Top Wisconsin Wedding Venues
334 results near Wisconsin
Find a Venue
Choosing your wedding venue will be one of the most important steps in the planning process. So much goes into finding the perfect venue in Wisconsin. You’ll want to consider everything from the aesthetics of the space to any in-house amenities and services. Luckily, PartySlate makes it easy with our Find Venues page. Use the filters to narrow your search — taking into account everything from your guest count to specific catering preferences. Once you’ve set your filters, scroll down to search our curated list. Look for the “featured” tag for PartySlate’s top recommendations. With PartySlate, finding your ideal Wisconsin venue has never been easier.
Results
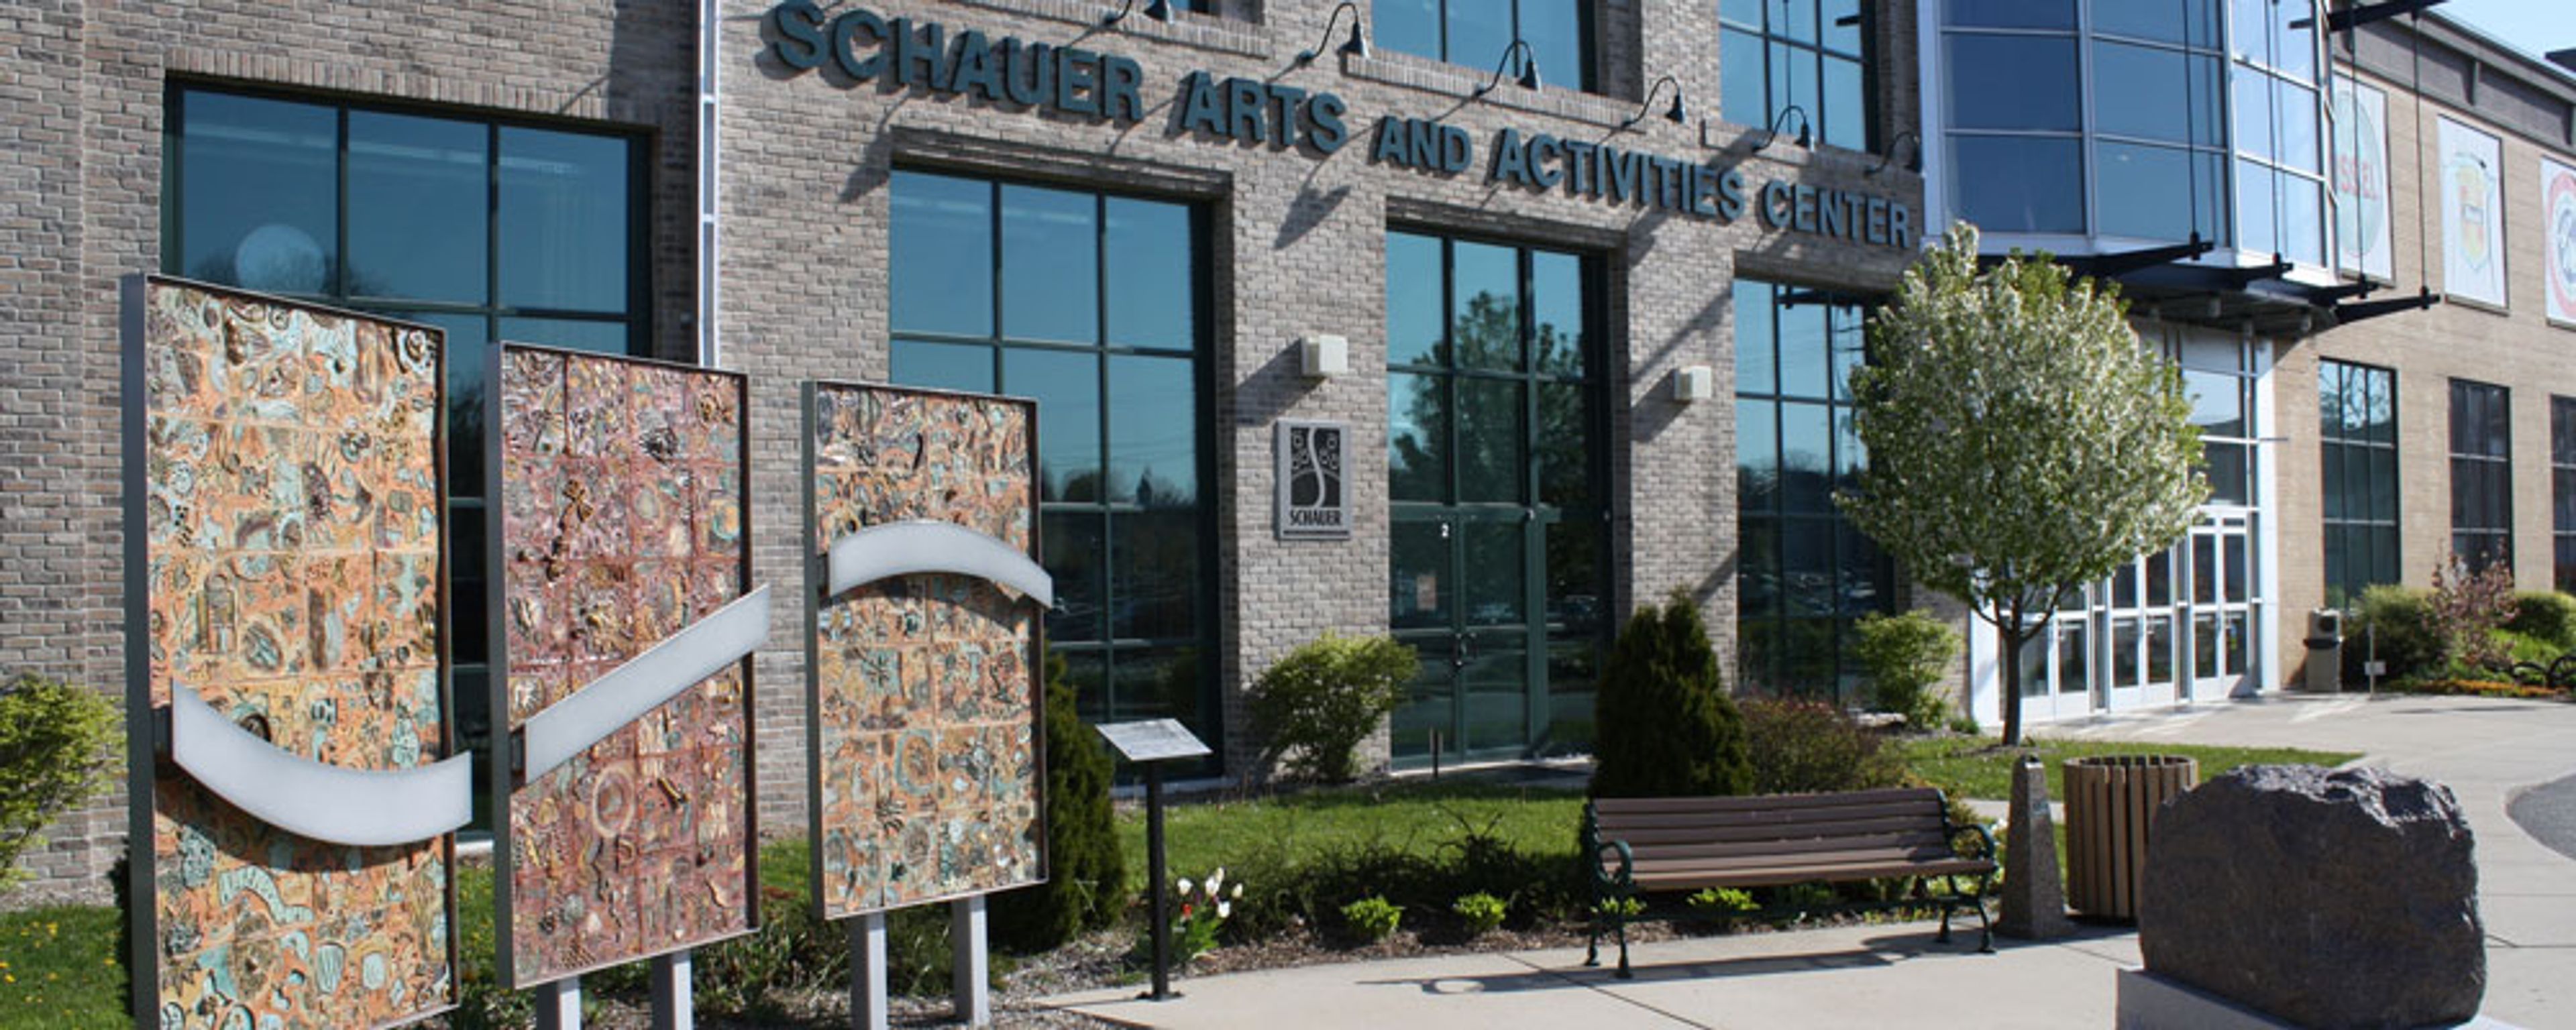
Schauer Arts & Activities Center
147 N Rural St, Hartford, WI 53027, USA- Spaces for 40-571 Guests
- 1 Ballroom
- 1 Theater
- 4 Total Spaces
Housed in a former canning factory in downtown Hartford, Wisconsin, the Schauer Arts Center occupies a building originally constructed in 1919 and reopened in February 2001 following an extensive renovation into a state-of-the-art performing and visual arts center. The building blends industrial character with soaring 14-foot loft ceilings, exposed beams, and floor-to-ceiling windows that fill the space with natural light. As Washington County's regional arts center, the Schauer Arts Center hosts both public performances and private, non-ticketed events, supported by a professional event-planning staff. Its rentable spaces include the 549-seat Ruth A. Knoll Theater, the Suckow Family Art Gallery, the Lodge and Ante Room meeting spaces, and the Pikes Peak banquet room, which together accommodate weddings, corporate meetings, trade shows, graduations, and other celebrations. The venue offers easy access from I-43, free parking, and elevator access for guests with disabilities, and the Wisconsin Auto Museum next door gives guests a place to gather during cocktail hour.
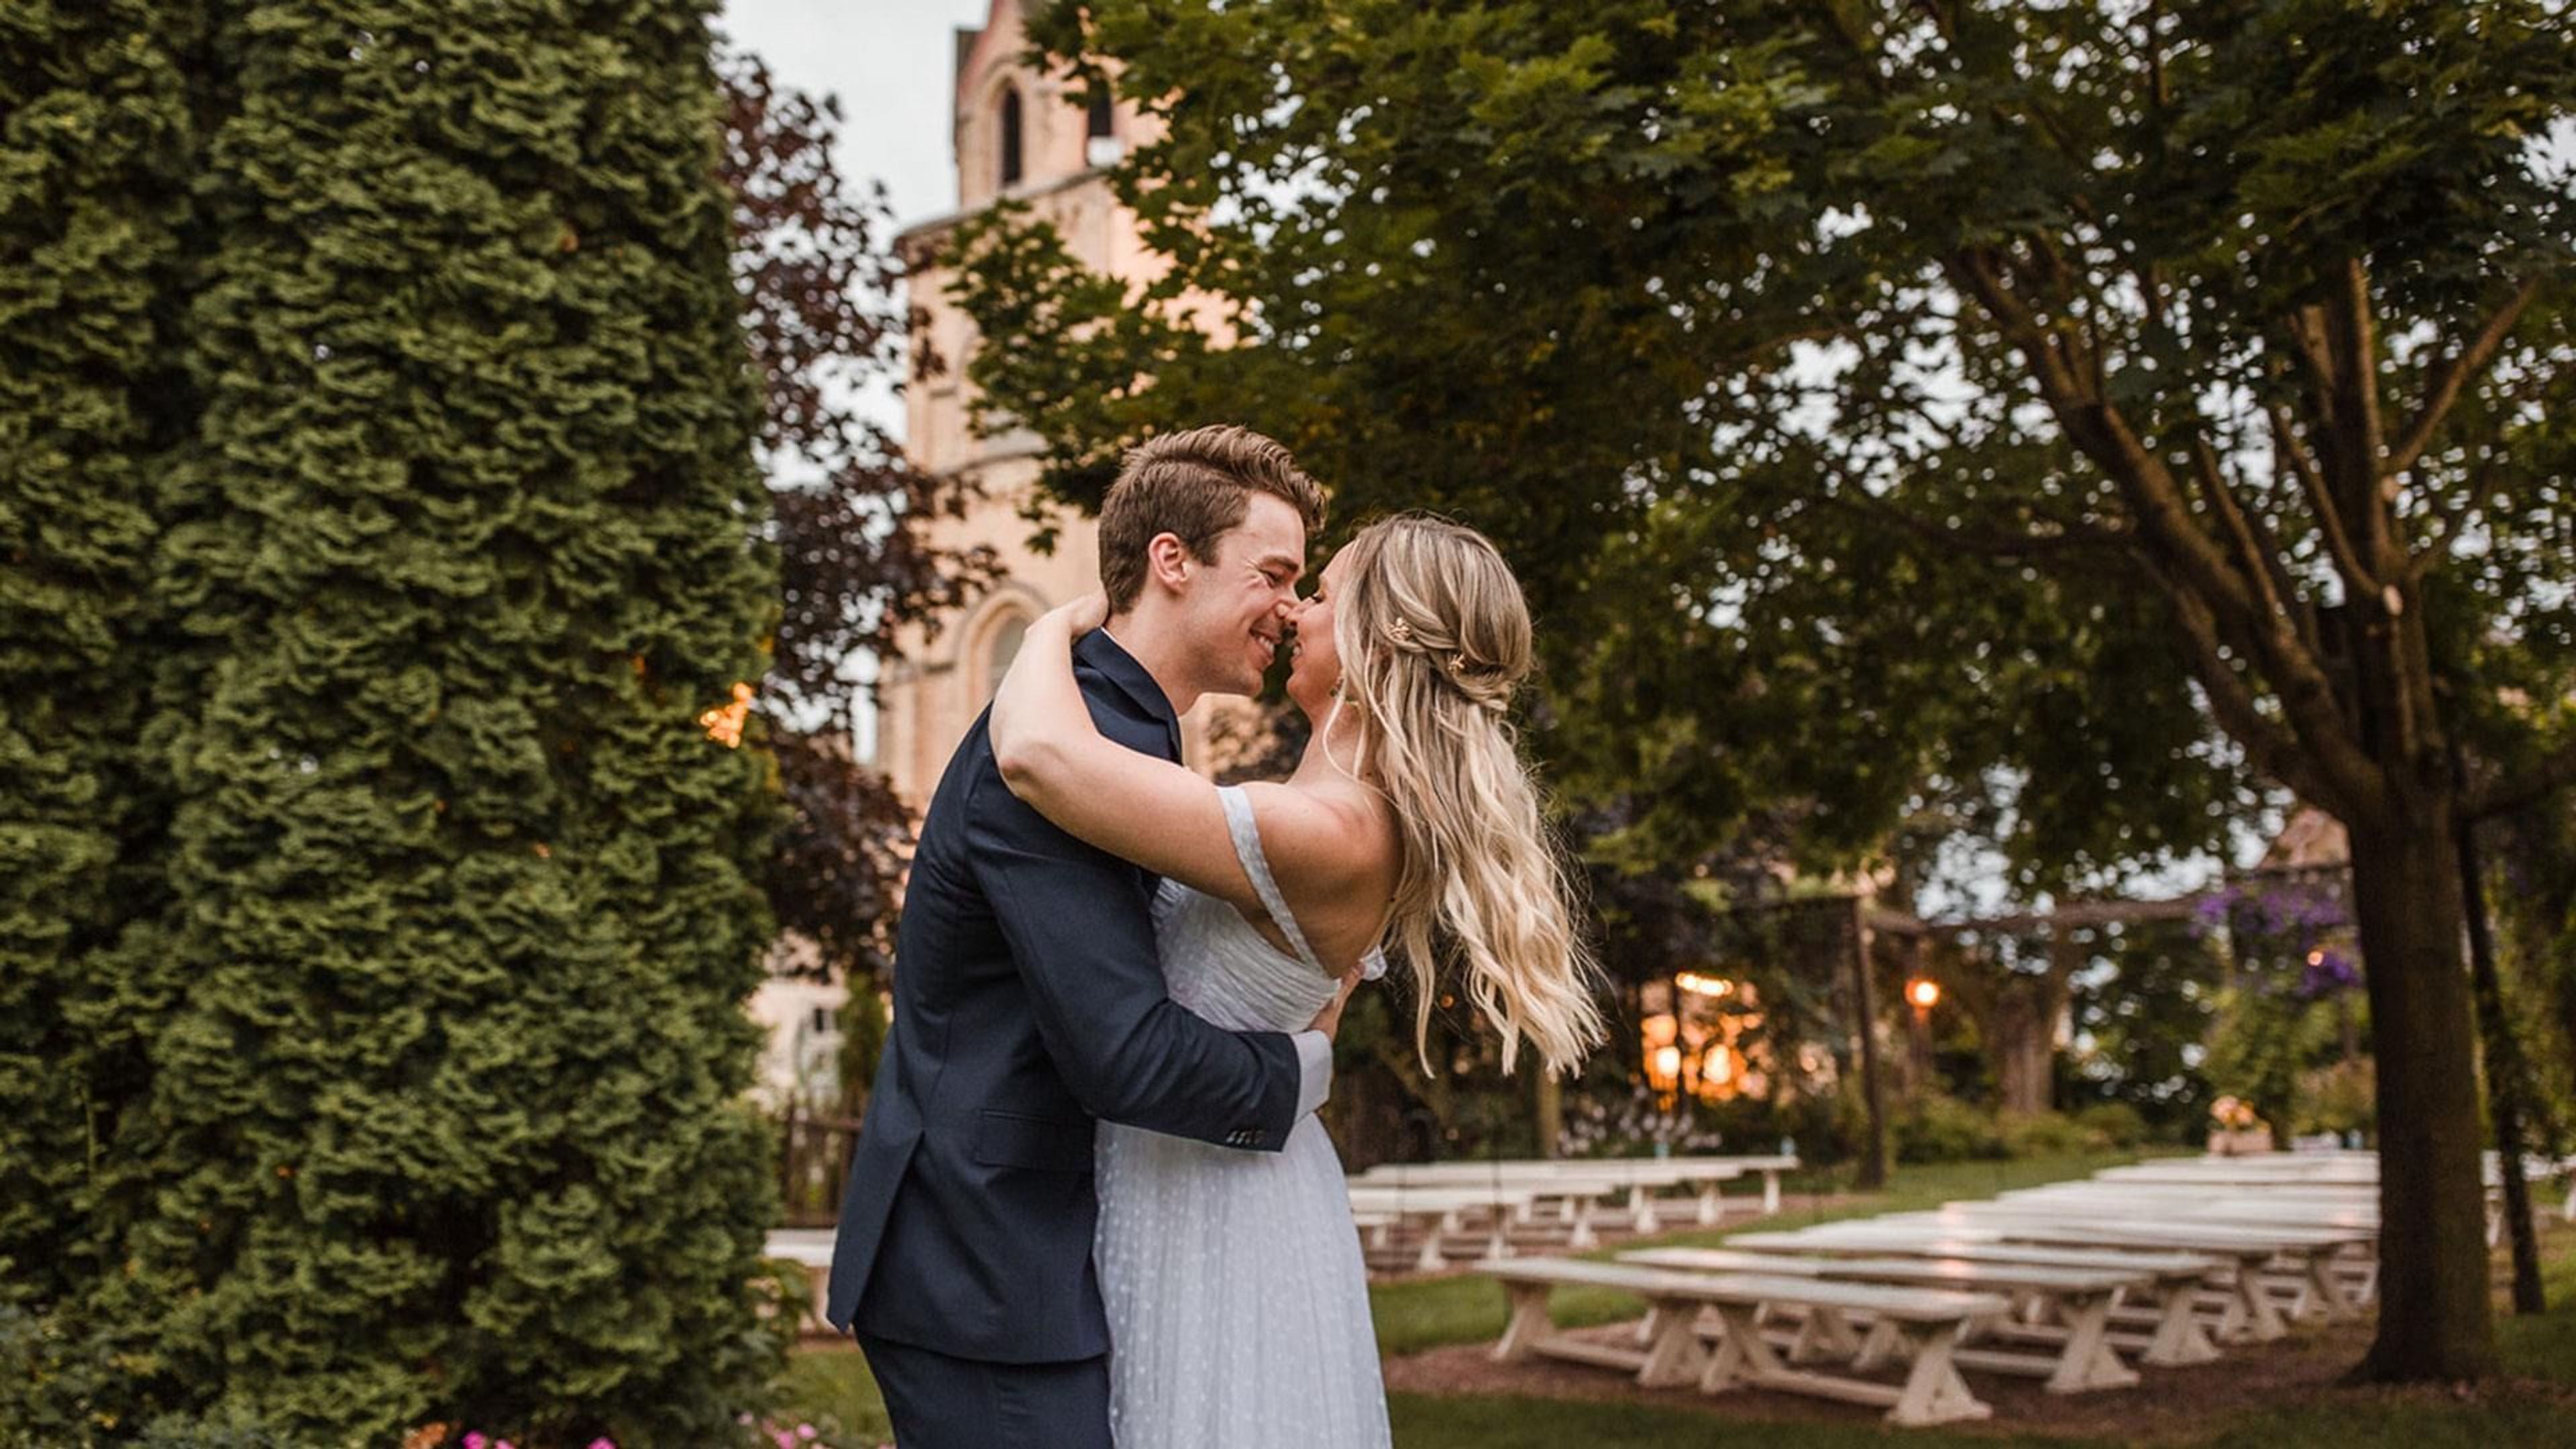
The Gardens Wedding Center
7003 WI-175, Allenton, WI 53002, USA- Spaces for 50-375 Guests
- 1 Outdoor
- 2 Historic Spaces
- 3 Total Spaces
The Gardens Wedding Center is a family-owned wedding venue set within a historic four-building complex in Allenton, Wisconsin, dating to 1844, before Wisconsin became a state. At its heart is a Gothic Revival chapel built in 1867, with original stained glass windows, cathedral ceilings, and its original church bells still in use for ceremonies. The three-acre grounds are planted as a seasonal garden that blooms from May through November, with a waterfall, reflection pond, wedding bridge, and wedding swing offering changing photo backdrops throughout the season. Couples can host indoor ceremonies and receptions in the historic chapel, dine and dance outdoors under a 30-by-60-foot lighted event tent, or use the Historic Schoolhouse as a bright, private space to get ready before the day begins. Each wedding package includes in-house catering and bar service, a day-of coordinator, and a sound technician with equipment for the ceremony, along with onsite parking and a one-hour rehearsal ahead of the event. The Gardens Wedding Center is now booking weddings through 2028.
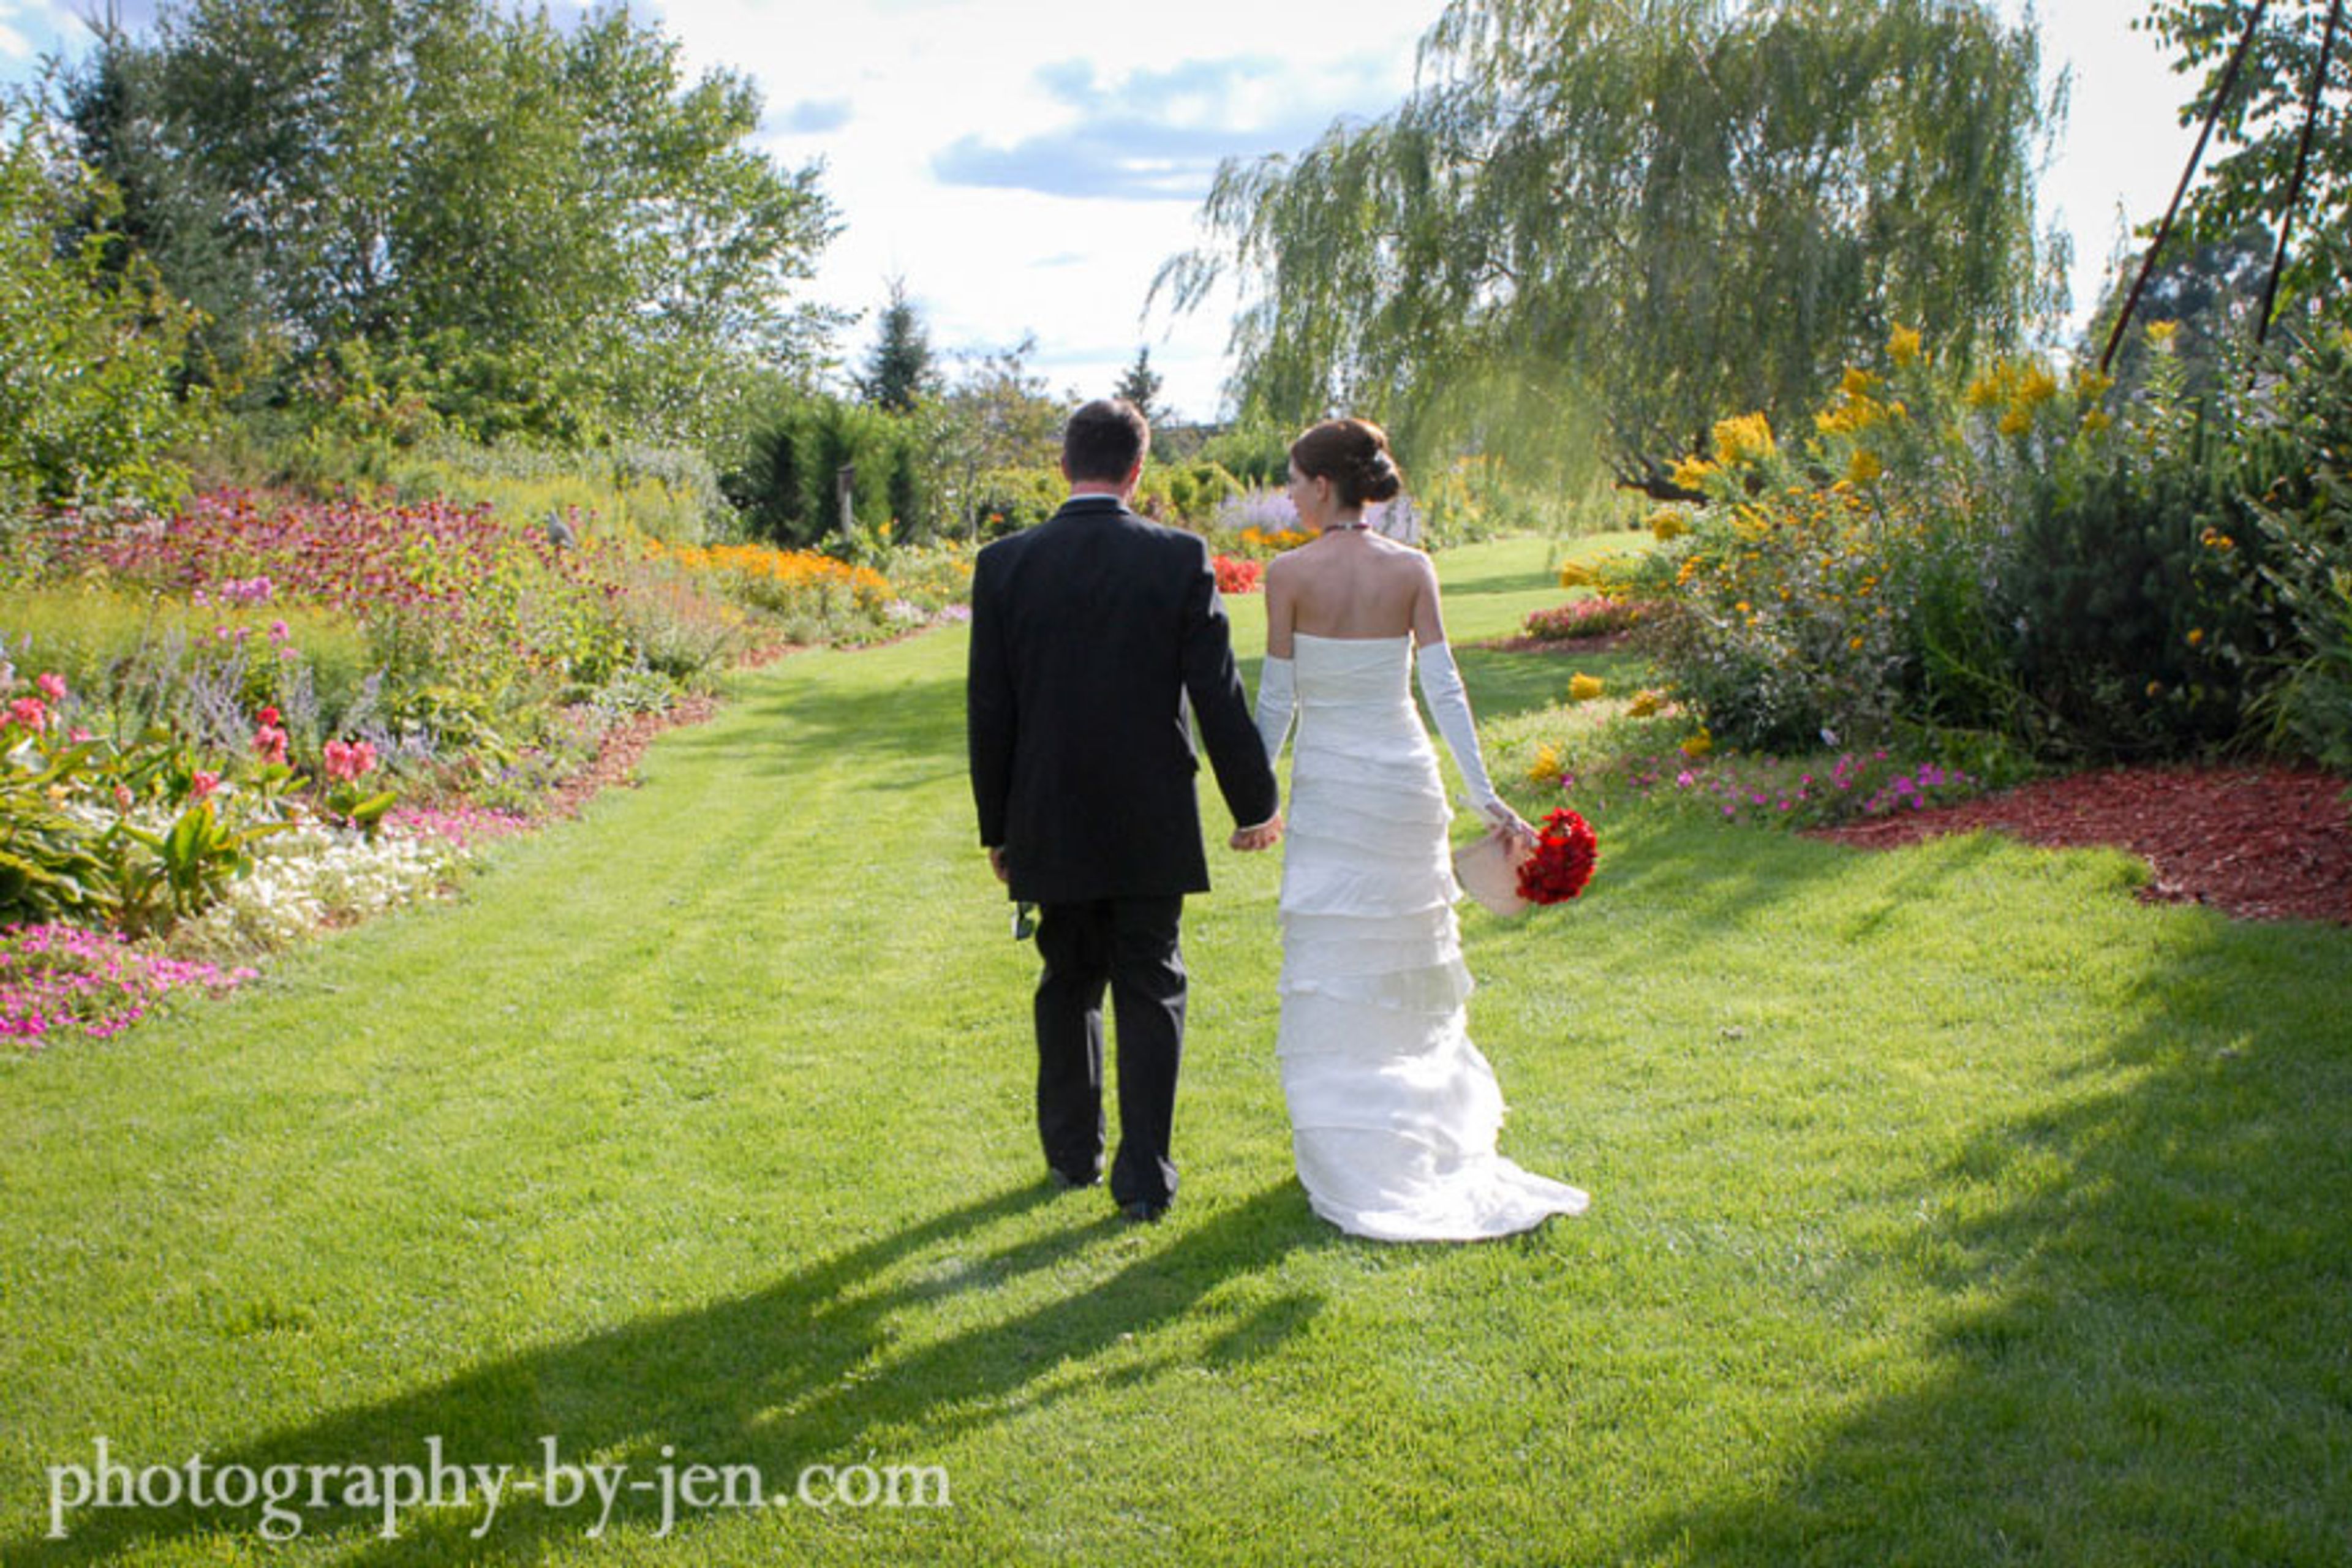
Village Gardens
2811 Porter Ct, Plover, WI 54467, USA- Spaces for 100-200 Guests
- 1 Outdoor
- 1 Garden
Village Gardens is a destination greenhouse and outdoor event space in Plover, near Stevens Point in central Wisconsin, that has been helping visitors bring their gardening and event dreams to life since 2000. An acre and a half of flower gardens features a pond, bridge, and wedding gazebo, providing a garden backdrop for outdoor weddings, bridal and baby showers, and family and senior portrait sessions. Owners Dawn and Keith Dziak and a staff of certified gardeners tend the greenhouse and gardens, which also include a gift shop stocked with pottery, metal sculpture, concrete statuary, fountains, and local art, plus a cafe serving locally roasted coffee, smoothies, and ice cream. Visitors can also stroll the miniature village, view sculptures and water features, and see the resident goats and chickens. Outdoor weddings take place in the gardens from Memorial Day weekend through October 1, depending on weather.
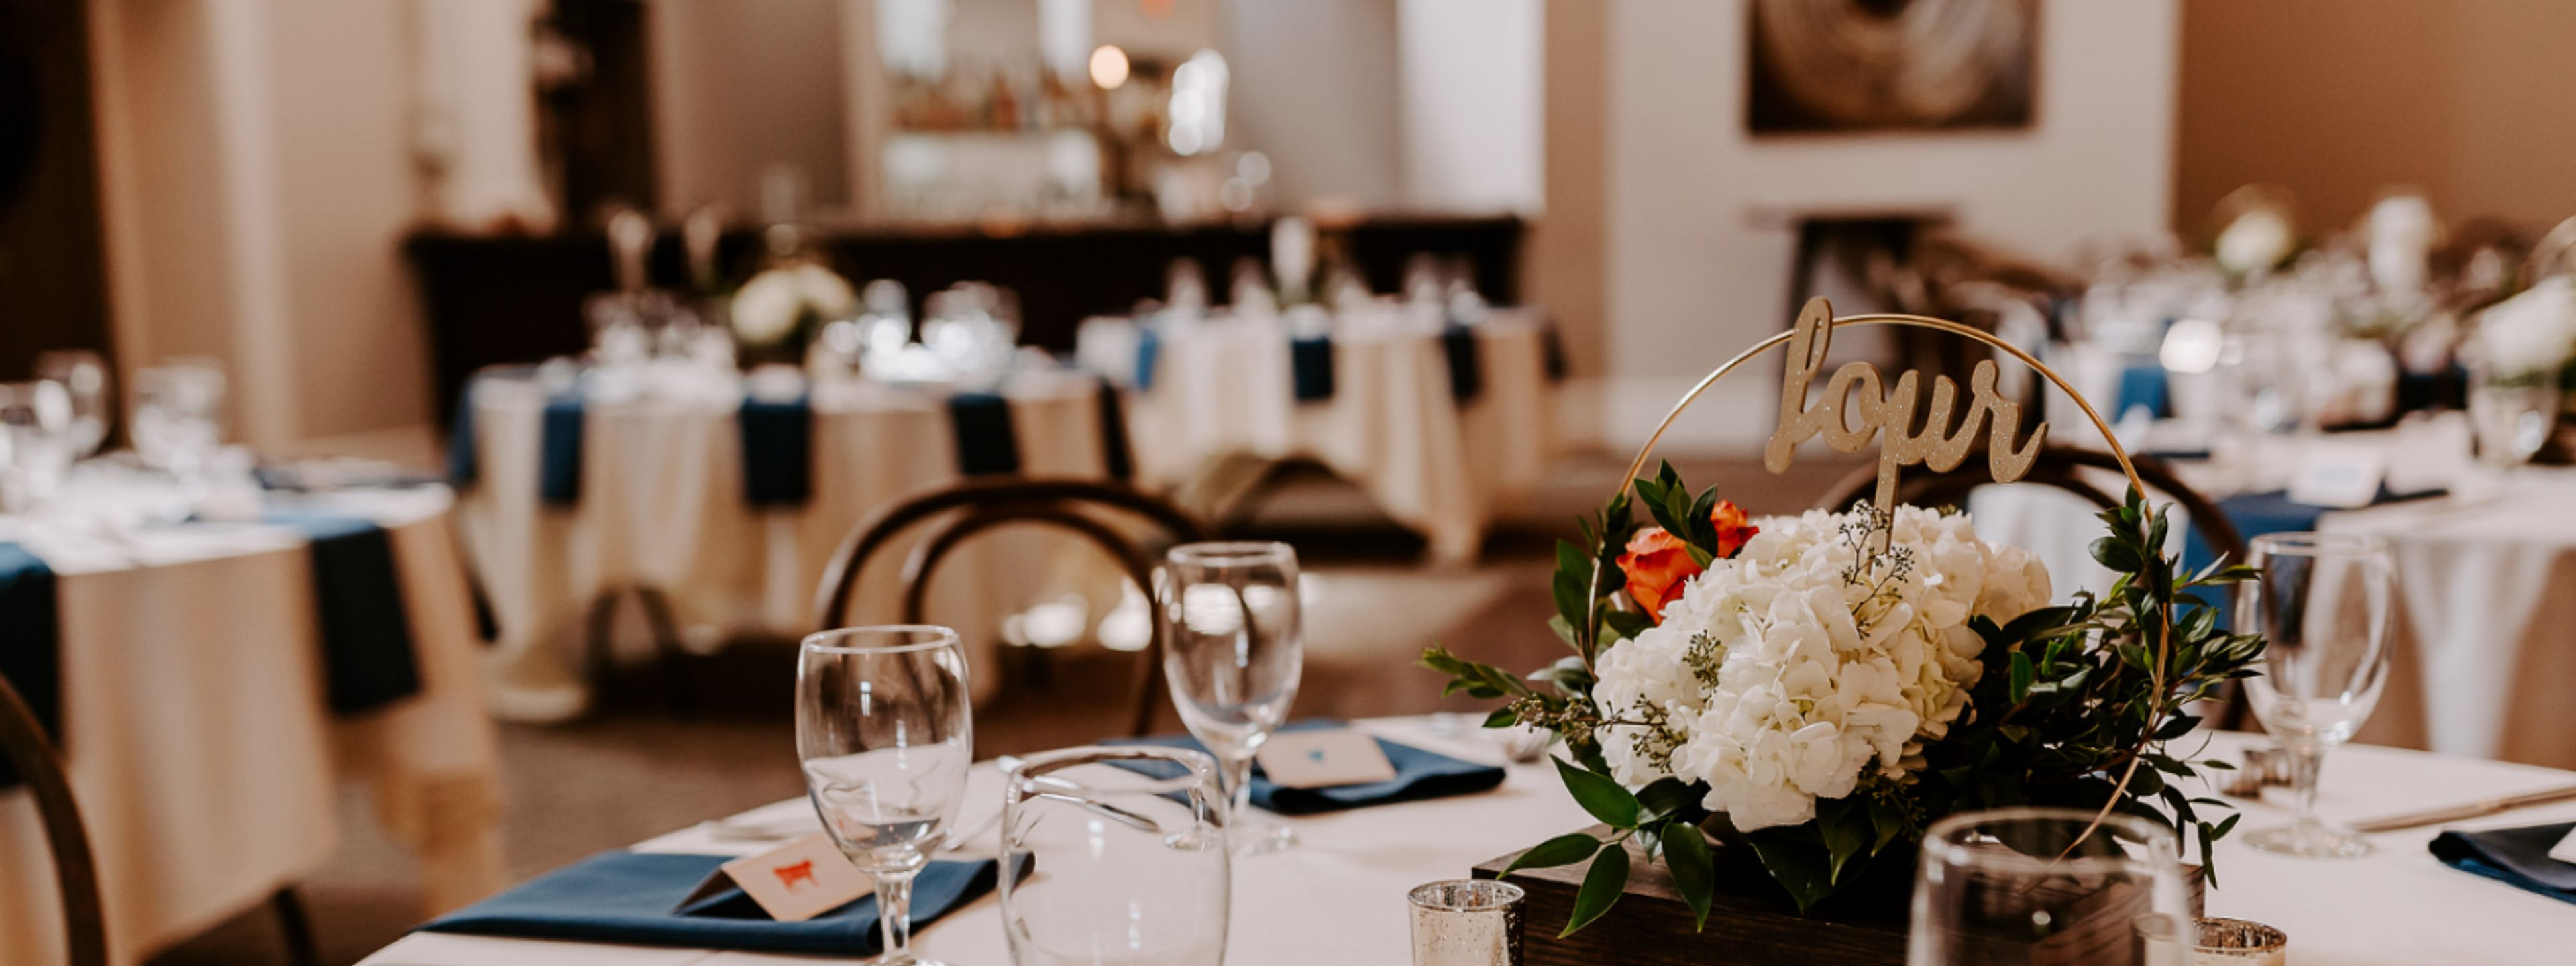
Circa on Seventh
4902 7th Ave, Kenosha, WI 53140, USA- Spaces for 200-220 Guests
- 1 Event Space
- 1 Historic Space
Circa on Seventh occupies a historic theatre building in downtown Kenosha's Harborside district, just steps from Lake Michigan's waterfront, restaurants, cafes, and the Kenosha HarborMarket. The 1880s structure retains its original 22-foot ceilings and exposed brick walls, paired with a loft-like second-floor balcony and lounge furniture that give the space a contemporary edge alongside its historic character. The venue hosts weddings, social events, corporate gatherings, and showers, typically welcoming 100 to 150 guests with room for up to 200. Rentals include table linens, place settings, round open-back wood chairs, setup and takedown of decor, a dedicated event specialist, and an on-site day-of coordinator, with catering handled exclusively by sister company Culinary Infusion. A private second-floor bridal suite with a lounge, makeup area, and luncheon space gives wedding parties a place to prepare before the celebration begins.
Madison Museum of Contemporary Art
227 State St, Madison, WI 53703, USA- Spaces for 64-230 Guests
- 3 Museums
- 1 Outdoor
- 3 Total Spaces
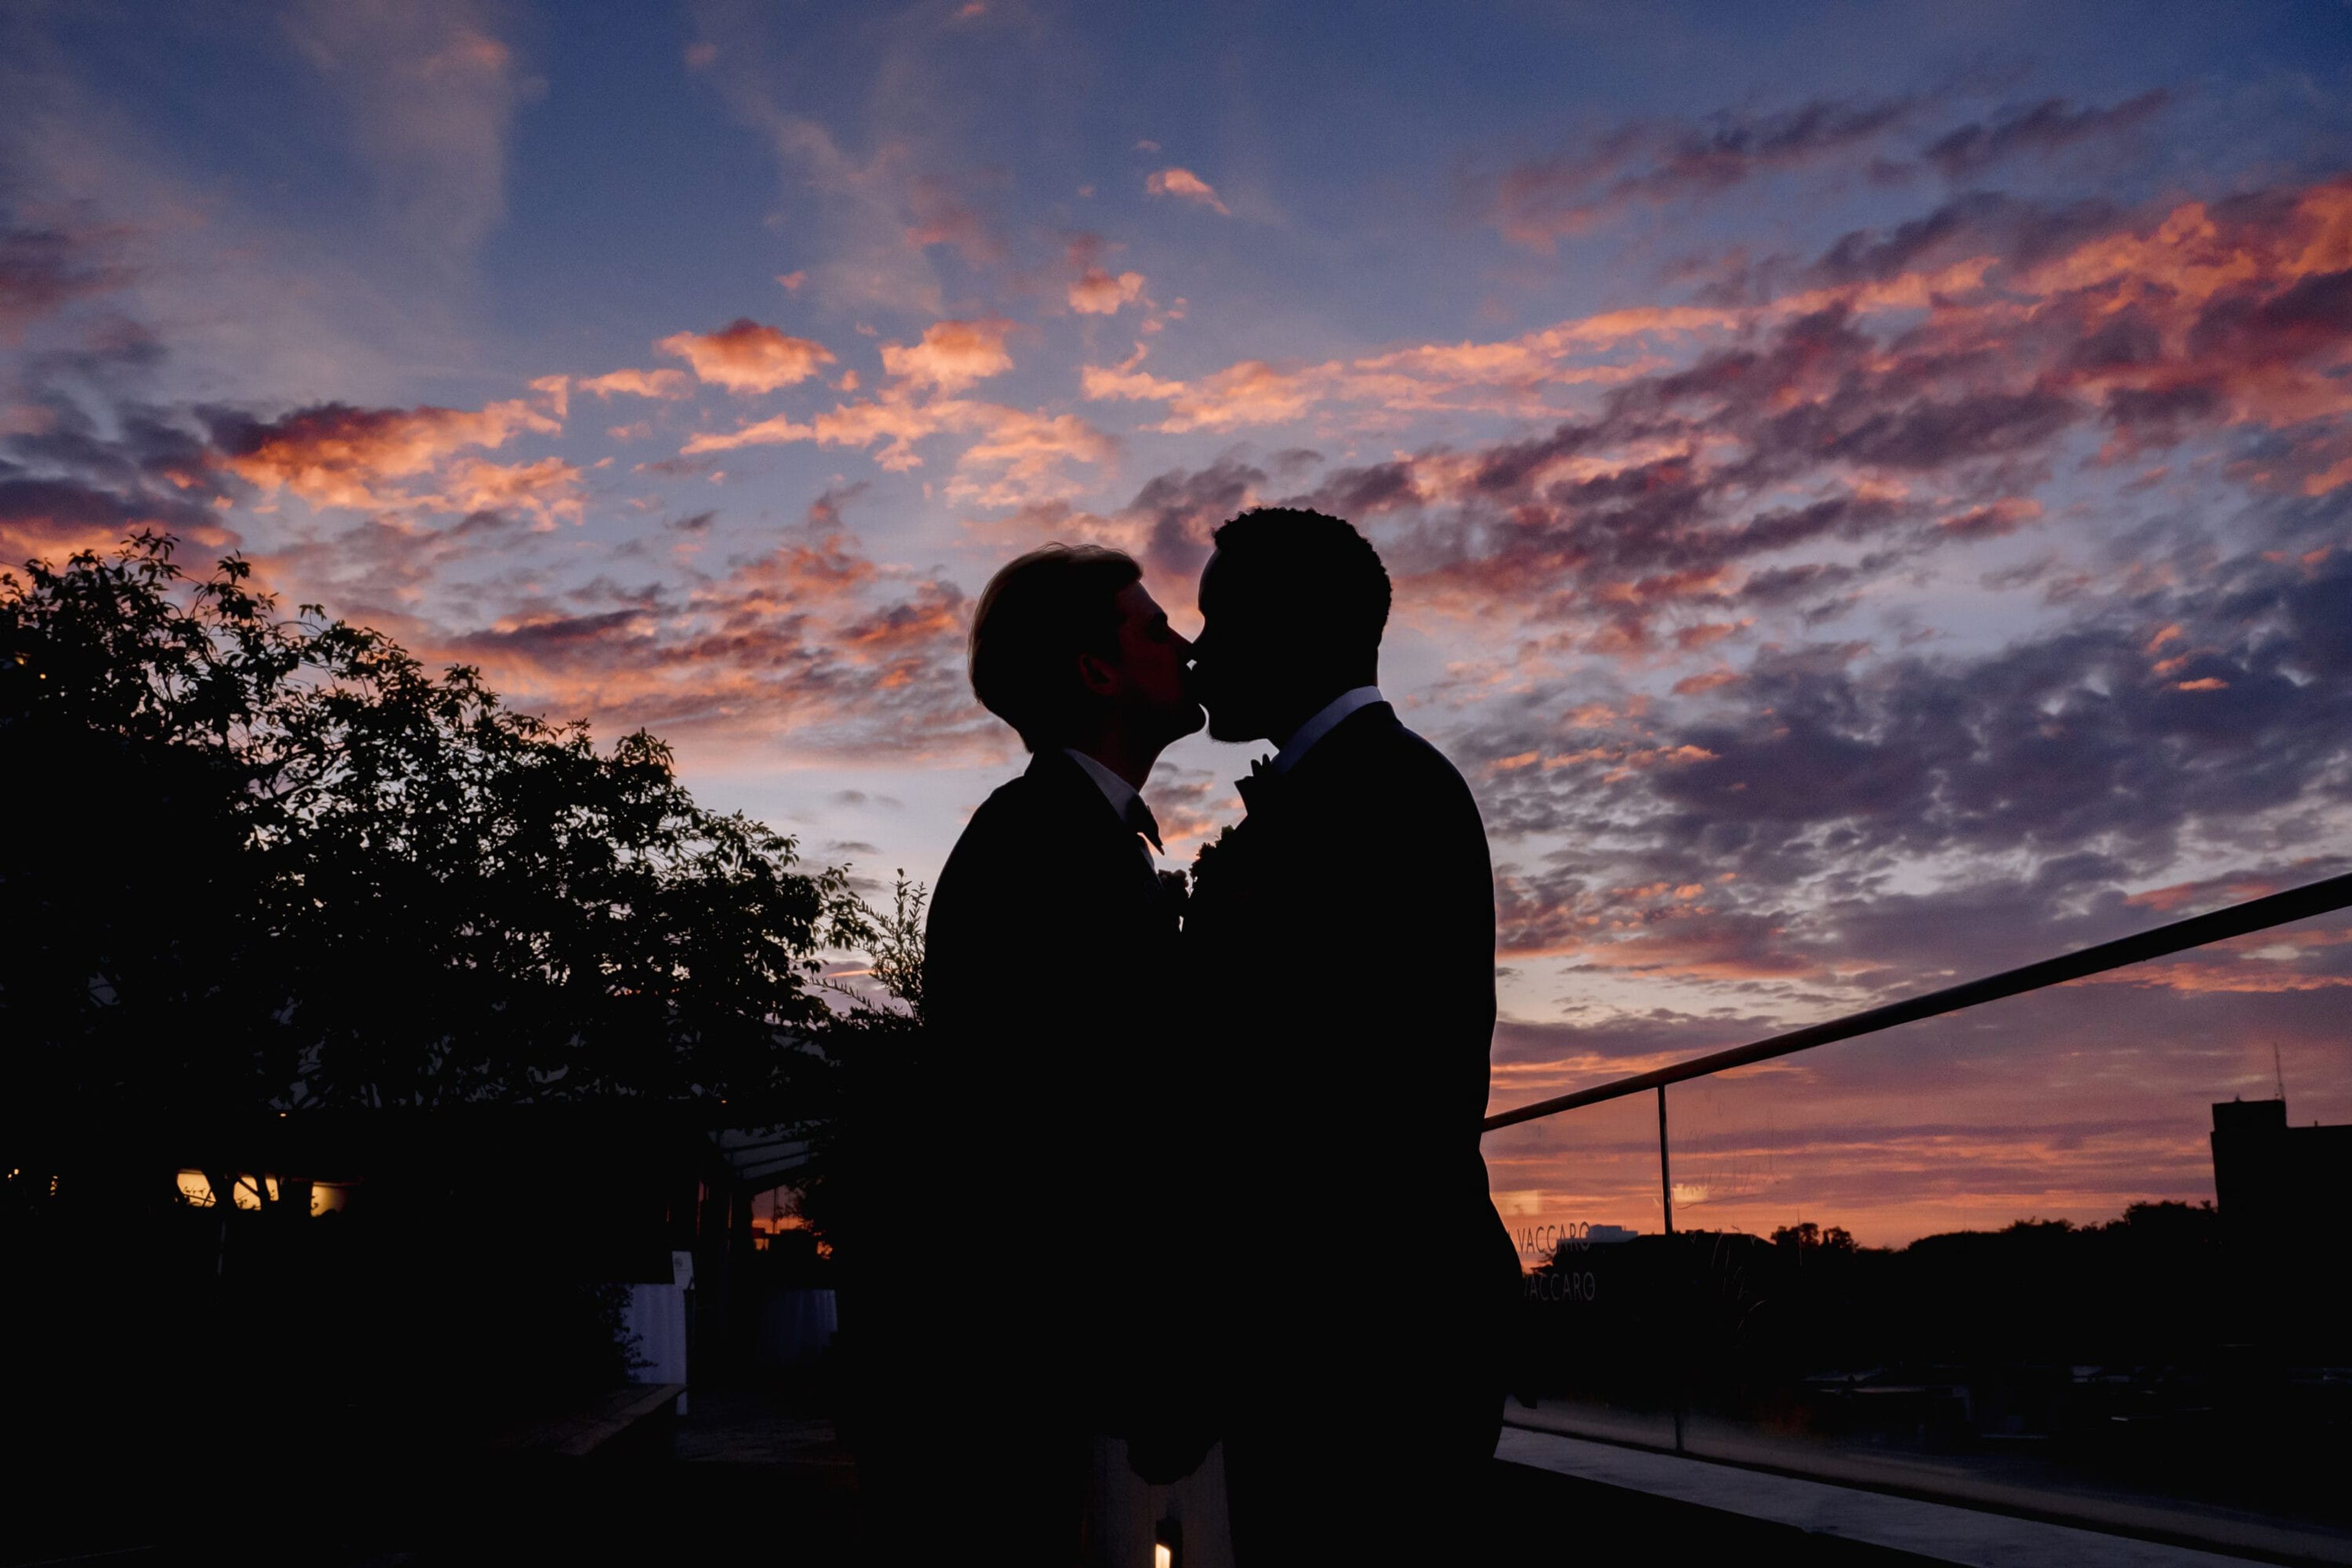
The Madison Museum of Contemporary Art occupies a glass-and-steel building designed by architect César Pelli on State Street, in the heart of downtown Madison between the State Capitol and the University of Wisconsin campus. The museum's rotating contemporary art exhibitions surround guests at private events, and its rooftop and lecture spaces are available for weddings, receptions, and corporate gatherings. The Rooftop Sculpture Garden is the museum's most-booked event space, holding up to 175 guests for a standing reception or 100 for a seated dinner amid native Wisconsin plants and sculpture, with views of the Capitol Building, the Orpheum Theater marquee, and the downtown skyline that light up after dark. Just off the garden, the recently renovated Rooftop Lounge offers an indoor alternative on the third floor, furnished with lounge seating and a bar, for up to 80 guests standing or 64 seated. For talks, films, or meetings, the Lecture Hall accommodates up to 230 guests and is built to accommodate guests with mobility limitations, with a separate projection booth and stagehand support available. Downtown State Street's restaurants, entertainment, and shopping sit just outside the museum's doors, adding to the experience for guests attending an event at MMoCA.
Tuscan Hall Banquet Center - TH Catering
409 Delafield St, Waukesha, WI 53188, USA- Spaces for 50-225 Guests
- 2 Event Spaces
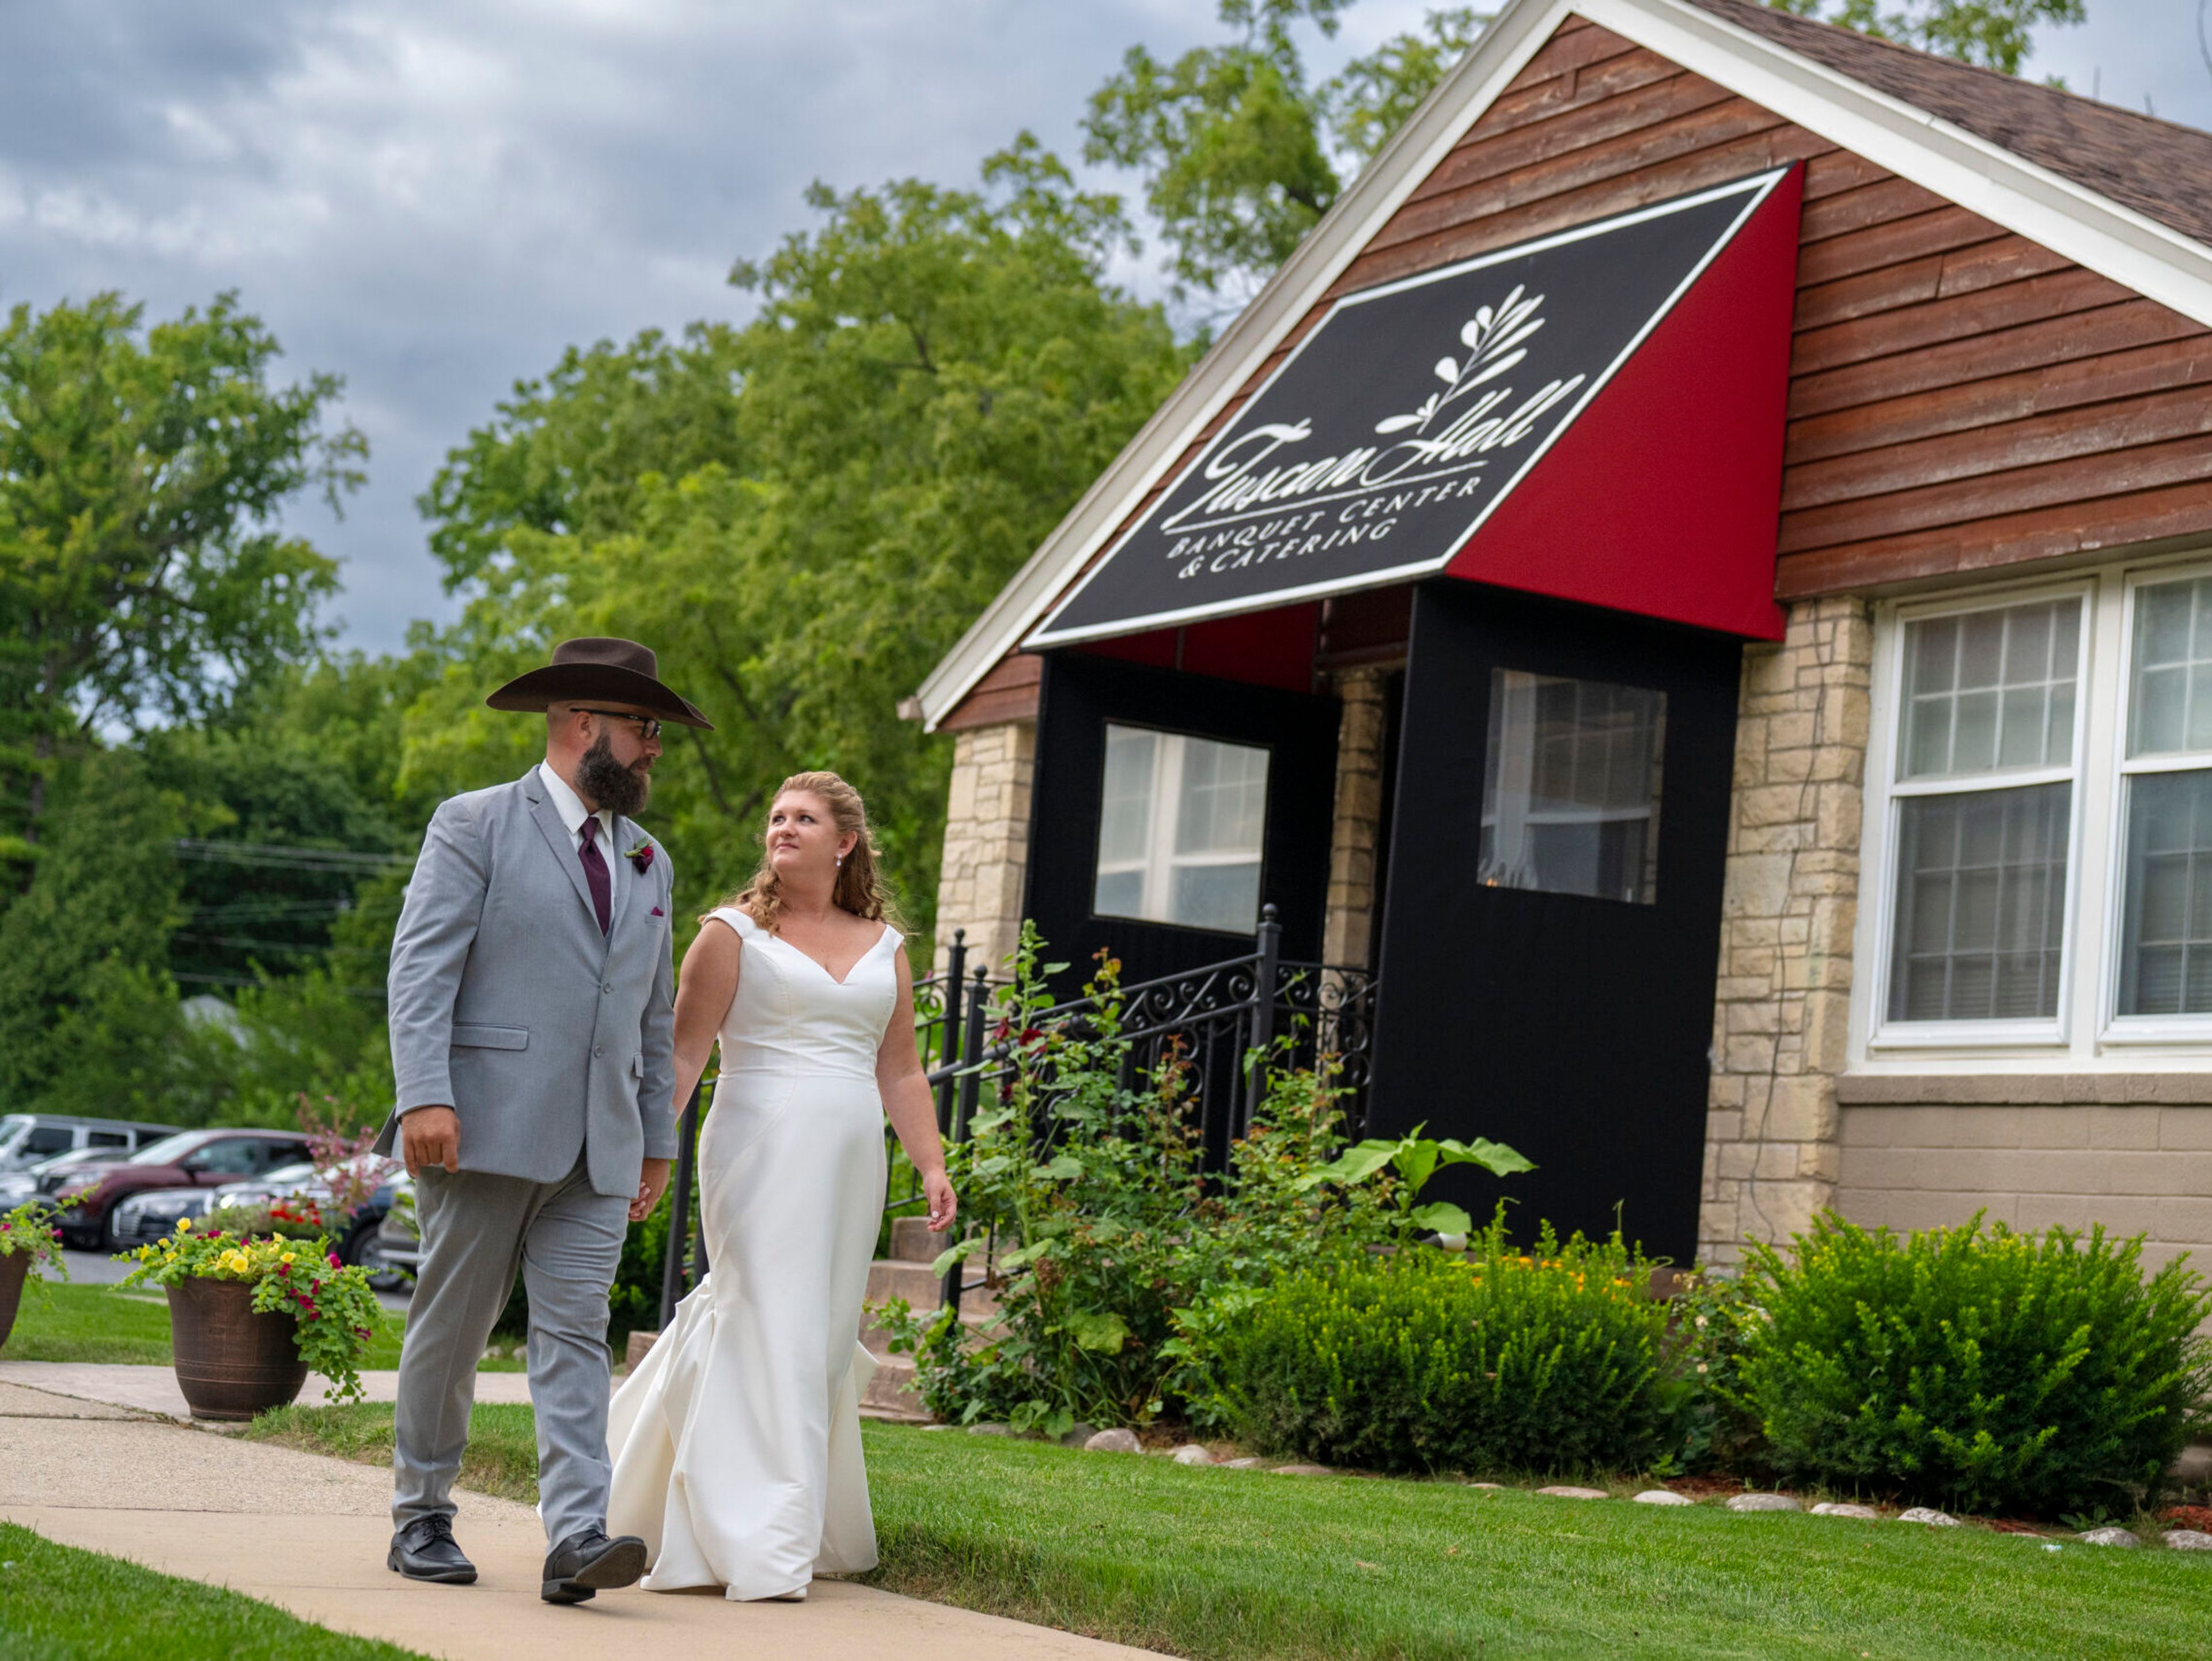
Tuscan Hall Venue & Catering is a locally owned, all-inclusive event venue and full-service catering company in the heart of Waukesha, Wisconsin. With more than 25 years of experience hosting weddings and celebrations, it has become an award-winning destination for weddings, corporate events, and other special occasions. The property includes two indoor event spaces — the Main Hall, which comfortably accommodates up to 200 guests, and the more intimate Wine Cellar, suited to gatherings of up to 50 — along with an outdoor patio for ceremonies, cocktail hours, and photos. An on-site event manager and coordinator are on hand the day of every event to help it run smoothly. Tuscan Hall's in-house catering team prepares menus from fresh, high-quality ingredients and can also provide full-service or drop-and-go catering off-site. Flexible all-inclusive packages and a la carte options, paired with china dinnerware, linens, and staff, are designed to cover every detail of a celebration.
Creekside Place Inc.
102 Maple St, Evansville, WI 53536, USA- Spaces for 8-328 Guests
- 2 Event Spaces
- 2 Meeting Spaces
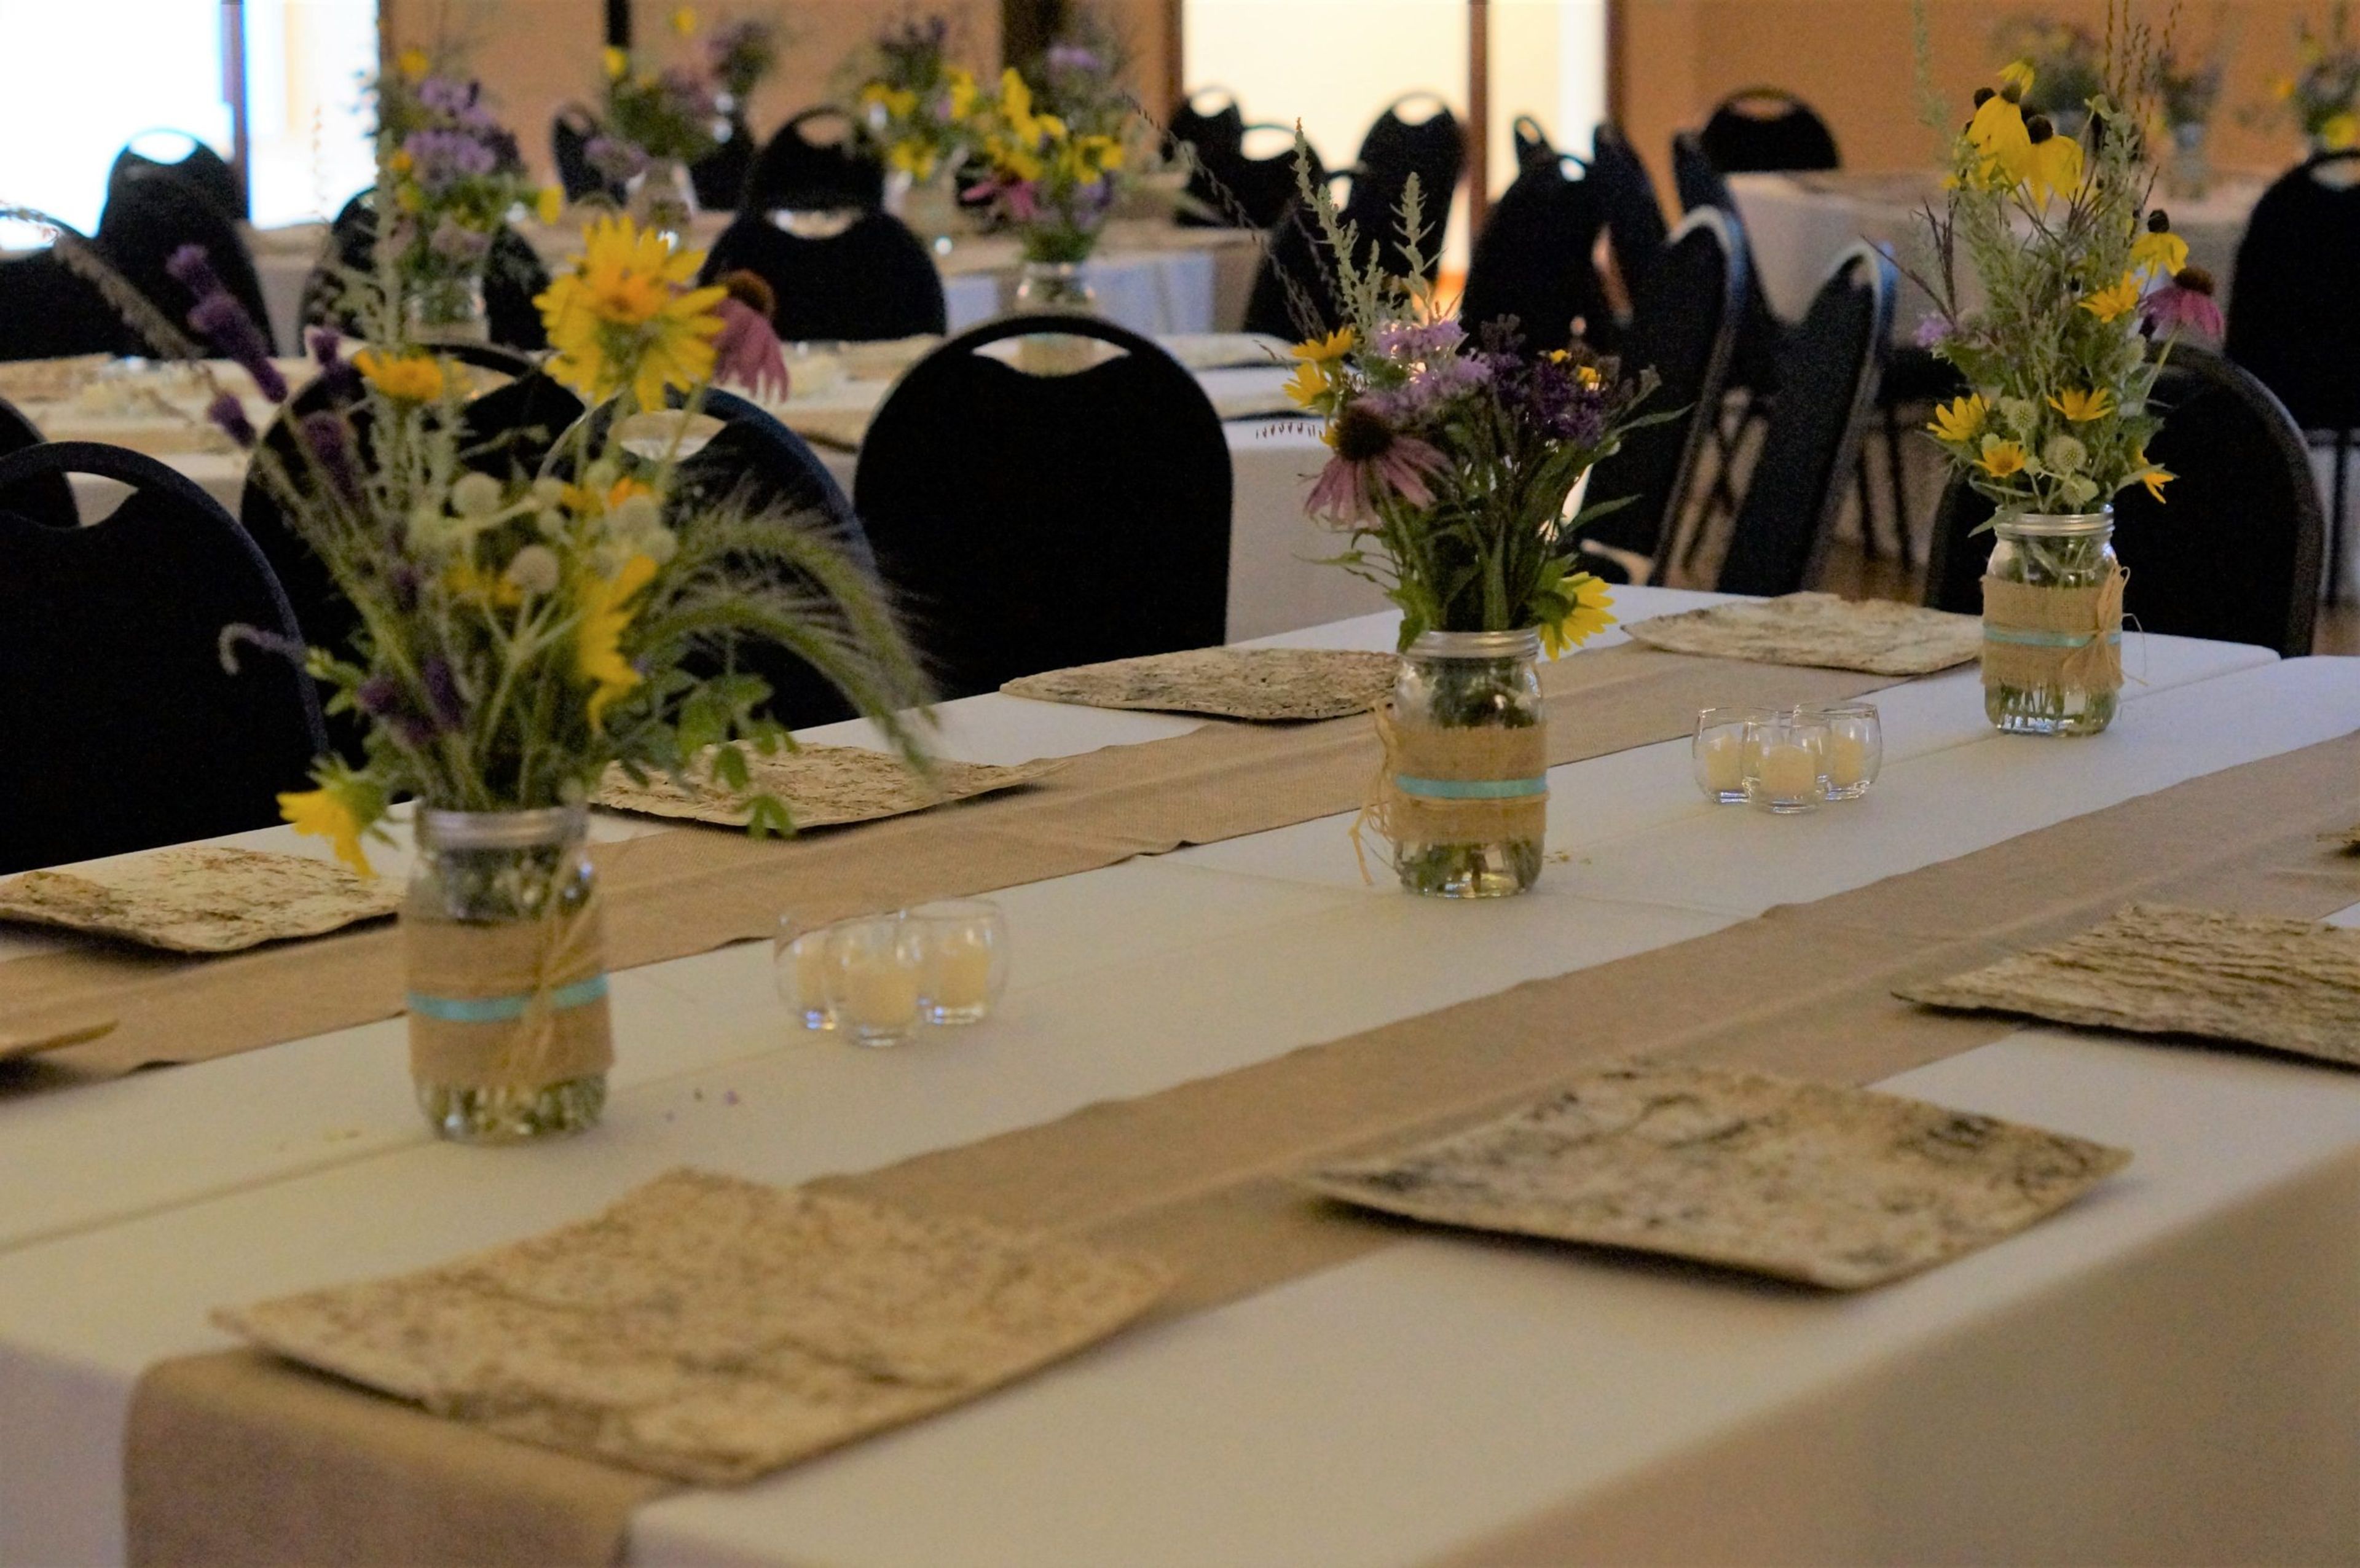
Creekside Place is a multipurpose facility in Evansville, Wisconsin, that operates as a community center, senior center, and event venue in one accessible, single-story building. The 5,000-square-foot facility includes a Grand Room with seating for more than 200 guests, formed by joining two smaller rooms, along with a lobby, lounge, activity room, private Bridal Room, and commercial-grade kitchen — most of it configurable to suit anything from an intimate gathering to a full-scale wedding reception. Creekside Place hosts weddings, funeral luncheons, business luncheons, meetings and trainings, and celebrations such as birthday parties, showers, graduations, and reunions. Every rental includes pre-event planning and on-site management, banquet tables and chairs set up to the client's specifications, two ceiling-mounted projectors with wall-mounted screens, coat racks, and cleanup of the event rooms. Clients may bring in the licensed and insured caterer or vendor of their choice, and the venue's own licensed bar staff can run several bar options, from an open bar to a cash bar.
Farm to Fork Organic Retreat
s193 Co Rd BB, Mondovi, WI 54755, USA- Spaces for 80-300 Guests
- 1 Barn
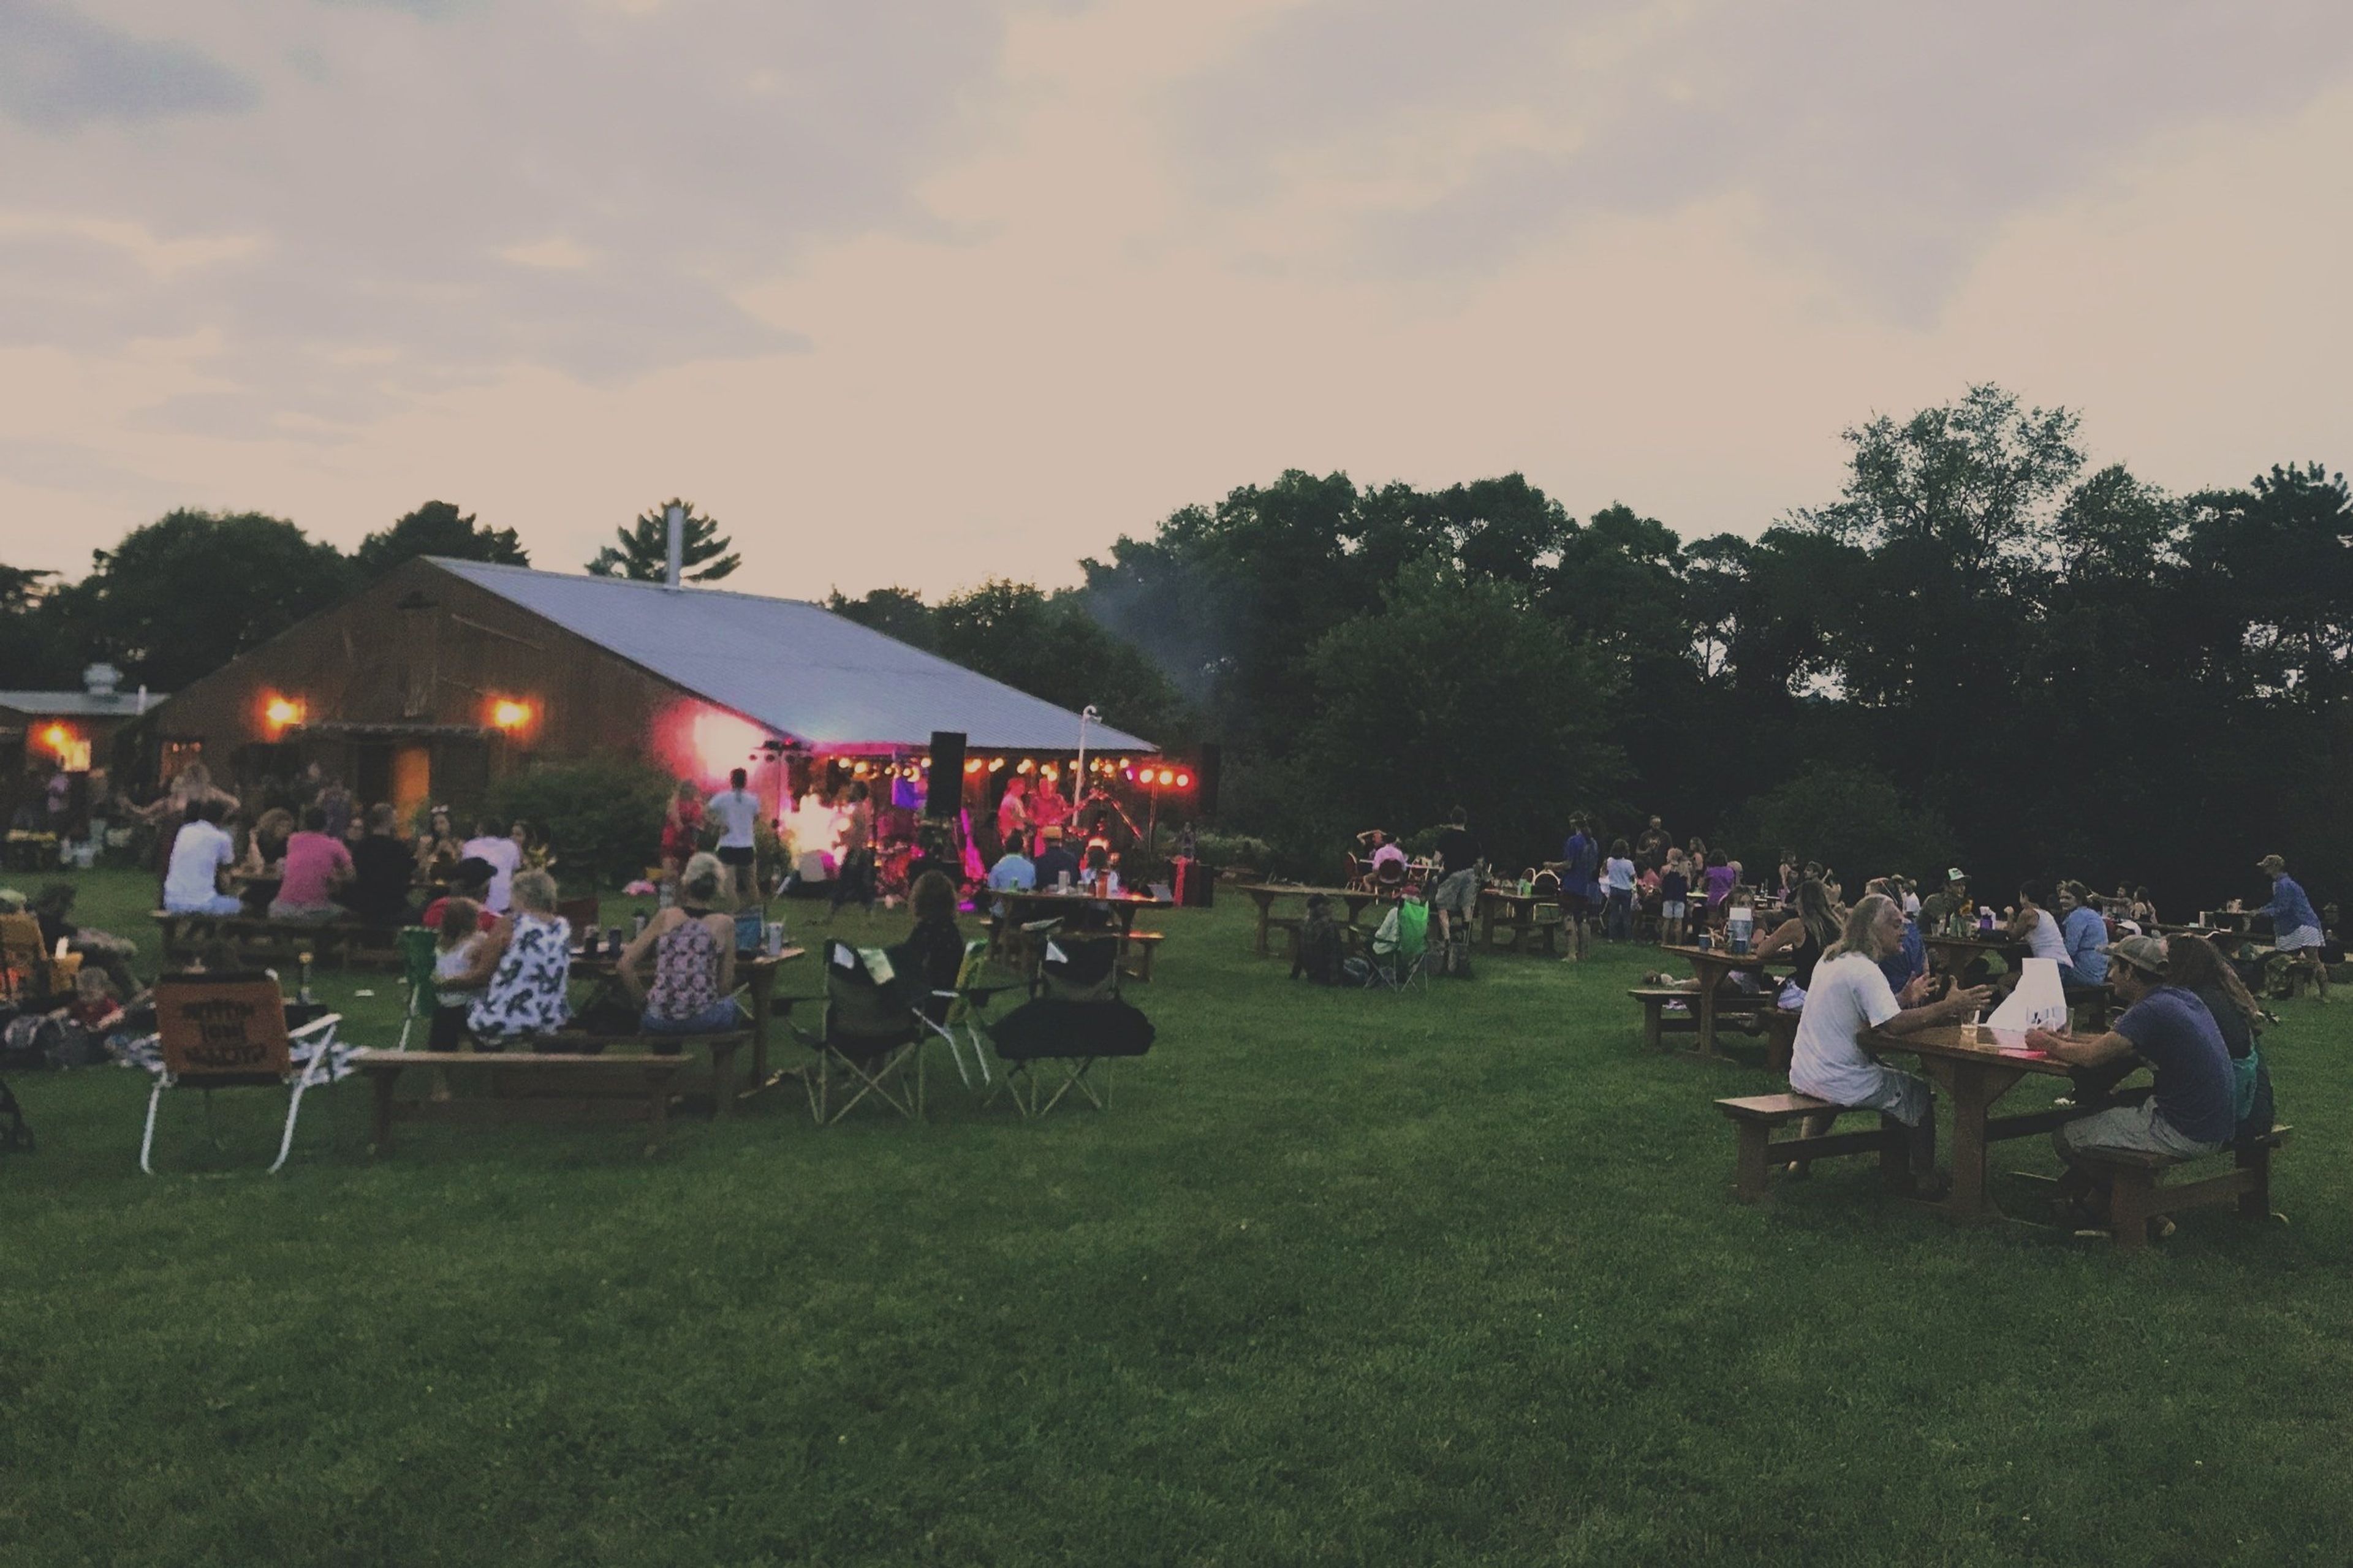
Dancing Yarrow + Farm to Fork Pizza sits on 18 acres along the Buffalo River near Mondovi, Wisconsin, with 15 acres of wooded trails winding through the property. The retreat is built for couples who want a minimalist, low-key, down-to-earth wedding that welcomes nature as a backdrop rather than a formal ballroom setting. Weddings here center on the property's barn, which seats up to 80 guests and includes an audio system; a 30 x 45 tent is added for larger celebrations, giving room for additional seating, dinner, or dancing. Couples also have access to multiple ceremony sites with seating, a large campfire area, and the Milkhouse Bar, along with a Bridal Suite and Grooms Quarters for getting ready on the day of the event. For weekend wedding packages, overnight accommodations are included: the Lodge, which sleeps 8 to 10 guests across six queen beds and two twins with two full kitchens and bathrooms, an Acorn mini cabin, and a camping area with tent sites and two pre-set glamping tents. Beyond weddings, the property also hosts Thursday-evening pizza nights featuring wood-fired pizza, cocktails, and live music, and offers kayak trips on the Buffalo River.
Lake Arrowhead
1195 Apache Ln, Nekoosa, WI 54457, USA- Spaces for 250 Guests
- 1 Ballroom
- 1 Country Club
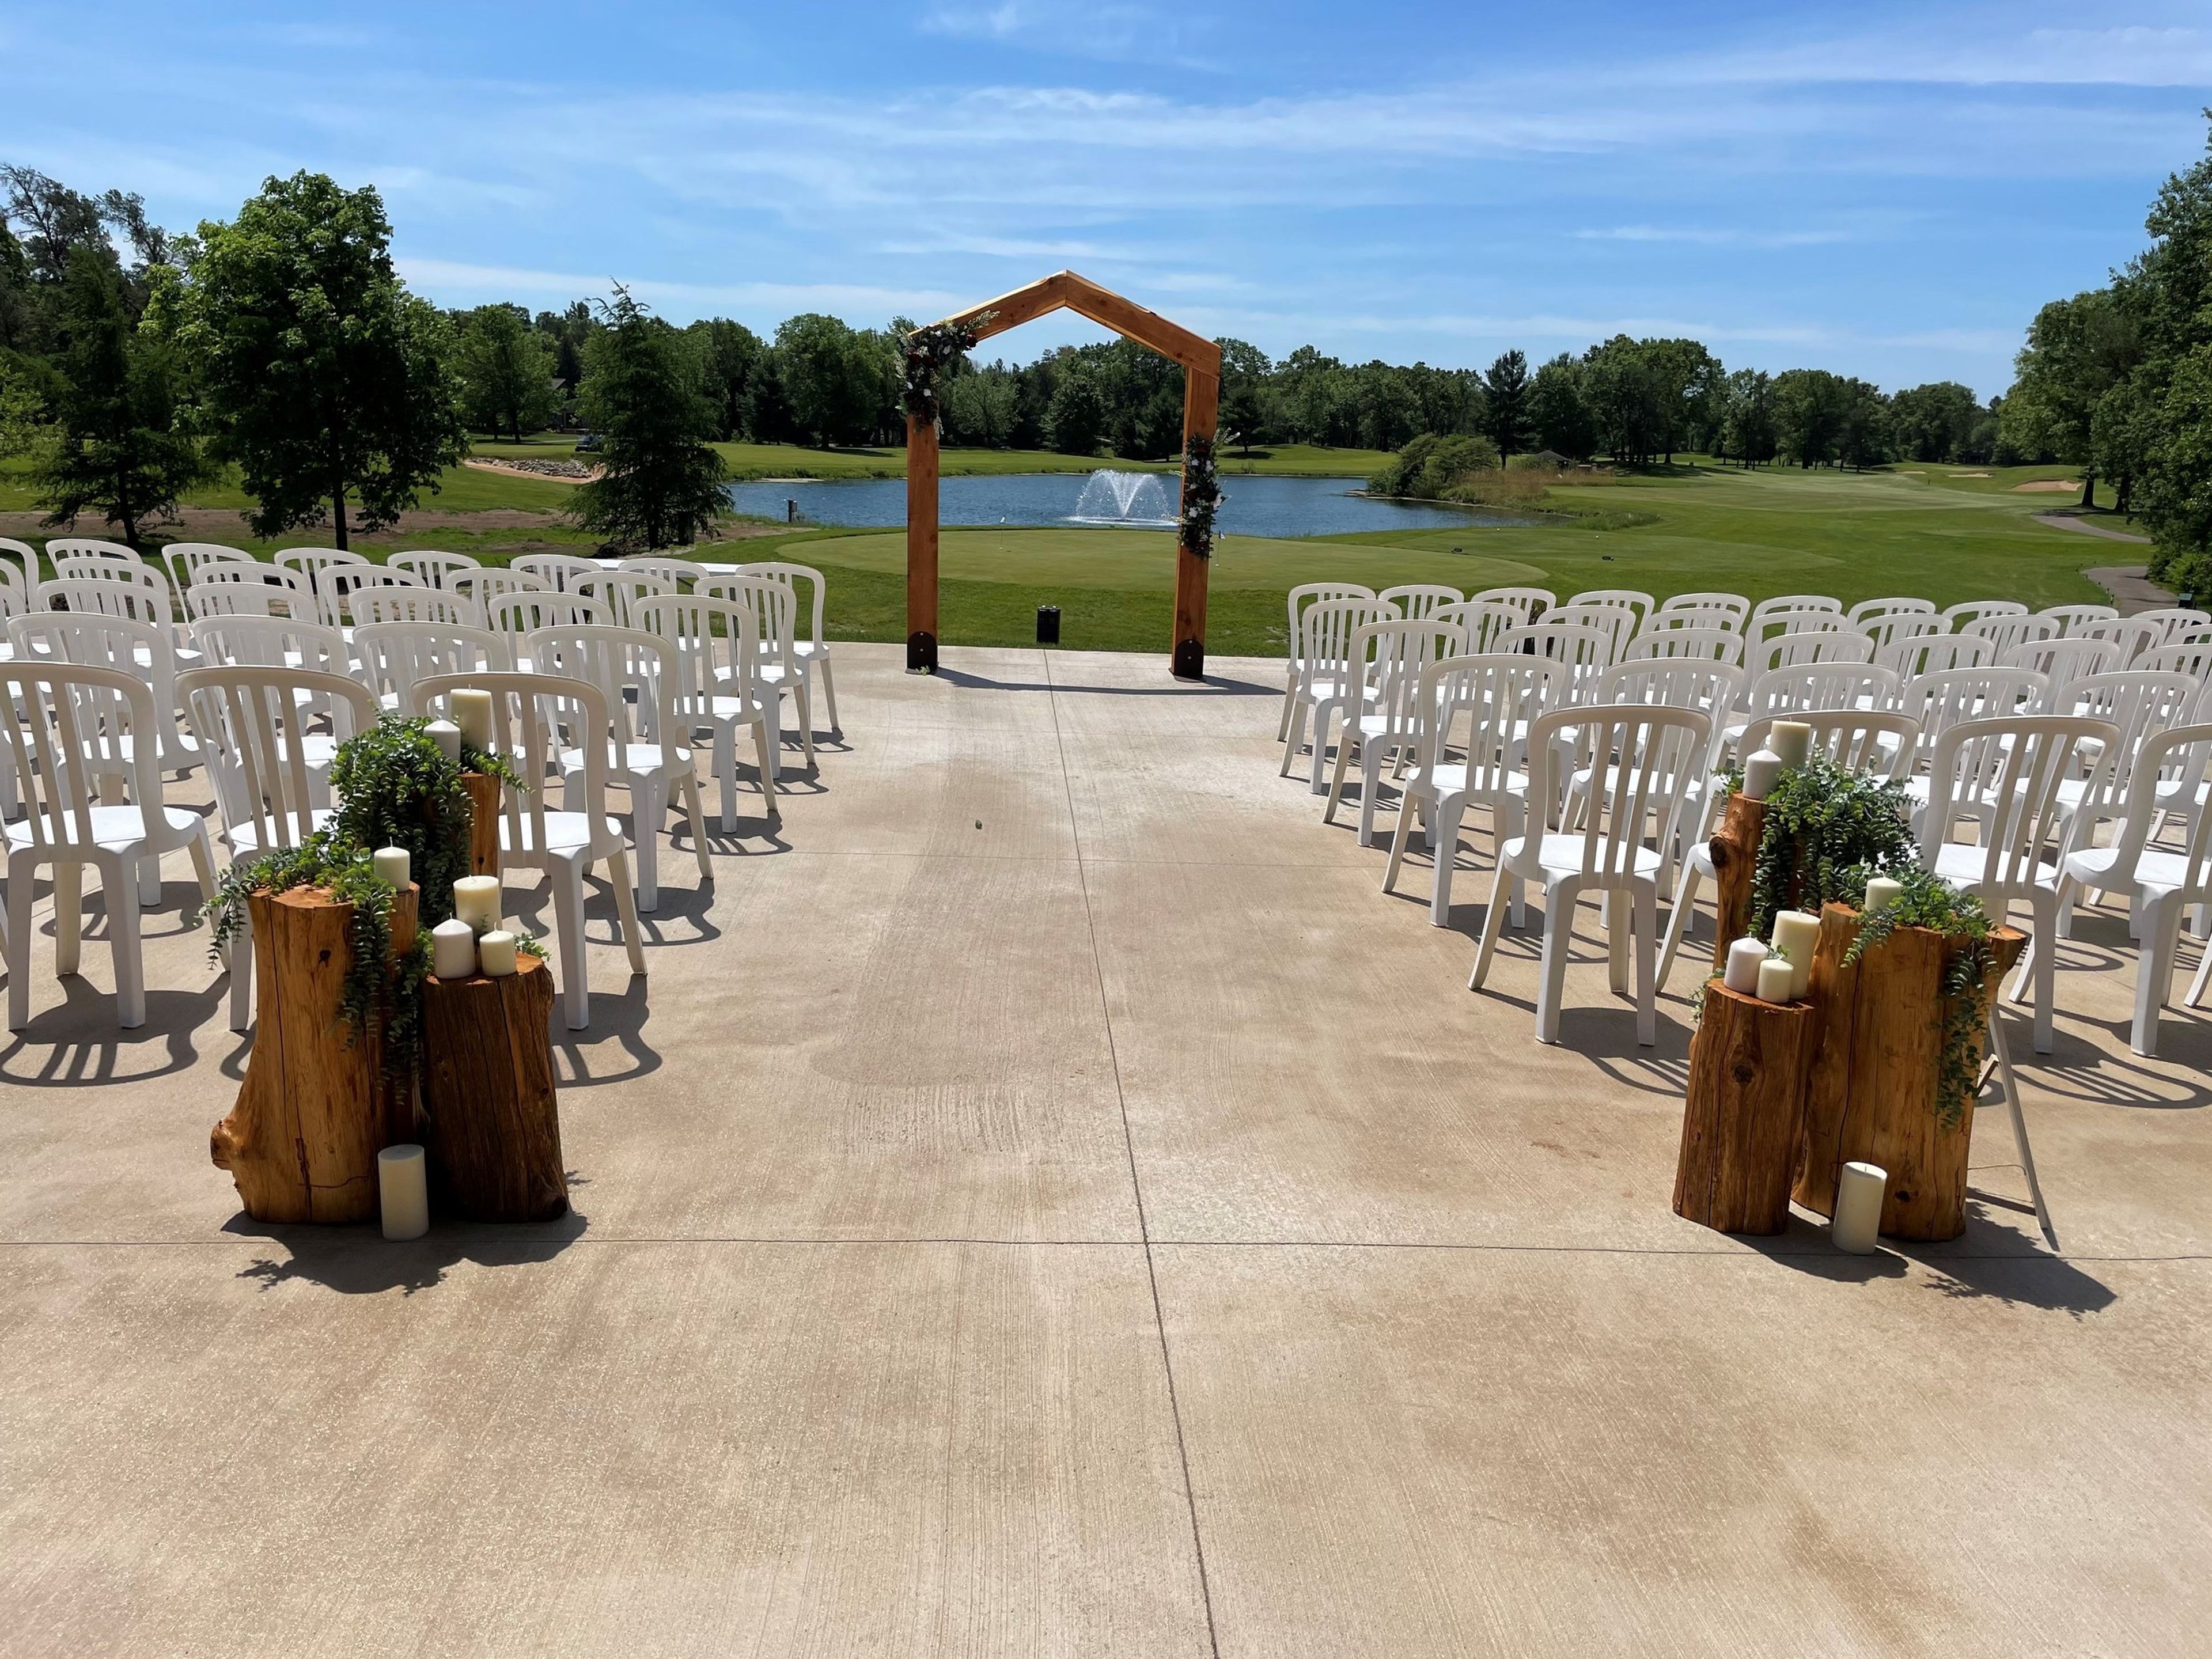
Lake Arrowhead sits on 300 acres around its namesake lake in the Town of Rome, Wisconsin, centrally located about 13 miles south of Wisconsin Rapids and 13 miles north of Adams-Friendship. The property is built around two 4½-star golf courses, The Pines and The Lakes, along with a clubhouse, lounge, and outdoor patio overlooking the fairways. For weddings, couples can exchange vows on the 4th fairway of The Pines, with a fountain backdrop, or at the South Lake Center, an open-sided pavilion overlooking the lake for all-weather ceremonies. Receptions move indoors to The Pines Banquet Hall, which seats approximately 250 guests and includes a dance floor, or spill onto the adjoining Wedding Patio for a mix of outdoor and indoor celebration. Lake Arrowhead's event staff also caters banquets, family reunions, and corporate outings, with a culinary team that builds custom menus and a patio that overlooks the 9th and 10th fairways for daytime meetings and golf outings.
YMCA Camp St. Croix
532 County Rd F, Hudson, WI 54016, USA- Spaces for 70-296 Guests
- 4 Outdoor Spaces
- 2 Theaters
- 8 Total Spaces
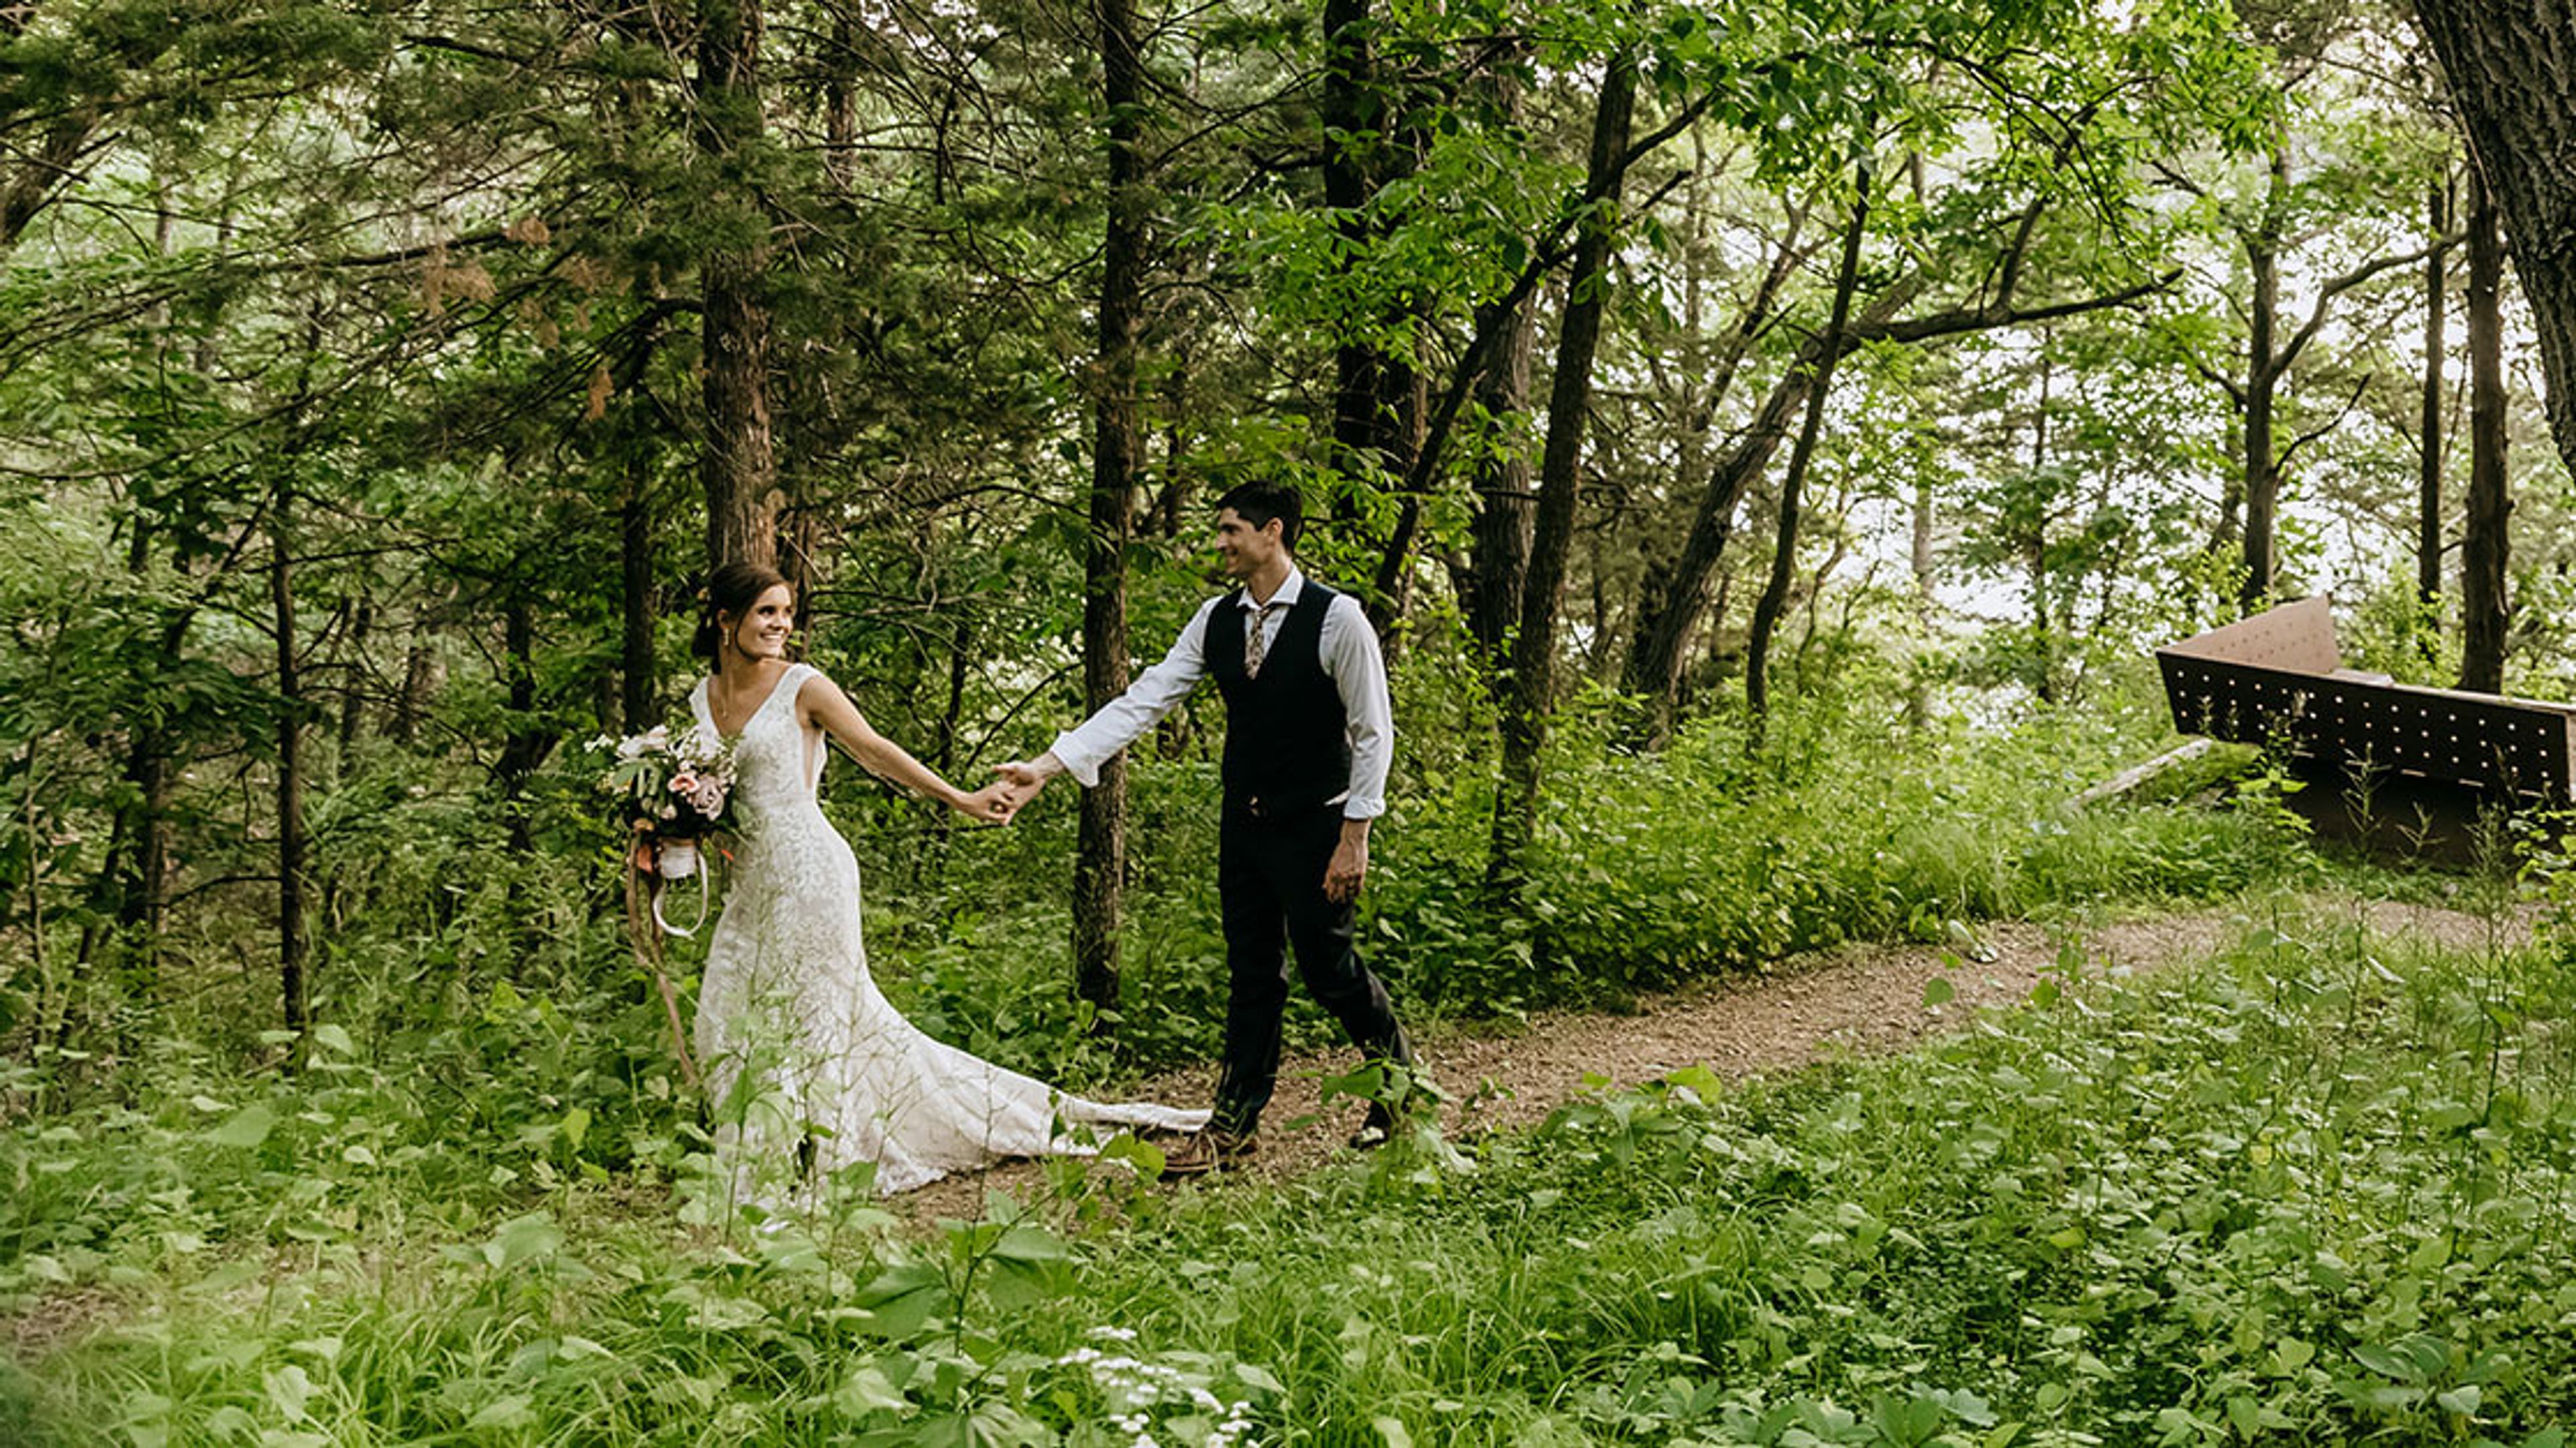
YMCA Camp St. Croix has welcomed guests since 1909, spanning 400 acres of woods, prairies, gardens, and pine-covered bluffs overlooking the St. Croix River National Scenic Riverway — about 20 minutes from the Twin Cities in Hudson, Wisconsin. The camp hosts weddings, retreats, conferences, team building, and private celebrations across three distinct properties: a rustic overnight camp on the South property, a modern banquet building at the Day Camp on the North property, and The Farm, a modern barn surrounded by gardens and pastures. Gathering spaces range from the South property's Dining Hall, with meal seating for up to 200, to the North property's air-conditioned RCU Discovery Building for 240 guests and outdoor amphitheaters seating up to 280. The Pavilion at The Farm — a 60-by-40-foot pole building with string lighting and cedar wainscoting — seats about 150 at farmhouse tables and is available May through October. Every event includes a dedicated camp host on site, and outside caterers are welcome alongside the camp's own buffet-style catering. Beer, wine, champagne, and seltzers may be served by a licensed bartender. Overnight cabins let wedding parties and guests stay on the property, and recreation ranges from hiking and campfires to group horseback riding lessons.
Aud Mar Banquet Hall
S79W15851 Aud Mar Dr, Muskego, WI 53150, USA- Spaces for 250 Guests
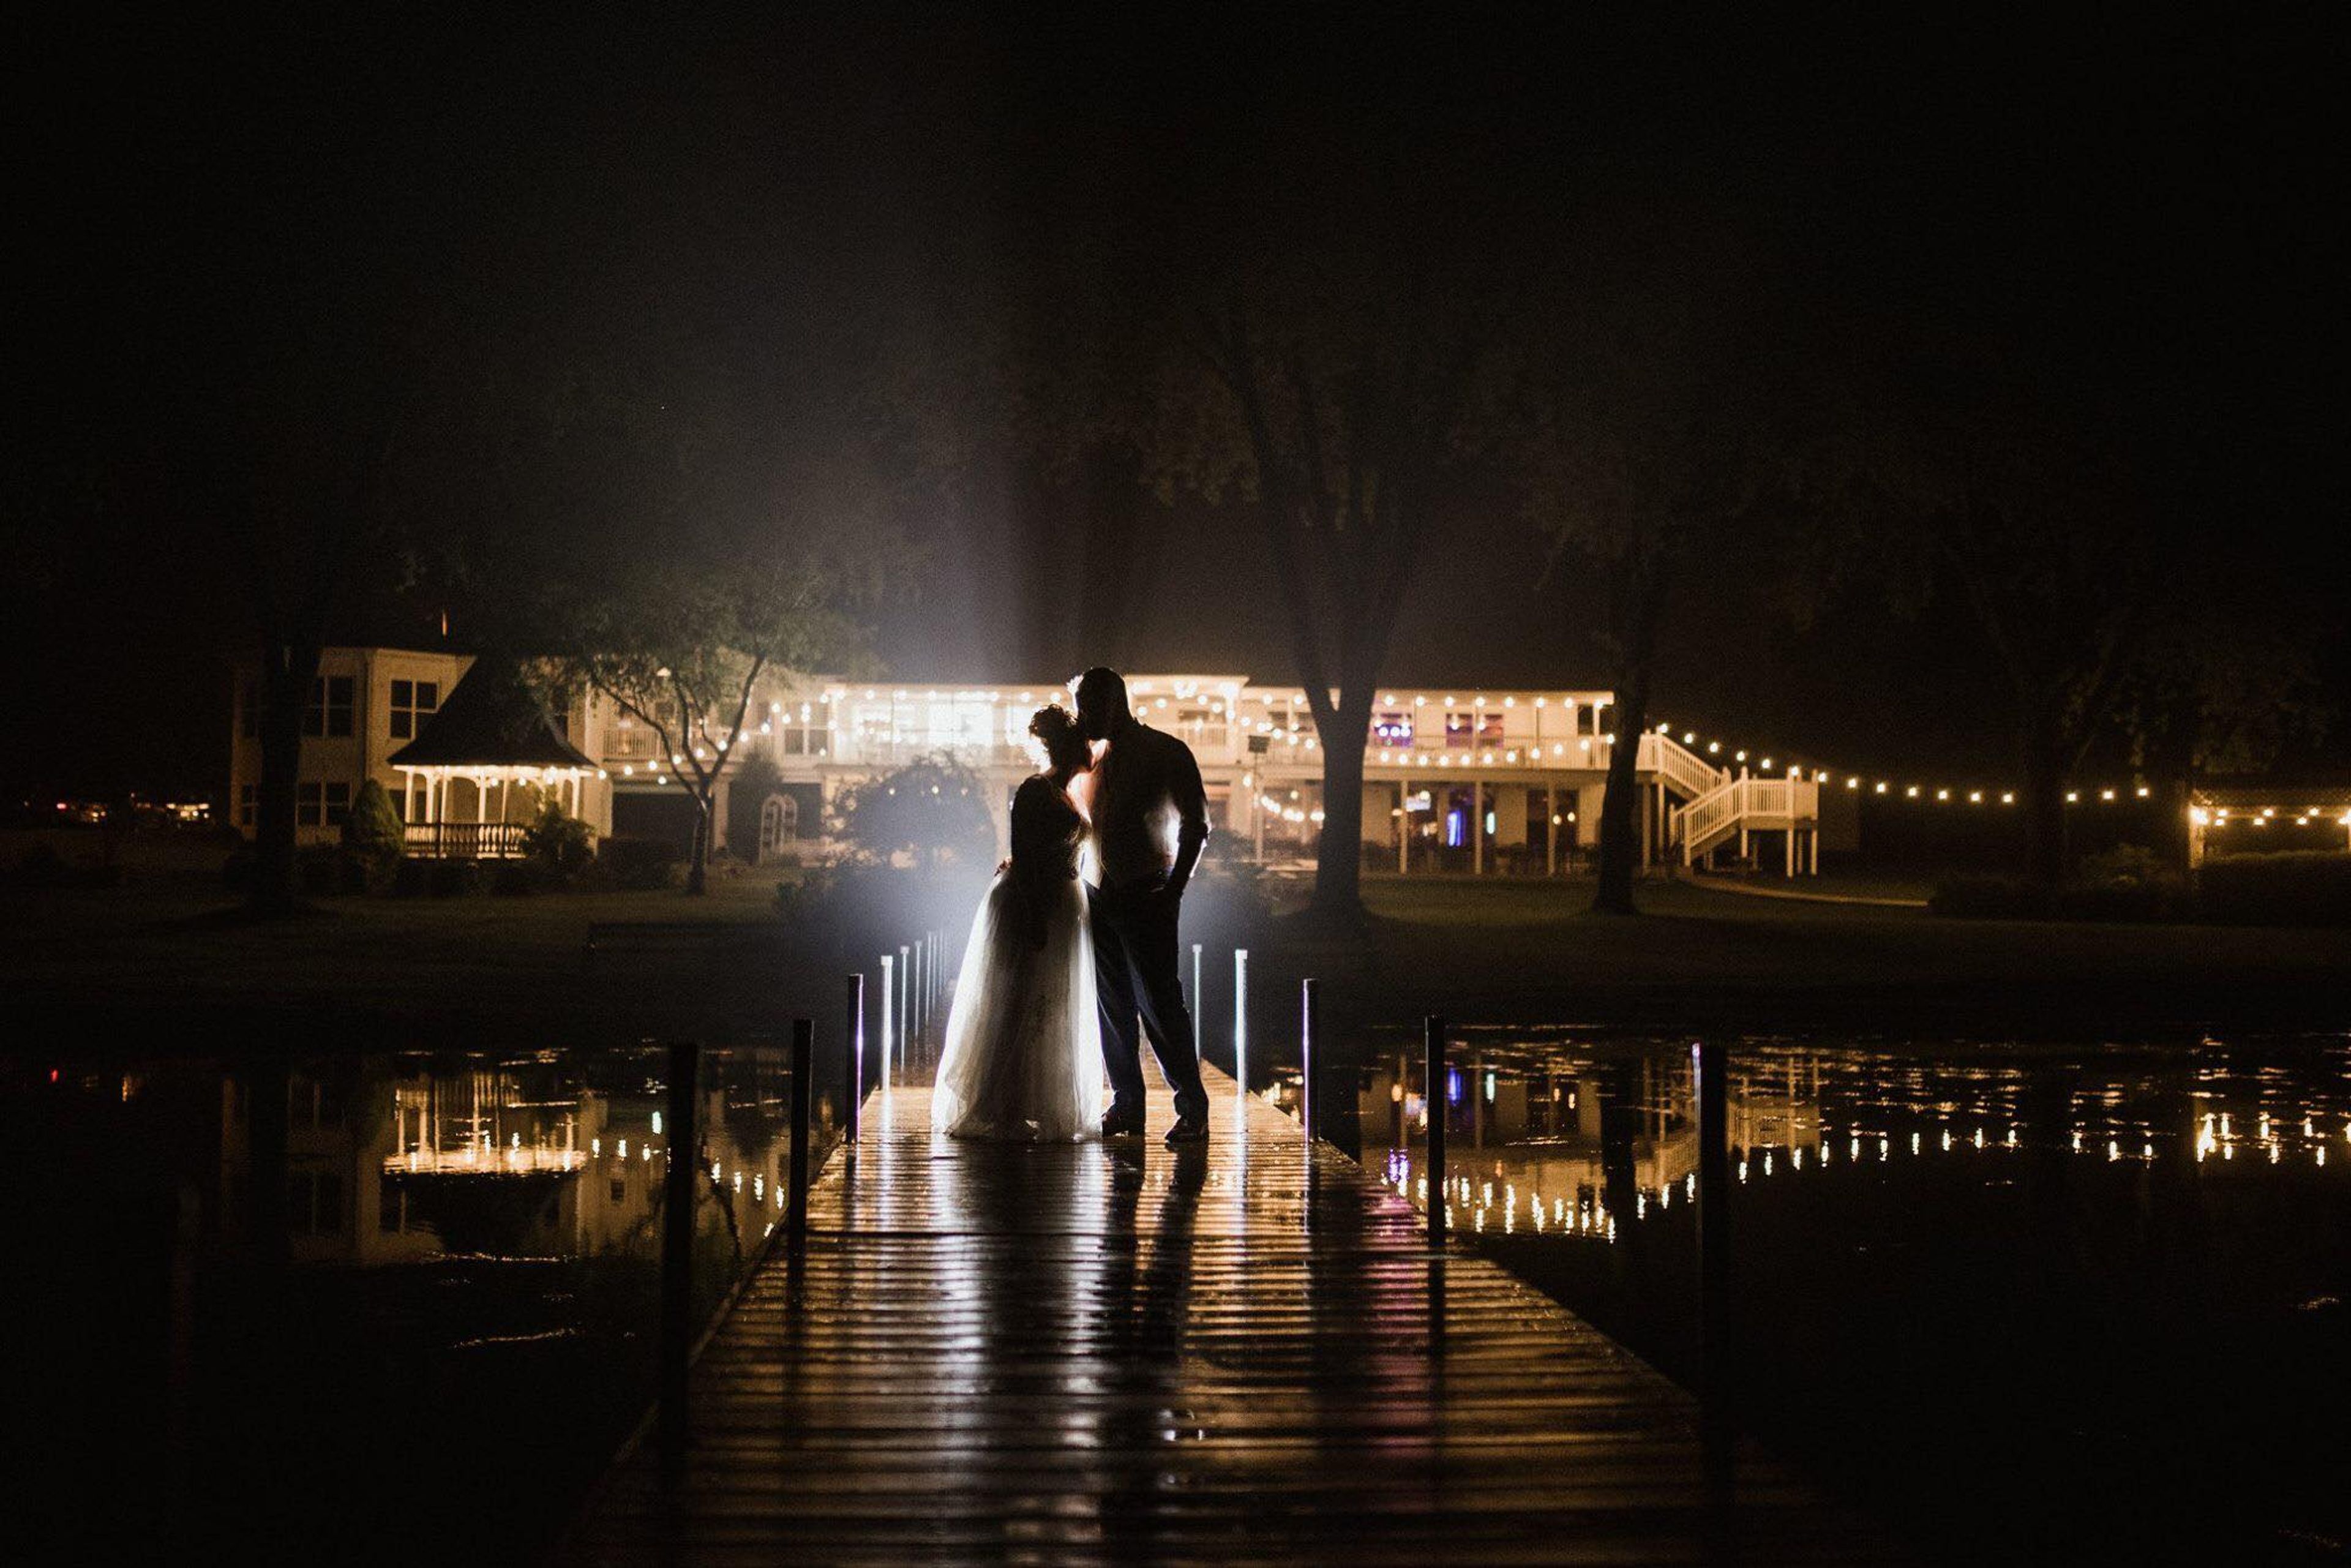
Aud Mar Banquets, known locally as "The Aud Mar," is a family-owned event venue in Muskego, Wisconsin that has served the community since 1958. With more than 60 years in the restaurant business, the venue brings friendly, focused hospitality to occasions ranging from small family gatherings to large corporate events, and from intimate rustic ceremonies to black-tie formal weddings. Set on Bass Bay, Aud Mar Banquets offers lakefront grounds as a backdrop for celebrations, with a 360-degree virtual tour available for prospective clients to preview the property. The venue's food and beverage program spans menus for casual events and elegant weddings, prepared to accommodate guests' special dietary needs. Aud Mar Banquets is affiliated with Bass Bay Brewhouse.
The Bog Golf Course
3121 County Rd I, Saukville, WI 53080, USA- Spaces for 25-300 Guests
- 1 Meeting Space
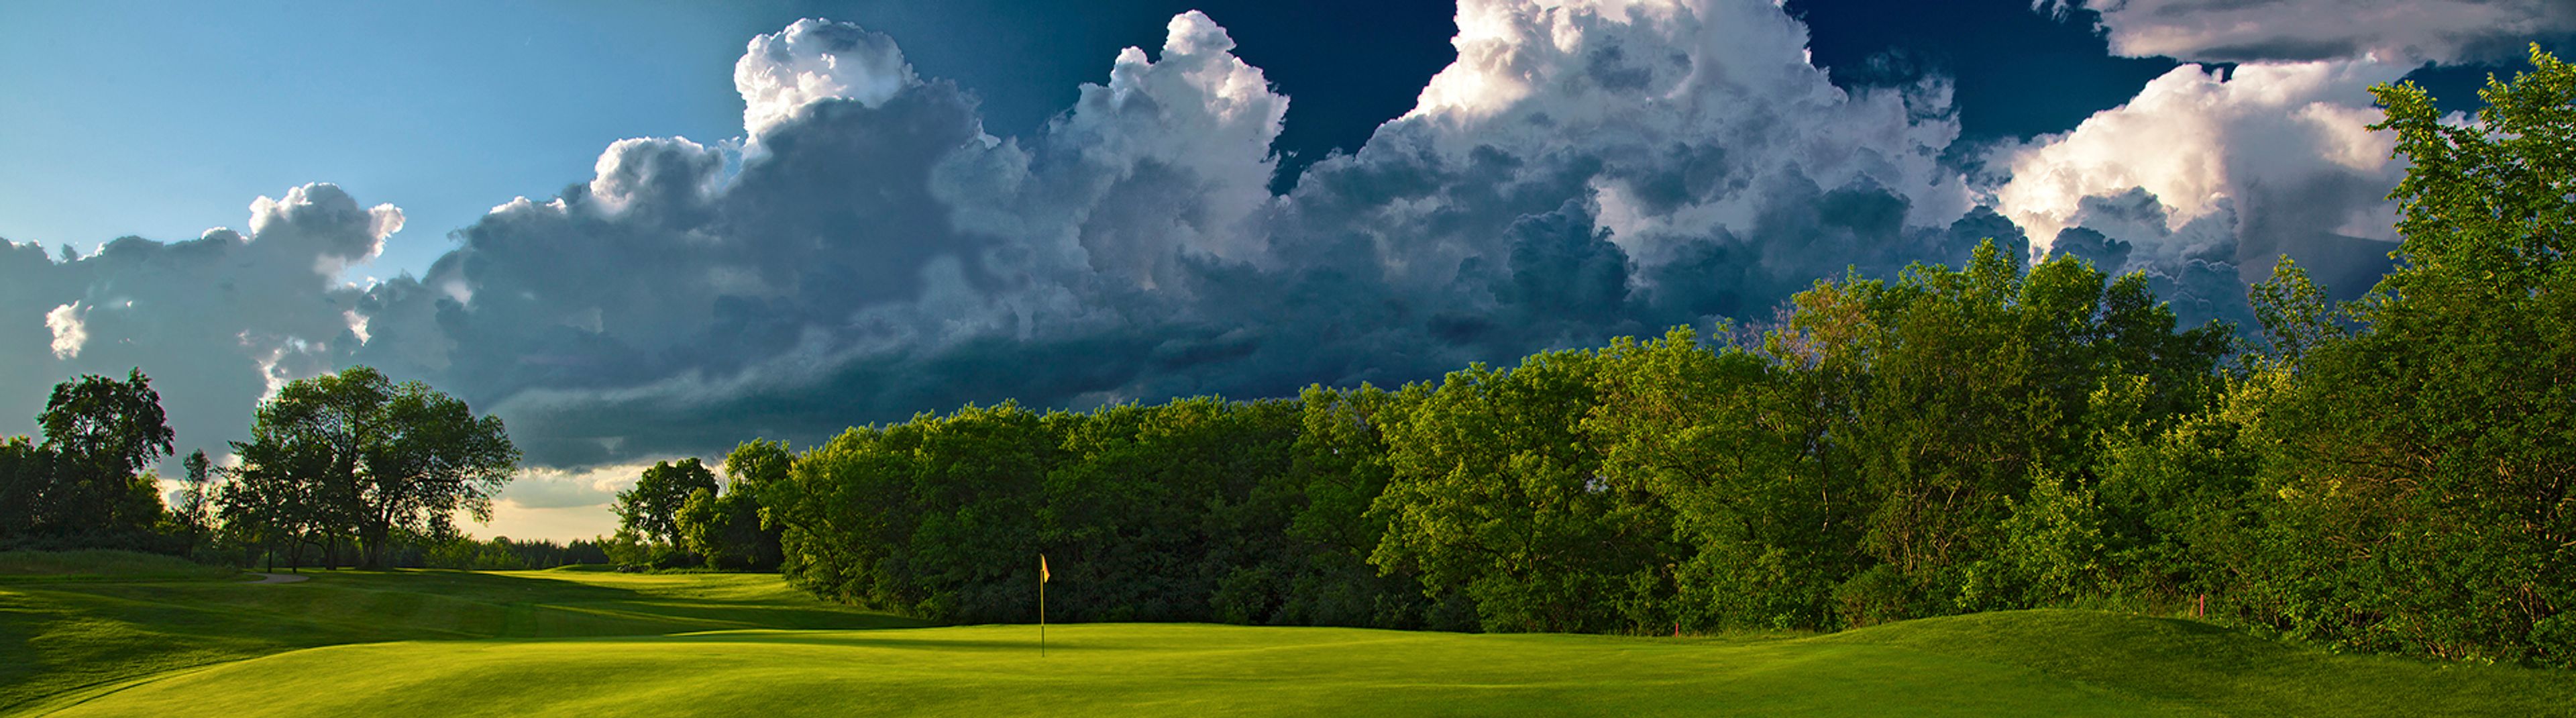
Set along the Cedarburg Bog in Saukville, Wisconsin, about 25 minutes north of Milwaukee, The Bog is a public 18-hole golf course designed by Arnold Palmer, playing from 5,110 to 7,221 yards across 297 acres of woods, wetlands, and rolling hills. Its 10,500-square-foot clubhouse hosts weddings, receptions, reunions, holiday parties, and business meetings in a dining room with vaulted ceilings, rustic wood beams, and a natural fieldstone fireplace, opening onto a patio that overlooks the surrounding countryside. A wedding lawn and bonfire pit extend the celebration outdoors, and a private bridal suite is available for the wedding party. The Barn at The Bog, a newer event facility on the property, pairs rustic and elegant details for ceremonies and receptions, with a large patio and exterior deck, a second-floor lounge, a grand stairway, and its own private bridal suite. Both venues are supported by an on-site event coordinator who helps plan every detail, and a private meeting room accommodates business gatherings of five to 25 guests with Wifi, a whiteboard, and a projector.
Bull's Eye Country Club
2800 Ridgewood Trail, Wisconsin Rapids, WI 54494, USA- Spaces for 220-300 Guests
- 1 Country Club
- 1 Waterfront
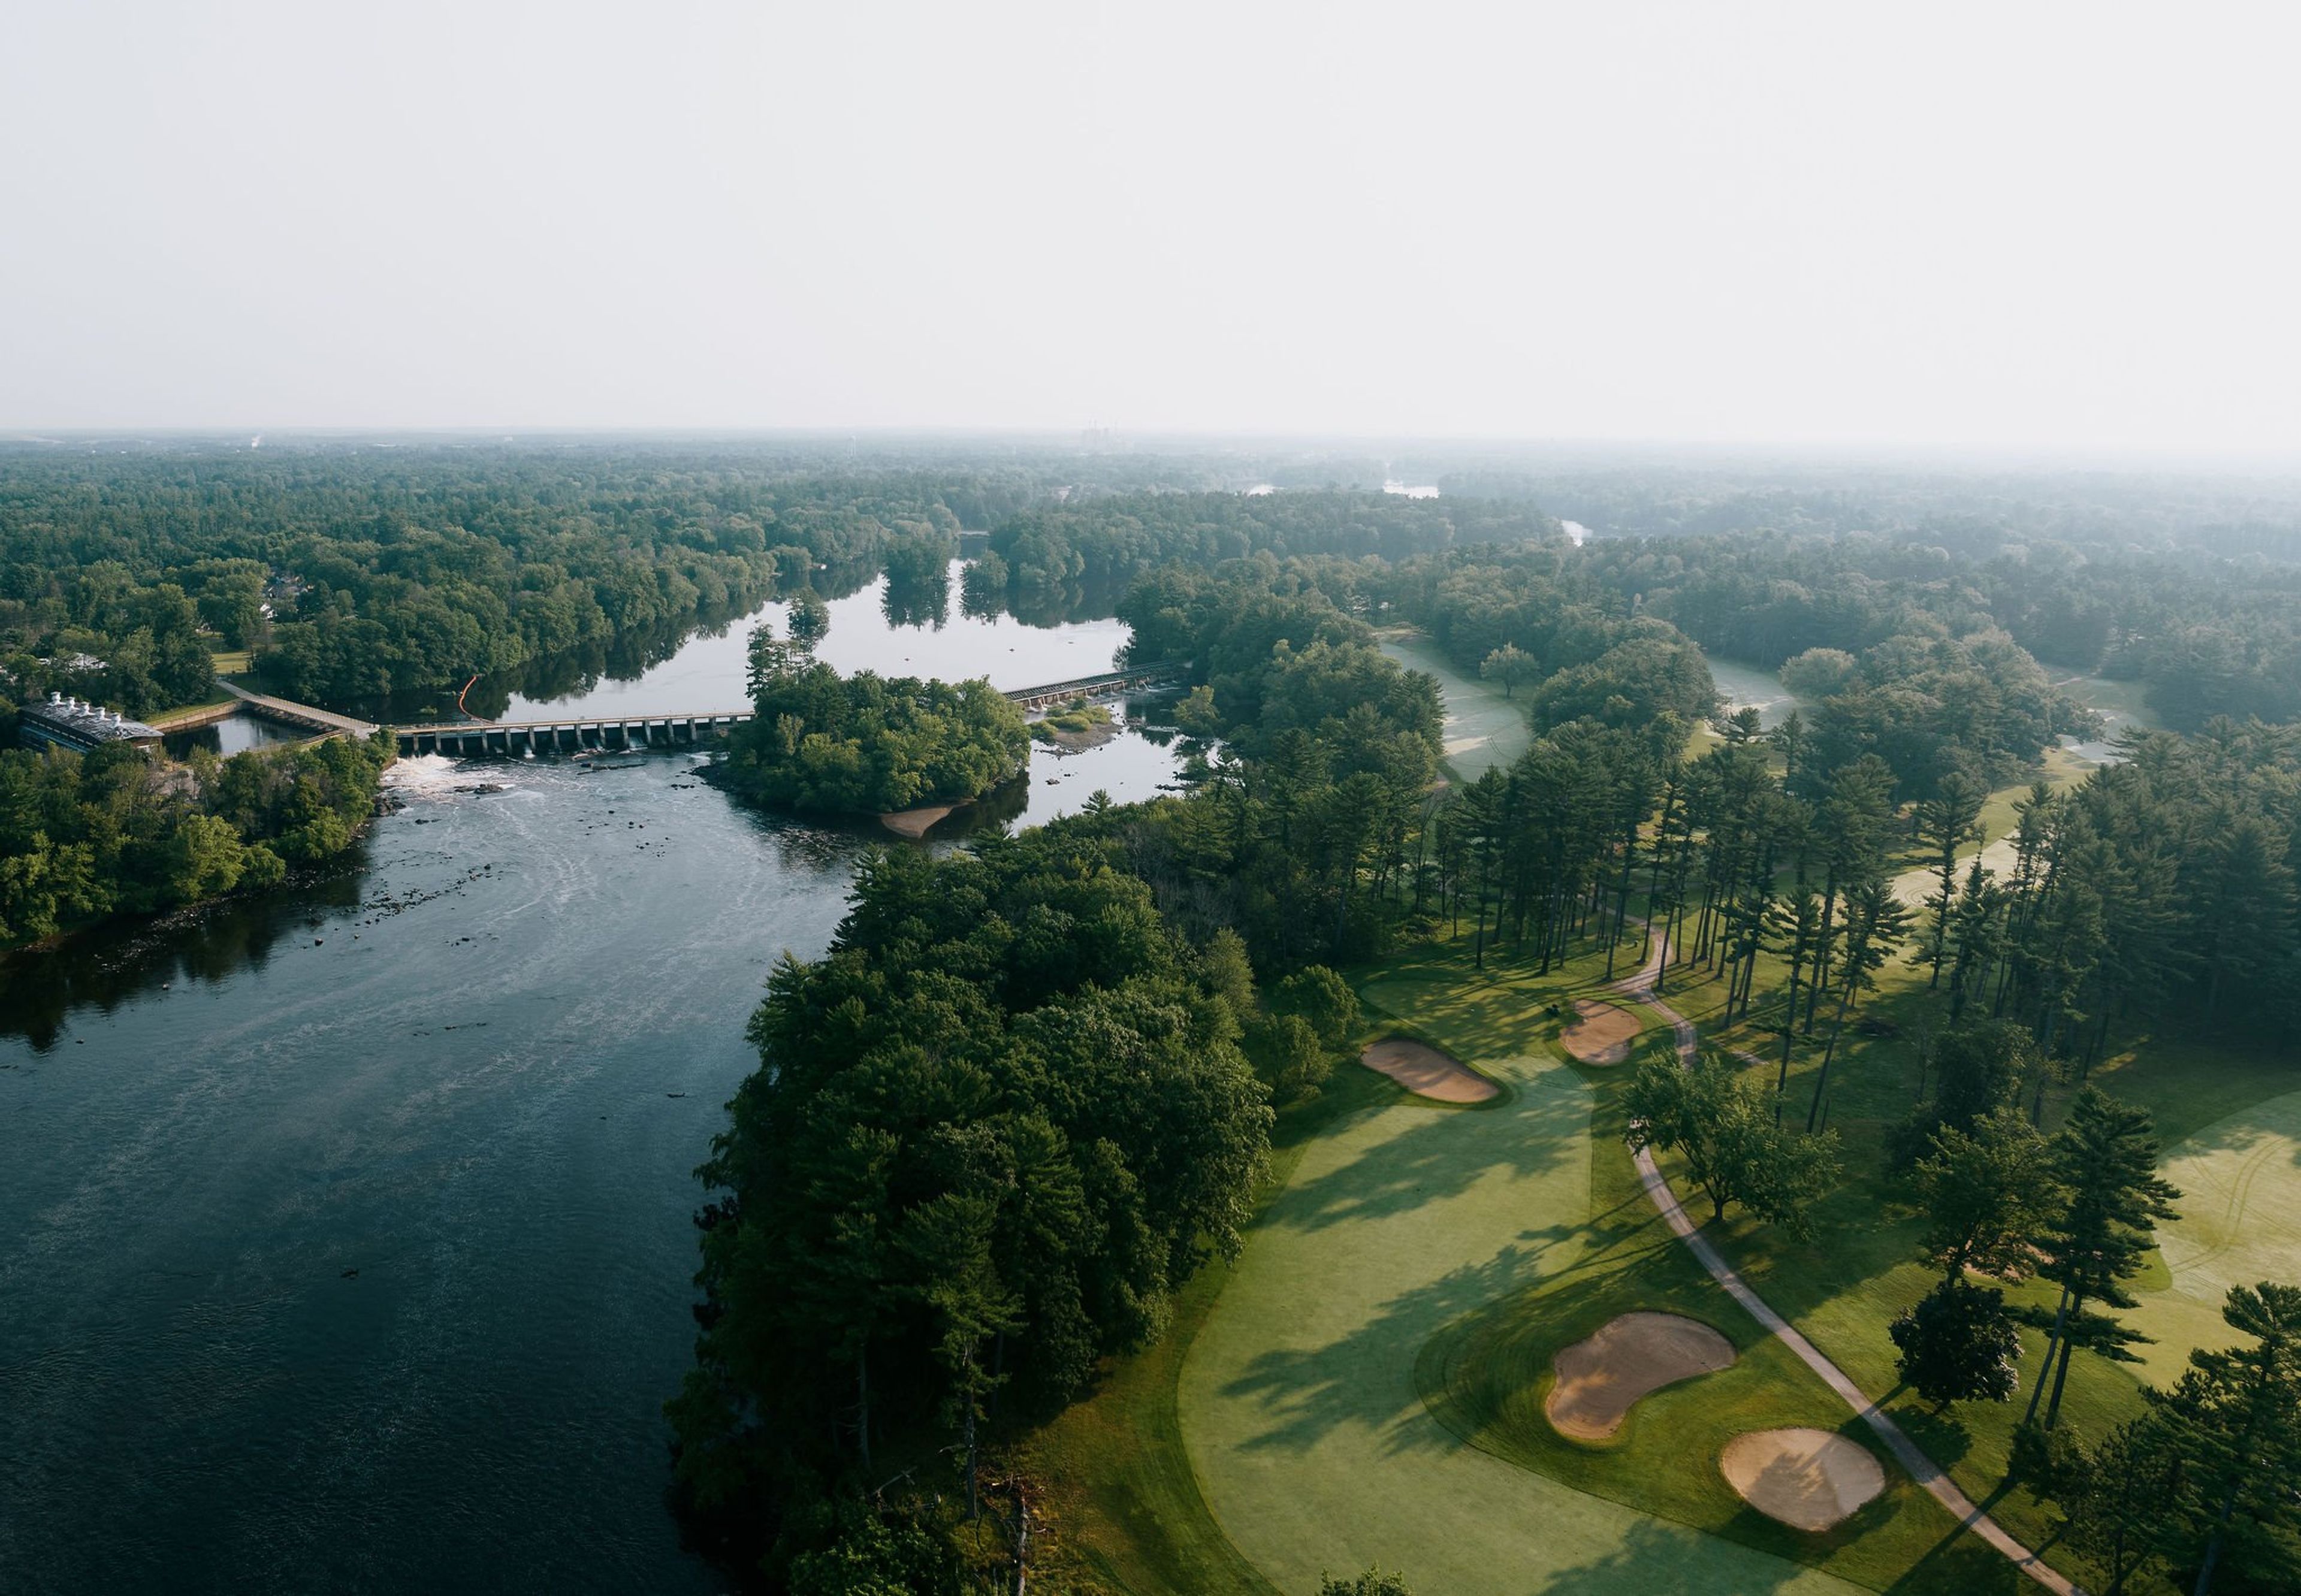
Bullseye Golf Club, formerly known as Bull's Eye Country Club, sits along the Wisconsin River in Wisconsin Rapids, Wisconsin. The golf course dates back to 1922, when the idea for the club was credited to George W. Mead, a founder of Consolidated Papers, with land leased along the river for the original nine-hole course. A fire destroyed the original wood clubhouse in 1983, and the present-day clubhouse was completed in 1984. Today the club hosts weddings, banquets, and private events with views of the Wisconsin River and the golf course. The banquet space seats up to 220 guests and includes a newly renovated bridal suite along with new carpet, tables, and chairs. An event lawn with a California pergola sits along the river, offering an outdoor backdrop for ceremonies. Located in the heart of Wisconsin Rapids, Bullseye Golf Club is a short drive from several area lodging options, making it convenient for out-of-town guests attending a wedding or celebration there. The club's events team can provide a sample banquet menu and schedule a facility tour for prospective hosts.
Bella Vista Suites
335 Wrigley Dr, Lake Geneva, WI 53147, USA- Spaces for 60-200 Guests
- 3 Hotels
- 1 Ballroom
- 3 Total Spaces
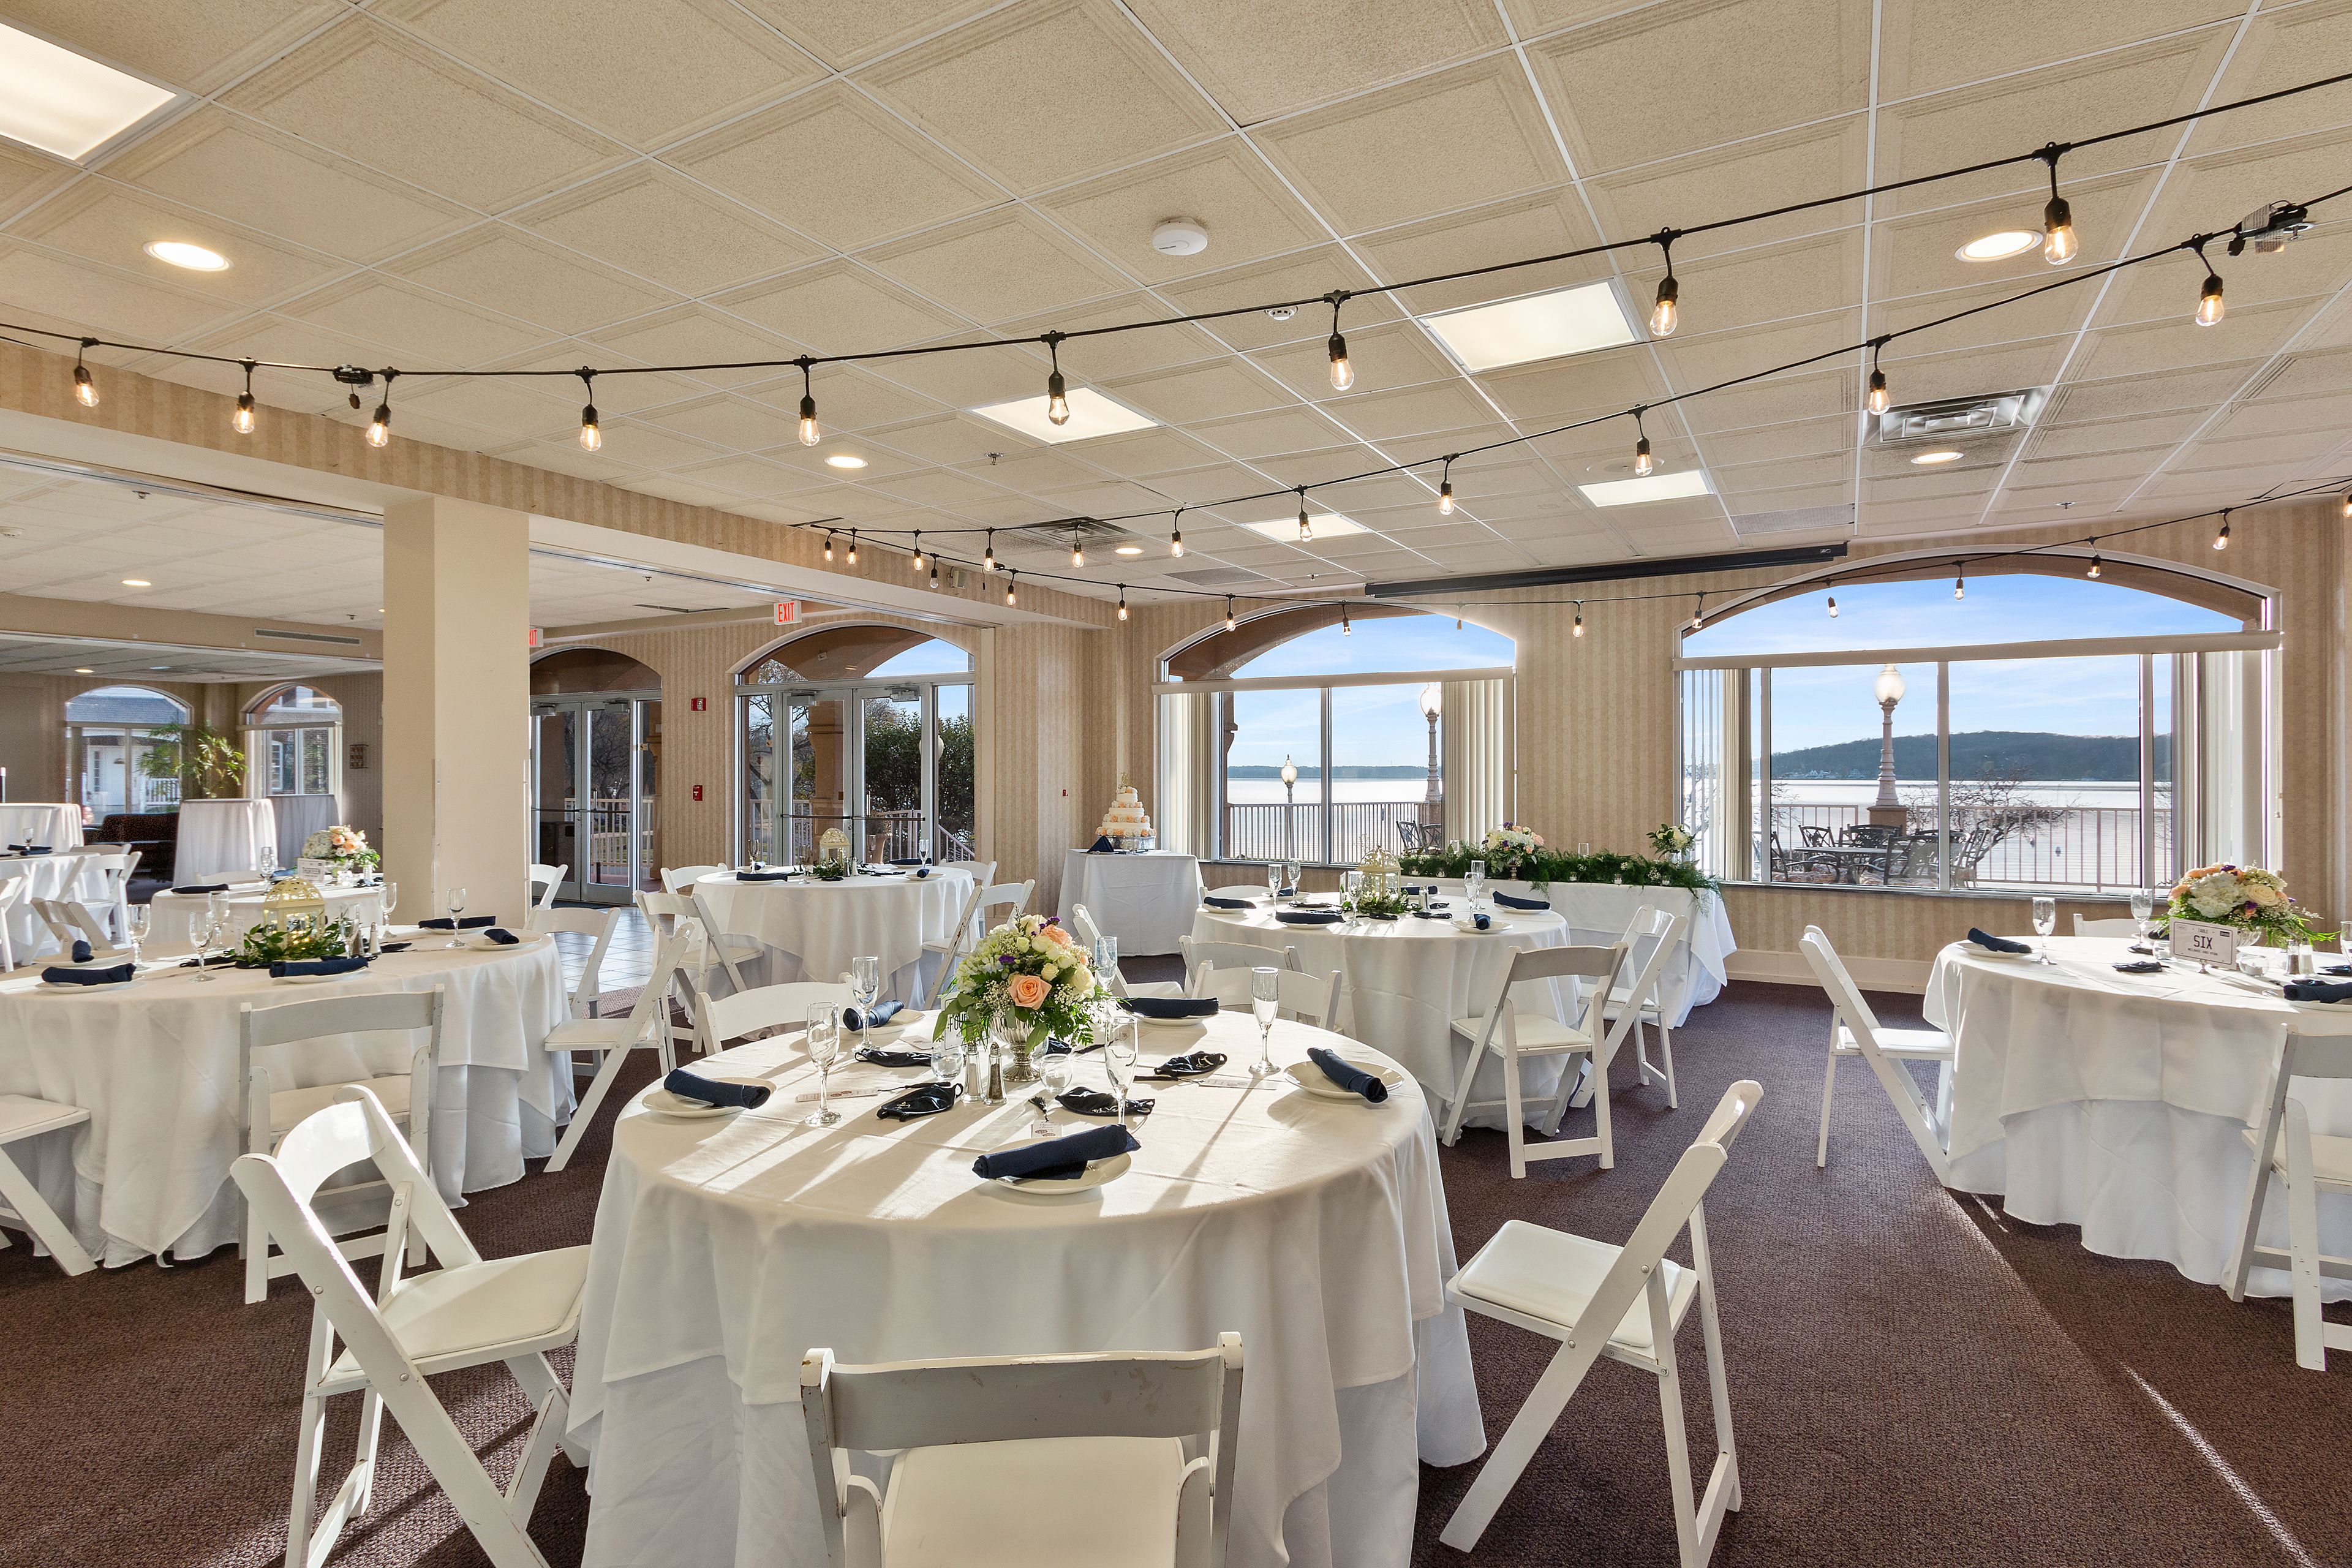
Bella Vista Suites is a boutique hotel of 39 suites on the shores of Geneva Lake in Lake Geneva, Wisconsin, within walking distance of the town's shopping, dining, and antiques districts. Suites feature in-suite Jacuzzi tubs and lake-view balconies, and the property includes an indoor heated pool, whirlpool, exercise facility, Himalayan Salt Sauna, and the Lakeview Spa. For weddings and group events, Bella Vista Suites hosts gatherings ranging from small meetings to full celebrations of up to 200 guests. The Veranda offers an outdoor lakeside ceremony setting with a ceremony arch and private pier access for photos, the Vista Room provides an intimate interior space for rehearsal dinners and showers, and Vista Del Lago serves as the property's main banquet hall with panoramic views of Geneva Lake.
Crowne Plaza Milwaukee West
10499 W Innovation Dr, Wauwatosa, WI 53226, USA- Spaces for 300 Guests
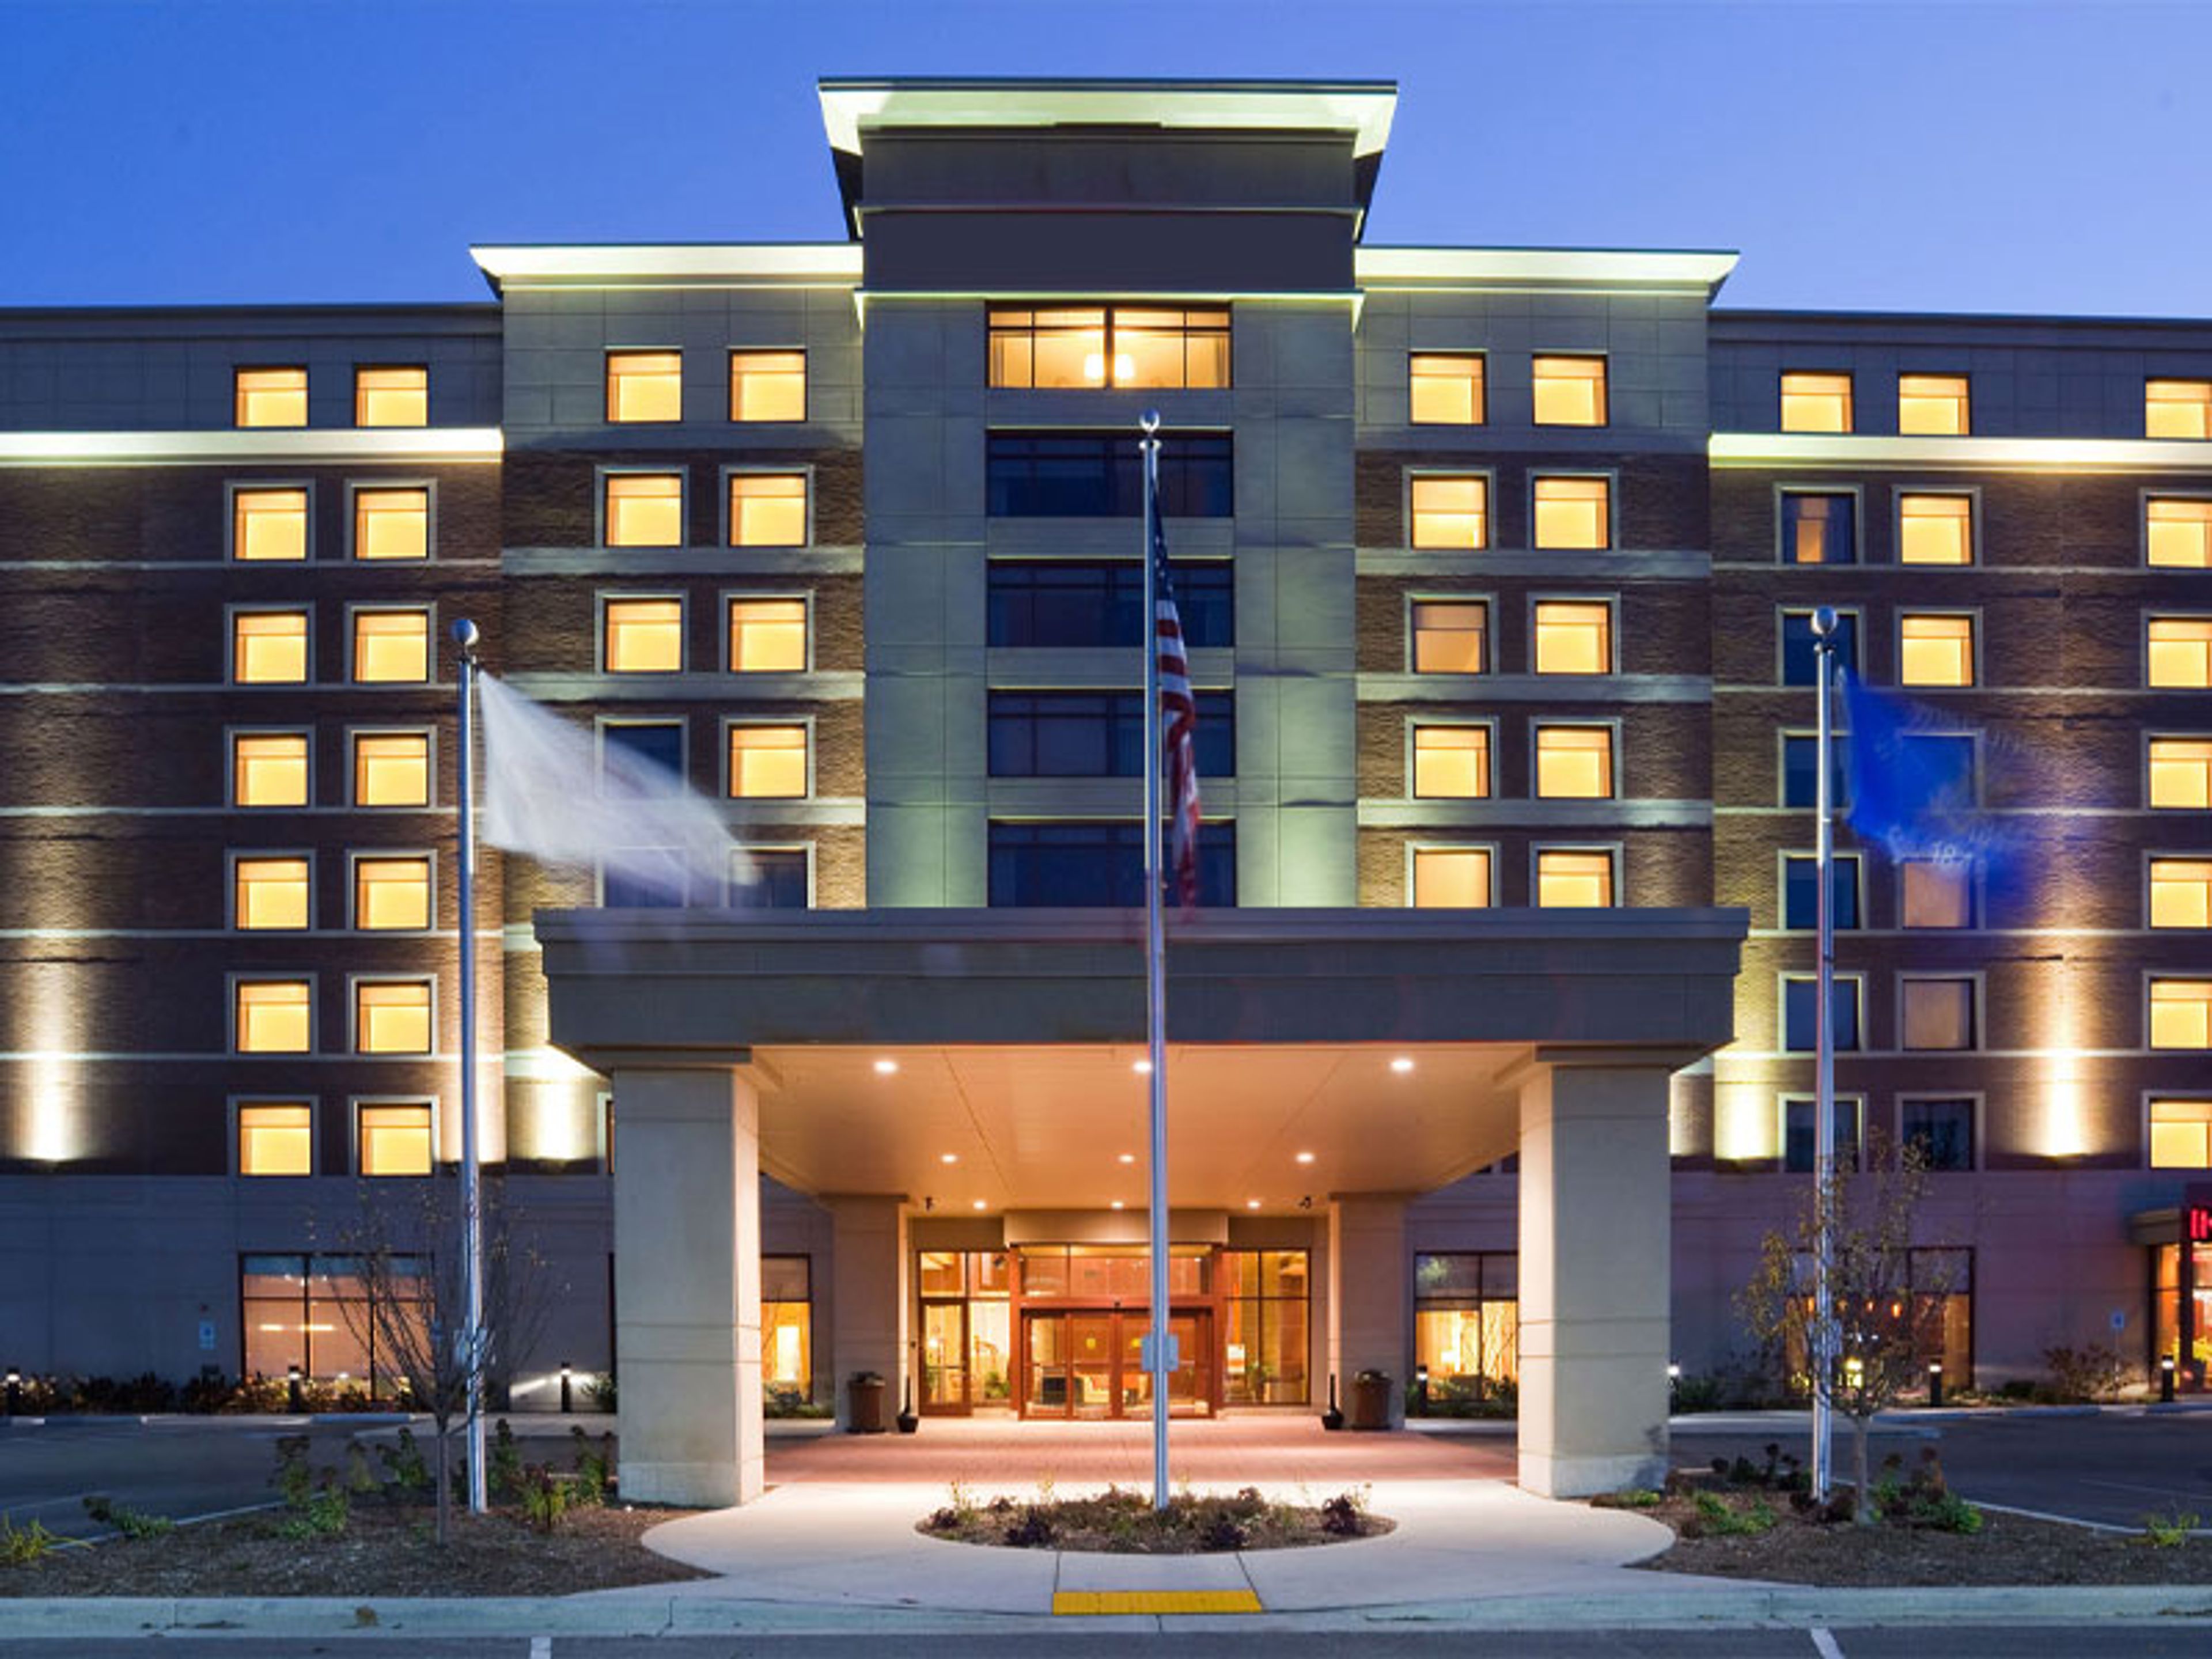
Sonesta Milwaukee West Wauwatosa is a full-service hotel set within Milwaukee County Research Park in Wauwatosa, minutes from the Milwaukee County Zoo, Mayfair Mall, and Wisconsin State Fair Park. The hotel offers eight meeting rooms totaling more than 6,800 square feet of flexible event space, anchored by its largest venue, the Grand Ballroom, which spans 5,023 square feet. Additional spaces include the Doyne, Knowles, Froedtert, Vogel, and Brooks rooms, giving planners a range of room sizes to combine for meetings, conferences, and social events. For weddings, the hotel's in-house catering team oversees the details, from the Grand Ballroom to its more intimate event spaces for couples planning smaller celebrations. Guests can unwind at The Lounge for drinks and lighter fare, take a dip in the indoor pool, or work out in the on-site fitness center. The hotel also maintains a 24-hour business center and accessibility features throughout, including wheelchair-accessible meeting and public spaces.
Deer Valley Lodge
401 Industrial Drive, Barneveld, WI 53507, USA- Spaces for 12-400 Guests
- 2 Hotels
- 1 Ballroom
- 2 Total Spaces
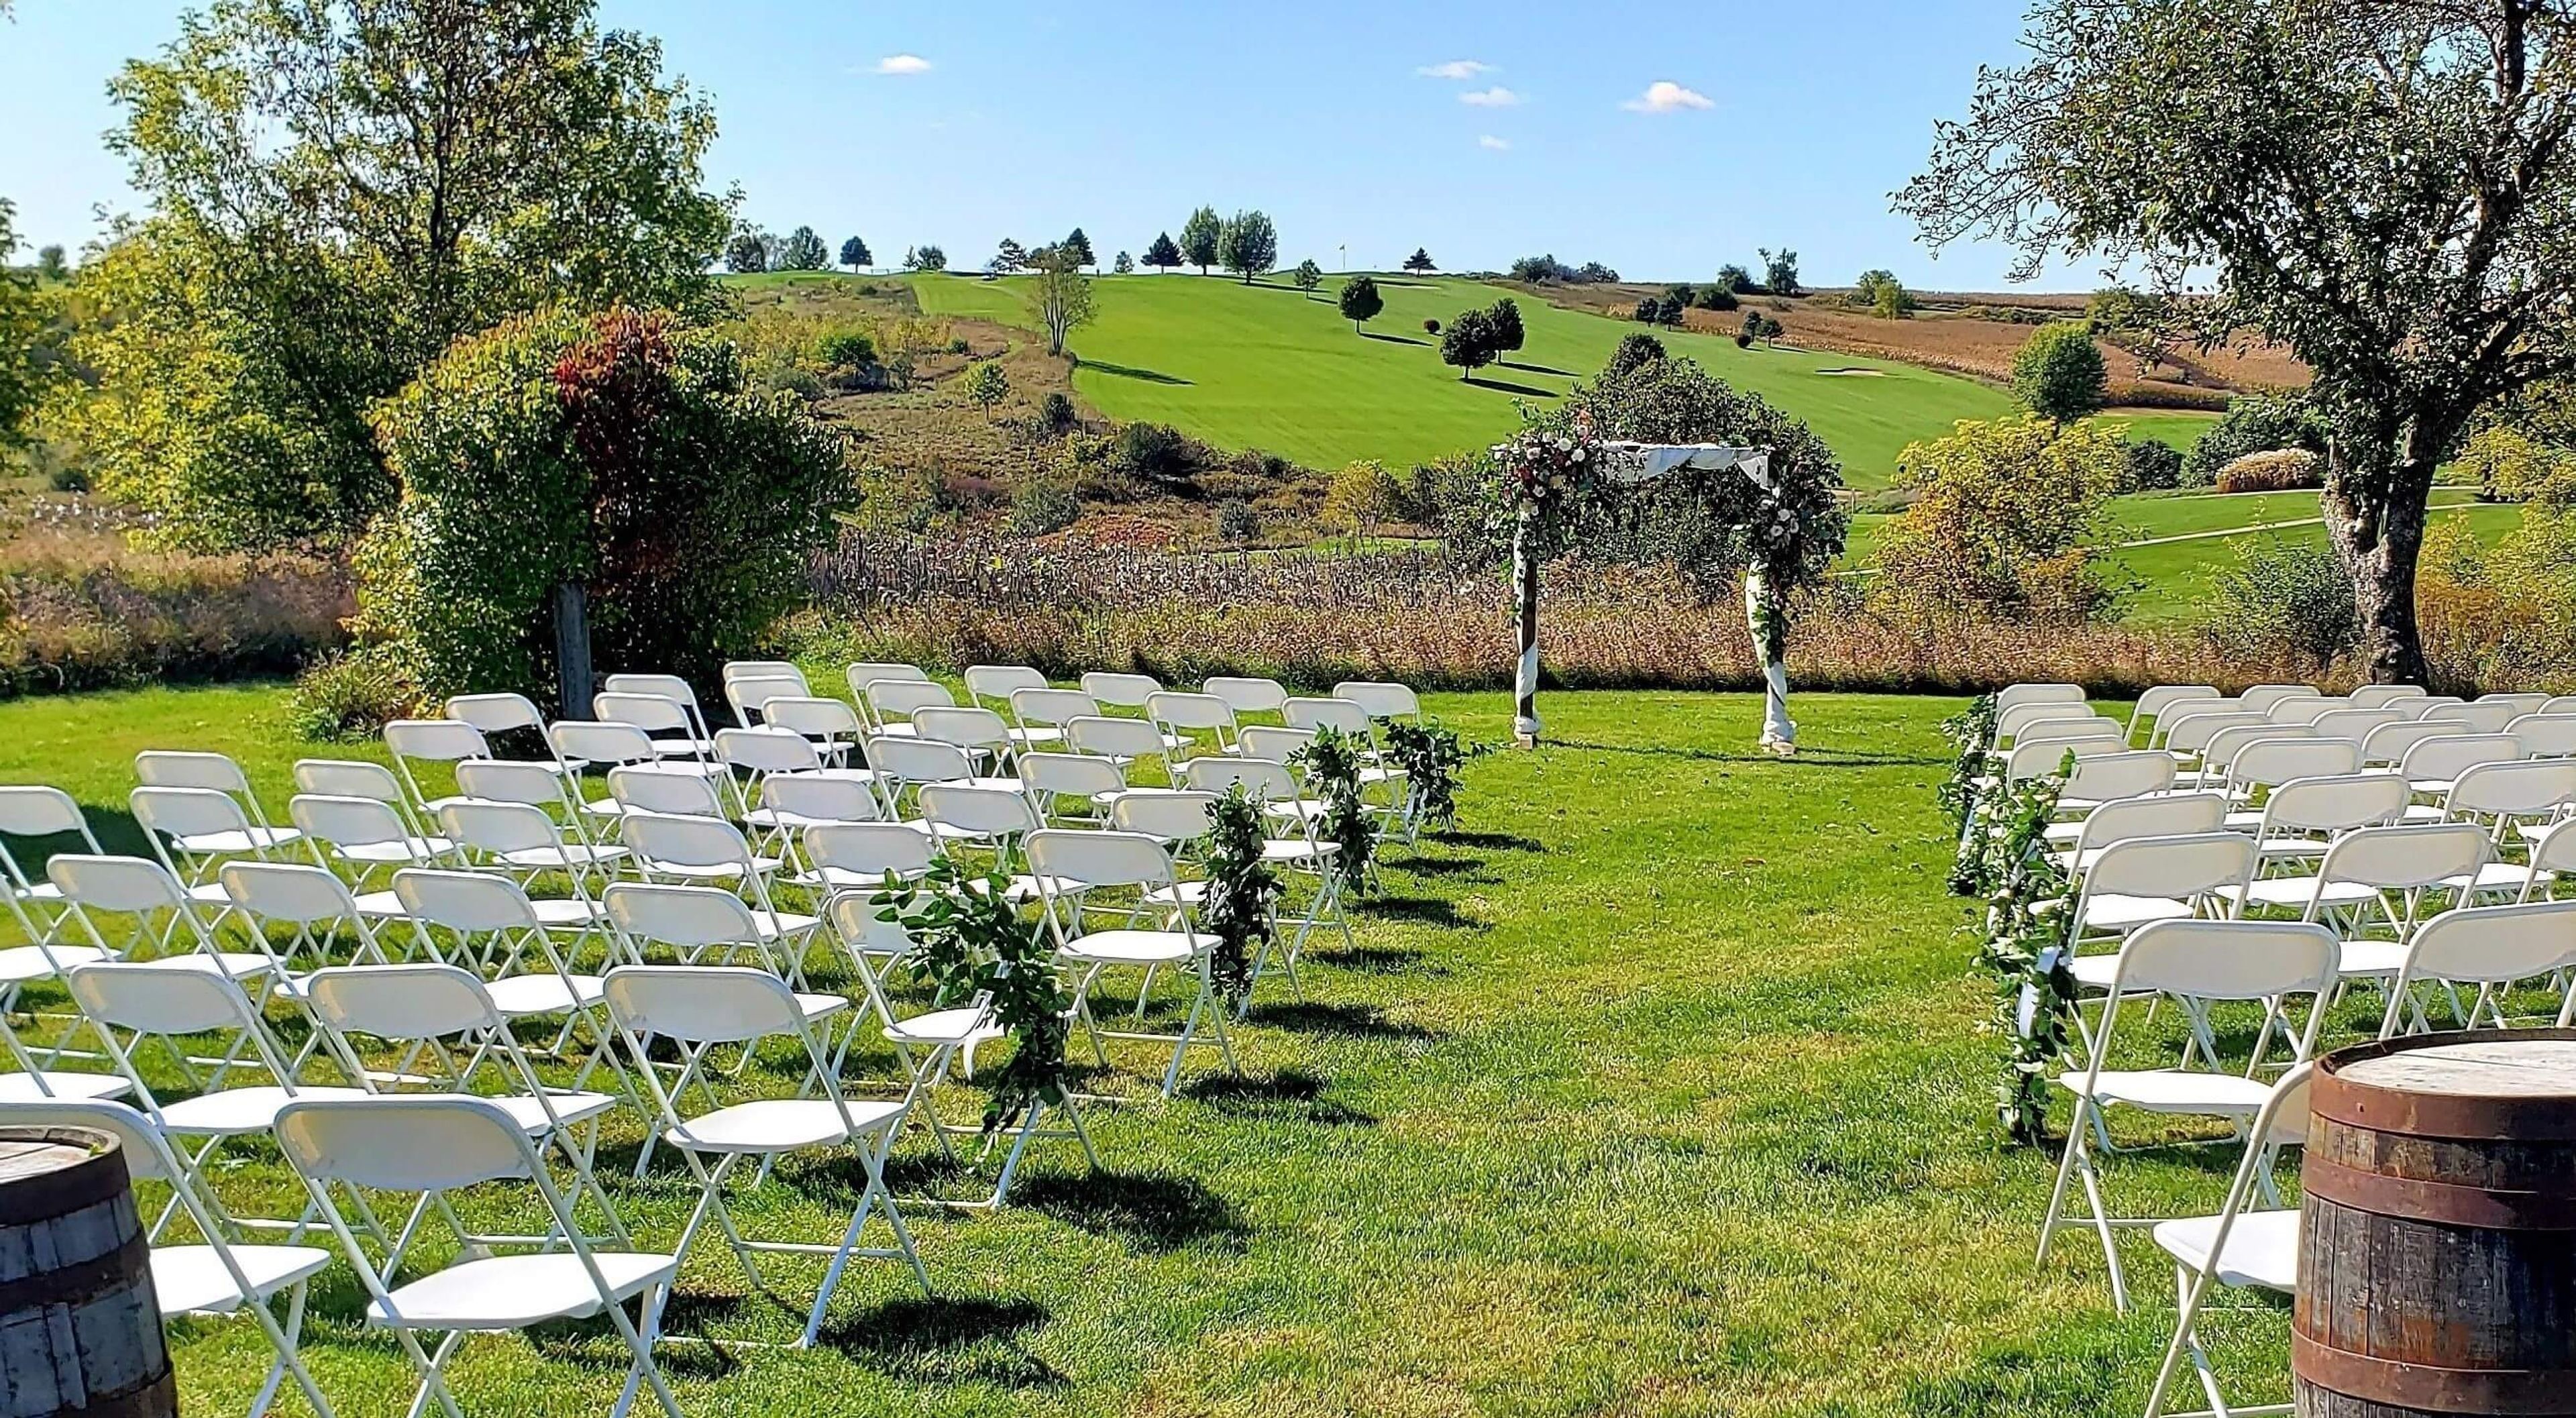
Deer Valley Lodge is a hotel and event venue set among the rolling hills of southwestern Wisconsin, just outside Barneveld, with views of its own 27-hole golf course. The property pairs 62 hotel rooms with a 12,000-square-foot indoor water park, giving wedding and event guests a reason to make a weekend of their stay. At the center of the venue is a 5,000-square-foot Banquet Hall that can hold 350 to 400 guests, paired with a full-service private bar, a large outdoor patio, and a built-in dance floor. Couples planning a wedding can choose from three on-site ceremony locations overlooking the golf course, including the Wedding Gazebo, and use two get-ready rooms before the ceremony. In-house event coordinators and an on-site chef, offering buffet-style meals or hors d'oeuvres spreads, support weddings, receptions, reunions, and business meetings and conventions alike. For smaller gatherings, the Board Room seats 12 around a private table with its own fireplace and television, while the adjacent Meeting Room can be configured in classroom, rounds, or hollow-square setups for business meetings and conventions.
Lake Windsor Country Club
4628 Golf Dr, Windsor, WI 53598, USA- Spaces for 200-400 Guests
- 2 Ballrooms
- 1 Outdoor
- 3 Total Spaces
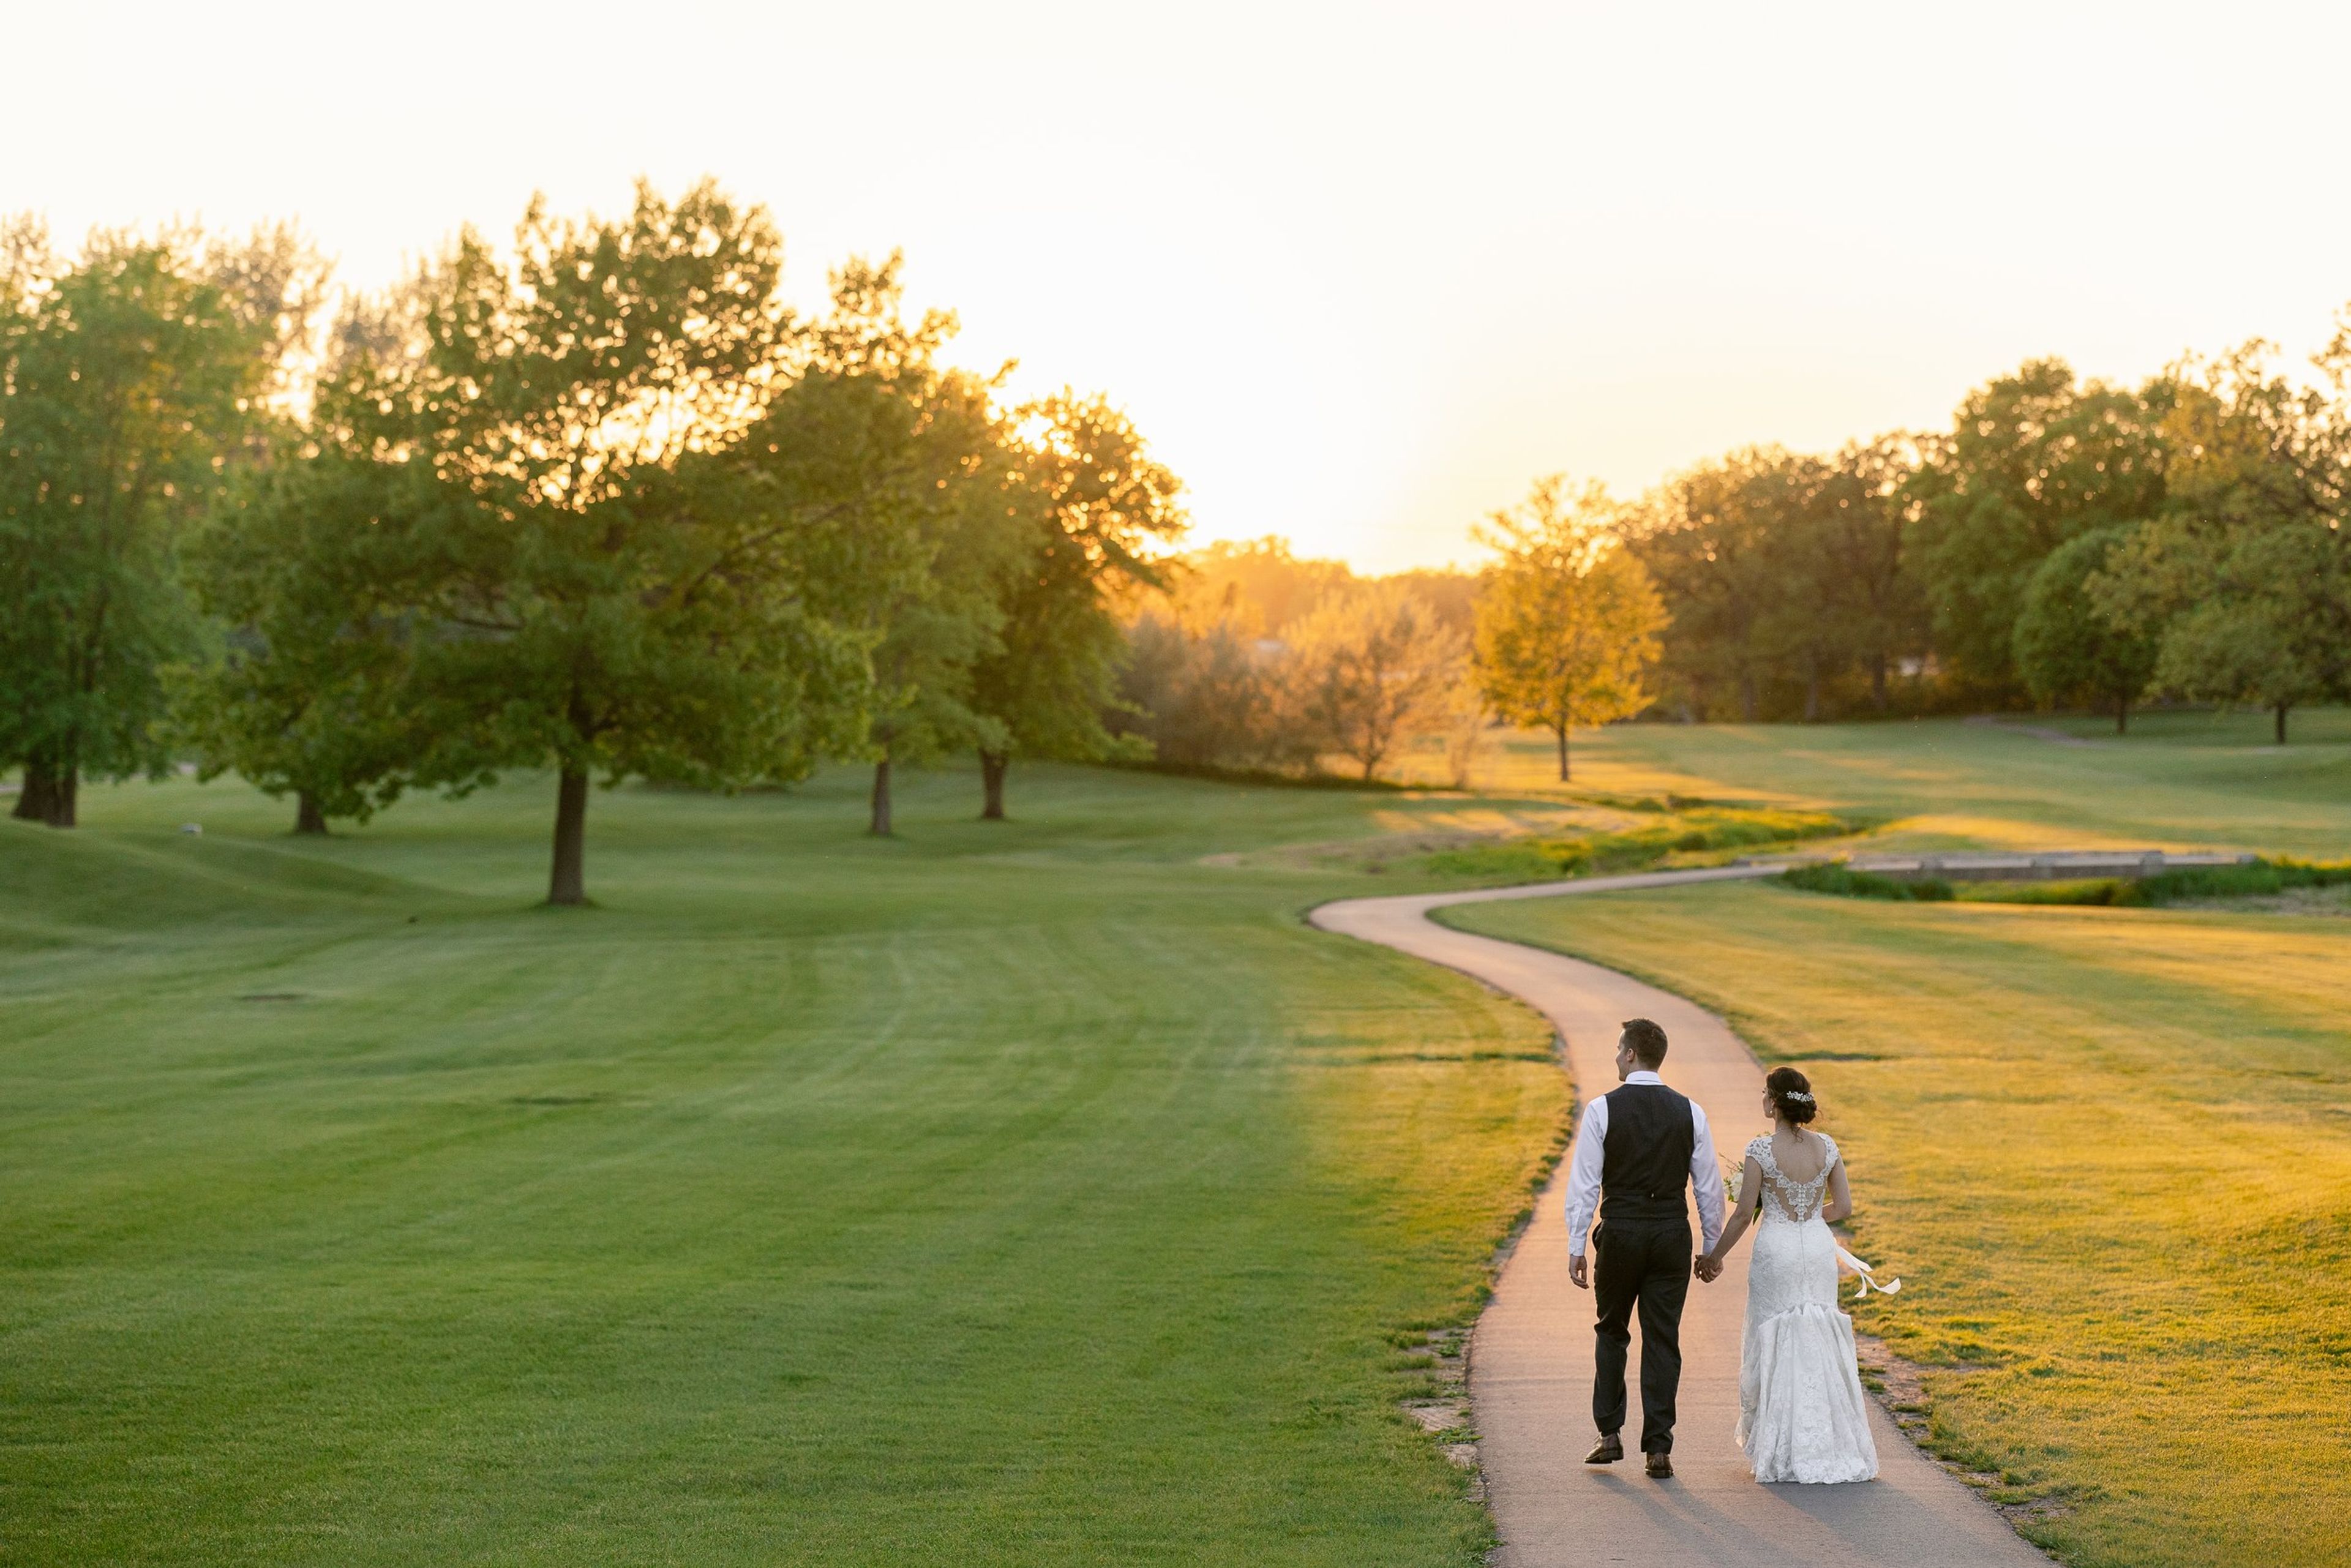
Lake Windsor Country Club sits on 135 acres of a fully serviced championship golf course in a rural setting just north of downtown Madison, Wisconsin, with views over ponds, greens, and the Yahara River Tributary winding through the landscape. Decor throughout the club is elegant but understated, giving couples a backdrop that needs little added to set the stage for an event. For ceremonies, the club offers an outdoor gazebo lined with flower beds and trees, seating up to 200 guests in white resin chairs, or an indoor ceremony space with gold Chiavari chairs for up to 200, with an indoor weather backup available. For receptions, three spaces are available: the Crystal Commons, seating up to 400 for dinner beneath chandeliers and floor-to-ceiling windows overlooking the course; the Pinnacle Room, seating up to 200 with a wooden dance floor and direct access to an outdoor patio with a firepit table; and the Ruby, a white-canopied outdoor space seating up to 350 guests. Lake Windsor Country Club provides full in-house catering with no food or beverage minimums, along with tables, chairs, white linens, and setup and cleanup for every event, while also welcoming couples who prefer to bring in their own licensed caterer.
Glacier Hills County Park
1664 Friess Lake Rd, Hubertus, WI 53033, USA- Spaces for 60-200 Guests
- 1 Outdoor
- 3 Event Spaces
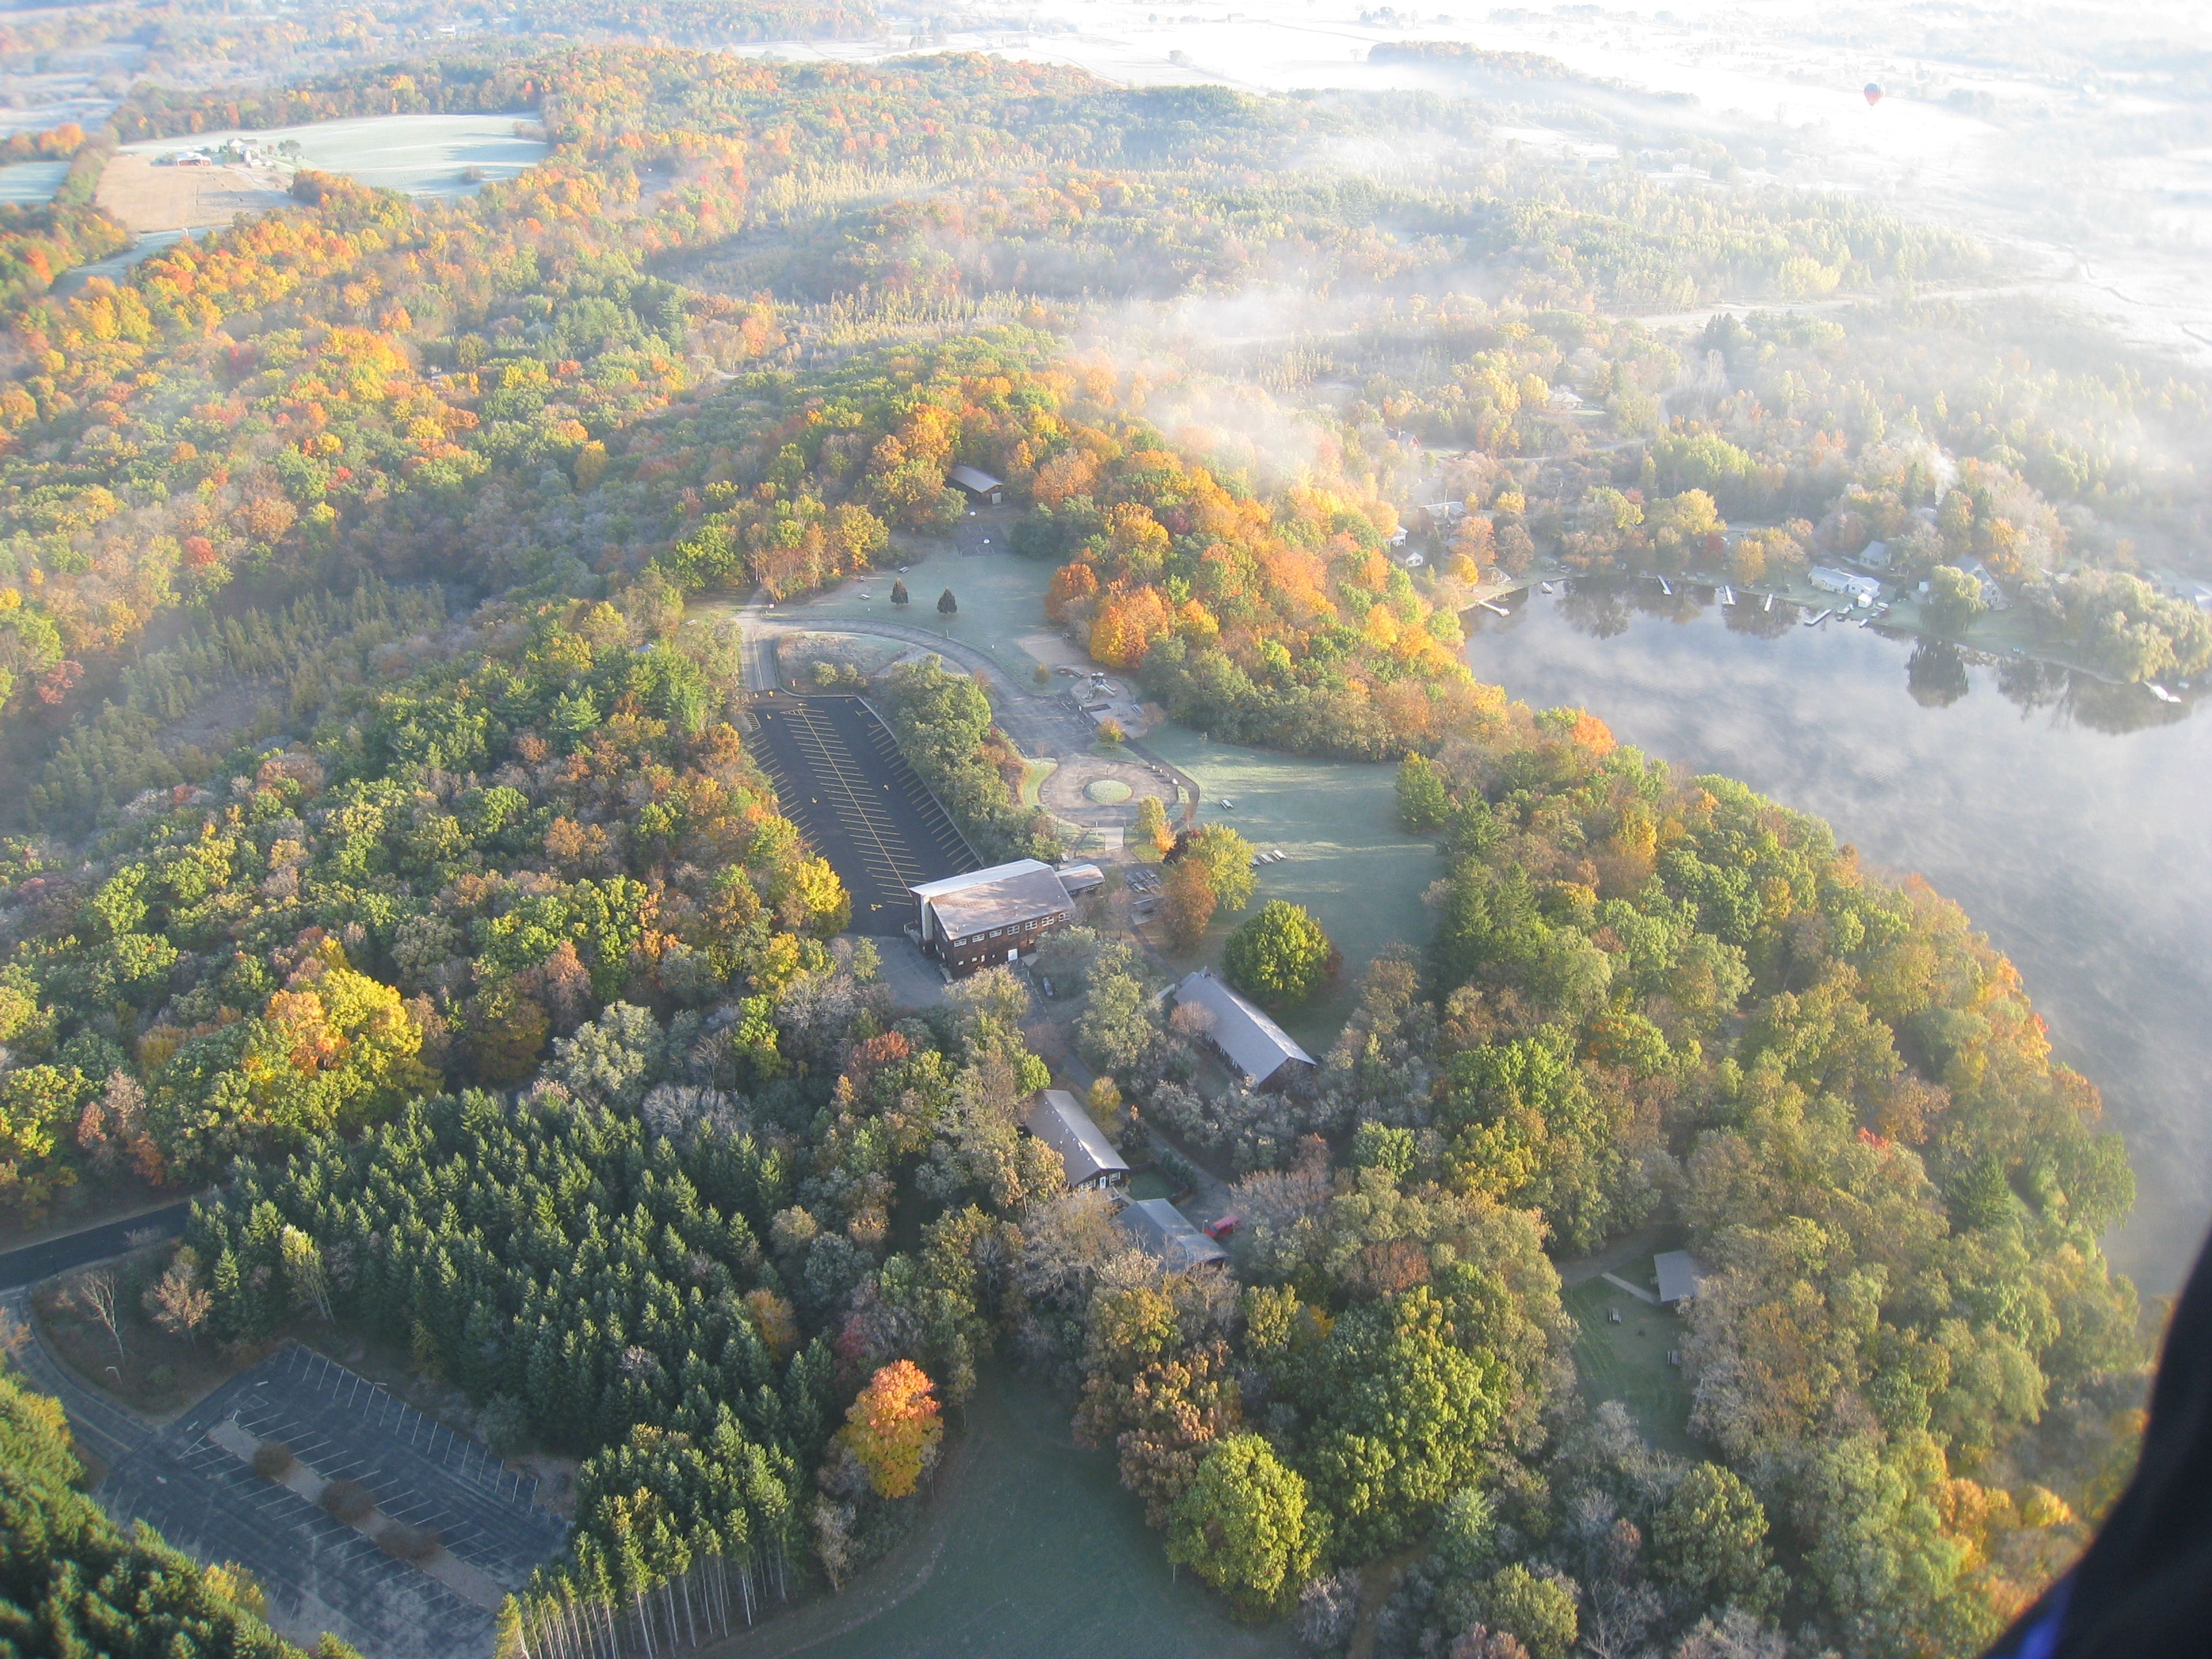
Glacier Hills County Park sits on 140 acres in the Village of Richfield, shaped by glacial activity more than 10,000 years ago into a landscape of kettles, kames, and eskers along roughly 1,200 feet of frontage on Friess Lake. The setting gives the park a mix of wooded trails, open lawn, and lakefront that suits both outdoor gatherings and sheltered events. For private events, the park's heated Hall accommodates up to 200 seated guests in a 57' x 73' space with a full bar area, walk-in cooler, dimmable lighting, flat-screen TVs, and an outdoor patio with a grill and firepit. Adjacent to the Hall, the Chapel seats up to 160 guests in a 31' x 82' shelter with pews, a center aisle running 70' to the altar, and an electronic organ, making it a fitting setting for ceremonies. Shelter #3, a smaller 23' x 41' structure seating 60, offers a simpler enclosed space with picnic tables, a grill, and a fire pit. Beyond its event spaces, the park offers swimming, fishing, and kayak and canoe rentals on Friess Lake, along with hiking trails, a playground, a lighted sledding hill, and basketball and sand volleyball courts for guests to enjoy before or after a gathering.
Barn at Trinity Peak
N80W38726 McMahon Rd, Oconomowoc, WI 53066, USA- Spaces for 200 Guests
- 1 Outdoor
- 1 Barn
- 1 space at this venue
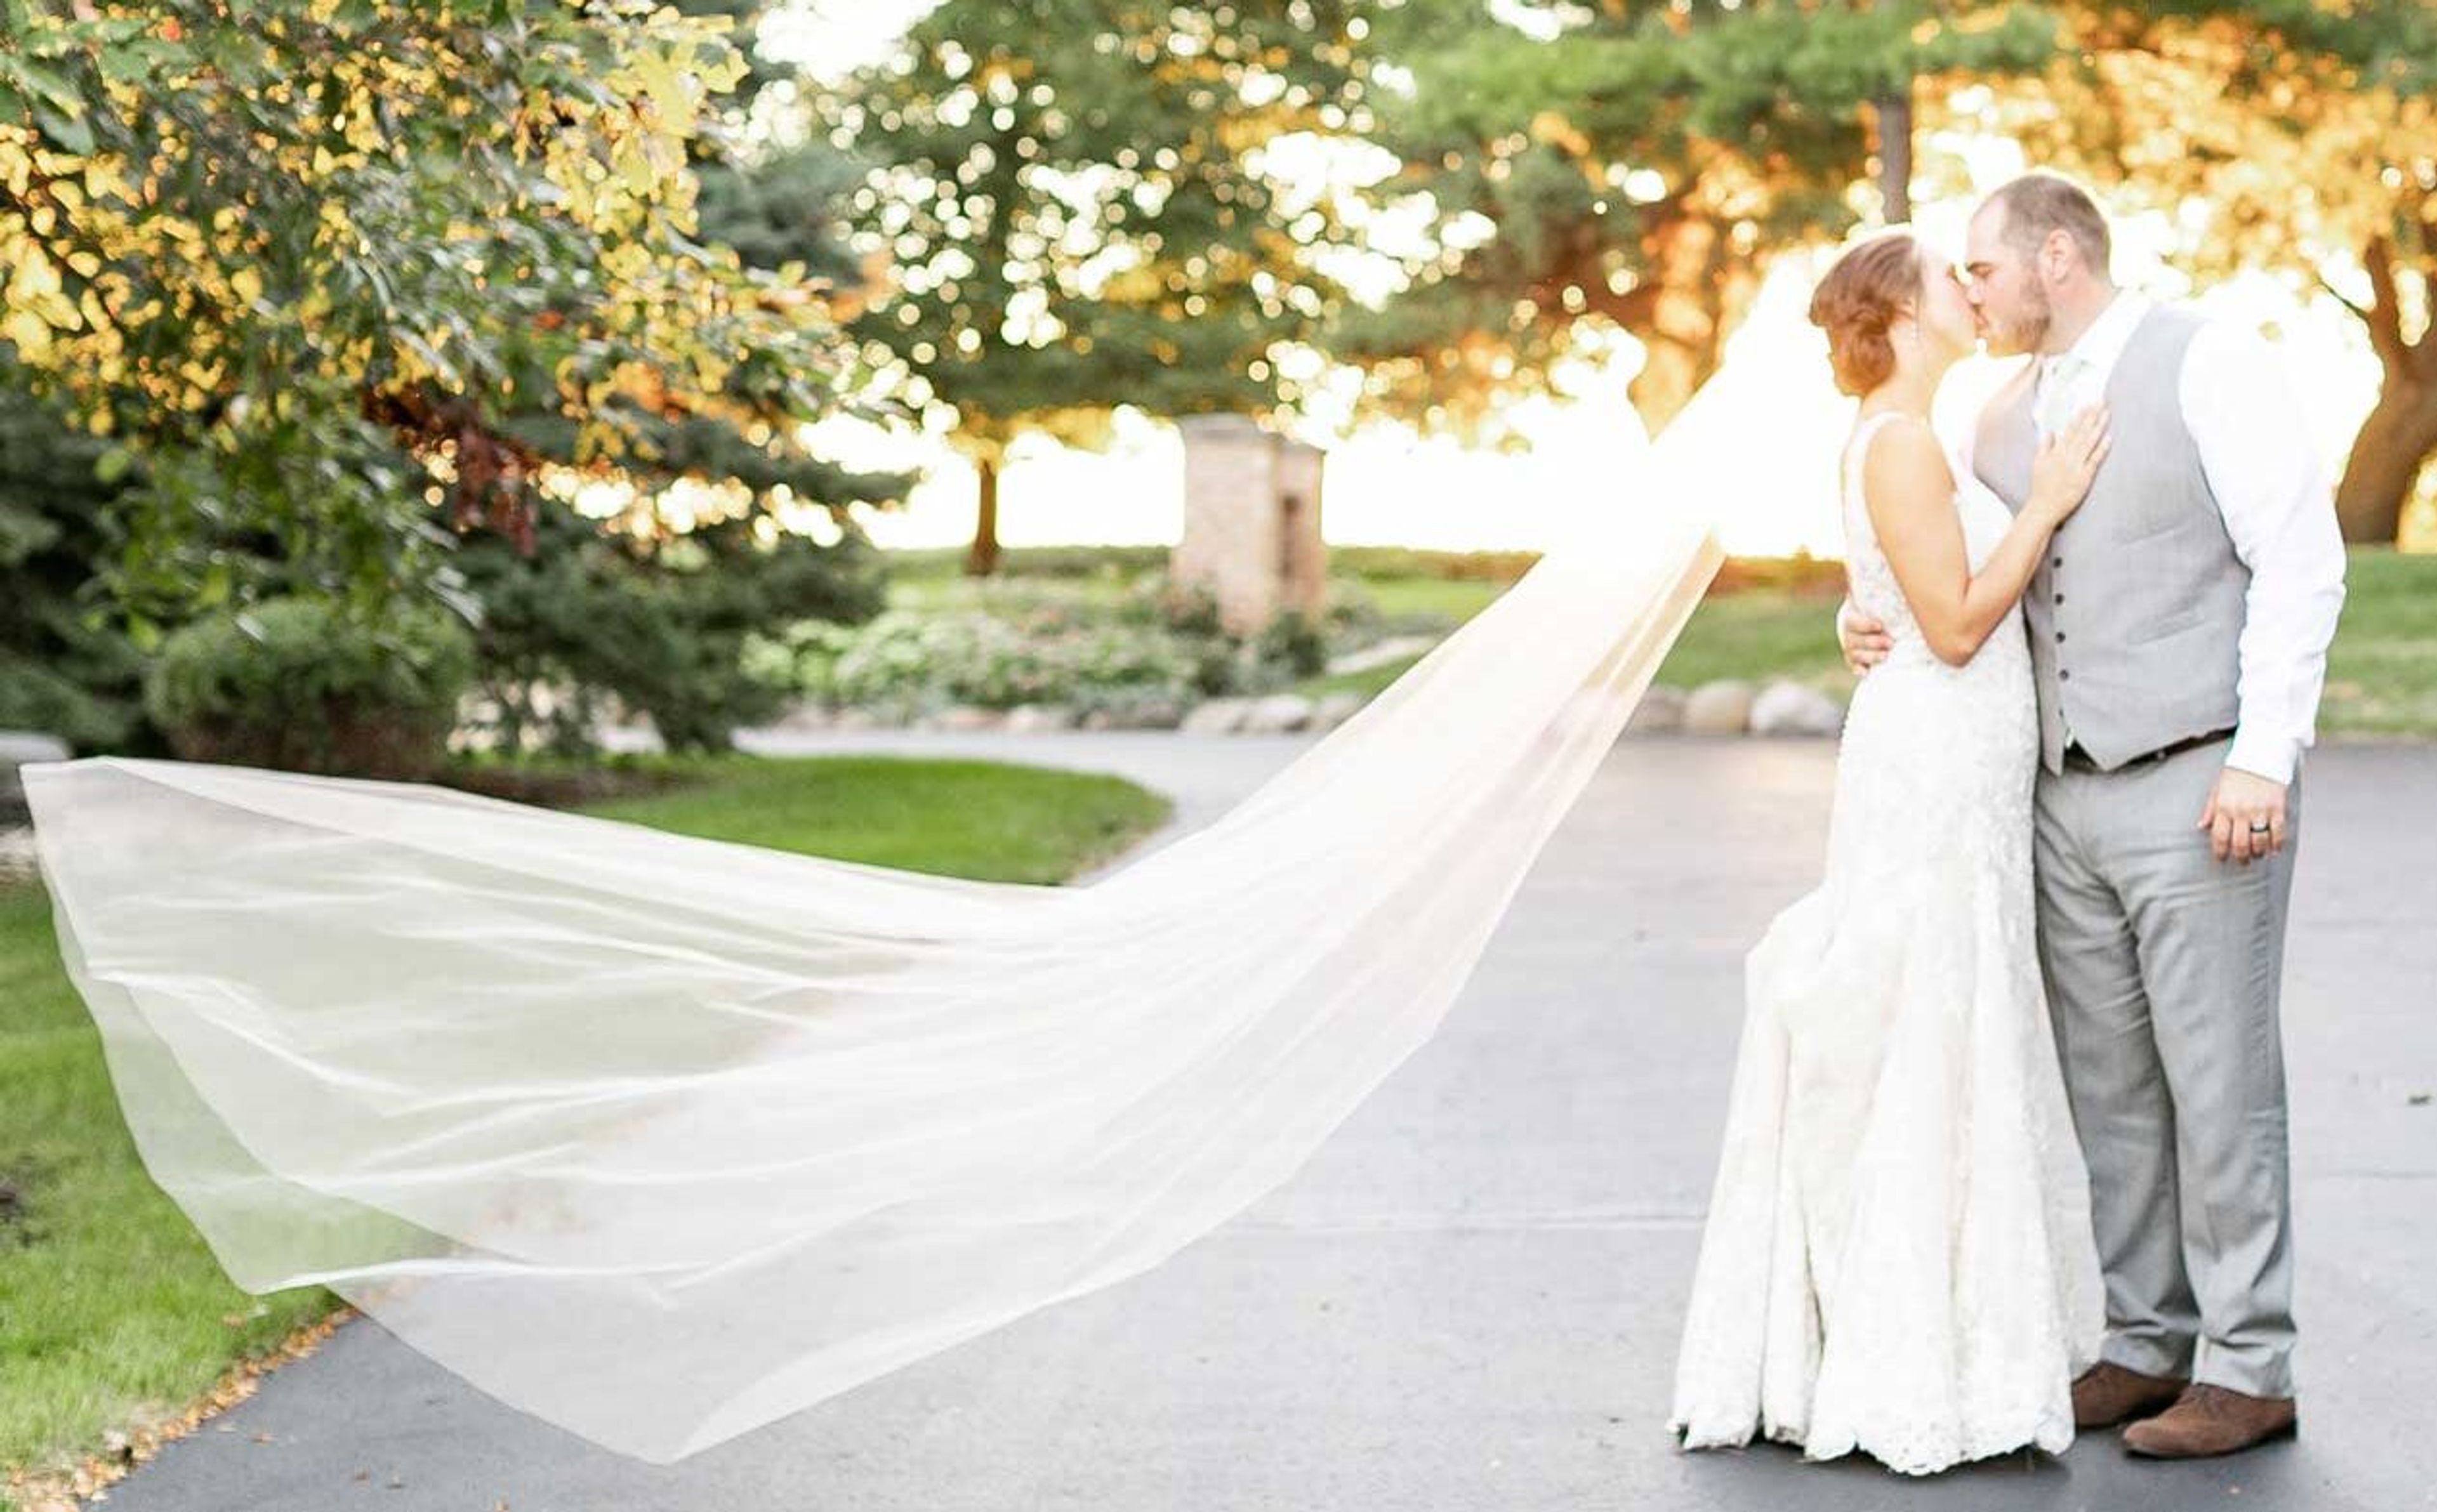
Barn at Trinity Peak is a renovated dairy barn on five landscaped acres in rural Wisconsin, set among rolling hills, oak tree canopies, and open pastures. The property's original stucco silo, one of the oldest of its kind in the state, has been converted into guest bathrooms, and the barn itself retains its southern yellow pine plank floors and vaulted ceilings alongside modern heat and air conditioning. Couples can choose an indoor ceremony or reception under the barn's high ceilings and natural light, or an outdoor ceremony beneath the property's tree canopy with rustic barn-wood benches and mismatched vintage chairs, with the barn's main floor serving as a rain backup. The venue comfortably accommodates up to 200 guests for dinner, with additional guests welcome afterward. An oversized bridal suite includes a full-service bar, and the grounds feature a wine barrel fire pit with Adirondack seating beneath Edison-style bistro lighting, plus custom color-changeable up-lighting throughout the barn and surrounding trees. Barn at Trinity Peak operates as a full-service venue, holding its own Class B liquor license and providing complimentary wedding pre-planning, day-of coordination, and set-up and clean-up assistance for every event.
Capital Brewery
7734 Terrace Ave, Middleton, WI 53562, USA- Spaces for 50-500 Guests
- 1 Bar
- 1 Outdoor
- 3 Total Spaces
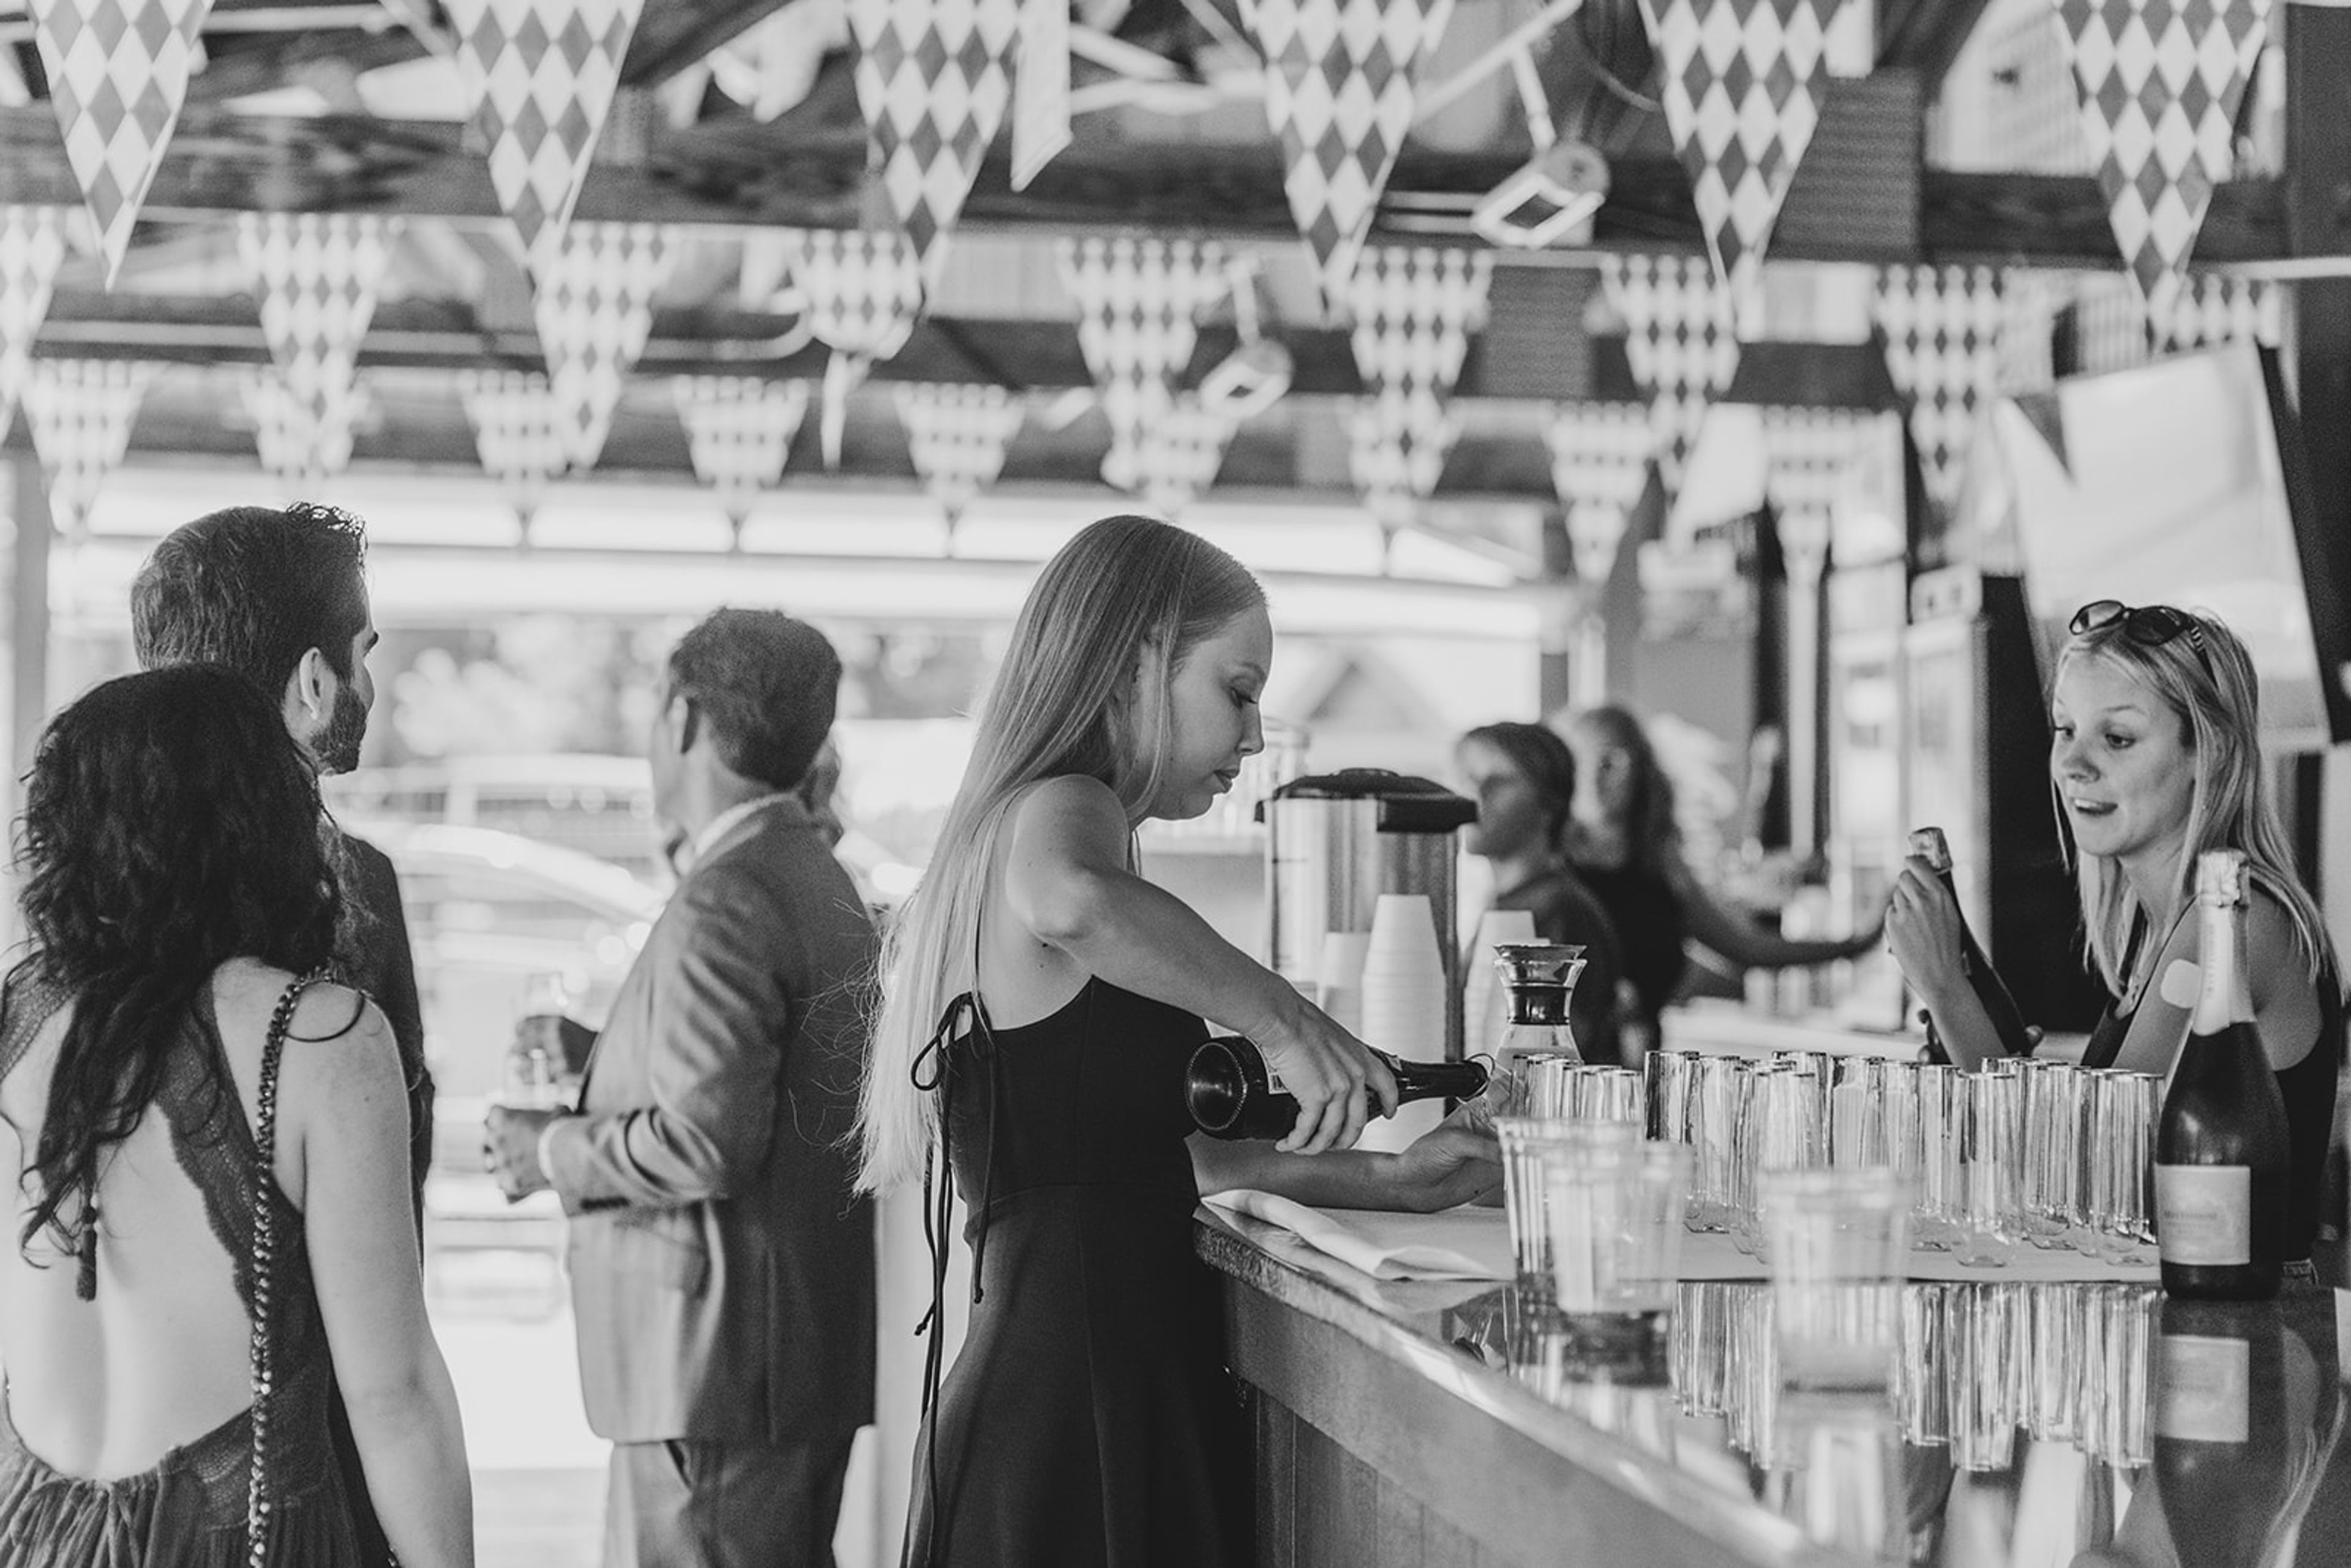
Capital Brewery has brewed traditional German-style lager in Middleton, Wisconsin since 1984, using copper brew kettles imported from Hoxter, Germany for its first batches in 1986. The taproom still looks out on those same kettles today, more than 40 years into the brewery's history. For private events, the brewery offers three distinct spaces. The Bier Stube is a warm, intimate indoor room built around a genuine Brunswick Bar salvaged from a Chicago speakeasy, seating 50 guests or hosting up to 80 standing; it connects directly to the newly remodeled Grain Room, which can be closed off for smaller gatherings of up to 50 seated or 75 standing, or combined with the Stube for events up to 155 guests. Both rooms are available year-round with tables and chairs, a smart TV, Wi-Fi, and trained bar staff included. From May through October, the outdoor Bier Garten opens for larger celebrations, with a performance stage, tent covering, bar service, and picnic tables accommodating up to 500 guests. Rentals include trained bar staff and a full beverage lineup spanning beer, wine, cocktails, and non-alcoholic options.