The Mallory at Terminal Warehouse


The Mallory at Terminal Warehouse
261 11th Ave, New York, NY 10001, USA
- Max Seated
- 550
- Max Standing
- 550
Average Response Time 2-4 hrs
The Mallory at Terminal Warehouse
261 11th Ave, New York, NY 10001, USA
Average Response Time 2-4 hrs
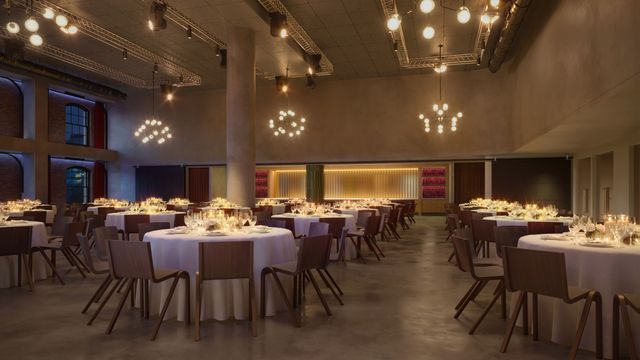
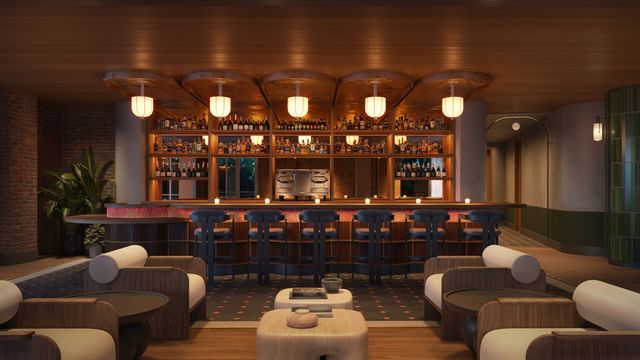
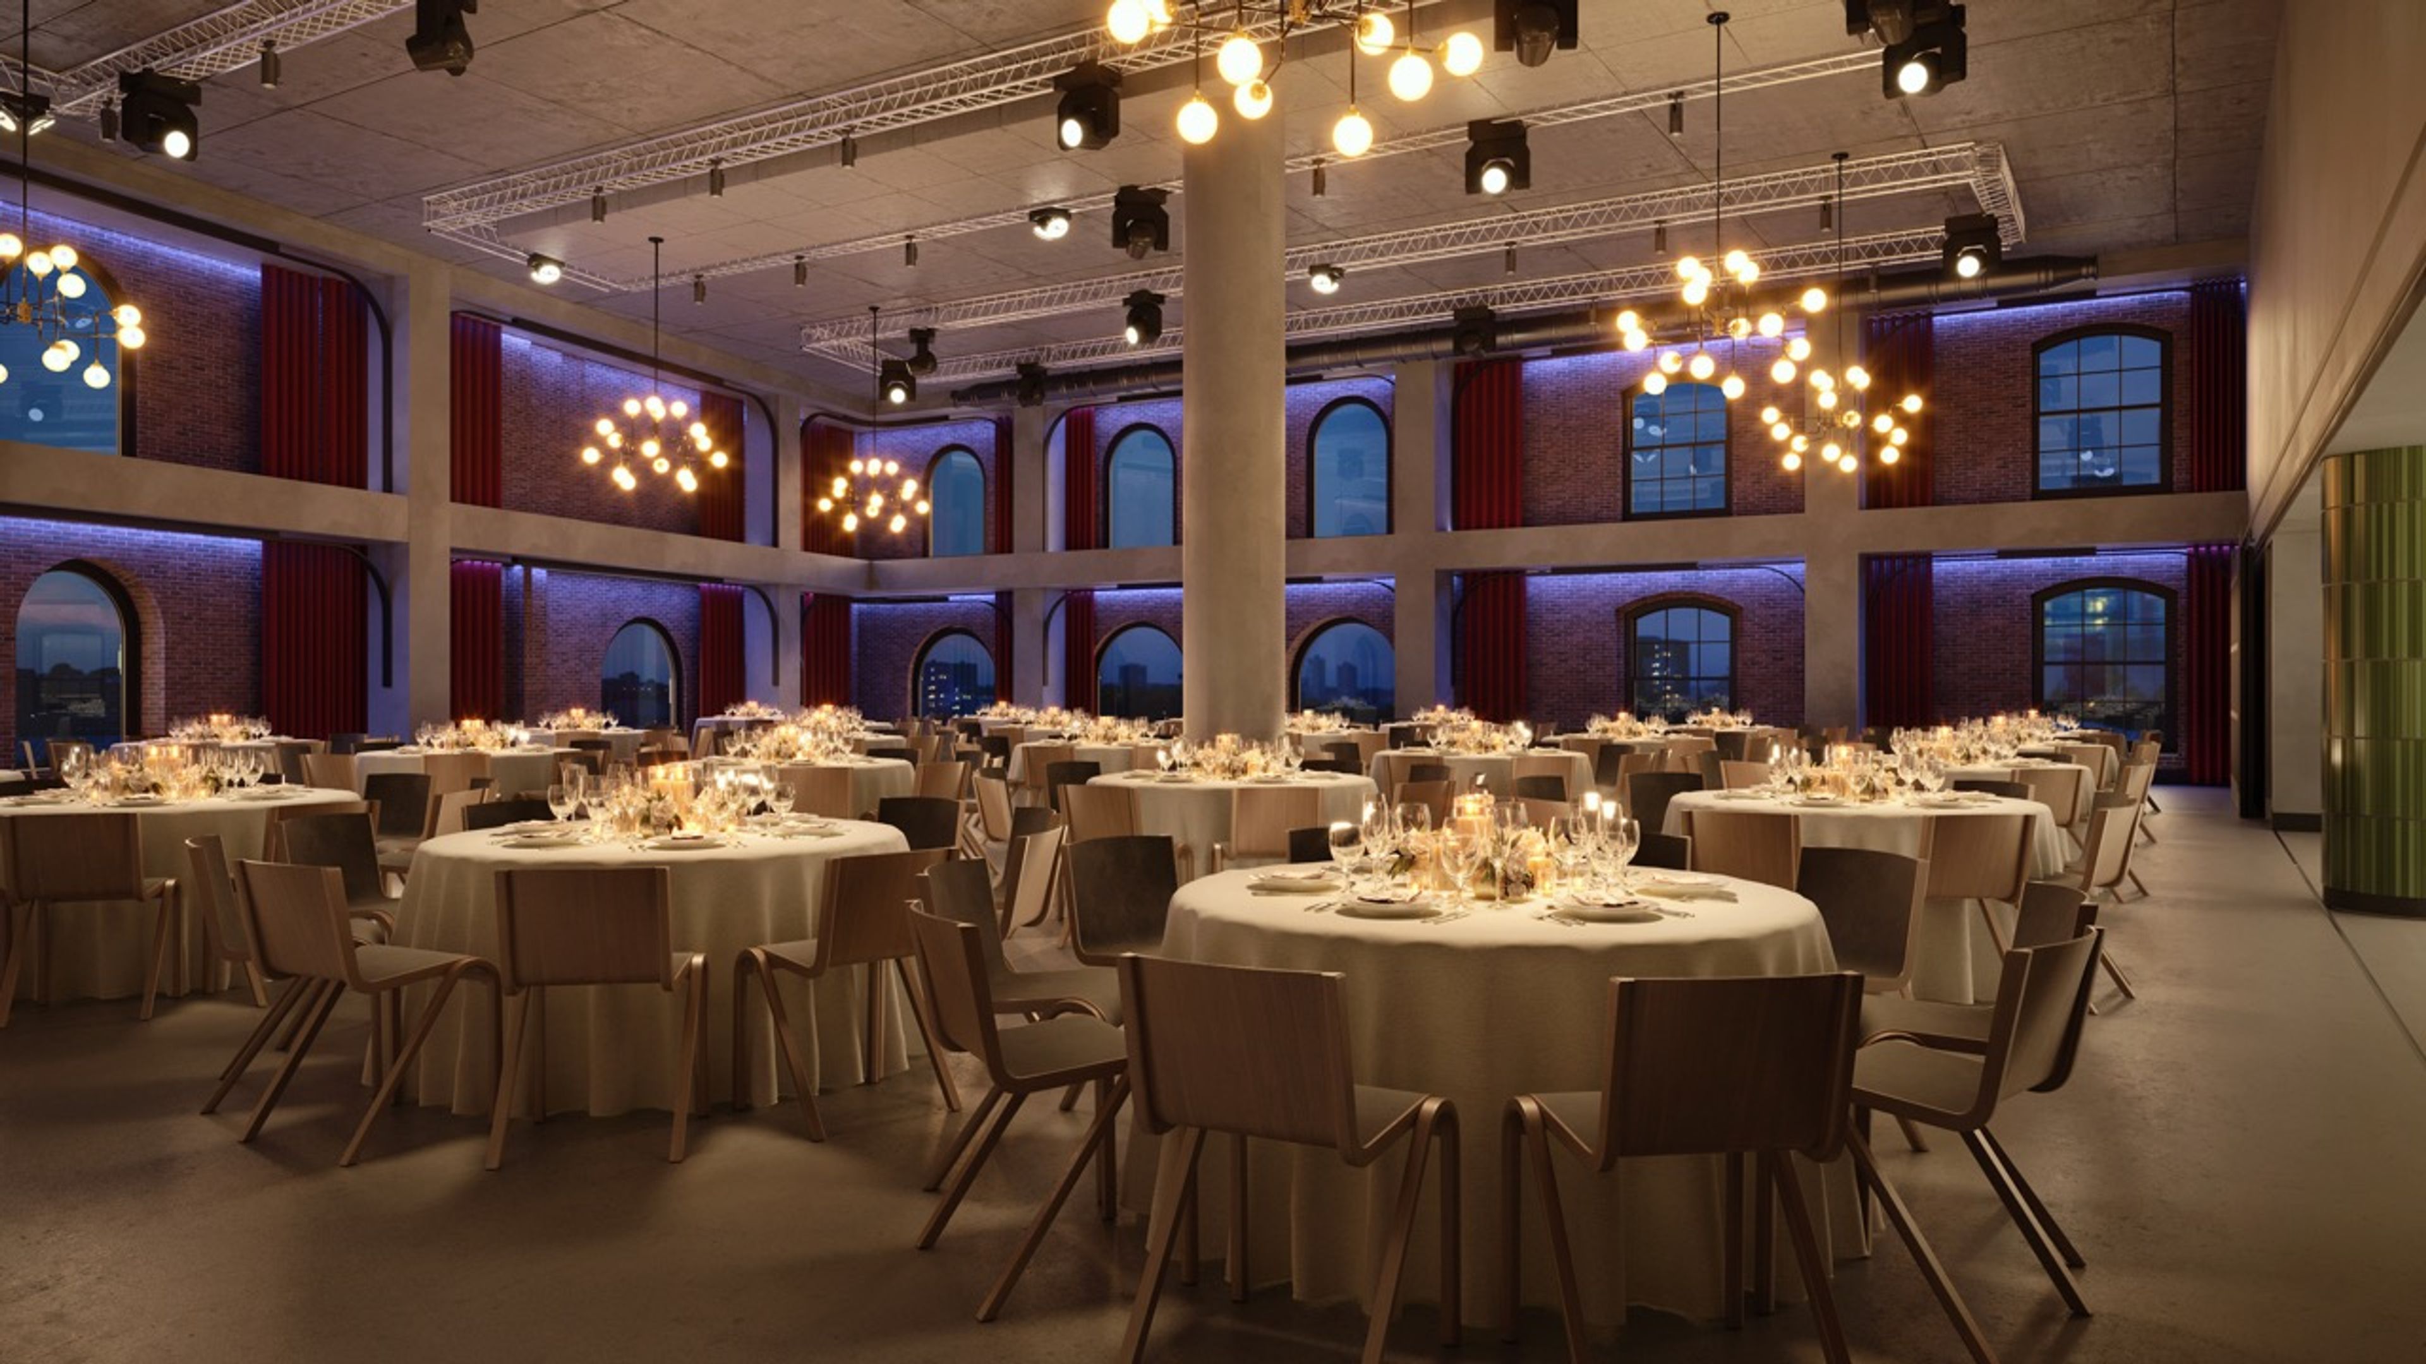
Spanning 50,000 square feet of event space, The Mallory offers sweeping Hudson River views and a collection of versatile spaces designed to move seamlessly between occasions. Here, every experience is effortlessly golden - the city's next great address for stylish gatherings. For intimate salon dinners and fashion shows or galas, product launches, and award ceremonies, it can accommodate up to 550 guests with ease. Guests arrive through Terminal Warehouse's iconic tunnel into a reception lounge with a 25-foot bar before, a beautiful event space on its own, or as landing space for socializing and cocktails before heading off to the Grand Hall or our third floor event spaces. Inspiration strikes when entering the Grand Hall; exposed brick, arched windows, sliding boxcar doors, and timber beams set a striking backdrop, while 19-foot ceilings, a commercial-grade catering kitchen, staging pantries, production rigging, and integrated technology ensure the space is ready for high production, immersive experiences. Features includes: customizable space, personalized planning, built-in technology infrastructure. theatrical lighting, motorized trusses, elevated furniture inclusions, in-house bar packages, catering kitchen, and experienced vendors.
550 max seated • 550 max standing
The Mallory at Terminal Warehouse hasn't listed their pricing yet. Connect with them directly to get a customized pricing proposal for your event.
A/V Equipment
Coat Check
Handicap Accessible
Kosher Kitchen
Media Room
Pet Friendly
Pool
Street Parking
Valet Parking
WiFi
Windows
Dance Floor
Breakout Rooms
Outside caterers allowed
In-house suppliers only
261 11th Ave, New York, NY 10001, USA
connectcre
Meeting Spotlight
The Real Deal
6sqft
New York Business Journal
BizBash