Top Indiana 1st Birthday Ballrooms
41 results near Indiana
Find a Venue
Choosing your 1st birthday venue will be one of the most important steps in the planning process. So much goes into finding the perfect ballroom in Indiana. You’ll want to consider everything from the aesthetics of the space to any in-house amenities and services. Luckily, PartySlate makes it easy with our Find Venues page. Use the filters to narrow your search — taking into account everything from your guest count to specific catering preferences. Once you’ve set your filters, scroll down to search our curated list. Look for the “featured” tag for PartySlate’s top recommendations. With PartySlate, finding your ideal Indiana ballroom has never been easier.
Results
Palais Royale
105 W Colfax Ave, South Bend, IN 46601, USA- Spaces for 40-850 Guests
- 1 Ballroom
- 1 Bar
- 6 Total Spaces
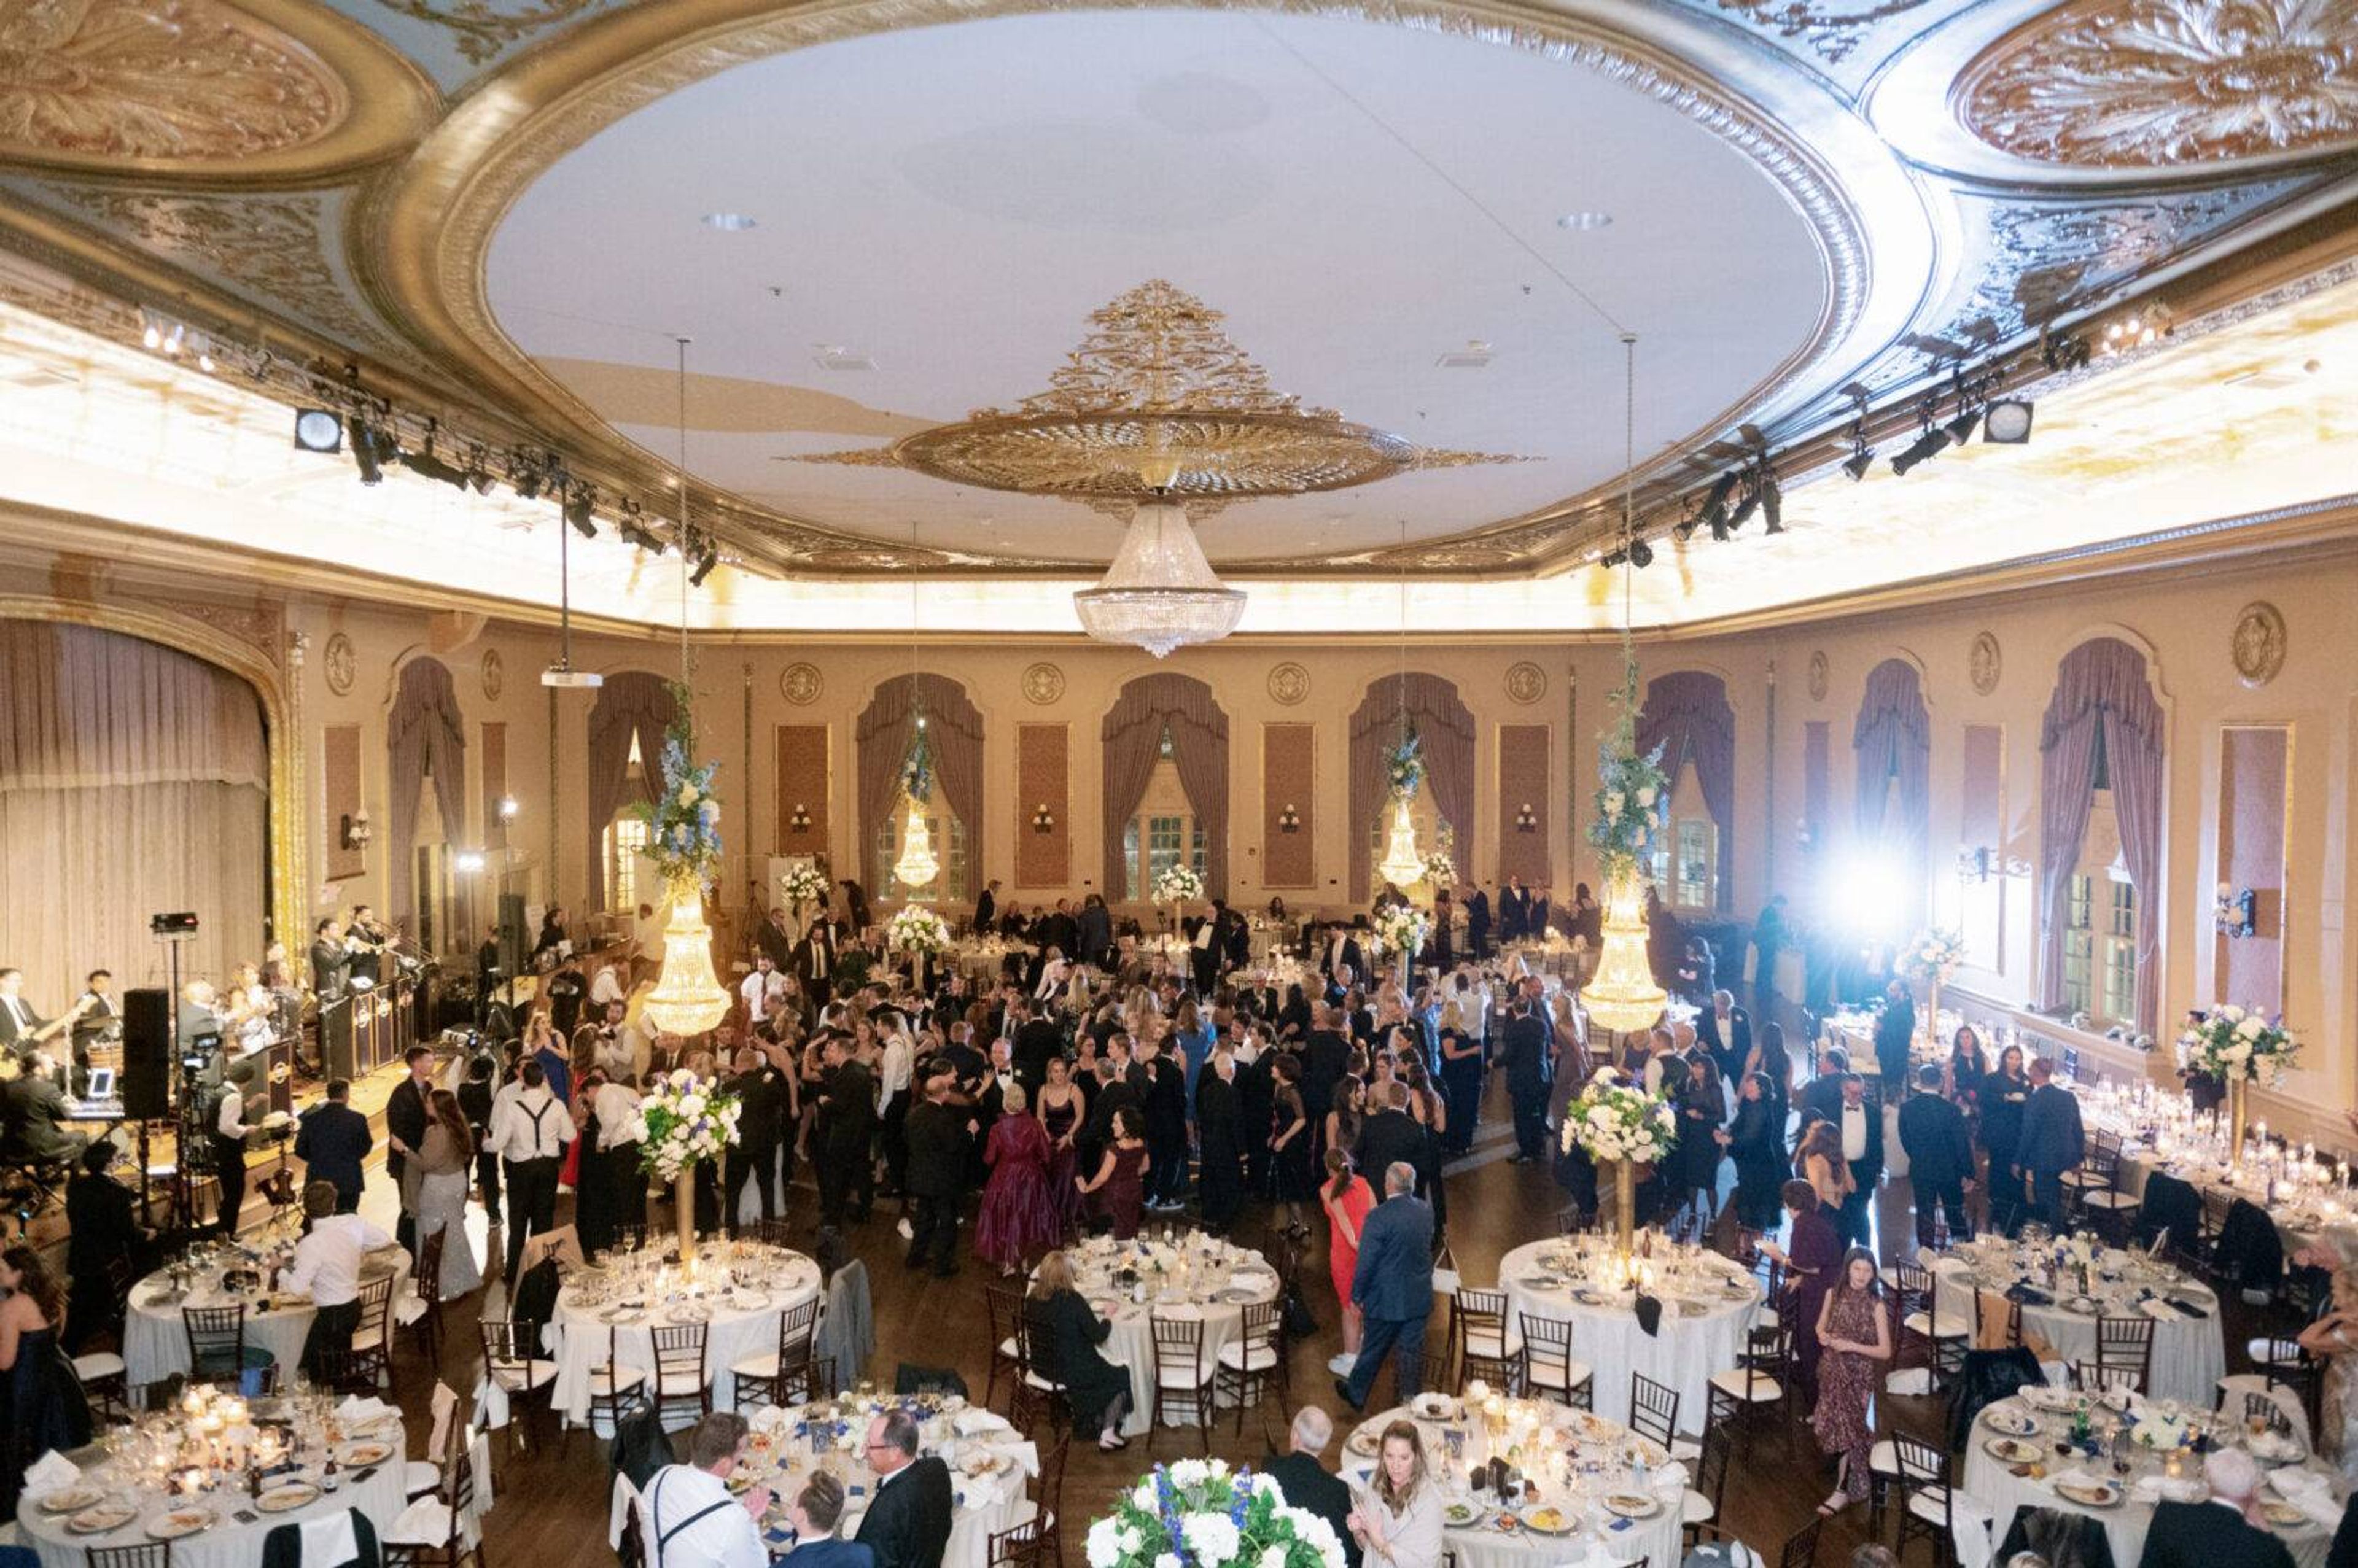
Palais Royale is a stunning South Bend, Indiana venue featuring amazing French architecture and gold details throughout the space. Hardwood floors and 35-ft. ceilings set the scene for a romantic wedding in the ballroom. The Palais Royale has a beautiful crystal chandelier, lavender curtains, and plenty of natural light. The Palais Royale ballroom features a balcony overlooking the dance floor, ideal for guests looking for a more private space. The space at Palais Royale can accommodate up to 650 seated guests so is ideal for weddings of any size. Opened in 1922 and designed by J.S Aroner of Chicago, The Palais Royale is full of historic charm and South Bend heritage.
Cornerstone Center for the Arts
520 E Main St, Muncie, IN 47305, USA- Spaces for 50-1,000 Guests
- 3 Ballrooms
- 1 Theater
- 7 Total Spaces
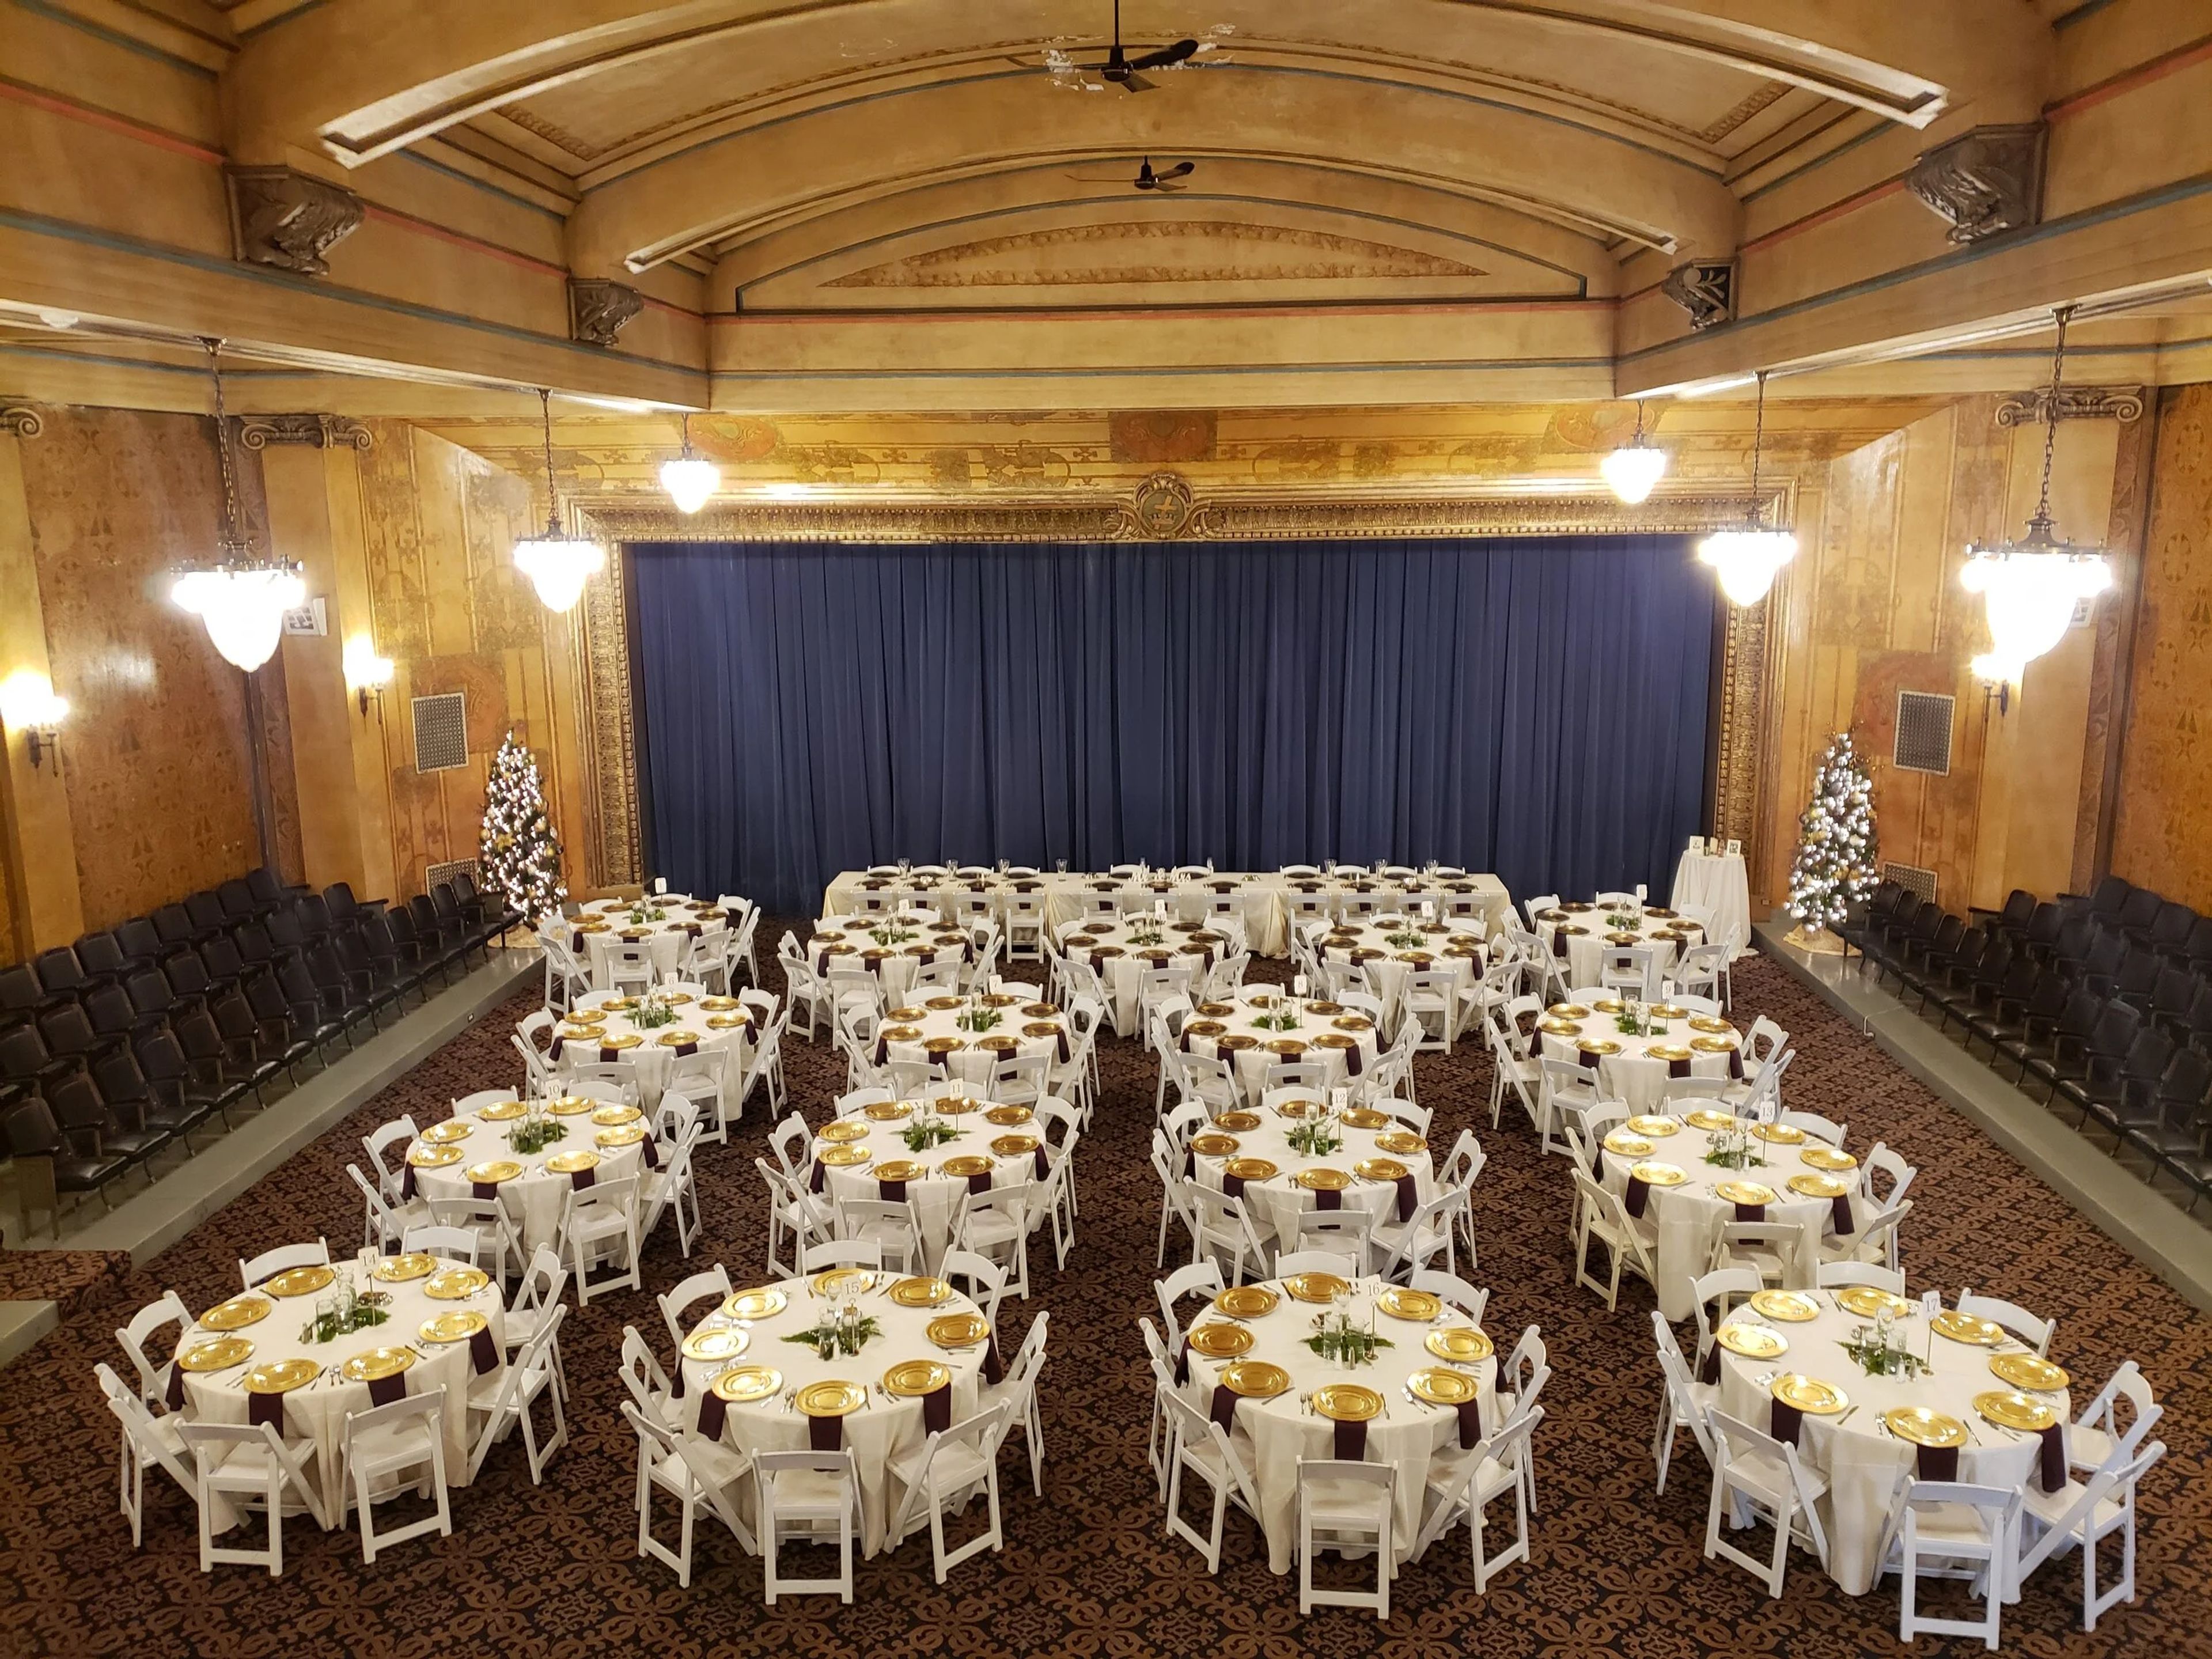
Cornerstone Center for the Arts occupies Muncie's historic Masonic Temple at 520 E. Main Street — a six-story Gothic Revival structure designed by architect Cuno Kibele, with its cornerstone laid in 1920 and construction completed in 1926 at a cost of approximately $1 million. The building was conceived during the height of the City Beautiful Movement and features twenty-two oil-on-canvas allegorical murals commissioned from German artist Gustave Adolph Brand, hand-stenciled gold leaf wall paintings, and ornate plaster and terrazzo detailing throughout. The venue hosts weddings, galas, receptions, performances, meetings, and community events across six distinct rental spaces ranging from intimate lodge rooms to a 1,000-seat auditorium. The Colonnade Room, the largest space, accommodates up to 450 guests beneath 20-foot beamed ceilings and a mezzanine balcony with wrought iron railings. The E.B. Ball Auditorium features a 38- by 25-foot stage, modern theatre lighting, four dressing rooms, and a full sound system — built possible through a significant donation from the Ball brothers. Every rental includes an event coordinator, tables and chairs, and setup access the day before the event.
IPFW International Ballroom
2101 E Coliseum Blvd, Fort Wayne, IN 46805, USA- Spaces for 286-572 Guests
- 3 Ballrooms
- 3 Meeting Spaces
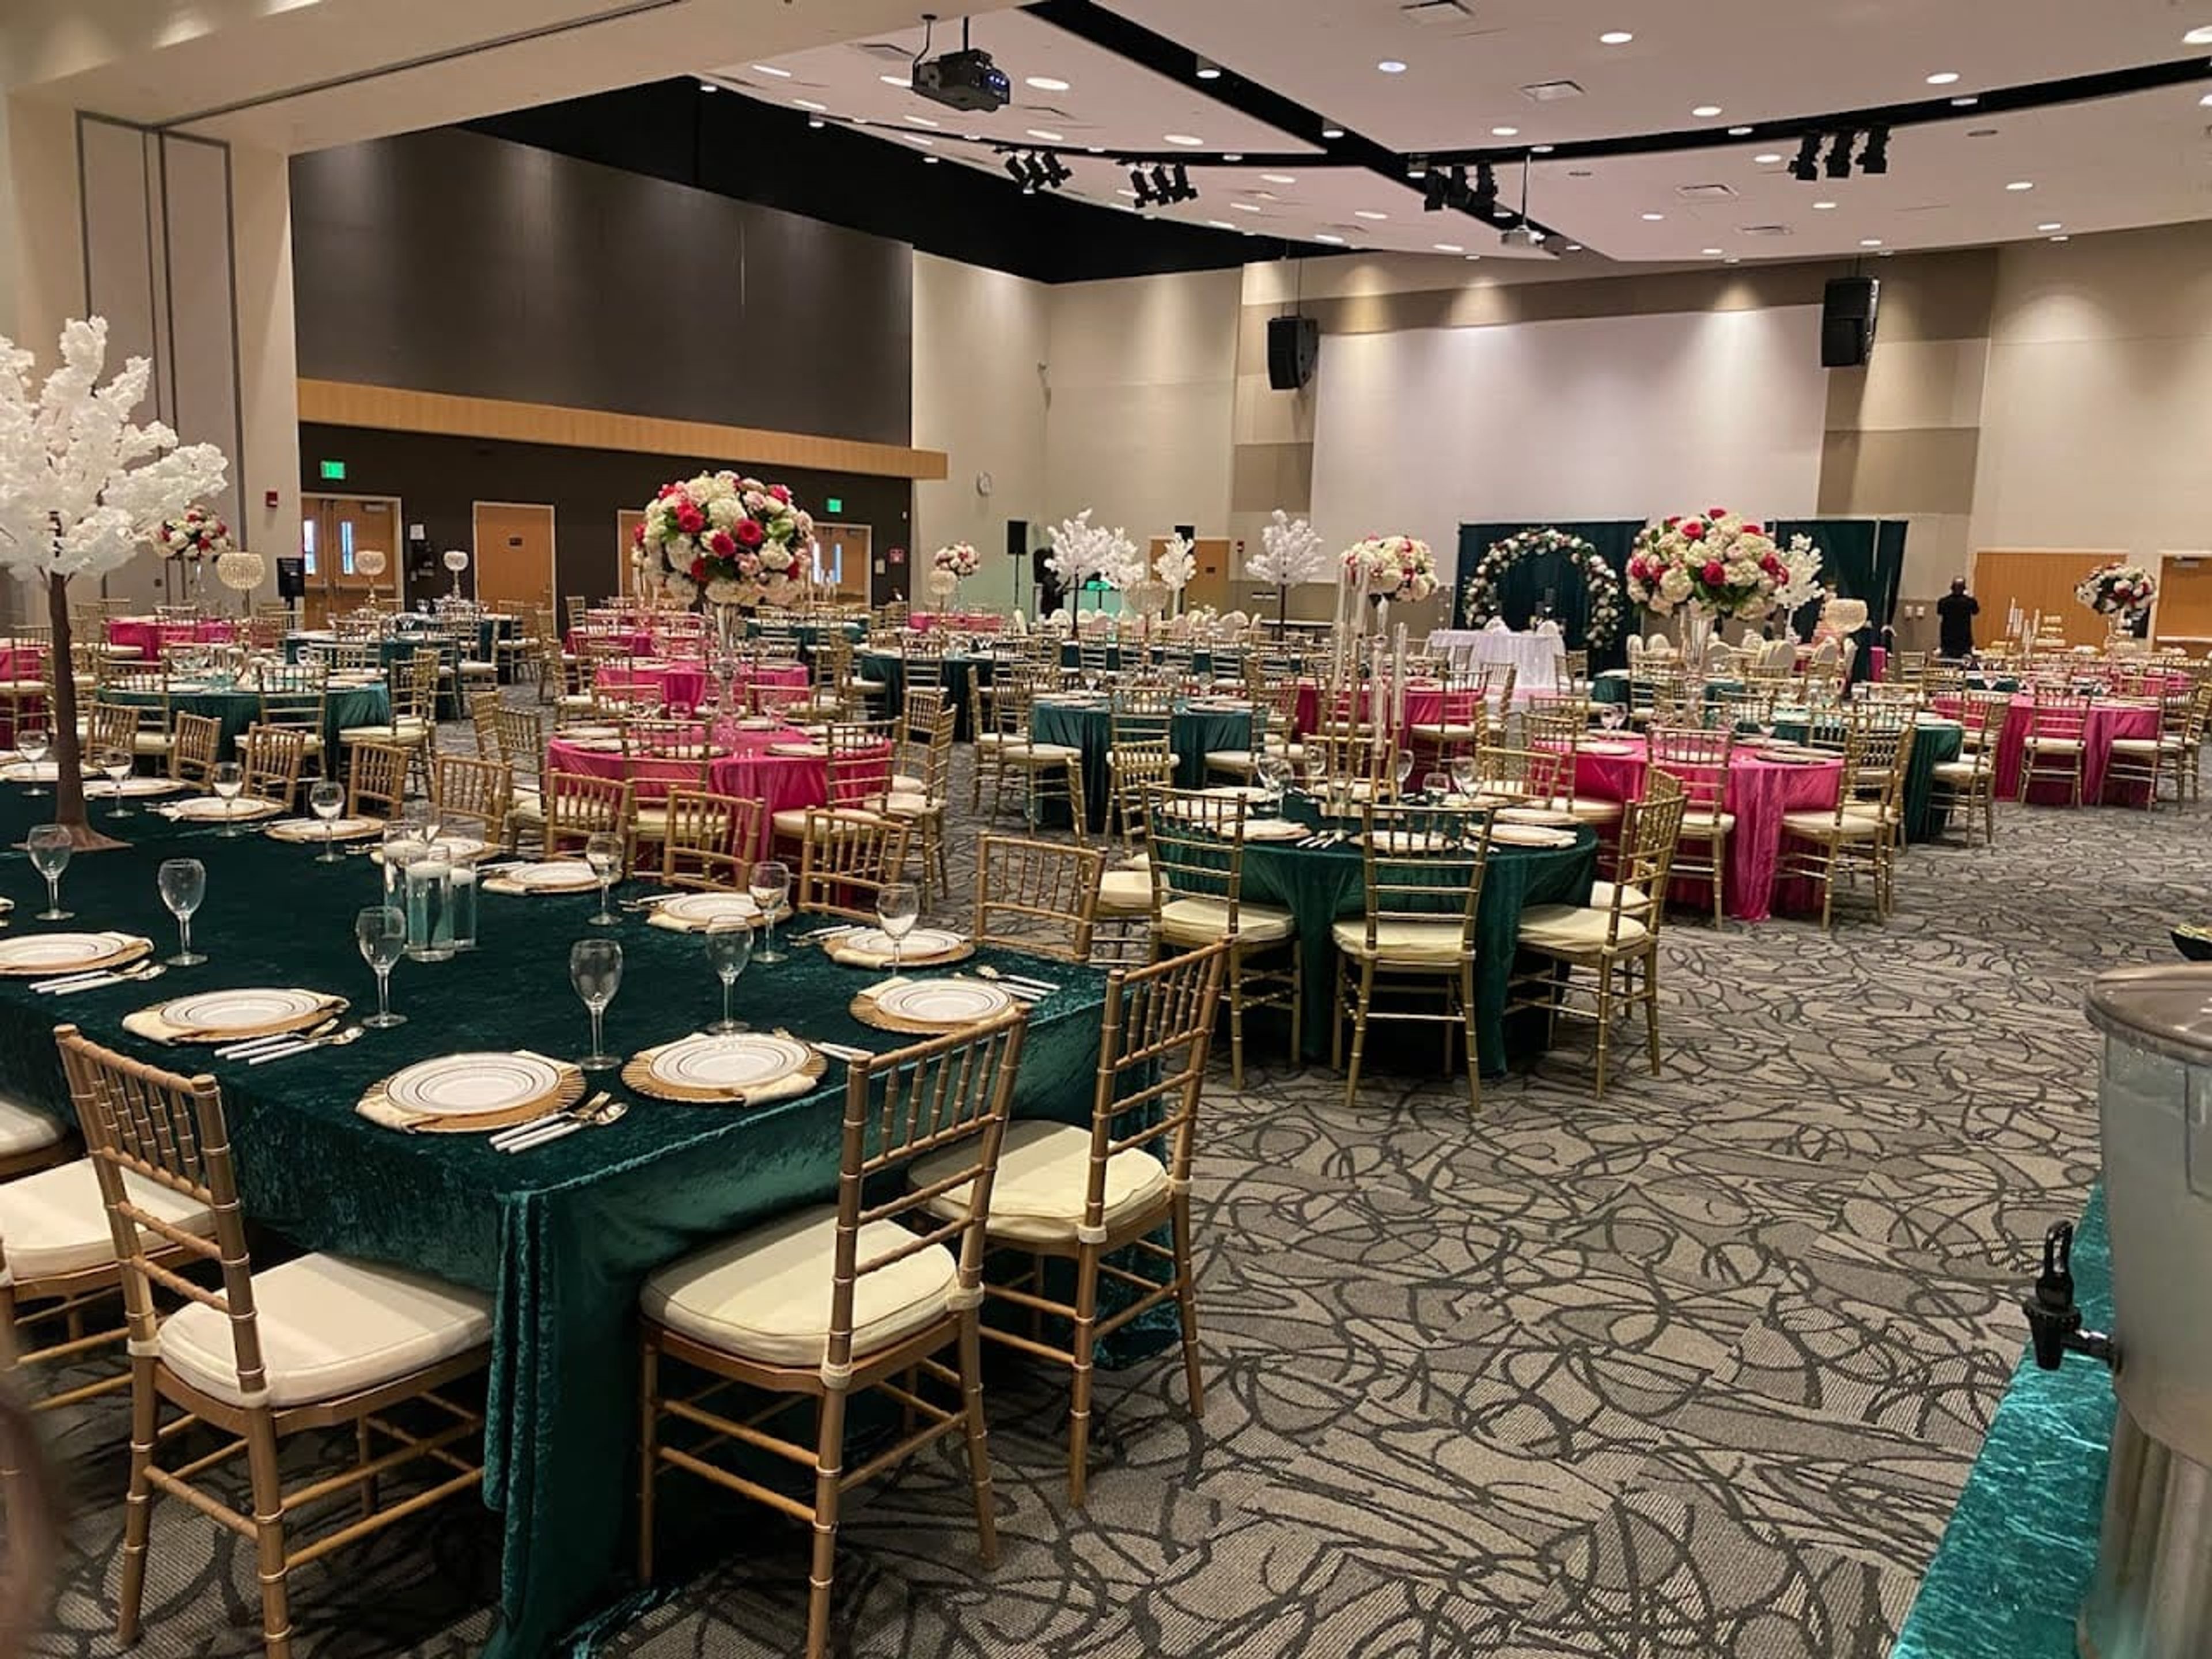
The International Ballroom at Purdue University Fort Wayne's Walb Union is a contemporary, carpeted ballroom spanning 8,325 square feet on the university's east Fort Wayne campus. Originally established as part of the IPFW campus, the space now operates under Purdue Fort Wayne and serves as a flexible venue for weddings, receptions, conferences, galas, and job fairs. The ballroom divides into two independent salons — Salon A and Salon B — each accommodating up to 286 guests, or the full combined space hosts up to 572. Each configuration comes equipped with wireless and ethernet internet, a motorized projection screen, an audio system with wireless and wired microphone options, tables, seating, and podiums. The Walb Union's location on the Purdue Fort Wayne campus places the ballroom adjacent to ample parking in nearby garages and surface lots, with a neighboring hotel providing accommodation options for out-of-town guests. The Special Events team coordinates bookings and provides on-site support throughout the planning process.
Jones Crossing Banquet and Event Center
4161 E Allison Rd, Camby, IN 46113, USA- Spaces for 300-350 Guests
- 1 Ballroom
- 1 Event Space
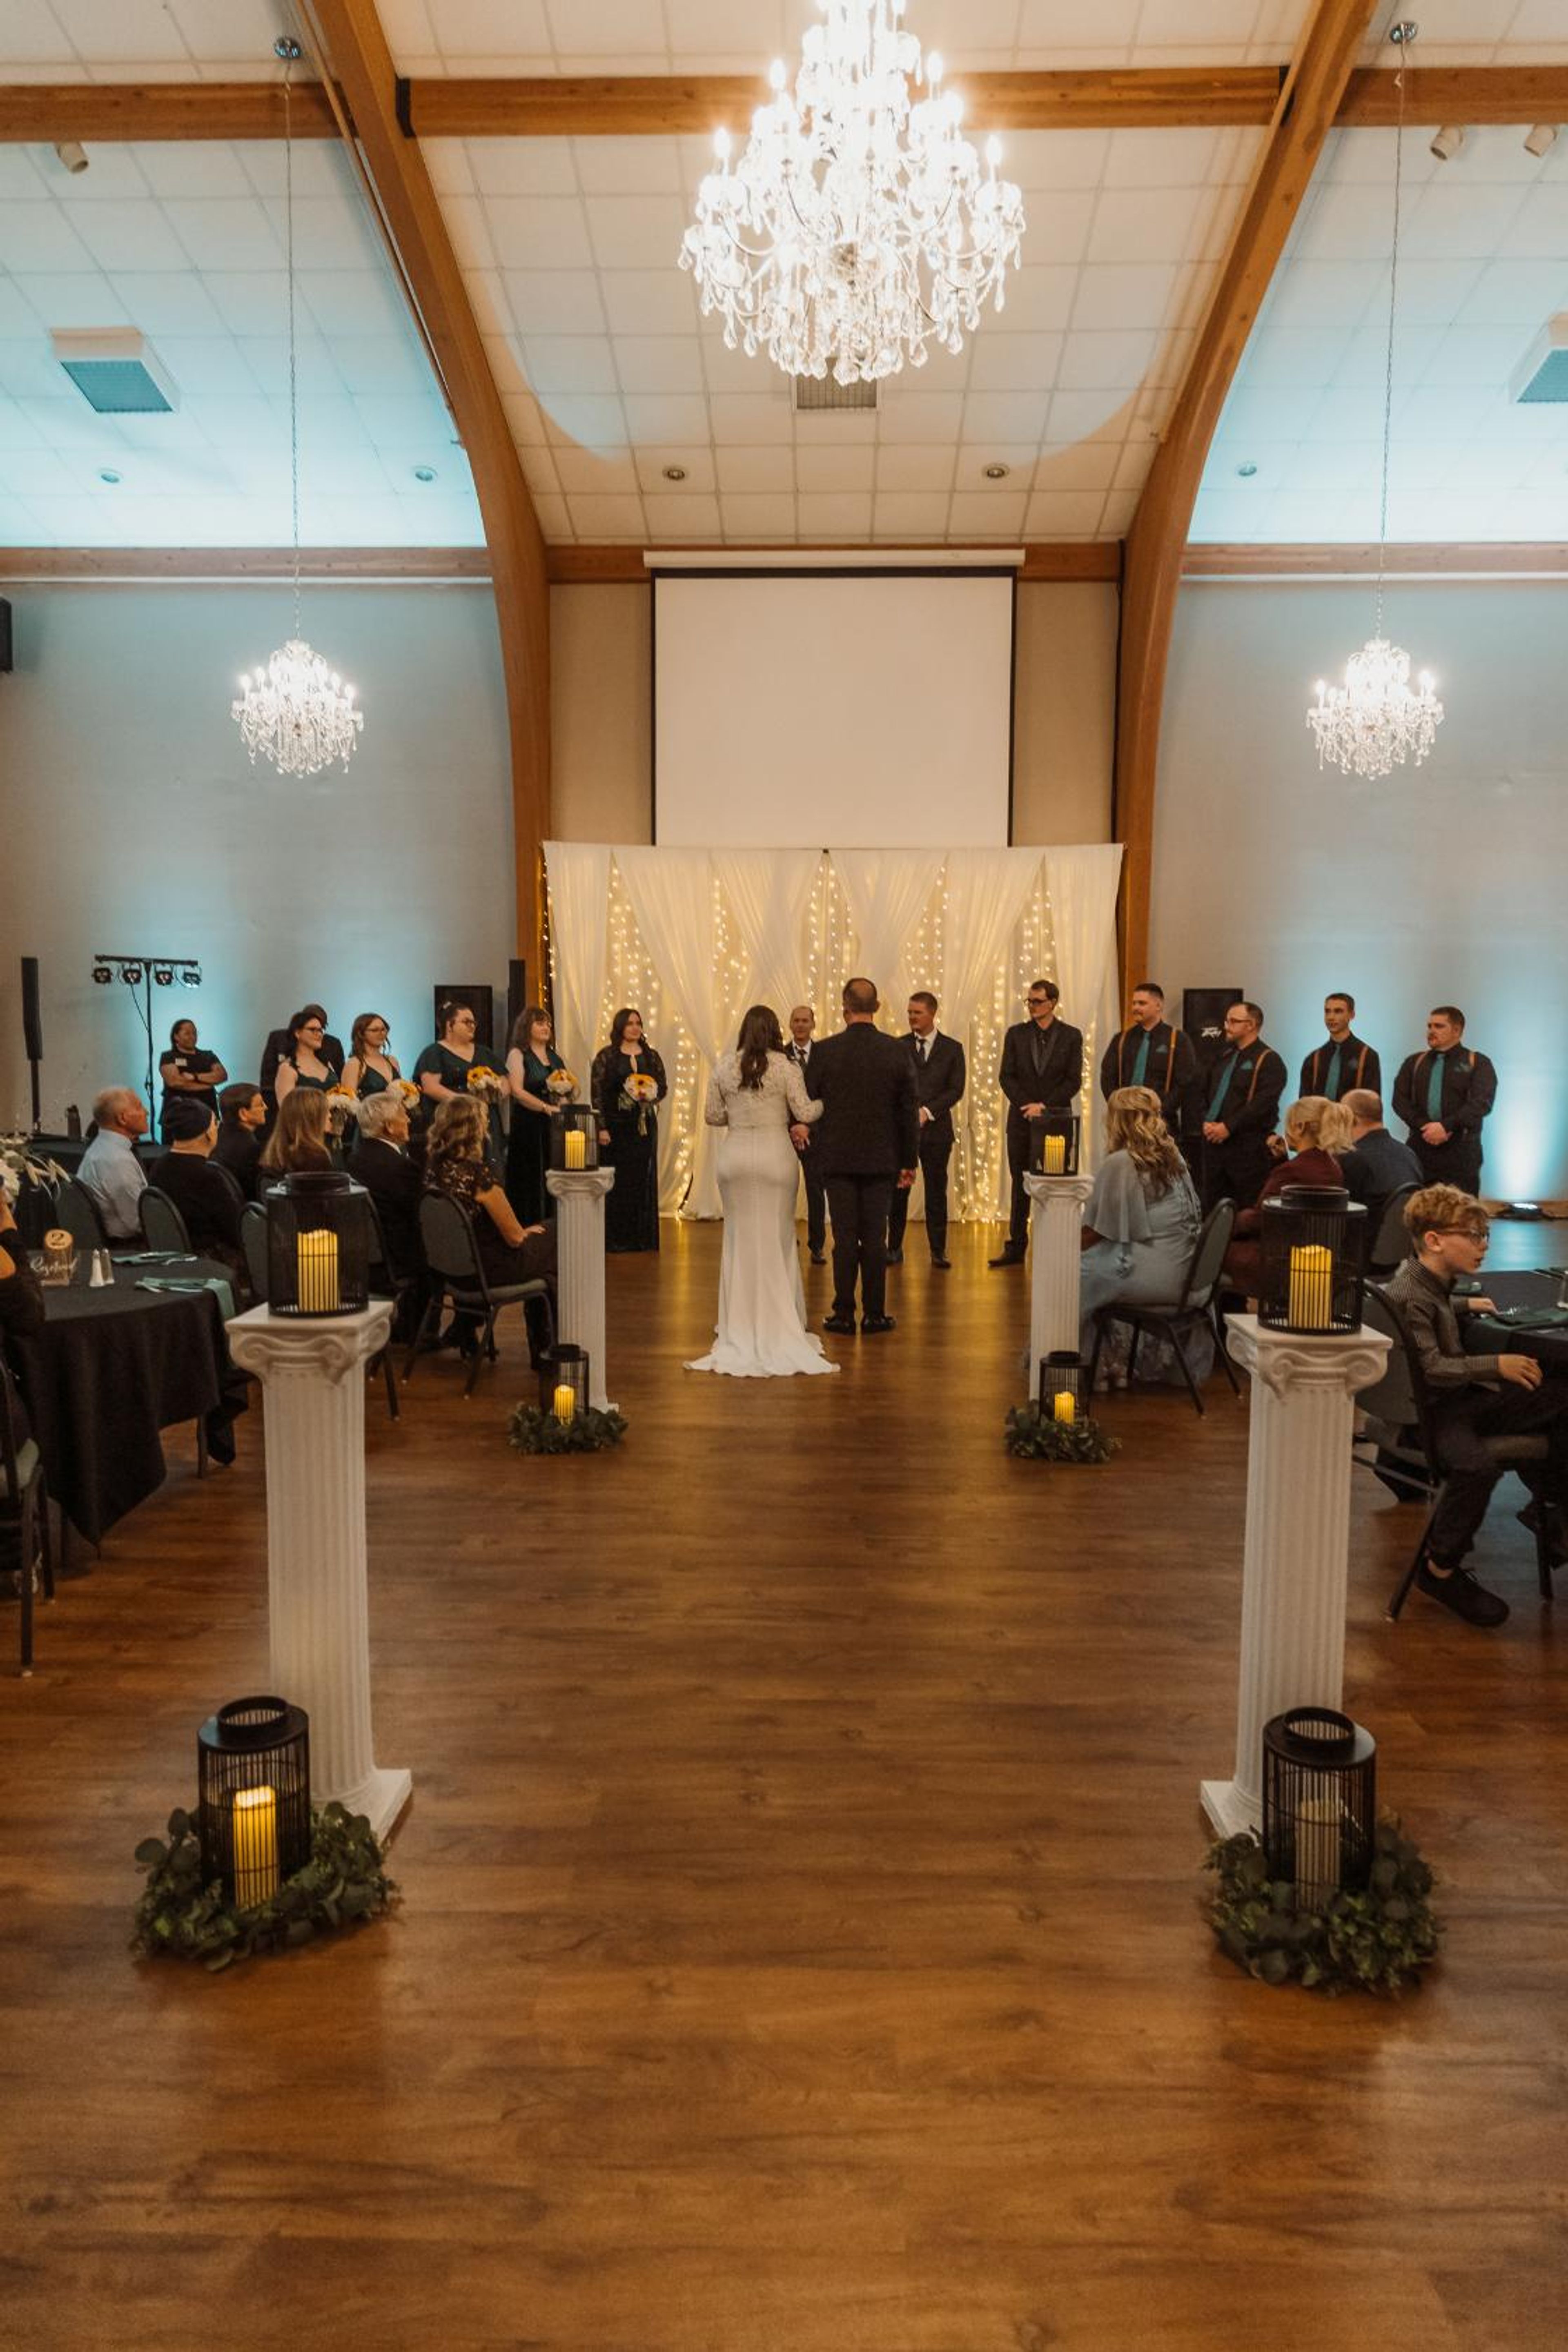
Jones Crossing Banquet & Event Center is a full-service wedding and private event venue set on more than six private acres in Mooresville, Indiana, just minutes from Indianapolis. The property offers a naturally landscaped outdoor ceremony area with a waterfall garden backdrop, paired with a climate-controlled ballroom that accommodates up to 300 guests — making it a practical choice for celebrations of nearly any size. The venue handles setup, teardown, and cleanup at no additional charge, and its onsite event directors guide couples and event hosts from initial booking through the day itself. In-house catering and bar service are available, with customizable menus. Jones Crossing hosts one event per day, giving each client exclusive use of the property for their occasion. Beyond weddings, the venue welcomes corporate meetings, holiday parties, fundraisers, reunions, milestone birthdays, quinceañeras, and other private gatherings in the same full-service format.
Garrison Convention Center
5830 N Post Rd, Indianapolis, IN 46216, USA- Spaces for 12-320 Guests
- 1 Ballroom
- 1 Bar
- 10 Total Spaces
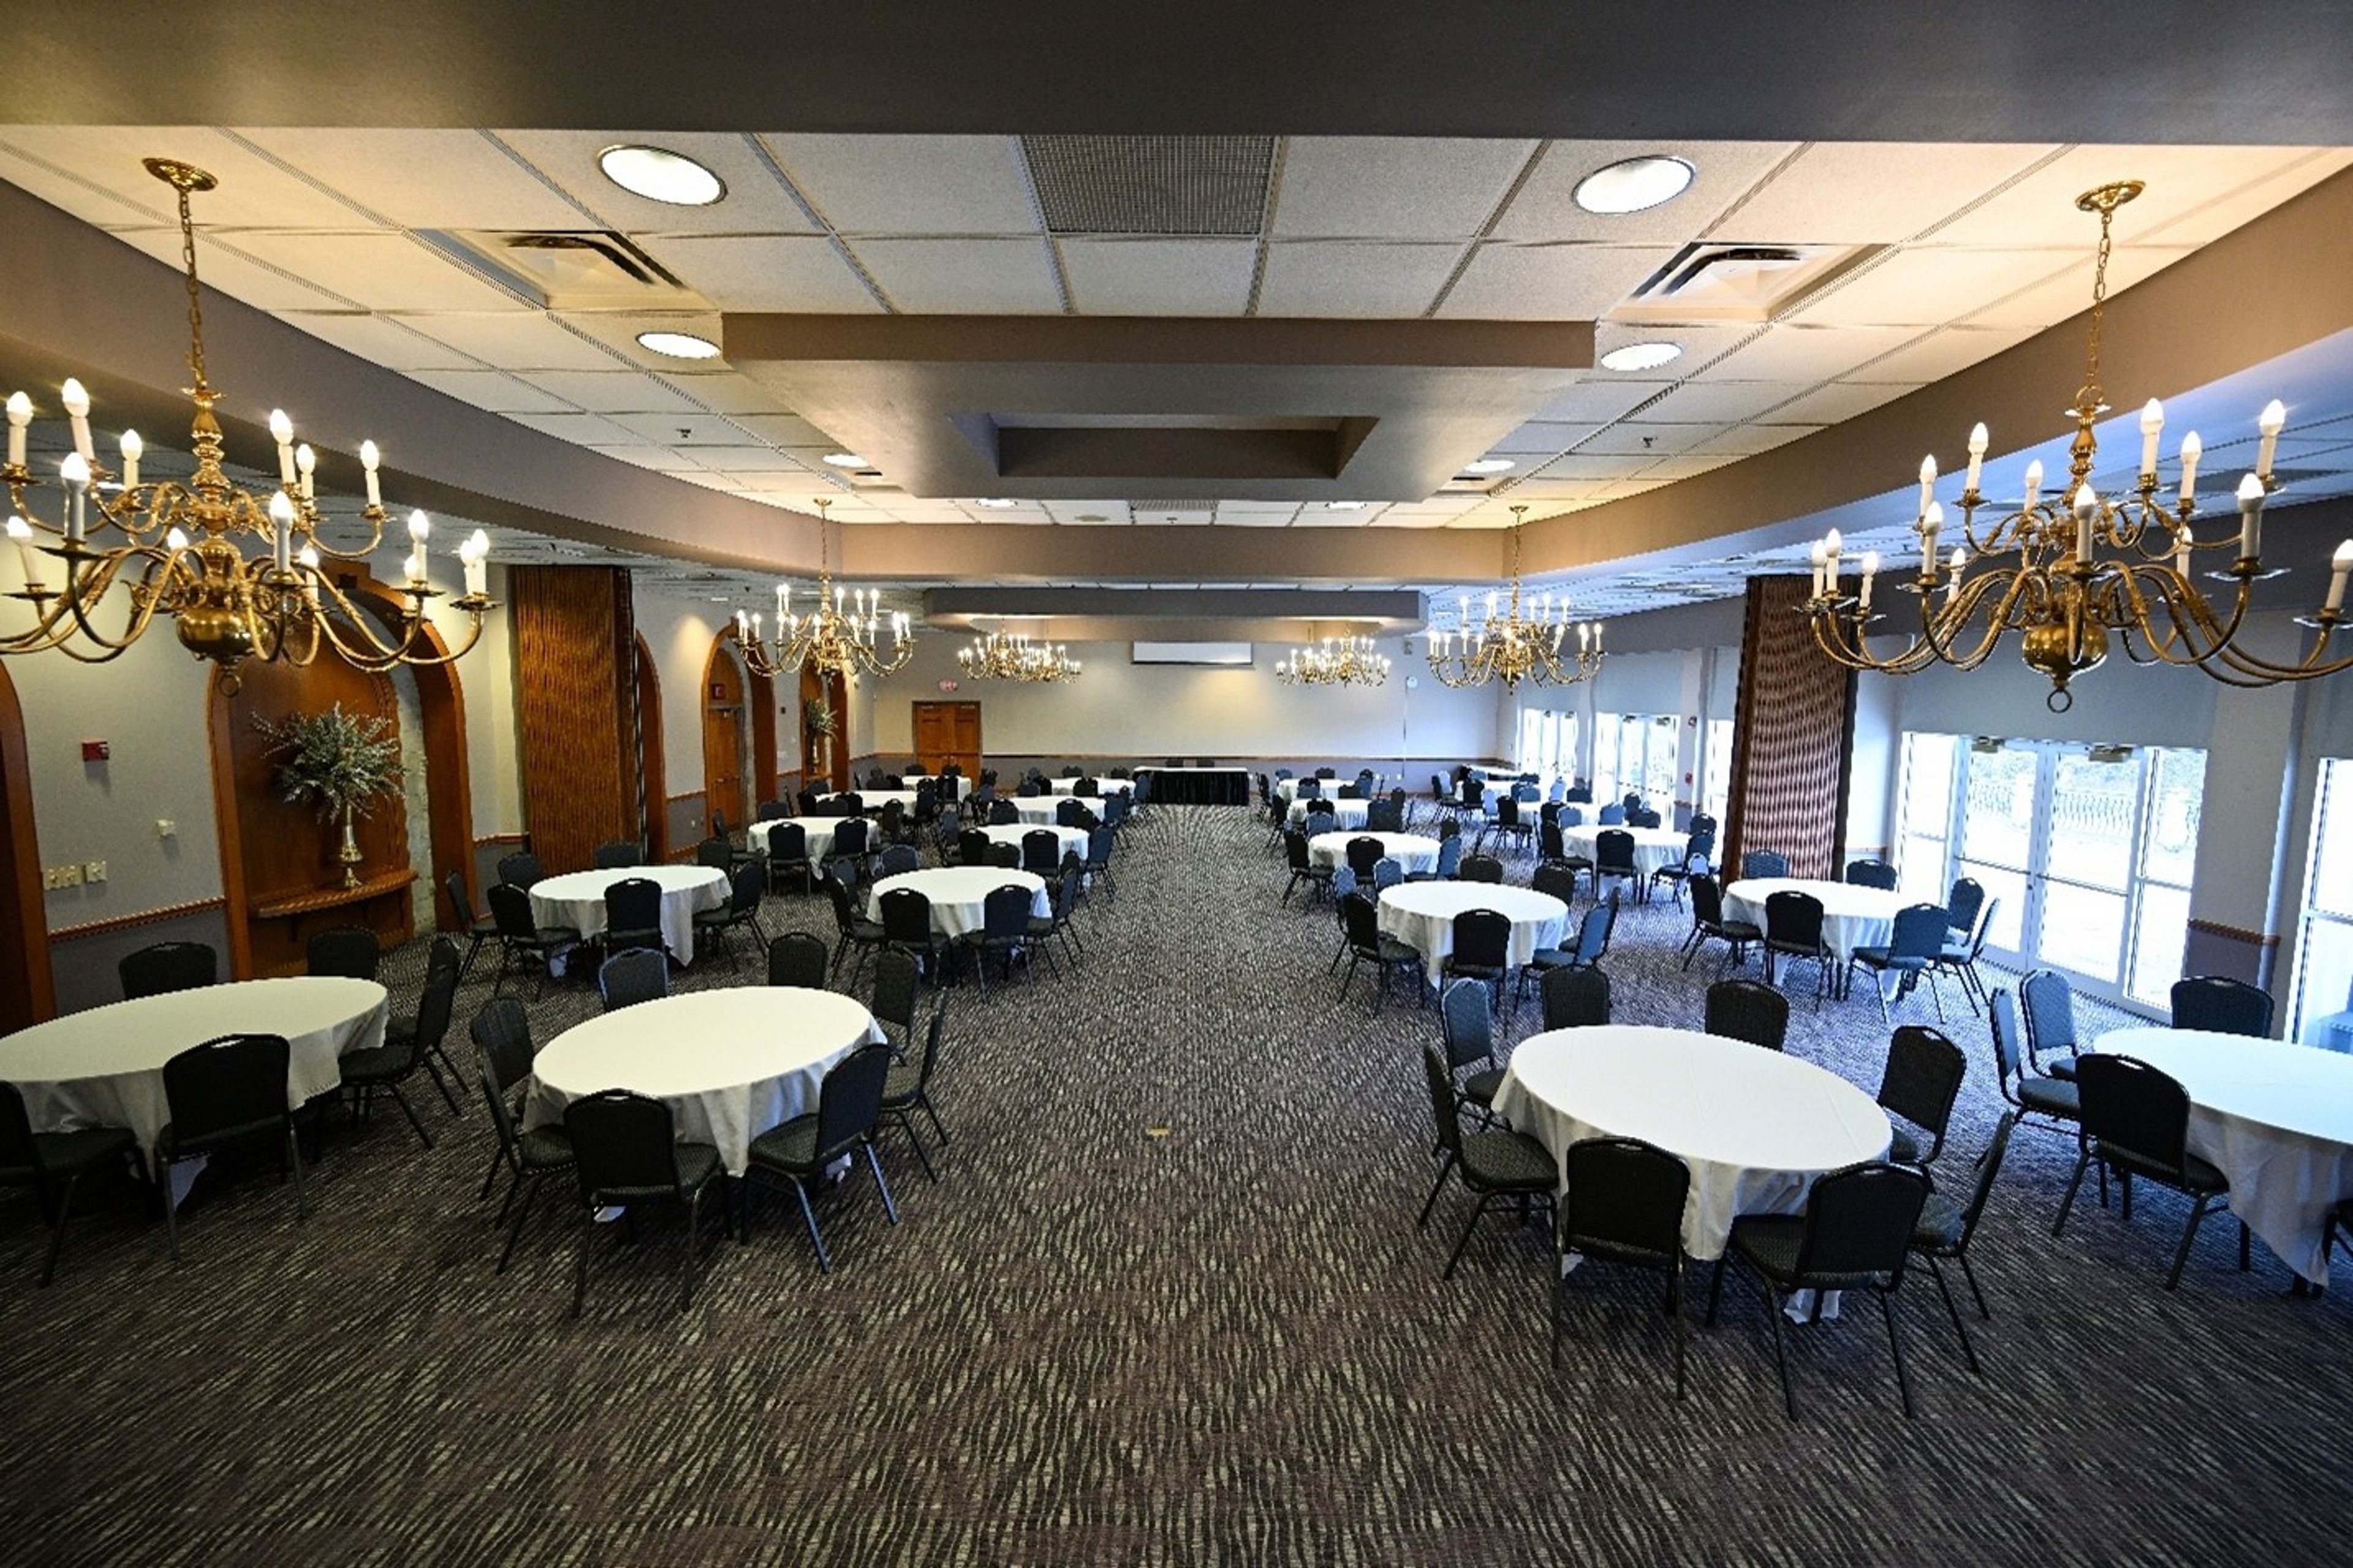
Set within the serene 1,700 acres of Fort Harrison State Park in Lawrence, Indiana, the Garrison Conference Center occupies a historic limestone campus originally built in the 1940s as the Officer's Club at Fort Benjamin Harrison. When Indiana acquired the property in 1995 after the base closed, the buildings were preserved and reopened as a state park inn and event destination — just 13 miles from downtown Indianapolis. The center's two event facilities together offer nine rooms suited to gatherings of all sizes. The Fort Event Center houses the Blue Heron Ballroom, which accommodates up to 320 guests and opens onto a patio above the golf course practice green, plus three additional meeting rooms ranging from 40 to 100 guests. The Fort Harrison Inn adds five smaller spaces — from the Roosevelt Room with its historic wood walls and built-in bar (100 guests) to the intimate Harrison Board Room (12 guests) — rounding out a flexible lineup for corporate meetings, banquets, receptions, and weddings. Free parking, wireless internet, and scenic park surroundings are available throughout the campus.
Hilton Garden Inn Downtown Indianapolis
Fletcher Trust Building, 10 E Market St, Indianapolis, IN 46204, USA- Spaces for 12-200 Guests
- 1 Ballroom
- 9 Hotels
- 9 Total Spaces
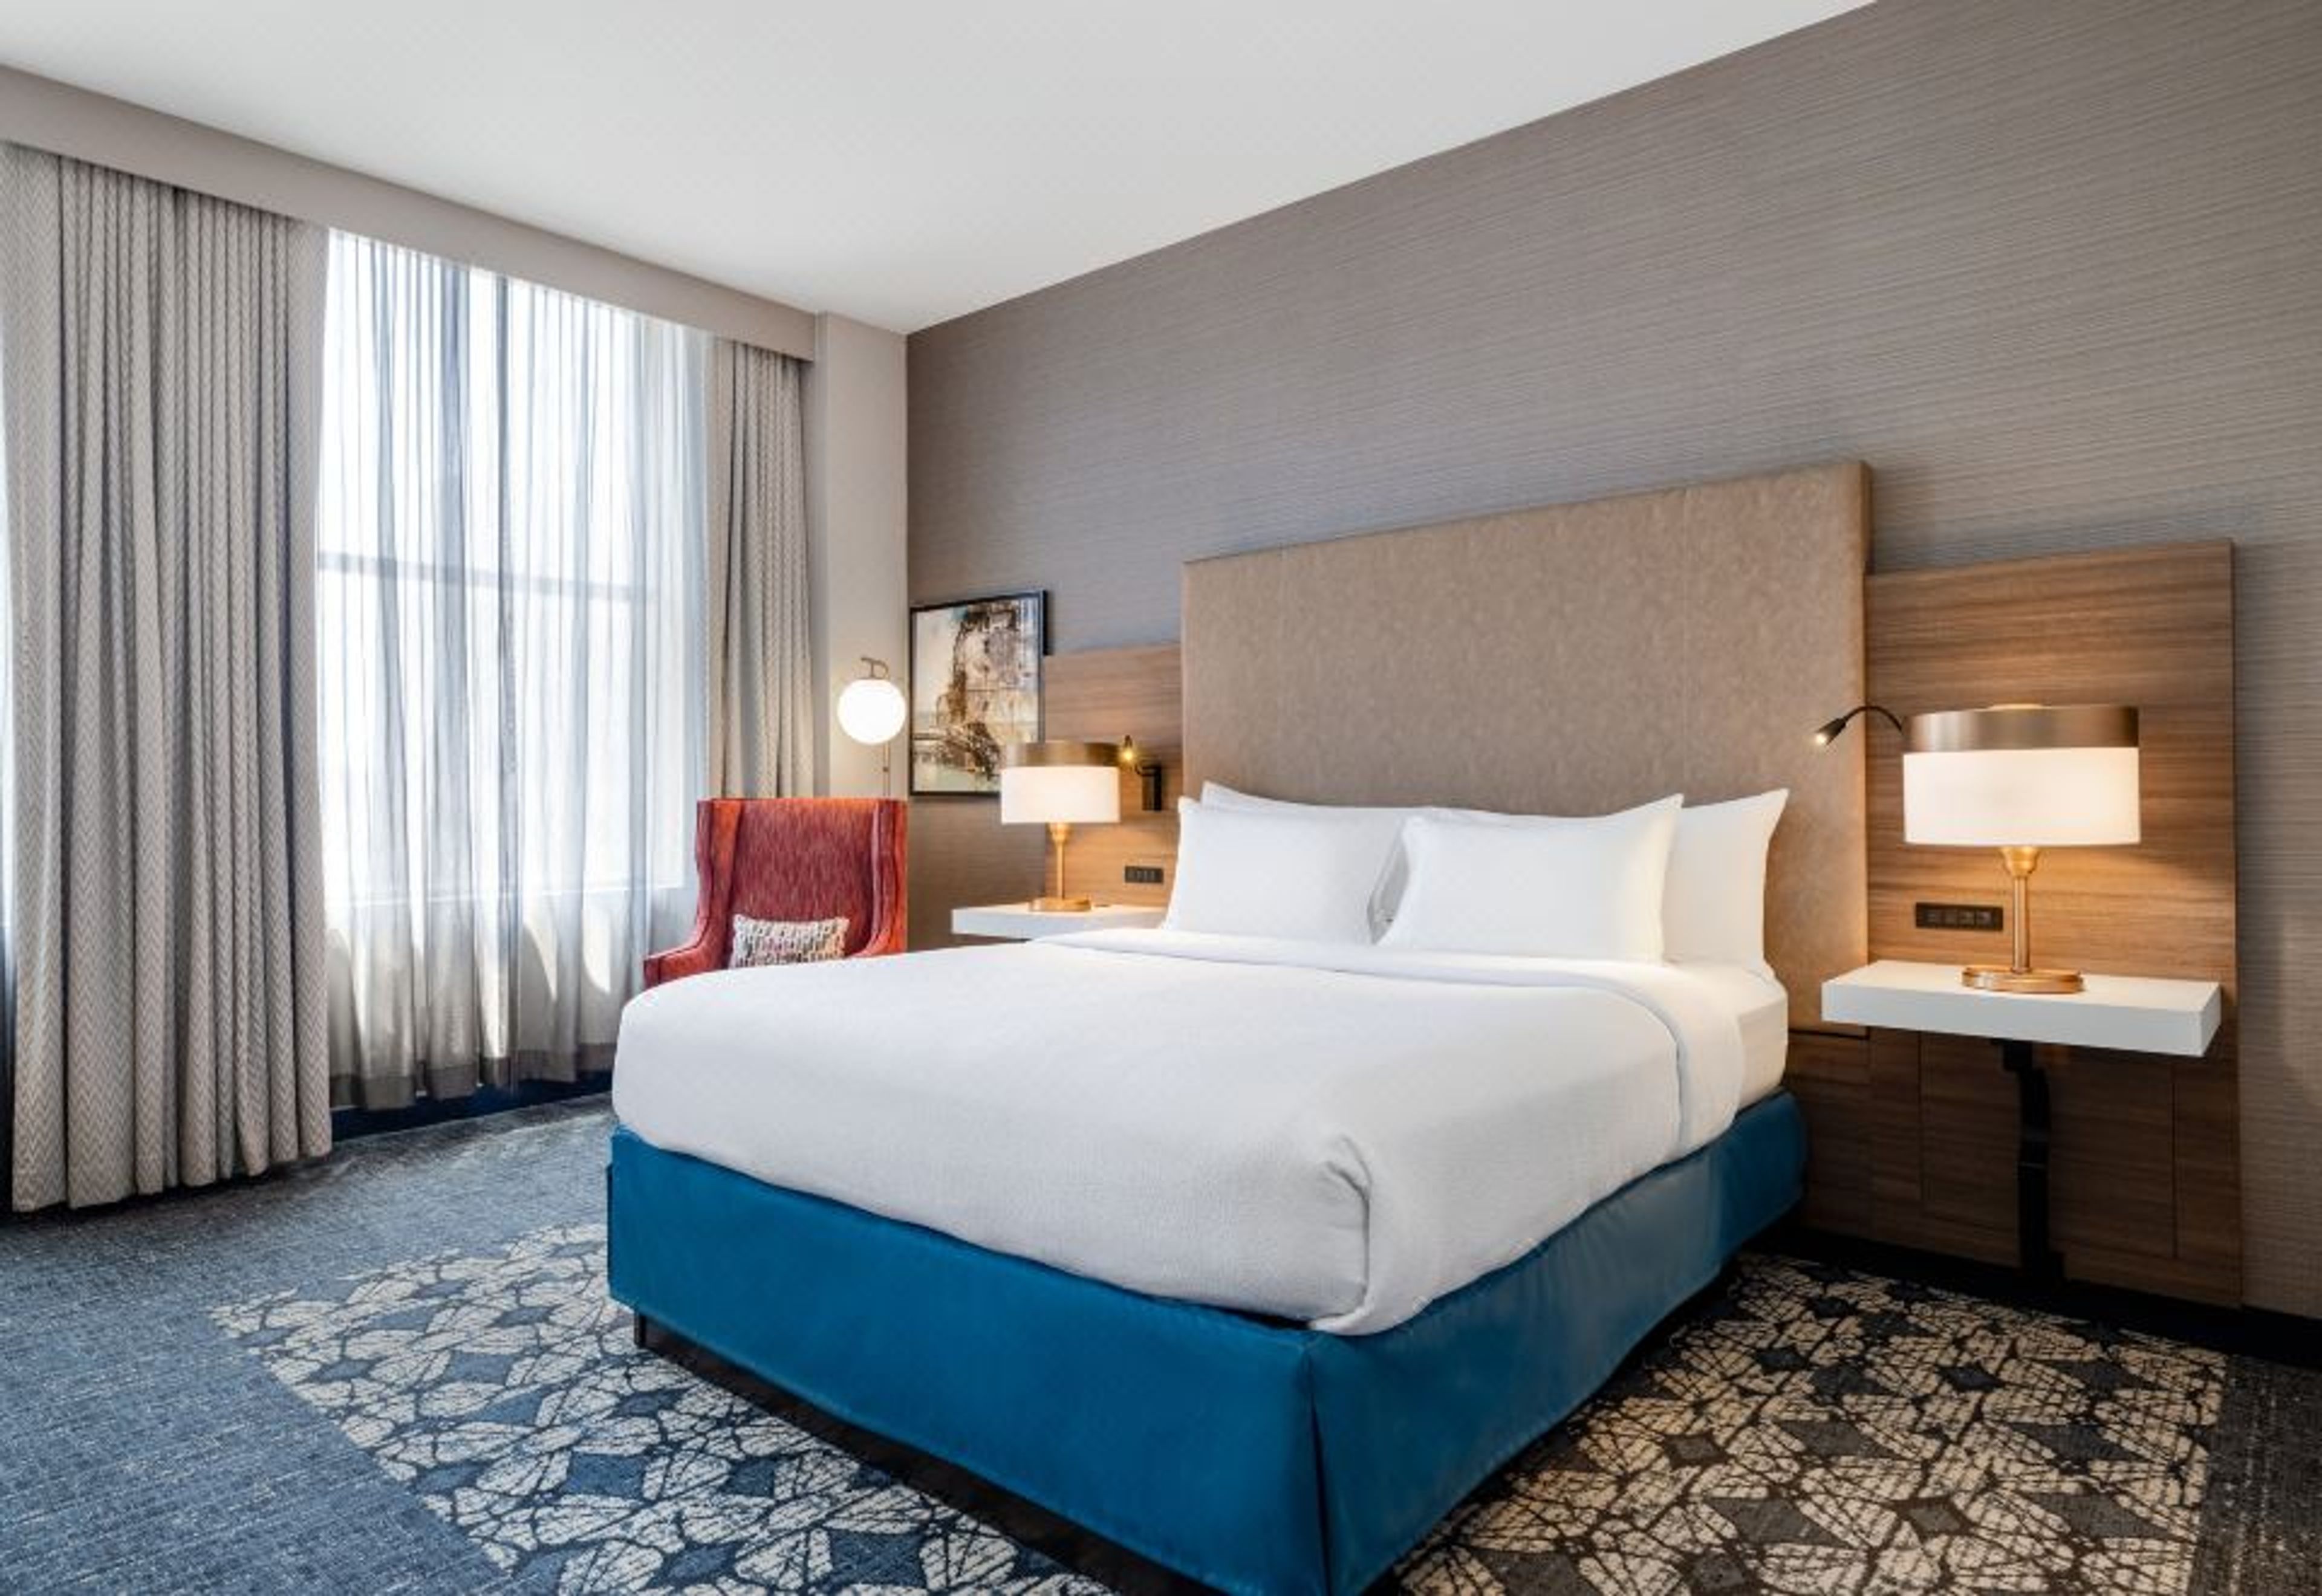
Hilton Garden Inn Indianapolis Downtown occupies the historic Fletcher Trust Building at 10 East Market Street in the heart of downtown Indianapolis. The 16-story building was completed in 1915 and served as a commercial office tower before its transformation into a 188-room hotel in 2003. The property is listed on the National Register of Historic Places and sits within walking distance of Monument Circle, Gainbridge Fieldhouse, Lucas Oil Stadium, and the Indiana Convention Center. The hotel offers more than 6,500 square feet of meeting and event space across eight rooms that can be configured into eleven distinct layouts using air walls. The Benjamin Harrison Ballroom is the flagship event space — 1,820 square feet appointed with marble columns, carved historic ceilings, and floor-to-ceiling windows, accommodating up to 120 guests for banquet-style events and 200 for receptions. A second-floor mezzanine overlooking a three-story atrium provides a semi-private setting for cocktail receptions of up to 200 guests. Smaller named rooms — James Whitcomb Riley, Cole Porter, Kurt Vonnegut Jr., Eli Lilly, Ovid Butler, Carl Fisher, and the Fletcher Trust Boardroom — range in size and style, suited to corporate meetings, workshops, and intimate gatherings. In-house catering and AV support are available for all events.
Emerald Green Restaurant
1001 W 129th St, Hammond, IN 46320, USA- Spaces for 240 Guests
- 1 Ballroom
- 1 Restaurant
- 1 Country Club
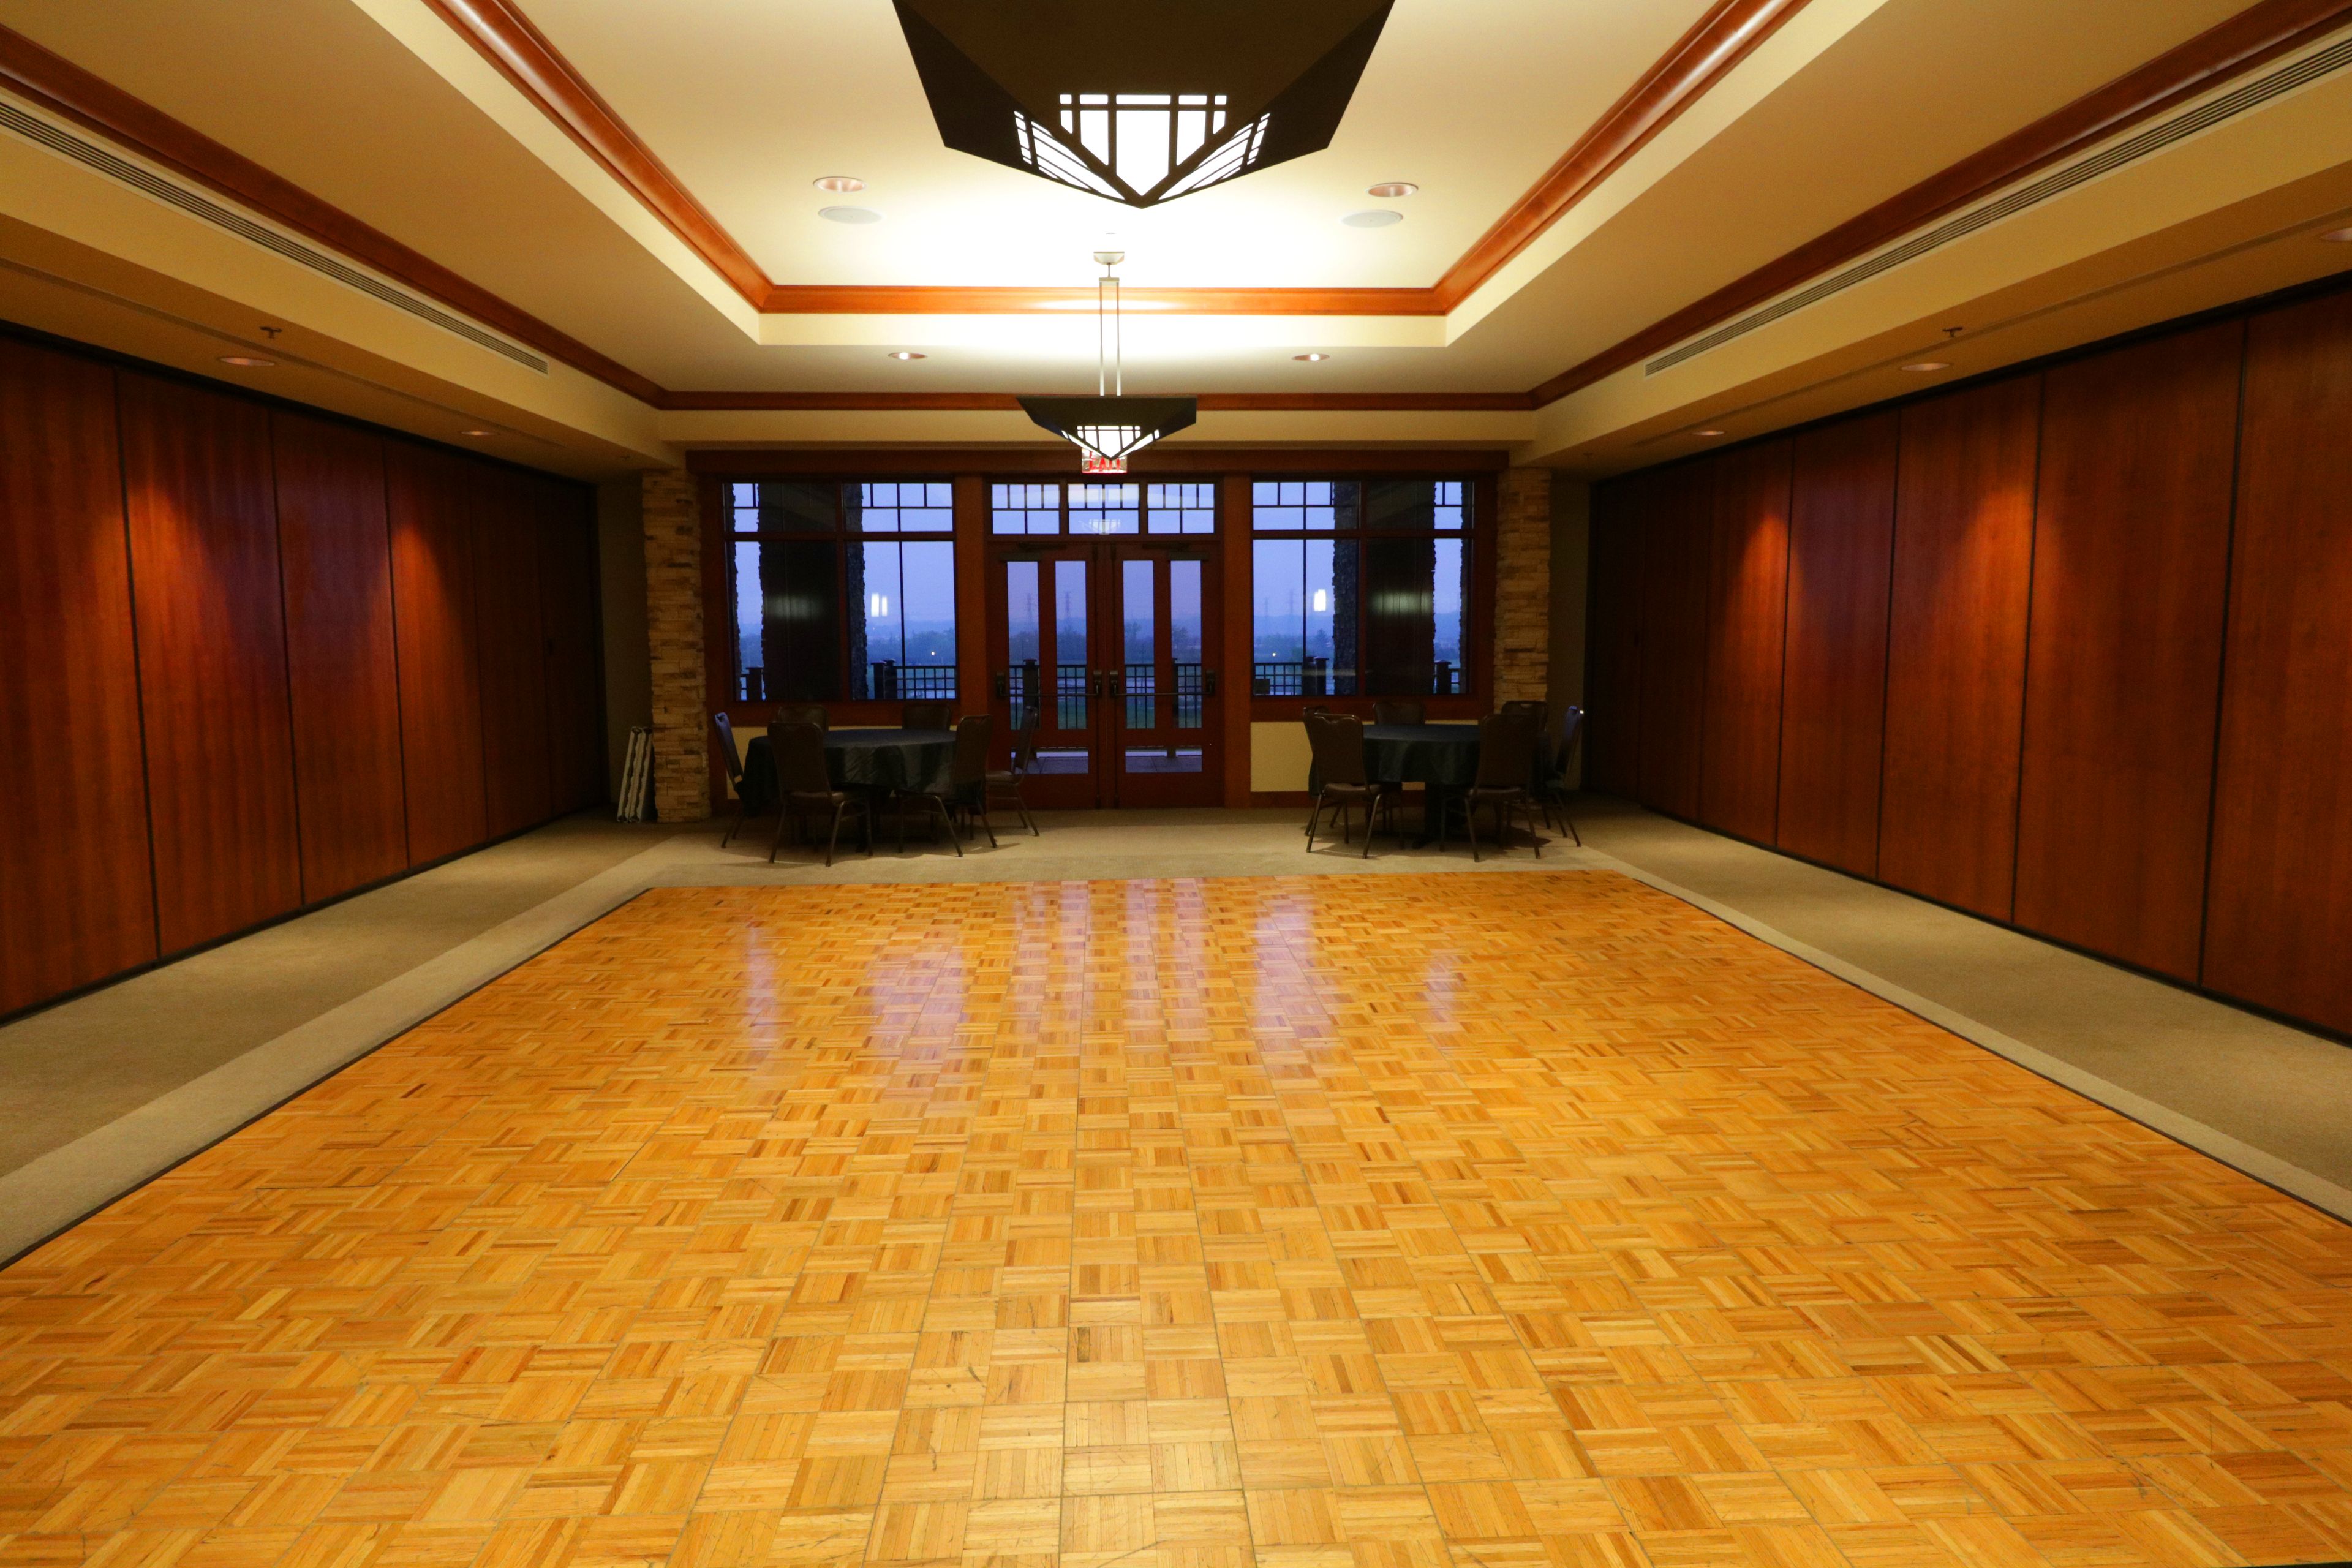
The Emerald Green at the Lost Marsh Golf Course occupies the second floor of a Frank Lloyd Wright-inspired prairie-style clubhouse in Hammond, Indiana, opened in 2009. Perched above the fairways of Lost Marsh, the restaurant and event facility offers views of Wolf Lake, the golf course, and the Chicago skyline on clear days — a backdrop that sets it apart from the typical indoor banquet venue. The Emerald Green's 240-seat banquet hall can be configured in sections or opened fully for larger gatherings, accommodating weddings, corporate events, showers, and private parties. A separate conference room is available for business meetings and smaller group functions. The facility is open to the public — not exclusively for golfers — and the space's flexible layout suits a range of event styles and sizes.
Fort Harrison State Park Inn
5830 N Post Rd, Indianapolis, IN 46216, USA- Spaces for 12-320 Guests
- 1 Ballroom
- 1 Bar
- 11 Total Spaces
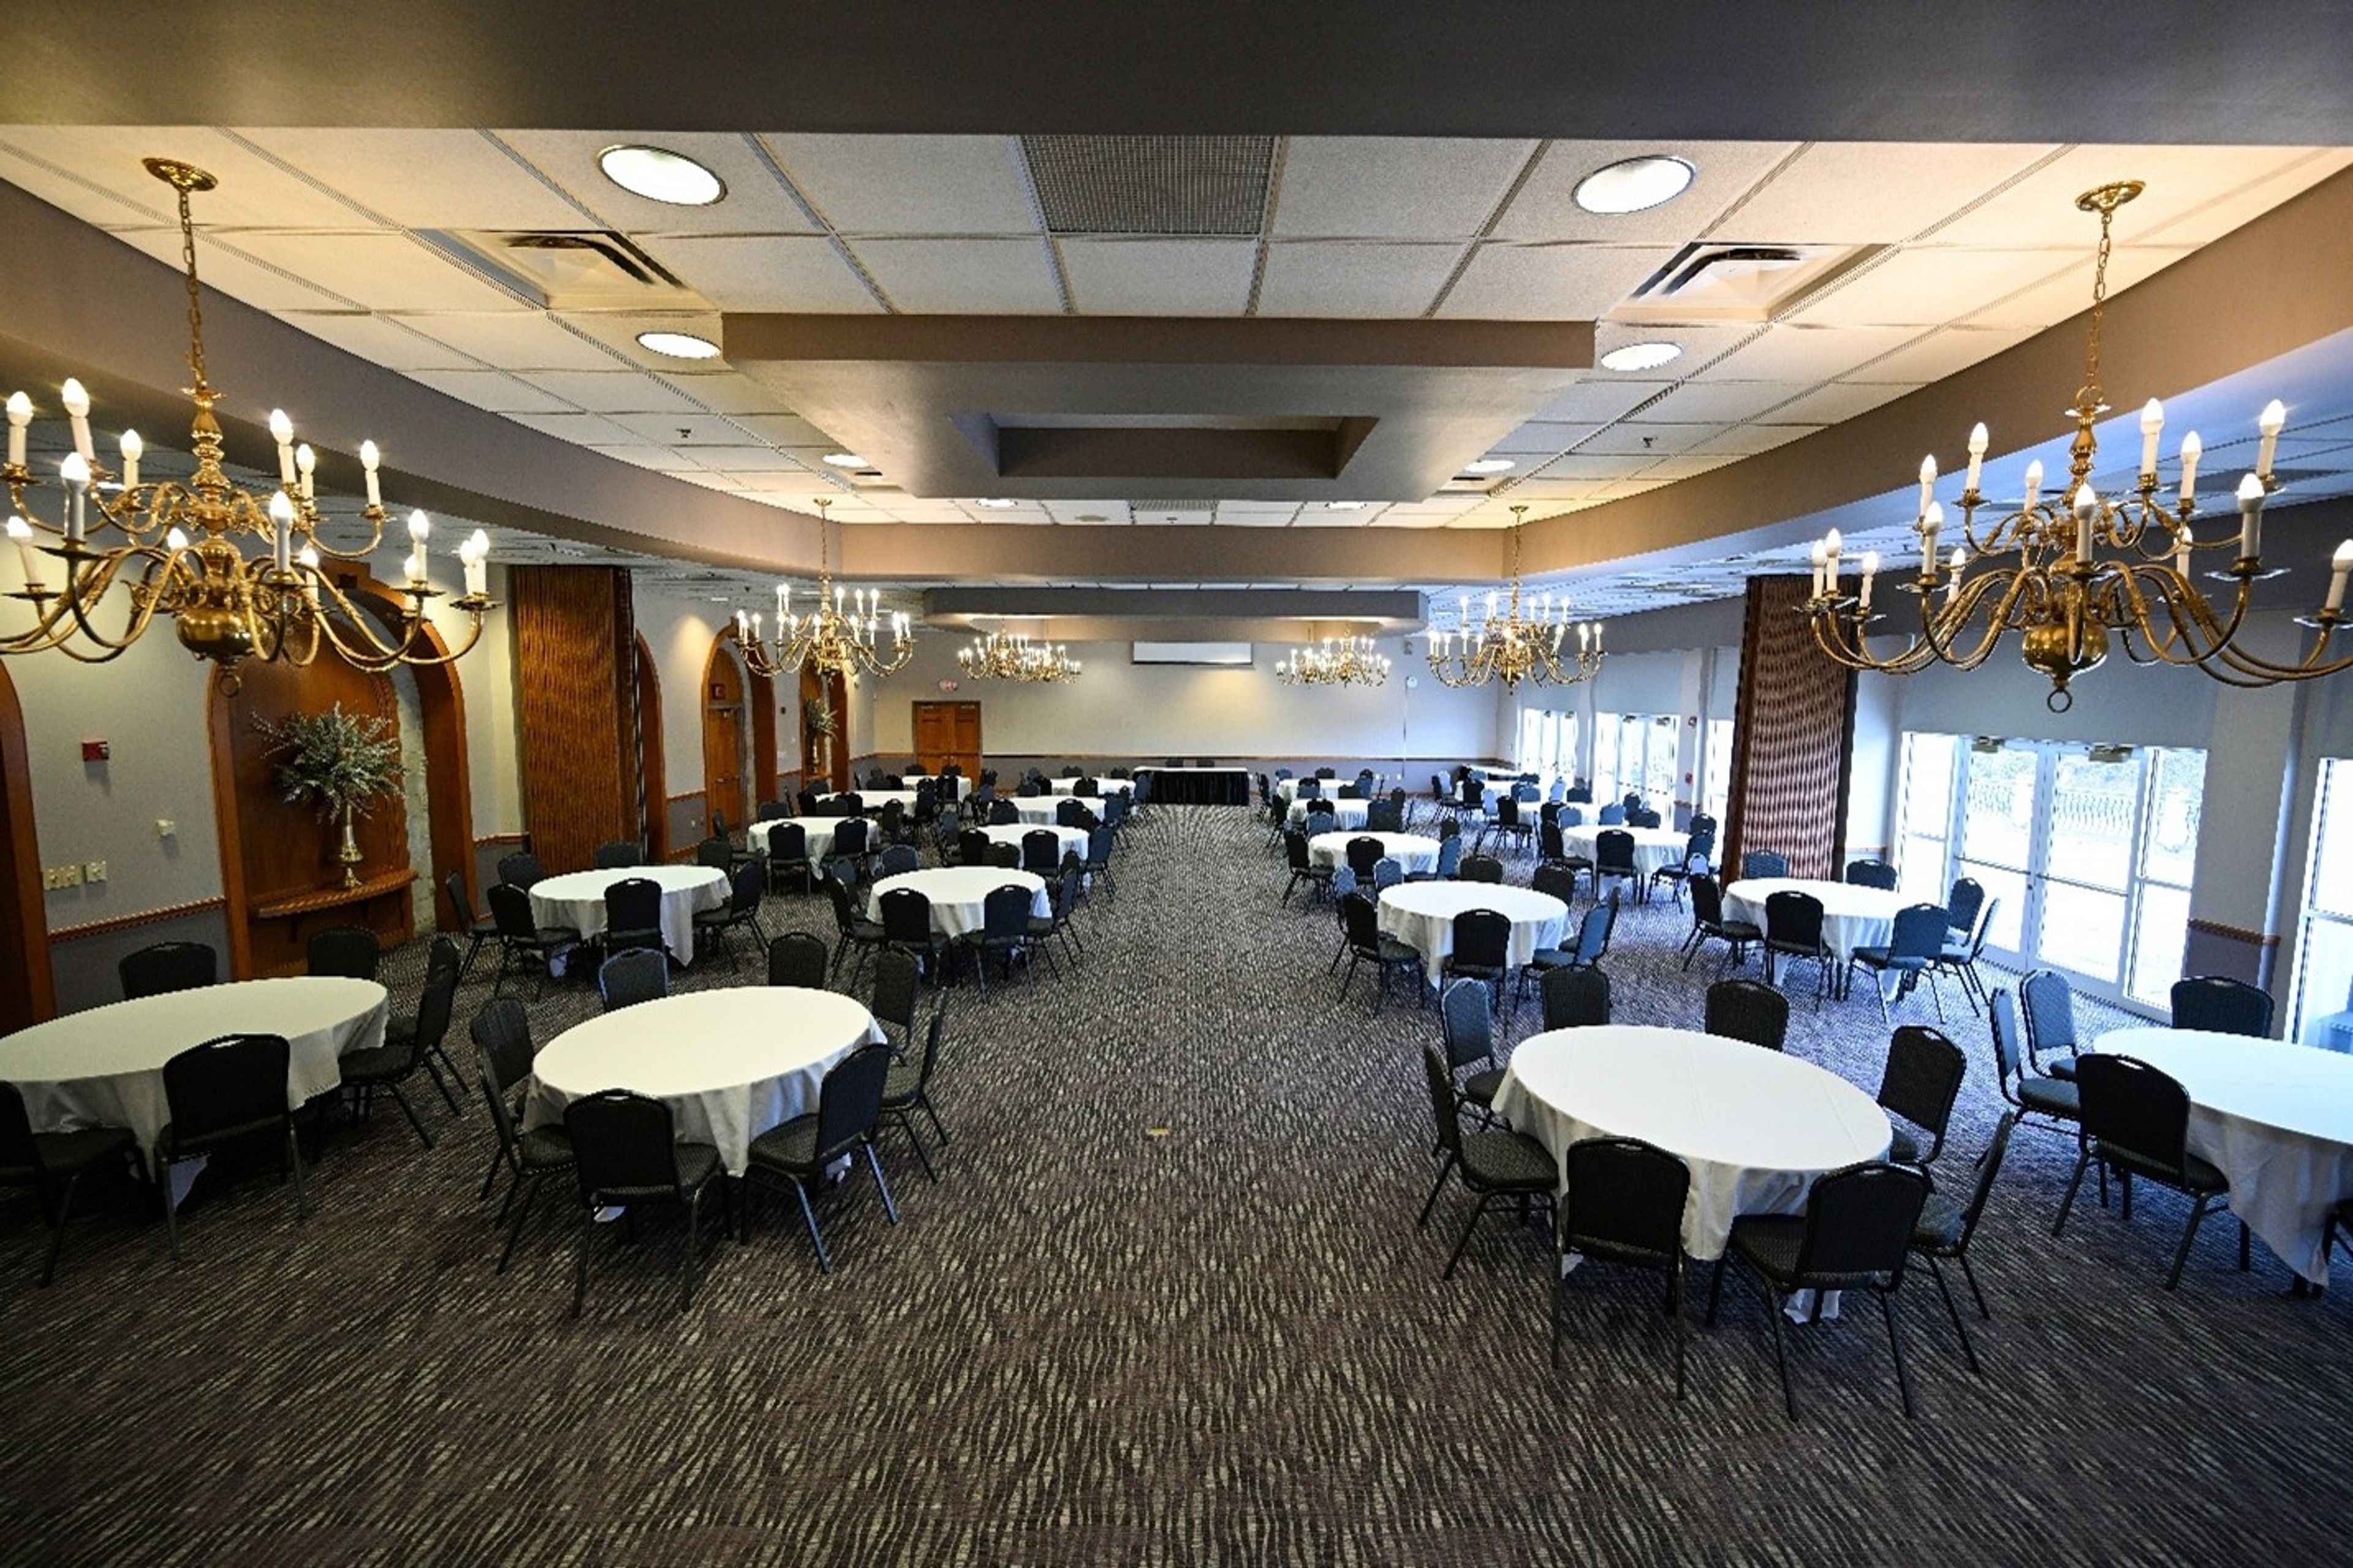
Fort Harrison Inn sits on a scenic knoll within 1,700 acres of Fort Harrison State Park in Indianapolis, Indiana, just 13 miles from downtown. The campus occupies the grounds of the former Fort Benjamin Harrison — a historic military post acquired by the state in 1995 — and its architecture reflects that heritage throughout. The property hosts events across two distinct facilities. The Fort Event Center houses the Blue Heron Ballroom, which accommodates up to 320 guests for banquets and receptions, along with several smaller breakout rooms suited to meetings, post-event gatherings, and private dinners. The Fort Harrison Inn itself offers additional meeting and event spaces, including the Roosevelt Room with its historic wooded walls and built-in bar, the divisible Theodore Room with an attached porch, and intimate options like the Sycamore Room and Harrison Board Room for smaller groups. Complimentary WiFi and on-site parking are available across the campus, and the surrounding park setting — including the 18-hole Fort Golf Resort designed by Pete Dye — gives the property a sense of scale that few urban-adjacent venues can match.
Oak Meadow Country Club
11505 Browning Rd, Evansville, IN 47725, USA- Spaces for 80-325 Guests
- 1 Ballroom
- 2 Outdoor Spaces
- 3 Total Spaces
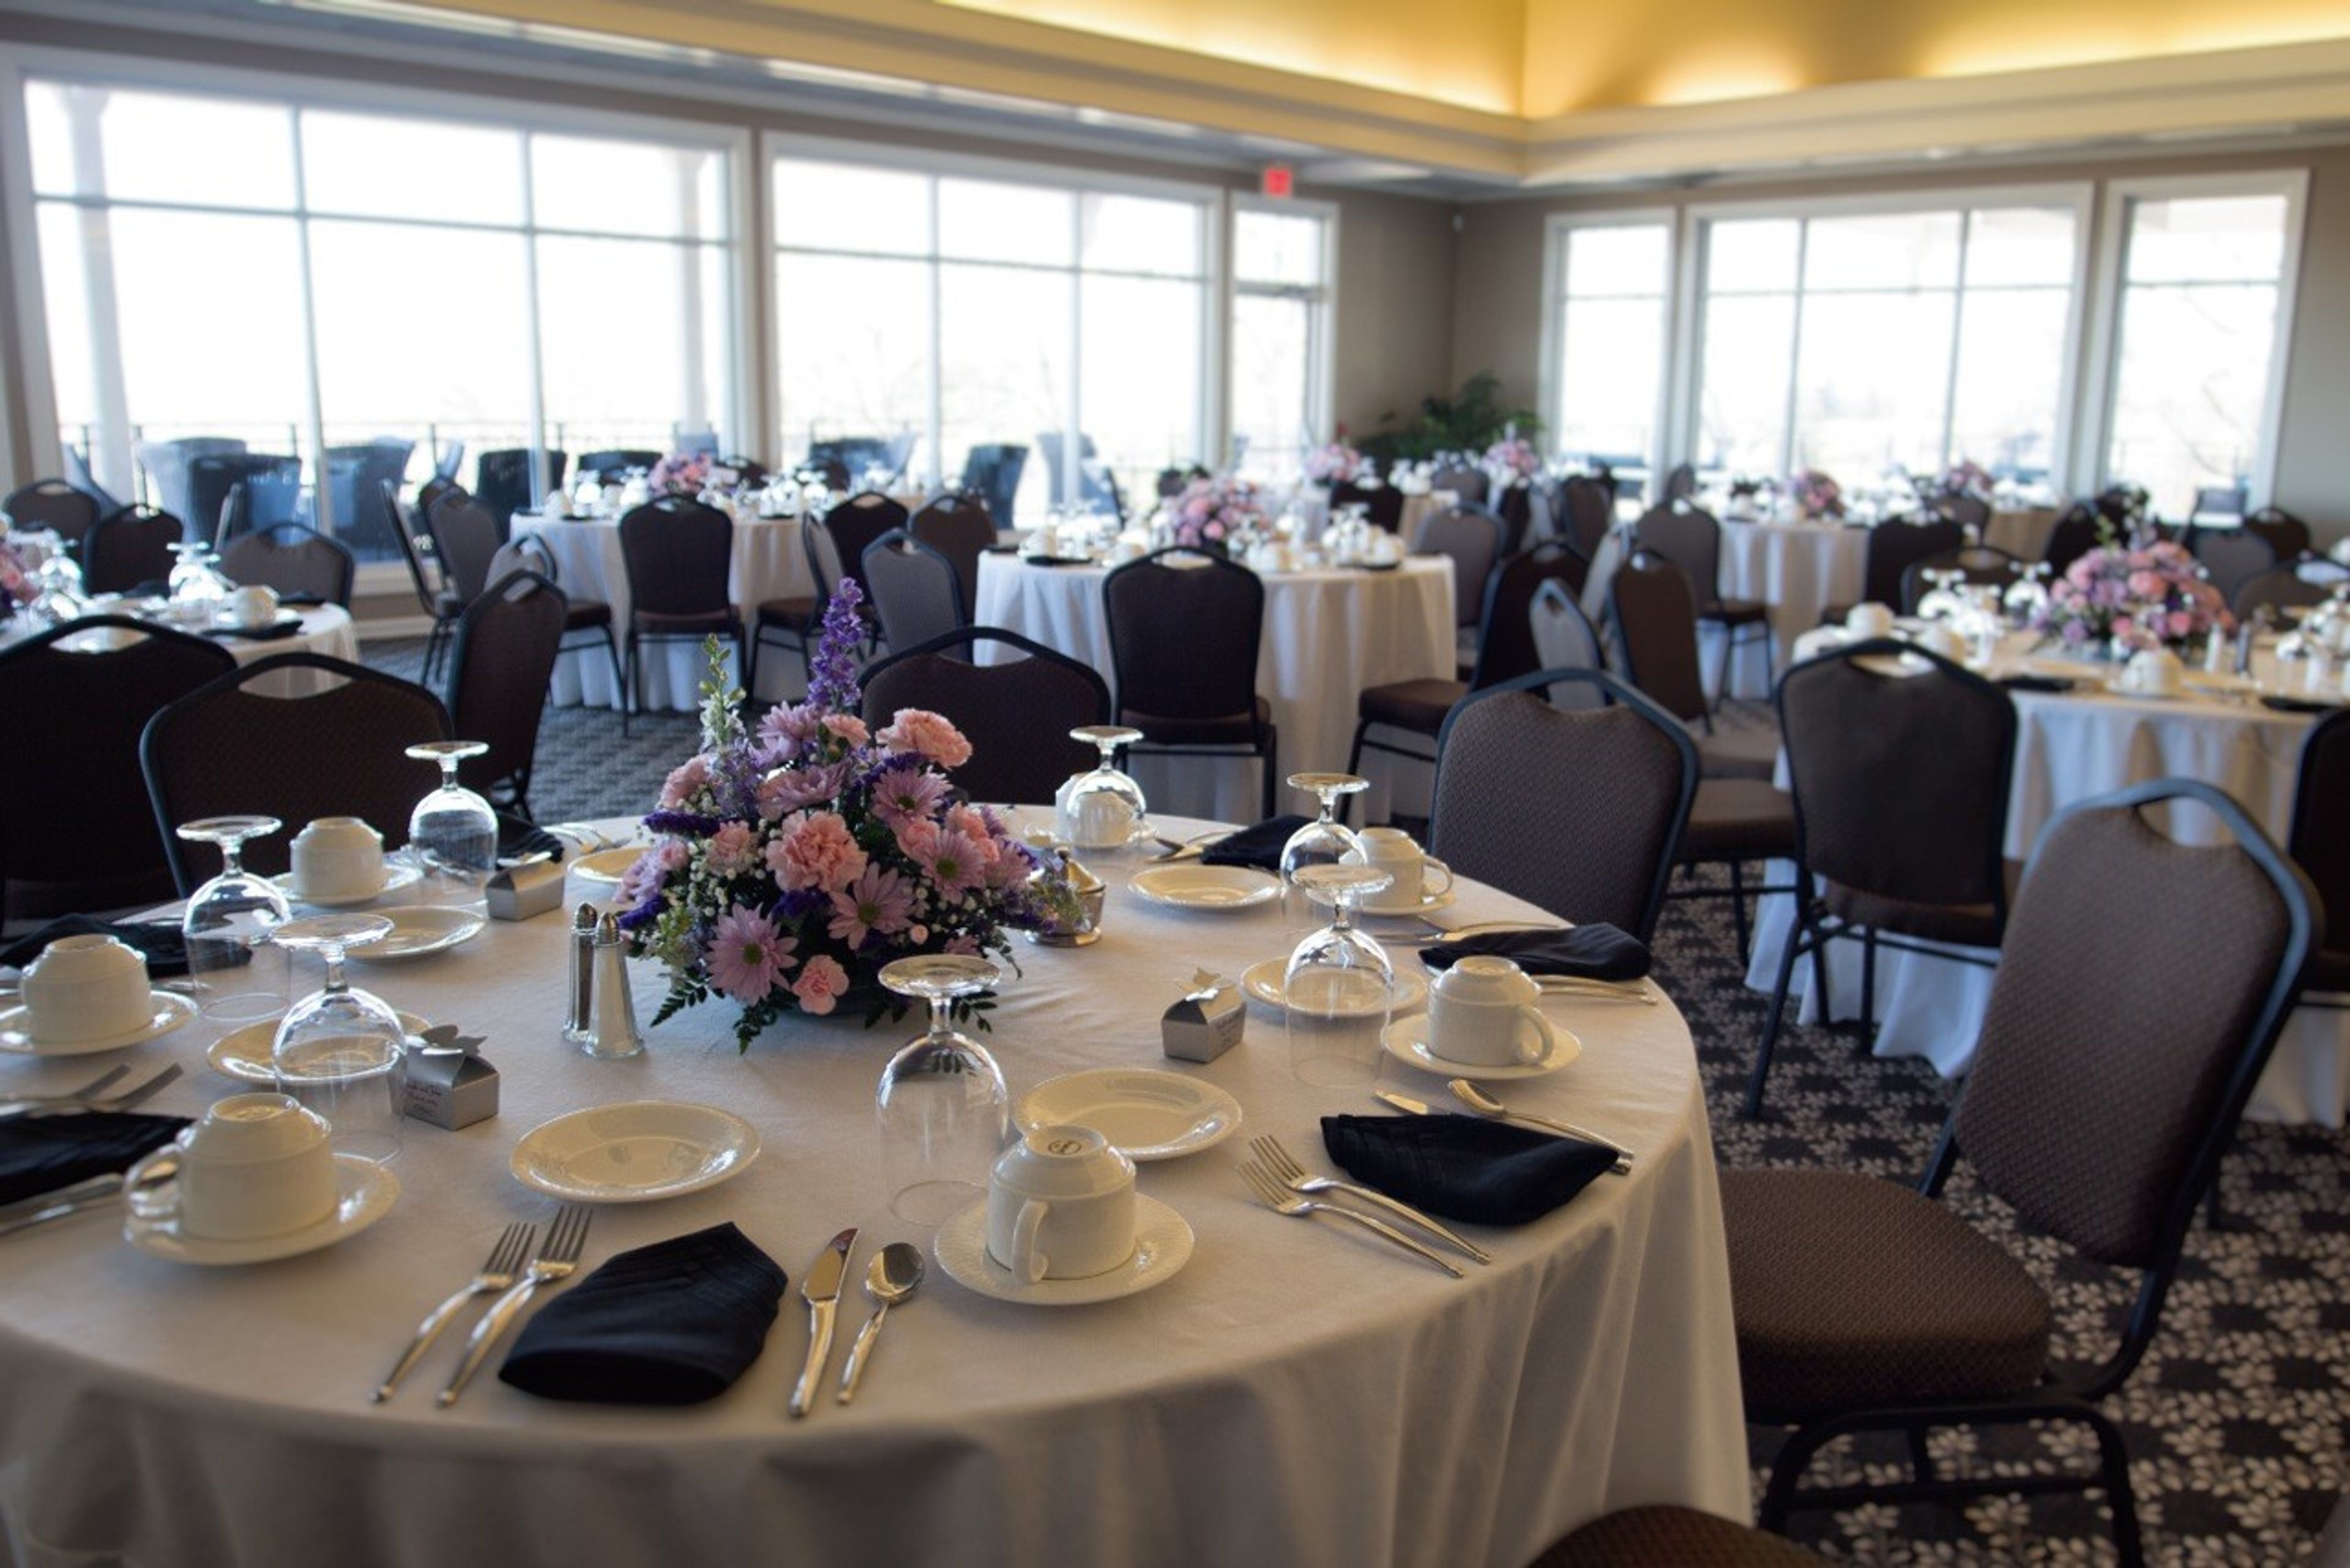
Oak Meadow Country Club is a private country club established in 1977 on the north side of Evansville, Indiana, in the McCutchanville area. The club offers a family-friendly atmosphere alongside a full range of recreational amenities — including an 18-hole championship golf course, swimming pool with team and lesson programs, and tennis facilities — alongside a dining program led by experienced culinary staff. For private events, the club provides several distinct spaces suited to weddings, receptions, rehearsal dinners, and corporate gatherings. The Ballroom accommodates intimate dinners near its fireplace or larger seated receptions with views of the golf course. The outdoor Wedding Gardens offer a ceremony setting for up to 325 guests, while The Veranda extends the clubhouse experience outdoors with panoramic views of the grounds. Custom catering packages are available for all events, and a coordinator assists with planning throughout the process.
Sheraton Indianapolis City Centre Hotel
31 W Ohio St, Indianapolis, IN 46204, USA- Spaces for 250-800 Guests
- 2 Ballrooms
- 3 Hotels
- 3 Total Spaces
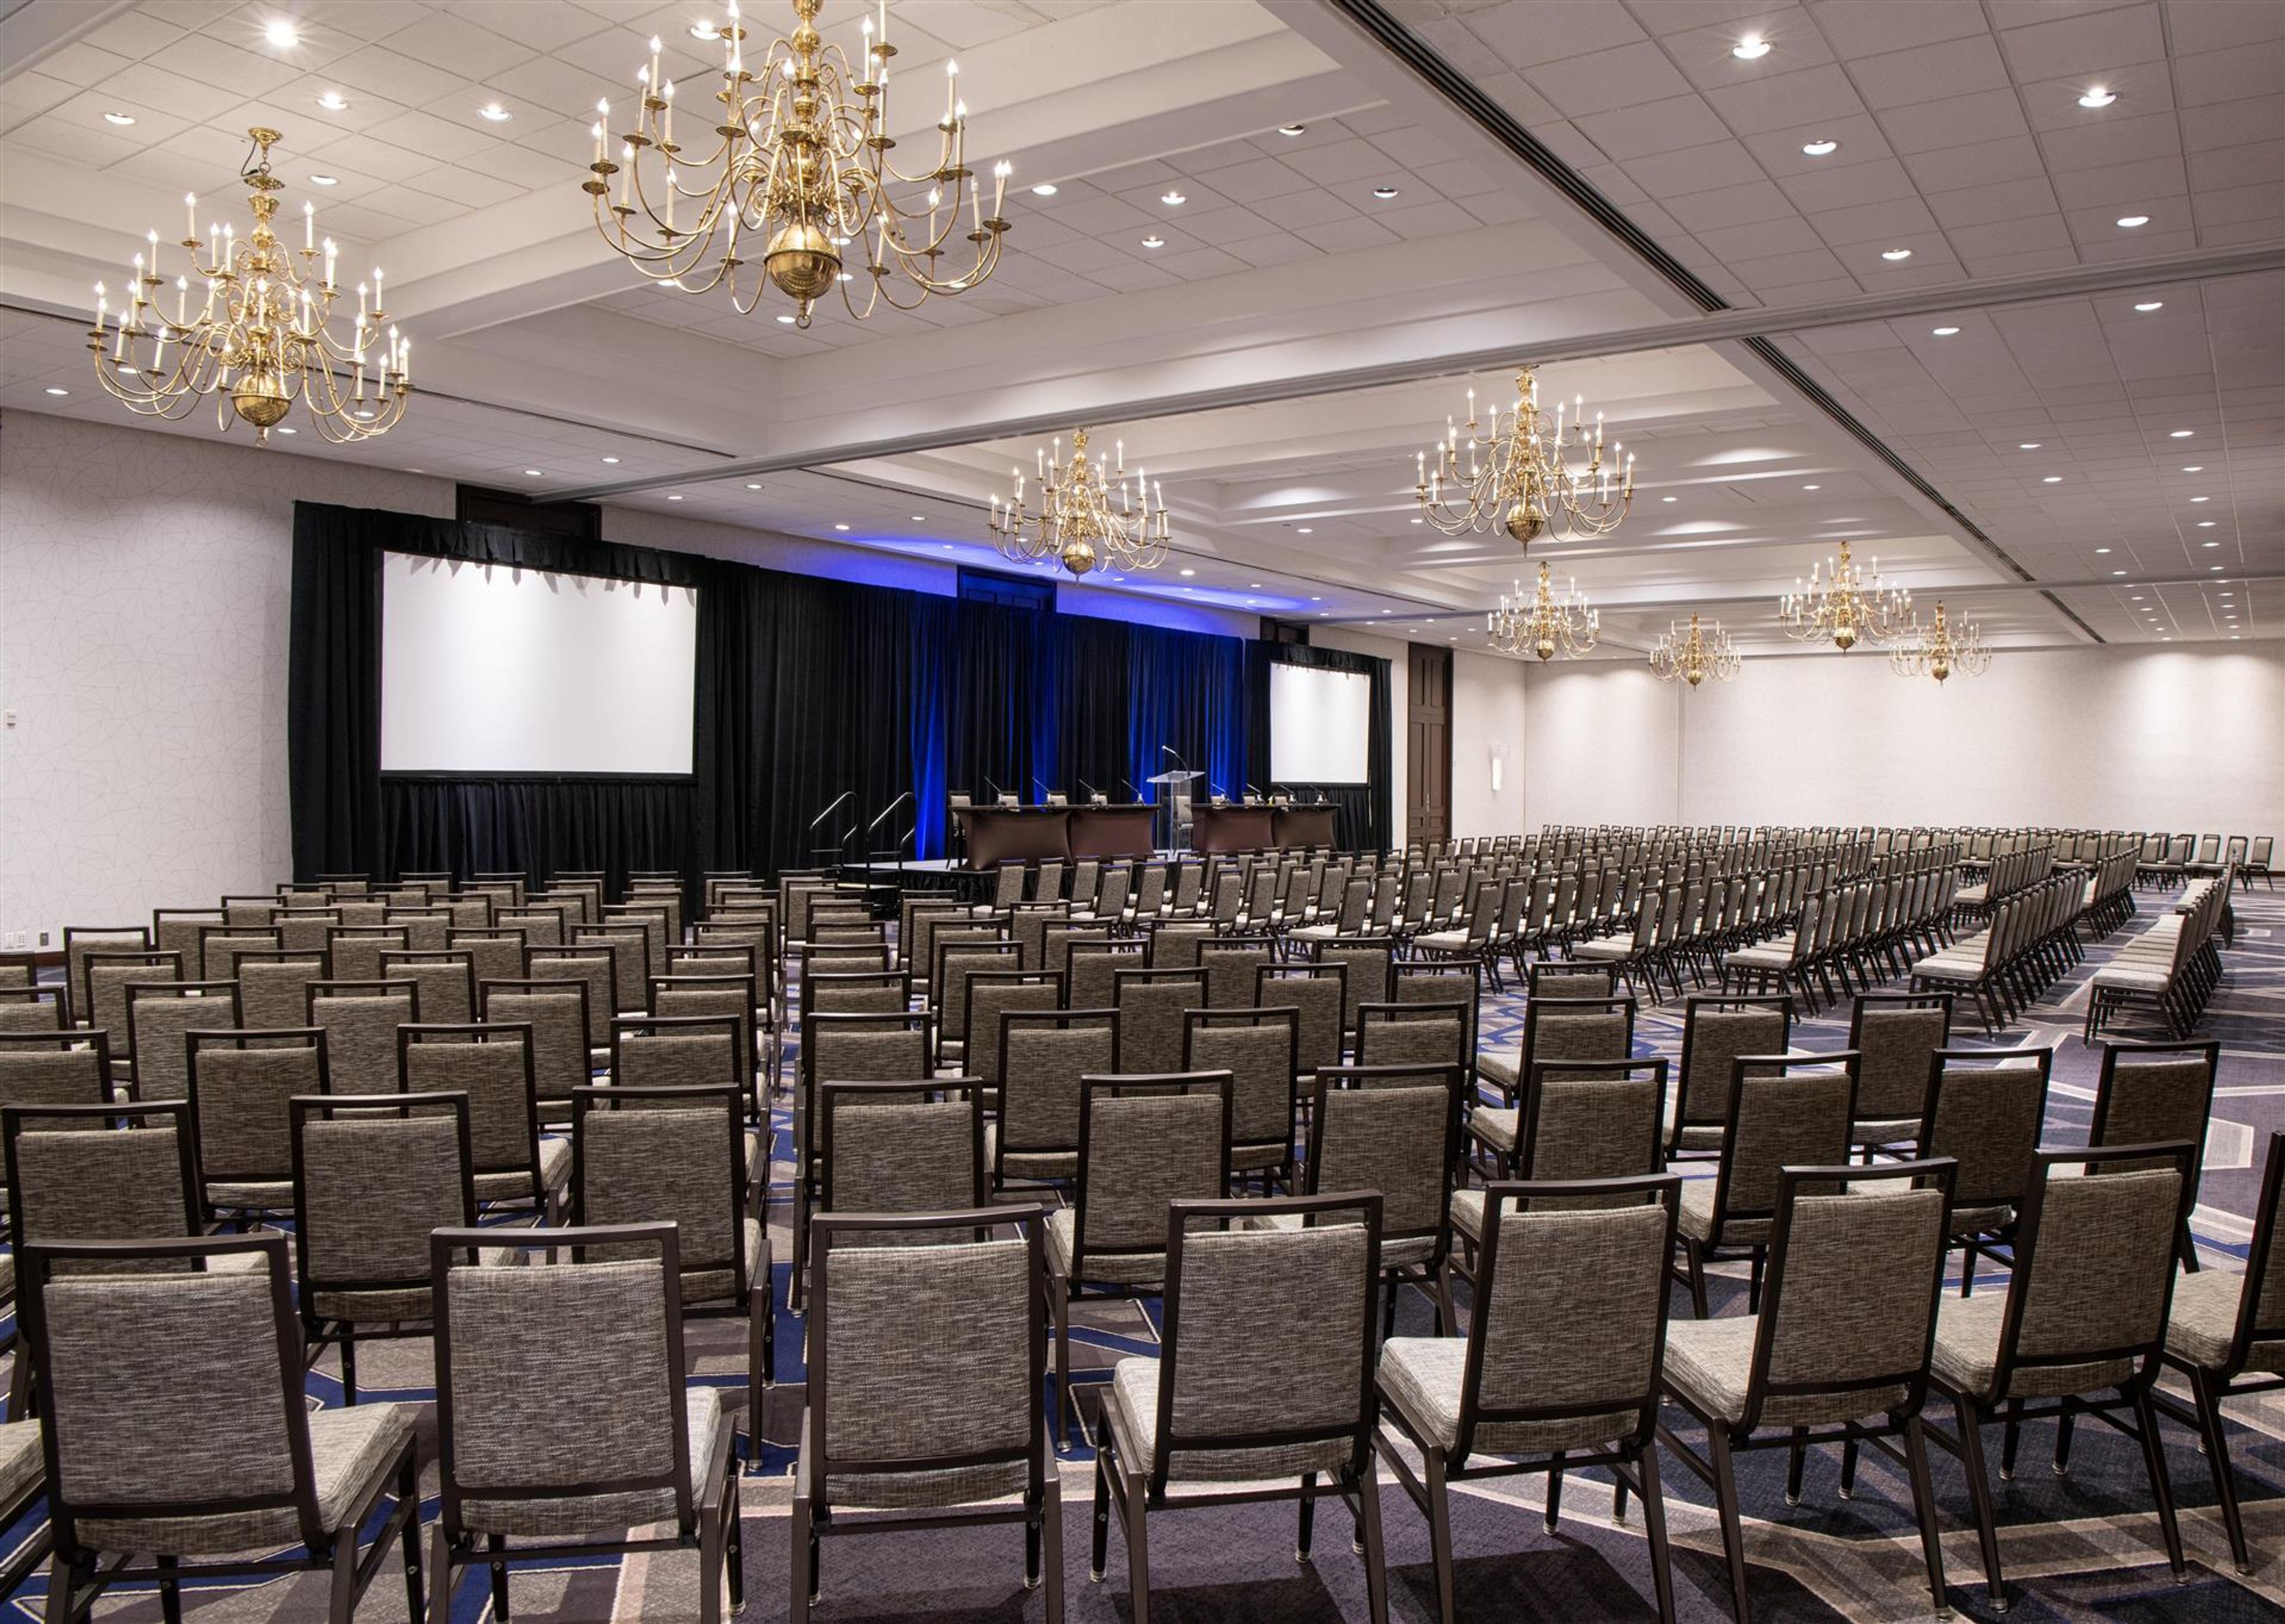
Sheraton Indianapolis City Centre Hotel sits steps from Monument Circle in the heart of downtown Indianapolis, offering 28,000 square feet of newly renovated event and meeting space across multiple venues. The hotel's location places guests and event attendees at the center of the city, with easy access to the Indiana Convention Center, Lucas Oil Stadium, and the dining and entertainment corridors of downtown Indy. The flagship Meridian Ballroom spans nearly 7,000 square feet and accommodates up to 520 guests for banquets, making it well suited for large galas, corporate dinners, and wedding receptions. For groups seeking something more dramatic, the Panorama Ballroom on the 21st floor delivers sweeping views of the Indianapolis skyline and Monument Circle, with capacity for up to 250 guests. The Lanai Deck on the 9th floor provides an open-air setting above the city — an outdoor rooftop pool deck that doubles as an event venue for up to 500 guests. The hotel's culinary and event services team handles catering in-house, and onsite audiovisual staff support productions ranging from intimate board meetings to large-scale conferences. A dedicated coordinator works with planners through every stage of the event.
Honeywell Foundation
275 W Market St, Wabash, IN 46992, USA- Spaces for 150-400 Guests
- 2 Ballrooms
- 1 Landmark
- 3 Total Spaces
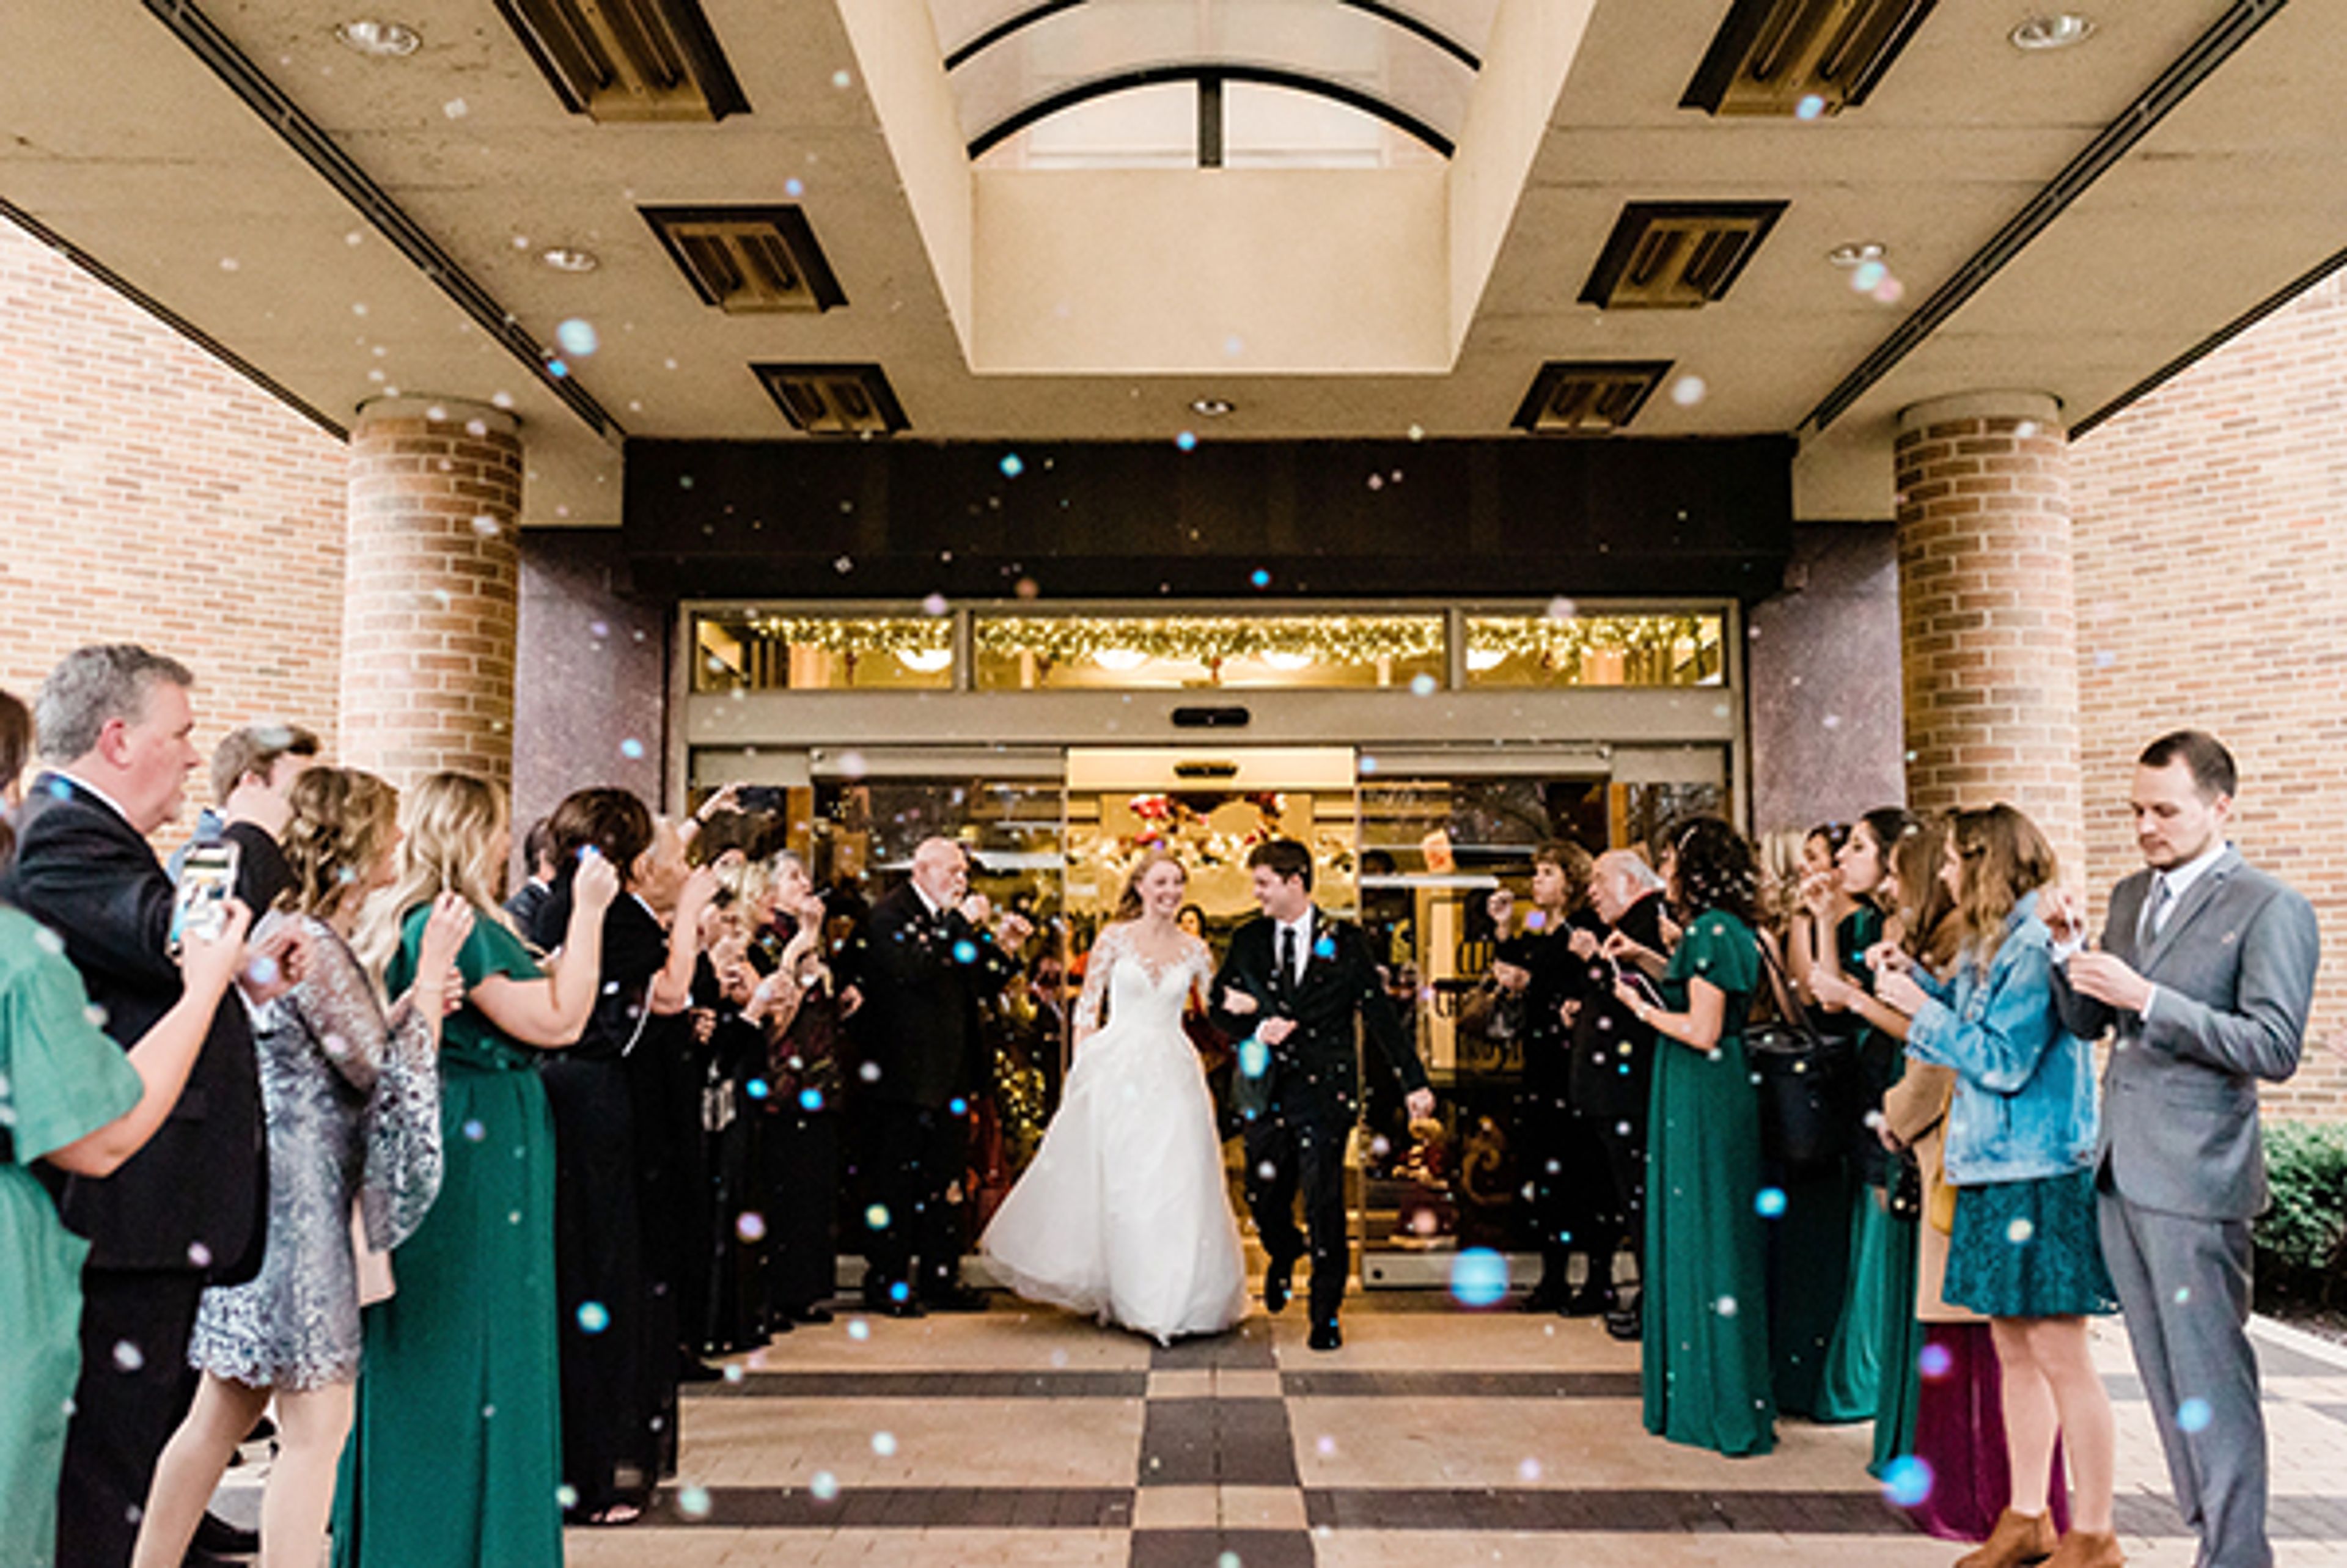
Honeywell Arts & Entertainment is a nonprofit arts complex anchored in Wabash, Indiana, dedicated to bringing arts, education, and entertainment to the region. The organization's campus spans multiple historic and purpose-built venues — including the Honeywell Center, Eagles Theatre, Honeywell House, and Charley Creek Gardens — collectively serving approximately 200,000 guests each year. The Honeywell Center, built in 1952 and significantly expanded in 1994, functions as the heart of the complex. It houses the Ford Theater, the Clark Gallery, Eugenia's Restaurant, and Legacy Hall — a flexible banquet space accommodating up to 250 guests for receptions and ceremonies. One block away, the renovated Eagles Theatre — originally constructed in 1906 — hosts the Parkview Ballroom on its top floor, a distinctive space with hand-painted ceilings and an elevated corner stage for up to 150 guests. For smaller, more intimate gatherings, the Honeywell House — the former home of Mrs. Mark C. Honeywell — offers a historic estate setting with four acres of manicured grounds, accommodating up to 50 guests indoors and 300 outdoors. Full catering services are available across all event spaces.
The Westin Indianapolis
50 S Capitol Ave, Indianapolis, IN 46204, USA- Spaces for 880-2,400 Guests
- 2 Ballrooms
- 2 Hotels
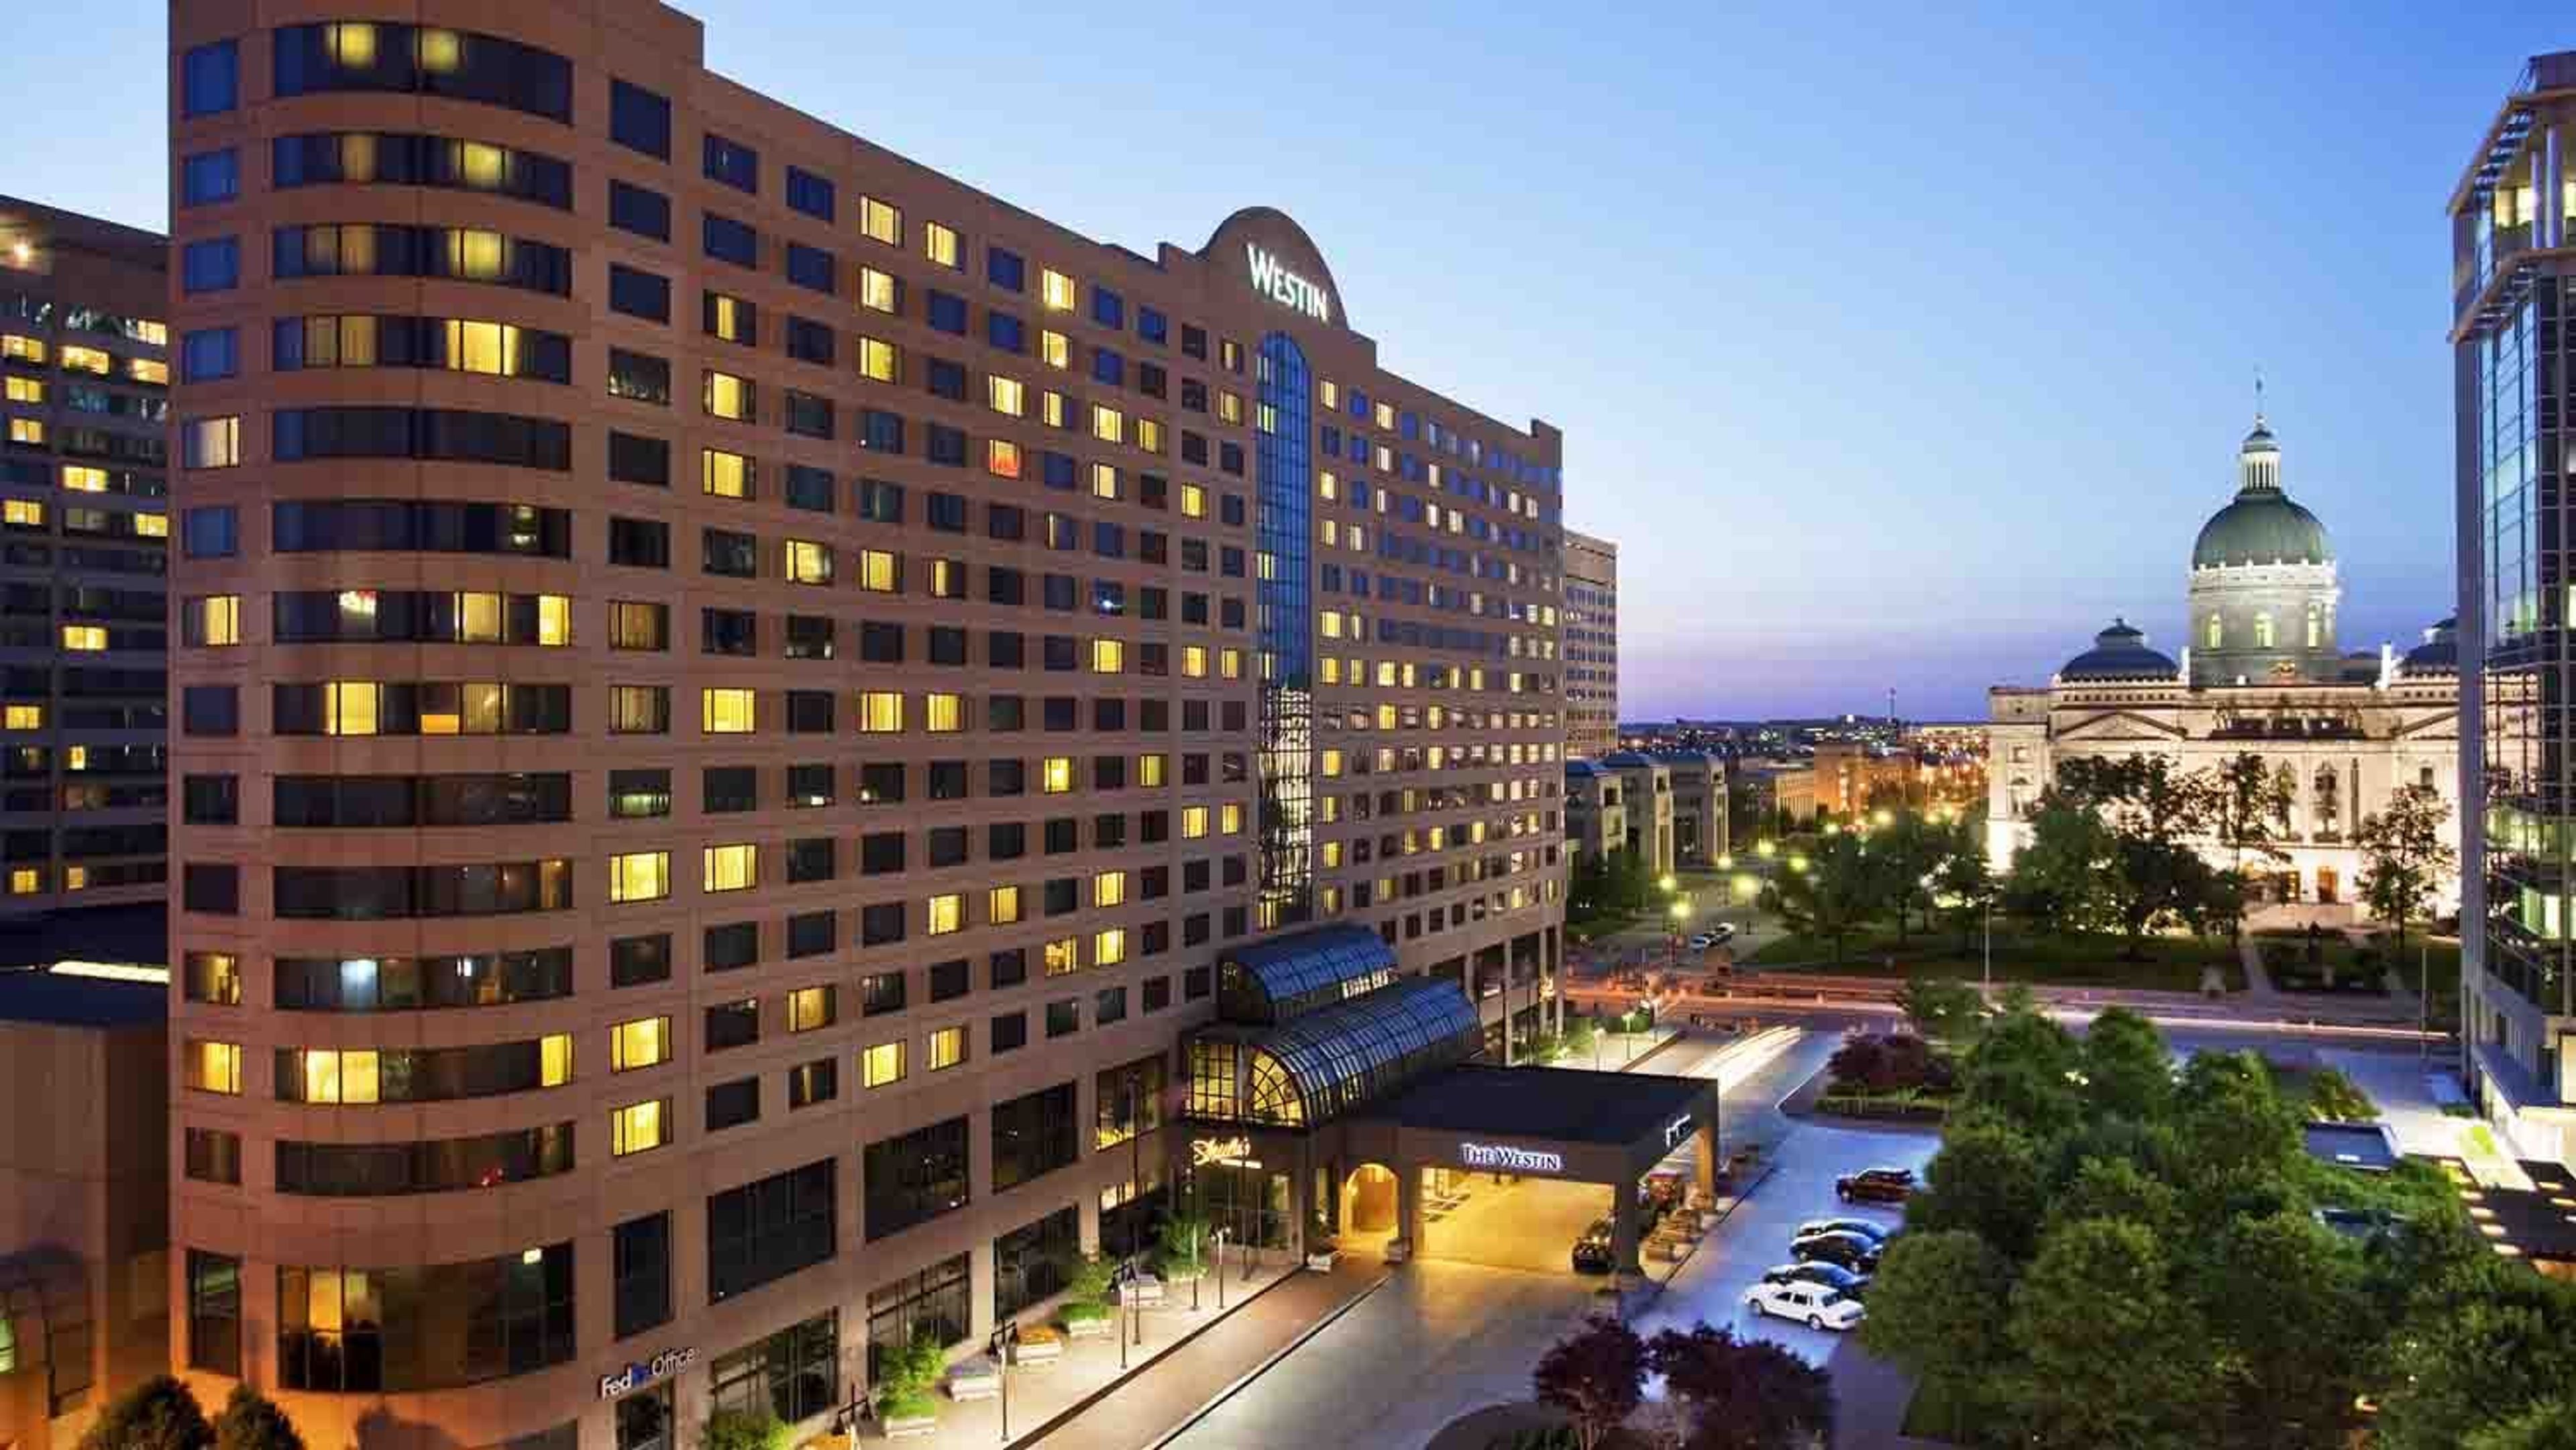
The Westin Indianapolis is a 574-room hotel in downtown Indianapolis, connected via skywalk to both Circle Centre Mall and the Indiana Convention Center. Following a multi-million dollar property-wide renovation completed in 2022, the hotel offers 42,500 square feet of refreshed meeting and event space designed with Indianapolis history in mind — carpet patterns tracing the White River, metalwork evoking historic railroad tracks, and overhead lighting inspired by Indiana's agricultural landscape. The Grand Ballroom anchors the event program, spanning more than 16,000 square feet and accommodating up to 1,900 seated guests or 2,400 for a standing reception. The Capitol Ballroom provides a more intimate setting for up to 880 seated guests, while the Capitol Overlook — a 3,500-square-foot second-floor event space — offers panoramic views of the Indiana State Capitol, suited for smaller ceremonies, cocktail hours, and rehearsal dinners. In total, the property includes 24 event rooms covering a wide range of gathering sizes, with direct access to an additional 750,000 square feet at the adjacent Indiana Convention Center via skywalk.
Elks Lodge 235
3535 McKinley Ave, South Bend, IN 46615, USA- Spaces for 30-325 Guests
- 1 Ballroom
- 1 Restaurant
- 1 Meeting Space
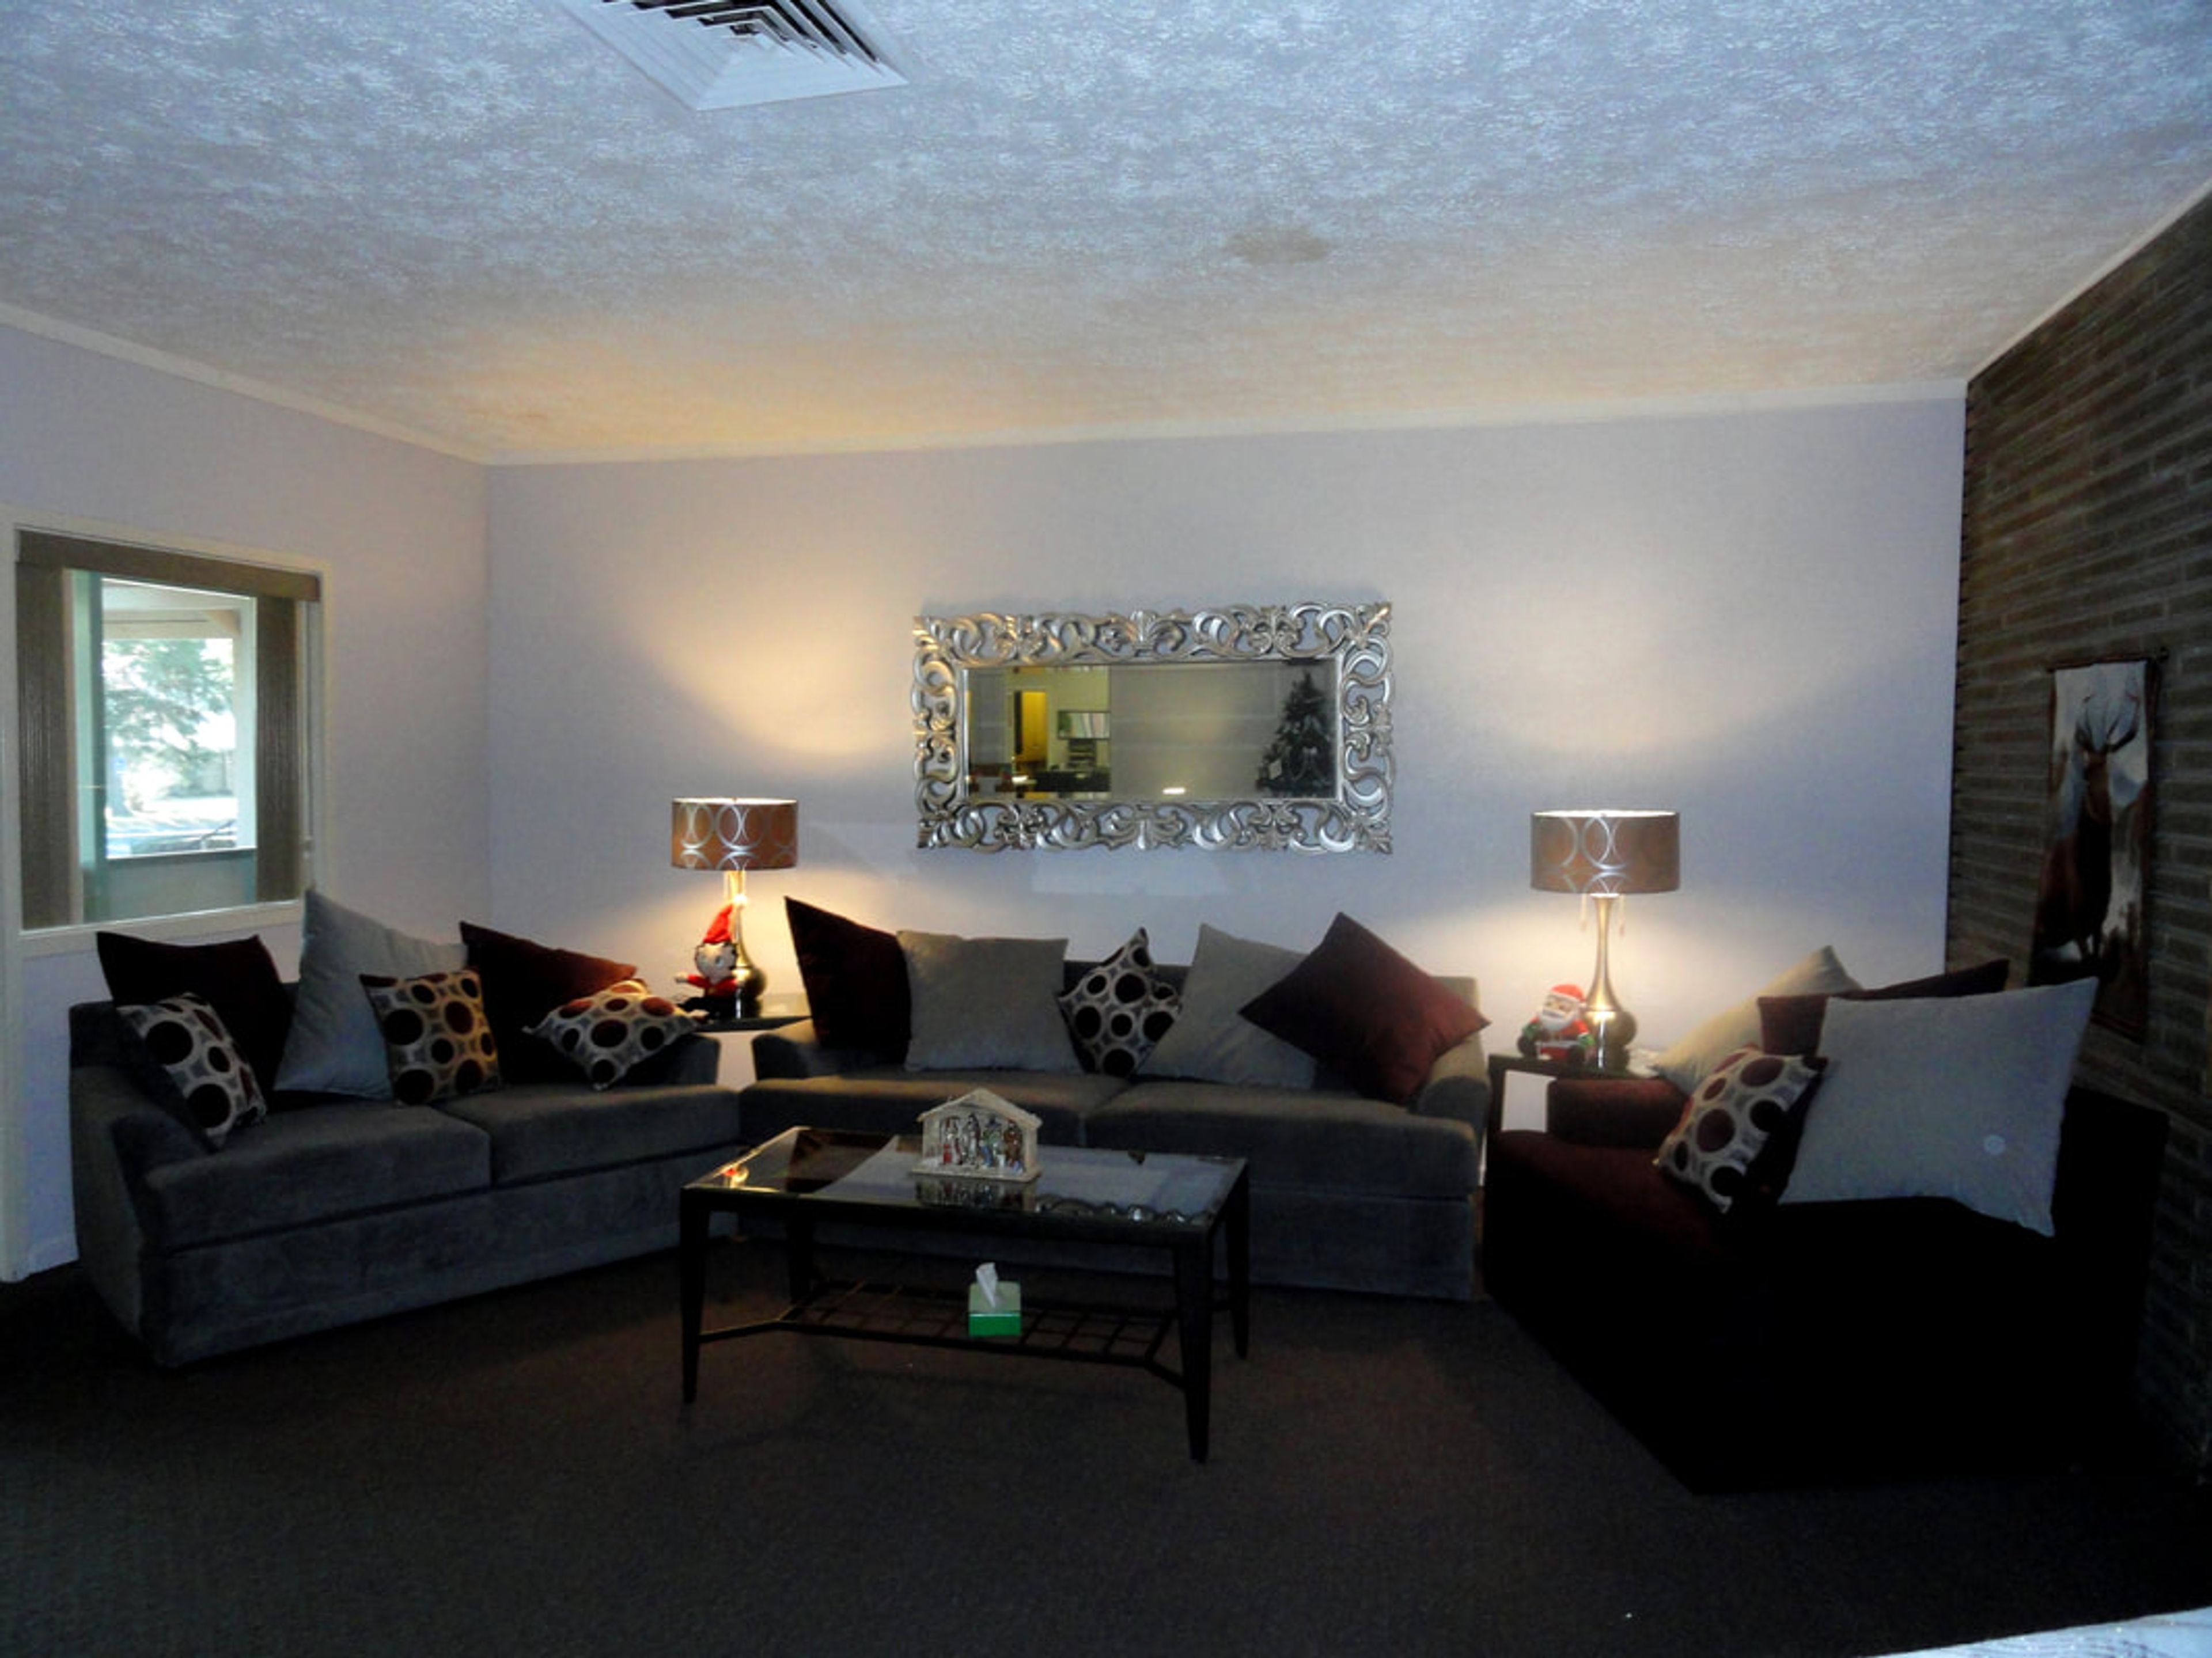
South Bend Elks Lodge #235 is a community-rooted event venue and social club located on McKinley Avenue in South Bend, Indiana. As a chapter of the Benevolent and Protective Order of Elks — a fraternal organization founded in 1868 — Lodge 235 has long been a gathering place for celebrations, fundraisers, and community events, with members contributing to local veteran support, cancer research, and youth programs. The lodge offers several distinct event spaces suited to a range of gatherings. The Crystal Ballroom is the flagship space, accommodating up to 275 seated guests for dances, weddings, holiday parties, and milestone celebrations. The Dining Room seats up to 80 guests and has hosted Mother's Day brunches, live band dinners, and holiday events, while the Card Room serves smaller private gatherings of up to 30. The Jolly Corks Pub provides a casual social setting with televisions, games, and karaoke. An eight-lane wooden bowling alley rounds out the facility and is available for private rentals and league formation. In-house catering, ample parking — including RV hookups — and a welcoming staff make Lodge 235 a practical and distinctive choice for events in the South Bend area.
The Armory South Bend
727 South Eddy Street, South Bend, IN 46615, USA- Spaces for 500 Guests
- 1 Ballroom
- 1 Historic Space
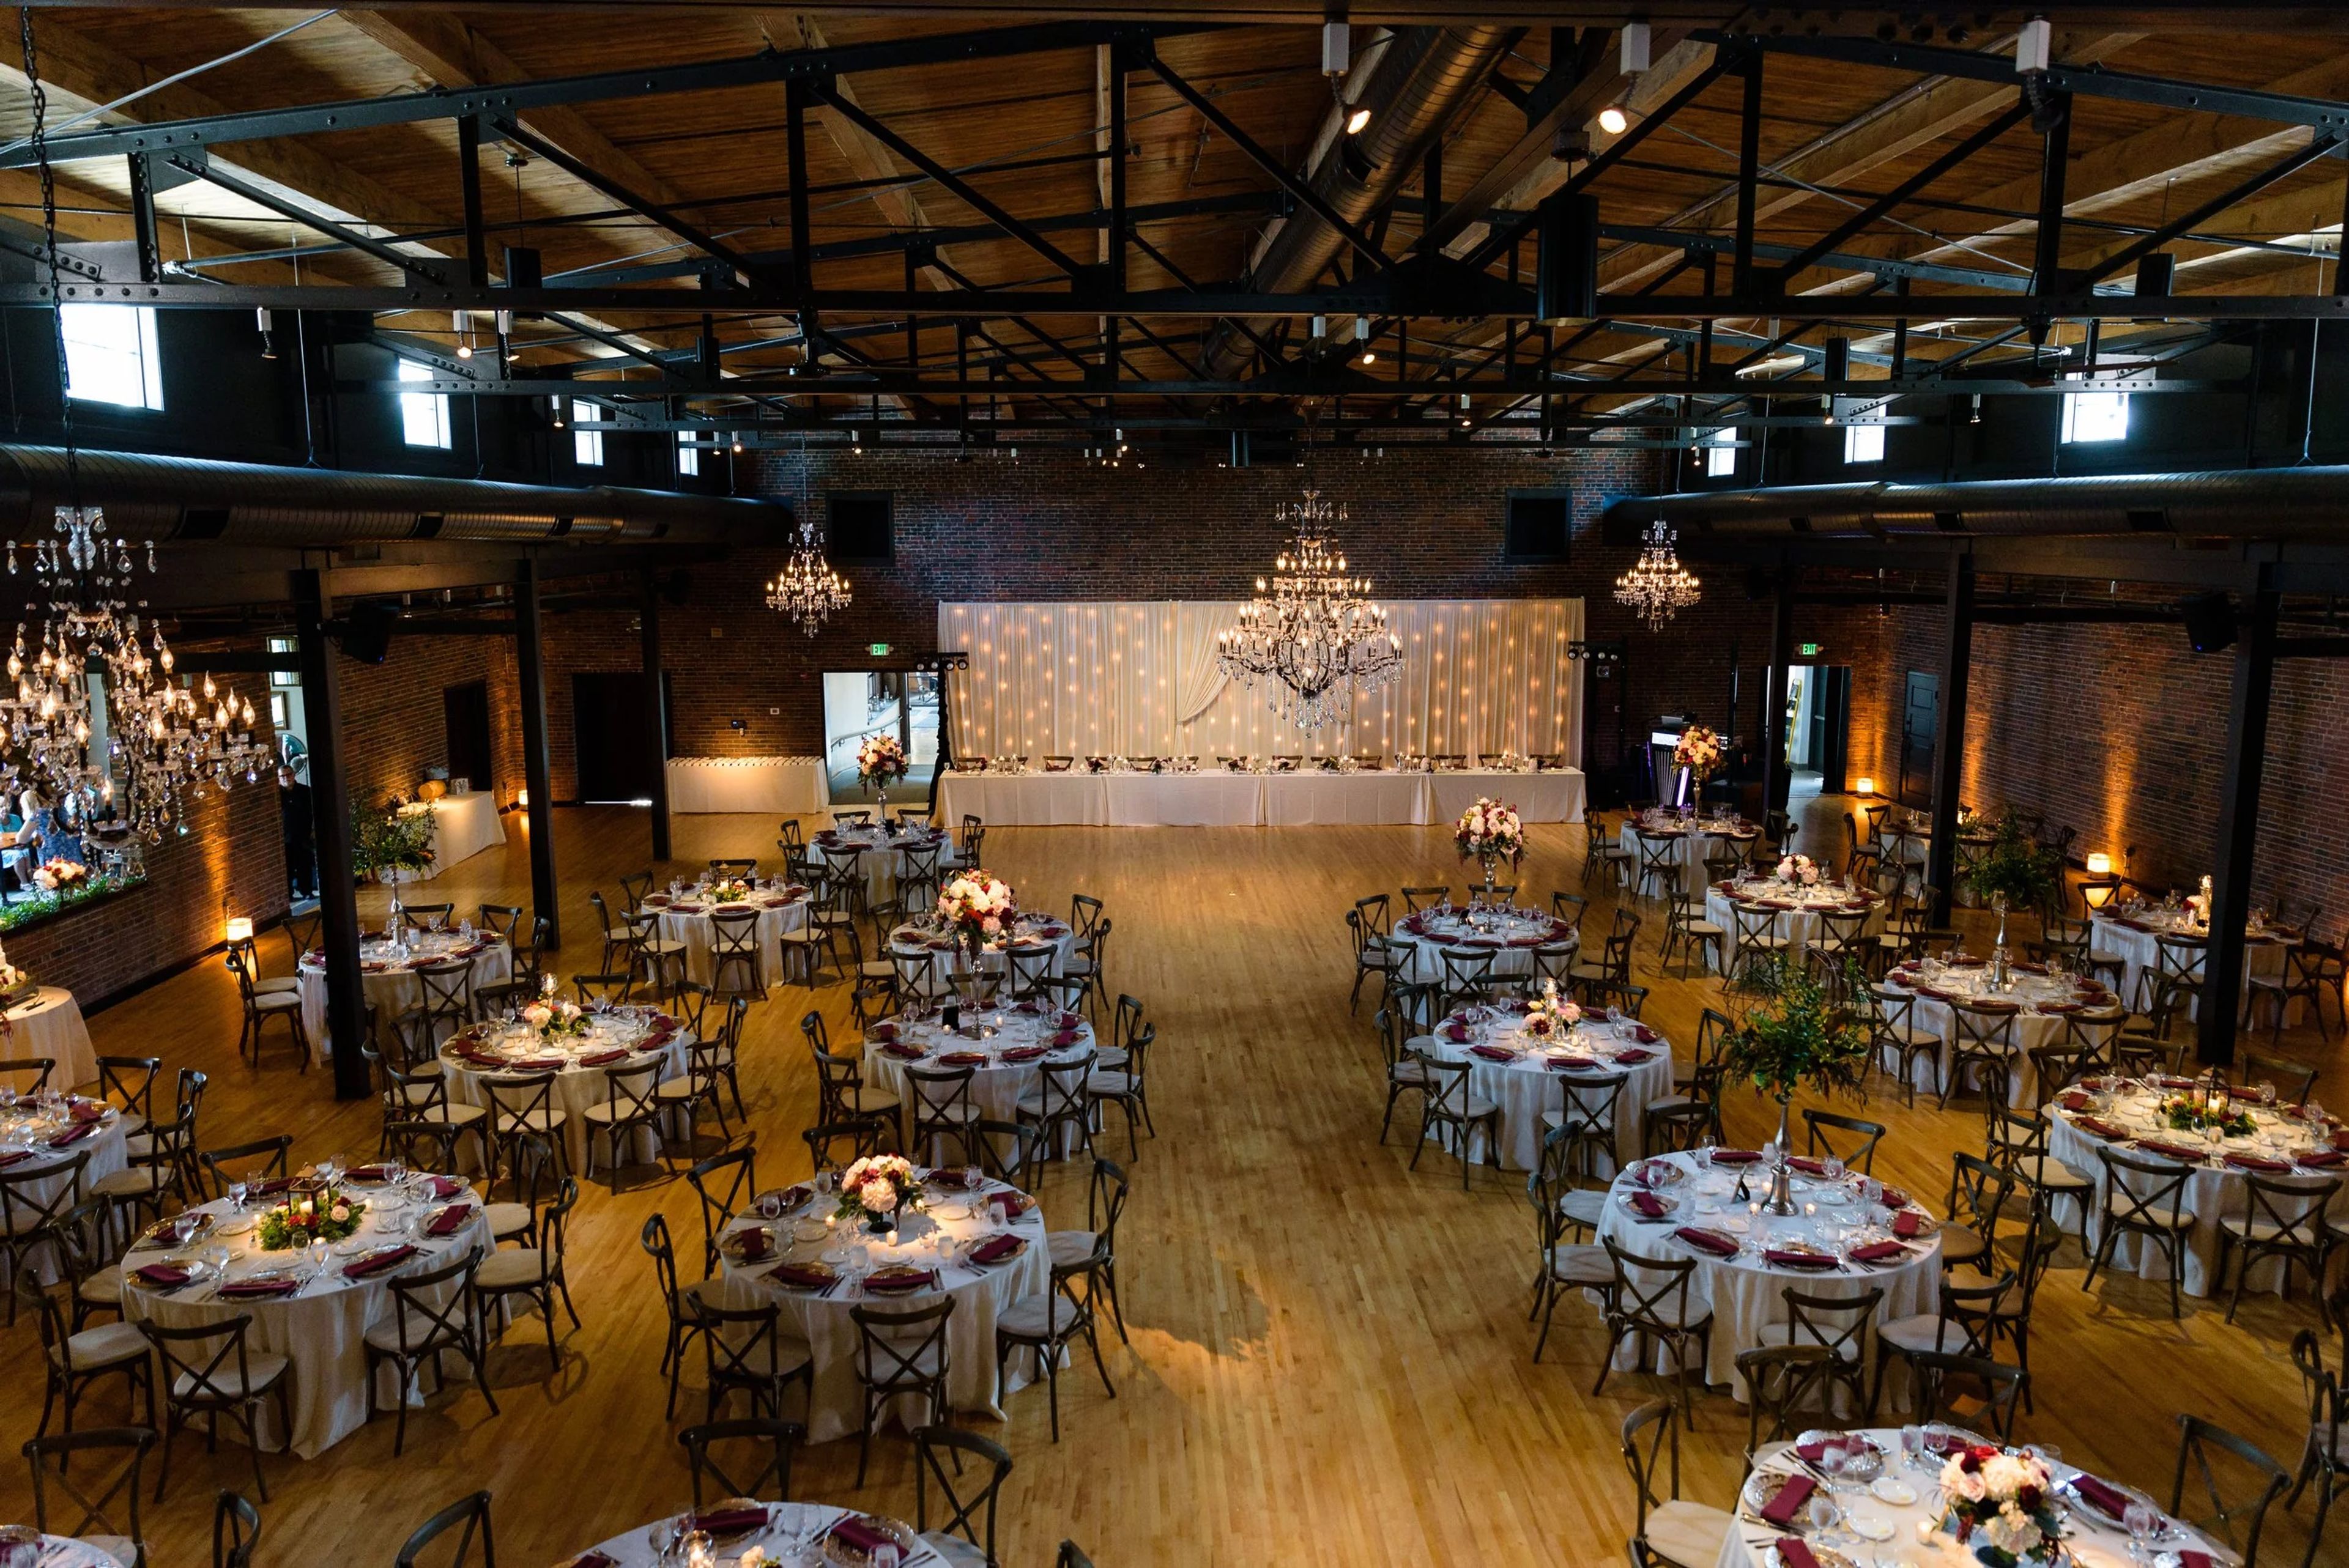
The Armory is a historic event venue located along the St. Joseph River in South Bend's market district. The building dates to 1928, when it served as a munitions storage facility and National Guard Armory with an attached shooting range. Later converted into the Newman Recreation Center, the space has since been transformed into a full-service event venue that preserves its original architectural character throughout. The renovation kept iron-barred doors from the weapons storage era, exposed timber trusses and vaulted ceilings, concrete walls reinforced with brick, and the original hardwood basketball floor — now the ballroom's dance floor. The bar was crafted from wood salvaged from the recreation center's bleachers. Period chandeliers hang alongside the restored structure, balancing the industrial bones with a warmer finish. The Armory accommodates up to 500 guests and includes a sophisticated ballroom, a full-service bar, a commercial kitchen, a bridal dressing suite, wireless internet, and on-site parking. The venue is accessible and operated by Navarre Hospitality Group, with an in-house culinary and events team available for weddings, corporate events, family reunions, and fundraisers.
Indianapolis Yacht Club
12900 Fall Creek Rd, McCordsville, IN 46055, USA- Spaces for 16-200 Guests
- 1 Ballroom
- 2 Outdoor Spaces
- 5 Total Spaces
Founded in 1956, Indianapolis Yacht Club sits on Geist Reservoir in McCordsville, Indiana, offering a private waterfront setting for weddings, receptions, corporate gatherings, and social celebrations of all kinds. The three-story clubhouse spans 13,000 square feet, with five distinct spaces ranging from an intimate balcony overlooking the water to a main hall with a bar and dance floor that accommodates up to 150 guests. Preferred catering partners Jonathan Byrd's and Paul Kim provide on-site food service, while the club's in-house rental inventory — projectors, microphones, sound systems, china, flatware, and more — supports a range of event formats. Professional staff is on hand to support each event from setup through close. From milestone birthdays and graduation parties to business meetings and reunions, the club's combination of Geist Reservoir views and flexible indoor and outdoor spaces makes it a year-round venue for groups of all sizes.
The Bridgewater Club
E 161st St, Carmel, IN 46033, USA- Spaces for 10-250 Guests
- 1 Ballroom
- 1 Outdoor
- 4 Total Spaces
The Bridgewater Club is a full-service private country club and event venue set within a Pete Dye golf community in Carmel, Indiana. Founded in April 2005 and recognized as the largest private club in Indiana, the club completed a property-wide renovation in June 2021 that reimagined its clubhouse and event spaces with a contemporary feel. Private events at The Bridgewater Club are open to members and non-members alike, with spaces that accommodate gatherings of 10 to 250 guests. The recently renovated Ballroom spans 3,400 square feet and hosts up to 200 guests, featuring coffered ceilings, statement chandeliers, and abundant natural light. Additional spaces range from intimate boardrooms and a second-floor lounge to outdoor options including an event tent, fire pit stone patio, and an event lawn draped in Italian lighting. Every event includes club-wide Wi-Fi, premium audio/visual equipment, custom linens, and a dedicated service staff. The club's in-house culinary team provides fully customizable menus, and outside vendors such as florists, photographers, and DJs are welcome.
Fountain Square Mall Ballroom
101 W Kirkwood Ave, Bloomington, IN 47404, USA- Spaces for 150 Guests
- 1 Ballroom
- 1 Historic Space
Fountain Square is a historic downtown landmark in Bloomington, Indiana, born from a 1980s revitalization effort that merged ten individual buildings along Kirkwood Avenue into a single 130,000-square-foot complex. Some of the structures date back to the 1800s — one formerly housed an 1869 Opera House, another was the original Monroe County Jail — and the complex was completed in stages through 1988 under the direction of CFC Properties, the real estate division of Cook Group. At the heart of the complex sits the Ballroom, an event space that accommodates up to 150 guests for weddings, reunions, anniversaries, and private celebrations. The room features gorgeously painted recessed ceilings, floor-to-ceiling north-facing windows, and ample lighting. Tables, chairs, and A/V equipment are included with every rental. Fountain Square partners with Elite Weddings & Events, whose lead planner brings hands-on experience and insider knowledge to both planning and day-of execution for ballroom events.
Hyatt Regency Indianapolis
1 S Capitol Ave, Indianapolis, IN 46204, USA- Spaces for 120-1,400 Guests
- 2 Ballrooms
- 3 Hotels
- 1 Meeting Space
Hyatt Regency Indianapolis is a contemporary hotel anchored in the heart of downtown Indianapolis at One South Capitol Avenue, connected via climate-controlled walking tunnels to the Indiana Convention Center and within easy reach of Lucas Oil Stadium. The hotel's skylit atrium sets the tone for a property that blends modern amenities with classic design, and its rooftop restaurant, The Eagle's Nest, has been recognized as one of OpenTable's Top 100 Most Romantic Restaurants in America. For private events, the hotel offers more than 35,000 square feet of flexible space across 28 meeting rooms. The newly redesigned Regency Ballroom spans over 9,400 square feet with 15-foot ceilings and accommodates up to 888 guests for a banquet or 1,400 for a reception, and divides into six smaller sections for more intimate gatherings. The Cosmopolitan Ballroom adds over 8,200 square feet suited to seated receptions and large presentations. A certified wedding coordinator is on staff to guide couples from menu design through every event-day detail.
Omni Severin Hotel
40 W Jackson Pl, Indianapolis, IN 46225, USA- Spaces for 130-316 Guests
- 3 Ballrooms
- 3 Hotels
- 3 Historic Spaces
Opened in 1913, the Omni Severin Hotel is the oldest and longest continuously operating hotel in downtown Indianapolis. Built by Henry Severin Jr. with backing from Indianapolis Motor Speedway founders Carl G. Fisher and James A. Allison, the property was designed by the local firm Vonnegut & Bohn in a Beaux-Arts style and stands directly across from historic Union Station. A member of Historic Hotels of America, the hotel has preserved its original Austrian crystal chandelier, grand marble staircase, and period architectural details through multiple renovations — most recently a 2024 refresh of its guest rooms and lobby. The hotel offers 17,000 square feet of event space across 17 function rooms, including the Jennings Ballroom, the hotel's largest at 3,036 square feet, and the Severin Ballroom, which features three crystal chandeliers, soaring arched ceilings, and large windows. The Severin Lobby — anchored by the original 1913 Austrian chandelier and a sweeping marble staircase beneath 22-foot ceilings — serves as a distinctive setting for ceremonies and receptions on its own or combined with the adjacent ballroom. The hotel connects to the Indianapolis Convention Center via skywalk and accommodates events for up to 316 guests with in-house catering.
Prestwick Country Club
5197 Fairway Dr, Avon, IN 46123, USA- Spaces for 30-200 Guests
- 1 Ballroom
- 1 Restaurant
- 3 Total Spaces
Prestwick Country Club is a full-service private golf and country club in Frankfort, Illinois, serving Chicago's southwestern suburbs. The club grounds an 18-hole championship course where Hickory Creek winds through gently rolling, tree-covered terrain, accommodating golfers across a range of abilities with a four-tee system stretching from 5,428 to 7,010 yards. The club's banquet facilities accommodate private events from 12 to 200 guests across several distinct spaces. The Heather and Thistle Ballroom seats up to 200 and looks out over the golf course, with an adjacent al fresco patio for cocktail receptions. The Wallace Room handles more intimate gatherings of 10 to 50 guests with the same course views, and a set of private dining rooms extends the venue's range down to groups of 8 to 30. Prestwick hosts weddings, rehearsal dinners, bridal and baby showers, corporate events, and golf outings, among other celebrations. Culinary offerings are led by Executive Chef Mark Hayes, whose 22 years of experience at distinguished Chicagoland clubs anchor a kitchen that has seen more than $250,000 in recent investment. The events team works closely with clients on customized menus and coordinates vendors for entertainment, florals, photography, and specialty linens.