Top Los Angeles 1st Birthday Event Spaces
379 results near Los Angeles, CA
Find a Venue
Choosing your 1st birthday venue will be one of the most important steps in the planning process. So much goes into finding the perfect event space in Los Angeles. You’ll want to consider everything from the aesthetics of the space to any in-house amenities and services. Luckily, PartySlate makes it easy with our Find Venues page. Use the filters to narrow your search — taking into account everything from your guest count to specific catering preferences. Once you’ve set your filters, scroll down to search our curated list. Look for the “featured” tag for PartySlate’s top recommendations. With PartySlate, finding your ideal Los Angeles event space has never been easier.
Results
Level Up Bowl & Bistro
Chicos store, 550 Deep Valley Dr, Rolling Hills Estates, CA 90274, USA- Spaces for 30-1,000 Guests
- 1 Event Space
- 3 Restaurants
- 3 Total Spaces
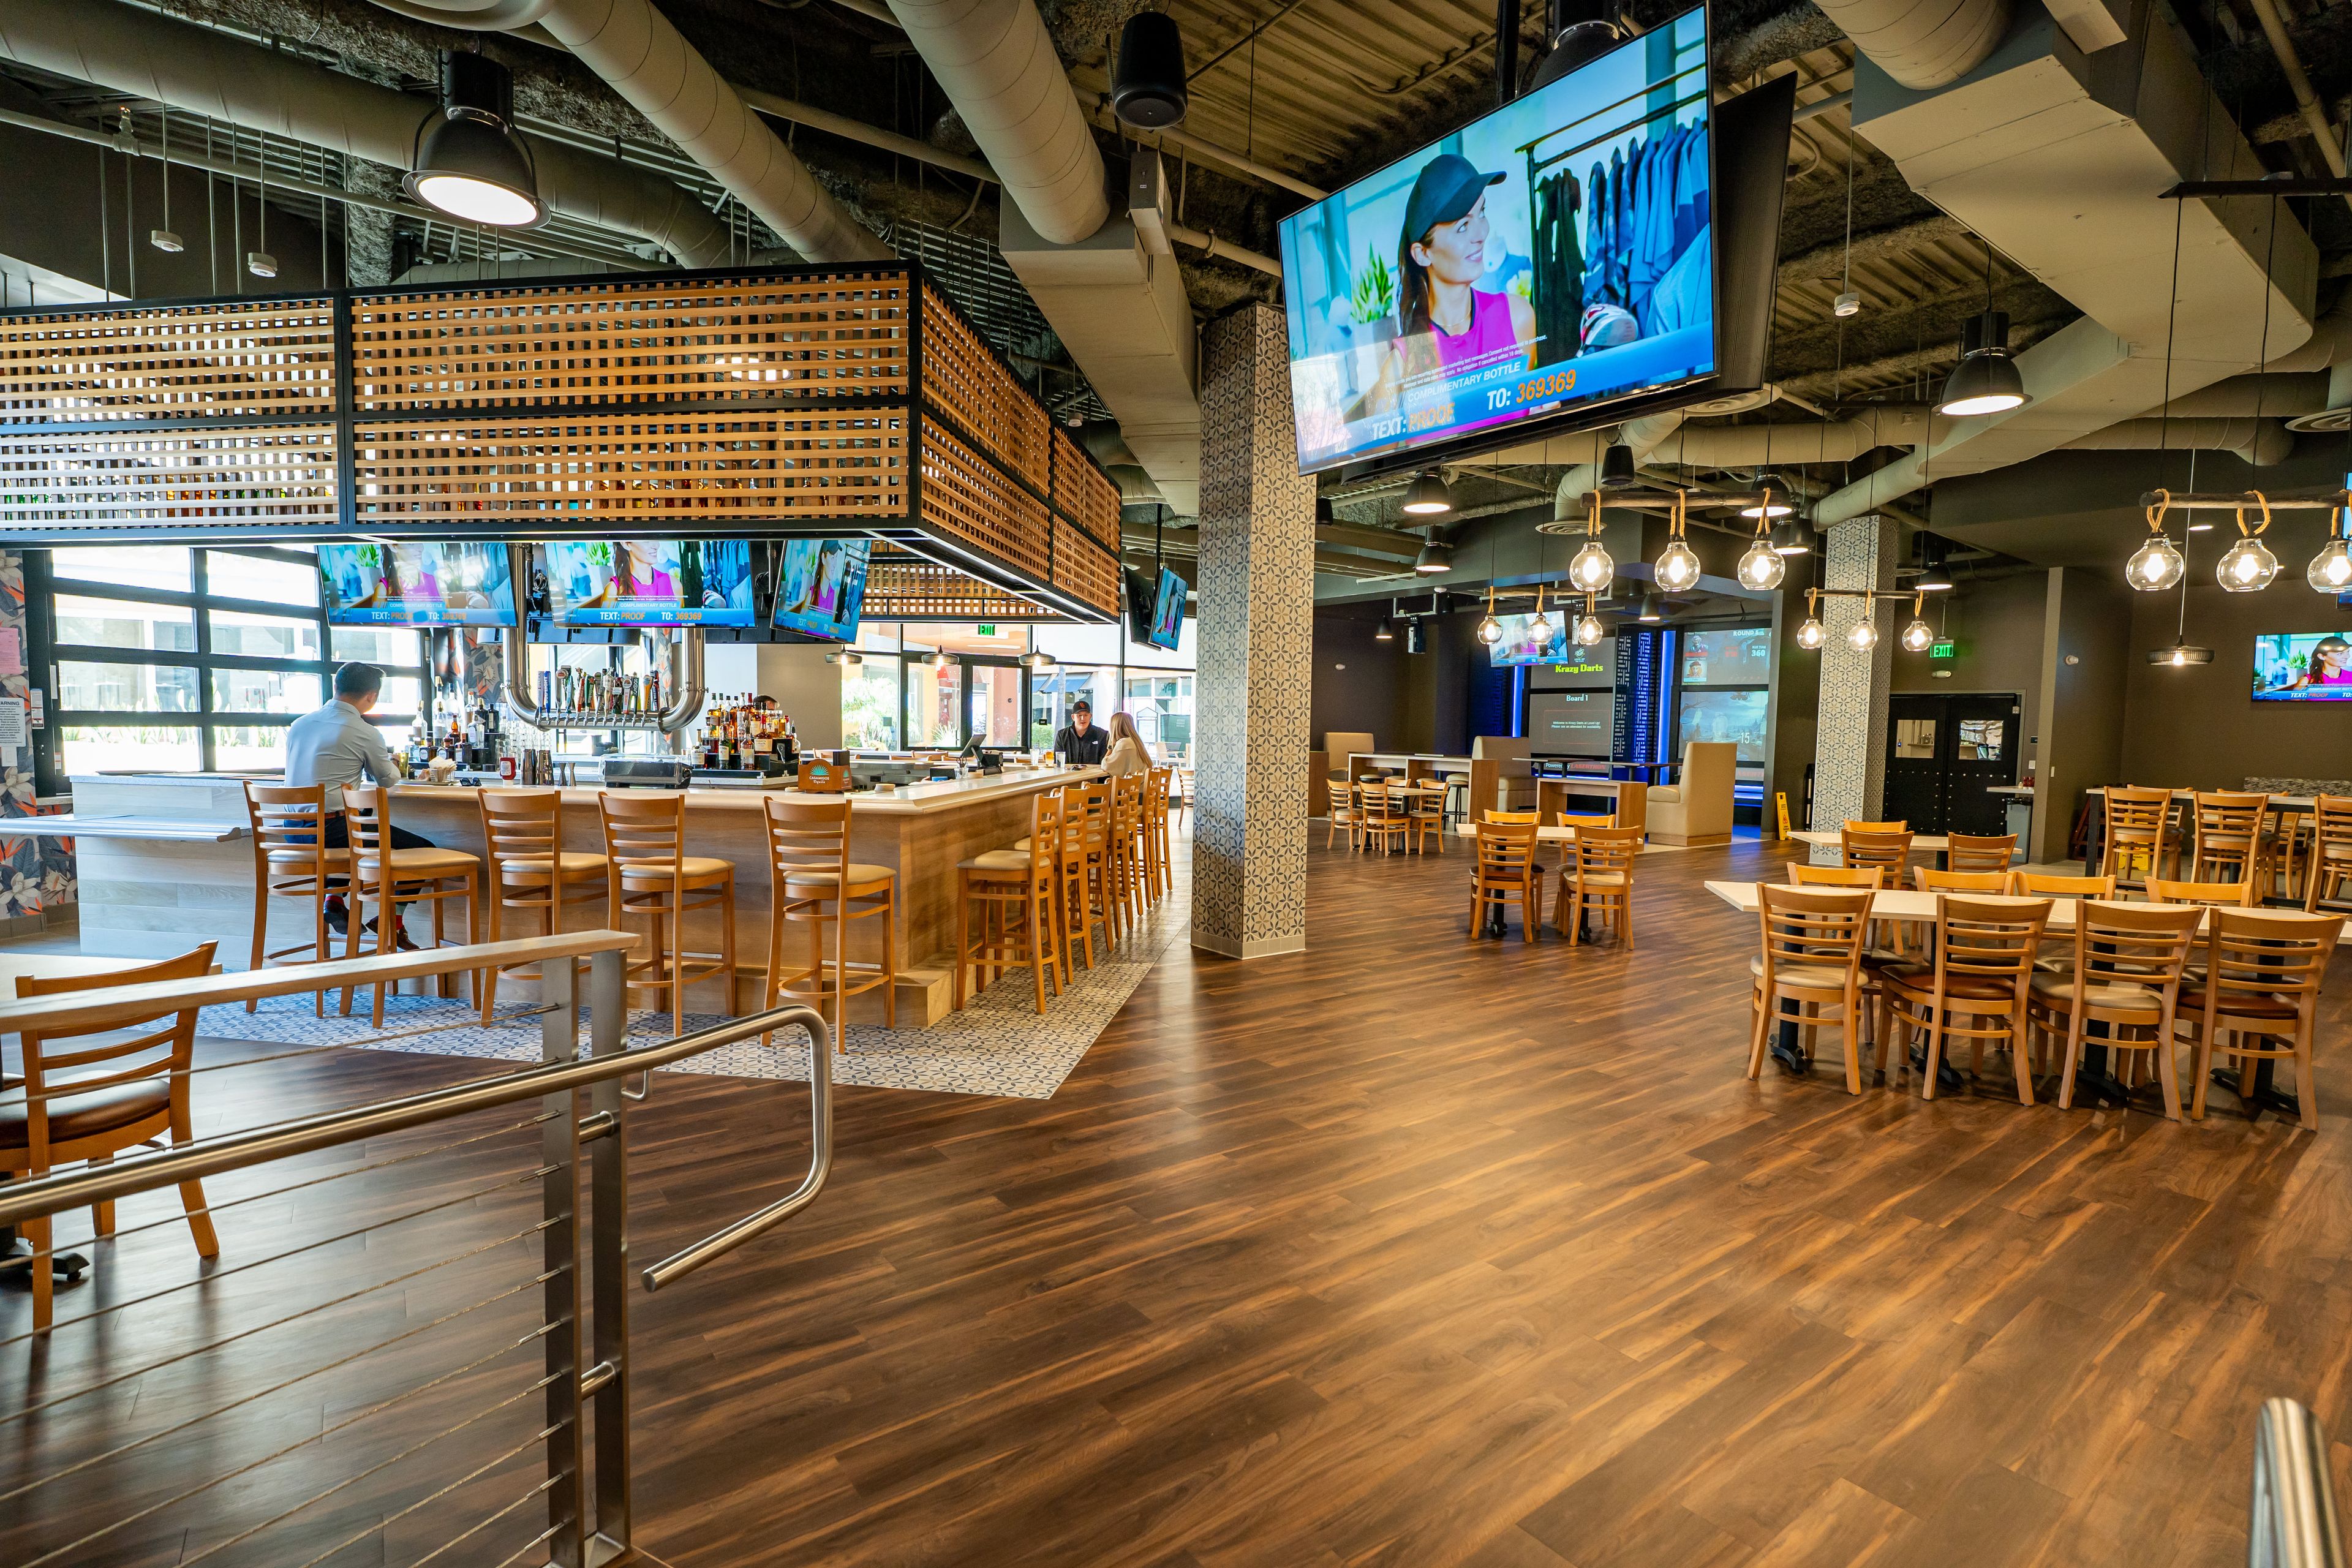
At Level Up Bowl and Bistro, we bring people together for high-energy, totally unforgettable events. We’ve combined upscale bowling, interactive arcade games, and exceptional dining to create a vibrant atmosphere that feels lightyears away from your typical party venue. Whether you’re planning a corporate team outing, a milestone birthday bash, or a full venue takeover, our flexible spaces easily adapt to your group's unique vibe. Our experienced team handles every single detail—from chef-crafted menu selections and signature craft cocktail packages to custom game setups and smooth event flow. You get to step back, play, and actually enjoy your own party while we make sure every single guest has an incredible time. Let's work together to make your next celebration truly next-level!
Est. $95/guestAvg response time 1-2 hrs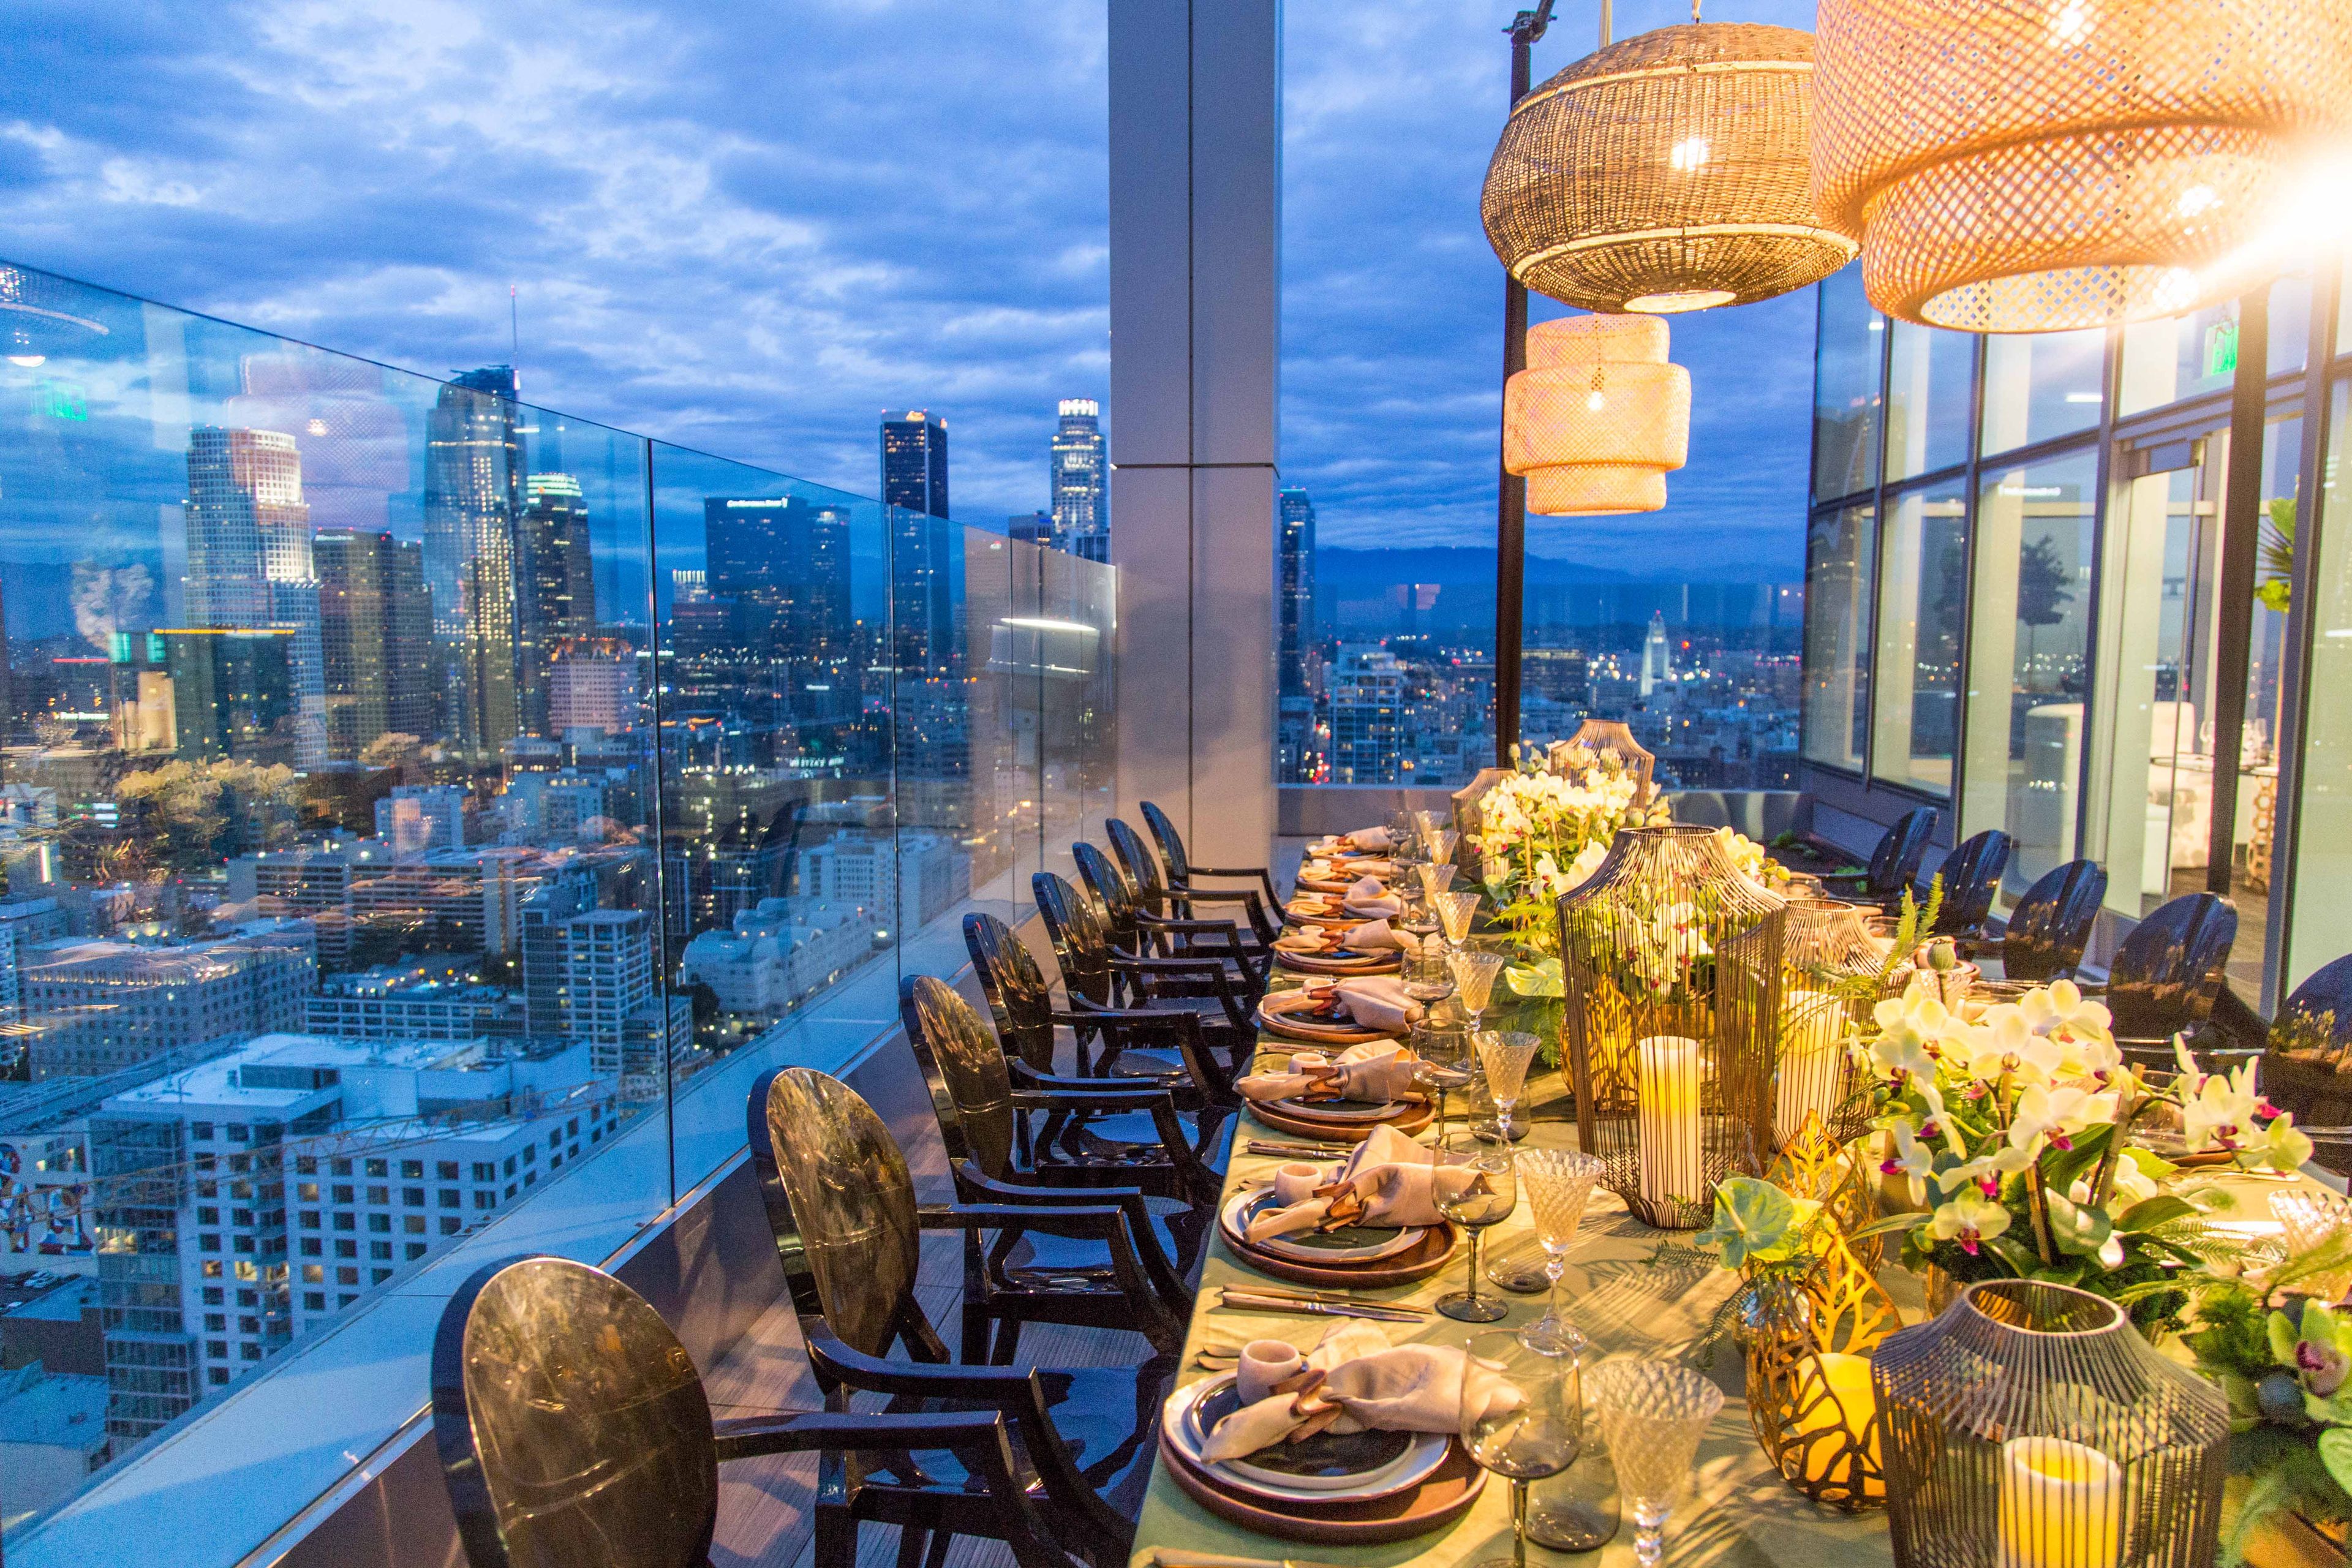
South Park Center
1150 S Olive St, Los Angeles, CA 90015, USA- Spaces for 250-500 Guests
- 1 Event Space
- 1 Theater
South Park Center is a unique landmark building with a modernized environment that offers guests an exclusive, urban setting for any event. Whether you are looking for flexible filming locations, hosting a wedding, gala, bar/bat mitzvah, cocktail reception or organizing a corporate event, South Park Center provides a variety of unique and sophisticated venue opportunities. The most stunning, 360-degree views of LA can be enjoyed from the penthouse sky deck of the South Park Center. This space is suitable for private events or corporate conferences and comes equipped with 20-foot screen for presentations, seminars or film screenings. The South Park Center also has its own 500-seat theater as a dynamic space for a multitude of events. There is also a small terrace outside of the theater, for guest to enjoy before or after a presentation.
Est. $140/guestPricing Details Available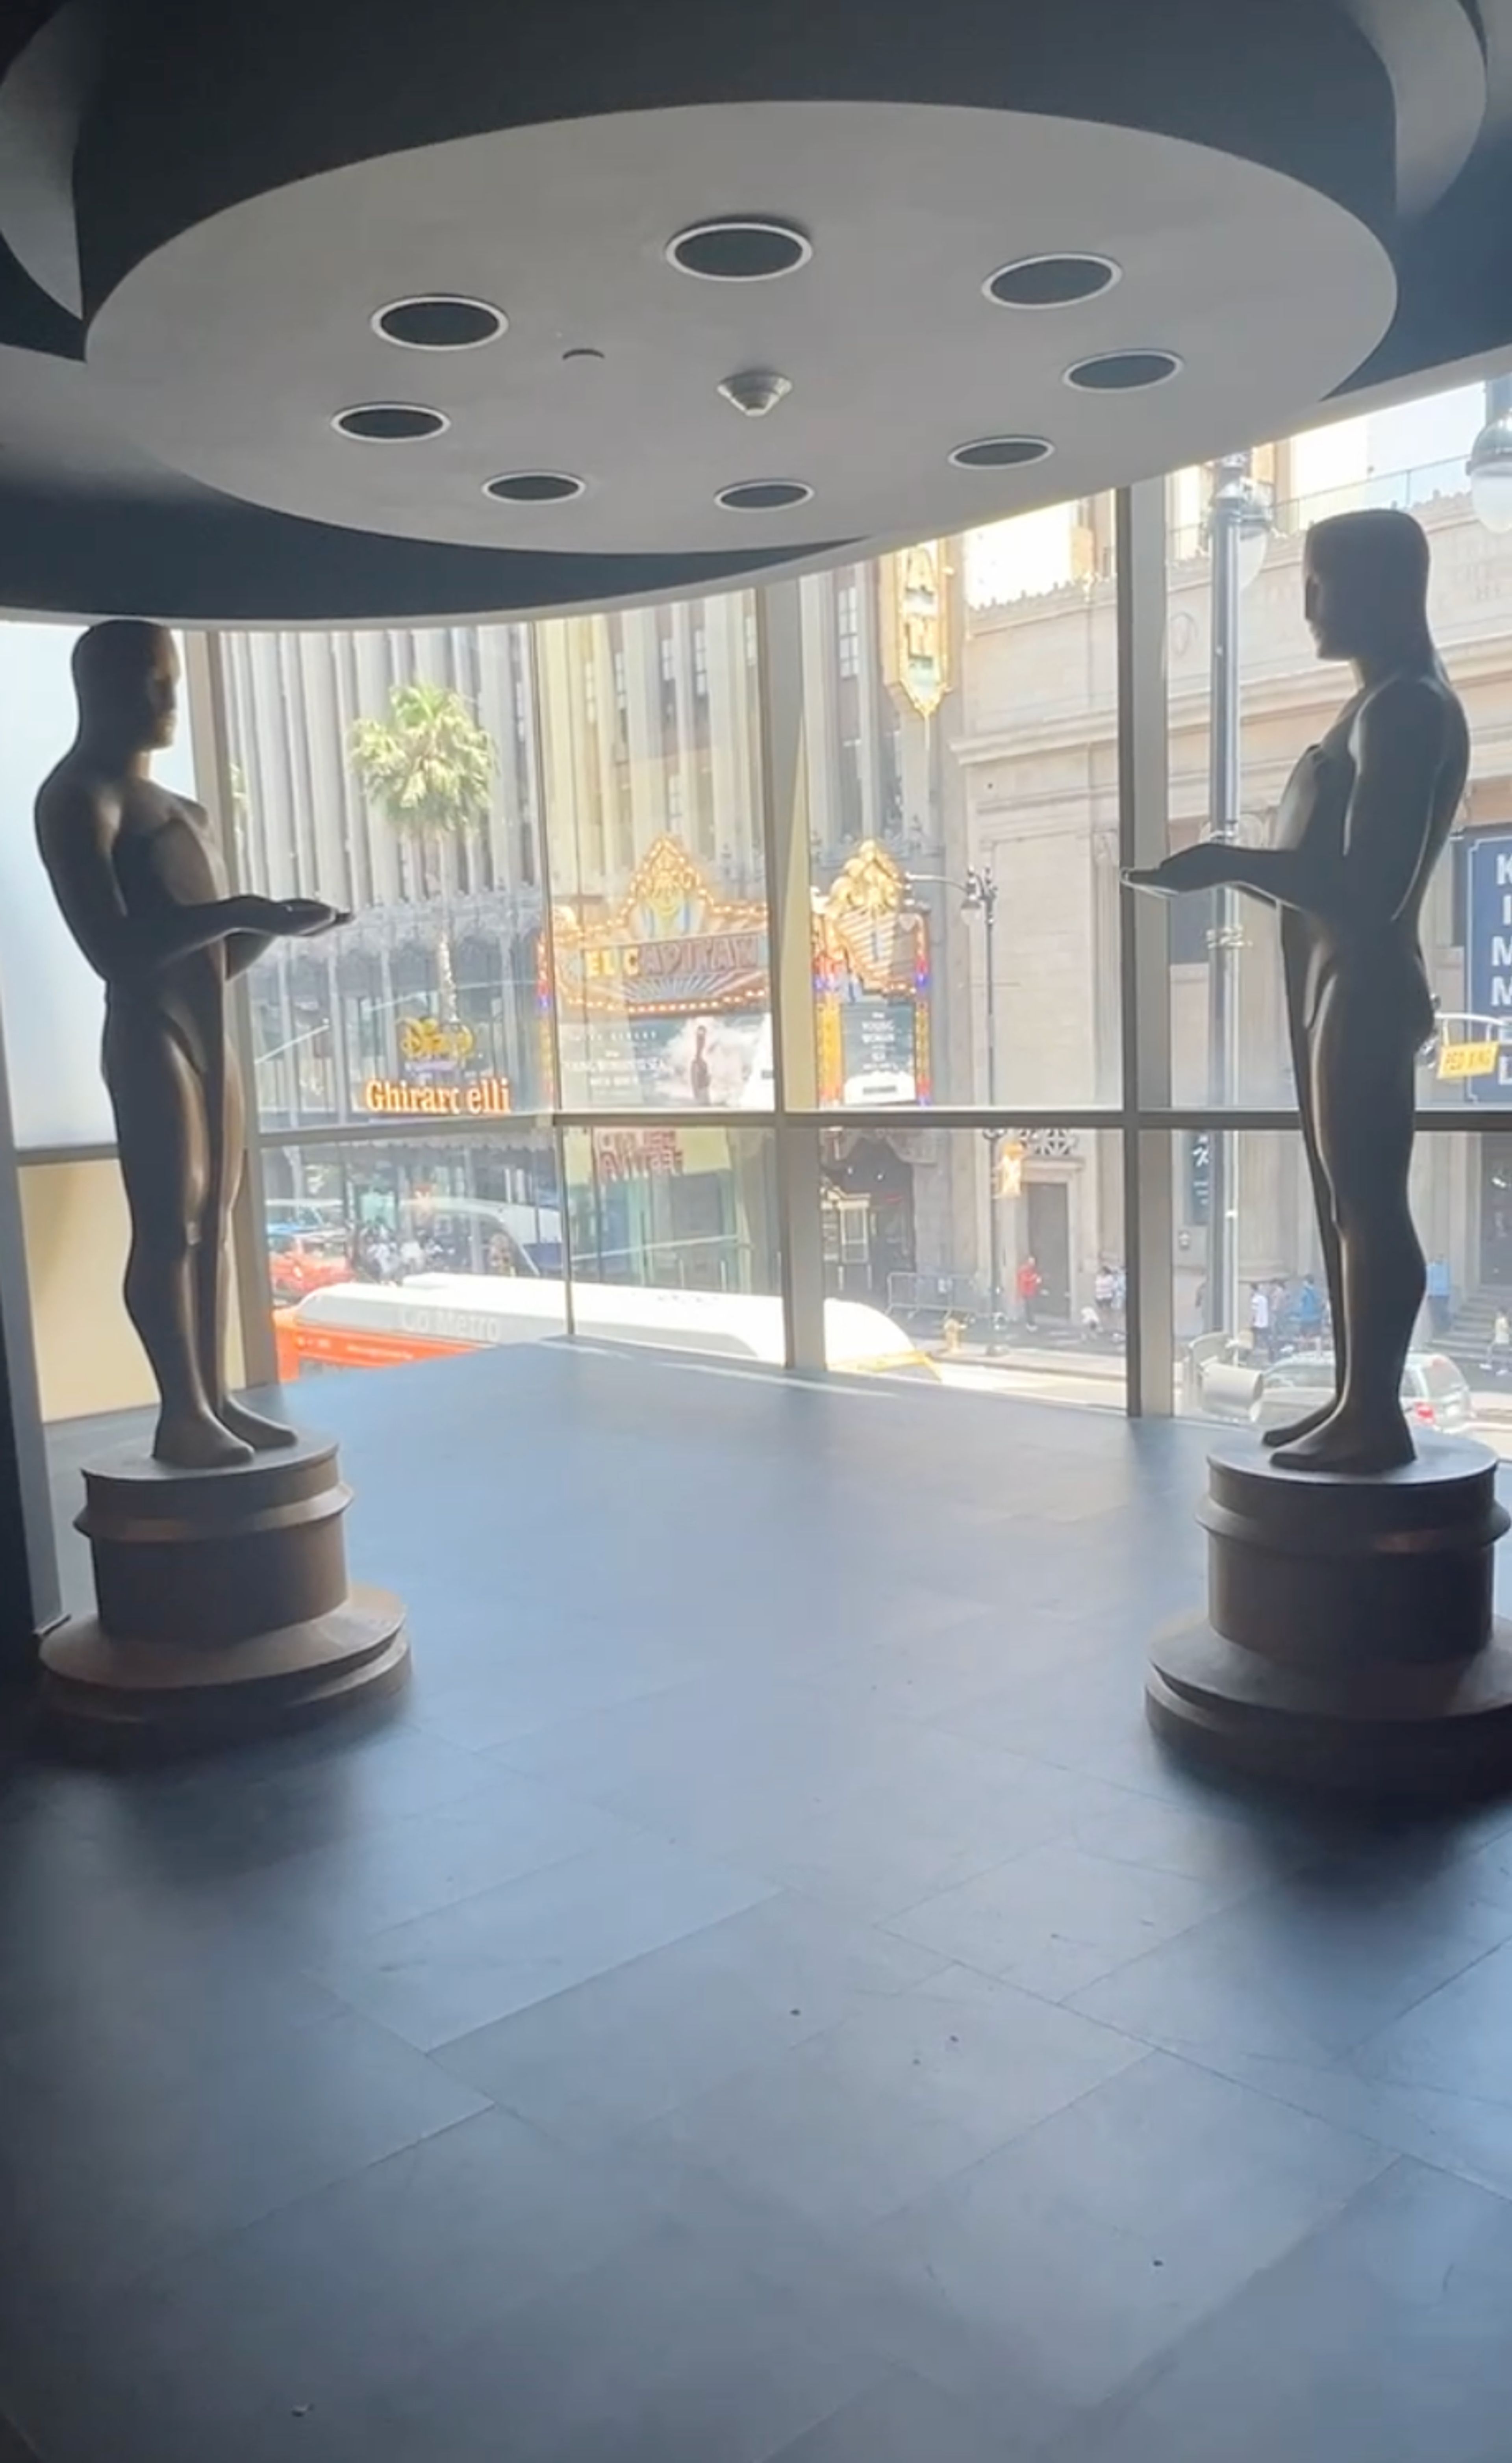
Poets Road Gallery
6801 Hollywood Blvd suite 200, Hollywood, CA 90028, USA- Spaces for 100-299 Guests
- 1 Event Space
- 1 Theater
- 1 space at this venue
Perfect for any upscale VIP Hollywood style event, including movie screenings, VIP after parties, private LIVE MUSIC concert (complete with sound system), birthday parties, music release party, staged readings, DJ Dance Party, Karaoke Party (complete karaoke sound system/screen/mics), art exhibits (lots of perfect wall space), photo shoots, influencer events, gifting suites, baby showers, LIVE from the red carpet events, podcasts, music videos, film shoots, private Hollywood meeting...
Est. $20/guest$1,200 minPricing Details Available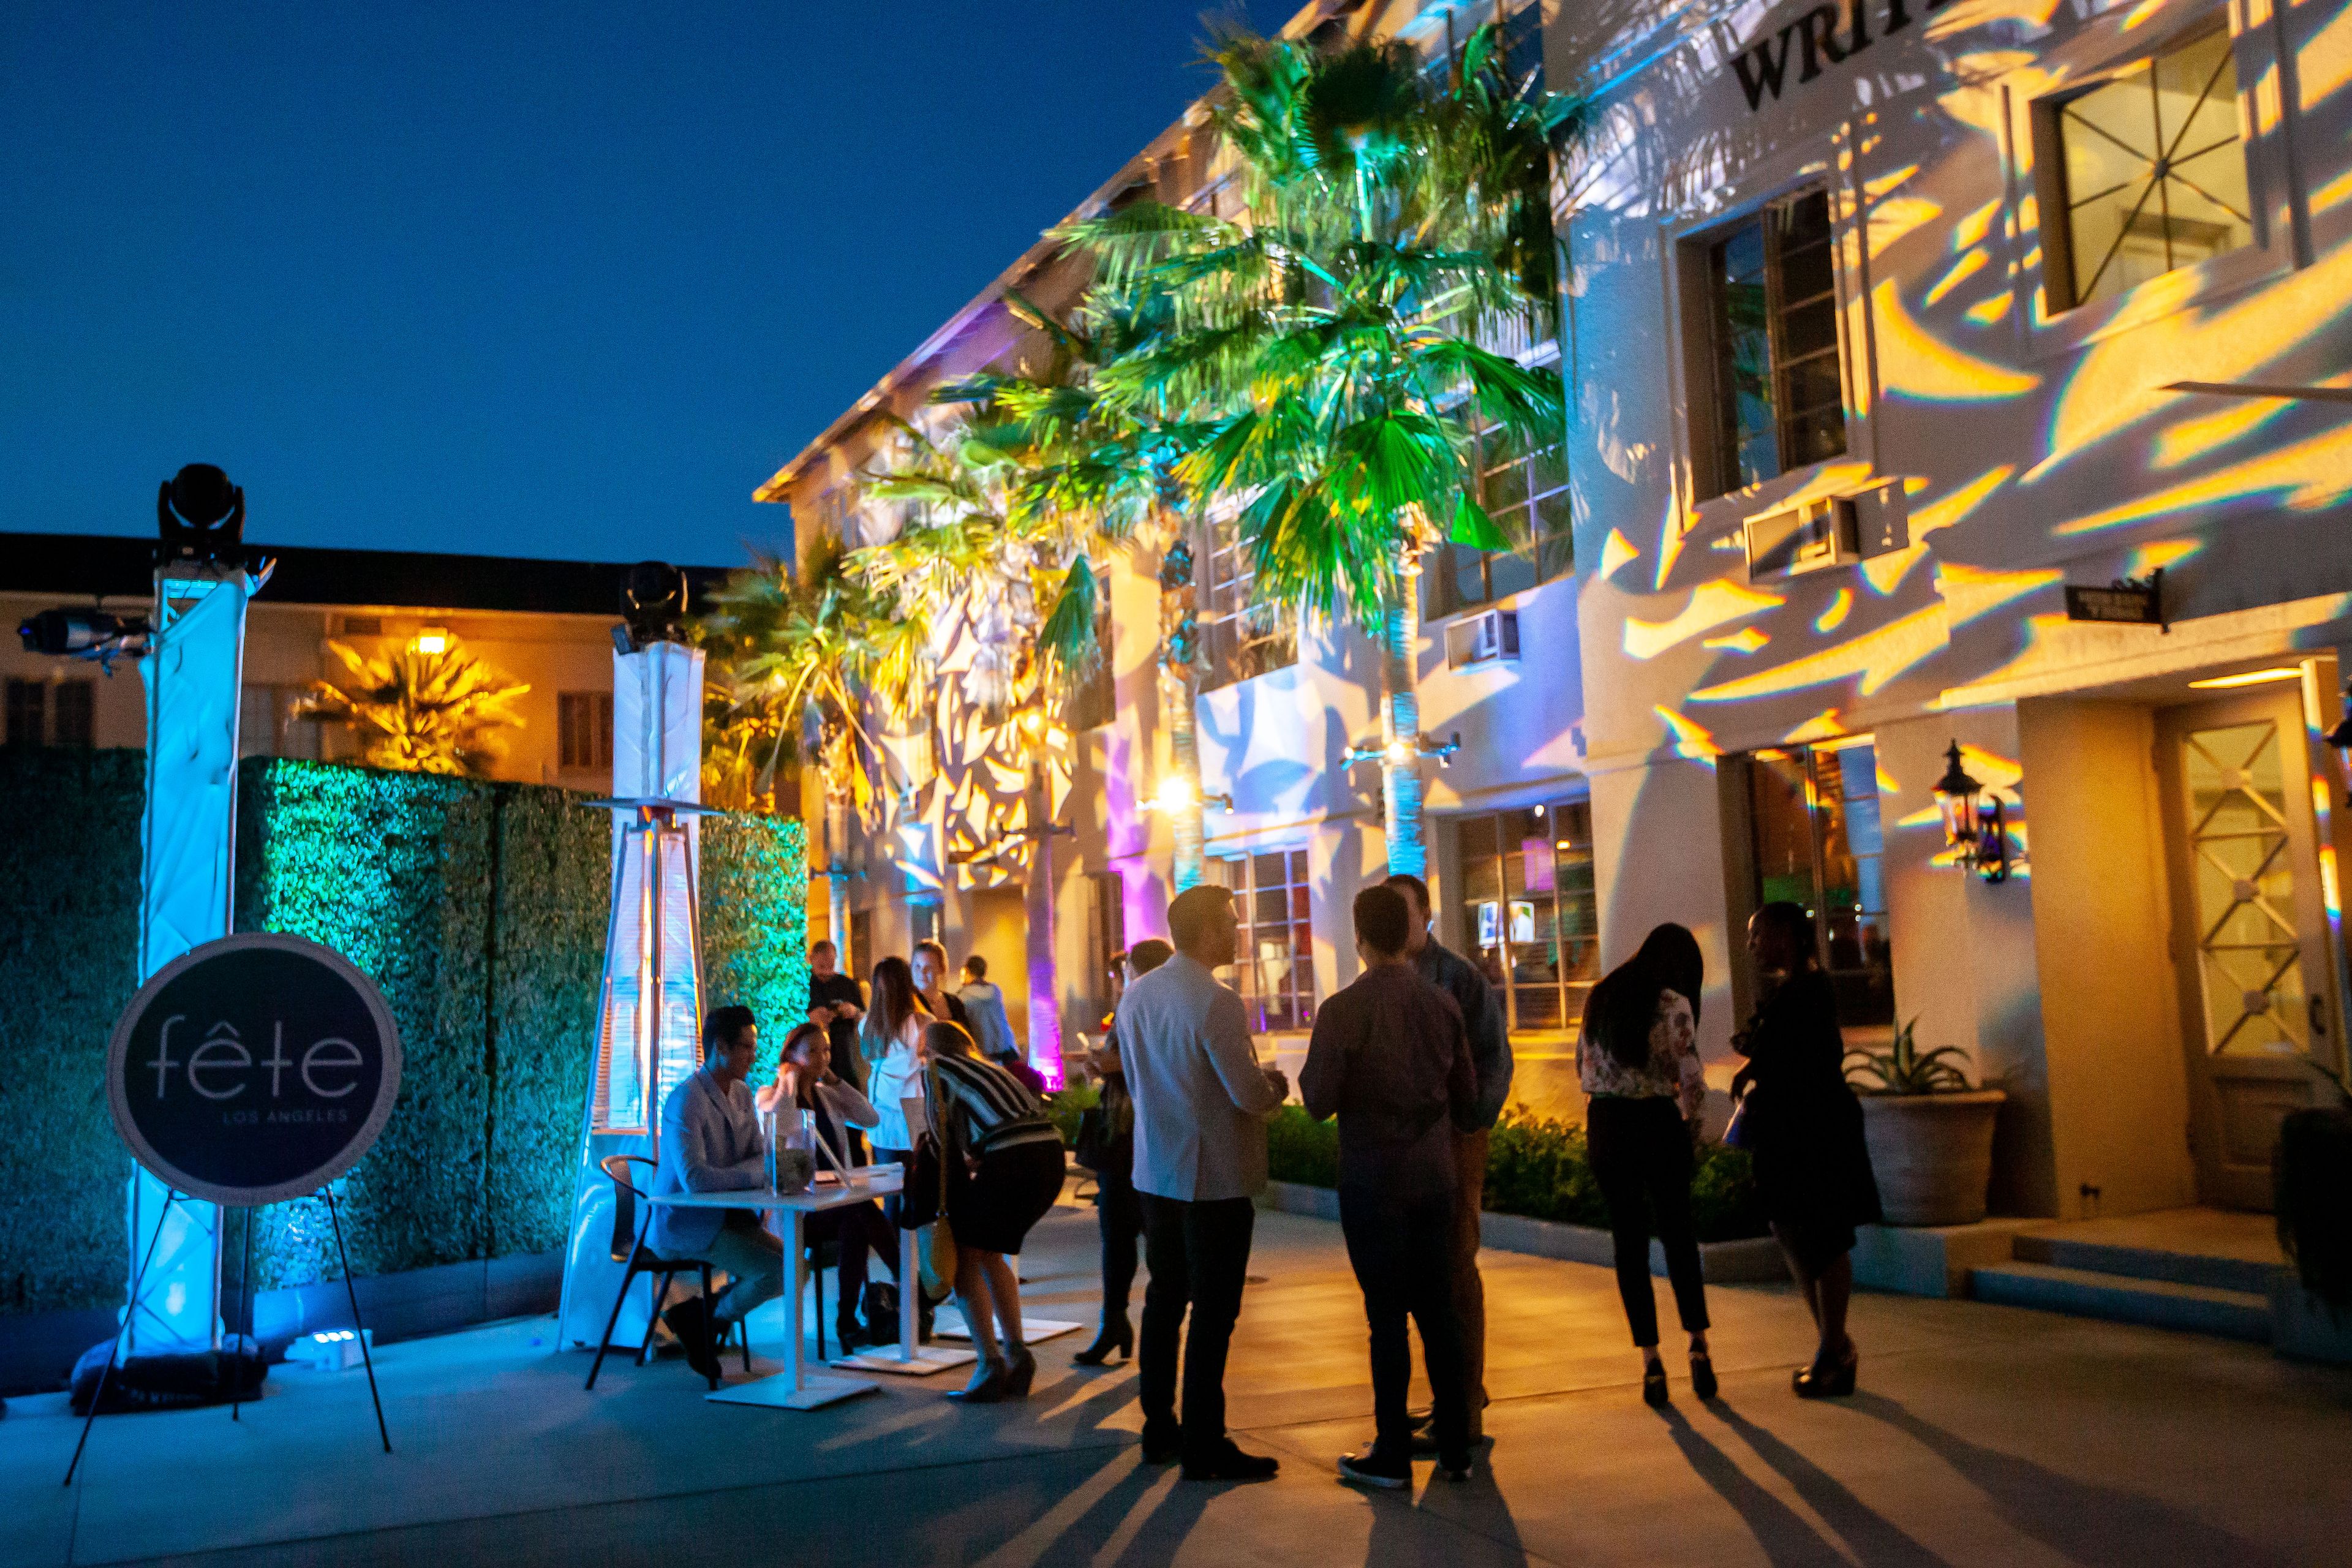
the lot at formosa
1041 N Formosa Ave, West Hollywood, CA 90046, USA- Spaces for 3,000 Guests
- 3 Event Spaces
- 3 Restaurants
- 5 Total Spaces
Now Featuring Your Next Event! Need a convenient and inspiring campus for your next event or production? The Lot at Formosa’s creative campus features flexible and modern facilities with more than 200,000 square feet of sounds stages, support space, and production and post-production offices in historic buildings. With the capacity to host events ranging from 10 to 3,000+ guests, The Lot at Formosa is an impressive venue for weddings, corporate events, summits, launch and wrap parties, bar and bat mitzvahs, private dinners and other unforgettable events. Share your vision with our in-house special event production and catering company, then sit back and enjoy the event while we take care of the details. Seven Sound Stages, Production Offices, Fully Equipped Kitchen, and Ample Parking, centrally located at Santa Monica Boulevard and North Formosa Avenue in West Hollywood. Come experience Hollywood magic at The Lot at Formosa!
Avg response time 1-2 days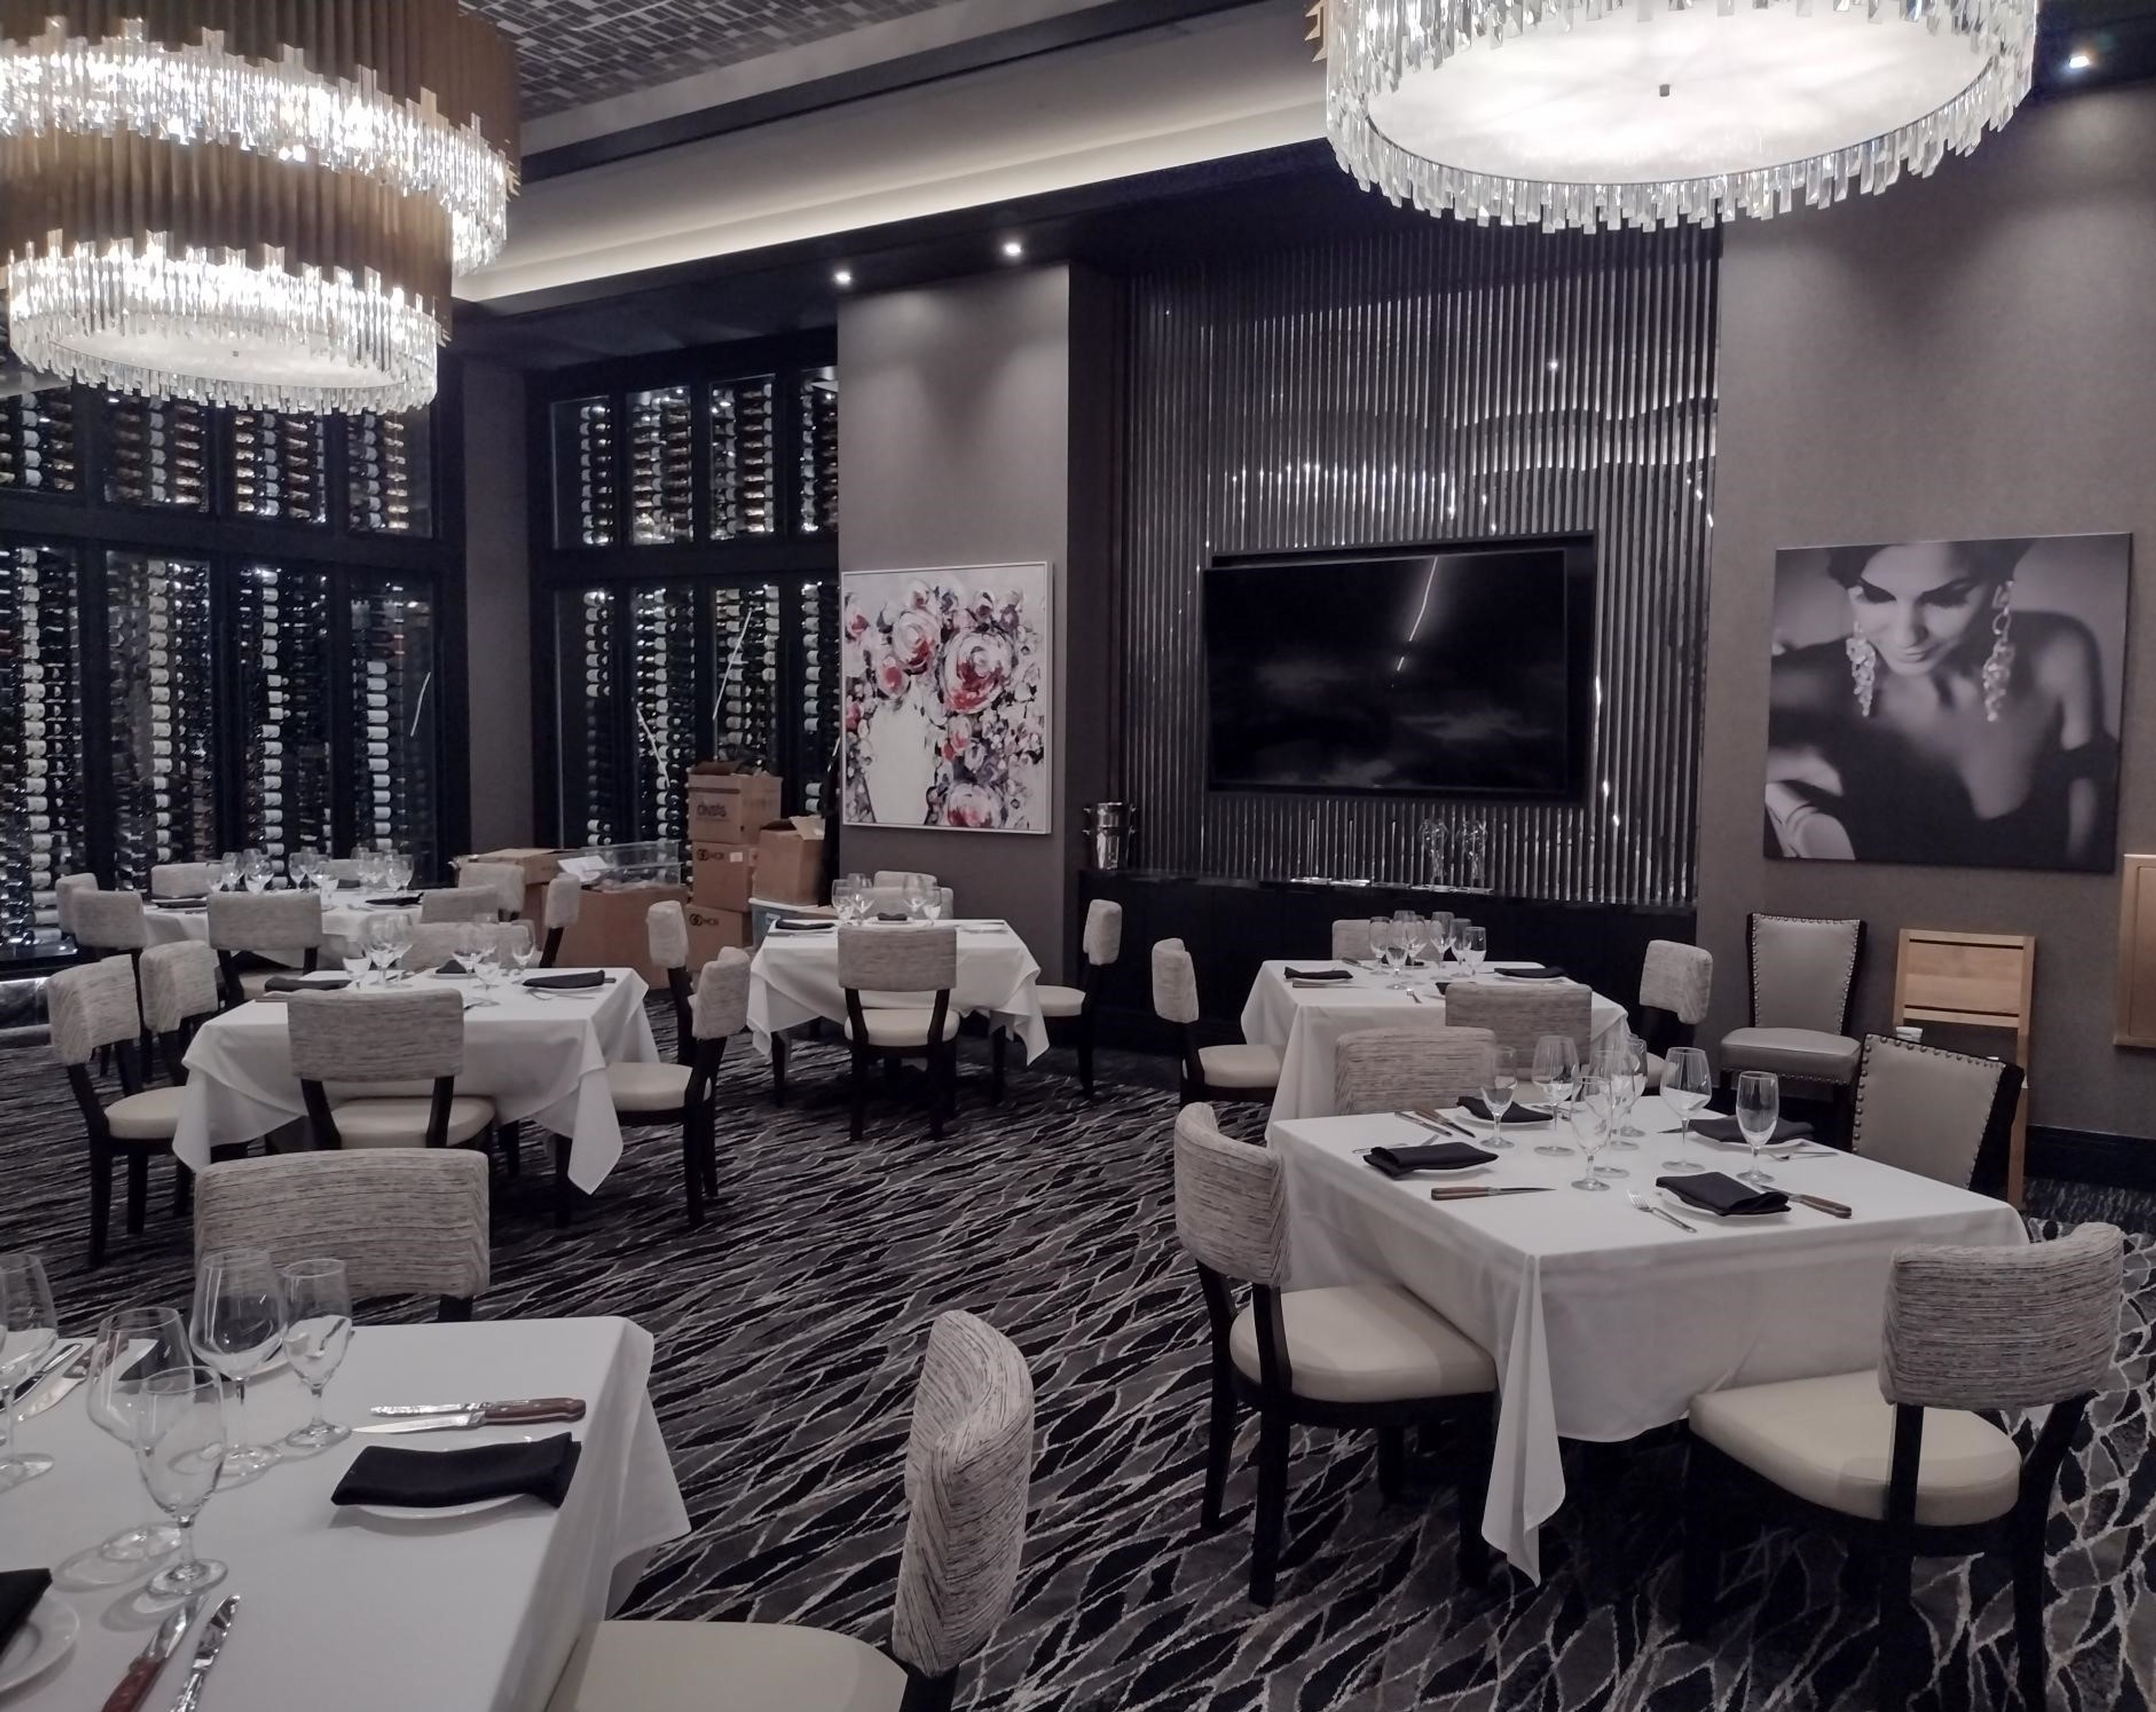
Mastro's Ocean Club
1200 S Figueroa St, Los Angeles, CA 90015, USA- Spaces for 14-500 Guests
- 5 Event Spaces
Mastro's collection of sophisticated steakhouses and Ocean Club Seafood locations are recognized for their combination of world-class service, highly acclaimed cuisine and live entertainment in an elegant, energetic atmosphere. Our new Mastro's Ocean Club, Downtown Los Angeles, offers multiple options for private events, from our spacious and luxuriously appointed private rooms to full buyouts of our modern, cosmopolitan, destination restaurant.
Est. $199/guestAvg response time 6-12 hrs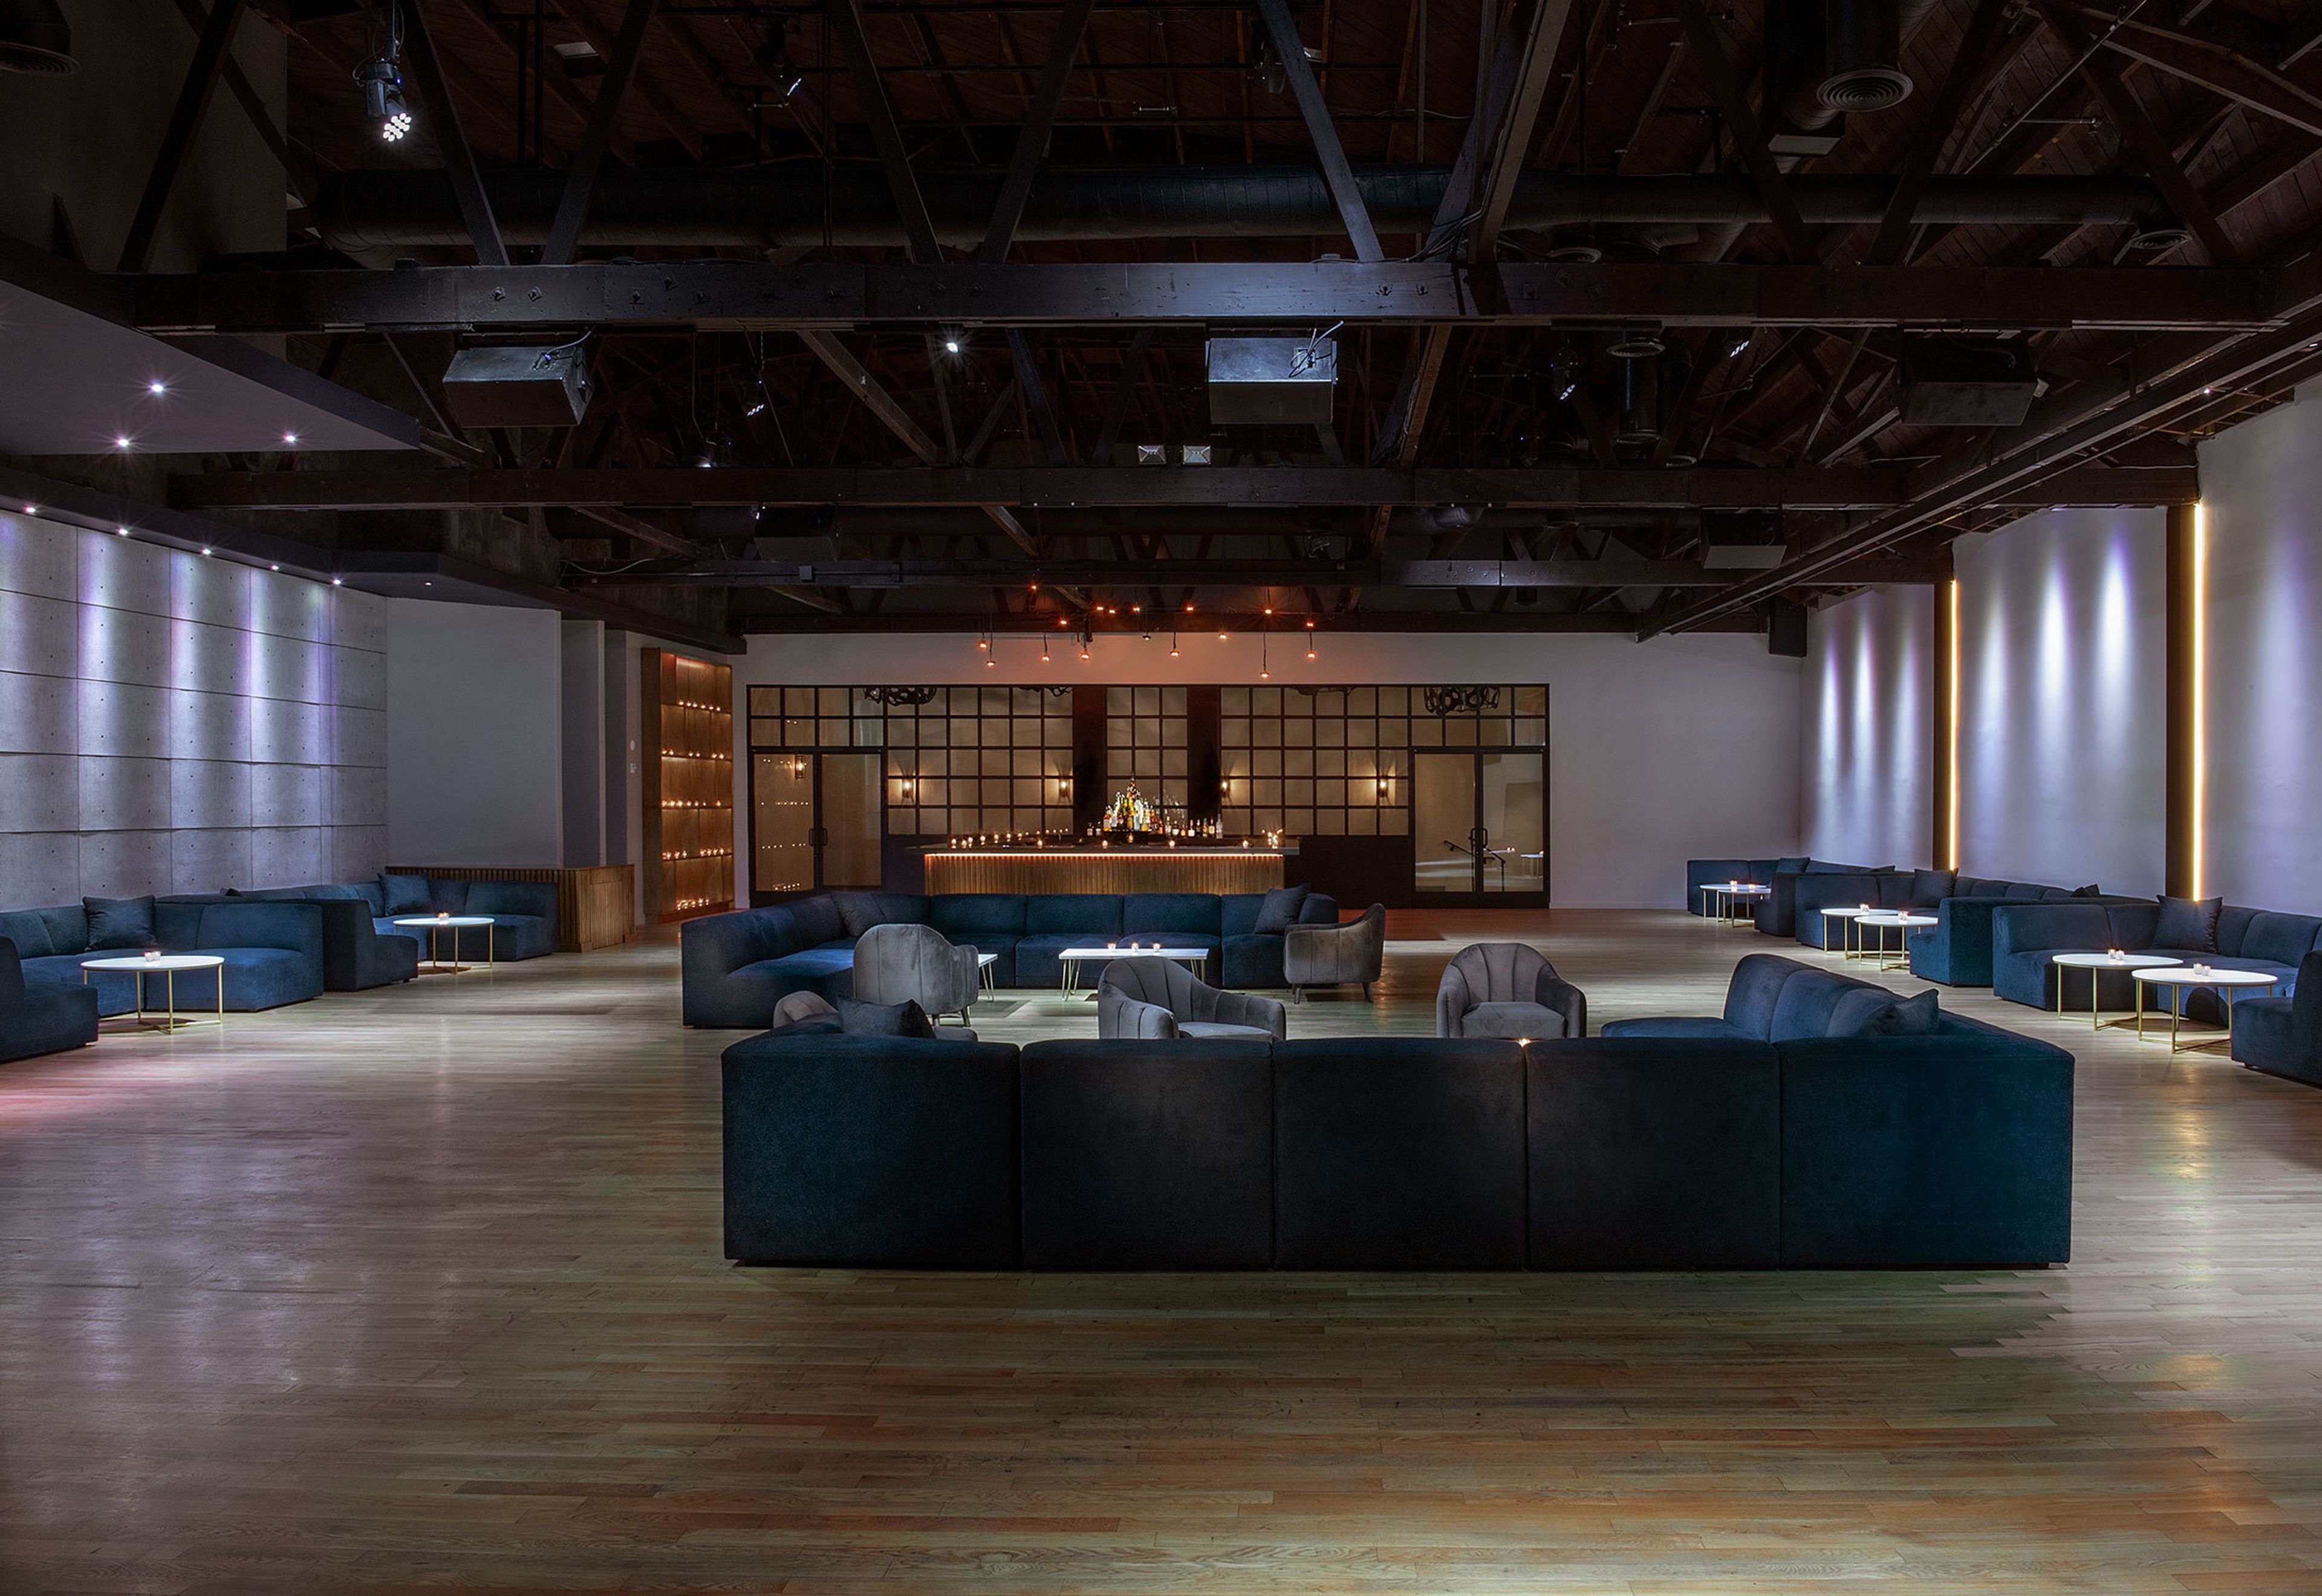
Sunset Room Hollywood
1439 Ivar Ave, Los Angeles, CA 90028, USA- Spaces for 350-800 Guests
- 1 Event Space
Sunset Room is the ultimate venue for any occasion - experiential activations, corporate events, holiday parties, film shoots, and milestone celebrations. Purposefully designed with versatility in mind, this space can seamlessly adapt to any client’s vision. The space combines modern sophistication with classic architectural elements. The polished main bar contrasts beautifully with the original wood bow and truss ceiling, while the glass and steel wall between the terrace and main room allows natural light to illuminate the space, enhancing its open and inviting ambiance. With a built-in stage, DJ booth and equipment, lighting, an LED wall, and a Line Array Sound System, Sunset Room is fully equipped to elevate any experience.
Avg response time 12-24 hrs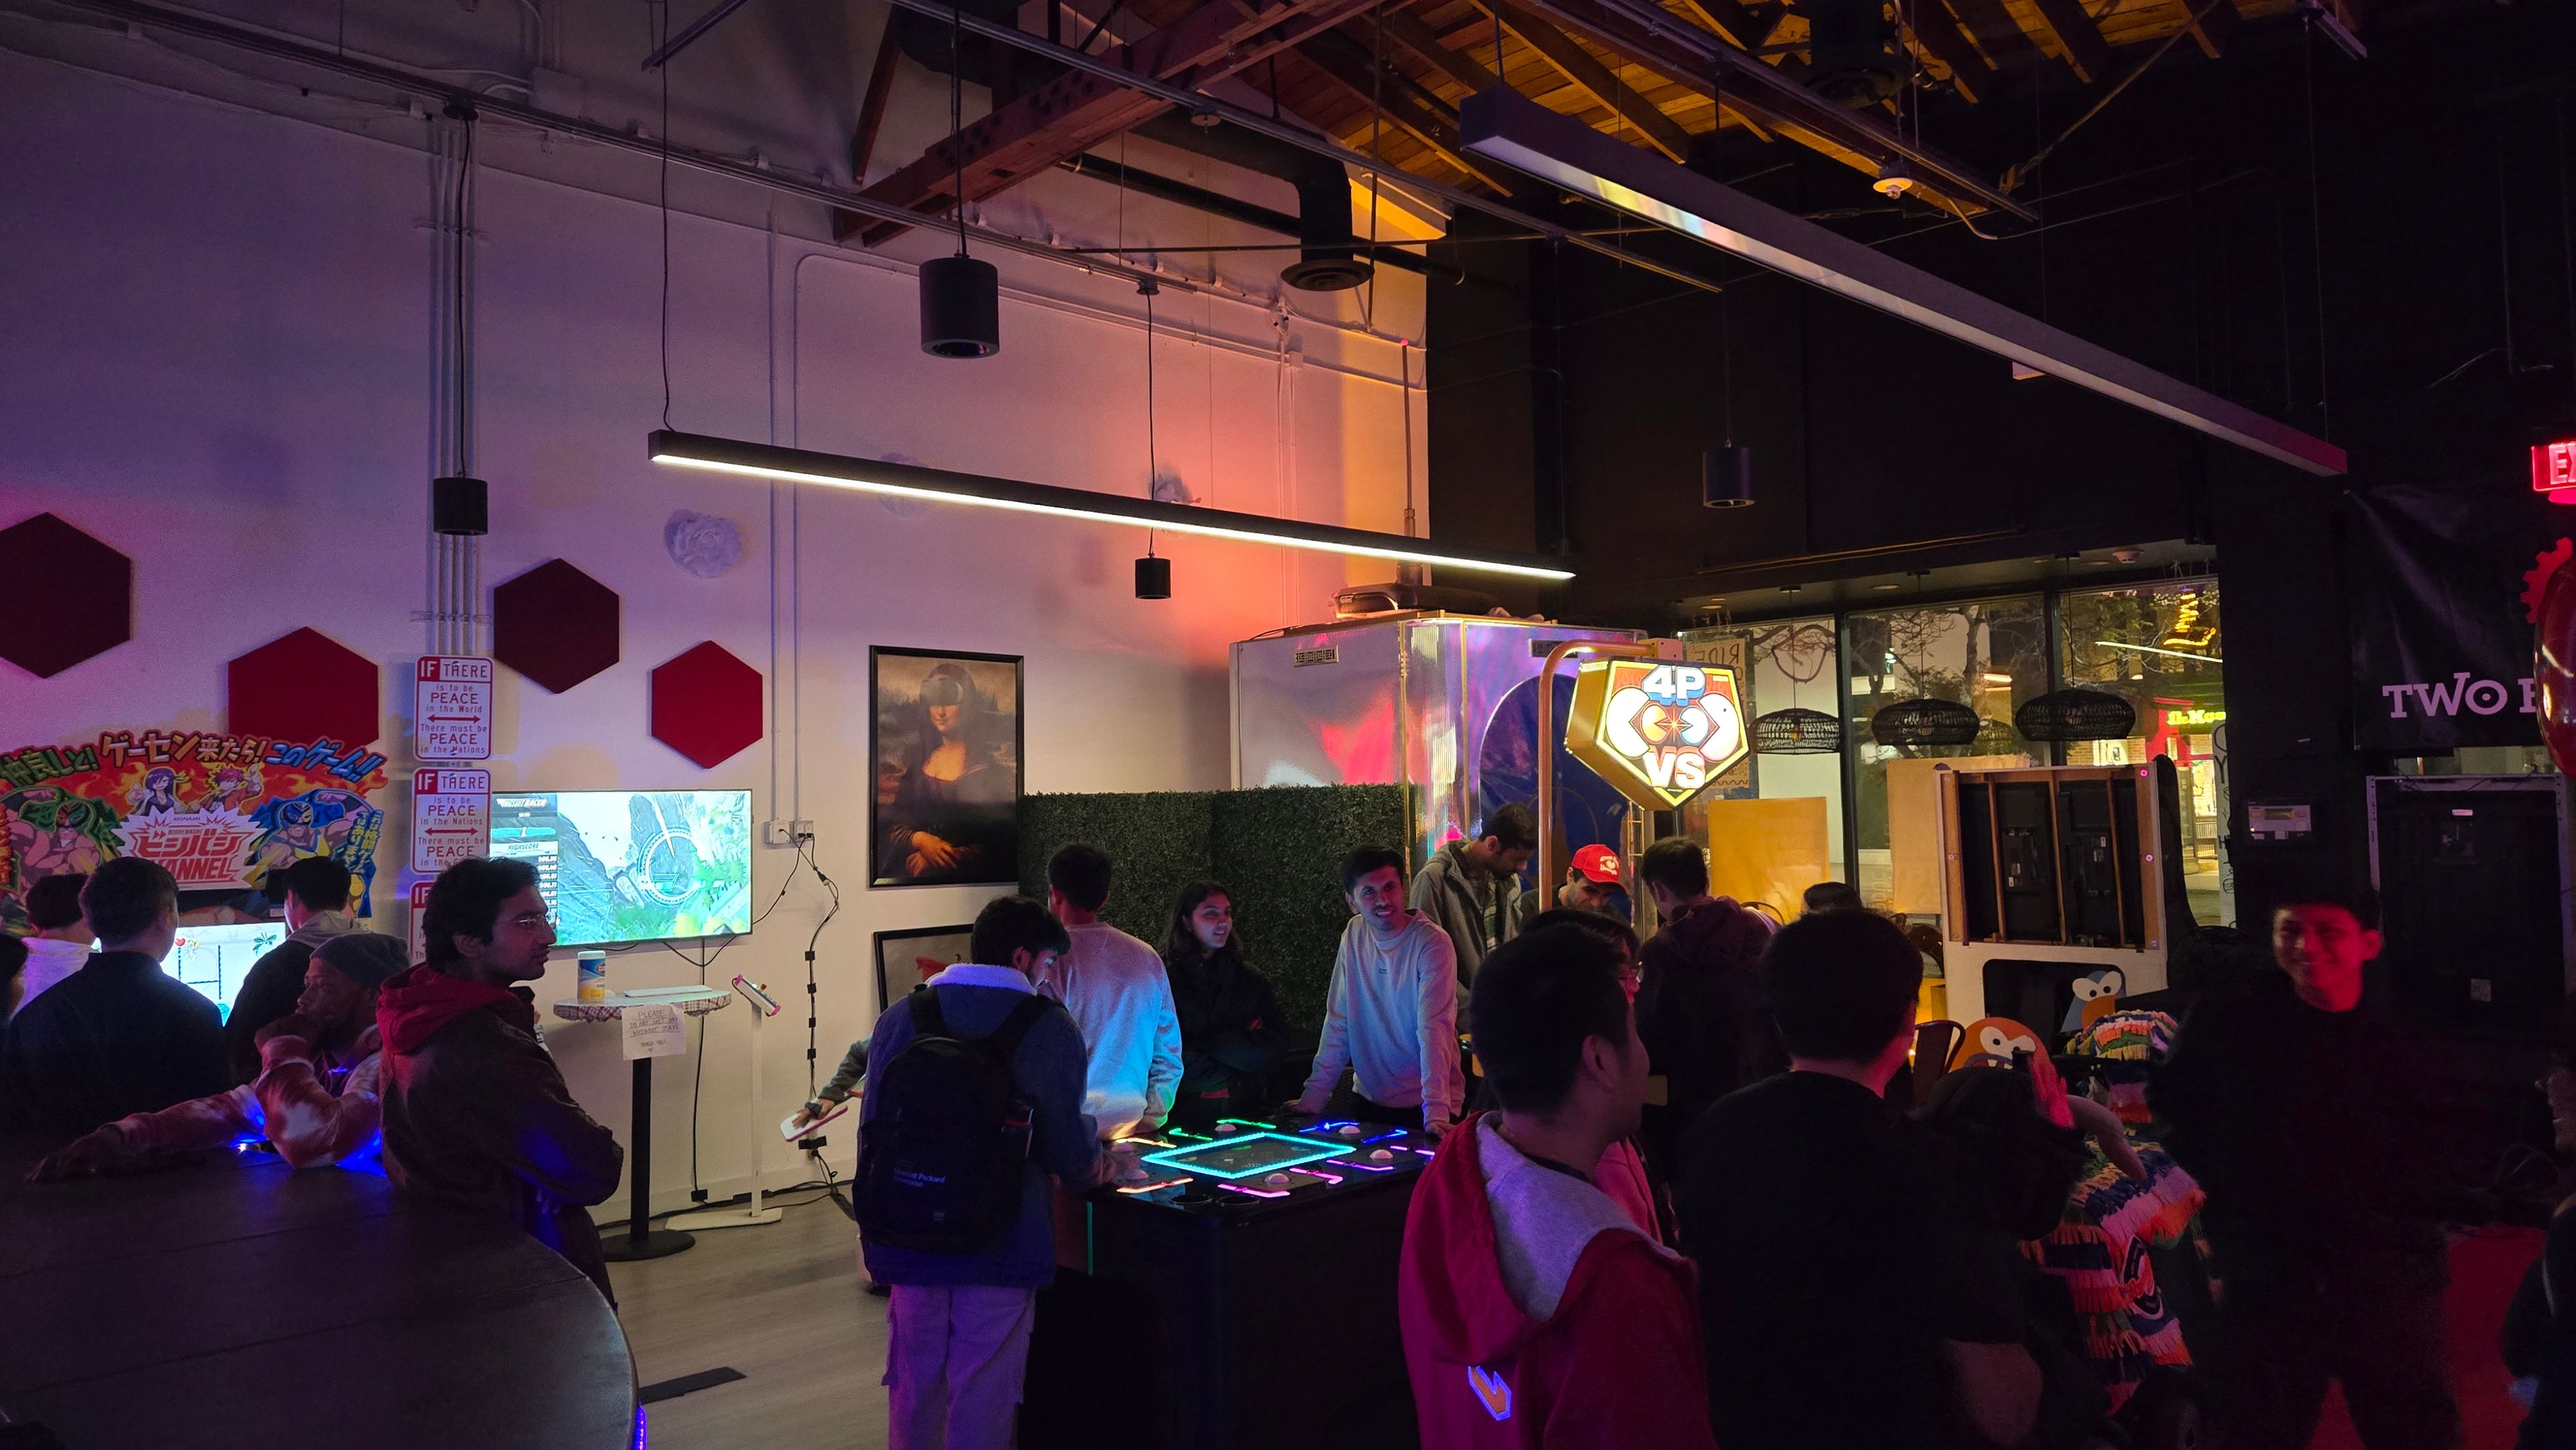
Two Bit Circus
1220 3rd Street Promenade, Santa Monica, CA 90401, USA- Spaces for 20-300 Guests
- 3 Event Spaces
- 1 Outdoor
Two Bit Circus is an entertainment company that weaves a breathtaking fusion of science, technology and creativity into amazing experiences. We may be not the old Two Bit you used to know but we still do remember our core. To bring people together elbow-to-elbow to play and entertain with an unexpected mix of service, technology and spectacle. More intimate but still built for experience, fun and learning. So bring a friend, make a friend, or assemble a friend using spare parts from the bin in back. 🎪 WARNING: NOT THE OLD TWO BIT! 🤹🎮 **Enjoy your summer at Two Bit Circus Sideshow! Plan your dates and night outs at SideShow, a Classic Arcade + Bar + more incubated game experiences! Featured in the LA TIMES | This is your chance to be part of an exciting night of growth, excitement, and the power of our community. Don’t miss the joy of our games! Admission's unlimited gameplay includes access to: 🚀 4-player Elevator Ride to Space! 💯-person interactive game show 🎮 Classic arcade games & console gaming lounge (Nintendo switch & Xbox) 🍸 Full bar [no outside food allowed] 🧙 Mixed Reality 2-player wizard battle and many more new attractions to keep your night alive! Open Hours: Friday 6pm -10pm | Saturday 12pm - 10pm | Sunday 10am - 8pm *Game Show Night Friday, 8pm Ages 6 and under get free entry Disclaimer: Intended for a mature audience, ONLY 18+ after 7pm DAYPASS TICKETS ARE NON-REFUNDABLE ONCE CLAIMED Special Event inquiries: events@twobitcircus.com Mon-Thurs are for special event buyouts: https://forms.gle/rq1J5xrZCyMucC3T6 will respond within 24-48 hrs Follow us on Instagram @twobitcircus for upcoming public events! Monthly Membership Coming Soon, stay tuned with our newsletter & socials
Est. $20/guest- featured
Rio Hondo by Wedgewood Weddings
10627 Old River School Rd, Downey, CA 90241, USA- Spaces for 275 Guests
- 2 Event Spaces
- 1 Ballroom
- 2 Total Spaces
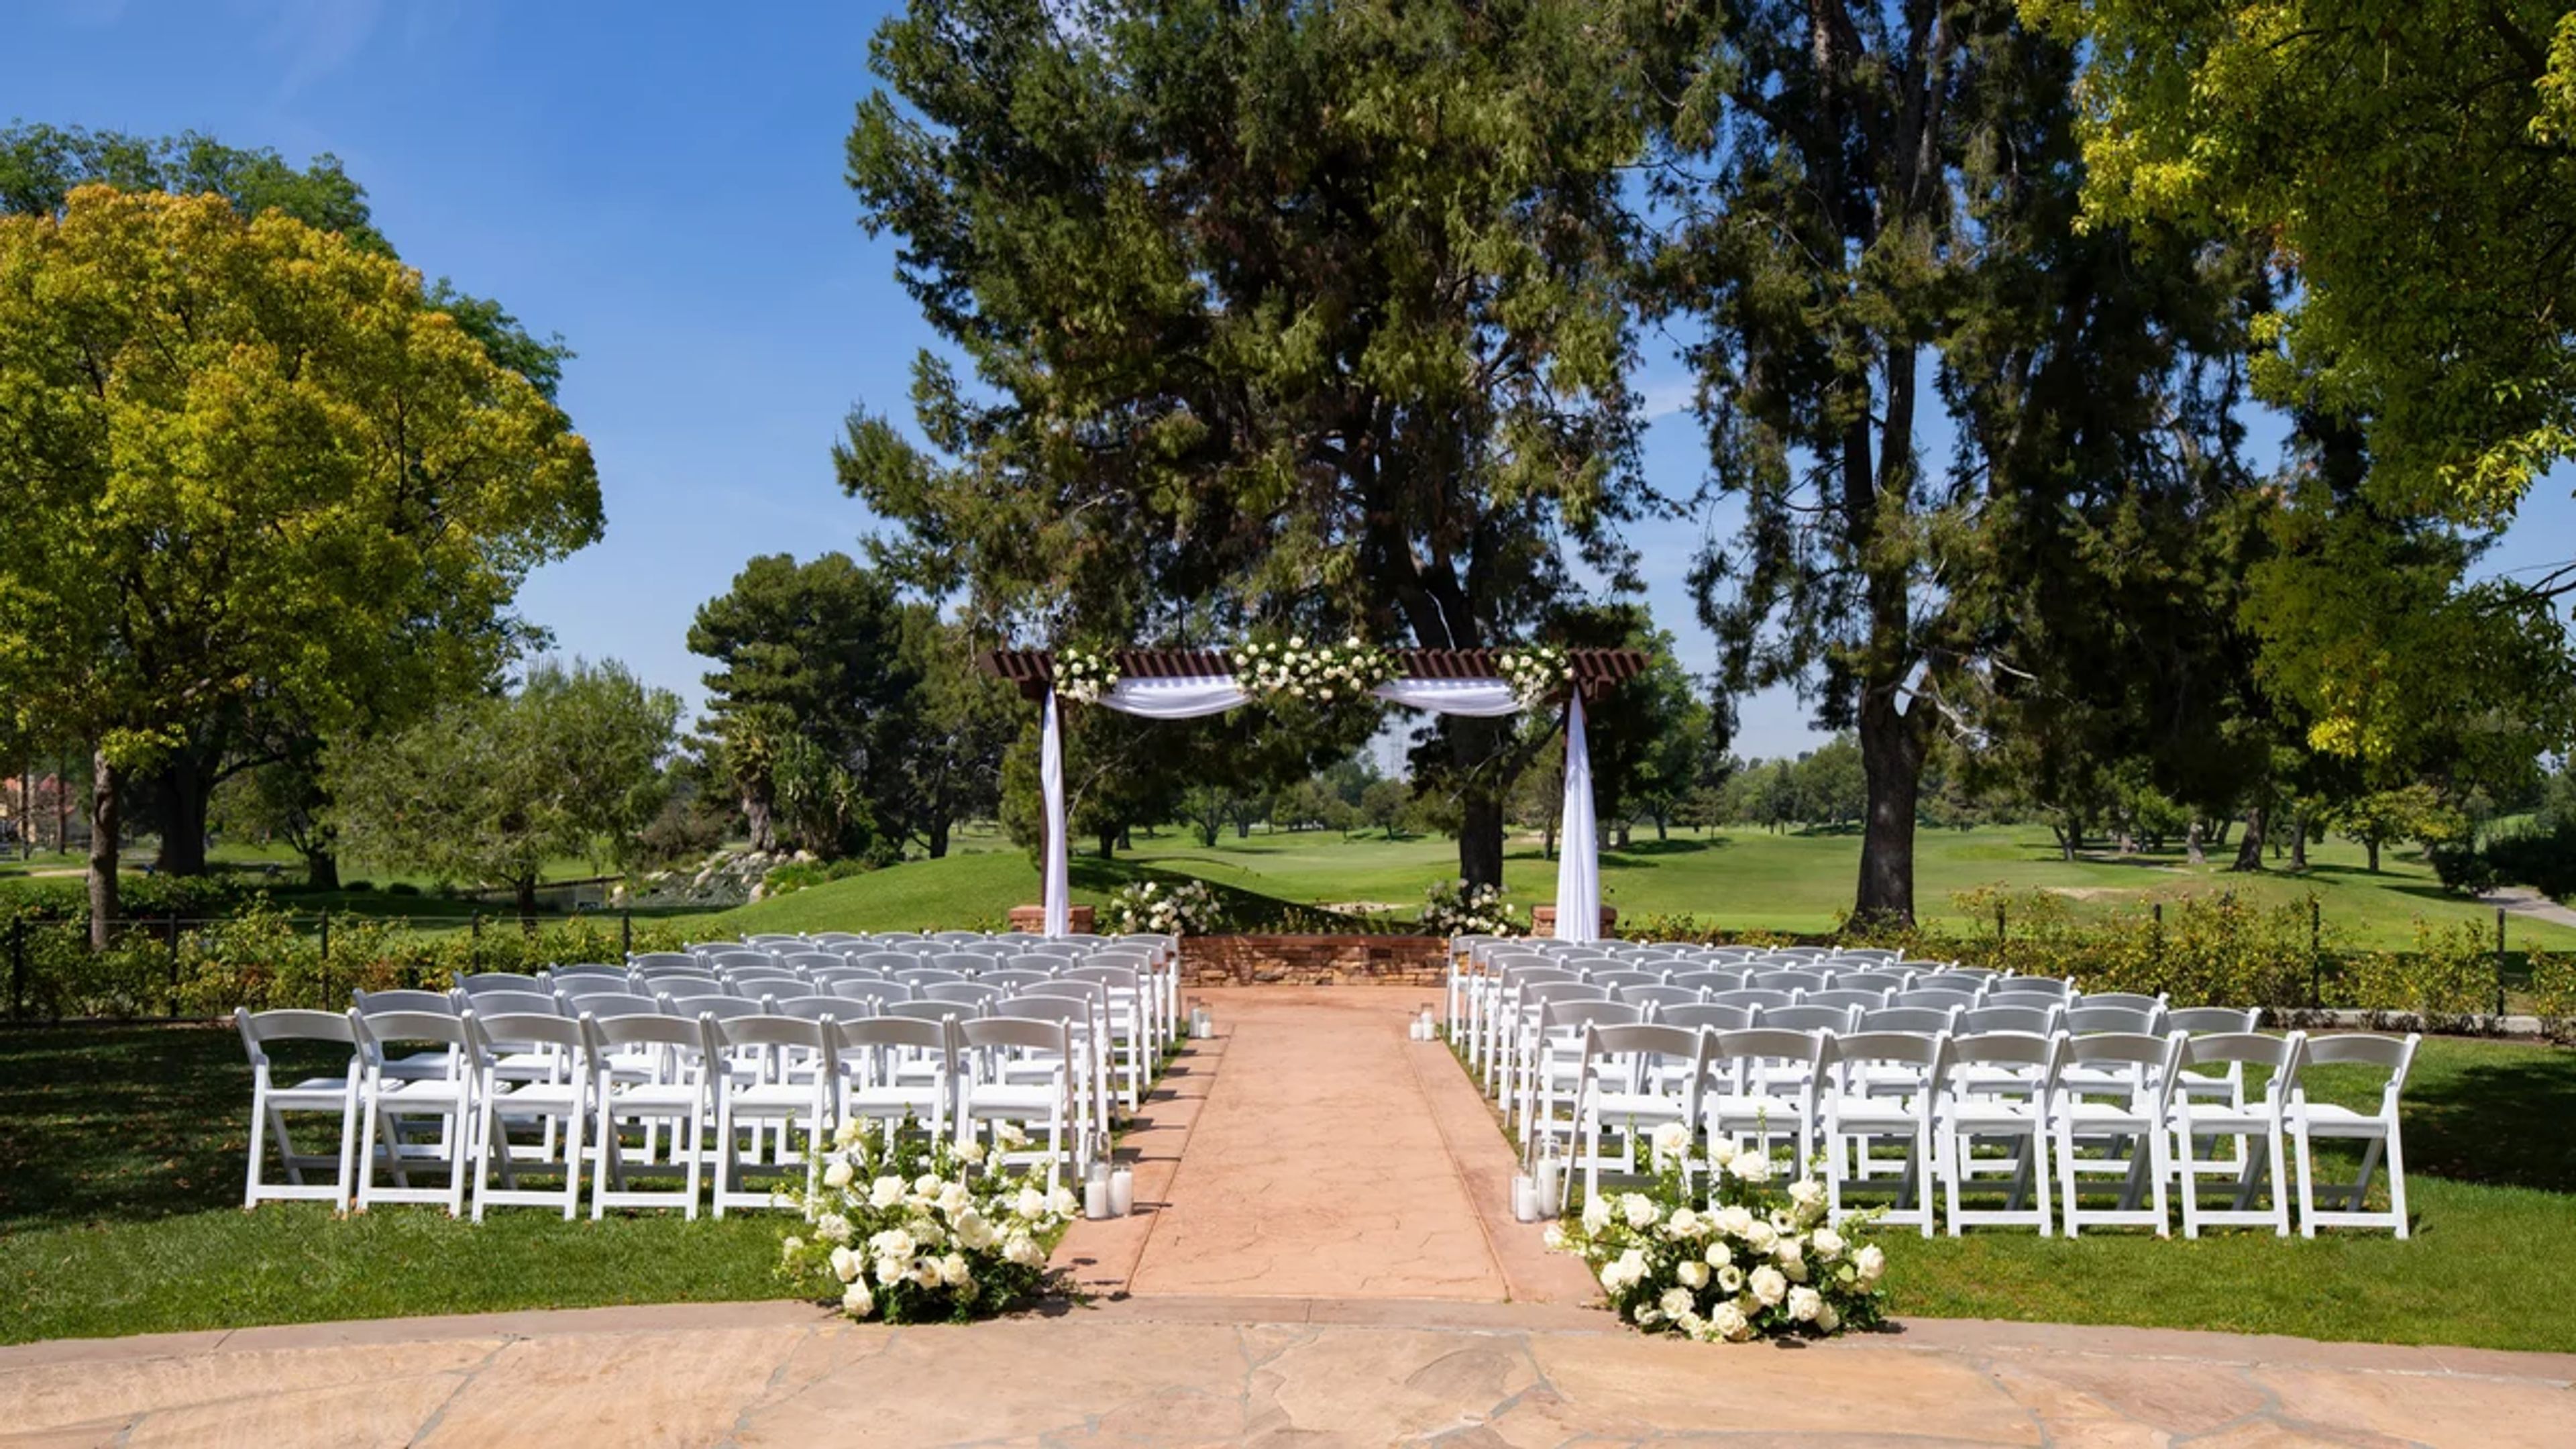
Rolling green hills, majestic pine trees, and a dramatic waterfall await you at Rio Hondo by Wedgewood Weddings. This vibrant event center offers both modern amenities and classic styling that make for an elegant celebration. Located between Orange County and Los Angeles, this venue is sure to treat you to an unforgettable day and is guaranteed to wow your guests. Rio Hondo by Wedgewood Weddings in Downey is a delightful choice for couples in Los Angeles County. With its convenient location, gorgeous greenery, and magnificent views, this upscale country club is a premier event space. The charming setting offers an abundance of natural elements, featuring a glistening pond and waterfall. Inside the stacked-stone ballroom, there is ample space to accommodate large-scale parties, and the floor-to-ceiling windows allow the natural light to cascade in on the built-in dance floor. Couples choose Wedgewood Weddings venues because of our all-inclusive wedding packages that make wedding planning simple and enjoyable. Each venue has a team of experts who can answer questions, give advice, and manage every aspect of the wedding. With an easy to follow wedding guide, connections to leading vendors, and four customizable all-inclusive packages, couples planning their special day can feel confident that they're getting the wedding of their dreams. CAPACITY - 300 guests VENUE TYPE - Event Center RECEPTION - Grand Ballroom CEREMONY - Outdoor & Indoor Options FEATURES - Elegant Modern Amenities, Close to Downtown LA & Beach Cities, Grand Waterfall, Contemporary Fixtures PRICING We're here to make pricing your wedding straightforward by laying out the total cost for you. Our team will listen to your wedding wish-list at your no-obligation venue tour and give you a custom pricing proposal for your exact needs. Our pricing is based on four areas. First, you decide on your package level and multiply it by the number of guests. Then you add the ceremony and venue price for the season and day of the week you're considering. Finally, you'll add your state tax and service charge. This will give you an idea of costs, which our team helps you hone as you customize your package.
Pricing Details Available 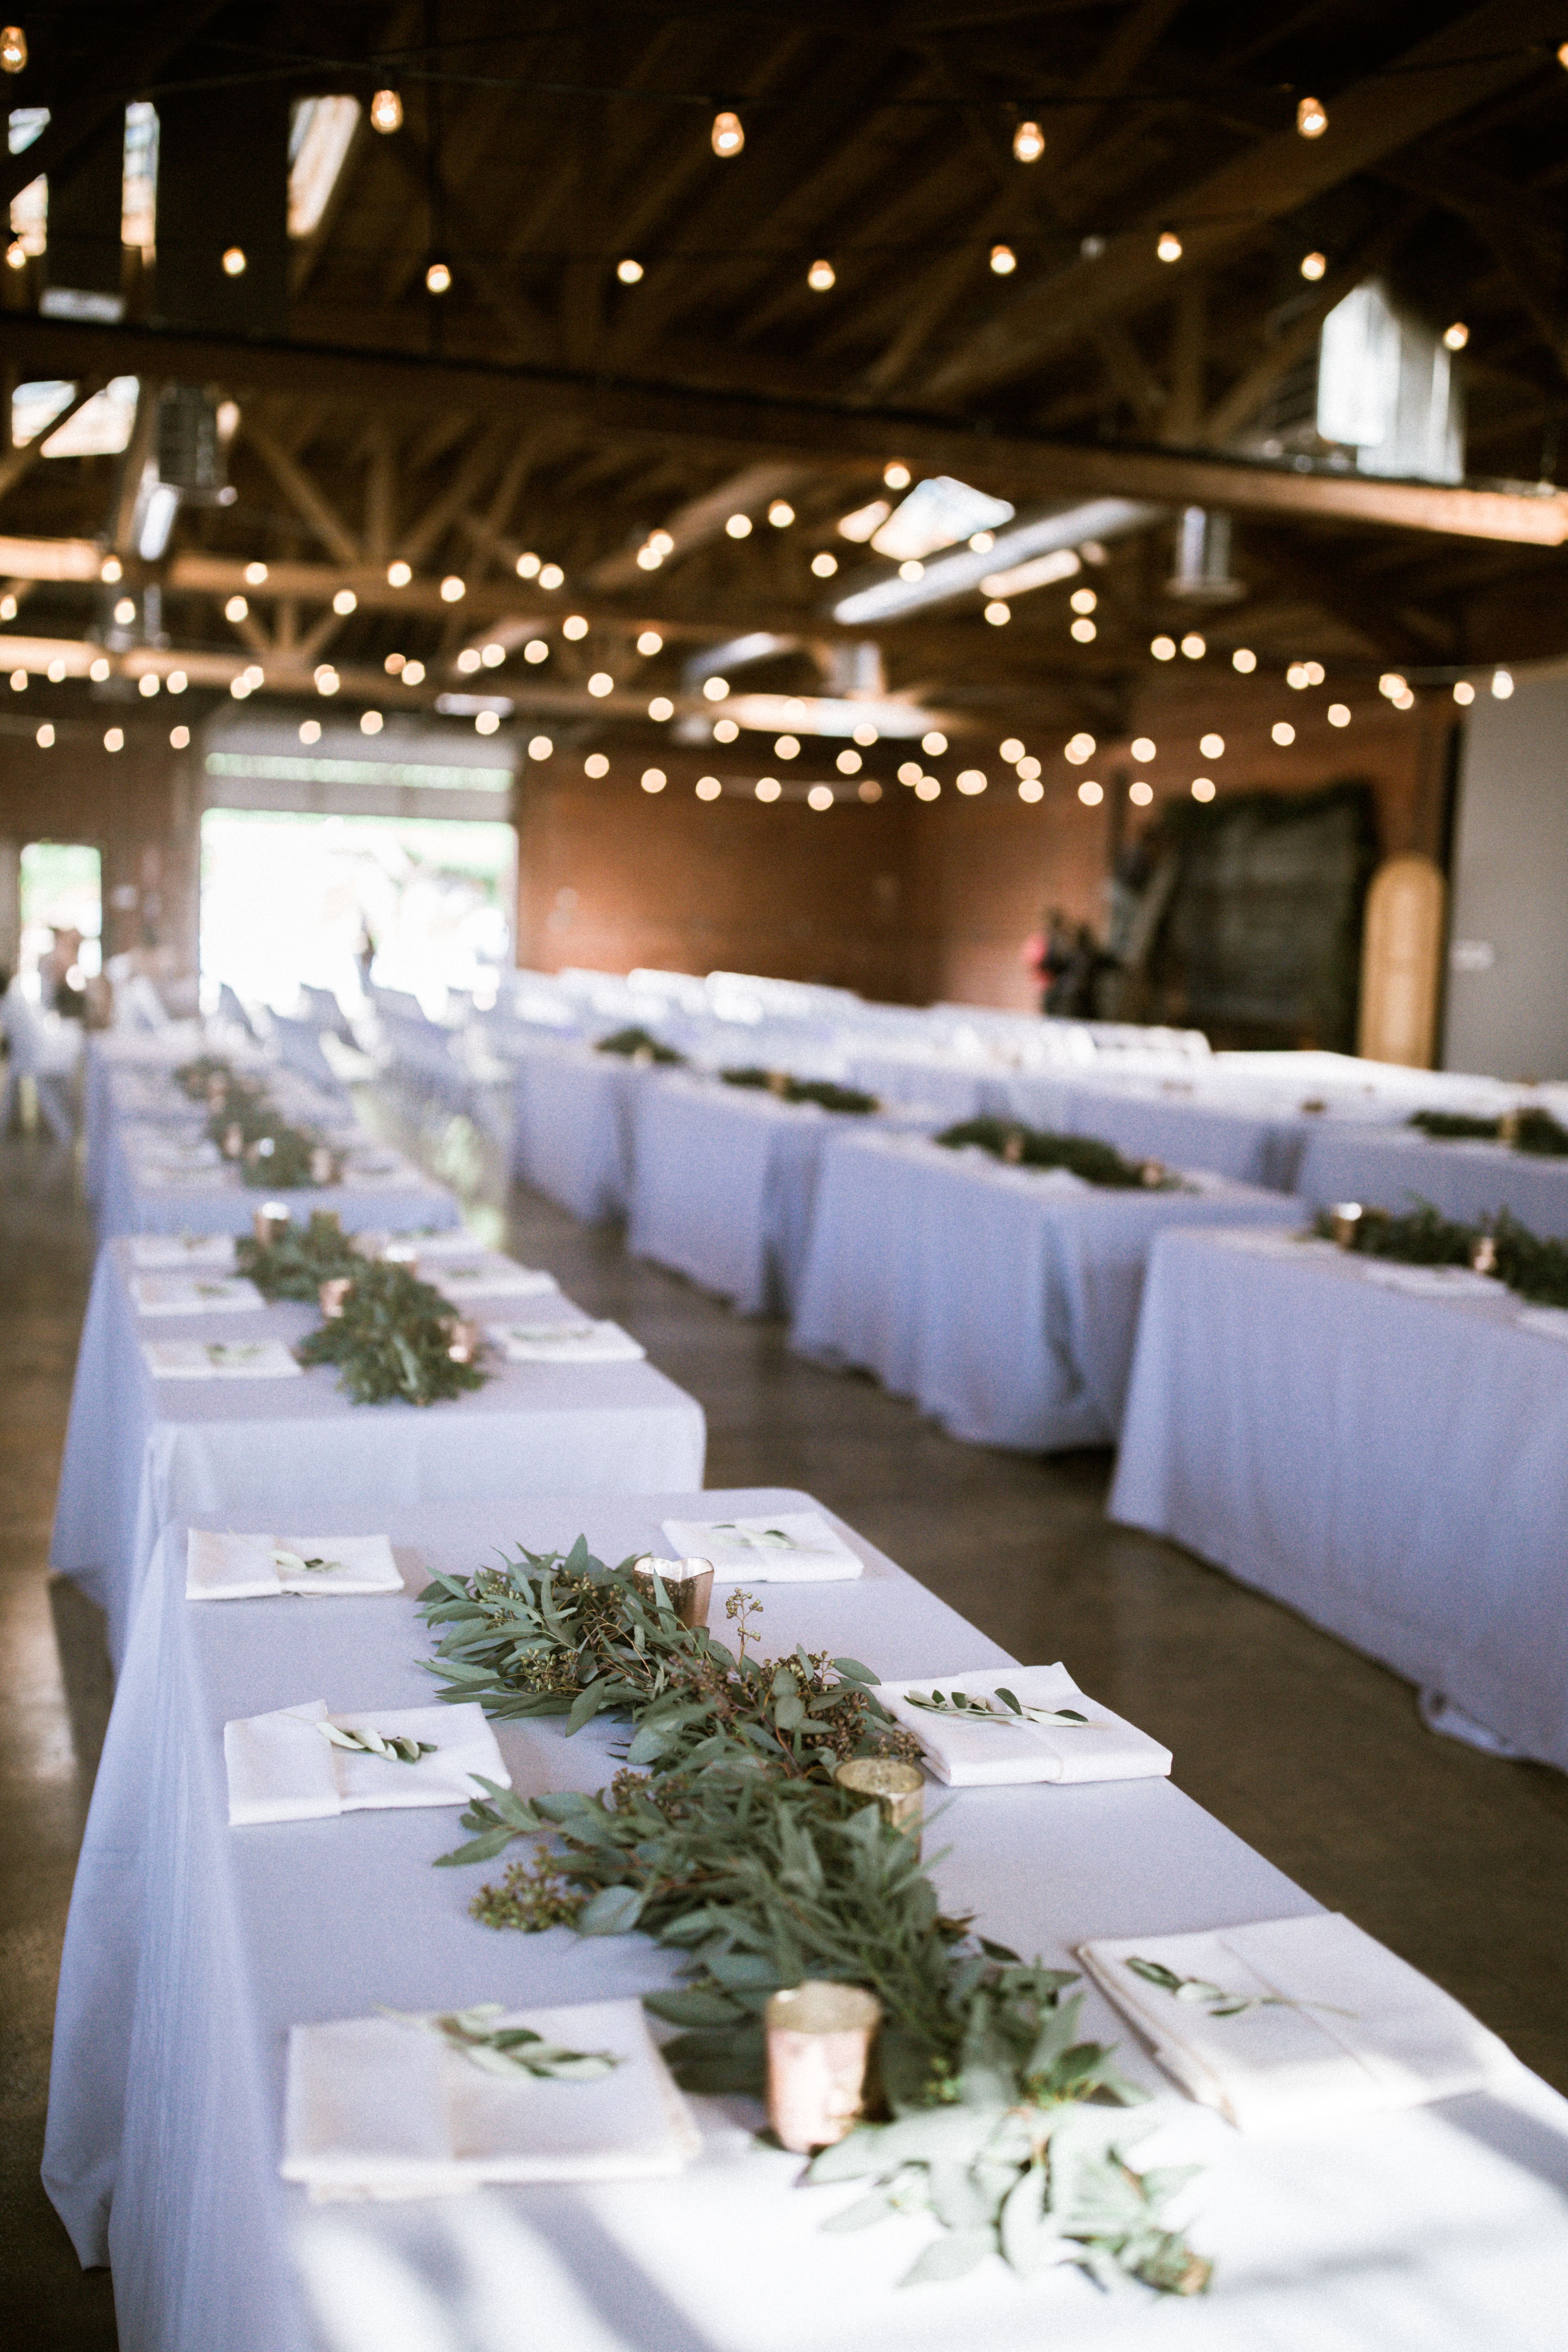
Seventh Place
802 Mateo St, Los Angeles, CA, USA- Spaces for 625-800 Guests
- 1 Event Space
Seventh Place is an urban warehouse venue available for an array of events, weddings, parties, concerts, film and commercial productions and large-scale exhibitions. It offers a unique, rustic, eclectic charm in the heart of the Arts District in Downtown, Los Angeles. A growing artistic and cultured community surrounds it, just steps away from Little Tokyo, Japanese Village and Southern California Institute of Architecture. This impressive, seventy five year old, urban interior space consists of bow truss 14 ft. high ceilings, vintage architecture with exposed brick, large windows, and skylights. With 5,000 sq. ft., Seventh Place is an intimate space, which can accommodate up to 800 standing guests, 625-chair seating and a 400 table seating capacity. This unique space offers endless opportunities in the creative ways you can turn this space into a special and memorable event for both you and your guests! It provides a canvas for your creativity, ability to transform it into a new environment with the raw warehouse space as a backdrop.
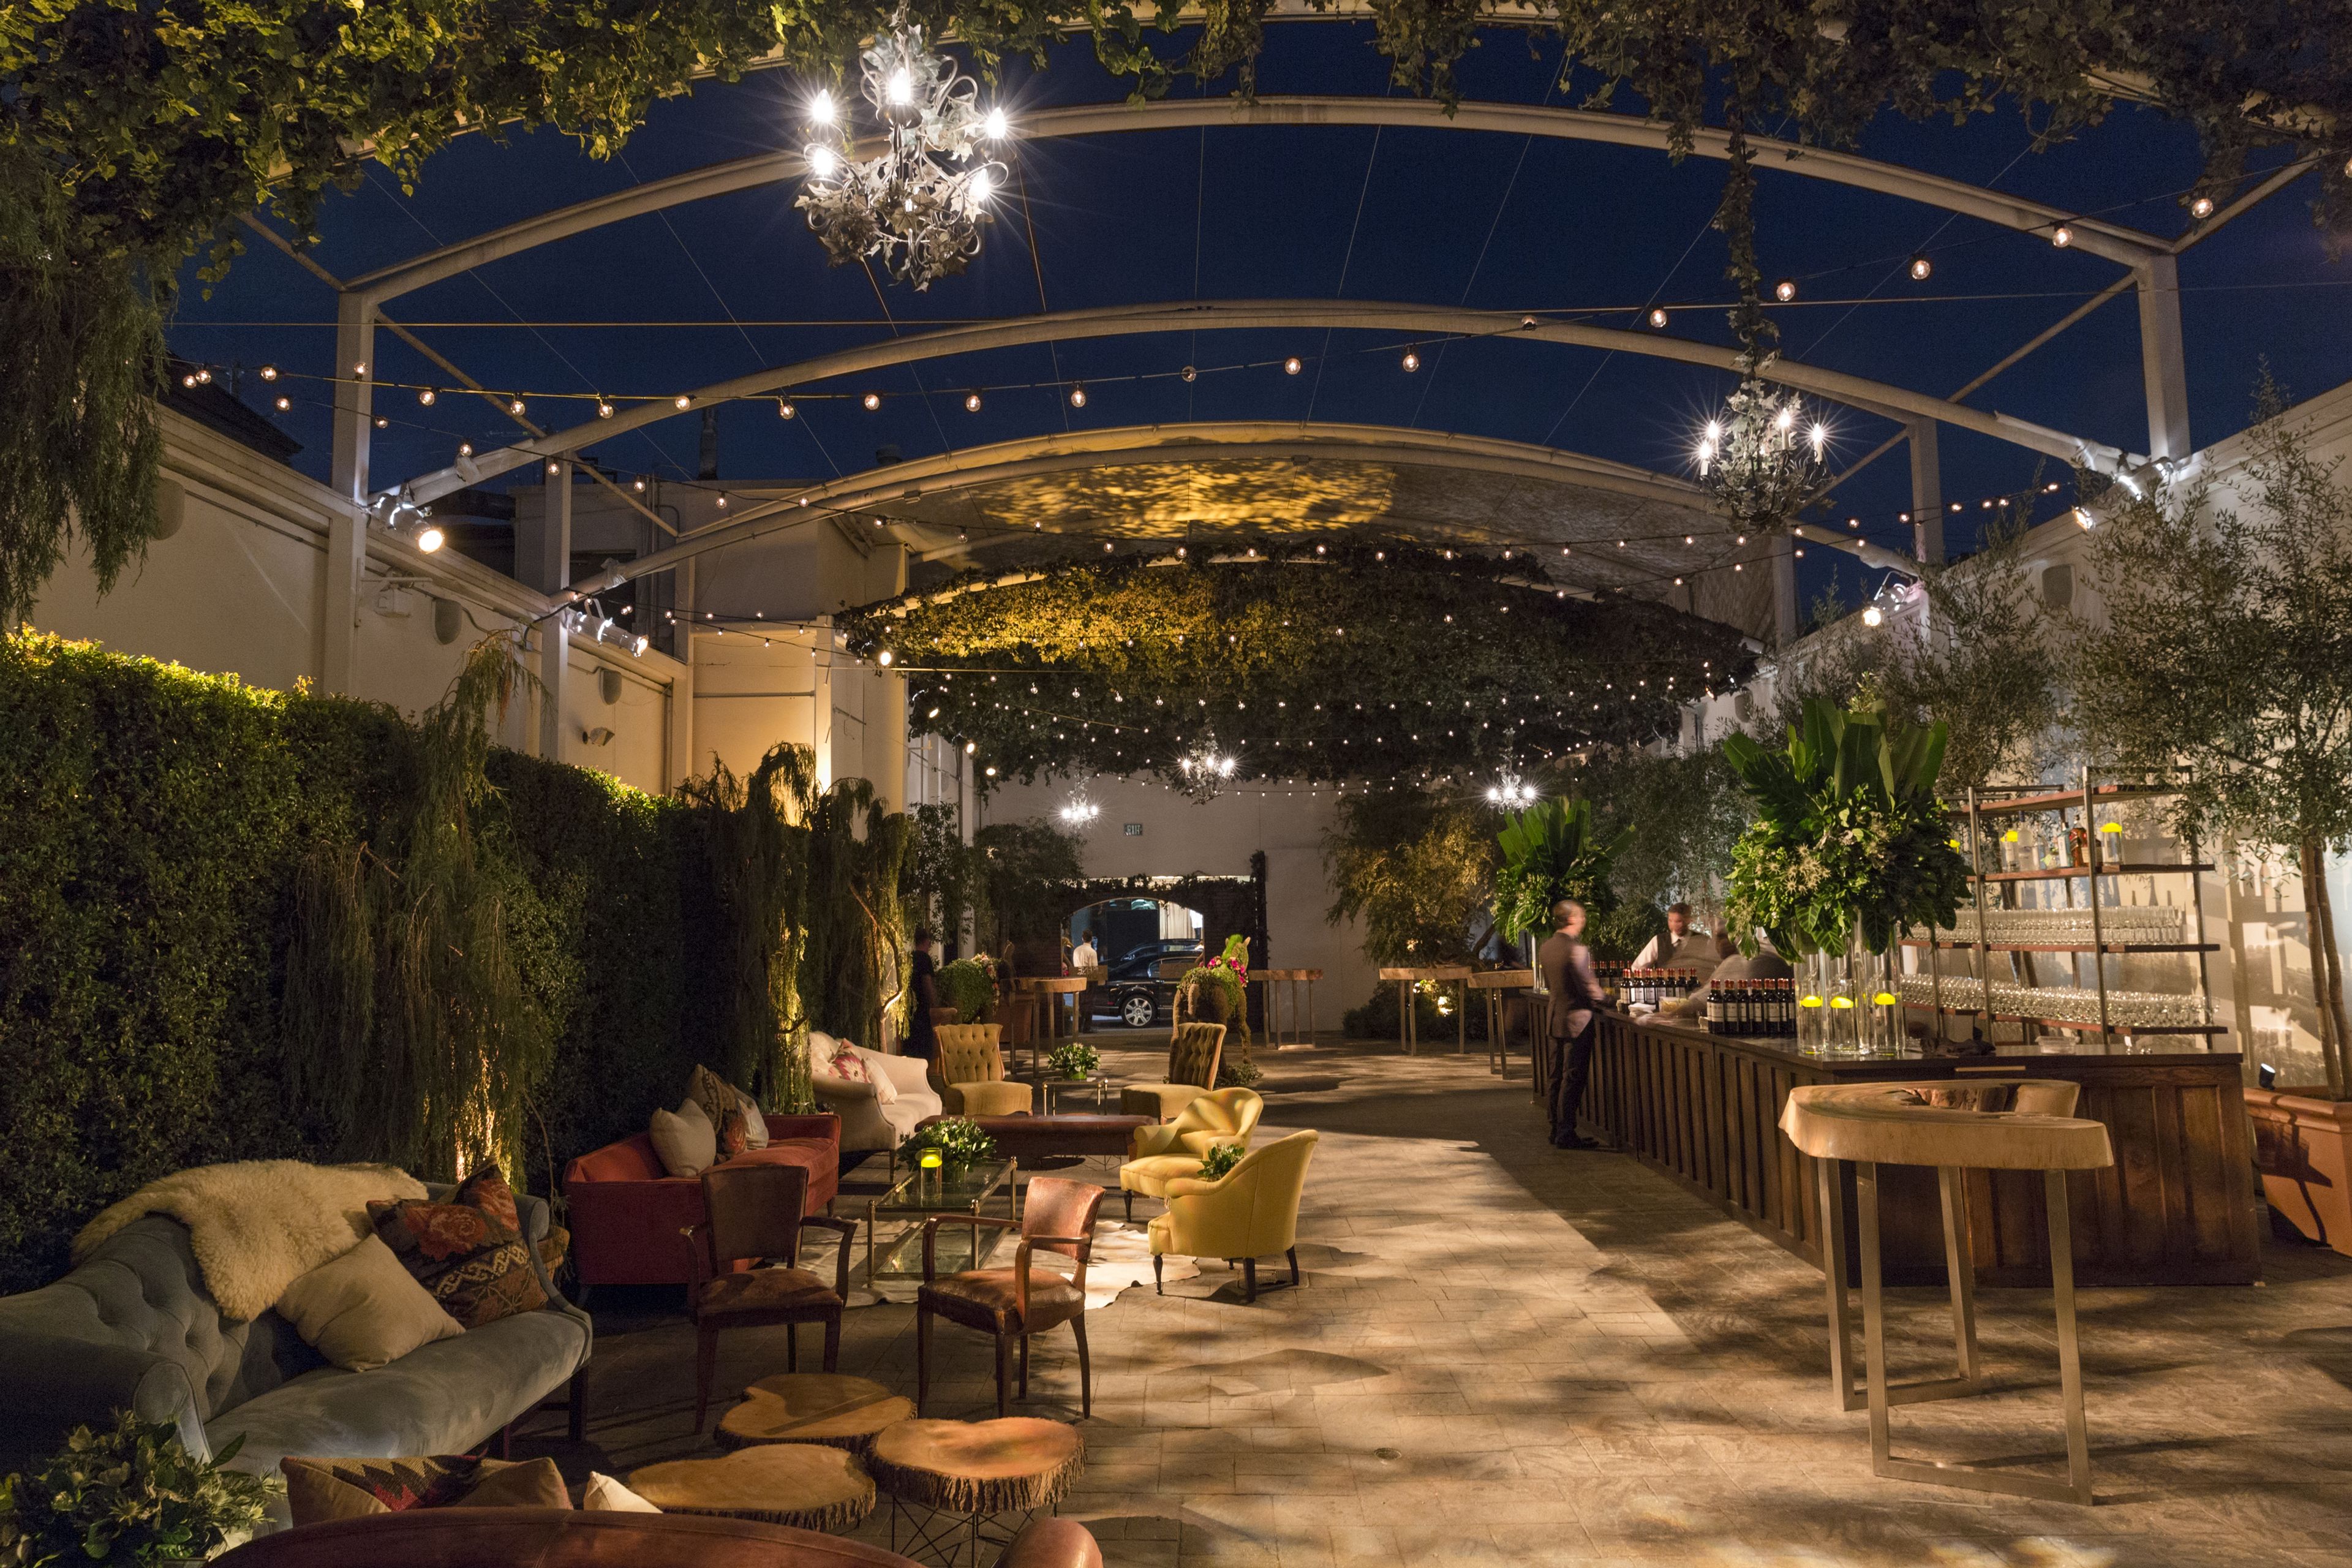
Fig & Olive Melrose
8490 Melrose Pl, Los Angeles, CA 90069, USA- Spaces for 60-450 Guests
- 1 Event Space
- 3 Restaurants
Fig & Olive’s West Coast flagship location is on Melrose Place in West Hollywood, CA. 8,000 square feet of light-filled space, double height ceilings, 50-foot tasting bar and communal table, two floors of dining, bar/lounge, enclosed patio with an abundance of rosemary plants, open kitchen and walls of olive oil and wine make this stunning location perfect for any occasion. Whether an intimate dinner party, a small gathering or an extravagant gala for 400 or more, our events department has the knowledge and experience to ensure your event is flawlessly executed. Our events brochure gives several options for private lunch or dinner parties, corporate cocktail parties, and elaborate food stations for buyouts and larger events.
Loews Hollywood Hotel
1755 N Highland Ave, Hollywood, CA 90028, USA- Spaces for 50-650 Guests
- 4 Event Spaces
- 3 Hotels
- 8 Total Spaces
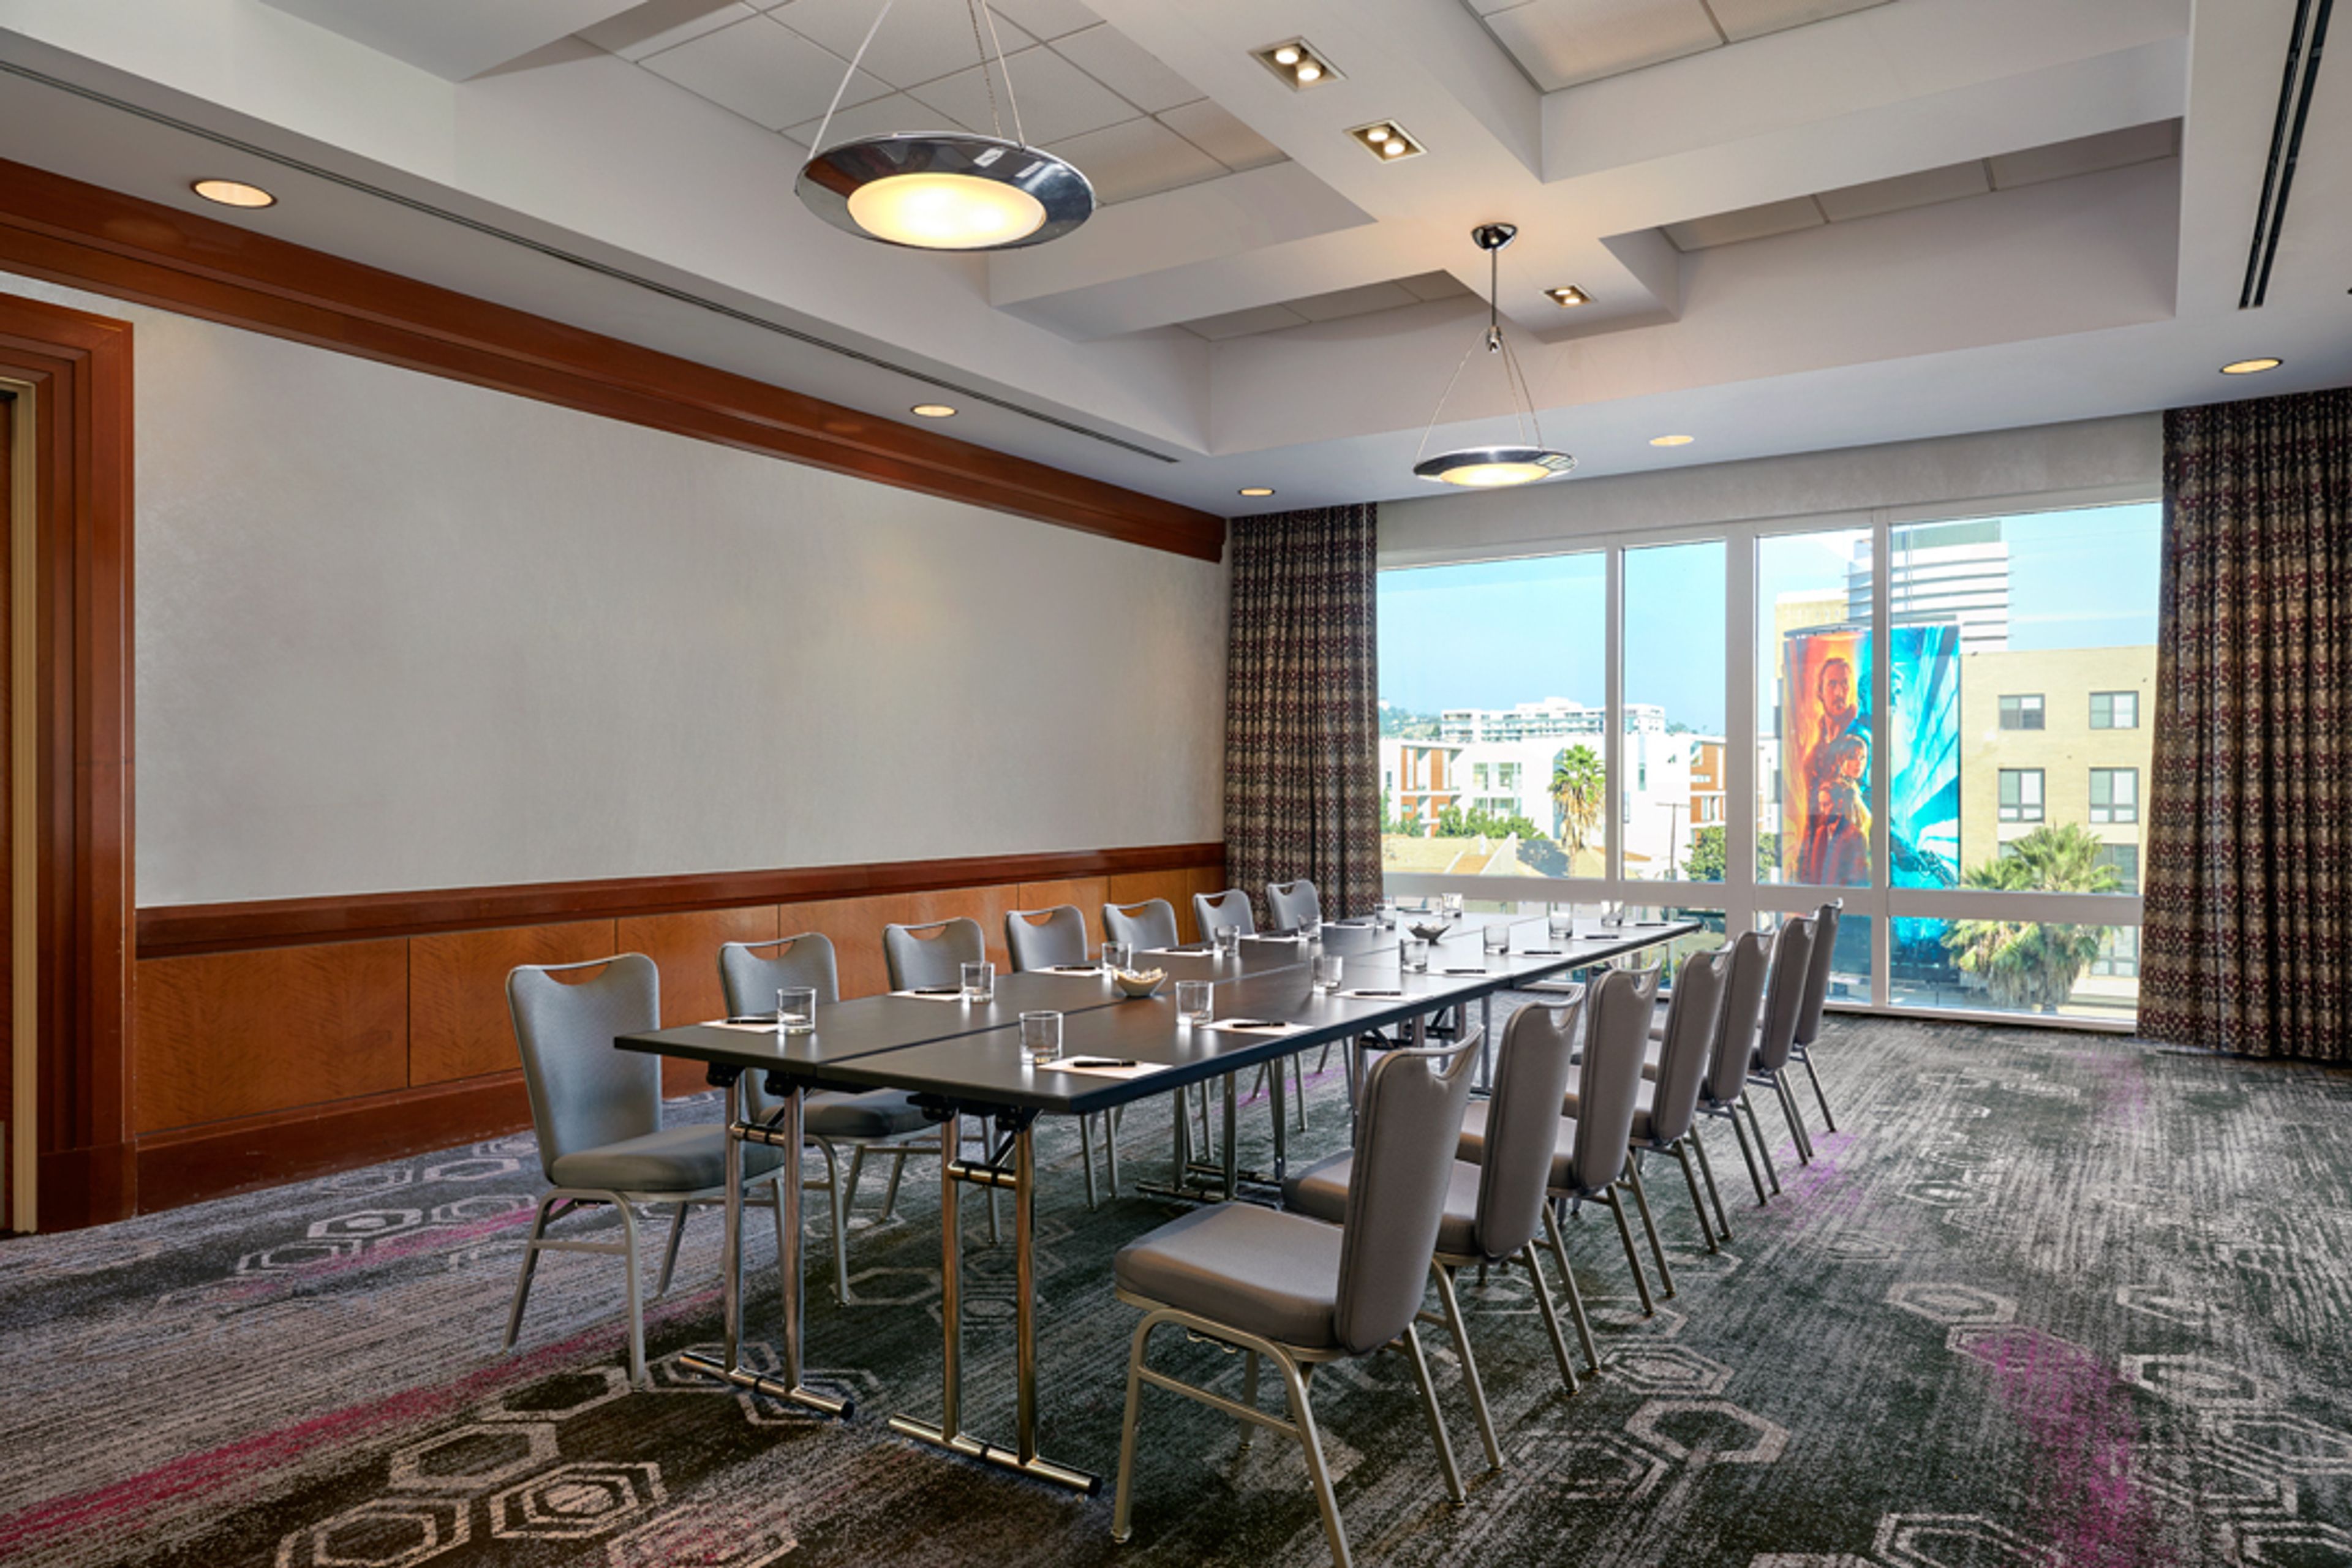
Rising in the heart of Hollywood, Loews Hollywood Hotel offers a vibrant setting for meetings, weddings, and social events. The venue features more than 60,000 square feet of flexible event space, including expansive ballrooms, modern meeting rooms, and terraces with sweeping views of the Hollywood Hills. Floor-to-ceiling windows and contemporary interiors create a polished backdrop for both intimate gatherings and large-scale celebrations, all complemented by direct access to the Hollywood & Highland complex and a dynamic Los Angeles setting.
Avg response time 12-24 hrs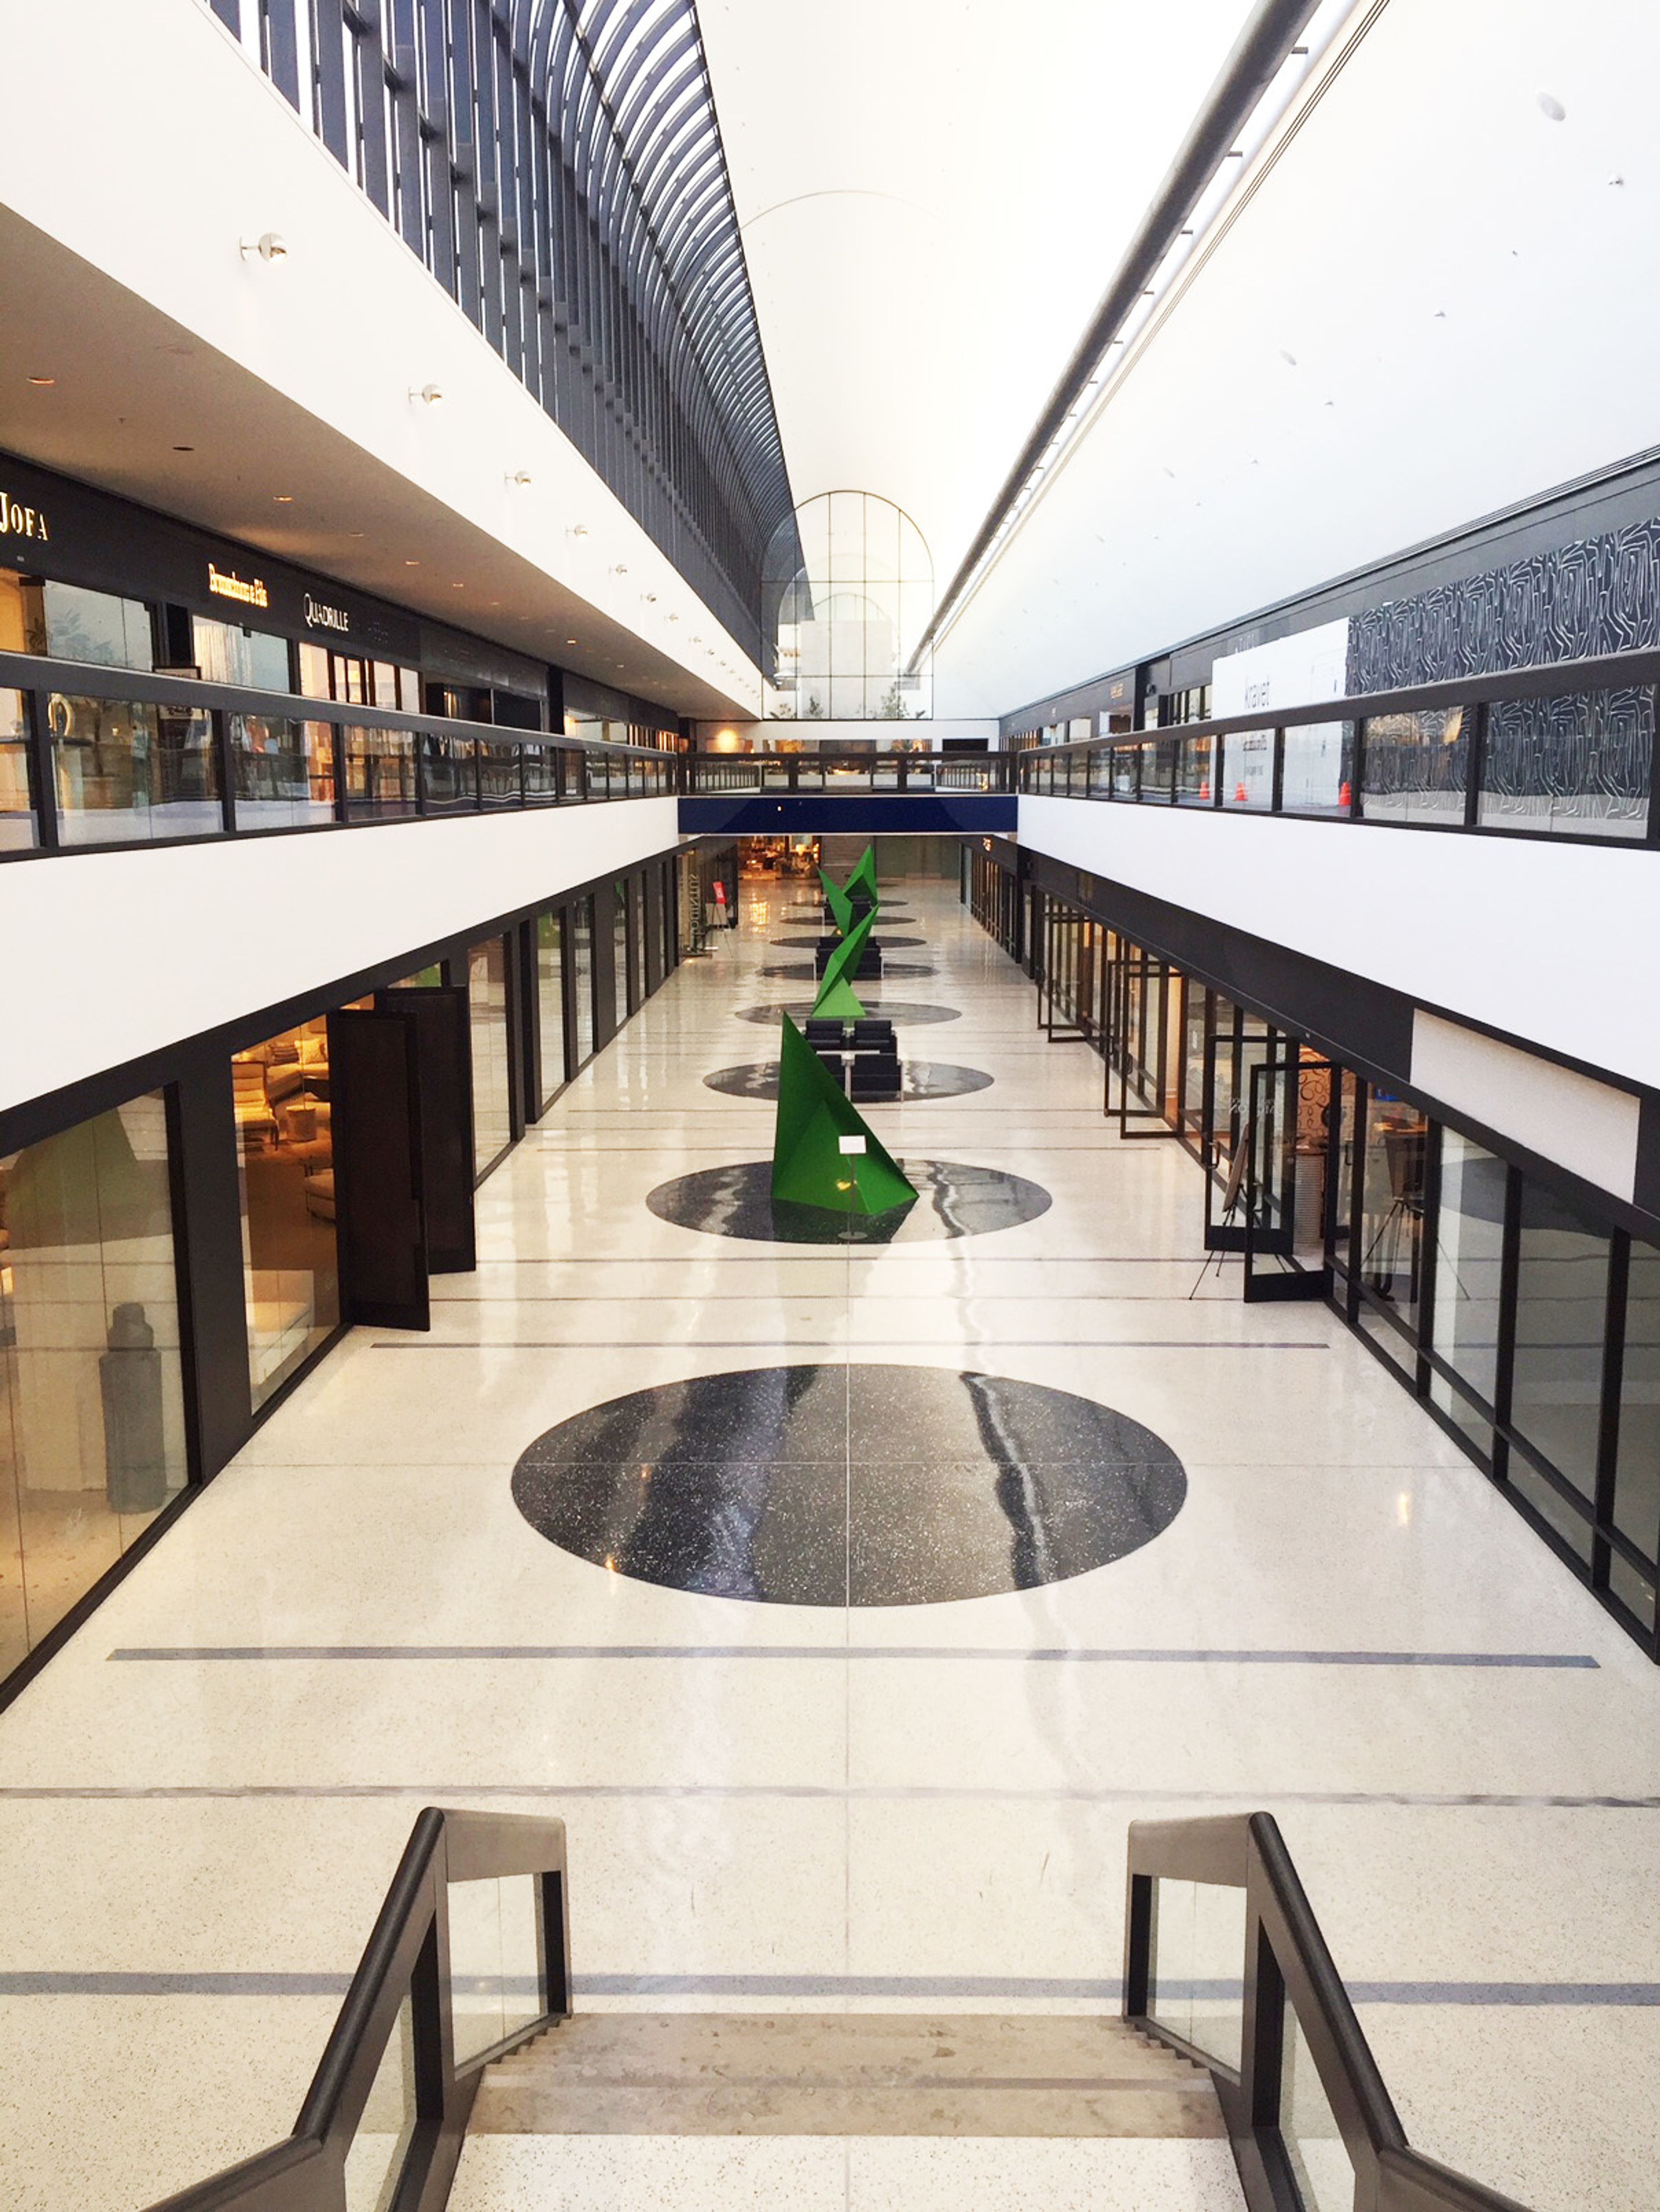
Pacific Design Center
8687 Melrose Ave, West Hollywood, CA 90069, USA- Spaces for 180-2,500 Guests
- 2 Event Spaces
- 2 Outdoor Spaces
- 6 Total Spaces
The Award-winning Pacific Design Center serves the needs of the design, entertainment and arts communities by providing dramatic public and private spaces for screenings, exhibitions, lectures, meetings, special events and receptions. The PDC features; - SilverScreen Theater - Conference Center - 5th Floor Blue Atrium - 1st Floor Blue Lobby - 3rd Floor Terrace - Plaza Designed by architect Cesar Pelli, the beautifully landscaped, 14-acre campus is located in the City of West Hollywood, CA (the corner of Melrose Avenue and San Vicente Boulevard). The PDC serves as an exciting event location - from board meetings for 10 to outdoor parties for more than 2,500. Outside caterers are welcome!
Avg response time 12-24 hrs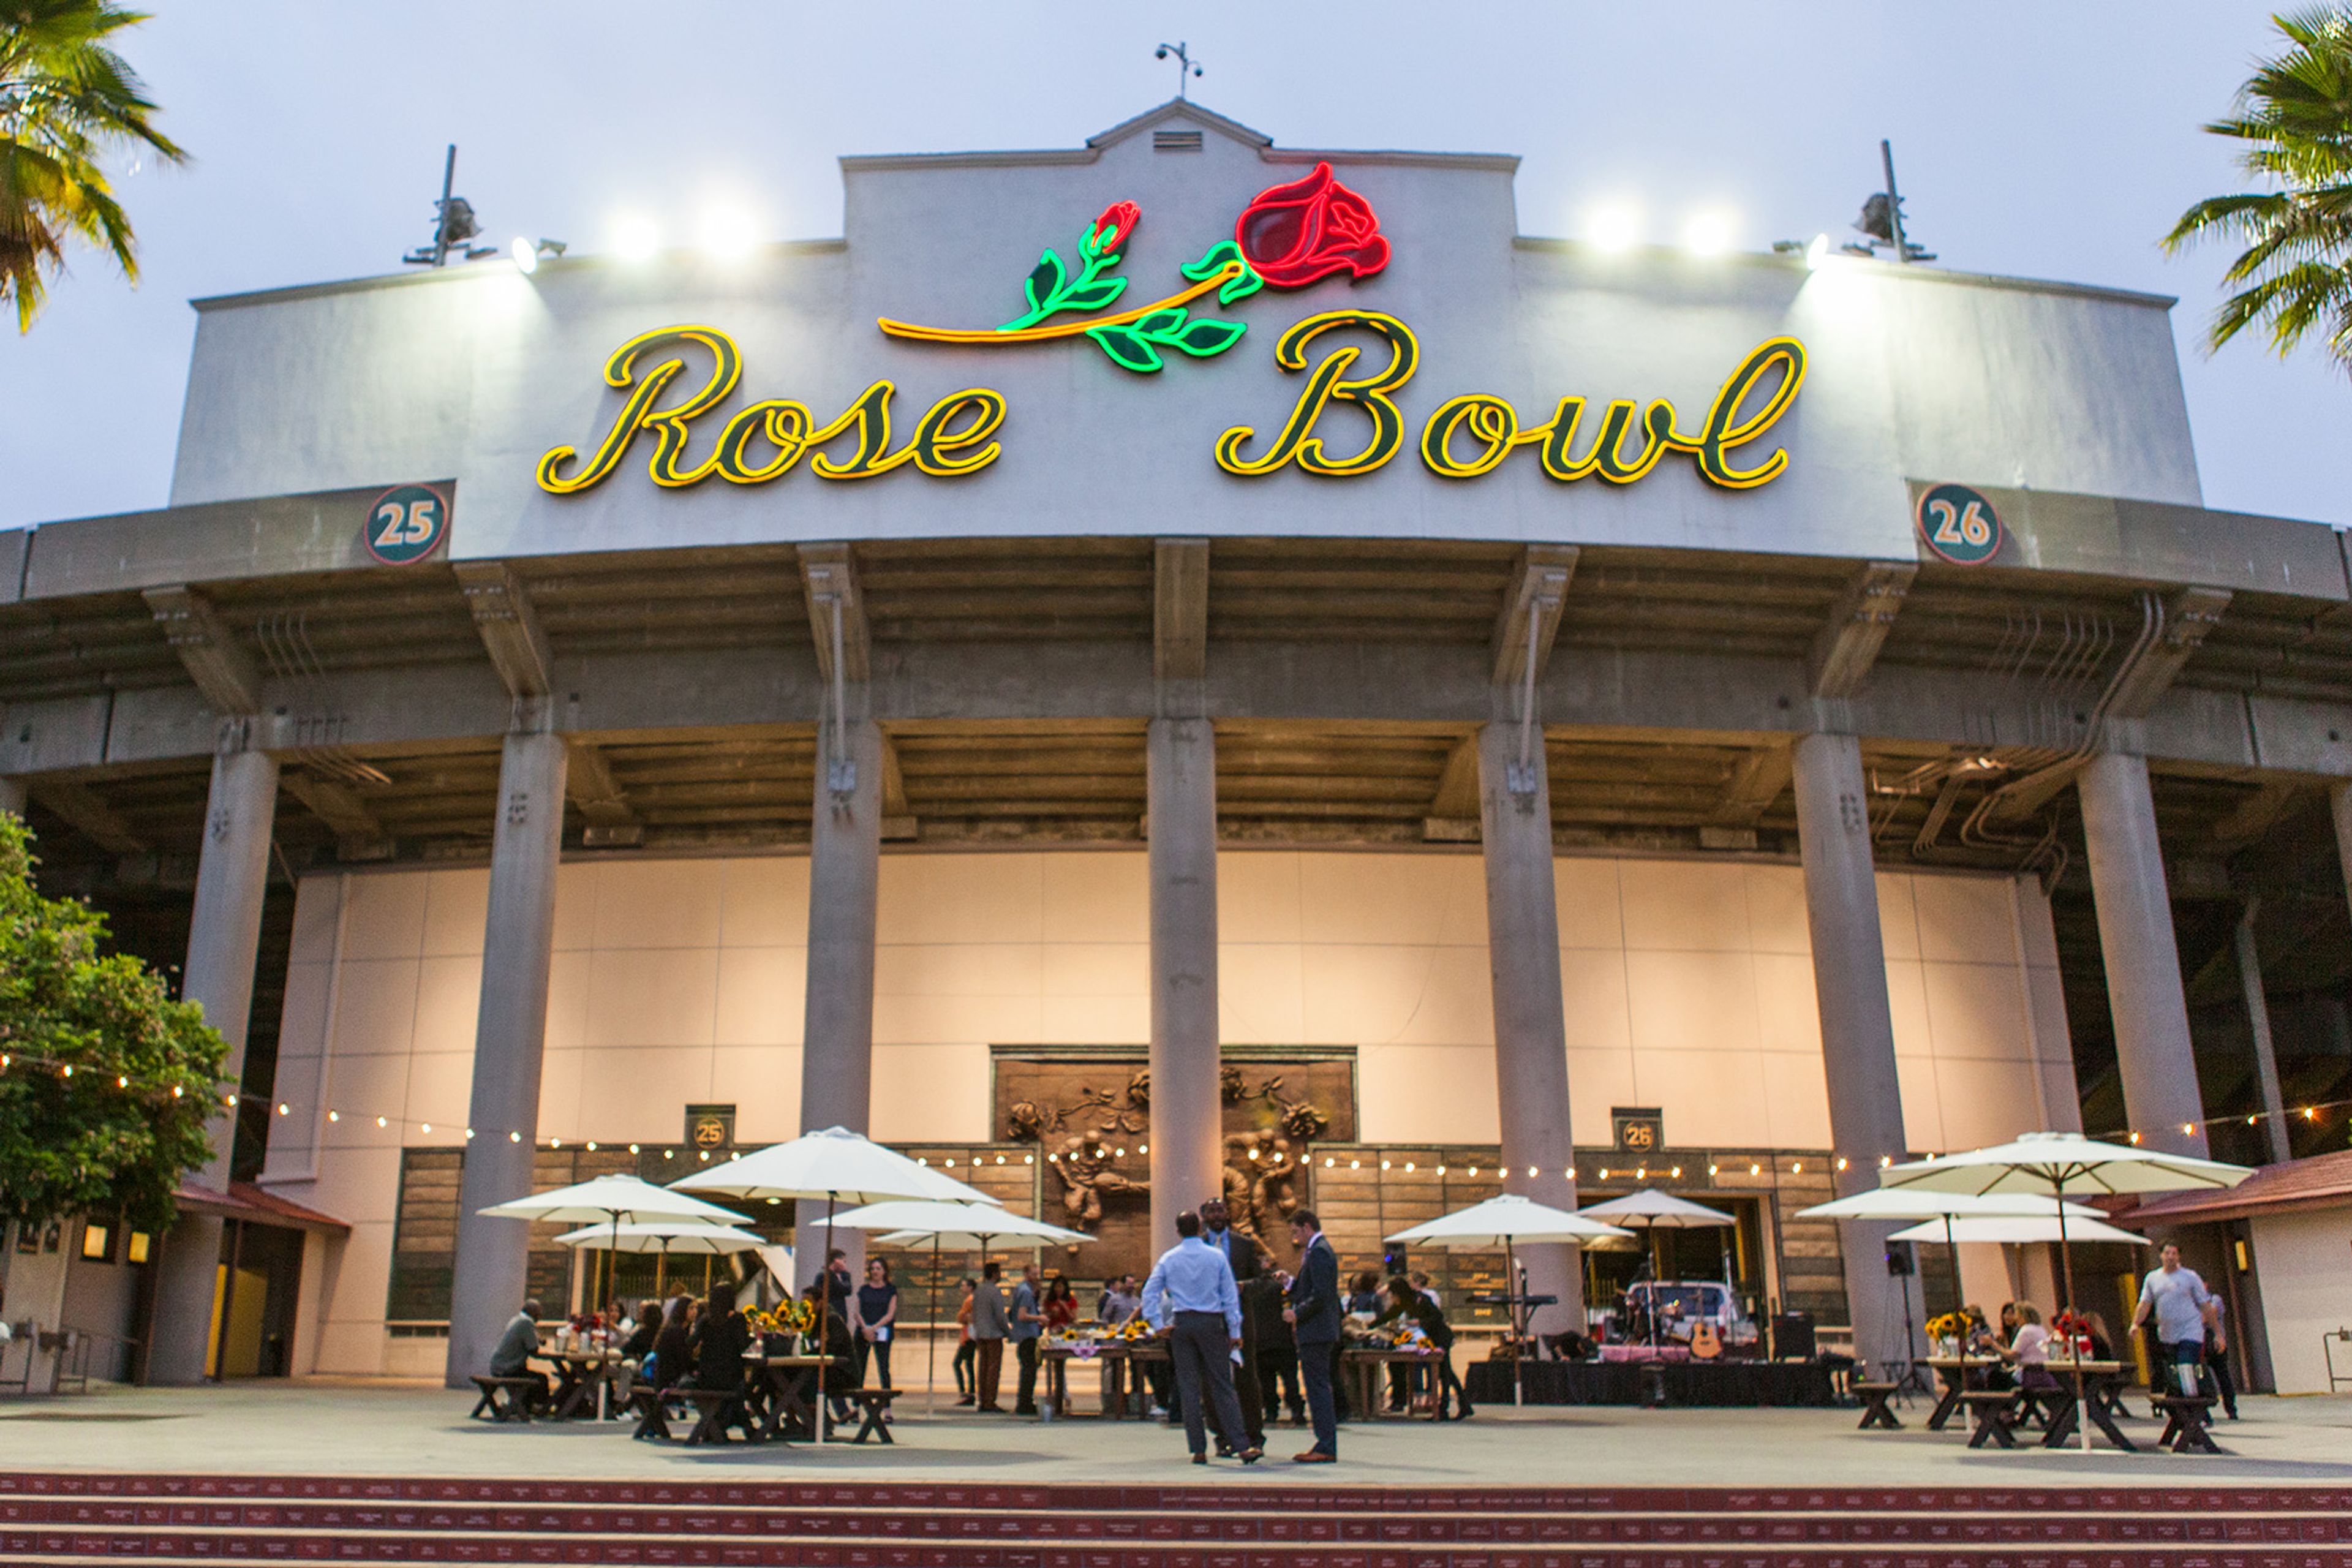
Rose Bowl Stadium
1001 Rose Bowl Dr, Pasadena, CA 91103, USA- Spaces for 100-1,500 Guests
- 1 Event Space
- 1 Outdoor
Located in the heart of the Arroyo Seco, one of Southern California’s most active recreation areas, the Rose Bowl Stadium is a National Historic Landmark and offers parking, amenities and event spaces that can accommodate groups of any size. With multiple locations to choose from, events at Rose Bowl Stadium capture the history and tradition of America’s Stadium. Enjoy a first-class meal on the field, Terry Donahue Pavilion, spacious state-of-the-art locker rooms or Court of Champions below the iconic Rose Bowl marquee.
The Victorian
2640 Main St, Santa Monica, CA 90405, USA- Spaces for 20-300 Guests
- 2 Event Spaces
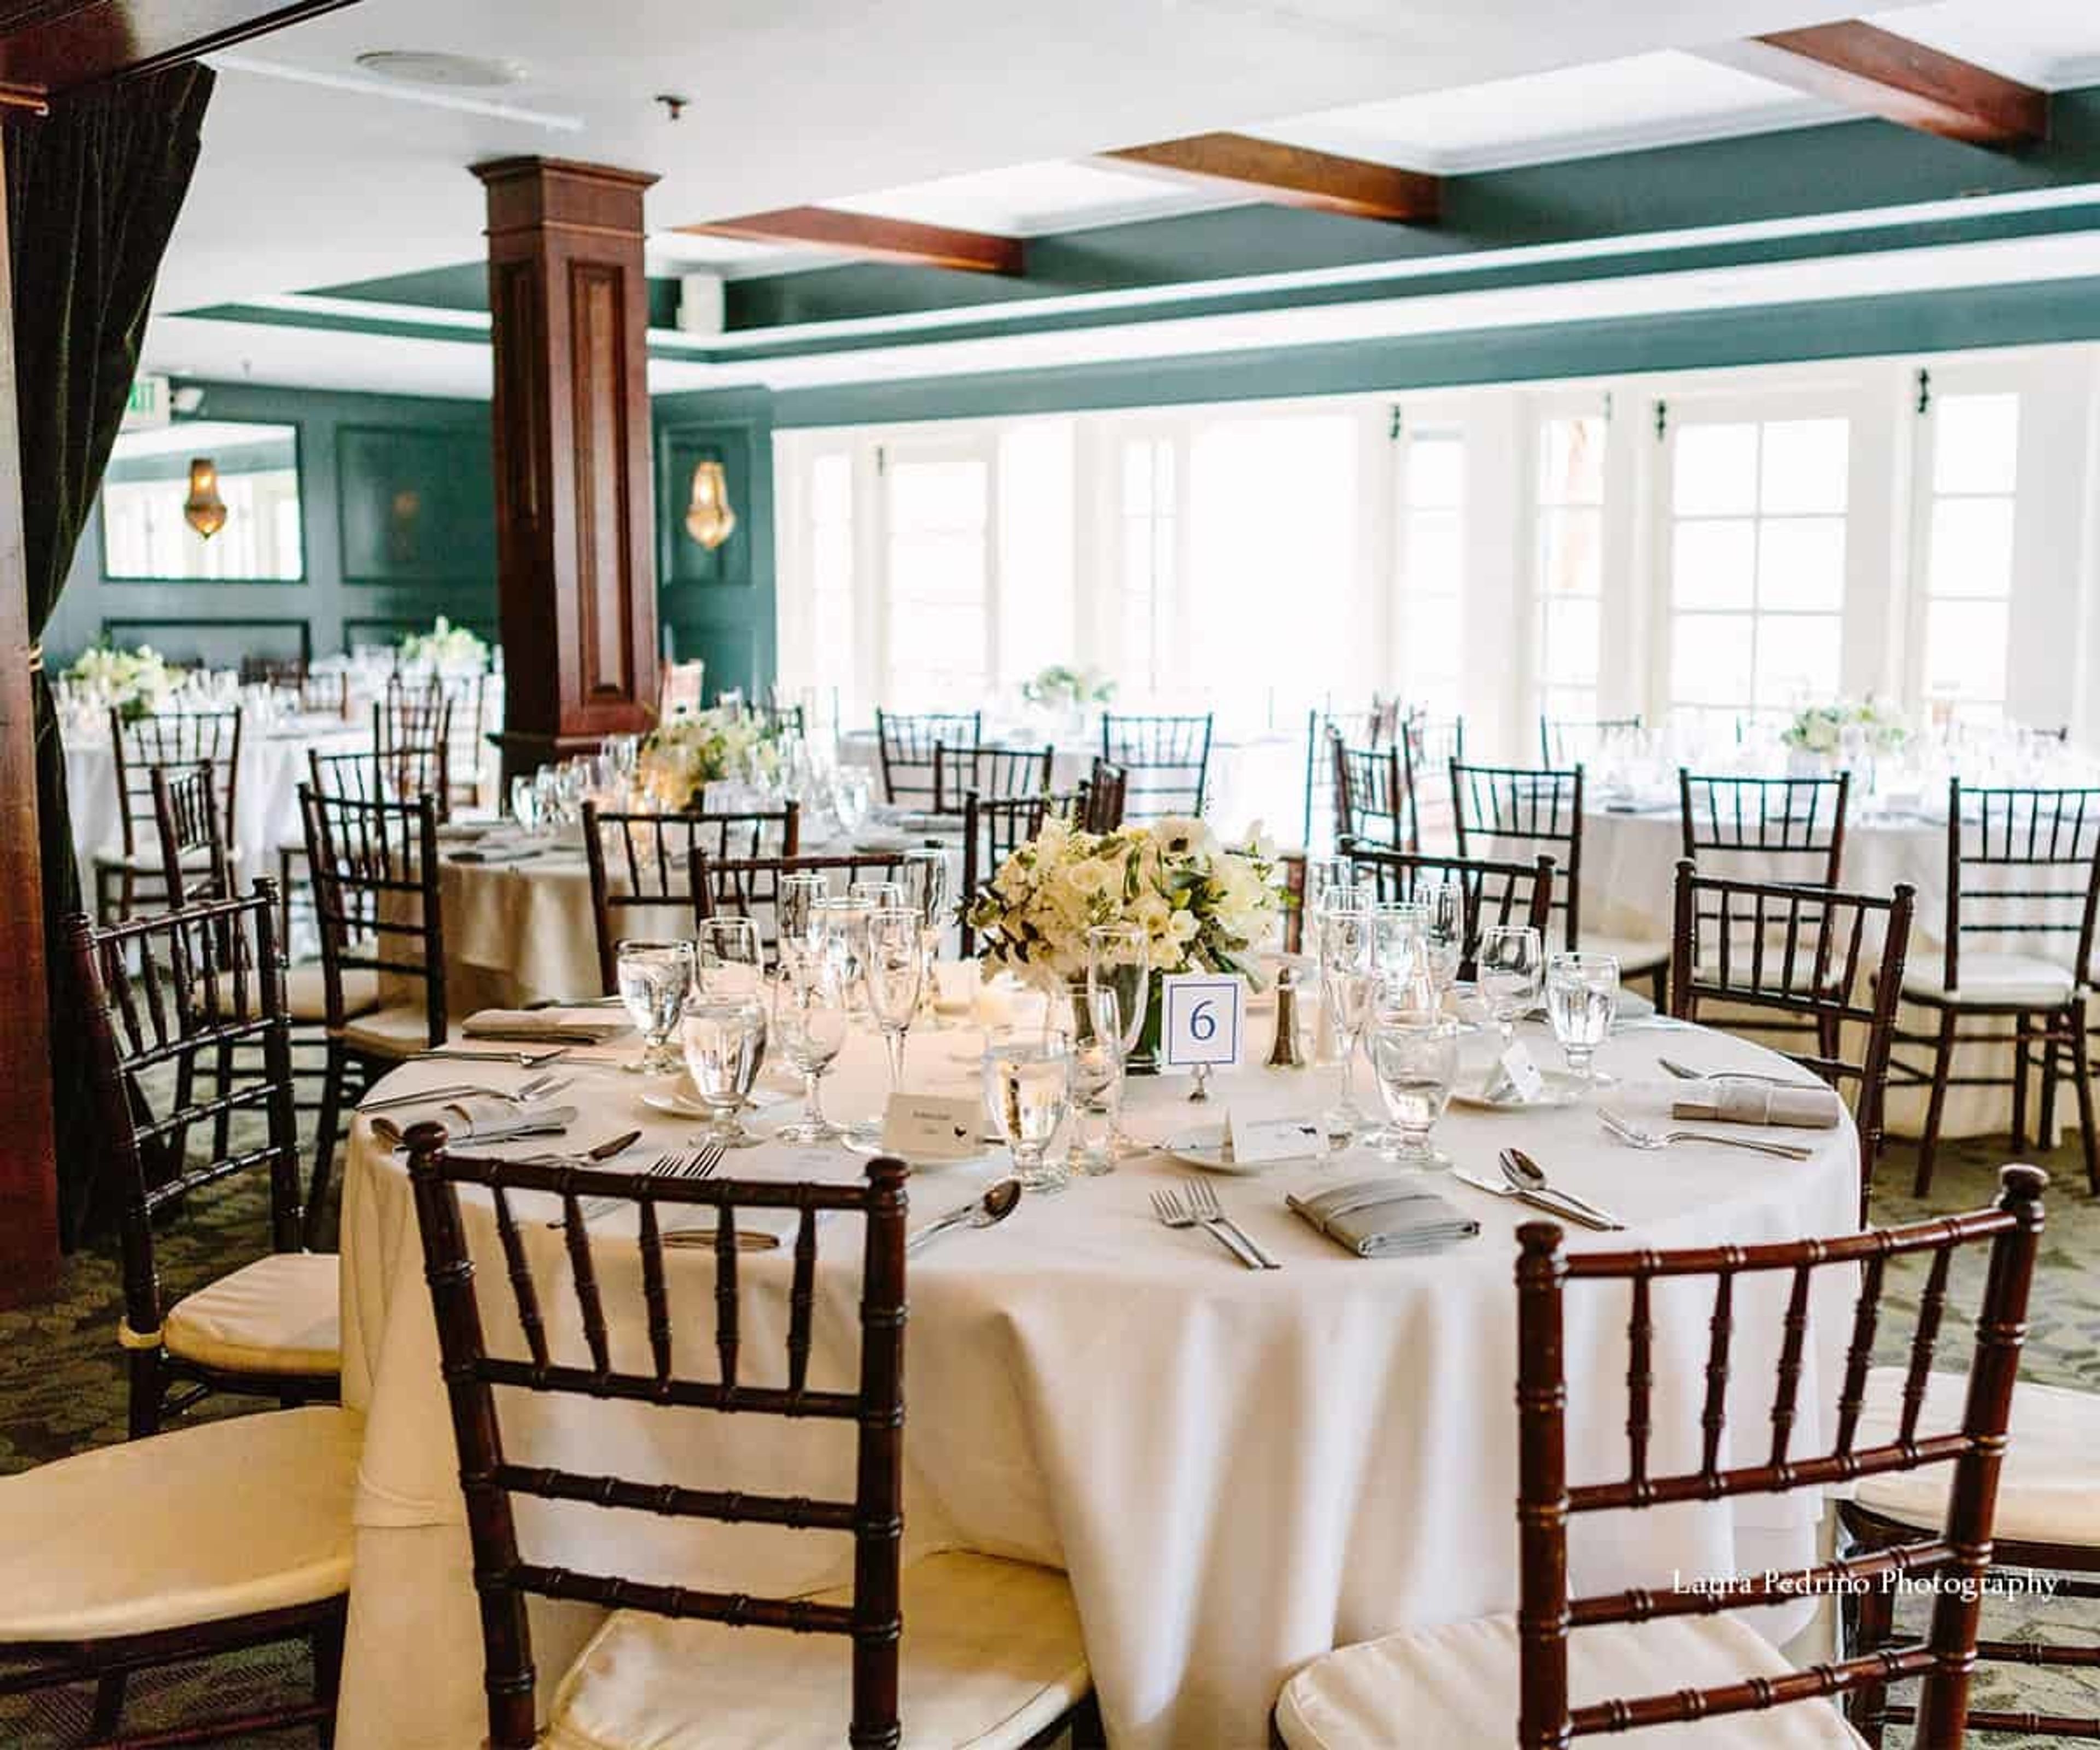
The Victorian is a truly one of a kind space, located in the always beautiful Santa Monica. It is one of the few full-service event venues on the West Side for weddings, banquets, conferences, company picnics, bar/bat mitzvahs, and special celebrations. Heritage Square is a prime pocket of nostalgic architecture, with the California Heritage Museum and its sprawling lawn on one side and The Victorian on the other. Completely renovated, The Victorian has had its main rooms enlarged and added an exclusive speakeasy for a total of 15,000 square feet of event space including the landscaped grounds. A brick path leading to the front door curves among blooming flowers, oak trees, and outdoor seating. As you enter, you’re greeted by a polished oak bar, a congenial spot for cocktails, as are the home’s two patios. Throughout, the décor is characteristic of the late 19th century—a mixture of fine antique furnishings and classical artwork.
Warner Bros. Special Events
4000 Warner Blvd, Burbank, CA 91522, USA- Spaces for 550-800 Guests
- 1 Event Space
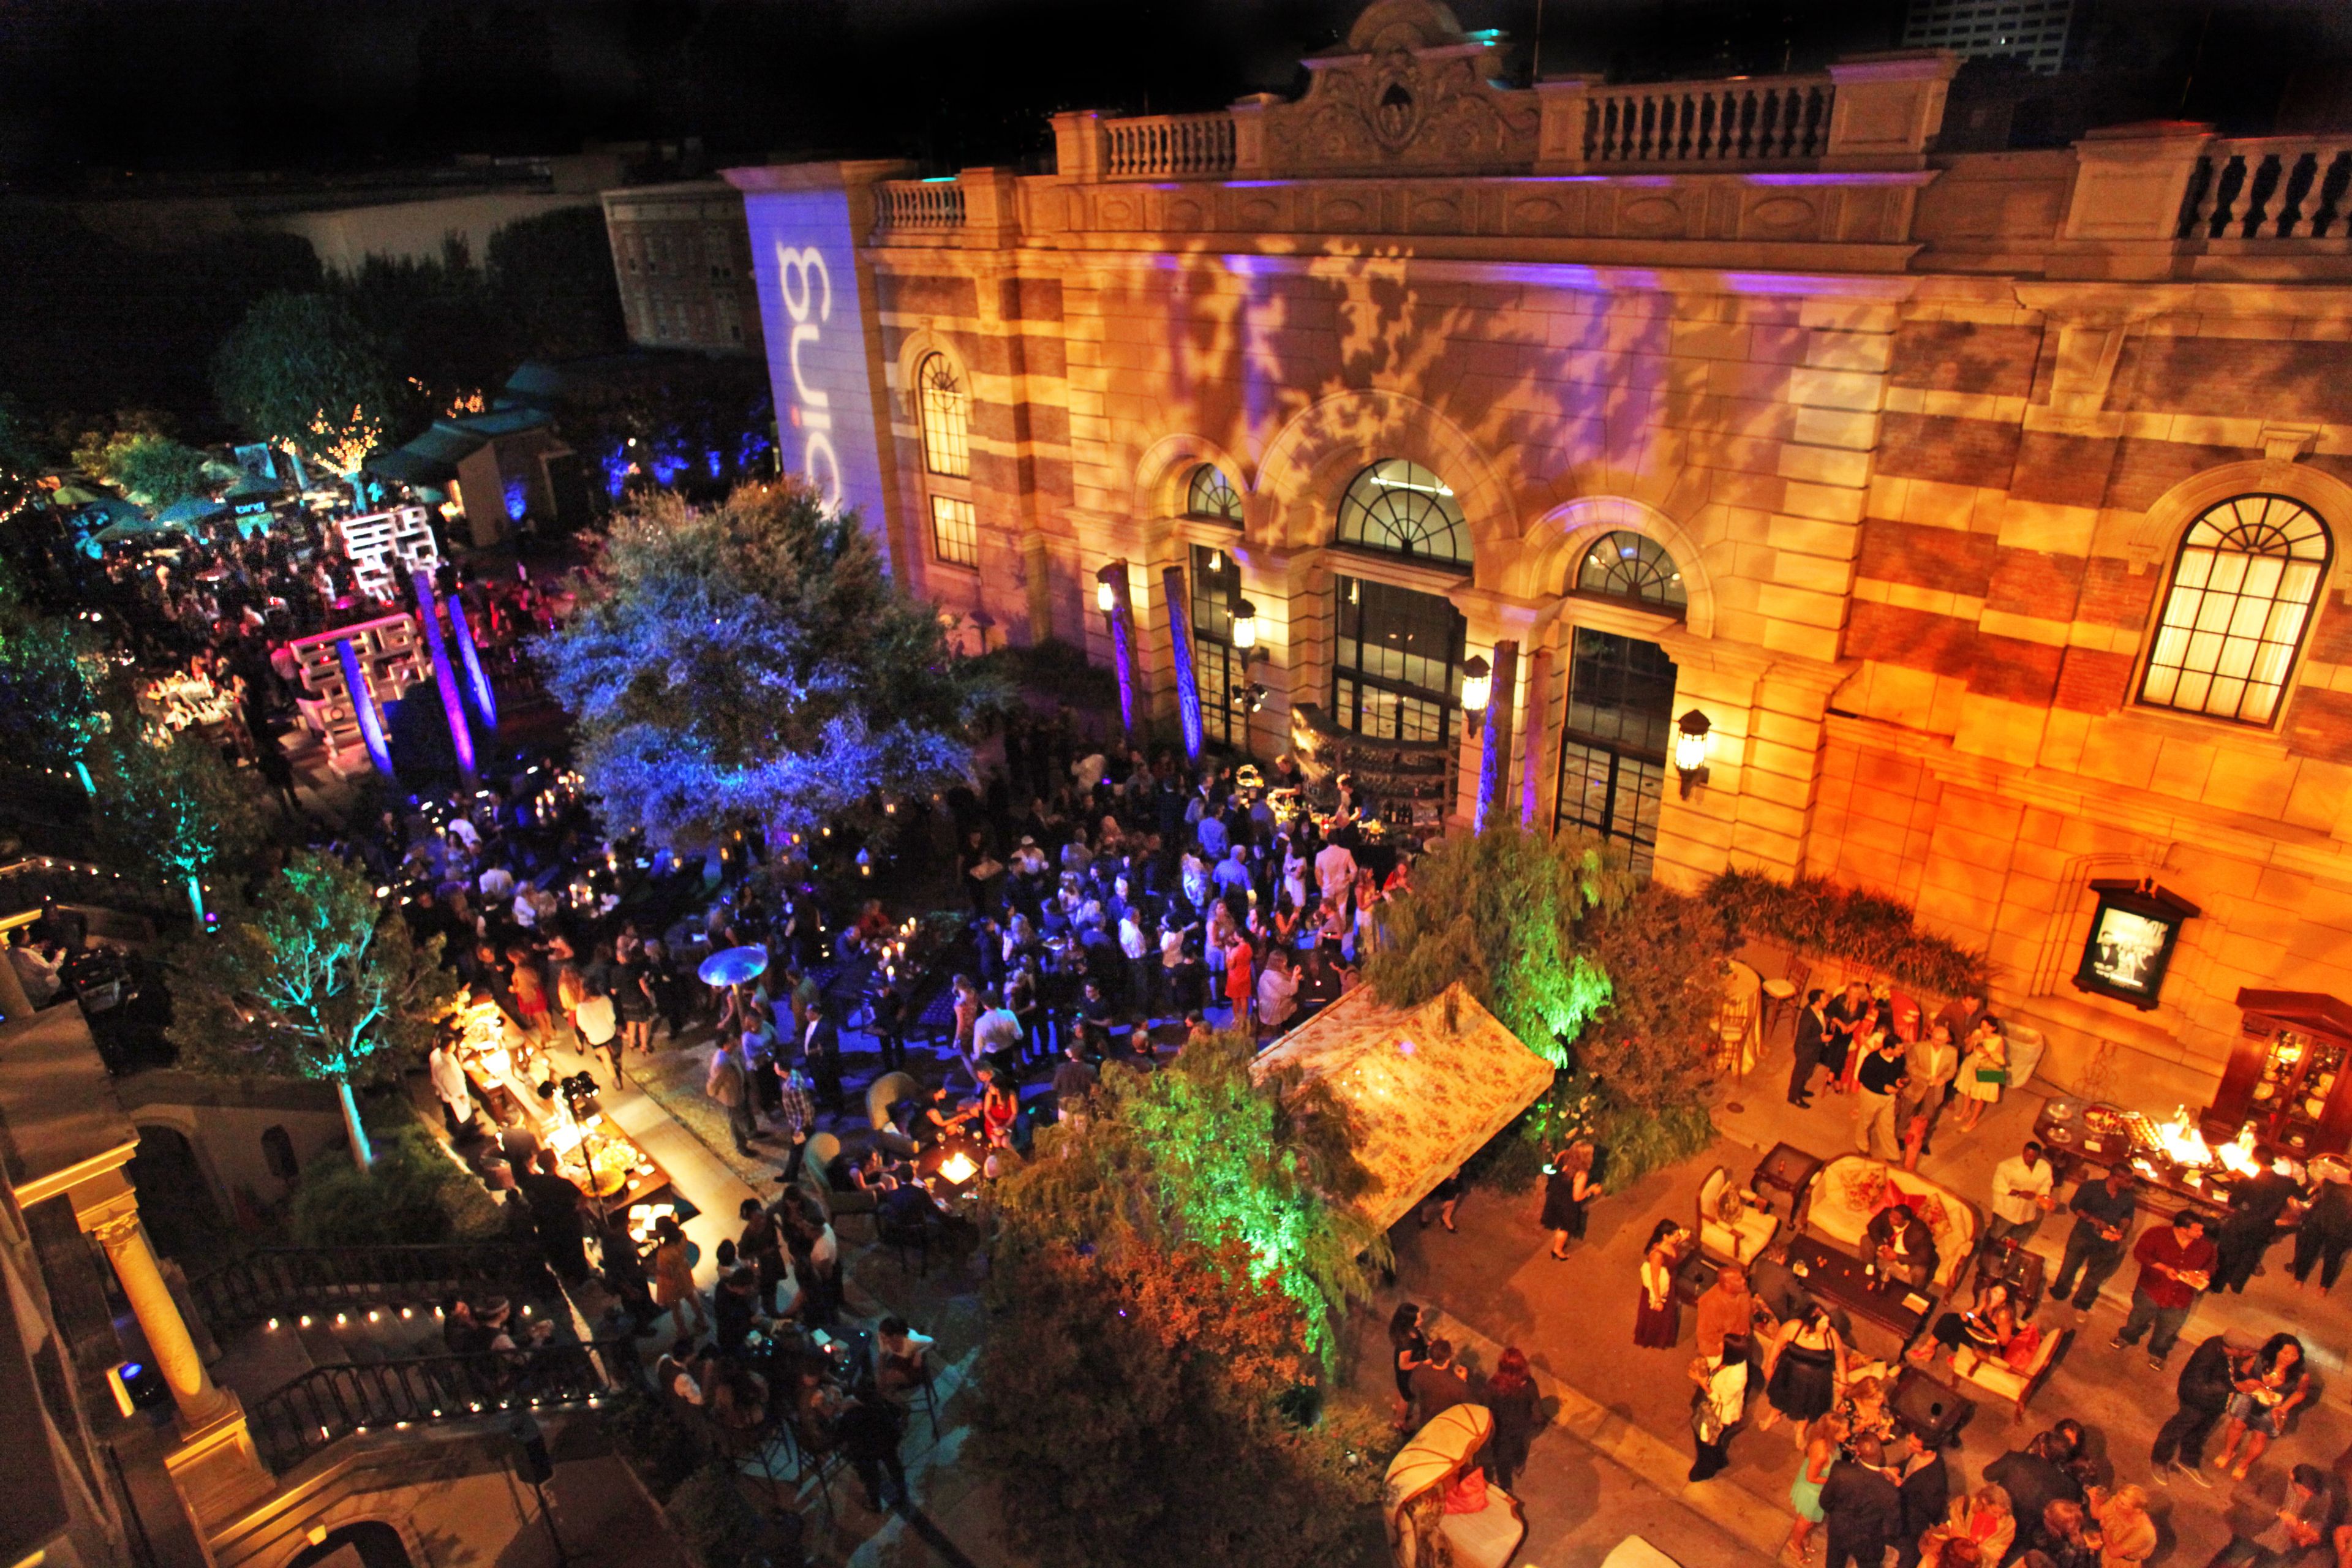
For those seeking an authentic Hollywood experience, Warner Bros. makes dreams come true. With 13 backlot sets, museums, a premiere theater and a full, on-site production department, we can produce everything from an intimate incentive retreat to a corporate extravaganza for 10,000. Let us roll out the red carpet for you!
Millwick
800 E 4th Pl, Los Angeles, CA 90013, USA- Spaces for 175-250 Guests
- 1 Event Space
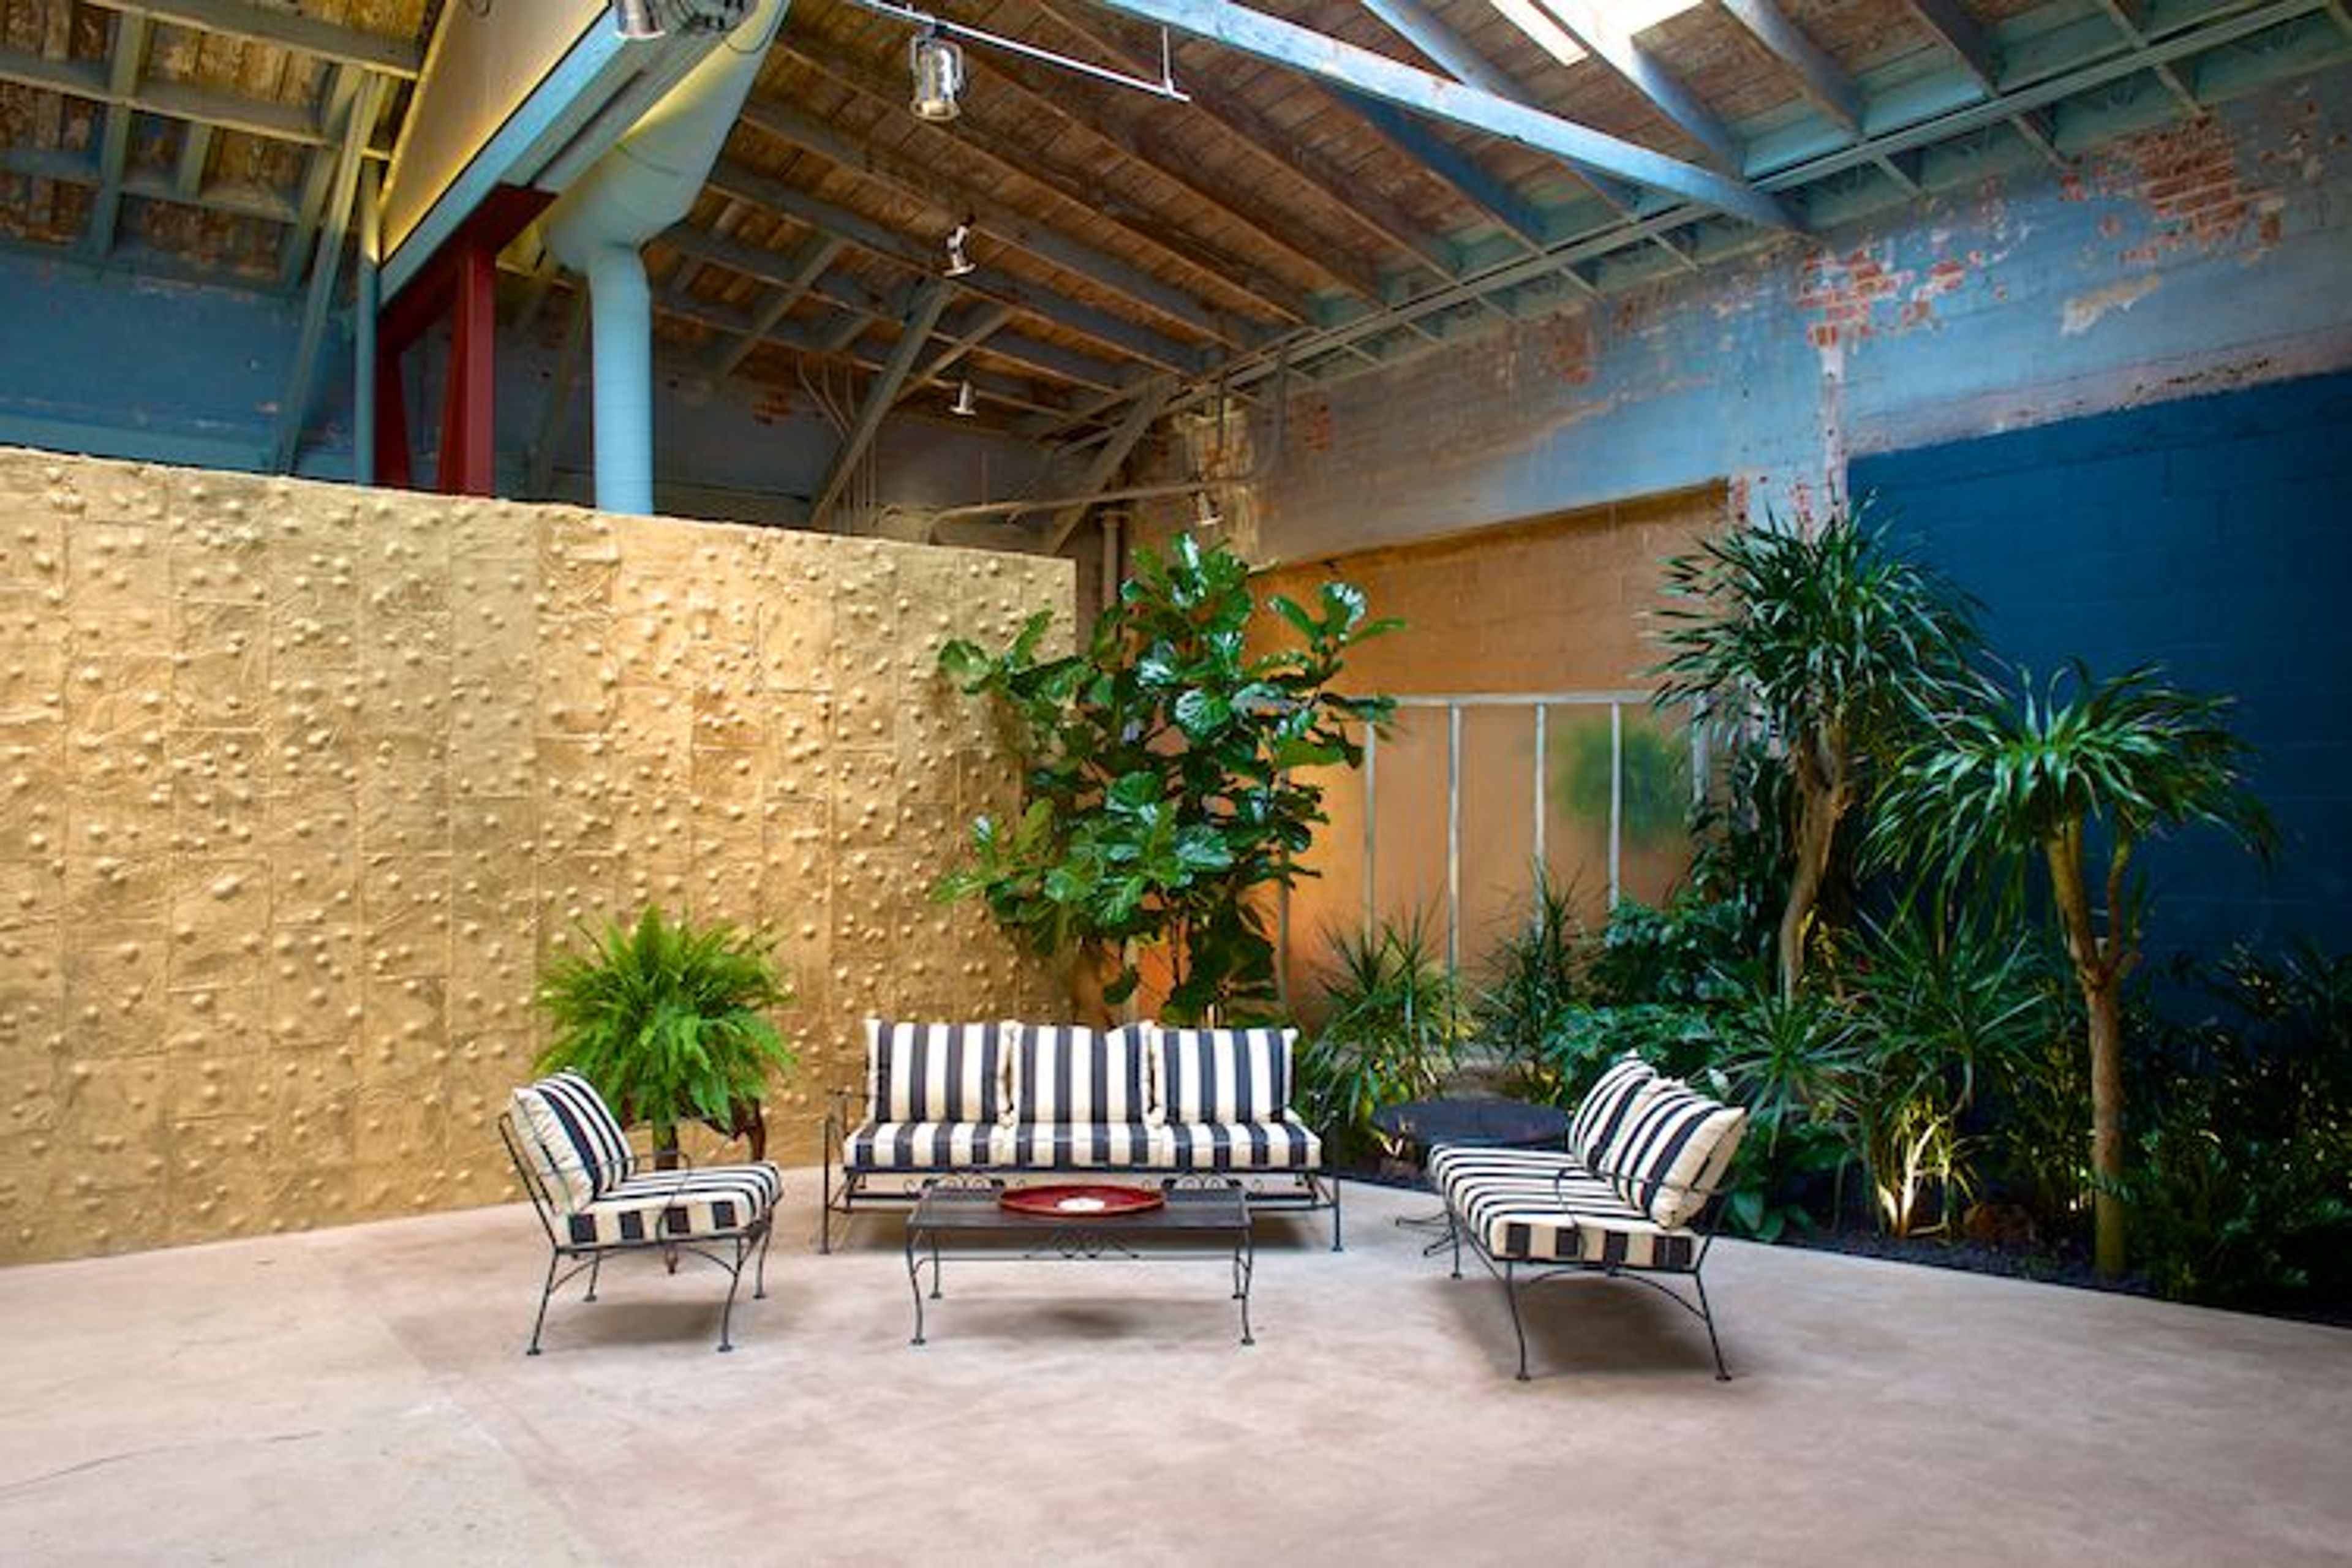
Millwick has remade itself as a one-of-a-kind stand-alone super-loft open to live concerts, private events, outdoor wedding ceremonies and receptions, exhibitions, and productions. It was originally built as a livery and subsequently utilized as a cold-storage warehouse. It has a 7,000-square-foot floor plan (4,500-square-foot interior + 2,500-square-foot garden courtyard) that seamlessly blends interior and exterior spaces. Millwick is a fantastic event and wedding location that can accommodate up to 175 guests for live performances, ceremonies, and receptions. Millwick is conveniently located in the center of the Arts District in downtown Los Angeles, close to many of the city's top new and old hotels, restaurants, and nightlife. Millwick's calm urban sanctuary, a courtyard encircled by mature trees, drought tolerant planting, 20ft brick walls, and lush vertical gardens, is revealed through a discreet, modest garden entry that leads guests down a winding exposed aggregate path. Two enormous glass roll-up doors connect this outside garden to the grand hall. The courtyard is illuminated by energy-efficient lights and the stars of Los Angeles at night. Millwick's Grand Hall runs adjacent to its Garden Courtyard and is reached by two colossal glass rollup doors. Parts of the inside floors have been removed and replaced with unique specimens, creating an urban jungle feel. Soaring wooden bowstring truss ceilings frame nine huge skylights that hover 20 feet aloft. The exposed brick walls' 80-year-old patina has been kept, and it complements Tony Brown's series of wholly unique, hand-made gold ceramic tile walls. Millwick boasts a 25-foot digital cinema screen, as well as a hidden sound system, central mixing booth, and lighting system, all of which are perfect for live performances, film screenings, wrap parties, DJs, VJs, and ambient backgrounds.
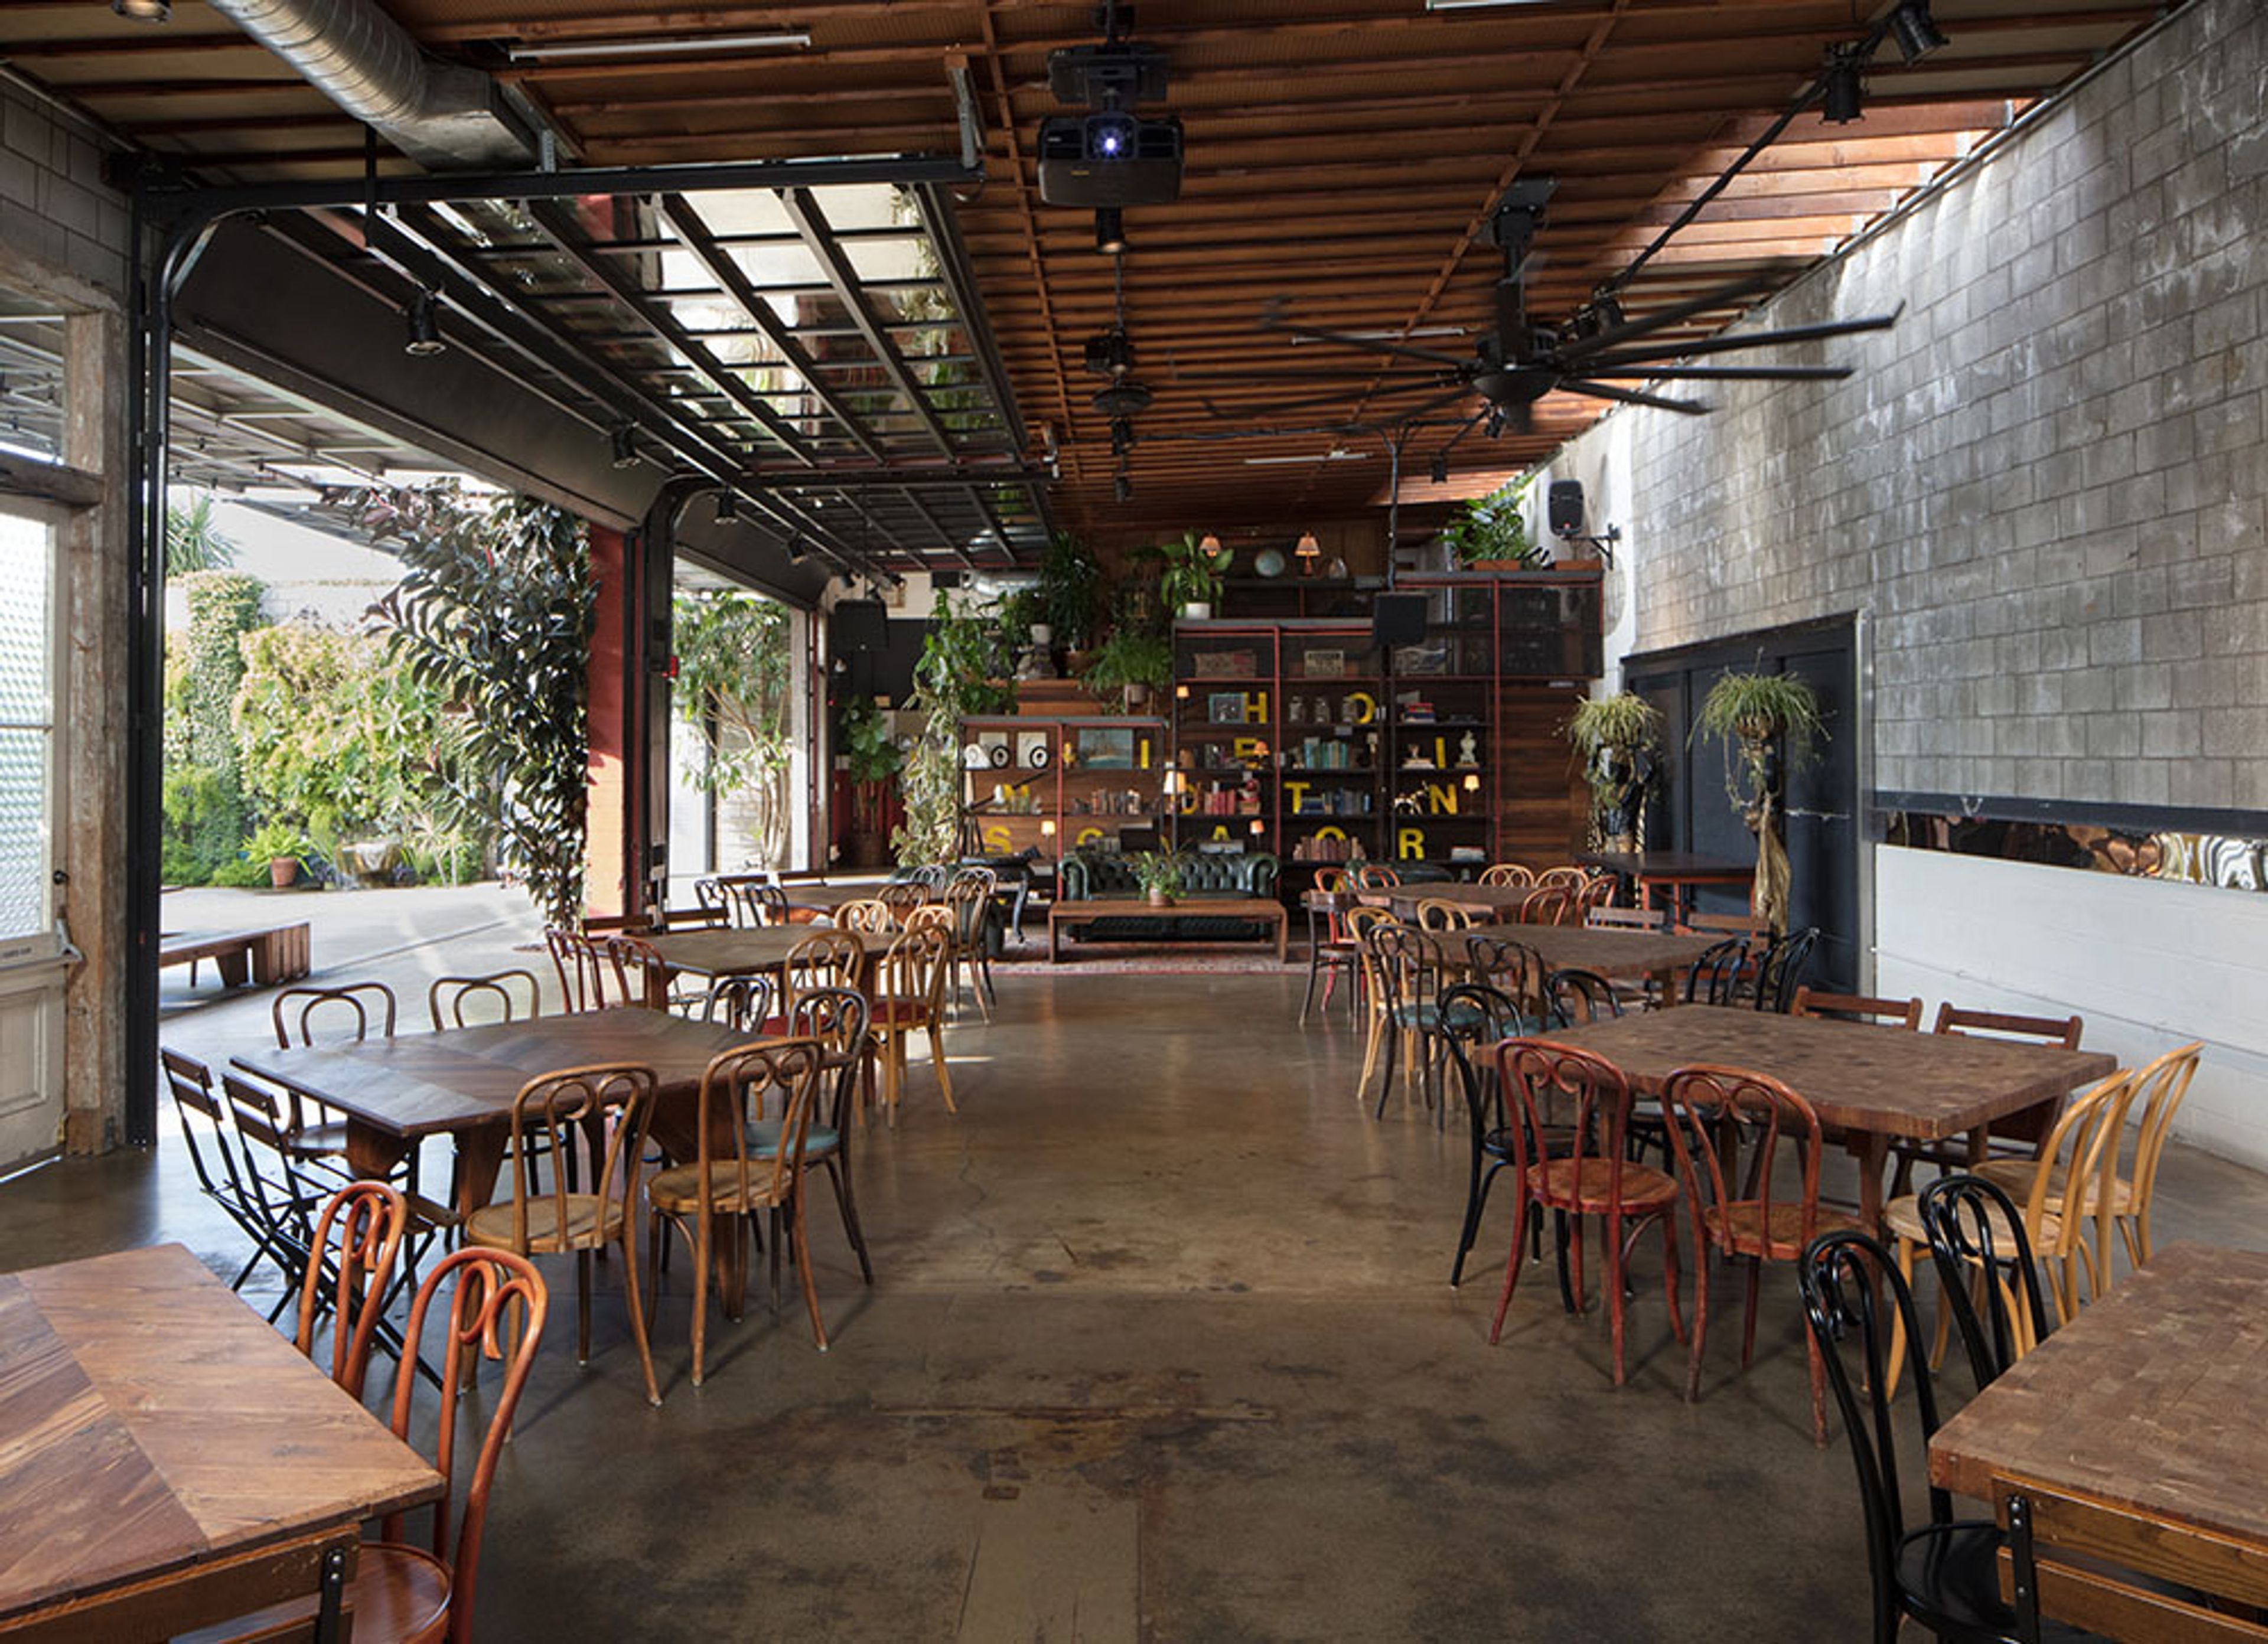
SmogShoppe
2651 S La Cienega Blvd, Los Angeles, CA 90034, USA- Spaces for 150-250 Guests
- 1 Event Space
SmogShoppe, a former smog-check facility from the 1980s, is now a 6,500 square foot indoor/outdoor event space powered entirely by solar energy and a paradise for desert plants, vertical gardens, and sophisticated vintage furnishings. Live concerts, private events, courtyard weddings, receptions, exhibitions, and productions can all be held in the combined indoor and external areas. The floor plan of the venue can accommodate 250 people for live events and cocktail parties, 150 people for garden performances and ceremonies, and 150 people for formal sit-down dinners. SmogShoppe is conveniently located in the middle of the Culver City art/design district, just minutes from Santa Monica, LAX, Beverly Hills, West Hollywood, and Downtown Los Angeles, and is easily accessible from the 10 highway. The vast courtyard area of SmogShoppe is a calm break and a pleasant surprise for visitors. It's a green paradise in the heart of Los Angeles, encircled by garden walls that cover nearly 2,000 square feet. The Grand Hall features 15-foot ceilings and 18-foot glass rollup doors. The SmogShoppe in Los Angeles boasts a 20-foot digital cinema screen, as well as a mixing board, sound system, and lighting equipment that are excellent for live performances, film screenings, wrap parties, DJs, and VJs. Crow’s Nest is a private dressing room with a panoramic view of the city. The ideal retreat for musicians, weddings, grooms, VIPs, and hosts. SmogShoppe is one of Los Angeles' and the United States' most environmentally friendly urban locations. The room meets or exceeds virtually all of the requirements for LEED Platinum certification from the US Green Building Council in nearly every category. By repurposing almost 80% of the existing structure, the impact of demolition and construction was reduced. 90% of the building materials were either Green certified or upcycled and/or locally made. From the demolition, salvaged metal and wood were scrapped and used to build the furniture.
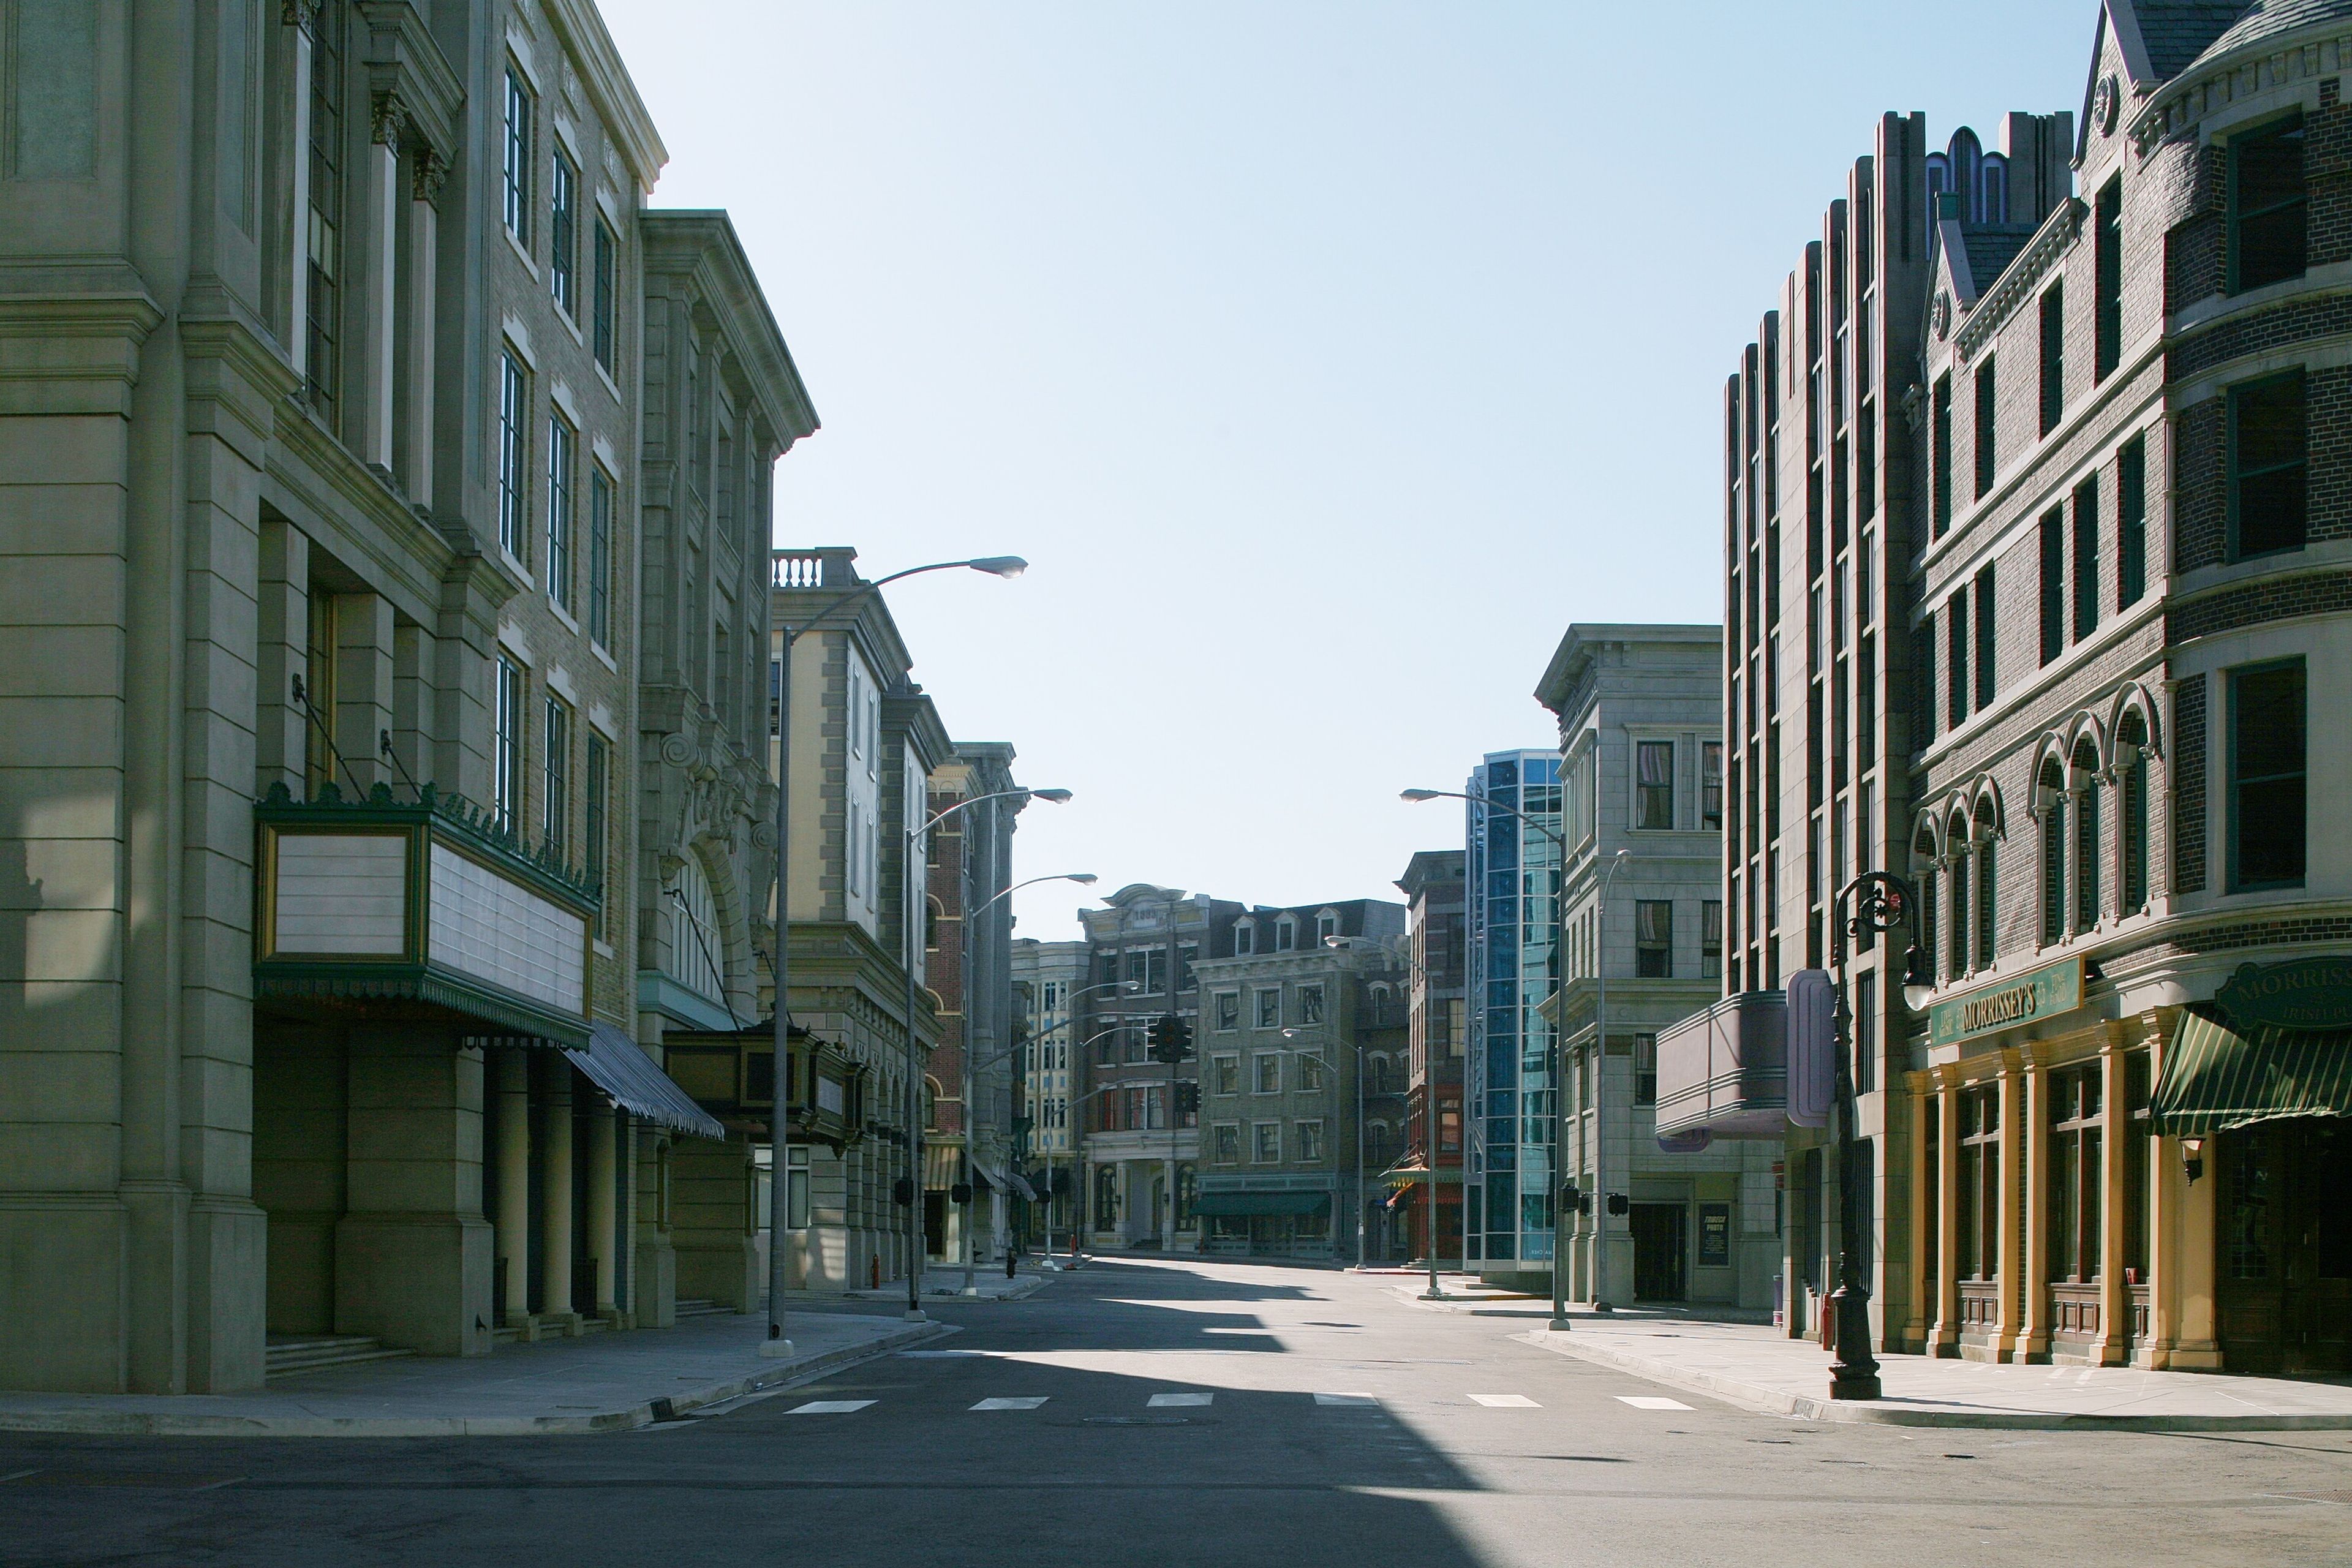
Universal Studios Lot
100 Universal City Plaza, Universal City, CA 91608, USA- Spaces for 107-2,500 Guests
- 13 Event Spaces
- 1 Restaurant
- 1 Theater
Home to countless classic films, hit TV shows and Hollywood legends, the Universal Studios Lot is the perfect place for Private Parties, Corporate Functions, Product Launches, Charity Galas and Fundraisers, Anniversary Celebrations, and Bar and Bat Mitzvahs. Locations range from indoor sound stages, backlot locations, the Commissary and Studio Grill by Wolfgang Puck, and the Studio 1220 Event Space. The Universal Lot features over 25 sound stages of varying sizes on 400 acres. Stages range from 6,800 to 19,000 square feet of industrial space providing a blank slate for your event. The Universal Backlot features a diverse array of event locations. Transport your guests to an urban cityscape, Mexican courtyard, wild west, suburban neighborhoods, or the cobblestone streets of Europe. Surprise your guests with an iconic film set such as the Clock Tower Square from "Back to the Future," or Wisteria Lane from "Desperate Housewives." Located just inside the main gate of the world's oldest and largest working motion picture studio, the Studio Grill by Wolfgang Puck, The Commissary and the Patio are perfect for receptions, wrap parties, bar and bat mitzvahs, corporate events and private celebrations. Lastly, Studio 1220 is comprised of two spaces featuring a clean, modern design with floor to ceiling windows. The main space is over 4,300 square feet with the adjacent lounge at 1,435 square feet - perfect for breakout sessions, greenroom, VIP room, registration/check-in, OR as stand-alone venue. The adjacent parking lot can be used in conjunction with the space for an indoor/outdoor feel.
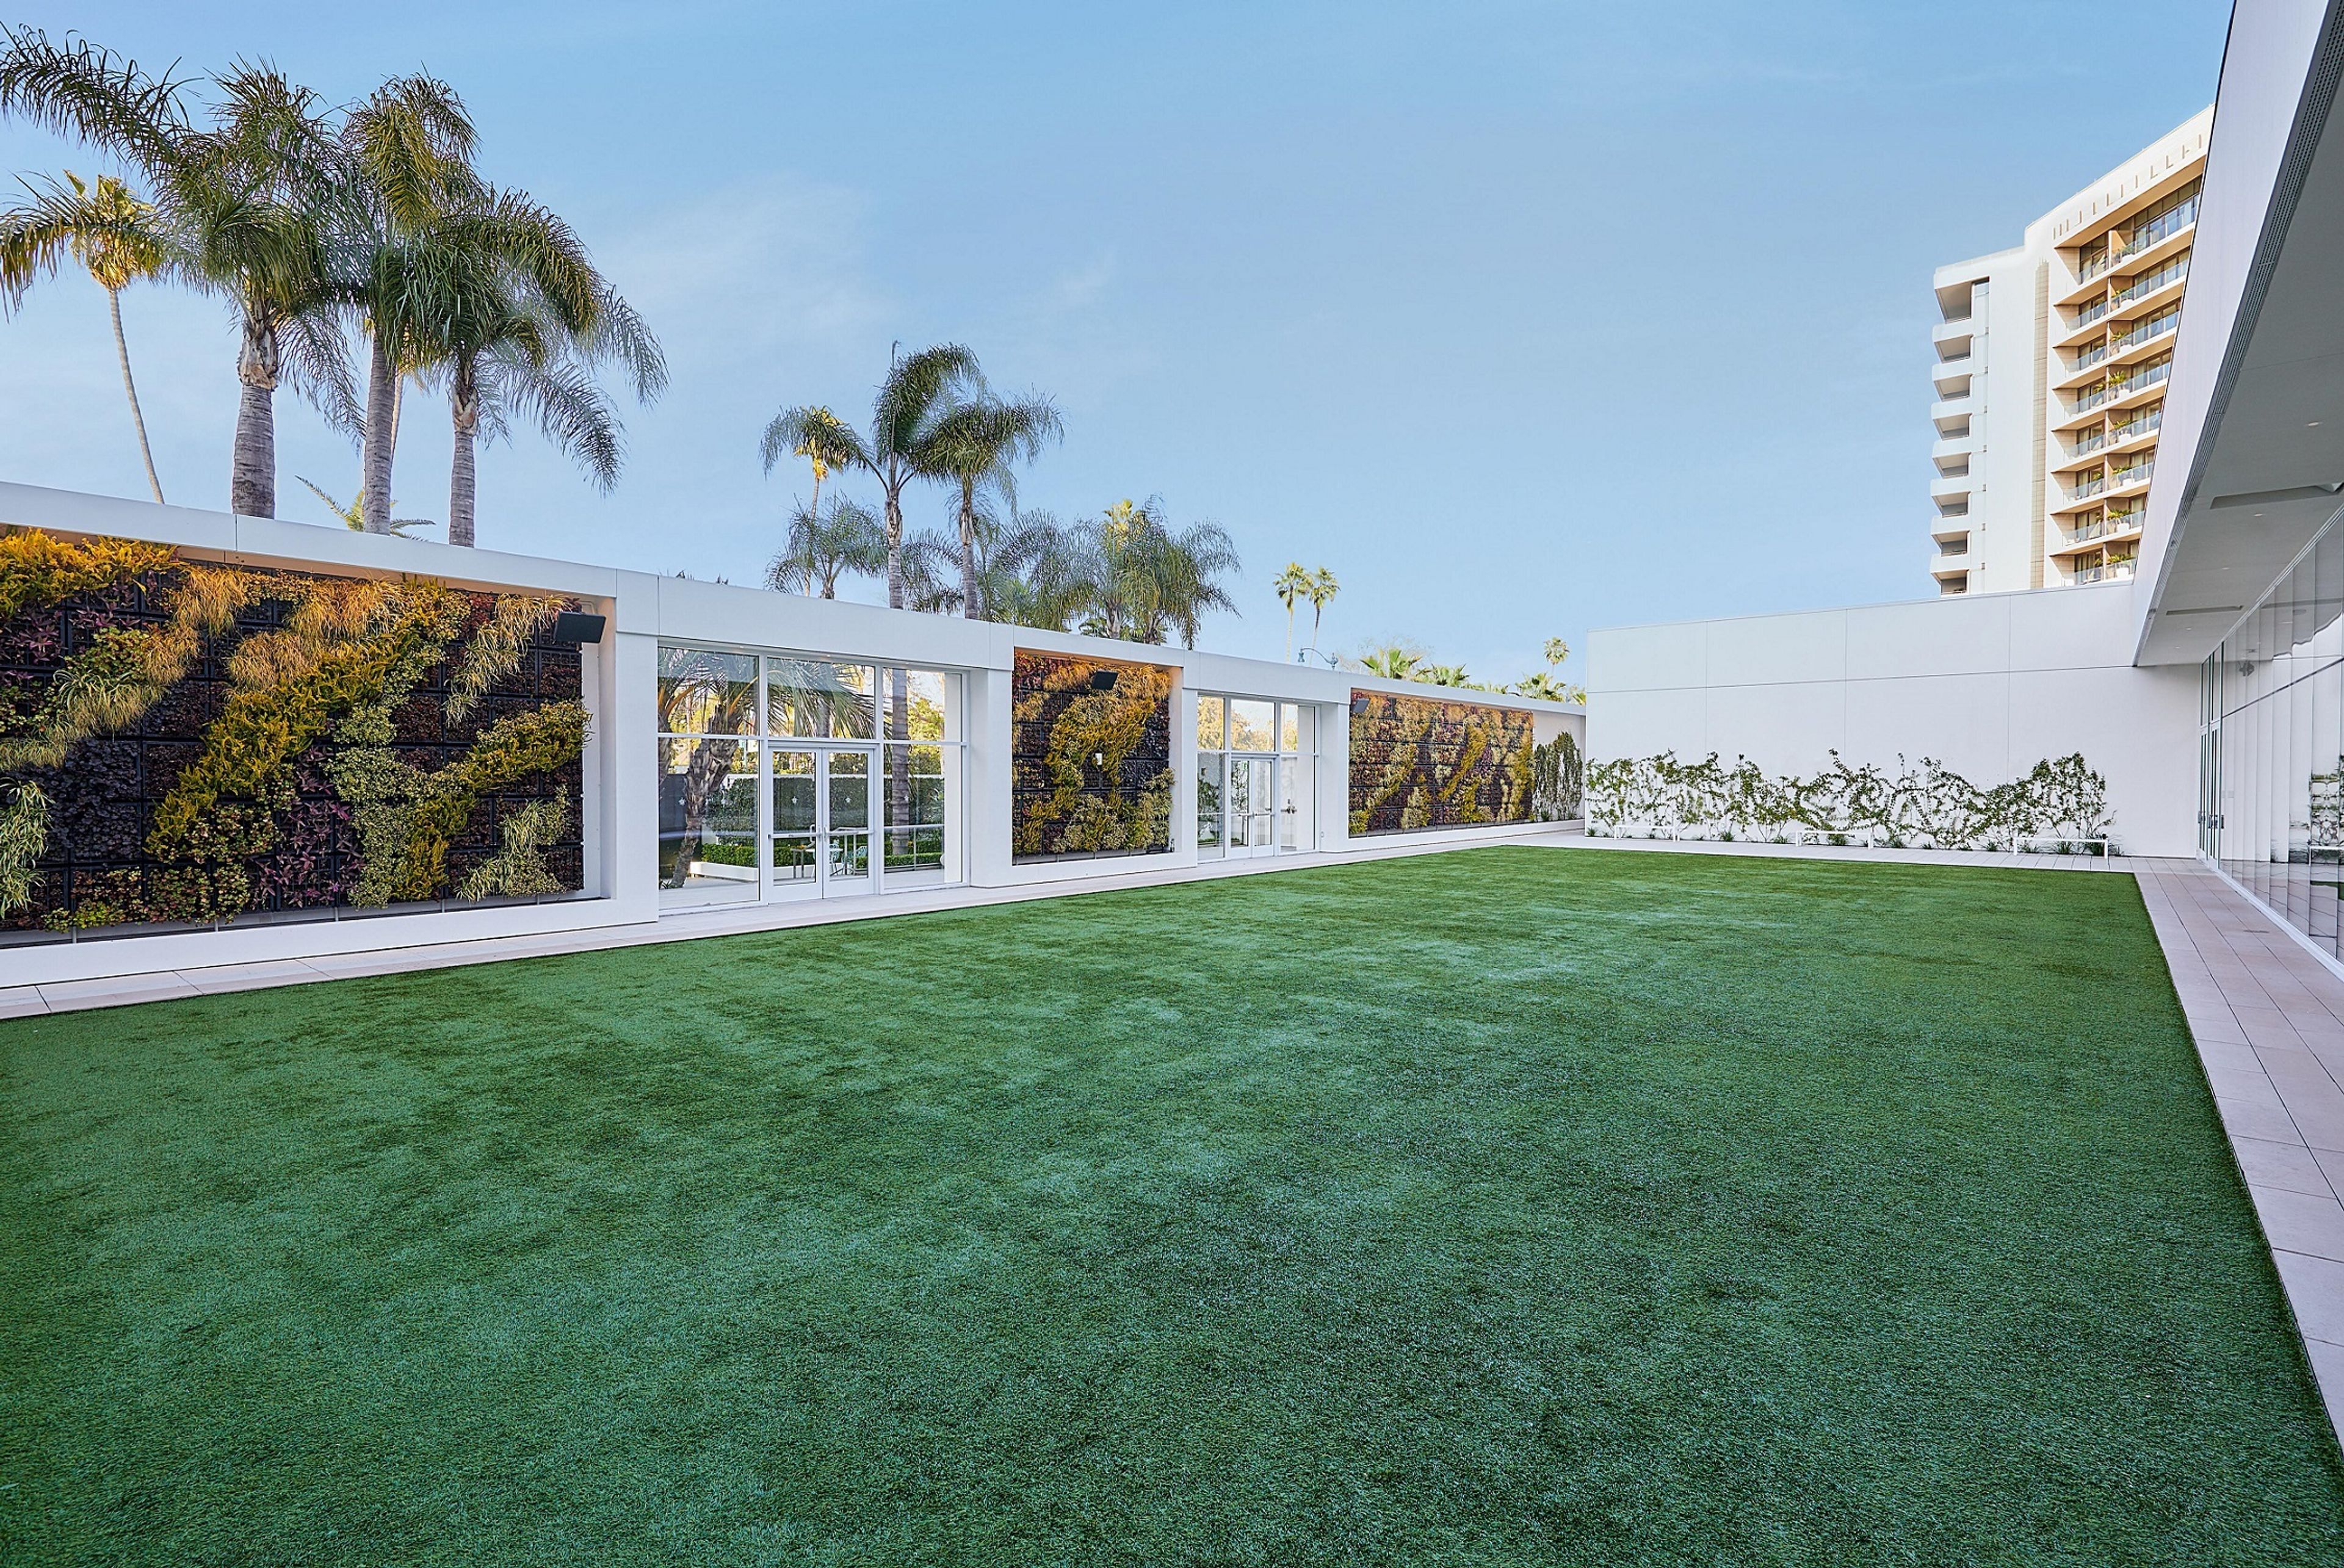
The Beverly Hilton
9876 Wilshire Blvd, Beverly Hills, CA 90210, USA- Spaces for 100-1,200 Guests
- 1 Event Space
- 3 Hotels
- 6 Total Spaces
Weddings, holiday parties, charity galas, Governor’s birthdays…if there is one area where The Beverly Hilton excels, it’s celebrating your special events. Offering more than 60,000 square feet of event space on the lobby level, The Beverly Hilton has remained unrivaled in luxury events since our inception. The boldest and the brightest of Hollywood have entrusted The Beverly Hilton with their most celebrated social events for two reasons: we are masters at keeping secrets and managing details. Whether you desire an intimate affair in a private cabana or a large-scale, star-studded soirée in the Beverly Hills Ballroom, the event planners at The Beverly Hilton work side by side with you to fashion our facilities after your needs and ensure your party comes together in signature Beverly Hilton style. The Beverly Hilton has a history of hosting the most lavish weddings and receptions. In fact, our catering managers are among the most knowledgeable in the business, with experience spanning over three decades. From helping you choose the right space for your reception to configuring seating charts and perfecting your menu, The Beverly Hilton professionals are creative experts in making the day of your dreams a reality.
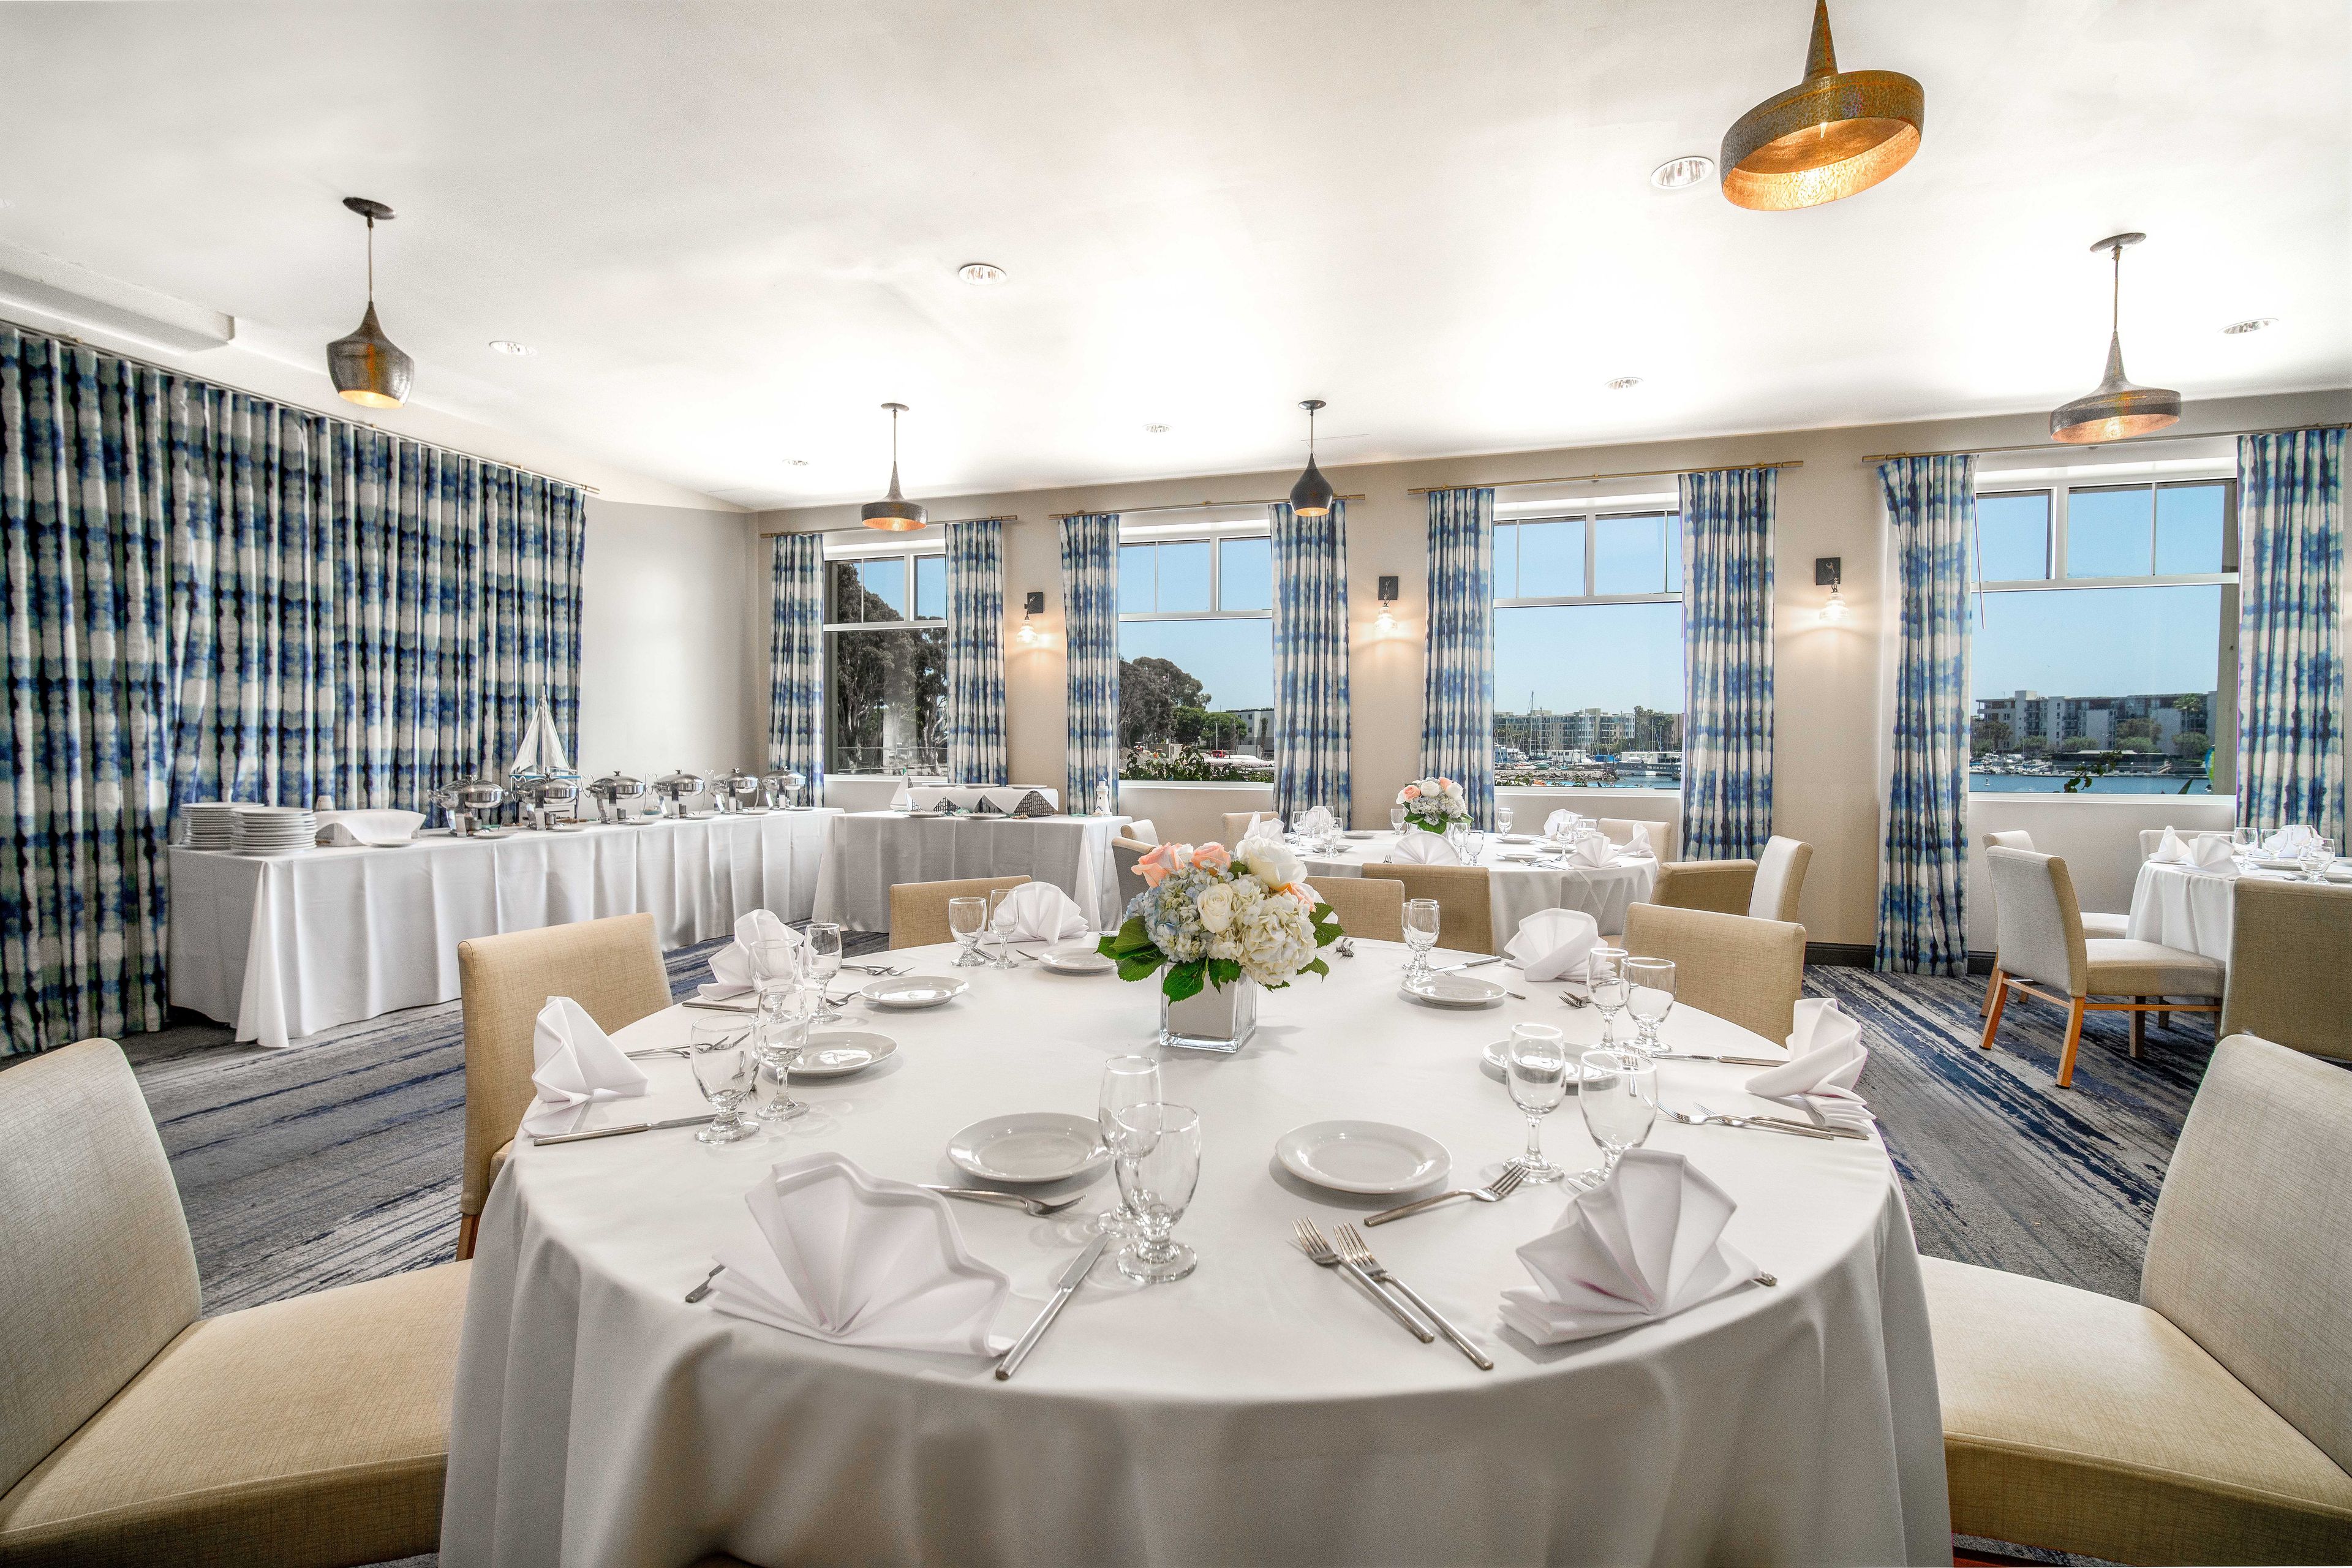
Jamaica Bay Inn
4175 Admiralty Way, Marina Del Rey, CA 90292, USA- Spaces for 10-250 Guests
- 5 Event Spaces
- 1 Restaurant
- 5 Total Spaces
Whether you're planning a conference, business meeting, or social reception, our Marina del Rey meeting space will give your guests a sense of calm and purpose during the event, and afterward. Our event spaces include the Bermuda Room, Antigua Room, and Barbados Boardroom - all inspired by the effortless beauty of the tropics, while also offering all the modern conveniences you could ask for. From elegant banquets to a professional board meeting or a birthday party for up to 200 guests, we have the perfect waterfront venue for you.
Avg response time 12-24 hrs