Top Oregon 1st Birthday Venues
286 results near Oregon
Find a Venue
Choosing your 1st birthday venue will be one of the most important steps in the planning process. So much goes into finding the perfect venue in Oregon. You’ll want to consider everything from the aesthetics of the space to any in-house amenities and services. Luckily, PartySlate makes it easy with our Find Venues page. Use the filters to narrow your search — taking into account everything from your guest count to specific catering preferences. Once you’ve set your filters, scroll down to search our curated list. Look for the “featured” tag for PartySlate’s top recommendations. With PartySlate, finding your ideal Oregon venue has never been easier.
Results
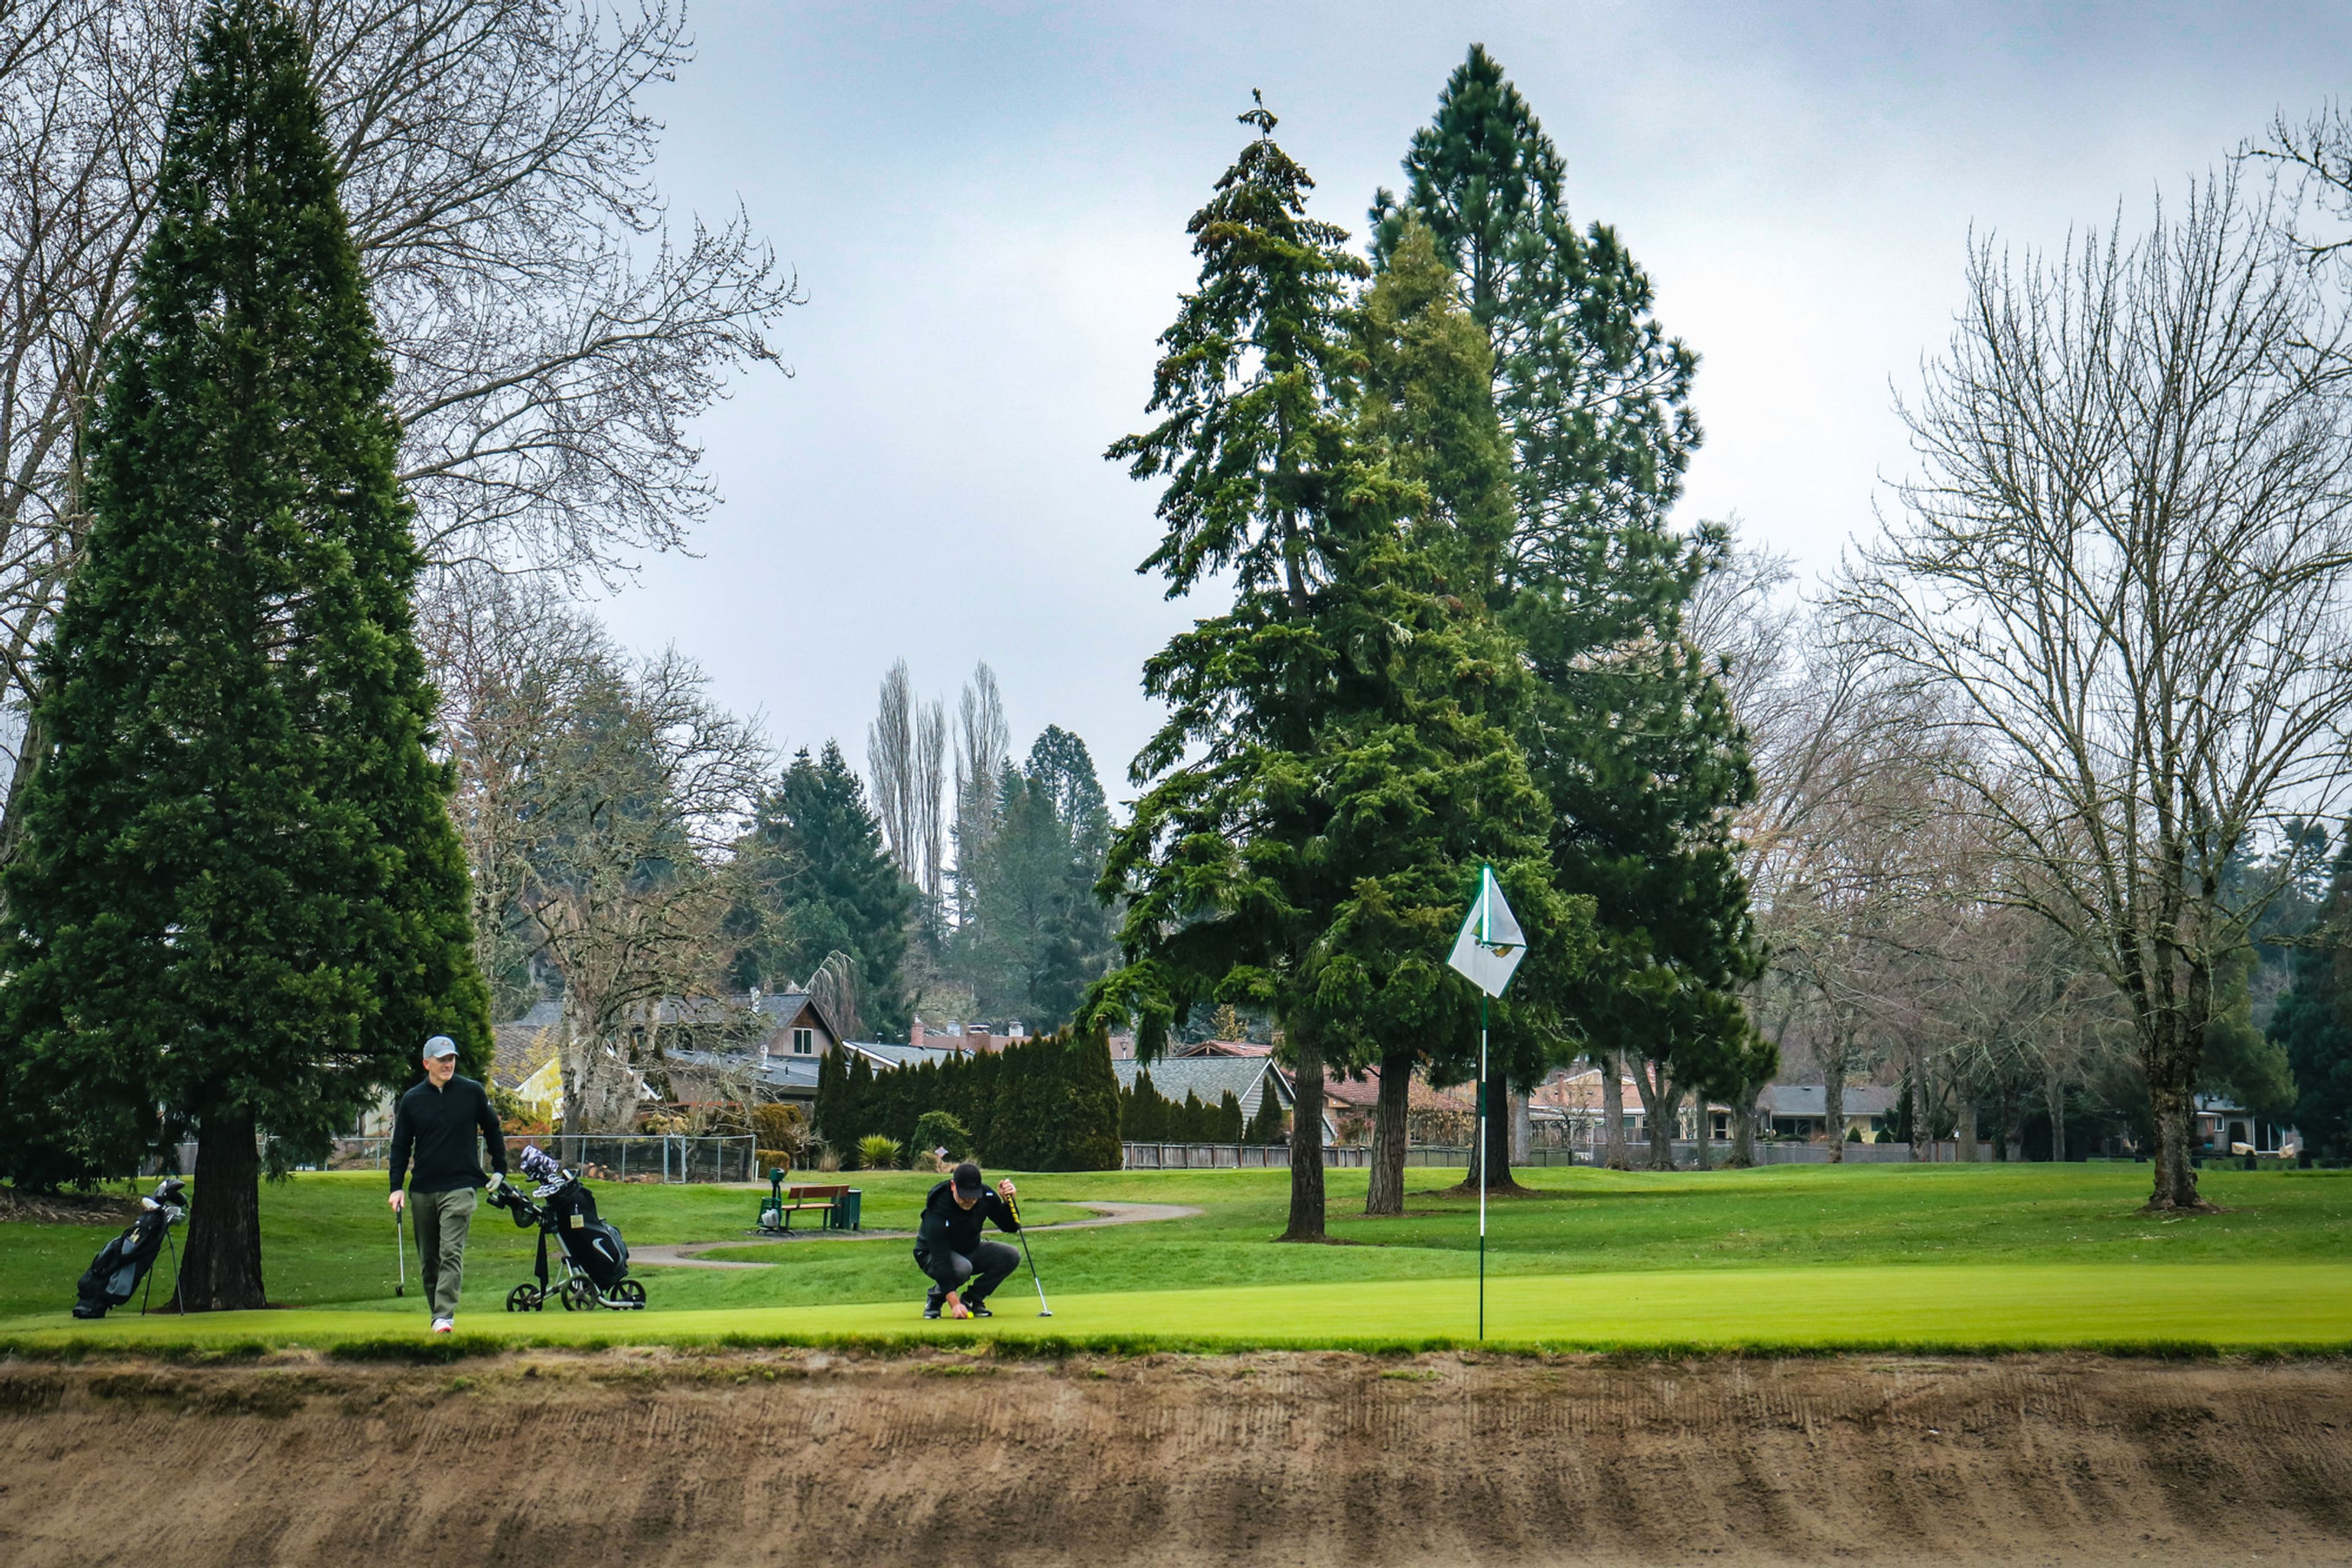
Rock Creek Country Club
5100 NW Neakahnie Ave, Portland, OR 97229, USA- Spaces for 350 Guests
Rock Creek Country Club is a private golf club in Portland, Oregon, built around an 18-hole course established in the late 1950s as the surrounding Rock Creek development grew. Set in a scenic rural pocket of the Portland metro area, the club also offers a public driving range, golf simulator, and newly opened pickleball courts, drawing members and guests from Portland, Beaverton, and Hillsboro. Beyond golf, the club hosts anniversary parties, retirement celebrations, corporate meetings, celebrations of life, holiday parties, birthday parties, and networking events in its banquet space, which can be reconfigured to suit different gatherings. A professional staff of event planners and culinary experts customizes menus from seasonal offerings, with in-house catering ranging from appetizer packages to full dinner service. The on-site Greene Bar and Grill rounds out the club's dining options for members and event guests alike.
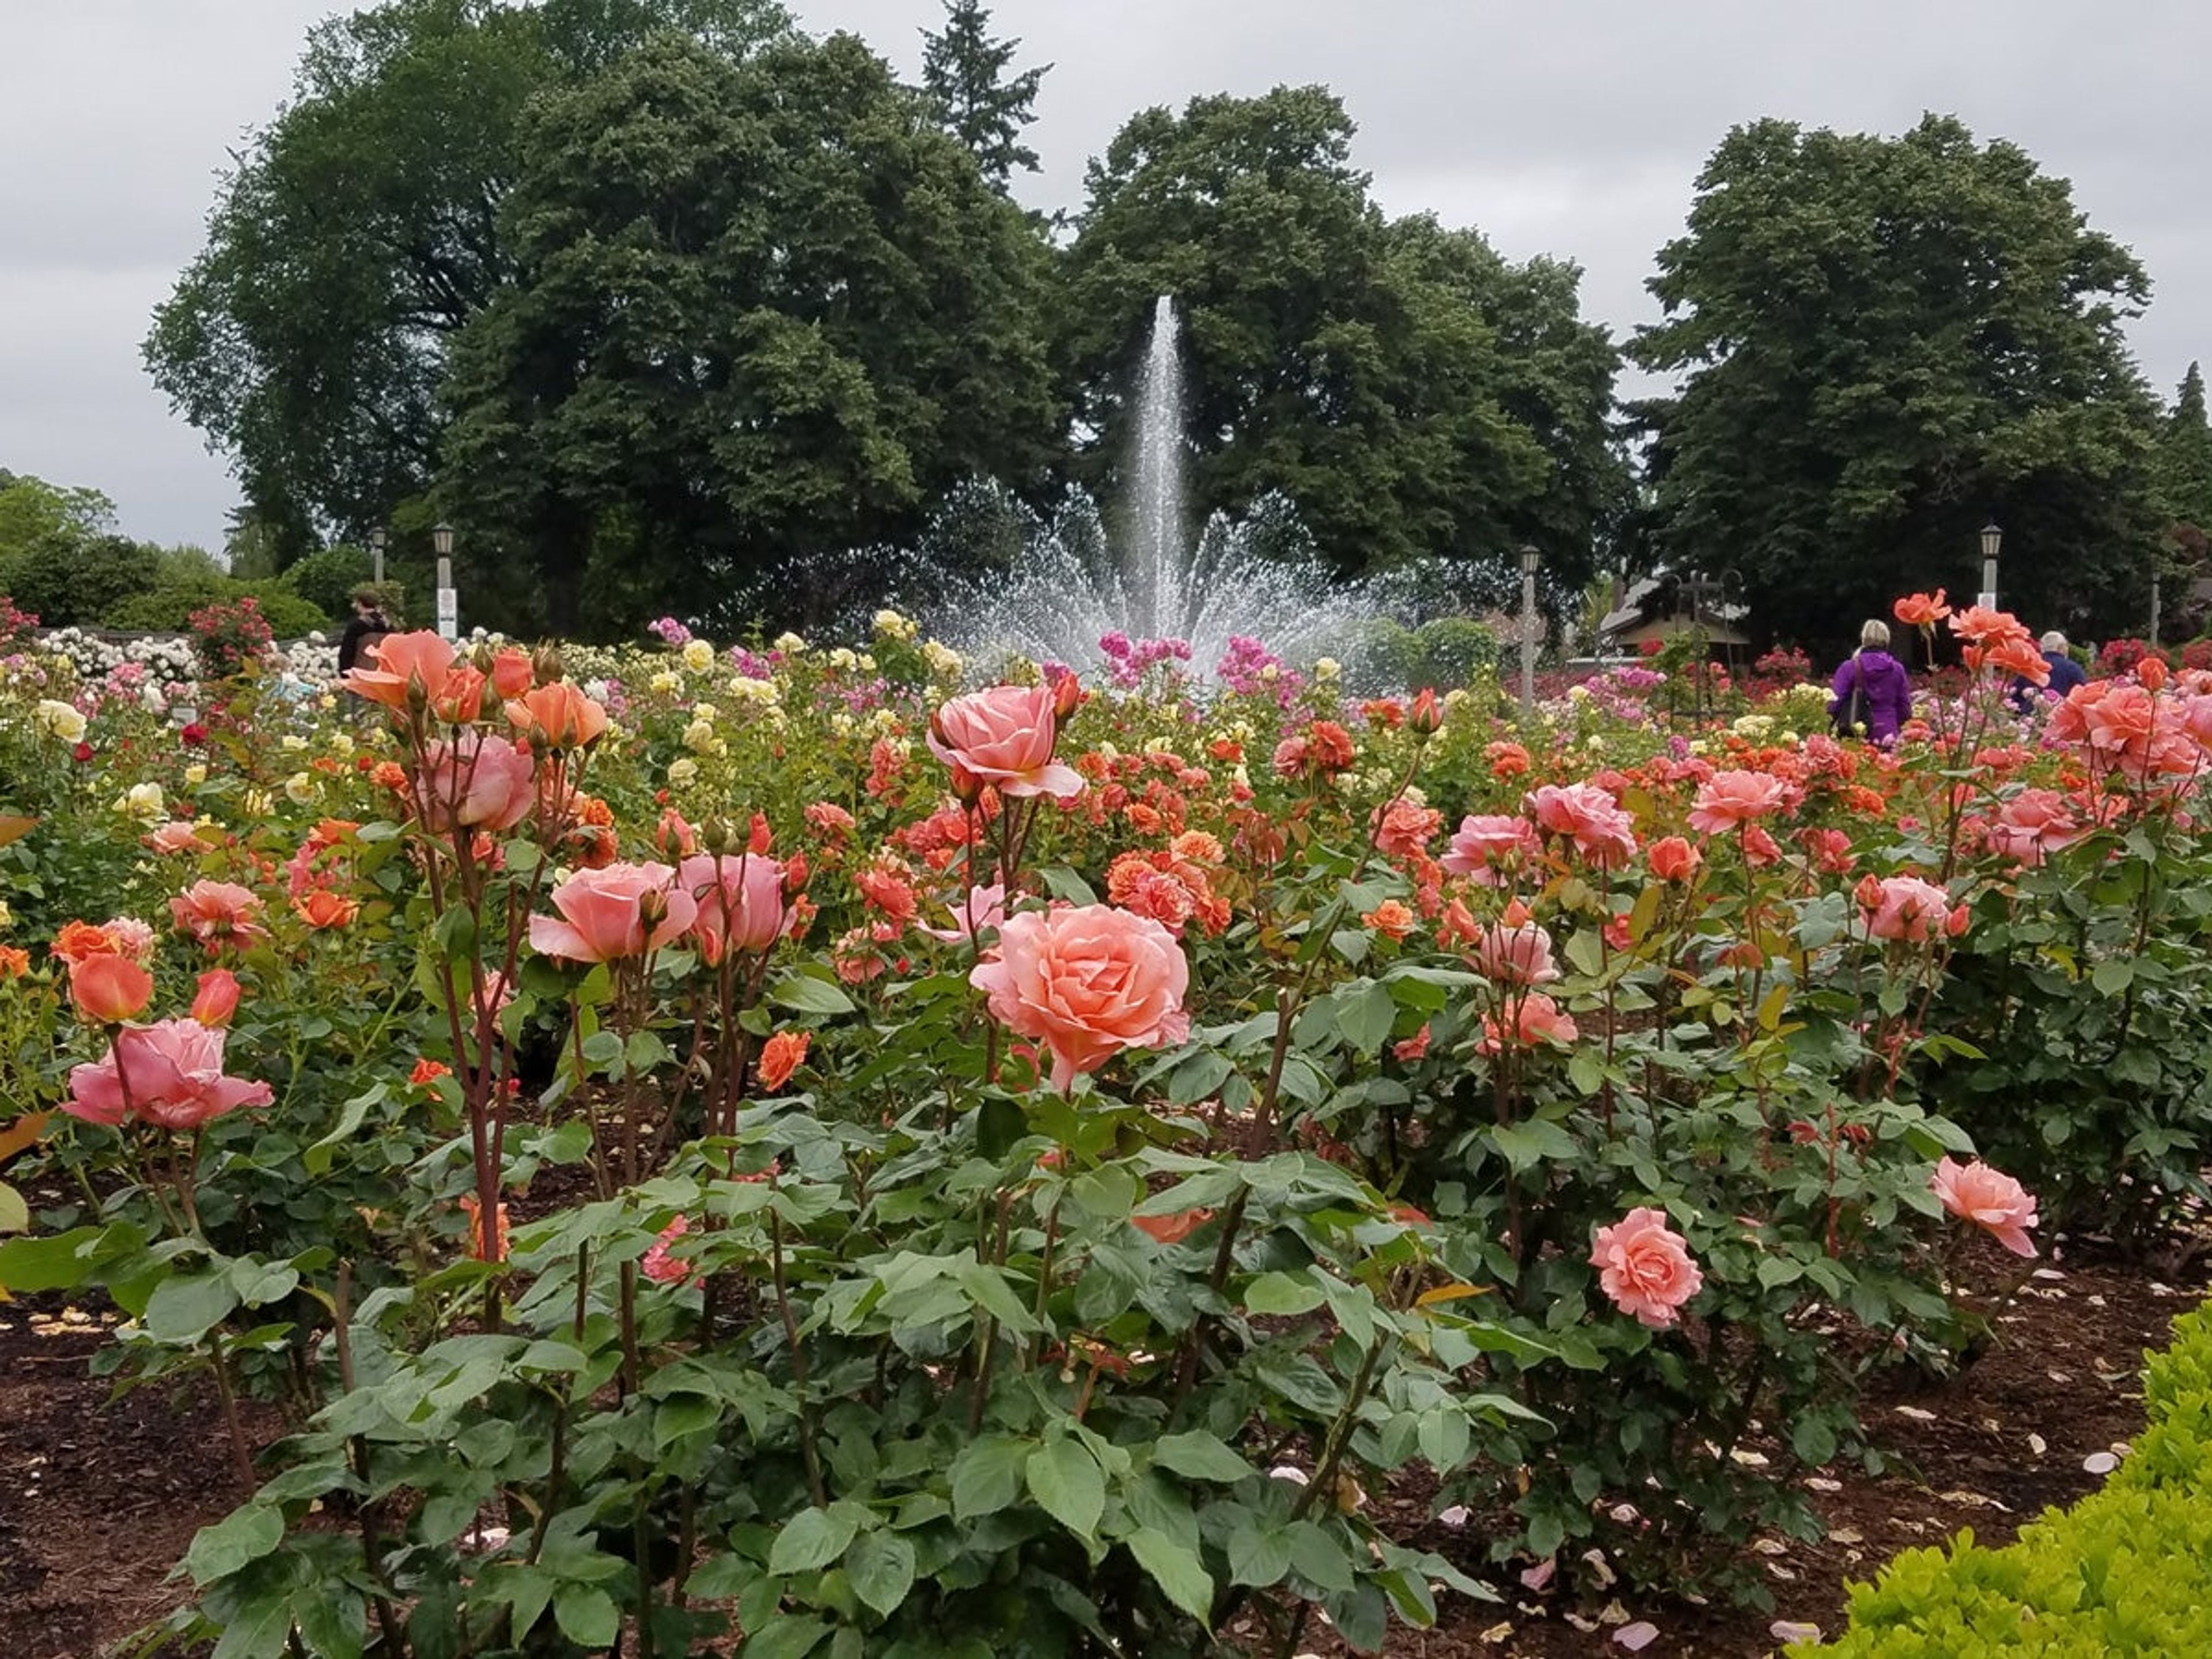
Peninsula Park and Gardens
700 N Rosa Parks Way, Portland, OR 97217, USA- Spaces for 100 Guests
- 1 Landmark
- 4 Outdoor Spaces
- 4 Total Spaces
Peninsula Park and Gardens sits in Portland's Piedmont neighborhood at N Rosa Parks Way, anchored by Portland's oldest formal rose garden. Established in 1913 as the site of the city's first rose show, the two-acre garden now displays roughly 8,900 rose plants around a historic ornamental fountain, with brick walkways and period street lamps still in place. The city's official rose, Mme. Caroline Testout, was cultivated here and planted throughout Portland as a result. Just north of the roses stands an octagonal bandstand, designated a Portland Historic Landmark in 1973 and used for wedding ceremonies and summer concerts. The 17-acre park surrounding the garden also includes open lawns, picnic sites, playgrounds, and a splash pad. For events, the Rose Garden and Gazebo are both available for ceremony rental, along with two designated picnic sites elsewhere in the park. The Rose Garden is ADA accessible via ramps at both ends, and the gazebo is accessible up to its stairs.
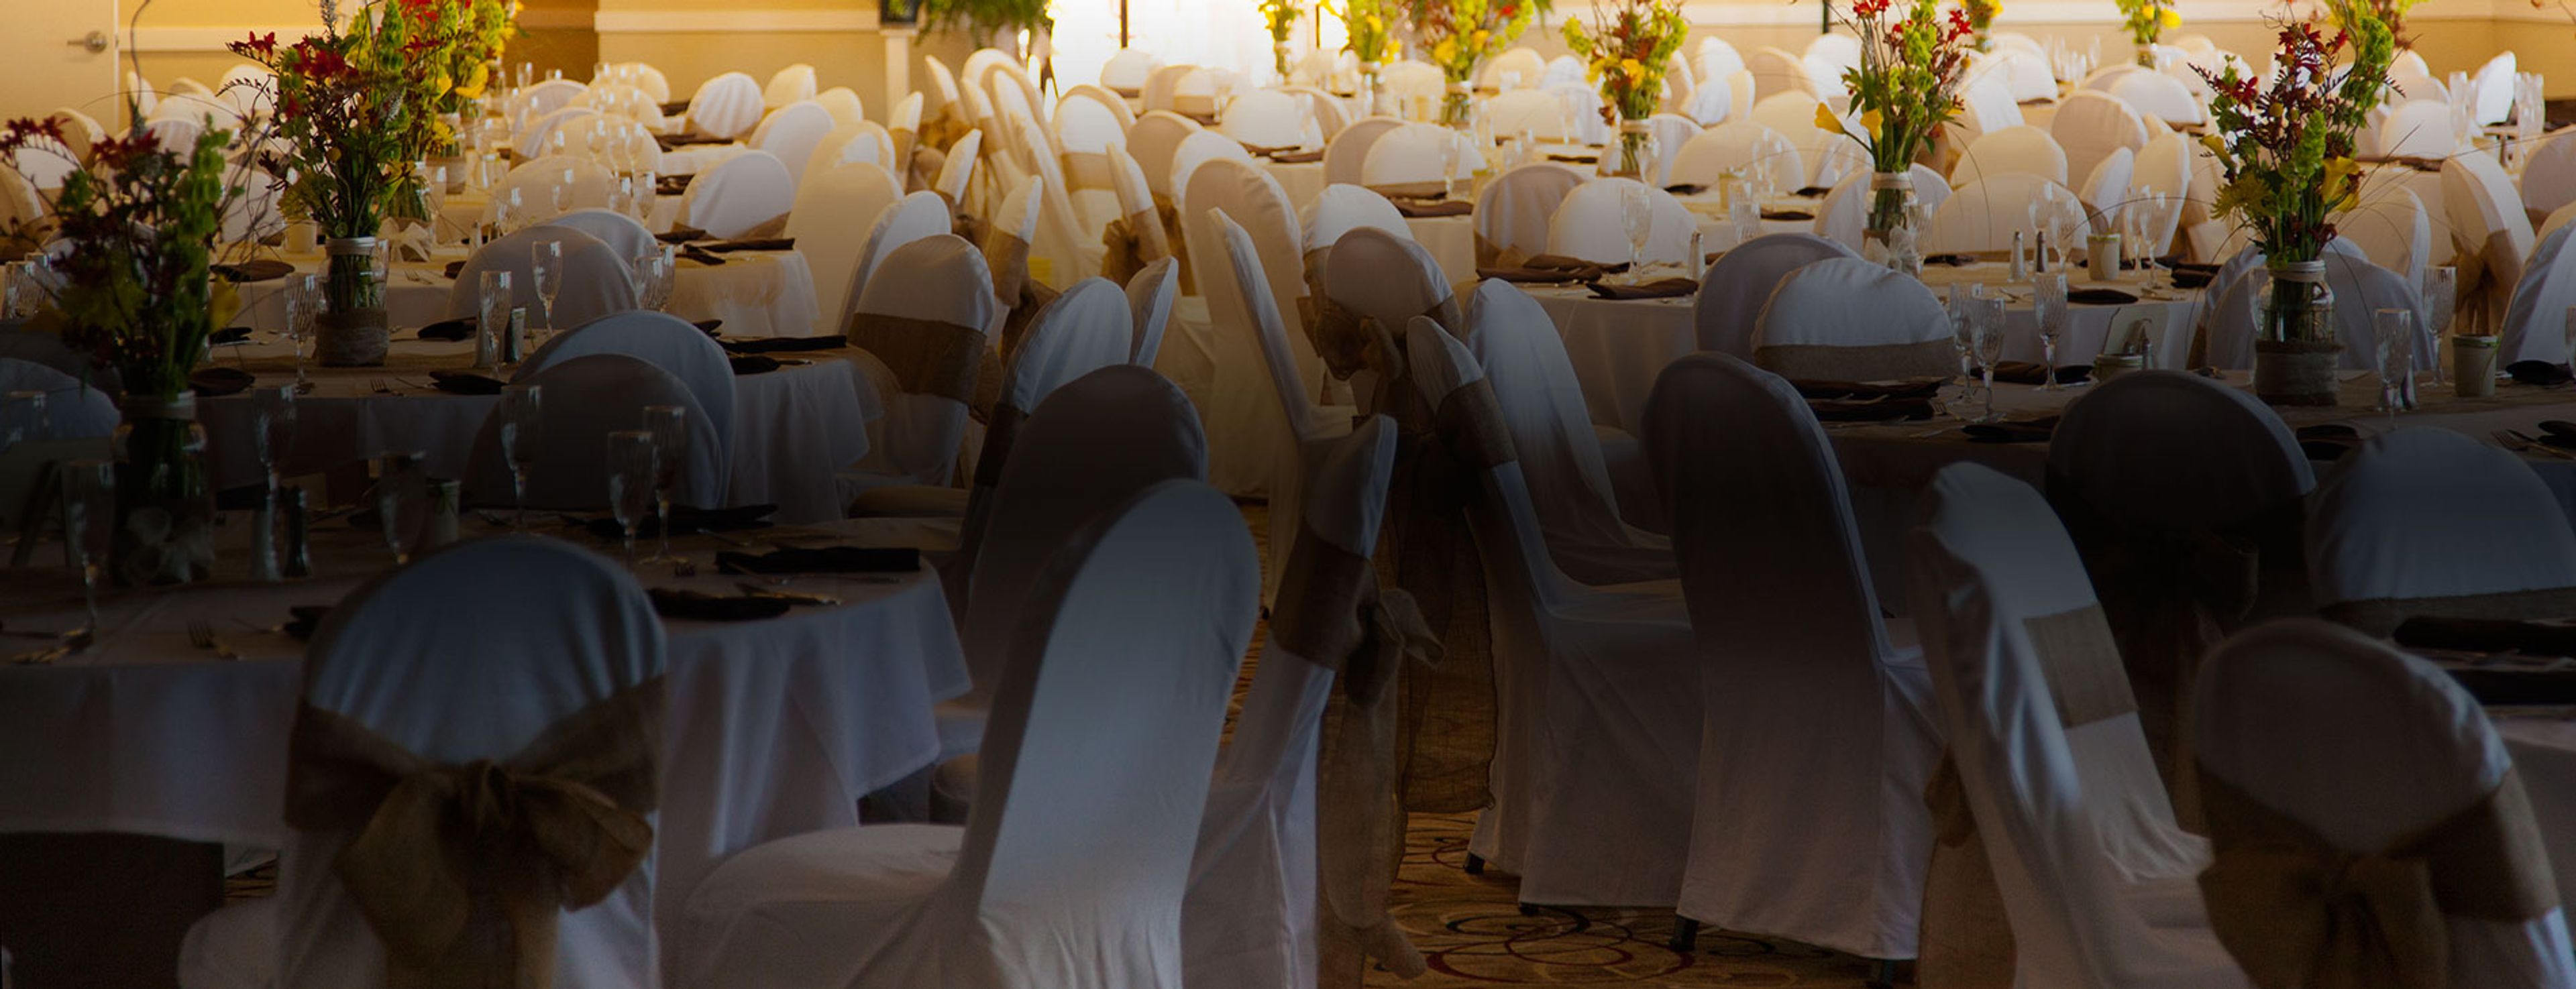
Chinook Winds Casino
1777 NW 44th St, Lincoln City, OR 97367, USA- Spaces for 500 Guests
- 1 Ballroom
- 1 Resort
Chinook Winds Casino Resort sits directly on the Oregon Coast in Lincoln City, an oceanfront destination owned and operated by the Siletz Tribe since 1995. The resort pairs beachfront hotel accommodations with more than 31,000 square feet of flexible event space, including a 20,000-square-foot ballroom that can host receptions for up to 500 guests, with in-house catering scaling as high as 2,000. For weddings, the resort sets up outdoor ceremonies on the lawn with the Pacific Ocean as a backdrop, complete with white folding chairs, a wedding arch, and a unity table, before moving guests into the ballroom for a reception with house linens, china, glassware, a dance floor, and DJ setup. Every wedding package (minimum 50 guests) includes a consultation with a wedding cake specialist, a custom cake, and a champagne toast, along with a bridal suite stay for the wedding night. Beyond weddings, the resort's meeting and convention space serves corporate gatherings and celebrations of all kinds, backed by a professional planning staff and an executive chef leading banquet service.
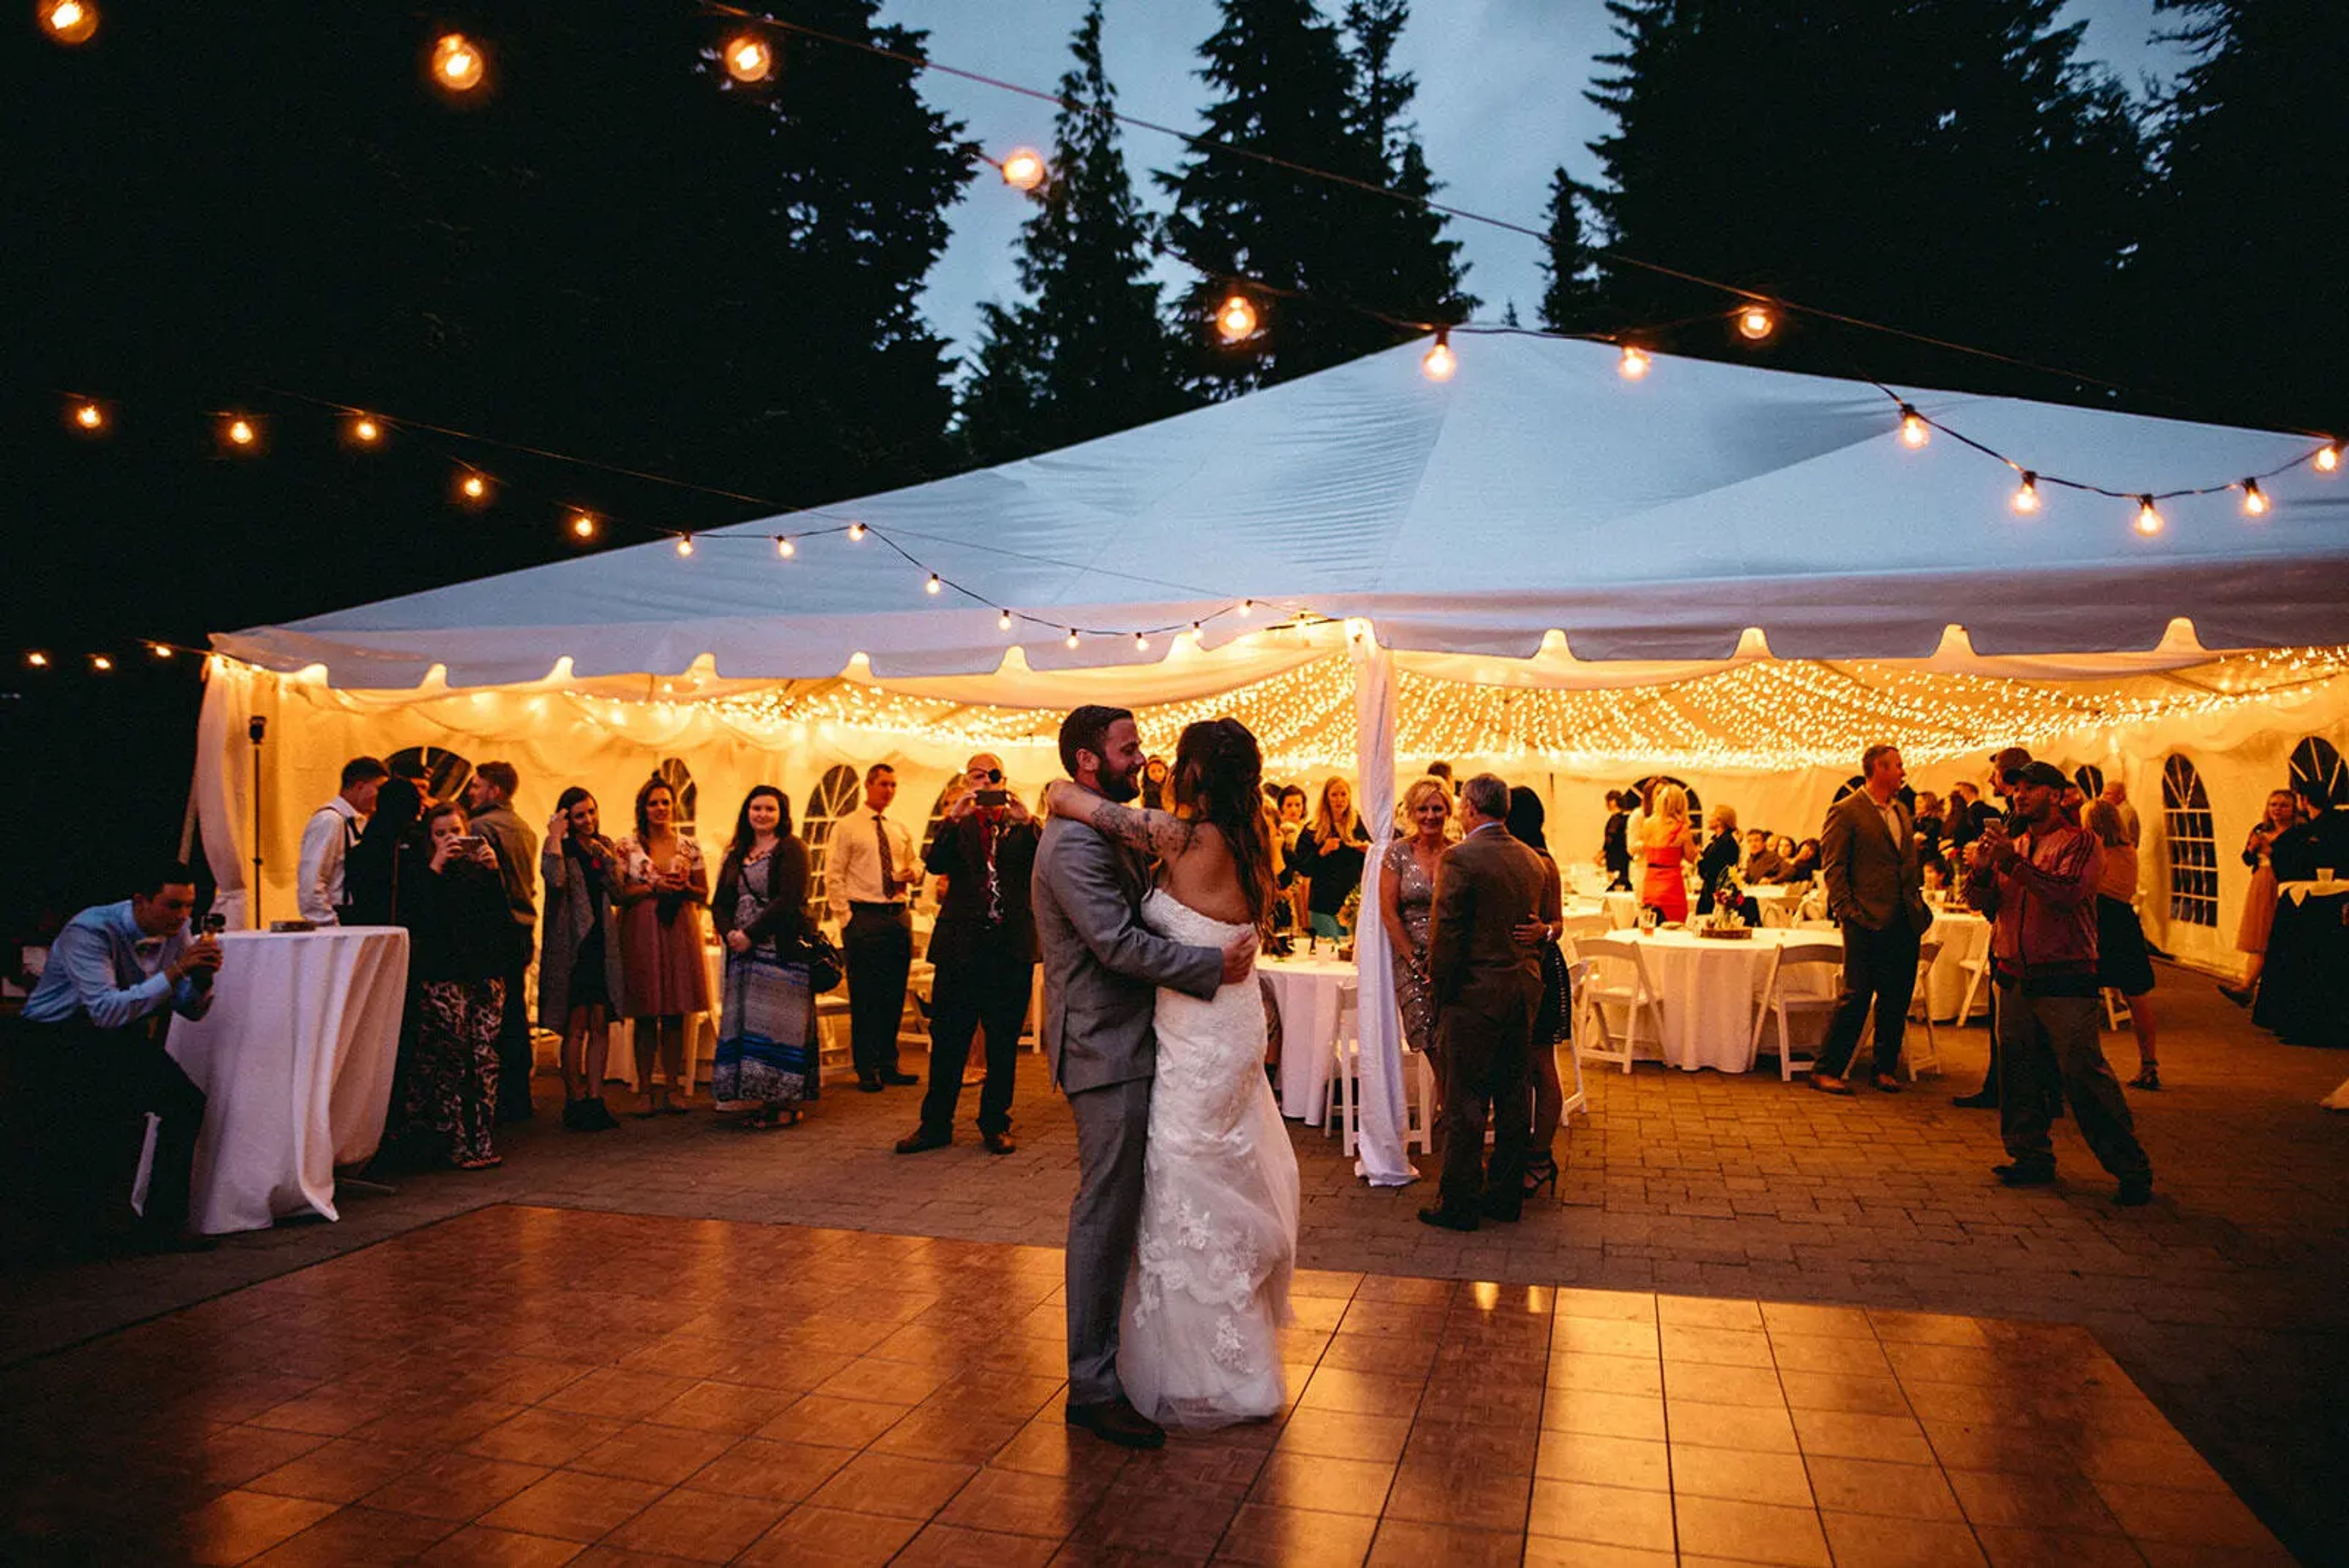
Mt. Hood Skibowl
88335 Government Camp Loop, Government Camp, OR 97028, USA- Spaces for 75-300 Guests
- 2 Resorts
- 2 Meeting Spaces
Mt. Hood Ski Bowl sits at 4,000 feet in the Cascade Mountains near Government Camp, Oregon, where ceremonies take place with Mt. Hood rising directly behind the altar. Wedding guests reach the mountaintop ceremony site by chairlift and a short hike, and afterward can ride the resort's Alpine Slide down toward the reception, giving the day a distinctly mountain-adventure character rather than a conventional ballroom setting. Beyond the ceremony site, the resort offers several meeting and reception spaces across its base areas, including the Historic Mid-Mountain Warming Hut, a 400-square-foot rustic lodge with a stone fireplace for intimate gatherings, the Wiwnu Wash Lodge with vaulted ceilings and views of the Lower and Upper Bowls, the Beer Stube overlooking the ski hill, and Multorpor Lodge at Skibowl East with views of Mt. Hood. Weddings at Mt. Hood Ski Bowl run June through September and include full onsite coordination: custom menus with local ingredients, beer, wine, and craft cocktail bar service, linens, lighting, and sound, along with a 12-hour shuttle that runs guests between nearby lodging and the mountain. The resort is wheelchair accessible and pet-friendly.

The Tumwater Room at The Museum of the Oregon Territory
211 Tumwater Dr, Oregon City, OR 97045, USA- Spaces for 250 Guests
Venue Two Eleven occupies the third floor of the Museum of the Oregon Territory in Oregon City, overlooking the historic Willamette Falls and the Willamette River. The space is bright and open, with natural light and a flexible layout that suits a range of gatherings, from intimate celebrations and receptions to workshops and meetings. Managed by Portland Catering Company, Venue Two Eleven pairs its elevated, view-driven setting with planning support and design expertise for each event, blending the charm of local history with a scenic backdrop.
Navarra Gardens
23090 Yamhill River Rd, Willamina, OR 97396, USA- Spaces for 350-400 Guests
- 1 Outdoor
- 1 Event Space
- 2 Total Spaces
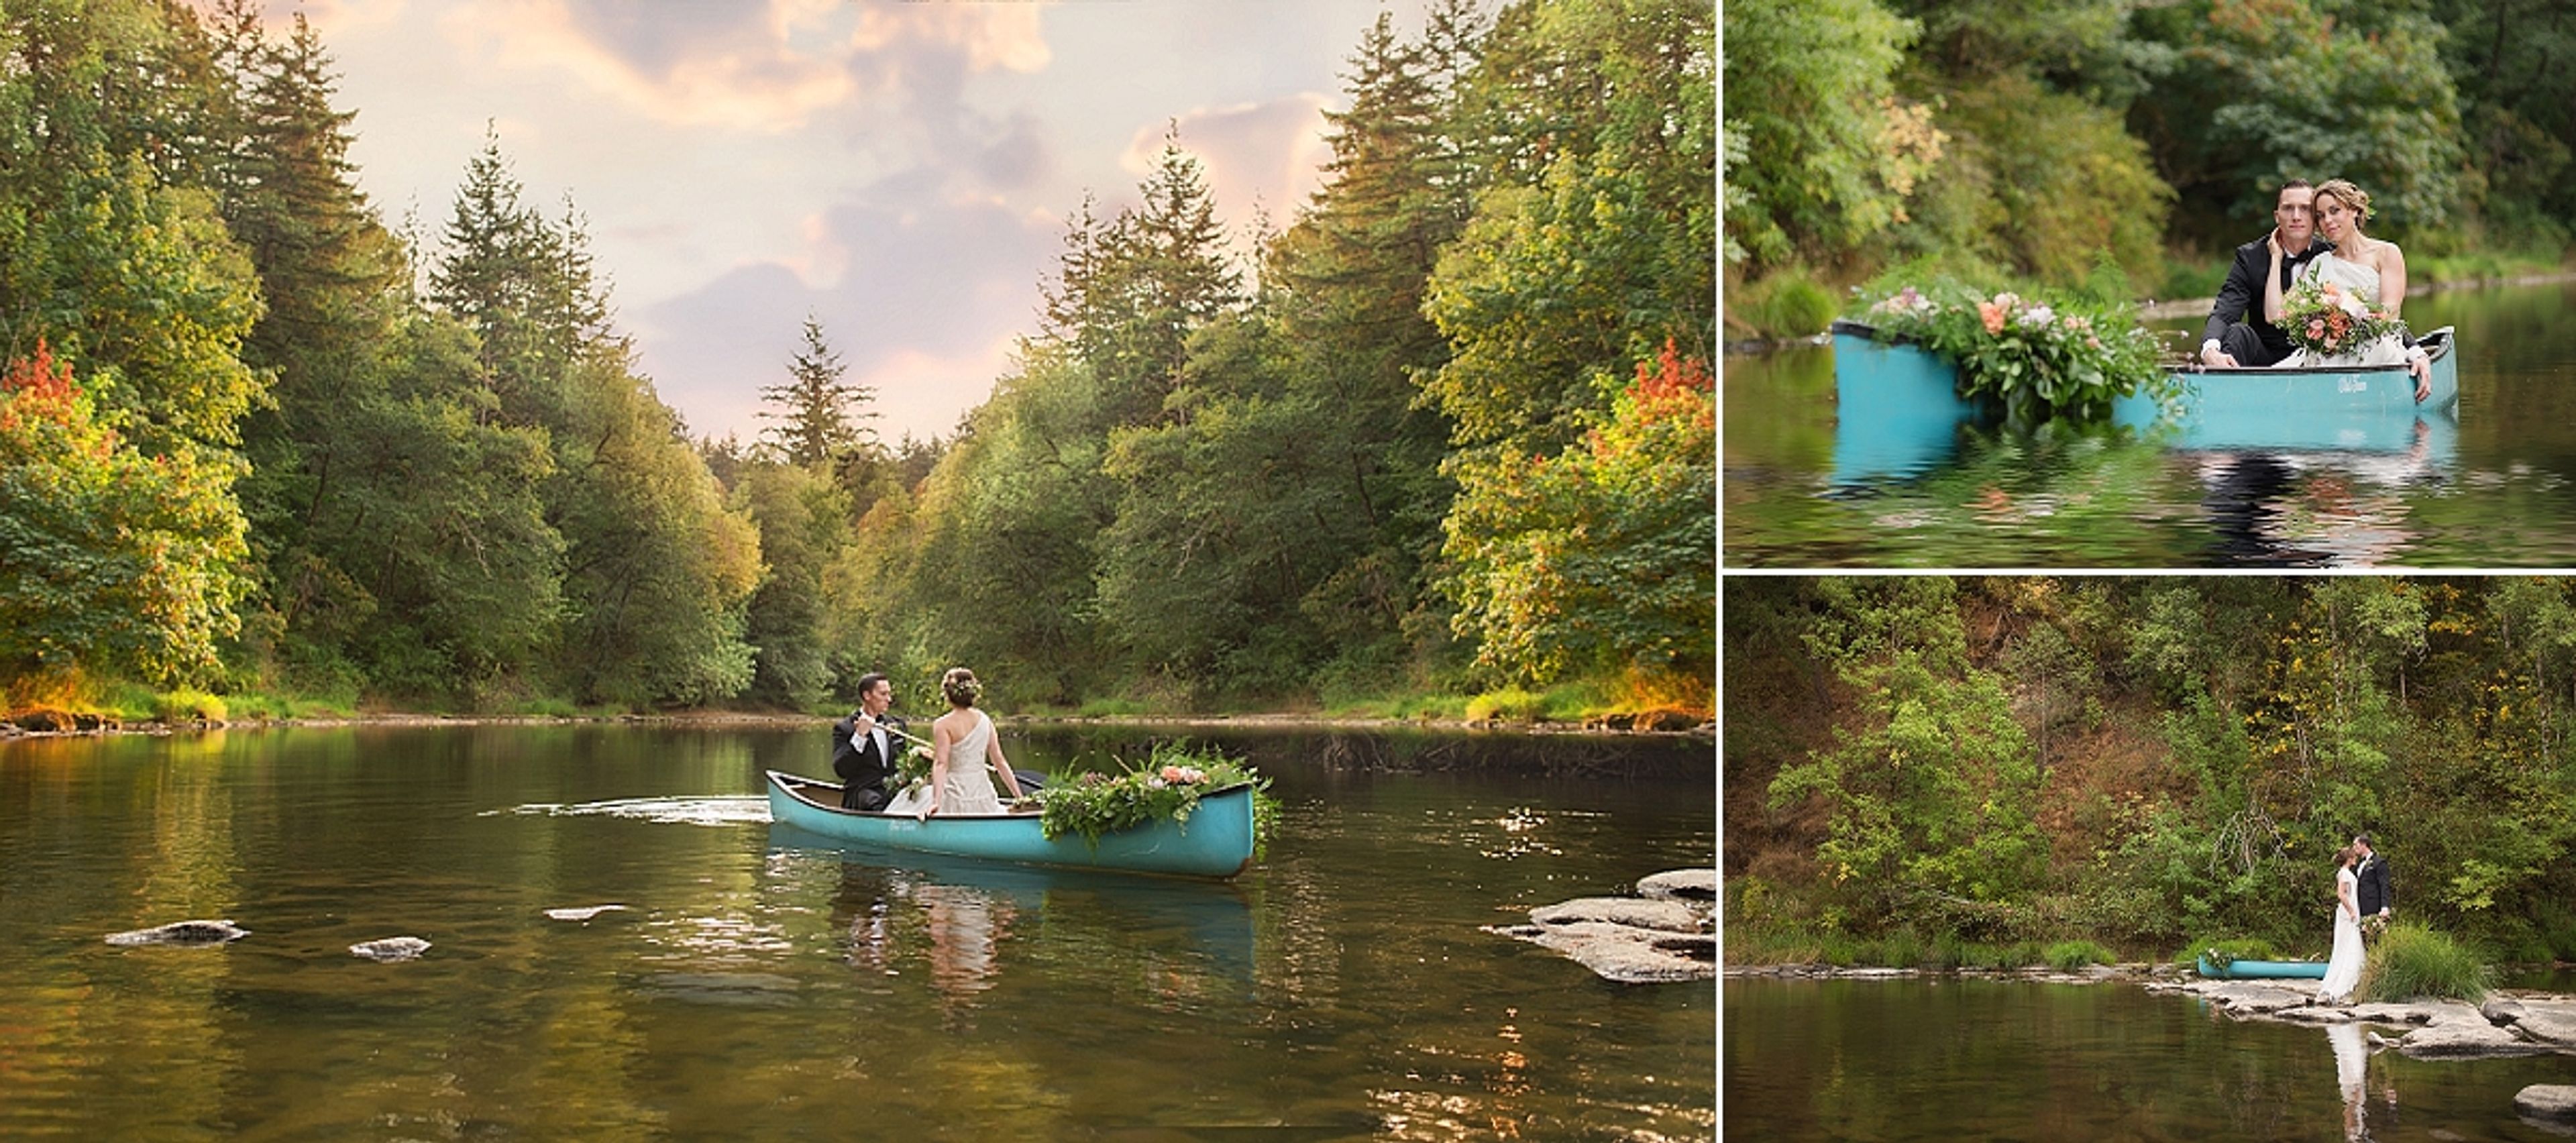
Navarra Gardens sits two miles south of Willamina, Oregon, on 14 acres in the coastal range between the Oregon coast and Willamette Valley wine country. The property is shaped by the Southern Yamhill River, which runs along roughly 1,400 feet of riverfront, along with towering oak groves, manicured shrubs, ponds, and open lawns that give the grounds their character throughout the seasons. At the center of the property is a 4,200-square-foot indoor event center, climate-controlled and opened up by 20-foot barn doors that frame views of the surrounding gardens. Two 35' x 20' covered patios extend the space outdoors, so weather doesn't dictate the plan. Outside, an oak tree grove, riverside areas, and upper garden spaces offer settings for ceremonies and receptions alike, with an 18' x 18' dance floor, a bridal suite, and a groom's room among the amenities included. Beyond weddings, Navarra Gardens hosts corporate picnics and meetings, retreats, anniversaries, retirement and birthday gatherings, reunions, and celebrations of life. The property can also accommodate overnight stays for extended retreats, and couples can book access to the grounds for engagement or other photo sessions.
Enso Winery
1416 SE Stark St, Portland, OR 97214, USA- Spaces for 40-120 Guests
- 2 Wineries
- 2 Event Spaces
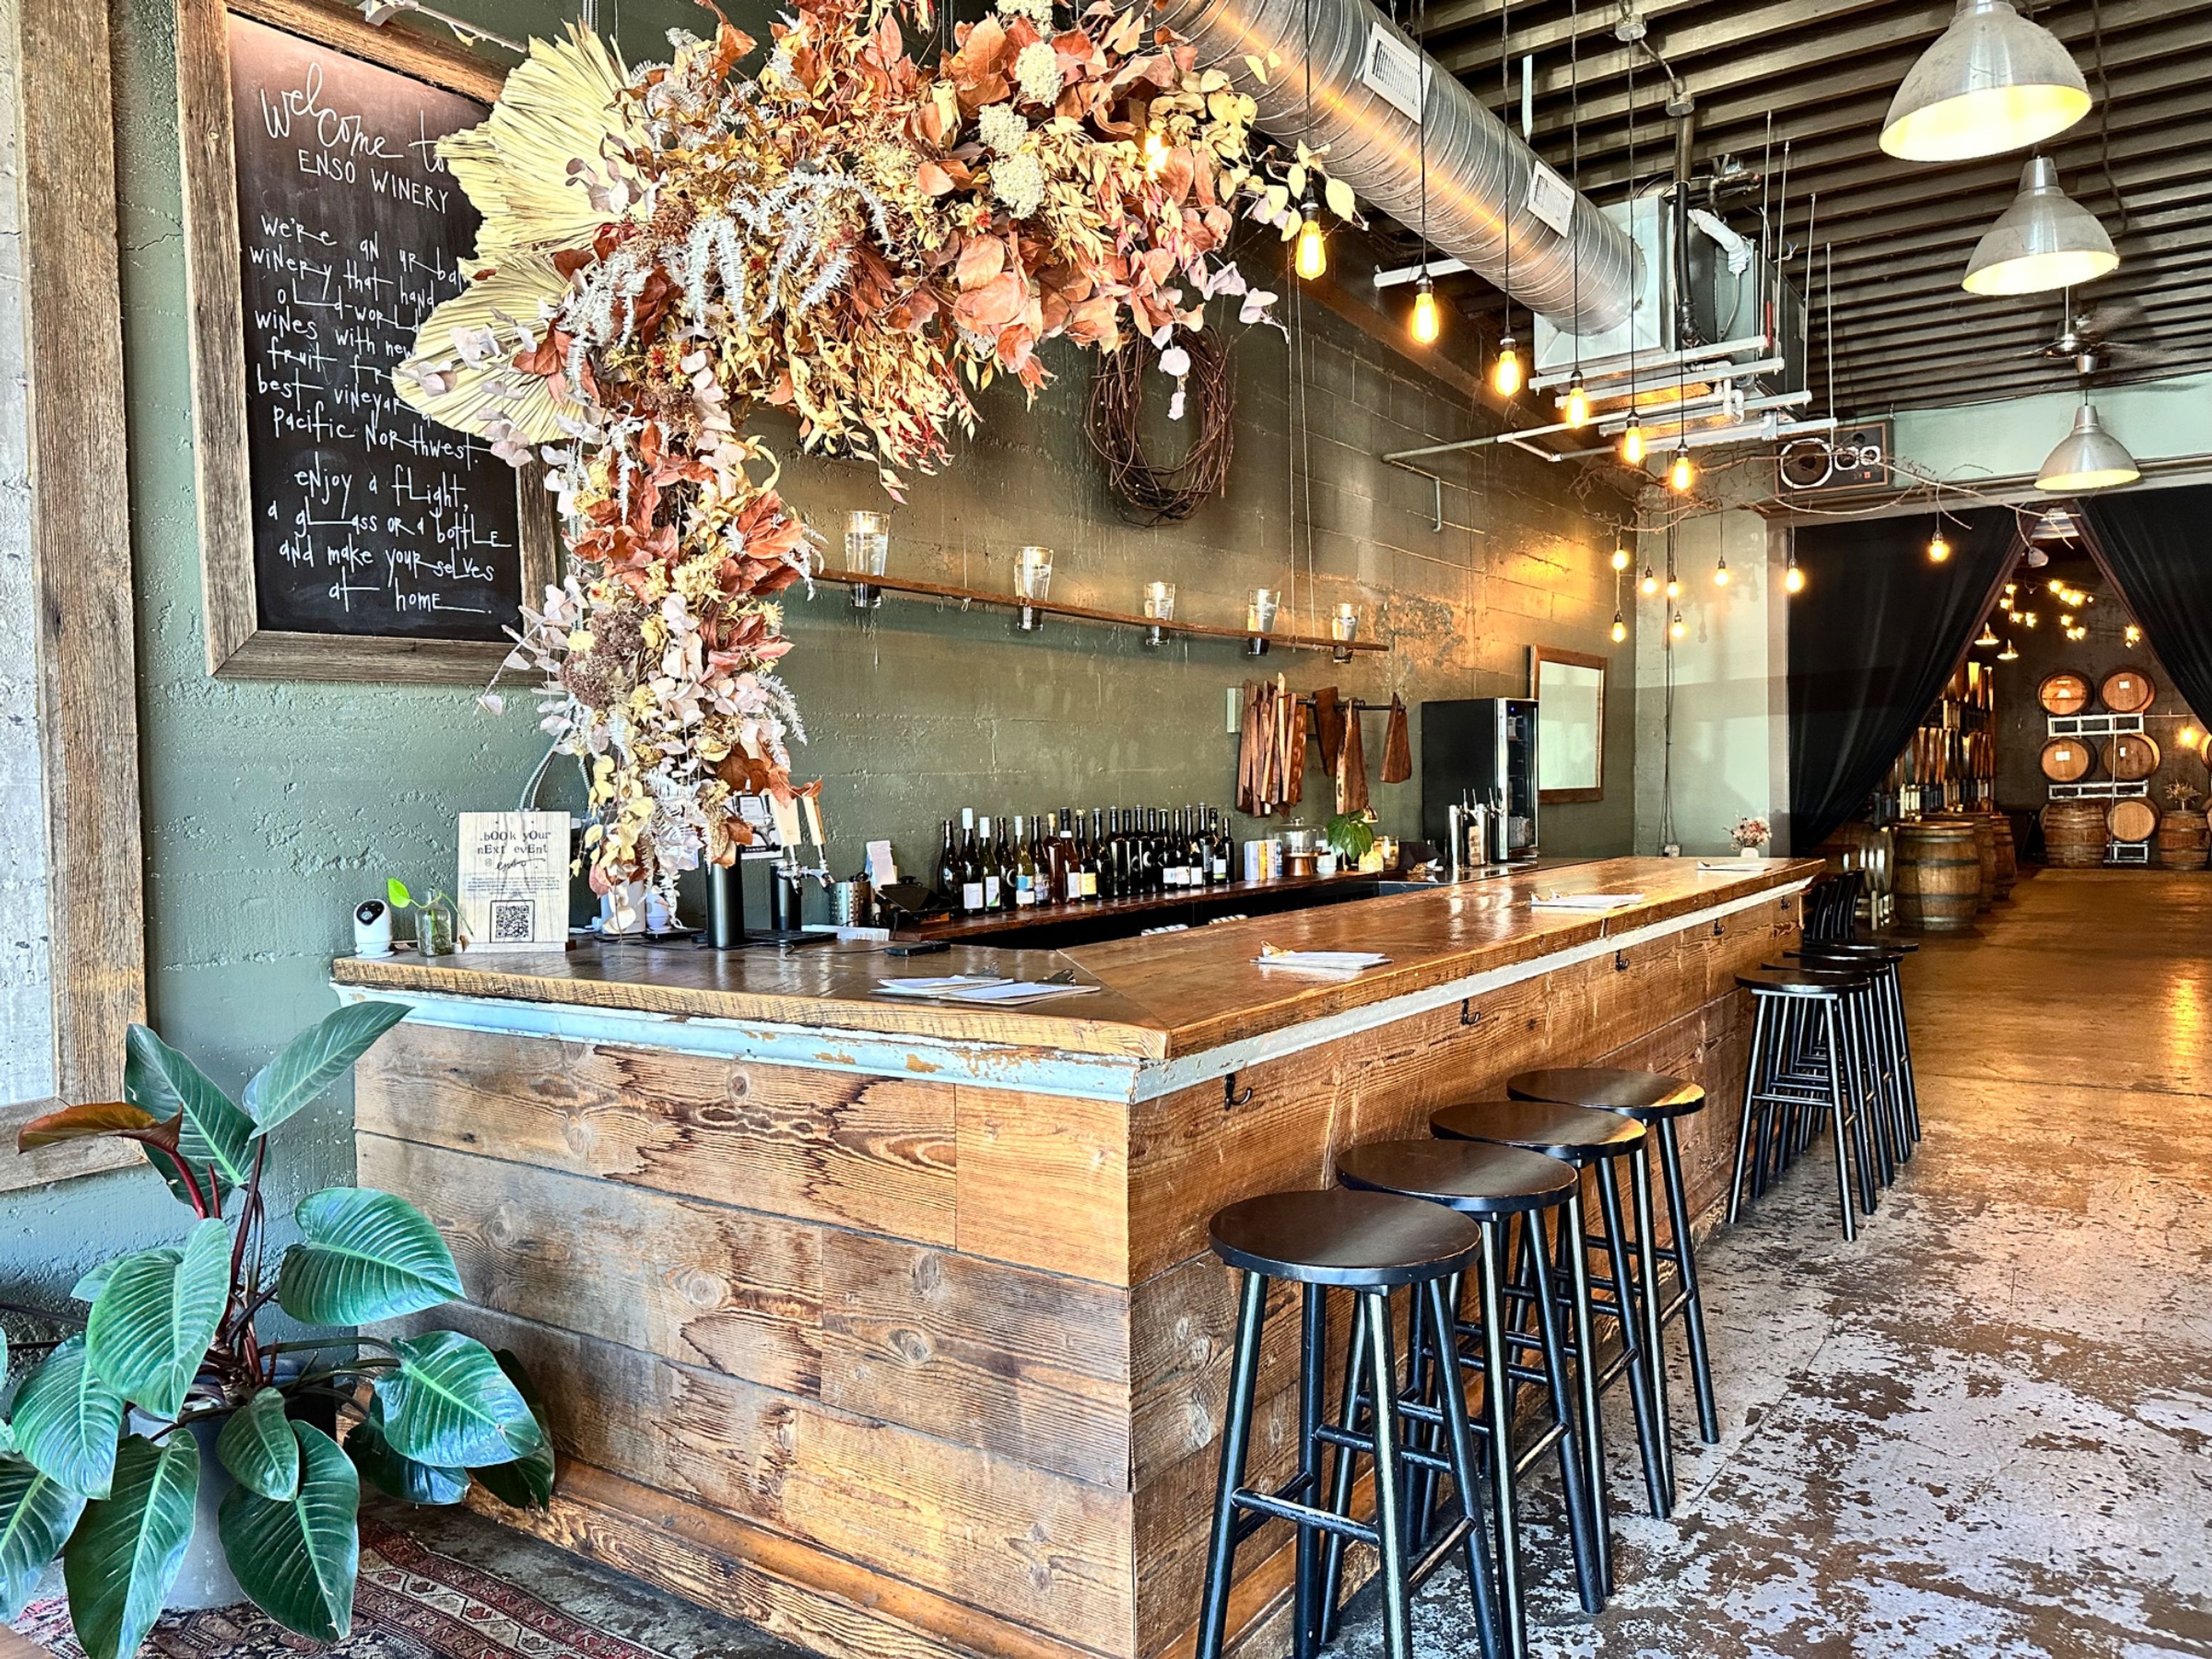
ENSO Urban Winery + Tasting Lounge is an independent urban winery in Portland's Buckman neighborhood, hand-crafting small-batch, old-world-style wines on site since it opened over Memorial Day weekend in 2011. Winemaker Ryan Sharp sources grapes from Alder Ridge in Washington's Horse Heaven Hills and Wheatland in Oregon's Willamette Valley, and every bottle is hand-made, hand-bottled, and poured only at the winery itself. Private events take place in the Barrel Room, a roughly 1,300-square-foot space lined with French oak barrels and reached through a garage door that opens to the street, or across the whole property when the Tasting Lounge and Barrel Room are booked together. Both configurations include tables, chairs, glassware, a staffed wine bar, a sound system with microphone, and a projector with screen, making the space suited to receptions, rehearsal dinners, and milestone celebrations with music and dancing until 11 pm. The Tasting Lounge itself is a relaxed, candlelit gathering spot with leather sofas, charcuallet boards of local meats and cheeses served on hand-cut walnut, and a dog-friendly patio, open to walk-ins seven days a week.

The Melody Ballroom
615 SE Alder St, Portland, OR 97214, USA- Spaces for 40-800 Guests
- 1 Ballroom
- 5 Historic Spaces
- 4 Meeting Spaces
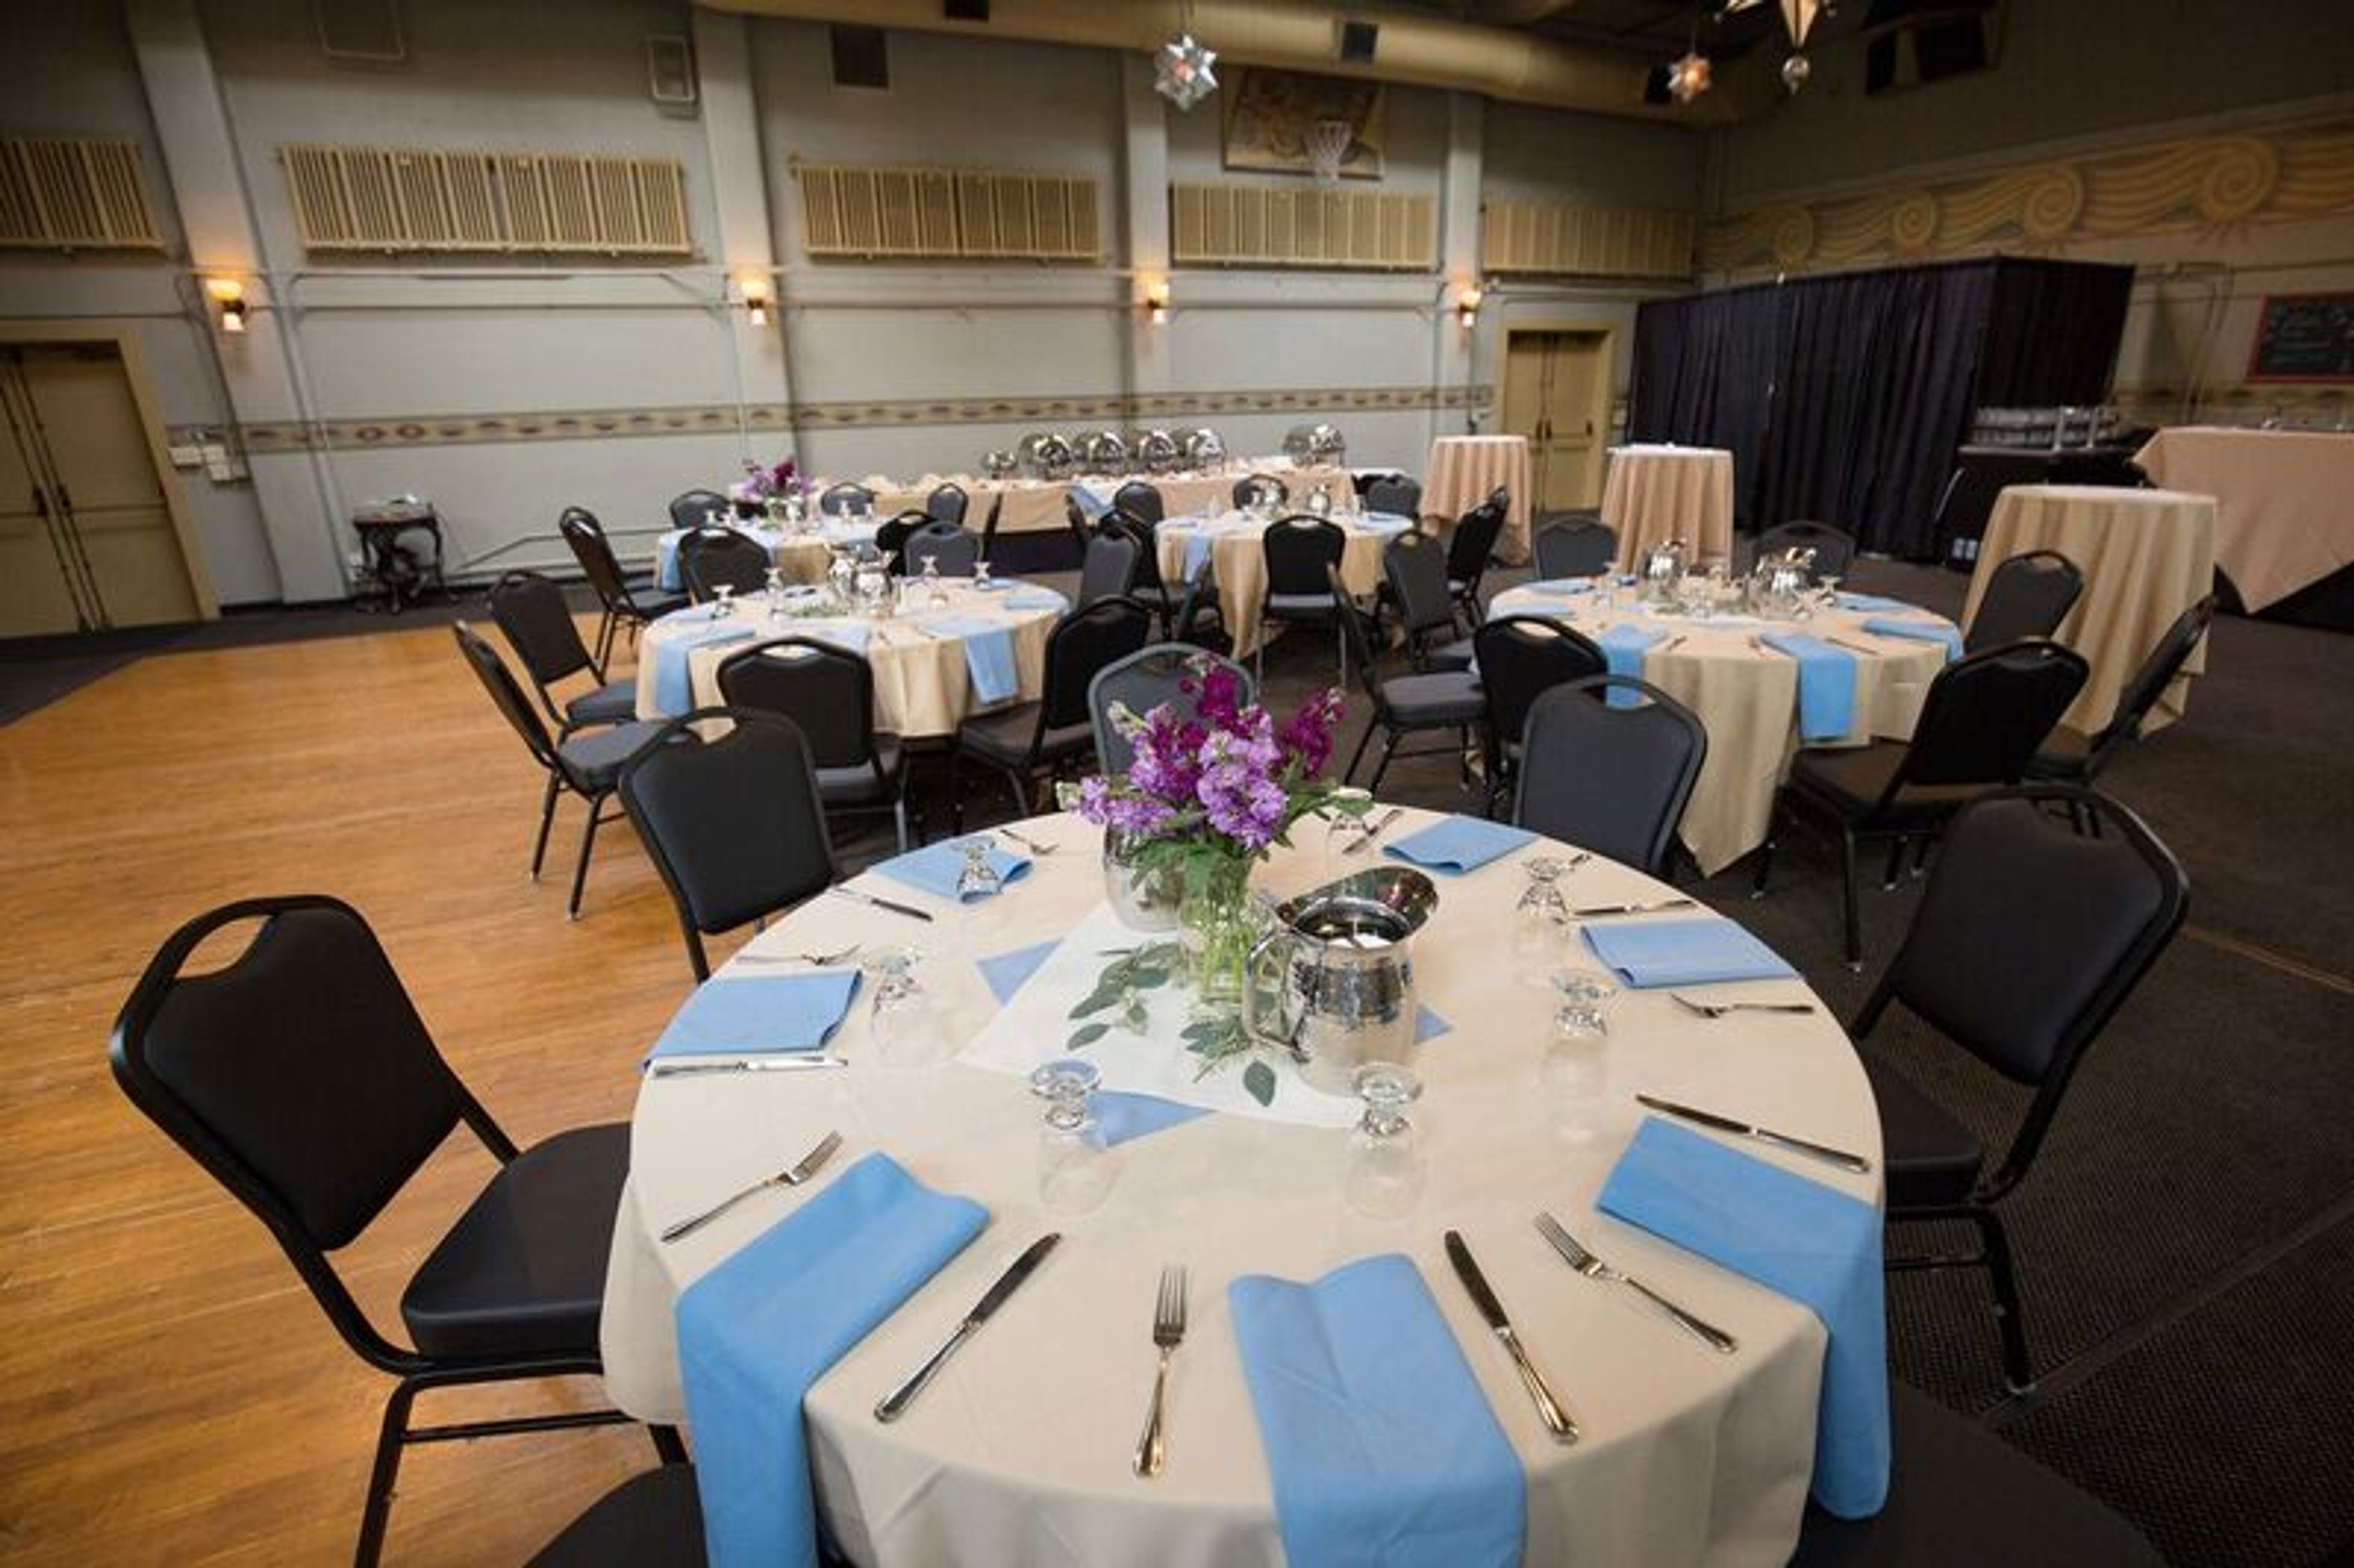
The Melody Event Center occupies a restored 1925 building in Portland's Central Eastside, originally constructed as a Woodsmen of the World lodge and home to Portland social events for more than 90 years. A comprehensive remodel culminated in a November 2018 grand re-opening, and the venue now encompasses five distinct event spaces able to host gatherings from intimate affairs of 15 guests to celebrations of up to 1,000. At the center of the building is the Melody Ballroom, a 6,000-square-foot space with 30-foot ceilings, brass chandeliers, and an expansive hardwood floor, well suited to weddings, banquets, quinceaneras, and galas. Four additional rooms — the Morrison, Hawthorne, Portlandia, and Broadway — offer smaller footprints filled with natural light for meetings, ceremonies, and breakout sessions, and can be combined with the ballroom to expand capacity for larger events. The venue provides state-of-the-art programmable lighting, built-in audio/visual equipment, and customized on-site catering, pairing historic character with modern event infrastructure.
McMenamins Kennedy School
5736 NE 33rd Ave, Portland, OR 97211, USA- Spaces for 12-225 Guests
- 1 Ballroom
- 1 Outdoor
- 8 Total Spaces
Kennedy School occupies a 1911 elementary school building in Portland's Concordia neighborhood, once praised by Ladies' Home Journal for its innovative one-story architecture. McMenamins converted the historic building into a hotel and event venue, with guestrooms fashioned from former classrooms, complete with original chalkboards, and gathering spots like the Honors Bar and Detention Bar that nod to the building's school-day roots. The property offers several indoor and outdoor event spaces accommodating up to 200 guests, including a full gymnasium with a hardwood dance floor and an adjoining outdoor courtyard, a theater, and a handful of smaller classroom-style rooms suited to more intimate gatherings. Full onsite catering is available with accommodations for dietary restrictions, along with McMenamins' own handcrafted ales, wines, and spirits. Once the food and beverage minimum for a space is met, no additional room rental fee applies, and a sales coordinator assists with planning details in the lead-up to the event.
Downtown Athletic Club
999 Willamette St, Eugene, OR 97401, USA- Spaces for 20-300 Guests
- 1 Restaurant
- 1 Ballroom
- 7 Total Spaces
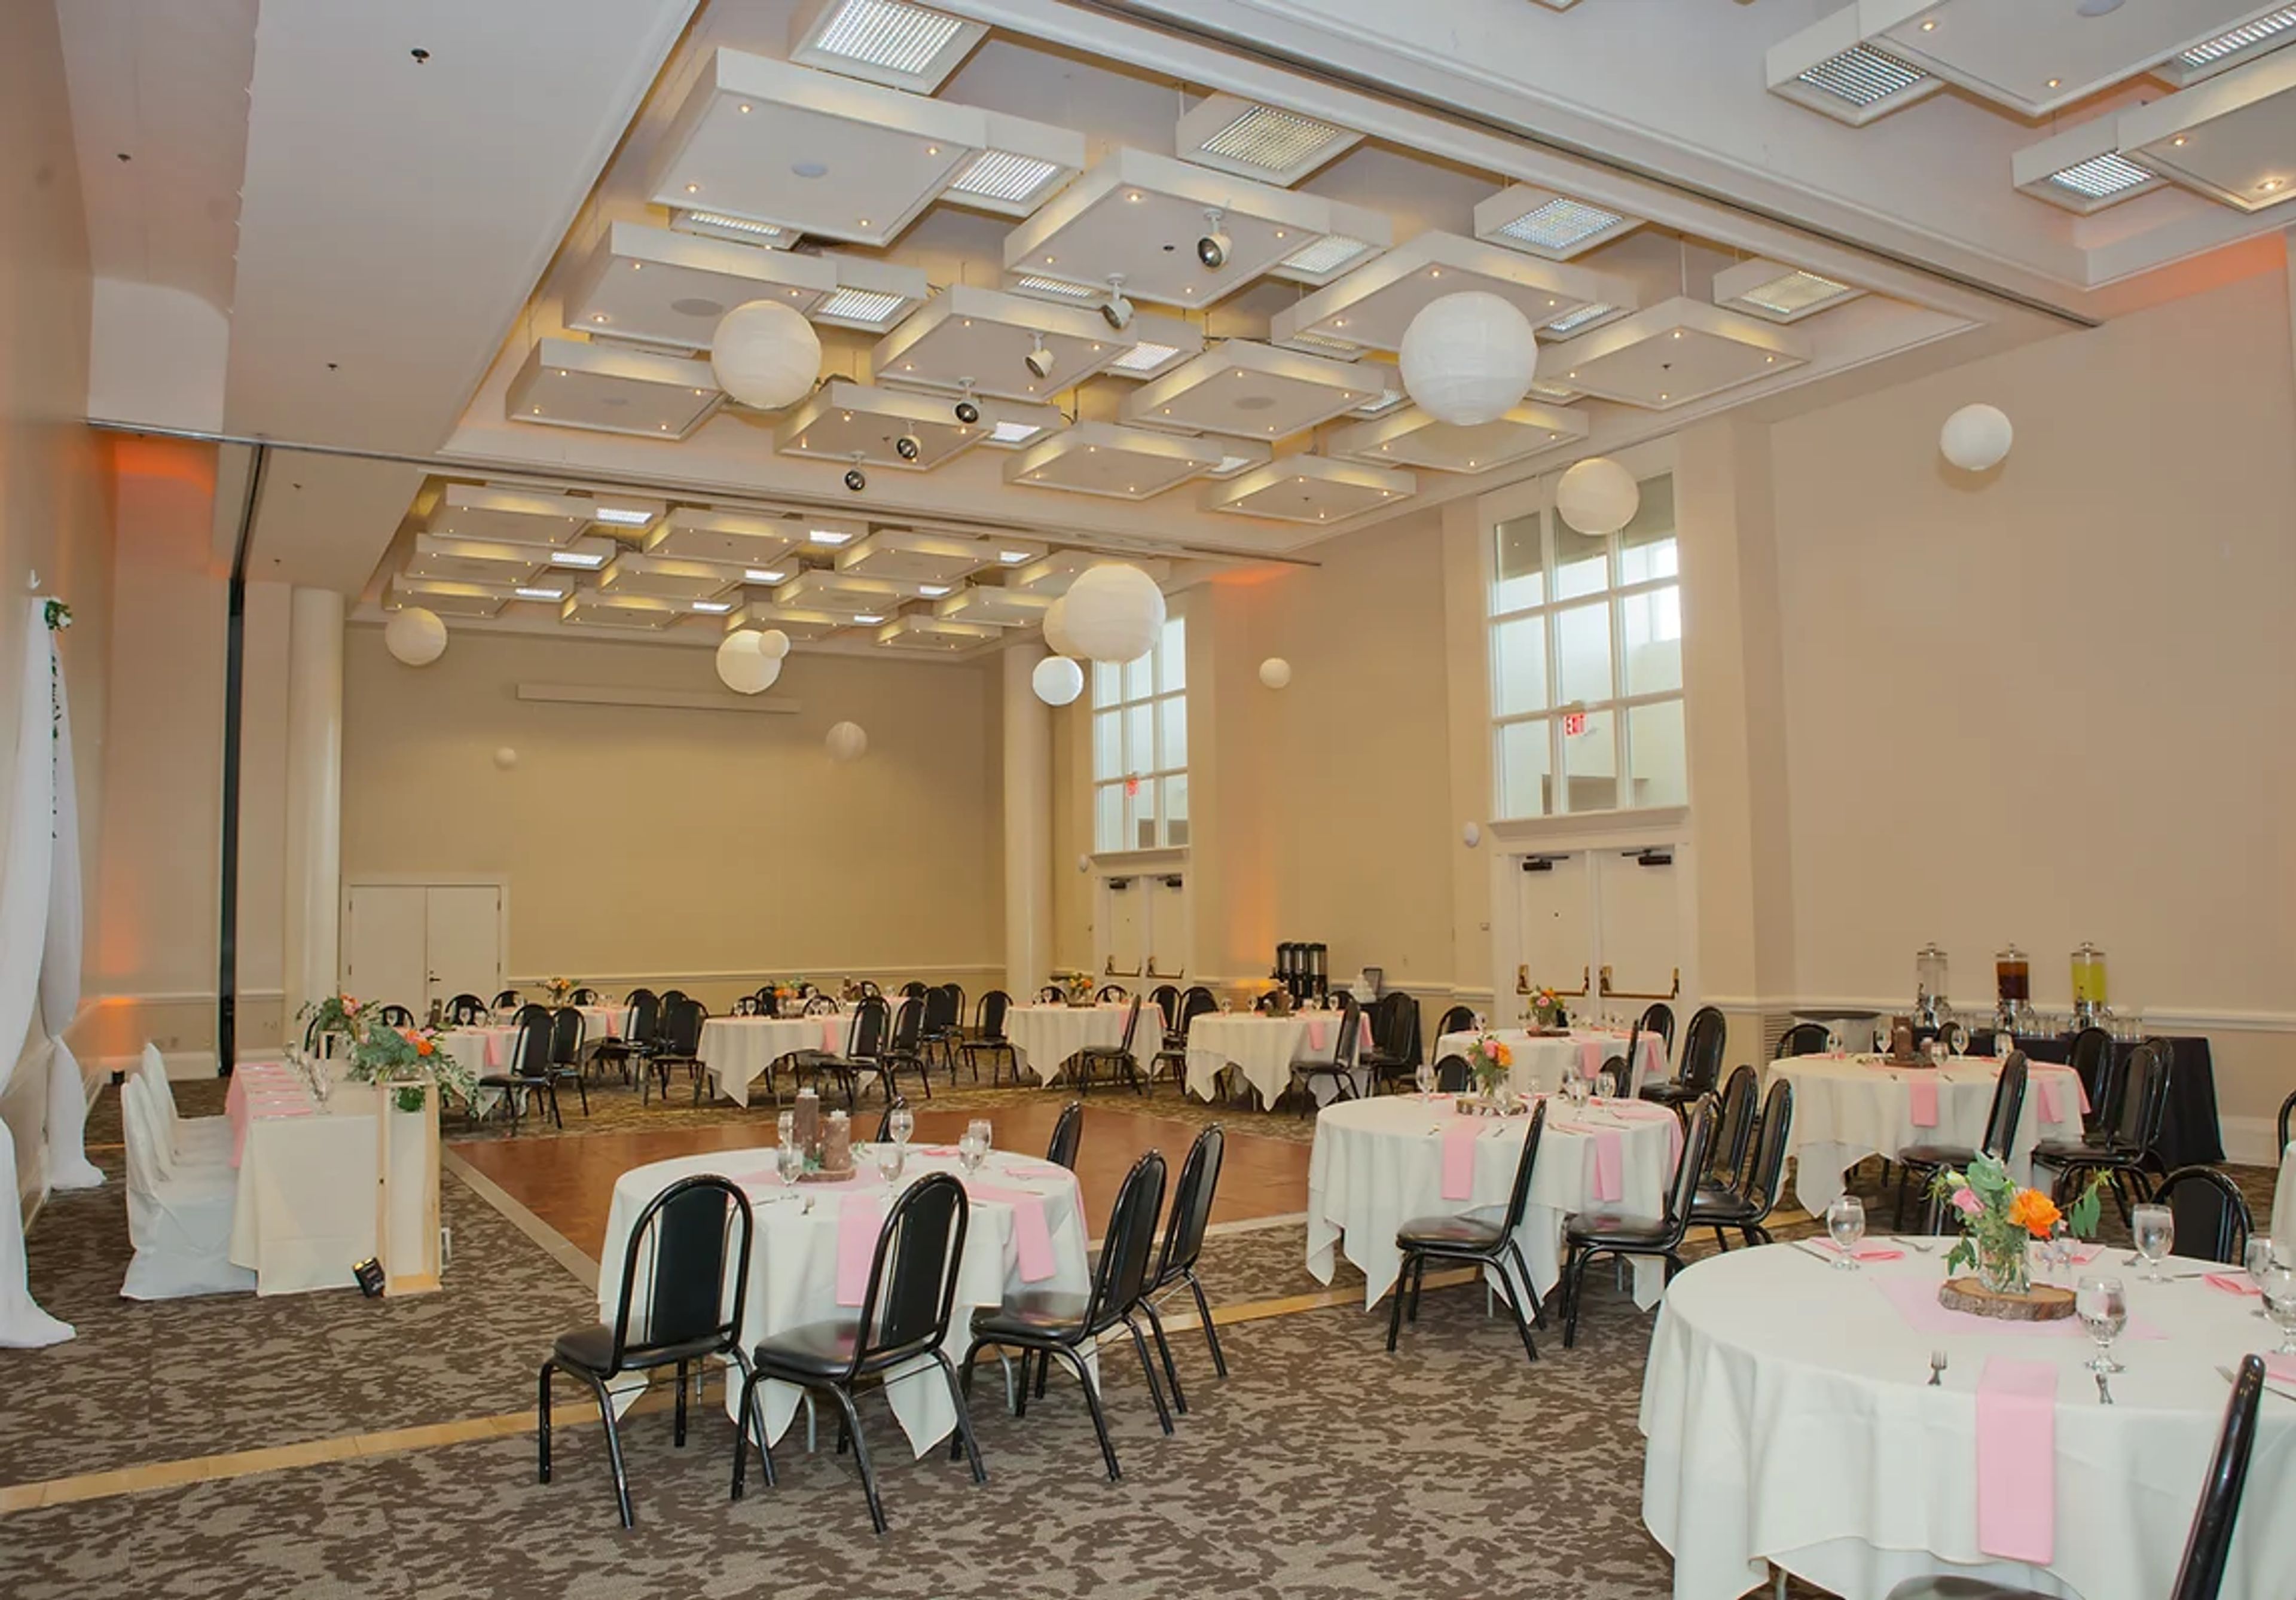
The Downtown Athletic Club occupies three restored historic buildings in the heart of downtown Eugene, Oregon, including the Ax Billy Building, originally constructed in 1909-1910 as the second-largest department store in Oregon at the time. Locally and family owned and operated by the Bennett family since 1985, the club has spent four decades restoring and adapting its historic downtown footprint, including the Rex Theater, a former playhouse acquired in 1987, and the J.J. Newberry Building, a former five-and-dime store acquired in 1994 whose iconic neon sign the family relit in 2010 after 25 dark years. Within this historic setting, the DAC Event Center offers flexible conference and event spaces suited to business meetings, milestone celebrations, and weddings alike. The Ballroom, the largest of the club's spaces, anchors the venue's capacity for large gatherings, while smaller rooms such as the Club Room, Board Room, and Sunset accommodate more intimate meetings and parties. A rooftop patio spanning two sections adds an outdoor option for receptions and gatherings in downtown Eugene.
The Reserve Vineyards & Golf Club
4805 SW 229th Ave, Aloha, OR 97007, USA- Spaces for 15-300 Guests
- 1 Restaurant
- 1 Outdoor
- 3 Total Spaces
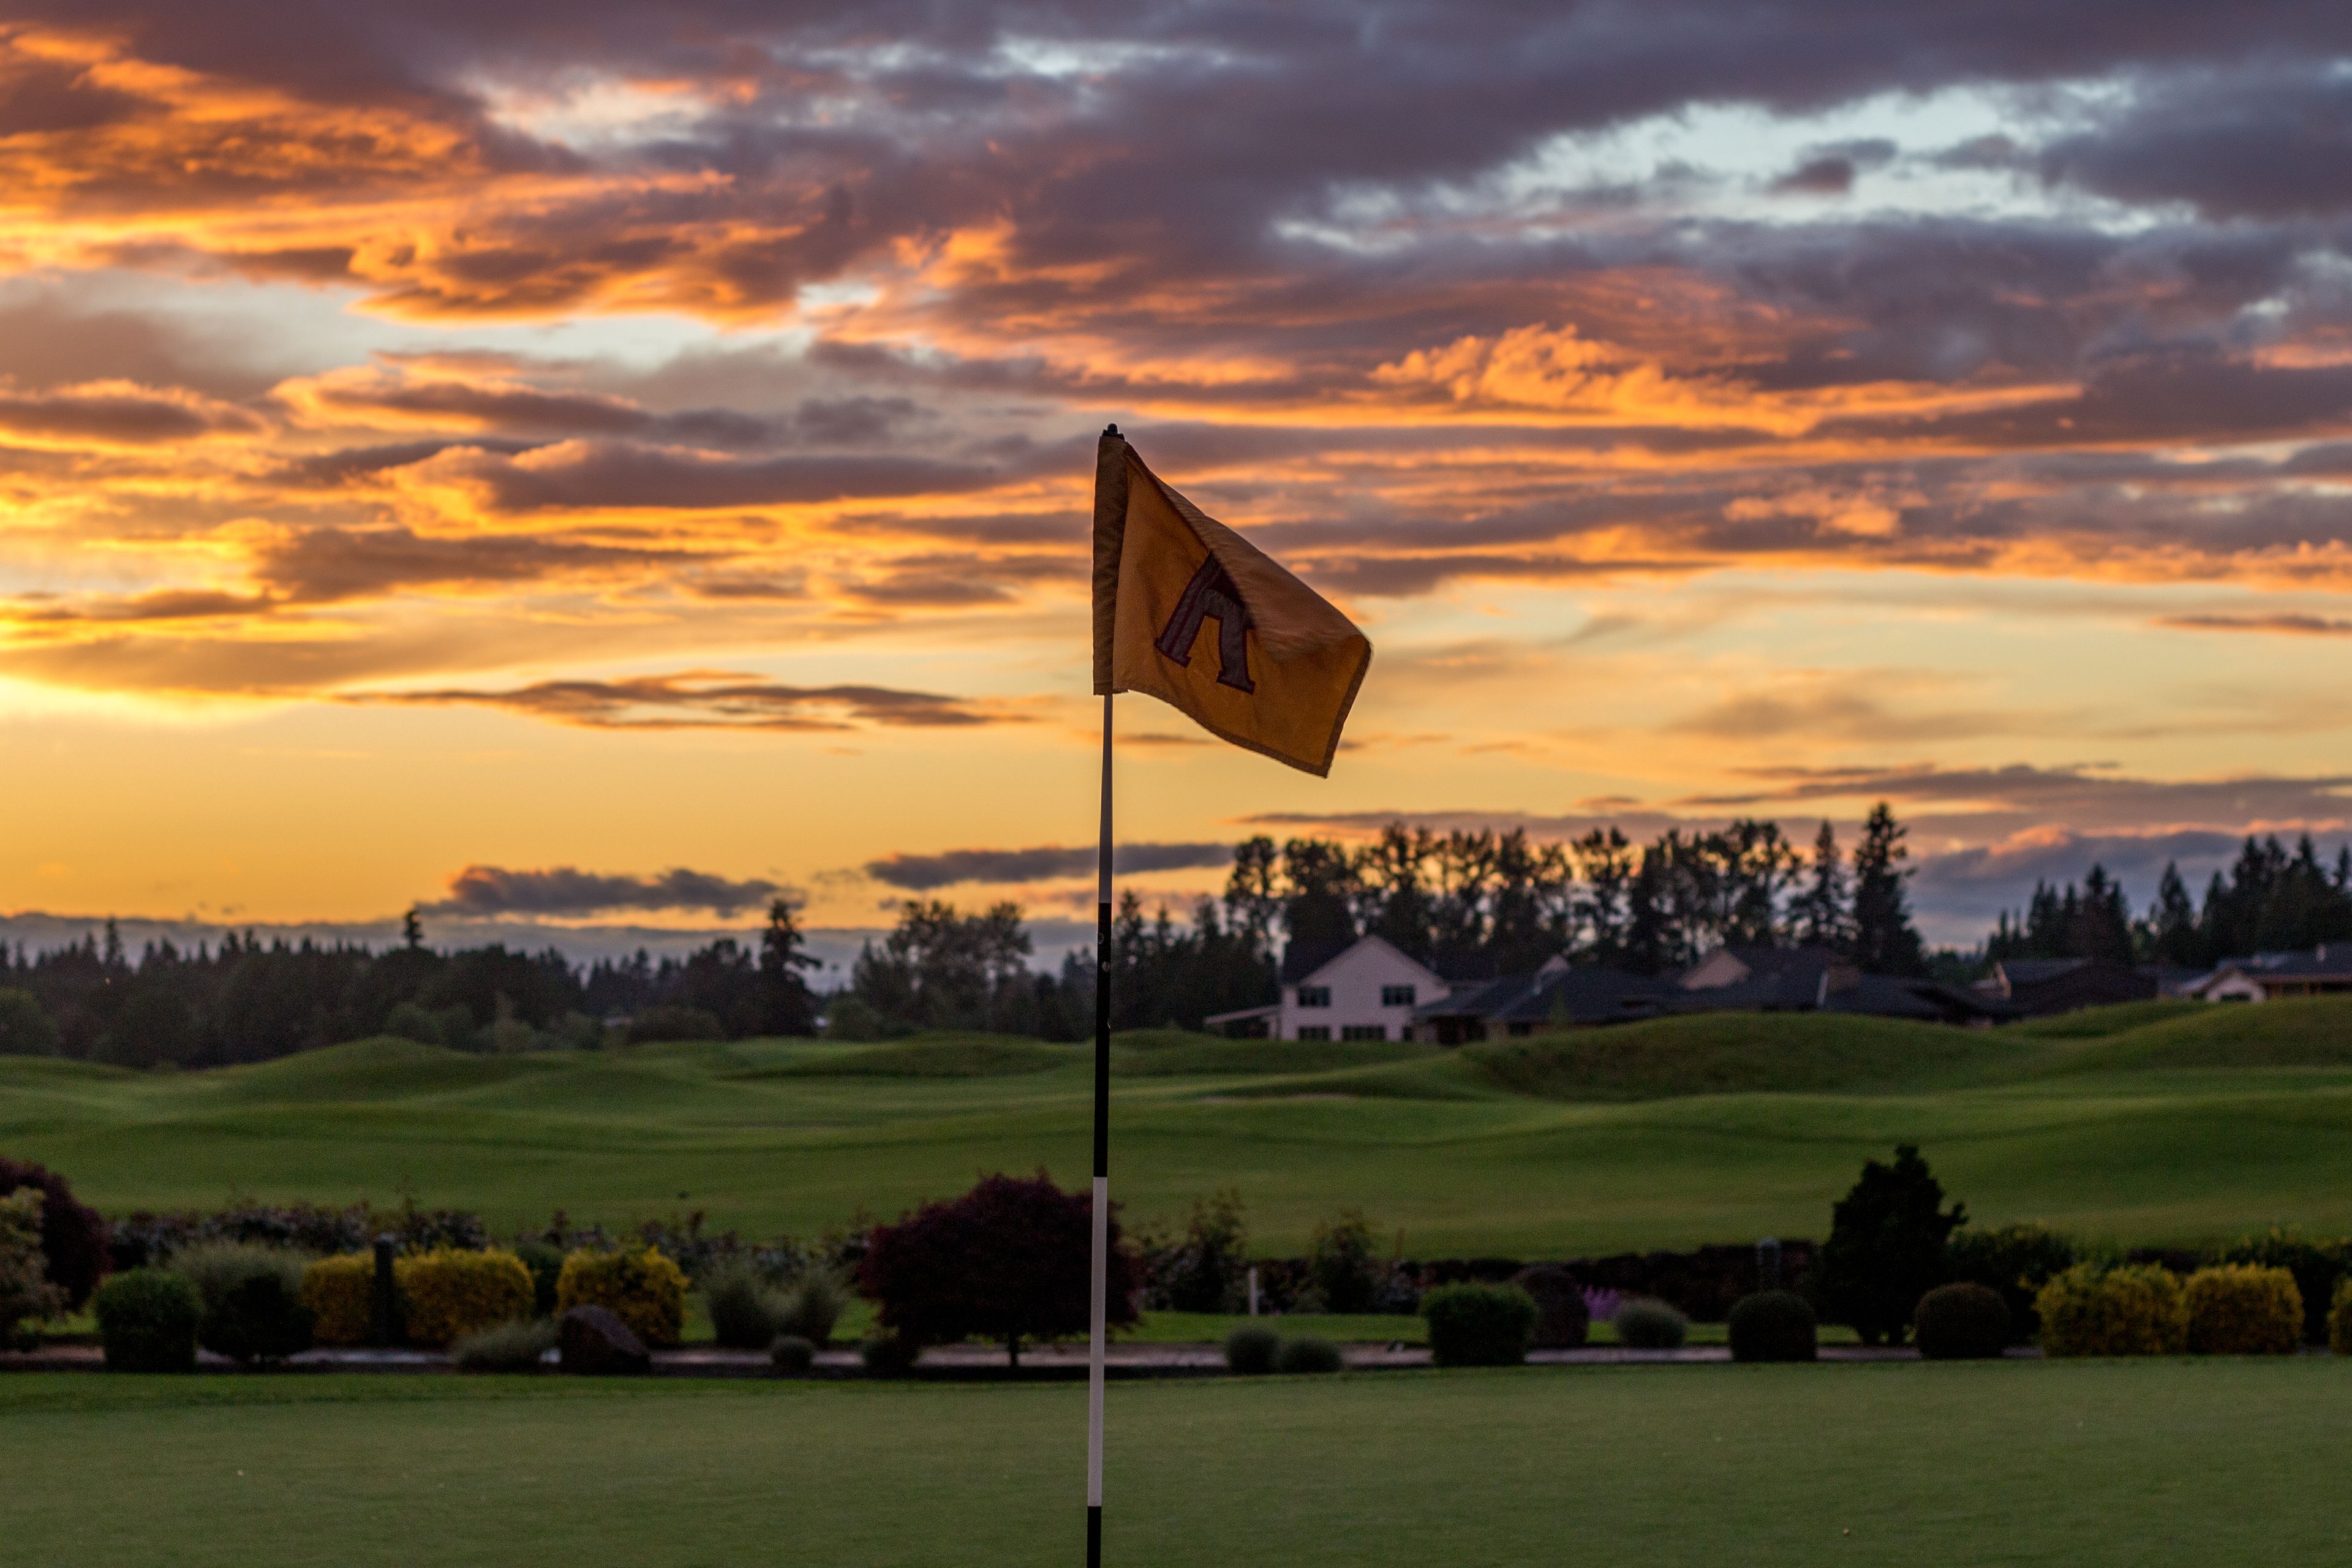
The Reserve Vineyards and Golf Club sits on 350 acres in Aloha, Oregon, anchored by a 40,000-square-foot chateau-style clubhouse. The property is home to two championship 18-hole courses designed by John Fought and Bob Cupp, and has hosted major tournaments including the Fred Meyer Challenge, PGA Champions Tour events, and the Oregon Amateur Championship, welcoming more than 50 major championship winners over the years, including Jack Nicklaus and Phil Mickelson. Beyond golf, the club hosts weddings, galas, corporate meetings, and social events across several distinct spaces. The Vintner's Pavilion is an all-weather outdoor venue on a wildflower-bordered patio beside the North Course's 18th green, offering sweeping golf course and countryside views for up to 300 guests. The indoor Harvest Room accommodates up to 100 guests with a flexible layout, while a private dining room within The Vintage Room restaurant suits more intimate gatherings of up to 15. An on-site Event and Catering Coordinator oversees planning for every event, with tables, chairs, and linens included in rental fees and catering menus customized to fit a range of budgets and dietary needs. The Vintage Room itself also operates as a public restaurant and bar, known for its outdoor deck and sunset views over the course.
Portland'5 Center for the Arts
2060 N Marine Dr, Portland, OR 97217, USA- Spaces for 304-2,992 Guests
- 3 Theaters
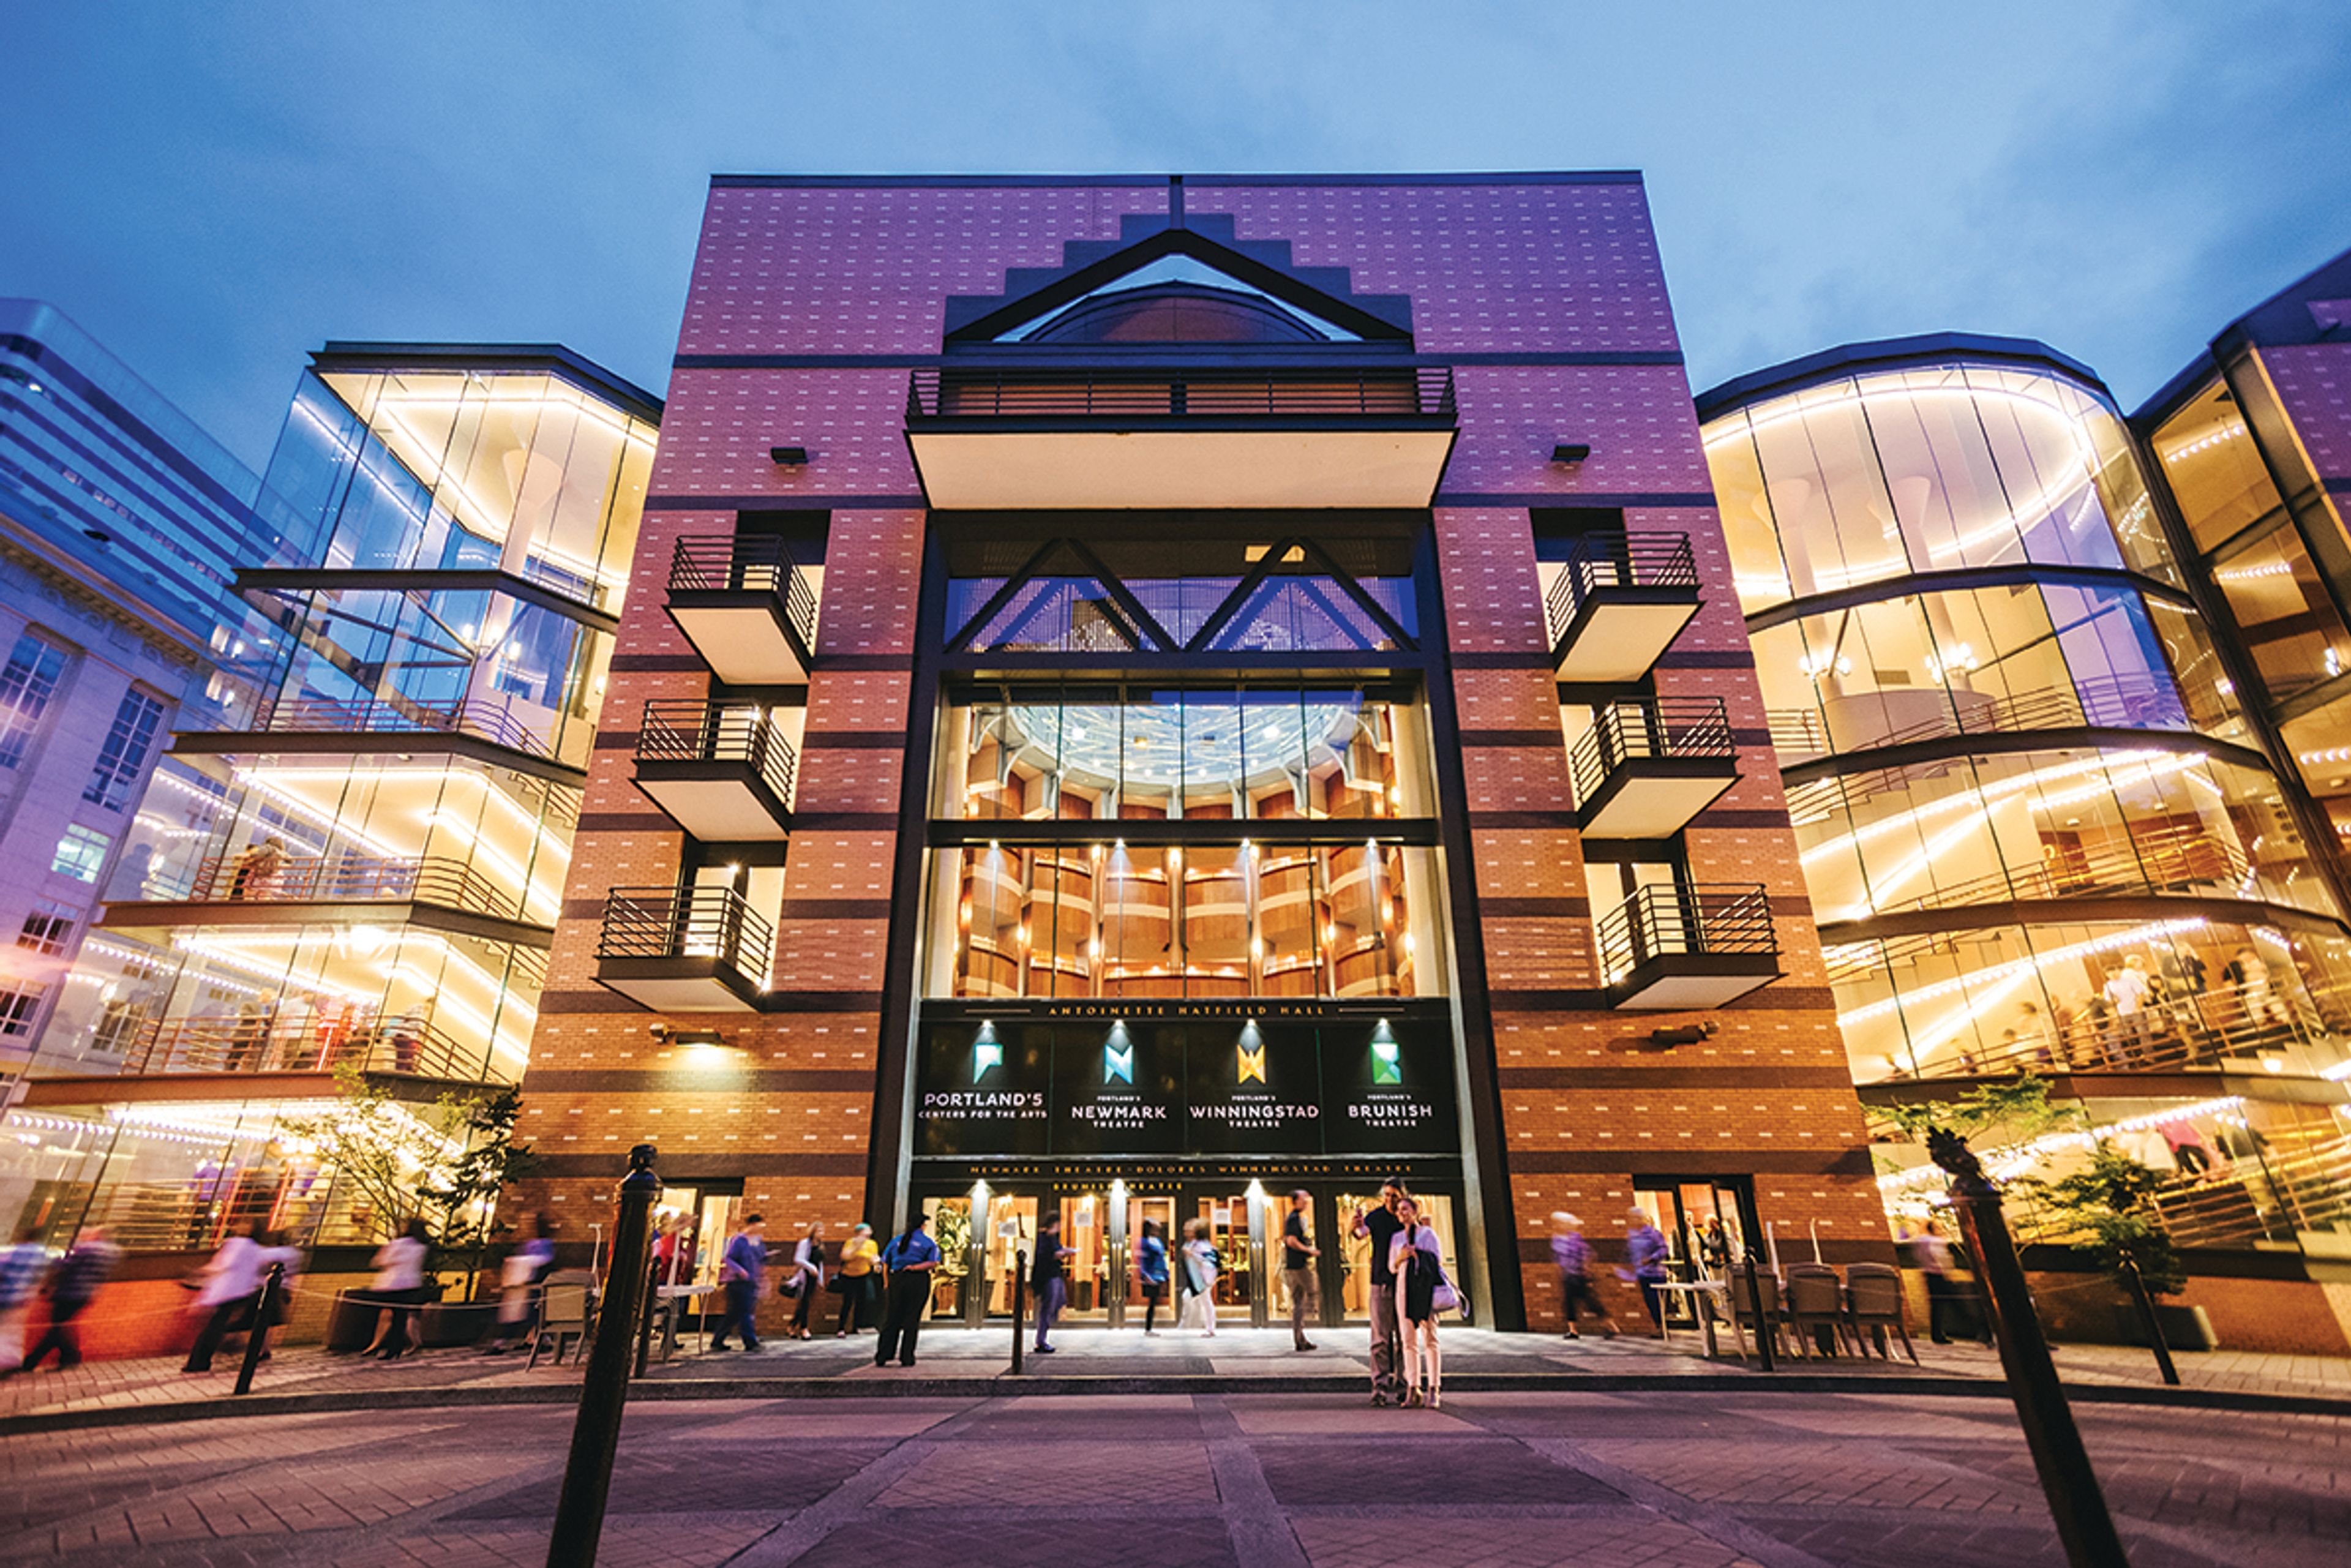
The Portland'5 venues provide an architecturally stunning backdrop for performance. Below is a brief overview of our event planning resources. For more information, explore the more specific pages listed in the tabs to the right (scroll down on mobile devices), or reach out to our team.
Barton Park Pavillion
19009 SE Barton Park Rd, Boring, OR 97009, USA- Spaces for 75-300 Guests
- 7 Outdoor Spaces
- 7 Parks
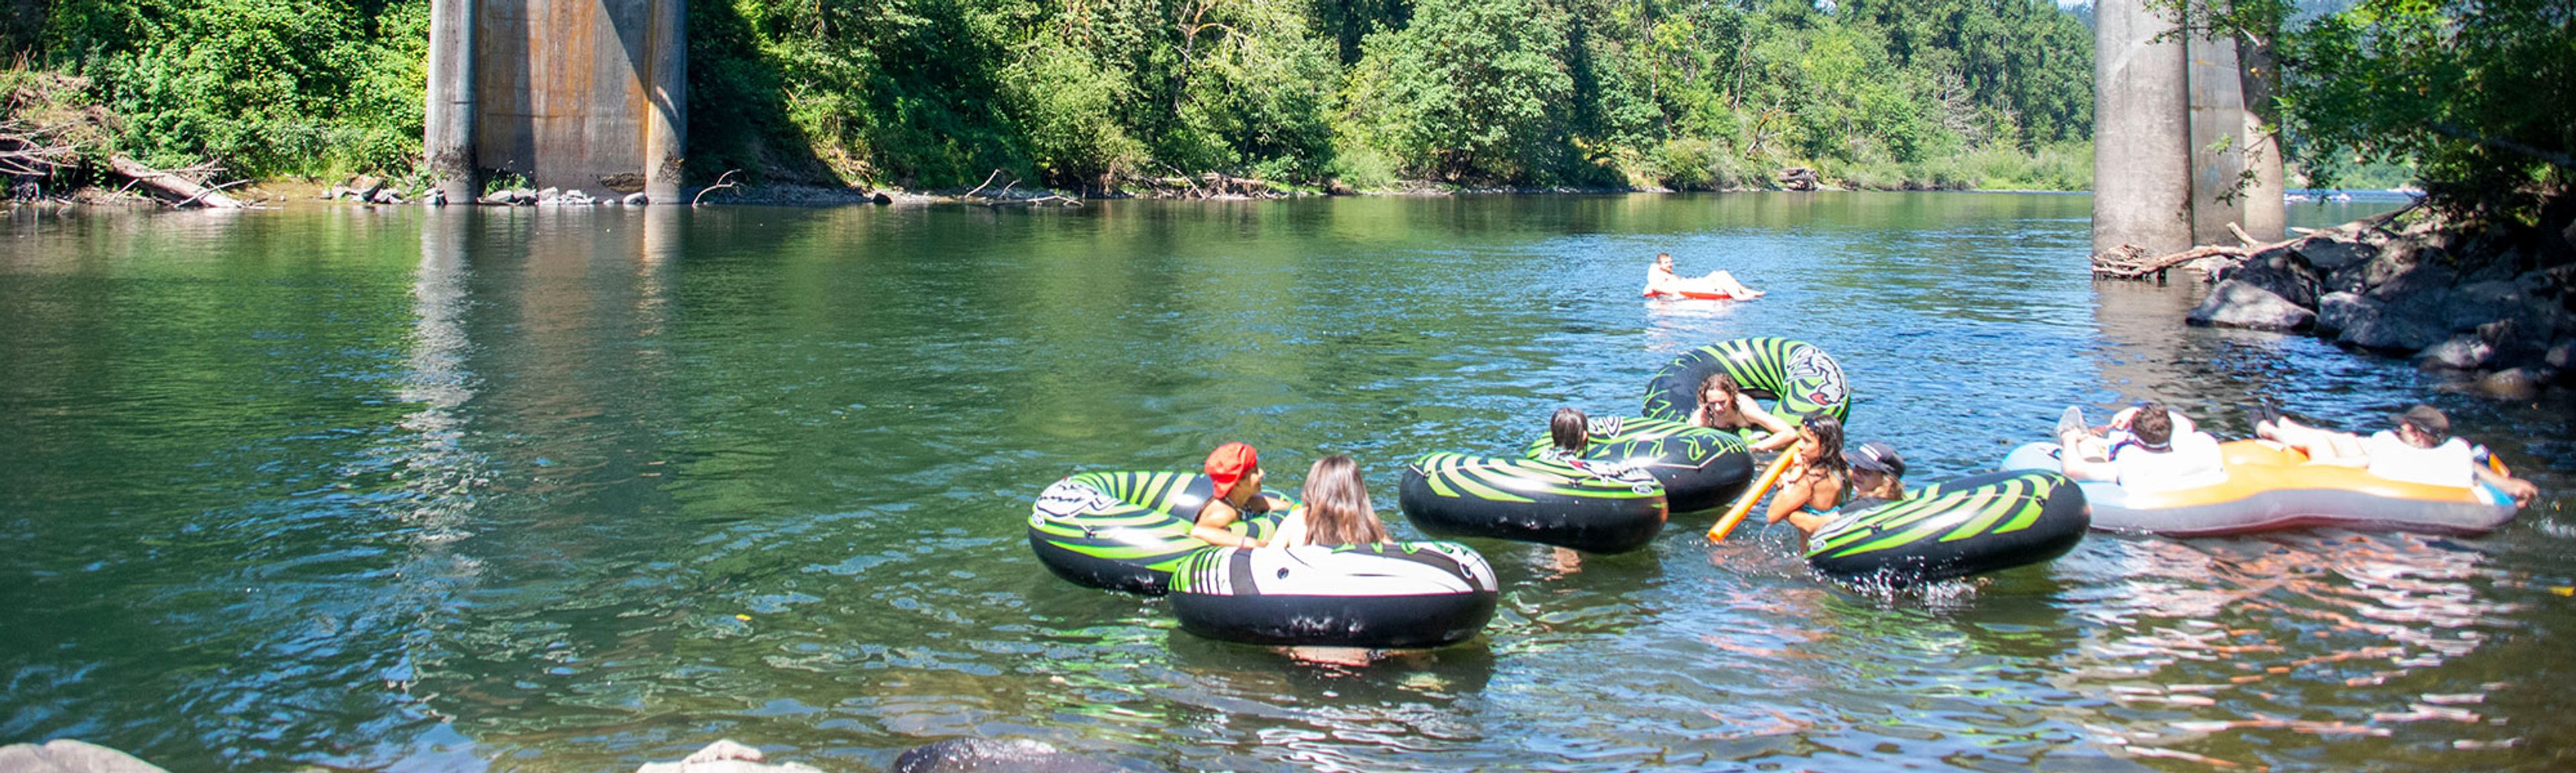
Barton Park sits along the Clackamas River in Boring, Oregon, one of the county's most popular park destinations. The park combines river recreation with camping, hiking, and a range of day-use event spaces, giving planners a riverside backdrop with room to accommodate groups of many sizes. The park offers seven reservable picnic and event areas, from smaller sheltered spots to Area 2, which holds up to 300 guests, making it suited to everything from small family gatherings to larger community celebrations. Area 6, the park's dedicated event area, accommodates up to 100 guests and includes tables and sun umbrellas for outdoor gatherings. Additional park amenities include a boat ramp, fishing access, 1.5 miles of hiking trails, horseshoe pits, and a softball field, and a Caterer Permit process allows outside caterers and food trucks to operate on site. Reservations are booked through the Clackamas County Parks Administration Office.
McMenamins Old St. Francis School
700 NW Bond St, Bend, OR 97701, USA- Spaces for 50-100 Guests
- 2 Event Spaces
- 2 Historic Spaces
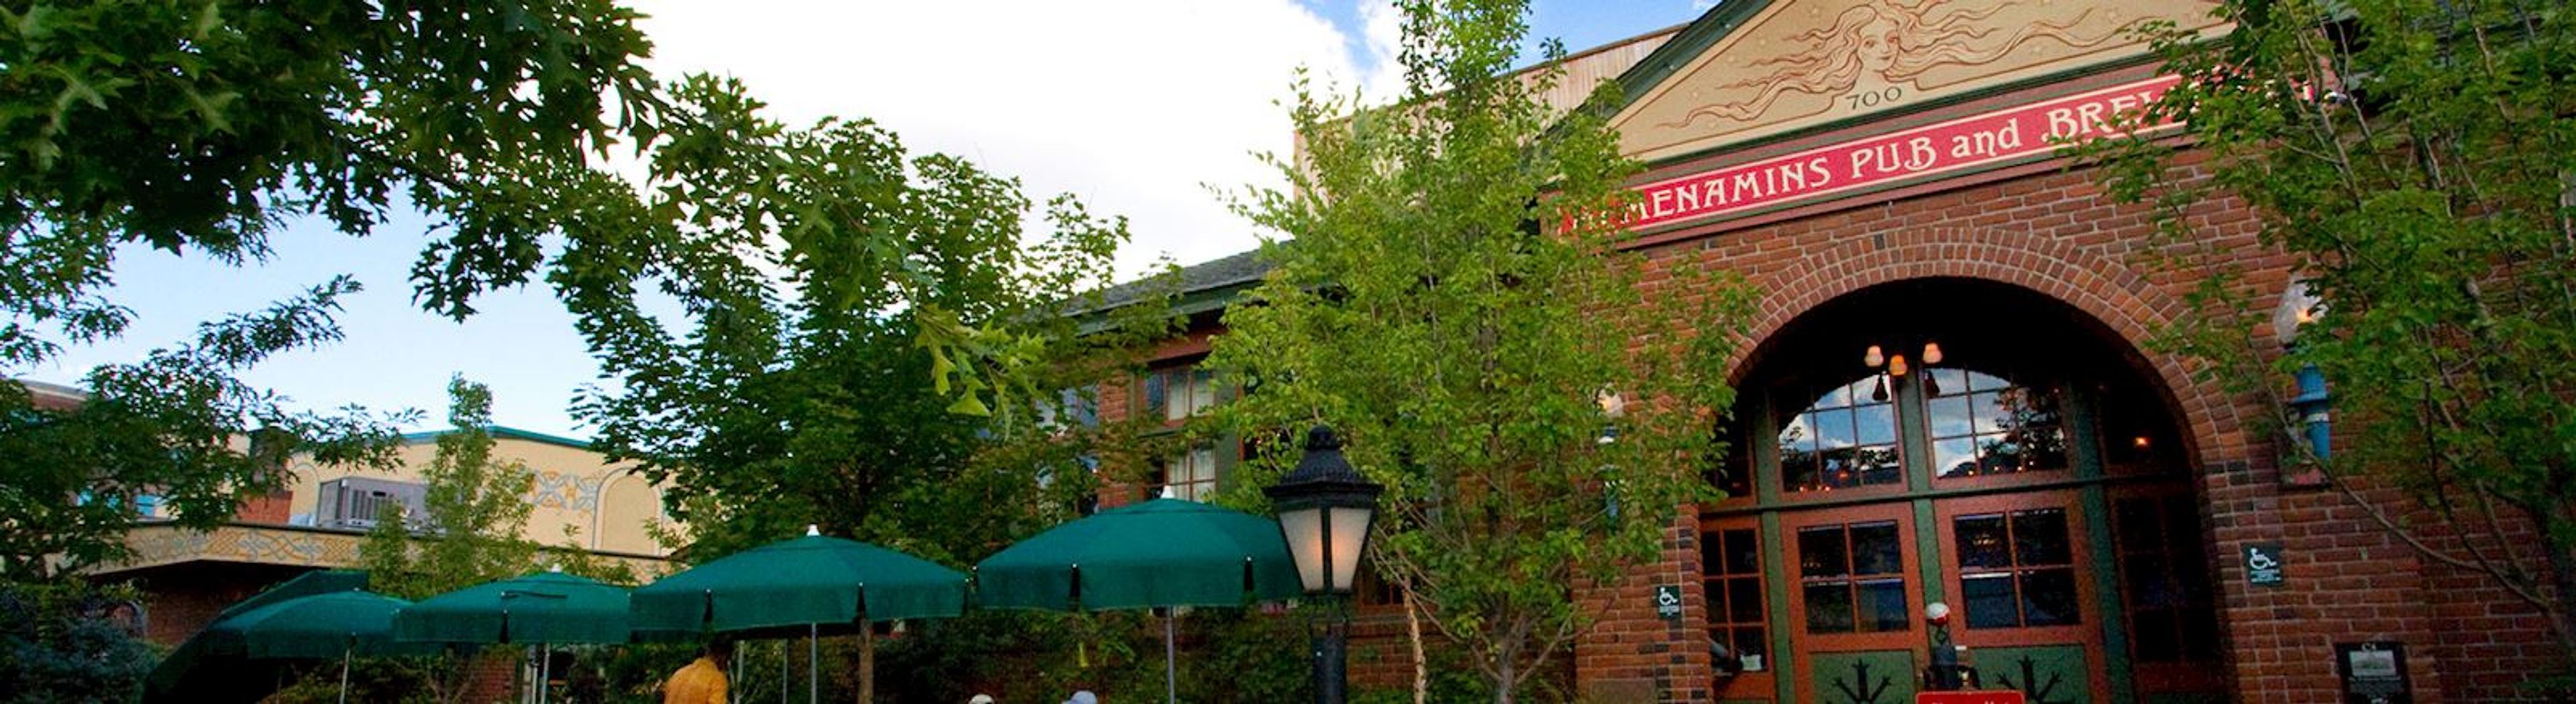
Old St. Francis School is a former Catholic schoolhouse in downtown Bend, Oregon, transformed from its original 1936 building into a McMenamins hotel and event property. Opened as the first parochial school in Central Oregon, the building now houses hotel guestrooms in former classrooms alongside a pub, an on-site brewery, a movie theater, and a soaking pool, all decorated with artwork and memorabilia that pay homage to the school's history. The property's indoor event spaces accommodate up to 120 guests year-round, making it a flexible setting for weddings, meetings, and social celebrations. The food and beverage minimum for events includes wait staff, bartenders, tables and chairs, china, flatware, glassware, and linens, and once that minimum is met there's no additional room rental fee. A dedicated sales coordinator assists with planning, and full on-site catering accommodates dietary restrictions, complemented by McMenamins' own handcrafted ales, wines, and spirits. Guests can extend the celebration with overnight stays in the hotel's guestrooms, each with an ensuite bathroom and TV, and unwind afterward in the soaking pool or one of the property's small bars.
Mt. Hood Meadows
14040 OR-35, Mt Hood, OR 97041, USA- Spaces for 130-200 Guests
- 1 Bar
- 1 Ballroom
- 2 Resorts
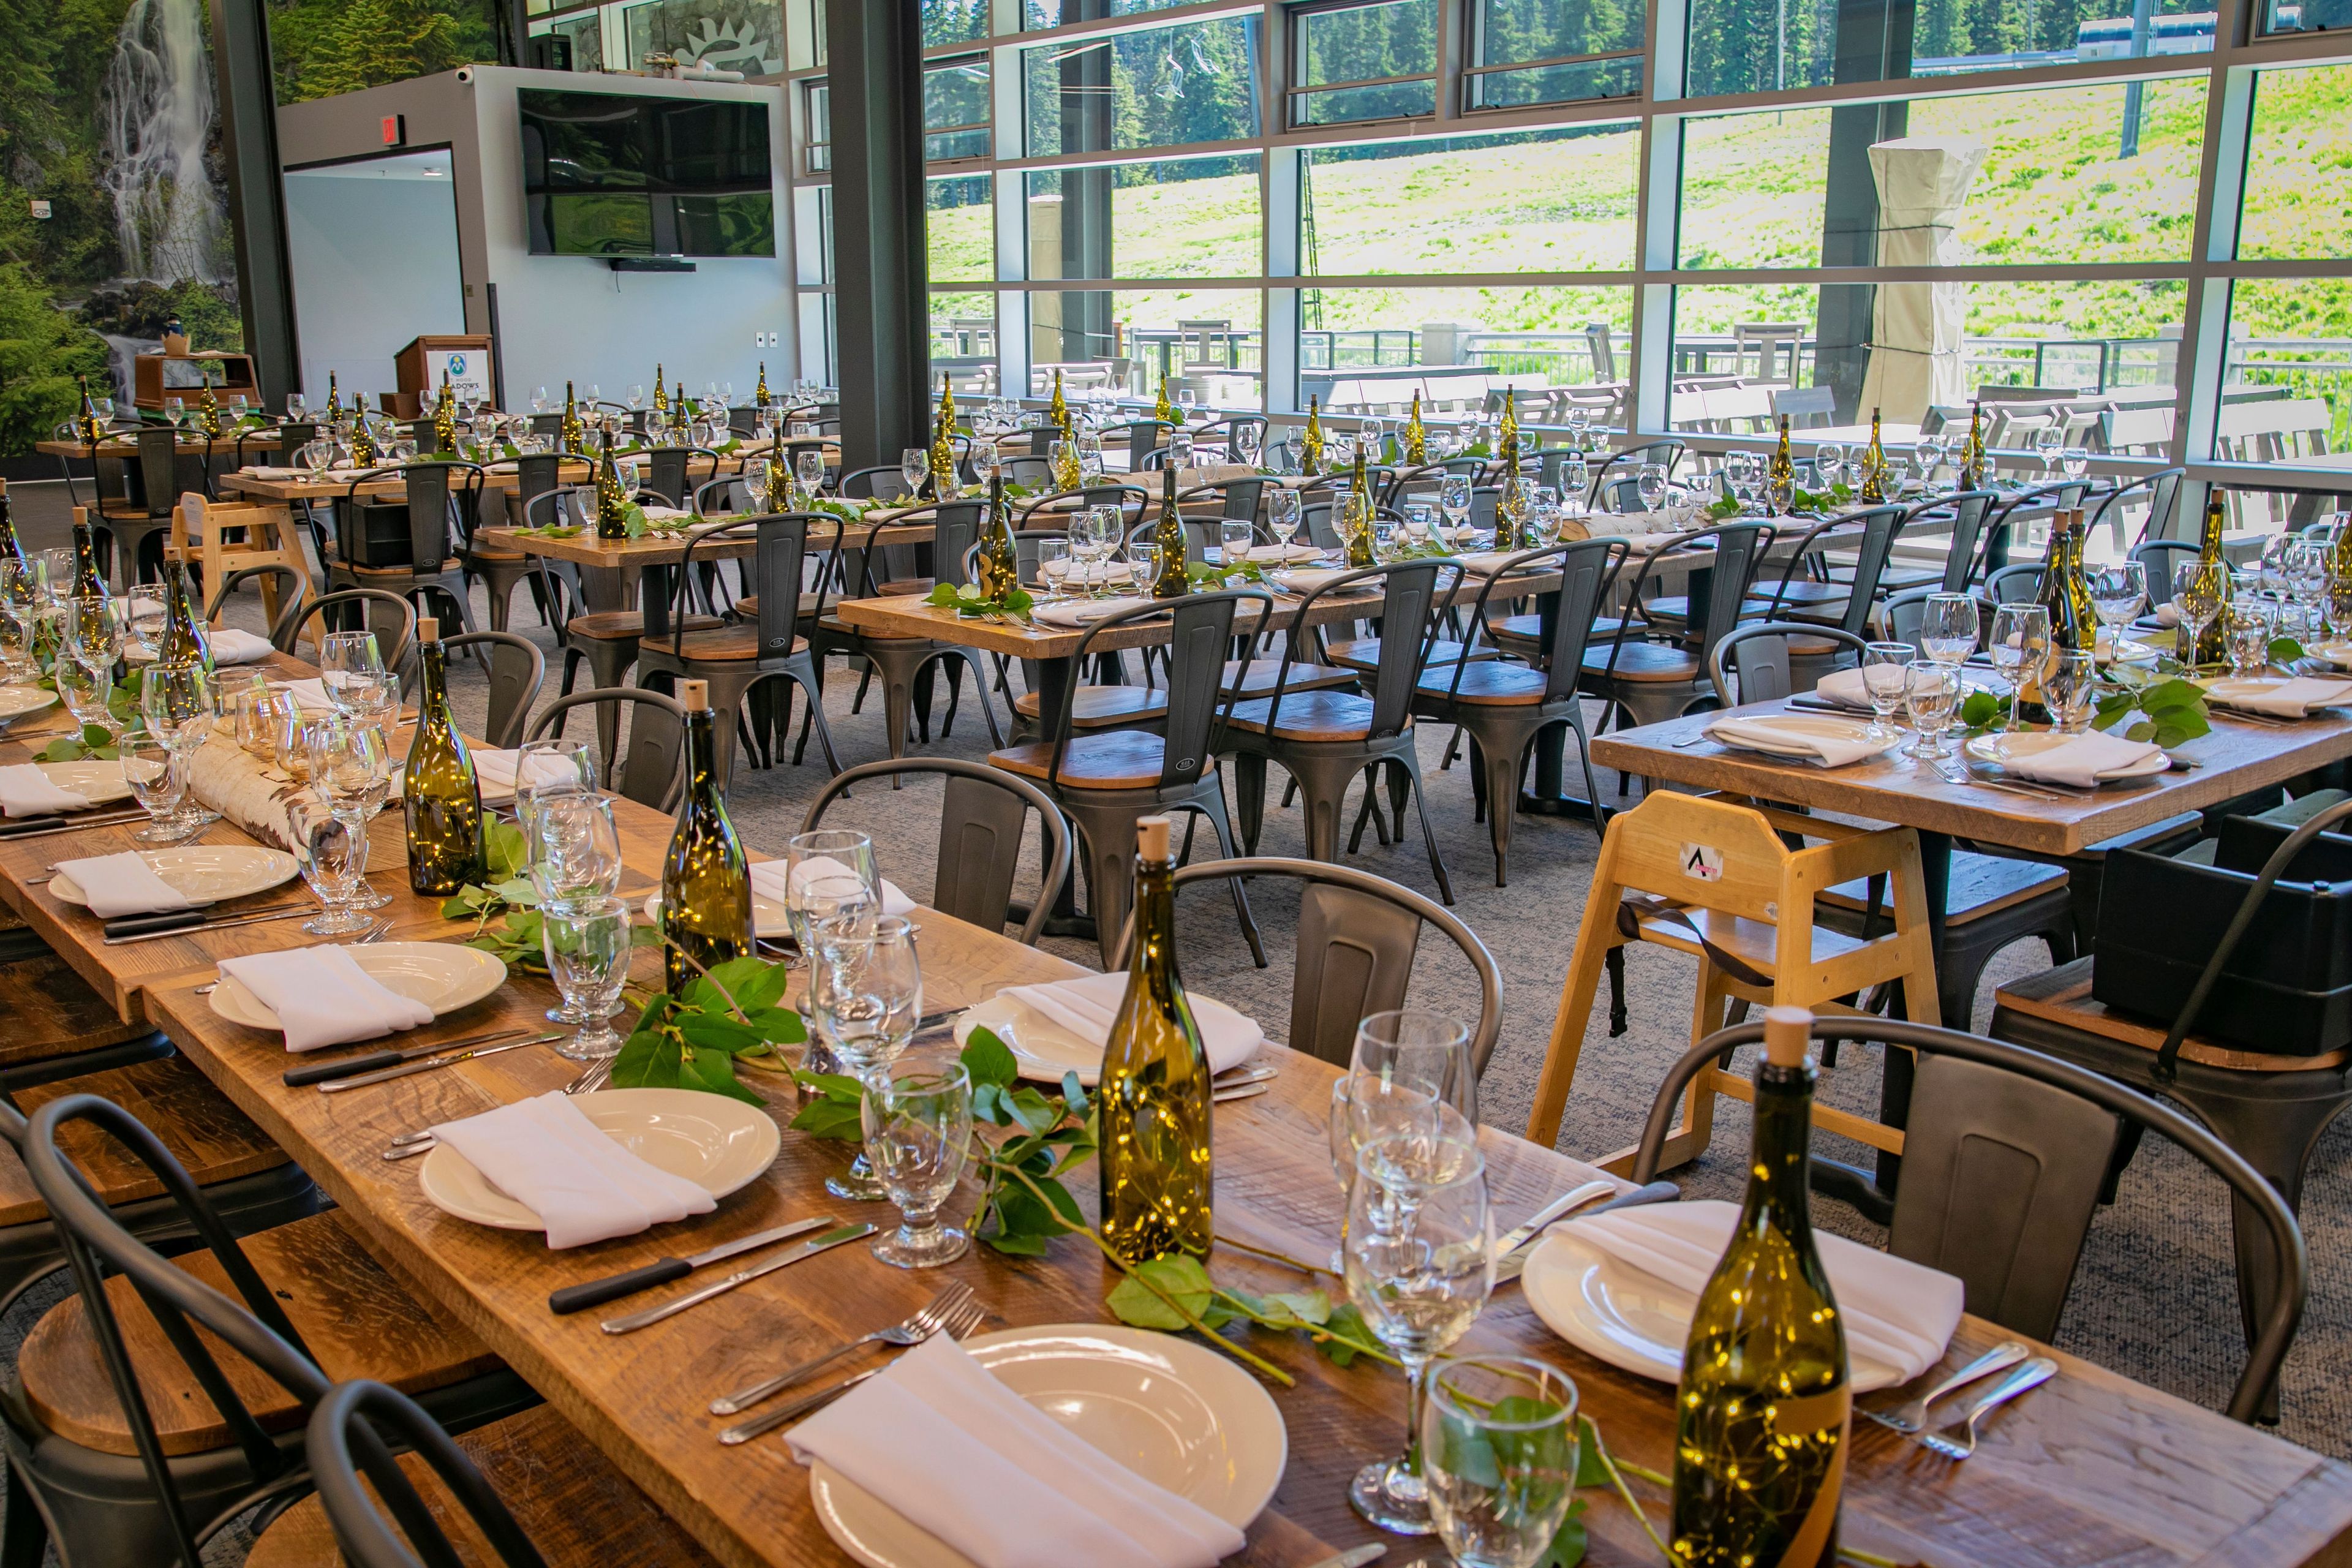
Mt. Hood Meadows hosts weddings on the mountain, with ceremonies exchanged in front of a cozy fireplace or out on the slopes amid evergreen trees and mountain views. The resort offers an all-inclusive experience that pairs its event spaces with custom seasonal menus and recreational opportunities, making it a destination wedding option without requiring guests to travel far from Portland. Vertical, on the top floor of the Main Lodge, is a completely private space with floor-to-ceiling windows spanning more than 140 feet, giving couples and guests panoramic views of the ski area and Mt. Hood alongside a built-in stage for a band or DJ. Sahale, the resort's newer wedding venue, is a glass-walled lodge with an attached deck suited to an indoor/outdoor reception, and features the Bull Wheel Bar and a built-in bar with leather bar stools for reception service. Couples marrying at Mt. Hood Meadows can take advantage of ski-resort photo opportunities such as chairlift portraits, and the resort offers discounted skiing and snowboarding packages, lodging discounts at Cooper Spur Mountain Resort, and transportation coordination for wedding parties.
Westcliff Lodge
4070 Westcliff Dr, Hood River, OR 97031, USA- Spaces for 200-250 Guests
- 1 Hotel
- 1 Outdoor
- 1 space at this venue
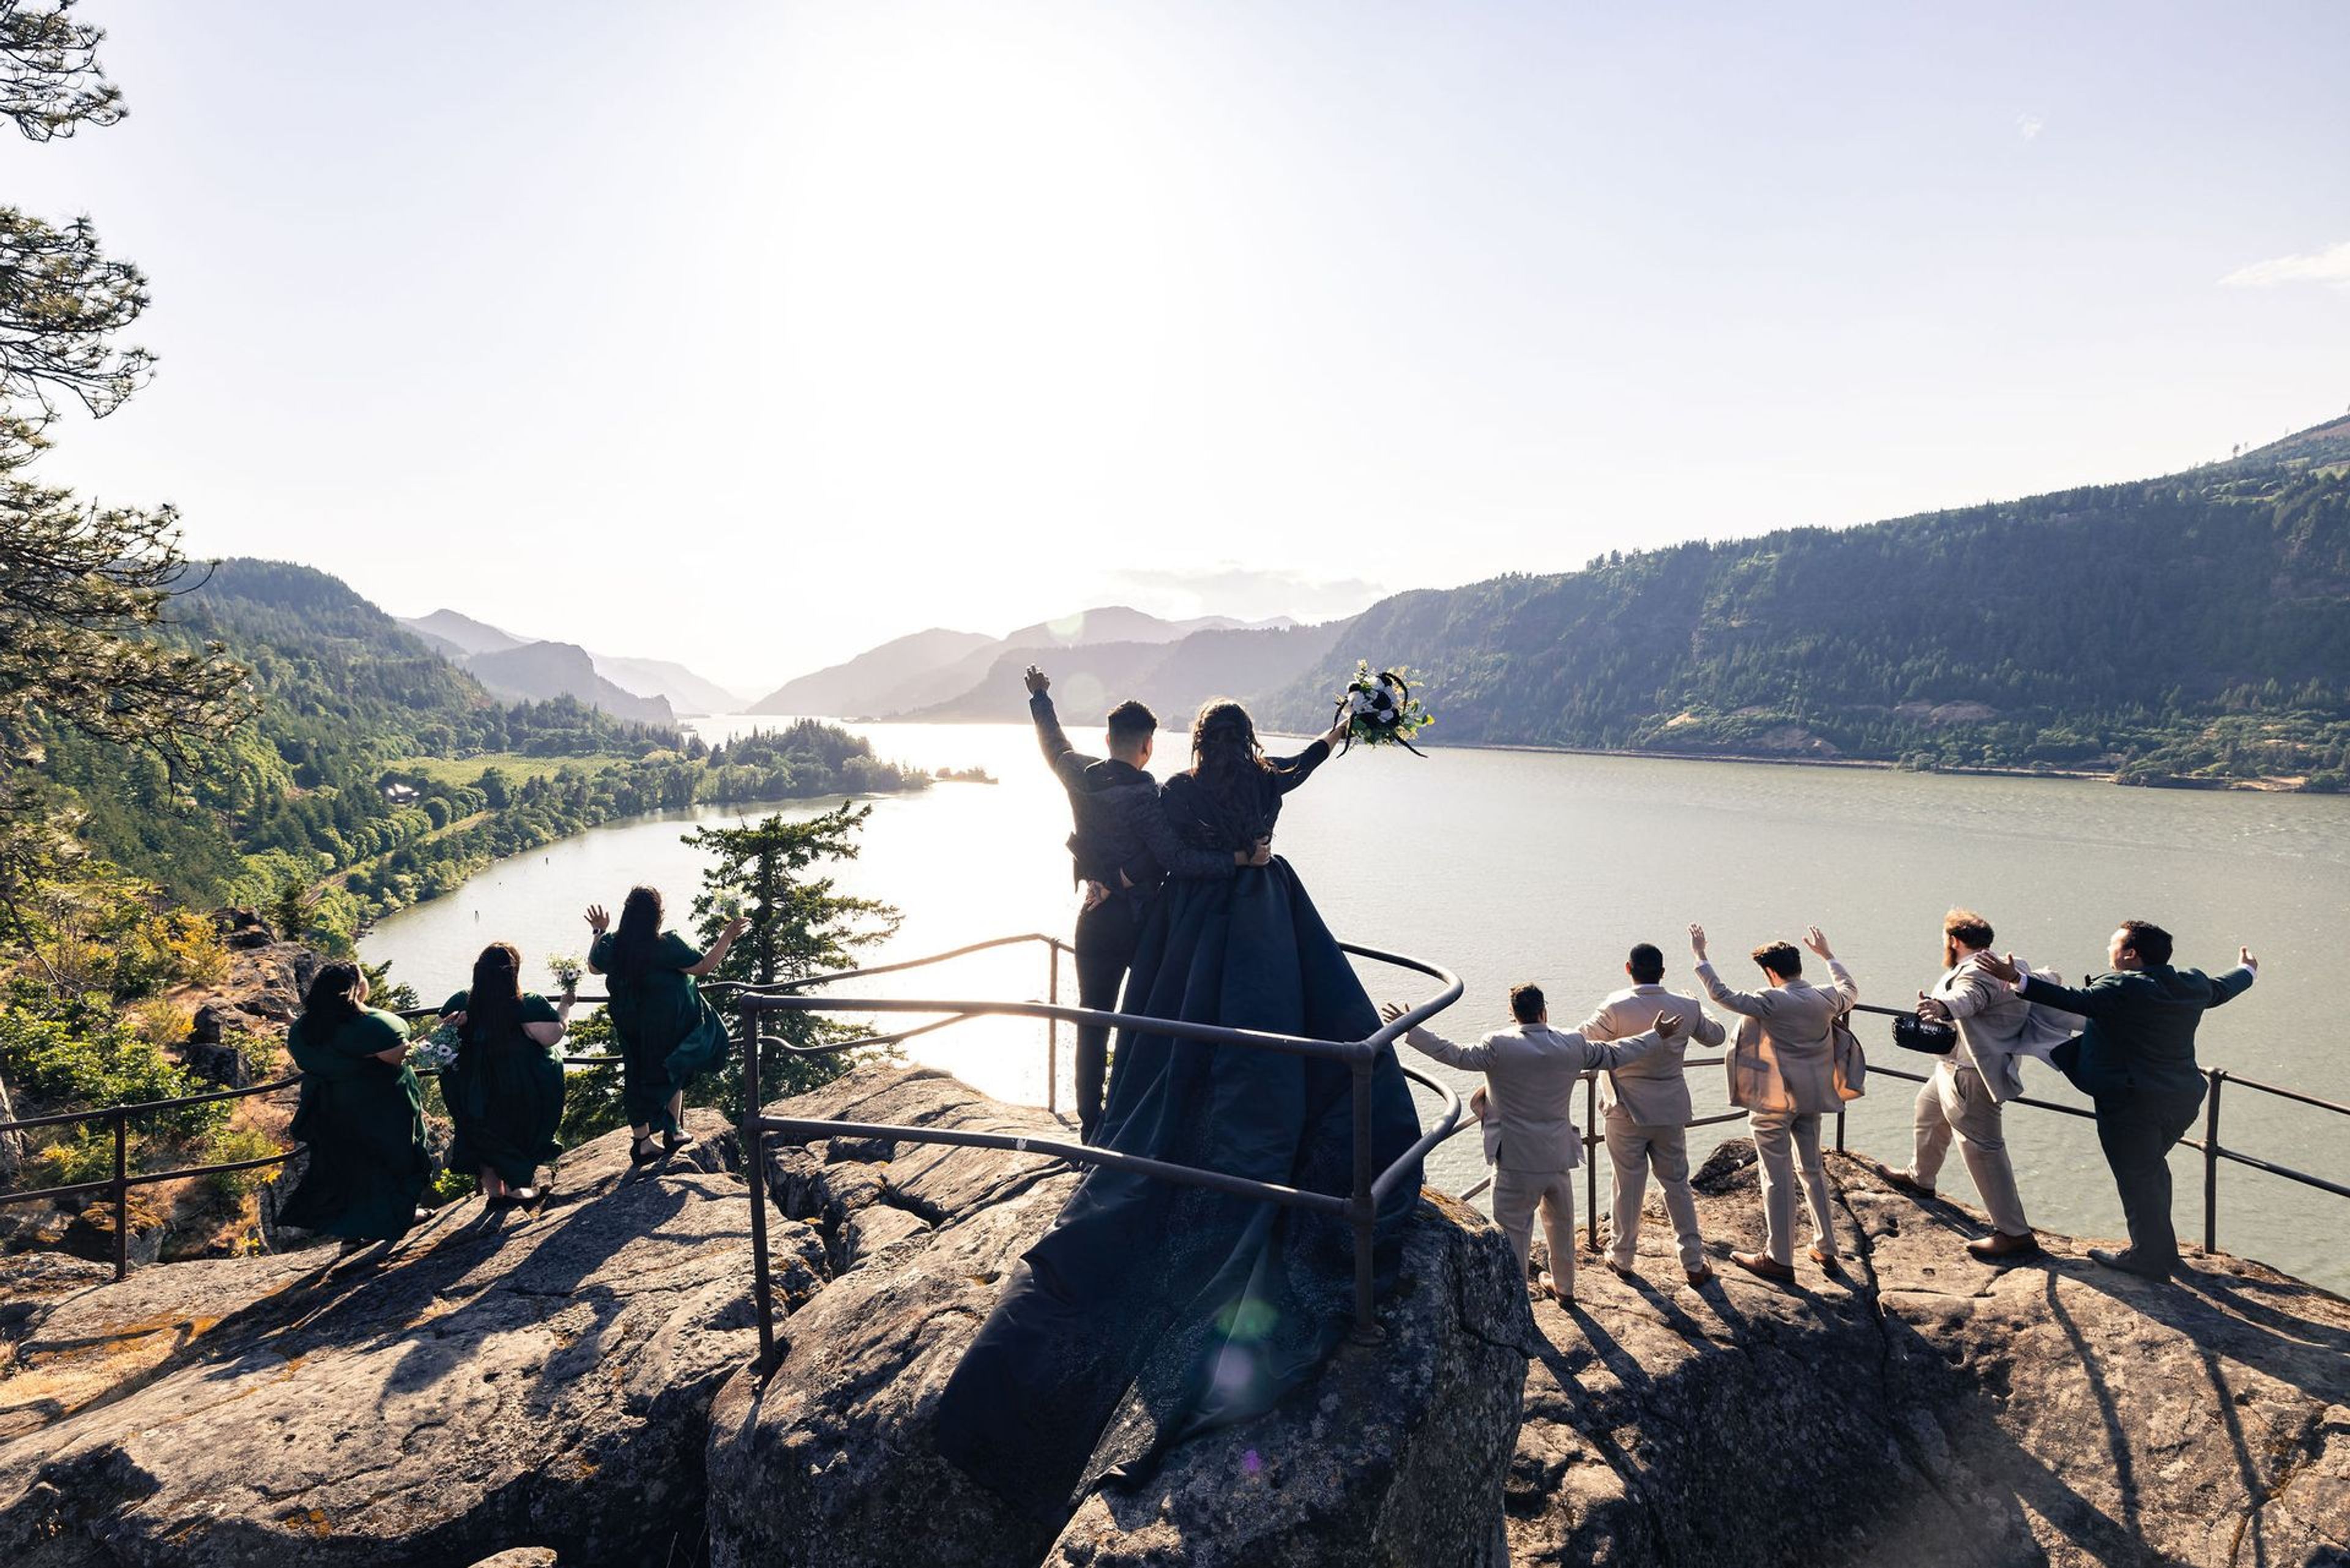
Westcliff Lodge sits on the bluffs above the Columbia River in Hood River, Oregon, with panoramic river views across its five acres of grounds. The property serves as a home base for outdoor enthusiasts exploring the Fruit Loop and Columbia River Gorge, families on vacation, and couples planning a wedding, and it emphasizes genuine, round-the-clock hospitality with a 24-hour front desk. For weddings and events, the lodge offers its outdoor grounds as a scenic backdrop, accommodating up to 200 guests with an on-hand inventory of round and rectangular tables and white wood chairs. There is no in-house kitchen, so couples are free to bring in their own caterer, a favorite restaurant, or go potluck-style, and outside vendors are welcome throughout. Guests can also book overnight stays at the lodge itself, making it a convenient option for out-of-town wedding parties.
Crystal Springs Rhododendron Garden
5801 SE 28th Ave, Portland, OR 97202, USA- Spaces for 20-450 Guests
- 3 Outdoor Spaces
- 3 Waterfront
- 3 Gardens
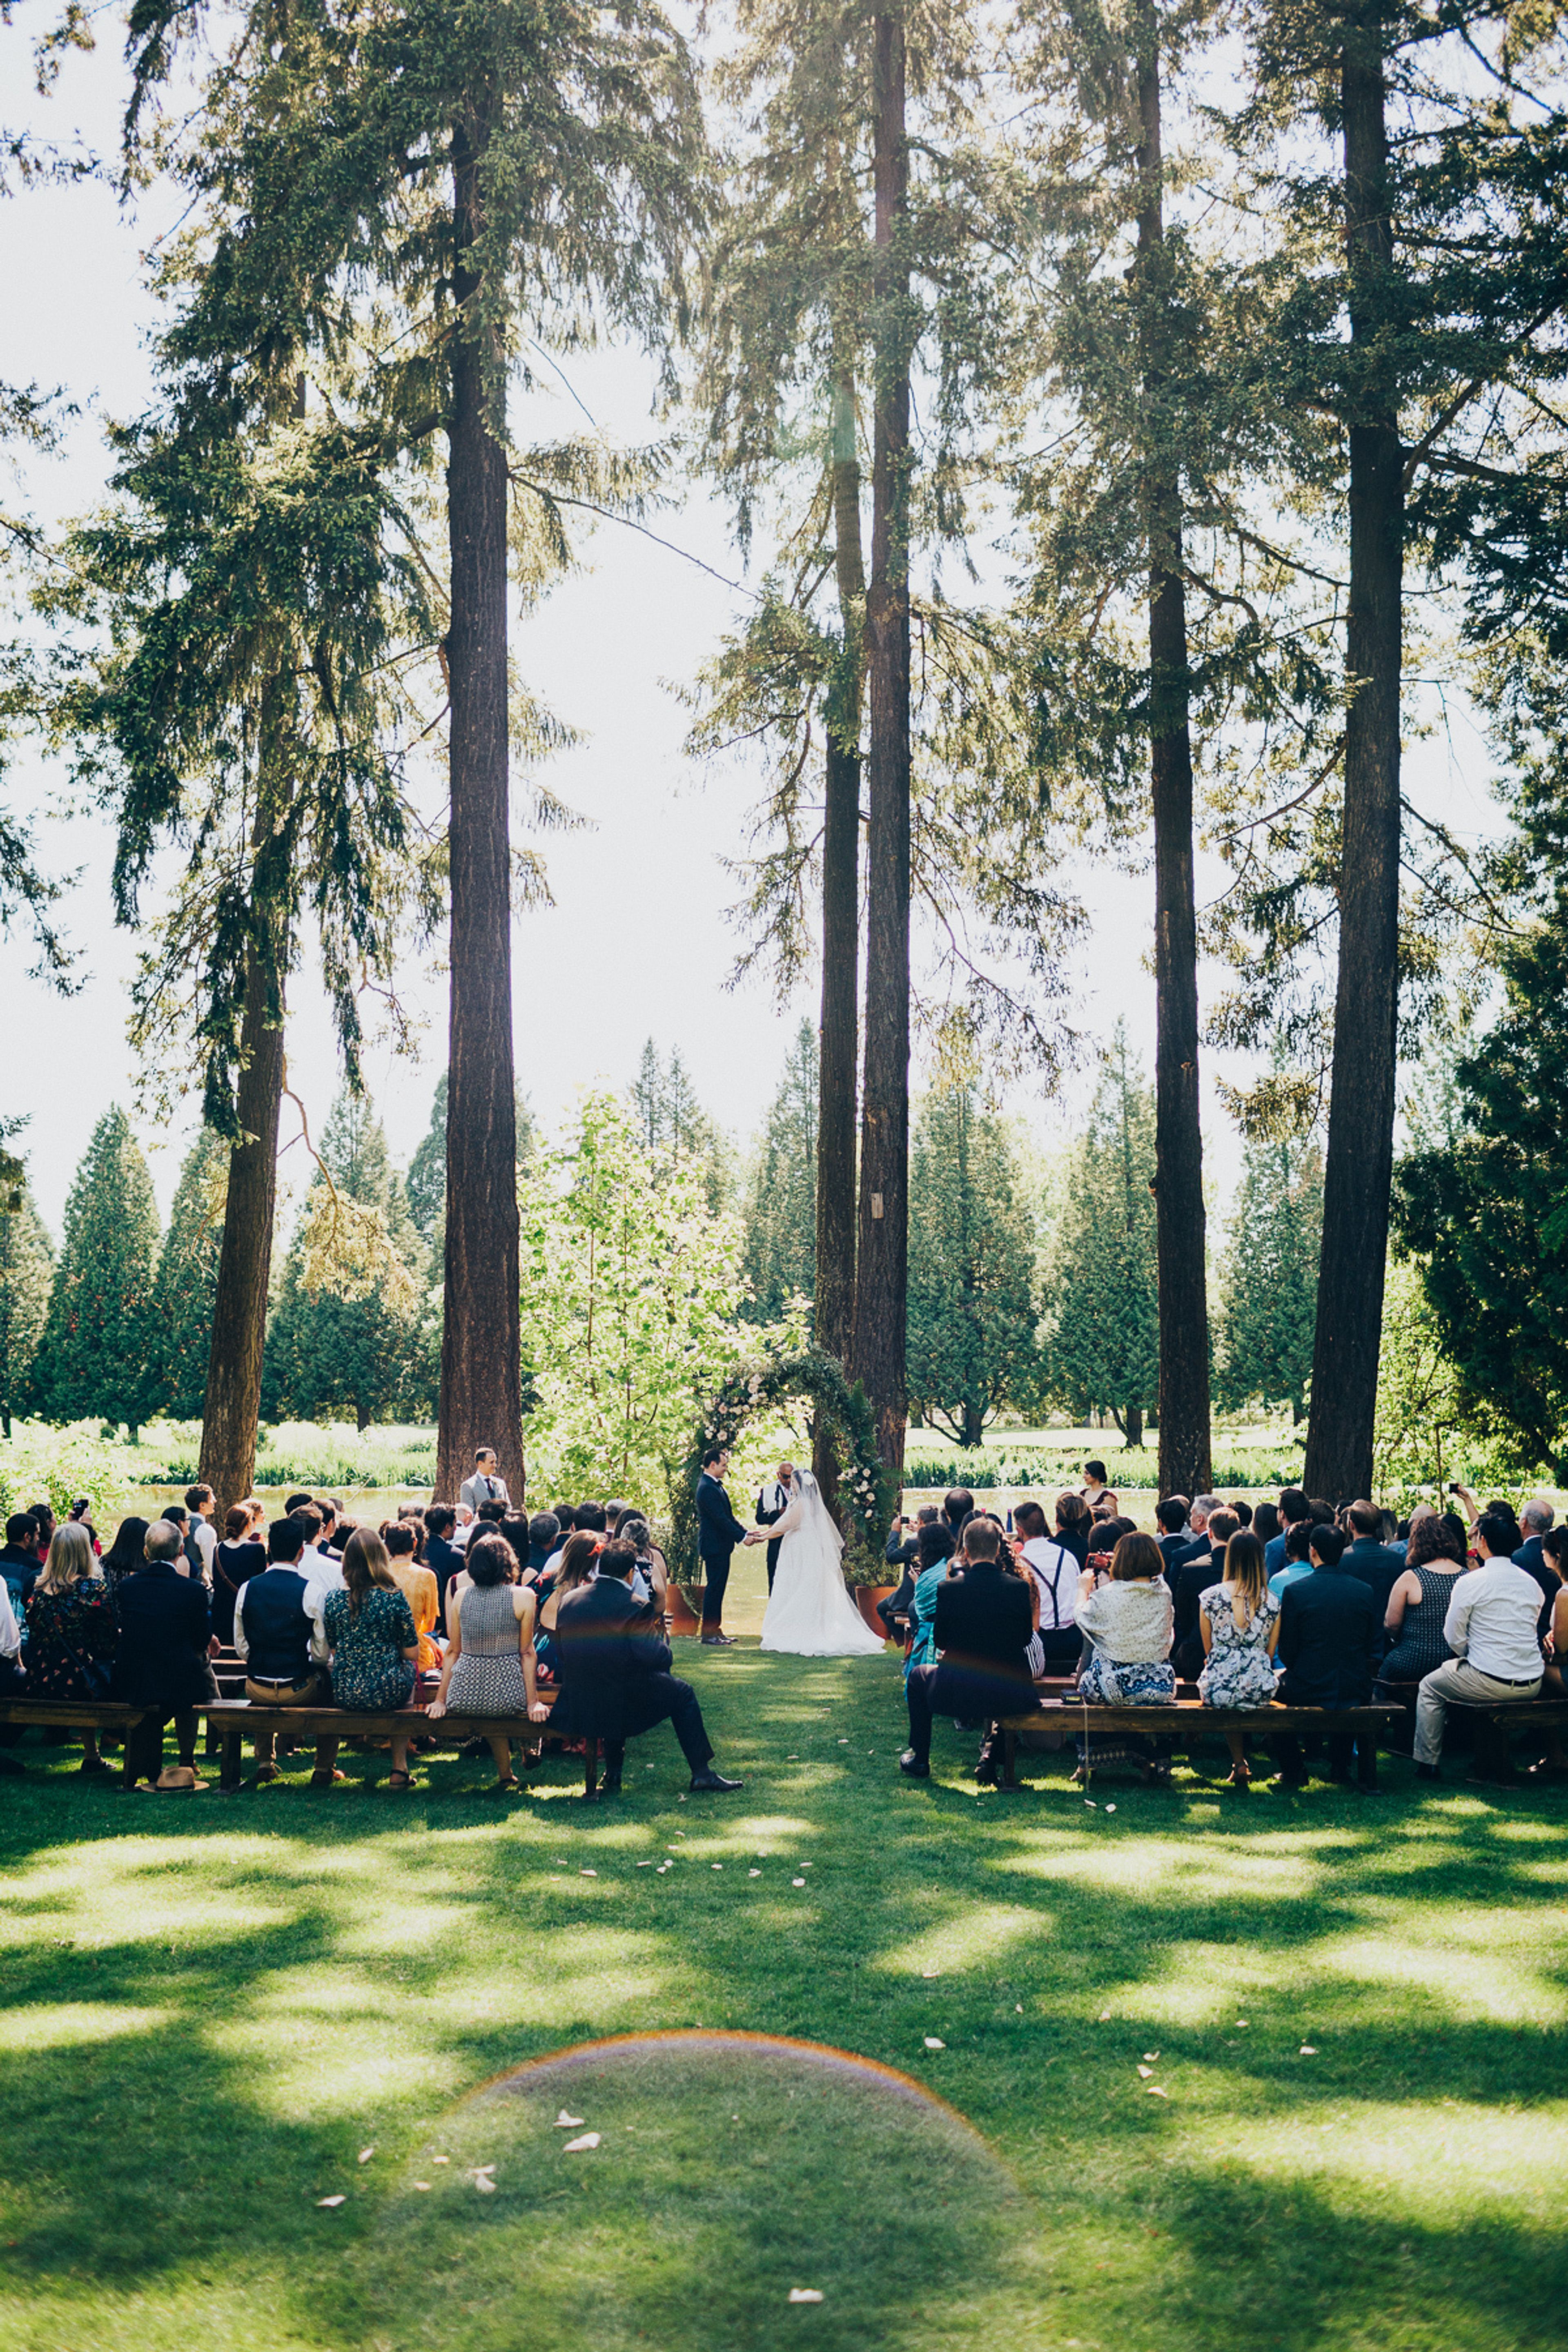
Crystal Springs Rhododendron Garden is a 9-acre garden in Portland, Oregon, home to an outstanding collection of rare species and hybrid rhododendrons, azaleas, and other lesser-known shrubs. A spring-fed lake, three waterfalls, picturesque bridges, and shaded walking paths give the grounds a naturalistic, park-like setting for outdoor weddings, with views toward Portland's West Hills even though downtown is only minutes away. The garden has hosted weddings for over 70 years through a long-standing partnership between Portland Parks & Recreation and the Portland Chapter of the American Rhododendron Society, operating as Friends of Crystal Springs Rhododendron Garden. Its lush plantings and water features have made it a favorite backdrop for wedding photography. Weddings run seasonally from mid-May through September across several distinct sites on the property, from the open lawn of the Meadow to the more intimate, tree-shaded corners of the Woodland and Jane Martin sites, giving couples a range of settings within the same garden.
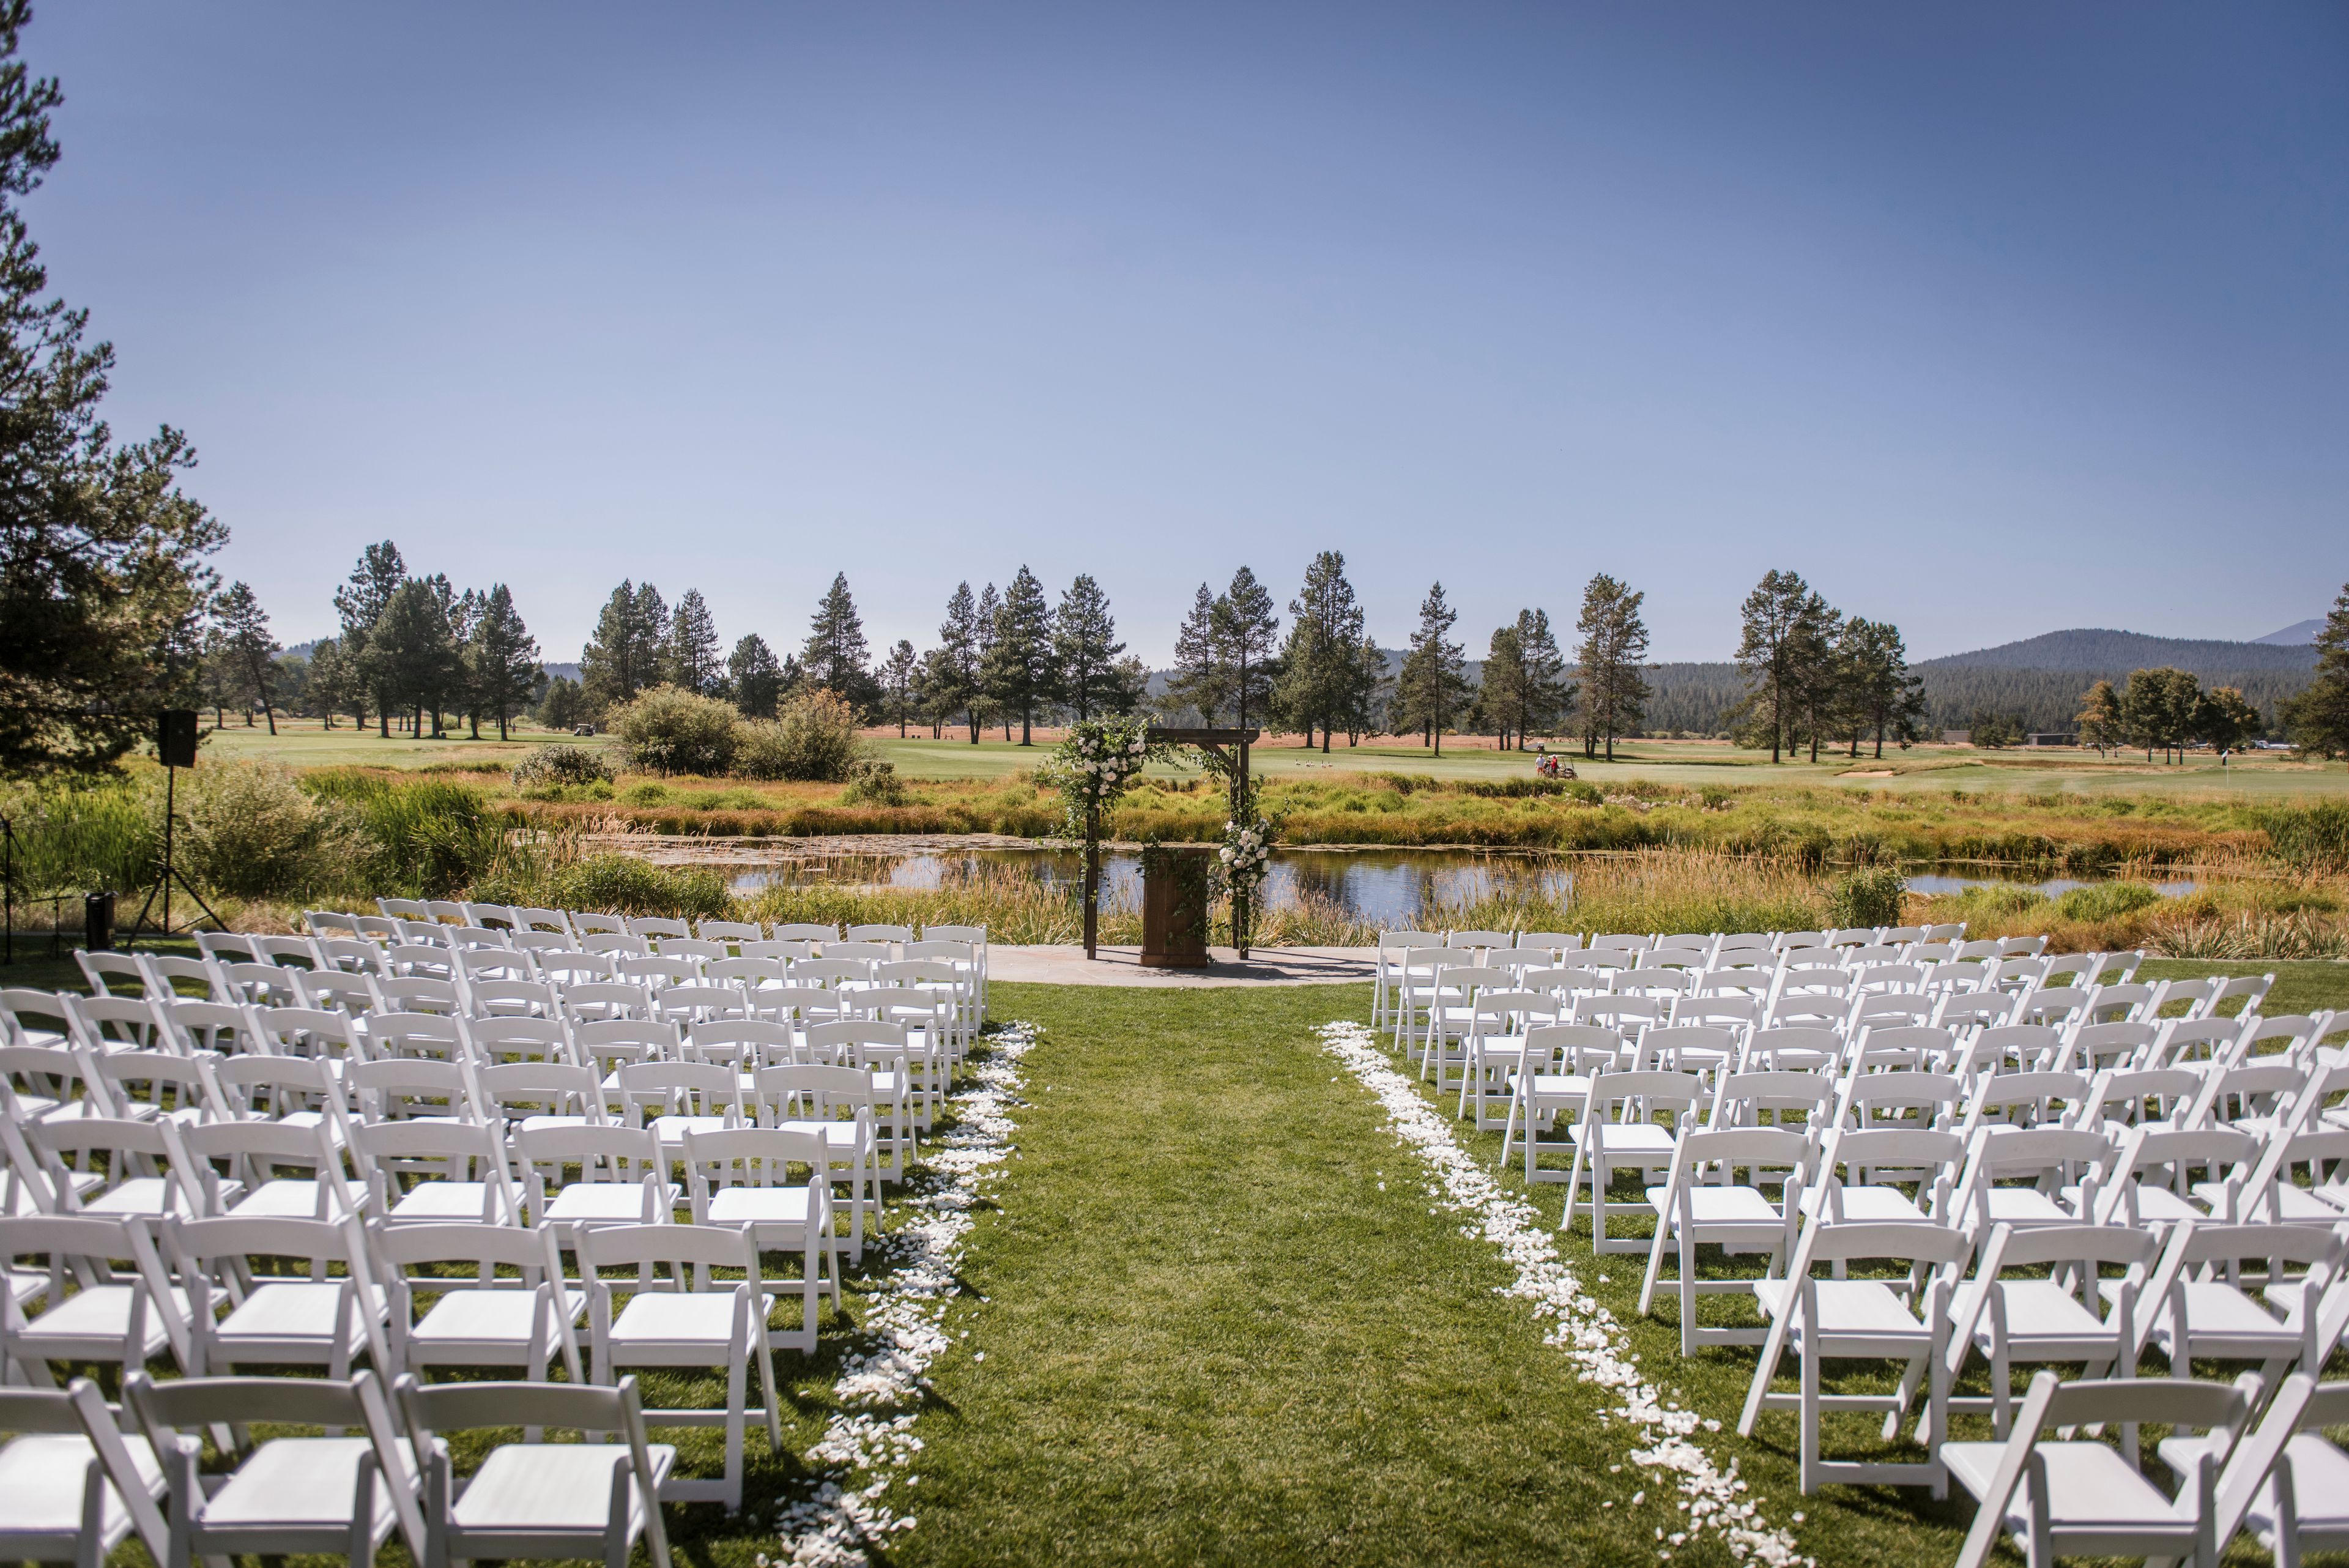
Sunriver Resort
63095 Deschutes Market Rd, Bend, OR 97701, USA- Spaces for 45-1,998 Guests
- 2 Ballrooms
- 2 Outdoor Spaces
- 6 Total Spaces
Sunriver Resort is an all-seasons destination resort spread across 3,300 acres of Central Oregon high desert, 15 minutes from Bend and within view of Mt. Bachelor. The resort combines guest rooms, suites, and vacation homes with golf courses, the Sage Springs Club & Spa, the Cove aquatic center, and its own on-property airport, giving planners a wide range of settings and activities to build an event around. For weddings and social gatherings, Sunriver Resort offers more than 30 indoor and outdoor venues, from intimate rooms for rehearsal dinners to expansive lawns and ballrooms for large receptions. The Great Hall, the resort's flagship venue, features high timber beams, chandeliers, dual fireplaces, and a private deck, while outdoor spaces like Cove Meadow, Cove Event Yard, and Besson Commons pair natural landscaping and mountain views with room for tents, dance floors, and stage rentals. A dedicated wedding planning team curates menus, vendors, spa services, and event timelines so each celebration is tailored to the space chosen. For meetings and conferences, the resort's largest venue, The Pavilion, offers 180,000 square feet of convertible event space with soaring ceilings and skylights, complemented by the Homestead Ballroom and a range of smaller breakout rooms throughout The Lodge.
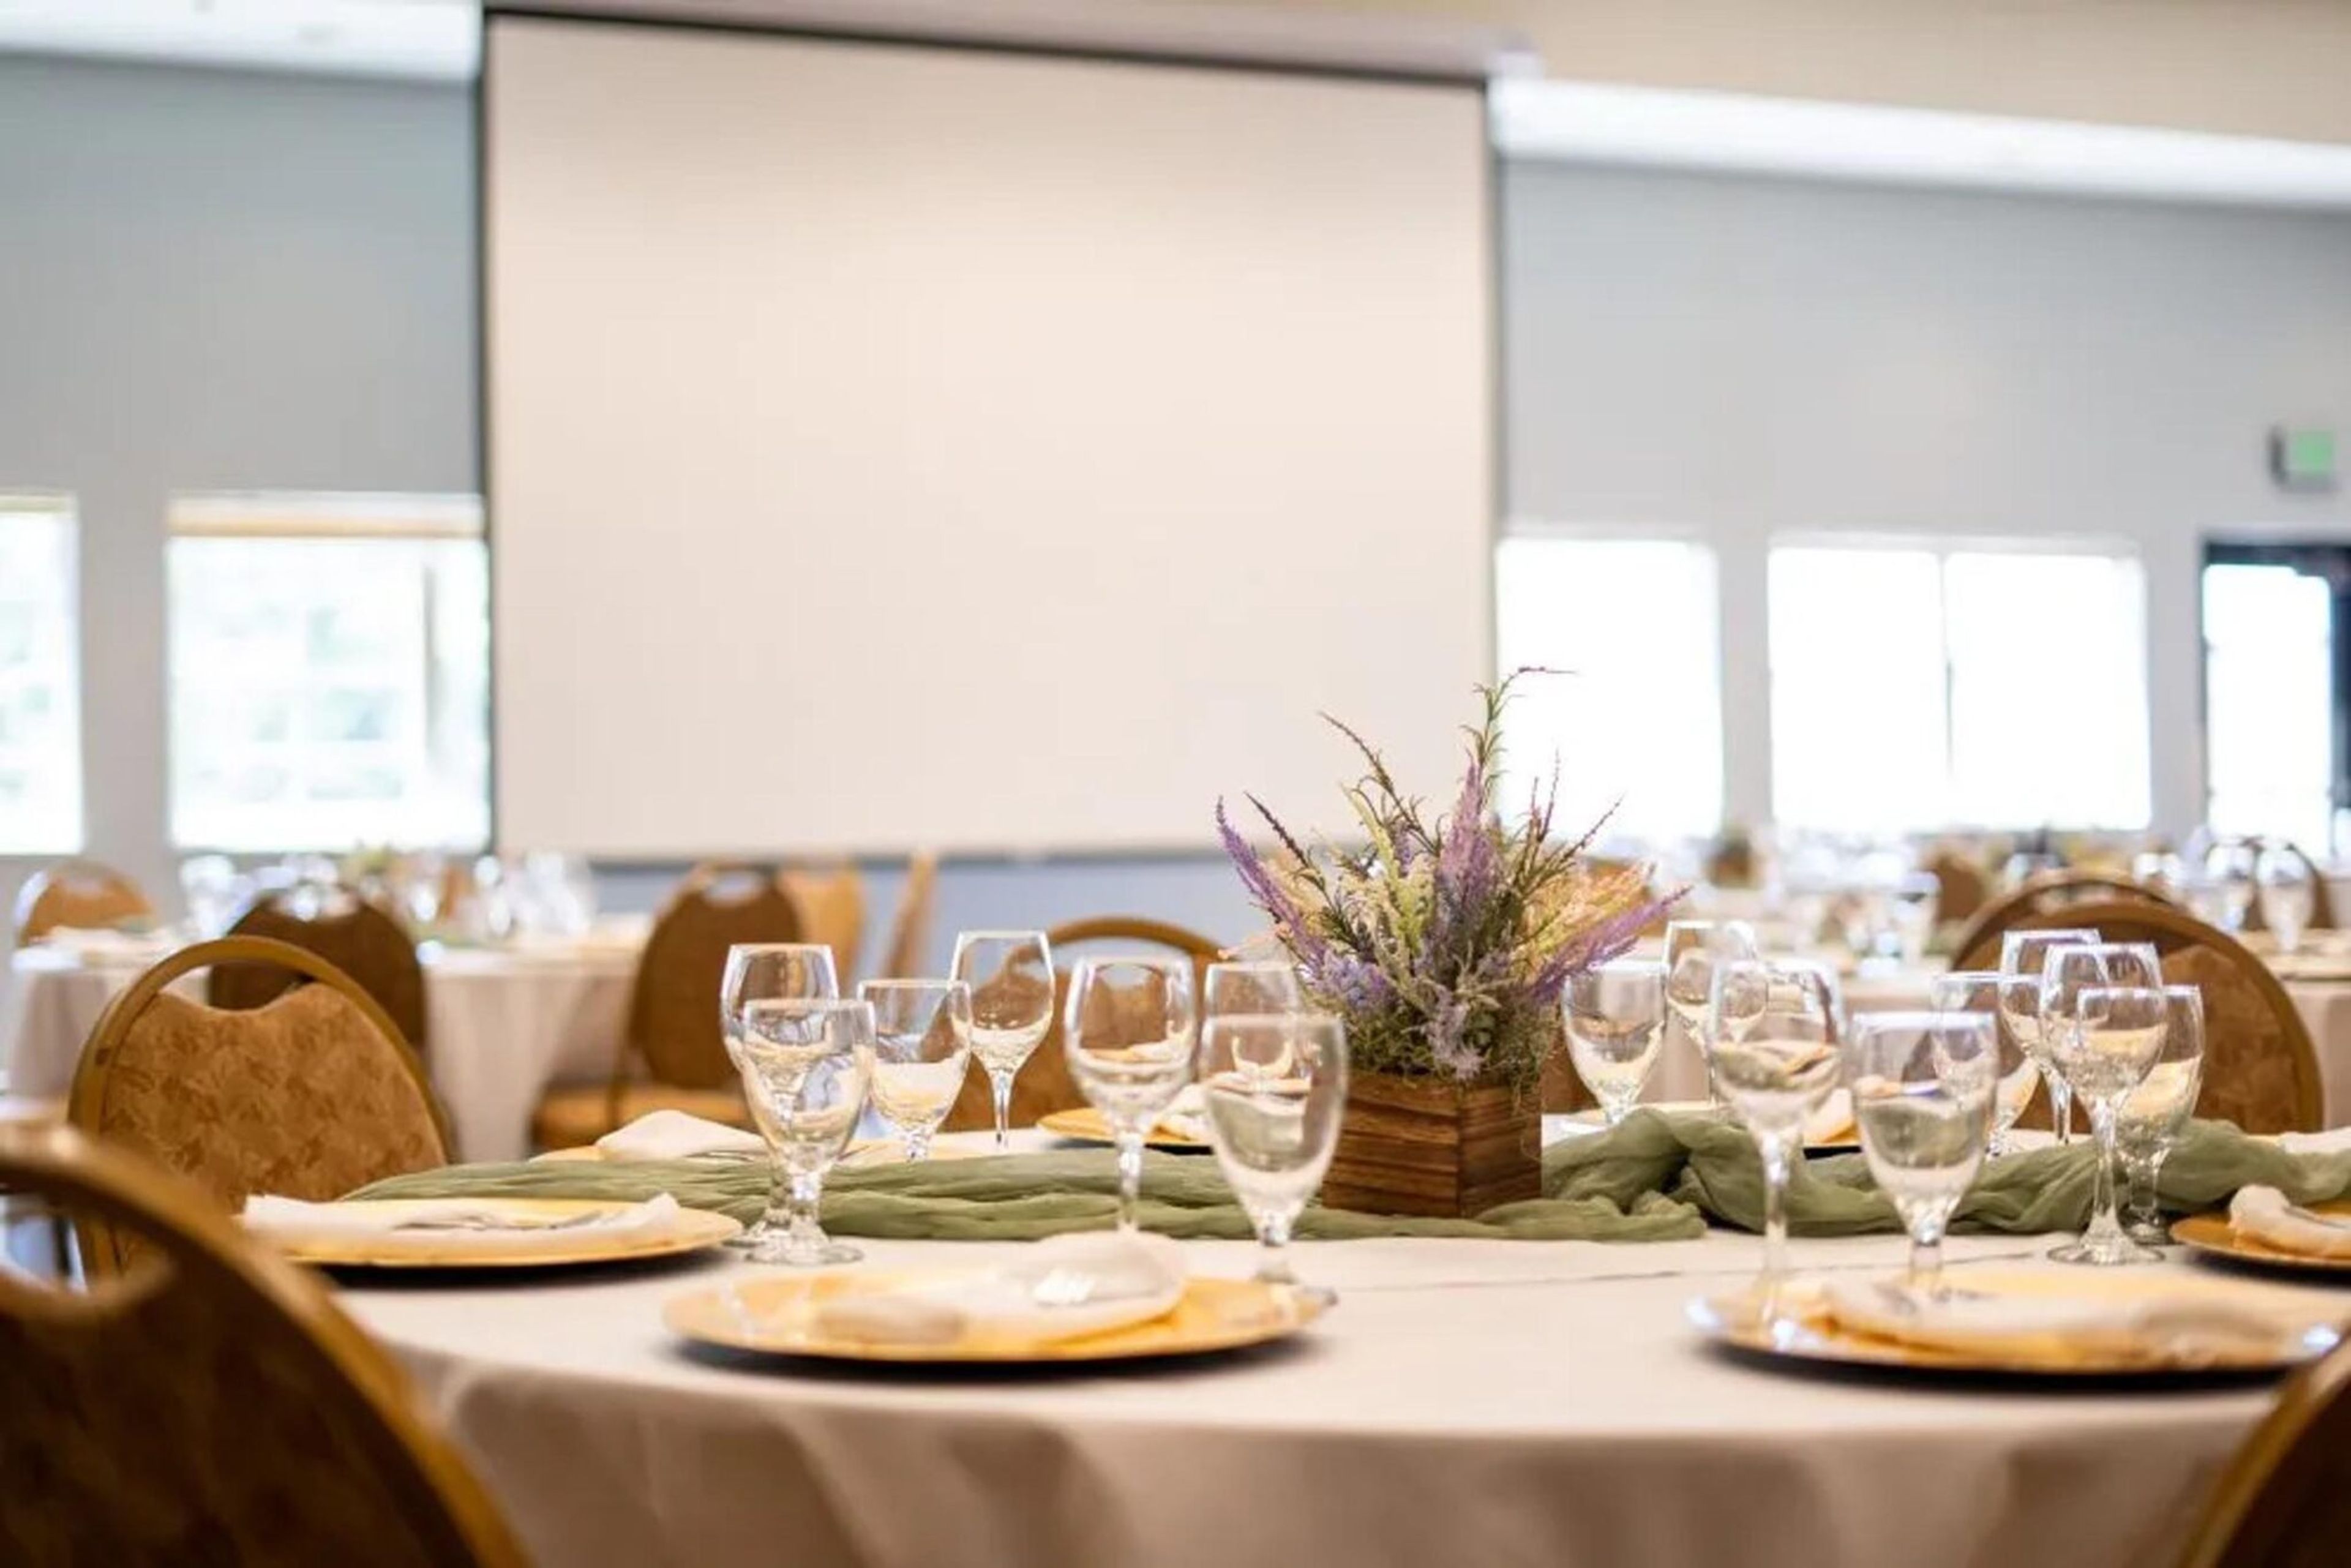
Running Y Ranch
5500 Running Y Rd, Klamath Falls, OR 97601, USA- Spaces for 22-300 Guests
- 1 Ballroom
- 2 Outdoor Spaces
- 4 Total Spaces
Running Y Resort is a full-service wedding and event destination on 3,600 acres in Southern Oregon's high desert, near Crater Lake and the Cascade Mountains in Klamath Falls. The resort's five indoor and outdoor ceremony and reception spaces accommodate anywhere from 22 to 250 guests, allowing couples to host an intimate elopement or a large celebration on the same property. Because the resort combines lodging, dining, and event space in one place, entire wedding weekends can unfold without guests ever needing to leave — a welcome dinner at the Ruddy Duck Restaurant & Bar, a ceremony and reception the next day, and a morning-after brunch or round of golf on the Arnold Palmer Signature golf course. Guests can stay in the on-site Lodge or in private vacation homes spread across the property, with room blocks and group rates available. Running Y also offers in-house catering, a full-service spa and wellness center, and a dedicated event coordinator who works with couples from booking through the wedding day.