Top Portland 1st Birthday Venues
230 results near Portland, OR
Find a Venue
Choosing your 1st birthday venue will be one of the most important steps in the planning process. So much goes into finding the perfect venue in Portland. You’ll want to consider everything from the aesthetics of the space to any in-house amenities and services. Luckily, PartySlate makes it easy with our Find Venues page. Use the filters to narrow your search — taking into account everything from your guest count to specific catering preferences. Once you’ve set your filters, scroll down to search our curated list. Look for the “featured” tag for PartySlate’s top recommendations. With PartySlate, finding your ideal Portland venue has never been easier.
Results
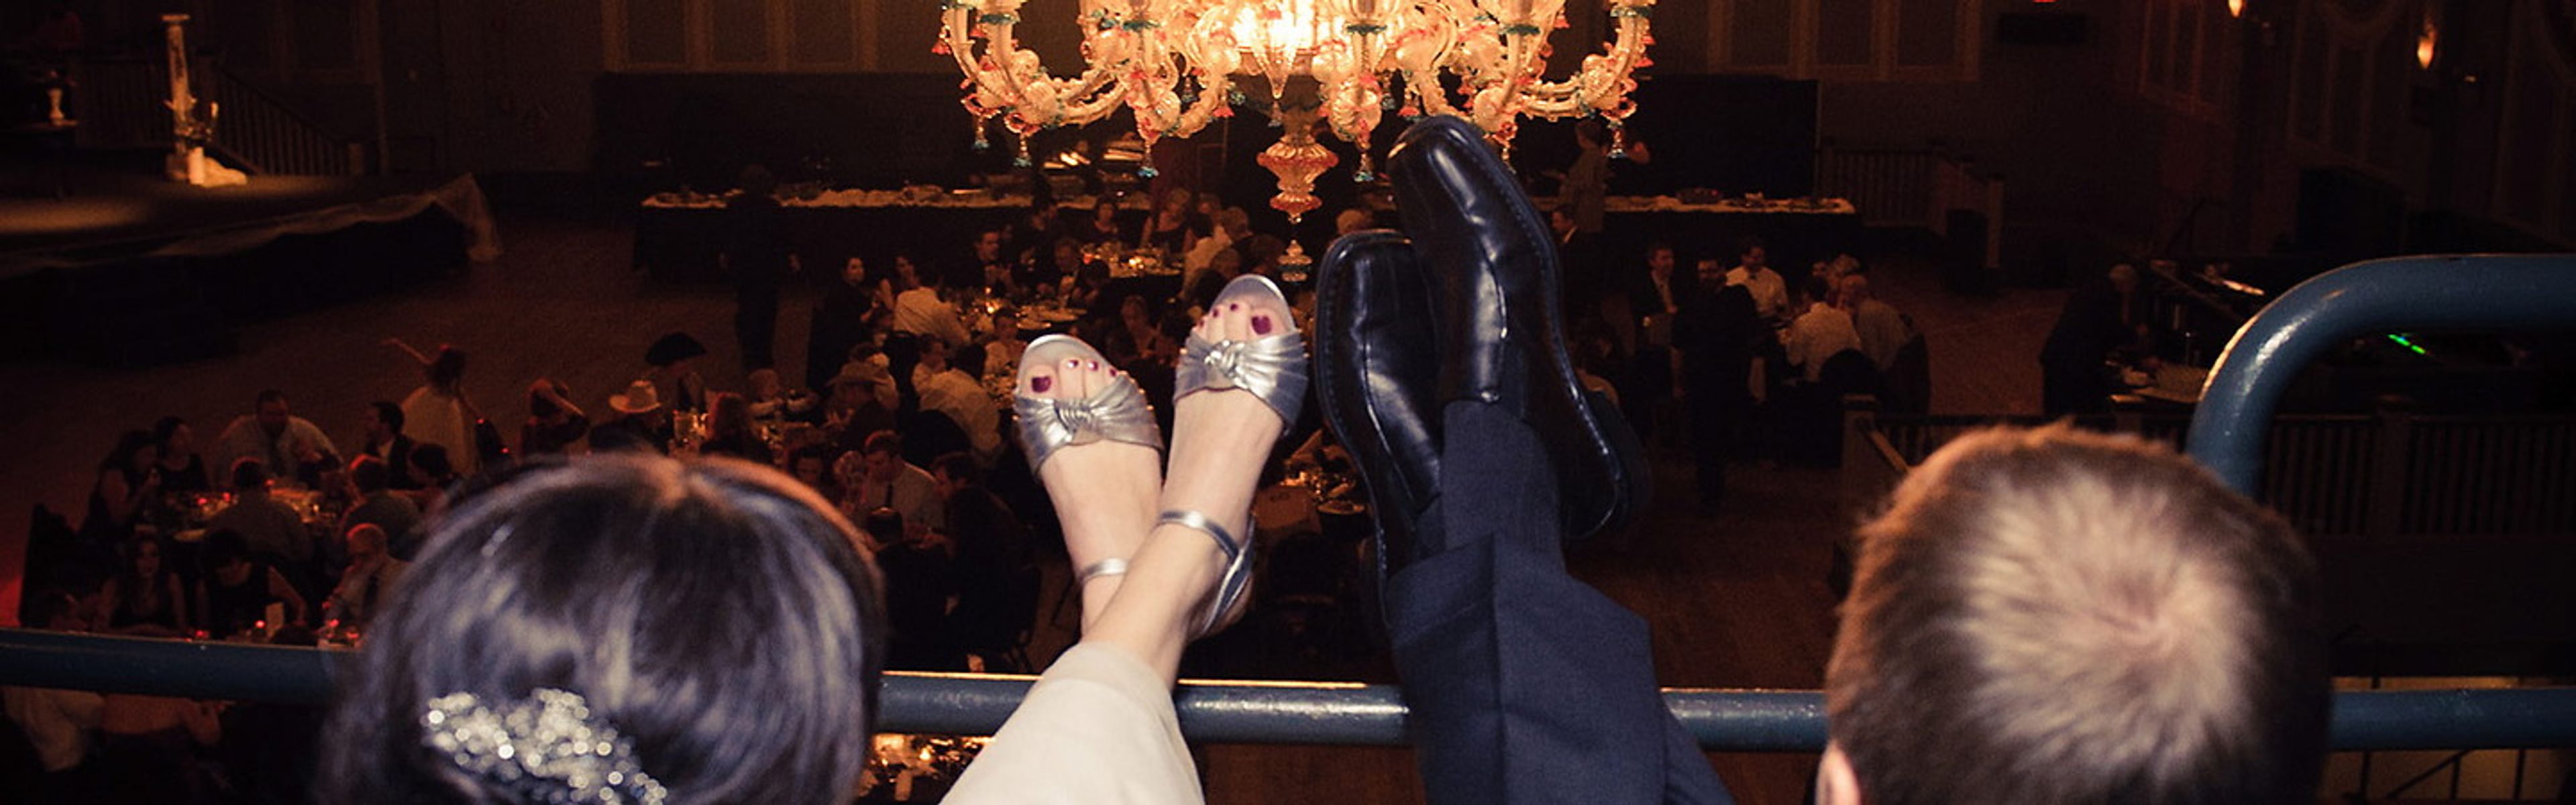
McMenamins Crystal Ballroom & Hotel
The Annex, 303 SW 12th Ave, Portland, OR 97205, USA- Spaces for 120-1,000 Guests
- 2 Hotels
- 2 Ballrooms
- 2 Historic Spaces
Set in Portland's West End, the Crystal Ballroom & Hotel pairs a historic ballroom with an adjacent boutique hotel just a block away for out-of-town guests. The ballroom is known for its vaulted ceilings, grand chandeliers, two-story wallscapes, and a famous "floating" dance floor, along with a classic corner stage, floor-to-ceiling windows, and a swooping balcony. The venue offers two distinct spaces for private events. The 7,500-square-foot Main Ballroom accommodates anywhere from 100 to 1,000 guests, making it equally suited to an intimate gathering or a full-scale reception, while the upstairs Lola's Room hosts up to 200 guests with its own fully stocked bar, original artwork, and floating dance floor for a more intimate celebration. Every rental includes full onsite catering with dietary accommodations, exclusive McMenamins craft beverages, wait staff and bartenders, and tables, chairs, and linens, with no separate room rental fee once the food and beverage minimum is met. A dedicated sales coordinator works with hosts throughout the planning process.

Oregon Zoo
4001 SW Canyon Rd, Portland, OR 97221, USA- Spaces for 100 Guests
- 1 Museum
- 1 Landmark
With exceptional spaces, a dedicated catering staff and a focus on sustainable, Northwest cuisine, the Oregon Zoo is an unforgettable location for meetings, fundraisers, picnics and holiday parties. Our team recommends the best space for you based on your group size and availability, but seeing is believing! From the Sunset Room to the Amphitheater, we'll find the perfect spot for your event
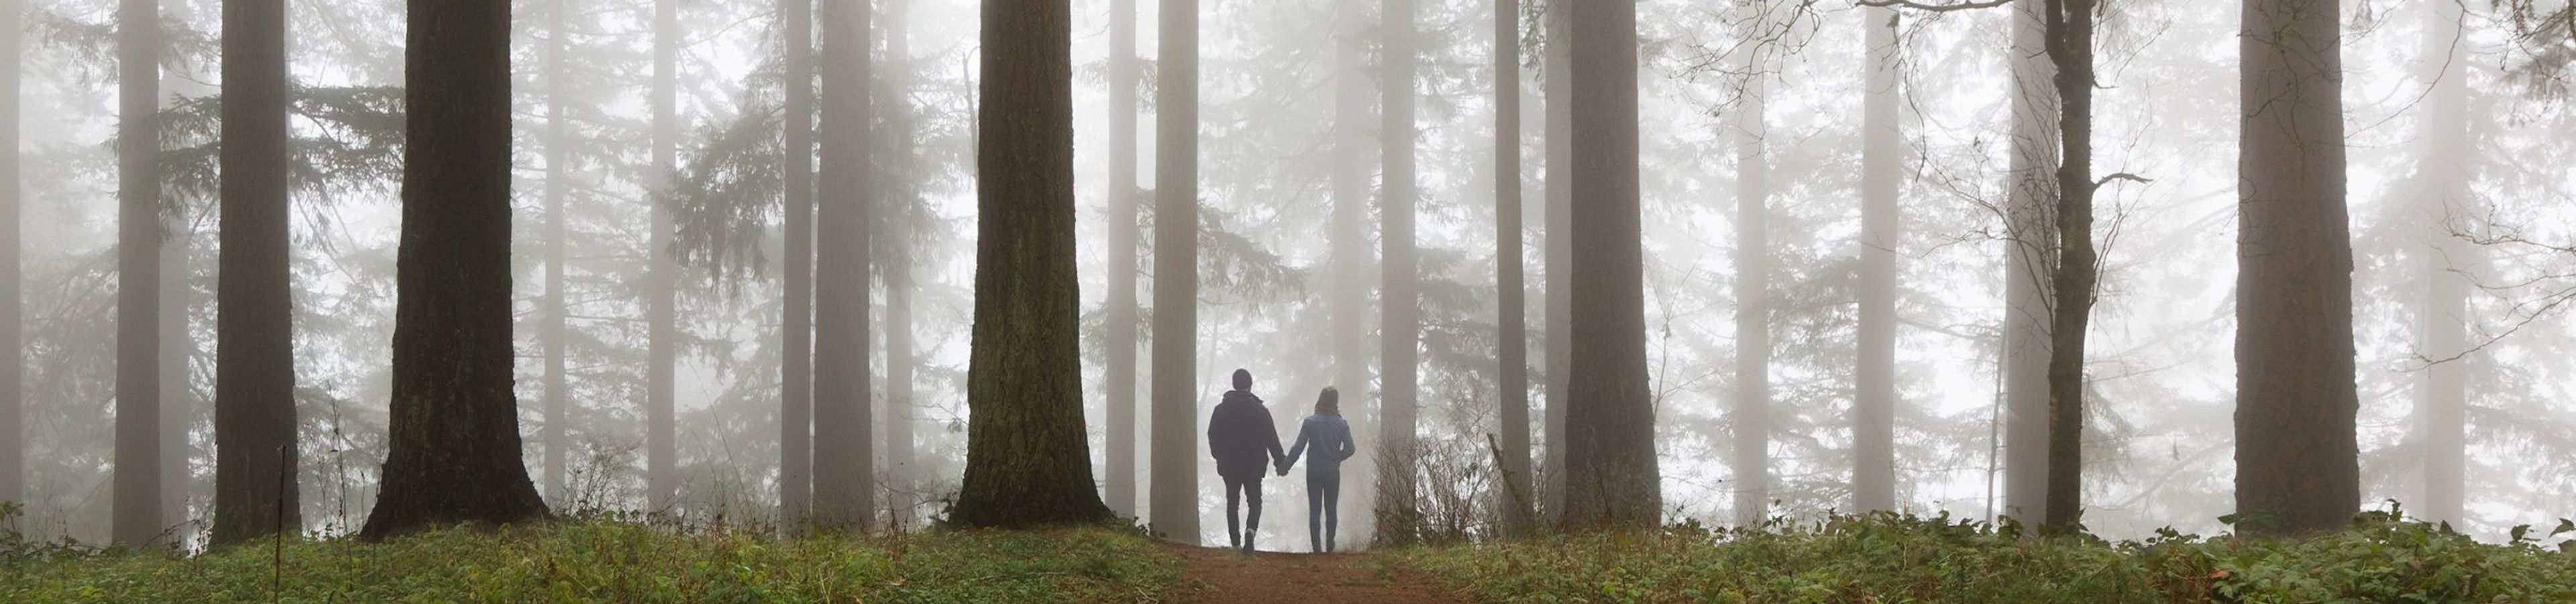
Hoyt Arboretum
4000 SW Fairview Blvd, Portland, OR 97221, USA- Spaces for 100 Guests
- 4 Outdoor Spaces
- 2 Gardens
- 4 Parks
Hoyt Arboretum is Portland's museum of living trees, a 190-acre collection with 12 miles of trails and more than 6,000 trees, free and open to the public year-round at 4000 SW Fairview Blvd. The land traces back to a 19th-century poor farm and has grown into a nationally recognized tree collection and community gathering place, maintained through a partnership between Portland Parks & Recreation and the nonprofit Hoyt Arboretum Friends. For weddings and private events, the arboretum offers several distinct outdoor settings that can accommodate groups of up to 100 people. The Stevens Pavilion, a triangular A-frame picnic shelter with open timber construction, is one of the park's most recognizable structures and a popular choice for Portland weddings. The Redwood Deck, an open wooden platform set within a grove of redwoods and sequoias, is often paired with the nearby Wedding Meadow — a rolling green clearing shaded by a large Douglas-fir — for a contrast of open lawn and deep forest views. The Stone Circle offers a smaller, quieter forested setting for ceremonies, reached by a short walk along the paved Bristlecone Pine Trail amid the arboretum's global tree collection. Rental proceeds support the arboretum's tree collection and educational programs, and reservations for any of the rental sites are coordinated through the Portland Parks & Recreation Customer Service Center.
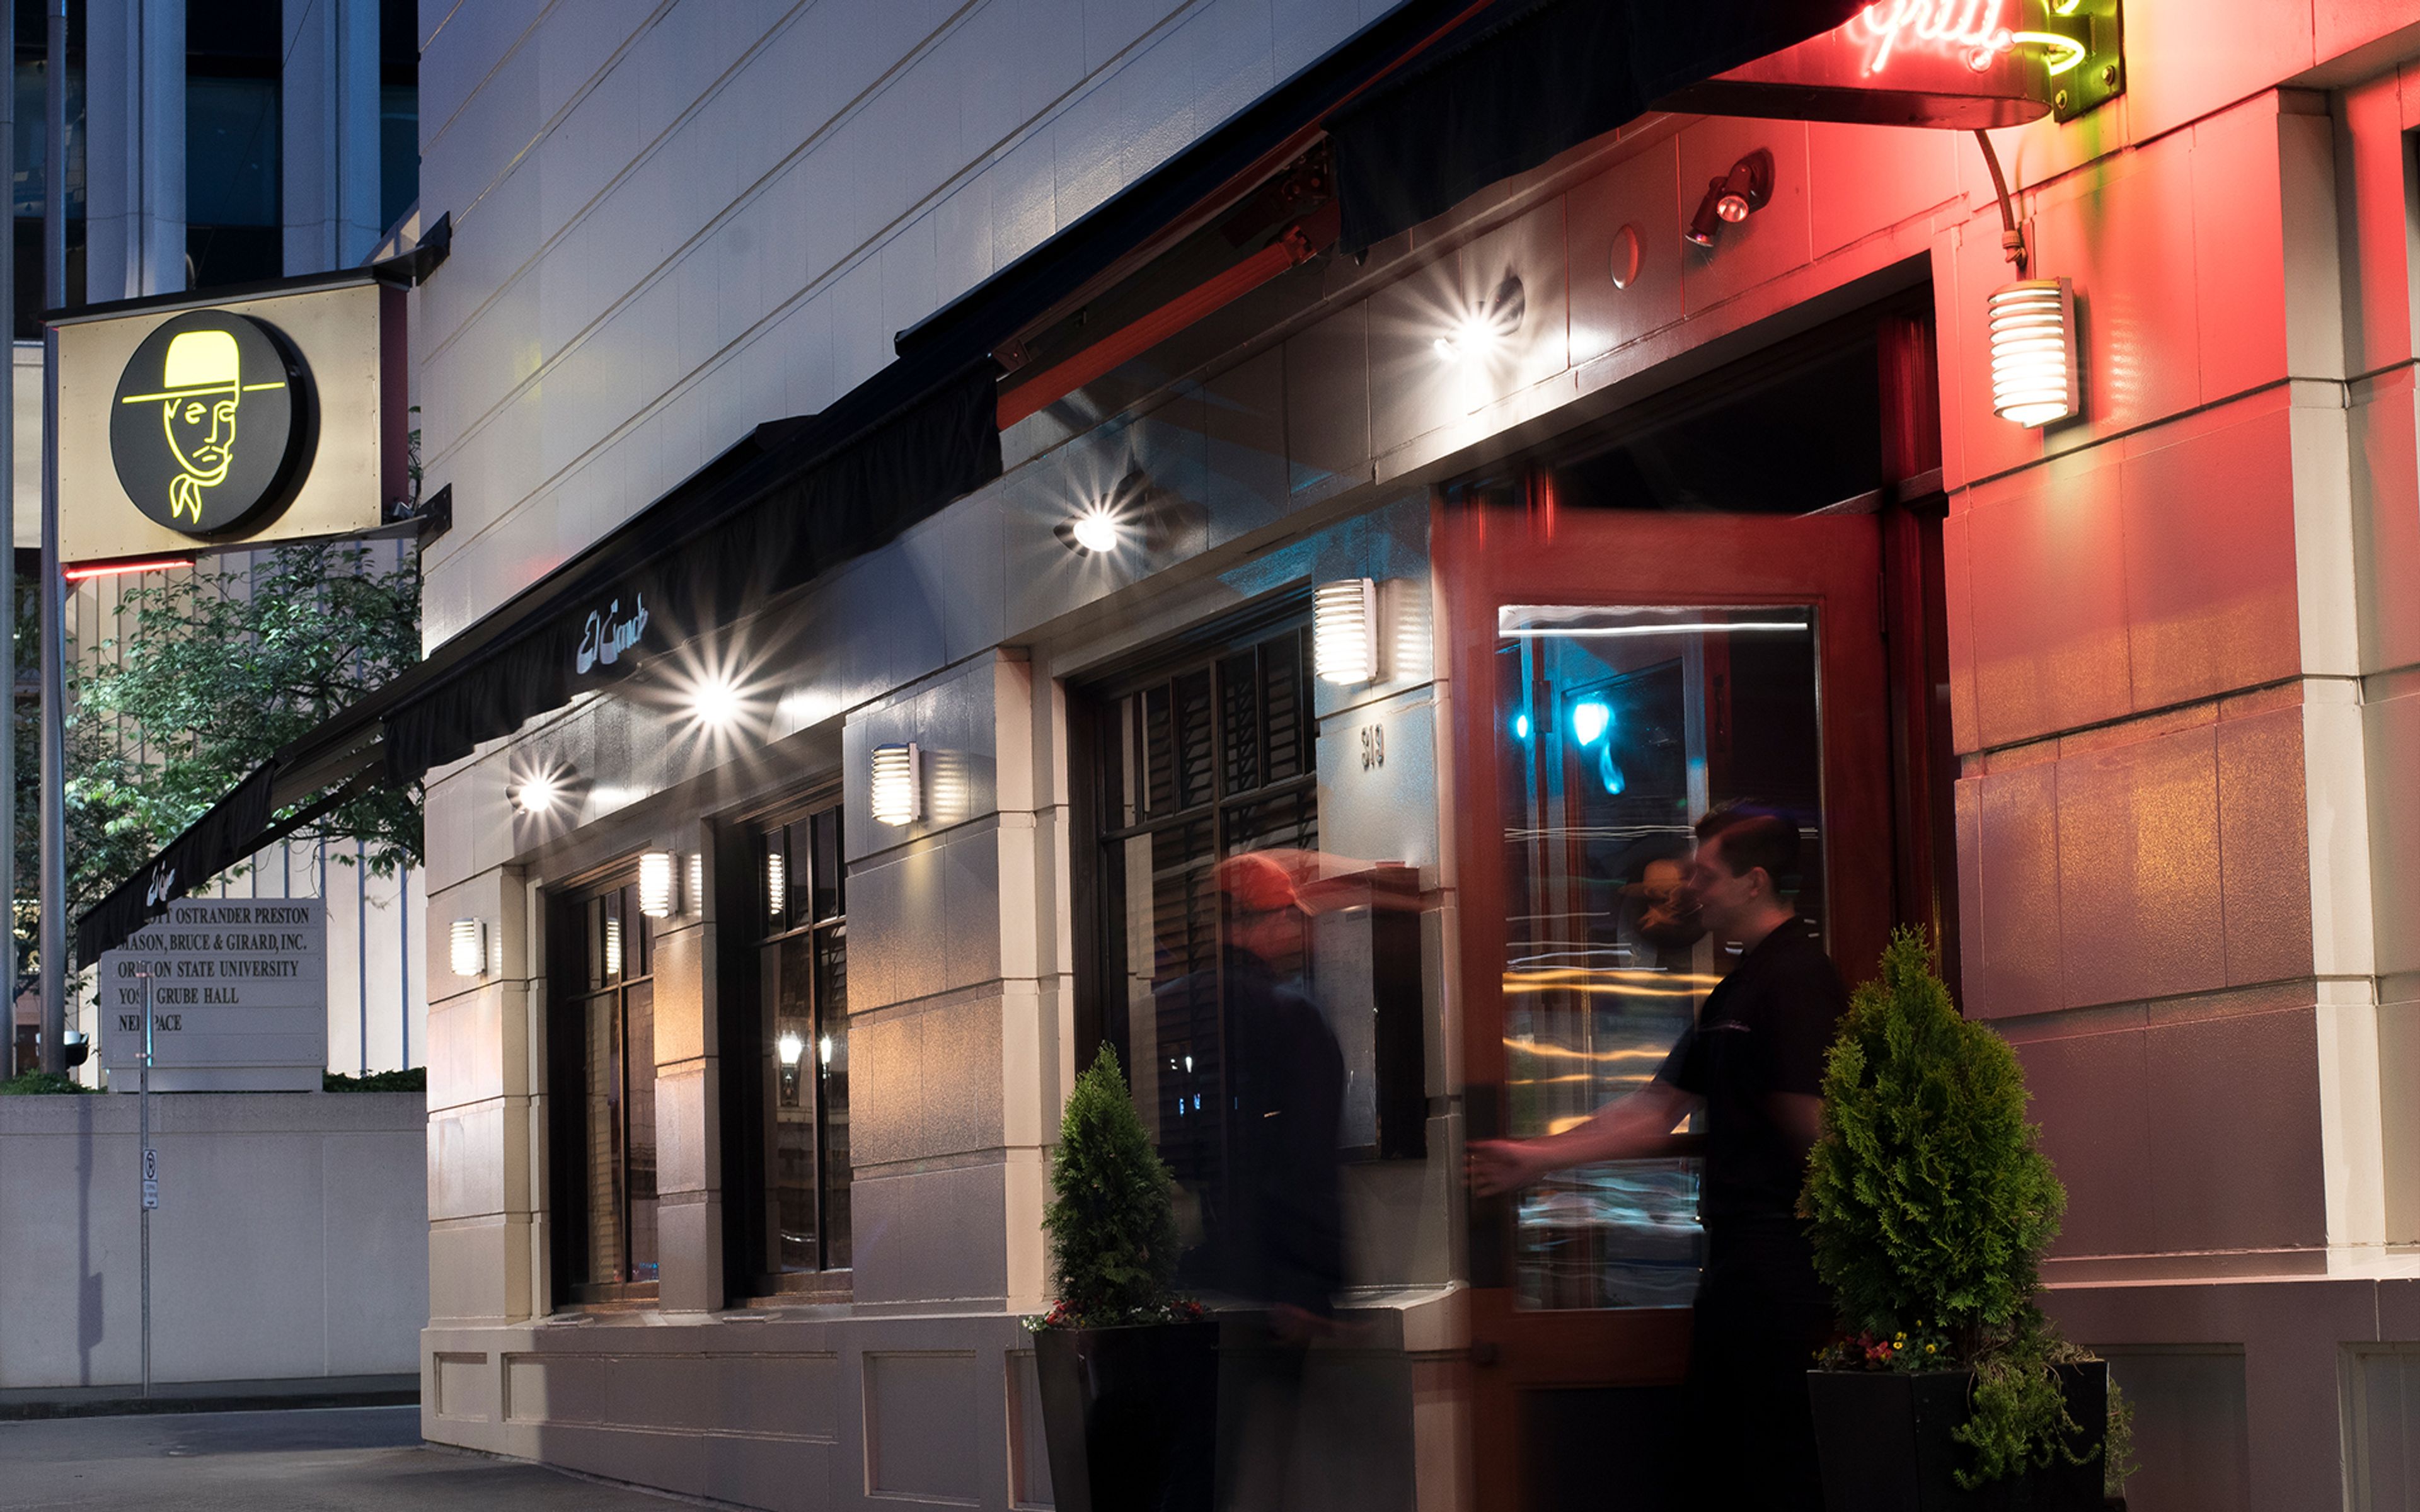
El Gaucho Portland
319 SW Broadway, Portland, OR 97205, USA- Spaces for 16-175 Guests
- 5 Restaurants
- 2 Bars
- 2 Meeting Spaces
El Gaucho Portland is a steakhouse, bar, and cigar lounge on SW Broadway in downtown Portland, part of a Pacific Northwest restaurant group that traces back to the original El Gaucho, which operated in downtown Seattle from 1953 to 1985 before Paul Mackay revived the concept in 1996. The kitchen dry-ages Niman Ranch Prime Certified Angus Beef for 28 days and prepares steaks and chops on a charcoal grill in an open exhibition-style kitchen, alongside a selection of fresh seafood, with tableside preparations such as filet mignon tartare among the dining rituals the restaurant is known for. Beyond the main dining room, the restaurant includes a cigar lounge with flat-screen TVs and a full menu, plus a bar available for seated dinners or cocktail receptions, and live music nightly. Several private rooms can be reserved for business meetings, celebrations, and other gatherings, including a room overlooking the working wine cellar. Valet parking is available for guests arriving downtown.
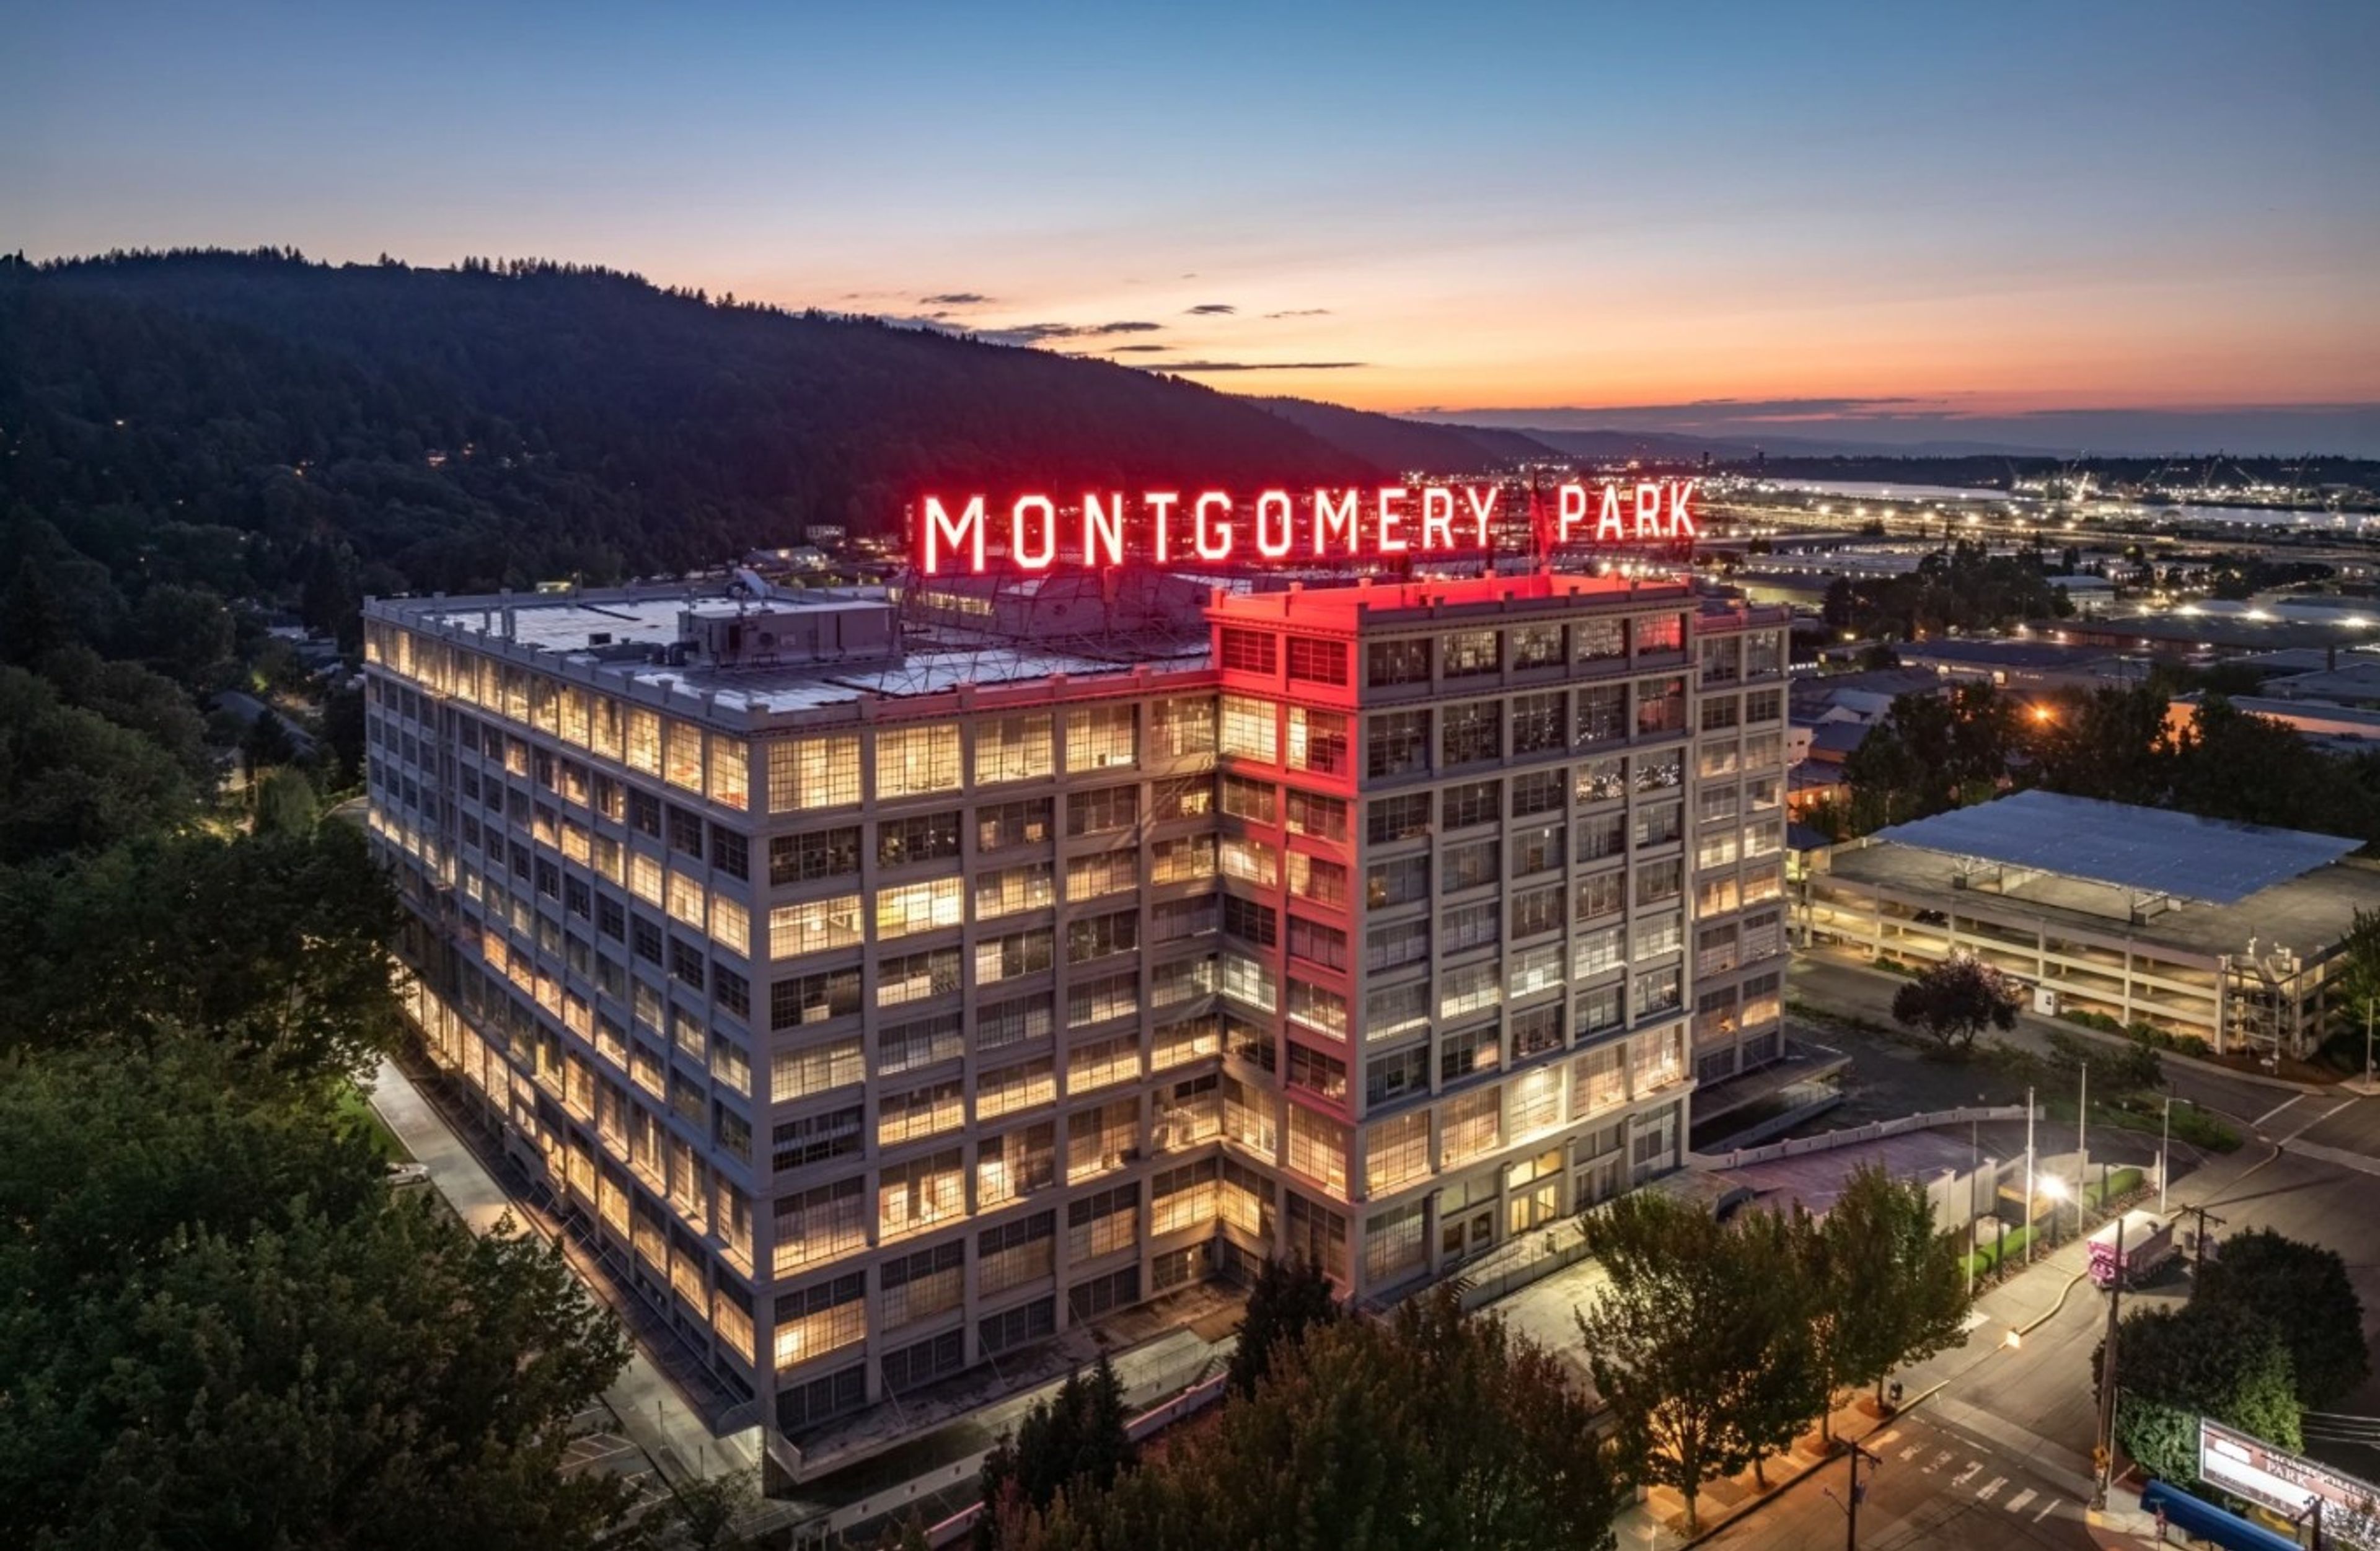
The Atrium at Montgomery Park
2701 NW Vaughn St #210, Portland, OR 97210, USA- Spaces for 200-500 Guests
- 2 Landmarks
- 2 Event Spaces
- 2 Historic Spaces
Housed inside Montgomery Park, a former Montgomery Ward department store listed on the National Register of Historic Places, the Atrium is a nine-story glass-ceilinged event space in Portland's Northwest industrial district. Marble flooring and the building's art deco details, preserved from its 1919 construction, pair with panoramic views of Forest Park through the glass atrium above. The Atrium spans 3,200 square feet and accommodates up to 200 seated or 500 standing guests, while the adjoining 8,000-square-foot Banquet Room holds up to 280 seated or 500 standing. The two spaces can be combined for larger weddings, galas, and corporate events. Elephants Delicatessen serves as the venue's exclusive caterer, and rental includes tables, chairs, and other furniture along with onsite venue support staff throughout the event. Over 2,000 onsite and nearby parking spaces serve guests, and each event space is ADA accessible.
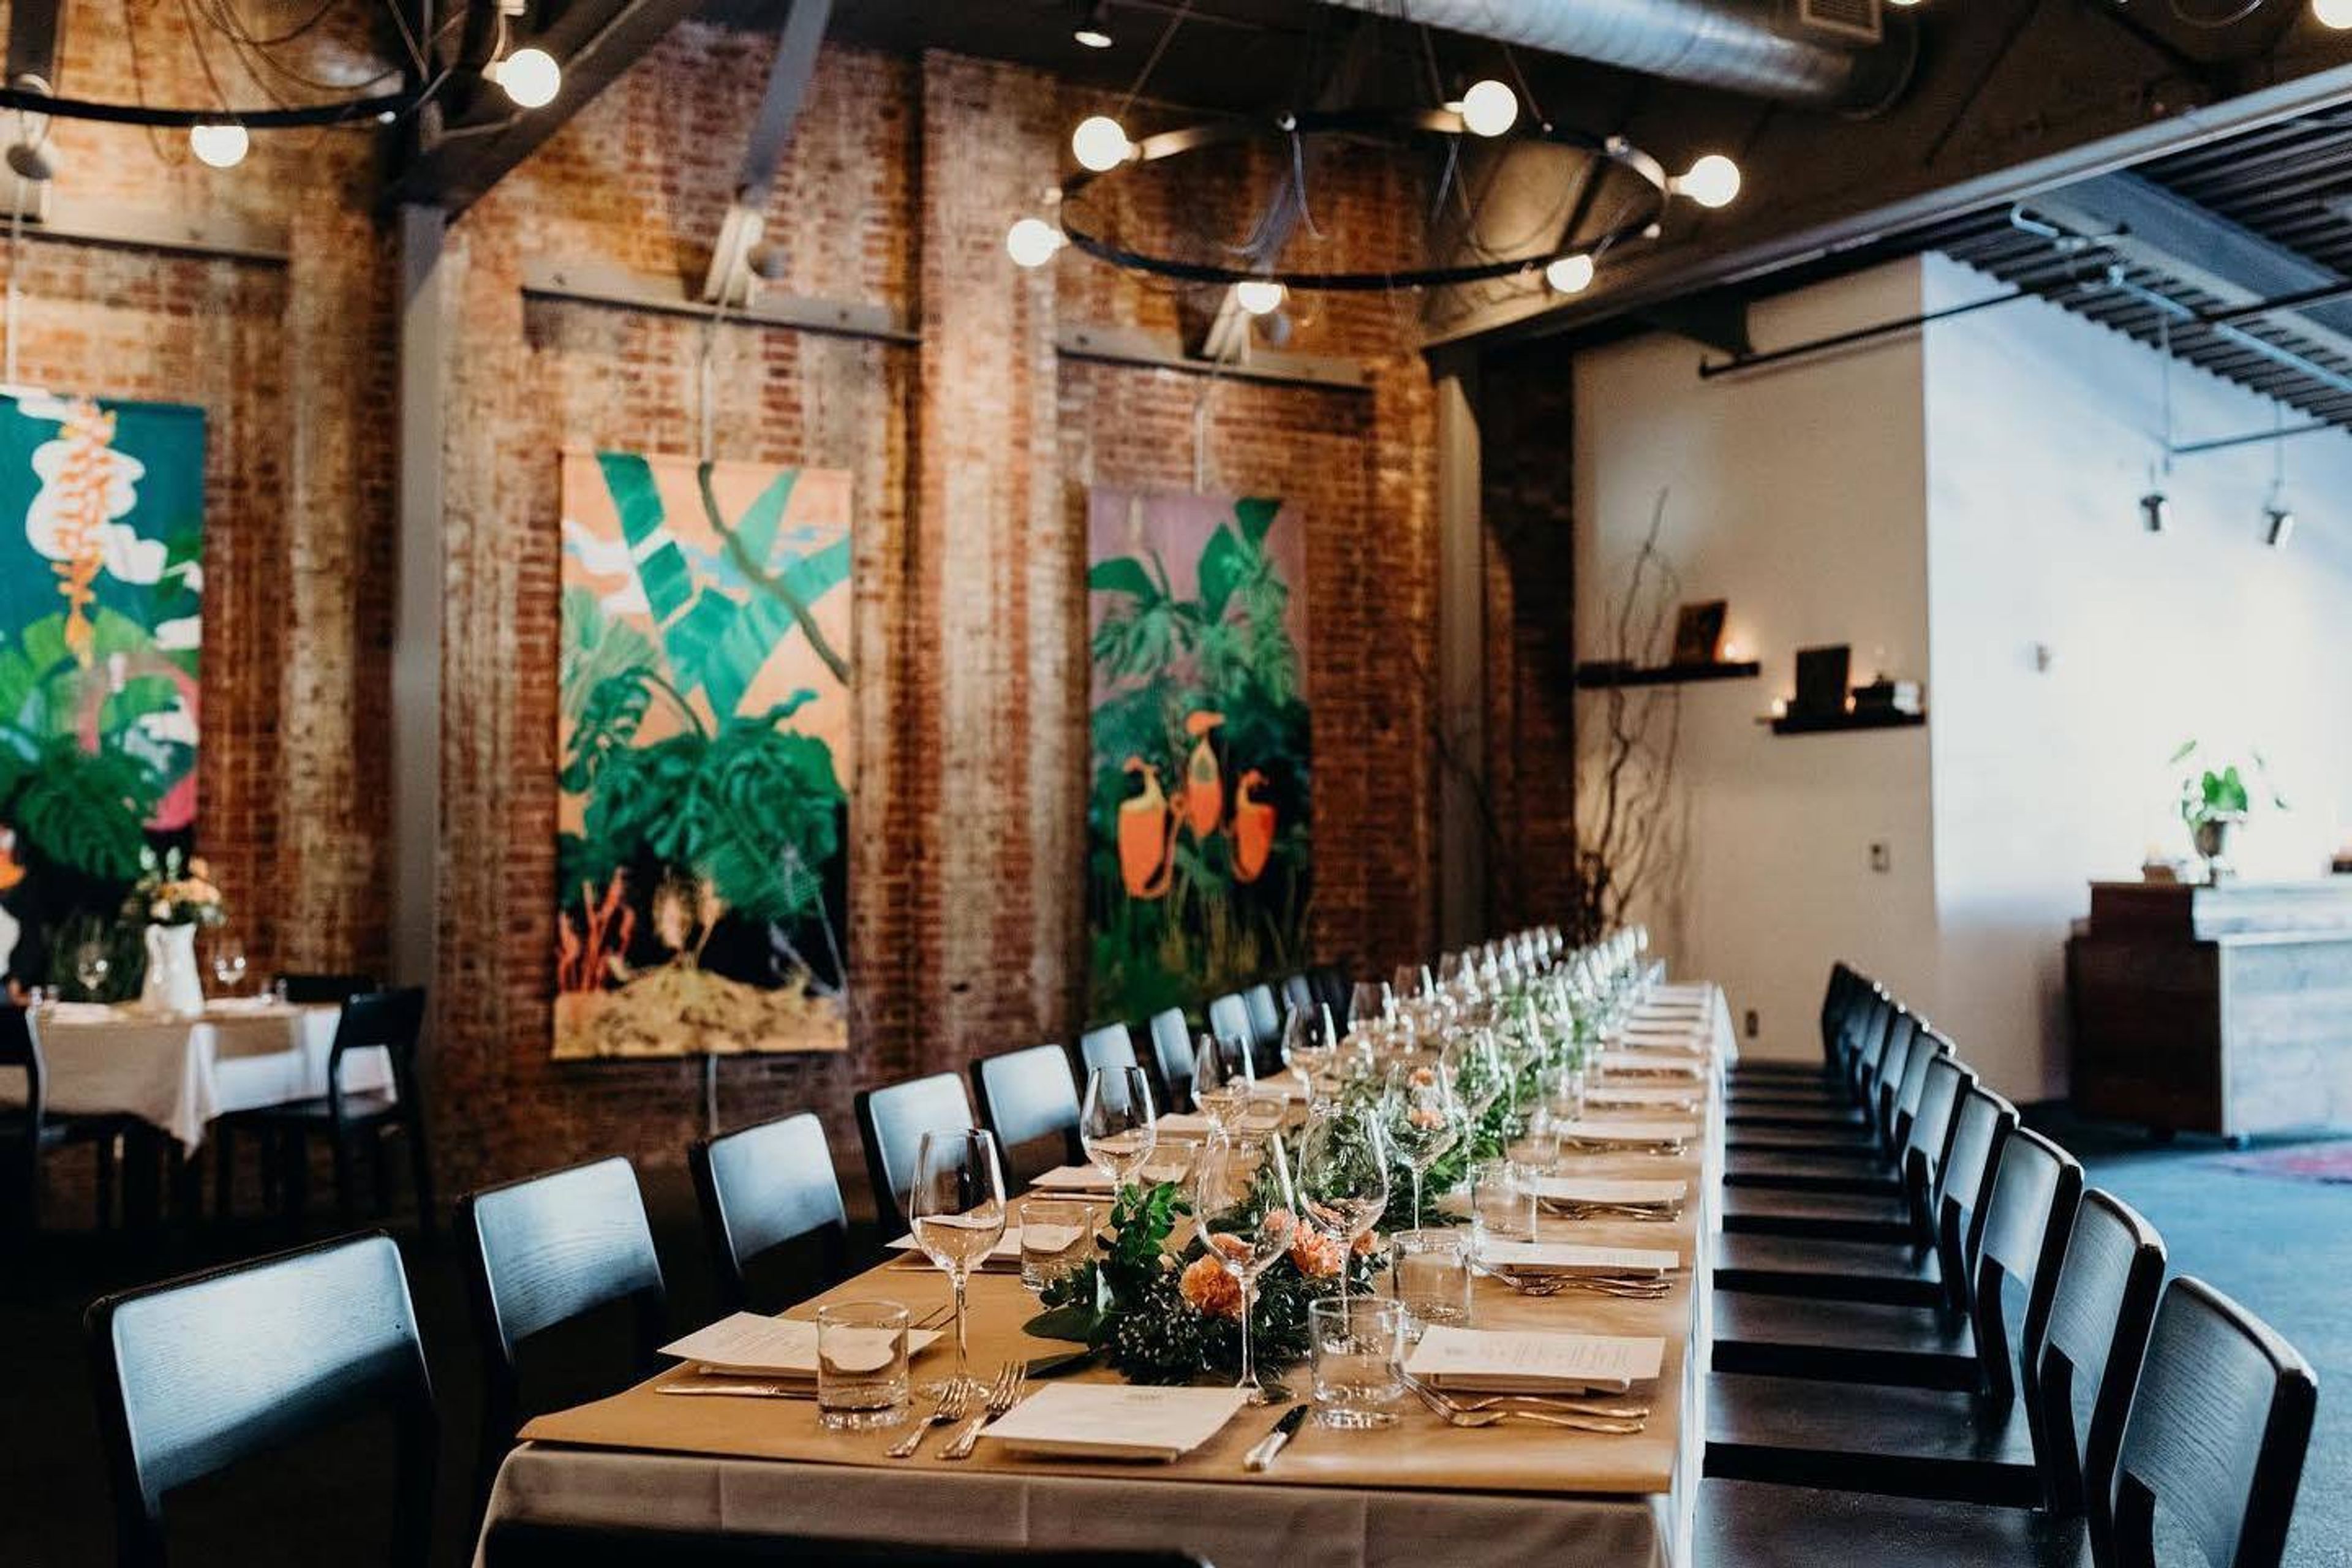
Irving Street Kitchen
701 NW 13th Ave, Portland, OR 97209, USA- Spaces for 20-110 Guests
- 1 Restaurant
- 1 Outdoor
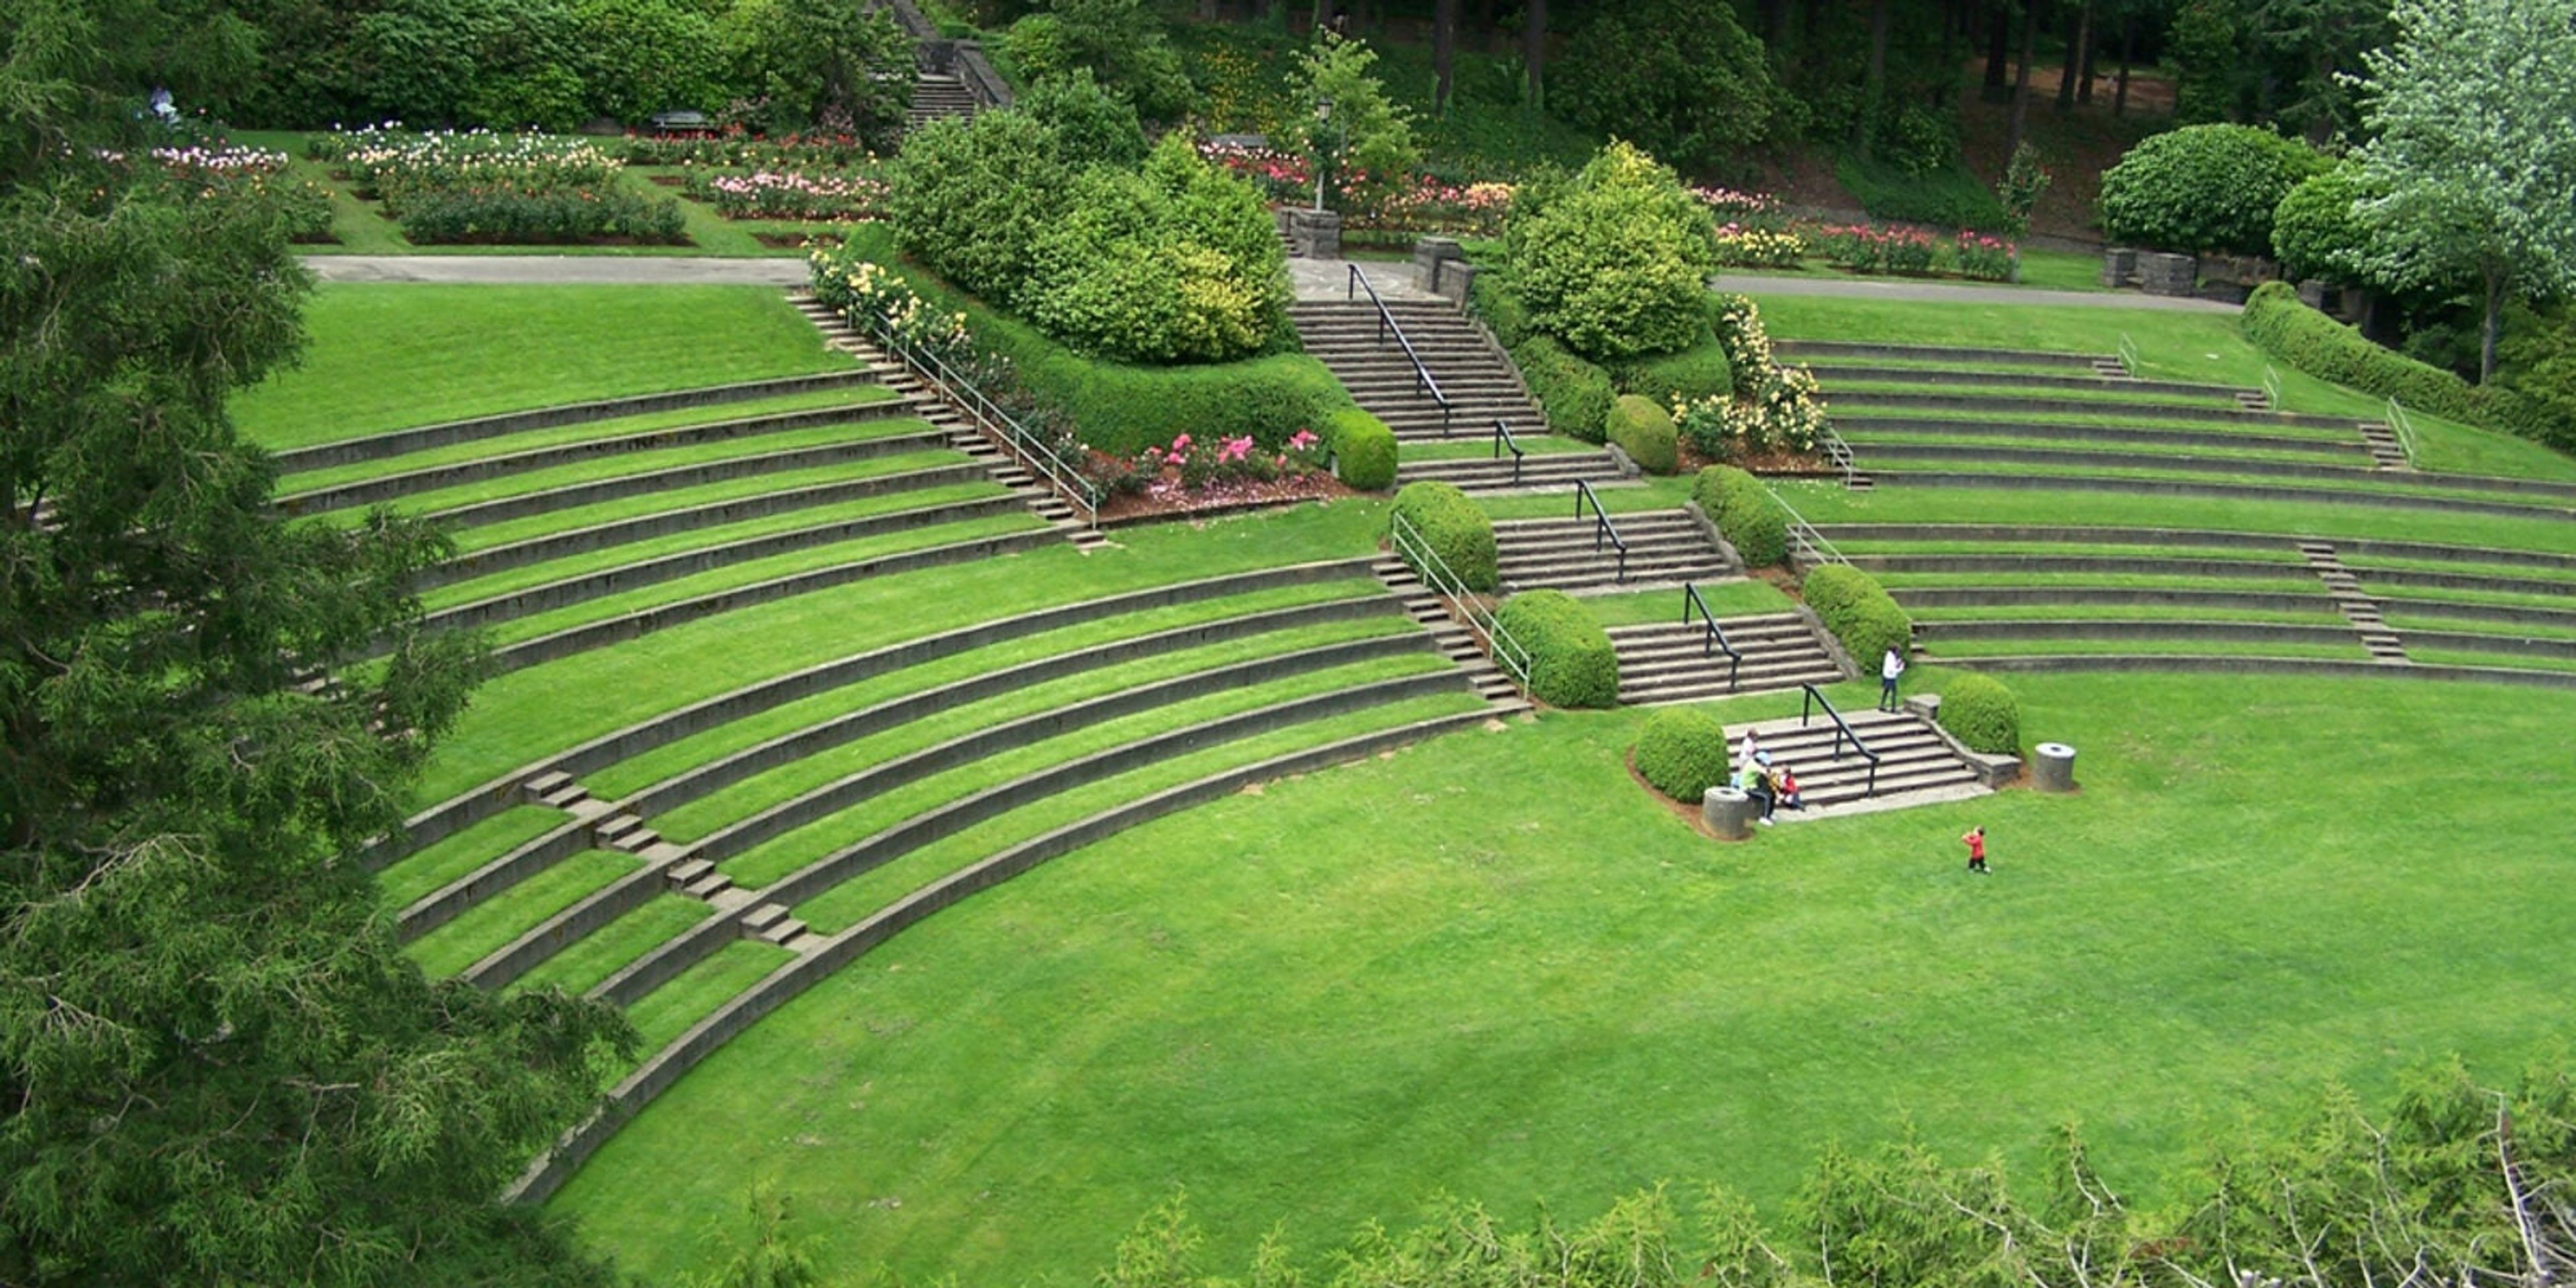
Washington Park Amphitheater
1715 SW Skyline Blvd, Portland, OR 97221, USA- Spaces for 2,000 Guests
- 1 Outdoor
- 1 Theater
- 1 space at this venue
Washington Park Amphitheater sits within Portland's International Rose Test Garden, part of the garden's original 1924 design by landscape architect Florence Holmes Gerke. Terraced, built-in seating rises around a central platform backed by a natural green hedge, and the amphitheater accommodates up to 2,000 guests, with amplified sound permitted on-site. The amphitheater is a longtime host for concerts, theater, and public performances, including Portland Parks & Recreation's Summer Free For All series and the annual Washington Park Summer Festival. Funding from the 2014 Parks Replacement Bond added an accessible route from the parking lot through the Rose Garden's main promenade to the top of the amphitheater, including pull-out viewing spots. As part of Washington Park, the amphitheater is reachable by TriMet MAX to the Washington Park stop, or by free shuttle from the parking lots near the Oregon Zoo.
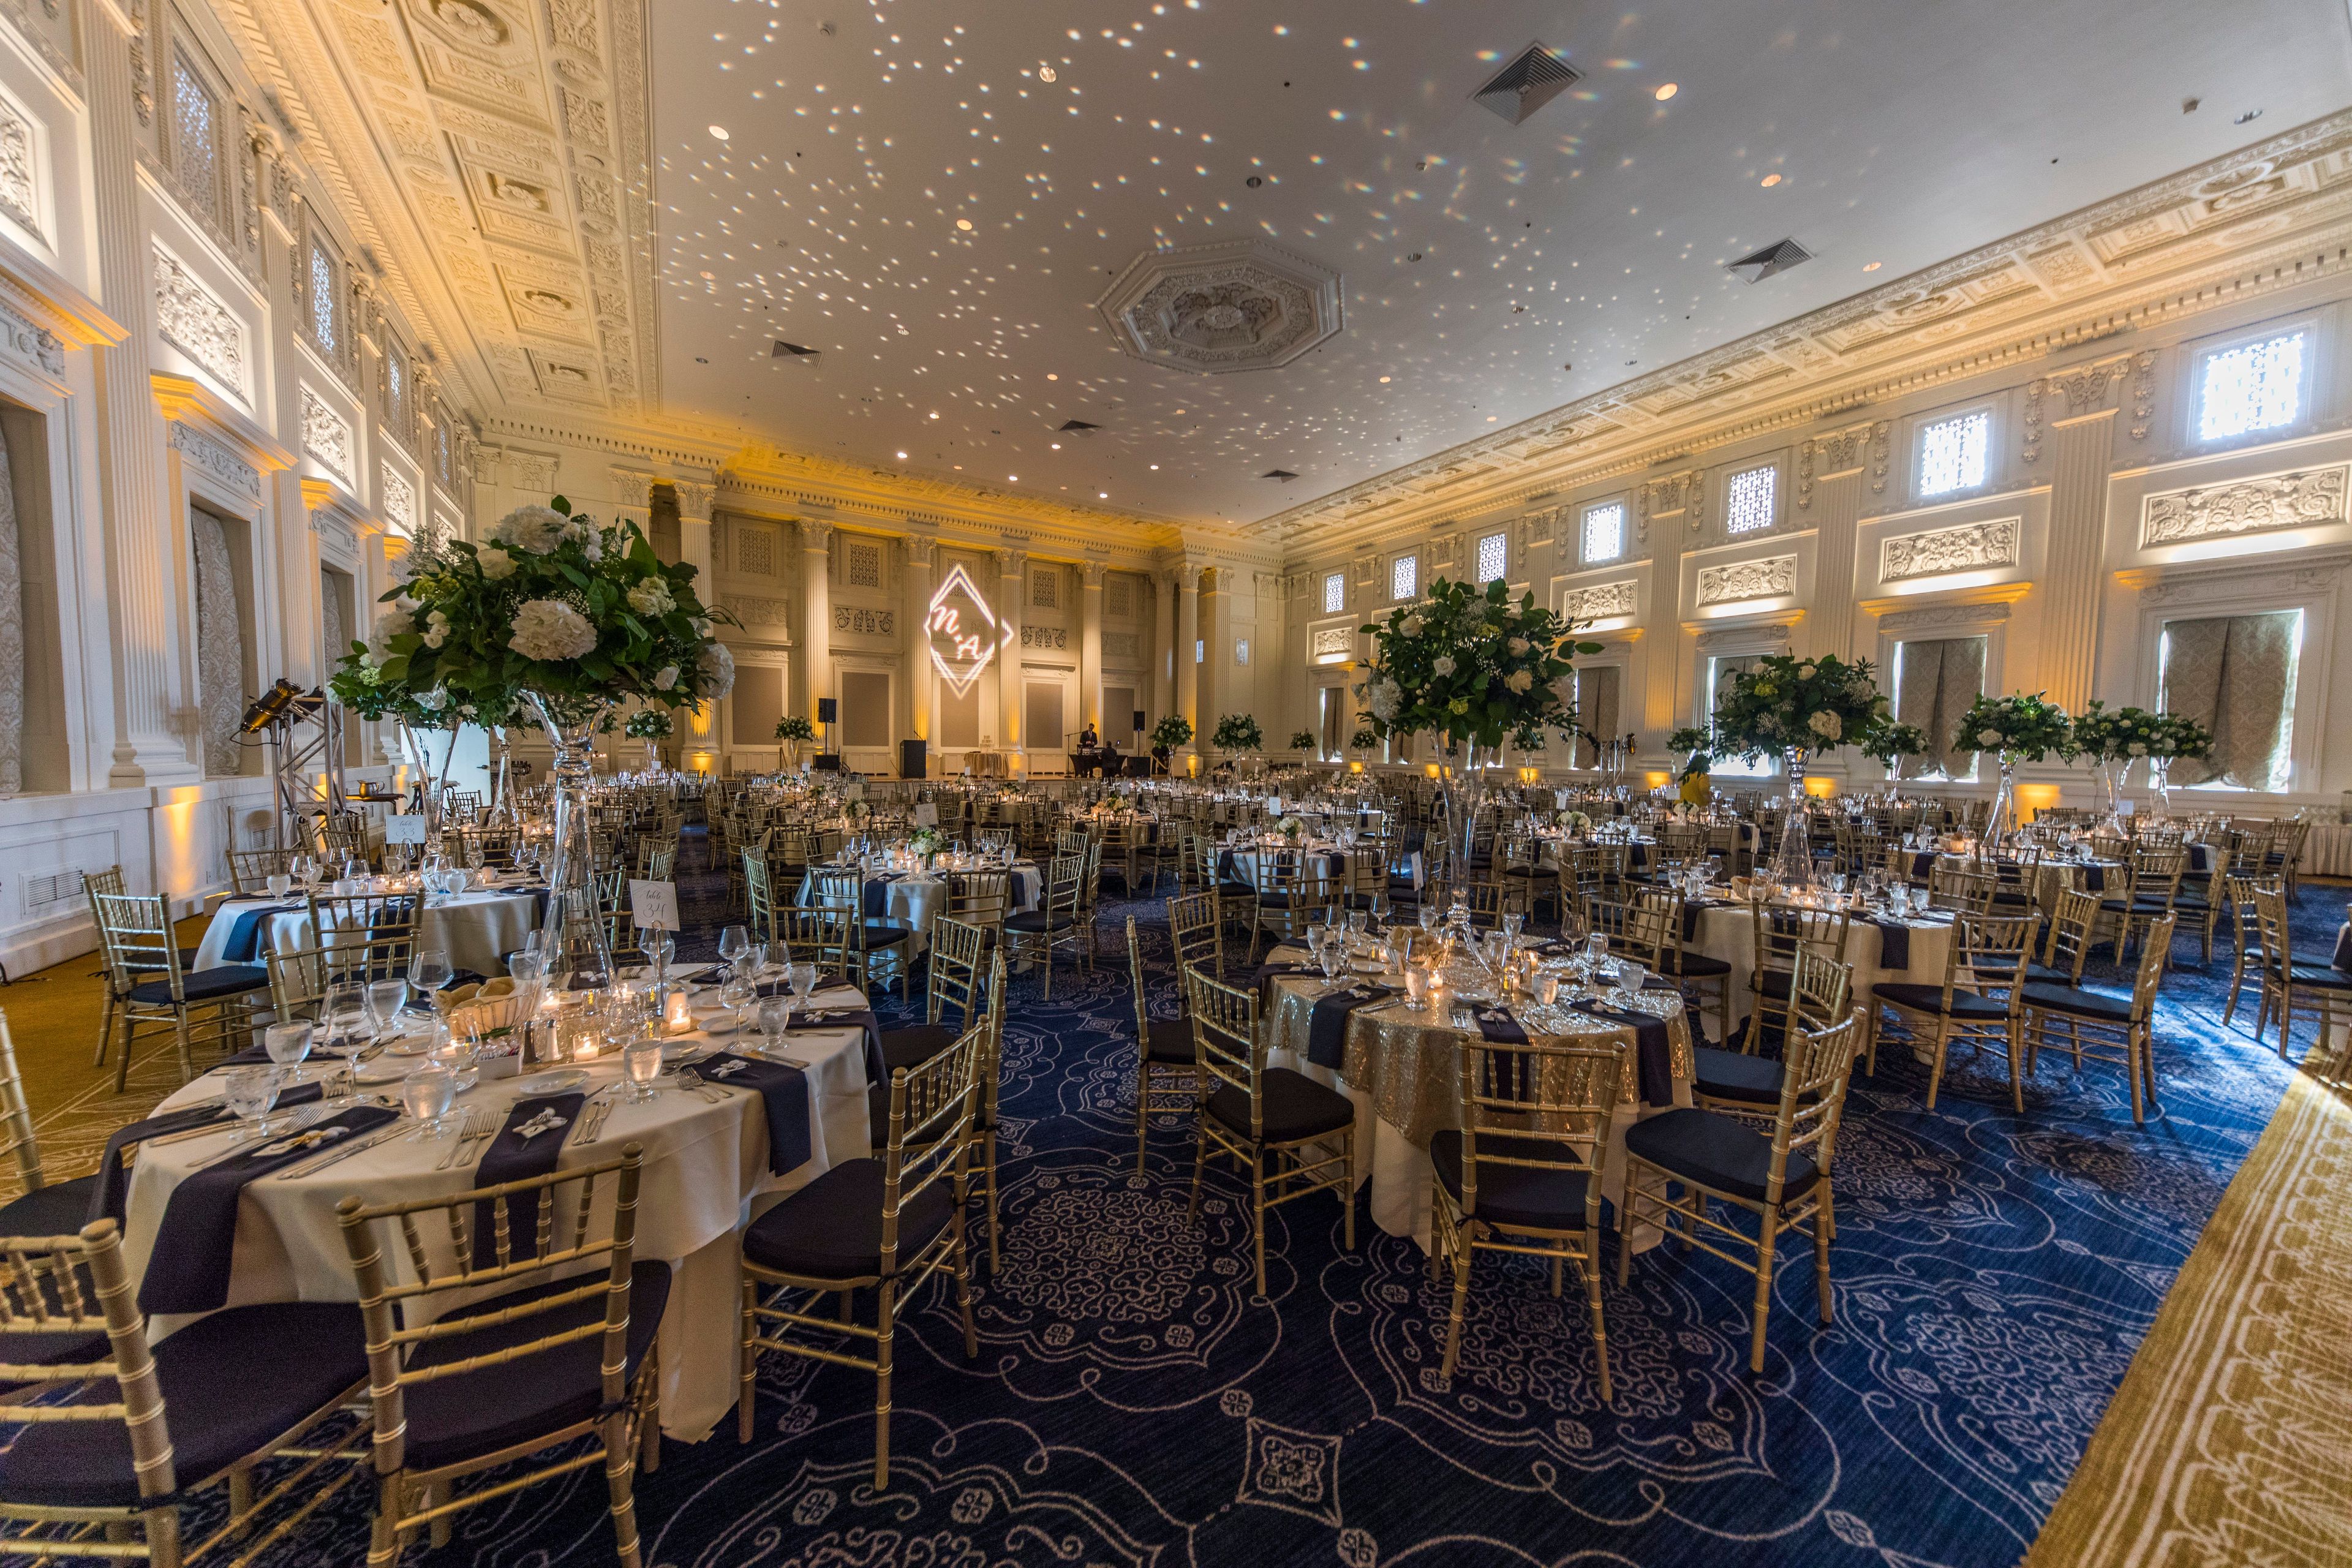
Jake's Catering at Sentinel Hotel
614 SW 11th Ave, Portland, OR 97205, USA- Spaces for 450 Guests
Jake's Catering at Sentinel operates within the historic Sentinel Hotel in downtown Portland, a century-old building named after the statues adorning its roofline. The west wing offers more than 20,000 square feet of ornate meeting and event space, anchored by the Governor Ballroom, and includes additional rooms such as the Grand Ballroom, Renaissance Room, Library, Card Room, Lodge Room, Fireside Room, and Billiard Room, giving planners a range of settings for weddings, corporate meetings, receptions, and banquets. Catering is handled exclusively by Jake's Catering, which is owned and operated by Jake's Grill, one of Portland's top restaurants, with menus prepared by a staff of culinary-trained chefs. The venue accommodates events of nearly any scale, from an intimate dinner for 10 to a gala for up to 2,000 guests, and was named Best Hotel Venue in Oregon Bride's Best of 2023.
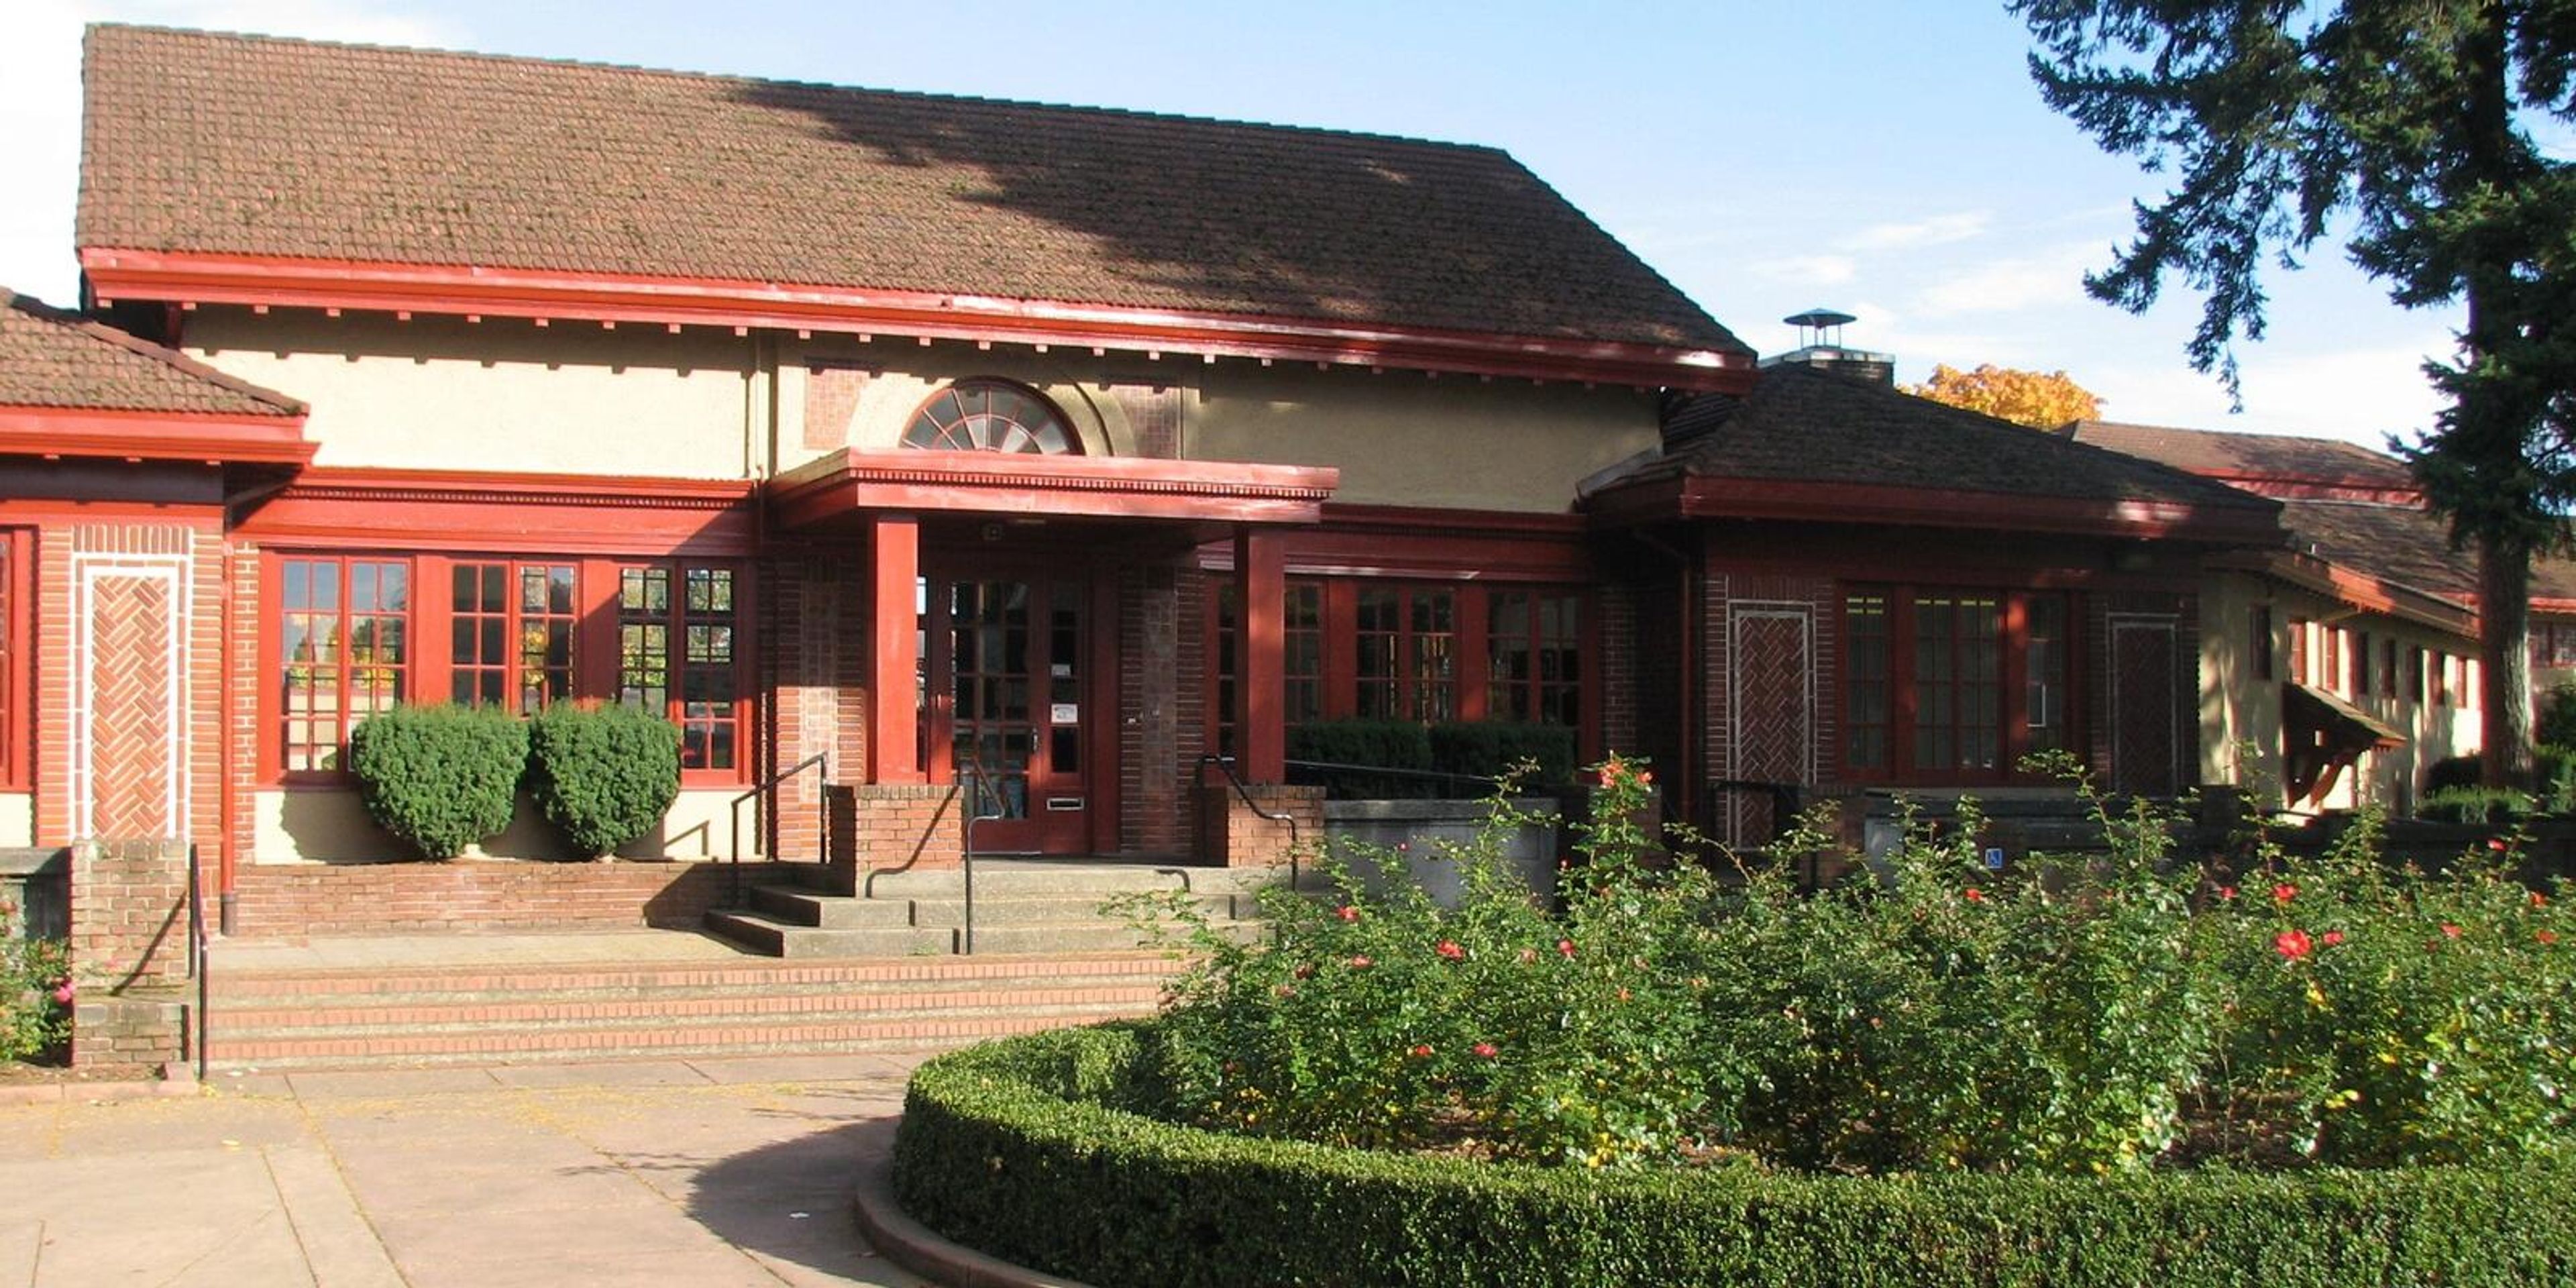
Peninsula Park Community Center
700 N Rosa Parks Way, Portland, OR 97217, USA- Spaces for 240 Guests
Peninsula Park Community Center is a neighborhood recreation center in Portland's Piedmont area, built in 1913. The building's original floor plan was perfectly symmetrical, laid out with one pool and two locker rooms and two gyms — one for men and one for women — and the center historically served women's organizations and sports groups in the surrounding community. Today the center centers around an indoor gymnasium with a basketball court and a dedicated dance studio, spaces that lend themselves to gatherings alongside the center's ongoing recreation programming. WiFi is available throughout the building. The center also houses a preschool program for ages 3–5 and the SOAR after-school program for grades K–5, reflecting its role as an active neighborhood hub beyond just event use. Space is available for community reservations and partnerships; the center's front desk can be reached directly to discuss availability.
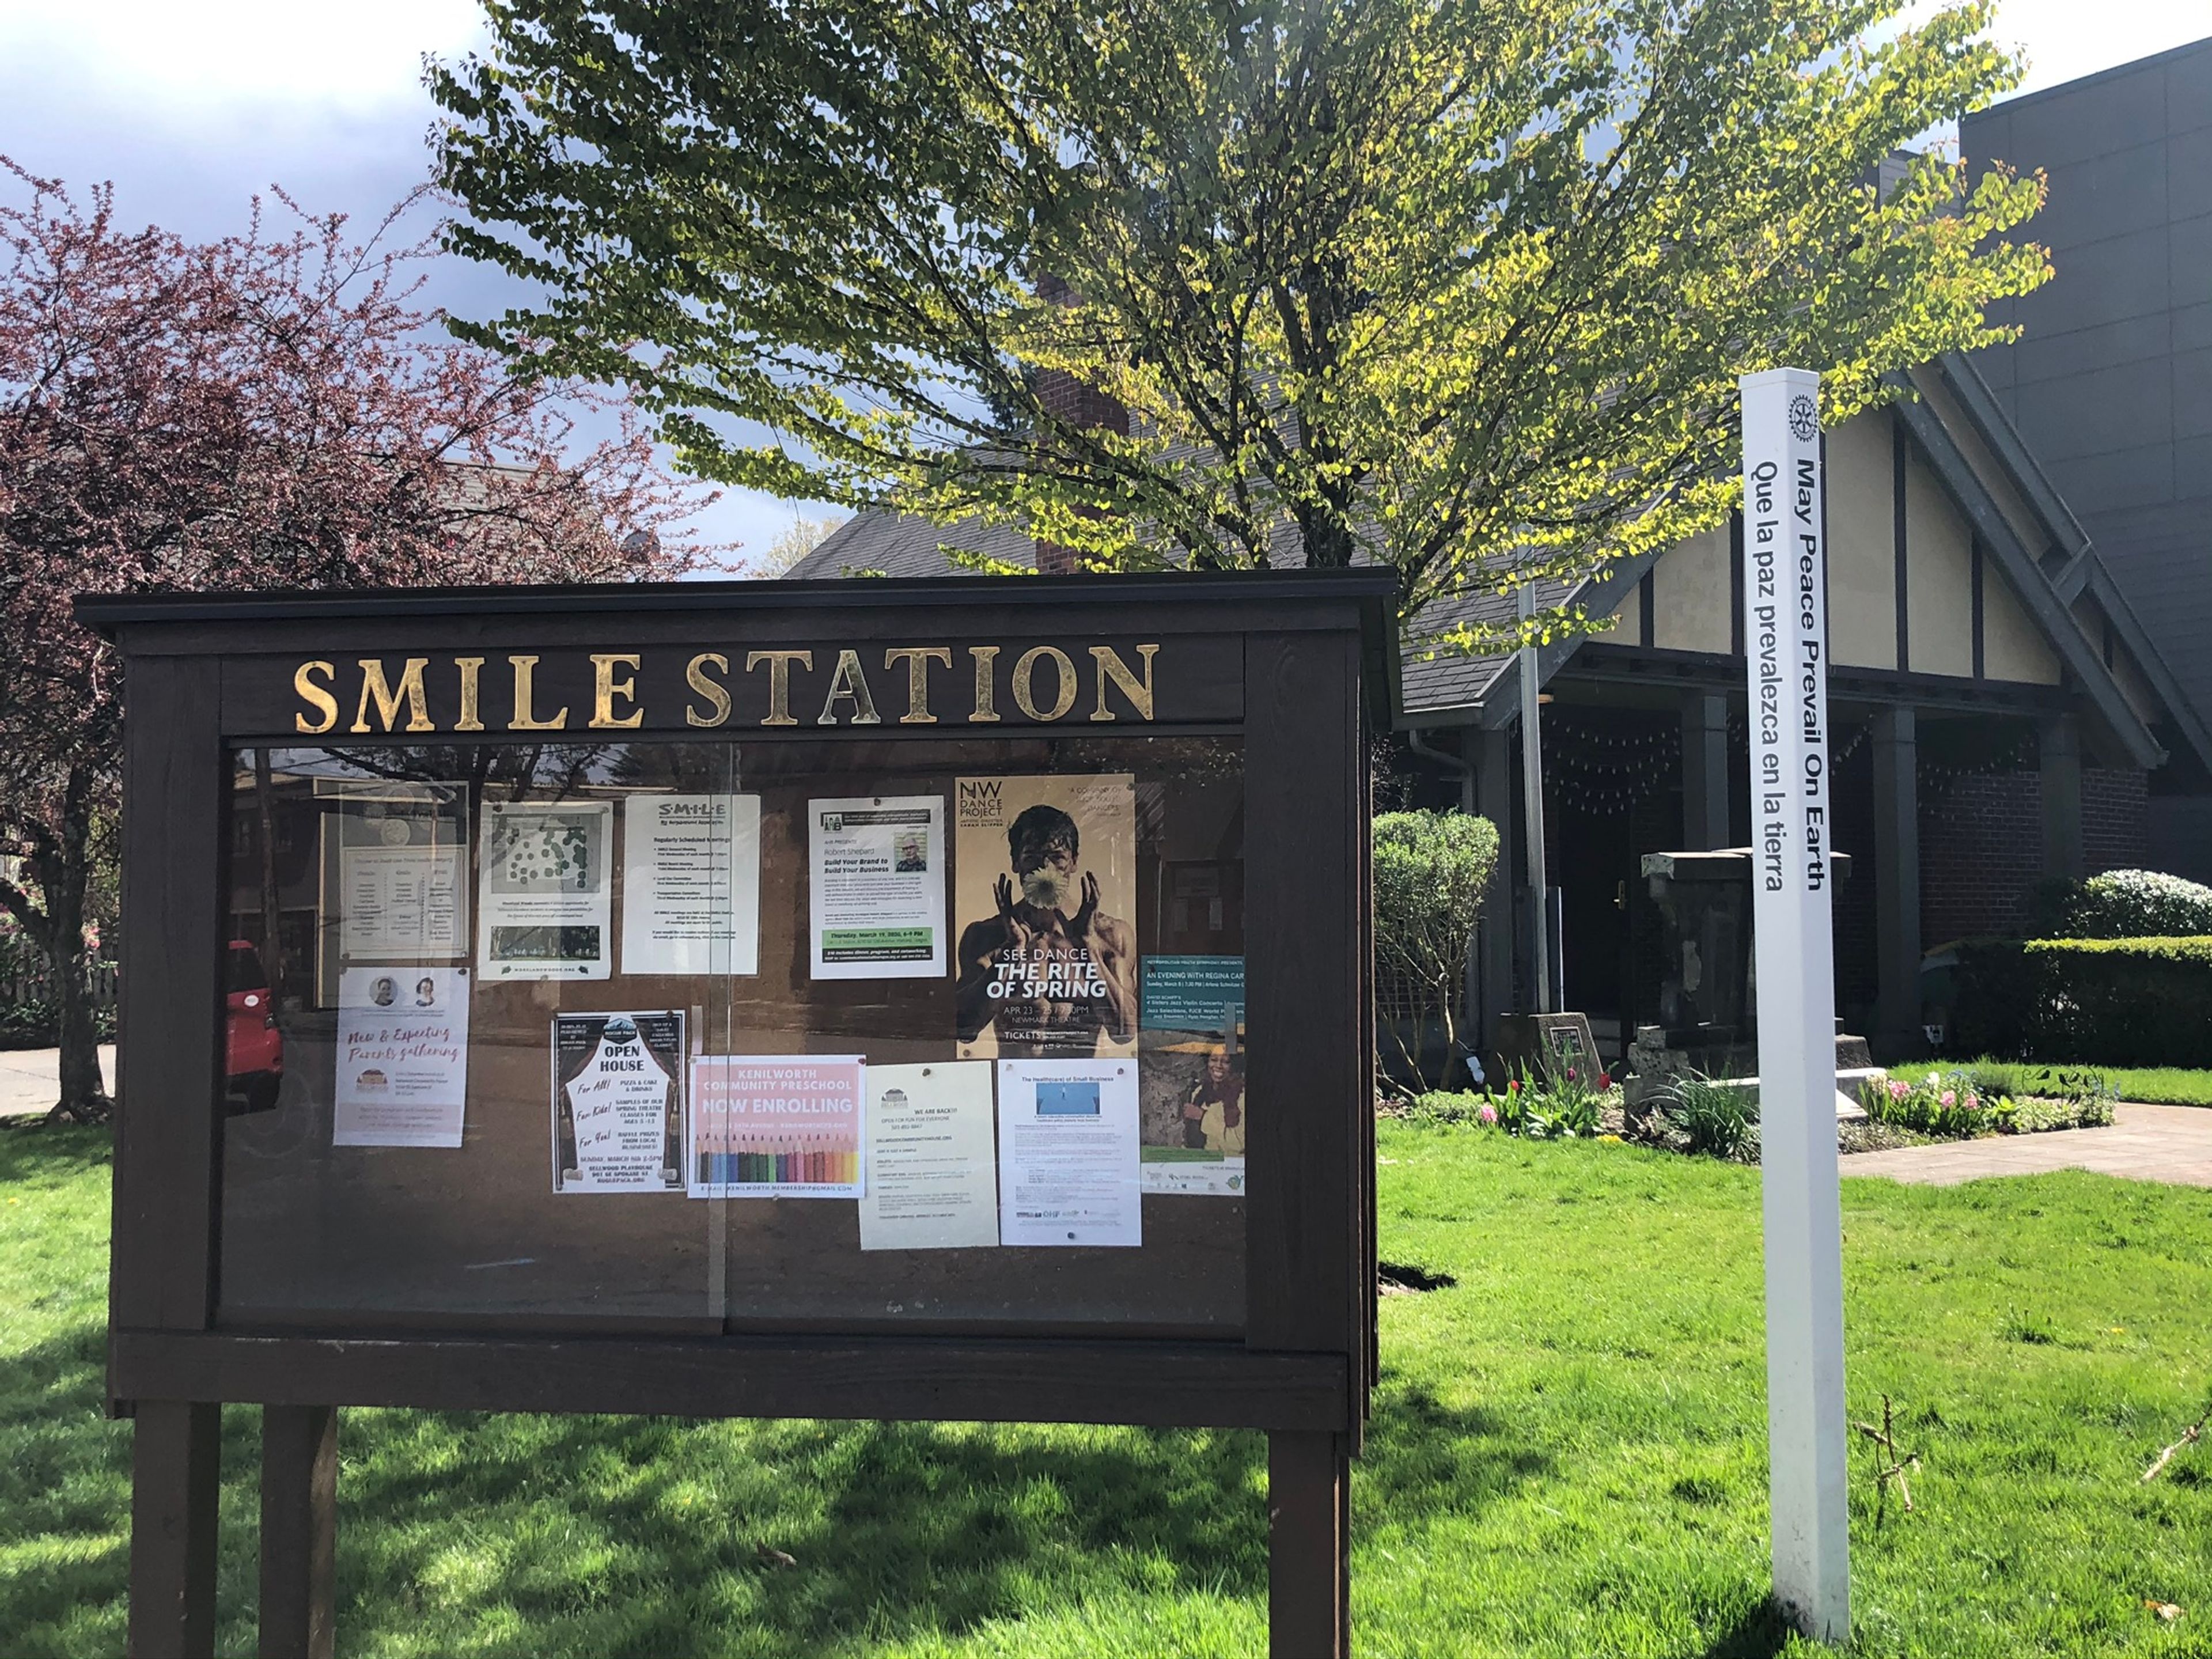
SMILE Station
8210 SE 13th Ave, Portland, OR 97202, USA- Spaces for 12-90 Guests
- 1 Event Space
- 1 Historic Space
- 1 Meeting Space
The SMILE Station is a community rental venue in the Sellwood neighborhood of Portland, Oregon, housed in a former firehouse built in 1921 as Old Engine 20. The building later served as home to the Sellwood-Moreland Boys and Girls Club before being purchased and renovated by the Sellwood-Moreland Improvement League (SMILE), which now operates it as an event space. The main floor hosts wedding receptions, private parties, memorials, corporate functions, and nonprofit gatherings for up to 90 guests standing or 76 seated at round tables. The space retains historic touches, including an antique baby grand piano and a gas fireplace, alongside a full industrial kitchen, a projector system with a 12-foot viewing screen, and landscaped grounds with a front lawn and side garden available in fair weather. A 2023-24 renovation added the Hainley-Leipzig Room, a smaller meeting and lounge space on the lower level with its own exterior entrance, suited to business meetings and smaller private gatherings. The SMILE Station is handicapped accessible and available to renters from any neighborhood, not only the surrounding Sellwood-Moreland community.
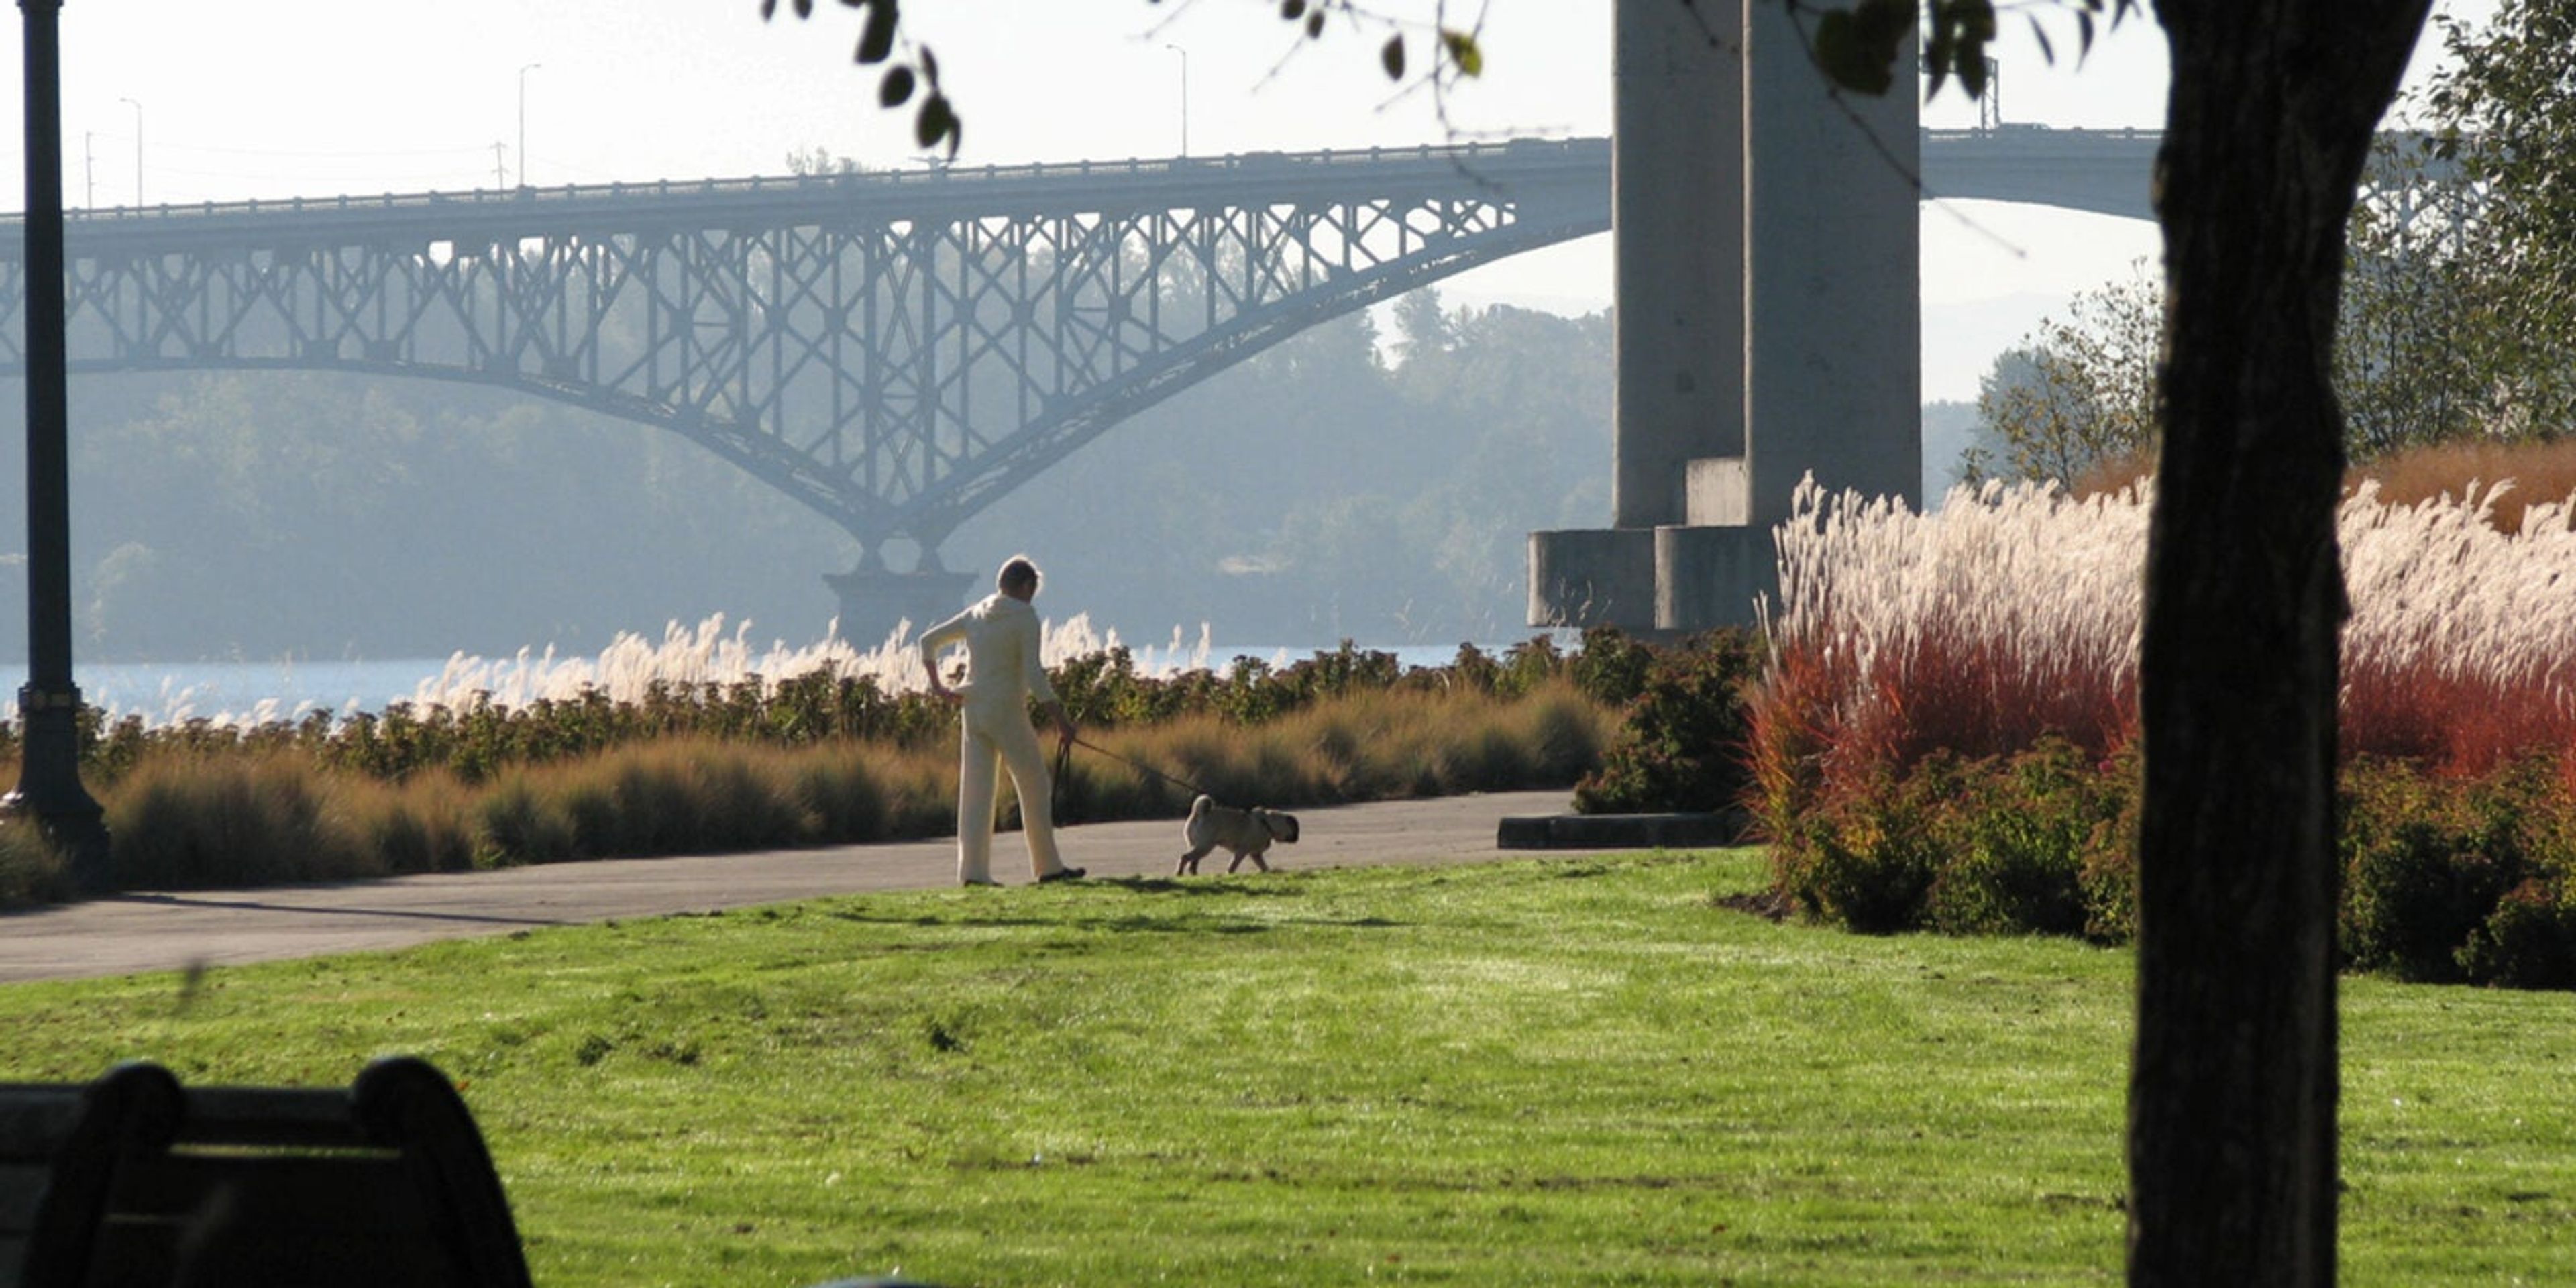
South Waterfront Park
SW Naito Pkwy, Portland, OR 97204, USA- Spaces for 150 Guests
South Waterfront Park sits along the banks of the Willamette River in Portland's South Waterfront neighborhood, running roughly 1,000 feet along the riverbank. The 4.5-acre park was designed by landscape architecture firm Walker Macy on a site once home to a lumber mill and the city's steam plant, and it provides direct public access to the river year-round — a rarity along the downtown riverfront. At its heart are four lily ponds, home to local ducks and surrounded by irises, azaleas, wild geraniums, and rhododendrons, along with meditation benches for guests who want a quiet moment. Paved, accessible pathways connect the RiverPlace Esplanade to the north with the Tilikum Crossing bridge to the south, opening up views of the Marquam and Hawthorne bridges and, on clear days, Mount Hood and Mount St. Helens. A pair of boulder-lined paths lead down to a natural silty beach exposed at low water, and the sculpture "River Shift" by Mathieu Gregoire anchors the grounds in basalt, concrete, and steel. The park is open from 5am to midnight and includes accessible restrooms, benches, and nearby shops and restaurants, making it a flexible outdoor backdrop for gatherings that want to take advantage of Portland's waterfront setting.
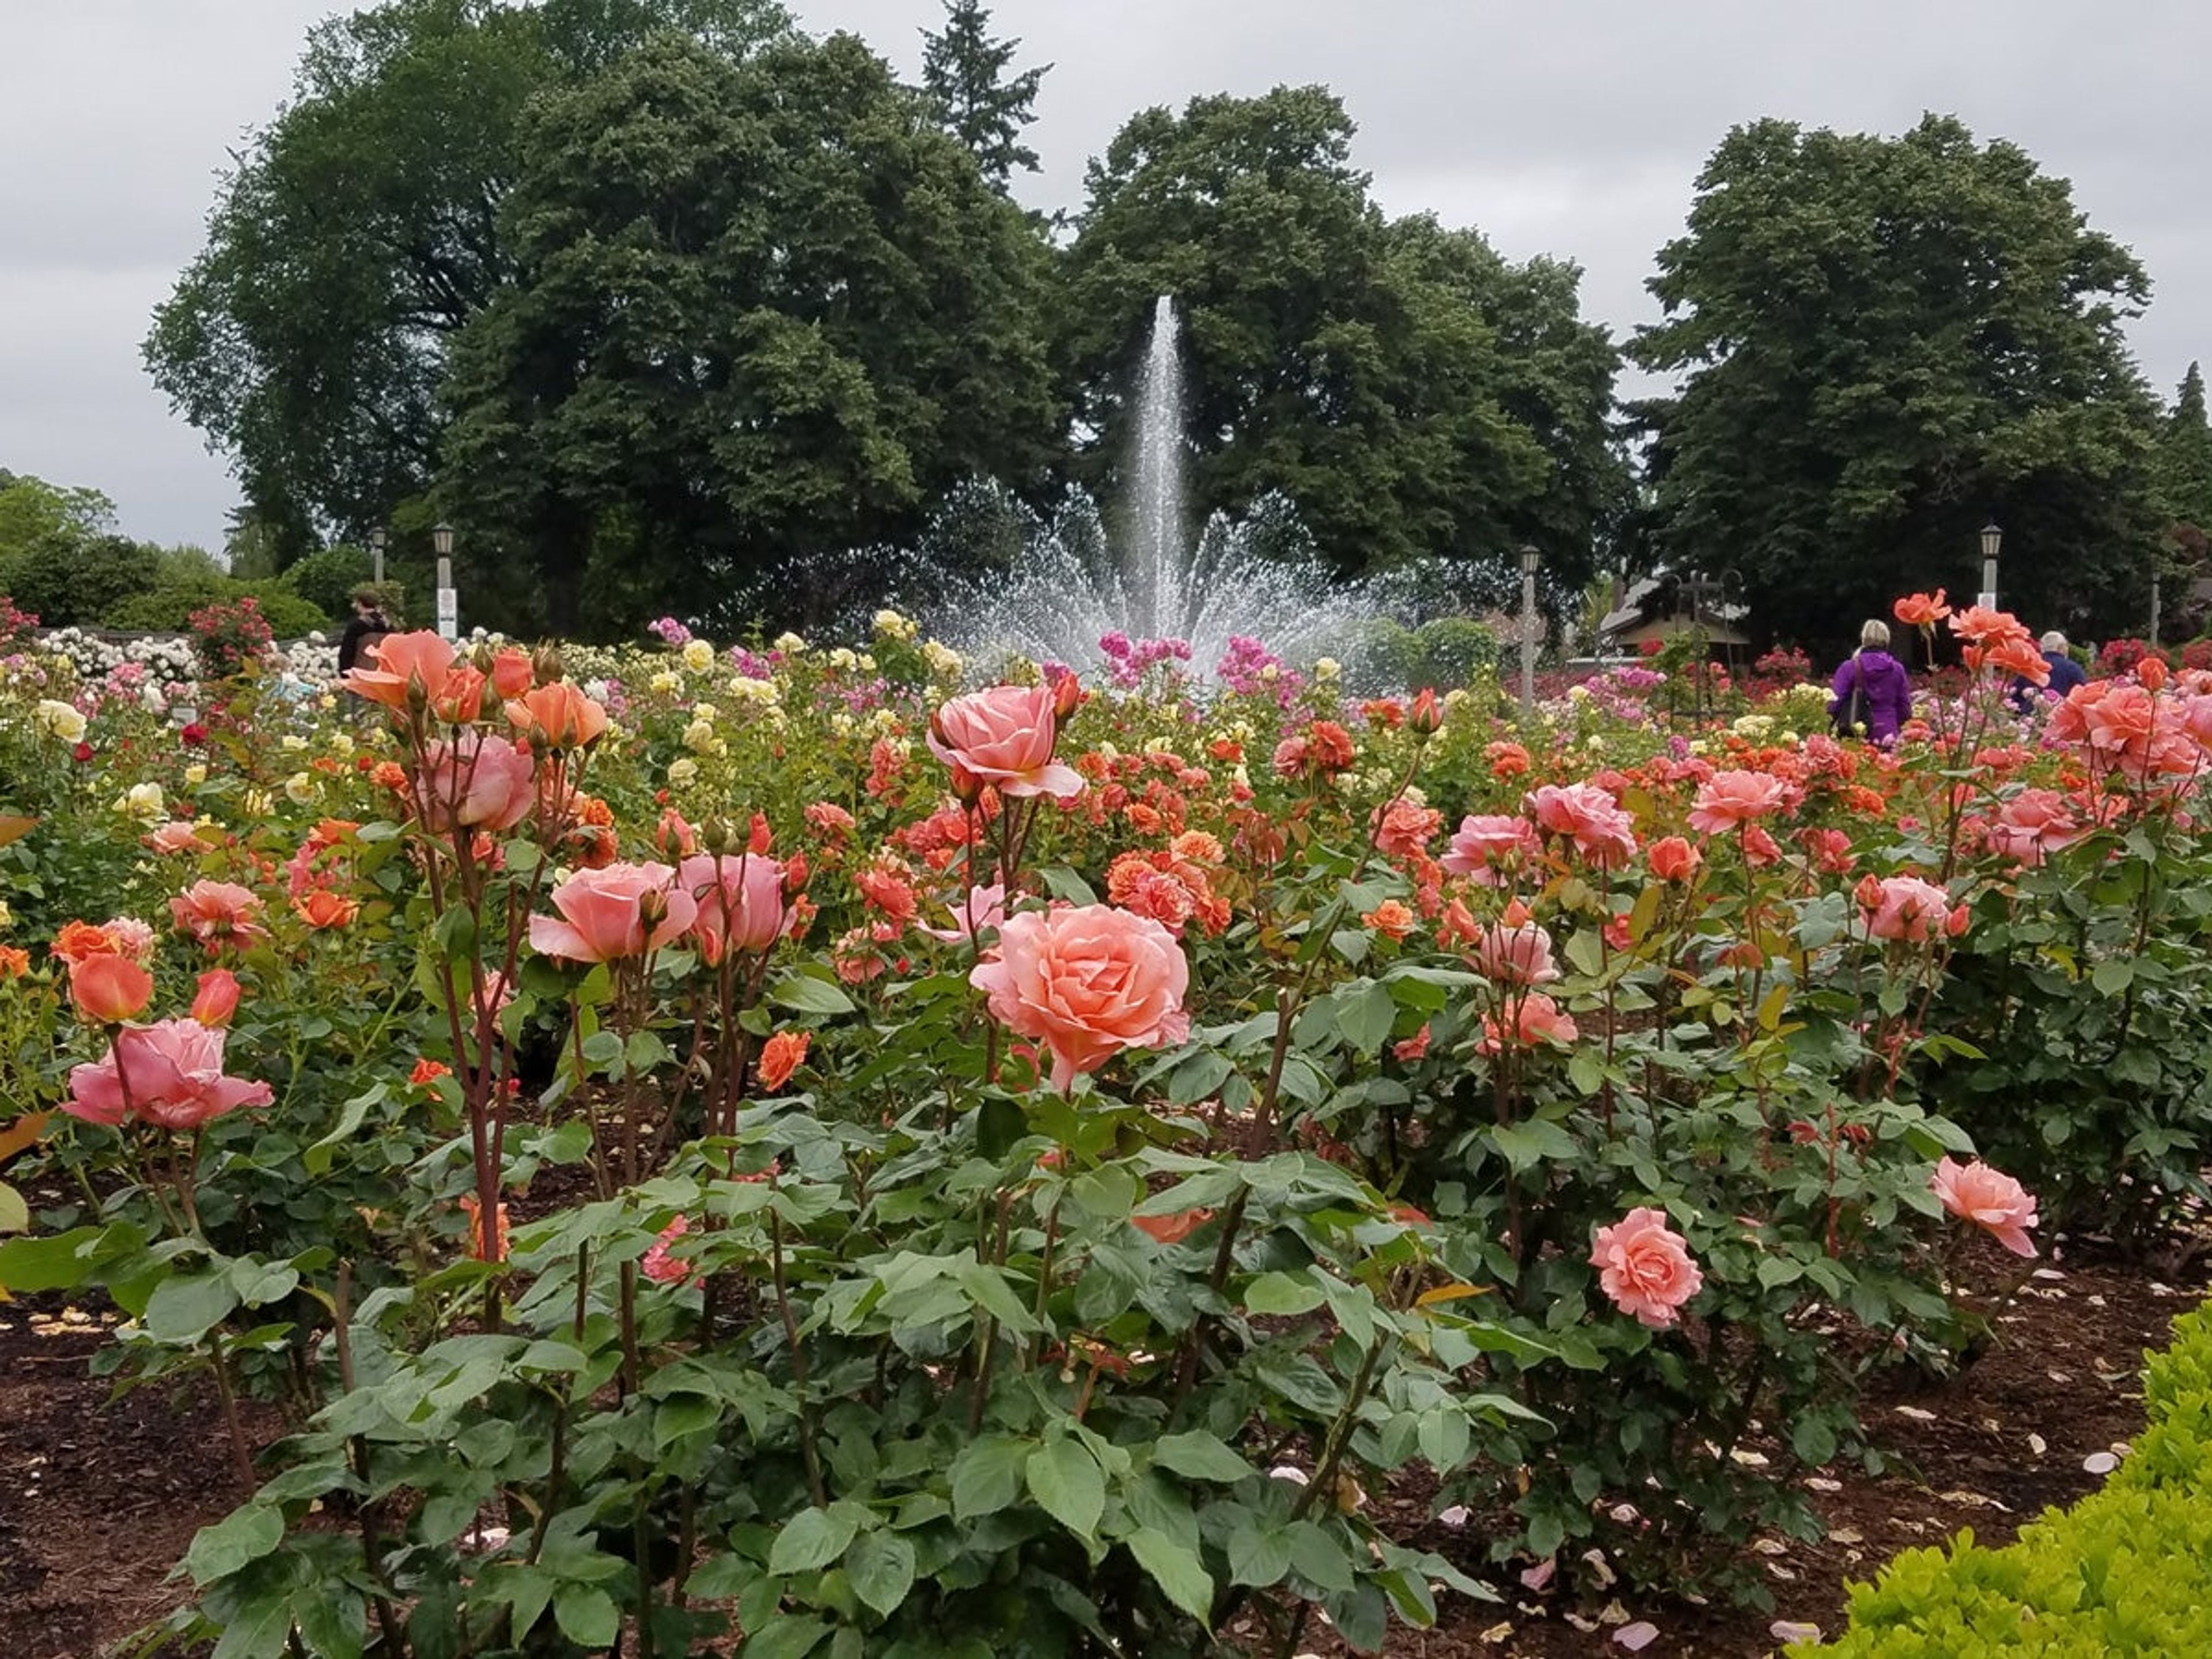
Peninsula Park and Gardens
700 N Rosa Parks Way, Portland, OR 97217, USA- Spaces for 100 Guests
- 1 Landmark
- 4 Outdoor Spaces
- 4 Total Spaces
Peninsula Park and Gardens sits in Portland's Piedmont neighborhood at N Rosa Parks Way, anchored by Portland's oldest formal rose garden. Established in 1913 as the site of the city's first rose show, the two-acre garden now displays roughly 8,900 rose plants around a historic ornamental fountain, with brick walkways and period street lamps still in place. The city's official rose, Mme. Caroline Testout, was cultivated here and planted throughout Portland as a result. Just north of the roses stands an octagonal bandstand, designated a Portland Historic Landmark in 1973 and used for wedding ceremonies and summer concerts. The 17-acre park surrounding the garden also includes open lawns, picnic sites, playgrounds, and a splash pad. For events, the Rose Garden and Gazebo are both available for ceremony rental, along with two designated picnic sites elsewhere in the park. The Rose Garden is ADA accessible via ramps at both ends, and the gazebo is accessible up to its stairs.
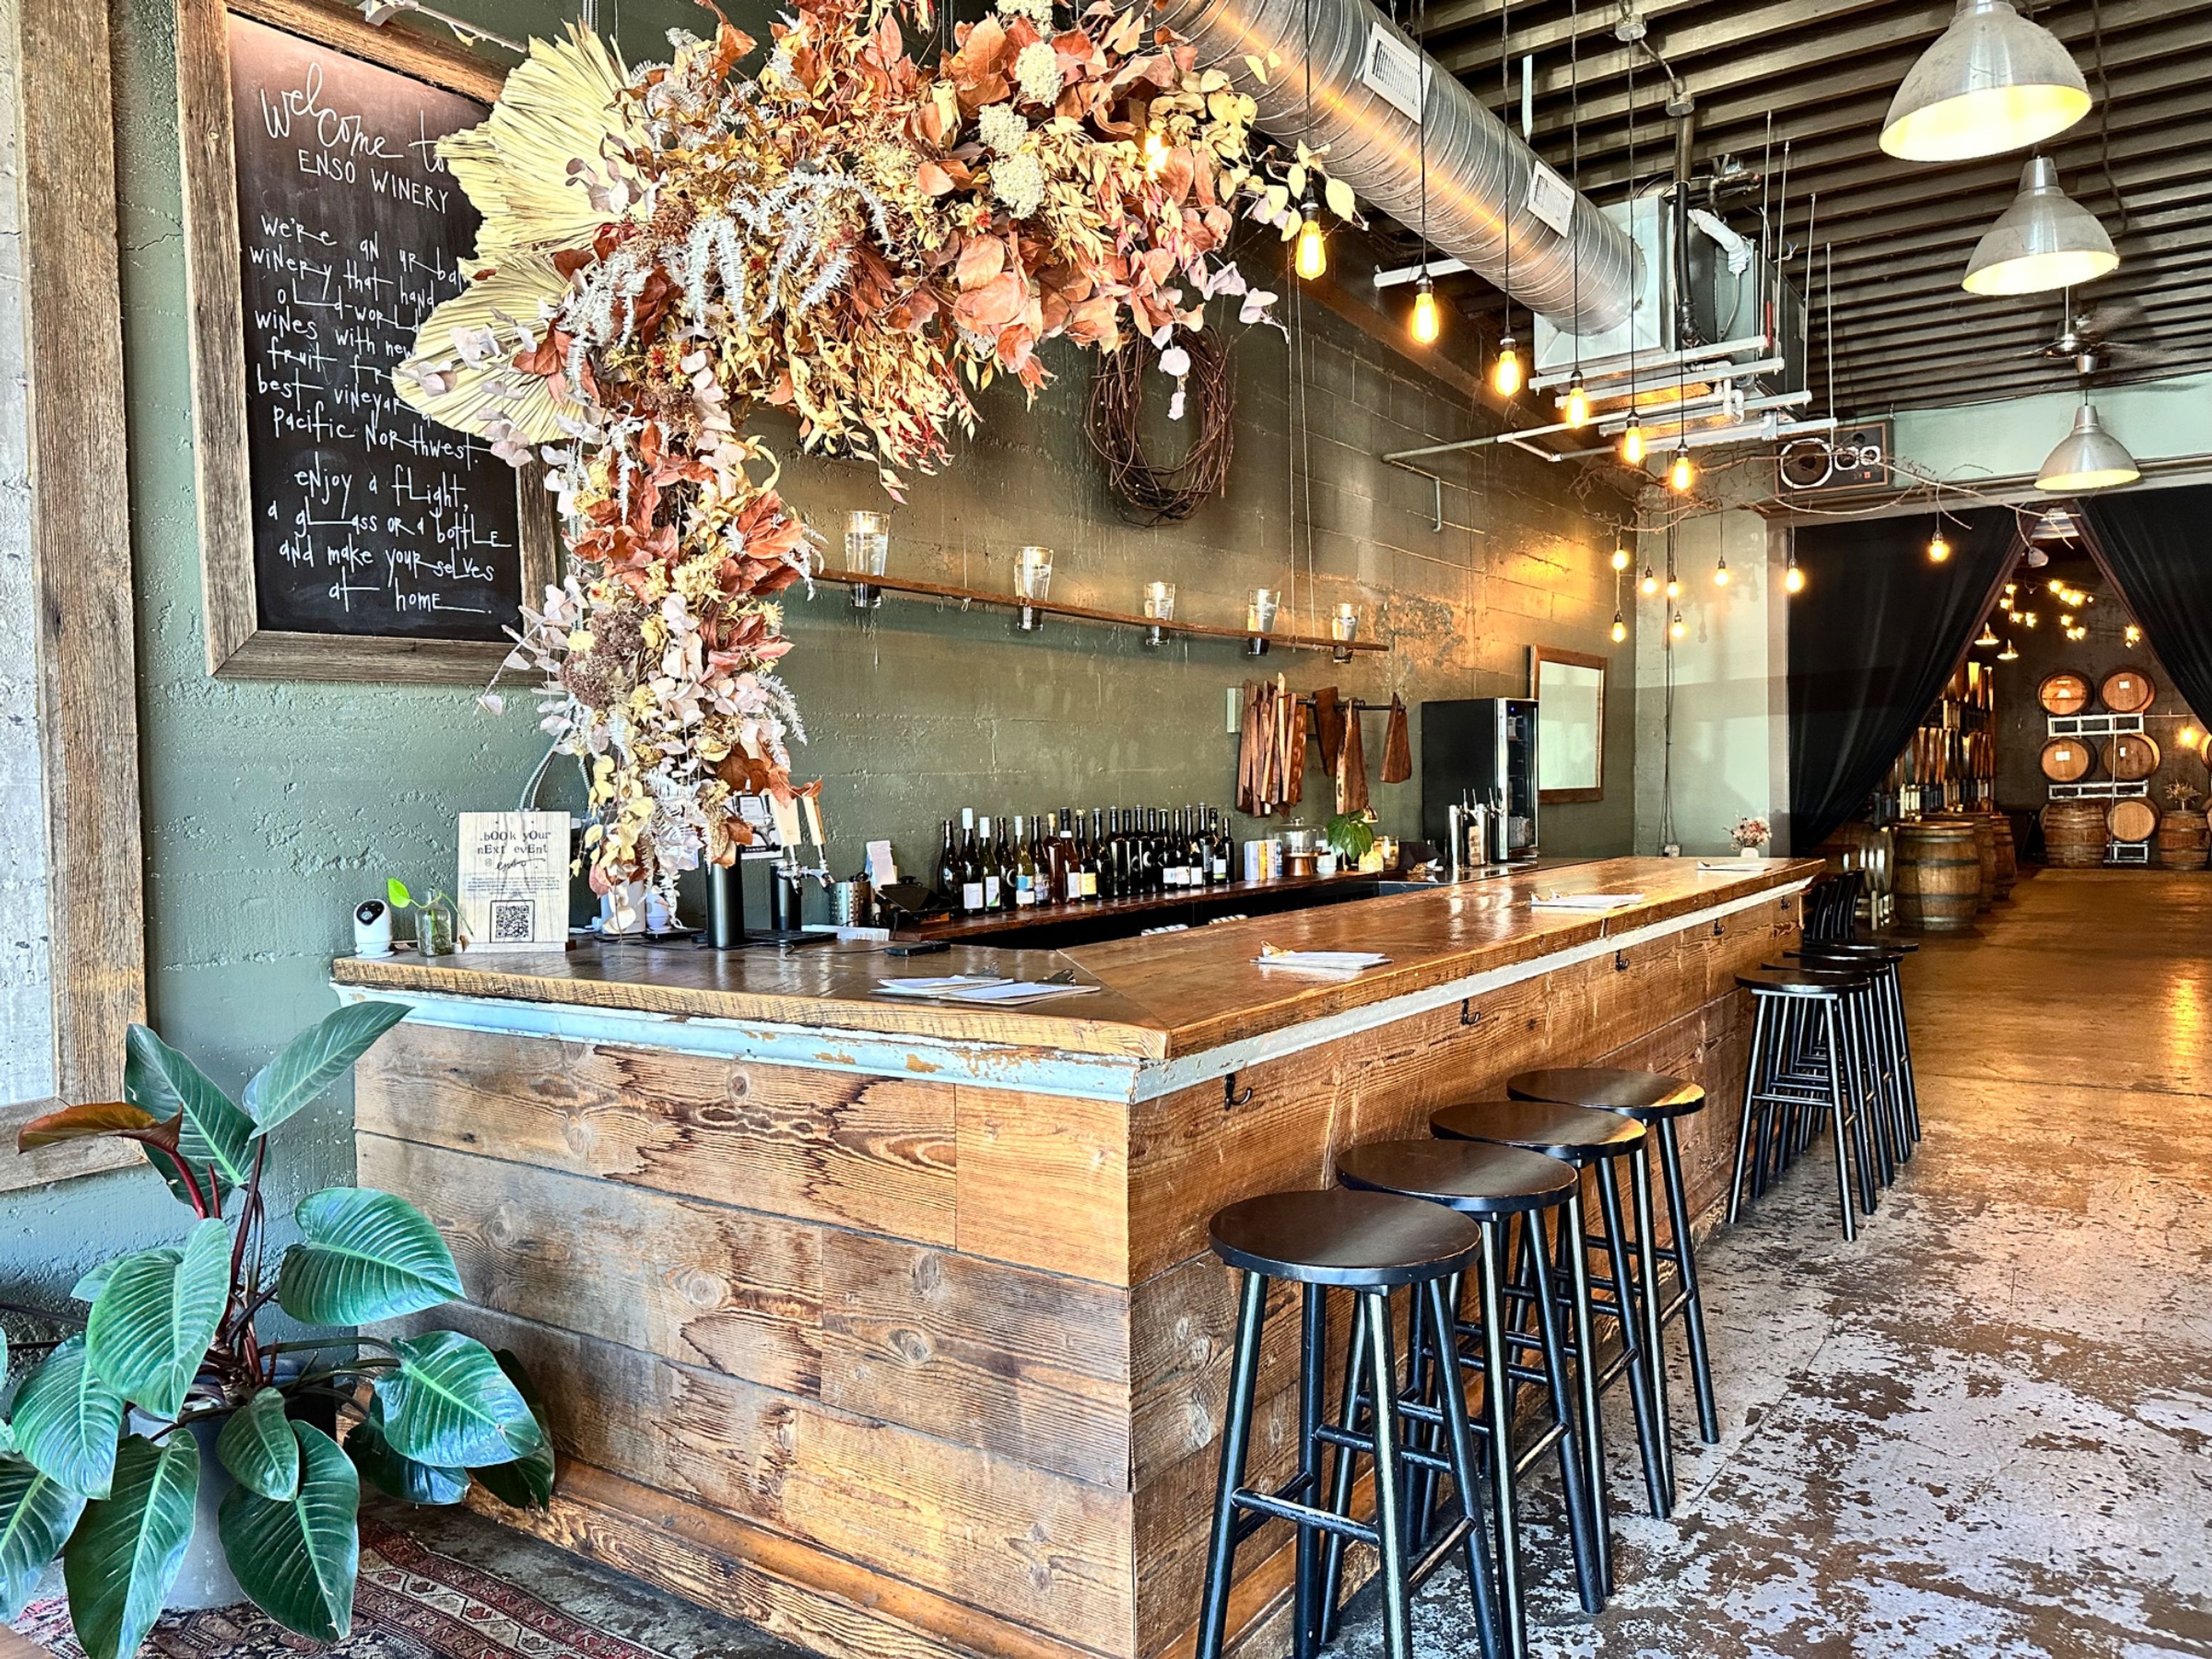
Enso Winery
1416 SE Stark St, Portland, OR 97214, USA- Spaces for 40-120 Guests
- 2 Wineries
- 2 Event Spaces
ENSO Urban Winery + Tasting Lounge is an independent urban winery in Portland's Buckman neighborhood, hand-crafting small-batch, old-world-style wines on site since it opened over Memorial Day weekend in 2011. Winemaker Ryan Sharp sources grapes from Alder Ridge in Washington's Horse Heaven Hills and Wheatland in Oregon's Willamette Valley, and every bottle is hand-made, hand-bottled, and poured only at the winery itself. Private events take place in the Barrel Room, a roughly 1,300-square-foot space lined with French oak barrels and reached through a garage door that opens to the street, or across the whole property when the Tasting Lounge and Barrel Room are booked together. Both configurations include tables, chairs, glassware, a staffed wine bar, a sound system with microphone, and a projector with screen, making the space suited to receptions, rehearsal dinners, and milestone celebrations with music and dancing until 11 pm. The Tasting Lounge itself is a relaxed, candlelit gathering spot with leather sofas, charcuallet boards of local meats and cheeses served on hand-cut walnut, and a dog-friendly patio, open to walk-ins seven days a week.

The Melody Ballroom
615 SE Alder St, Portland, OR 97214, USA- Spaces for 40-800 Guests
- 1 Ballroom
- 5 Historic Spaces
- 4 Meeting Spaces
The Melody Event Center occupies a restored 1925 building in Portland's Central Eastside, originally constructed as a Woodsmen of the World lodge and home to Portland social events for more than 90 years. A comprehensive remodel culminated in a November 2018 grand re-opening, and the venue now encompasses five distinct event spaces able to host gatherings from intimate affairs of 15 guests to celebrations of up to 1,000. At the center of the building is the Melody Ballroom, a 6,000-square-foot space with 30-foot ceilings, brass chandeliers, and an expansive hardwood floor, well suited to weddings, banquets, quinceaneras, and galas. Four additional rooms — the Morrison, Hawthorne, Portlandia, and Broadway — offer smaller footprints filled with natural light for meetings, ceremonies, and breakout sessions, and can be combined with the ballroom to expand capacity for larger events. The venue provides state-of-the-art programmable lighting, built-in audio/visual equipment, and customized on-site catering, pairing historic character with modern event infrastructure.
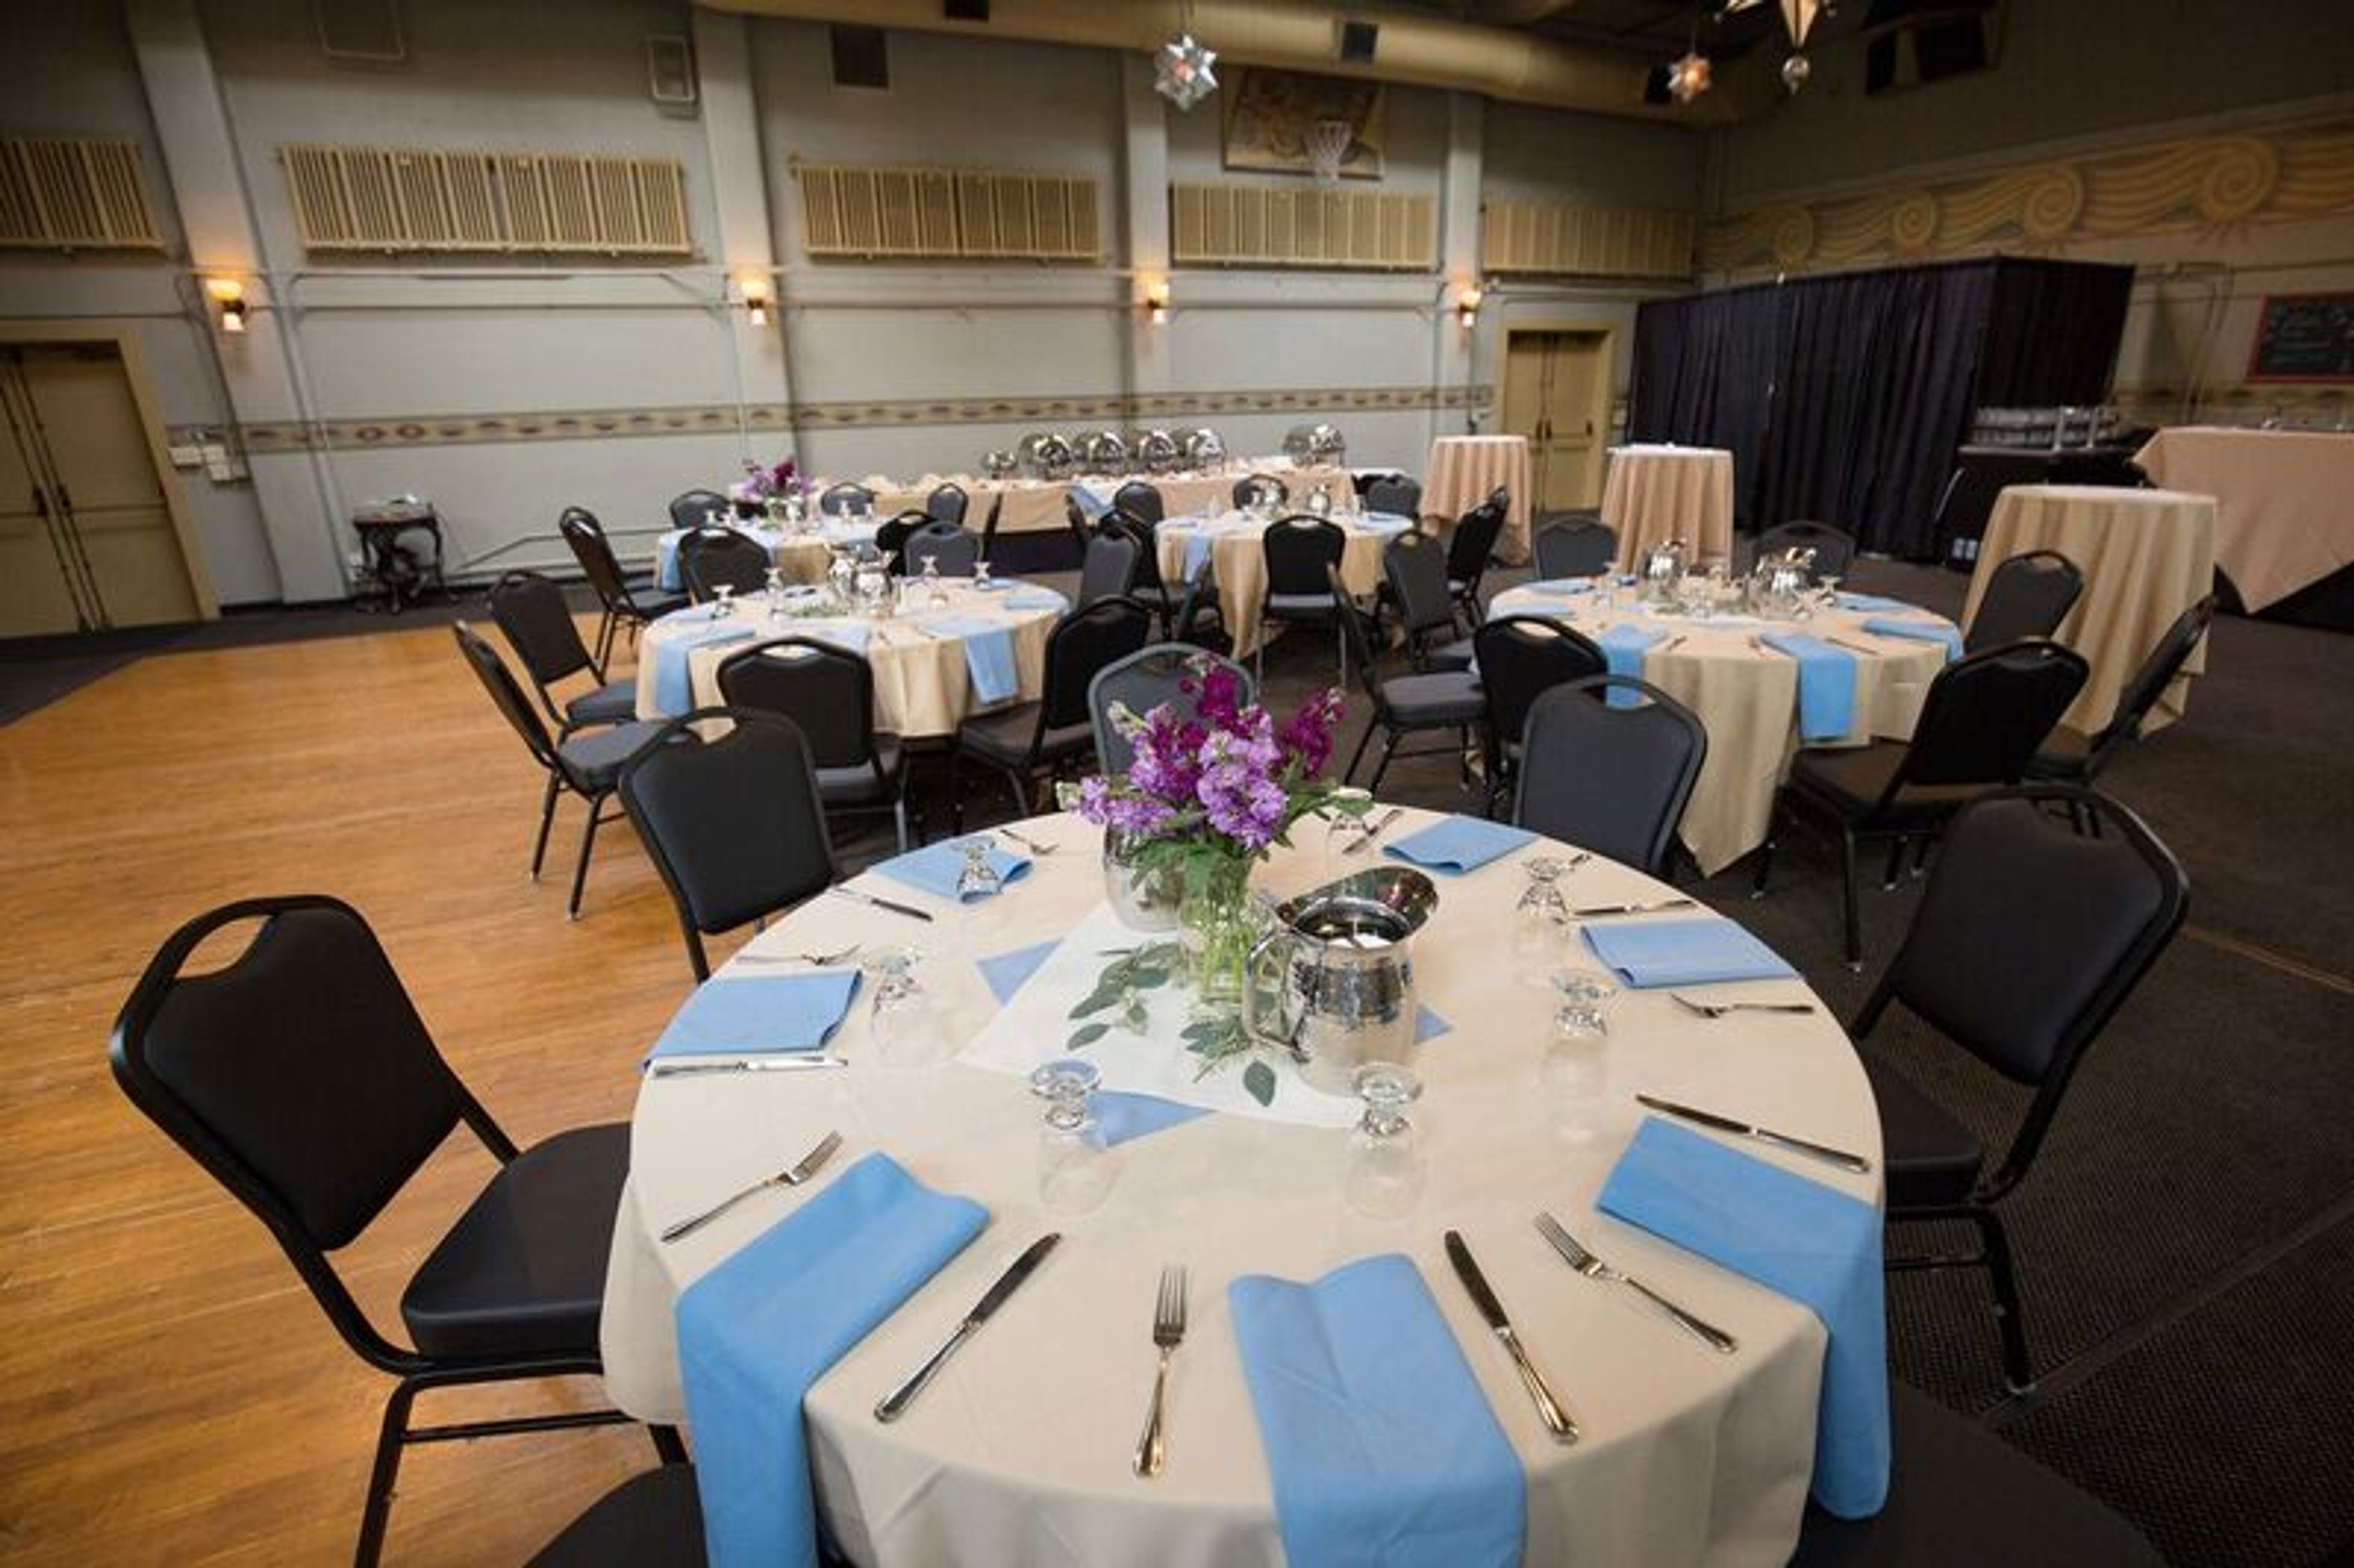
McMenamins Kennedy School
5736 NE 33rd Ave, Portland, OR 97211, USA- Spaces for 12-225 Guests
- 1 Ballroom
- 1 Outdoor
- 8 Total Spaces
Kennedy School occupies a 1911 elementary school building in Portland's Concordia neighborhood, once praised by Ladies' Home Journal for its innovative one-story architecture. McMenamins converted the historic building into a hotel and event venue, with guestrooms fashioned from former classrooms, complete with original chalkboards, and gathering spots like the Honors Bar and Detention Bar that nod to the building's school-day roots. The property offers several indoor and outdoor event spaces accommodating up to 200 guests, including a full gymnasium with a hardwood dance floor and an adjoining outdoor courtyard, a theater, and a handful of smaller classroom-style rooms suited to more intimate gatherings. Full onsite catering is available with accommodations for dietary restrictions, along with McMenamins' own handcrafted ales, wines, and spirits. Once the food and beverage minimum for a space is met, no additional room rental fee applies, and a sales coordinator assists with planning details in the lead-up to the event.
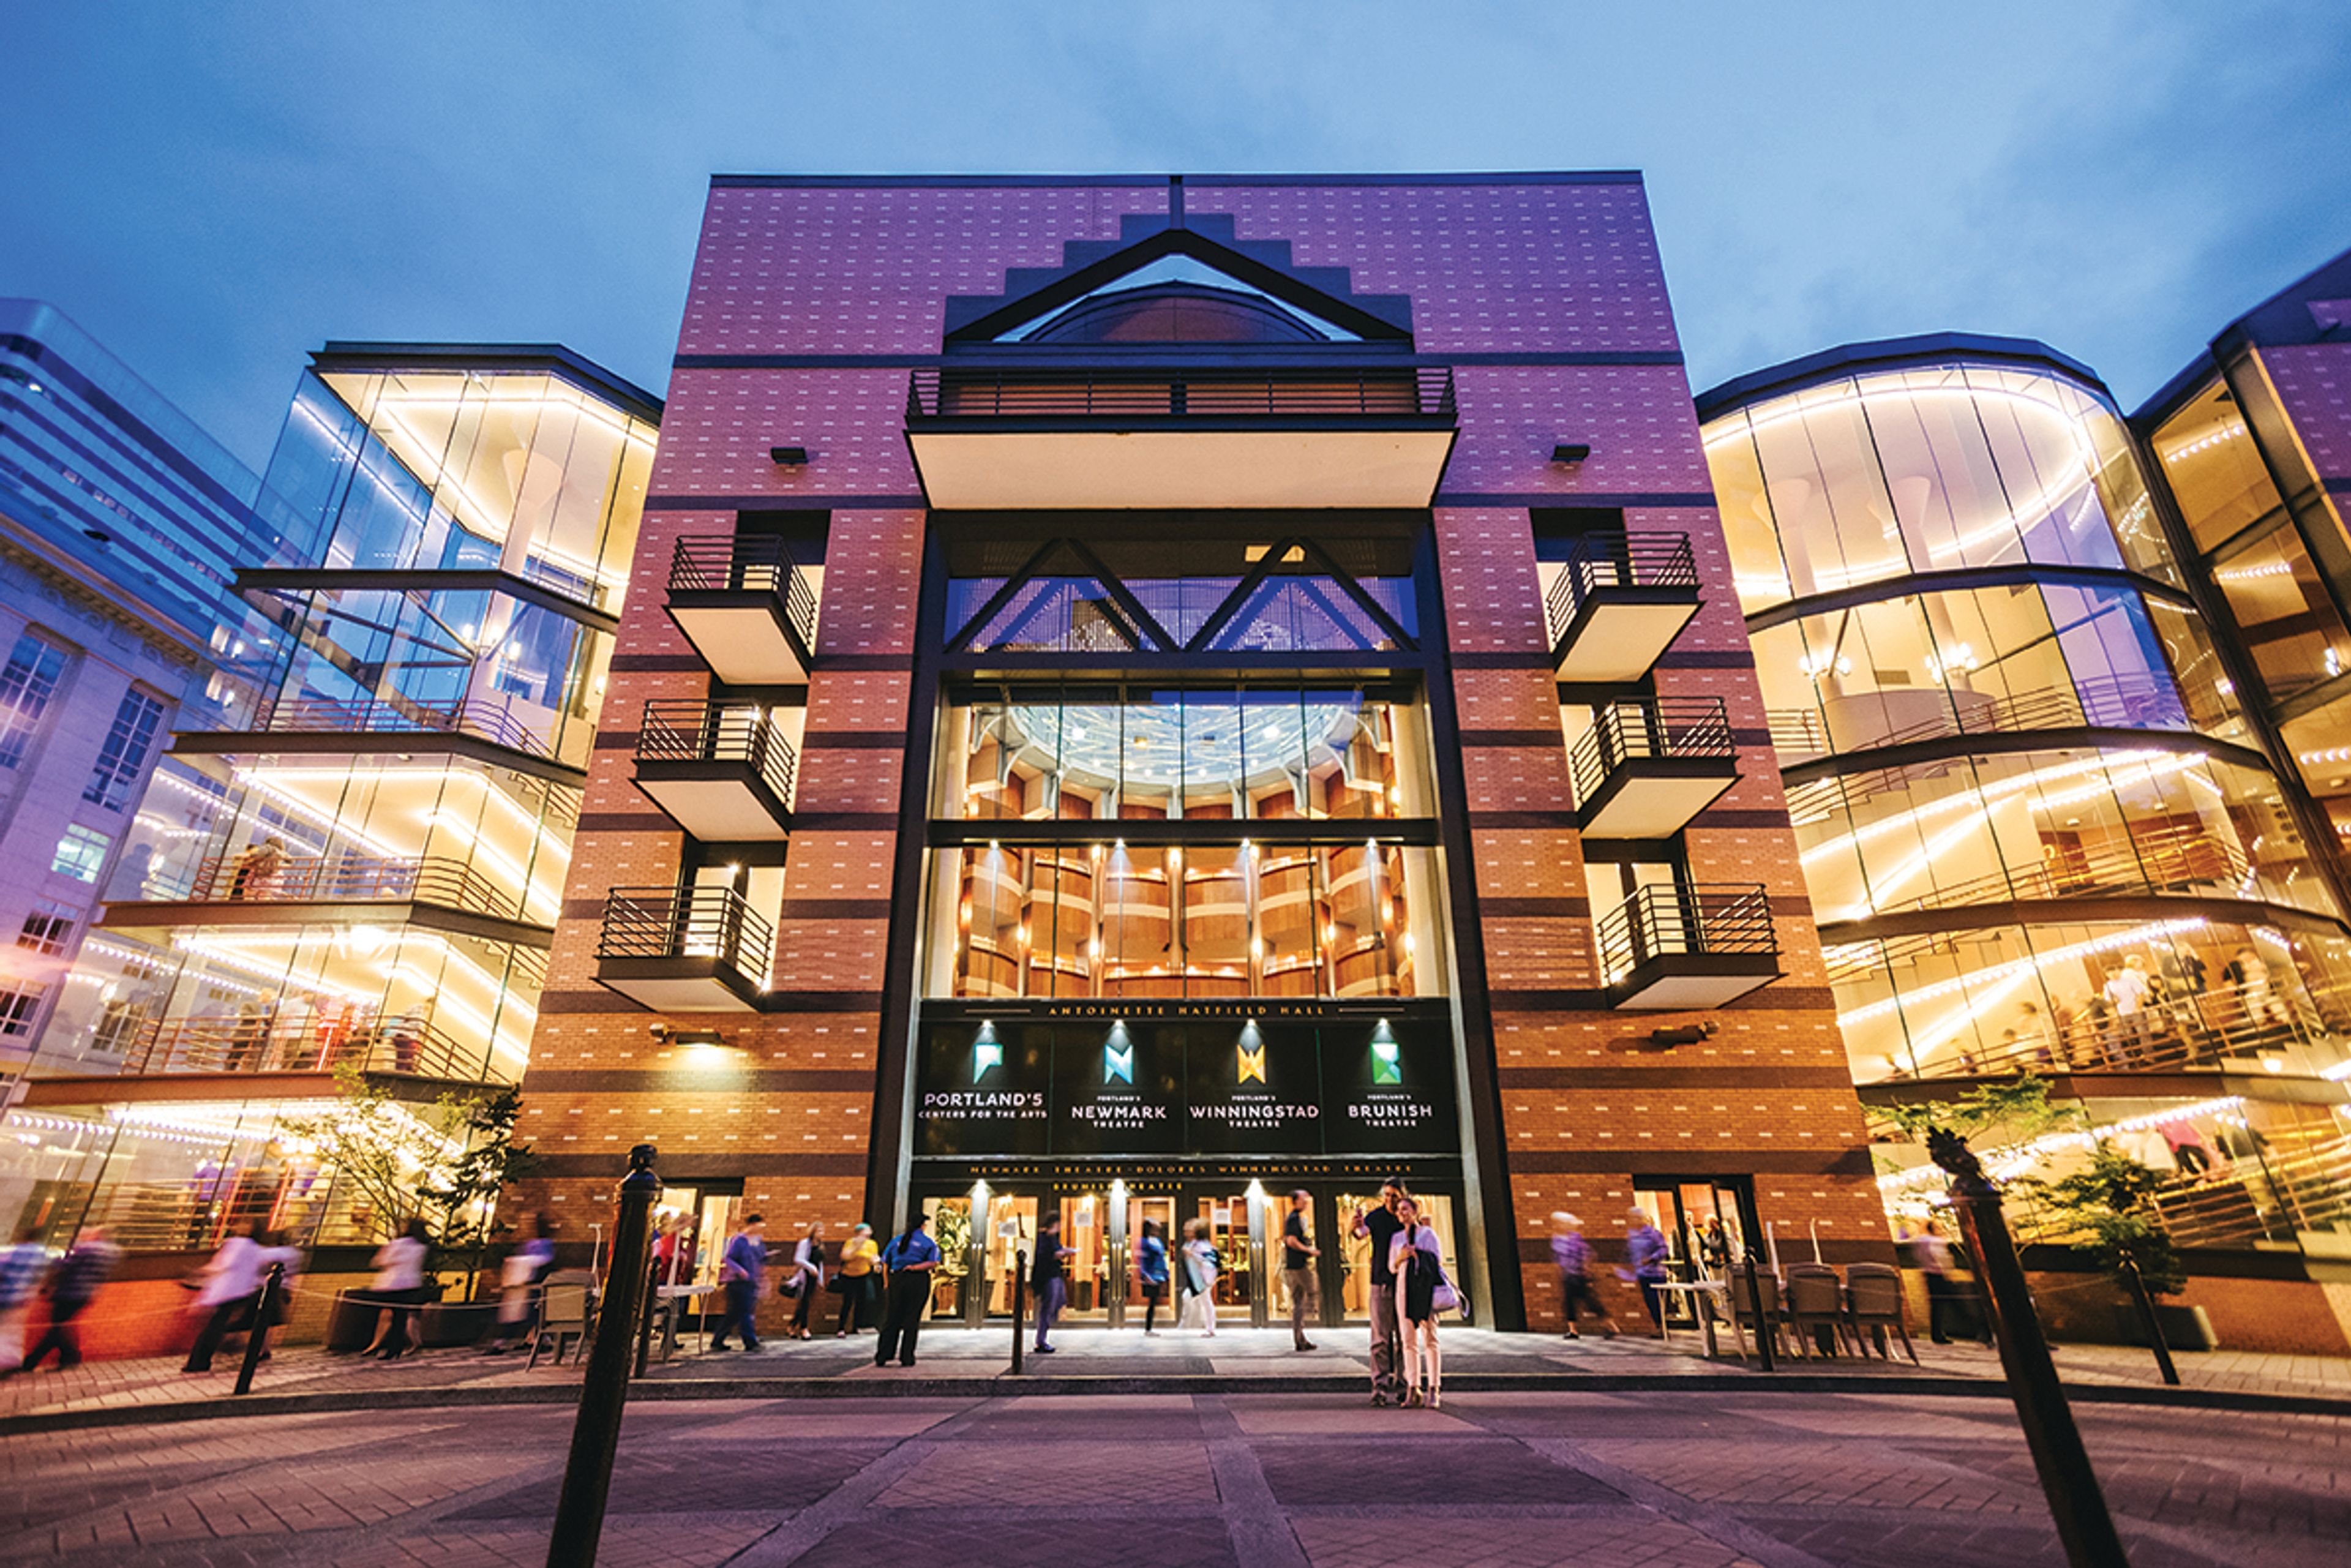
Portland'5 Center for the Arts
2060 N Marine Dr, Portland, OR 97217, USA- Spaces for 304-2,992 Guests
- 3 Theaters
The Portland'5 venues provide an architecturally stunning backdrop for performance. Below is a brief overview of our event planning resources. For more information, explore the more specific pages listed in the tabs to the right (scroll down on mobile devices), or reach out to our team.
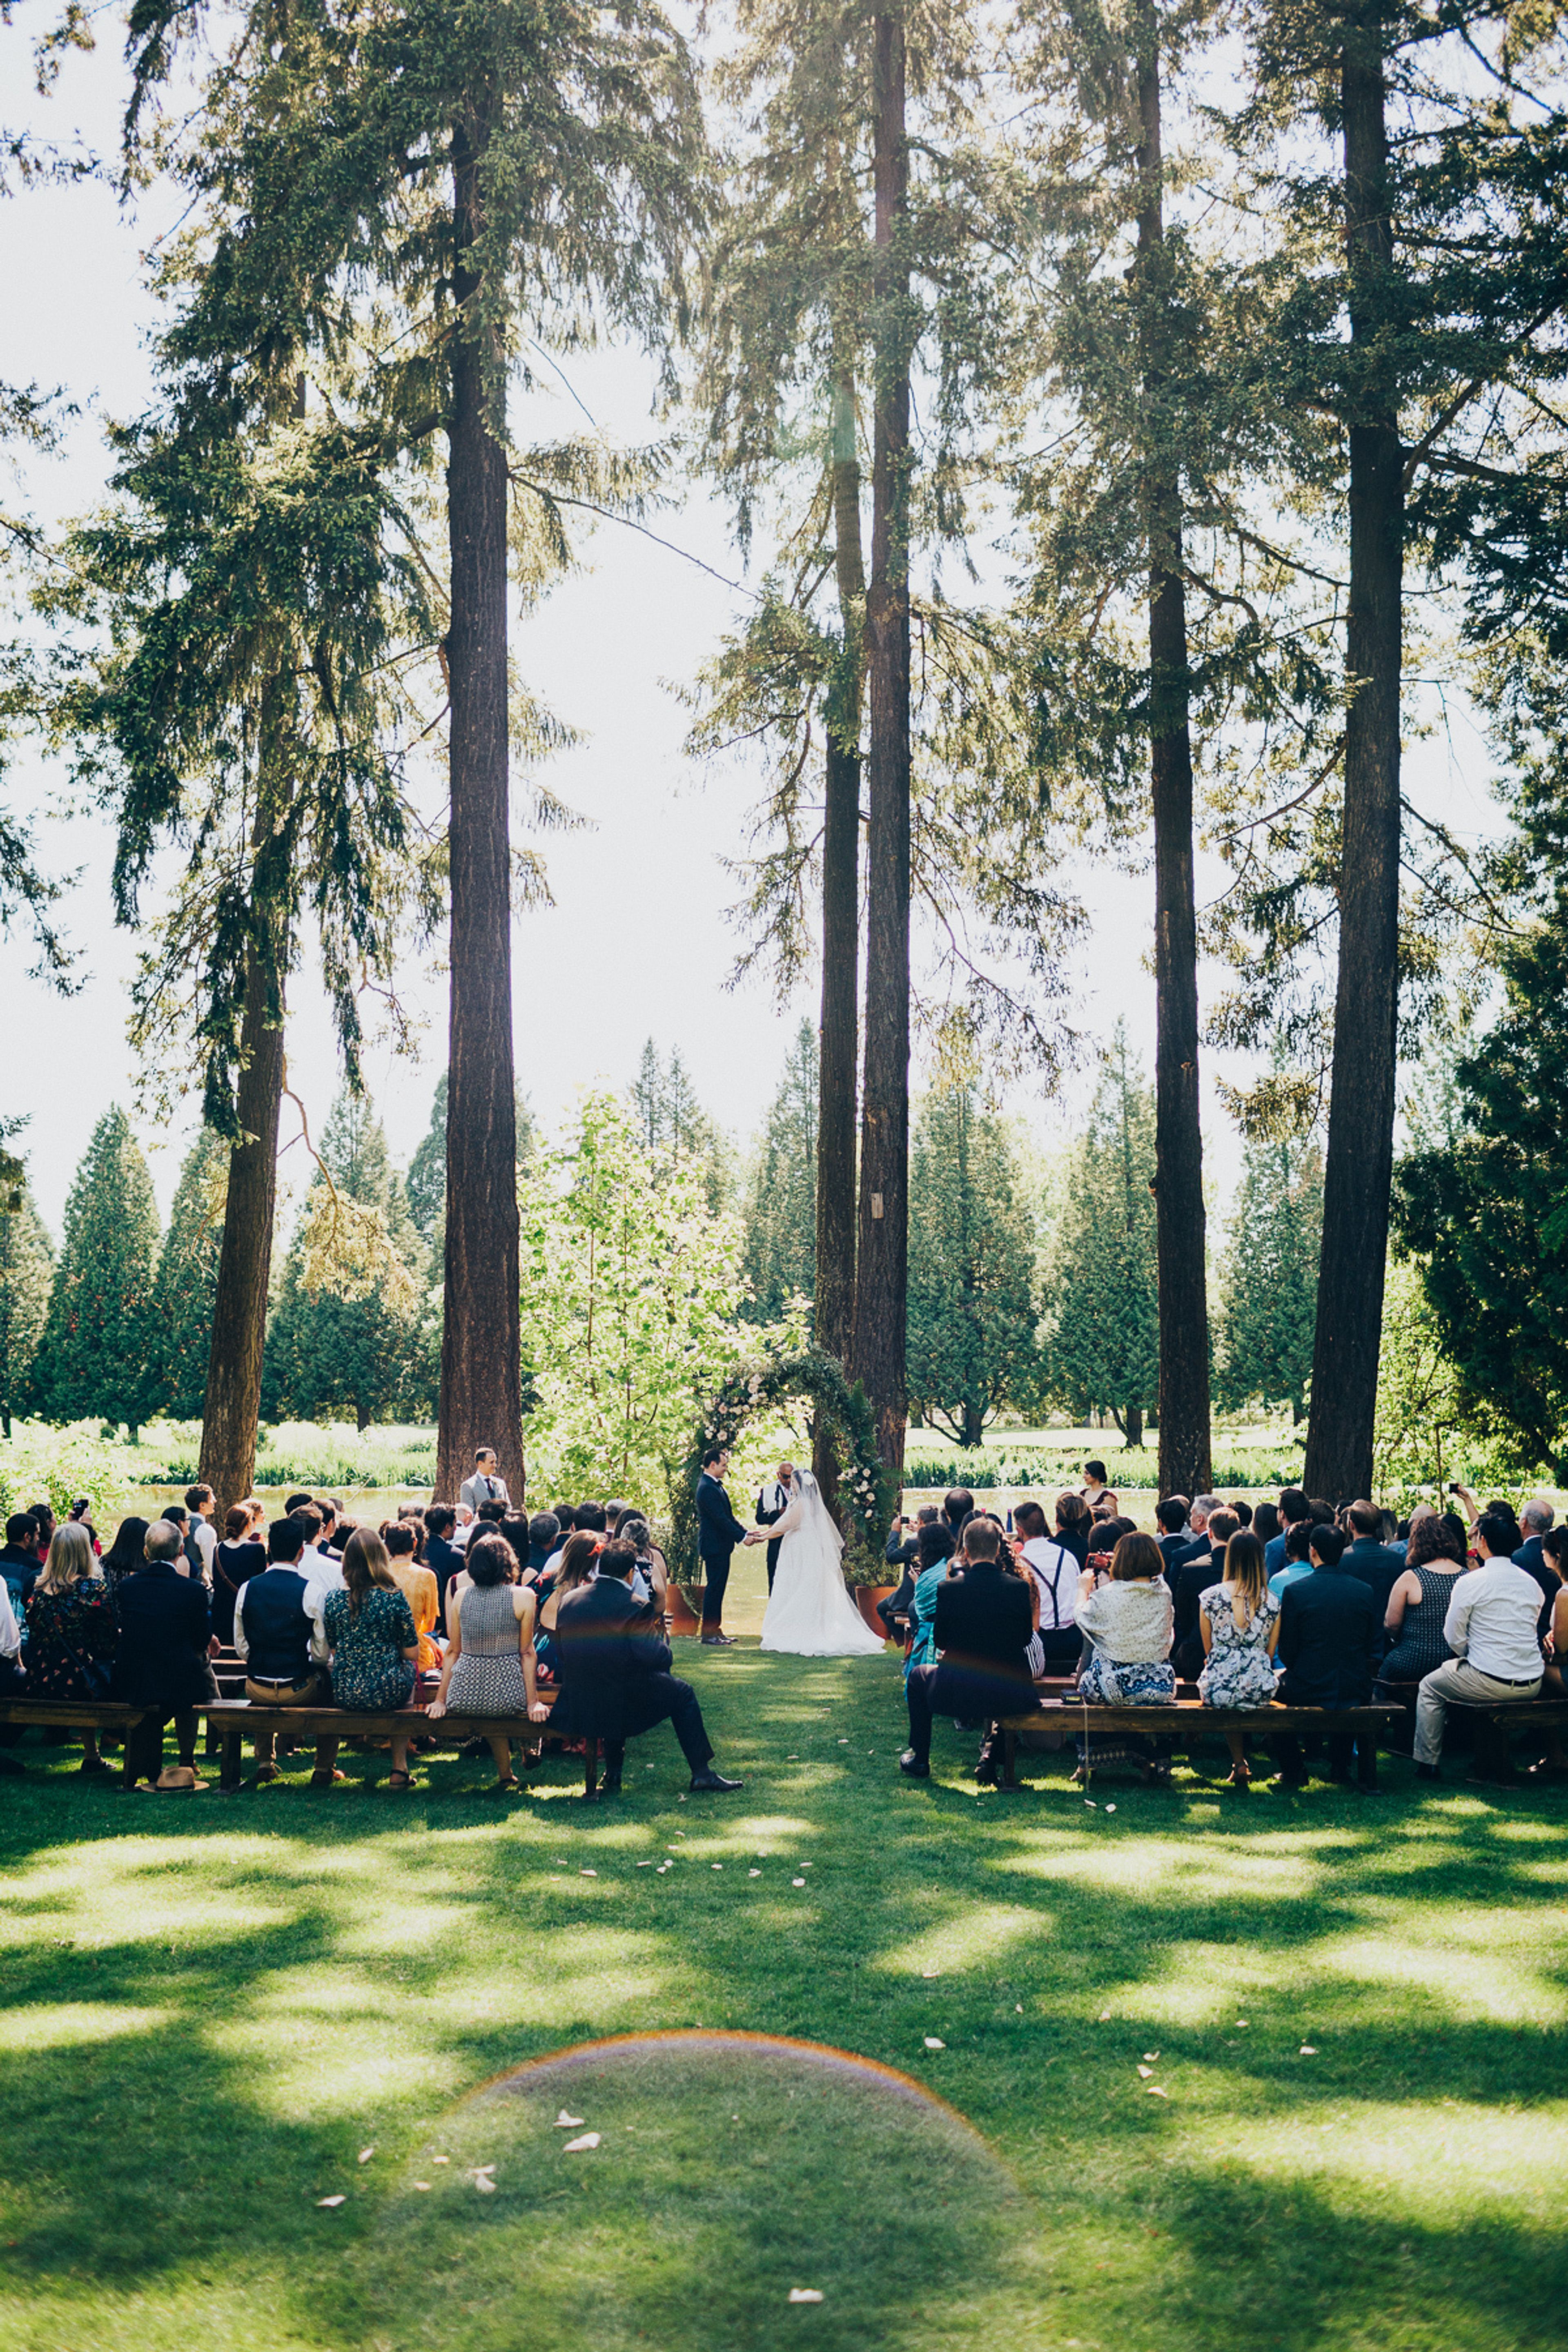
Crystal Springs Rhododendron Garden
5801 SE 28th Ave, Portland, OR 97202, USA- Spaces for 20-450 Guests
- 3 Outdoor Spaces
- 3 Waterfront
- 3 Gardens
Crystal Springs Rhododendron Garden is a 9-acre garden in Portland, Oregon, home to an outstanding collection of rare species and hybrid rhododendrons, azaleas, and other lesser-known shrubs. A spring-fed lake, three waterfalls, picturesque bridges, and shaded walking paths give the grounds a naturalistic, park-like setting for outdoor weddings, with views toward Portland's West Hills even though downtown is only minutes away. The garden has hosted weddings for over 70 years through a long-standing partnership between Portland Parks & Recreation and the Portland Chapter of the American Rhododendron Society, operating as Friends of Crystal Springs Rhododendron Garden. Its lush plantings and water features have made it a favorite backdrop for wedding photography. Weddings run seasonally from mid-May through September across several distinct sites on the property, from the open lawn of the Meadow to the more intimate, tree-shaded corners of the Woodland and Jane Martin sites, giving couples a range of settings within the same garden.
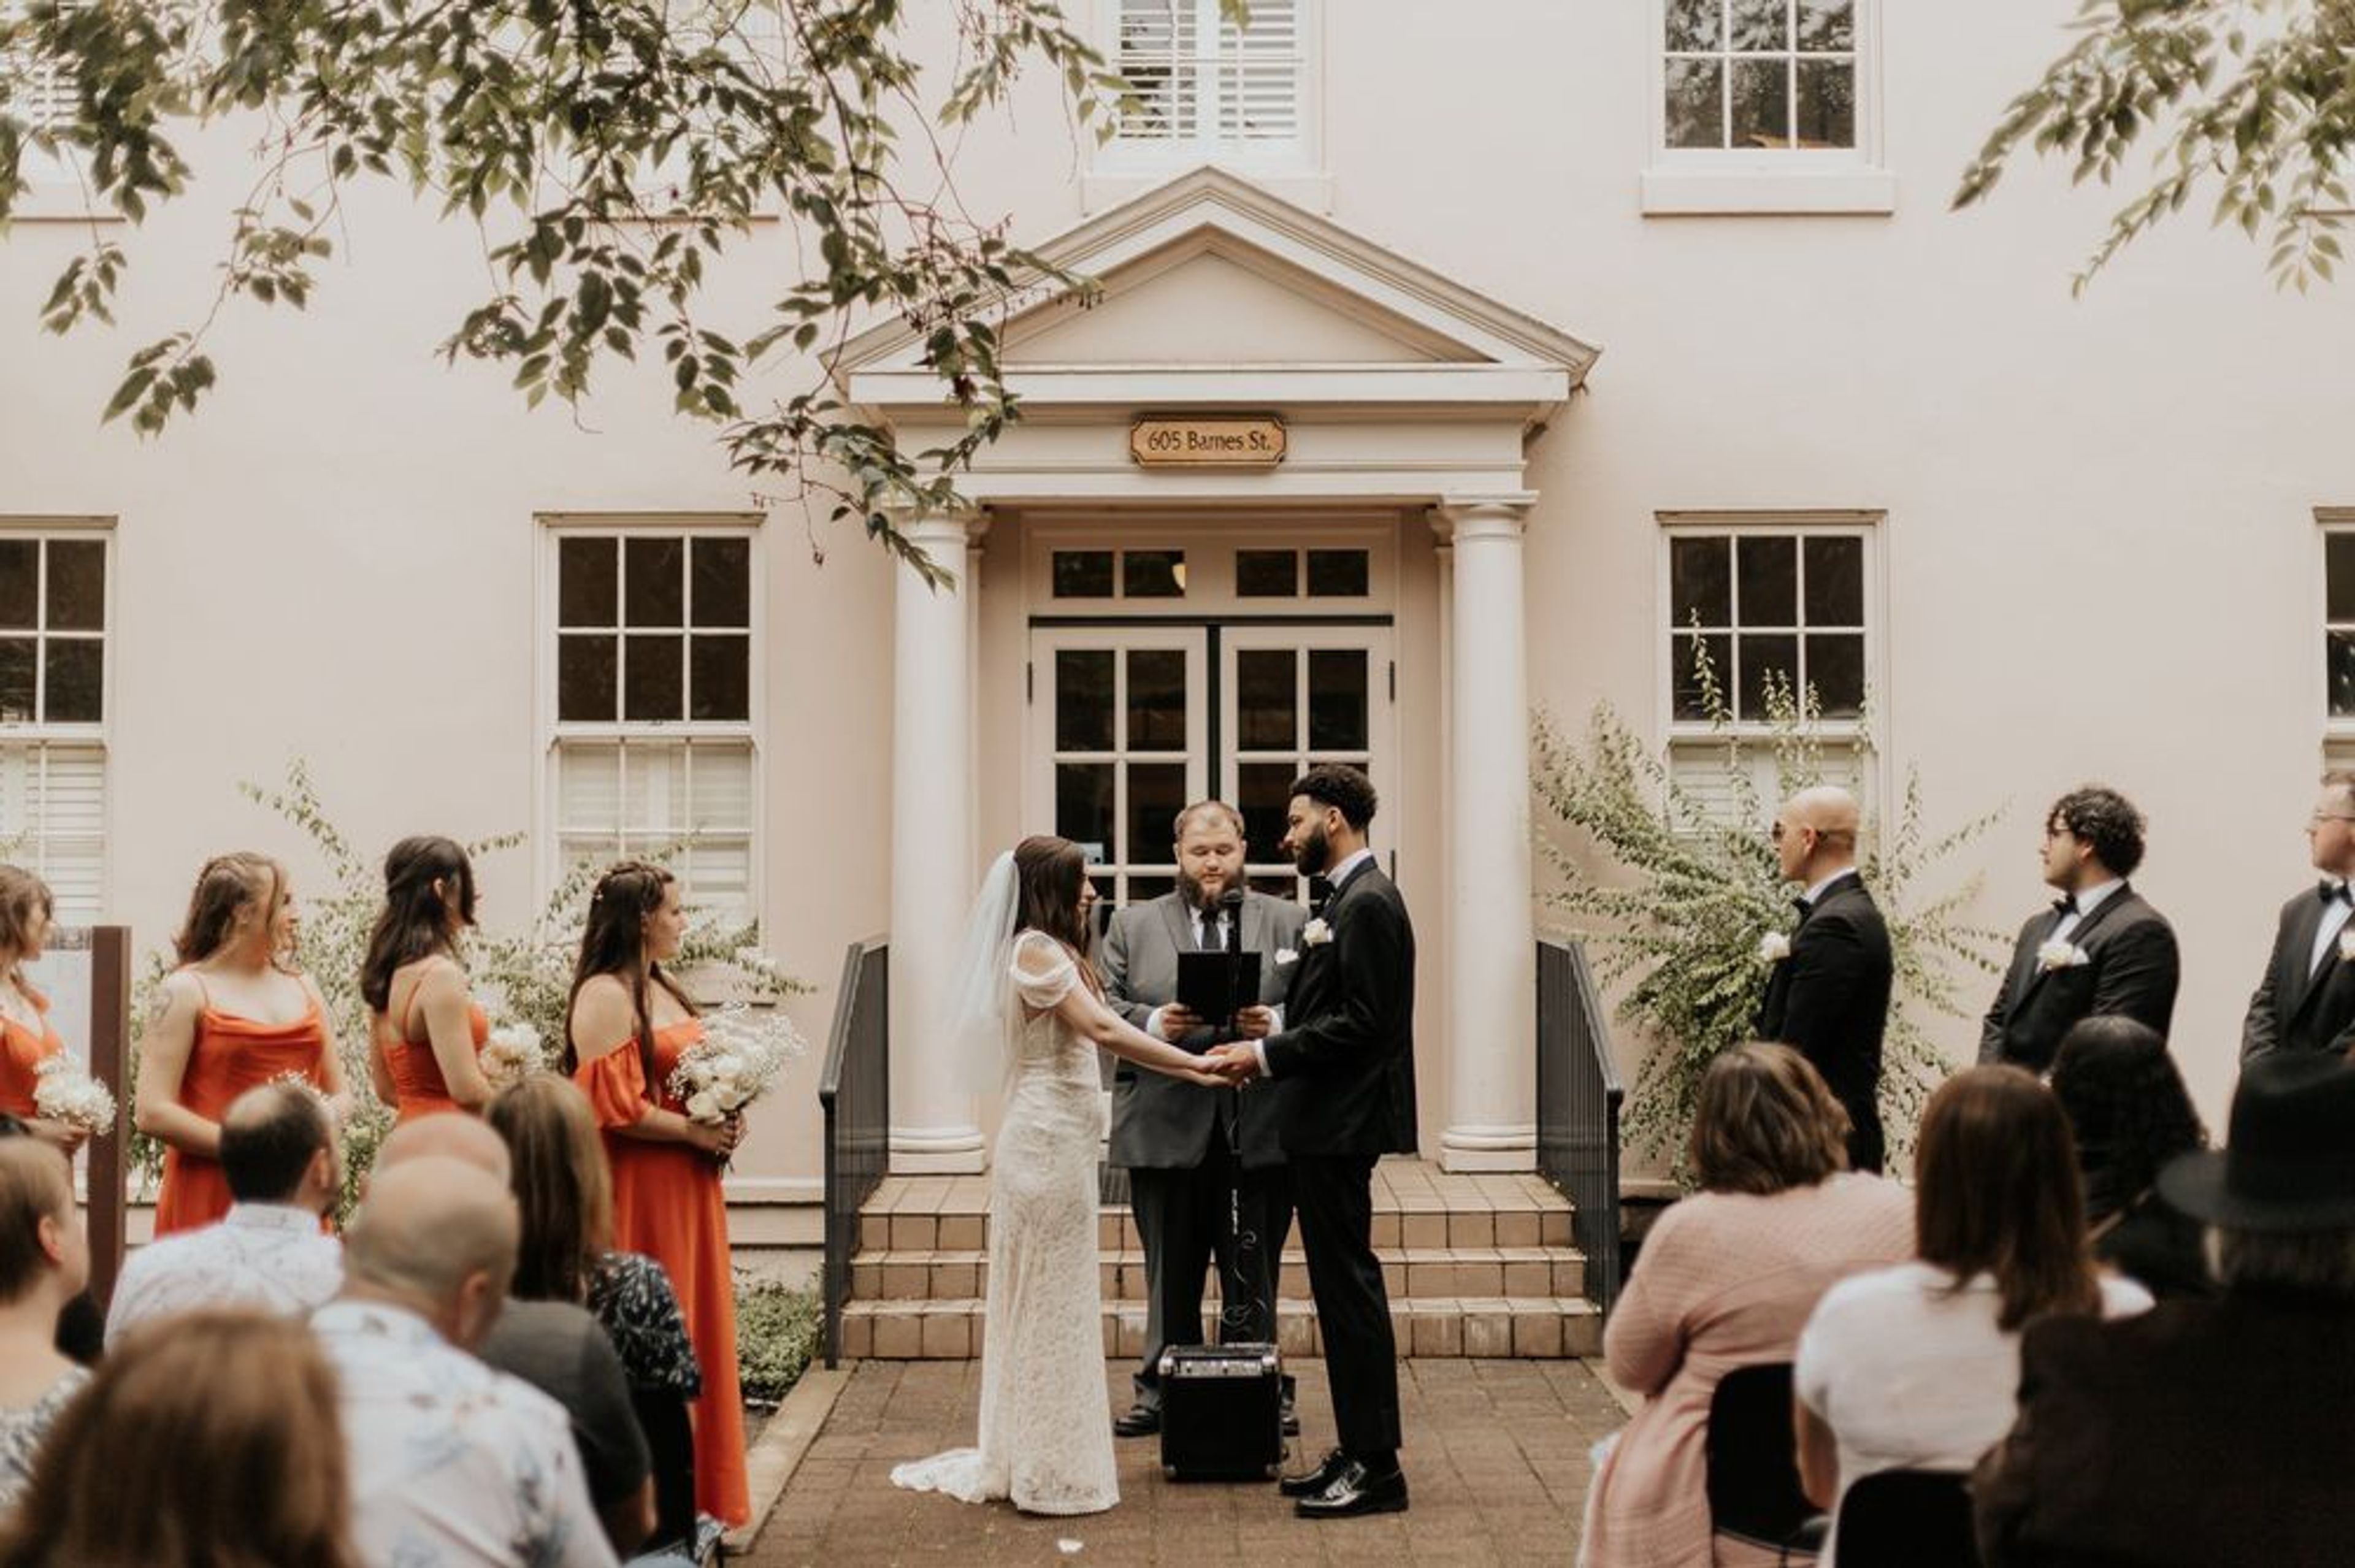
Red Cross Building
605 Barnes St, Vancouver, WA 98661, USA- Spaces for 100-150 Guests
- 1 Historic Space
- 1 Meeting Space
The Red Cross Building sits within the Vancouver National Historic Reserve in Vancouver, Washington, just minutes from downtown and the waterfront. The historic structure pairs original character — high ceilings, original hardwood floors, a brick fireplace, and a sunroom — with modern updates, and its French doors open onto a porch overlooking a courtyard. The building's main hall configures for mix-and-mingle events of up to 150 guests or seated receptions of up to 100, while its attached courtyard suits medium-sized ceremonies and cocktail hours and its lawn offers room for yard games and casual mingling. A wedding suite doubles as a changing room, coat check, or quiet break area, and a catering prep kitchen supports on-site catering. The venue also accommodates professional gatherings of 20 to 80 guests in classroom or boardroom configurations. Rental packages include tables and chairs, a bar structure, Wi-Fi, a podium and easels, on-site event staff, and porch furniture with seasonal umbrellas; audiovisual equipment, stanchions, and additional outdoor chairs are available for an added fee. The property is managed by The Historic Trust, with free parking and easy access from I-5 and Highway 14.
Union/Pine
525 SE Pine St, Portland, OR 97214, USA- Spaces for 60-292 Guests
- 2 Event Spaces
- 1 Historic Space
- 1 Loft
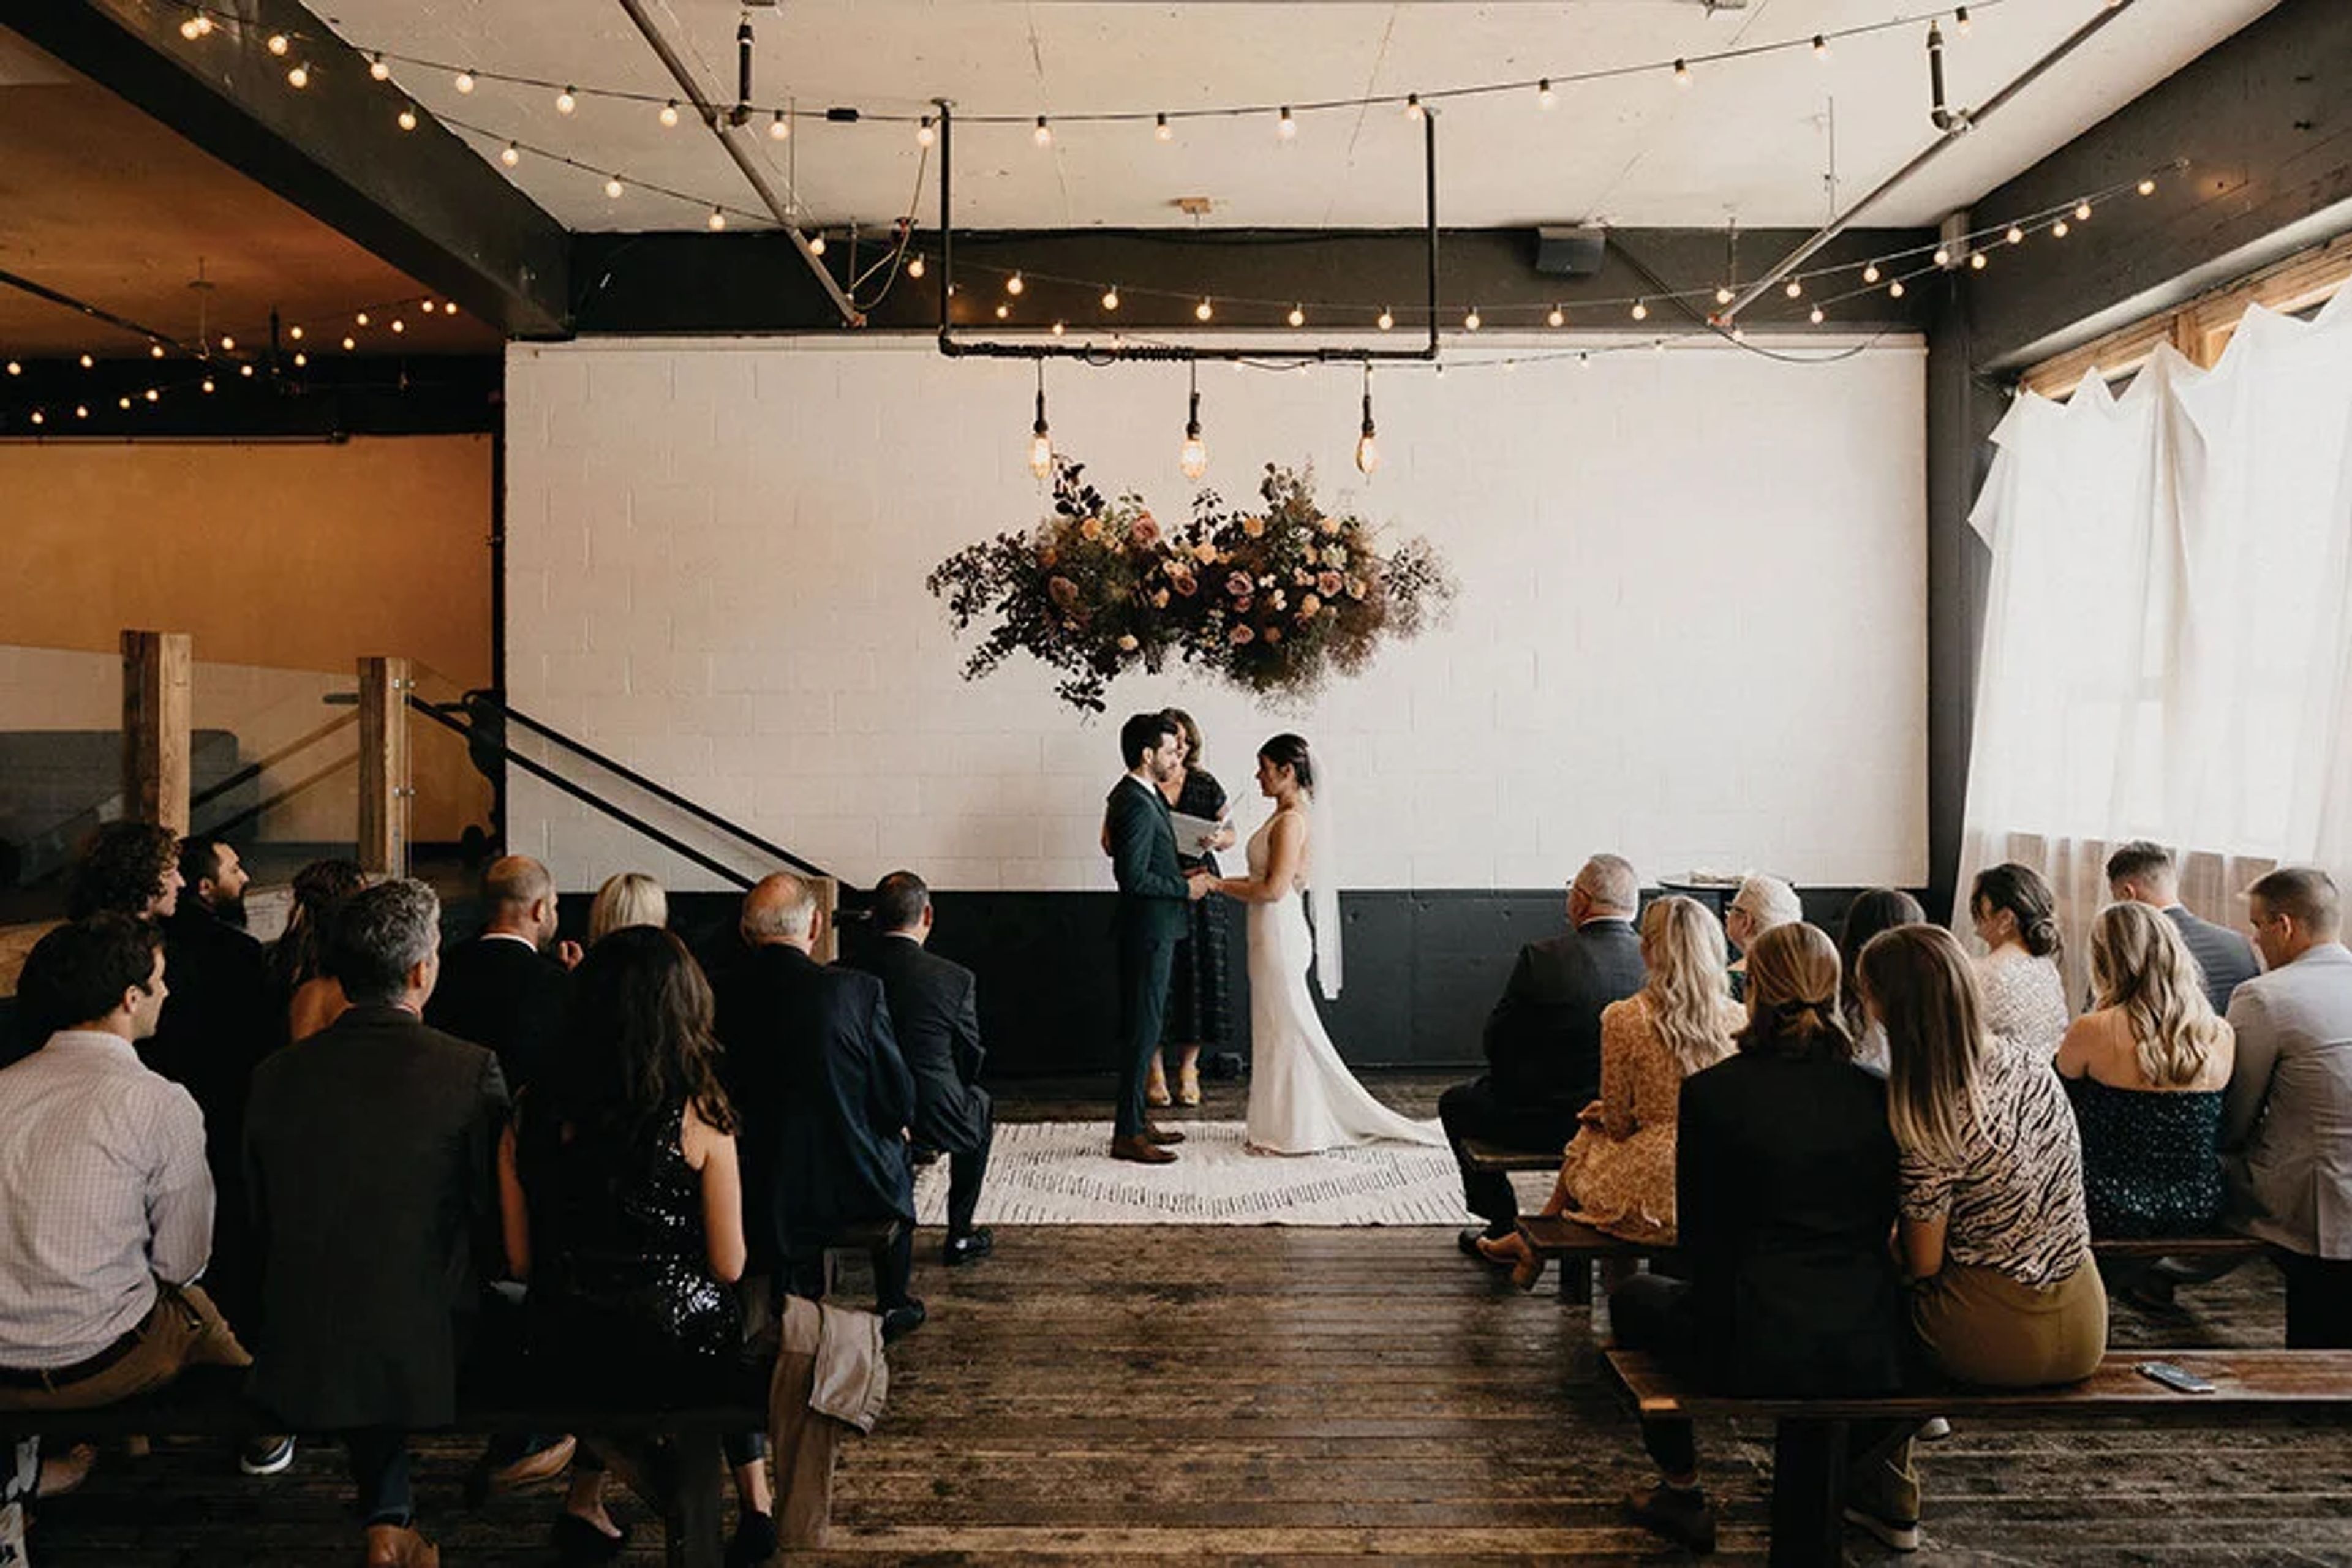
Union/Pine occupies a 10,000-square-foot warehouse in Portland's Central Eastside that was designed in 1960 by Margaret Fritsch, Oregon's first female architect. The building previously served as a Volunteers of America storage facility and later housed the all-ages music venue Meow Meow, which hosted acts like Death Cab for Cutie and Yeah Yeah Yeahs. In 2011, Patrick Triato purchased the deteriorating building and partnered with Summer Killingsworth to convert it into an art gallery and event space, renovating it themselves over several years, including building a pallet bar and constructing a stage. Today the venue offers two distinct spaces within the same building. The Main Venue spans a sunken living room built over the original loading dock, a hand-crafted wood bar area, and a back room that large cedar doors can divide into smaller sections, along with a Green Room lounge for guests. It accommodates 20 to 300 guests, with capacity for 130 seated or 292 standing. Upstairs, The Loft is a well-furnished, 3,500-square-foot space suited to workshops, photoshoots, meetings, and intimate gatherings, with room for up to 60 guests. Union/Pine maintains an open catering and vendor policy, allowing clients to hire any licensed Portland or Oregon caterer as well as their own rental, A/V, floral, and coordination vendors, while also offering a curated list of recommended partners. The space comes complimentary with furnishings, cafe bulb lighting, and a wheelchair-accessible entrance, and is designed as a blank-slate aesthetic requiring little additional decor.
Castaway Portland
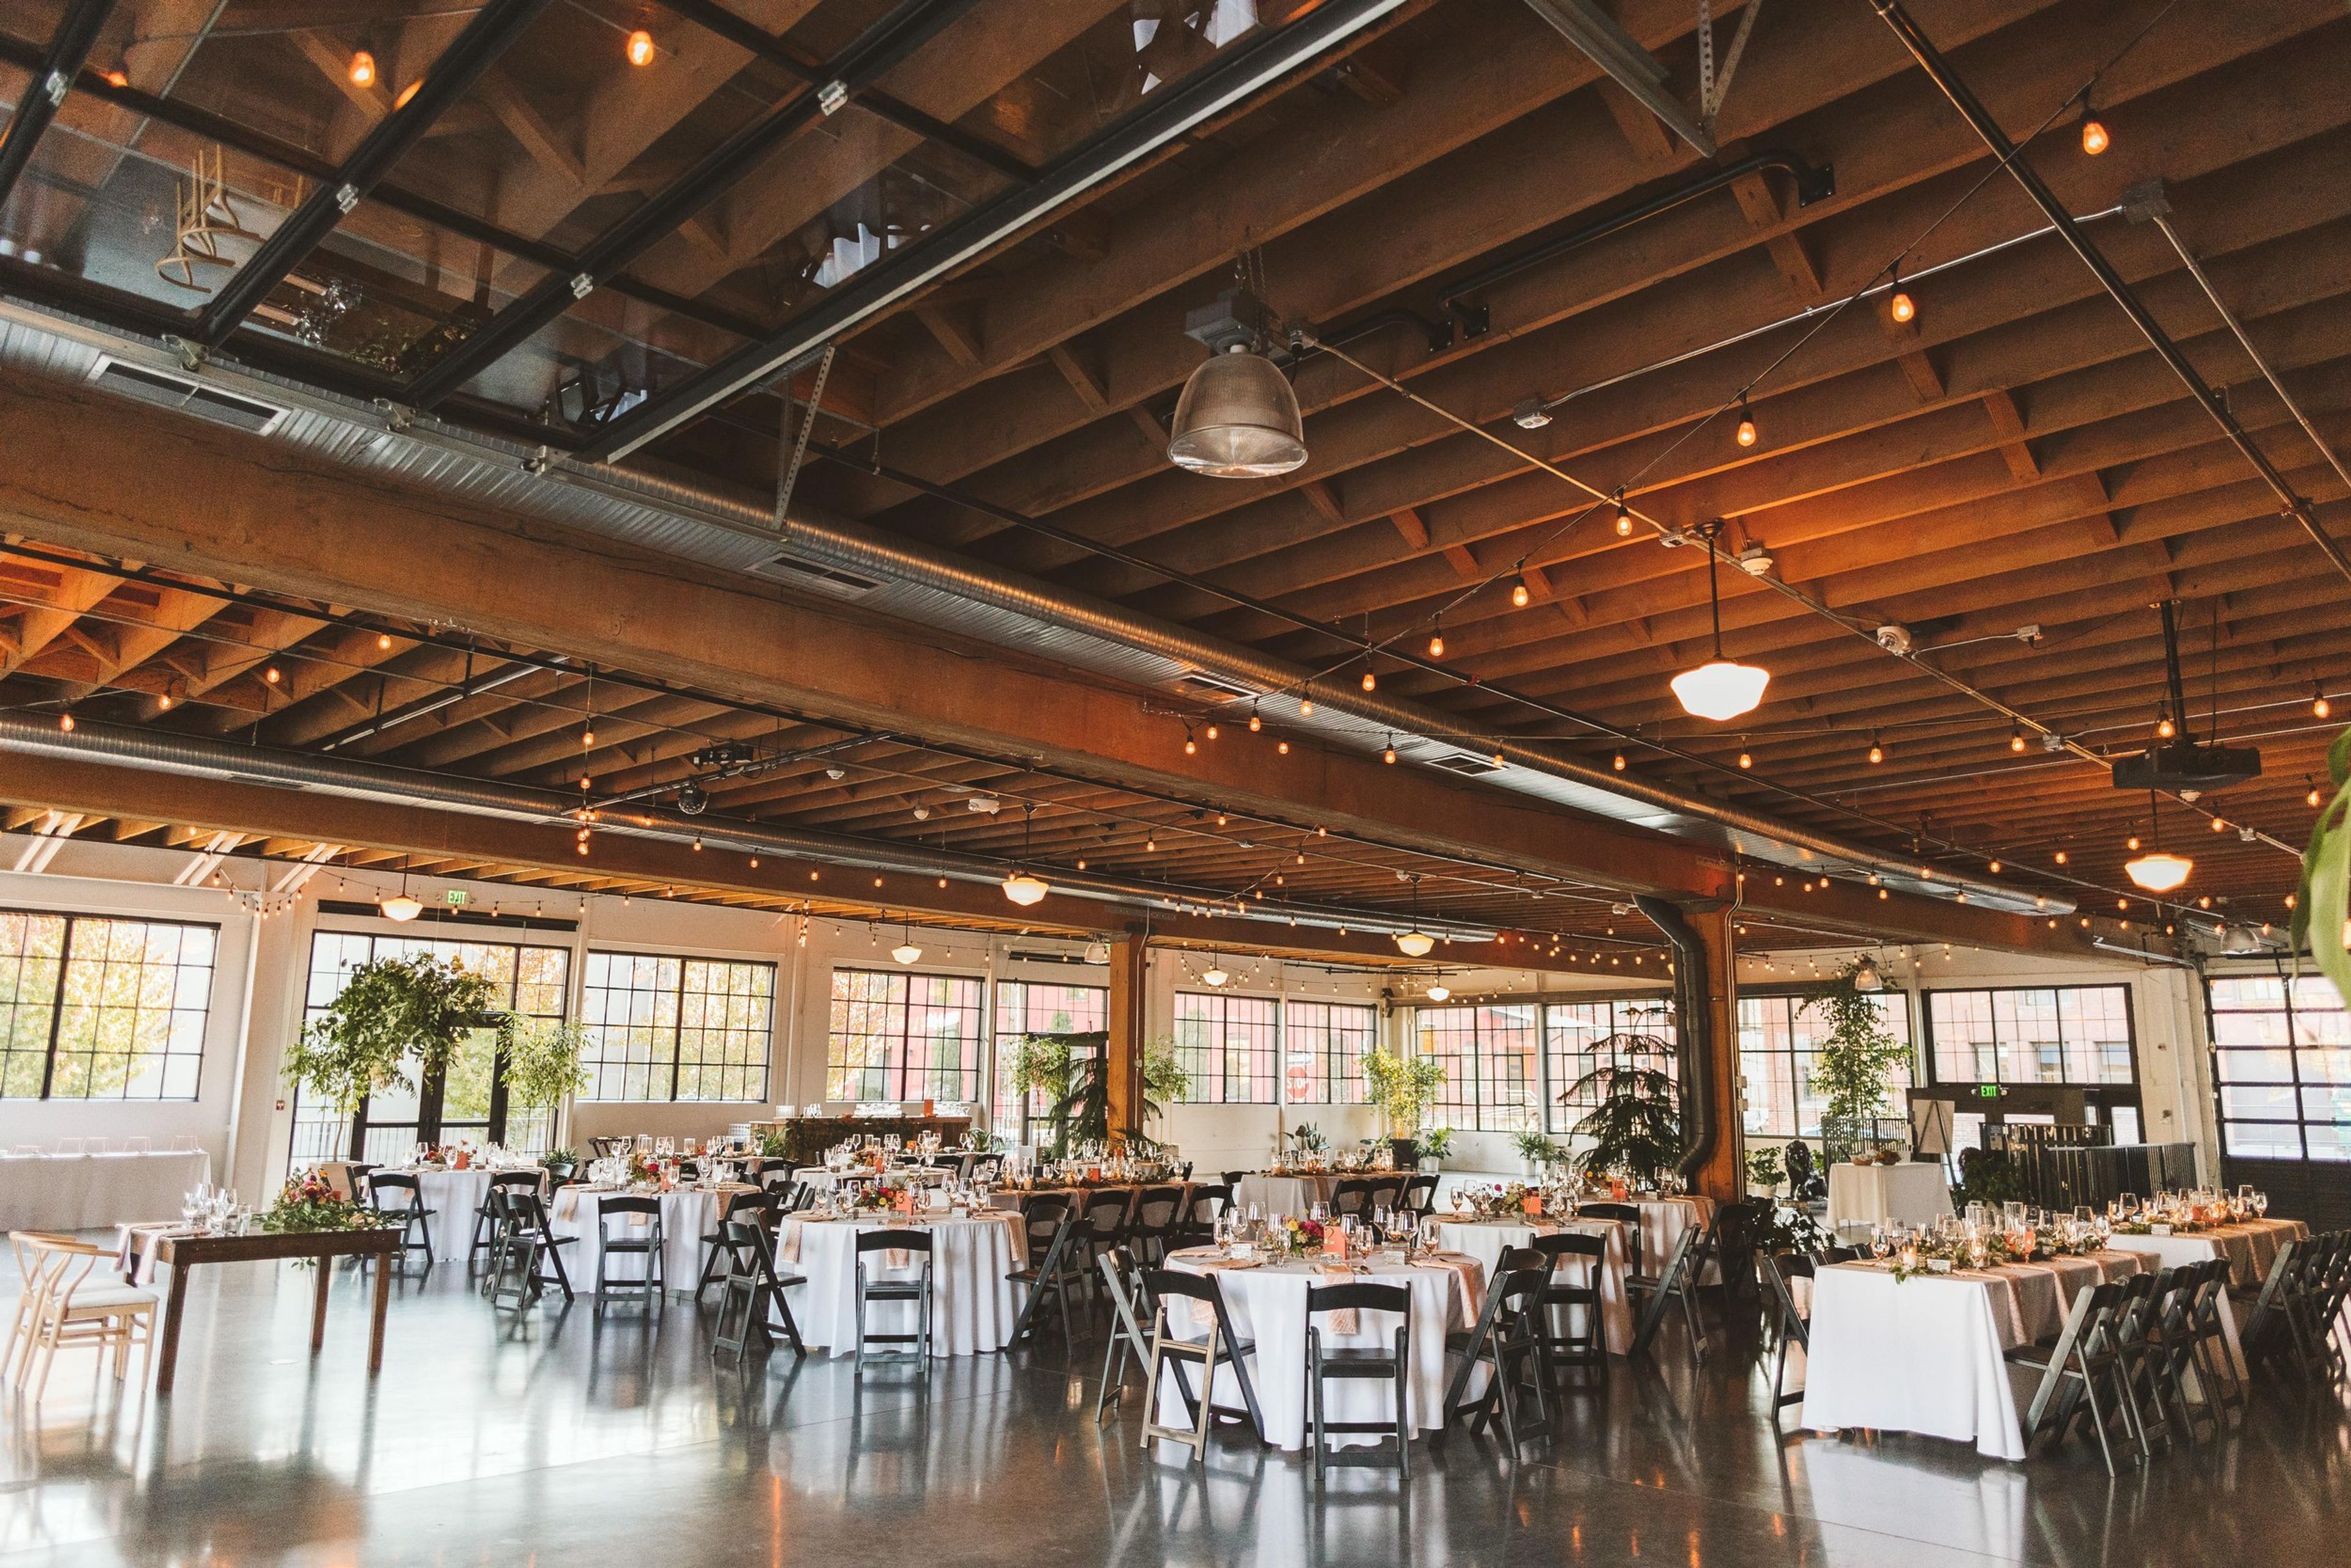
1900 NW 18th Ave, Portland, OR 97209, USAA lovely location in Portland, Oregon. The producers of the yellow strand rope used in the original Portland Street Car called this 1929 warehouse home. It was situated at the fringe of the Pearl District tucked close to the Willamette River. It was painstakingly restored to its former splendor in 2014, and it now serves as one of Portland's most celebrated event venues. There are roughly 10,000 square feet of open space at Castaway Portland. The yellow strand rope used in the first Portland Street Car was manufactured in the renovated 1929 building, which has 14-foot ceilings with exposed wood beams and original wrap-around steel sash windows. Polished concrete flooring, centralized heating and cooling, an executive office area, a full catering kitchen, and choices for outdoor space were all included during a total renovation from the ground up.