Top Maryland Anniversary Party Event Spaces
72 results near Maryland
Find a Venue
Choosing your anniversary party venue will be one of the most important steps in the planning process. So much goes into finding the perfect event space in Maryland. You’ll want to consider everything from the aesthetics of the space to any in-house amenities and services. Luckily, PartySlate makes it easy with our Find Venues page. Use the filters to narrow your search — taking into account everything from your guest count to specific catering preferences. Once you’ve set your filters, scroll down to search our curated list. Look for the “featured” tag for PartySlate’s top recommendations. With PartySlate, finding your ideal Maryland event space has never been easier.
Results
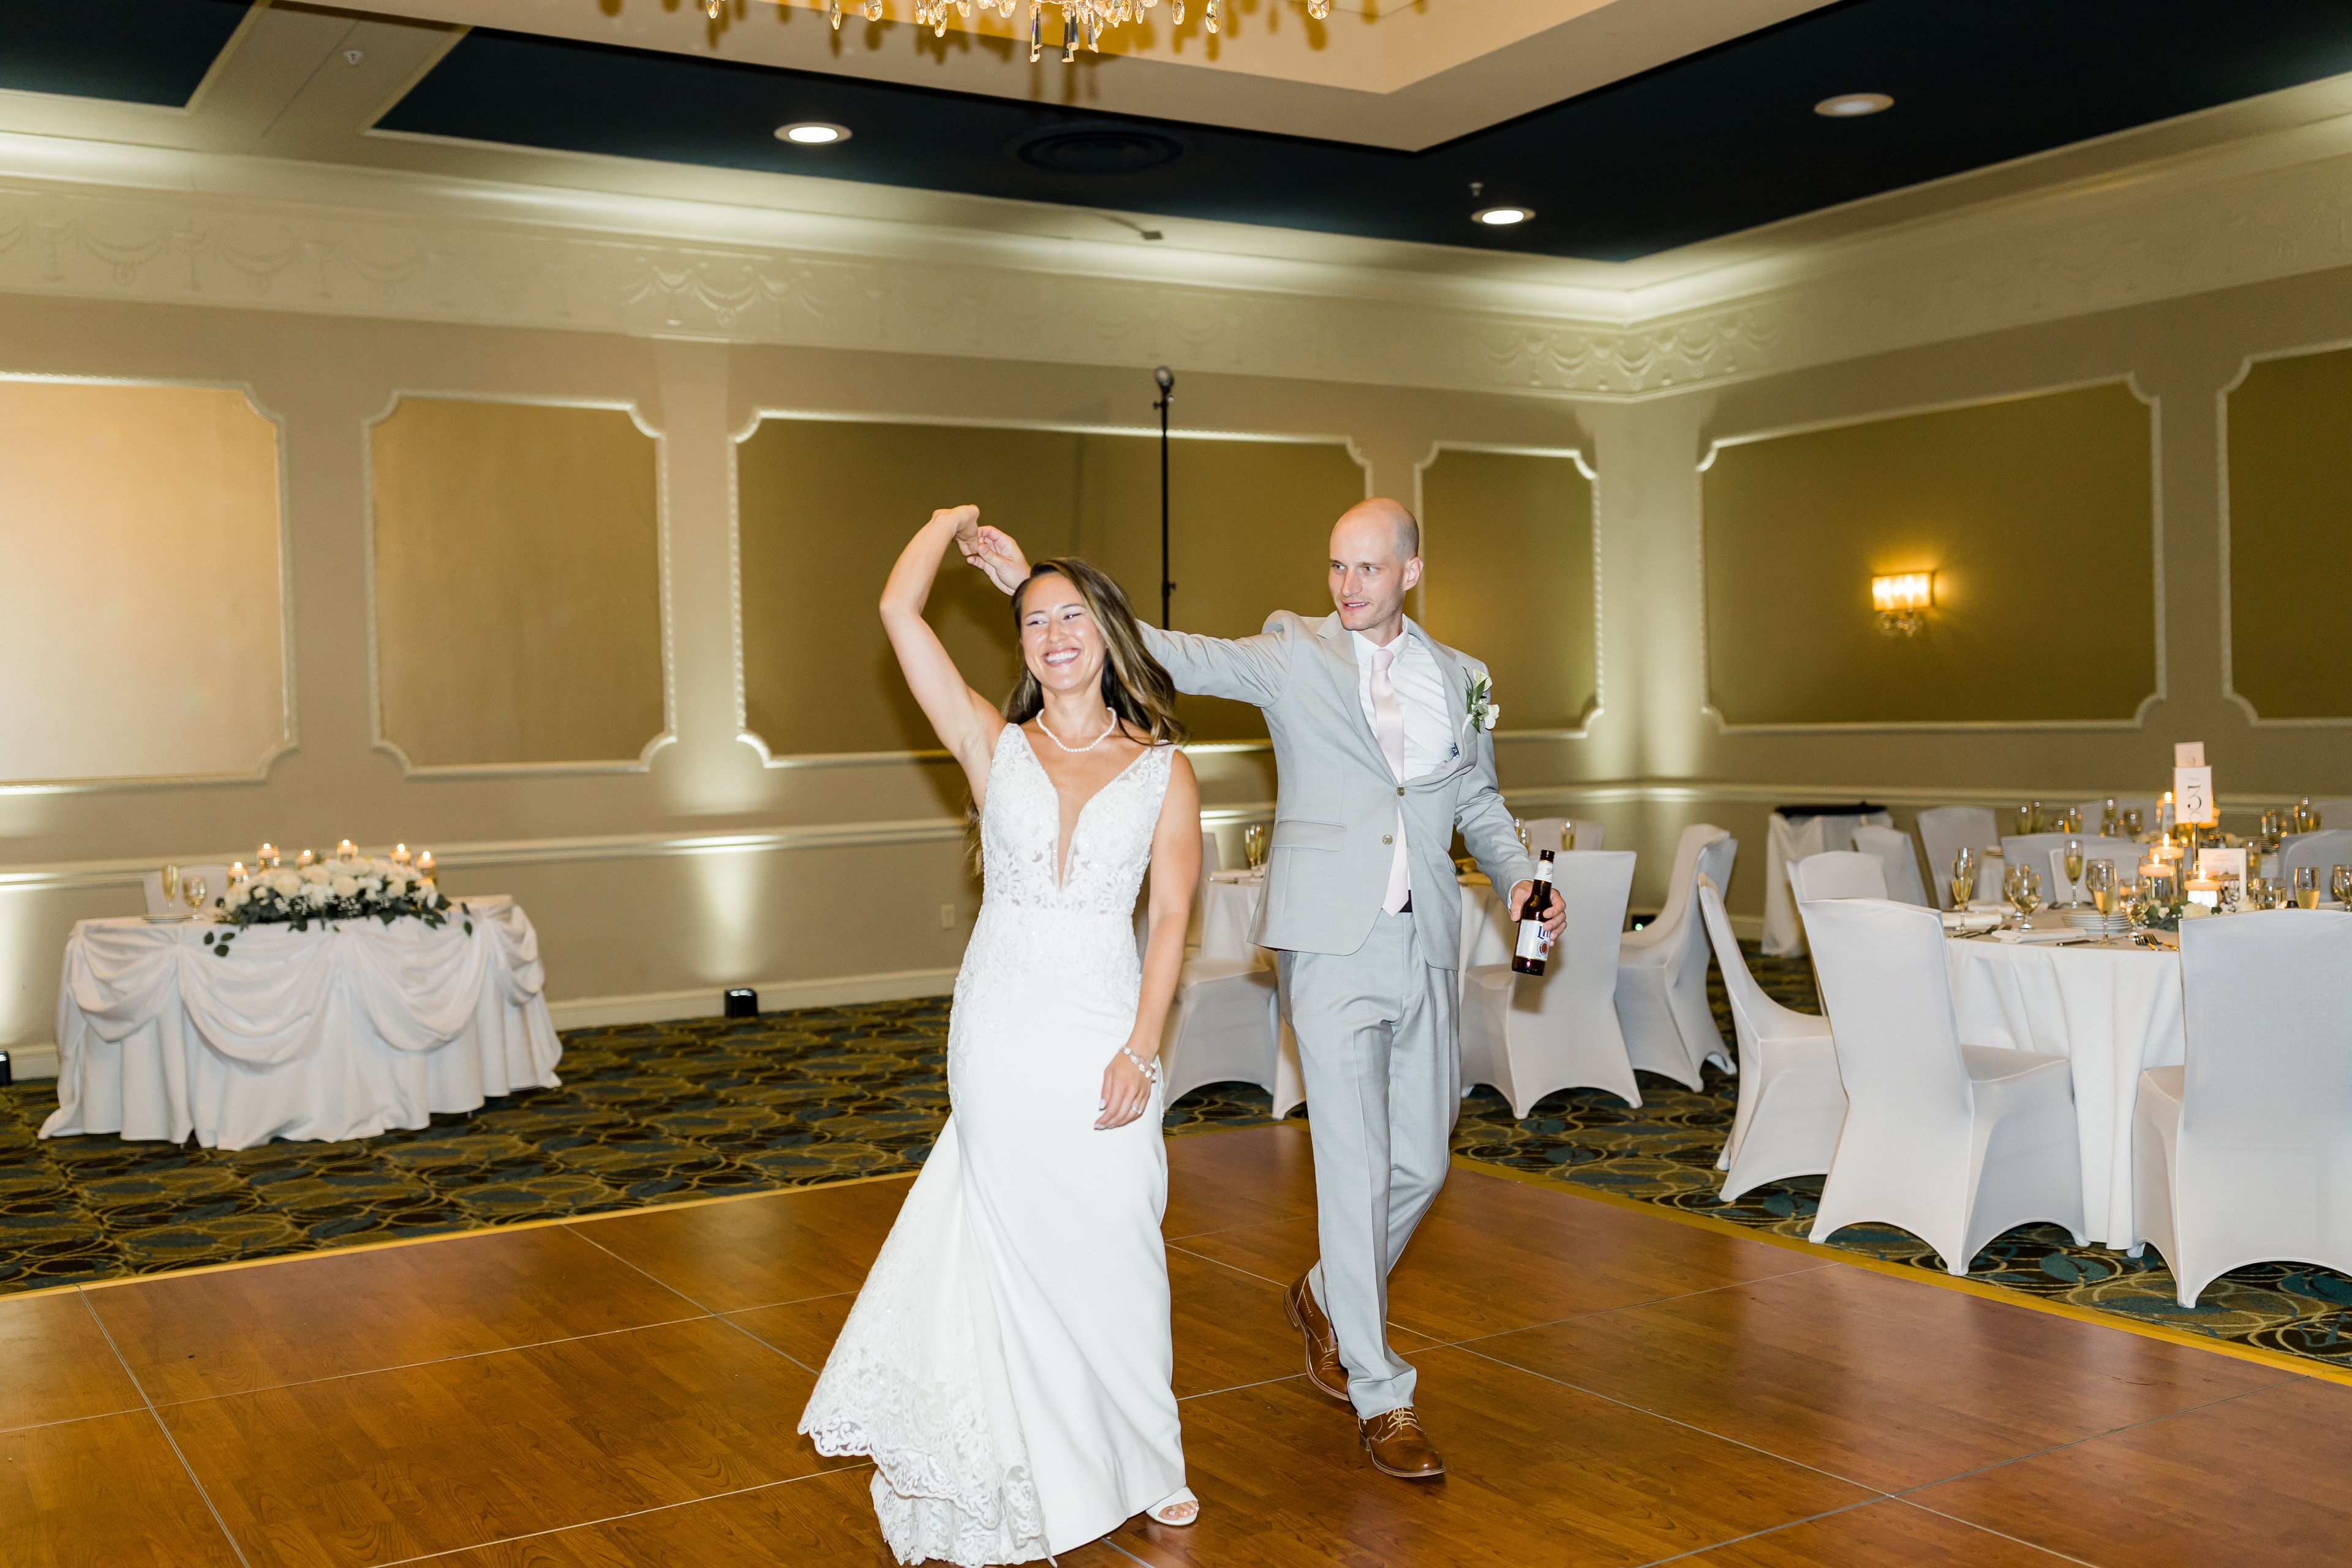
Turf Valley Resort
2700 Turf Valley Rd, Ellicott City, MD 21042, USA- Spaces for 120-700 Guests
- 2 Event Spaces
- 2 Restaurants
- 6 Total Spaces
Turf Valley Resort is a premier destination for memorable weddings and events. Whether you dream of a grand affair with hundreds of guests, or prefer a more intimate gathering, our resort offers the ideal setting for your Baltimore - Washington, DC area wedding. Situated among 1,000 lush acres and pristine golf course views, Turf Valley Resort is your window to the beauty of Maryland. At Turf Valley Resort, our venues offer unique layouts to accommodate all wedding styles. Envision an outdoor ceremony in the garden as your guests overlook the scenic fountain views. Easily move to an indoor reception space to continue the celebration. Our magnificent ballrooms feature grand entrances, private bar and cocktail areas, dance floors and outdoor access. Turf Valley Resort offers the convenience of a wedding celebration all in one location. With an onsite restaurant and hotel, we can accommodate your wedding party and your overnight guests. Easily move throughout the property from wedding day preparation to ceremony, reception and after party. Our resort amenities including The Spa, golf course, onsite restaurant and pools offer fun activities to make a weekend of your event!
Avg response time 1-2 days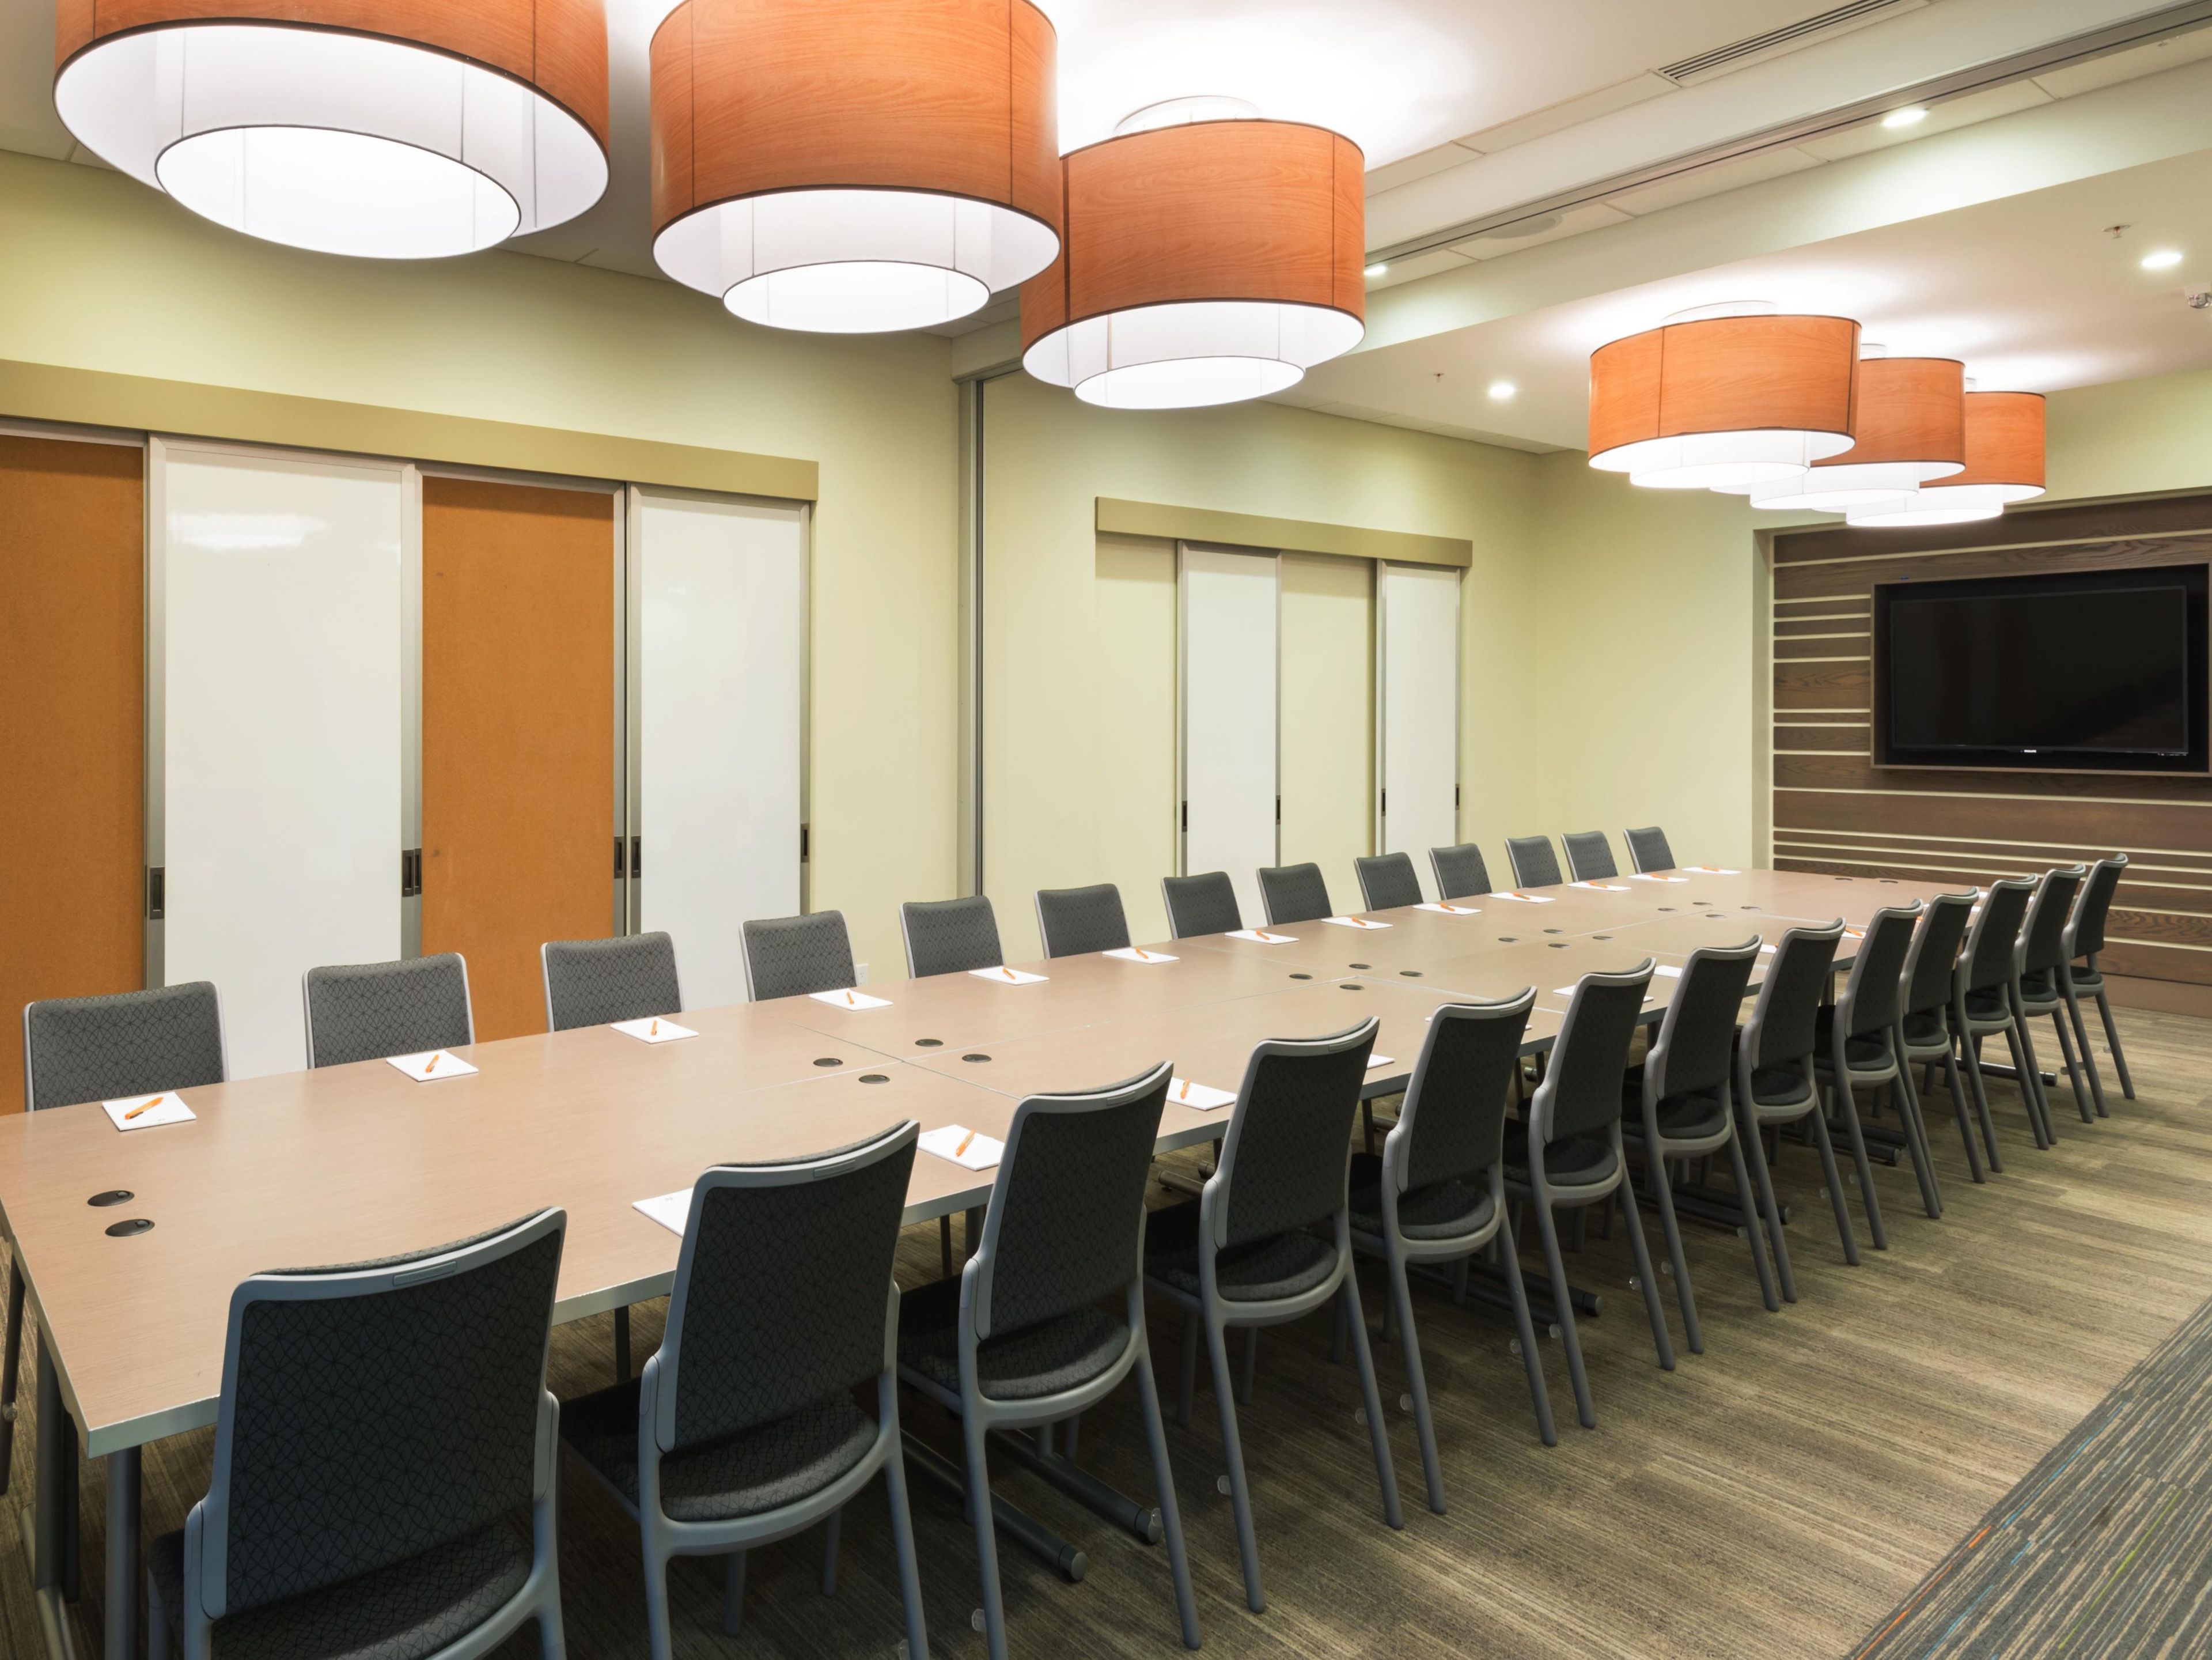
EVEN Hotel Rockville
1775 Rockville Pike, Rockville, MD 20852, USA- Spaces for 30-36 Guests
- 1 Event Space
- 1 Hotel
- 1 Meeting Space
EVEN Hotel Rockville – Washington DC Area offers a modern and wellness-focused setting for meetings, small gatherings, and business events in Rockville, Maryland. Just steps from the Twinbrook Metro Station and with easy access to Washington, D.C., the hotel features adaptable indoor event spaces suited to corporate sessions, workshops, and intimate social occasions. Thoughtful design, contemporary interiors, and flexible layouts support productive flow, while conscientious amenities like fitness zones and healthy dining options encourage balance throughout the stay. Comfortable guest rooms and attentive service help keep groups refreshed, and its convenient location near local businesses and attractions adds accessibility for attendees. With a blend of practical event space and wellness-oriented hospitality, this venue supports gatherings that feel purposeful and well-executed.
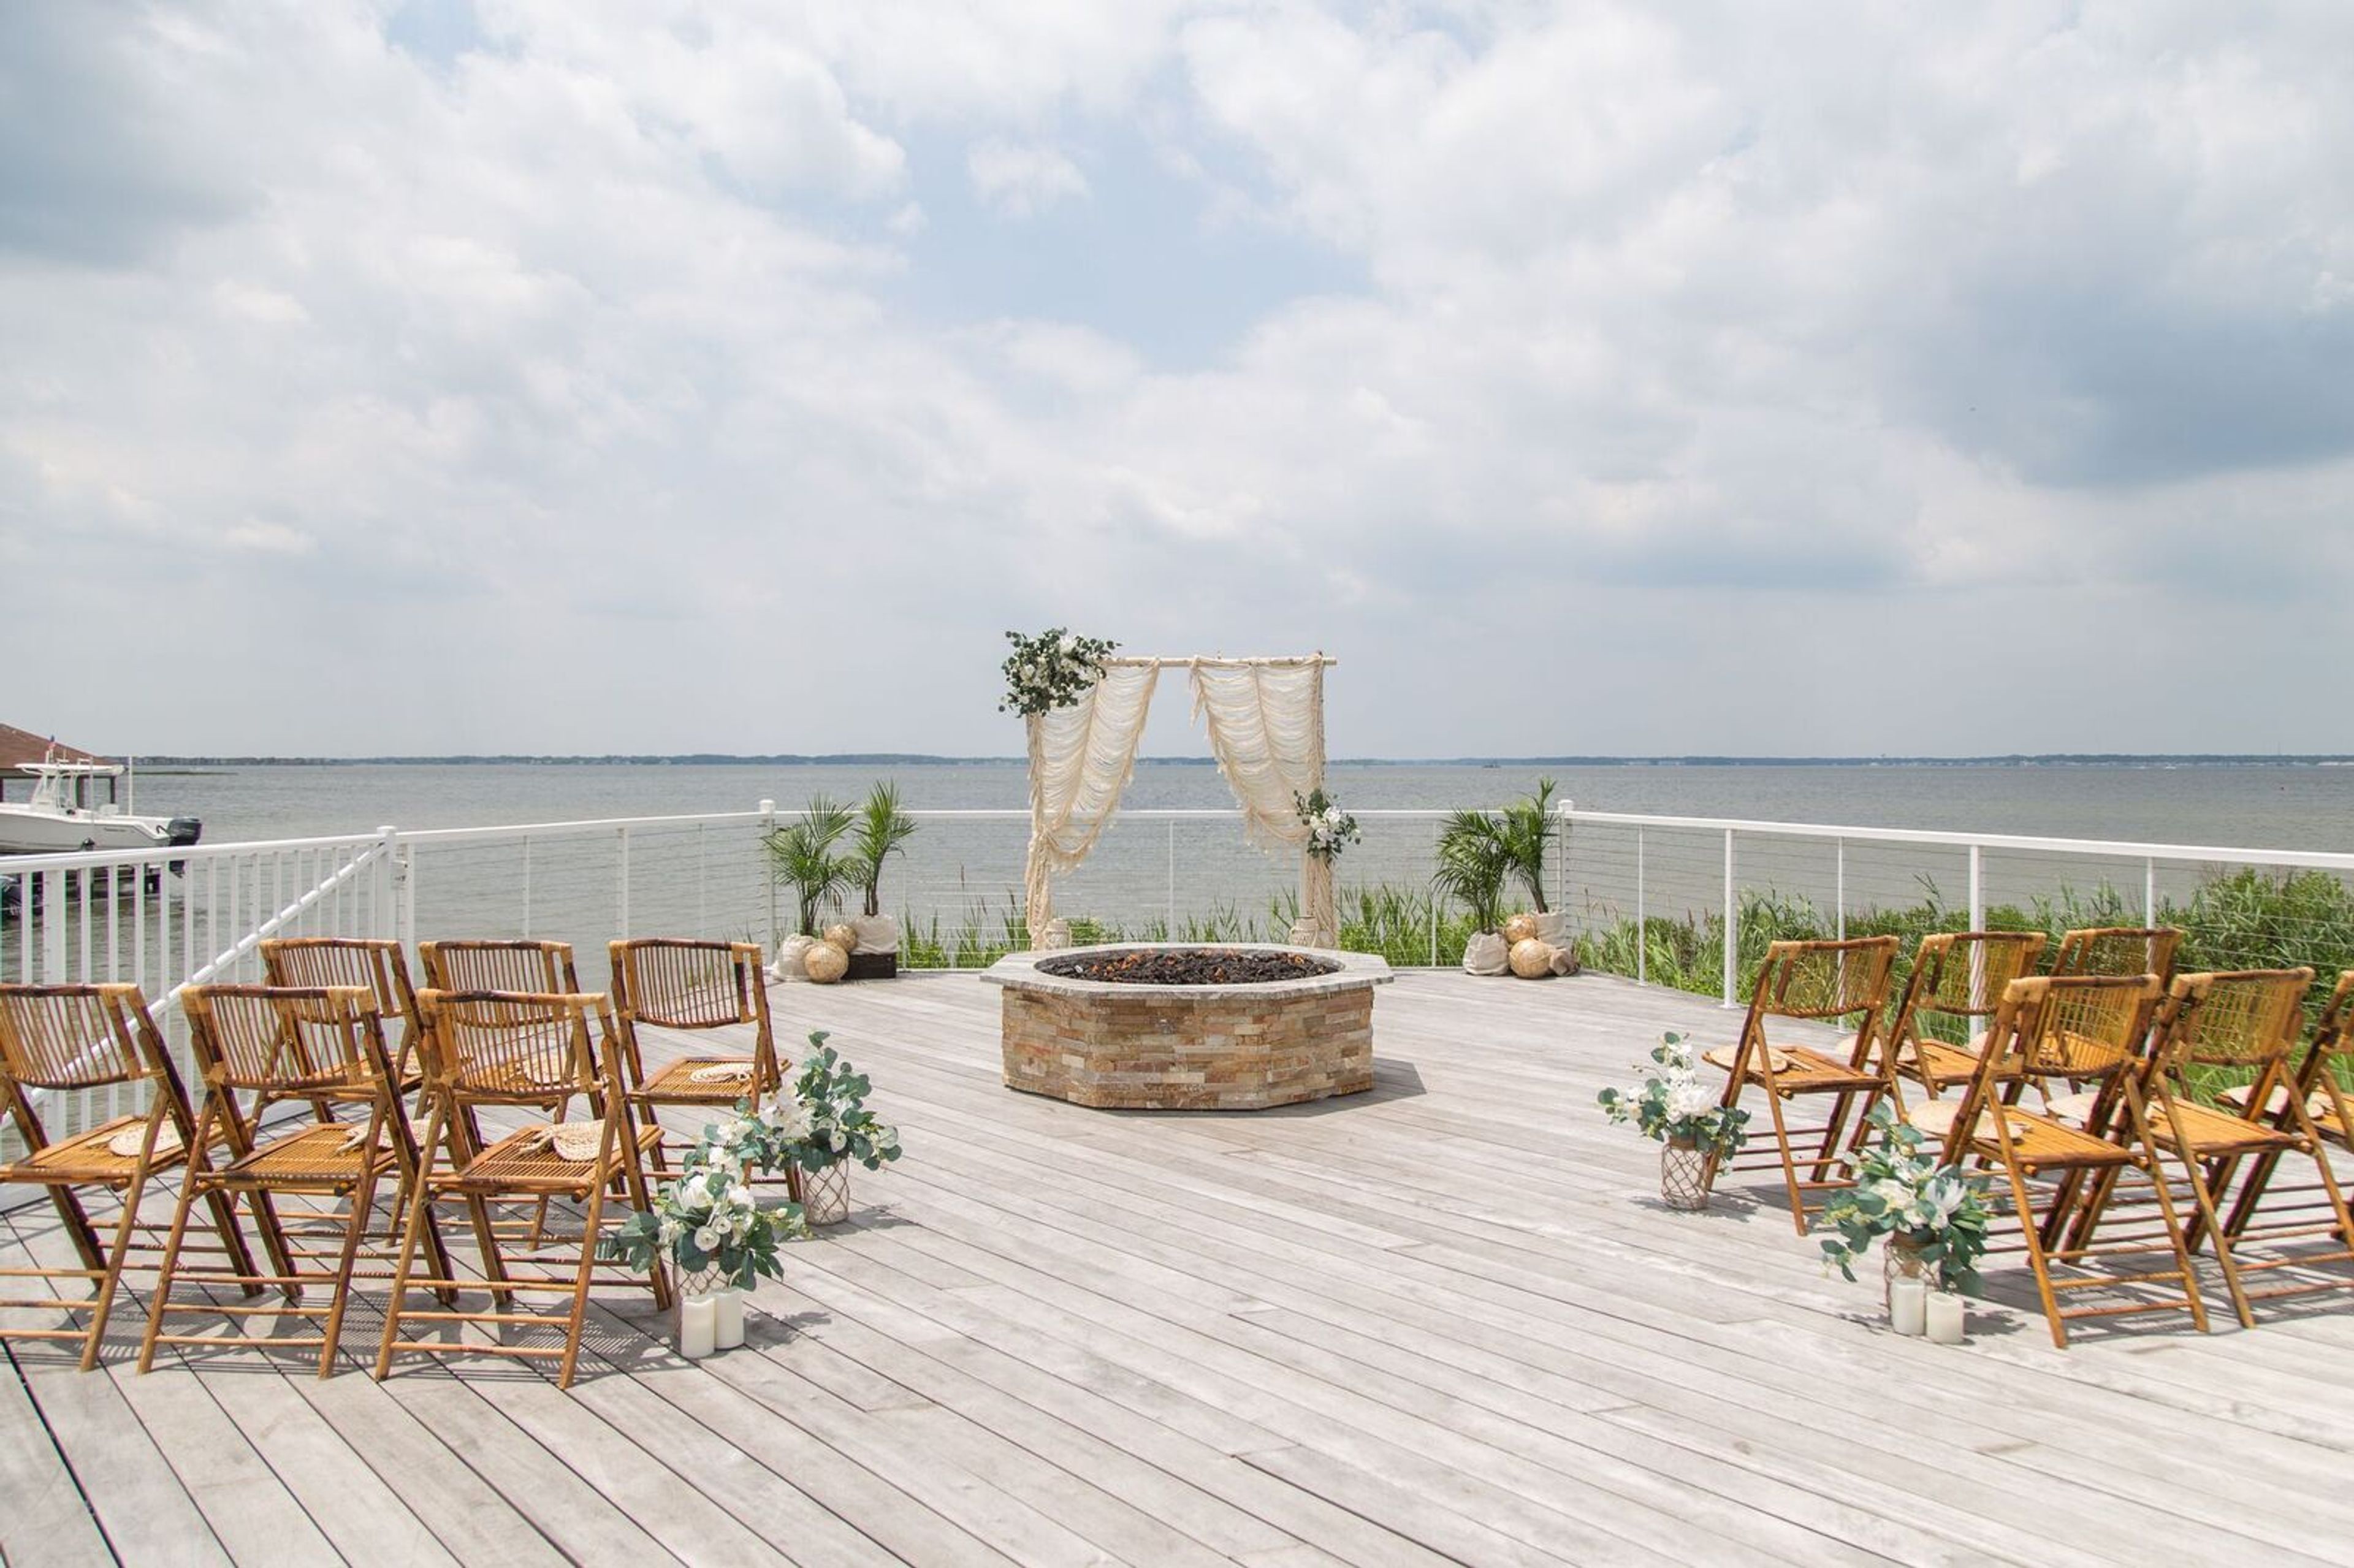
Residence Inn Ocean City
300 Seabay Ln, Ocean City, MD 21842, USA- Spaces for 80-400 Guests
- 1 Event Space
- 1 Bar
- 1 space at this venue
Residence Inn Ocean City offers event spaces for your next celebration in Ocean City, Maryland.
Avg response time 12-24 hrs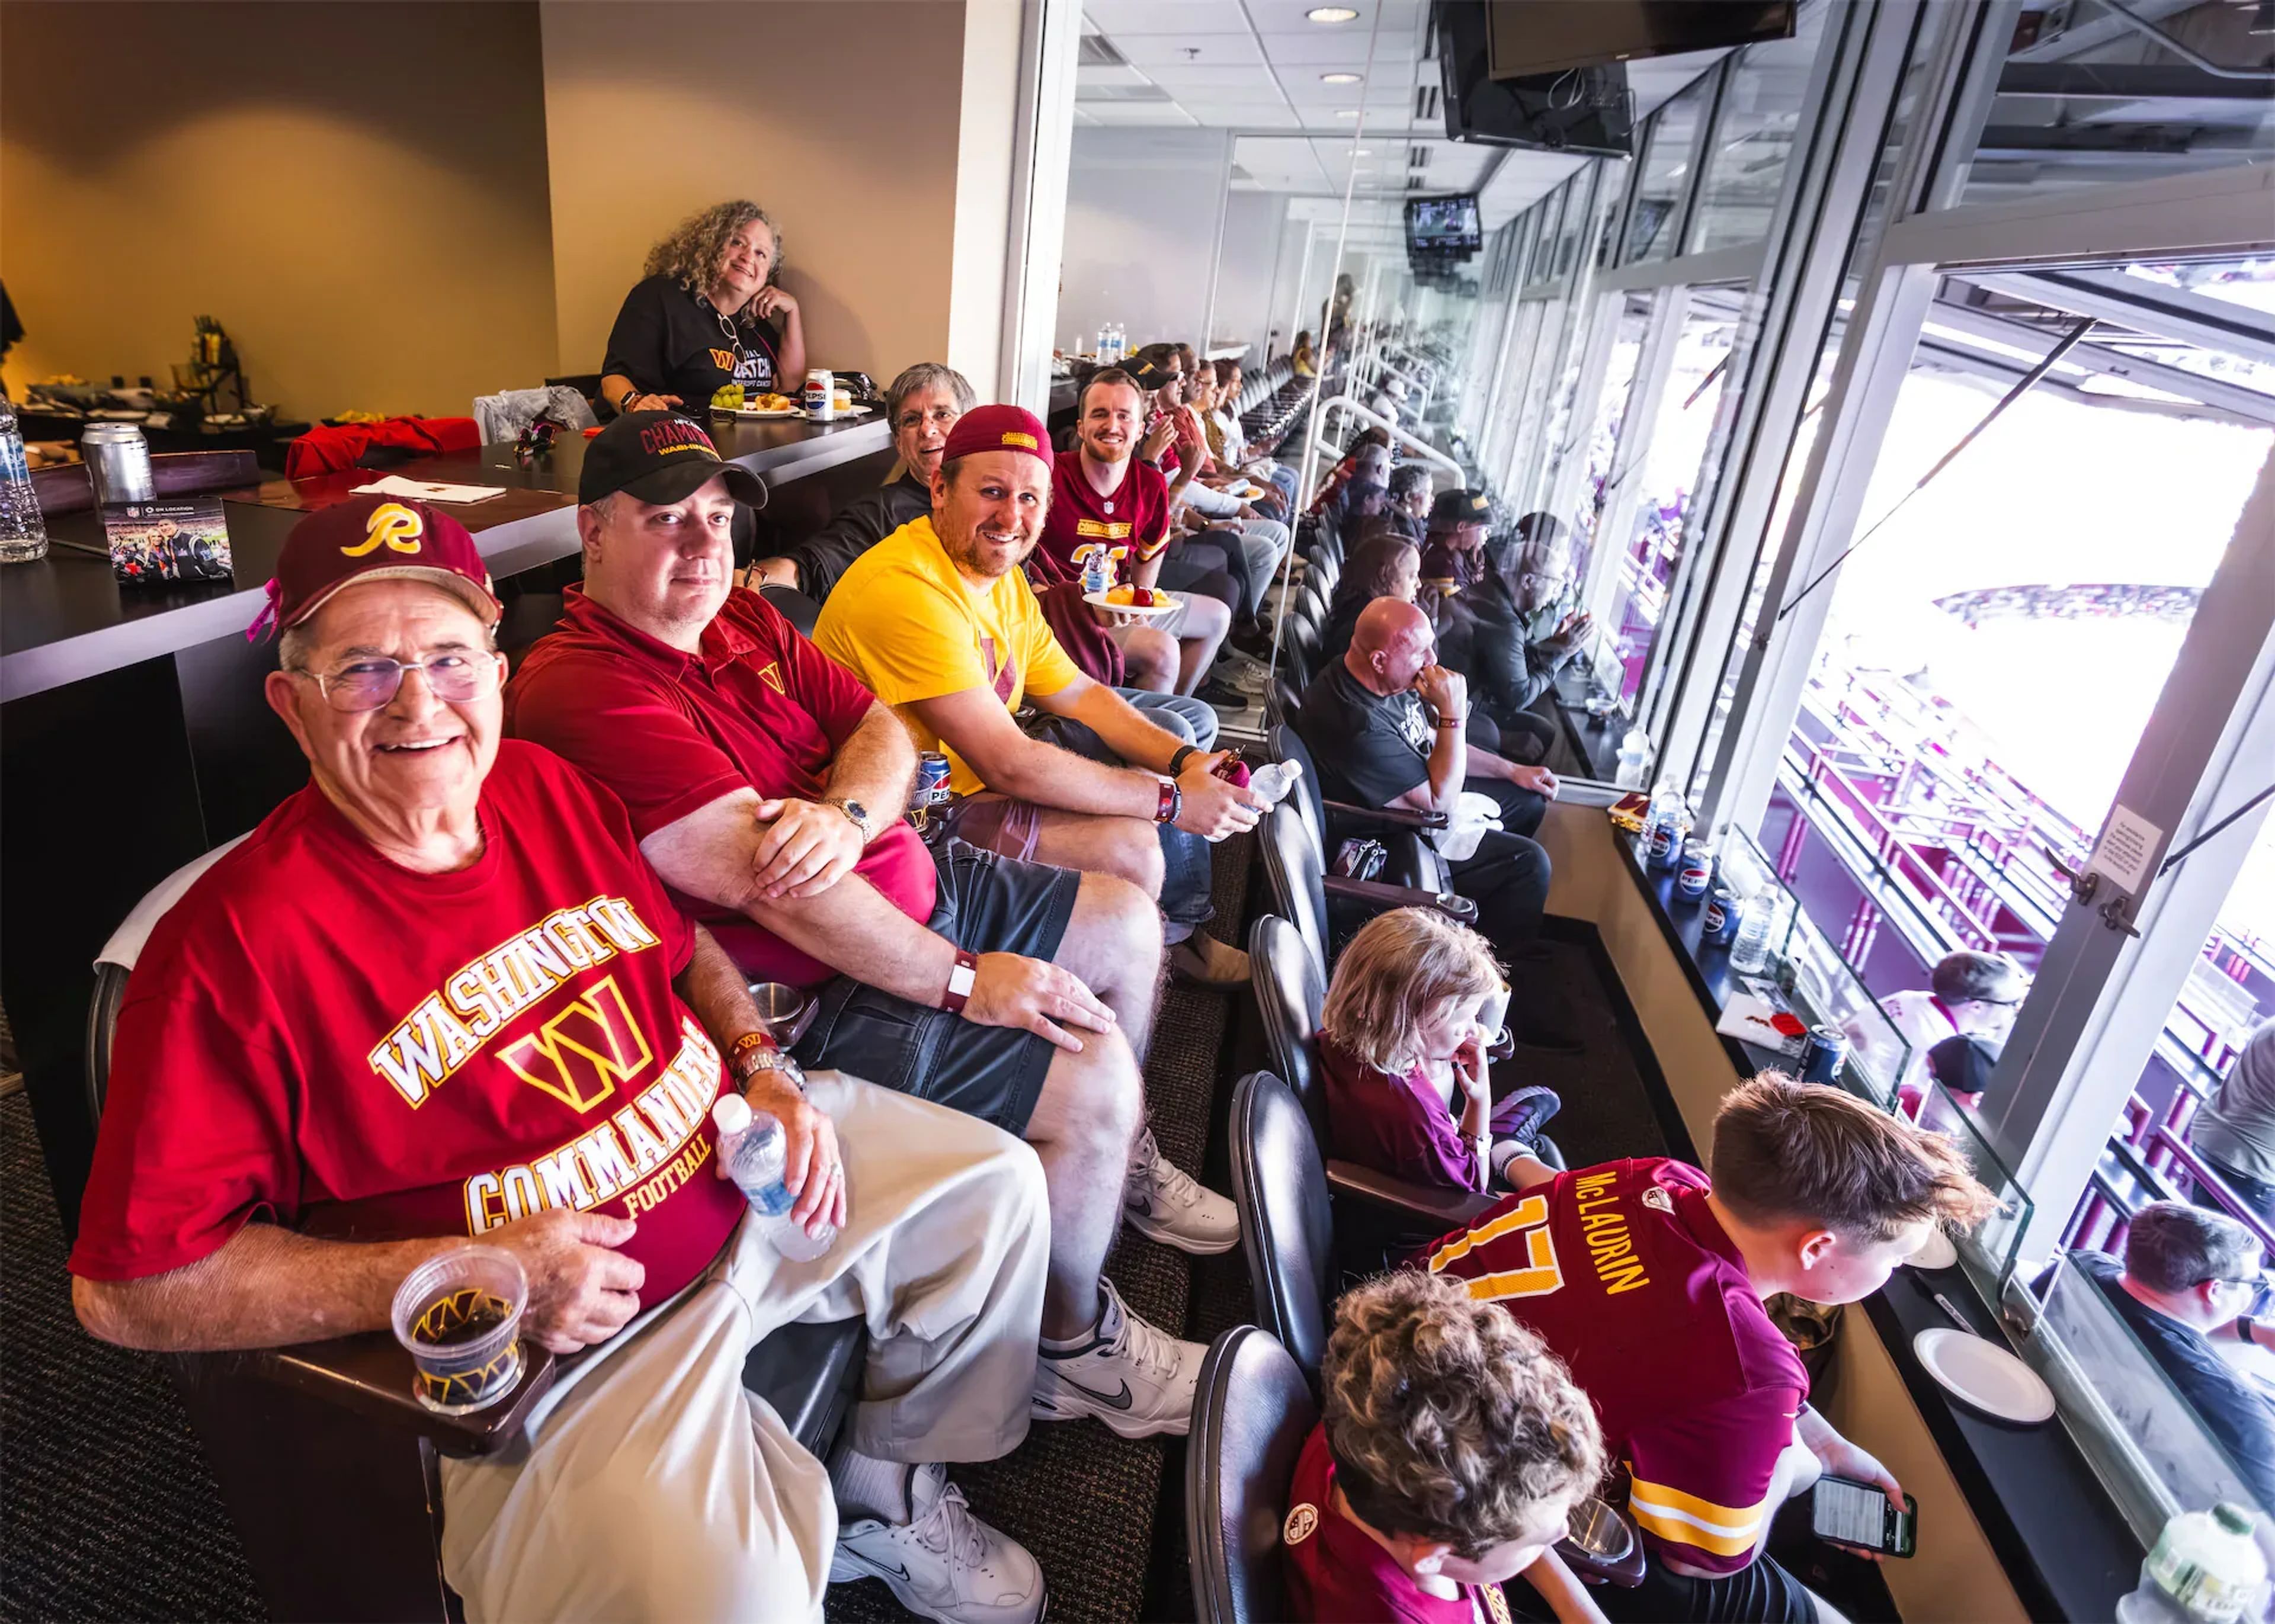
FedExField
1600 Fedex Way, Hyattsville, MD 20785, USA- Spaces for 8-1,200 Guests
- 3 Event Spaces
Northwest Stadium sits five miles from Washington, D.C., in Landover, Maryland, and holds the distinction of being the largest sports venue in the Mid-Atlantic. Opened in 1997 as the home of the Washington Commanders, the 82,000-seat stadium has hosted playoff games, international soccer competitions, college football's Army-Navy game, and world tours by artists including the Rolling Stones, U2, and Taylor Swift. For private events, the stadium offers a range of premium spaces — from intimate private suites accommodating 8 to 40 guests — each with dedicated attendants, in-suite catering, private entrances and restrooms, and field-facing views. The newest addition, the 1932 Club, is a shared premium lounge with all-inclusive food and beverage service alongside private suite configurations. The venue's event team serves corporate clients, community groups, and celebration gatherings alongside its full calendar of NFL games and concerts.
Oakland Ranch Weddings
5851 Robert Oliver Pl, Columbia, MD 21045, USA- Spaces for 300 Guests
- 1 Event Space
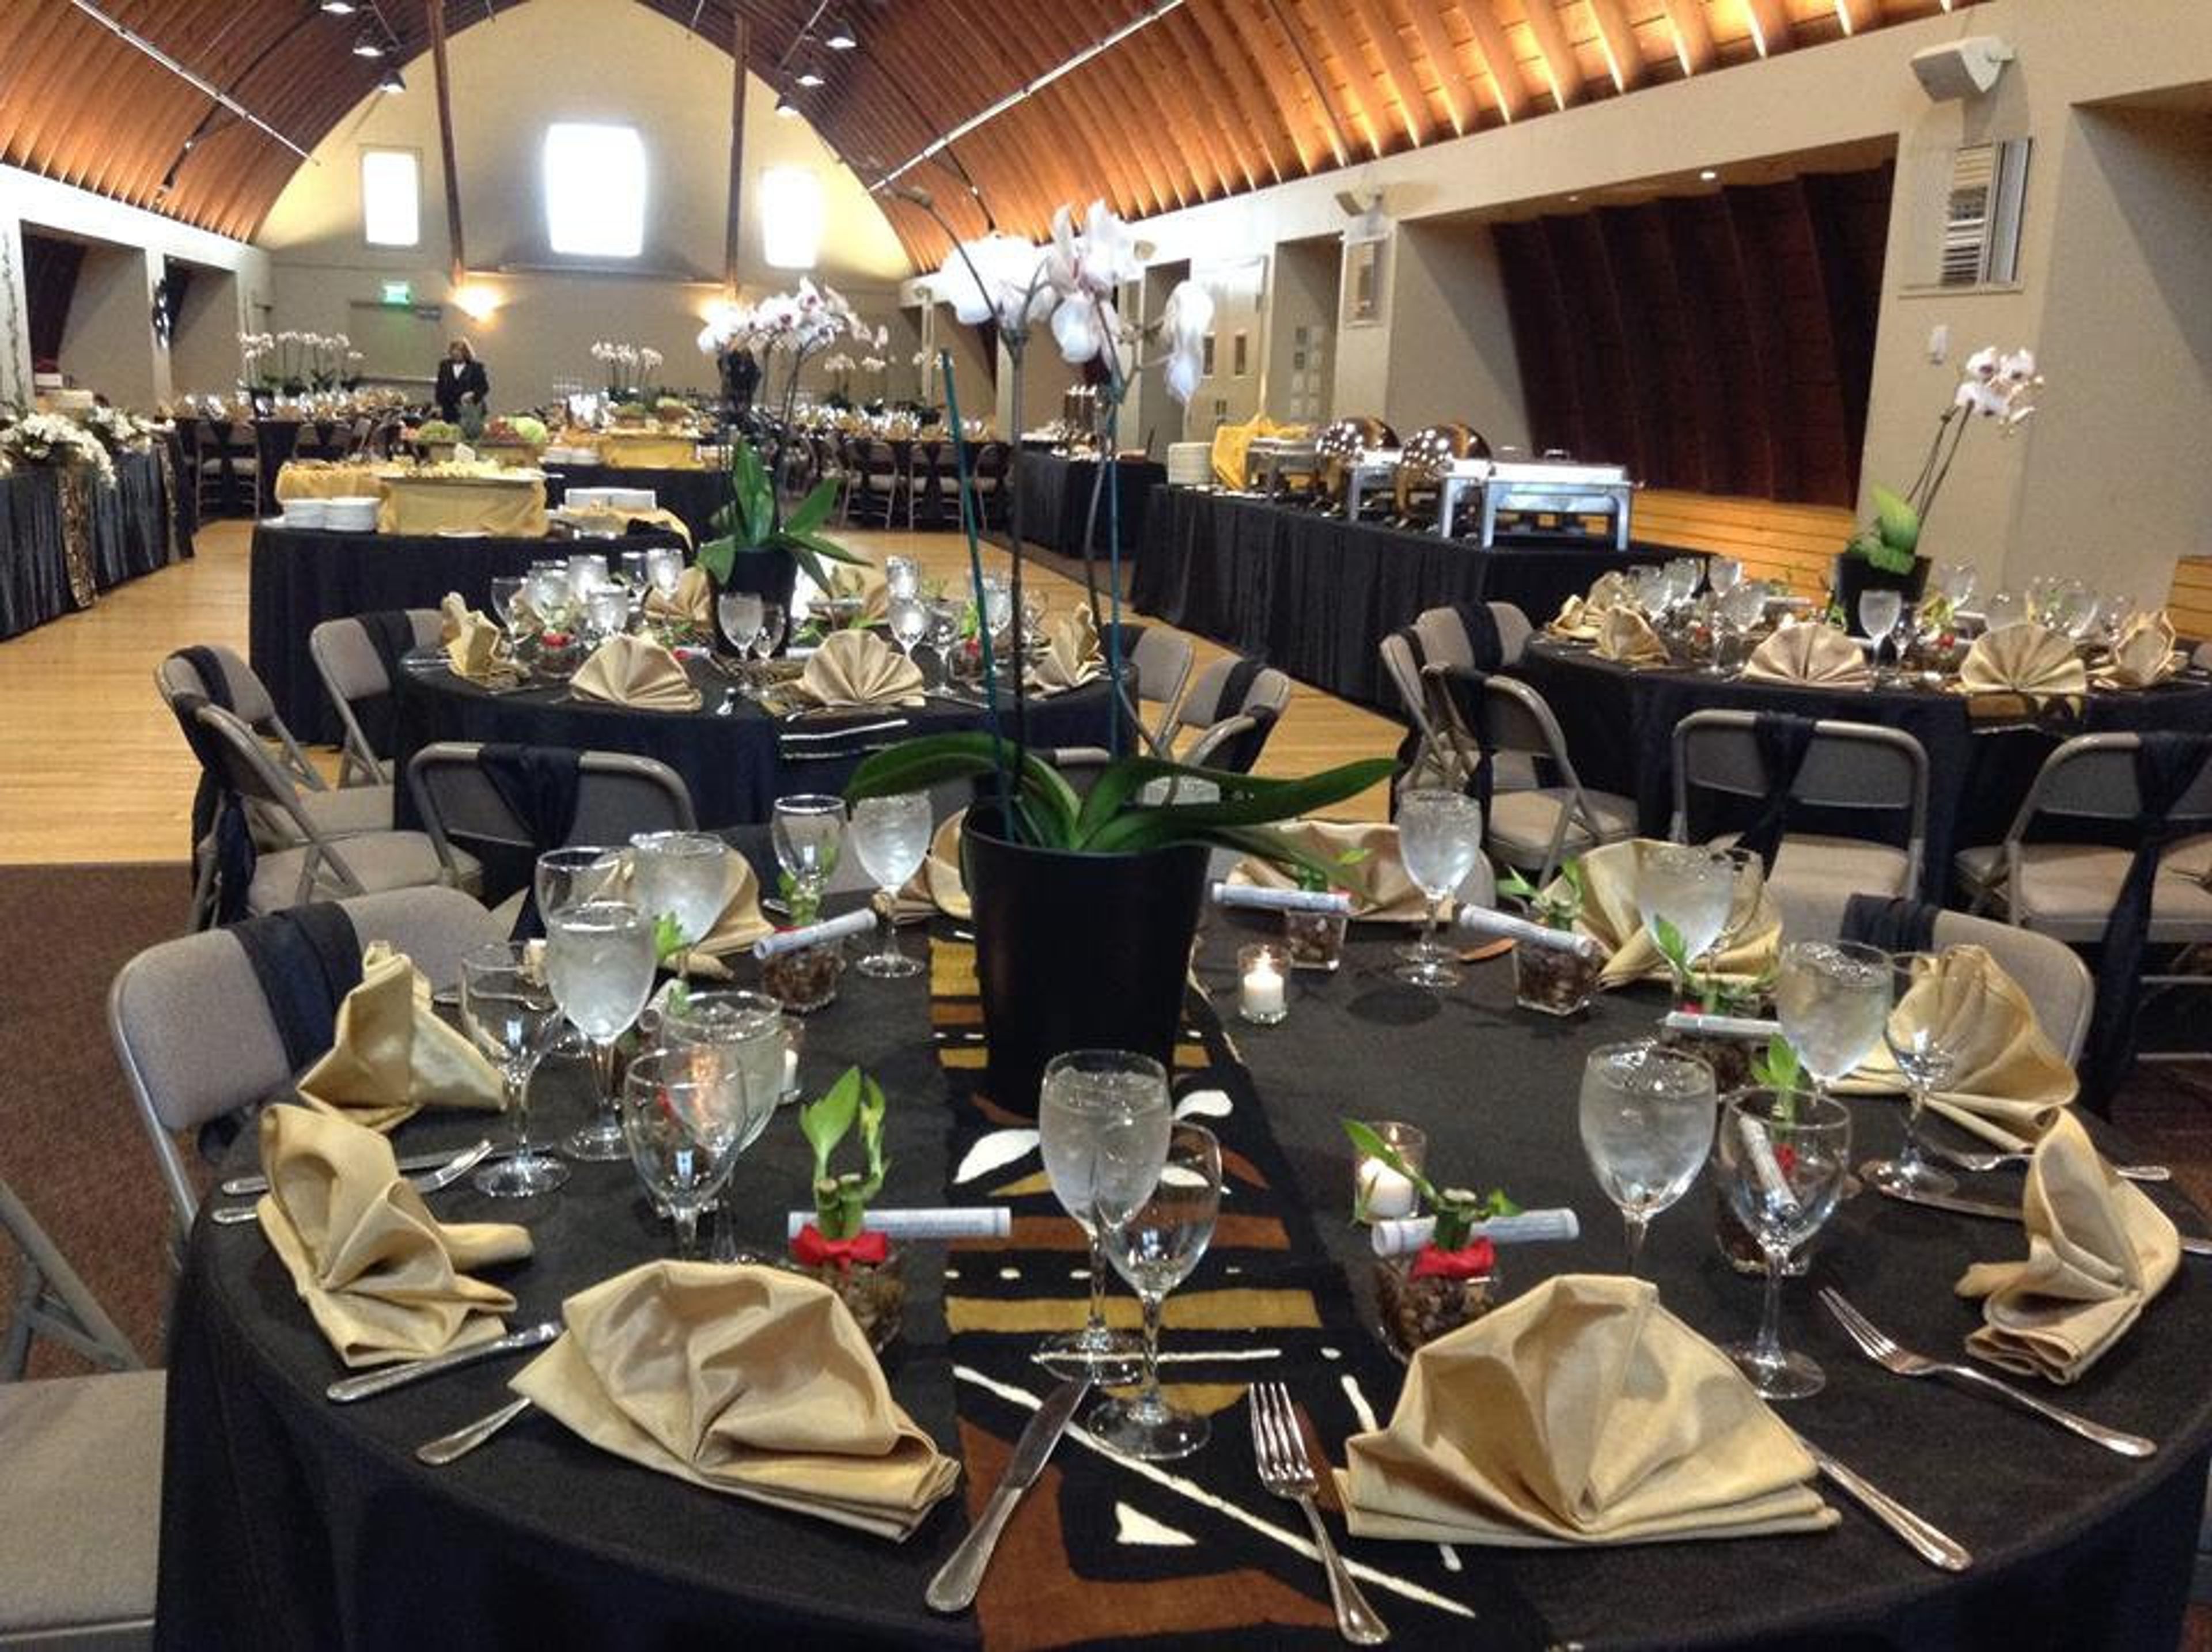
The Other Barn is perfect for small or large gatherings and festivities. We will work with you to satisfy all of your needs, whether it is for a social event or a business conference. On Fridays, Saturdays, and Sundays, our venue is open for an outdoor wedding ceremony and celebration. Monday through Thursday, the location is available for smaller parties, rehearsal dinners, business meetings, and non-wedding activities. The Loft is a place where you can go to The Loft, which was once the barn's hayloft, still has its original wooden high beam ceilings and a new all-wood floor that allows for a choice of set up types. Enter the Loft via the iconic silo stairwell and take some one-of-a-kind shots. The area is warm and inviting thanks to the earth tones and maple seats. The Courtyard is a flower-filled courtyard adjacent to the Smithy/Tack Room that provides the perfect background for your special day. The Courtyard is a great place for photos and for people to relax and enjoy some fresh air. For an additional cost, white, fan-backed chairs would be provided for your wedding guests. Tack Room/Smithy This fully carpeted room, located on the main level, is excellent for meetings and small groups. Cocktails can be served in the Smithy/Tack room prior to your reception. The cows used to enter the barn through the large glass doors that look out onto a flower-filled courtyard. A Wedding Designed by You The Other Barn in Oakland Mills, which has recently been refurbished, is a large celebration venue with rustic charm. Originally a dairy barn, it now offers a one-of-a-kind, sophisticated but welcoming ambience that is ideal for commemorating life's milestones. On Fridays, Saturdays, and Sundays, The Other Barn is perfect for an outdoor wedding ceremony and celebration. Monday through Thursday, the facility is available for small gatherings, rehearsal dinners, business meetings, and non-wedding activities. You are welcome to bring in your own licensed caterer. A full kitchen, a large ice machine, and ice chests are available at The Other Barn. The tables and chairs are set up and taken down for you. You furnish the tablecloths, which are then placed by you, your designer, or your caterer. A comfortable wedding suite is ideal for the bride's last-minute touch-ups. Throughout your function, an administrative staff member will be on duty.
Basignani Winery
15722 Falls Rd, Sparks Glencoe, MD 21152, USA- Spaces for 100 Guests
- 1 Event Space
- 1 Outdoor
- 1 Winery
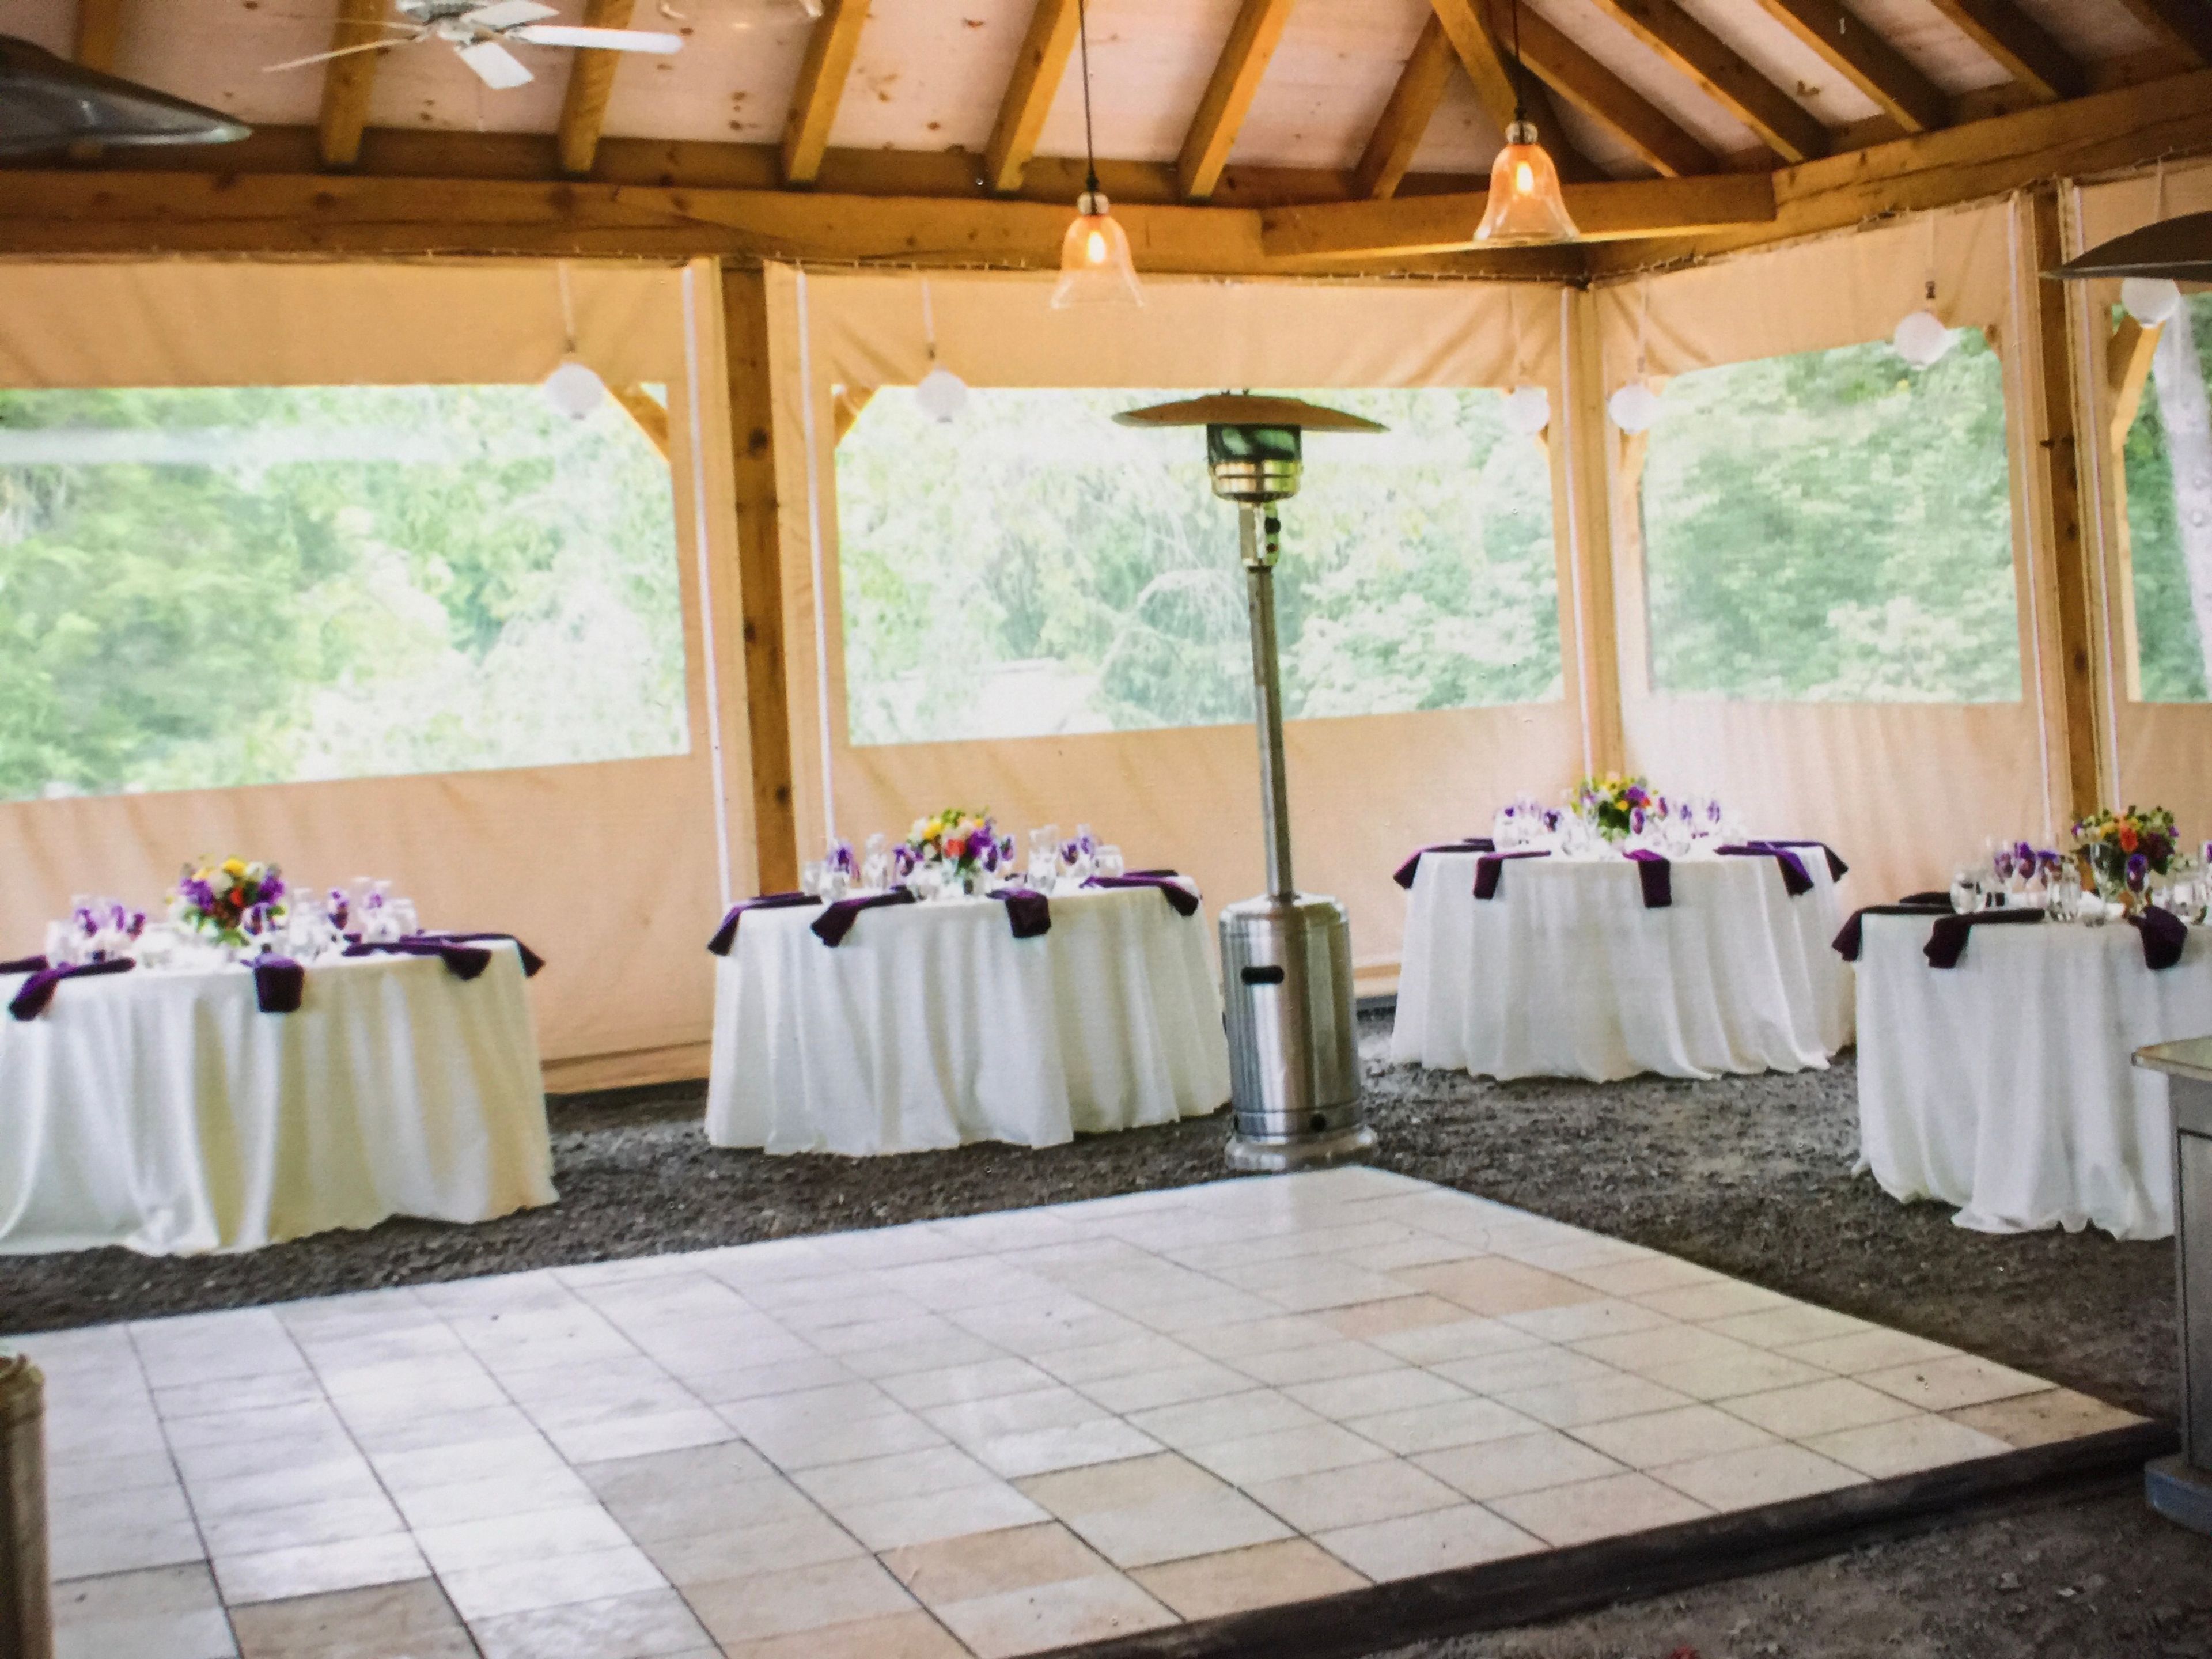
Basignani Winery has been cultivating grapes and crafting wine in the rolling hills of Sparks, Maryland, since Bert and Lynne Basignani founded the winery in November 1986. The story begins in 1972, when Bert purchased 10 acres in Butler with a vision for a future vineyard, and in 1974 he and Lynne planted their first 60 vines across six varieties. Today the winery produces 6,500 gallons annually, drawing on a tradition of winemaking that traces to Bert's grandparents, who brought the craft with them from Italy. The centerpiece for private events is the heated Piazza Pavilion, an open-sided timber structure with retractable side curtains that accommodates up to 100 guests for seated celebrations. Tables and chairs are included with every rental, and a dance floor is available on site. The space is well suited to intimate weddings, birthday parties, corporate holiday gatherings, and milestone celebrations, with on-site ceremonies offered at no additional charge.
Silver Swan Bayside
412 Congressional Dr, Stevensville, MD 21666, USA- Spaces for 200 Guests
- 1 Event Space
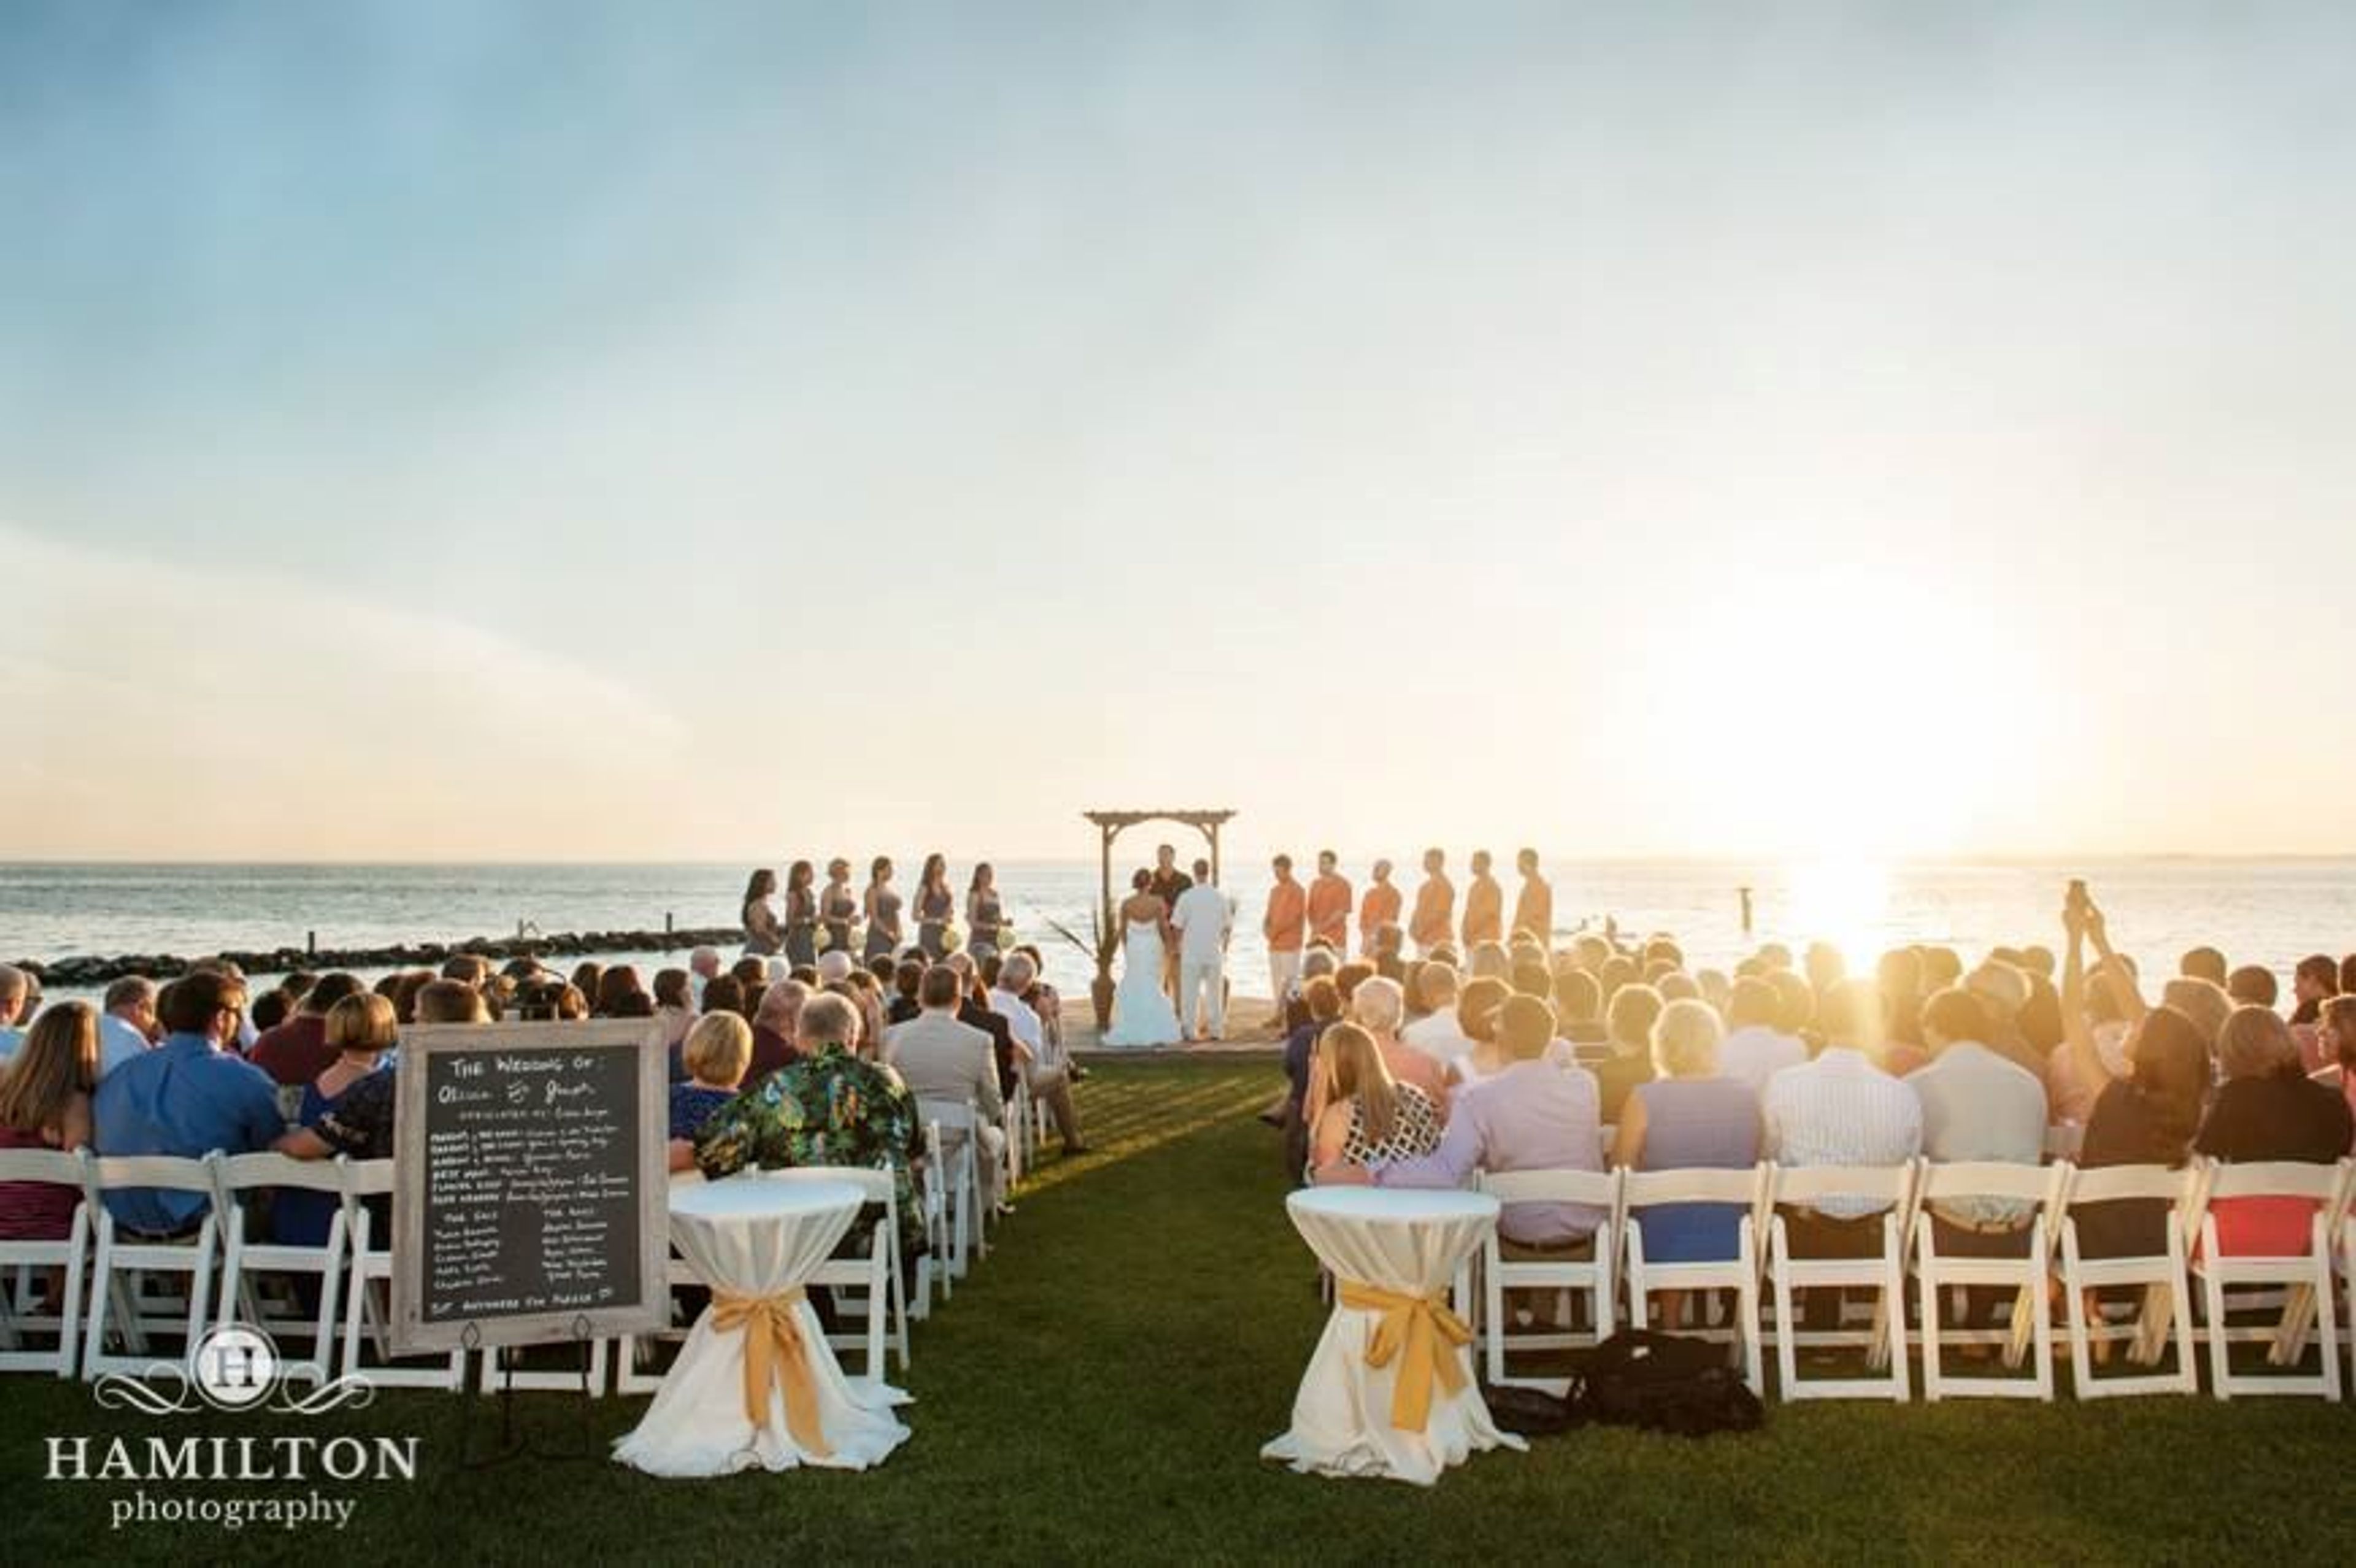
Welcome to your once-in-a-lifetime opportunity. The Silver Swan Bayside mixes peaceful refinement with stunning views of the Chesapeake Bay and sunsets to create the ideal environment for wedding ceremonies, receptions, corporate gatherings, private parties, and special occasions of all kinds. We're just a short drive from Baltimore, Washington, and Annapolis, but we feel a world apart from the hustle and bustle of the metropolis. We can comfortably host up to 200 guests with our gorgeous gardens, grassy meadows, private beach, and tented large pavilion. Our dining area has stunning views of the Chesapeake Bay, and if the weather turns chilly, your guests may warm up in front of our comfortable fireplace. Let us assist you in making it a night to remember! Best wishes on your engagement! On the Eastern Shore, Silver Swan Bayside has some of the most breathtaking vistas and magnificent sunsets. We also have a vibrant, smart, and careful staff of Professional Event Specialists to assist you with the planning and execution of your event. Whether you choose to arrange every detail yourself or leave it to us, we'll make sure your wedding preparation goes as smoothly as possible. Silver Swan Bayside is a big dining area with magnificent views of the Chesapeake Bay, located just five miles from the Chesapeake Bay Bridge. From the dining area, French doors lead to our enormous, tented pavilion. For a cocktail-themed event, we can accommodate up to 230 guests, or up to 200 for a seated event. Our grassy lawn and boardwalk, which overlook the shore, are ideal for a picturesque ceremony and reception. Allow our experts to assist you in planning a stunning waterfront wedding on the lovely Chesapeake Bay. For a couple-to-be, planning their wedding can be an exciting, fun, and creative process, but it can also be stressful and confusing. Our competent and experienced staff will walk you through the planning process and oversee your event to ensure that it is stress-free and enjoyable for all parties involved. We like putting on great weddings, and our goal is to keep you happy before, during, and after the ceremony.
Catoctin Hall at Musket Ridge
3555 Brethren Church Rd, Myersville, MD 21773, USA- Spaces for 250 Guests
- 1 Event Space
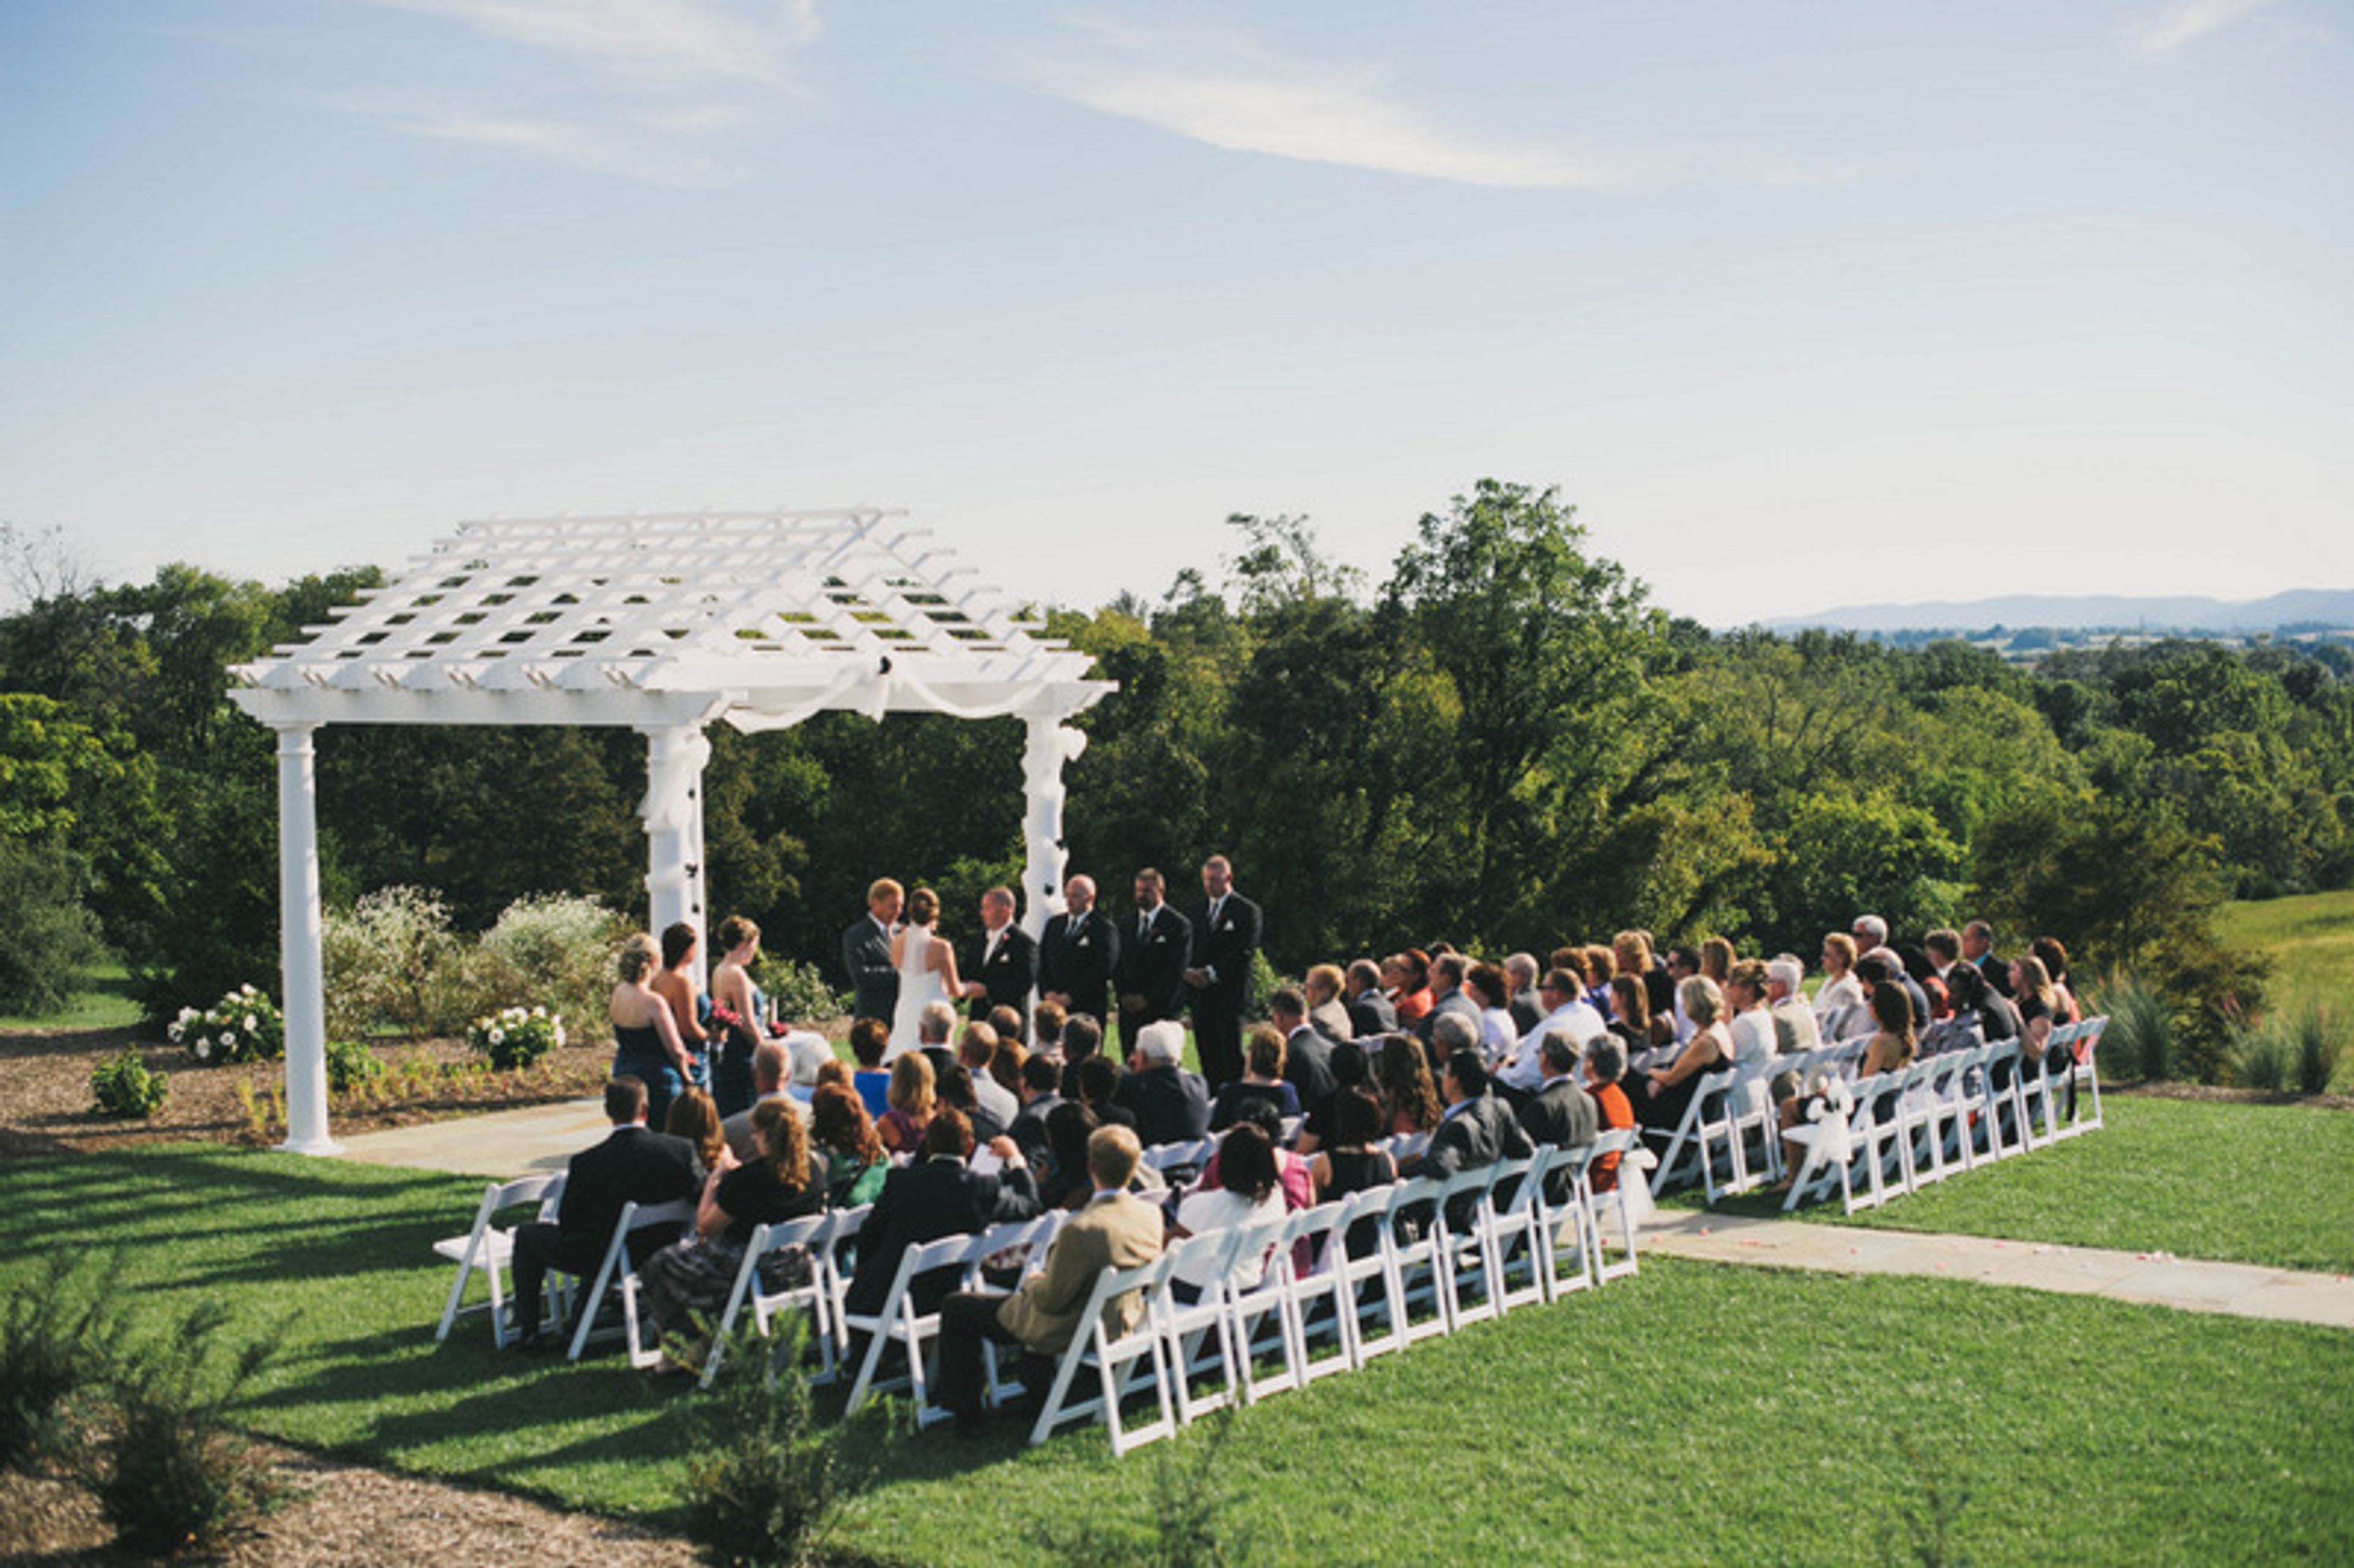
Musket Ridge's Catoctin Hall is the ideal setting for your big day. We are honored to host wedding ceremonies and parties, providing you with lifelong memories. We are delighted to be the first zero-waste wedding location in the United States, allowing you to reduce your wedding's environmental effect. For the ninth year in a row, newlyweds have voted Catoctin Hall as one of the best Washington-area ceremony and reception locations in the Wedding Wire Network's Bride's Choice Awards. This award honors wedding vendors who provide exceptional service and knowledge. WUSA/CBS called Catoctin Hall one of the top five wedding venues in the greater Washington, DC area. With breathtaking vistas from a ridge across hundreds of acres of lush, green golf course with mountains, lakes, and old-fashioned wooden bridges all in a convenient location only minutes from Frederick MD, we offer unparalleled backdrops for wedding photography. Musket Ridge's sunsets, as well as evening photographs of first dances on the outdoor terrace, can be breathtaking. The original metal roof, lovely masonry, and classic external lines of Catoctin Hall provide the perfect background for your perfect day. Despite the fact that we are specialists at hosting weddings, no two are the same. Your reception will be absolutely one-of-a-kind thanks to our facilities, staff, and creativity. Catoctin Hall is not your typical wedding venue, and our wedding space is created to become your wedding space. It blends a cutting-edge banquet facility with the warmth and attention to detail that are uncommon in today's world. Catoctin Hall is a unique venue for wedding receptions because of its vaulted ceiling, natural light, and panoramic views of the famed golf course and mountains.
Lodge at Little Seneca Creek
14500 Clopper Rd, Boyds, MD 20841, USA- Spaces for 100 Guests
- 1 Event Space
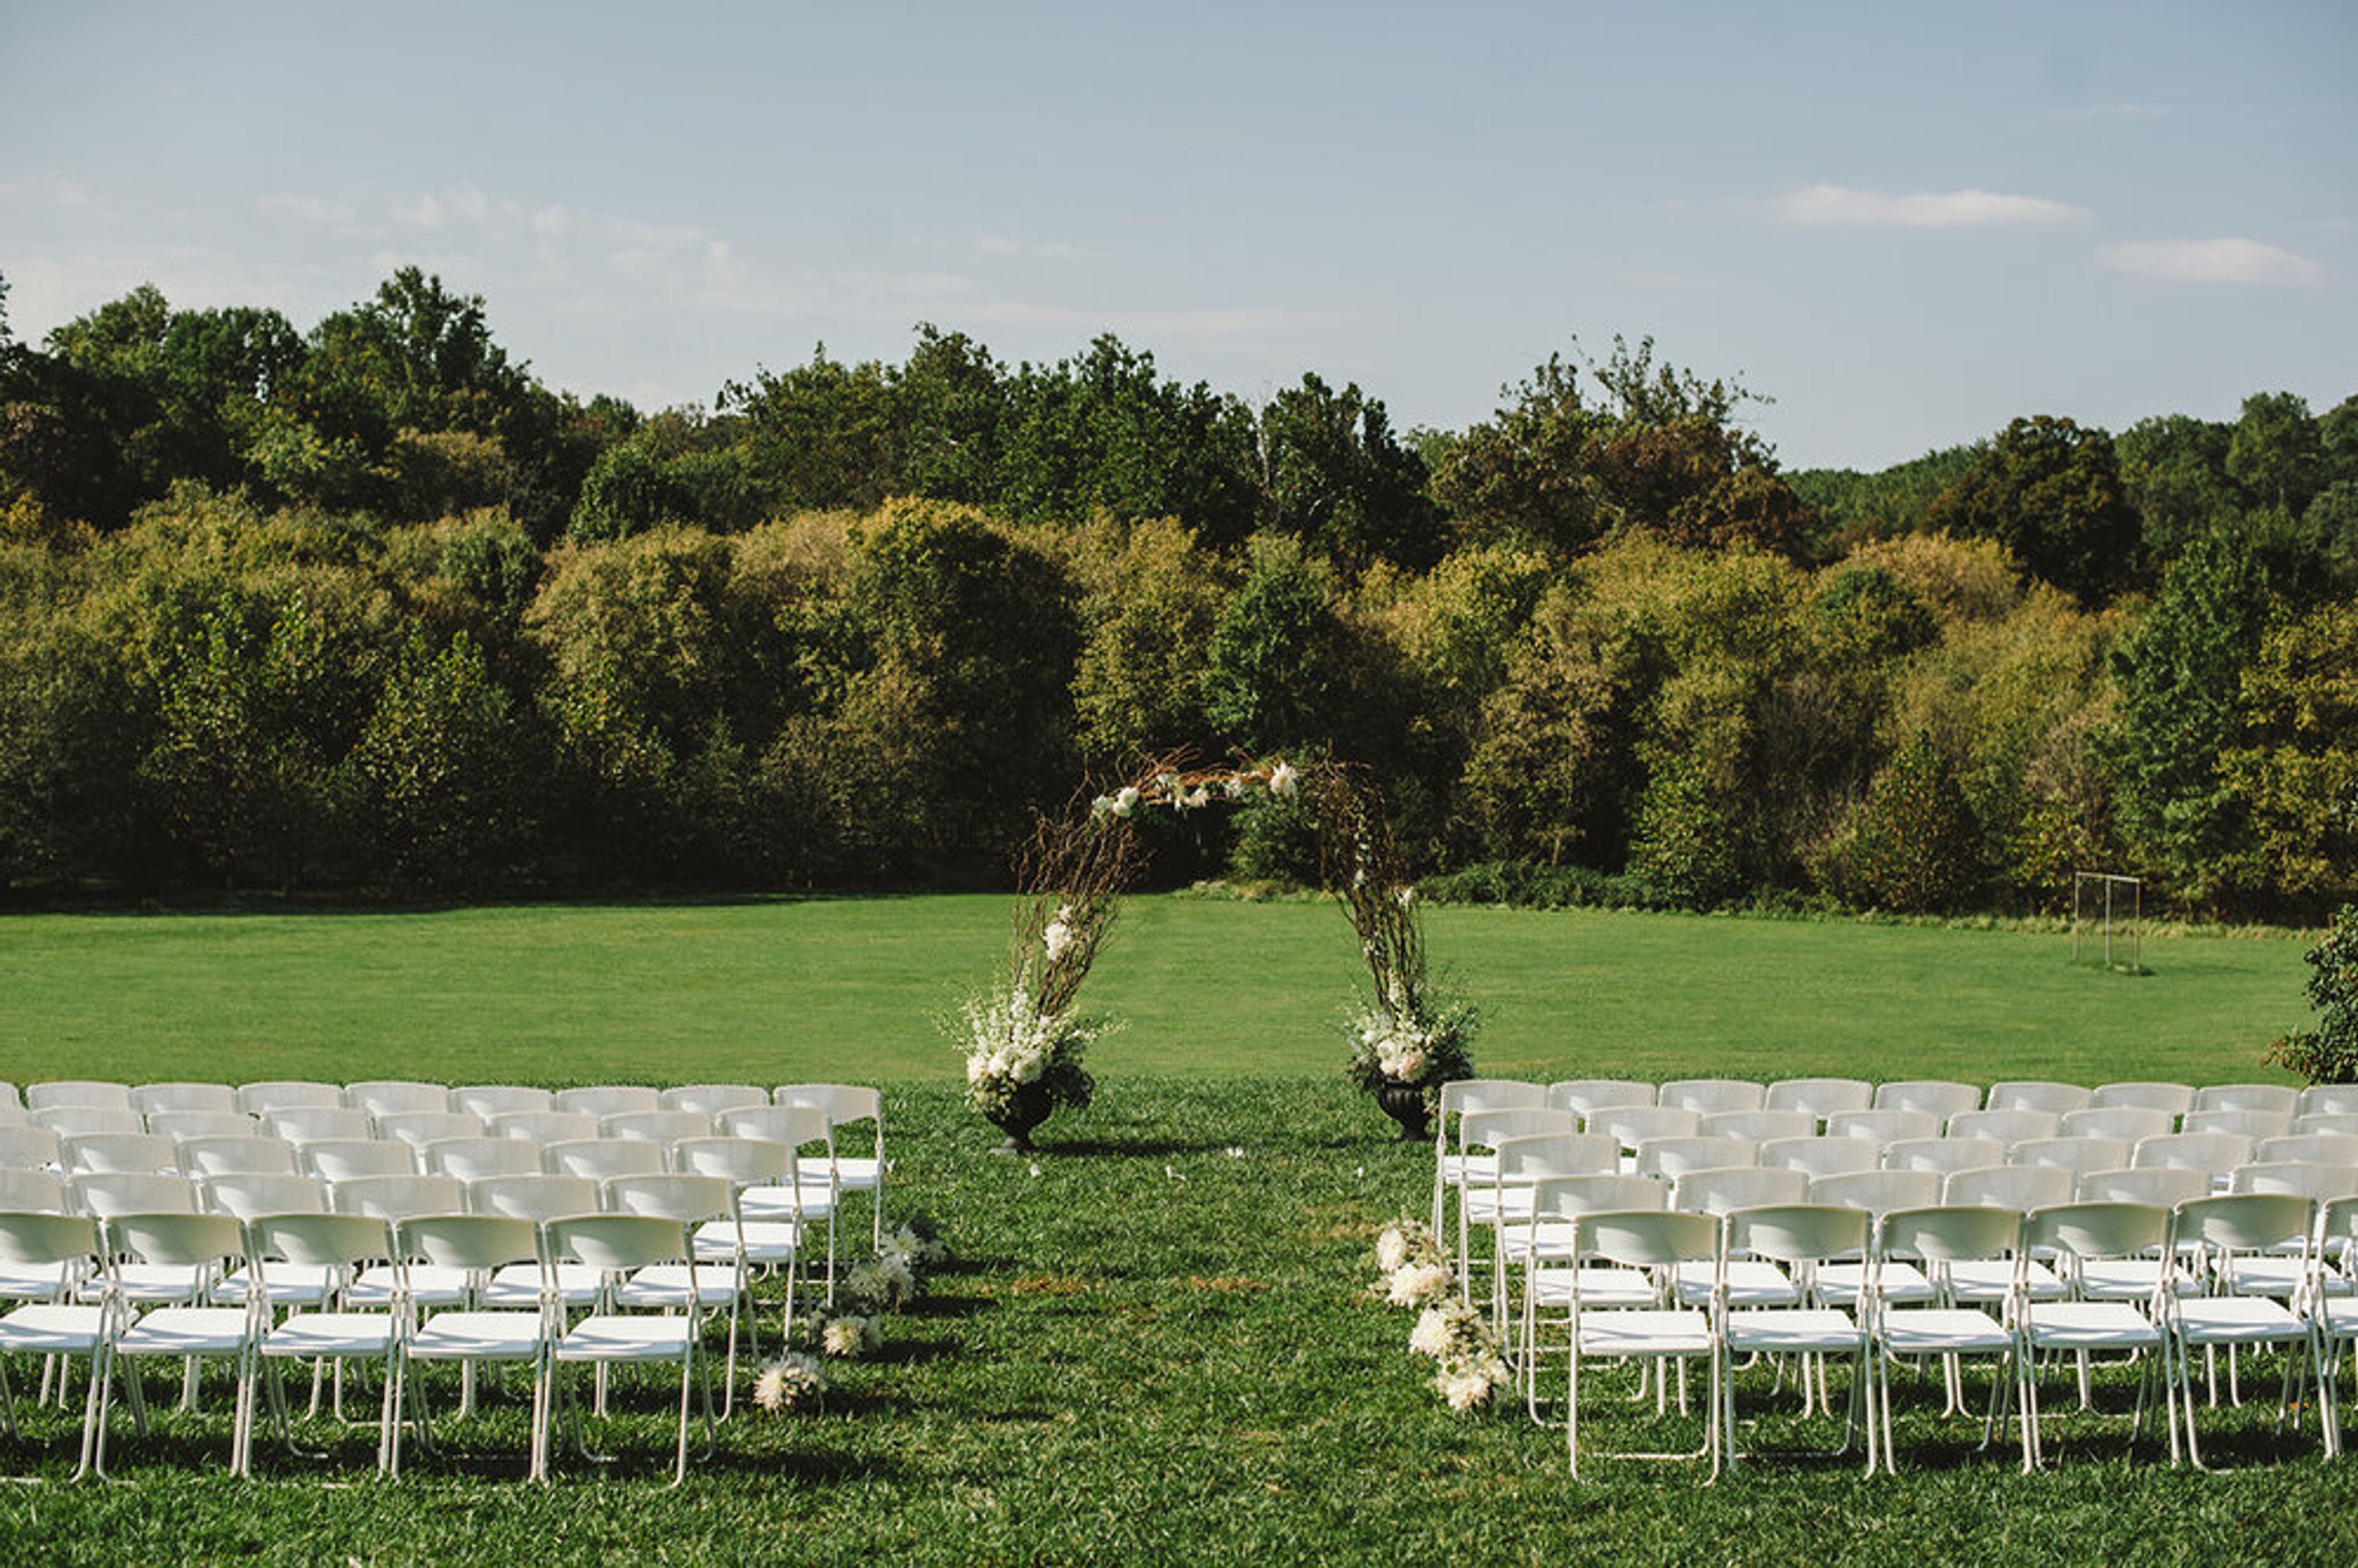
The Lodge at Little Seneca Creek, located in Boyds, Maryland, is a rustic and nature-filled wedding location. The facility hosts weddings all year long, with two outdoor ceremony settings and an interior reception room. The location has a beautiful log home, well-kept lawns, and open fields. Lodge at Little Seneca Creek is a quiet outdoor sanctuary ideal for nature-loving couples or those seeking a getaway from the city's hustle and bustle. Types of Events From April to October, we provide celebrations in the Lodge, Tent, and Lawn. Our property's centerpiece, the Lodge, with its accompanying tent and vast grass, can accommodate up to 120 people for a ceremony. The cost of a single-day event ranges from $950 to $4,165. Please see the links below for the rate sheets. The Lodge is available for meetings and celebrations. Our featured Lodge, which is open from November to March, is a wonderful location even in the winter. Consider having your event in the fall hues, with the graceful sway of the trees in the background. Also inquire about our corporate weekday retreats. Rates for 2020 and 2021 Send an email to SenecaLodge@Montgomeryparks.org or call 301-670-3282 for availability and reservations. There are more Business Meeting places in Montgomery Parks. Important Information The Seneca Lodge Park Event Center can accommodate up to 120 people. During the winter months, when all event activities, including ceremonies, are held within Seneca Lodge, the maximum capacity is 100 with a dance floor or 120 without a dance floor to guarantee that you and your guests have enough space.
Eagle's Nest Country Club
12801 Stone Hill Rd, Phoenix, MD 21131, USA- Spaces for 200-220 Guests
- 1 Event Space
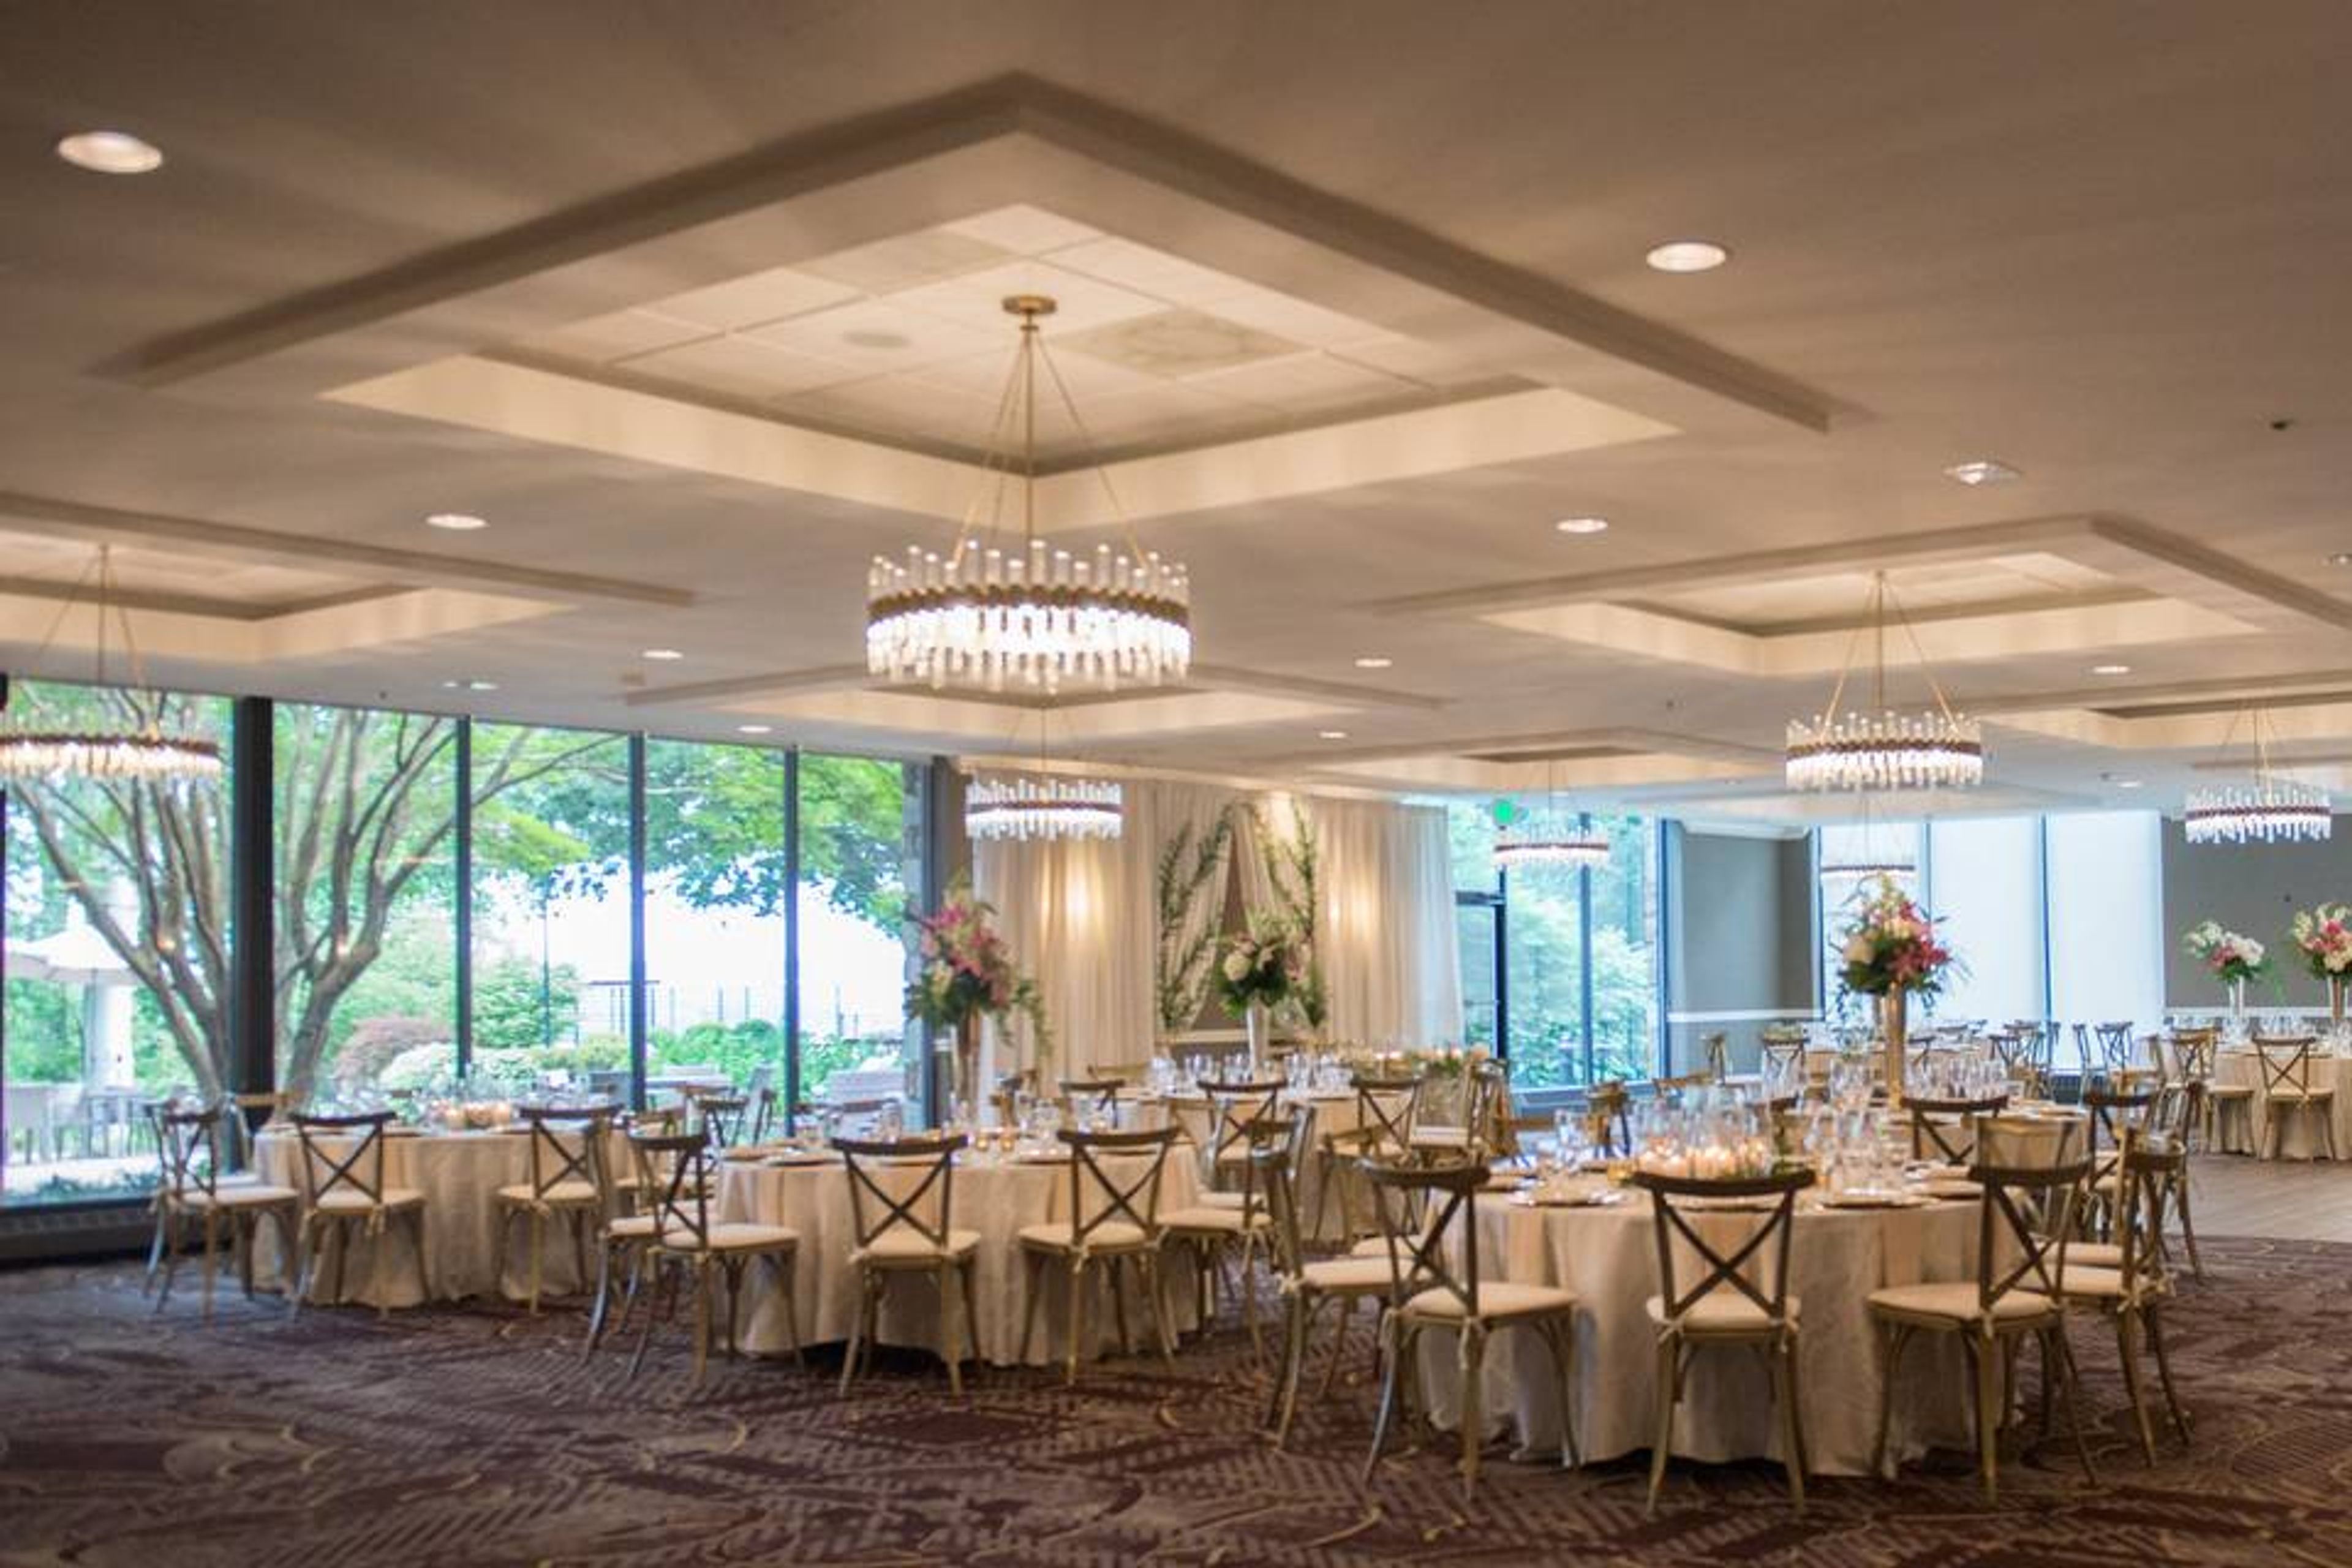
Just north of Baltimore, Eagle’s Nest Country Club sits atop lush Maryland hills with sweeping countryside views. The modern clubhouse and scenic outdoor spaces create an ideal setting for weddings and private events. Guests enjoy elevated dining, thoughtful hospitality, and a peaceful, refined atmosphere surrounded by nature.
Bordeleau Winery
3155 Noble Farm Rd, Eden, MD 21822, USA- Spaces for 65-200 Guests
- 2 Event Spaces
- 2 Wineries
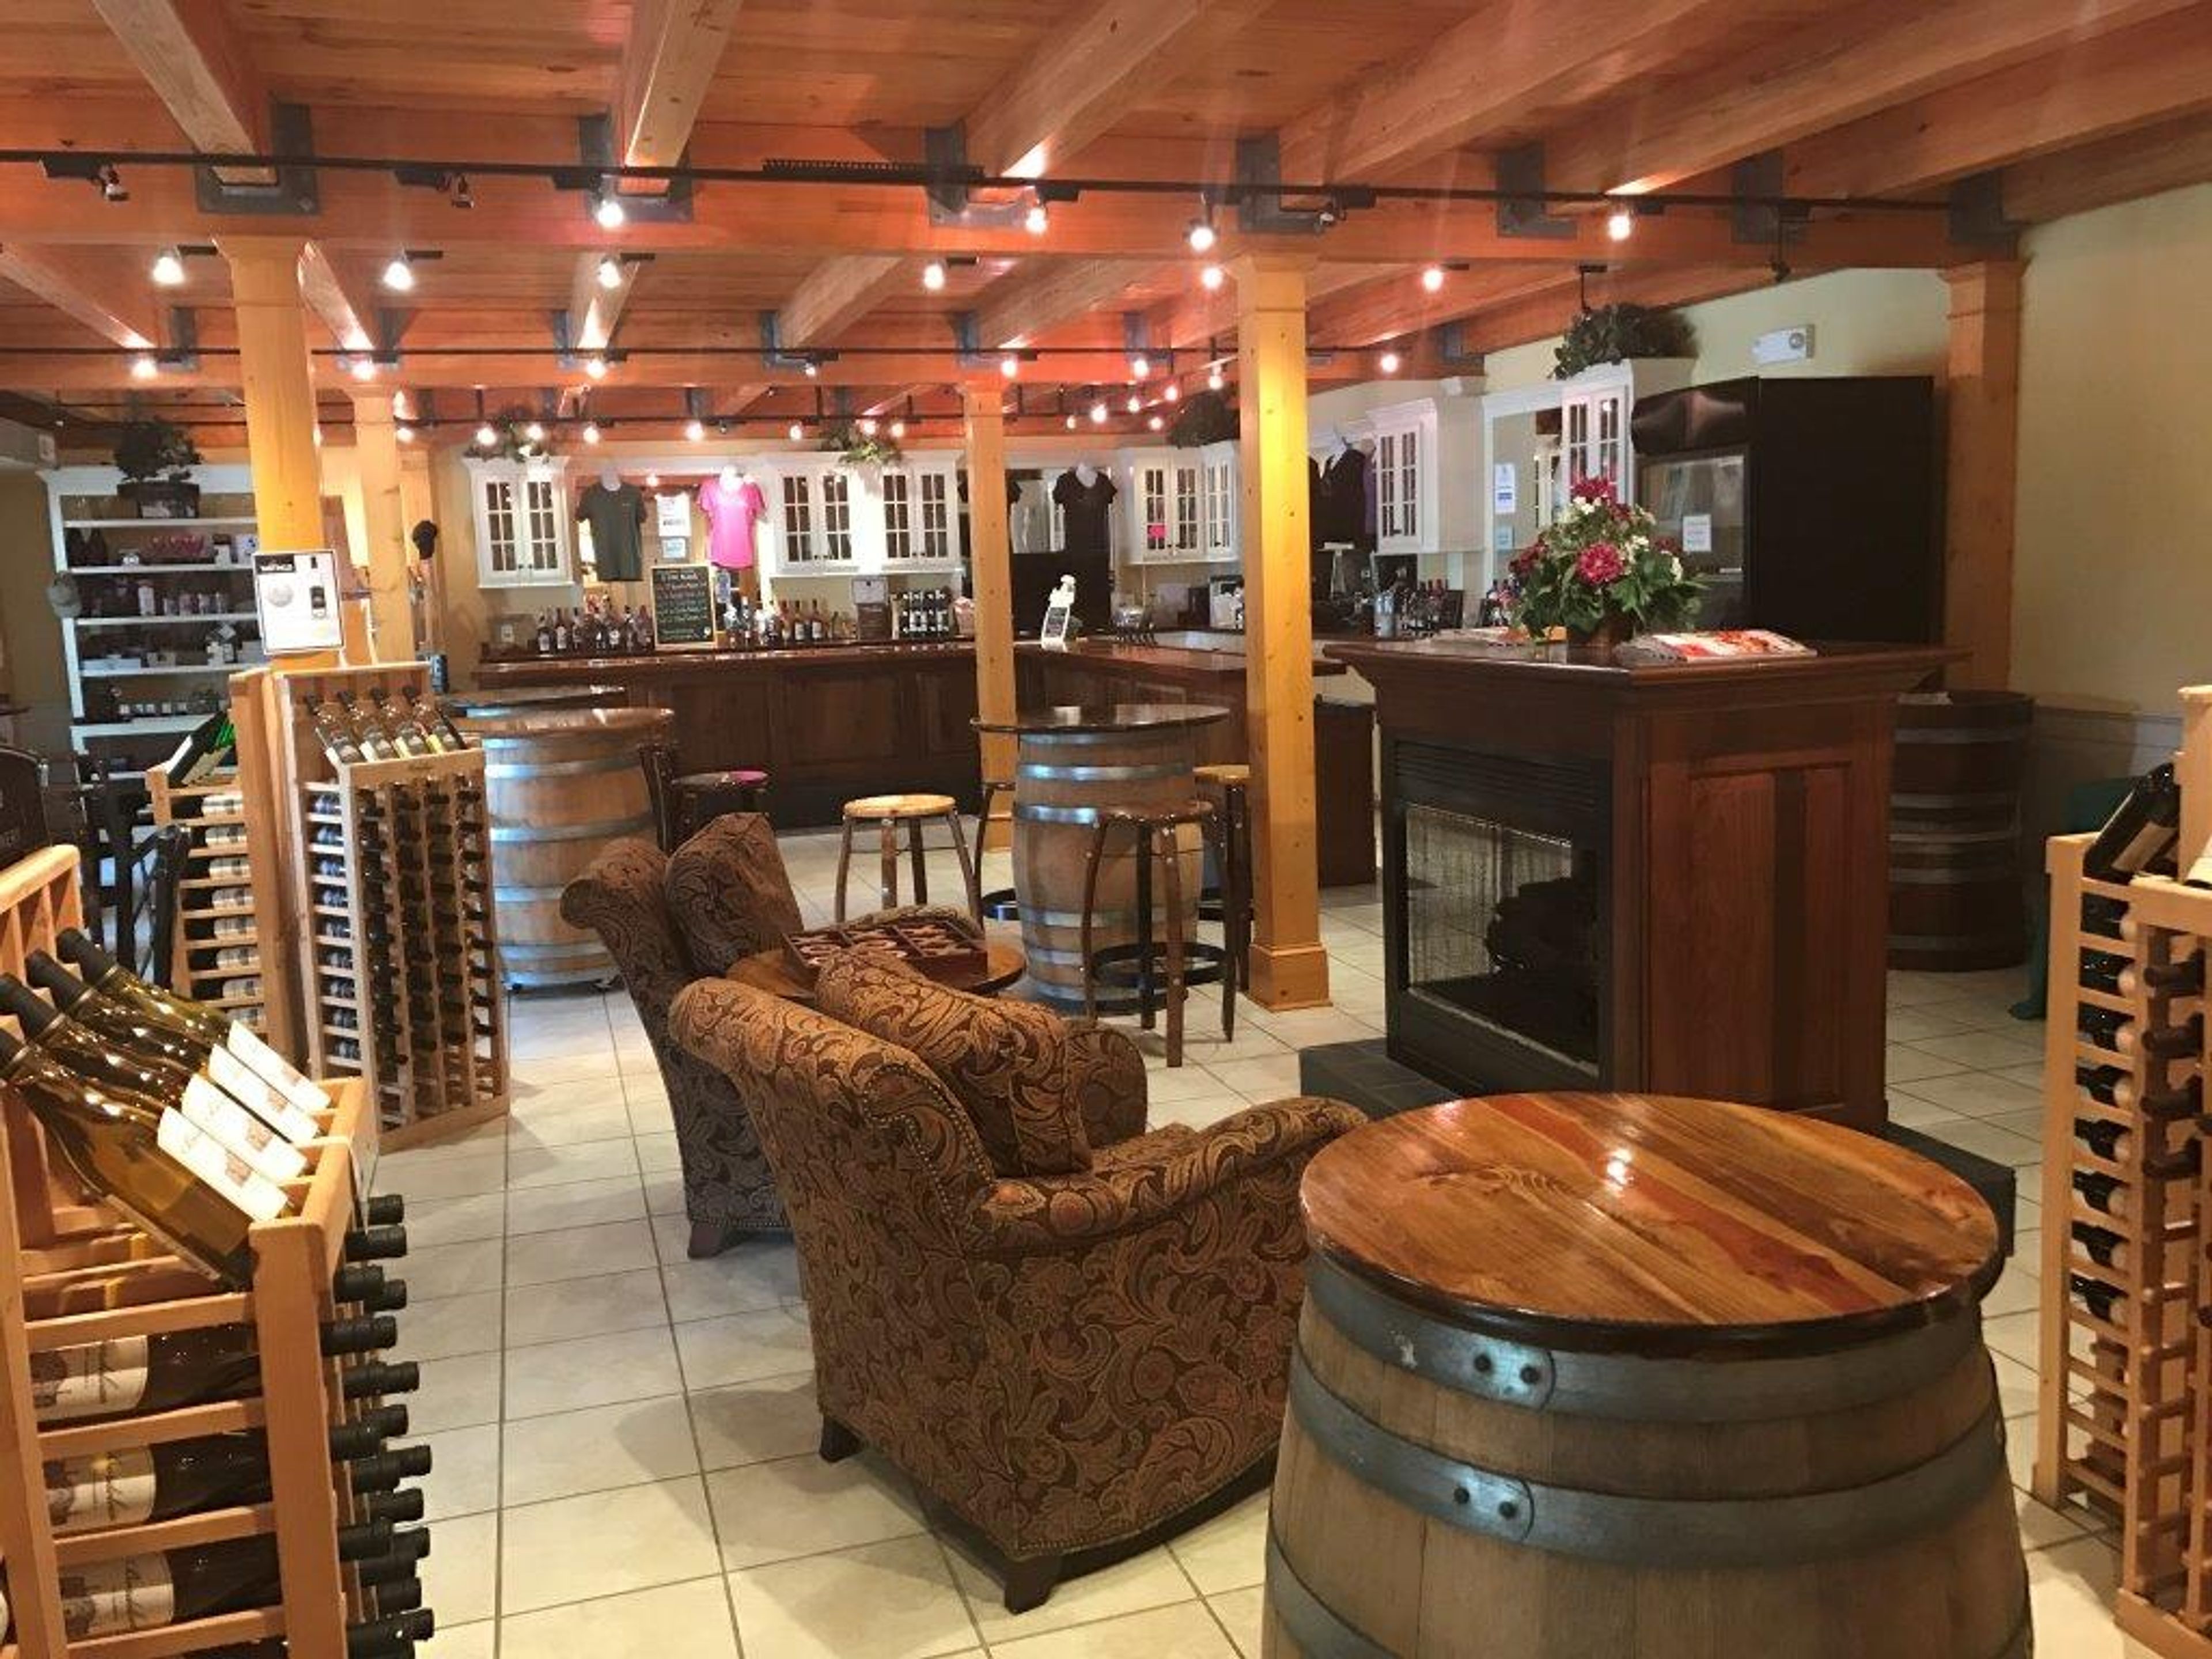
Bordeleau Vineyards & Winery sits along Wicomico Creek south of Salisbury, Maryland — its name translating to "The Water's Edge," a nod to the property's defining natural character. Founded in 1998 when co-owner and winemaker Tom Shelton purchased the farm in Allen, Maryland, Bordeleau planted its first vines in 1999 and earned its commercial license in 2006. Over the years, the estate has grown to encompass more than 13 acres of vineyards producing varieties from Chardonnay and Vidal Blanc to Malbec, Petite Verdot, and Viognier. The winery hosts a range of private events — from bachelorette parties and bridal showers to corporate gatherings, anniversary celebrations, and nonprofit fundraisers. Two event spaces are available for private use: the Banquet Room, which seats up to 65 guests with views overlooking the vineyard, and the Tasting Room, accommodating up to 65 guests and available Mondays through Tuesdays or by request on other days. Outside catering is permitted, and only Bordeleau wines are served on-site.
The Great Room at Historic Savage Mill
8600 Foundry St, Savage, MD 20763, USA- Spaces for 180-275 Guests
- 1 Event Space
- 1 Ballroom
- 2 Total Spaces
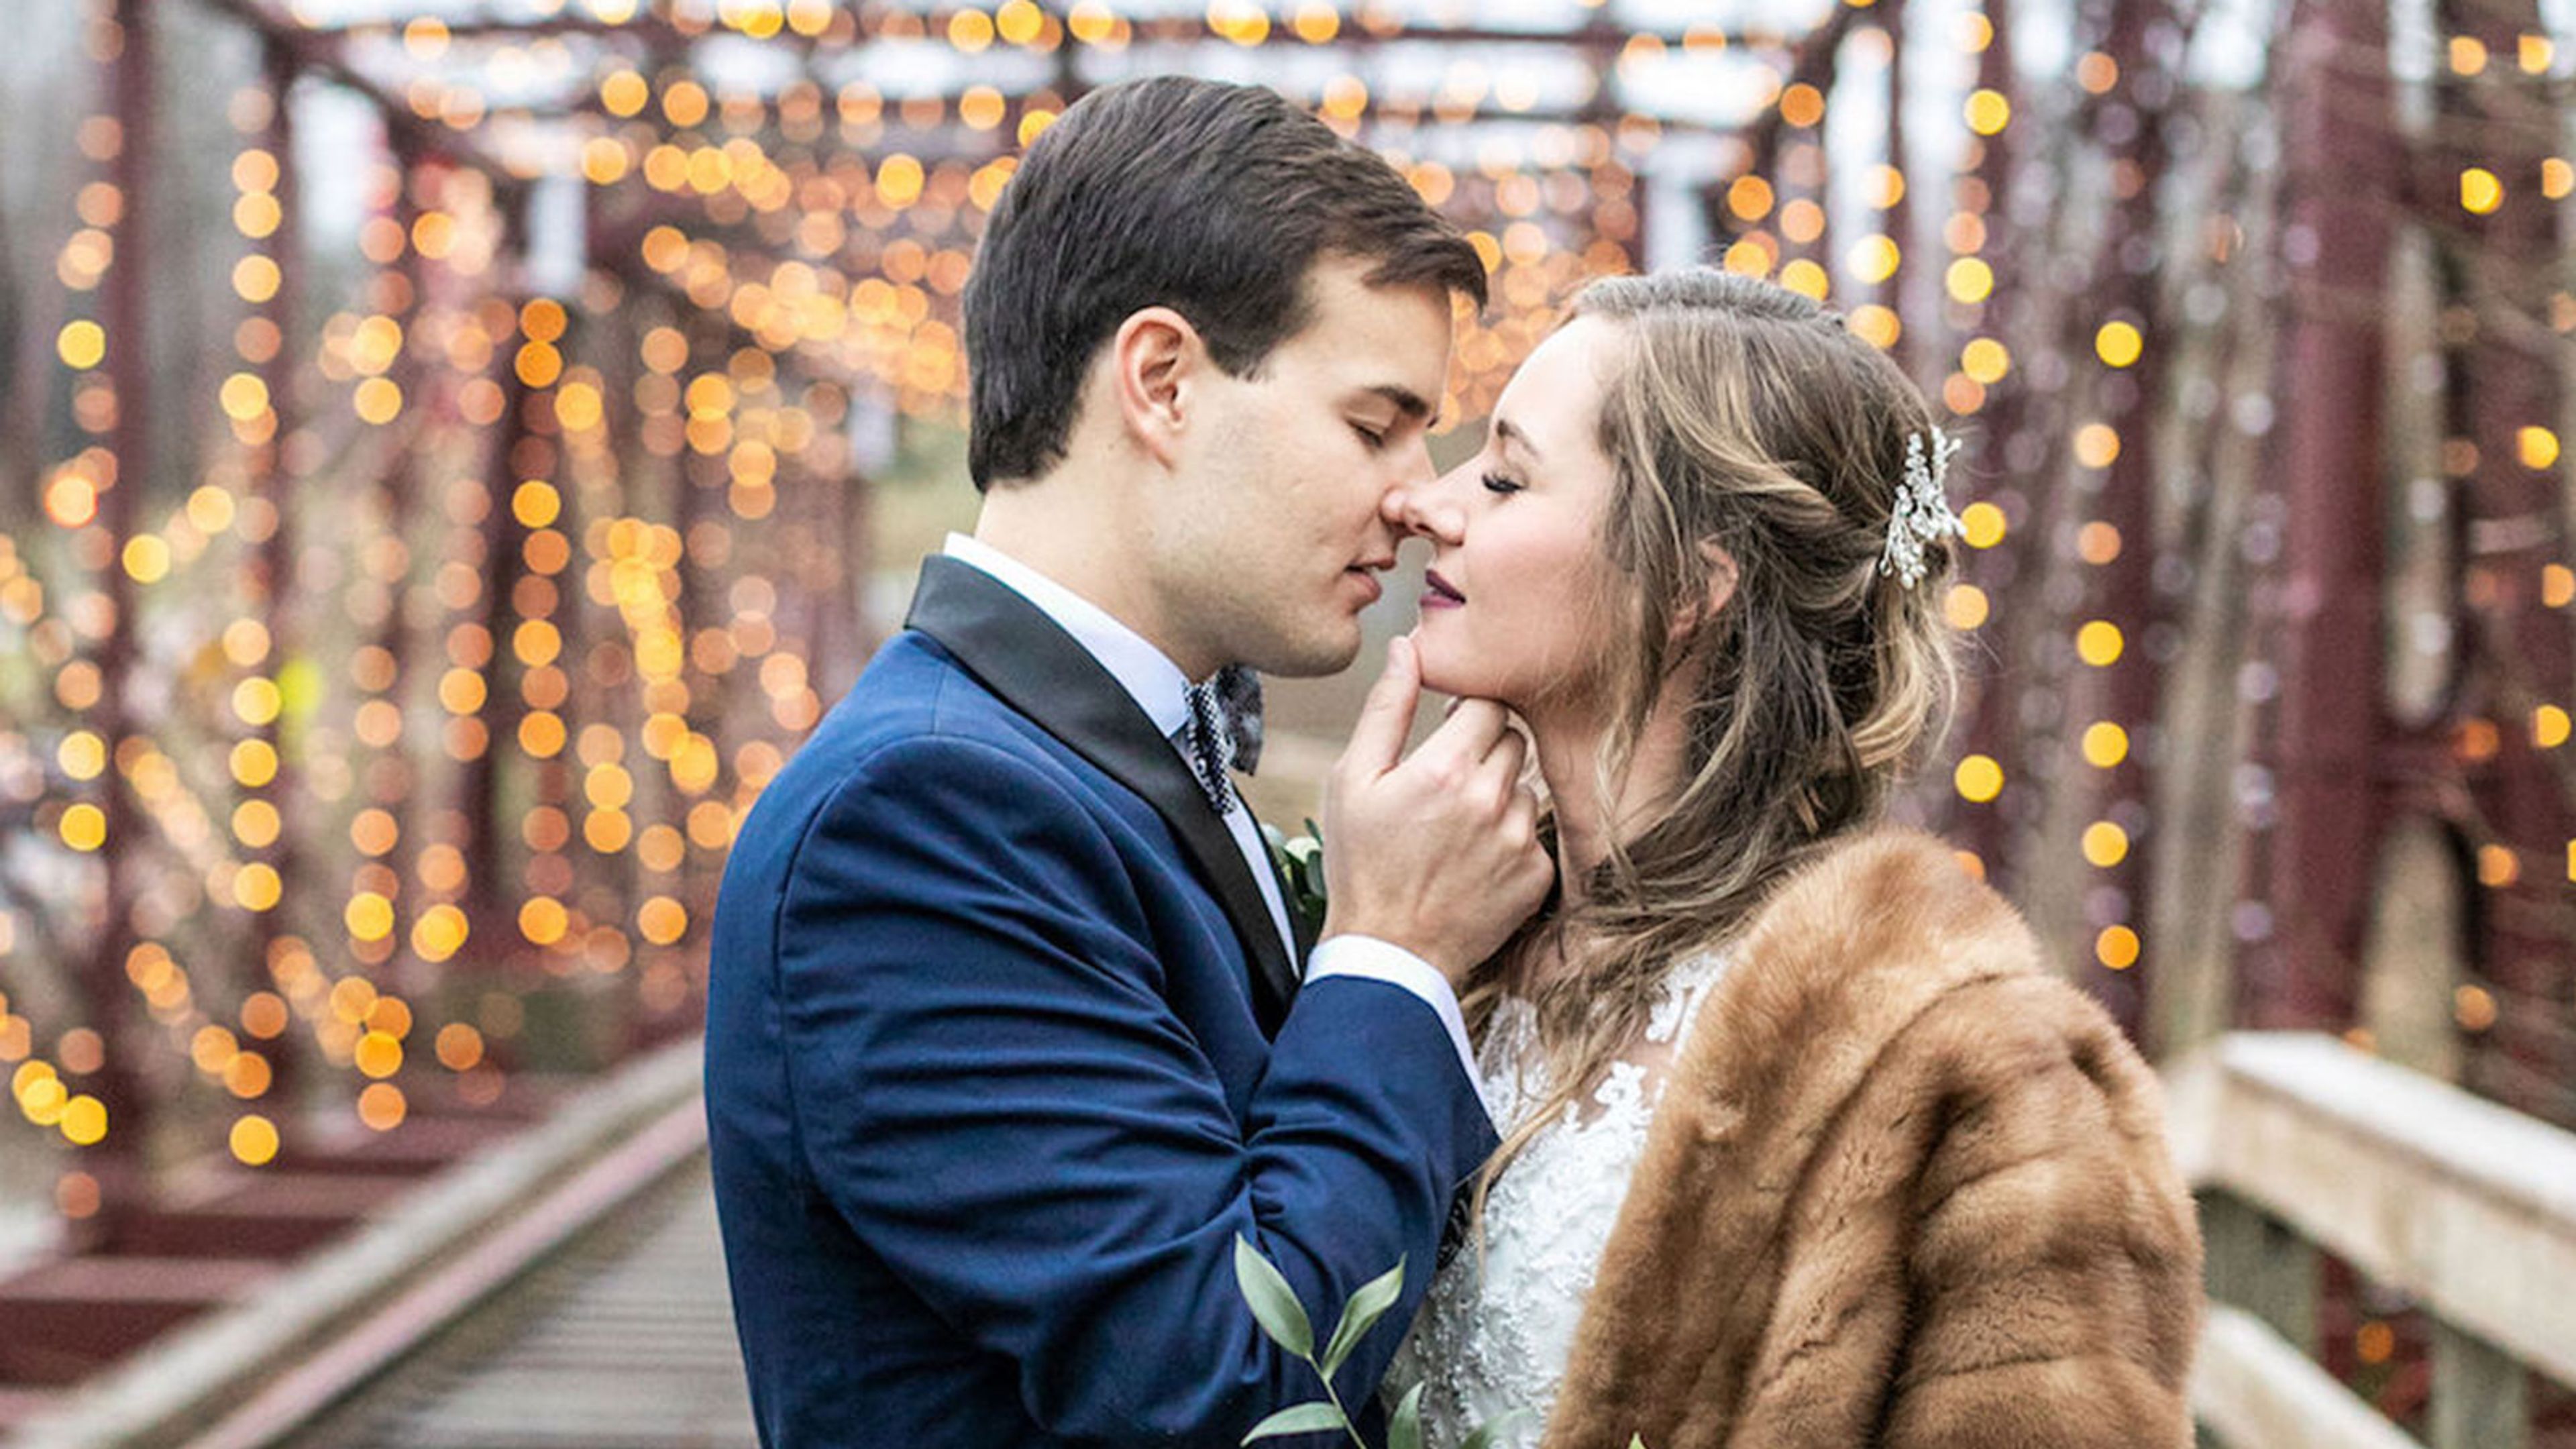
The Great Room at Historic Savage Mill occupies a section of a working textile mill built in 1820 along the Little Patuxent River in Savage, Maryland. Amos Williams and his brothers founded the mill that year, powering their weaving machines with a 30-foot water wheel until operations ceased in 1947. The entire complex is listed on the National Historic Register, and the grounds include the last standing Bollman Truss semi-suspension bridge in the world — a landmark visible from the venue's expansive outdoor deck. The Great Room itself rises to 25-foot ceilings, with fourteen-foot-high windows and skylights that bring in natural light across the main hall. The space accommodates up to 275 guests for buffet-style events and up to 300 for seated dinners, anchored by a 20-by-40-foot dance floor — among the largest in the area. A tented outdoor deck adjoins the main room and holds up to 180 guests for ceremonies or receptions, with views of the river and the historic bridge. Putting on the Ritz, the exclusive on-site caterer, has managed events at the venue for over 20 years. Tables, chiavari chairs, a sound system, projectors, podium, and wireless internet are all included with rental. Parking is free and unlimited on site.
Westin Baltimore Washington Airport
1110 Old Elkridge Landing Rd, Linthicum Heights, MD 21090, USA- Spaces for 16-700 Guests
- 5 Event Spaces
- 5 Hotels
- 5 Total Spaces
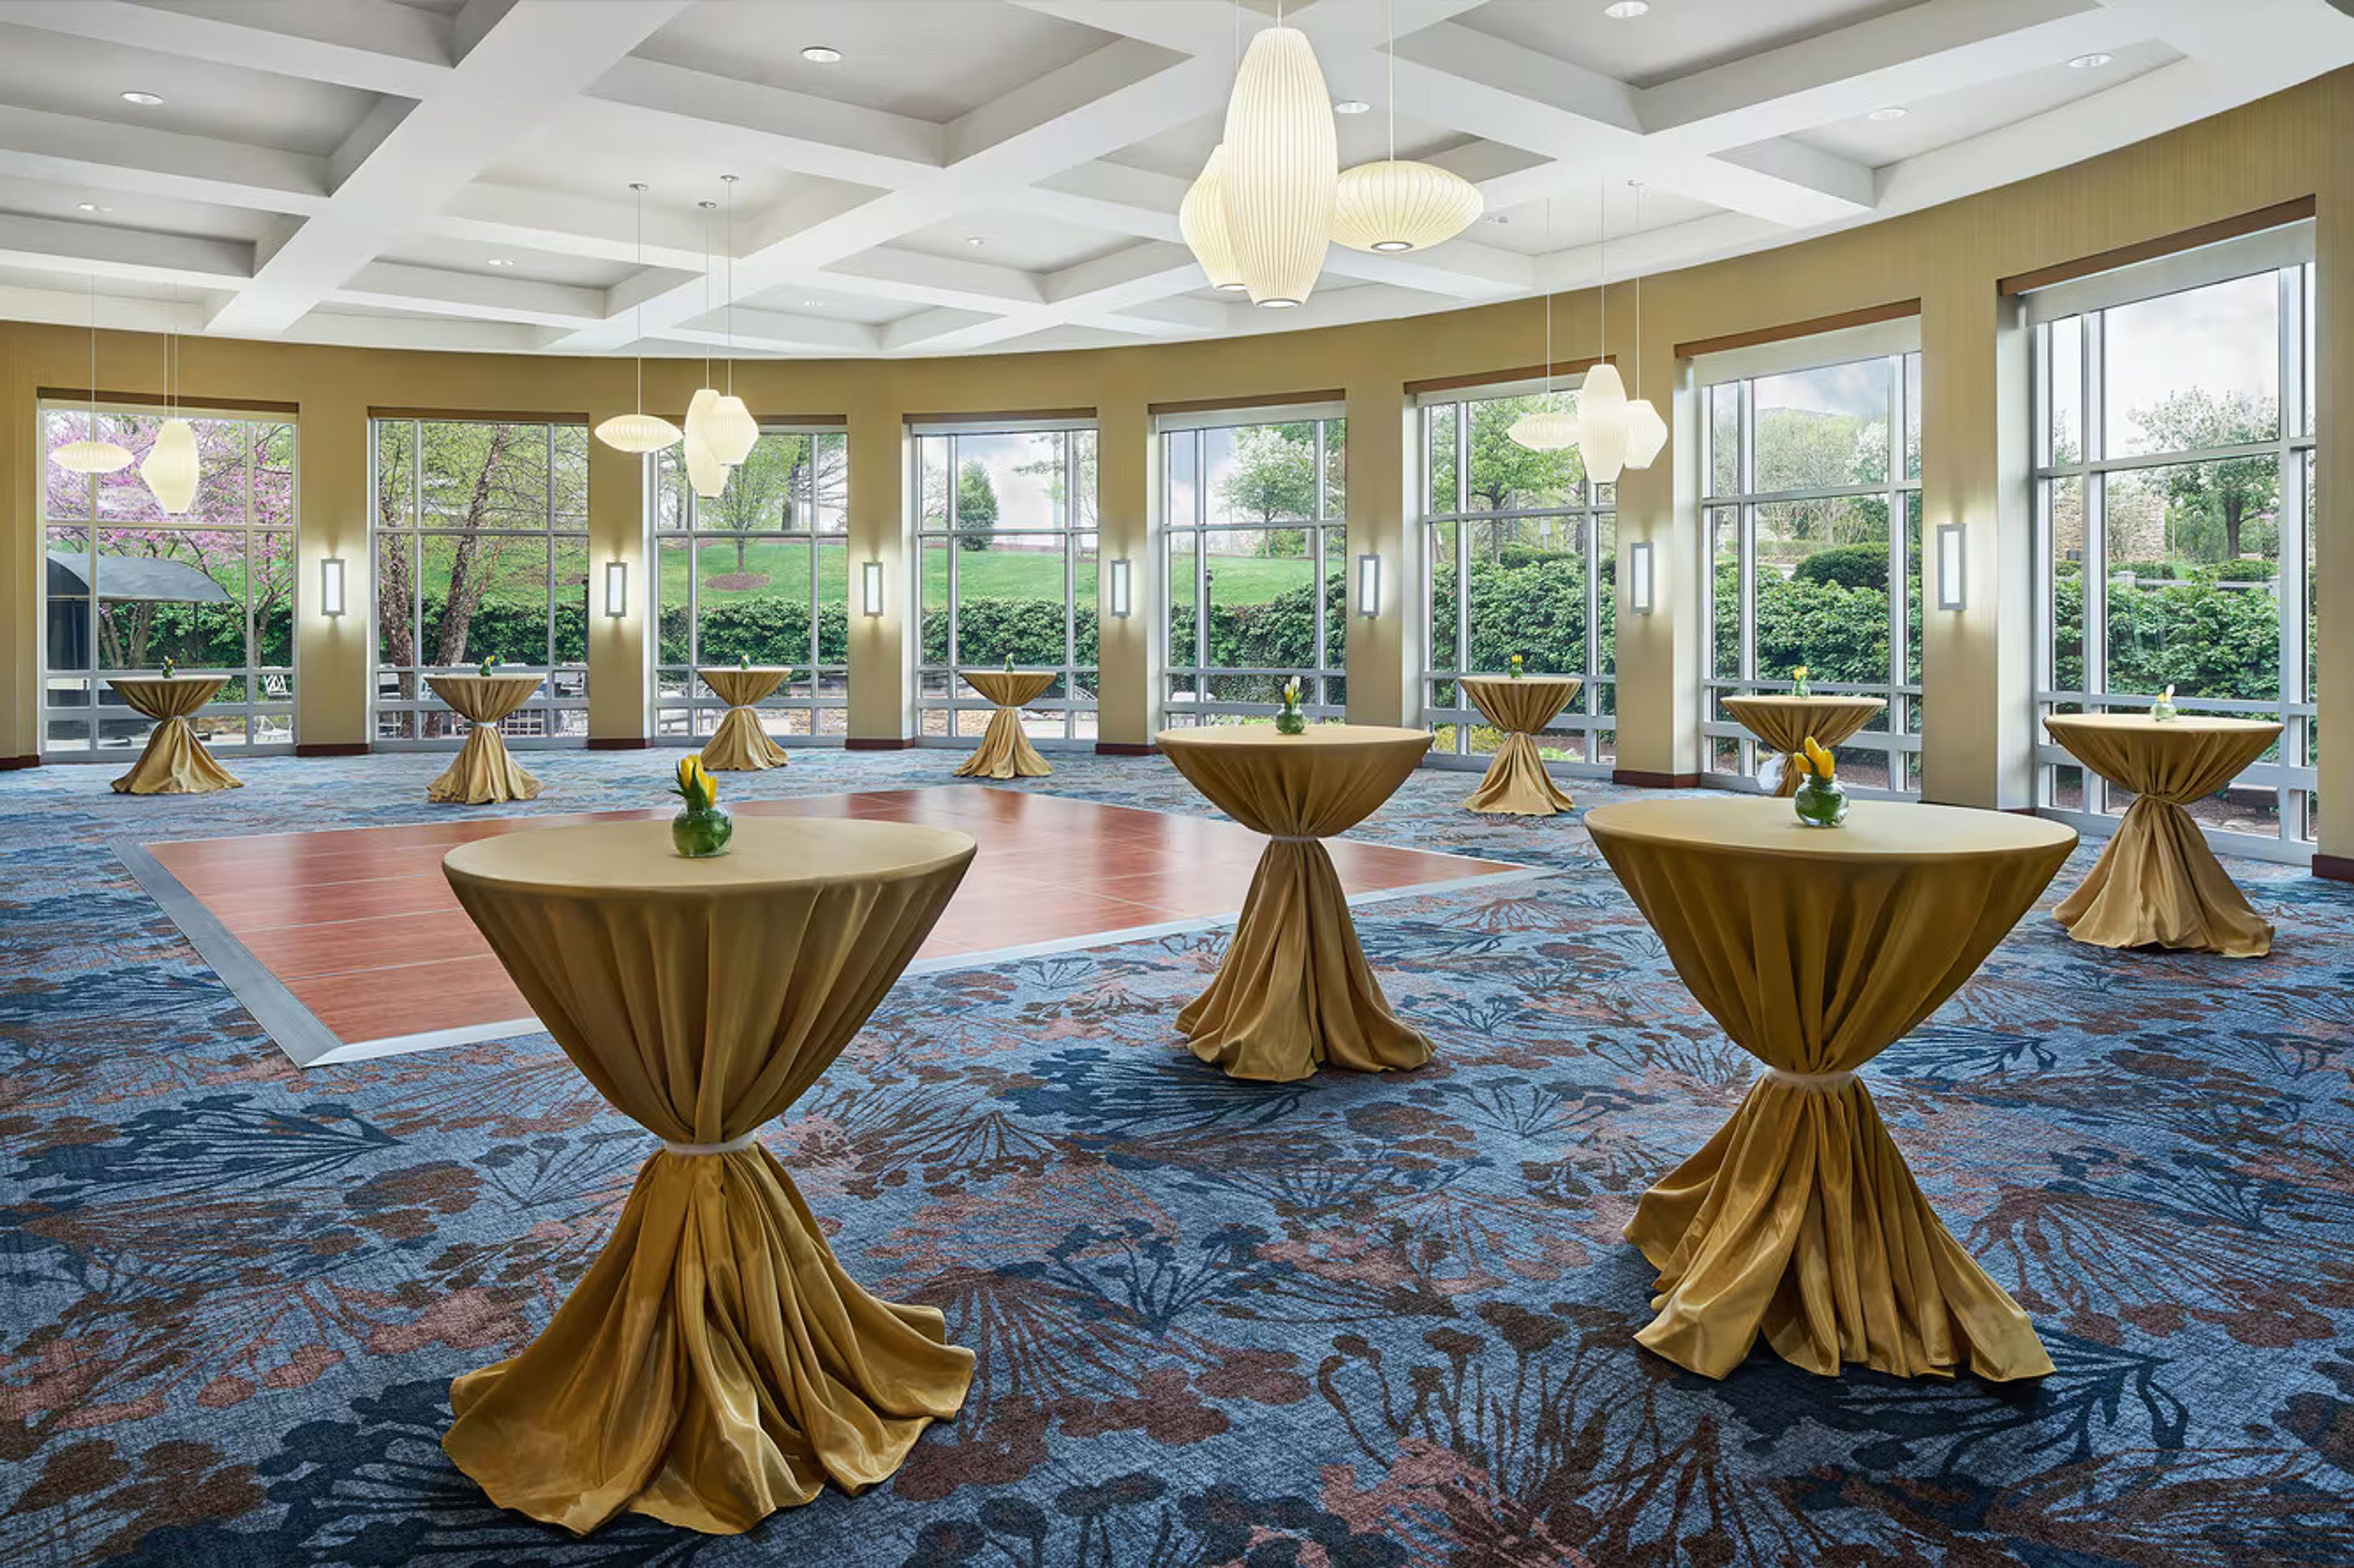
The Westin Baltimore Washington Airport offers a refined and convenient setting for weddings, meetings, and social gatherings just minutes from Baltimore/Washington International Thurgood Marshall Airport (BWI). The hotel features expansive and flexible event spaces, including grand ballrooms, adaptable meeting rooms, and thoughtful prefunction areas designed to accommodate events of various sizes and styles. Contemporary interiors, natural light, and thoughtful layouts create an inviting atmosphere, while customizable configurations and onsite catering help bring every detail to life. Comfortable guest rooms and Westin’s wellness-focused amenities enhance the overall guest experience. With its accessible location, elevated service, and versatile spaces, this venue provides a polished backdrop for memorable occasions ranging from corporate conferences to elegant celebrations.
Chase Court
1112 St Paul St, Baltimore, MD 21202, USA- Spaces for 125-150 Guests
- 1 Event Space
- 1 Landmark
- 2 Total Spaces
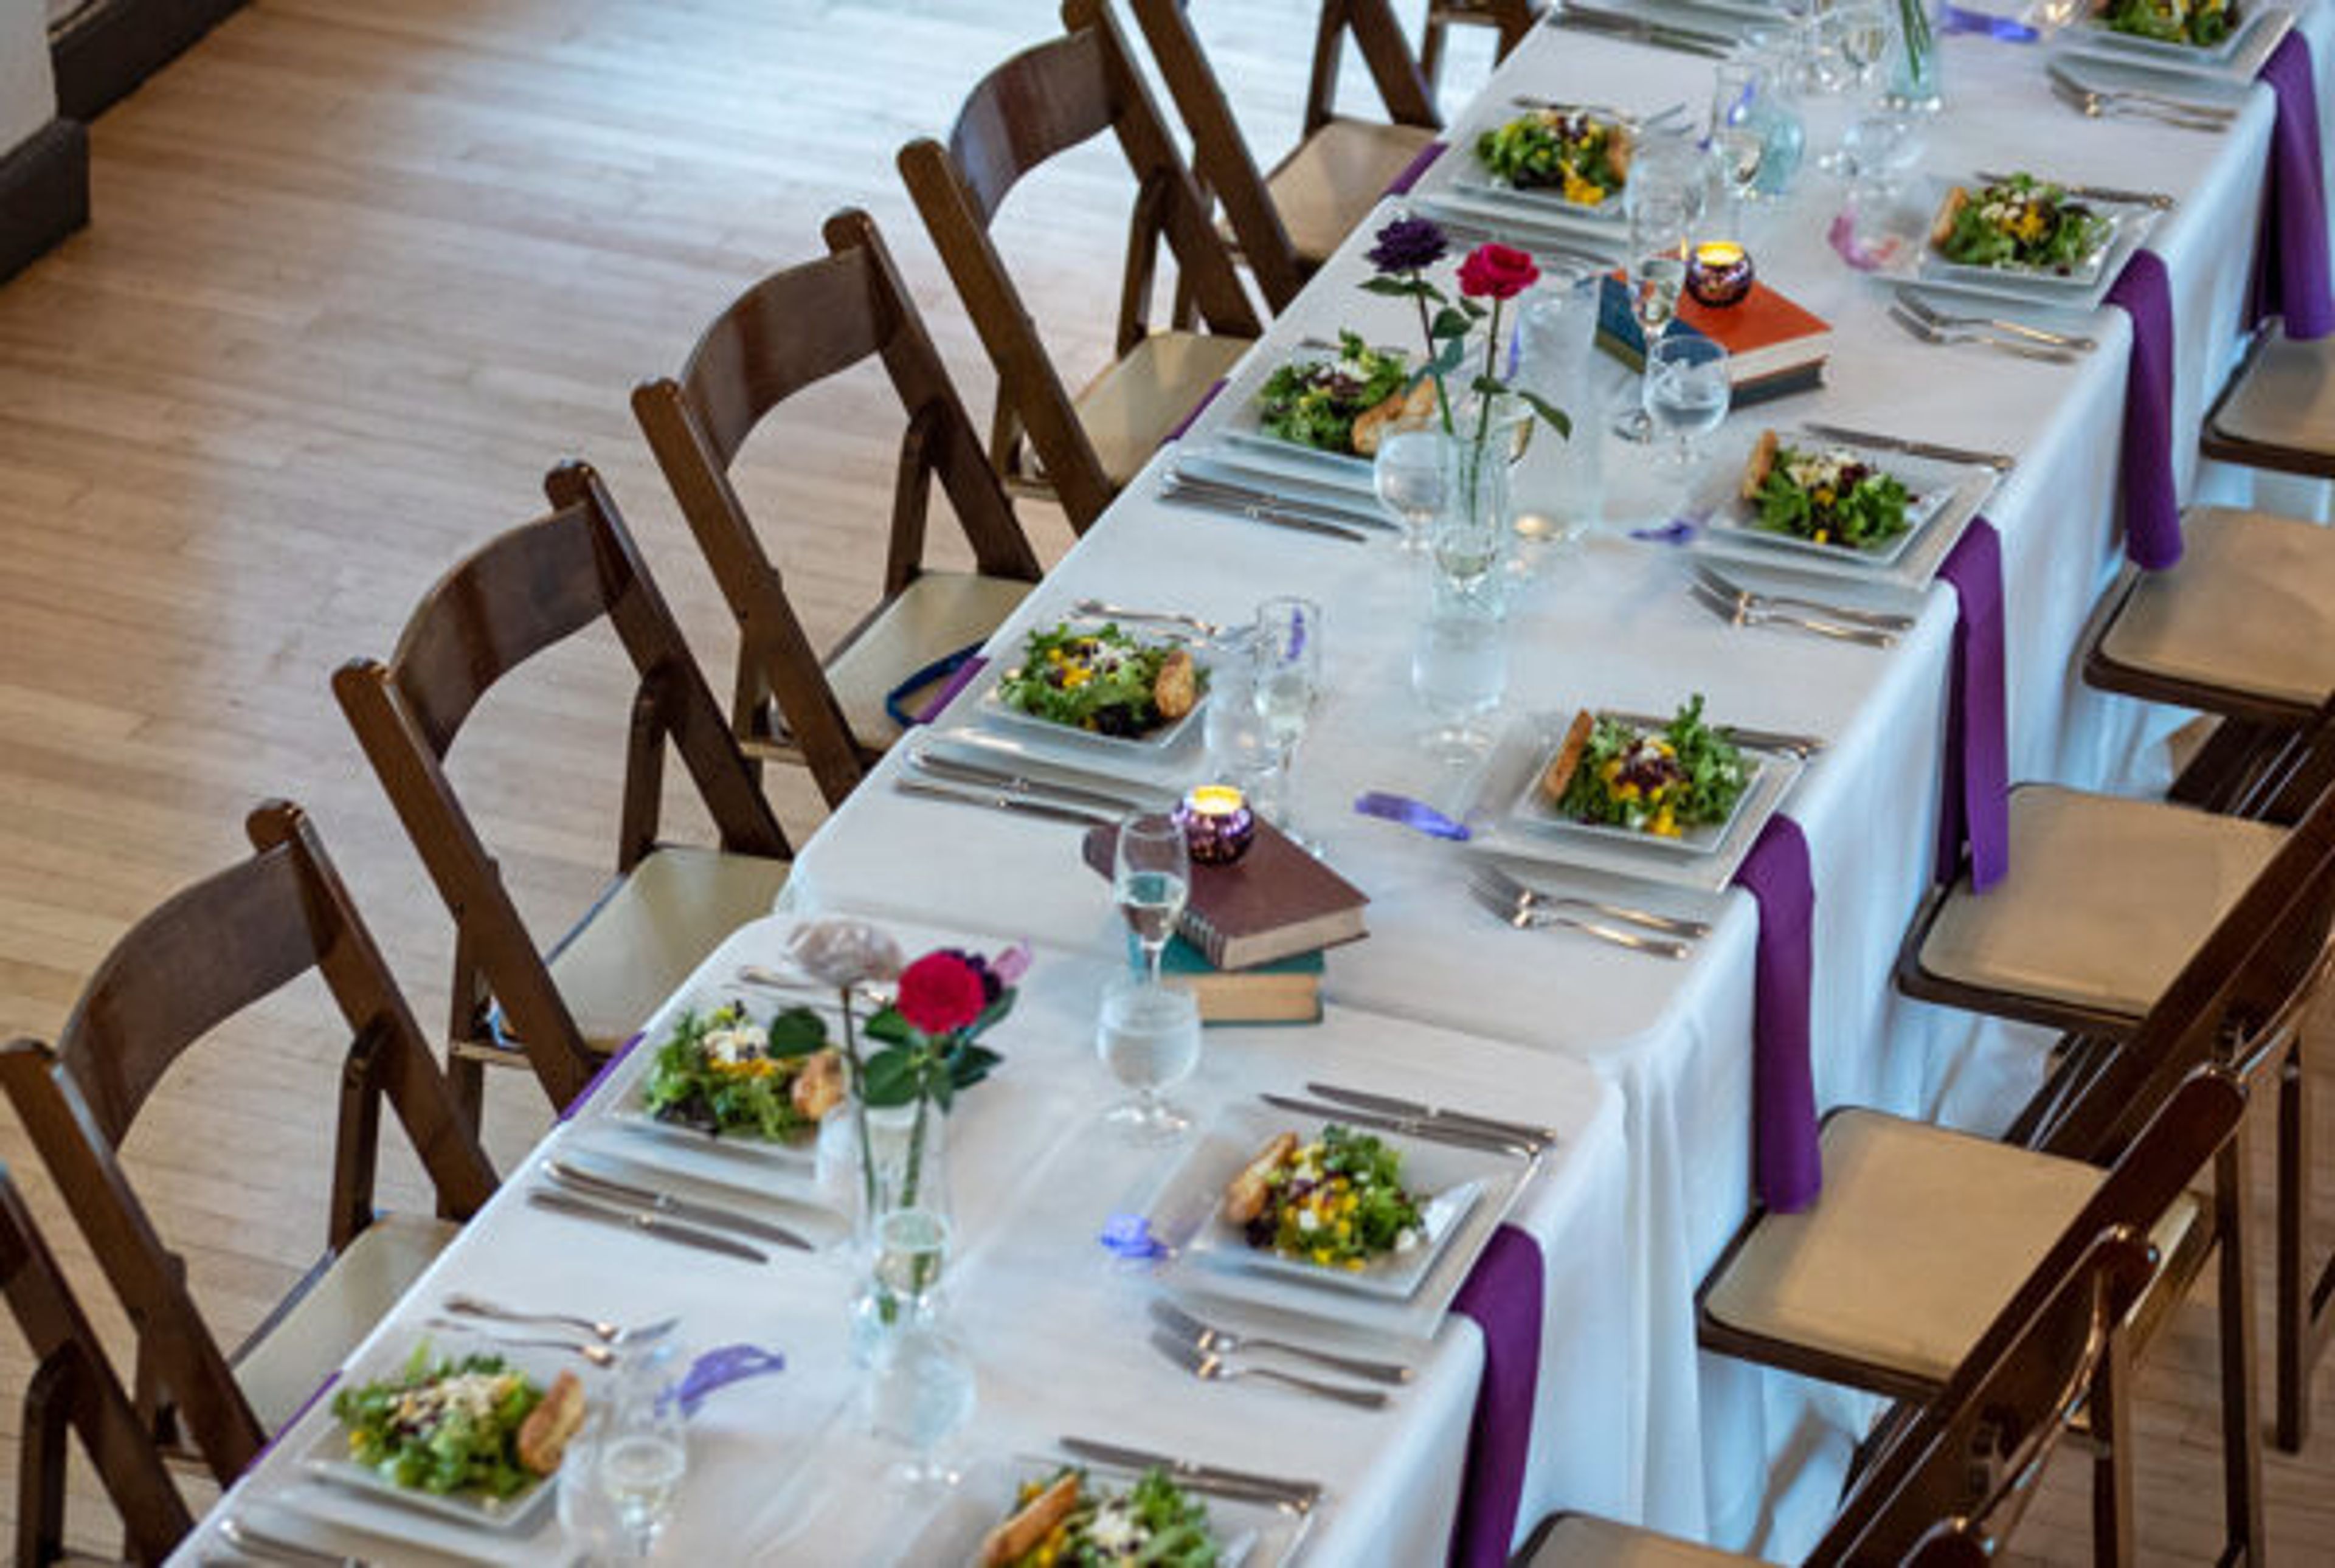
Chase Court occupies a 19th-century Gothic Revival parish house at 1112 Saint Paul Street in Baltimore's Mount Vernon neighborhood, constructed in 1879 as a parish house for Christ Episcopal Church. The stone building's leaded-glass windows, soaring ceilings, and intricate historic woodwork set the stage for weddings that range from intimate elopements to receptions of up to 150 guests. The venue's two distinct spaces serve as ceremony and reception settings for the same event. The Great Hall — a church-like interior with original iron chandeliers, hardwood floors, and gothic architectural details — accommodates up to 125 guests for seated dinners or 150 for cocktail-style receptions. The adjacent Ceremony Garden, a private wooded space with a pond, pergola, and permanent twinkle lighting, offers an outdoor option that feels miles from the city while sitting squarely in its heart. Chase Court hosts weddings of all sizes and styles, including LGBTQ+ celebrations, handfastings, and themed events. Owner David Egan brings more than 23 years and over 900 weddings of experience to each event, and every celebration receives exclusive use of the property from start to finish.
American Visionary Art Museum
800 Key Hwy, Baltimore, MD 21230, USA- Spaces for 50-450 Guests
- 1 Event Space
- 1 Restaurant
- 3 Total Spaces
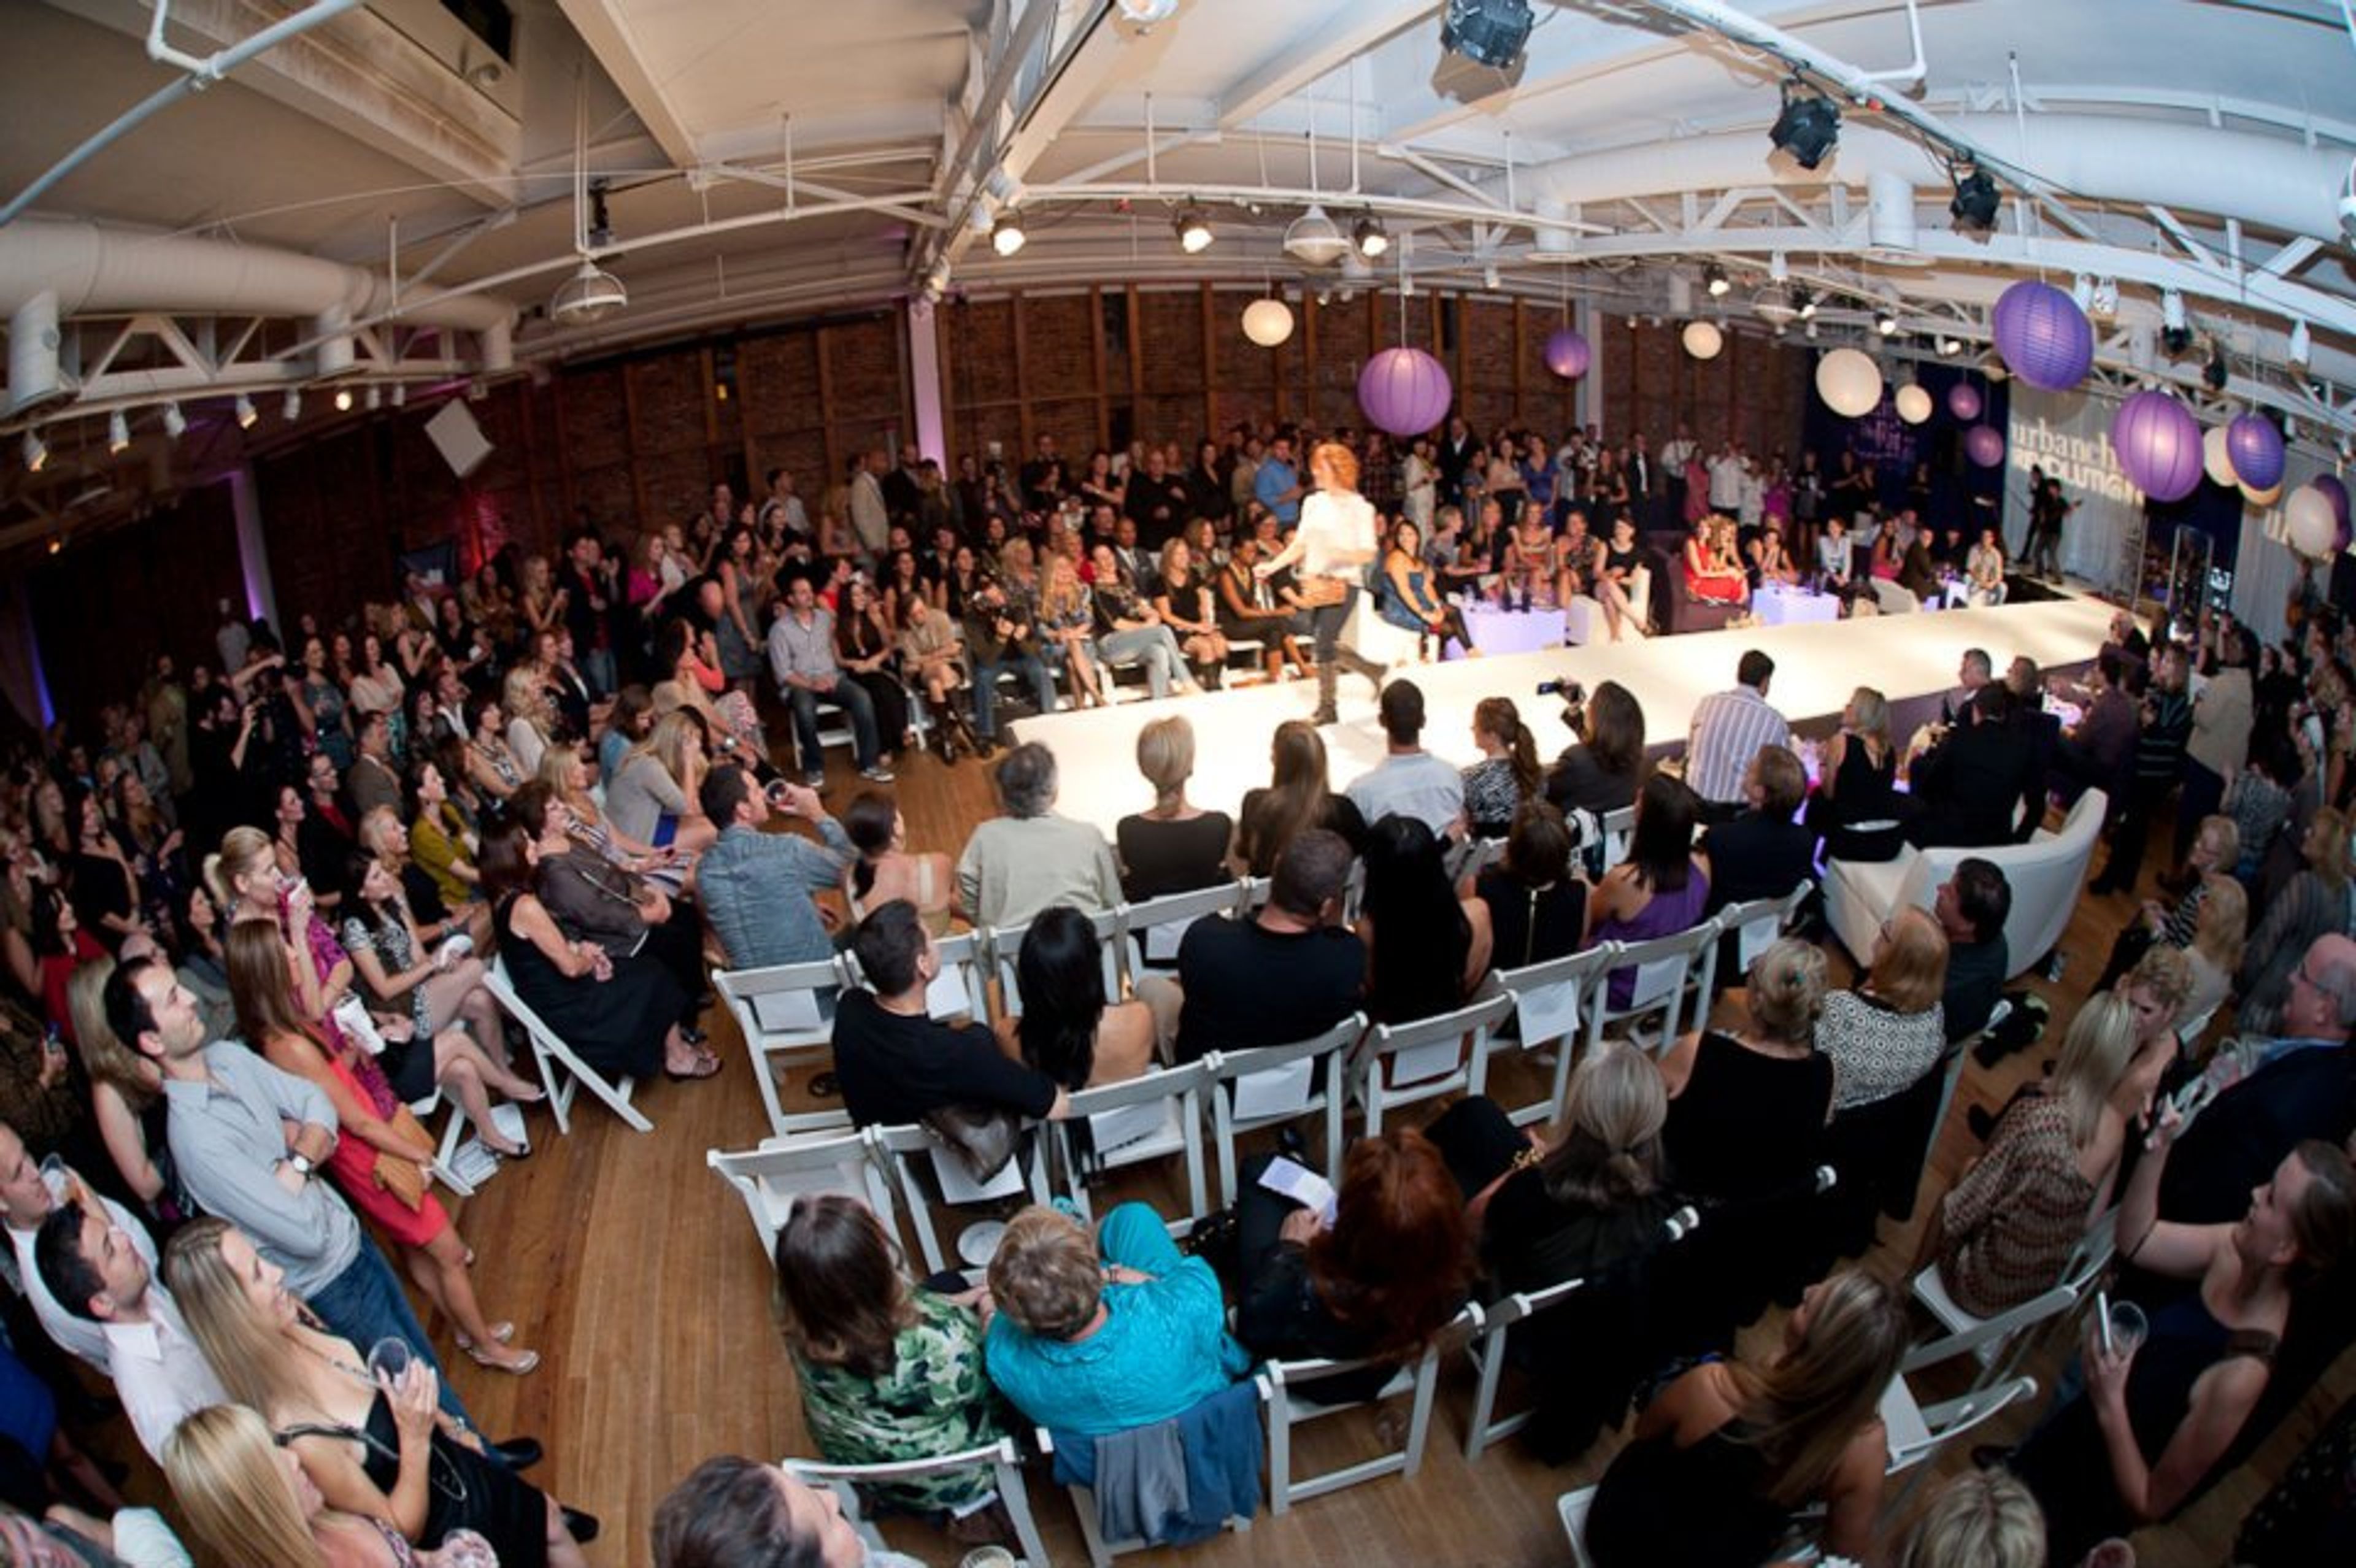
The American Visionary Art Museum (AVAM) is America's official national museum, education center, and repository for self-taught and intuitive artistry, located at 800 Key Highway in Baltimore's Inner Harbor neighborhood. The museum occupies three historic buildings filled with original visionary artwork, and its exhibitions weave together art, science, philosophy, humor, and social justice in ways that make AVAM a singular backdrop for private events. For celebrations, AVAM offers three distinct rental spaces across the museum campus. The Jim Rouse Visionary Center is a three-floor venue accommodating up to 400 guests for seated dinners, with its first-floor Visionary Village ideal for cocktail hours among kinetic sculptures and its third-floor banquet room featuring beamed ceilings, skylights, and a staging area with screen and projector. The Sculpture Barn and Garden is a dramatic indoor/outdoor space available late March through Thanksgiving, seating up to 130 guests or hosting up to 250 for standing receptions, with a checkerboard dance floor, stage lighting, and a Wildflower Garden with a Meditation Chapel. The Museum Café, situated on the top floor of the main building, offers an intimate setting for up to 50 seated guests or 110 standing, with an outdoor terrace overlooking Federal Hill Park. All rentals include tables and chairs, a venue manager, museum security, and access to designated exhibits for guests. Catering is provided through AVAM's approved list of fully licensed Baltimore-area caterers.
Antrim 1844
30 Trevanion Rd, Taneytown, MD 21787, USA- Spaces for 180-400 Guests
- 1 Event Space
- 1 Outdoor
- 2 Total Spaces
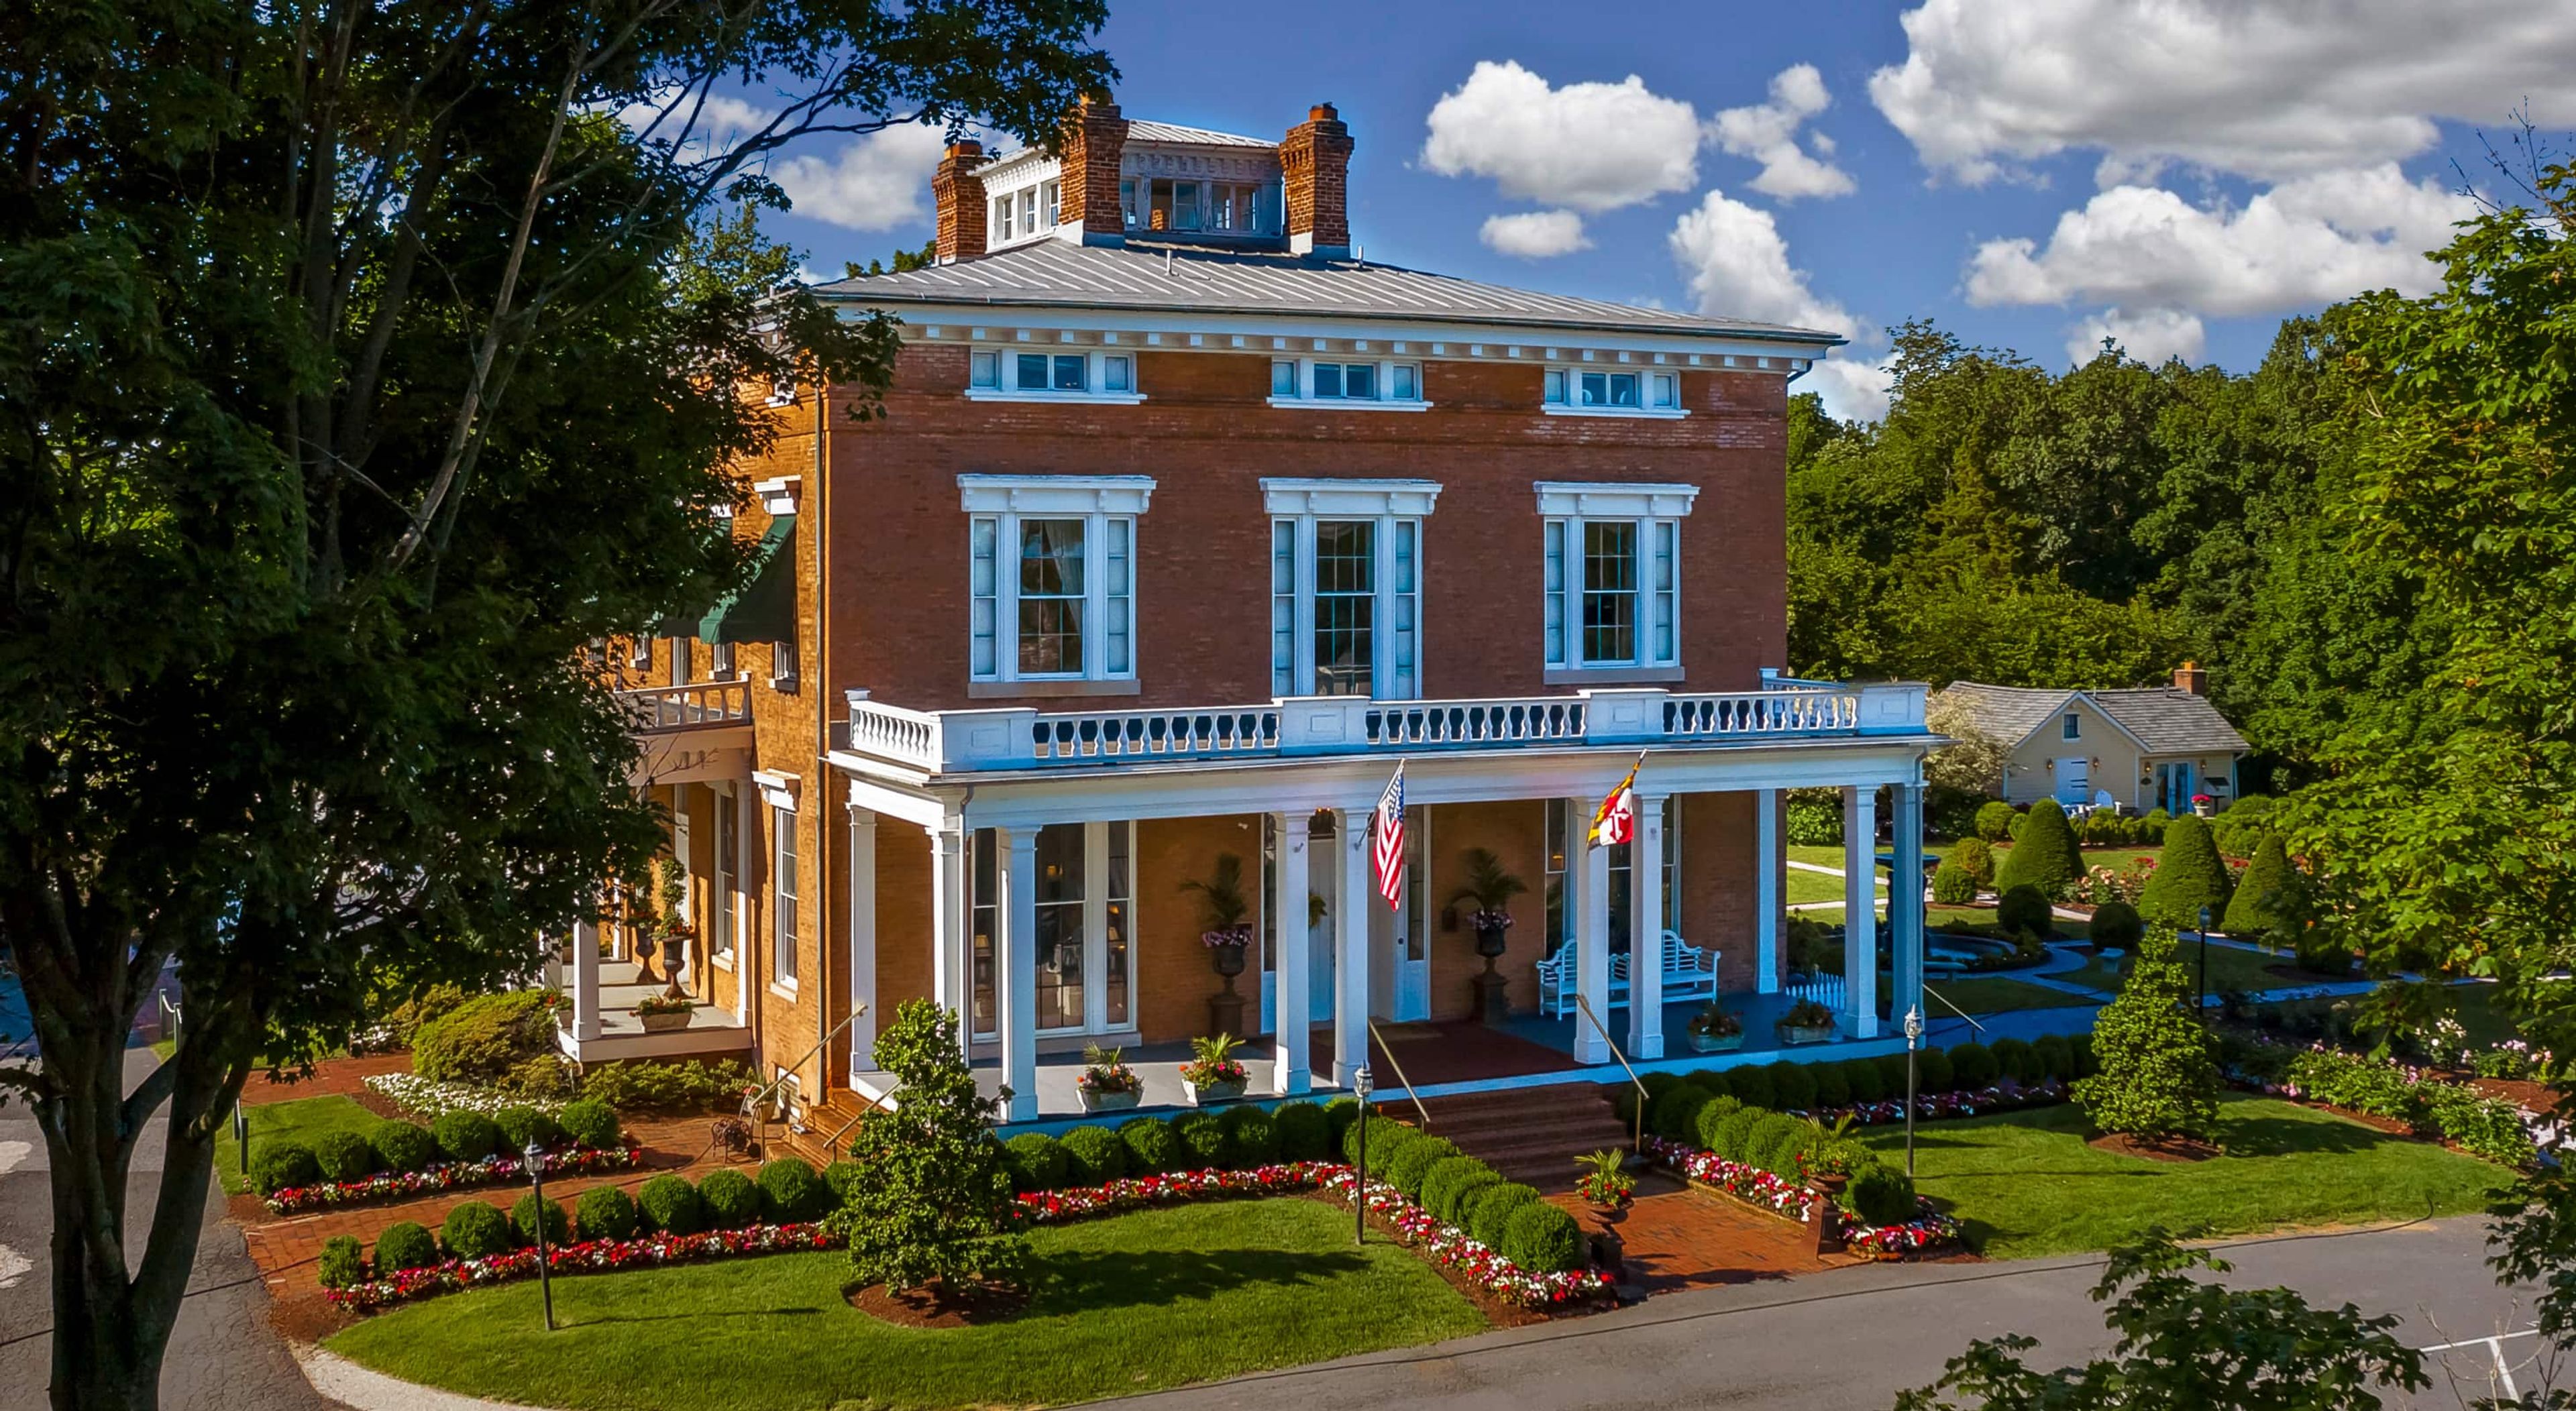
Antrim 1844 is a 24-acre historic estate in Taneytown, Maryland, listed on the National Historic Register. The centerpiece is a 17,000-square-foot mansion with towering ivory columns and sweeping grand porches, surrounded by 11 restored outbuildings housing 40 uniquely appointed guest rooms — making it one of the few event venues in the region where all guests can stay on property. The estate offers multiple ceremony and reception settings, from the English Tea Rose Garden — an outdoor space planted with 80 rose varieties and bronze fountains that accommodates up to 250 seated guests — to the glass-enclosed Pavilion and Garden Room, which seats 180 for ceremonies with garden views and connects directly to the Ballroom for receptions. The Mansion's historic drawing rooms, featuring 14-foot ceilings with plaster medallions, marble mantels, and Monticello windows, provide an elegant setting for cocktail hours. An executive chef leads in-house dining, and the property's wine cellar — stocked with more than 15,000 bottles — is available for private dinners. With comprehensive wedding coordination, award-winning cuisine, and accommodations all on one estate, Antrim 1844 offers a fully self-contained setting for weddings and private events.
Argyle Country Club
14600 Argyle Club Rd, Silver Spring, MD 20906, USA- Spaces for 10-300 Guests
- 1 Event Space
- 1 Ballroom
- 5 Total Spaces
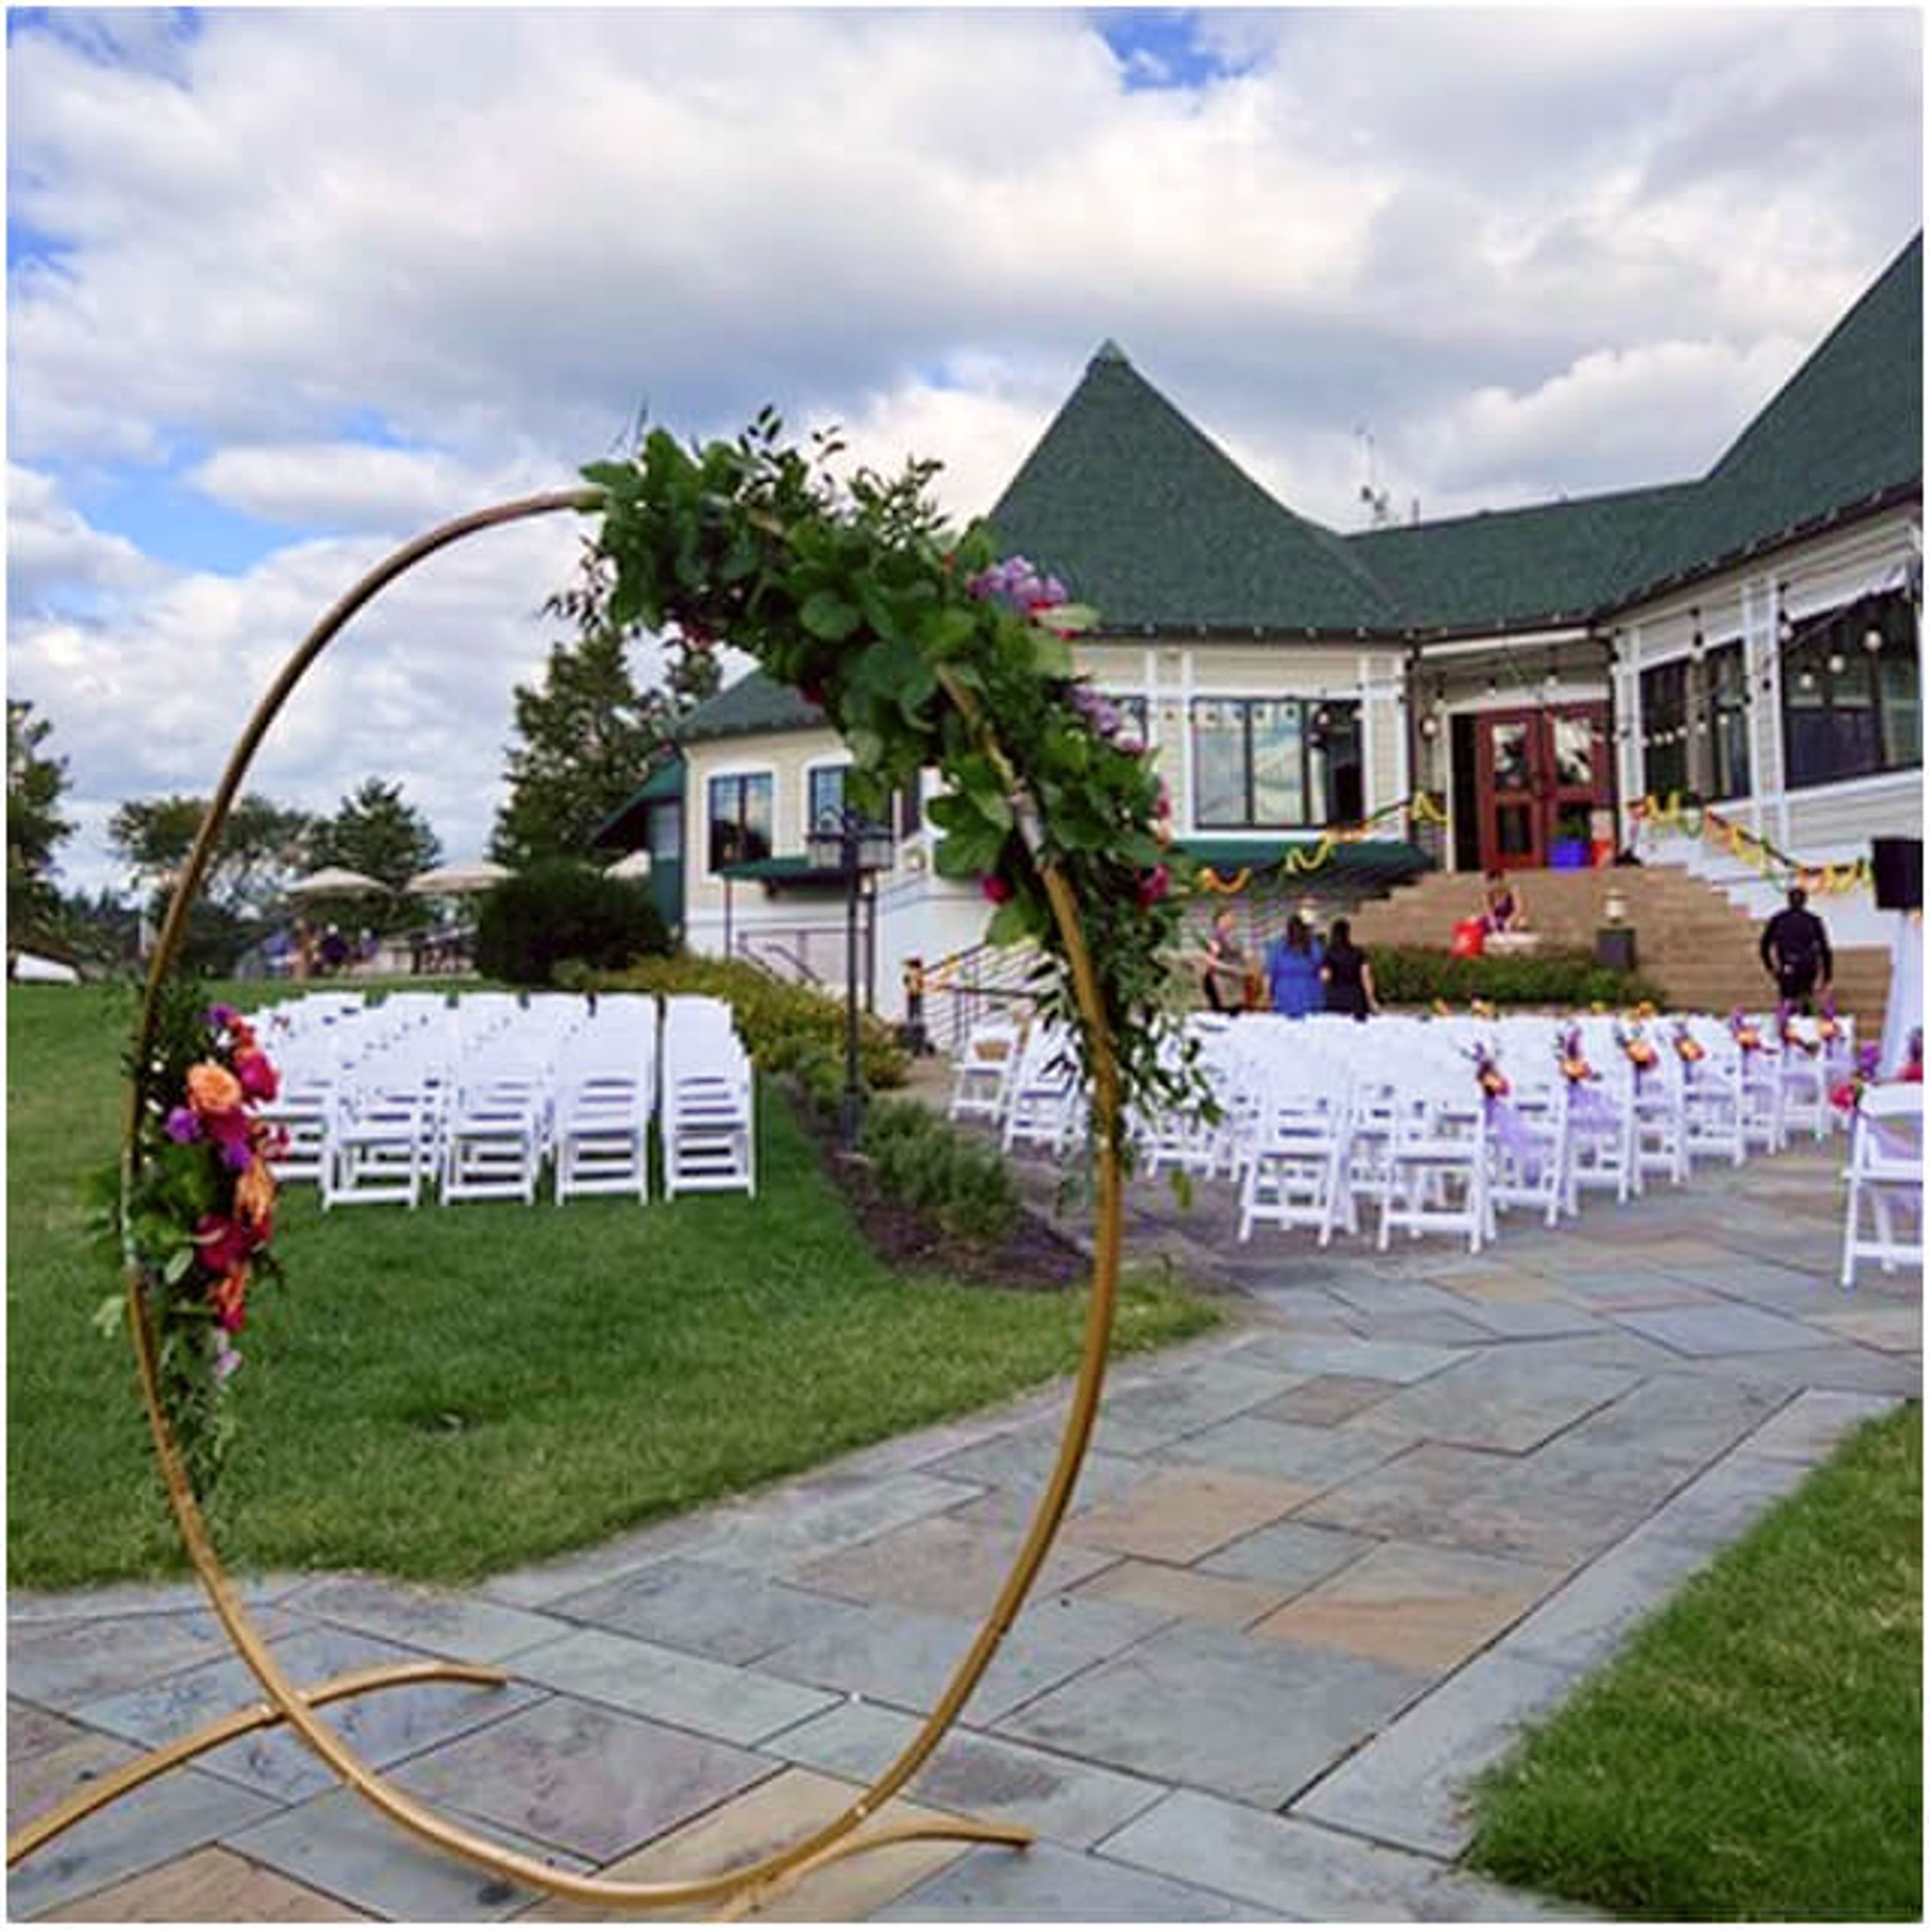
Founded in 1923, Argyle Country Club is a member-owned private club set on a 150-acre property in Silver Spring, Maryland — the same land that once served as a working dairy farm before members converted the barn into a clubhouse and built the course themselves. That founding spirit still defines the club today: approachable and family-oriented, with none of the formality that typically accompanies the country club setting. For private events, the club offers a range of indoor and outdoor spaces accommodating groups from 10 to 250 guests. The Ballroom seats up to 150, the Sunset Room handles ceremonies of up to 110 or dining for 60, and the combined Ballroom, President's Room, and Sunset Room configuration serves receptions of up to 250. Outdoor events take advantage of the Lower Patio and a spacious tent set against the backdrop of the championship golf course. Every site fee includes tables, chairs, linens, china, glassware, flatware, Argyle centerpieces, a dance floor, limited A/V equipment, and complimentary parking. The in-house culinary team is experienced in a wide range of cuisines — American, Italian, Asian, Kosher-style, Ethiopian, Halal, Indian, and more. Both members and non-members are welcome to host events at Argyle.
Blue Moon Rising
89 Blue Moon Rising Way, McHenry, MD 21541, USA- Spaces for 60-100 Guests
- 1 Event Space
- 1 Outdoor
- 1 Garden
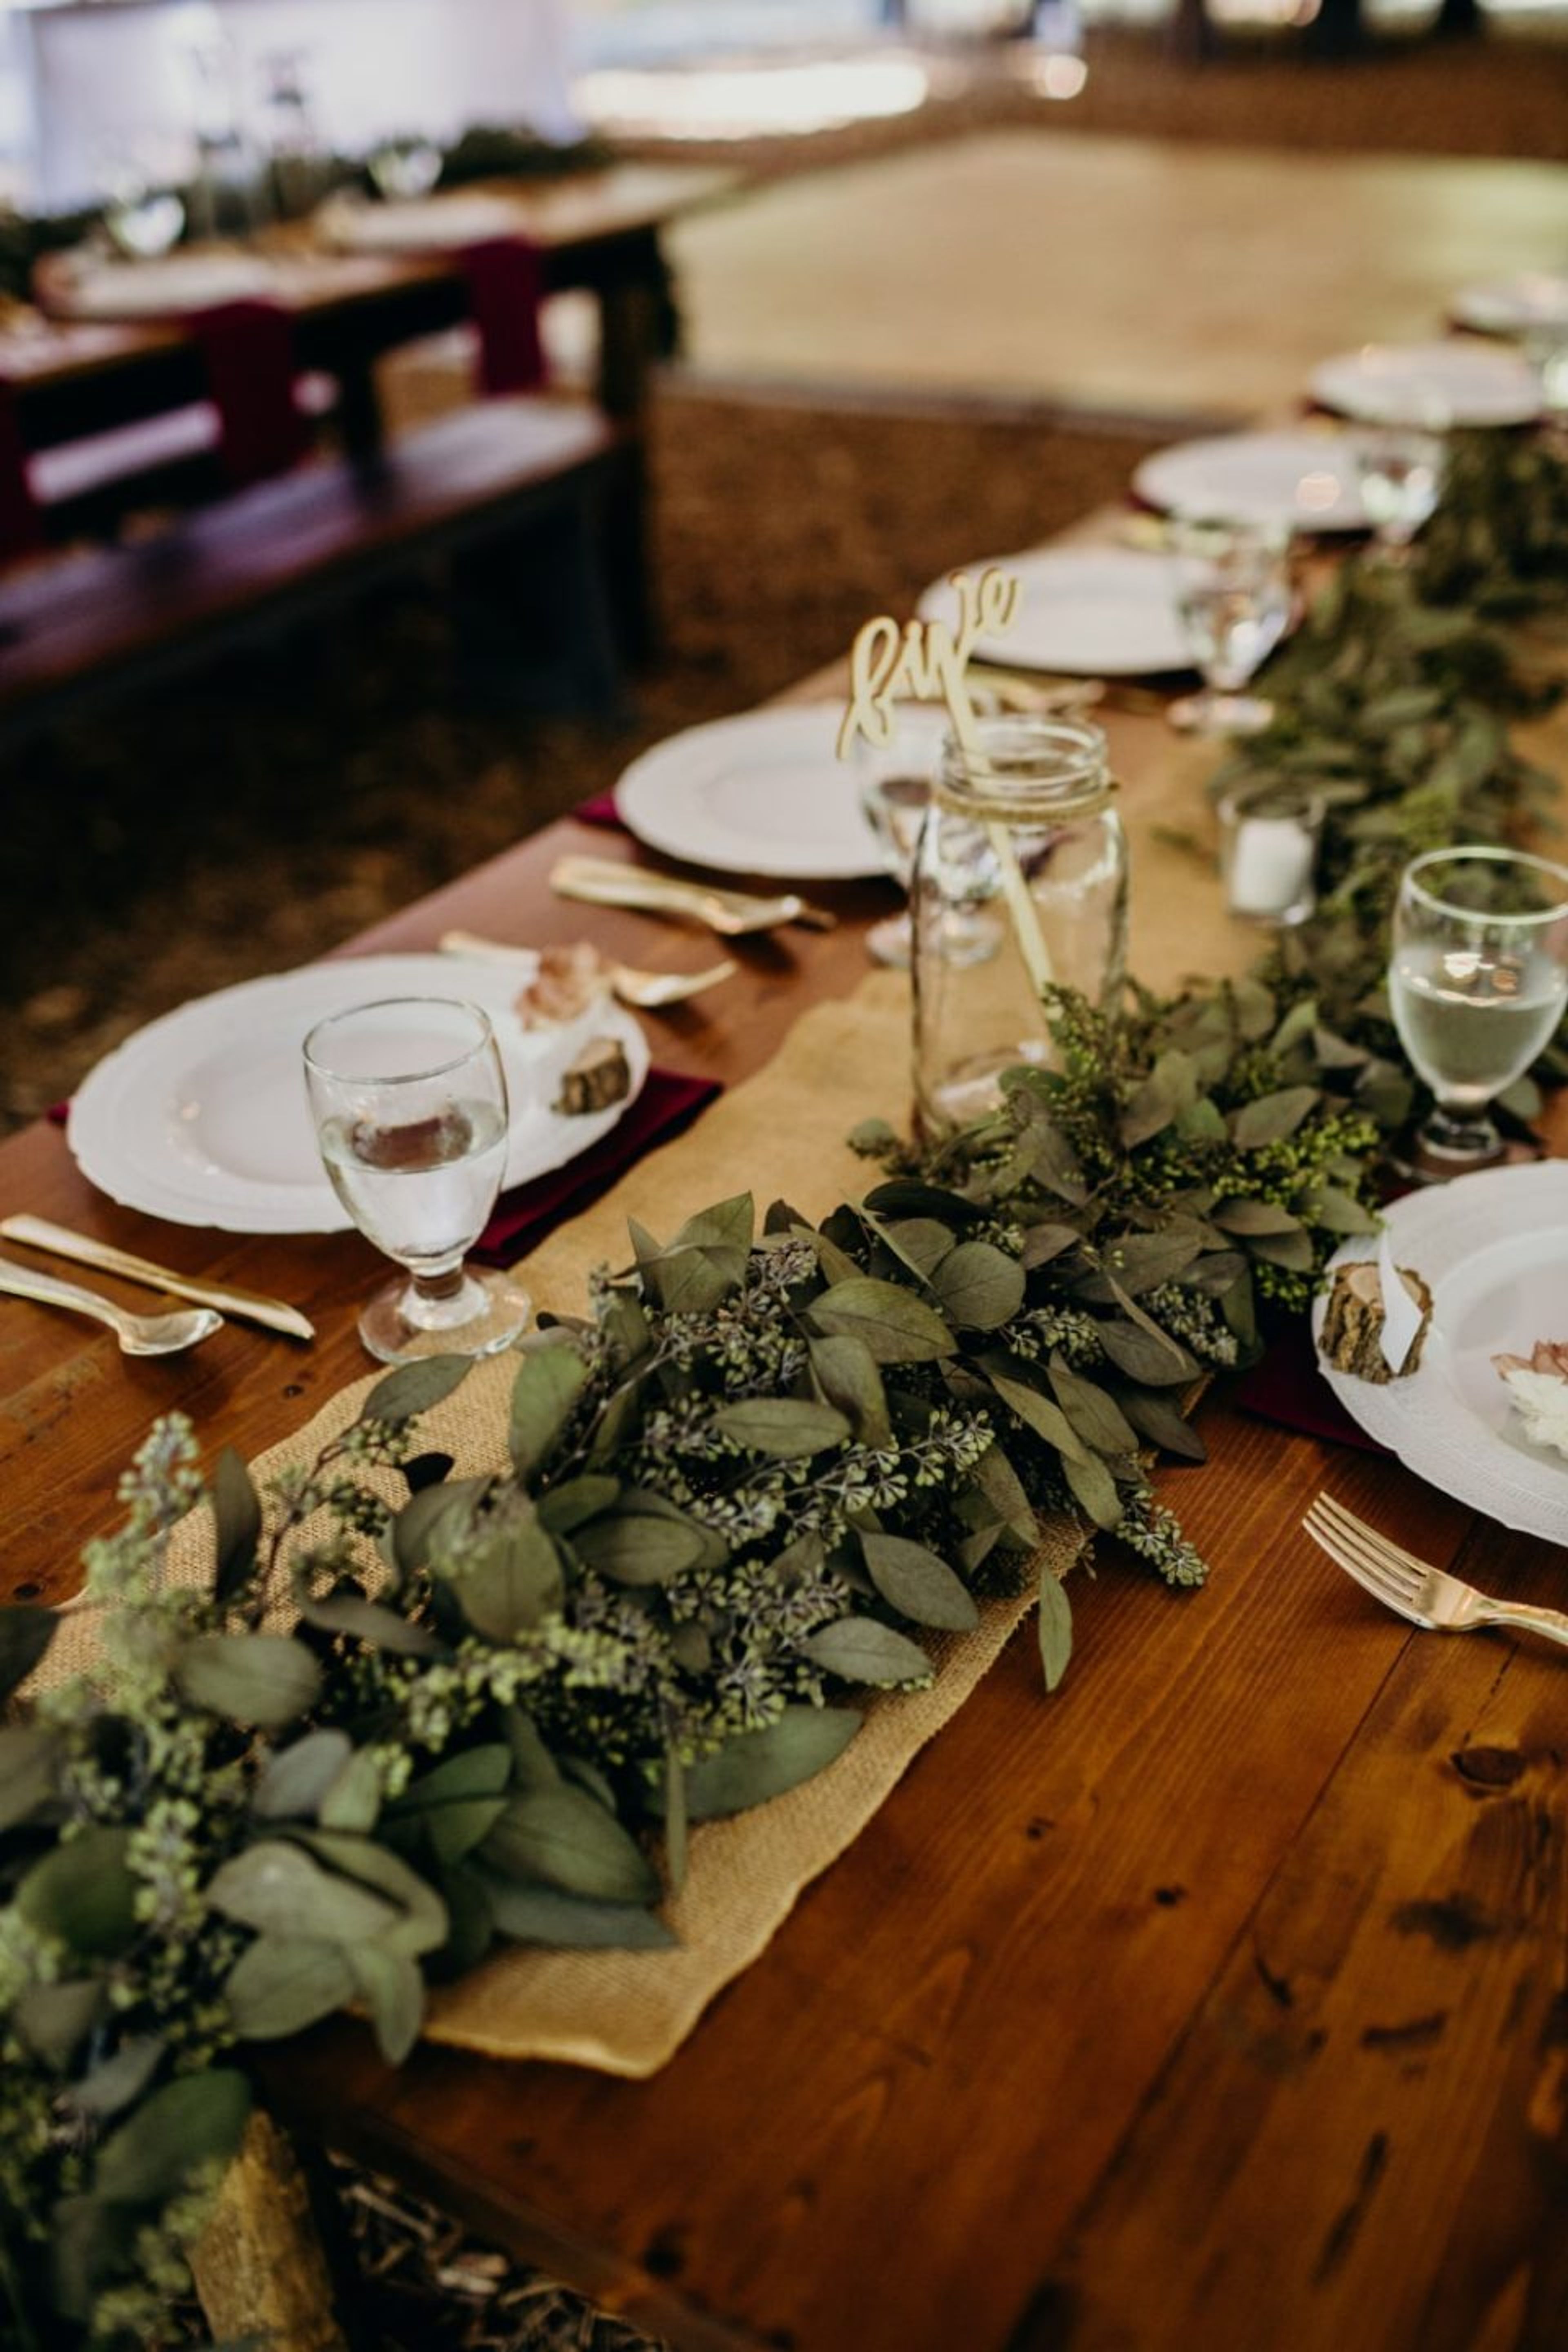
Blue Moon Rising is an eco-conscious woodland wedding and event destination nestled among the trees near Deep Creek Lake in McHenry, Maryland. Founded in 2008 by Lisa M. Jan, the property was built with an earth-first philosophy — reclaimed and recycled materials throughout, and excavated soil worked into the natural plaster of its straw bale buildings. The result is a gathering place that feels genuinely rooted in its surroundings. The venue hosts weddings, corporate retreats, and family reunions across an interconnected campus of 14 individually designed cabins and shared outdoor spaces. For weddings, couples exchange vows in the Universal Evergreen Chapel of Earth, an outdoor ceremony site set within the woodland, with capacity for up to 100 guests (45–75 recommended). A collection of tipi tents serves cocktail hour, and the community building — accommodating up to 60 — is available for rehearsal dinners and intimate gatherings. Included with wedding bookings are barn wood tables and benches, two rustic bars, lighting, electrical access for the reception area, and logistical staff support throughout the weekend. Guest accommodations across the 14 cabins allow wedding parties and retreat groups to stay on property, with linens, towels, and pet-friendly options provided.
Creative Saints Loft
4633 42nd Pl, Hyattsville, MD 20781, USA- Spaces for 95 Guests
- 1 Event Space
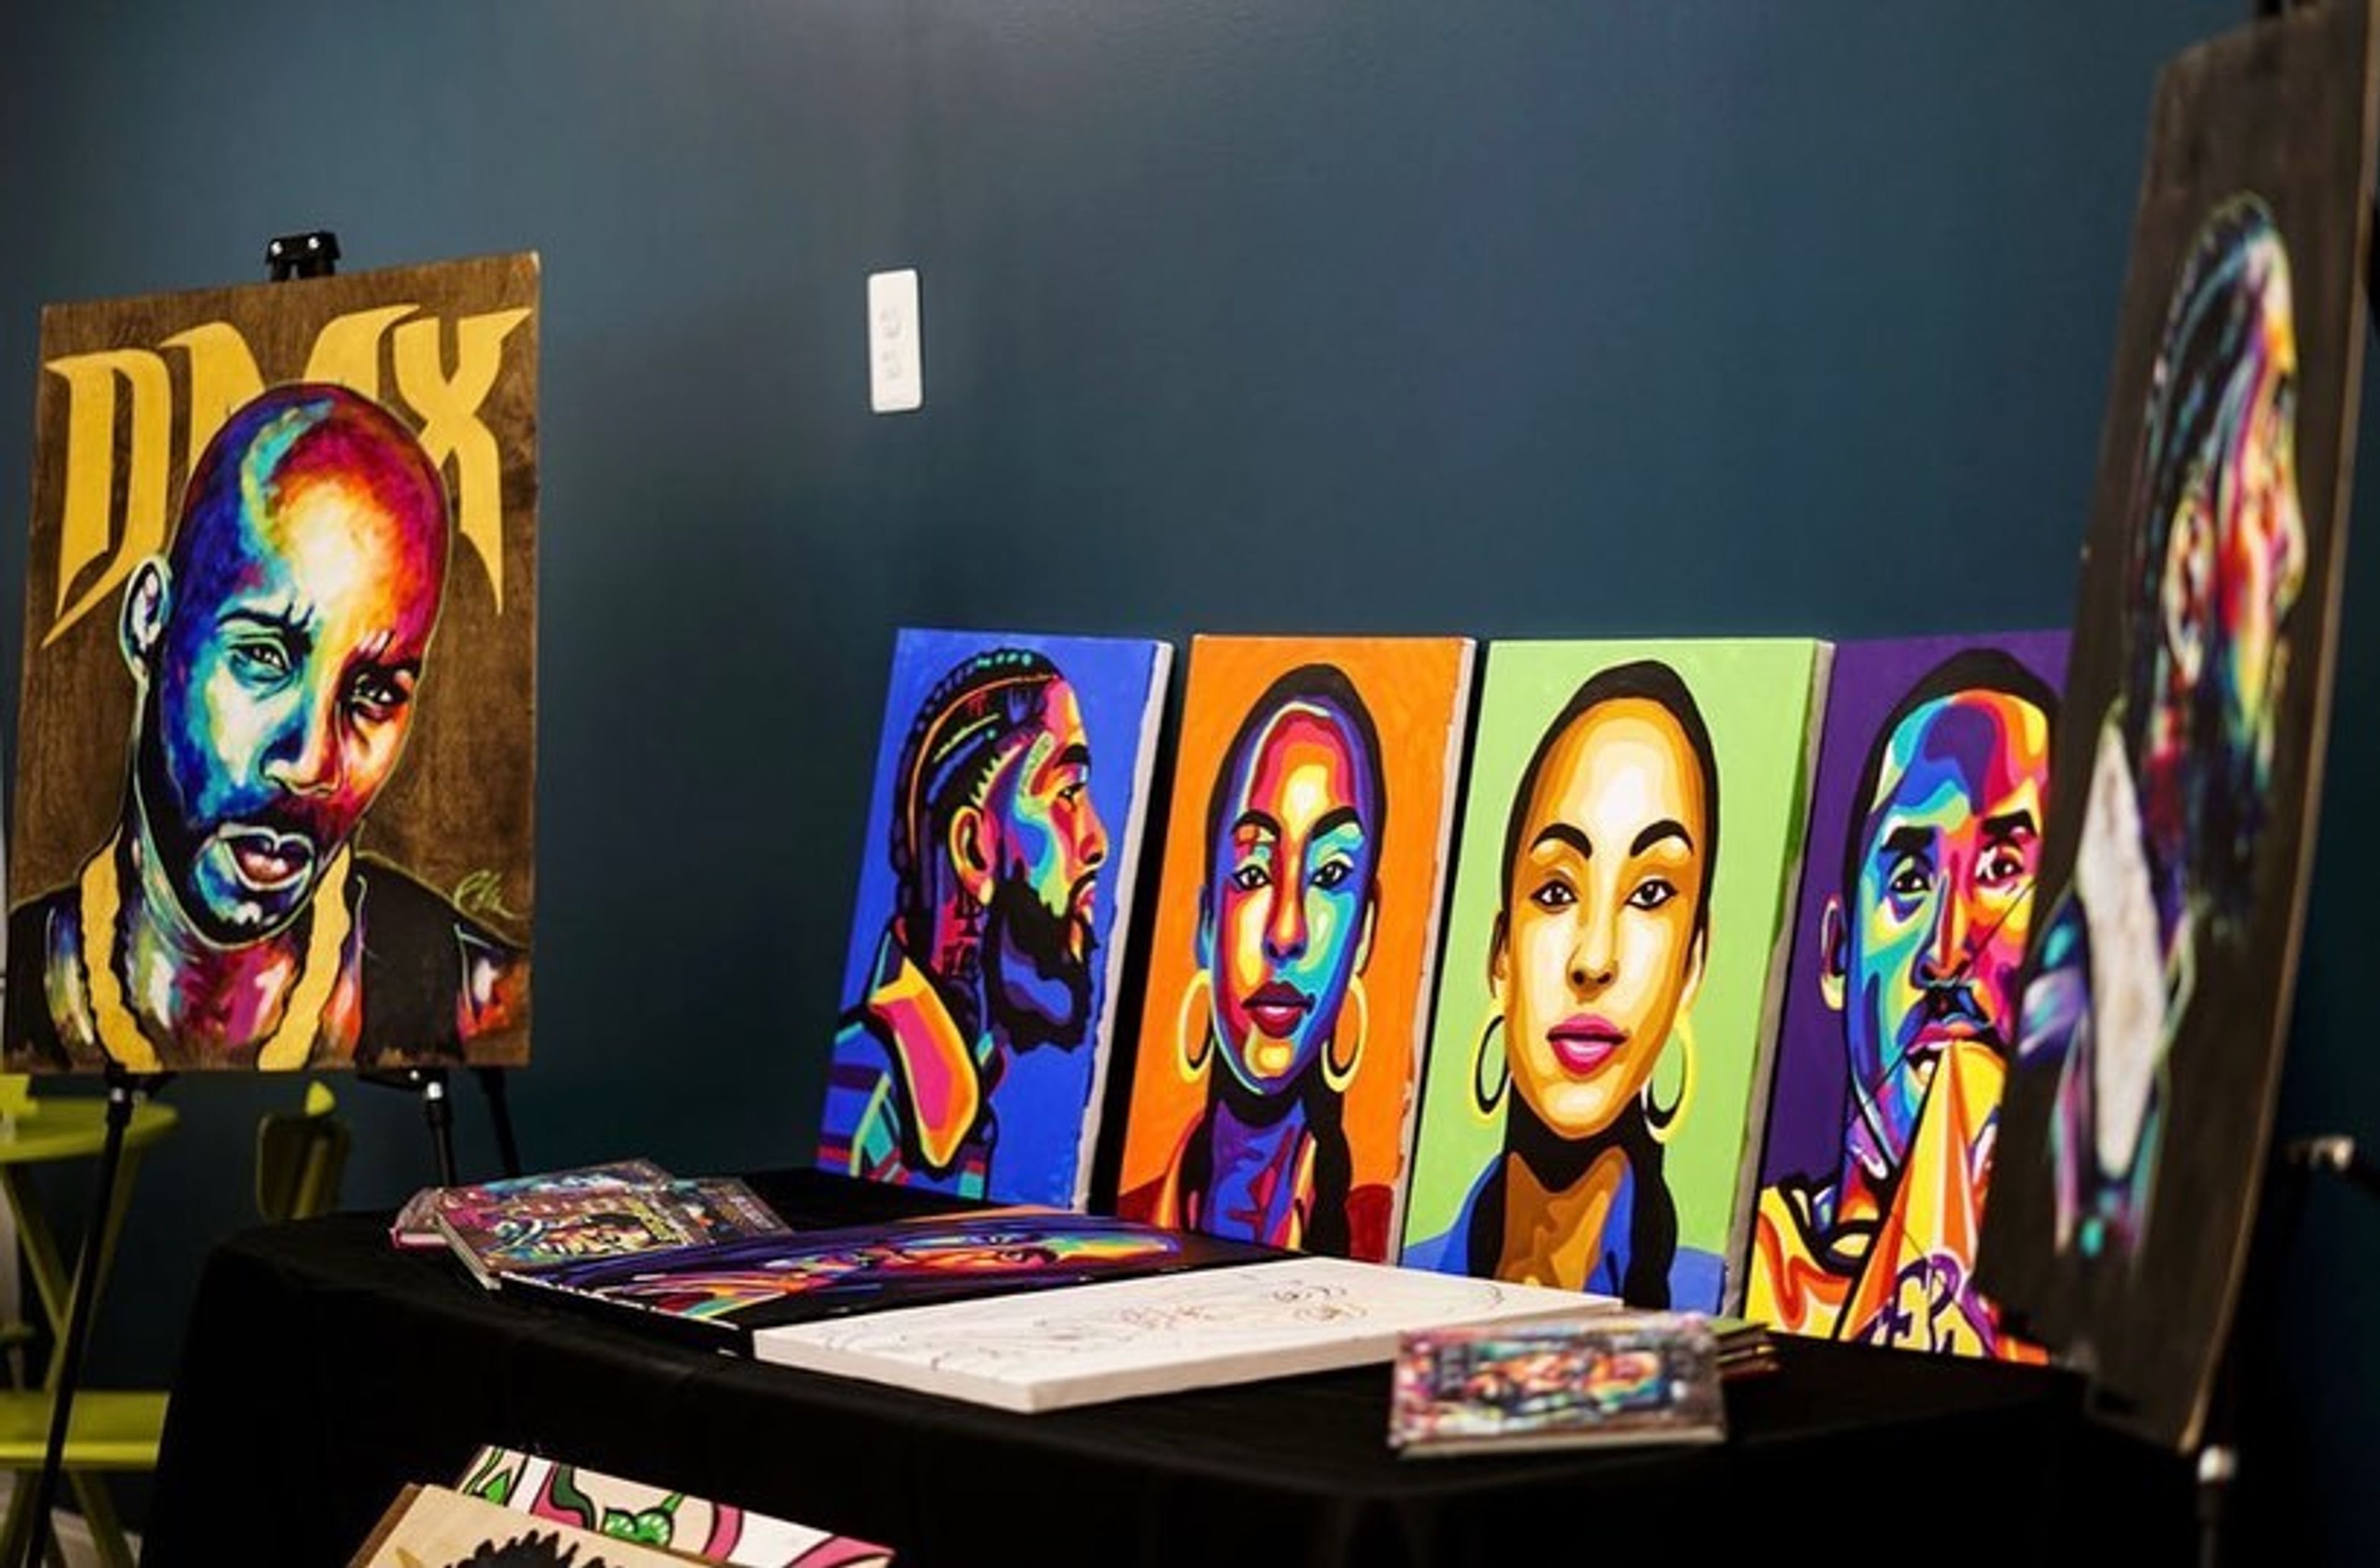
Creative Saints Loft, located in the Hyattsville Arts District, is a cozy, modern location where you can let your imagination run wild. The Creative Saints Loft has a total space of nearly 4500 square feet! Art displays, photo shoots, workshops, celebrations, book signings, EP releases, classes, and more may all be held here! We invite you to express yourself through our white open space, painted walls, and bright décor. The Gallery has a total area of 2200 square feet of open white space. Your imagination may flow with light rustic floors, white walls, exposed ceilings, and exposed duct work! Consider the look of Industrial Chic. This venue has a capacity of 95 people. This room comes equipped with 75 white folding seats and 8 5-foot round tables, so renting preferred tables and chairs is not necessary! Remember that around 500 square feet of this space is open to the top mezzanine level (which has double the ceiling height)! This area has a SONOS sound system and a four-hour minimum rental period. Murals and artwork abound! The loft has 650 square feet of space, which is excellent for a group of up to 40 people (with the den included). This area includes 30 coral-colored seats and six 6-foot fold-up tables. With one of our larger murals and already vibrant dcor, only the bare necessities are required to make this area your own. A refrigerator, freezer, microwave, and 65-inch television are included. You can also use the colored cabinetry, chairs, and side tables in this area. The space is bathed in natural light thanks to two wide windows. There are no tablecloths or linens provided. Due to its location on the second floor, this facility is not wheelchair accessible. This area is equipped with a SONOS sound system. The Den is a fully equipped lounge room with 400 square feet. It provides seating for 10 people, with a couch, lounge chairs, stools, and a bright green chair and table set among the options. With three mural walls, the possibilities for photography are unlimited. The DEN is equipped with a SONOS audio system. With seating for 20, the Courtyard offers an entire feel. We are confident that you will enjoy the 850 square feet of space, which has vibrant colors, a deck, turf, and a vegetation wall. The neon sign that reads "Say Yes To New Adventures" and overhead rope lighting make this establishment come alive at night. The SONOS sound system is also installed in the Courtyard. The studio is a 400 square foot area with a lot of personality. The room features one window that lets in plenty of natural light, as well as white walls and floors. Backdrops come in a variety of hues, including black, white, yellow, pink, and blue, and can be purchased as an add-on. The studio contains a three-person table and a couch for shooting comfort. A mini refrigerator, record player, and bluetooth speaker, as well as a clothes rack and steamer, are available for your use in the room. It should be mentioned that no food is permitted in this area, and the maximum capacity is limited to 7 people. The space is located on the second floor and has a two-hour minimum rental period.
Camp Puh'tok
17433 Big Falls Rd, Monkton, MD 21111, USA- Spaces for 80-200 Guests
- 1 Event Space
- 1 Outdoor
- 2 Total Spaces
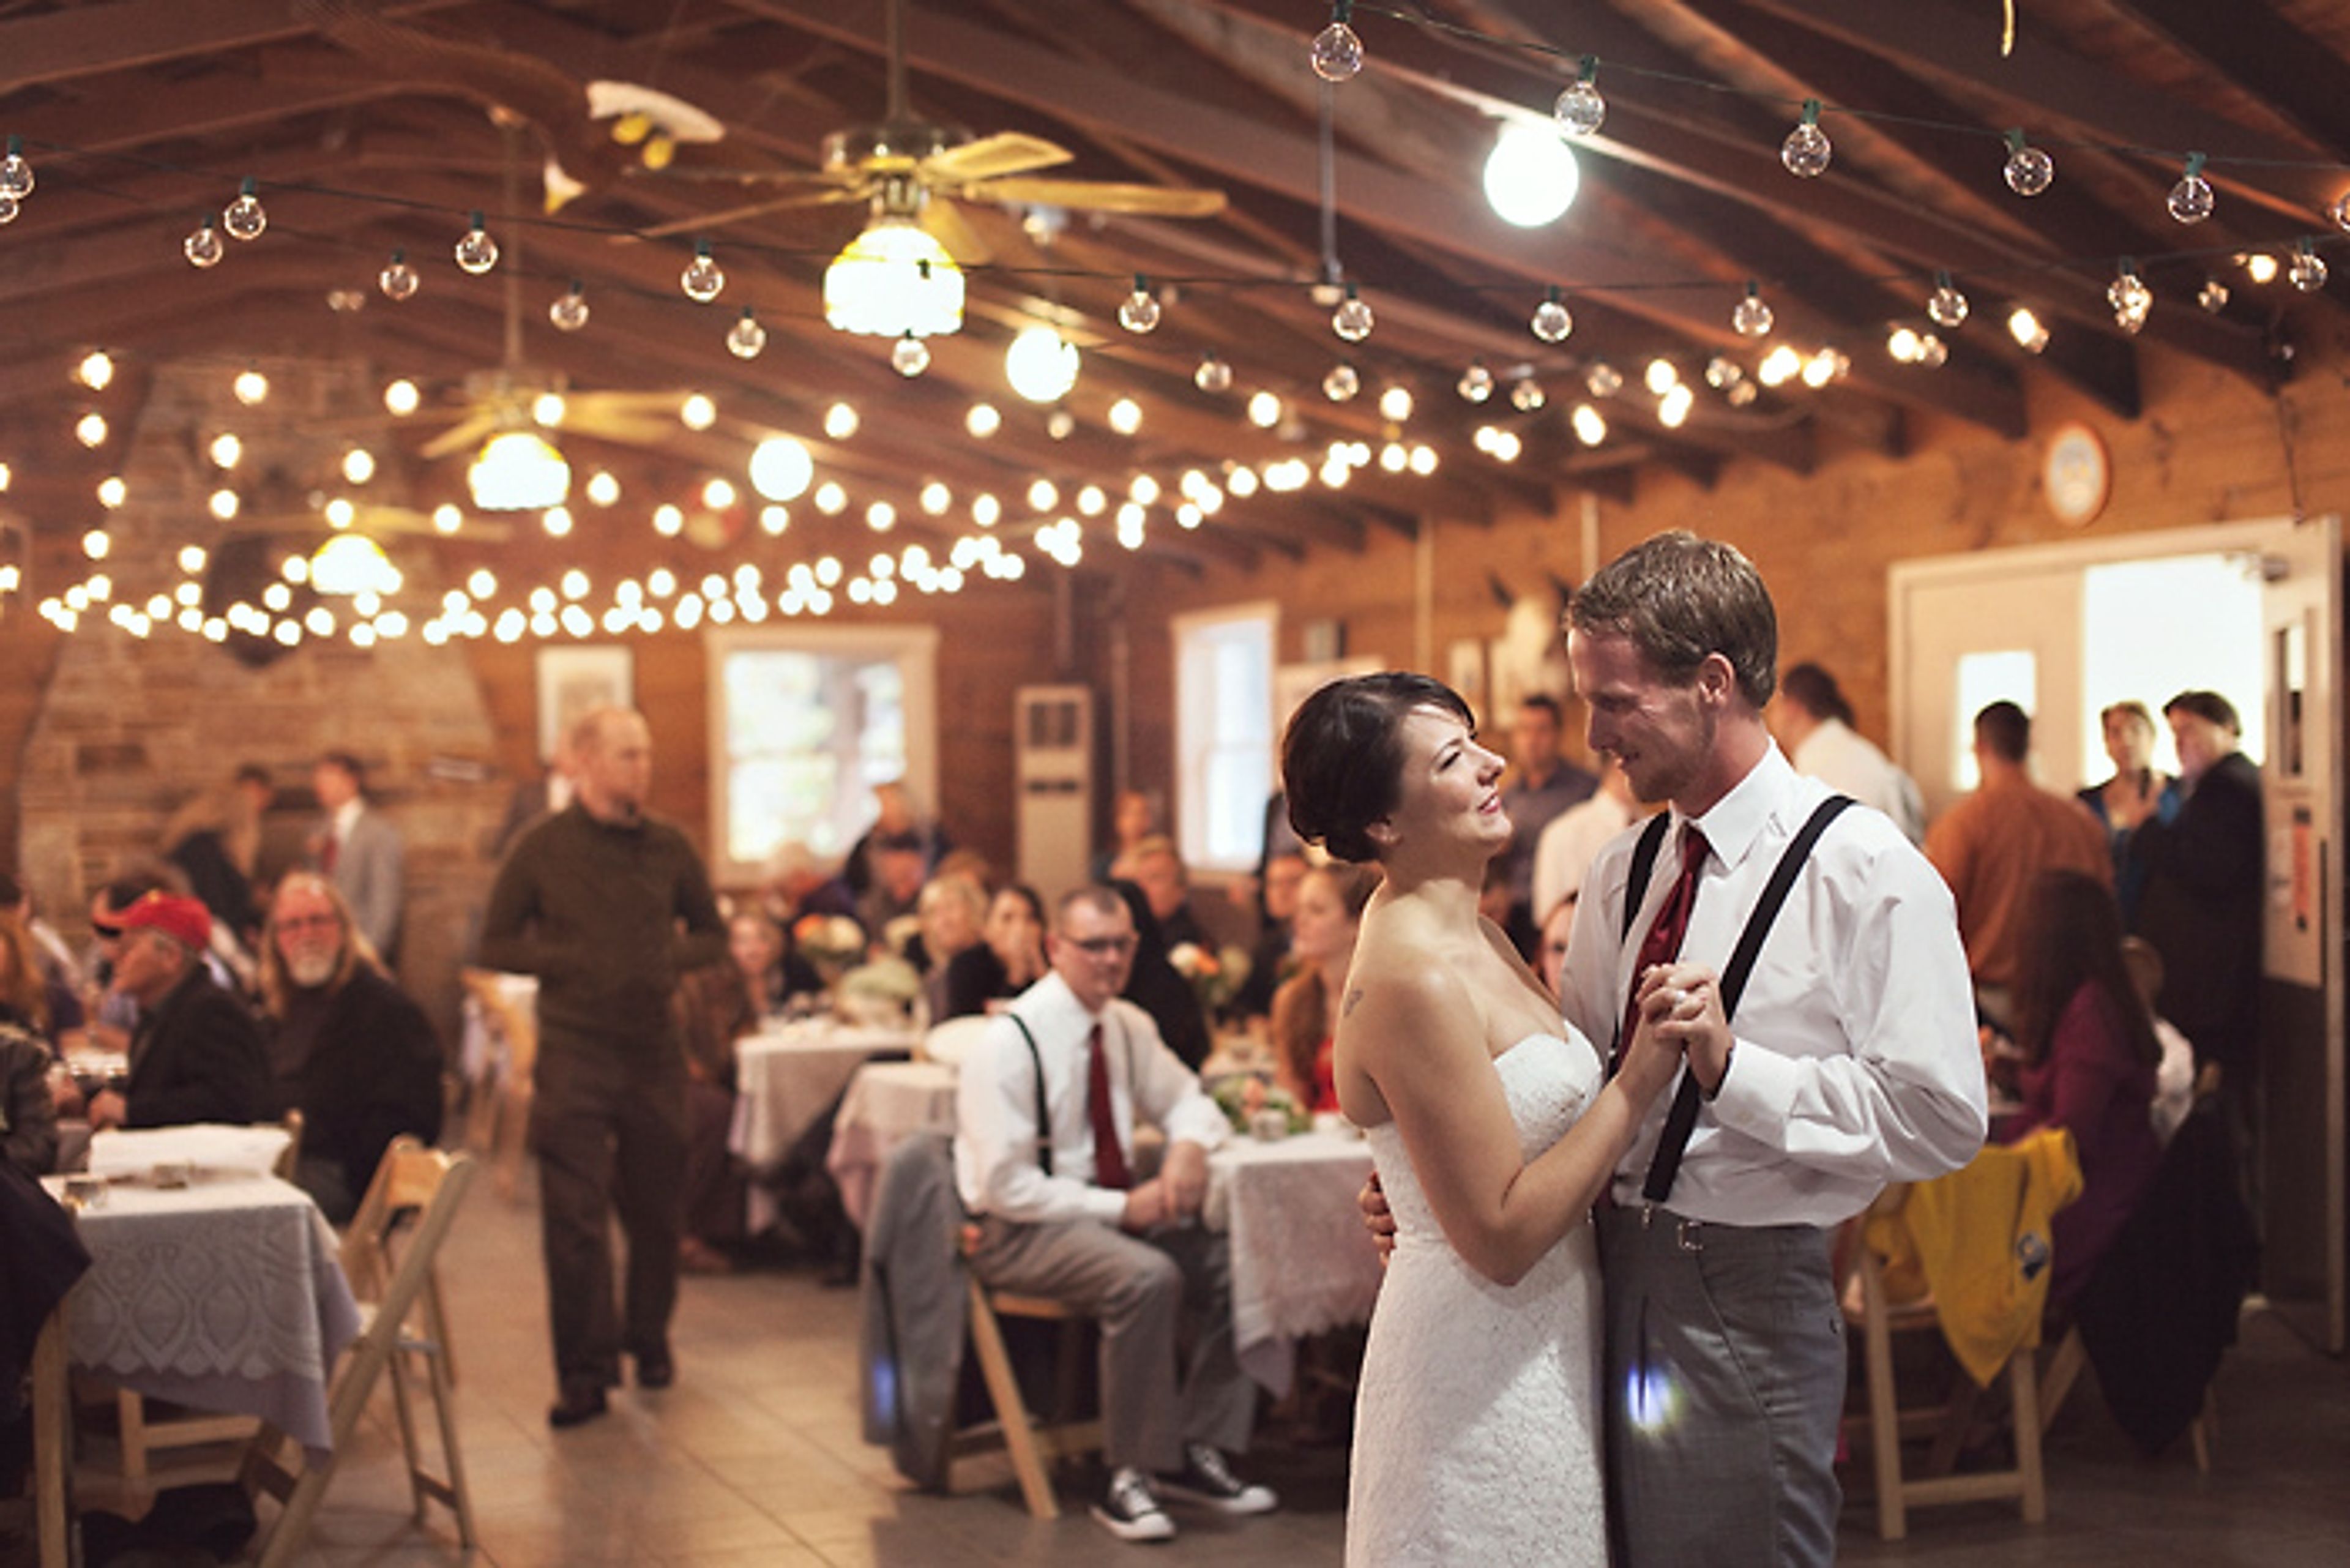
Camp Puh'tok is a 67-acre outdoor retreat and event venue nestled in Northern Baltimore County, Maryland, bordering Gunpowder Falls State Park. Established in 1942, the property sits about 20 minutes from Baltimore and an hour from Washington, D.C., making it an accessible destination for groups who want a wooded escape without a long drive. For weddings, the camp offers exclusive weekend buyouts that include full access to all event, dining, meeting, and lodging spaces from Friday afternoon through Sunday evening — accommodating up to 180 overnight guests in heated and air-conditioned cabins. Weekend packages are built around a full itinerary: Friday rehearsal dinner, Saturday ceremony, cocktail hour, and reception, and a Sunday brunch. Indoor event spaces include the Thunderbird Lodge, a rustic gathering hall with two stone fireplaces and a full commercial kitchen seating up to 200 guests, and The Hacienda, a bright and climate-controlled space for up to 80. Outdoor settings span the Main Field, Amphitheater, The Glen, the Lighted Grove, and a Tipi Field. Optional activities — zipline, climbing tower, archery, swimming, and team building — round out the experience for groups looking to make a full weekend of it.