Top Missouri Anniversary Party Venues
265 results near Missouri
Find a Venue
Choosing your anniversary party venue will be one of the most important steps in the planning process. So much goes into finding the perfect venue in Missouri. You’ll want to consider everything from the aesthetics of the space to any in-house amenities and services. Luckily, PartySlate makes it easy with our Find Venues page. Use the filters to narrow your search — taking into account everything from your guest count to specific catering preferences. Once you’ve set your filters, scroll down to search our curated list. Look for the “featured” tag for PartySlate’s top recommendations. With PartySlate, finding your ideal Missouri venue has never been easier.
Results
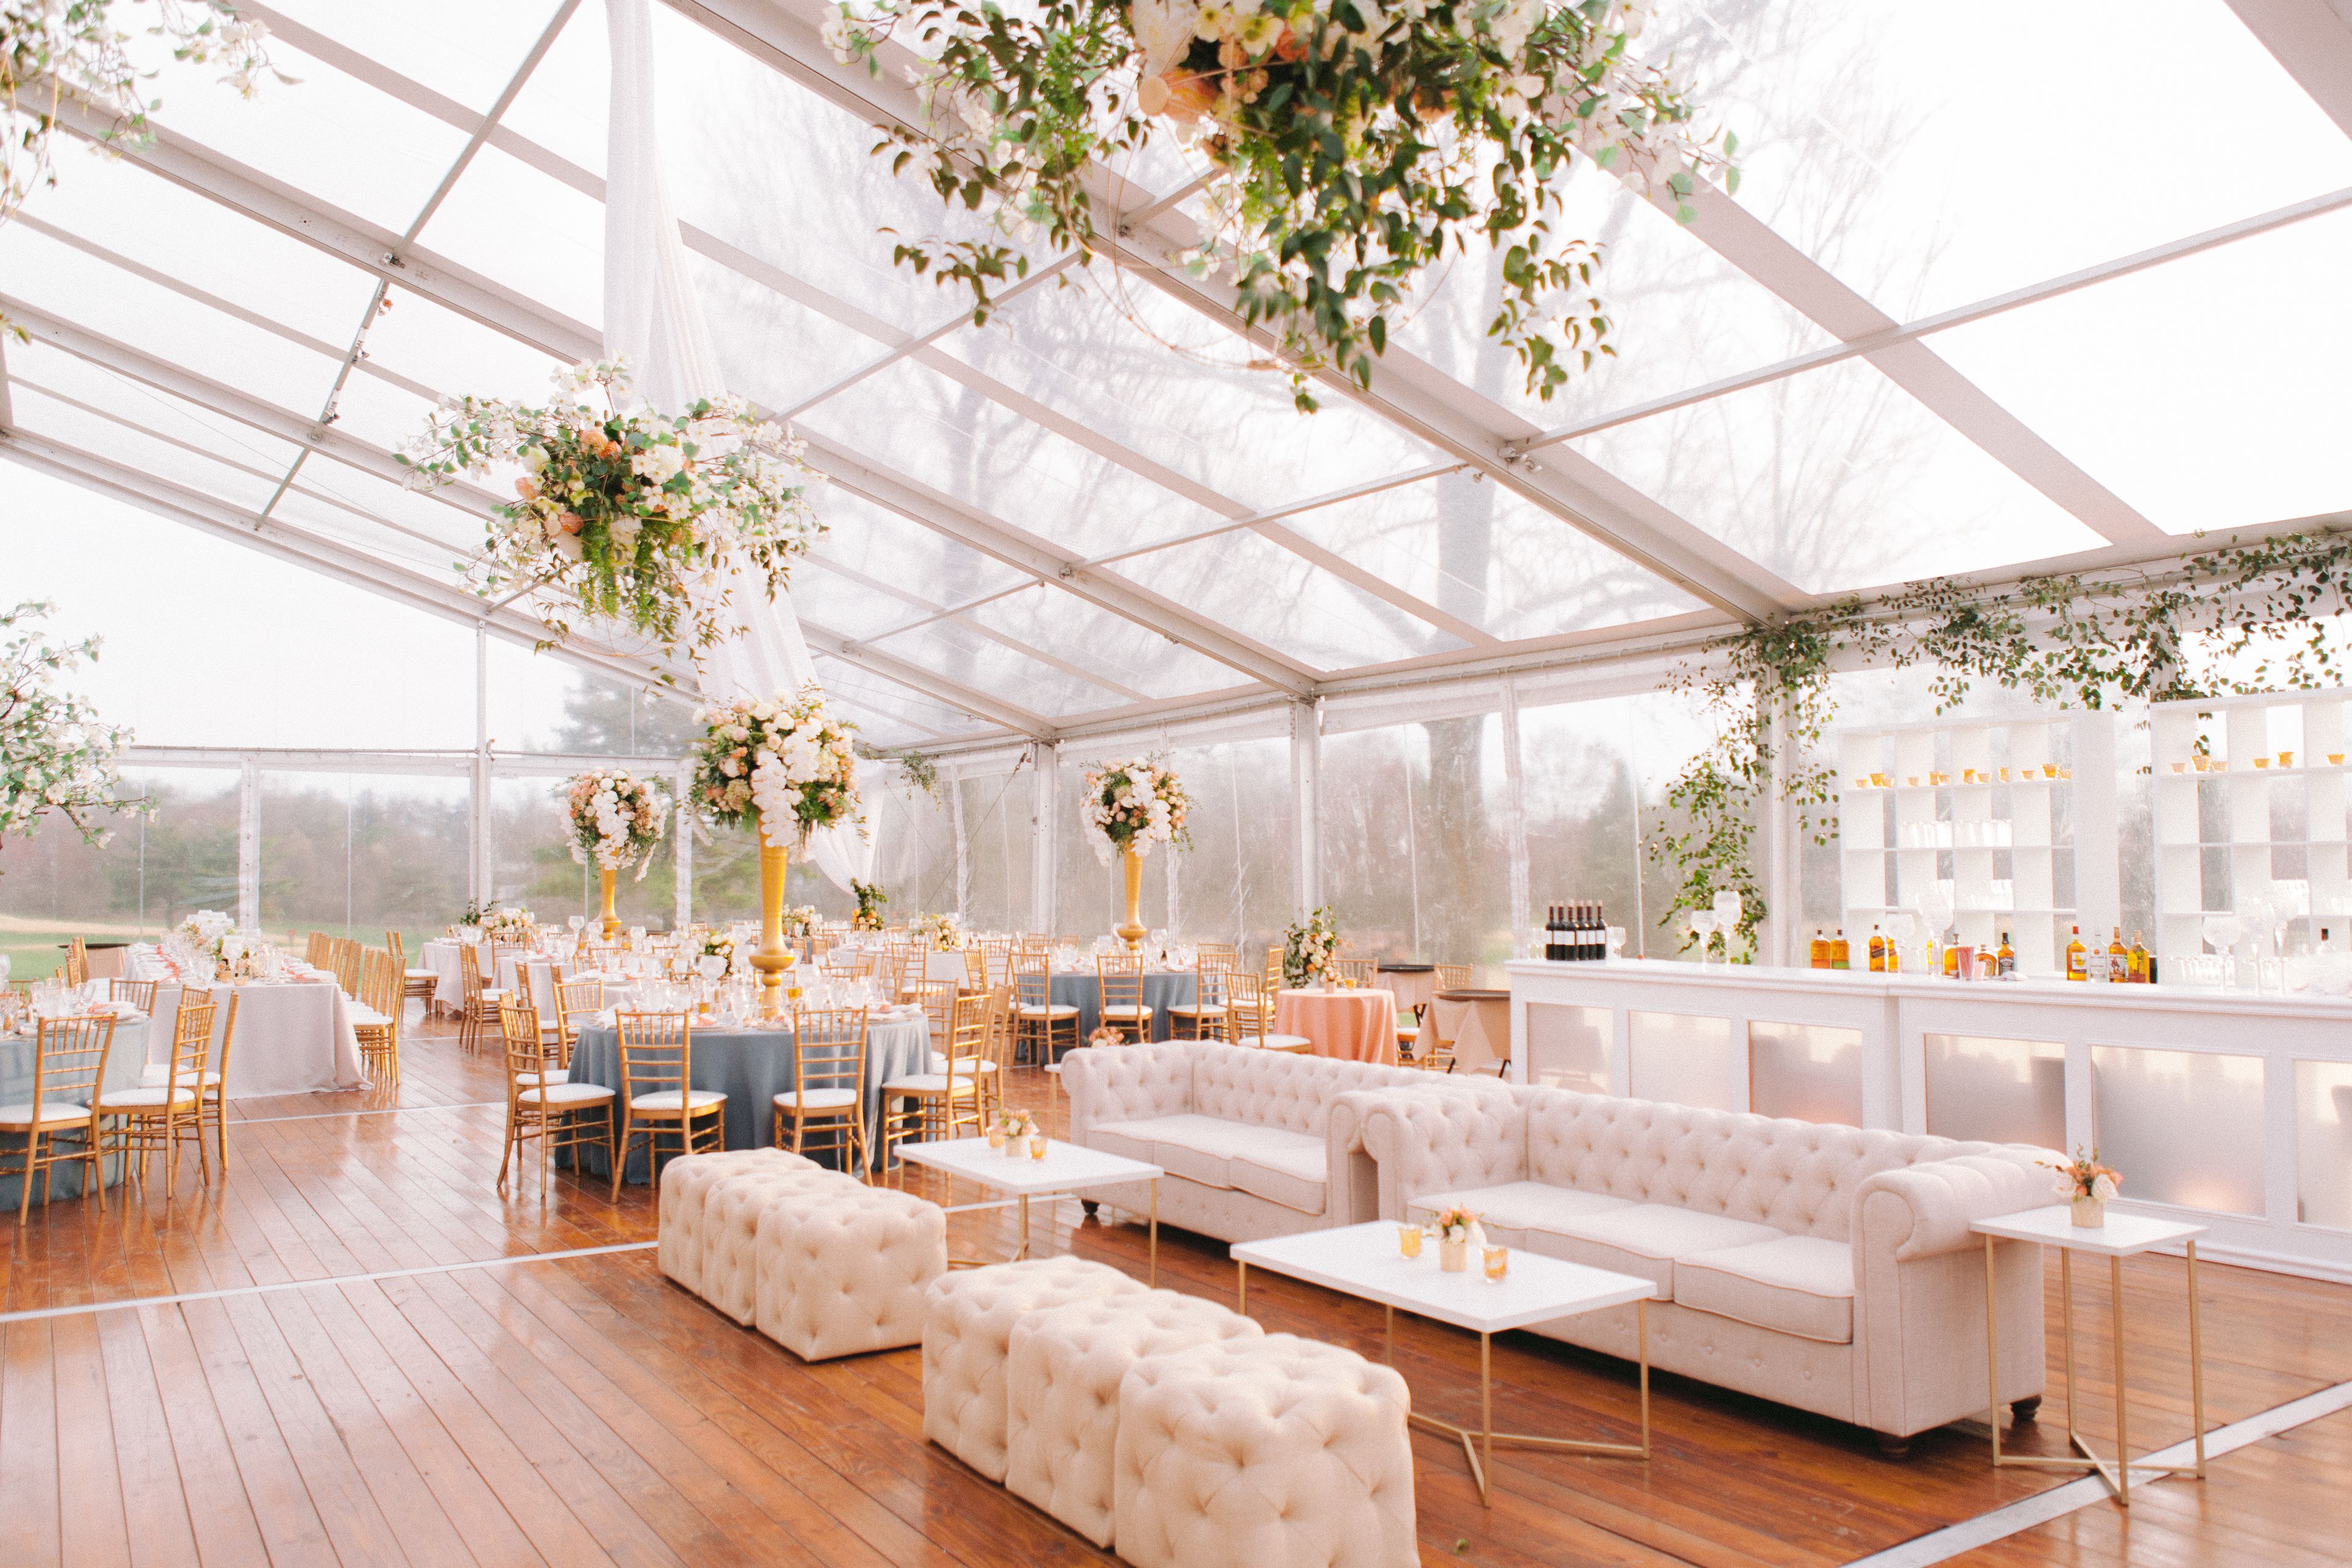
Saint Louis Club
7701 Forsyth Blvd, St. Louis, MO 63105, USA- Spaces for 8-280 Guests
- 2 Restaurants
- 2 Meeting Spaces
The Saint Louis Club is a private dining and events club founded in Clayton, Missouri in 1964. Established by four civic-minded business leaders and opened with 400 founding members, the Club has served as a gathering place for executives, entrepreneurs, and civic leaders in the St. Louis region for more than six decades. The facility spans 42,750 square feet and includes ten private rooms alongside The Corner Bar & Bistro, a business-casual dining space, and the formal Saint Louis Room. Two ballrooms accommodate larger gatherings, with the full range of private spaces available for groups of 2 to 300 guests. Events hosted here include board meetings, corporate training sessions, weddings, rehearsal dinners, receptions, and black-tie galas. Catering is handled by an in-house team drawing on more than 60 years of fine-dining experience, complemented by an in-house pastry program and a wine cellar of more than 16,000 bottles. The Club also provides vendor connections for florals, music, photography, and videography.
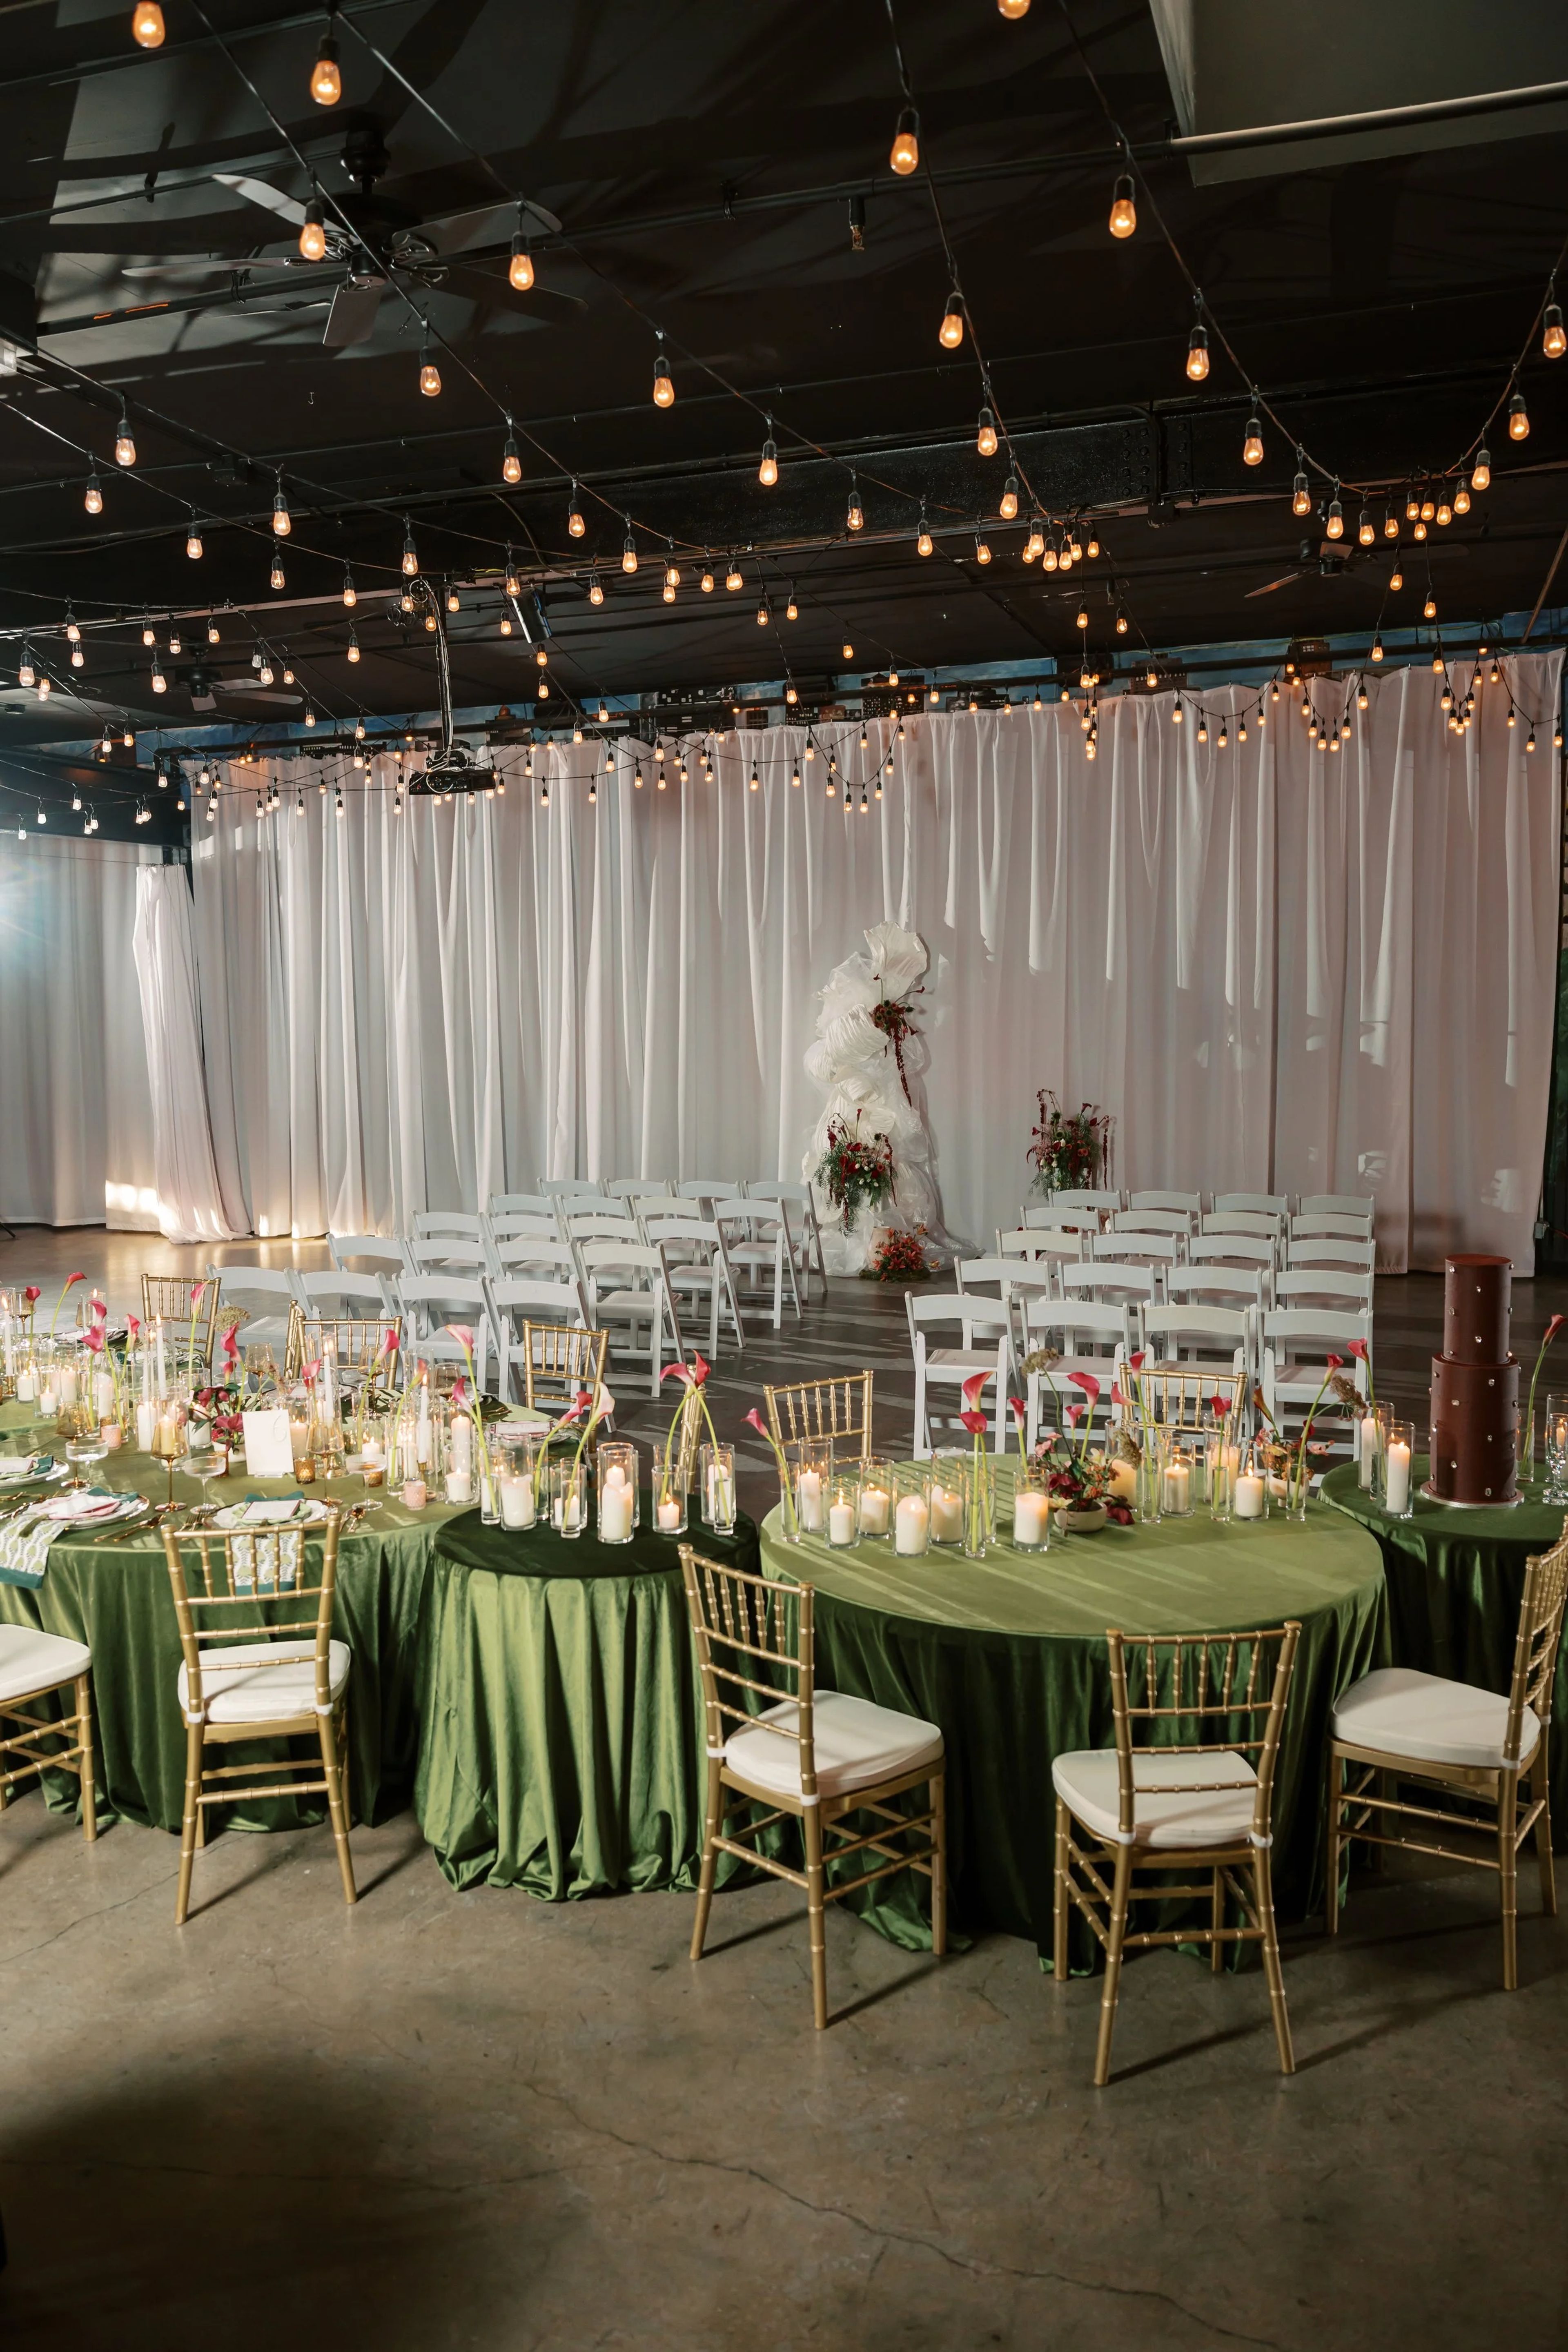
28 Event Space
1300 W 28th St, Kansas City, MO 64108, USA- Spaces for 170-400 Guests
- 1 Outdoor
- 2 Lofts
28 Event Spaces has set the standard for luxury events in Kansas City for over 15 years. The property operates two distinct warehouse-inspired venues — The Kansas City Room and The Station — each designed with a "full of personality yet intentionally neutral" aesthetic that adapts to a wide range of event visions, from weddings and galas to corporate celebrations. The Kansas City Room spans 7,500 square feet and draws on Kansas City's nightlife character through a custom city mural, glowing café lights, and gold drapery. It accommodates up to 300 guests for seated dinners or 325 for cocktail receptions. The Station, situated adjacent to the original space, brings a brighter, modern industrial feel with skylights, spacious outdoor patios, and a balcony, hosting up to 170 seated or 200 for cocktail receptions. All-inclusive packages at both venues cover setup and teardown, bar service, private gated parking, and on-site overnight lodging — a three-bedroom suite at The Kansas City Room and a one-bedroom suite at The Station. Both spaces are ADA compliant and maintain an open vendor policy, with a preferred vendor list available but not required.
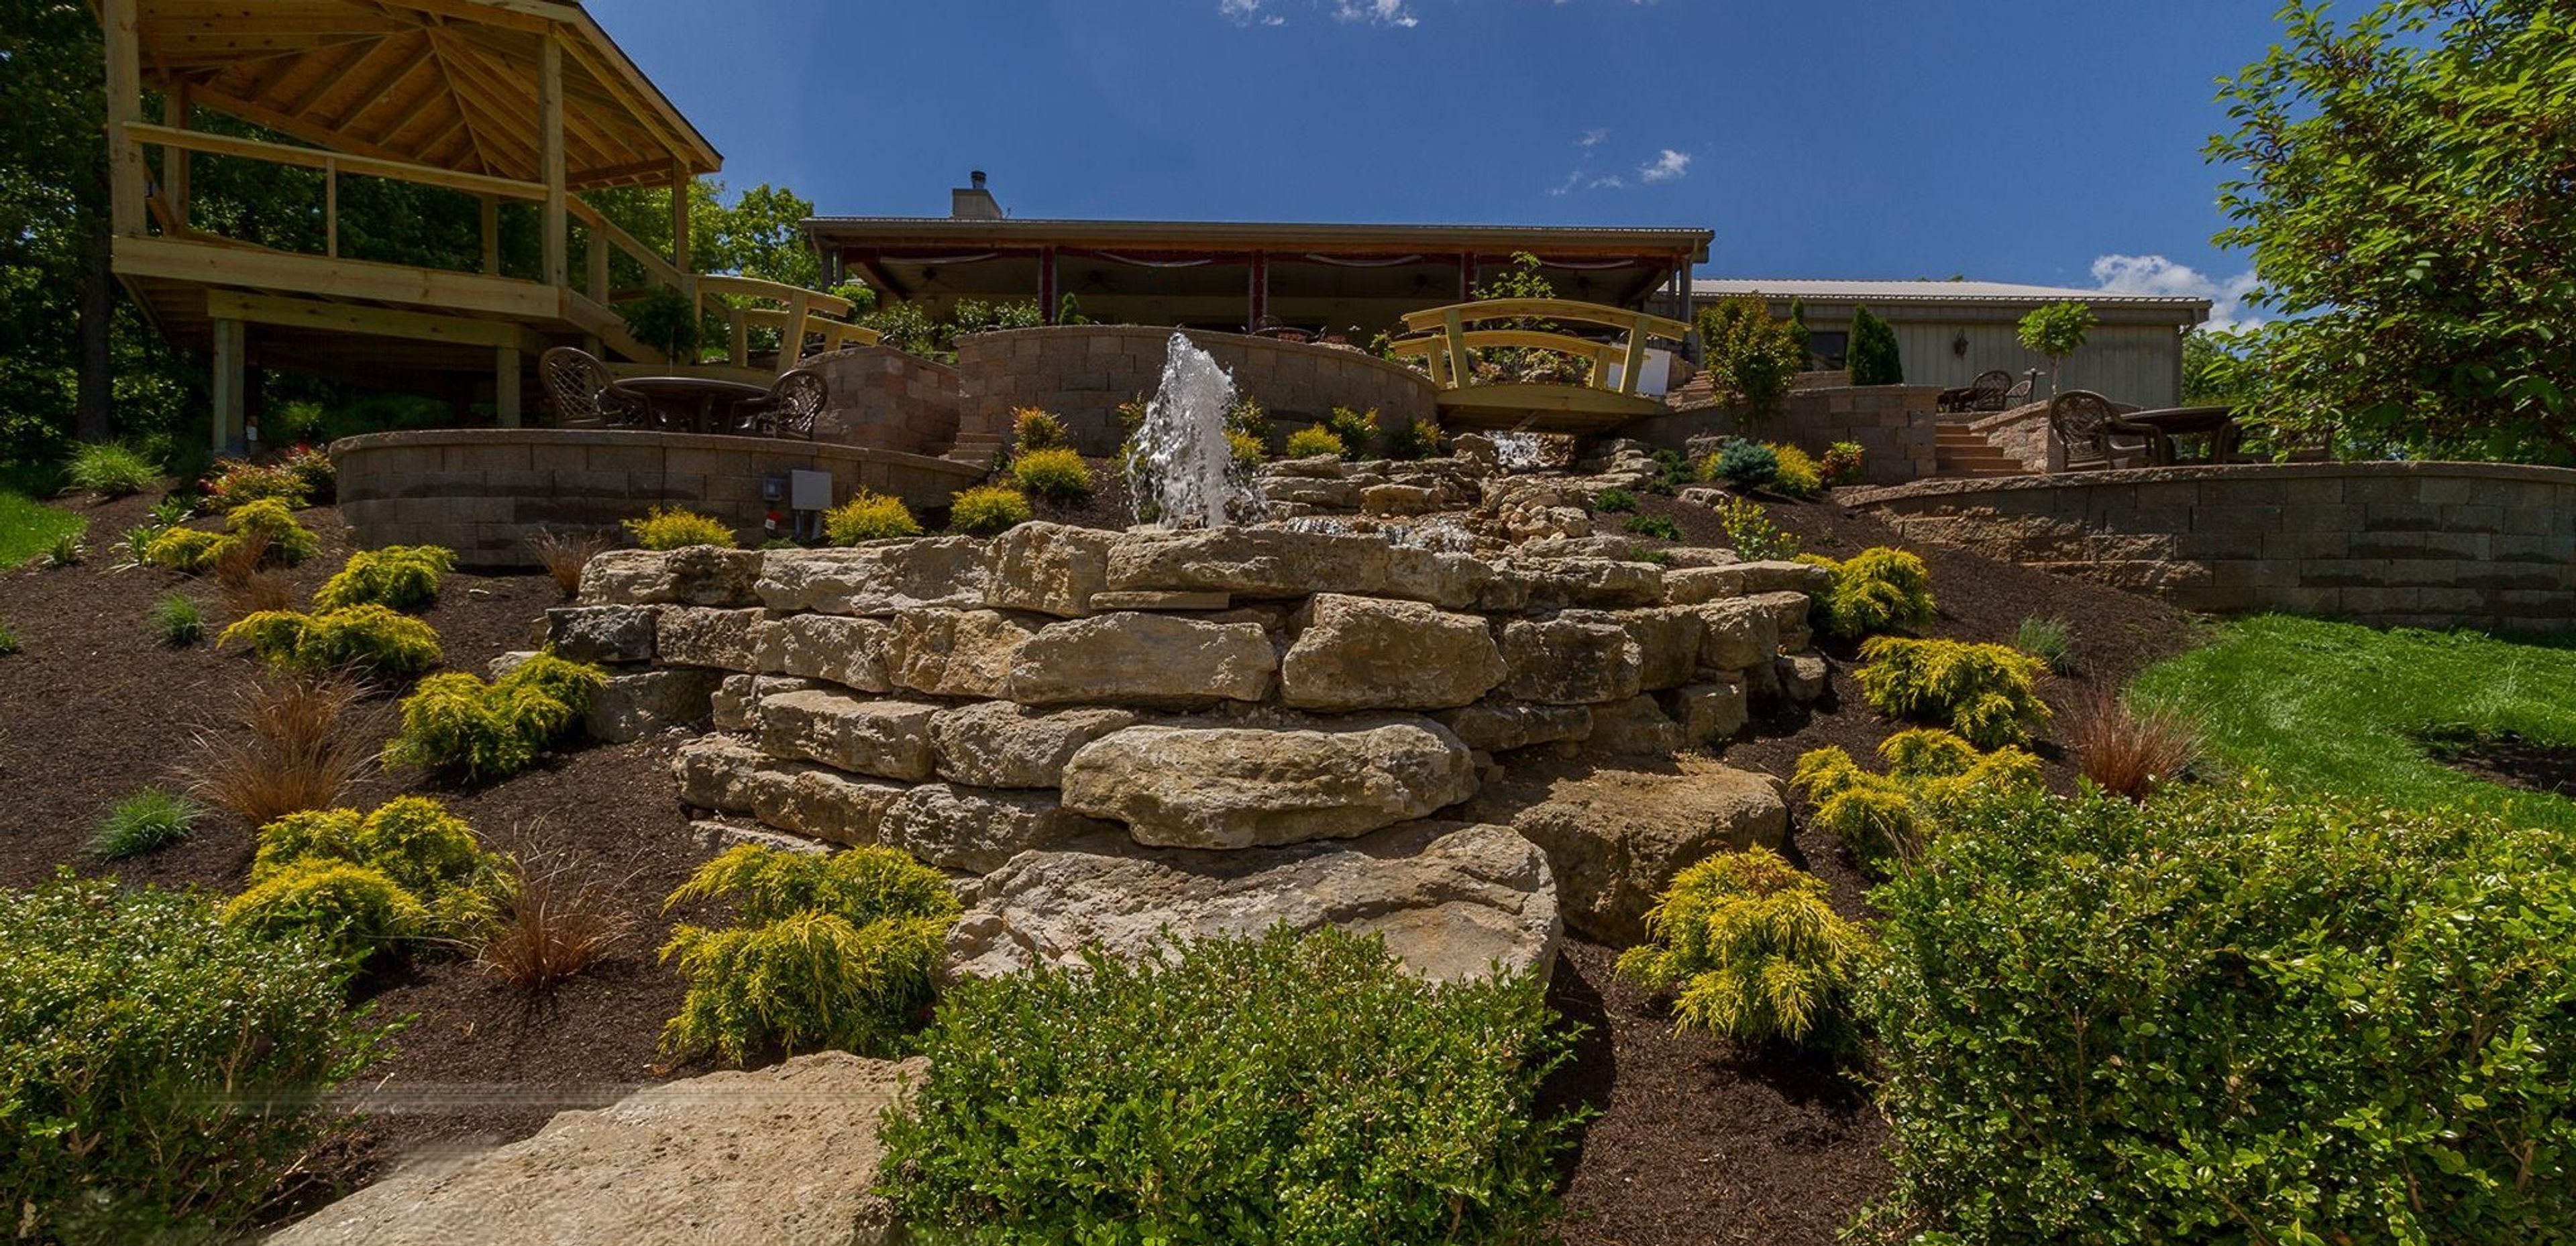
Seven Springs Winery
846 Winery Hills Estate, Linn Creek, MO 65052, USA- Spaces for 100-300 Guests
- 1 Ballroom
- 1 Outdoor
- 3 Total Spaces
Set on 160 acres of rolling Ozarks foothills near Linn Creek, Missouri, Seven Springs Winery & Vineyard combines handcrafted wine production with full-service event hosting. The estate hosts weddings, corporate gatherings, baby showers, and private parties, with three distinct spaces to match the scale of any celebration. The 10,000-square-foot Reception Hall accommodates 300 or more guests and includes a dance floor, full bar, catering kitchen, and two private green rooms for the bridal party. For more intimate occasions, the Fireside Room holds up to 100 guests in a fully private setting with its own bar area. Outdoor ceremonies take place at the Vineyard Gazebo, a ceremony space nestled among the vines that accommodates 200 or more guests. In-house catering and live music on weekends round out the experience, all set against hilltop Ozarks views.
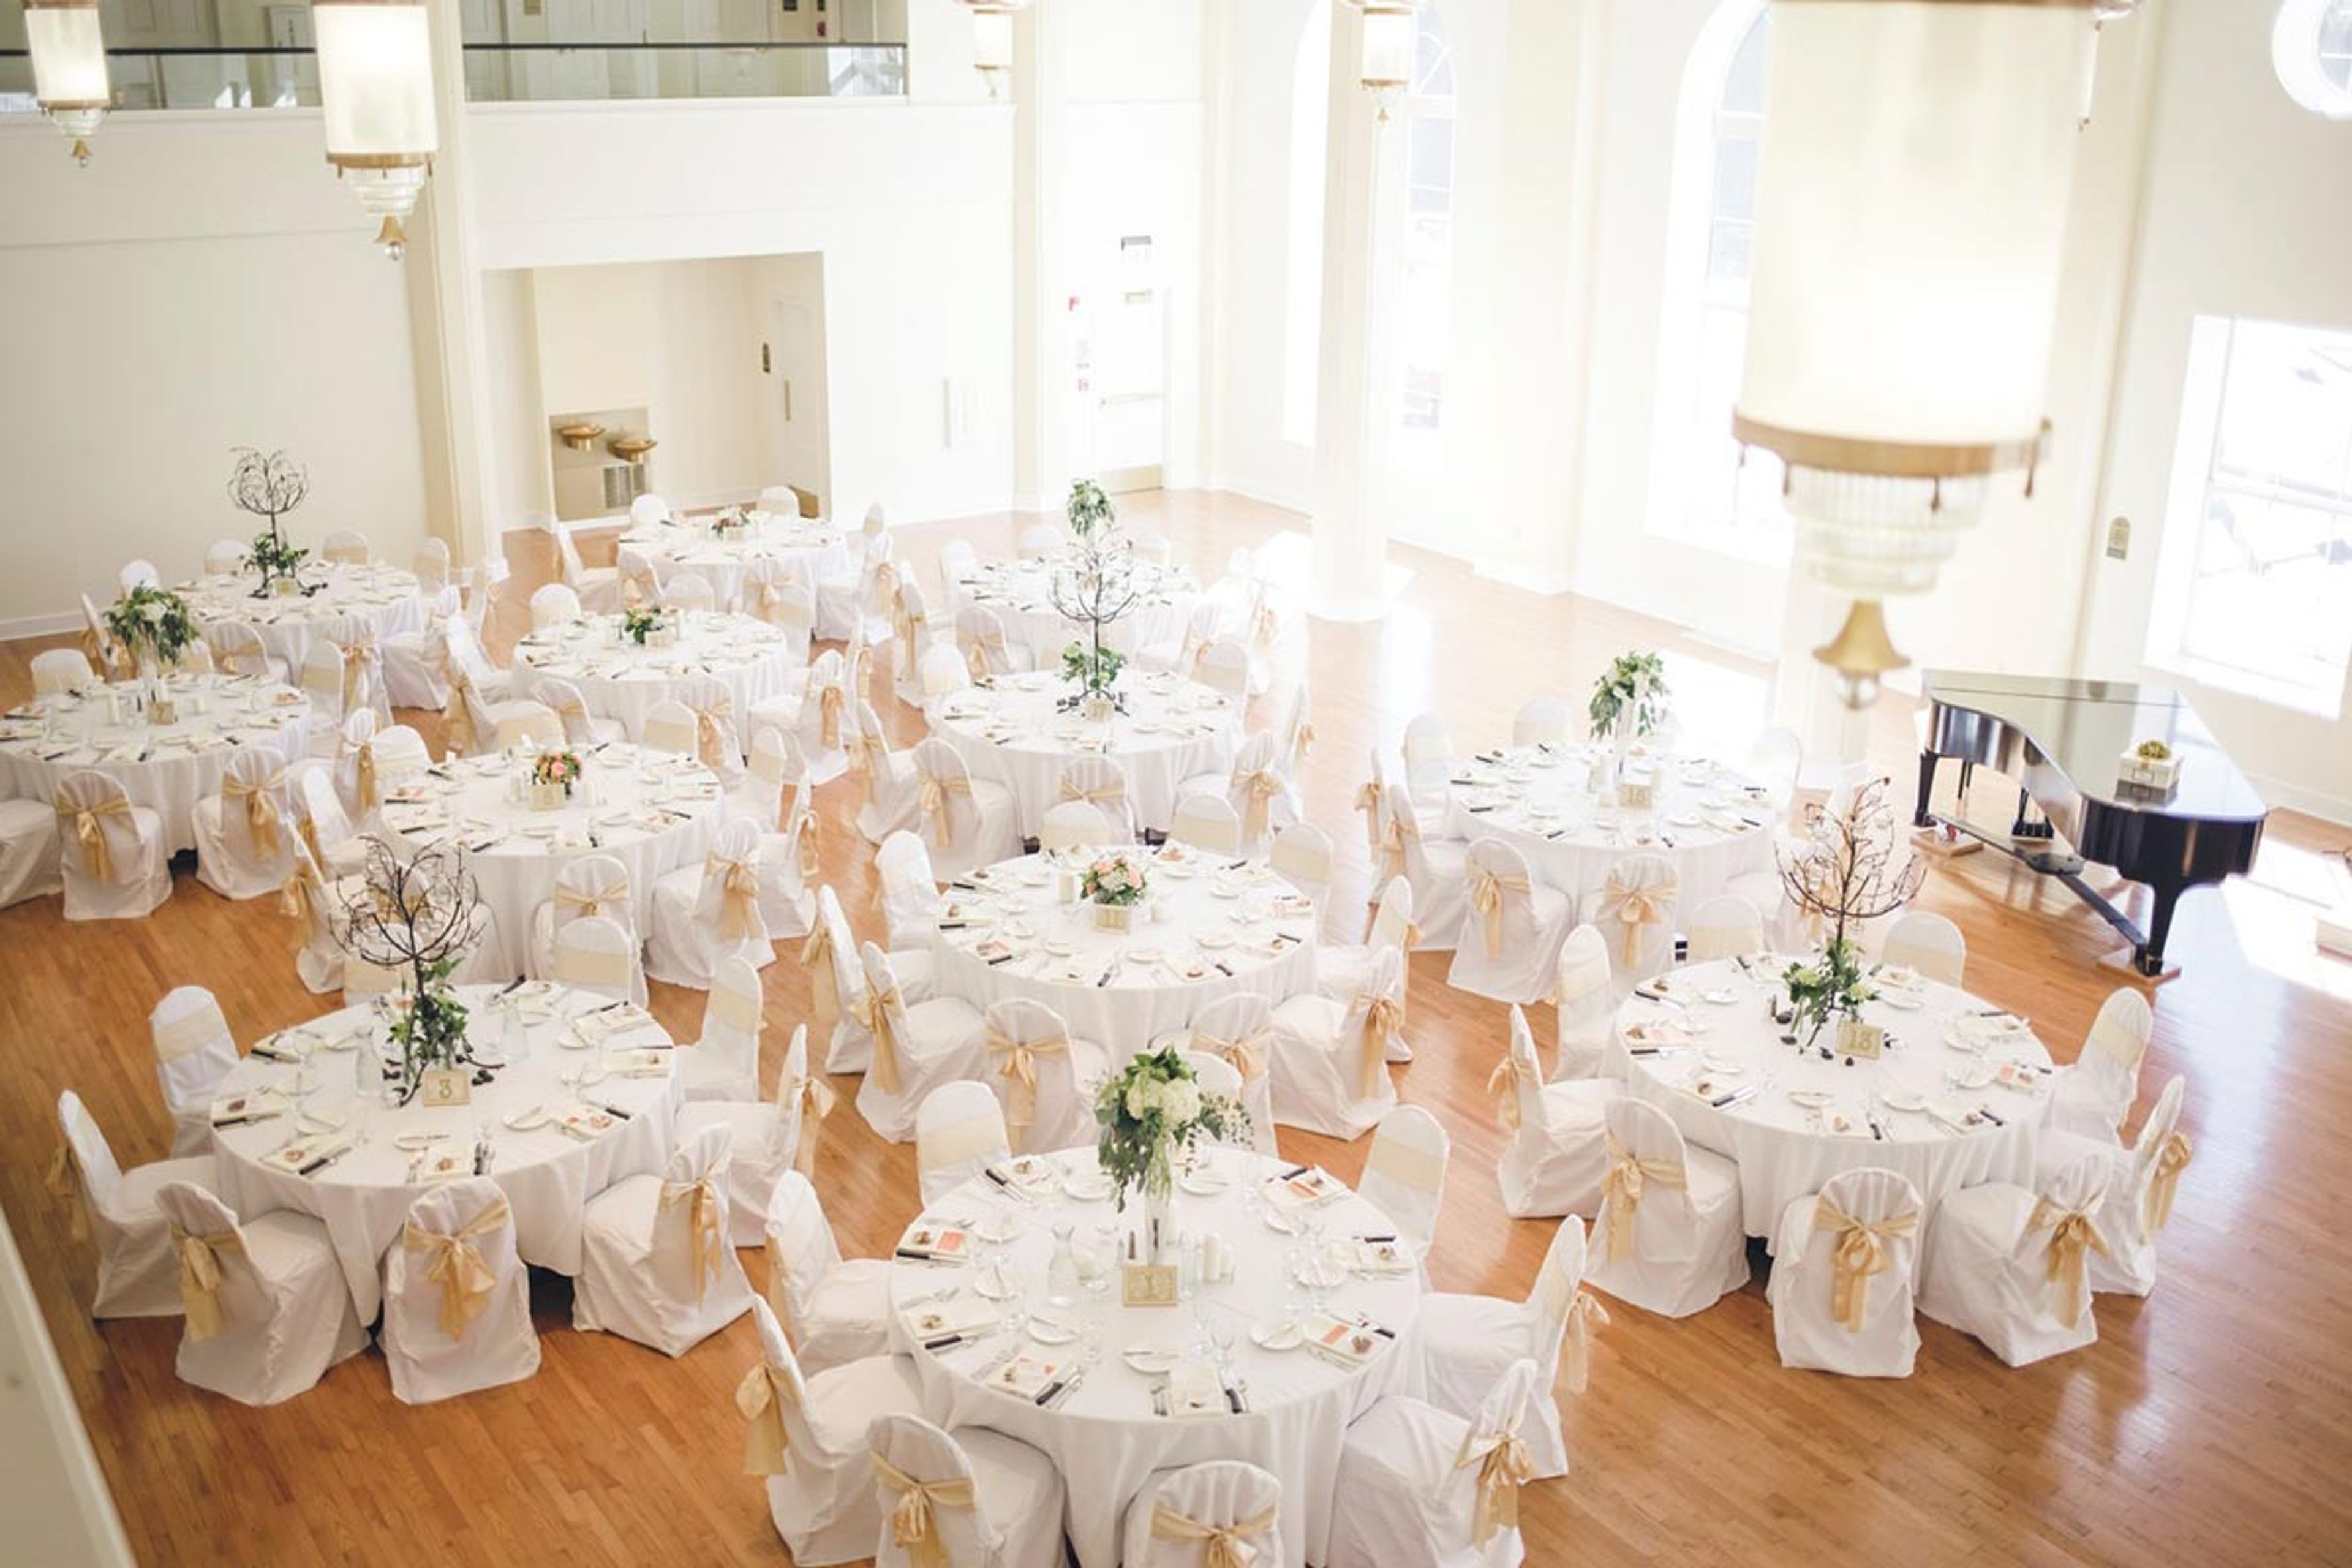
Kimball Ballroom at Stephens College
6 N College Ave, Columbia, MO 65201, USA- Spaces for 20-350 Guests
- 1 Ballroom
- 1 Historic Space
- 1 Meeting Space
The Kimball Ballroom occupies the ground floor of Lela Raney Wood Hall on the historic Stephens College campus in Columbia, Missouri. Built in 1938 and restored in 2006, the 6,000-square-foot room is distinguished by floor-to-ceiling arched windows, hardwood floors, a working fireplace, a grand piano, and gold chandeliers. The ballroom accommodates up to 300 guests at banquet tables or 350 in a standing reception layout, making it well suited for weddings, galas, and fundraisers of varying scales. Modern event infrastructure is built into the space: a digital projector with a 16-by-12-foot retractable screen, programmable lighting, and automated window shades. A vintage soda shop with a working fountain doubles as a refreshment station and photo backdrop. On-site catering through American Dining and Creations is available, and a dedicated event coordinator is included with each rental. The adjacent Kimball Conference Room on the mezzanine level of the same building accommodates up to 20 guests and can be reserved alongside the ballroom.
Kemper Museum of Contemporary Art
4420 Warwick Blvd, Kansas City, MO 64111, USA- Spaces for 300 Guests
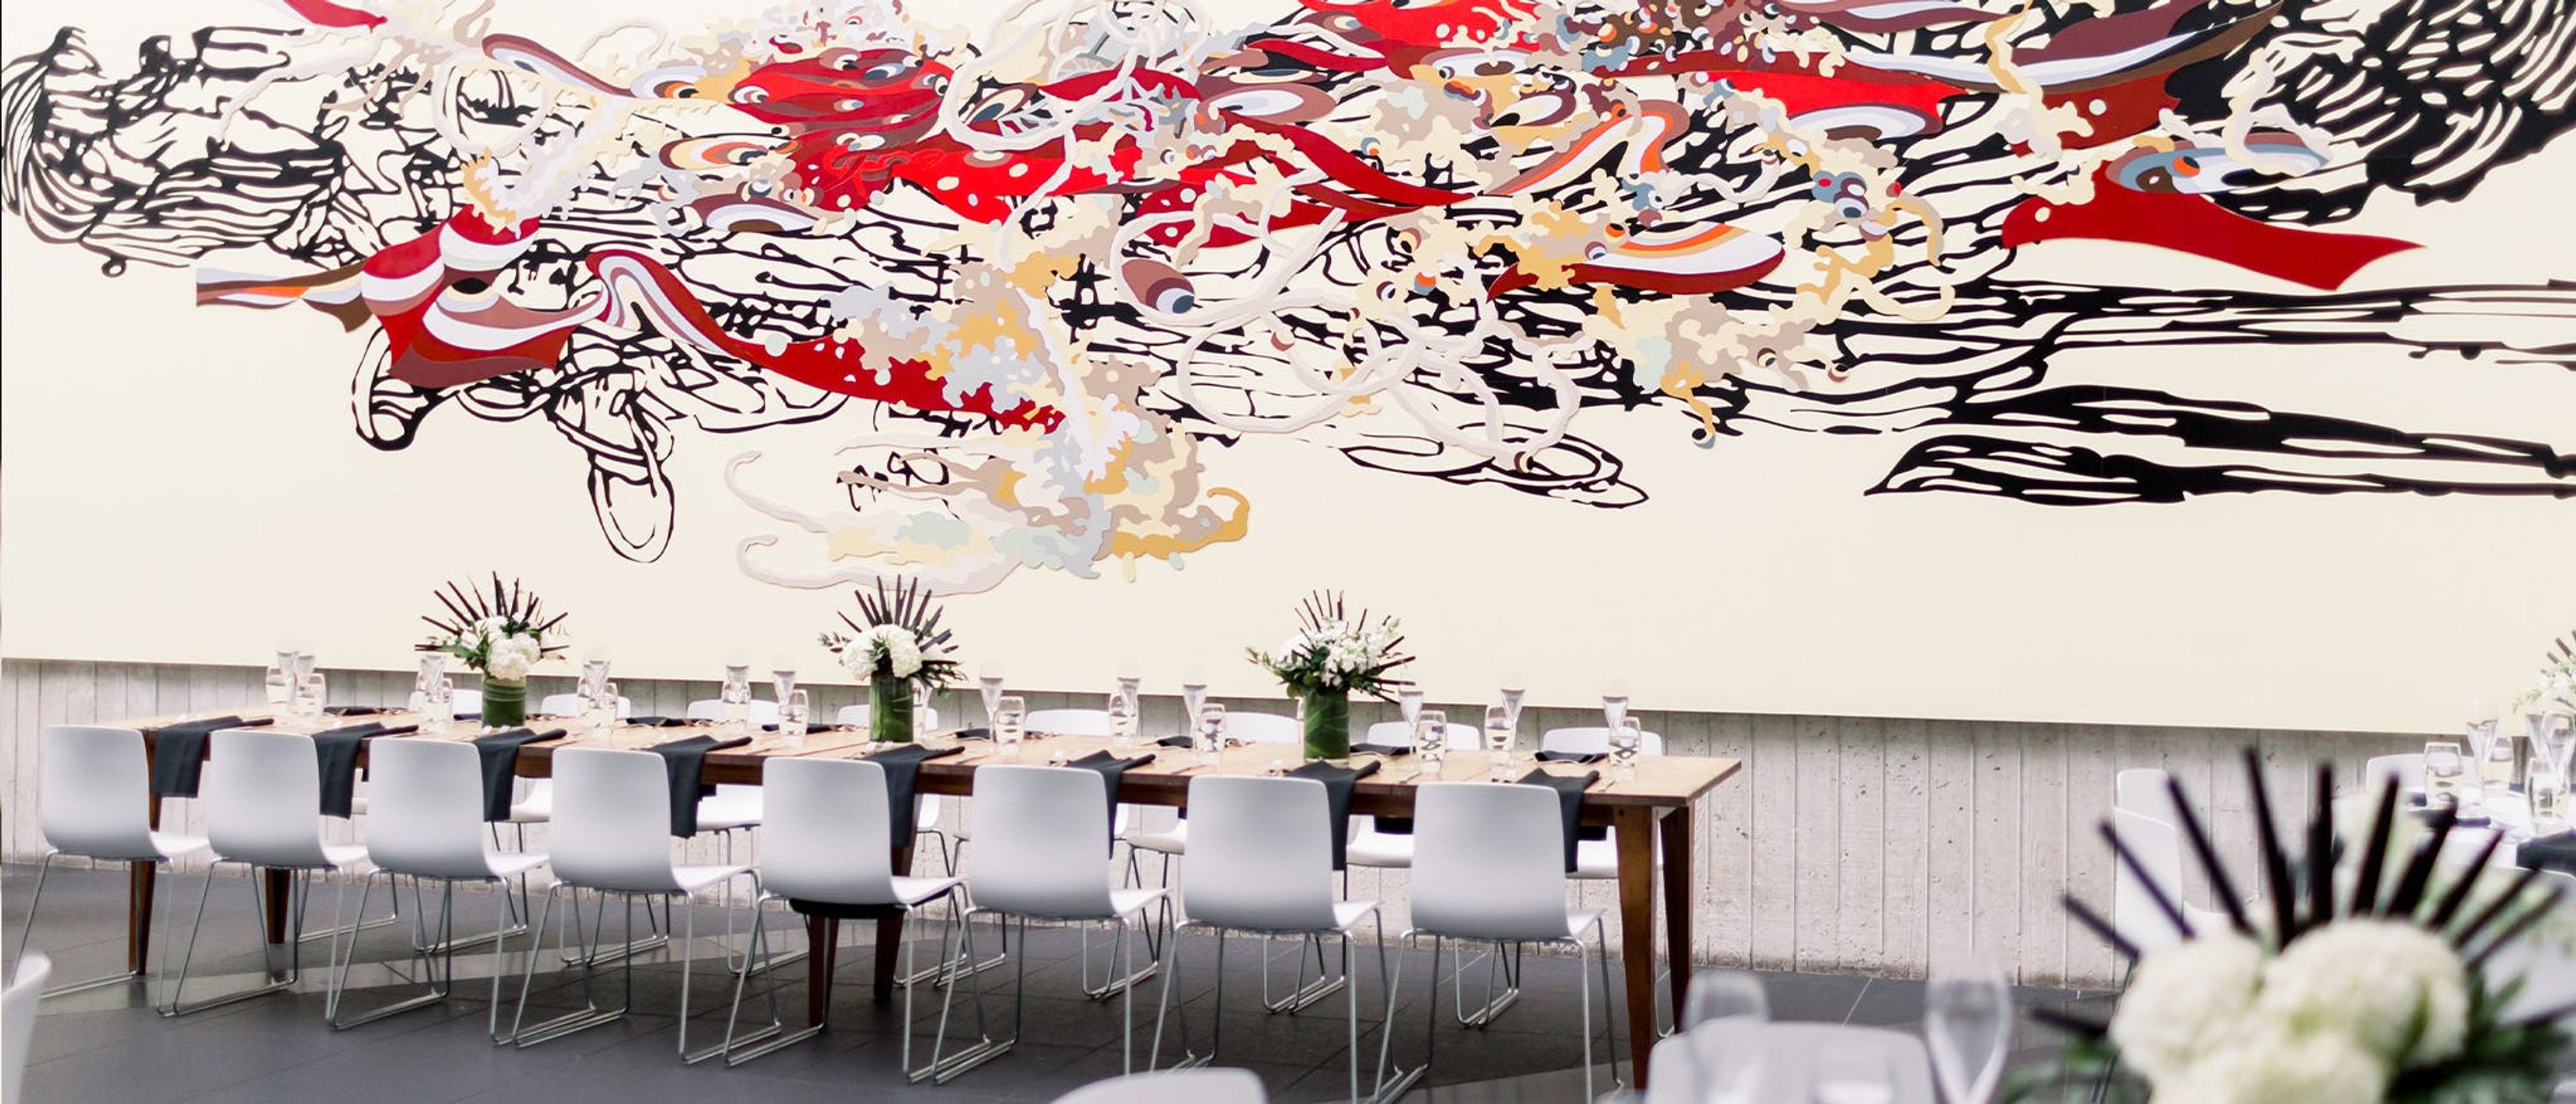
Kemper Museum of Contemporary Art is a free contemporary art museum in Kansas City, Missouri, available for private events including corporate gatherings, rehearsal dinners, wedding showers, weddings, and holiday parties. Three spaces are available for rental. The Museum Atrium is the museum's central gathering space, rising to an articulated skylight 22 feet high and featuring monumental art installations as part of the annual Atrium Project. The Café Gallery is an intimate dining space with a site-responsive installation of more than 100 paintings by Frederick James Brown. The glass-enclosed Courtyard is filled with natural light and architectural interest. The Café Gallery can also be reserved as a private dining space through Oil on Linen, the museum's on-site restaurant.
Bear River Ranch
6795 State Hwy E, Rolla, MO 65401, USA- Spaces for 250-300 Guests
- 1 Event Space
- 1 Ranch
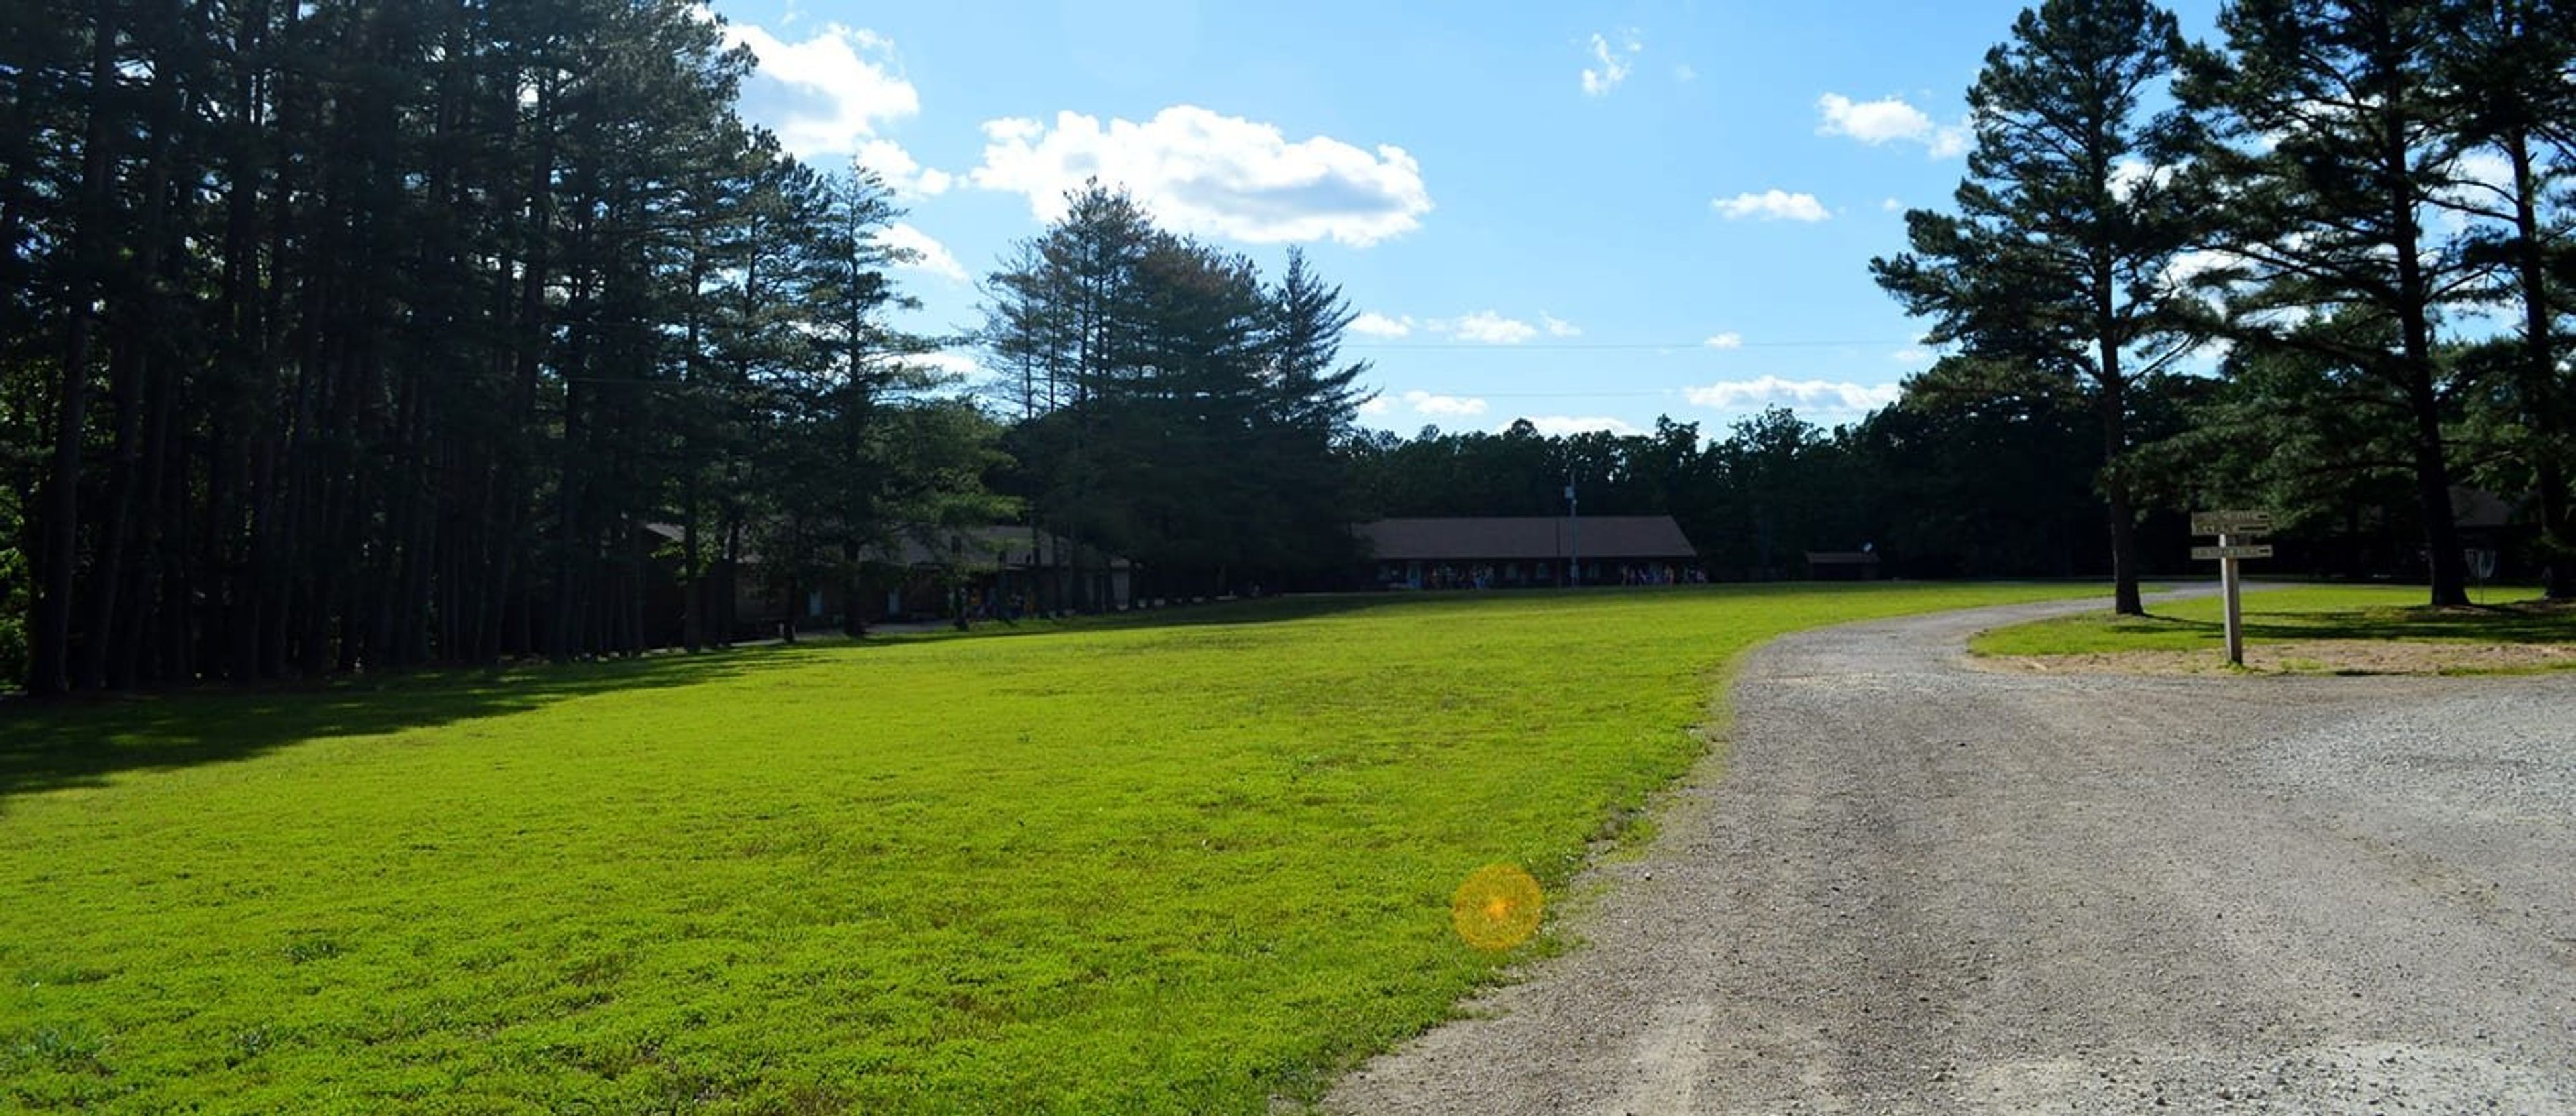
Bear River Ranch is a 300-acre property in the Missouri Ozarks, situated 9 miles north of Rolla. The ranch operates as a private event venue from September through April, welcoming weddings, corporate retreats, youth groups, and religious organizations to its grounds. The venue's central gathering space is a dining hall that seats up to 250 guests, furnished with wooden tables and chairs, a stage, and a unique view into the on-site lemur enclosure. Outdoor ceremonies most often take place in Fox Field, a large open area on the property, with covered pavilions available for additional gathering space. Fifteen climate-controlled cabins provide overnight accommodations for up to 300 guests. Event groups can also take advantage of hiking trails, a high ropes course, archery, and the ranch's private zoo, which is home to over 100 animal species.
The Bride And The Bauer
115 W 18th St, Kansas City, MO 64108, USA- Spaces for 220-250 Guests
- 1 Historic Space
- 1 Loft
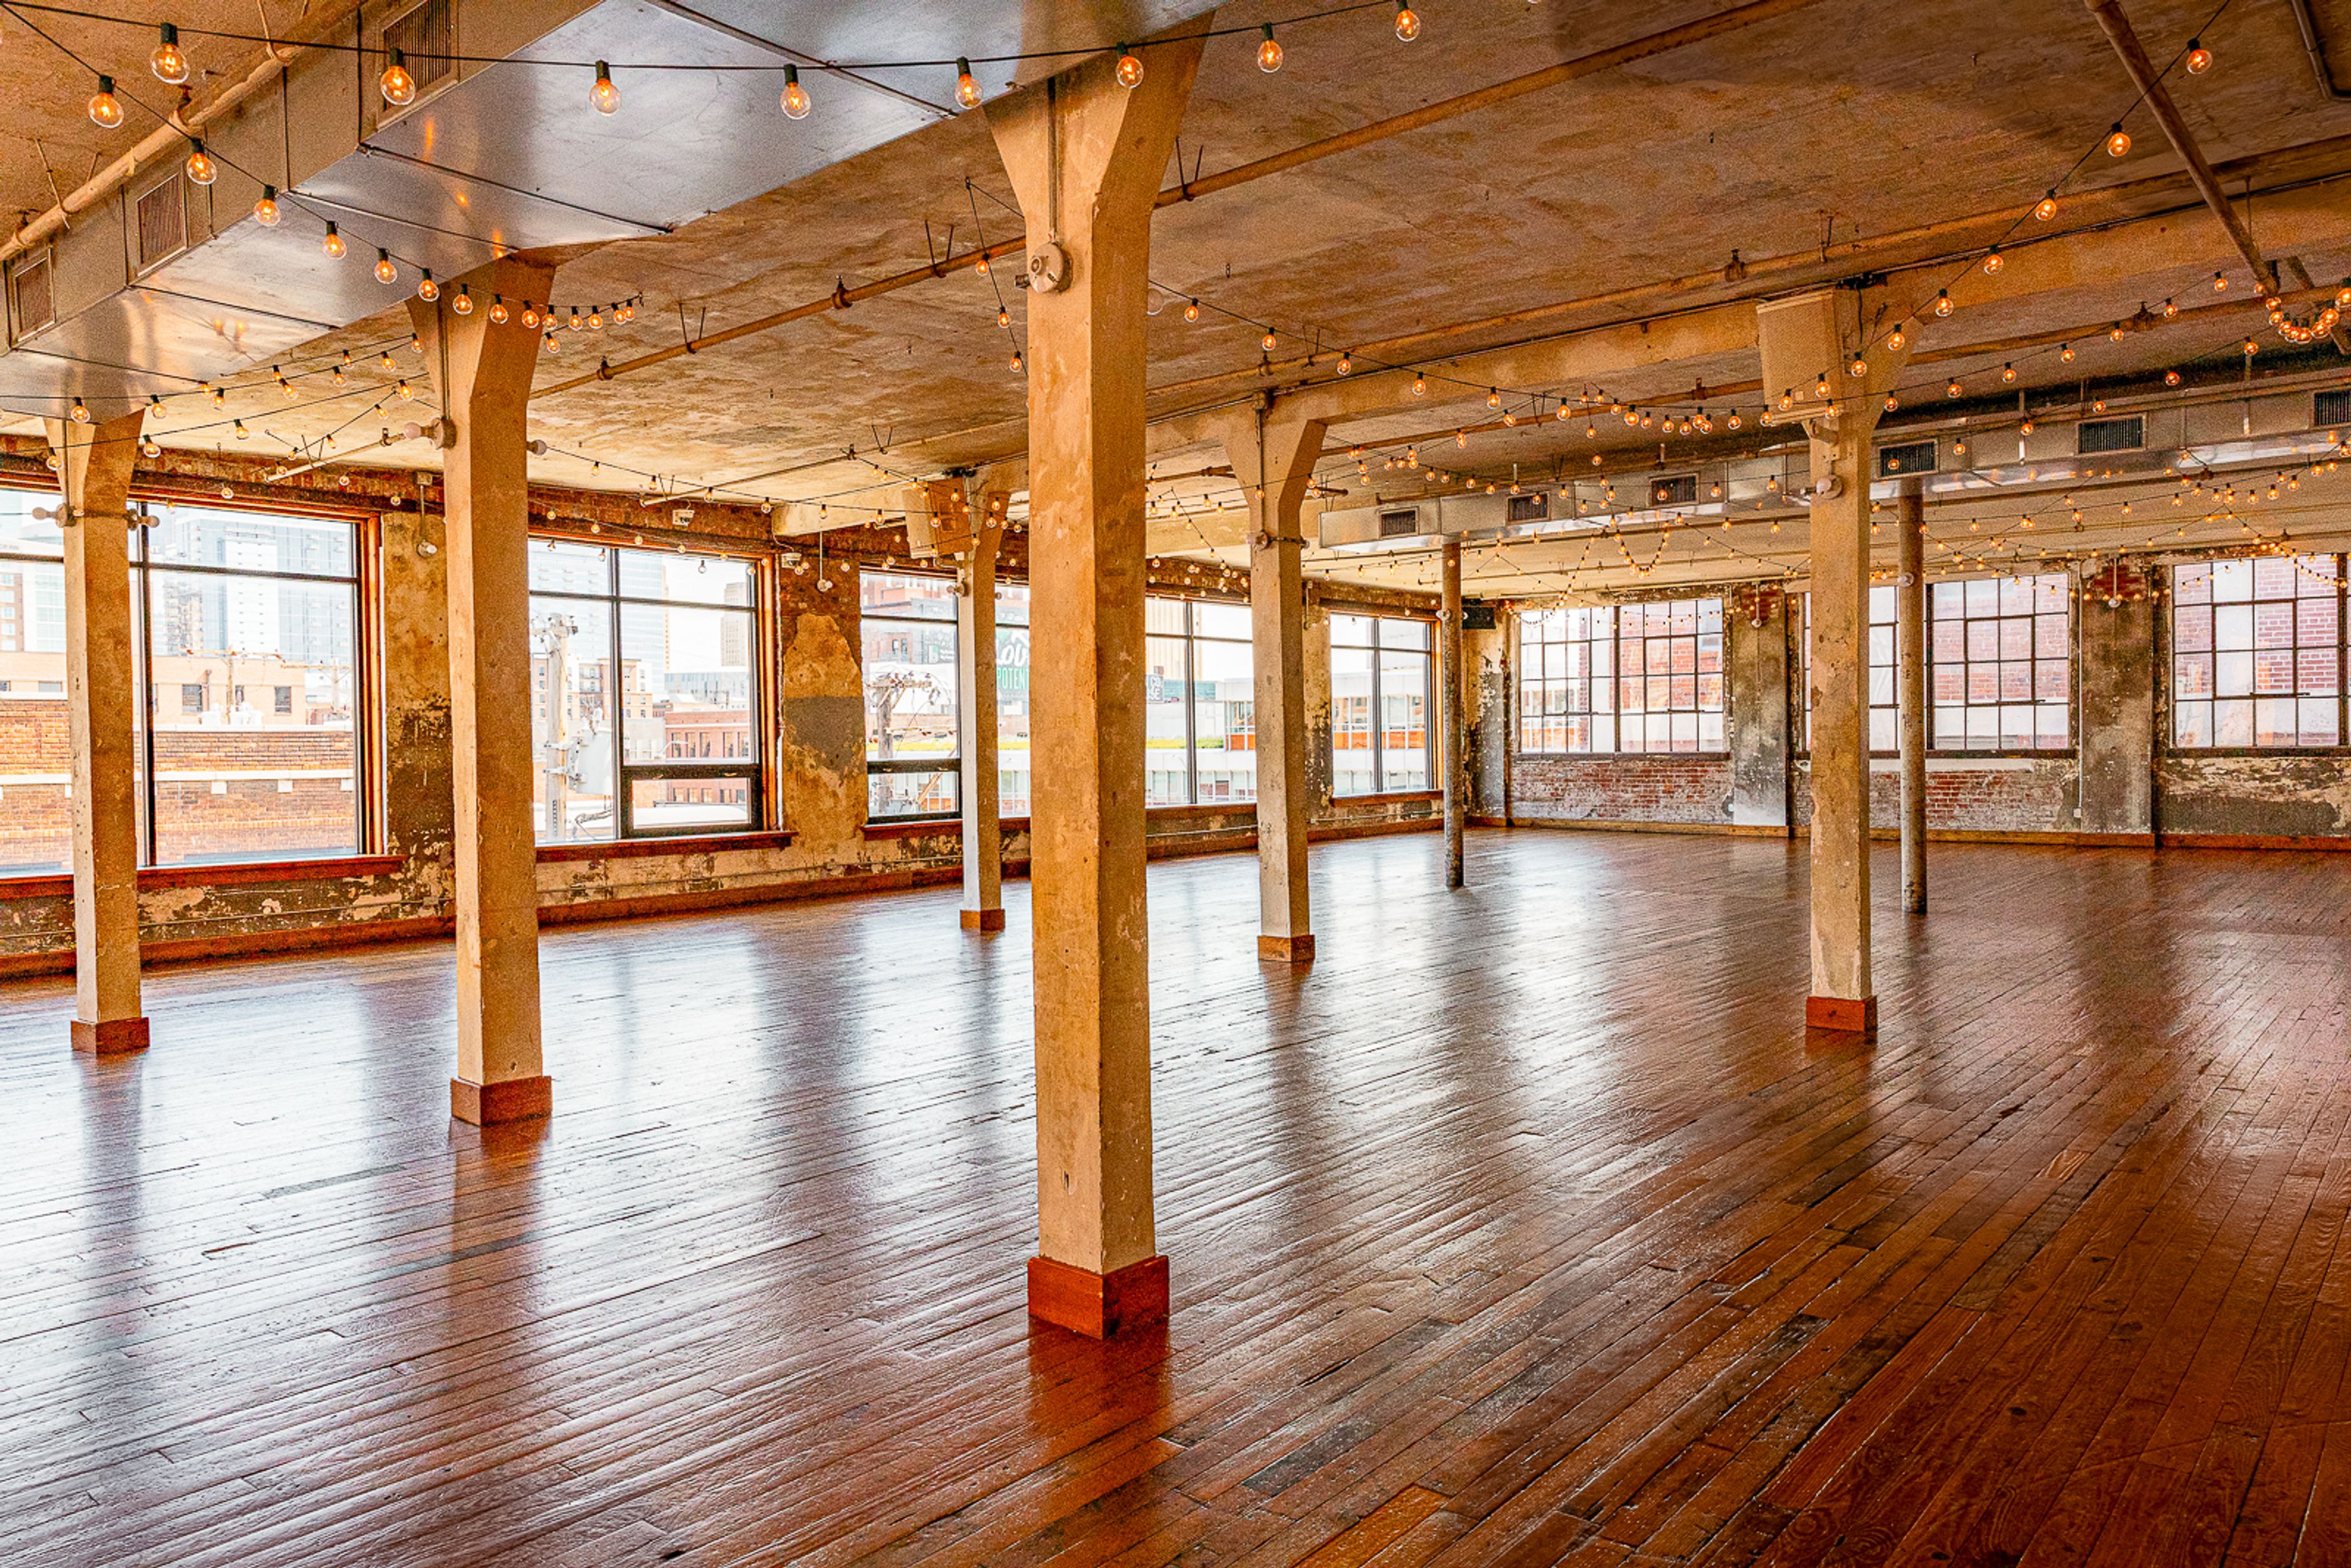
The Bride and The Bauer occupies the historic Bauer Building in Kansas City's Crossroads Arts District — a structure with roots dating to 1902, when it was founded as Bauer Machine Works. Over more than a century, the building moved through industrial, theatrical, and arts uses, serving as part of Kansas City's Old Film Row in the 1930s and later as home to The Arts Incubator of Kansas City beginning in 2003. Today it houses artist studios, design firms, and creative businesses alongside its event spaces, giving the venue its distinctive character: art, authenticity, and a lively spirit. The main event floor spans 2,920 square feet with ceilings reaching 10.5 to 11 feet, accommodating up to 220 guests seated or 250 for a cocktail reception. The Parlour, an additional 1,000-square-foot space, provides flexibility for ceremonies, cocktail hours, and bar overflow. A fully equipped catering kitchen, professional sound system, bridal suite, and groom's lounge round out the offering, with the venue operating an open catering policy that allows clients to work with the caterer of their choice.
Crooked River Farm
22413 Hwy C, Lawson, MO 64062, USA- Spaces for 150 Guests
- 1 Barn
- 1 Farm
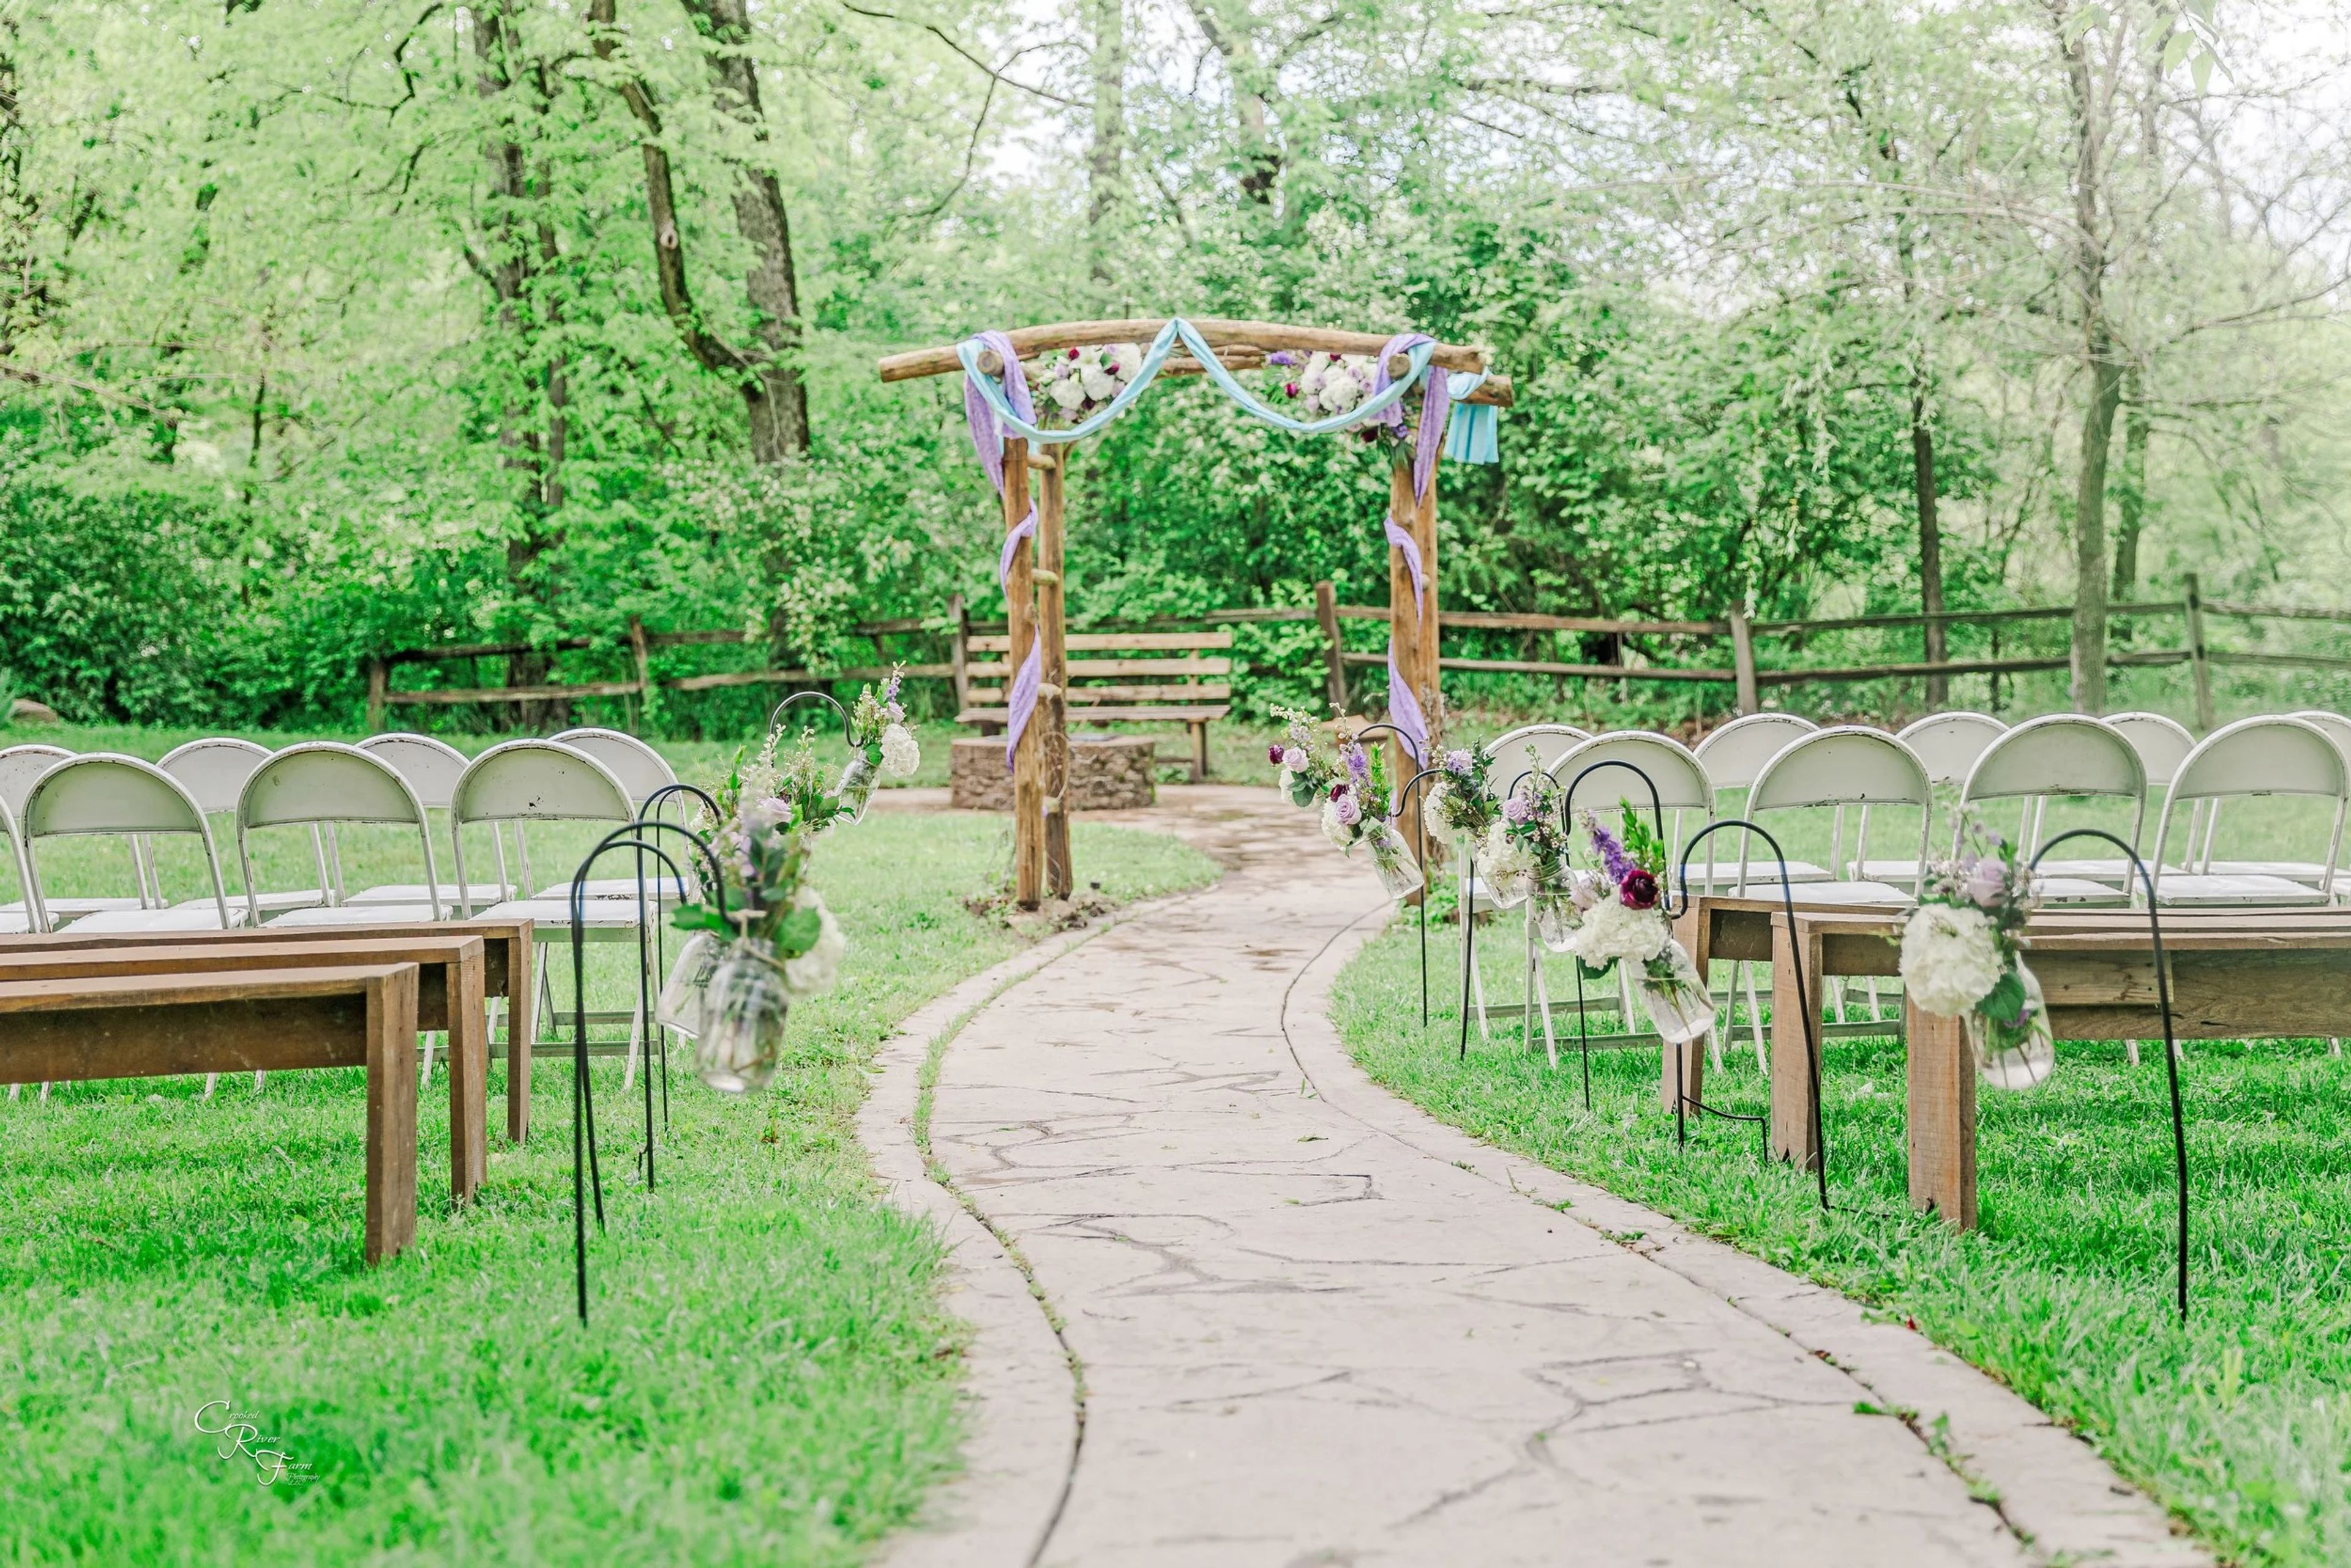
Crooked River Farm Weddings sits on a working farm in Lawson, Missouri, northwest of Kansas City, overlooking the Crooked River. Owners Susan and Jerry built the venue's signature barn beginning in 2012 using oak and native lumber — half harvested from their own timber, half sourced from an Amish supplier — giving the structure an authentic rustic character that opened its doors for the first wedding in May 2014. The reception barn accommodates up to 150 guests for dinner and dancing, with three outdoor ceremony locations on the property and an indoor backup option for inclement weather. A separate bridal suite and The Farm Cottage — a climate-controlled one-bedroom space with a three-person beauty bar — are available for wedding-day preparations. Crooked River Farm hosts one wedding per day.
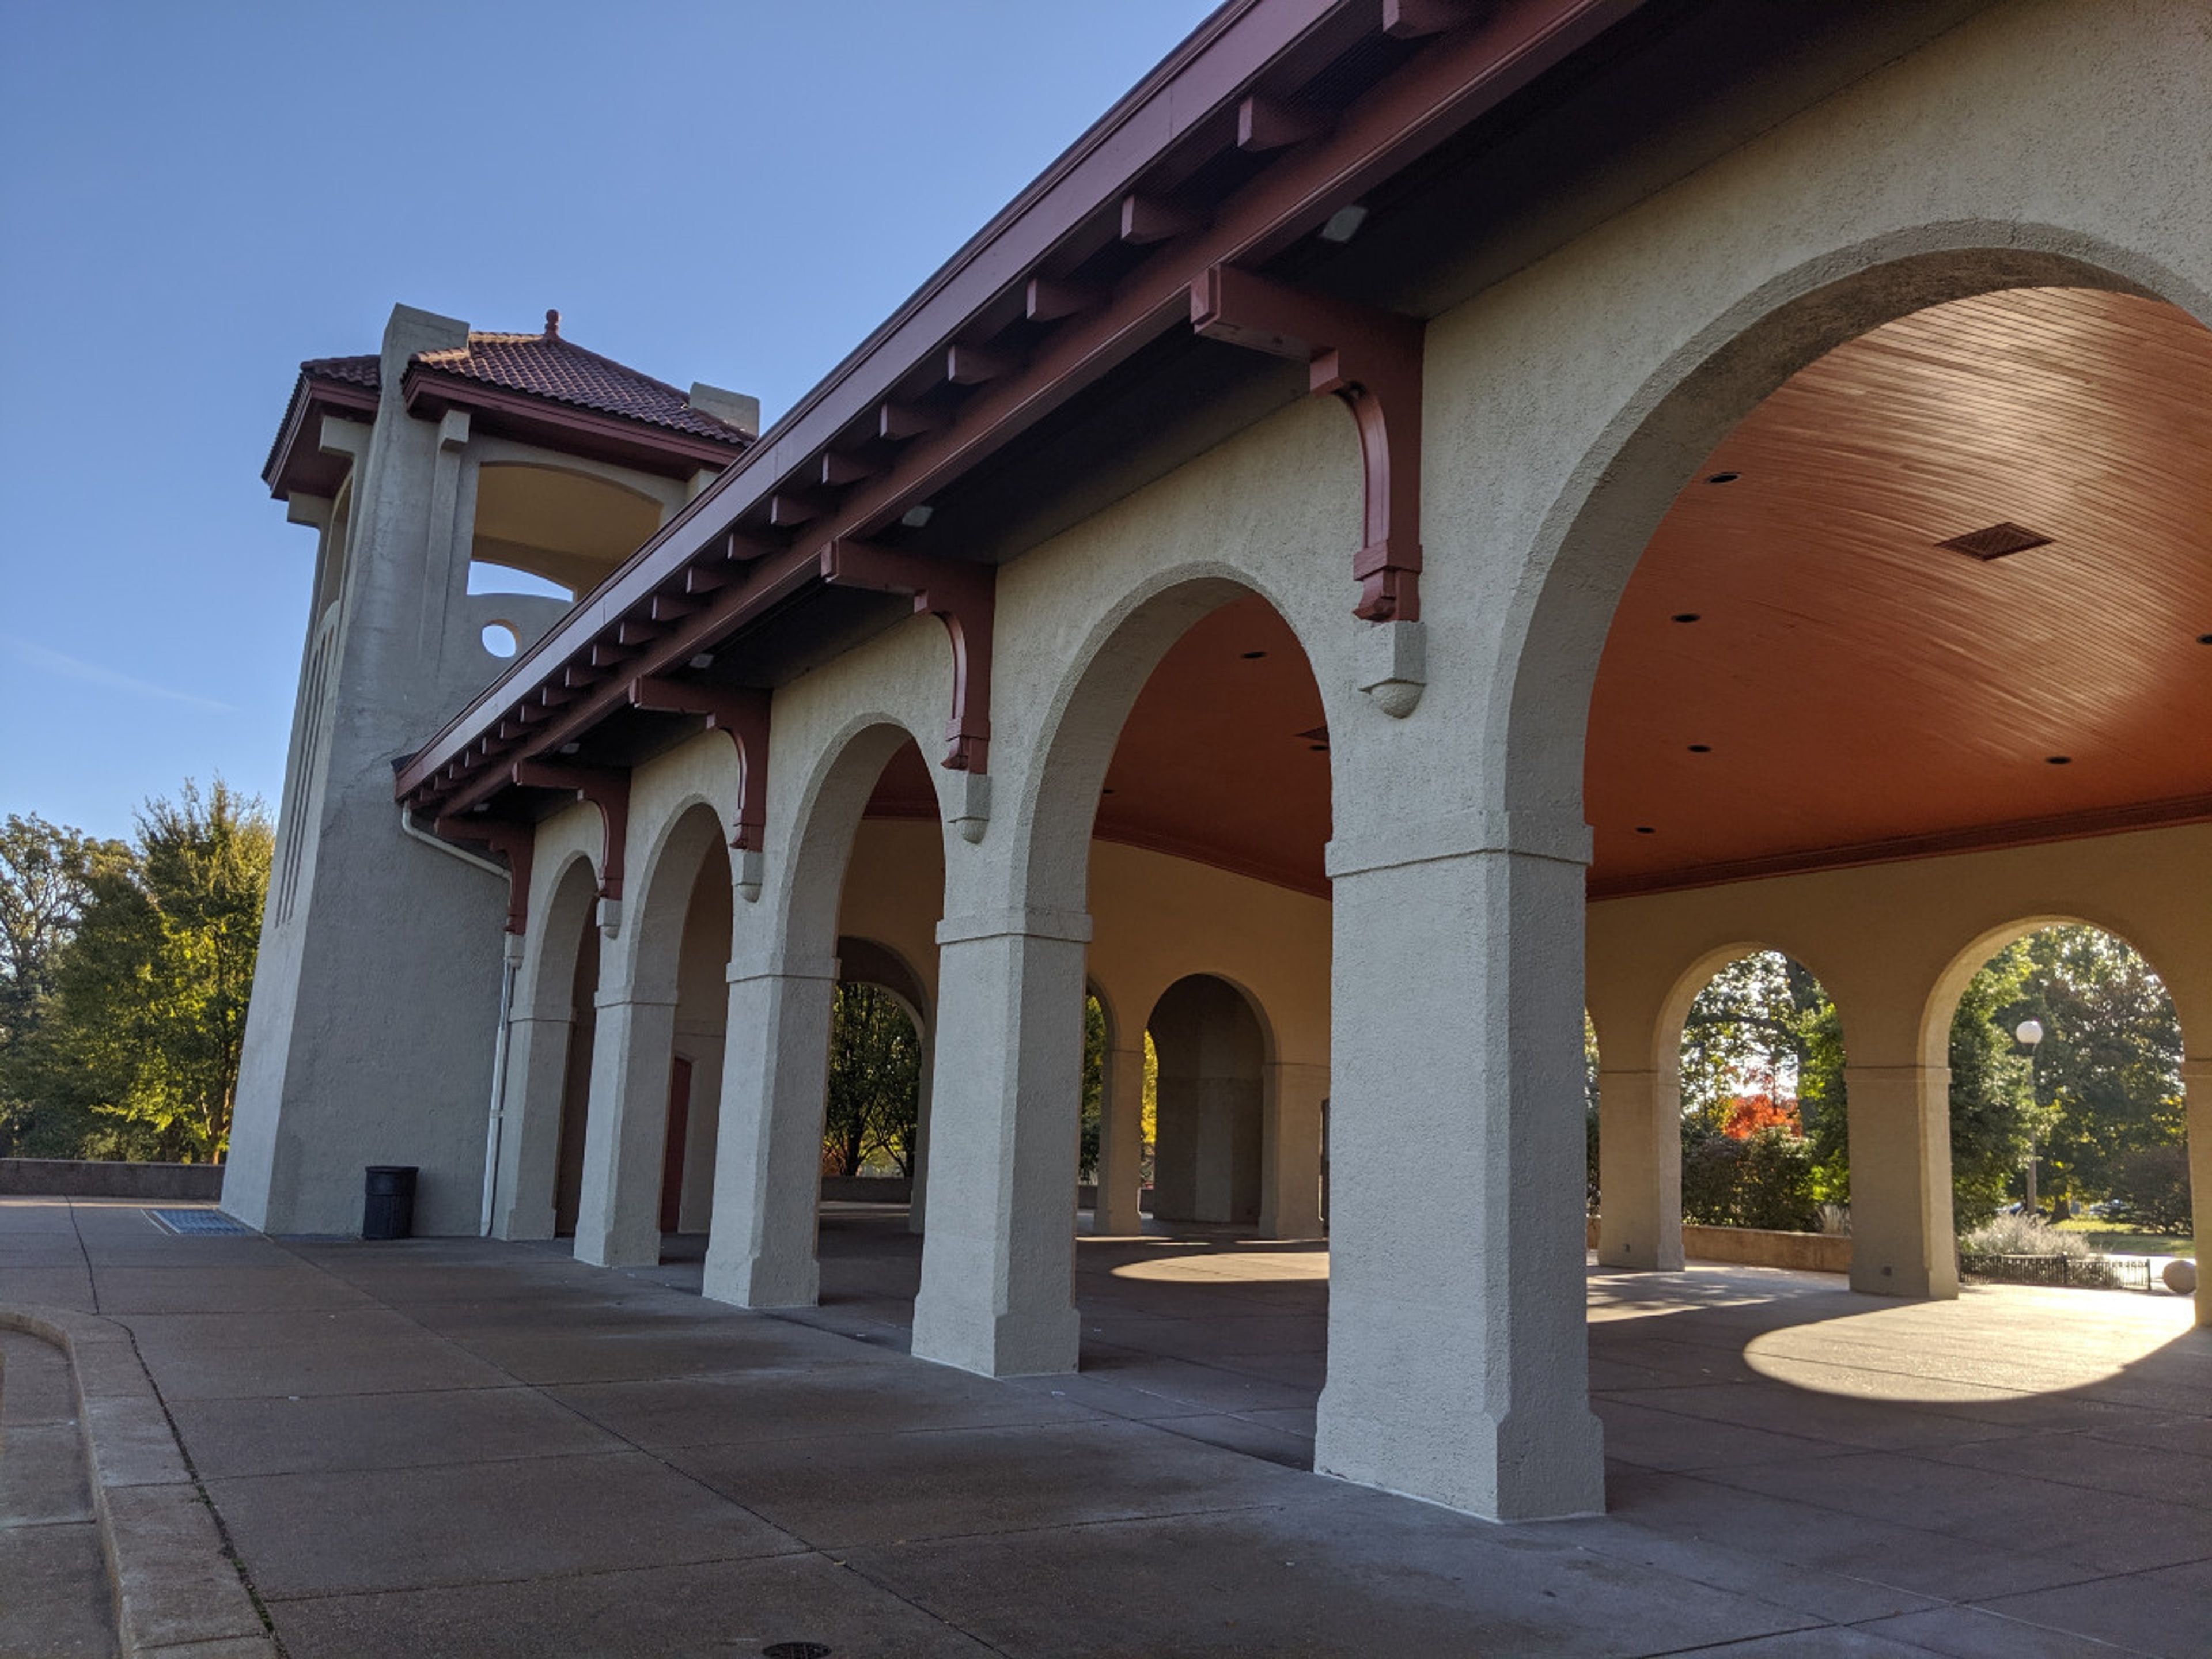
World's Fair Pavilion
1904 Concourse Dr, St. Louis, MO 63146, USA- Spaces for 500 Guests
- 1 Landmark
- 1 Outdoor
- 1 space at this venue
World's Fair Pavilion is a Mission Revival-style open-air shelter perched atop Government Hill in Forest Park, St. Louis. Built in 1909 with proceeds from the 1904 Louisiana Purchase Exposition, the pavilion overlooks a fountain and reflecting pool added in 1930 — a setting that has drawn receptions, company picnics, benefits, and special events for over a century. The covered pavilion floor spans 109 feet by 51 feet and accommodates approximately 500 seated guests. North and south patio areas extend the event footprint on either side of the building, while a catering area at the west end provides water access and electrical service. Accessible restrooms are available on-site, and 15 trash receptacles are included with rental. After significant deterioration, Forest Park Forever raised $1.1 million to fully restore the structure in 1998, returning it to its original architectural character. The pavilion is available by permit through the City of St. Louis Parks Department, with reservations handled in person up to 18 months in advance.
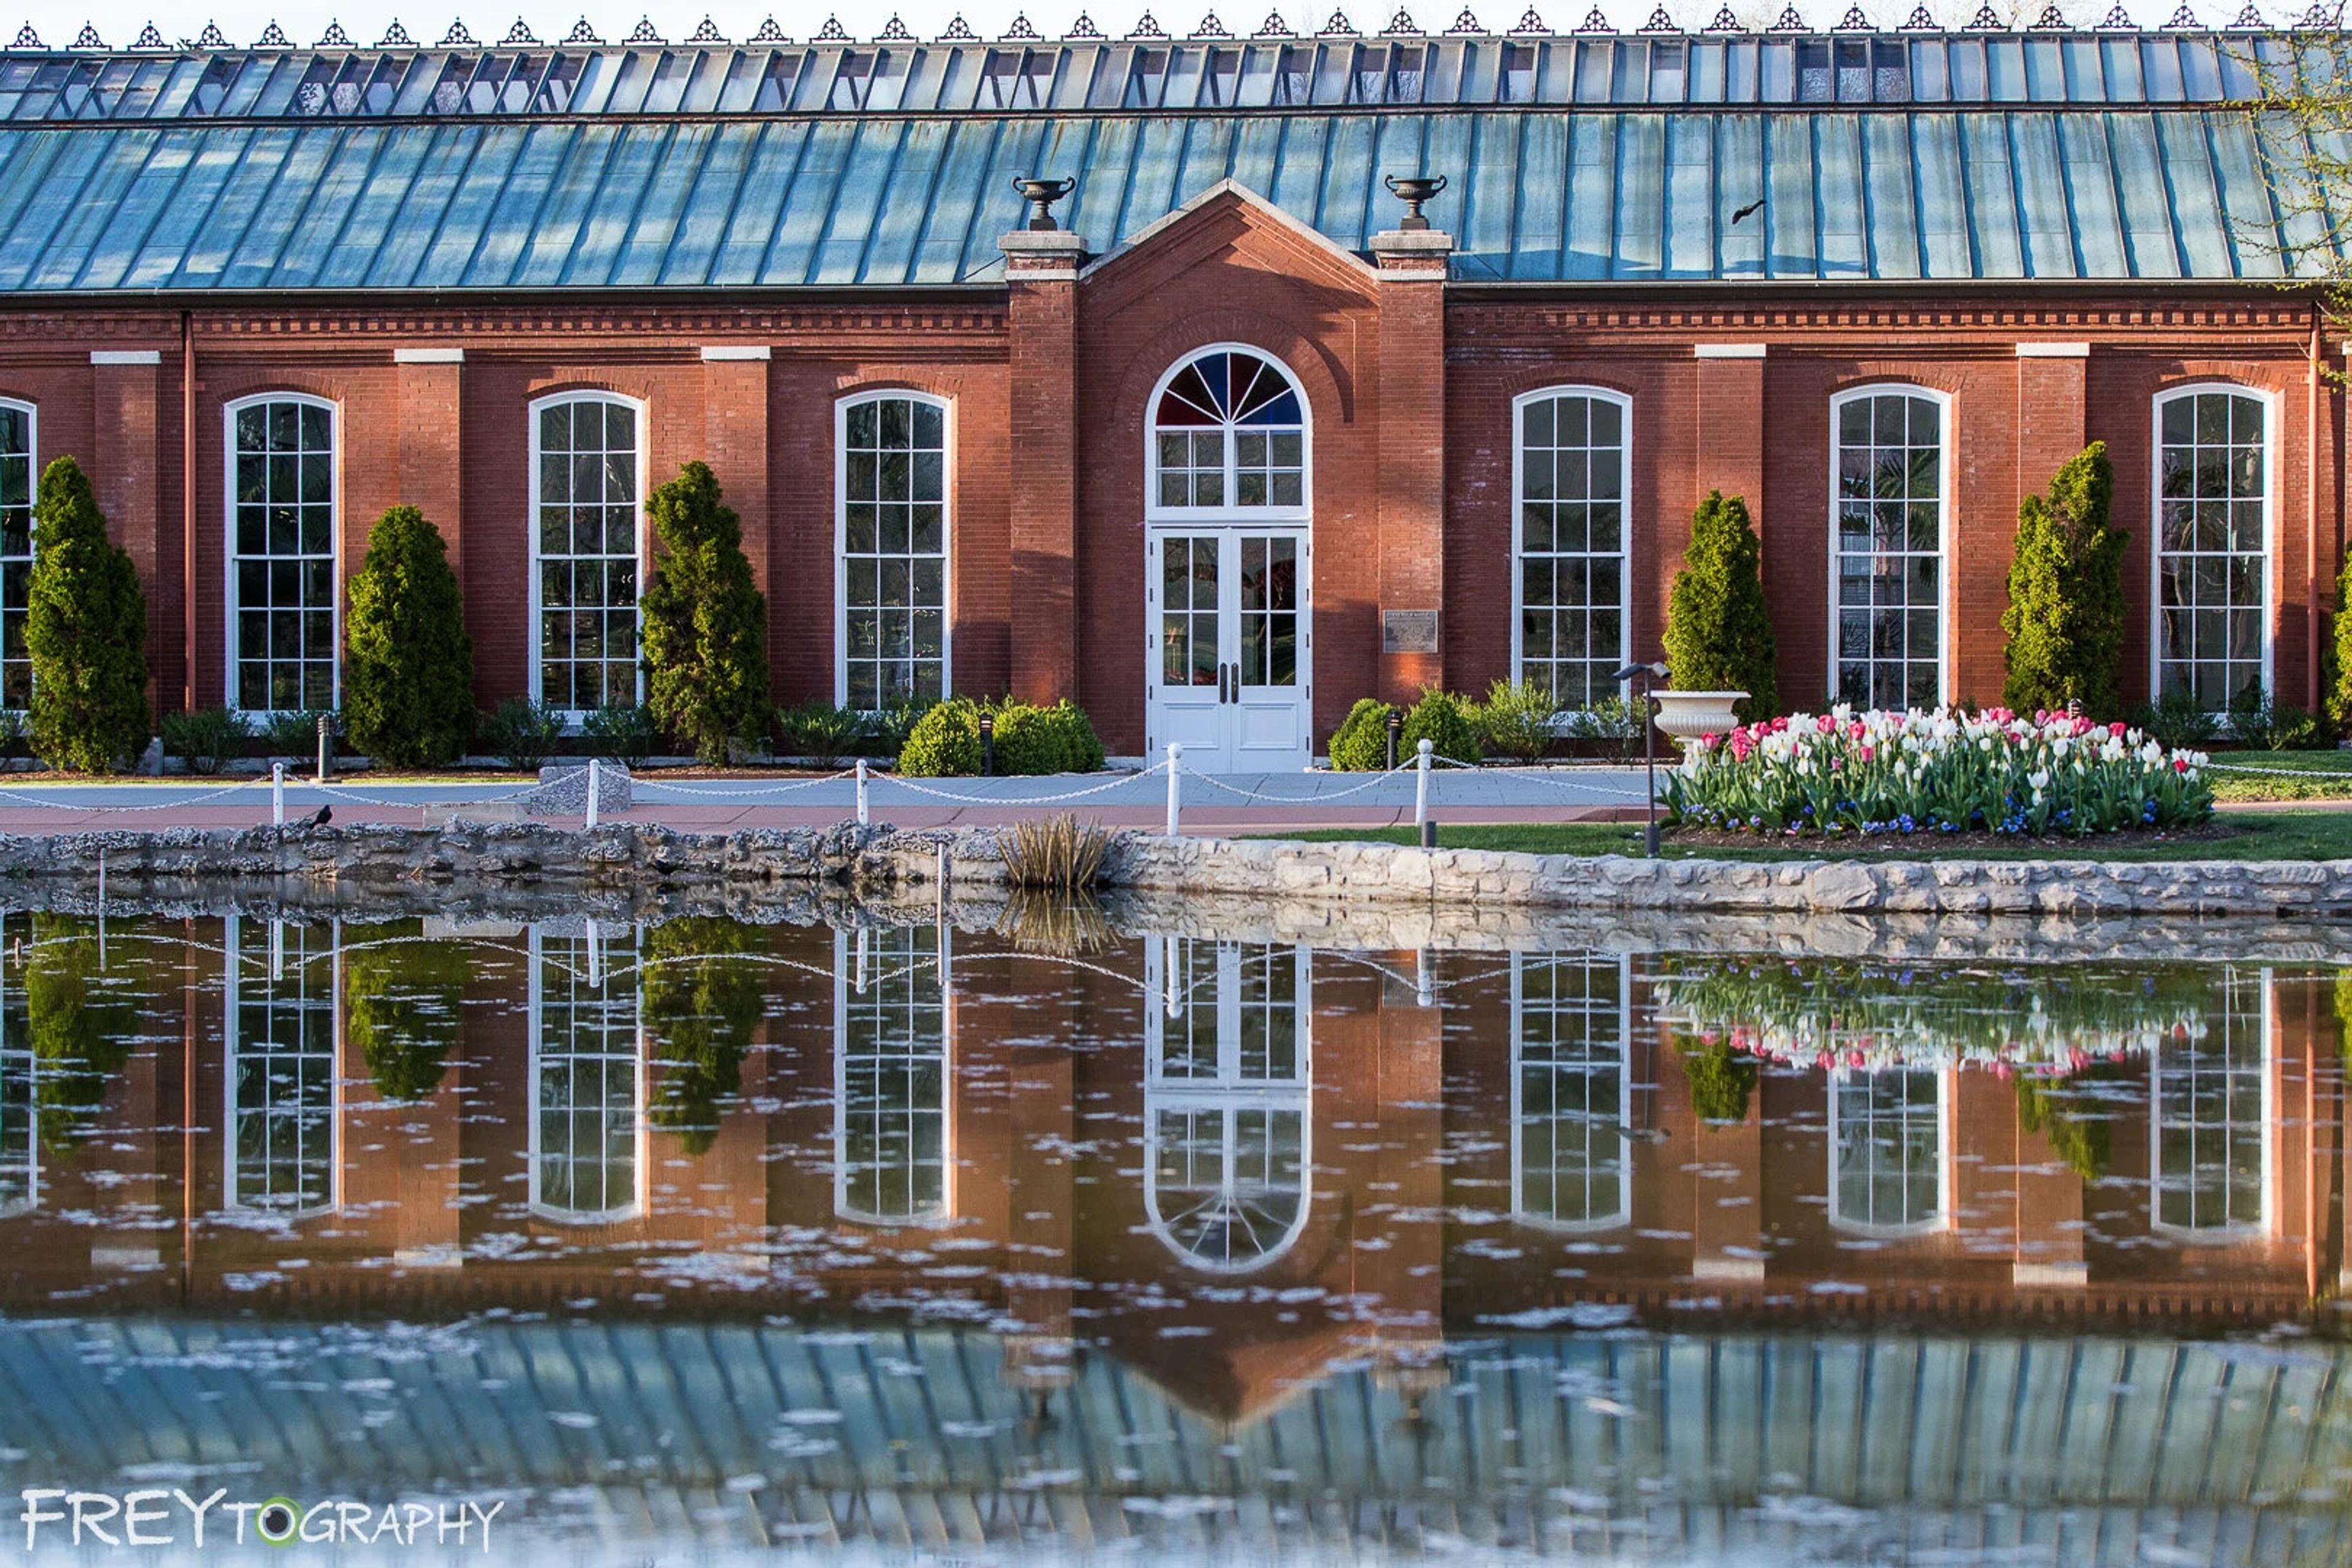
Piper Palm House
4256 Magnolia Ave, St. Louis, MO 63110, USA- Spaces for 200 Guests
Built in 1878, the Piper Palm House is the oldest standing greenhouse west of the Mississippi River and one of Tower Grove Park's most historically significant landmarks. Situated in St. Louis, the conservatory's soaring ceilings, stately arched windows, and towering palm trees provide a striking setting for weddings, receptions, corporate events, and private celebrations. The main event space accommodates up to 150 guests for a seated reception or 200 for a standing cocktail event. Round tables, linens, a mic and speaker system, and a dedicated venue assistant are included with each rental. Just outside the front doors, the refurbished Stupp Plaza overlooks historic lily ponds and offers an additional outdoor gathering area for larger groups. The venue works with a curated list of preferred caterers, and both ceremony-only and ceremony-plus-reception packages are available throughout the year.
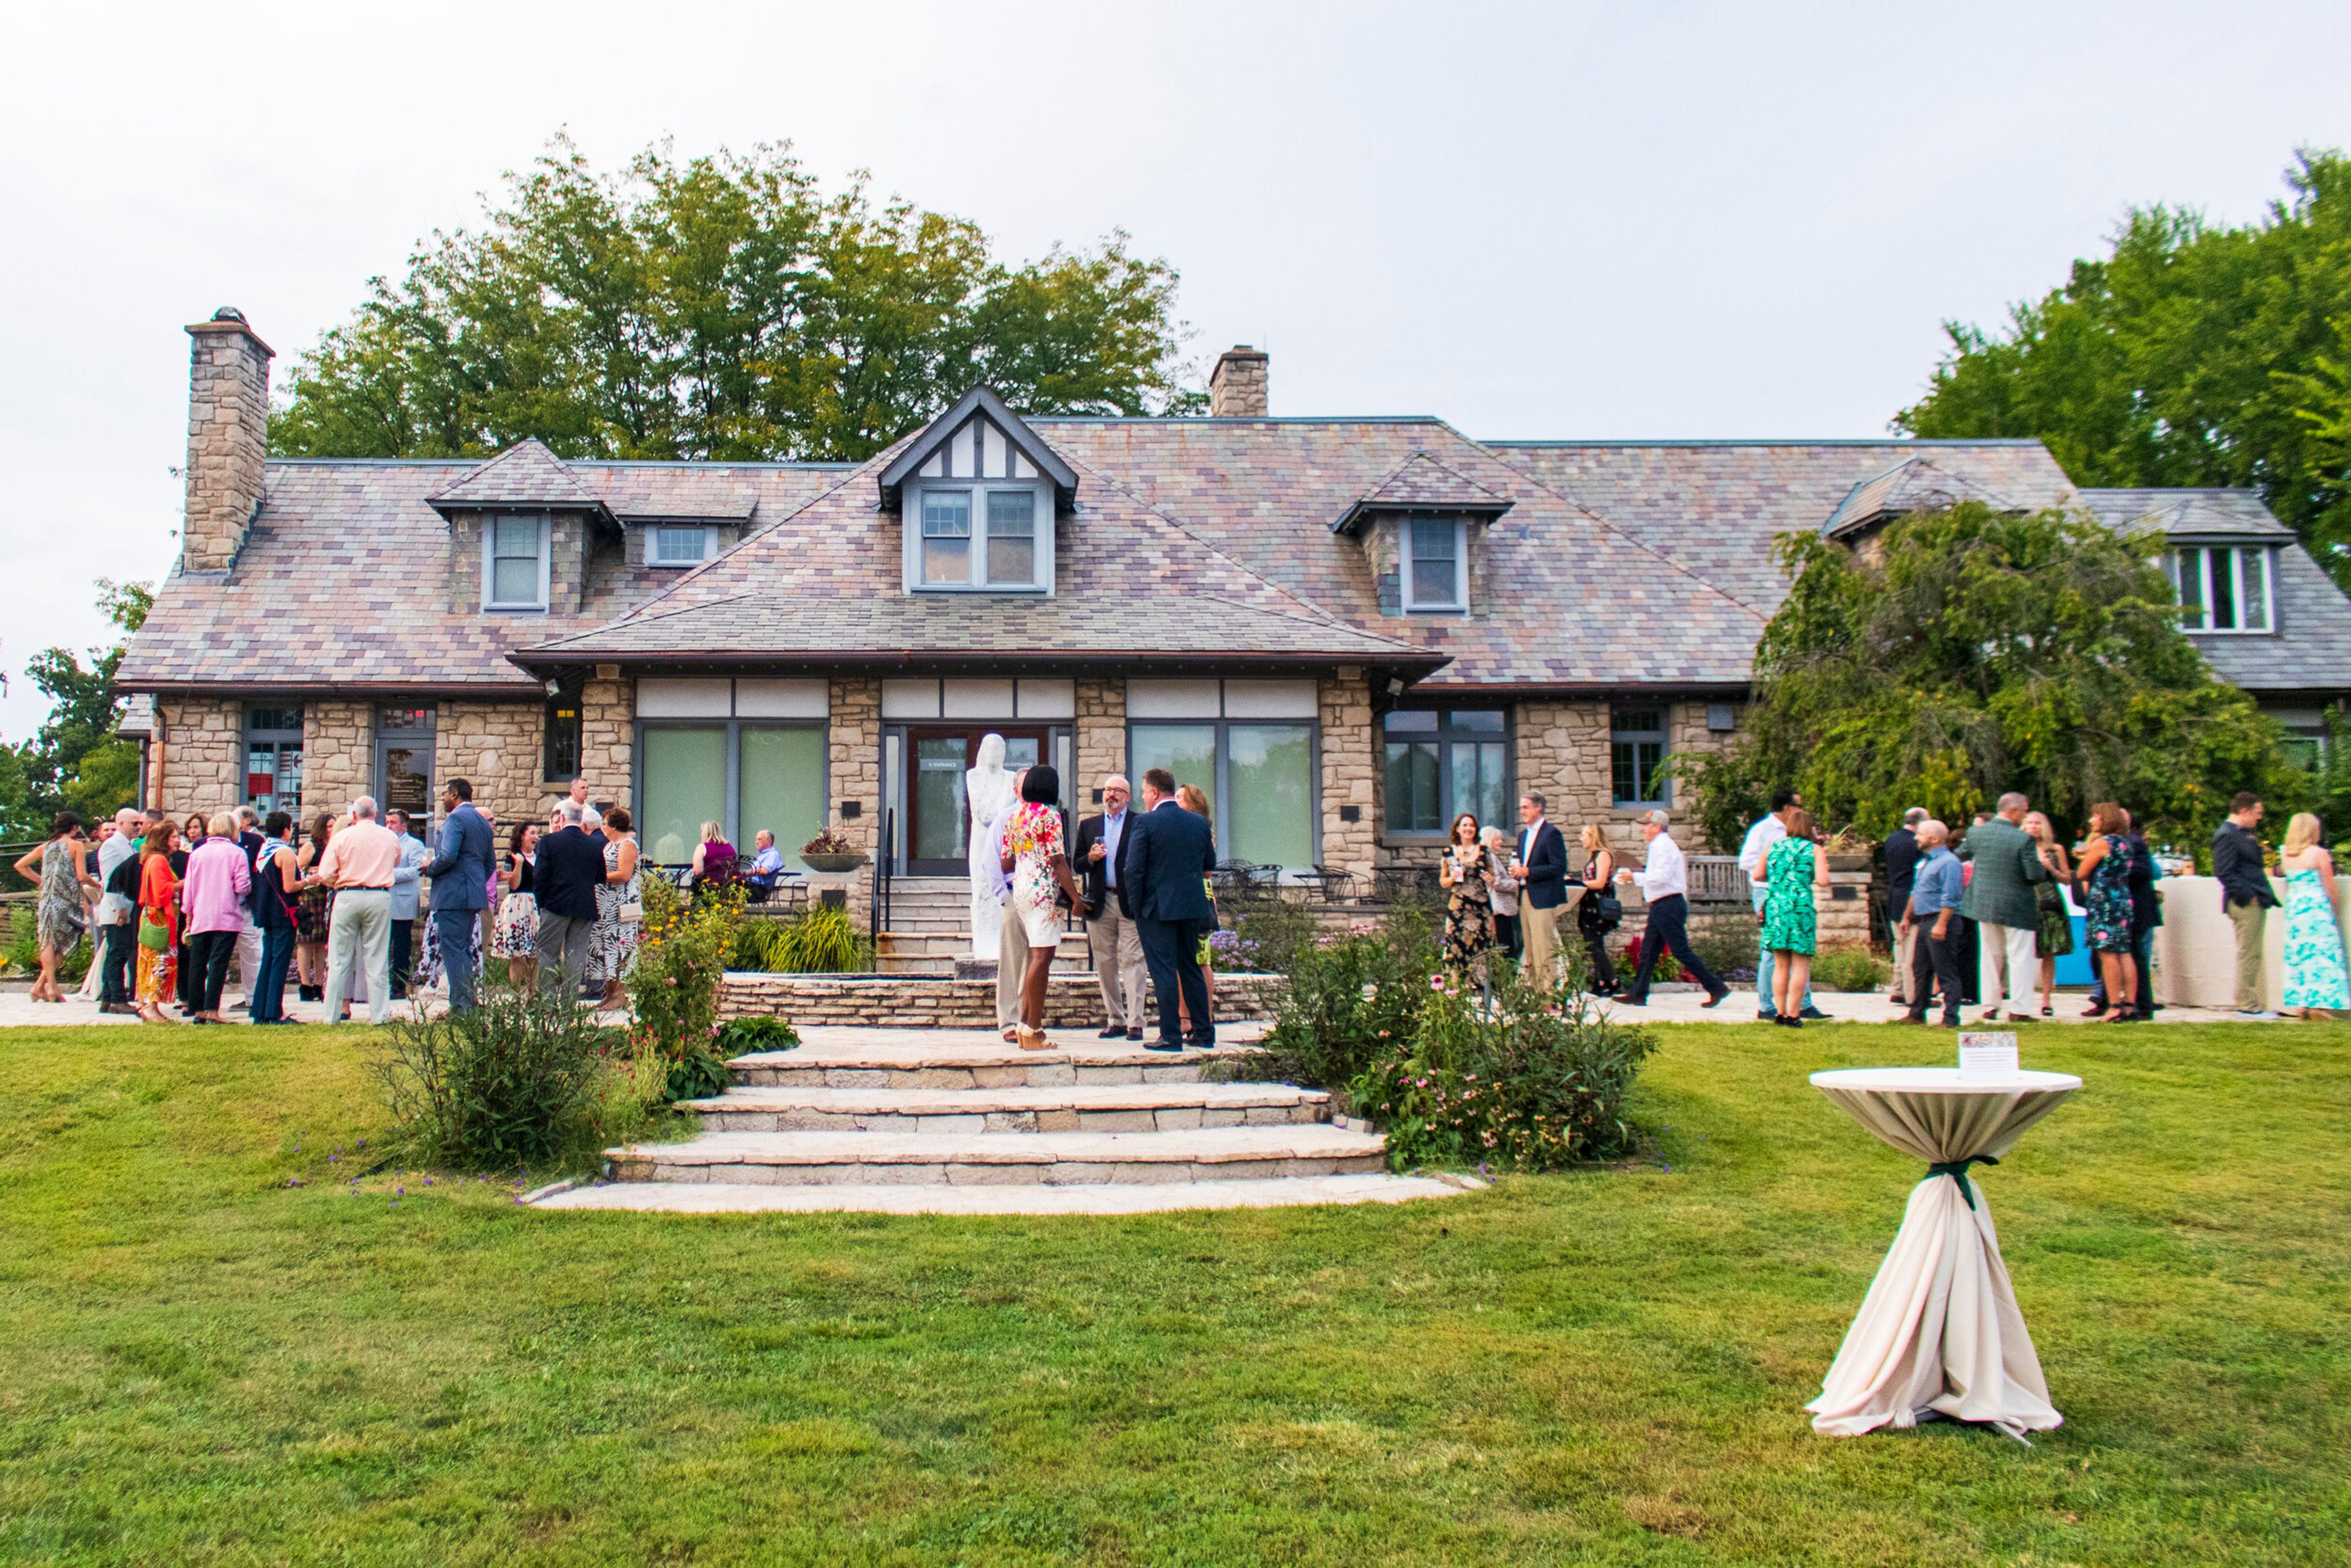
Laumeier Sculpture Park
12580 Rott Rd, St. Louis, MO 63127, USA- Spaces for 500 Guests
Laumeier Sculpture Park is one of the country's first and largest dedicated outdoor sculpture parks, set across 94 acres in Saint Louis, Missouri. Home to more than 70 large-scale works by internationally recognized artists, the park has engaged the community through art and nature since its official opening in 1976 — the result of Matilda Laumeier's bequest of family land to St. Louis County and a foundational gift of 40 artworks by artist Ernest Trova. Accredited by the American Alliance of Museums and drawing approximately 360,000 visitors annually, the park offers a distinctive backdrop for private events. Indoor and outdoor spaces accommodate gatherings of 50 to 500 guests, from wedding ceremonies and receptions to corporate meetings, rehearsal dinners, and family reunions. Venue options range from the sculpture-studded Estate House Lawn and the Leaf Pavilion to the gallery spaces of the Aronson Fine Arts Center — each set against the park's permanent collection of monumental works.
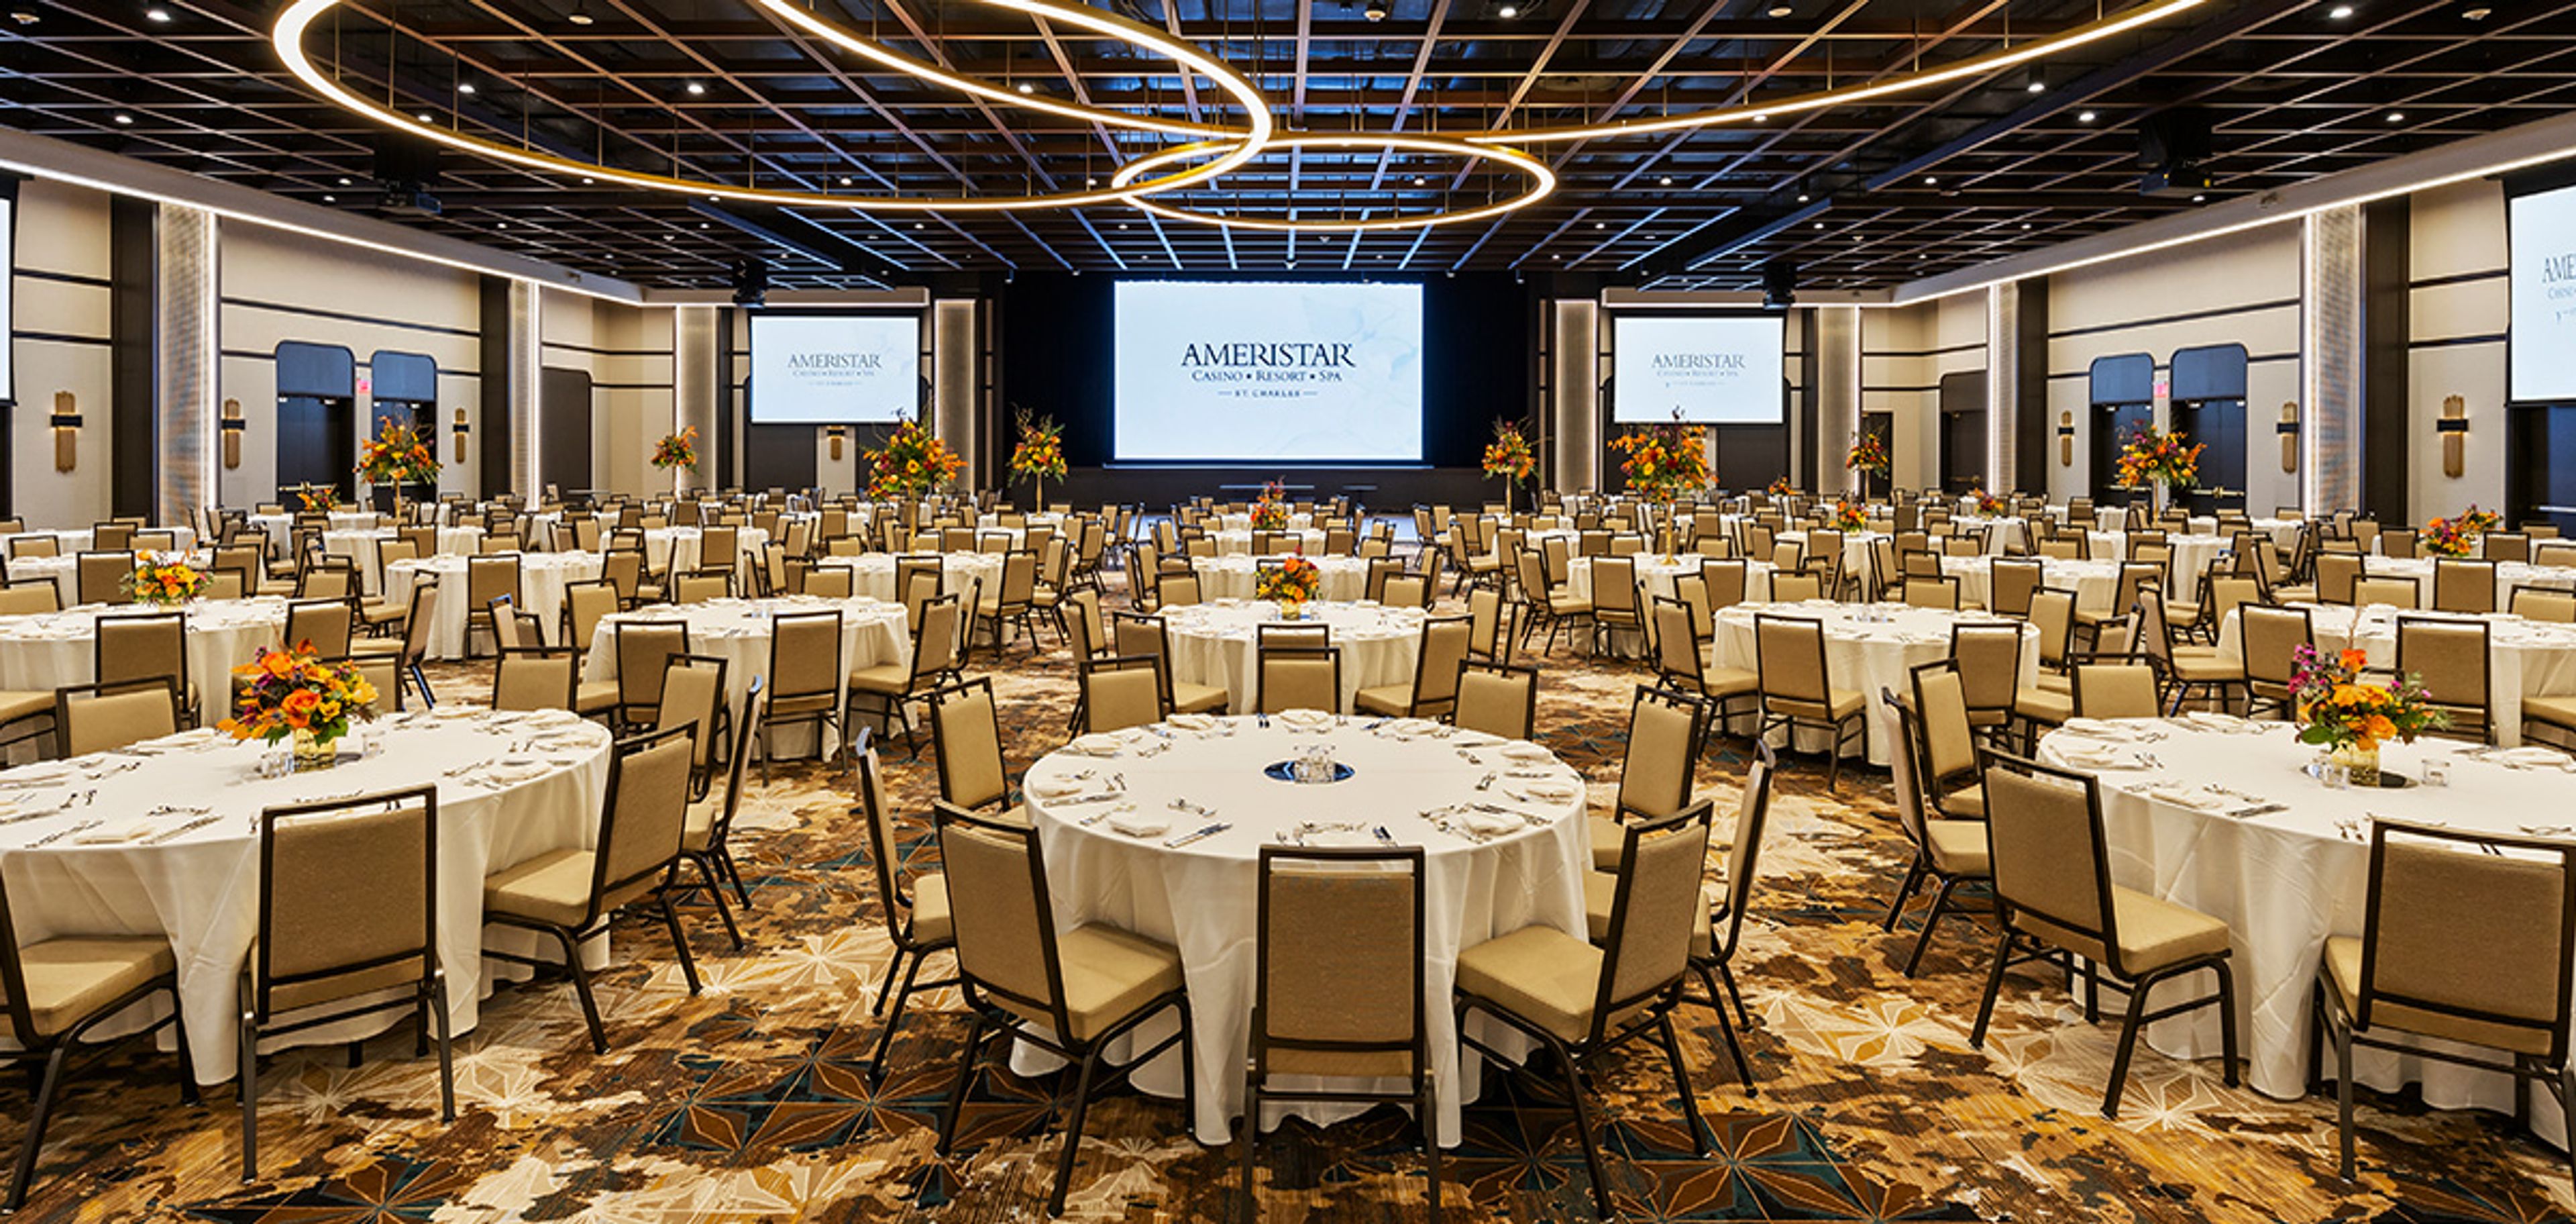
Ameristar
1 Ameristar Blvd, St Charles, MO 63301, USA- Spaces for 150-2,236 Guests
- 4 Hotels
- 3 Ballrooms
- 4 Total Spaces
Ameristar Casino Resort Spa St. Charles is a full-service casino resort situated along the Missouri River in St. Charles, Missouri, with more than 60,000 square feet of event and conference space across two dedicated conference levels. The Discovery Level houses a 22,000-square-foot conference center with traditional and non-traditional spaces, while the newer Brilliance Level — a 40,000-square-foot expansion — centers on the 15,653-square-foot Brilliance Ballroom, which features a built-in stage, LED wall, and production-level audio-visual capabilities. Smaller ballrooms, divisible meeting rooms, and the outdoor Event Lawn — a rooftop space overlooking the Missouri River — round out the options. Combined capacity ranges from breakout-sized gatherings to receptions exceeding 2,000 guests. An on-site sales and events team supports planning from inquiry through execution, and the resort's culinary team provides catering across all event spaces. Hotel accommodations — 400 suites carrying the AAA Four Diamond rating — allow out-of-town guests to remain on property, and the resort's dining, spa, and entertainment offerings extend the experience well beyond the event itself.
St Margaret Mary Parish Center
4900 Ringer Rd, St. Louis, MO 63129, USA- Spaces for 350 Guests
- 1 Ballroom
- 1 Event Space
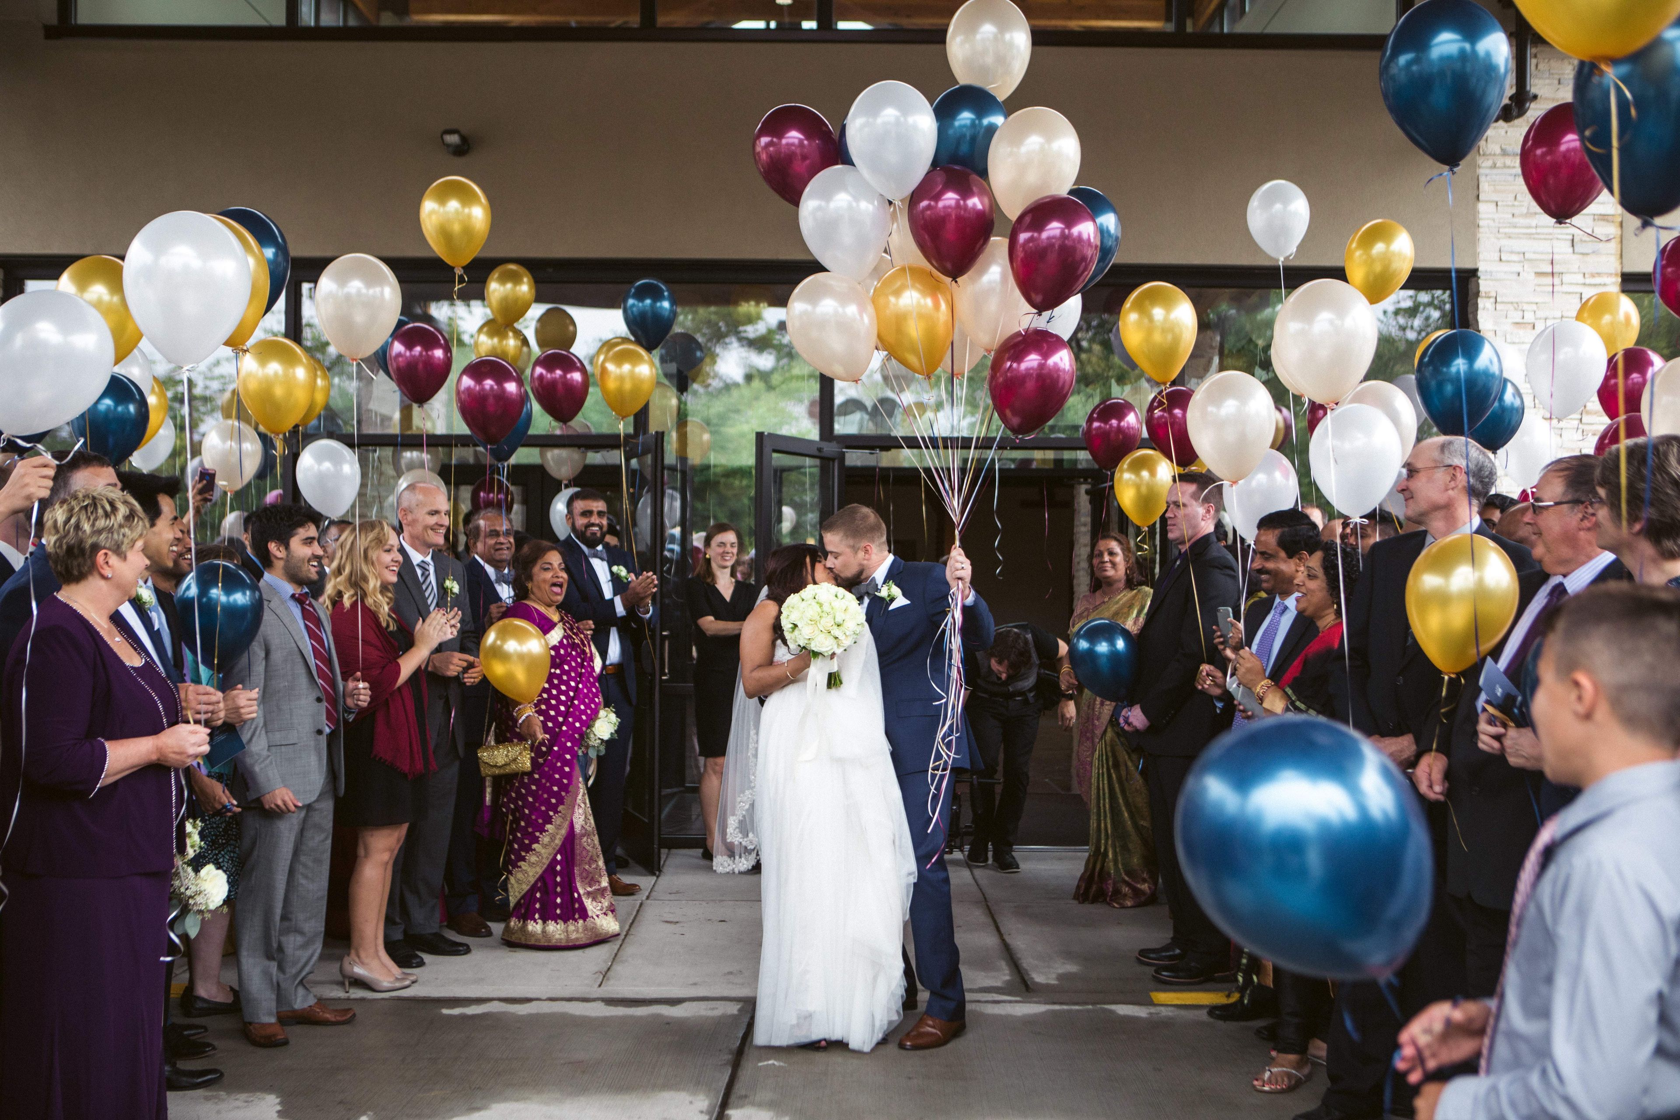
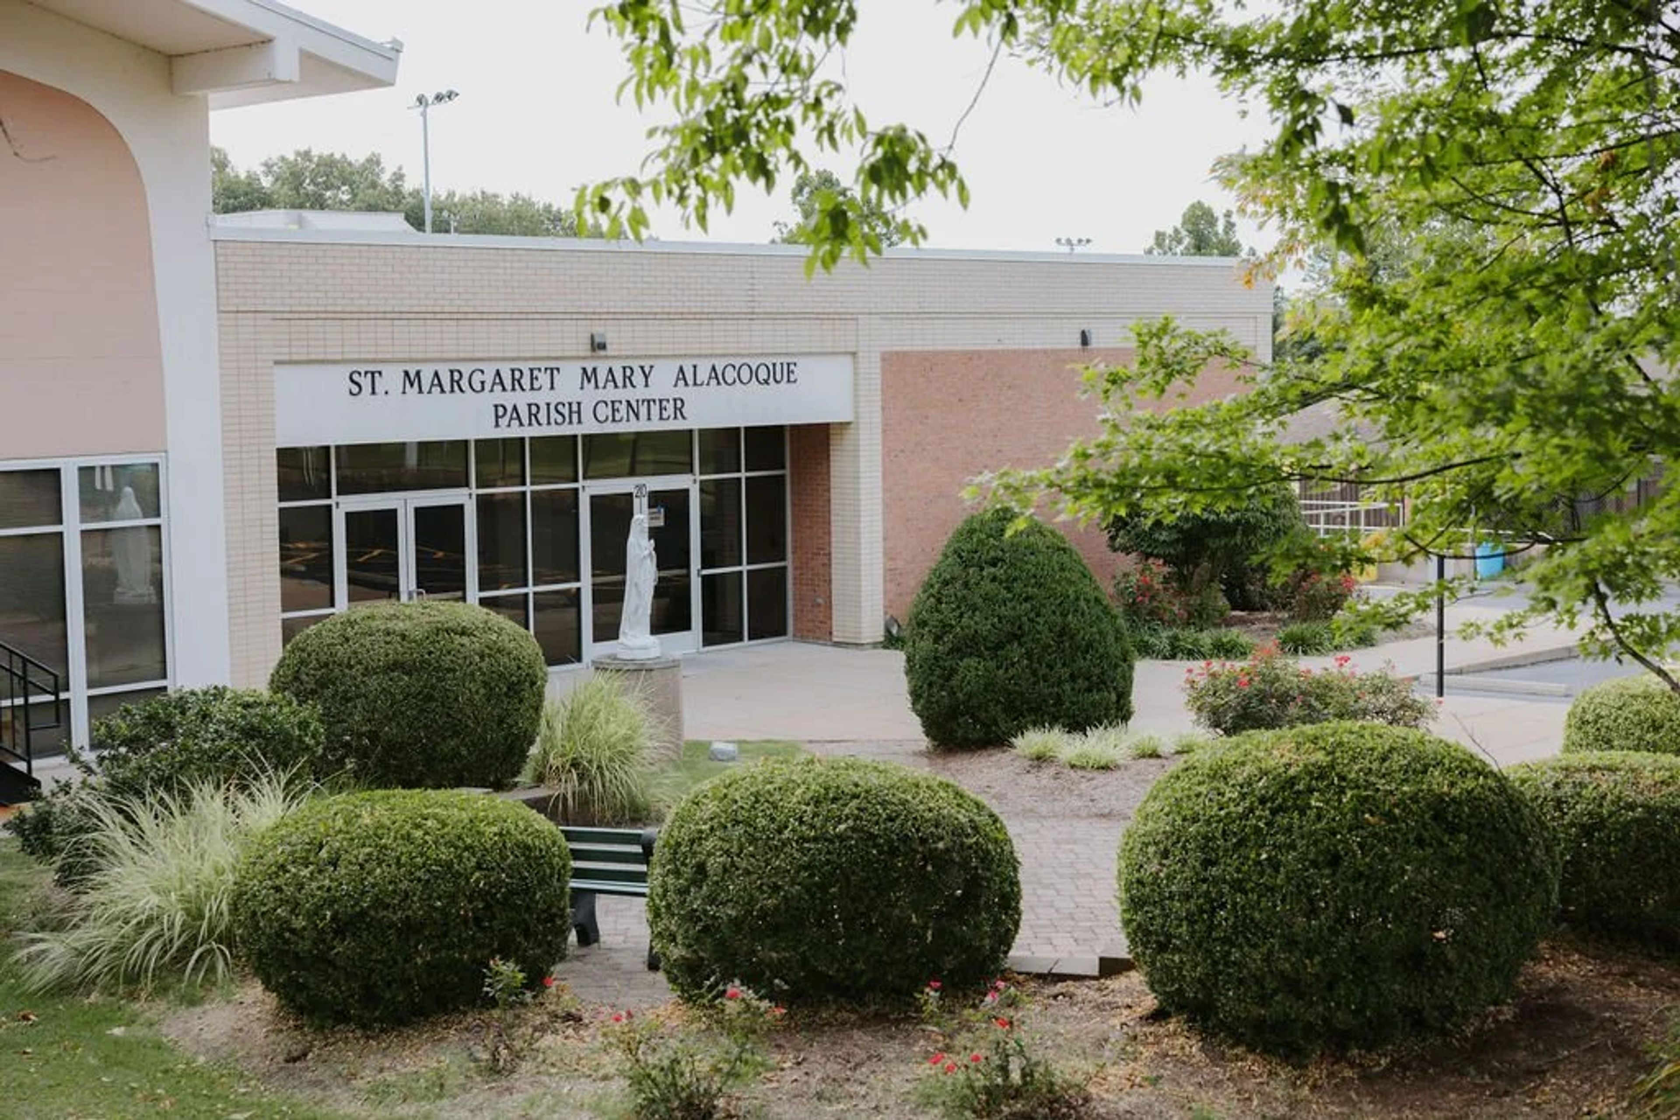
St. Margaret Mary Alacoque Parish Center is a Catholic parish event facility in South St. Louis County, Missouri. The parish center's banquet hall was renovated in 2024 and accommodates between 30 and 350 guests, making it a flexible option for weddings, receptions, anniversary and birthday celebrations, showers, reunions, and private gatherings. The space features a divisible layout that scales to the size of the event, with carpeted floors, dimmable chandeliers, round tables with linens seating up to ten, and upholstered chairs. A large dance floor suits live bands or DJs, and full-service bar options are available alongside multiple catering arrangements. A dedicated events coordinator manages facility reservations and can schedule site tours through the parish office.
Woodstock Inn Bed Breakfast
1212 W Lexington Ave, Independence, MO 64050, USA- Spaces for 30-100 Guests
- 1 Outdoor
- 1 Historic Space
- 2 Total Spaces
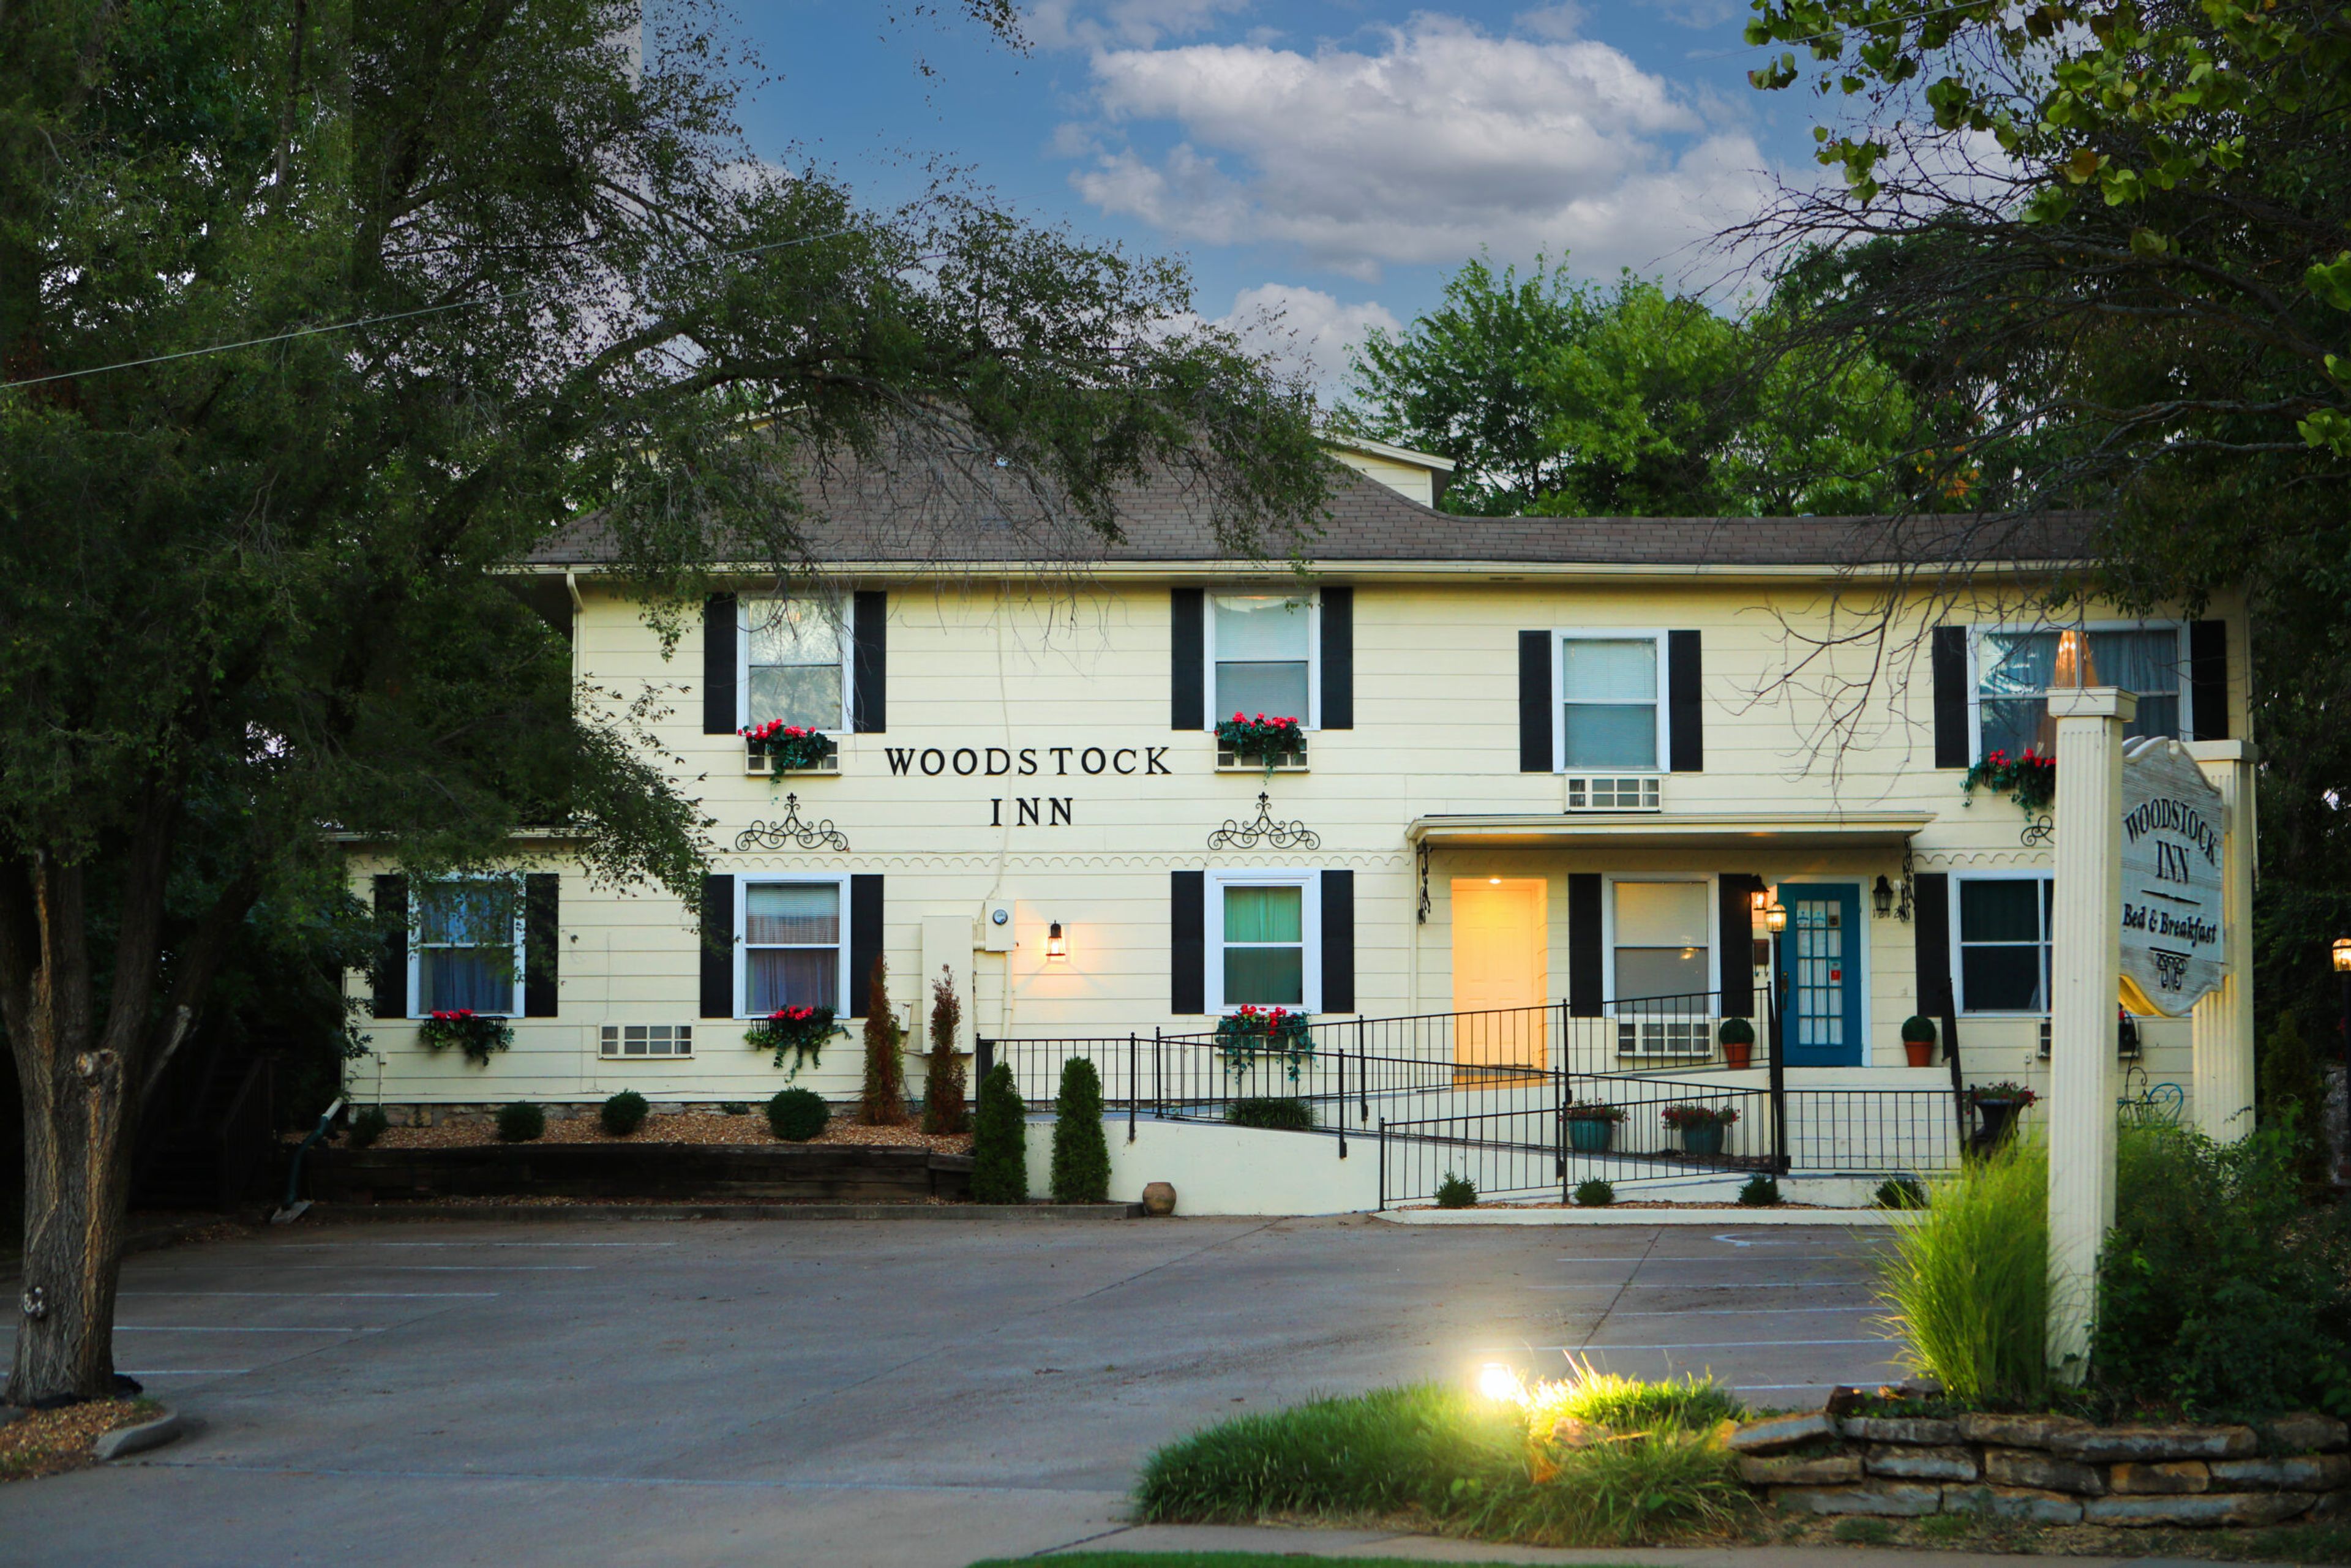
Woodstock Inn Bed & Breakfast occupies a historic property in Independence, Missouri, originally built in the 1890s as a private residence for the Morris Short family. The inn gained particular historical significance as the childhood home of Ruby McKim — a nationally recognized quilter and designer who founded McKim Studios and was later inducted into the Quilter's Hall of Fame. Converted to a bed and breakfast in the 1980s, the property features 10 European-themed rooms with private ensuite bathrooms, each inspired by a different destination including France, Italy, Scotland, England, Morocco, and Greece. For events, the inn offers a private landscaped garden with a fountain that accommodates up to 30 guests for outdoor gatherings and intimate weddings, along with two indoor gathering spaces for meetings, retreats, and social celebrations of up to 30 guests. The entire property is available for full buyout, housing up to 22 overnight guests across all 10 rooms and suites. Complimentary Wi-Fi and free parking are available to all guests.
Stoney Creek Hotel & Conference Center
2601 S Providence Rd, Columbia, MO 65203, USA- Spaces for 325 Guests
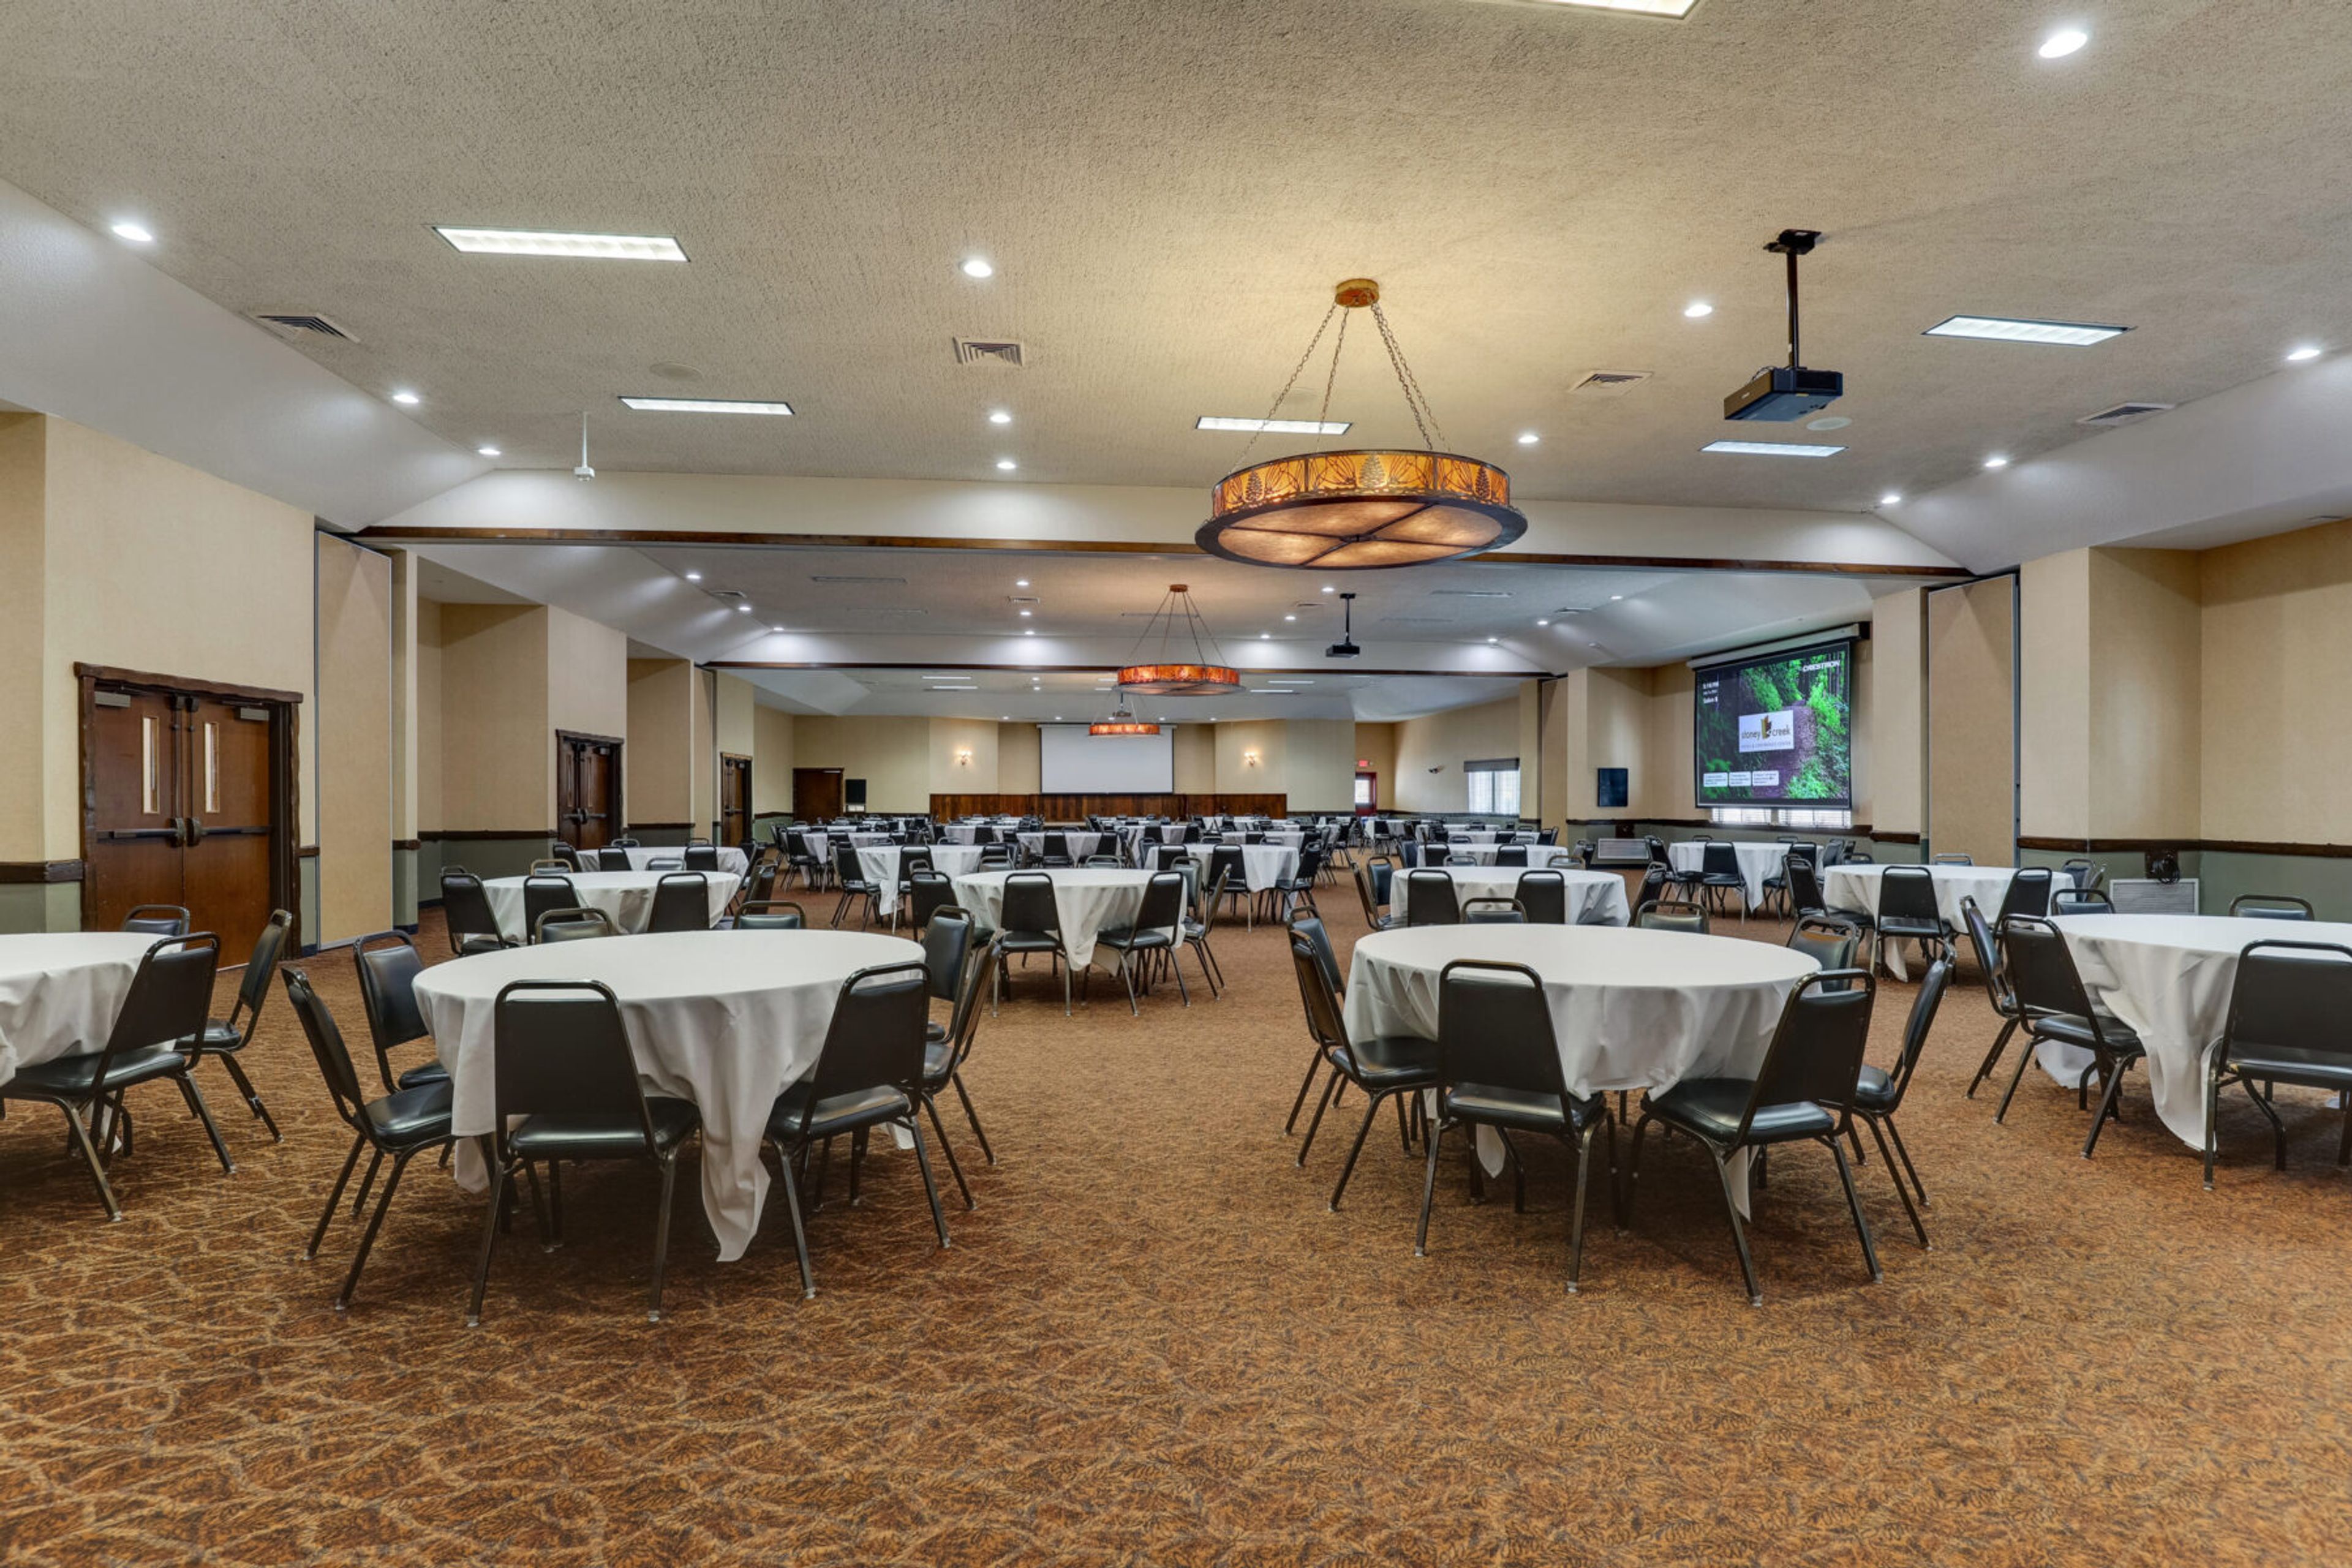
Stoney Creek Hotels is a Midwest hotel group with 11 properties across Oklahoma, Missouri, Iowa, Illinois, and Wisconsin. The brand pairs local character and rustic design with genuine hospitality — an approach the company describes as "Midwest Roots. Comfort That Travels." Every property offers dedicated meeting and event spaces alongside on-site overnight accommodations, enabling hosts to book ceremony, reception, and guest rooms under one roof. Spaces across the portfolio range from intimate rooms for smaller gatherings to full conference centers and ballrooms suited for large receptions and corporate events. In-house catering, audio-visual equipment, and event coordination support are available at each location. The portfolio is managed by Embergrove Hospitality.
Glen Echo Country Club
3401 Lucas-Hunt Rd, St. Louis, MO 63121, USA- Spaces for 275 Guests
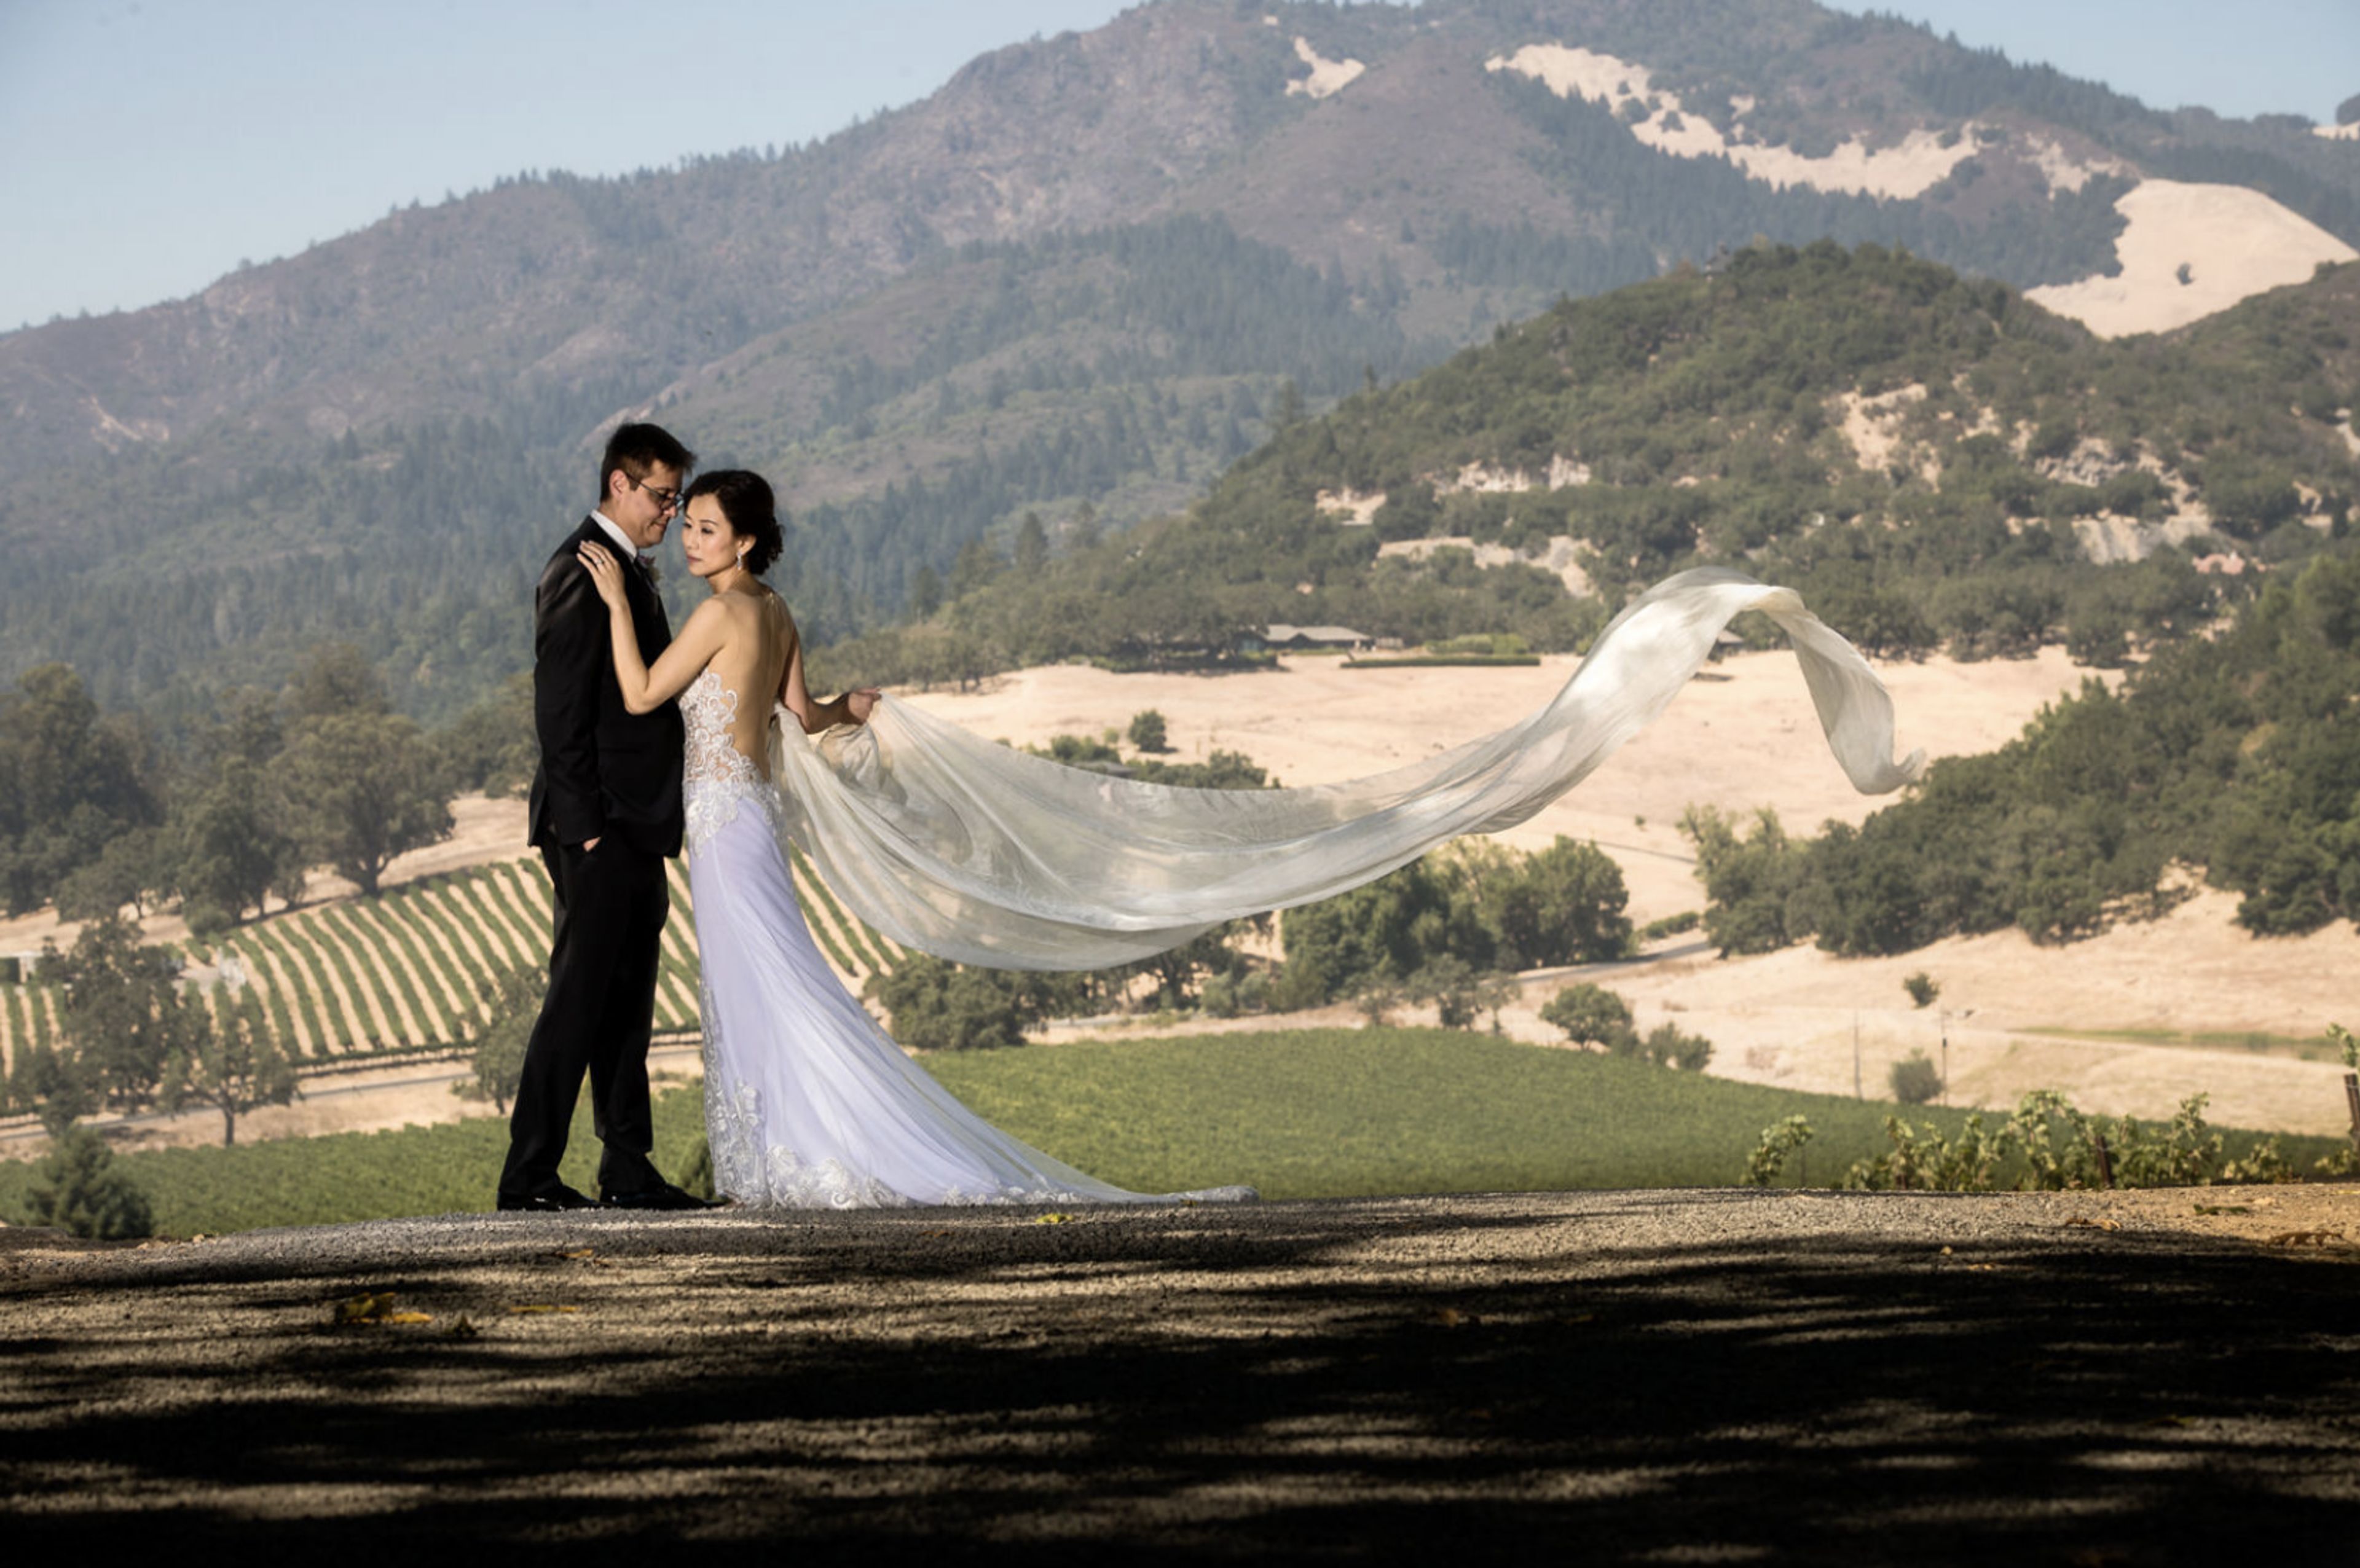
Glen Echo Country Club is a private club established in St. Louis, Missouri in 1901. The course was designed by Jim and Robert Foulis — Jim being the 1896 U.S. Open Champion — and hosted the Olympic Golf Matches in 1904, making the grounds a recognized landmark in American golf history. The stone clubhouse, built in 1928 and designed by Preston J. Bradshaw, provides the setting for a range of private events. The club accommodates weddings, rehearsal dinners, golf outings, corporate gatherings, and social celebrations across a suite of indoor and outdoor spaces. The Ballroom features mirrored columns and an expansive dance floor with sweeping course views, while the glass-walled Terrace overlooks the illuminated grounds. More intimate options include the Main Dining Room, the Lucas & Hunt Room, and the Willow Room. Outdoor ceremonies are held beneath mature oak trees on the club's rolling grounds.
Stoney Creek - St. Joseph
1201 N Woodbine Rd, St Joseph, MO 64506, USA- Spaces for 350 Guests
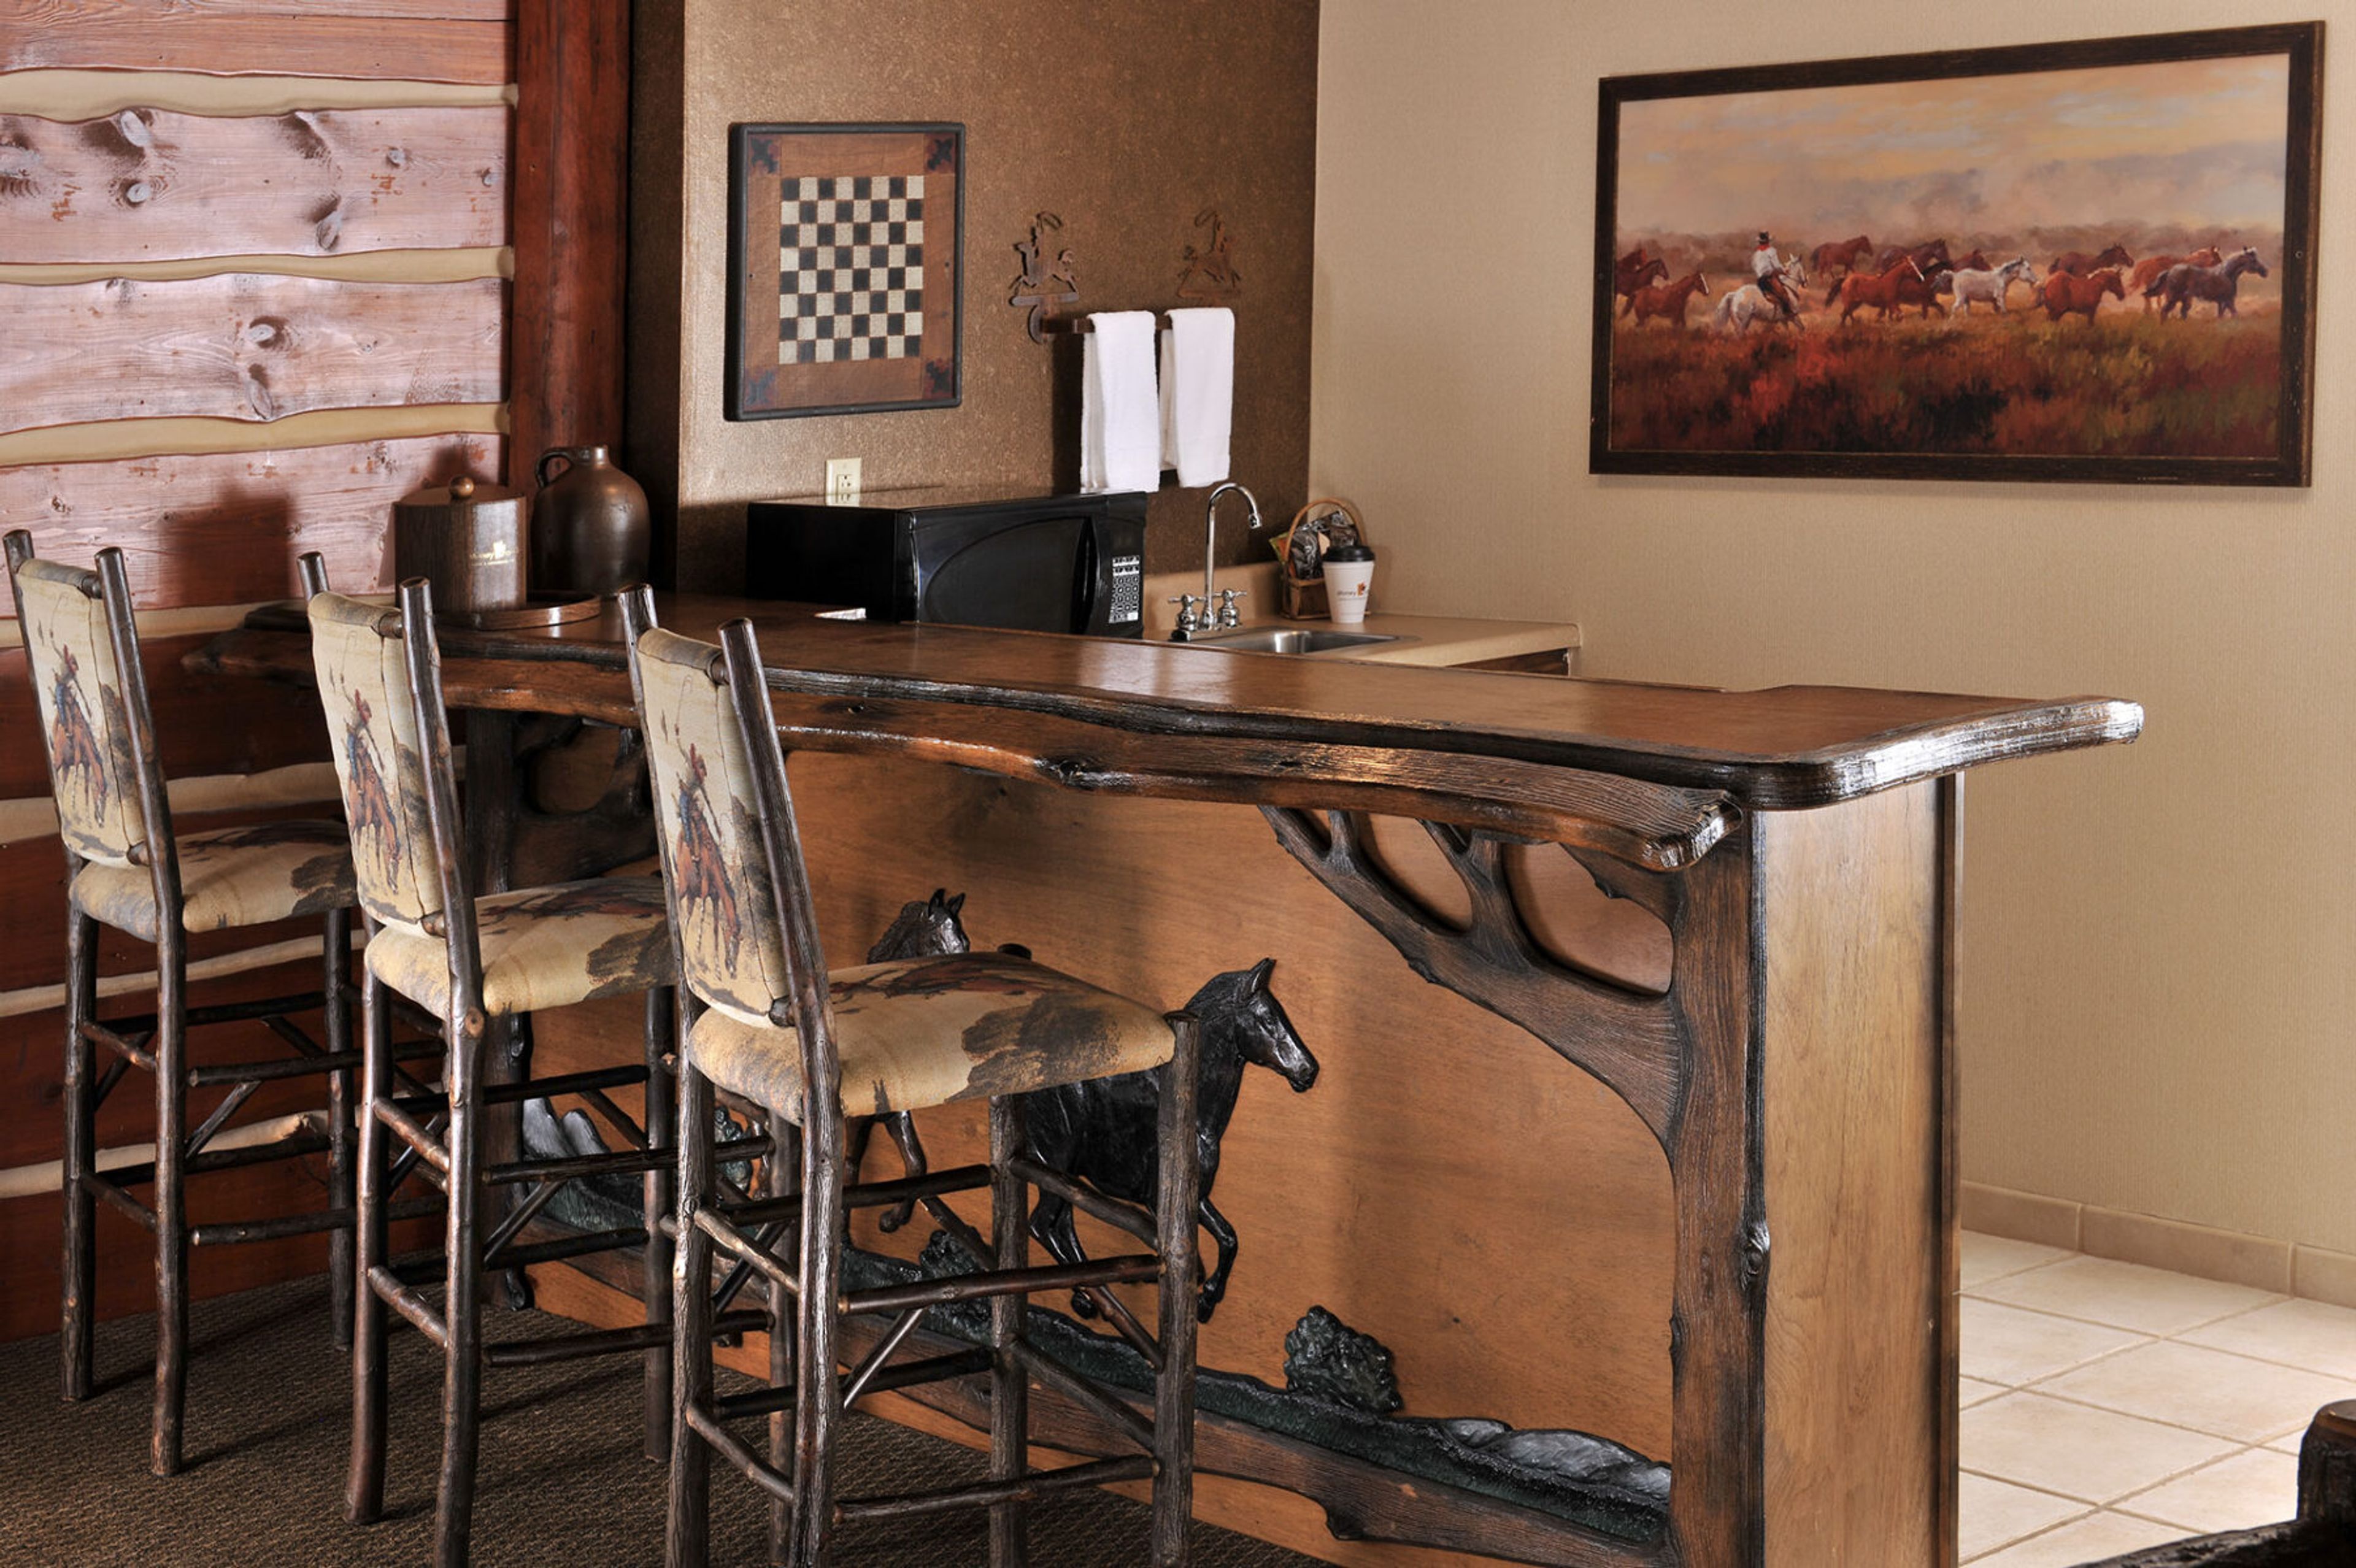
Stoney Creek Hotel & Conference Center in St. Joseph, Missouri combines a 129-room hotel with a connected conference center, making it a practical choice for groups that need overnight accommodations alongside their event space. The property offers more than five dedicated meeting and event rooms, including the main Ballroom — 59 by 98 feet with 14-foot ceilings — and additional spaces suited to smaller gatherings, breakout sessions, and private dinners. In-house catering is available for most events, with menu options ranging from breakfast and barbecue to dinner entrées. The on-site events team handles scheduling, logistics, and A/V setup. When the day's programming ends, the Iron Horse Bar provides a gathering spot on the property for groups to continue the conversation. The hotel sits just off the interstate near St. Joseph's historic downtown, with easy access to the Pony Express National Museum and the Missouri River riverfront.
Wyman Center
600 Kiwanis Dr, Eureka, MO 63025, USA- Spaces for 200 Guests
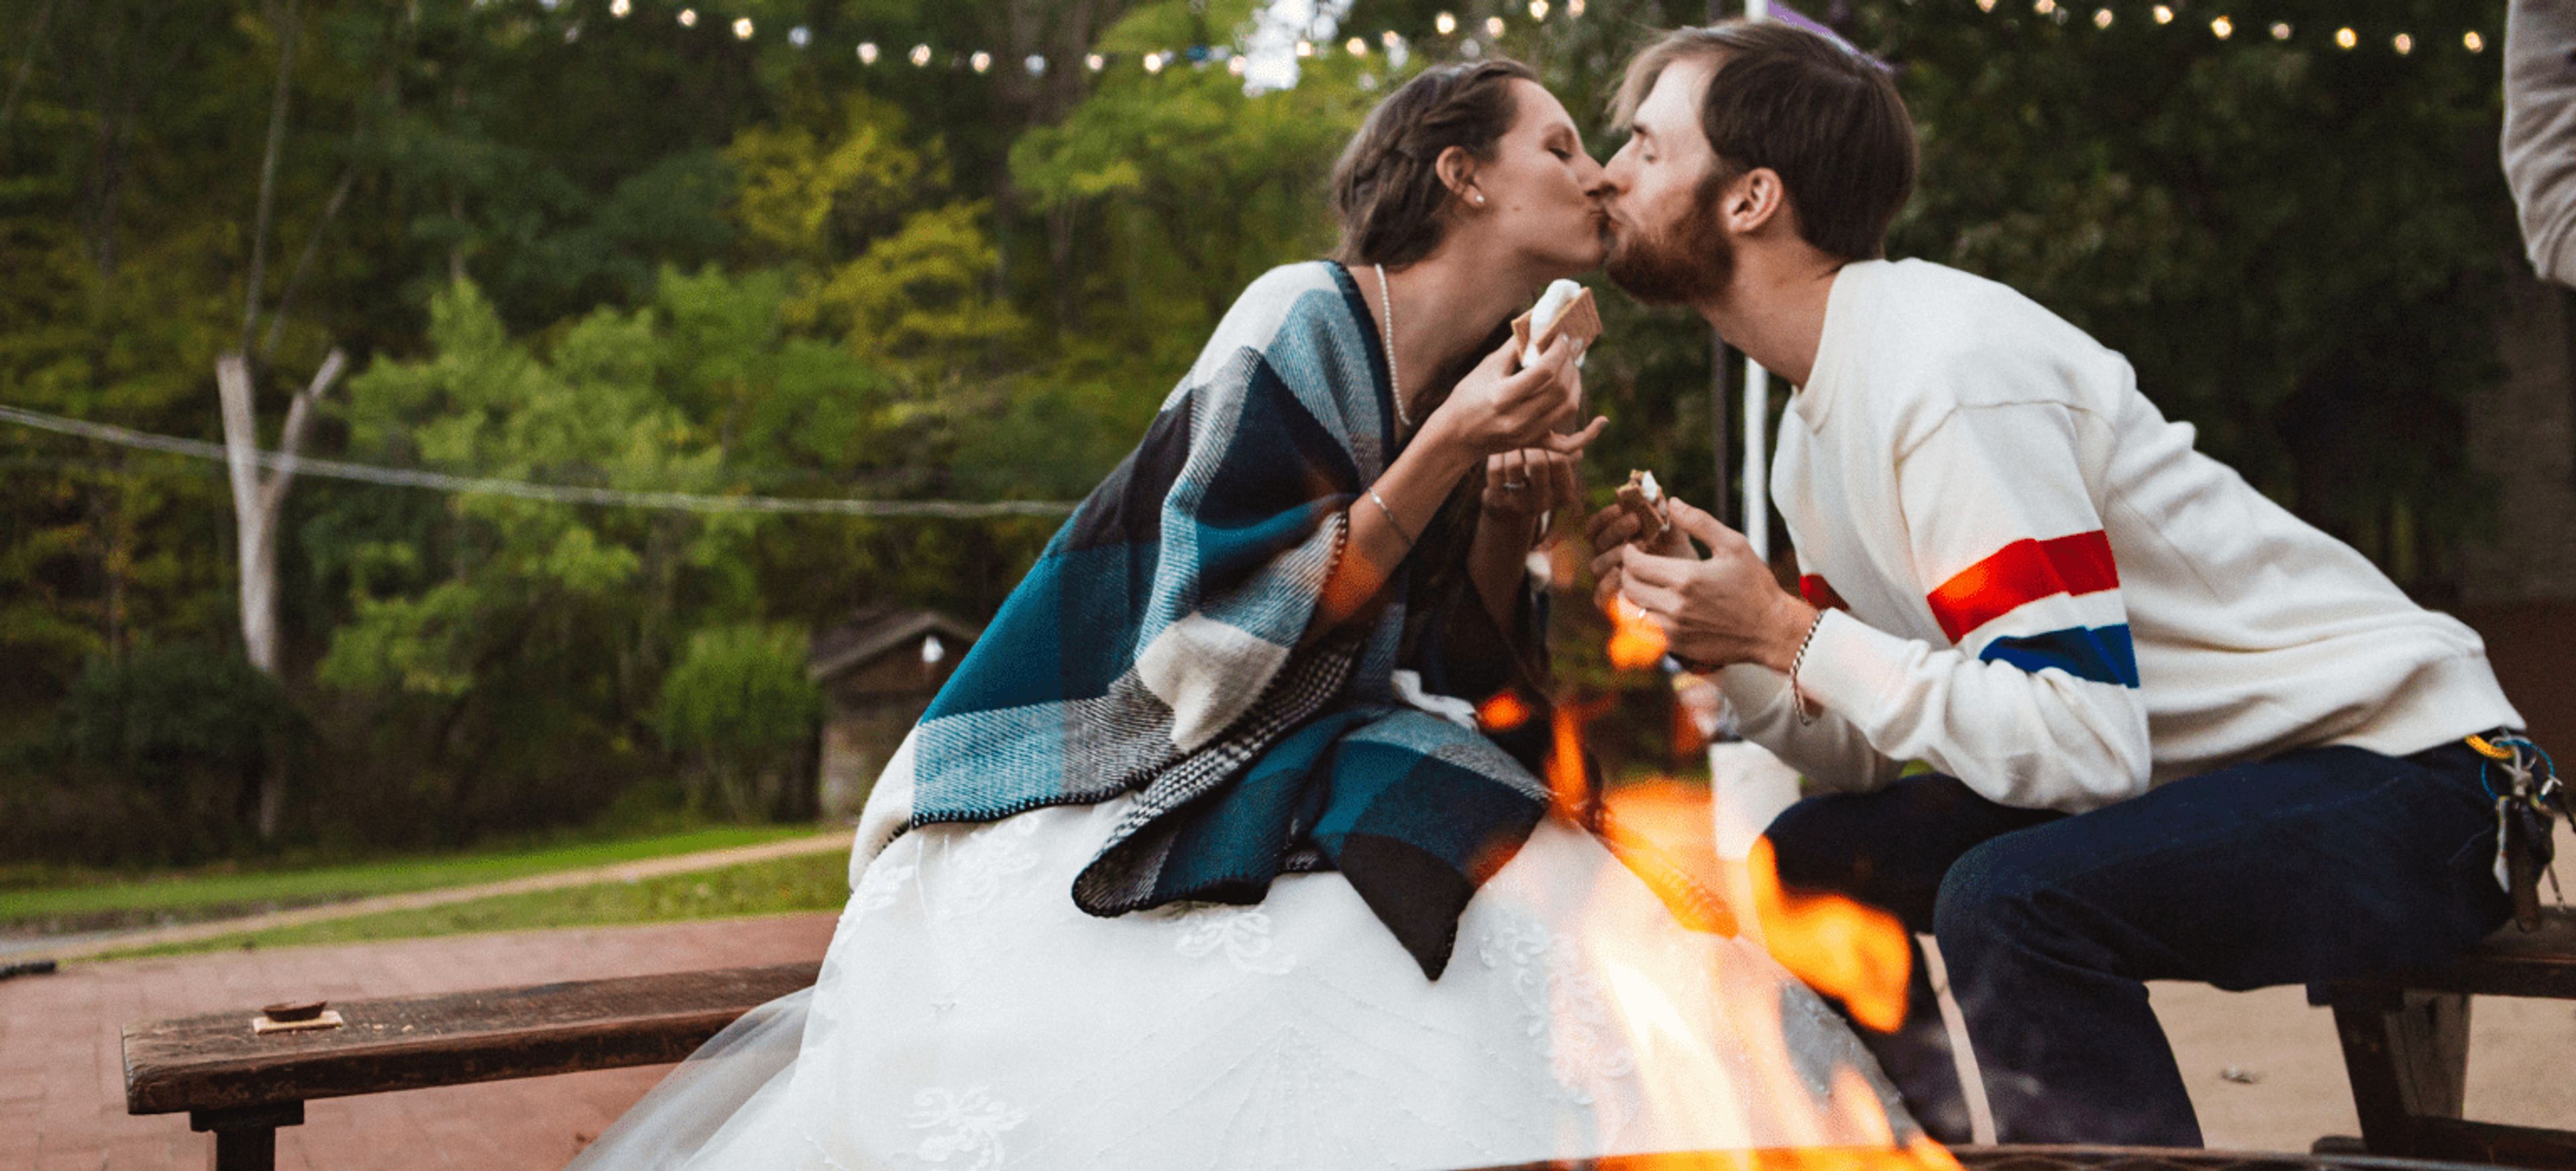
Camp Wyman is an 80-acre woodland event venue in Eureka, Missouri, nestled between Greensfelder County Park and Rockwoods Reservation about 30 minutes from St. Louis. The property features tree-lined hills, historic buildings, and a scenic lake — a natural setting for weddings, corporate retreats, holiday parties, and reunions. Ceremonies and receptions can take place across a range of settings: a forested amphitheater, open pastoral field, and scenic lakeside area outdoors, along with the historic Dining Hall and the open-air Market Pavilion, which overlooks the lake. The venue accommodates events of up to 175 guests. On-site catering, parking, and overnight lodging — in a Health Lodge and rustic cabins — make Camp Wyman a self-contained destination for multi-day events. BYOB and outside vendor options are permitted, and backyard games and fire pits with s'mores are available as add-ons. The venue is inclusive and affirming, welcoming all couples and groups.
Chateau on the Lake Resort Spa & Convention Center
415 N State Hwy 265, Branson, MO 65616, USA- Spaces for 120-4,000 Guests
- 7 Hotels
- 3 Ballrooms
- 7 Total Spaces
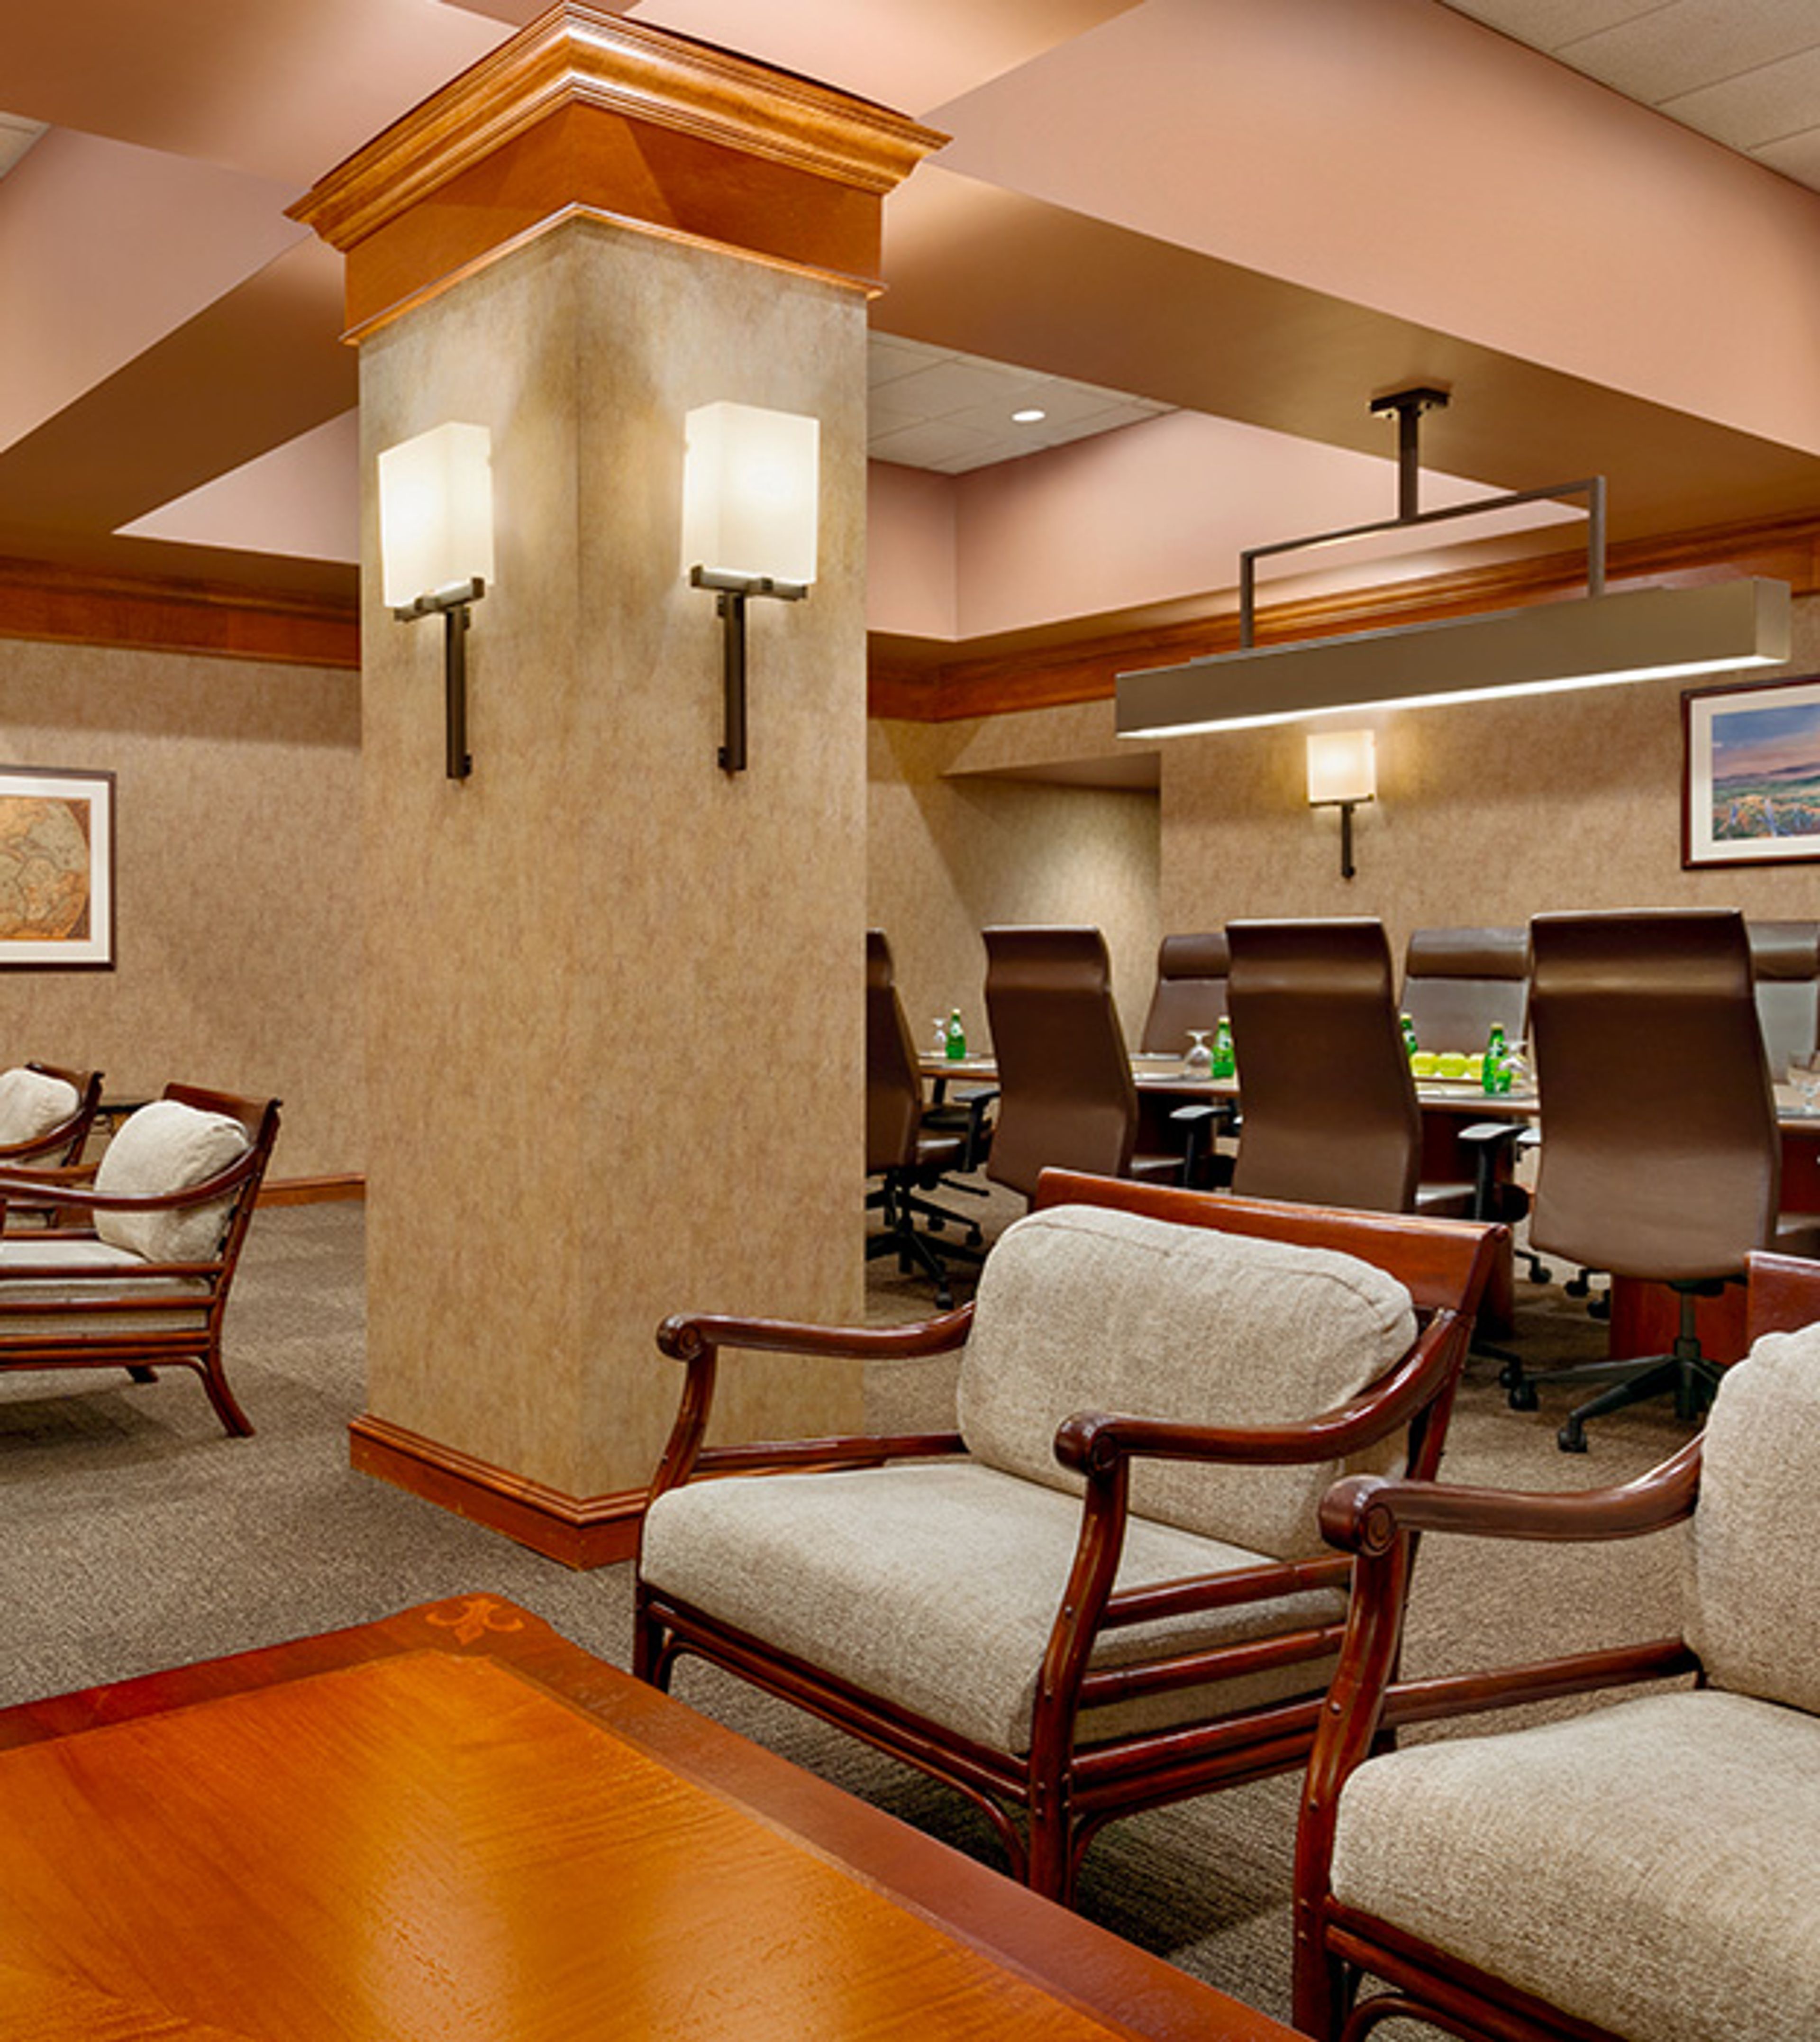
Chateau on the Lake Resort Spa & Convention Center rises above Table Rock Lake in Branson, Missouri — the only AAA Four-Diamond resort in the area. The property's castle-inspired silhouette and classic French country furnishings set the tone for a full-service destination that brings together luxury accommodations, a private marina, and more than 53,000 square feet of event space under one roof. Nineteen dedicated meeting and banquet rooms range from intimate boardrooms to the Great Hall, which spans 31,744 square feet and accommodates up to 4,000 guests for receptions and 2,000 for banquets. Outdoor settings — including the lakeside Garden Terrace and the secluded Greenbelt Pavilion — extend the venue's range into the natural landscape surrounding the property. A dedicated events team, full-service catering, and on-site audio-visual support are available across all spaces. Guests celebrating at Chateau on the Lake also have access to Spa Chateau, five on-site dining outlets, and a private marina with seasonal water activities — making it a destination where attendees can stay, dine, and celebrate in one place.