Top Oregon Anniversary Party Venues
286 results near Oregon
Find a Venue
Choosing your anniversary party venue will be one of the most important steps in the planning process. So much goes into finding the perfect venue in Oregon. You’ll want to consider everything from the aesthetics of the space to any in-house amenities and services. Luckily, PartySlate makes it easy with our Find Venues page. Use the filters to narrow your search — taking into account everything from your guest count to specific catering preferences. Once you’ve set your filters, scroll down to search our curated list. Look for the “featured” tag for PartySlate’s top recommendations. With PartySlate, finding your ideal Oregon venue has never been easier.
Results
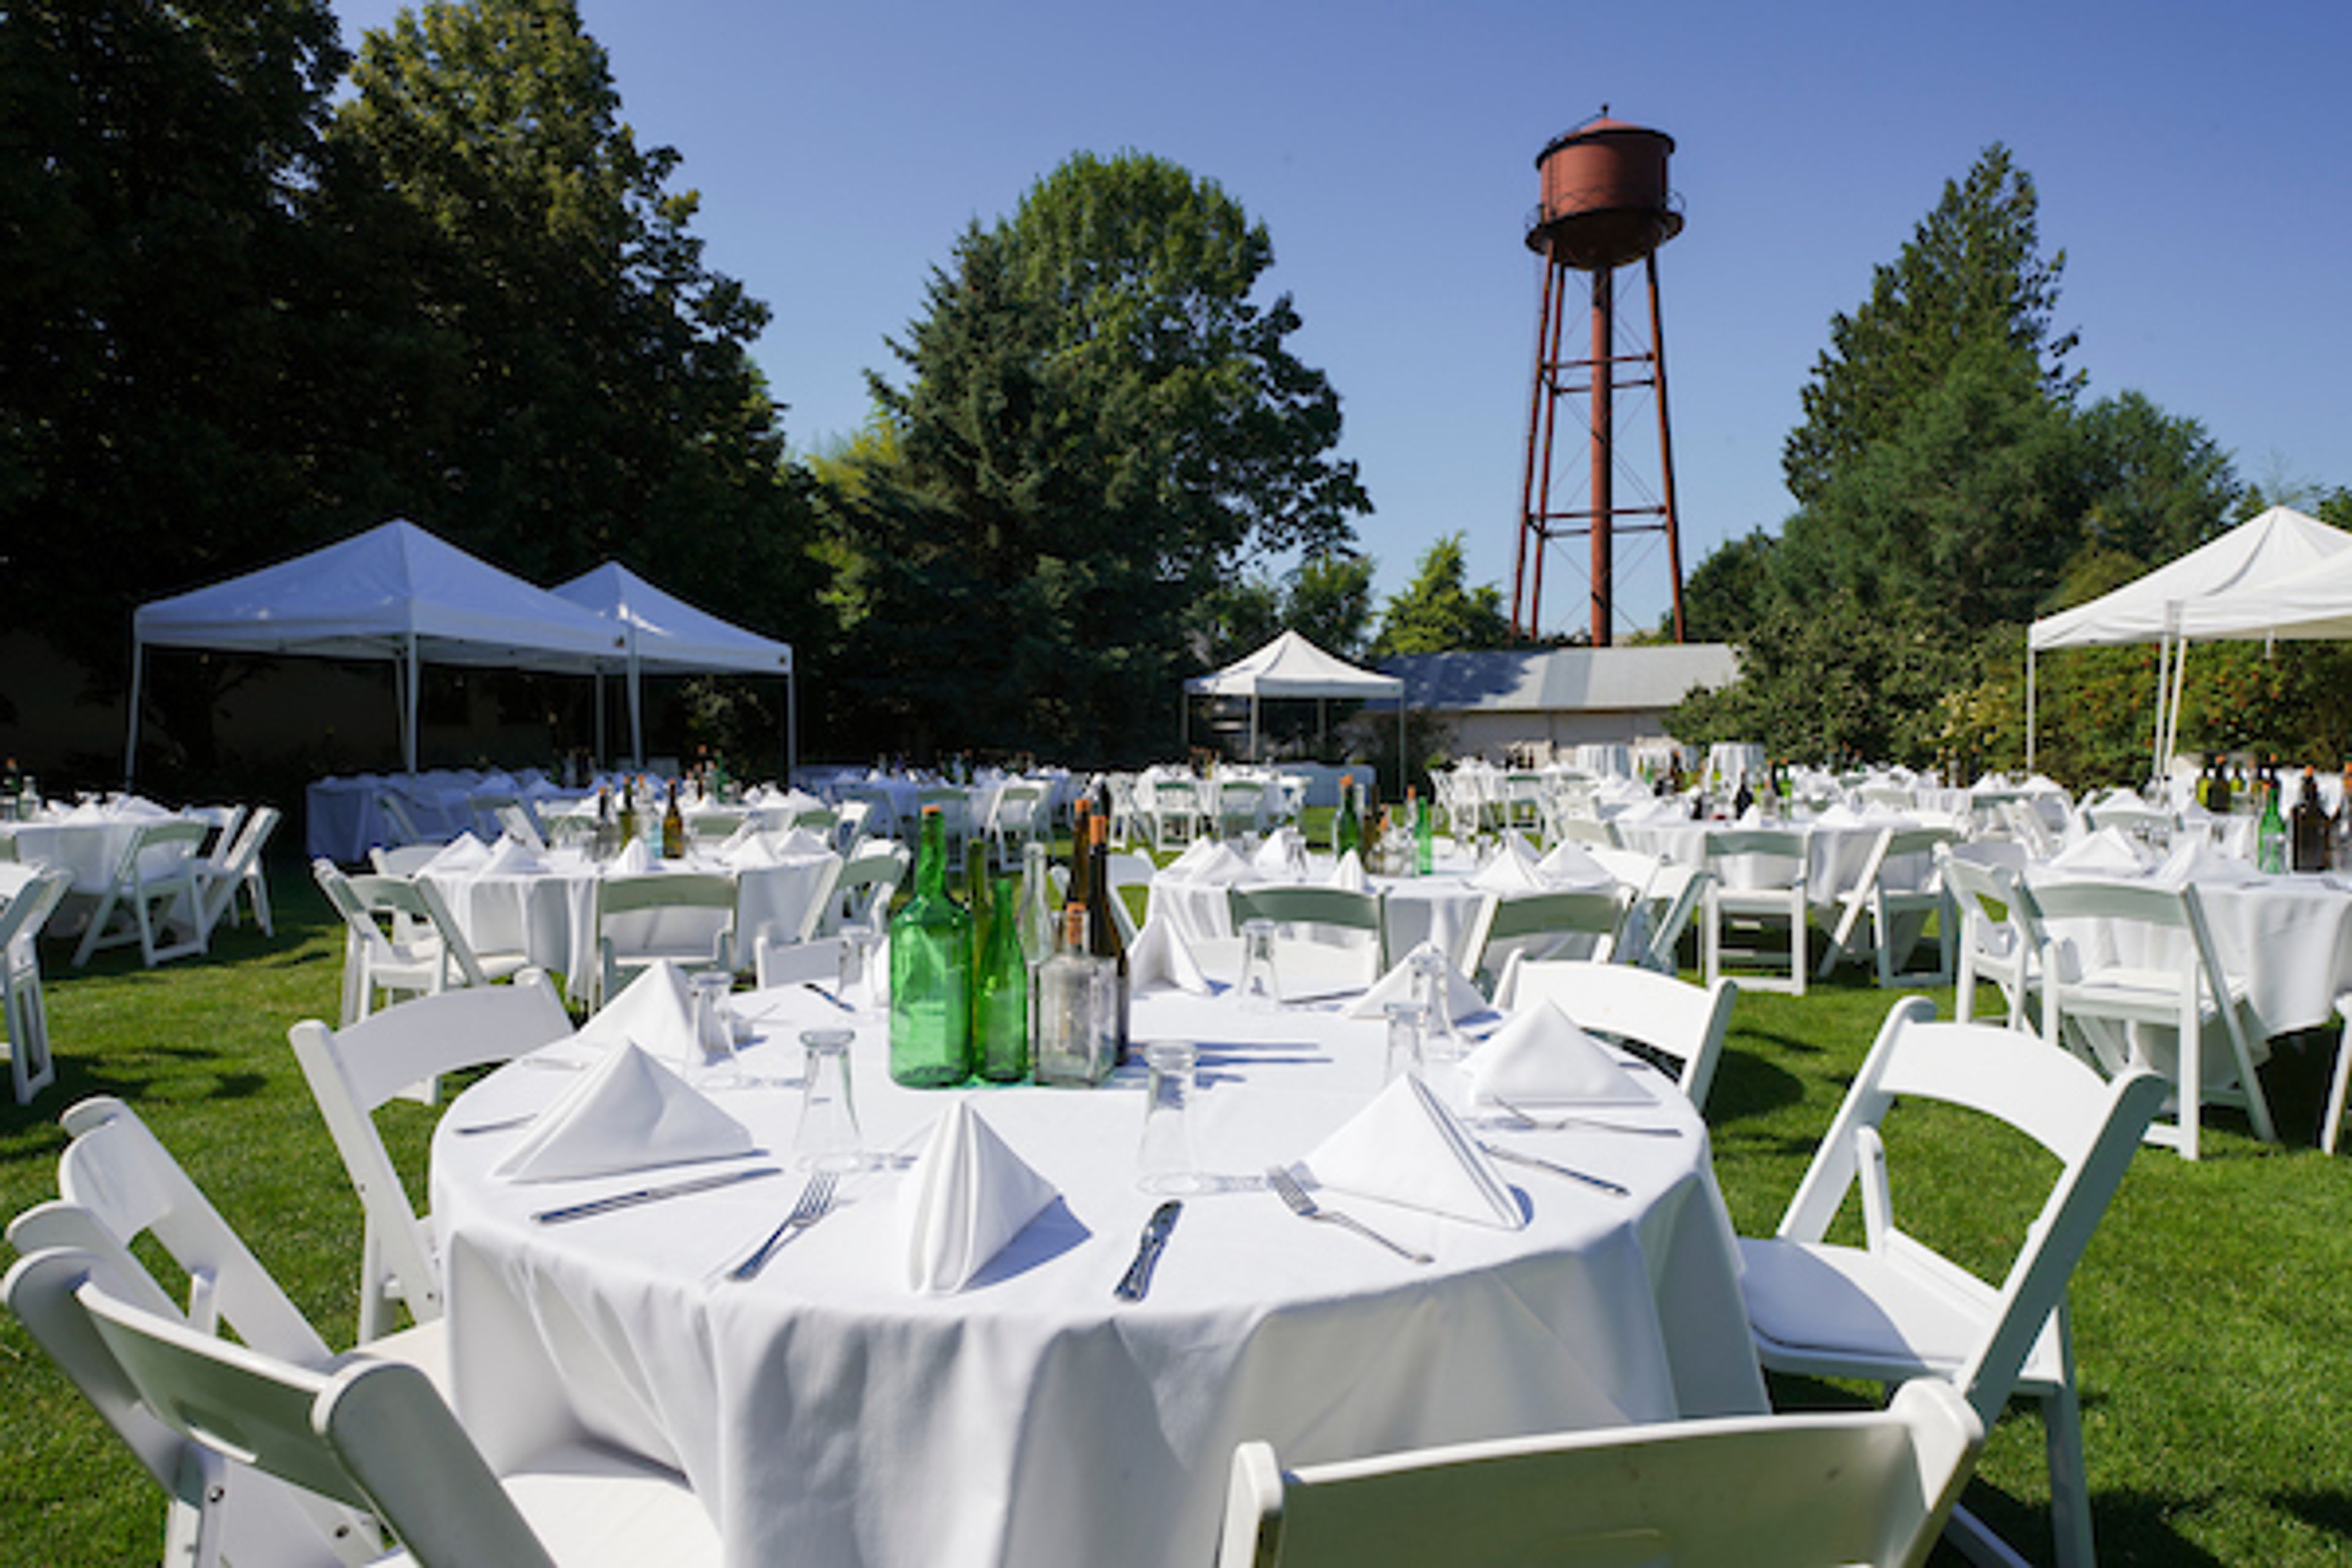
McMenamins Edgefield
2126 SW Halsey St, Troutdale, OR 97060, USA- Spaces for 24-225 Guests
- 3 Ballrooms
- 3 Outdoor Spaces
- 7 Total Spaces
McMenamins Edgefield is a historic Pacific Northwest estate in Troutdale, Oregon, originally built in 1911 as a county poor farm and since transformed into a 74-acre destination for weddings and private events. The property pairs a multitude of indoor and outdoor event spaces with on-site catering and a full lineup of handcrafted McMenamins ales, wines, cider, and spirits produced in its own brewery, winery, and distillery. Spaces range from the historic Ballroom and Attic to Blackberry Hall and the adjoining Blackberry Meadow, which combine for outdoor-season celebrations of up to 225 guests between June and October, down to the more intimate Barley Room and Mt. Hood Room for smaller gatherings. A dedicated sales coordinator assists with planning, and food and beverage service includes wait staff, bartenders, tables, chairs, china, and linens with no separate room rental fee once the minimum is met. Beyond the event spaces, the estate invites guests to explore its guestrooms, gardens, golf courses, and Ruby's Spa, or taste a flight of wine in the on-site winery, giving wedding parties the chance to extend the celebration into a getaway.
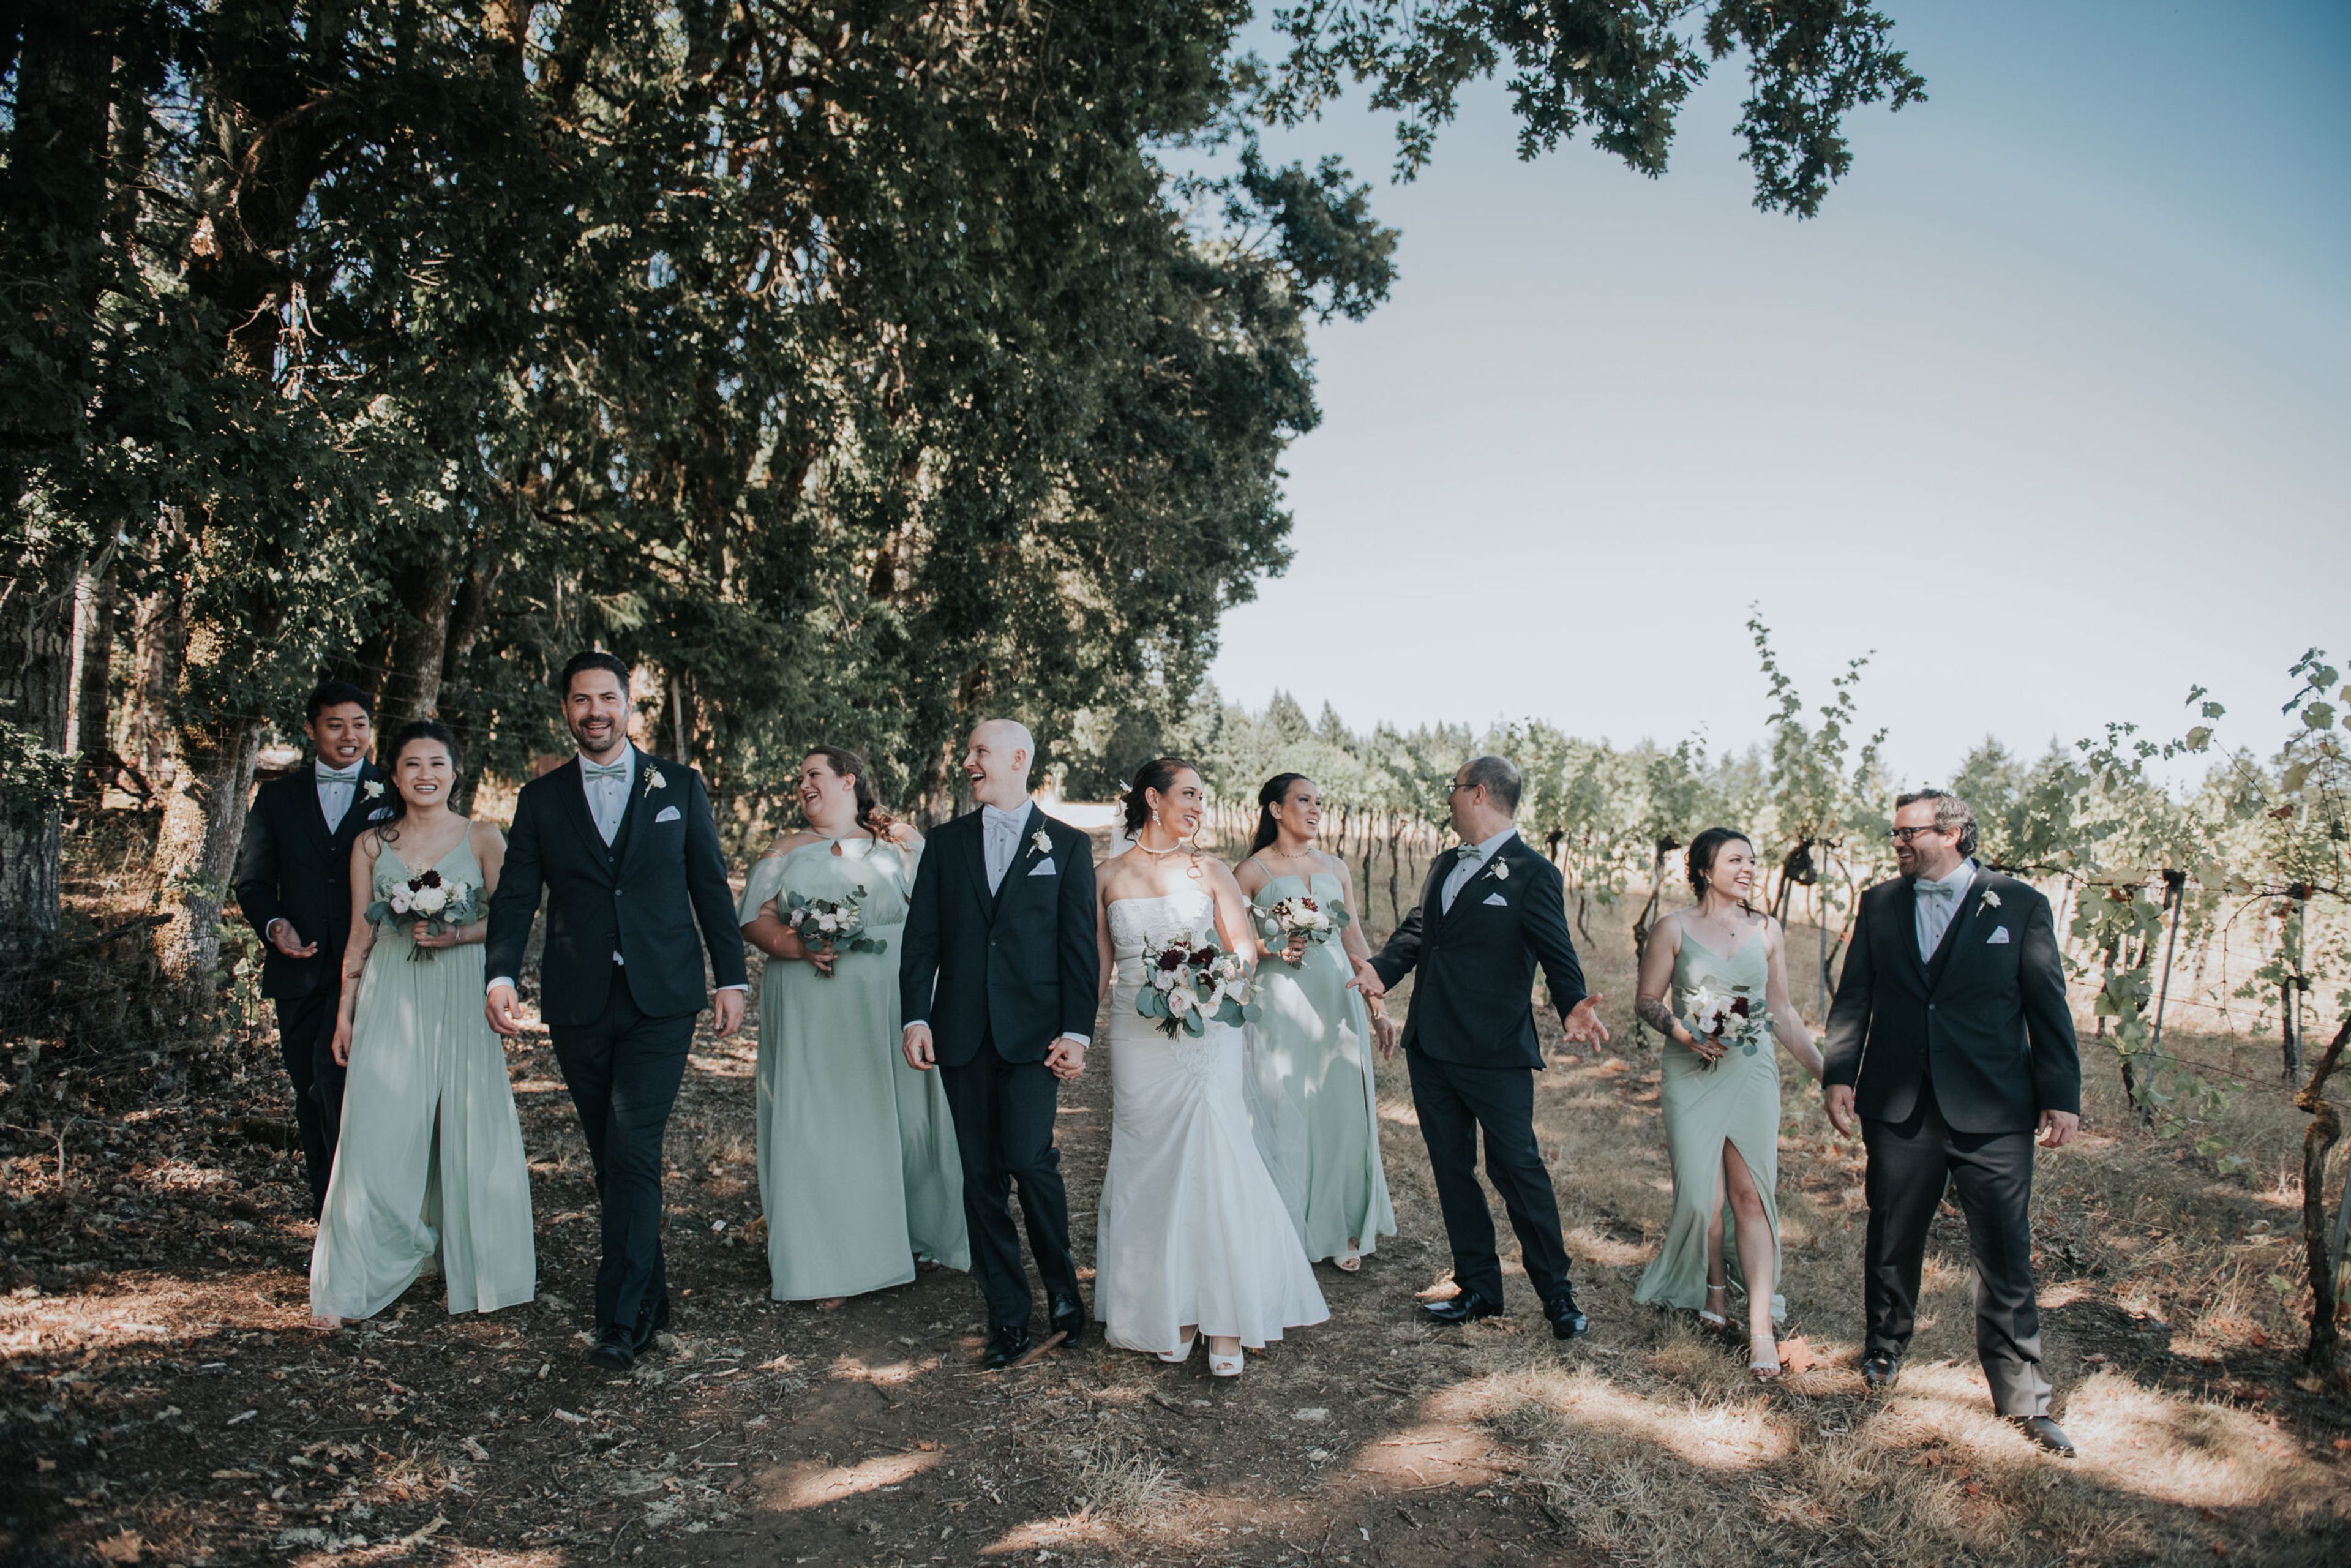
BeckenRidge Vineyard
300 Reuben Boise Rd, Dallas, OR 97338, USA- Spaces for 120-250 Guests
- 1 Vineyard
- 1 Winery
- 1 Event Space
West Haven Vineyards is a family-owned vineyard and event venue in the Willamette Valley, set in the hills above Dallas, Oregon within the Van Duzer Corridor. The property's own-rooted vines date back to 1976, and the current owners, a family who relocated from Portland in 2020, farm the vineyard's 11 acres alongside consulting winemaker Jerry Murray to produce a small-batch selection of estate wines. The venue's 3,600-square-foot event center accommodates up to 120 guests and features a rustic stone fireplace, wood floors, and a covered patio that opens onto the vineyard. An adjoining event lawn offers a stone-paved path, ceremony platform, and overhead string lights for outdoor gatherings, all set against mountain and vineyard views. West Haven Vineyards hosts one event per day, and its team provides day-of coordination along with vendor recommendations for catering, photography, videography, and DJ services. In-house rental options include wine barrels, geometric arches, and hand-made rustic farm tables, and the space is handicap accessible with a bridal preparation room on site.
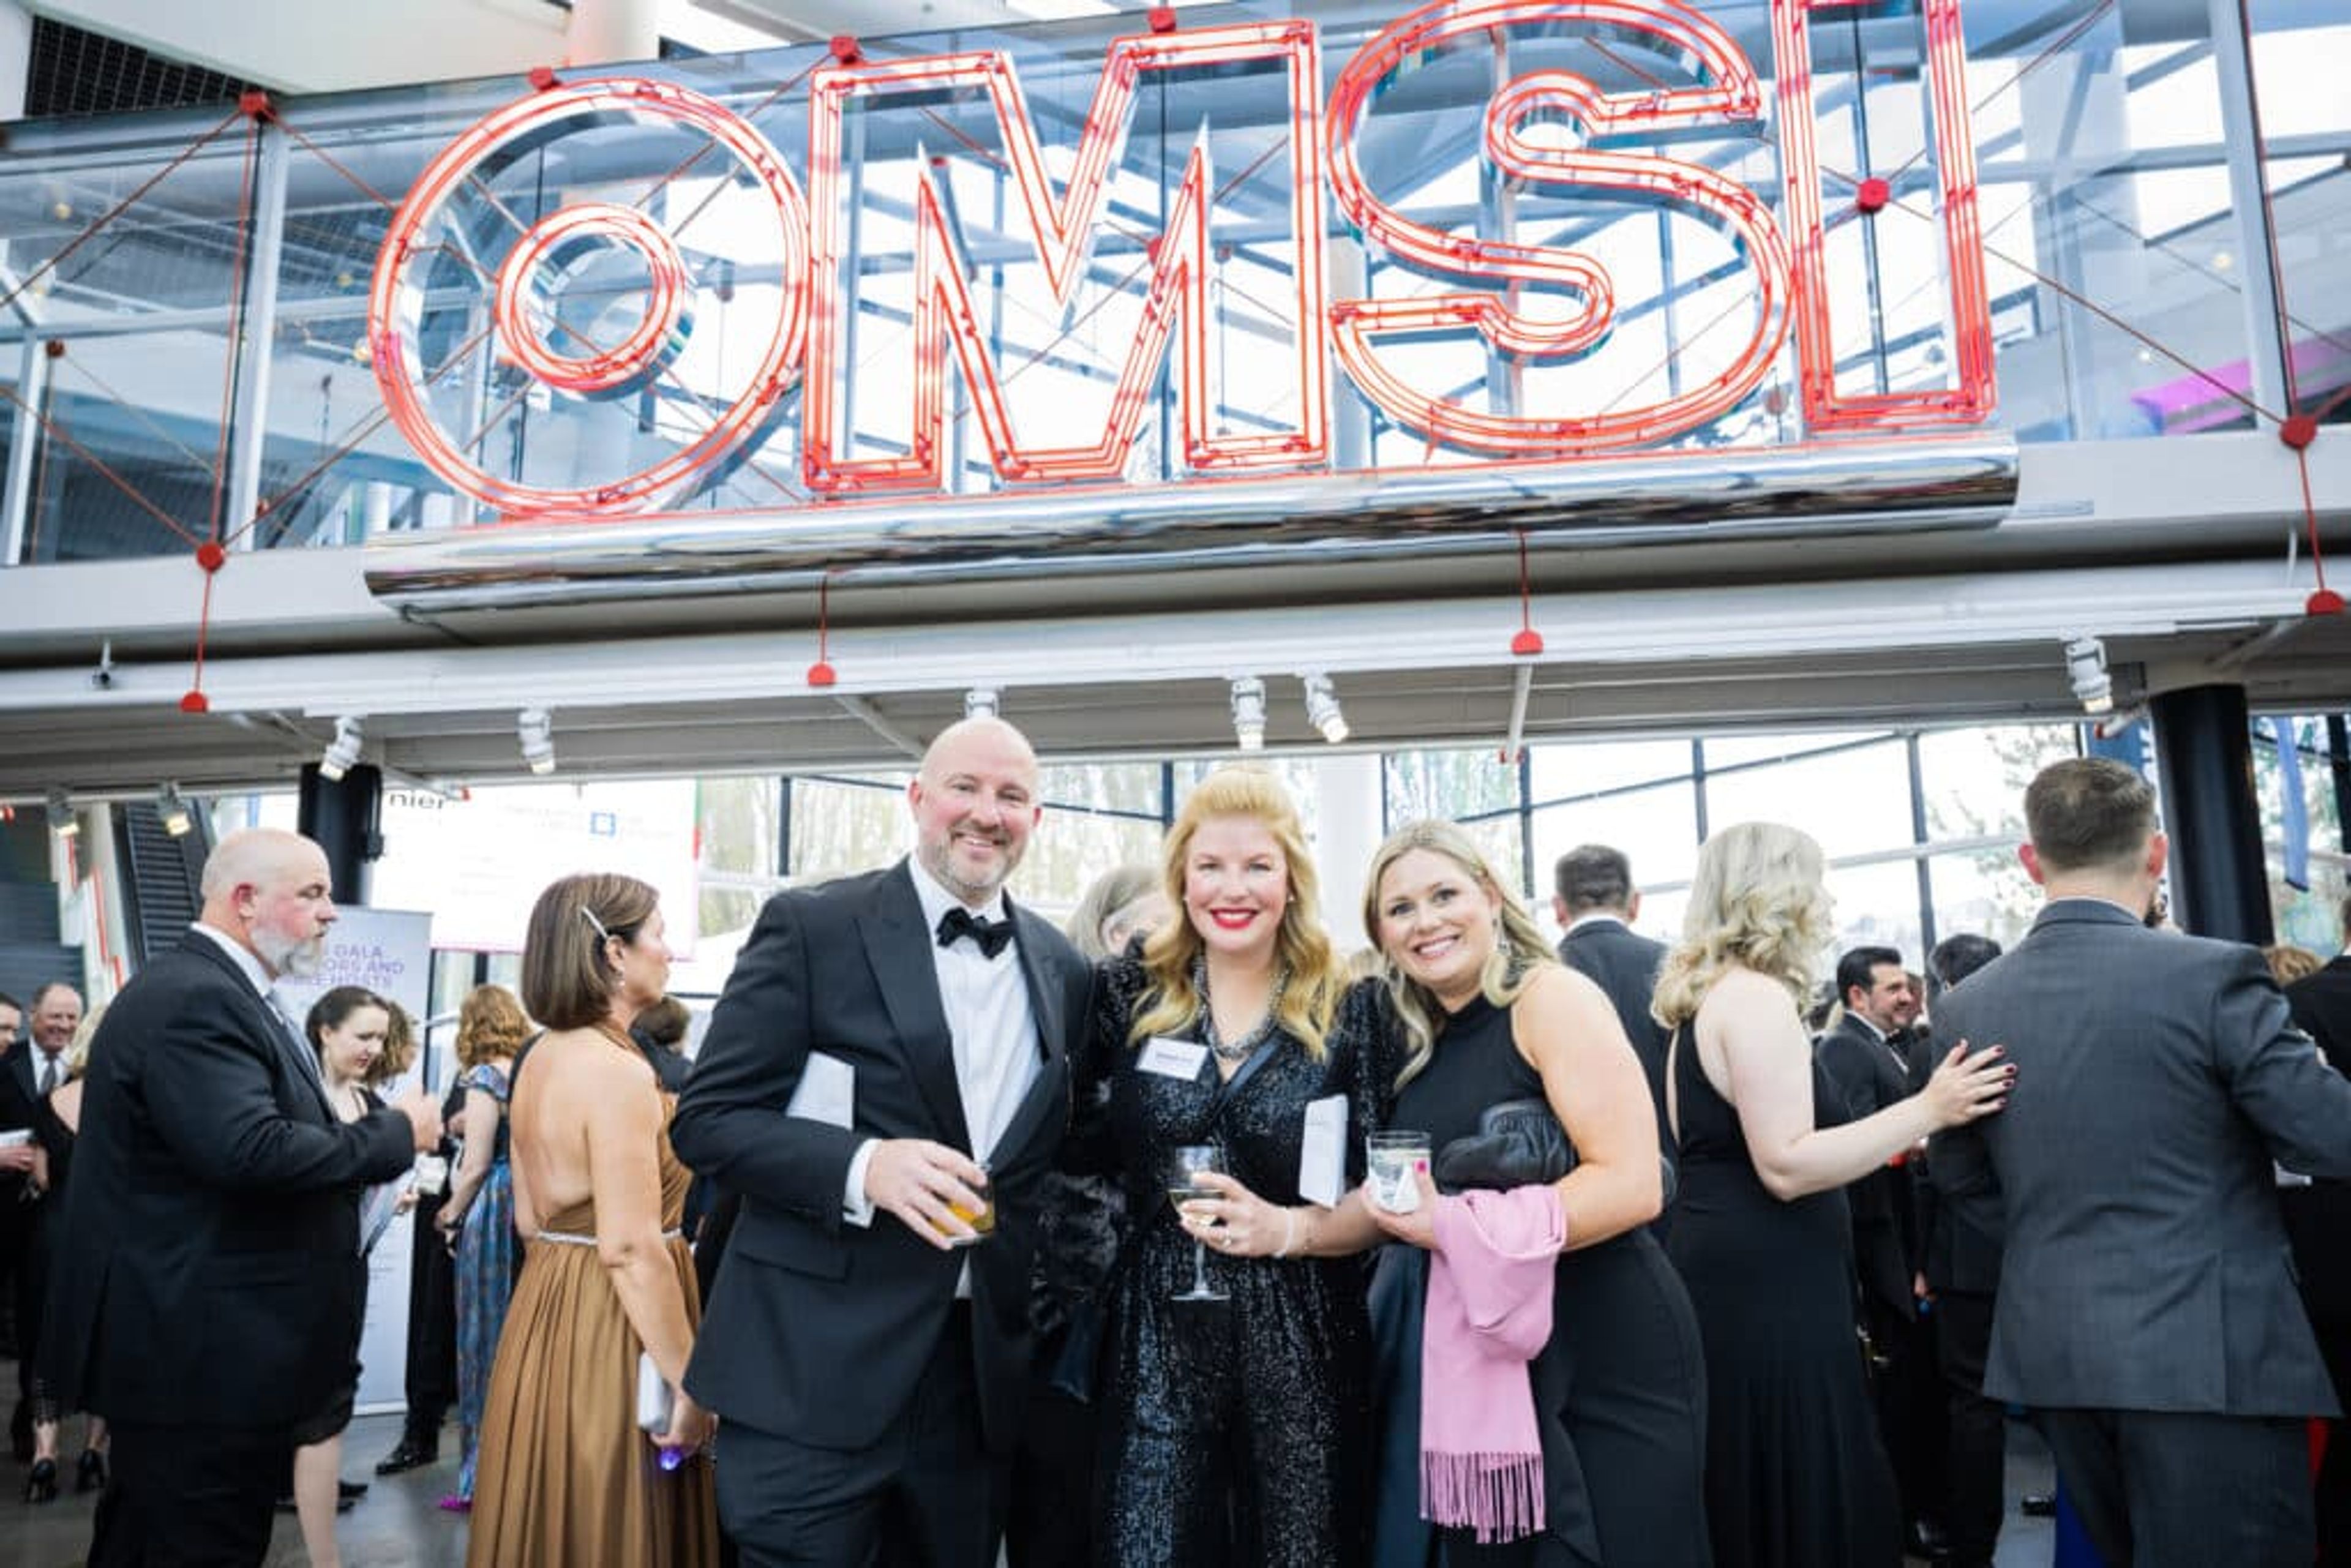
Oregon Museum of Science and Industry
1945 SE Water Ave, Portland, OR 97214, USA- Spaces for 24-350 Guests
- 1 Restaurant
- 11 Museums
- 11 Total Spaces
Set on the banks of the Willamette River in Portland, the Oregon Museum of Science and Industry offers waterfront event spaces alongside its interactive science exhibits, accommodating anywhere from 25 to 2,500 guests. Theory Restaurant anchors the museum's dining and reception venue, with an open, airy floor plan, custom furnishings, reclaimed wood accents, a built-in bar, and a fireplace overlooking the Portland skyline. Beyond Theory, OMSI's after-hours exhibit halls, Auditorium, Kendall Planetarium, and Empirical Theater give planners a range of settings for dinners, receptions, meetings, and screenings, while the Riverfront Courtyard's seasonal tent hosts picnics and evening events along the river. Guests can also add on experiences like planetarium shows, laser light shows, submarine tours aboard the USS Blueback, and hands-on chemistry and physics labs. Theory Catering by Epicurean Group provides full-service, scratch-made catering for breakfast, lunch, and dinner, with menus built around local and seasonal ingredients. OMSI offers complimentary bus parking and more than 500 parking spaces for event guests.

Curious Comedy Theater
5225 NE Martin Luther King Jr Blvd, Portland, OR 97212, USA- Spaces for 60-170 Guests
- 2 Theaters
Curious Comedy is a comedy theater in Portland's King neighborhood, founded in 2008 by Artistic Director Stacey Hallal. The theater builds its programming — sketch, improv, stand-up, and comedy classes — around a mission of giving stage time to underserved voices, including BIPOC, women and genderqueer, LGBTQIA+, differently-abled, and economically disadvantaged performers. The venue offers two spaces for private rental. The Main Stage is a cabaret-style theater seating up to 170, outfitted with professional lighting, sound, and projection, plus a built-in four-camera TV studio (expandable to eight) for live streaming and recording — well suited to shows, tapings, or events that call for production support. It also includes a full bar serving food and drinks. The Curious Annex is a more intimate white-box space seating 60, styled like an art gallery and typically arranged in a 3/4 thrust configuration, with movable risers that can be reconfigured for an additional fee. Its sprung floor suits movement-based use like dance, clown, or yoga, and the space offers beer, wine, and snacks for concessions.
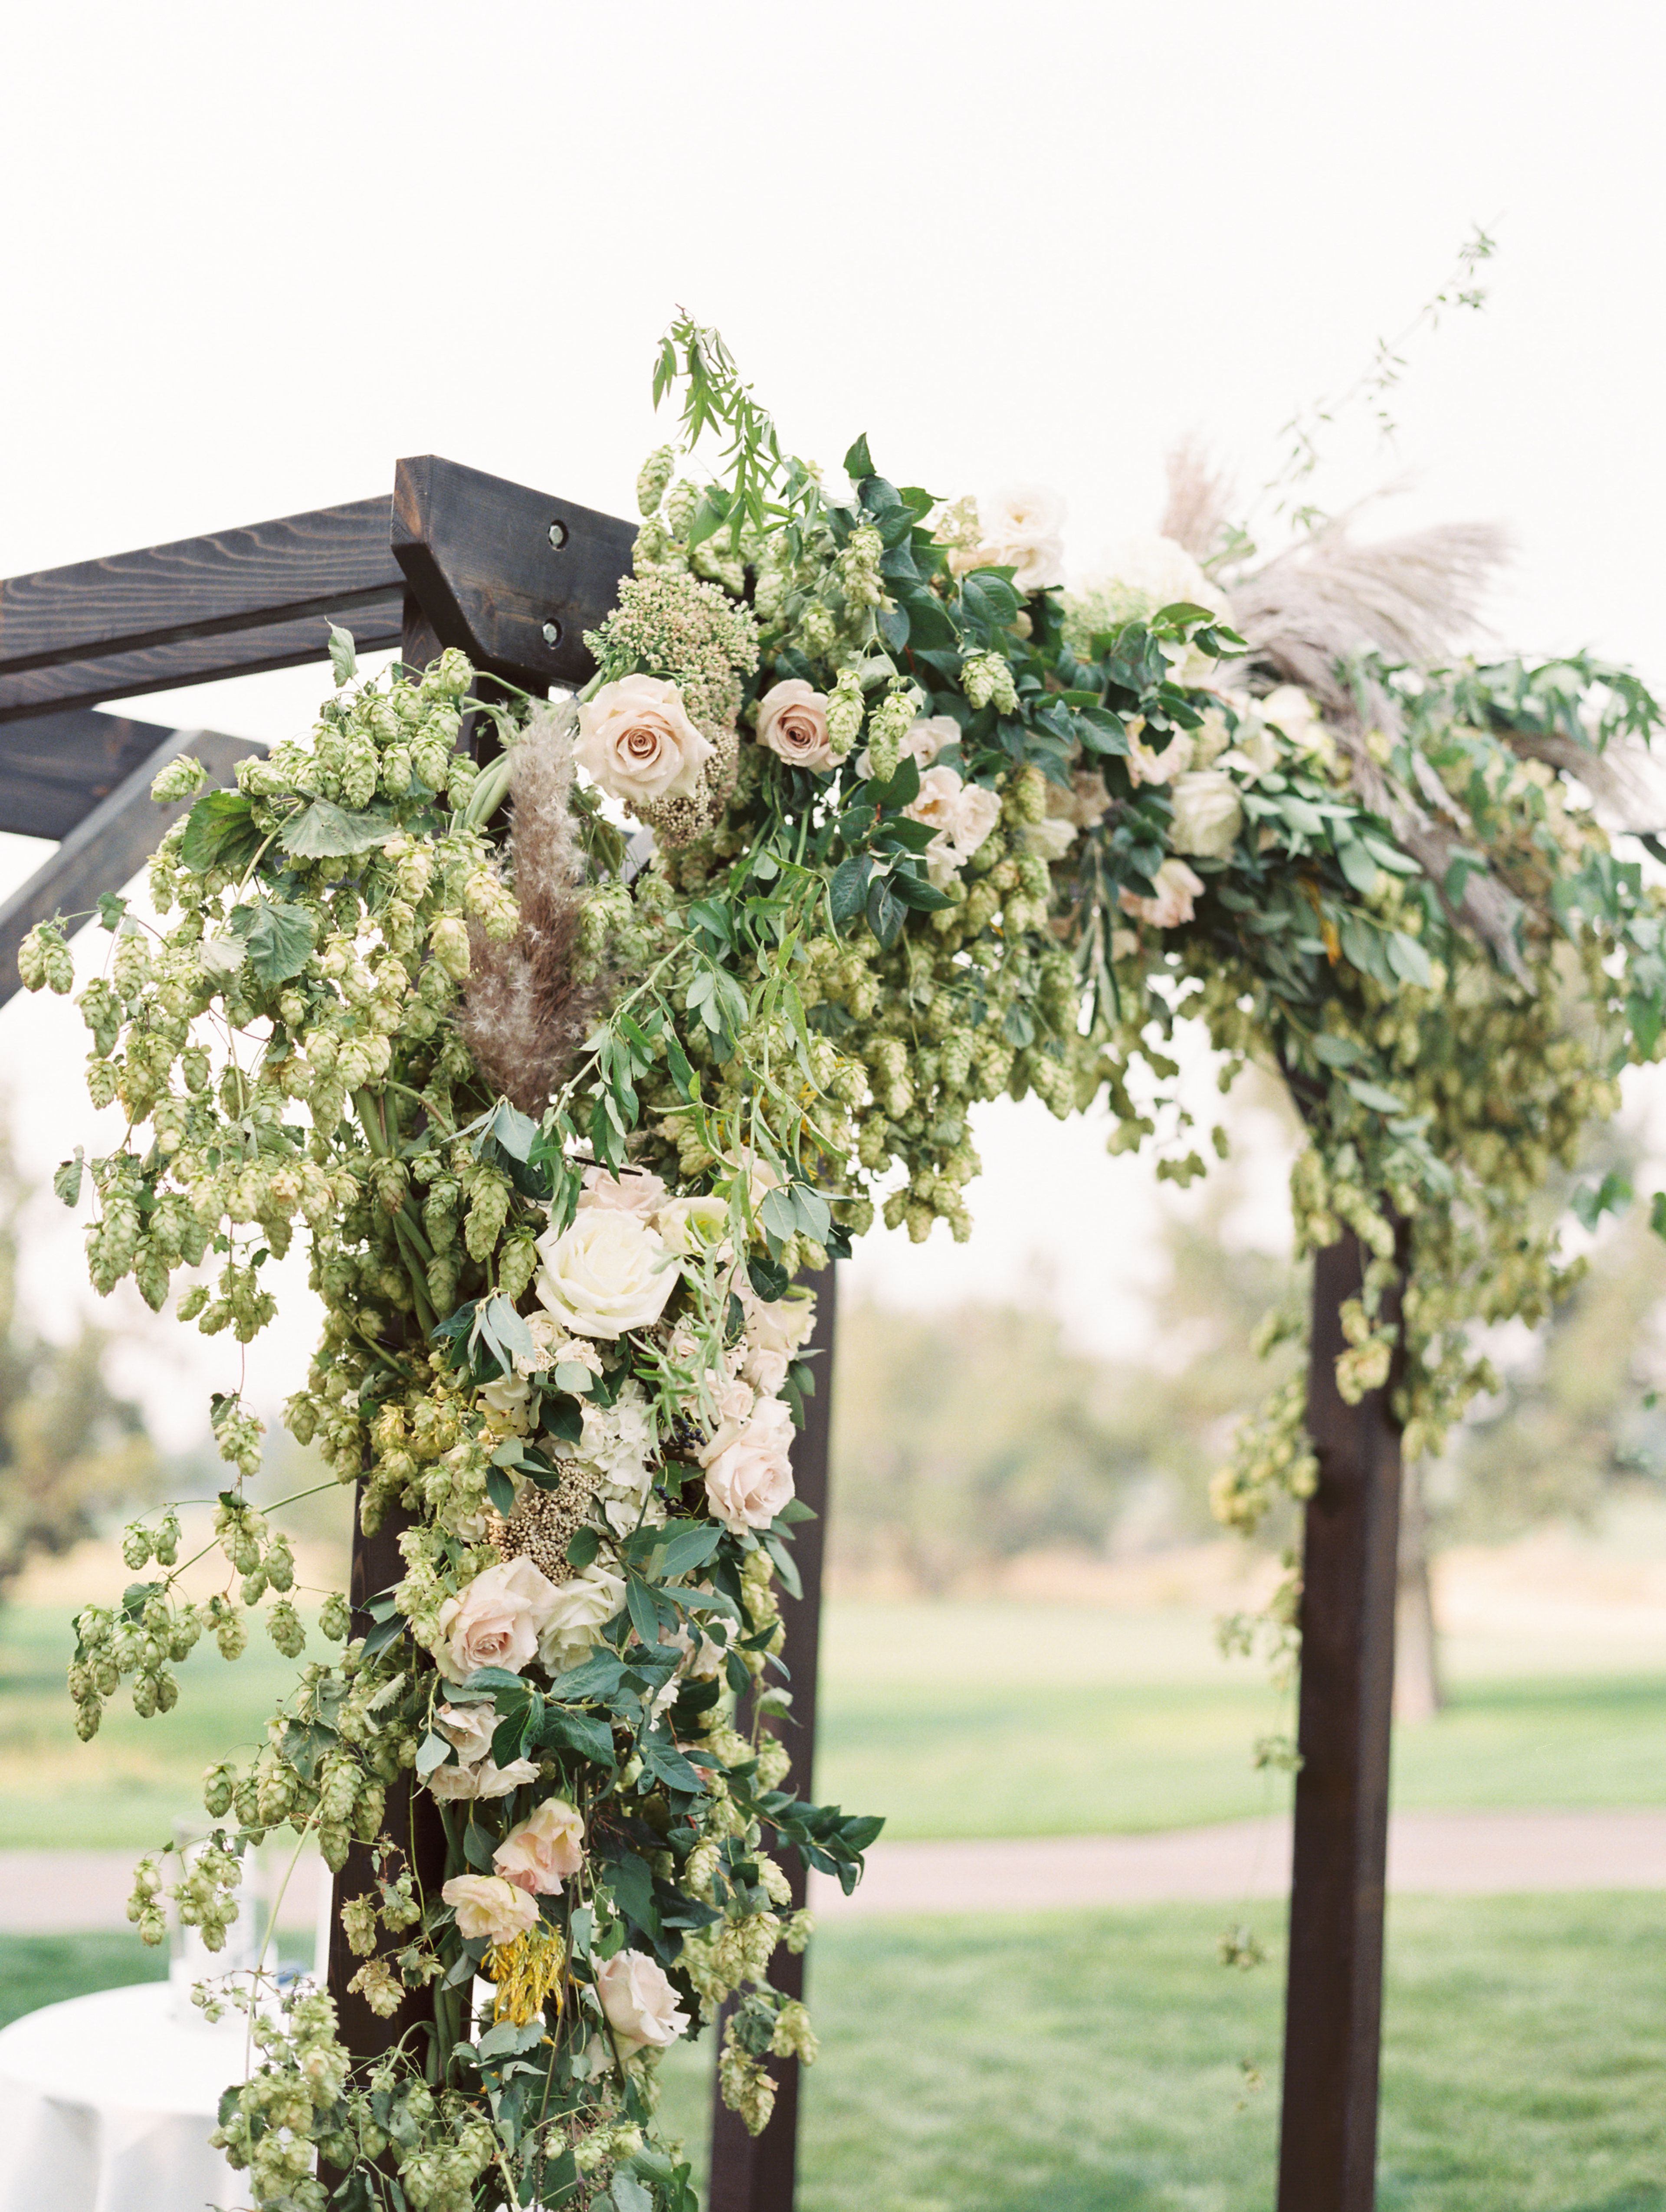
Pronghorn Resort in Bend
65600 Pronghorn Club Dr, Bend, OR 97701, USA- Spaces for 10-300 Guests
- 1 Outdoor
- 3 Resorts
- 3 Total Spaces
Juniper Preserve is a 640-acre resort set within a 1,000-year-old juniper forest in Central Oregon's high desert, with the Cascade Mountain Range as a backdrop. Formerly known as Pronghorn Resort, the property offers couples and event planners a mix of indoor and outdoor spaces framed by golf courses, mountain views, and the surrounding forest. Wedding and event spaces range from the Chanterelle Ballroom, the resort's largest indoor venue with floor-to-ceiling windows overlooking the 18th hole of the Tom Fazio Championship Golf Course, to Spirit Island, a 7,000-square-foot private island reached by a bridge and set between the golf course's 1st and 18th holes. The Lava Cave offers a natural cave setting with distinctive acoustics, while the Event Lawn accommodates larger outdoor gatherings with panoramic mountain and golf course views. Smaller gatherings can be hosted in Fireside and the adjoining Sunstone room, a wine-cellar-style space with French doors opening to a north-facing deck. Beyond its event spaces, Juniper Preserve includes the Juniper Lodge, two championship golf courses designed by Jack Nicklaus and Tom Fazio, the Juniper Spa, several on-site restaurants, and outdoor pools, giving guests and wedding parties a range of amenities to draw on during their stay.
Willamalane Adult Activity Center
215 W C St, Springfield, OR 97477, USA- Spaces for 20-200 Guests
- 1 Outdoor
- 2 Event Spaces
- 7 Total Spaces
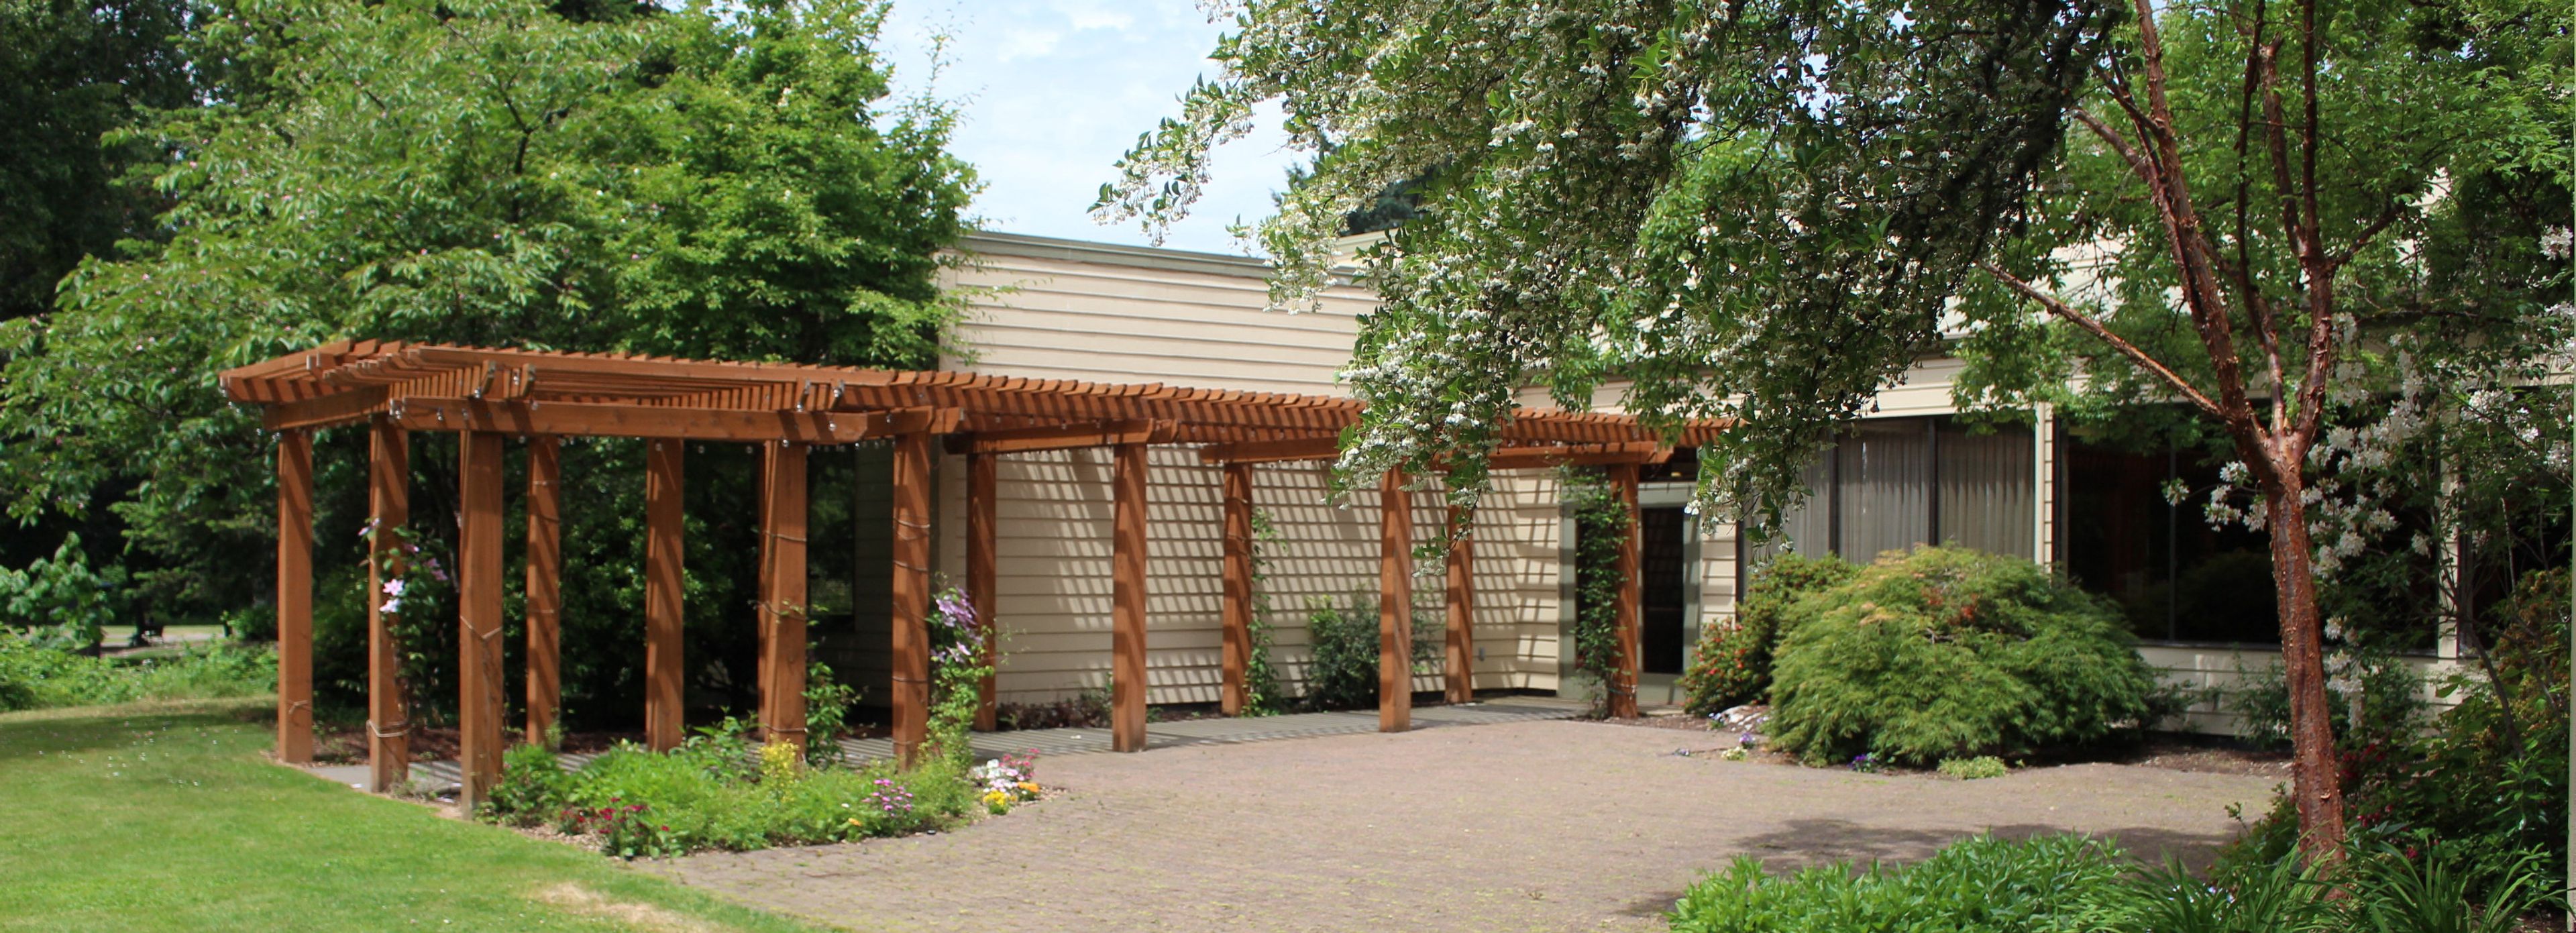
Near downtown Springfield and Island Park, Willamalane Adult Activity Center is a 22,000-square-foot facility with a comfortable lounge and outdoor patio overlooking the Willamette River and Island Park. Beyond its daily role as a hub for older-adult recreation, fitness classes, and community connection, the center is available for rent, with a spacious interior, stage, dance floor, commercial kitchen, and meeting spaces suited to weddings, anniversary receptions, family gatherings, and other special events. The center's Garden Wedding package pairs its McKenzie Room with the outdoor patio at Island Park. The patio features a pergola with decorative lighting and seasonal clematis vines framed by azaleas and rhododendrons, while the McKenzie Room offers a stage, microphones, and spotlights alongside a fully equipped commercial kitchen with ovens, warming trays, a walk-in freezer, refrigerator, sink, and dishwasher. Couples and hosts can choose their own caterer or make use of the commercial kitchen to serve their own food. Additional rooms of varying sizes are also available for rent, many with views of the river and park, making the center a flexible setting for gatherings both large and intimate.
Sunset Fire Hall
2215 Long St, West Linn, OR 97068, USA- Spaces for 100 Guests
- 1 Event Space
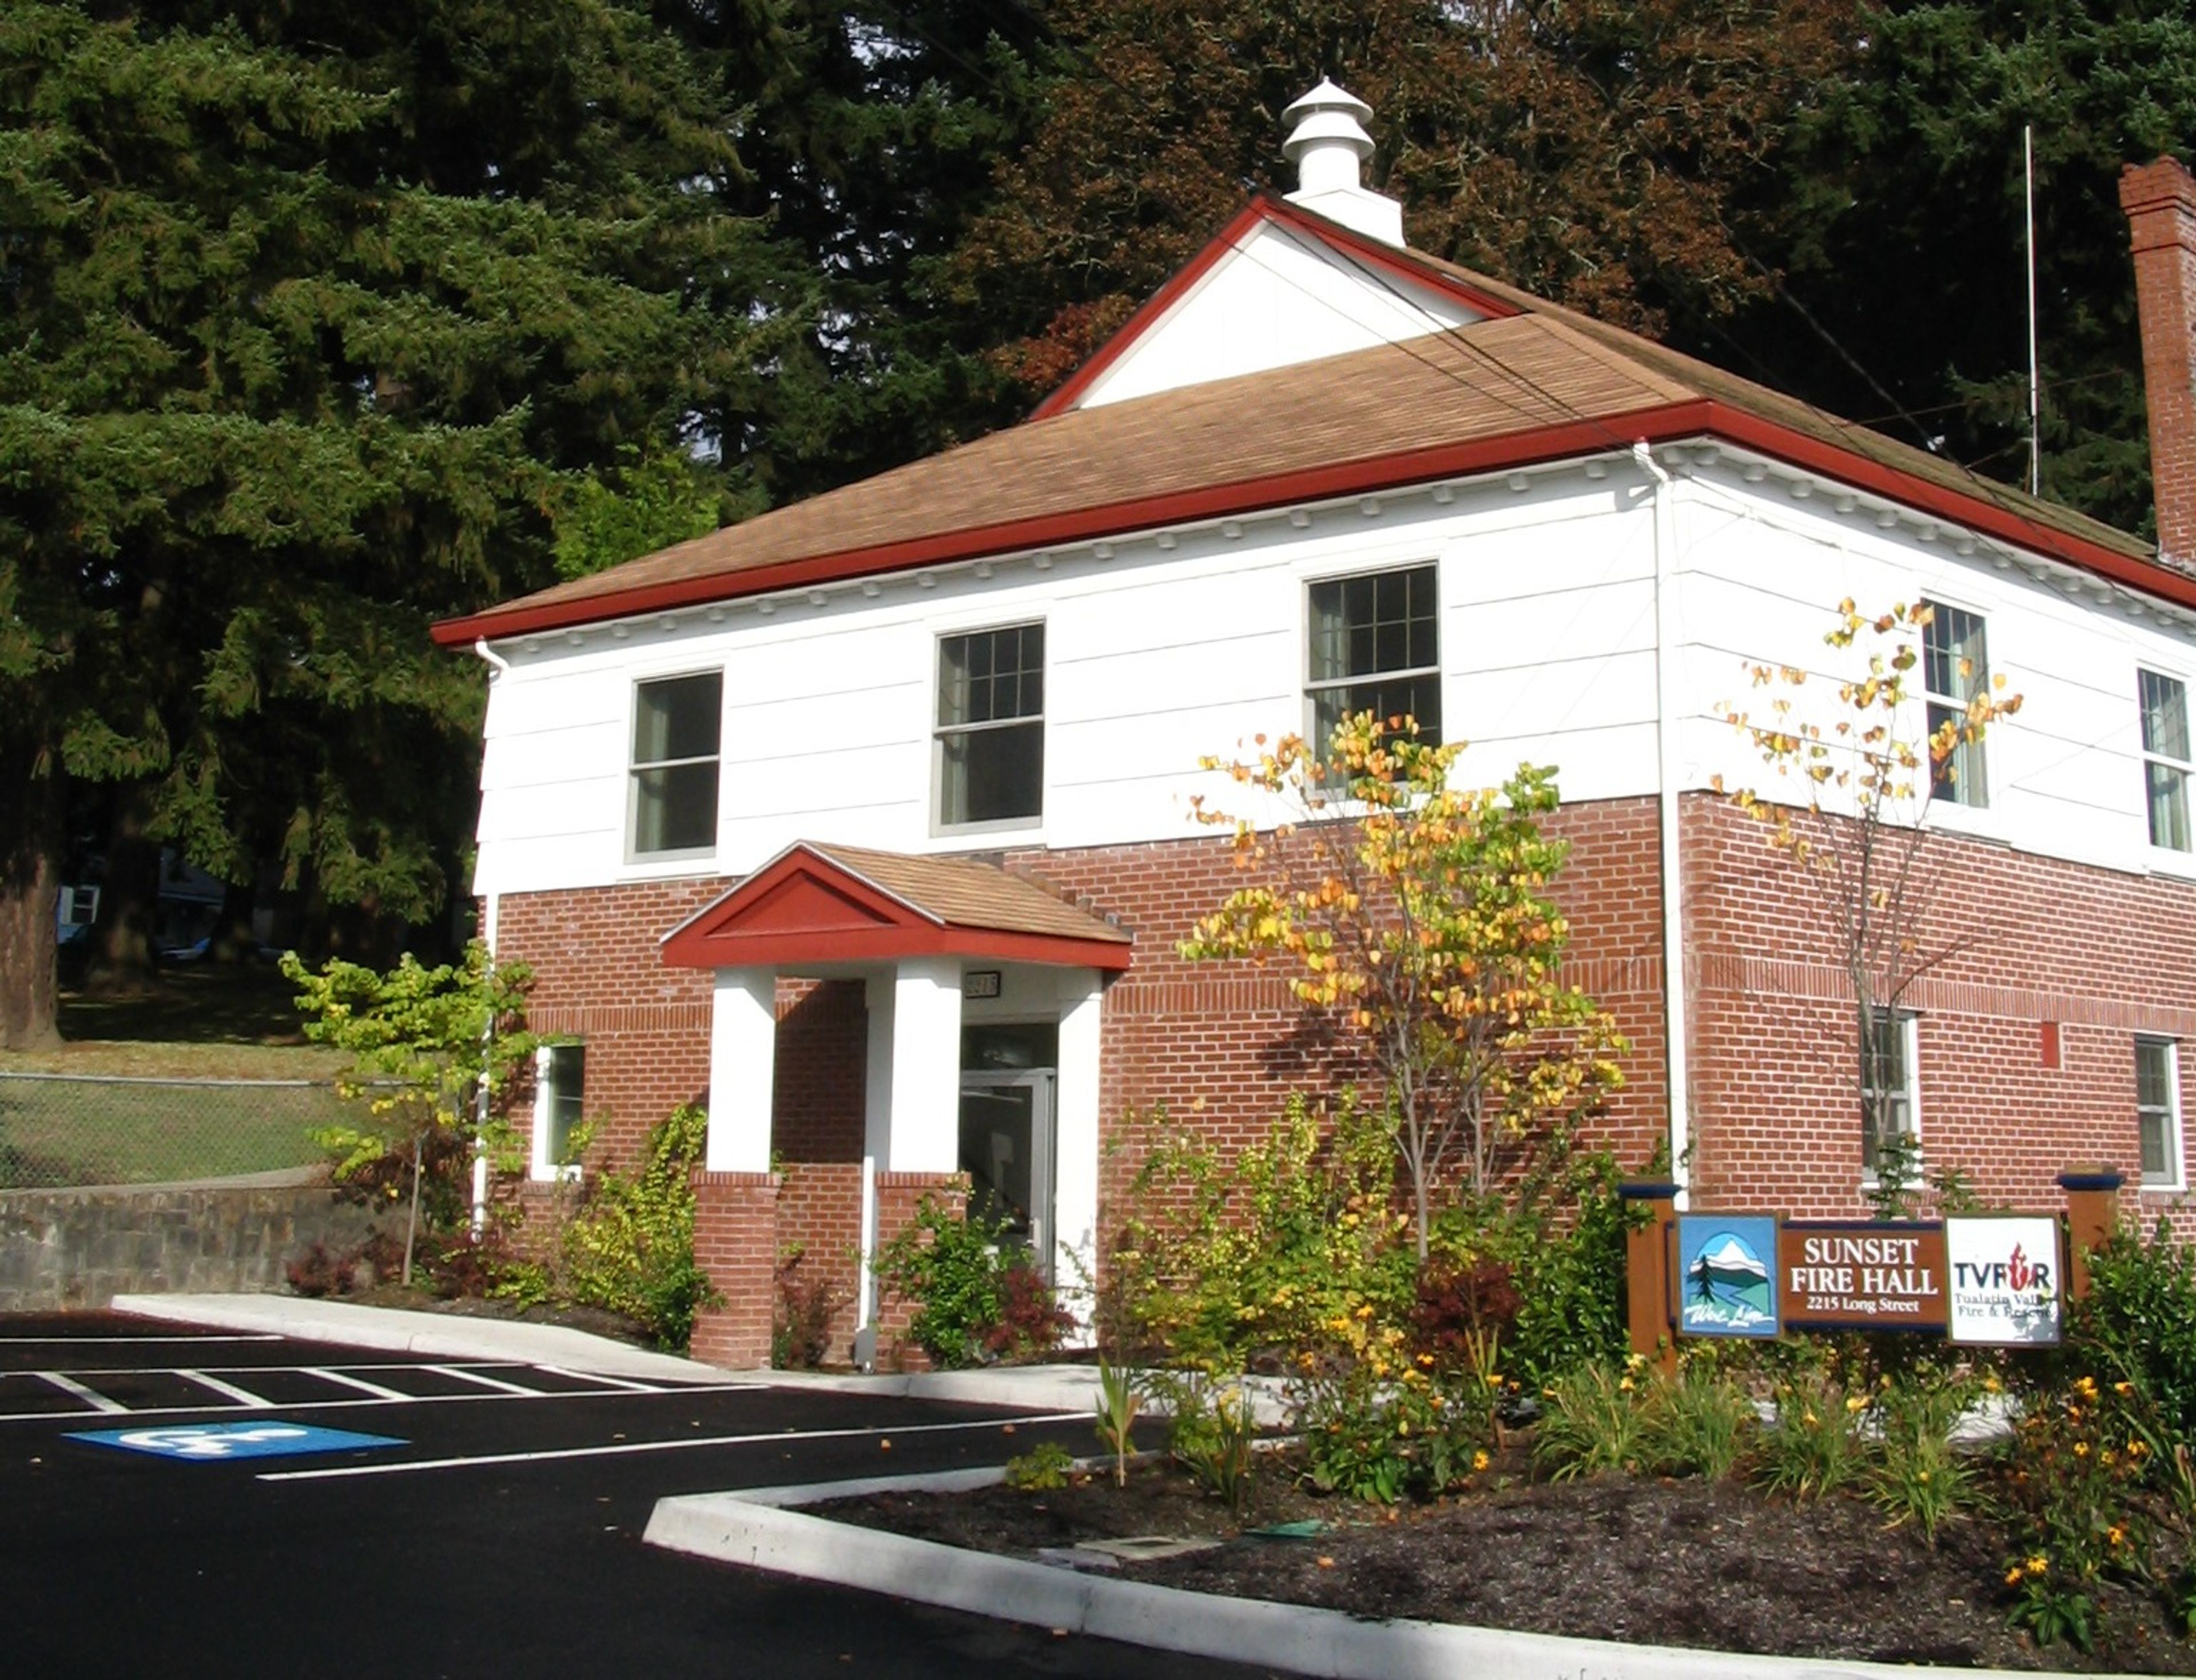
Sunset Fire Hall is a two-story community venue operated by the City of West Linn Parks & Recreation Department at 2215 Long Street. The facility accommodates up to 100 guests, making it well suited for group meetings, family gatherings, and private parties. The upper level holds a wood-floor ballroom measuring 38 by 49 feet with a 13-foot 5-inch peaked ceiling, plus a small stage sized 9 by 14 feet — a setup that lends itself to dancing and presentations alike. The lower level offers a 23-by-35-foot laminate-tile room with a 9-foot ceiling, along with a kitchen for food service. Rentals include folding chairs, ten 6-foot round tables, five 6-foot rectangular tables, a piano, a refrigerator, a microwave, and a stove. Availability can be checked online, and completed rental applications are accepted by mail, in person, or by email through the Parks & Recreation Department.
Riverview Restaurant & Gardens
29311 SE Stark St, Troutdale, OR 97060, USA- Spaces for 250 Guests
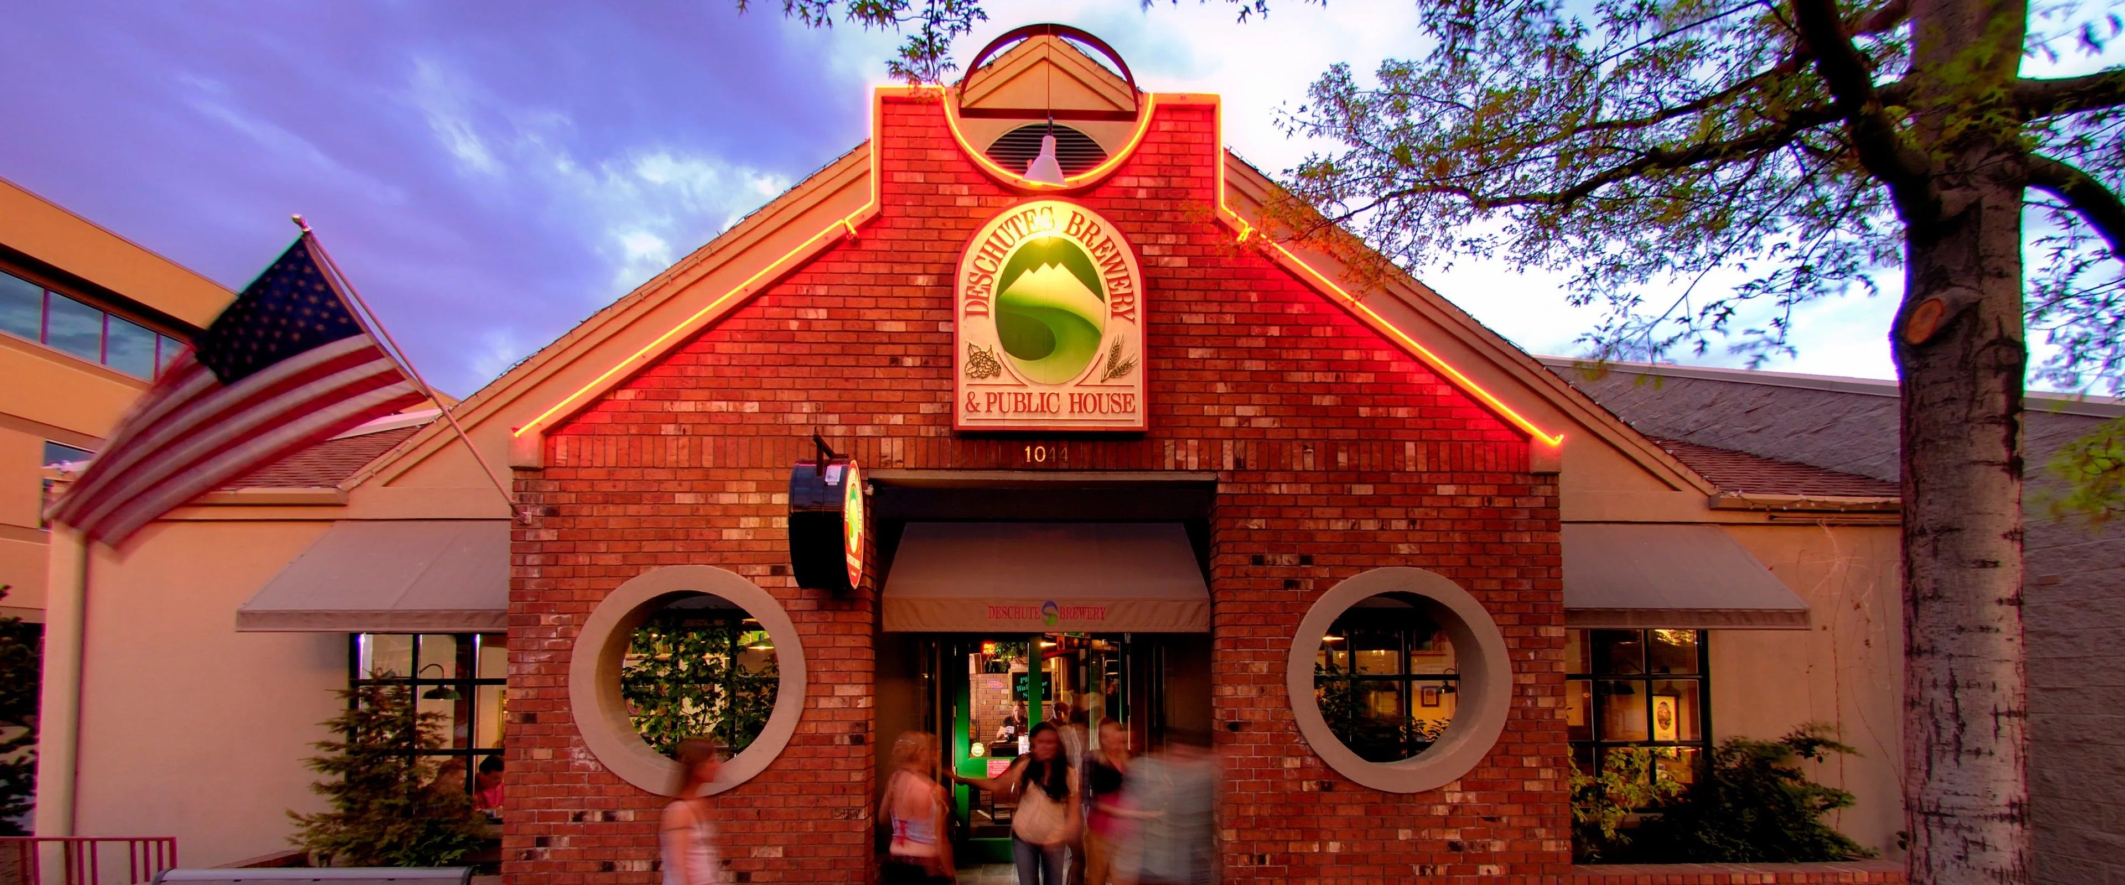
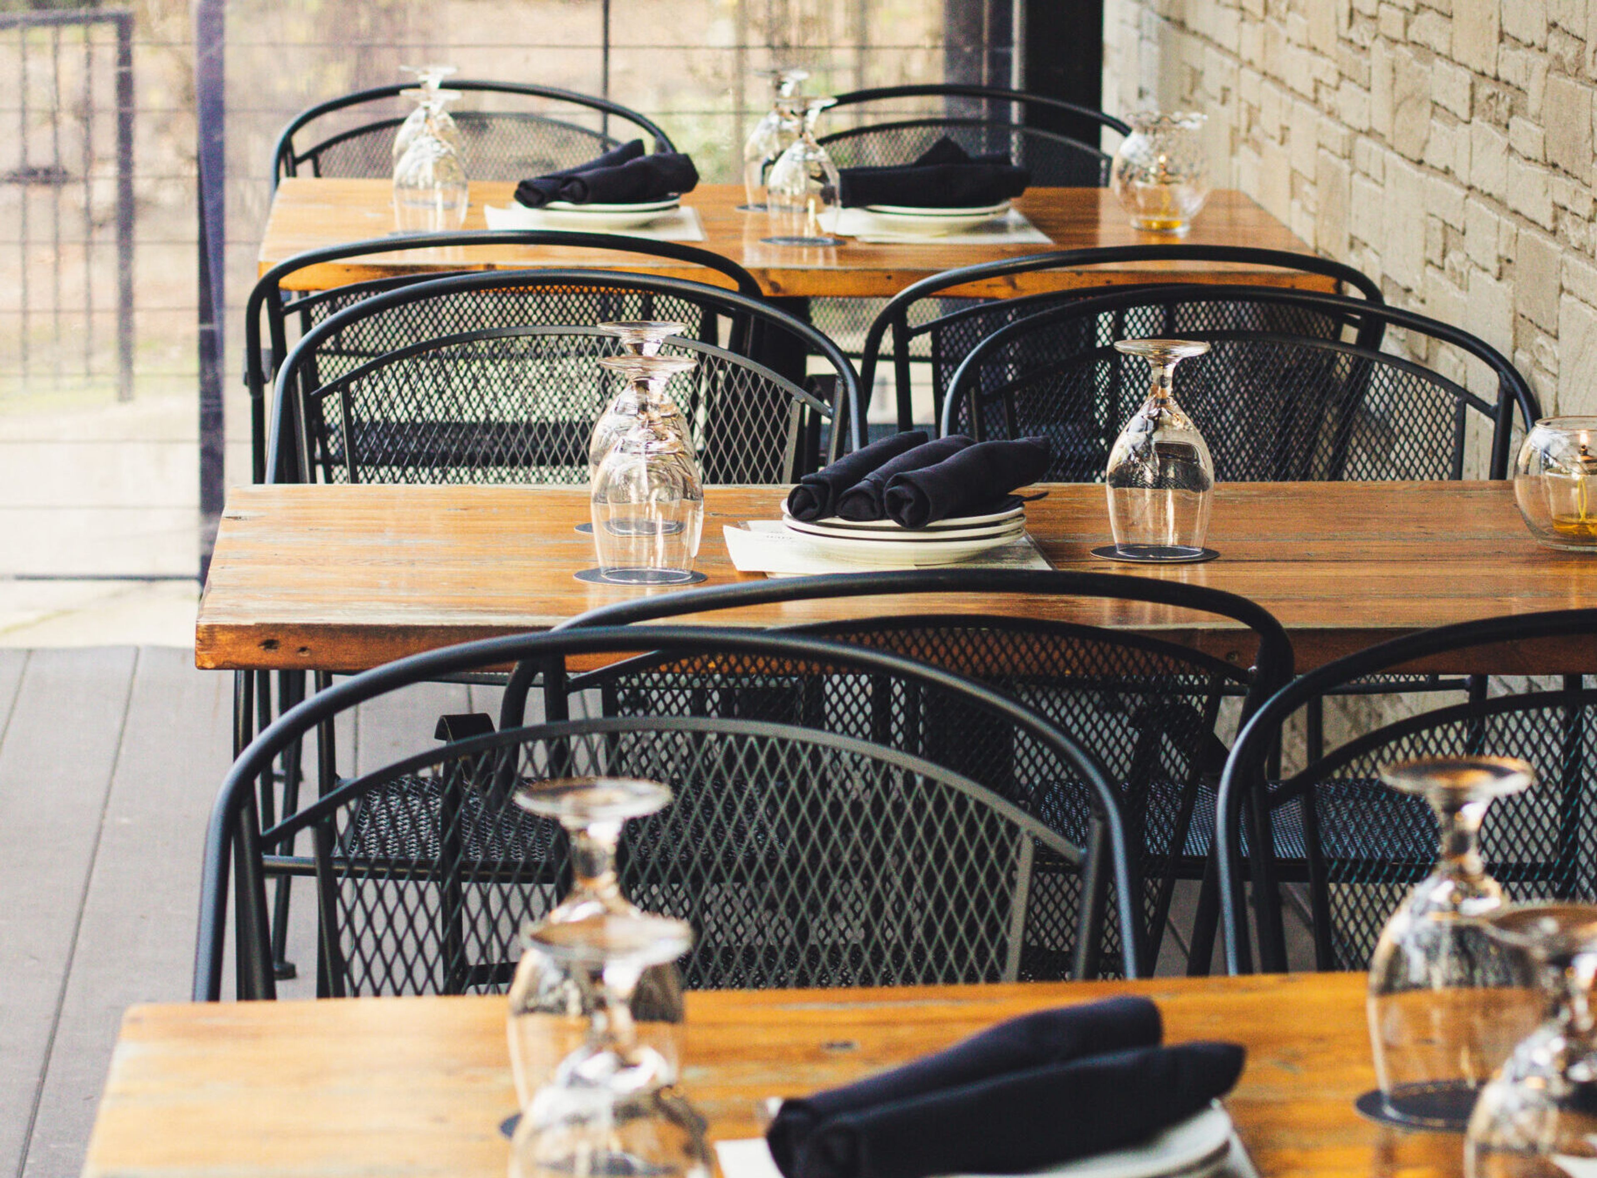
Riverview Restaurant sits on a five-acre riverfront property in Troutdale, just east of Portland, with views of the Sandy River. The land's history stretches back to the early 1900s, when it served as the Portland Automobile Club's clubhouse and later as "Viking Park," a gathering spot for a Swedish social club whose café once rented cabins to travelers along the river. In 1991, Junki and Linda Yoshida acquired the adjoining fifteen acres, including the original 1912 clubhouse, and built the restaurant to take full advantage of the site's natural setting. The building incorporates milled timber from trees cleared on the property, and its dining rooms display original artwork from the Yoshida family's private collection alongside large windows framing the river. Beyond the restaurant, the grounds include a gazebo and manicured lawns designed for weddings, receptions, and entertaining. Riverview Restaurant hosts weddings, business dinners, corporate holiday parties, graduations, and anniversaries, with seating for up to 250 guests across its spaces, and its kitchen prepares dishes using Northwest ingredients for both dining service and private events.
Lakeside Gardens
16211 SE Foster Rd, Portland, OR 97236, USA- Spaces for 100-300 Guests
- 4 Outdoor Spaces
- 4 Estates
- 4 Total Spaces
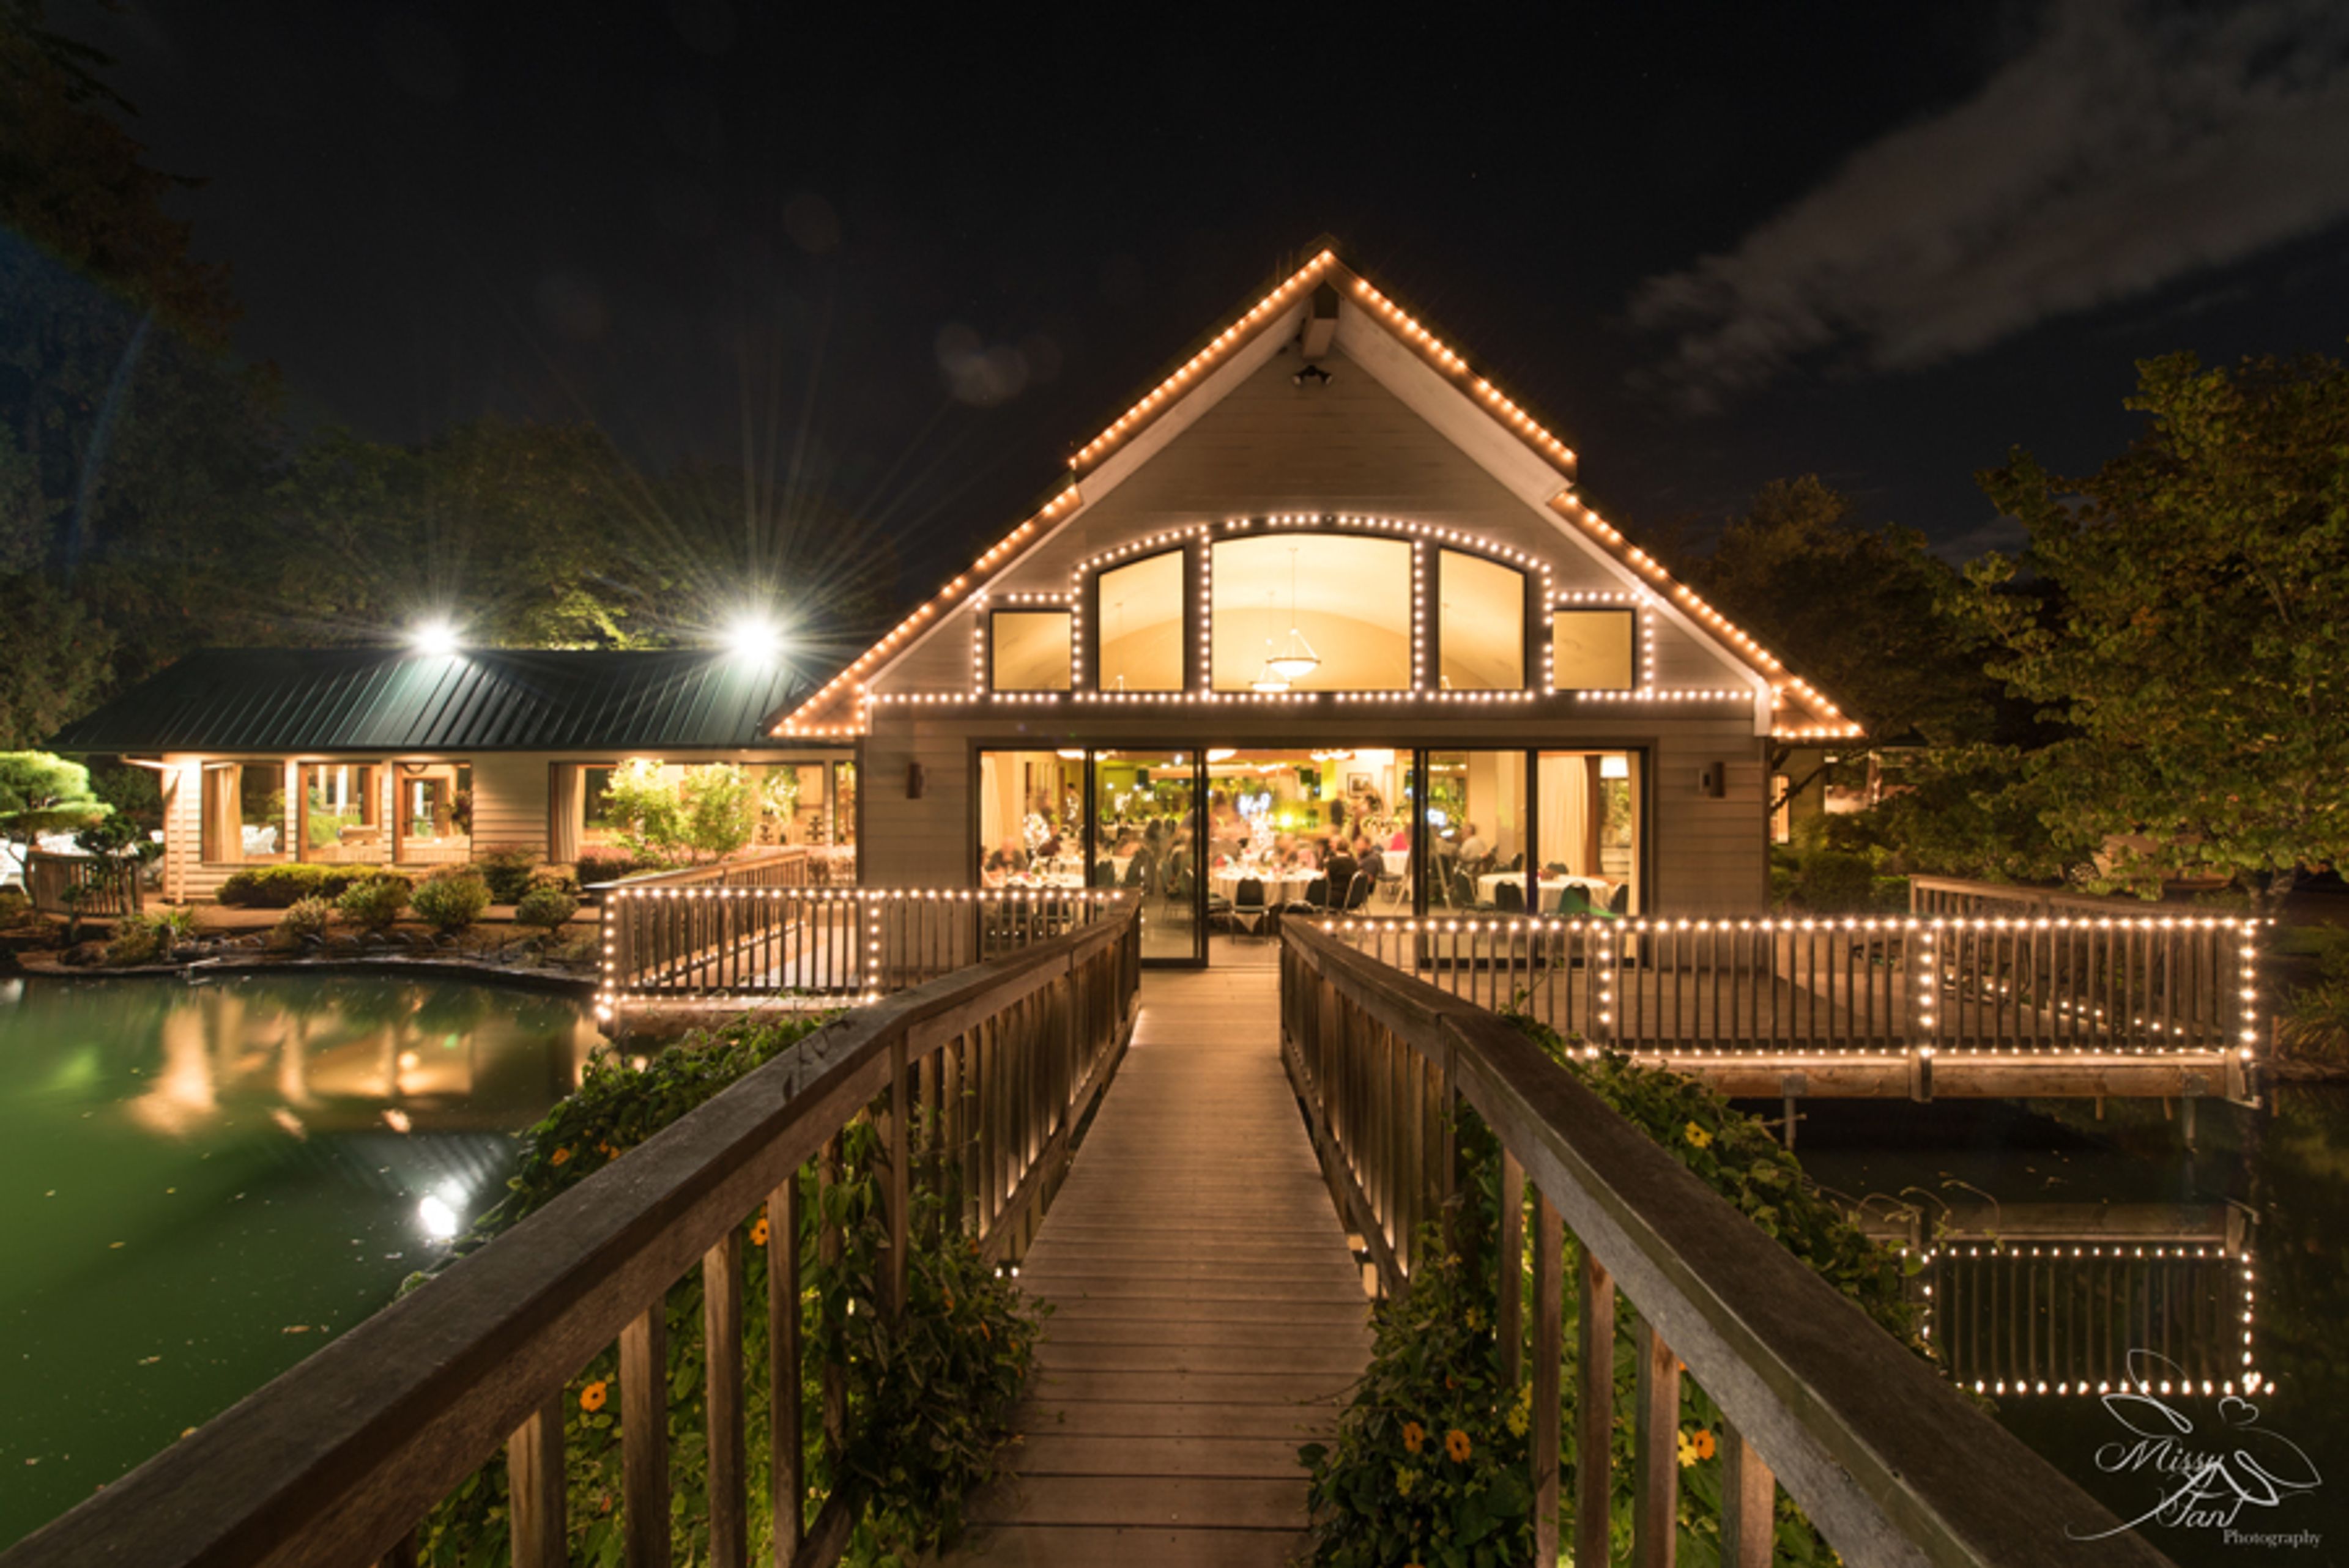
Lakeside Gardens sits on seven acres between Gresham and Happy Valley, just outside Portland, where manicured gardens, quiet ponds, and cedar trees surround the property's Grand Estate. The setting gives couples both indoor and outdoor ceremony options without leaving the grounds, and the venue's overall capacity of 350 guests makes it suited to everything from an intimate garden ceremony to a full wedding reception. Indoors, the Terrace Room anchors the estate with 17-foot arched ceilings and panoramic views over the lake and gardens, opening directly onto the terrace; the adjoining Fireplace Lounge offers a more intimate alcove built around its fireplace and baby grand piano, and the light-filled Gazebo Room flexes for buffets, cocktails, or overflow seating. Outdoors, ceremony sites include the signature white Classic Gazebo, the lakeside Lower Lake site, the open-air Patio, and Willow Haven, a garden setting ringed by white hydrangeas. Lakeside Gardens handles much of the planning in-house, with on-site catering, event coordination, and curated in-house vendors for bakery, floral, and photography needs, along with complimentary ADA-accessible parking, tables, chairs, and linens included with event bookings.
Elsinore Theatre
170 High St SE, Salem, OR 97301, USA- Spaces for 212 Guests
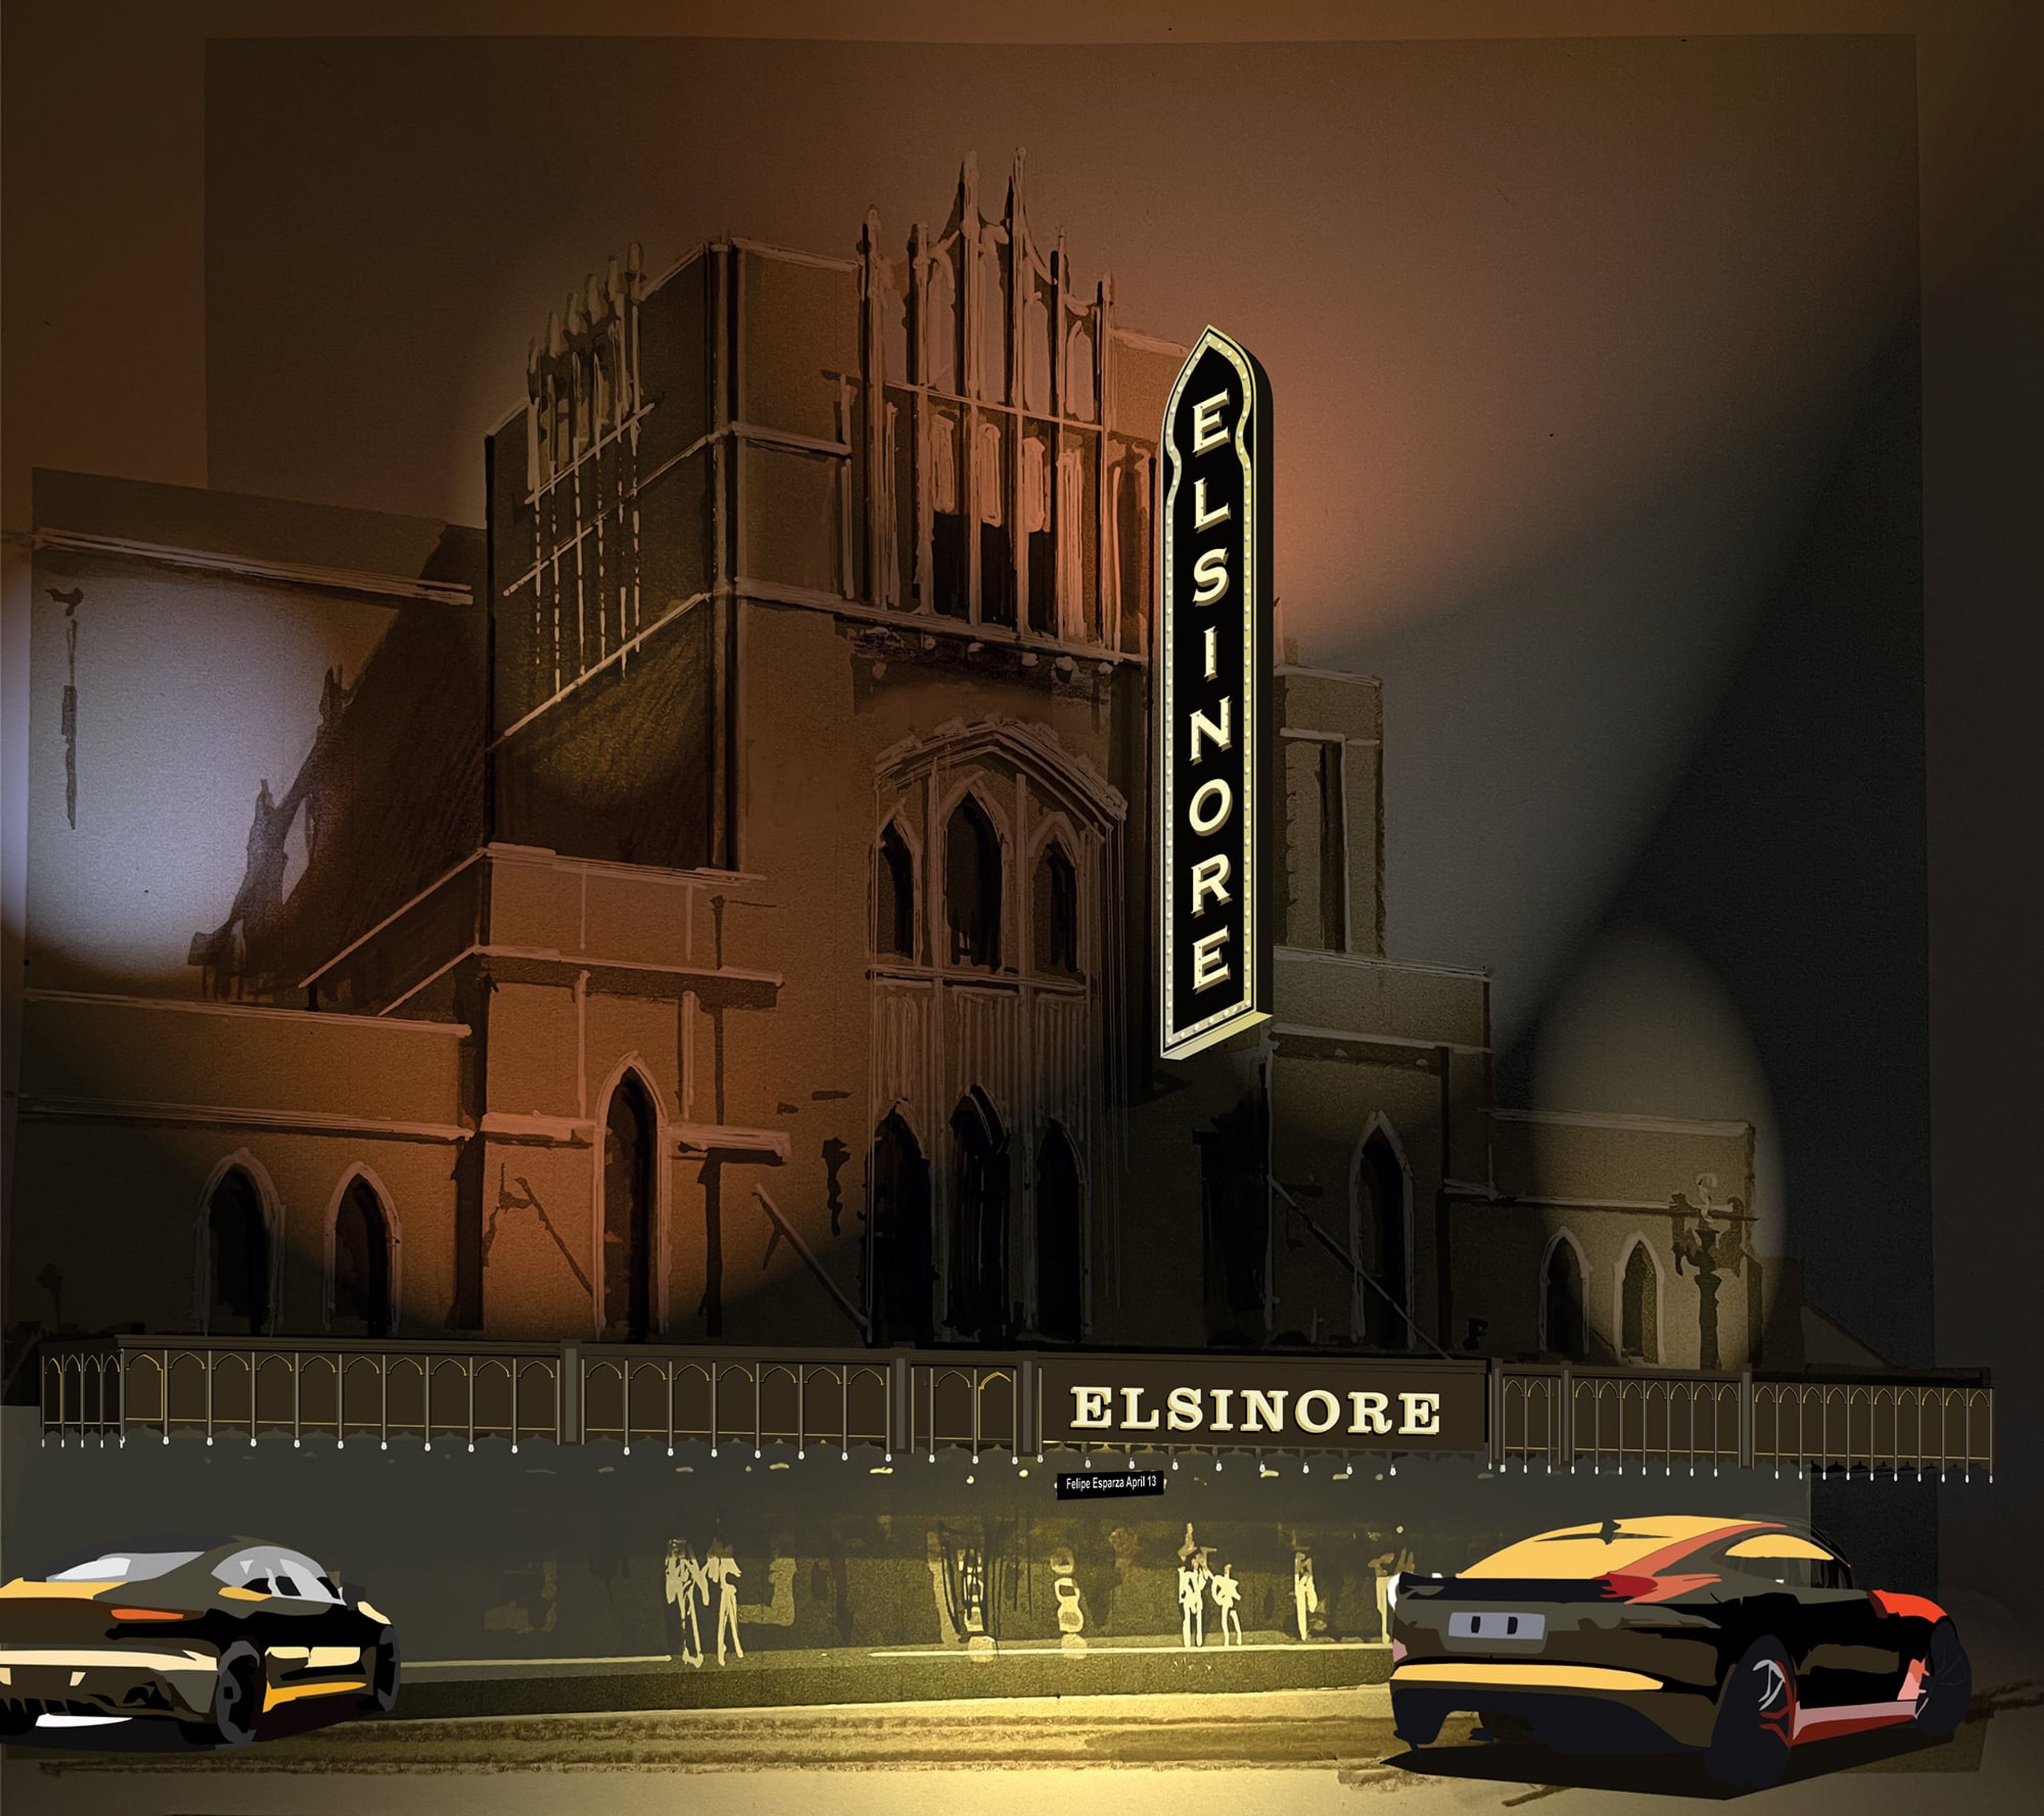
Opened on May 28, 1926 on the site of a former livery stable in downtown Salem, Oregon, the Elsinore Theatre was built in a style inspired by European castles, with a Gothic "nave and aisle" foyer design that the theatre describes as unique among theatres. It debuted as a silent film and vaudeville house, with an opening night screening of Cecil B. DeMille's "The Volga Boatman" accompanied by a Mighty Wurlitzer Organ. Over the decades the theatre's stage has hosted performers including Clark Gable, Ethel Barrymore, Harry Lauder, the John Philip Sousa Marine Band, Gregory Peck, and Itzhak Perlman. After falling into disrepair as a second-run movie house through the 1950s-70s, the Elsinore was revived by a preservation committee in the 1980s, converted into a performing arts venue in 1993, and listed on the National Register of Historic Places in 1994. A $3.4 million "Return to Grandeur" restoration was completed in 2004, and the theatre celebrates its 100th anniversary in 2026. Today the Elsinore Theatre operates as a live event venue in the heart of downtown Salem, programming live music, comedy, dance, and holiday shows across genres, with restaurants within walking distance of the building.
Council Crest Summit
SW Council Crest Dr, Portland, OR 97239, USA- Spaces for 100 Guests
- 1 Outdoor
- 1 Park
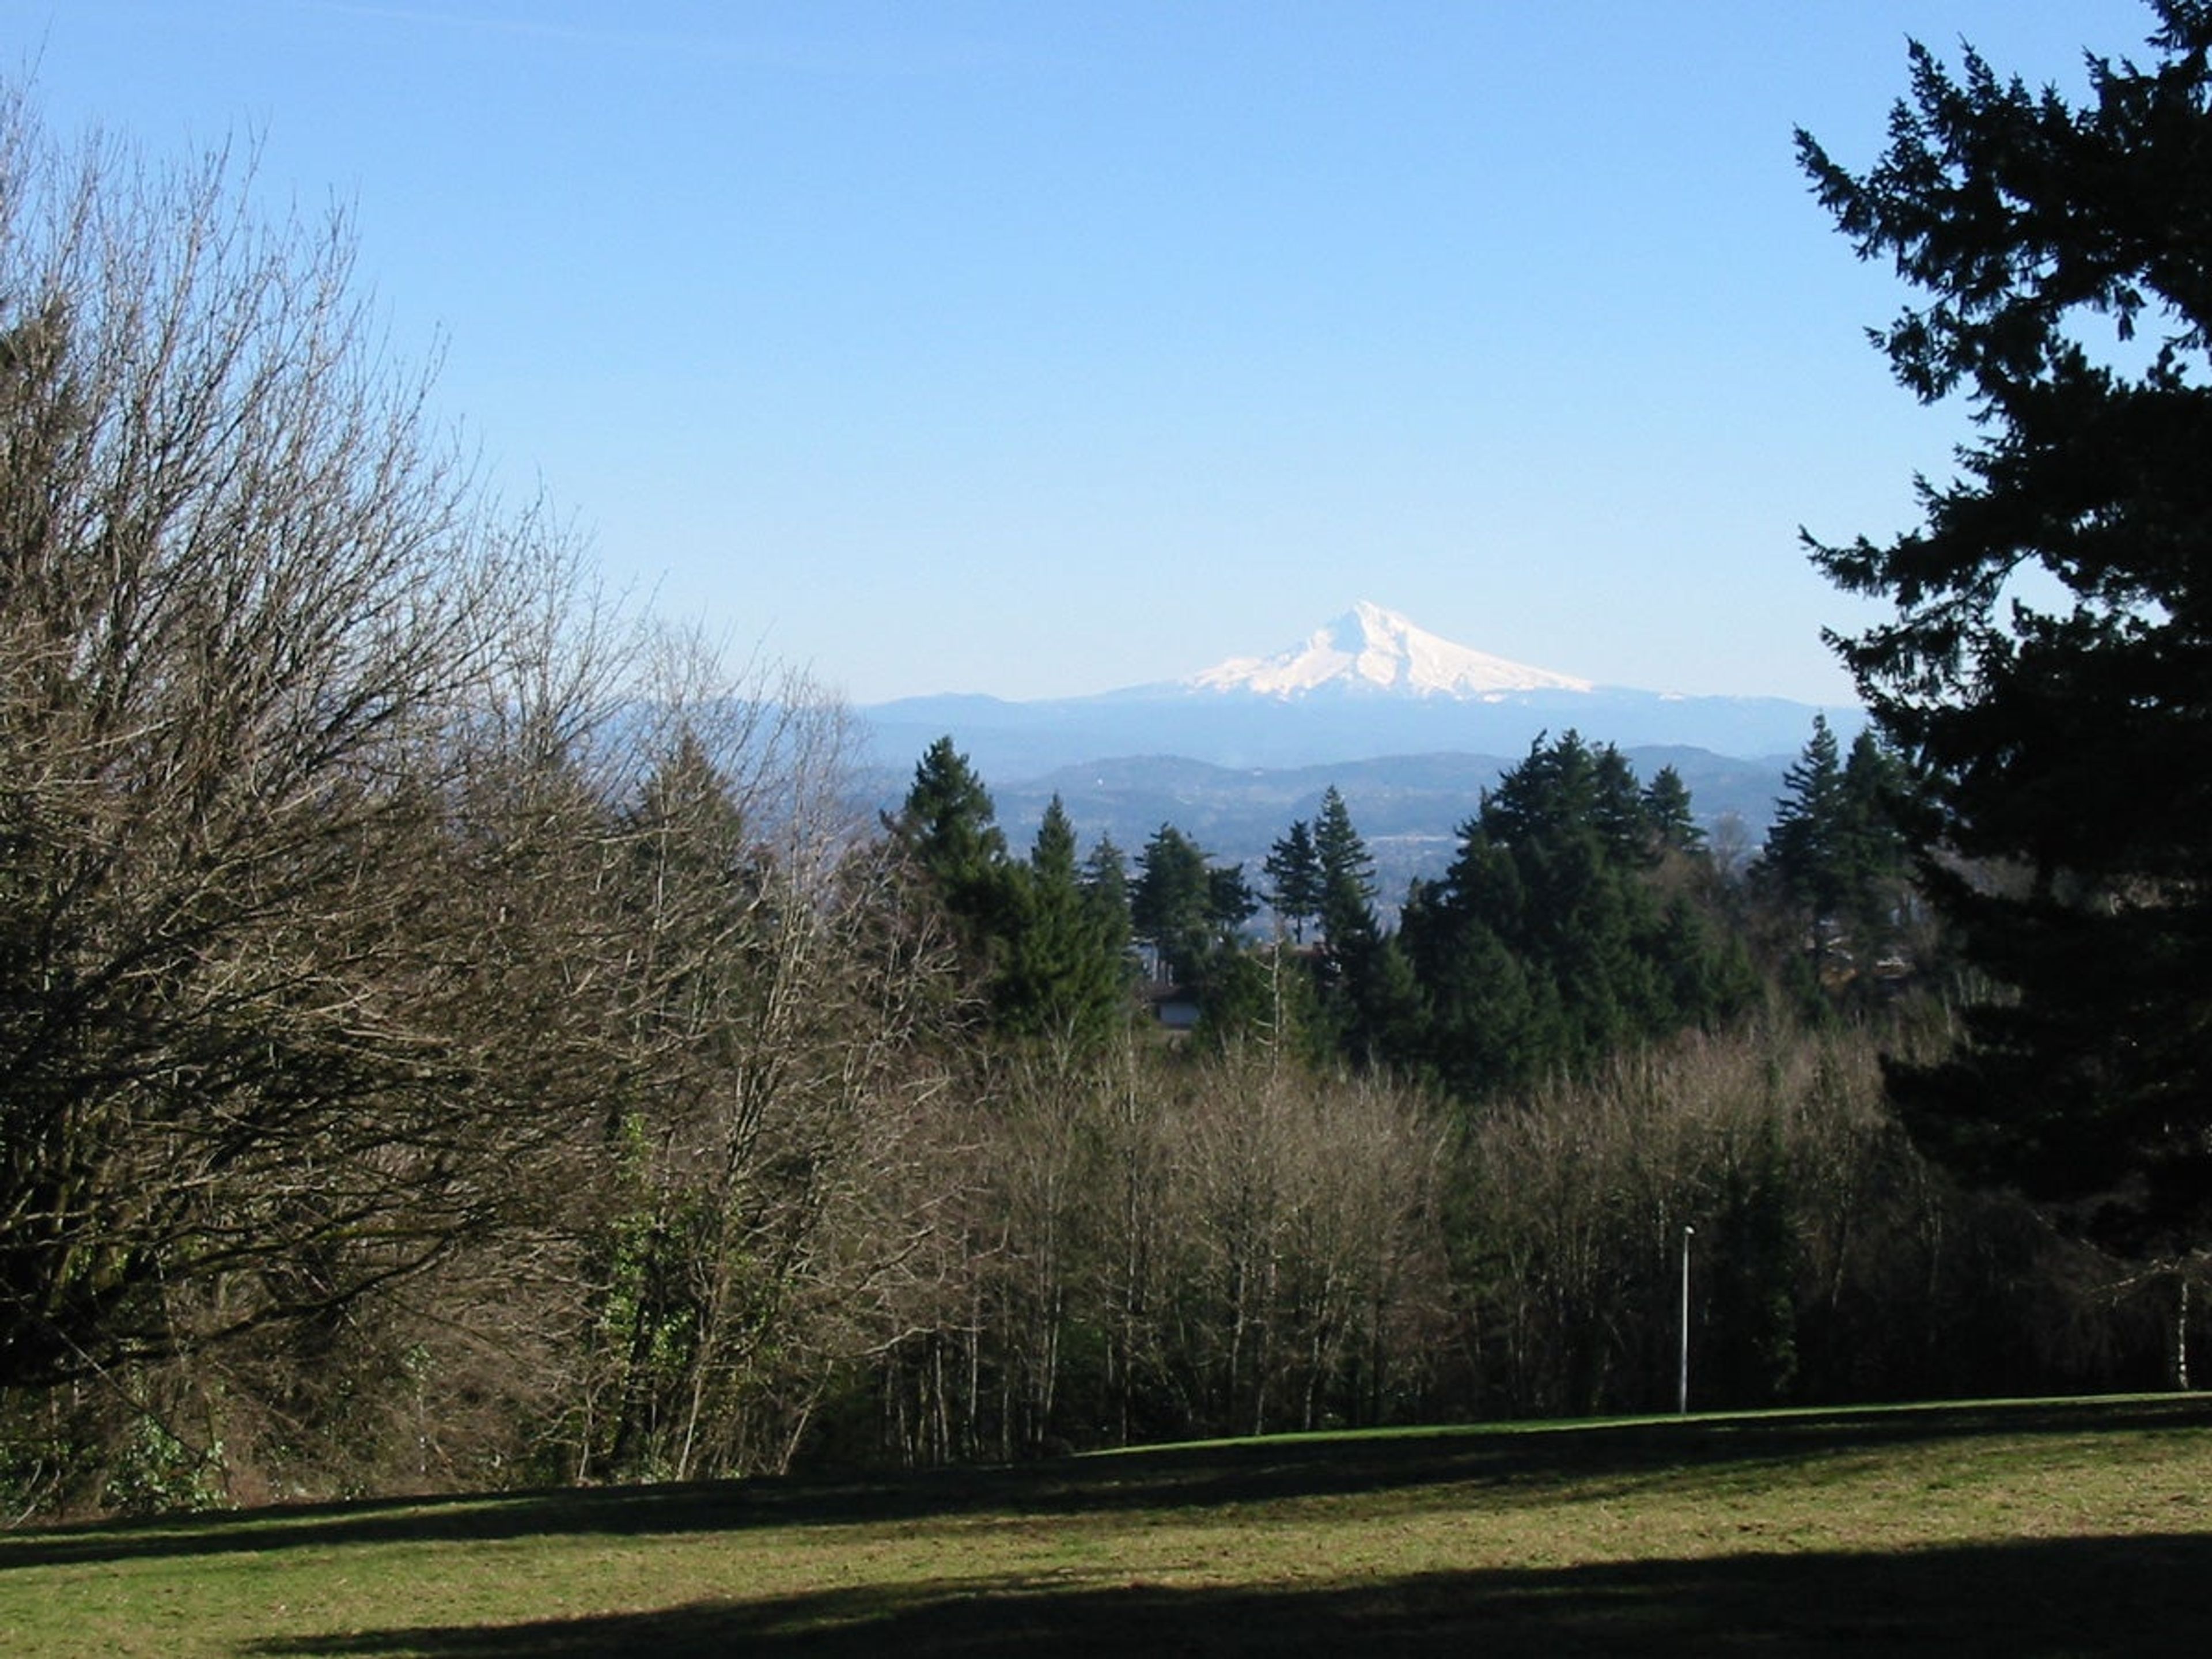
Council Crest Park sits atop the highest point in Portland, rising 1,073 feet above sea level in the city's southwest hills. On a clear day, the summit offers sweeping views that take in Mount Hood, Mount St. Helens, Mount Adams, Mount Jefferson, and Mount Rainier alongside the Portland skyline below. The park's summit is a popular reservable site for wedding ceremonies, centered on a large stonewalled structure built to take in the panoramic scenery. The site is ADA accessible and available for two-hour ceremony reservations arranged through Portland Parks & Recreation. Once home to the Council Crest Amusement Park, which operated on the site from 1907 to 1929, the park today is a 43-acre green space with paved and unpaved paths, a grassy summit plaza, and a bronze mother-and-child statue near the entrance. Its elevated, open-air setting makes it a natural choice for couples drawn to mountain and city views for their ceremony.
Elephants Delicatessen Corbett Room
115 NW 22nd Ave, Portland, OR 97210, USA- Spaces for 80-100 Guests
- 1 Restaurant
- 1 Event Space
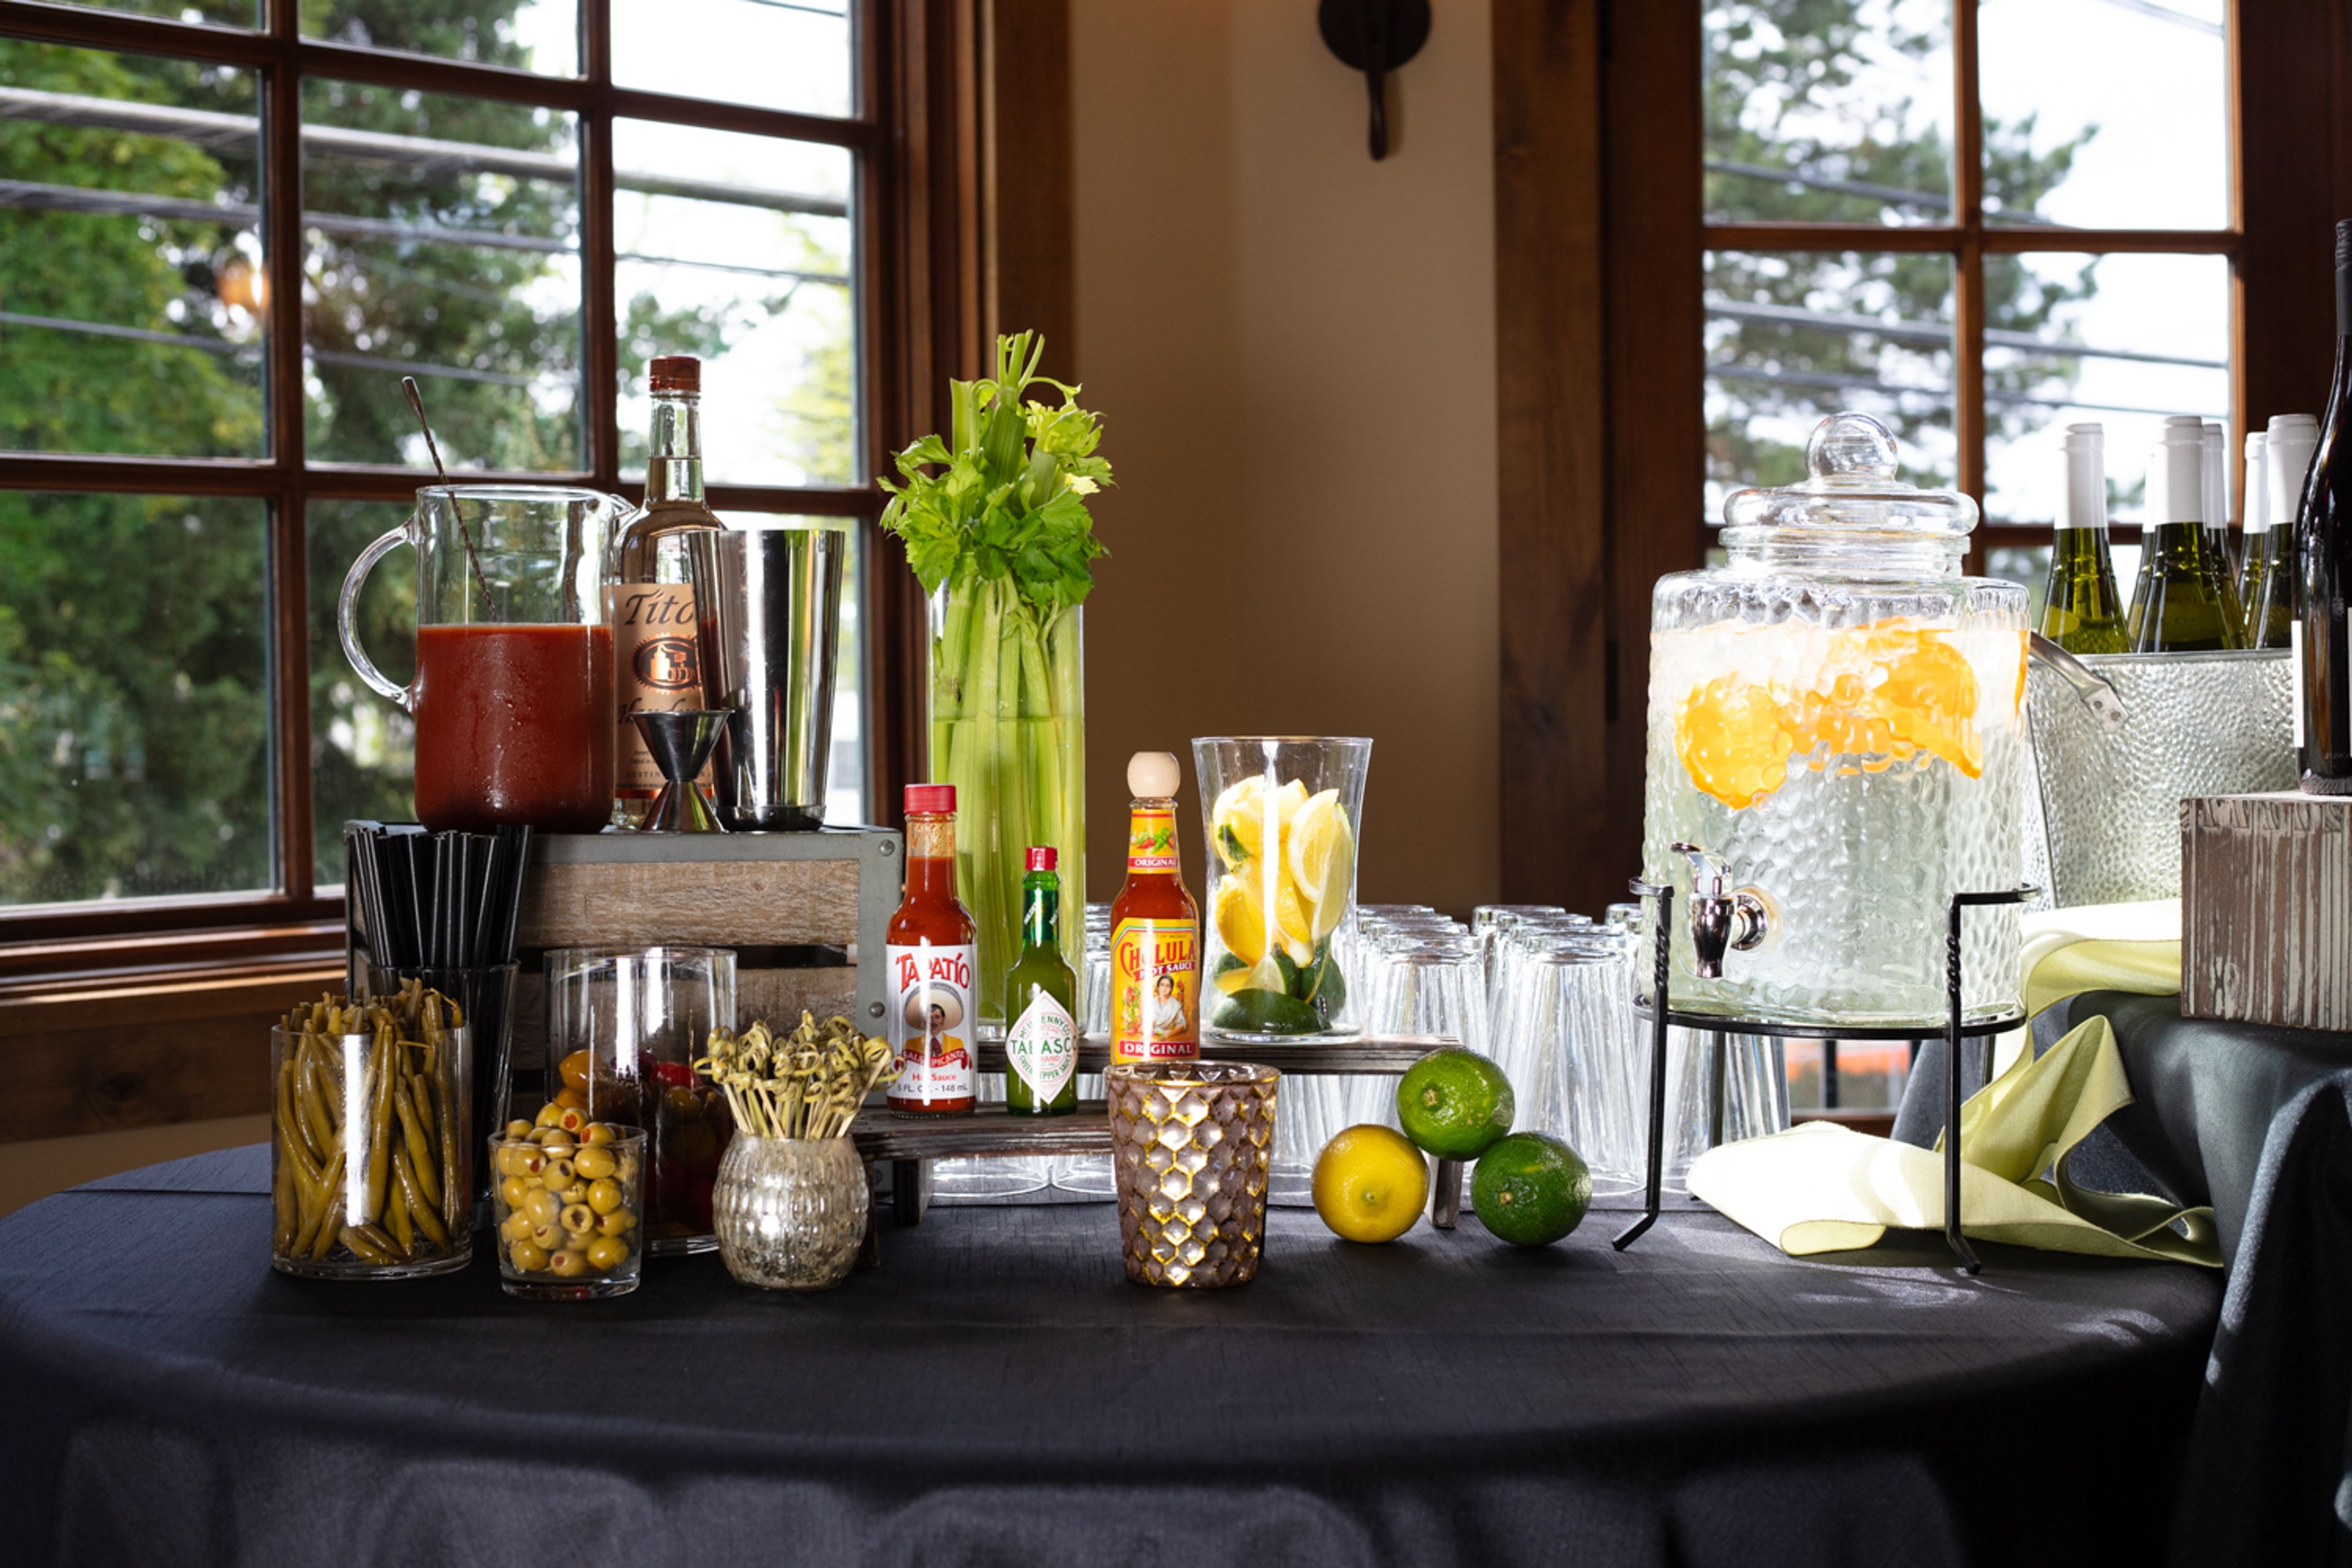
The Corbett Room is Elephants Delicatessen's private event space at its Corbett Avenue location in Portland's John's Landing neighborhood. The 1,740-square-foot room features hardwood floors, two Juliet balconies, and custom-made dividing doors that allow the space to be scaled down for smaller gatherings. A multilevel outdoor patio extends the space with additional seating for guests. The room accommodates up to 80 guests seated at rounds or 100 for standing receptions, making it suited to family celebrations, corporate events, rehearsal dinners, bridal showers, and other private events. As one of Elephants Delicatessen's two dedicated private dining rooms, it draws on the company's full-service catering, including custom menus, an OLCC-licensed bar program, and event design and decor coordination. Additional rentals such as furniture, A/V equipment, decor, and custom color linens are available to round out an event.
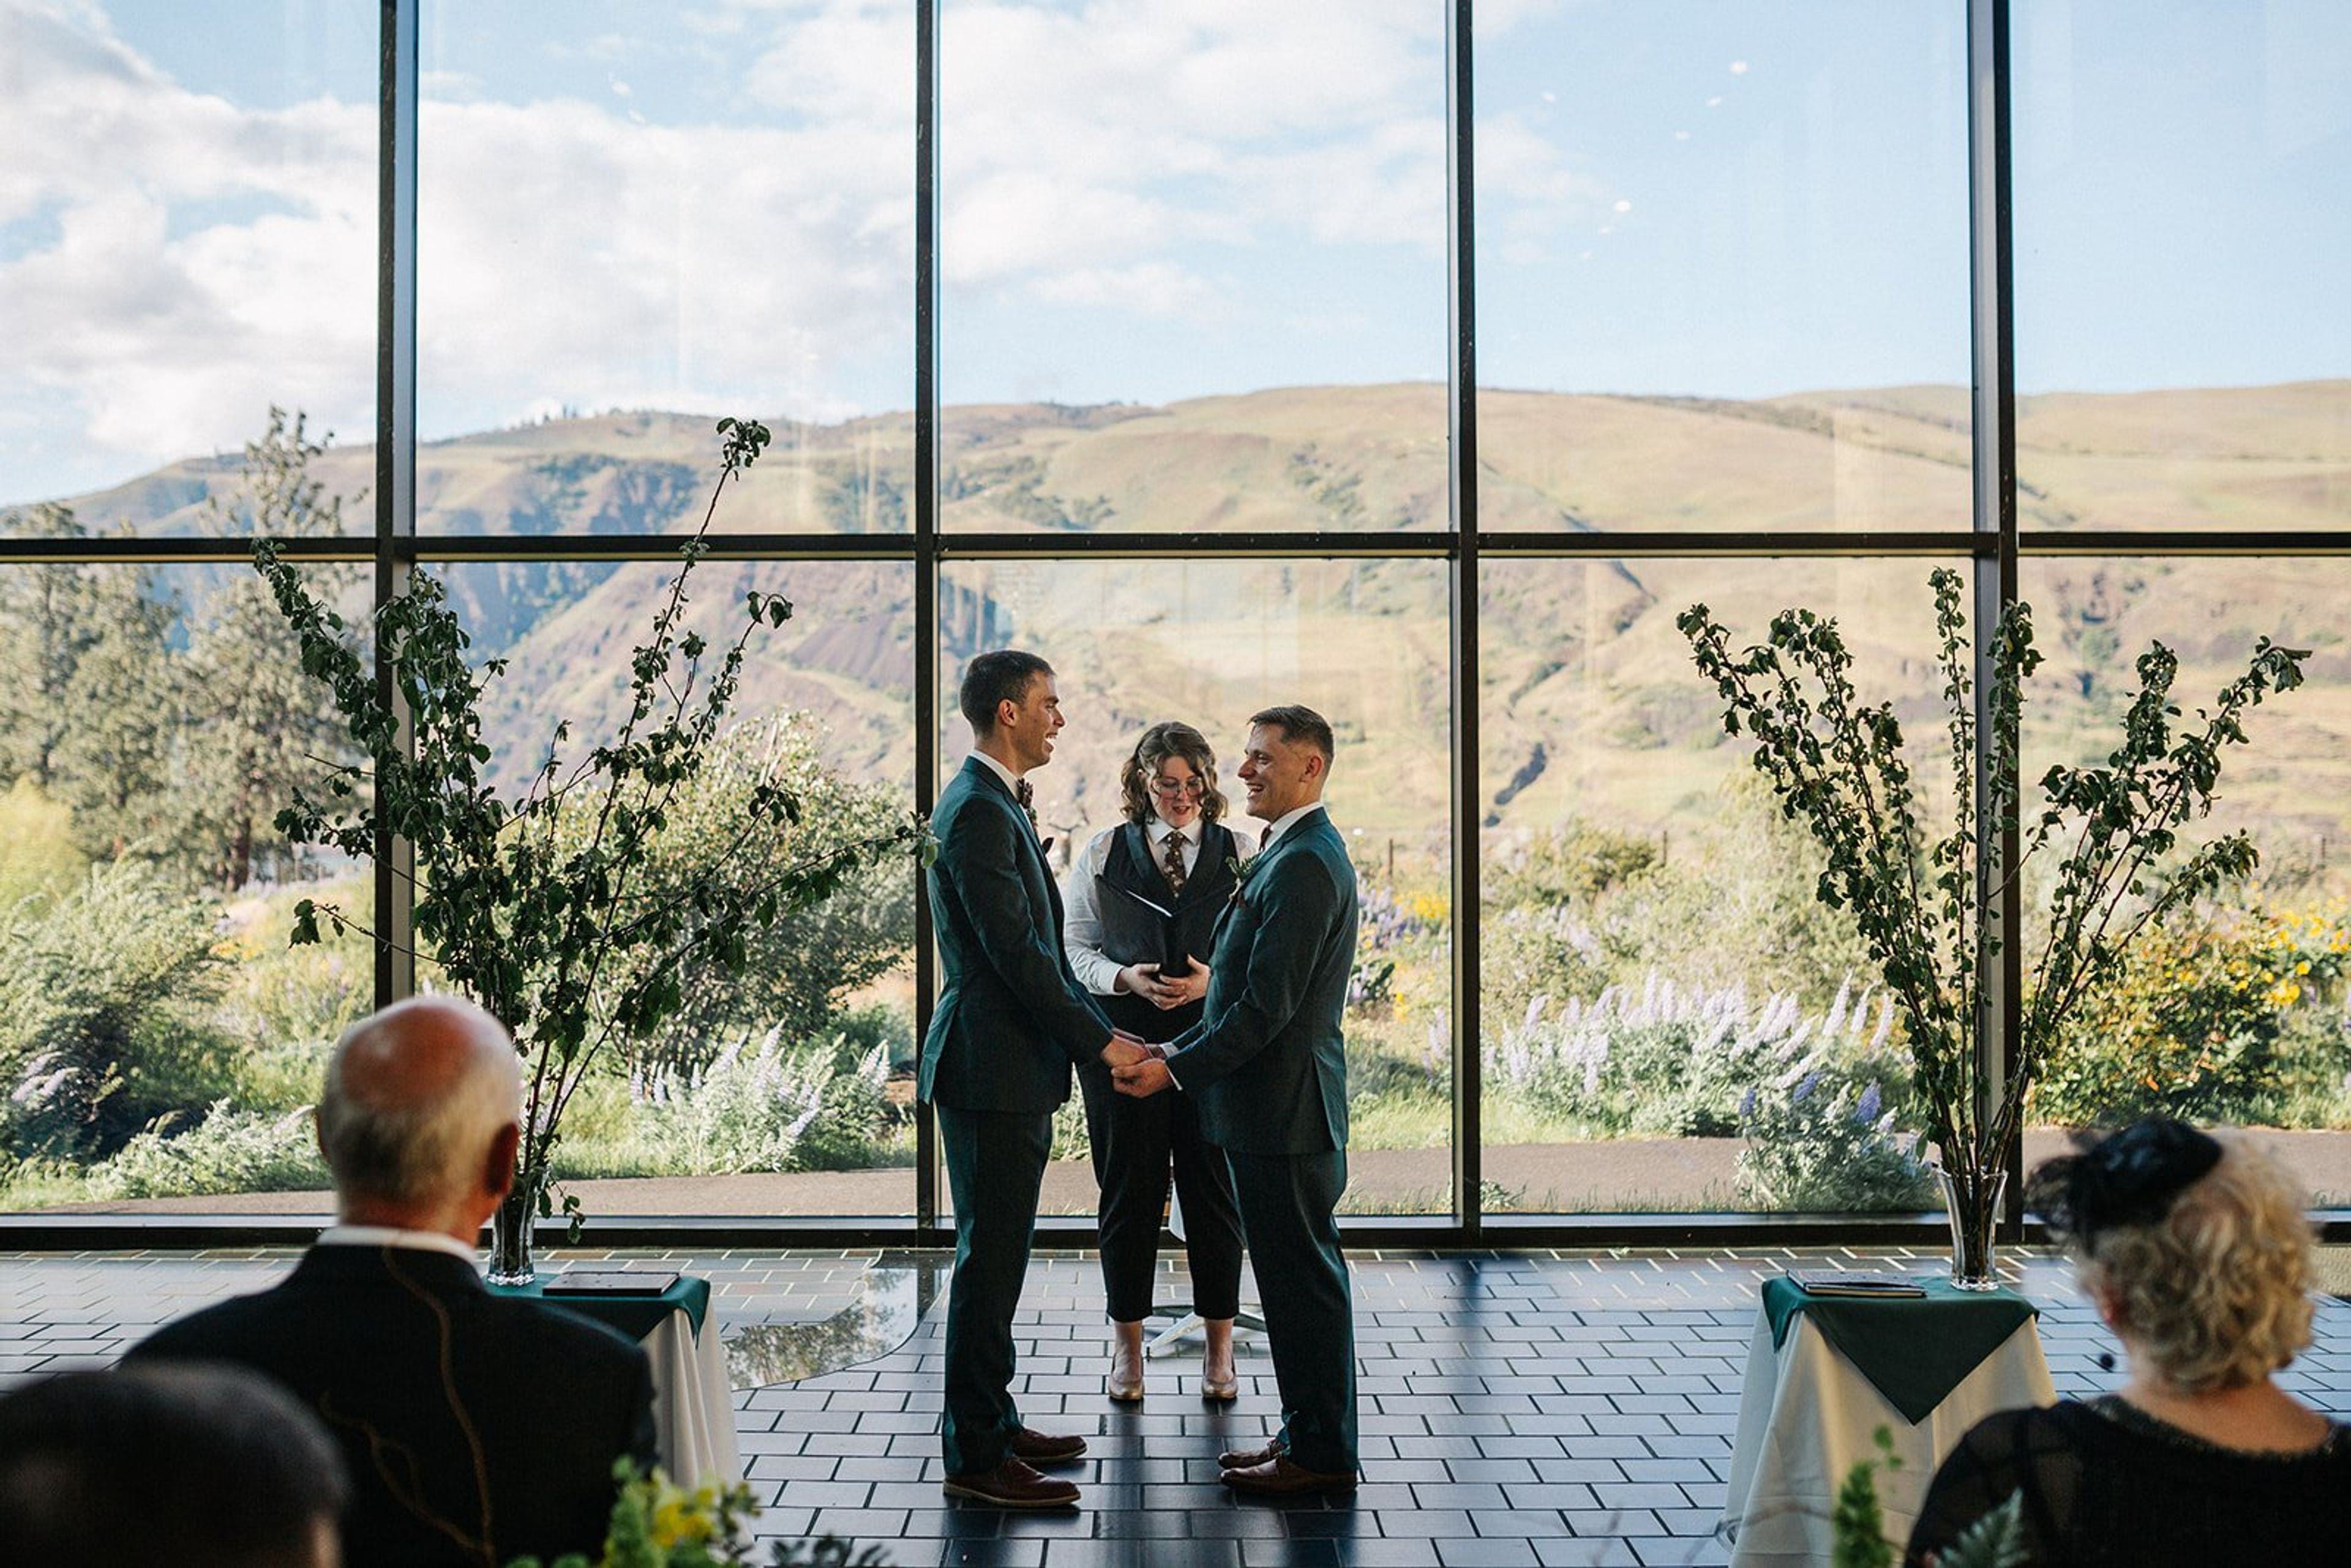
Columbia Gorge Discovery Center & Museum
5000 Discovery Dr, The Dalles, OR 97058, USA- Spaces for 20-250 Guests
- 1 Restaurant
- 1 Ballroom
- 5 Total Spaces
Set on 54 acres above the Columbia River, the Columbia Gorge Discovery Center & Museum pairs its role as the official interpretive center for the Columbia River Gorge National Scenic Area with a striking event venue built into the landscape. The building's design draws on the region itself, with raw timber columns, basalt rock walls, and a vaulted ceiling framed by a 30-foot wall of windows overlooking the Washington Hills and the river below. The River Gallery, the museum's largest space, spans 145 by 32 feet and holds up to 175 guests seated or 250 standing, making it suited to wedding ceremonies and receptions that want the gorge itself as a backdrop. The M.J. Murdock Theater seats 140 and comes equipped with a digital projector, sound system, and stage, while the Basalt Rock Café offers a smaller indoor-outdoor setting with its own patio. A classroom and boardroom round out the rental options for meetings and smaller gatherings. Rentals include day-of venue coordination, tables, chairs, linens, bar service, and audio-visual equipment, with catering available through the on-site Basalt Rock Café & Catering. Guests also have access to the museum's exhibits and grounds, including a pond trail, as part of their event.
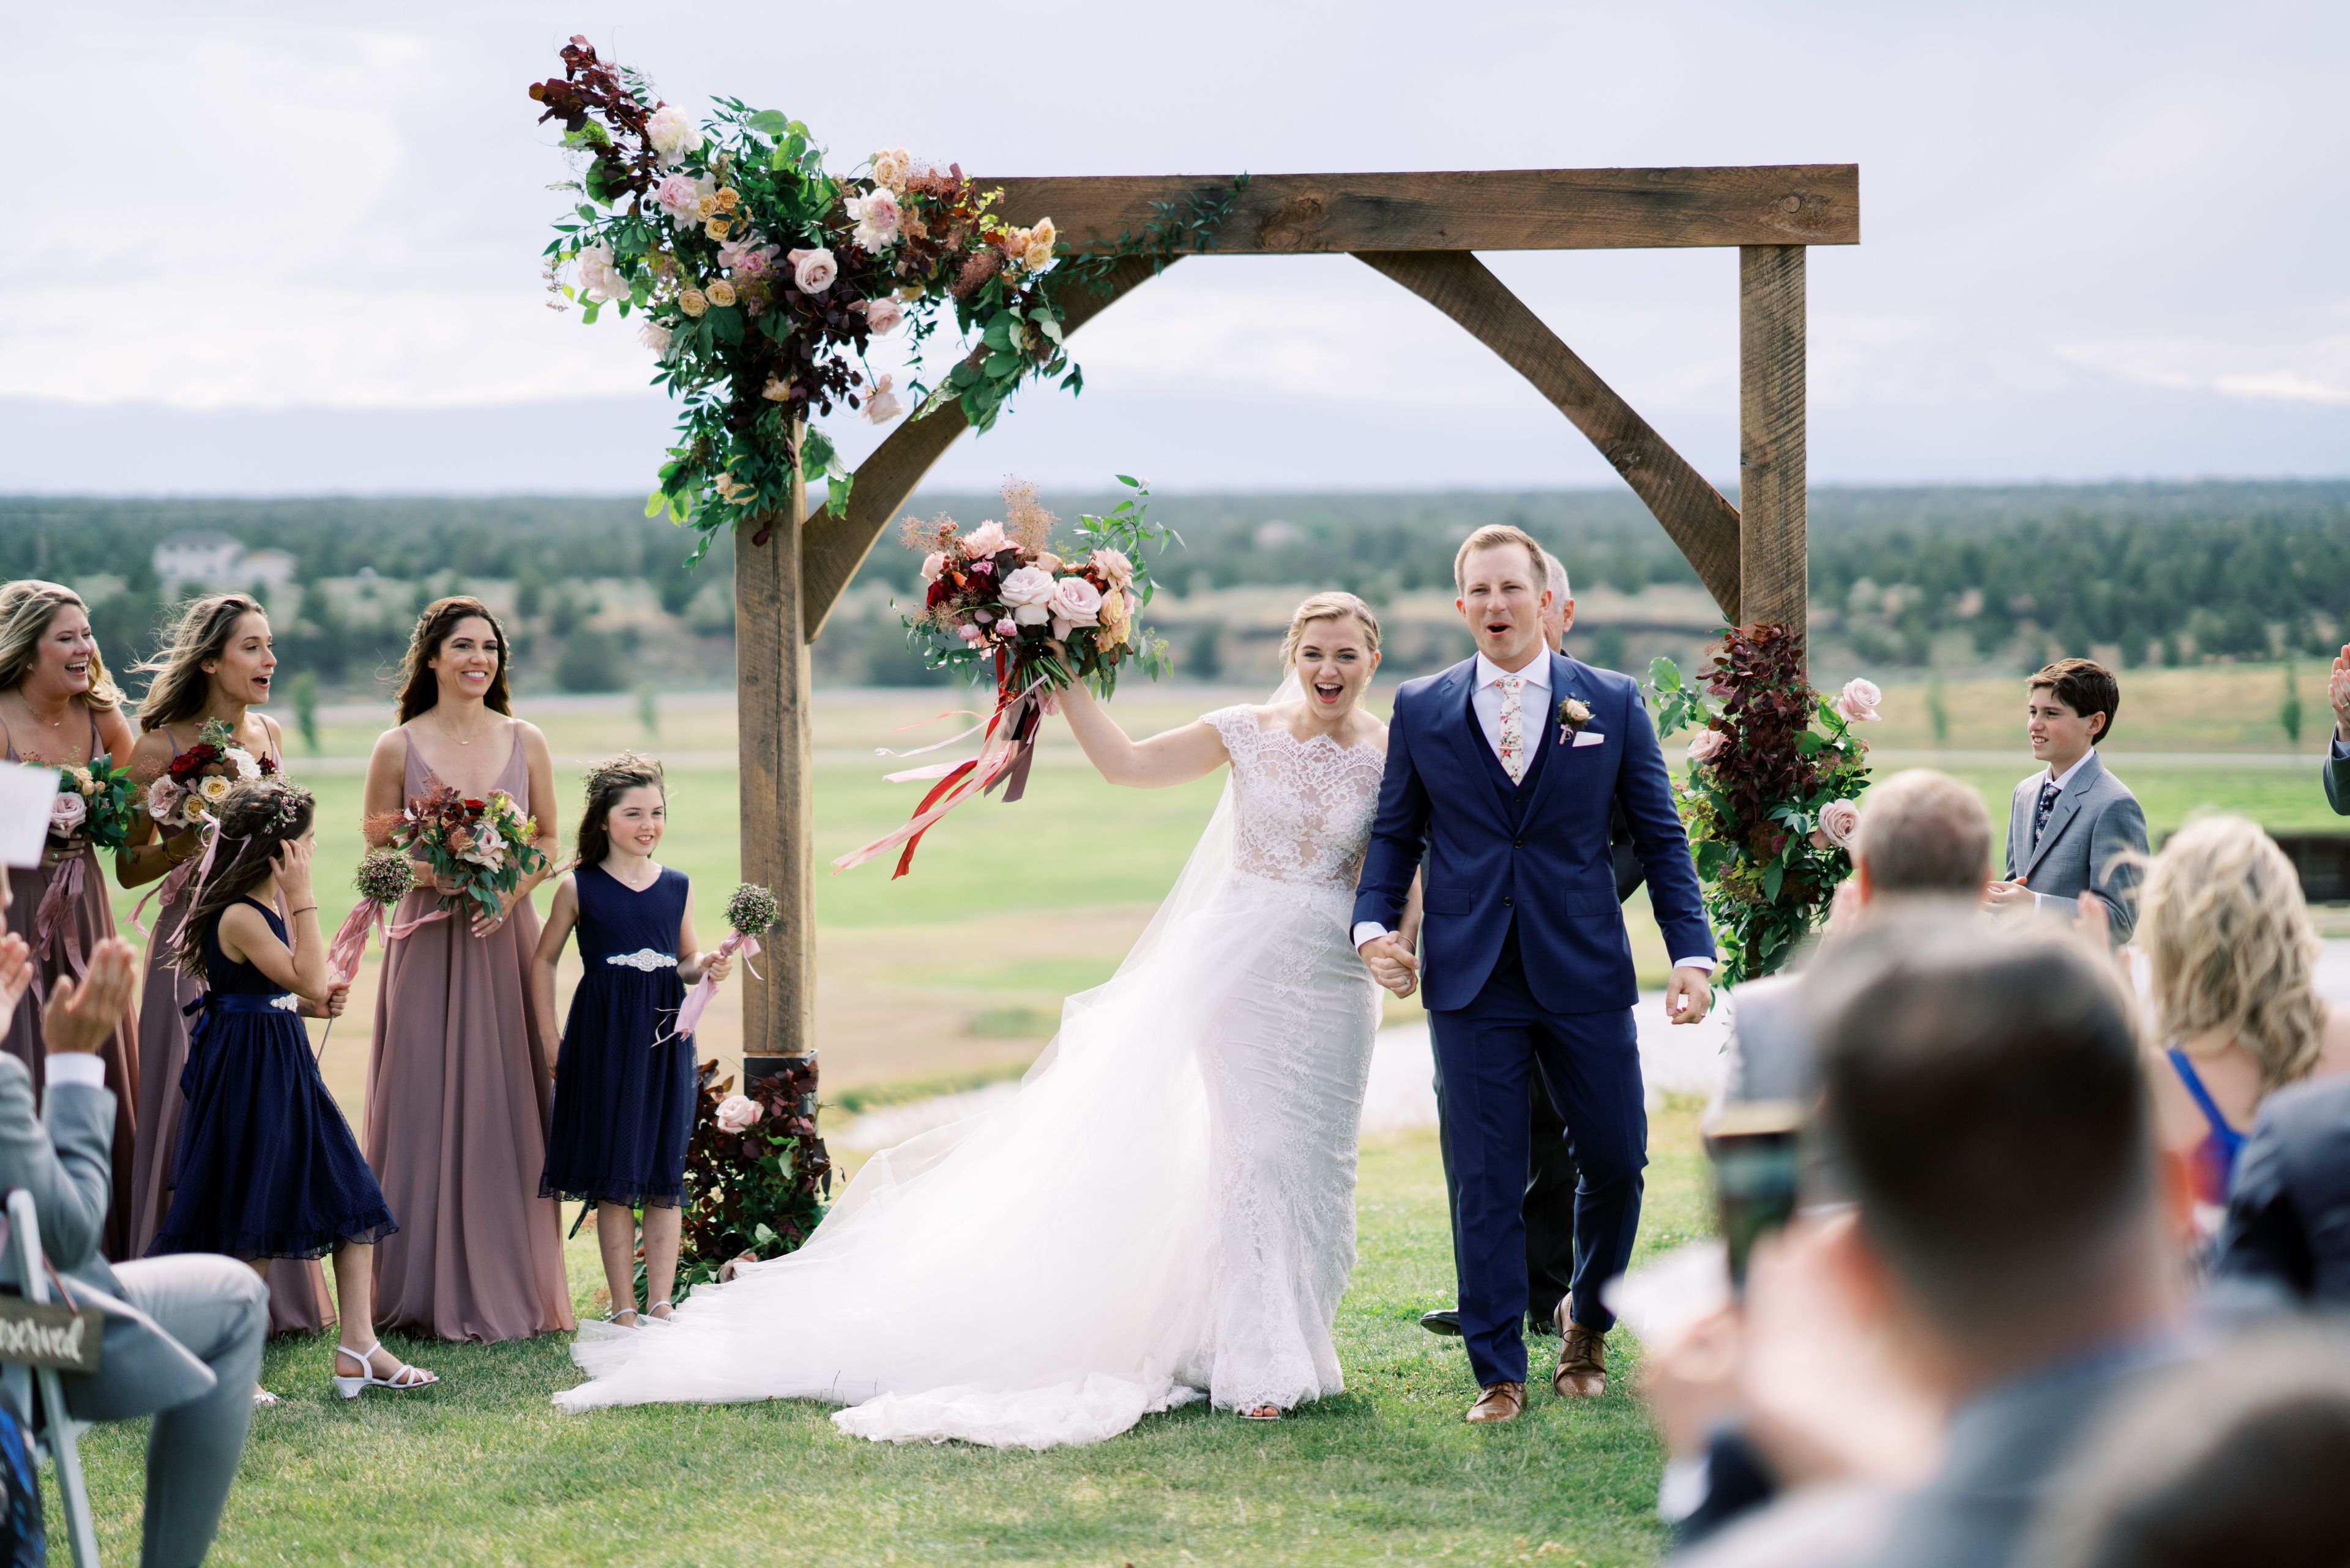
Brasada Ranch
16986 SW Brasada Ranch Rd, Powell Butte, OR 97753, USA- Spaces for 200 Guests
Brasada Ranch is a 1,800-acre luxury resort in Central Oregon's high desert, framed by views of the Cascade Mountains near Powell Butte, just outside Bend. The property blends rugged Pacific Northwest wilderness with upscale amenities, and its outdoor setting has made it a recognized wedding destination, named the "#1 Wedding Venue in Oregon" by Oregon Bride. Couples can choose among several distinct settings on the property. The Barn is a rustic-chic space with a spacious grass terrace suited to large outdoor weddings, while Wild Rye Lawn, the resort's largest outdoor venue, offers panoramic mountain views and multiple fire pits for both intimate and large-scale gatherings. Trestle Pond, known for its reflective water views, suits mid-sized outdoor ceremonies and large summer weddings, with an adjacent Event Lawn for cocktail hours. Trestle Bridge, a historic irrigation trestle built of reclaimed wood, provides a distinctive backdrop for cocktail parties and rehearsal dinners. Beyond the ceremony and reception spaces, Brasada Ranch offers on-site accommodations including Cascade Bungalows, Sage Canyon Cabins, and Ranch House Rooms & Suites, along with ranch-to-table catering built around local, seasonal ingredients.
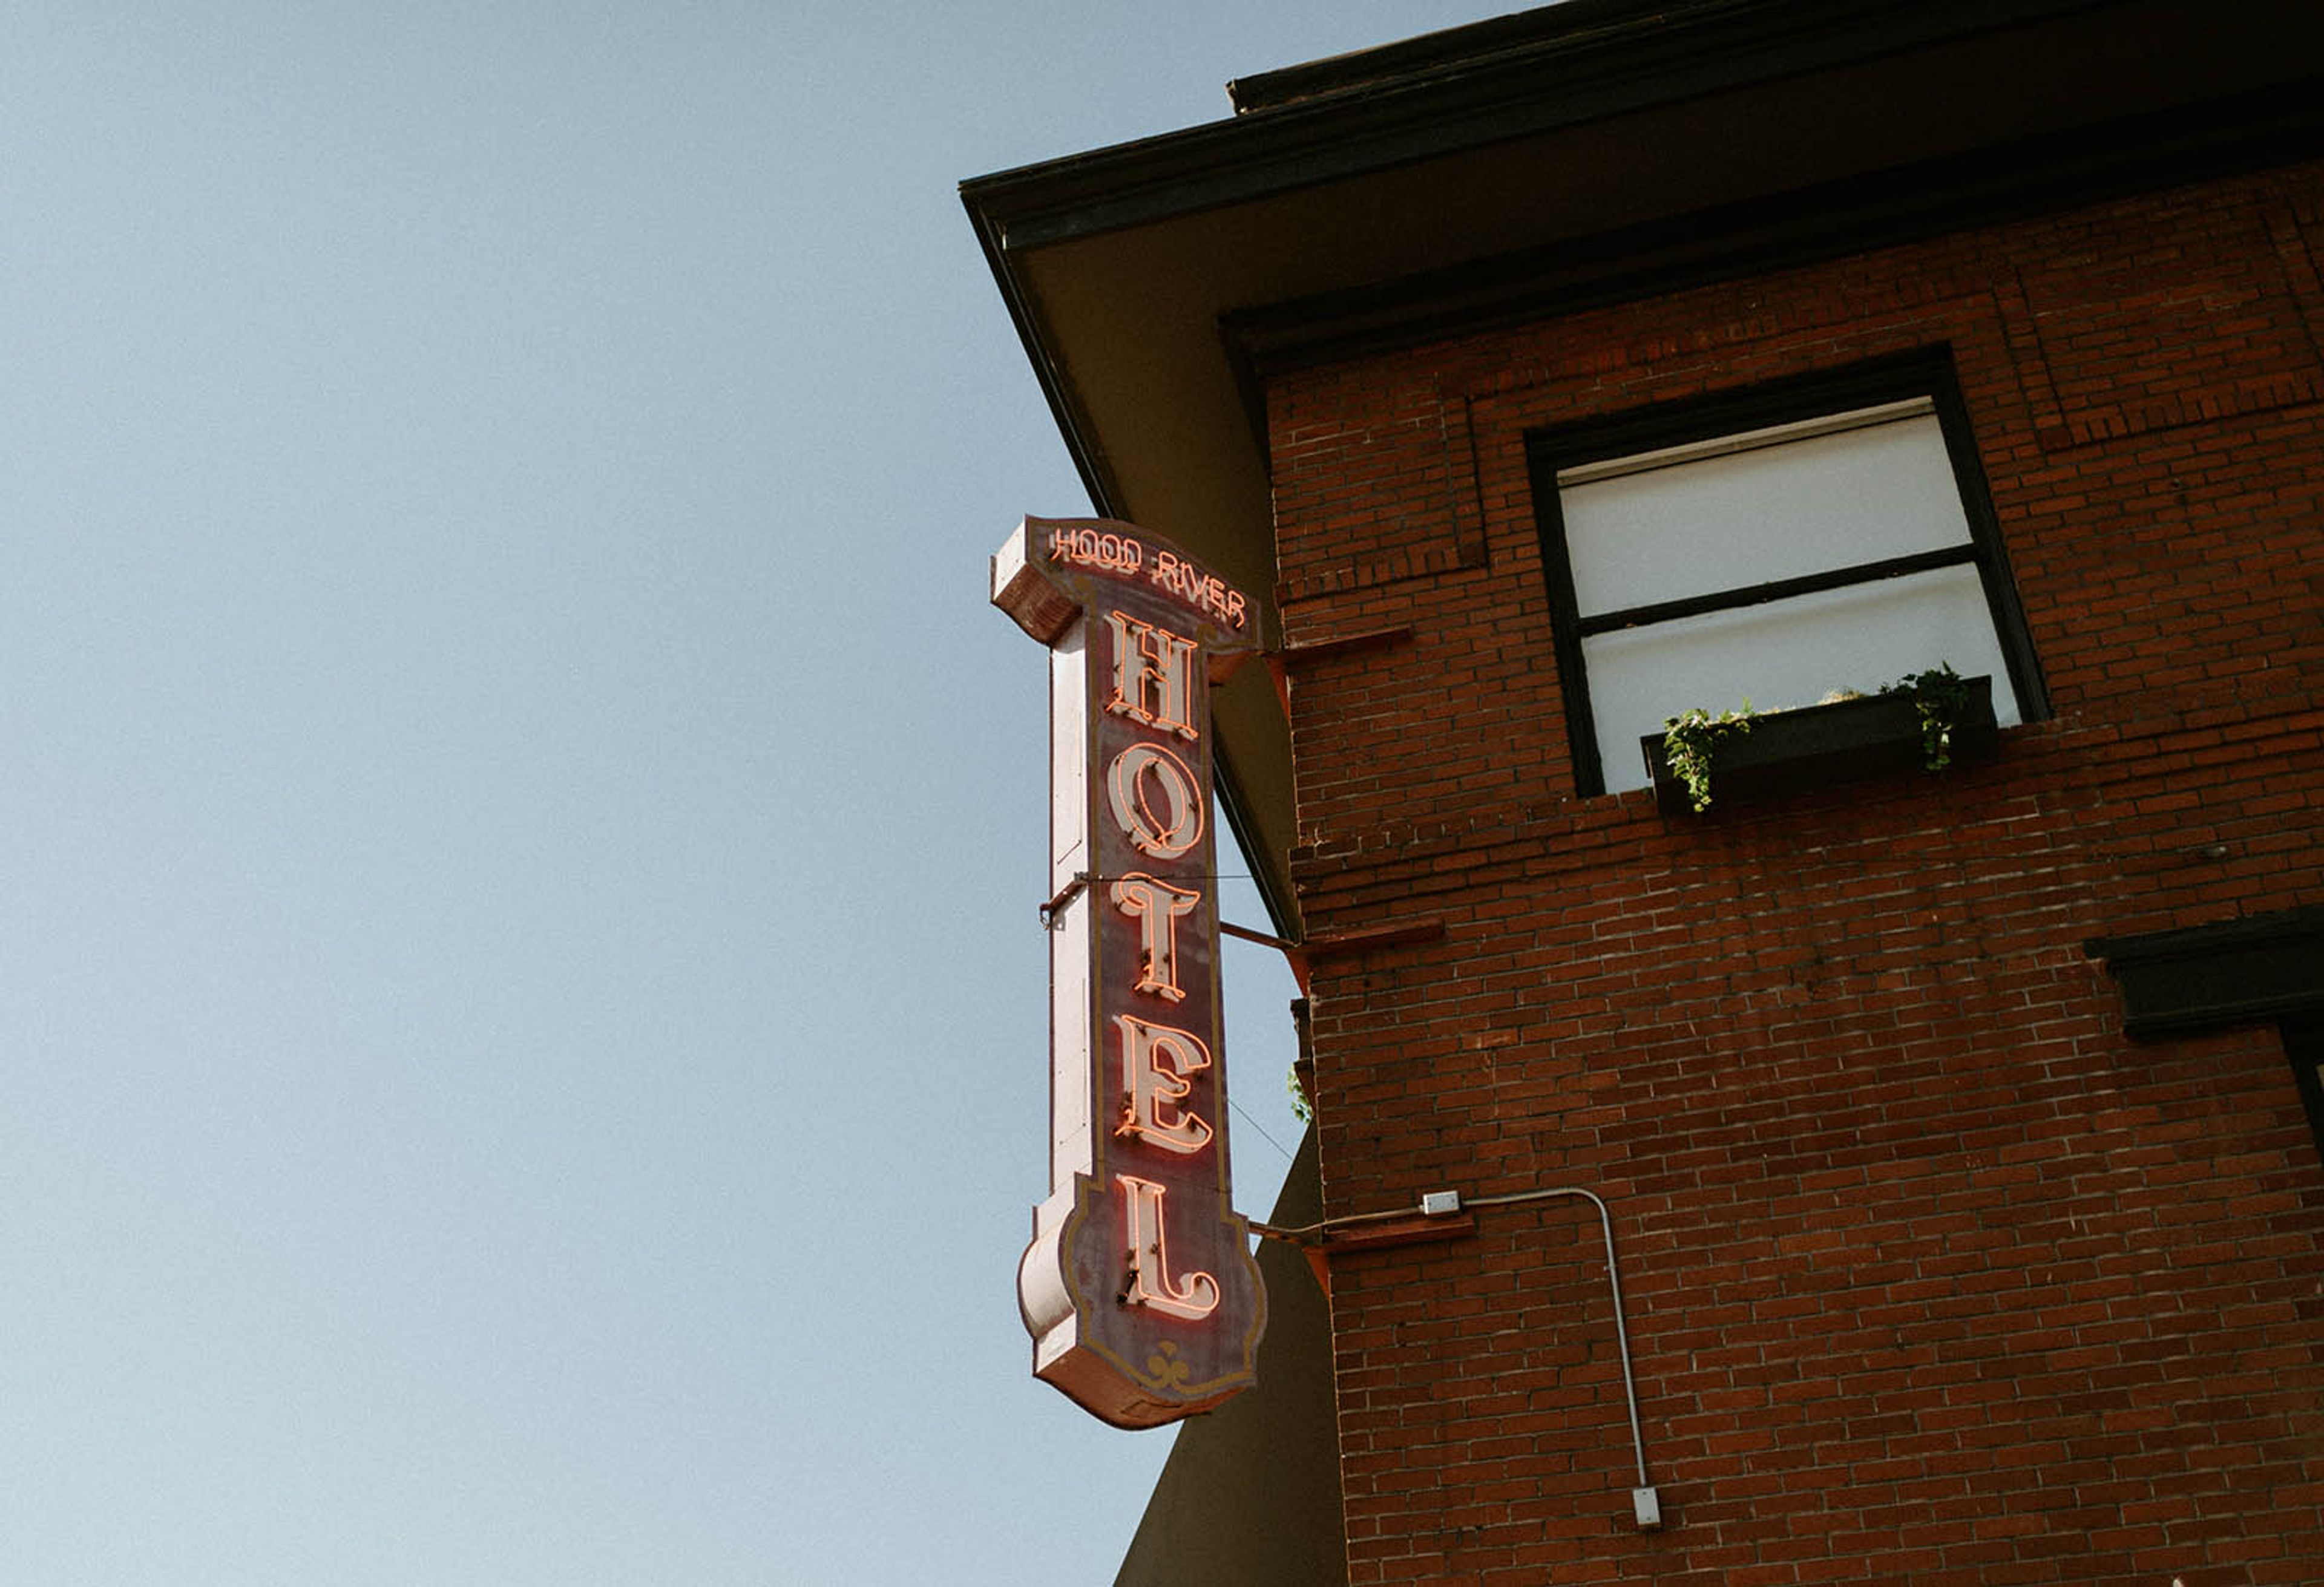
Hood River Hotel
102 Oak St, Hood River, OR 97031, USA- Spaces for 120-150 Guests
- 1 Hotel
- 1 Ballroom
Hood River Hotel is a historic hotel in downtown Hood River, Oregon, listed on the National Register of Historic Places. Vintage-style guest rooms pair period furnishings and turntables with modern comfort, and the property also houses Broder Øst restaurant and a lobby bar, putting dining and drinks steps from any event. For weddings and private events, the newly renovated Emerald Room offers 2,500 square feet with its own street-side entrance, a dedicated bar, and a dance floor, hosting up to 120 seated guests or 150 for a standing reception. Couples can also book a full hotel buyout, pairing the Emerald Room with private access to the lobby and mezzanine, a 10-bed bunkhouse, and a dry sauna for a weekend of exclusive use. The hotel welcomes outside caterers and offers on-site bartending. Set in the center of downtown Hood River, the hotel puts guests and their parties within walking distance of the town's restaurants, breweries, and wineries, with the Columbia River Gorge's fruit loop nearby for daytime excursions.
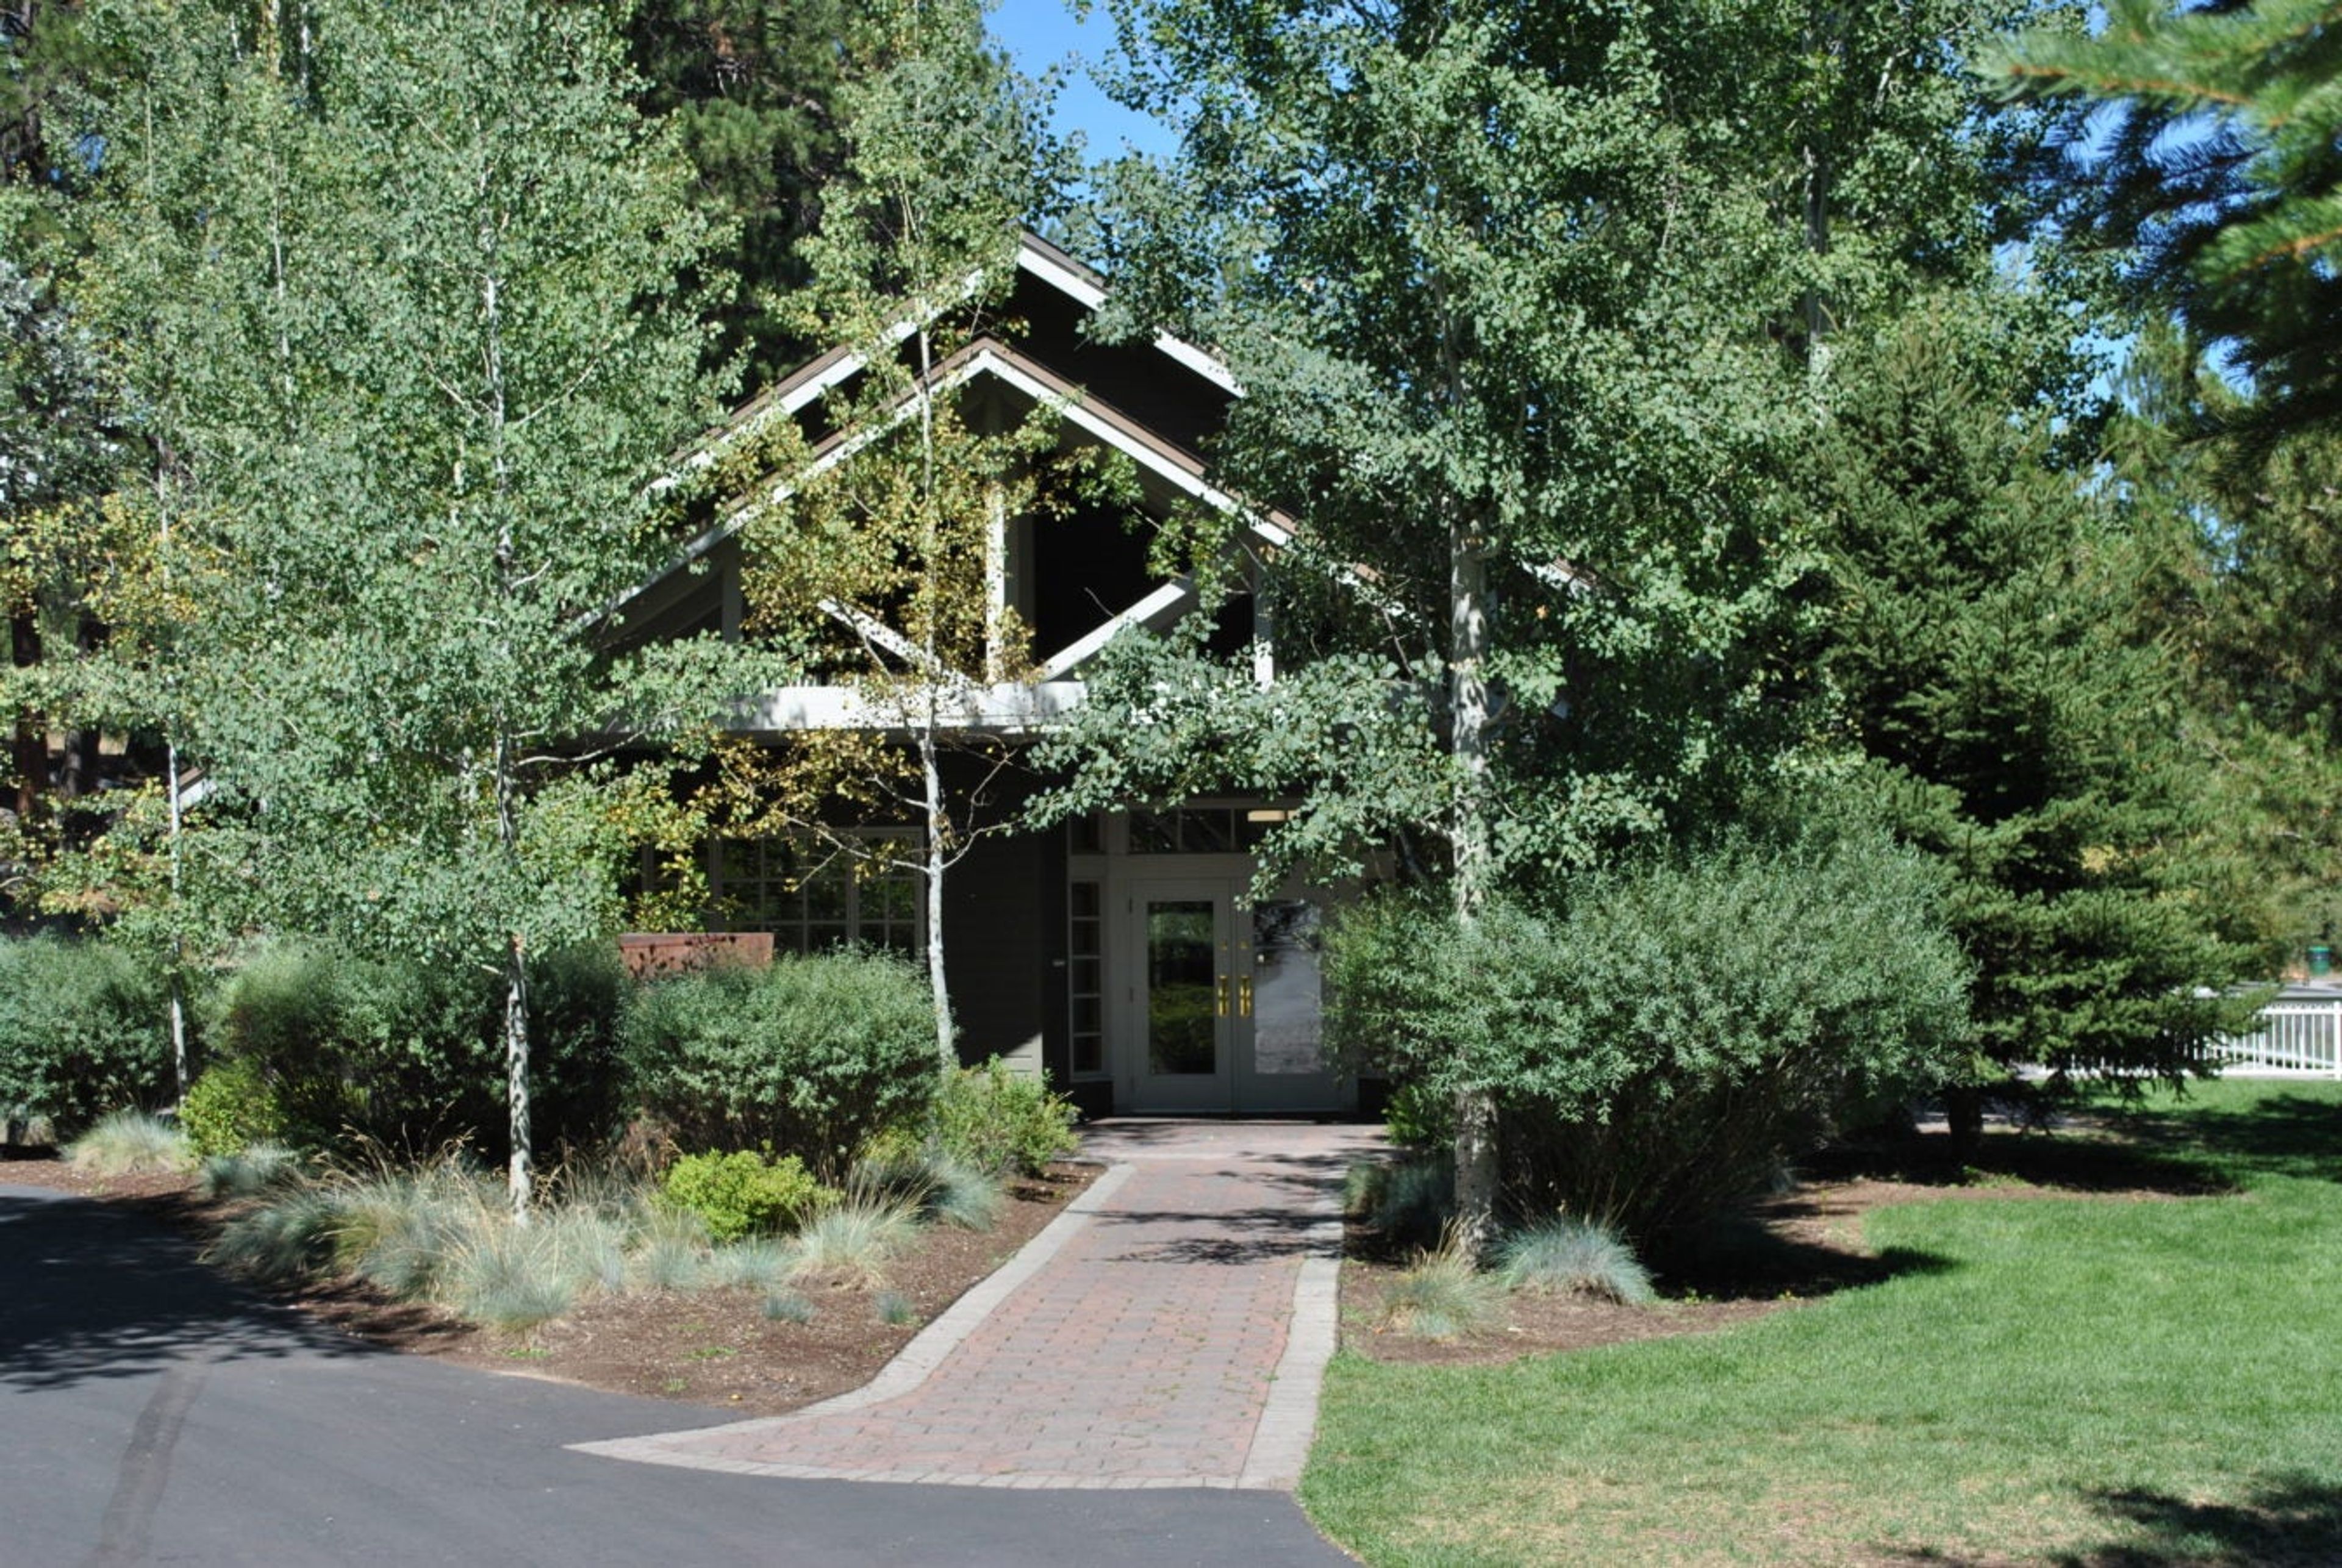
Aspen Hall
18920 NW Shevlin Park Rd, Bend, OR 97701, USA- Spaces for 150 Guests
- 1 Outdoor
- 1 Barn
- 1 space at this venue
Aspen Hall sits within Shevlin Park, roughly four miles from downtown Bend, Oregon, in a quiet, wooded setting beside Shevlin Pond. The hall's lodge-like interior features exposed ceiling beams, wood-framed windows, and a large wood-burning fireplace lit November through March, making it a fitting backdrop for weddings, banquets, conferences, and family gatherings. Doors open onto a patio bordered by towering pines and grassy lawns, extending the hall's event space outdoors. The hall accommodates up to 150 guests and includes 150 black folding chairs, 25 banquet tables, a spacious kitchen for food preparation, accessible restrooms, and WiFi. Renters have exclusive use of Aspen Hall and its adjacent patio for the duration of their reservation.
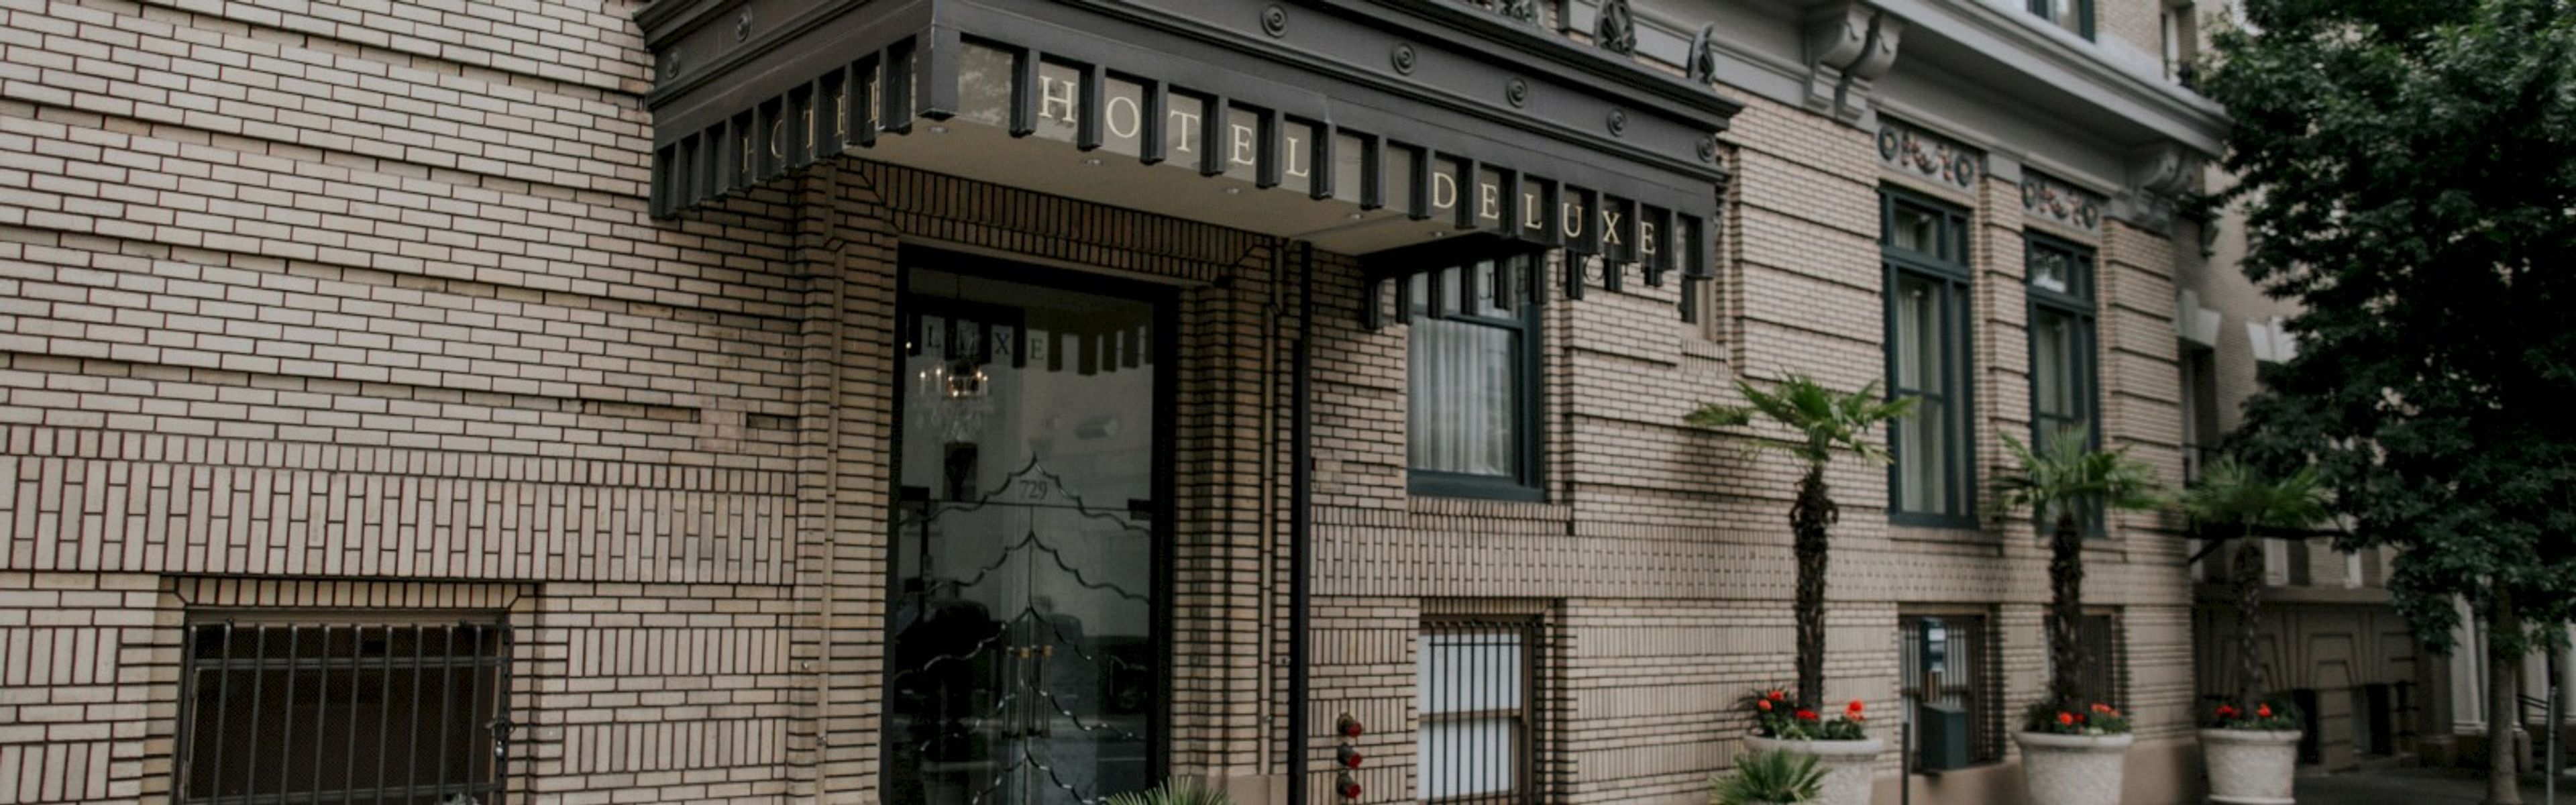
Hotel deLuxe
729 SW 15th Ave, Portland, OR 97205, USA- Spaces for 10-150 Guests
- 1 Restaurant
- 4 Hotels
- 3 Meeting Spaces
Hotel deLuxe sits in Portland's Goose Hollow neighborhood, close to the city's shops, restaurants, cocktail bars, museums, galleries, and sports venues, as well as the Willamette River and Washington Park. The hotel channels the glamour of the golden age of Hollywood cinema throughout its Art Deco-inspired design, and its permanent art collection features exclusive stills and behind-the-scenes shots from classics like "Vertigo" and "Casablanca," alongside portraits of stars such as Dietrich and Bogart. For weddings and private events, Hotel deLuxe offers a range of spaces suited to everything from small board meetings to receptions for 150 guests, including the chandelier-lit Screening Room with gold gilded ceilings and a built-in projector and surround sound system, and Gracie's, a flexible space for corporate celebrations and holiday parties. Executive Chef Ben Waterman and the team at Gracie's restaurant handle catering, preparing Pacific Northwest cuisine tailored to each event. A dedicated sales team supports couples and planners through the wedding coordination and reception planning process.
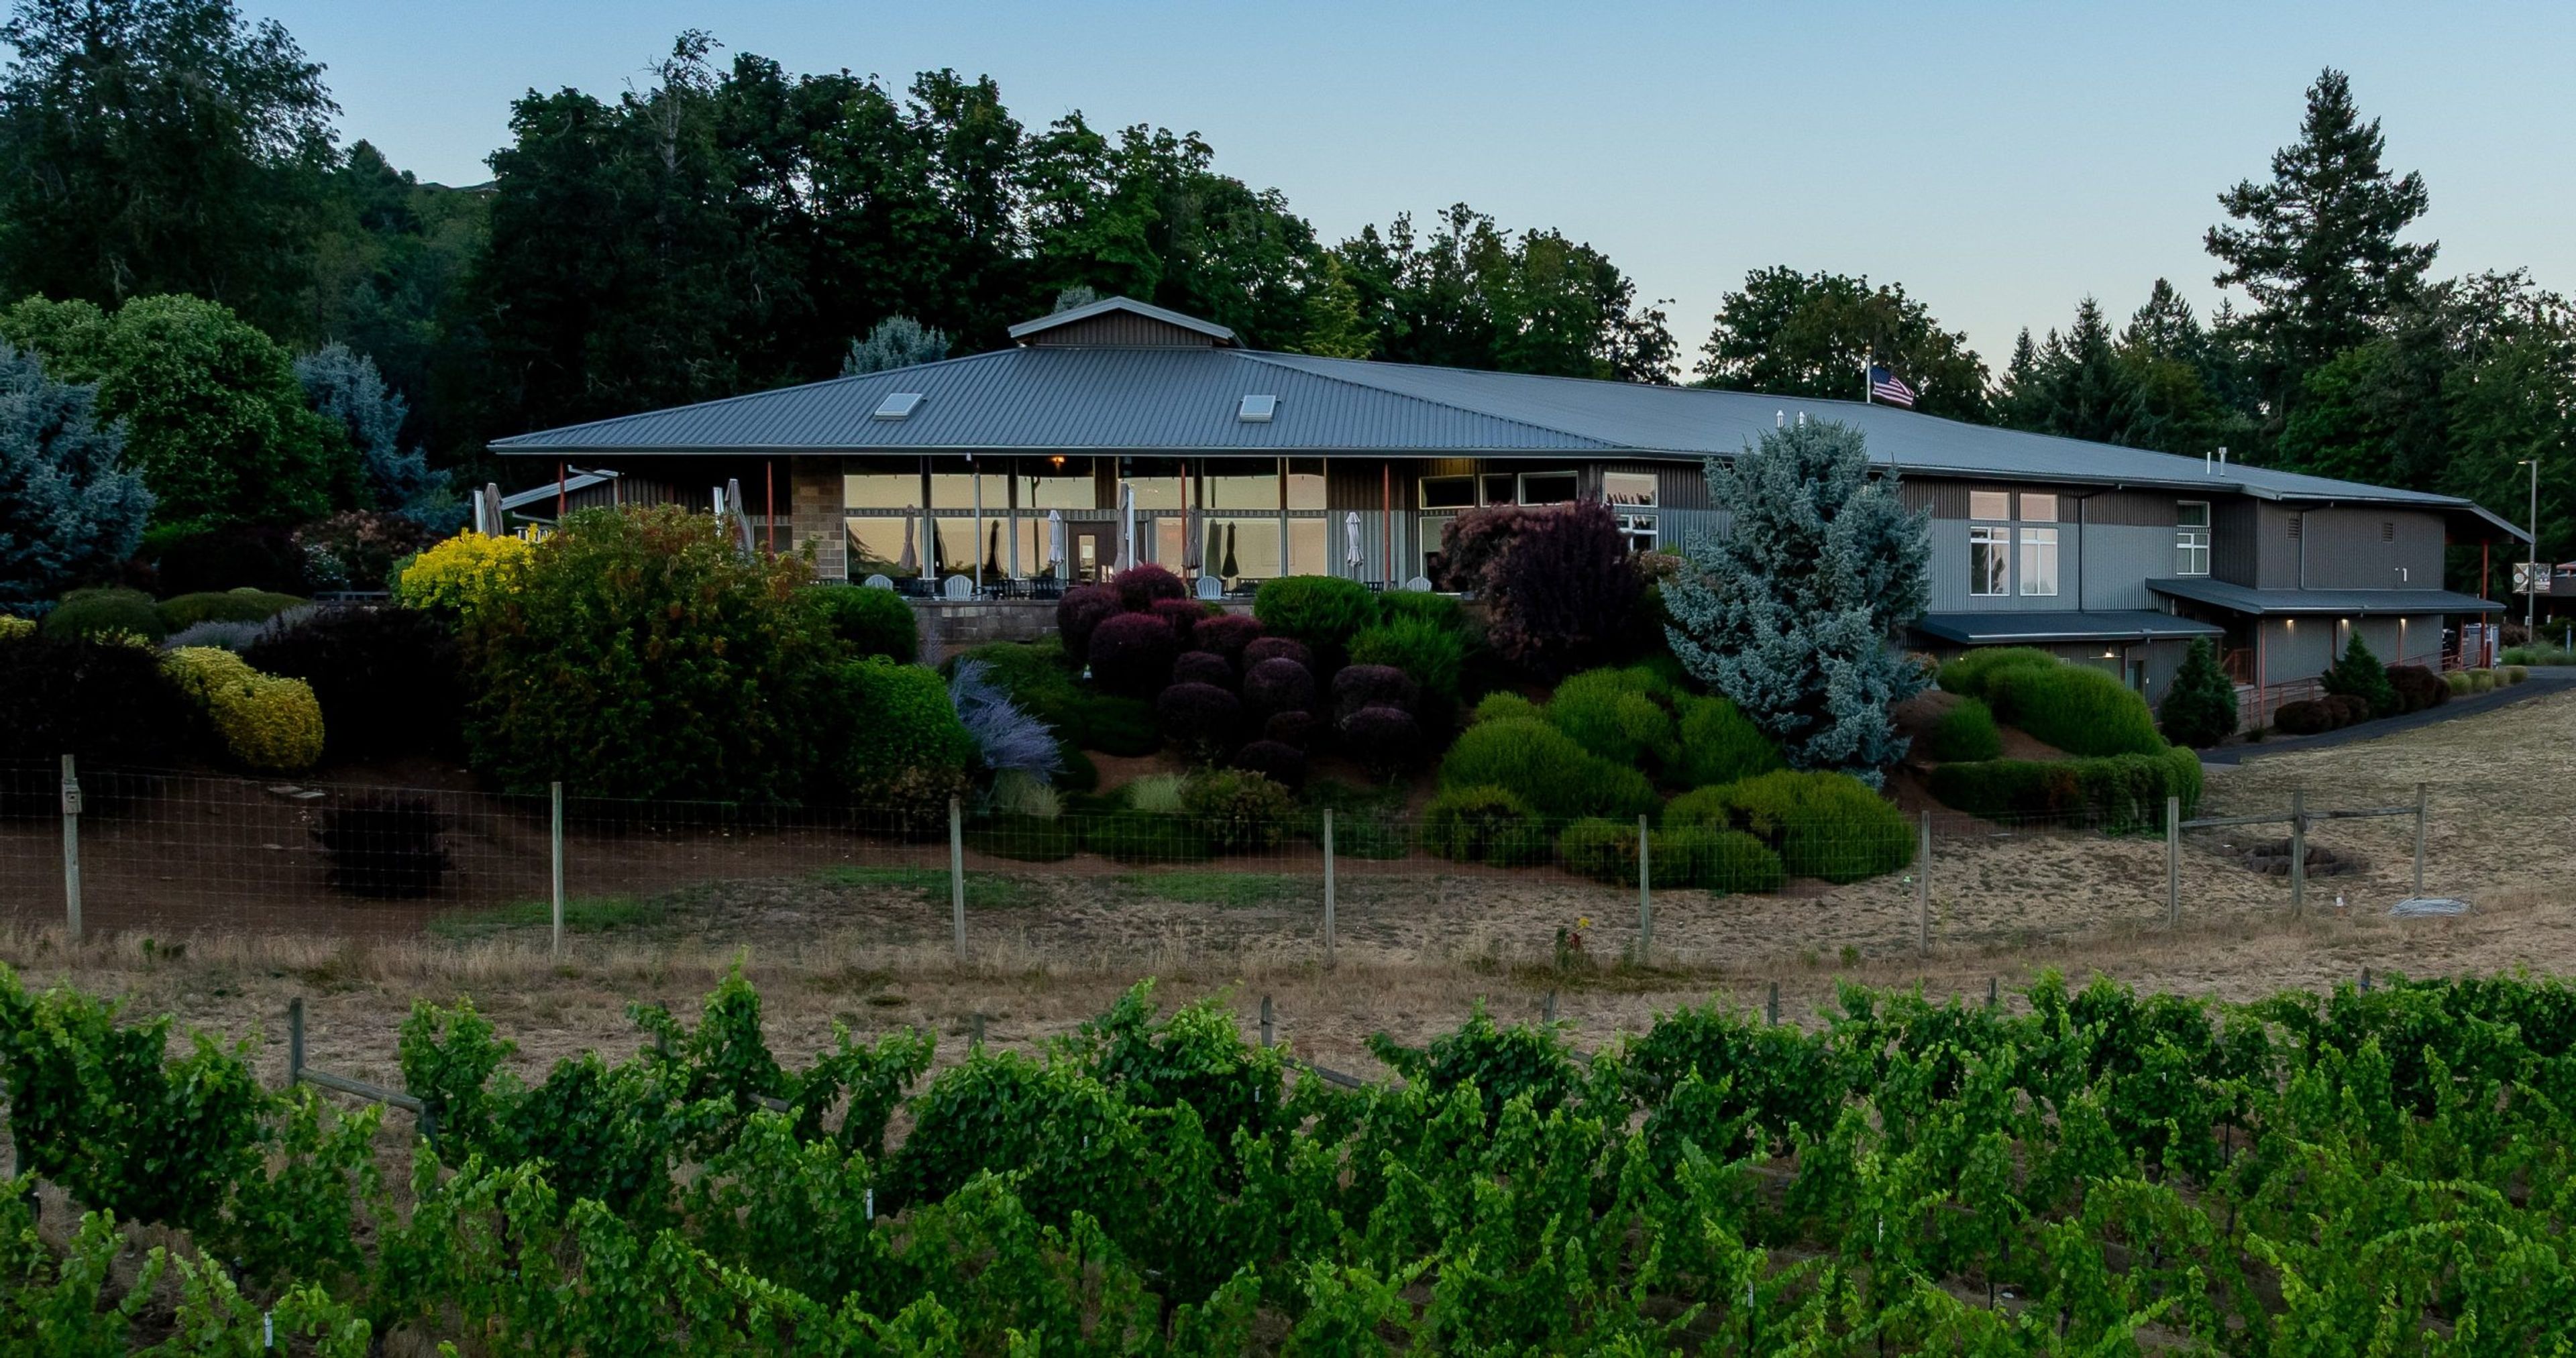
Chemeketa Eola Viticulture Center
215 Doaks Ferry Rd NW, Salem, OR 97304, USA- Spaces for 40-225 Guests
- 1 Bar
- 1 Outdoor
- 3 Total Spaces
Chemeketa Eola, also known as the Northwest Wine Studies Center, is an event venue and working winery campus of Chemeketa Community College in West Salem, Oregon. The center sits on more than 40 acres, including 8 acres of vineyard planted with over a dozen grape varietals, and houses a fully functioning estate winery alongside 4,000 square feet of meeting room and event space. Its wines are produced by students in the college's Wine Studies program and poured in the on-site Chemeketa Cellars tasting room. The event venue occupies Building 1 and includes three meeting rooms that can be combined into one larger space, a commercial kitchen, the Chemeketa Cellars tasting room, a patio overlooking the vineyard and valley, and a landscaped lawn and garden area. The full indoor space seats up to 208 guests at tables, while the tasting room seats 40 and the patio accommodates 60. It's a setting suited to weddings, corporate meetings, retreats, conferences, celebrations of life, and wine tasting events alike, with the surrounding vineyard rows and valley views lending a natural backdrop for ceremonies and receptions. Renters receive exclusive use of the venue along with tables, chairs, a computer workstation, projector, screen, and sound system in each meeting room, plus WiFi throughout. Chemeketa Cellars provides bar service for events, pouring its own wine alongside beer, cider, and non-alcoholic options, and the campus is ADA-compliant with more than 135 parking spaces available.
Natalie's Estate Winery
16825 NE Chehalem Dr, Newberg, OR 97132, USA- Spaces for 10-35 Guests
- 2 Vineyards
- 2 Wineries
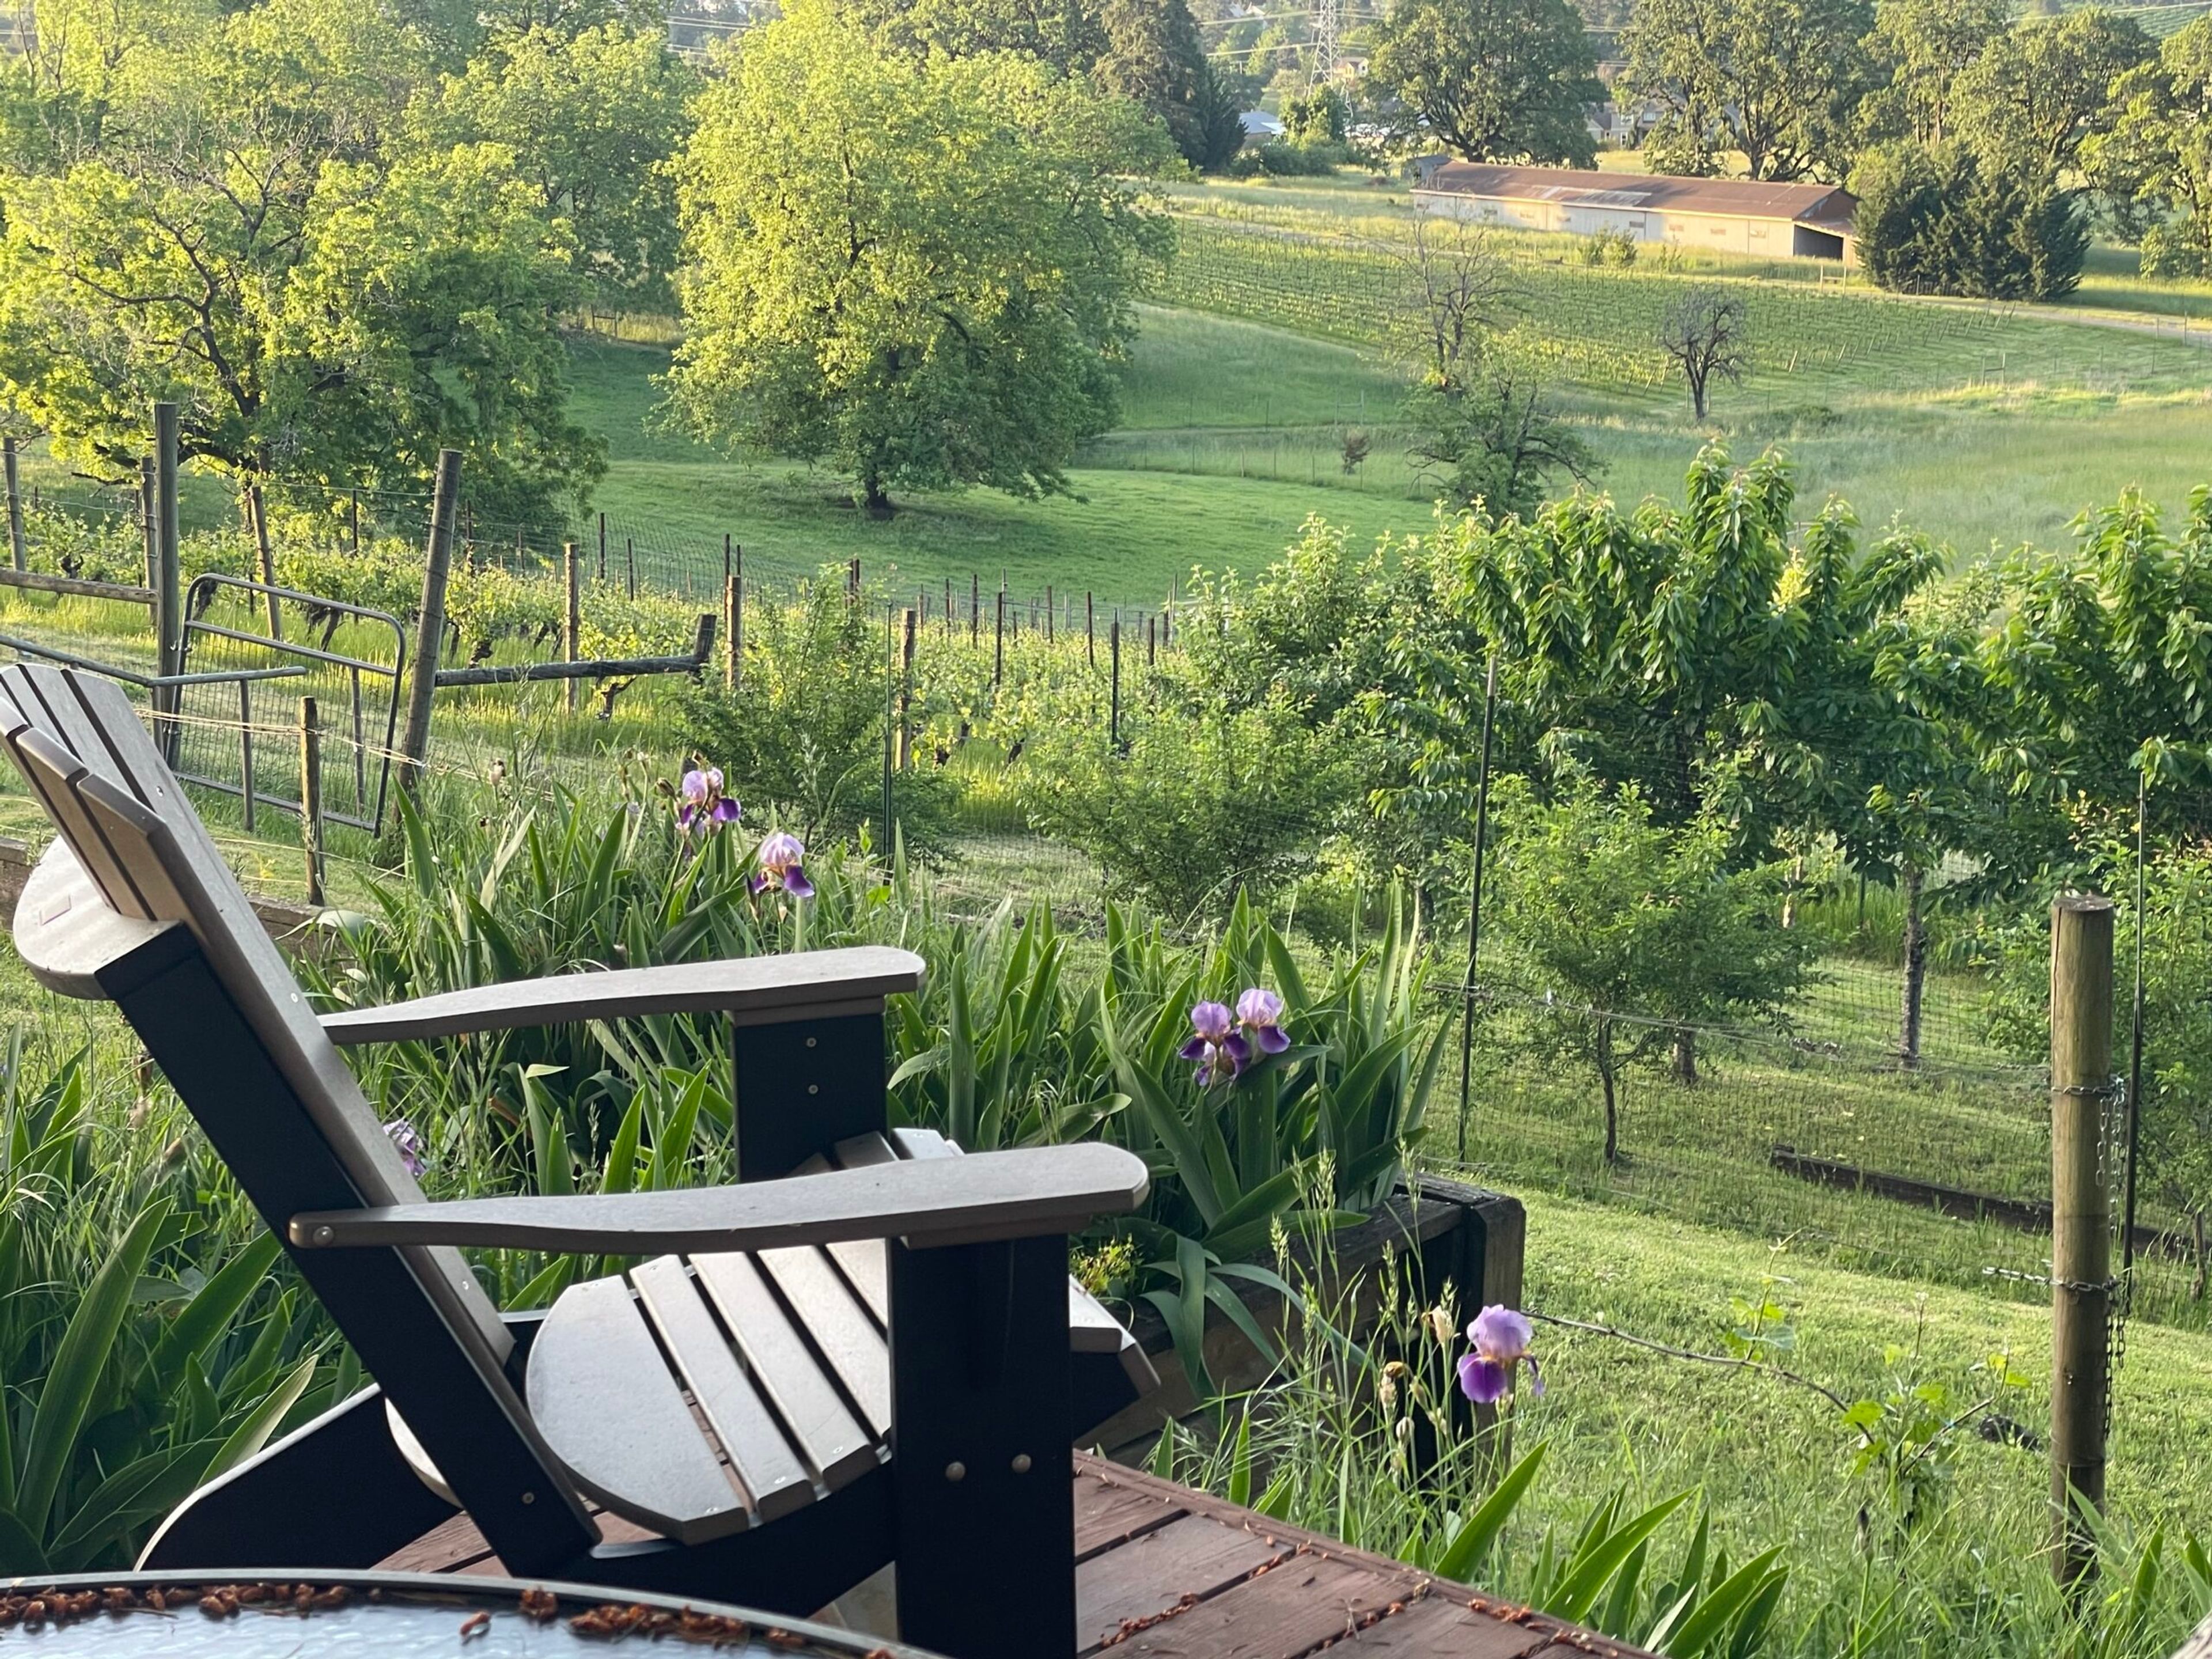
For more than 25 years, Natalie's Estate Winery has remained a family-owned, intentionally small winery in Newberg, Oregon, crafting limited-production wines from its own Estate vineyard and select Columbia Valley sites. The winery, named after the owners' daughter, was founded by Boyd and Cassandra Teegarden after years in the Oregon wine trade, and the family still hosts every visit personally in the tasting room. Guests are welcomed for seated, unhurried tastings hosted by the winemaker or the owners, paired with a charcuterie board and a rotating lineup of bold reds and estate Pinot Noir. Beyond the standard tasting, the winery opens its tasting room and grounds for more personal gatherings: a Four-Course Vineyard Dinner for small groups of 6 to 10, a Winemaker's Reception for up to 35 guests featuring wine and appetizers with the winemaker on hand, and private barrel tastings and vineyard tours. The estate also hosts occasional live music and community events beneath the trees near its red barn. All experiences are by reservation only, reflecting the winery's focus on small-batch production and close, conversational visits over high-volume tourism.