Top Oregon Anniversary Party Venues
286 results near Oregon
Find a Venue
Choosing your anniversary party venue will be one of the most important steps in the planning process. So much goes into finding the perfect venue in Oregon. You’ll want to consider everything from the aesthetics of the space to any in-house amenities and services. Luckily, PartySlate makes it easy with our Find Venues page. Use the filters to narrow your search — taking into account everything from your guest count to specific catering preferences. Once you’ve set your filters, scroll down to search our curated list. Look for the “featured” tag for PartySlate’s top recommendations. With PartySlate, finding your ideal Oregon venue has never been easier.
Results
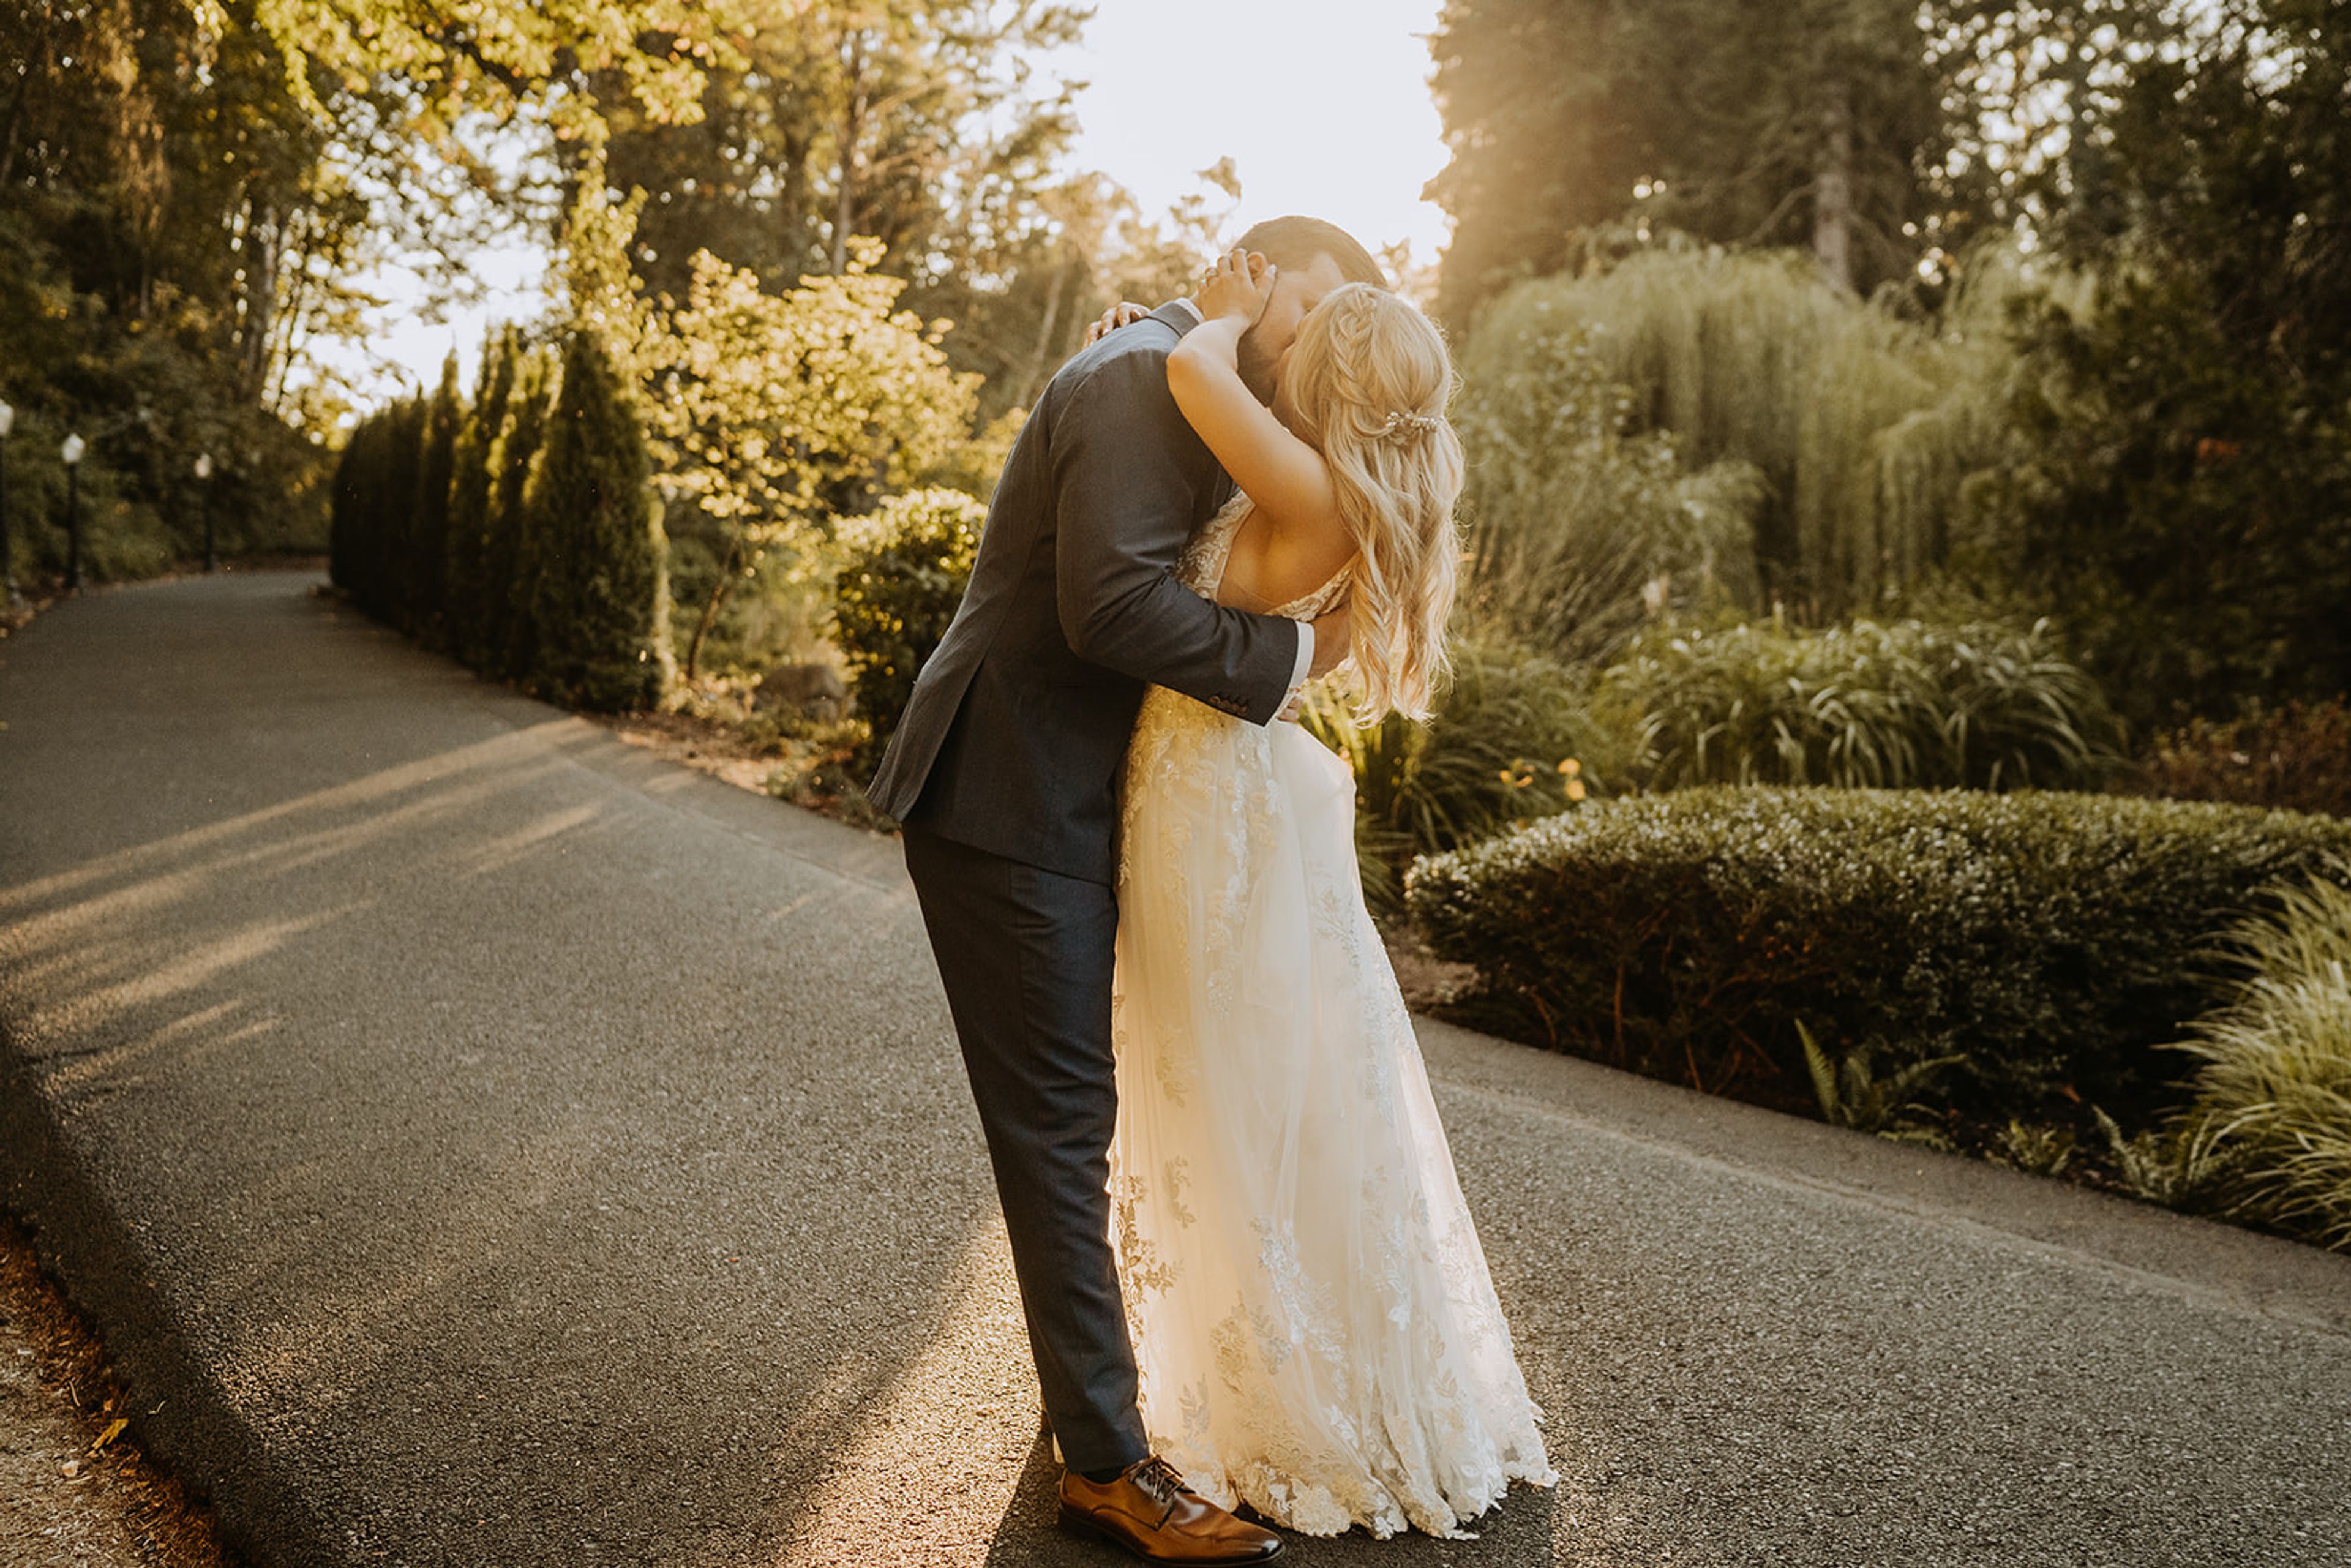
Abernethy Center
606 15th St, Oregon City, OR 97045, USA- Spaces for 250-300 Guests
- 2 Ballrooms
- 2 Outdoor Spaces
- 3 Total Spaces
Since 2001, Abernethy Center has grown from the restored historic Oregon City Post Office into a full-service wedding and event venue rooted in historic downtown Oregon City, about 20 minutes from downtown Portland. The venue expanded in stages over two decades, adding the Abernethy Ballroom in 2001, Abigail's Garden in 2004, the Veiled Garden in 2007, and the Abernethy Chapel in 2012. Couples can choose from three connected venue options on the same property: Abigail's Garden, a private willow tree ceremony site paired with an elegant white reception tent; the Chapel & Ballroom, a historic-inspired chapel for ceremonies alongside a chandelier-lit ballroom for receptions; and the Veiled Garden & Ballroom, which pairs evergreen views and a waterfall backdrop with indoor and outdoor ceremony options and a ballroom reception space. Each can host up to 250 guests, and since the ceremony and reception spaces sit on one property, couples and their guests don't need to travel between locations. Abernethy Center operates as an all-inclusive venue, with an in-house catering and bar team, dedicated event specialists and event managers, on-site complimentary parking, getting-ready suites for wedding parties, and ADA-accessible spaces throughout.
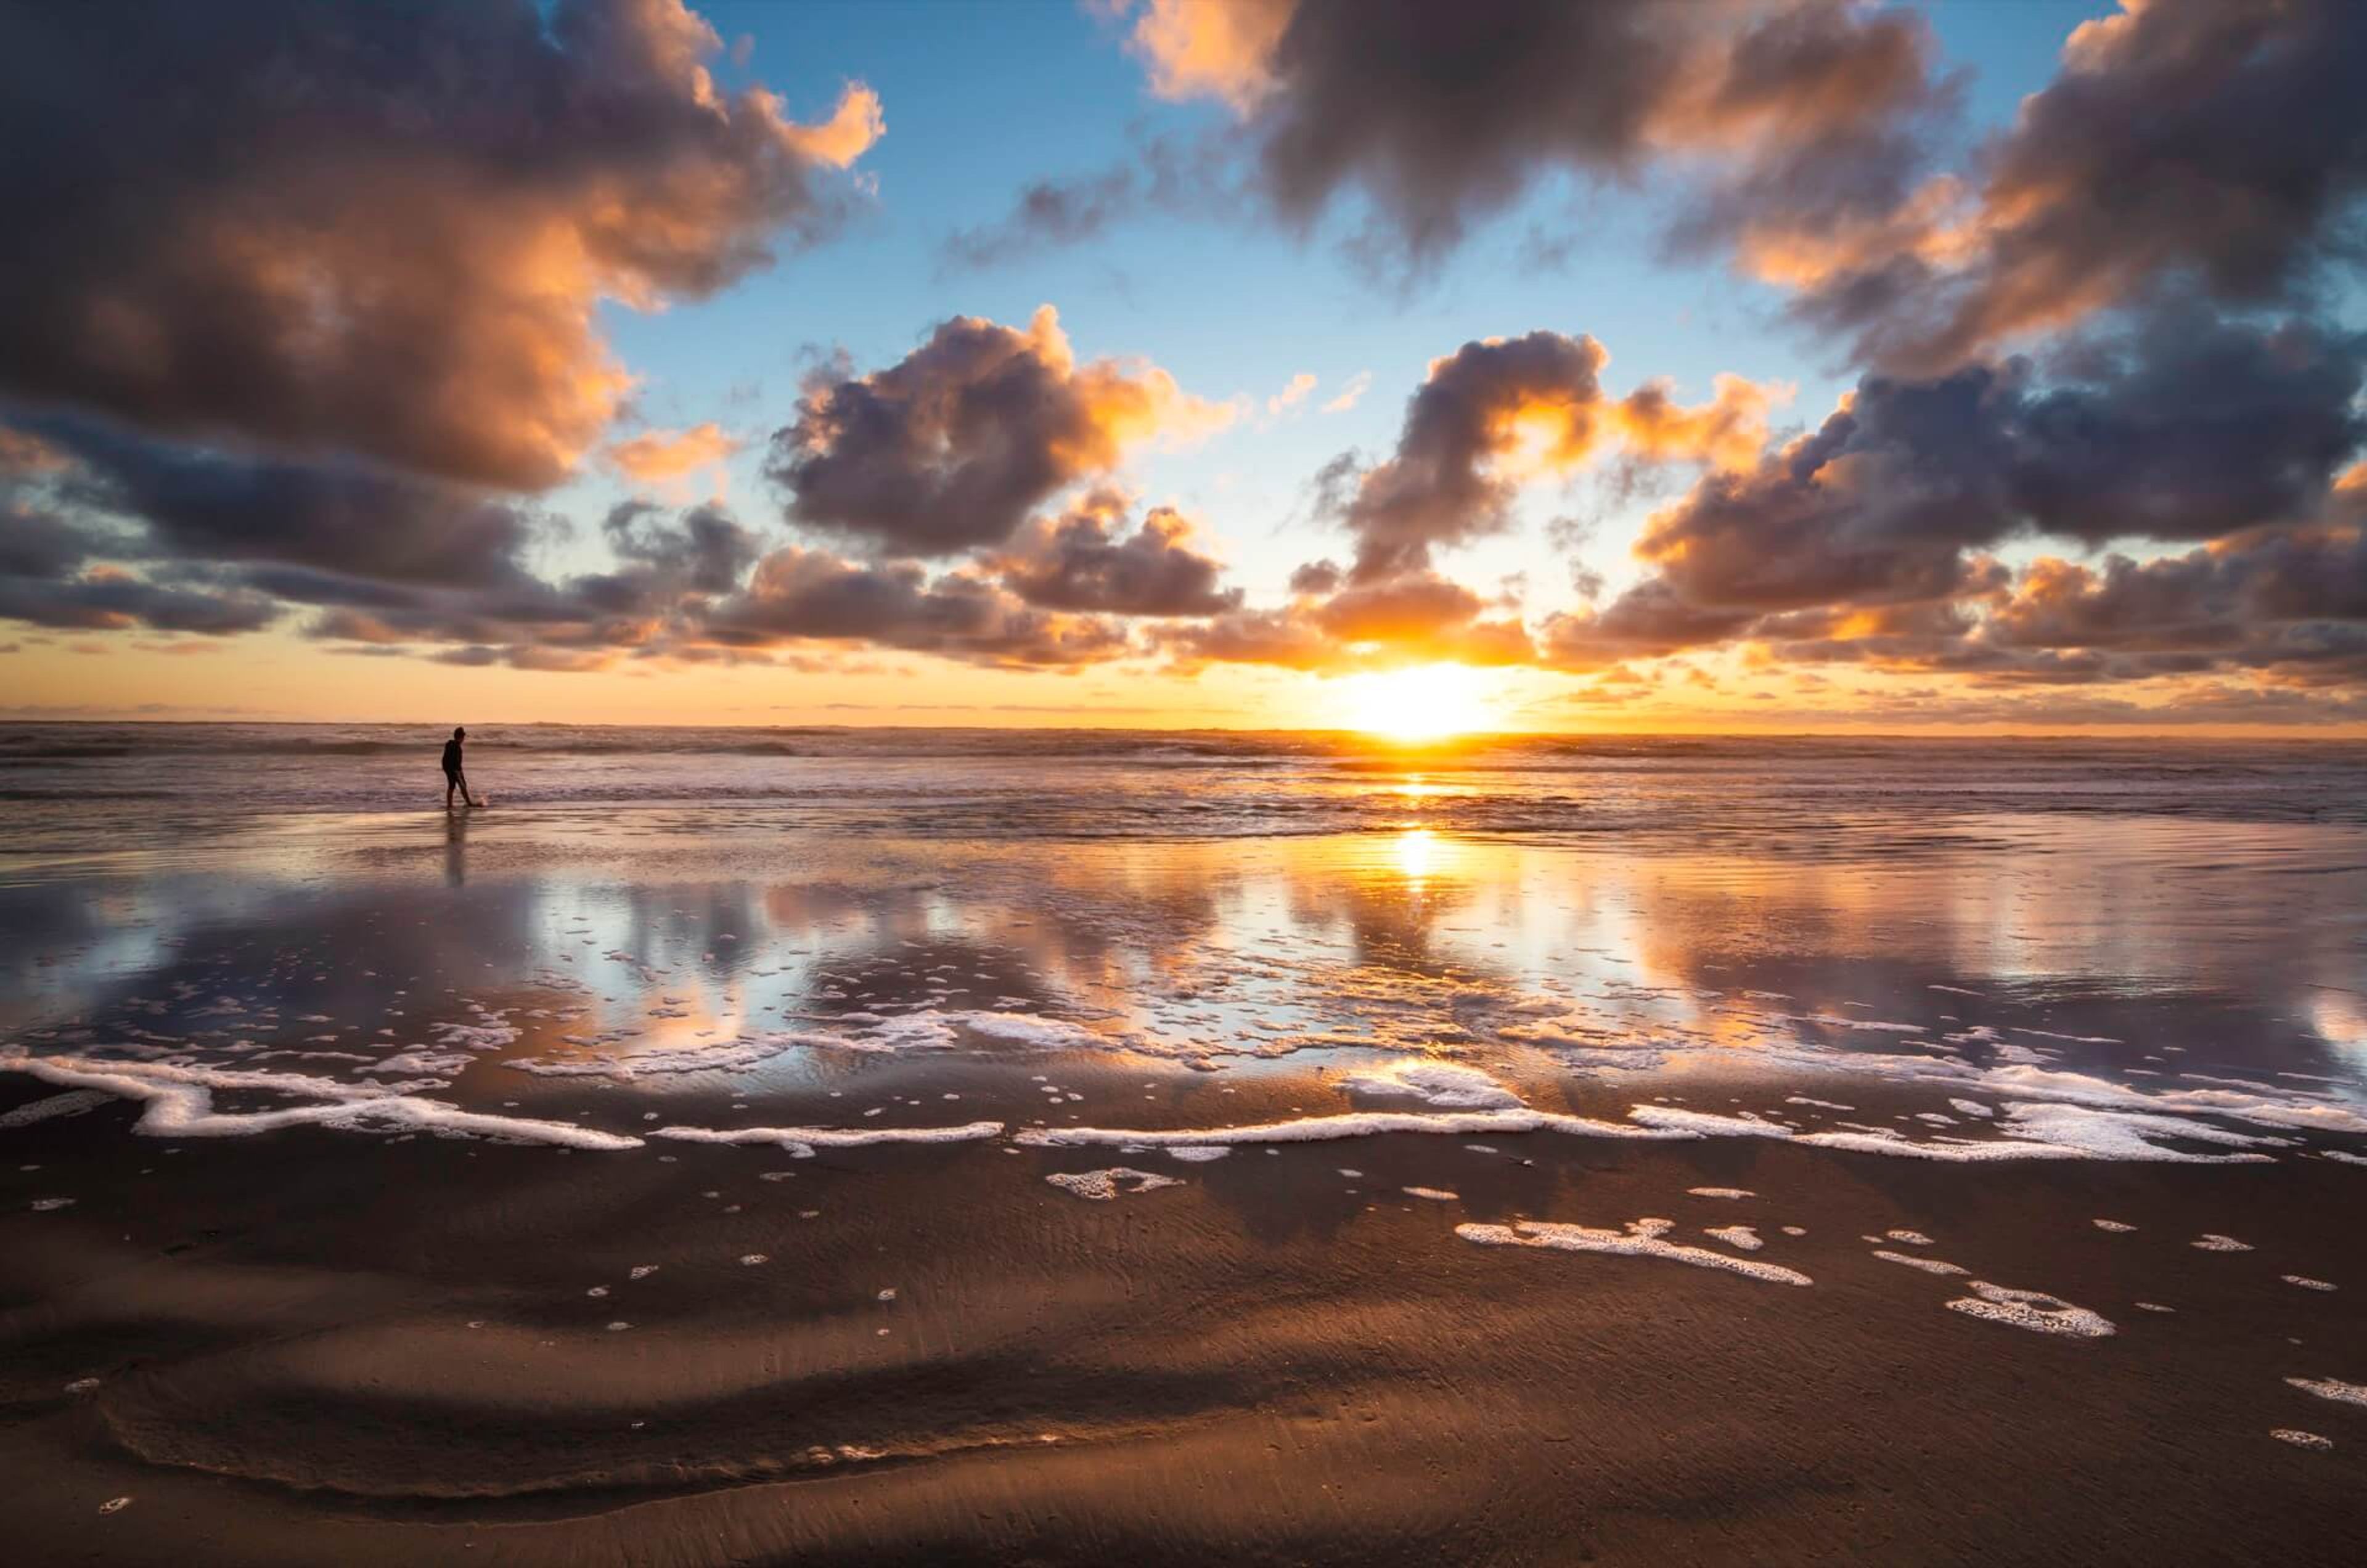
Best Western Plus Ocean View Resort
414 N Prom, Seaside, OR 97138, USA- Spaces for 60-345 Guests
- 1 Restaurant
- 1 Bar
- 4 Total Spaces
Best Western Plus Ocean View Resort sits oceanfront on Seaside, Oregon's North Prom, with 107 guestrooms overlooking the Pacific. The property pairs coastal setting with flexible event space, making it a natural fit for weddings, meetings, and celebrations that want the beach close at hand. Up to 5,000 square feet of event space is divided across the Lewis & Clark Ballroom and the Seaside Sandpiper room, each of which can be sectioned into smaller spaces to suit gatherings from intimate meetings to large banquets. The Lewis & Clark Ballroom, with 14-foot ceilings and chandeliers, accommodates up to 345 guests theater-style, while the Seaside Sandpiper offers a more intimate scale for mid-sized events. Couples can also say "I do" directly on the beach, with ceremony space for up to 175 guests. The resort's Ocean Cafe & Bar offers on-site dining and a private buyout option, and the property provides on-site catering that can be adapted to dietary restrictions. A five-hour banquet staff, linens, place settings, and setup and teardown are included with dining packages, alongside complimentary Wi-Fi and free parking throughout the property.
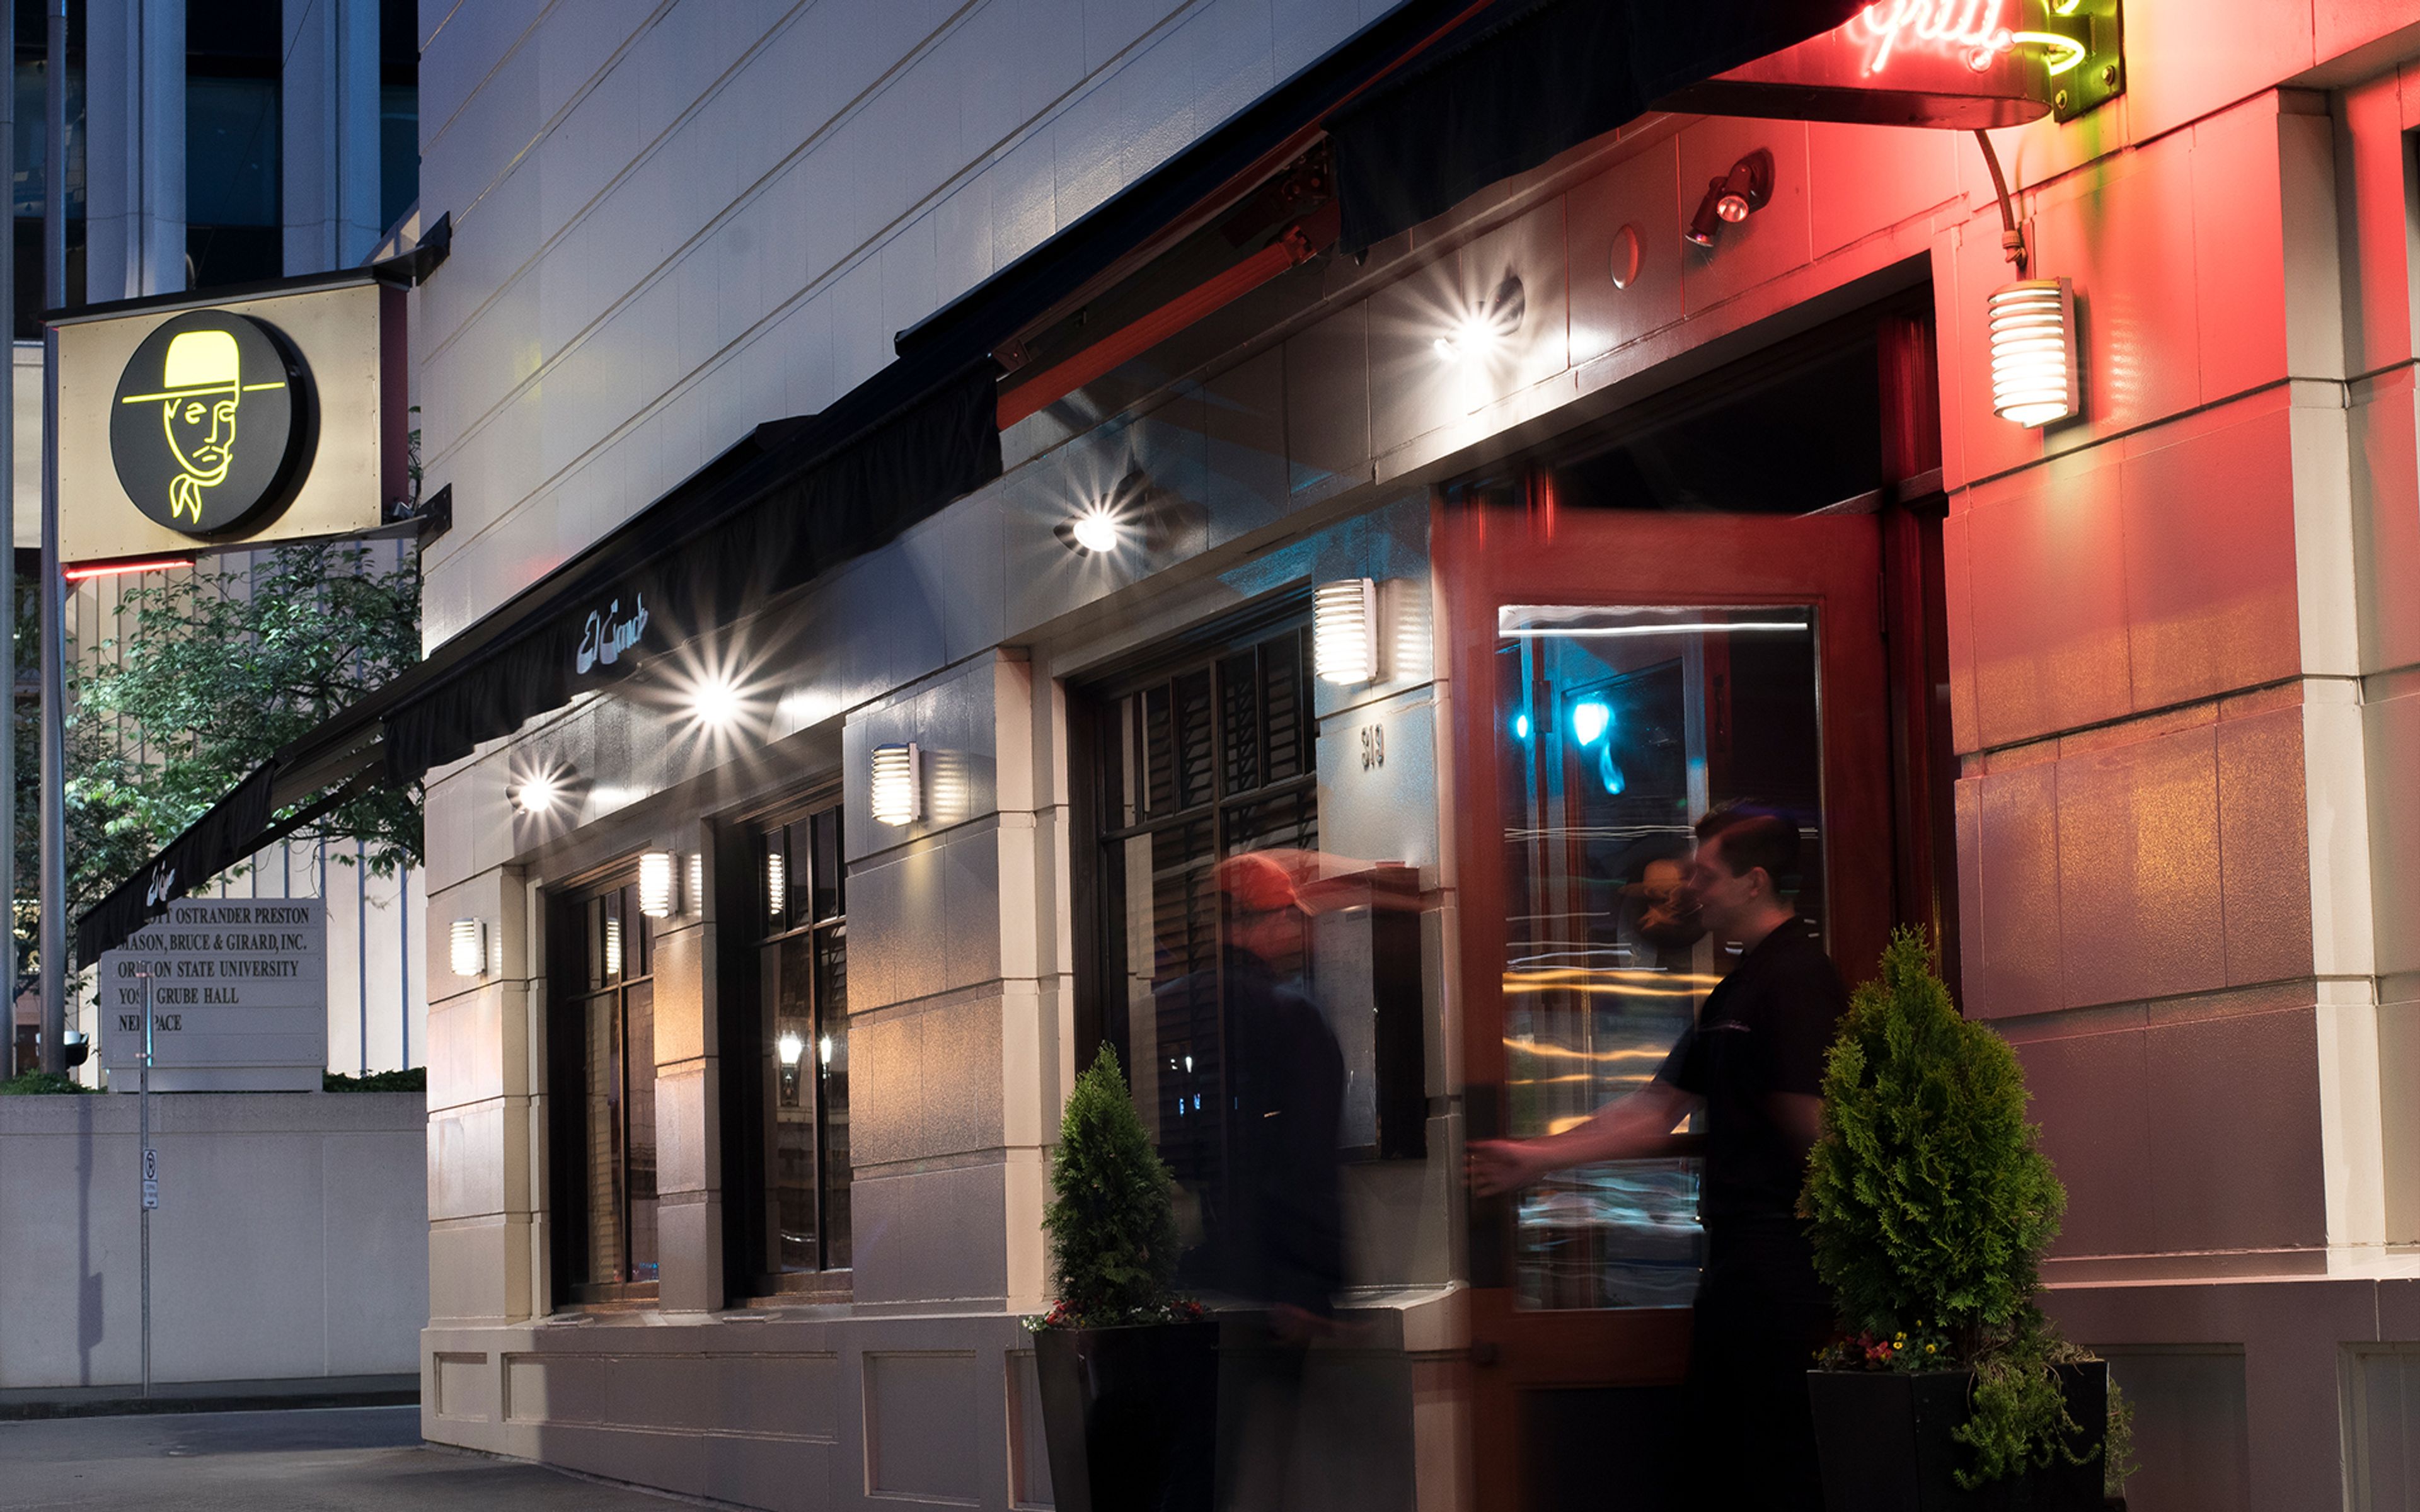
El Gaucho Portland
319 SW Broadway, Portland, OR 97205, USA- Spaces for 16-175 Guests
- 5 Restaurants
- 2 Bars
- 2 Meeting Spaces
El Gaucho Portland is a steakhouse, bar, and cigar lounge on SW Broadway in downtown Portland, part of a Pacific Northwest restaurant group that traces back to the original El Gaucho, which operated in downtown Seattle from 1953 to 1985 before Paul Mackay revived the concept in 1996. The kitchen dry-ages Niman Ranch Prime Certified Angus Beef for 28 days and prepares steaks and chops on a charcoal grill in an open exhibition-style kitchen, alongside a selection of fresh seafood, with tableside preparations such as filet mignon tartare among the dining rituals the restaurant is known for. Beyond the main dining room, the restaurant includes a cigar lounge with flat-screen TVs and a full menu, plus a bar available for seated dinners or cocktail receptions, and live music nightly. Several private rooms can be reserved for business meetings, celebrations, and other gatherings, including a room overlooking the working wine cellar. Valet parking is available for guests arriving downtown.
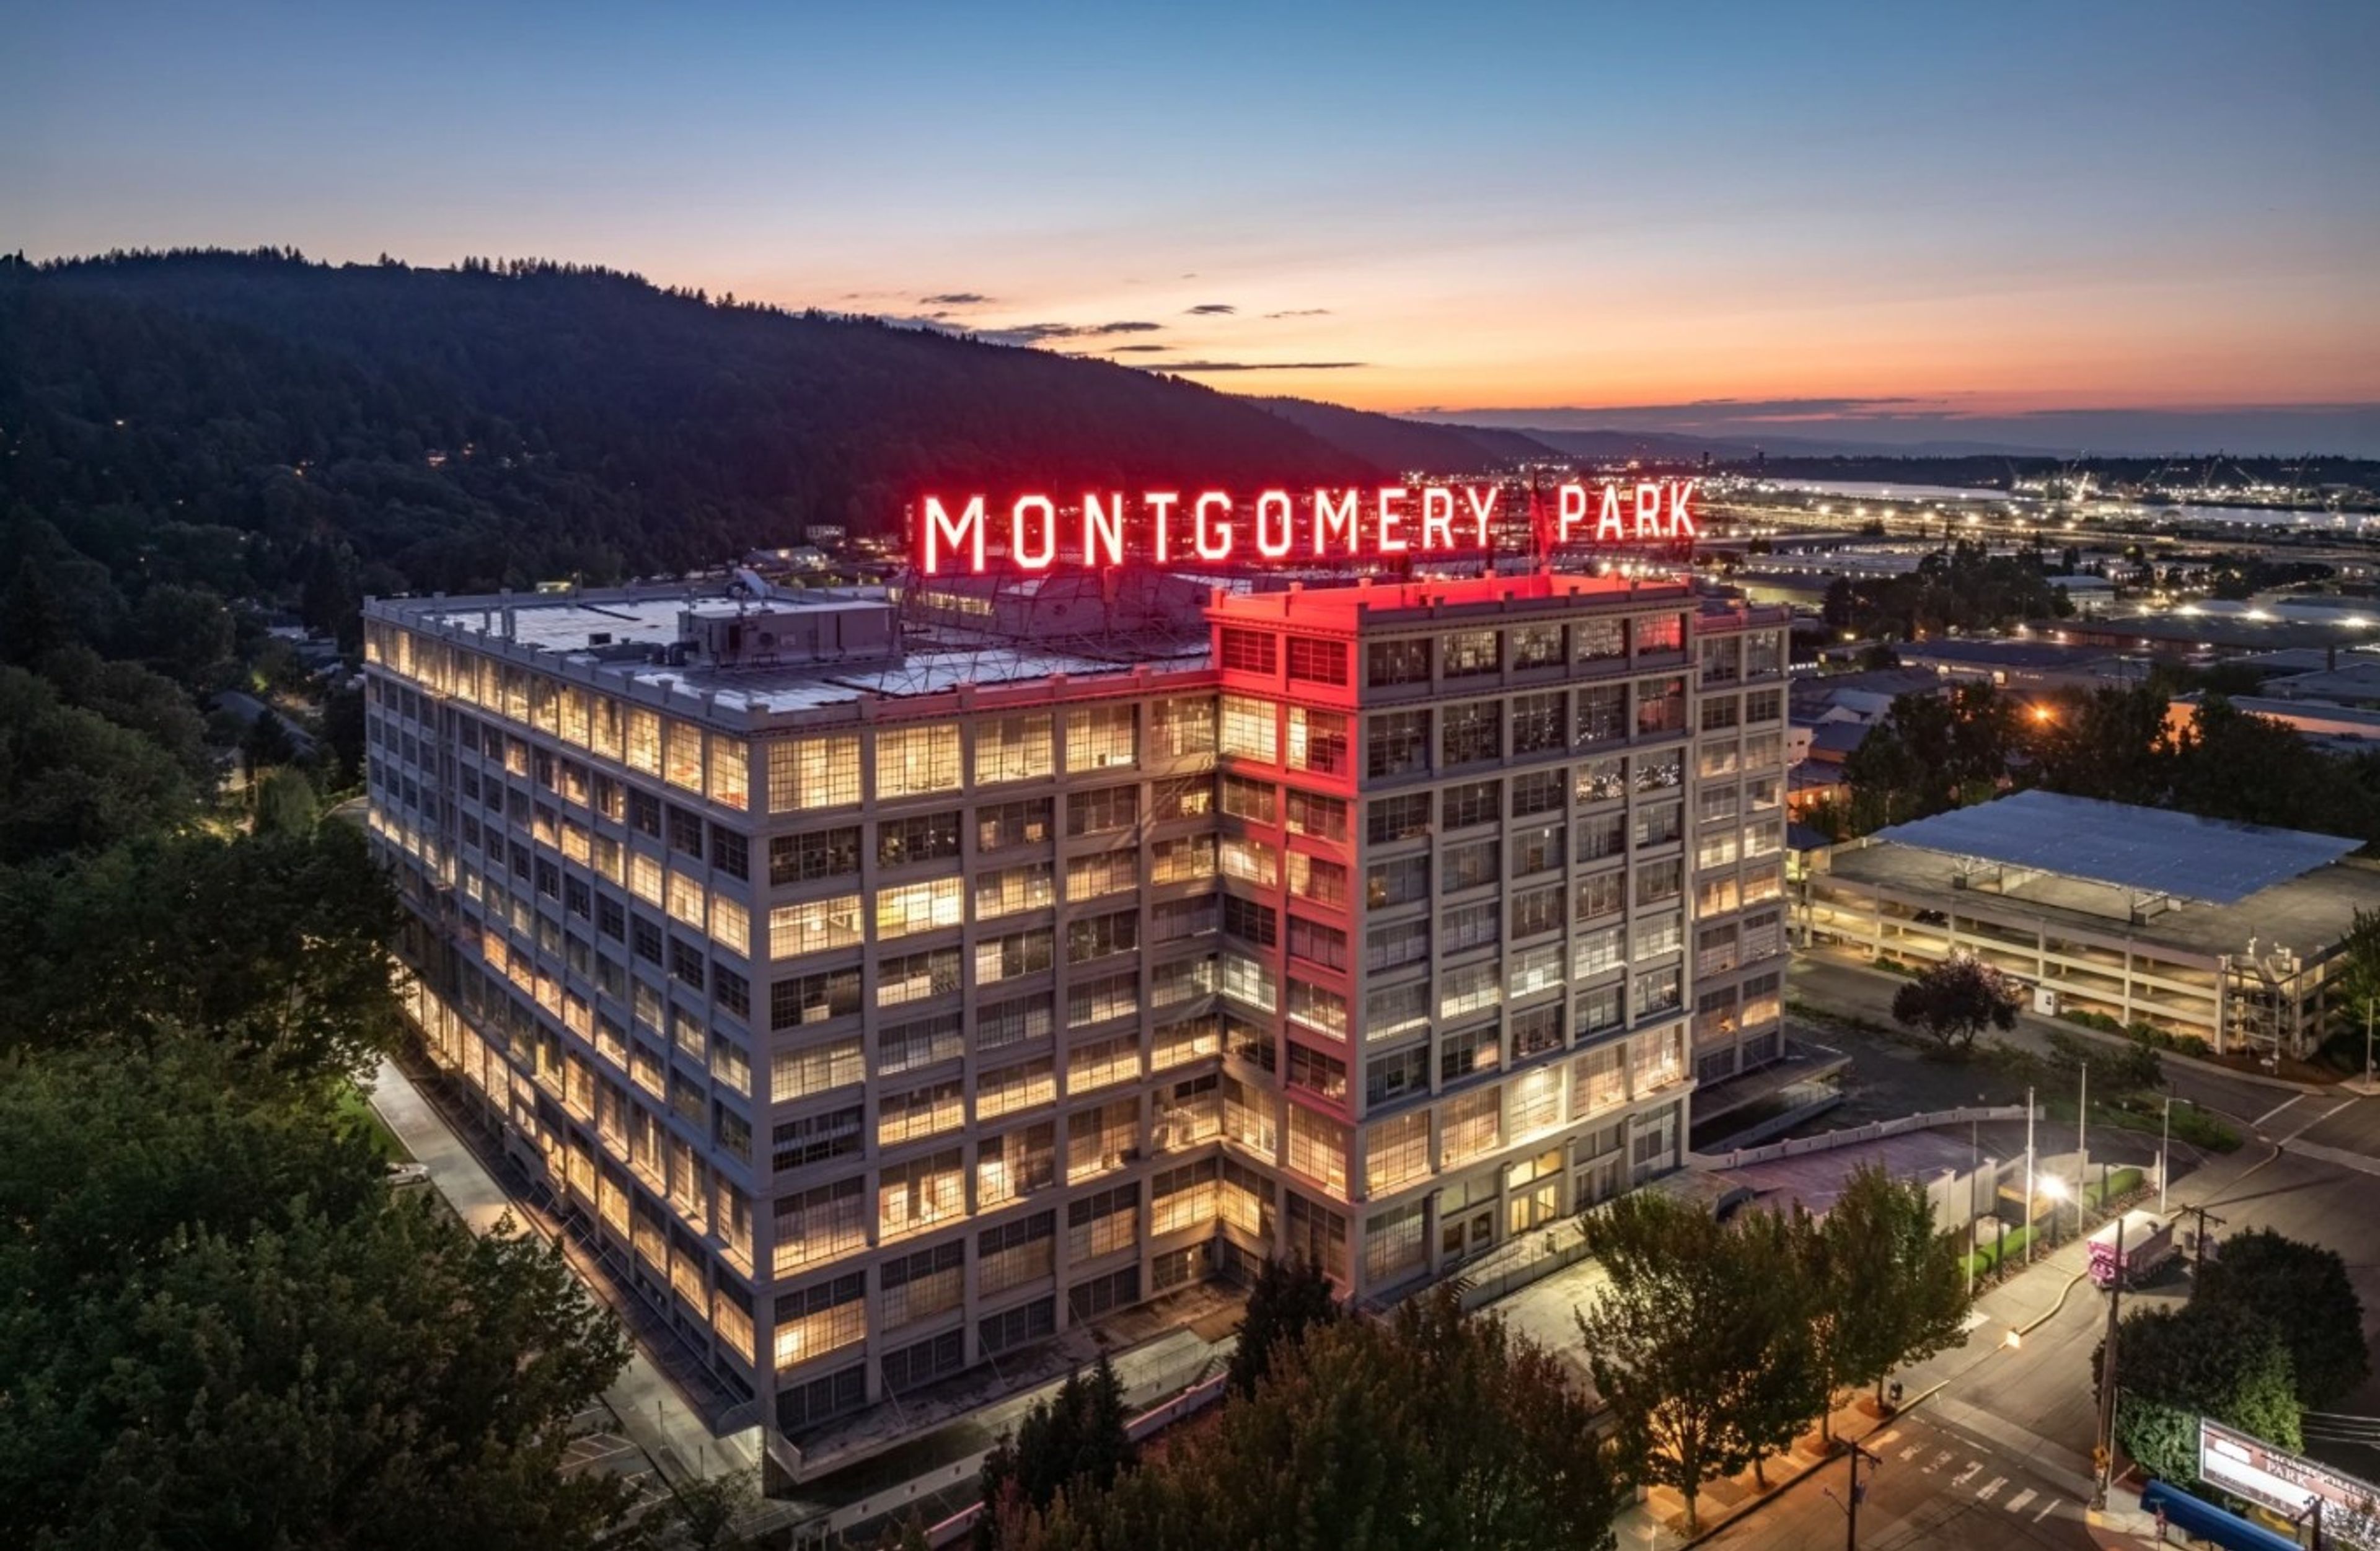
The Atrium at Montgomery Park
2701 NW Vaughn St #210, Portland, OR 97210, USA- Spaces for 200-500 Guests
- 2 Landmarks
- 2 Event Spaces
- 2 Historic Spaces
Housed inside Montgomery Park, a former Montgomery Ward department store listed on the National Register of Historic Places, the Atrium is a nine-story glass-ceilinged event space in Portland's Northwest industrial district. Marble flooring and the building's art deco details, preserved from its 1919 construction, pair with panoramic views of Forest Park through the glass atrium above. The Atrium spans 3,200 square feet and accommodates up to 200 seated or 500 standing guests, while the adjoining 8,000-square-foot Banquet Room holds up to 280 seated or 500 standing. The two spaces can be combined for larger weddings, galas, and corporate events. Elephants Delicatessen serves as the venue's exclusive caterer, and rental includes tables, chairs, and other furniture along with onsite venue support staff throughout the event. Over 2,000 onsite and nearby parking spaces serve guests, and each event space is ADA accessible.
Eagle Fern Park
27505 SE Eagle Fern Rd, Eagle Creek, OR 97022, USA- Spaces for 100-300 Guests
- 4 Outdoor Spaces
- 4 Parks
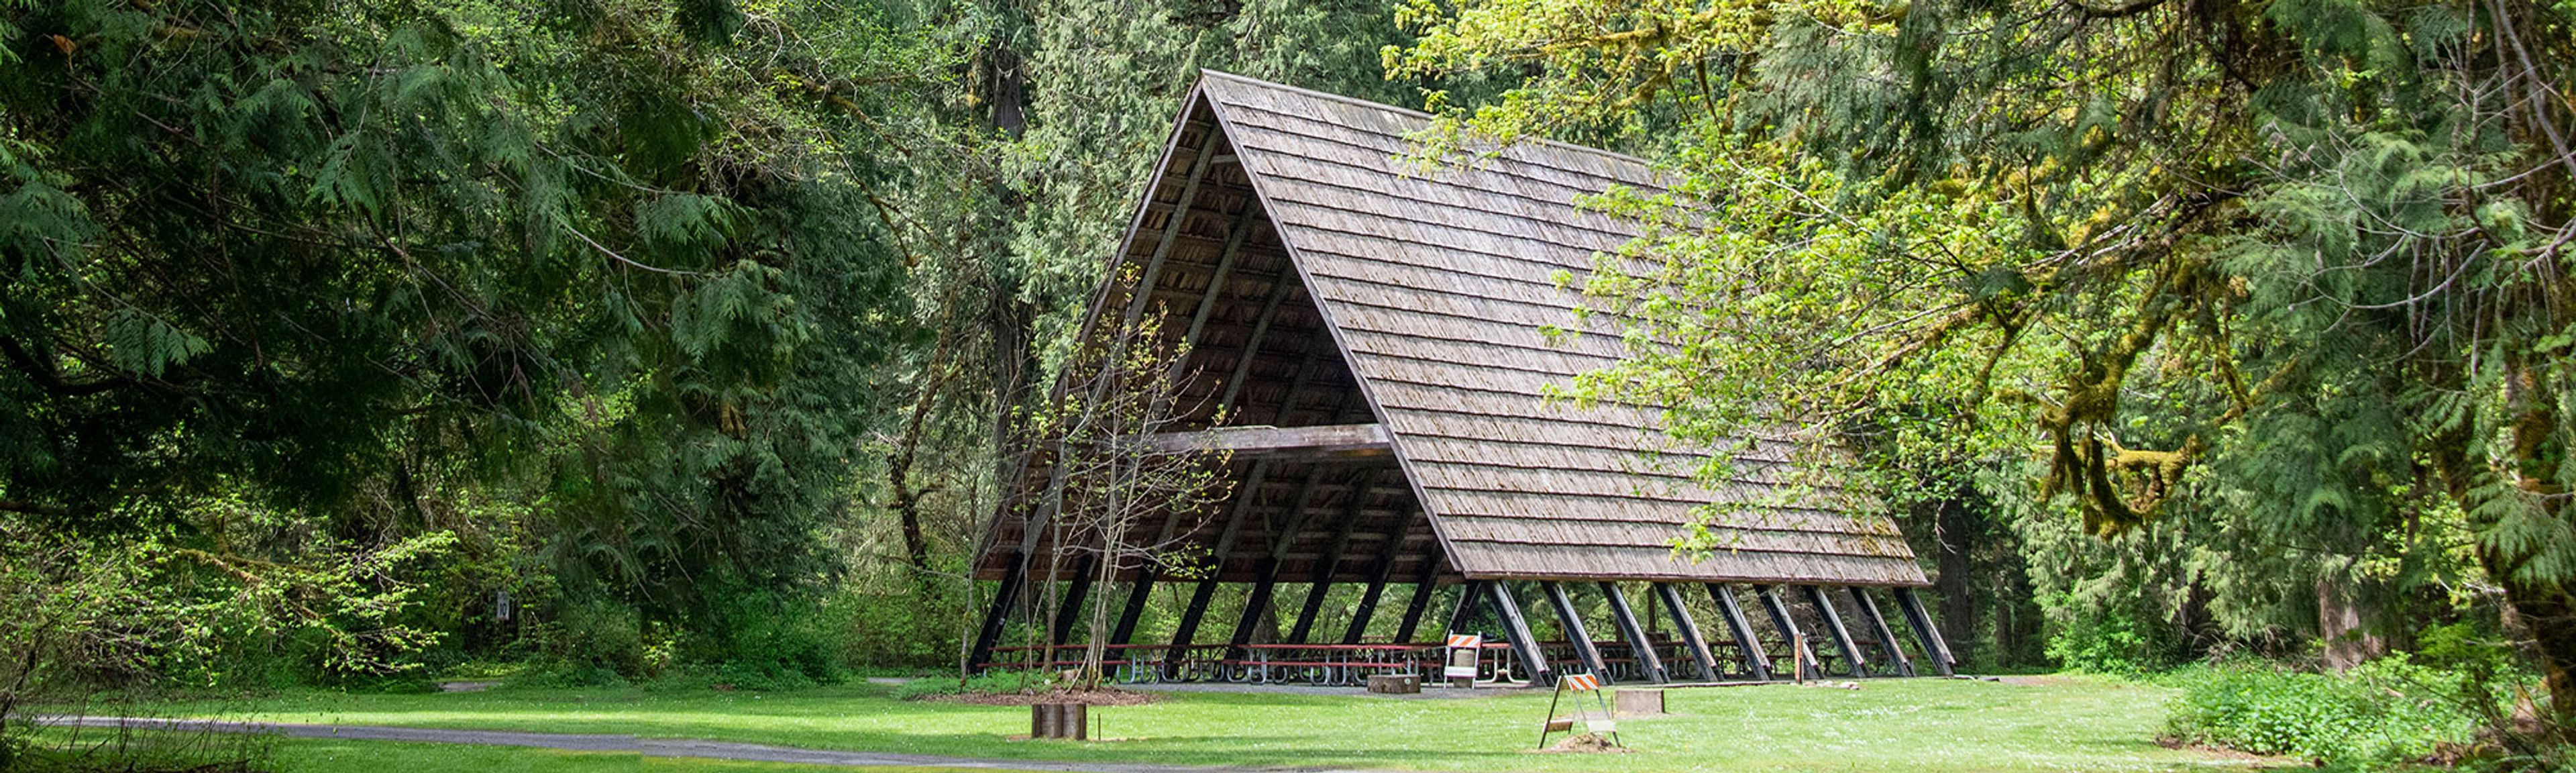
Eagle Fern Park sits along Eagle Creek amid old growth forest in Eagle Creek, Oregon, offering a natural, wooded setting for gatherings. The park's four picnic areas range from intimate sites to a large sheltered space accommodating up to 250 guests, making it suited to everything from small family gatherings to larger celebrations, including weddings held in its reservable facilities. Guests booking a picnic area also have access to a softball field, volleyball courts, and horseshoe pits, along with 4 miles of hiking trails and fishing along Eagle Creek. Sheltered areas are available for reservation May through September, with one sheltered area reservable year-round.
Irving Street Kitchen
701 NW 13th Ave, Portland, OR 97209, USA- Spaces for 20-110 Guests
- 1 Restaurant
- 1 Outdoor
Washington Park Amphitheater
1715 SW Skyline Blvd, Portland, OR 97221, USA- Spaces for 2,000 Guests
- 1 Outdoor
- 1 Theater
- 1 space at this venue
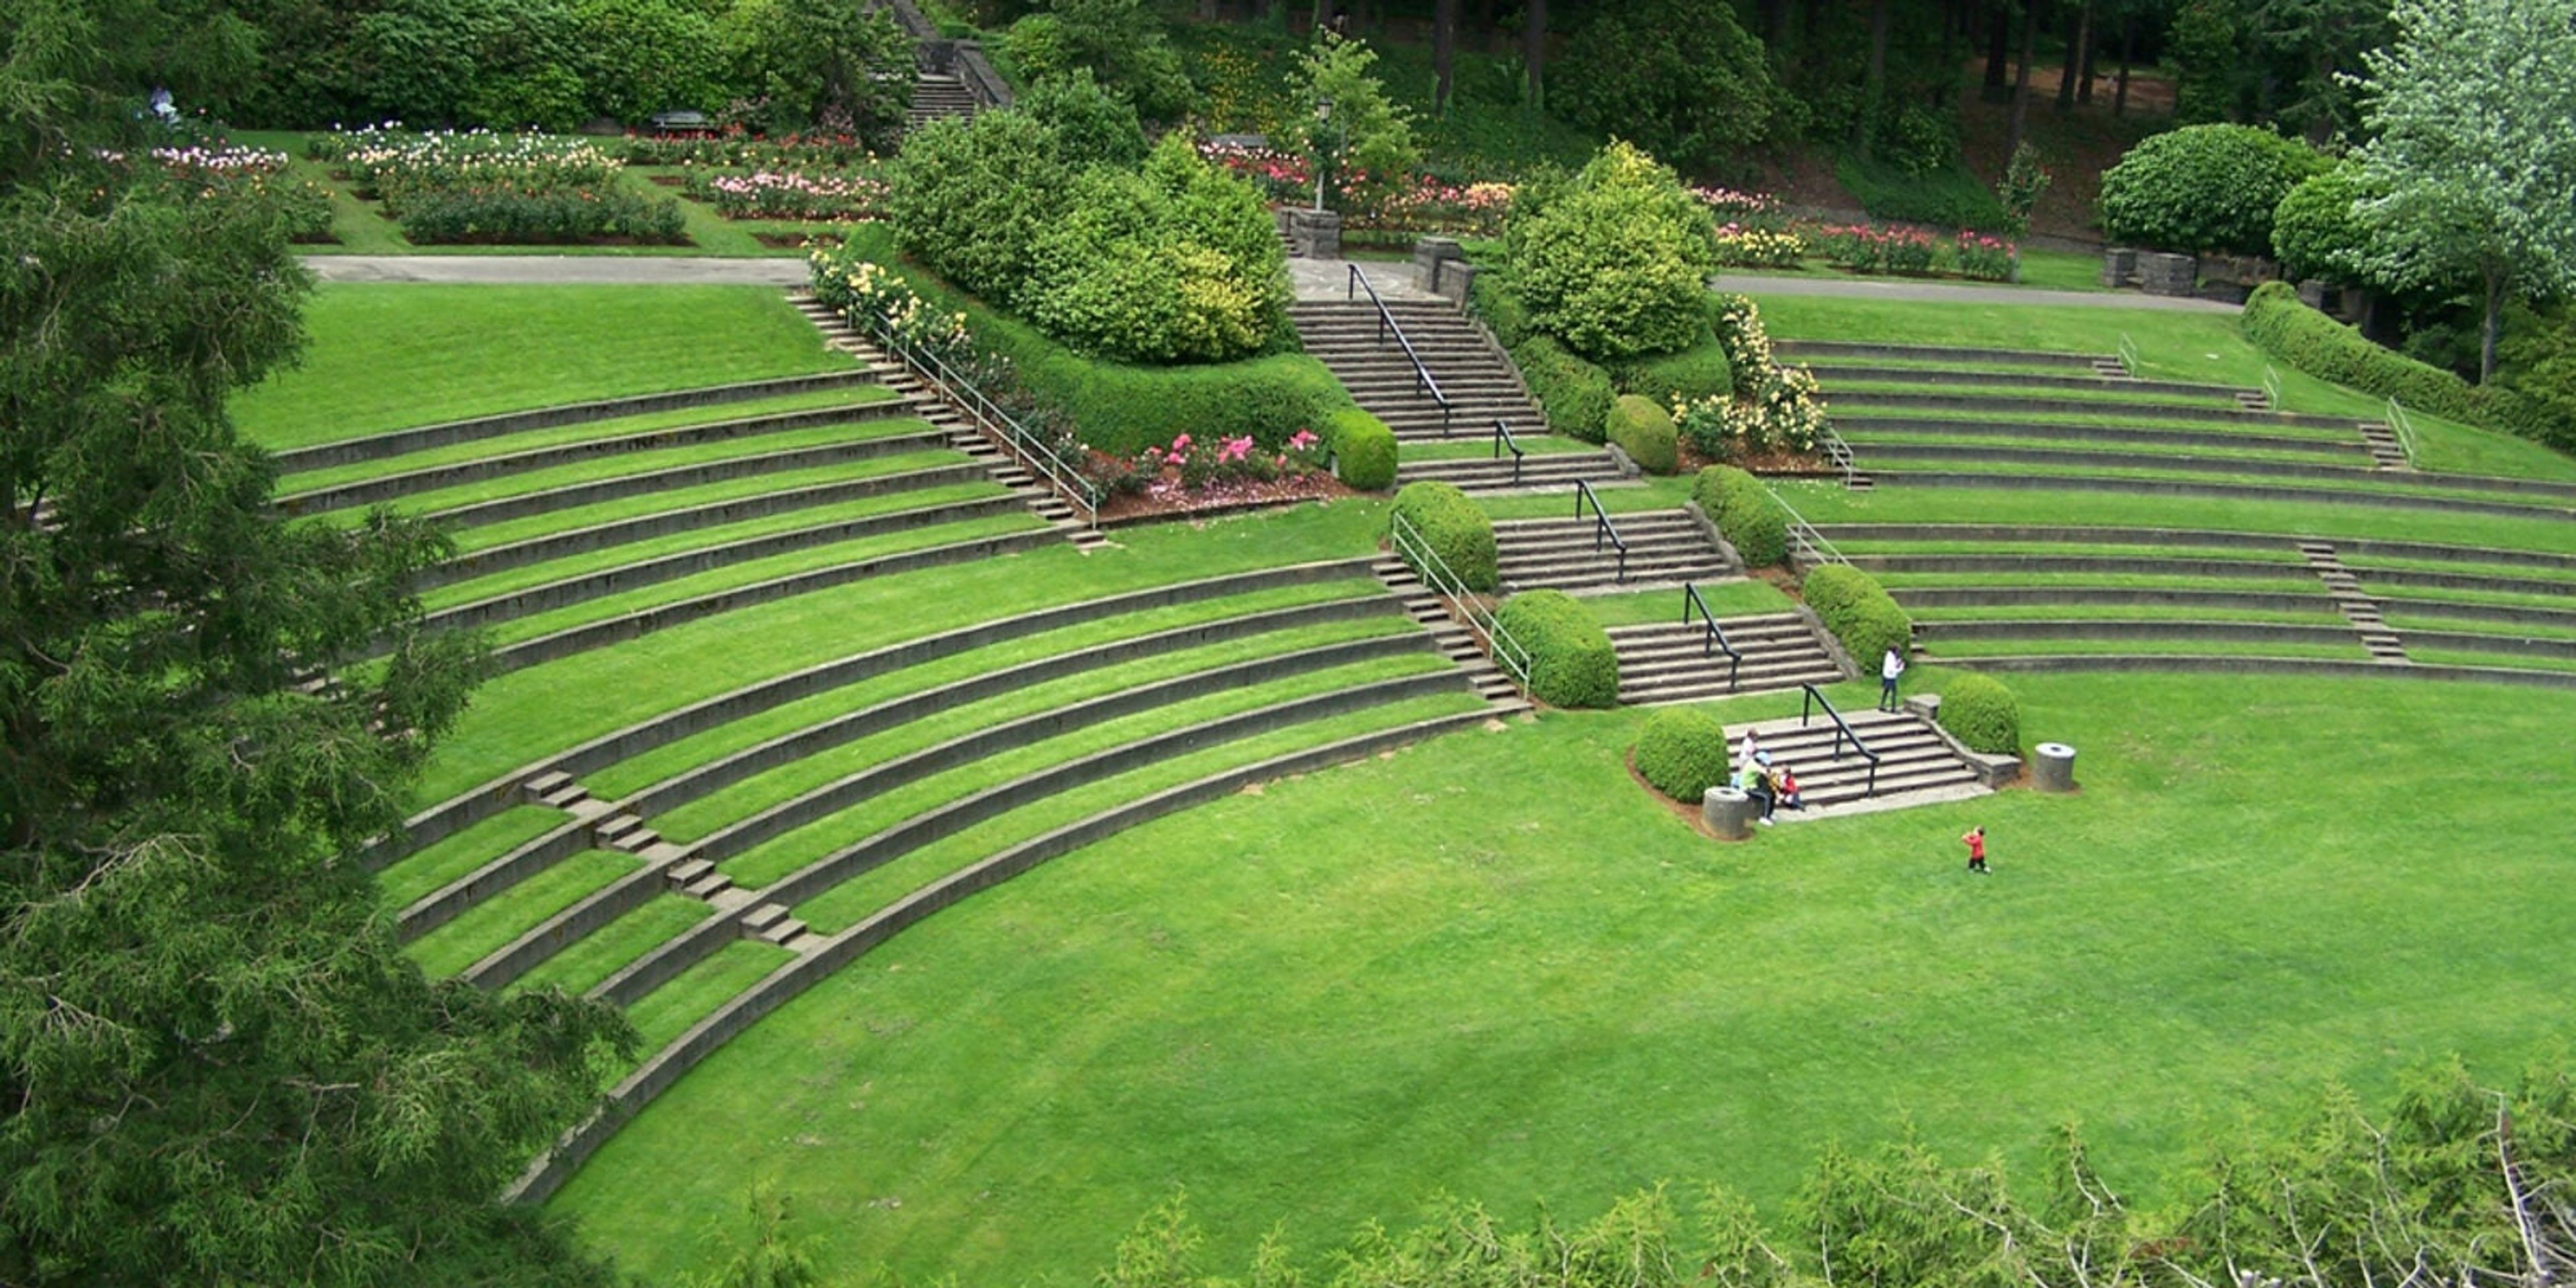
Washington Park Amphitheater sits within Portland's International Rose Test Garden, part of the garden's original 1924 design by landscape architect Florence Holmes Gerke. Terraced, built-in seating rises around a central platform backed by a natural green hedge, and the amphitheater accommodates up to 2,000 guests, with amplified sound permitted on-site. The amphitheater is a longtime host for concerts, theater, and public performances, including Portland Parks & Recreation's Summer Free For All series and the annual Washington Park Summer Festival. Funding from the 2014 Parks Replacement Bond added an accessible route from the parking lot through the Rose Garden's main promenade to the top of the amphitheater, including pull-out viewing spots. As part of Washington Park, the amphitheater is reachable by TriMet MAX to the Washington Park stop, or by free shuttle from the parking lots near the Oregon Zoo.
DD Ranch
3836 NE Smith Rock Way, Terrebonne, OR 97760, USA- Spaces for 300 Guests
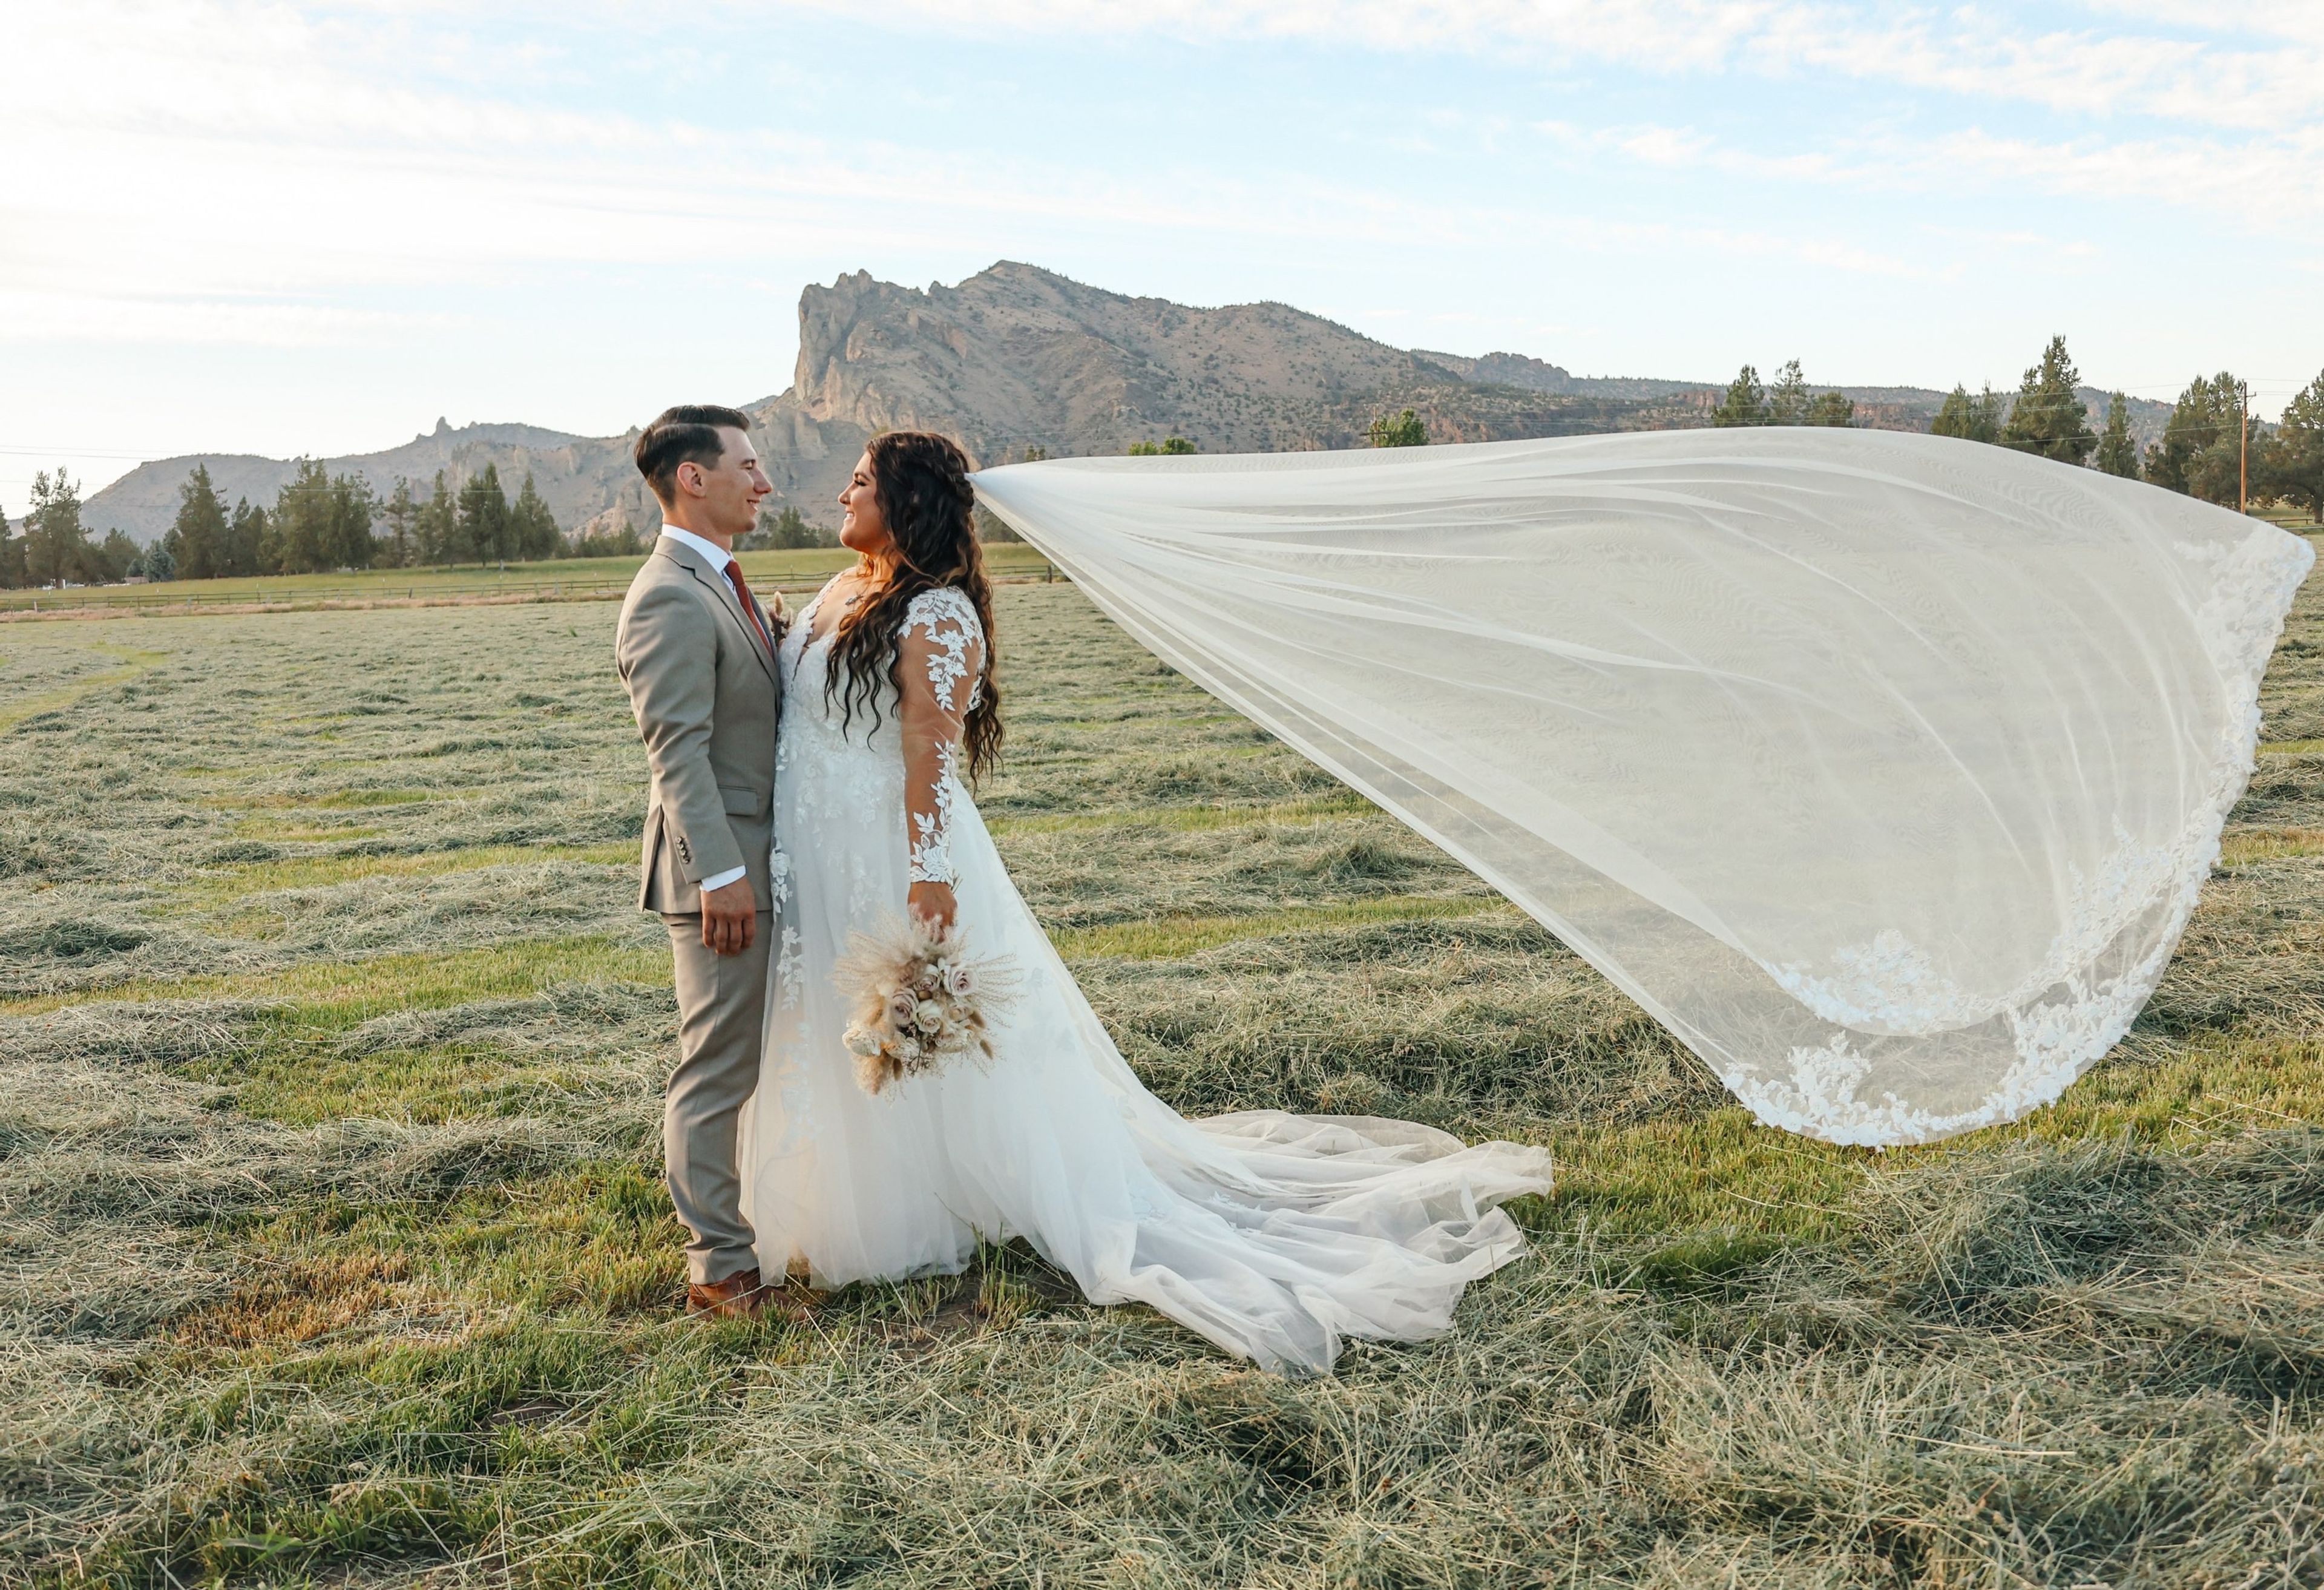
DD Ranch is a working cattle, hog, and lamb operation in Terrebonne, Oregon, set against the backdrop of Smith Rock. What began as one family's search for high-quality, grass-fed meat grew into a diversified ranch that also raises heritage pork, keeps bees for local honey, and opens its grounds to weddings and other private events each season. Ceremonies typically take place in the grassy area beside the ranch's barn, with couples choosing to face either Smith Rock or the ranch's dock and pond. Receptions move to a lit dance floor set up in front of the barn, where tables and chairs can be arranged in a variety of layouts to suit the celebration. The barn itself is outfitted for hosting, with a serving line, sink, commercial refrigerator, freezer space, and coolers on hand for caterers, plus an inside bar. A dedicated bride's room offers heating and air conditioning, mirrors, and seating for getting-ready time before the event. Couples are free to bring in their own florist, caterer, photographer, and entertainment, and the ranch provides rustic touches such as a wedding arch, wine barrels, straw bales, and antique farm décor to round out the setting.
Jake's Catering at Sentinel Hotel
614 SW 11th Ave, Portland, OR 97205, USA- Spaces for 450 Guests
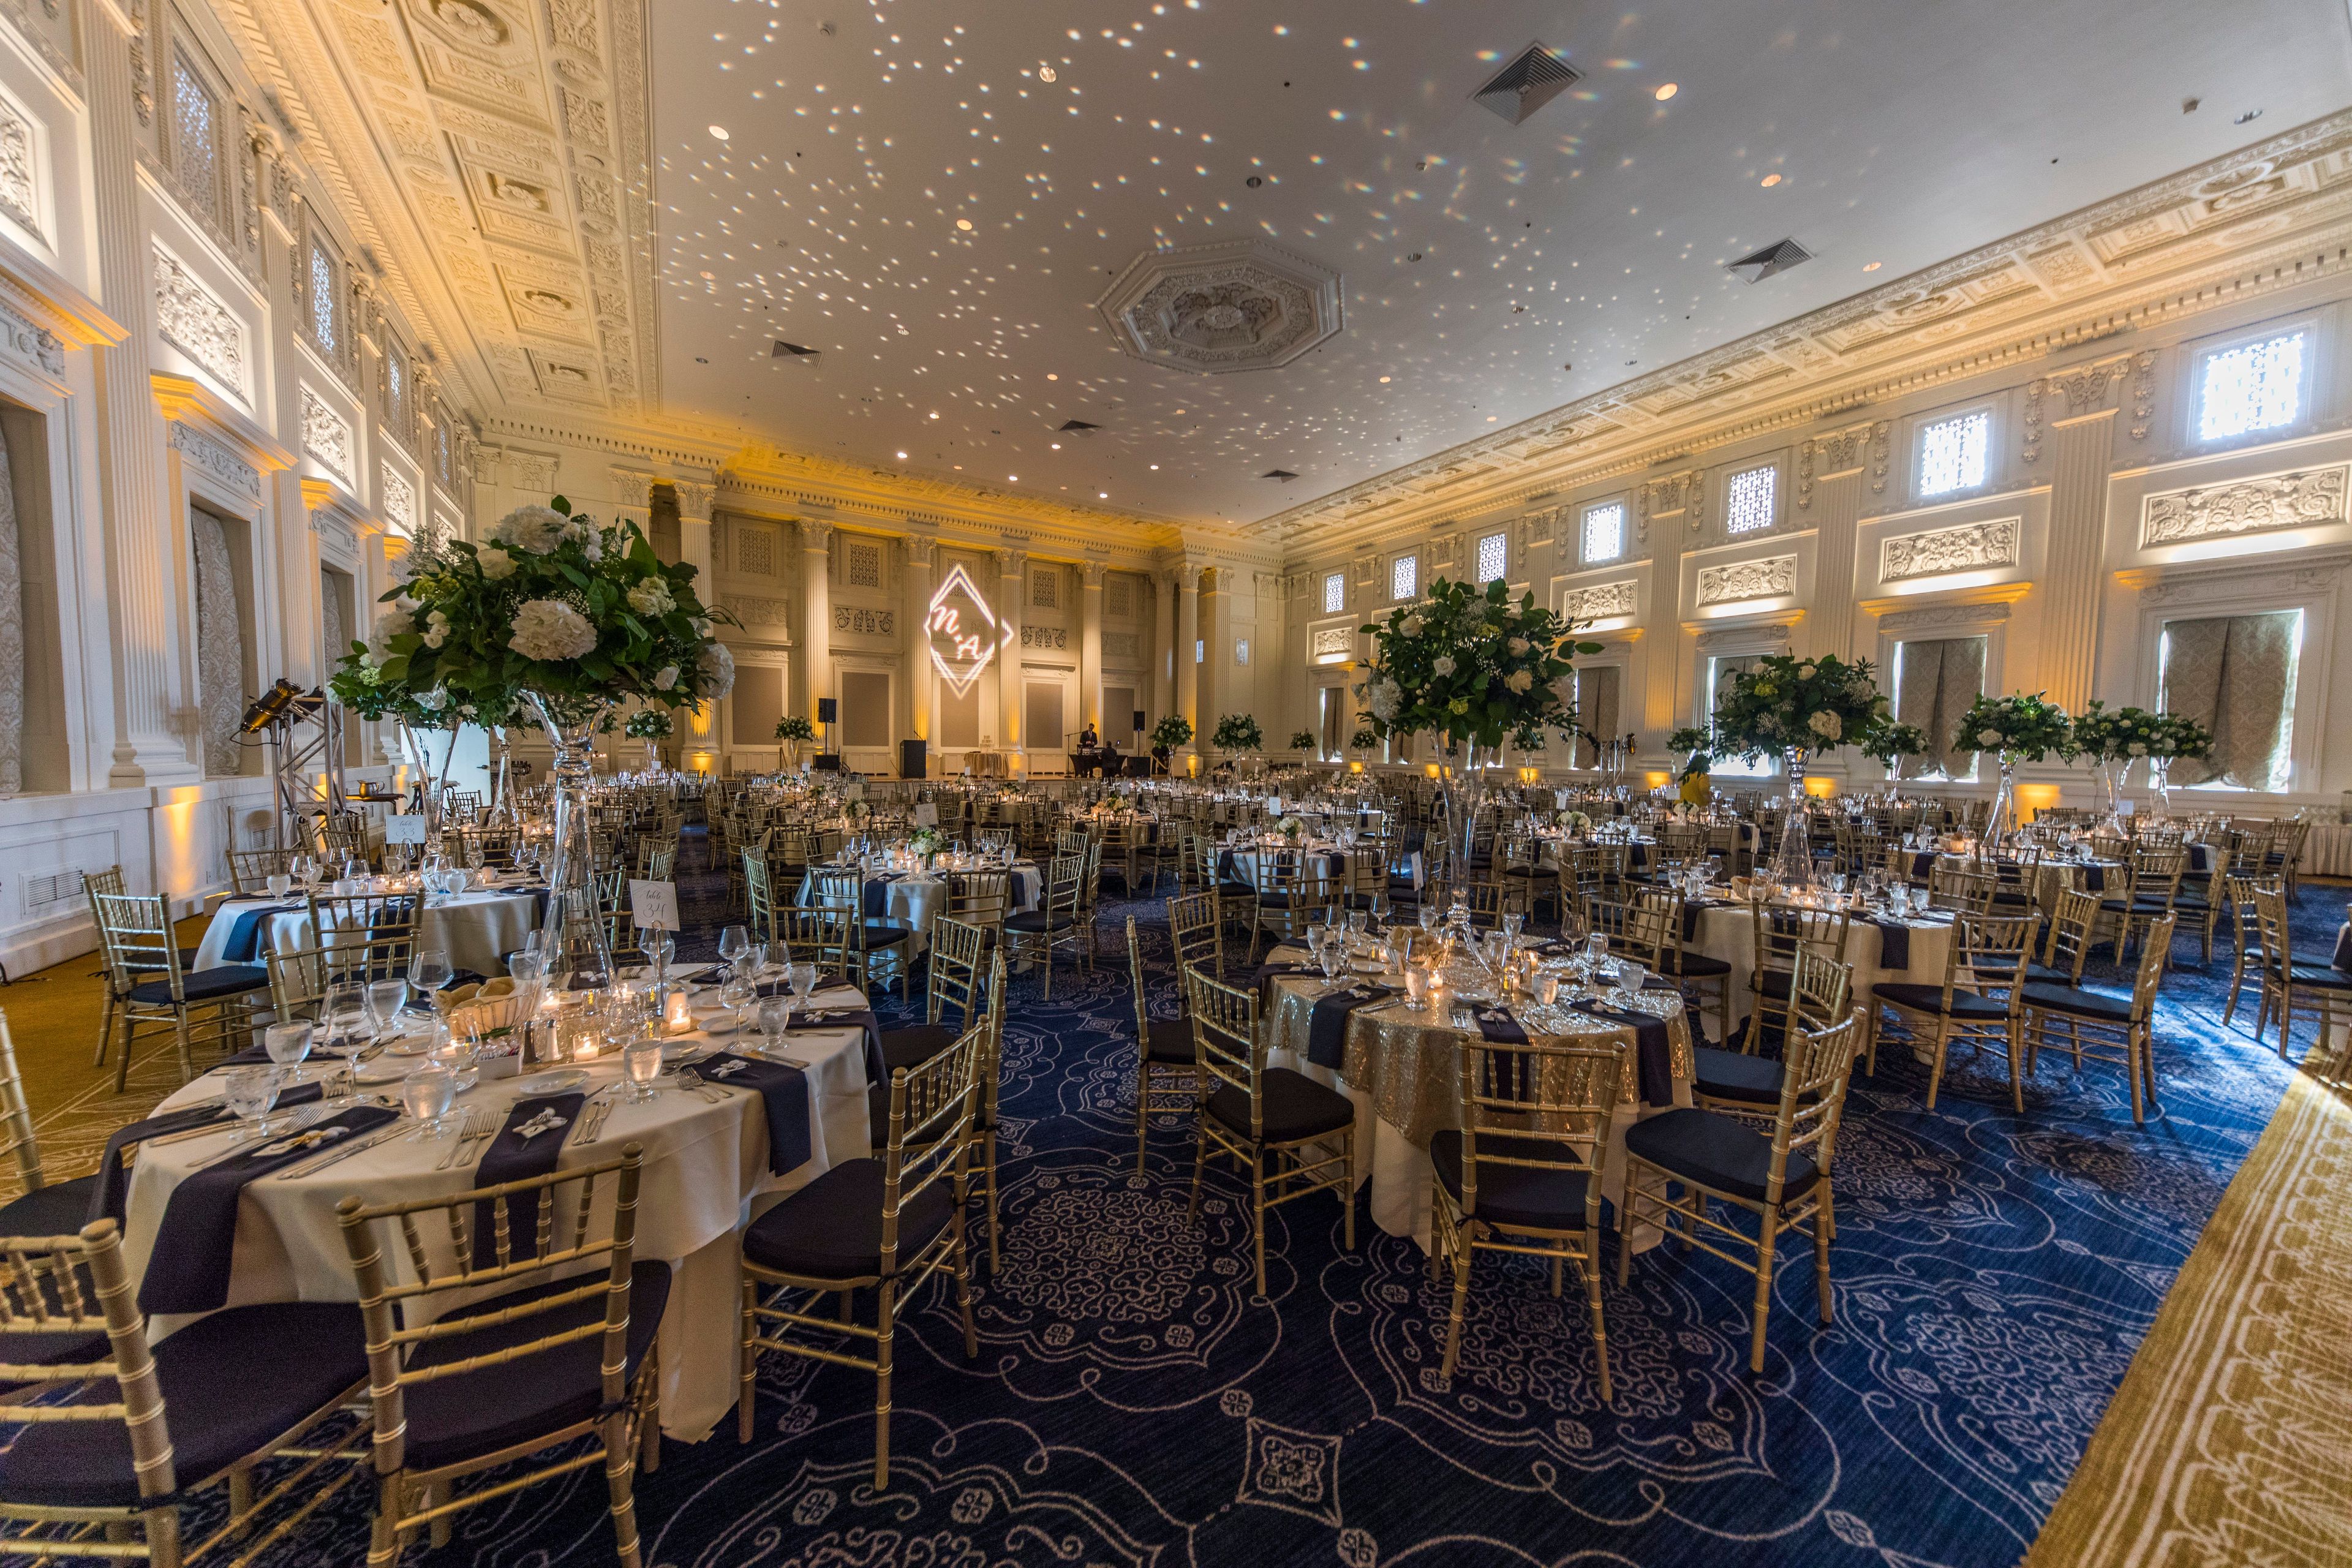
Jake's Catering at Sentinel operates within the historic Sentinel Hotel in downtown Portland, a century-old building named after the statues adorning its roofline. The west wing offers more than 20,000 square feet of ornate meeting and event space, anchored by the Governor Ballroom, and includes additional rooms such as the Grand Ballroom, Renaissance Room, Library, Card Room, Lodge Room, Fireside Room, and Billiard Room, giving planners a range of settings for weddings, corporate meetings, receptions, and banquets. Catering is handled exclusively by Jake's Catering, which is owned and operated by Jake's Grill, one of Portland's top restaurants, with menus prepared by a staff of culinary-trained chefs. The venue accommodates events of nearly any scale, from an intimate dinner for 10 to a gala for up to 2,000 guests, and was named Best Hotel Venue in Oregon Bride's Best of 2023.
FivePine Lodge And Conference Center
1021 E Desperado Trail, Sisters, OR 97759, USA- Spaces for 200 Guests
- 1 Outdoor
- 1 Event Space
- 1 Garden
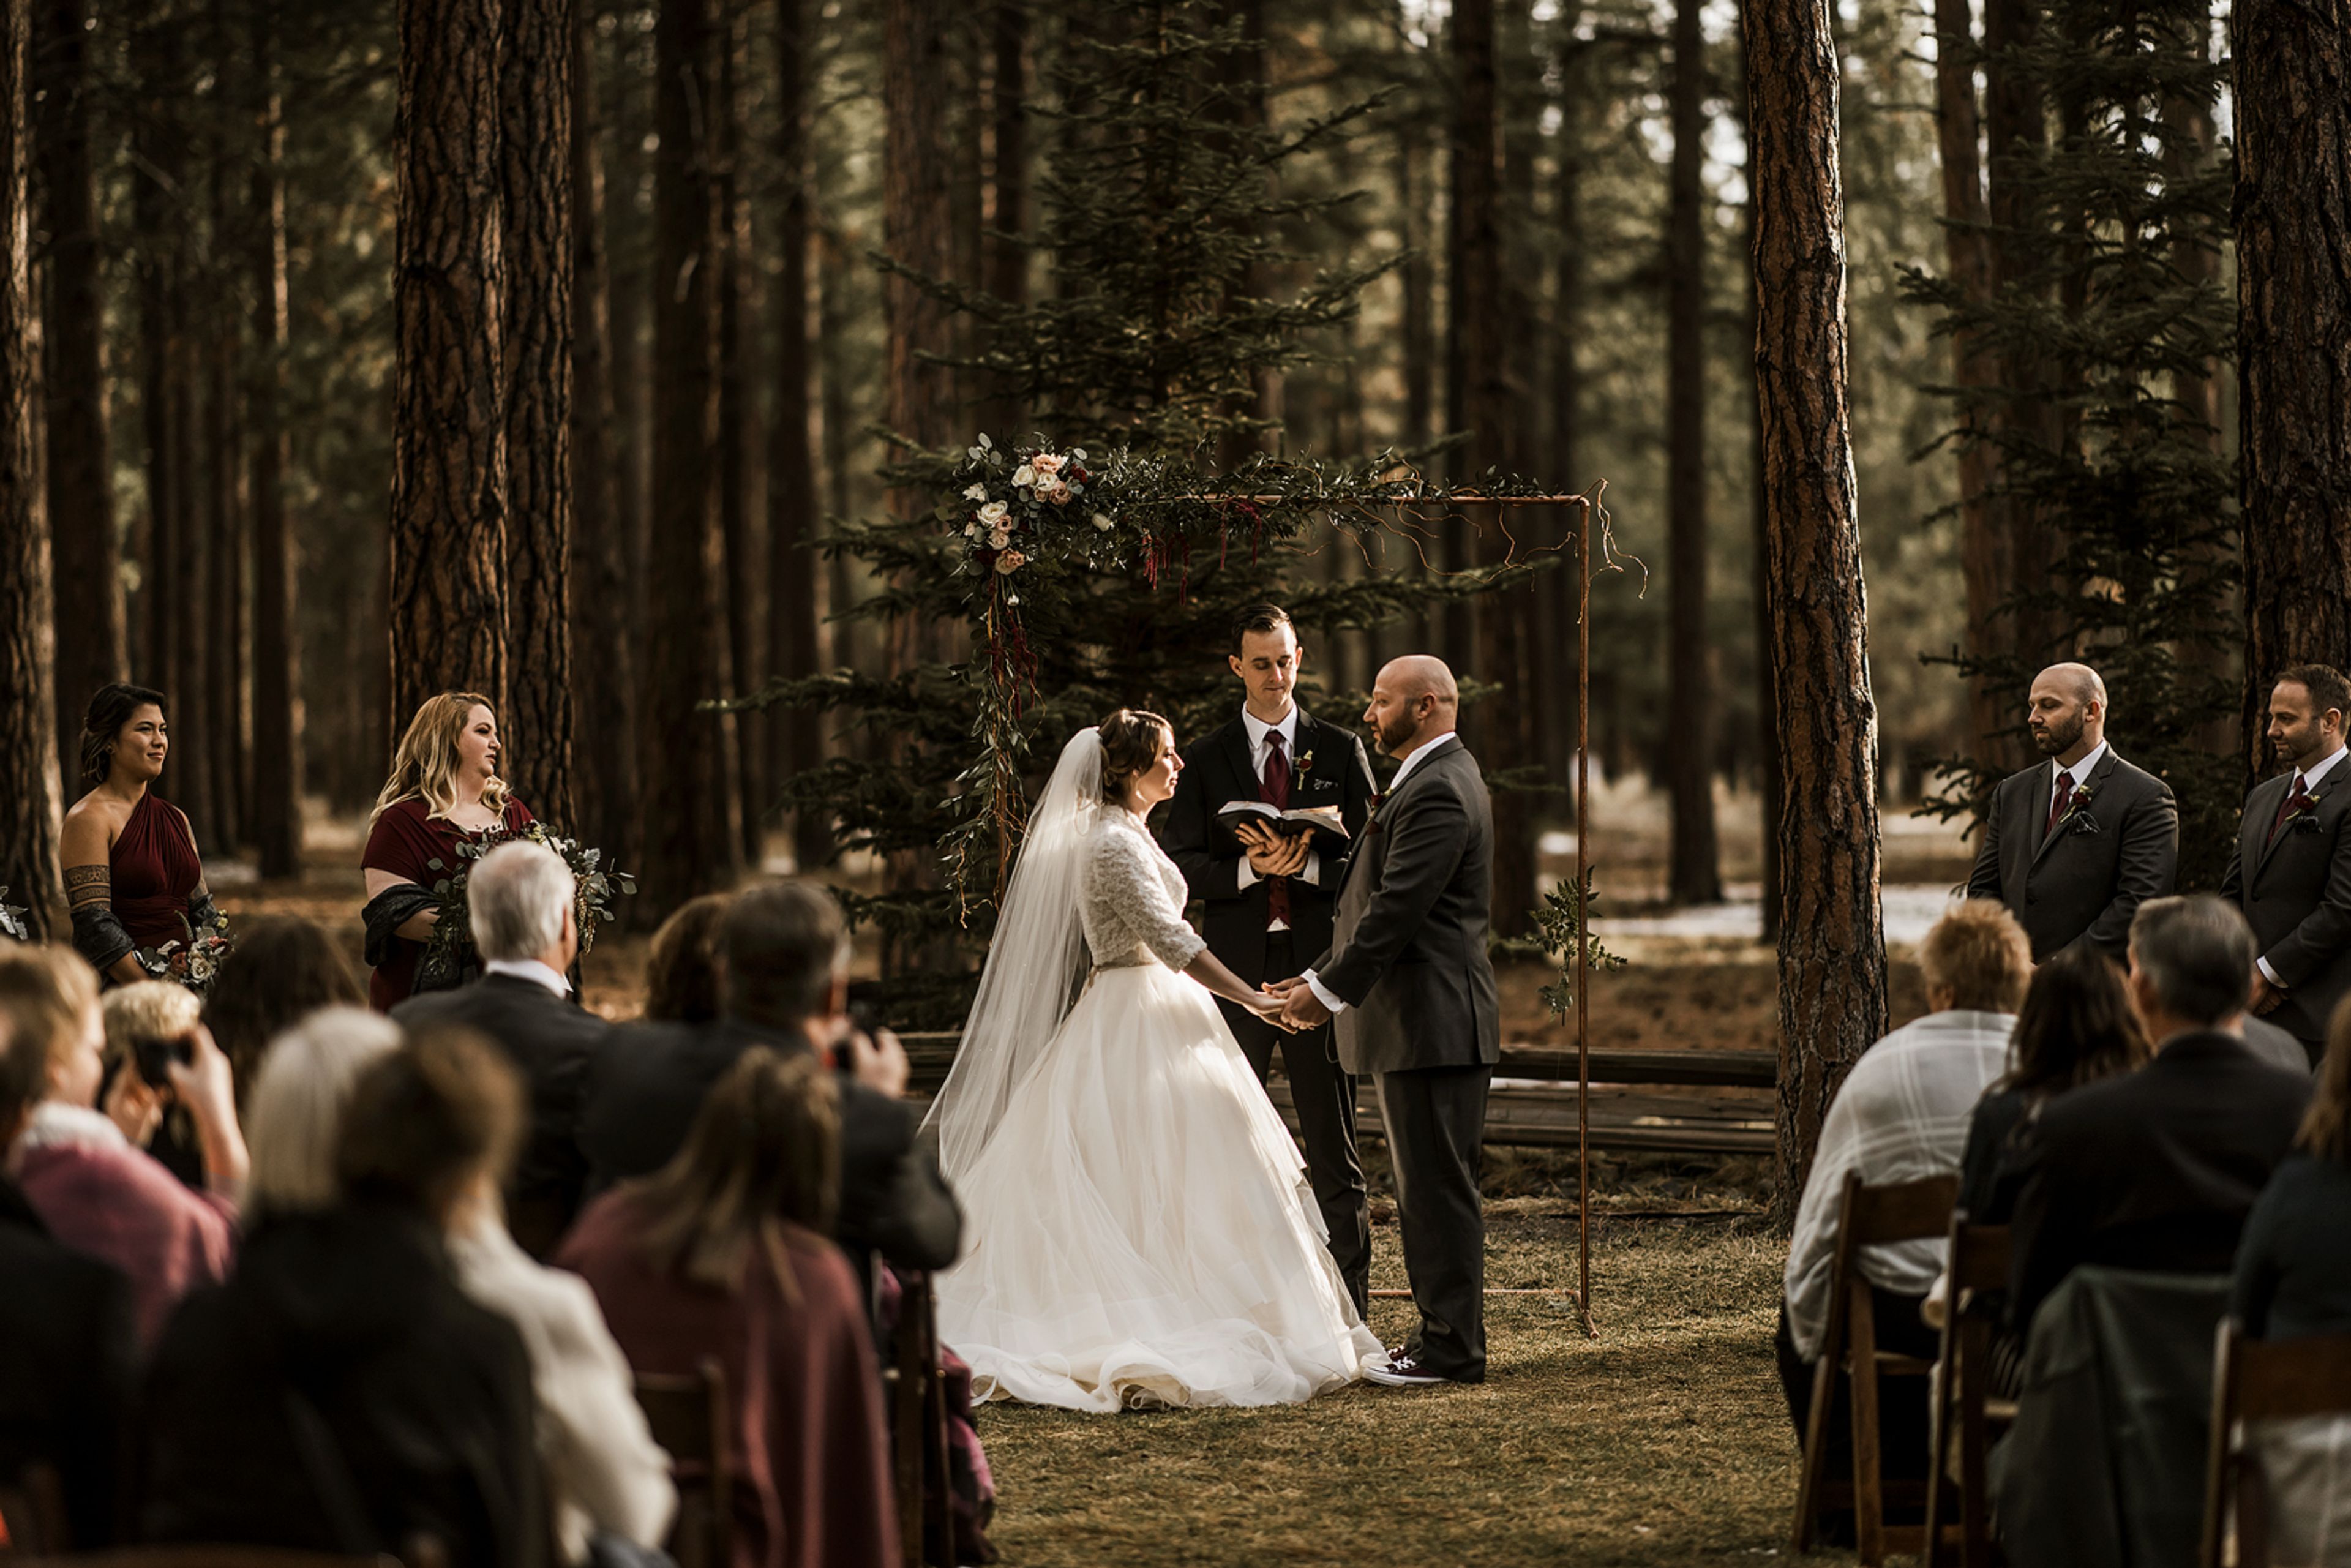
FivePine Lodge & Cabins is a resort in Sisters, Oregon, set within the Deschutes National Forest and built around 36 modern craftsman-style cabins and 8 lodge suites. The property's architecture draws inspiration from the Forestry Building at Portland's 1905 Lewis and Clark Exposition, once known as "the World's Largest Log Cabin," and every tree on the site was surveyed before construction so cabins could be positioned to minimize forest loss. Custom furnishings throughout the property were handcrafted over a year-long collaboration with eight Amish builders in Ohio. Weddings and private events are hosted at the on-site Elda Teresa Event Center, named for the matriarch of the family that founded FivePine, which offers both indoor and outdoor space for up to 200 guests across ceremonies and receptions. The indoor space centers on a large fireplace, while the outdoor setting sits beside a wildflower pond surrounded by Ponderosa pines, allowing weddings to be hosted in any season. On-site catering draws on local, organic ingredients with farm-to-fork menu options. Beyond the event center, FivePine's campus includes Shibui Spa, Three Creeks Brewing, the Sisters Movie House, and the Sisters Athletic Club, giving couples and corporate groups access to spa treatments, dining, and recreation without leaving the property. Guest cabins feature Amish furniture, king beds, and soaking tubs for wedding parties and attendees staying on site.

Elk Lake Resort
60000 S Century Dr, Bend, OR 97707, USA- Spaces for 72-200 Guests
- 1 Outdoor
- 2 Resorts
- 2 Total Spaces
Elk Lake Resort sits on the shore of Elk Lake in Oregon's Cascade Mountains, about 35 miles west of Bend, with views of Mt. Bachelor and the Three Sisters Wilderness. The Wilcoxen family built the original lodge in 1921, and the resort has operated as a lakeside retreat for more than a century, recently undergoing renovation under new ownership. For weddings, the resort offers exclusive use of its North Shore for up to 100 guests, with dedicated staff and amenities and full catering. Couples can choose a lakeside summer ceremony or a cozy winter mountain setting, and many turn the wedding into a full weekend retreat with on-site cabins, camping, paddleboarding, and bonfires. Limited cell service on the property keeps guests present for the celebration. Private events, including corporate off-sites, birthdays, and reunions, can make use of a variety of flexible spaces, from outdoor gathering areas to partial or full use of the historic lodge, which accommodates indoor reservations of 72 people or fewer. On-site food and beverage service includes lakeside dining, cocktails, and a wood-fired pizza kitchen, and guests can extend the celebration with overnight stays in the resort's cabins.
Riverbend Community Room
799 SW Columbia St, Bend, OR 97702, USA- Spaces for 130 Guests
- 1 Outdoor
- 1 Meeting Space
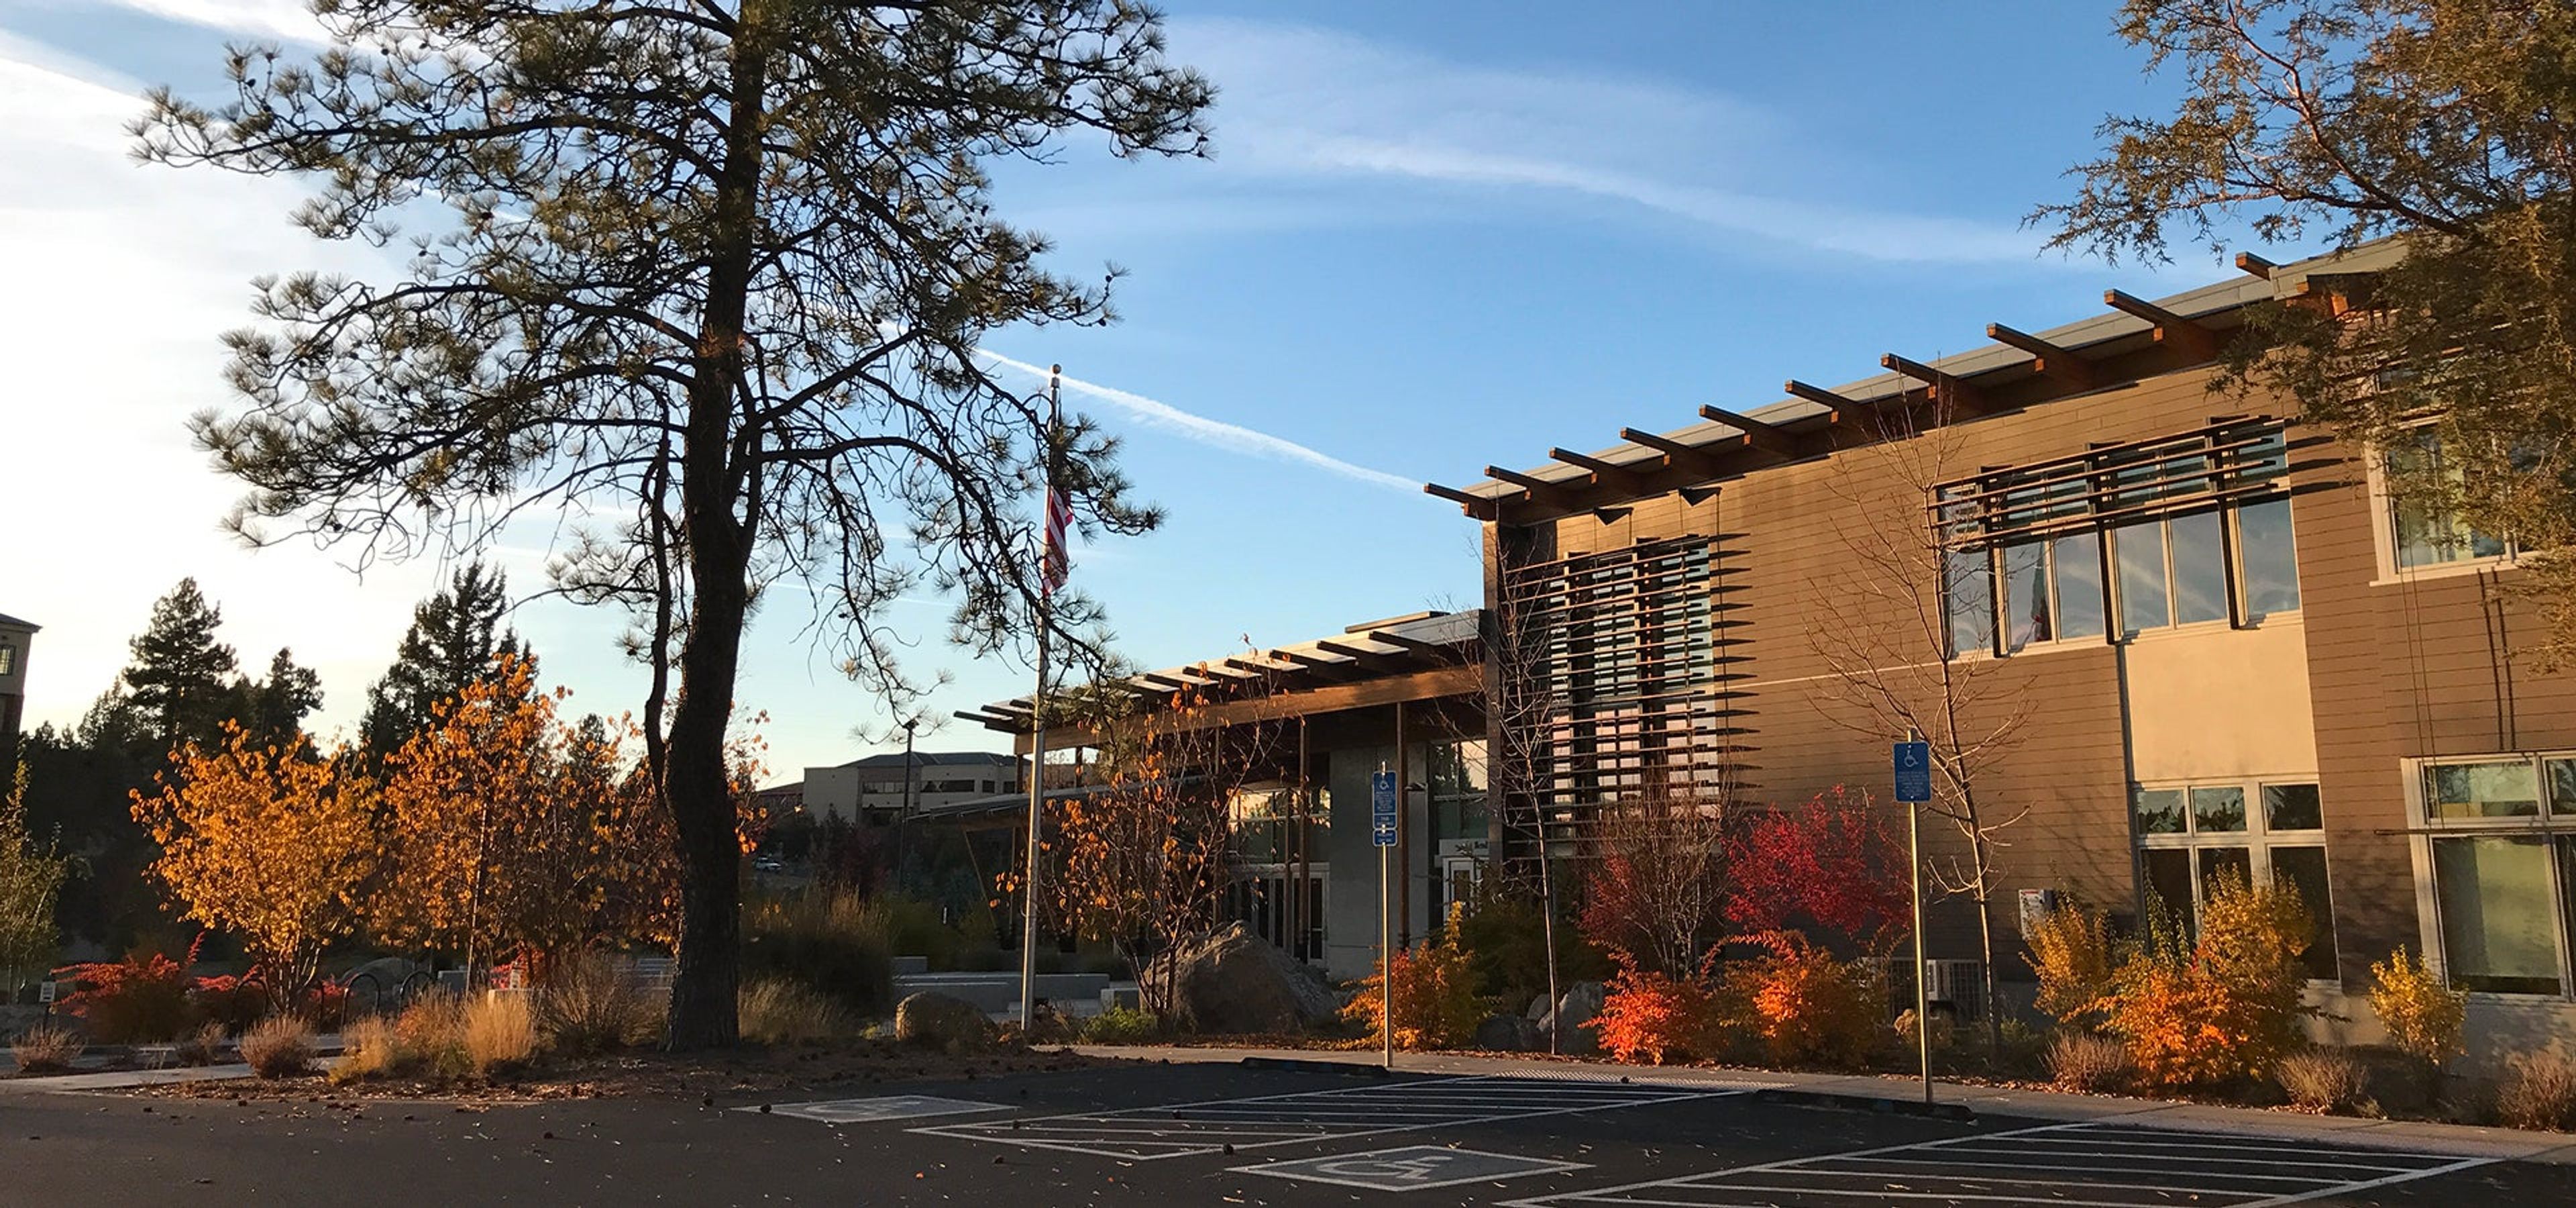
The Riverbend Community Room is a flexible meeting and gathering space located at the Bend Park & Recreation District Office in Bend, Oregon. Vaulted ceilings and carpeted floors give the room an open, comfortable feel, while full-length windows and doors along the south wall open directly onto an outdoor plaza, letting guests move easily between indoor and outdoor space. Rental includes the community room itself, restroom access, and the exterior plaza area, accommodating up to 130 people across the indoor room and outdoor lobby combined — 80 indoors and 50 in the outdoor space. A counter and sink are available for food presentation and cleanup, though the room does not include full kitchen facilities, making it well suited to receptions, meetings, and gatherings with catered or simple food service rather than on-site cooking. Rental of the Riverbend Community Room does not include use of neighboring Riverbend Community Park or its picnic shelter unless reserved separately.
Best Western Plus Hood River Inn
1108 E Marina Dr, Hood River, OR 97031, USA- Spaces for 24-300 Guests
- 1 Ballroom
- 1 Outdoor
- 7 Total Spaces
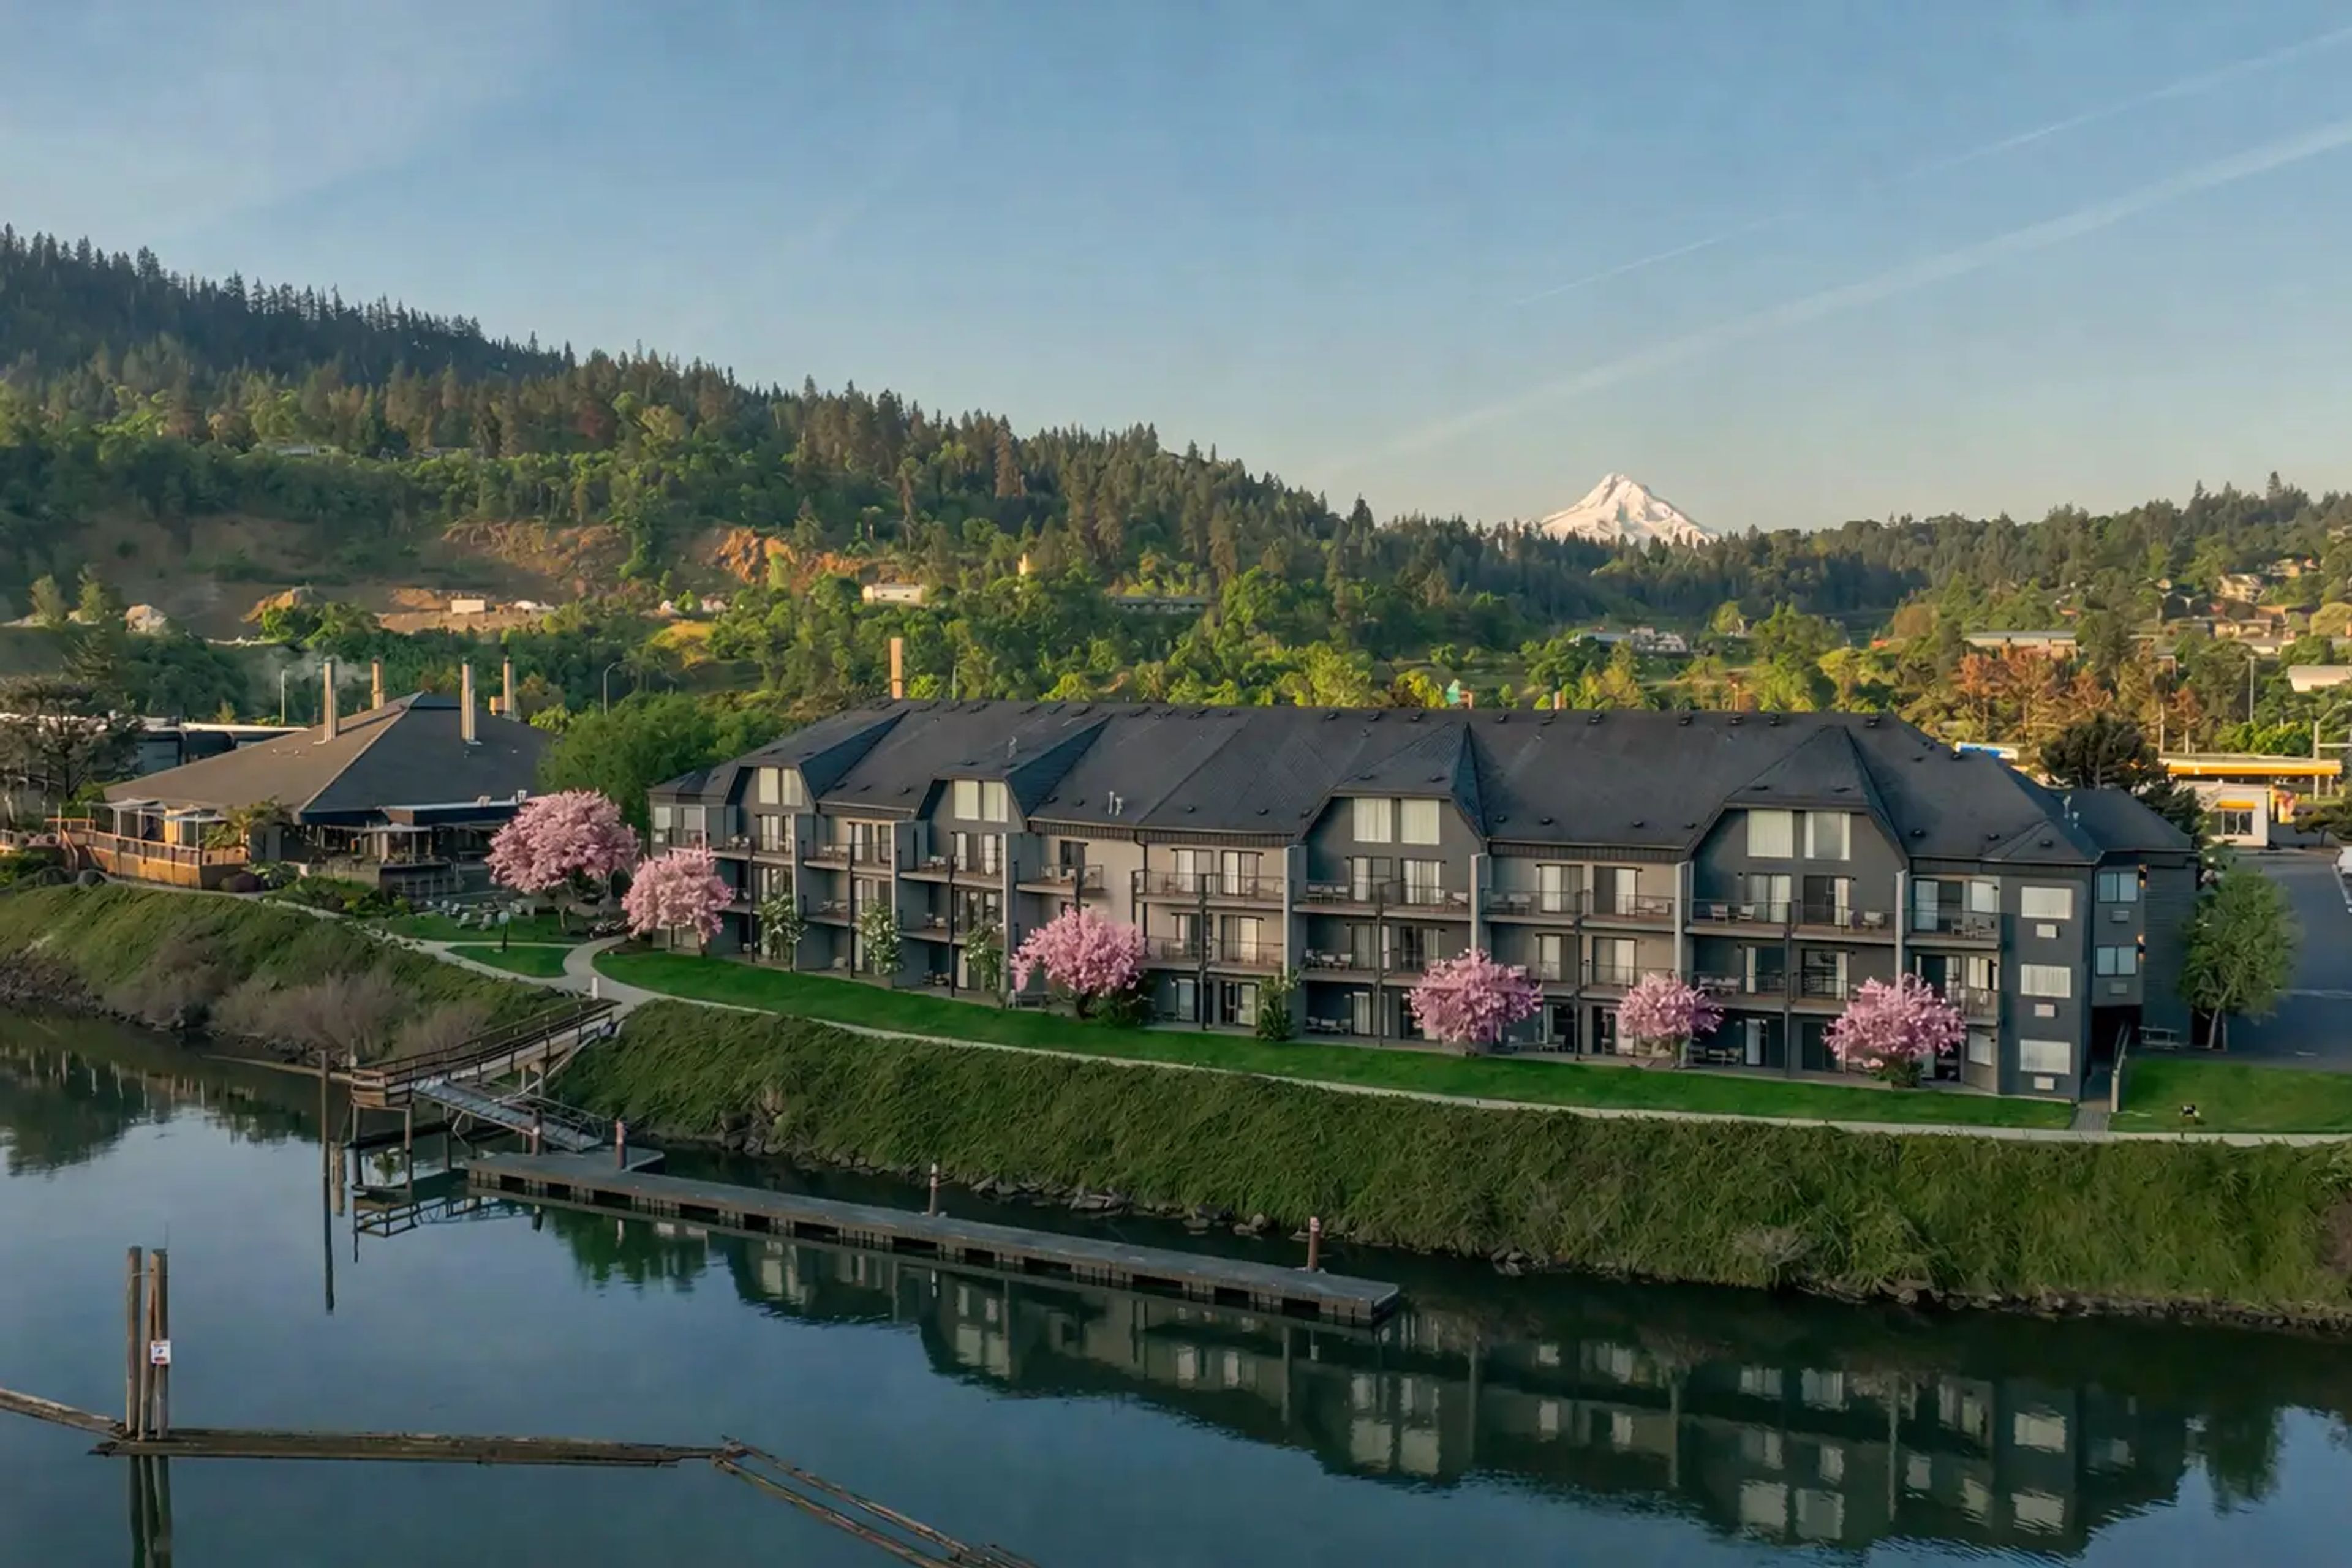
The Best Western Plus Hood River Inn sits on the water's edge of the Columbia River Gorge, with lush lawns, walkways, and river views along its waterfront that provide a backdrop for celebratory photos. Inside, exposed wood beams and neutral colors reflect the character of the Gorge setting, and the hotel is home to Riverside Restaurant & Lounge. The inn's Columbia Gorge Conference Center offers up to 15,000 square feet of meeting and event space across rooms sized for groups of 20 to 325 guests, including the Trillium Room, the Atrium, the Shoreline Room with its adjoining deck and patio, the Riverview Room, the Columbia Room, the Mt. Adams and Mt. Hood Rooms, and the Mountainview Room. Several of these spaces open onto balconies, decks, or windows overlooking the river and the Gorge, and the conference center offers state-of-the-art audio-visual capabilities, including virtual, livestream, and hybrid event support. Indoor and outdoor group dining space makes the inn a setting for rehearsal dinners and going-away brunches, with catering menus prepared by the same staff responsible for Riverside's kitchen. The hotel is dog-friendly, with service animals also welcome in the restaurant.
McMenamins Cornelius Pass Roadhouse
4045 NW Cornelius Pass Rd, Hillsboro, OR 97124, USA- Spaces for 60-450 Guests
- 4 Outdoor Spaces
- 1 Barn
- 5 Total Spaces
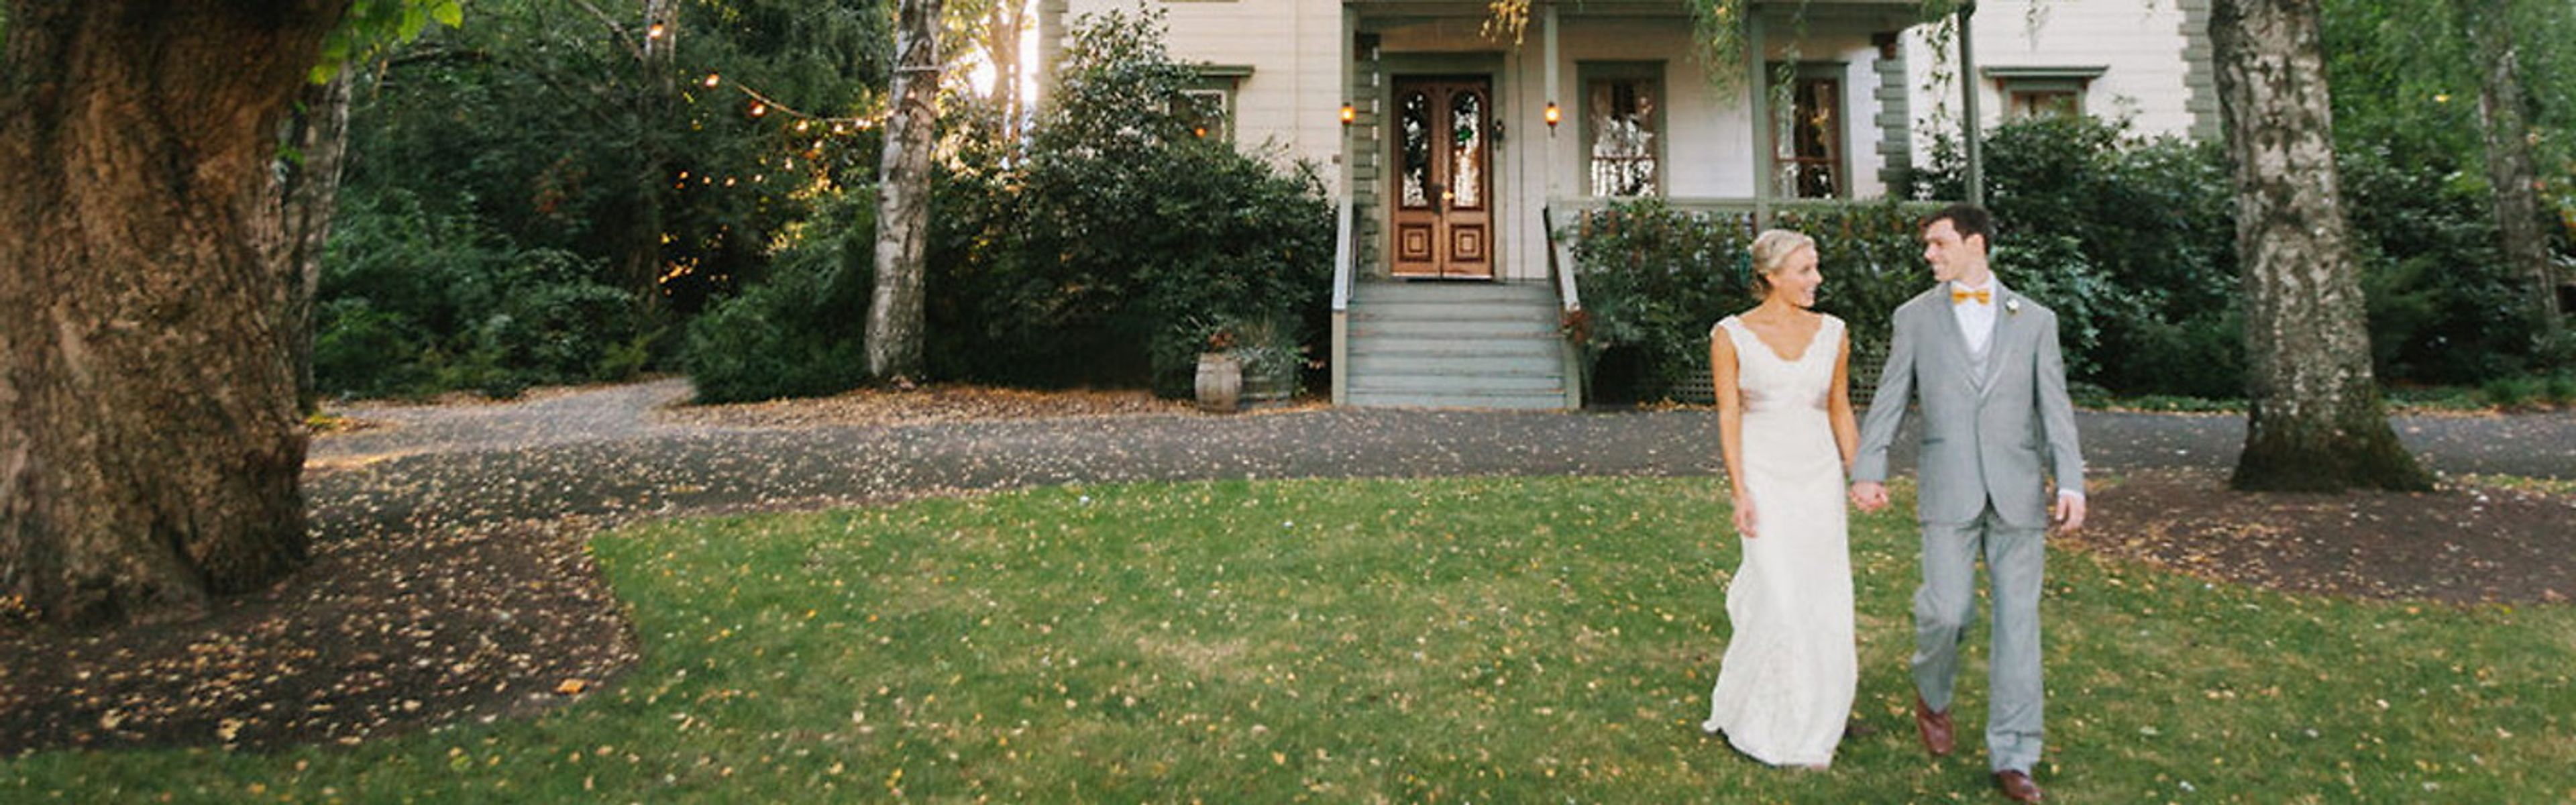
Set on six acres of former pioneer farmland in Hillsboro, Cornelius Pass Roadhouse traces its original structures back to the mid-1850s, when the Imbrie family first settled the property. Today it sits as a tree-filled retreat within Oregon's high-tech corridor, pairing that early Oregon heritage with an on-site brewery and a distillery housed in the original granary building. The property offers multiple event spaces suited to different kinds of celebrations, together accommodating up to 400 guests. The rustic Octagonal Barn and adjoining Barnyard work well for barn-style weddings and receptions, the leafy Orchard opens up for larger gatherings between June and September, and Imbrie Meadow offers a tented outdoor option that scales from an intimate winter gathering to a large summer reception. The Roadhouse's two-level indoor space and the outdoor Wedding Grove round out the property's ceremony and reception options. Couples and event hosts working with Cornelius Pass Roadhouse get full onsite catering and access to McMenamins' own beverages, with no additional room rental fee once the food and beverage minimum is met. Guests are also free to explore the grounds' brewery, distillery, and gardens throughout their event.
Peninsula Park Community Center
700 N Rosa Parks Way, Portland, OR 97217, USA- Spaces for 240 Guests
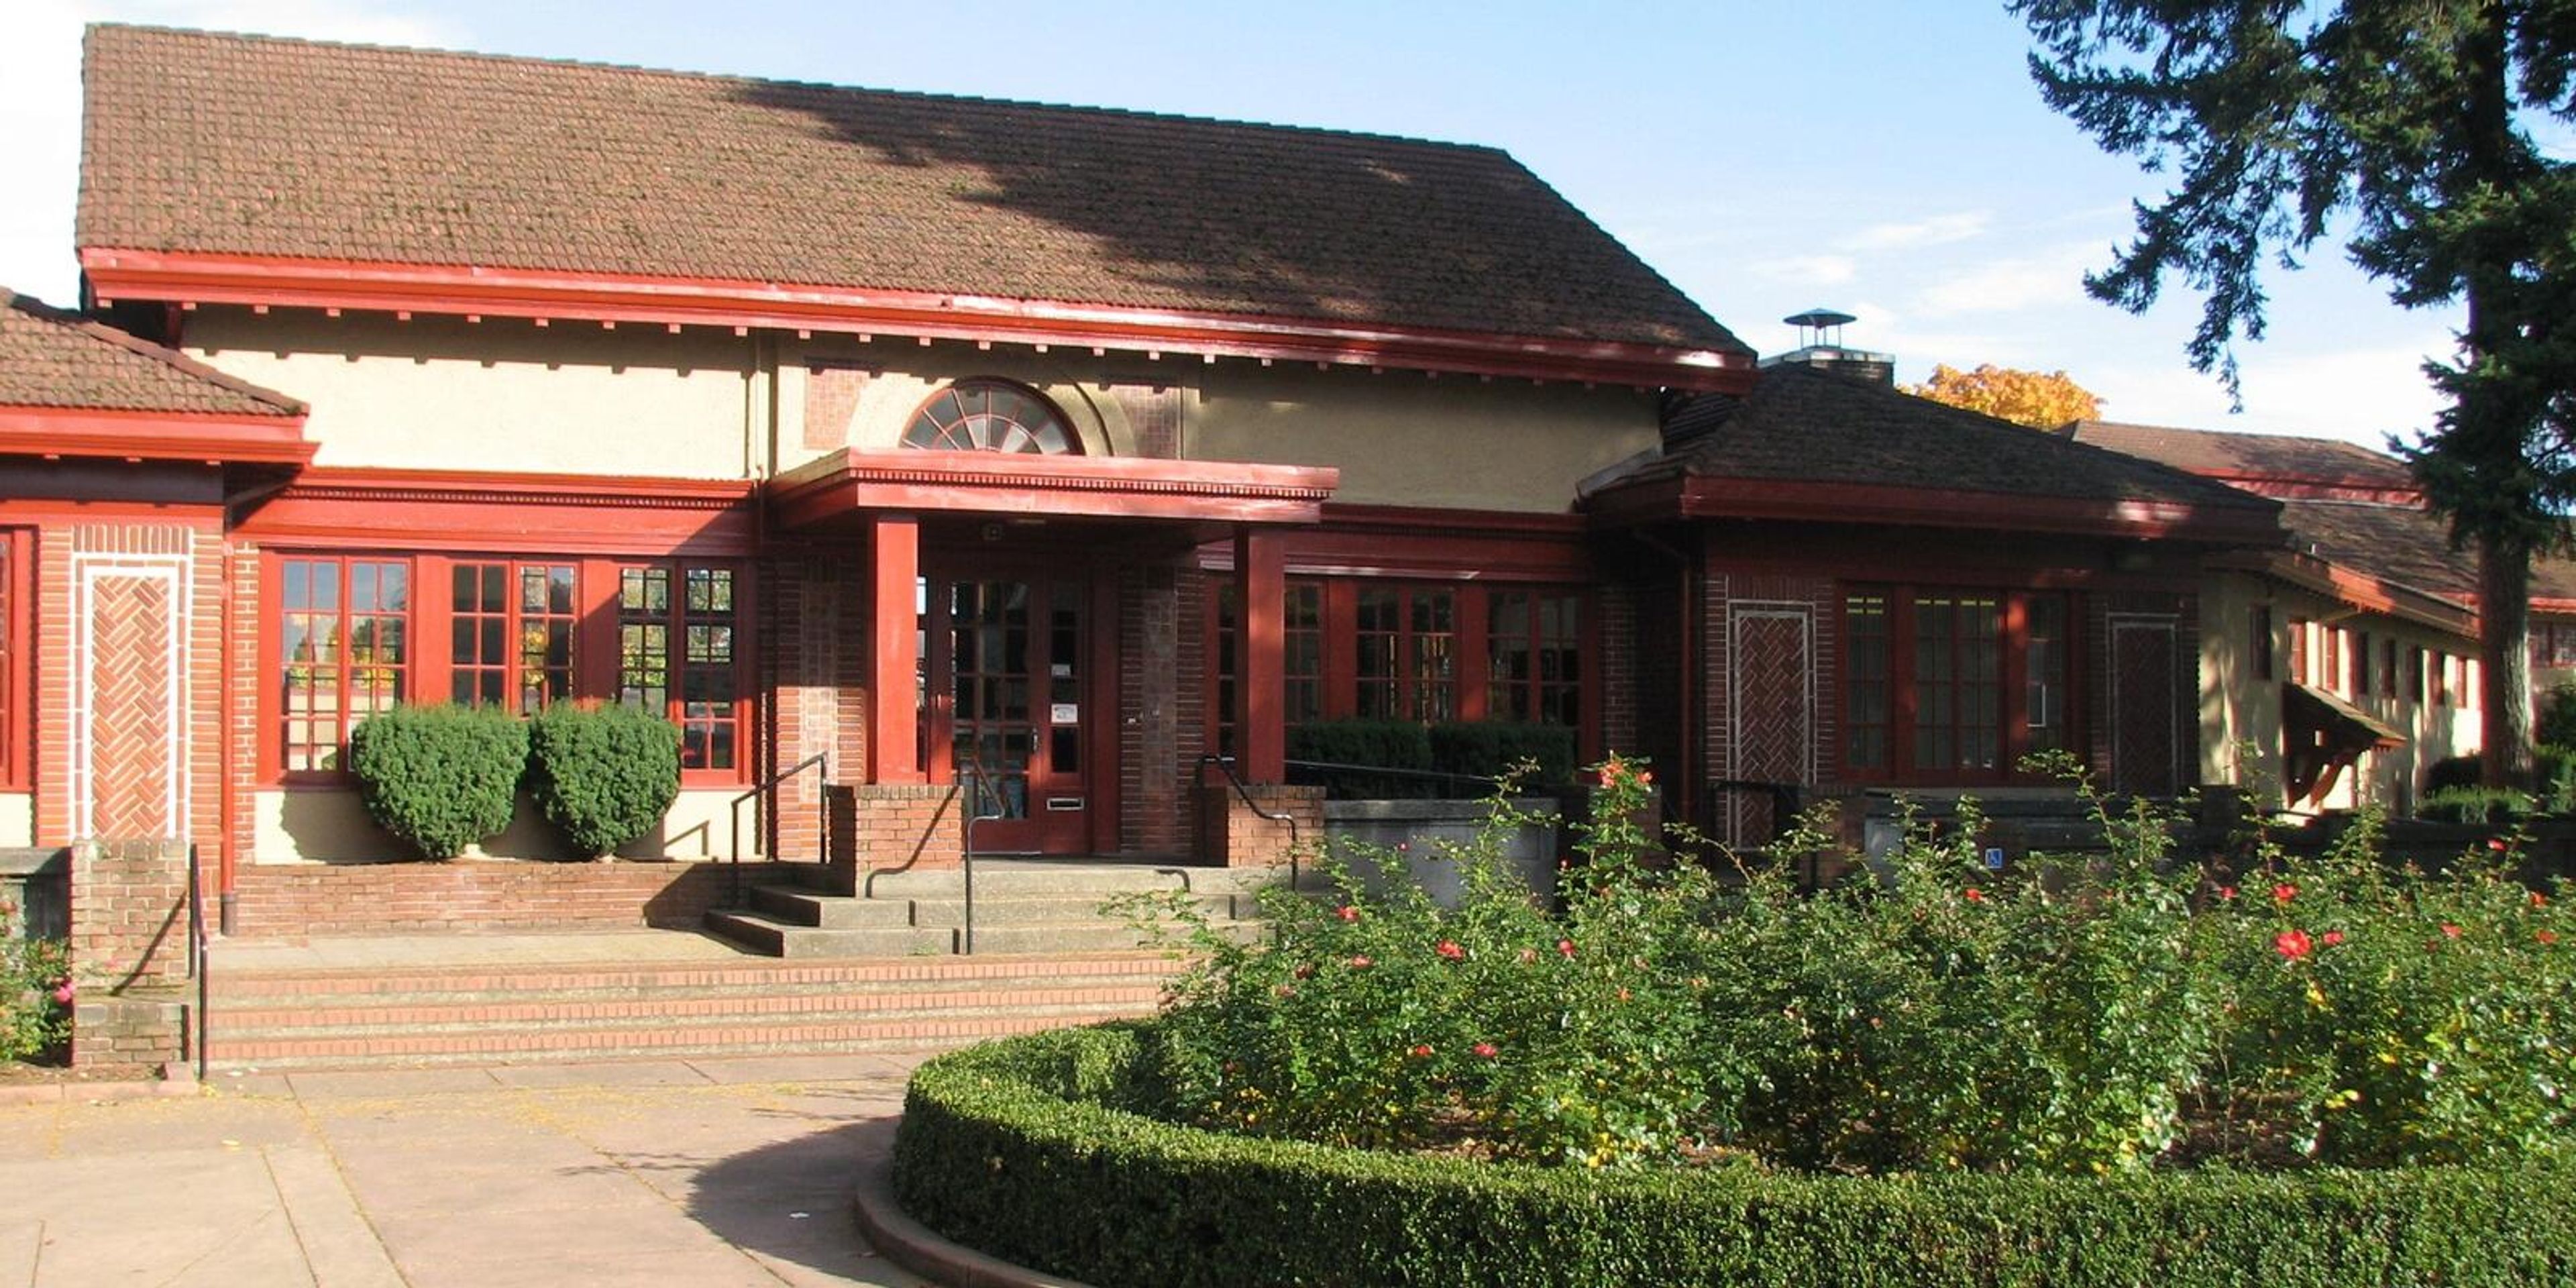
Peninsula Park Community Center is a neighborhood recreation center in Portland's Piedmont area, built in 1913. The building's original floor plan was perfectly symmetrical, laid out with one pool and two locker rooms and two gyms — one for men and one for women — and the center historically served women's organizations and sports groups in the surrounding community. Today the center centers around an indoor gymnasium with a basketball court and a dedicated dance studio, spaces that lend themselves to gatherings alongside the center's ongoing recreation programming. WiFi is available throughout the building. The center also houses a preschool program for ages 3–5 and the SOAR after-school program for grades K–5, reflecting its role as an active neighborhood hub beyond just event use. Space is available for community reservations and partnerships; the center's front desk can be reached directly to discuss availability.
SMILE Station
8210 SE 13th Ave, Portland, OR 97202, USA- Spaces for 12-90 Guests
- 1 Event Space
- 1 Historic Space
- 1 Meeting Space
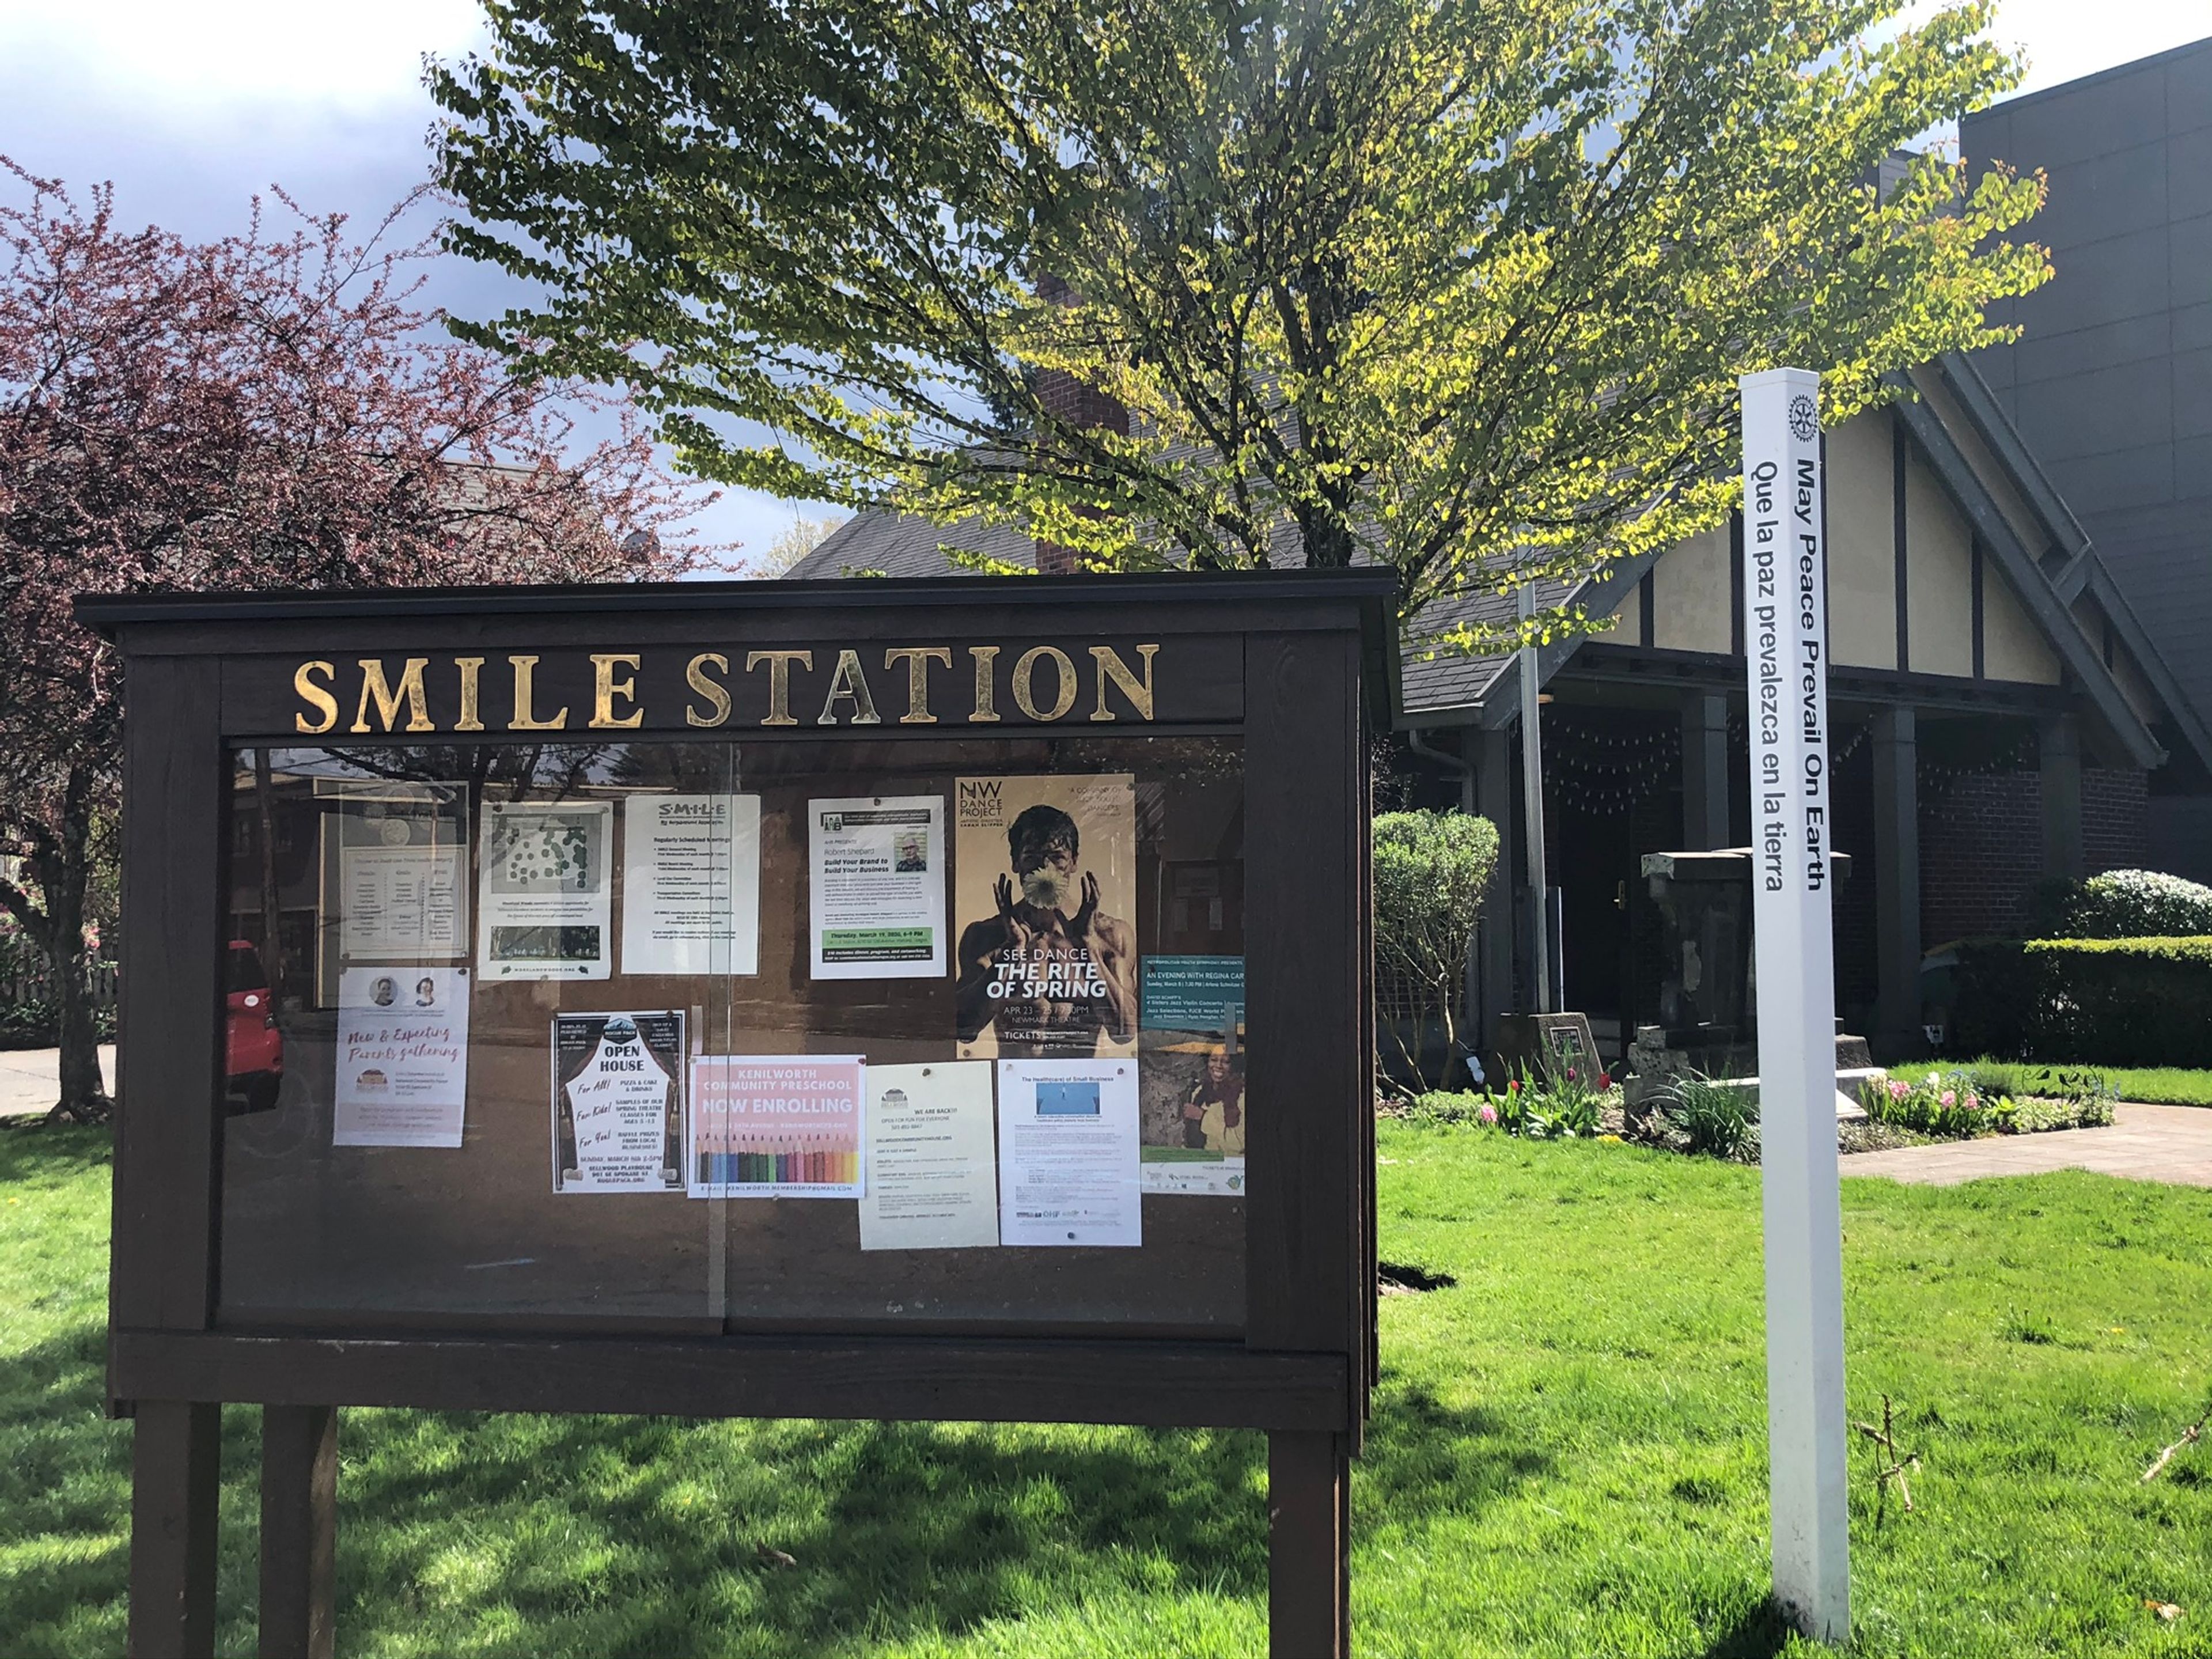
The SMILE Station is a community rental venue in the Sellwood neighborhood of Portland, Oregon, housed in a former firehouse built in 1921 as Old Engine 20. The building later served as home to the Sellwood-Moreland Boys and Girls Club before being purchased and renovated by the Sellwood-Moreland Improvement League (SMILE), which now operates it as an event space. The main floor hosts wedding receptions, private parties, memorials, corporate functions, and nonprofit gatherings for up to 90 guests standing or 76 seated at round tables. The space retains historic touches, including an antique baby grand piano and a gas fireplace, alongside a full industrial kitchen, a projector system with a 12-foot viewing screen, and landscaped grounds with a front lawn and side garden available in fair weather. A 2023-24 renovation added the Hainley-Leipzig Room, a smaller meeting and lounge space on the lower level with its own exterior entrance, suited to business meetings and smaller private gatherings. The SMILE Station is handicapped accessible and available to renters from any neighborhood, not only the surrounding Sellwood-Moreland community.
Inn at the 5th
205 E 6th Ave, Eugene, OR 97401, USA- Spaces for 65-125 Guests
- 1 Hotel
- 1 Meeting Space
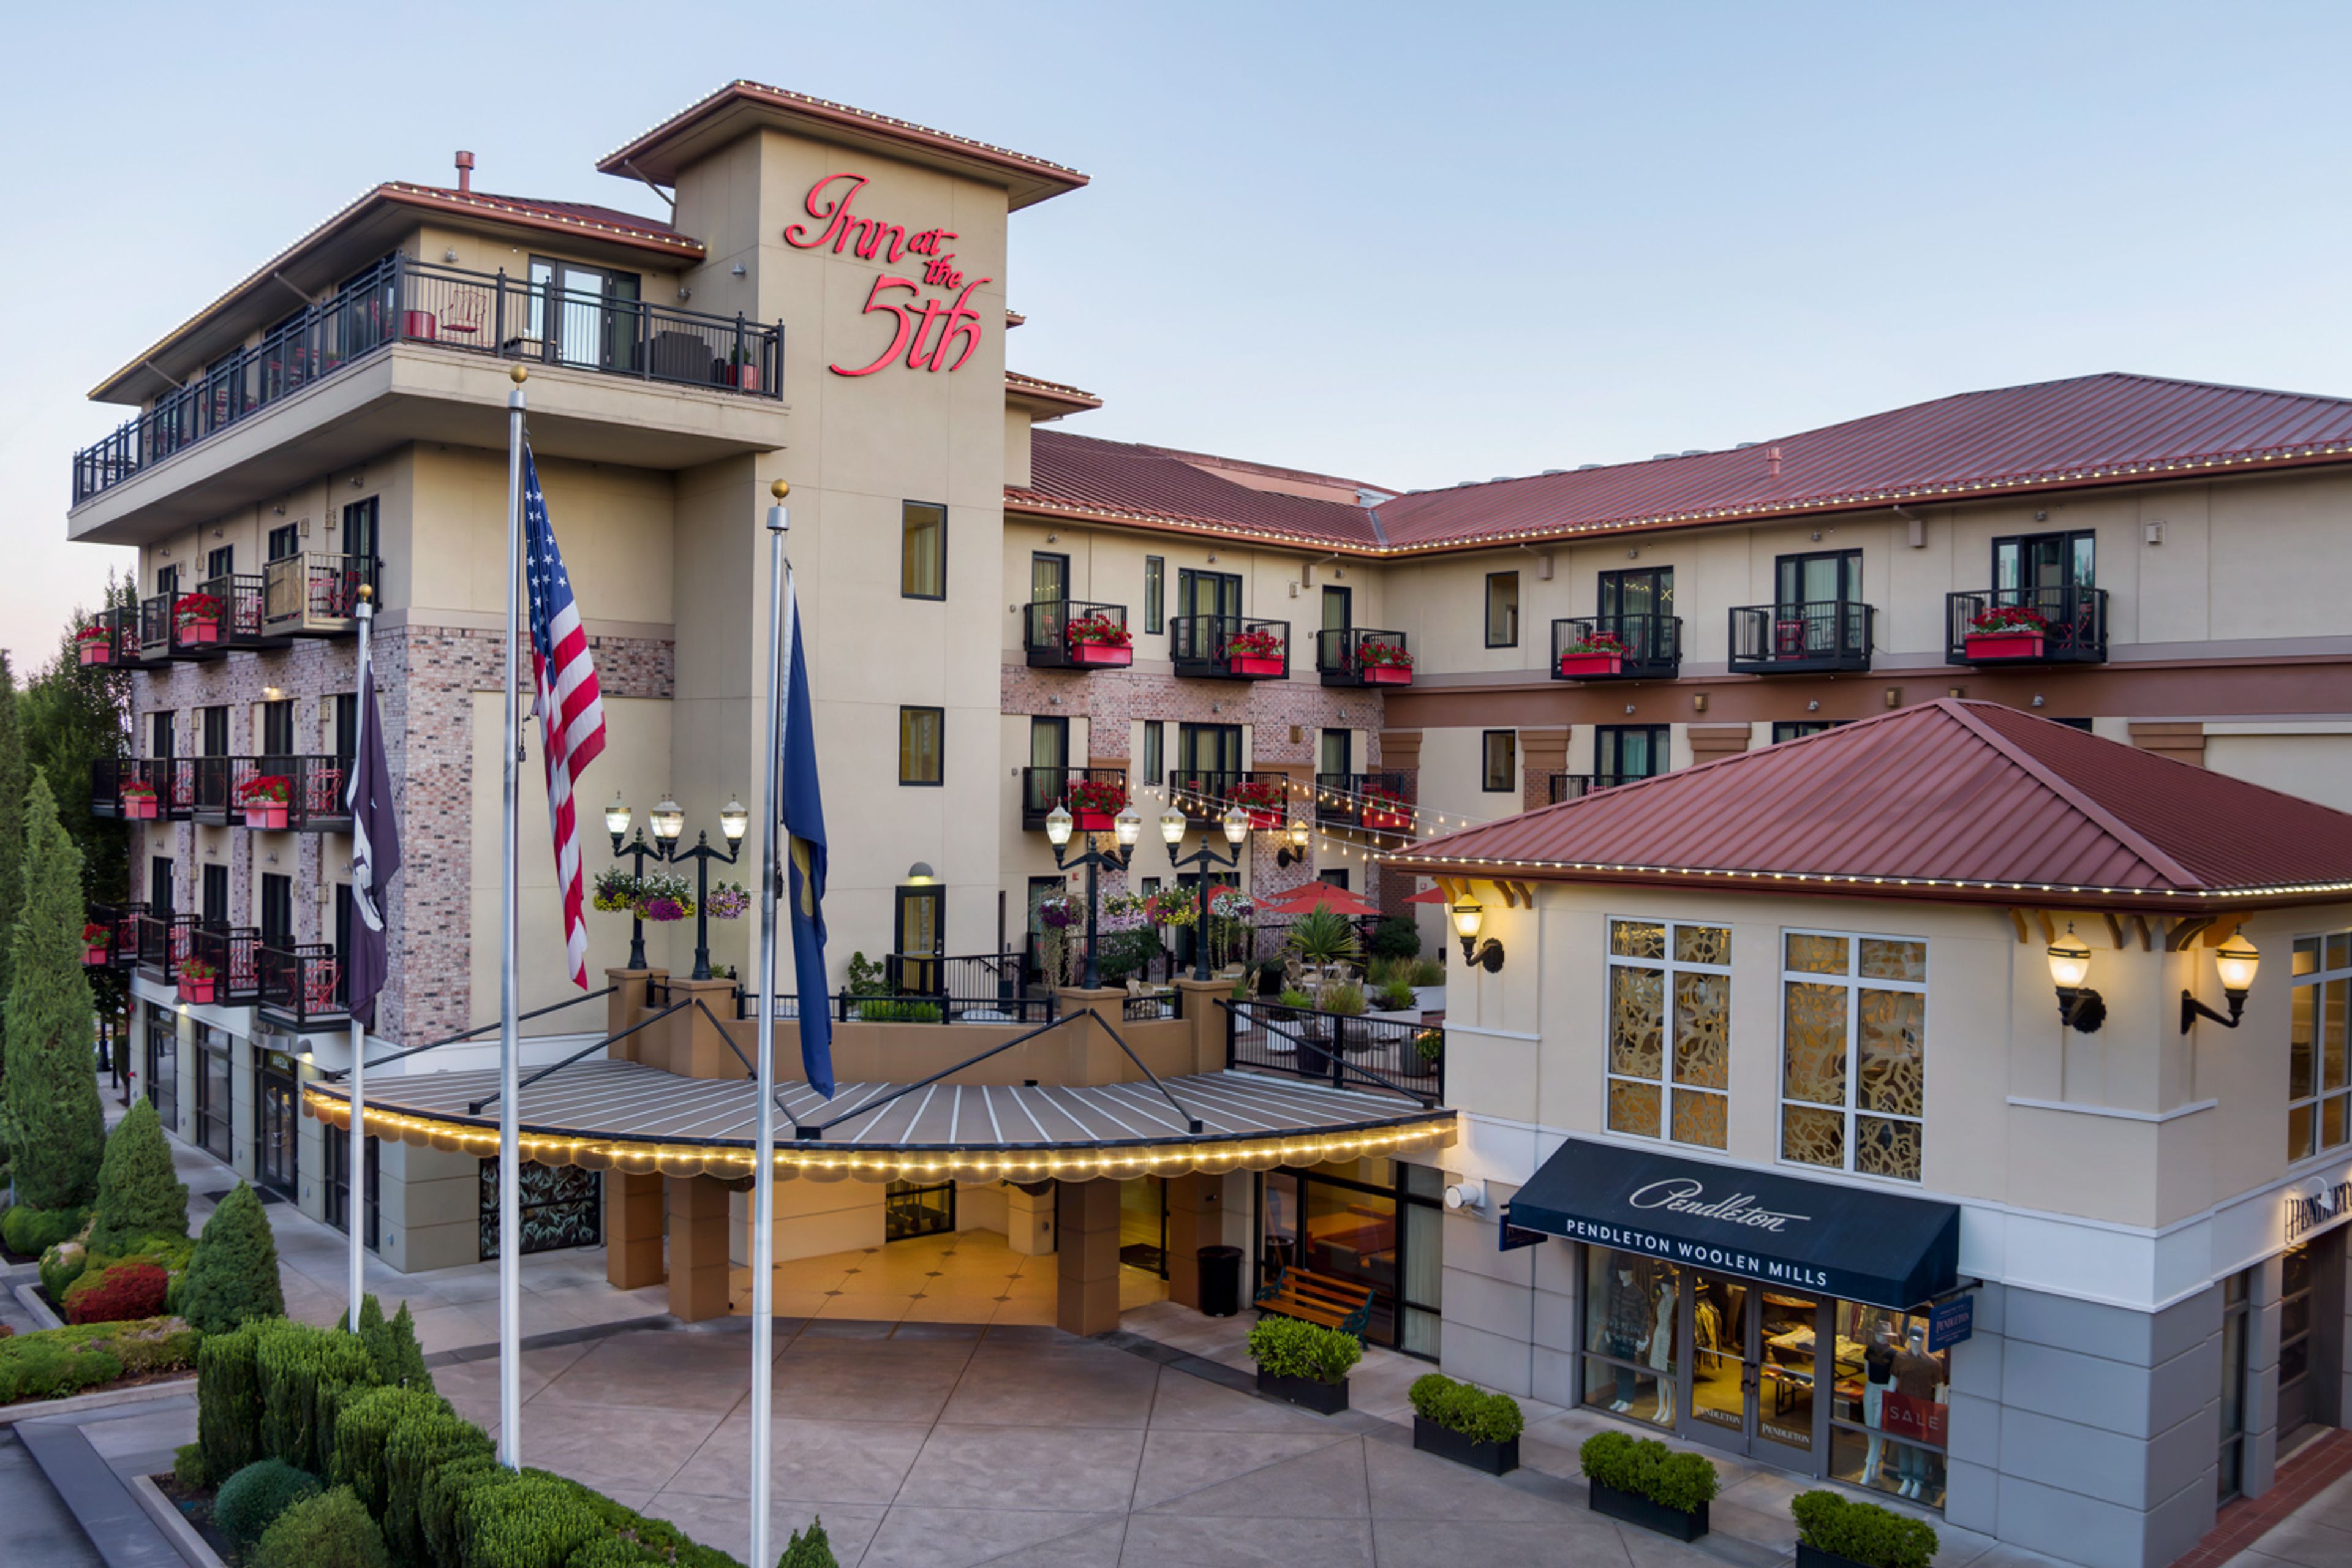
Inn at the 5th is a boutique hotel positioned at the 5th Street Public Market in the heart of downtown Eugene, Oregon. As a AAA Four Diamond property, the hotel pairs its accommodations with direct access to the Market's boutique shops and eateries, giving guests and event attendees a walkable downtown setting for their stay. The hotel's on-site amenities extend the experience beyond the guest room: Marché, an on-site French restaurant, offers dining for hotel guests and event groups alike, and the adjoining Gervais Salon & Day Spa gives wedding parties a place to prepare before the celebration. For couples marrying at the hotel, the Crystal Suite is offered as complimentary accommodations for the newlyweds on their wedding night. For private events, the Inn hosts rehearsal dinners and celebrations in the Maple Room, a 1,400-square-foot space with tray ceilings, soft recessed lighting, and colorful glass chandeliers. The hotel's events team also arranges catering and round-trip airport transportation for wedding guests.
Marcoulier Event Room
1600 SE Reed Market Rd, Bend, OR 97702, USA- Spaces for 240-277 Guests
- 1 Event Space
- 1 Meeting Space
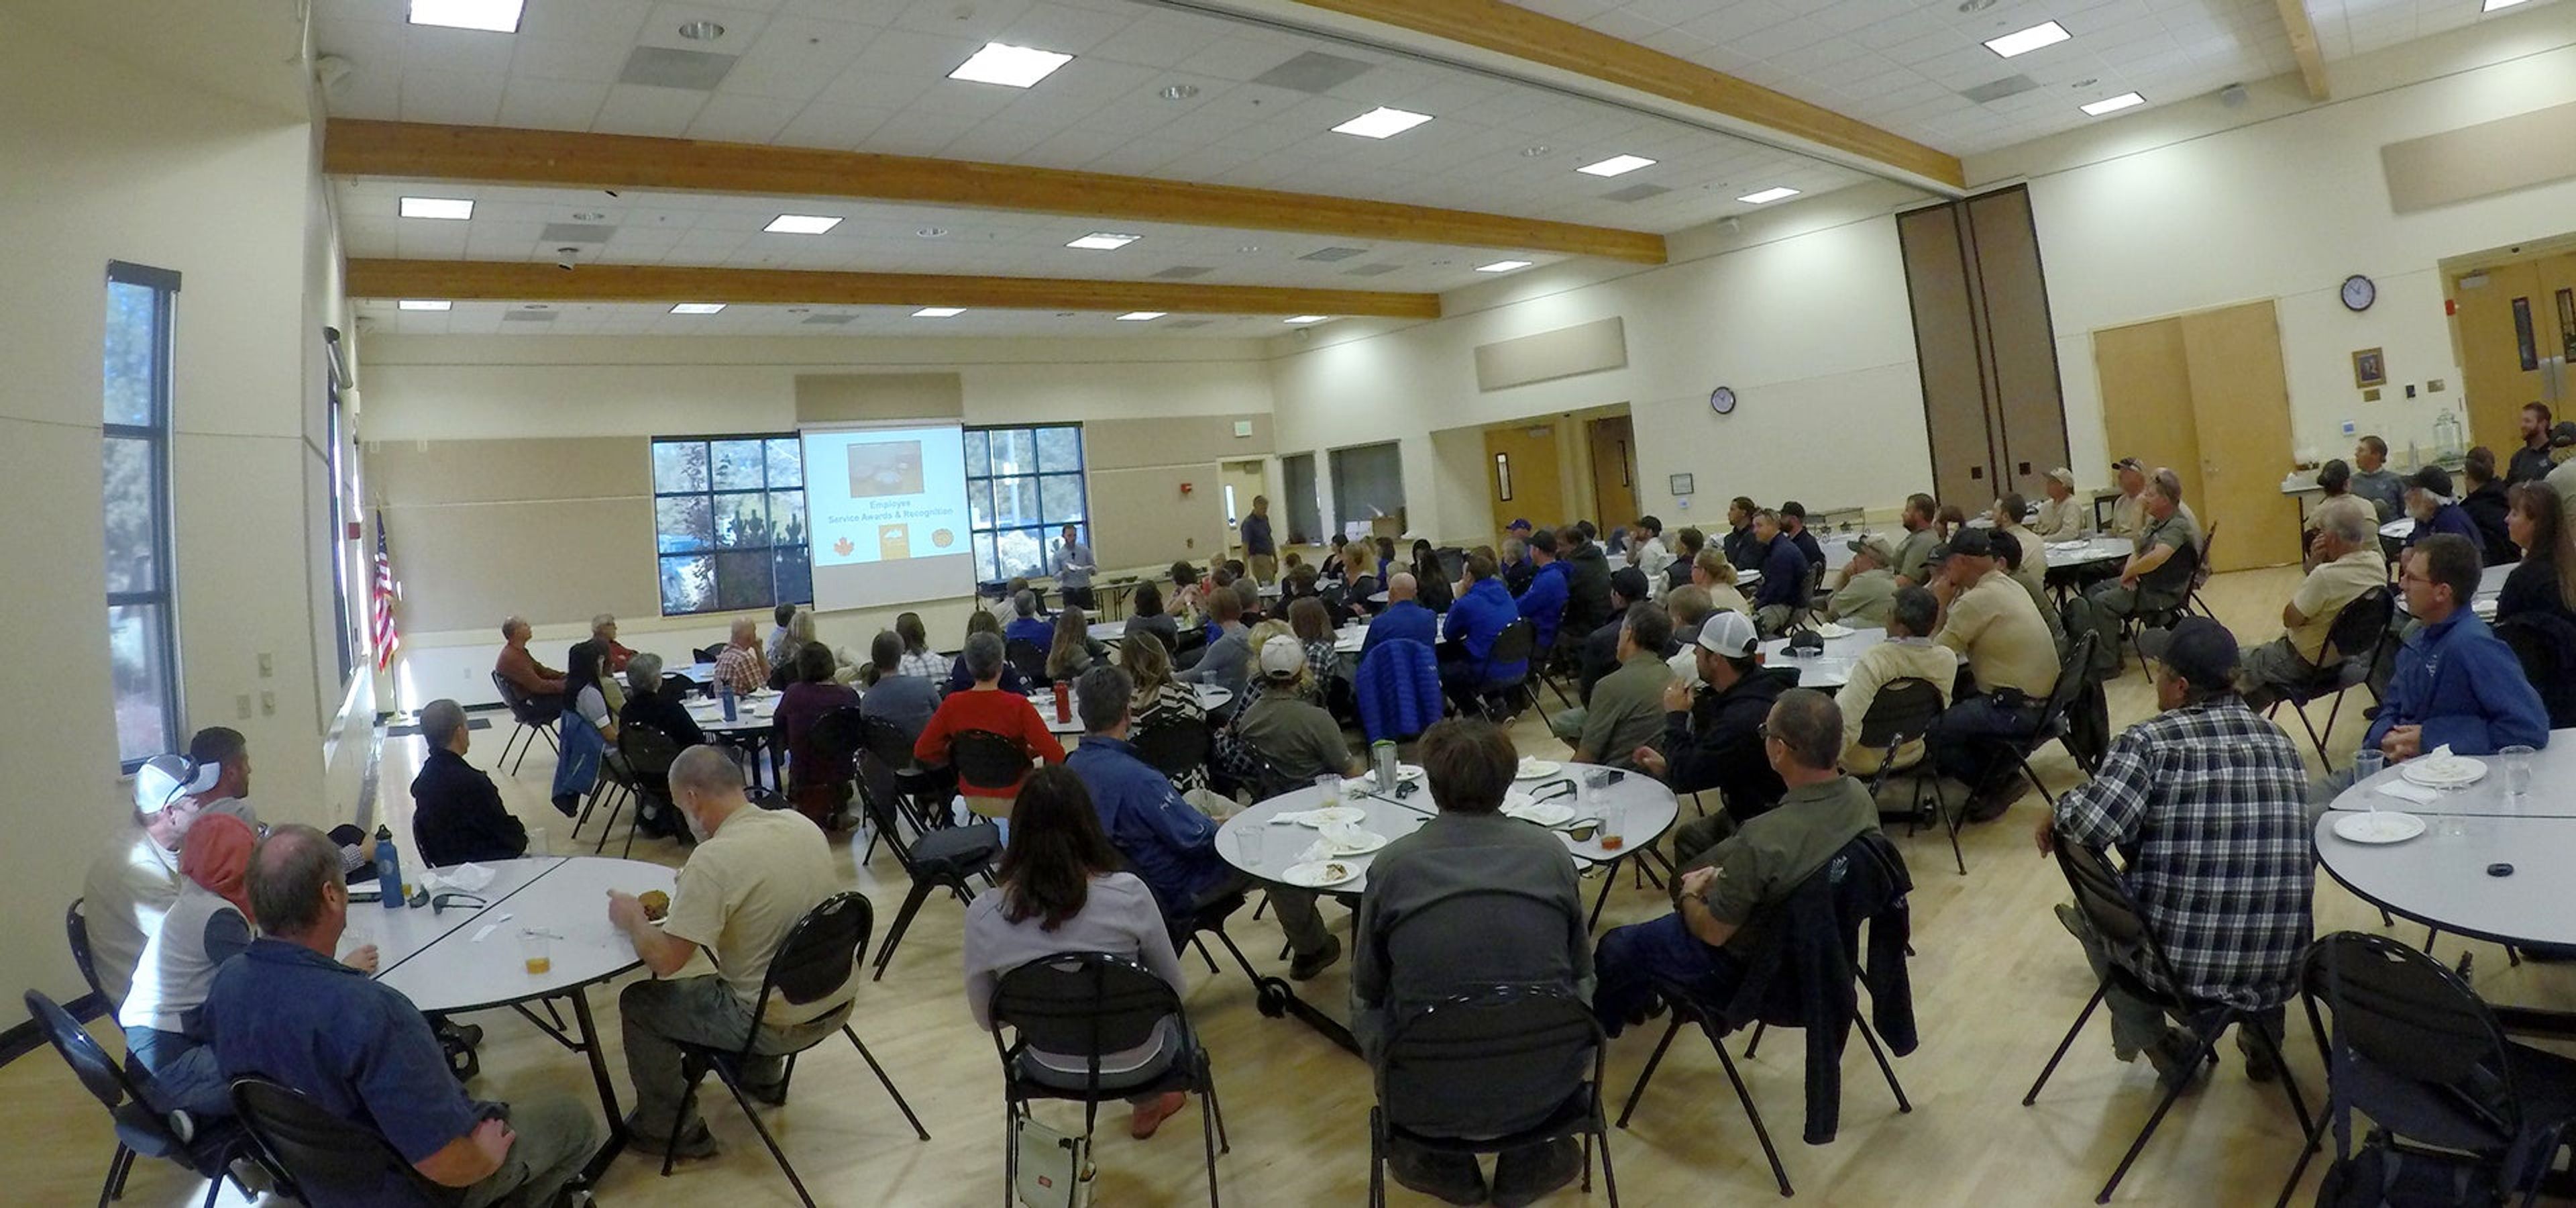
The Marcoulier Event Room is a bright, well-lit event space set within the Bend Senior Center, adjacent to Larkspur Park in Bend, Oregon. Maple hardwood floors, high ceilings, and abundant natural light give the room an open, versatile feel suited to receptions, dances, and community celebrations, while patio doors open directly onto a landscaped patio and natural area for guests to spill outside during a reception. The room accommodates up to 240 guests with reception-style seating at 30 round tables, or up to 277 guests in a theater-style setup. An adjacent commercial kitchen supports catering needs, and the surrounding park adds parking, restrooms, and outdoor space that pairs naturally with an indoor gathering.
Aurora Colony Vineyards
21338 Oak Ln NE, Aurora, OR 97002, USA- Spaces for 105-600 Guests
- 1 Bar
- 1 Ballroom
- 3 Total Spaces
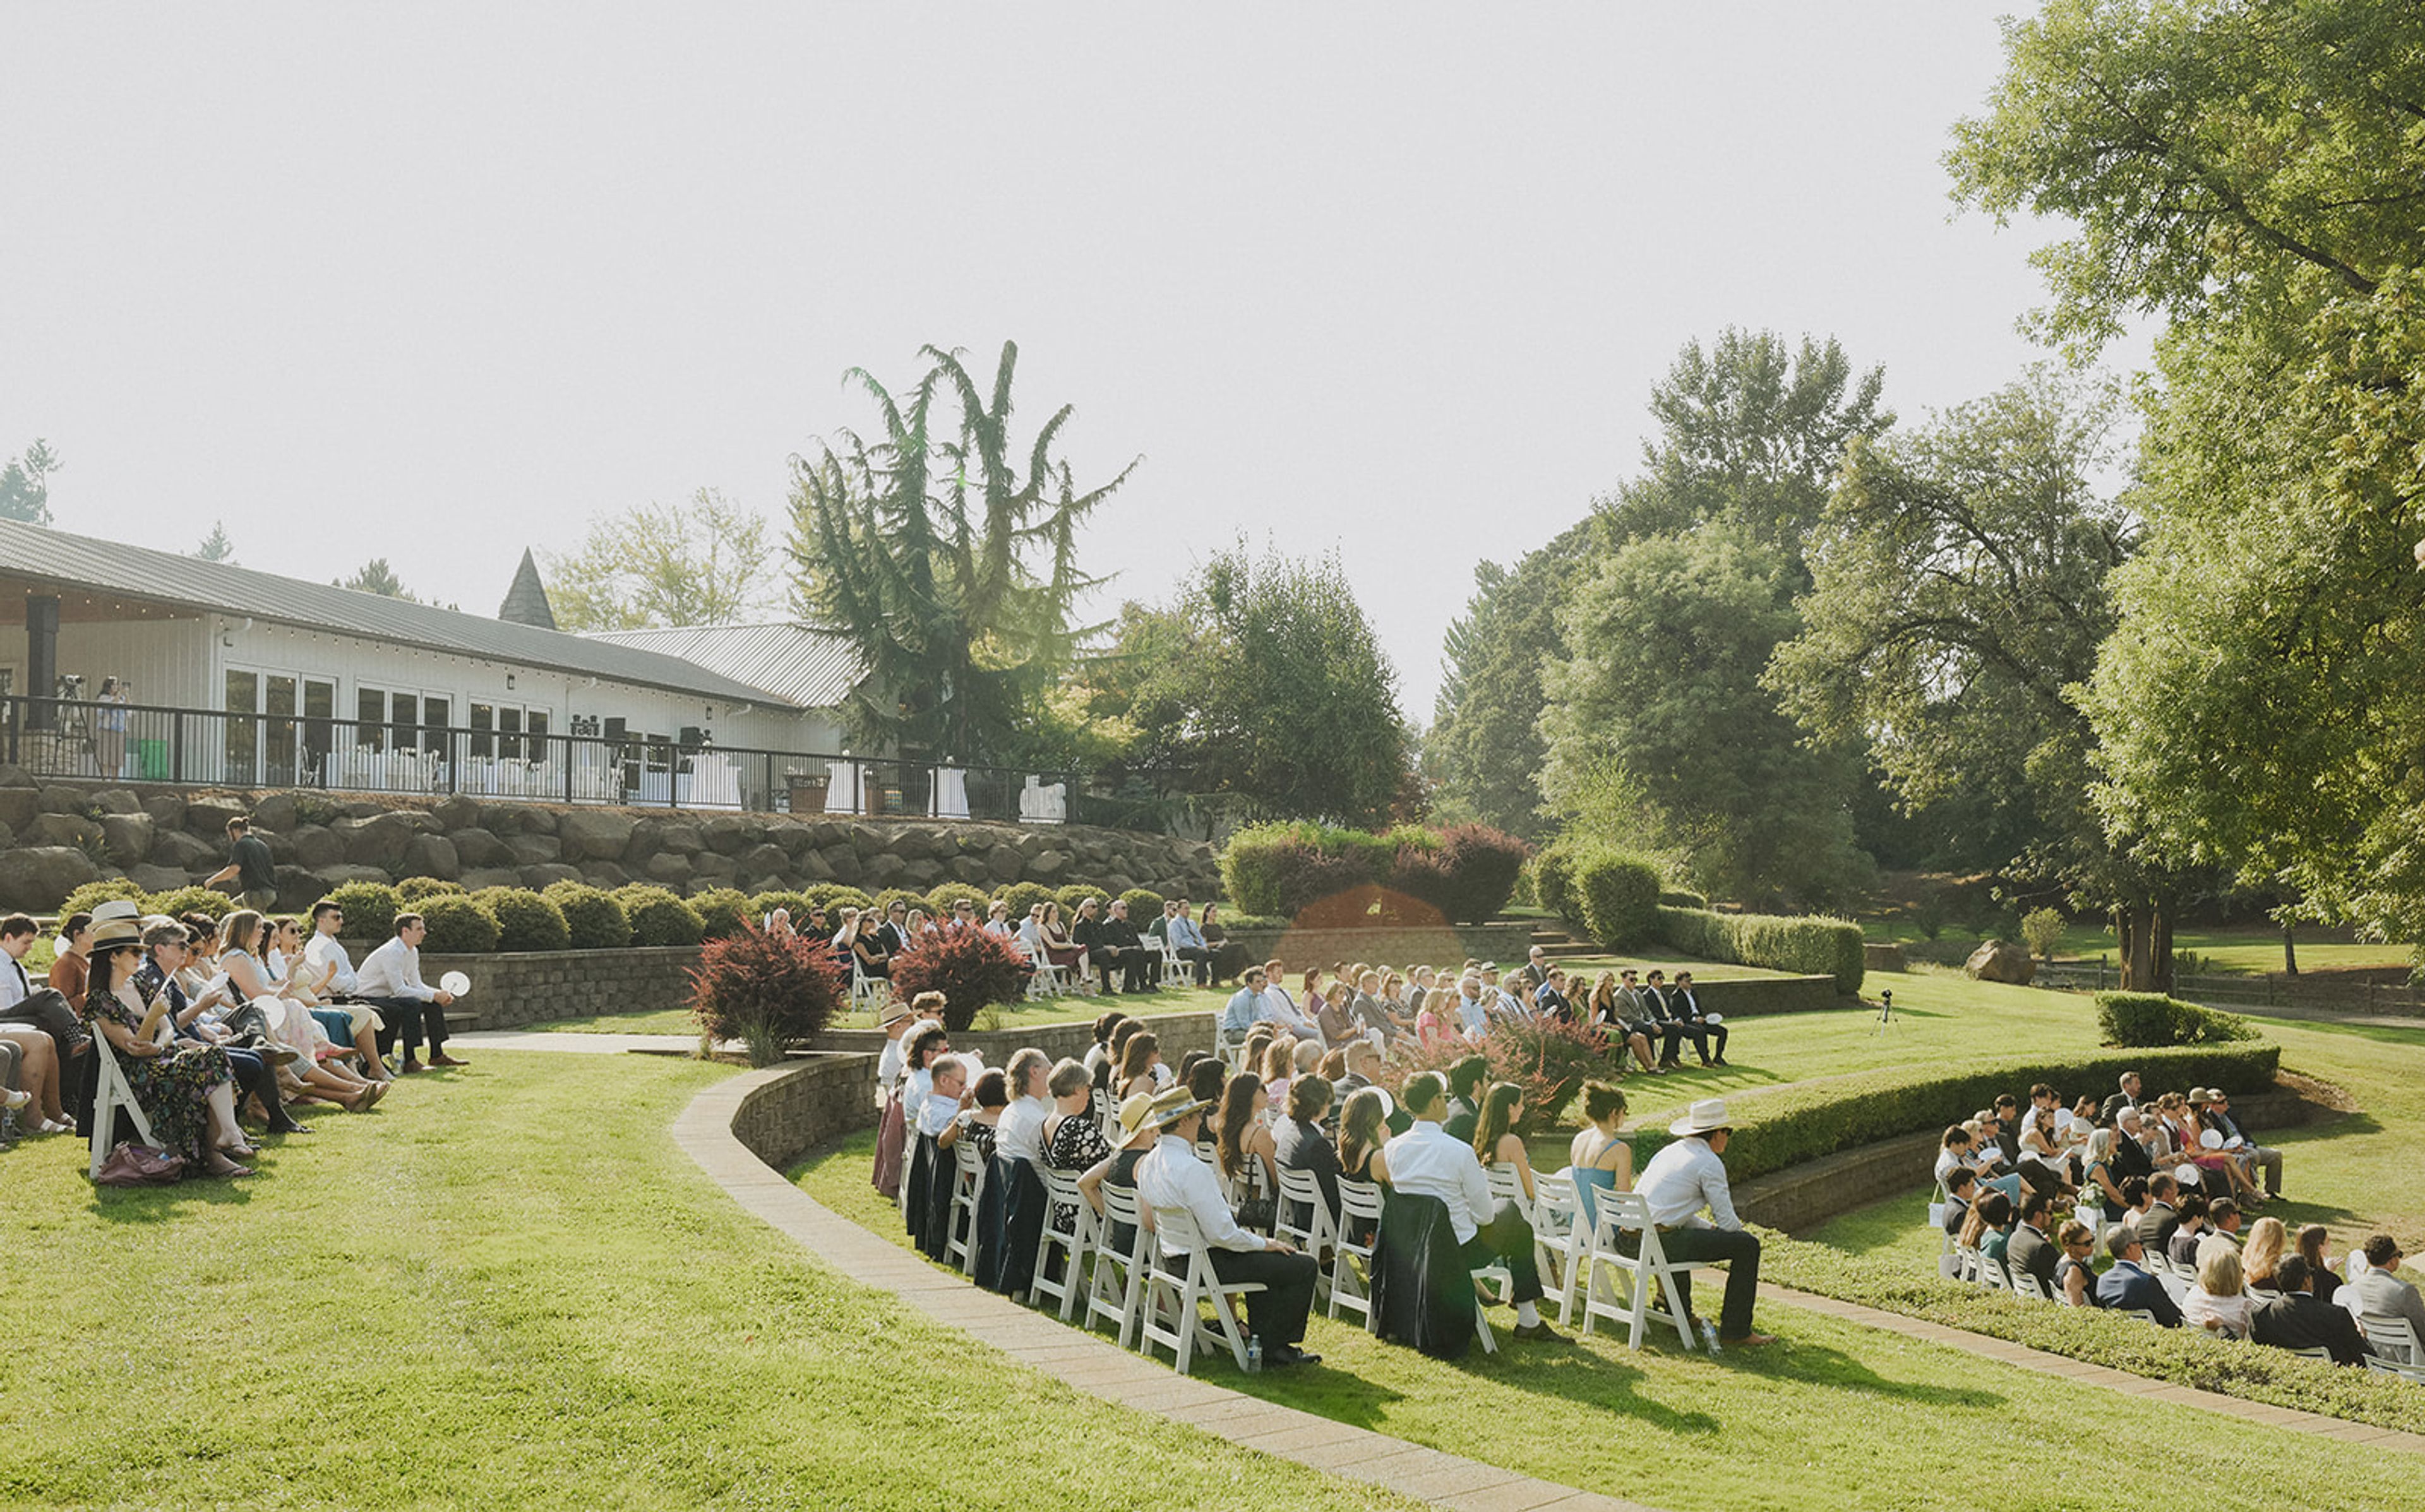
Aurora Vineyards is a working winery and event venue set on 34 acres in the Cascade foothills of Oregon's Willamette Valley, previously known as Aurora Colony Vineyards. The estate's original 17 acres were planted in 2002 with Pinot Noir, Chardonnay, Sauvignon Blanc, Viognier, and Pinot Gris, with an additional 17 acres added in 2022; the winery has produced its own estate wines on-site since 2017 under winemaker Robert Rothwell, using organic practices without chemical pesticides. The property's Event Center hosts weddings and private events with vineyard and mountain views, backed by an outdoor amphitheater built for ceremonies and get-ready suites for the wedding party. Its tasting room and patio, framed by waterfalls, a pond, strolling paths, and a fire pit, offer a smaller-scale rental option for private gatherings when not open to the public. Catering is handled exclusively by the venue's in-house culinary team, and all wine, beer, cider, and seltzer service runs through Aurora Vineyards' own estate wines and selected brands.
South Waterfront Park
SW Naito Pkwy, Portland, OR 97204, USA- Spaces for 150 Guests
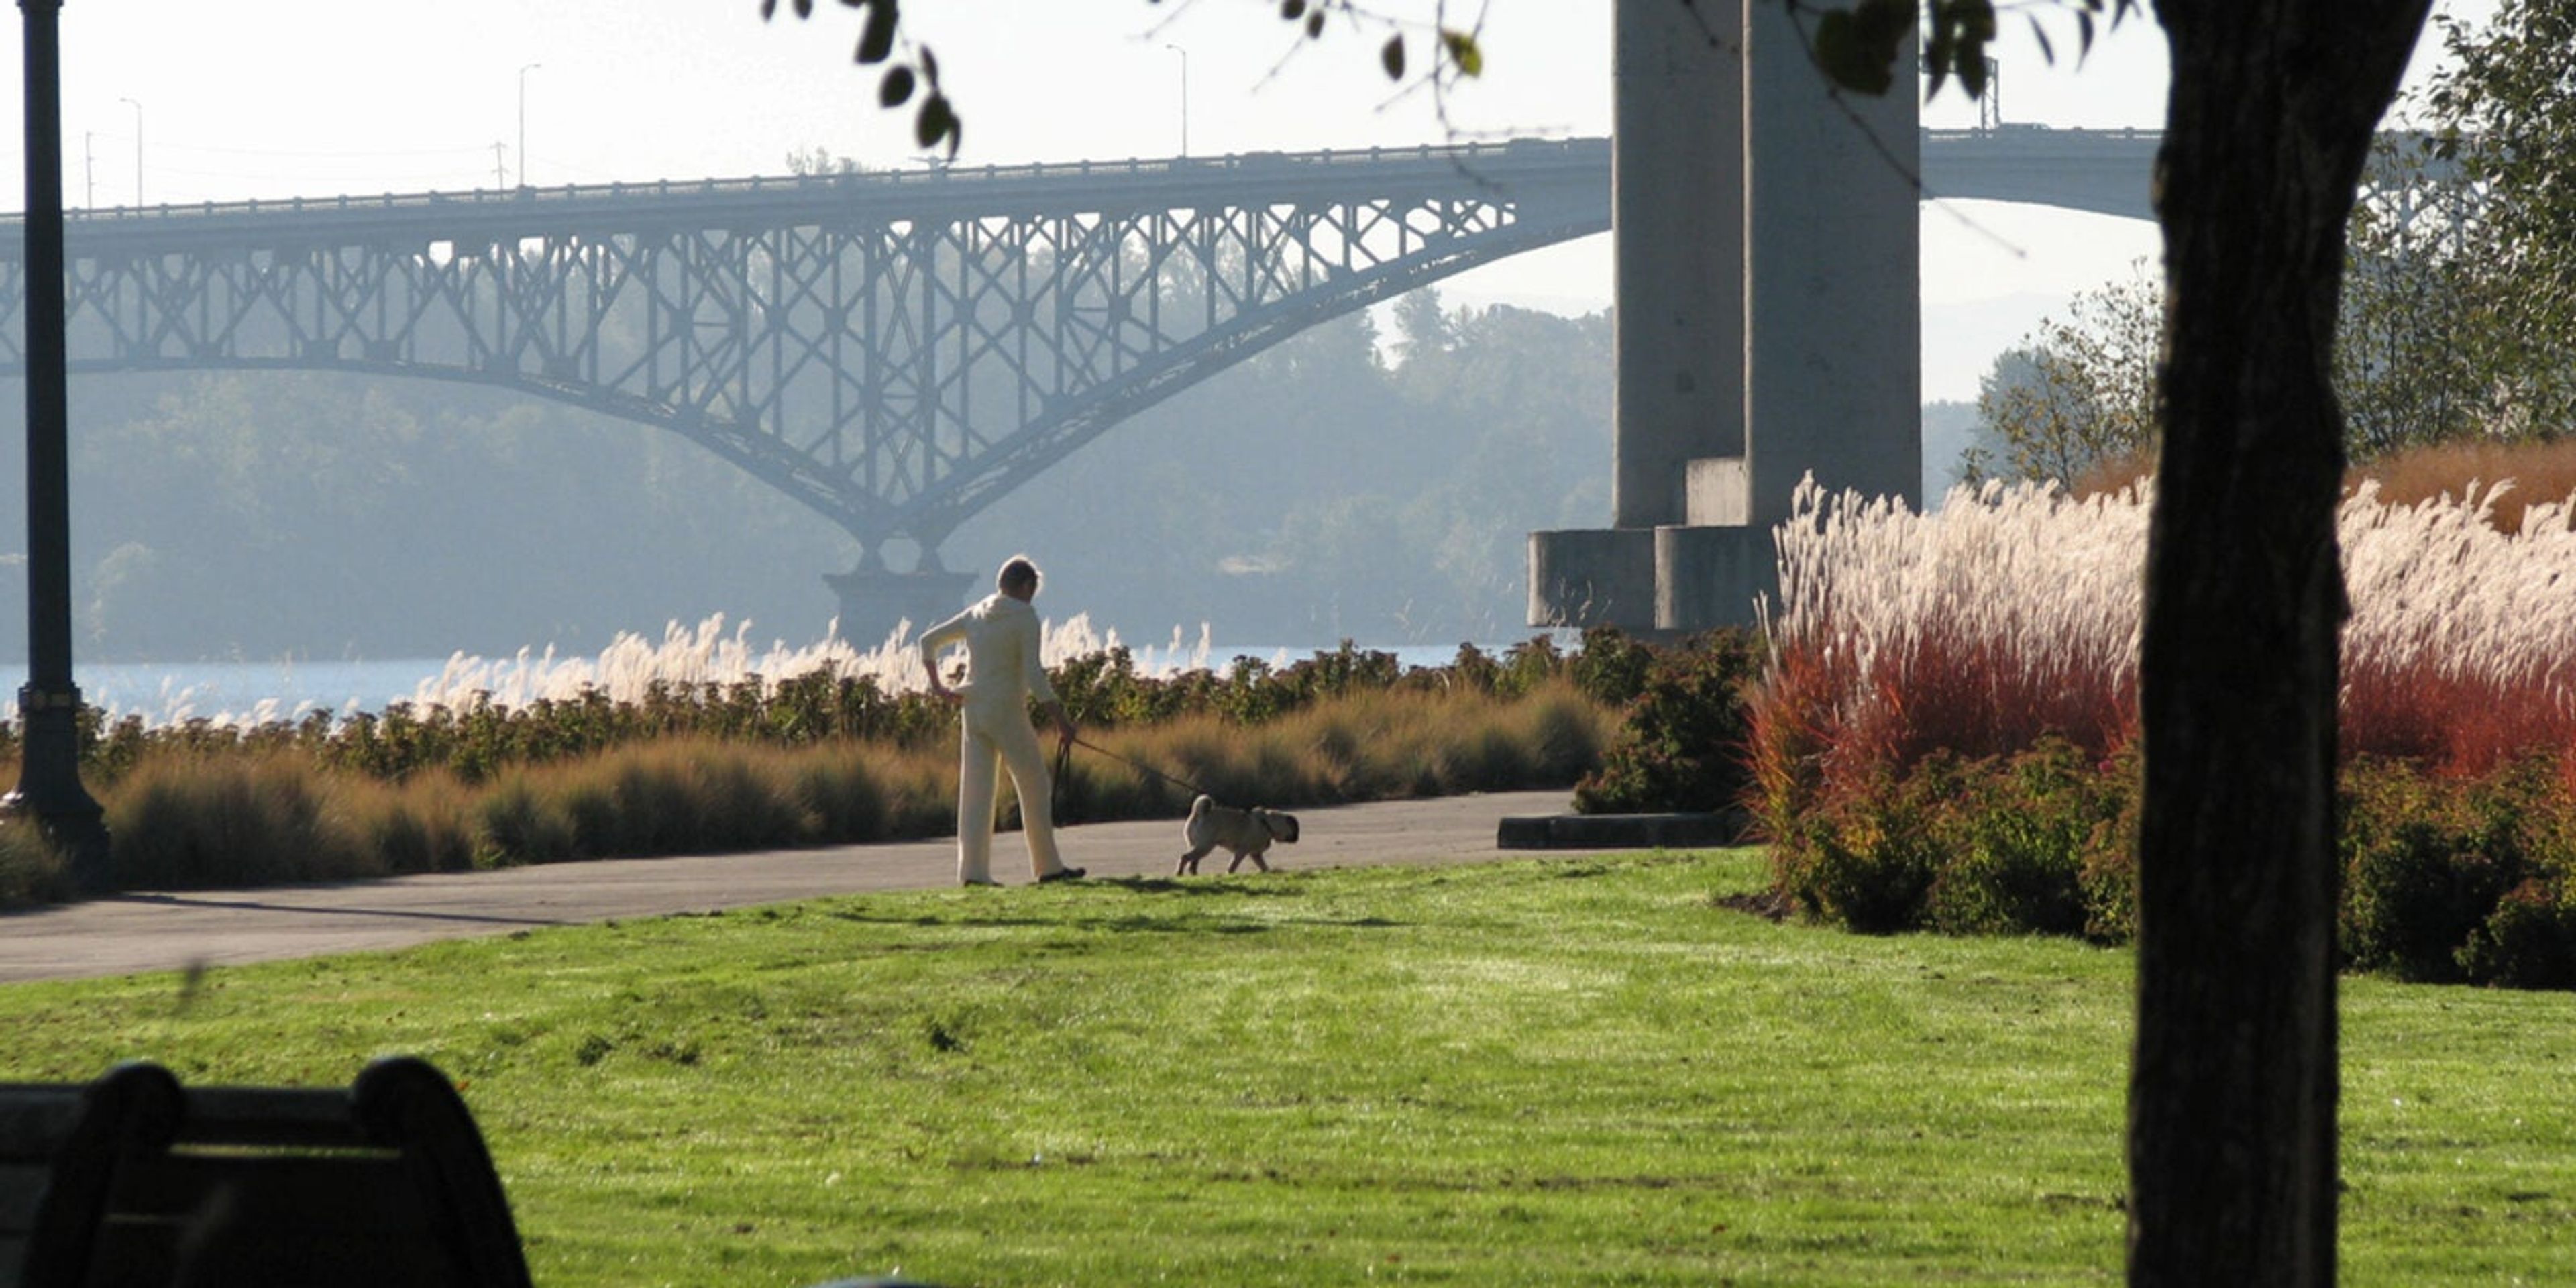
South Waterfront Park sits along the banks of the Willamette River in Portland's South Waterfront neighborhood, running roughly 1,000 feet along the riverbank. The 4.5-acre park was designed by landscape architecture firm Walker Macy on a site once home to a lumber mill and the city's steam plant, and it provides direct public access to the river year-round — a rarity along the downtown riverfront. At its heart are four lily ponds, home to local ducks and surrounded by irises, azaleas, wild geraniums, and rhododendrons, along with meditation benches for guests who want a quiet moment. Paved, accessible pathways connect the RiverPlace Esplanade to the north with the Tilikum Crossing bridge to the south, opening up views of the Marquam and Hawthorne bridges and, on clear days, Mount Hood and Mount St. Helens. A pair of boulder-lined paths lead down to a natural silty beach exposed at low water, and the sculpture "River Shift" by Mathieu Gregoire anchors the grounds in basalt, concrete, and steel. The park is open from 5am to midnight and includes accessible restrooms, benches, and nearby shops and restaurants, making it a flexible outdoor backdrop for gatherings that want to take advantage of Portland's waterfront setting.