Top Oregon Anniversary Party Venues
286 results near Oregon
Find a Venue
Choosing your anniversary party venue will be one of the most important steps in the planning process. So much goes into finding the perfect venue in Oregon. You’ll want to consider everything from the aesthetics of the space to any in-house amenities and services. Luckily, PartySlate makes it easy with our Find Venues page. Use the filters to narrow your search — taking into account everything from your guest count to specific catering preferences. Once you’ve set your filters, scroll down to search our curated list. Look for the “featured” tag for PartySlate’s top recommendations. With PartySlate, finding your ideal Oregon venue has never been easier.
Results
Union/Pine
525 SE Pine St, Portland, OR 97214, USA- Spaces for 60-292 Guests
- 2 Event Spaces
- 1 Historic Space
- 1 Loft
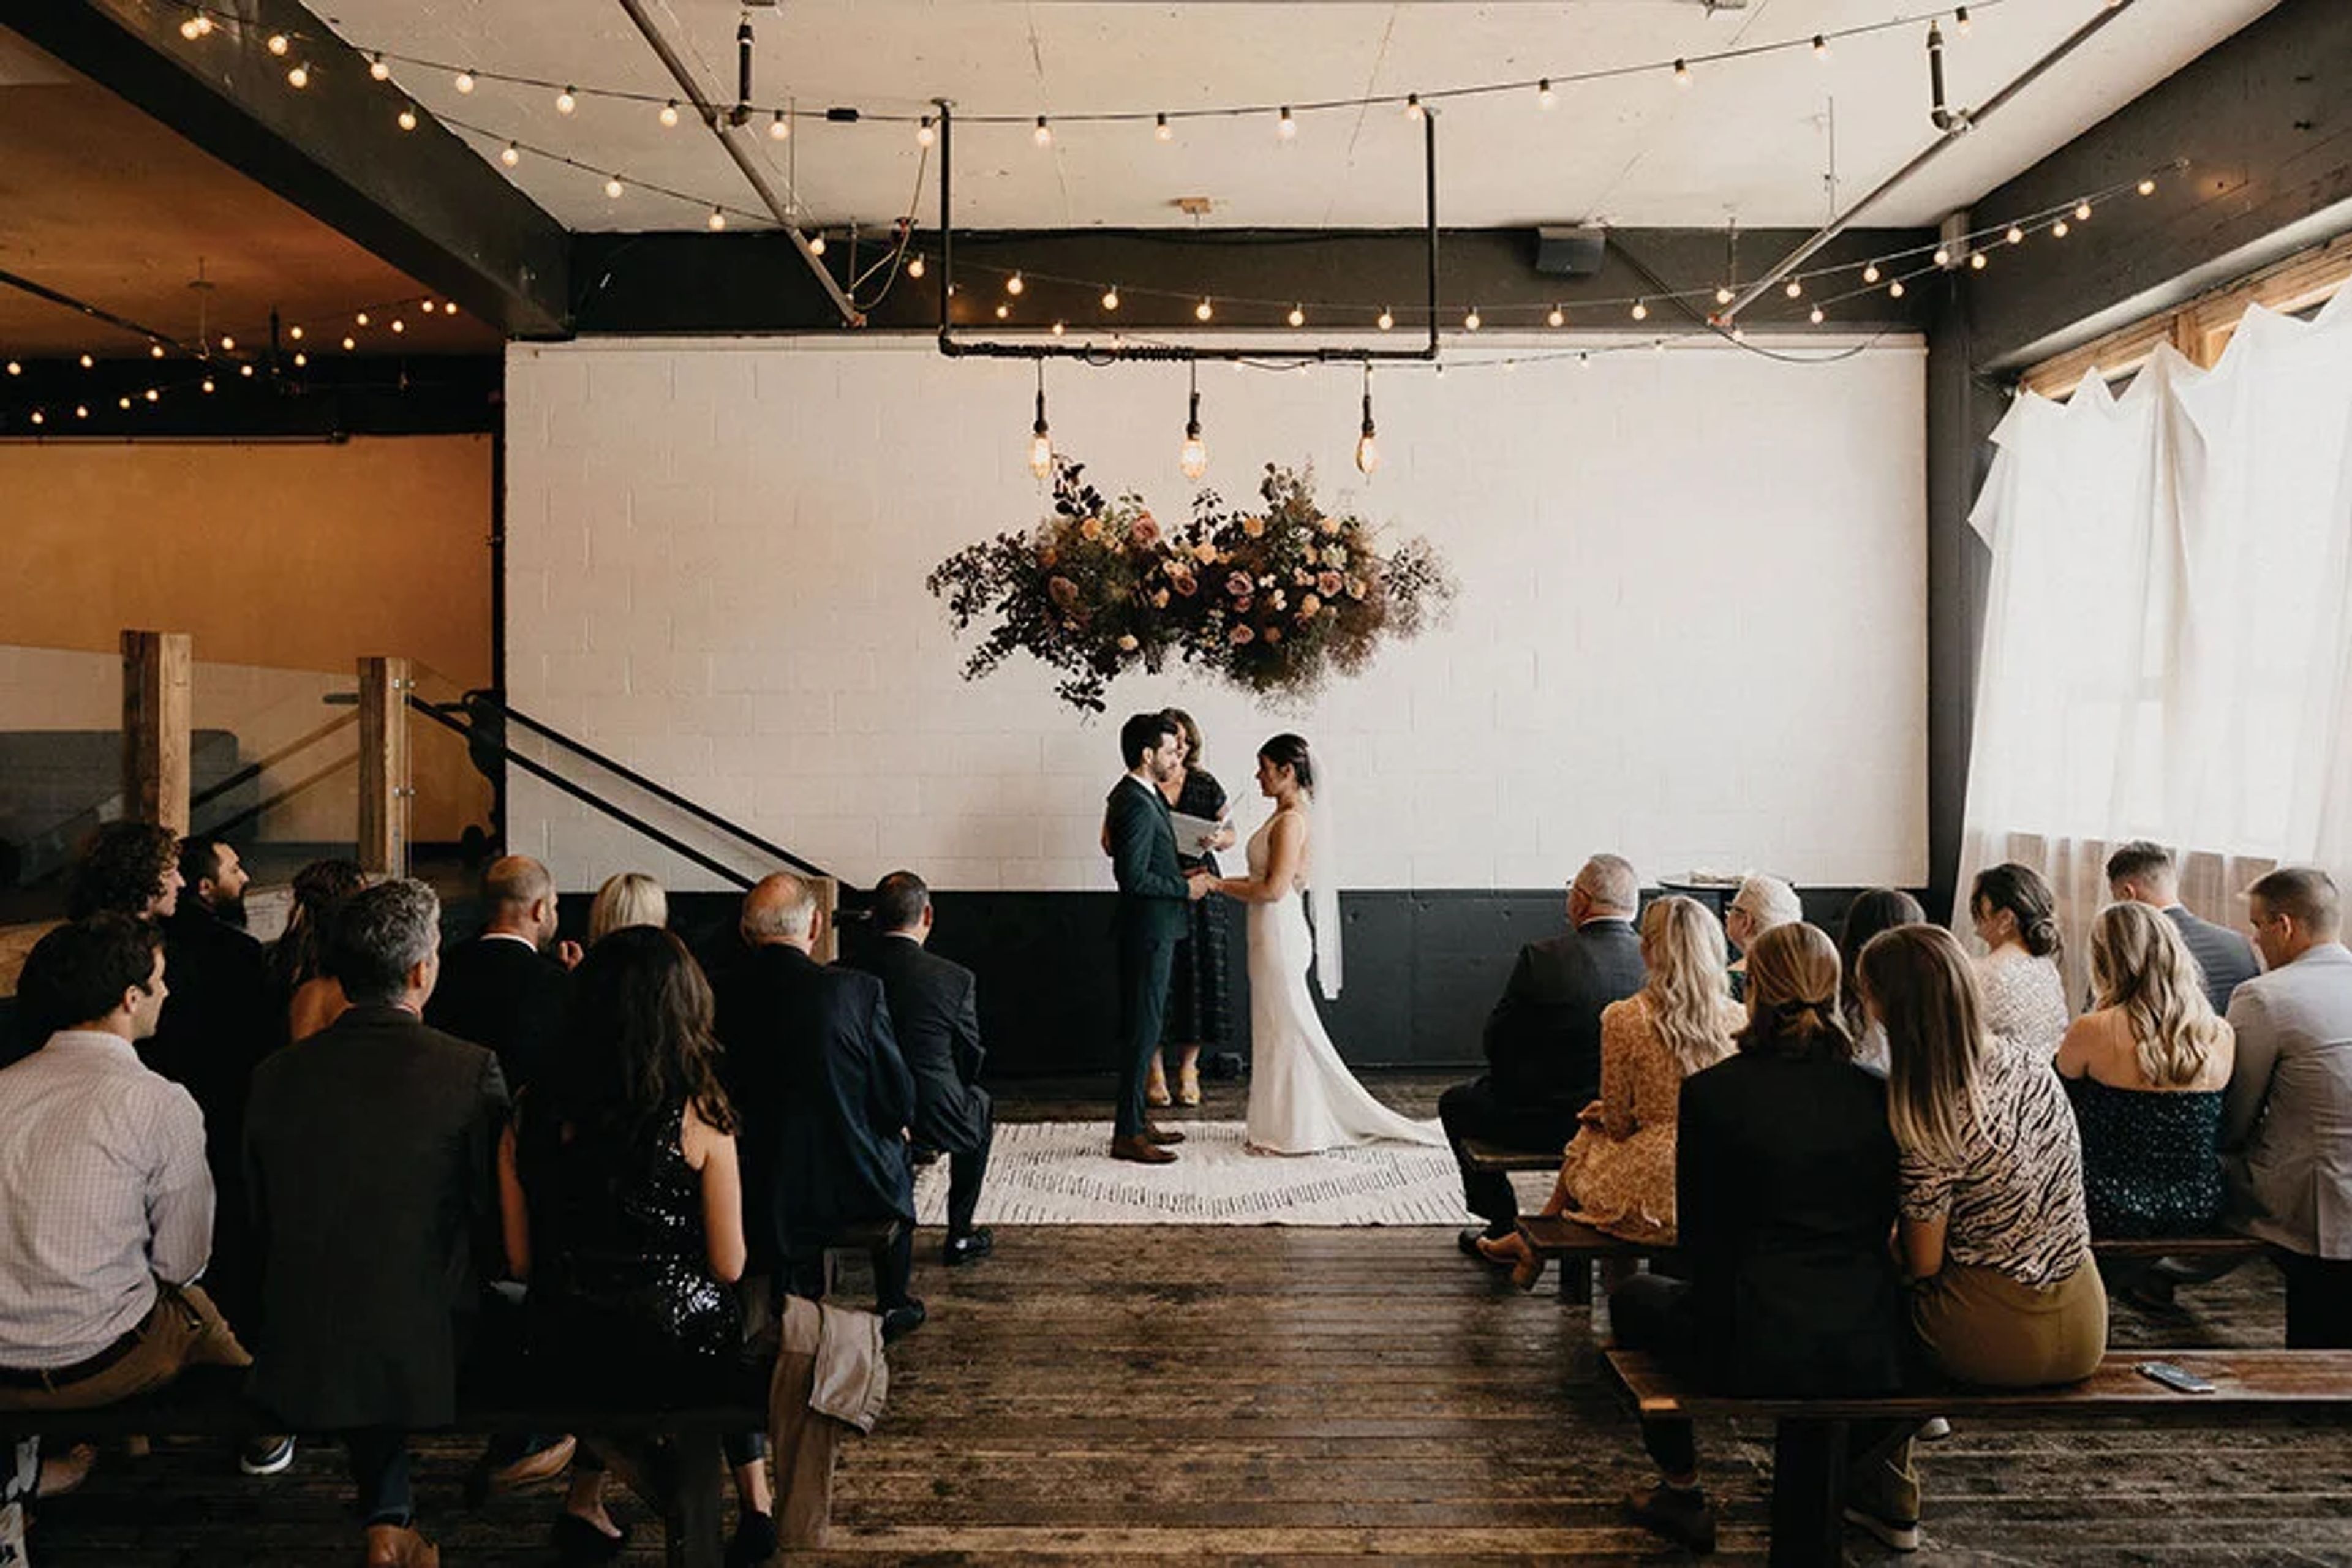
Union/Pine occupies a 10,000-square-foot warehouse in Portland's Central Eastside that was designed in 1960 by Margaret Fritsch, Oregon's first female architect. The building previously served as a Volunteers of America storage facility and later housed the all-ages music venue Meow Meow, which hosted acts like Death Cab for Cutie and Yeah Yeah Yeahs. In 2011, Patrick Triato purchased the deteriorating building and partnered with Summer Killingsworth to convert it into an art gallery and event space, renovating it themselves over several years, including building a pallet bar and constructing a stage. Today the venue offers two distinct spaces within the same building. The Main Venue spans a sunken living room built over the original loading dock, a hand-crafted wood bar area, and a back room that large cedar doors can divide into smaller sections, along with a Green Room lounge for guests. It accommodates 20 to 300 guests, with capacity for 130 seated or 292 standing. Upstairs, The Loft is a well-furnished, 3,500-square-foot space suited to workshops, photoshoots, meetings, and intimate gatherings, with room for up to 60 guests. Union/Pine maintains an open catering and vendor policy, allowing clients to hire any licensed Portland or Oregon caterer as well as their own rental, A/V, floral, and coordination vendors, while also offering a curated list of recommended partners. The space comes complimentary with furnishings, cafe bulb lighting, and a wheelchair-accessible entrance, and is designed as a blank-slate aesthetic requiring little additional decor.
Bridal Veil Lakes
NE Henderson Rd, Corbett, OR 97019, USA- Spaces for 250-300 Guests
- 1 Outdoor
- 1 Waterfront
- 1 Garden
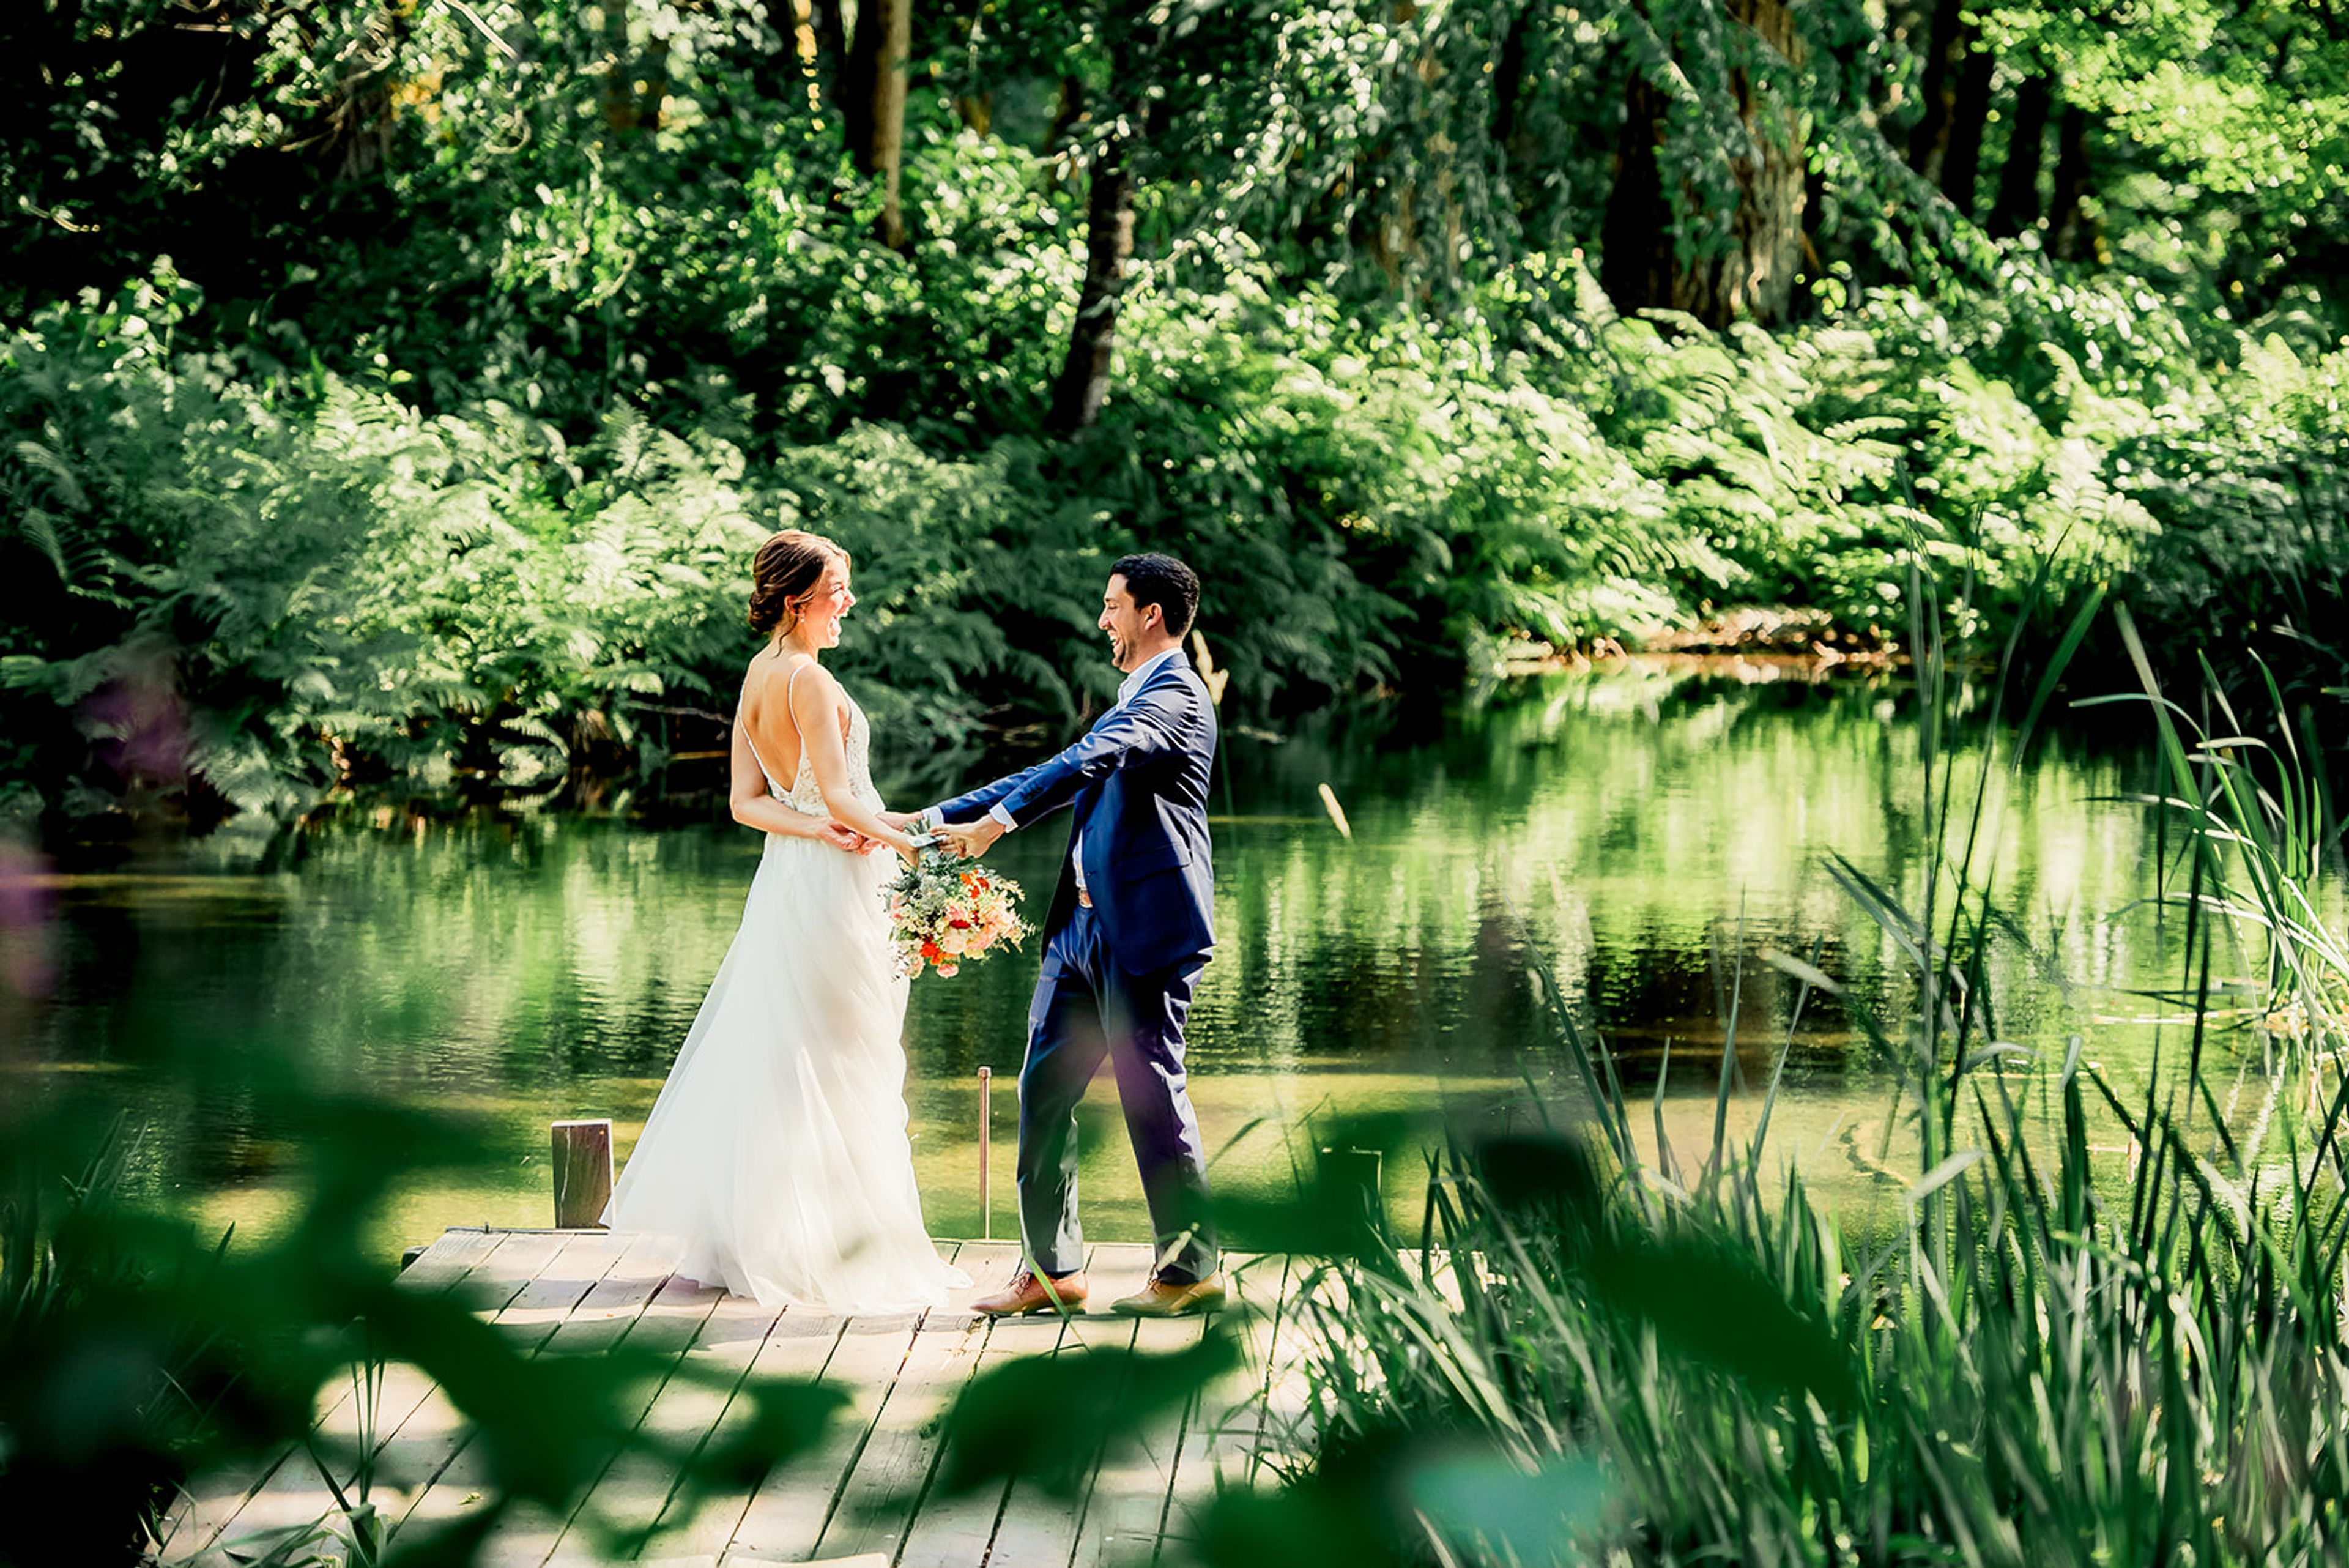
Bridal Veil Lakes is an outdoor event venue built around a three-acre, spring-fed lake surrounded by old-growth forest, overlooking the Historic Columbia River Gorge about 30 minutes east of Portland, Oregon. The property overlooks the Gorge and sits just off the Historic Columbia River Highway, across from Bridal Veil Falls. The venue provides two covered, lakeshore-facing areas, an open-air wood pavilion and a covered patio, each 800 square feet with decorative lighting and electricity, so guests can dine and dance overlooking the water. An additional uncovered outdoor patio adds further event space, and a decorative wooden arch is available for ceremonies. The site seats up to 250 guests for a ceremony and reception, with table seating for 250 at the reception. Beyond the ceremony and reception areas, the property offers four canoes with life jackets for guests to explore the lake, forest paths for wandering the grounds, a covered bar, a catering preparation area with commercial refrigerator and freezer, a custom BBQ grill, and indoor restrooms with showers. Parking accommodates 150 vehicles with additional space for RVs, including ADA-designated parking near the lake. Bridal Veil Lakes hosts events mid-May through mid-October and offers tours year-round by appointment.
The Foundry at Oswego Pointe
320 Oswego Pointe Dr, Lake Oswego, OR 97034, USA- Spaces for 130-300 Guests
- 1 Ballroom
- 3 Outdoor Spaces
- 4 Total Spaces
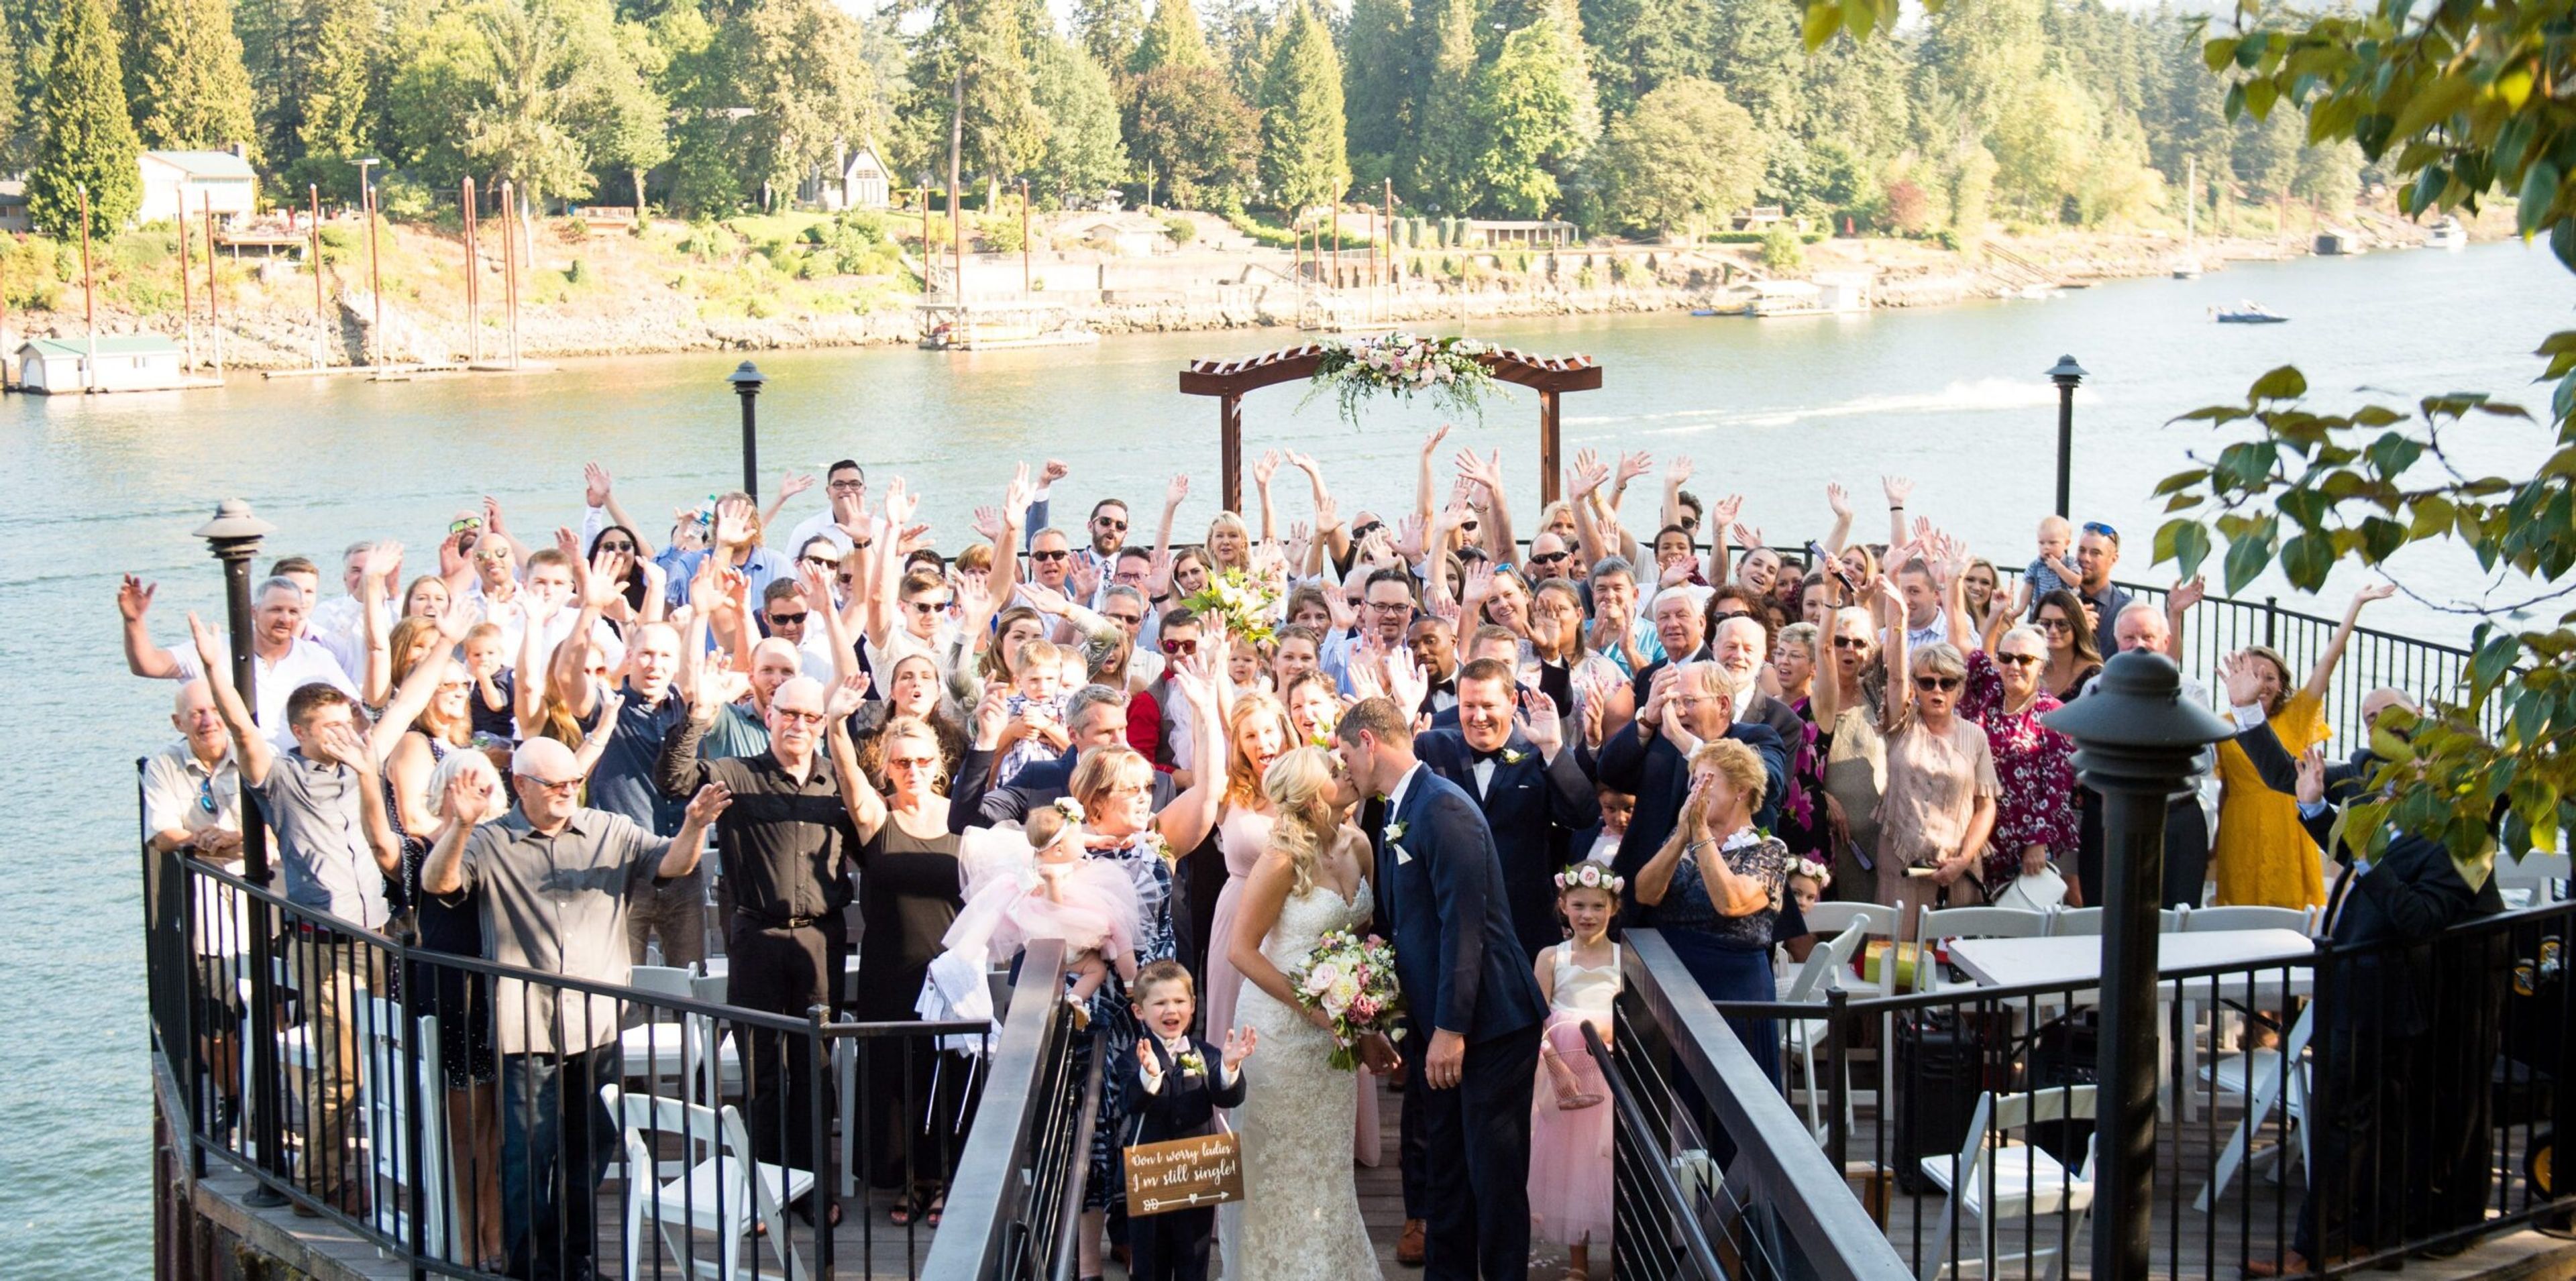
The Foundry at Oswego Pointe is a waterfront event venue on the Willamette River in Lake Oswego, Oregon, operated by Urban Venues. Its floor plan combines indoor and outdoor spaces designed for both ceremonies and receptions, including the Promenade, a circular hardwood deck built out over the river, the 3,200-square-foot Great Hall with vaulted ceilings and expansive river-facing windows, the Riverside Deck's hardwood and ironwork balcony, and the Garden Patio with its adjacent Riverfront Amphitheater. Every rental includes ten hours of building access and full private use of the Riverside Deck, the Promenade, and the Great Hall, with only one event booked per day. Wedding parties have access to private suites, and the venue provides black Chiavari chairs along with a large inventory of tables. The space is ADA accessible and can be configured to fit a range of event layouts. Catering is handled by Pearl Catering, a Portland-based partner that offers menu planning, bar service, and rental coordination using local ingredients sourced from just across the river.
Shadow Hills Country Club
92512 River Rd, Junction City, OR 97448, USA- Spaces for 500 Guests
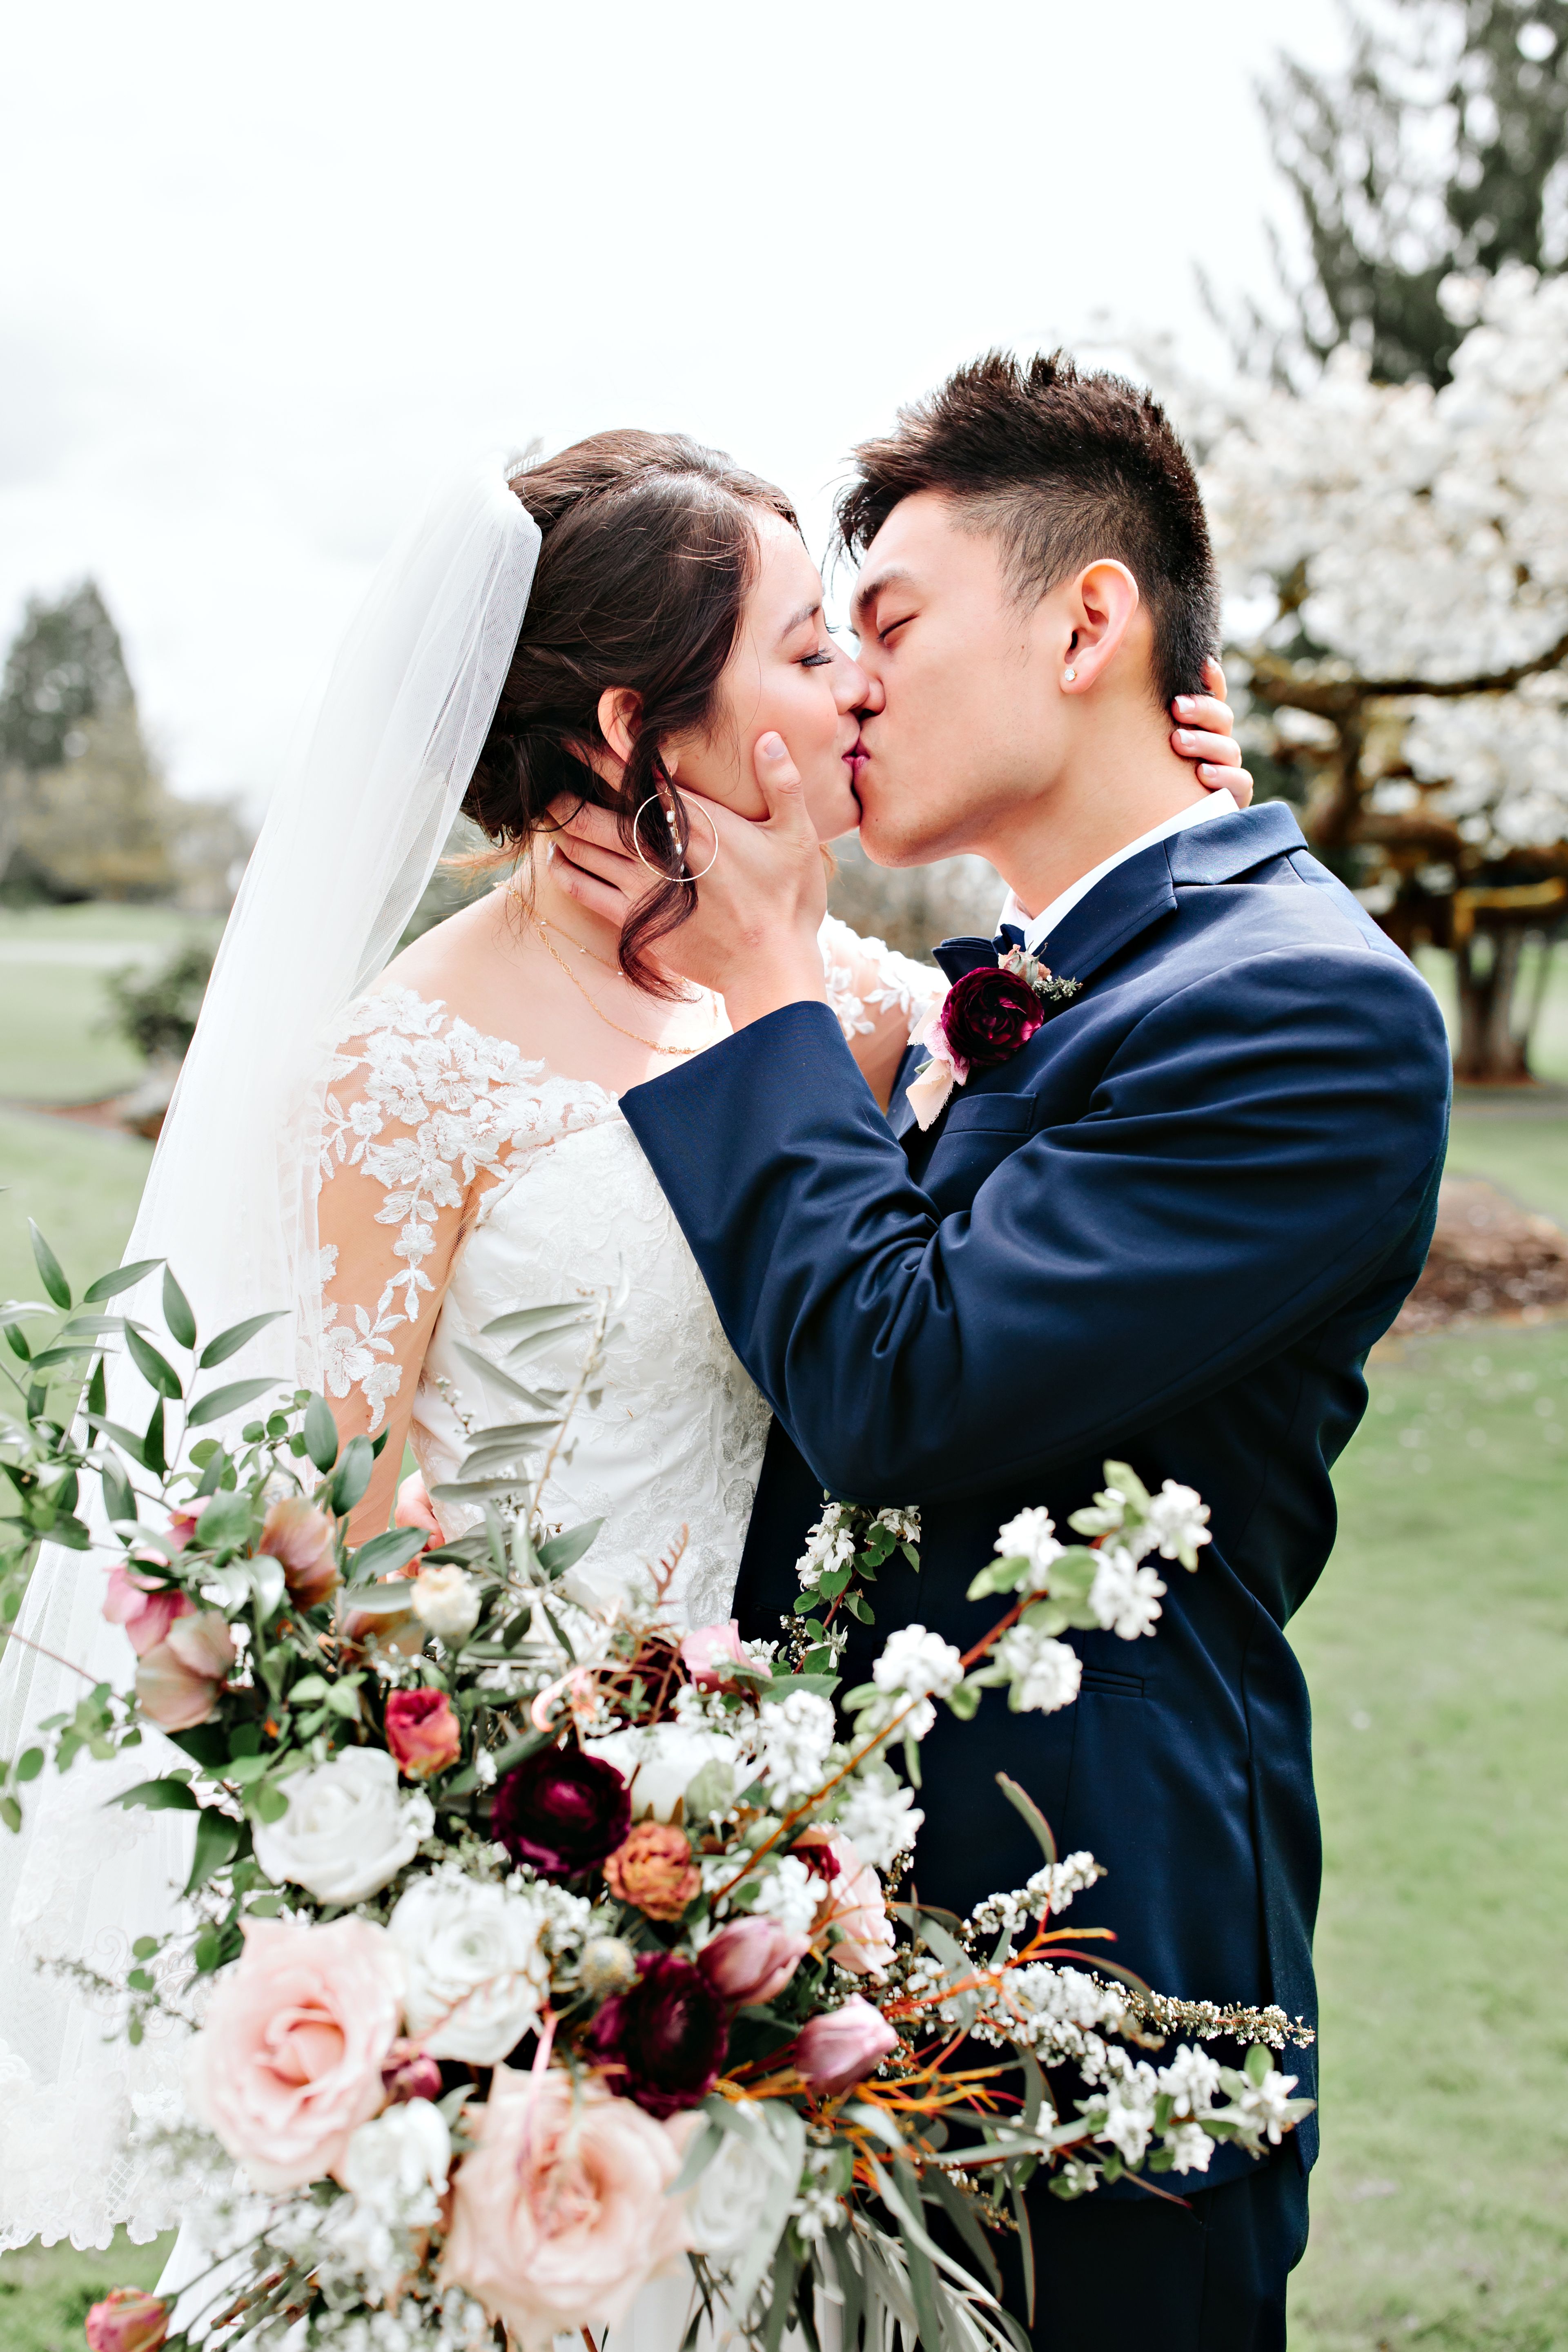
Nestled in the Willamette Valley just ten minutes from Eugene, Shadow Hills Country Club pairs a championship 18-hole golf course with a banquet space, club room, wedding garden, and expansive grounds that together can host events ranging from intimate gatherings to celebrations of up to 500 guests. Originally opened in the early 1960s on former orchard land, Shadow Hills became a member-owned club in 1986 and has since grown into a scenic, countryside destination for weddings, corporate events, and special occasions such as birthdays, anniversaries, retirement parties, and baby showers. Its indoor and outdoor spaces offer flexibility across seasons, from ceremonies in the wedding garden to receptions in the club room. The club's banquet, catering, and drink menus are crafted in-house by its executive chef to complement the mood of each event, and a dedicated events team works with hosts to manage the details of their celebration from start to finish.
Ashland Springs Hotel
212 E Main St, Ashland, OR 97520, USA- Spaces for 25-200 Guests
- 4 Hotels
- 1 Ballroom
- 4 Total Spaces
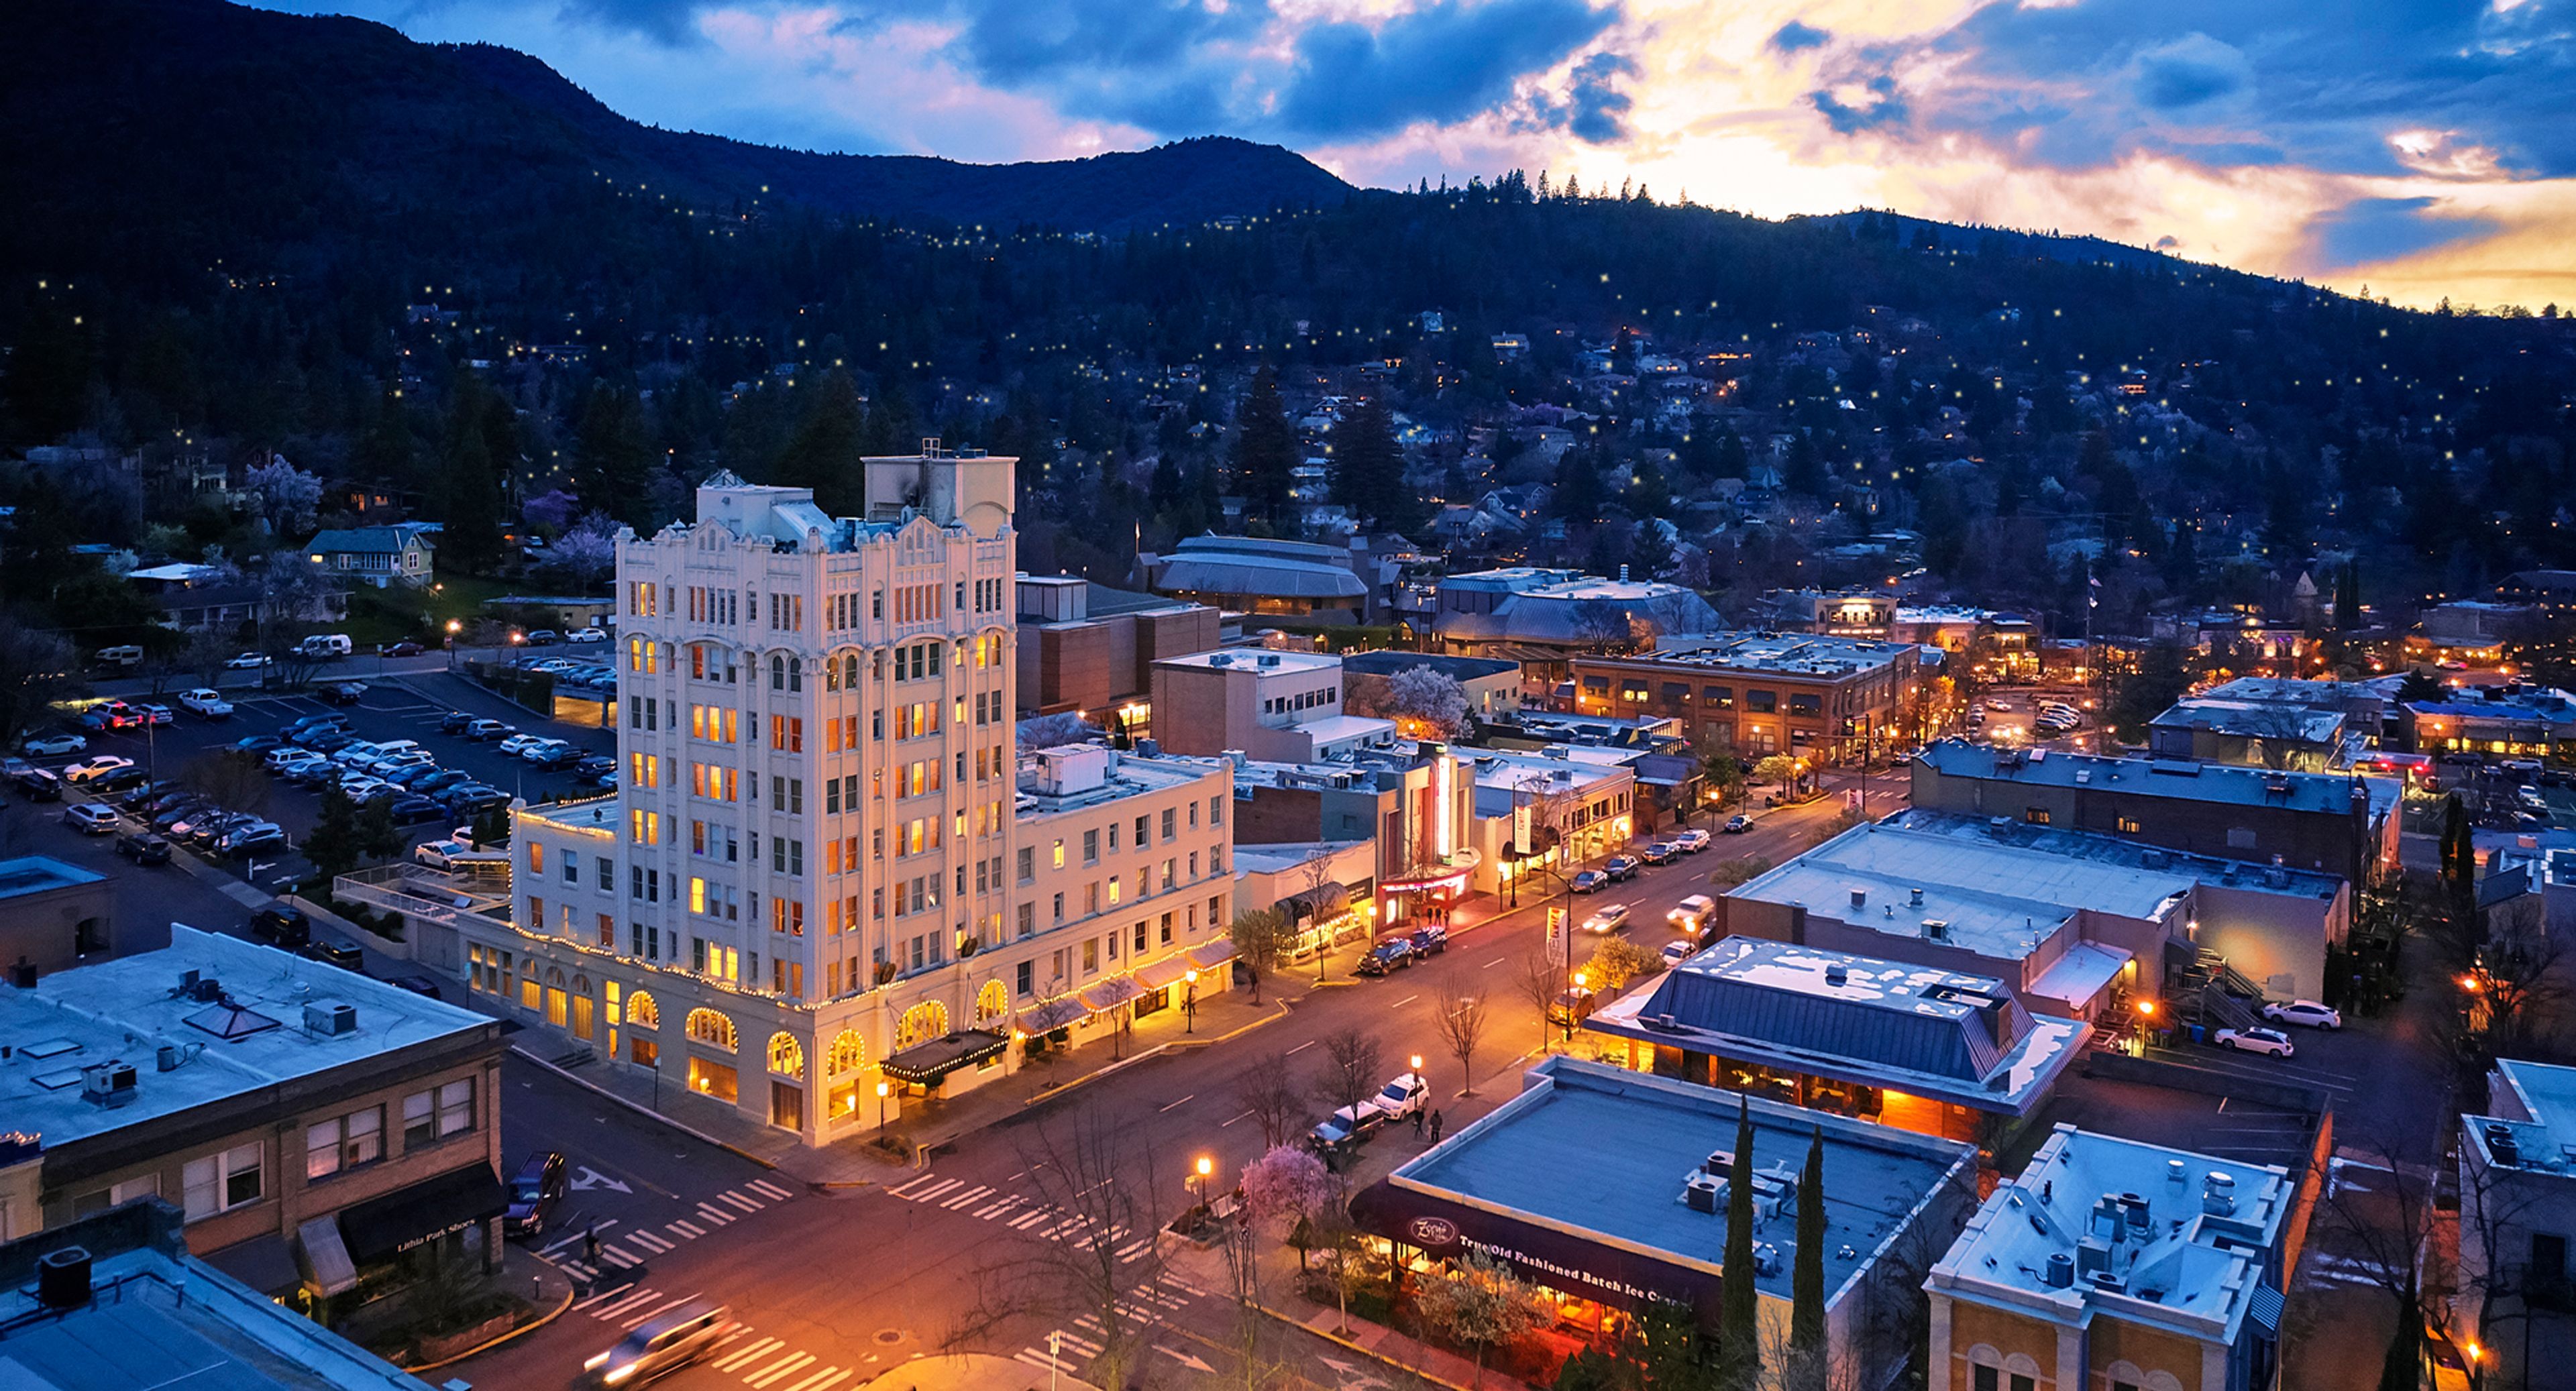
Ashland Springs Hotel opened on July 1, 1925 as the Lithia Springs Hotel, a nine-story landmark that was, at the time, the tallest building between Portland and San Francisco. Built in a hybrid of gothic and beaux-arts architecture, the hotel features a two-story lobby with a grand fireplace and terrazzo flooring. After closing in 1997, the property underwent a comprehensive basement-to-rooftop restoration beginning in 1998 under owners Doug and Becky Neuman, preserving original details such as stained glass bearing the hotel's historic crest and six original chandeliers. Today the boutique hotel offers over 5,700 square feet of event space in downtown Ashland, Oregon, along with 70 guest rooms for out-of-town guests. Its five connected event spaces — the Grand Ballroom, Crystal Room, Conservatory, English Garden, and Palm Room — range from an old-world-inspired ballroom with a built-in dance floor to a cobblestone-floored outdoor garden with a wrought-iron gazebo, suiting everything from wedding ceremonies and receptions to corporate meetings and rehearsal dinners. Executive Chef Franco Console leads customized catering for events, and the hotel's sister property, Lithia Springs Resort & Wine Garden, offers an additional outdoor venue option nearby.
Castaway Portland
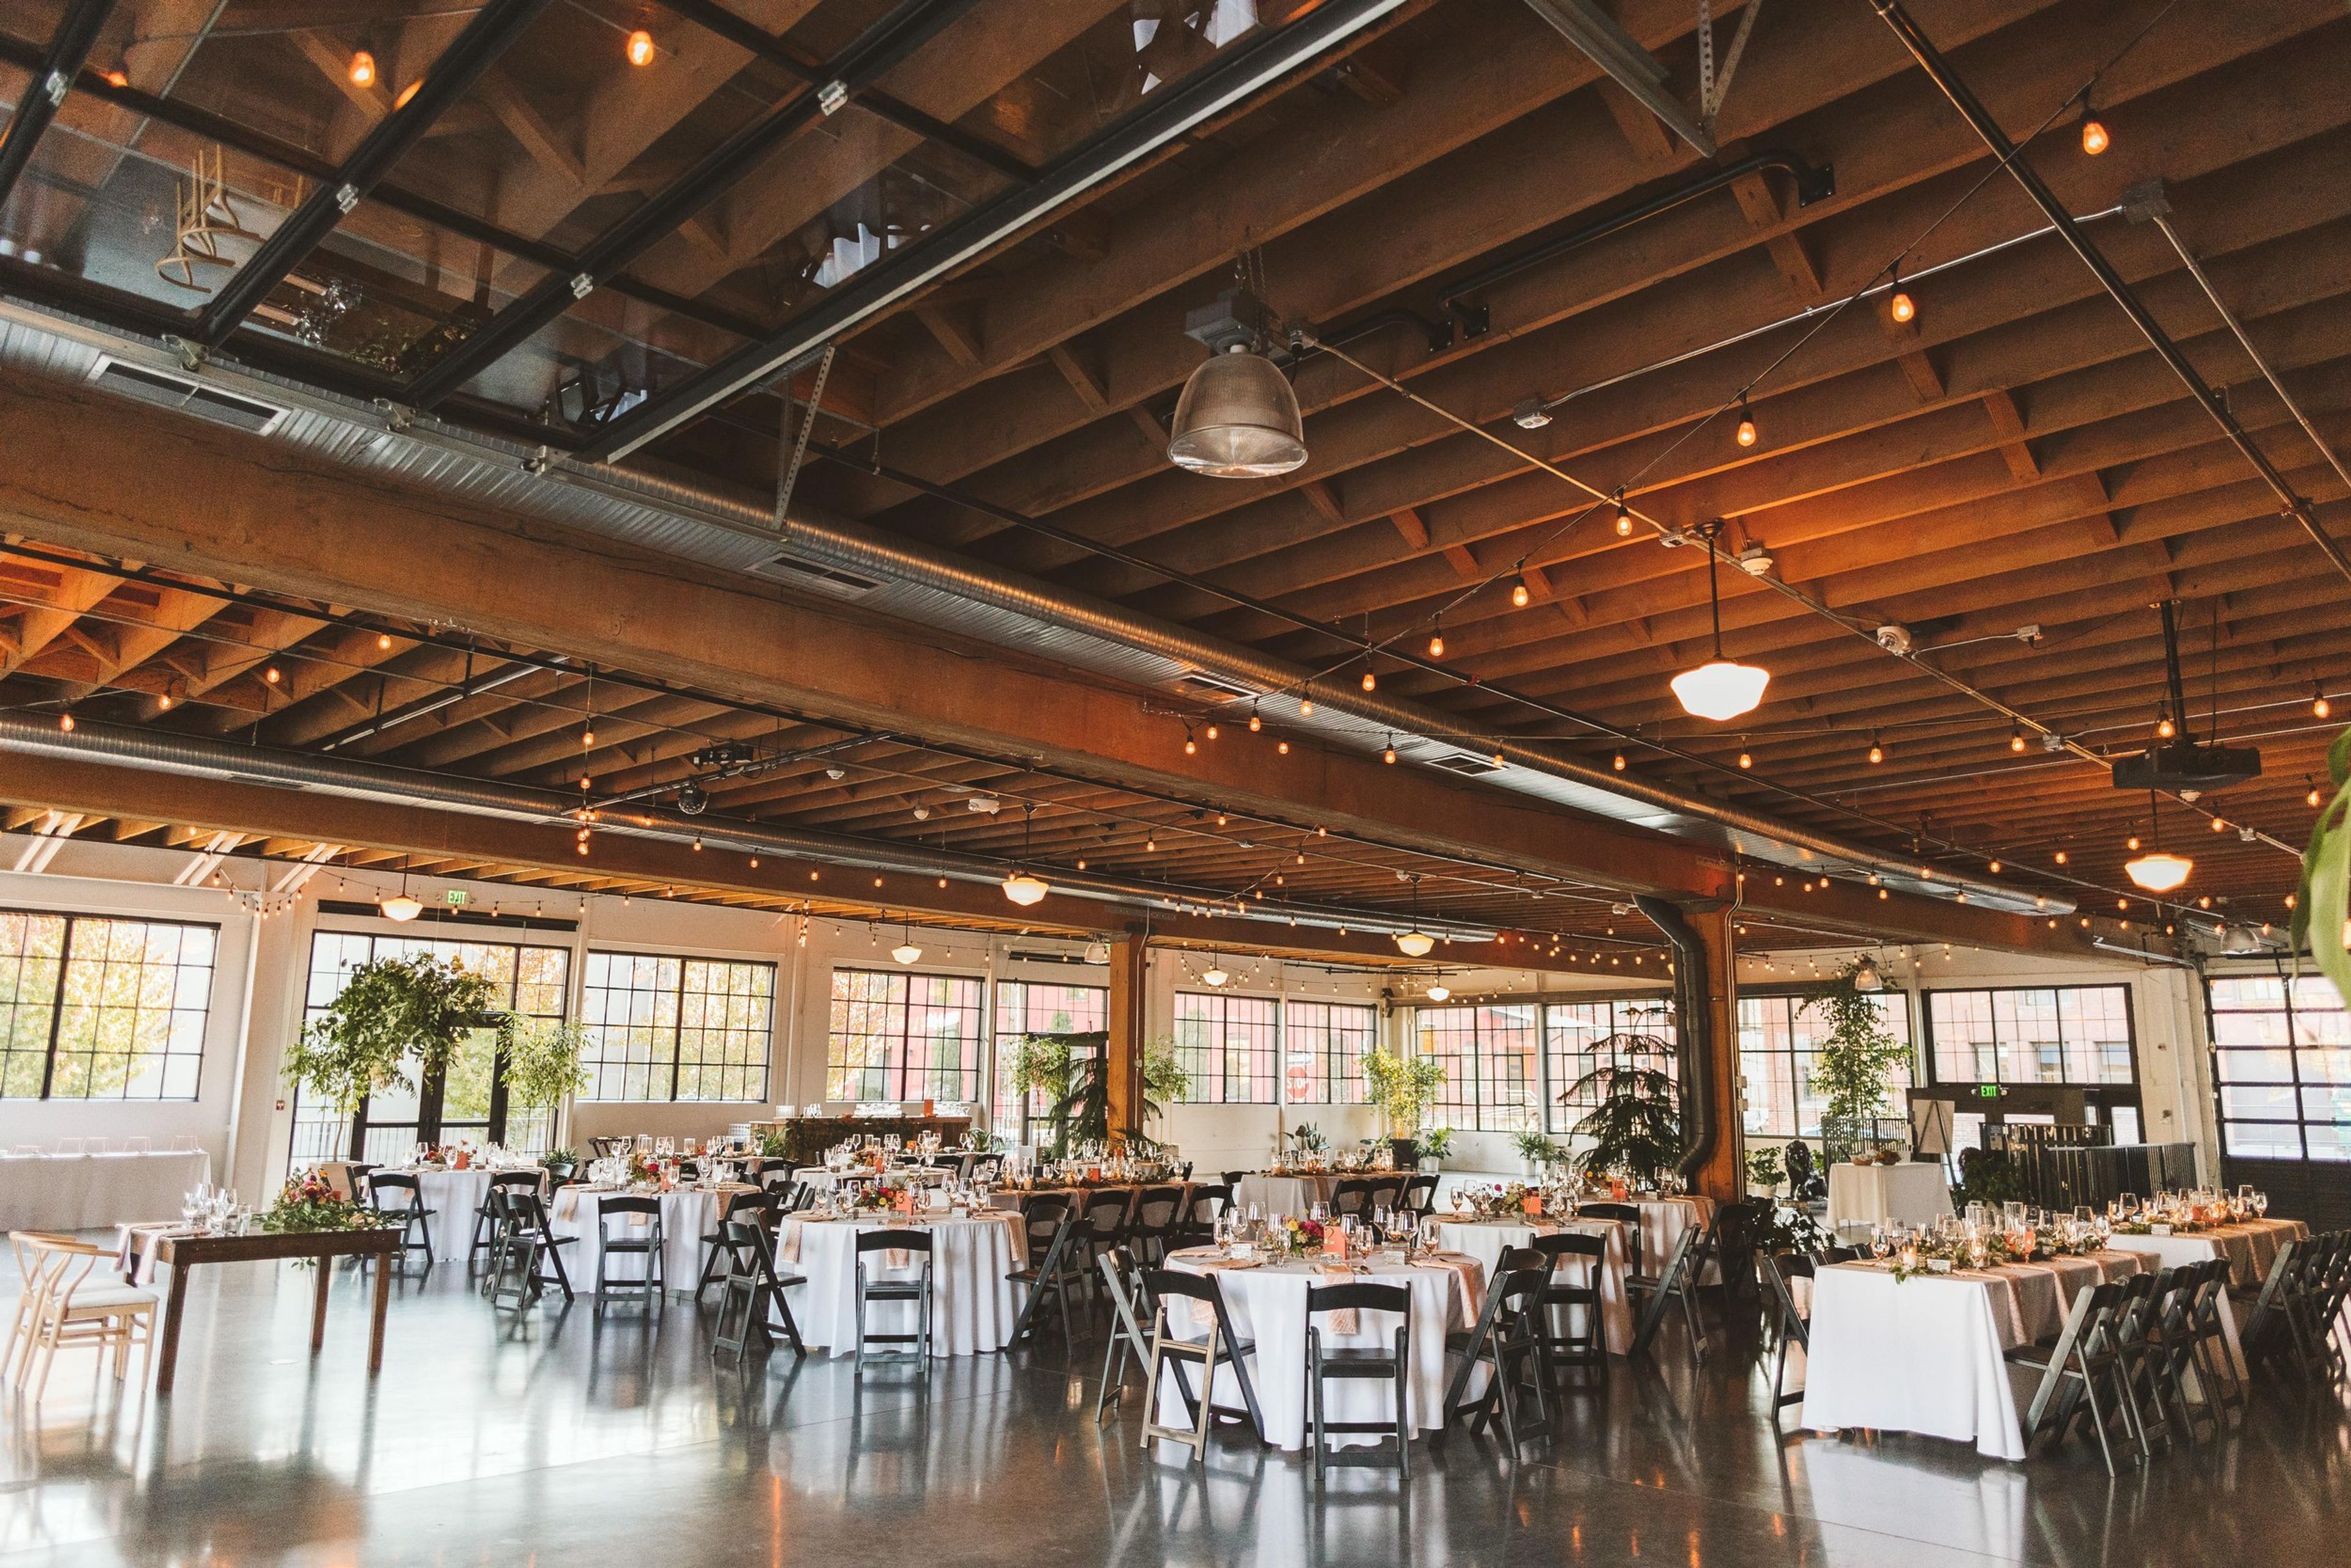
1900 NW 18th Ave, Portland, OR 97209, USAA lovely location in Portland, Oregon. The producers of the yellow strand rope used in the original Portland Street Car called this 1929 warehouse home. It was situated at the fringe of the Pearl District tucked close to the Willamette River. It was painstakingly restored to its former splendor in 2014, and it now serves as one of Portland's most celebrated event venues. There are roughly 10,000 square feet of open space at Castaway Portland. The yellow strand rope used in the first Portland Street Car was manufactured in the renovated 1929 building, which has 14-foot ceilings with exposed wood beams and original wrap-around steel sash windows. Polished concrete flooring, centralized heating and cooling, an executive office area, a full catering kitchen, and choices for outdoor space were all included during a total renovation from the ground up.
McMenamins Grand Lodge
3505 Pacific Ave, Forest Grove, OR 97116, USA- Spaces for 20-750 Guests
- 3 Outdoor Spaces
- 2 Meeting Spaces
- 3 Gardens
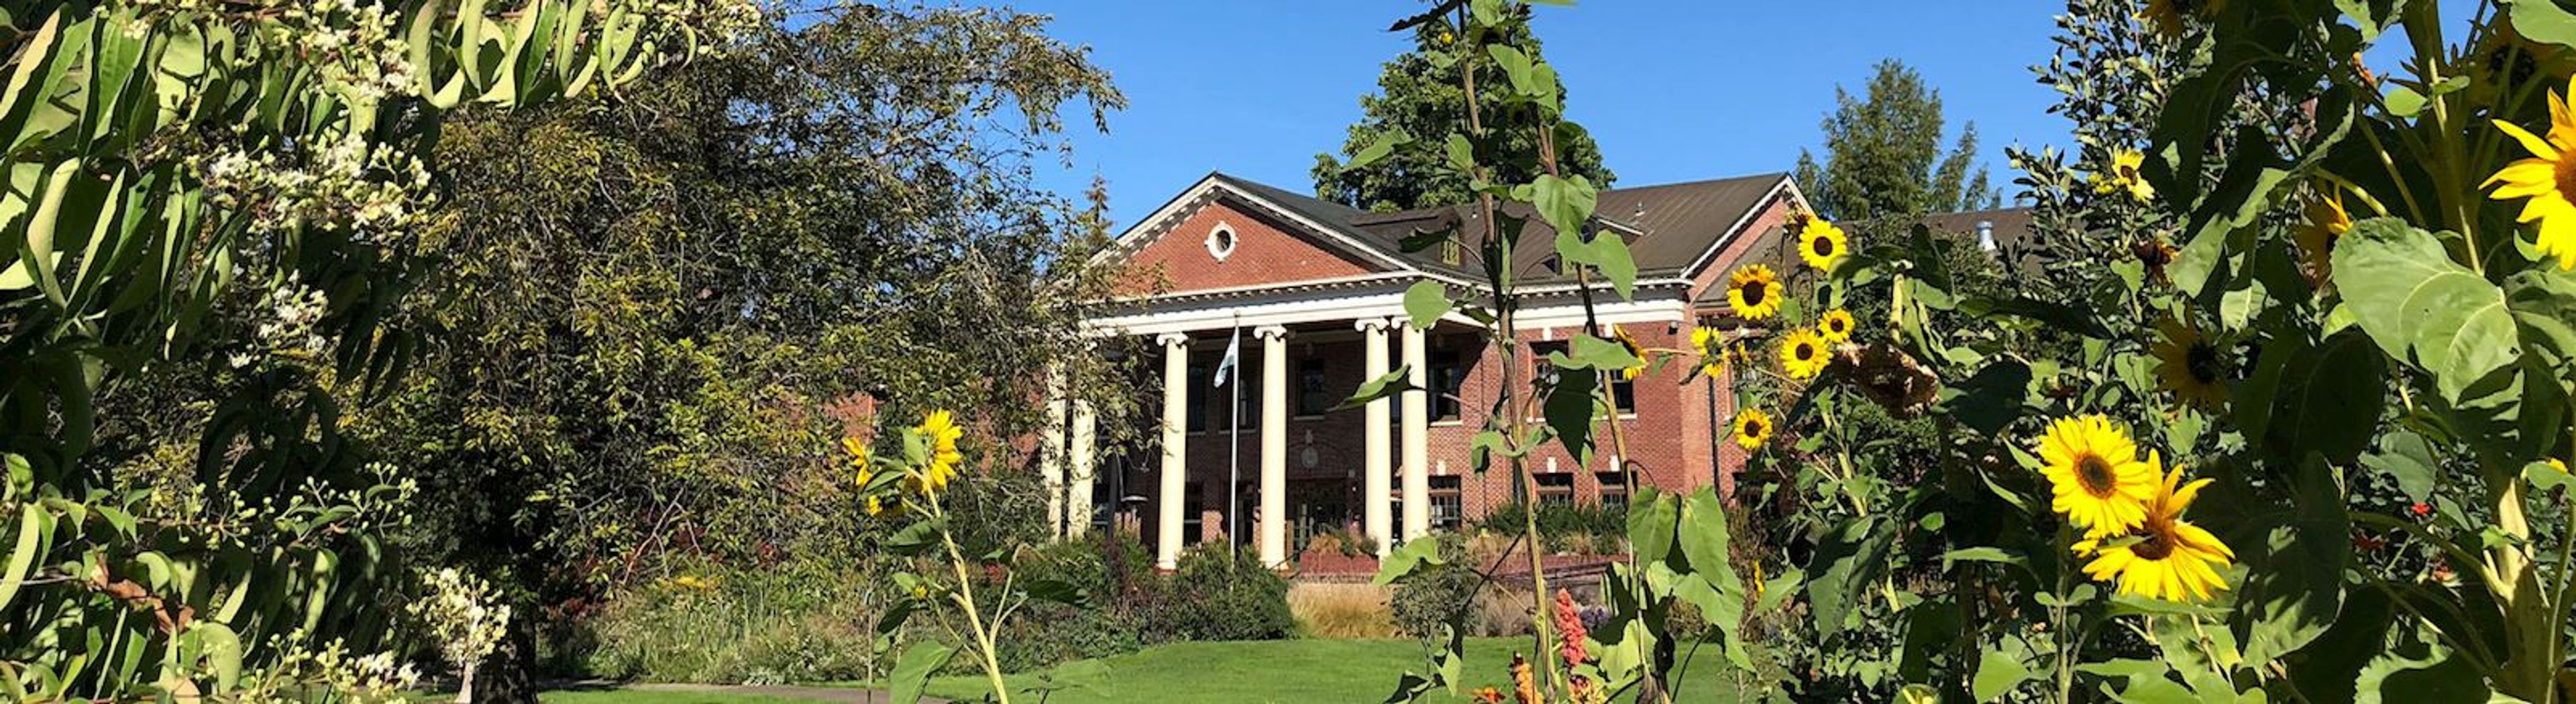
Set at the threshold of Oregon wine country on 13 acres of gardens, groves, and lawns in Forest Grove, Grand Lodge is a historic property that hosts weddings, rehearsal dinners, brunches, and showers for groups ranging from ten to a thousand guests. The building opened in 1922 as a Masonic Home before McMenamins took over as steward in 1999, reopening it in 2000 after extensive renovation; decades of history remain visible throughout, along with the legend of the hotel's resident ghost, the Lavender Lady. Grand Lodge offers a range of indoor and outdoor event spaces, from intimate parlor rooms and the Alice Meek Inkley Room to garden and grove settings like Catchings Grove, the Children's Cottage and Sequoia Grove, and Haynes' Glen, suiting anything from a small ceremony to a large reception. Five restaurants and bars, a movie theater, a spa, and games give out-of-town guests plenty to explore before or after an event, and many linger on the property for their entire stay. Full onsite catering with dietary accommodations, wait staff and bartenders, and a dedicated sales coordinator are included with every event, and there is no additional room rental fee once the food and beverage minimum is met.
Tanner Springs Park
1120 SW 5th Ave #1302, Portland, OR 97204, USA- Spaces for 300 Guests
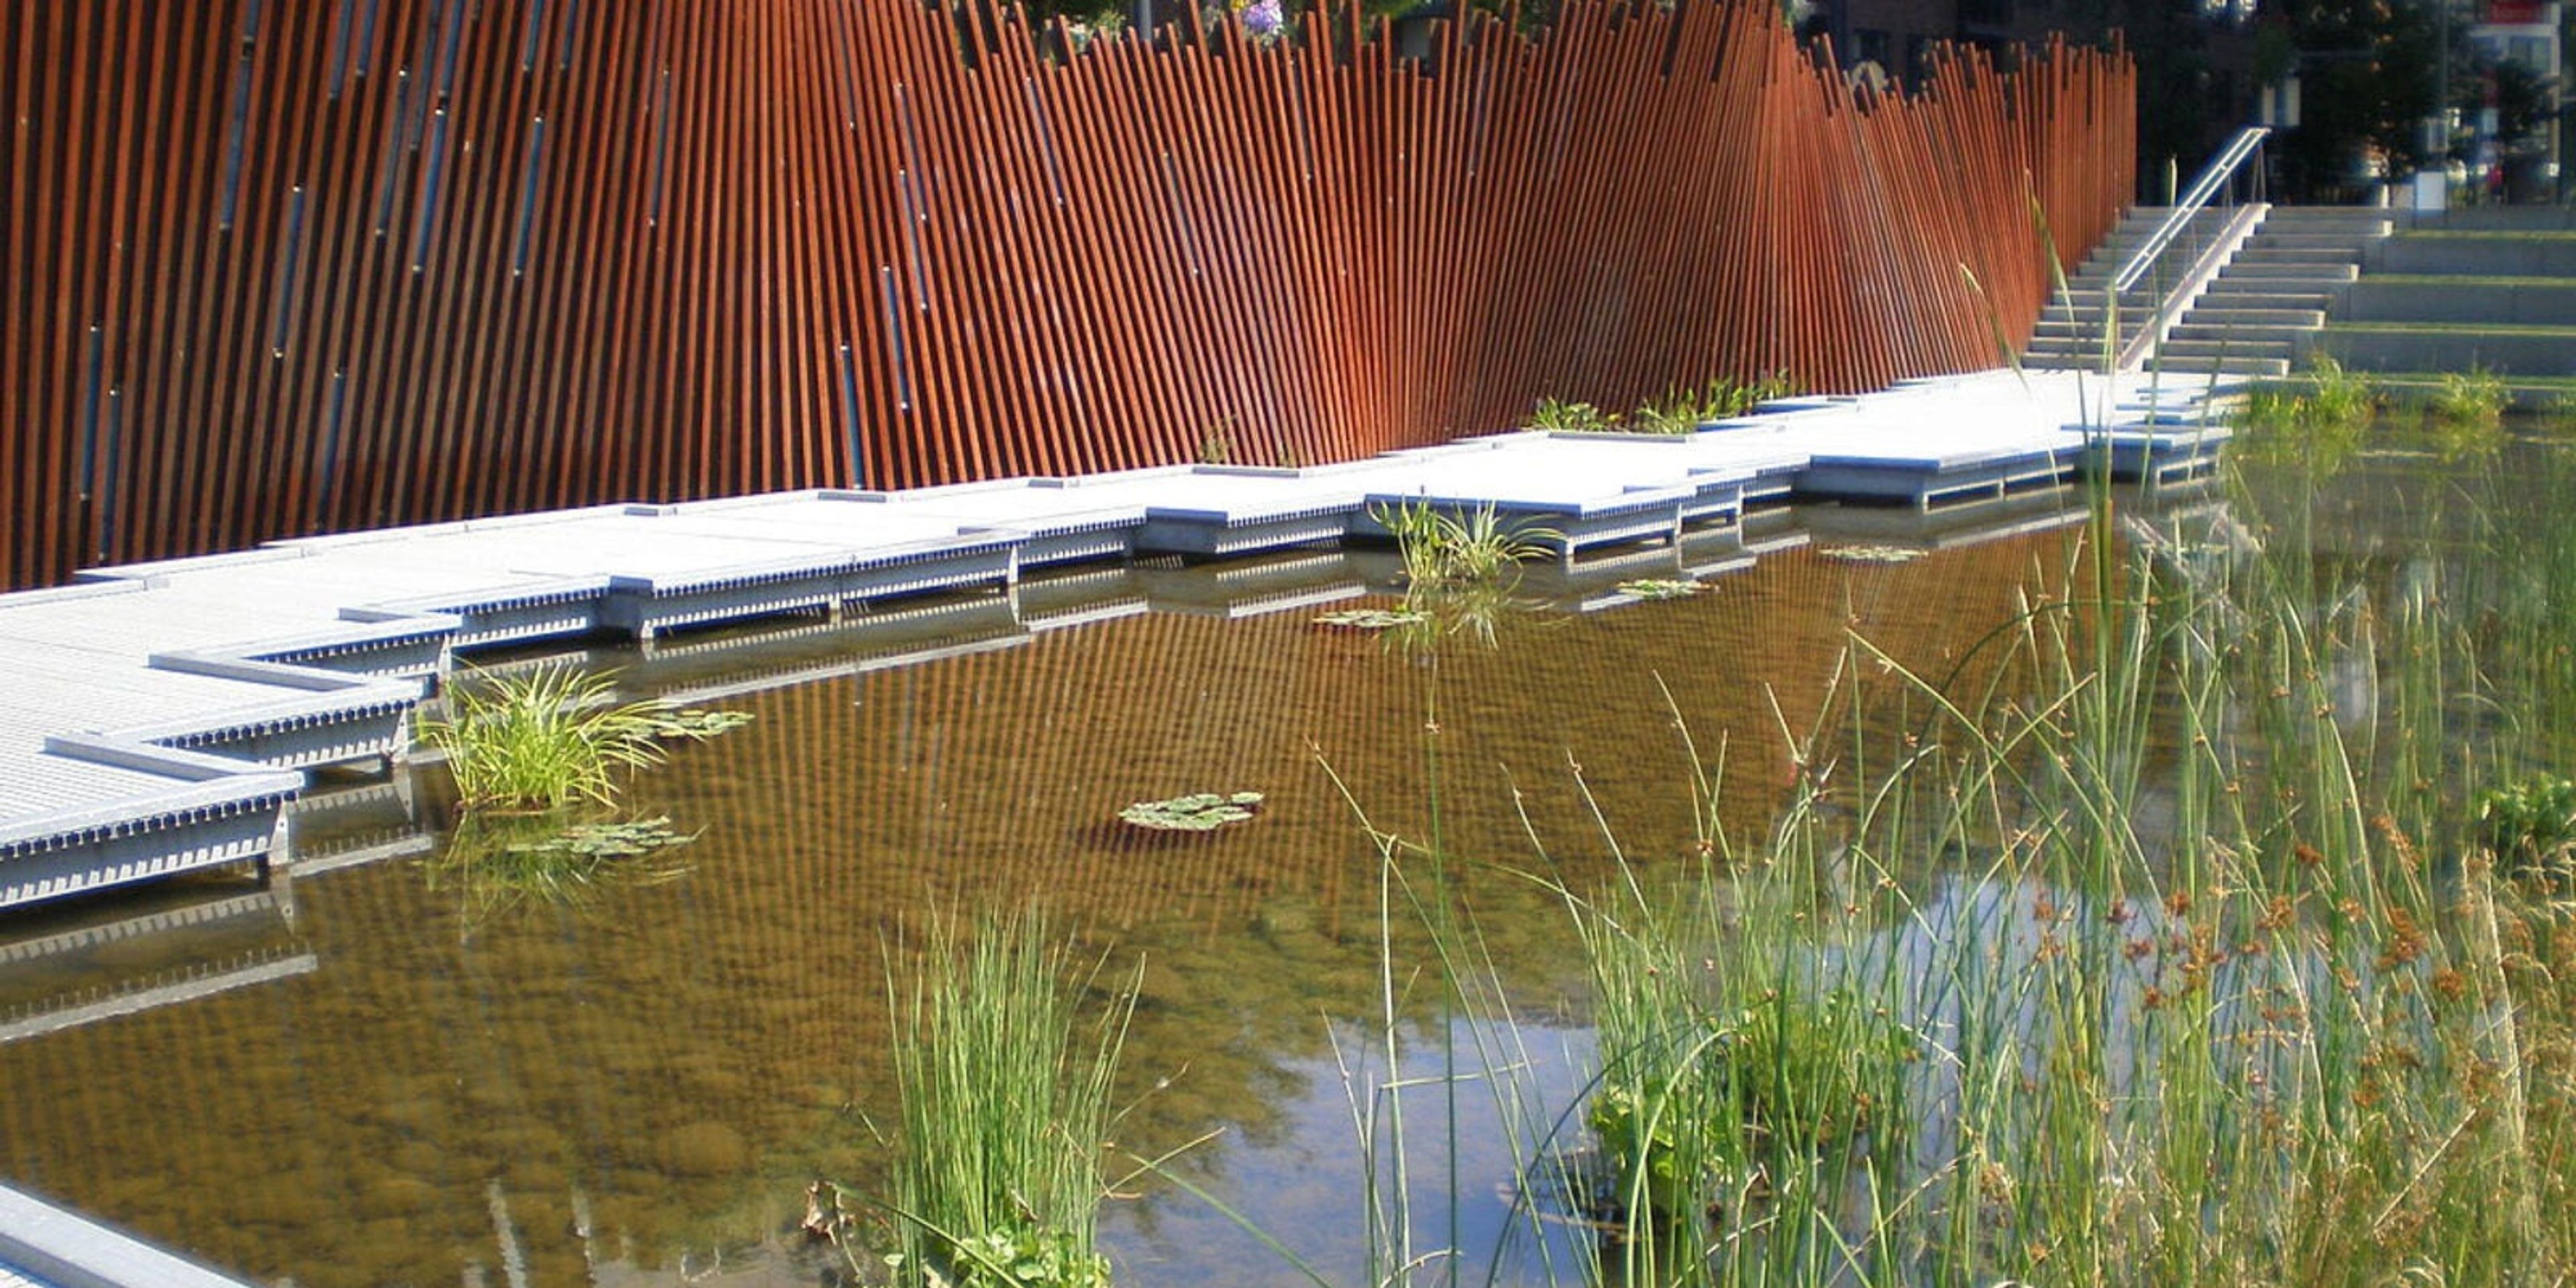
Tucked among the high-rises of Portland's Pearl District, Tanner Springs Park is a 0.92-acre urban wetland that recalls the marshland and creek that once ran through the neighborhood before the city grew up around it. A winding boardwalk crosses a shallow pond planted with native wetland species, offering a quiet, green counterpoint to the surrounding streets — a setting well suited to small ceremonies and gatherings on the boardwalk. The park's centerpiece is an art wall built from 368 reclaimed railroad tracks set with 99 pieces of fused glass depicting dragonflies, spiders, and amphibians, alongside additional public art installations throughout the grounds. Designed by Atelier Dreiseitl and GreenWorks, P.C. following community input in 2003, the park opened in 2005 and uses natural systems to manage stormwater, reflecting its origins as part of historic Couch Lake and the Tanner Creek wetlands. Owned and managed by Portland Parks & Recreation, Tanner Springs Park is open daily from 5:00am to midnight and is free to visit.
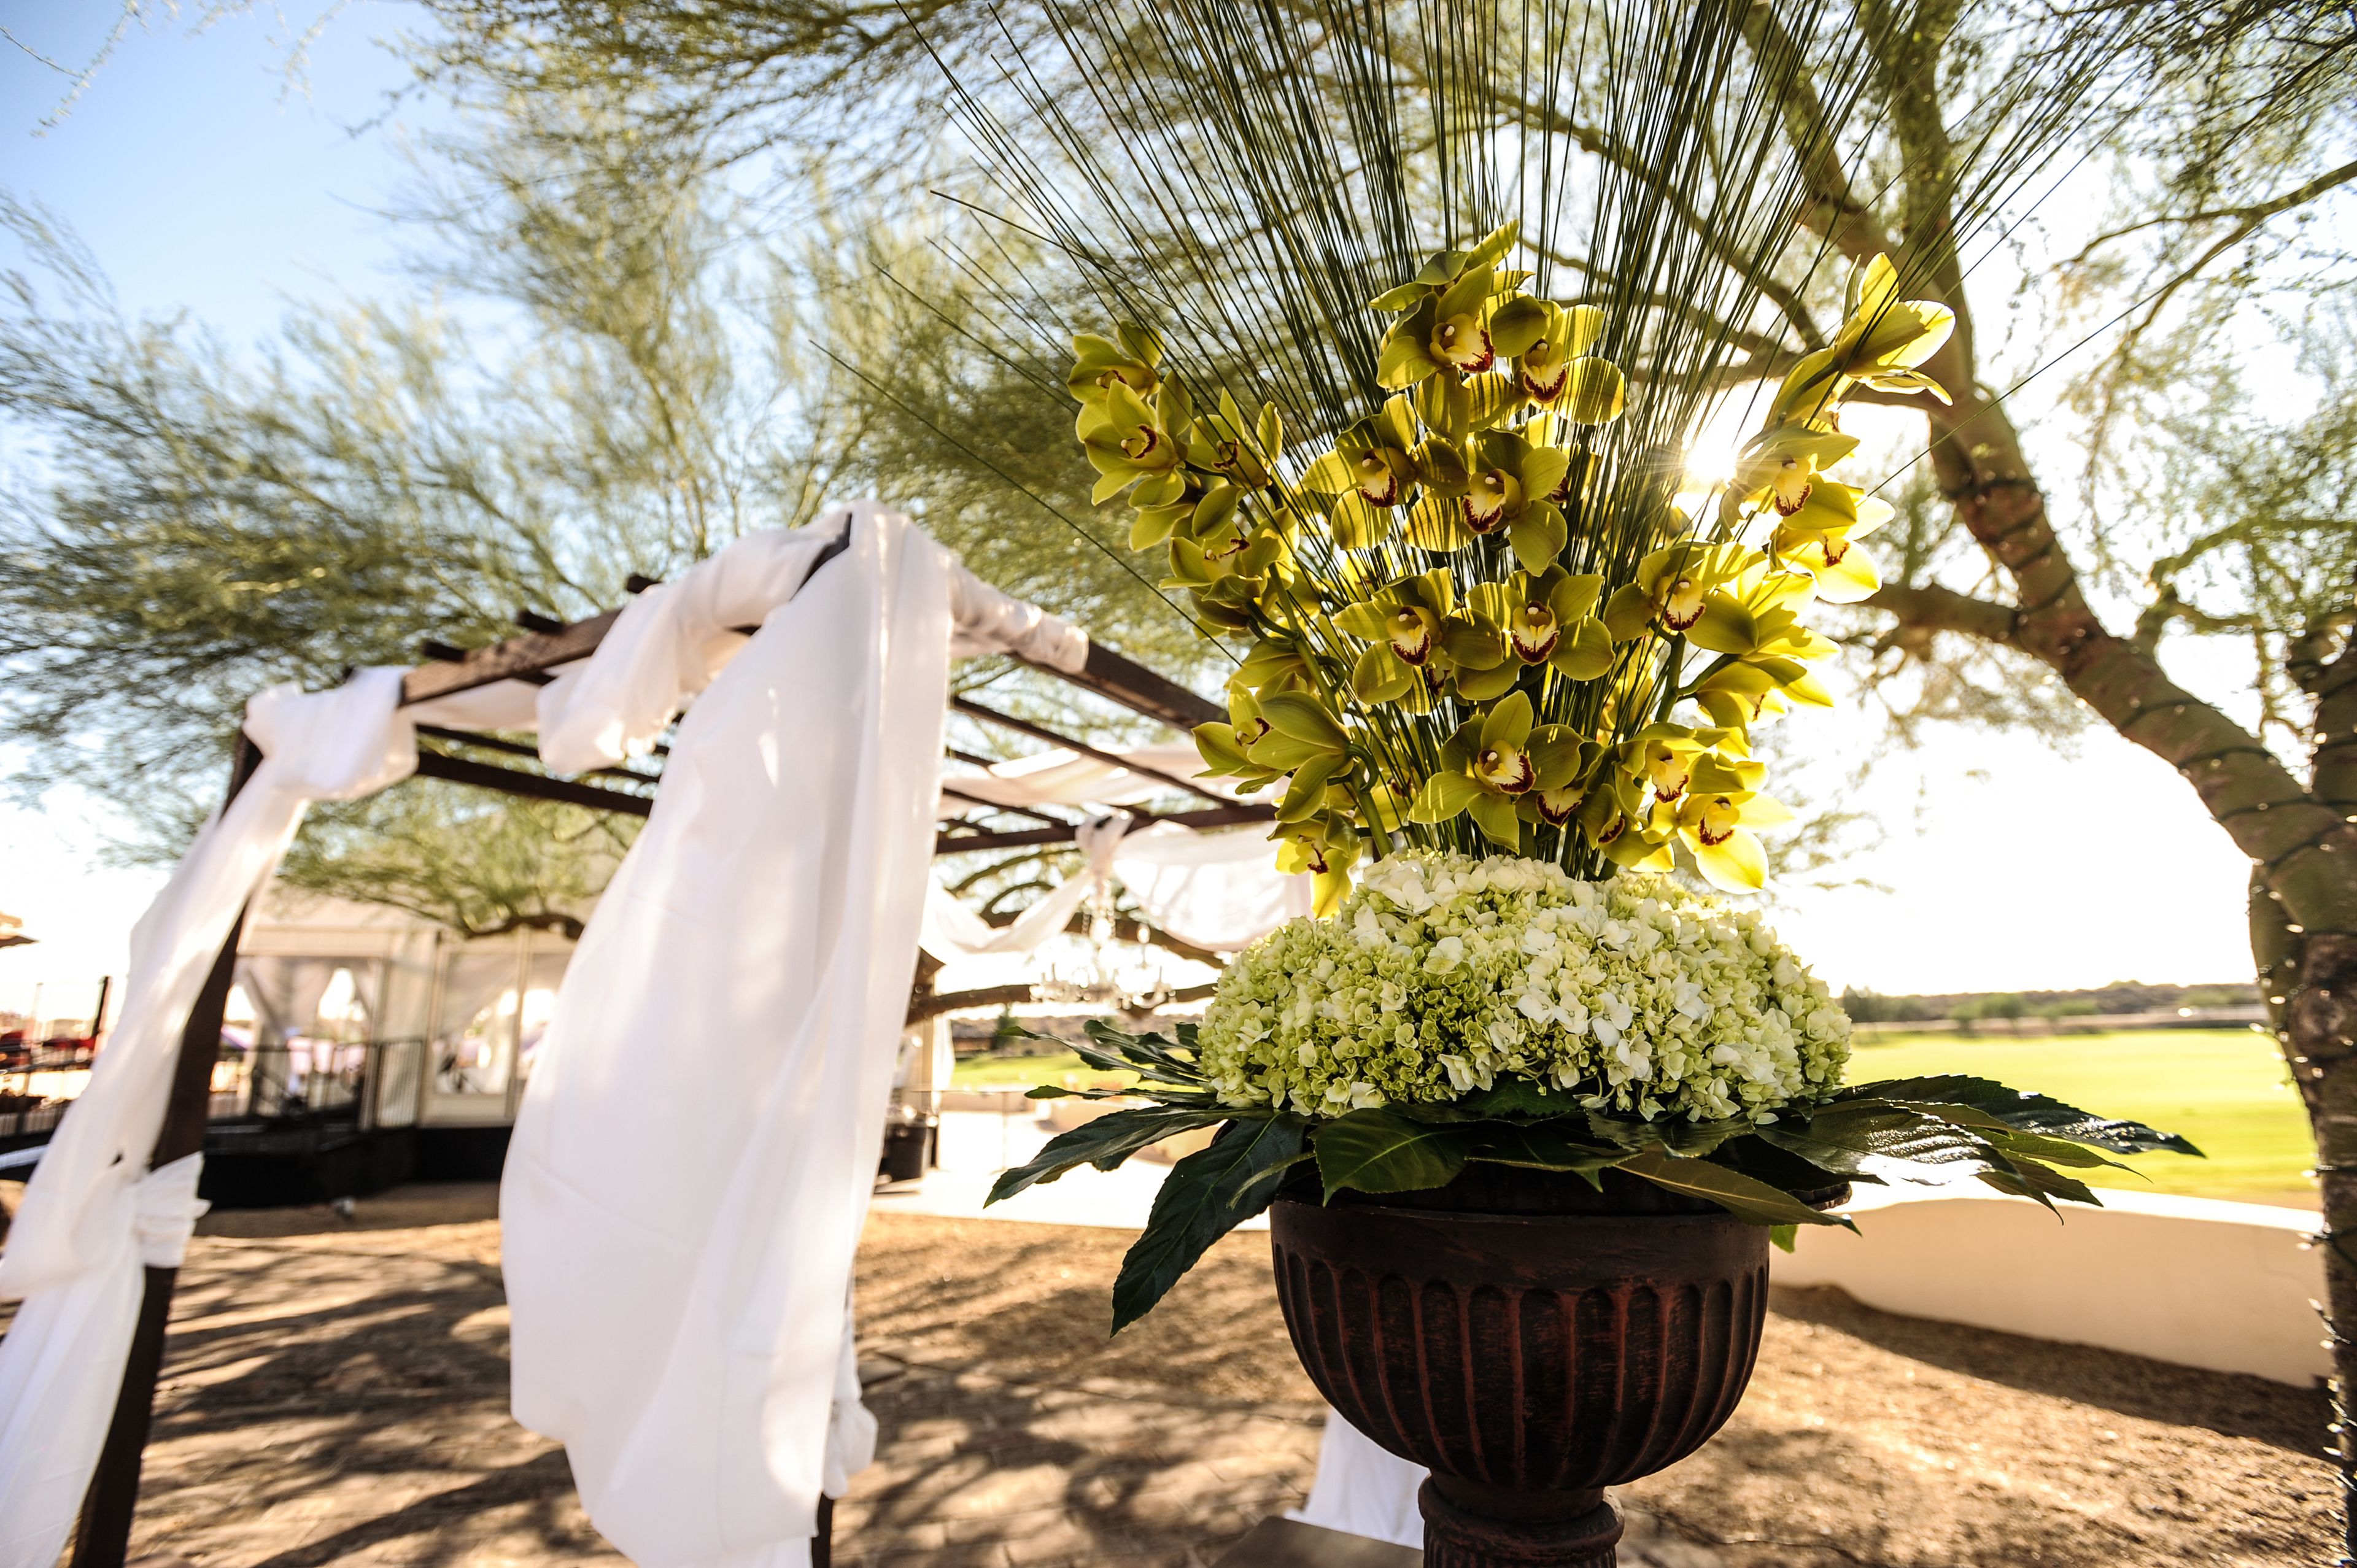
NW Events & Environments
2900 NE Century Blvd #100, Hillsboro, OR 97124, USA- Spaces for 150-1,000 Guests
- 1 Outdoor
- 1 Farm
- 3 Total Spaces
NW Events & Environments is a full-service event venue and production company in Hillsboro, Oregon, built around the tagline "creating and hosting events with excellence." The company operates as a one-stop shop, pairing its venue spaces with in-house production, lighting, rentals, catering, bar service, and planning support, so weddings, corporate events, banquets, galas, and private parties can be handled without bringing in outside vendors. The facility centers on two customizable auditoriums. The Main Auditorium spans 10,000 square feet with a 500-square-foot stage and can host as few as 100 or as many as 1,000 guests, while the 3,000-square-foot Side Auditorium seats 150 in banquet style or 275 theater style. Both rooms come with dimmable LED lighting, bay door access for equipment load-in, climate control, complimentary Wi-Fi, and free parking, with sound, production, and additional A/V available for an added fee. NW Events & Environments also manages Oakwood Gardens Estate, a newly added outdoor property in Hillsboro with multiple event spaces, on-site Airbnb accommodations, and an alpaca farm store, holding up to 200 guests. The company describes its approach to design as "creating custom environments specific to your event," backed by a warehouse of seasonal environmental sets used to style each space.
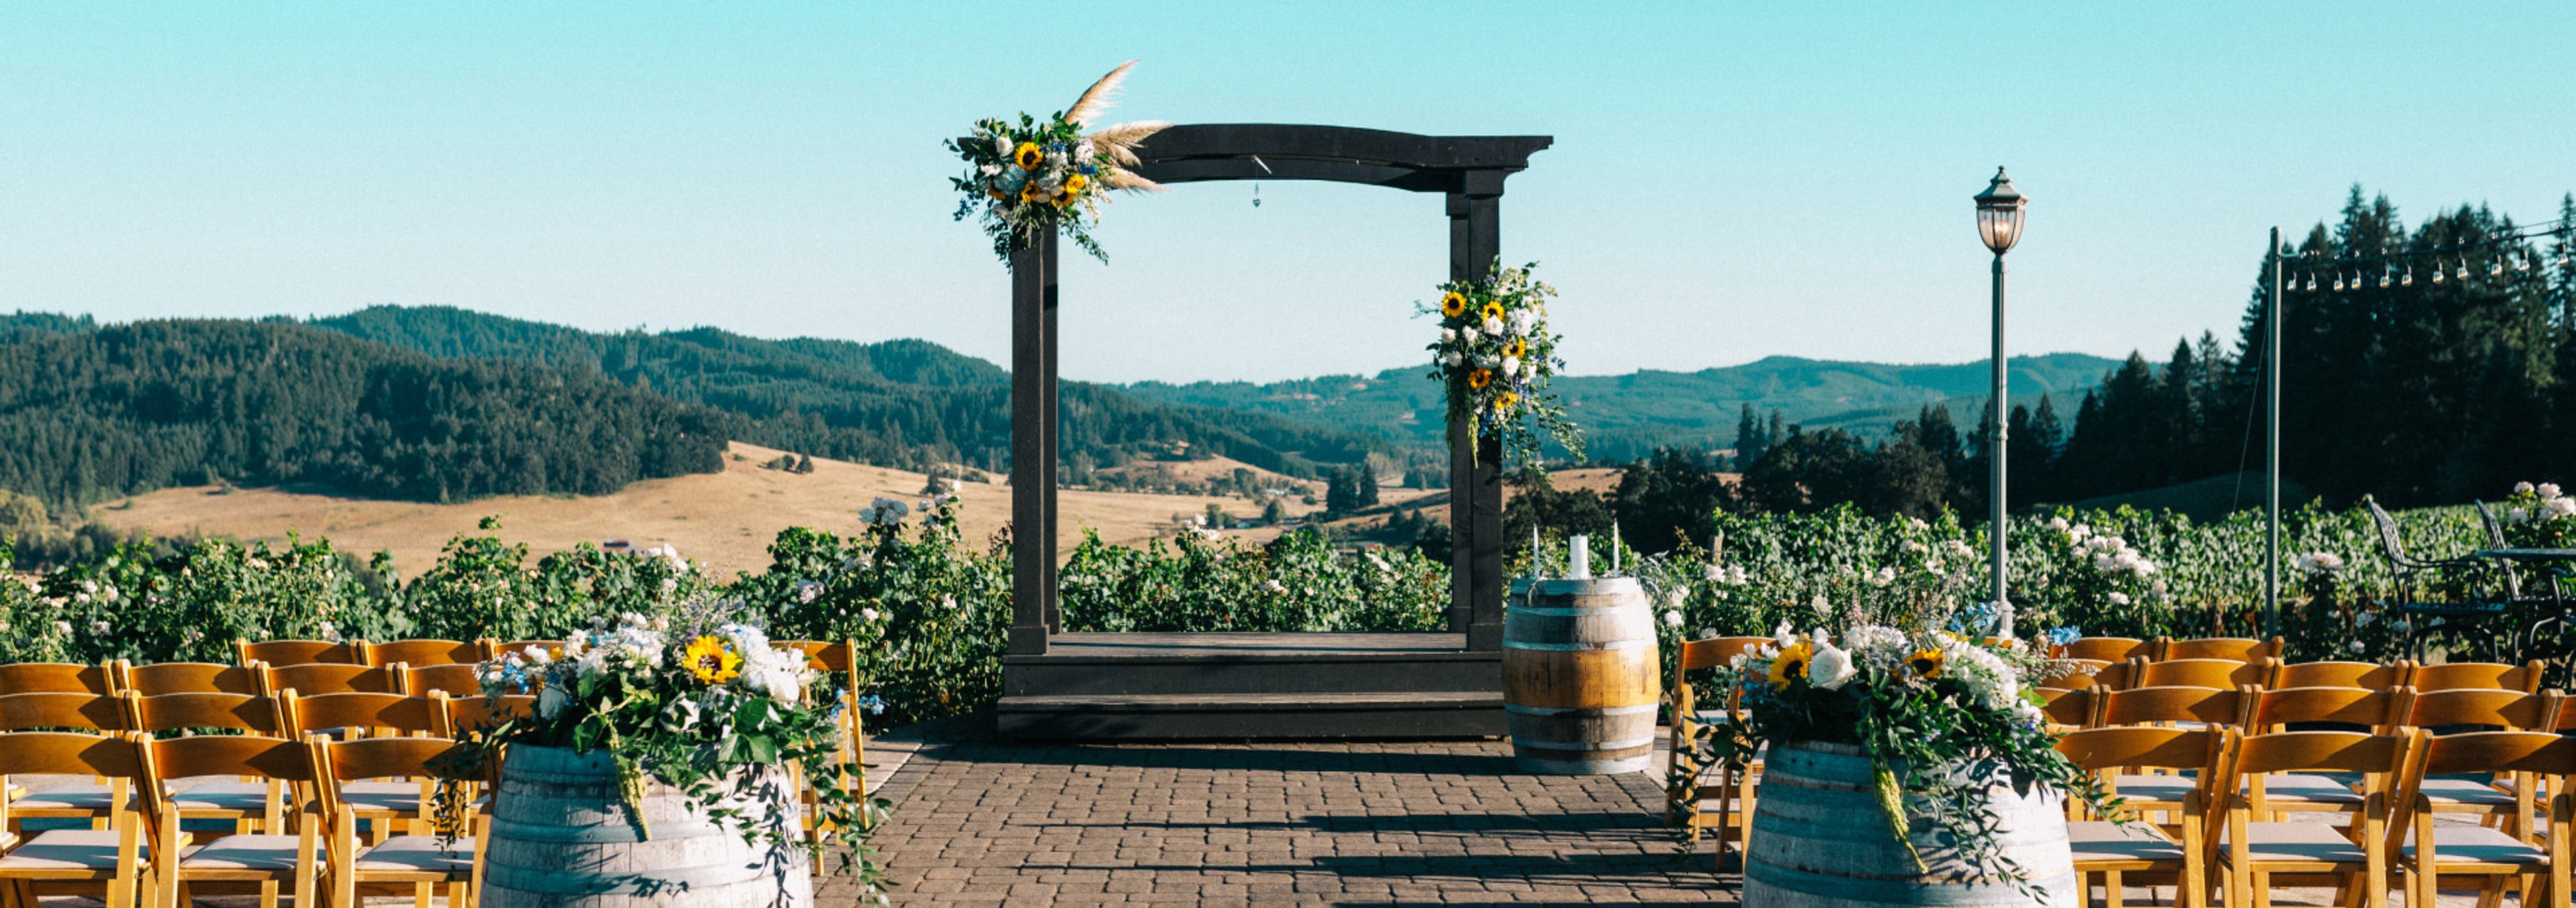
Sweet Cheeks Winery
27007 Briggs Hill Rd, Eugene, OR 97405, USA- Spaces for 70-250 Guests
- 1 Outdoor
- 2 Vineyards
- 2 Total Spaces
Sweet Cheeks Winery & Vineyard traces back to Dan Smith, a commercial refrigeration professional who planted his first vines on a rolling hillside west of Eugene, Oregon in the 1980s. What began as a hands-on side project grew into a full winery and vineyard, and the family that now stewards it continues Smith's DIY spirit and curiosity in every bottle, crafting Pinot Noir and other varietals from estate and partner vineyards across Oregon wine country. For weddings and private events, the winery offers vineyard views alongside both covered and open-air spaces, accommodating up to 200 guests across its all-weather Vista Room and outdoor patio. An onsite event coordinator and wine service staff support planning from the first tour through the event itself, and couples have access to a wedding arbor, a private loft dressing suite with washroom, a dance area with bistro lighting, and vineyard access for photos. A prep kitchen is available for catering staff, and the property offers wireless internet and A/V outlets both indoors and out.
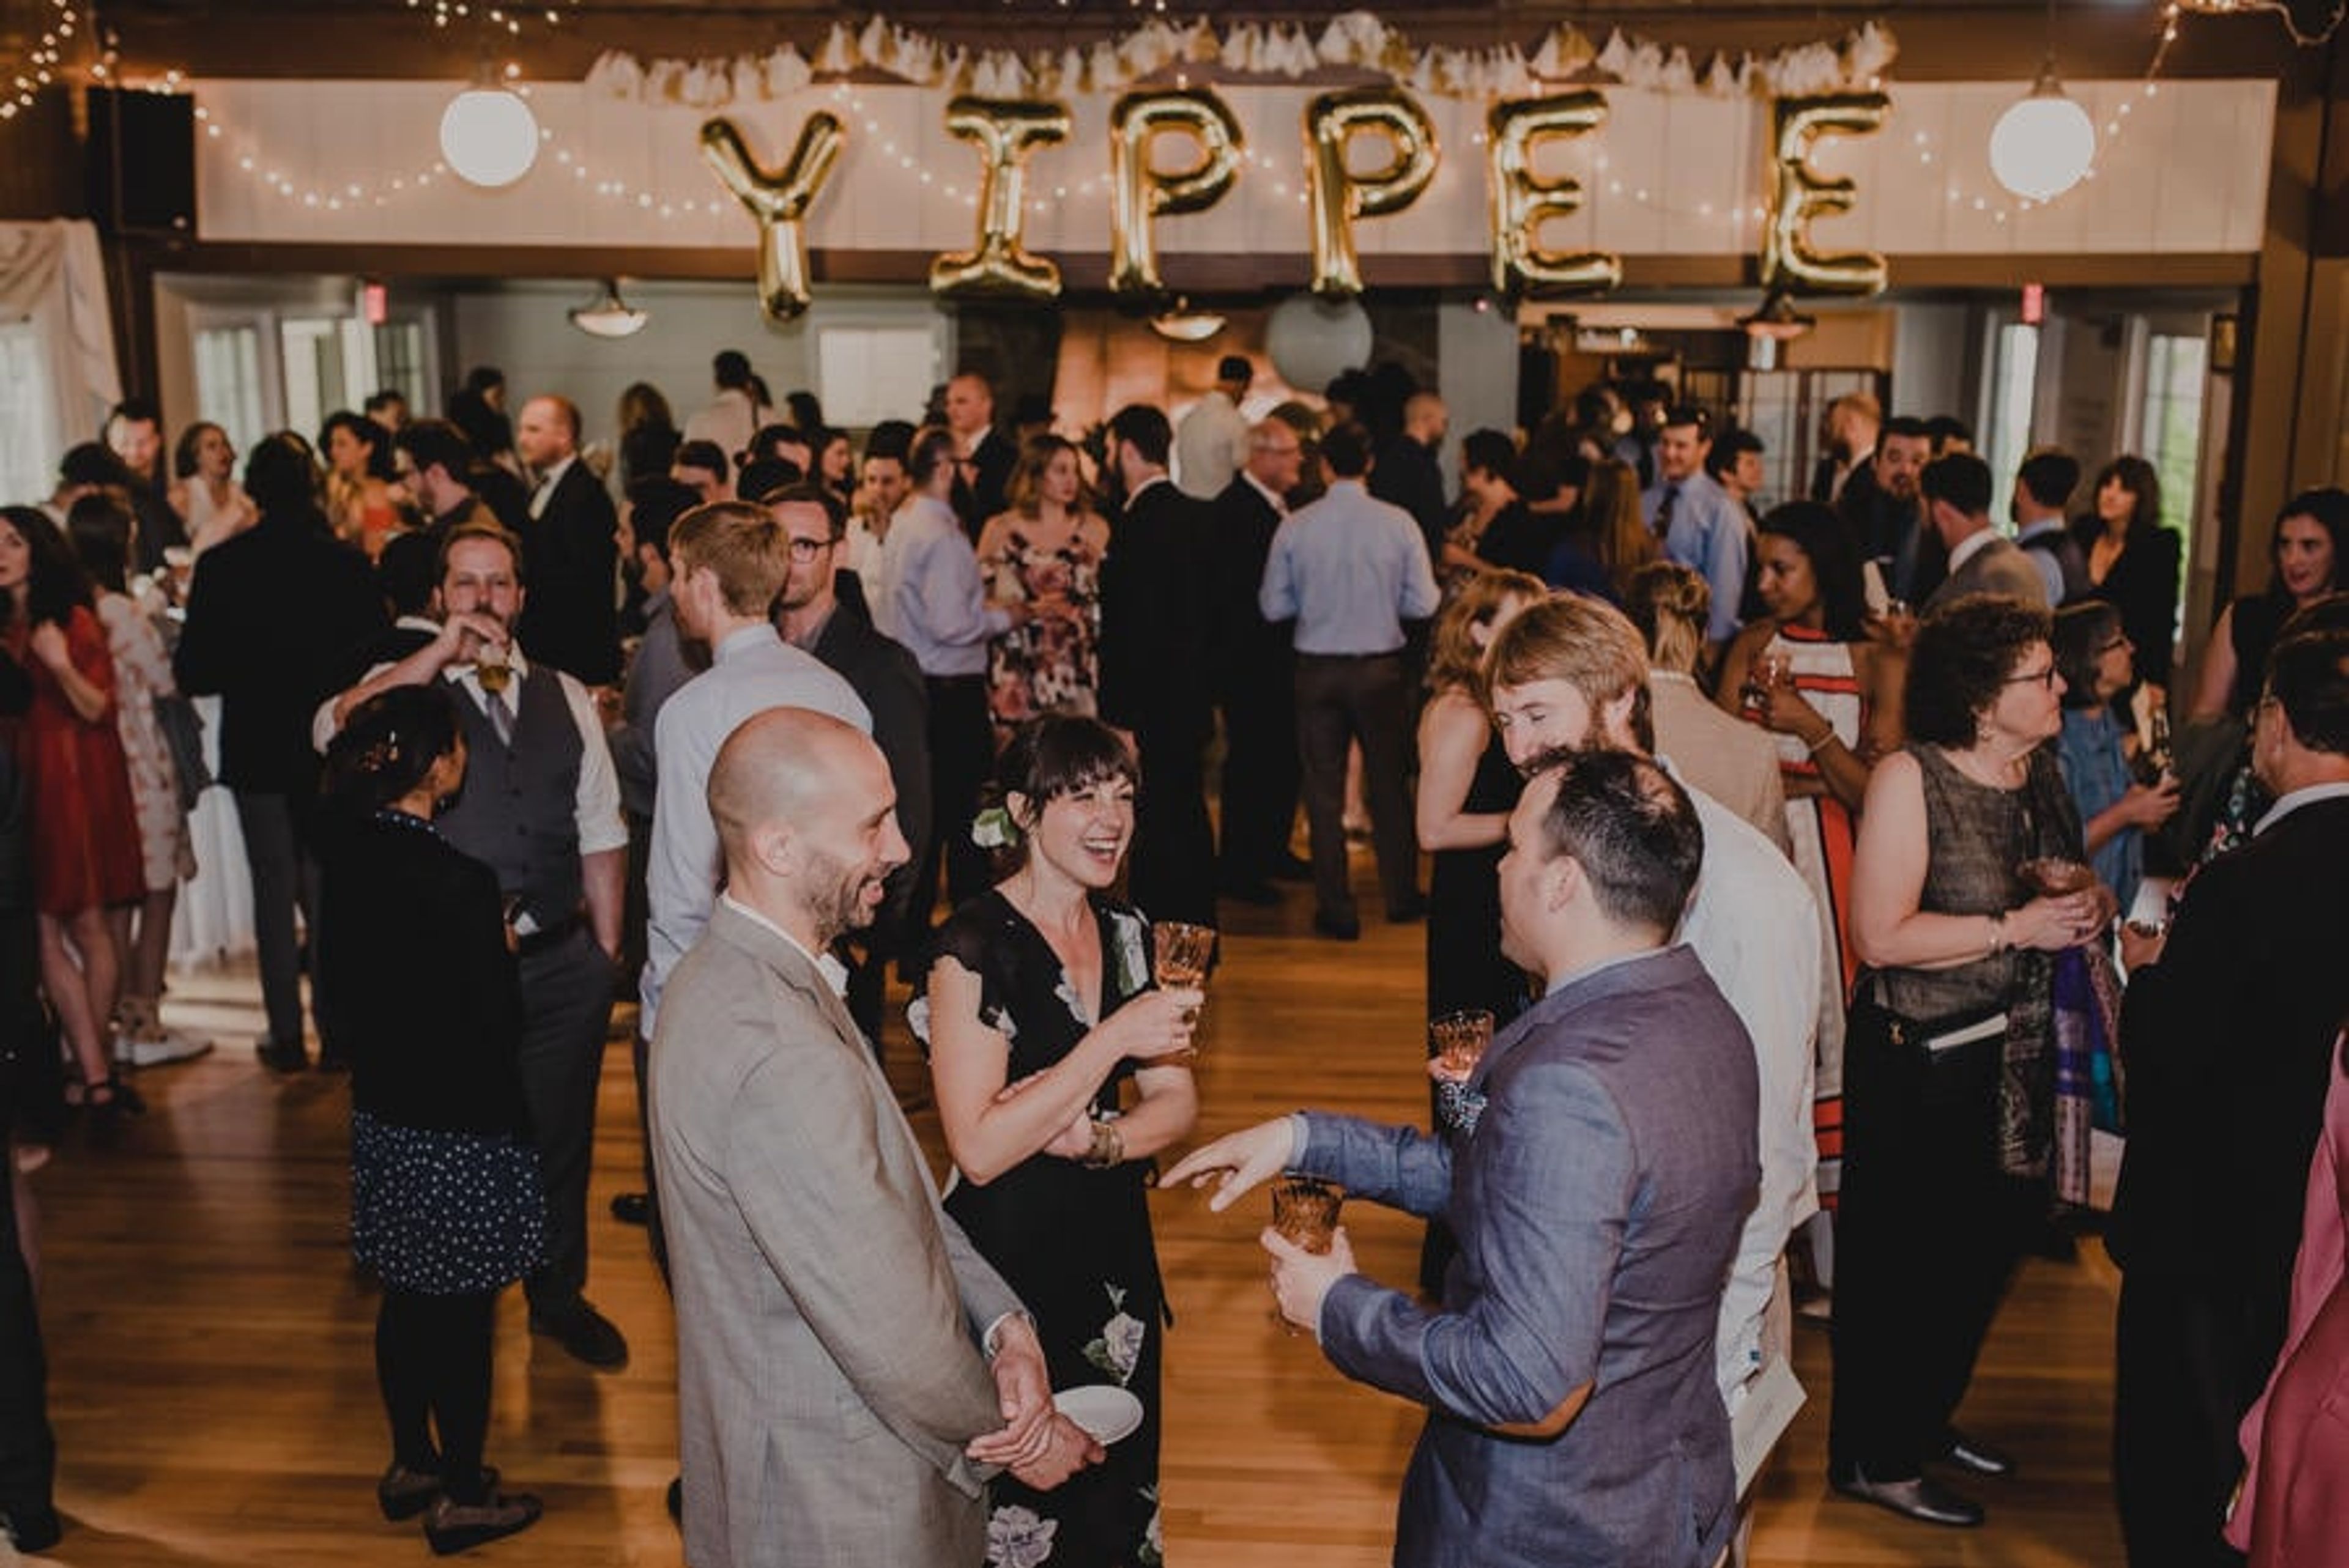
Laurelhurst Club
3721 SE Ankeny St, Portland, OR 97214, USA- Spaces for 100-250 Guests
- 1 Ballroom
- 1 Outdoor
- 2 Total Spaces
Built in 1912, The Laurelhurst Club is a historic ballroom venue set in one of Portland's classic residential neighborhoods, just steps from Laurelhurst Park and its century-old trees. A recent renovation refreshed the interior while preserving original details like the cathedral ceiling, exposed beams, and a 36-by-62-foot hardwood dance floor warmed by a grand copper-hood fireplace. The Ballroom spans 5,300 square feet and holds up to 150 guests seated or 250 standing, making it suited to weddings, receptions, corporate parties, fundraisers, and milestone celebrations alike. A curtained stage anchors one end of the room, while a mezzanine level overlooks the floor and converts easily into a private dressing space for a wedding party. Beyond the ballroom, a landscaped courtyard and more than a third of an acre of grounds - complete with stone pathways and an ivy-covered wall - offer an outdoor ceremony option for up to 100 guests. The Laurelhurst Club operates as a DIY venue, giving clients the freedom to bring their own caterer, planner, florist, DJ, and photographer, with the sole requirement that alcohol service go through OLCC-permitted staff.
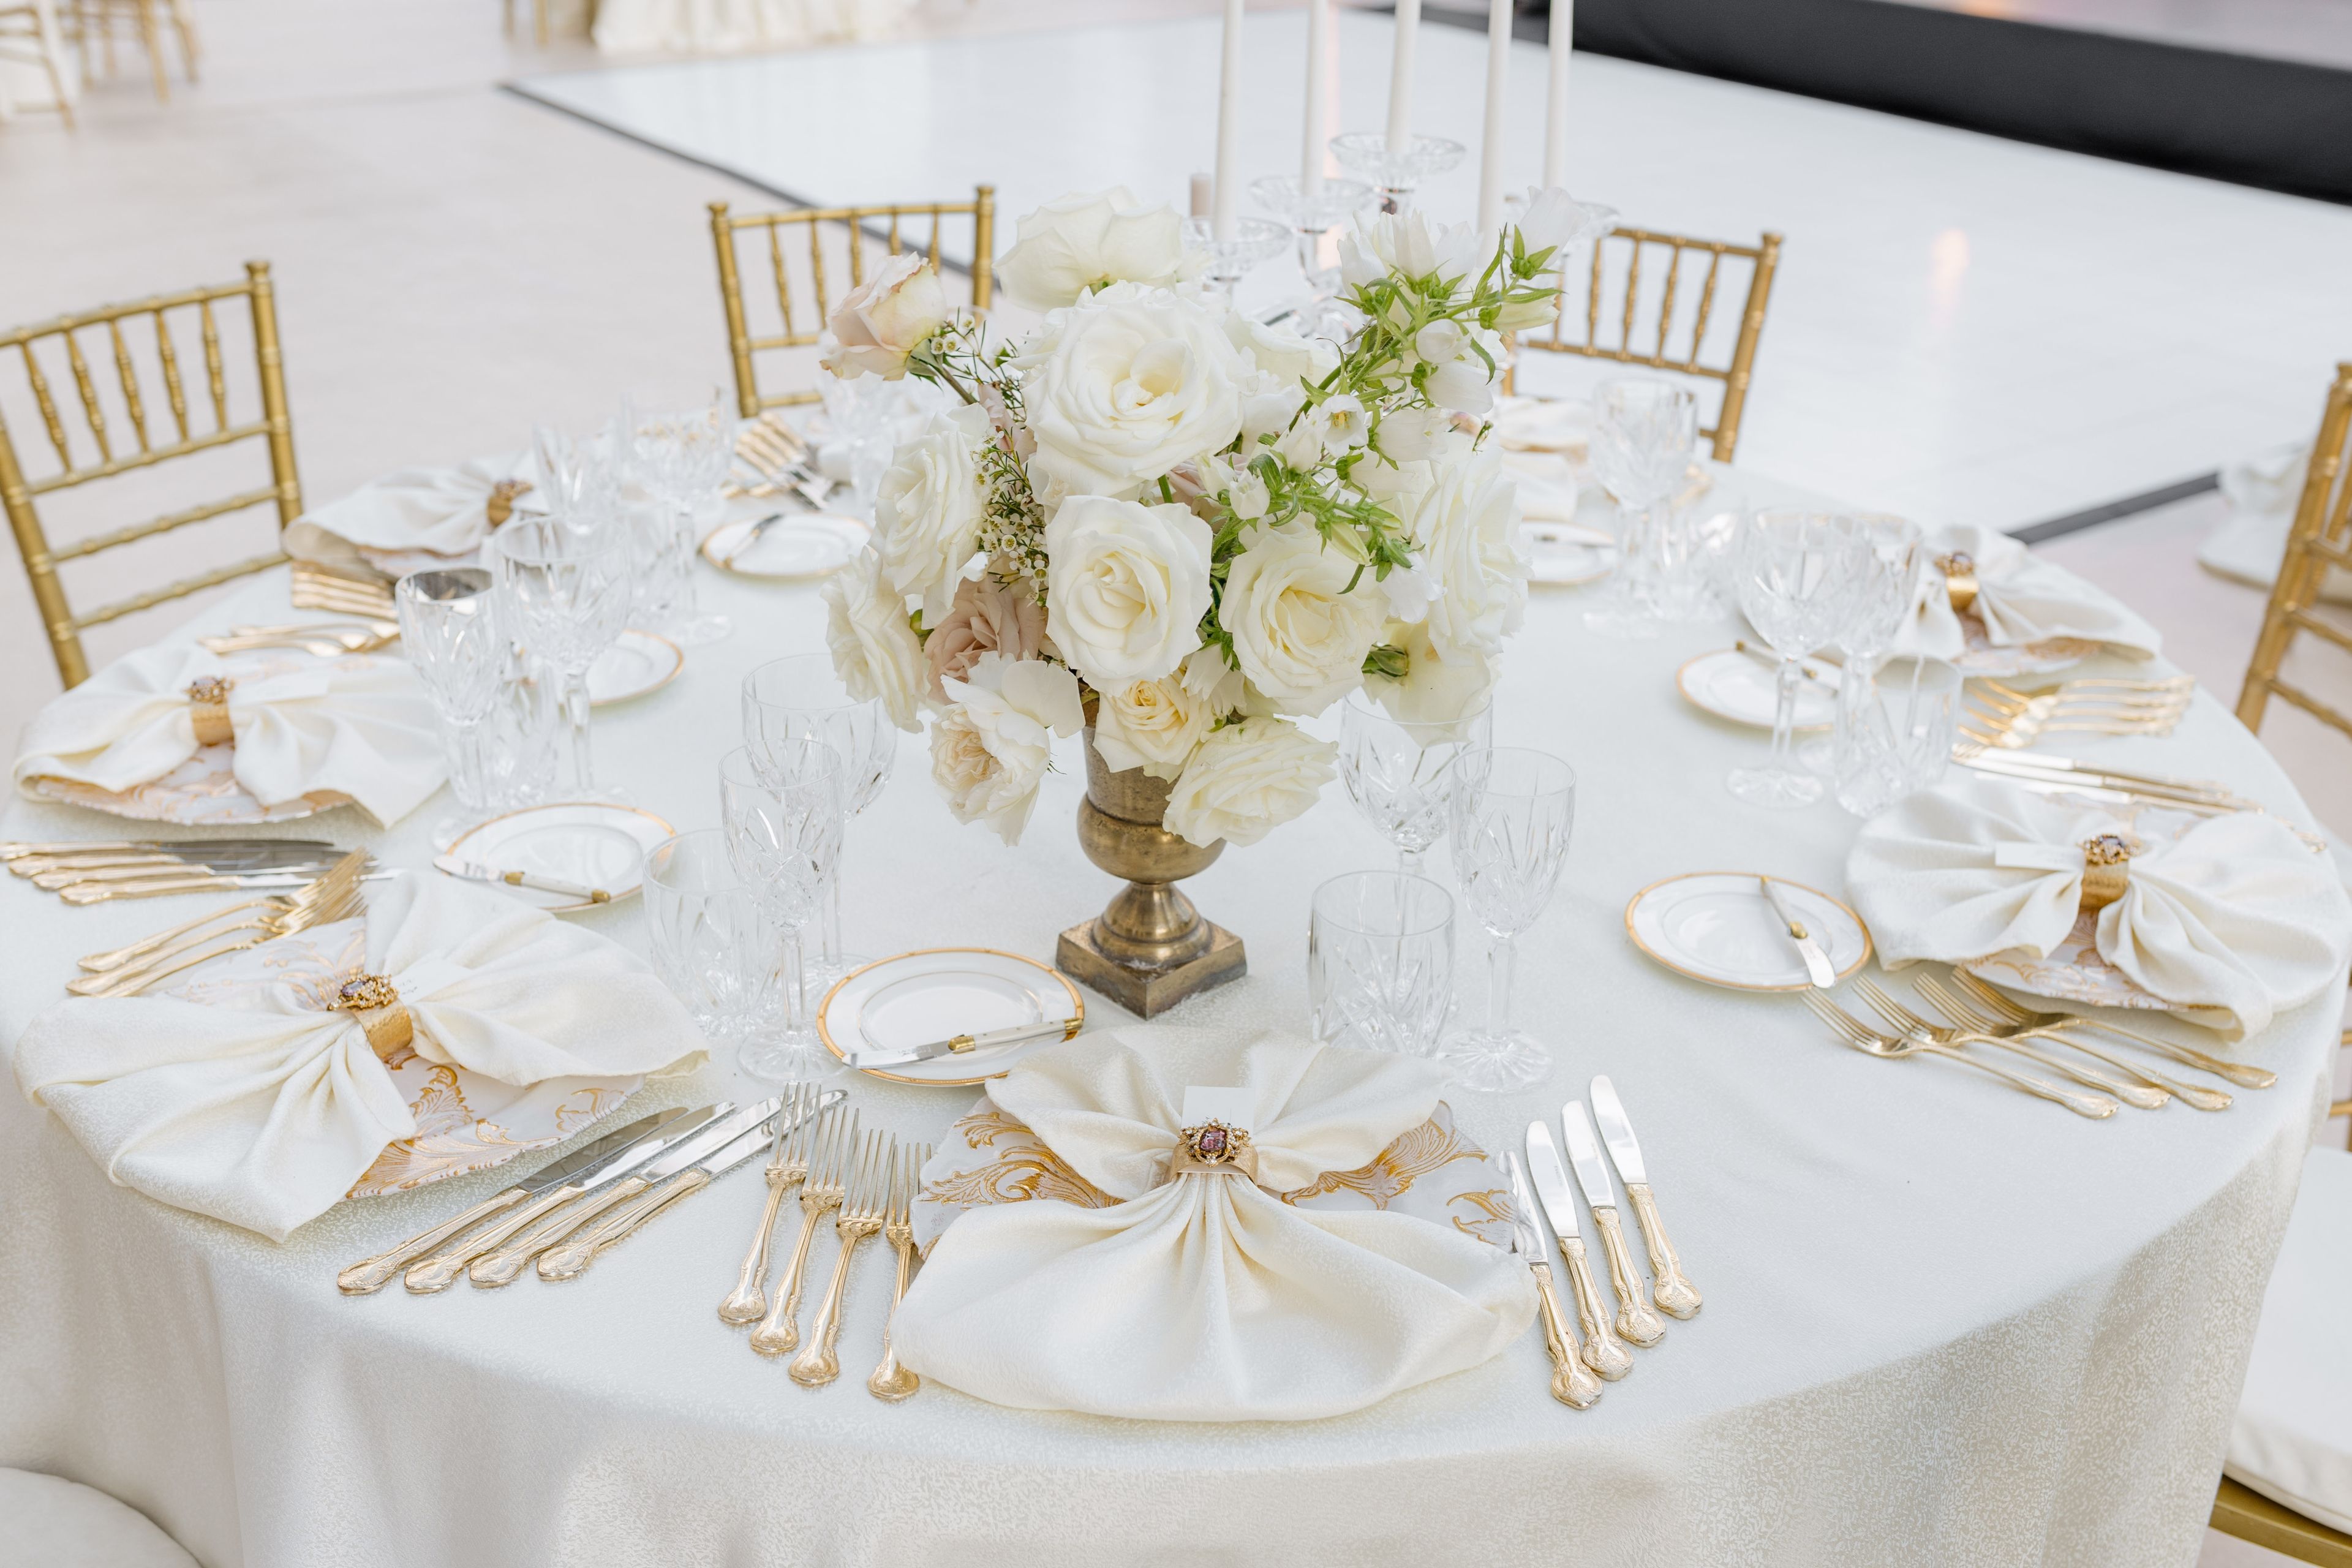
The Aerie at Eagle Landing
10220 SE Causey Ave, Happy Valley, OR 97086, USA- Spaces for 100-500 Guests
- 1 Outdoor
- 1 Historic Space
The Aerie at Eagle Landing is a French chateau-inspired venue perched atop Mt. Scott in Happy Valley, Oregon, about 20 minutes from downtown Portland. Its stone architecture overlooks the Eagle Landing Golf Course, with tree-lined grounds and views of rolling green fairways as a backdrop for weddings, corporate retreats, and celebrations of life. The venue has hosted more than 5,000 couples. Indoor and outdoor spaces are available year-round, including The Cave, a rustic setting nestled under a tree canopy with overhead cafe lighting, ideal for more intimate ceremonies and receptions. Additional ceremony and reception options include a golf-course-adjacent green and a waterfront dock overlooking a pond, well suited to first looks and golden-hour portraits. Every event is all-inclusive, with a dedicated team handling setup and breakdown of tables, chairs, dishware, silverware, and glassware, along with a choice of linens. The venue's Executive Chef leads an in-house culinary program, and booked couples are invited to a complimentary wedding showcase and tasting. All facilities are wheelchair accessible, and complimentary rounds of Par 3, miniature, or soccer golf are included with a rental.
World Forestry Center
4033 Southwest Canyon Road, Portland, OR 97221, USA- Spaces for 24-500 Guests
- 1 Ballroom
- 6 Museums
- 6 Total Spaces
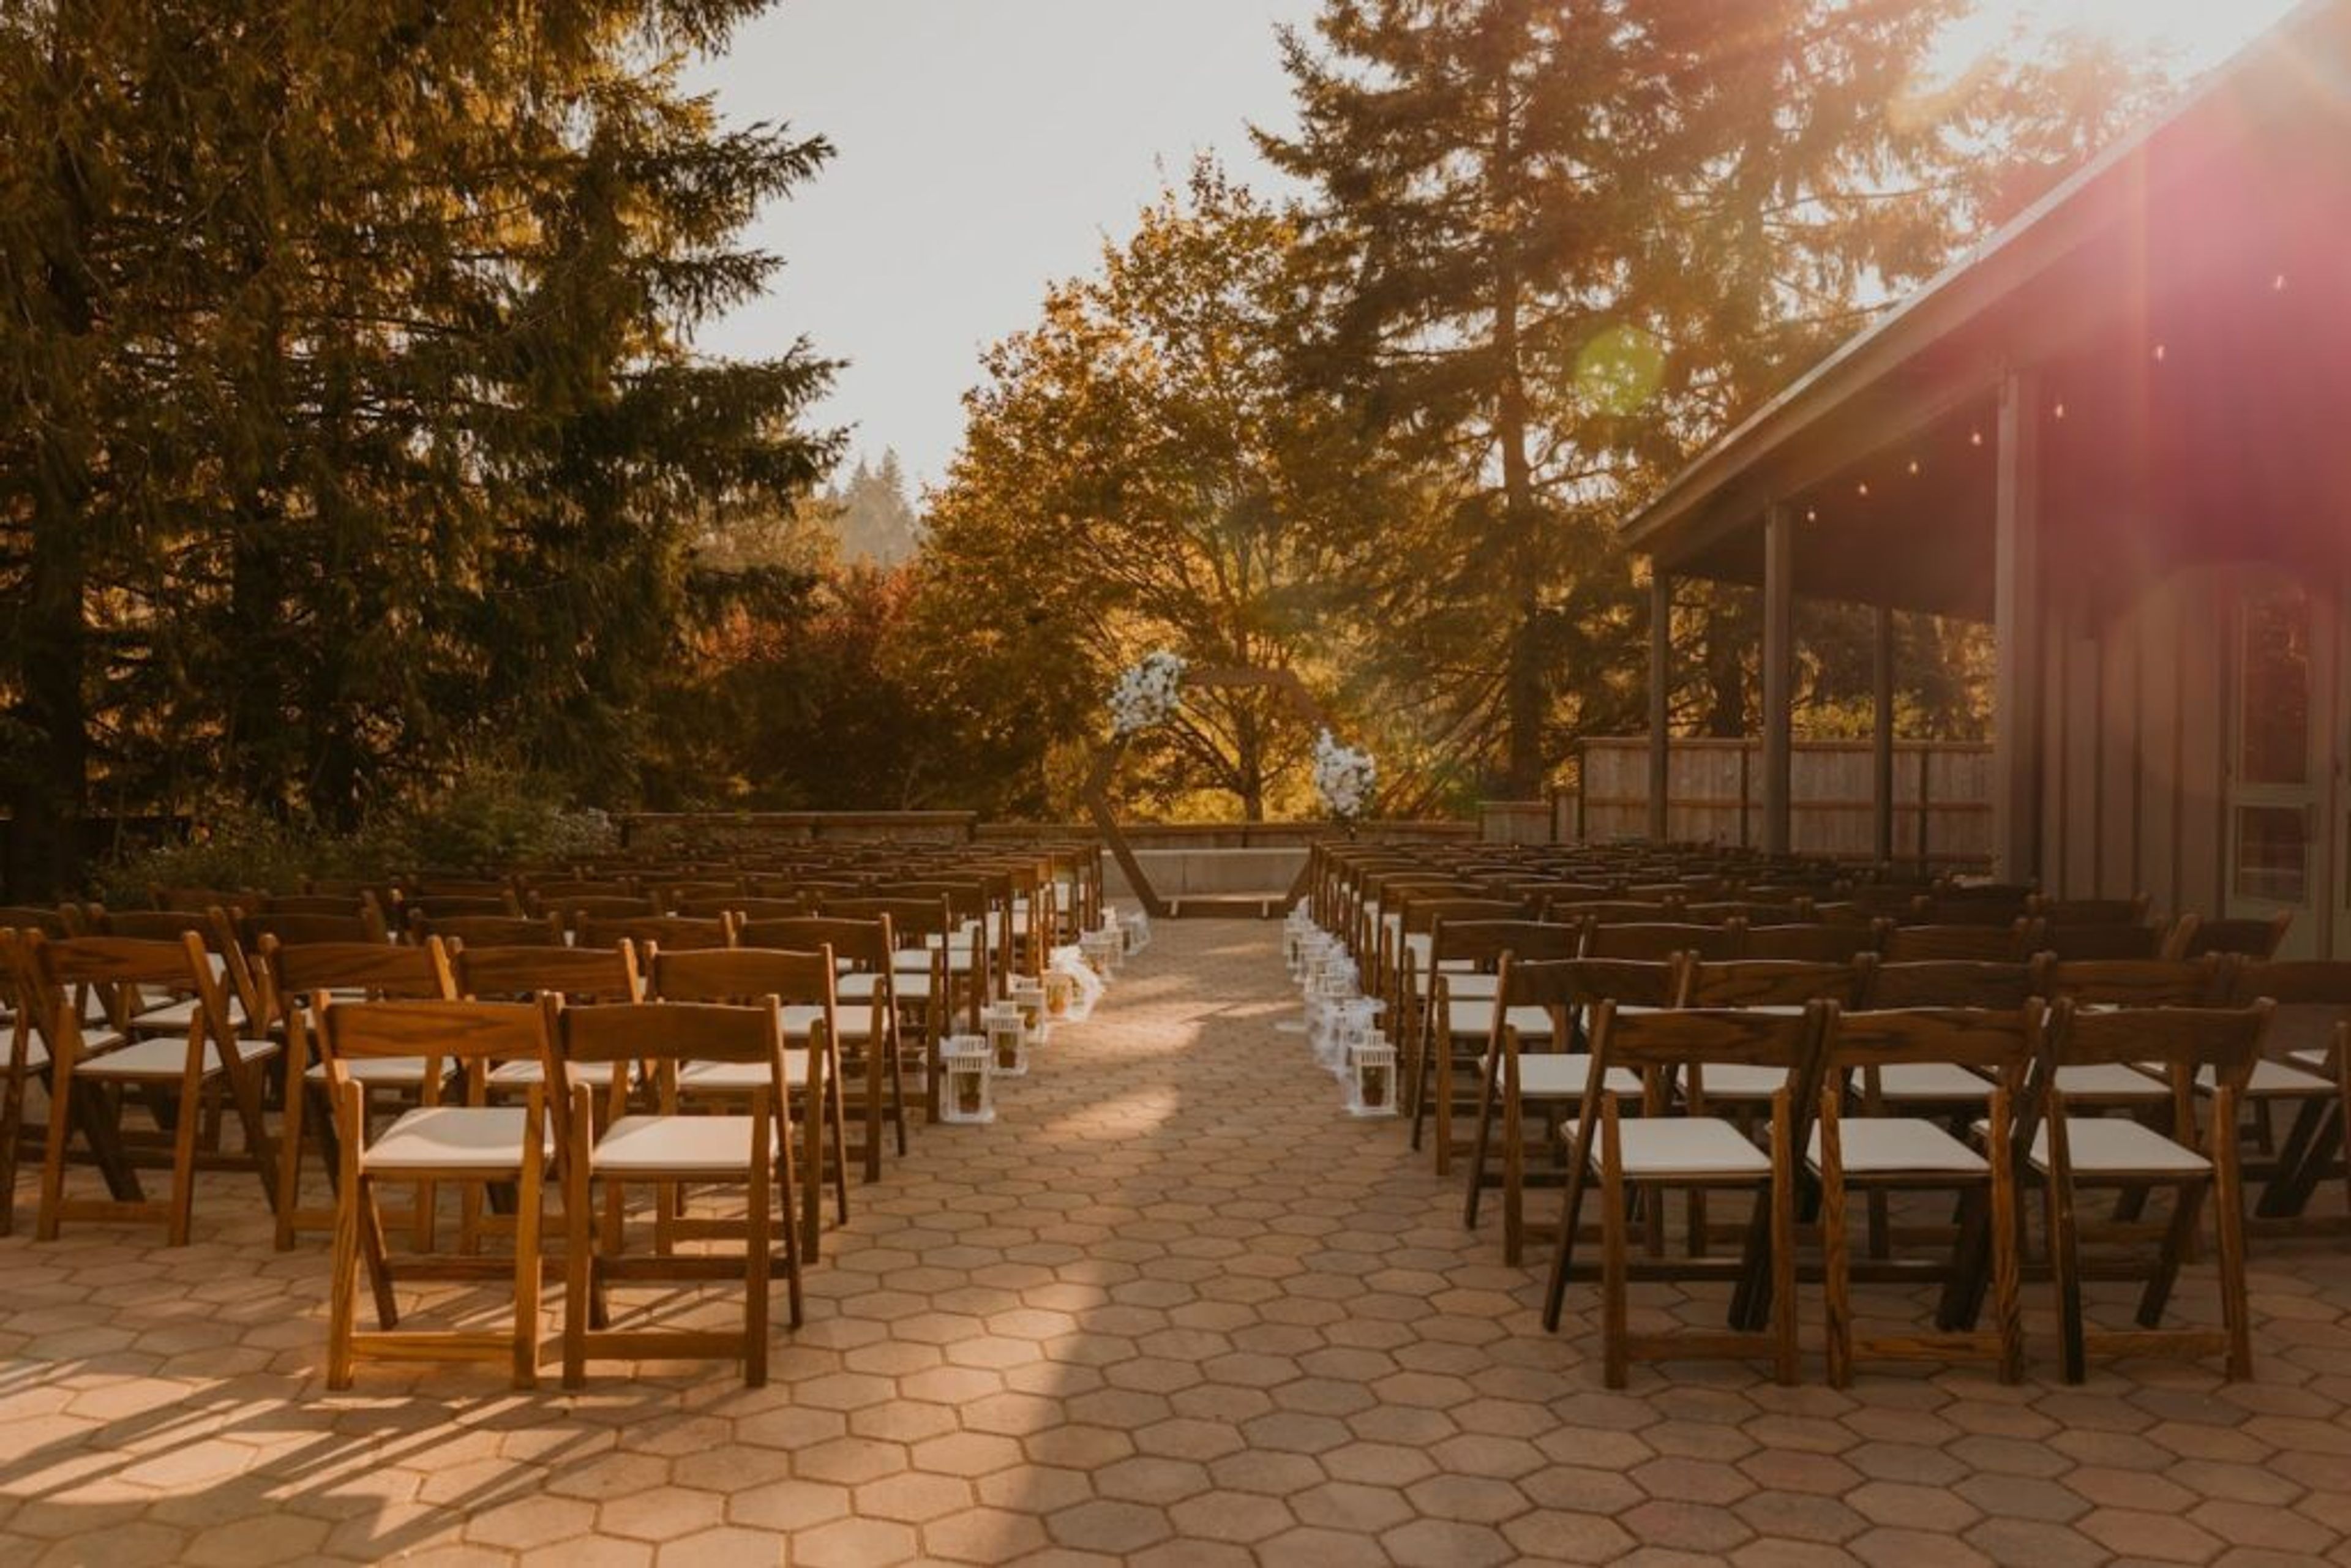
World Forestry Center sits on a 5.5-acre forested campus in Portland's Washington Park, just ten minutes from downtown. Founded in 1966 with roots tracing back to the 1905 Lewis & Clark Exposition, the nonprofit has spent more than six decades connecting people with forests through its Discovery Museum and public programming, and its campus doubles as a setting for weddings, conferences, and celebrations. The venue offers a range of indoor and outdoor spaces built from natural wood tones and stone, from Miller Hall, the largest and most versatile space, to the more intimate Cheatham Hall with its vaulted ceilings and custom glass art installation. The Central Plaza, a 10,000-square-foot open-air space surrounded by treetops, hosts weddings and festivals under a tent provided May through October, while the David Douglas Room and Mt. Hood Room suit smaller meetings and retreats. The Discovery Museum, with its flowing fountain and hands-on exhibits, offers an unconventional backdrop for after-hours receptions. Every rental includes access to World Forestry Center's approved caterer list, on-site staff support, and Wi-Fi, and the organization also offers a nonprofit venue grant program providing complimentary rentals to qualifying groups each year.
Camp Angelos
32149 SE Stevens Rd, Corbett, OR 97019, USA- Spaces for 400 Guests
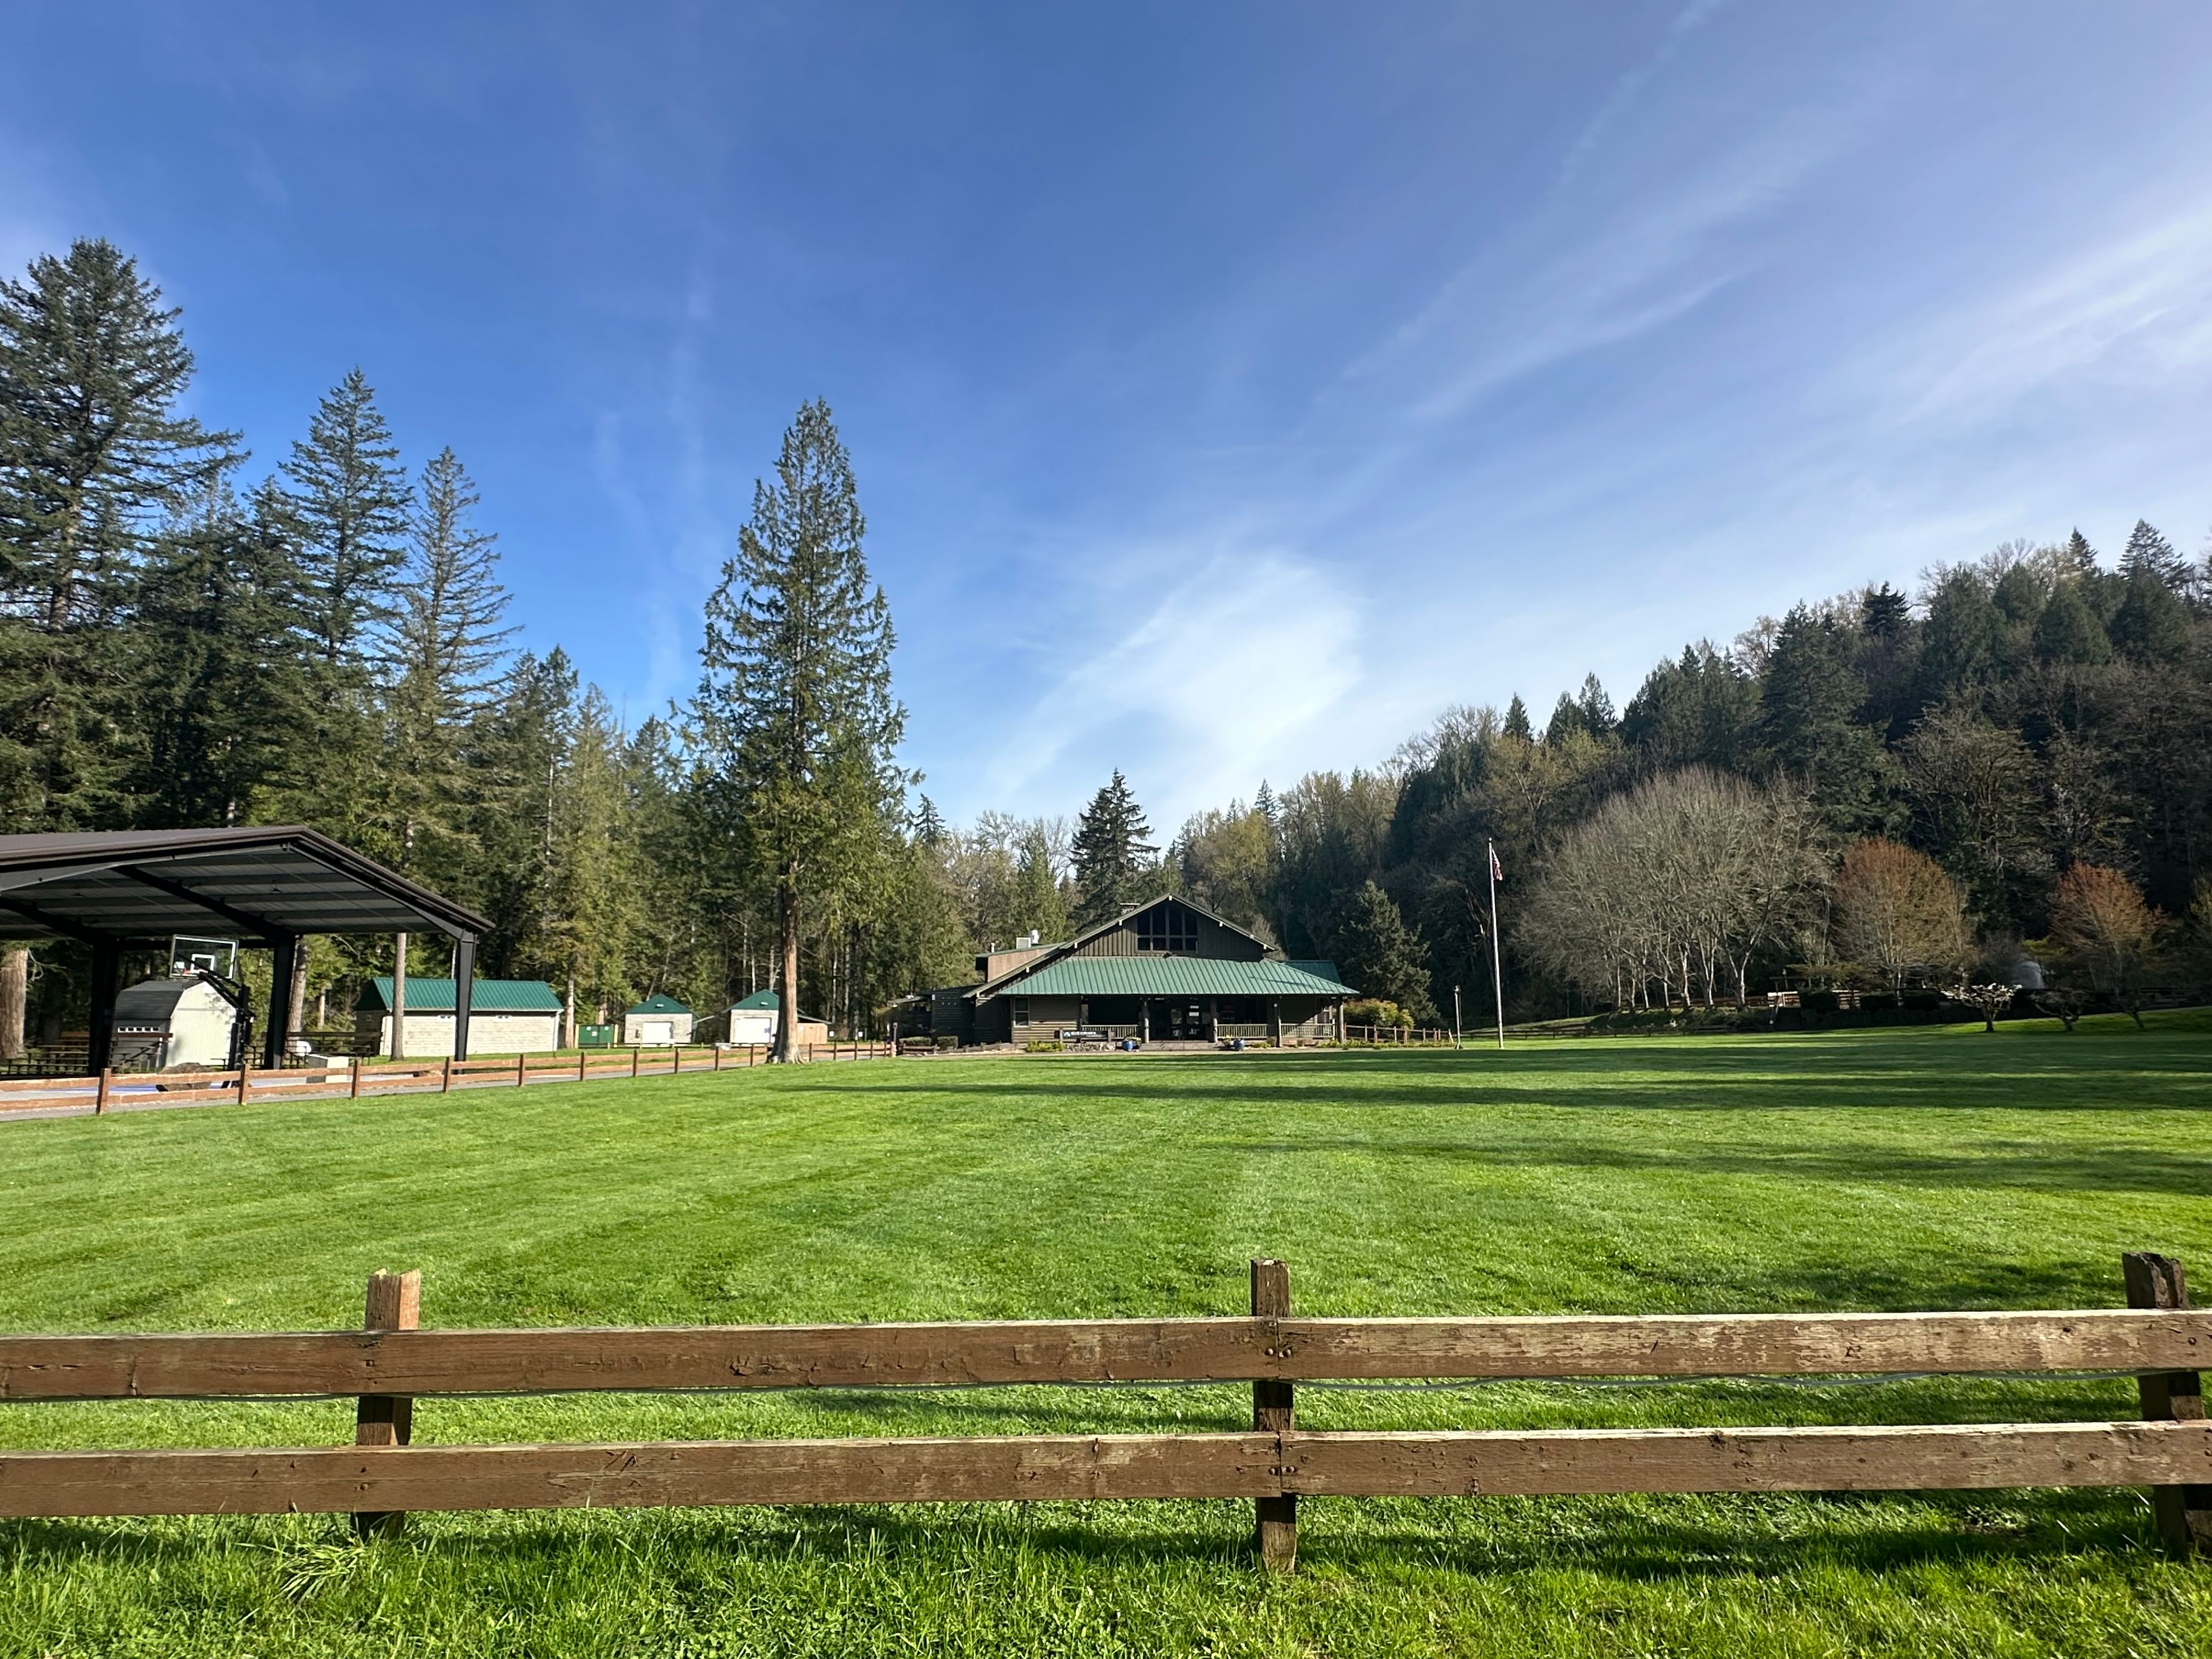
Camp Angelos sits on 75 acres along the Sandy River in Corbett, Oregon, about 30 minutes from Portland. The property combines a rustic camp setting with the natural scenery of the Sandy River, including a sandy beach and views of local wildlife such as osprey, eagles, and blue herons. For weddings, Camp Angelos offers a choice of outdoor ceremony settings, including a waterside site along the river, a garden with a grape arbor, and a forested area beneath an evergreen canopy, plus a campfire venue with a raised stage. As a rain-friendly alternative, the camp's Lodge provides an indoor setting with cathedral windows, a balcony, and a wood-burning fireplace, along with access to a commercial kitchen for catering. Beyond weddings, Camp Angelos hosts retreats, conferences, fundraisers, reunions, school dances, and outdoor school programs, and has served as an outdoor location for organizations including Shriners Hospital for Children, Big Brothers Big Sisters, and Team Rubicon. The grounds include classrooms, cabins, and bath house facilities, making the camp suited to multi-day gatherings as well as single-day events.
Timberline Lodge
27500 E Timberline Road, Government Camp, OR 97028, USA- Spaces for 42-280 Guests
- 1 Ballroom
- 8 Landmarks
- 9 Total Spaces
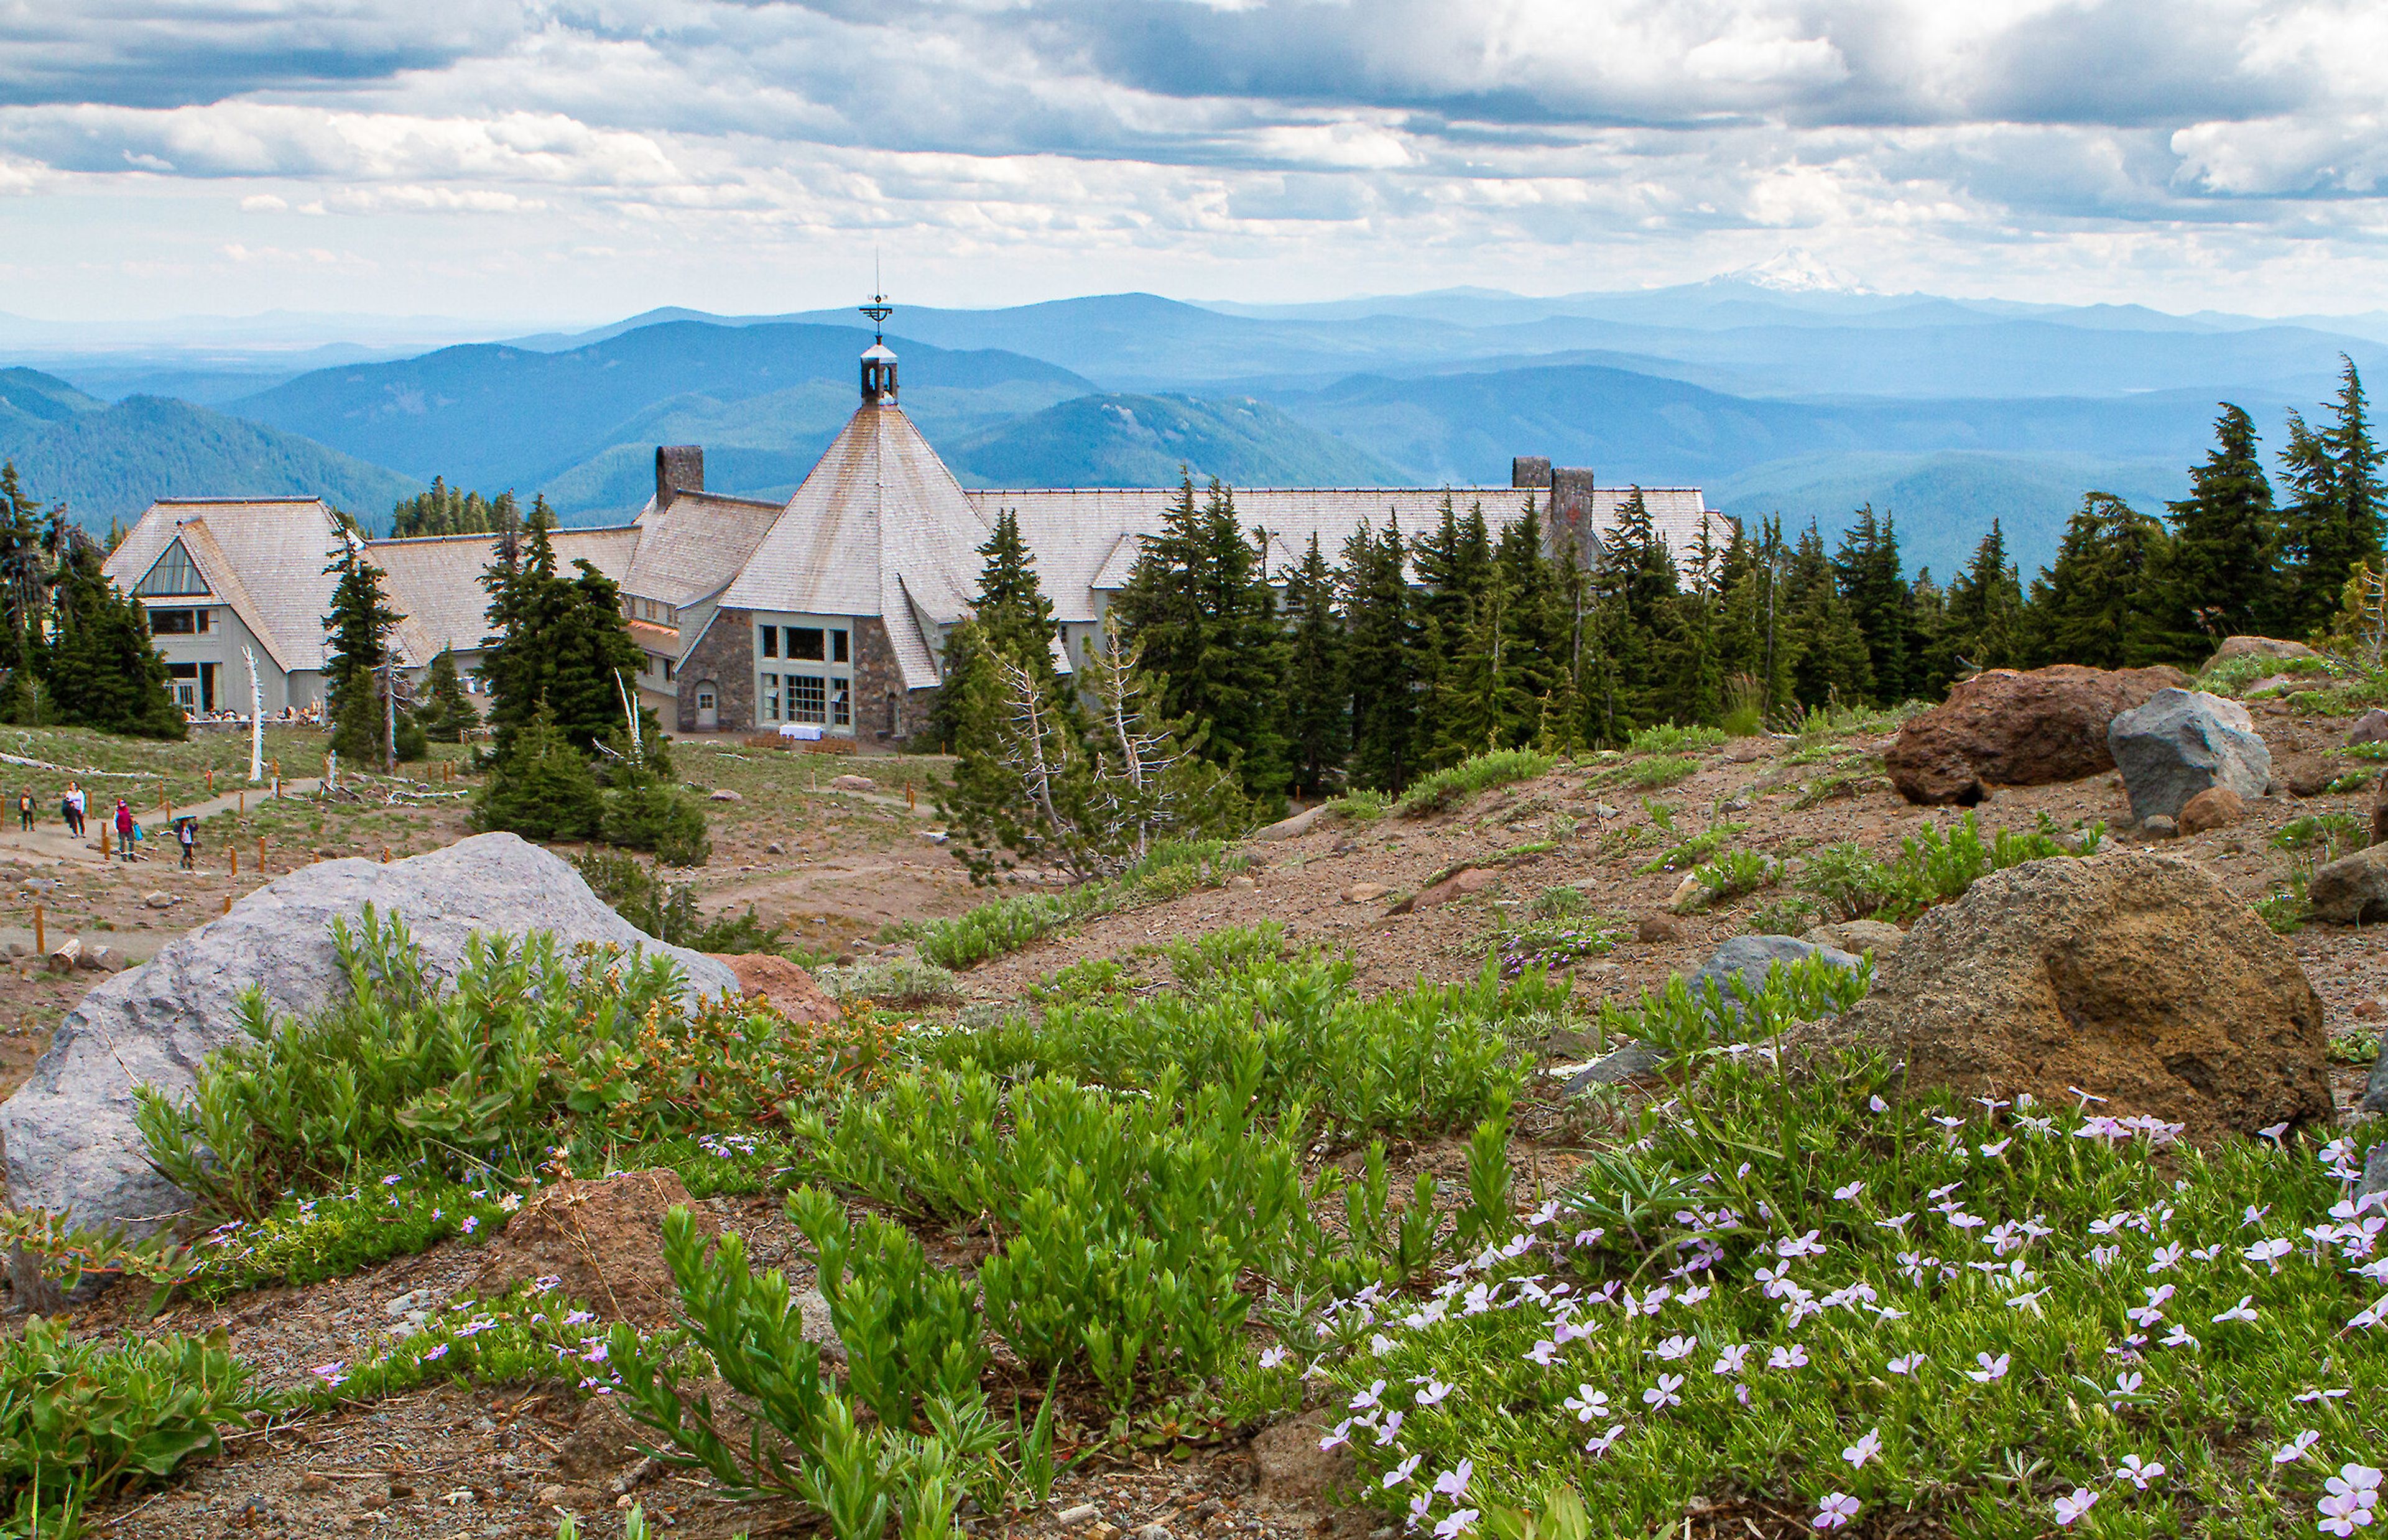
Set on the south slope of Mt. Hood at 6,000 feet, Timberline Lodge is a National Historic Landmark built in 1937 during the Works Progress Administration, when more than 500 workers completed the 55,000-square-foot stone-and-timber structure in just 18 months. President Franklin D. Roosevelt dedicated the lodge in person, and it was declared a National Historic Landmark in 1977. That alpine setting and handcrafted architecture — local volcanic stone, massive timbers, and hand-forged iron throughout — give the lodge a striking backdrop for weddings, meetings, and group celebrations found nowhere else in the Pacific Northwest. The lodge offers several distinct event spaces, from Ullman Hall's wood-paneled reception setting to Raven's Nest, with its large A-frame windows and mountain views, to outdoor ceremony settings on the patios and at the mountain amphitheater. One mile above the main lodge, the timber-and-stone Silcox Hut offers a more intimate, alpine setting with a fireplace for smaller weddings and gatherings. Timberline is home to six restaurants, including the Cascade Dining Room, Ram's Head Bar, and Blue Ox Bar in the historic hotel, plus the Wy'East Cafe and Y'Bar across the parking lot. Its in-house culinary team prepares Northwest Alpine cuisine using seasonal, locally-sourced ingredients for weddings, conferences, and private events.
Columbia Edgewater Country Club
2220 NE Marine Dr, Portland, OR 97211, USA- Spaces for 300 Guests
- 1 Ballroom
- 1 Country Club
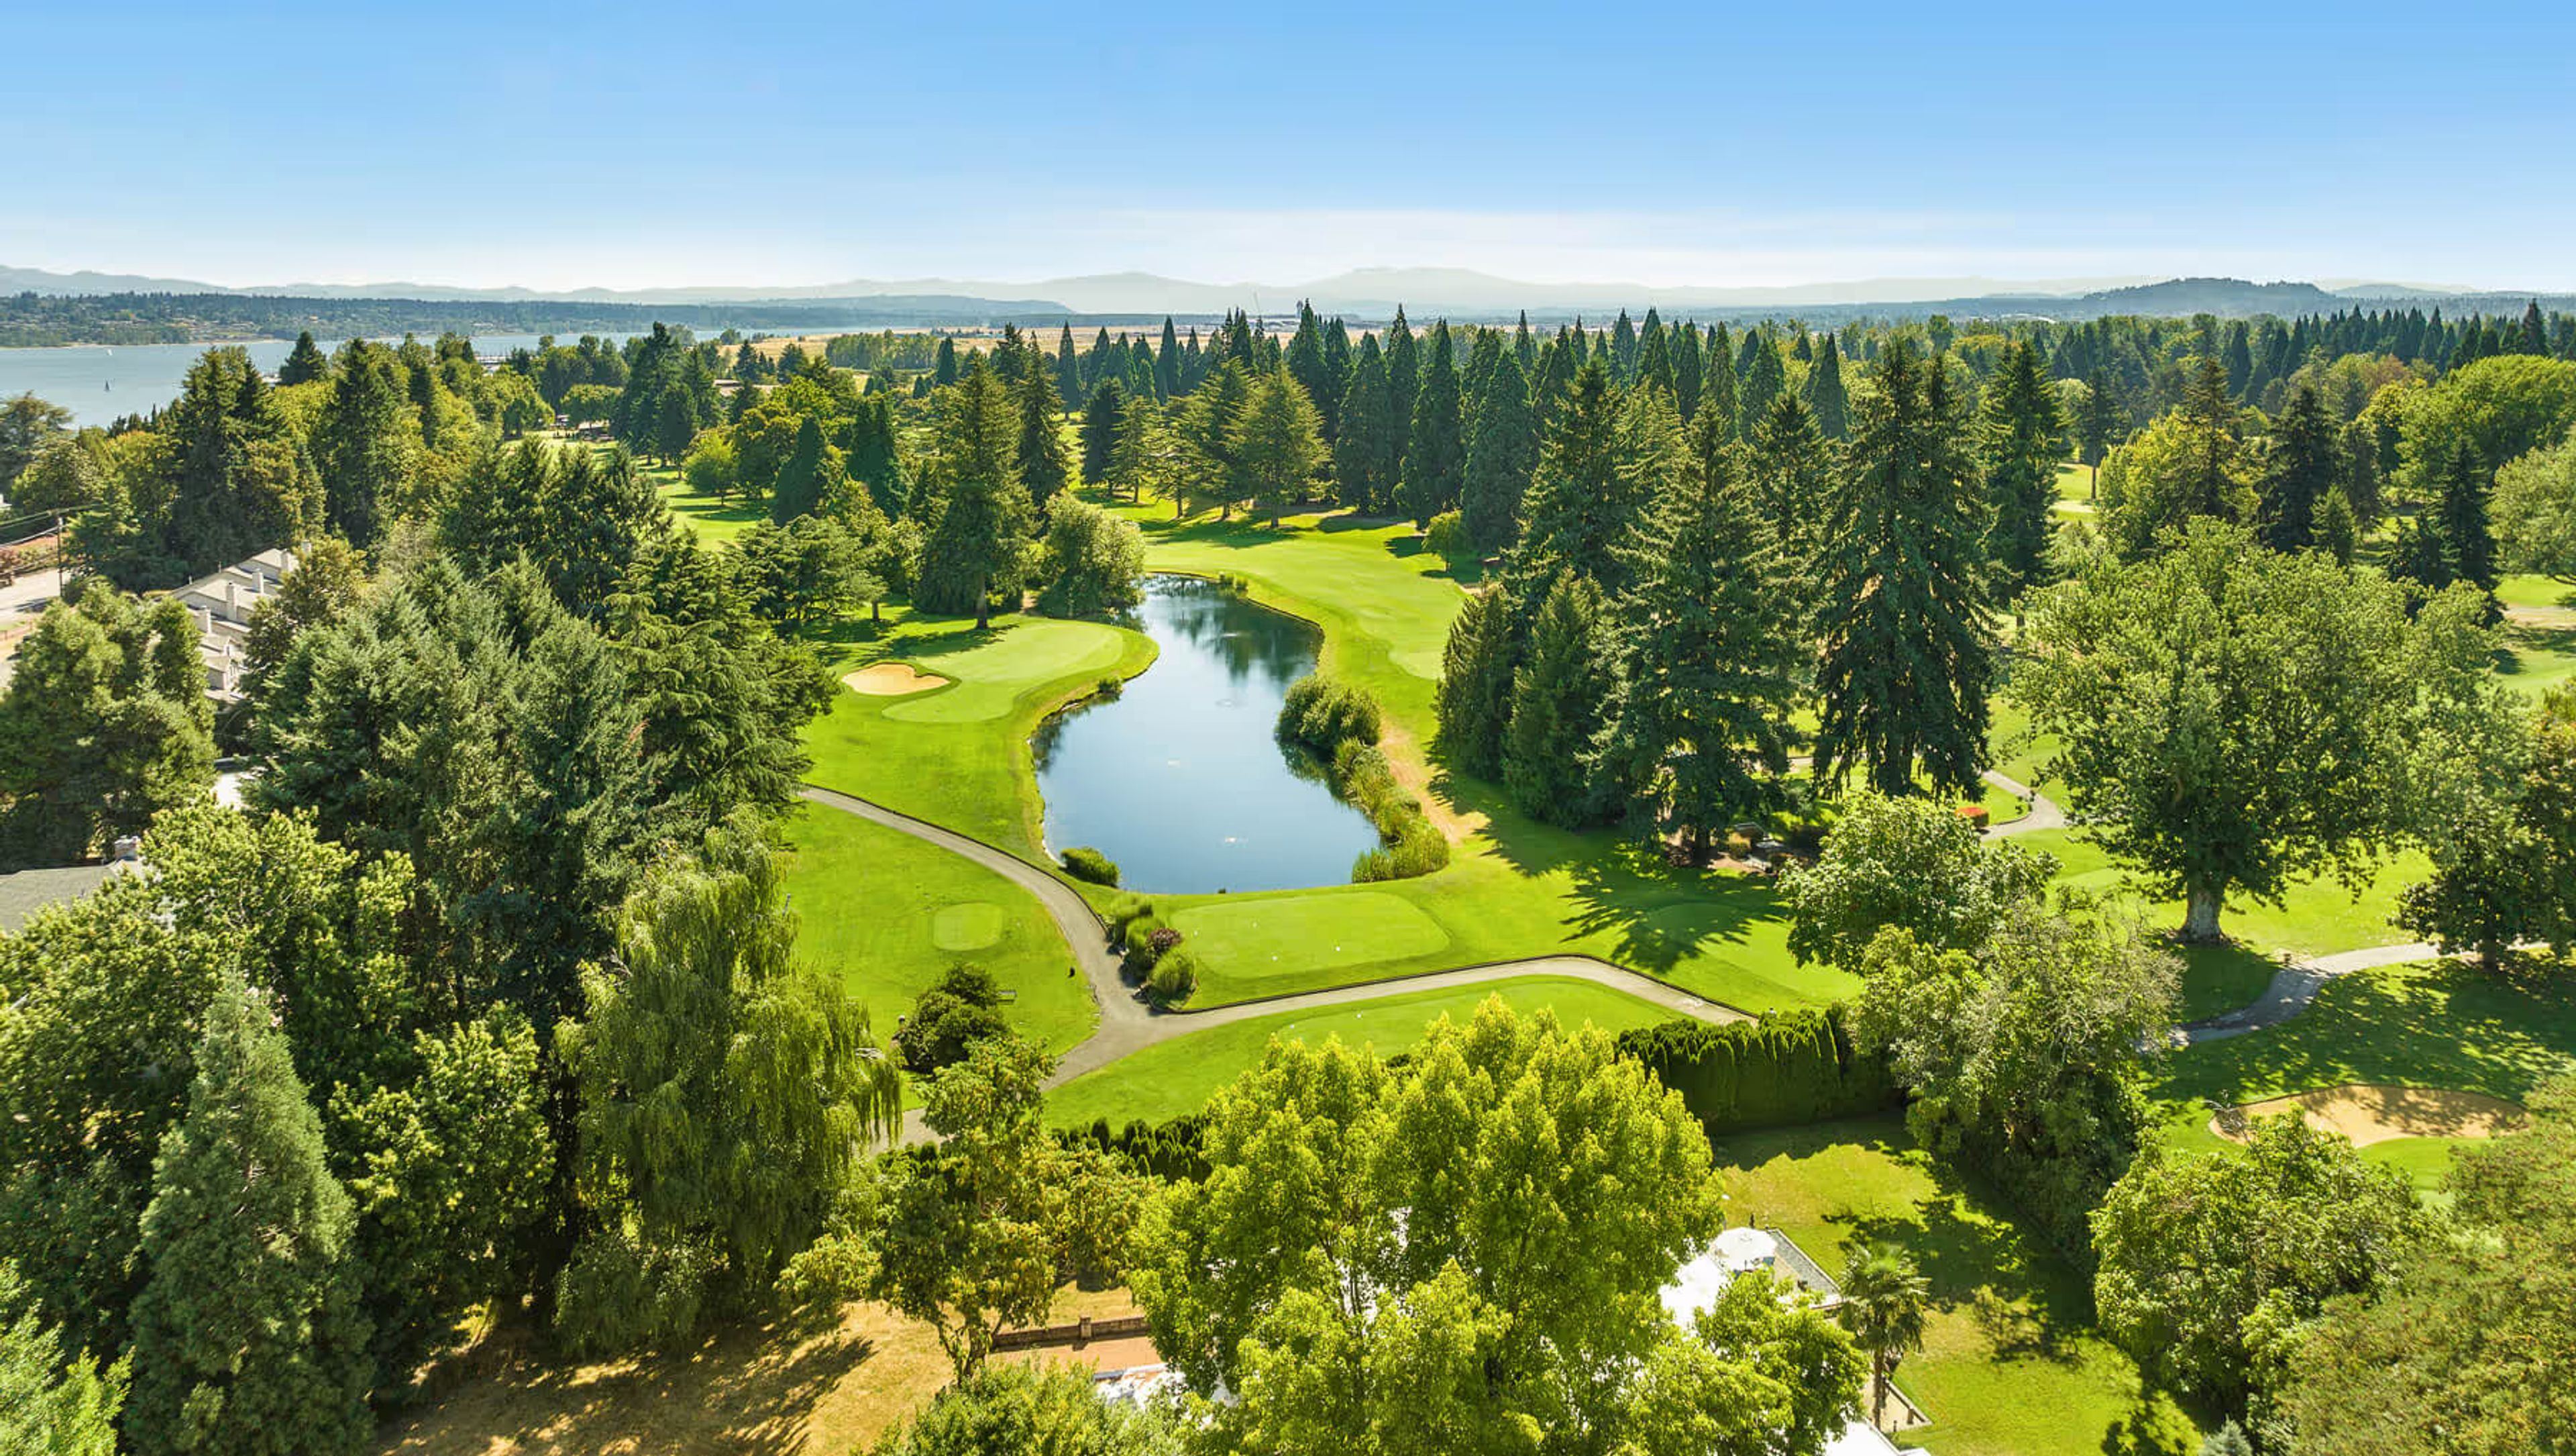
Columbia Edgewater Country Club is a private country club set on the banks of the Columbia River in Portland, Oregon. Established in 1924, the club is home to a championship 18-hole golf course designed by Northwest architect A.V. Macan, along with a 9-hole Mason Course, giving the grounds a century of golf heritage as a backdrop for events. The clubhouse underwent a nearly $9 million renovation in 2024 that modernized the facility while preserving its character. Its main ballroom features soaring ceilings and a wall of windows that opens onto an attached deck, making it well suited to a sunset cocktail reception with the golf course as a scenic backdrop. The club hosts weddings, holiday parties, dinners, brunches, and corporate meetings, with onsite catering, tables, chairs, and linens included, along with WiFi and A/V equipment for meetings and presentations.
Laurel Ridge Winery
13301 NE Kuehne Rd, Carlton, OR 97111, USA- Spaces for 75-200 Guests
- 1 Outdoor
- 1 Vineyard
- 1 Winery
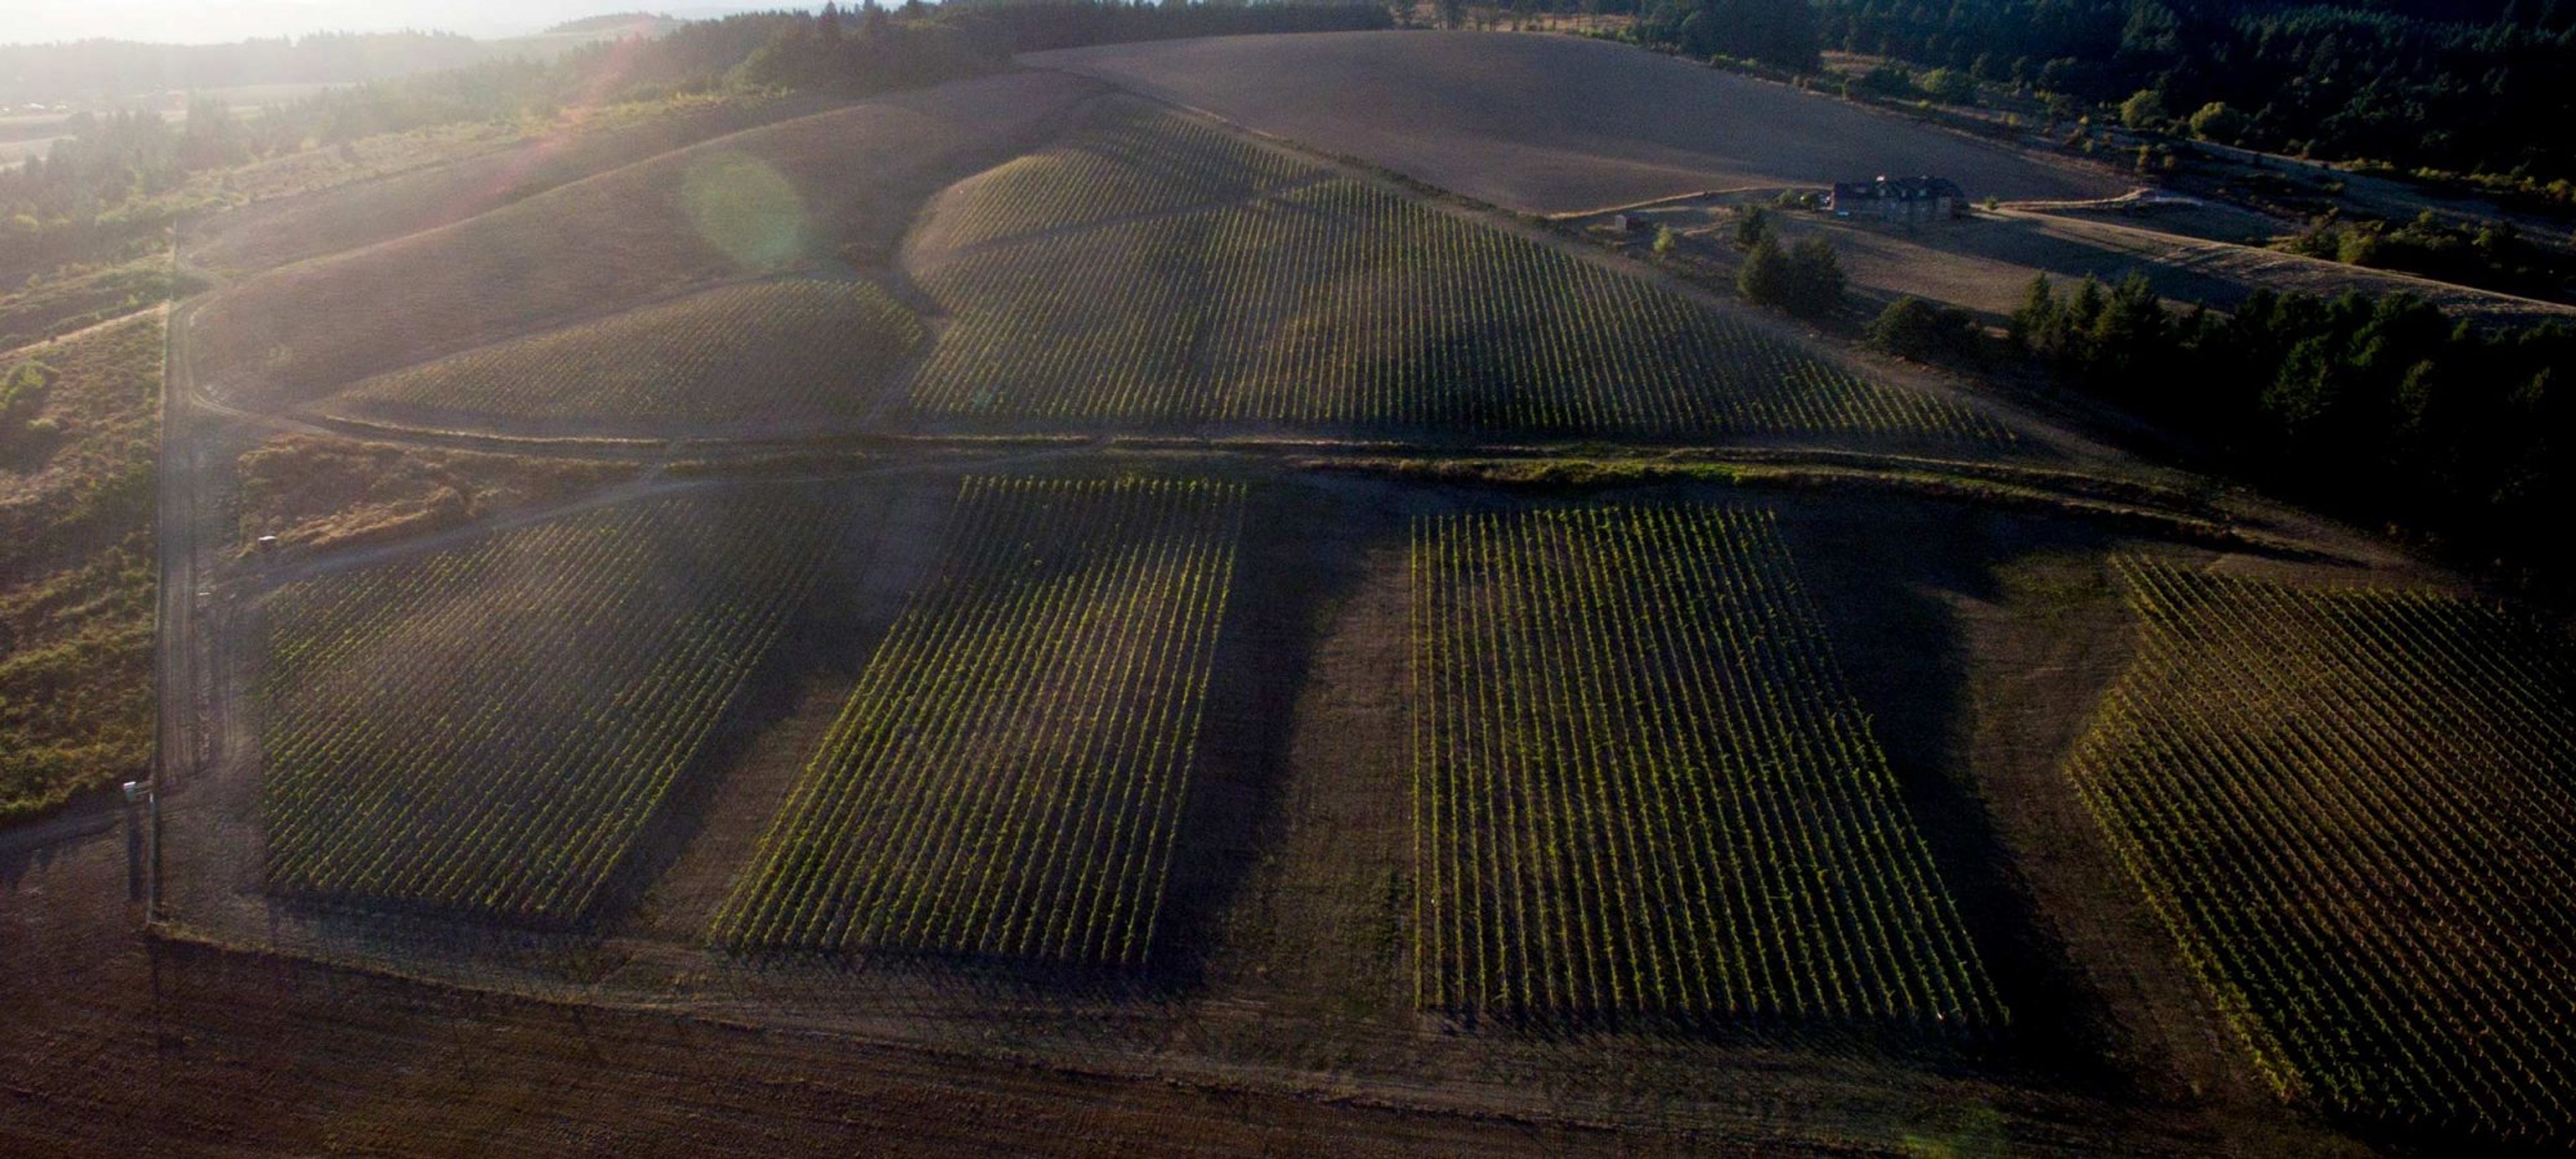
Laurel Ridge Winery is a second-generation family estate winery on a 240-acre property east of Carlton, Oregon, in the Yamhill-Carlton AVA of the Willamette Valley. Founder David Teppola established the estate in 1974, choosing the site for its southern exposure years before Oregon's modern wine industry took shape — making Laurel Ridge one of the region's founding vineyards. The estate includes a 5,000-square-foot garden that opens onto vineyard views, making it a natural setting for wedding ceremonies, along with a covered outdoor patio that seats up to 75 guests for a reception. A 2,000-square-foot indoor tasting room offers a furnished, weather-flexible option for gatherings. Private events at the estate have included rehearsal dinners, birthday parties, and anniversary celebrations. Hosts working with a licensed caterer have access to an on-site food preparation area, and the winery provides staff to pour wine during events as well as a network of preferred vendors, including photographers, florists, and bakeries.
Drift Creek Camp
8600 S Drift Creek Camp Rd, Lincoln City, OR 97367, USA- Spaces for 100-200 Guests
- 1 Event Space
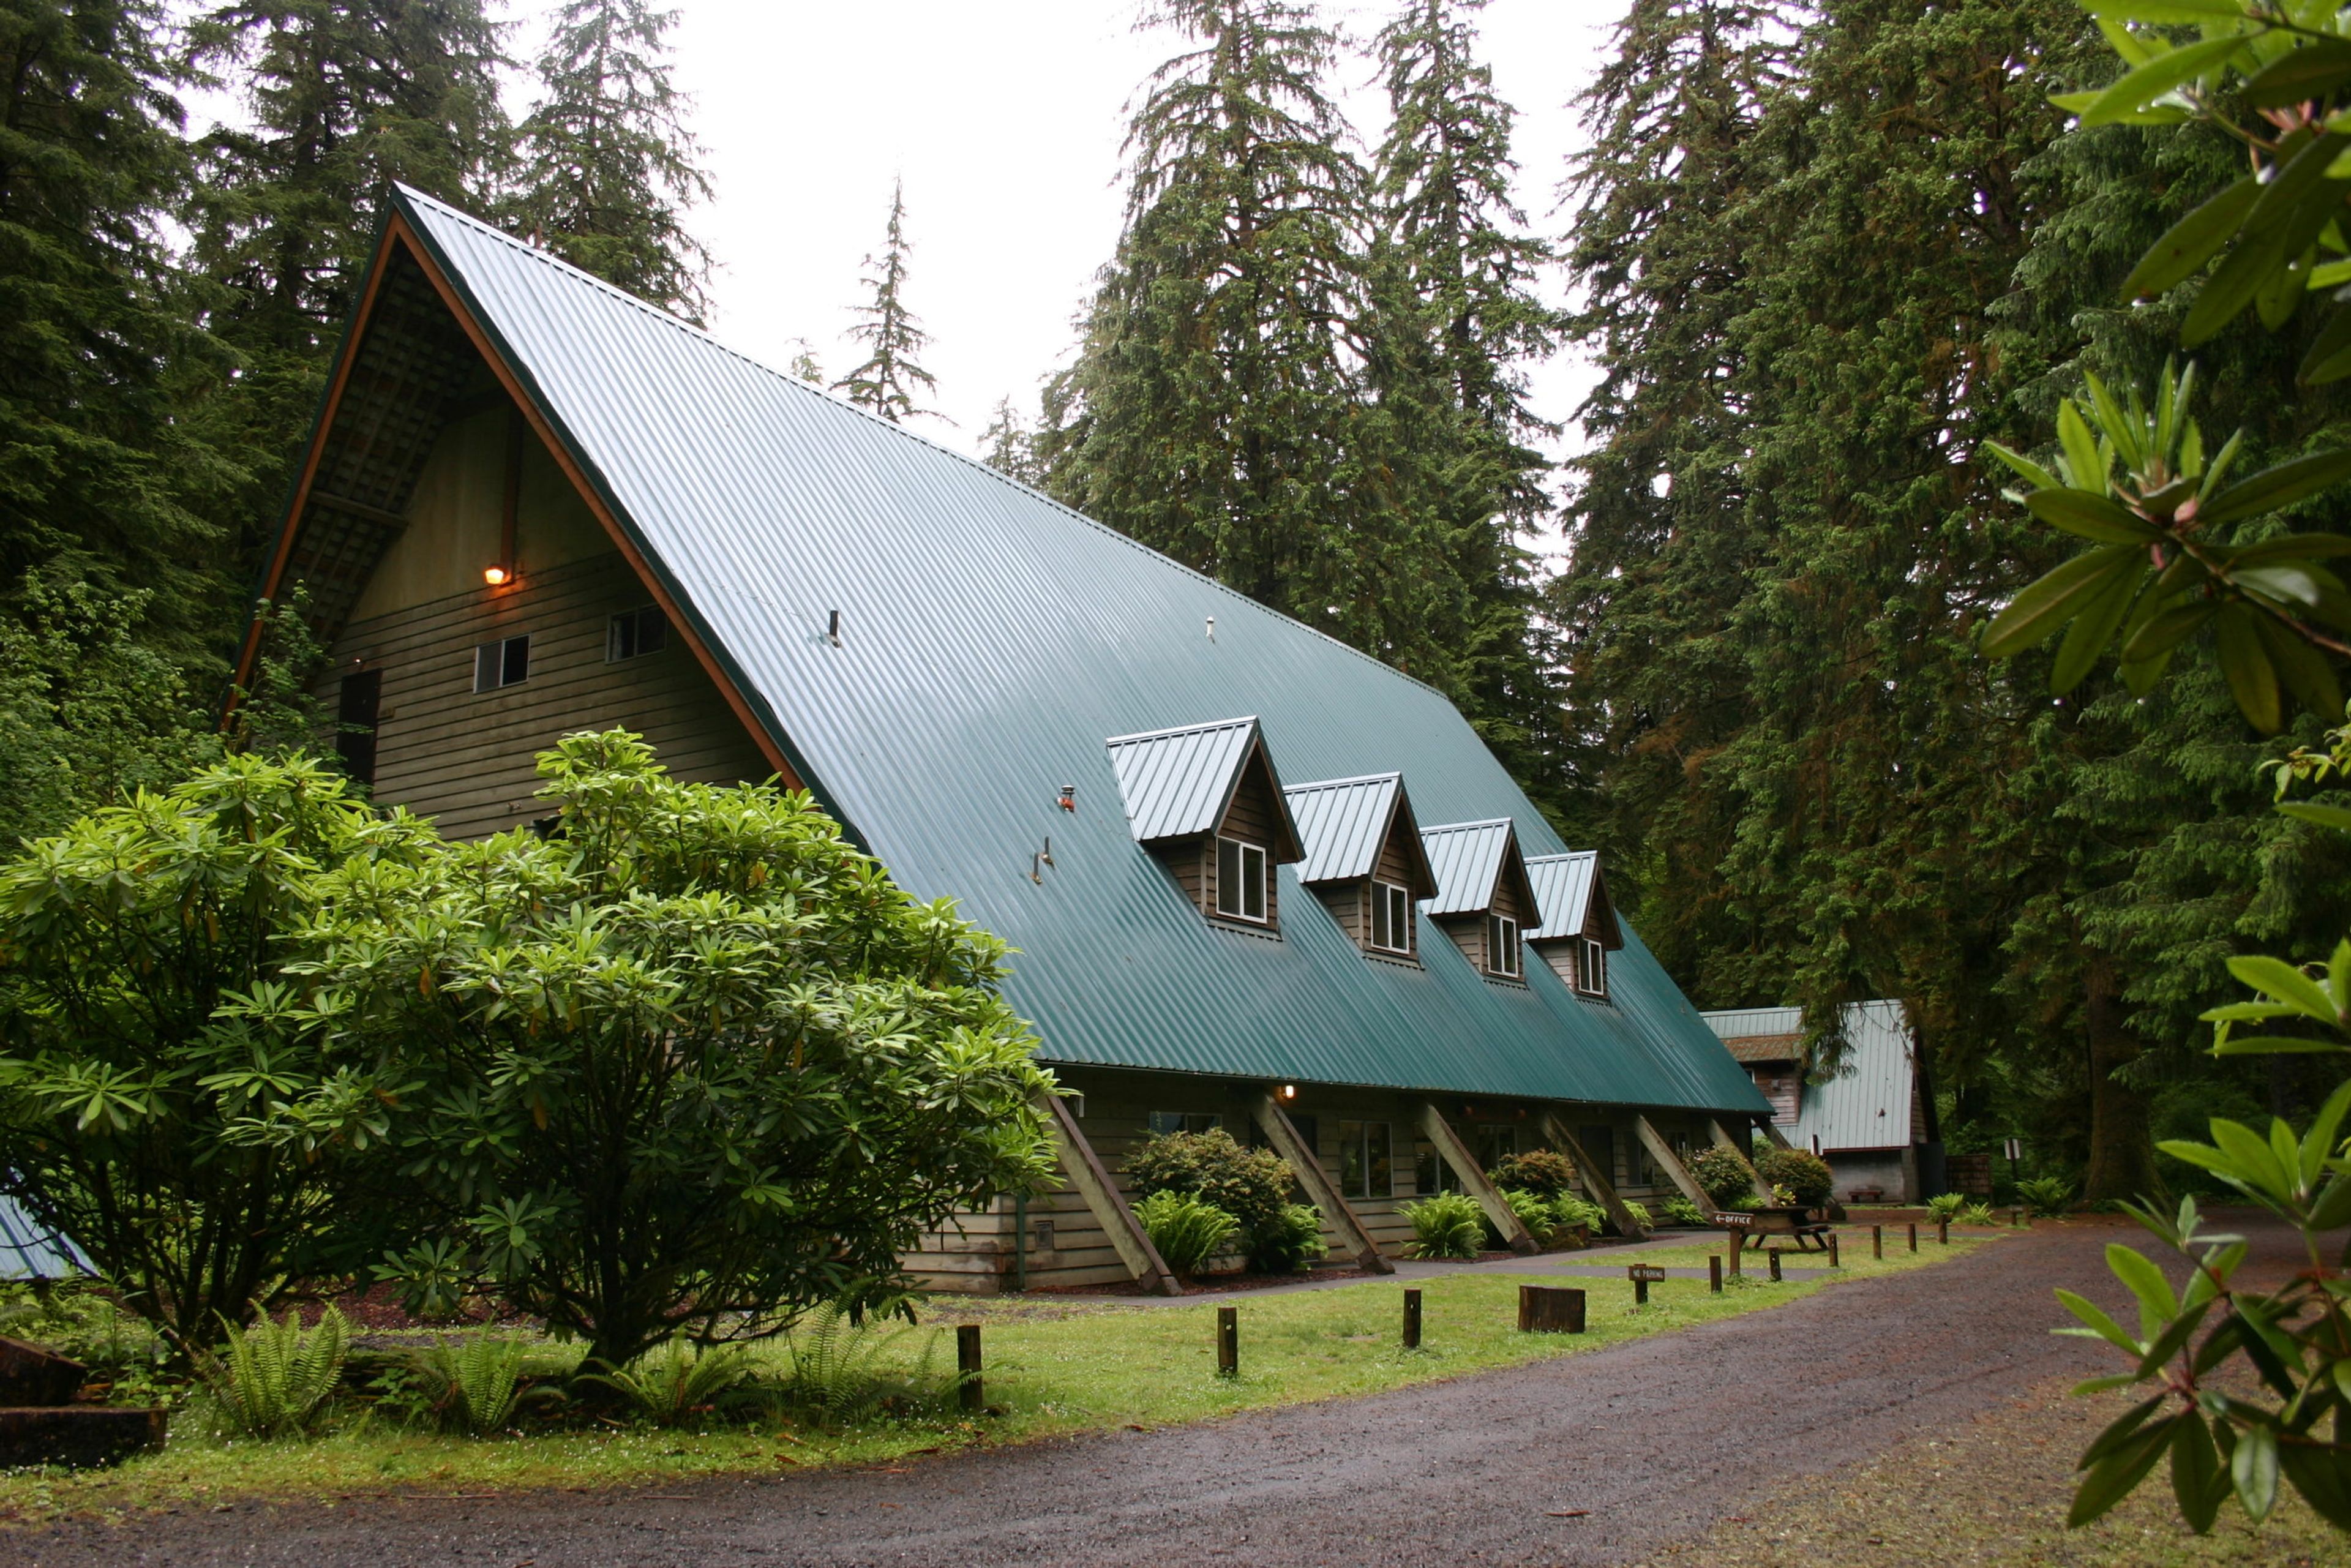
Drift Creek Camp sits along a mountain stream in Oregon's Coastal Range, surrounded by old-growth Spruce and Hemlock and within reach of Drift Creek Falls. Operating under a U.S. Forest Service special-use permit, the camp opens its grounds to retreats, family reunions, work teams, and youth groups in addition to its longtime programs like the Women's Retreat and Fall Quilt Retreat. At the center of the property is the Lodge, a classic A-frame built in 1966 with a stone fireplace, dining area, kitchen, and a mezzanine-level chapel that seats up to 100. Groups can also book five creekside cabins, a yurt, and the self-contained Yamhill Cabin, which is heated year-round and wheelchair accessible. Outdoor gathering spots include an amphitheater, a fireside circle, playing fields, and a 12-hole disc golf course, along with a swimming hole and archery range for recreation between sessions. The camp maintains an alcohol-free, smoke-free, and pet-free campus, and its rental options allow small groups to book just a cabin or the Lodge's third floor rather than the full property.
Portland Art Museum
1219 SW Park Ave, Portland, OR 97205, USA- Spaces for 15-1,000 Guests
- 1 Restaurant
- 2 Ballrooms
- 12 Total Spaces
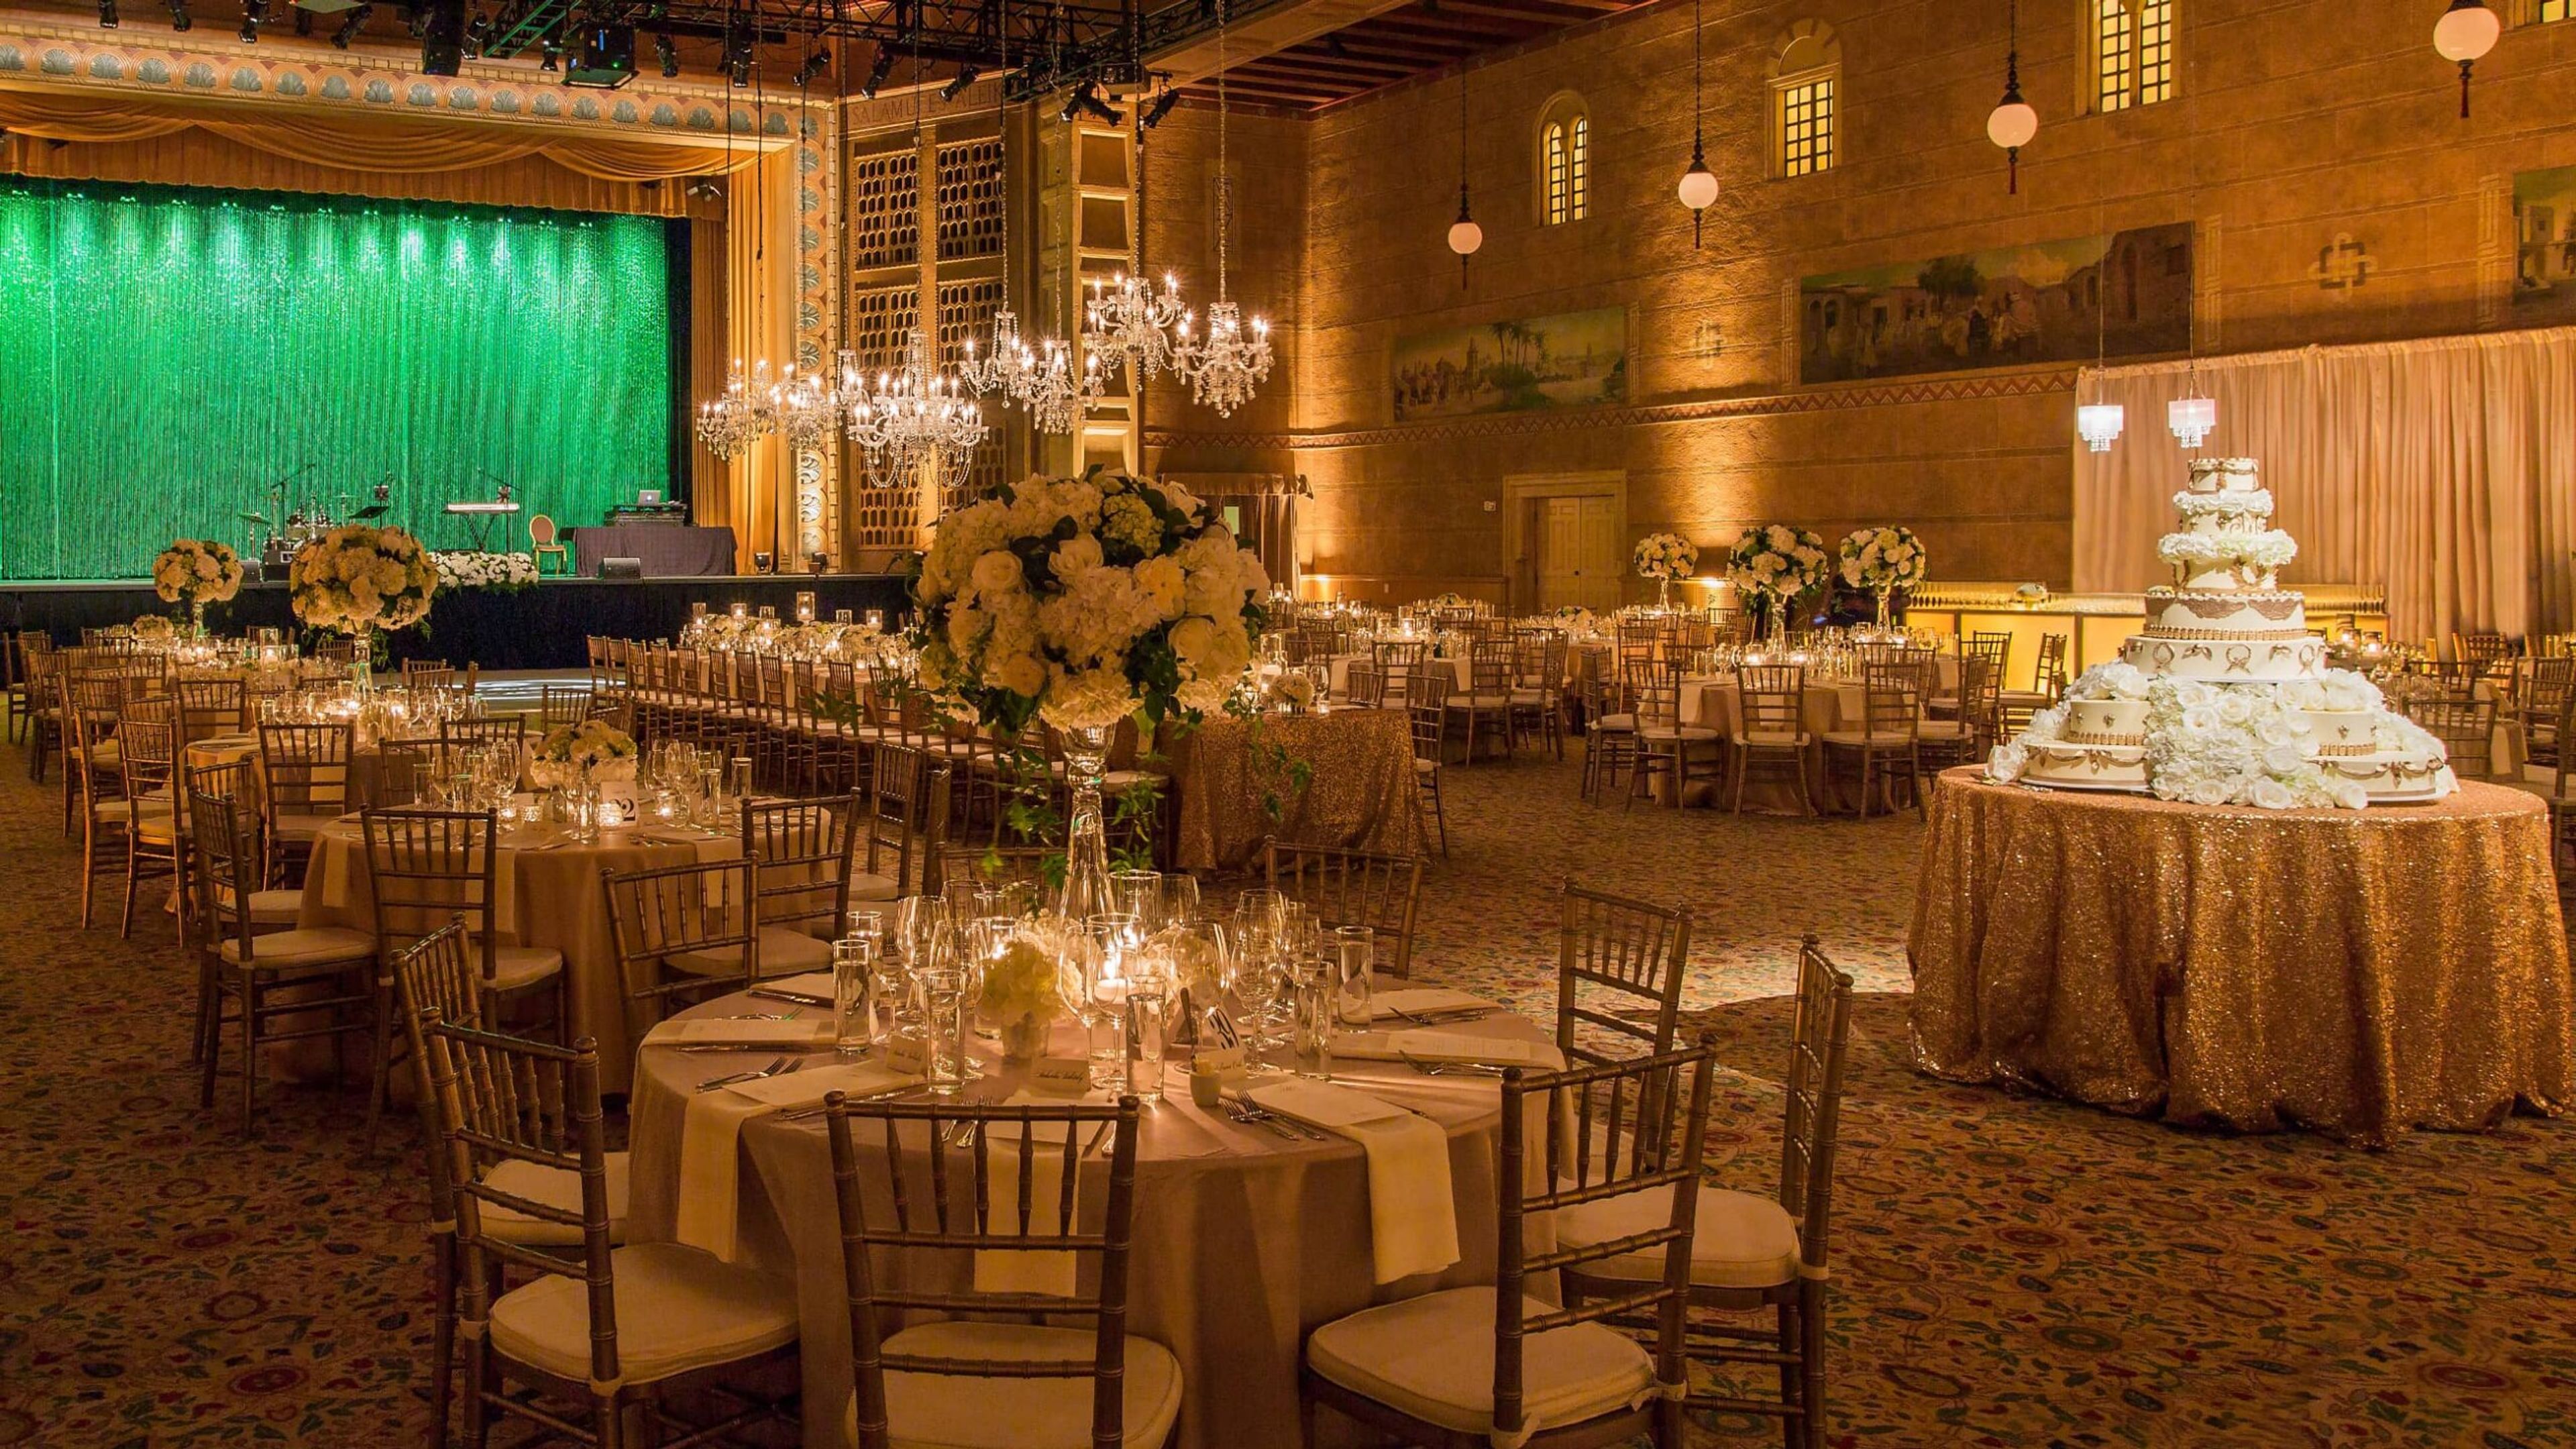
Portland Art Museum sits in the heart of downtown Portland's Cultural District, spanning the museum's historic North Wing and the newer Rothko Pavilion. Its event spaces range from the beautifully preserved, neo-classical rooms of the North Wing to the striking, glass-walled contemporary spaces of the Rothko Pavilion, giving planners a choice between historic elegance and modern architecture within a single campus. The Kridel Grand Ballroom, with its soaring ceilings and rich architectural detail, anchors the North Wing and can host galas, weddings, and corporate meetings for up to 1,000 guests reception-style; it's often paired with the adjoining Fred & Suzanne Fields Ballroom, known for its dramatic split staircase and neo-classic columns, for larger celebrations. In the Rothko Pavilion, the Swigert Warren Community Commons and Tim & Mary Boyle West Plaza offer floor-to-ceiling windows and an outdoor plaza paved in granite and framed by the building's glass facade, while Coquelico Café brings a light-filled, European bistro setting to smaller receptions and buyouts. Every event booked through Portland Art Museum works with an on-site production manager and staffed coat check, and has access to the museum's list of exclusive catering and rental partners. Smaller meeting spaces, including the Stevens Boardroom and the Gordon D. Sondland & Katherine J. Durant Trustee Room, are outfitted with videoconferencing technology for board meetings and off-site strategy sessions.
Sandelie West Nine Golf Course
3030 SW Advance Rd, Wilsonville, OR 97070, USA- Spaces for 35-150 Guests
- 2 Outdoor Spaces
- 2 Event Spaces
- 1 Tent
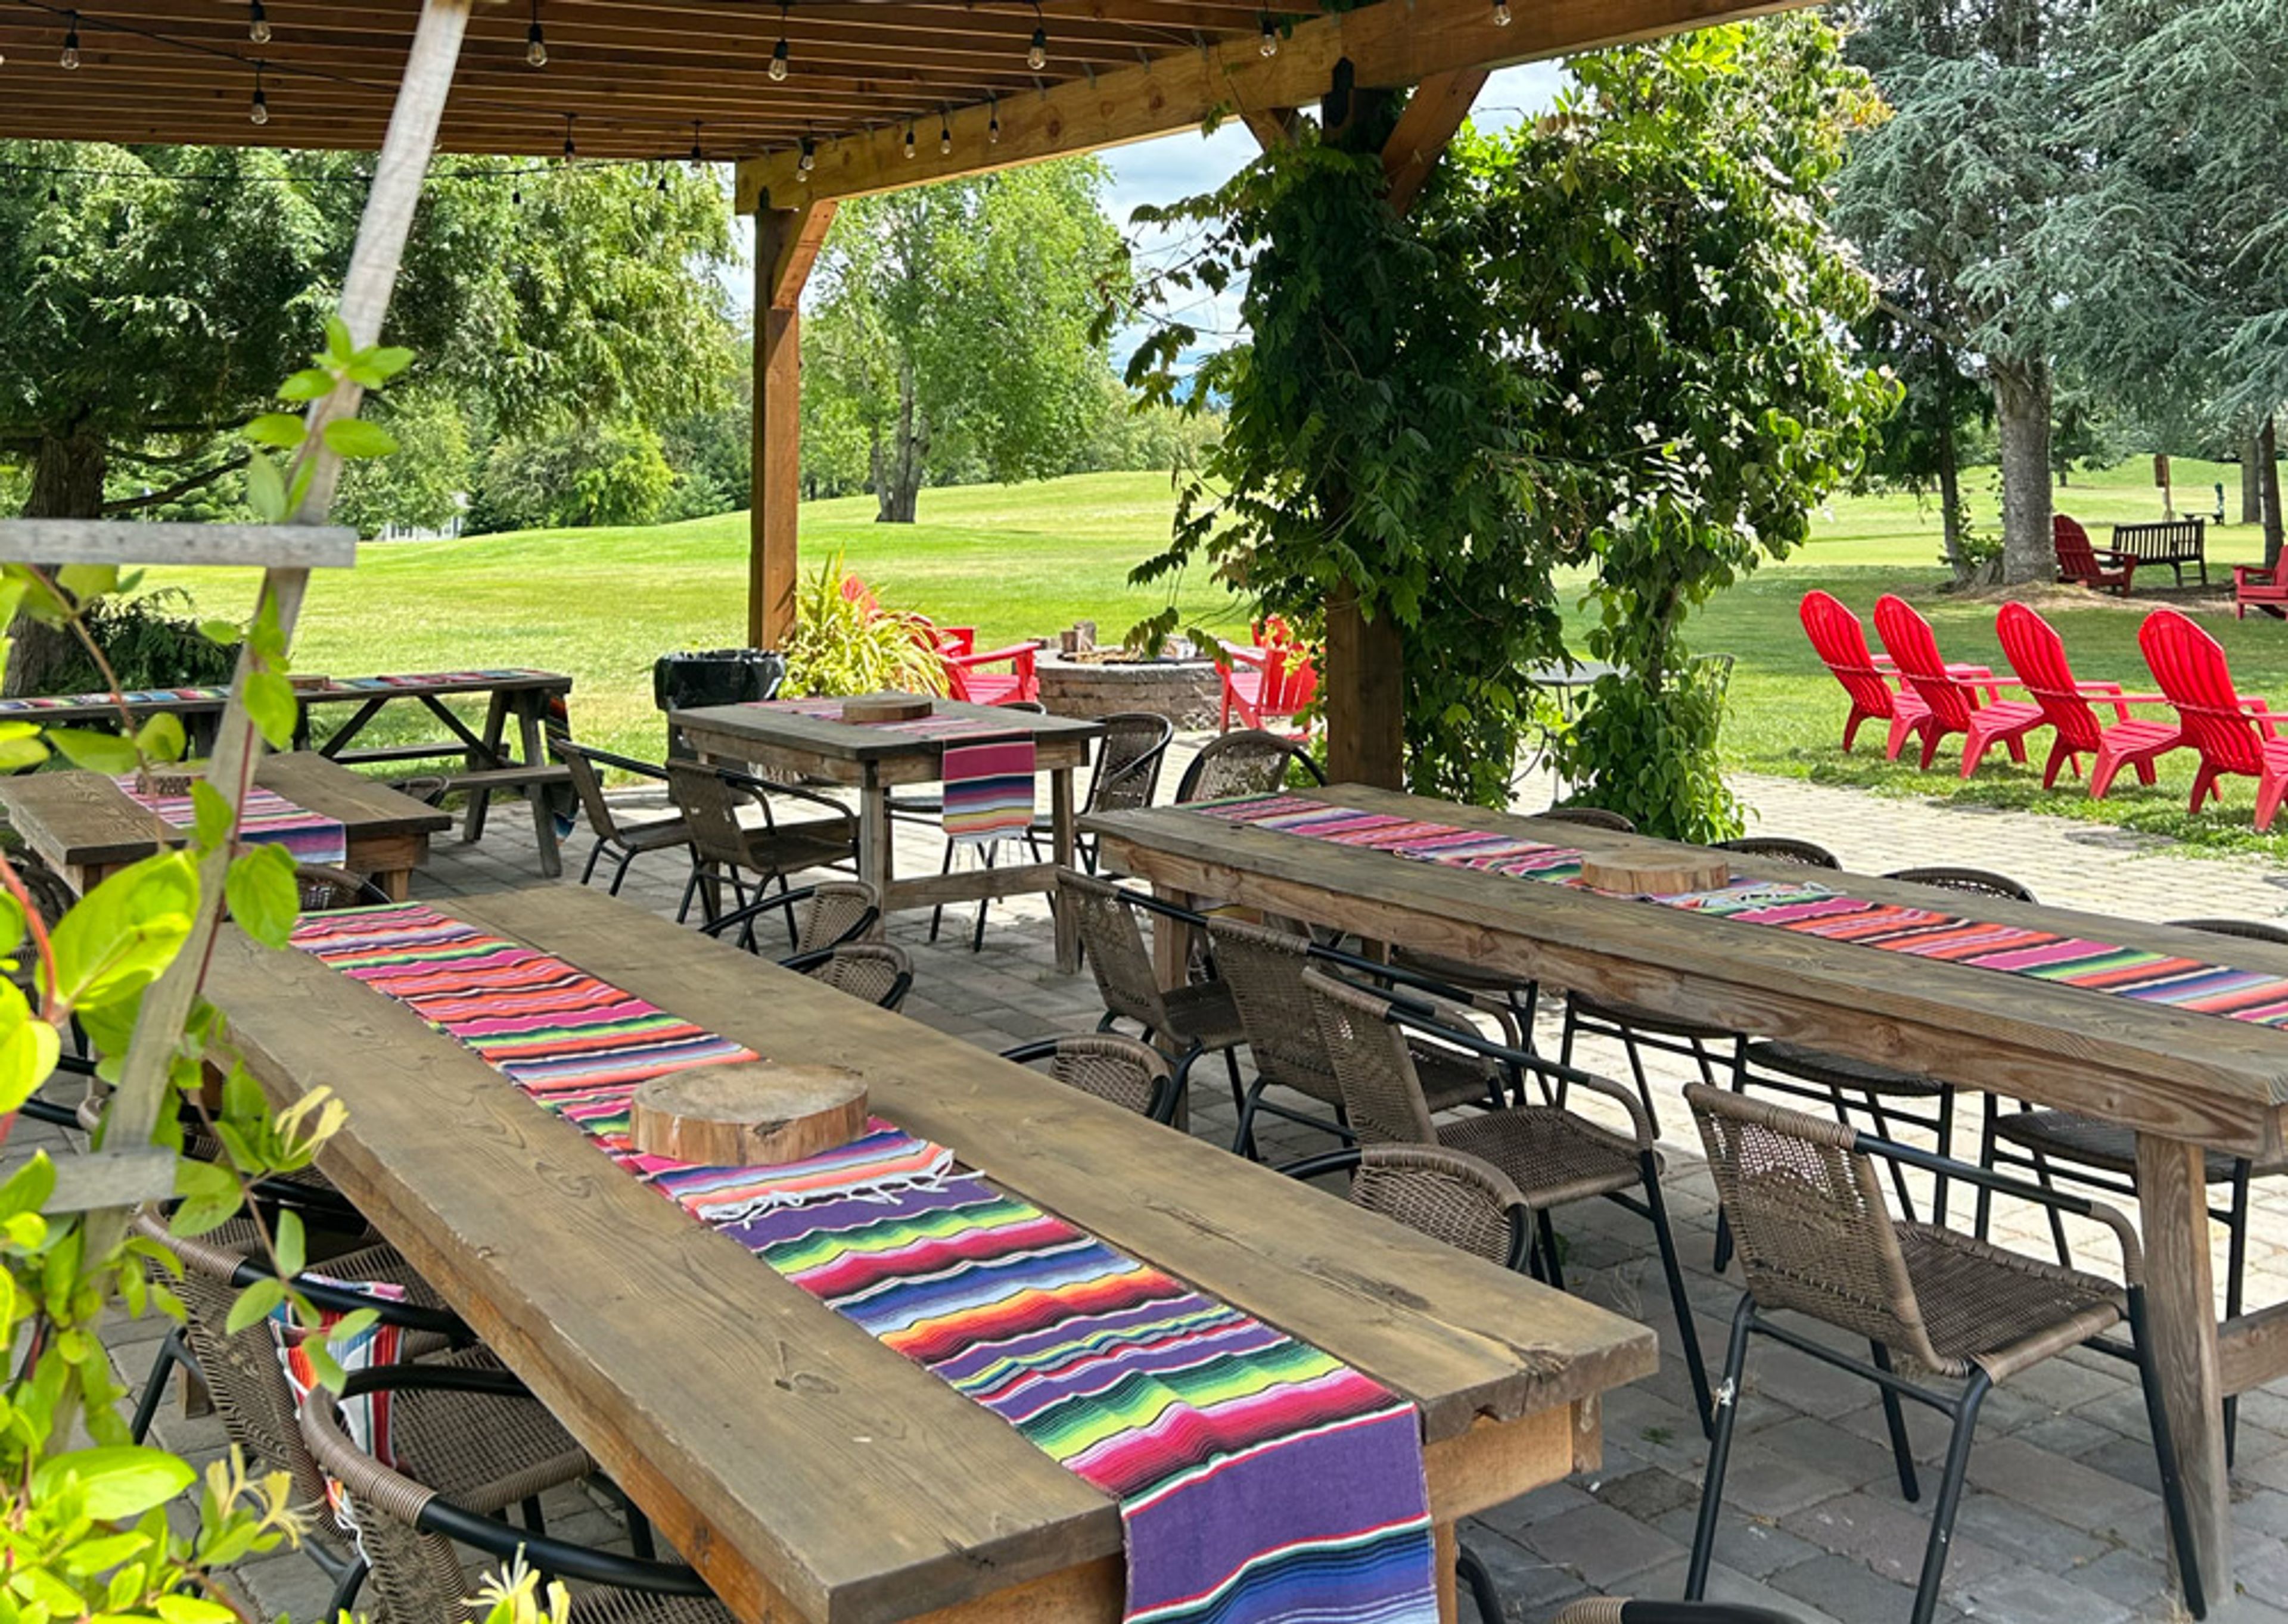
Kohl Creek Golf Course is a family-owned 9-hole golf course set in the rolling hills of Oregon's Stafford countryside in Wilsonville. Billed as Oregon's longest 9-hole course at 3,150 yards, it offers wide fairways, mature trees, and three tee box options per hole, making it approachable for golfers of every skill level. A rustic cabin clubhouse anchors the property, with a pro shop stocked with craft beers, wine, hard seltzers, and ciders alongside picnic areas and lawn games like cornhole and horseshoes. From May through October, the course opens its grounds to company outings, tournaments, and private celebrations. A covered patio area, complete with fire pits, cornhole, and a horseshoe pit, suits smaller gatherings, while a large event tent accommodates seated dinners for company picnics, wedding rehearsal dinners, family reunions, and fundraisers. Groups can also pair a round of golf with their event through half-day and full-day packages that combine the course with event space, tables, chairs, and lawn games. The team coordinates beverage carts and catering to help plan tournaments and celebrations.