Top Washington Anniversary Party Ballrooms
78 results near Washington
Find a Venue
Choosing your anniversary party venue will be one of the most important steps in the planning process. So much goes into finding the perfect ballroom in Washington. You’ll want to consider everything from the aesthetics of the space to any in-house amenities and services. Luckily, PartySlate makes it easy with our Find Venues page. Use the filters to narrow your search — taking into account everything from your guest count to specific catering preferences. Once you’ve set your filters, scroll down to search our curated list. Look for the “featured” tag for PartySlate’s top recommendations. With PartySlate, finding your ideal Washington ballroom has never been easier.
Results
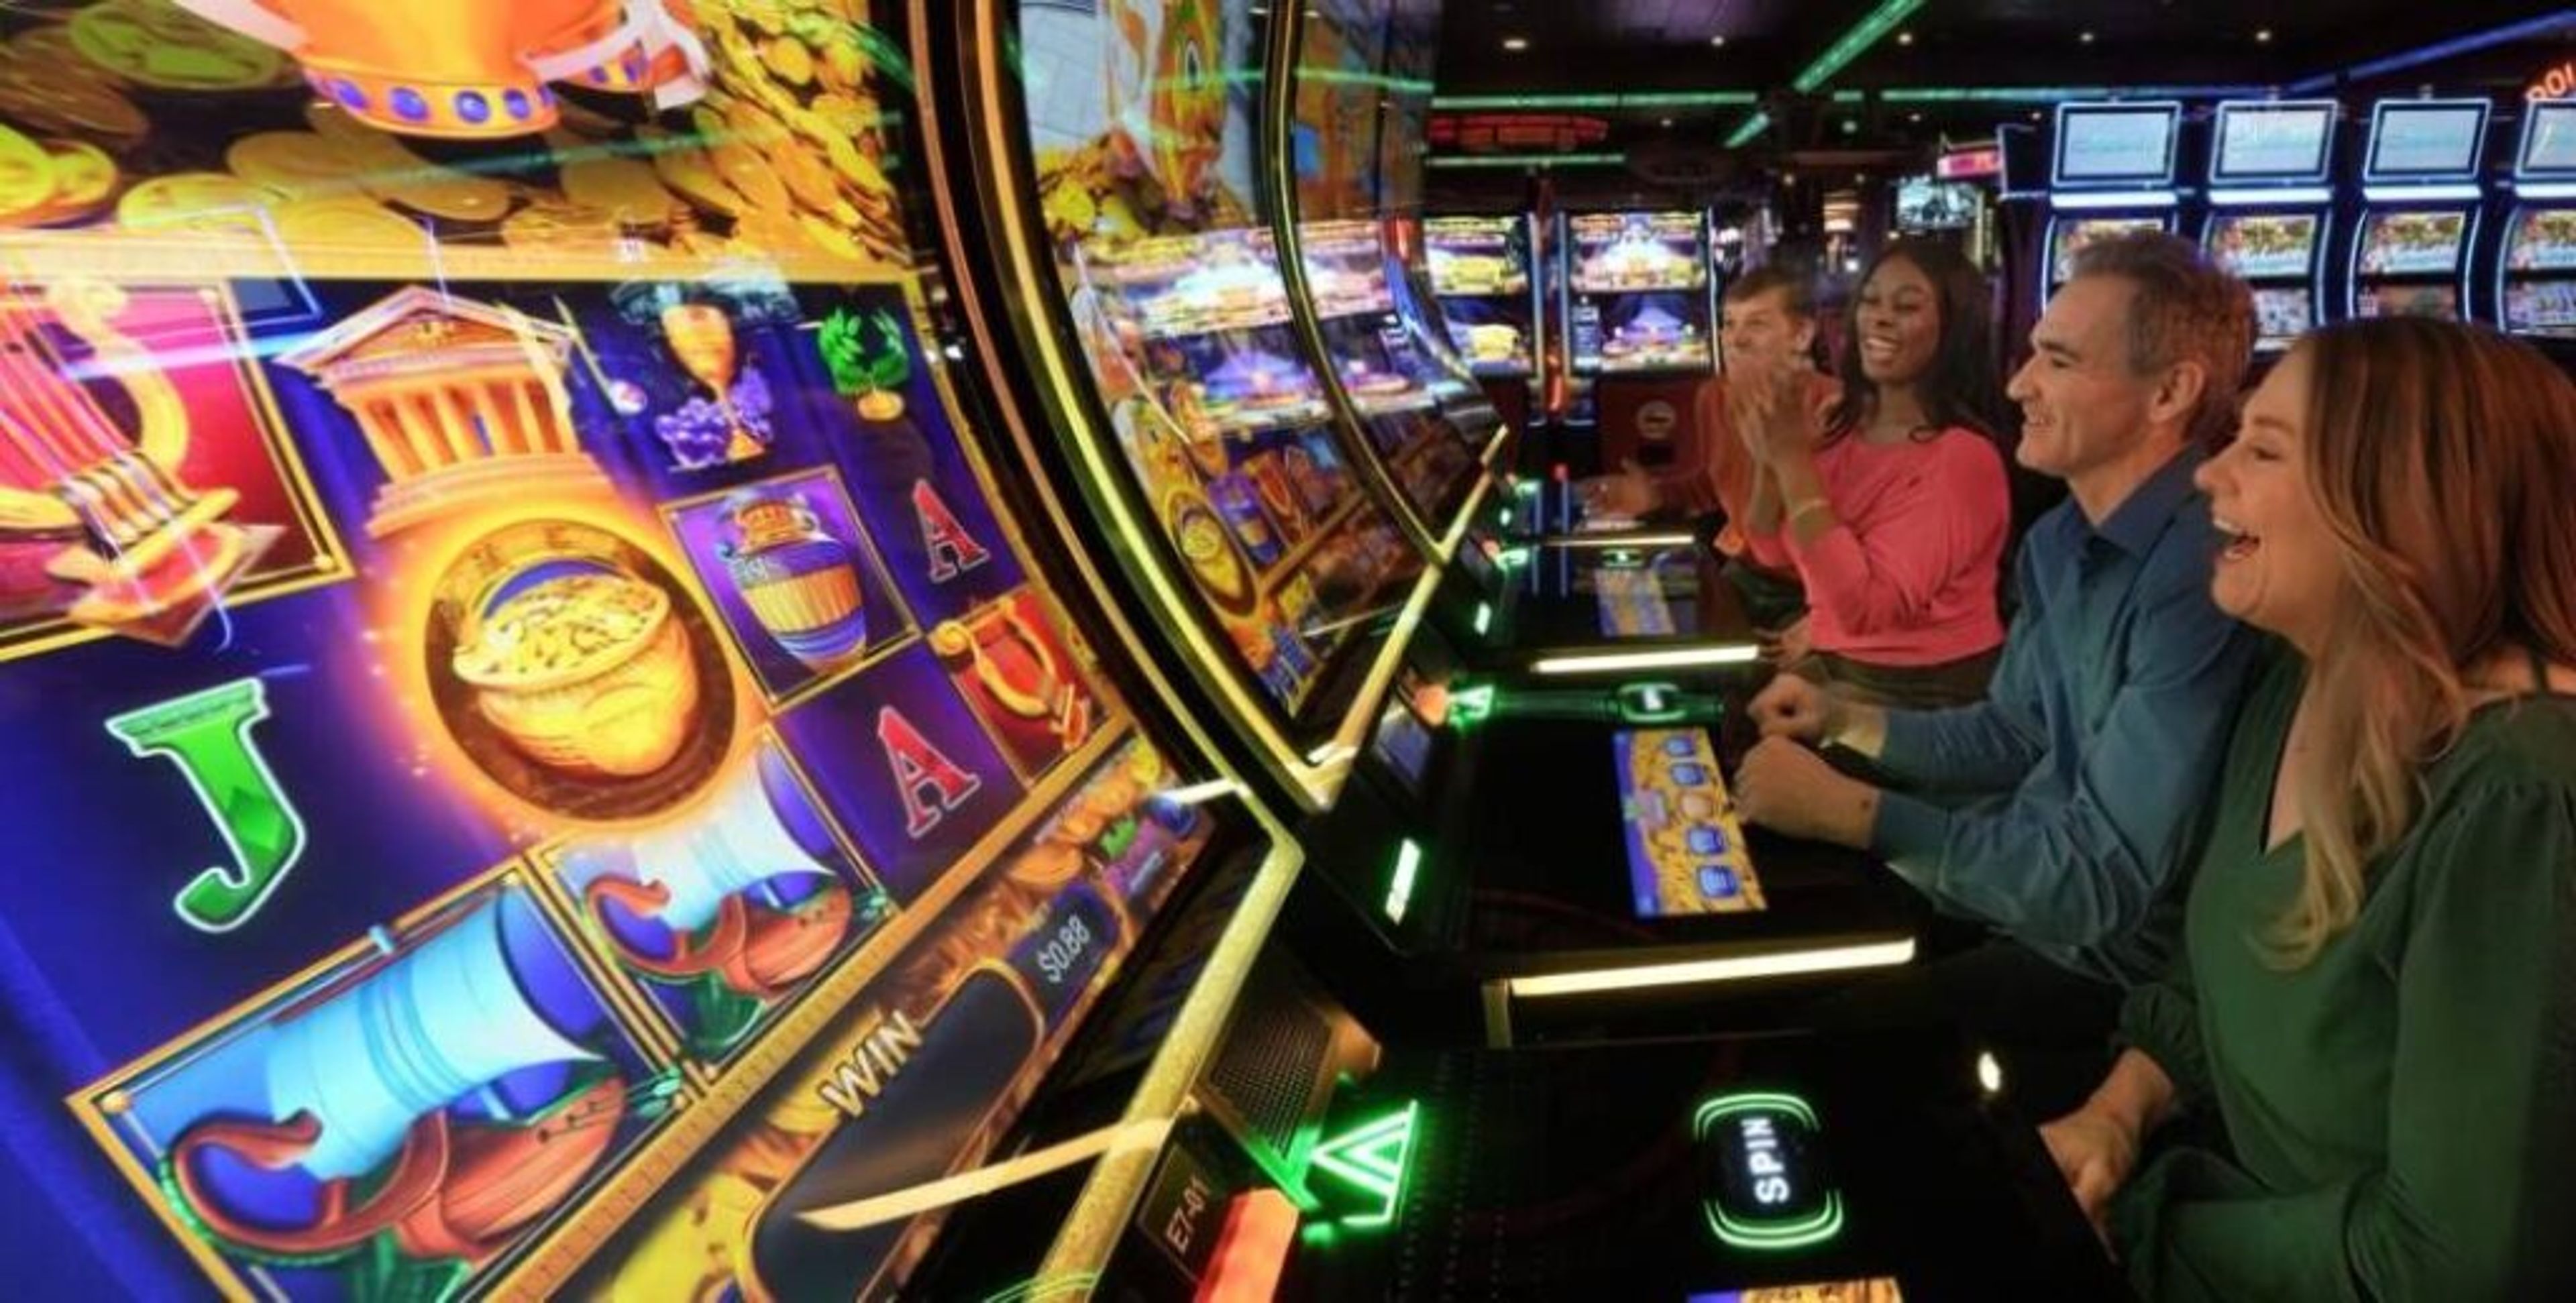
Clearwater Casino Resort
15347 Suquamish Way NE, Suquamish, WA 98392, USA- Spaces for 14-800 Guests
- 1 Ballroom
- 3 Outdoor Spaces
- 9 Total Spaces
Suquamish Clearwater Casino Resort is a waterfront casino resort set along Agate Passage on the Kitsap Peninsula, a short ferry ride from Seattle. The AAA Four-Diamond property pairs casino gaming, hotel accommodations, and Angeline Spa with dining across six restaurants and live entertainment, including its Performances at the Passage concert series. For weddings and private events, the resort's waterfront setting doubles as a backdrop for ceremonies and receptions, comfortably accommodating up to 100 guests for weddings, from formal celebrations to casual ceremonies on the lawn. Beyond weddings, the resort offers more than 12,000 square feet of indoor meeting space alongside outdoor options, including a waterfront event lawn and boardwalk overlooking Agate Passage. The Canoe Ballroom, its largest indoor space, can host meetings and special events for up to 800 guests, while several smaller halls and terraces suit everything from boardroom meetings to receptions. White Horse Golf Club, an 18-hole course just 15 minutes away, is also available for group outings tied to an event.
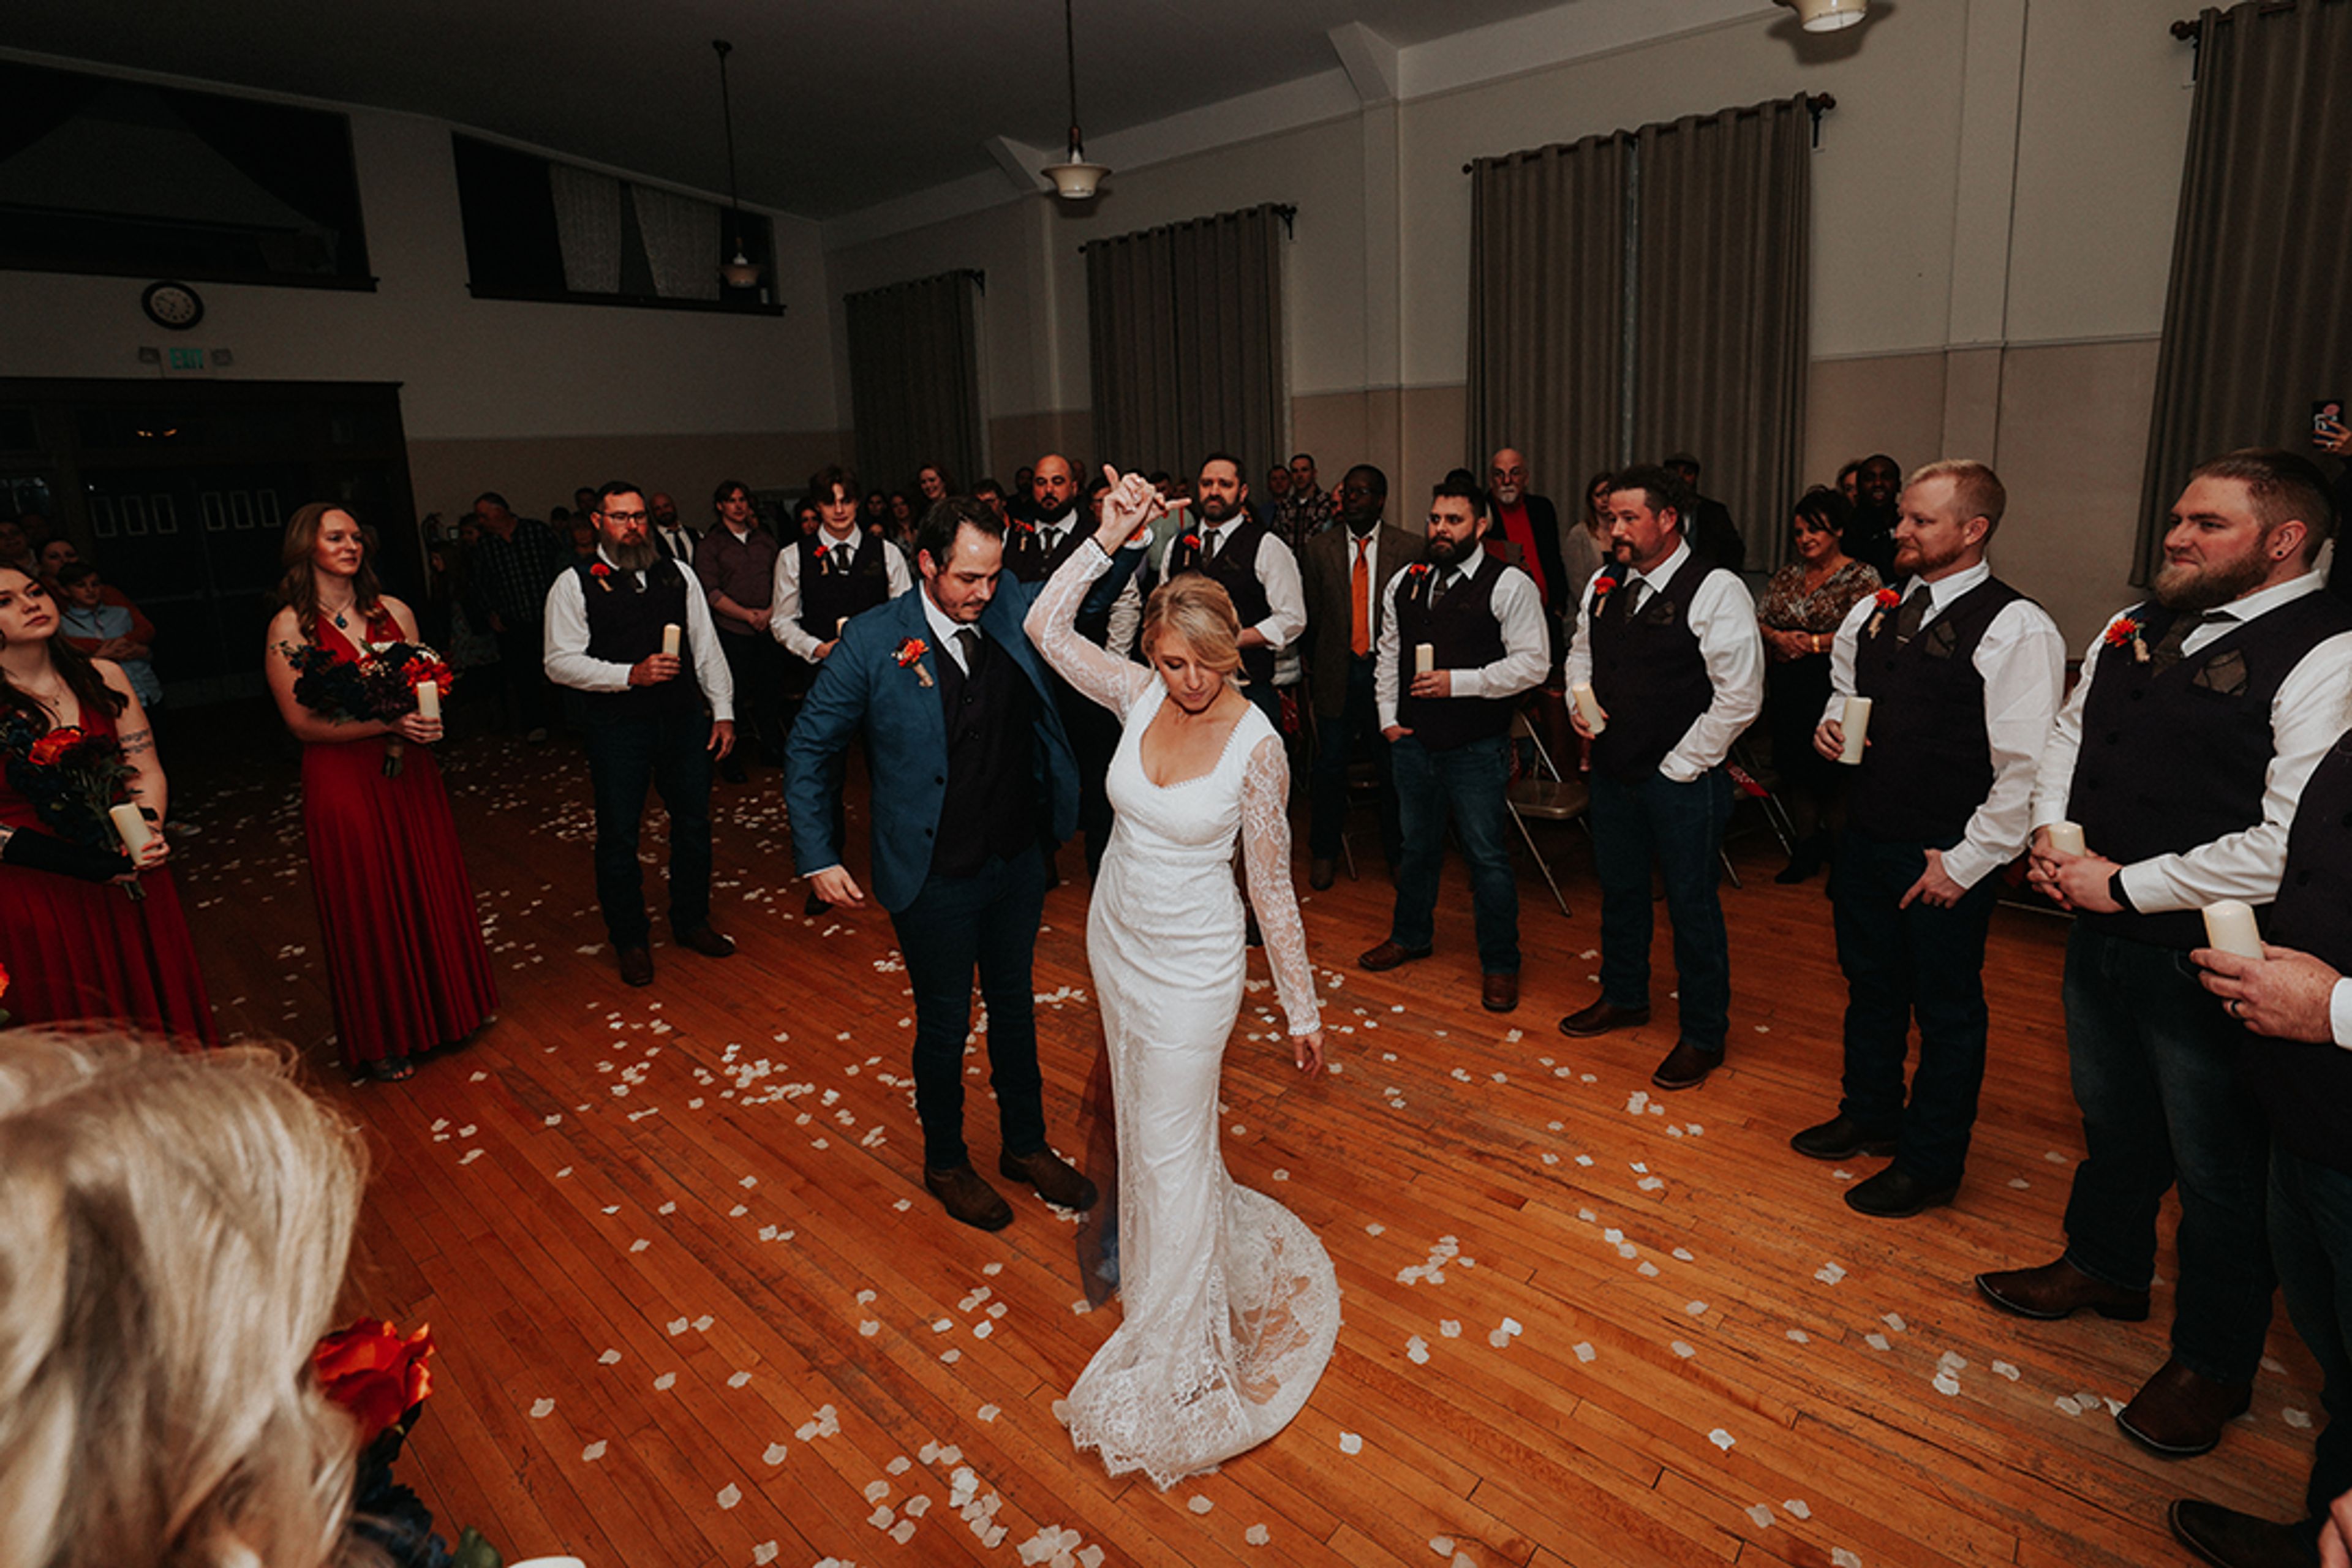
Woman's Club of Spokane
1428 W 9th Ave, Spokane, WA 99204, USA- Spaces for 50-300 Guests
- 1 Ballroom
- 2 Historic Spaces
- 1 Meeting Space
The Woman's Club of Spokane has occupied its clubhouse on the lower South Hill since 1905, and the building's vaulted ceilings and natural light still shape how the space is used today. Weddings and receptions are held in the Ballroom, a 2,200-square-foot room with a curtained stage and a hardwood floor the club describes as among Spokane's finest for dancing, seating up to 120 guests. Down the hall, the Northwest Room offers a more intimate 1,200-square-foot setting for brunches, meetings, art displays, and birthdays, seating up to 50. That same century-plus of continuous use as a community gathering place carries into the club's amenities: a community kitchen adjacent to the Northwest Room gives caterers prep space, the main level is ADA accessible, and the building is air-conditioned throughout. Beyond private rentals, the Woman's Club continues to function as a working nonprofit and a member of the General Federation of Women's Clubs Washington, hosting its own programs and volunteer service alongside the weddings, fundraising galas, business luncheons, and family celebrations it welcomes as a rental venue just off I-90 near downtown Spokane.
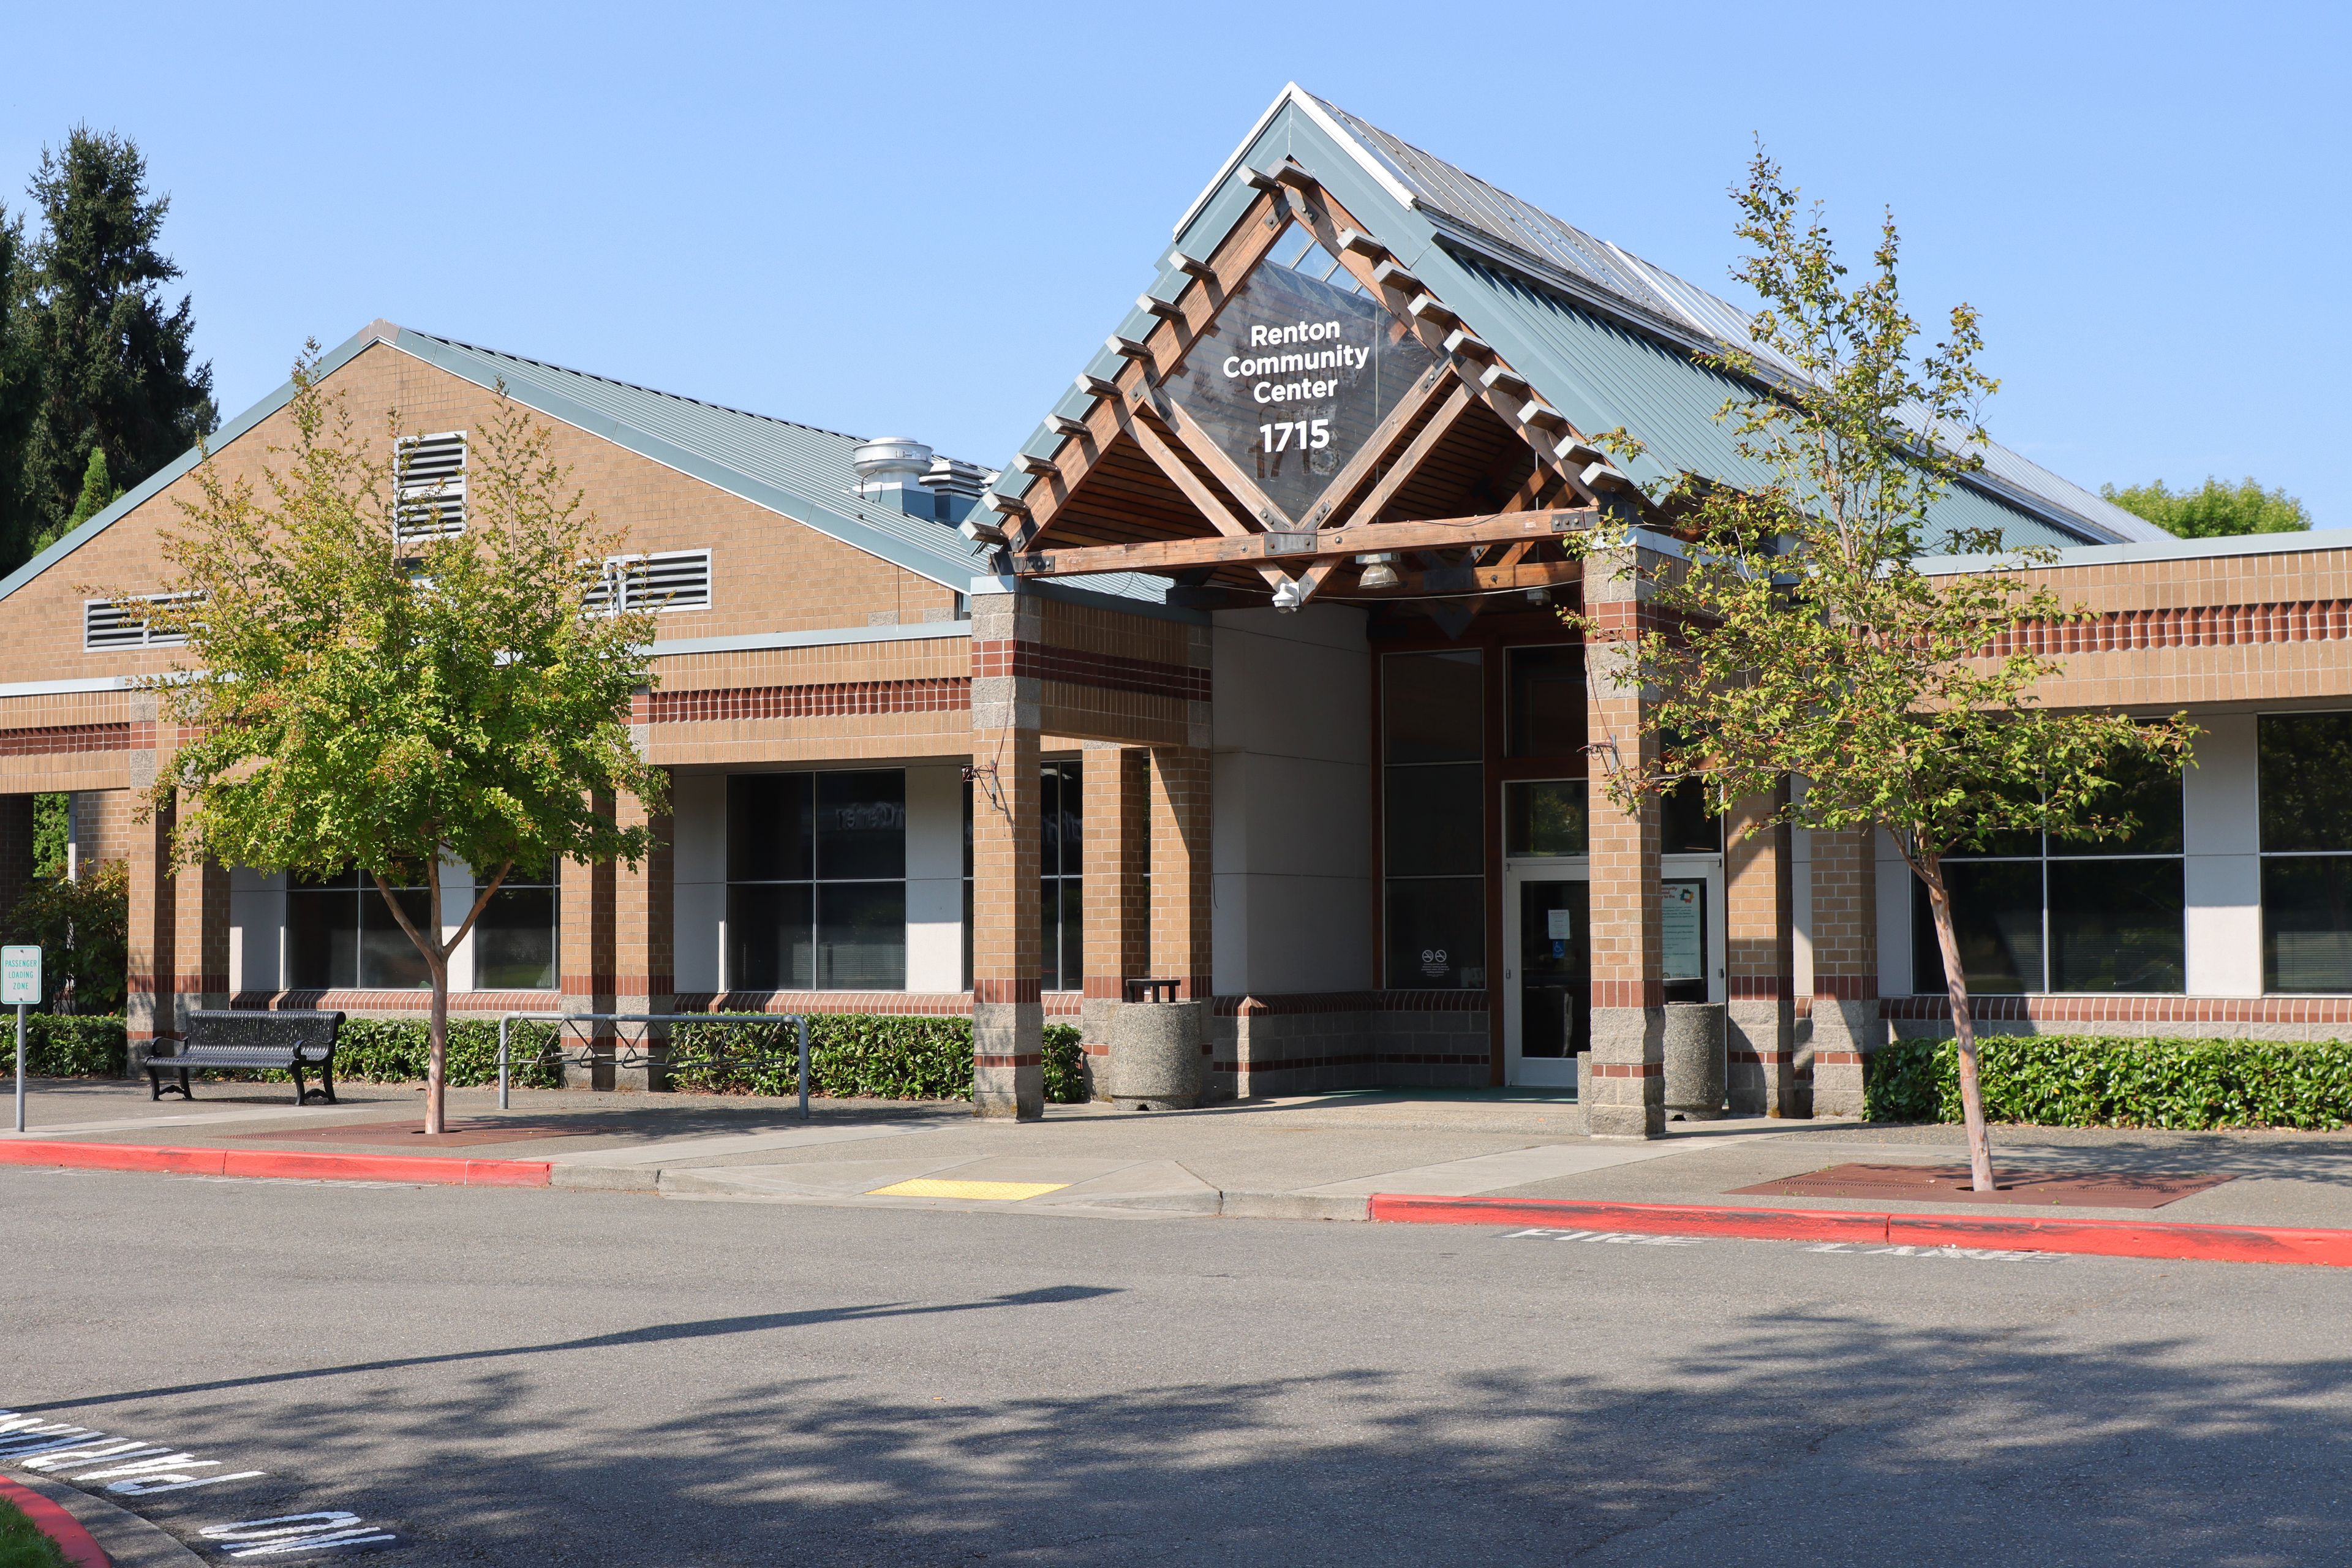
Renton Community Center
1715 SE Maple Valley Hwy, Renton, WA 98057, USA- Spaces for 25-230 Guests
- 1 Ballroom
- 1 Meeting Space
- 1 Waterfront
Situated along the Cedar River and just steps from Cedar River Park, the Renton Community Center sits minutes from downtown Renton with easy access to I-405, surrounded by the natural scenery of the Pacific Northwest. At the center of the facility is a banquet room overlooking the river, with vaulted ceilings and a contemporary design that accommodates up to 184 guests for banquet-style dining or theater-style seating. The venue also includes two full-sized gymnasiums, three meeting and classroom rooms, a dance/yoga studio, and a patio, offering space for everything from wedding receptions and birthday parties to business meetings, conferences, and seminars. Rental fees include tables, chairs, microphones, a projector screen, and a podium, with an LCD projector available on request in the banquet hall. Outside catering and decorations are permitted, and the building is equipped with wireless internet throughout.
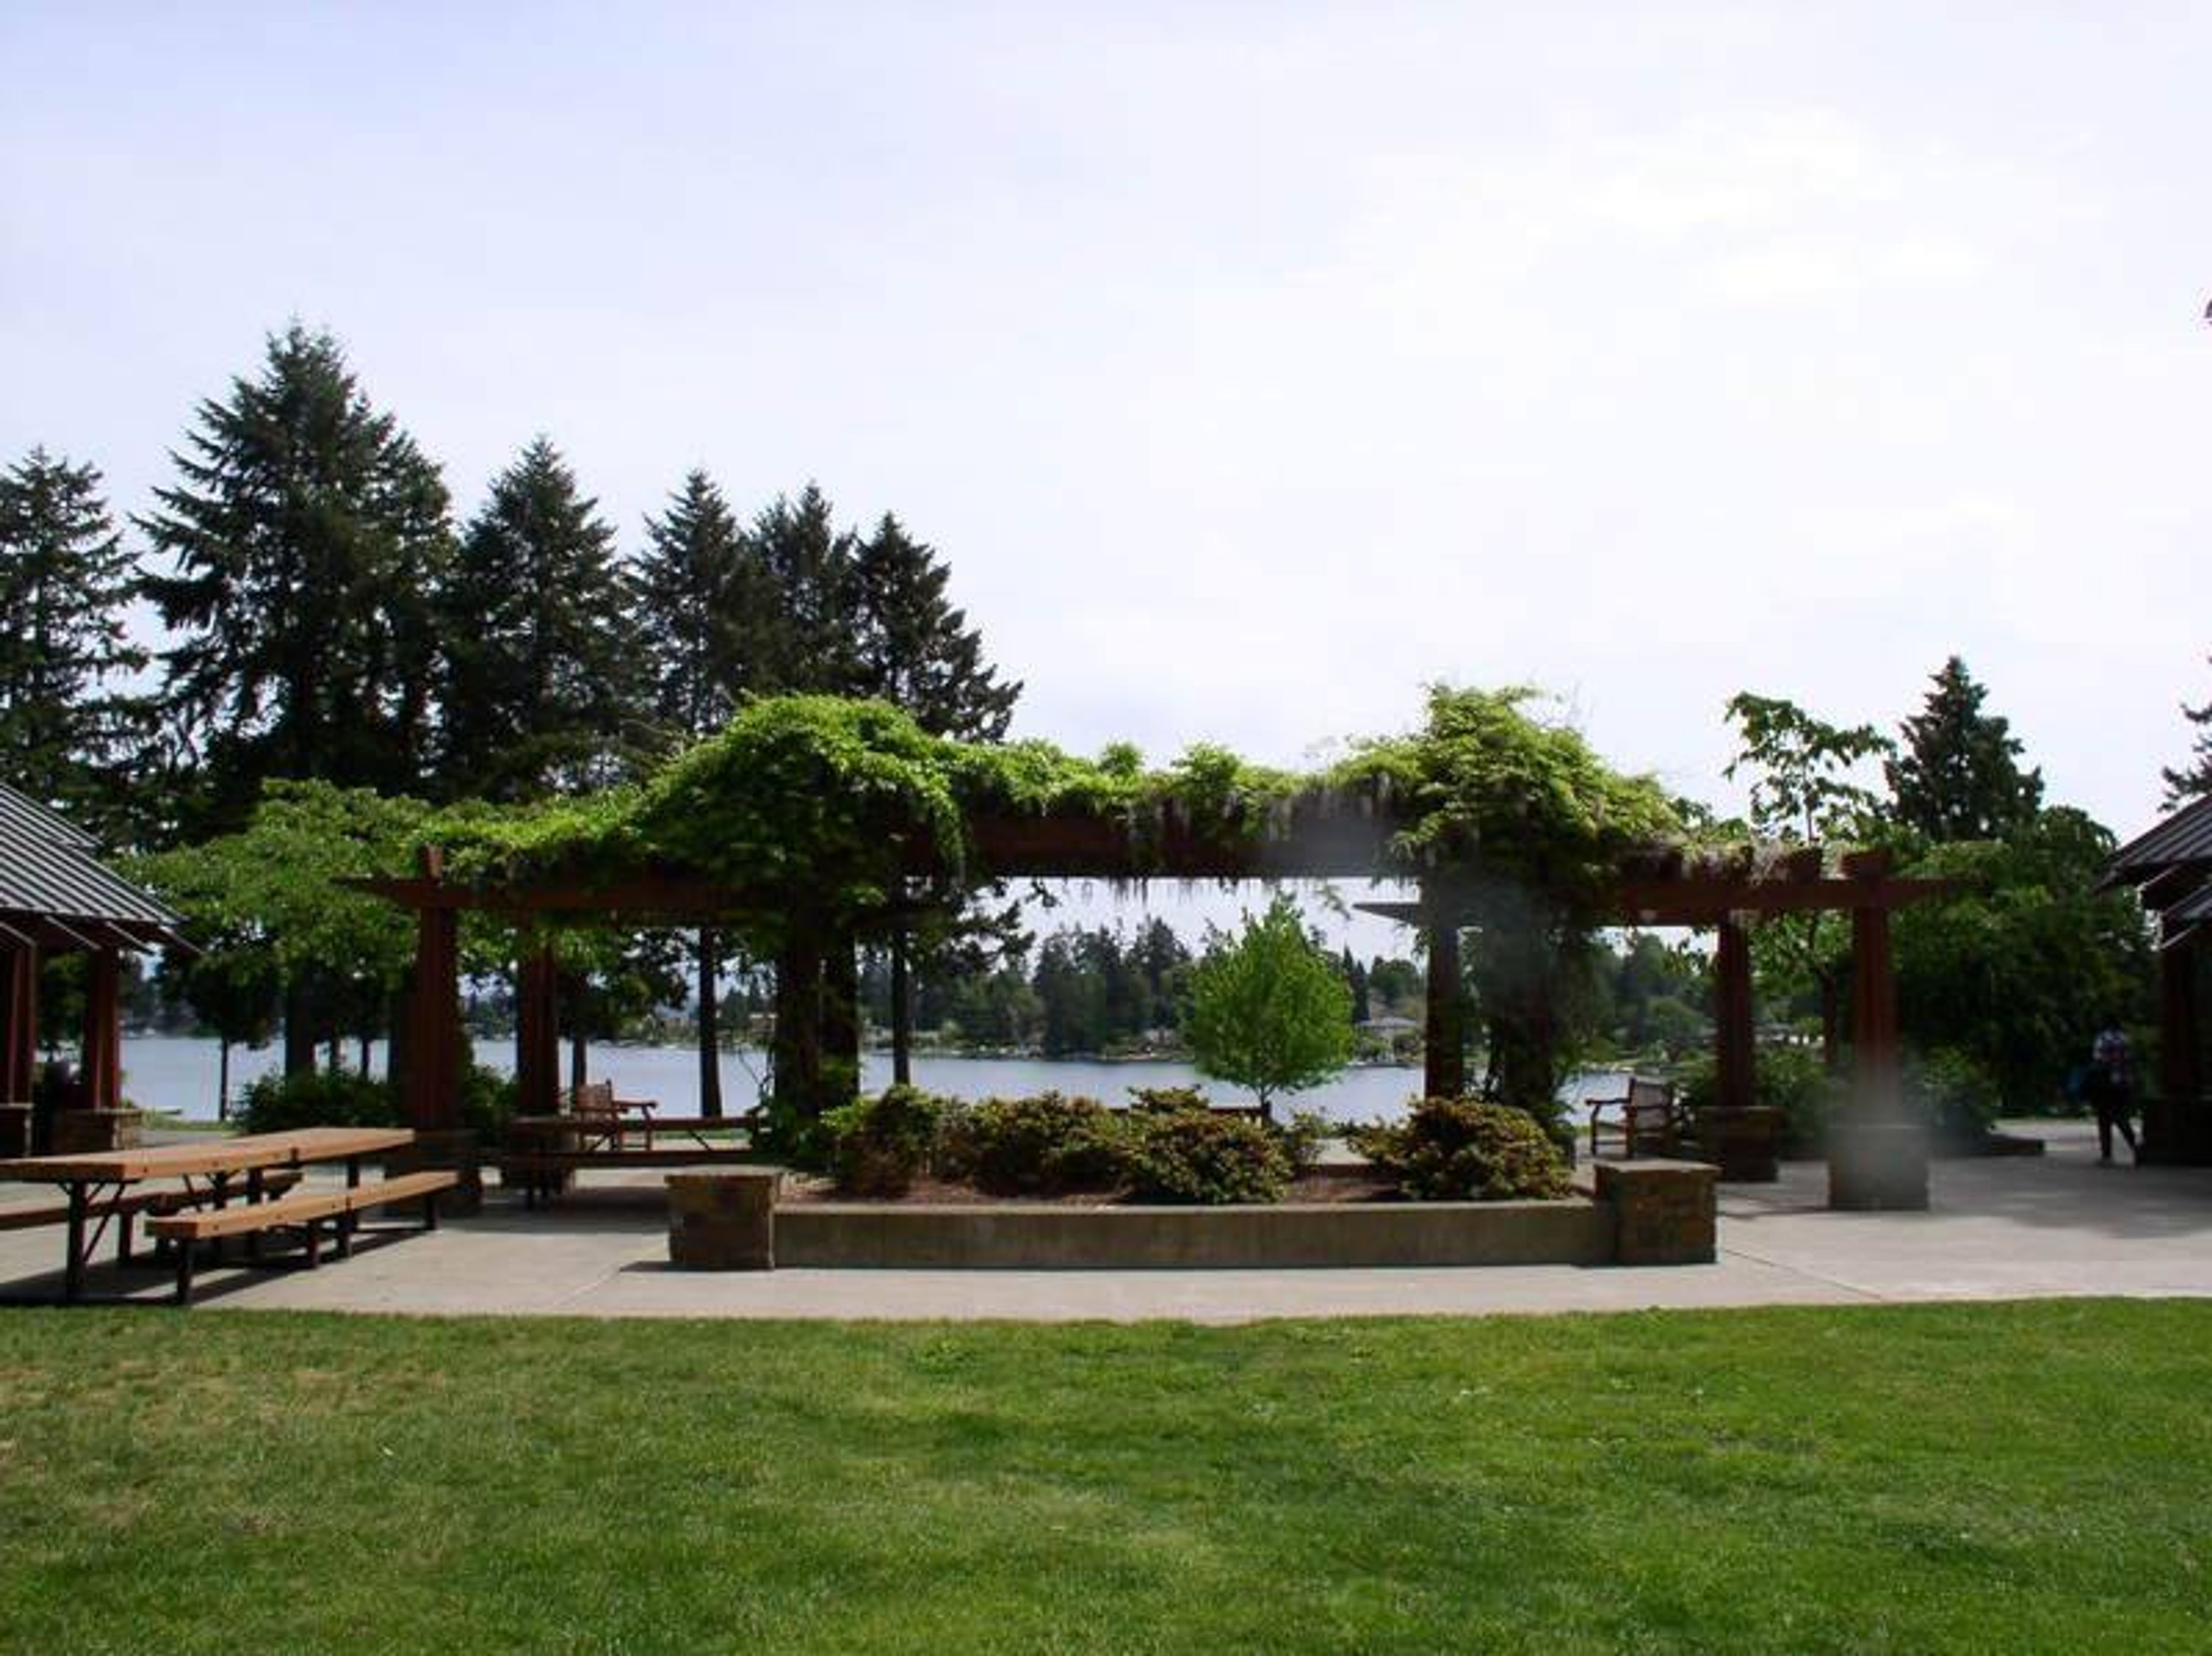
SeaTac Community Center
13735 24th Ave S, SeaTac, WA 98168, USA- Spaces for 20-200 Guests
- 1 Ballroom
- 3 Event Spaces
The SeaTac Community Center offers excellent rental opportunities for your special event. Whether it be a wedding reception, your company banquet or a family reunion we offer a beautiful banquet room with clean kitchen for your entertaining needs.
Lewis River Golf Course
3209 Old Lewis River Rd, Woodland, WA 98674, USA- Spaces for 100-400 Guests
- 1 Ballroom
- 1 Outdoor
- 2 Total Spaces
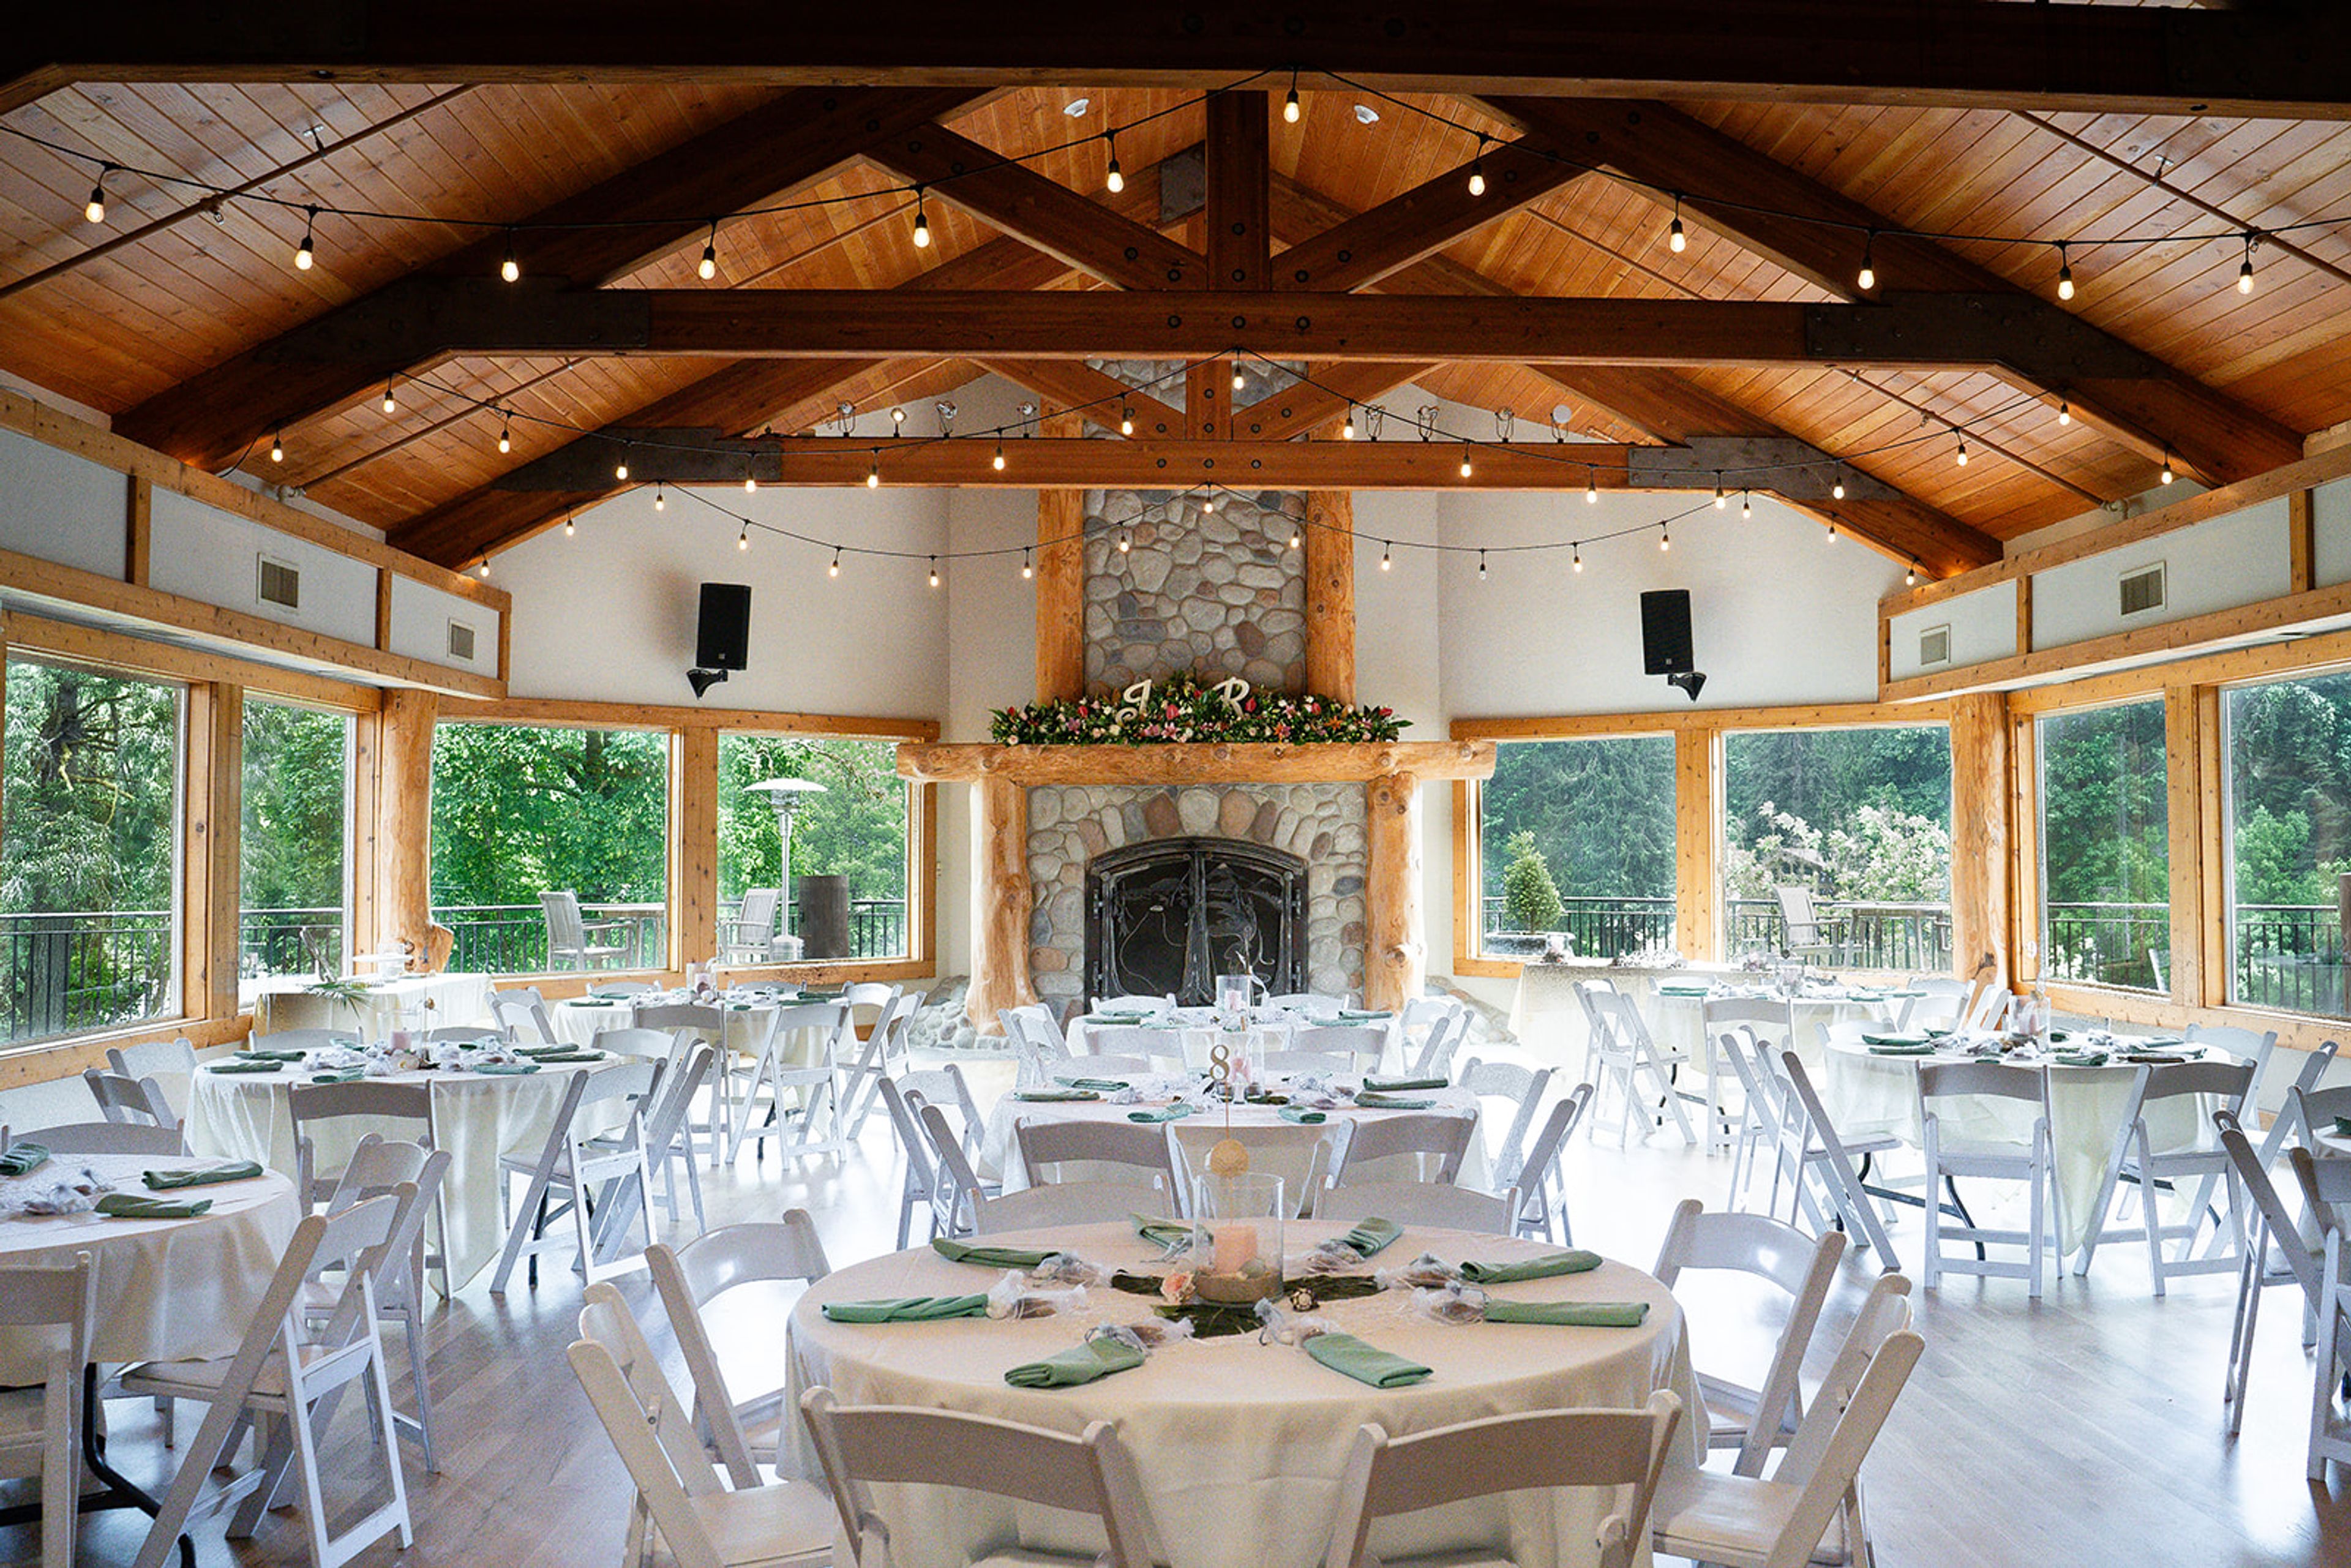
Lewis River Golf Course is best suited for weddings and celebrations that call for river views and natural light, from intimate ceremonies to receptions for as many as 400 guests. The course opened in 1967 as a nine-hole layout, expanded to eighteen holes by 1969, and rebuilt several holes after a 1996 flood damaged the back nine. It sits along the North Fork of the Lewis River in Woodland, Washington. The Grand Ballroom, with its high ceilings, natural light, and fireplace, hosts weddings, fundraisers, holiday parties, and corporate events for up to 100 seated guests, and opens onto a balcony overlooking the river. The Outside Patio accommodates up to 400 people for ceremonies, cocktail hours, and larger celebrations, with space for vendor setups including dance floors, DJ equipment, and dessert tables. A ceremony lawn framed by arborvitae trees offers a more secluded setting for outdoor vows, with flexible seating in half-moon or straight aisleway formations. The course is also home to North Fork Grill, an on-site restaurant, and a full-service pro shop.
Providence Academy
400 E Evergreen Blvd, Vancouver, WA 98660, USA- Spaces for 225-275 Guests
- 1 Ballroom
- 1 Landmark
- 1 Historic Space
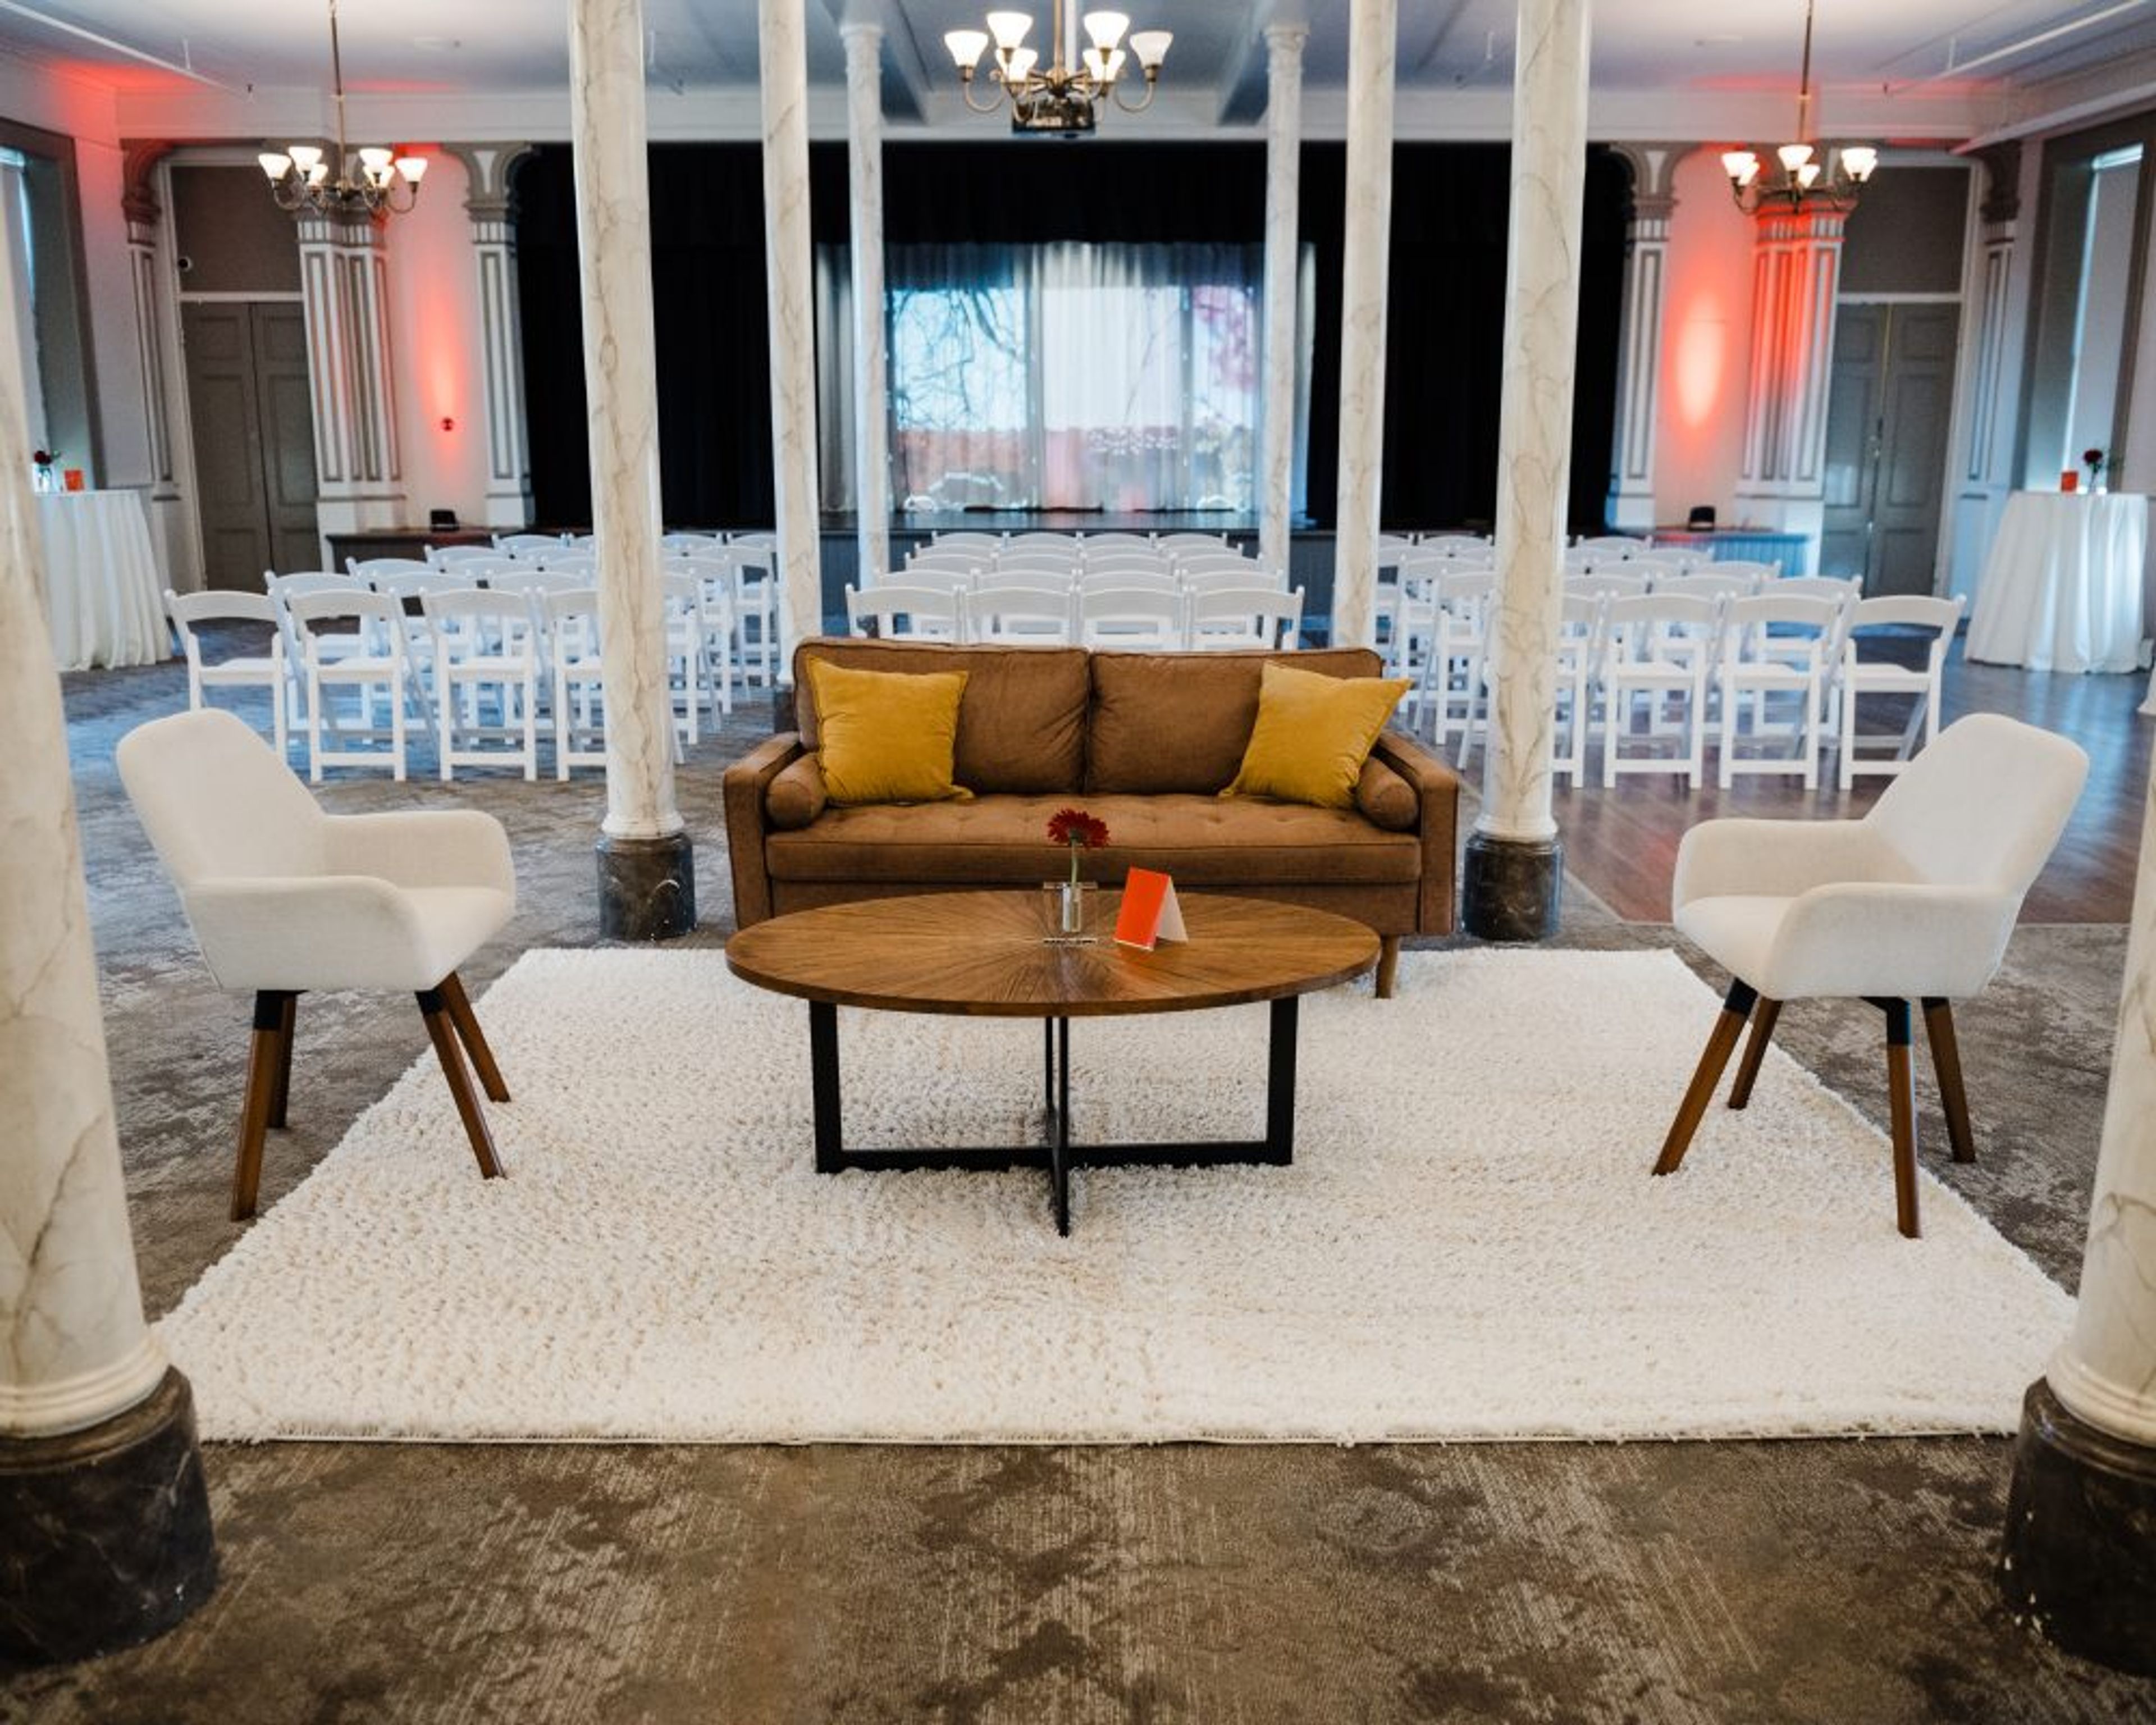
Providence Academy is a historic event venue in downtown Vancouver, Washington, offering three rentable spaces — the Chapel, the Ballroom, and the outdoor Plaza — available individually or together. The Ballroom seats up to 225 guests theater-style with additional rental chairs and includes a stage, high ceilings, large windows, and artist-painted columns, making it suited to wedding receptions, fundraisers, graduations, and corporate events. The Chapel, with stained-glass windows and intricate woodwork, is used for wedding ceremonies, memorial services, and music performances, and rental includes access to two preparation suites for getting ready before an event. The Plaza is an outdoor courtyard available as an add-on to a Ballroom rental, suited to cocktail hours or casual mingling. Rentals include round, rectangular, and bistro tables with padded chairs set up by on-site event staff, a bar structure, a catering prep kitchen, Wi-Fi, a podium, easels, heating and air conditioning, and indoor restrooms. Audiovisual equipment — a built-in projector and screen, two projection TVs, wireless microphones, and a Bluetooth sound system — is available for an additional fee. The building, an iconic Vancouver landmark holding the history of Clark County, sits less than a mile from downtown Vancouver and the Vancouver waterfront, with easy access to Interstate 5 and Highway 14 and free on-site parking.
America's Car Museum
2702 E D St, Tacoma, WA 98421, USA- Spaces for 30-7,500 Guests
- 1 Ballroom
- 8 Museums
- 8 Total Spaces
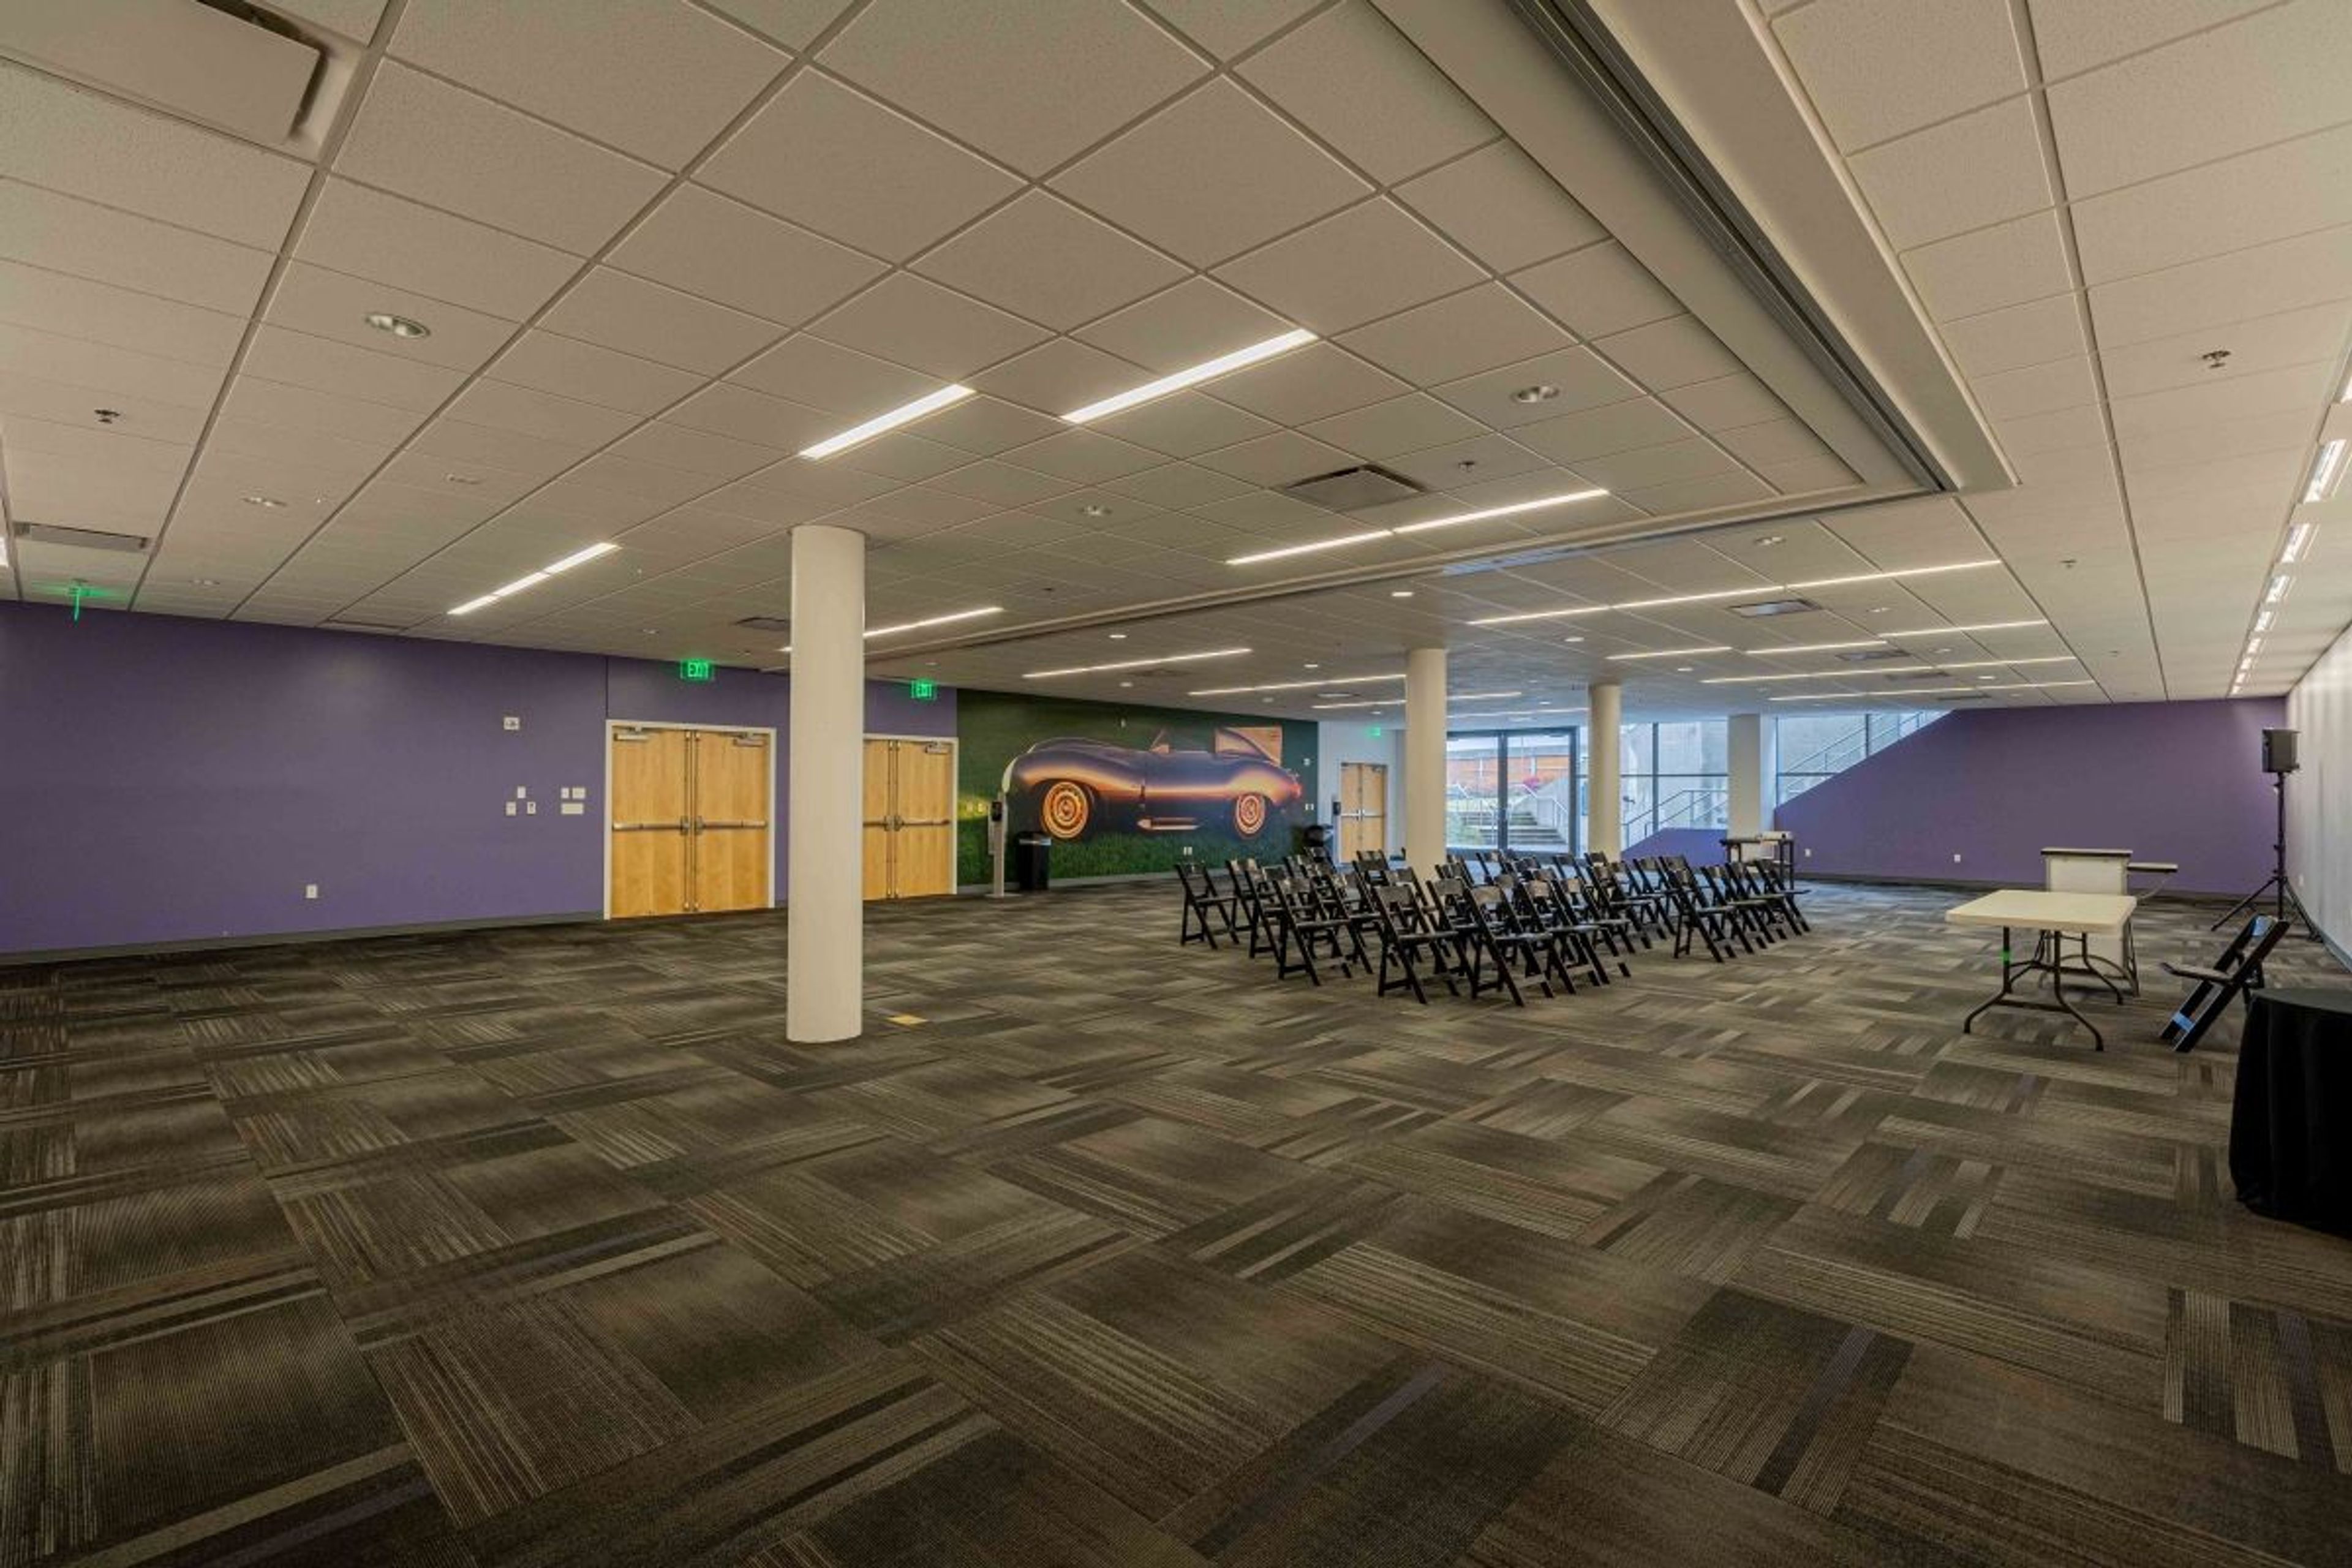
LeMay – America's Car Museum is a nonprofit automotive museum in Tacoma, Washington, built around the LeMay Collection — once the largest privately owned automobile collection in the world, numbering more than 3,000 vehicles at its peak. The 165,000-square-foot facility opened in 2012 adjacent to the Tacoma Dome, just off Interstate 5, and was cited by USA TODAY as one of the top eight cultural attractions in the world to open that year. Today it displays over 300 cars spanning a century of American automotive history. For private events, the Museum offers numerous indoor and outdoor spaces for gatherings of all sizes. The Showcase Gallery, with vaulted wood ceilings and floor-to-ceiling windows overlooking Downtown Tacoma and Commencement Bay, welcomes up to 500 guests, while the Banquet Room, Club Auto Lounge, Speed Zone, McFarland Mezzanine, and Classics Classroom suit dinners, meetings, and parties from 30 to 200 guests. Outdoors, the 3.5-acre Haub Family Field hosts festivals, concerts, and car shows for thousands. Full-museum buyouts spread across four floors of event space for 1,000 or more guests, and every private event includes full museum access so guests can tour the collection.
Greenwood Masonic Hall
Greenwood Masonic Center, 7910 Greenwood Ave N, Seattle, WA 98103, USA- Spaces for 8-134 Guests
- 1 Ballroom
- 3 Historic Spaces
- 2 Meeting Spaces
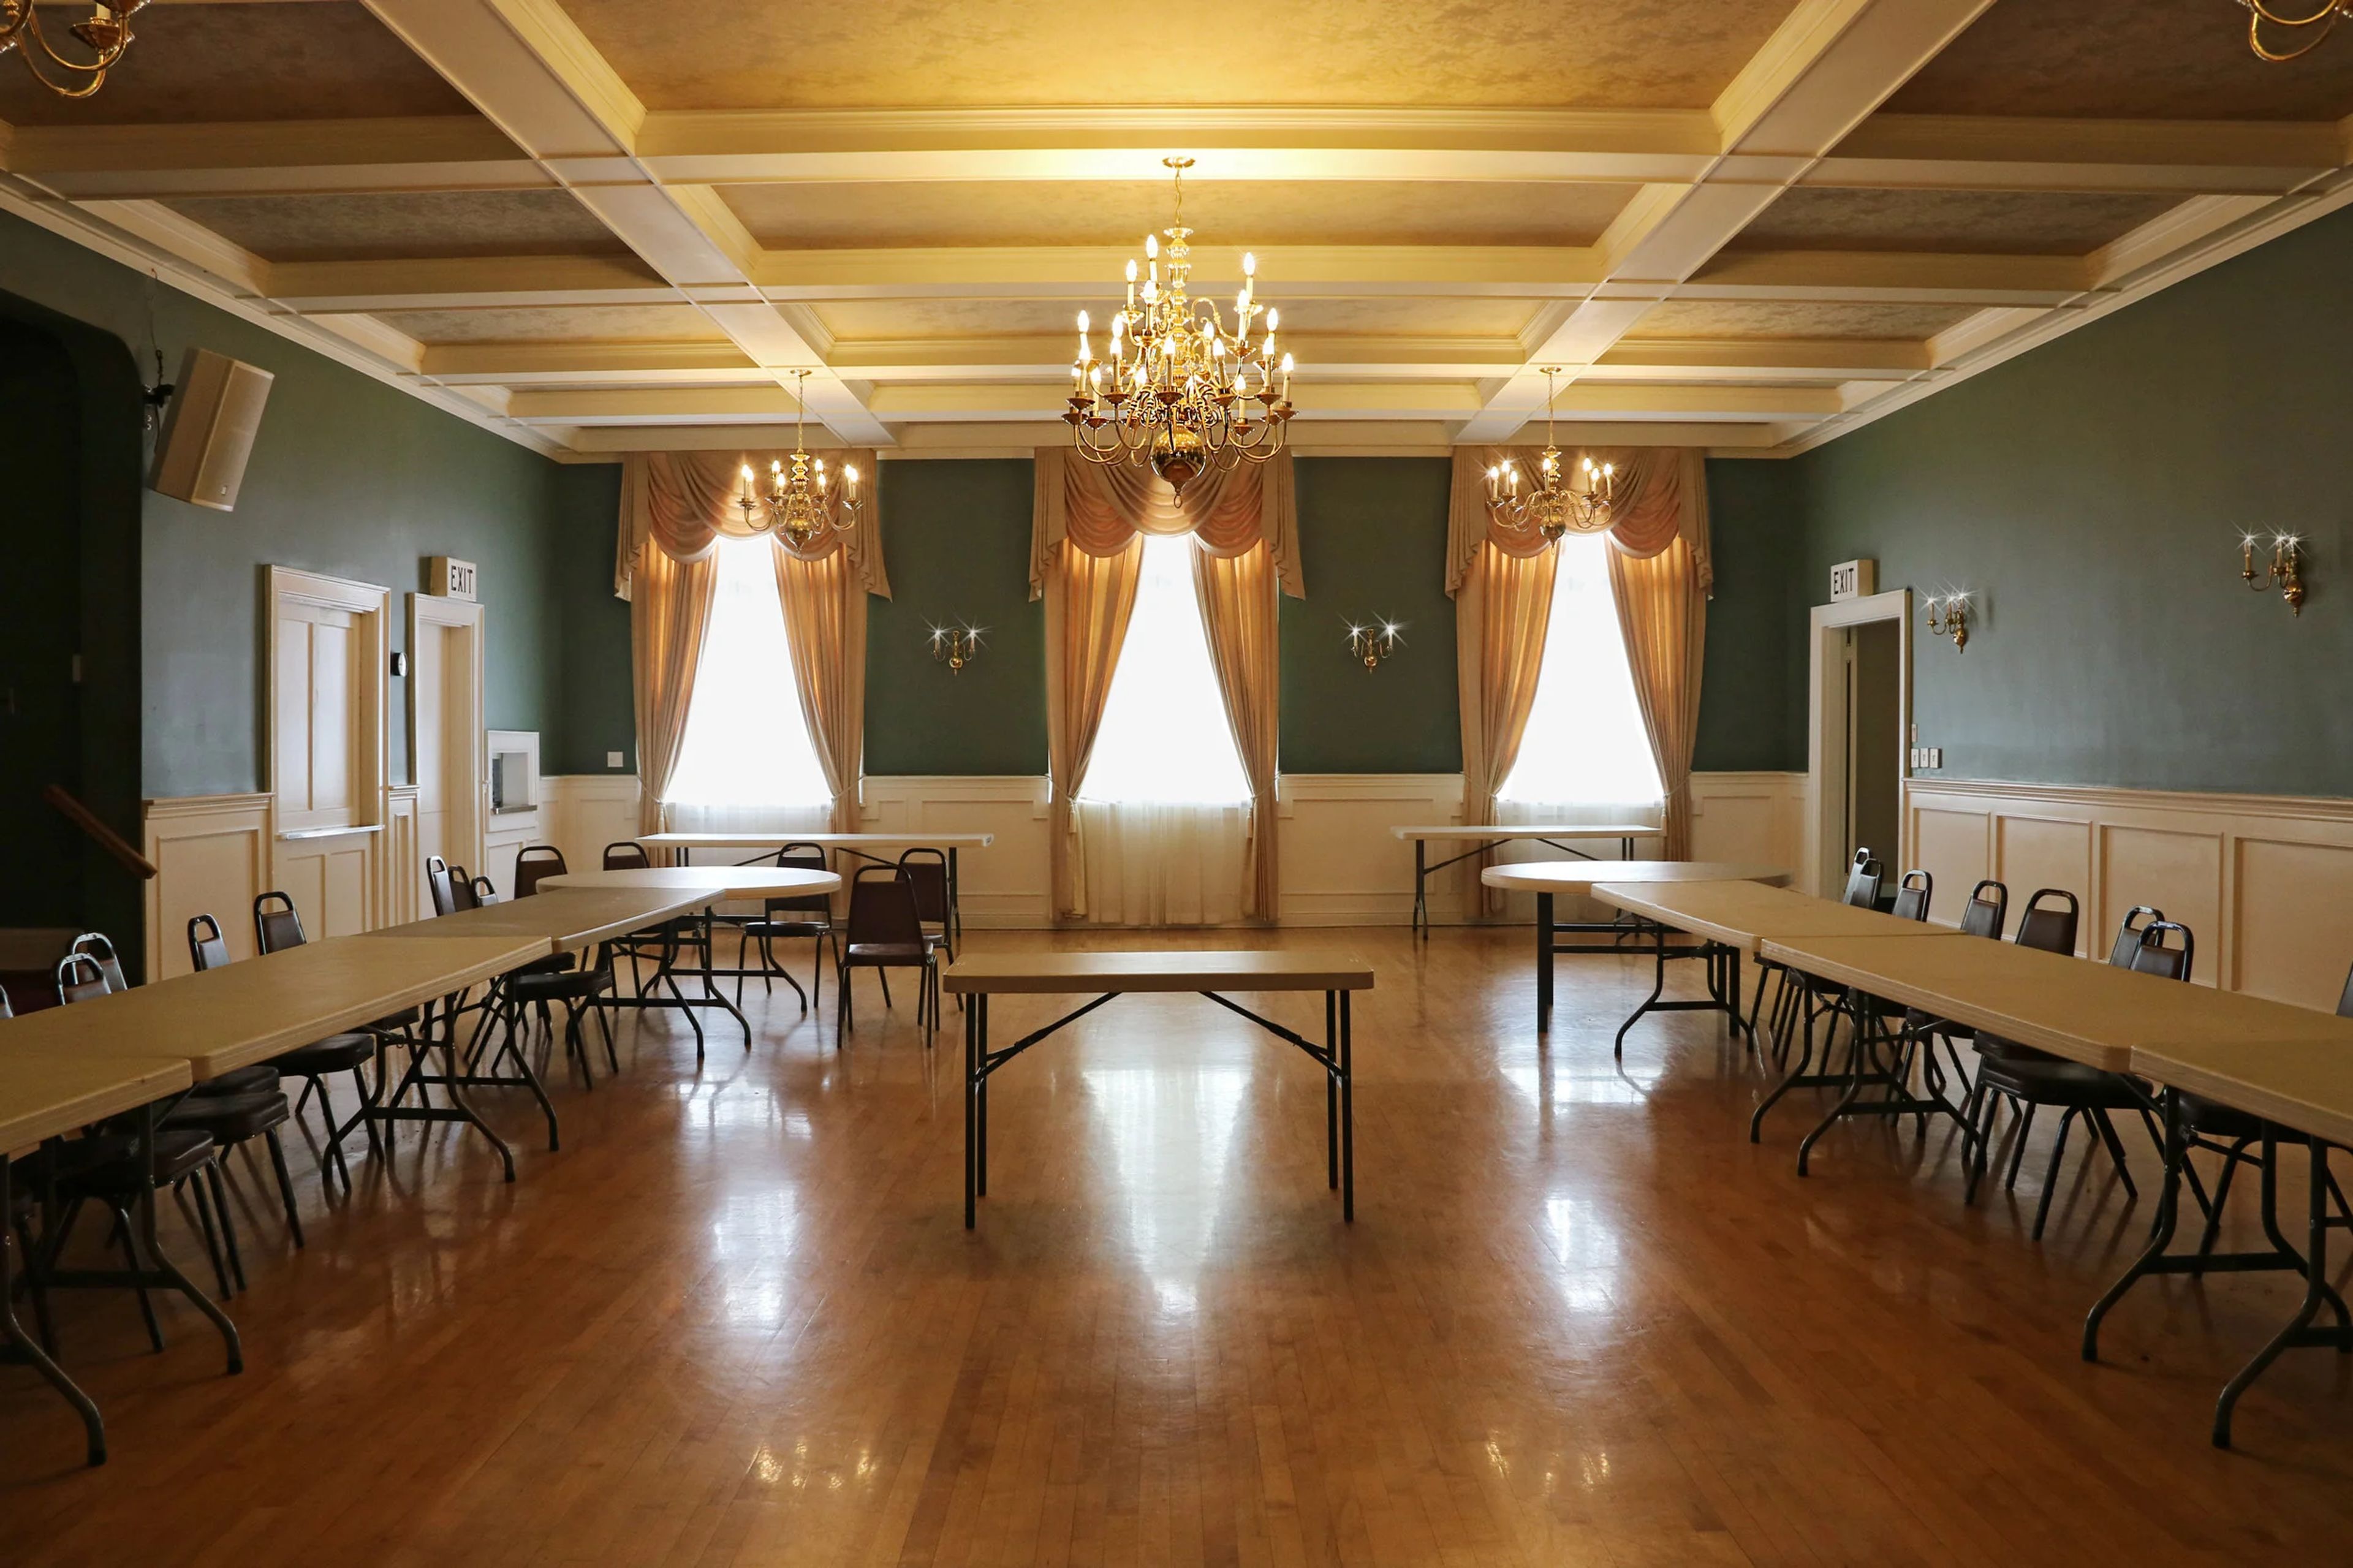
When the charter members laid the cornerstone in 1924, they could have never imagined that their building would not only be the home of several Masonic organizations but would also become one of the premier rental venues in the Greenwood neighborhood. Whether it is our dining and commercial kitchen facilities. Our formal Lodge Room or booking our executive boardroom suite. Come experience our 95 years of history and hospitality. Let Greenwood Masonic Center be home to your next special event.
CenterPlace Regional Event Center
2426 N Discovery Pl, Spokane Valley, WA 99216, USA- Spaces for 12-1,000 Guests
- 1 Ballroom
- 1 Bar
- 7 Total Spaces
CenterPlace Regional Event Center sits inside Mirabeau Point Park in Spokane Valley, pairing the quiet of a forested city park with easy access to nearby hotels, restaurants, and retail. The venue offers 20,800 square feet of flexible indoor meeting space alongside three outdoor settings that can be booked on their own or combined for a larger celebration. Indoors, the Great Room is CenterPlace's largest space, seating up to 350 guests at round tables beneath large windows that look out over the plaza and park; a built-in video wall and stage support presentations, banquets, or a wedding reception. The Fireside Lounge offers a more intimate setting for up to 150 guests, with a gas fireplace, hardwood dance floor, and full beverage bar. Ten additional breakout rooms and an auditorium round out the conference offerings, making the venue equally suited to corporate retreats and community meetings. Outdoors, the West Lawn Plaza opens onto 20,000 square feet of lawn and can host more than 1,000 guests for a wedding or festival, while the nearby North Meadow and Mirabeau Springs waterfall provide a scenic, more intimate backdrop for smaller ceremonies. CenterPlace partners with Inland Northwest Catering for on-site food and beverage service and offers over 400 free parking spaces for guests.
The Seattle Marriott Waterfront
2100 Alaskan Way, Seattle, WA 98121, USA- Spaces for 13-800 Guests
- 1 Ballroom
- 2 Restaurants
- 7 Total Spaces
The Seattle Marriott Waterfront sits directly on Elliott Bay in downtown Seattle, at 2100 Alaskan Way across from the city's cruise ship terminals. Nautical-themed guest rooms look out over the water and surrounding mountains, and Pike Place Market, the Space Needle, and the Seattle Aquarium are all just minutes away. Nine event rooms make up more than 18,000 square feet of space, anchored by the roughly 8,000-square-foot Grand Pacific Ballroom, which holds up to 900 guests theater-style, 800 for a reception, and 600 for a seated banquet. Smaller rooms, including the Harbor Room, Seaport Room, and Executive Boardroom, support meetings and gatherings of varying size, and proximity to Bell Harbor Conference Center adds further capacity when needed. Weddings bring waterfront ceremony sites together with the hotel's ballrooms, supported by Marriott Certified Wedding Planners who help coordinate menus, table settings, and vendors. Hook & Plow, the hotel's on-site restaurant, doubles as an event space with its own water views, while on-site catering and event technology round out the planning support available for meetings and celebrations alike.
Battle Ground Community Center
912 E Main St, Battle Ground, WA 98604, USA- Spaces for 35-400 Guests
- 1 Ballroom
- 2 Event Spaces
- 1 Meeting Space
Set in Battle Ground's historic Old Town district, the Battle Ground Event Center is a contemporary Northwest lodge-style facility operated by the city's Parks & Recreation department, hosting everything from small group meetings to celebrations of up to 400 guests when the entire building is reserved. Three distinct rooms anchor the center. Lewis River Hall, the largest at 3,600 square feet, pairs a stone fireplace and vaulted ceilings with floor-to-ceiling glass windows that open onto a landscaped patio and covered pavilion, welcoming up to 250 guests. The industrial-style Moulton Falls Room features two glass floor-to-ceiling roll-up doors and accommodates 70, while the cozy Woodin Creek Room hosts up to 35 and can be divided into two separate areas. Rentals include access to a commercial kitchen, a Bluetooth-capable sound system, mounted projectors and screens, and a full complement of tables and chairs. The Event Center books up to 12 months in advance, with reservations available daily from 8:00 AM to midnight; alcohol is permitted with additional requirements.
The Marshall Center
1009 E McLoughlin Blvd, Vancouver, WA 98663, USA- Spaces for 12-300 Guests
- 1 Ballroom
- 4 Event Spaces
- 1 Meeting Space
Marshall/Luepke Community Center welcomes outside and catered food for every event, with access to an on-site commercial kitchen available for an additional fee — a flexibility that lets hosts bring in their own caterer rather than working from a set menu. Beer, wine, and champagne can be served with a licensed bartender and a state banquet permit, though hard liquor is not permitted. The Community Room, set inside the Luepke Senior Center, is a ballroom-style space with a stage and floor-to-ceiling windows overlooking Marshall Community Park, holding up to 270 guests for weddings, quinceañeras, holiday parties, and family reunions. For smaller gatherings, the Oak and Elm Rooms at Marshall Community Center can be booked separately or combined with a movable divider wall, accommodating up to 50 guests each or 100 together. A conference room seats 8 to 12 for meetings, and Marshall's pool can be reserved for swim parties and private swim rentals. The building is ADA accessible with free on-site parking, and staff handle table and chair setup, provide a podium, microphone, and audio-visual equipment, and help coordinate the reservation.
Everett Train Station: Weyerhaeuser Room
3201 Smith Ave, Everett, WA 98201, USA- Spaces for 200-240 Guests
- 1 Ballroom
- 1 Meeting Space
The Weyerhaeuser Room is the premier banquet room at Everett Station, occupying 2,680 square feet on the transit hub's fourth floor in Everett, Washington. The space hosts a wide range of gatherings — weddings, receptions, corporate events, fundraisers, reunions, and private parties — welcoming up to 240 guests for standing receptions, 200 for seated events, or 160 seated at tables. The room comes ready for events with a full kitchen, sound system, LCD projector and DVD player, a podium with microphone, WiFi, and a coffee system, along with 200 chairs and a mix of round and rectangular tables. Throughout the space, distinctive artwork created by local and regional artists reflects the area's rich history, lending the room a sense of place for celebrations and meetings alike.
Marysville Opera House
1225 3rd St, Marysville, WA 98270, USA- Spaces for 150-240 Guests
- 1 Ballroom
- 1 Outdoor
- 1 space at this venue
Walking up to the Marysville Opera House, guests find a two-story historic building on Third Street, with a private garden courtyard out front that gives the venue an outdoor space of its own. Inside, the building keeps its original character: a chandelier-lit ballroom beneath a classical tin pressed ceiling, with a vintage balcony overlooking the main floor. The ballroom, mezzanine, and balcony together hold up to 240 guests, with roughly 100 to 150 seated comfortably across the two levels, or as many as 200 in theater-style seating without tables. A stage with its own dressing room supports the live music, tribute shows, and community performances that fill the Opera House calendar, while a separate get-ready cottage gives wedding parties a private space to prepare before the ceremony. Renters bring their own caterer, DJ, and photographer, drawing on the venue's caterer kitchen, bar service area, and concession stand as needed. Extra services such as house A/V, effect and colored theater lighting, a podium, linens, and table-and-chair setup can be added, and the main floor is ADA accessible with easy access off I-5.
Fife Community Center
2111 54th Ave E, Fife, WA 98424, USA- Spaces for 75-225 Guests
- 1 Ballroom
- 4 Event Spaces
- 4 Meeting Spaces
The Fife Community Center is a flexible event venue operated by the City of Fife's Parks and Recreation department in Fife, Washington. Its large banquet hall accommodates up to 225 guests and divides into three separate rooms with solid partitions, making it well suited to gatherings ranging from family reunions and birthday parties to weddings and business meetings. Each of the three rooms holds up to 75 guests and carries its own character: one features a fireplace, another a stage, and the third a pair of lighted alcoves with counter space. Two rooms can be combined to accommodate 150. Rentals include tables, chairs, a sound system, and complimentary Wi-Fi, with a full commercial kitchen available for an added fee. With no vendor restrictions, hosts are free to personalize their events, and free on-site parking is available. Discounted rates are offered to Fife residents.
Four Points by Sheraton Bellingham Hotel
714 Lakeway Dr, Bellingham, WA 98229, USA- Spaces for 20-500 Guests
- 2 Ballrooms
- 6 Hotels
- 6 Total Spaces
Four Points by Sheraton Bellingham Hotel & Conference Center is a full-service hotel and conference center in the heart of Bellingham, Washington, equipped to host everything from corporate meetings to weddings under one roof. Its conference facilities span more than 11,000 square feet across eight flexible event rooms, anchored by a 6,440-square-foot ballroom that seats up to 510 guests theater-style or 420 for a banquet. Planning support runs deep, with on-site event coordinators, custom catering menus from the hotel's culinary team, on-site audiovisual equipment, and discounted room blocks for out-of-town guests. Wedding parties work with dedicated coordinators to stage both ceremonies and receptions, while smaller boardrooms and breakout rooms suit reunions, private parties, and business sessions. Between events, two on-site restaurants keep guests close by. Chinuk serves Northwest breakfast fare, and B-Town Kitchen & Raw Bar offers fresh seafood, steak, burgers, and Asian-inspired dishes, with daily happy hour and Sunday brunch on an intimate patio warmed by fire pits.
AMVETS Post #1
5717 S Tyler St, Tacoma, WA 98409, USA- Spaces for 50-200 Guests
- 1 Ballroom
- 3 Event Spaces
AMVETS Post 1 — Alvah R. Dravis Post 1 — is a veterans organization hall in southwestern Tacoma, Washington, near the banks of Puget Sound. The post opens its doors to the community for weddings, graduations, birthday parties, holiday celebrations, and other special events. The heart of the venue is a spacious hall that divides easily into smaller rooms, so hosts can scale the space to the occasion: an intimate small-hall setup for 25 to 50 guests, a medium configuration for 75 to 100, or the full ballroom, which accommodates up to 200. A modern on-site kitchen stocked with basic supplies gives hosts the freedom to bring in their preferred caterer, and plenty of parking keeps arrivals simple. Every rental supports the work of the nonprofit veterans post that calls the building home.
Hollyhills Owners Association
19200 Hollyhills Dr NE, Bothell, WA 98011, USA- Spaces for 150-200 Guests
- 1 Ballroom
- 1 Meeting Space
Located within the Hollyhills residential community in Bothell, Washington, the Hollyhills Clubhouse offers event space for private gatherings just off I-405 and SR 522, convenient to both the Bothell and Woodinville business districts. The Ballroom, the clubhouse's main event space, accommodates up to 150 guests beneath a high ceiling with ambient downlighting, and features a dance floor and a large raised stage wired for a surround sound system. The room opens onto a large, fully-equipped kitchen. For smaller gatherings of 40 guests or fewer, a downstairs space offers a more intimate setting, and both areas come equipped with WiFi and a projector screen. The clubhouse hosts a range of celebrations and gatherings, from birthday parties, wedding receptions, and graduations to retirement celebrations, memorials, seminars, exercise classes, social clubs, and business meetings.