Top Boston Baby Shower Event Spaces
195 results near Boston, MA
Find a Venue
Choosing your baby shower venue will be one of the most important steps in the planning process. So much goes into finding the perfect event space in Boston. You’ll want to consider everything from the aesthetics of the space to any in-house amenities and services. Luckily, PartySlate makes it easy with our Find Venues page. Use the filters to narrow your search — taking into account everything from your guest count to specific catering preferences. Once you’ve set your filters, scroll down to search our curated list. Look for the “featured” tag for PartySlate’s top recommendations. With PartySlate, finding your ideal Boston event space has never been easier.
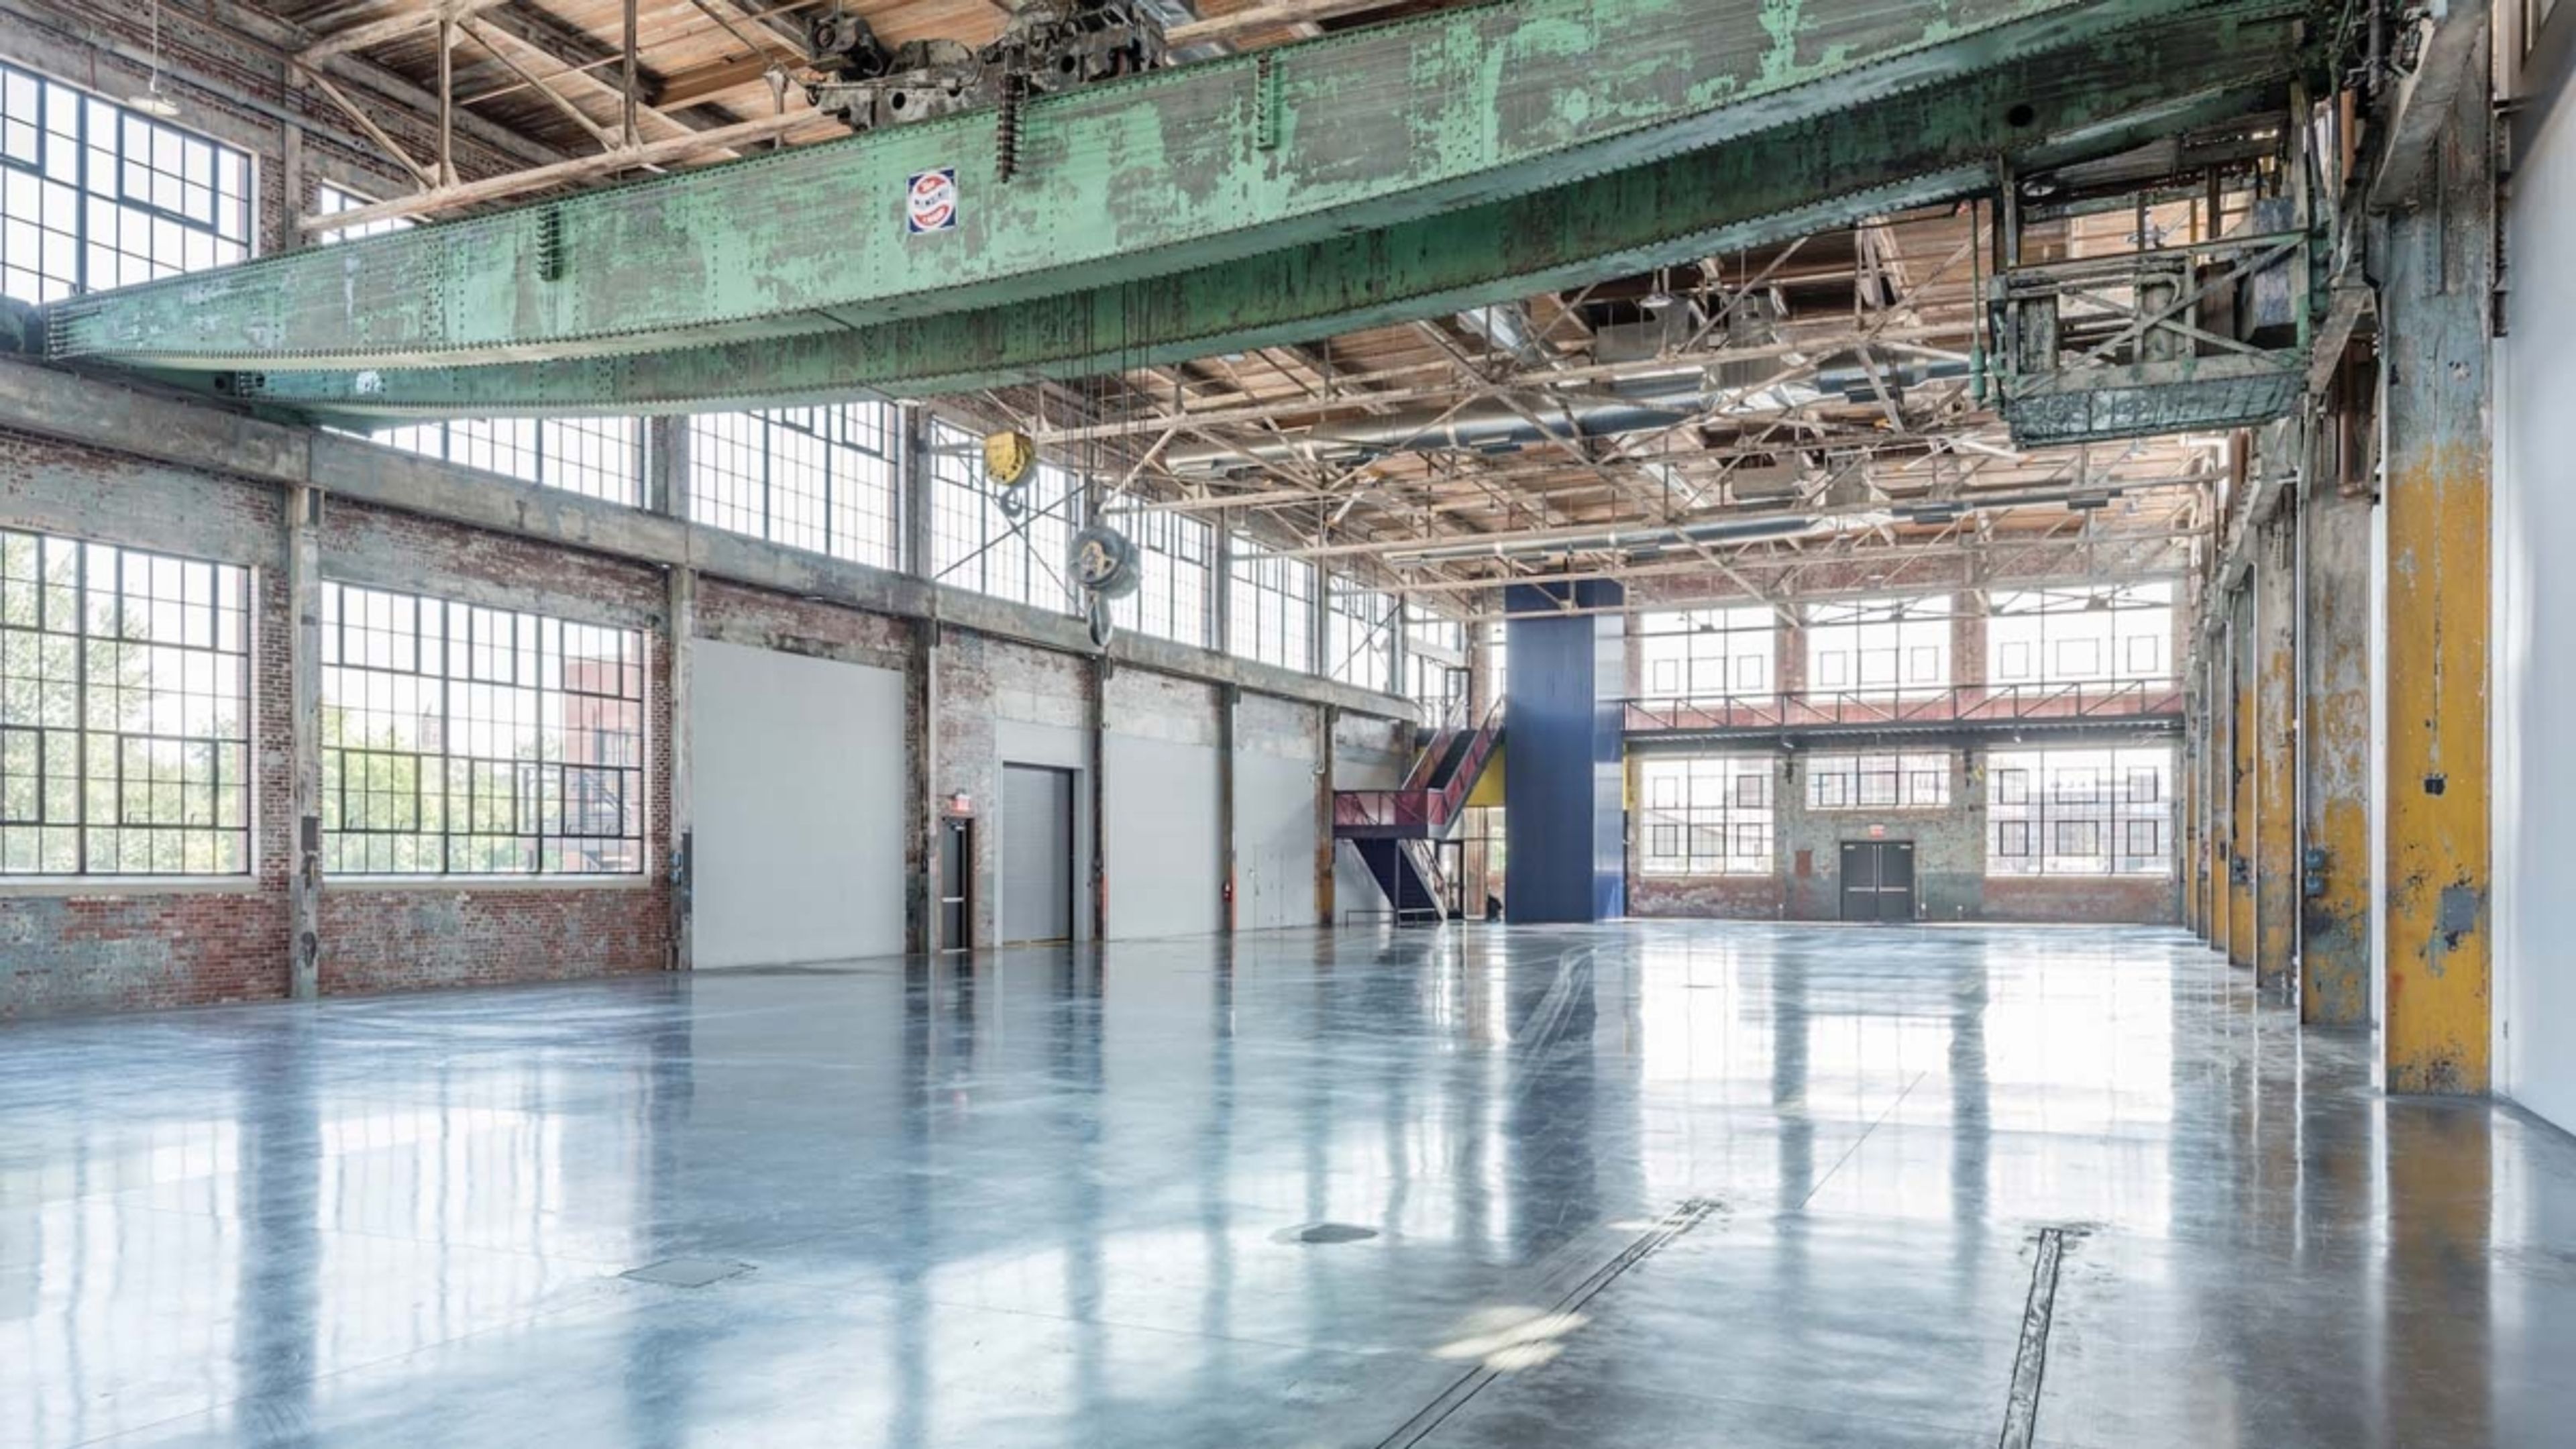
WaterFire Arts Center
475 Valley St, Providence, RI 02908, USA- Spaces for 150-1,200 Guests
- 2 Event Spaces
- 1 Outdoor
- 2 Total Spaces
Located in Providence’s vibrant Valley Arts District, the The WaterFire Arts Center offered a striking setting for weddings, galas, corporate events, nonprofit fundraisers, and large-scale celebrations. Originally built in 1929 and thoughtfully transformed into a contemporary arts and event venue, the 37,000-square-foot space blended historic industrial architecture with modern design details, soaring ceilings, expansive windows, and flexible event layouts. From elegant seated dinners and immersive brand activations to cocktail receptions and cultural gatherings, the venue accommodated a wide range of experiences. With its dramatic Main Hall, scenic rooftop deck, and artistic atmosphere, the WaterFire Arts Center provided an unforgettable backdrop for memorable events in the heart of Providence.
Crystal Lake Golf Club
100 Broncos Hwy, Mapleville, RI 02839, USA- Spaces for 60-225 Guests
- 1 Event Space
- 1 Ballroom
- 2 Total Spaces
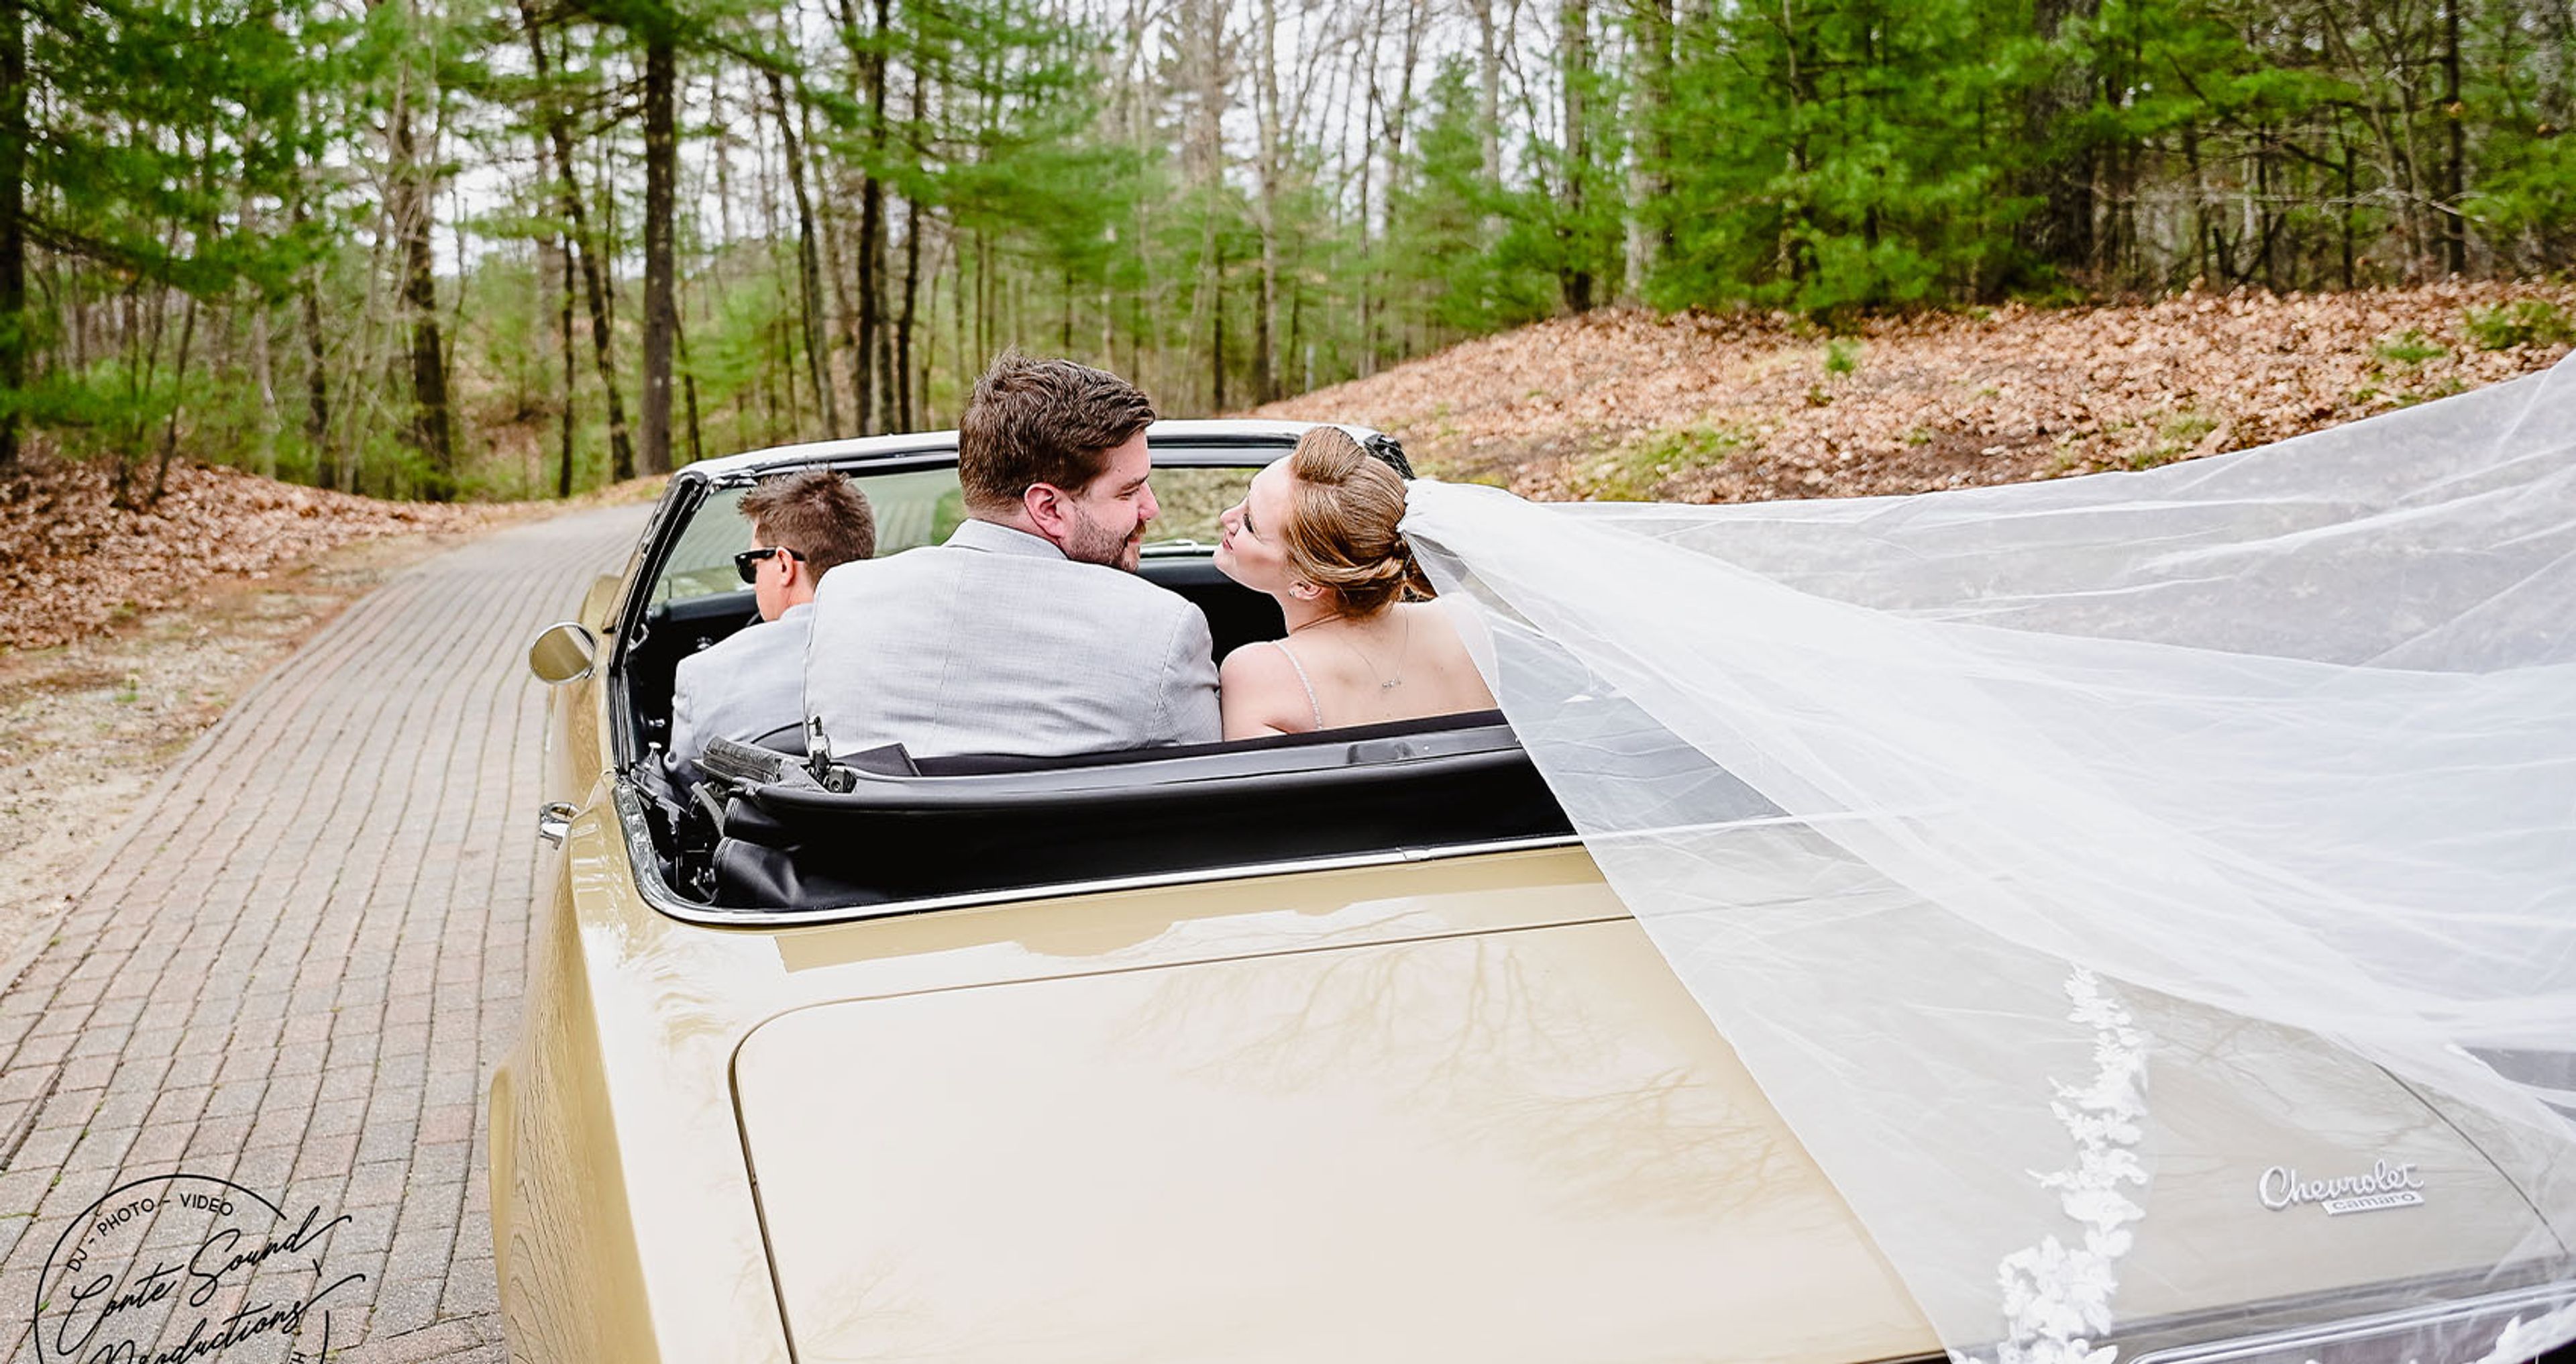
Opened by the Bliss Family in May 2004, Crystal Lake Golf Club sits on Route 102 in Burrillville, Rhode Island, overlooking Crystal Lake and the course's 18th green. The 23,000-square-foot clubhouse combines golf, dining, and event space under one roof, giving weddings and private events a waterfront backdrop most banquet halls can't match. The main floor holds the newly renovated Waterfront Ballroom, which seats up to 225 guests with sweeping lake views, the more intimate Wisteria Room for gatherings up to 60, and the Tavern, an on-site restaurant open to the public for lunch and dinner. Outside, a lakeside gazebo hosts ceremonies, and couples can add a pontoon boat ride or an antique car arrival for a personal touch on their wedding day. The top floor includes a private Member's Lounge and a Wedding Suite for getting ready before the celebration. Beyond weddings, Crystal Lake hosts baby and bridal showers, birthday celebrations, bereavement gatherings, and golf outings, with a custom menu built by its event team for each occasion.
Exeter Inn
90 Front St, Exeter, NH 03833, USA- Spaces for 8-100 Guests
- 1 Event Space
- 5 Hotels
- 5 Total Spaces
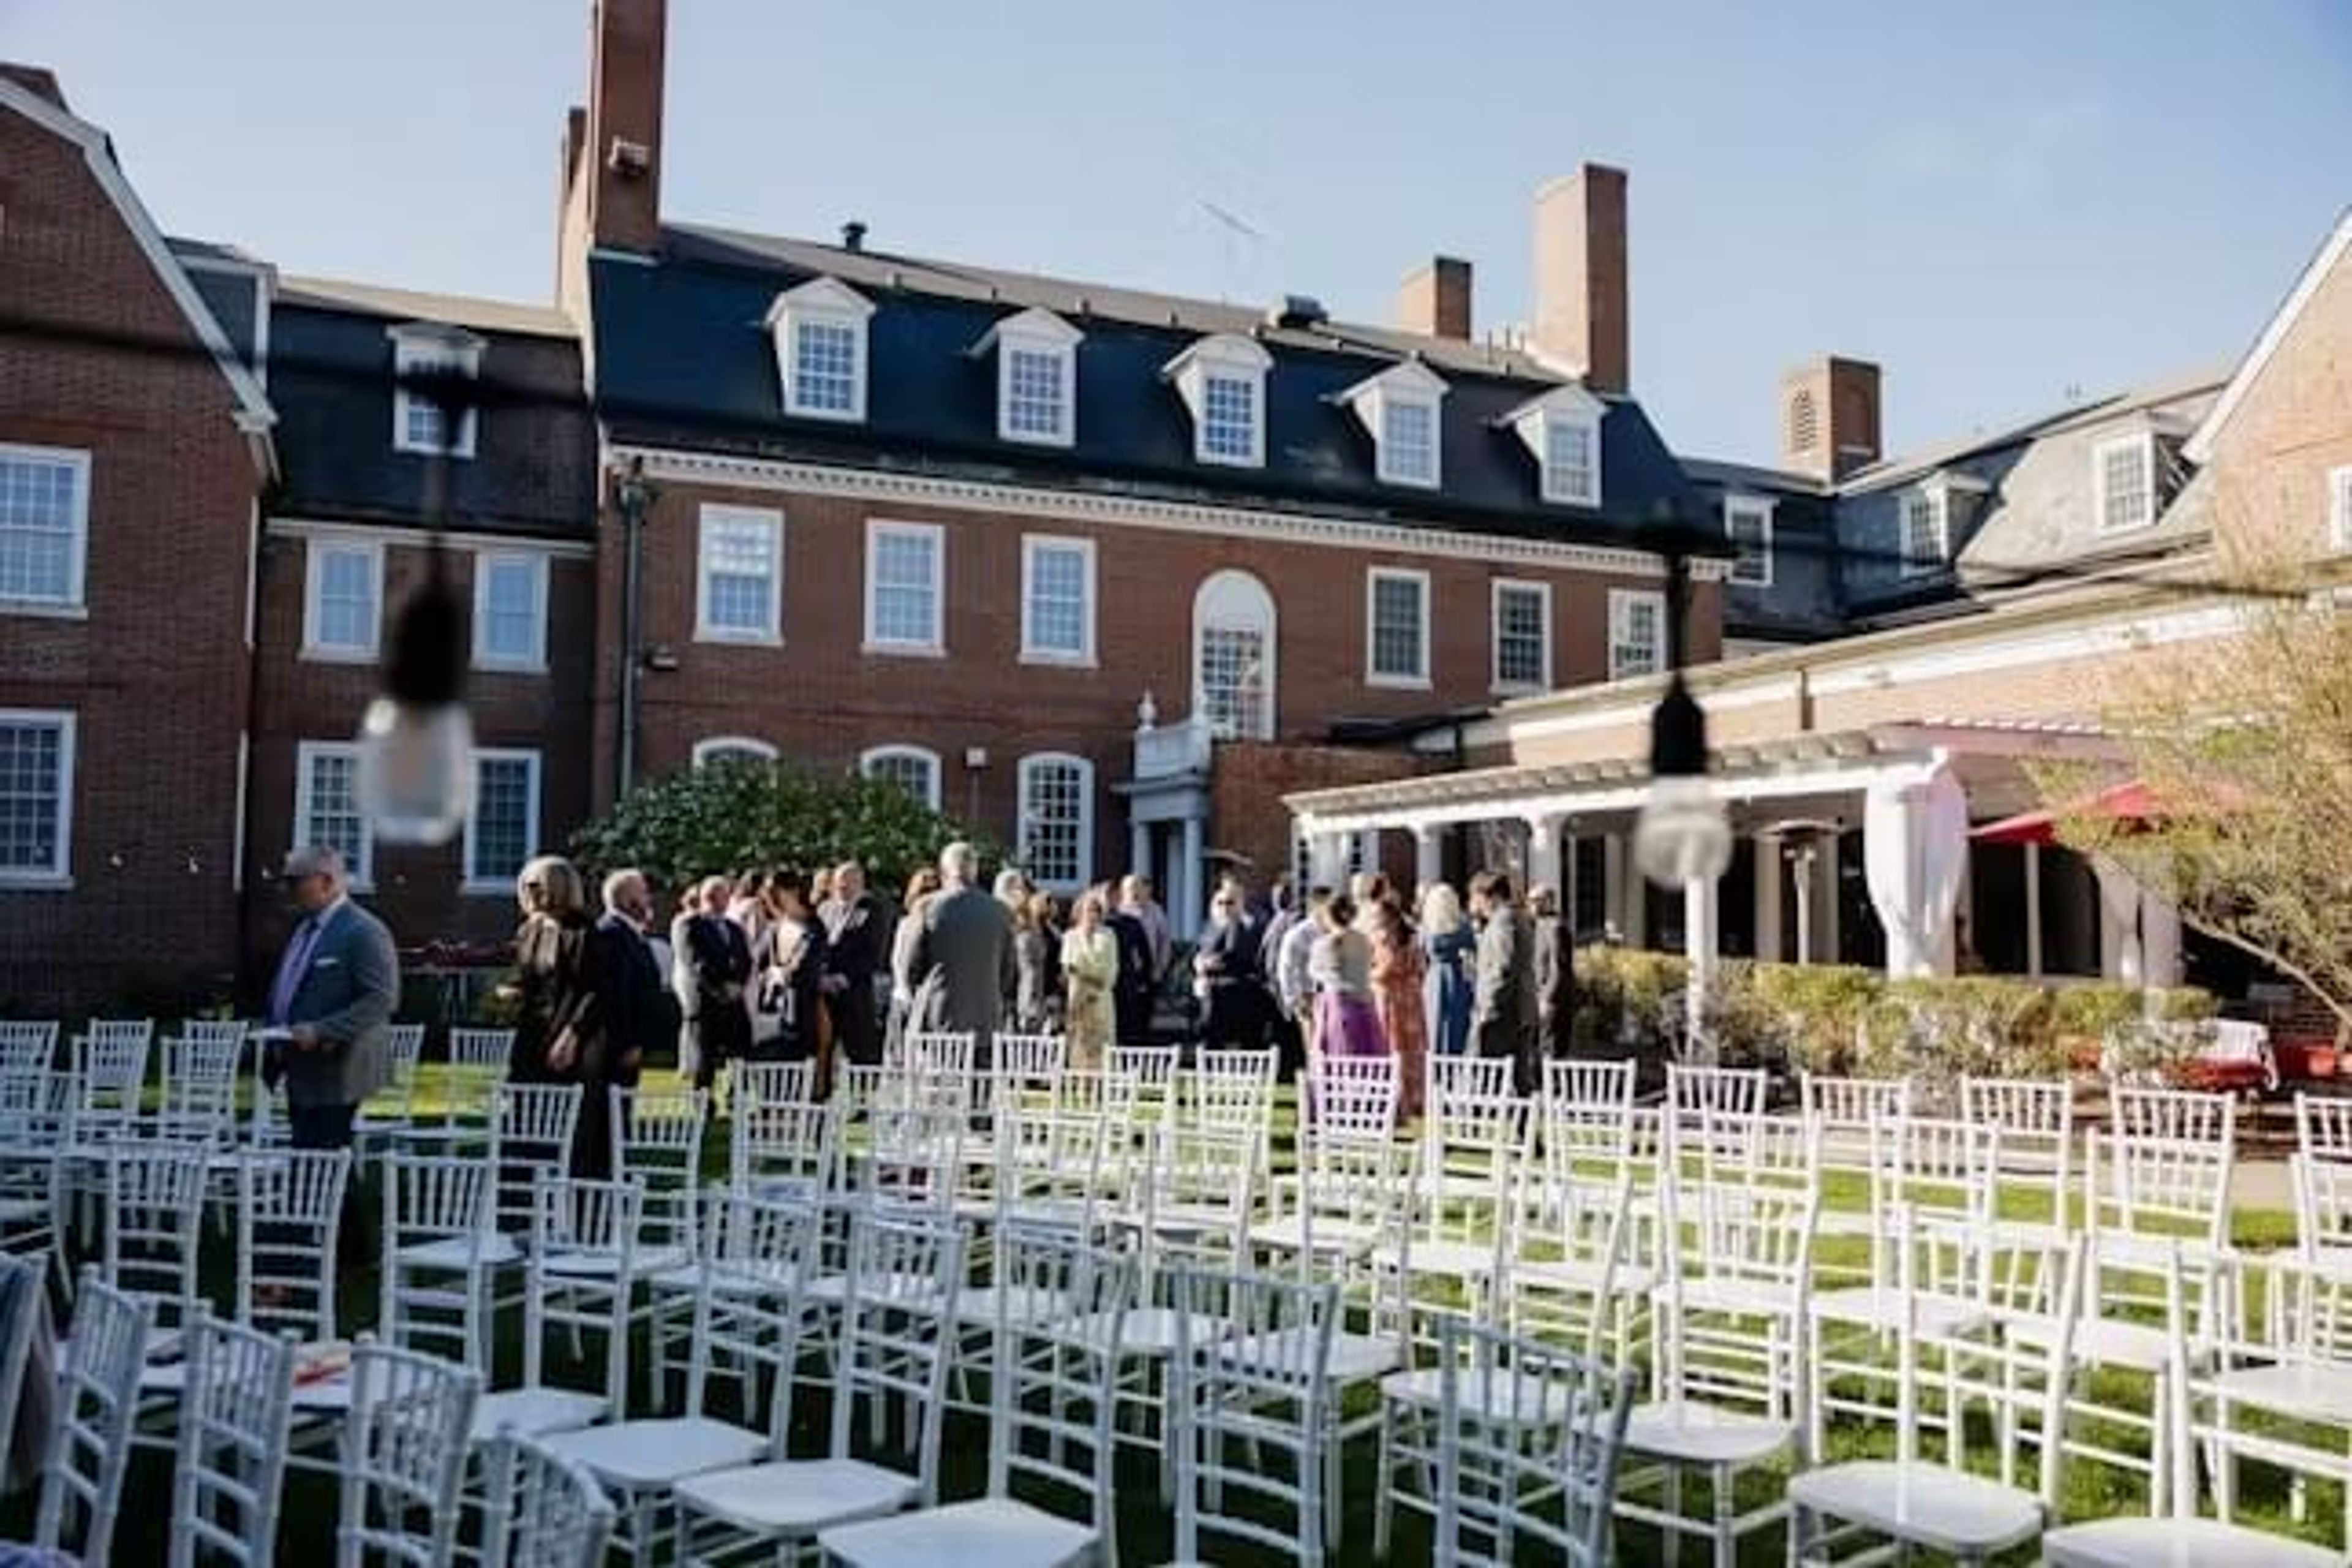
The Exeter Inn is a boutique hotel built in 1932, featuring Georgian architecture on the grounds of historic Exeter, New Hampshire, near Phillips Exeter Academy. Detailed millwork, stately trees, and lush lawns define the property's character — warm and casually sophisticated, with a heritage rooted in New England hospitality. The inn offers 2,500 square feet of indoor and outdoor function space for weddings, corporate retreats, and private celebrations. The Daniel Webster Room is a ballroom appointed with original 1930s chandeliers, suited for receptions and formal dinners. The Great Hall features ceiling-high archways and original paned glass French doors, providing an elegant indoor ceremony and gathering option. A romantic courtyard with a garden gazebo and sailcloth tent accommodates outdoor ceremonies and receptions surrounded by the original brick façade and evergreens. Smaller meetings are served by the Exeter Room, Wheelwright, and Penacook, which seat groups from 8 to 50 guests. Catering is provided by Epoch Restaurant & Bar, the inn's on-site dining concept, with customizable menus including plated dinners, buffet options, luncheons, and cocktail packages.
St Andrew's-by-The-Sea
30 Church Rd, Rye, NH 03870, USA- Spaces for 150-175 Guests
- 1 Event Space
- 1 Landmark
- 1 Historic Space
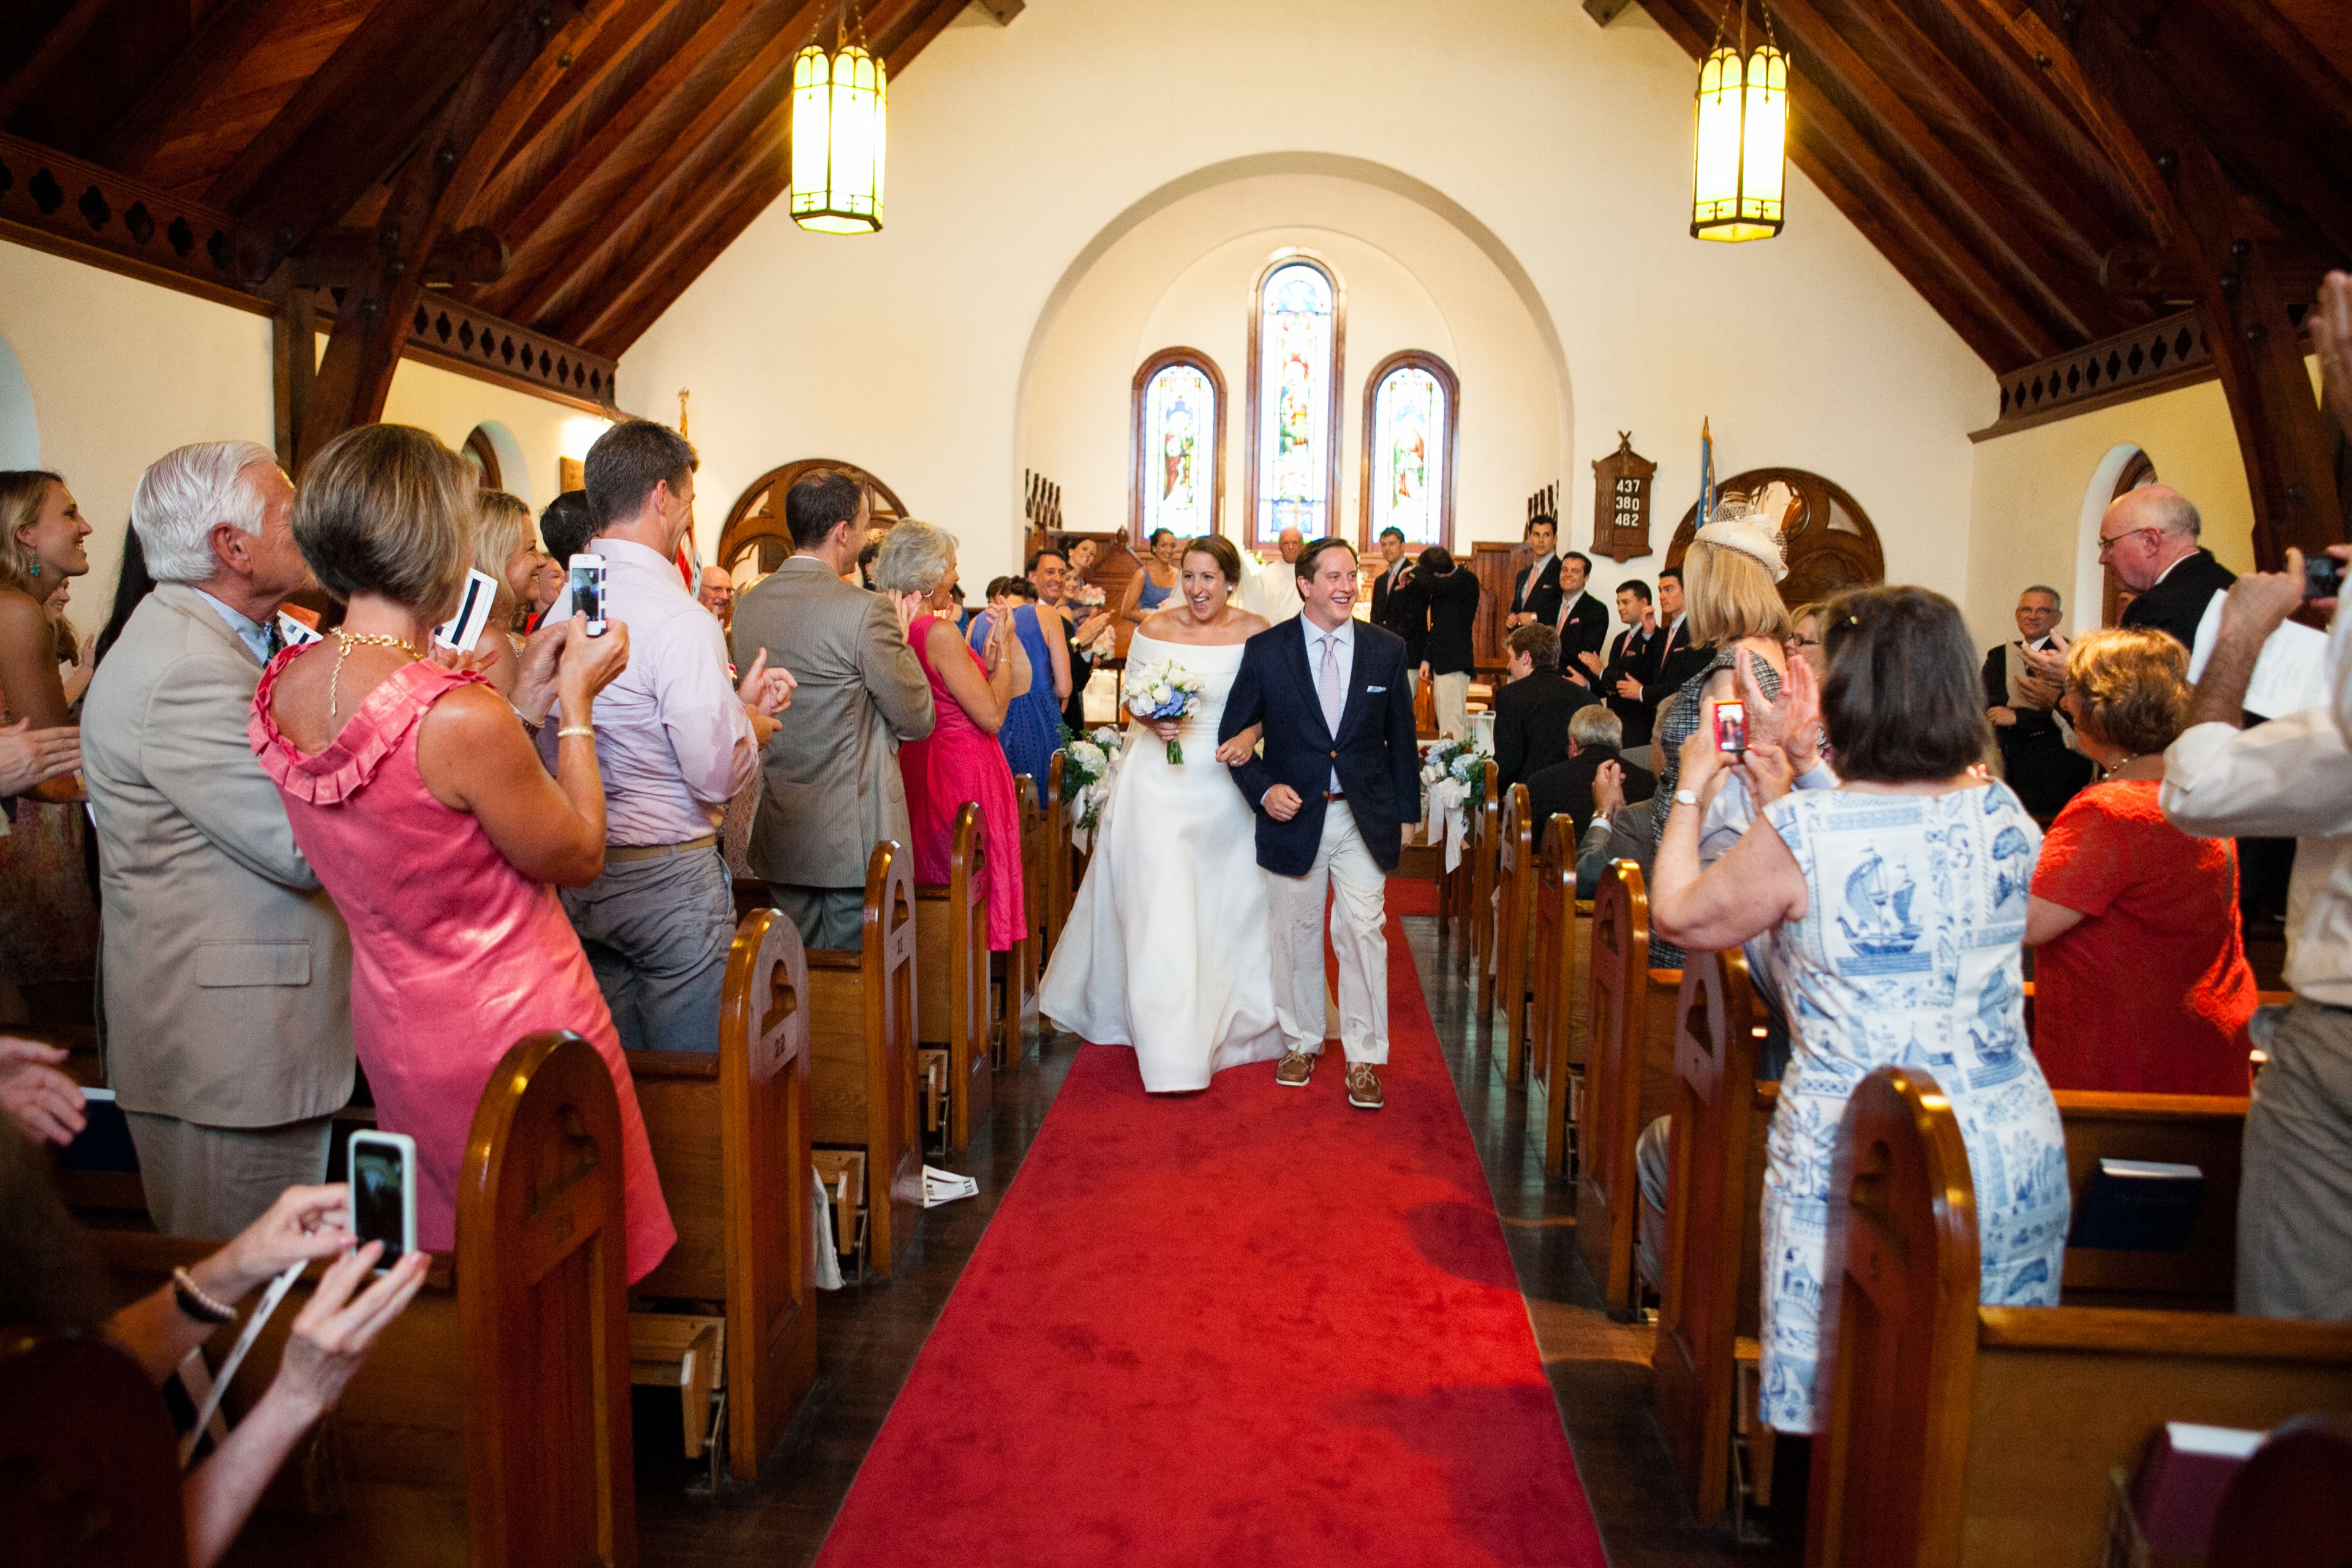
St. Andrew's-by-the-Sea is a historic stone chapel on the New Hampshire Seacoast that has welcomed worshippers and celebrants since its first service on August 4, 1876. Designed by Walter T. Winslow and George H. Wetherell, the chapel is a distinguished example of rural stone architecture influenced by English parish church design, featuring a distinctive interior where wooden trusses arranged like an inverted boat support a heavy slate roof. The chapel houses an extraordinary collection of stained glass, including two Tiffany windows, a window by John LaFarge, and three windows originally displayed at the 1876 Philadelphia Exposition. In 2002, the chapel was designated to the National Register of Historic Places; its slate roof was fully restored in 2019 with support from a state historic preservation grant. Weddings and ceremonies are held from mid-May through mid-October, welcoming up to 150 guests. Episcopal priests and clergy from other Christian denominations may officiate, and the venue is open to couples of all backgrounds. The chapel's events team recommends booking well in advance to secure a date.
The Atlantic Grill
5 Pioneer Rd, Rye, NH 03870, USA- Spaces for 20-120 Guests
- 2 Event Spaces
- 3 Restaurants
- 1 Meeting Space
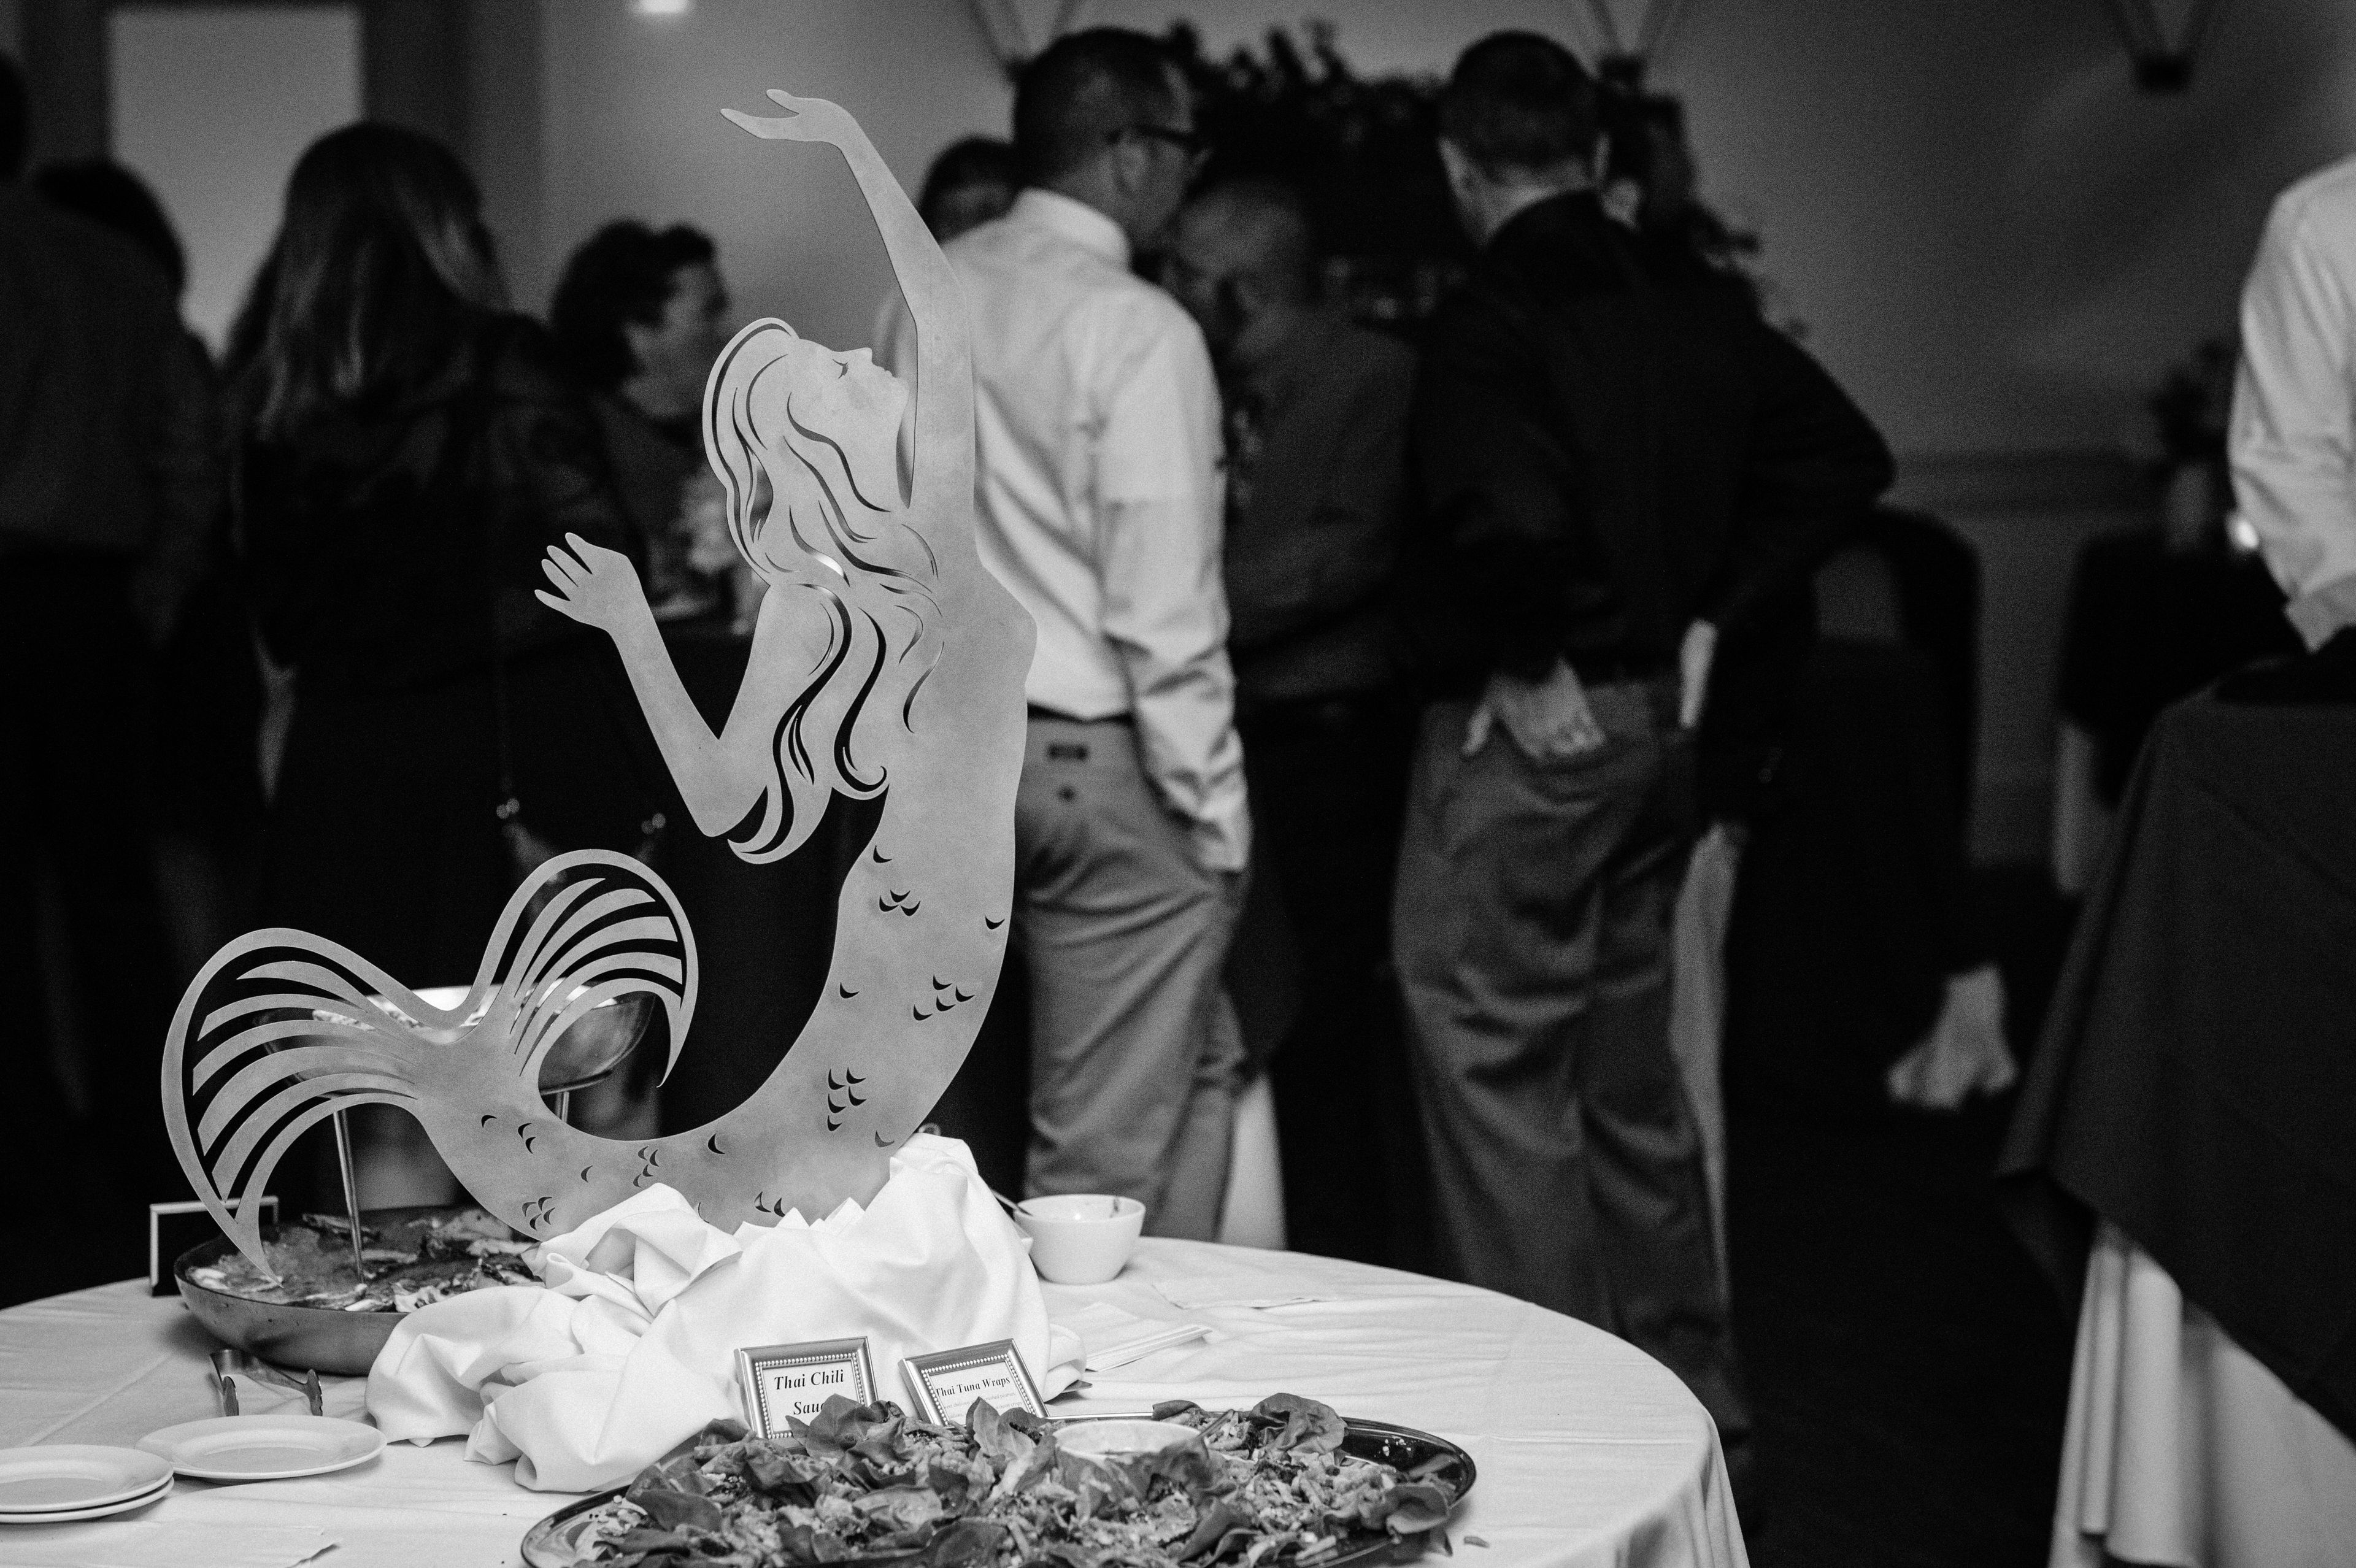
The Atlantic Grill is a coastal restaurant and private event venue in Rye, New Hampshire, built around fresh, locally sourced seafood. Part of The Labrie Group restaurant collection, the venue brings together an open outdoor patio and a suite of dedicated private event spaces for gatherings of nearly any scale — from a boardroom meeting of 20 to a full venue buyout accommodating up to 160 for a seated dinner or 300 for a cocktail reception. Three private rooms — the Gable Room, Oceanic East, and Oceanic West — can be reserved individually or opened together through moveable walls, creating flexible configurations for weddings, rehearsal dinners, corporate events, showers, milestone celebrations, and more. The Oceanic rooms are notable for their 7-foot-high windows, exposed beams, and vaulted ceilings. The Gable Room opens through French doors to a small outdoor patio, offering a more intimate setting. Events are available seven days a week from 8 a.m. to 11 p.m., with menu options spanning plated dinners, buffets, and cocktail service. The facility is fully handicap accessible, with automated front doors, single-level dining, and over 100 on-site parking spots.
Wentworth By The Sea Country Club
60 Wentworth Rd, Rye, NH 03870, USA- Spaces for 150-250 Guests
- 1 Event Space
- 1 Outdoor
- 2 Total Spaces
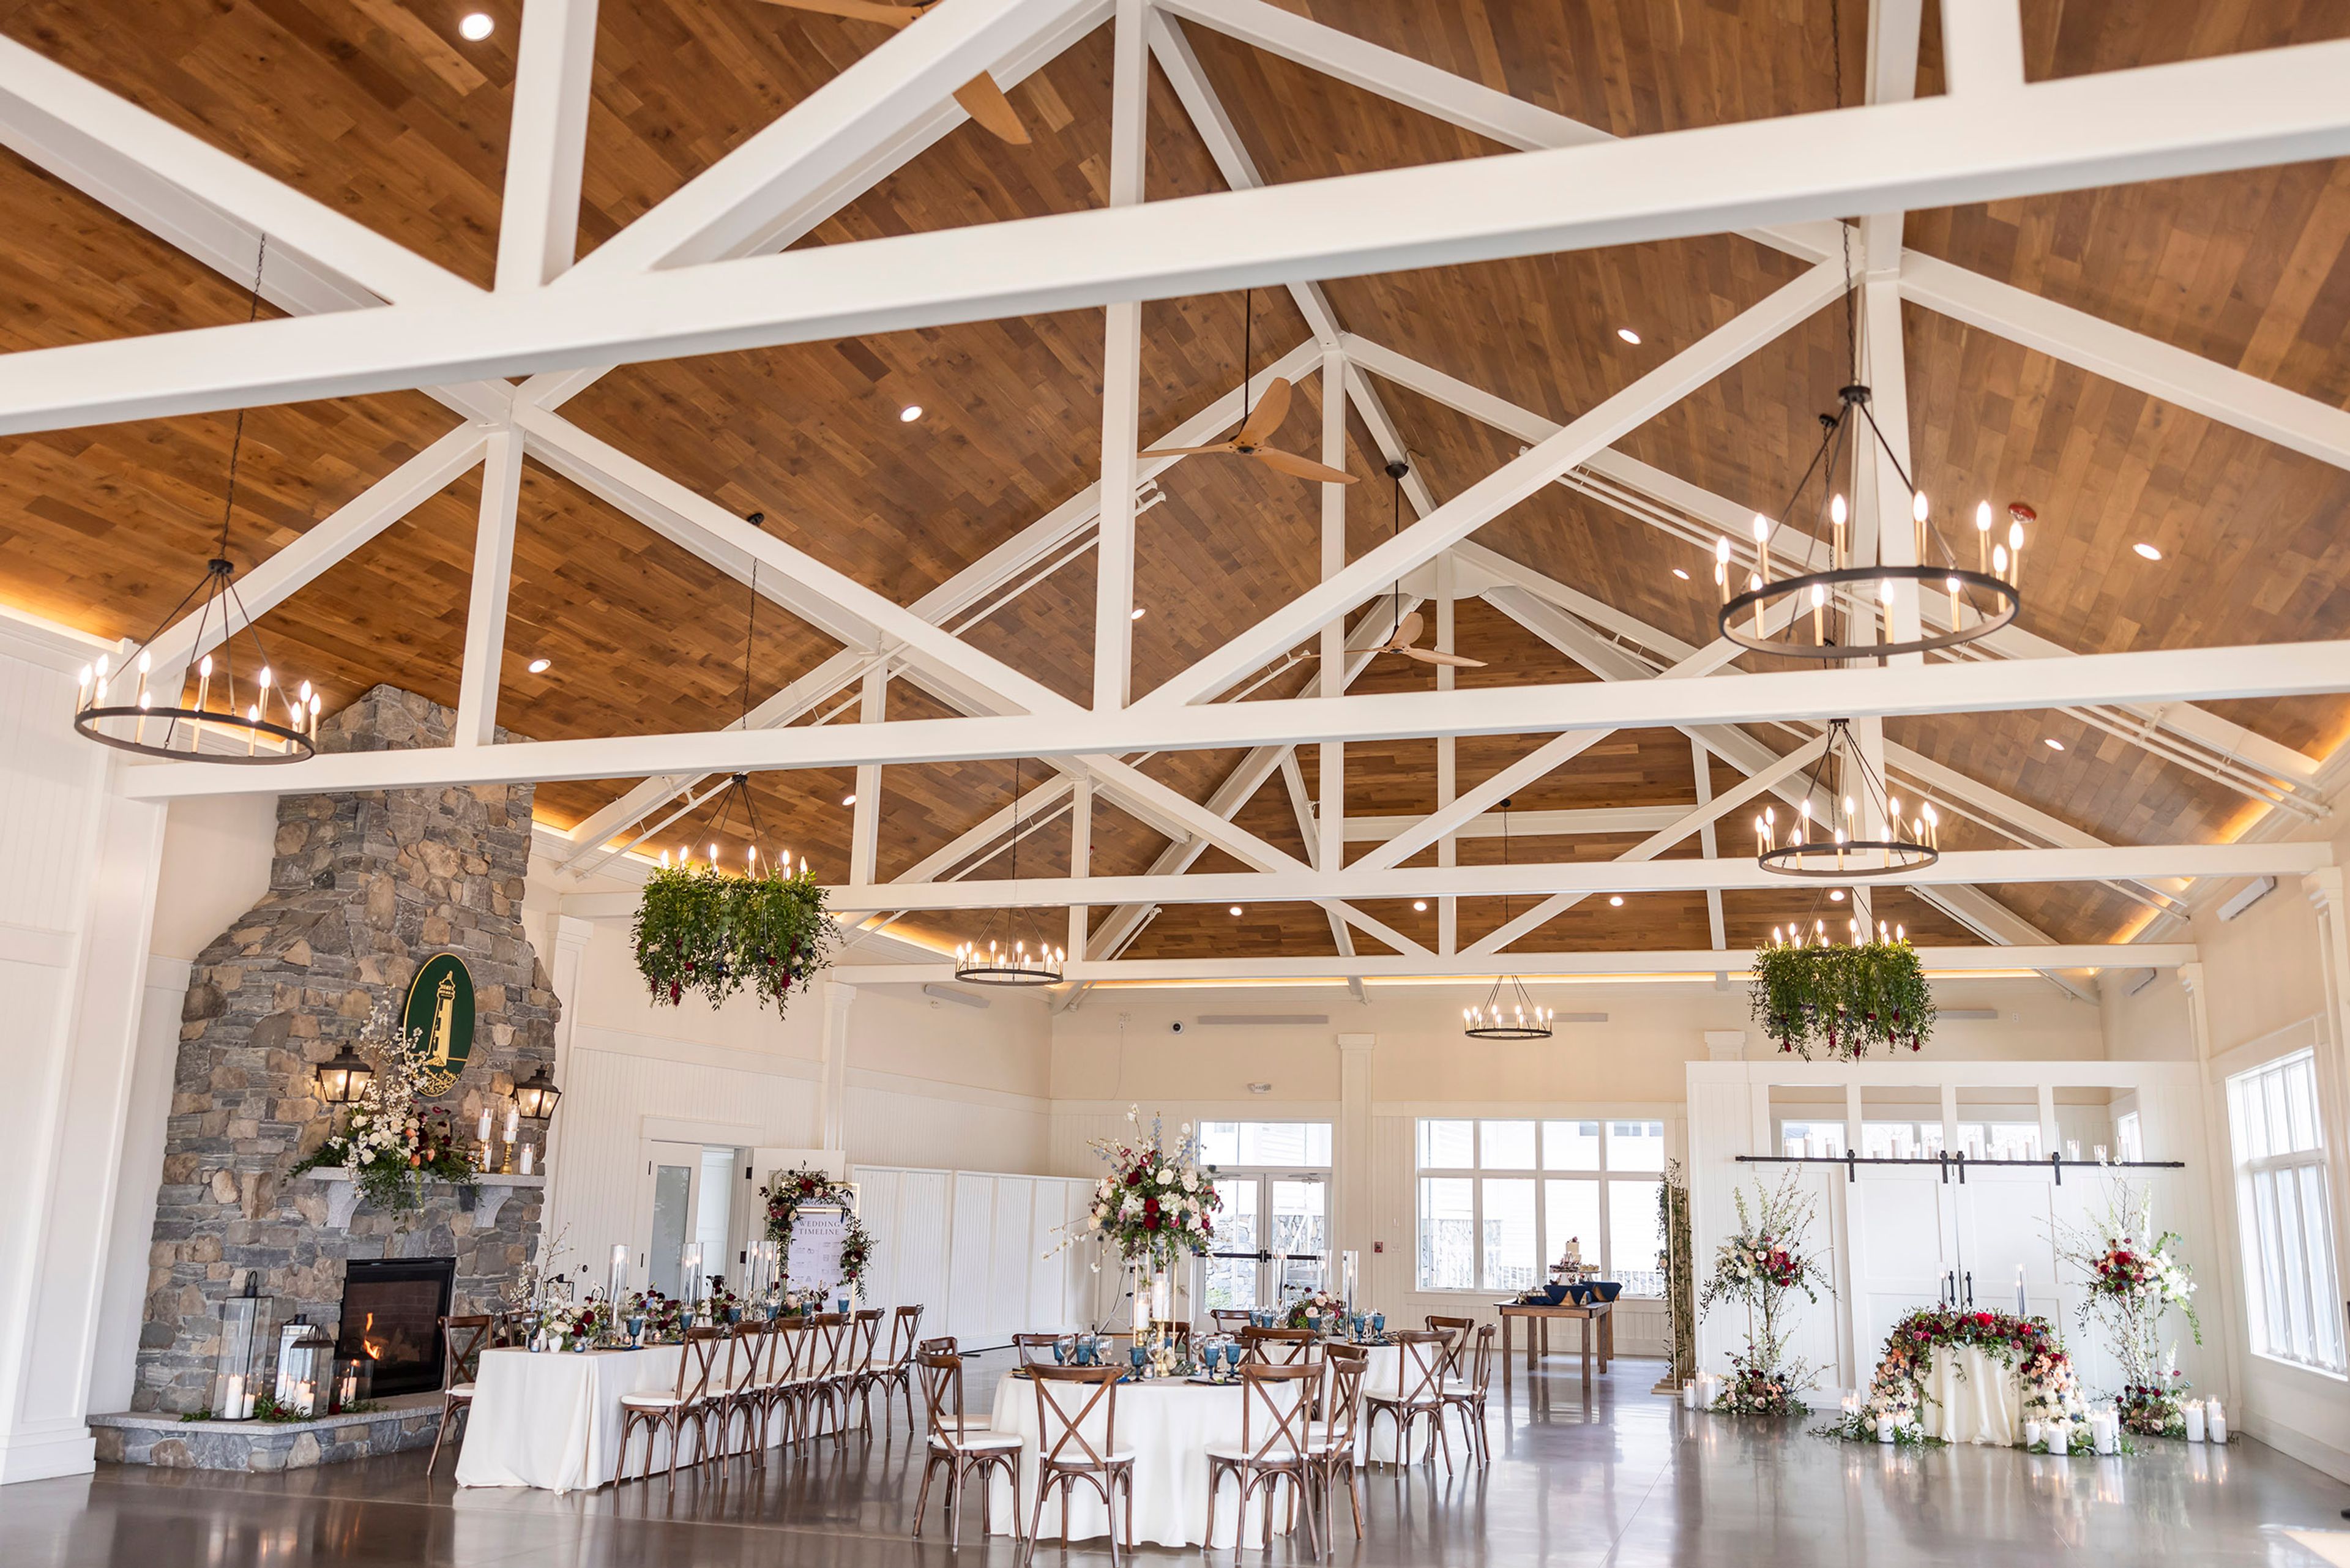
Wentworth By The Sea Country Club is a private coastal club in Rye, New Hampshire, carrying more than a century of heritage. Set on oceanfront grounds roughly five minutes from downtown Portsmouth, the club hosts a carefully limited number of private weddings each year alongside corporate, charity, and social events — a schedule that allows the team to offer personalized attention to each event. Outdoor ceremonies take place on The Lawn near the 17th tee, framed by views of Little Harbor and Wentworth Marina. A Sperry sailcloth tent, available May through October, accommodates up to 250 guests for tented receptions with panoramic ocean views and room for live music and dancing. The newly renovated Pavilion — featuring vaulted ceilings, exposed beams, ten cast iron chandeliers, and a working fireplace — seats up to 150 guests for indoor celebrations year-round and serves as a weather contingency during tent season. Every wedding includes private menu tastings and a dedicated Wedding Director.
The Surf Room
99 Bow St, Portsmouth, NH 03801, USA- Spaces for 85-300 Guests
- 1 Event Space
- 1 Ballroom
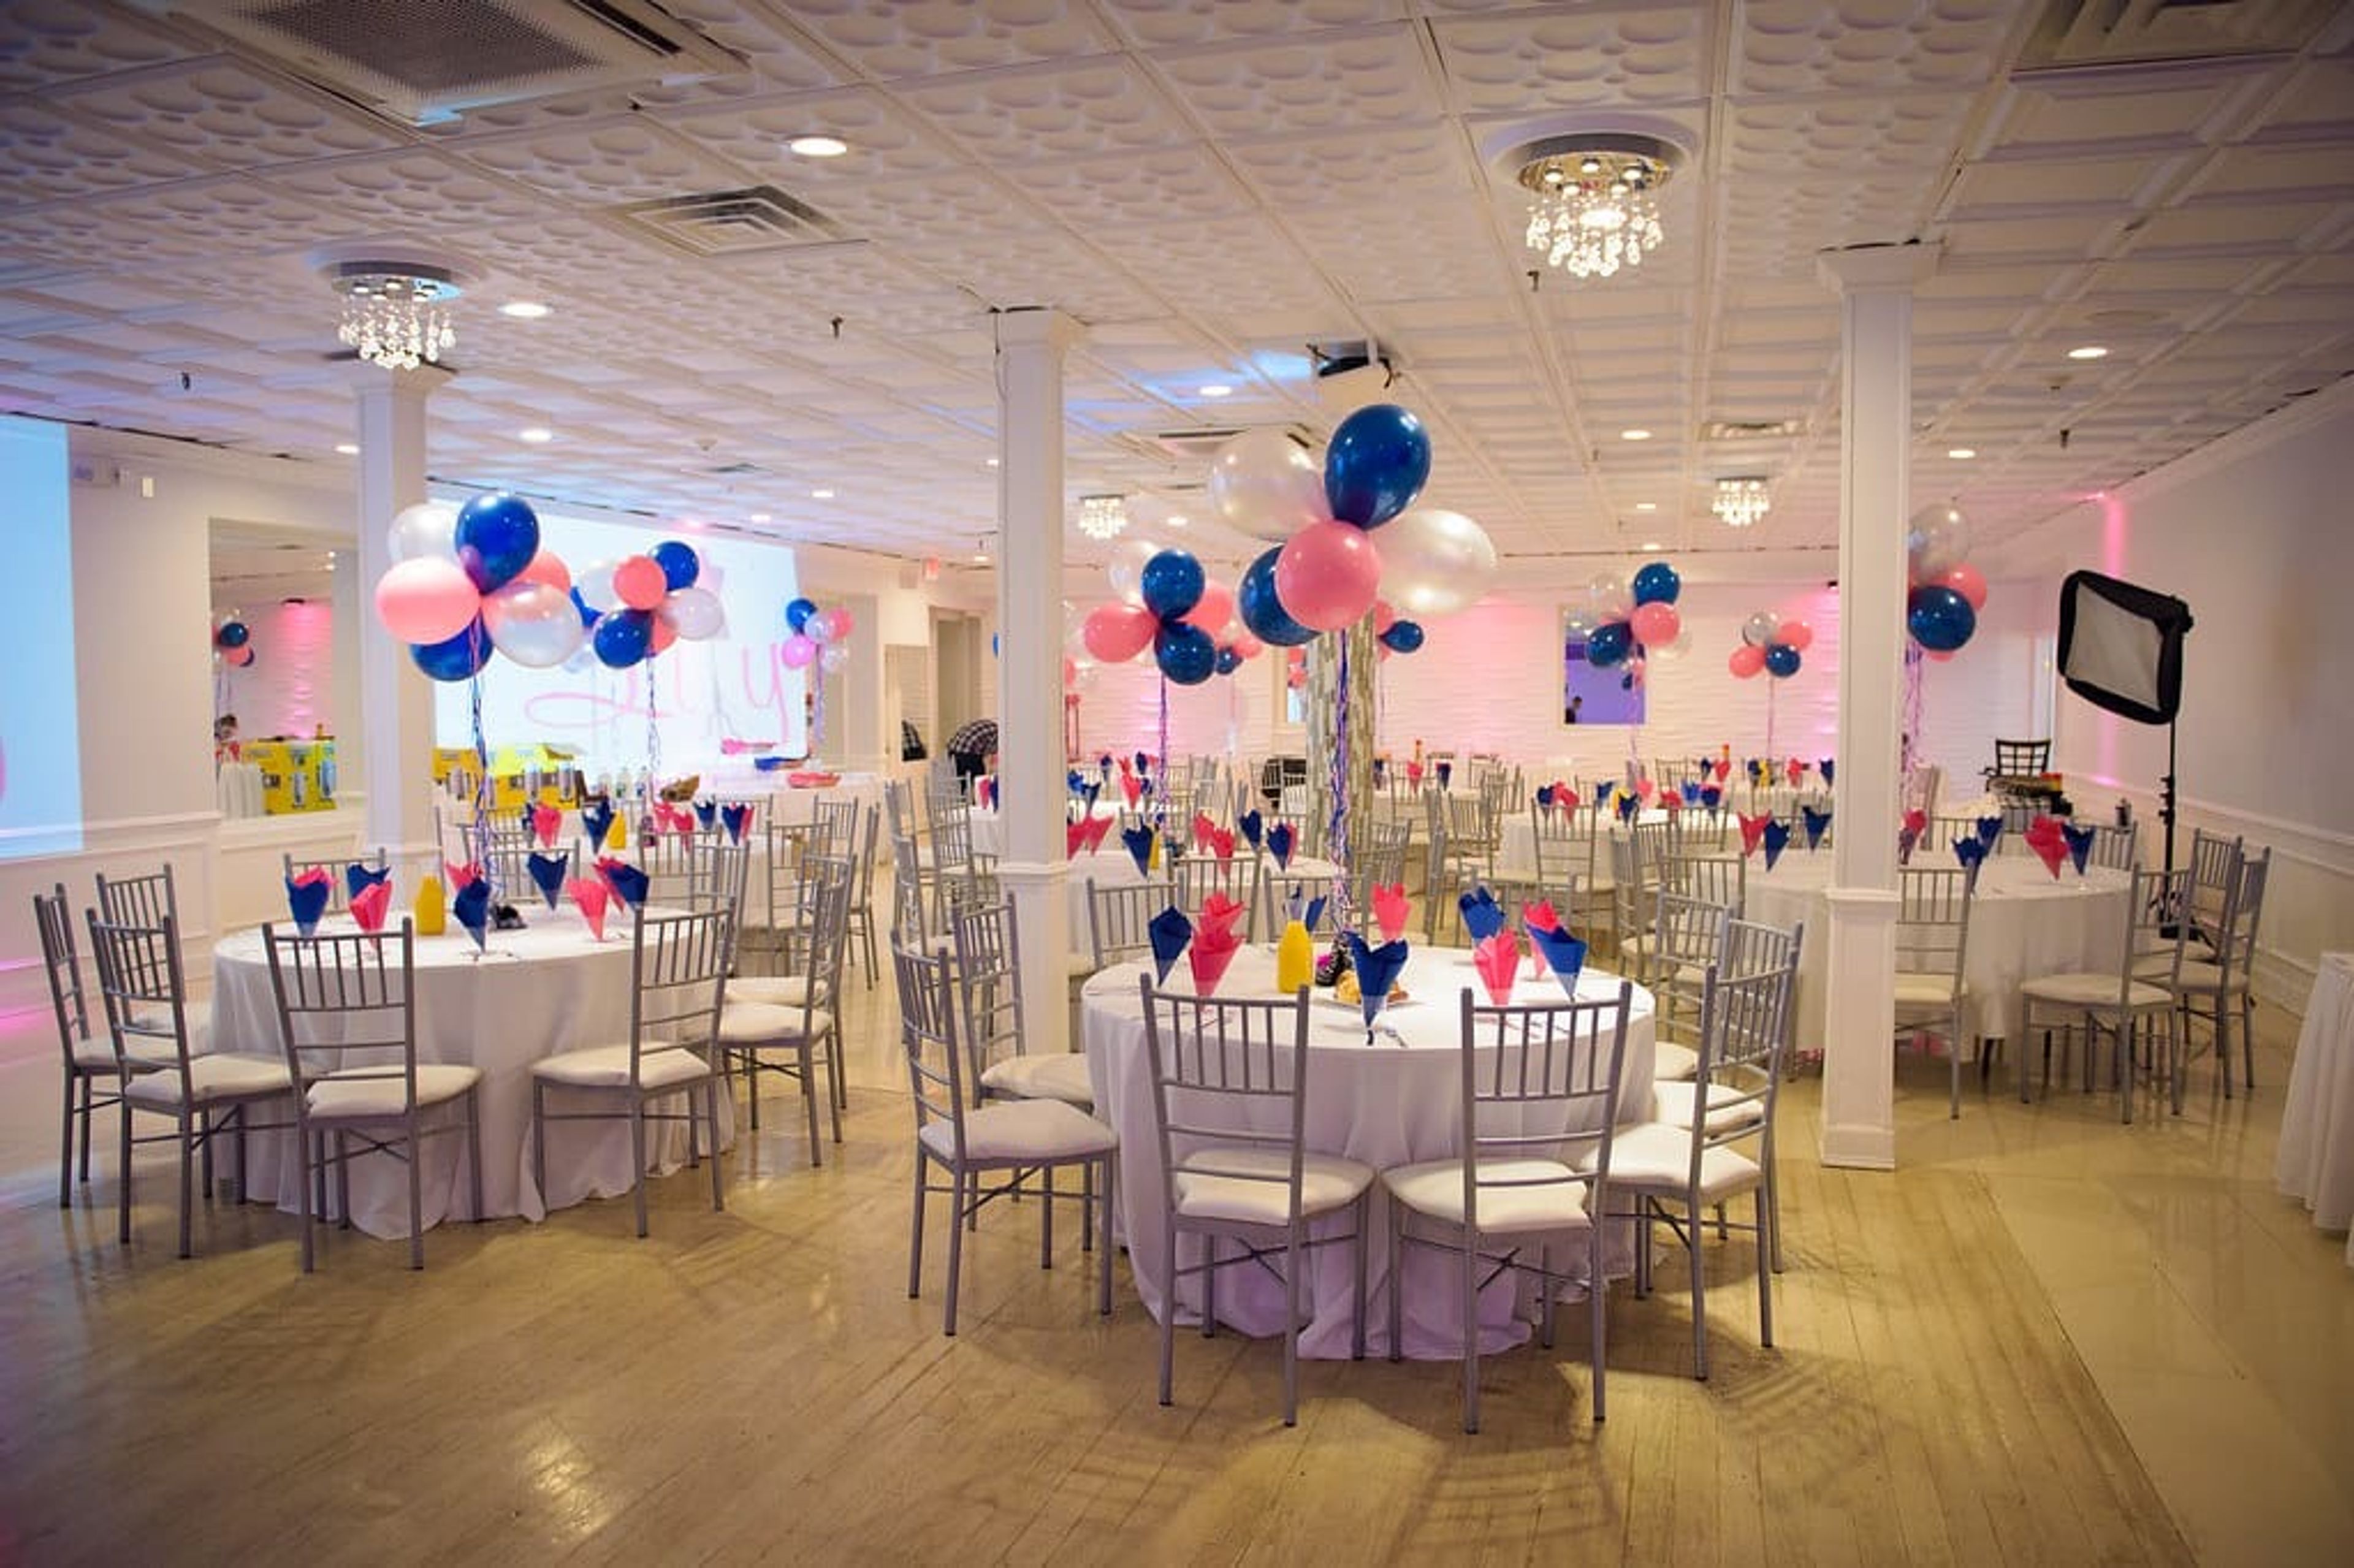
The Surf Room is a catering hall in Long Beach, New York, a short walk from the beach and boardwalk. Opened in 2010 and newly renovated, the venue offers two event spaces — the Surf Room, which accommodates up to 85 guests, and the Ballroom, which holds up to 300 — giving hosts the flexibility to match their guest count to the right setting. The venue hosts a wide range of private celebrations: weddings, bar and bat mitzvahs, sweet sixteens, milestone birthdays, graduations, and baby showers, among others. The events team supports the full planning process, from initial design through execution on the day, with an emphasis on fulfilling each client's specific preferences and requests.
The Harding Allen Estate
59 Allen Dr, Barre, MA 01005, USA- Spaces for 200 Guests
- 1 Event Space
*Notice - Are you concerned that your wedding location may not be able to accommodate your guests in 2021? We are now accepting wedding reservations in accordance with the new MA Covid requirements, which includes open-air dining! With open tented sides and large open air flow for events, our main ballroom has been renovated to create an elegant ambiance while still preserving an open airy sense. We will return to our regular room as soon as there are no problems with Covid! Because we are located a little further out in the country from Worcester, Boston, and Springfield, we are often classified as being in the low-covid zone classification system. While learning social distancing, your guests can enjoy our many outside spaces, which include exploring, playing yard games, and relaxing in our gardens. In addition, our dance floor and landscaping work provide enough of space for people to dance without isolating themselves! Check out the photographs on this page! * This beautiful neo-classical three-story palace, which was completed in 1926, is the product of years of meticulous work. The steel-beam construction mansion, designed by Boston architects Blackhall, Clapp, and Whittemore, was built for Harding Allen, the proprietor of the Chas. G. Allen Co., a drilling and tapping machine firm and iron foundry. The company was established during the American Civil War to manufacture Yankee hay rakes. Approximately 742 individuals were employed by the company at its height of operations. The company has shrunk in size over the years, but it is still in operation. When Harding's wife, Carrie C. Allen, passed away in 1946, the estate was auctioned off, and Dr. and Mrs. Richard Fowler purchased a piece of the land, which included the mansion, for a sum of $1.25 million. Until it was repurchased by Steve Goldsmith, the great-nephew of Harding Allen, in 1972, the property remained in the possession of the Fowler family. After he and his wife Ina died in February 1995, the property was purchased by Alain Beret and James Fairbanks who lived there until the present day. Carmine and Grace Gugliotti, the current owners, purchased the property in February 2004 from the previous owners. The mansion is highlighted by its imposing two-story portico as well as exquisite balustraded porches on three sides. The beautiful internal plaster molding, carved millwork, and marble detail, all executed by professional Italian craftsmen, has been preserved in its entirety on the interior walls. The use of original lighting fixtures is prevalent throughout the space.
The Woodbound Inn
247 Woodbound Rd, Rindge, NH 03461, USA- Spaces for 35-300 Guests
- 1 Event Space
- 5 Hotels
- 5 Total Spaces
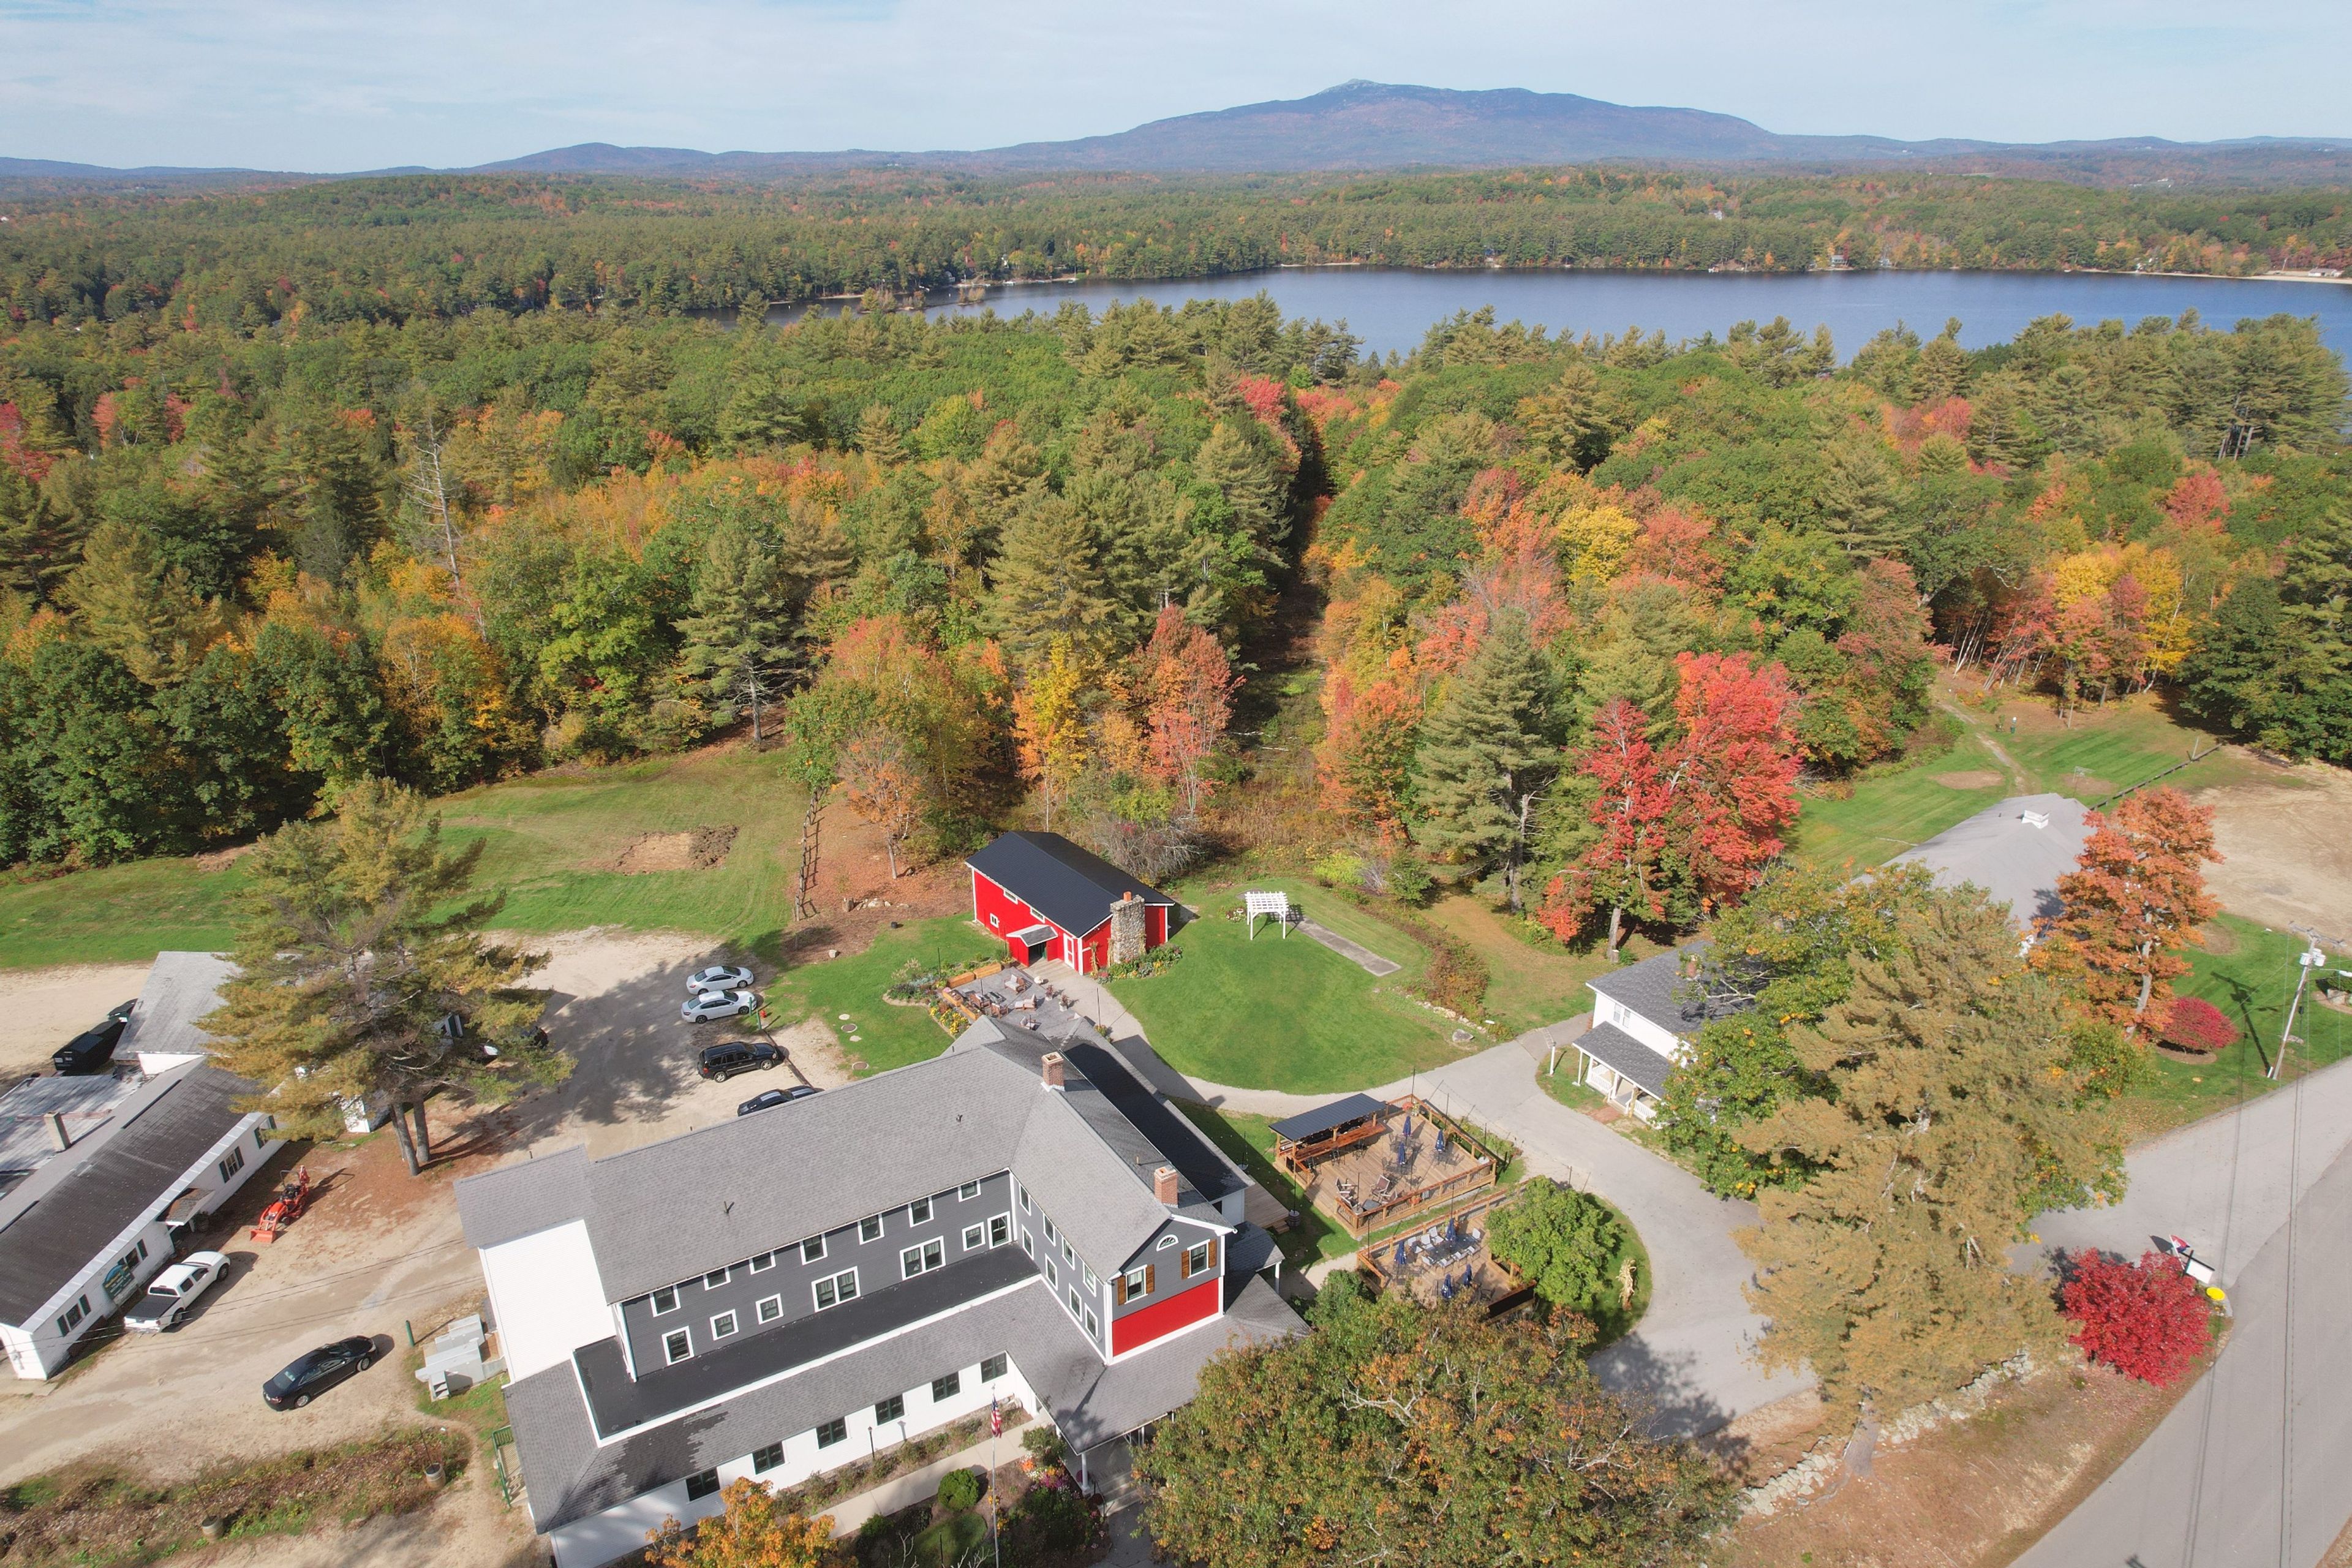
Set along the shores of Lake Contoocook with views of Mount Monadnock, the Woodbound Inn in Rindge, New Hampshire has welcomed guests since 1892 on land first settled in 1760. The property's mix of inn rooms, lakeside cabins, and working grounds give it a distinctive sense of place in the heart of the Monadnock Region. For weddings and private events, the inn offers five spaces spanning a range of scale and setting. The Edgewood Ballroom accommodates up to 160 guests, while the Playbarn and Brummer Room serve smaller gatherings of up to 60 and 35 respectively. Outdoor options include the private beach on Lake Contoocook — available for groups of 40 to 100 — and tented grounds with capacity for up to 200. All indoor event packages include tables, chairs, tableware, glassware, setup, breakdown, and an on-site event coordinator. Executive Chef Rudy Rosalez leads a gourmet catering program with menus customized for each event.
Salem Cross Inn
260 W Main St, West Brookfield, MA 01585, USA- Spaces for 200 Guests
- 1 Event Space
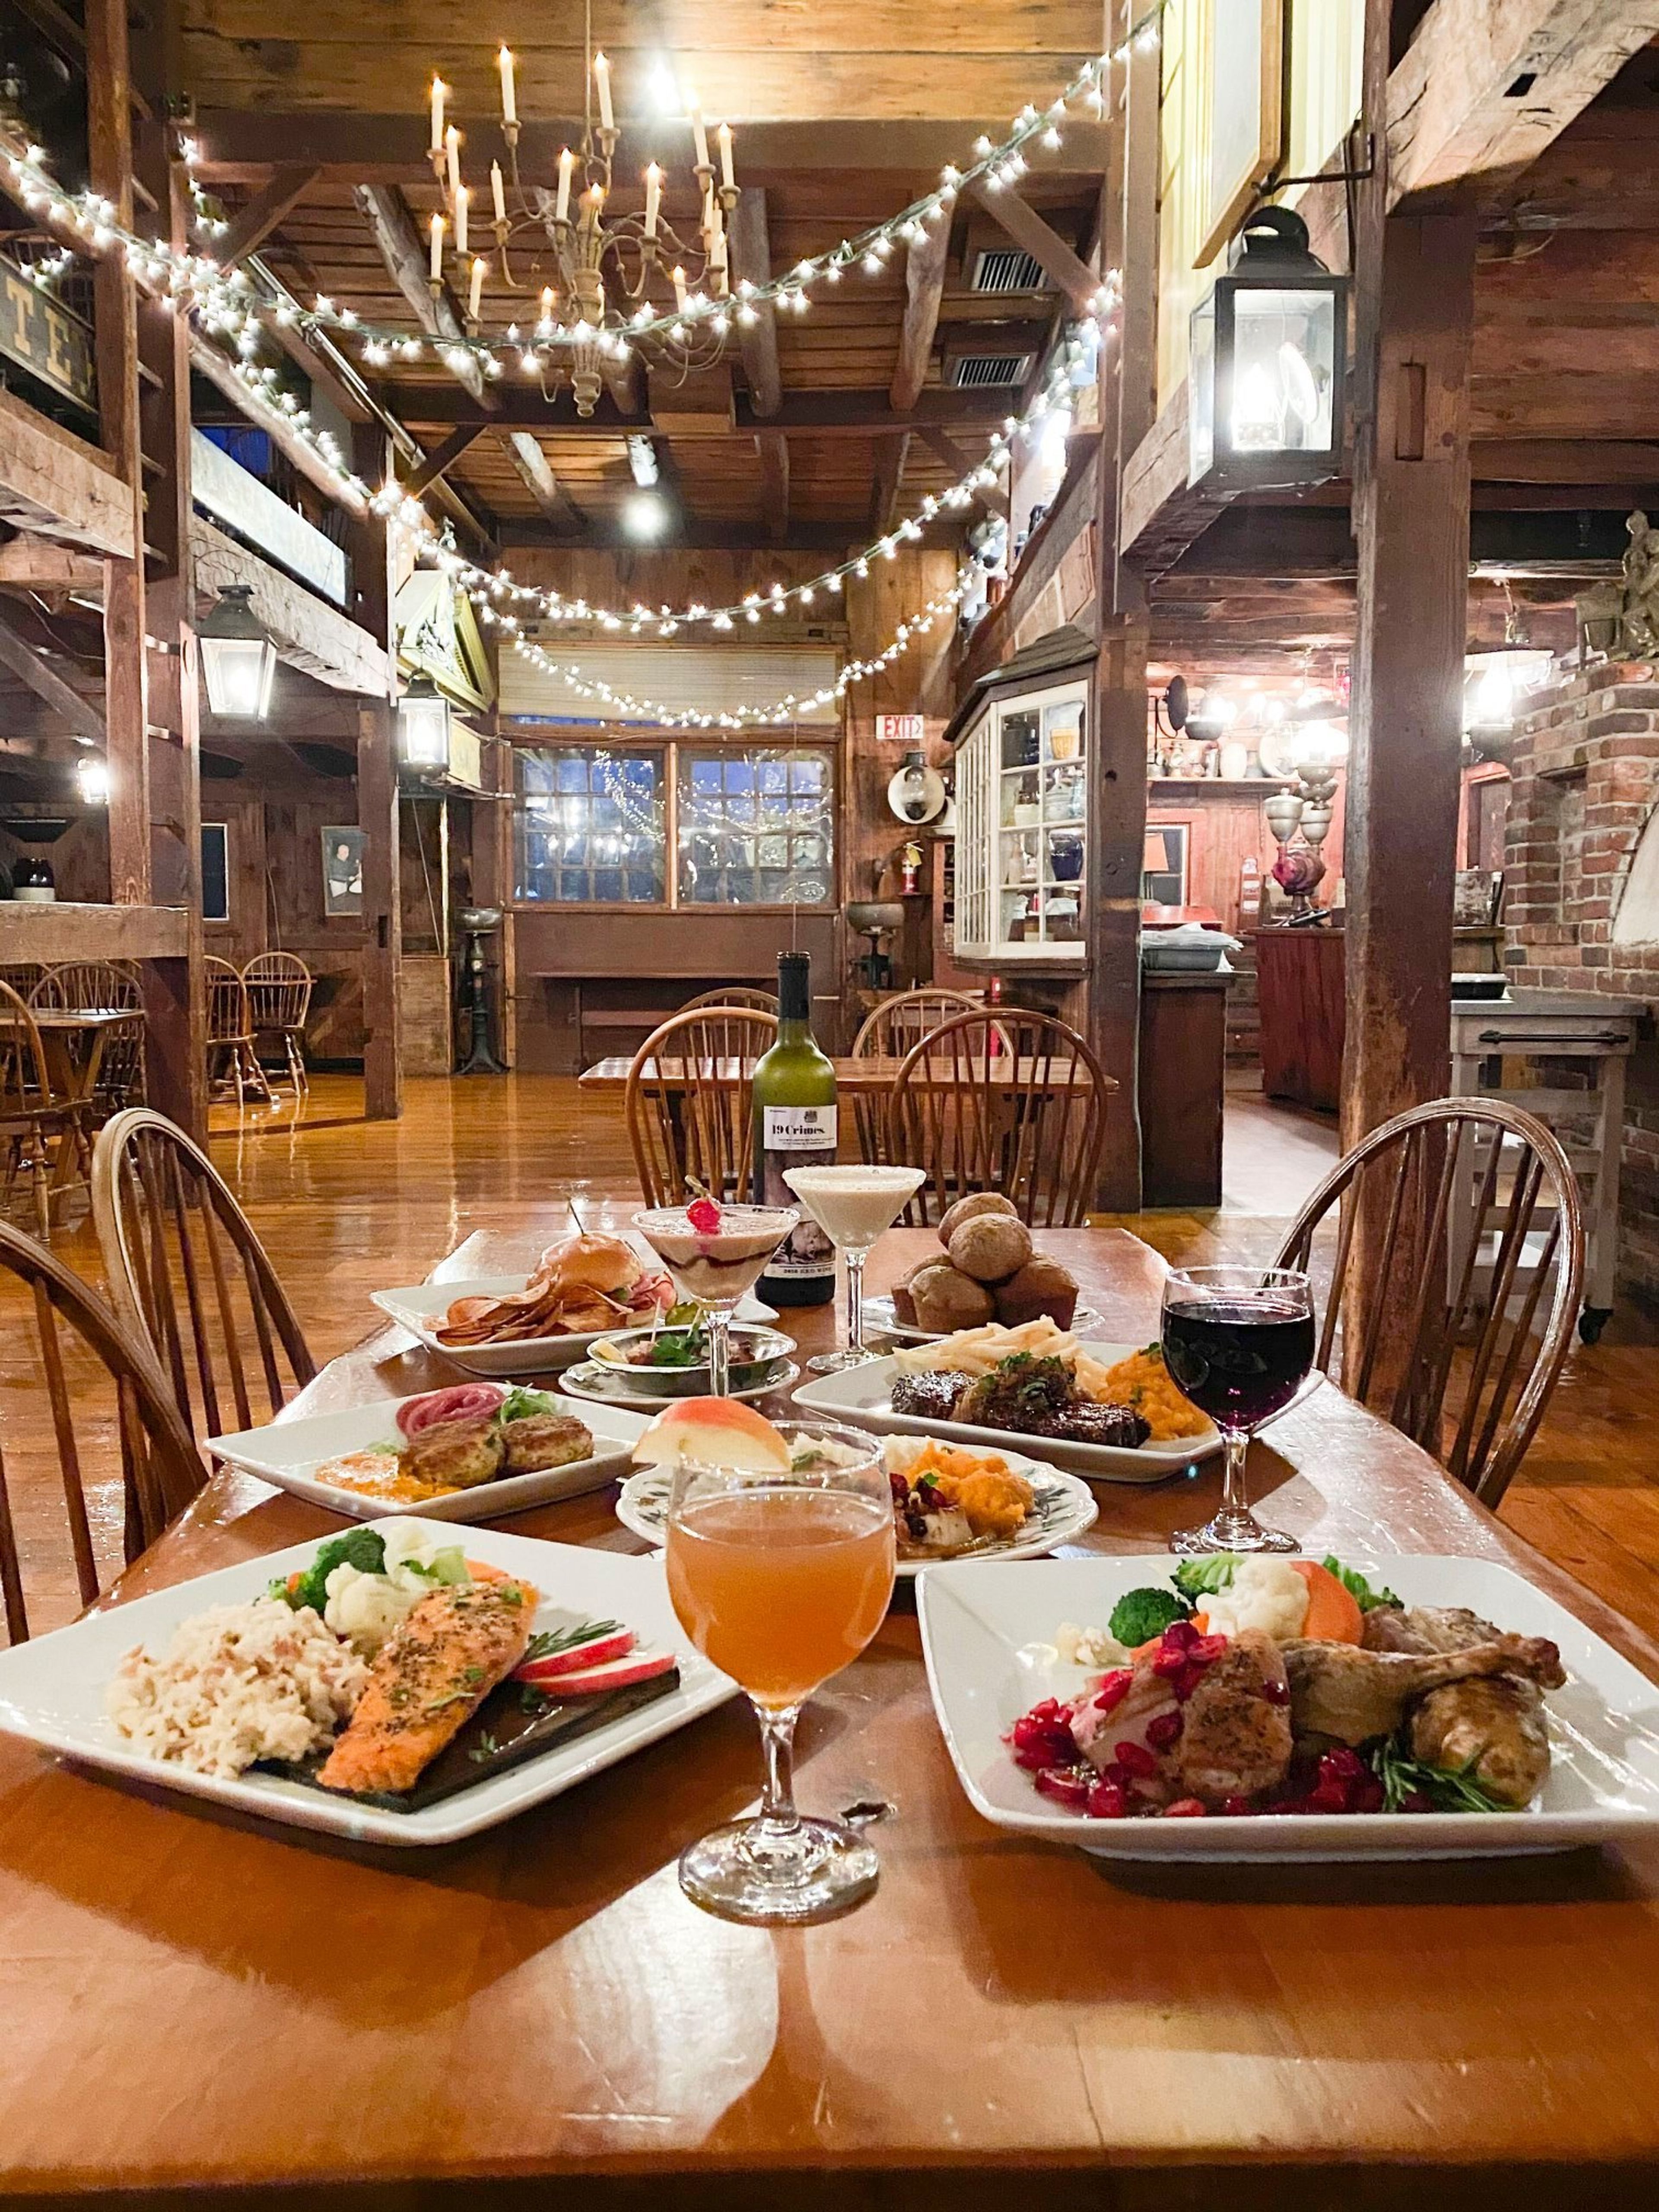
Rooms for Special Occasions For your special event, we welcome you to take advantage of the beautiful scenery provided by our woodlands and meadows. When it comes to hosting a banquet, the rich charm of historic New England provides a timeless and memorable venue. Your banquet at the Salem Cross Inn might include anything from horse-drawn carriage rides to fireside receptions, and that is just the beginning. We look forward to assisting you in making your gathering a memorable one for everyone in attendance. We'll take care of the food, service, and atmosphere; all you have to do is give the ideas. From 6 to 200 people, we have event spaces for everything from afternoon tea to business meetings to proms and weddings and everything in between. In addition to charm, authenticity, and an inviting ambiance, our banquet rooms will make your event a success. Please have a look at the slideshow below to see all of our fantastic rooms, each of which has its own personality and charm that will complement whatever event you have in mind. Salem Cross Inn is a beautiful venue for weddings. It is the real and welcome warmth we provide at Salem Cross Inn that our wedding couples value the most. This is warmth that can only be found in a colonial farmhouse and barn that has endured the test of time for decades. They would tell you about all of the tender memories in the making that they have watched if our walls had the ability to communicate with us in this way. Our New England venue, complete with historic wide pine floors and chestnut beams, is set on 600 acres of beautiful countryside, complete with grazing cattle in the fields and a pond. A wedding reception in our barn and loft can accommodate up to 200 guests, while smaller nuptials can be held in one of our more modest rooms in the house. In order for your wedding to become a cherished memory for you and your guests, we are ready to assist you in making your ideal wedding a reality! Please be patient while this page loads; we've included some beautiful full-width photographs, which may take a while to load at first because they are large in size.
Foster's Clambakes & Catering
5 Axholme Rd, York, ME 03909, USA- Spaces for 350-450 Guests
- 1 Event Space
- 1 Outdoor
- 1 Barn
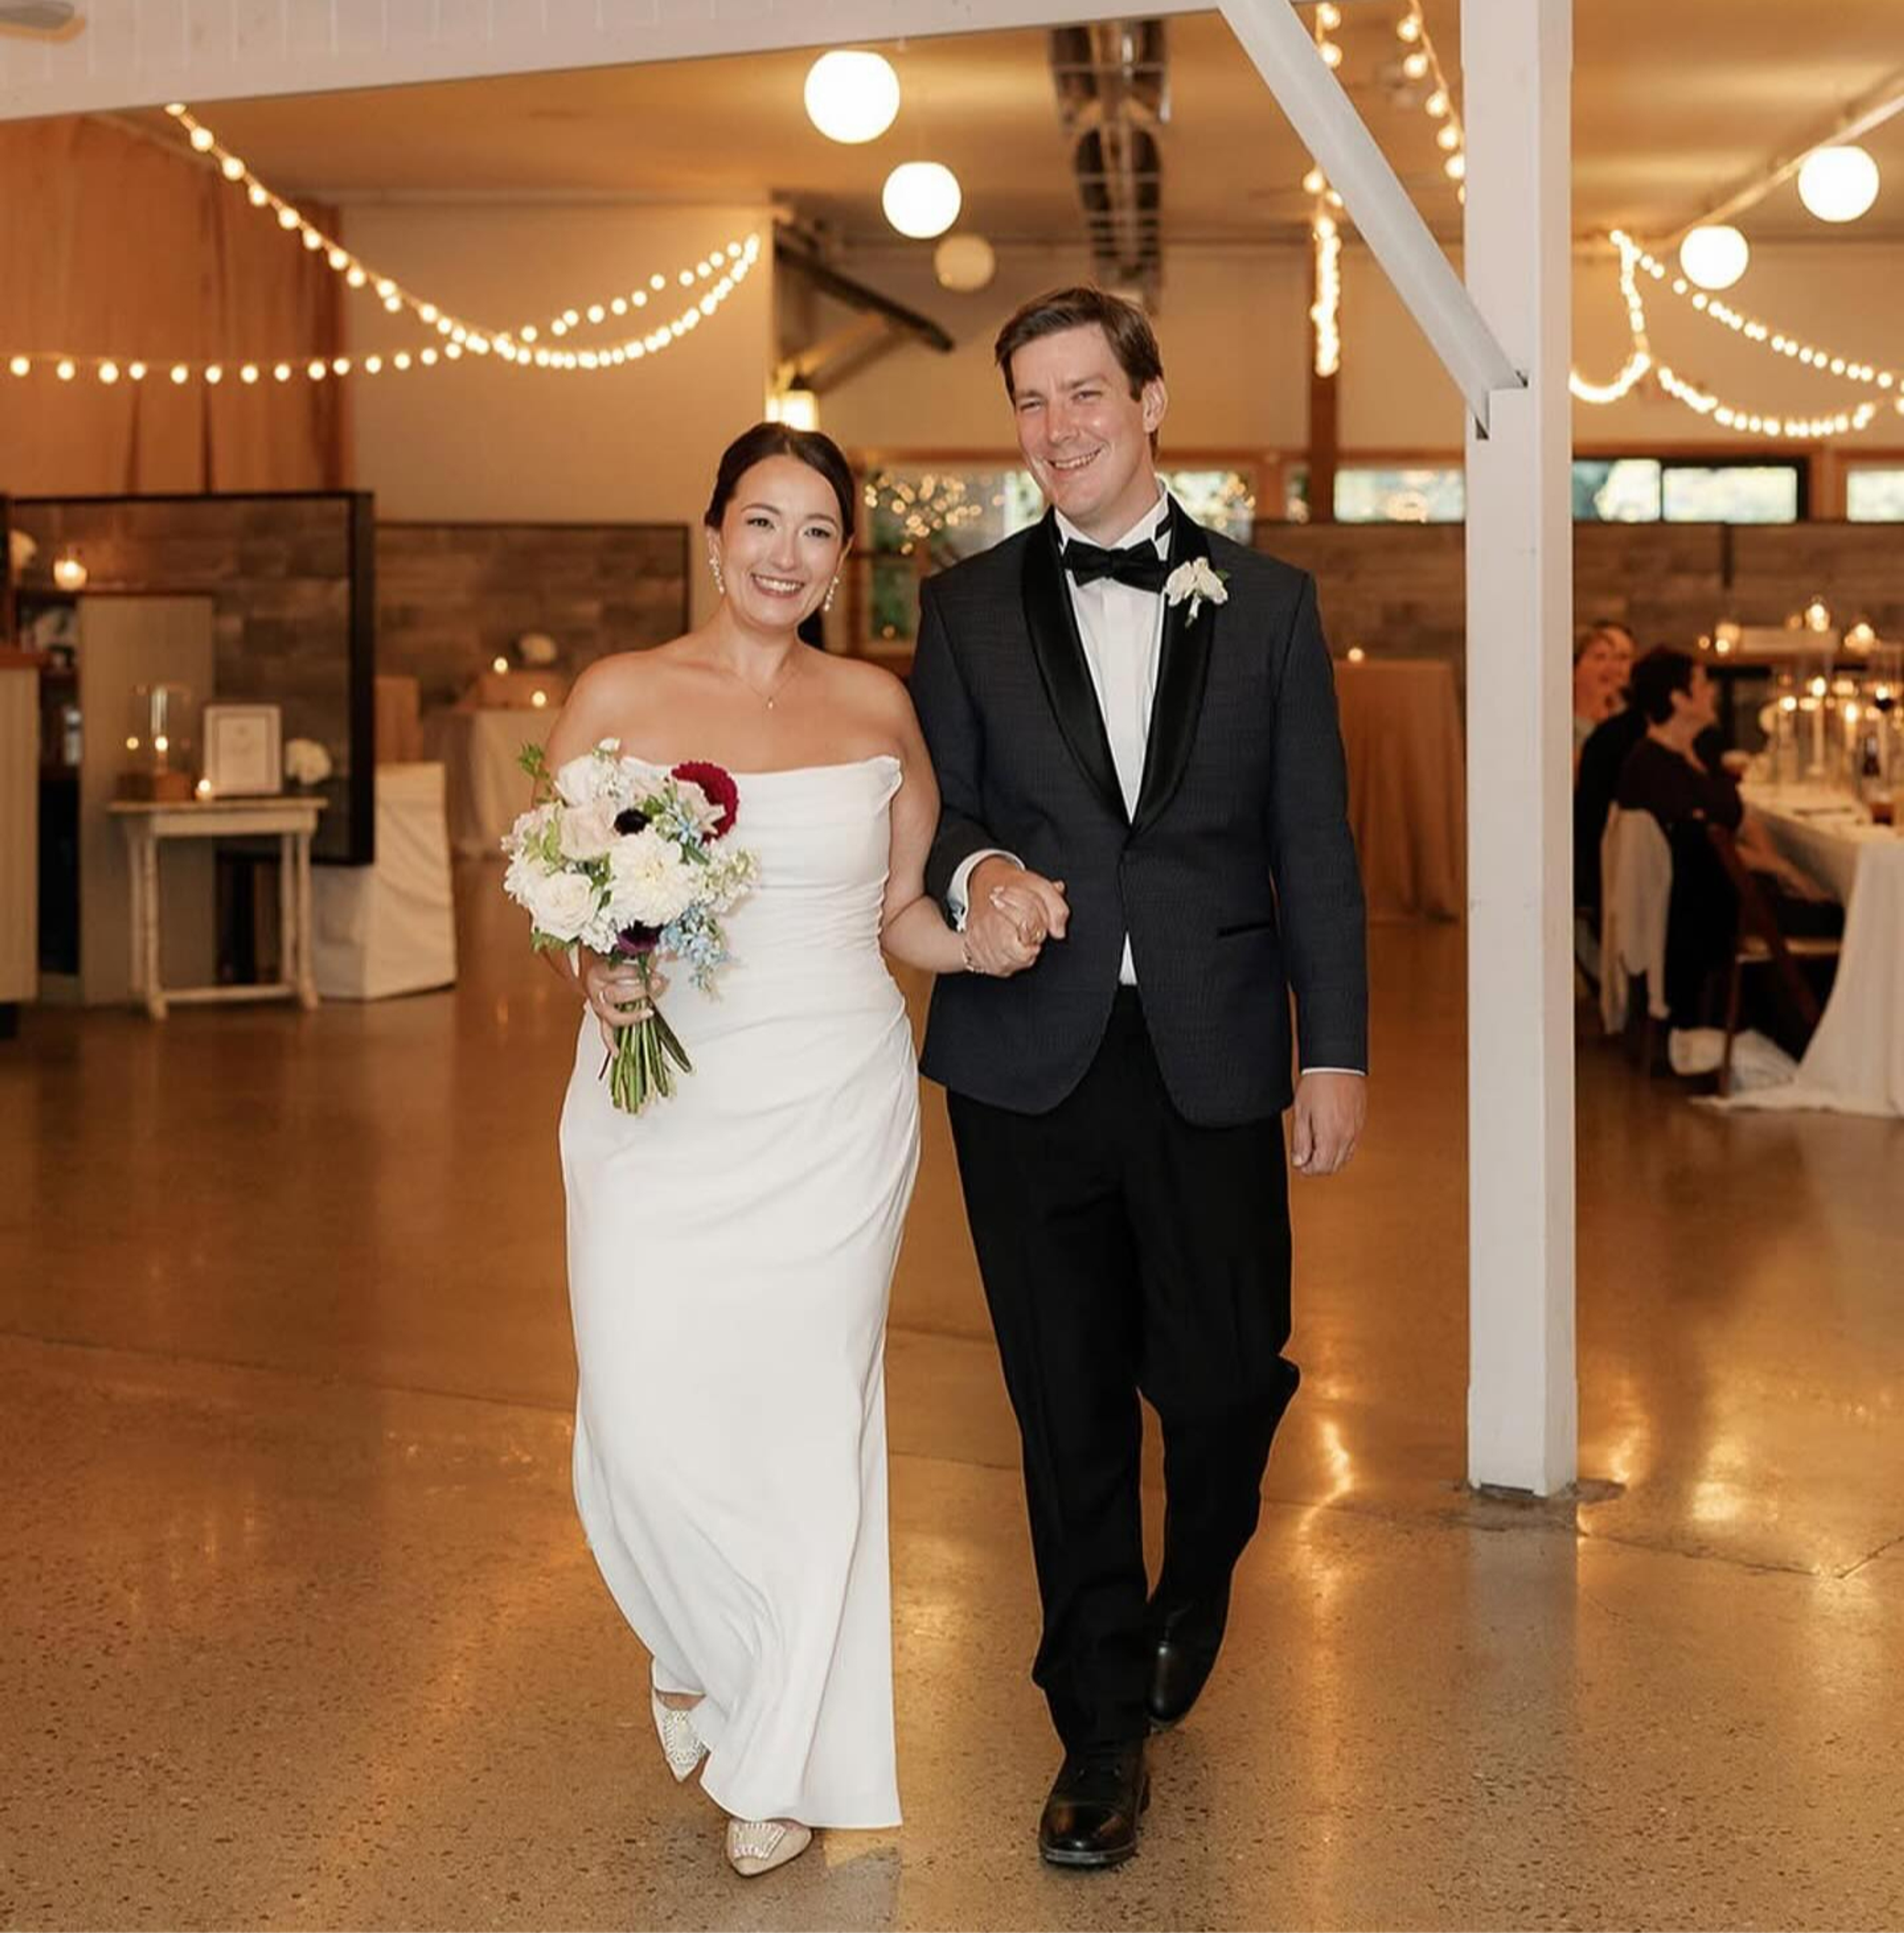
Foster's Clambakes and Catering is a full-service event and wedding caterer set on a wooded property in York, Maine. The venue brings together authentic New England clambake traditions with a broad range of seasonal menus — from locally-sourced smoked BBQ to refined appetizers and plated dinners — making it equally suited for casual gatherings and formal celebrations. On-site, the property includes The Pavilion, a rustic function space that accommodates up to 350 guests and features two stone fireplaces, expansive windows, and an outdoor cocktail area with bistro lighting, a fire pit, and an adjacent steamer for Maine clambakes. The York Room, finished in a modern barn style, opens onto a private outdoor cocktail space with a bar and is designed for smaller occasions such as rehearsal dinners and intimate receptions. Foster's also offers off-site catering, carrying its signature style to client-chosen locations throughout the region.
Tuscan Kitchen Seaport
64 Seaport Blvd, Boston, MA 02210, USA- Spaces for 25-450 Guests
- 8 Event Spaces
- 9 Restaurants
- 9 Total Spaces
Bass Rocks Golf Club
34 Beach Rd, Gloucester, MA 01930, USA- Spaces for 100-180 Guests
- 2 Event Spaces
- 2 Country Clubs
Bass Rocks Golf Club is a private, member-owned club established in 1896 on 112 acres in East Gloucester, Massachusetts. Designed by Herbert Corey Leeds, the 18-hole par-69 links course delivers views of the Atlantic Ocean on nearly every hole, and the 14,000-square-foot clubhouse looks out over the course and Twin Lights. The clubhouse accommodates private events for groups of 20 to 200, including weddings, rehearsal dinners, corporate outings, and other celebrations. GoodMan Hospitality — with more than 30 years of experience in food service — handles all on-site catering, offering menus from casual buffets to four-course plated service. The club has also hosted the MGA Junior Championship and MGA/WGAM qualifiers.
Roger Williams Park Casino
1000 Elmwood Ave, Providence, RI 02907, USA- Spaces for 90-300 Guests
- 2 Event Spaces
- 1 Ballroom
- 3 Total Spaces
Built in 1896, the Casino at Roger Williams Park is a Colonial Revival building that stands as an example of historic preservation within Providence's 427-acre Roger Williams Park, in the city's Elmwood section, minutes from downtown. The building features hand-finished wood paneling and original maple flooring on the ground level, while the upstairs ballroom offers birch floors, 20-foot ceilings, and plaster detailing. A porch and fireplace round out the building's character. The venue offers configurable event spaces: the second-floor Ballroom accommodates dinner and dancing, seated dinners, or auditorium-style gatherings, the ground-floor First Floor suits smaller dinners or standing receptions, and the entire facility can be rented together for larger standing receptions. Rentals run on a standard eight-hour schedule, with two hours for setup, five hours for the event, and one hour for breakdown, and reduced rates are available during the winter season from January 2 through March 31. Tables and chairs are provided at no additional charge, and on-site parking accommodates up to 75 vehicles. The Casino is available for events year-round, except on Christmas, Easter, and Thanksgiving.
Abenaqui Country Club
731 Central Rd, Rye Beach, NH 03871, USA- Spaces for 60-220 Guests
- 1 Event Space
- 2 Country Clubs
- 1 Meeting Space
Abenaqui Country Club is a private, member-owned country club and golf course situated along the New Hampshire Seacoast in Rye Beach, established in 1903. The full-service clubhouse includes an in-house restaurant, a bar room, and event spaces suited to both intimate celebrations and large-scale receptions. The main function room hosts up to 220 guests for weddings and private events, with direct access to an outdoor deck. On-site ceremony space overlooking the golf course is also available. The second-floor Abenaqui Room accommodates up to 60 guests for smaller dinners and private gatherings. The club hosts one wedding per day and makes its event spaces available to non-members with a member sponsor.