Top Chicago Baby Shower Meeting Spaces
211 results near Chicago, IL
Find a Venue
Choosing your baby shower venue will be one of the most important steps in the planning process. So much goes into finding the perfect meeting space in Chicago. You’ll want to consider everything from the aesthetics of the space to any in-house amenities and services. Luckily, PartySlate makes it easy with our Find Venues page. Use the filters to narrow your search — taking into account everything from your guest count to specific catering preferences. Once you’ve set your filters, scroll down to search our curated list. Look for the “featured” tag for PartySlate’s top recommendations. With PartySlate, finding your ideal Chicago meeting space has never been easier.
Results
- featured
Trump International Hotel & Tower Chicago
401 N Wabash Ave, Chicago, IL 60611, USA- 1 Baby Shower Album
- Spaces for 10-300 Guests
- 2 Meeting Spaces
- 1 Bar
- 11 Total Spaces
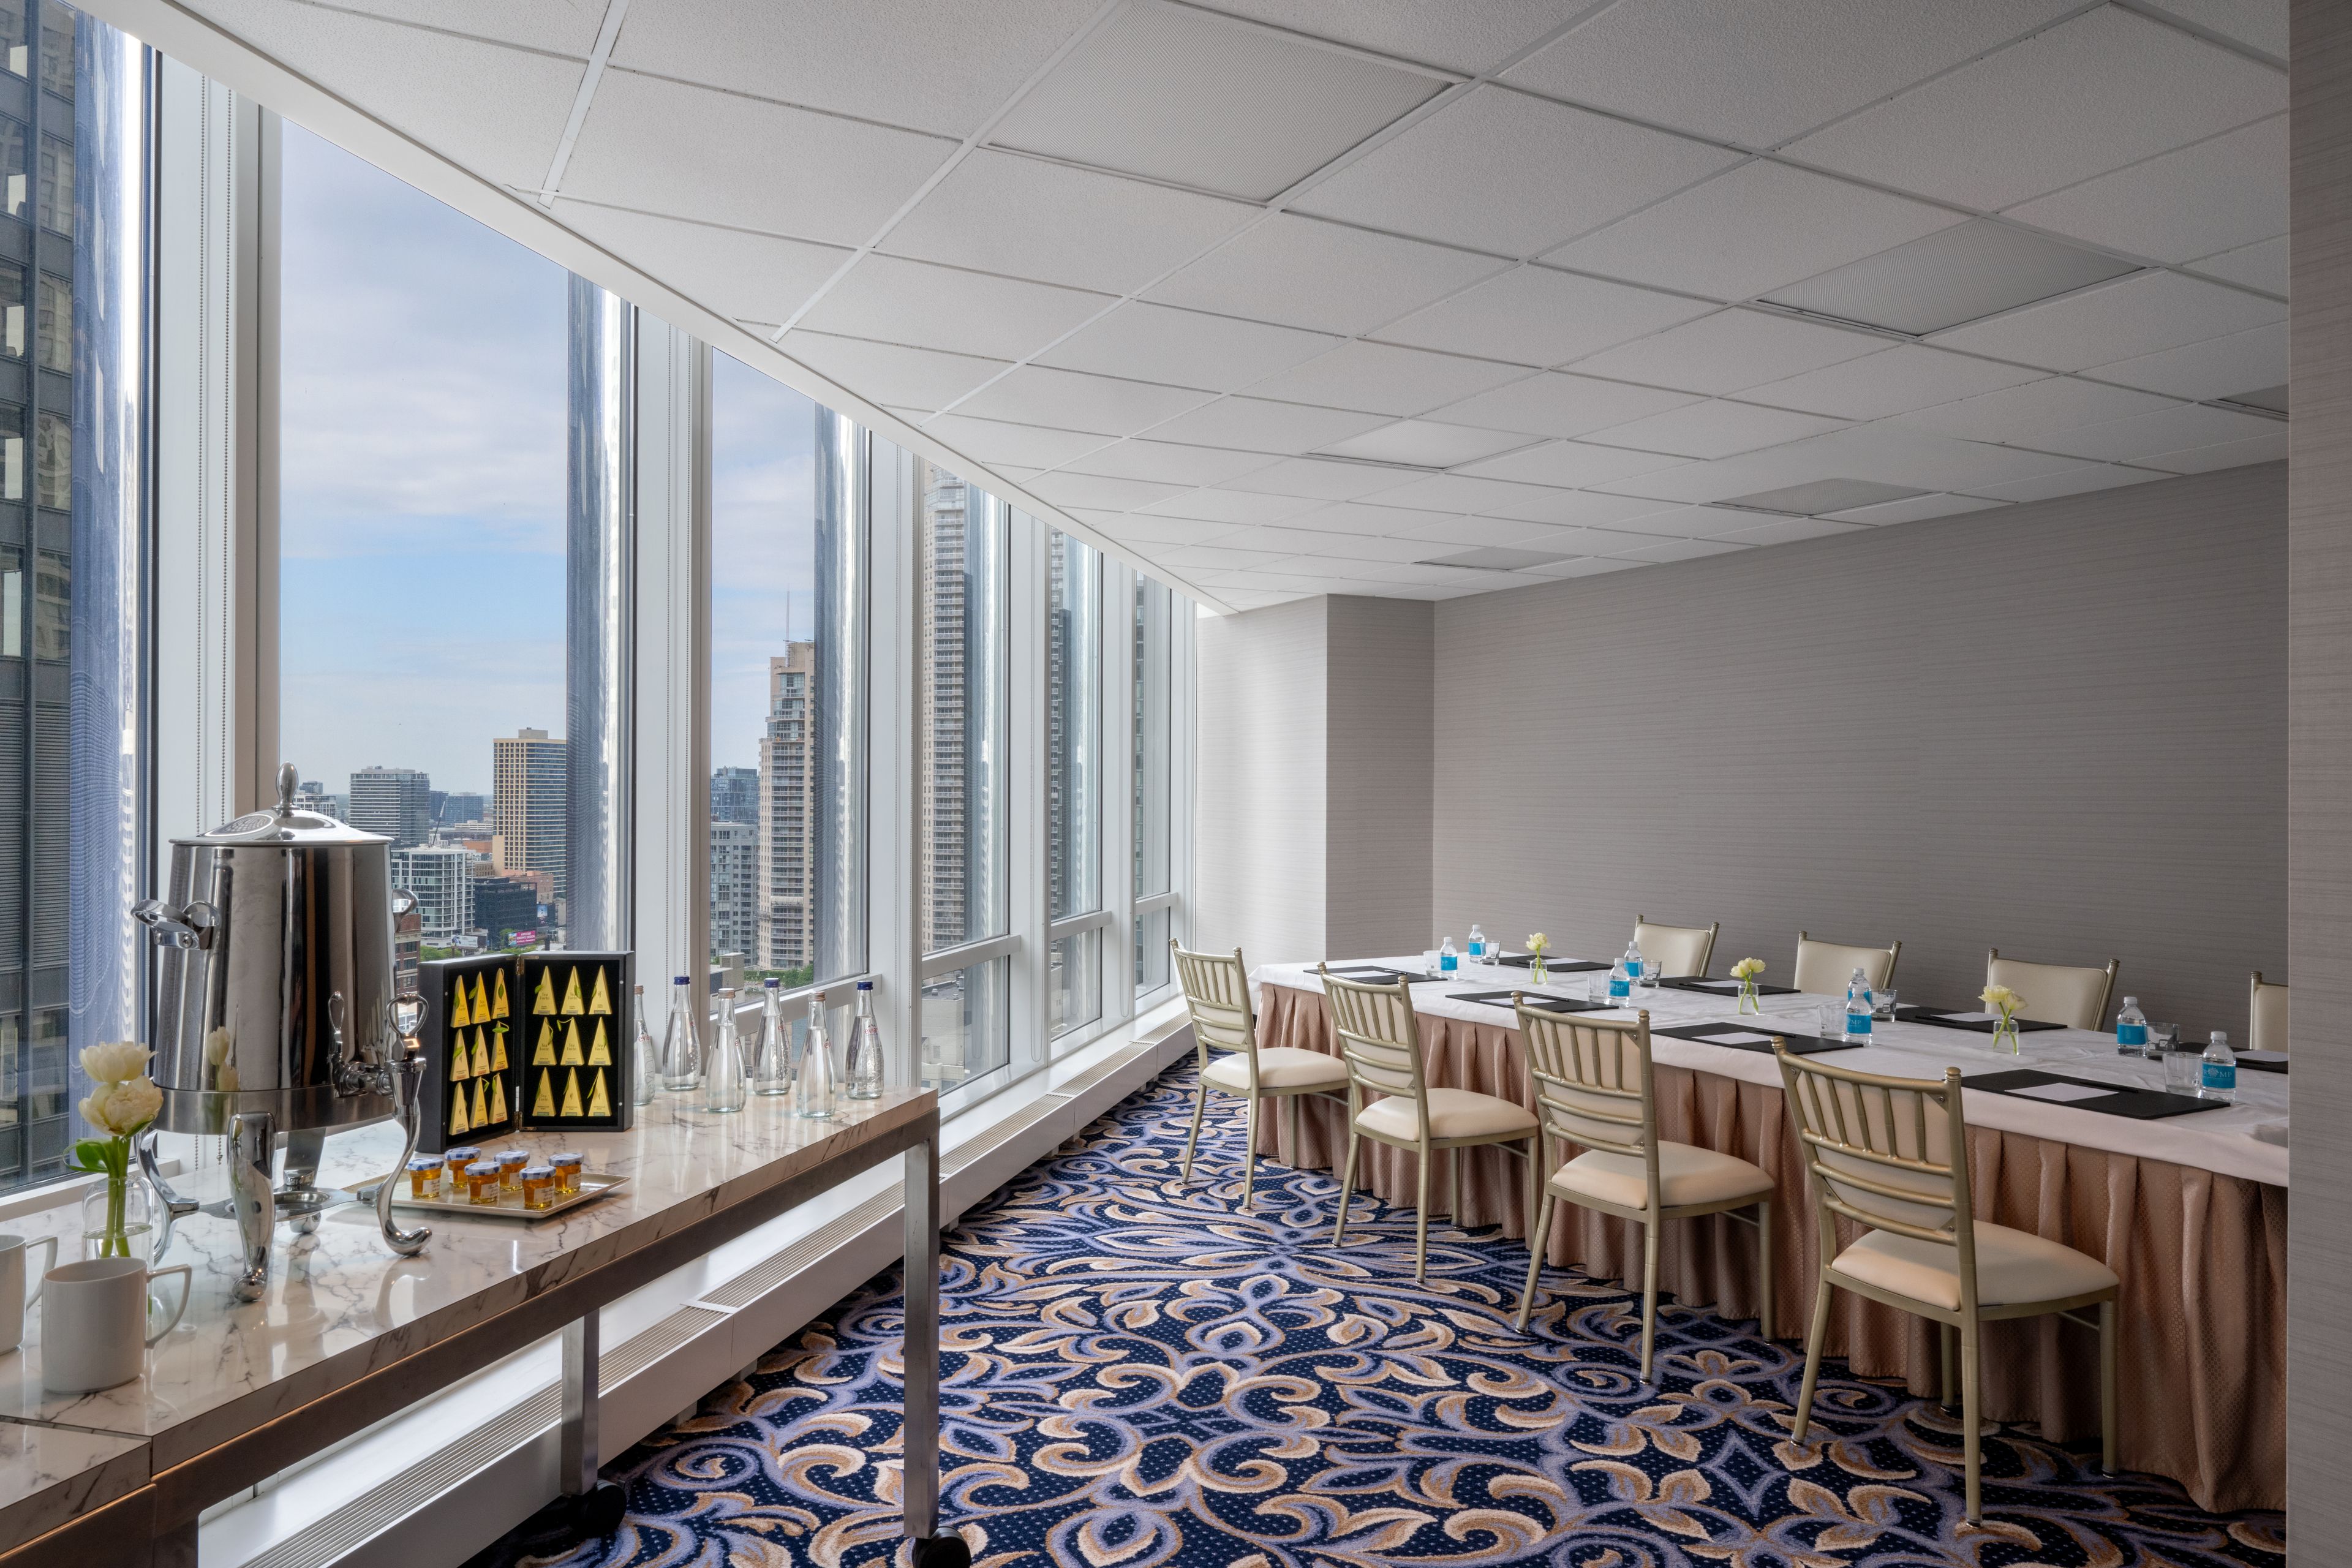
Situated along the Chicago River at the juncture of North Michigan Avenue and River North, Trump International Hotel & Tower® Chicago is the city's most enviable address. The lush, contemporary guestrooms start at a spacious 600 square feet, are furnished with kitchenettes and feature 10-foot, floor-to-ceiling windows showcasing breathtaking views of Lake Michigan, the Chicago River and the city skyline. Contemporary, custom-designed furniture grace the living areas and bedrooms. Take your meeting or event to the next level with exceptional views and unparalleled service in each of our Chicago event spaces. Reinventing Chicago meeting space, we offer ideal event venues for both business and pleasure. Whether it's an important meeting, intimate social gathering, or a glamorous formal affair, your event will certainly make the right impression. All of our meeting rooms are easily accessible to guests staying in our Chicago suites and offer a private entrance that is separate from the hotel's main entrance as a convenience for attendees not staying in the hotel, providing a seamless transition between events. With over 26,000 square-feet of function and meeting space, including six salon rooms, several boardrooms, the Skyline Room, Riverside Room, and The Grand Ballroom, we have a space that fits every occasion. Each venue showcases both Chicago’s historic architectural landmarks and spectacular lake, river, and city views. By pairing our spectacularly designed spaces with the hotel's well-appointed amenities and prime location, we ensure that an event at Trump Hotel Chicago is not one to be missed. Going beyond a typical event planning experience, each venue comes equipped with the watchful eye and specialized attention of our team at Trump International Hotel & Tower® Chicago. With experience, expertise, and an endless amount of resources at their disposal, the events specialists at our Chicago Loop hotel will craft your occasion into the incredible affair you’ve always imagined and your guests will never forget. Our culinary team will design a catering menu to accompany the style and mood of your event, offering bold flavors and a brilliant selection and each Chicago conference room comes equipped with top of the line videoconferencing and audiovisual capabilities. Leaving no detail overlooked, our professionals guide you through the entire planning process offering the skills and expertise vital to make your event a success.
Avg response time 2-4 hrs - featured
167 Events
167 N Green St, Chicago, IL 60607, USA- 1 Baby Shower Album
- Spaces for 12-400 Guests
- 2 Meeting Spaces
- 1 Ballroom
- 4 Total Spaces
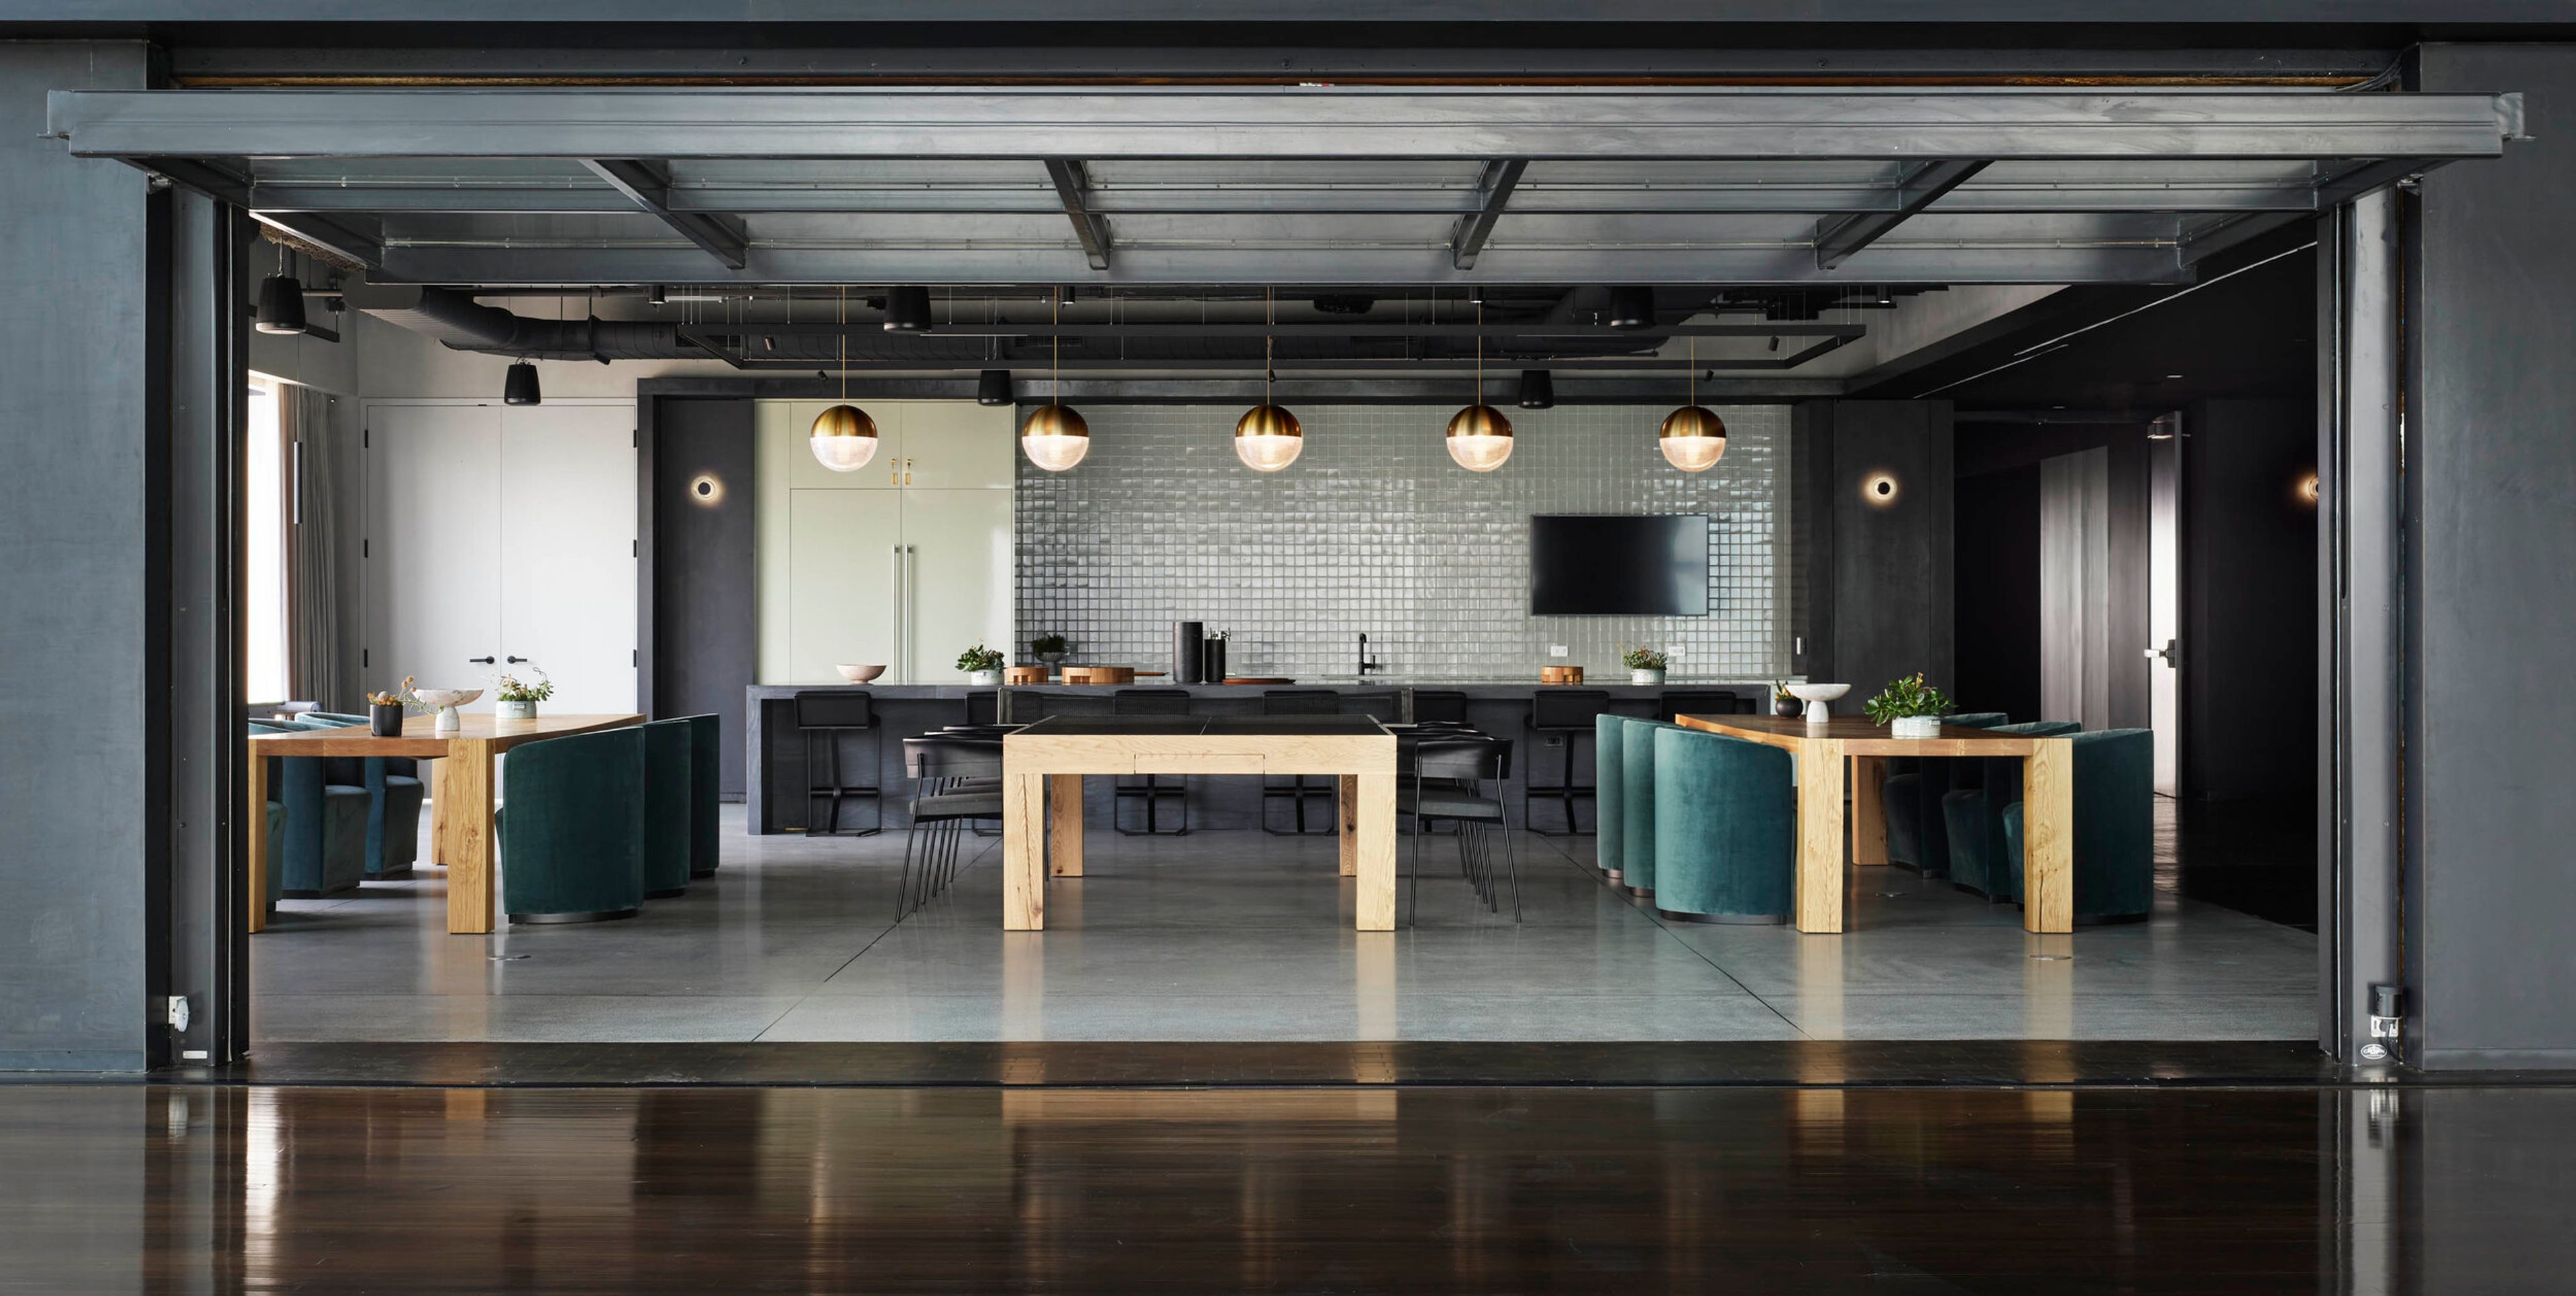
Discover this unique event space located on the 17th floor of 167 Green, a new 640,000 square foot office building in Fulton Market District. The office amenity space is acclaimed as one of the most innovative floors in the country complete with a Ballroom that doubles as a full-size, professional basketball court (Town Hall), Sitting Room, Game Room, and Terrace with views of the city’s skyline. This venue is perfect for both social and corporate events and can host groups of 50-400 people in a combination of independent spaces. The events menu features the best of Lettuce Entertain You’s culinary offerings. 167 Events is an ideal setting for weddings, receptions, corporate events and social gatherings. Pricing for 167 Events always includes a food & beverage minimum spend and a rental fee for each space. Please inquire for pricing.
$30,000 minAvg response time 12-24 hrs - featured
Loft Lucia
7 N Carpenter St, Chicago, IL 60607, USA- 1 Baby Shower Album
- Spaces for 37-190 Guests
- 2 Meeting Spaces
- 1 Outdoor
- 3 Total Spaces
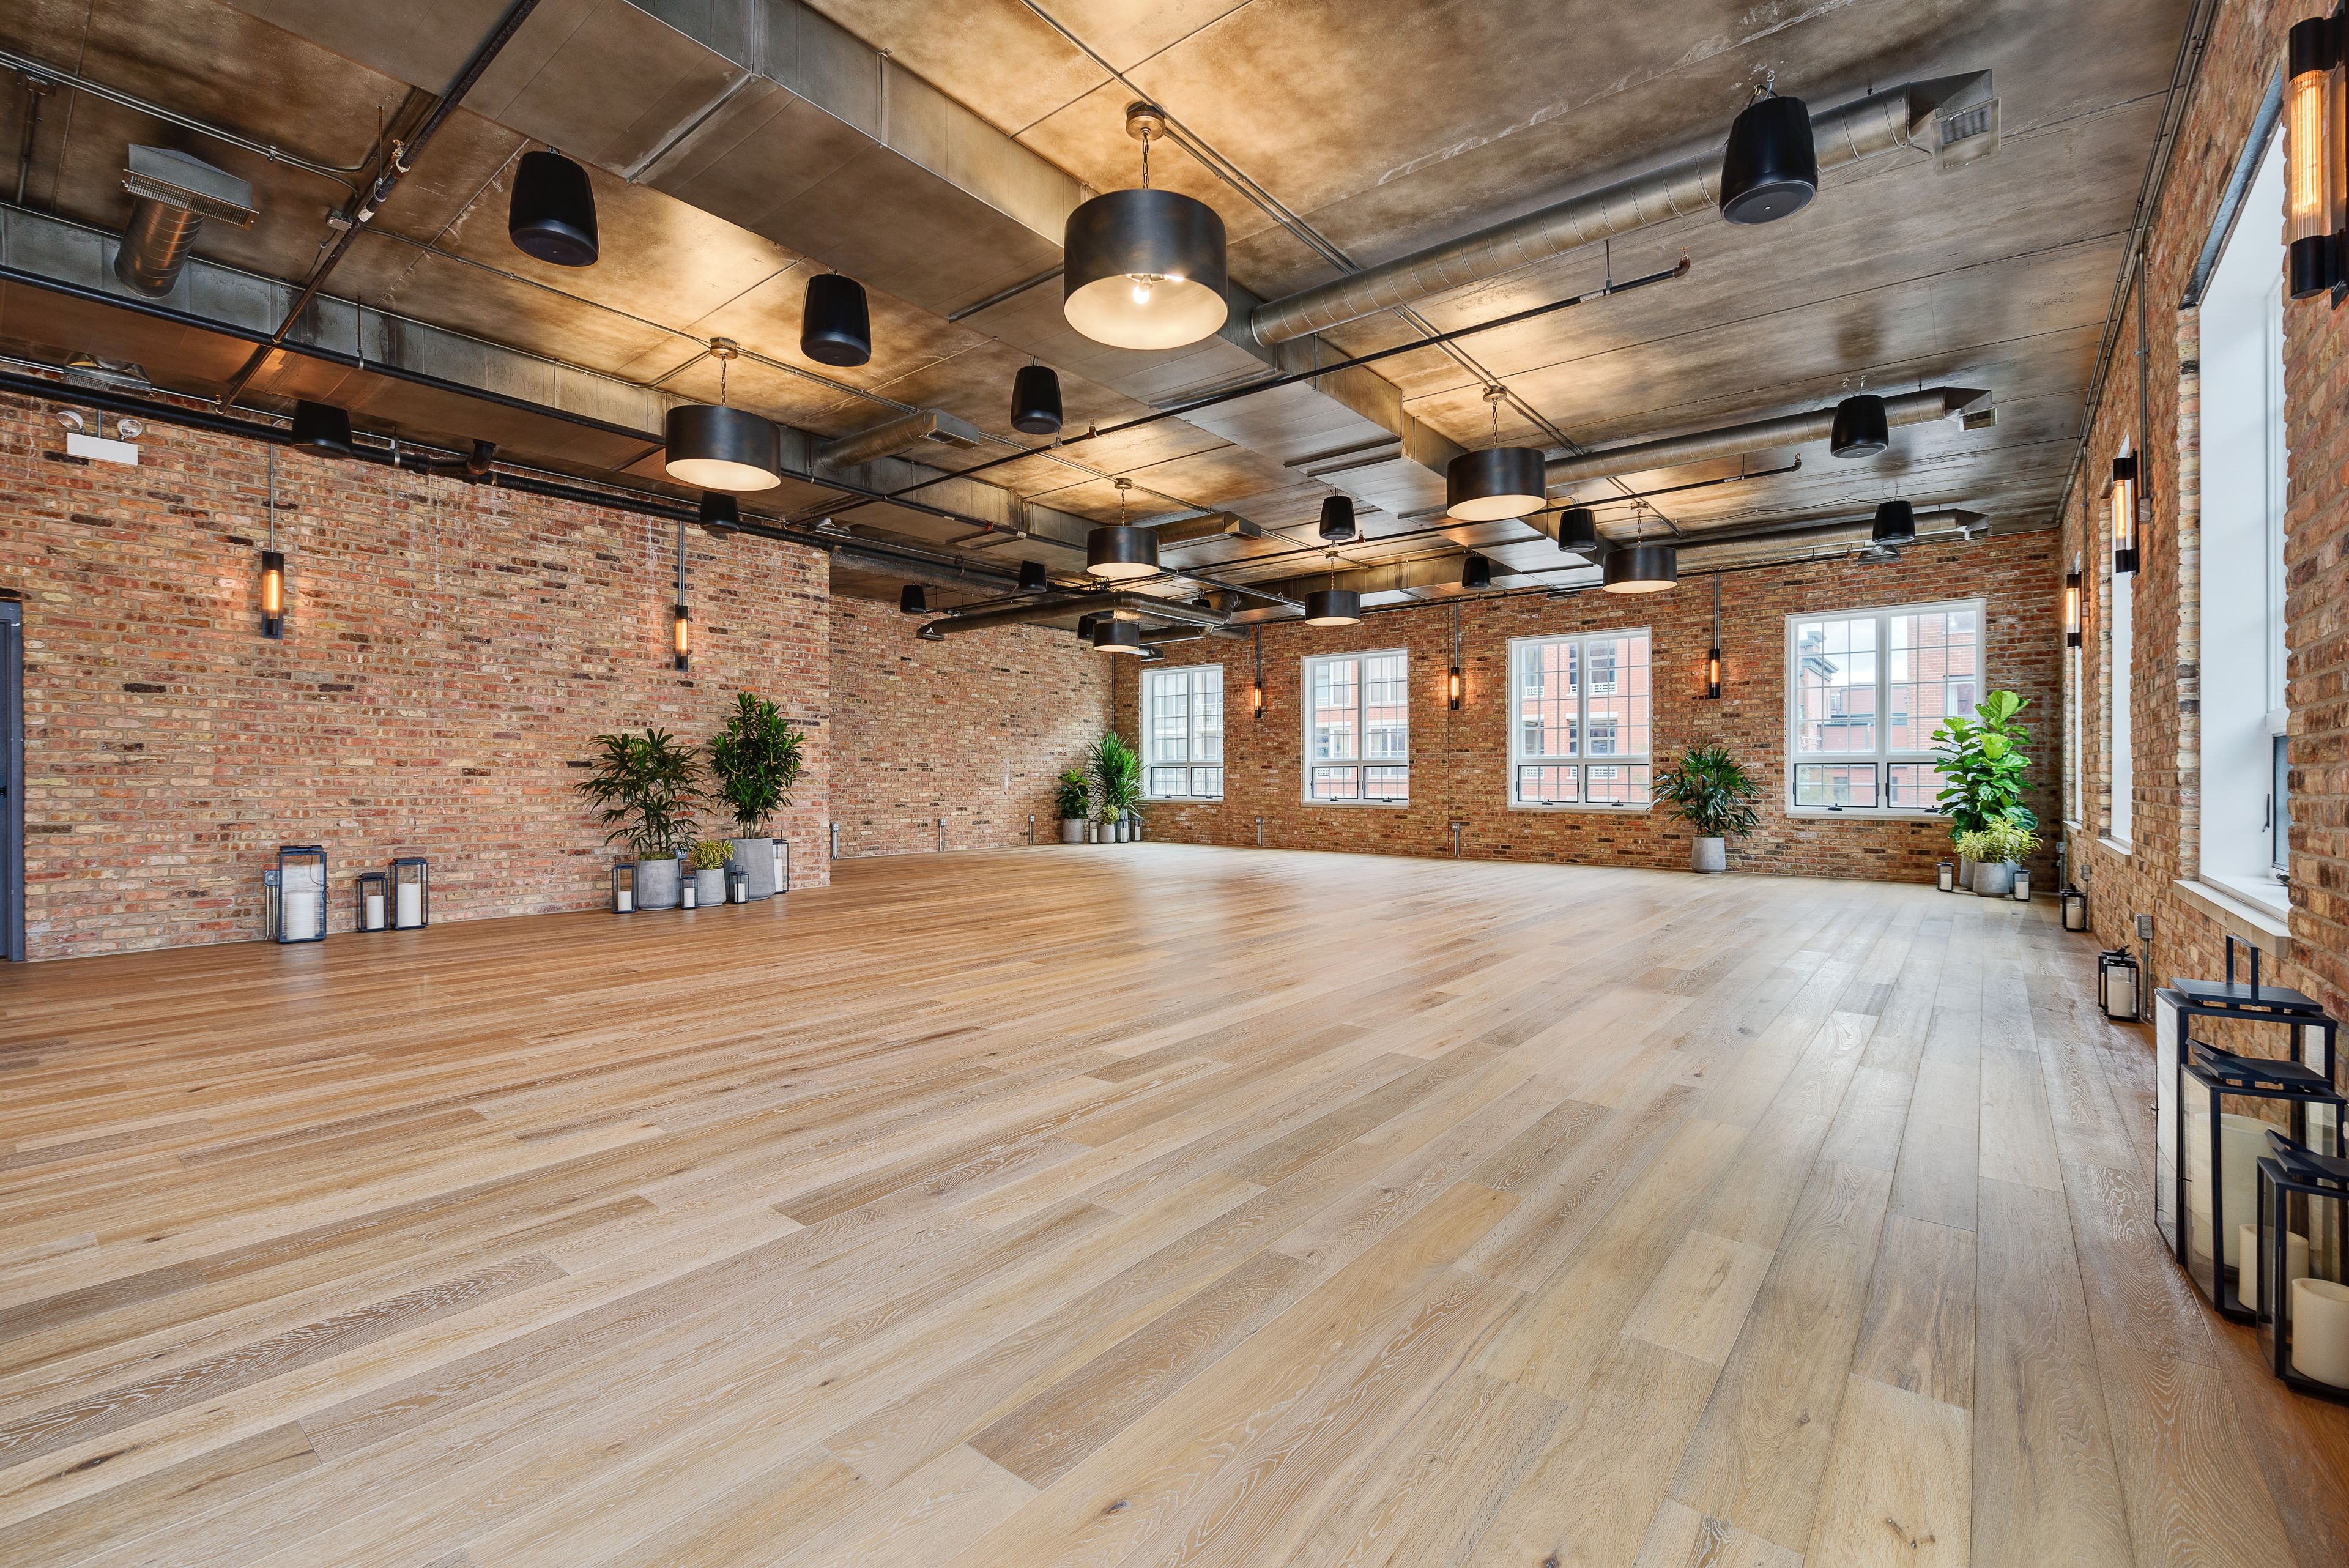
Loft Lucia is a Chicago West Loop Event Space. We host private events ranging from Weddings, Parties, Showers to Corporate Events and Productions. Loft Lucia is a two level venue with a full commercial kitchen, two bars and big outdoor rooftop. Loft Lucia is divided into three areas: main floor, top floor and a large outdoor space. We also have a very large furniture inventory and plenty of in house decor. Additionally, we are thrilled to announce that we now offer micro-weddings! Our venue harmonizes luxurious urban chic with warmth and brightness. Loft Lucia literally means "Loft of Light." Our space features oversized industrial windows, exposed brick and a dazzling rooftop terrace with incredible landscaping. At Loft Lucia, we’ll make sure the vision for your special event becomes a reality and goes off without a glitch. Our Event Venue offers everything you need to create the stunning occasion you and your guests will always remember. We can’t wait to work with you.
Est. $80/guest$6,000 min - featured
The Dawson
730 W Grand Ave, Chicago, IL 60654, USA- 1 Baby Shower Album
- Spaces for 28-400 Guests
- 1 Meeting Space
- 5 Restaurants
- 5 Total Spaces
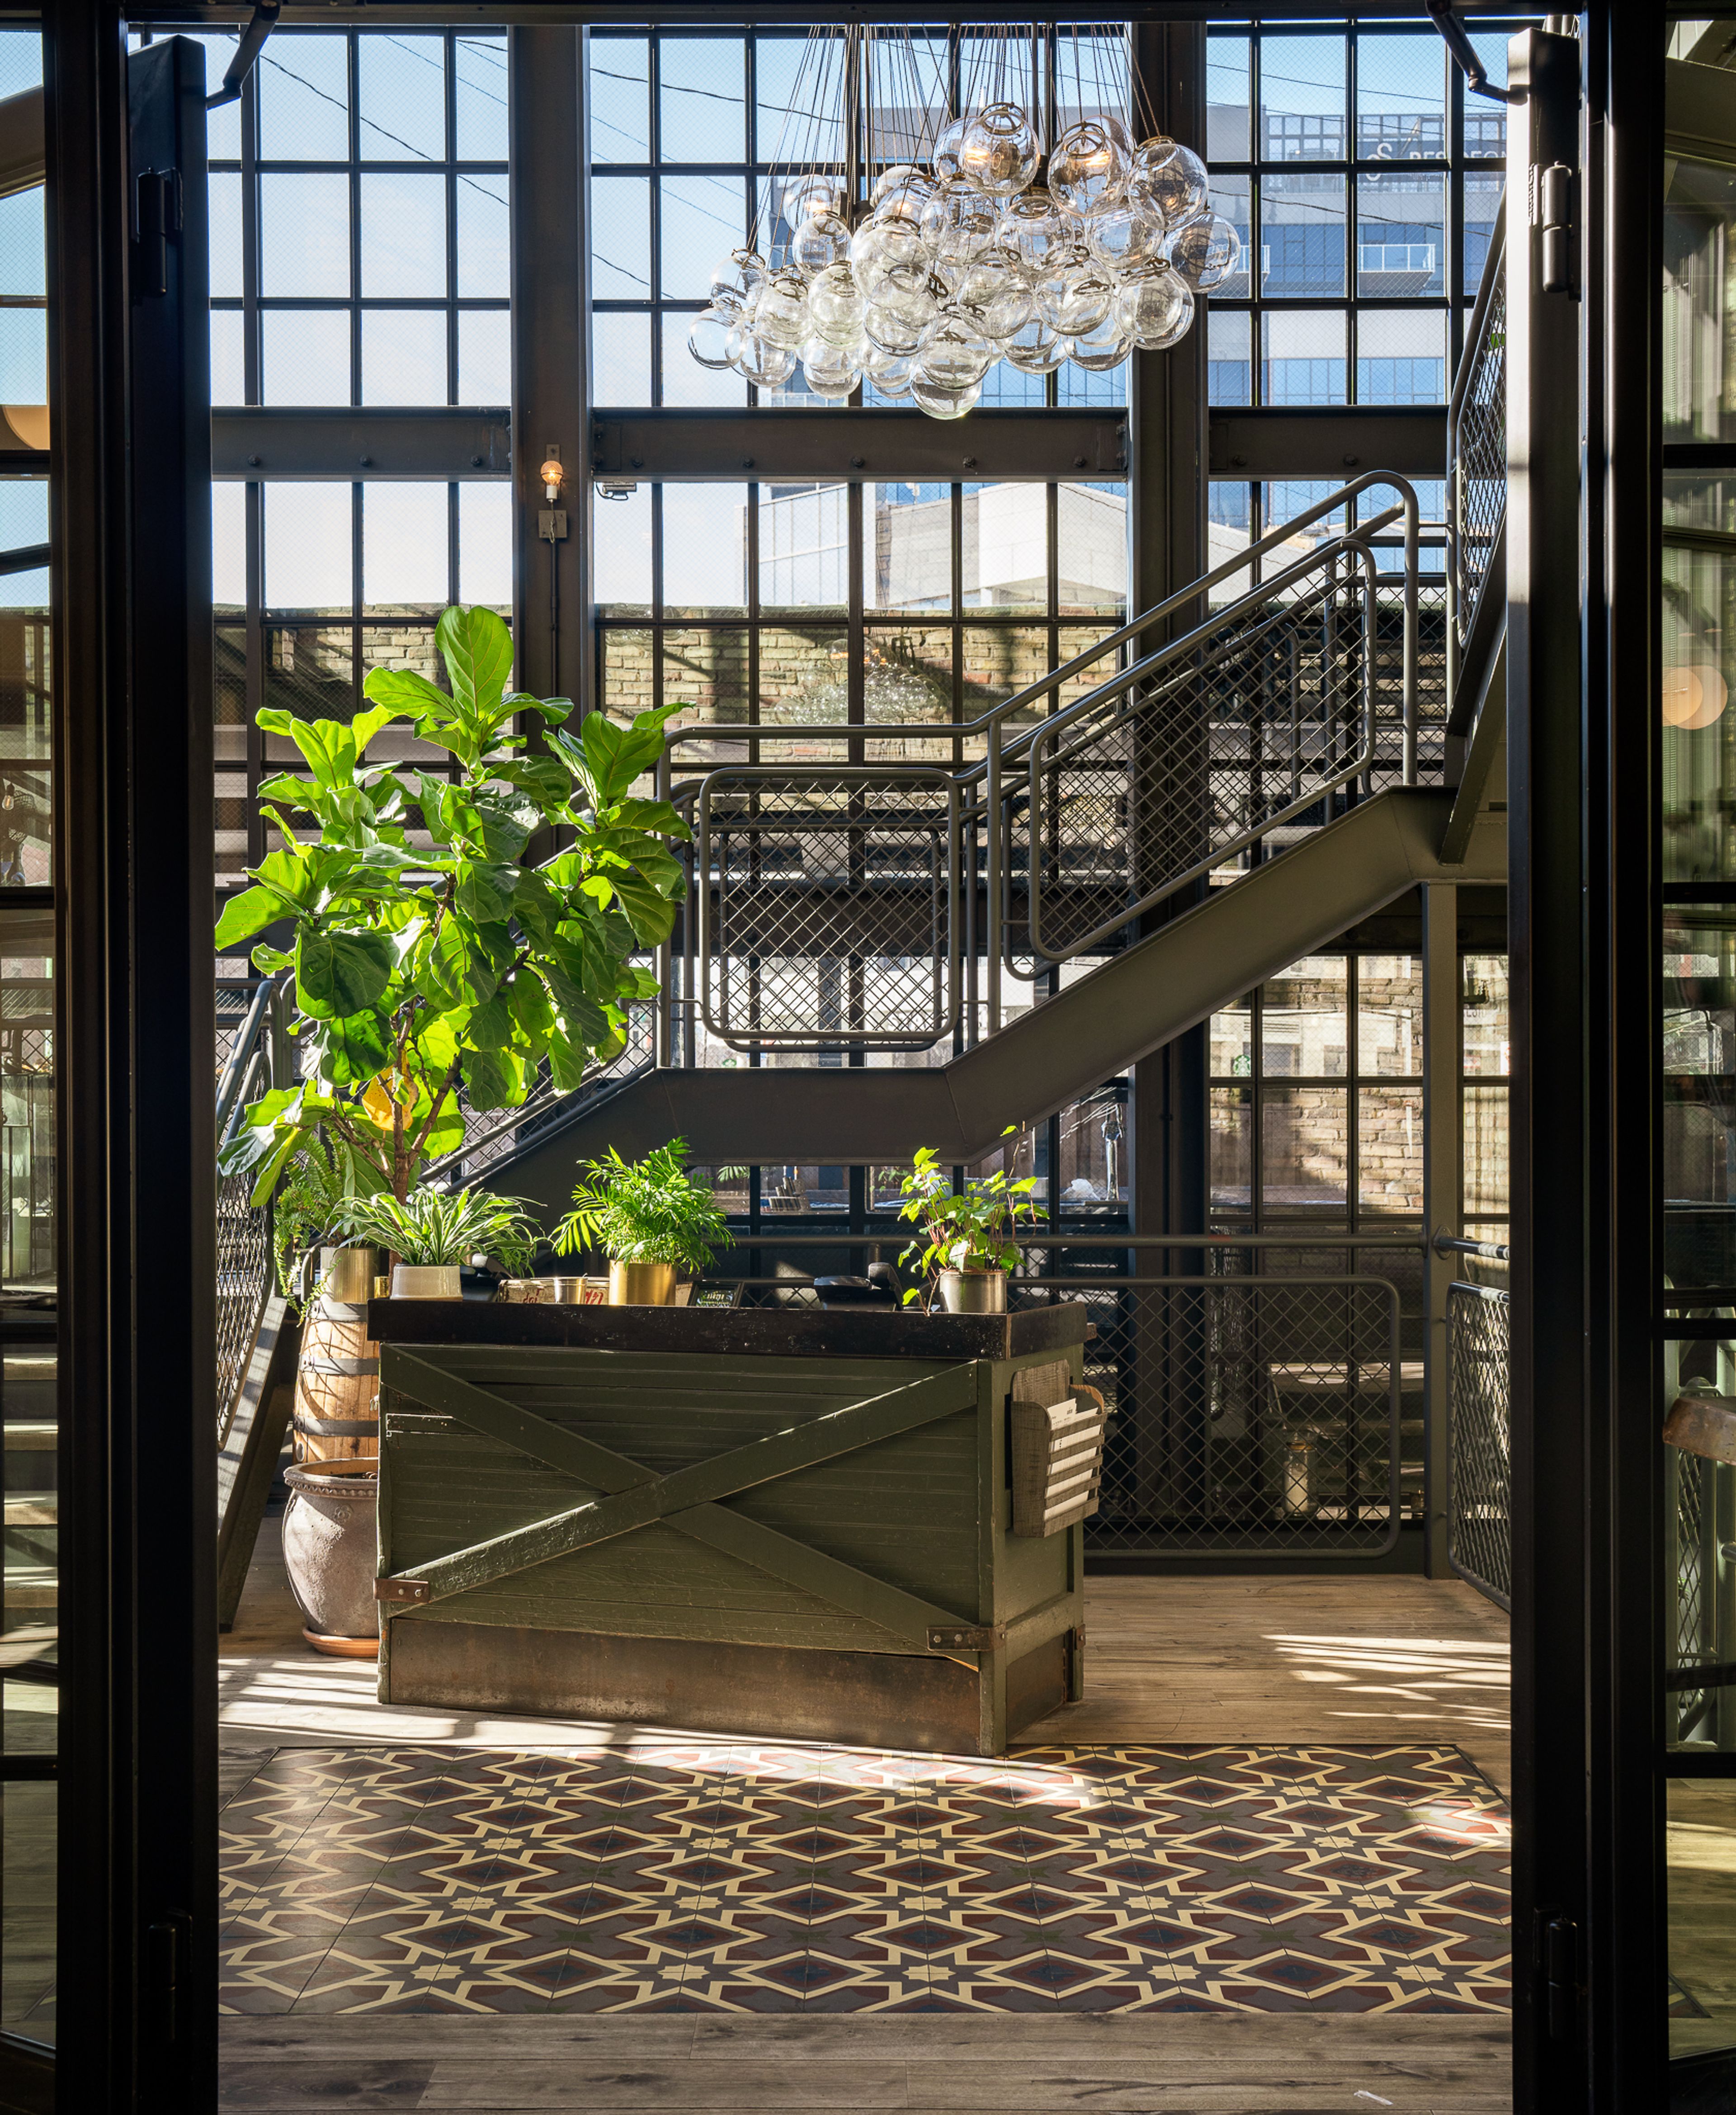
Whatever your cause for celebration, you need an extraordinary location. You will find it at The Dawson. Named a Best of the Best Venue by Modern Luxury Weddings Chicago, The Dawson features multiple private and semi-private event spaces, being able to accommodate for parties of 12 - 400. The Dawson features award winning, globally-inspired American cuisine and libations that highlight the season’s best offerings and diverse, yet approachable, ingredients and flavors. The Dawson’s stunning, two-story foyer with its breathtaking grand staircase is the perfect first impression for your guests. And, the custom tile and lighting, hand-crafted woodwork, abundant natural light, and an acclaimed courtyard, make The Dawson a dream location for hosting any event, ranging from a wedding, corporate event, birthday party, and more.
Est. $169/guest Standout Chicago Venues
Sponsored venues ready to host your next event.
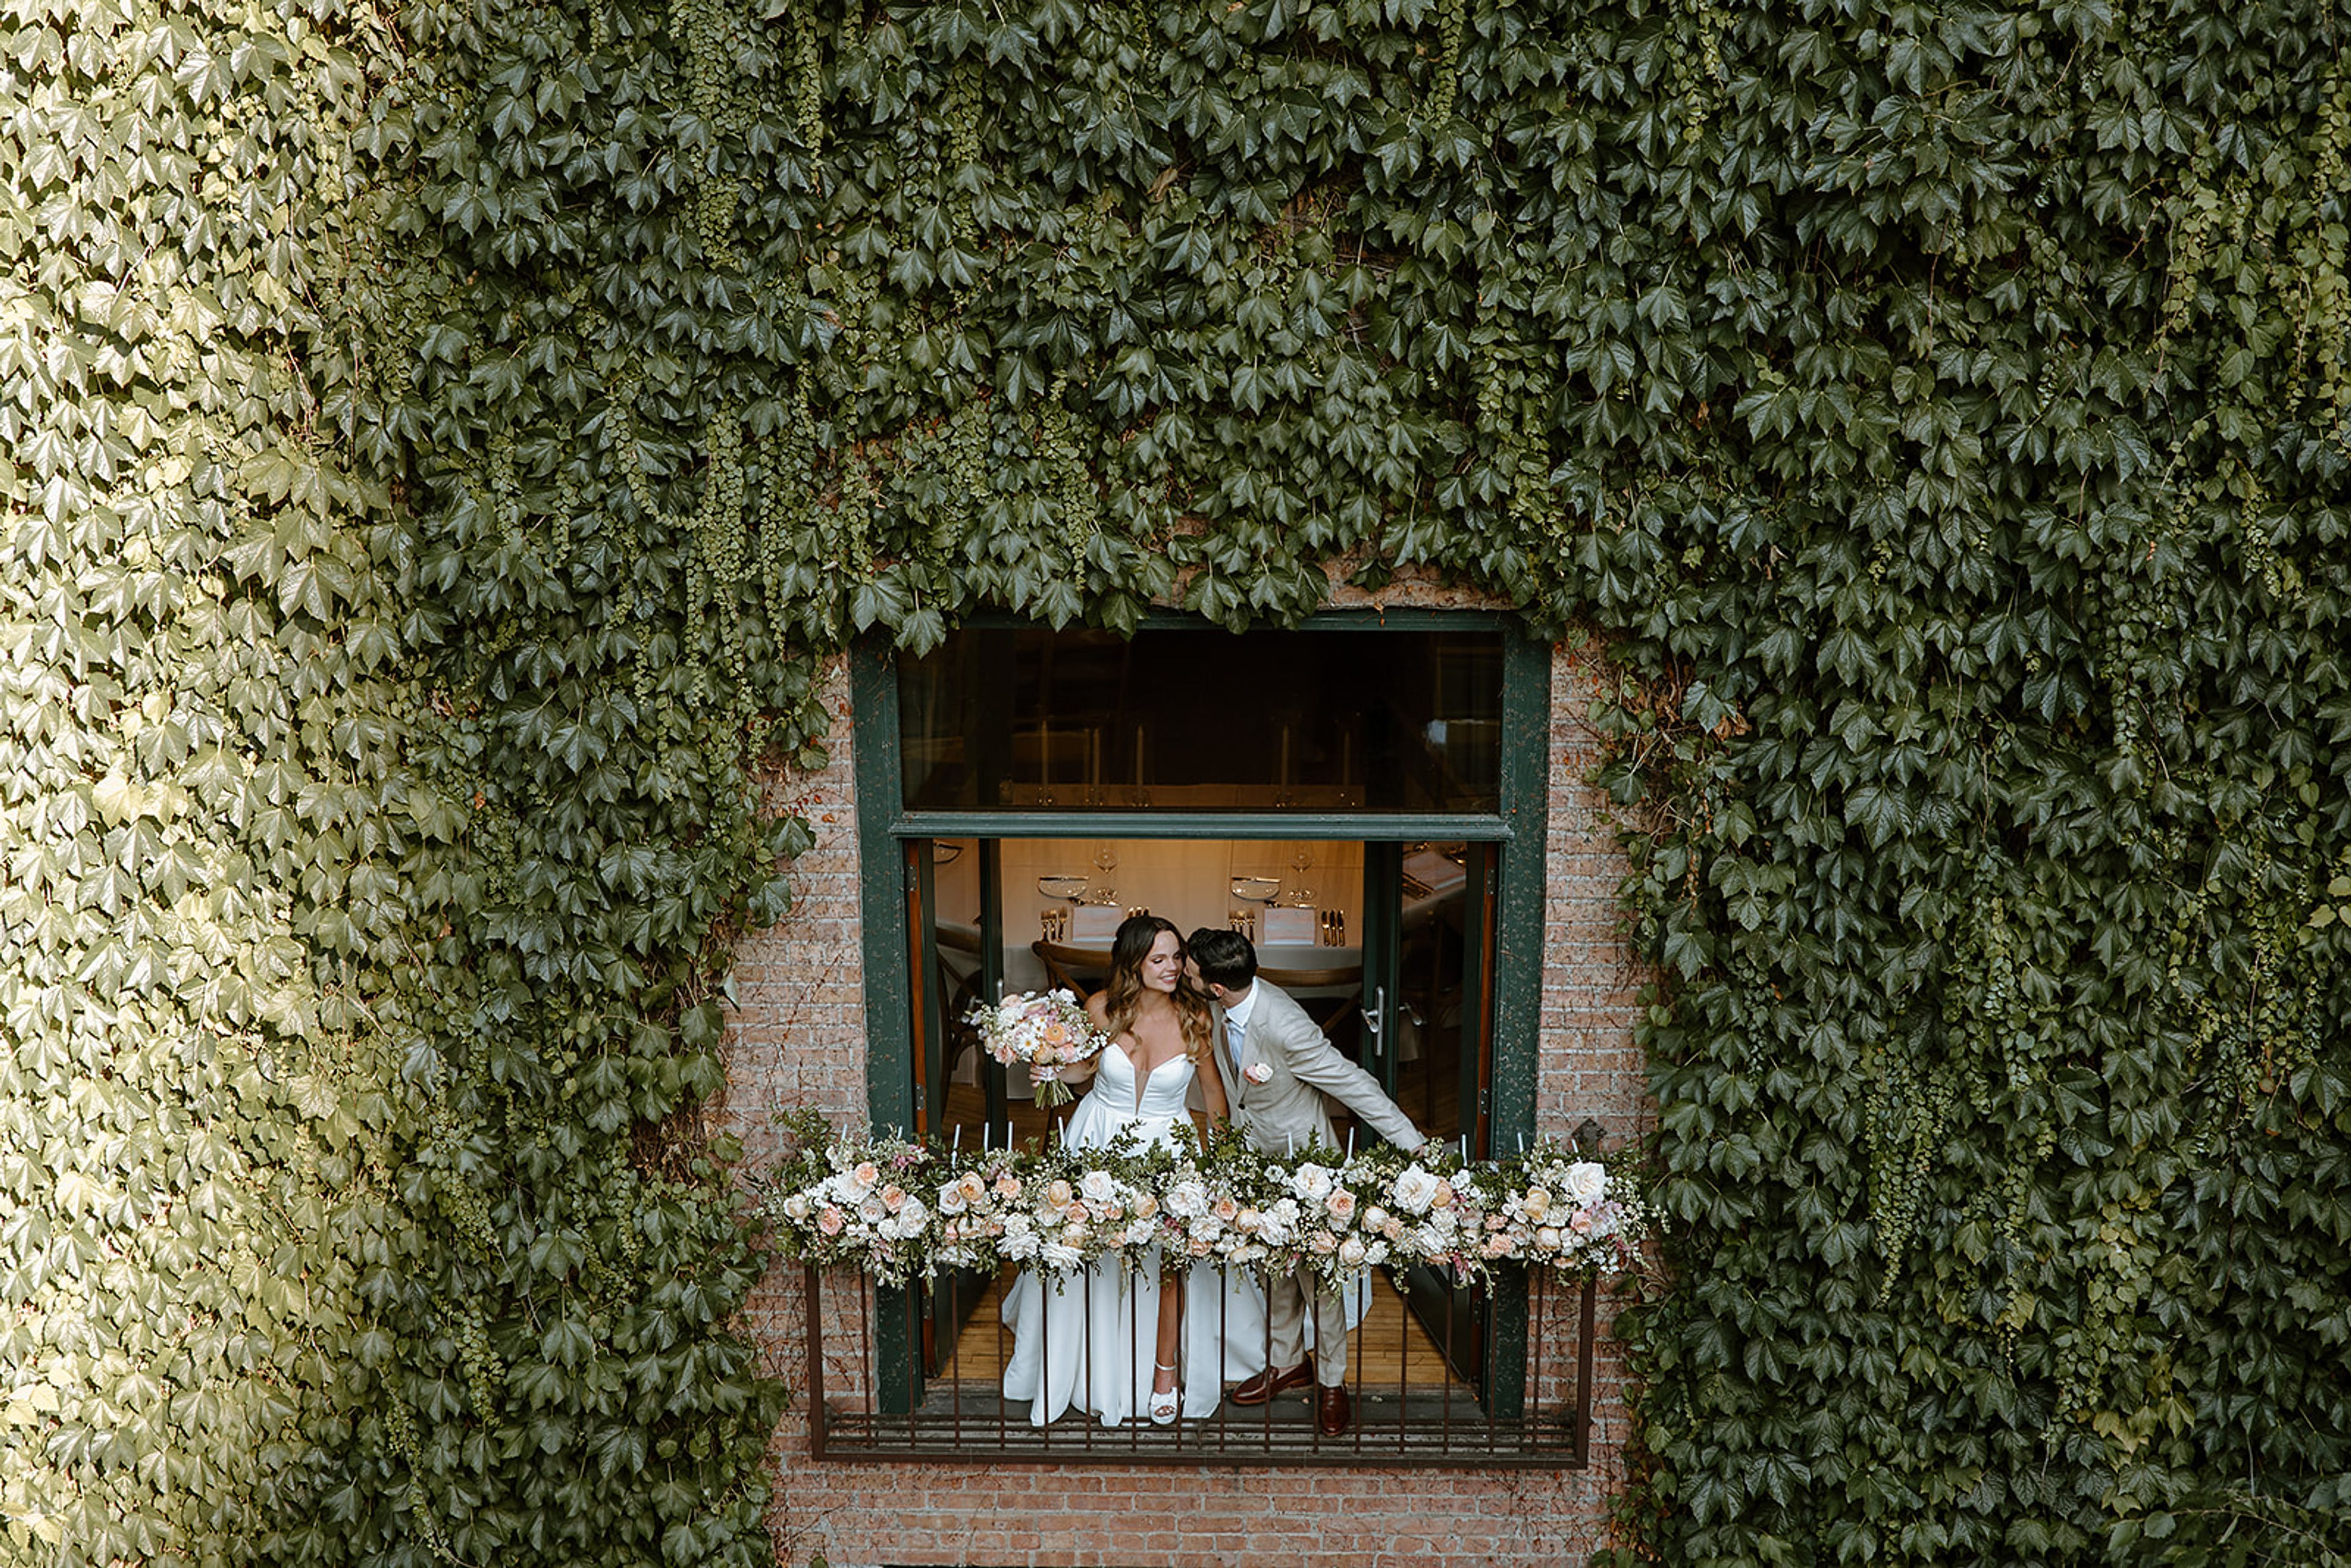
The Ivy Room
Spaces for 1-275 Guests
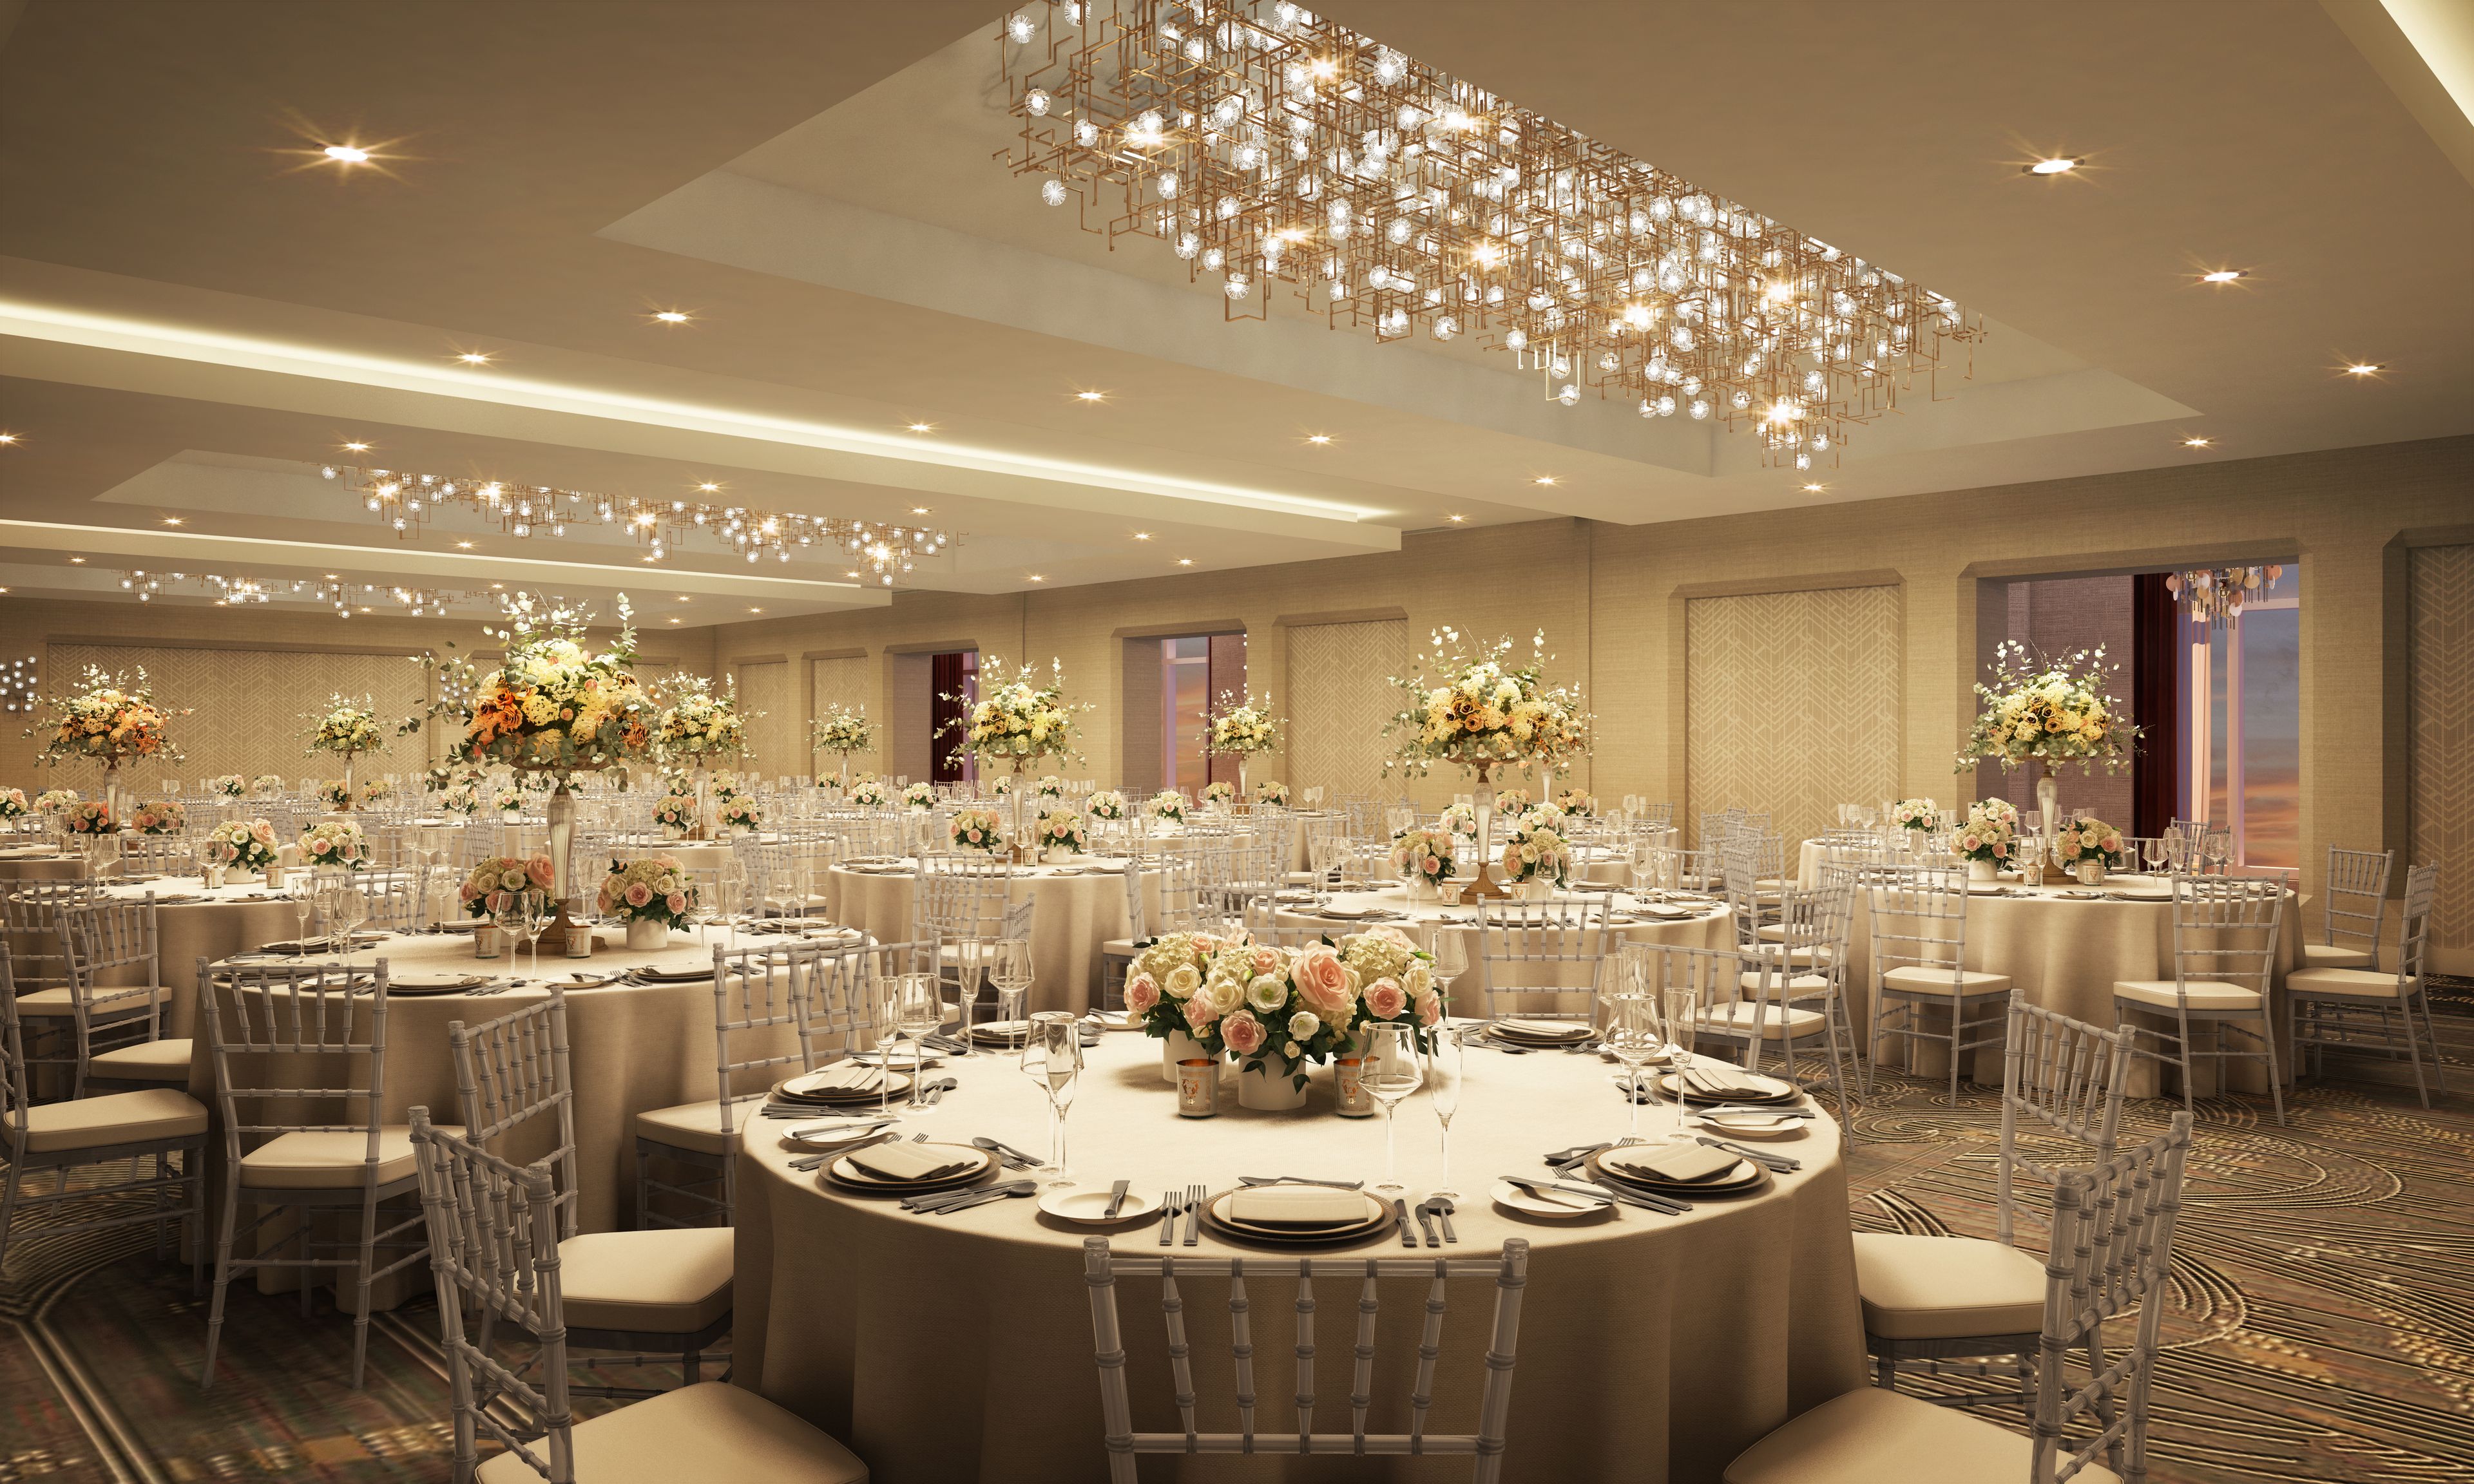
The Gwen, a Luxury Collection Hotel, Michigan Avenue Chicago
Spaces for 14-300 Guests
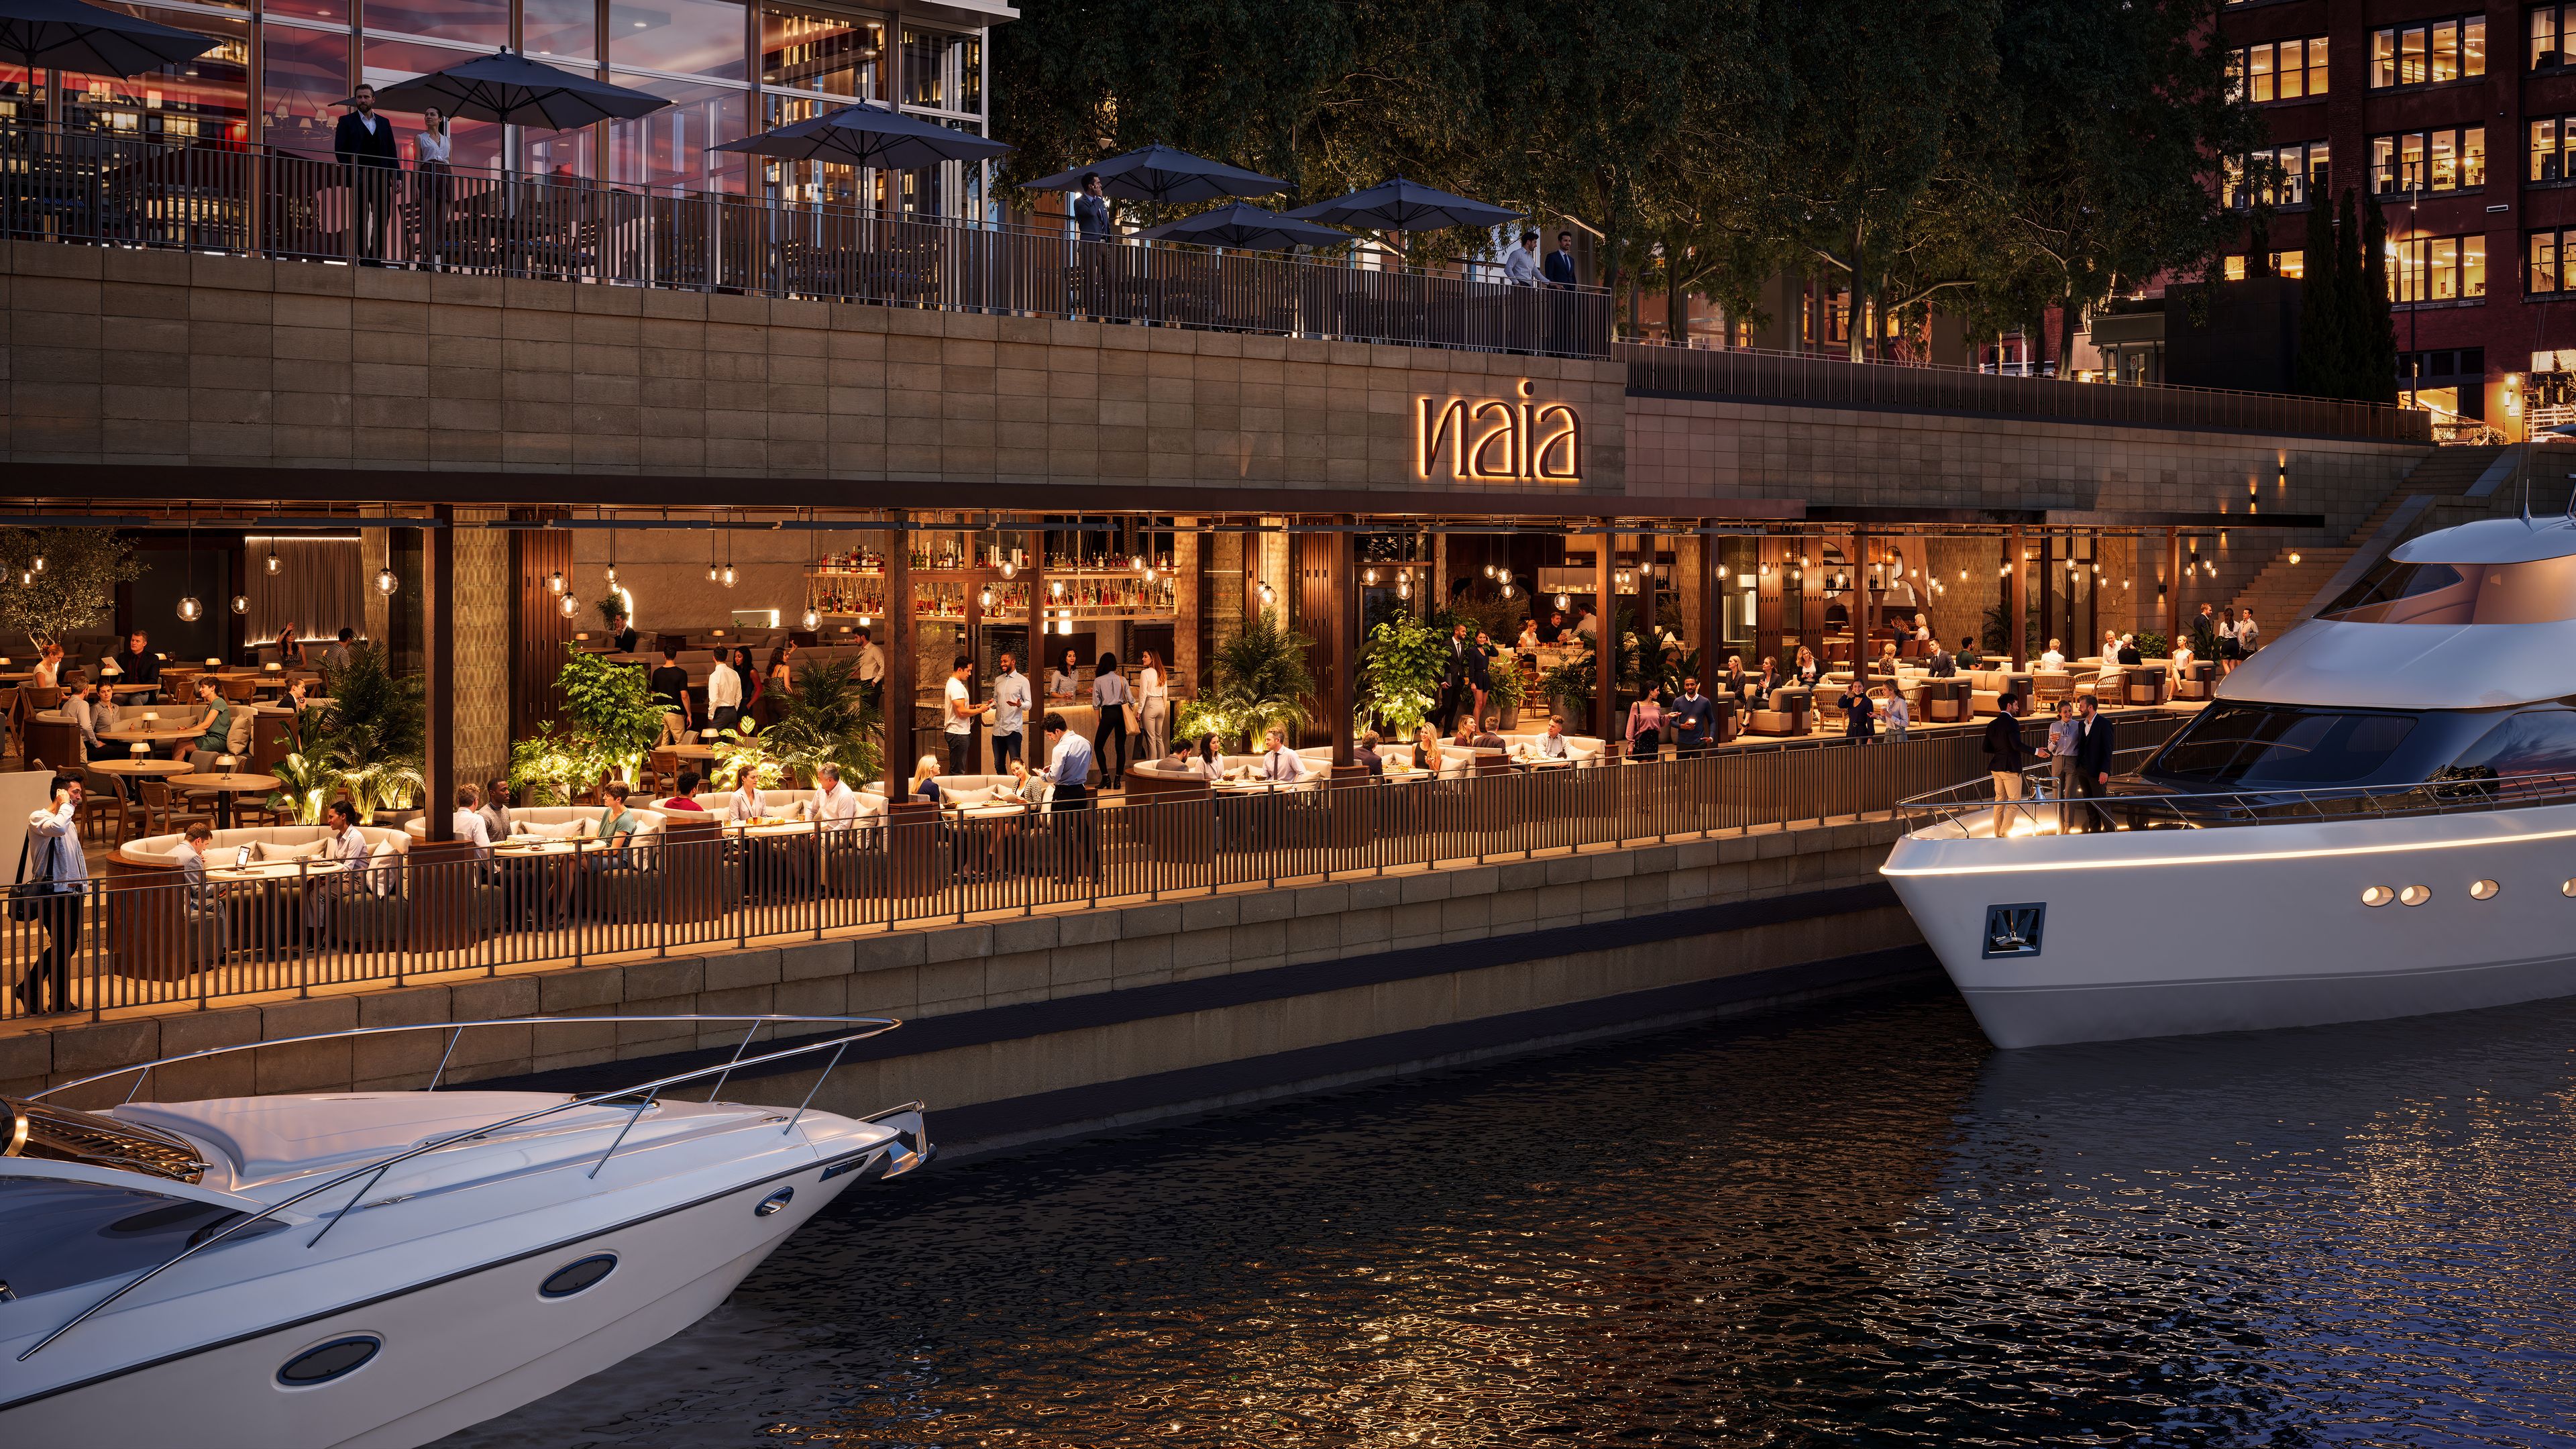
Naia
Spaces for 12-1,200 Guests
- featured
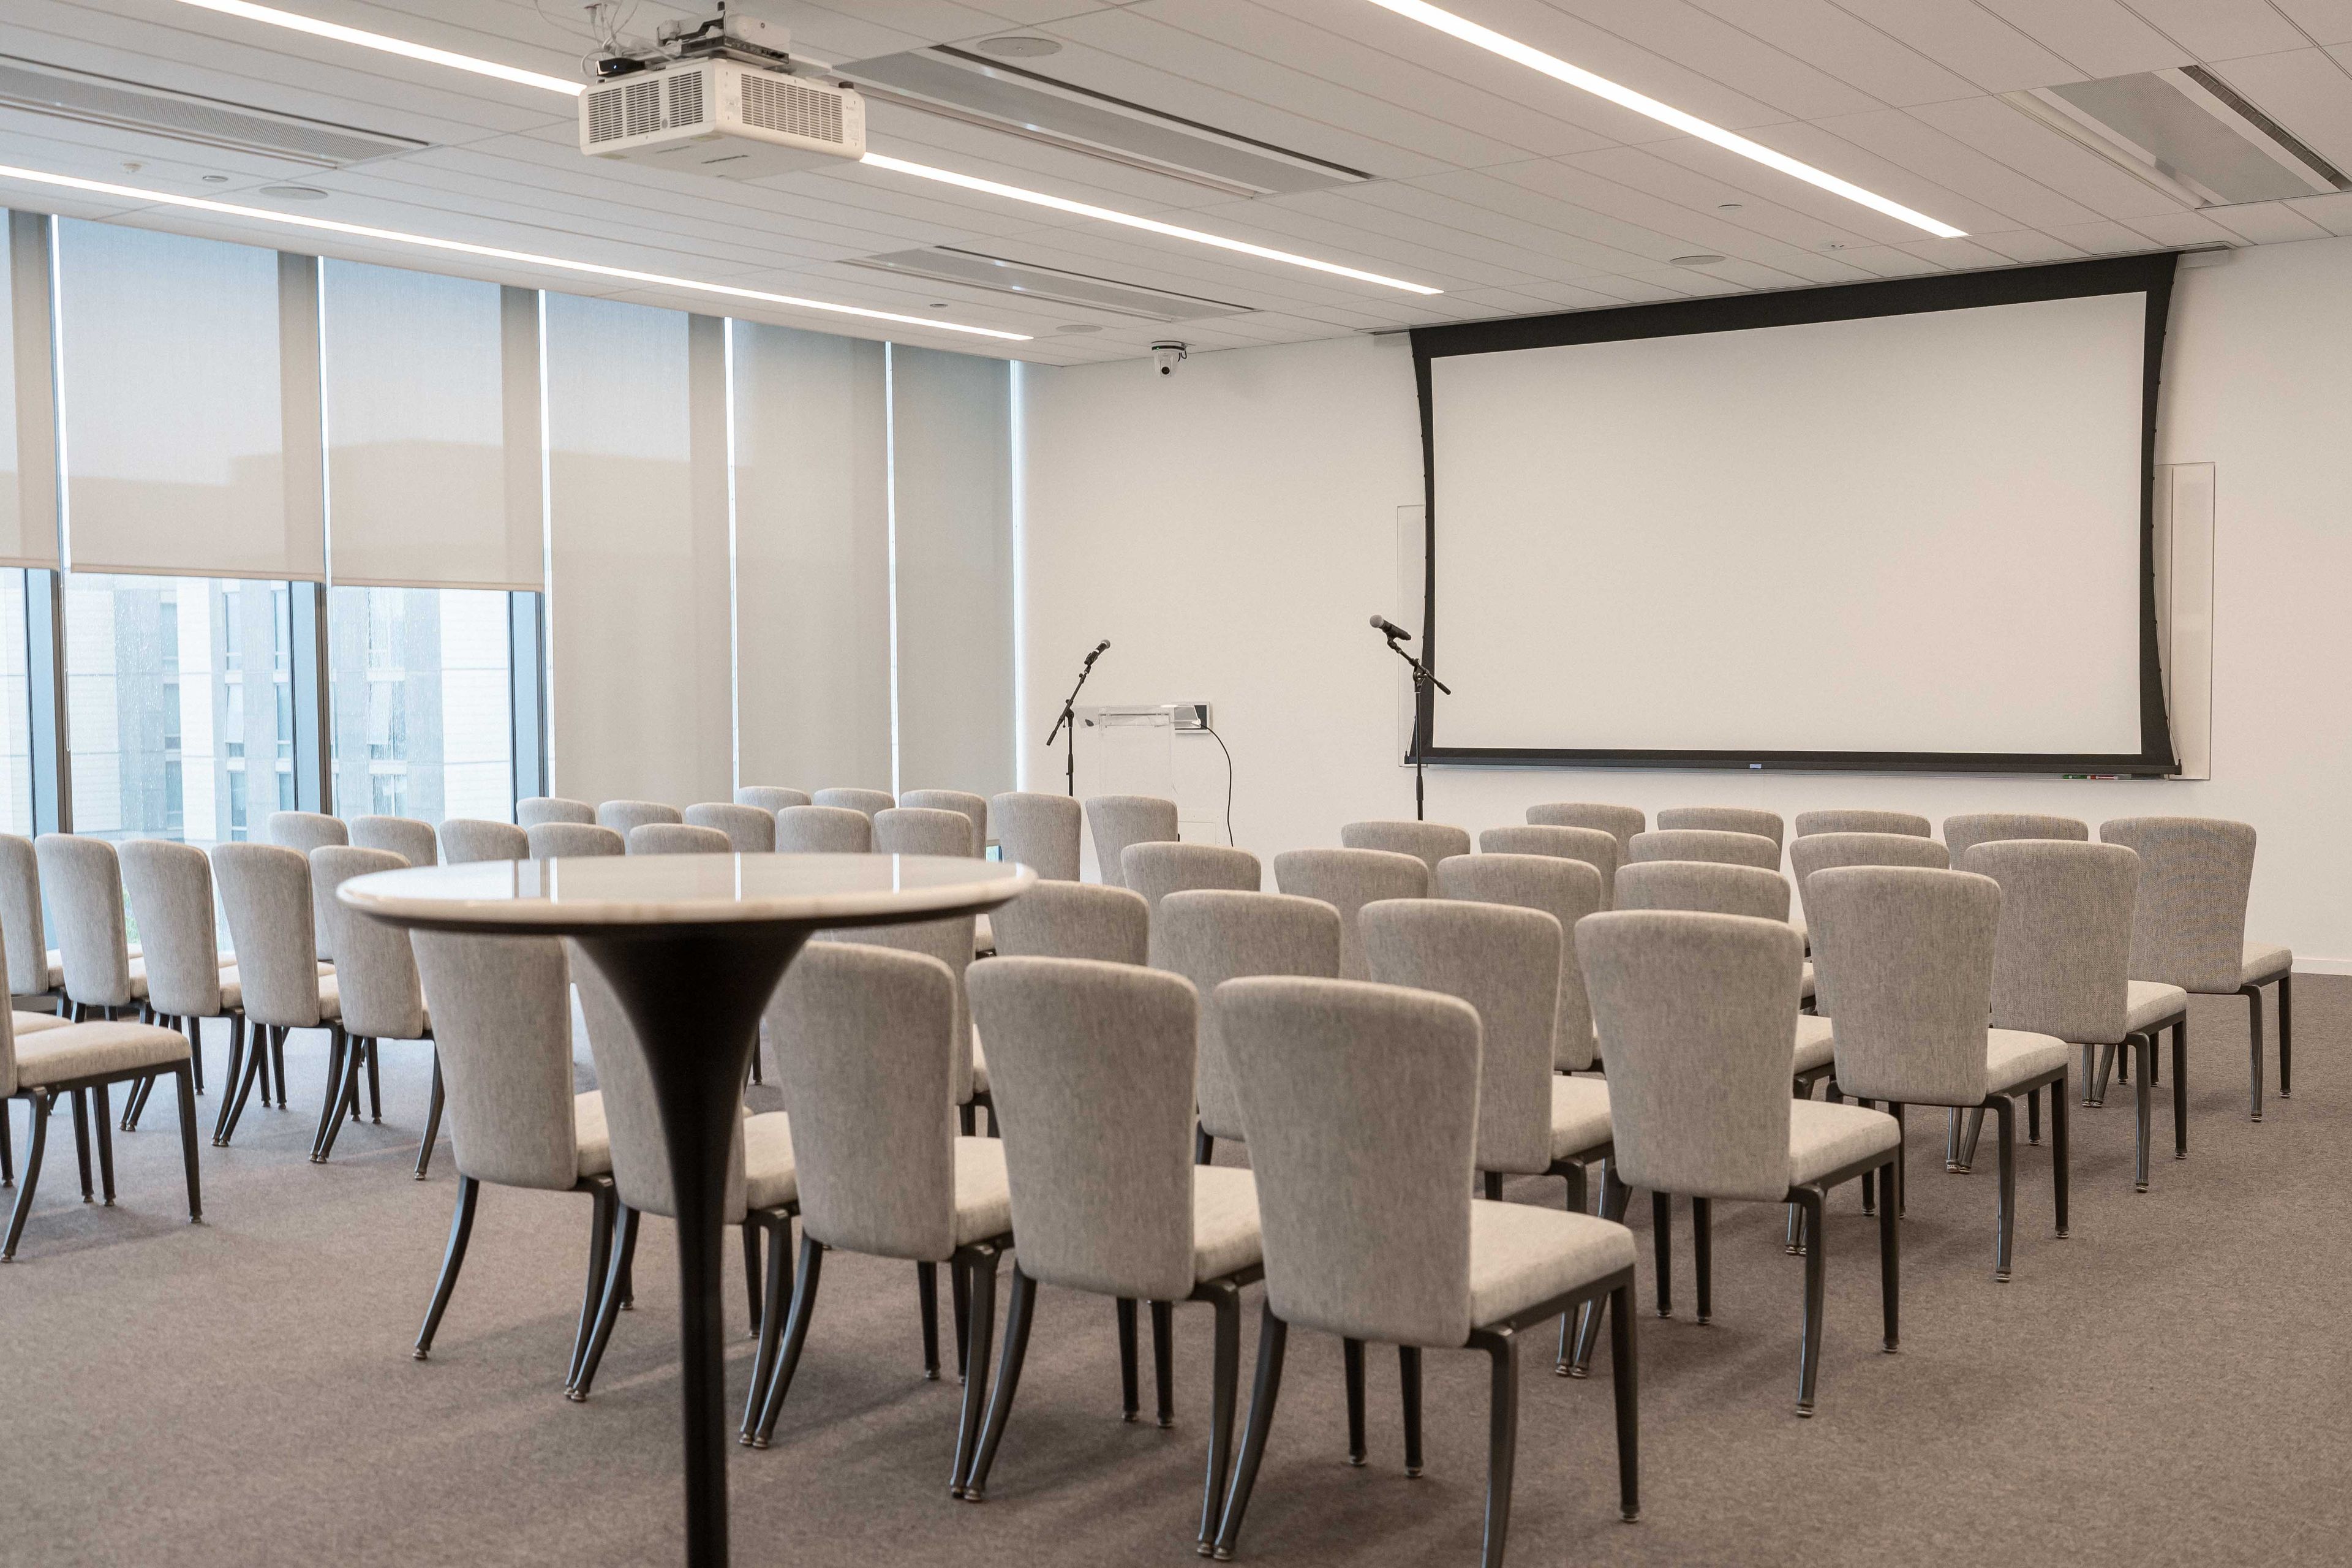
David Rubenstein Forum
1201 E 60th St, Chicago, IL 60637, USA- 1 Baby Shower Album
- Spaces for 6-1,200 Guests
- 12 Meeting Spaces
- 3 Restaurants
- 12 Total Spaces
Discover the epitome of elegance and versatility at the David Rubenstein Forum, nestled within the vibrant University of Chicago campus. Our stunning venue is perfect for a variety of events, from corporate meetings to dream weddings. With its impressive floor-to-ceiling windows offering breathtaking views of Hyde Park and state-of-the-art audiovisual support available throughout ten floors, your event experience will be enhanced in every way. Choose from versatile spaces like the expansive 600+ seat University Room or intimate sections designed for memorable receptions. Enjoy exceptional seasonal cuisine crafted by Executive Chef Marco Bahena in our Dining Room or BARDAVID while surrounded by inspiring biophilic design elements such as the serene Bosque Garden and surrounding landscape that invite nature indoors. Whether you're planning a conference, festival, or personal celebration, the David Rubenstein Forum provides an unparalleled backdrop that fosters connection and creativity among all guests.
Est. $159/guestAvg response time 12-24 hrs 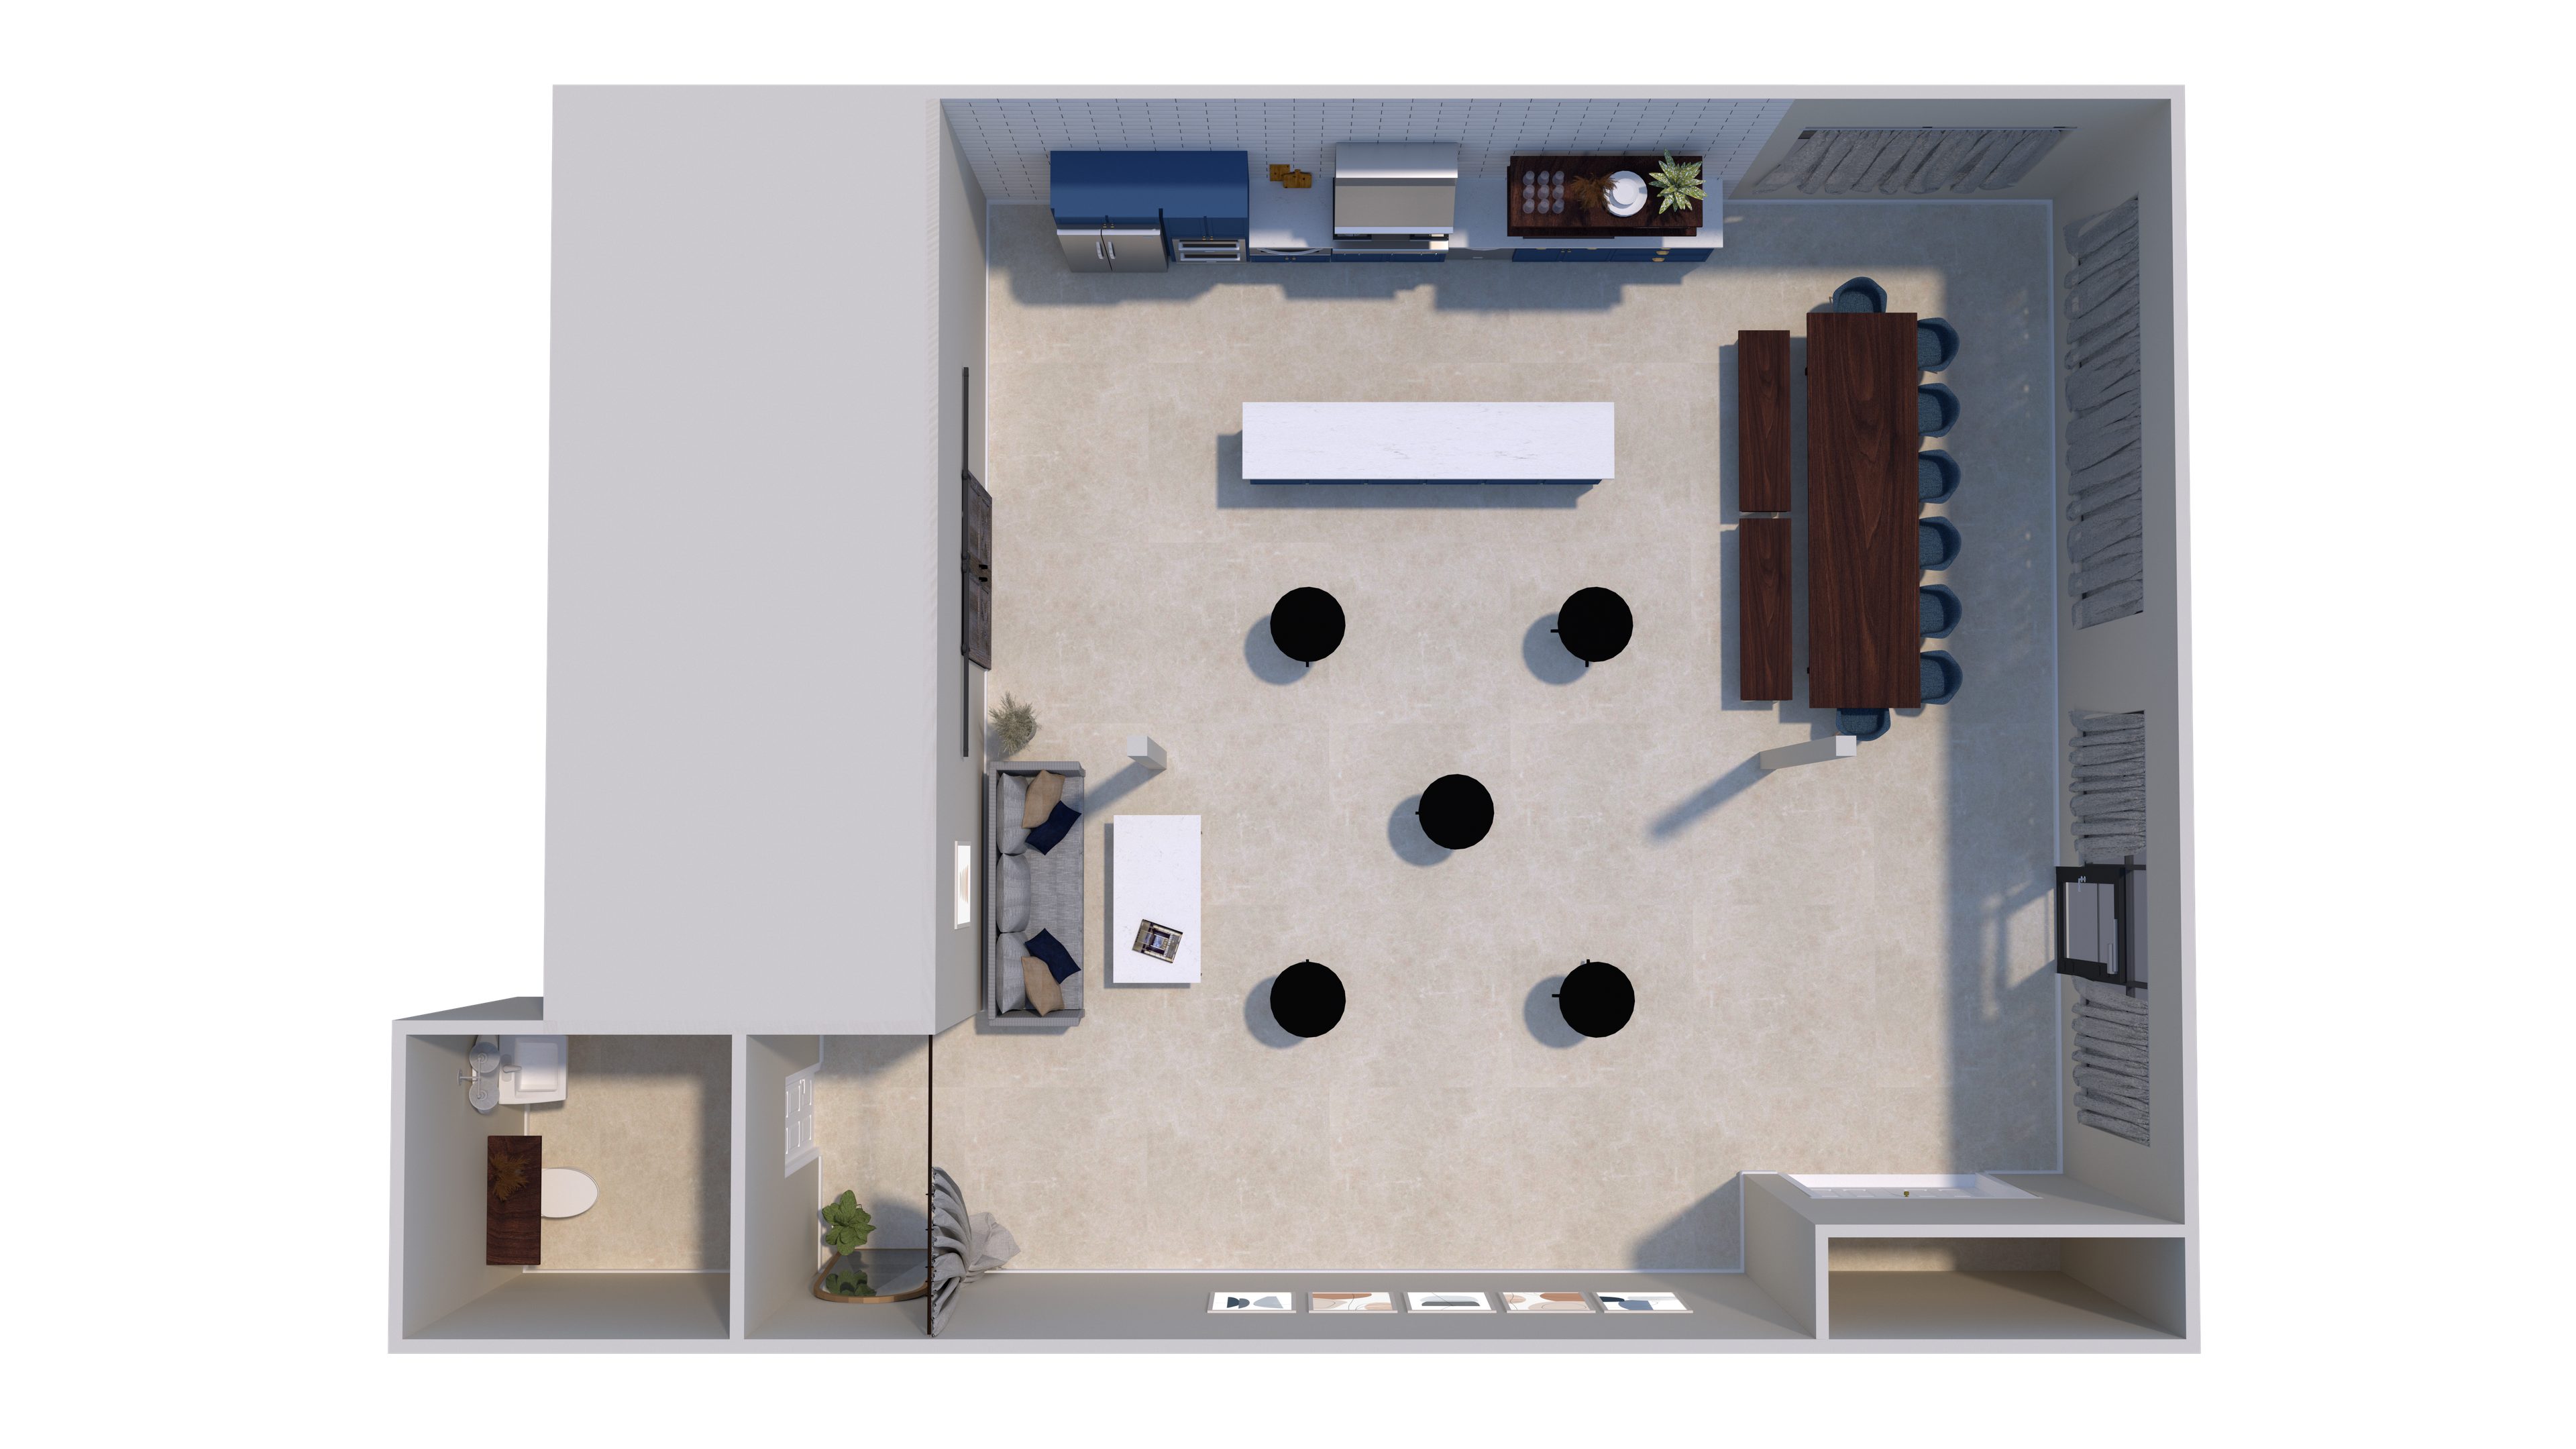
RLM Studio
4042 N Pulaski Rd, Chicago, IL 60641, USA- 1 Baby Shower Album
- Spaces for 26-50 Guests
- 1 Meeting Space
RLM Events & Design was founded by a team of women with expertise in fine dining, hospitality, consulting and leadership development. RLM was born from our realization that to be truly excellent at bringing the vision for an event to life, creative capability must blend seamlessly with polished execution. When you work with our team, you are gaining not only visionary creative guidance, but also the assurance that your event will be carried out with precision and professionalism. As we design and build your event, we exist to make your realm a reality. - RLM Studio Features Airy space with 13-foot ceilings | Beautiful open kitchen with quartz counter tops and stainless steel appliances |12-foot hardwood dining table with seating for up to 14 people | Comfy lounge area | Bright, natural light + blackout shades | Street-level access and free street parking | Five minute walk from Blue Line Event and Design Services Floral Design: Transform your event through custom floral design. Table Styling: Work with our team to create the unique look and feel of your spread. Event Planning: Let us provide you with guidance and support on design and vendor selections. On-Site Event Management: Our team will work with you and your vendors the day of to ensure seamless execution.
Est. $93/guest$700 minPricing Details AvailableAvg response time 2-4 hrs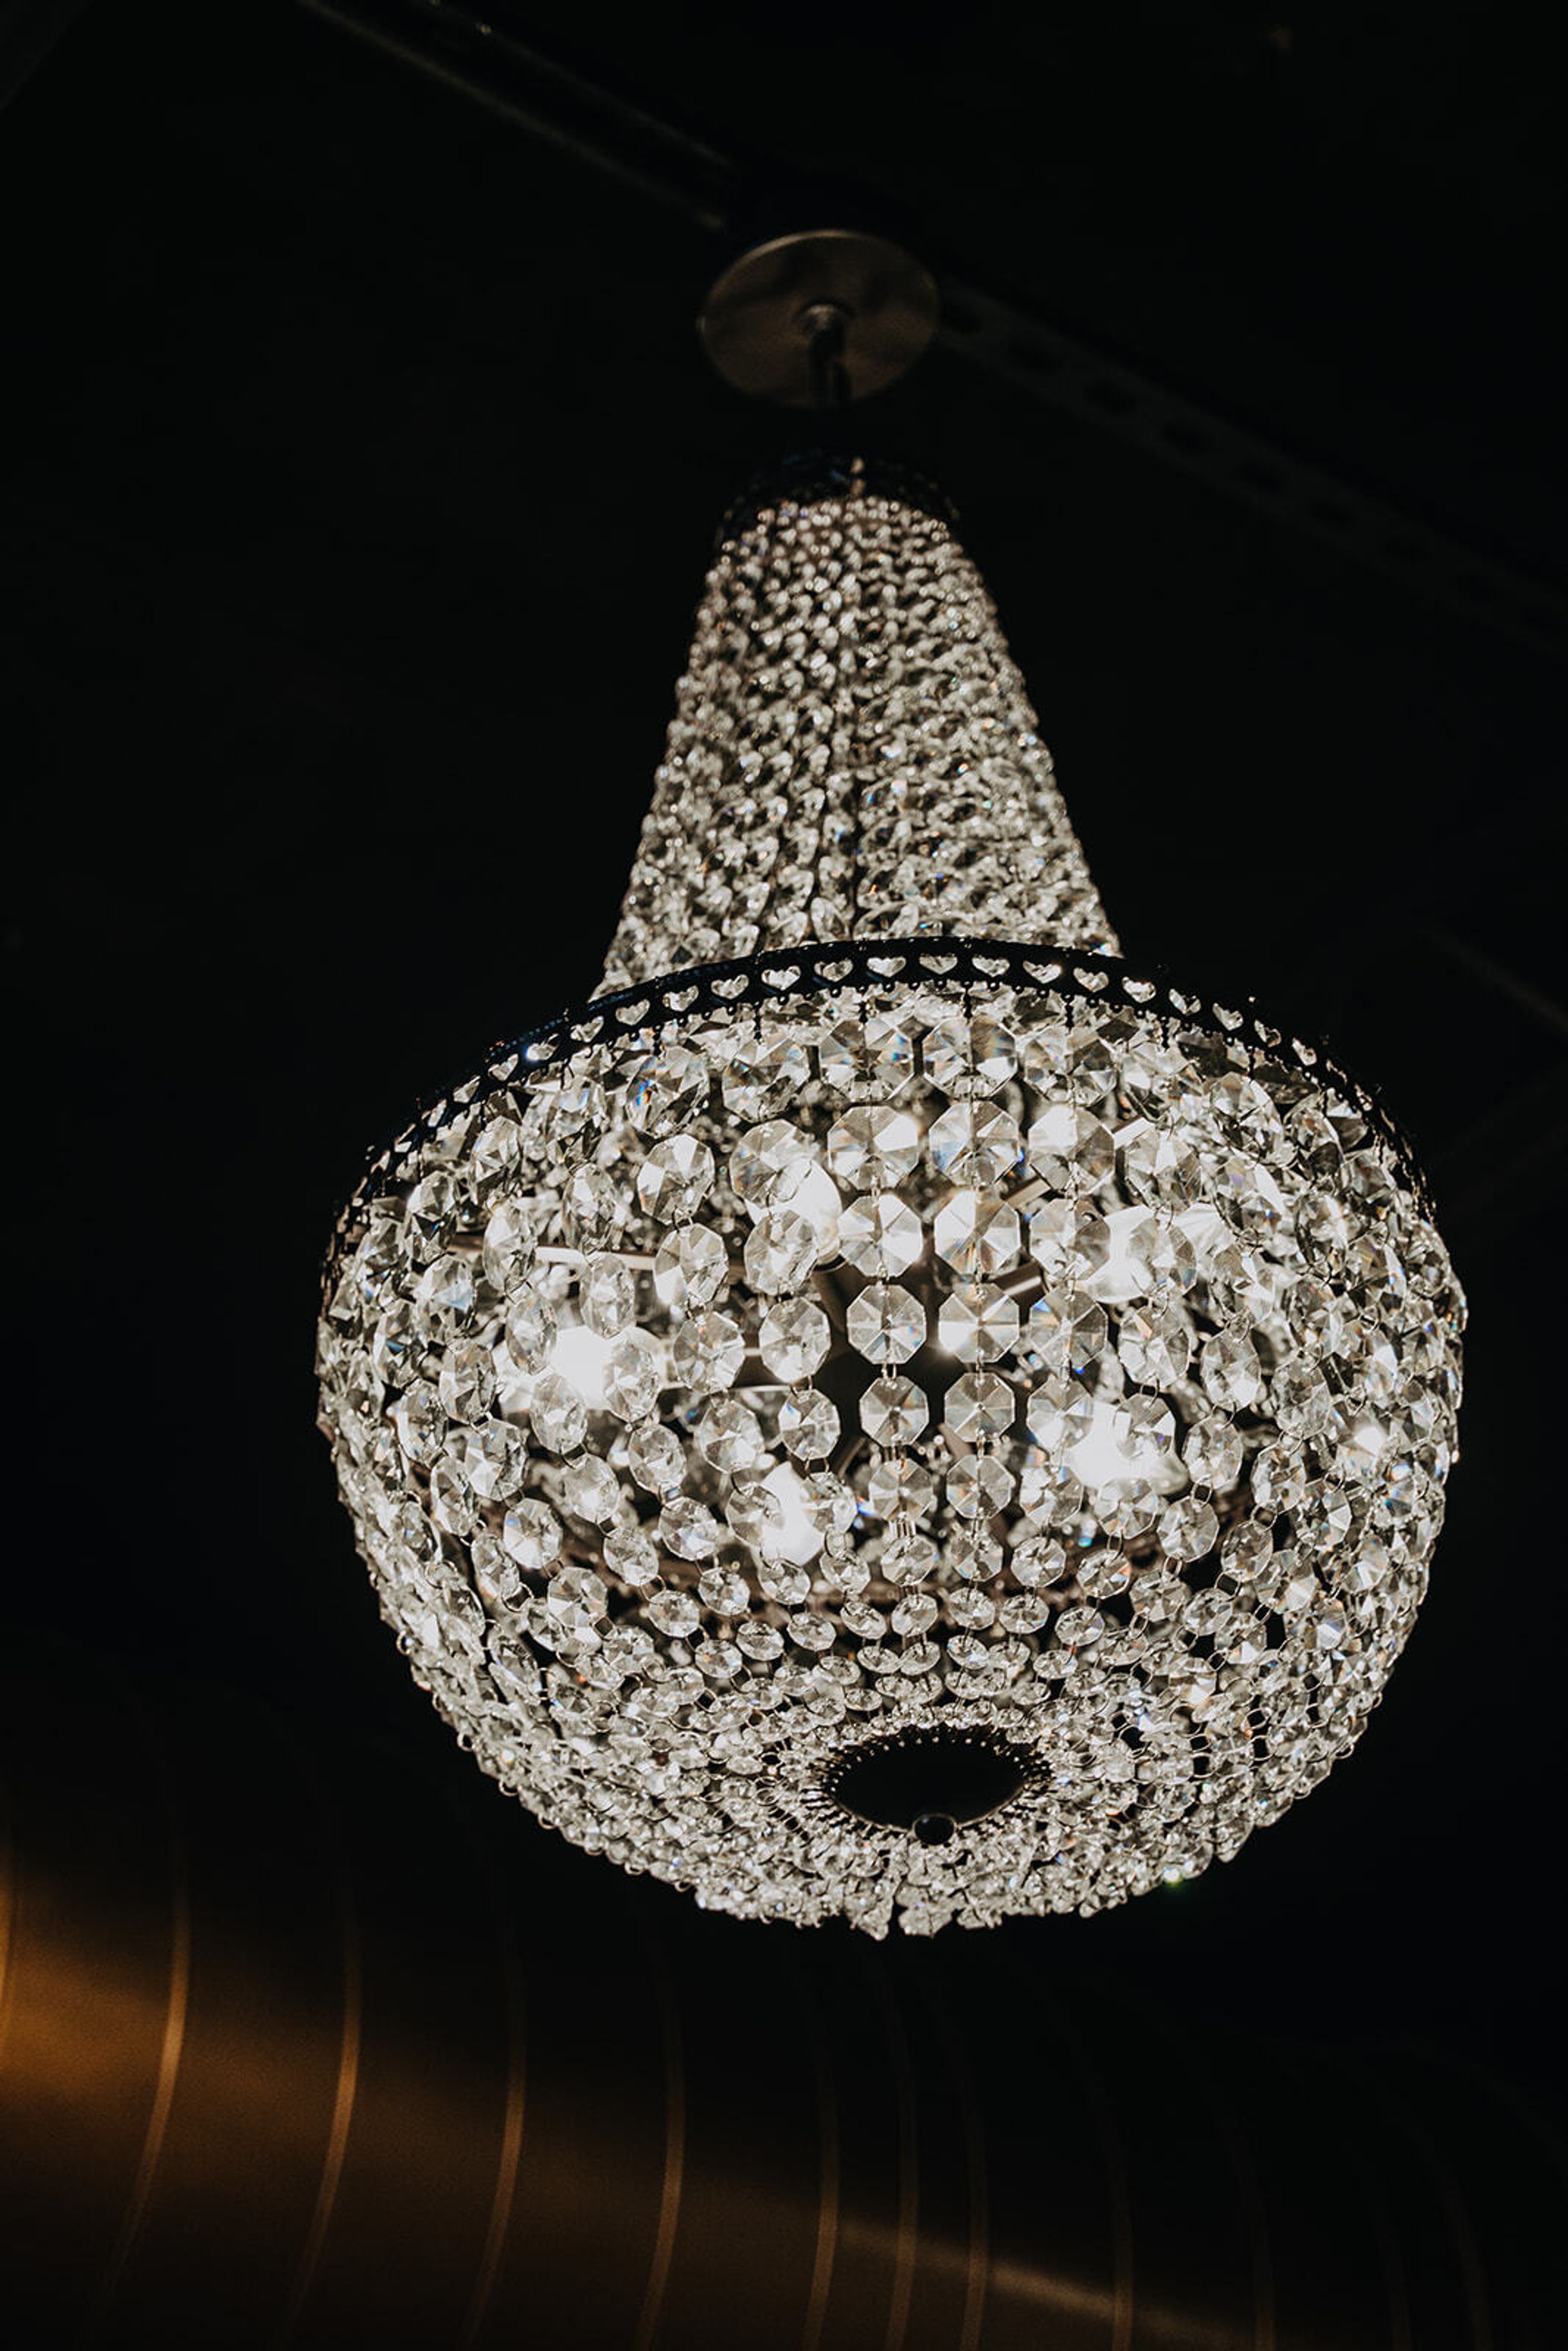
SEVEN STAR VENUE
Chicago, IL 60645, USA- 1 Baby Shower Album
- Spaces for 200-1,000 Guests
- 1 Meeting Space
- 1 Ballroom
- 2 Total Spaces
Introducing Chicago's newest gem: a contemporary marvel, our modern bow truss wedding venue offers an unparalleled experience for couples seeking the perfect backdrop for their special day. As you step into our stylishly designed space, you'll be greeted by the sweeping lines of the bow truss architecture, seamlessly blending modern aesthetics with timeless elegance. With seating for up to 500 guests, our venue provides ample room for your dream wedding celebration. Venture to the lower level and discover our enchanting speakeasy, a hidden gem where intimate conversations flow as smoothly as the drinks. This clandestine space adds a touch of intrigue and allure to your event, offering a cozy retreat for guests to unwind and create unforgettable memories. Step outside onto our spacious patio, where lush greenery and ambient lighting set the stage for a captivating cocktail hour beneath the open sky. Whether you're sipping champagne under the stars or mingling with loved ones against the backdrop of the setting sun, our outdoor space sets the scene for magical moments that last a lifetime. As the evening unfolds, transition seamlessly into your wedding reception, where our dedicated team works tirelessly behind the scenes to ensure every detail is executed flawlessly. From exquisite cuisine to impeccable service, we're committed to bringing your vision to life and crafting an experience that exceeds your every expectation.
Avg response time 4-6 hrs- featured
Warwick Allerton Hotel Chicago
701 N Michigan Ave, Chicago, IL 60611, USA- Spaces for 150-350 Guests
- 2 Meeting Spaces
- 2 Hotels
- 2 Total Spaces
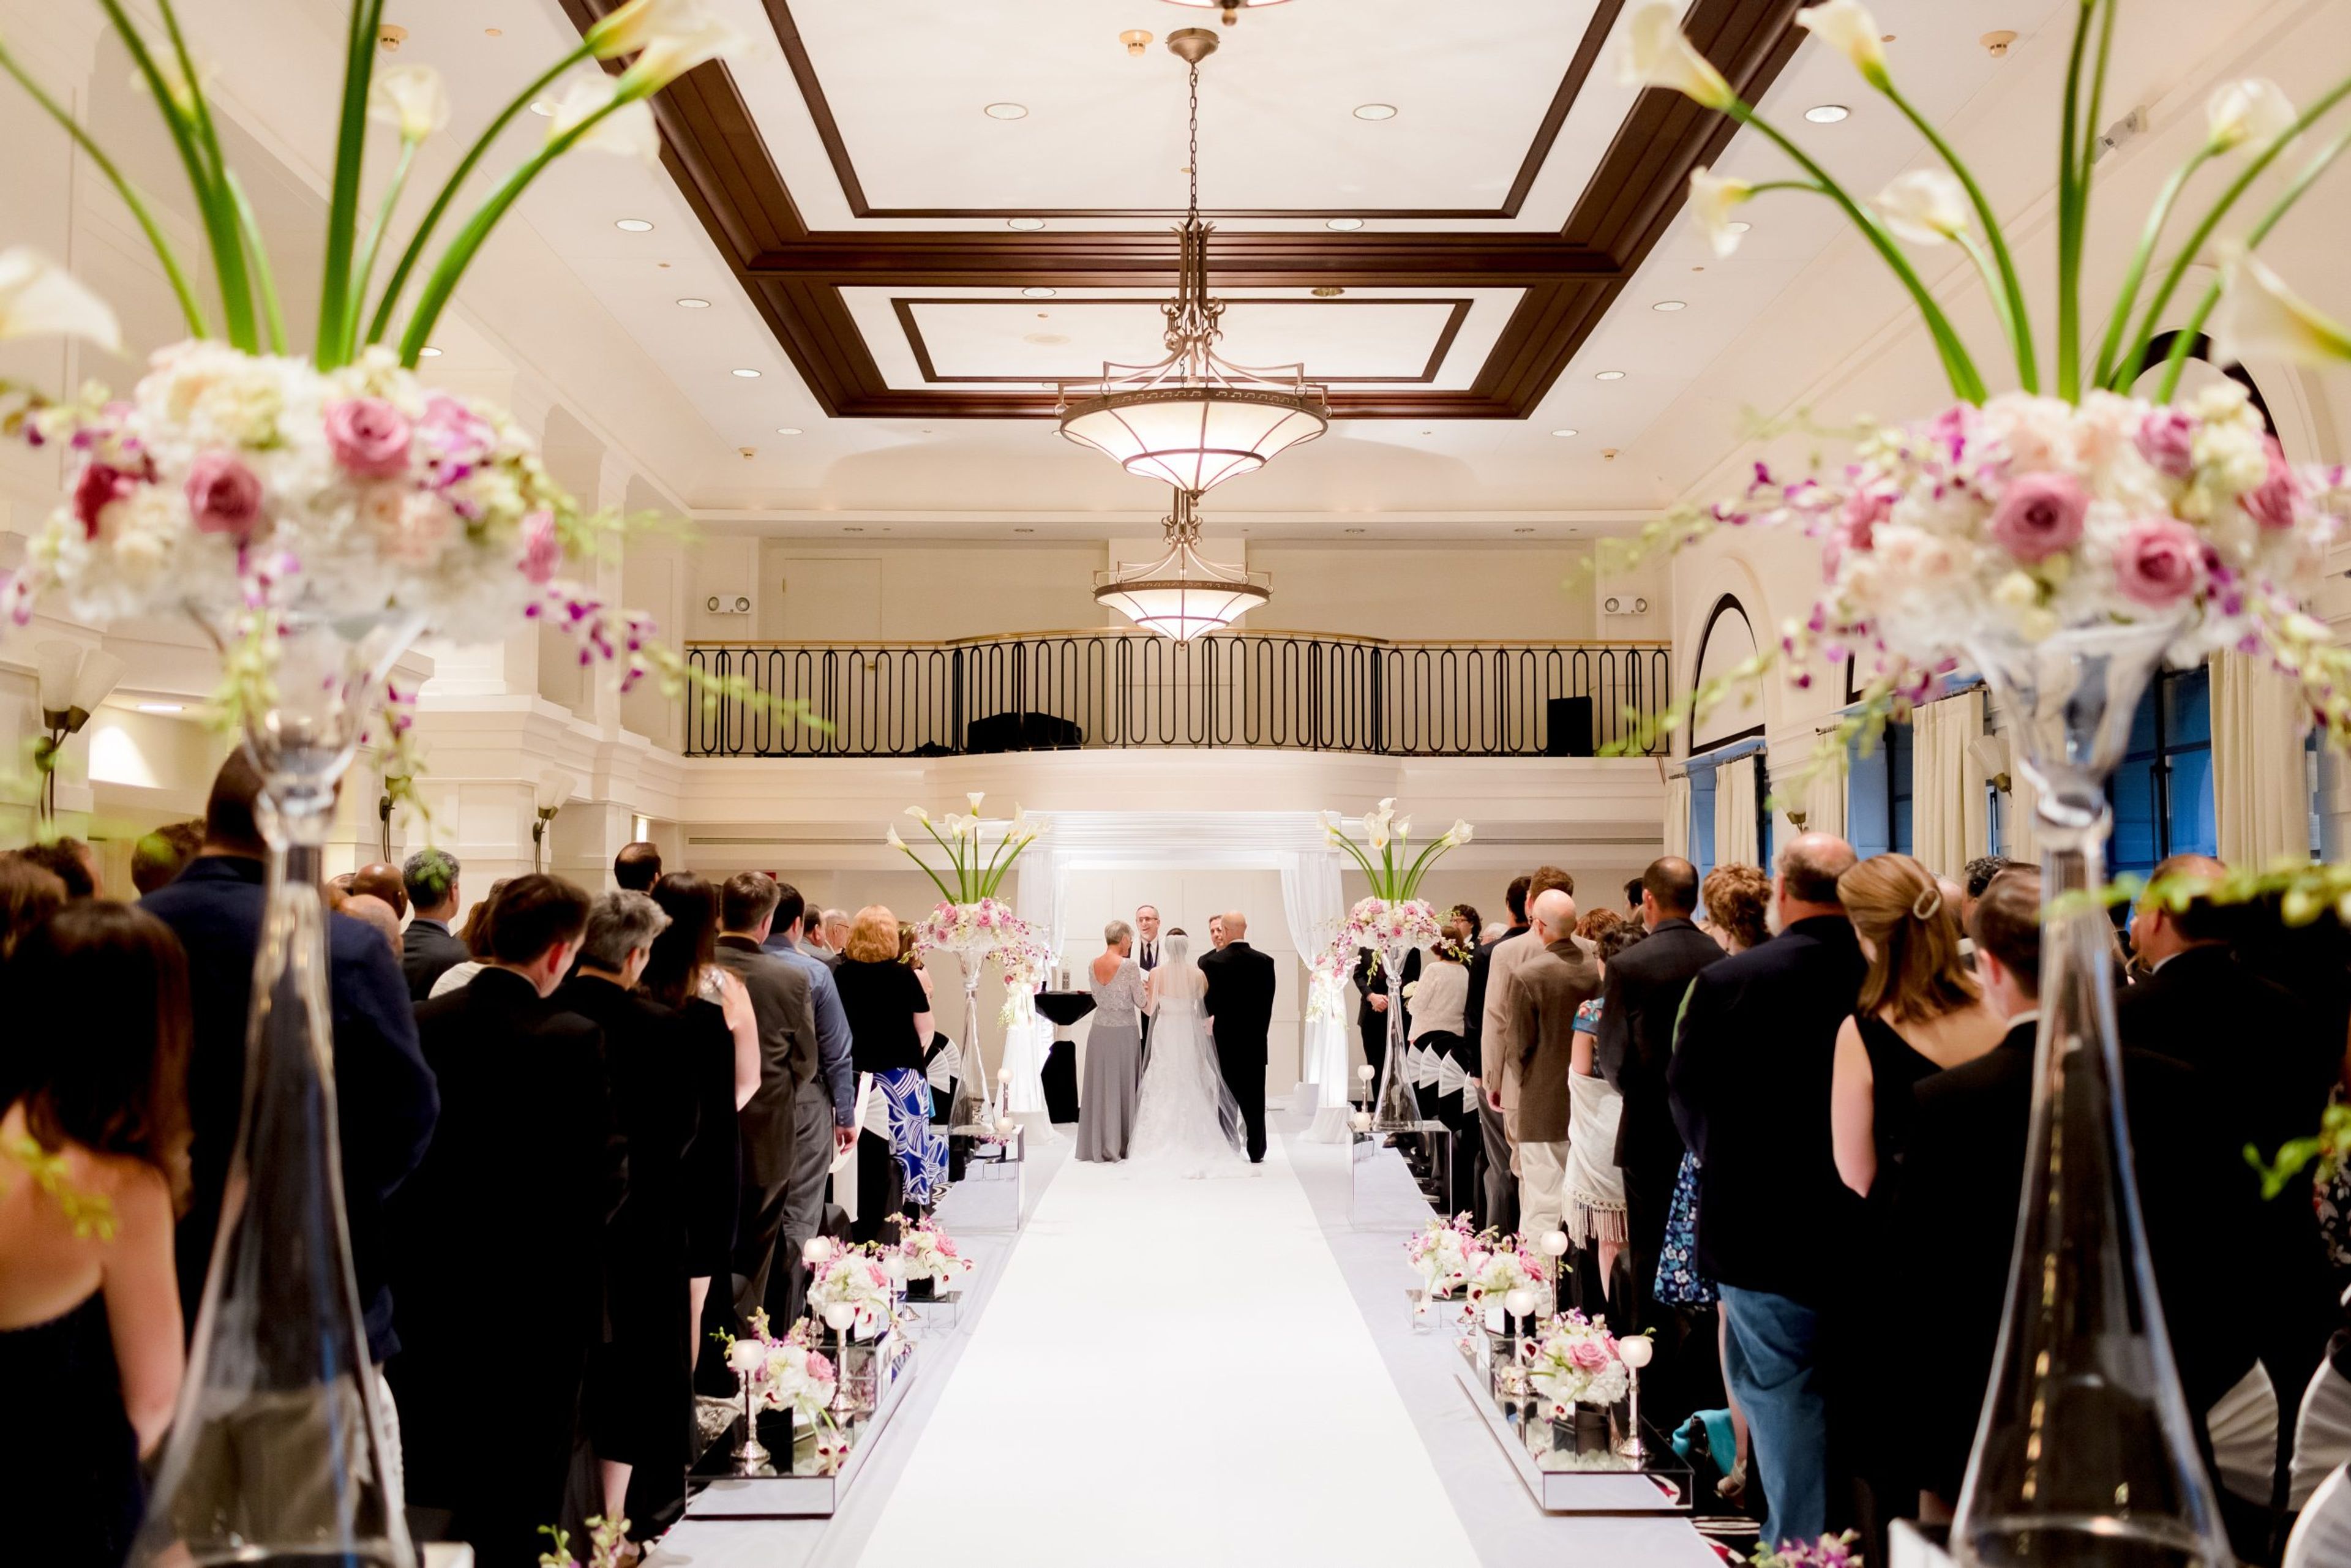
Warwick Allerton Hotel Chicago is the epitome of historical elegance and timeless class. Since 1924, this landmark on the Magnificent Mile has been a gathering place for Chicagoans and visitors, blending rich history with modern sophistication. Its stunning architecture and legendary past make it one of the city’s most iconic venues for weddings, galas, and milestone events. The crown jewel, the Tip Top Tap Ballroom, sits on the 23rd floor with sweeping views of the Chicago skyline and Lake Michigan. Once a famed lounge and social hotspot of the 1940s and 1950s, it welcomed celebrities and dignitaries from around the world. Today, it has been beautifully restored, accommodating up to 200 guests for weddings, receptions, and special occasions. Alongside Tip Top Tap, the Buckingham Ballroom and Huron Room provide versatile spaces for ceremonies, meetings, and social gatherings. Our full-service catering and events team, led by an experienced Wedding Director with 25+ years in hospitality, ensures every detail is thoughtfully planned and seamlessly executed. From customized menus and tastings to floorplans, timelines, and vendor coordination, couples receive guidance and creativity at every step. We also specialize in cultural and religious traditions—including South Asian, Jewish, Catholic, and multicultural weddings—making each celebration truly personal. Beyond the ballrooms, the Warwick Allerton offers stylish accommodations, dining, and the convenience of hosting all wedding weekend events under one roof. Guests enjoy the hotel’s prime location on Michigan Avenue, surrounded by world-class shopping, dining, and Chicago attractions. Whether planning an intimate ceremony or a grand reception, Warwick Allerton blends historic charm with modern service to create unforgettable experiences. Let our history become part of yours.
Est. $215/guestAvg response time 1-2 hrs - featured
Fioretta
320 N Sangamon St, Chicago, IL 60607, USA- Spaces for 32-250 Guests
- 1 Meeting Space
- 3 Restaurants
- 3 Total Spaces
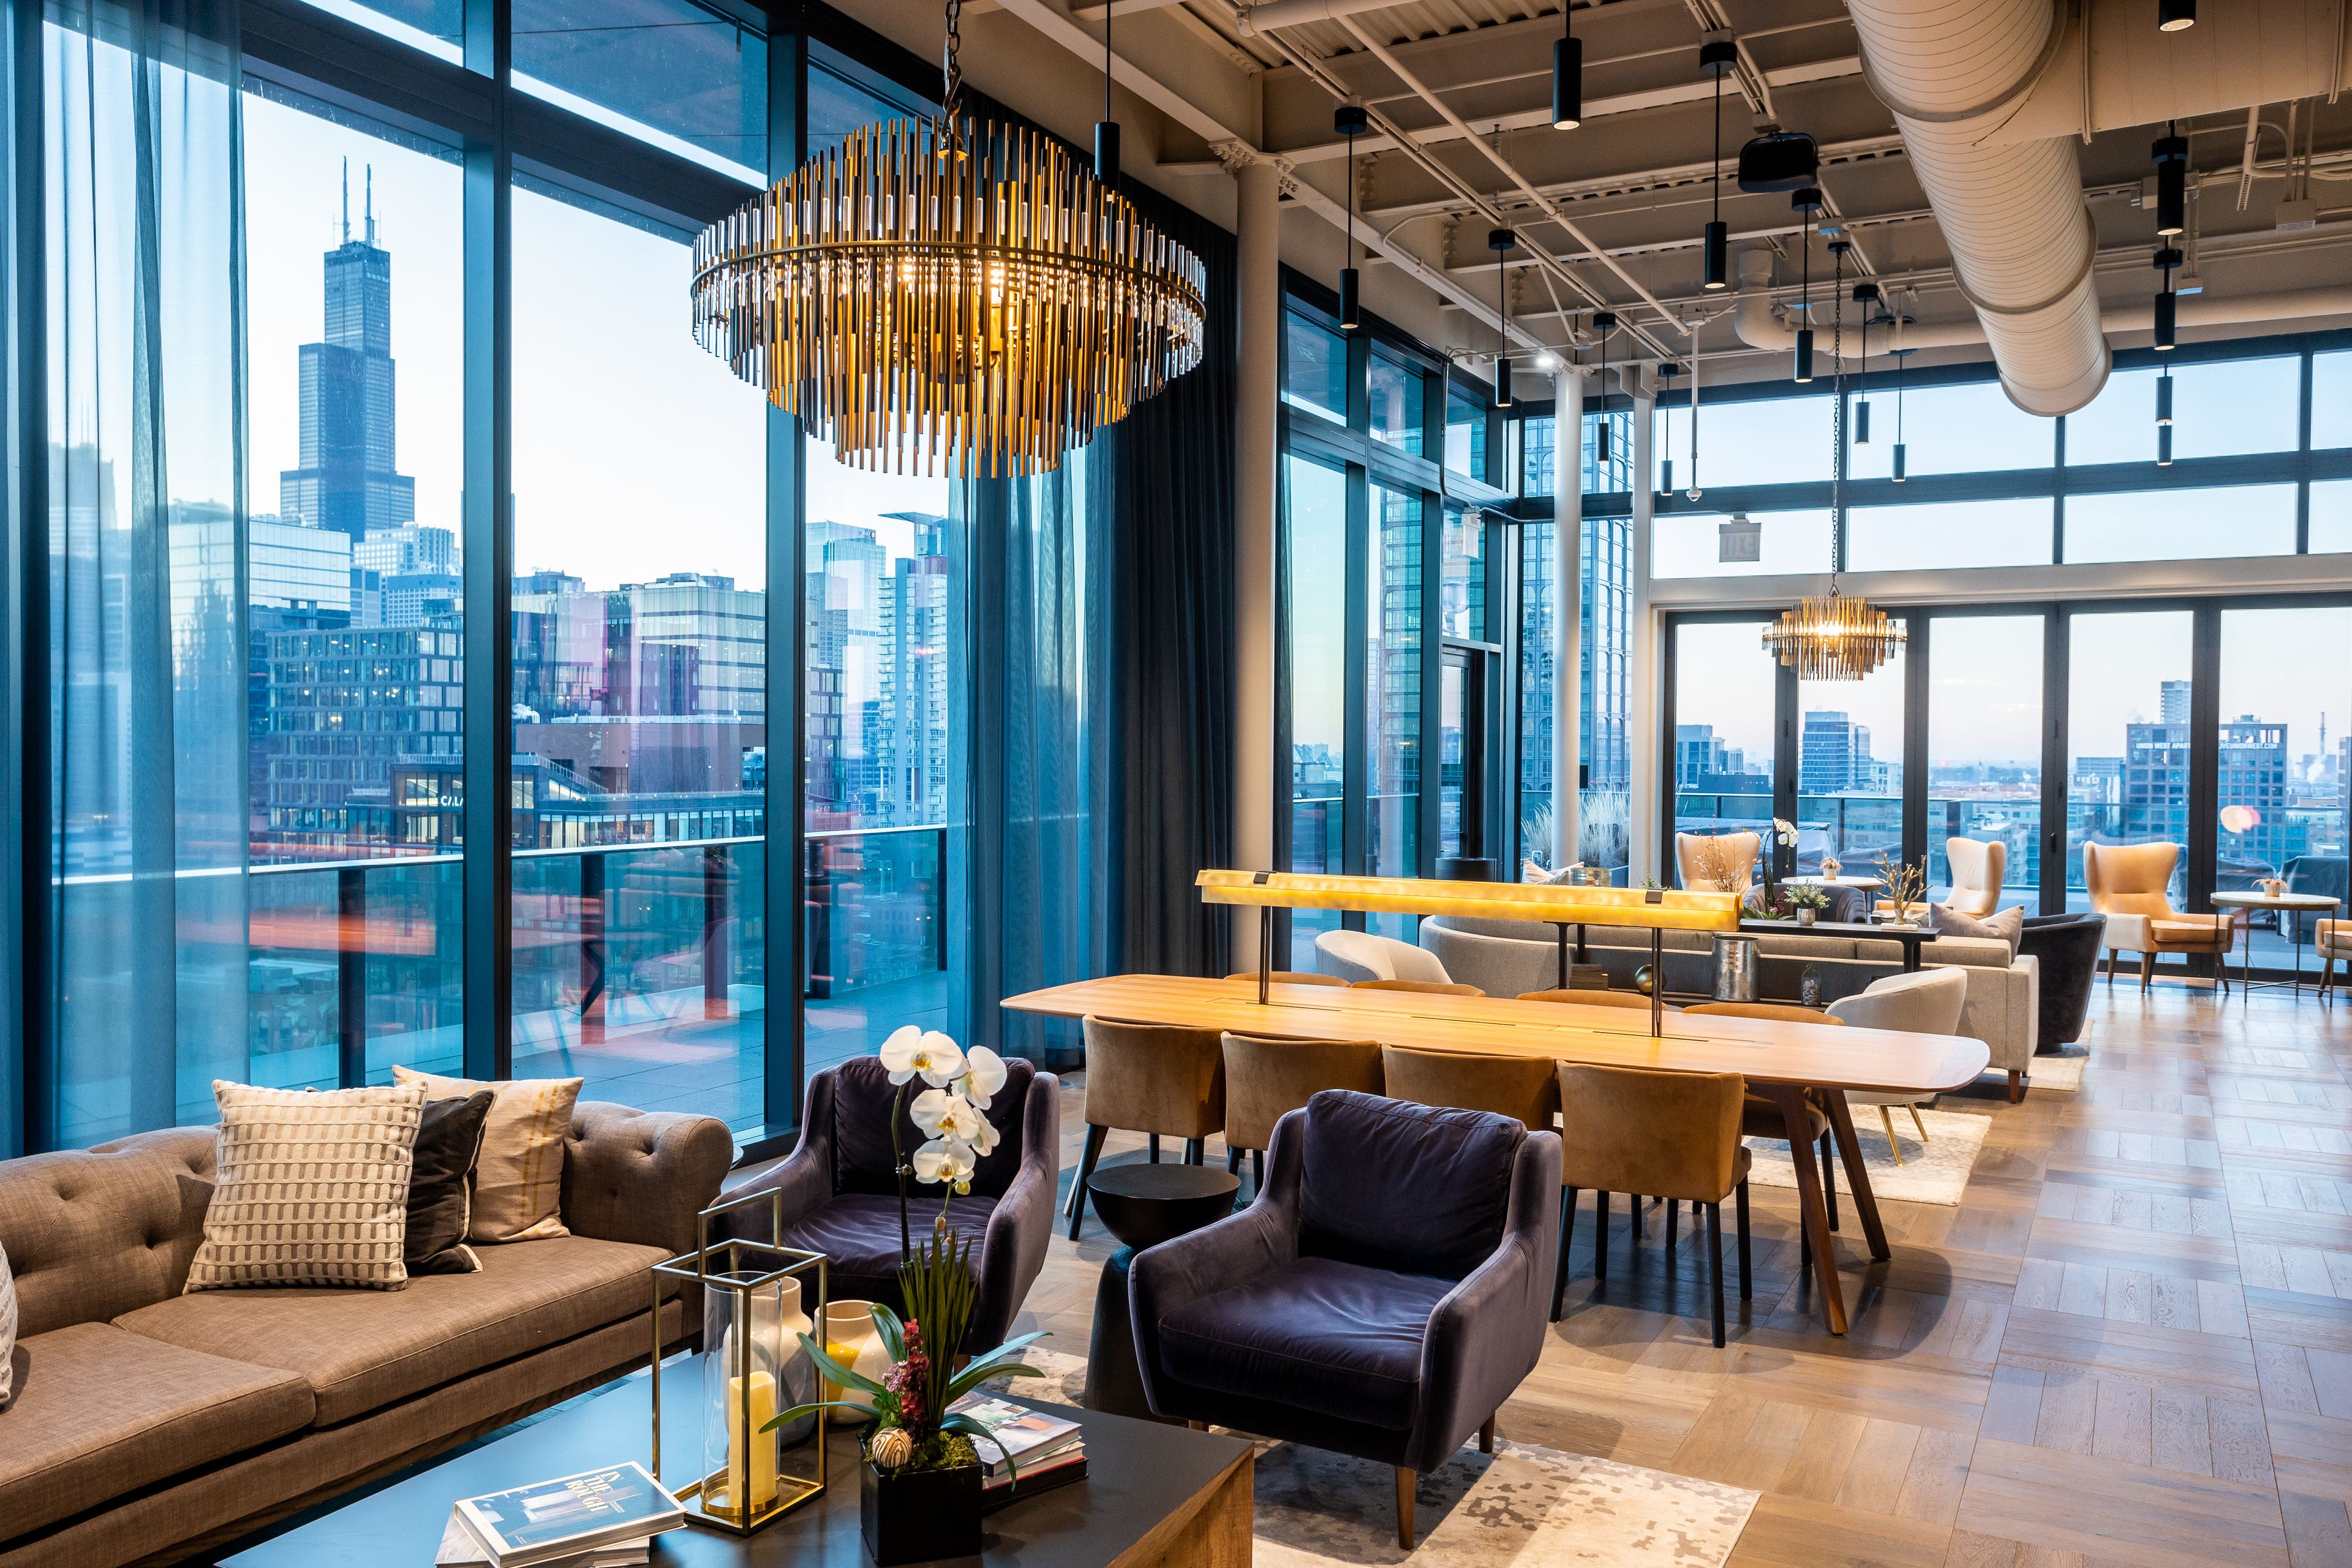
Set in Chicago’s Fulton Market District, Fioretta offers a glamorous Italian steakhouse setting for private events, dinners, and social gatherings. The venue features richly layered interiors, dramatic lighting, and stylish dining spaces that blend modern sophistication with old-world inspiration. Flexible layouts accommodate both intimate celebrations and larger receptions, while elevated Italian cuisine, handcrafted cocktails, and skyline views create a lively yet refined atmosphere for memorable events in the heart of the city.
Avg response time 2-4 hrs - featured
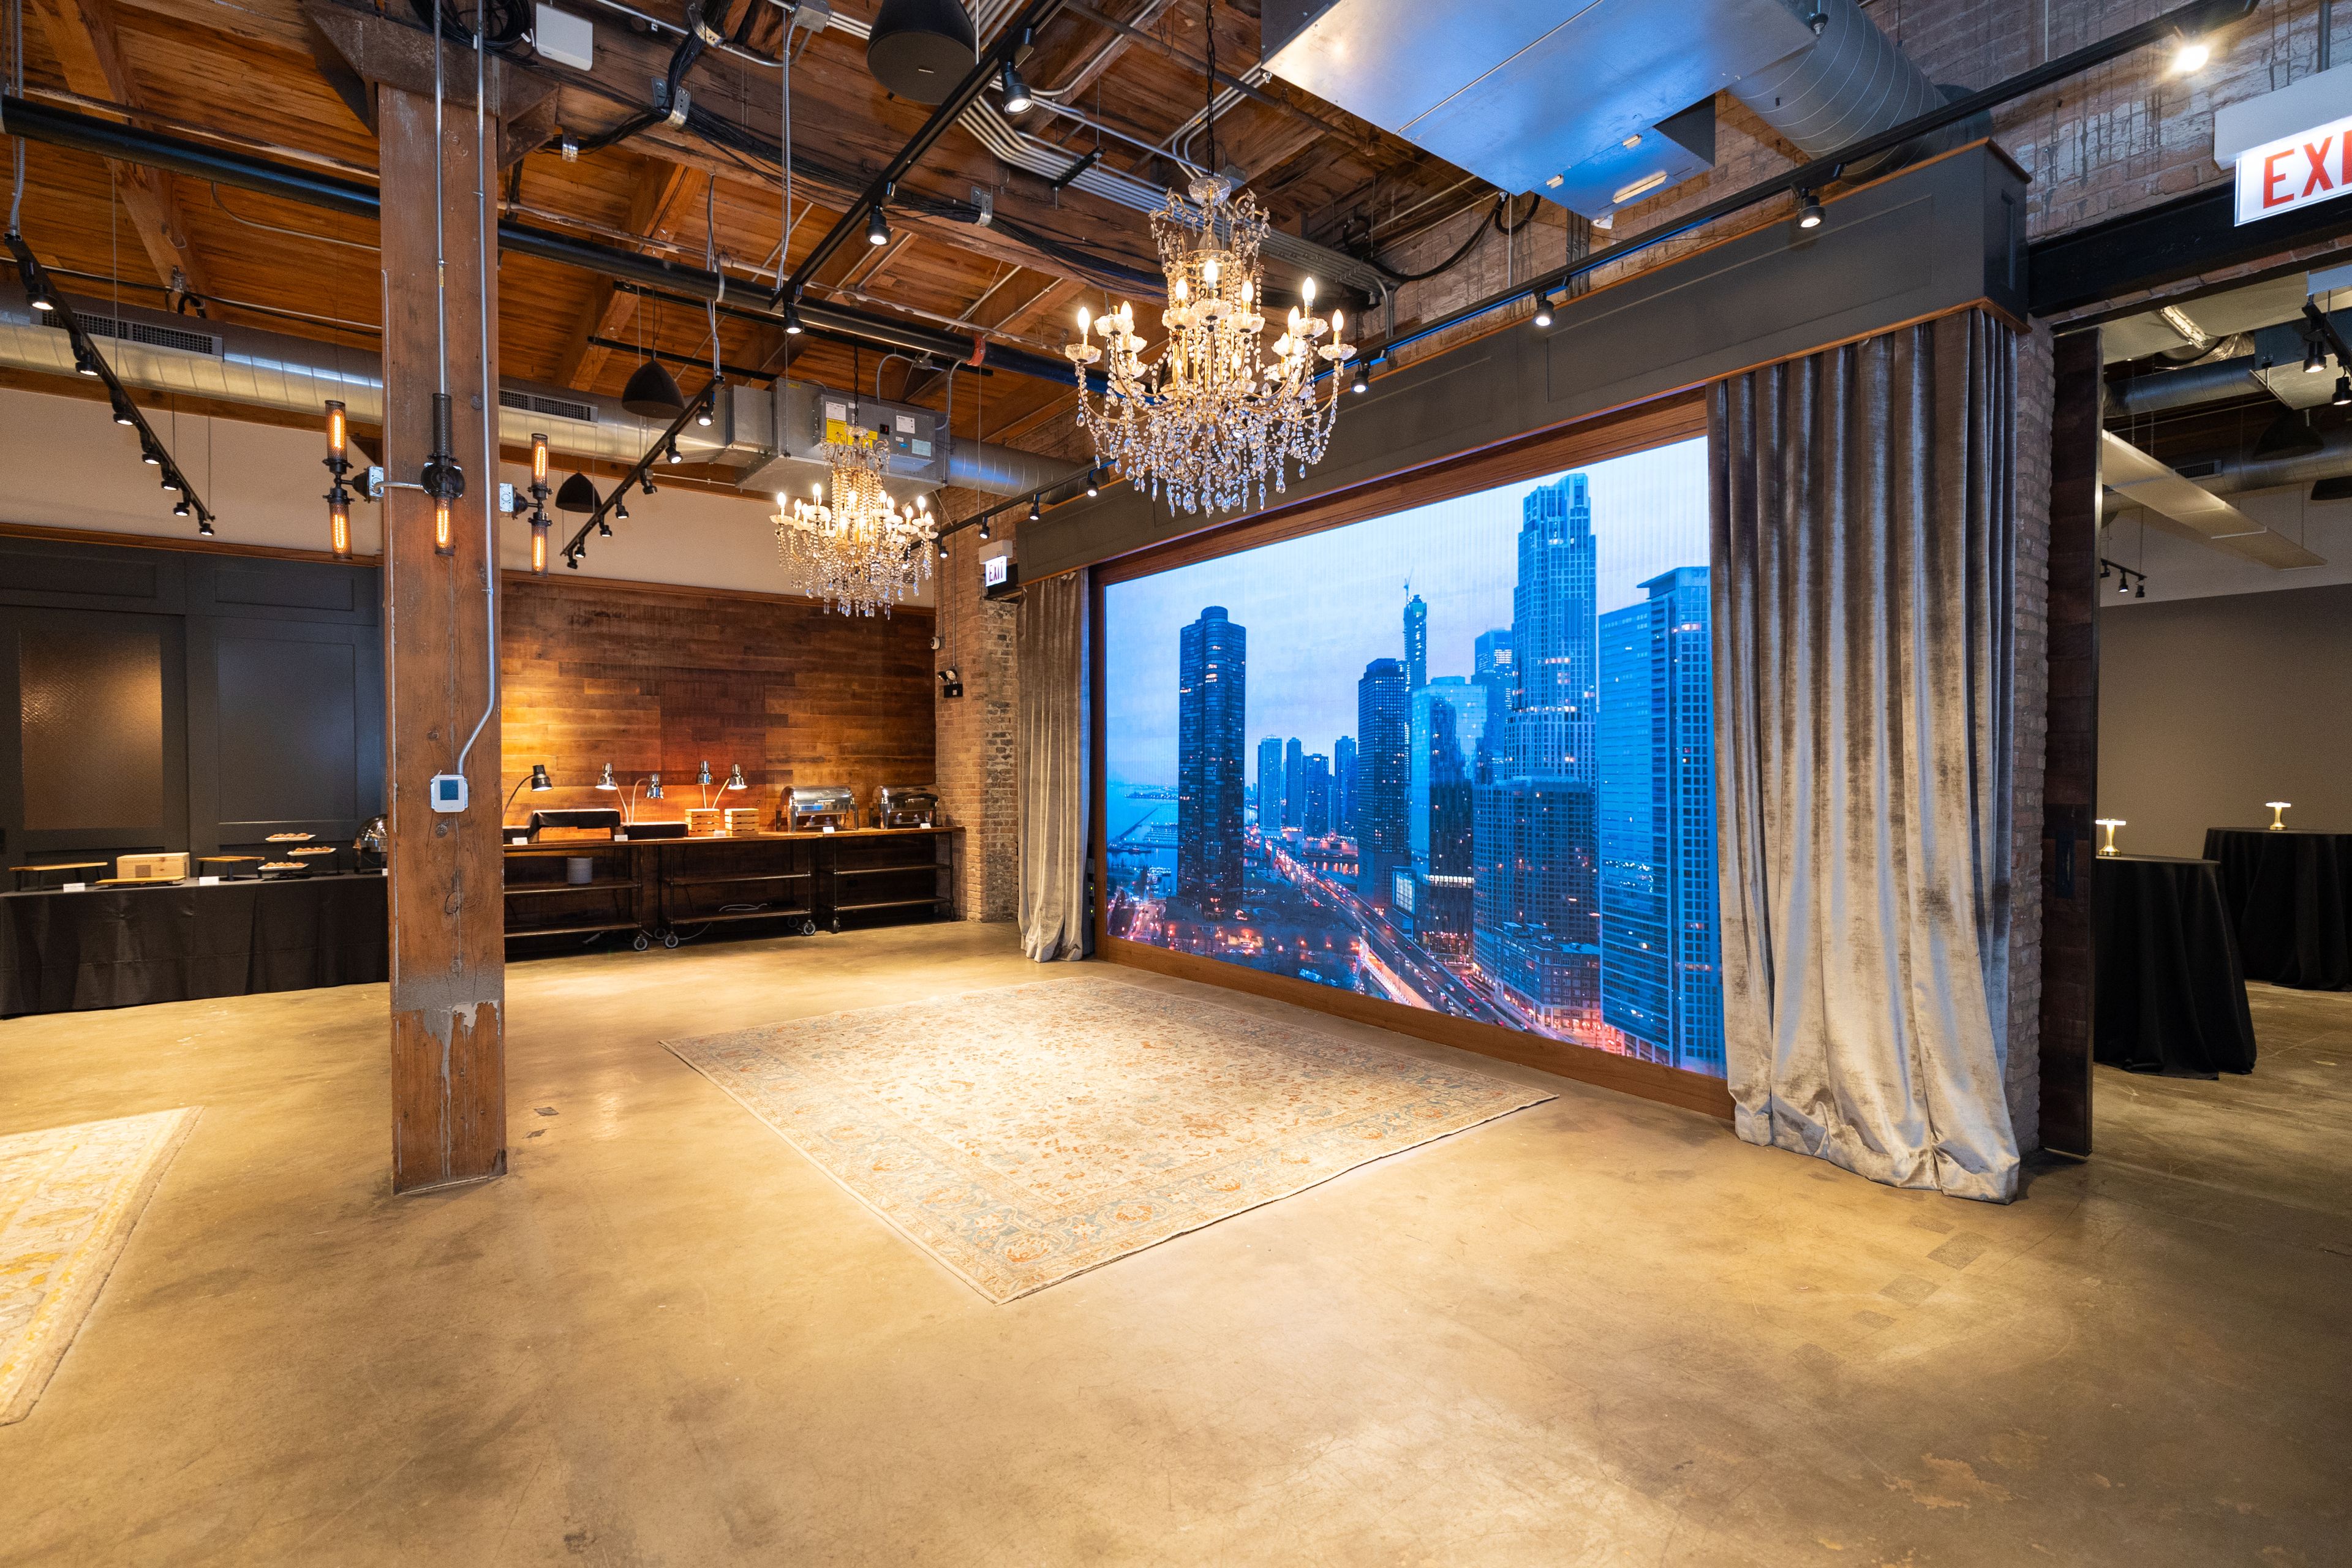
Taste 222
222 N Canal St, Chicago, IL 60606, USA- Spaces for 16-250 Guests
- 3 Meeting Spaces
- 3 Restaurants
- 4 Total Spaces
Thank you so much for your interest in TASTE 222! At TASTE 222, we’re more than just a restaurant, we’re a full-service event space dedicated to creating memorable and unique experiences. Our focus on rich beverage and culinary offerings is matched only by our commitment to delivering warm, personalized service. In a space that feels just like home, we go above and beyond to make every guest feel welcome, from learning their names and favorite orders to creating a genuine, heartfelt connection. Inspired by the classic “Cheers” vibe, we’re proud to offer an atmosphere where hugs and smiles are as abundant as our flavorful dishes and drinks. Our versatile venue includes multiple private event spaces designed to suit a wide range of needs, from intimate gatherings of 10 to grand celebrations of up to 250 people. We are open for events seven days a week and encourage you to inquire about our operating hours. Whether you’re planning a casual get-together or an elegant affair, our dedicated Events Manager will work closely with you to craft a one-of-a-kind experience. Together, we’ll ensure every detail of your food and beverage offerings aligns perfectly with your vision and event goals. Let TASTE 222 make your next event truly extraordinary!
Est. $120/guestAvg response time 6-12 hrs - featured
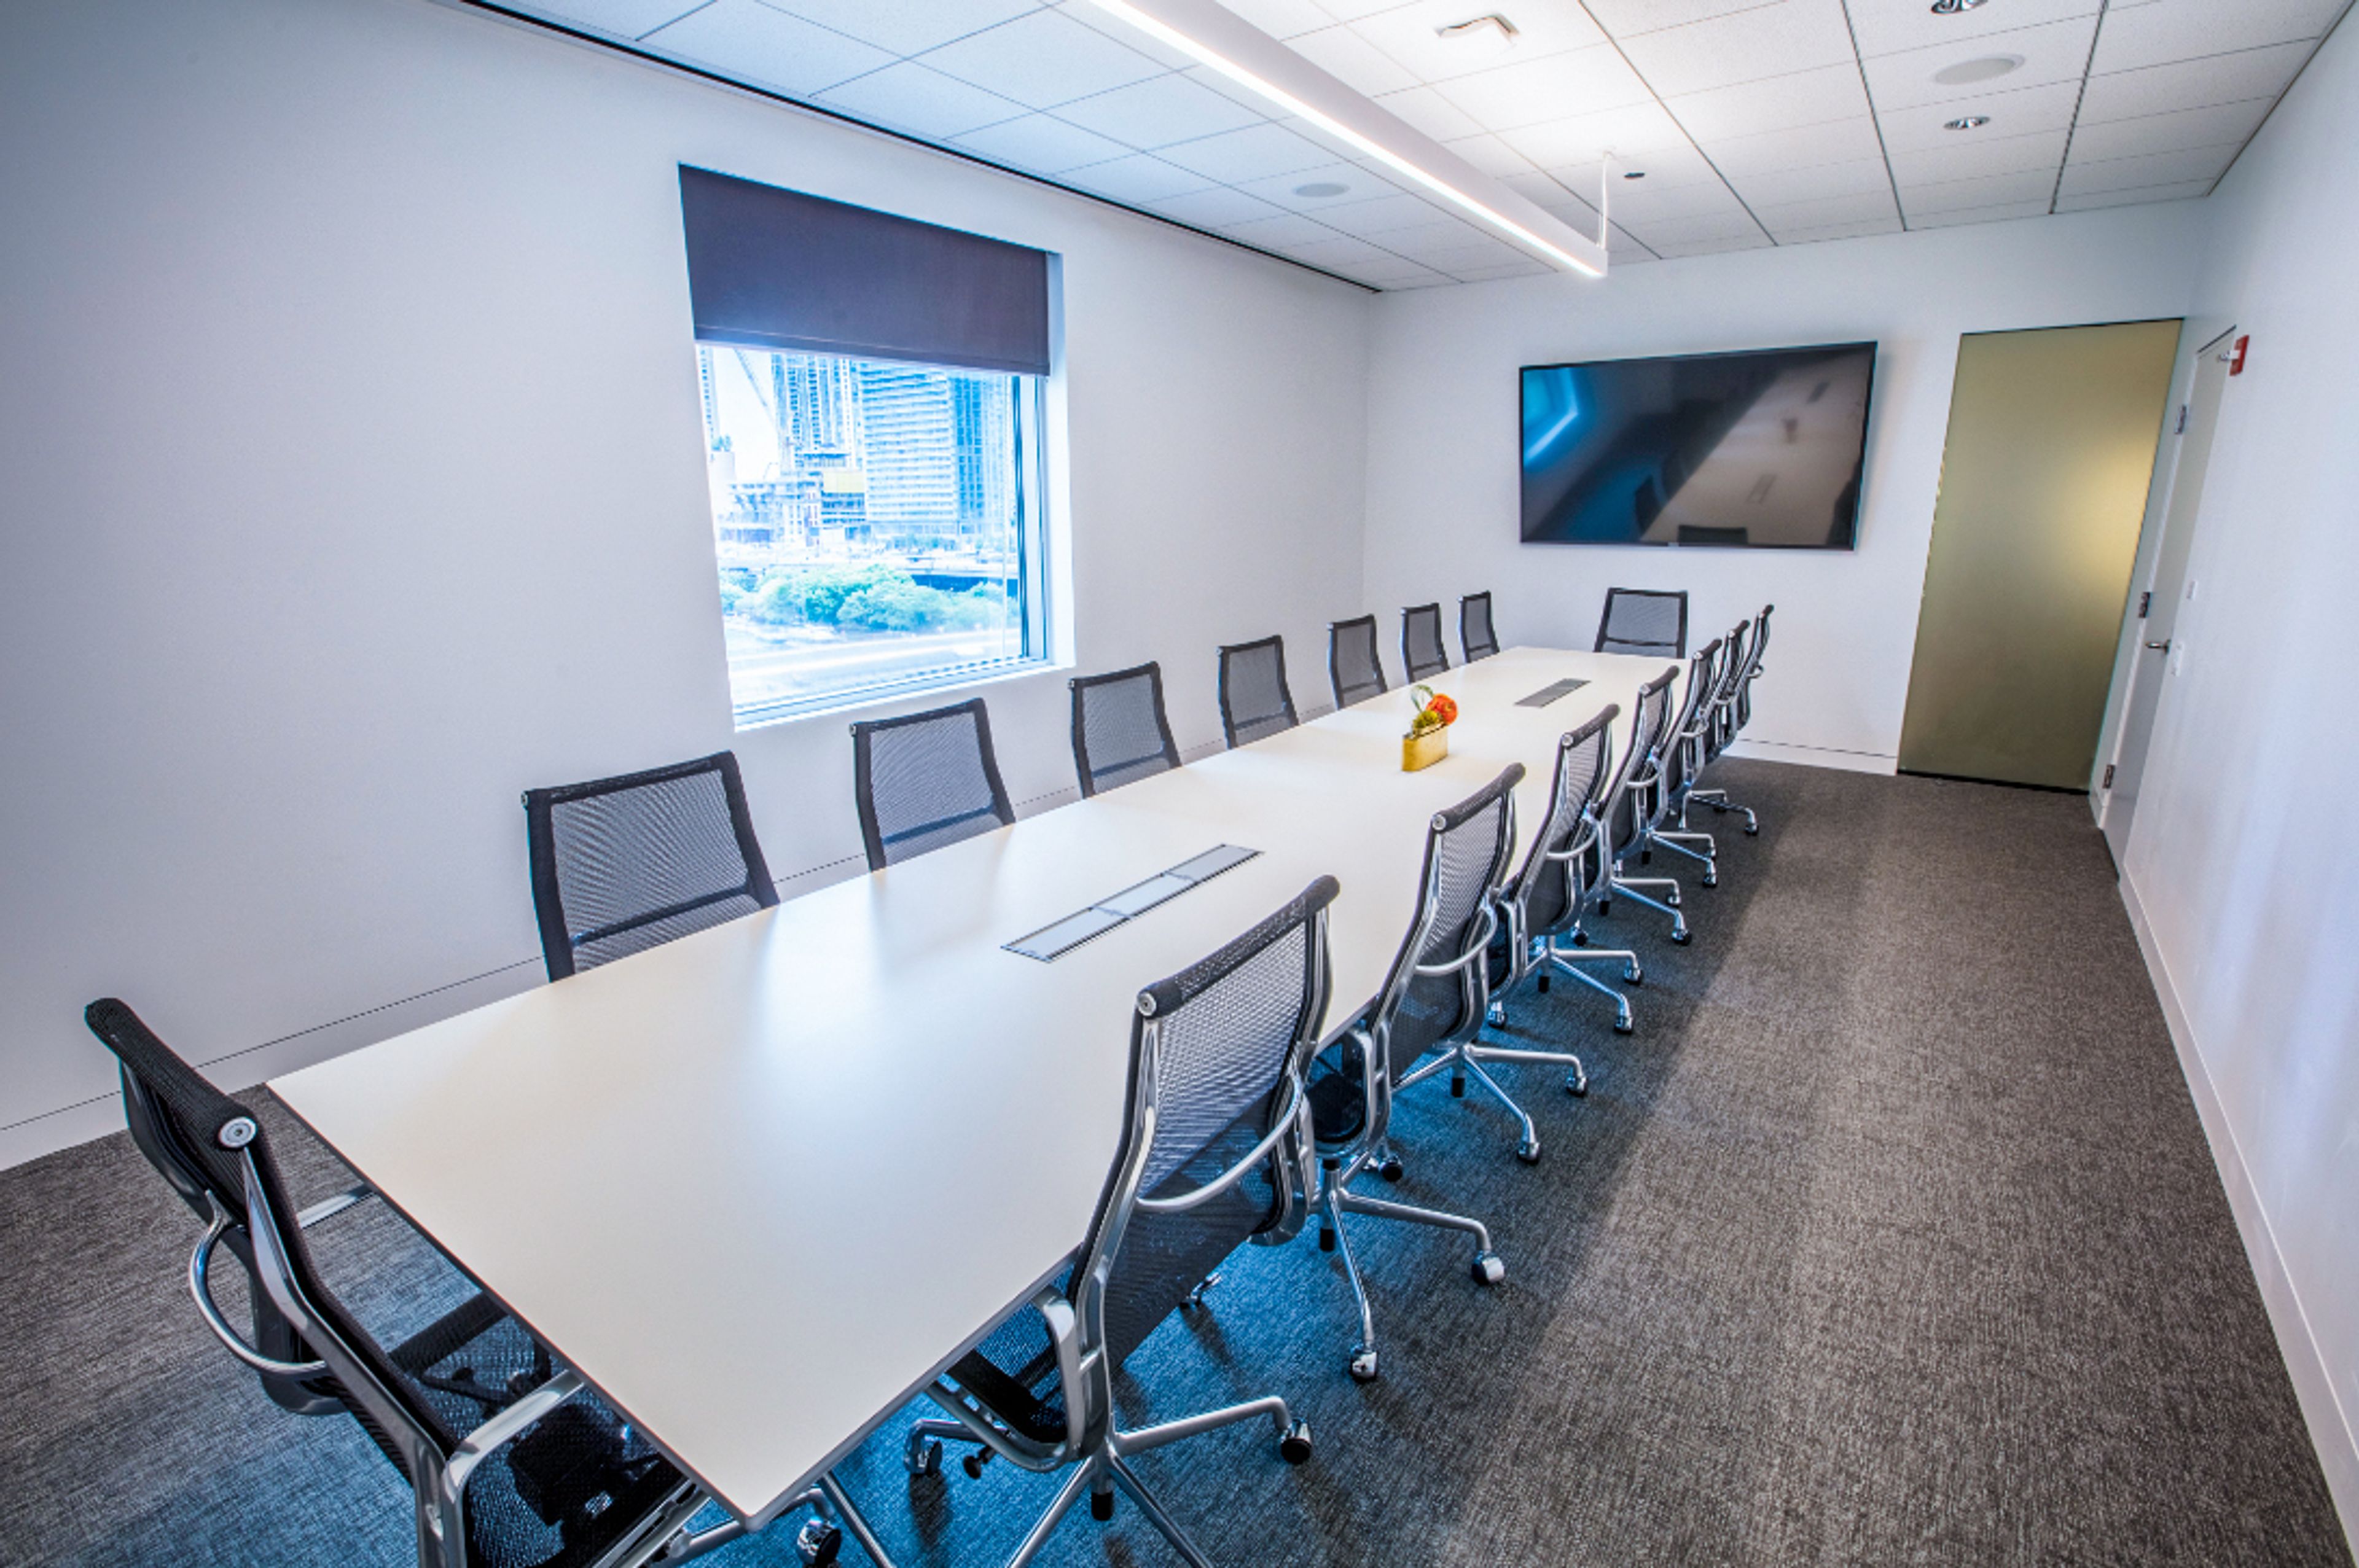
Gleacher Center at the University of Chicago
450 Cityfront Plaza Dr, Chicago, IL 60611, USA- Spaces for 40-300 Guests
- 3 Meeting Spaces
- 2 Event Spaces
Designed with meetings and special events in mind, the Gleacher Center at University of Chicago’s Booth School of Business features streamlined architecture, versatile room formats and state-of-the-art technology. With stunning views of the Chicago River and Lake Michigan, the location in the heart of Chicago’s business community, just blocks away from the Loop and steps away from the Magnificent Mile, the Gleacher Center offers the perfect atmosphere to conduct impressive meeting and events in prestigious surroundings.
Avg response time 12-24 hrs - featured
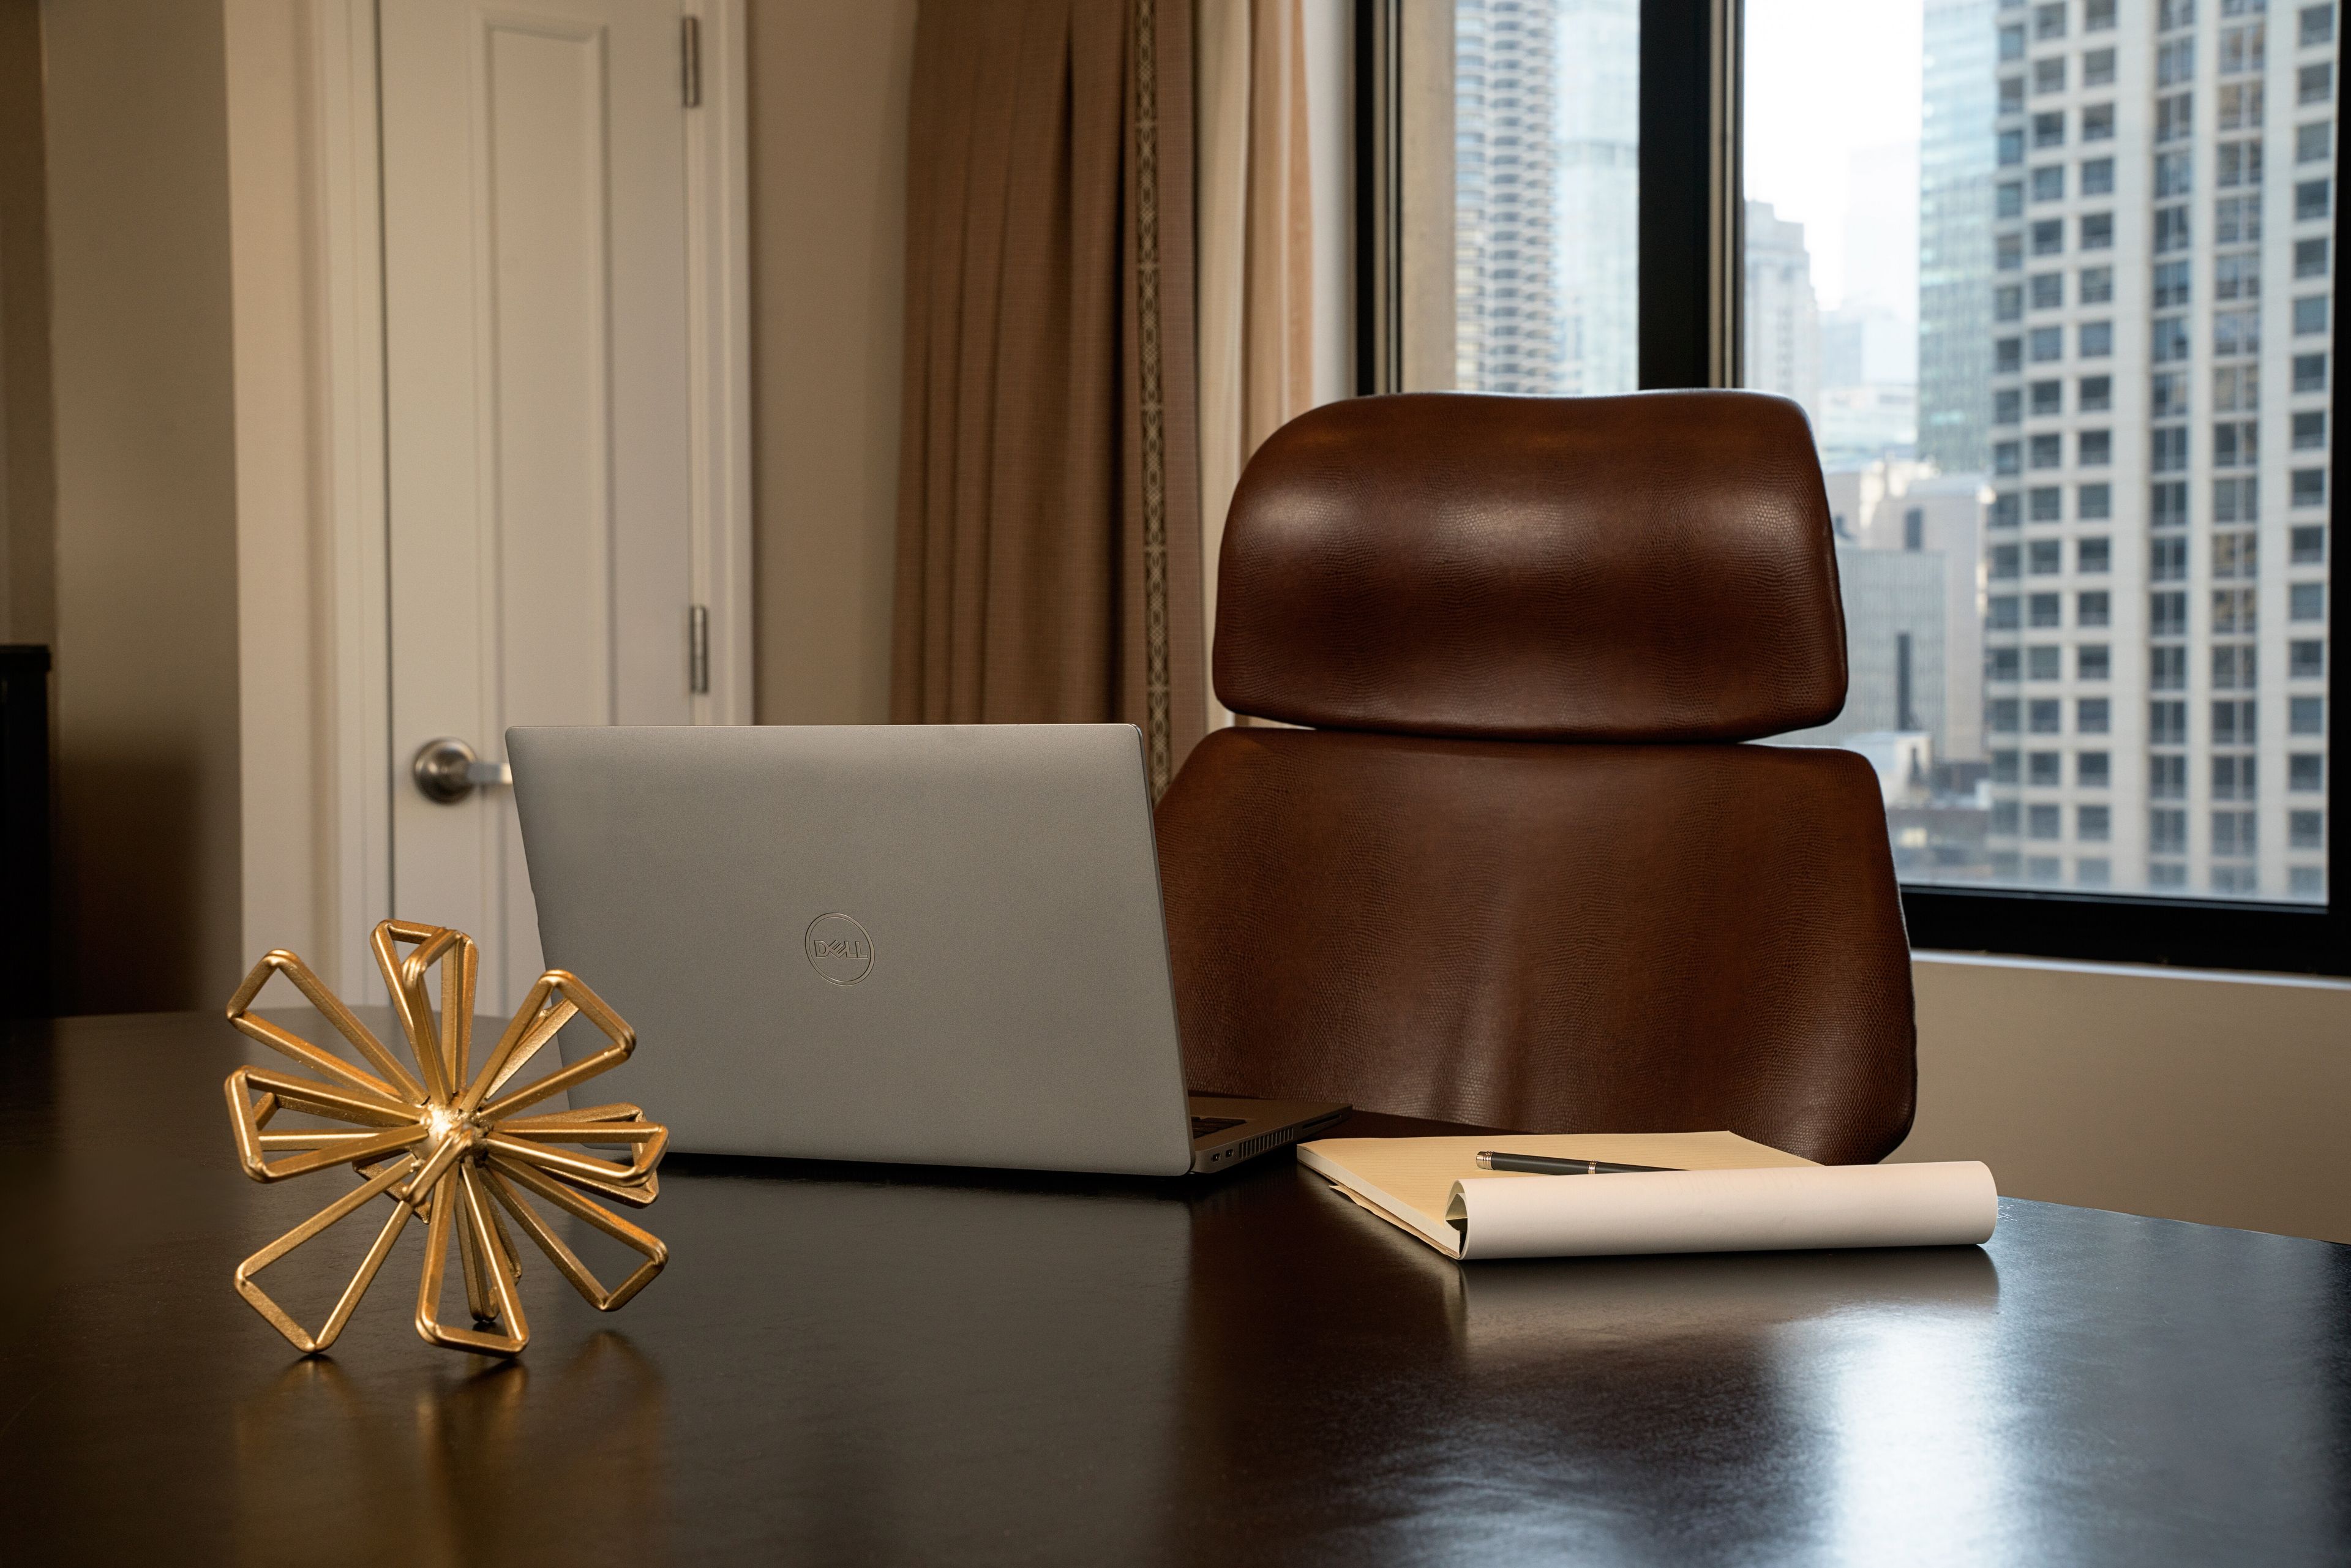
The Gwen, a Luxury Collection Hotel, Michigan Avenue Chicago
521 N Rush St, Chicago, IL 60611, USA- Spaces for 14-300 Guests
- 8 Meeting Spaces
- 2 Restaurants
- 11 Total Spaces
The Gwen, a Luxury Collection Hotel, Michigan Avenue Chicago offers an Art Deco-inspired setting along the Magnificent Mile for weddings, corporate meetings, conferences, receptions, rehearsal dinners, and private celebrations. Set within the historic McGraw-Hill building, The Gwen hotel features 15,901 square feet of event space across 13 rooms, including The Gallery Ballroom for up to 300 guests, The Grand Salon, intimate boardrooms, and a rooftop terrace overlooking the city. Custom catering, adaptable audiovisual technology, high-speed Wi-Fi, and dedicated event planning support gatherings of varying styles and scales. With art-filled interiors and panoramic city views, The Gwen creates a distinctive backdrop for memorable Chicago events.
Est. $169/guest$5,000 minPricing Details AvailableAvg response time 6-12 hrs - featured
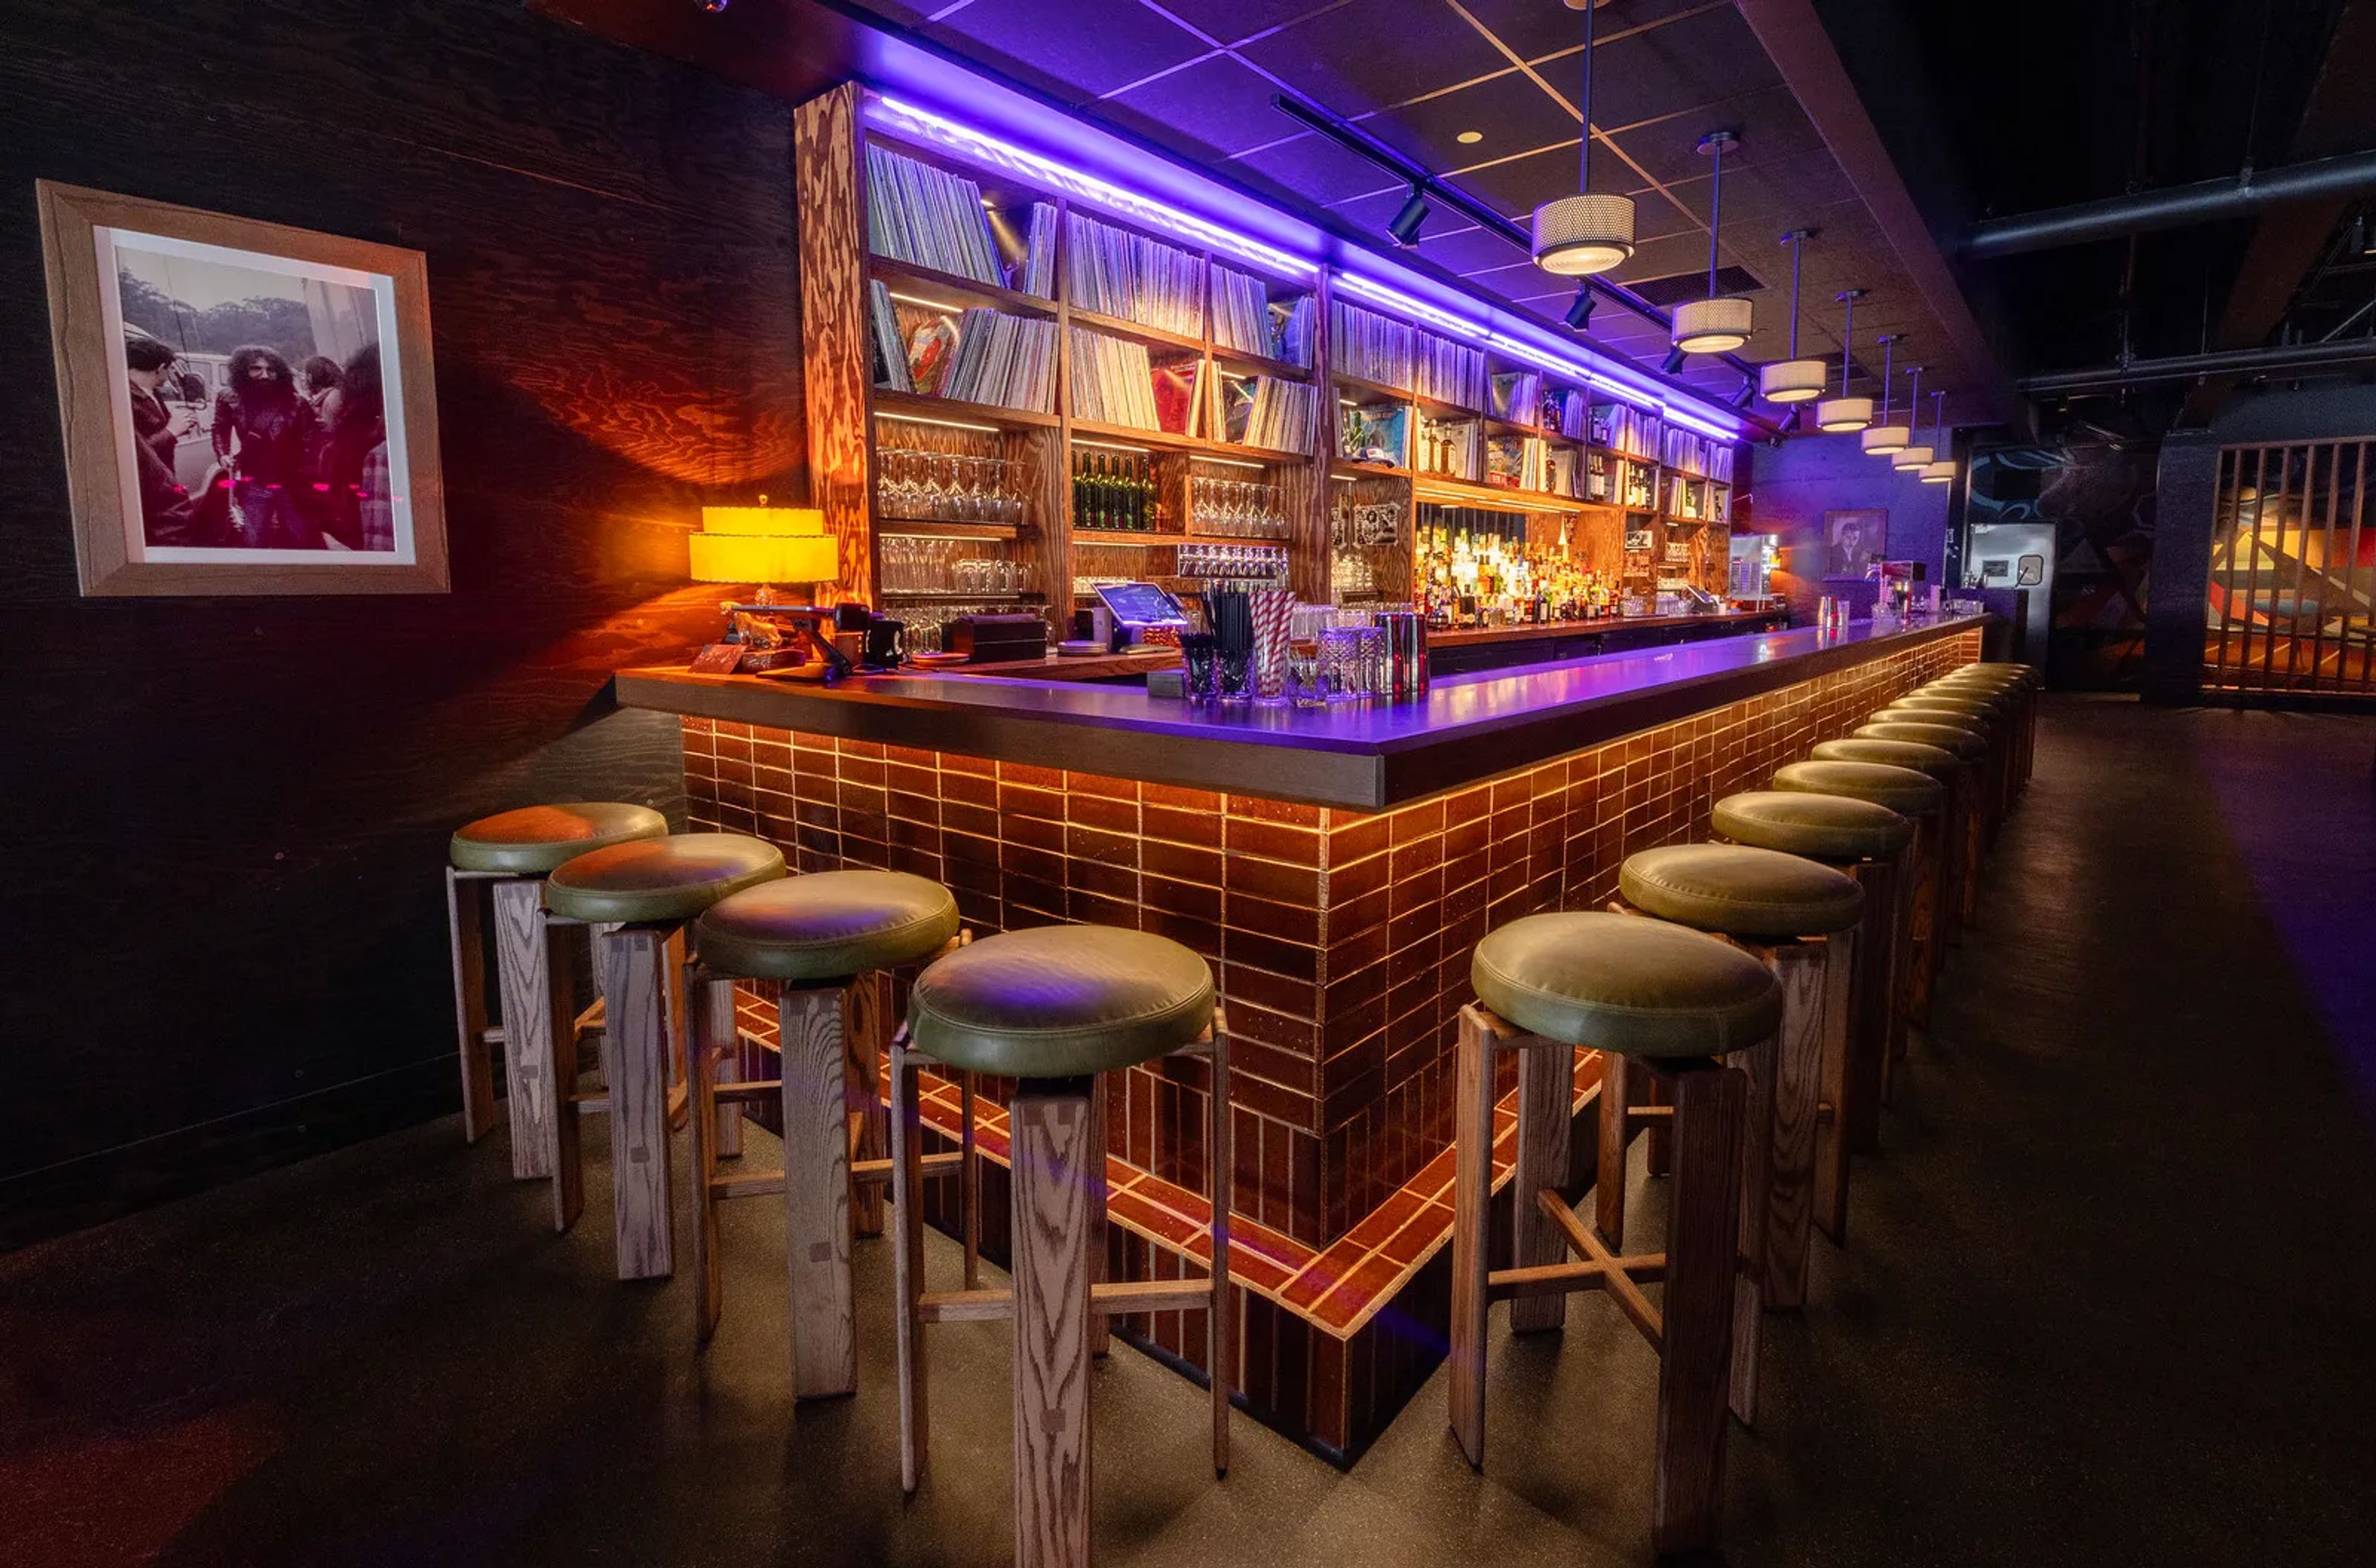
Garcia's Chicago
1001 W Washington Blvd, Chicago, IL 60607, USA- Spaces for 200-350 Guests
- 1 Meeting Space
- 1 Restaurant
- 1 space at this venue
Garcia’s Chicago is where flavor and rhythm meet. Located in Chicago’s West Loop our venue unites inspired design, elevated dining and live music all rooted in the legacy of the great Jerry Garcia. The venue blends California mid-century modern with a subtle psychedelic flair, evoking the Santa Cruz & San Francisco years that shaped Jerry — without falling into parody. With room for about 300 guests, the floor is designed to keep sight-lines clean, encourage interaction and let the music breathe. Tech-forward audio infrastructure and a live-streaming and multitrack setup mean that every night professionals and fans alike feel connected to the moment.
Est. $85/guest$2,750 min - featured
Naia
300 N La Salle Dr, Chicago, IL 60654, USA- Spaces for 12-1,200 Guests
- 3 Meeting Spaces
- 5 Restaurants
- 6 Total Spaces
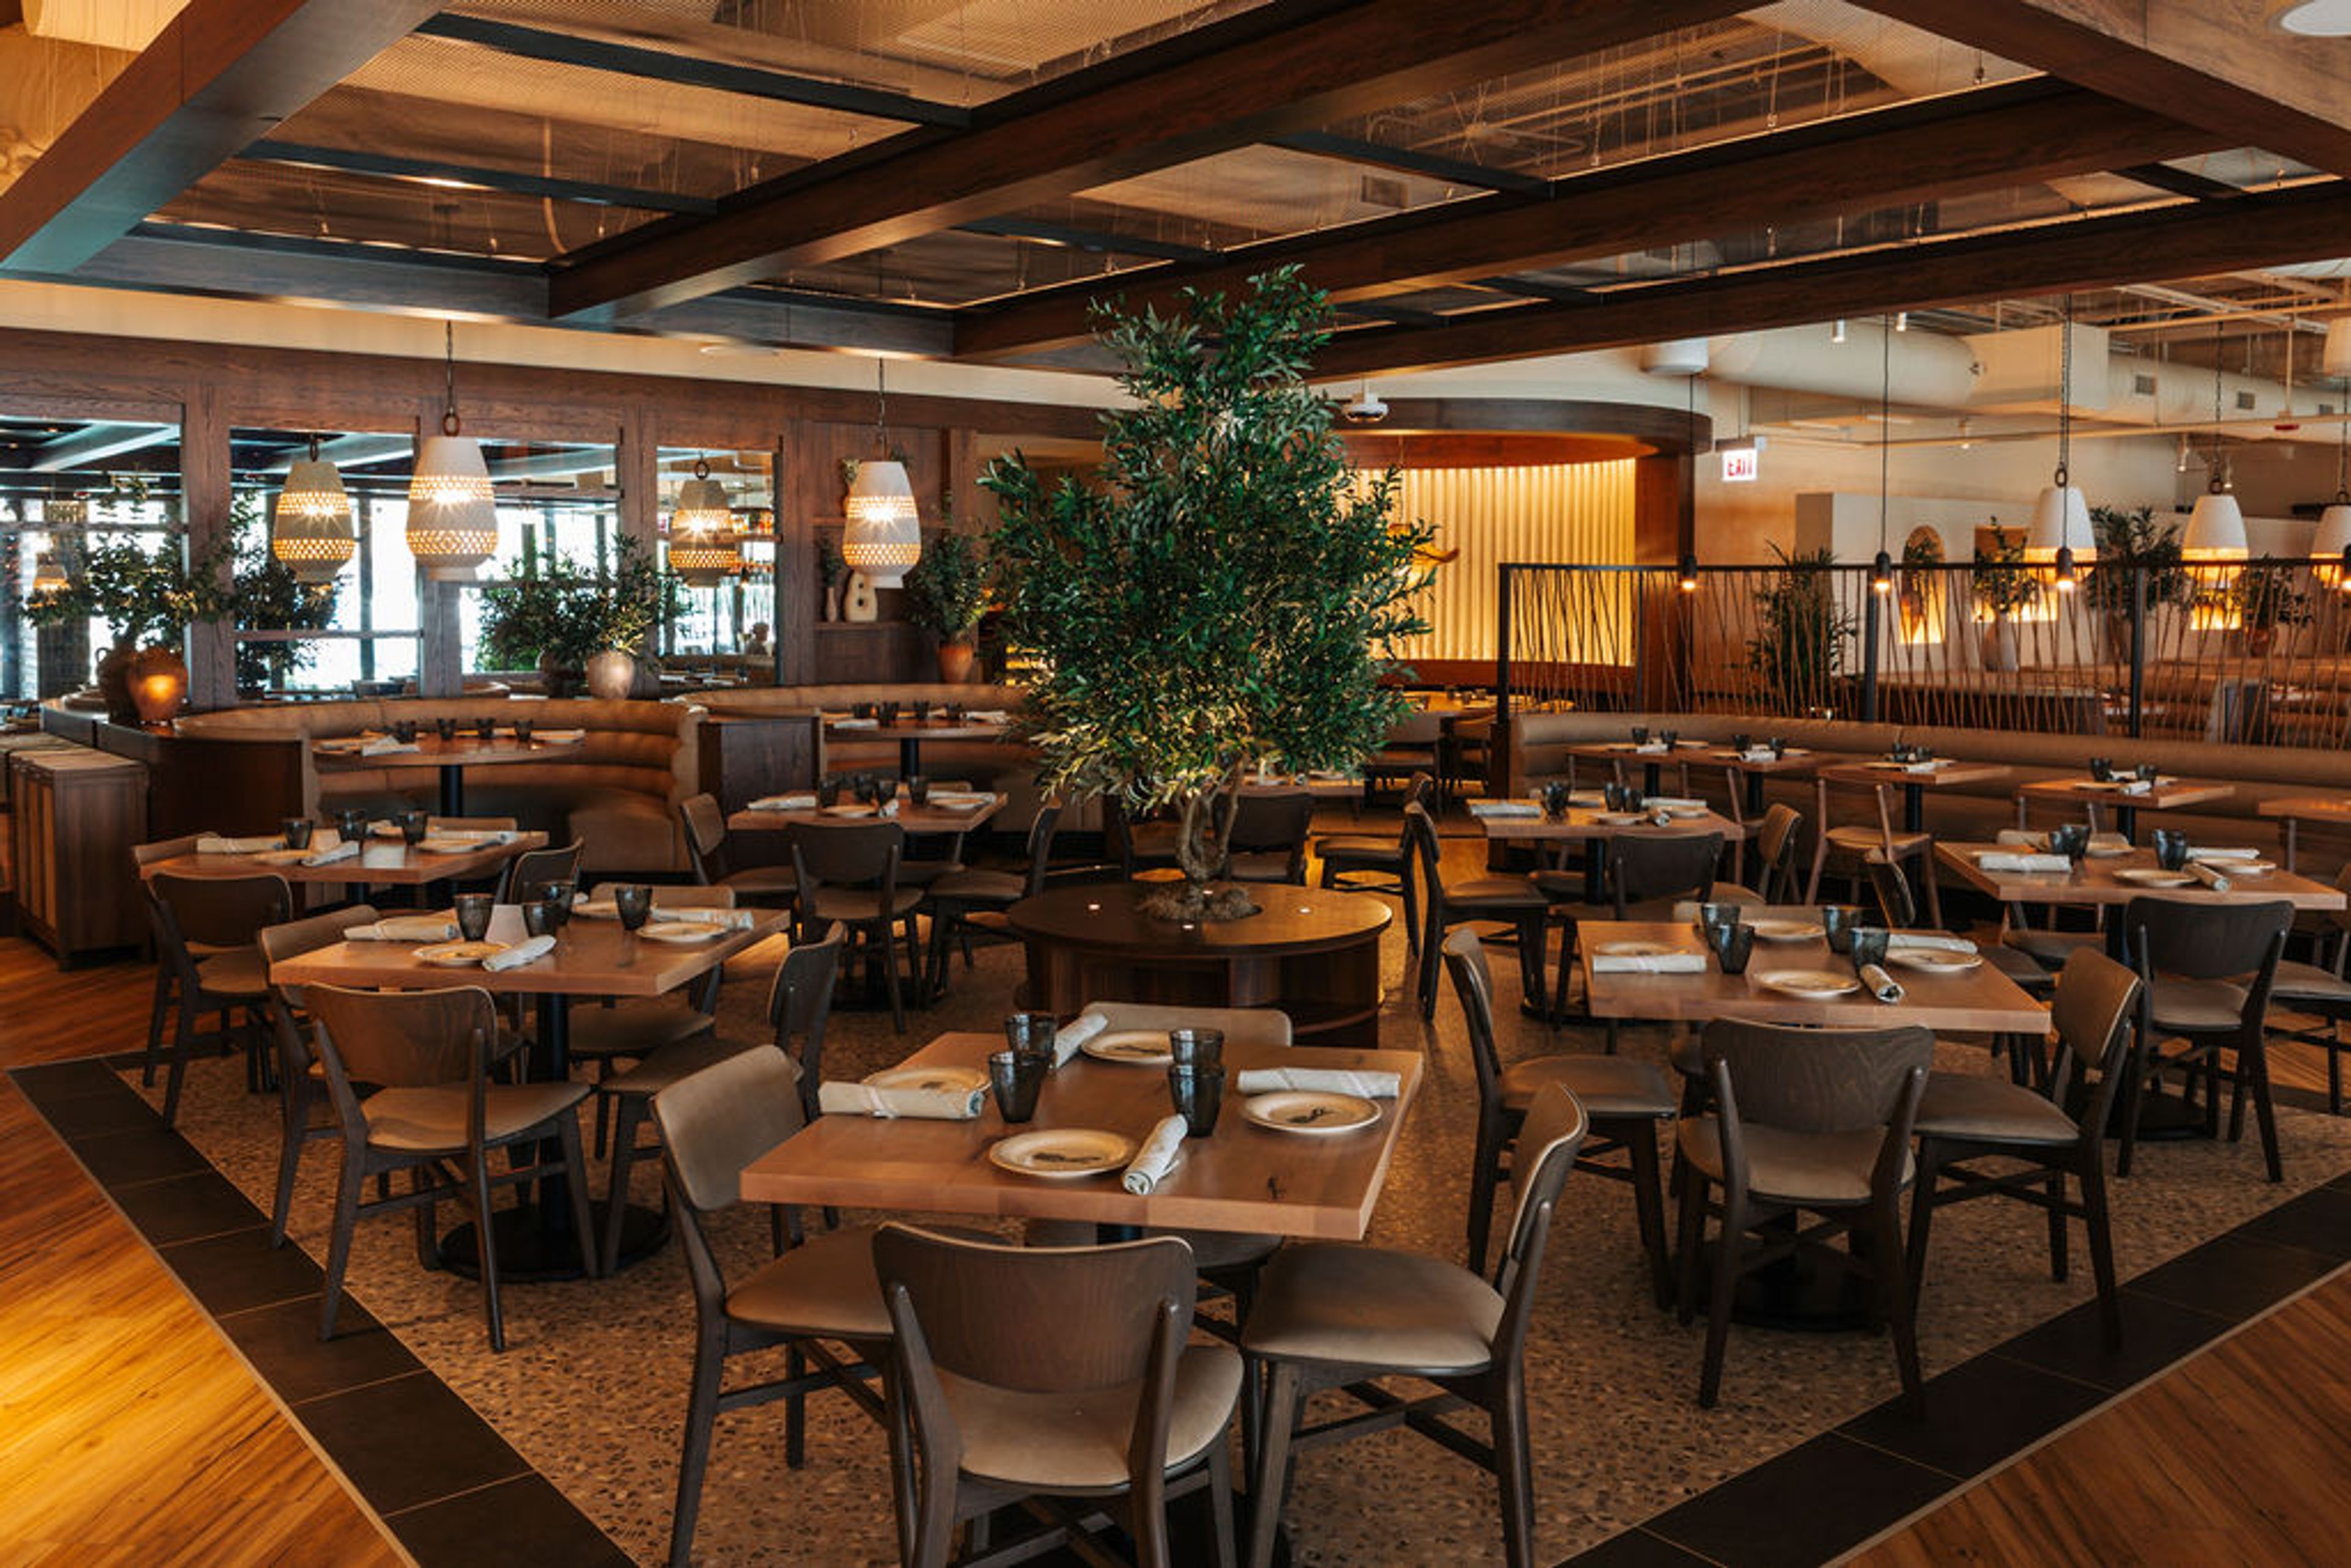
Our venue was thoughtfully designed to host large scale events throughout our entire venue. NAIA is separated into two areas: the restaurant and the lounge. Each space has its own layout, design, full-service bar, and river views. An airwall separates the two spaces and can be opened for a seamless flow between the two or closed to create fully private areas. On the restaurant side, our private dining room can accommodate up to 40 guests. This space features a mirrored wall that allows you to see out, while maintaining privacy so outside guests cannot see in. The space is situated toward the back of the restaurant, but you and your guests will still have a view of the river! There is also a semi-private round table located just off our dining room. This setting provides an intimate dining experience while allowing guests to enjoy the energy and atmosphere of the restaurant. Our venue was designed so that every seat in the house offers stunning river views. Our full restaurant can seat up to 275 guests. Our Lounge features an expansive bar and patio, modern lounge furniture, and floor to ceiling windows with a view of the river! Accordion style doors open to the patio, allowing guests to flow seamlessly throughout the space. Heaters built into the pergola allow our patio to be used into the fall months. Depending on your group size and preferred event setup, an airwall can split the interior space into smaller sections, making each half of the lounge private. Our full lounge can host up to 250 guests with each side accommodating groups of up to 100. This space offers additional flexibility, allowing for a fully seated dinners of up to 135 guests! Reserving the entire venue (our restaurant, lounge, and outdoor patio) we can accommodate 750+ guests for a cocktail-style event or 400 for a fully seated lunch or dinner!
Avg response time 12-24 hrs - featured
Museum of Ice Cream Chicago
435 N Michigan Ave suite g, Chicago, IL 60611, USA- Spaces for 16-250 Guests
- 2 Meeting Spaces
- 1 Bar
- 2 Total Spaces
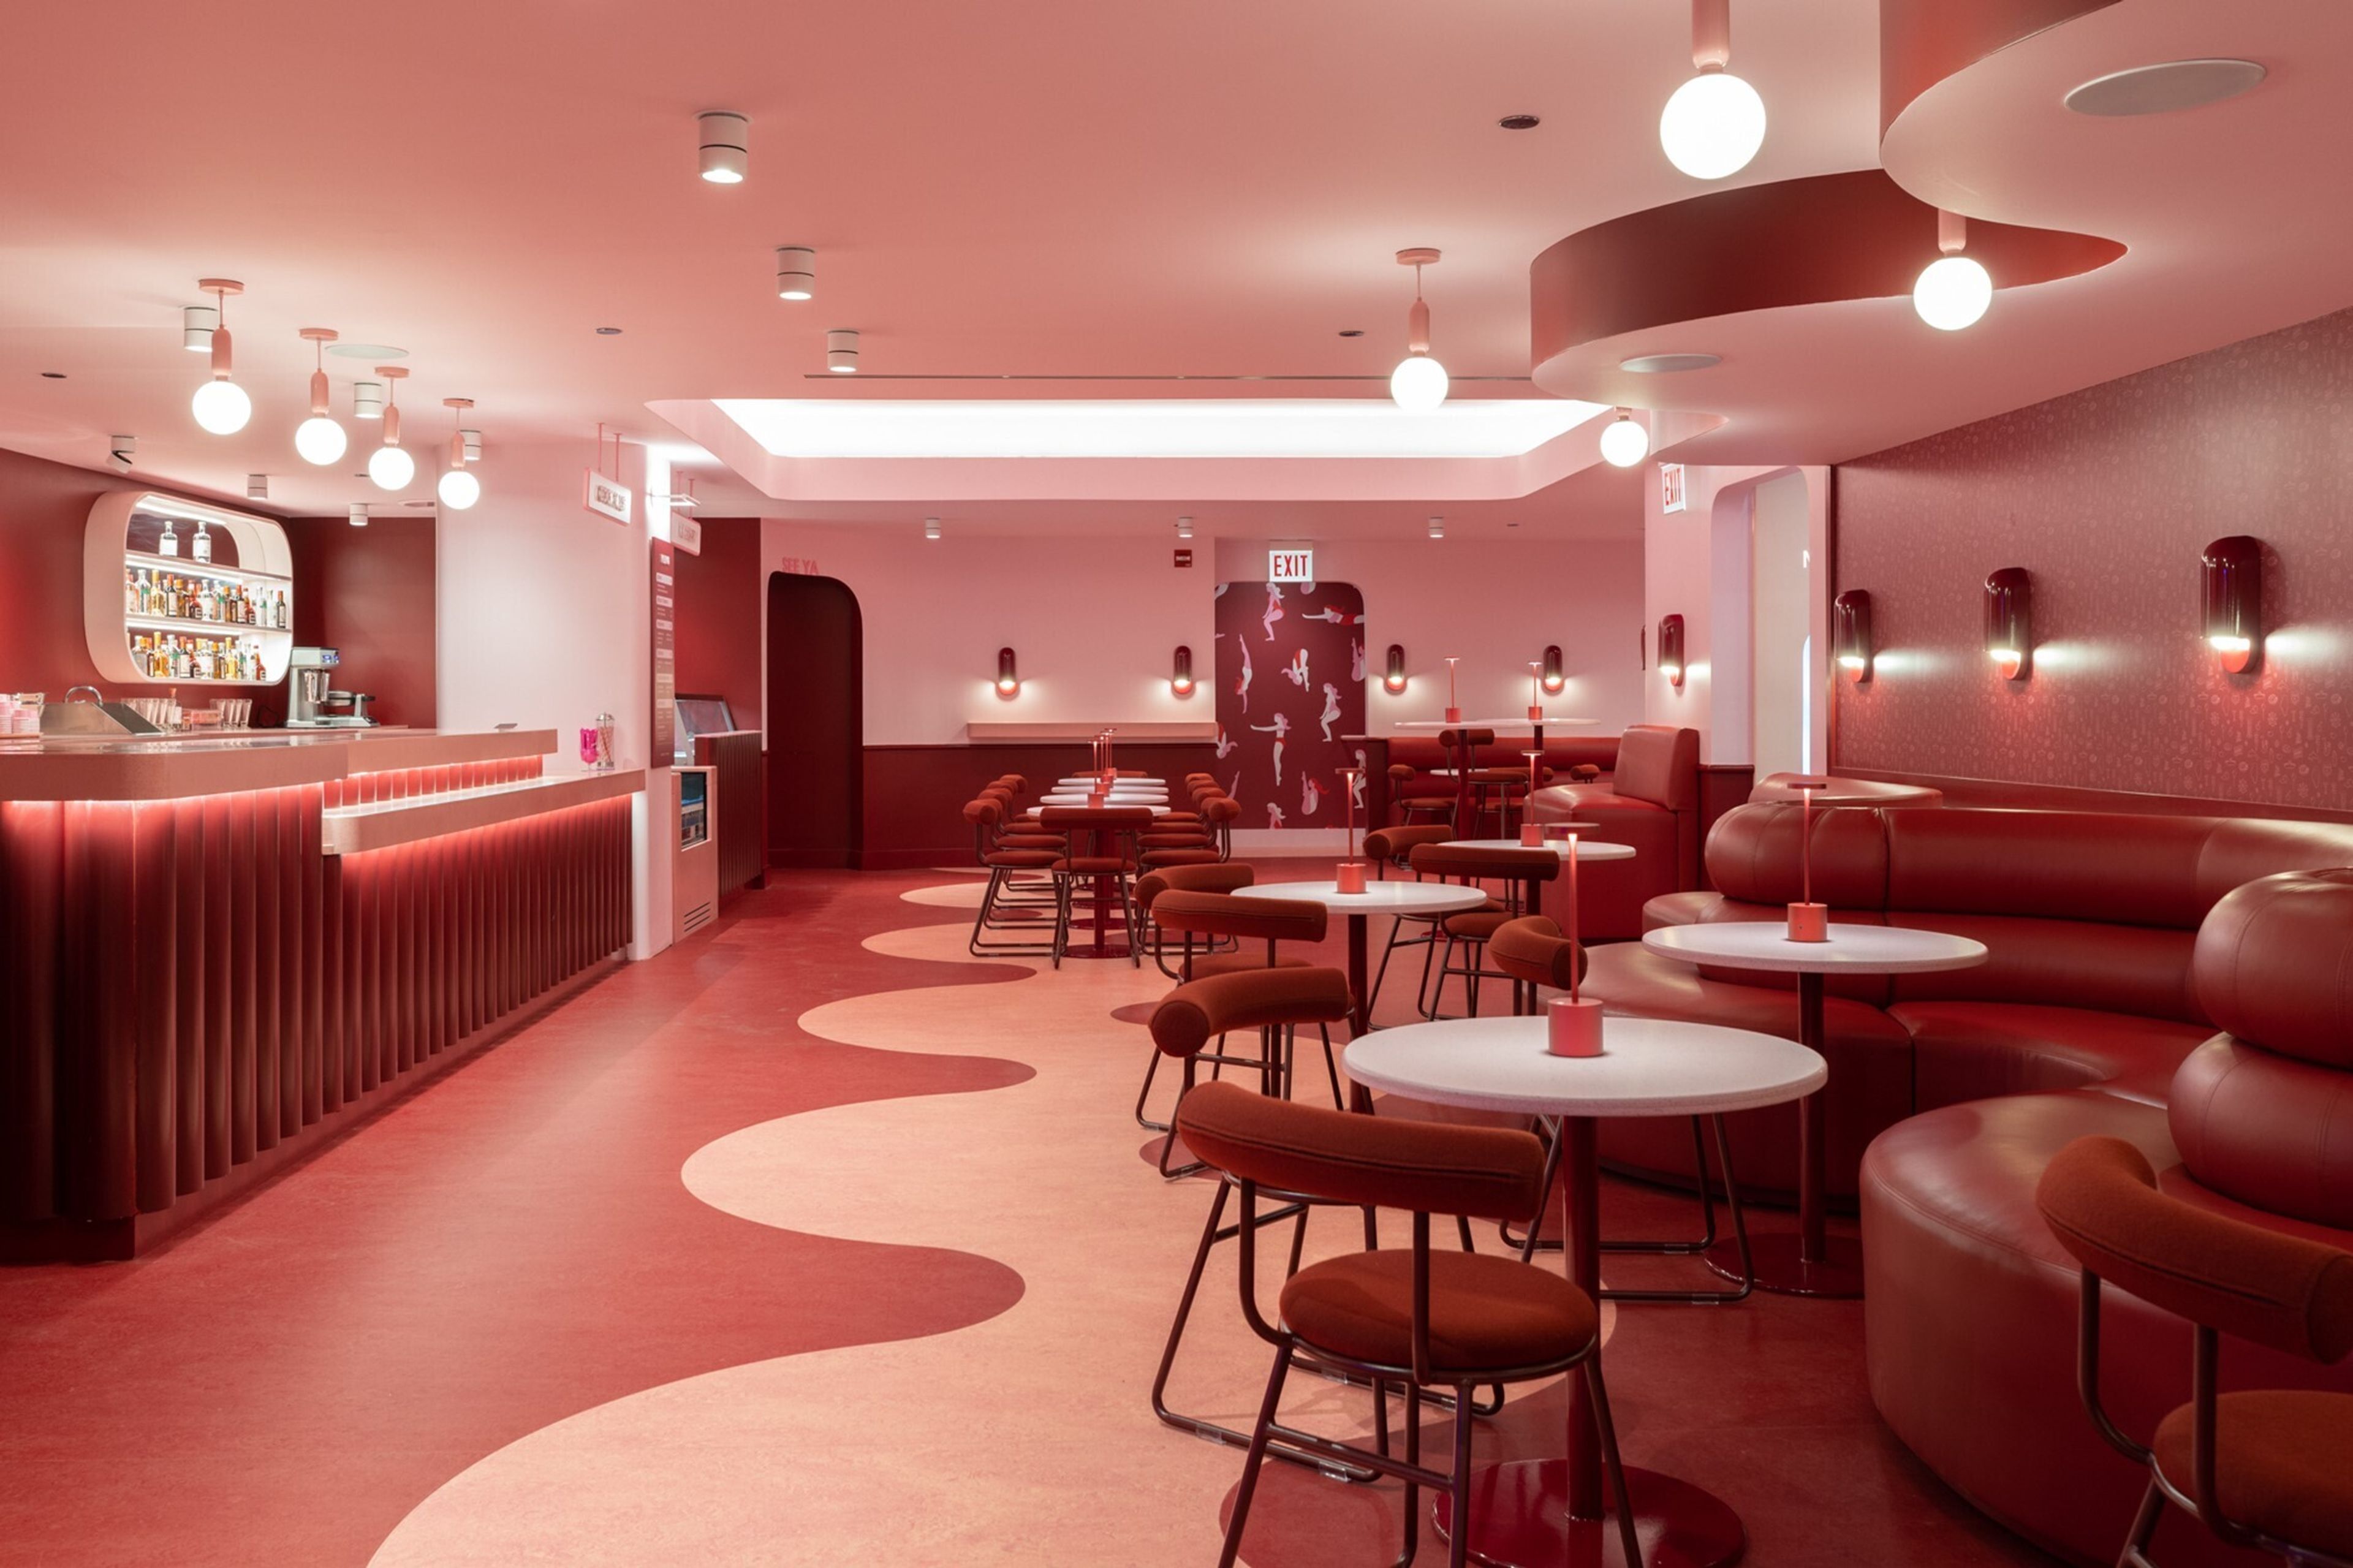
Host THE Perfect Party! Museum of Ice Cream was built for celebration, and it’s our mission to help you craft the perfect party. Whether you’re celebrating a birthday, wedding party, team bonding or an energetic fundraiser, Museum of Ice Cream is the sweetest spot for an extra special, unforgettable event! Host THE Perfect Party at Museum of Ice Cream! Built for celebration, at Museum of Ice Cream our mission is to help you craft the perfect party. Whether you’re celebrating a birthday, wedding, team bonding event, or corporate celebration, we’re here to make your special occasion extra sweet. With vibrant, immersive experiences and delightful treats, our museum creates unforgettable moments for every type of event. Let us help you design a celebration that’s as unique and fun as your guests. Come create memories that will last a lifetime at Museum of Ice Cream – the sweetest spot for your next event!
Est. $79/guestAvg response time 6-12 hrs - featured
Ambassador Gold Coast, a Member of The Chicago Hotel Collection
1301 N State Pkwy, Chicago, IL 60610, USA- Spaces for 20-350 Guests
- 5 Meeting Spaces
- 1 Restaurant
- 7 Total Spaces
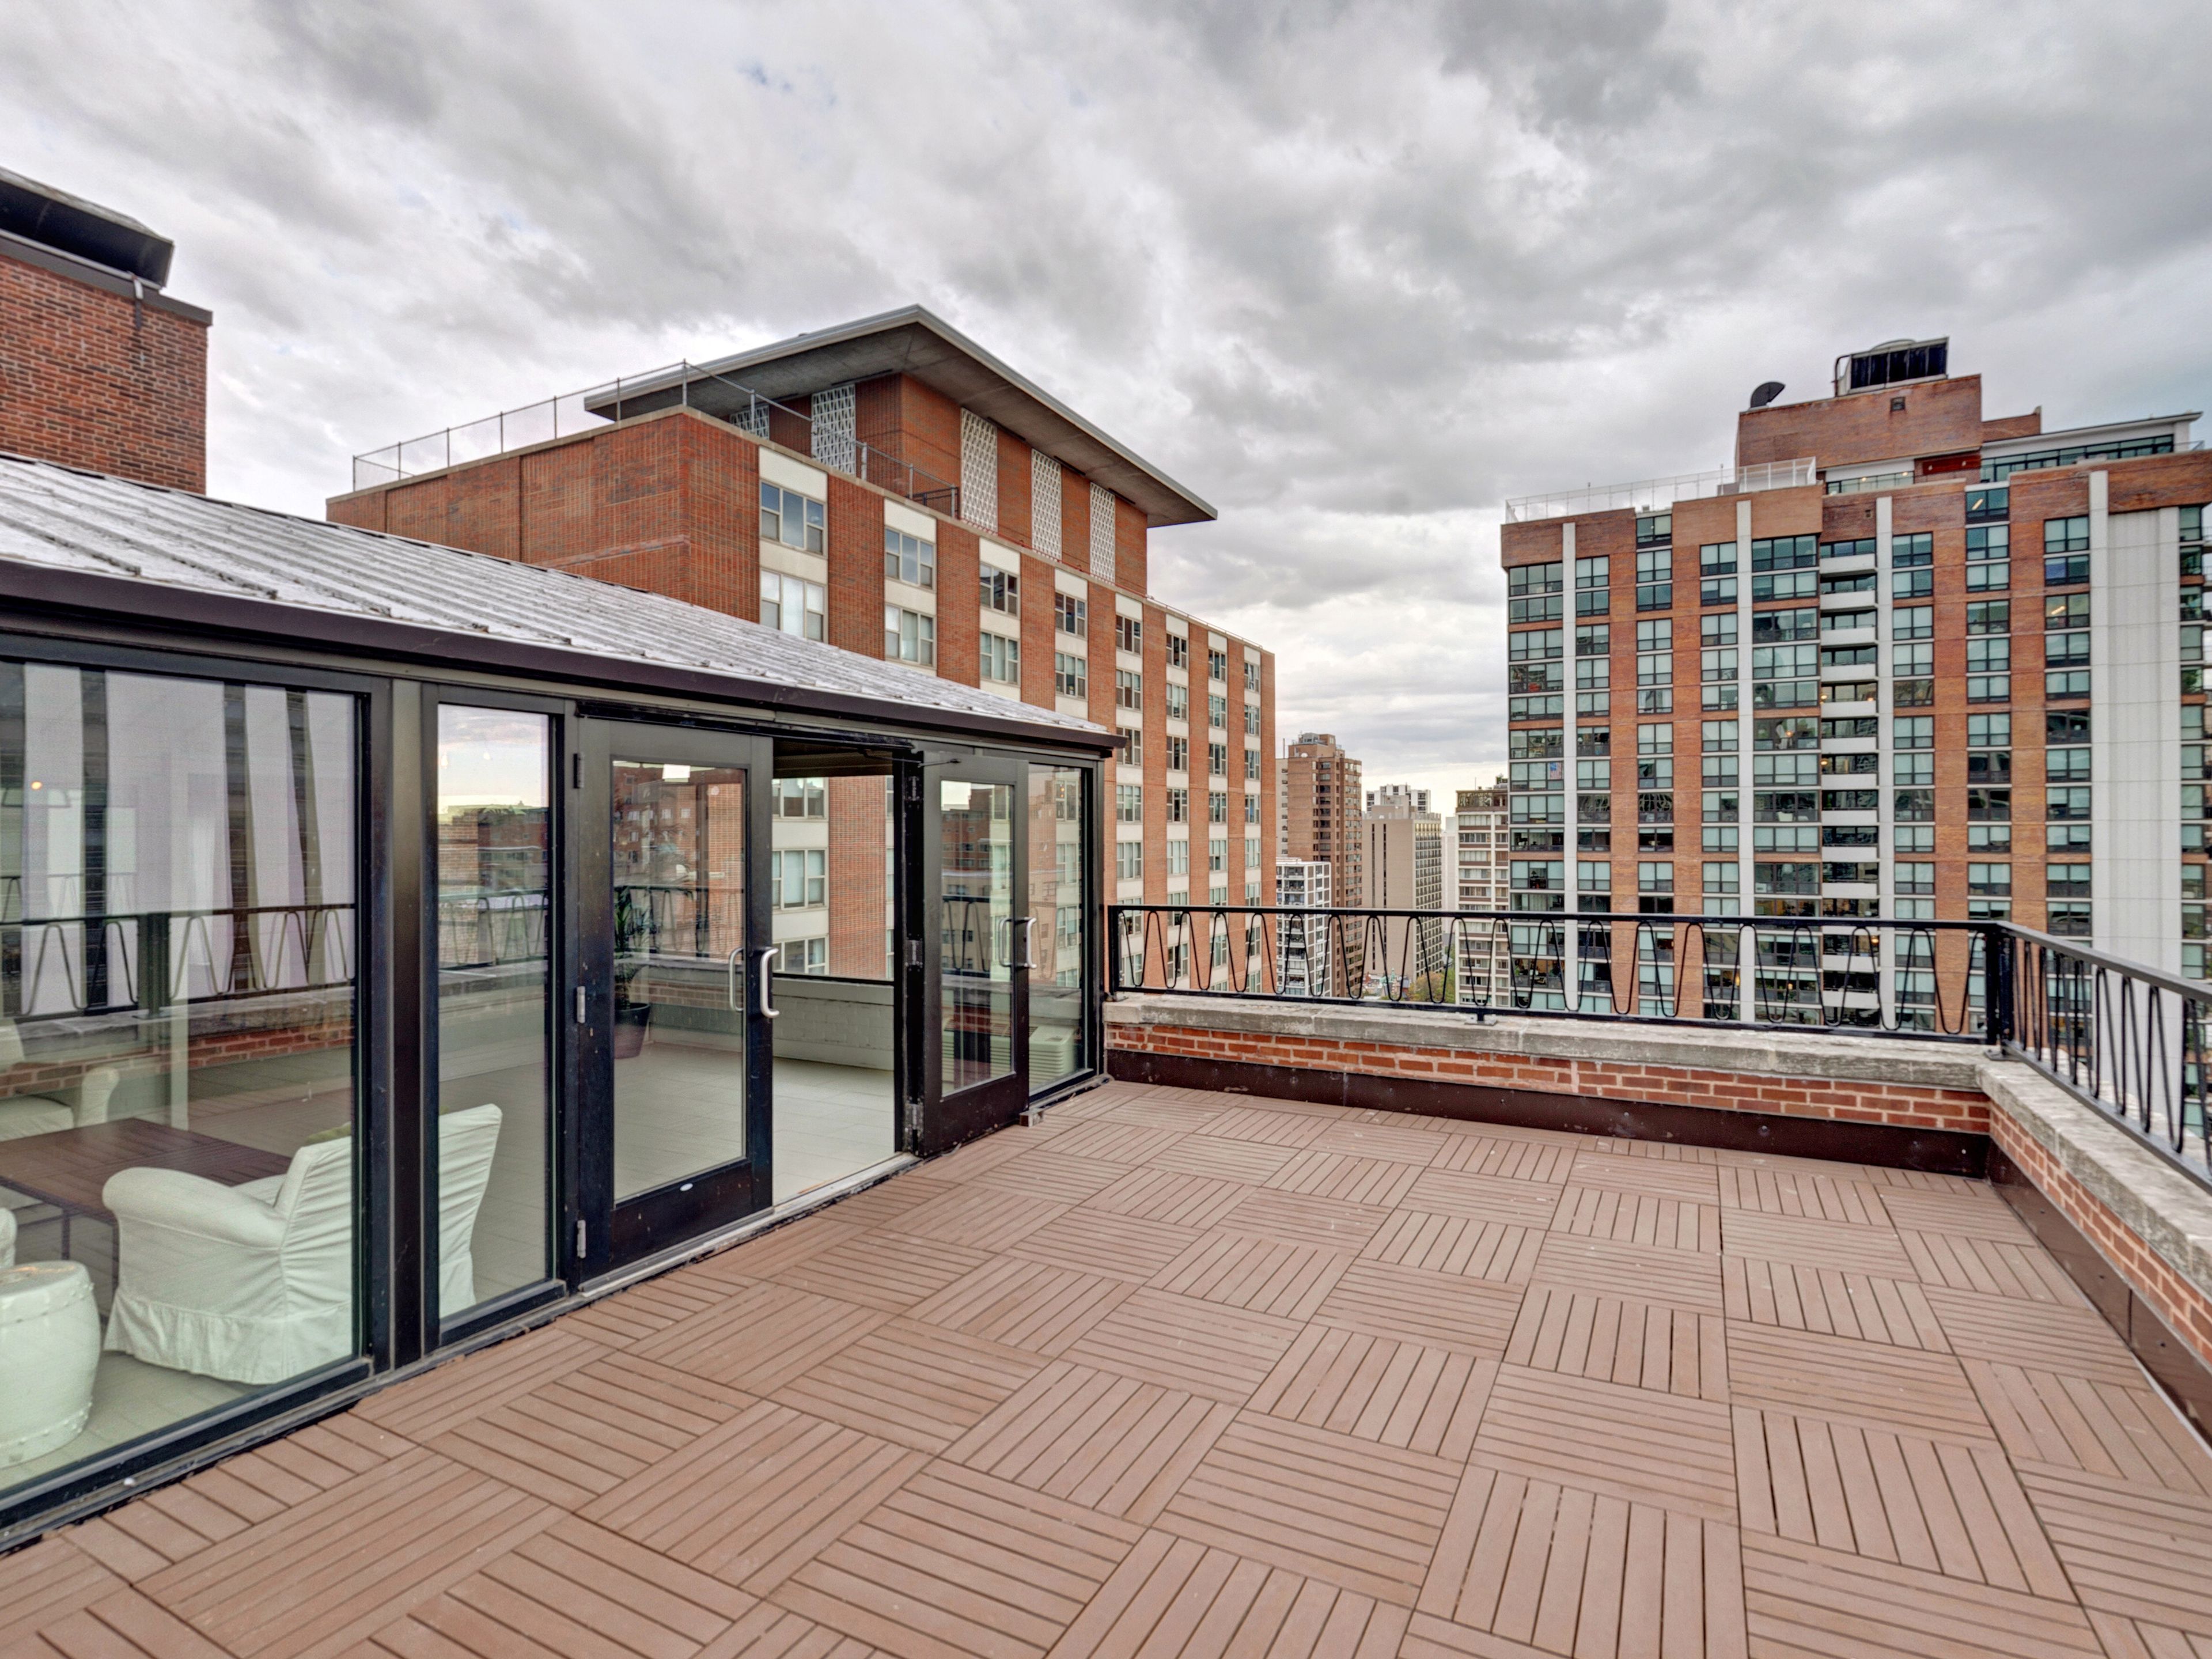
A Timeless Chicago Landmark for Elegant Weddings & Iconic Events Ambassador Gold Coast brings Chicago’s social history to the celebrations happening now. Set among the Gold Coast’s historic streets, the hotel offers a collection of spaces for weddings, rehearsal dinners, corporate entertaining and milestone occasions. Make the setting part of the experience: dinner in the Ambassador Room, once the legendary Pump Room; a reception in The Champagne Room Featuring Moët & Chandon; or an outdoor gathering with skyline views on the Terrace on Seventeen. The different rooms give each part of a celebration its own mood, from the first welcome to the final toast. Menus, beverage service and room arrangements are planned around the occasion. Guest rooms and suites allow visiting friends, family and colleagues to stay on property, while the surrounding Gold Coast offers a Chicago backdrop beyond the hotel. Tell us what you are celebrating, when and with whom. Our events team will help you choose the setting and shape the details.
- featured
Fairmont Chicago, Millennium Park
200 N Columbus Dr, Chicago, IL 60601, USA- Spaces for 14-2,000 Guests
- 7 Meeting Spaces
- 3 Restaurants
- 12 Total Spaces
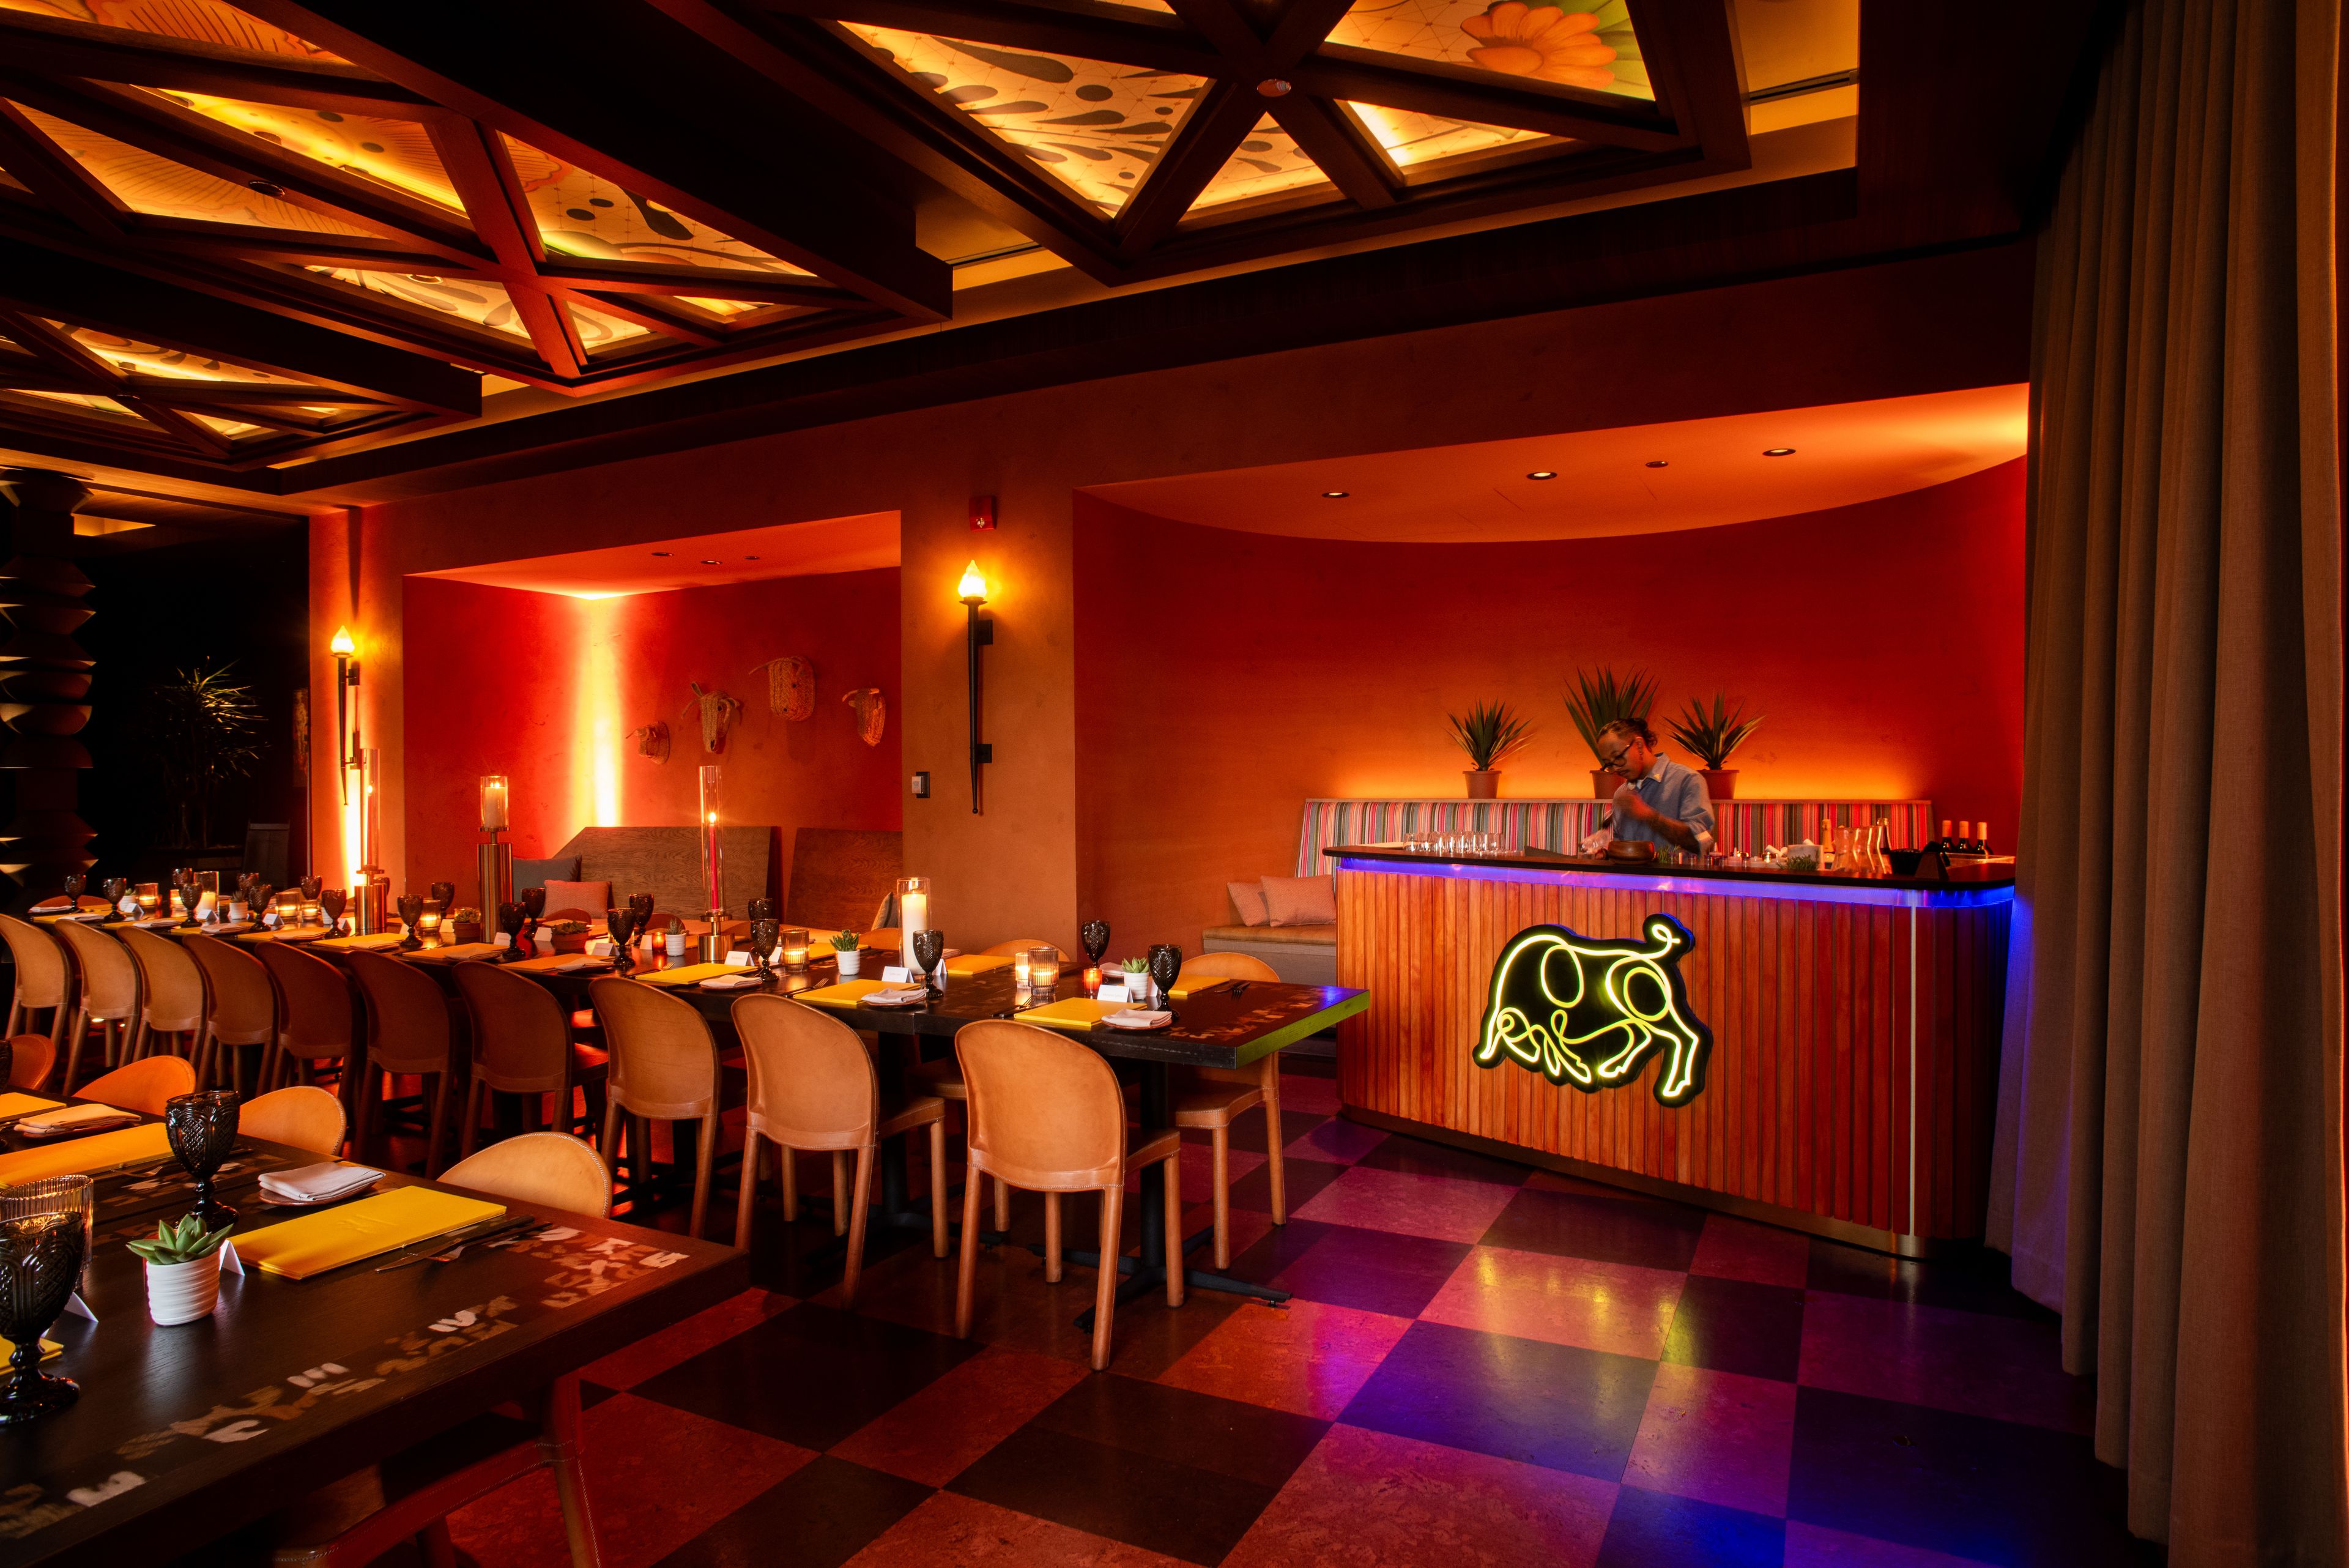
Host Unforgettable Events at Fairmont Chicago, Millennium Park Located in the heart of downtown, Fairmont Chicago, Millennium Park is one of the city’s premier venues for corporate events, luxury weddings, and social gatherings. With over 63,000 square feet of flexible event space — including elegant ballrooms, sleek boardrooms, and skyline-view suites — our venue seamlessly blends timeless sophistication with modern amenities. Whether you’re planning an intimate executive meeting, a multi-day conference, or a glamorous gala, our dedicated team will help you craft a fully customized event experience. Guests enjoy elevated cuisine crafted by globally inspired chefs, locally sourced ingredients, and expert service that ensures every detail is effortless from start to finish. With breathtaking views of Millennium Park and the Chicago skyline, Fairmont Chicago sets the stage for memorable occasions. From corporate retreats and brand activations to milestone celebrations and luxury weddings, discover why event planners choose Fairmont Chicago for their most important moments.
Pricing Details AvailableAvg response time 6-12 hrs - featured
Waldorf Astoria Chicago Hotel
11 E Walton St, Chicago, IL 60611, USA- Spaces for 40-250 Guests
- 9 Meeting Spaces
- 1 Restaurant
- 13 Total Spaces
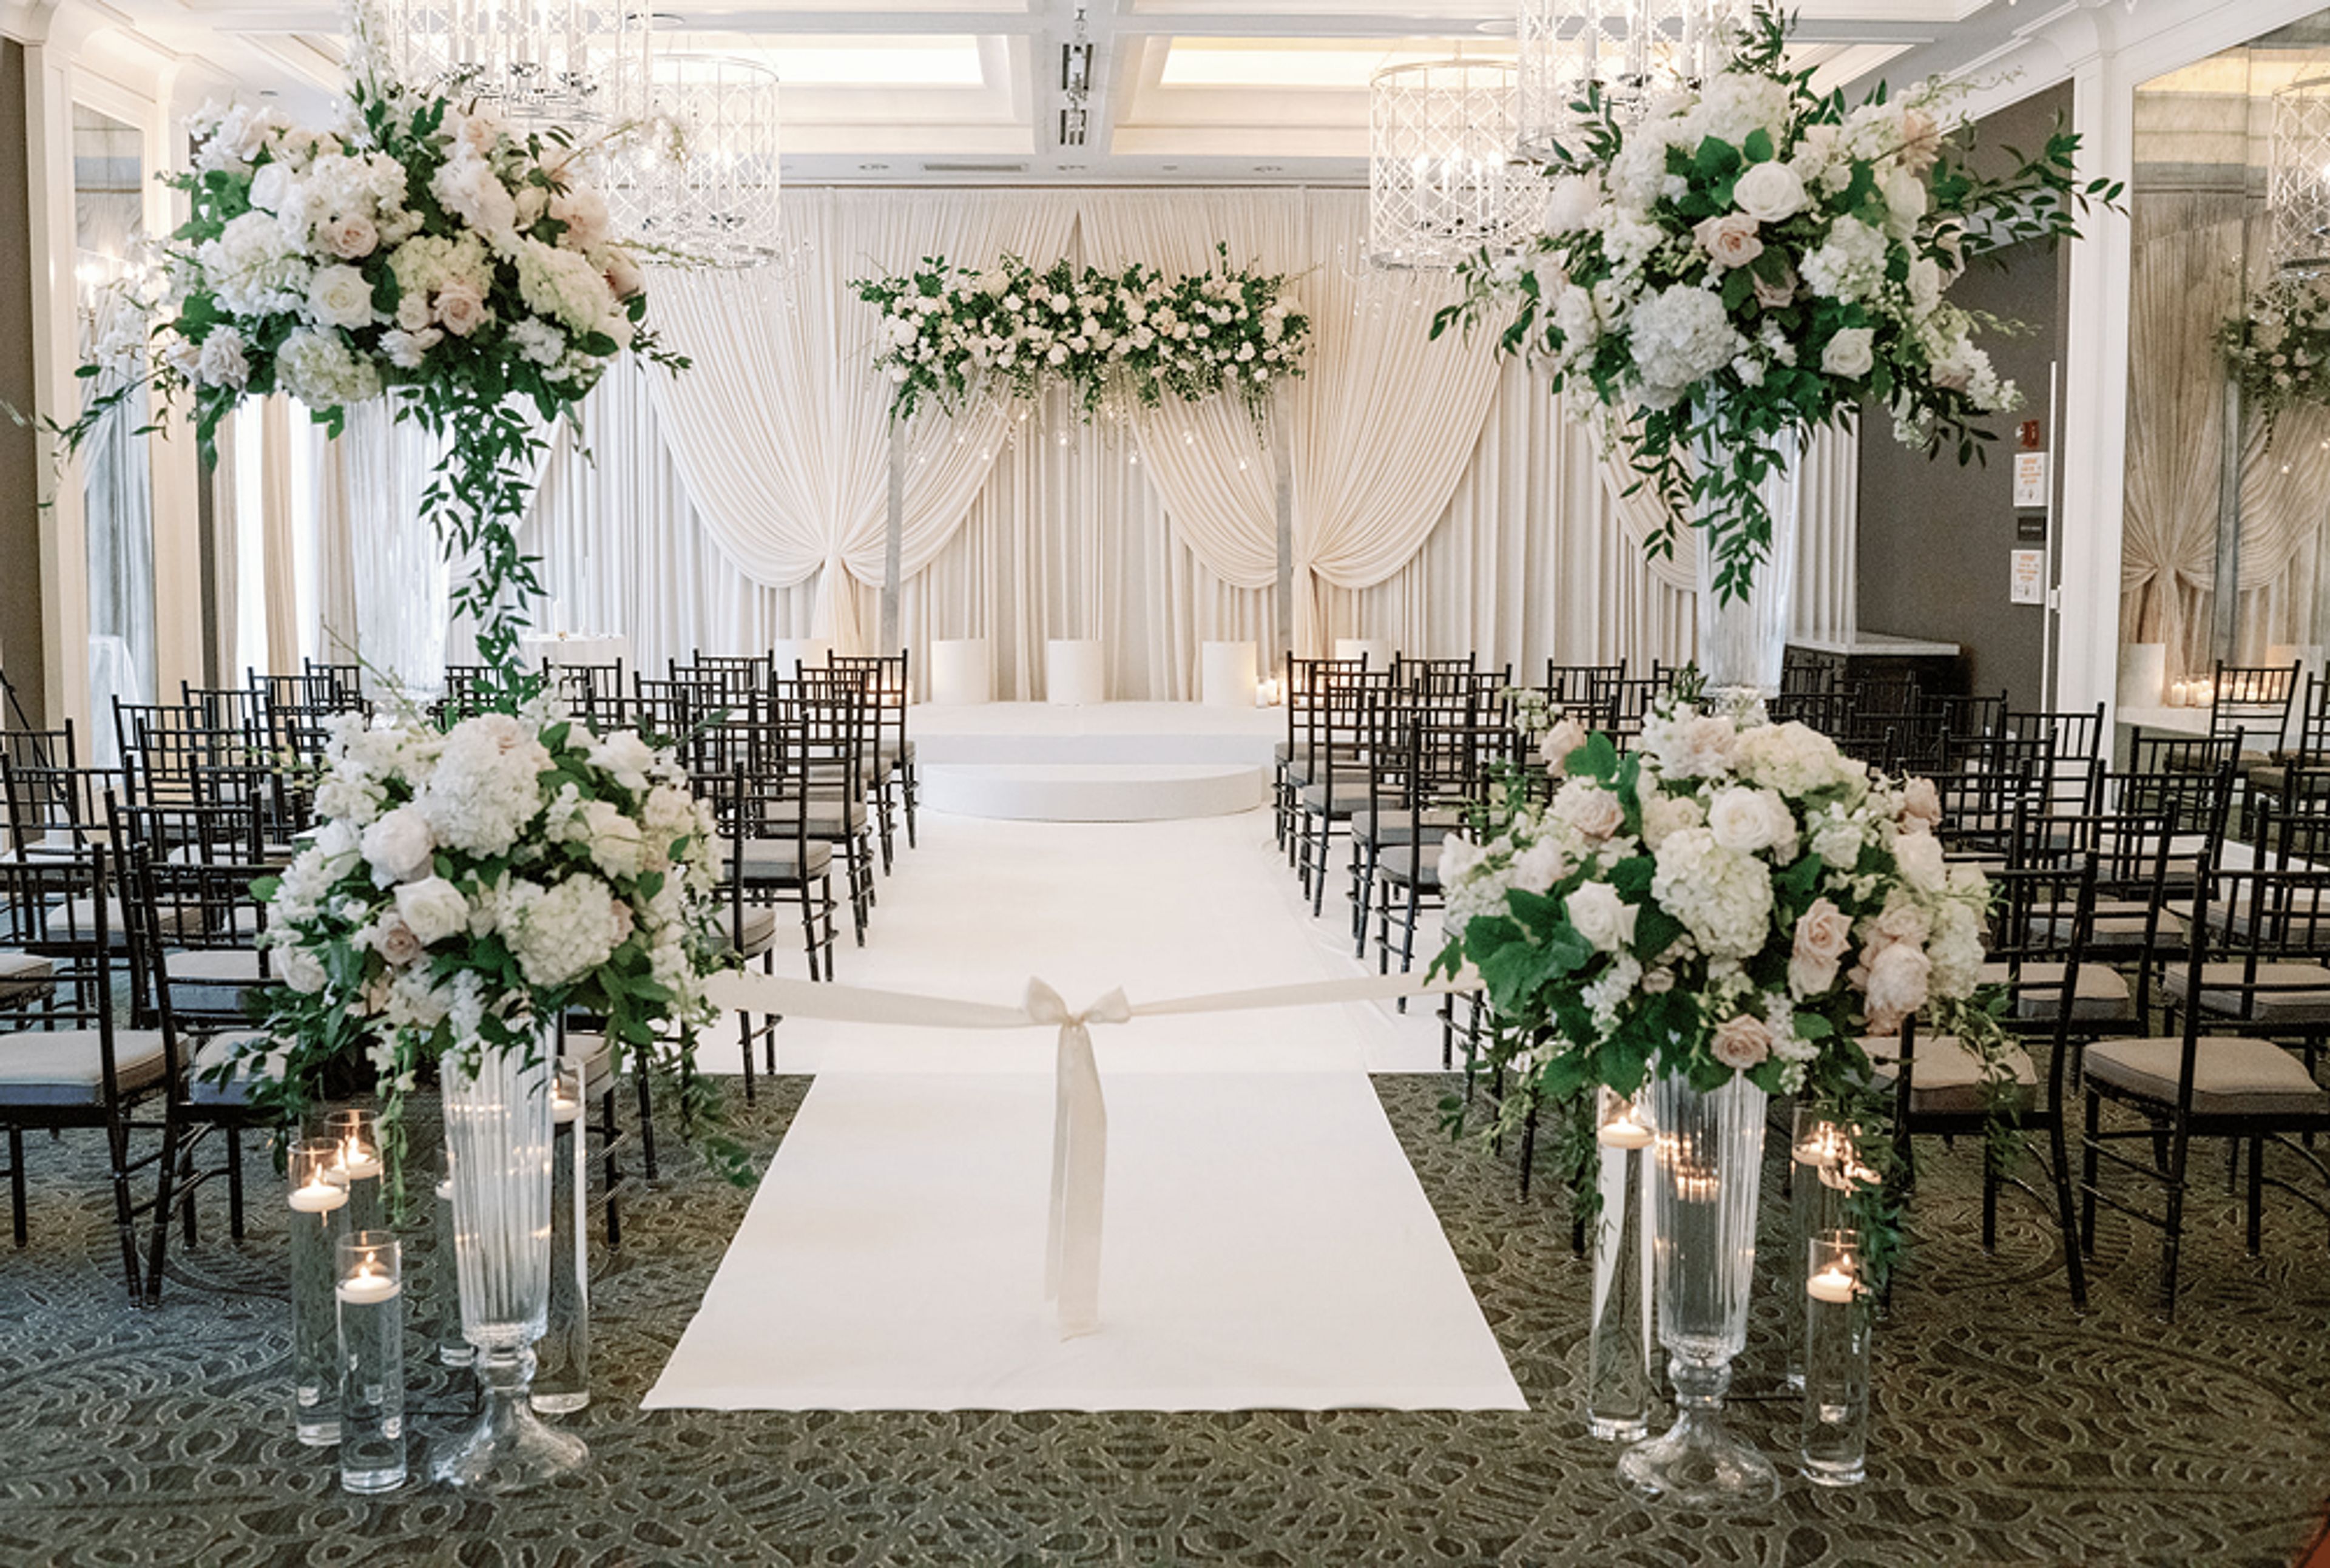
Waldorf Astoria Chicago is a sanctuary of Parisian-inspired elegance nestled in the heart of the city’s Gold Coast neighborhood. With its chateau-style courtyard, apartment-style rooms and suites featuring private terraces and fireplaces, an award-winning spa, and exceptional dining, the property offers a luxurious escape just steps from Chicago’s finest attractions. Whether you're planning a wedding, reception, birthday celebration, baby shower, corporate meeting, or private dinner, Waldorf Astoria Chicago provides a timeless setting for life’s most memorable moments. From intimate salons to a grand ballroom adorned with jeweled chandeliers, each space is thoughtfully designed to reflect your vision. Our dedicated team, personalized menus, and signature service ensure every event is effortlessly elegant and truly unforgettable. Elegant Venues - From a unique outdoor courtyard to enchanting ceremonies in the Sinclair Ballroom to intimate gatherings in our refined salons, Waldorf Astoria Chicago offers the perfect backdrop for your event. Expert Wedding and Event Planning - Our dedicated team of specialists collaborate with you to infuse personal touches and the signature Waldorf Astoria style and service into every detail. Comprehensive Wedding Packages - Relax as we bring your vision to life. Our thoughtfully designed packages include everything needed for a seamless celebration, delivered with the renowned Waldorf Astoria hospitality.
Est. $545/guest$40,000 minPricing Details Available - featured
The Study at University of Chicago
1227 E 60th St, Chicago, IL 60637, USA- Spaces for 18-225 Guests
- 4 Meeting Spaces
- 1 Restaurant
- 7 Total Spaces
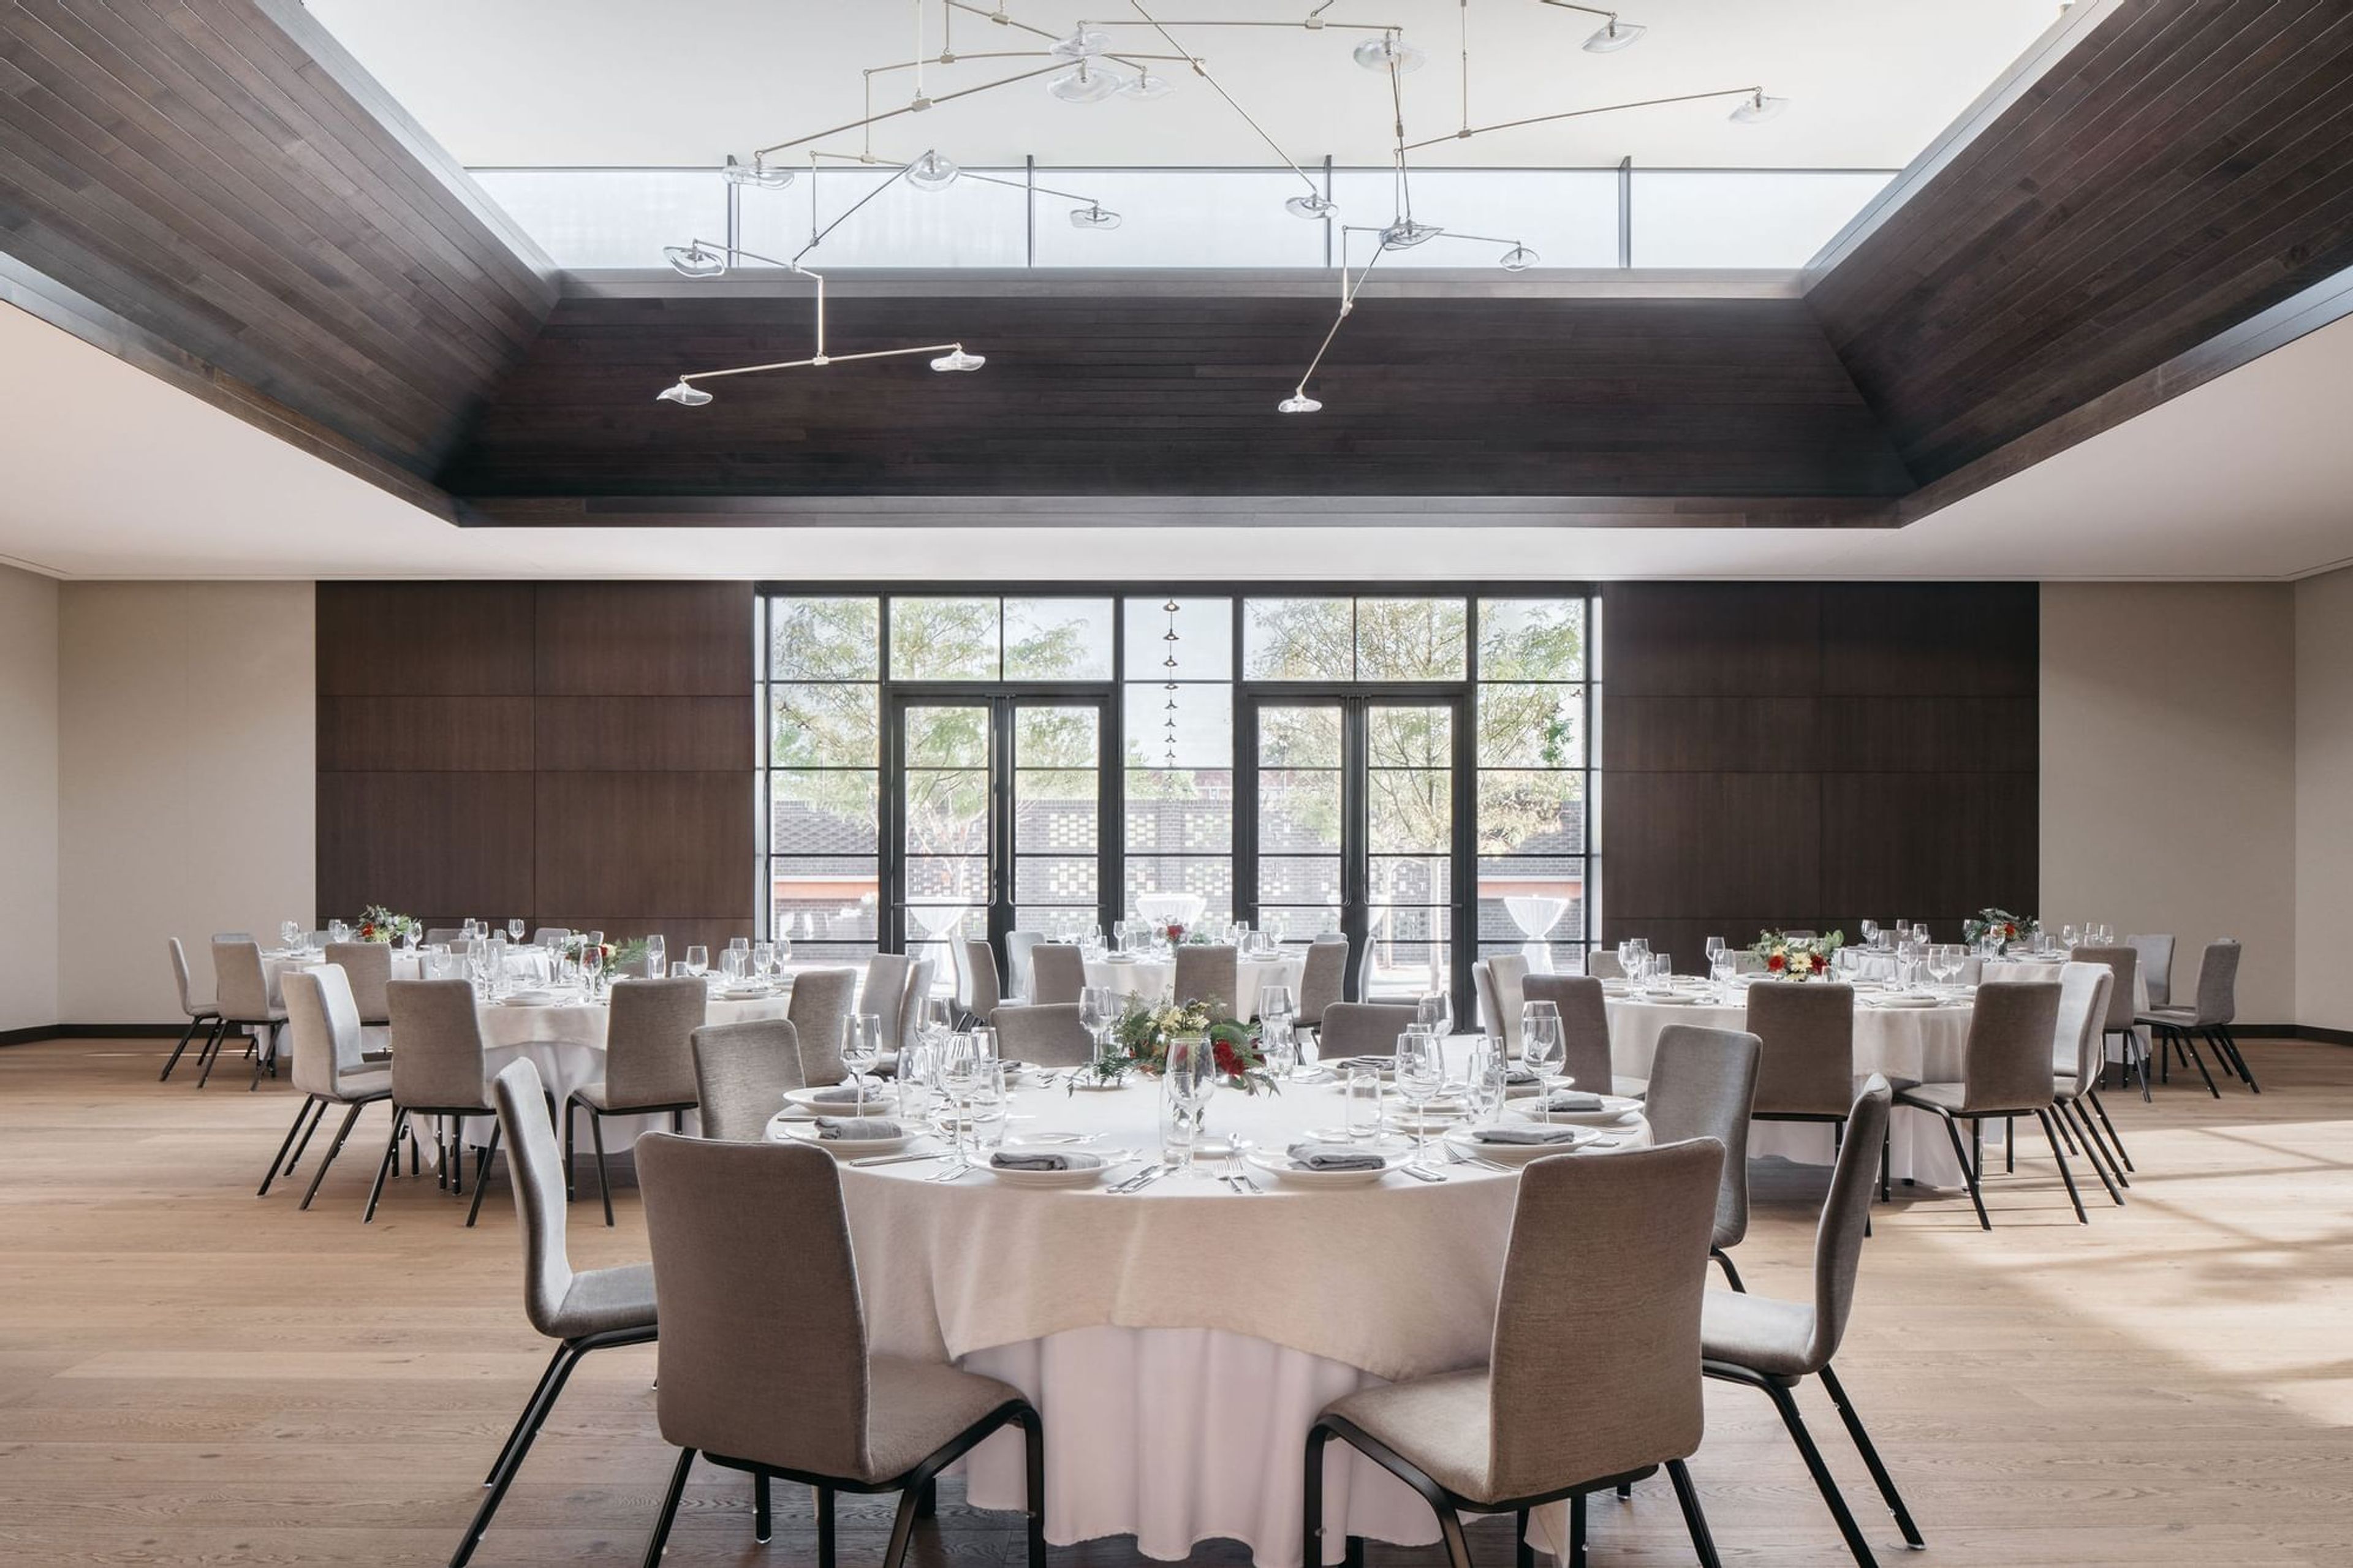
Set along the tree-lined Midway Plaisance and framed by University of Chicago's iconic Gothic architecture, The Study offers a setting for gatherings that feel elevated, timeless, and unmistakably Chicago. Opened in 2021, the hotel features approximately 10,500 square feet of thoughtfully designed event space with on-site catering and seamless indoor-outdoor flow. WINTER GARDEN The heart of the hotel’s event offerings, the Winter Garden is a striking space where art and architecture meet. Guests are welcomed by a dramatic mural by Dean Barger and a sculptural light installation by John Pomp. Expansive windows create an atmosphere that is airy and luminous, while a private walled terrace offers an intimate outdoor extension. The Winter Garden is ideal for weddings, receptions, and large celebrations, accommodating up to 160 guests for a seated dinner or 225 for a standing reception. SECOND FLOOR STUDIOS & TERRACE Accessible via a photo-worthy grand staircase or private elevator, the second floor provides a versatile environment for both social and corporate gatherings. Function spaces include a terrace overlooking the leafy Midway Plaisance, a generous pre-function area with built-in bar, and four studios flooded with natural light from floor-to-ceiling windows. Airy, bright, and fully A/V equipped, these rooms are popular for board meetings, baby showers, and everything in between. GUEST ROOMS & SUITES The property’s 167 guest rooms and suites feature warm wood finishes, curated artwork, and sweeping views of campus, the downtown Chicago skyline, and Lake Michigan. For wedding parties or VIPs, suites boast generous layouts ideal for hosting pre-event preparations or intimate in-room gatherings. TRUTH BE TOLD, The hotel’s British-inspired pub and lounge offers a cozy yet refined setting for rehearsal dinners, farewell brunches, or fireside cocktails. Its inviting atmosphere and approachable menu make it a natural complement to any event.
Est. $185/guest$20,000 minAvg response time 12-24 hrs - featured
RR Events
315 N LaSalle Dr, Chicago, IL 60654, USA- Spaces for 16-1,300 Guests
- 3 Meeting Spaces
- 4 Restaurants
- 5 Total Spaces
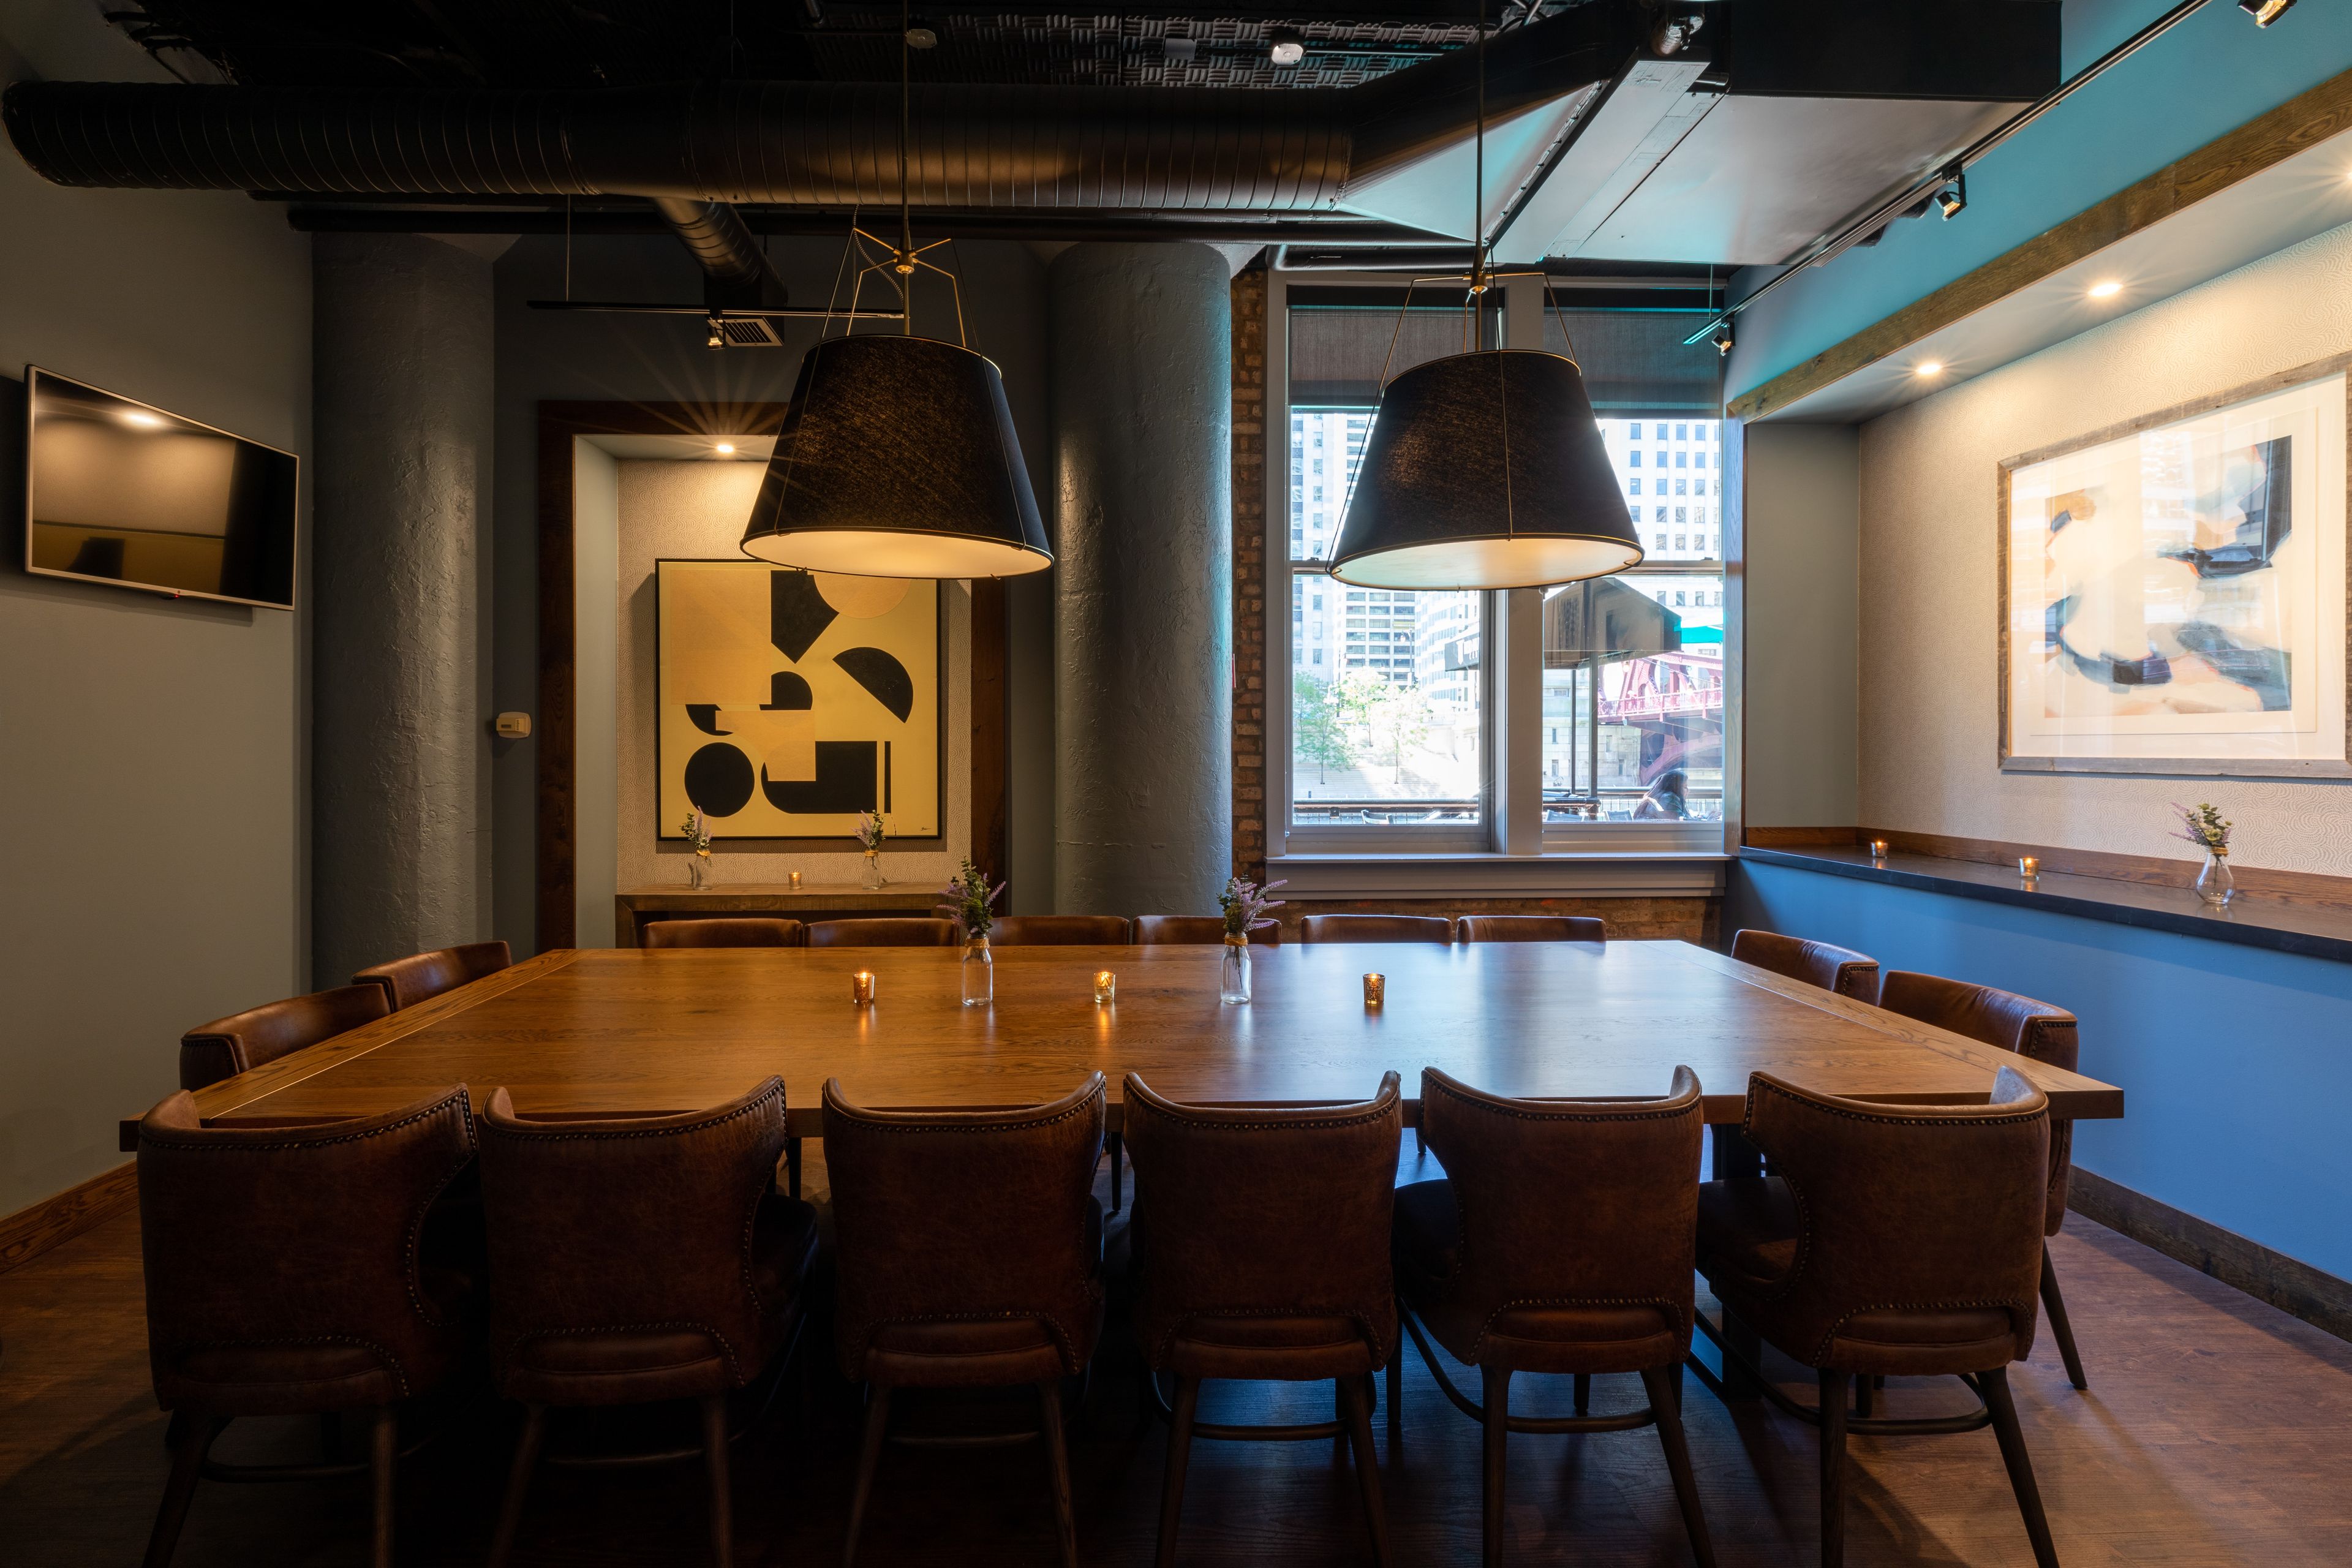
Situated in the heart of the city, with striking views of the Chicago River and city skyline. RR Events offers an impressive setting for your next party or meeting. Run by a successful and seasoned Culinary team, RR Events is a lively social house and gathering place. Experienced event planning and service teams aim to accommodate and anticipate your needs for a flawless event. Whether you’re planning a grand gala for 600 people or an exclusive affair for 8, the delectable, customized menus and exceptional views will impress! The RR Events team offers assistance with all aspects of planning, including booking, menu design and beverage pairing, audio-visual needs, parking, floral and event decor, and additional logistics as requested. With seven event spaces to choose from – each featuring sophisticated decor that pays tribute to the historical landmark building the restaurant is housed in – the options for corporate and social events are endless at RR Events.
Est. $225/guestAvg response time 2-4 hrs