Top Indiana Baby Shower Meeting Spaces
33 results near Indiana
Find a Venue
Choosing your baby shower venue will be one of the most important steps in the planning process. So much goes into finding the perfect meeting space in Indiana. You’ll want to consider everything from the aesthetics of the space to any in-house amenities and services. Luckily, PartySlate makes it easy with our Find Venues page. Use the filters to narrow your search — taking into account everything from your guest count to specific catering preferences. Once you’ve set your filters, scroll down to search our curated list. Look for the “featured” tag for PartySlate’s top recommendations. With PartySlate, finding your ideal Indiana meeting space has never been easier.
Results
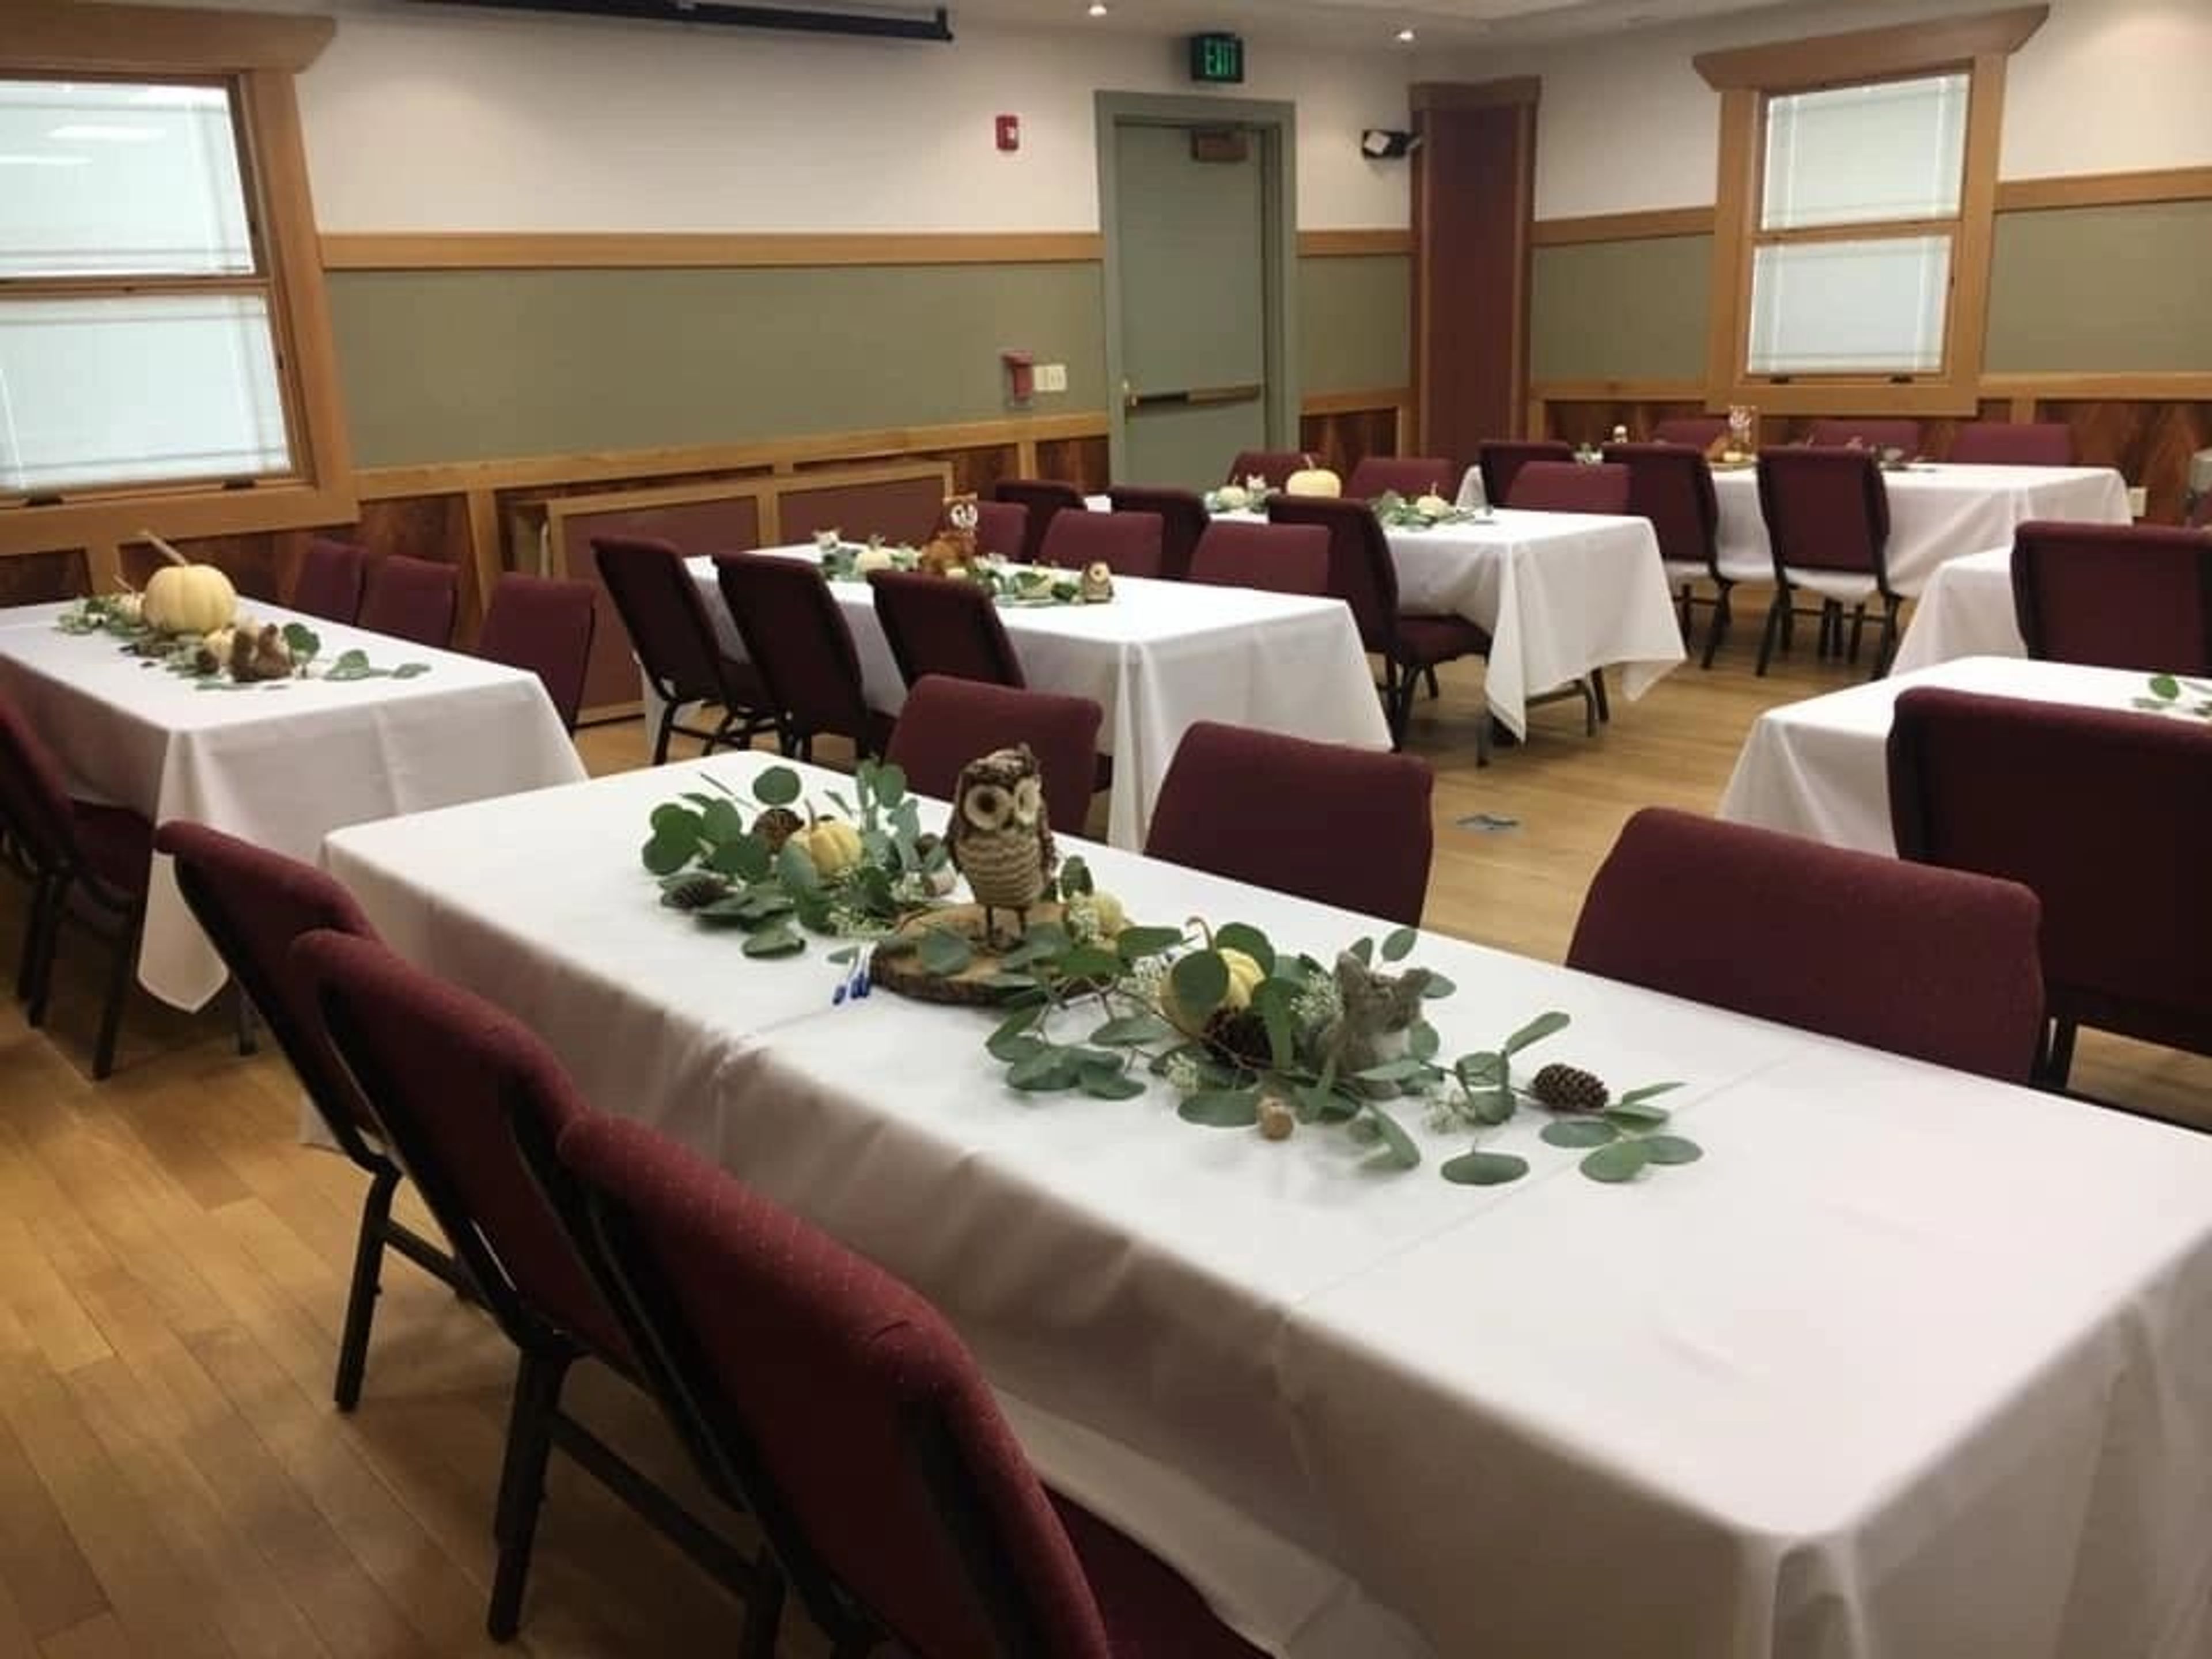
Akron Community Center
815 Rural St, Akron, IN 46910, USA- Spaces for 32-400 Guests
- 2 Meeting Spaces
- 1 Ballroom
- 1 Event Space
The Akron Community Center & Banquet Hall serves Fulton County, Indiana as a multi-room event facility spanning 8,380 square feet. Located in Akron, the center is equipped to host everything from intimate family gatherings and birthday parties to corporate seminars, employee celebrations, graduations, and large wedding receptions. The flagship Banquet Hall seats up to 280 guests at tables or 400 in chairs and features a hardwood dance floor, making it well suited for weddings, receptions, award banquets, and formal dinners. A dedicated Conference Room accommodates up to 60 at tables, while a Meeting Room handles smaller instructional and classroom-style events. A fully equipped kitchen on-site supports food preparation for events and cooking classes. The facility also borders Pike Memorial Park, with the Community Hall providing direct access to the adjacent park and playground — an asset for festivals, outdoor-adjacent events, and gatherings that benefit from green space nearby.
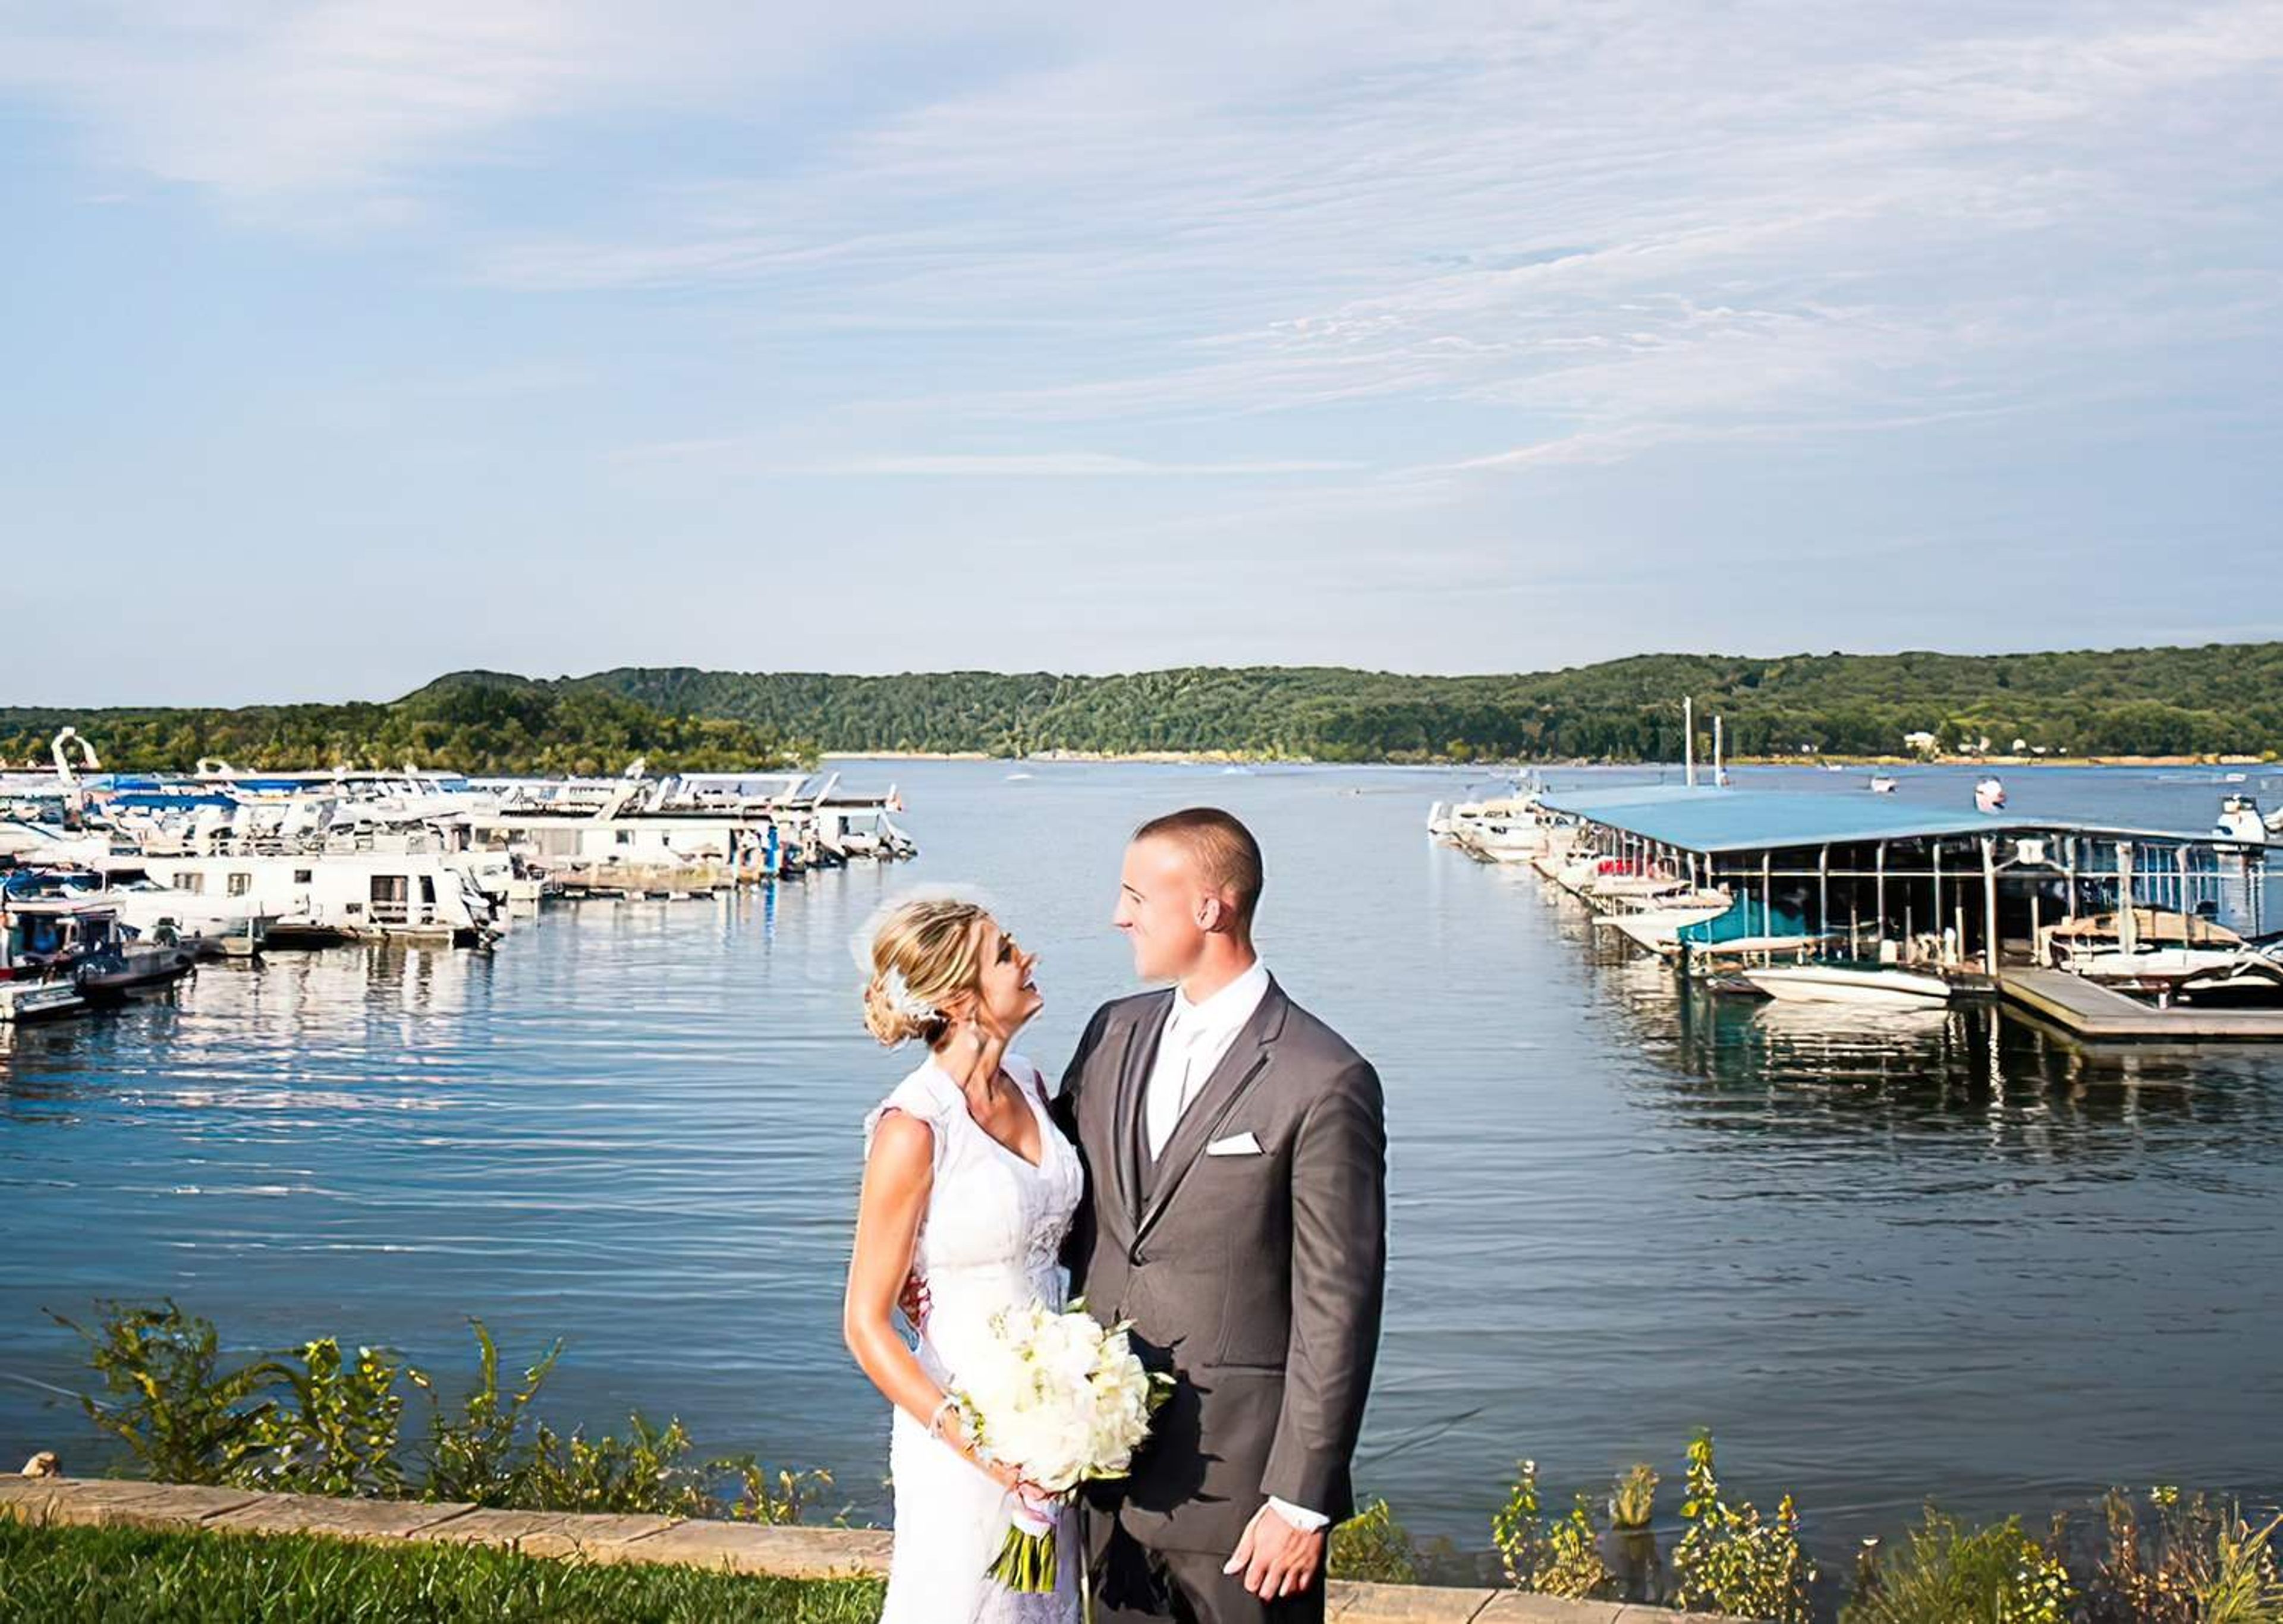
Fourwinds Resort & Marina
9301 S Fairfax Rd, Bloomington, IN 47401, USA- Spaces for 32-400 Guests
- 1 Meeting Space
- 1 Restaurant
- 6 Total Spaces
Fourwinds Lakeside Inn & Marina sits on the shores of Lake Monroe, approximately 20 minutes from downtown Bloomington, Indiana. The property brings together 118 guest rooms and suites with over 10,000 square feet of indoor and outdoor event space, making it a natural choice for weddings, corporate gatherings, and social celebrations that call for a waterfront backdrop. The venue's event spaces range from the 2,688-square-foot Admiral Room — a flexible ballroom with AV capability and capacity for up to 300 in theater configuration — to The Anchor Patio, a 4,800-square-foot outdoor terrace accommodating up to 400 guests for receptions with lake views. Smaller gatherings find their place in the Coral Room, a wood-accented space with a copper fireplace and views of the lake, or The Beach, a private waterfront area suited for ceremonies and outdoor socials. In-house dining is anchored by the Windjammer Grill and Tradewinds restaurant, both with lake views and the option for private buyout. The property also offers a private beach, indoor and outdoor pool, and boat rentals through an on-site partner — giving event guests activities before or after the main event.
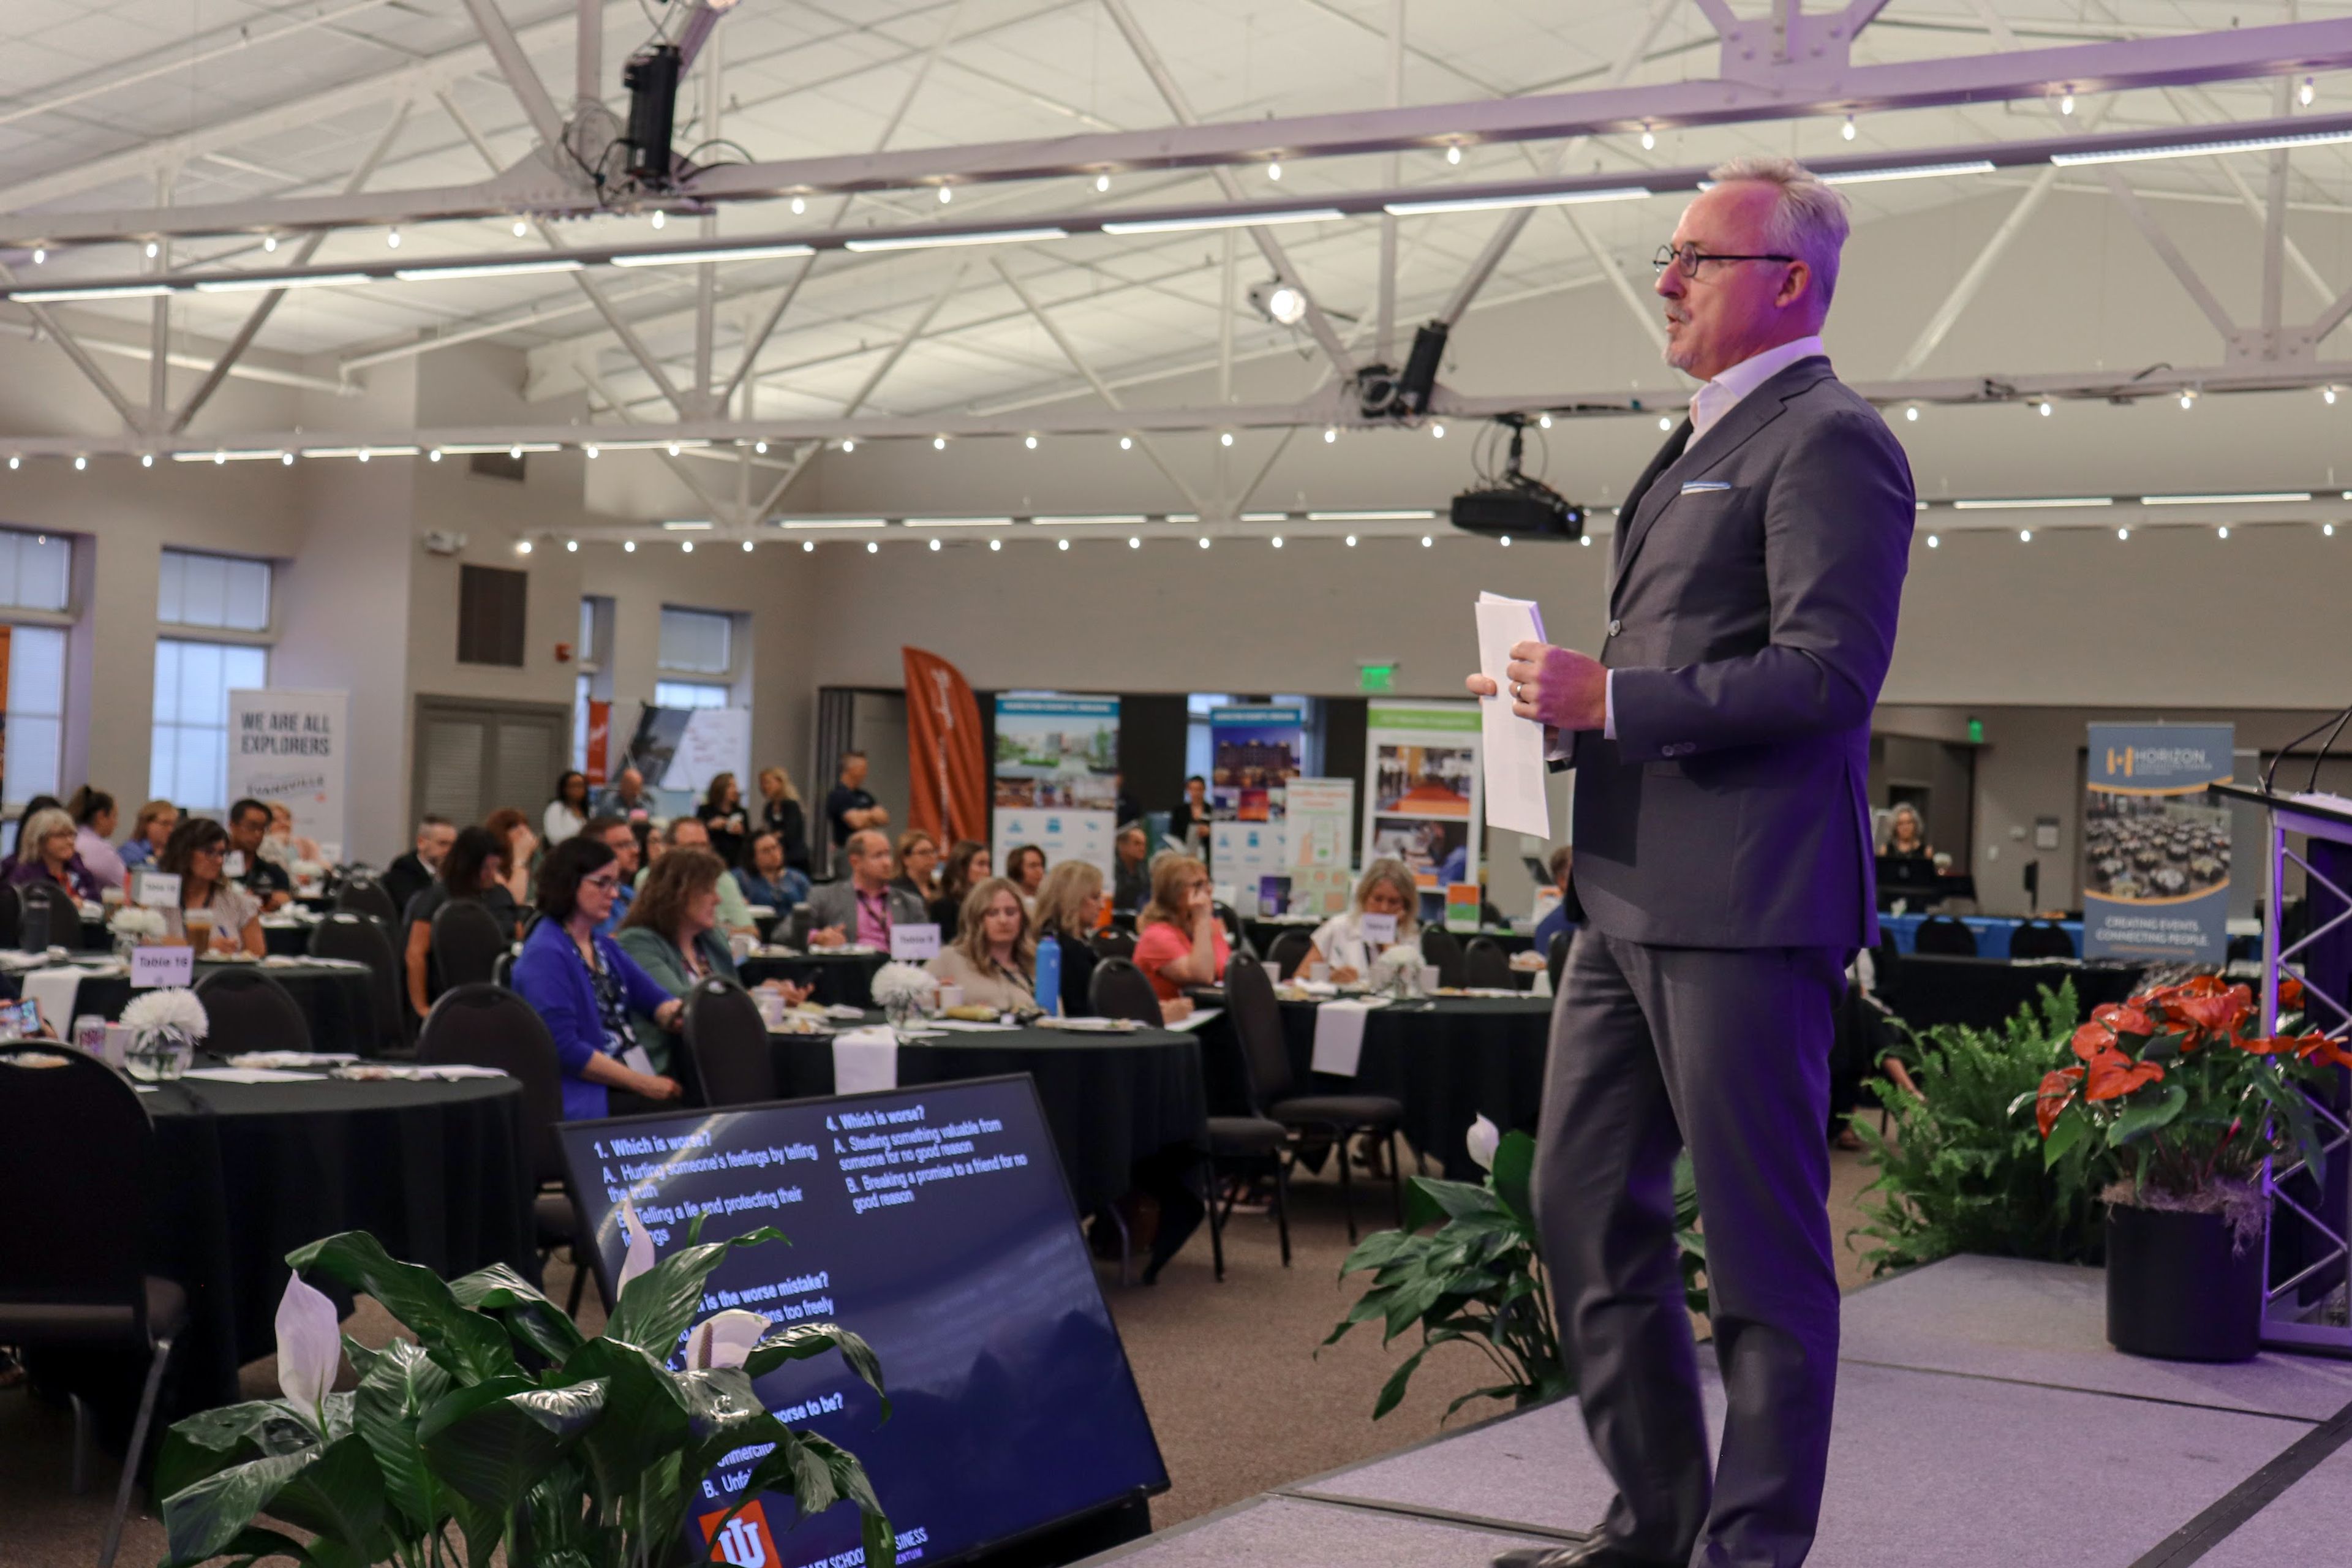
Monroe Convention Center
302 S College Ave, Bloomington, IN 47403, USA- Spaces for 48-800 Guests
- 10 Meeting Spaces
- 1 Outdoor
- 11 Total Spaces
The Bloomington Convention Center is a state-of-the-art facility in the heart of downtown Bloomington, Indiana, offering 60,000 square feet of flexible event space across two connected buildings. The center accommodates a wide range of celebrations and gatherings — from intimate meetings to conventions and weddings — with more than 20 configurable rooms that can be scaled to fit nearly any guest count. The flagship Great Room spans 9,398 square feet and seats up to 560 guests for banquets or 600 in theater style, making it one of southern Indiana's most versatile event halls. For larger conventions and trade shows, the Grand Exhibit Hall provides 26,000 square feet of column-free exhibit space. The Rooftop Patio adds an outdoor option with views of the surrounding downtown. In-house catering and professional audio-visual services are available on-site, and the center is directly connected to a Courtyard by Marriott, with five additional hotels within walking distance. The venue sits steps from dozens of restaurants, galleries, theaters, and live music venues on Bloomington's historic courthouse square, and 500 free surface parking spaces are available on-site.
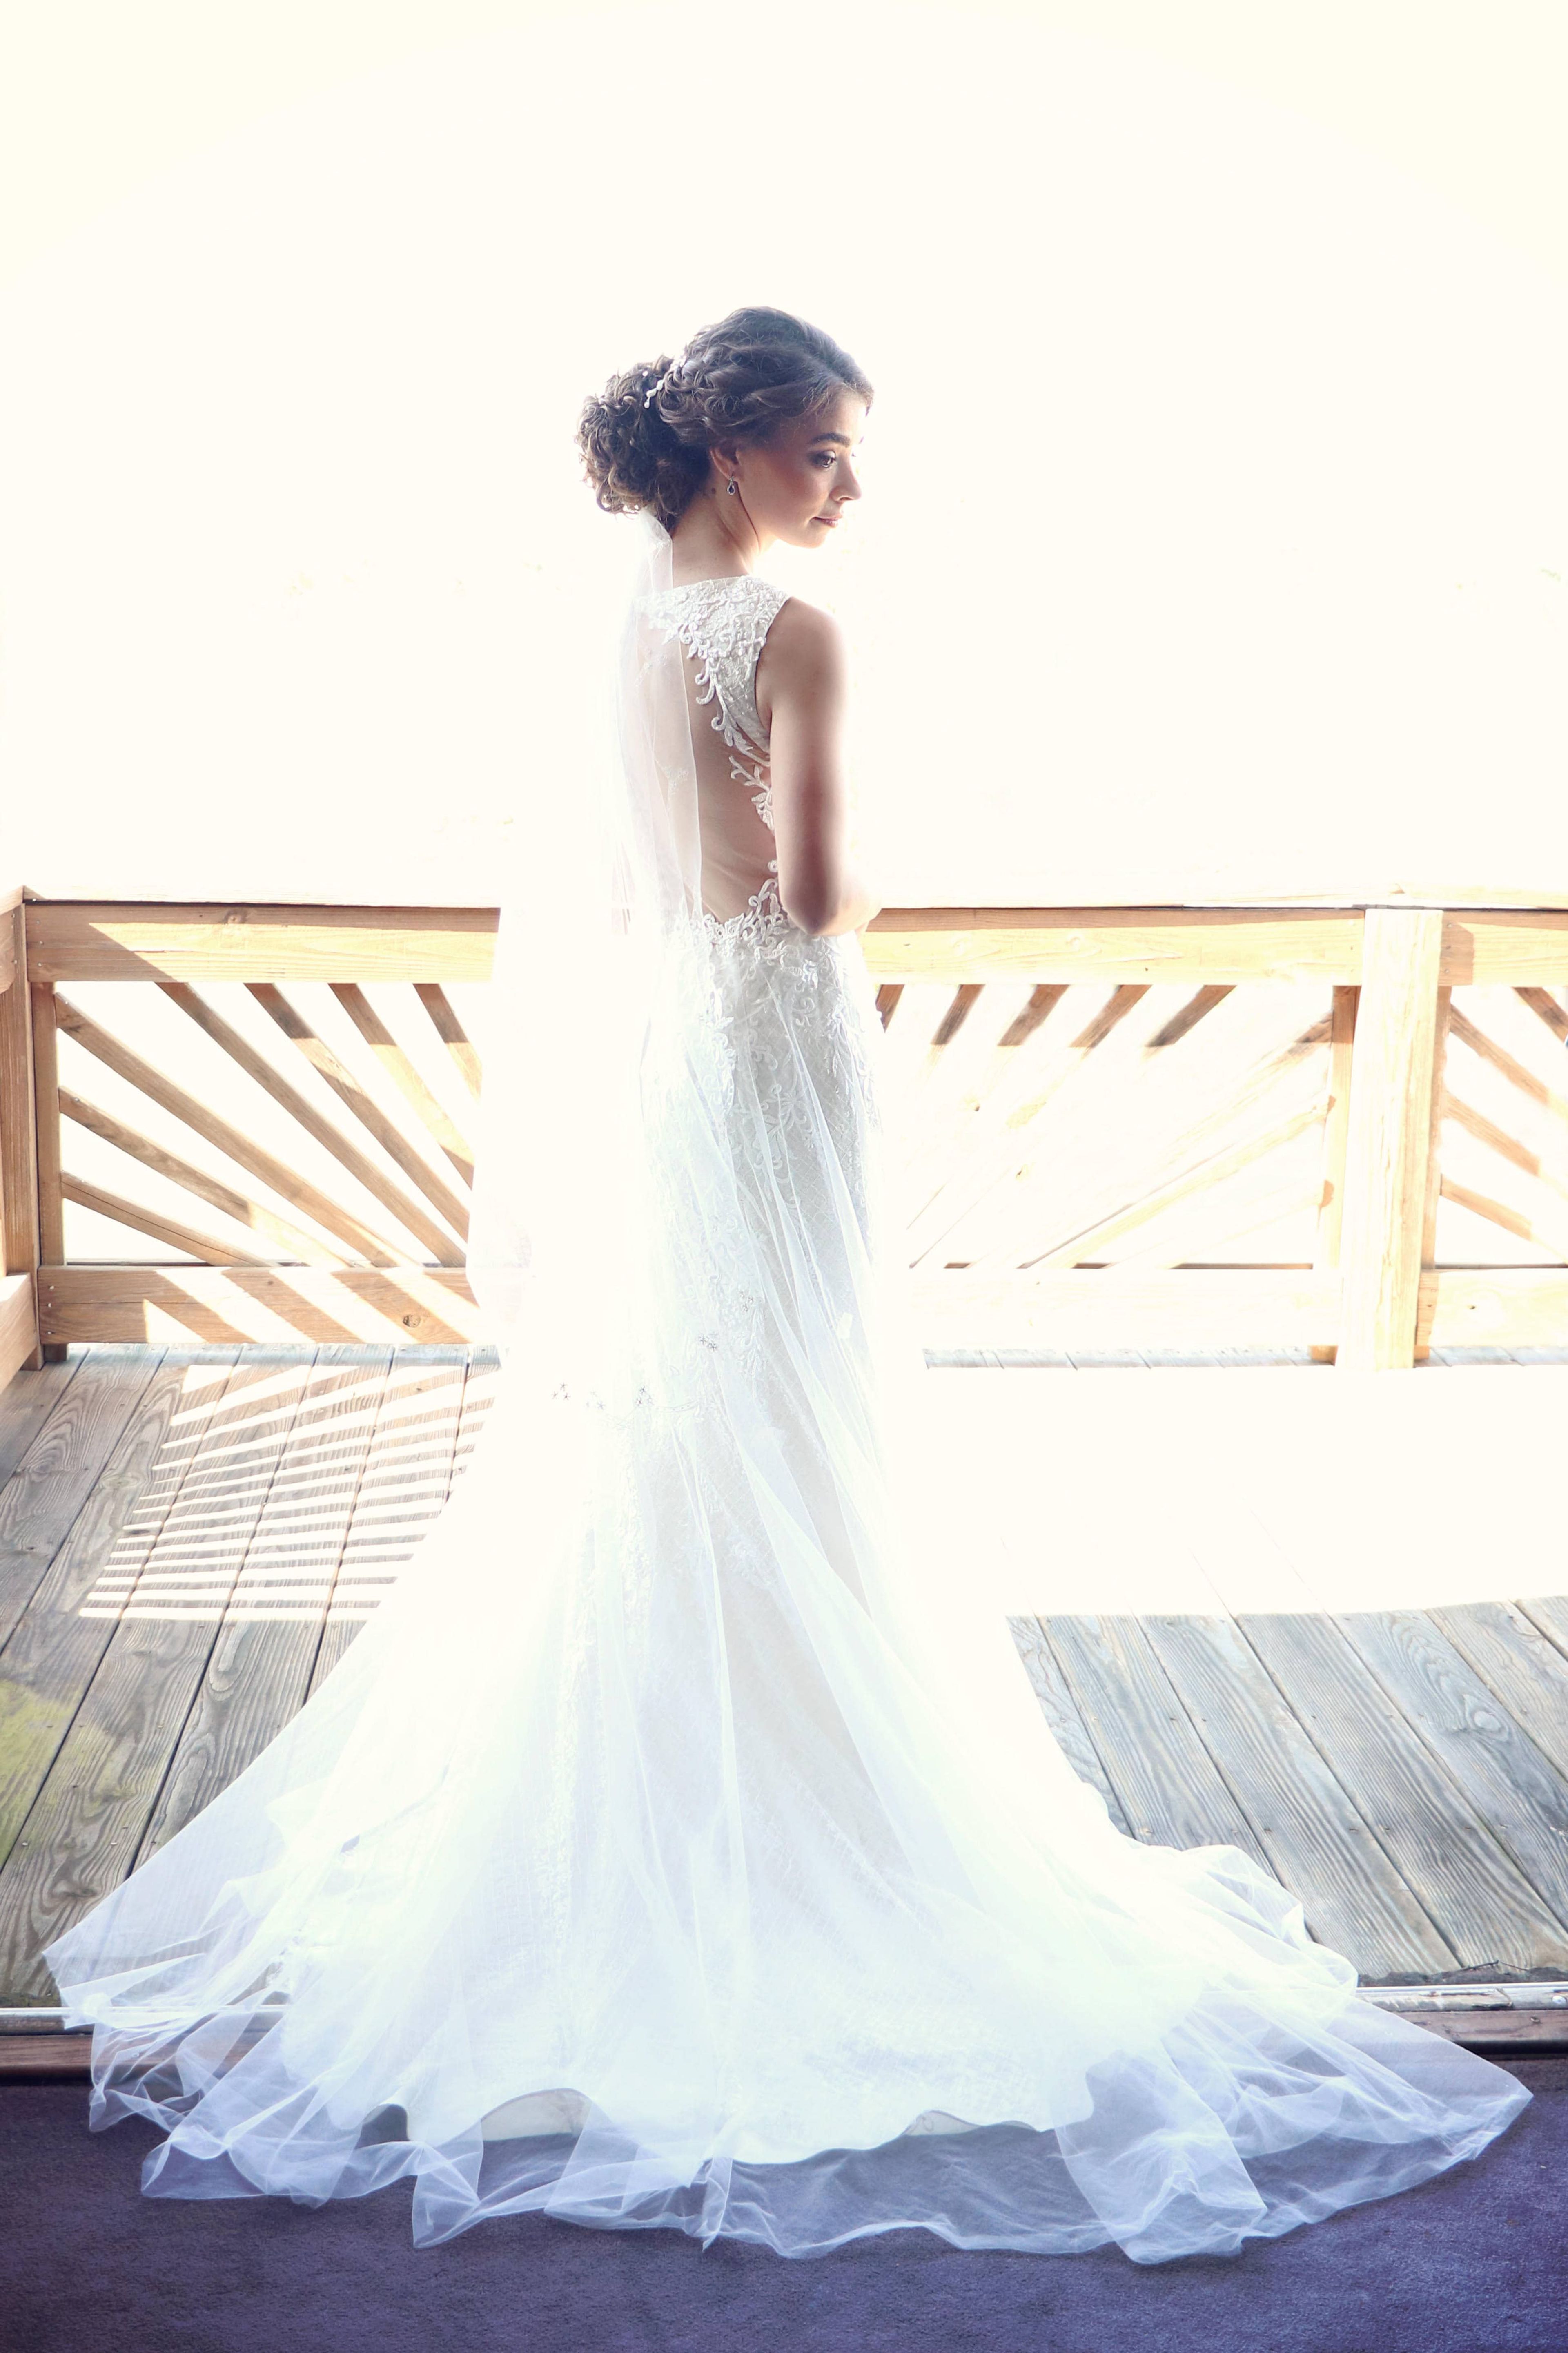
West Chase Golf Club
4 Hollaway Blvd, Brownsburg, IN 46112, USA- Spaces for 40-260 Guests
- 1 Meeting Space
- 2 Event Spaces
- 3 Country Clubs
West Chase Golf Club is an 18-hole semi-private championship golf course set on the former Hollaway Family Farm in Brownsburg, Indiana, just west of Indianapolis. The course opened in 1996 and was designed by architect Ron Kern with two distinct personalities: a front nine styled after a traditional Scottish links, featuring rolling hills and strategic bunkers, and a back nine that winds along White Lick Creek with dramatic elevation changes and sweeping vistas. The club's event facilities make it one of the more versatile venues on the Indianapolis west side. The Pavilion — a standalone 3,680-square-foot banquet center — seats up to 260 guests and features a 21x21 dance floor, full bar, and an attached deck overlooking the lake. The Lounge, situated in the main clubhouse, accommodates up to 70 guests and opens onto a large deck with golf course views. A second-floor Club Room rounds out the options for smaller gatherings such as showers, rehearsal dinners, and corporate meetings. West Chase operates its own full-service kitchen on site — the only banquet facility in Brownsburg with that capability — giving event planners flexibility on catering without coordinating outside vendors.
Palais Royale
105 W Colfax Ave, South Bend, IN 46601, USA- Spaces for 40-850 Guests
- 1 Meeting Space
- 1 Bar
- 6 Total Spaces
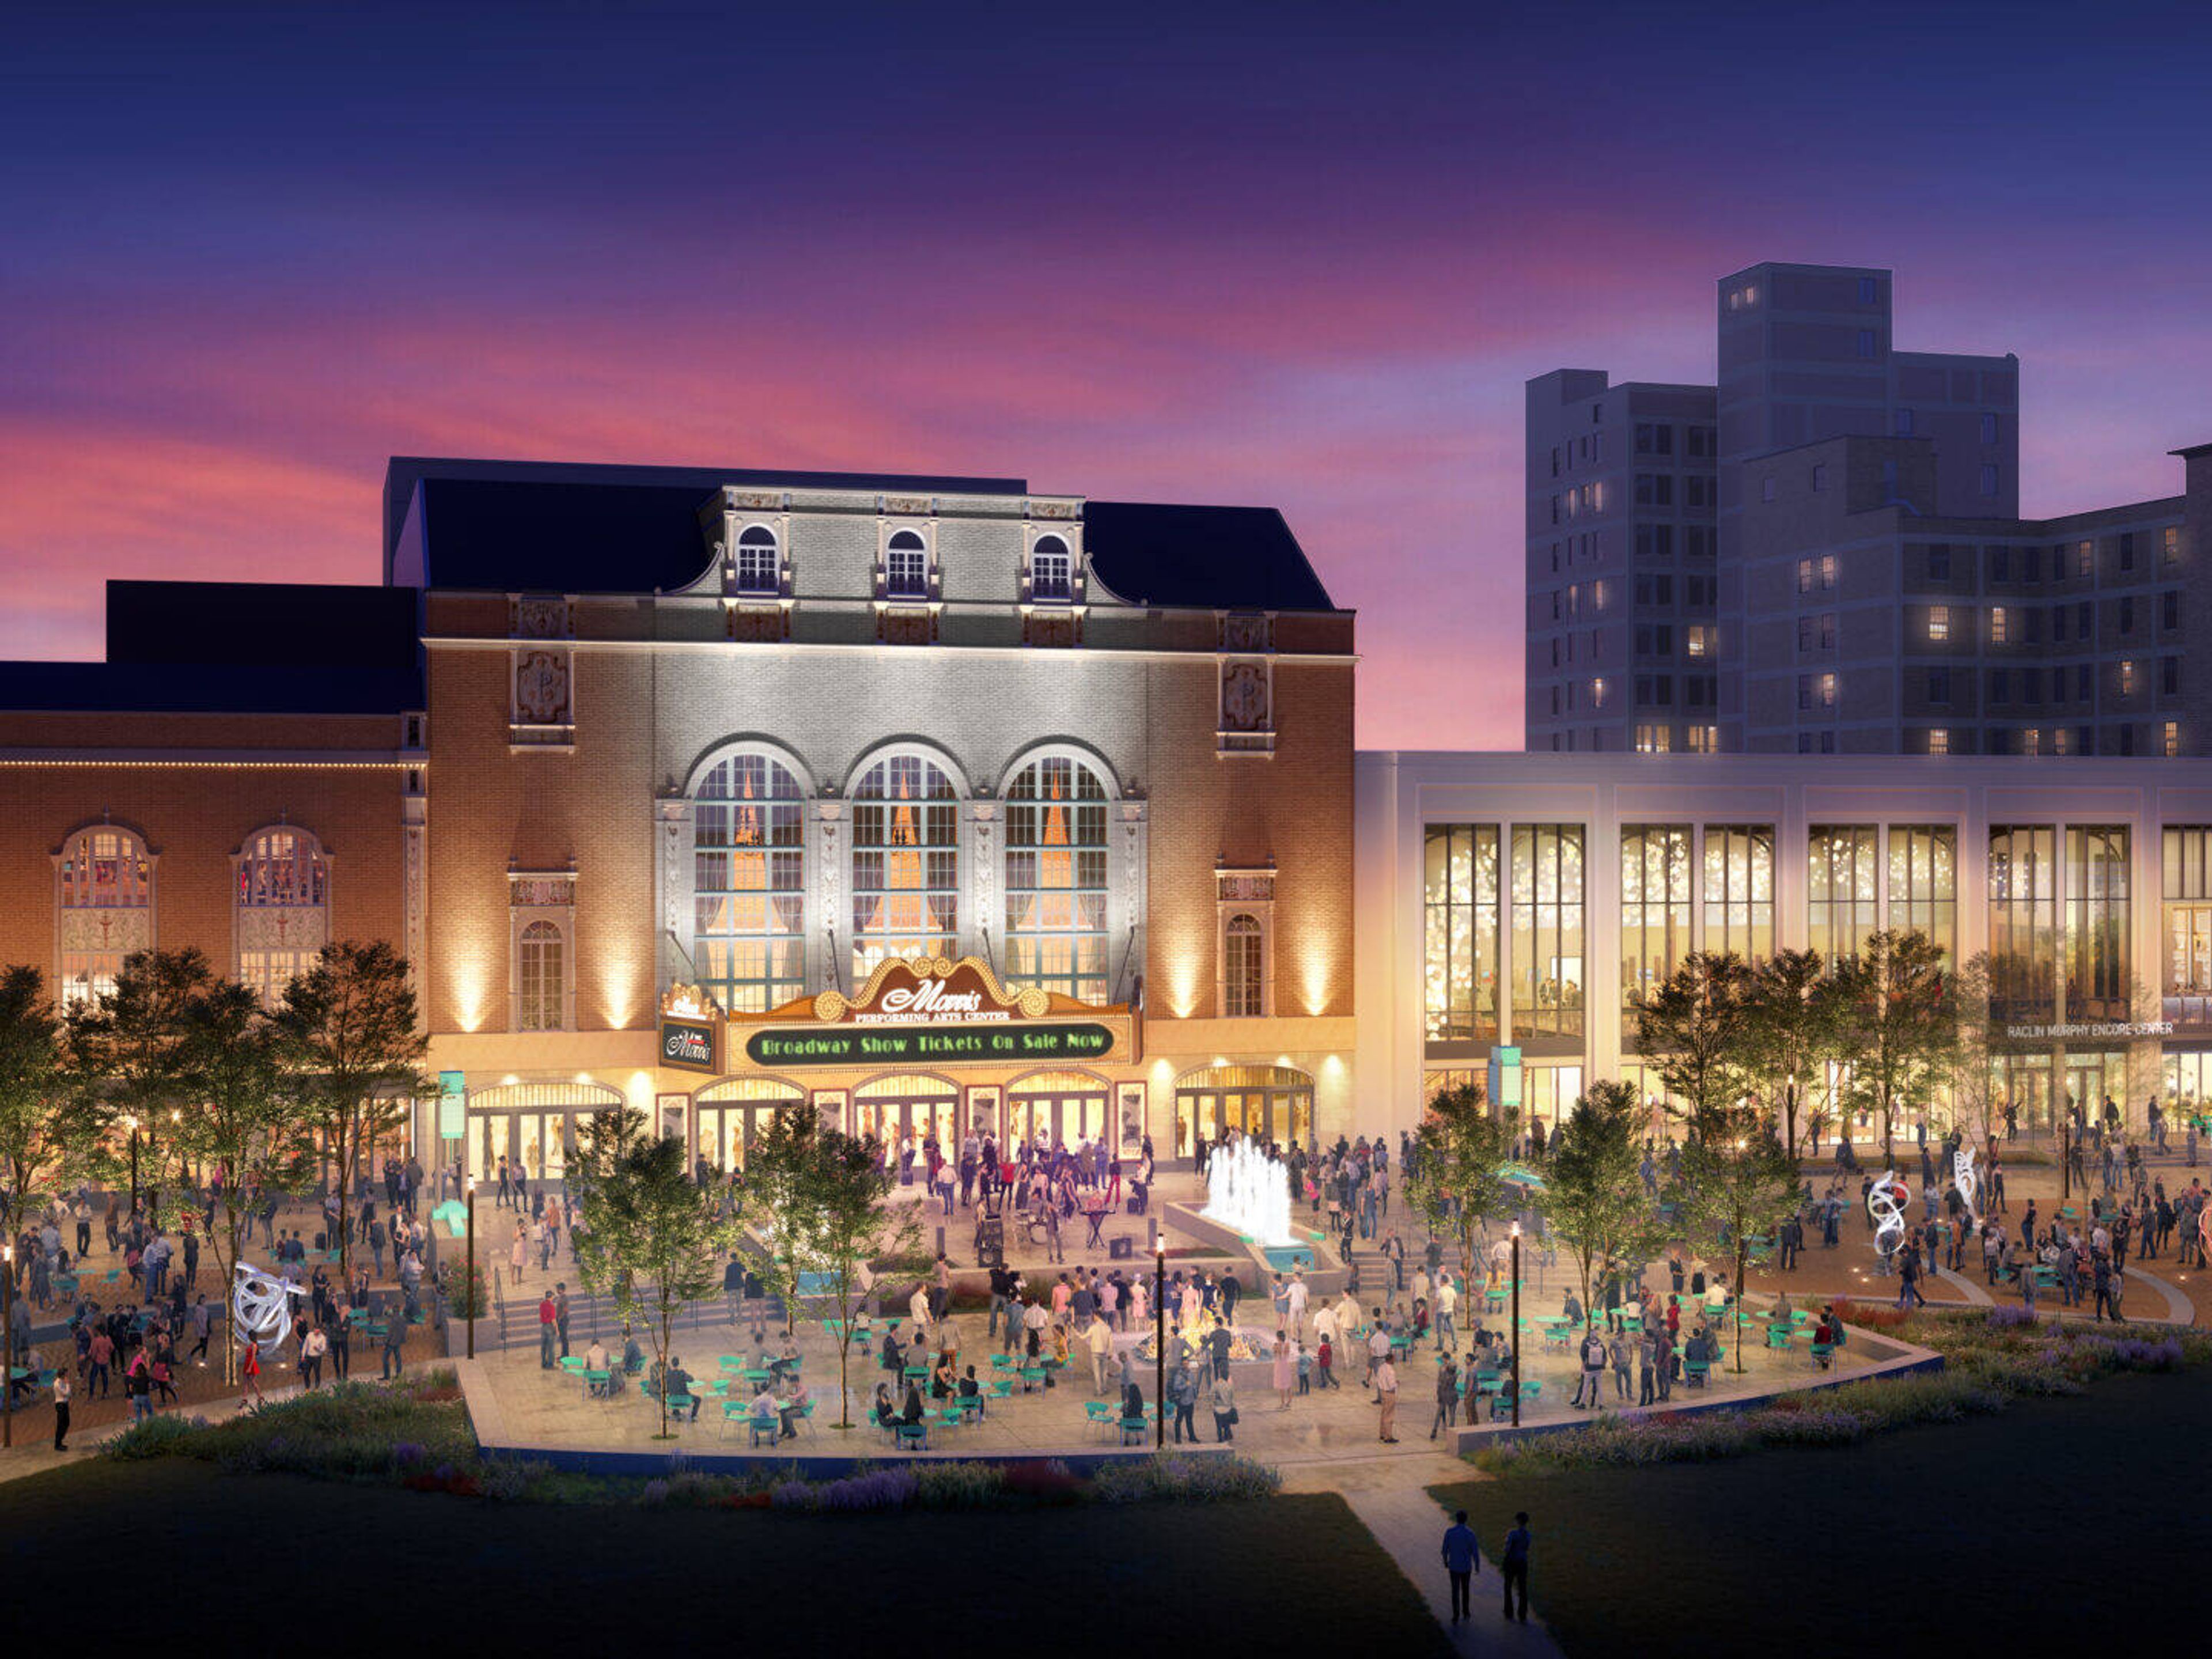
Palais Royale is a stunning South Bend, Indiana venue featuring amazing French architecture and gold details throughout the space. Hardwood floors and 35-ft. ceilings set the scene for a romantic wedding in the ballroom. The Palais Royale has a beautiful crystal chandelier, lavender curtains, and plenty of natural light. The Palais Royale ballroom features a balcony overlooking the dance floor, ideal for guests looking for a more private space. The space at Palais Royale can accommodate up to 650 seated guests so is ideal for weddings of any size. Opened in 1922 and designed by J.S Aroner of Chicago, The Palais Royale is full of historic charm and South Bend heritage.
Dye's Walk Country Club
2080 S State Rd 135, Greenwood, IN 46143, USA- Spaces for 50-500 Guests
- 1 Meeting Space
- 1 Ballroom
- 2 Country Clubs
Established in 1961, Dye's Walk Country Club is a full-service private country club in Greenwood, Indiana — home to the first course Pete and Alice Dye ever designed together. The 18-hole par 71 layout winds through manicured grounds that form a natural backdrop for celebrations of all kinds. The clubhouse offers two distinct event spaces suited to different occasions. The Grand Ballroom accommodates up to 120 guests in a setting finished with warm tones, a built-in dance floor, a dedicated bar and food service area, and full audiovisual capabilities — with an outdoor deck for guests to step outside between festivities. The Overlook Room is a more intimate option, seating up to 30 guests in summer and 50 in cooler months, with sweeping views of the golf course and driving range, a private balcony, a built-in wet bar, and projector capabilities. Both spaces are managed by a dedicated events and catering team, making Dye's Walk a well-equipped option for weddings, rehearsal dinners, corporate gatherings, and private parties in the south Indianapolis area.
DoubleTree by Hilton Hotel South Bend
123 N St Joseph St, South Bend, IN 46601, USA- Spaces for 40-600 Guests
- 7 Meeting Spaces
- 9 Hotels
- 9 Total Spaces
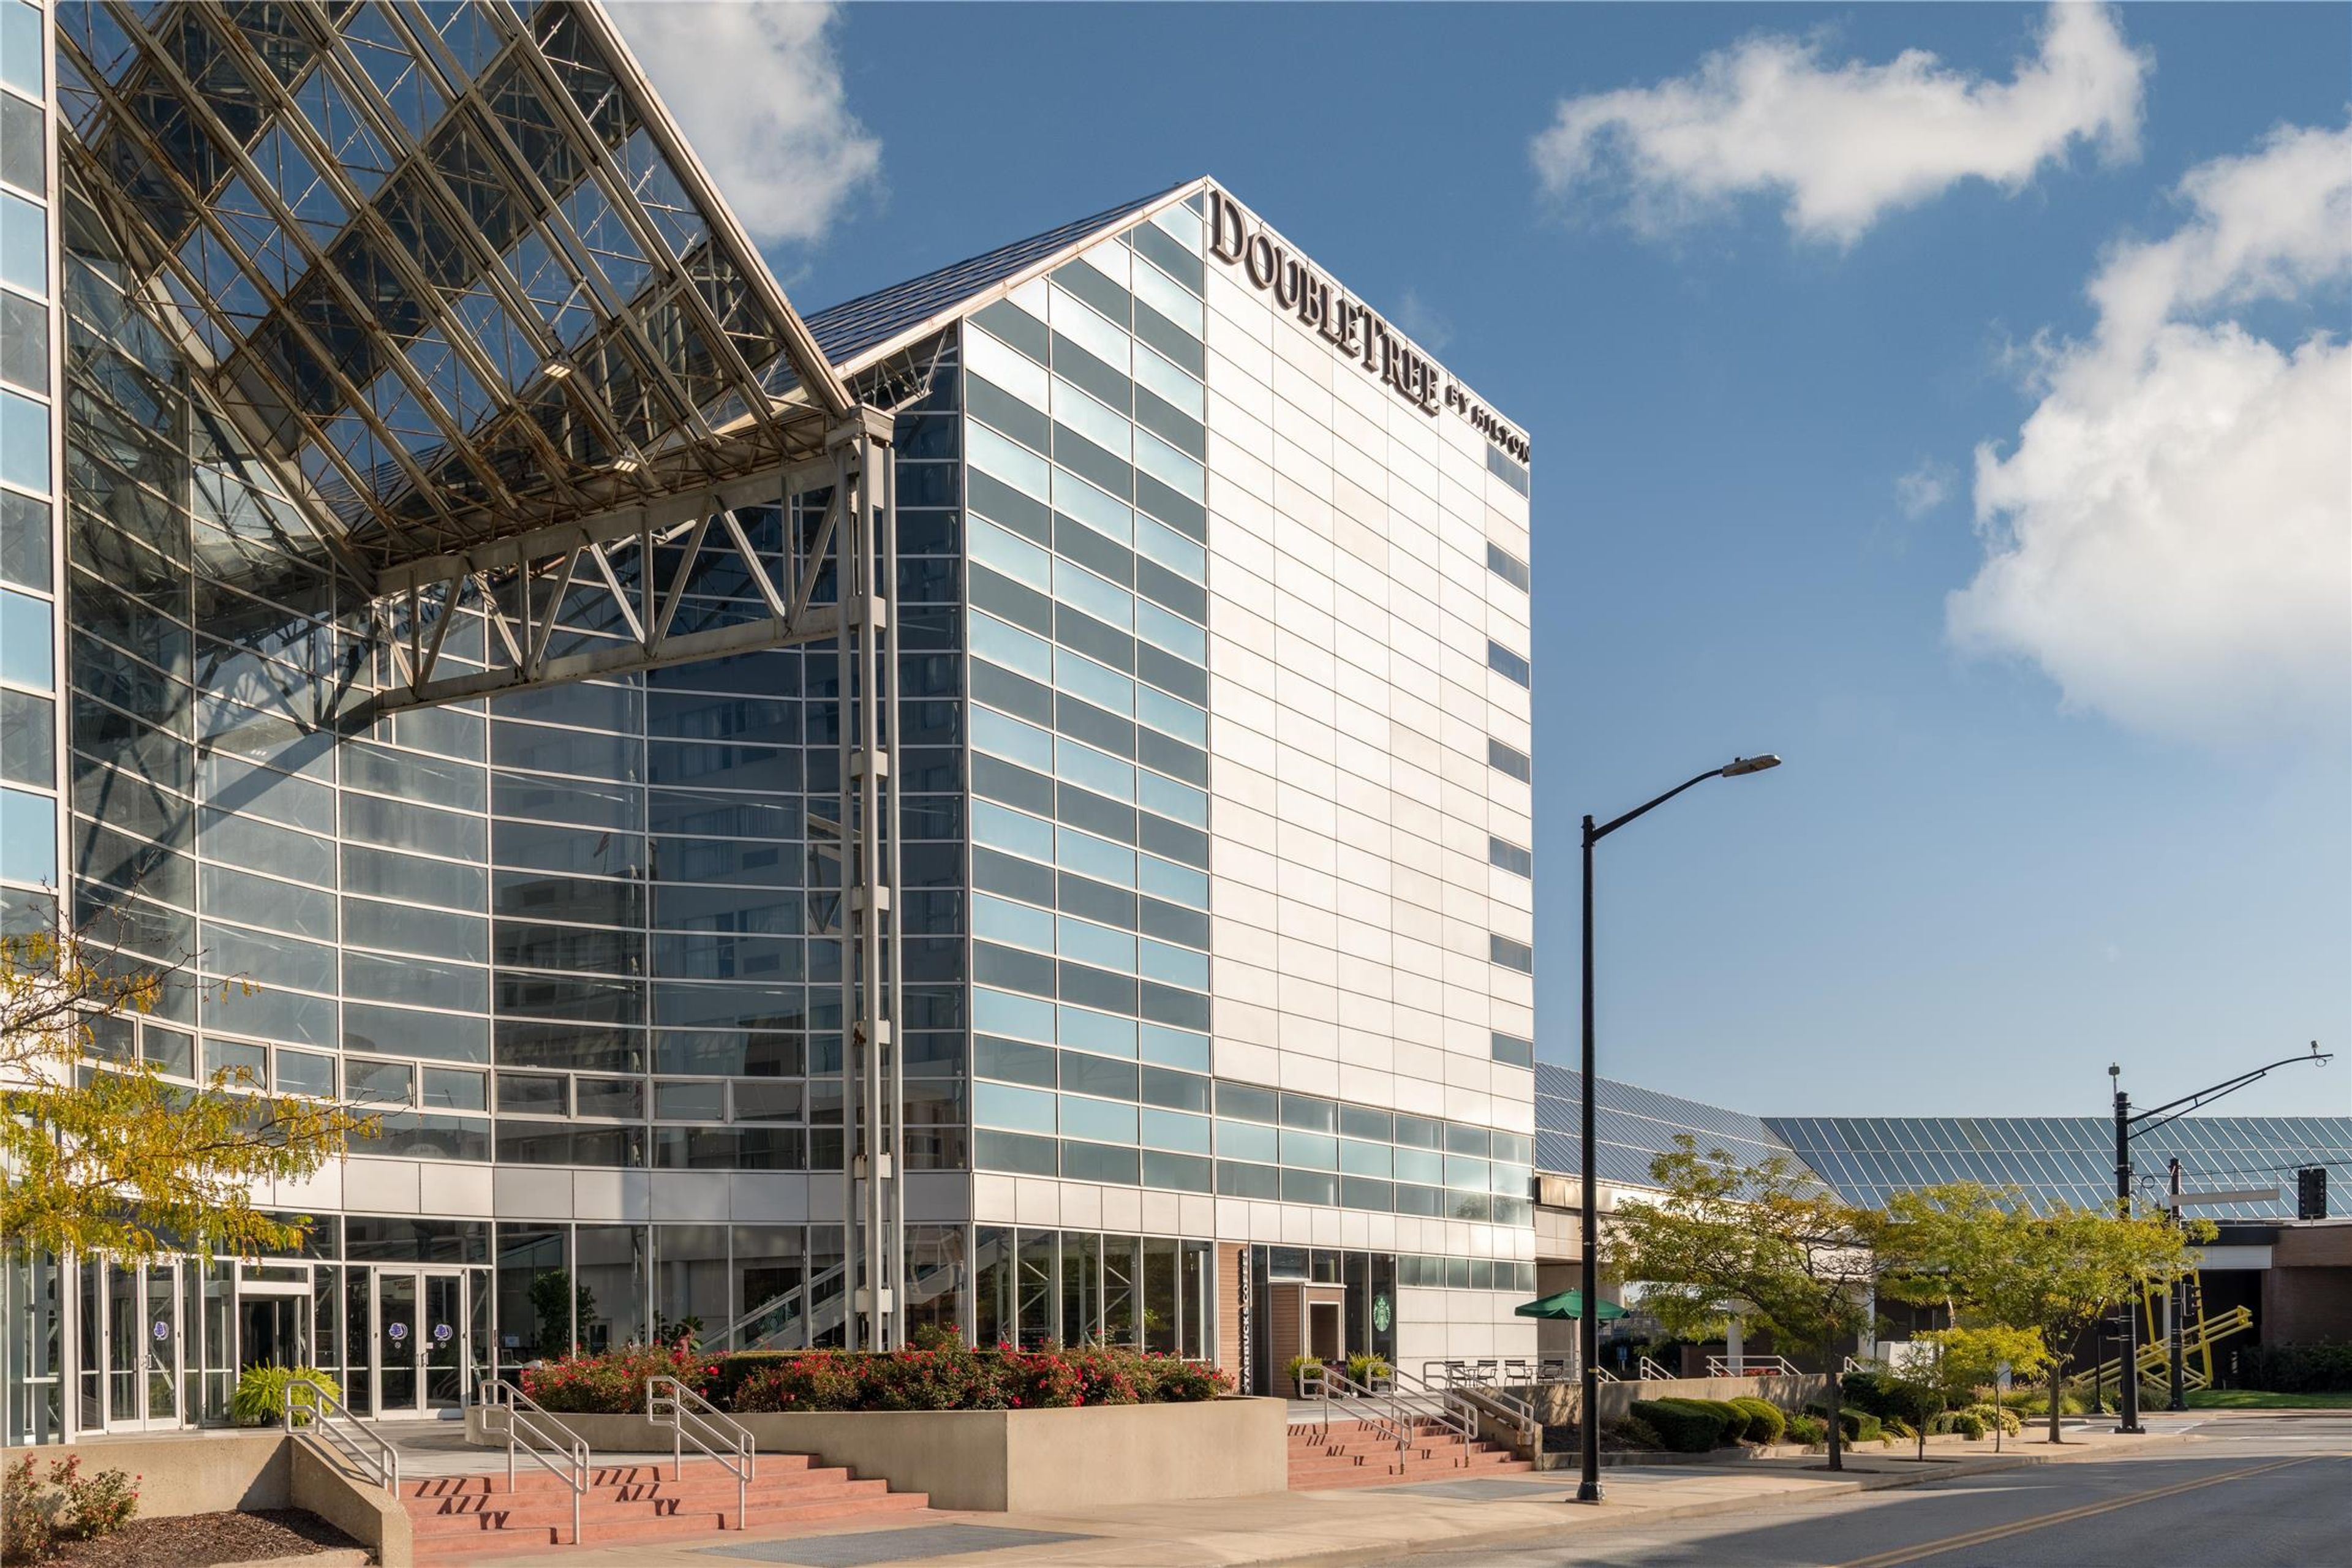
The DoubleTree by Hilton Hotel South Bend occupies a prominent spot in downtown South Bend, Indiana, connected by a covered skywalk to the Century Center convention complex. The hotel's signature gathering space is its 5,200-square-foot Atrium, distinguished by a glass vaulted ceiling that rises 34 feet and accommodates up to 600 guests for receptions or 400 in banquet seating. The 4,635-square-foot Grand Ballroom, with its hardwood dance floor and mood lighting, seats up to 370 guests for formal dinners or 500 for receptions. Across seven rooms totaling more than 13,000 square feet, the hotel offers flexible configurations ranging from intimate boardrooms to full ballroom buyouts. An on-site catering team handles all events, and a dedicated event coordinator supports planning from initial inquiry through event day. Free guest parking and a complimentary airport shuttle add practical convenience for guests traveling to South Bend International Airport, just five miles away.
The Bridgewater Club
E 161st St, Carmel, IN 46033, USA- Spaces for 10-250 Guests
- 2 Meeting Spaces
- 1 Ballroom
- 4 Total Spaces
The Bridgewater Club is a full-service private country club and event venue set within a Pete Dye golf community in Carmel, Indiana. Founded in April 2005 and recognized as the largest private club in Indiana, the club completed a property-wide renovation in June 2021 that reimagined its clubhouse and event spaces with a contemporary feel. Private events at The Bridgewater Club are open to members and non-members alike, with spaces that accommodate gatherings of 10 to 250 guests. The recently renovated Ballroom spans 3,400 square feet and hosts up to 200 guests, featuring coffered ceilings, statement chandeliers, and abundant natural light. Additional spaces range from intimate boardrooms and a second-floor lounge to outdoor options including an event tent, fire pit stone patio, and an event lawn draped in Italian lighting. Every event includes club-wide Wi-Fi, premium audio/visual equipment, custom linens, and a dedicated service staff. The club's in-house culinary team provides fully customizable menus, and outside vendors such as florists, photographers, and DJs are welcome.
Prestwick Country Club
5197 Fairway Dr, Avon, IN 46123, USA- Spaces for 30-200 Guests
- 1 Meeting Space
- 1 Restaurant
- 3 Total Spaces
Prestwick Country Club is a full-service private golf and country club in Frankfort, Illinois, serving Chicago's southwestern suburbs. The club grounds an 18-hole championship course where Hickory Creek winds through gently rolling, tree-covered terrain, accommodating golfers across a range of abilities with a four-tee system stretching from 5,428 to 7,010 yards. The club's banquet facilities accommodate private events from 12 to 200 guests across several distinct spaces. The Heather and Thistle Ballroom seats up to 200 and looks out over the golf course, with an adjacent al fresco patio for cocktail receptions. The Wallace Room handles more intimate gatherings of 10 to 50 guests with the same course views, and a set of private dining rooms extends the venue's range down to groups of 8 to 30. Prestwick hosts weddings, rehearsal dinners, bridal and baby showers, corporate events, and golf outings, among other celebrations. Culinary offerings are led by Executive Chef Mark Hayes, whose 22 years of experience at distinguished Chicagoland clubs anchor a kitchen that has seen more than $250,000 in recent investment. The events team works closely with clients on customized menus and coordinates vendors for entertainment, florals, photography, and specialty linens.
Country Inn & Suites Indianapolis Airport South
5630 Flight School Dr, Indianapolis, IN 46221, USA- Spaces for 80 Guests
- 1 Meeting Space
- 1 Hotel
Country Inn & Suites by Radisson, Indianapolis Airport South is a 109-room hotel at 5630 Flight School Drive, minutes from Indianapolis International Airport. The property includes 42 suites alongside standard rooms, with amenities that include a complimentary airport shuttle, daily hot breakfast buffet, indoor pool, and fitness center. For private events, the hotel offers the Brickyard meeting room, which accommodates up to 80 guests for corporate meetings, receptions, and social gatherings. In-house catering is available, with options ranging from light refreshments to full buffet service. The property sits approximately eight miles from the Indianapolis Motor Speedway and offers easy access to downtown Indianapolis via interstates 74 and 465.
Briar Ridge Country Club
123 Country Club Dr, Schererville, IN 46375, USA- Spaces for 12-225 Guests
- 1 Meeting Space
- 2 Ballrooms
- 4 Total Spaces
Briar Ridge Country Club is a private club in Schererville, Indiana, established in 1980 and set along a 27-hole championship golf course. The club's private events program accommodates up to 225 guests across a collection of distinct event spaces, each offering views of the golf course. The Main Ballroom hosts up to 150 guests with floor-to-ceiling windows and access to outdoor space for ceremonies or cocktail hours. The St. Andrews Ballroom serves more intimate gatherings of up to 70 guests, while The Hart Room — renovated in 2023 with hardwood floors, chandeliers, and skylights — accommodates up to 75. A dedicated bridal suite supports pre-ceremony preparation. The culinary team provides in-house catering with personalized menus, and the events staff assists with floor plan customization and day-of coordination. Non-members may host events at the club with member sponsorship.
Indianapolis Yacht Club
12900 Fall Creek Rd, McCordsville, IN 46055, USA- Spaces for 16-200 Guests
- 2 Meeting Spaces
- 1 Ballroom
- 5 Total Spaces
Founded in 1956, Indianapolis Yacht Club sits on Geist Reservoir in McCordsville, Indiana, offering a private waterfront setting for weddings, receptions, corporate gatherings, and social celebrations of all kinds. The three-story clubhouse spans 13,000 square feet, with five distinct spaces ranging from an intimate balcony overlooking the water to a main hall with a bar and dance floor that accommodates up to 150 guests. Preferred catering partners Jonathan Byrd's and Paul Kim provide on-site food service, while the club's in-house rental inventory — projectors, microphones, sound systems, china, flatware, and more — supports a range of event formats. Professional staff is on hand to support each event from setup through close. From milestone birthdays and graduation parties to business meetings and reunions, the club's combination of Geist Reservoir views and flexible indoor and outdoor spaces makes it a year-round venue for groups of all sizes.
Hyatt Regency Indianapolis
1 S Capitol Ave, Indianapolis, IN 46204, USA- Spaces for 120-1,400 Guests
- 1 Meeting Space
- 3 Hotels
- 2 Ballrooms
Hyatt Regency Indianapolis is a contemporary hotel anchored in the heart of downtown Indianapolis at One South Capitol Avenue, connected via climate-controlled walking tunnels to the Indiana Convention Center and within easy reach of Lucas Oil Stadium. The hotel's skylit atrium sets the tone for a property that blends modern amenities with classic design, and its rooftop restaurant, The Eagle's Nest, has been recognized as one of OpenTable's Top 100 Most Romantic Restaurants in America. For private events, the hotel offers more than 35,000 square feet of flexible space across 28 meeting rooms. The newly redesigned Regency Ballroom spans over 9,400 square feet with 15-foot ceilings and accommodates up to 888 guests for a banquet or 1,400 for a reception, and divides into six smaller sections for more intimate gatherings. The Cosmopolitan Ballroom adds over 8,200 square feet suited to seated receptions and large presentations. A certified wedding coordinator is on staff to guide couples from menu design through every event-day detail.