Top Michigan Baby Shower Meeting Spaces
63 results near Michigan
Find a Venue
Choosing your baby shower venue will be one of the most important steps in the planning process. So much goes into finding the perfect meeting space in Michigan. You’ll want to consider everything from the aesthetics of the space to any in-house amenities and services. Luckily, PartySlate makes it easy with our Find Venues page. Use the filters to narrow your search — taking into account everything from your guest count to specific catering preferences. Once you’ve set your filters, scroll down to search our curated list. Look for the “featured” tag for PartySlate’s top recommendations. With PartySlate, finding your ideal Michigan meeting space has never been easier.
Results
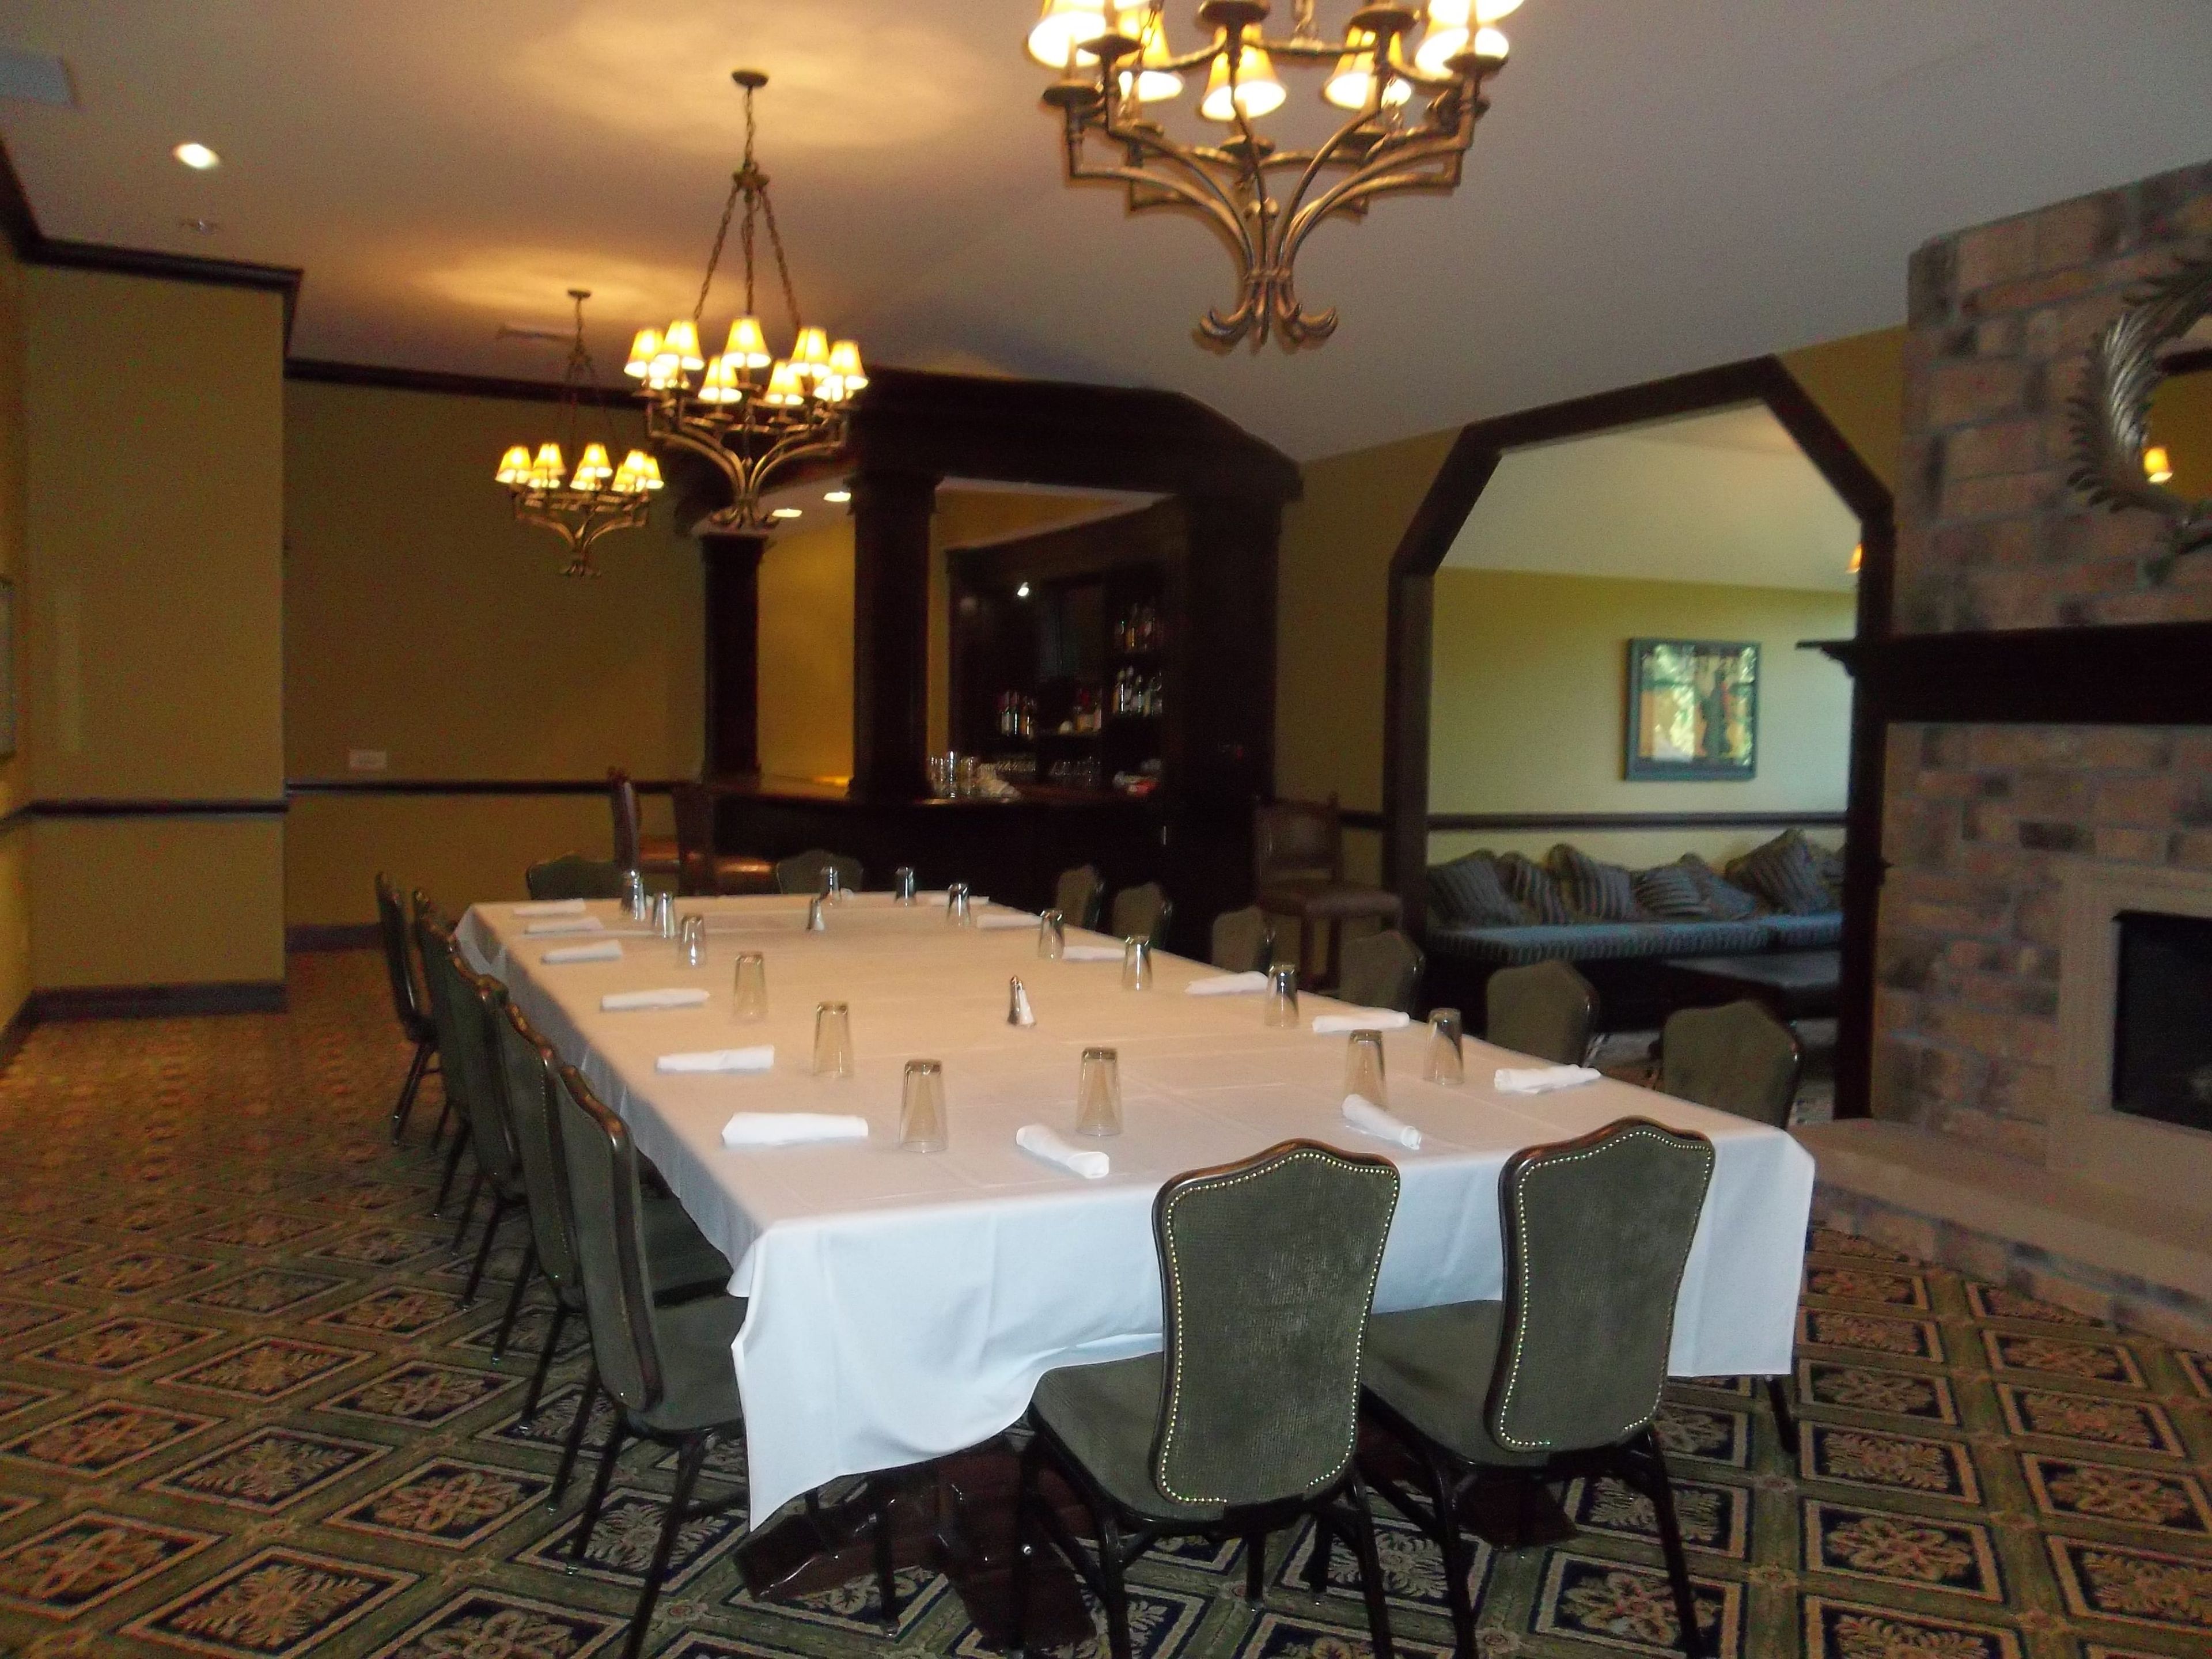
Tullymore Golf Resort
11969 Tullymore Dr, Stanwood, MI 49346, USA- Spaces for 10-300 Guests
- 5 Meeting Spaces
- 1 Ballroom
- 8 Total Spaces
Tullymore Golf Resort spans more than 800 acres of Michigan woodlands, meadows, and wetlands in Stanwood, offering two championship golf courses and a full suite of private event facilities under one address. The Tullymore Golf Course, designed by acclaimed architect Jim Engh and opened in 2002, was named the number one new upscale public course in America by Golf Digest and has been ranked among the top 100 greatest public and resort courses in the country. The companion St. Ives course adds a second 18-hole experience on the same expansive grounds. Private events are hosted across two distinct clubhouses. The Tullymore Clubhouse centers on a ballroom that seats up to 200 guests and opens to a covered Grand Patio overlooking the 18th hole, accommodating up to 250 for outdoor receptions. The 24,000-square-foot St. Ives Clubhouse is built in a French-Norman style with vaulted ceilings and includes the Ives Patio overlooking the first hole's putting green, alongside smaller meeting and dining rooms suited for breakout sessions or intimate gatherings. On-site accommodations — hotel rooms, condominiums, cottages, and rental homes — make the resort a natural fit for multi-day celebrations and destination corporate retreats.
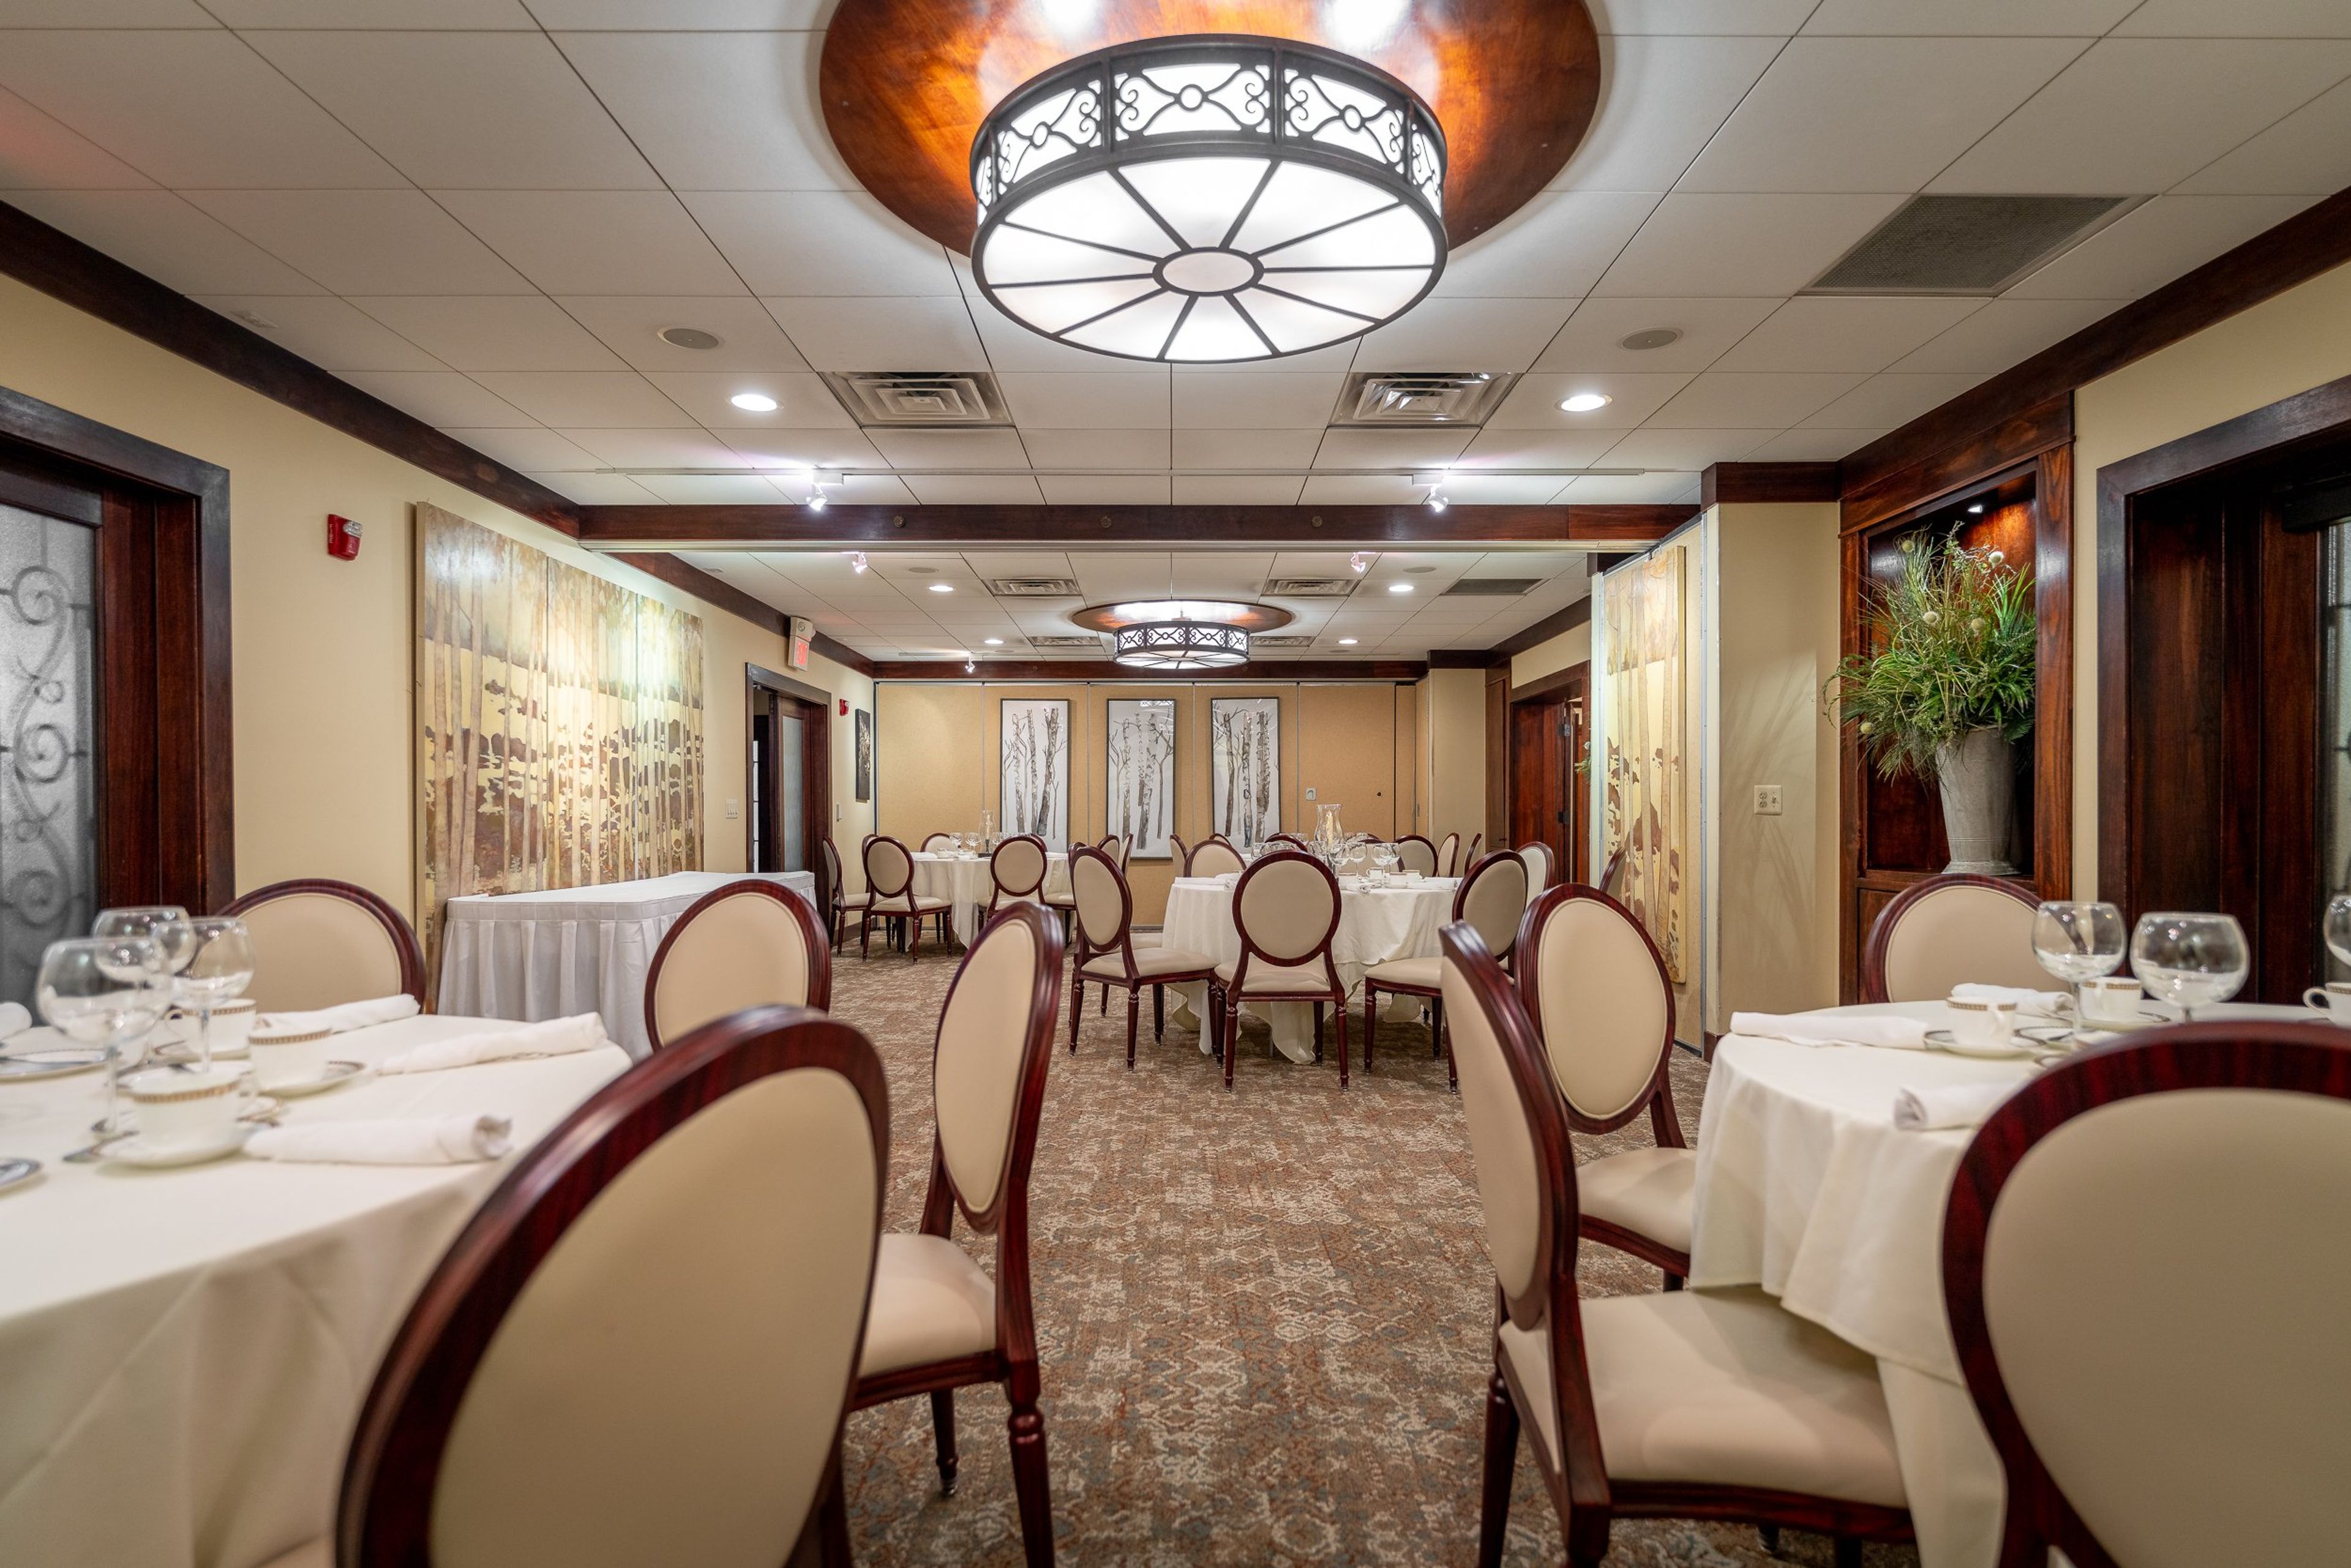
The Iroquois Club
43248 Woodward Ave, Bloomfield Hills, MI 48302, USA- Spaces for 64-180 Guests
- 1 Meeting Space
The Iroquois Club is an event venue established in 2006 in Bloomfield Hills, Michigan, designed around a philosophy of refined, rustic elegance. Each paint color, nook, and featured artwork has been hand-selected to blend natural elements with finished materials. At the heart of the venue is The Great Room, anchored by a Wisconsin ledge-rock fireplace and framed by cathedral ceilings with hardwood beams, Appalachian Mountain cast iron trusses, custom mission-style chandeliers, and expansive windows. For smaller gatherings, the Prairie Rooms offer two flexible meeting spaces that can be opened into one room or separated by sound-protective wall dividers, accommodating 32 to 64 guests. The venue hosts celebrations ranging from 15 to 200 guests — weddings, bar mitzvahs, birthday parties, rehearsal dinners, corporate events, and more. An on-site culinary team and dedicated event planners collaborate with clients on everything from plated seven-course dinners to strolling appetizer receptions. The Iroquois Club has received The Knot Best of Weddings recognition for 15 consecutive years.
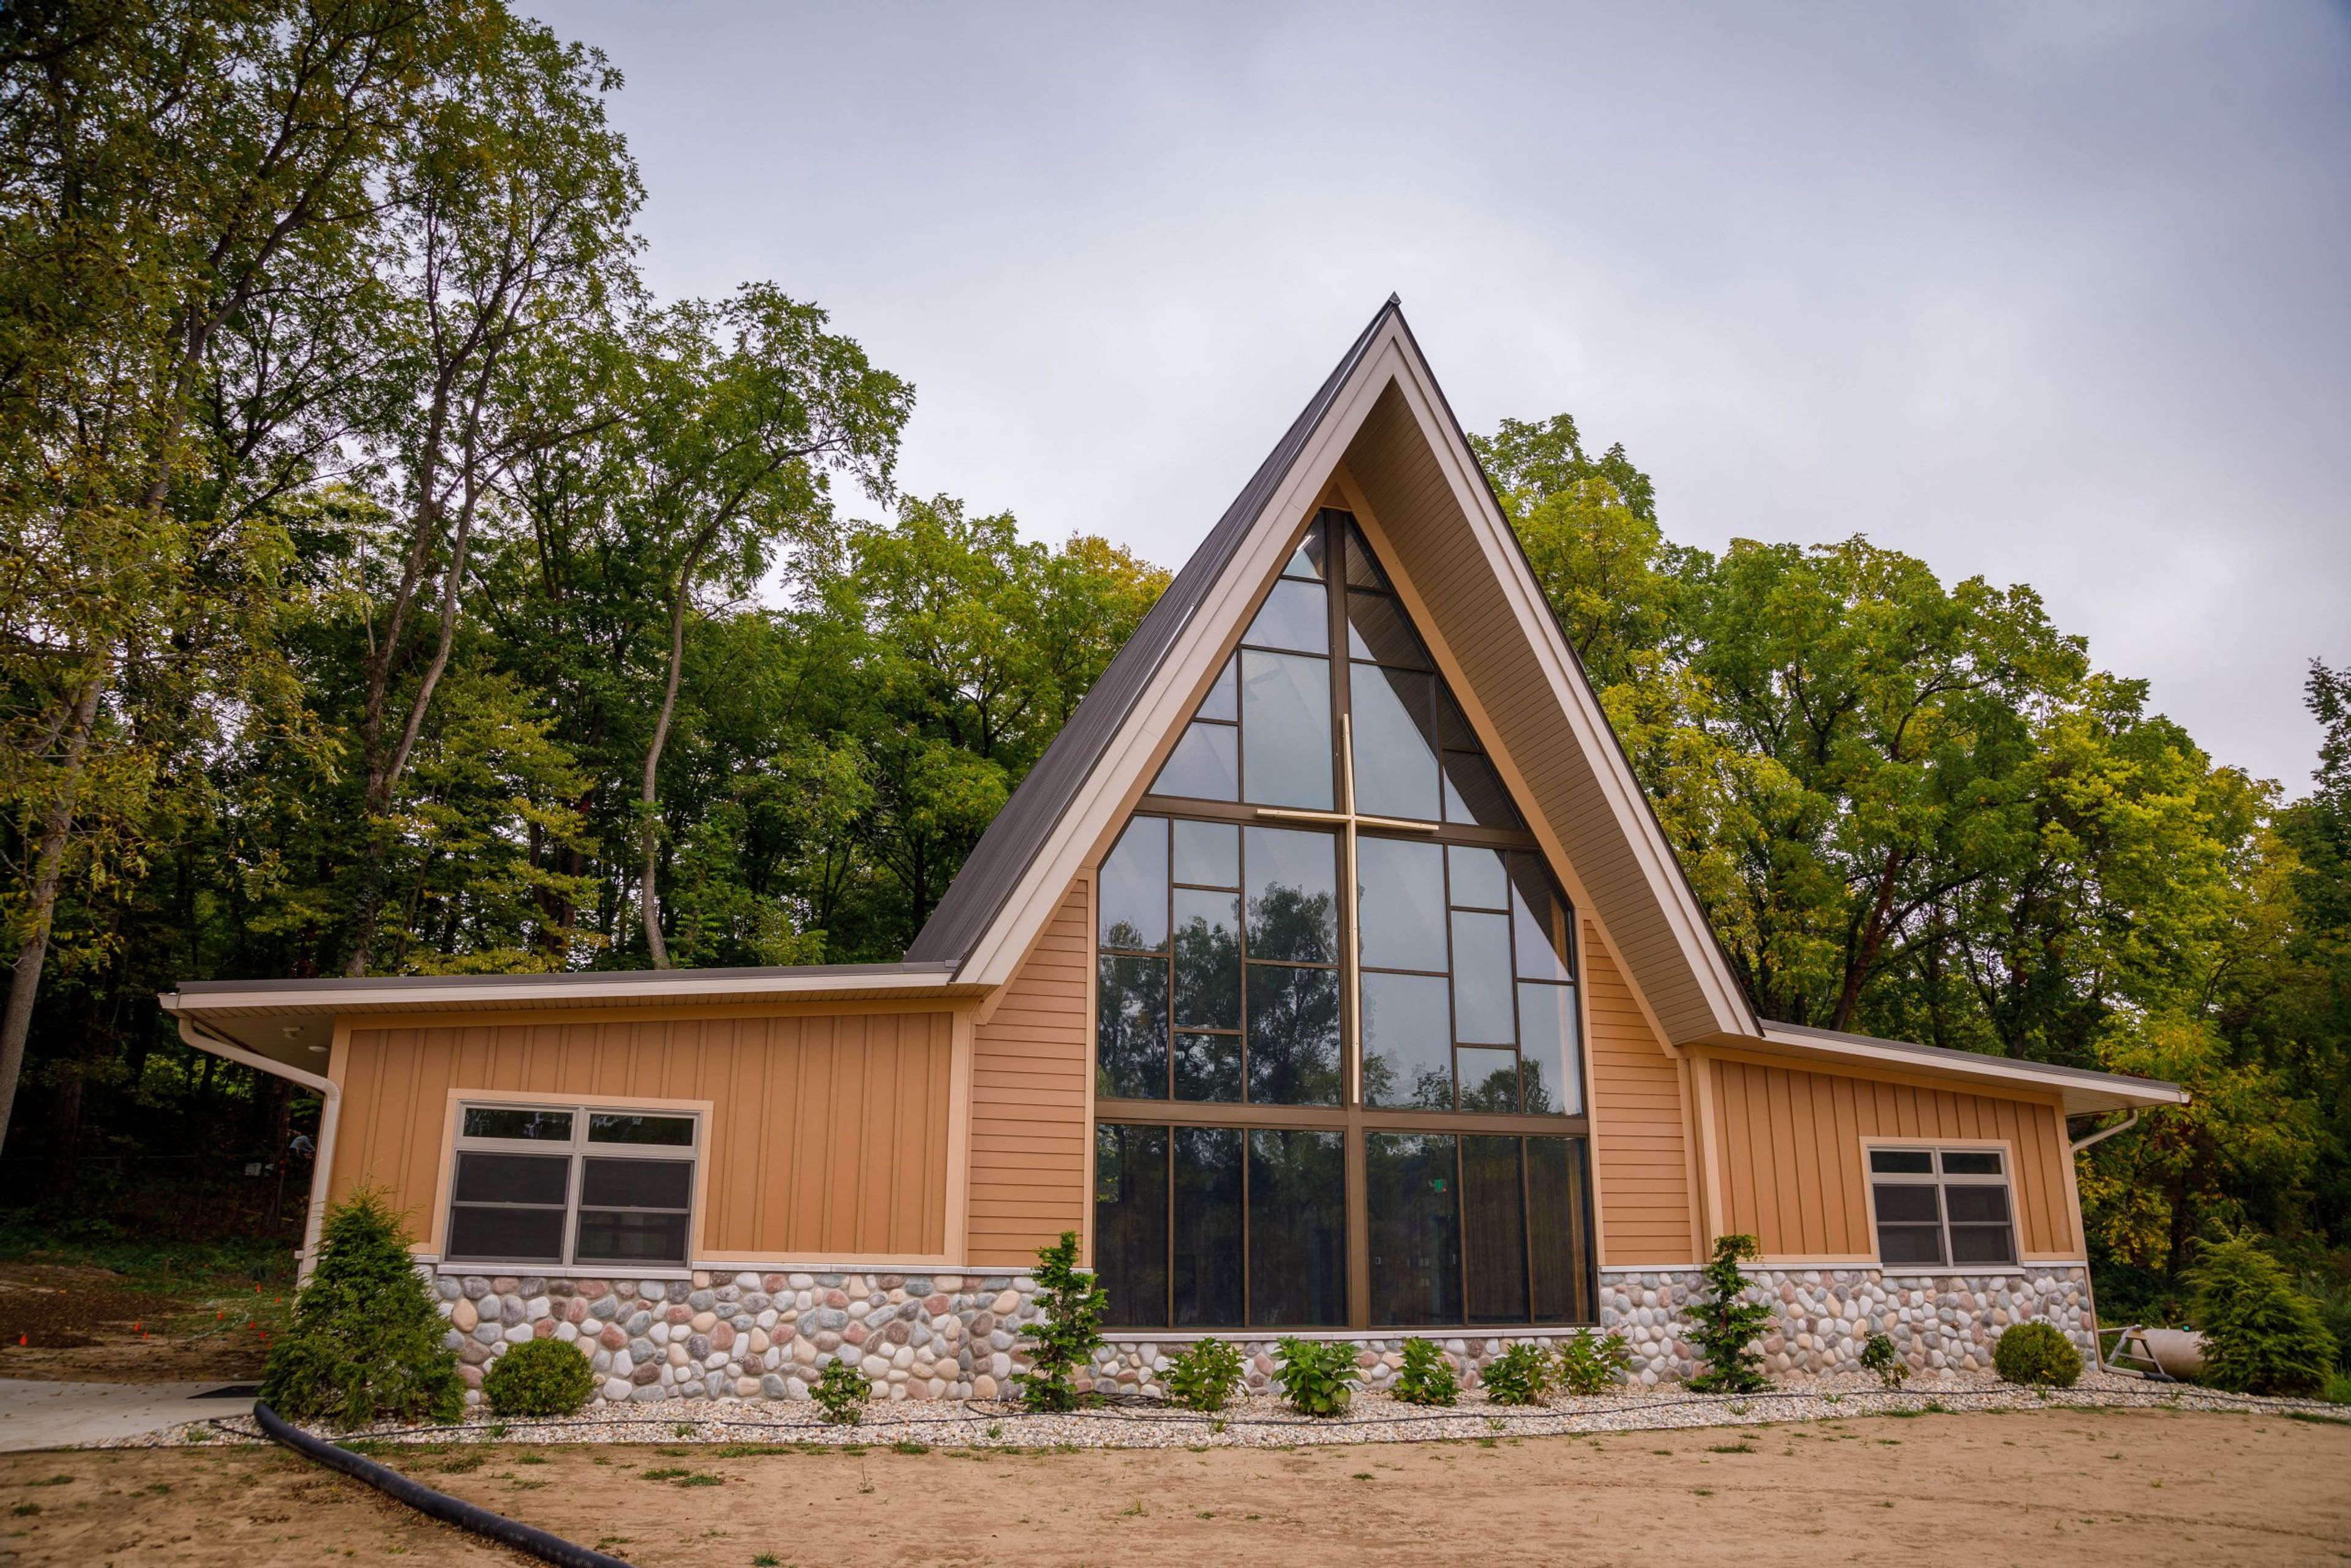
Camp Friedenswald
Camp Friedenswald, 15406 Watercress Way, Cassopolis, MI 49031, USA- Spaces for 25-300 Guests
- 6 Meeting Spaces
- 1 Outdoor
- 1 Waterfront
Camp Friedenswald — "the peaceful woods" — is a 360-acre retreat and event center set along Shavehead Lake in Cassopolis, Michigan. Founded in 1949, the camp has served as a gathering place for groups seeking connection with nature, community, and faith, hosting weddings, group retreats, and private events. Six meeting spaces accommodate groups of all sizes. The Cottonwood Center, with room for up to 250 guests, offers A/V equipment and a view of Shavehead Lake, making it the camp's primary space for weddings and large gatherings. The Main Dining Hall seats up to 200 and is available for exclusive group rental. Smaller options include the North Dining Hall (60), the Nature Center (30), the Peaceful Grounds Lounge (25), and the Meeting Place — an outdoor gazebo perched on a hill beside the Dining Hall. In-house dining service is available for groups using the facilities. The surrounding 360 acres include hiking trails, beach access on Shavehead Lake, and diverse natural ecosystems that extend the gathering experience beyond the meeting rooms themselves.
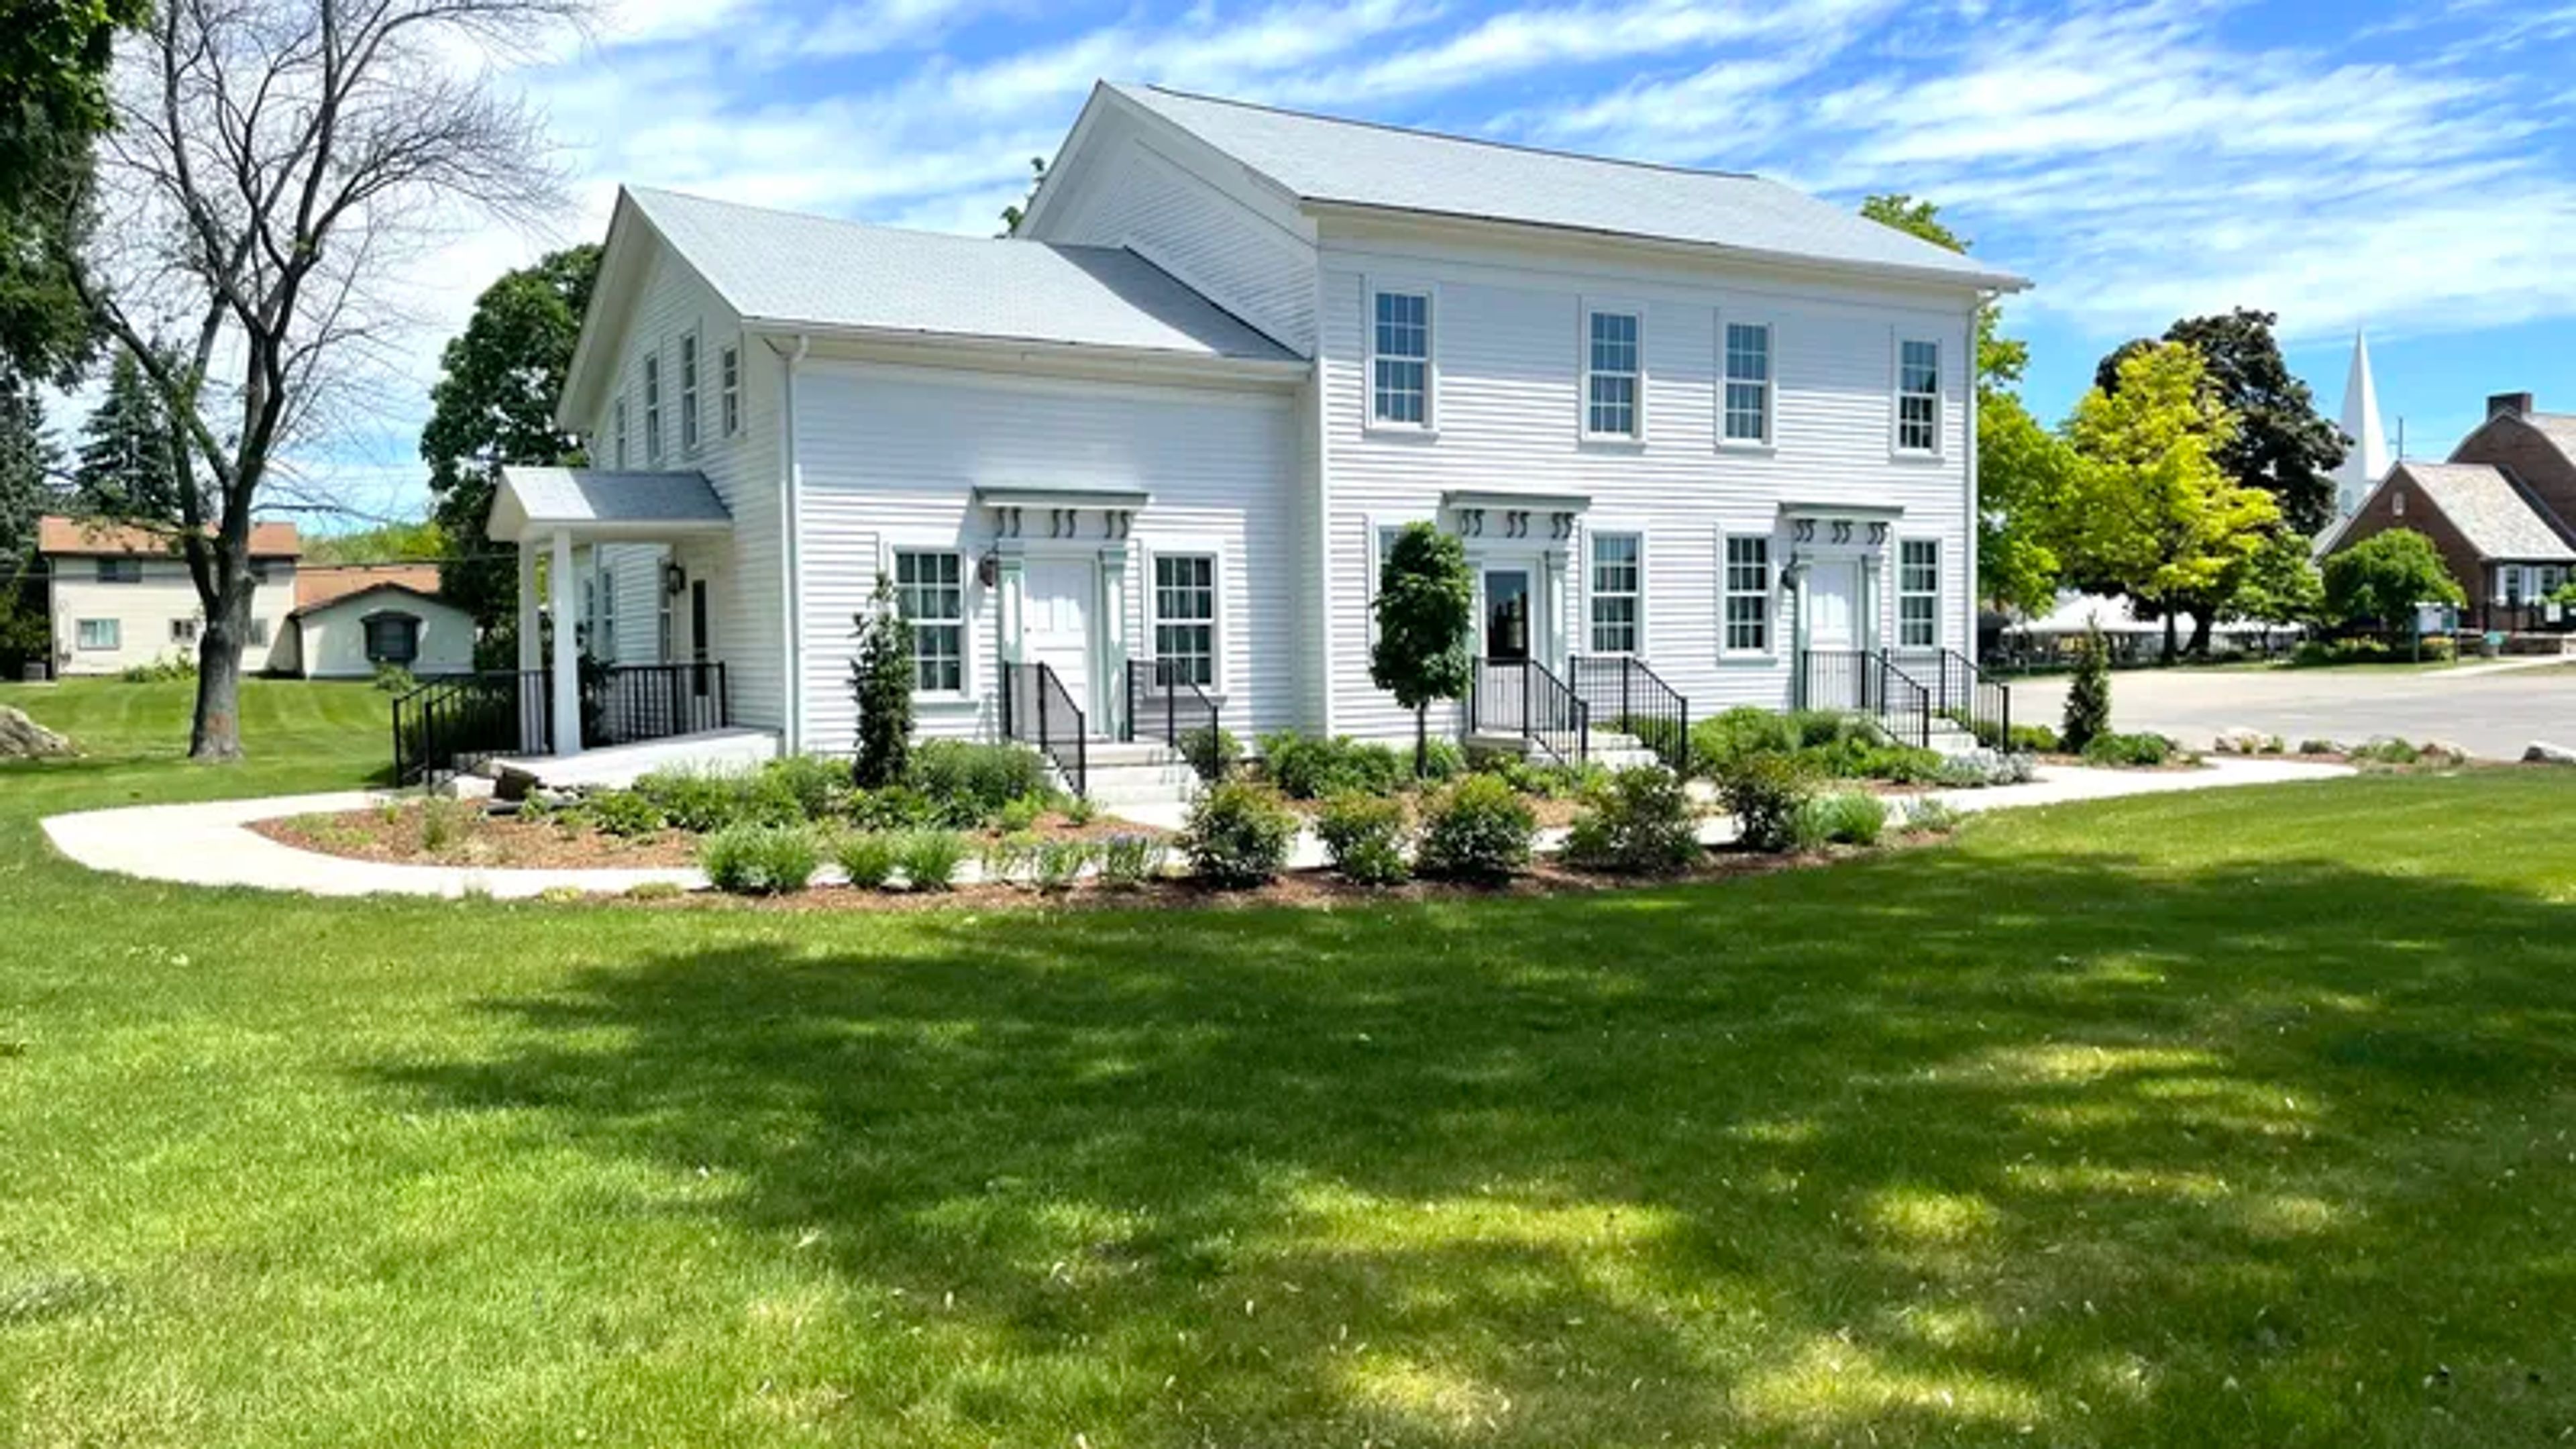
Troy Historic Village & Museum
60 W Wattles Rd, Troy, MI 48098, USA- Spaces for 60-300 Guests
- 1 Meeting Space
- 1 Outdoor
- 3 Total Spaces
Troy Historic Village is an outdoor museum and event venue in Troy, Michigan, comprising 11 historic buildings arranged around a gazebo and two-acre green space. The collection spans structures from the 1800s through the early 1900s — including an 1837 church, an 1826 historic home, a log cabin, schoolhouse, general store, print shop, and town hall — each preserved to reflect the settlement and growth of the surrounding region. Three rental spaces accommodate a range of private events. The Old Troy Church, featuring eight stained-glass windows, an original bell, and cushioned pews, seats up to 110 guests for ceremonies and gatherings. The two-acre Village Green, centered on a gazebo, hosts outdoor celebrations for up to 300 guests and can accommodate tents through an exclusive vendor. The Niles-Barnard House, a restored 1826 building, offers a flexible indoor setting with Wi-Fi, a warming kitchen, and ADA-compliant restrooms for groups of up to 60. On-site parking for 48 vehicles is available, with overflow on an adjacent street.
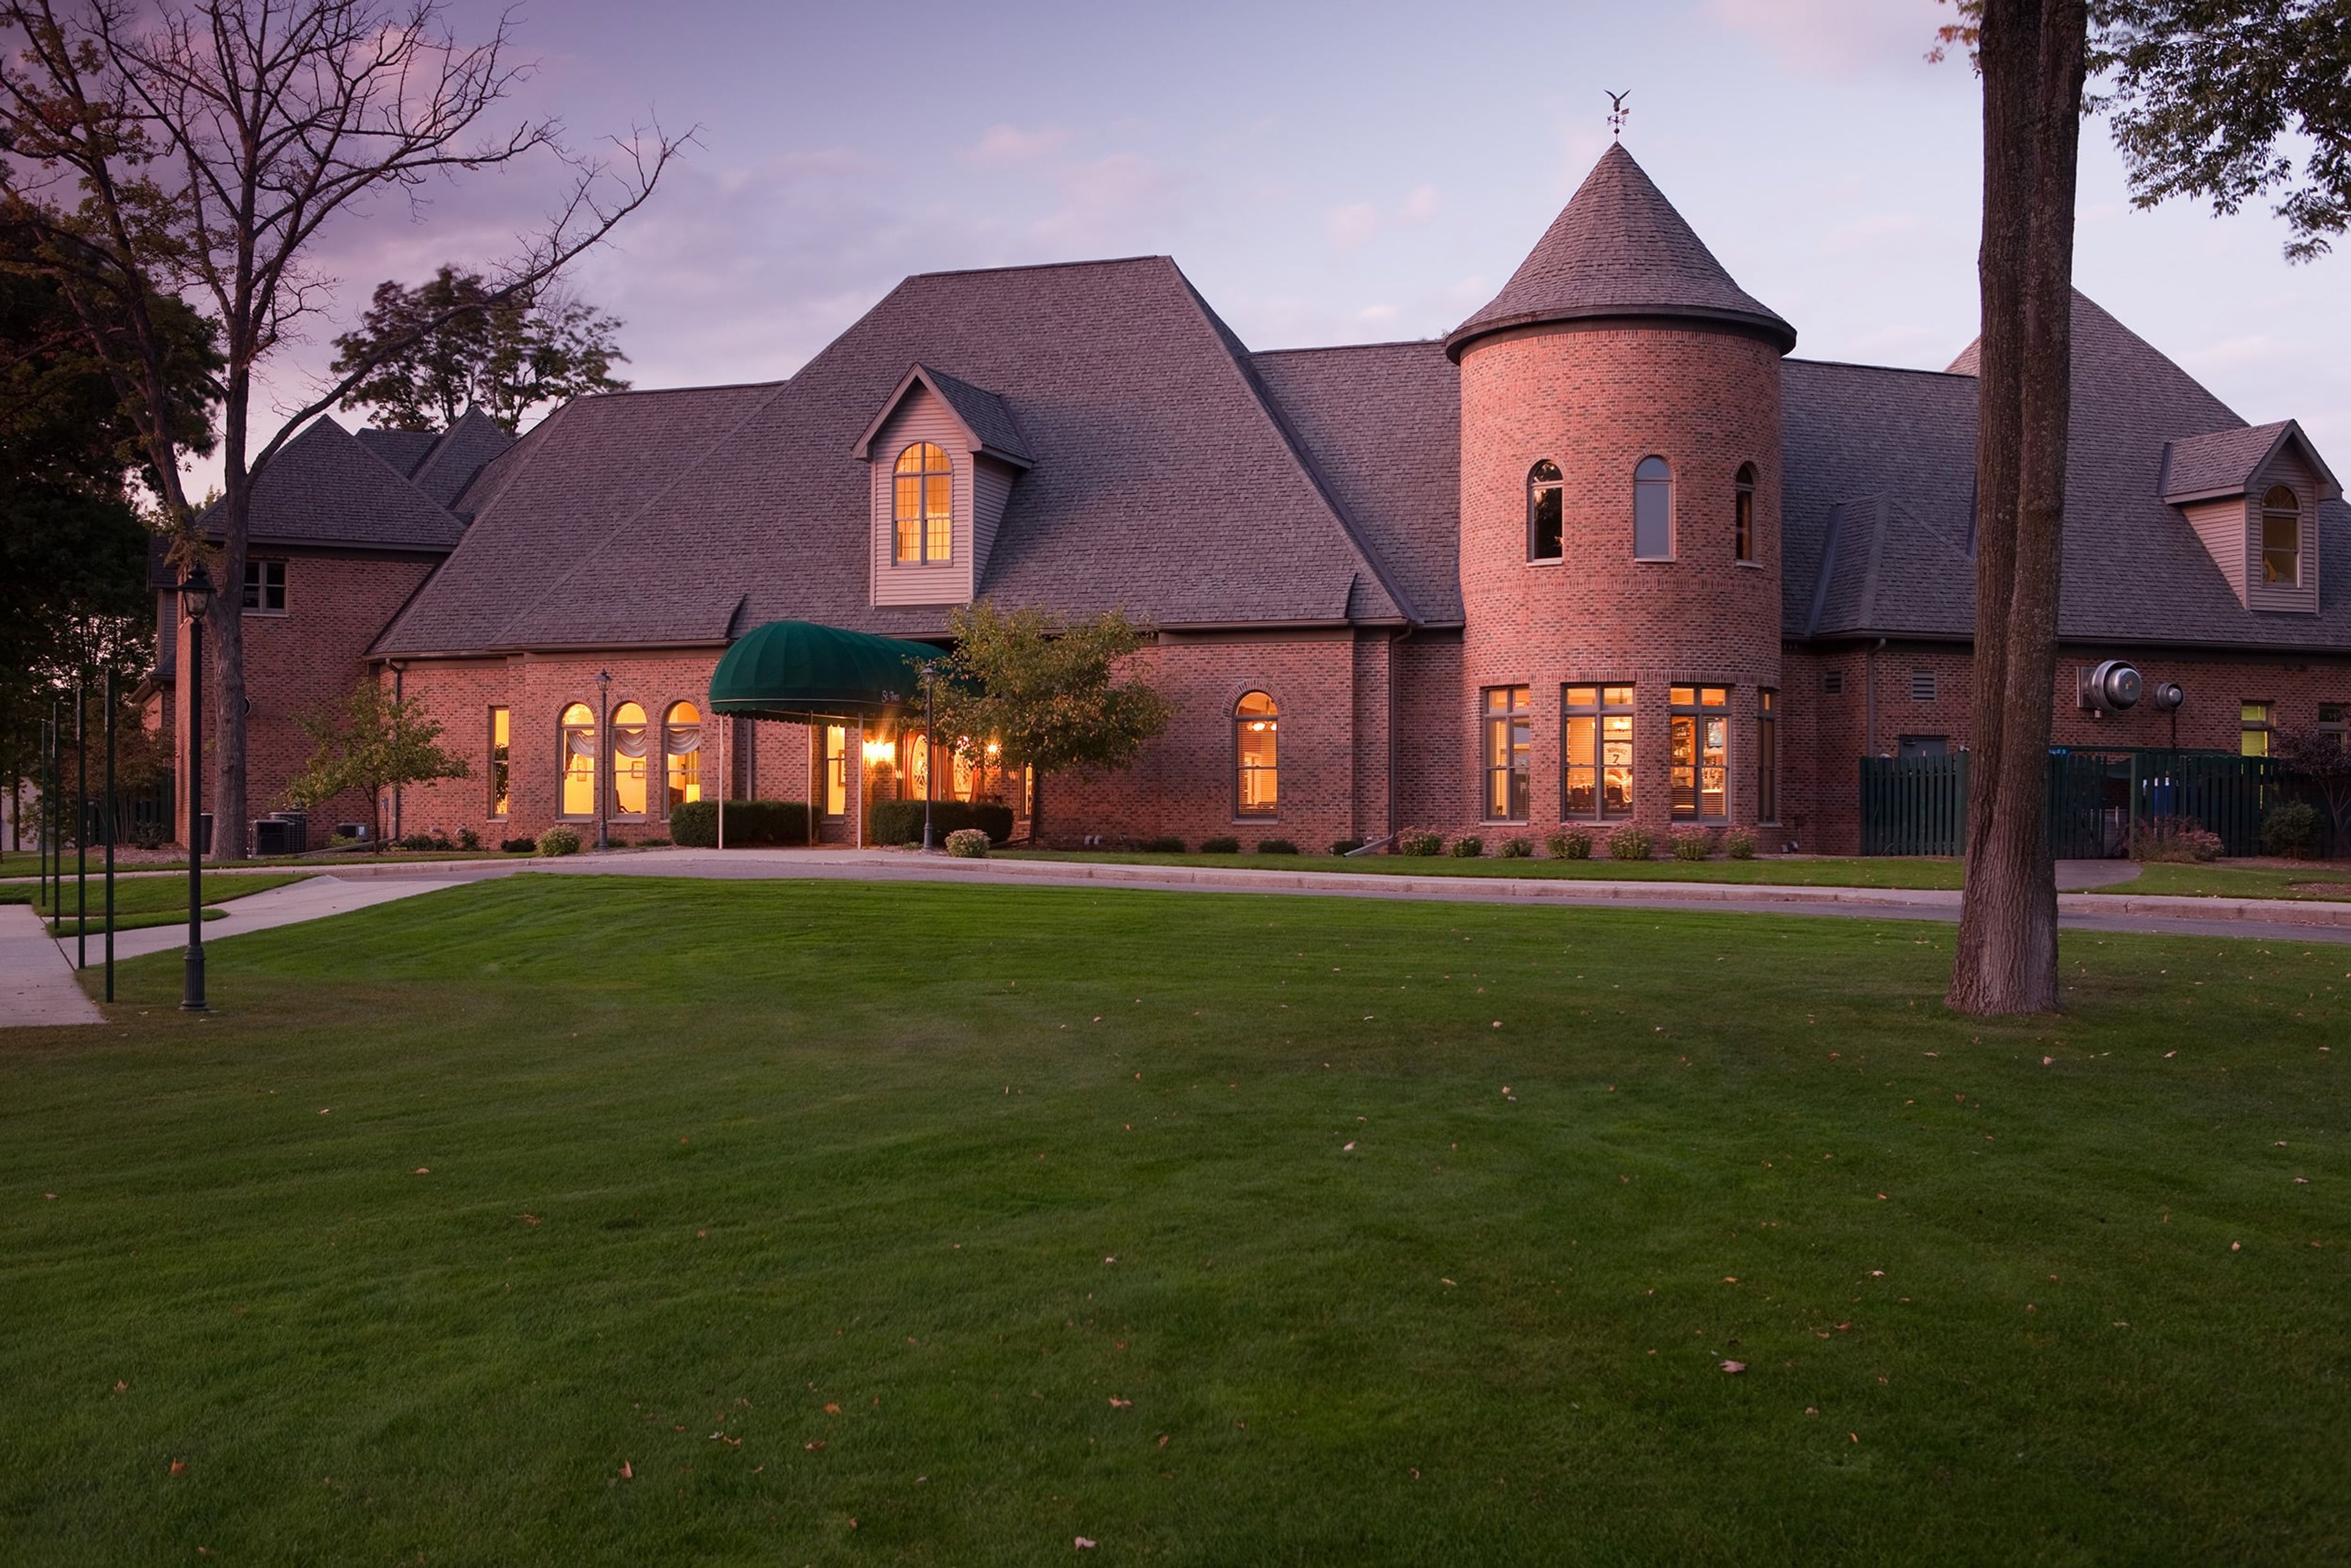
St Ives Golf Club
11969 Tullymore Dr, Stanwood, MI 49346, USA- Spaces for 16-200 Guests
- 2 Meeting Spaces
- 1 Outdoor
- 3 Country Clubs
St. Ives Golf Course is a championship golf course set within Tullymore Golf Resort, spread across 800 acres of glacier-carved Michigan woodland. Designed by architect Jerry Matthews and opened in 1995, the course holds a 5-star rating from Golf Digest and has been recognized among the top 10 courses in America for women by Golf for Women magazine. The landscape weaves through mystic woodlands, sprawling wetlands, and rugged highlands — a setting that carries through to the clubhouse grounds. The St. Ives Clubhouse hosts private events, corporate gatherings, and weddings across several dedicated spaces. The Ives Patio, the largest of the venue's event areas, accommodates up to 200 guests banquet-style and opens to views of the putting green. Two smaller rooms — Founders and the Boardroom — seat 24 and 16 guests respectively, suited to meetings and intimate celebrations. On-site dining is available through the St. Ives Grille.
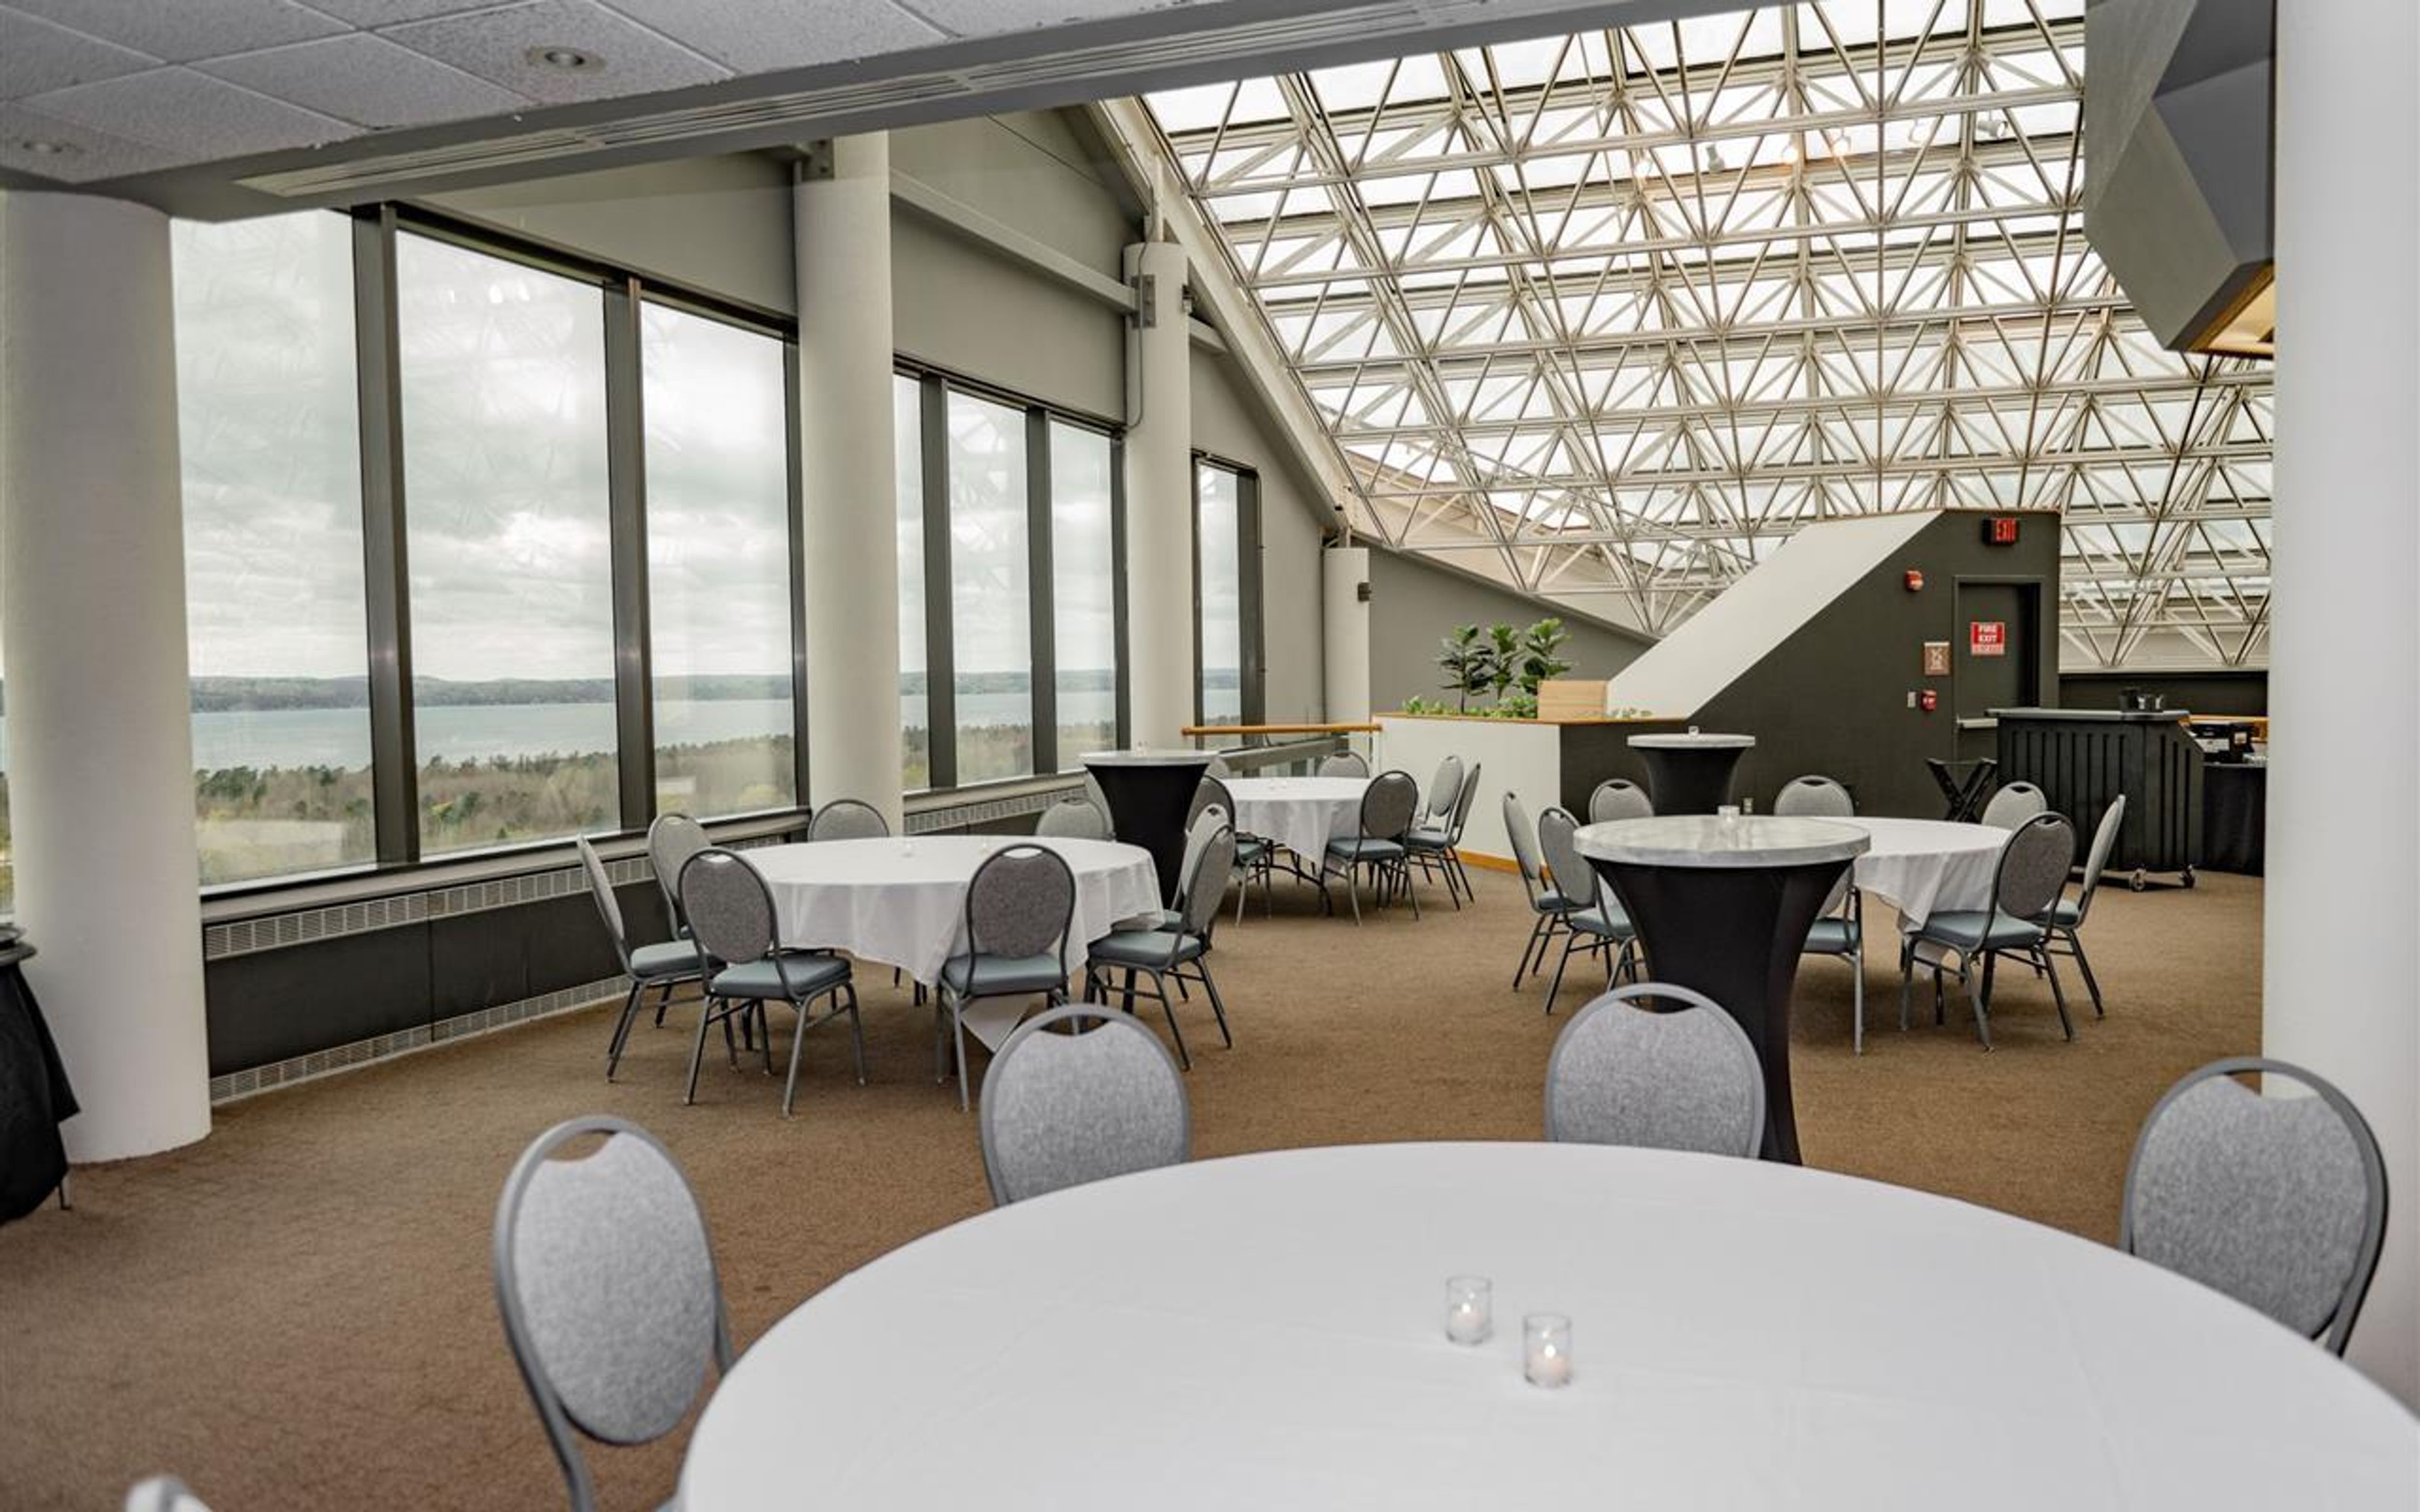
Grand Traverse Resort and Spa, Acme
100 Grand Traverse Village Blvd, Williamsburg, MI 49690, USA- Spaces for 110-2,500 Guests
- 1 Meeting Space
- 6 Hotels
- 9 Total Spaces
Grand Traverse Resort and Spa is a full-service resort in Acme, Michigan, six miles from downtown Traverse City, owned and operated by the Grand Traverse Band of Ottawa and Chippewa Indians. Operating since 1980, the resort has grown into a comprehensive event destination offering more than 86,500 square feet of meeting and event space across 20 indoor and outdoor venues, accommodating groups of 10 to 2,500 guests. The flagship event space, Governors' Hall, spans 19,320 square feet with 20-foot ceilings and a pillar-less design suited to large galas, conferences, and wedding receptions. The Michigan Ballroom seats 600 and adjoins a 2,300-square-foot prefunction area at the main lobby level. Outdoor and semi-outdoor options include The Pavilion, an 8,000-square-foot tented garden venue, and The Plaza, a semi-permanent tent overlooking The Bear championship golf course. Level 17, atop the resort tower, offers panoramic views of Grand Traverse Bay for rehearsal dinners and intimate celebrations. The Garvey Family Barn, a restored late-1800s barn, accommodates up to 130 for a seated dinner. On-site amenities include three championship golf courses, a full-service spa, and five dining venues. Cherry Capital Airport is 10 minutes away via resort shuttle.
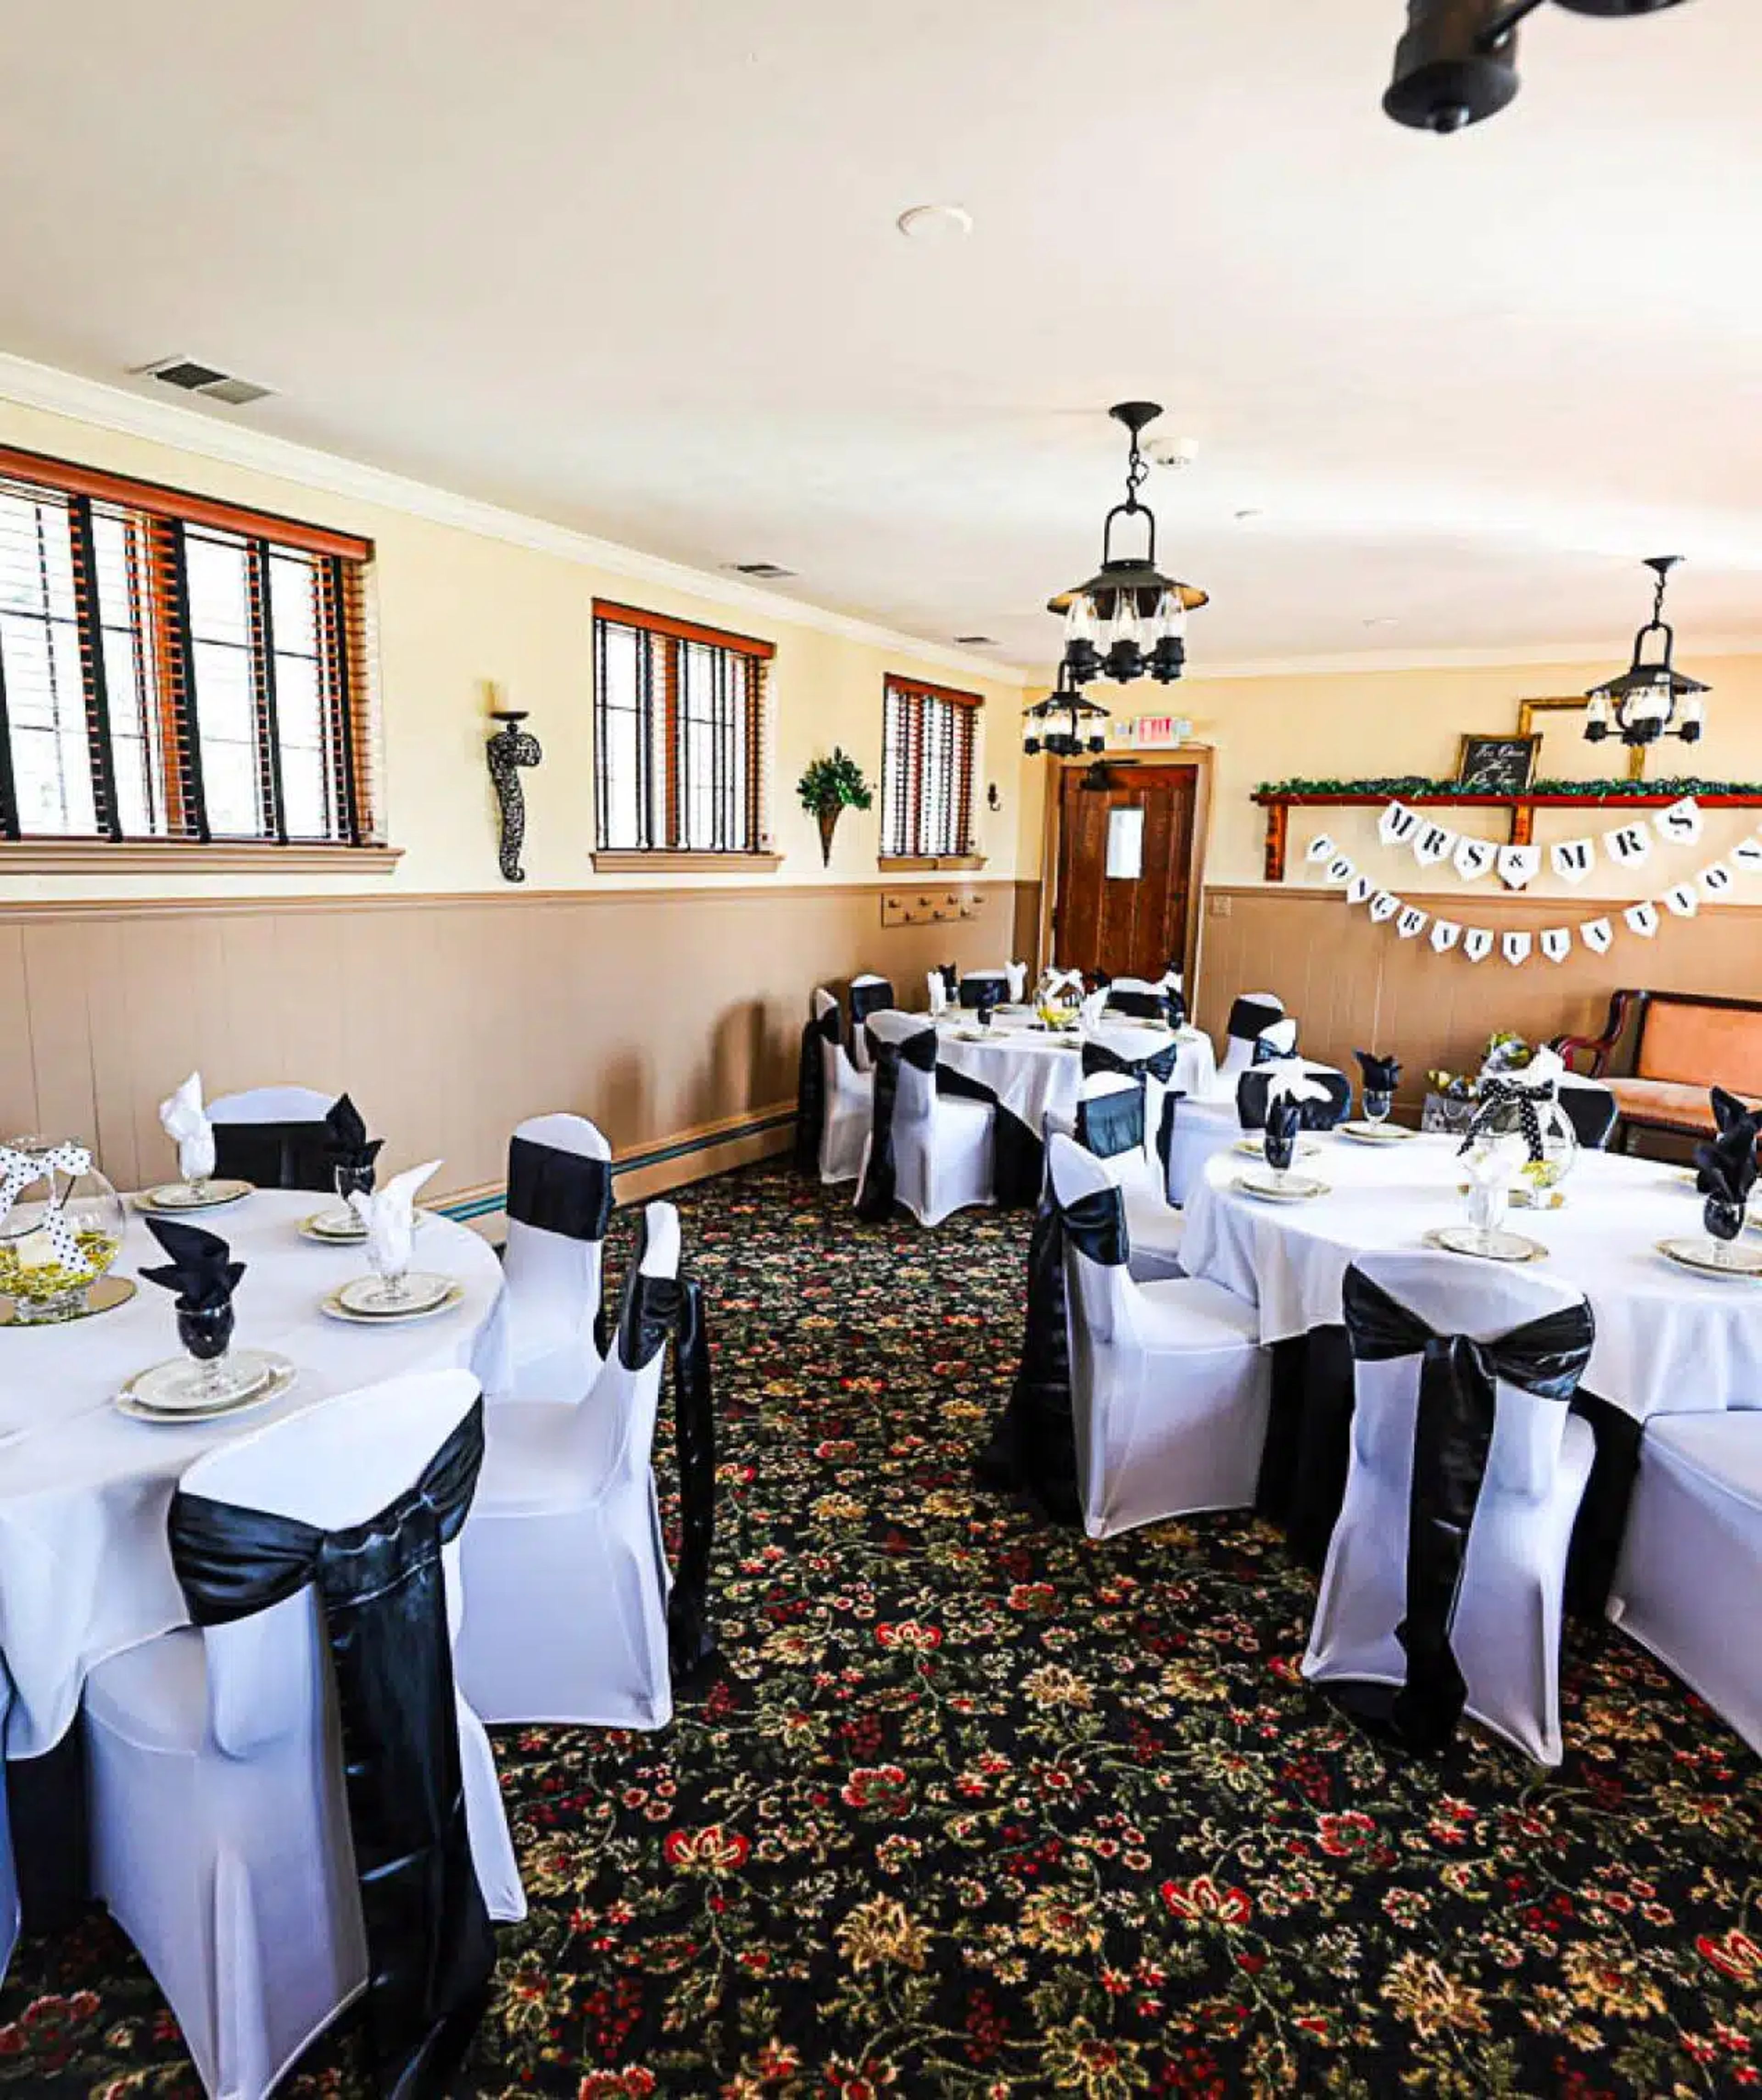
Cascades Manor House
1970 Kibby Rd, Jackson, MI 49203, USA- Spaces for 30-275 Guests
- 1 Meeting Space
- 3 Historic Spaces
- 3 Mansions
Cascades Manor is a historic event venue in Jackson, Michigan, set within the grounds of Sparks Foundation Park on the southwest side of the city. The building dates to 1932, when it opened as the Cascades Clubhouse for an 18-hole championship golf course — designed by regional architect Claire Allen and built as a community gathering place. After the county constructed a new clubhouse in the 1990s, local businessman Frank Myers led a restoration effort that established the Cascades Park Foundation, a nonprofit dedicated to preserving the building for future use. Three indoor spaces accommodate events from 30 to 250 guests. The Myers Room seats up to 250 guests and features panoramic park views through windows on three sides, with an optional dance floor available for events up to 175 guests. The Sparks Room seats up to 60 and centers on original hardwood floors, exposed wood beams, and a working fireplace — well suited to wedding ceremonies, small receptions, and intimate dinners. The East Wing accommodates up to 30 guests for showers, meetings, and smaller gatherings. Full-service catering, bartending, and professional AV equipment are available across all three spaces.
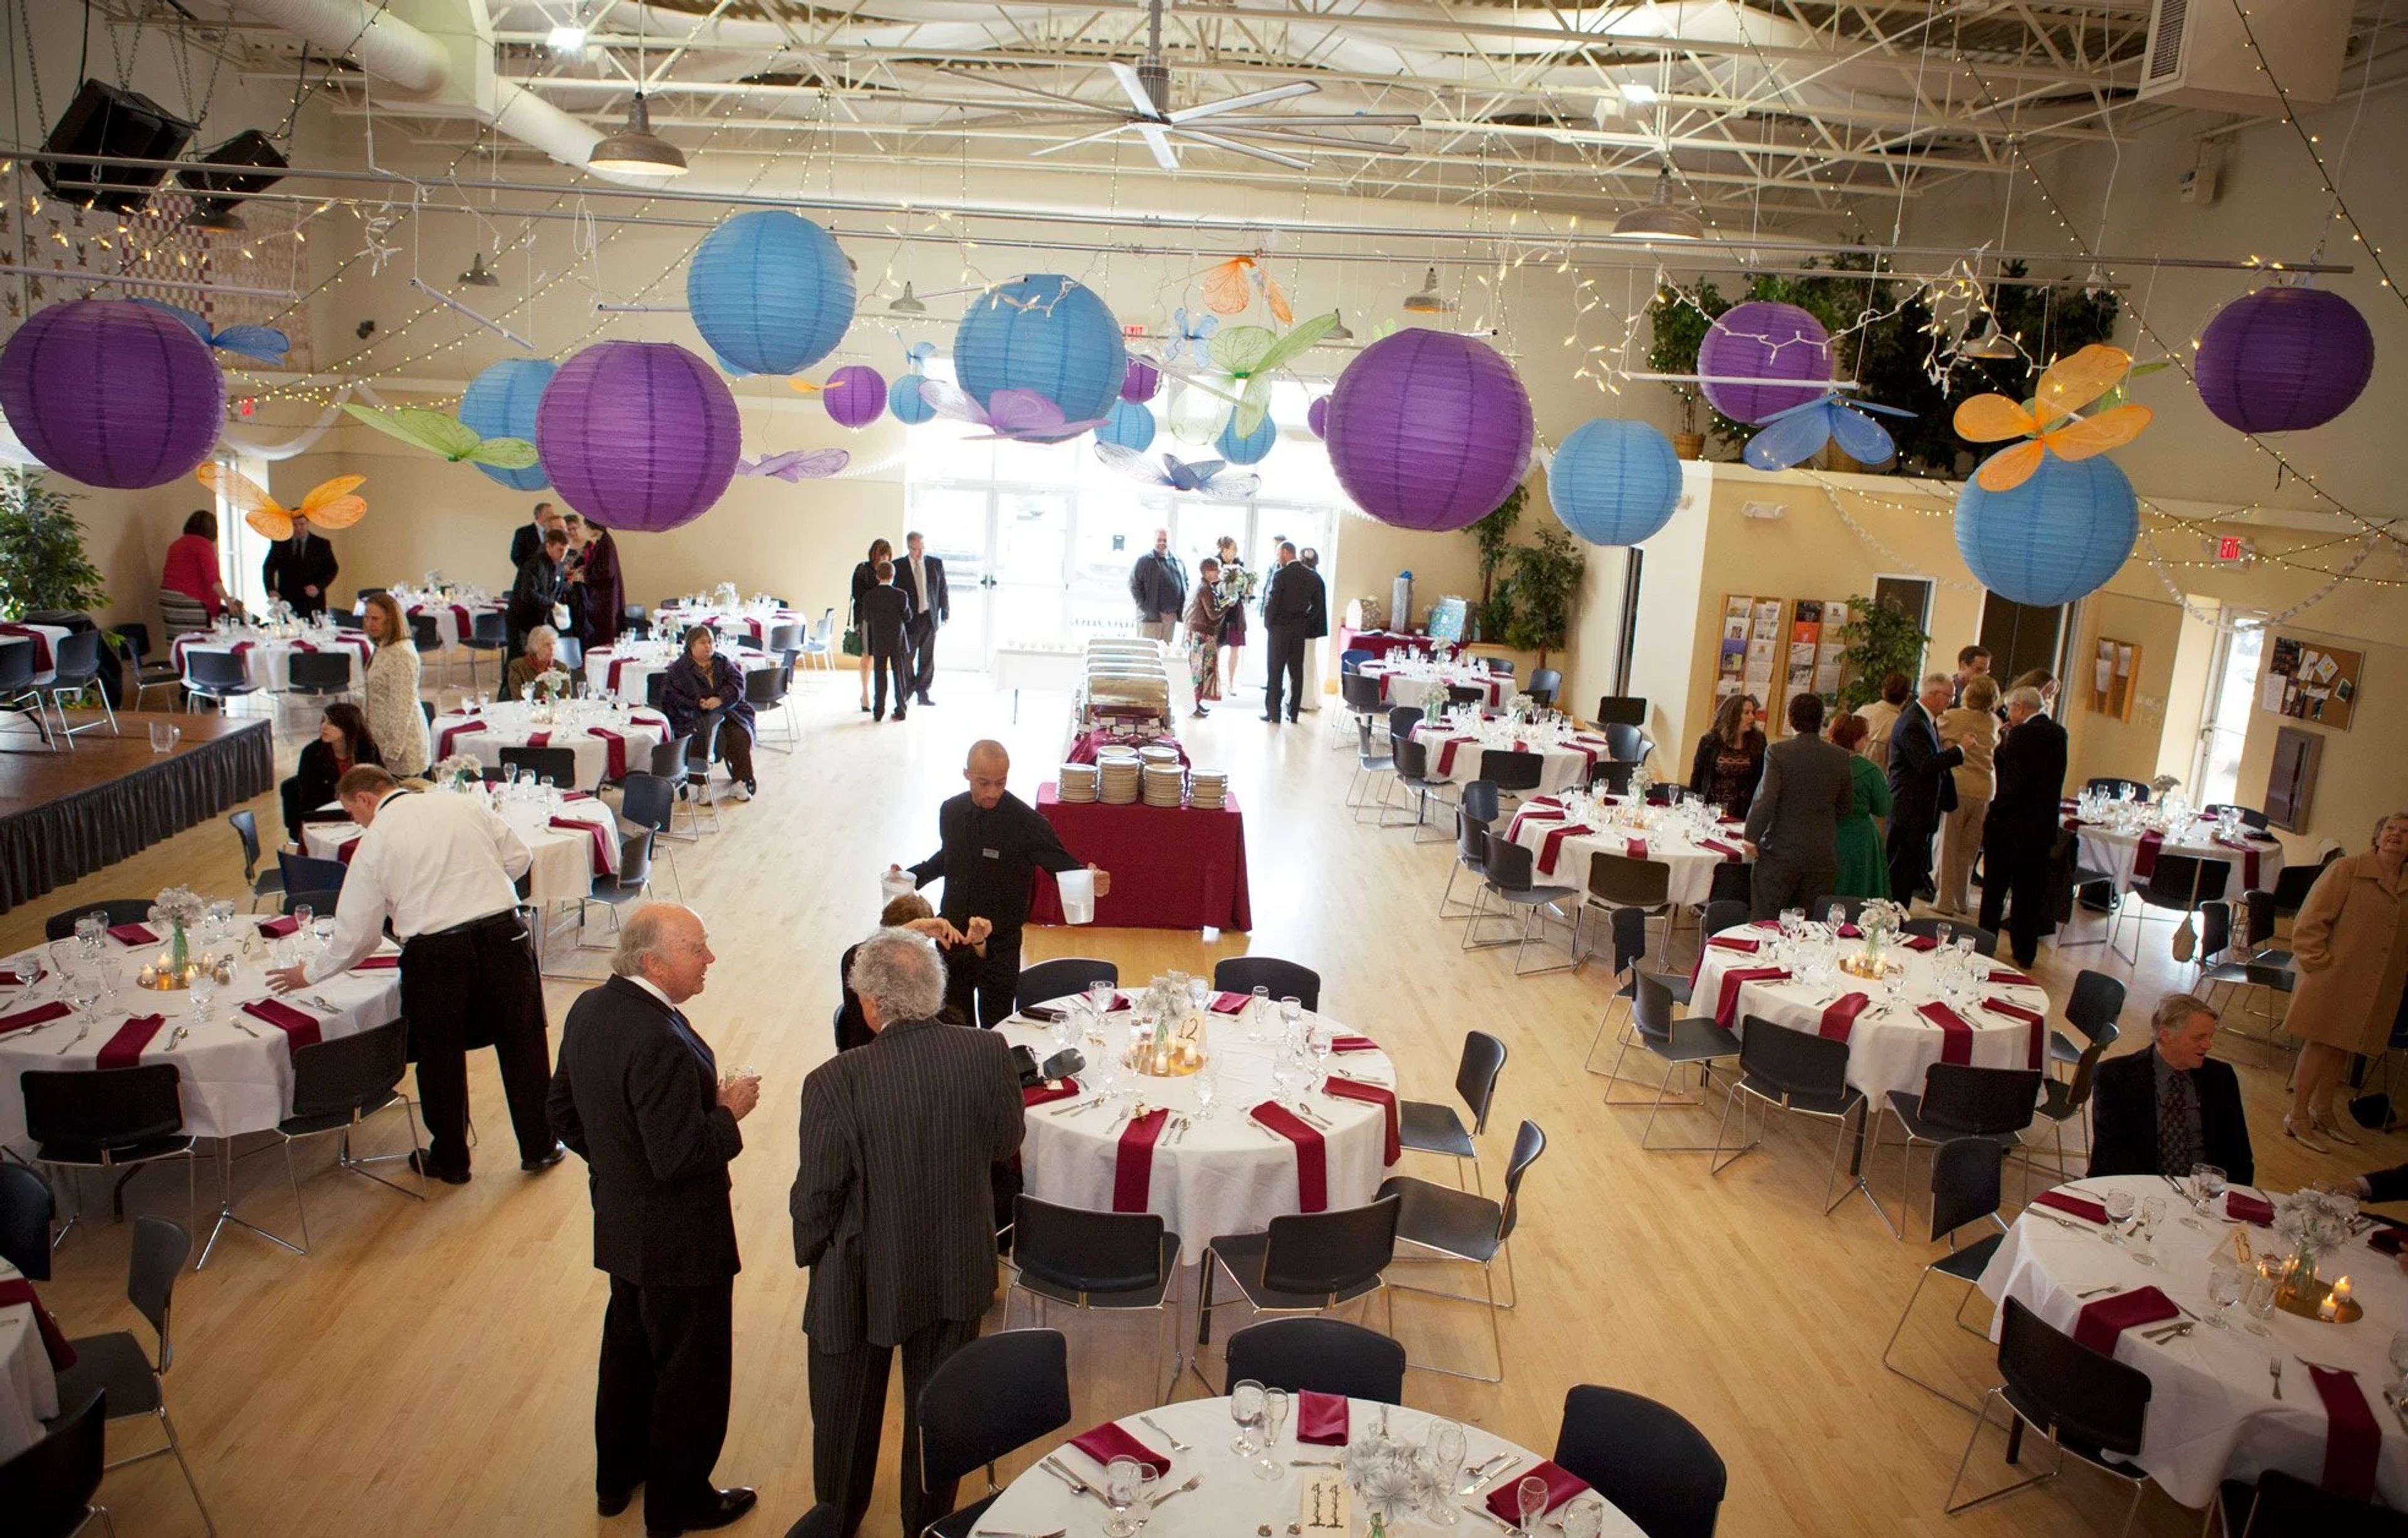
Concourse Hall
4531 Concourse Dr, Ann Arbor, MI 48108, USA- Spaces for 160-180 Guests
- 1 Meeting Space
- 1 Event Space
- 1 Venue with Activities
Concourse Hall is a nonprofit-owned event venue in Ann Arbor, Michigan, offering 3,200 square feet of flexible space for weddings, dance events, meetings, and private gatherings. Owned and operated by AACTMAD — a 501(c)(3) organization dedicated to traditional music, dance, and related arts — the hall has served southeastern Michigan communities as a gathering place for both public programming and private rentals. The hall's maple floor with sprung construction makes it especially well-suited for dancing, and its large stage, upright piano, and excellent acoustics support live performances. High ceilings and numerous windows create a bright interior. Twenty 60-inch round tables and full tableware accommodate up to 160 seated guests, while a warming kitchen equipped with an electric stove, refrigerator, and dish sanitizer supports catered events. Barrier-free throughout and surrounded by parking for approximately 80 vehicles, Concourse Hall is available for weekend rentals and can host up to 180 guests.
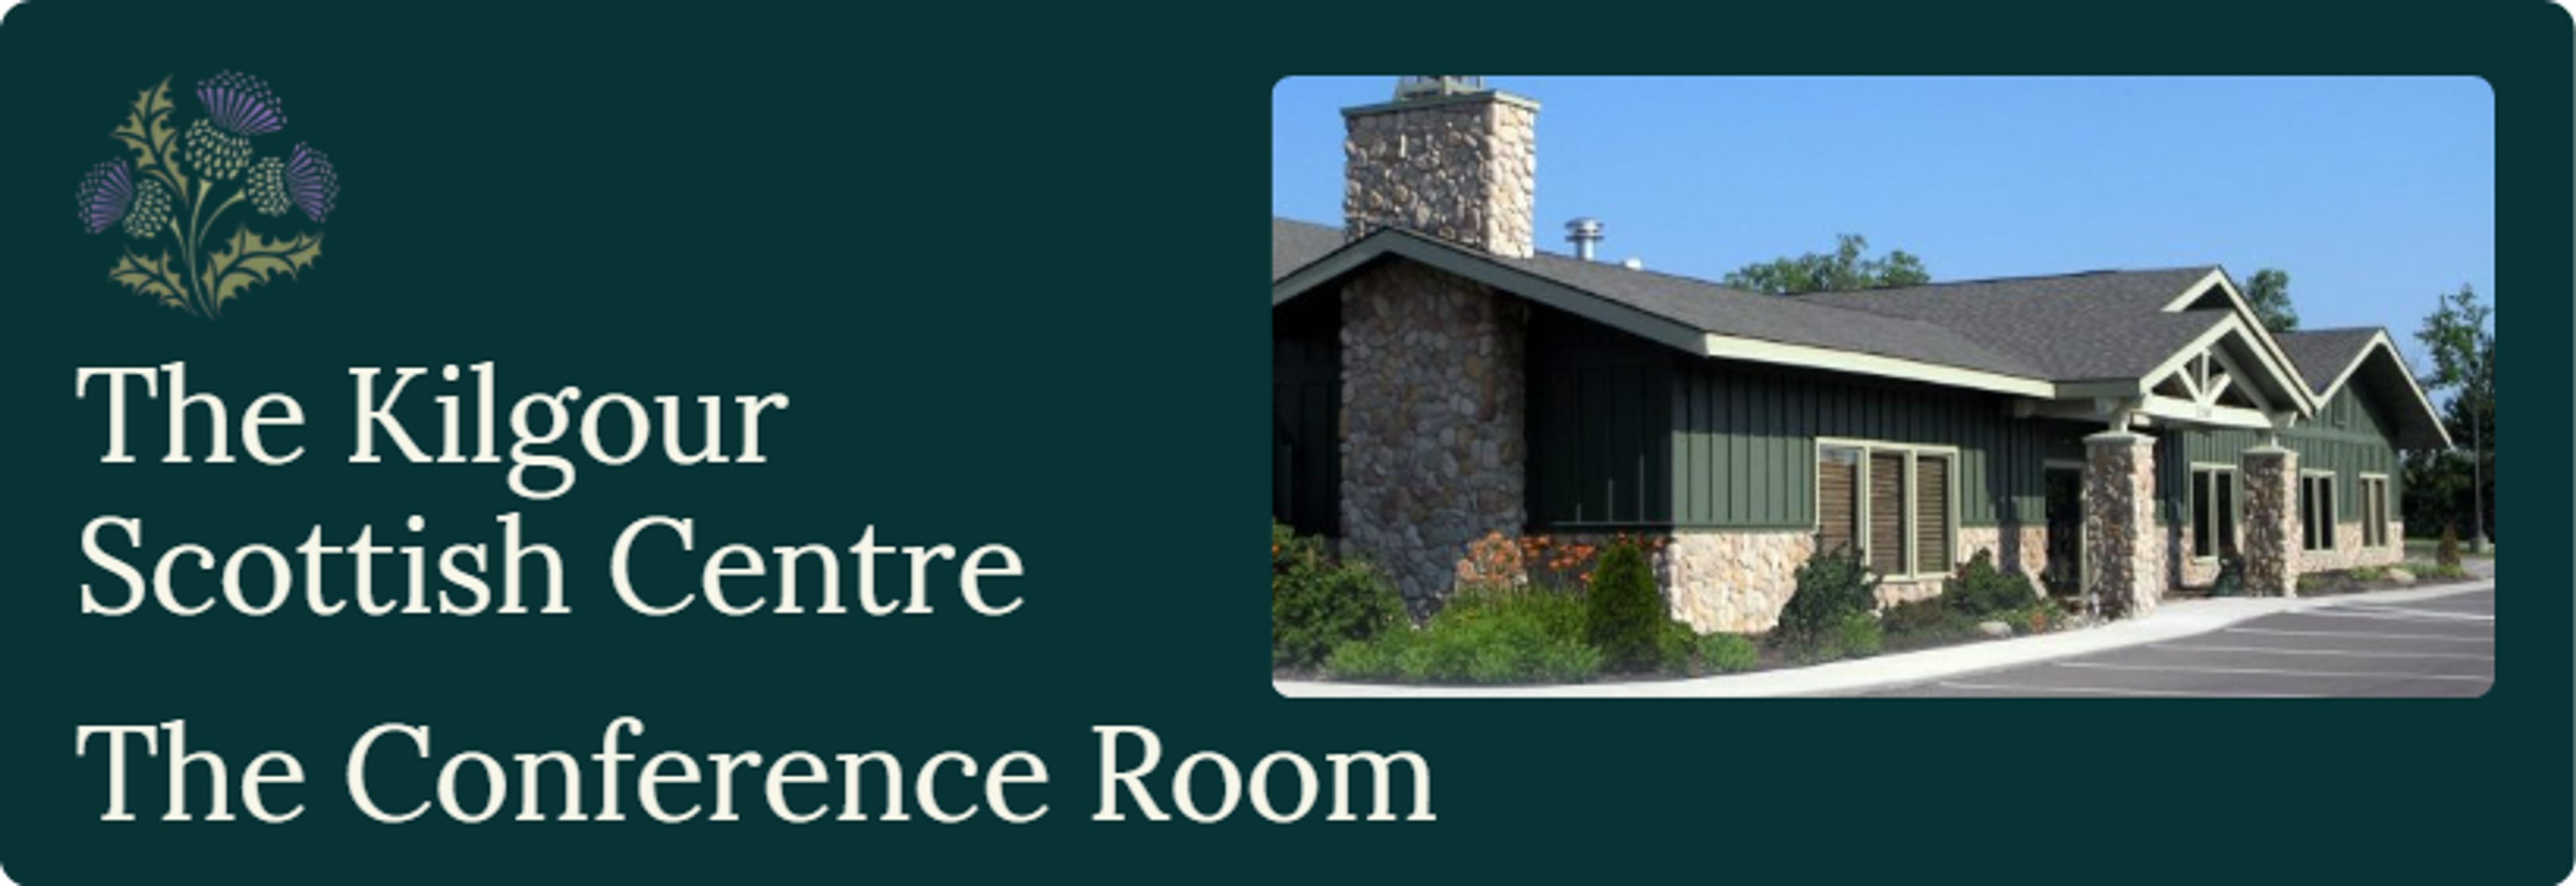
Kilgour Scottish Centre
2363 Rochester Rd, Troy, MI 48083, USA- Spaces for 26-220 Guests
- 2 Meeting Spaces
- 1 Ballroom
- 1 Event Space
The Kilgour Scottish Centre is the home of the St. Andrew's Society of Detroit, a Scottish heritage non-profit organization founded in 1849. Situated in Troy, Michigan, the centre offers three distinct event spaces suited for weddings, corporate gatherings, showers, anniversaries, graduations, and celebrations of all kinds. The Great Hall, the venue's signature space, seats up to 150 guests beneath vaulted timber ceilings and beside two large stone fireplaces. It features a portable dance floor and audio-visual equipment, making it well-suited for receptions and seated dinners. The adjacent Burns Room accommodates up to 60 guests for more intimate gatherings and can serve as overflow space alongside the Great Hall. A conference room with boardroom seating rounds out the facility for professional meetings and smaller private events. The centre includes a full commercial kitchen, ample on-site parking, and is conveniently located near I-75 and the Somerset Collection in metro Detroit.
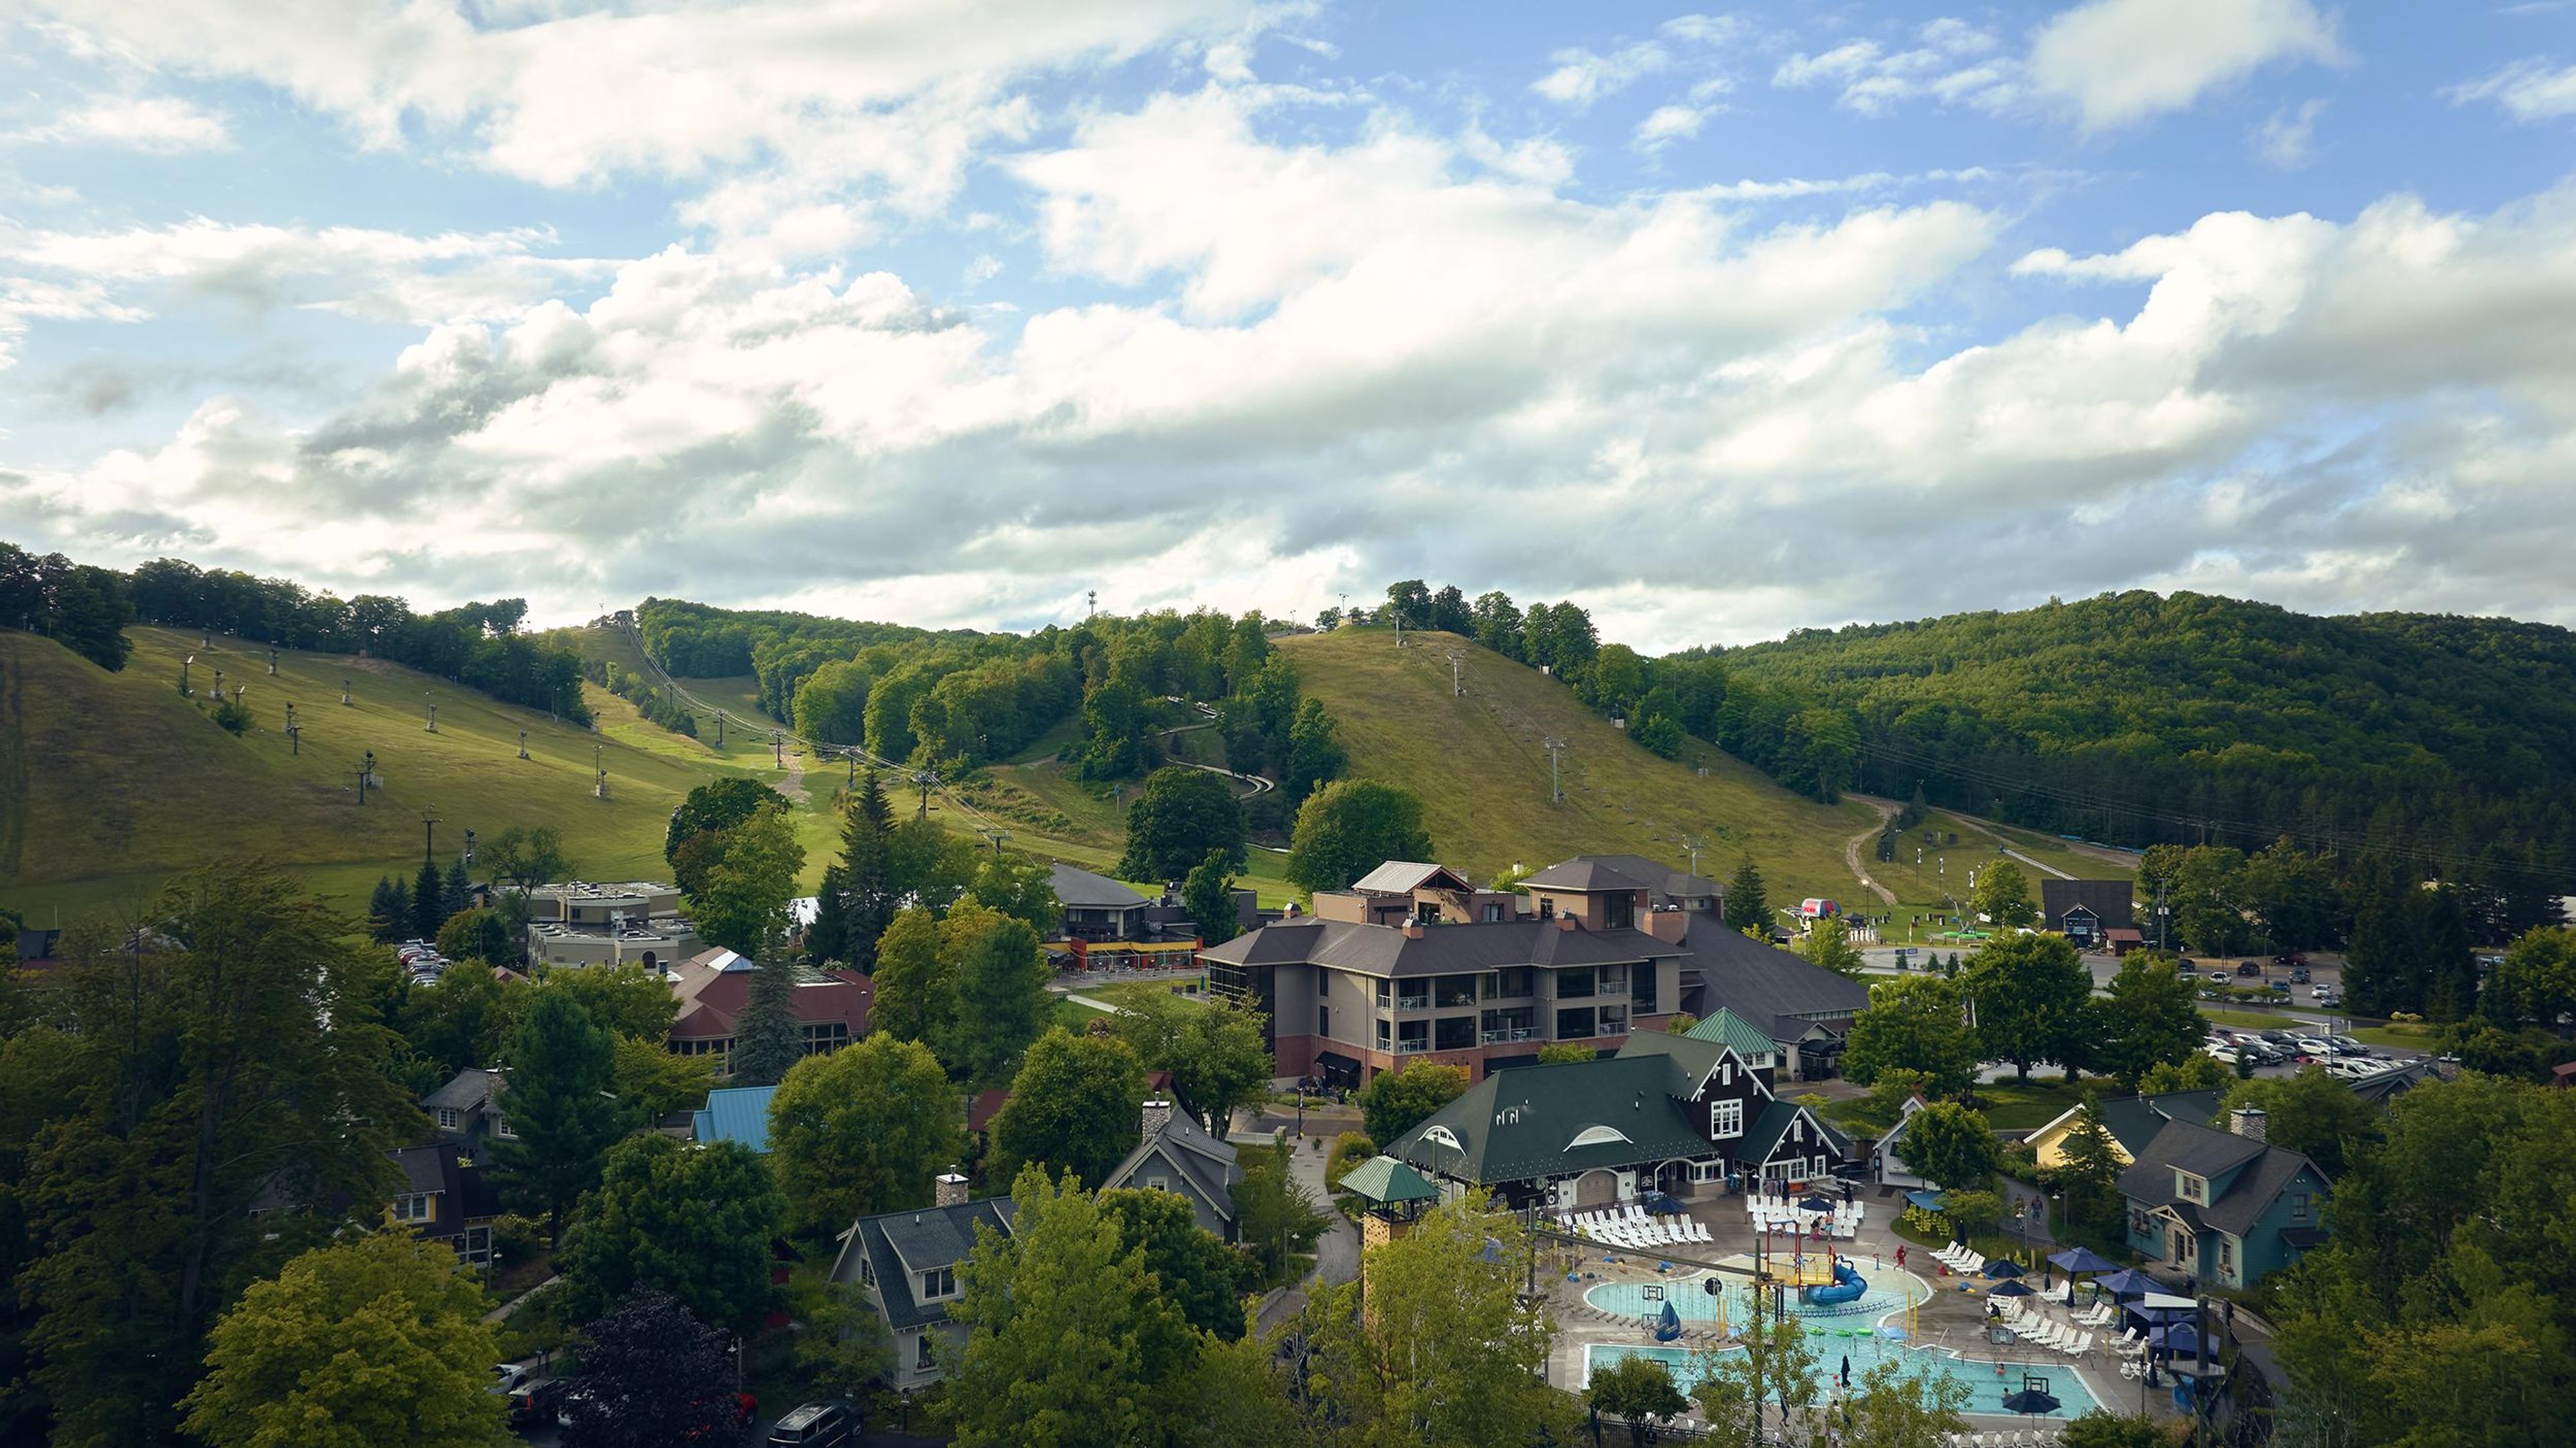
Crystal Mountain Resort
12500 Crystal Mountain Dr, Thompsonville, MI 49683, USA- Spaces for 80-375 Guests
- 4 Meeting Spaces
- 1 Outdoor
- 6 Total Spaces
Crystal Mountain Resort is a four-season destination set on 1,500 acres in Thompsonville, Michigan, about 30 miles east of Lake Michigan in Benzie County. Founded in 1960 by a group of 96 community investors, the resort grew from a ski hill into a year-round property with 59 ski runs, two championship golf courses, a LEED-certified Crystal Spa, and lodging for 1,800 guests across more than 250 hotel rooms, suites, condos, and townhomes. The resort's Crystal Center conference facility anchors its event programming, offering fourteen flexible meeting and event rooms — from intimate breakout spaces to the 6,500-square-foot James Bay Hall, which accommodates up to 375 guests for banquet-style receptions. The Lodge at Crystal Mountain contributes additional event space in the MountainView room and Vista Lounge, alongside an outdoor Lodge Pavilion for al fresco gatherings of up to 200. In-house catering covers everything from plated dinners to family-style buffets, and a dedicated events team manages weddings, corporate retreats, and private celebrations year-round. With the full resort campus available to groups — including on-site skiing, golf, and spa — Crystal Mountain suits multi-day events and celebrations that call for a self-contained destination in northern Michigan.
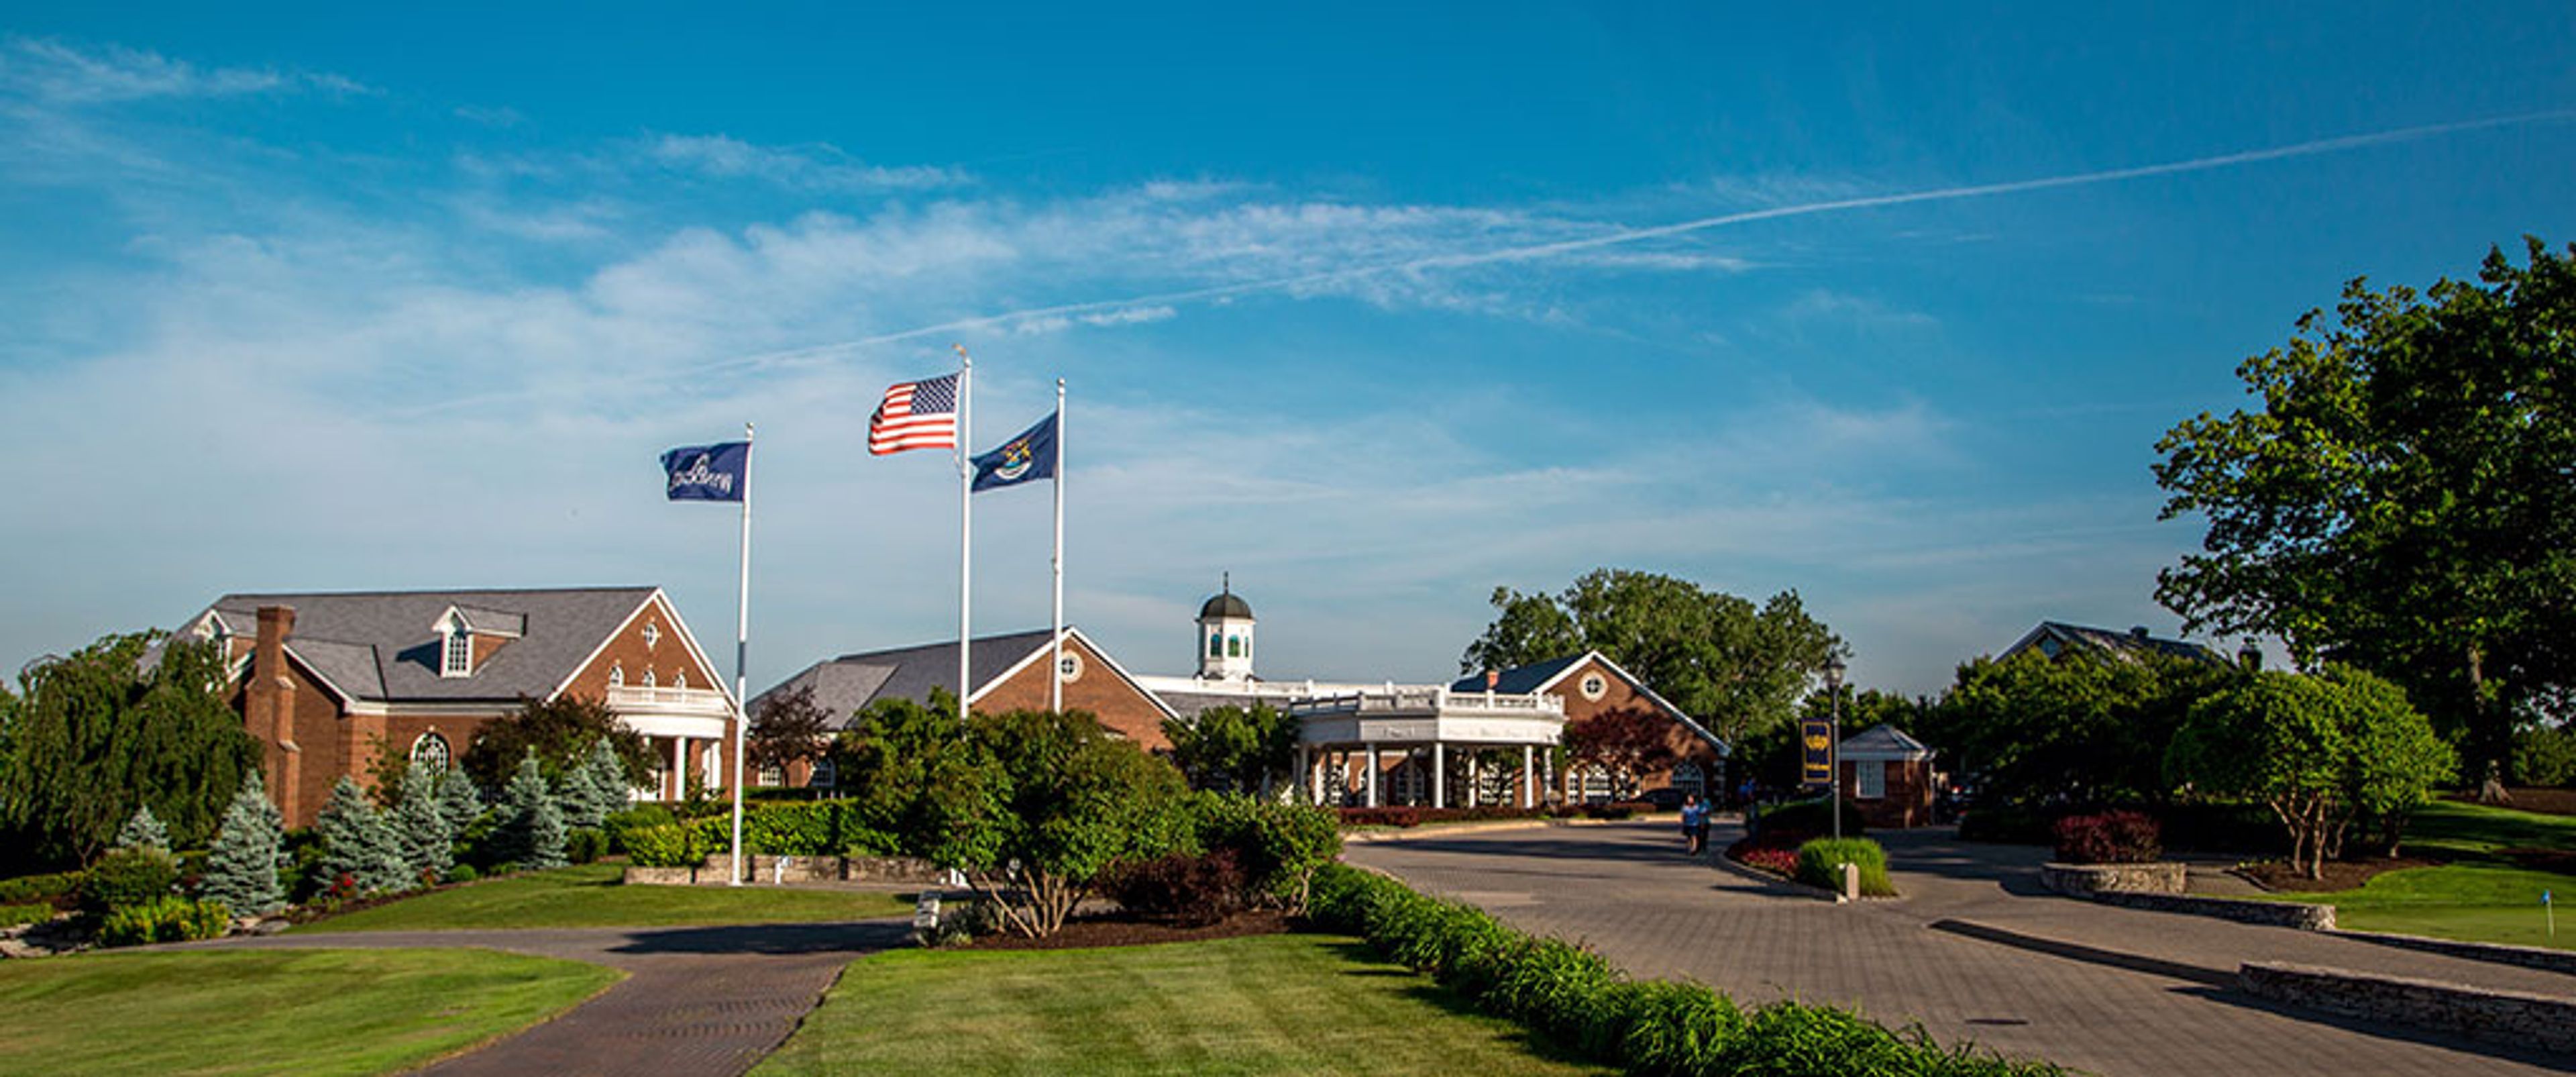
The Wyndgate Country
1975 W Gunn Rd, Oakland Charter Township, MI 48306, USA- Spaces for 16-300 Guests
- 3 Meeting Spaces
- 1 Ballroom
- 6 Total Spaces
The Wyndgate Country Club in Rochester Hills, Michigan occupies a Federalist-style clubhouse nestled among gentle slopes. The building is distinguished by a signature cupola featuring eight commissioned stained glass windows, along with interior finishes that include mosaic tiles and Australian Jarrah wood. The grounds carry award-winning landscape design, with multiple ponds and waterfall features that frame the property throughout. The club offers nine distinct banquet and dining rooms suited to gatherings of nearly every scale, from the Patriot Ballroom — the venue's largest space, accommodating up to 300 guests — to intimate rooms like The Oak Tree, which seats 16. Outdoor ceremonies and receptions take place on The Farmhouse Terrace, where red paver brick, a stone bridge, and views of surrounding gardens and the golf course provide a backdrop for up to 150 guests. In addition to weddings and receptions, The Wyndgate hosts rehearsal dinners, bridal showers, holiday parties, corporate events, and business meetings. A professional event planning team and in-house culinary staff provide customized menus from appetizers through dessert, with plated or buffet service available.
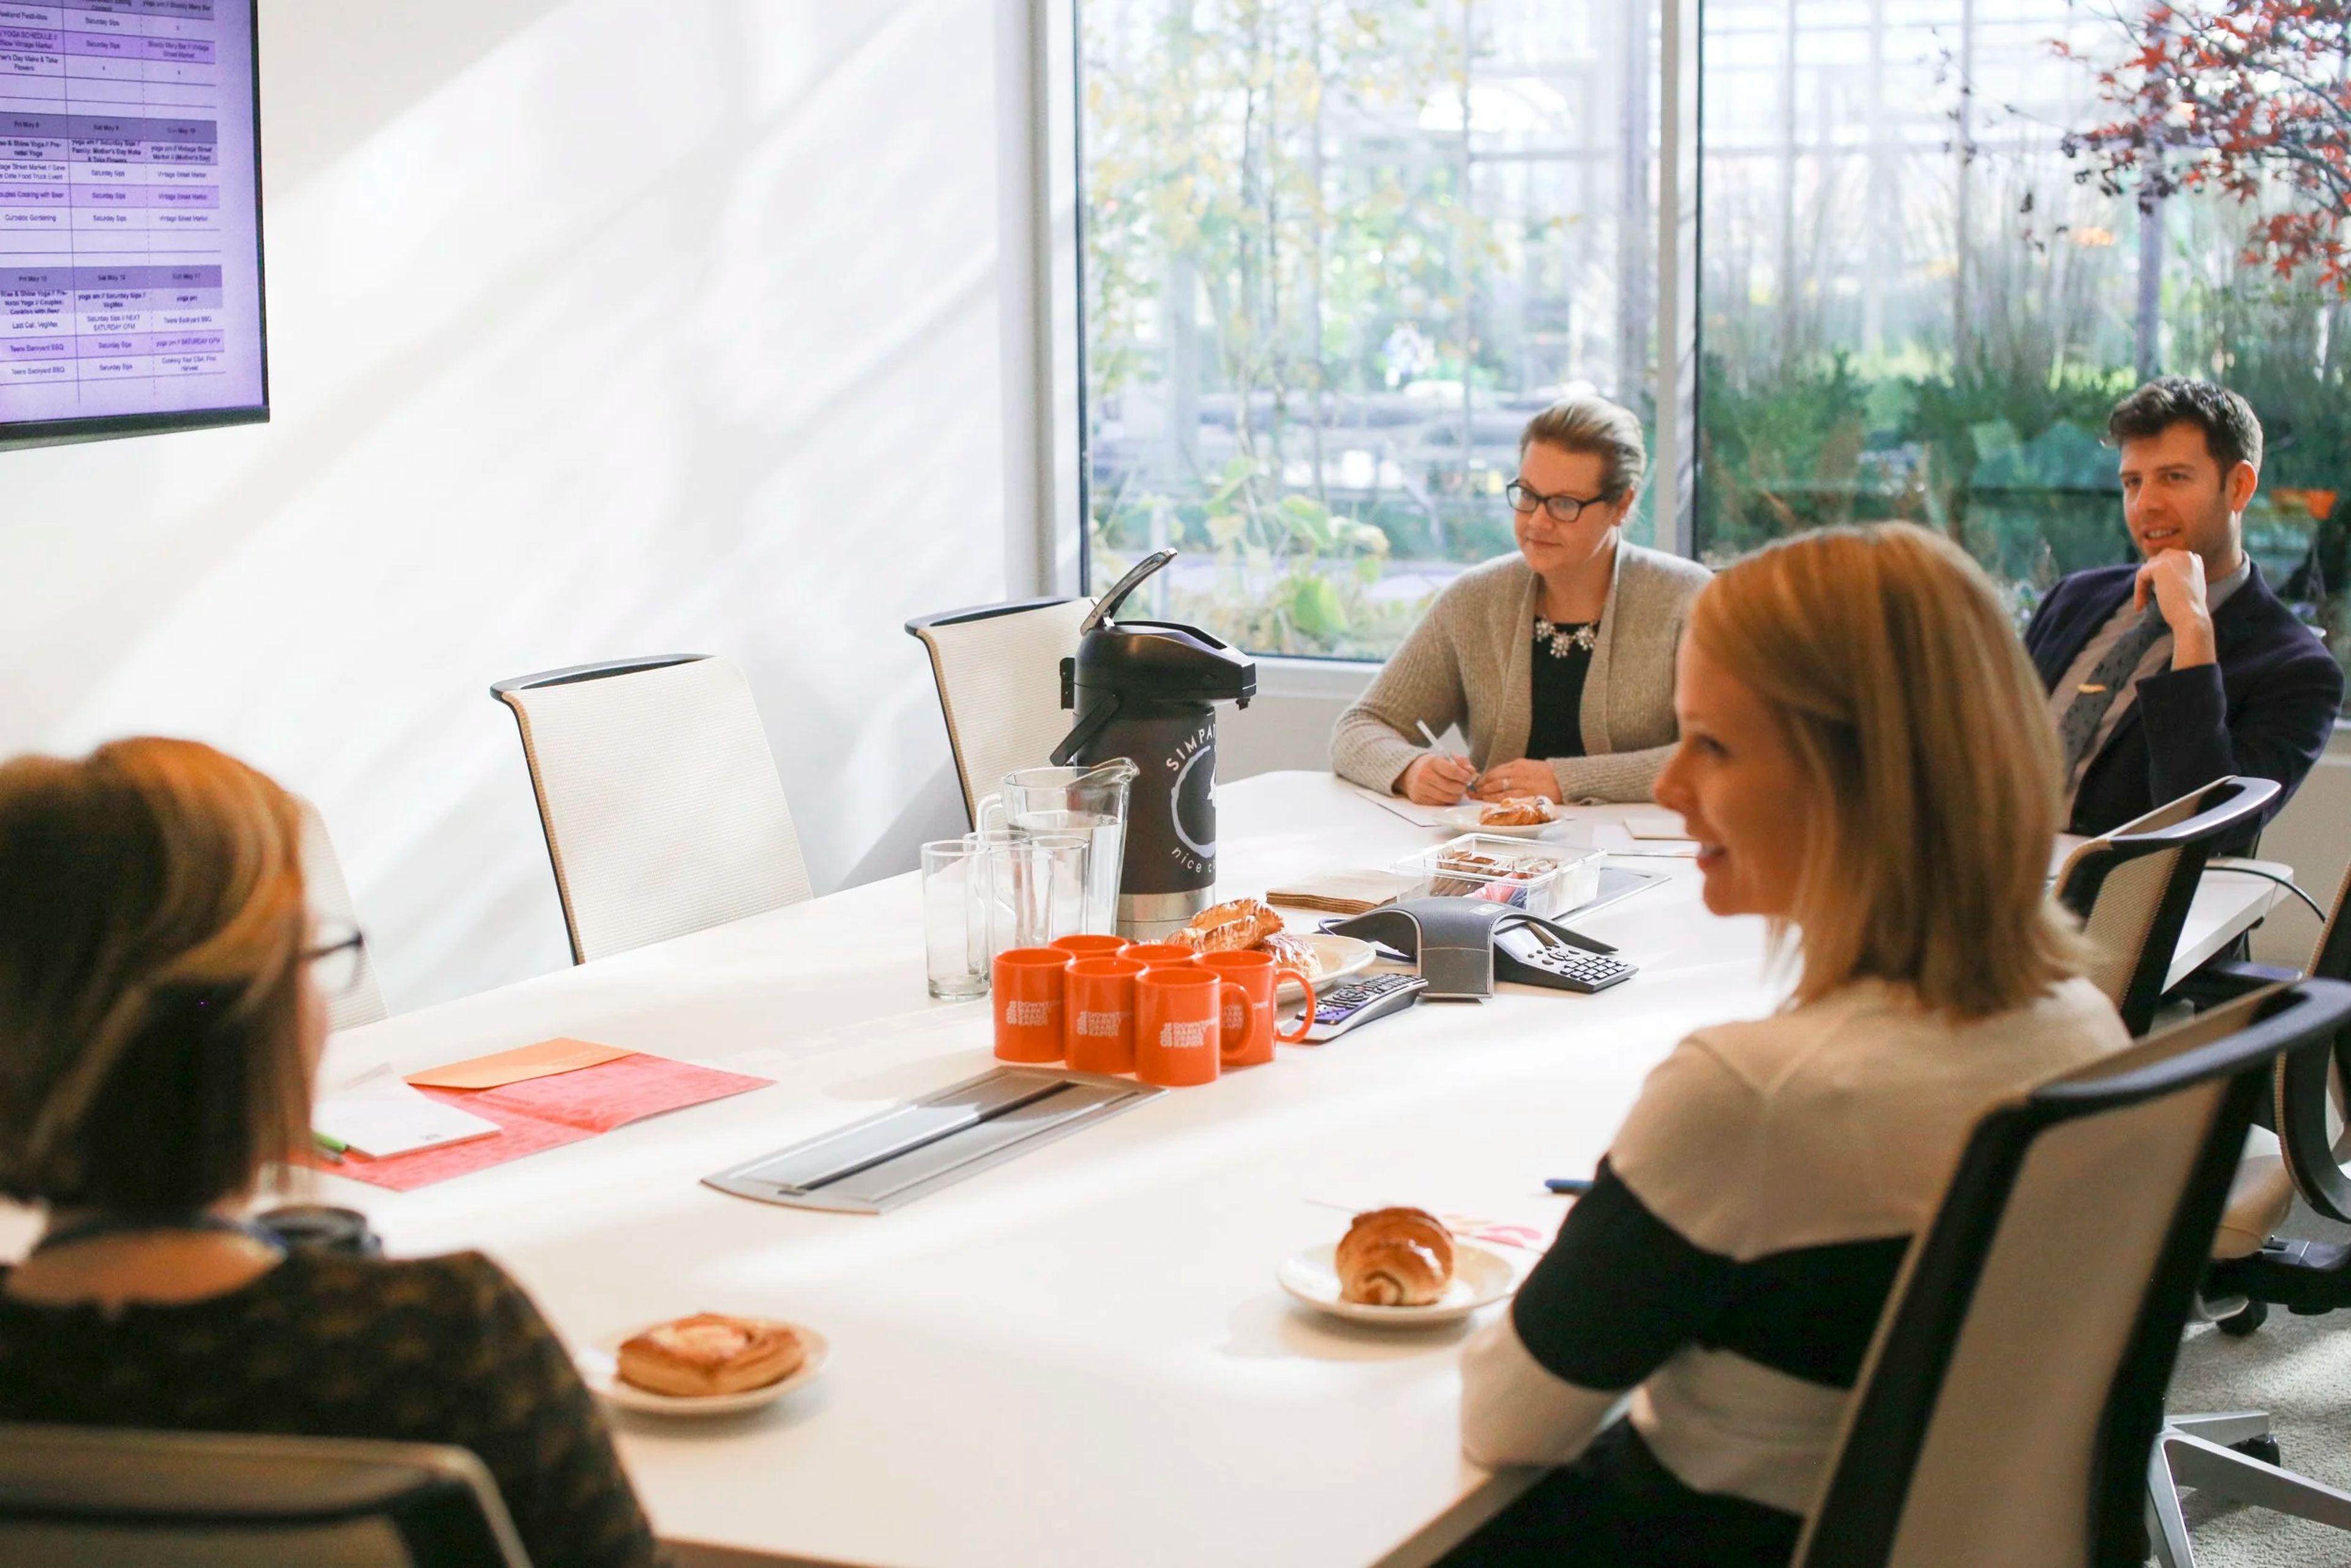
Downtown Market Grand Rapids
435 Ionia Ave SW, Grand Rapids, MI 49503, USA- Spaces for 12-300 Guests
- 1 Meeting Space
- 4 Restaurants
- 4 Total Spaces
Grand Rapids Downtown Market is a LEED Gold certified gathering place in Grand Rapids, Michigan, that opened in 2013 and has since hosted more than 650 weddings, 2,000 public events, and 7 million visitors. Designed by Hugh A. Boyd Architects, the building brings together more than 20 local food merchants and restaurants under one roof — a culinary setting that serves equally well as a dedicated event venue. Four distinct spaces accommodate groups from boardroom meetings to cocktail receptions of 250: the plant-filled, glass-enclosed Greenhouse with daytime natural light and evening city views; the compact and botanically styled Garden Room; the industrially appointed Banquet Room with classic hardwood floors, floor-to-ceiling windows, and access to outdoor terraces; and the Streetside Room, which opens seasonally onto a patio overlooking Ionia Avenue. The Market's in-house events team coordinates all logistics — layout, catering, and day-of staffing — and manages more than 70 wedding celebrations annually alongside corporate gatherings, holiday parties, and social events of all sizes.
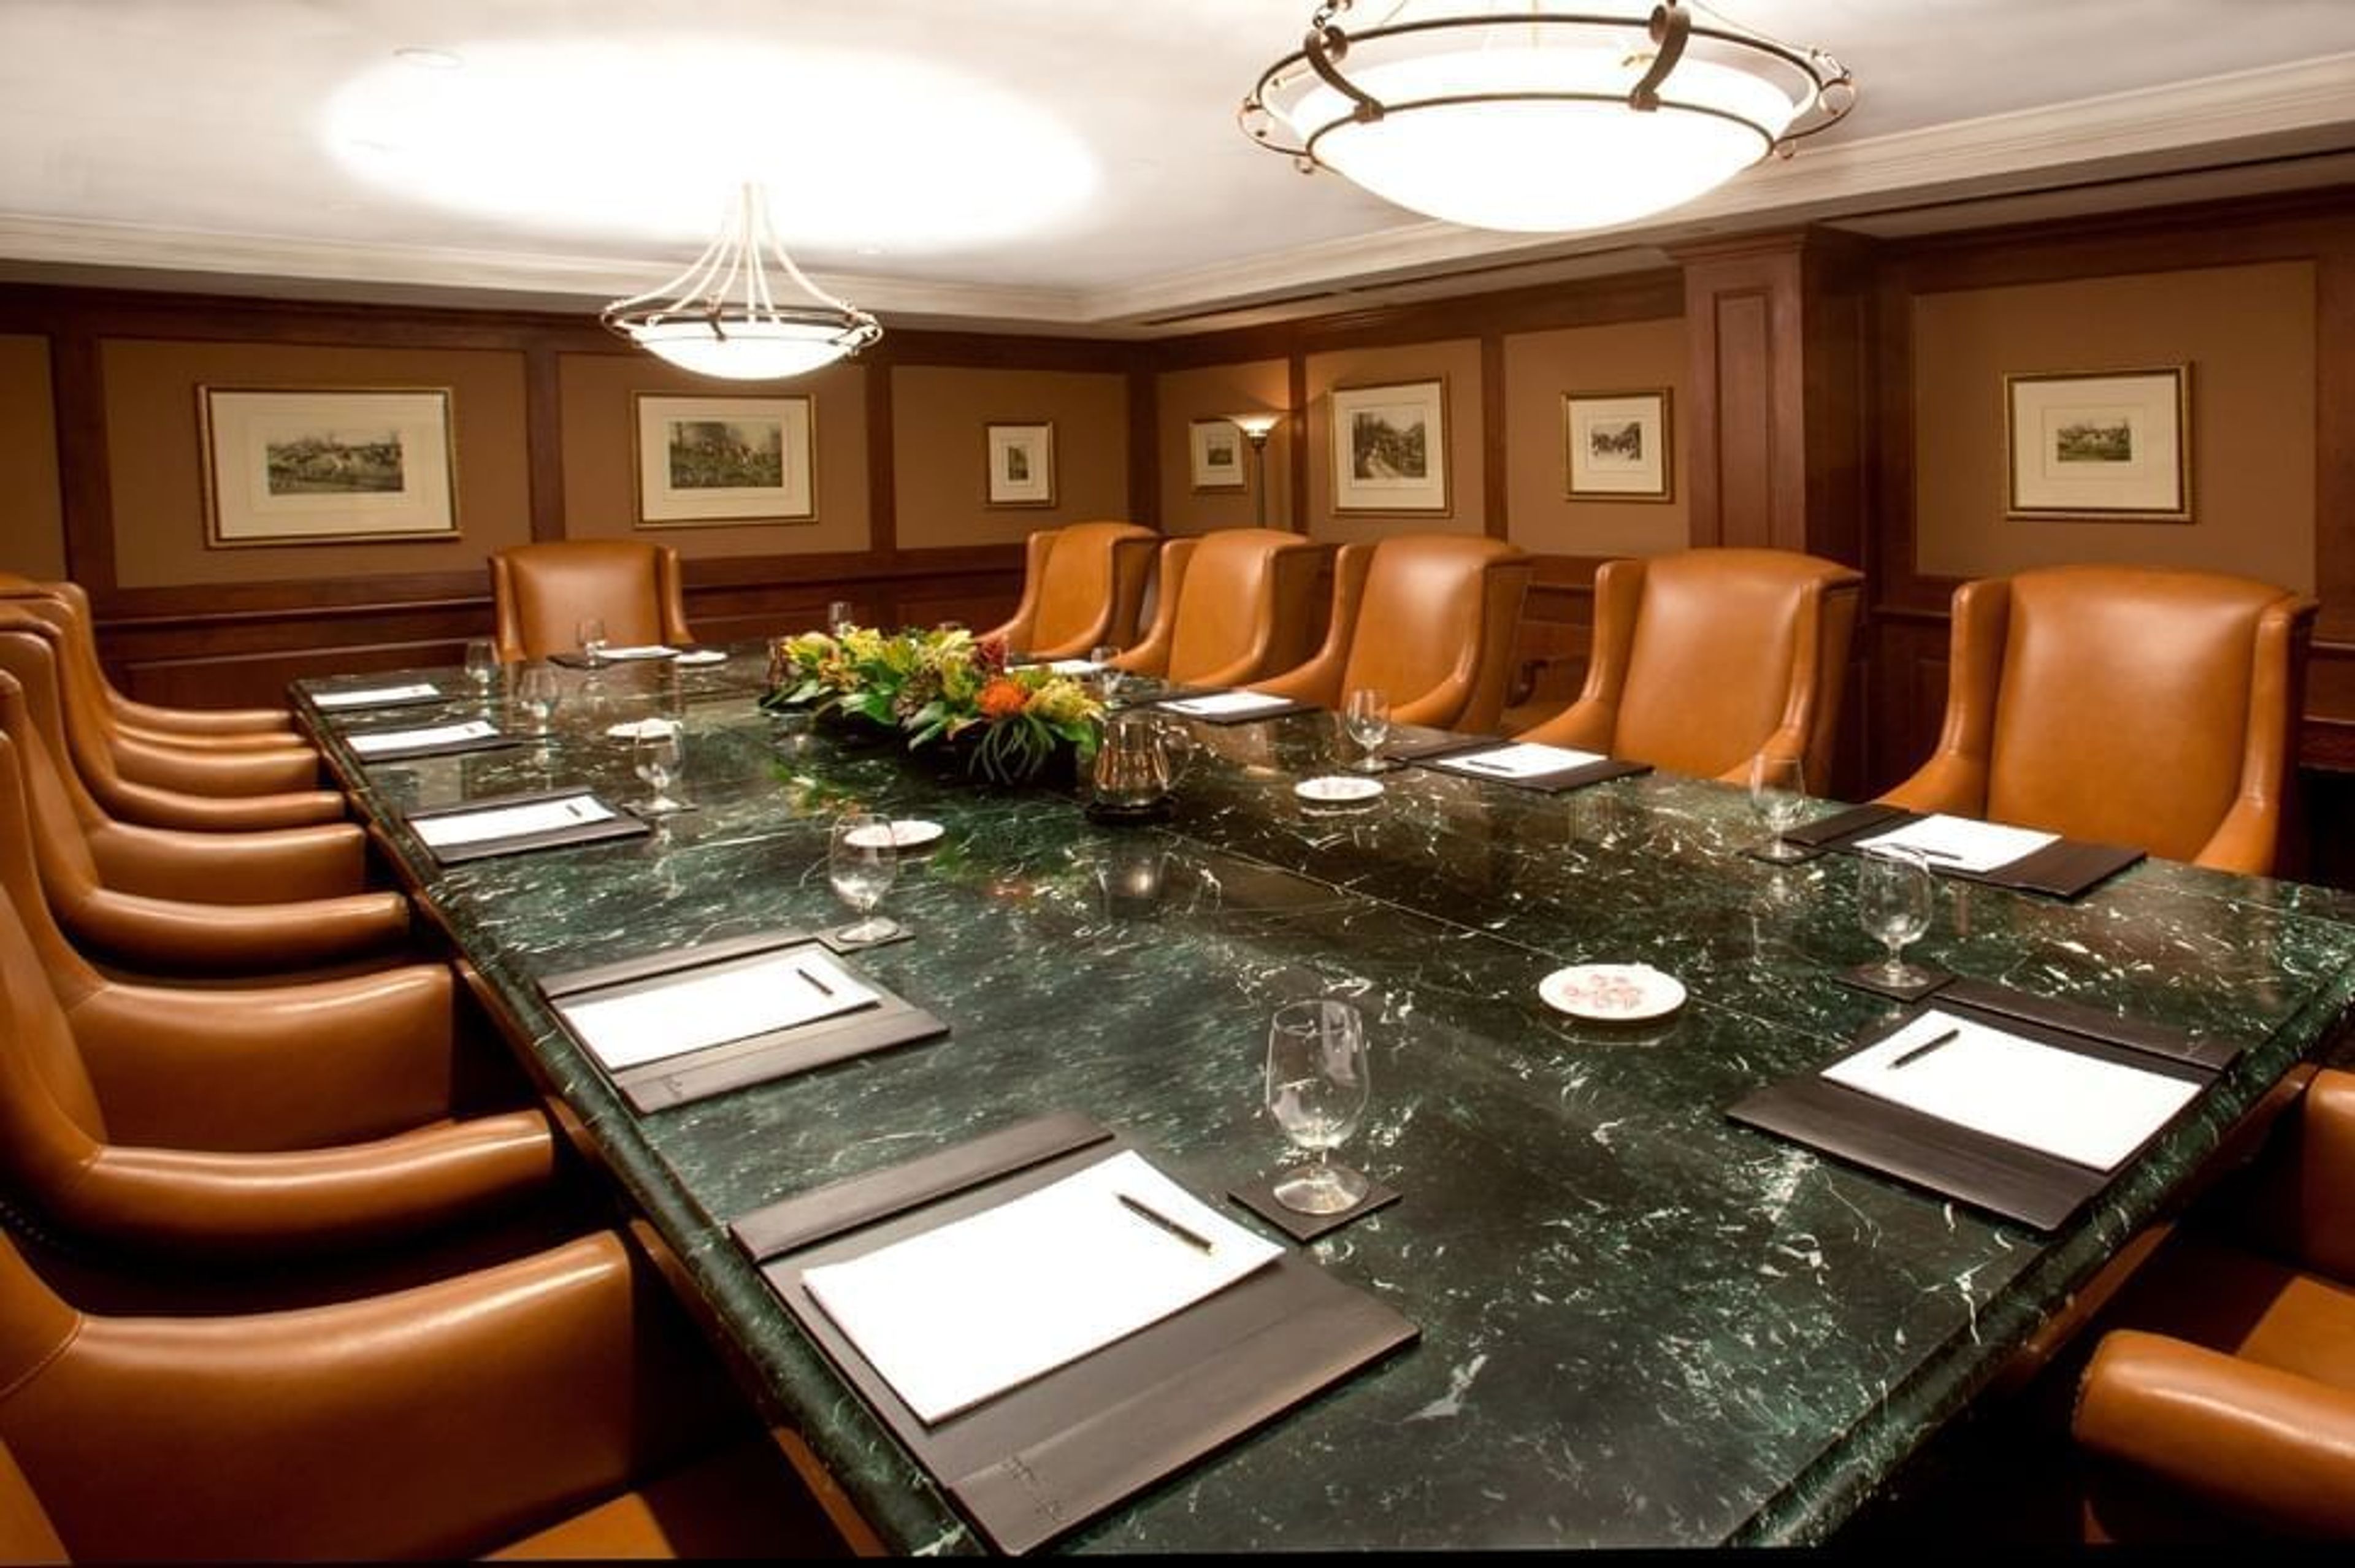
The Townsend Hotel
100 Townsend St, Birmingham, MI 48009, USA- Spaces for 16-500 Guests
- 1 Meeting Space
- 7 Hotels
- 7 Total Spaces
The Townsend Hotel is a AAA Four-Diamond and Forbes Travel Guide Four-Star boutique hotel in downtown Birmingham, Michigan, opened in 1988. Set in the heart of Metro Detroit's most walkable shopping and dining district, the hotel has earned a reputation as a destination for both discerning travelers and event planners seeking a full-service luxury property. The hotel's event facilities accommodate groups from 5 to 500 guests across a range of distinct spaces: the 5,000-square-foot Townsend Ballroom, the 2,700-square-foot Regency Room with an optional dance floor, and a suite of individual Salons that can be used independently or combined for larger programs. Every event space is equipped with state-of-the-art audio/visual technology — including built-in lighting, staging, and multimedia capabilities — alongside dedicated bandwidth and on-site technicians. Gourmet and Kosher catering menus are available through the hotel's culinary team. On-site dining at The Rugby Grille, a Forbes-recommended restaurant, rounds out the offering for rehearsal dinners, post-event gatherings, or seated luncheons.
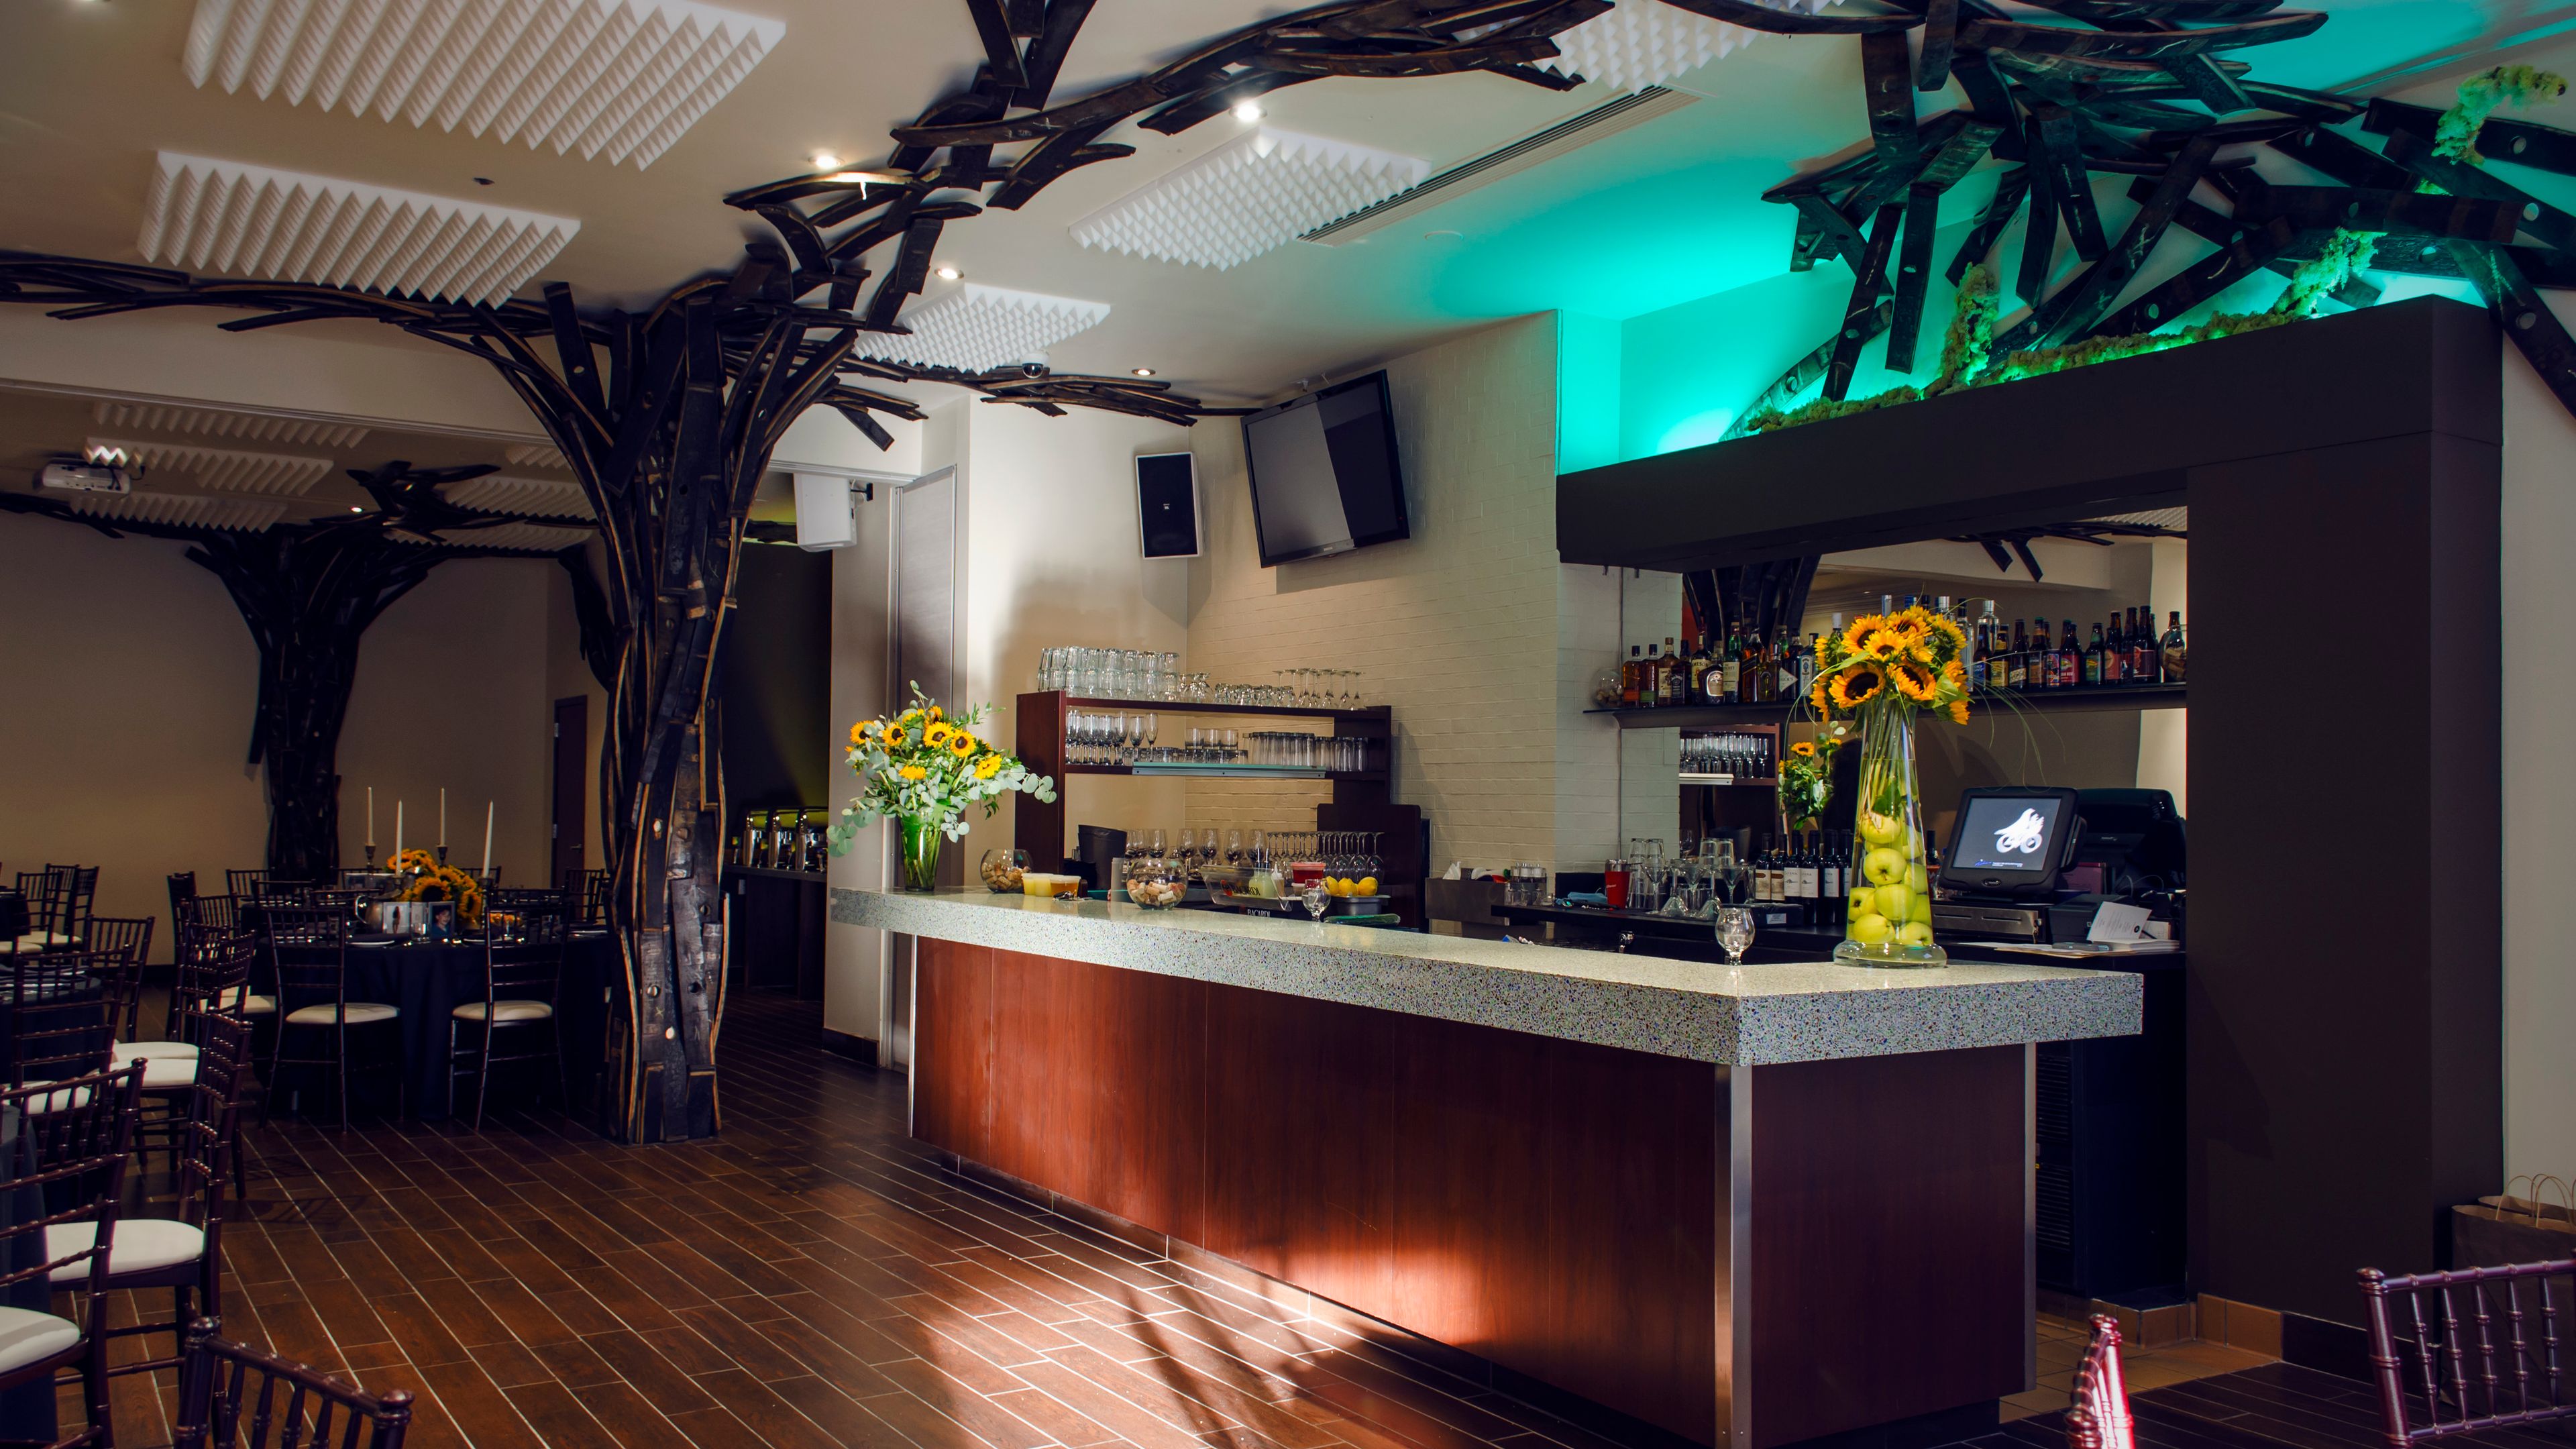
Vinotecca & The Elm Room
210 S Old Woodward Ave, Birmingham, MI 48009, USA- Spaces for 40-150 Guests
- 1 Meeting Space
- 2 Restaurants
- 2 Event Spaces
The Elm Room is a private event space within The Bird & The Bread, a restaurant on Old S. Woodward in downtown Birmingham, Michigan. The 3,300-square-foot space accommodates up to 150 seated guests for weddings, corporate events, cocktail parties, and showers, and can be divided into two sections — the Bella Room (up to 100 guests) and the Enzo Room (up to 40 guests) — to suit gatherings of varying sizes. Each configuration includes a private bar, customizable lighting, and a full A/V package with projectors, 52-inch televisions, microphones, and dedicated speaker systems. A dance floor is available upon request, as is valet service, and the space includes coat check. Professional catering is provided by Executive Chef Adam Galloway's team, with customizable menus, wine packages, and full bar service. Outside décor, cakes, and sound systems are permitted.
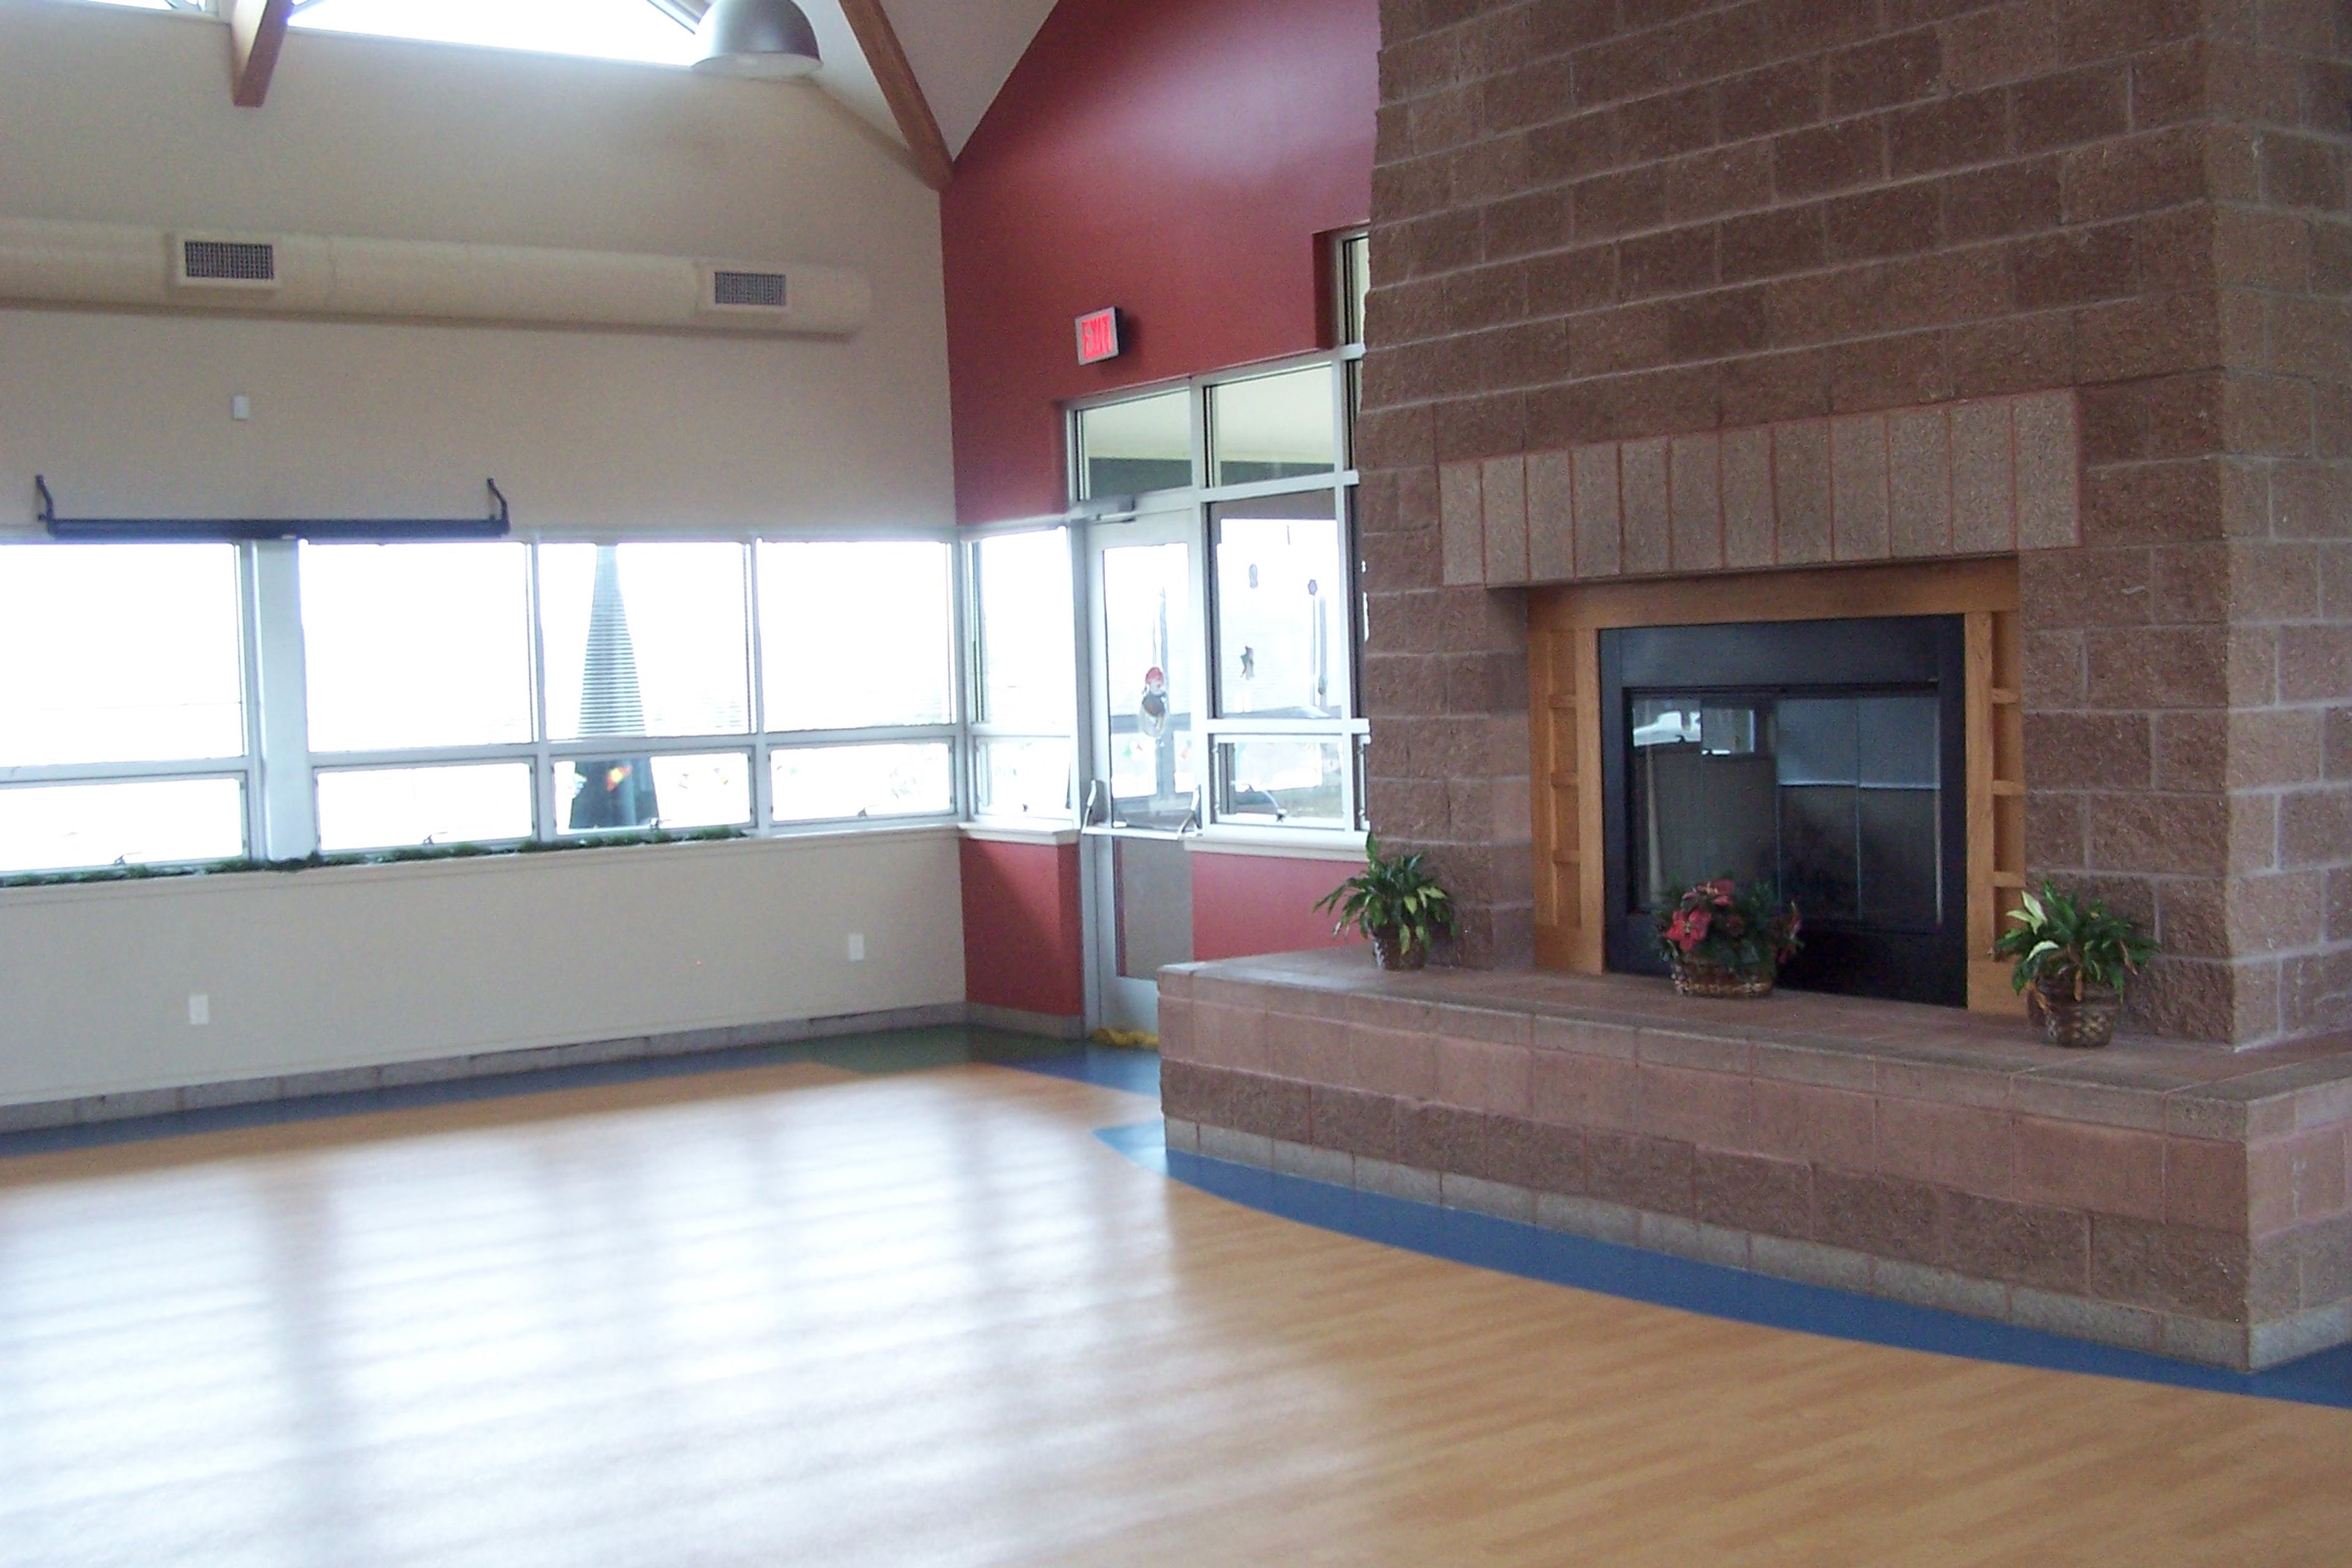
Friendship Park
3380 Clarkston Rd, Orion Charter Township, MI 48362, USA- Spaces for 45-200 Guests
- 1 Meeting Space
- 2 Outdoor Spaces
- 3 Parks
Friendship Park is a 134.97-acre township-owned property operated by Orion Township Parks & Recreation in Lake Orion, Michigan — the largest park in the township's portfolio. It offers private rental spaces for a range of celebrations, including baby showers, birthday parties, bridal showers, company picnics, family reunions, graduation open houses, and weddings. Three spaces are available for rent: an indoor multi-purpose meeting room with a small kitchen that seats up to 75 guests, a covered outdoor picnic pavilion accommodating up to 75 guests at tables, and a wedding gazebo that hosts 150 to 200 guests for ceremonies and outdoor gatherings. The grounds also include the historic Howarth School House and Porritt Barn. Reservations require a minimum of 14 business days' advance notice, and a refundable security deposit is required for each rental space.
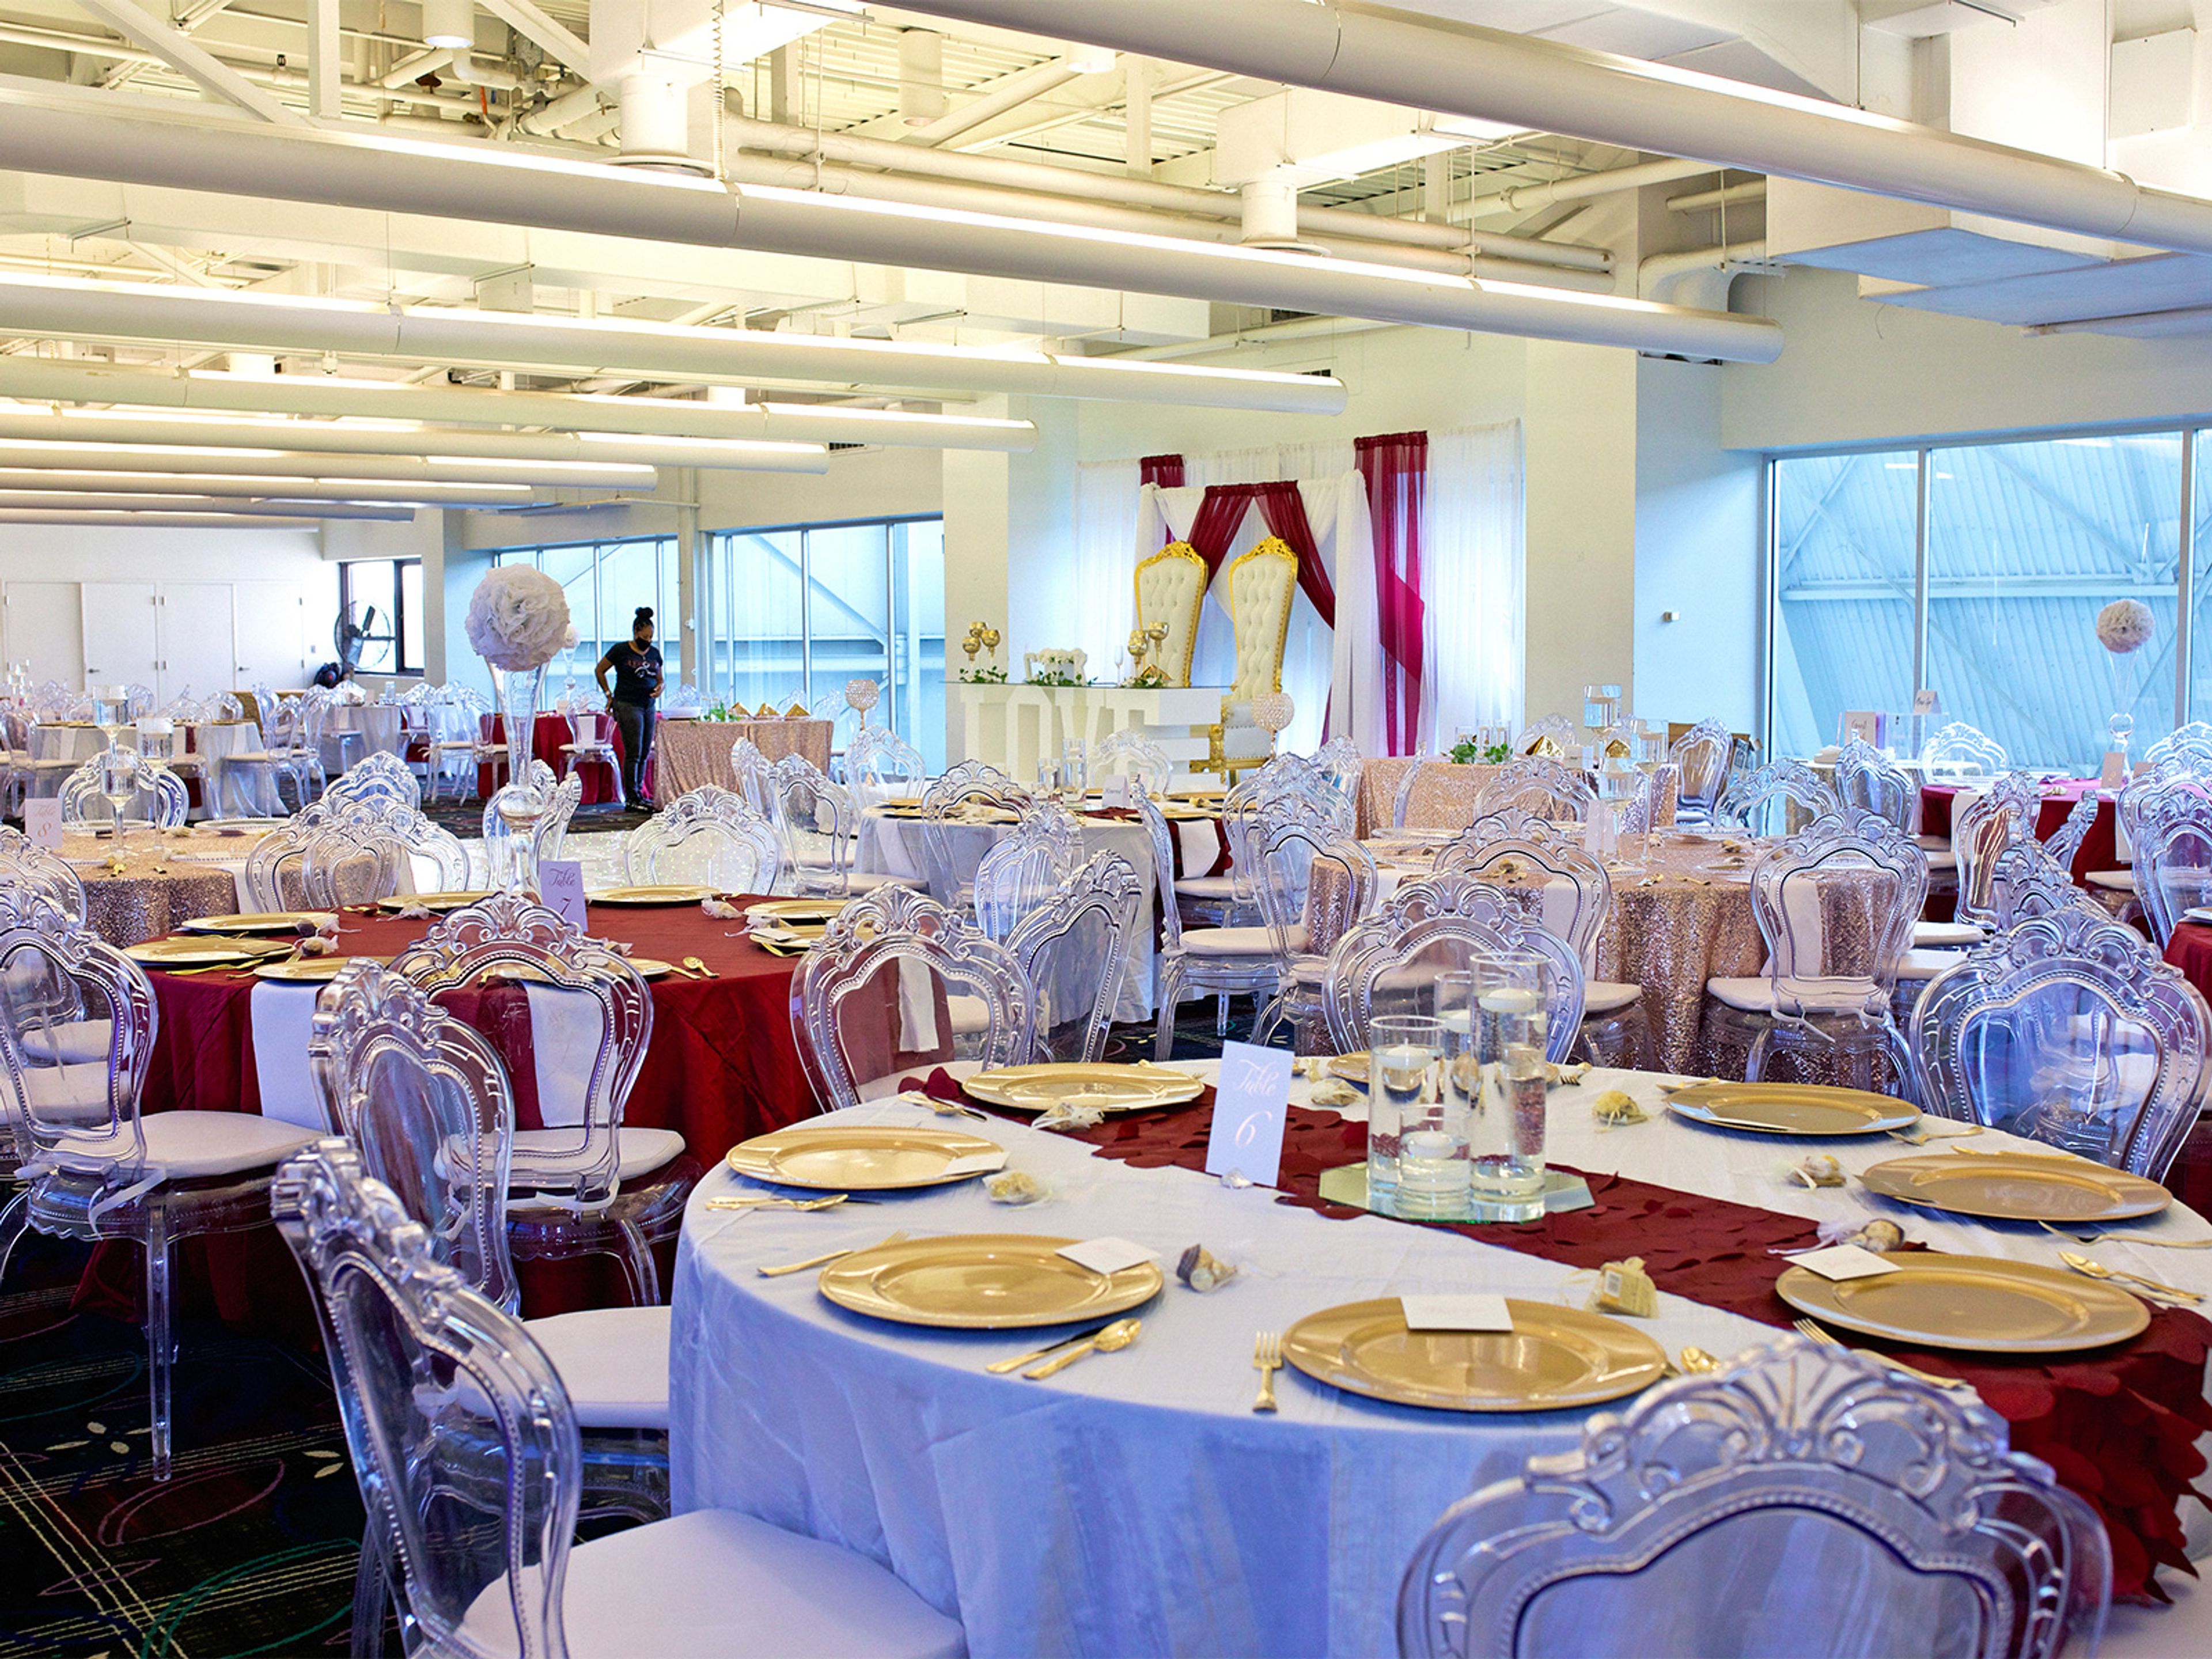
Hope Business Conference Center
1400 Oakman Blvd, Detroit, MI 48238, USA- Spaces for 50-350 Guests
- 3 Meeting Spaces
- 2 Event Spaces
The Hope Business Conference Center is situated within Focus: HOPE's Center for Advanced Technology campus in Detroit, Michigan. The facility offers three distinct spaces to accommodate a broad range of events — from corporate meetings and press conferences to wedding receptions and private parties. The West Conference Room hosts up to 300 guests and the East Conference Room accommodates up to 280, making both well suited for larger receptions, galas, and corporate gatherings. The Bridge provides a more intimate setting for groups of 50 or fewer. Food and beverage services and audio/visual support are available for all events, and nonprofit organizations receive a 10% discount on rental fees.

Flint Golf Club
3100 Lakewood Dr, Flint, MI 48507, USA- Spaces for 32-300 Guests
- 2 Meeting Spaces
- 1 Restaurant
- 7 Total Spaces
Flint Golf Club is a private club with more than a century of history in Flint, Michigan. Founded in 1910 by a group that included automotive industry luminaries — among them William C. Durant, a co-founder of General Motors, Walter Chrysler, and Charles Stewart Mott — the club moved to its current home on Lakewood Drive and opened its new clubhouse on July 1, 1919. The 18-hole championship course was laid out by Willie Park Jr., a two-time British Open champion who designed more than 100 courses across the United States. While the club's core membership services center on golf, swimming, and year-round social programming, Flint Golf Club opens its facilities to outside guests for private events. Indoor and outdoor spaces accommodate gatherings from small meetings to receptions of up to 300 guests, most with views of the golf course or grounds. The upper level includes the Fireside Lounge, the Main Dining Room, and an outdoor balcony; the lower level offers meeting-focused rooms for smaller groups; and the outdoor Grove and Lawn provide open-air settings for larger celebrations and ceremonies.
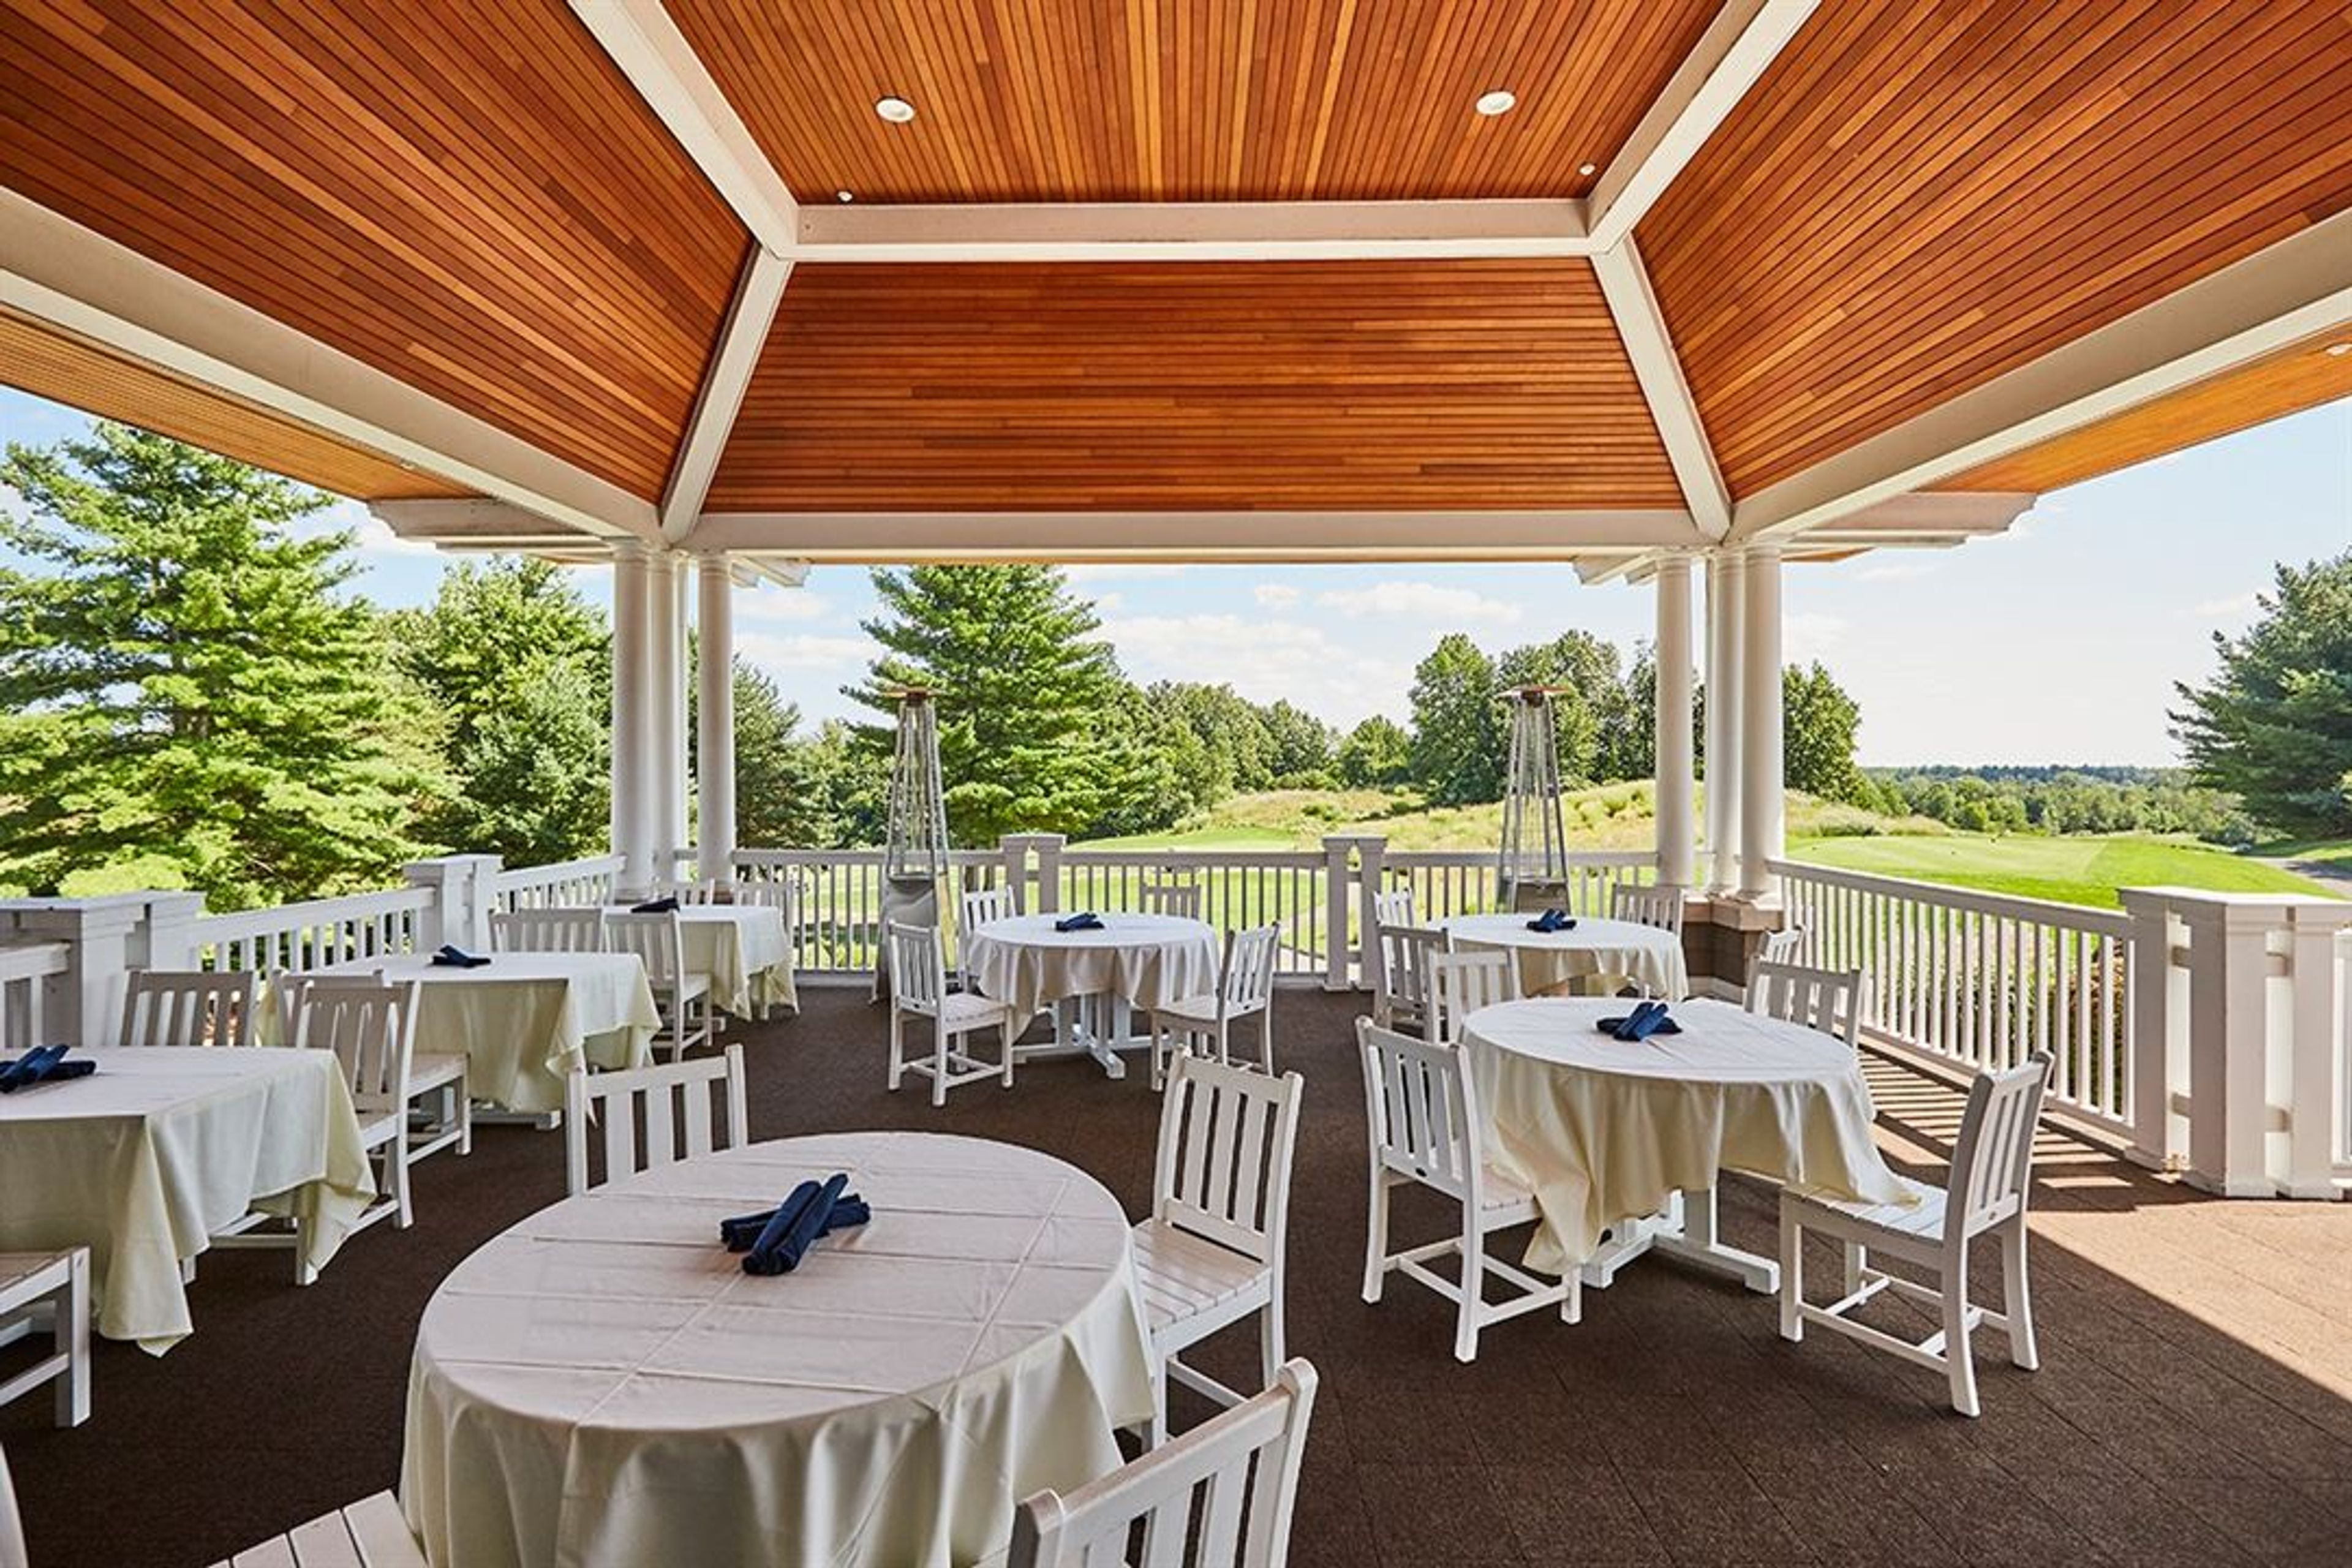
Oakhurst Golf and Country Club
7000 Oakhurst Ln, Independence Charter Township, MI 48348, USA- Spaces for 225 Guests
- 2 Meeting Spaces
- 1 Ballroom
- 2 Total Spaces
Established in 1998 near Clarkston, Michigan, Oakhurst blends refined amenities with a welcoming “Members-only” atmosphere designed for family enjoyment and elevated living. The scenic 18-hole championship golf course features undulating greens that appeal to players of every skill level. Social spaces within the clubhouse include fine and casual dining, a well-stocked wine room and lounge. Additional leisure offerings include tennis and pickleball courts, a junior Olympic pool and fitness centre—creating an ideal backdrop for both relaxed weekends and milestone celebrations.
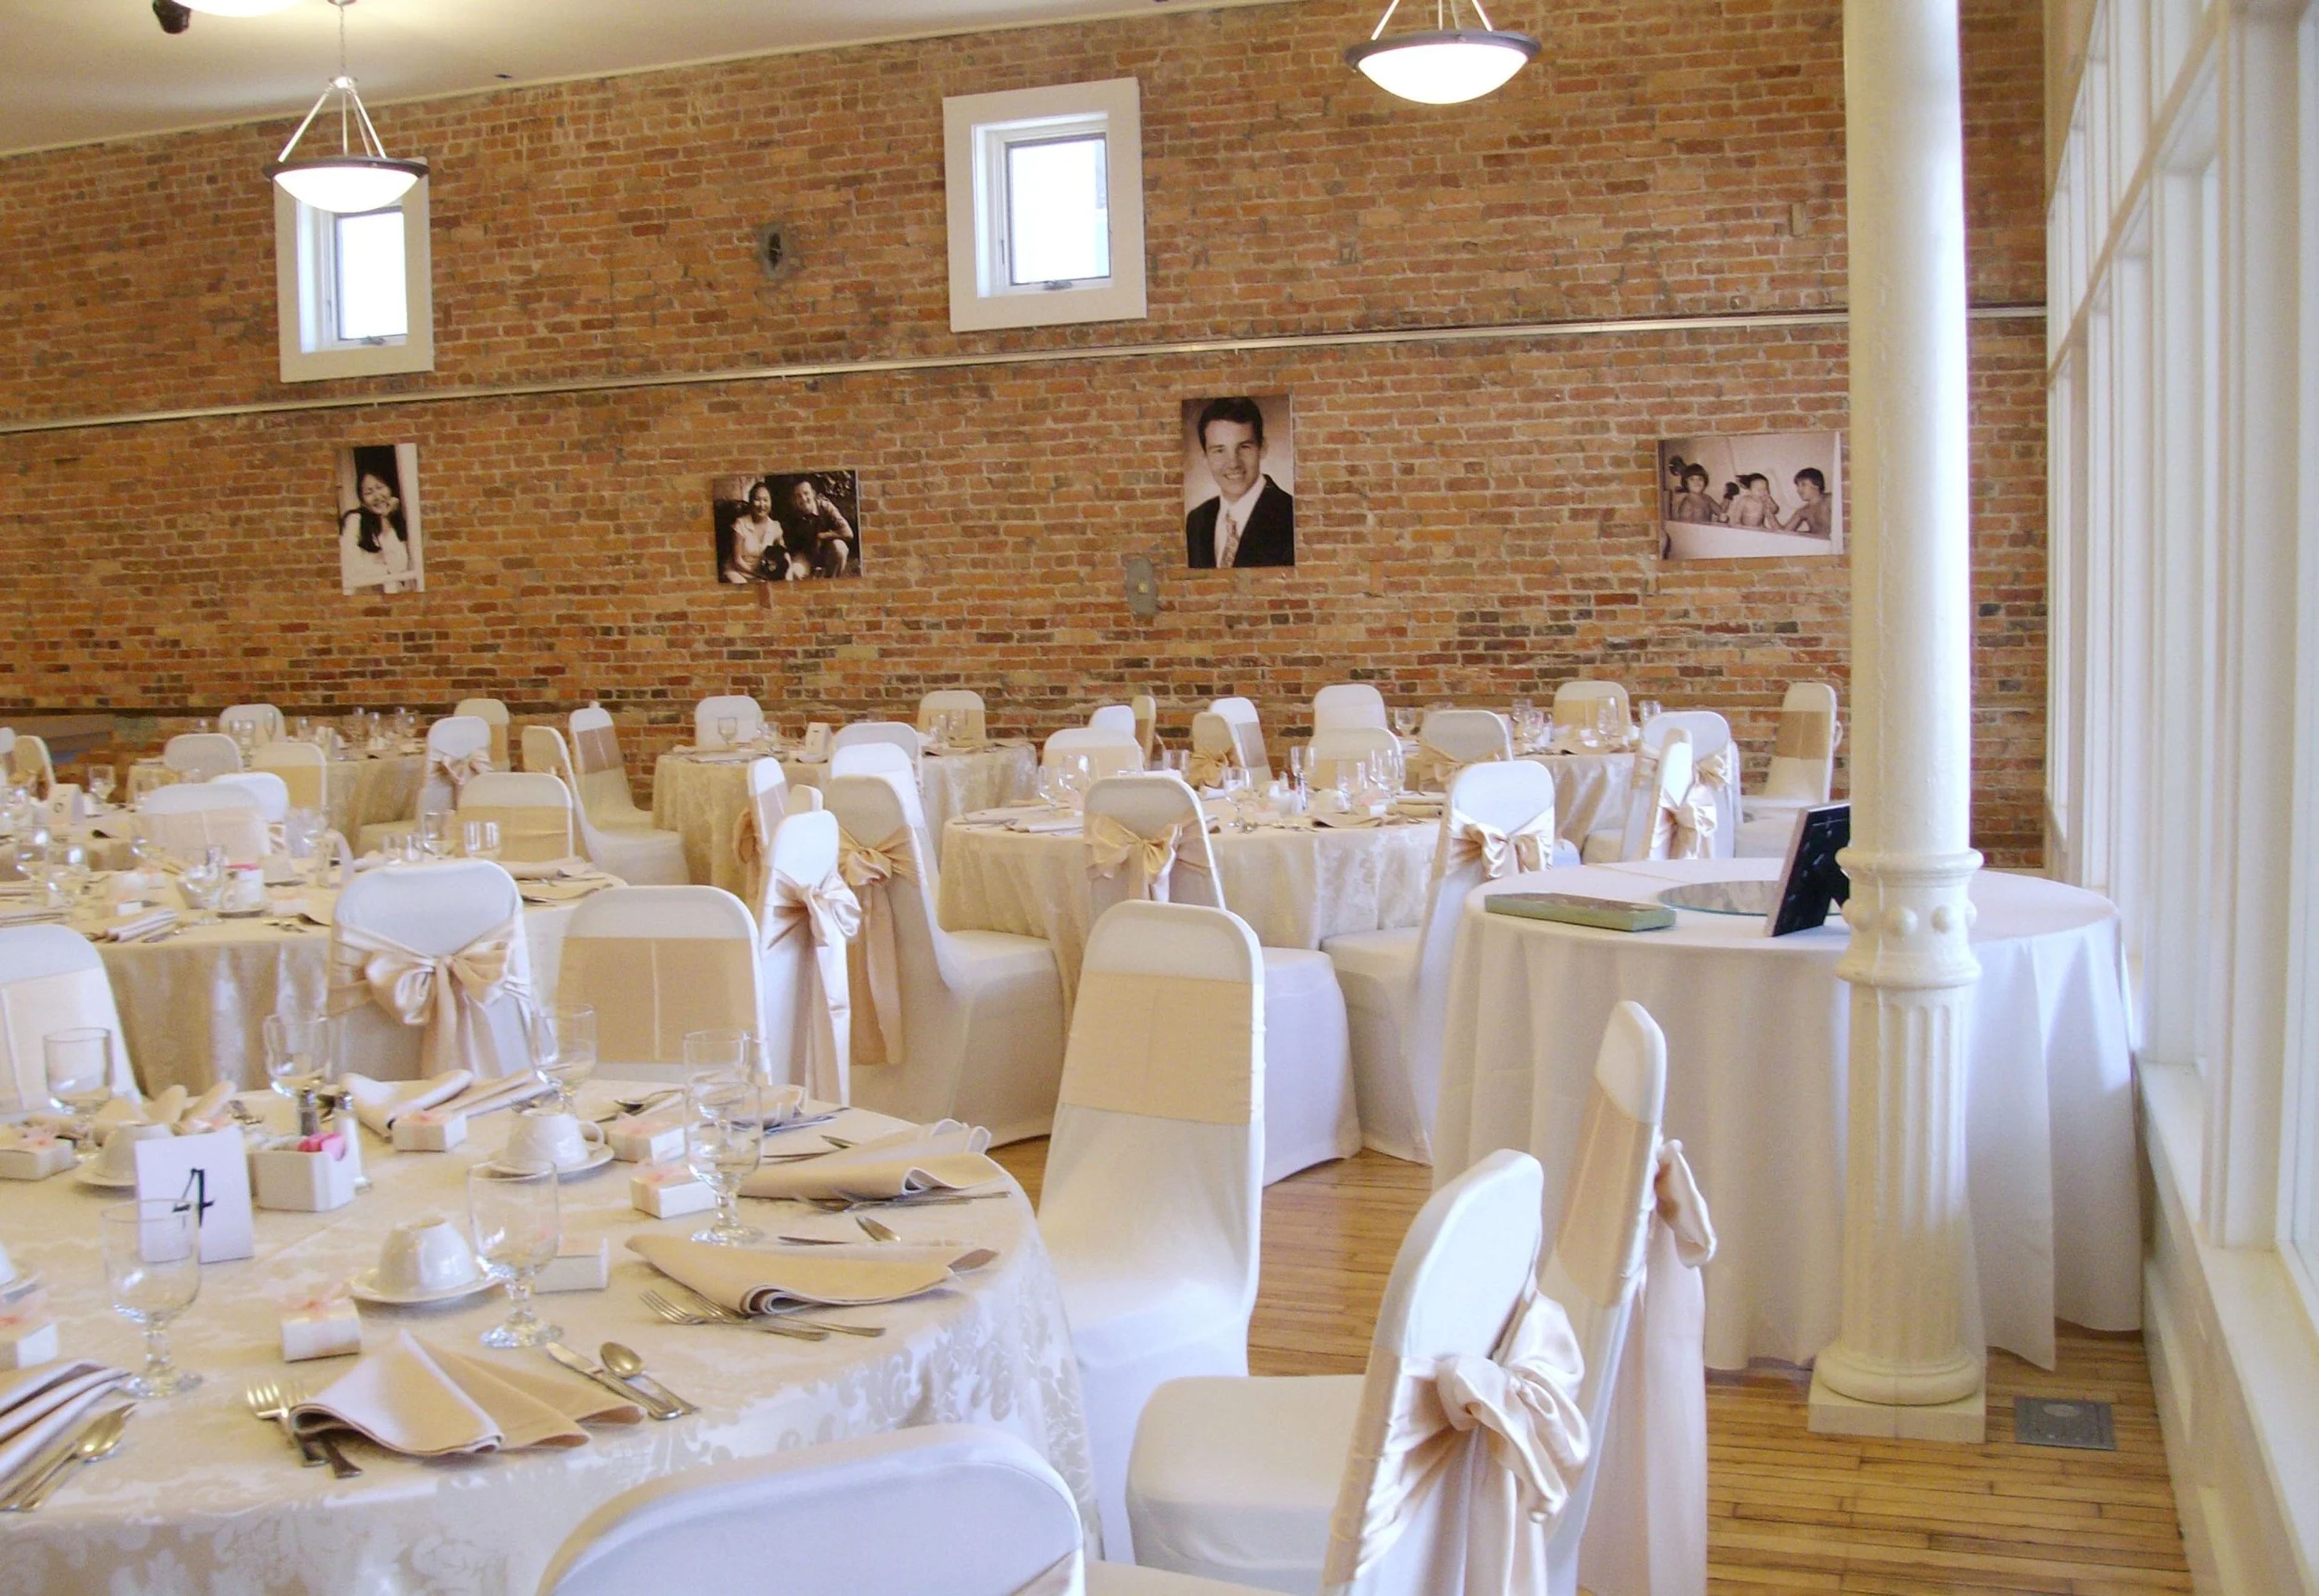
Howell Opera House
123 W Grand River Ave, Howell, MI 48843, USA- Spaces for 20-200 Guests
- 1 Meeting Space
- 1 Event Space
- 1 Historic Space
Built in 1881, the Howell Opera House is a restored cultural landmark in downtown Howell, Michigan, operated by the Livingston Arts Council. For over a century it has served as a centerpiece of Livingston County, and today it offers a historic setting for weddings, private celebrations, corporate meetings, and performances. The Grand Room spans 3,400 square feet with exposed brick walls, warm track and pendant lighting, and a dedicated lobby for guest arrivals. It accommodates up to 200 guests for standing events or approximately 150 for seated receptions, and is equipped with an in-house sound system, projector and screen, and a bar area. Wedding rentals include photography access to the venue's historic spaces.
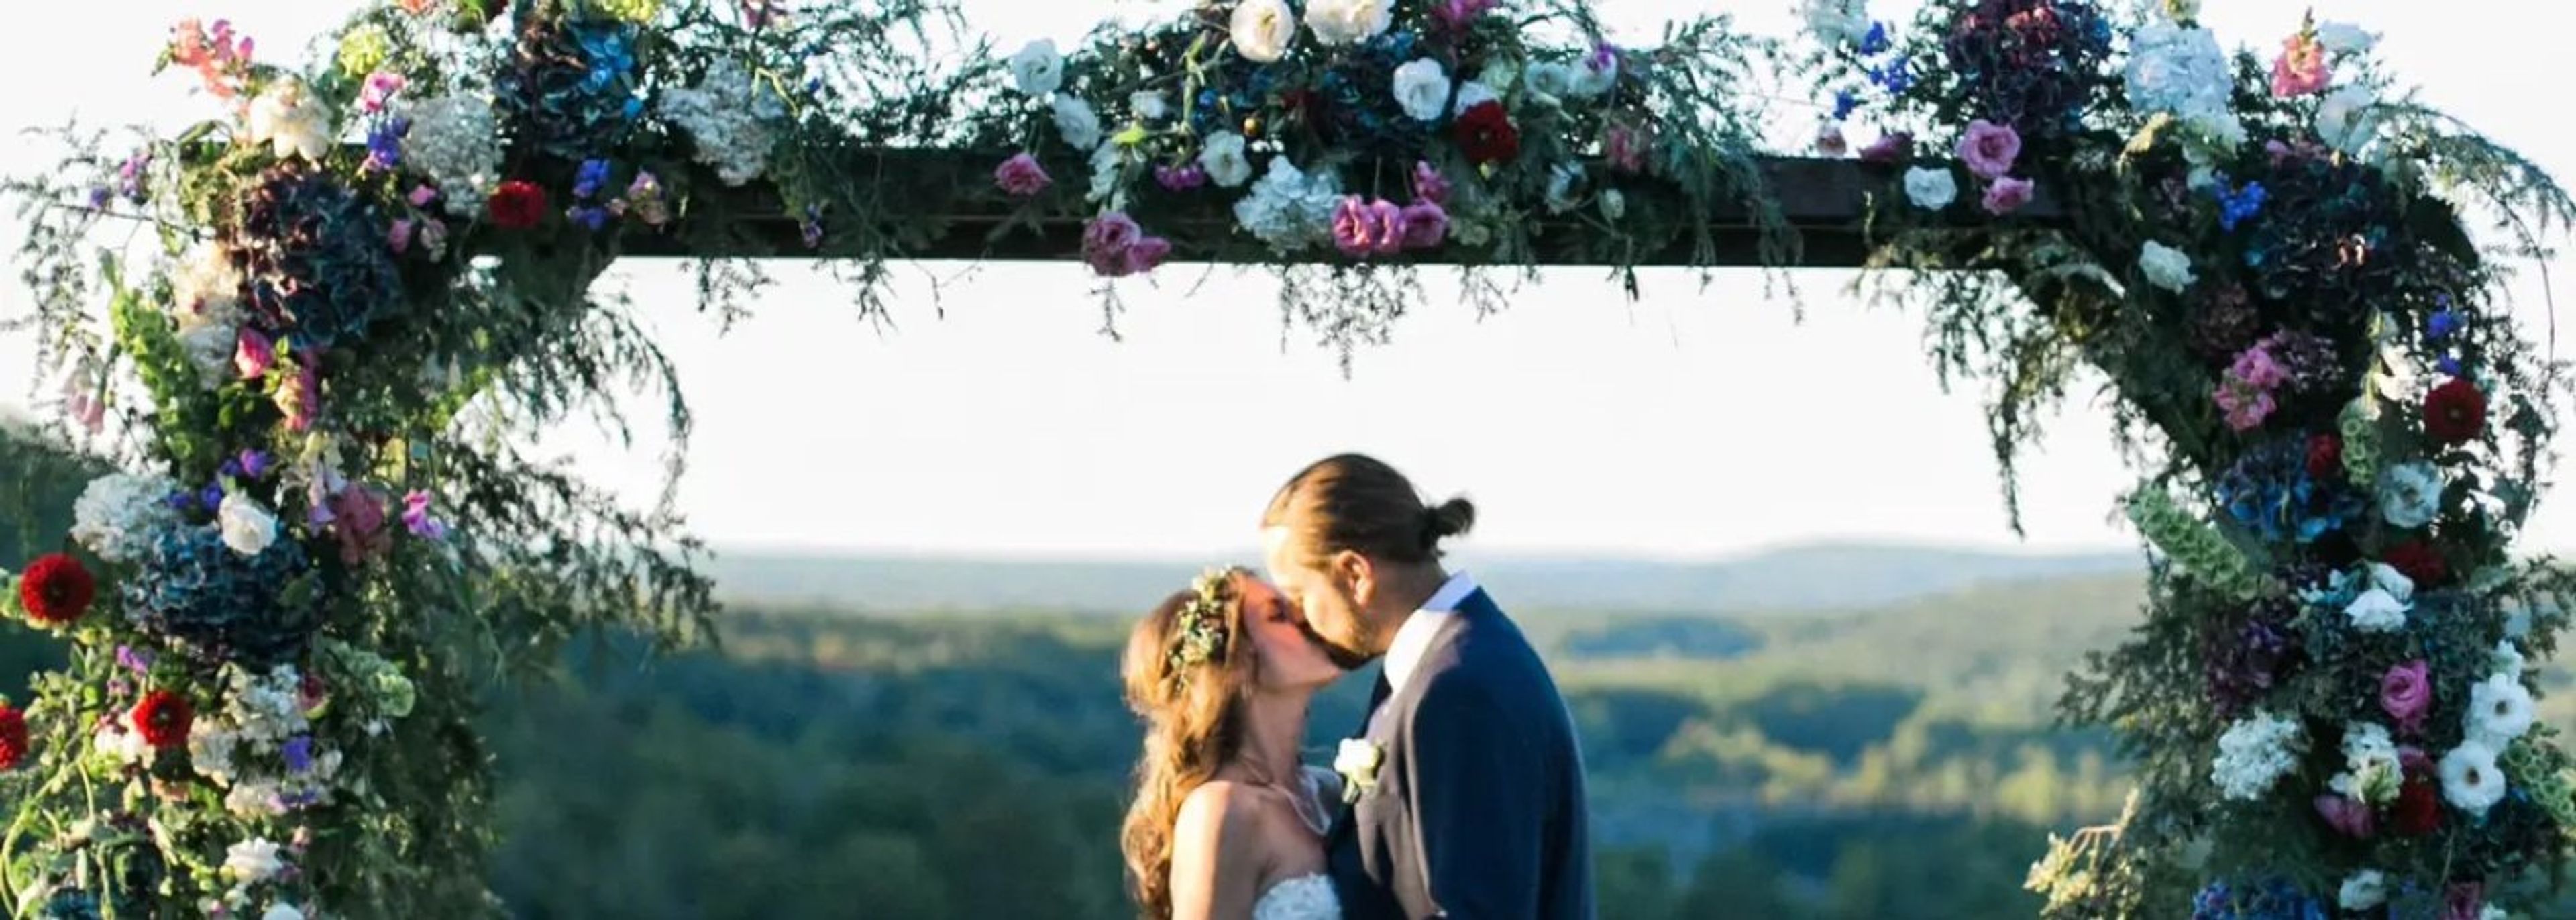
Otsego Club & Resort
696 M-32, Gaylord, MI 49735, USA- Spaces for 12-225 Guests
- 1 Meeting Space
- 1 Restaurant
- 5 Total Spaces
Otsego Resort has been a four-season destination in Gaylord, Michigan since 1939. Set in the Sturgeon River Valley and marked by Bavarian-themed architecture, the resort offers more than 24,000 square feet of meeting and wedding space across a range of distinctive indoor settings. The Special Events Center is the largest reception hall on the property, with 5,200 square feet and capacity for up to 200 guests. The Sitzmark, a 2,000-square-foot space with valley views and a wood-burning fireplace, accommodates up to 80. The River Cabin, featuring a copper fireplace, deck, and bonfire pit, is suited to gatherings of up to 90. For rehearsal dinners or smaller private celebrations, the Pontresina Room seats up to 40 and is known for one of the most panoramic vantage points on the property. On-site lodging spans seven distinct properties — including the Hilltop Lodge, Tyrol Lodge, and Blue Spruce Lodge — making the resort well suited for multi-day events. The Duck Blind Grille, a Wine Spectator Award of Excellence recipient, adds full-service dining to the event offering. Two championship golf courses and ski terrain on Michigan's Sturgeon River Valley slopes round out the experience for guests extending their stay.