Top Wisconsin Baby Shower Meeting Spaces
75 results near Wisconsin
Find a Venue
Choosing your baby shower venue will be one of the most important steps in the planning process. So much goes into finding the perfect meeting space in Wisconsin. You’ll want to consider everything from the aesthetics of the space to any in-house amenities and services. Luckily, PartySlate makes it easy with our Find Venues page. Use the filters to narrow your search — taking into account everything from your guest count to specific catering preferences. Once you’ve set your filters, scroll down to search our curated list. Look for the “featured” tag for PartySlate’s top recommendations. With PartySlate, finding your ideal Wisconsin meeting space has never been easier.
Results
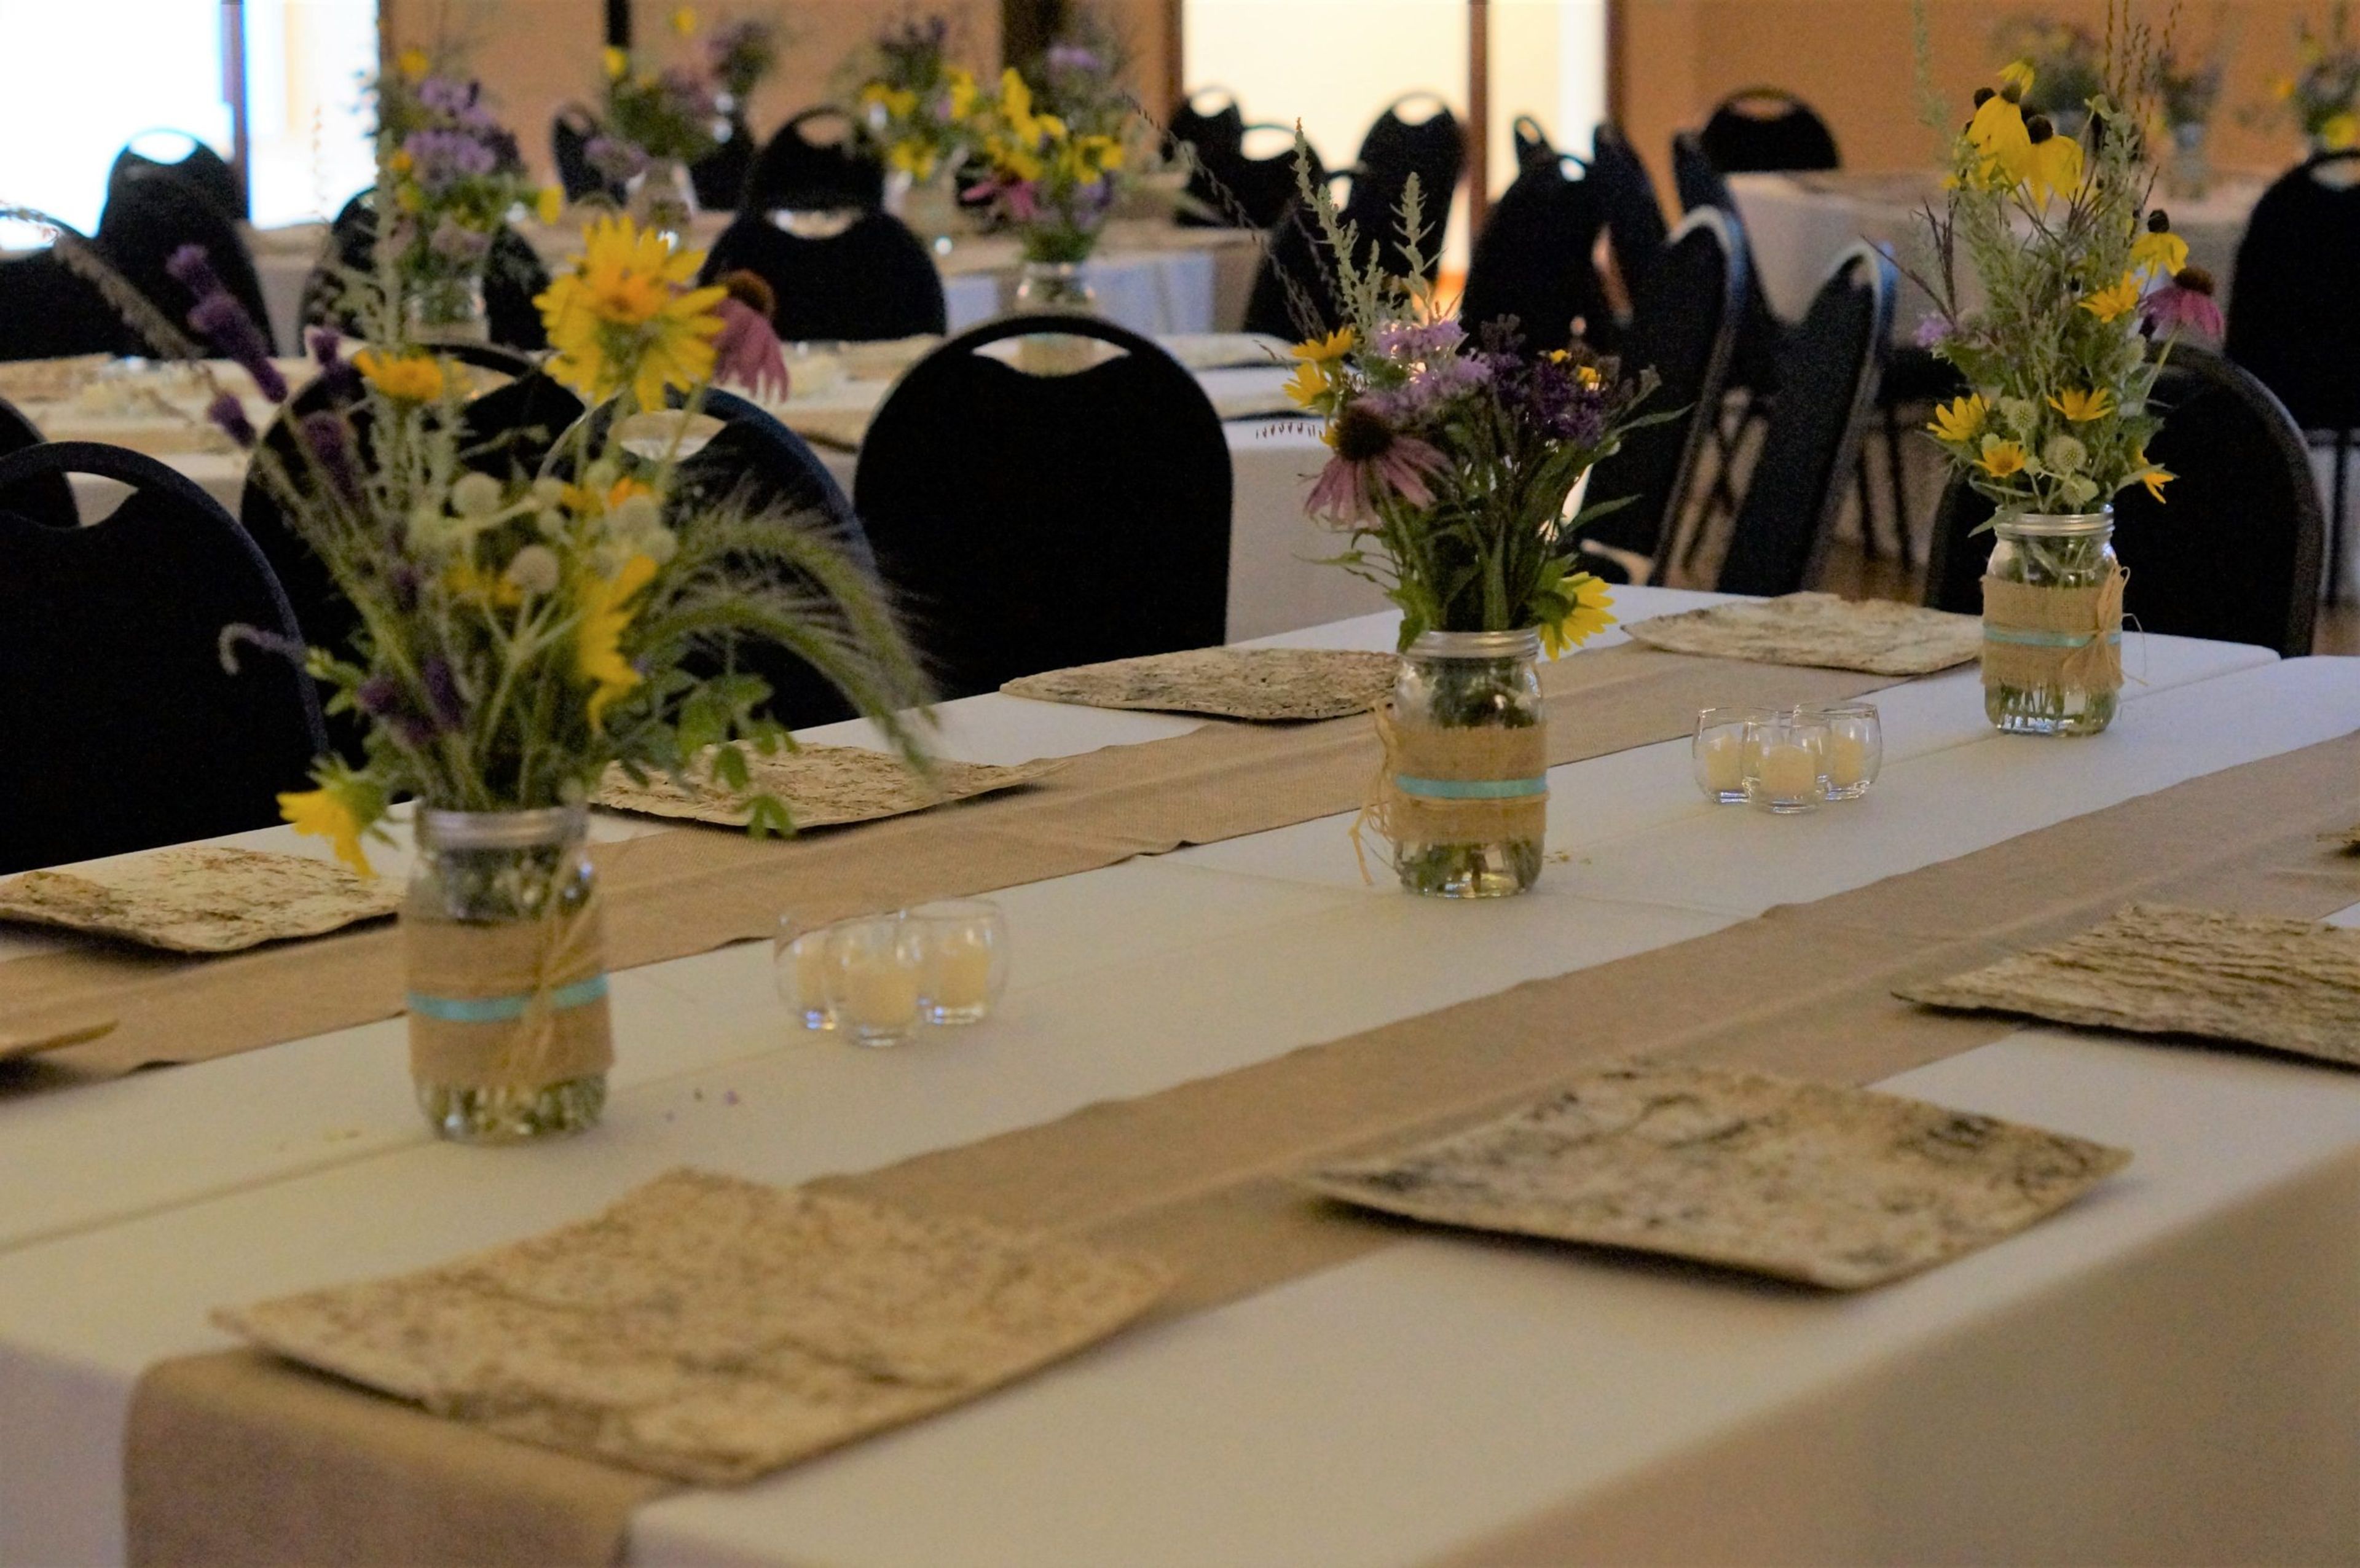
Creekside Place Inc.
102 Maple St, Evansville, WI 53536, USA- Spaces for 8-328 Guests
- 2 Meeting Spaces
- 2 Event Spaces
Creekside Place is a multipurpose facility in Evansville, Wisconsin, that operates as a community center, senior center, and event venue in one accessible, single-story building. The 5,000-square-foot facility includes a Grand Room with seating for more than 200 guests, formed by joining two smaller rooms, along with a lobby, lounge, activity room, private Bridal Room, and commercial-grade kitchen — most of it configurable to suit anything from an intimate gathering to a full-scale wedding reception. Creekside Place hosts weddings, funeral luncheons, business luncheons, meetings and trainings, and celebrations such as birthday parties, showers, graduations, and reunions. Every rental includes pre-event planning and on-site management, banquet tables and chairs set up to the client's specifications, two ceiling-mounted projectors with wall-mounted screens, coat racks, and cleanup of the event rooms. Clients may bring in the licensed and insured caterer or vendor of their choice, and the venue's own licensed bar staff can run several bar options, from an open bar to a cash bar.
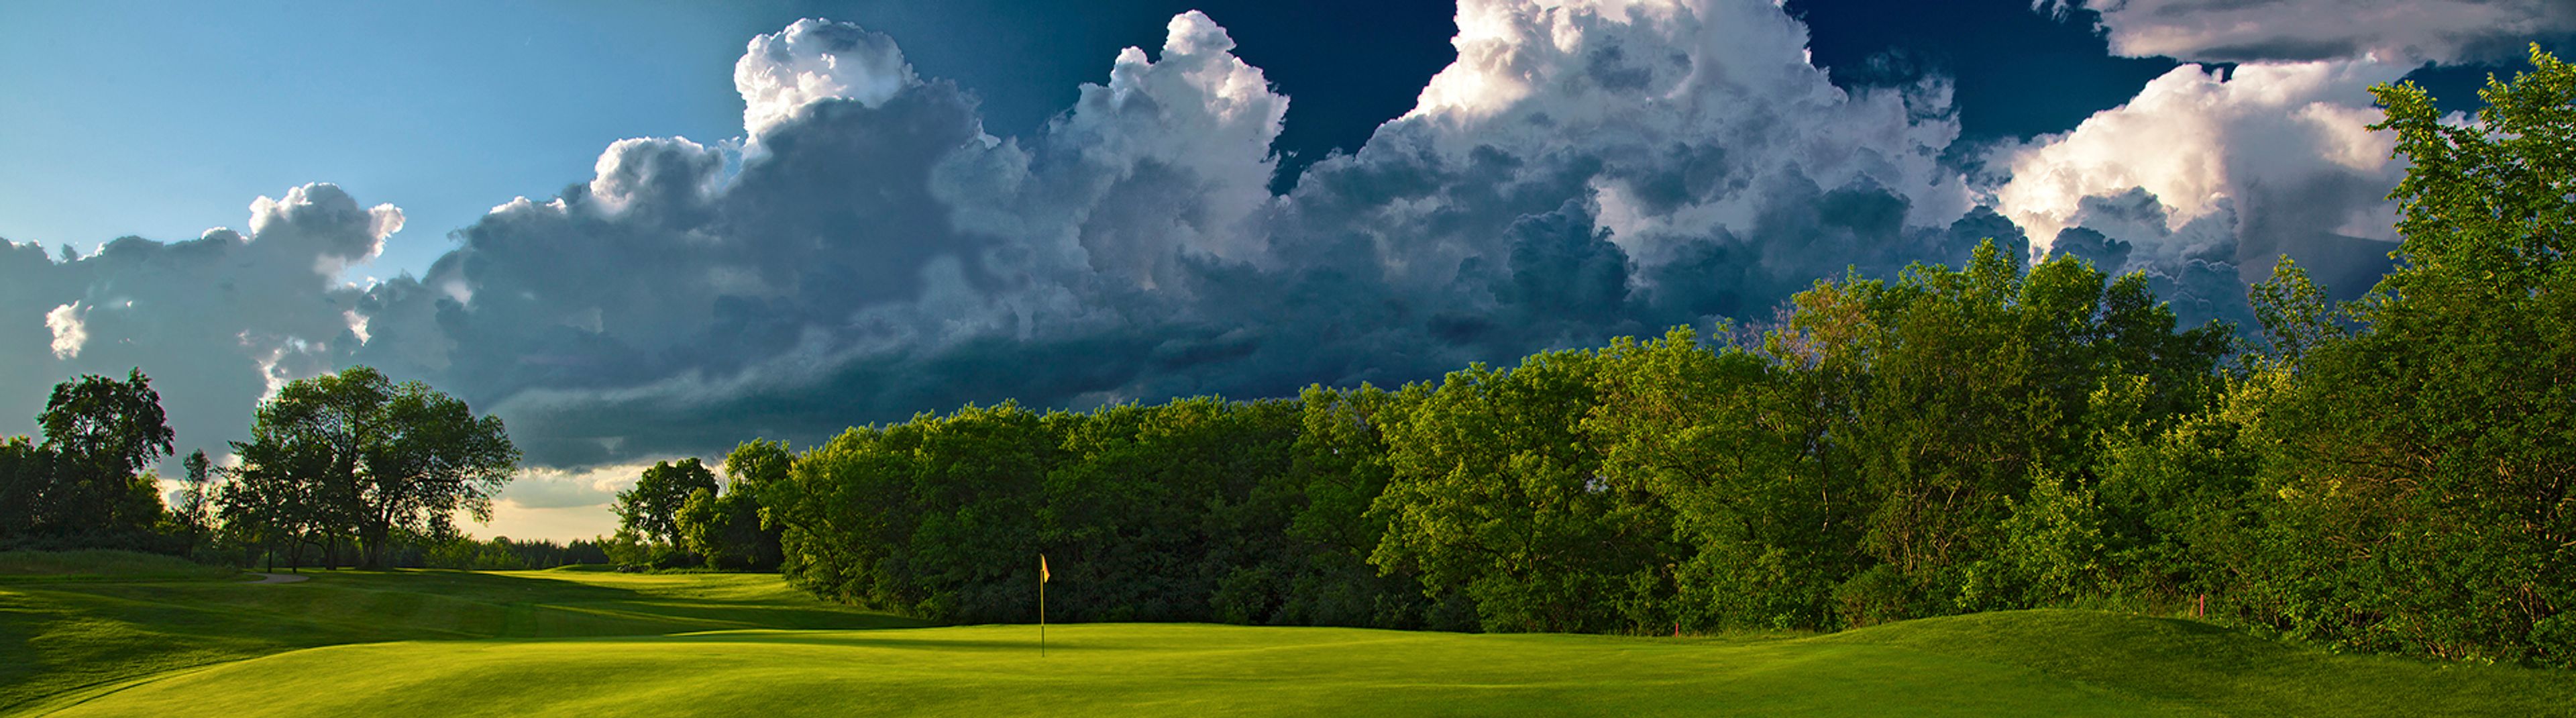
The Bog Golf Course
3121 County Rd I, Saukville, WI 53080, USA- Spaces for 25-300 Guests
- 1 Meeting Space
Set along the Cedarburg Bog in Saukville, Wisconsin, about 25 minutes north of Milwaukee, The Bog is a public 18-hole golf course designed by Arnold Palmer, playing from 5,110 to 7,221 yards across 297 acres of woods, wetlands, and rolling hills. Its 10,500-square-foot clubhouse hosts weddings, receptions, reunions, holiday parties, and business meetings in a dining room with vaulted ceilings, rustic wood beams, and a natural fieldstone fireplace, opening onto a patio that overlooks the surrounding countryside. A wedding lawn and bonfire pit extend the celebration outdoors, and a private bridal suite is available for the wedding party. The Barn at The Bog, a newer event facility on the property, pairs rustic and elegant details for ceremonies and receptions, with a large patio and exterior deck, a second-floor lounge, a grand stairway, and its own private bridal suite. Both venues are supported by an on-site event coordinator who helps plan every detail, and a private meeting room accommodates business gatherings of five to 25 guests with Wifi, a whiteboard, and a projector.
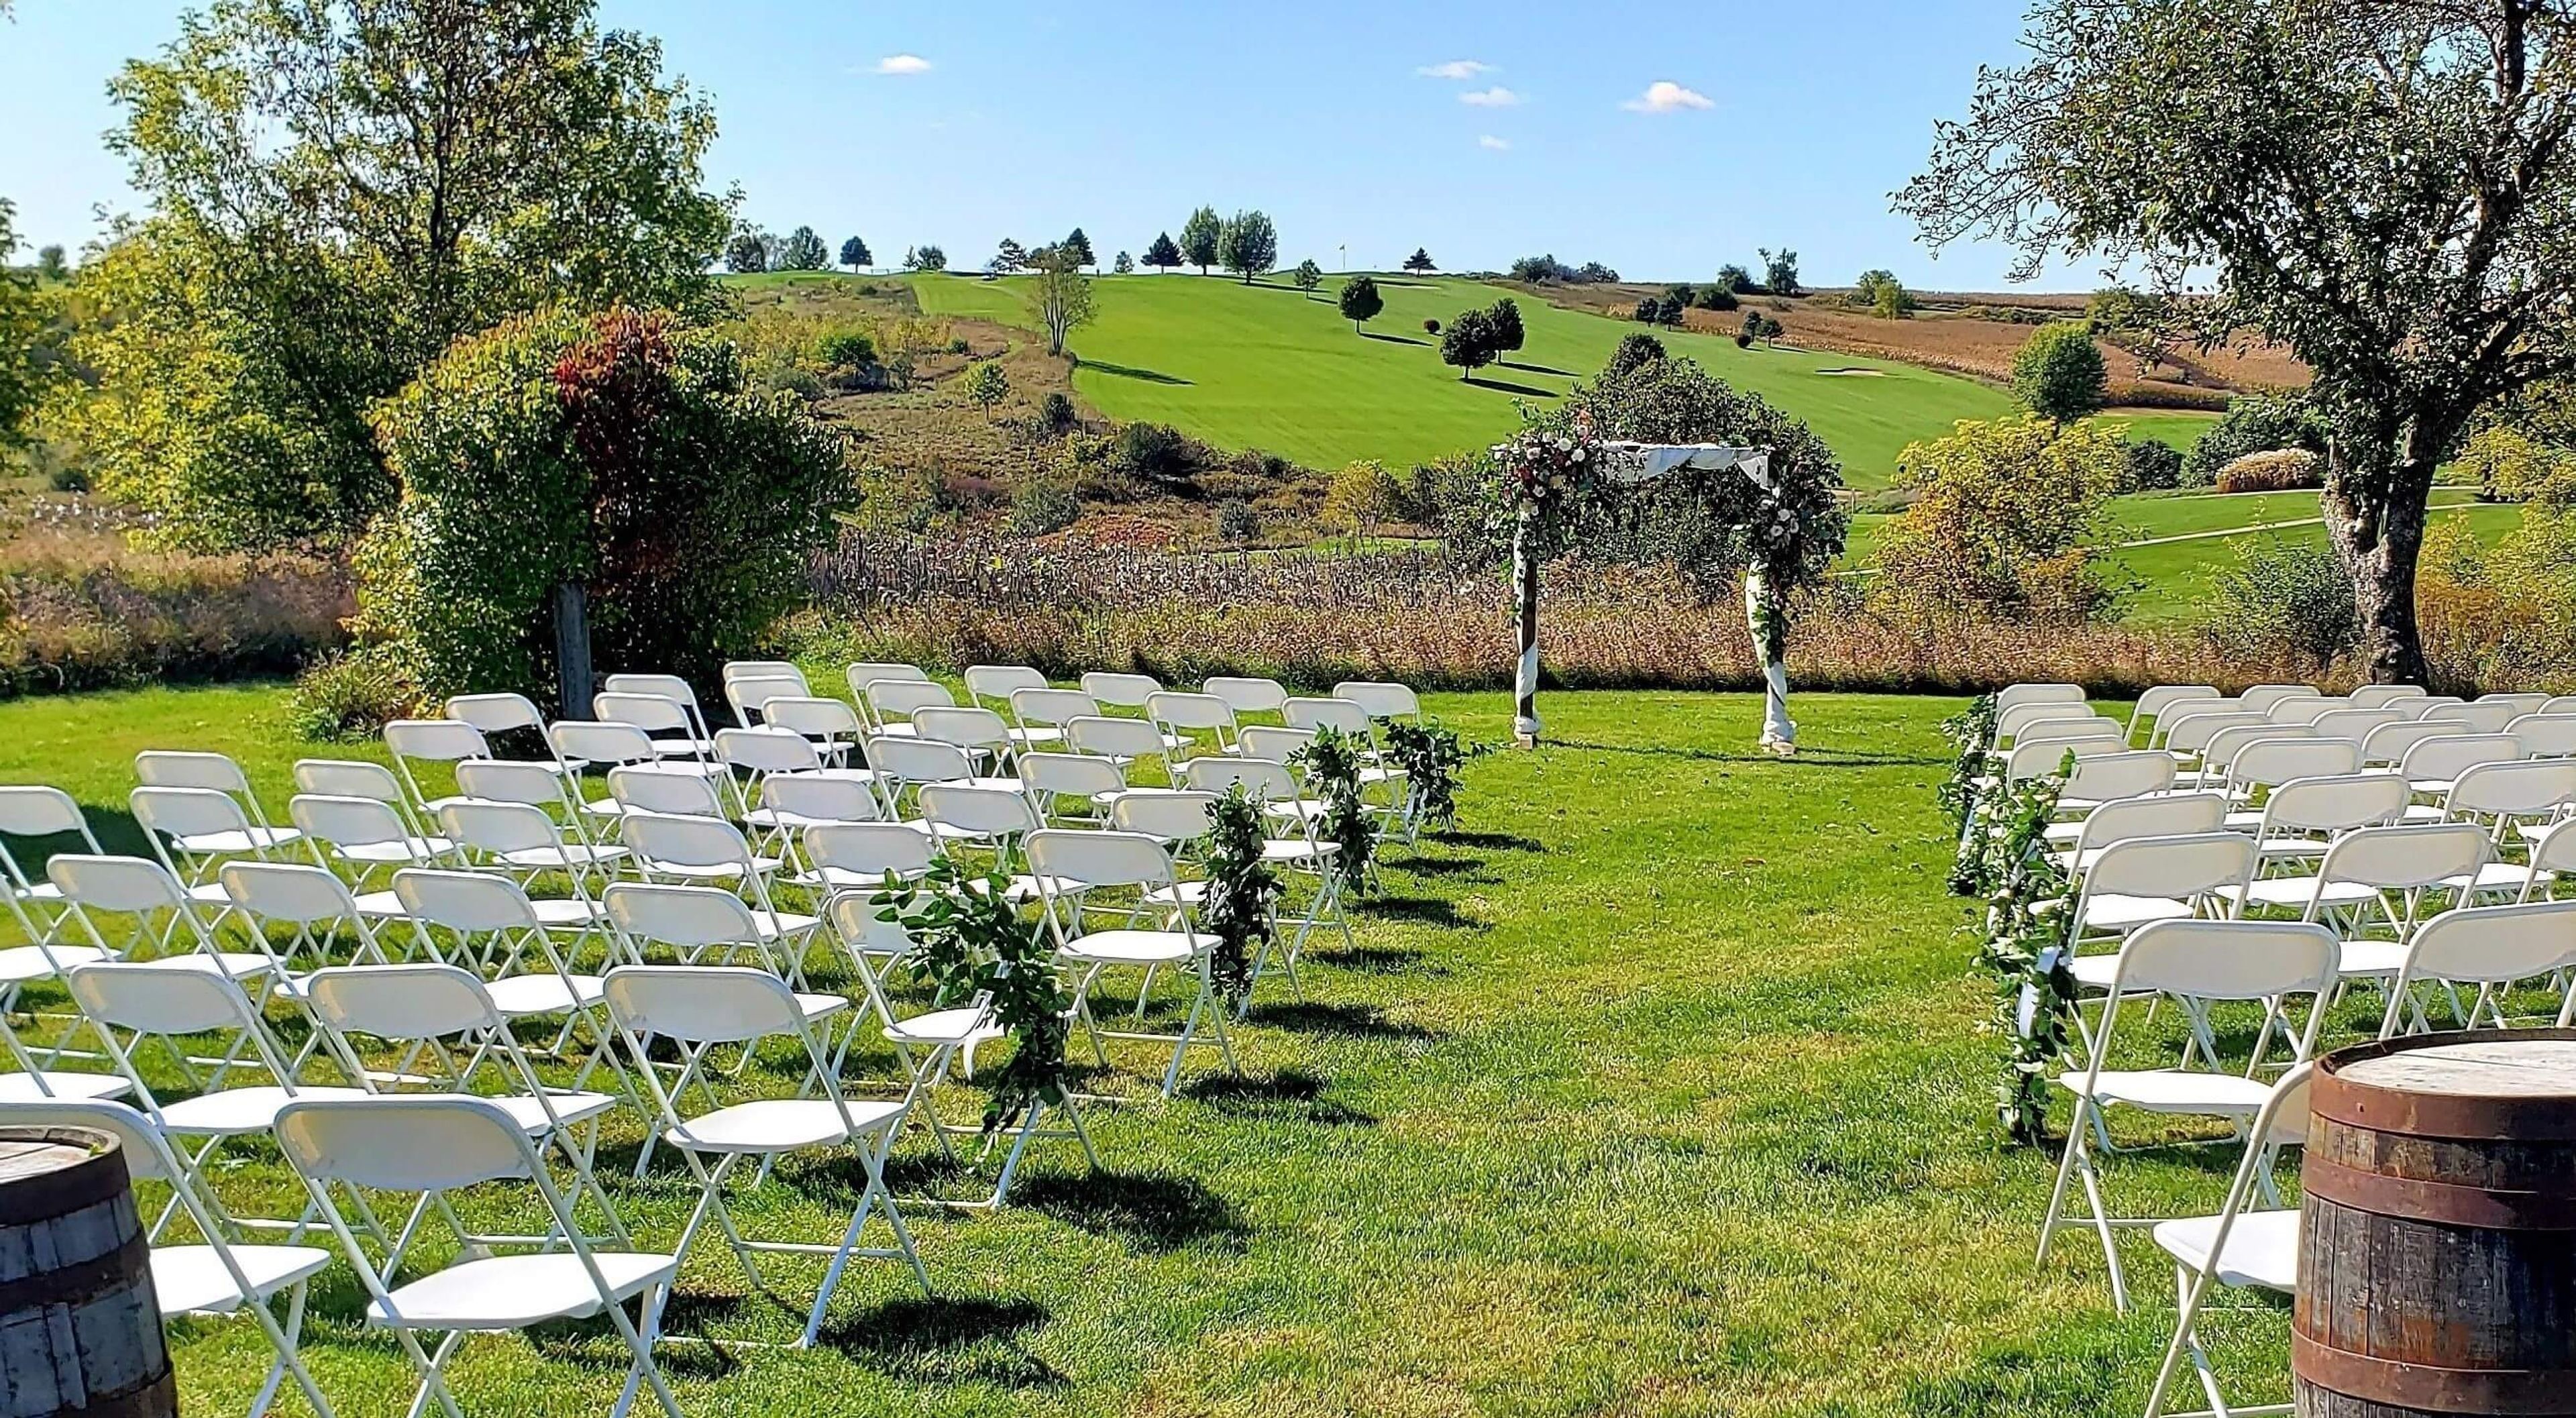
Deer Valley Lodge
401 Industrial Drive, Barneveld, WI 53507, USA- Spaces for 12-400 Guests
- 1 Meeting Space
- 2 Hotels
- 2 Total Spaces
Deer Valley Lodge is a hotel and event venue set among the rolling hills of southwestern Wisconsin, just outside Barneveld, with views of its own 27-hole golf course. The property pairs 62 hotel rooms with a 12,000-square-foot indoor water park, giving wedding and event guests a reason to make a weekend of their stay. At the center of the venue is a 5,000-square-foot Banquet Hall that can hold 350 to 400 guests, paired with a full-service private bar, a large outdoor patio, and a built-in dance floor. Couples planning a wedding can choose from three on-site ceremony locations overlooking the golf course, including the Wedding Gazebo, and use two get-ready rooms before the ceremony. In-house event coordinators and an on-site chef, offering buffet-style meals or hors d'oeuvres spreads, support weddings, receptions, reunions, and business meetings and conventions alike. For smaller gatherings, the Board Room seats 12 around a private table with its own fireplace and television, while the adjacent Meeting Room can be configured in classroom, rounds, or hollow-square setups for business meetings and conventions.
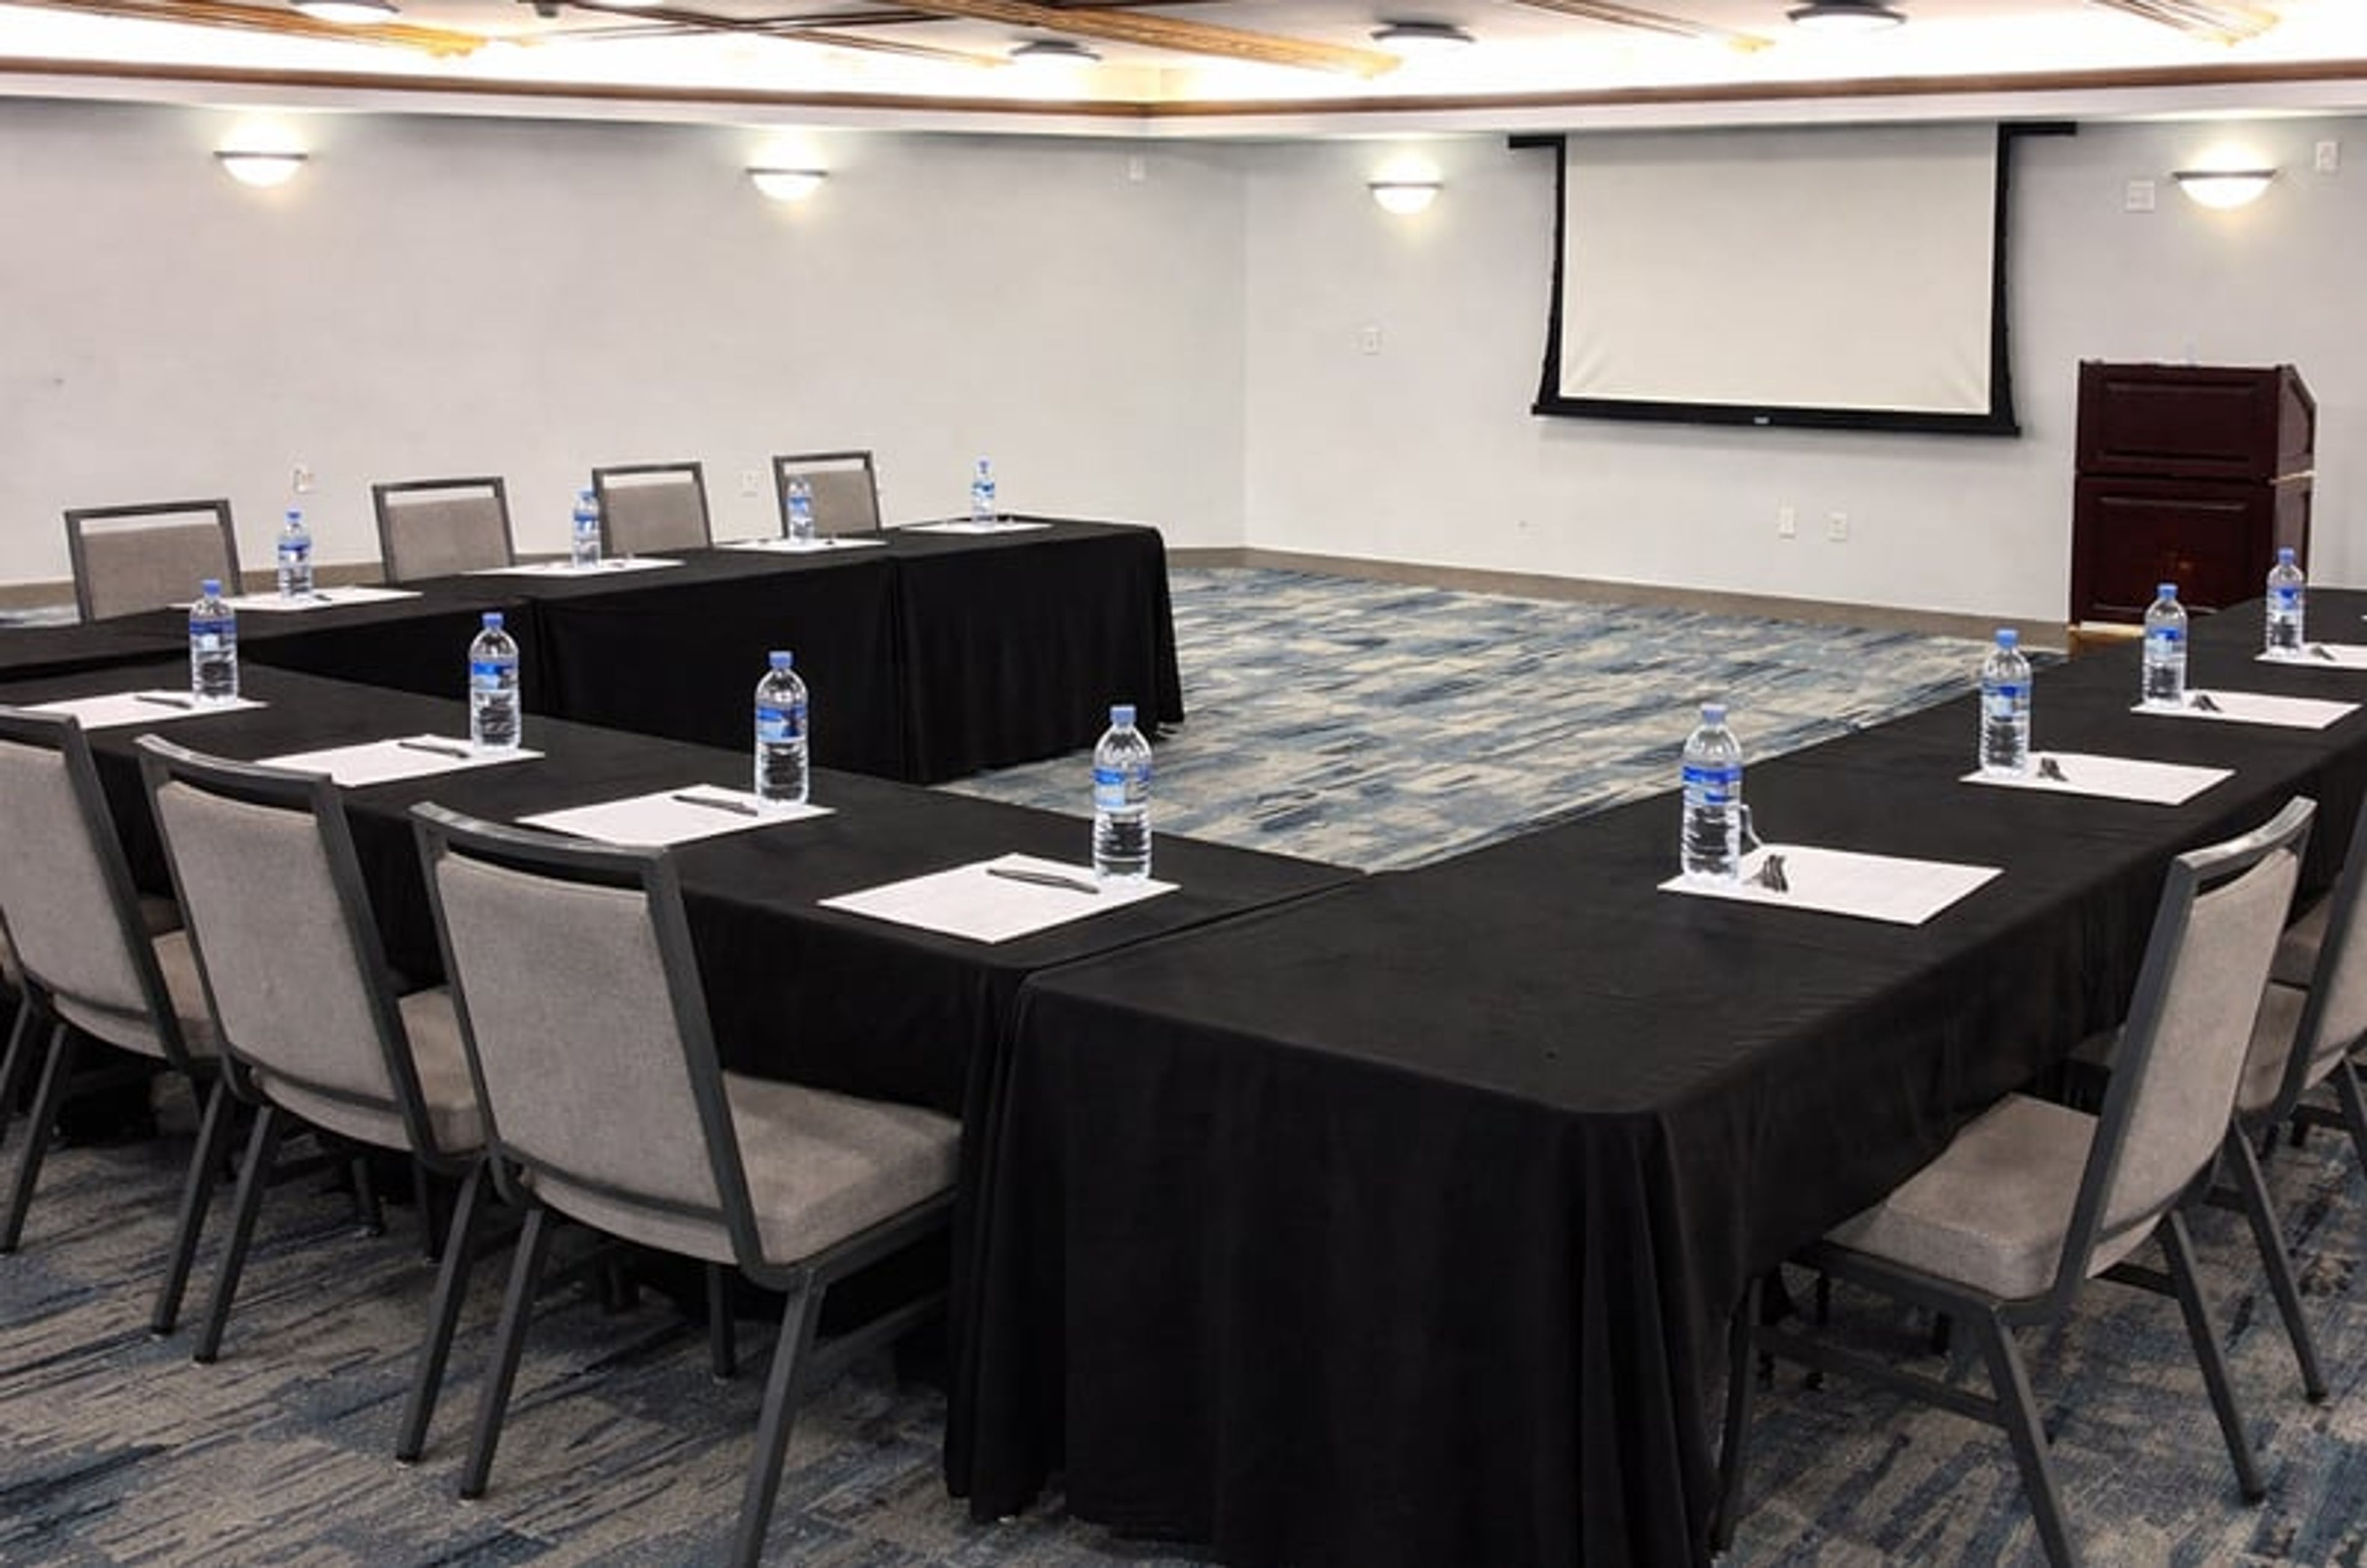
The Cove of Lake Geneva
111 Center St, Lake Geneva, WI 53147, USA- Spaces for 12-300 Guests
- 4 Meeting Spaces
- 5 Hotels
- 1 Ballroom
Just off the shores of Geneva Lake and steps from downtown Lake Geneva, The Cove of Lake Geneva is an all-suite resort built for families, couples, and groups who want more room to spread out. Its condo-style suites include full kitchens, living areas, and private patios or balconies, with a queen sofa sleeper in every suite, giving groups flexibility beyond a standard hotel room. The resort's amenities support both leisure stays and gatherings: a year-round indoor pool and spa, a seasonal outdoor pool, an on-site restaurant and espresso bar, an arcade room, and a fitness center, along with complimentary parking for guests. For meetings and celebrations, the resort offers roughly 6,600 square feet of event space across five function rooms. The Promenade Ballroom, the resort's largest room at 3,710 square feet with high vaulted ceilings and a private entrance, accommodates up to 300 guests and can be divided into sections for smaller gatherings. Smaller rooms like the Lakeshore Room, Map Room, Sandpiper, and Seagull round out the space for receptions, meetings, and boardroom-style sessions.
Riveredge Nature Center
4458 County Rd Y, Saukville, WI 53080, USA- Spaces for 20-175 Guests
- 1 Meeting Space
- 5 Outdoor Spaces
- 5 Total Spaces
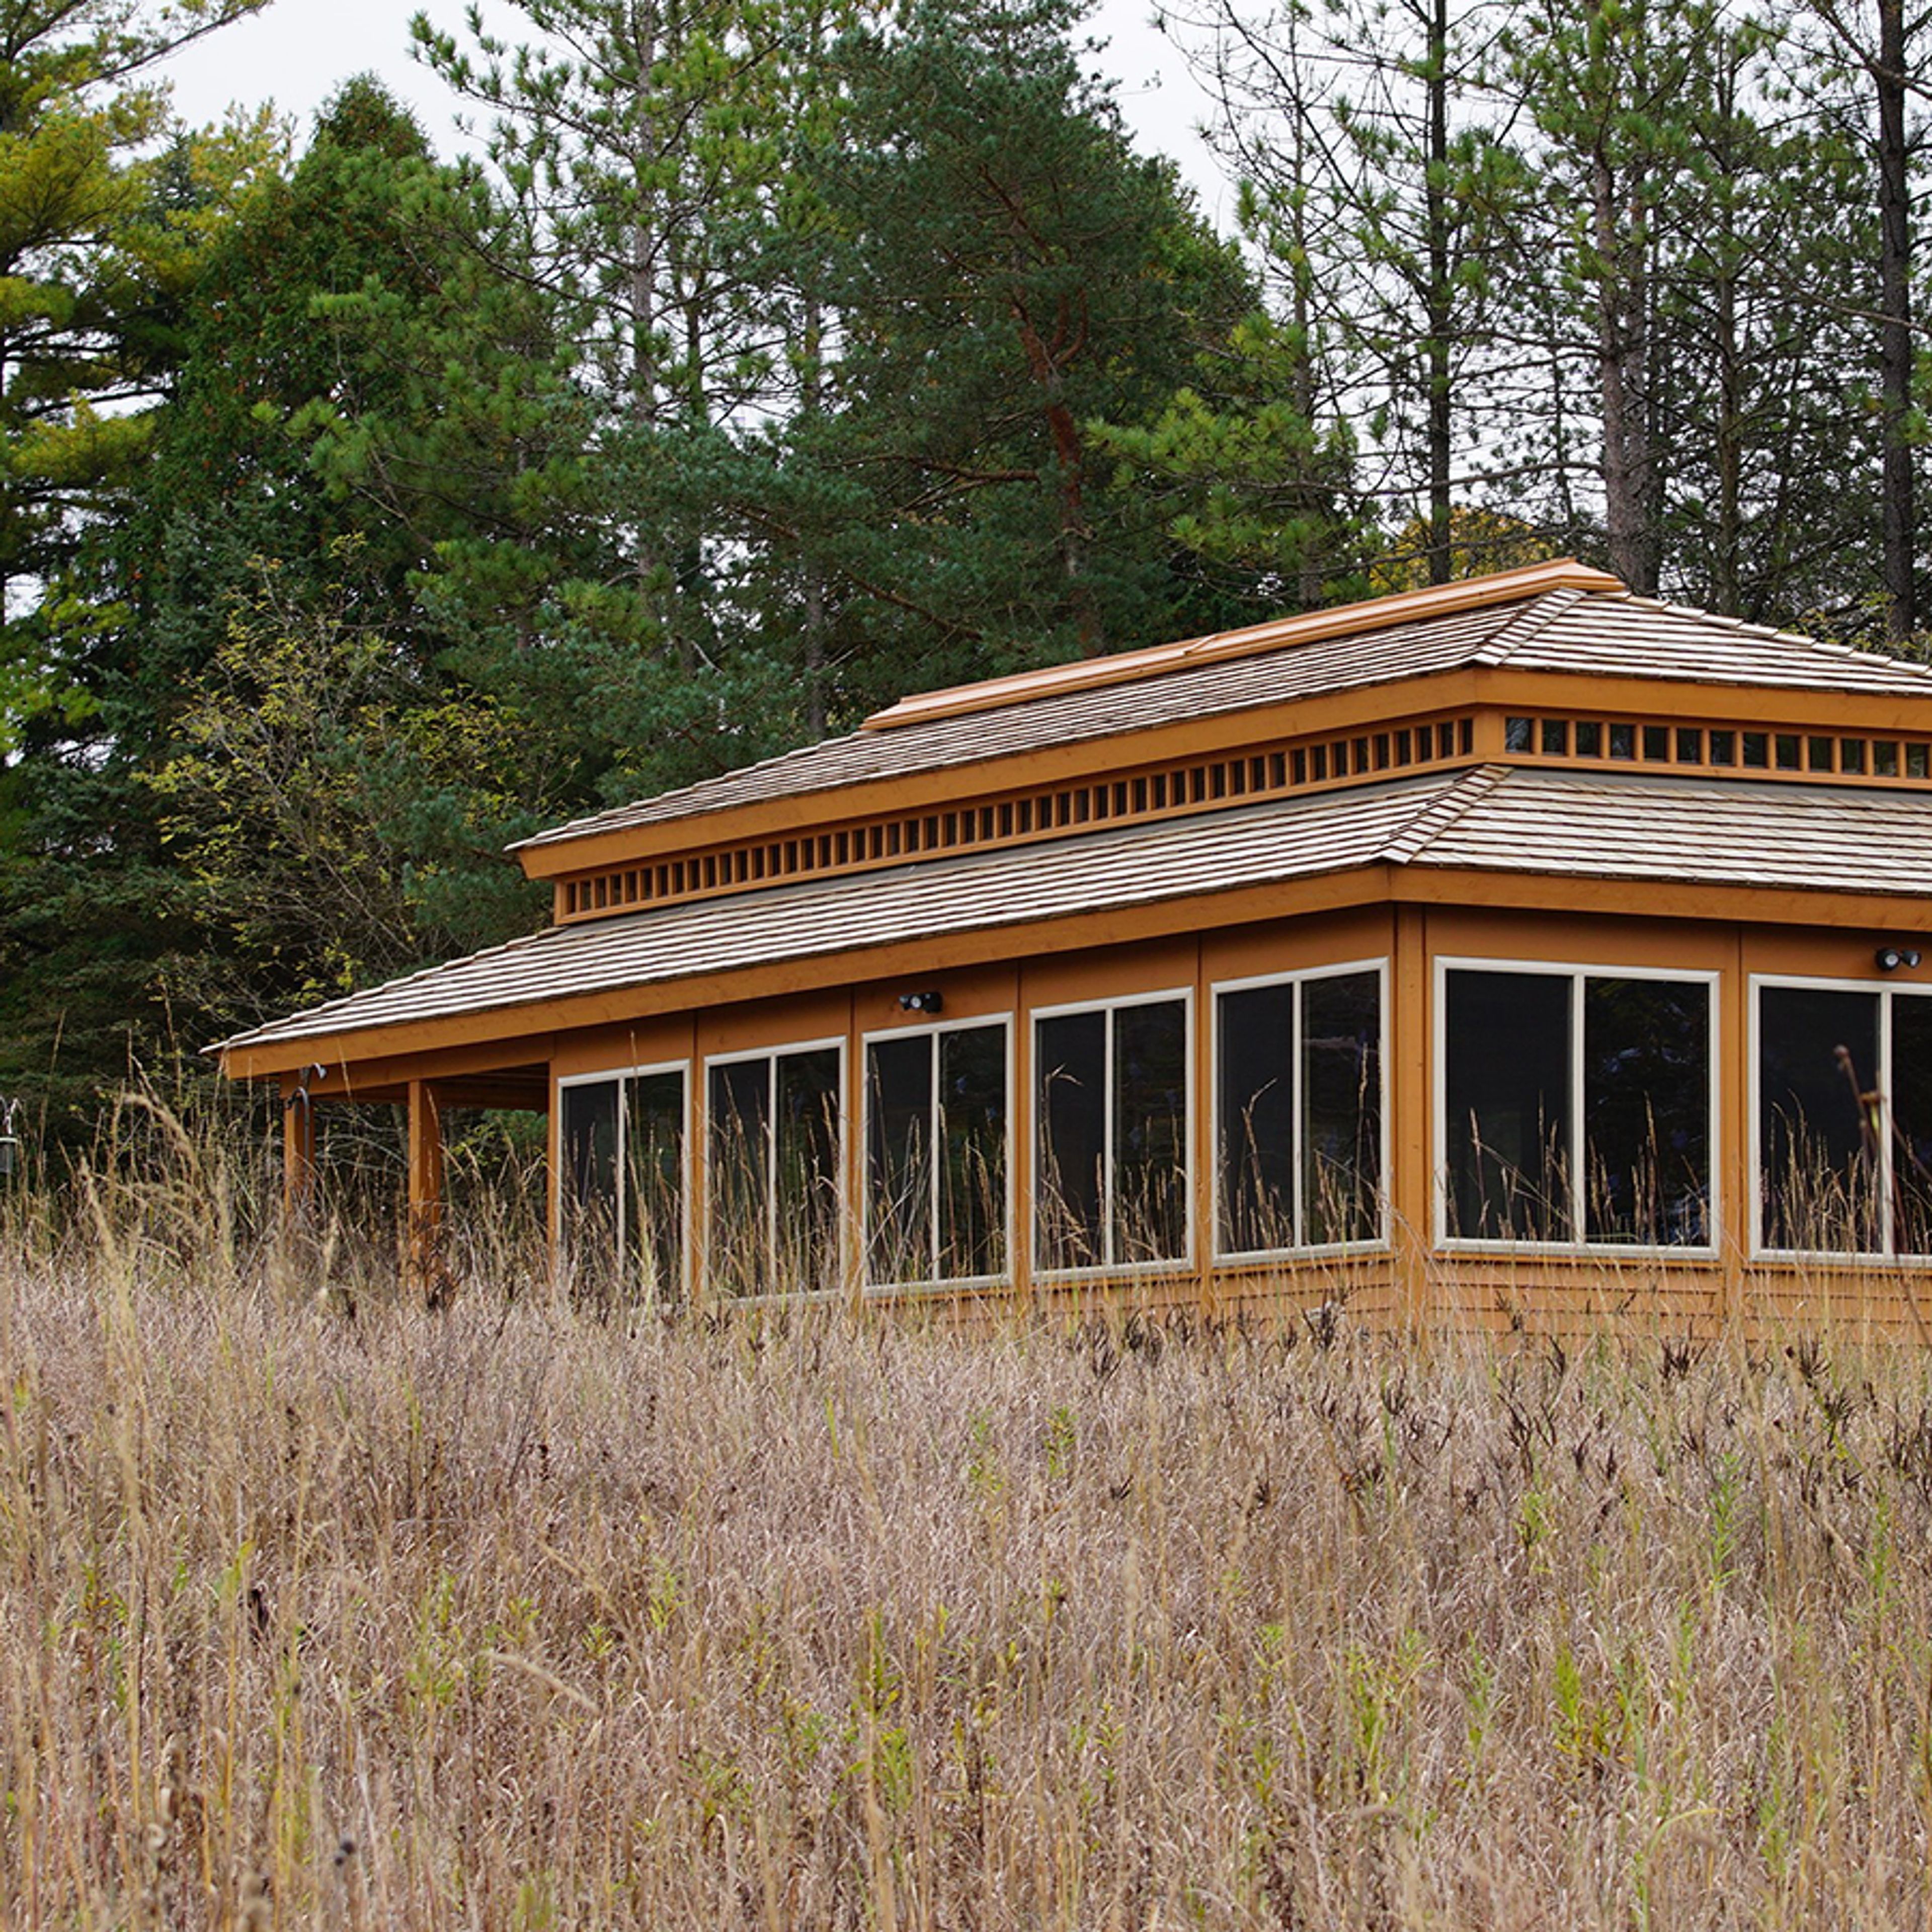
Riveredge Nature Center is a 485-acre nature preserve and event venue in Saukville, Wisconsin, set among prairies, forests, wetlands, ponds, and frontage along the Milwaukee River. As the first independent nature center in southeastern Wisconsin, founded in 1968, Riveredge has spent more than 50 years restoring native ecosystems and hosting environmental education, and offers more than 10 miles of trails for guests to explore. For private events, Riveredge offers five rental spaces spread across its grounds, from a restored barn to a riverside outpost tucked among woodlands, glacial formations, and historic fieldstone structures. The Barn, the largest of the spaces, seats up to 90 guests and includes a full-service kitchen, while smaller settings like the Coop and Connie's Classroom suit intimate gatherings and birthday parties. Riveredge members and nonprofit organizations receive a 20% discount on rentals, and Corporate Members receive a 50% discount on rentals for meetings and retreats. Riveredge also gives guests the option to engage its professional staff for education, team-building, and environmental programming as part of an event, adding a nature-based element to weddings, retreats, and celebrations on the grounds.
DoubleTree by Hilton Madison
525 W Johnson St, Madison, WI 53703, USA- Spaces for 20-175 Guests
- 5 Meeting Spaces
- 6 Hotels
- 1 Ballroom
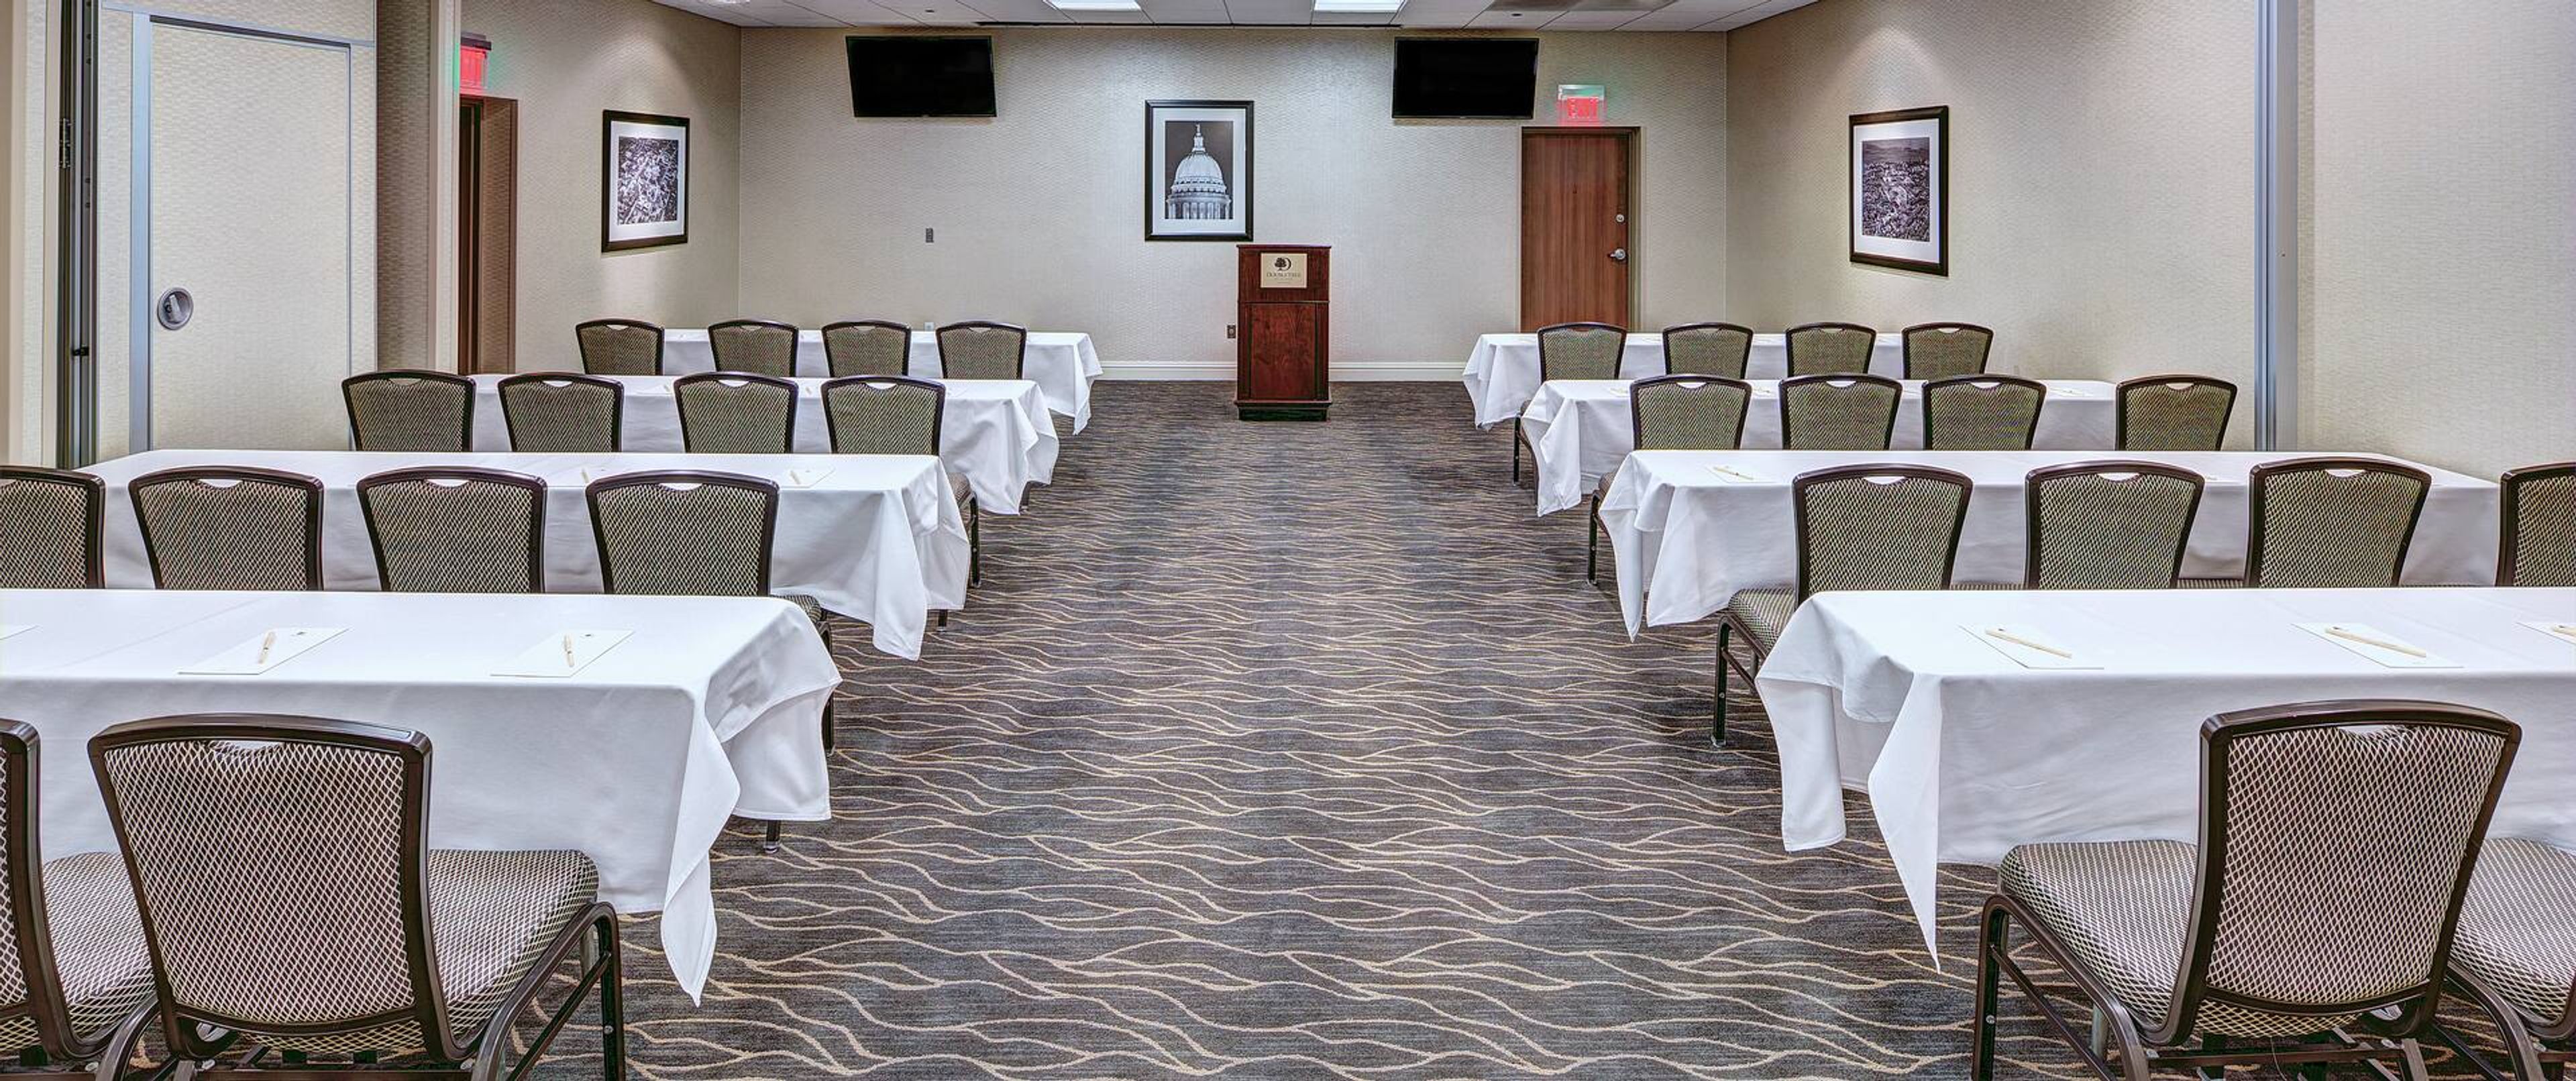
DoubleTree by Hilton Madison Downtown is located at 525 West Johnson Street, within walking distance of the University of Wisconsin–Madison campus, Camp Randall Stadium, and the Kohl Center. The hotel offers a free airport shuttle for guests traveling into downtown Madison. For meetings and social events, the hotel offers more than 4,200 square feet of flexible event space, including the combinable University and Chancellor meeting rooms, and can host events for up to 250 guests. Free parking is available for event attendees, and the hotel's team provides on-site catering and A/V equipment rental for meetings, receptions, and other gatherings. On site, Bistro 525 serves locally inspired dishes for breakfast, lunch, and dinner alongside a selection of 12 craft beers on tap, with Starbucks® beverages available throughout the day. Guests are also welcomed with the hotel's signature DoubleTree chocolate chip cookie.
Heritage Hall
N86W18330 Main St, Menomonee Falls, WI 53051, USA- Spaces for 100-400 Guests
- 2 Meeting Spaces
- 1 Bar
- 3 Venues with Activities
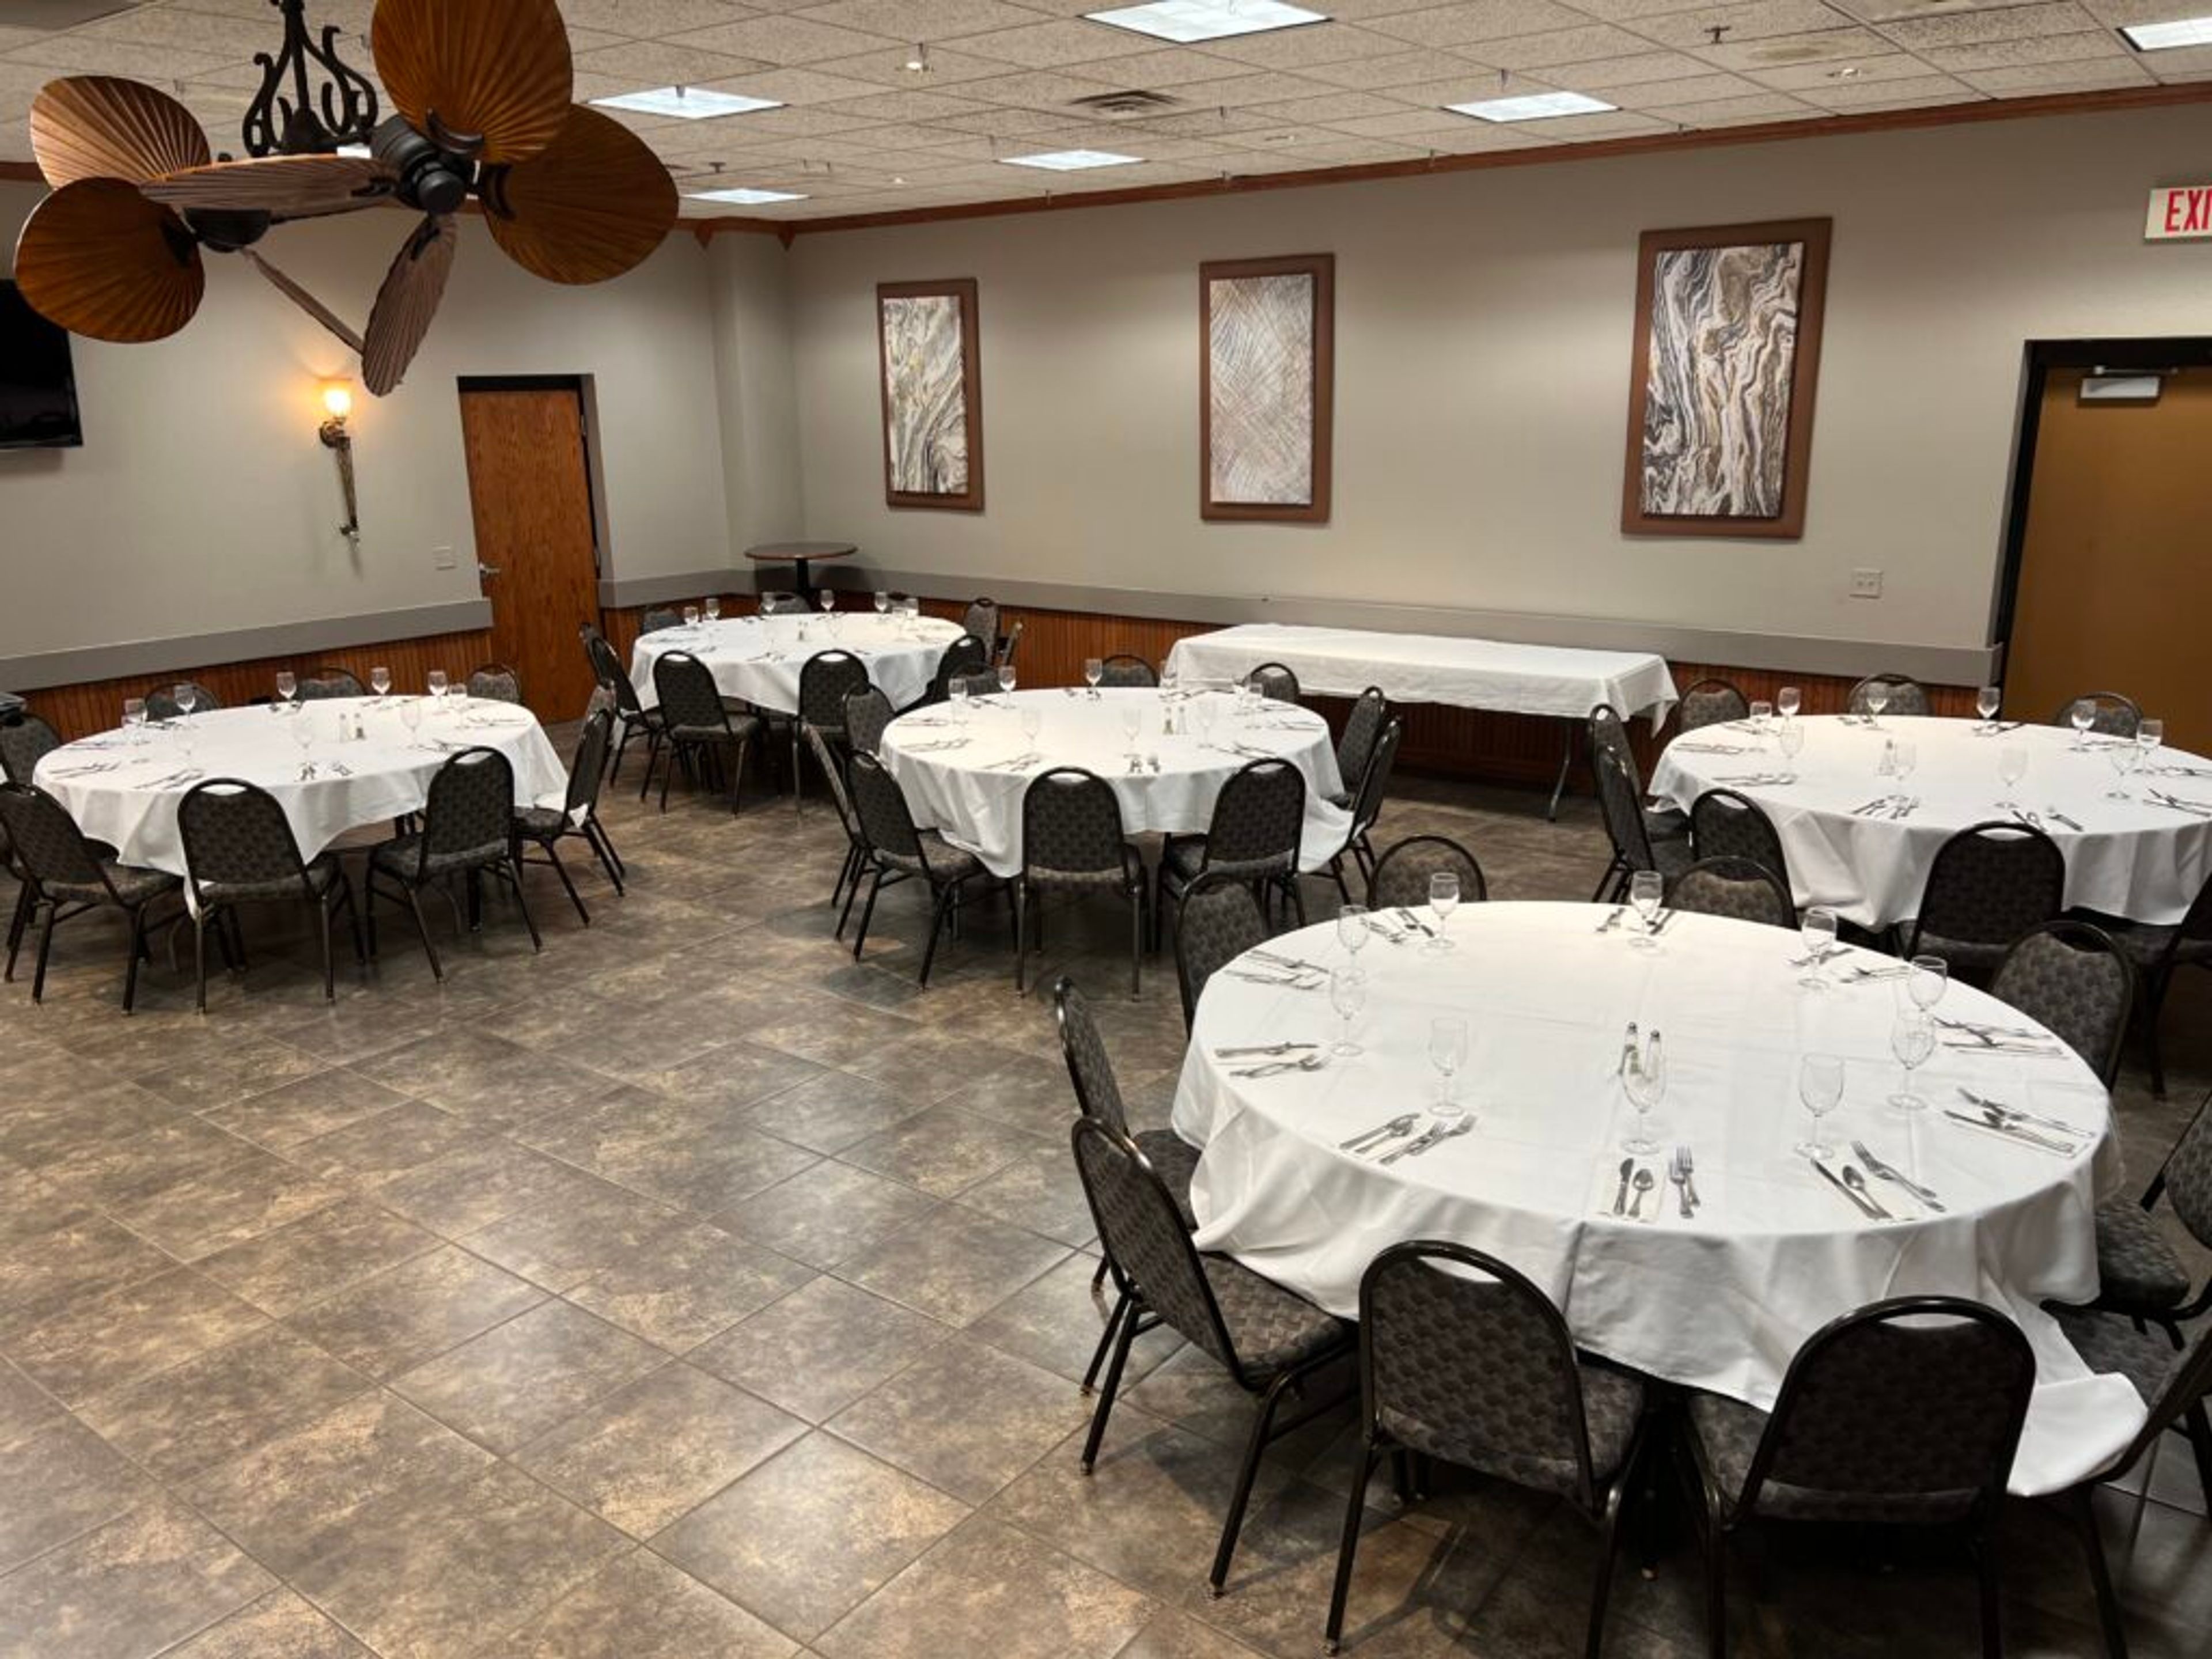
Village Bowl & Social is a family-run bowling and entertainment venue in Menomonee Falls, Wisconsin, offering bowling, a full-service bar, and three banquet spaces for private events. The complex pairs its 26 lanes with dedicated event rooms, giving guests the option to combine a party with bowling, billiards, or darts alongside a traditional banquet setup. Strikers Social Lounge is the venue's largest hall, holding up to 270 guests with a private entrance, a dance floor, pool tables, darts, and its own full bar — suited to wedding receptions, quinceañeras, and anniversary parties. The Vista accommodates up to 150 guests for events such as baby showers, anniversaries, and celebrations of life, while The Summit is sized for smaller gatherings of up to 100, built around business meetings, sales training, fundraisers, and rehearsal dinners. Every rental includes table and chair setup, a choice of linen colors, catering tables, a microphone and podium for presentations, and setup and cleanup service. In-house catering ranges from themed buffets to à la carte menus, with no minimum food-and-beverage charge.
Kalahari Resorts and Trappers Turn Golf Club
2955 Wisconsin Dells Pkwy, Wisconsin Dells, WI 53965, USA- Spaces for 12-400 Guests
- 1 Meeting Space
- 2 Outdoor Spaces
- 4 Total Spaces
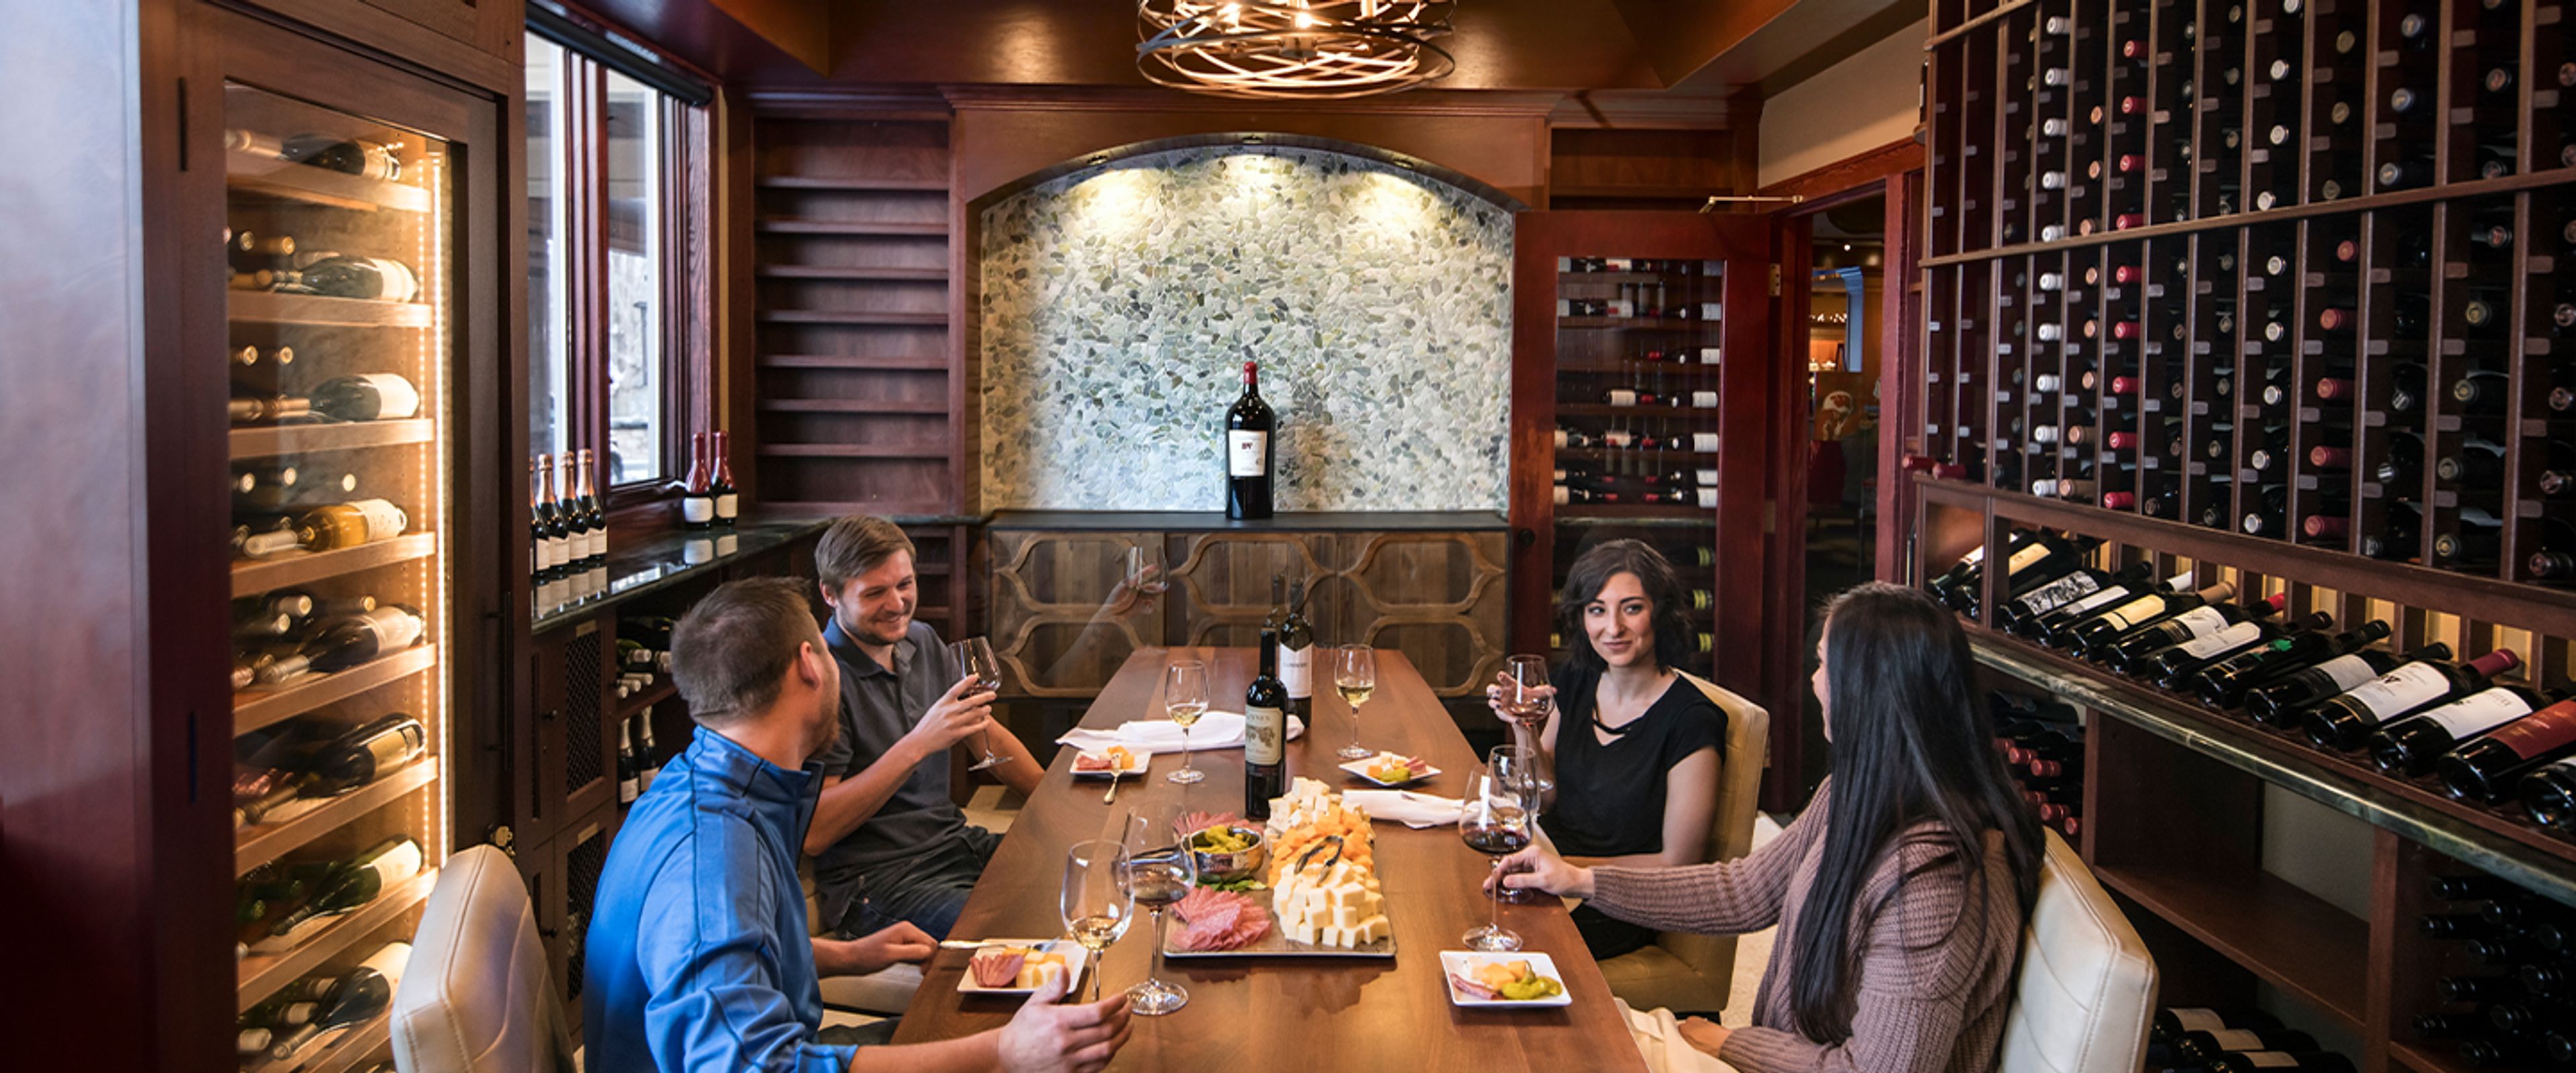
Trappers Turn Golf Club is a 27-hole championship golf facility in Wisconsin Dells, Wisconsin, designed by two-time U.S. Open champion Andy North and golf architect Roger Packard. Its three nines — Arbor, Canyon, and Lake — wind through sandstone canyons carved by glacial meltwater, scenery that also hosted the 1998 Wisconsin State Open. Now part of Kalahari Resorts, the club pairs that landscape with an Italian-inspired clubhouse built for private events. The clubhouse spans more than 10,000 square feet across five distinct spaces, from the main dining room to the more intimate Pub Room and North Room, and can host gatherings from a small dinner to a celebration of up to 250 guests. Its Veranda seats up to 70 guests overlooking Mystic Lake, while the upper green behind the clubhouse accommodates outdoor ceremonies for up to 250 guests with views across the golf course. Rustic brick, warm wood, and rows of windows give the space a rustic yet refined character suited to weddings, corporate outings, and special occasions. Trappers Turn's culinary team serves year-round dining, including a Friday fish fry, Saturday prime rib, and Sunday brunch, along with a 1,000-bottle Wine Cellar that seats up to 12 guests for private dinners and a working vineyard that supplies the club's house-made brandy.
The Charmant Hotel
101 State St, La Crosse, WI 54601, USA- Spaces for 12-75 Guests
- 2 Meeting Spaces
- 2 Restaurants
- 5 Total Spaces
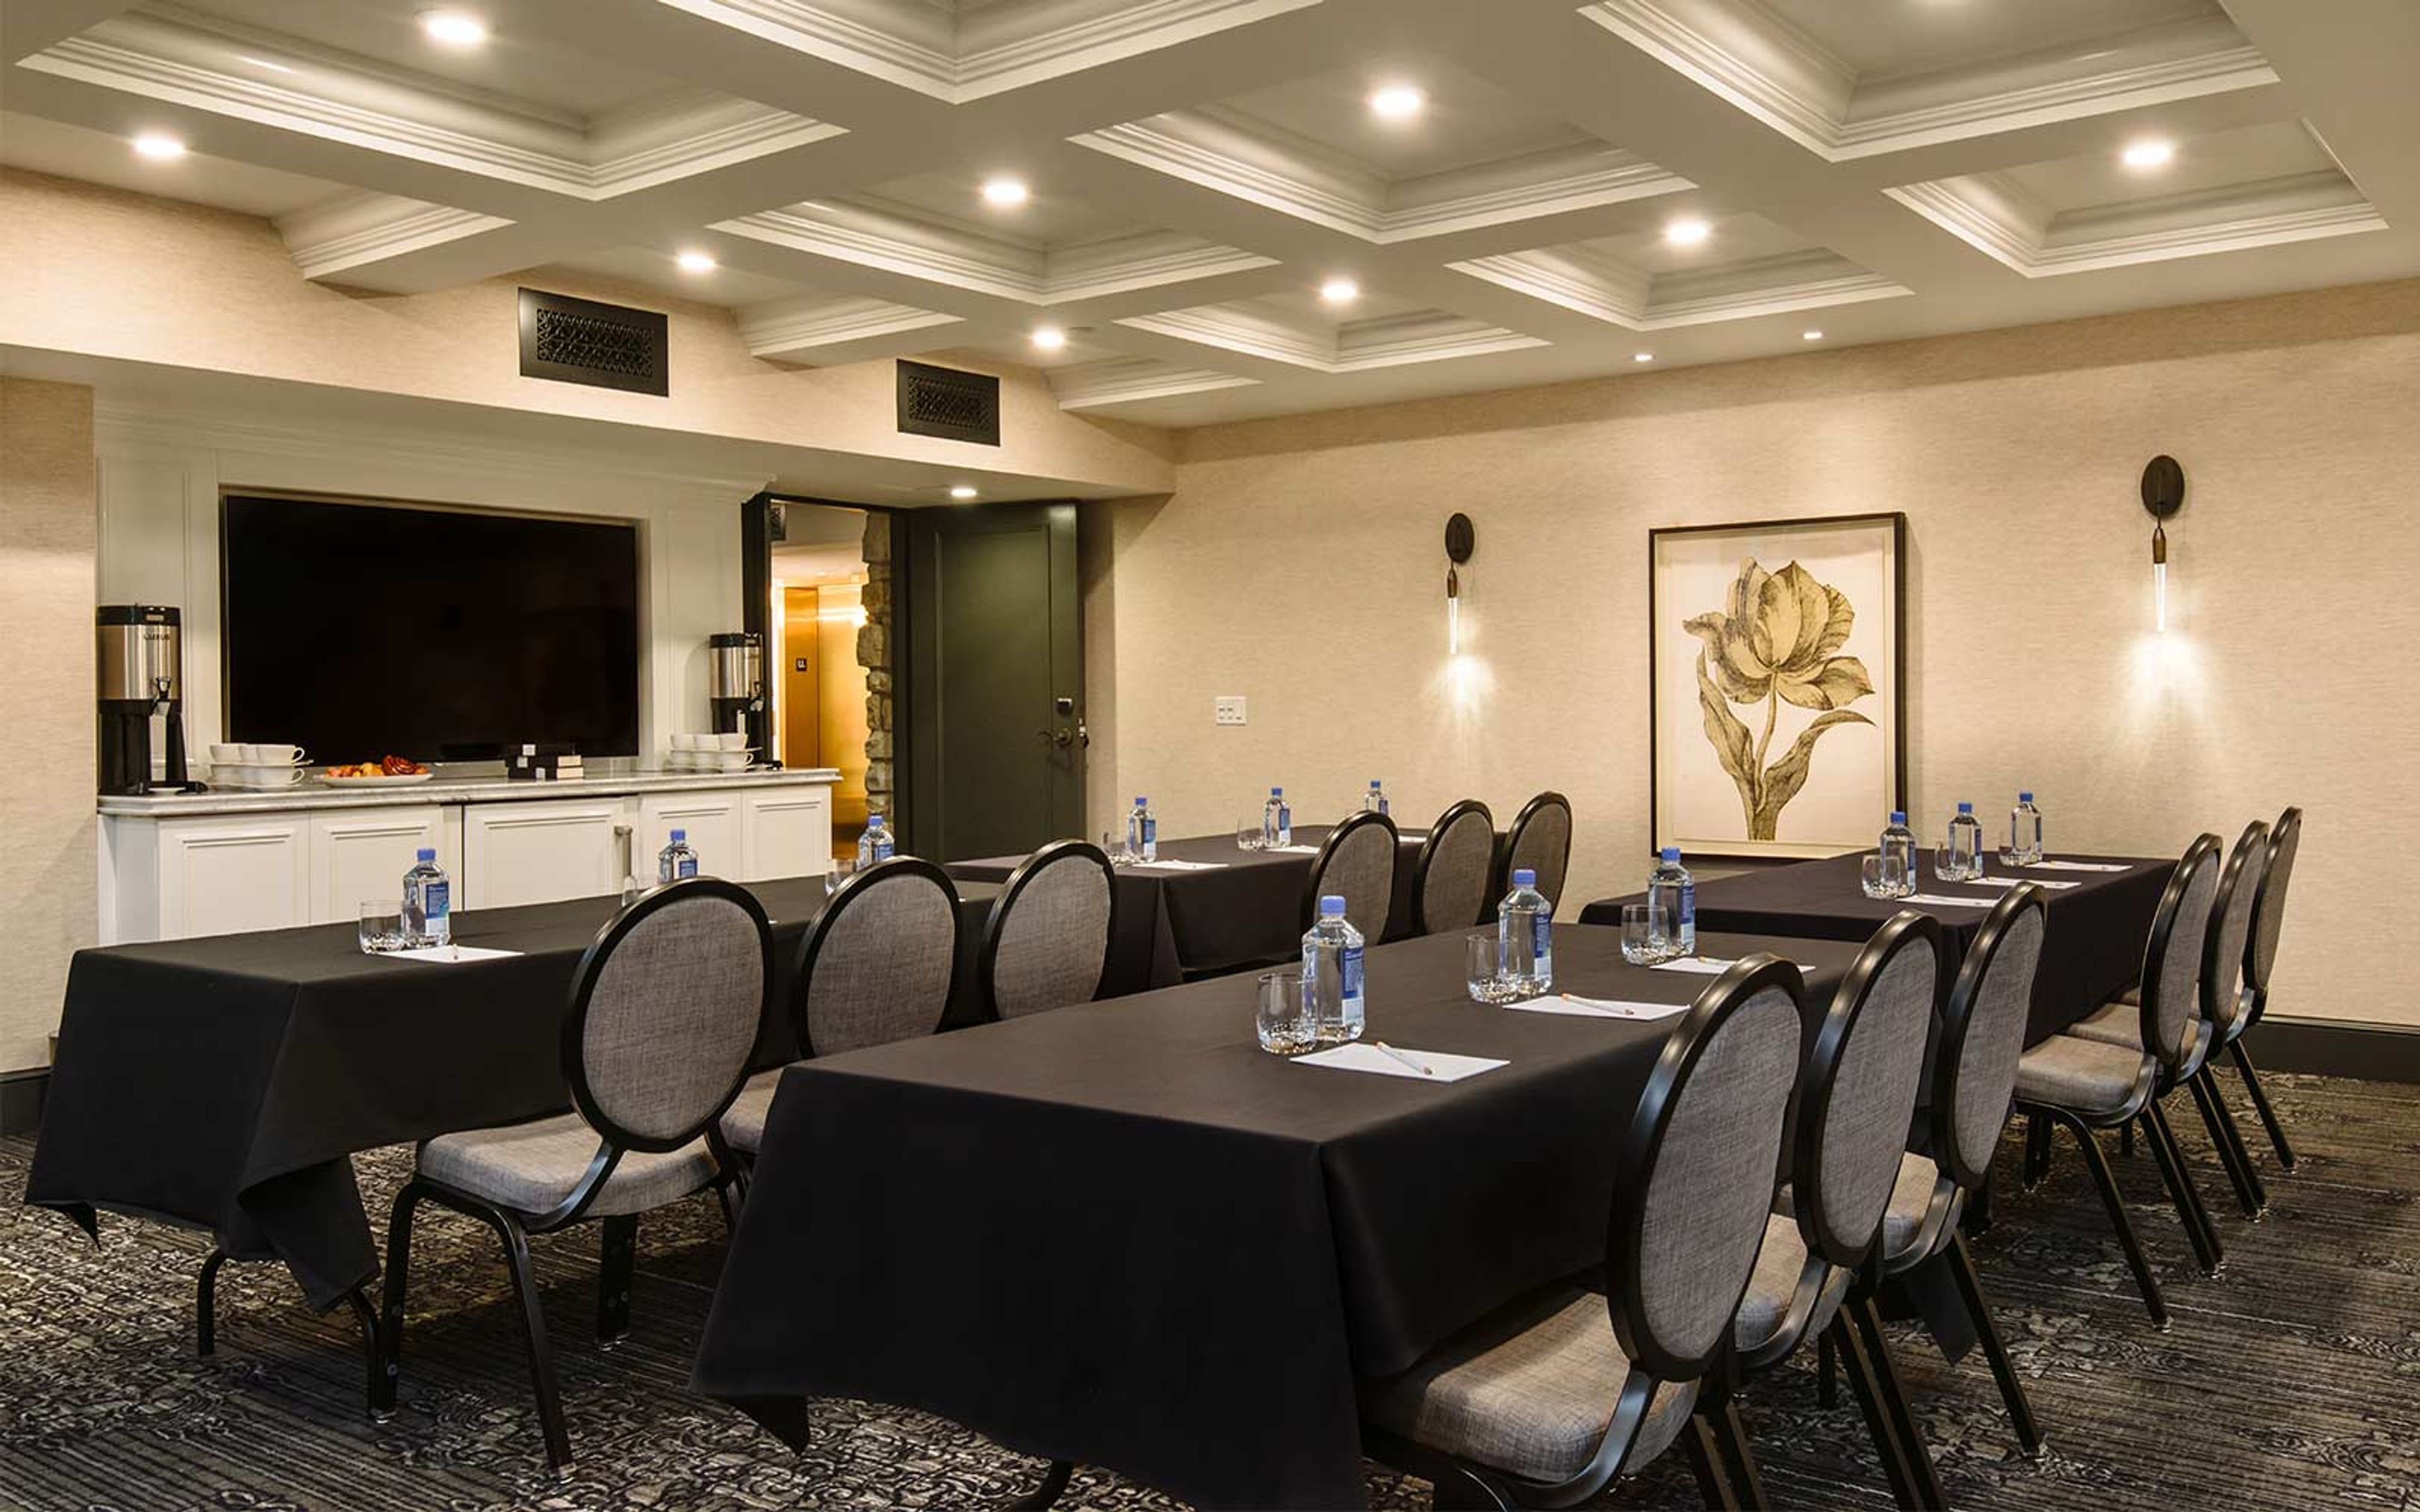
The Charmant Hotel is a 67-room boutique hotel in downtown La Crosse, Wisconsin, set on the site of the city's first settlement, a log cabin built by fur trader Nathan Myrick in 1842. The building itself dates to 1898, when it was constructed for the FUNKE Candy Factory; the hotel takes its name from Charmant, FUNKE's premium chocolate line, and pays homage to that history throughout, with original maple wood flooring, wood beams, and exposed brick preserved and reimagined across the historic landmark structure. For meetings and celebrations, the hotel's event spaces include the Serenada, a 613-square-foot meeting room suited to corporate gatherings, classroom sessions, and wedding ceremonies and receptions, and the Royal Crown, a 338-square-foot boardroom outfitted with a 70-inch flat-screen TV for off-site business meetings. The Restaurant, with its Private Dining Room and river views, and the Rooftop Terrace, with gas-burning fireplaces and a wood-fired pizza oven, are also available for social and business gatherings. The Charmant Hotel is within walking distance of La Crosse's convention center, distillery, performing arts venues, and downtown shops and restaurants, and about a 15-minute drive from La Crosse Regional Airport.
The Waters of Minocqua
8116 US-51, Minocqua, WI 54548, USA- Spaces for 100-350 Guests
- 1 Meeting Space
- 1 Resort
- 1 Event Space
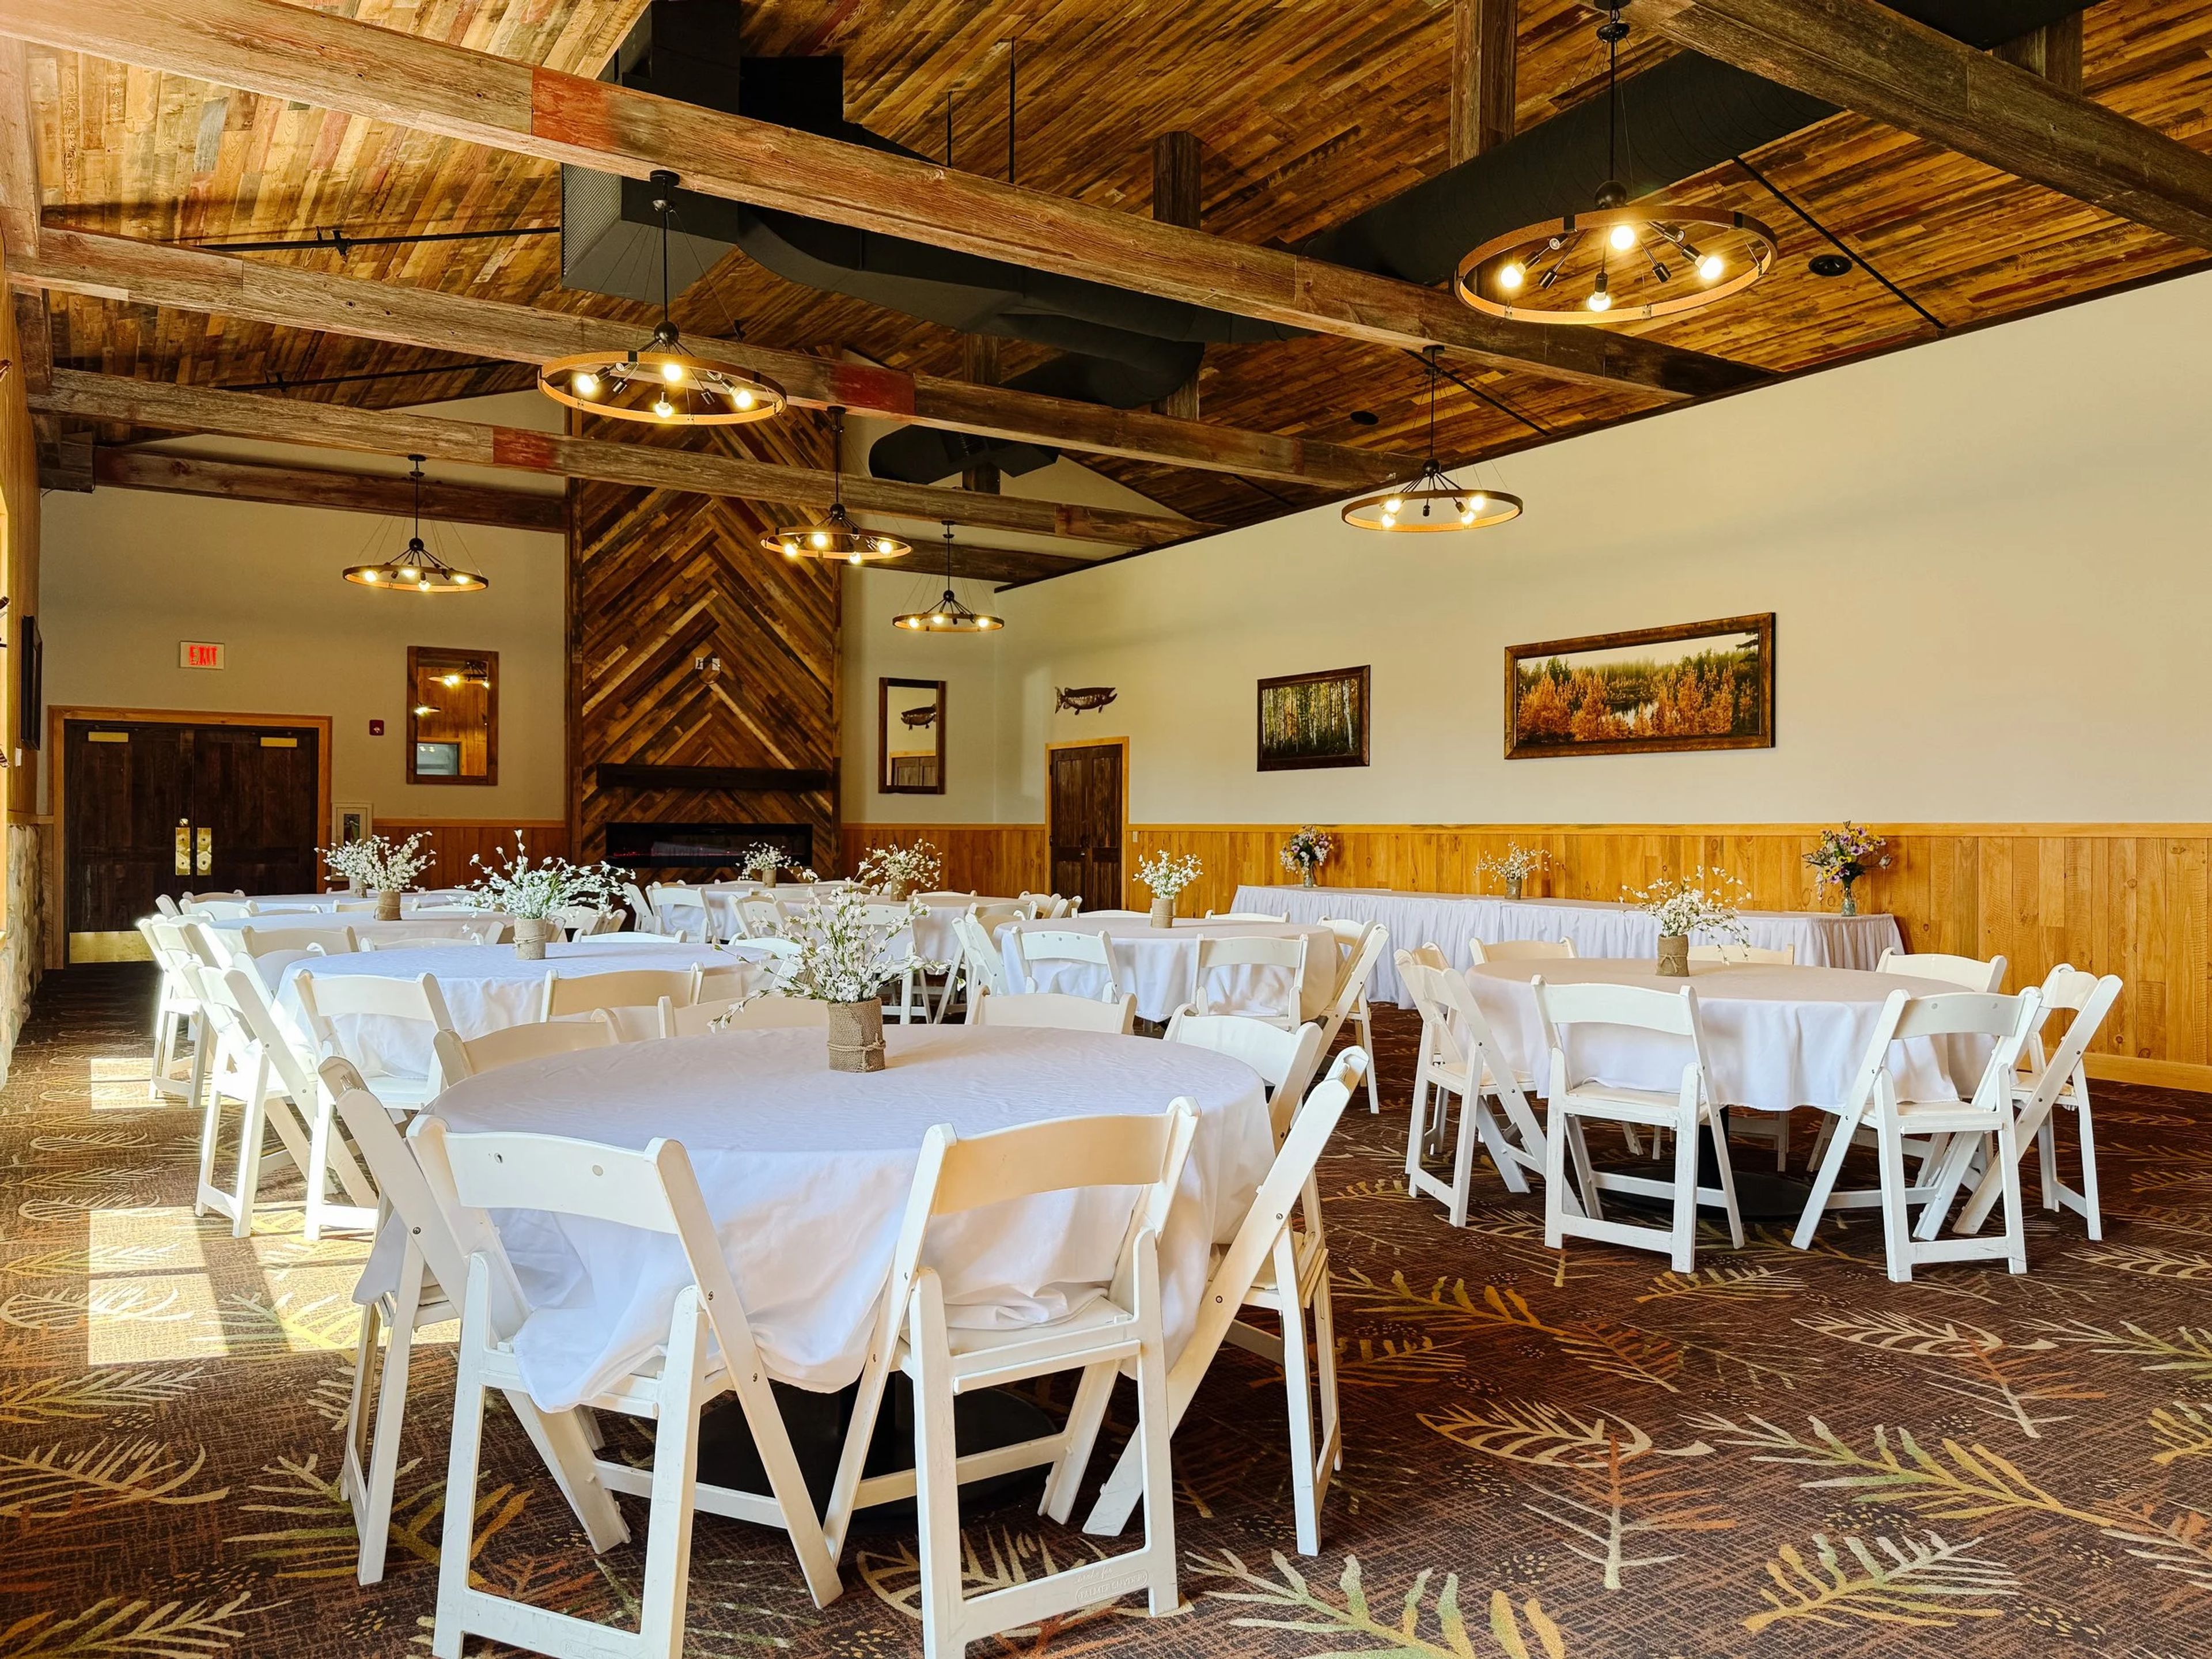
The Waters of Minocqua is a Northwoods resort in Minocqua, Wisconsin, combining rustic lodge charm with modern comforts. The property centers on a year-round indoor waterpark with pools, slides, and a whirlpool, alongside renovated guest rooms and suites and an on-site pub serving breakfast, local fare, and a full bar. For groups, The Waters of Minocqua hosts weddings, corporate retreats, family reunions, and birthday parties, accommodating up to 100 guests. Its event spaces are equipped with audio-visual technology, high-speed internet, and professional catering, making them suited to meetings and conferences as well as celebrations. A business center with workstations and a printer, along with a fitness center and arcade, rounds out the amenities available to groups staying on-site. Situated in one of Wisconsin's lake towns, The Waters of Minocqua puts guests minutes from area lakes, trails, shops, and restaurants, with the option to return to the resort's waterpark and dining after a day exploring the Northwoods.
The Hotel Mead & Conference Center
451 E Grand Ave, Wisconsin Rapids, WI 54494, USA- Spaces for 10-320 Guests
- 5 Meeting Spaces
- 7 Hotels
- 2 Ballrooms
Hotel Mead Resort & Conference Center is a resort and convention hotel in Wisconsin Rapids, Wisconsin, anchored by a multi-story lobby with an atrium and skylights. The property combines overnight accommodations with on-site dining at The Whitney and Grand Avenue Tavern, plus an indoor pool, hot tub, sauna, and fitness center for guests in town for an event. The hotel's meeting and banquet spaces range from the Grand Ballroom, which divides into three rooms and holds up to 400 guests theater-style or 250 for banquet seating, to smaller rooms like Centralia, Aspen, Pine, and Oak suited to trainings and more intimate gatherings. The Riverside Ballroom adds cocktail table options for receptions, and on-site technical staff and a banquet menu support events across that range of sizes.
Milwaukee County Zoo
10001 W Bluemound Rd, Milwaukee, WI 53226, USA- Spaces for 25-5,000 Guests
- 2 Meeting Spaces
- 2 Ballrooms
- 12 Total Spaces
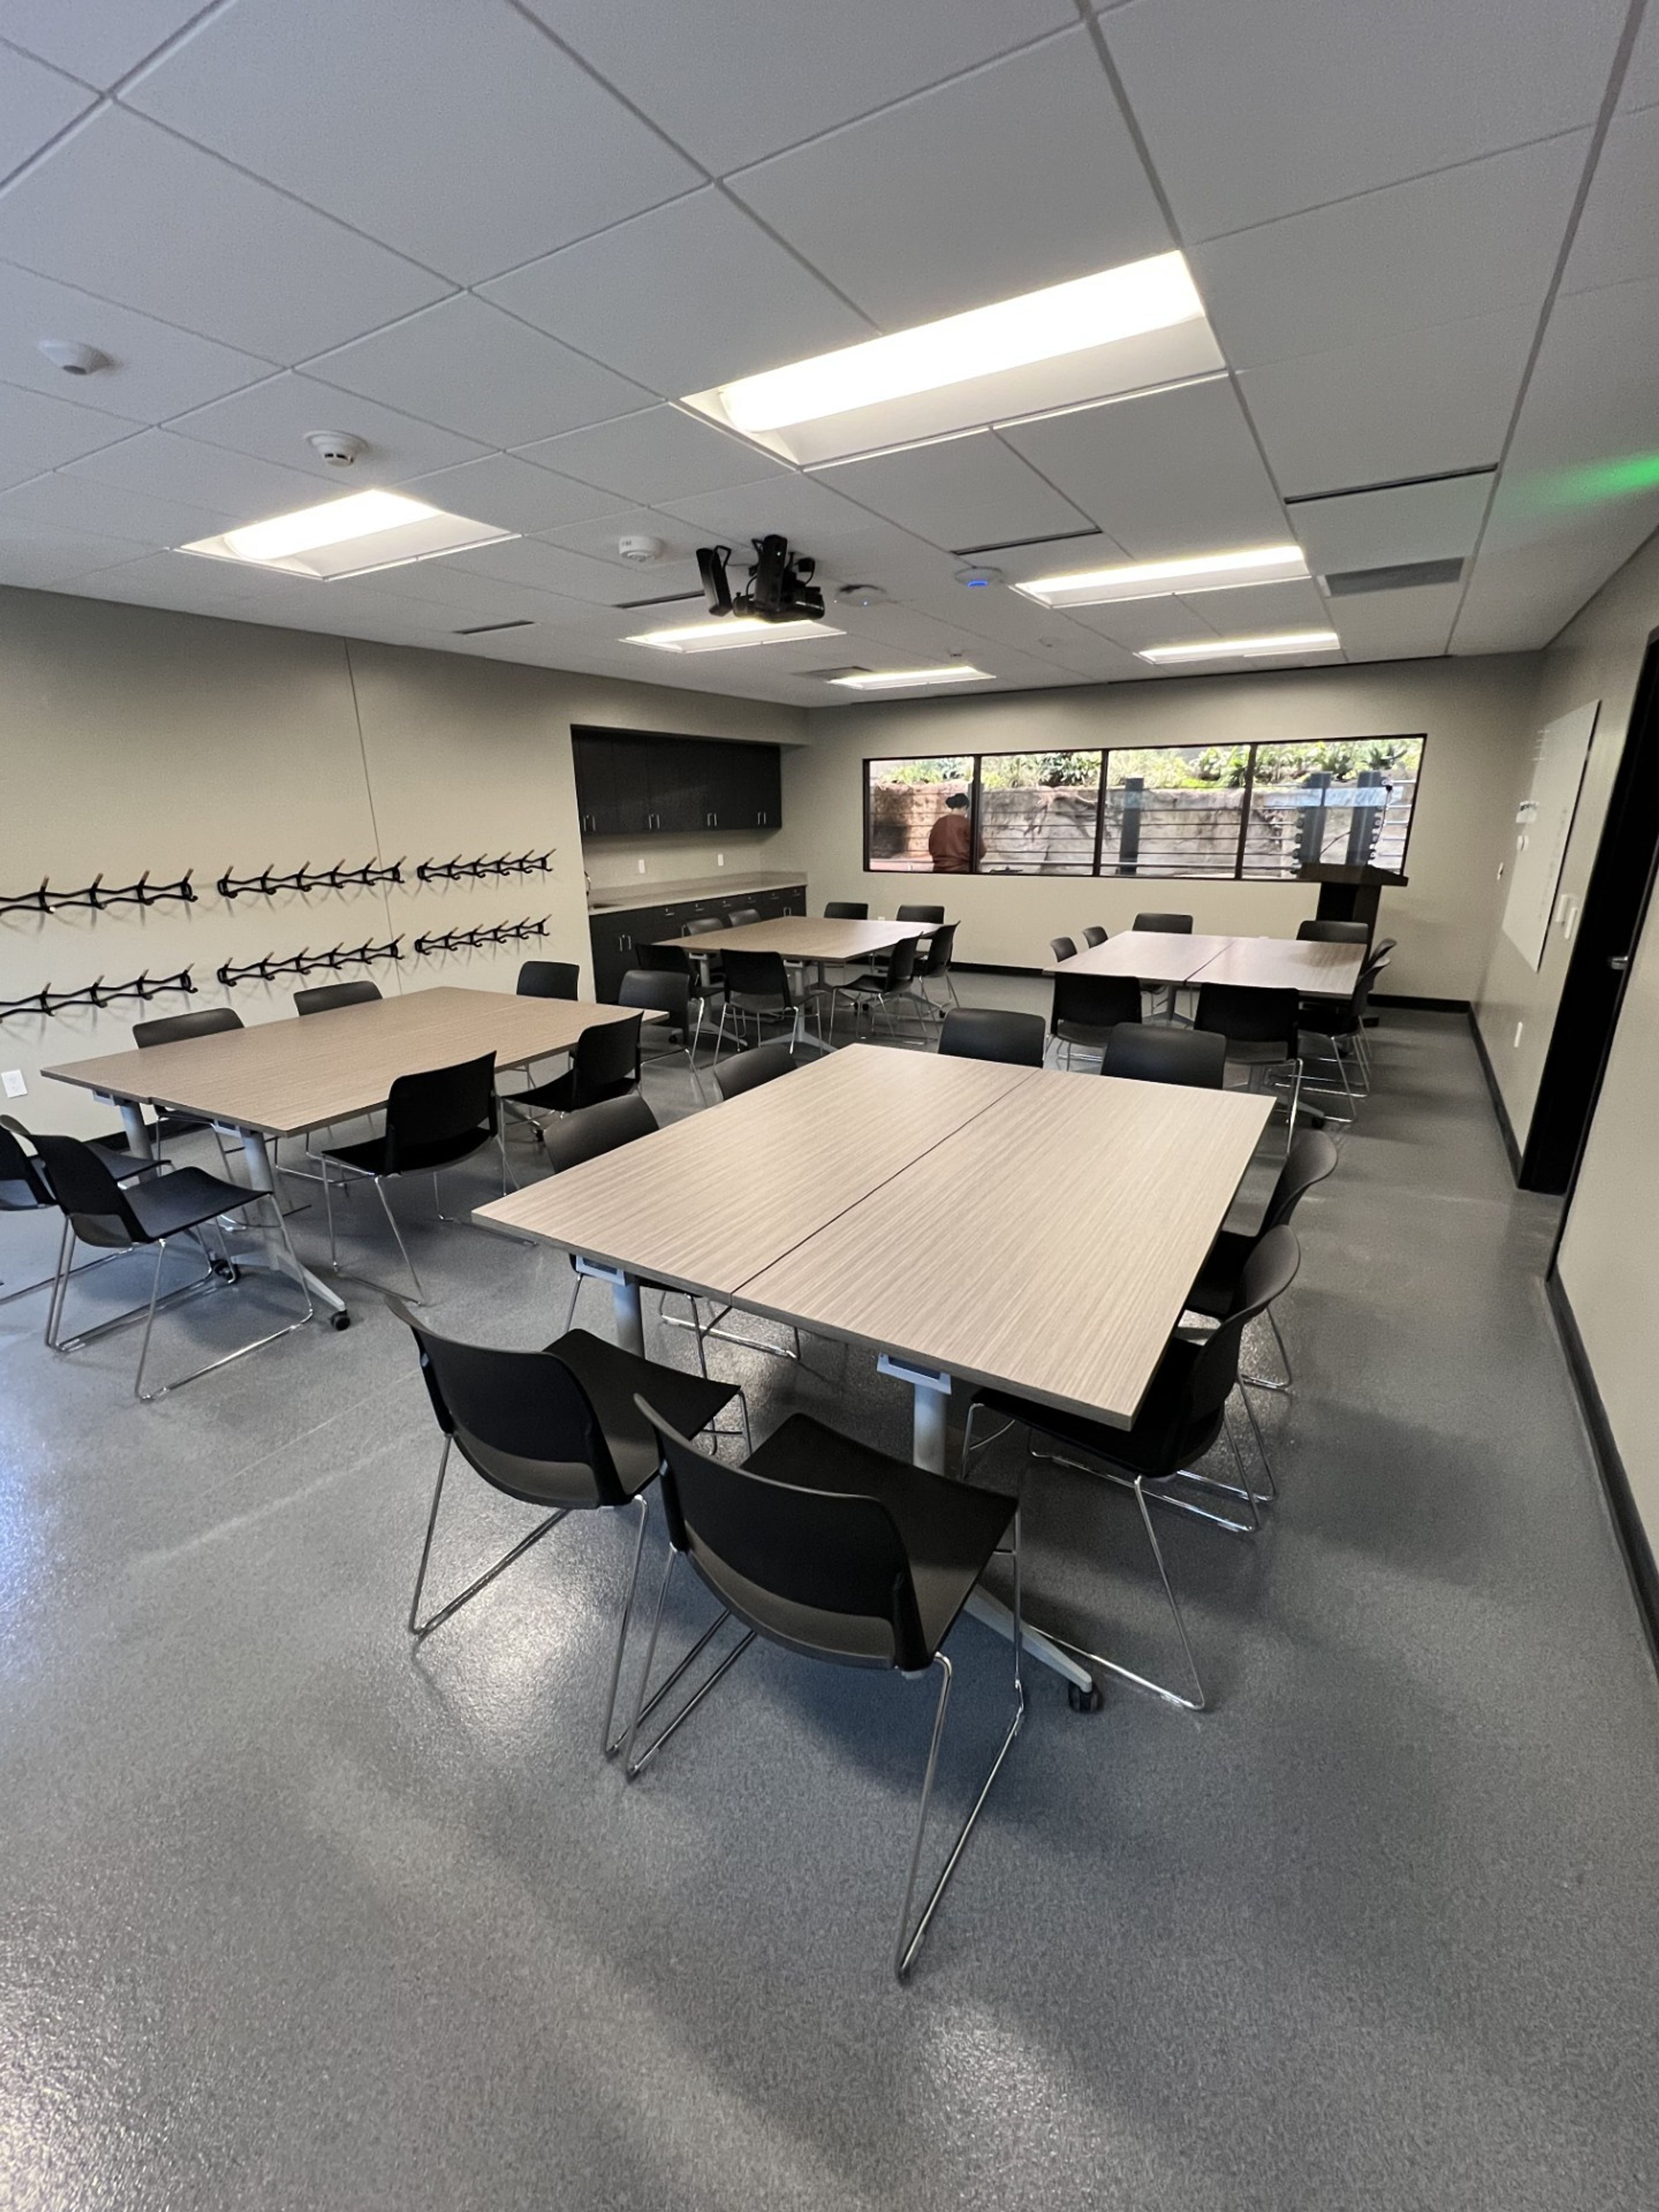
The Milwaukee County Zoo has welcomed visitors to its 190-acre grounds since 1892, when a small mammal and bird display in Washington Park drew crowds; today it is home to more than 2,400 animals across 340 species. For private events, the Zoo offers a distinctive mix of indoor and outdoor spaces that put guests in the company of its animal collection, from a glass-walled ballroom to picnic groves tucked among the trees. The Peck Welcome Center anchors the Zoo's largest gatherings with an indoor ballroom seating up to 320 guests, while the Zoofari Center, just off Bluemound Road, brings a permanent stage and dance floor to weddings and galas for up to 300. Smaller meetings and receptions can be booked inside animal habitat buildings such as the Northwestern Mutual Learning Loft, which overlooks the elephant care center, or the Hippo Learning Center, set eye-level with the hippo habitat. Outdoors, picnic areas including Maple Cove, Oak Grove, and the Generac Zoo Terrace accommodate groups from a few dozen guests to several thousand. Every rental includes access to Zoo grounds, and the Zoo's own events team coordinates approved caterers, beverage service, and setup for corporate parties, birthdays, and wedding receptions alike.
Eagle Harbor Inn
9914 Water St S, Ephraim, WI 54204, USA- Spaces for 20-100 Guests
- 1 Meeting Space
- 1 Resort
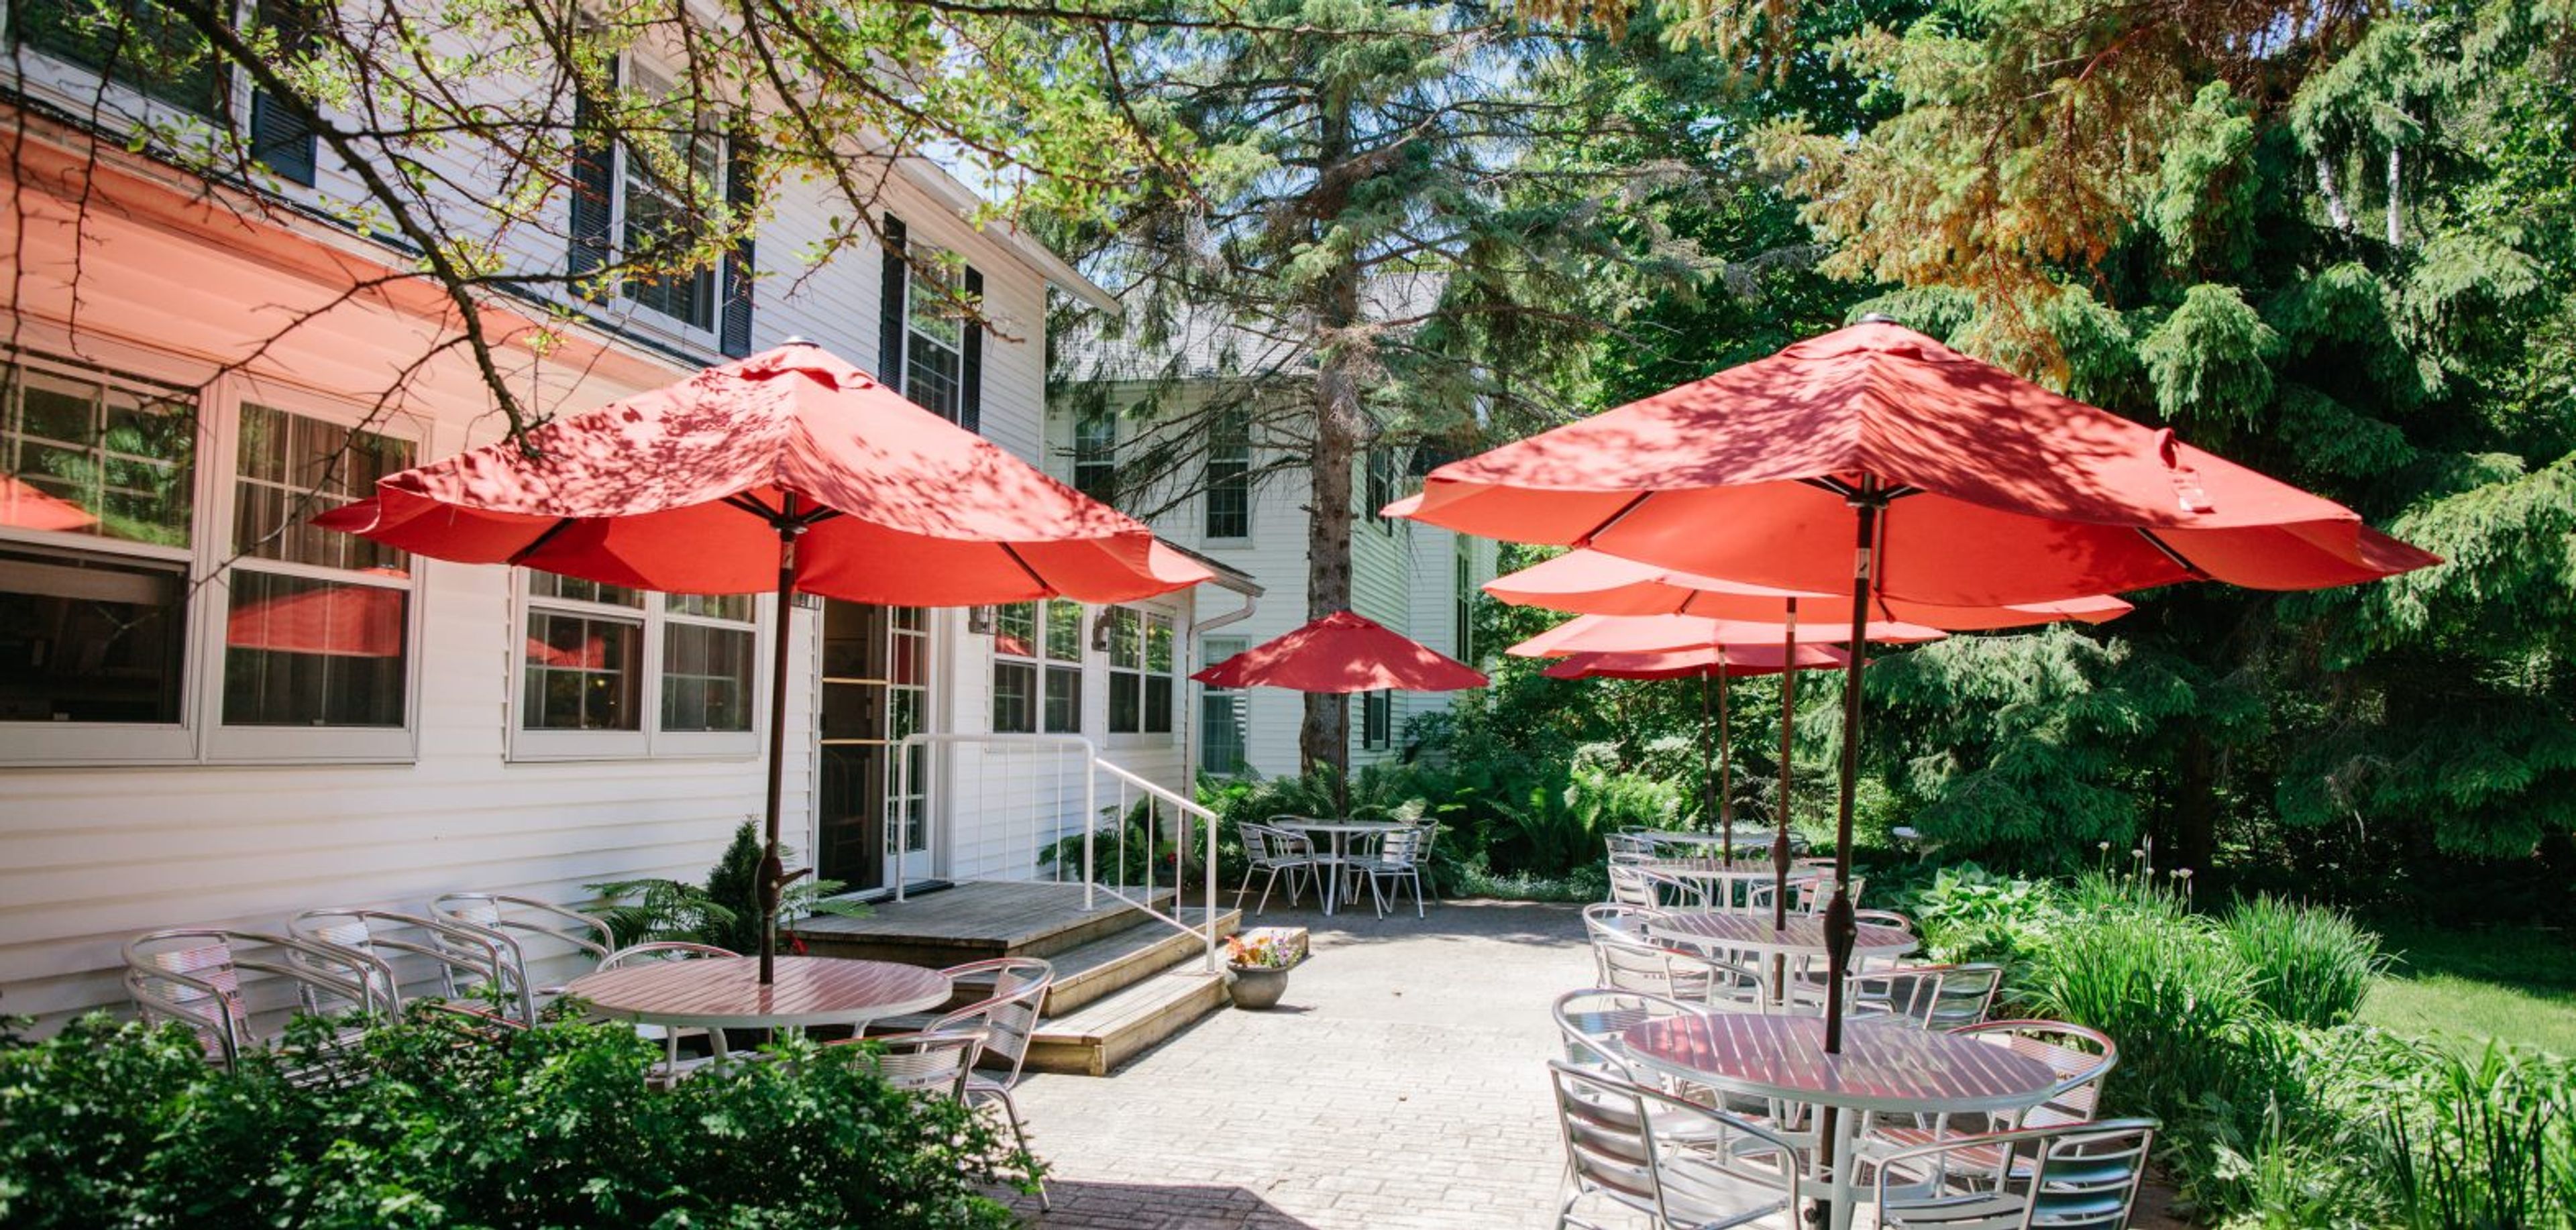
Eagle Harbor Inn has welcomed guests in Ephraim, Wisconsin since 1937, occupying a garden-like setting steps from Ephraim Beach in the village's historic district — often described as the "Cape Cod of the Midwest." Natalie and Nedd Neddersen have operated the inn for over 30 years, continuing a tradition of hospitality that greets arriving guests with lemonade or mulled cider. The property's five acres accommodate private events such as family reunions, corporate retreats, and team outings, alongside accommodations ranging from inn rooms to one- and two-bedroom whirlpool suites and a four-bedroom home known as The Residence. The Commons, a second-floor space open October through April, hosts up to 20 guests for meetings, dinners, and small weddings and elopements. Guests have access to an indoor pool, dry sauna, and fitness room, plus gas grills, garden seating areas, and an on-site store stocked with the inn's homemade products. Two EV charging stations are available on the property, which has also been recognized for its sustainable hospitality practices.
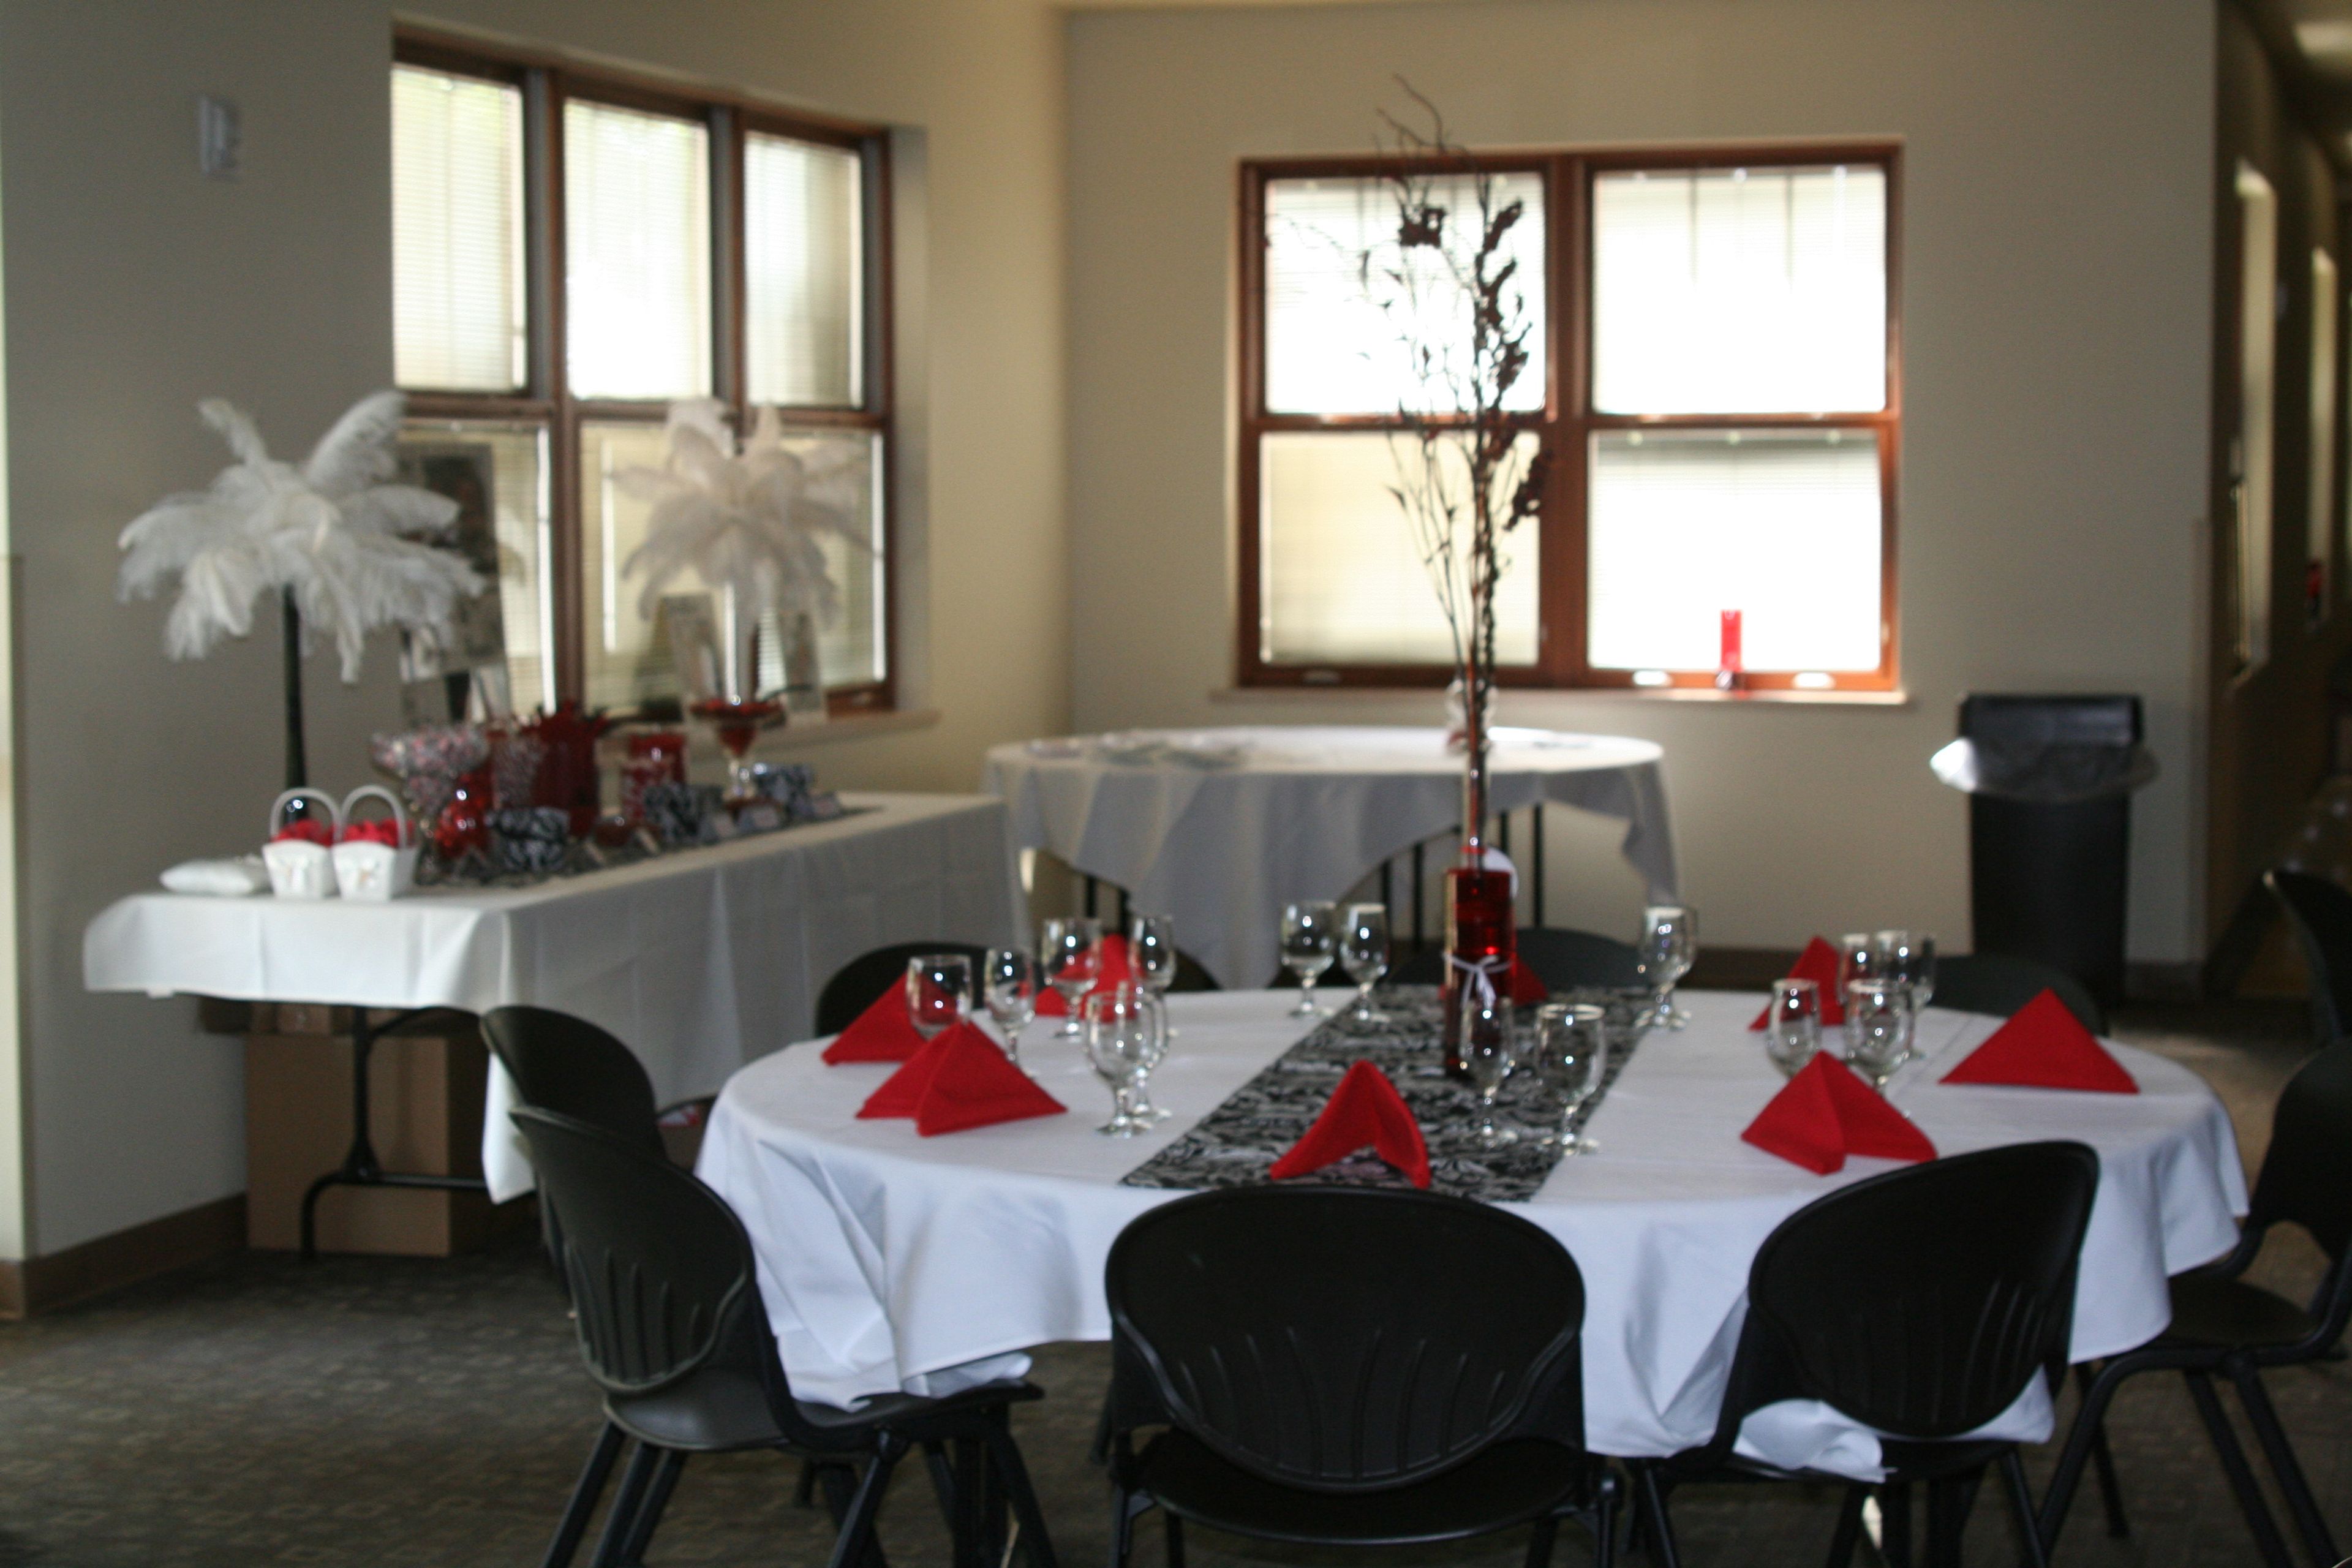
Waunakee Village Center
333 S Madison St, Waunakee, WI 53597, USA- Spaces for 20-180 Guests
- 2 Meeting Spaces
- 1 Ballroom
- 2 Event Spaces
The Village Center of Waunakee is a 45,000-square-foot community facility overlooking Village Park and Six Mile Creek in Waunakee, Wisconsin. Bright, naturally lit rooms and spaces are available to rent, ranging from small meeting rooms to a large banquet space suited to weddings, private parties, and community gatherings. The Village Center's largest rental option combines three connected rooms into an open banquet space that can hold up to 150 guests, or be booked individually for gatherings of up to 50 each. One of the three rooms features a hardwood floor and stage, while another includes a sink for easy cleanup and sits near a separate warming kitchen. Every room in this wing comes equipped with a drop-down screen, A/V equipment, a whiteboard, and a sound system. For smaller gatherings, the Village Center also offers a Board Room, a Conference Room, and an Activity Room, along with a covered patio overlooking the park and playground. The building also houses the Village's Parks & Recreation and Senior Services departments, including a fitness center and a regulation-size gym available for rent by the hour.
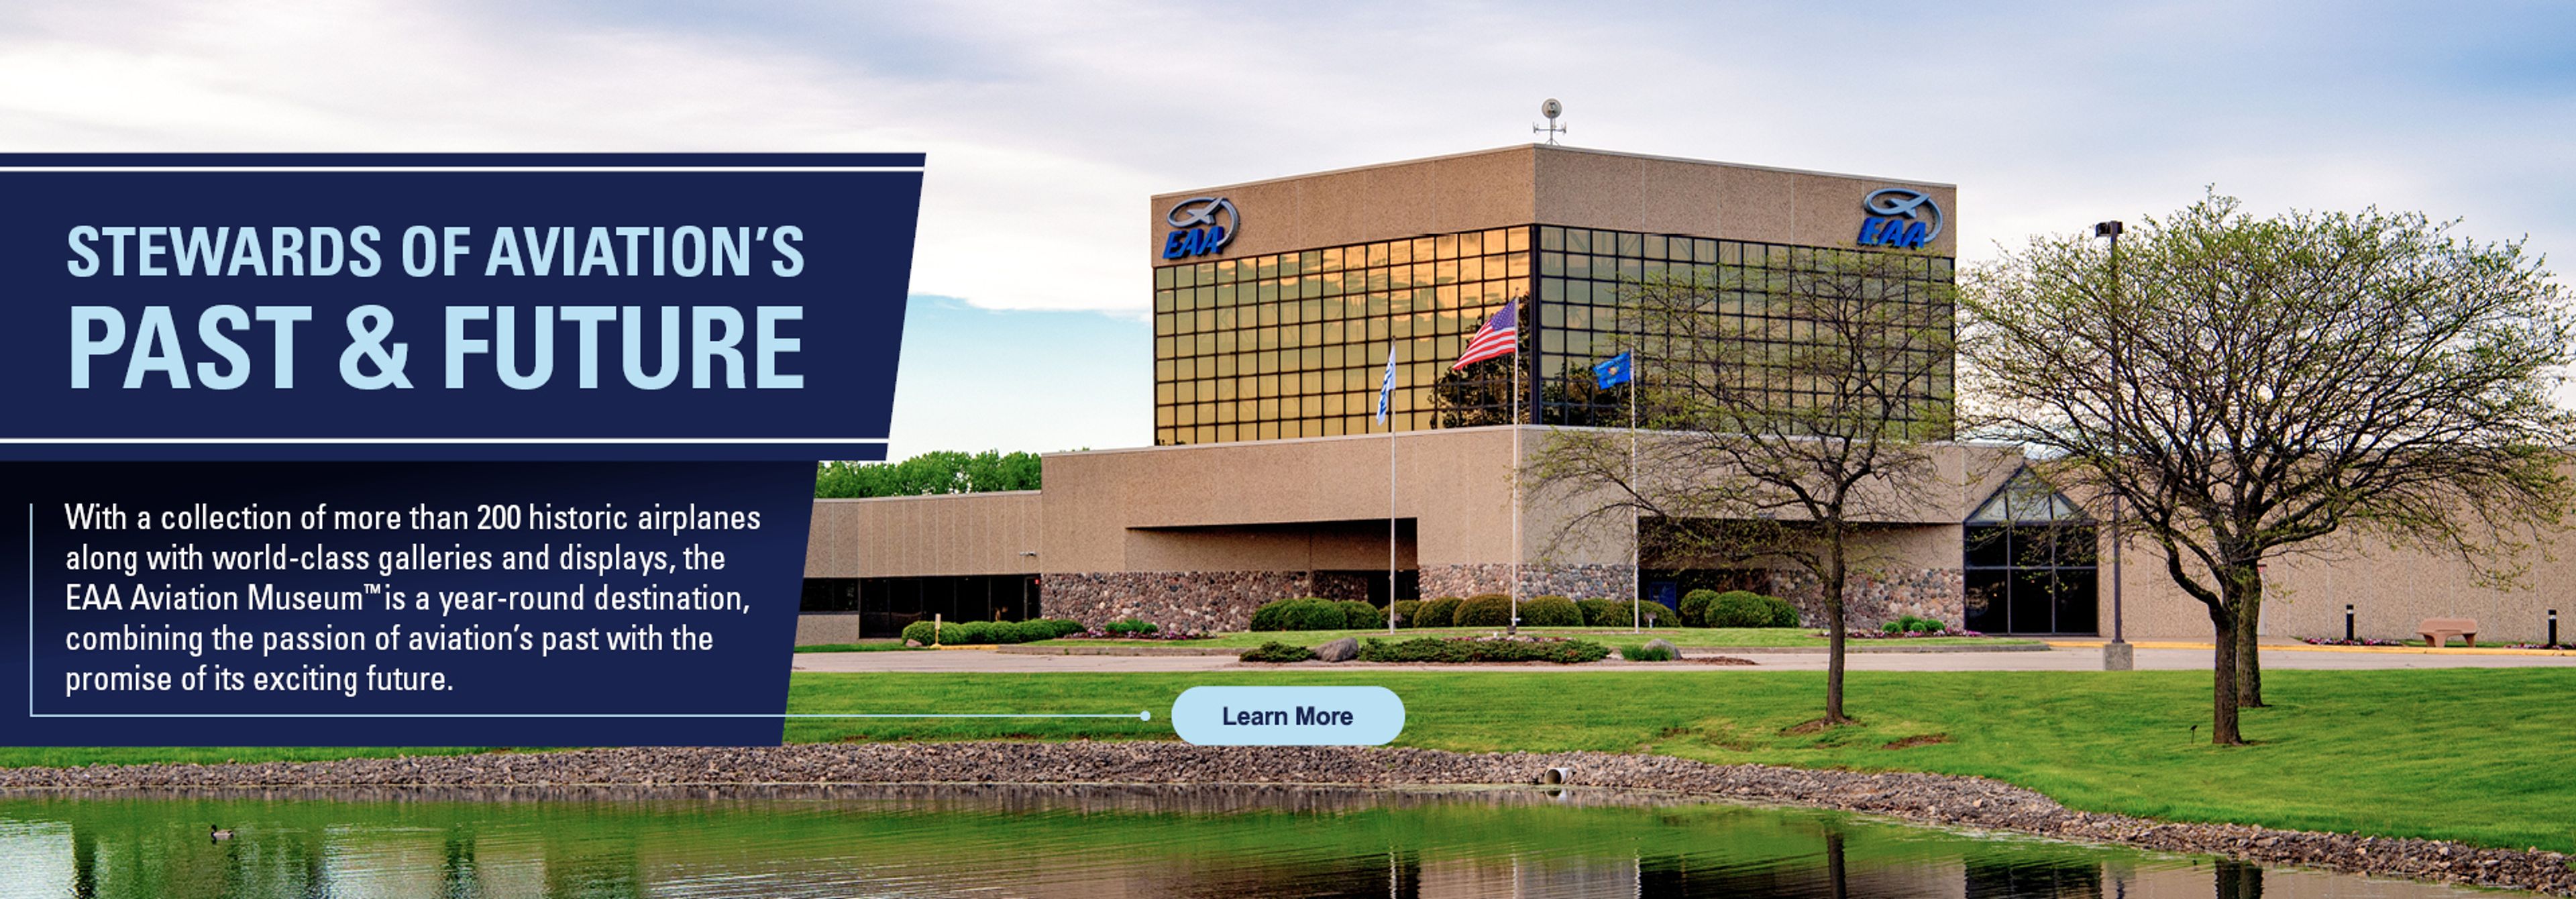
EAA Museum
3000 Poberezny Rd, Oshkosh, WI 54902, USA- Spaces for 12-6,450 Guests
- 3 Meeting Spaces
- 15 Museums
- 15 Total Spaces
The EAA Aviation Museum sits on the EAA Aviation Center campus in Oshkosh, Wisconsin, home to a collection of more than 200 historic airplanes alongside galleries spanning the history of flight, from the Eagle Hangar's restored military aircraft to the Pioneers of Flight, Homebuilts & Van's RV, and SpaceShipOne exhibits. The museum's grounds also include Pioneer Airport, a re-creation of a 1930s aerodrome, and the museum serves as headquarters for EAA's AirVenture Oshkosh, the organization's annual convention. For weddings, receptions, and corporate events, the museum offers several distinct spaces set among its aircraft collection. The Eagle Hangar, its largest and most visually striking space, surrounds guests with restored military aircraft for weddings and corporate gatherings alike, while the Fergus Chapel, a quaint chapel beside a quiet pond, provides an intimate setting for ceremonies. The Founders' Wing showcases EAA's history since AirVenture's founding in 1953, and the Leeward Plaza and Fergus Plaza offer outdoor and indoor space overlooking Pioneer Airport. EAA's event team assists with planning details down to linens, china, and glassware, and its facilities can accommodate groups of up to 500 guests.
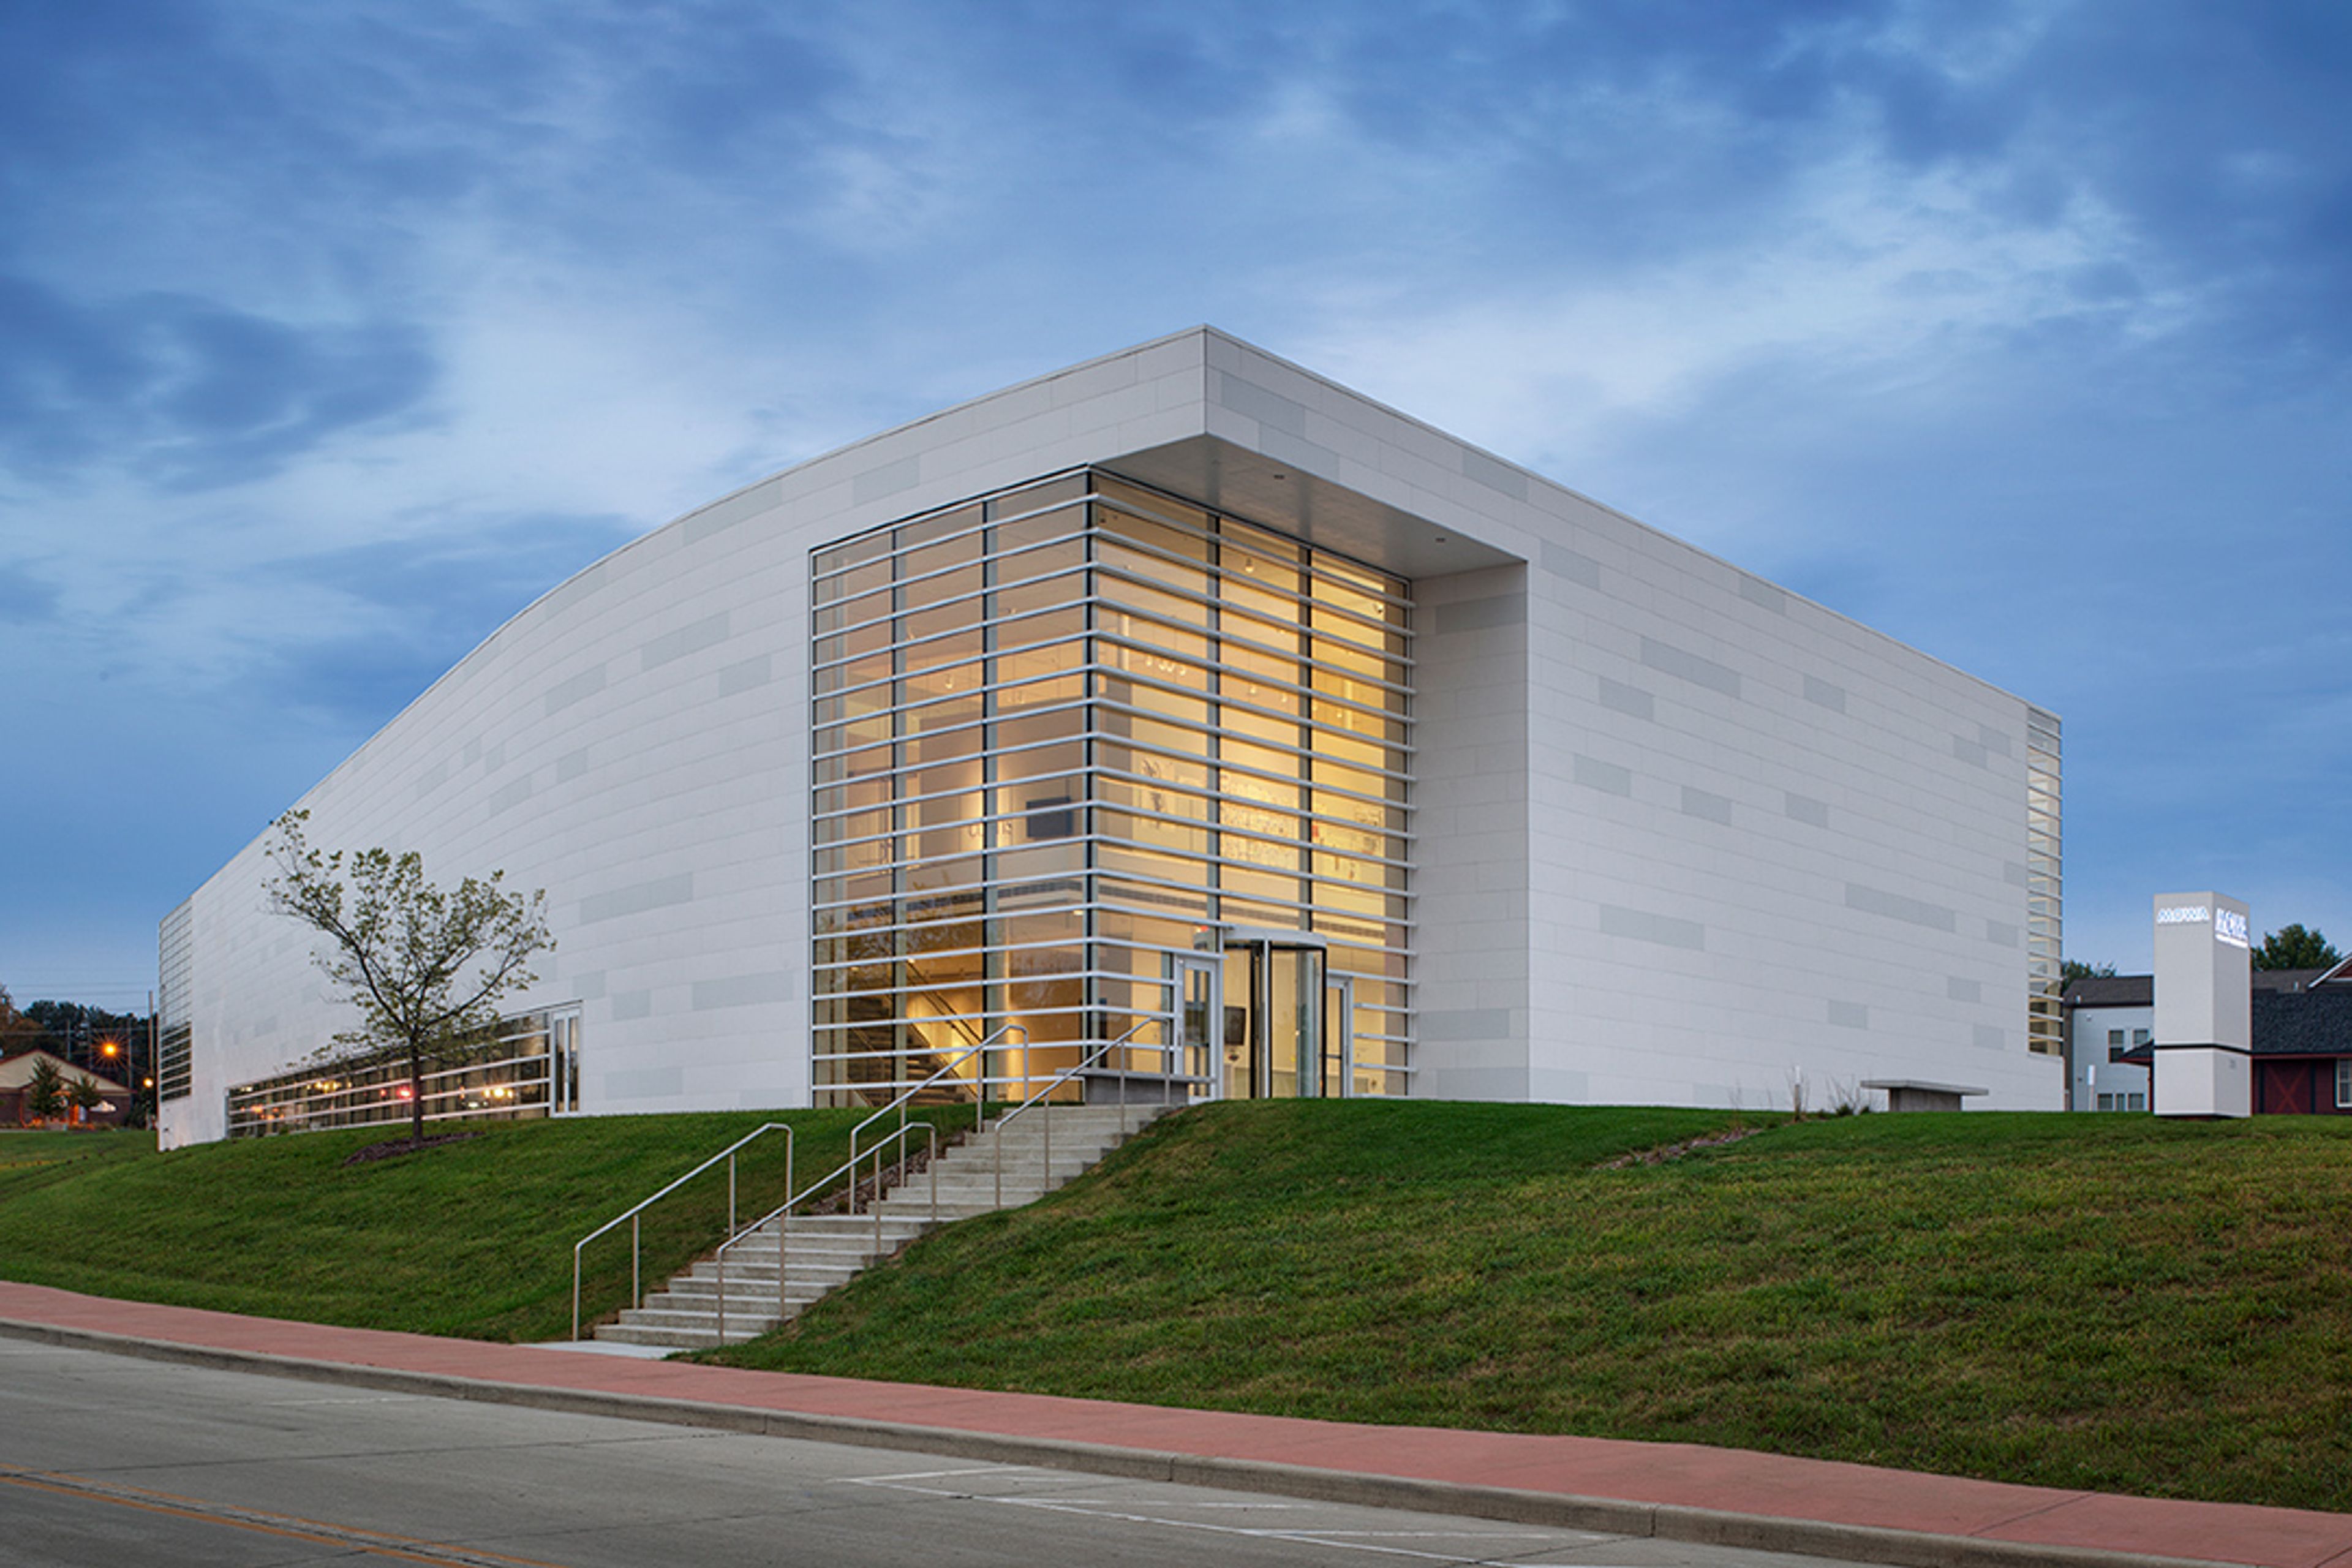
Museum of Wisconsin Art
205 Veterans Ave, West Bend, WI 53095, USA- Spaces for 36-200 Guests
- 1 Meeting Space
- 4 Museums
- 4 Total Spaces
Founded in 1961 by Melitta Hedwig Suder-Pick with an initial collection of three hundred paintings and drawings by her great uncle Carl von Marr, the Museum of Wisconsin Art has grown into a collection representing more than three hundred artists and spanning two hundred years of American art history. Today MOWA operates two permanent venues, its West Bend home and MOWA | DTN in downtown Milwaukee, and describes itself as "a different kind of museum" built around the idea that enjoying art should be easy and welcoming. The West Bend museum's award-winning building sits along the Milwaukee River and offers 12,000 square feet of gallery space alongside a mix of indoor and outdoor settings available for private events, from intimate gatherings of ten guests to celebrations of up to 150. The West Bend Mutual Insurance Company Atrium, with its crisp white walls and abundant windows, hosts ceremonies, seated dinners, and cocktail receptions, while the Shoemaker Family Courtyard and the hydrangea-lined MOWA Gardens provide outdoor settings for ceremonies and receptions. The Pat and Judy Sebranek Studios offer a more intimate, configurable space suited to showers and business meetings. A venue rental does not require museum membership, making the galleries and grounds accessible for weddings, corporate gatherings, and social celebrations alike.
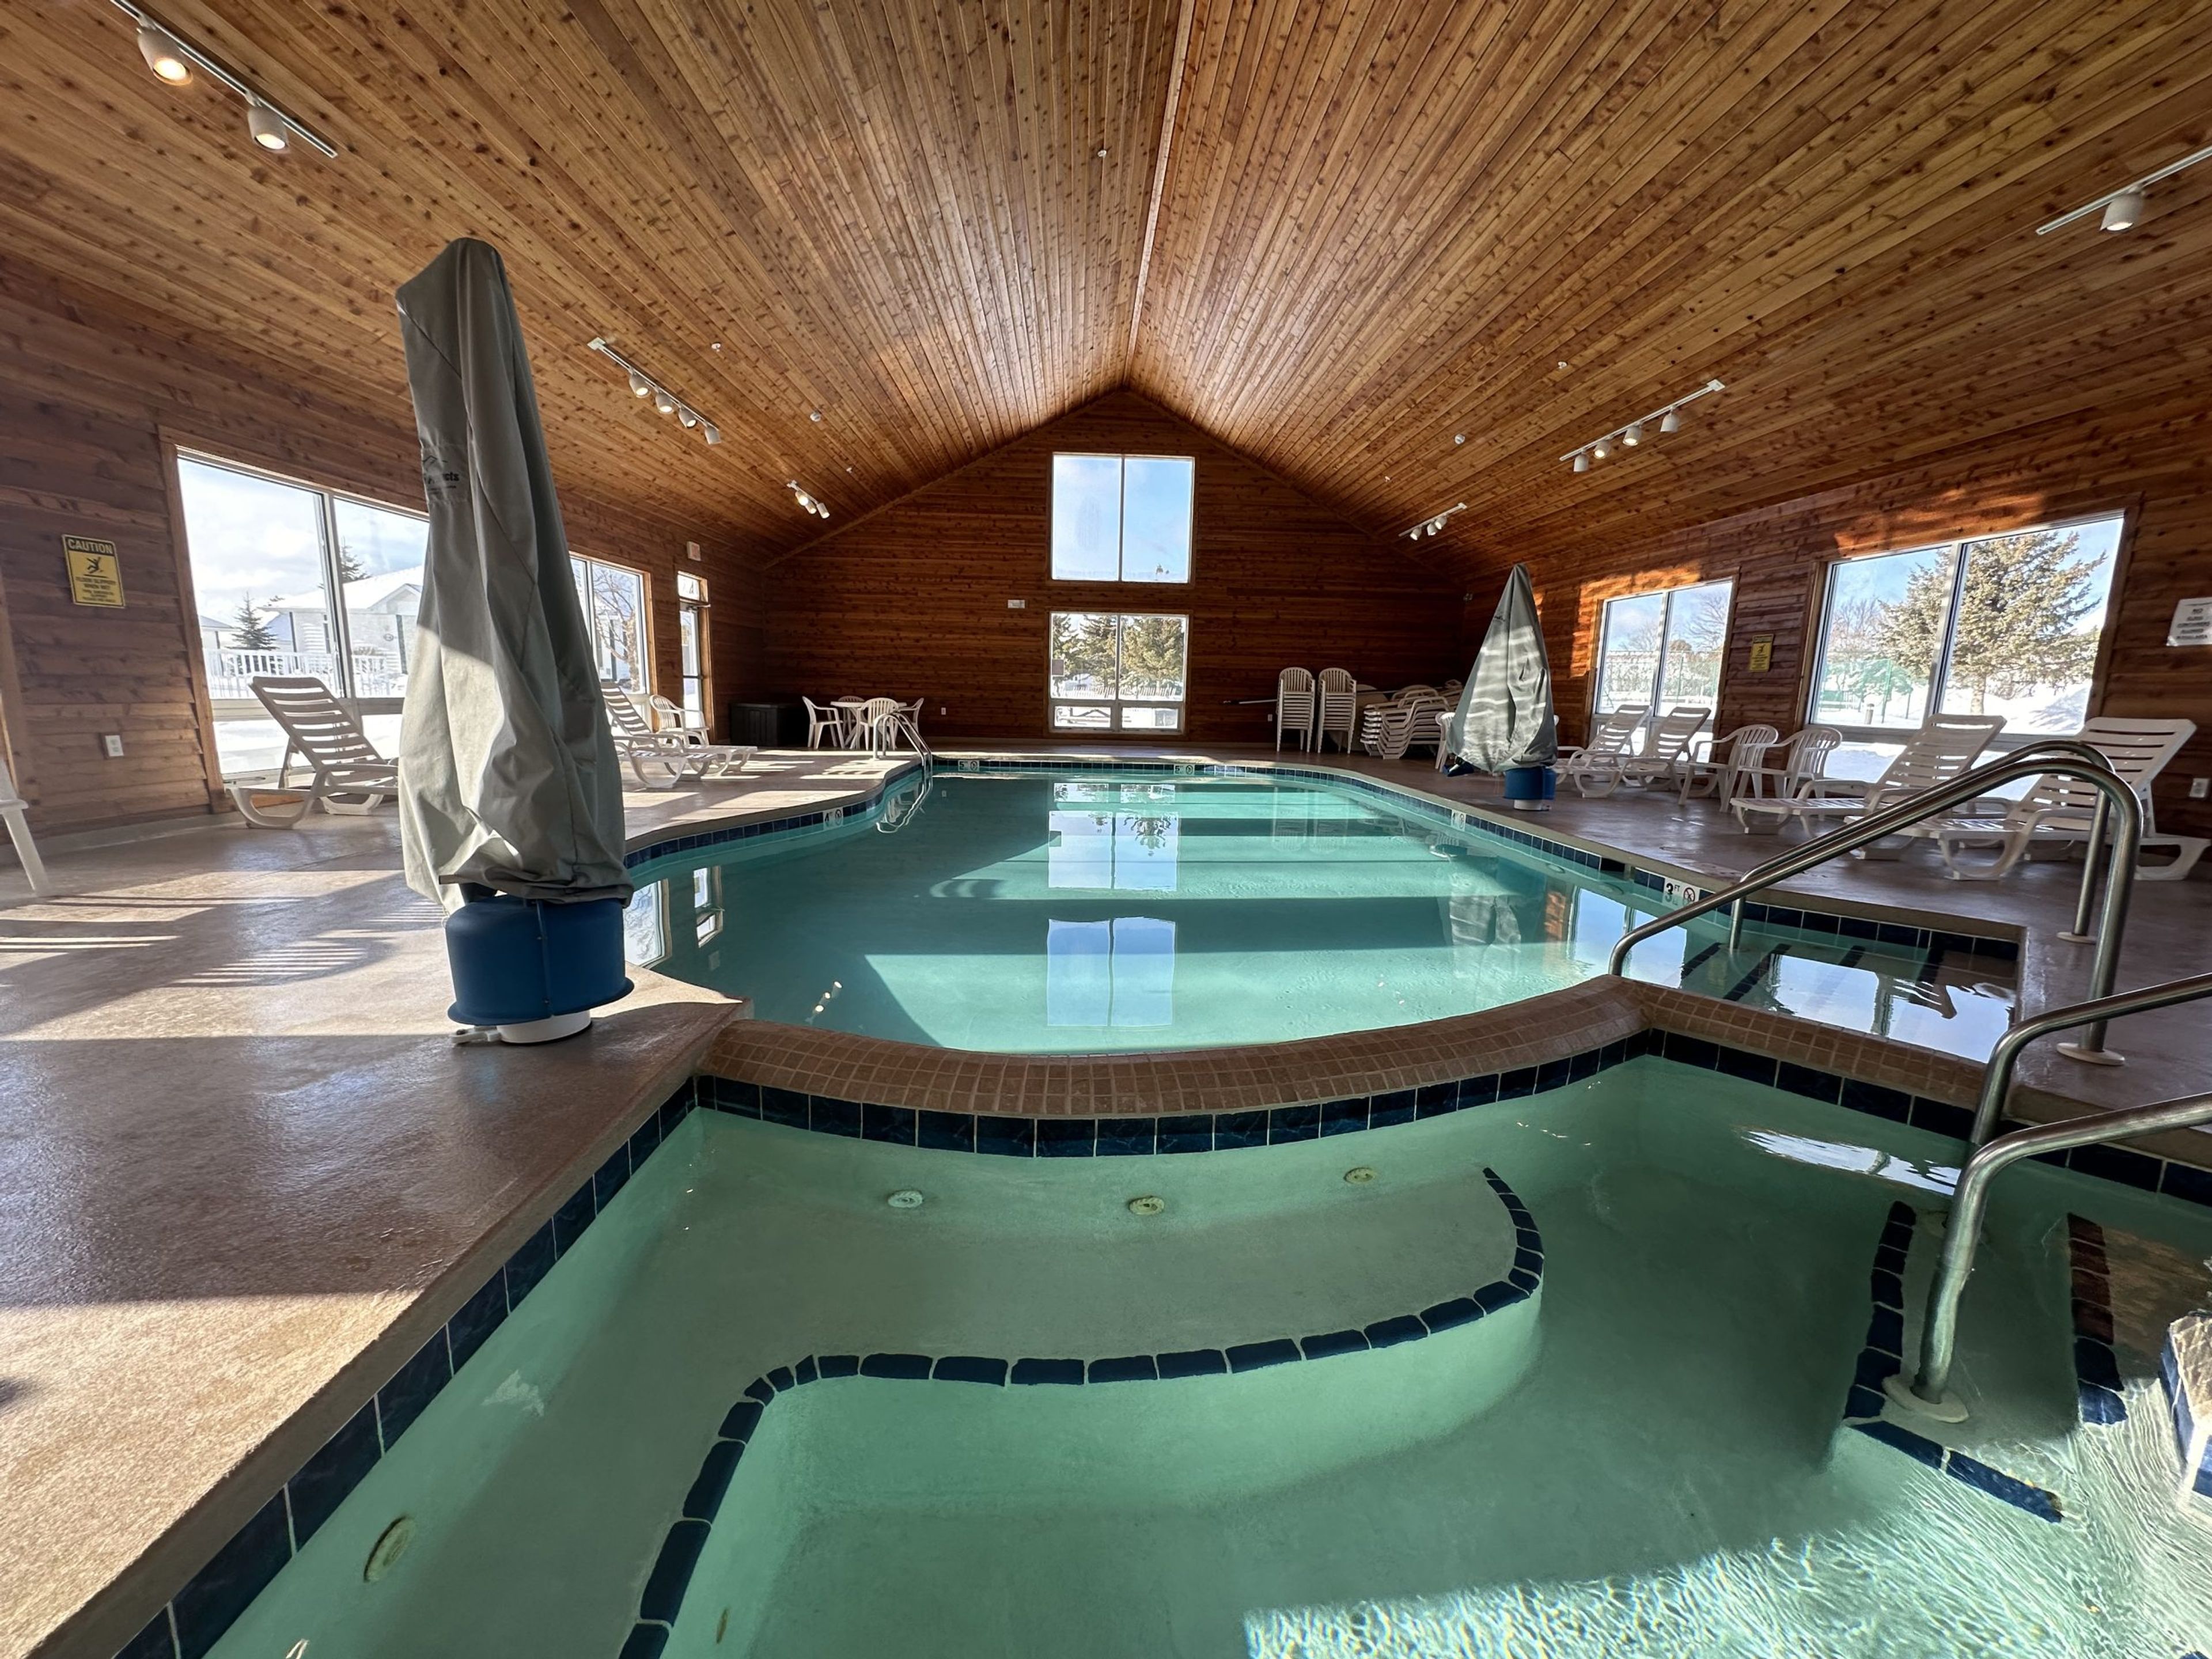
Birchwood Lodge
10571 WI-57, Sister Bay, WI 54234, USA- Spaces for 80-120 Guests
- 2 Meeting Spaces
- 2 Resorts
Birchwood Lodge sits on five scenic acres overlooking Sister Bay in Door County, Wisconsin, just a ten-minute walk from the shops, restaurants, and waterfront park of downtown Sister Bay. The lodge was developed in 2001 on the site of the historic Koessl farm, with displays of the property's farming history on view nearby at the Sister Bay Historical Society's Corner of the Past Museum. The lodge offers two conference rooms for weddings, family reunions, business meetings, and parties of up to 125 people: the Yellow Birch Conference Room, which holds about 80 guests, and the larger White Birch Conference Room, which holds about 120. Both rooms come equipped with a digital projector, screen, marker board, podium, and round and rectangular banquet tables, and groups work with local caterers since the resort does not operate its own restaurant. Guests staying on-site can choose from 46 non-smoking rooms, each with a private deck, two-person Jacuzzi whirlpool, fireplace, and full kitchen or kitchenette, or the larger Birchwood Village Homes for extended stays and bigger groups. The property also includes a heated indoor pool and spa, sauna, fitness center, tennis court, and game room.
The Delafield Hotel
415 Genesee Street, Delafield, WI 53018, USA- Spaces for 14-300 Guests
- 1 Meeting Space
- 2 Restaurants
- 4 Total Spaces
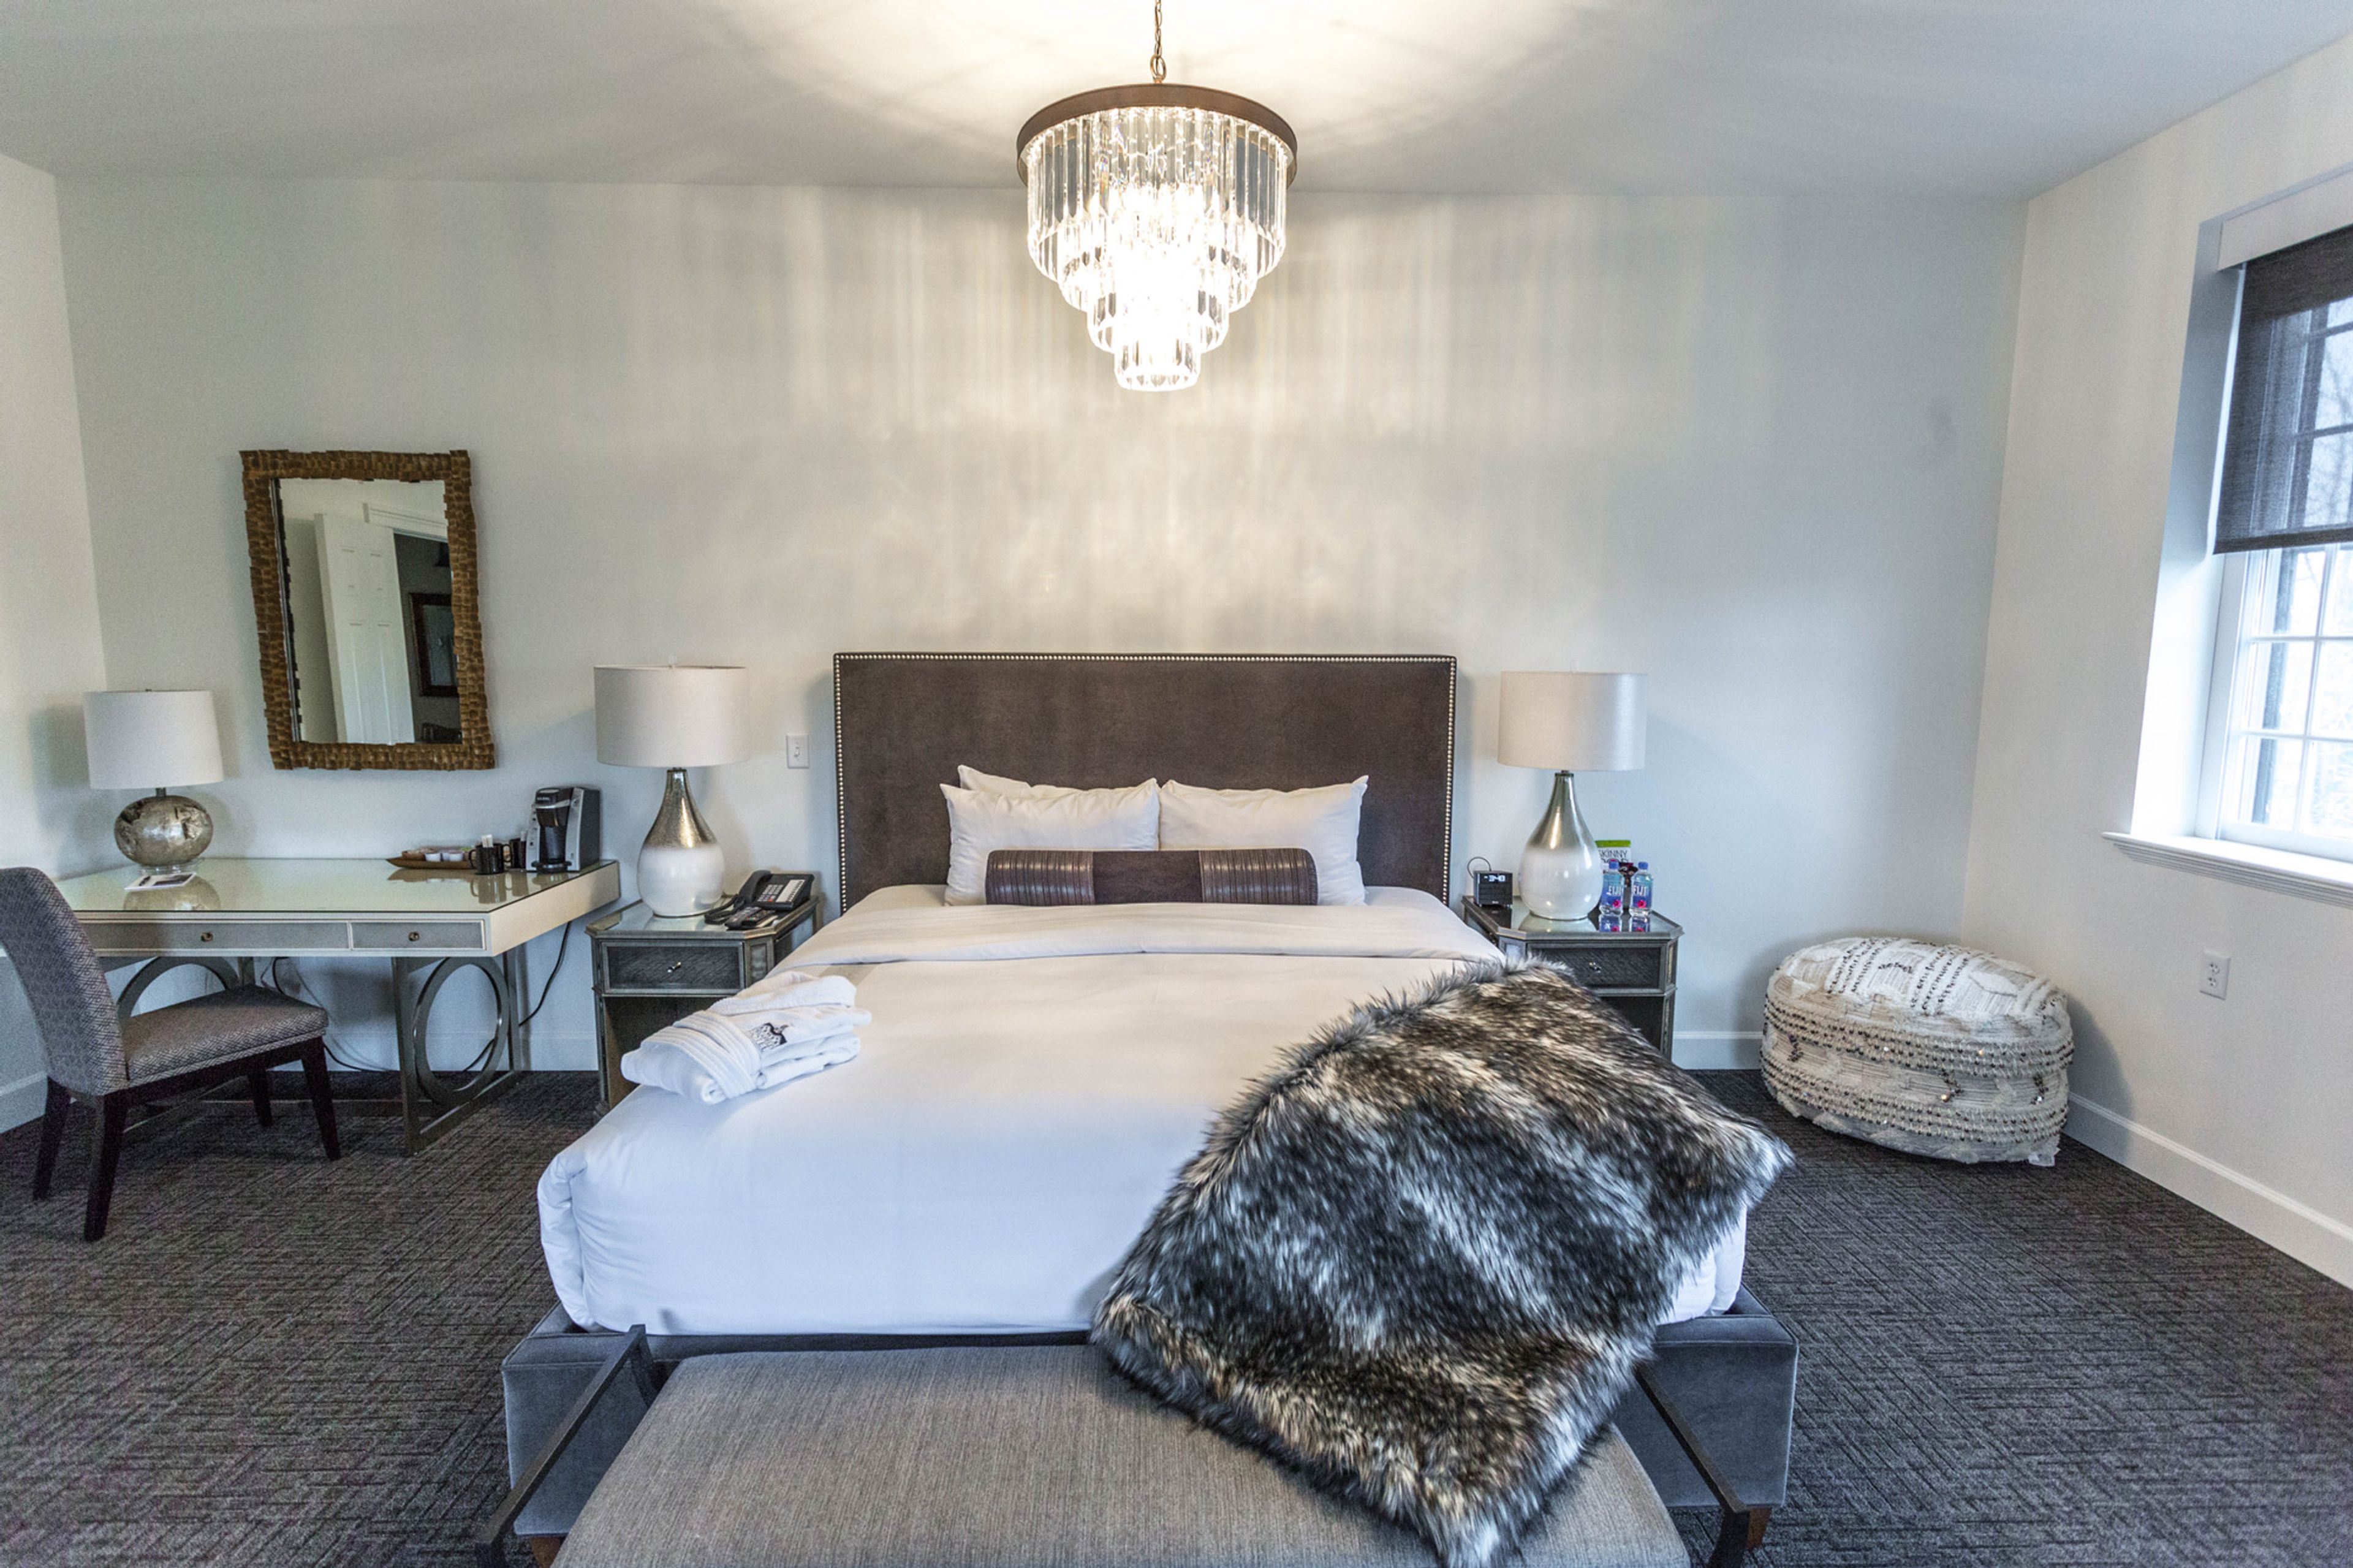
The Delafield Hotel is a boutique hotel in Delafield, Wisconsin, positioned about 25 miles west of Milwaukee and 50 miles east of Madison in the state's Lake Country. The AAA Four Diamond property houses 38 guest suites finished with Kohler rain showers, soaker tubs, and eclectic artwork, giving wedding parties and event guests a place to stay on site. For weddings and private events, the hotel offers three indoor spaces: the Cushing Room, a 1,100-square-foot room that can be set for up to 150 guests theater-style or 125 for a reception; the Grand Ballroom, a 4,100-square-foot room built for up to 300 guests; and I.D., the hotel's in-house restaurant, which can be reserved for private dinners of up to 50 guests or booked in full for receptions of 100. A dedicated events team coordinates ceremonies, receptions, rehearsal dinners, and showers, and I.D.'s kitchen caters receptions with a customizable menu. The hotel also hosts corporate meetings and conferences, with the Cushing Room and Grand Ballroom configurable for classroom, boardroom, theater, and banquet-style setups to suit conferences, retreats, and galas.
Grace Center
250 E Juneau Ave, Milwaukee, WI 53202, USA- Spaces for 24-250 Guests
- 2 Meeting Spaces
- 1 Ballroom
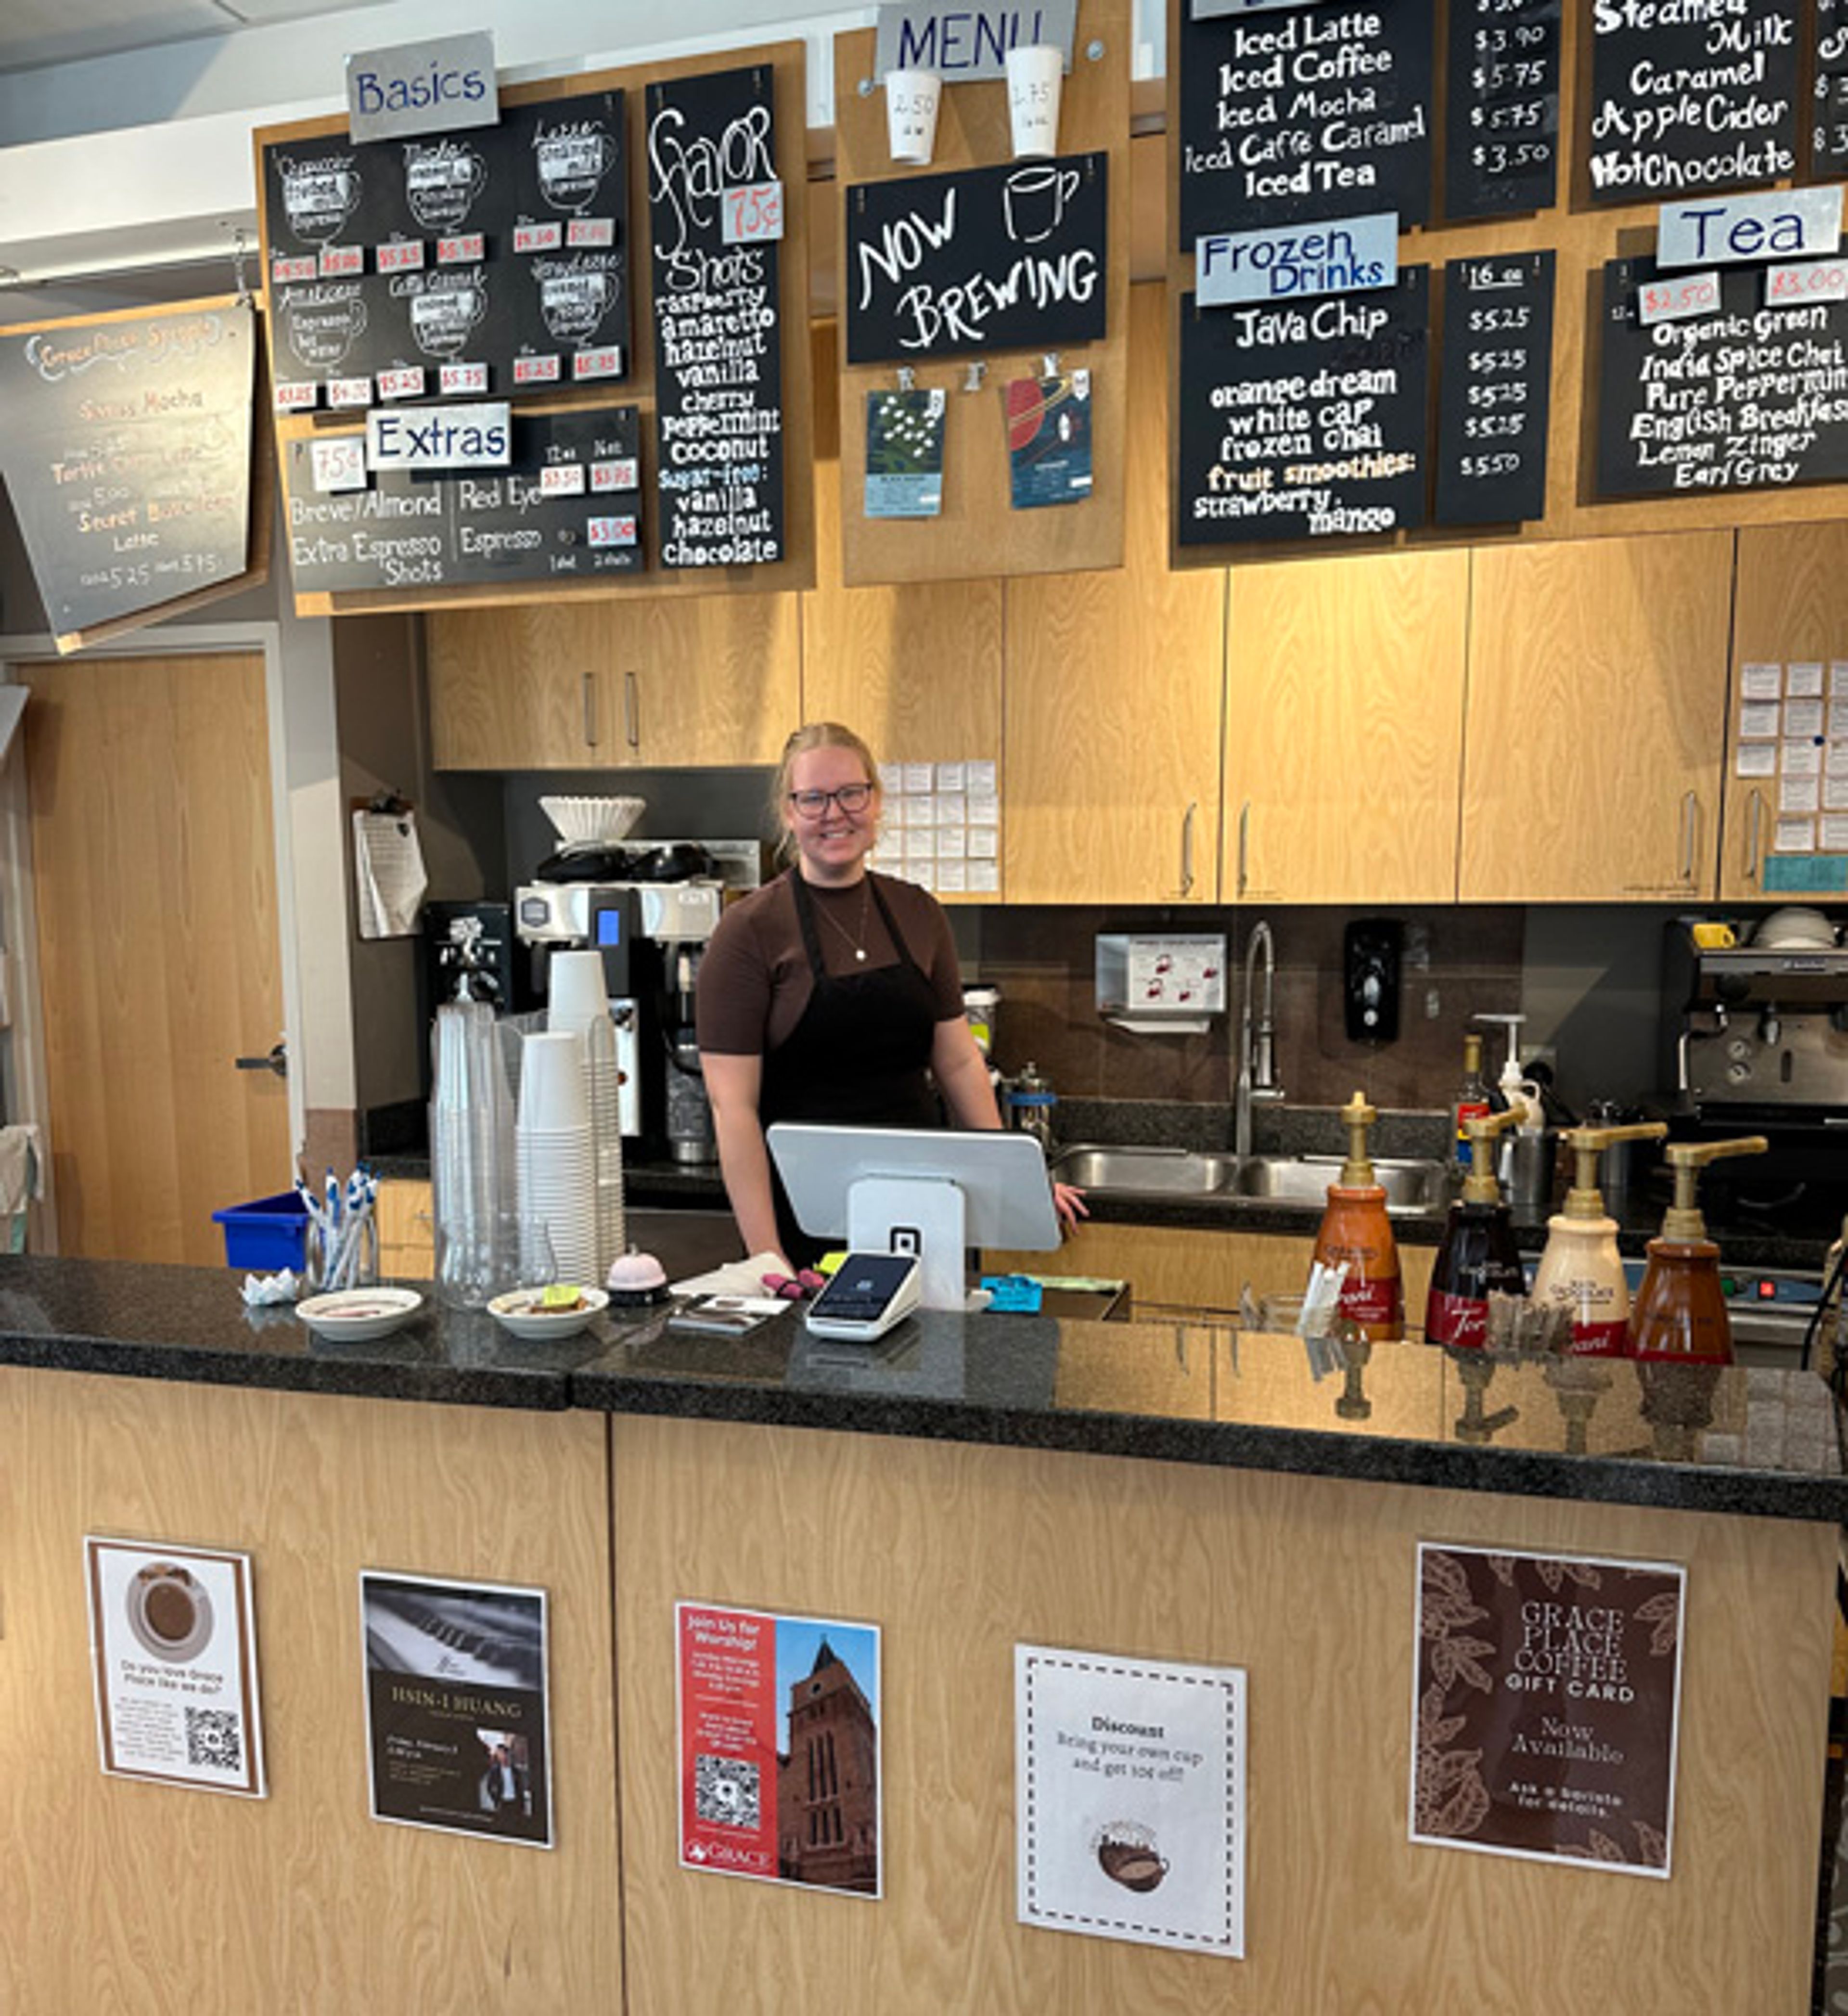
The Grace Center is an event venue in downtown Milwaukee operated by Grace Lutheran Church, offering three rentable spaces for weddings, celebrations, and business gatherings. The Great Hall, the Grace Center's largest space, is a vaulted, glass-walled room that accommodates up to 250 guests for a seated meal and is used for wedding receptions, galas, proms, fashion shows, and similar celebrations. Rental includes a dance floor, a sound system with wireless microphone, a catering kitchen, tables and chairs, and an on-site events representative to oversee the event. Wedding receptions are supported with high-quality bar service and a list of preferred local caterers. For smaller gatherings, Grace Place Coffee is a trendy space for 20 to 24 guests suited to presentations, workshops, or small group meetings, with access to an adjoining atrium for cocktail receptions. The Classroom is a modern, multi-purpose room for intimate gatherings of up to 30 guests, suited to a seated meal, lecture, or meeting, and includes a projector and screen. While the Grace Center hosts receptions and celebrations, wedding ceremonies take place in the adjoining Grace Lutheran Church rather than the Great Hall.
Milford Hills
W5670 French Rd, Johnson Creek, WI 53038, USA- Spaces for 16-350 Guests
- 2 Meeting Spaces
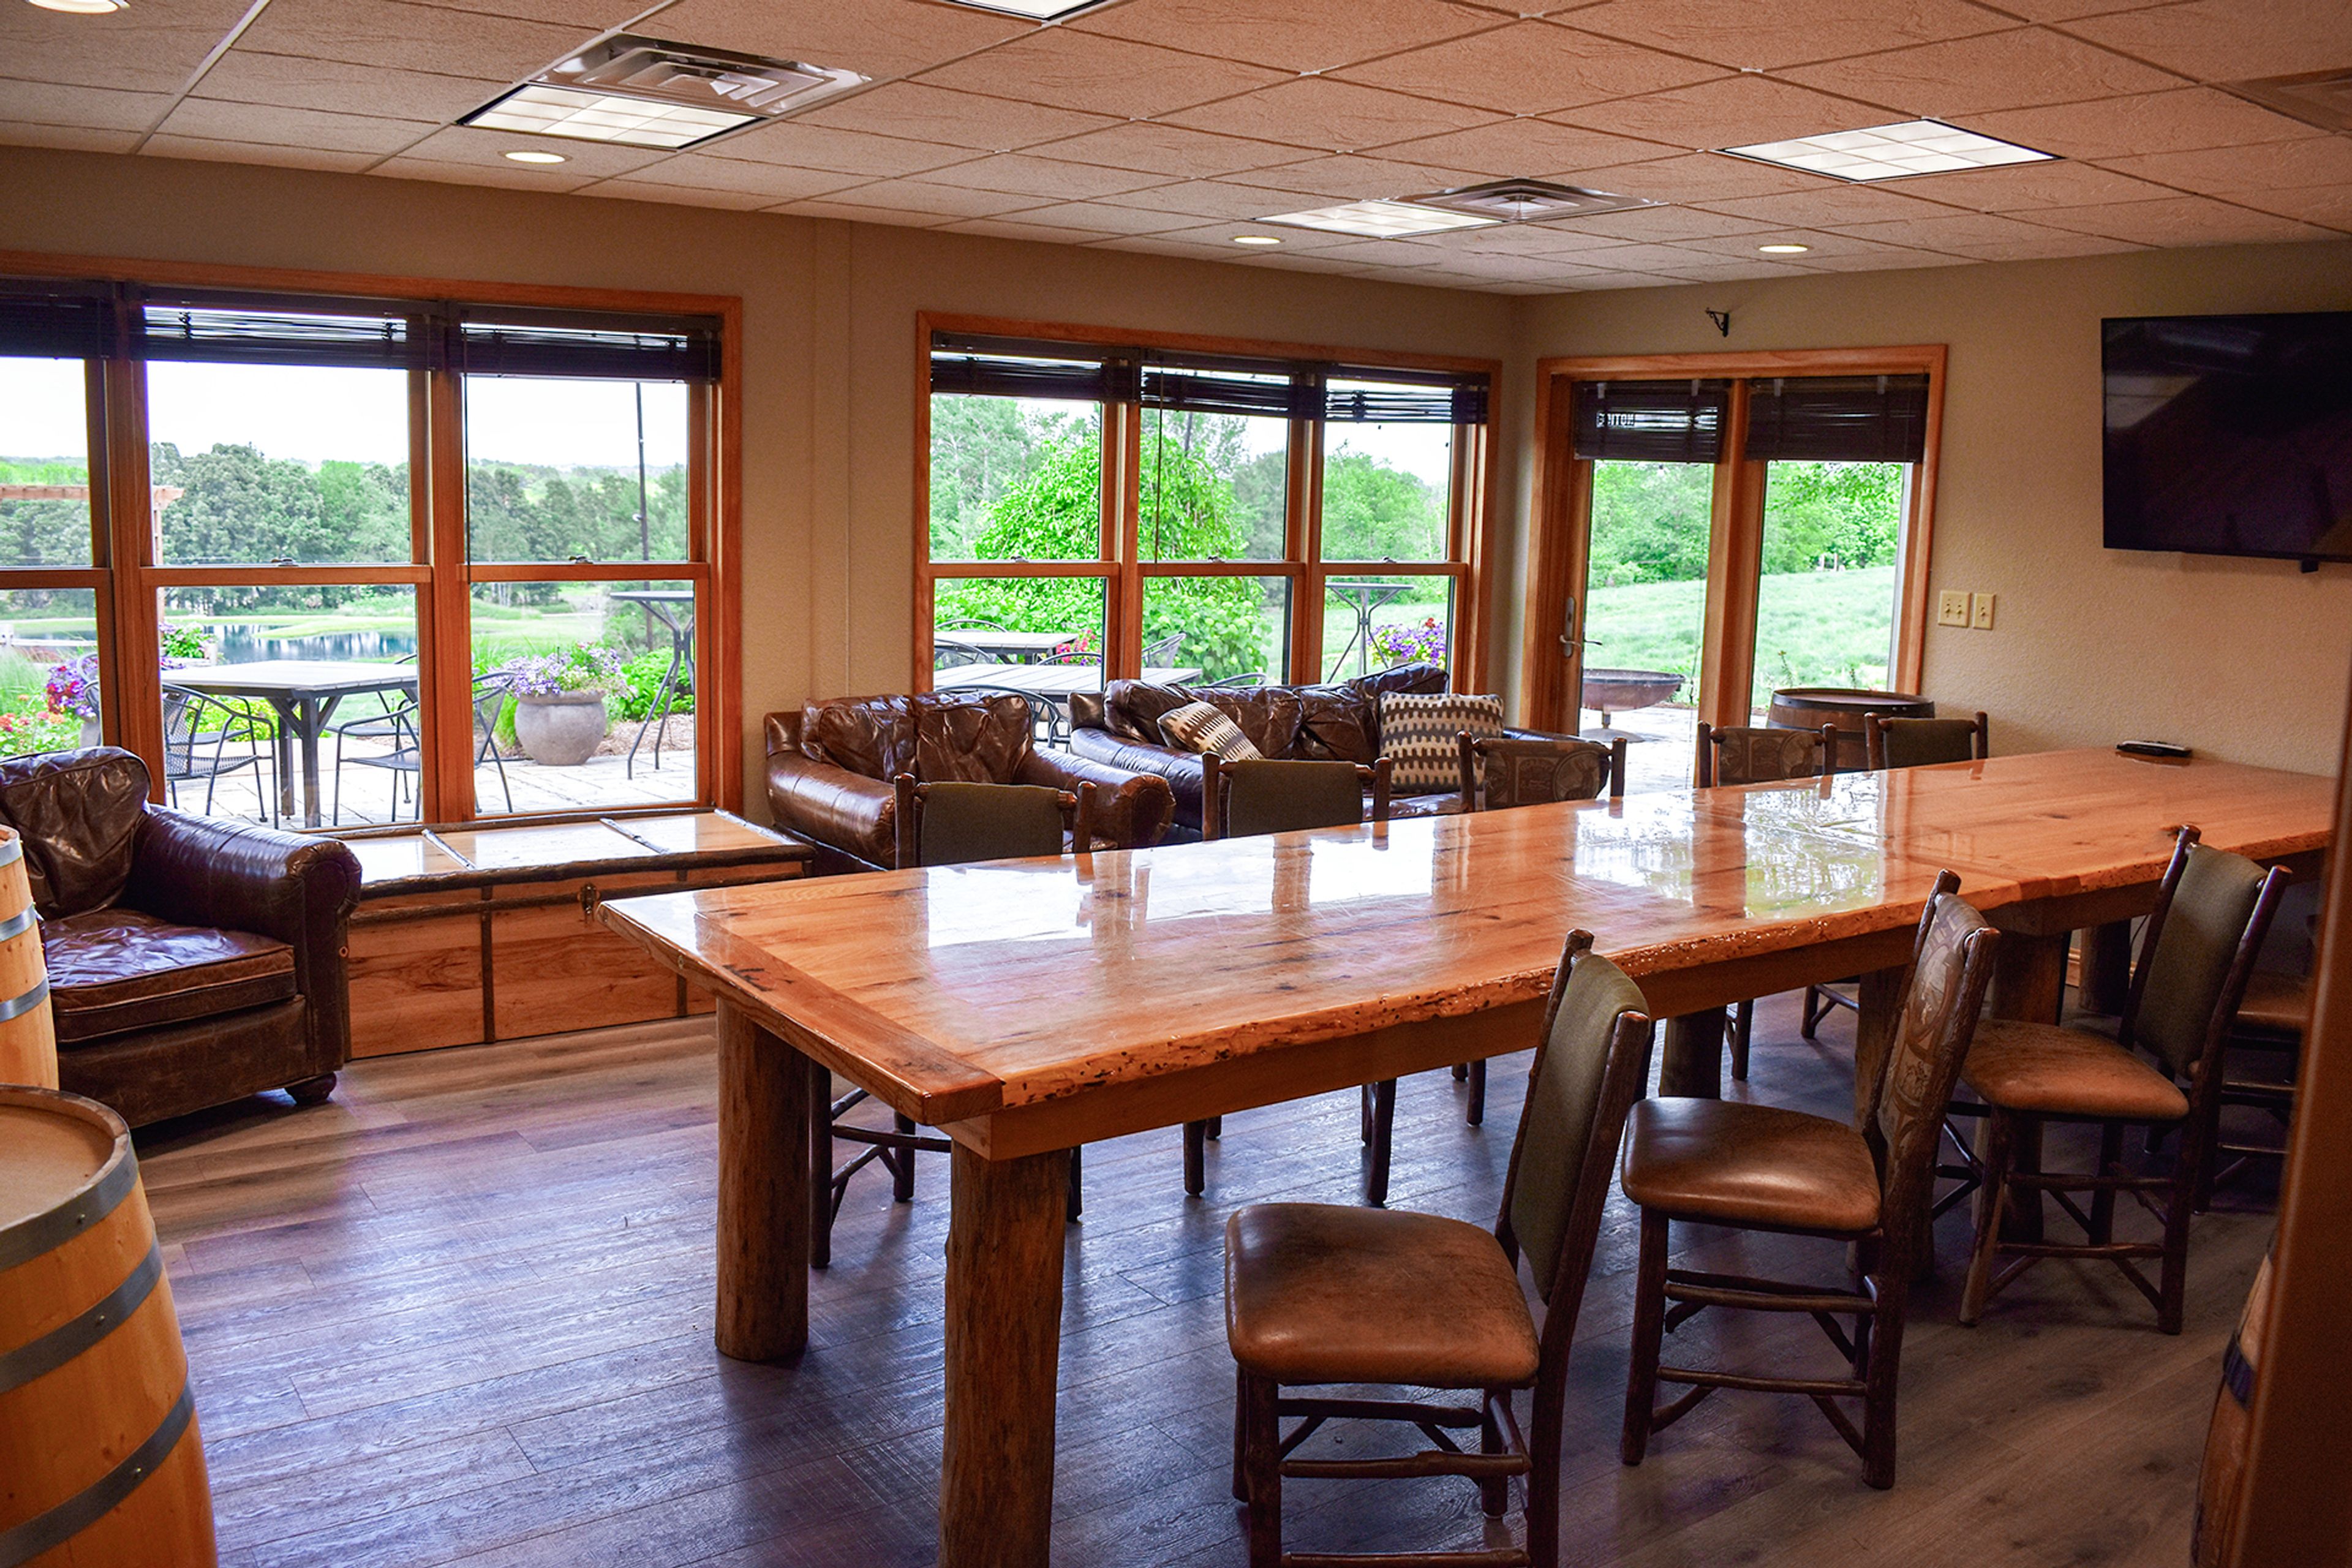
Milford Hills Hunt Club sits on 500 acres of rolling countryside between Madison and Milwaukee, where a working sporting clays and hunting operation doubles as an all-inclusive wedding and event venue. Founded in 1996 and privately owned since, the club pairs its outdoor hunting grounds with a full slate of event spaces built around the property's ponds and fields. Ceremonies take place at an outdoor arbor site overlooking a stocked pond, with receptions moving into the Clubhouse, where two fireplaces, a fully staffed wrap-around bar, and a spacious deck give couples a place to gather regardless of season. Couples drawn to something smaller can instead book the Hideaway, a rustic space tucked inside the Trading Post building with its own private bar and patio near a second, west-facing ceremony site framed by tall grasses and a simple arbor. Beyond weddings, Milford Hills hosts corporate events and private dinners in smaller meeting rooms, with an executive chef and commercial kitchen preparing meals on site. The club holds its own liquor and catering licenses and insurance, and its event team handles setup, teardown, and day-of coordination for every booking.