Top California Bar Mitzvah Venues
3,296 results near California
Find a Venue
Choosing your bar mitzvah venue will be one of the most important steps in the planning process. So much goes into finding the perfect venue in California. You’ll want to consider everything from the aesthetics of the space to any in-house amenities and services. Luckily, PartySlate makes it easy with our Find Venues page. Use the filters to narrow your search — taking into account everything from your guest count to specific catering preferences. Once you’ve set your filters, scroll down to search our curated list. Look for the “featured” tag for PartySlate’s top recommendations. With PartySlate, finding your ideal California venue has never been easier.
Results


Joey the Cat
3252 19th St, San Francisco, CA 94110, USA- Spaces for 70-120 Guests
- 1 Venue with Activities
Joey the Cat is an events and rental company that was founded by three-time National Skeeball Champion in 2010, and is now run by a team of event professionals. We produce epic events with some of the top event production partners in the industry, rent out arcade games for special events ranging from weddings to 50th birthday parties, and have a fleet of games and photo booths at bars around California. As a company, we live and breathe events, ranging from corporate parties, off-sites, and competitive Skeeball tournaments, to collaborating with our clients to help them make their event interactive and FUN!

Green Acre
10300 Campus Point Dr, San Diego, CA 92121, USA- Spaces for 26-600 Guests
- 1 Restaurant
- 2 Outdoor Spaces
- 2 Event Spaces
Green Acre Campus Pointe features approximately 20,000 square-feet of distinctive meeting and event space. The venue offers accommodations for up to 250 guests throughout multi-function rooms including a private dining room, chef’s table, atrium room, aquarium dining room and expansive outdoor dining space. Three private conference rooms and pre-function areas are equipped with state-of-the-art technology, on-site organic gardens, an event lawn and a billiards room. Venue rental fees for corporate gathering at Green Acres include: tables, chairs, room set up and break down, drop down screen(s) and projector(s), wireless internet, and a meeting planners kit which includes HDMI and/or VGA cables paper clips, dry erase markers, staples, and tape.

Blueground at Casitas Studios
2800 Casitas Ave, Los Angeles, CA 90039, USA- Spaces for 1,000-5,000 Guests
- 1 Event Space
Blueground Casitas is a large-scale, private event and exhibition venue located on a secure, gated campus in one of Los Angeles’ most creative neighborhoods. Designed to host high-profile events, art exhibitions, brand activations, and cultural experiences, the space offers a rare blend of scale, privacy, and production infrastructure. Spanning nearly 30,000 square feet with 33-foot ceilings, Casitas provides a dramatic, open canvas well-suited for museum-style installations, immersive environments, large receptions, and custom builds. A cyc wall and grid system allow for flexible lighting, projection, and scenic design, while the 12’ x 16’ elephant door supports seamless load-ins for large artwork, staging, and experiential elements. The venue is supported by robust three-phase power, extensive on-site parking, and the ability to coordinate additional parking nearby for larger guest counts. Located within a fully gated campus with 24/7 security and camera monitoring, Casitas offers the privacy and control required for VIP guests, invite-only events, and press-sensitive exhibitions. With its industrial scale, adaptable layout, and production-ready infrastructure, Blueground Casitas is an ideal setting for gallery takeovers, brand launches, cultural showcases, and elevated private events seeking a distinctive and secure Los Angeles venue.

Beverly Hills Marriott
1150 S Beverly Dr, Los Angeles, CA 90035, USA- Spaces for 12-300 Guests
- 1 Ballroom
- 3 Event Spaces
- 4 Meeting Spaces
Located in the heart of Beverly Hills, just minutes from the glamour of Rodeo Drive, the Beverly Hills Marriott blends modern elegance with versatile event spaces ideal for weddings, galas, meetings, and social celebrations. Our 4,637 sq. ft. of flexible venues include the sophisticated Del Rey Ballroom, perfect for receptions up to 300 guests, and stylish breakout rooms for more intimate gatherings. With expert event planning support, custom catering, and a prime Beverly Hills address, the Beverly Hills Marriott is where unforgettable moments come to life.
Avg response time 1-2 hrs
Time Nightclub
1875 Newport Blvd, Costa Mesa, CA 92627, USA- Spaces for 220-750 Guests
- 1 Event Space
Time is a fully equipped and professionally staffed multi-purpose space located in the heart of Orange County featuring state-of-the-art production, two beautiful full-service bars, and an immersive lighting system. This 14,000 square foot venue boasts a spacious dance floor surrounded by tiered booth seating and luxurious decor, giving Time a lively look that is all its own. In addition to being the premier nightlife destination in Orange County, Time is the perfect choice for corporate functions, charity galas, premiere parties, conference events, and film shoots.

Harbor View Loft
1880 Harbor Island Dr, San Diego, CA 92101, USA- Spaces for 300 Guests
This beautiful venue offers both indoor and outdoor options with breathtaking views. The inside room is bright and welcoming with floor to ceiling windows. The outdoor space is located right on the marina. Either way, your guests will have an amazing view of the sunset or glistening water in the sunlight.

Citrus Company
6623 Melrose Ave, Los Angeles, CA 90038, USA
nya studios
1520 Wilcox Ave, Los Angeles, CA 90028, USA- Spaces for 49-1,300 Guests
- 1 Theater
- 7 Event Spaces
MADE UP OF OVER 50,000 SQUARE FEET OF INDOOR SPACE AND AN ABUNDANCE OF OUTDOOR SPACE, THE CAMPUS INCLUDES 3 SOUND STAGES WITH GORGEOUS SUPPORT SPACES, AN ELEVATED AND ADAPTABLE EVENT SPACE, 77-PERSON CINEMA, BOARD ROOMS, COFFEE BAR AND LOUNGE. THE SPACE HAS BEEN CURATED TO BE SERENE BUT ALSO ABLE TO TRANSFORM ITSELF FOR ANY CREATIVE EXPERIENCE OR FILM SHOOT. https://tours.media360vr.com/tour/nya-studios
Avg response time 12-24 hrs
Contemporary Jewish Museum
736 Mission St, San Francisco, CA 94103, USA- Spaces for 60-1,550 Guests
- 7 Museums
- 1 Theater
- 7 Total Spaces
Host your event at one of San Francisco’s unique cultural landmarks! Conveniently located in downtown San Francisco, The Contemporary Jewish Museum’s (The CJM) dynamic facility, designed by renowned architect Daniel Libeskind, offers beautiful spaces for all types of special events. Perfect for cocktail parties, seated dinners, wedding receptions, bar/bat mitzvah celebrations, lectures, film screenings, and meetings. The CJM’s proximity to Moscone Center makes it an excellent location for convention-related events.

Hollywood Citizen News
1545 Wilcox Ave, Los Angeles, CA 90028, USACitizen News - Molded by history, revived into an experiential, innovative event space in LA Located in the heart of Hollywood, this 30,000 square foot historical building underwent a state of the art transformation. With two unique levels of event spaces featuring a curated menu by James Beard semifinalist, Chef Evan Funke, Citizen News is a multi-performance entertainment venue like no other. The complex resides in one of the most exciting areas of Los Angeles surrounded by entertainment studios, iconic theaters and a bustling pedestrian mecca one block from Sunset Blvd. Citizen News is the premiere private event and dining facility in Hollywood. VENUE HIGHLIGHTS: •10,000 square feet of flexible event + meeting space •Private Boardroom •Private Dining Room •20-foot ceilings •Chef-driven culinary offerings •Craft mixology program •In-house speaker + projection system •High-speed WIFI •State-of-the-art power and communication systems in each space •Restrooms on event level •Four distinct entrance points with grand sense of arrival •Freight & passenger elevators •Easy load in and load out •Commercial kitchen, signature restaurant and lounges, in-house catering •Valet parking available

Art/Space 114
114 4th St, Los Angeles, CA 90013, USASet the stage for an unforgettable event in our stunning art gallery, housed within the historic Farmers & Merchants Bank building in the heart of Downtown Los Angeles. This one-of-a-kind venue combines the character of a landmark architectural treasure with the creative energy of a working gallery, where rotating exhibitions of local art provide an inspiring and ever-changing backdrop. The building’s original details—intricate tile flooring, ornate moldings, and exposed brick—have been thoughtfully preserved and enhanced with modern updates to offer both charm and comfort. Our gallery features a spacious main floor ideal for large gatherings and a more intimate mezzanine perfect for private moments or smaller groups. Whether you're hosting a wedding, corporate event, or creative dinner, your guests will be immersed in a truly unique atmosphere surrounded by contemporary art. For full creative freedom, the space is also occasionally available without artwork between exhibitions. Make your event a work of art—host it in a space where history, architecture, and creativity meet.
Avg response time 12-24 hrs
Rancho Nicasio
1 Old Rancheria Rd, Nicasio, CA 94946, USA- Spaces for 160-250 Guests
- 1 Outdoor
- 1 Event Space
Rancho Nicasio is an ideal location for weddings and receptions, as well as private gatherings, company picnics, and corporate events. This historic roadhouse, founded in 1941, is located in the geographic middle of Marin County and is only "25 minutes from anywhere." Nicasio, which means "the hidden one," is a charming community nestled among the undulating hills of Marin County. Nicasio has remained untouched by the passage of time, nestled in a remote valley with views of grassy hills, woodlands, and peacefully grazing ranch animals. Rancho Nicasio, located on the north side of Nicasio's New England-style town square, is the town's heart and soul. A magnificent deep green grass, vine-festooned gazebo, a shady grove of pines with an outdoor stage, al fresco bar, wide open grill area, patios, decks, and more make for a lovely backdrop. Views of undulating hills, farms, and farmland are unforgettable. Beautiful arched timber ceilings, brass trimmed fixtures, a permanent oak dance floor, and a built-in stage with excellent lighting and sound can be found in the Rancho Room. The north wall's curtains open to reveal a panoramic view of the hills. The Rancho Room deck, brick patio, and lawn area are all accessible through French doors.

Luxury Estates
Indio, CA, USAWelcome to the enchanting Mirabella. Situated a mere 5-minute drive from the Coachella Music festival and a 10-minute drive from the historic charm of La Quinta Old Town, this remarkable equestrian estate is ideally located to all the town attractions. Comprising three distinct dwellings, the centerpiece is the main residence boasting 4 en suite bedrooms and expansive, airy living areas. The interior exudes an eclectic fusion of modern, oriental, and Mediterranean influences, creating a unique ambiance. Step seamlessly from your bedroom to the inviting saltwater pool through open-air spaces that flawlessly blend indoor and outdoor living. Every facet of this property is truly impressive, with highlights including a 5-hole pitch and putt golf course, as well as a private lake complete with a kayaking and paddle boating dock. Words and images can hardly capture the grandeur of this home – a personal visit is a must to appreciate all that Mirabella has to offer.

Harvest Table St. Helena
1 Main St, St Helena, CA 94574, USAWelcome to Harvest Table, a wine country kitchen featuring menus that highlight locally sourced ingredients and the best of the Napa Valley. An airy space flanked by alfresco dining terraces, Harvest Table offers a welcoming atmosphere for relaxed Wine Country dining. A 12-seat U-shaped bar fronts the 110-seat restaurant, where smooth wood finishes are offset by the classic brickwork of an oversized fireplace under the glow of abundant natural light. Taking inspiration from its juxtaposition of organic and man-made landscaping, Harvest Table is an honest and refined restaurant, ideal for St. Helena gatherings. Harvest Table’s five culinary gardens are a staggered growth micro-farm with hundreds of seasonally rotating crops. Rotating garden crops include: Herbs and salad greens including Licorice Basil, Bronze Fennel, Lolla Rossa lettuce and Olive Leaf arugula. Fruit shrubs and trees like Black European Currants and Gravenstein apples as well as citrus trees such as Japanese Kumquats and Satsuma Tangerine. A full array of vegetables from root crops like Watermelon radishes and Candy Stripe beets to Thai chilies, tomatillos, and other specialties of West Coast cooking. Harvest Table has four spectacular event settings. Harvest Table can accommodate both small and large groups for dinner parties and cocktail receptions. Guests will enjoy farm fresh cuisine and award-winning Napa Valley wines, most of which are harvested from right outside our restaurant doors. Restaurant Capacity Reception: Up to 250 | Seated: Up to 100 North & South Terraces Surrounded by St. Helena’s beautiful scenery, their outdoor dining terraces are ideal for intimate dinner parties, family gatherings, or any alfresco celebration, and feature soft lighting and heat lamps for evening Wine Country events. Terrace Capacity Seated: Up to 26 | Approximately 400 Sq. Ft. Vineyard View Room This elegant event space features a central stone fireplace, high beam ceilings, oak wood flooring, and an expansive Vineyard View Terrace, offering panoramic views of Whitehall Lane’s Leonardini Vineyard and the Mayacamas Mountains. Vineyard View Room Capacity Reception: Up to 100 | Seated: Up to 80 Vineyard View Terrace An idyllic al fresco setting, the Vineyard View Terrace extends from the Vineyard View Room and features stunning views of Whitehall Lane’s Leonardini Vineyard and the Mayacamas Mountains beyond. Vineyard View Terrace Capacity Reception: Up to 200 | Seated: Up to 125

The Landsby
1576 Mission Dr, Solvang, CA 93463, USA- Spaces for 20-120 Guests
- 1 Restaurant
- 1 Hotel
- 1 Ballroom
The newest and most innovative hotel in the Santa Ynez Valley. This stunning 50-room boutique hotel offers warm hospitality and refined, stylish accommodations. The Landsby features a clean contemporary design, with a hint of traditional Scandinavian aesthetic. The completely remodeled, bright and open guestrooms are finished with blonde woods, brushed brass accents, and elegant but comfortable hand-crafted furnishings complete with updated bathrooms, 47-inch flat-screen HDTVs, minibars, and stunning artwork commissioned from regional artists. With its beautiful, contemporary design, sophisticated ambiance and unrivaled location, The Landsby is the perfect place to host your next social event. We can accommodate anything from an intimate gathering in our Private Dining Room to a lively rehearsal dinner in our Copenhagen Room, and everything in between. No matter the occasion, our professional Event Planners can assist you in customizing our inviting spaces and catering packages to suit your celebration. Located in the heart of Santa Barbara Wine Country and surrounded by Solvang's enchanting atmosphere, The Landsby is the ultimate venue for the beginning of your happily-ever-after. Our Village Courtyard's charming location makes for a breathtaking backdrop for your ceremony. Afterwards, host the reception in one of our banquet rooms catered with local, wine country inspired cuisine and let your guests delight in craft cocktails from Mad & Vin. We understand that every little detail counts for your big day; let us fuss over the details with your planner, so the only thing you have to do is say "I do".

City Cruises San Diego
1800 N Harbor Dr, San Diego, CA 92101, USA- Spaces for 2-1,200 Guests
- 1 Boat
Hornblower Cruises & Events is a treasured attraction on San Diego Bay for San Diego dinner cruises, San Diego harbor cruises, unforgettable weddings and corporate events. The San Diego Dinner Cruise departs every night of the year from docks located conveniently downtown, and just minutes from San Diego Lindbergh Field. Hornblower Cruises & Events provides exceptional customer service with 250,000 passengers enjoying a memorable cruises each year. Hornblower Cruises & Events offers a variety of wedding packages for your special day. Make the sea your wedding venue and bring loved ones aboard for the best yacht wedding celebration you can imagine.

Red Hill Country Club
8358 Red Hill Country Club Dr, Rancho Cucamonga, CA 91730, USARed Hill Country Club is an elegant wedding and event venue located in Rancho Cucamonga, California. Emphasizing an ability to provide you with truly personalized service, this beautiful country club has a number of unique qualities. The club will take all the necessary steps to ensure that the vision for your wedding is carried out to its fullest potential. From the initial interview to when you say goodbye to your guests, you'll be pleased with all the services and features at Red Hill Country Club.

Seven Stills of SF - Brewery and Distillery
1439 Egbert Ave, San Francisco, CA, USA- Spaces for 50-150 Guests
- 1 Event Space
Host your corporate or private event at Seven Stills Brewery and Distillery - the out-of-the-box venue in San Francisco! Seven Stills Brewery and Distillery is the perfect venue for your event. We are located in a large 4,400 square foot industrial facility in the new Sprayview District of San Francisco that is beautifully decorated with street art and ample street parking. Ideal for company kick-offs, holiday parties, wedding receptions, art installations, presentations, large corporate get-togethers, milestone birthday parties, fundraisers, etc. Contact us for more information: ursula@sevenstillsofsf.com
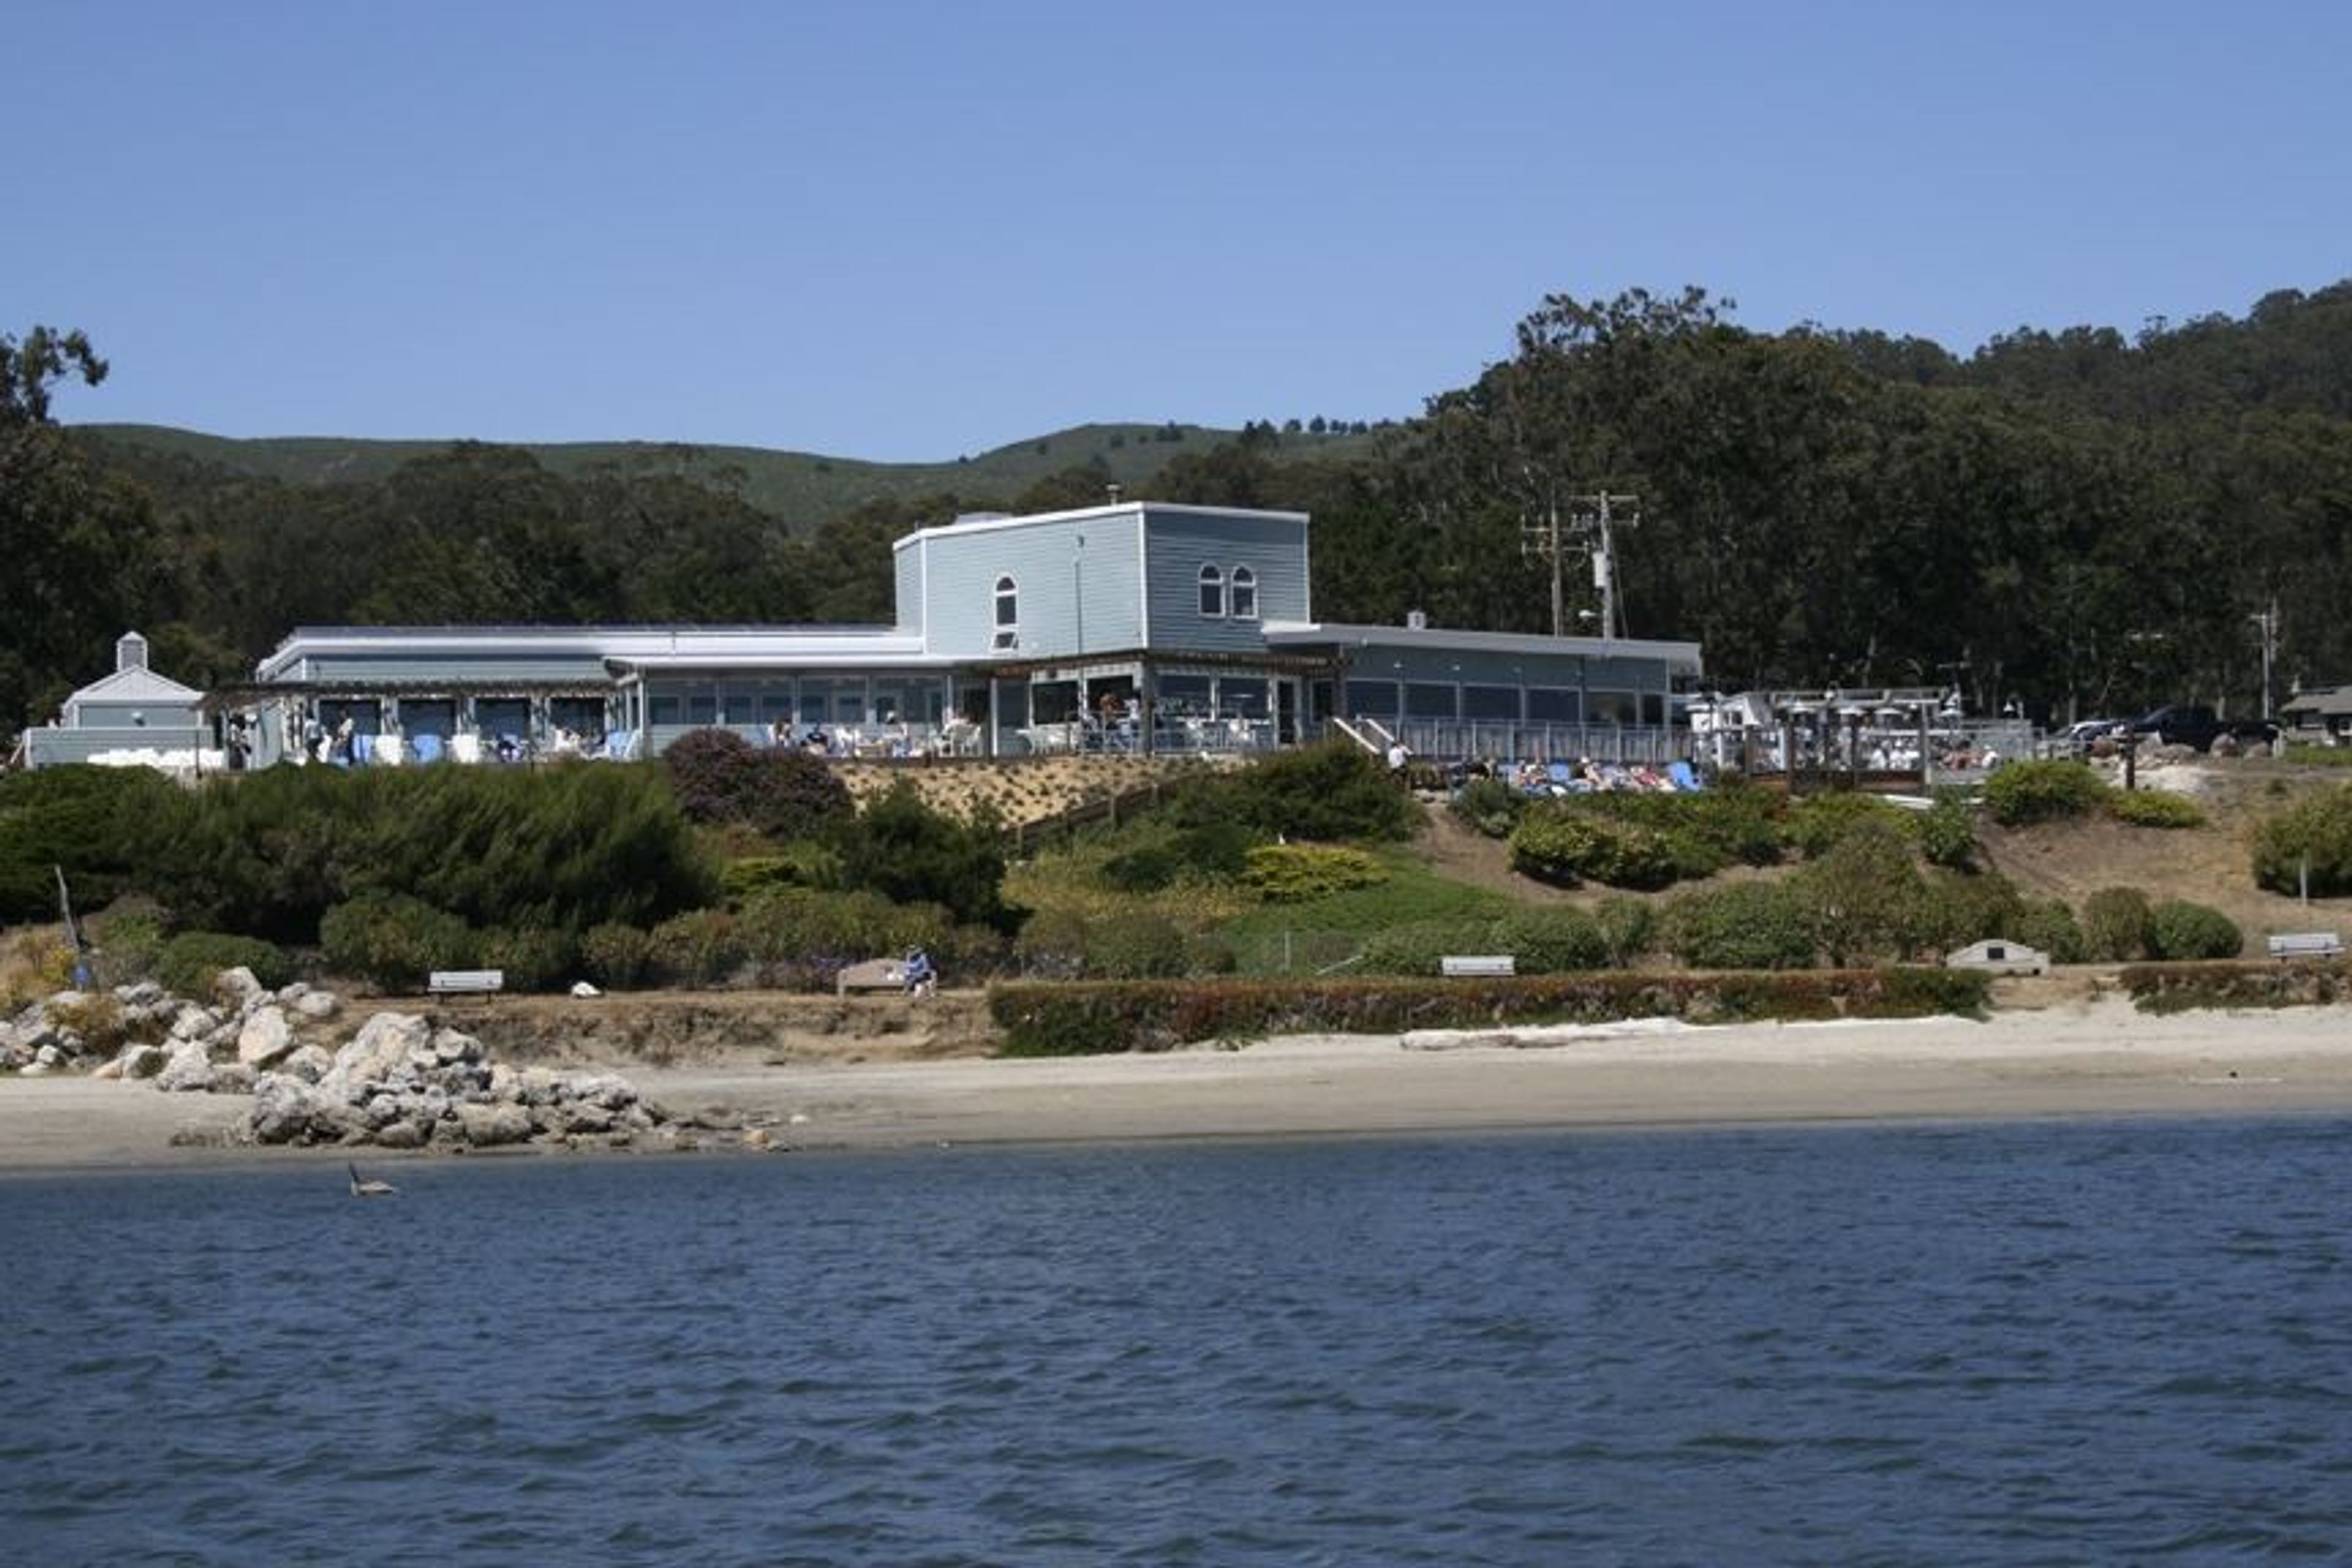
Sam's Chowder House
4210 Cabrillo Hwy N, Half Moon Bay, CA 94019, USASam’s Chowder House overlooks the Pacific Ocean and Pillar Point Harbor in scenic Half Moon Bay. Sam’s is a proud member of the Surfrider Foundation, dedicated to the protection and preservation of the world’s oceans and beaches. We prepare clam chowders, fresh seafood, local-sustainable produce & meats, and delicious house-made desserts. Our guests receive friendly service while enjoying breathtaking coastal views. Sam’s provides direct access to the beach and is walking distance to hotels. Indoor or outdoor event spaces are available along with full restaurant buyouts.