Top Michigan Bar Mitzvah Venues
417 results near Michigan
Find a Venue
Choosing your bar mitzvah venue will be one of the most important steps in the planning process. So much goes into finding the perfect venue in Michigan. You’ll want to consider everything from the aesthetics of the space to any in-house amenities and services. Luckily, PartySlate makes it easy with our Find Venues page. Use the filters to narrow your search — taking into account everything from your guest count to specific catering preferences. Once you’ve set your filters, scroll down to search our curated list. Look for the “featured” tag for PartySlate’s top recommendations. With PartySlate, finding your ideal Michigan venue has never been easier.
Results
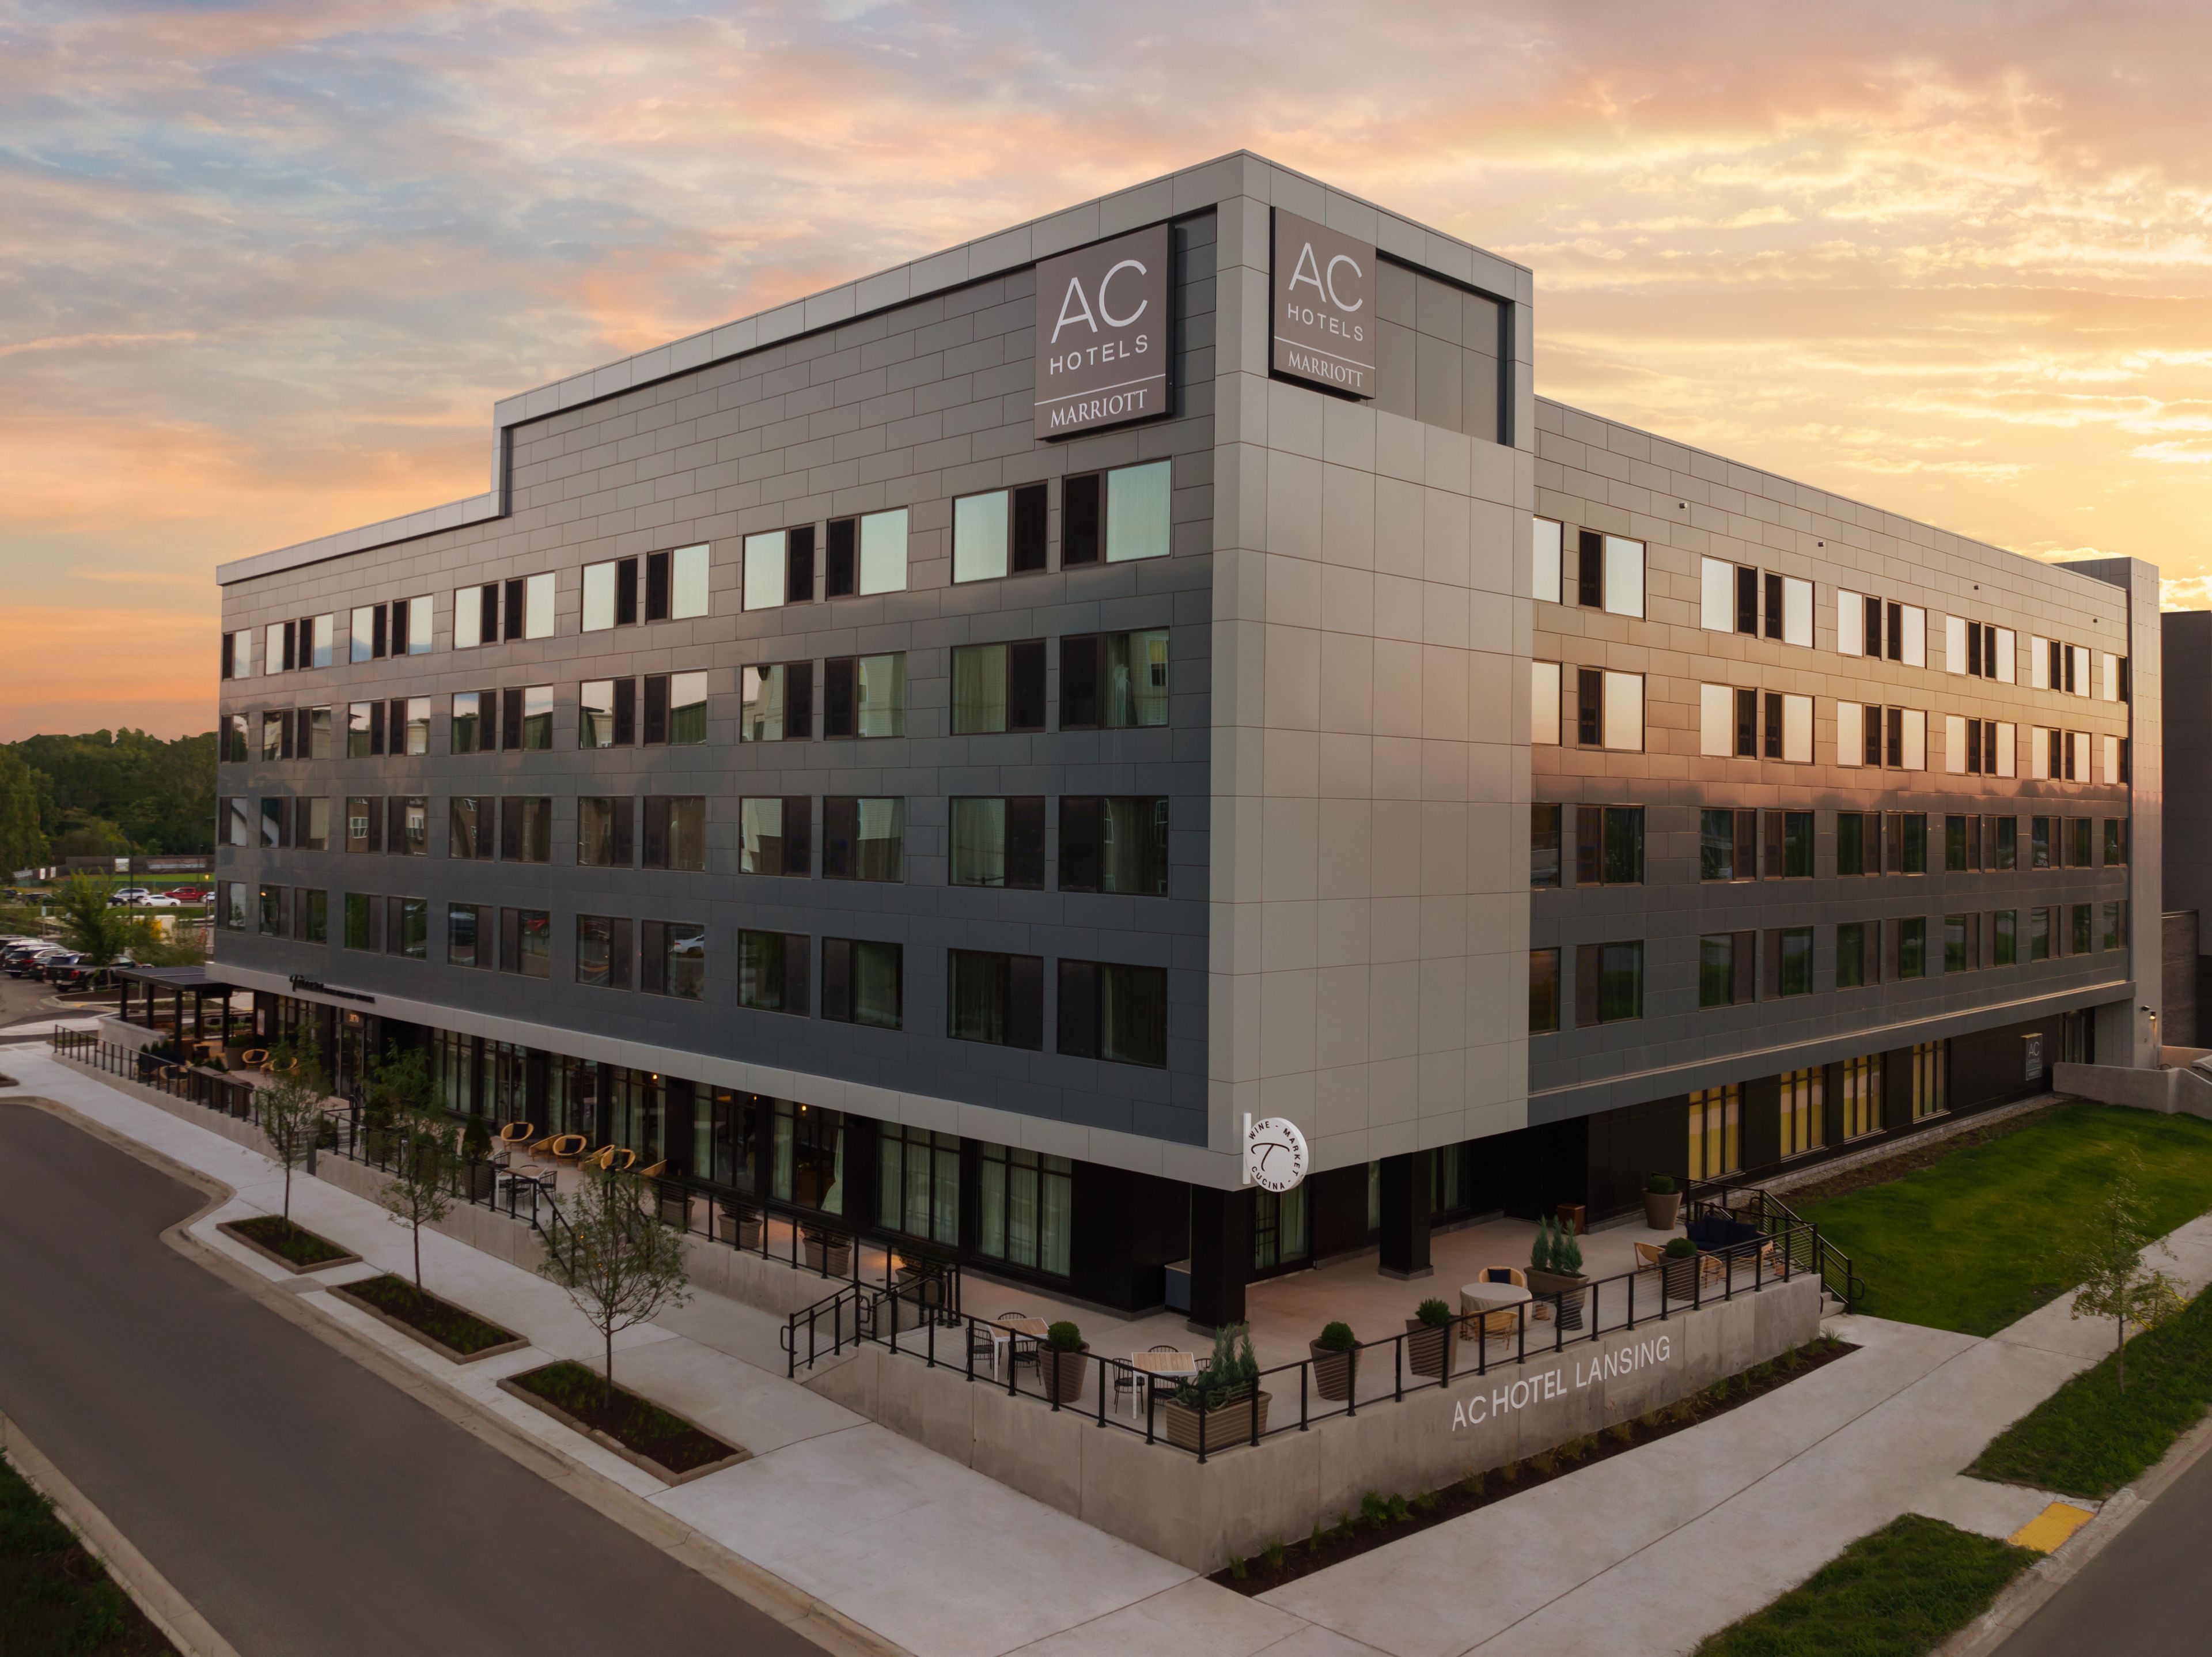
AC Hotel Lansing University Area
3160 E Michigan Ave, Lansing, MI 48912, USA- Spaces for 160-195 Guests
AC Hotel Lansing University Area offers event spaces for your next celebration in Lansing, Michigan.

West Bay Beach, a Delamar Resort
615 E Front St, Traverse City, MI 49686, USA- Spaces for 50-400 Guests
- 1 Hotel
- 1 Ballroom
- 3 Total Spaces
West Bay Beach, a Delamar Resort, located in downtown Traverse City MI, specializing in groups of up to 200 guests. Come experience a lake-side event in one of our fully renovated meeting and event spaces featuring; natural light, views of the bay, exceptional audio-visual, and outdoor lakeside venues.
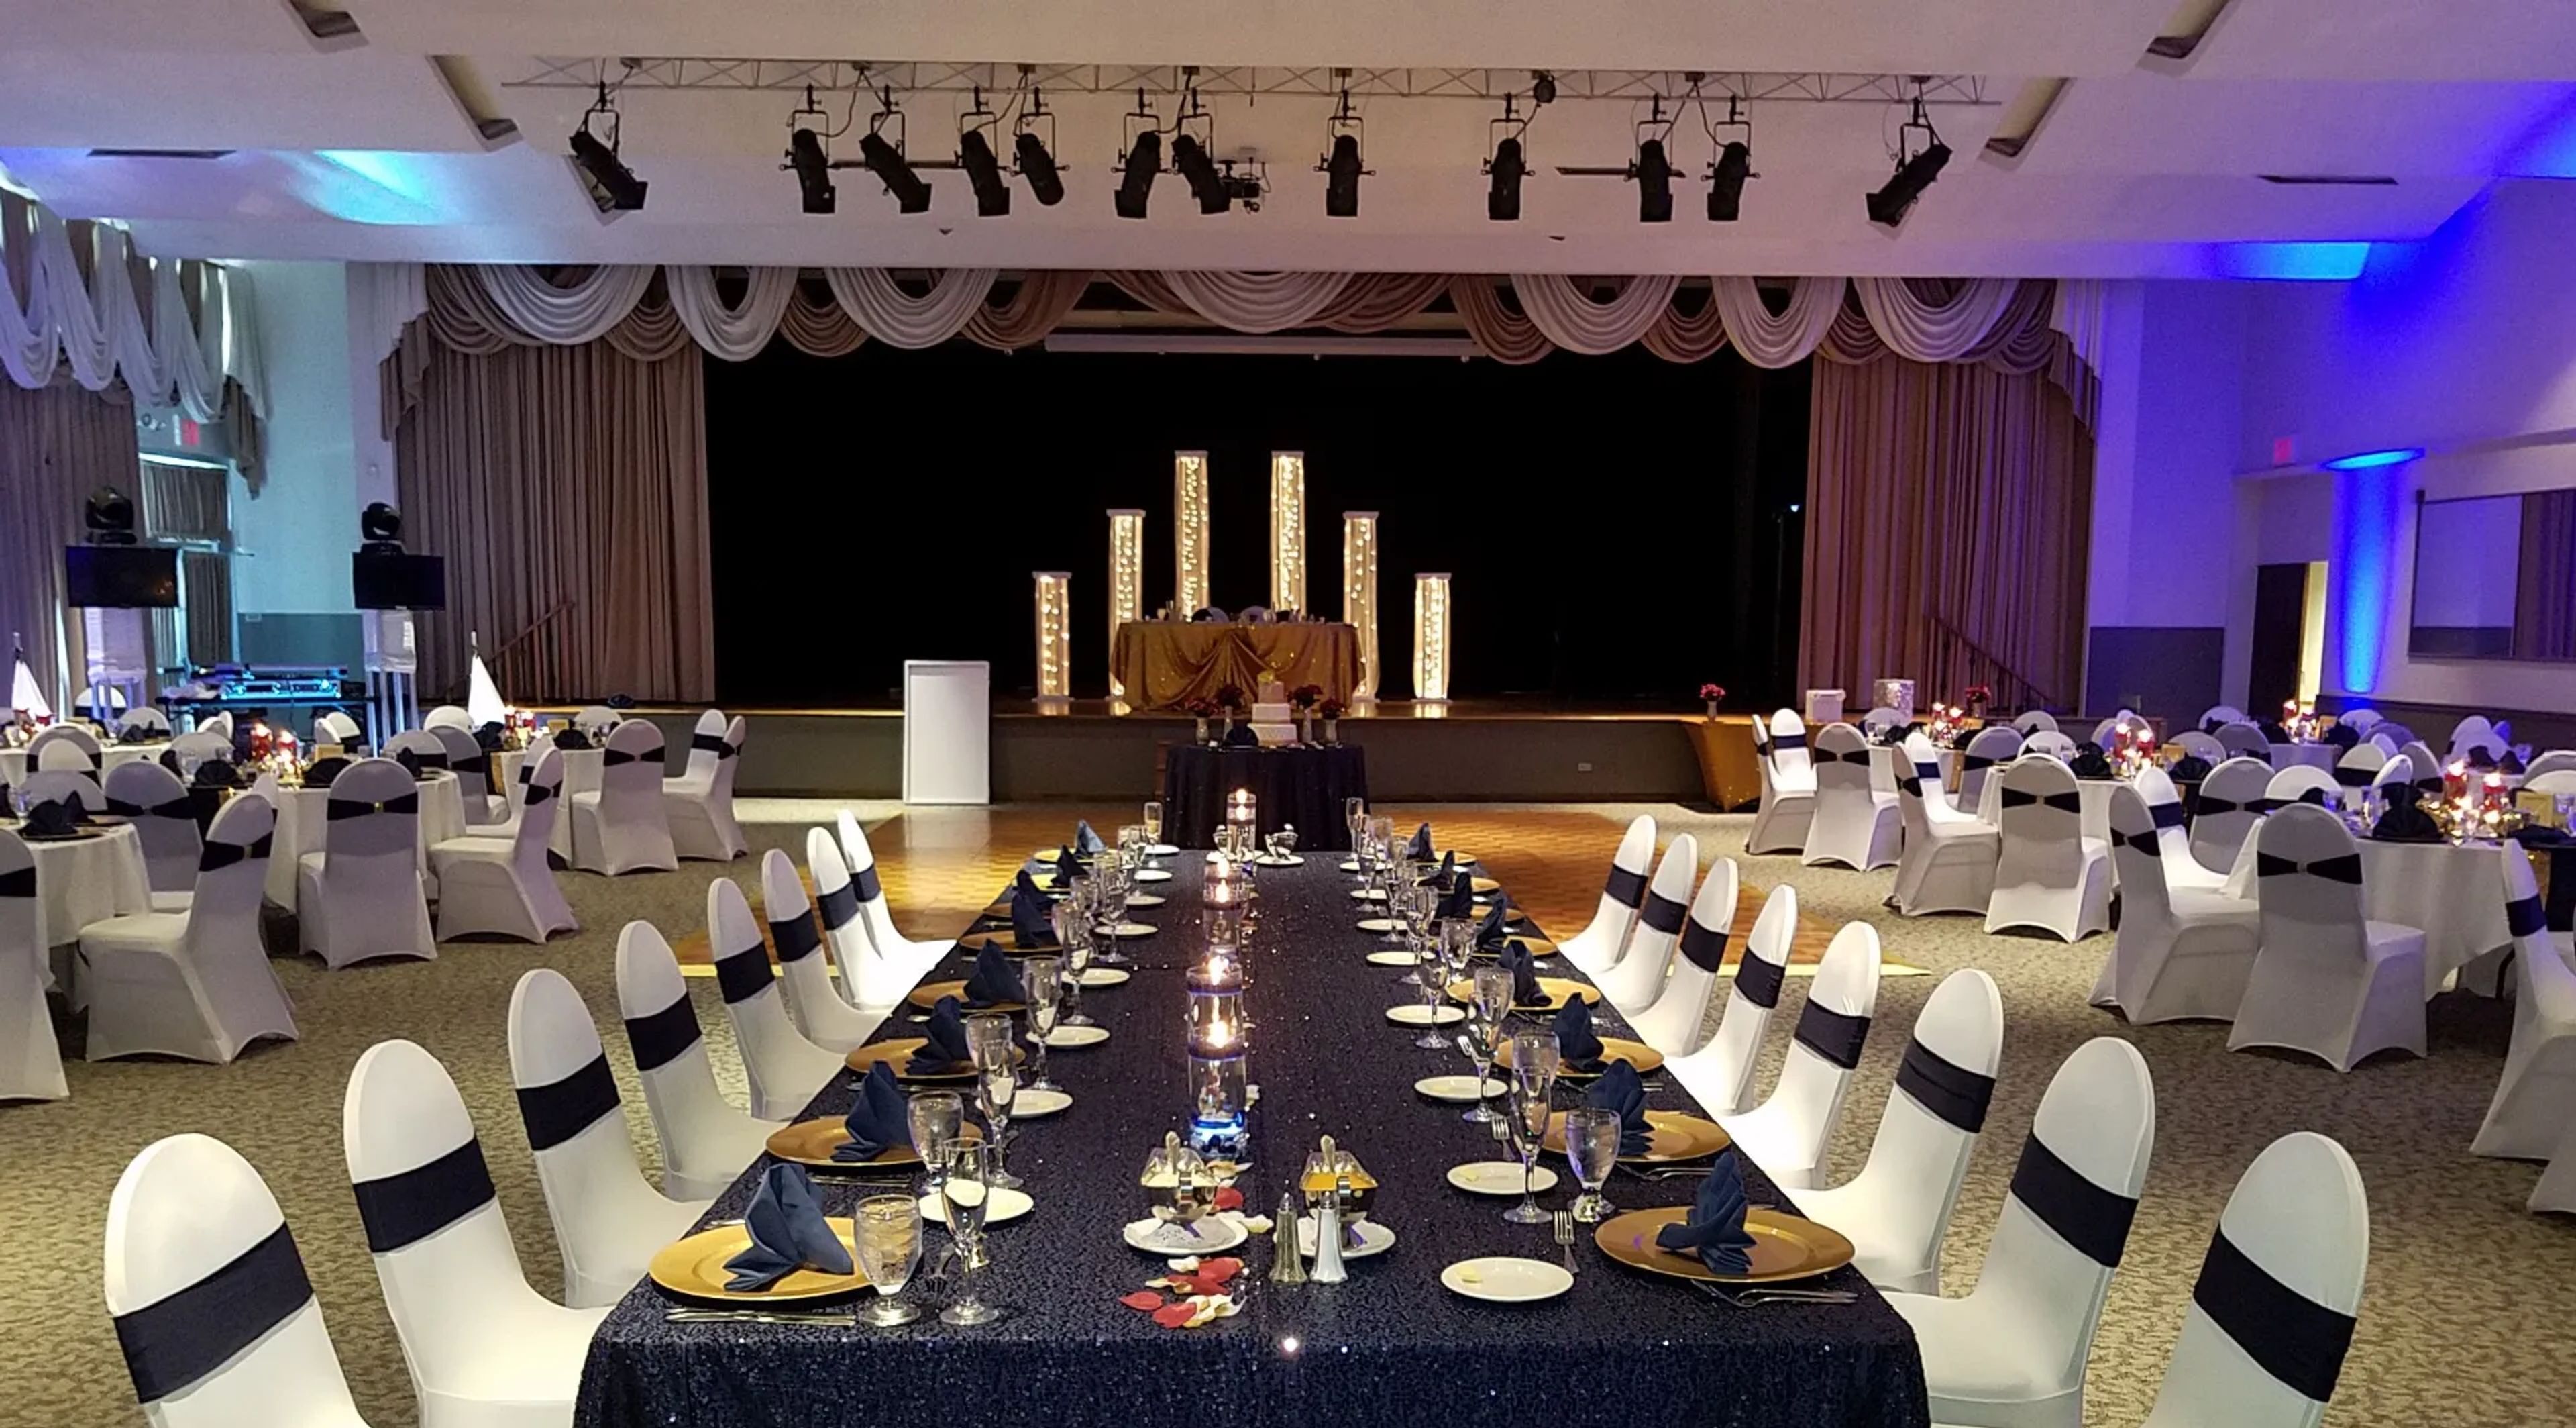
Shriners Silver Garden Events Center
24350 Southfield Rd, Southfield, MI 48075, USA- Spaces for 256-800 Guests
- 2 Ballrooms
- 2 Historic Spaces
Silver Garden Events Center occupies a 1959 International Style building in Southfield, Michigan, designed by Michigan Modernist architect Louis G. Redstone. Originally constructed as B'nai David Synagogue, the building is noted for its sanctuary designed in the round, distinctive stained glass windows, and an undulating ceiling with a glass window wall in the social hall. The Moslem Shrine acquired and converted the property in 2003, and the venue now operates as a full-service banquet center. Two ballrooms define the event experience. The Mystic Ballroom spans over 8,000 square feet in a contemporary crescent-shaped layout surrounded by stained glass, accommodating up to 440 guests for weddings, galas, and large conferences. The Grande Ballroom offers 4,550 square feet of classically styled space with neutral décor and a movable parquet dance floor, hosting up to 256 guests for receptions, award ceremonies, and banquets. An outdoor garden with a gazebo and waterfall provides ceremony space and a backdrop for photographs. Silver Garden Events Center provides in-house catering and audio-visual equipment, and hosts a range of occasions including weddings, corporate meetings, and social celebrations.
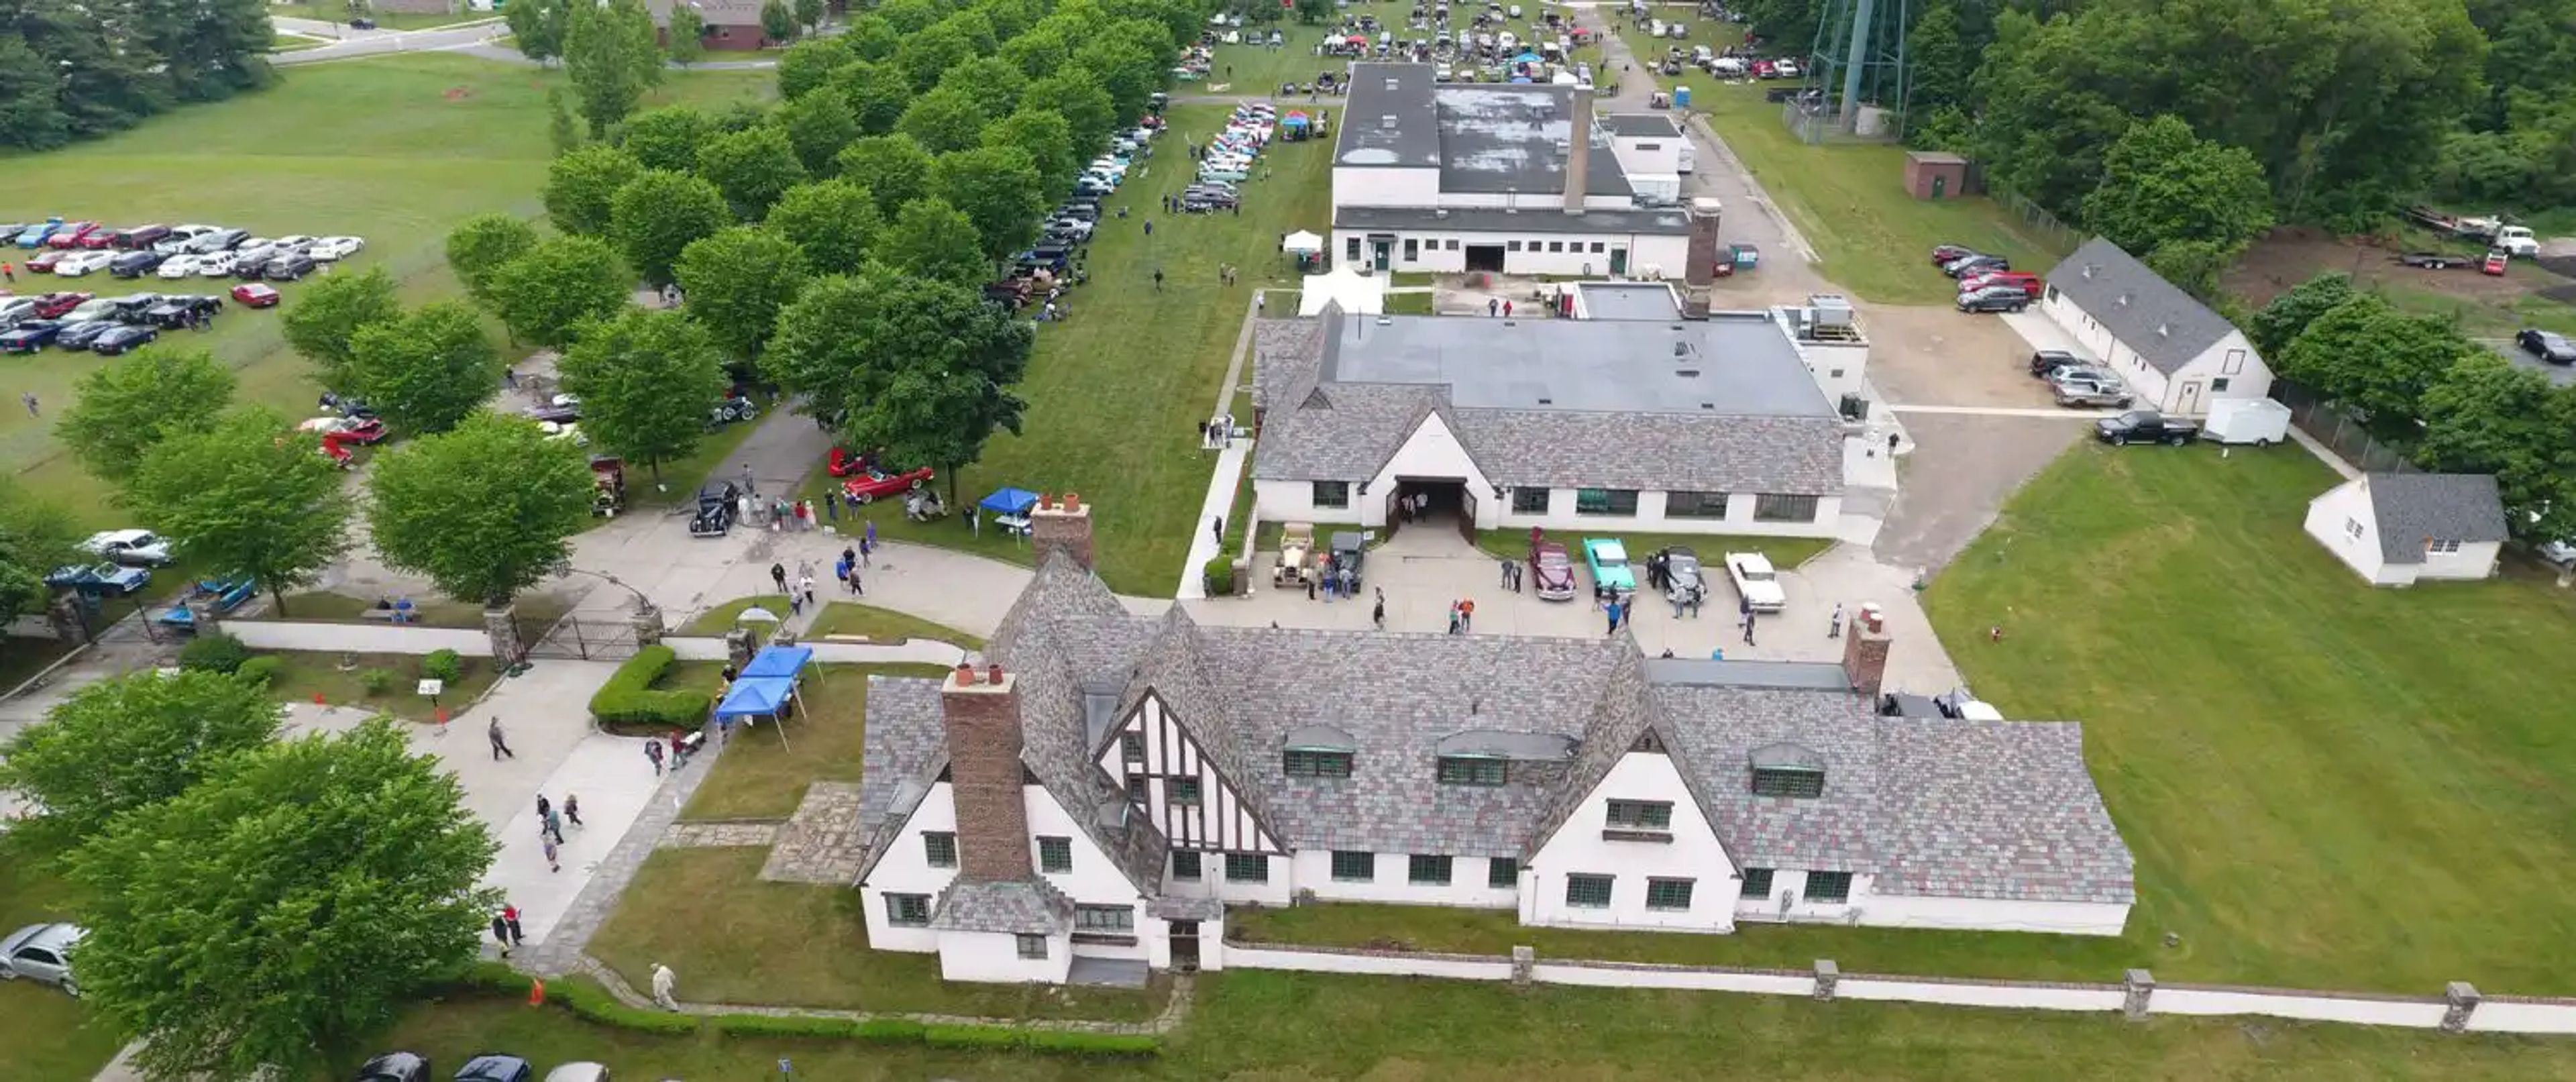
Packard Proving Grounds
49965 Van Dyke, Shelby Charter Township, MI 48317, USA- Spaces for 200-1,000 Guests
- 2 Event Spaces
- 2 Historic Spaces
The Packard Proving Grounds Historic Site is a non-profit event venue situated on 504 acres in Shelby Township, Michigan. Opened June 14, 1928, by the Packard Motor Car Company, the grounds feature a collection of Albert Kahn-designed buildings — including a Repair Garage and Gate Lodge — that now host weddings, galas, fundraisers, and private celebrations. The site was listed on the National Register of Historic Places in 2007 and is operated by the Packard Motor Car Foundation; every rental directly supports the ongoing restoration of this landmark. Two event spaces anchor the capacity range. The Repair Garage spans 6,400 square feet and accommodates up to 296 guests for receptions, opening onto an outdoor patio and courtyard that can accommodate a tent. The Lodge Garage offers 1,600 square feet suited for indoor ceremonies, cocktail receptions, showers, and intimate dinners for up to 200 guests. A tree-lined boulevard between the buildings serves as a popular ceremony backdrop. Outside catering is permitted, and the venue provides round and rectangular tables, a prep kitchen, and a one-hour wedding rehearsal.
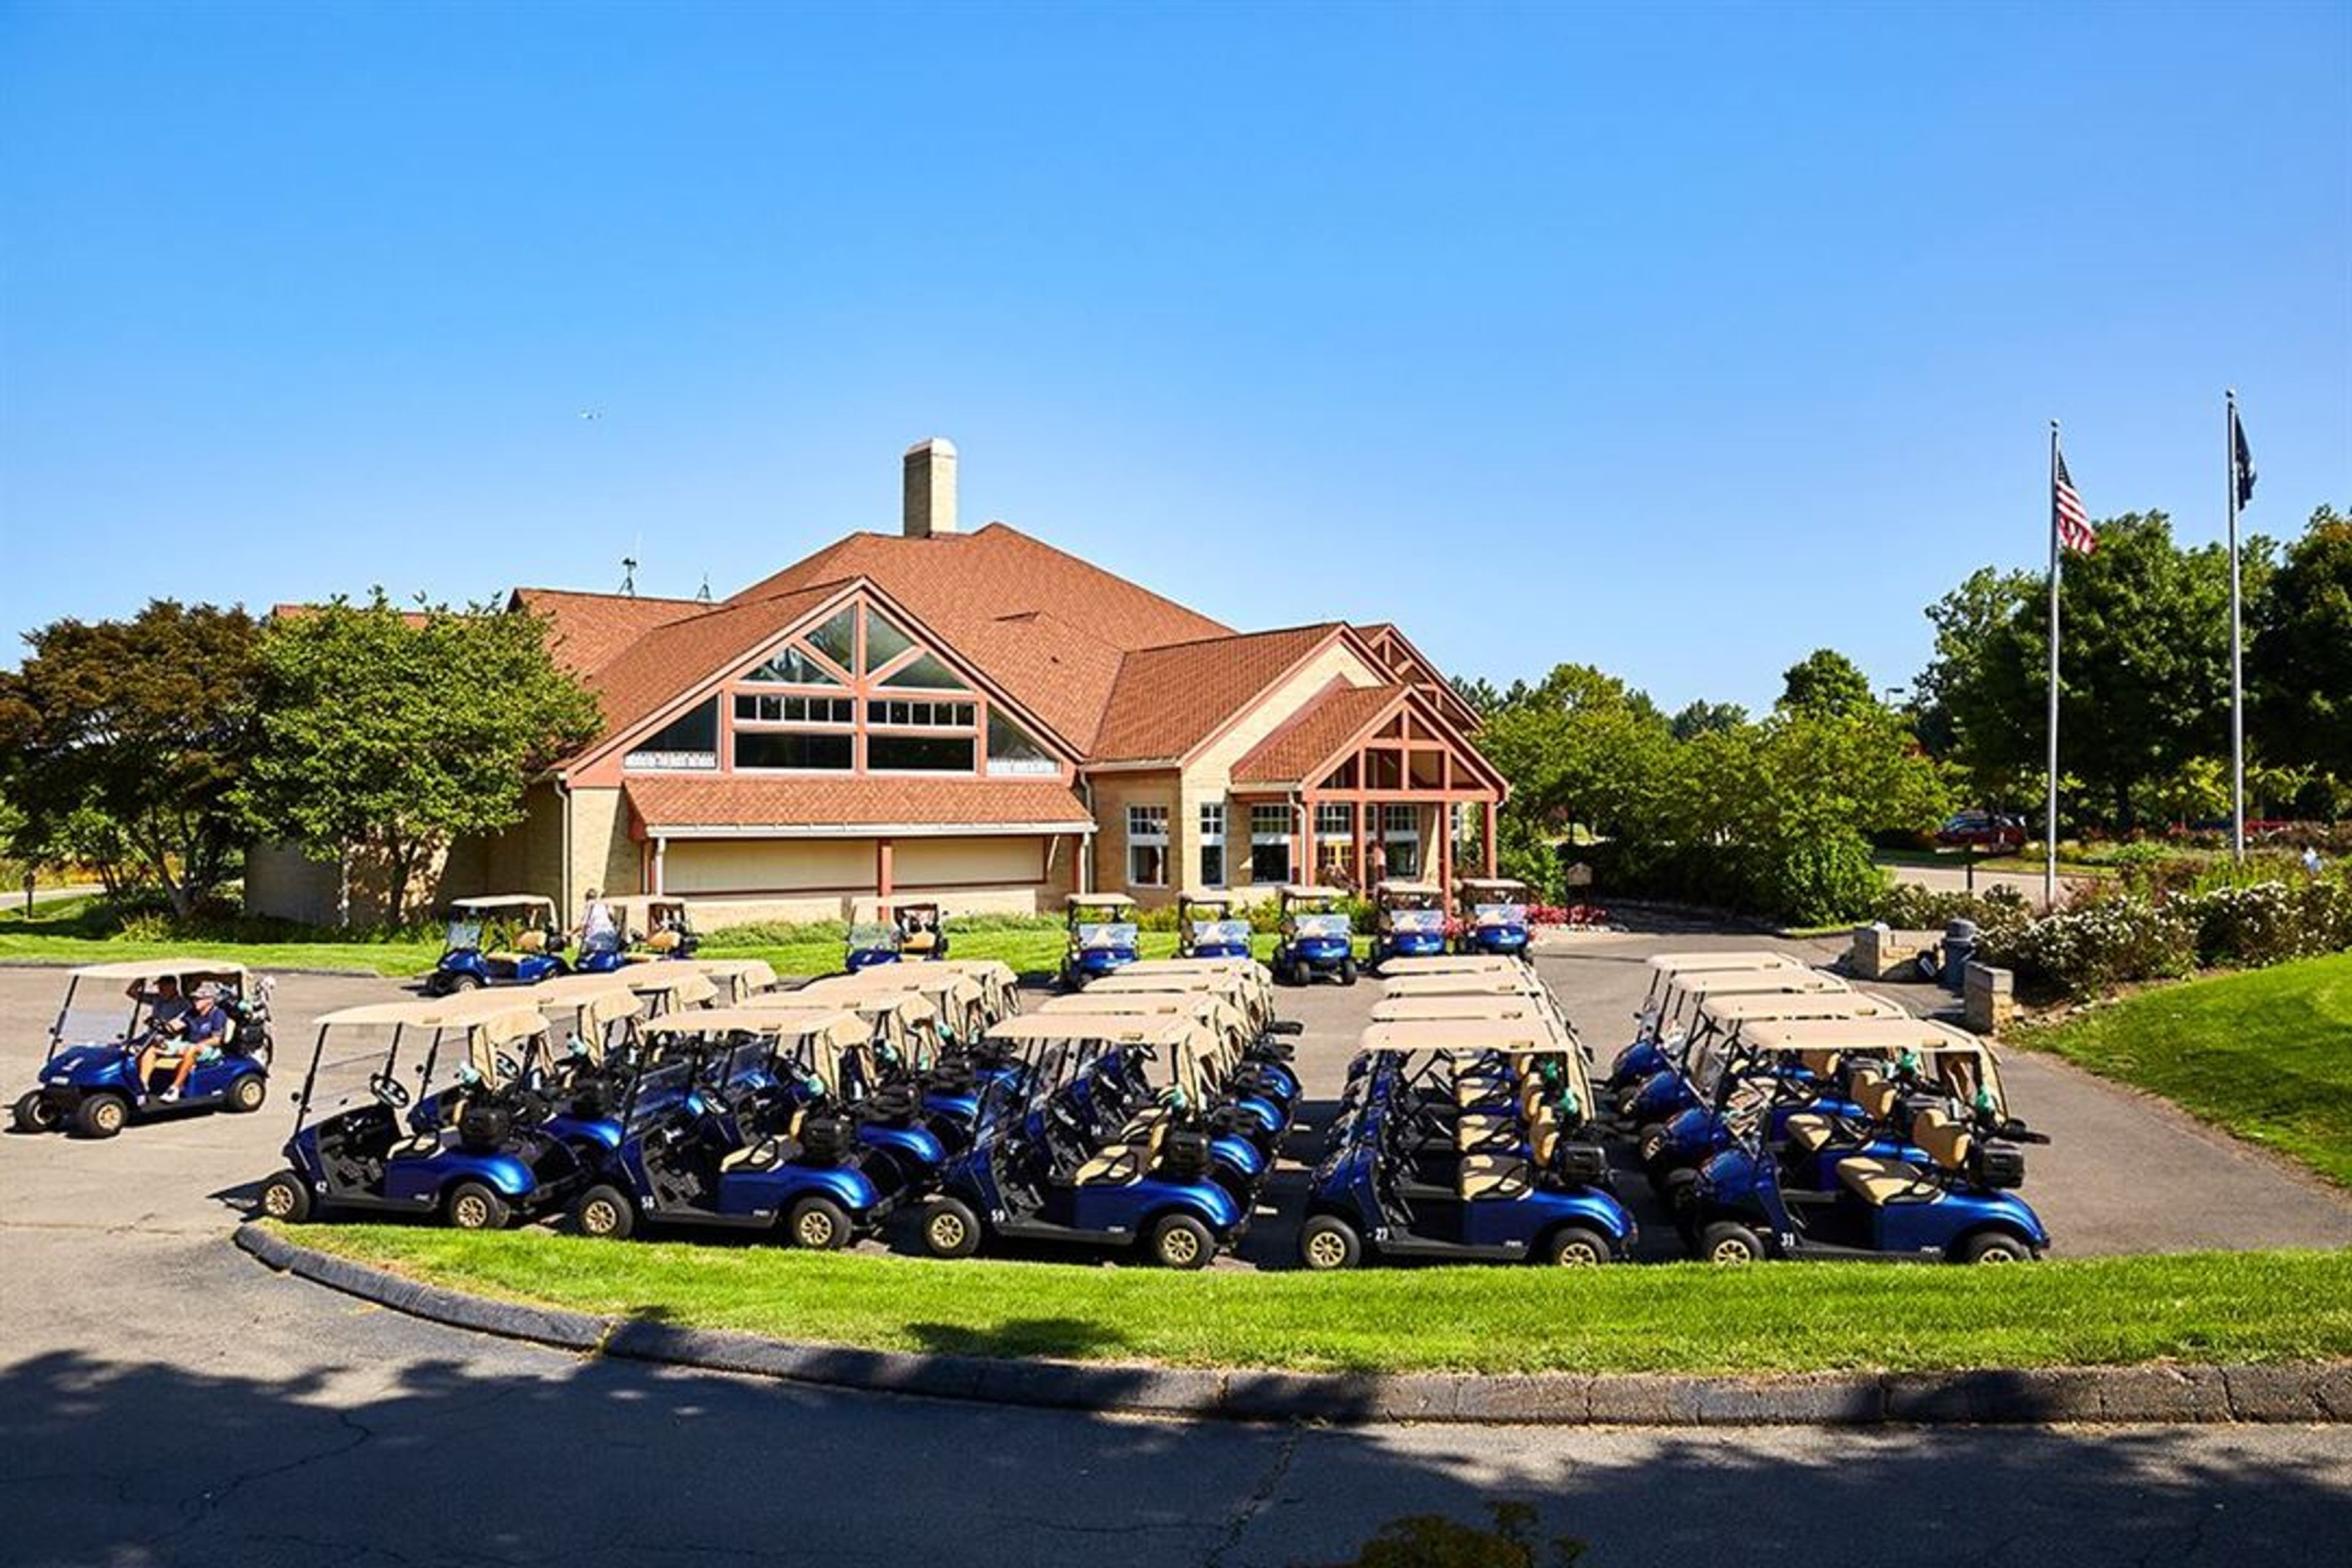
TPC Michigan
1 Nicklaus Dr, Dearborn, MI 48120, USA- Spaces for 12-130 Guests
- 1 Ballroom
- 2 Event Spaces
- 2 Total Spaces
Located in Dearborn, Michigan, TPC Michigan is a premier private golf and social club designed by Jack Nicklaus and recognized as one of the region’s top championship courses. The property’s natural wetlands and rolling fairways create a stunning backdrop for recreation and events alike. The clubhouse features refined dining rooms, elegant banquet facilities, and panoramic views of the course. With a welcoming atmosphere and exceptional service, TPC Michigan offers the perfect blend of golf excellence, community, and elevated celebration.
Vinology Wine Bar and Restaurant
110 S Main St, Ann Arbor, MI 48104, USA- Spaces for 20-100 Guests
- 4 Restaurants
- 4 Bars
- 2 Historic Spaces
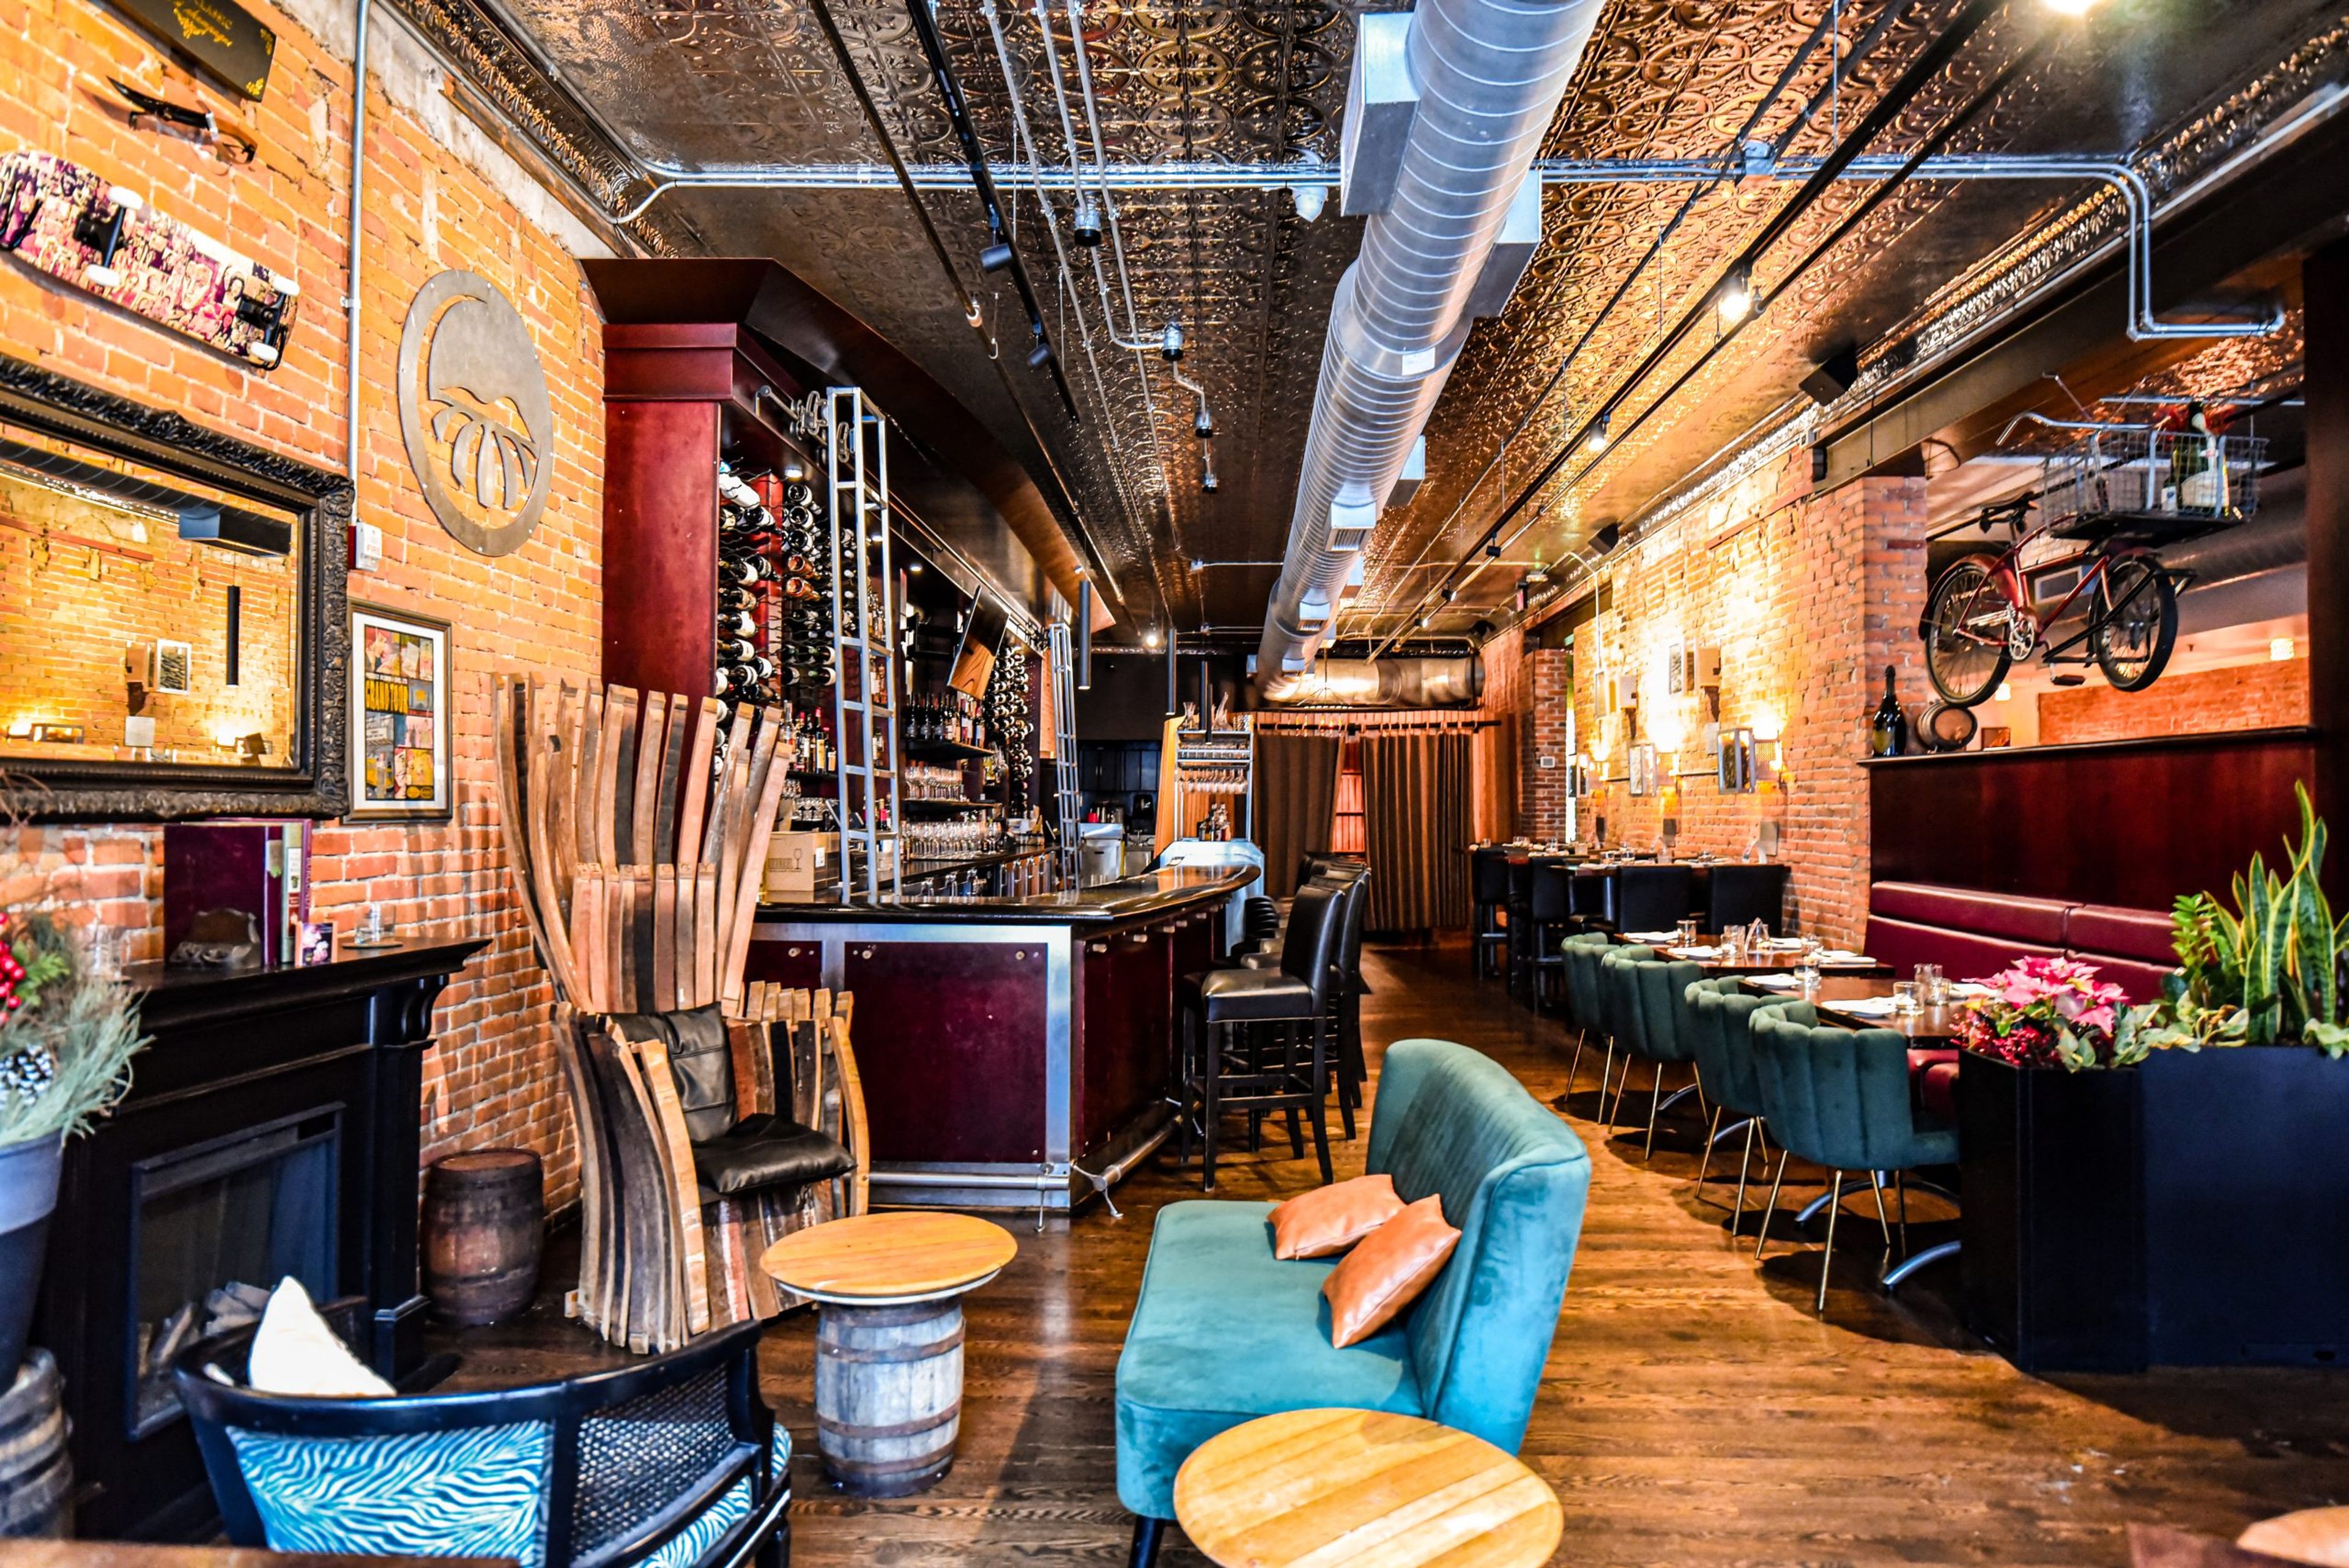
Vinology is a wine bar and restaurant in downtown Ann Arbor, Michigan, housed in the historic Mayer Schairer Officer Supply Building. The multi-story venue was founded by Kristin Jonna, whose family background in specialty wine and food — including her father's seven-store gourmet chain, Merchant of Vino, and her own time at Benziger Winery in Sonoma Valley — shapes both its wine program and kitchen philosophy. The restaurant offers creative, wine-friendly world cuisine alongside a wine list designed to engage guests from novice to connoisseur. For private events, Vinology offers four individually designed rooms: The Bubble Room, a full-buyout space for up to 60 seated or 75 standing guests, adorned with 400 hand-blown glass balls and exposed brick; The Cellar Room, an intimate soundproof room for up to 20 guests with a presentation screen and wine bin display; The Bordeaux Space, a room featuring Bordeaux box lid walls and wine-themed art; and The Barrel Room, a semi-private space built from local reclaimed red oak. An in-house Event Coordinator, Executive Chef, and Beverage Manager oversee every event.
Howell Opera House
123 W Grand River Ave, Howell, MI 48843, USA- Spaces for 20-200 Guests
- 1 Event Space
- 1 Historic Space
- 1 Meeting Space
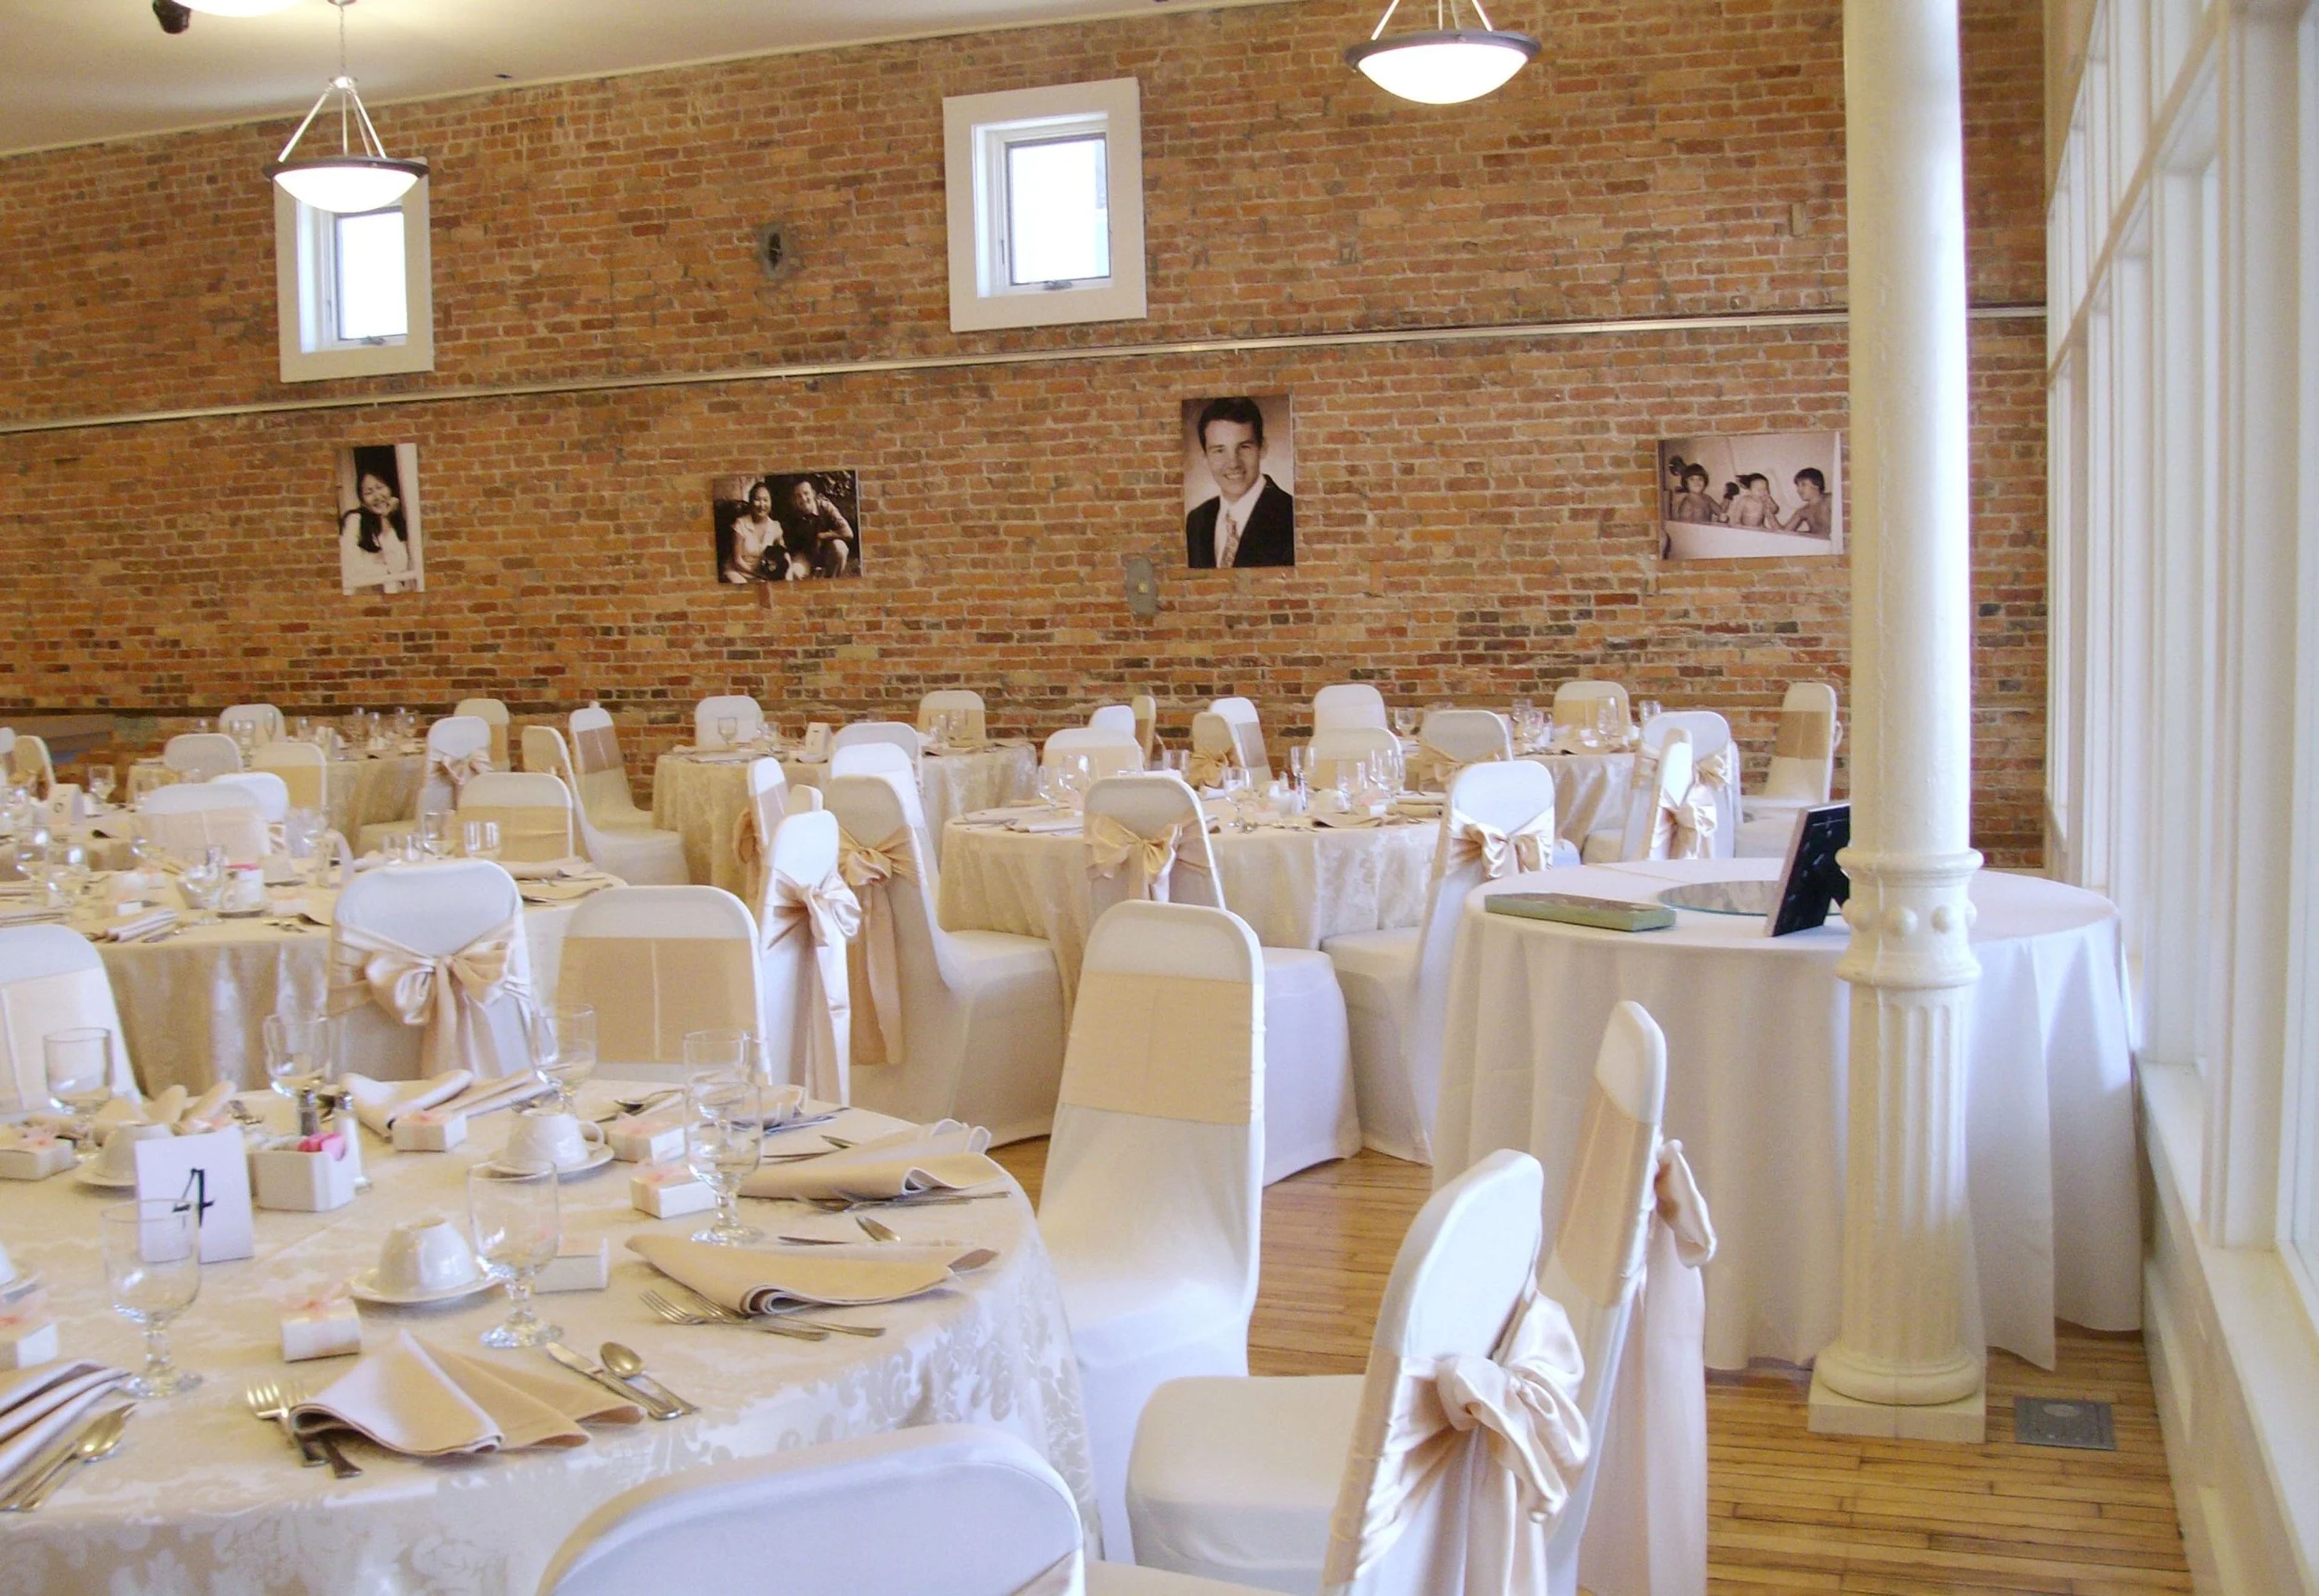
Built in 1881, the Howell Opera House is a restored cultural landmark in downtown Howell, Michigan, operated by the Livingston Arts Council. For over a century it has served as a centerpiece of Livingston County, and today it offers a historic setting for weddings, private celebrations, corporate meetings, and performances. The Grand Room spans 3,400 square feet with exposed brick walls, warm track and pendant lighting, and a dedicated lobby for guest arrivals. It accommodates up to 200 guests for standing events or approximately 150 for seated receptions, and is equipped with an in-house sound system, projector and screen, and a bar area. Wedding rentals include photography access to the venue's historic spaces.
Bucks Run Golf Club
1559 S Chippewa Rd, Mt Pleasant, MI 48858, USA- Spaces for 250 Guests
- 1 Ballroom
- 1 Country Club
- 1 Waterfront
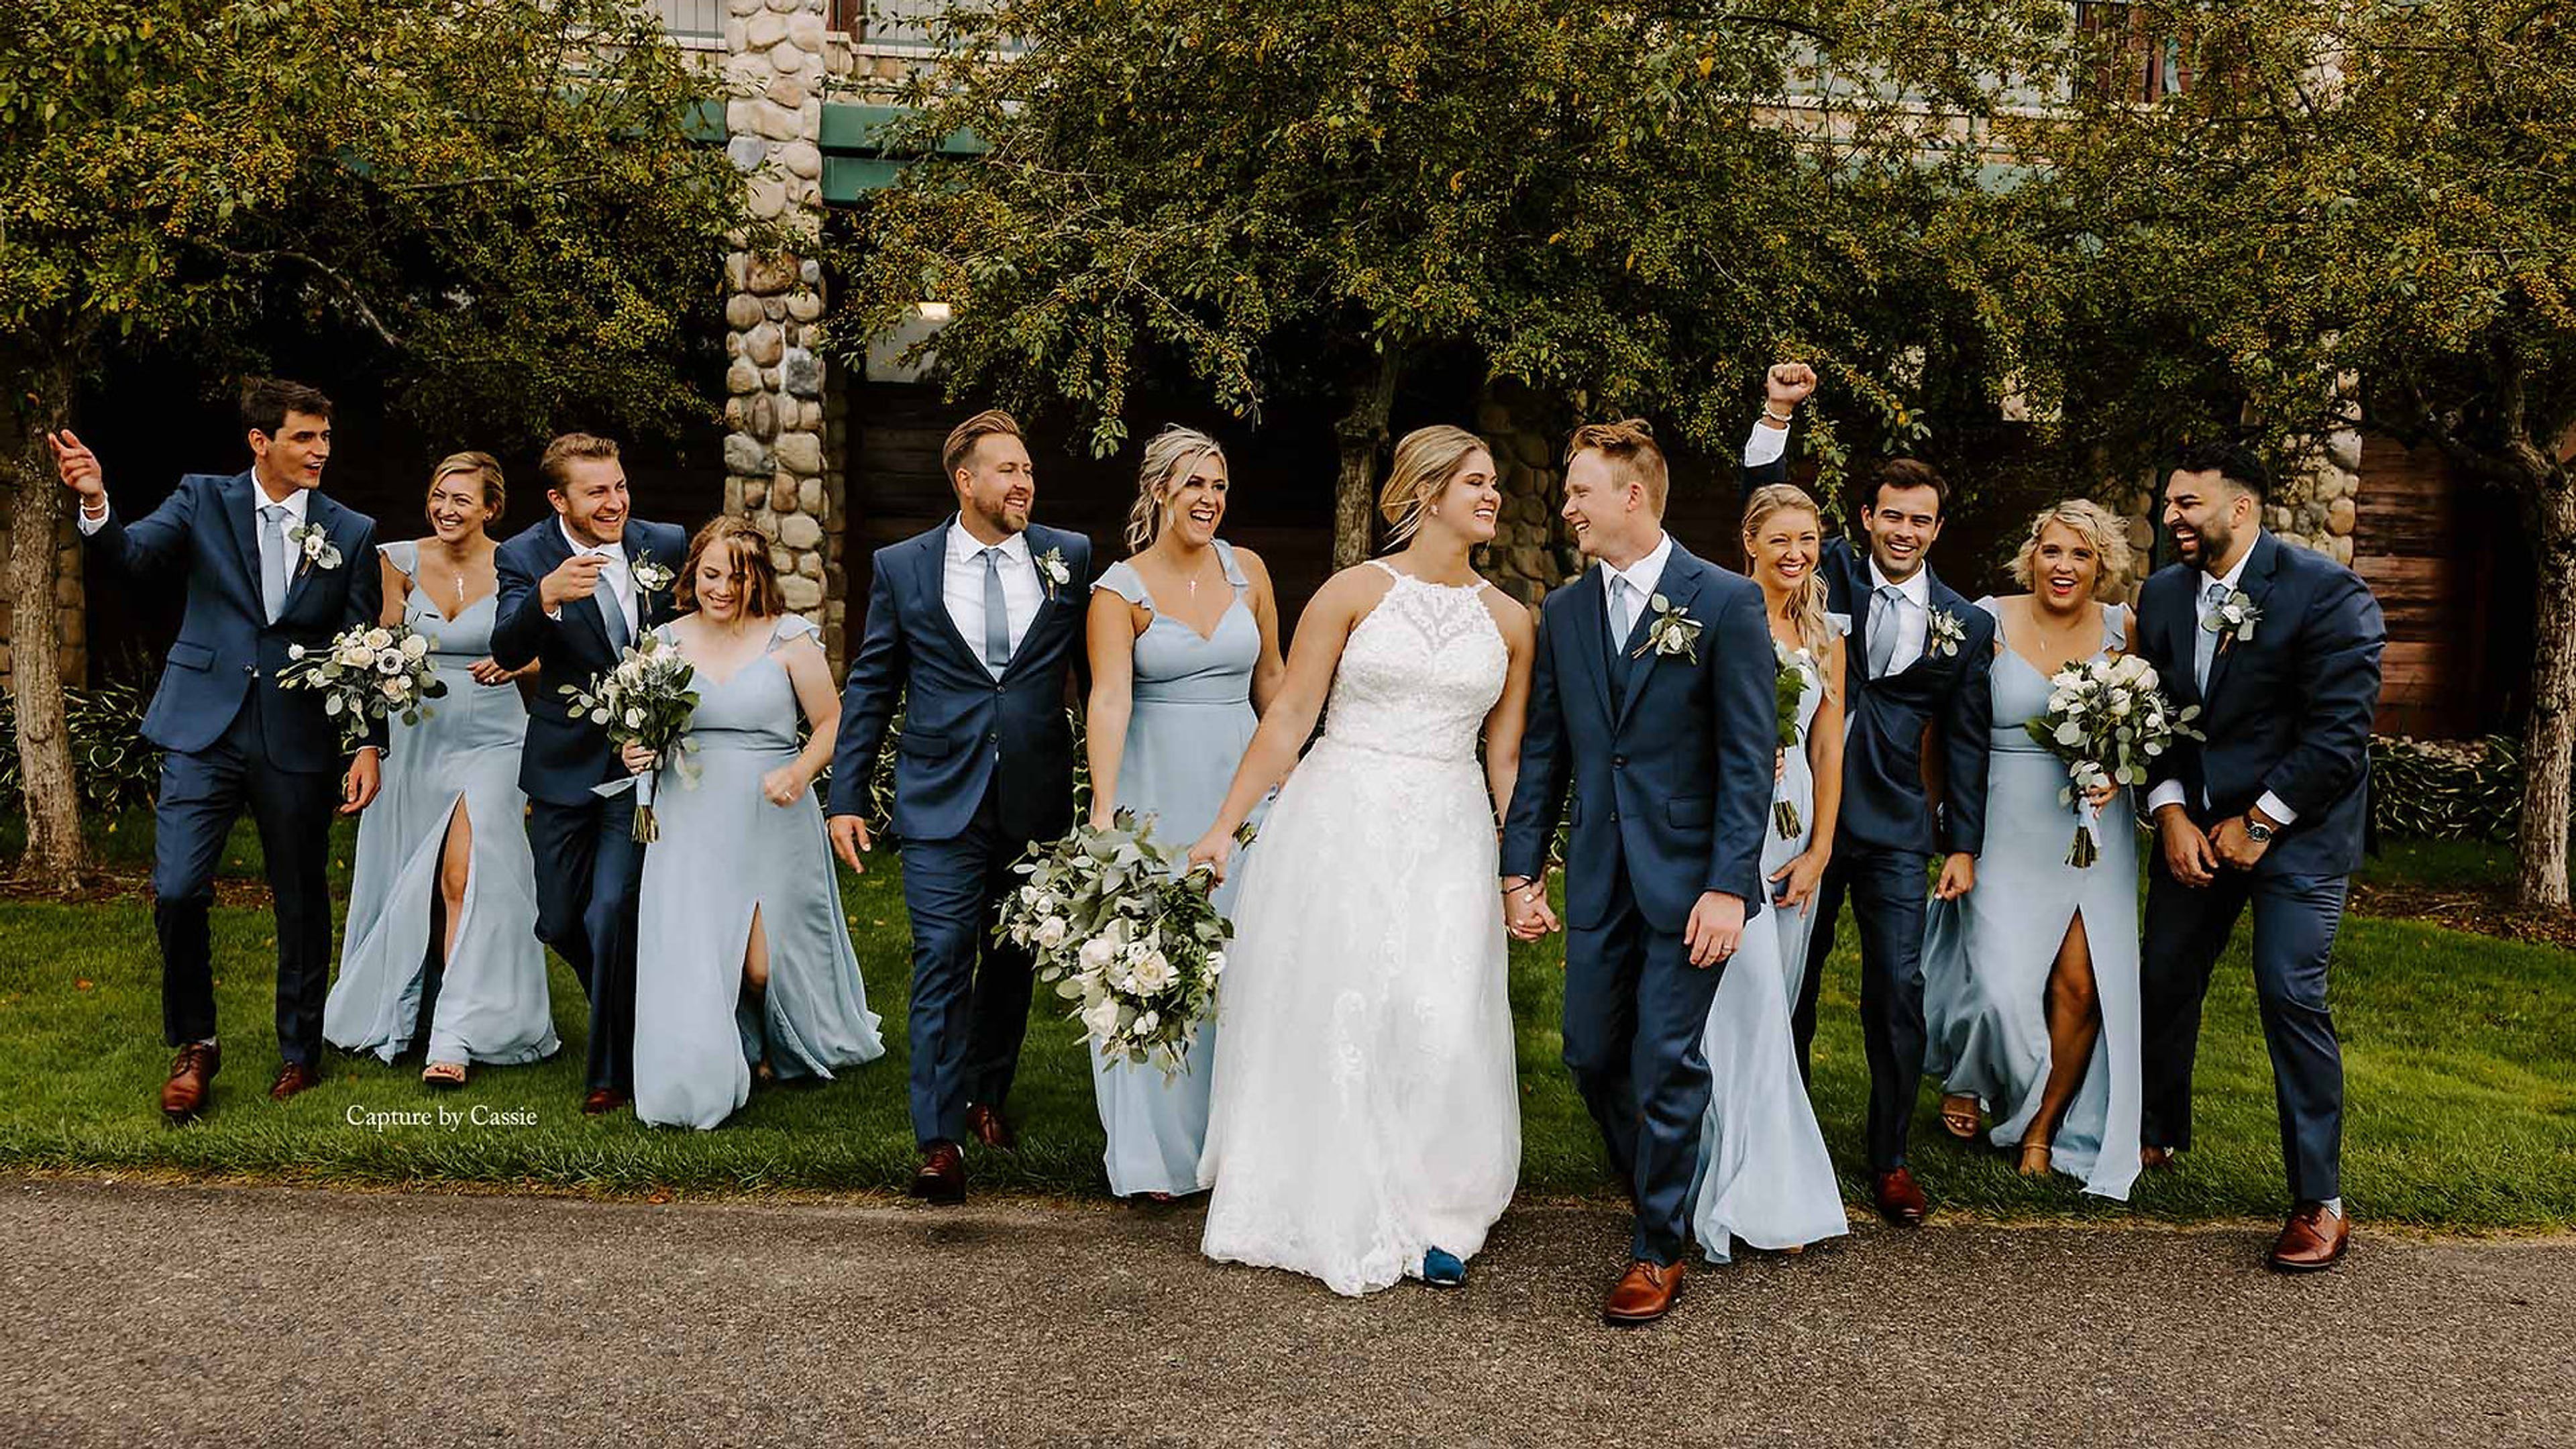
Bucks Run Golf Club is an 18-hole golf and event destination in Mount Pleasant, Michigan, built on 290 acres that once served as a sand, gravel, and stone quarry owned by the Fisher Family since the early 1950s. After mining concluded in the 1990s, renowned architect Jerry Matthews transformed the property into a golf course — converting the central quarry pit into Lake Fisher and weaving nearly two miles of Chippewa River frontage into the layout. The course opened in 2000 and has earned a 4½ out of 5 stars rating from Golf Digest's Places to Play. For private events and weddings, the Bucks Run Banquet Facility accommodates up to 250 guests, with an adjacent private patio overlooking Lake Fisher and the golf course. The space comes equipped with tables, chairs, linens, and dinnerware, along with a personal wedding coordinator, professional waitstaff, and customizable food and beverage packages. Outdoor ceremonies take place steps away at a wooden pergola offering panoramic views of the lake, wooded grounds, and fairways. On-site cottages allow wedding parties and overnight guests to extend their stay, keeping the celebration close to the course.
Brookshire Inn & Golf Club
205 W Church St, Williamston, MI 48895, USA- Spaces for 200-300 Guests
- 1 Event Space
- 1 Country Club
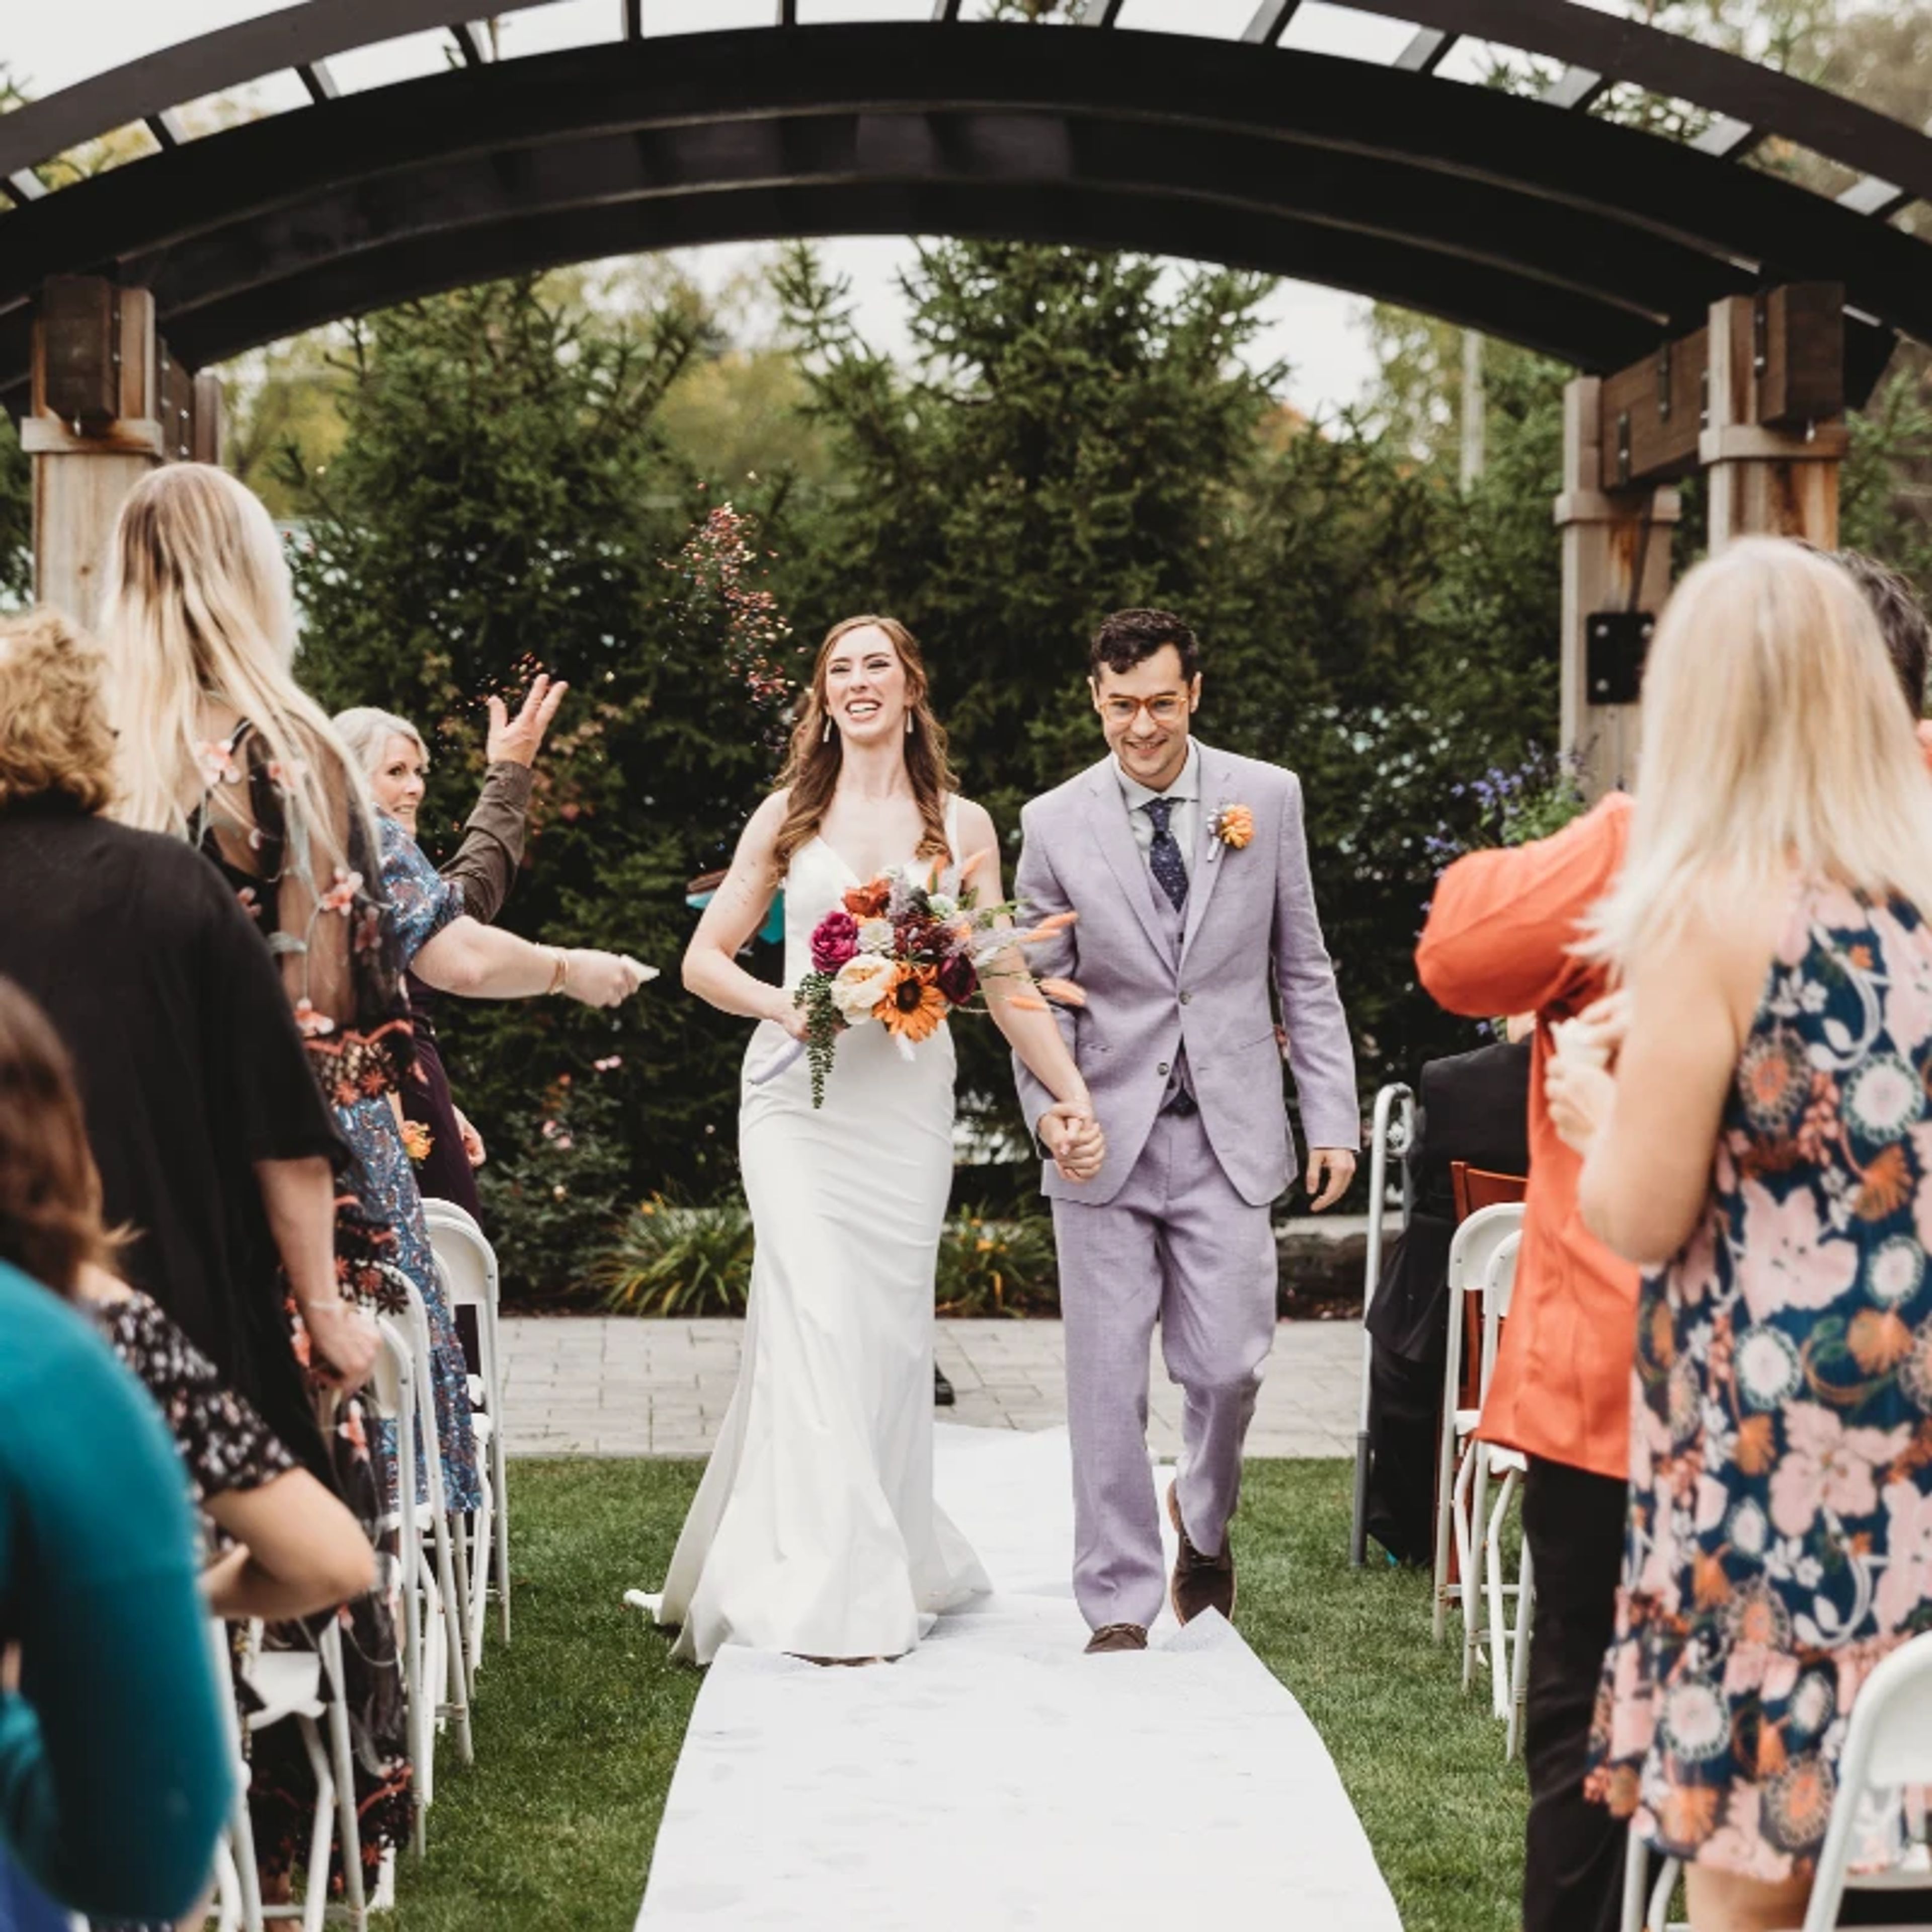
Brookshire Inn & Golf Club has welcomed wedding celebrations in Williamston, Michigan since 1986, offering a setting where ceremonies and receptions share the same address. The private banquet room — separate from the main restaurant and accessible through its own entrance — accommodates up to 200 guests indoors, with an expanded indoor/outdoor configuration available during warmer months that can host up to 300. White linen table coverings, colored napkin options, and a dance floor come standard; in-house catering handles all food and beverage service. Outdoor ceremonies take place among the club's flower gardens, where a wedding arch is available and the golf course grounds invite pre- and post-ceremony photography. The combination of a dedicated events space, on-site catering, and ceremony grounds makes Brookshire a single-location option for couples planning a full wedding day in the greater Lansing area.
The Italian American Banquet and Conference Center of Livonia
39200 Five Mile Road, Livonia, MI 48154, USA- Spaces for 140-450 Guests
- 3 Ballrooms
- 1 Event Space
- 1 Venue with Activities
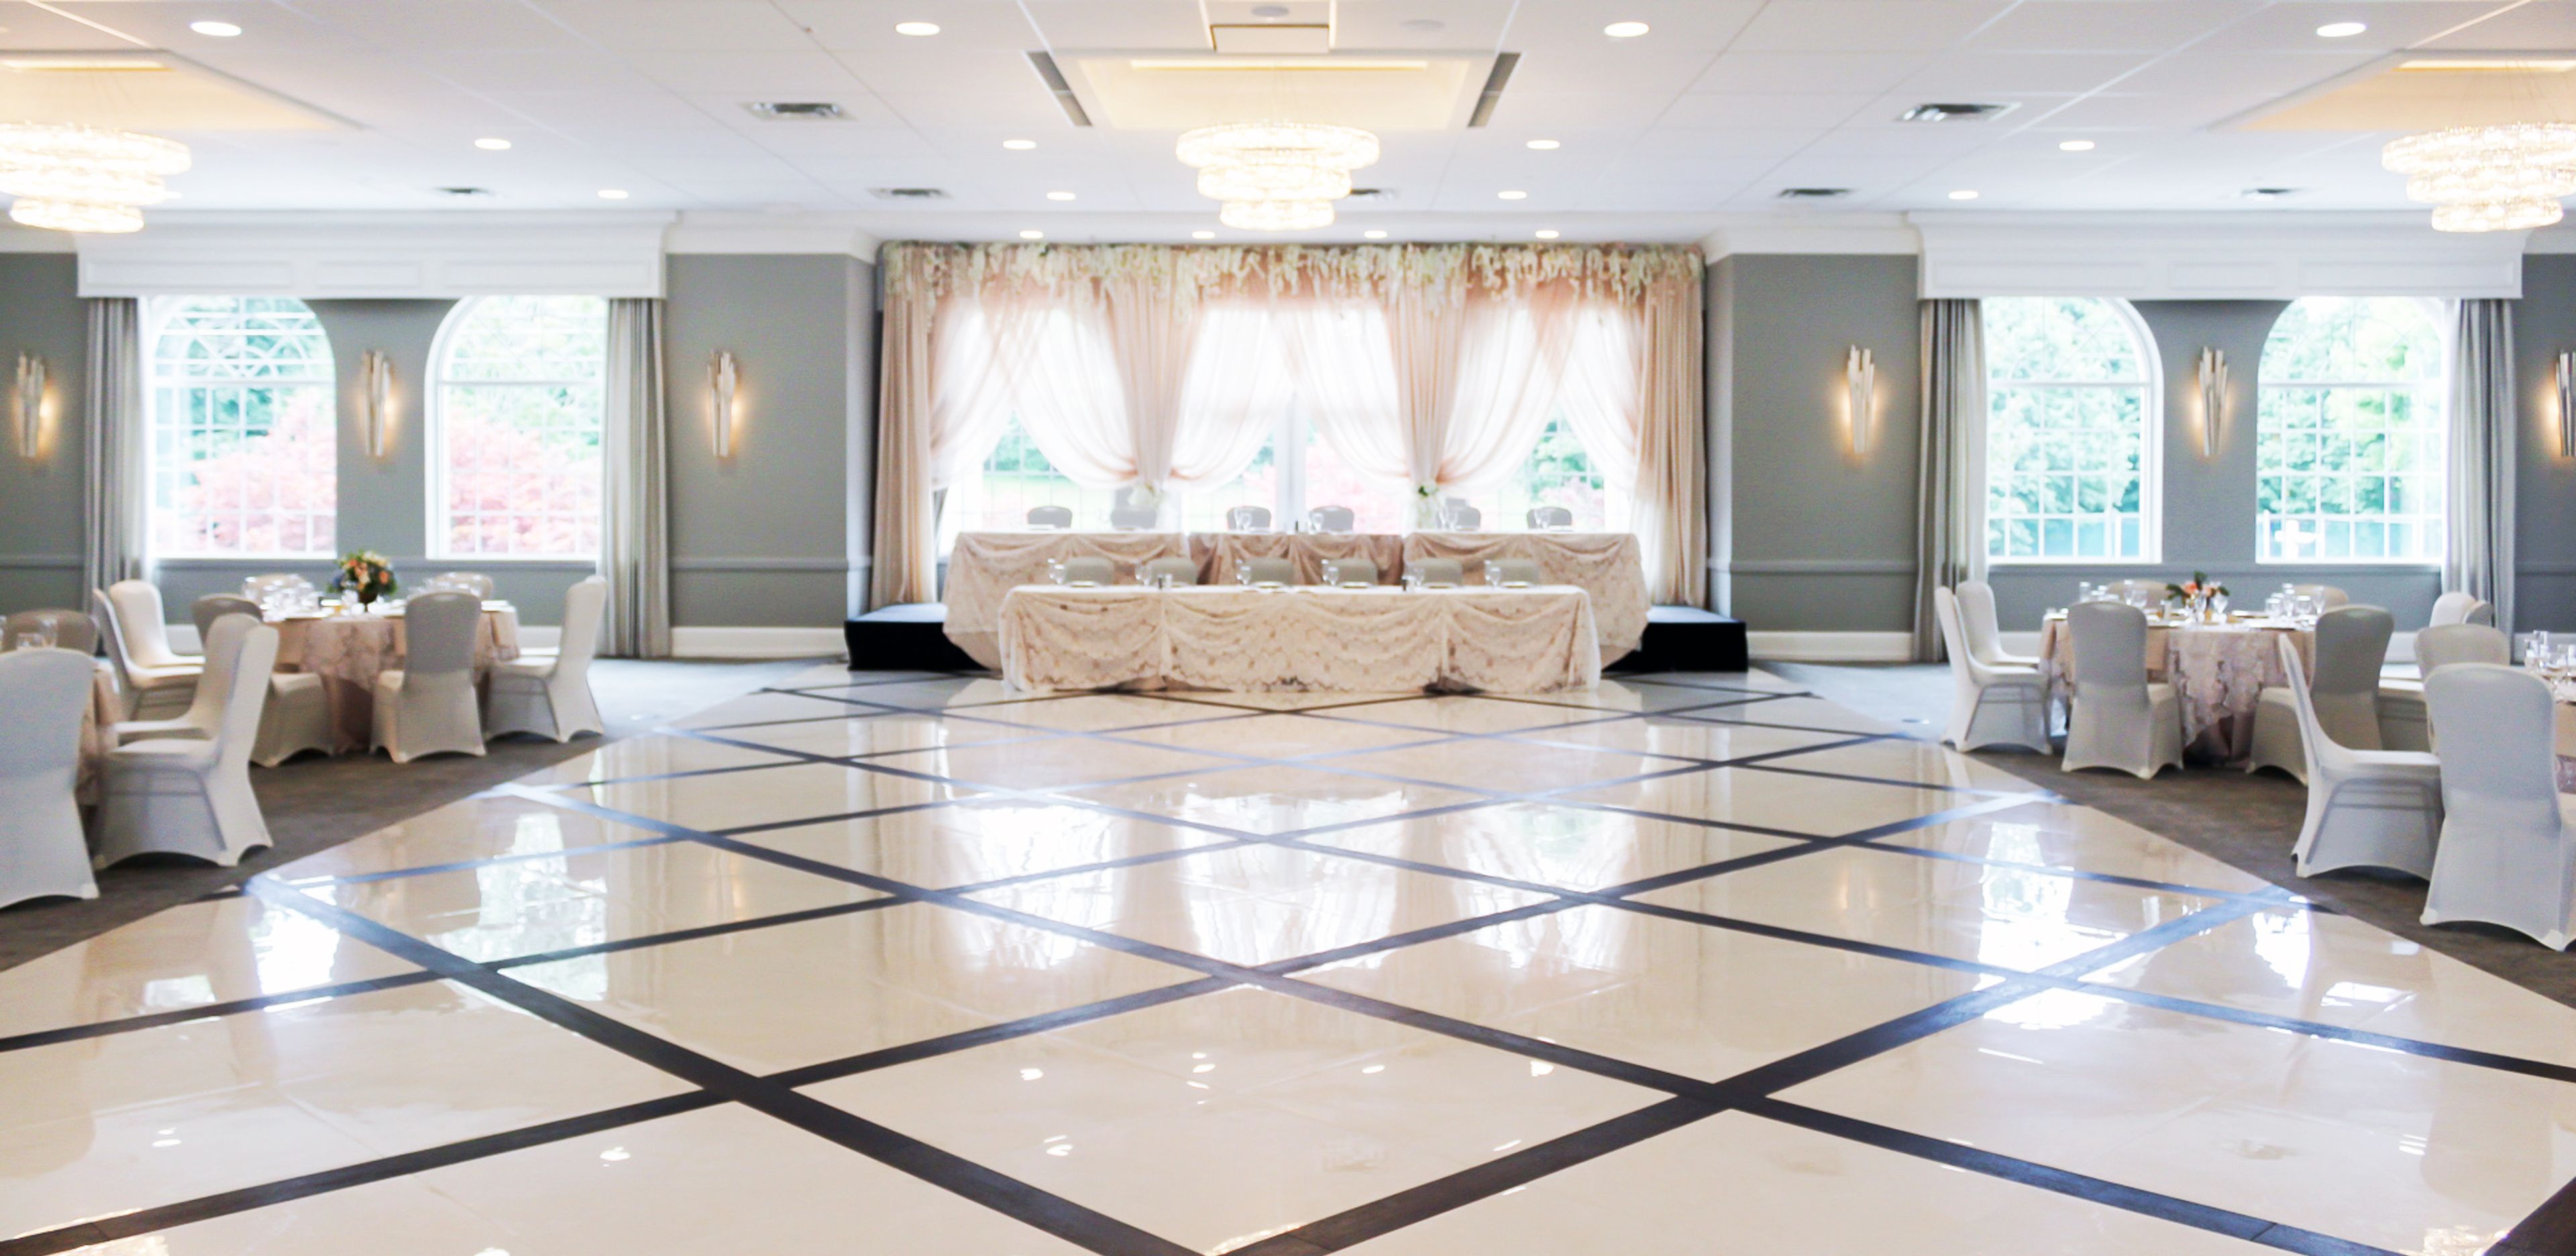
The Italian American Banquet and Conference Center of Livonia is a dedicated event venue on Five Mile Road in Livonia, Michigan, hosting weddings, corporate meetings, proms, class reunions, celebrations of life, holiday gatherings, and sports banquets. Following a one million dollar renovation, the center pairs traditional Italian-American character with contemporary finishes — floor-to-ceiling windows, marble dance floors, and crystal chandeliers throughout its spaces. Four event spaces accommodate groups of varied sizes: the Da Vinci Room (up to 140 guests), the Michelangelo Room (up to 250), the Grand Ballroom (up to 350), and the lower-level Clubhouse (up to 170), which adds indoor and outdoor bocce courts to its offerings. A private Bridal Suite with a three-sided mirror platform and makeup counter is available for wedding parties. All food is prepared from scratch in the venue's on-site kitchen, and dining packages include china, flatware, glassware, linens, and banquet chairs.
Loft 310
Rosenbaum Building, 310 E Michigan Ave, Kalamazoo, MI 49007, USA- Spaces for 75-1,000 Guests
- 1 Bar
- 2 Outdoor Spaces
- 7 Total Spaces
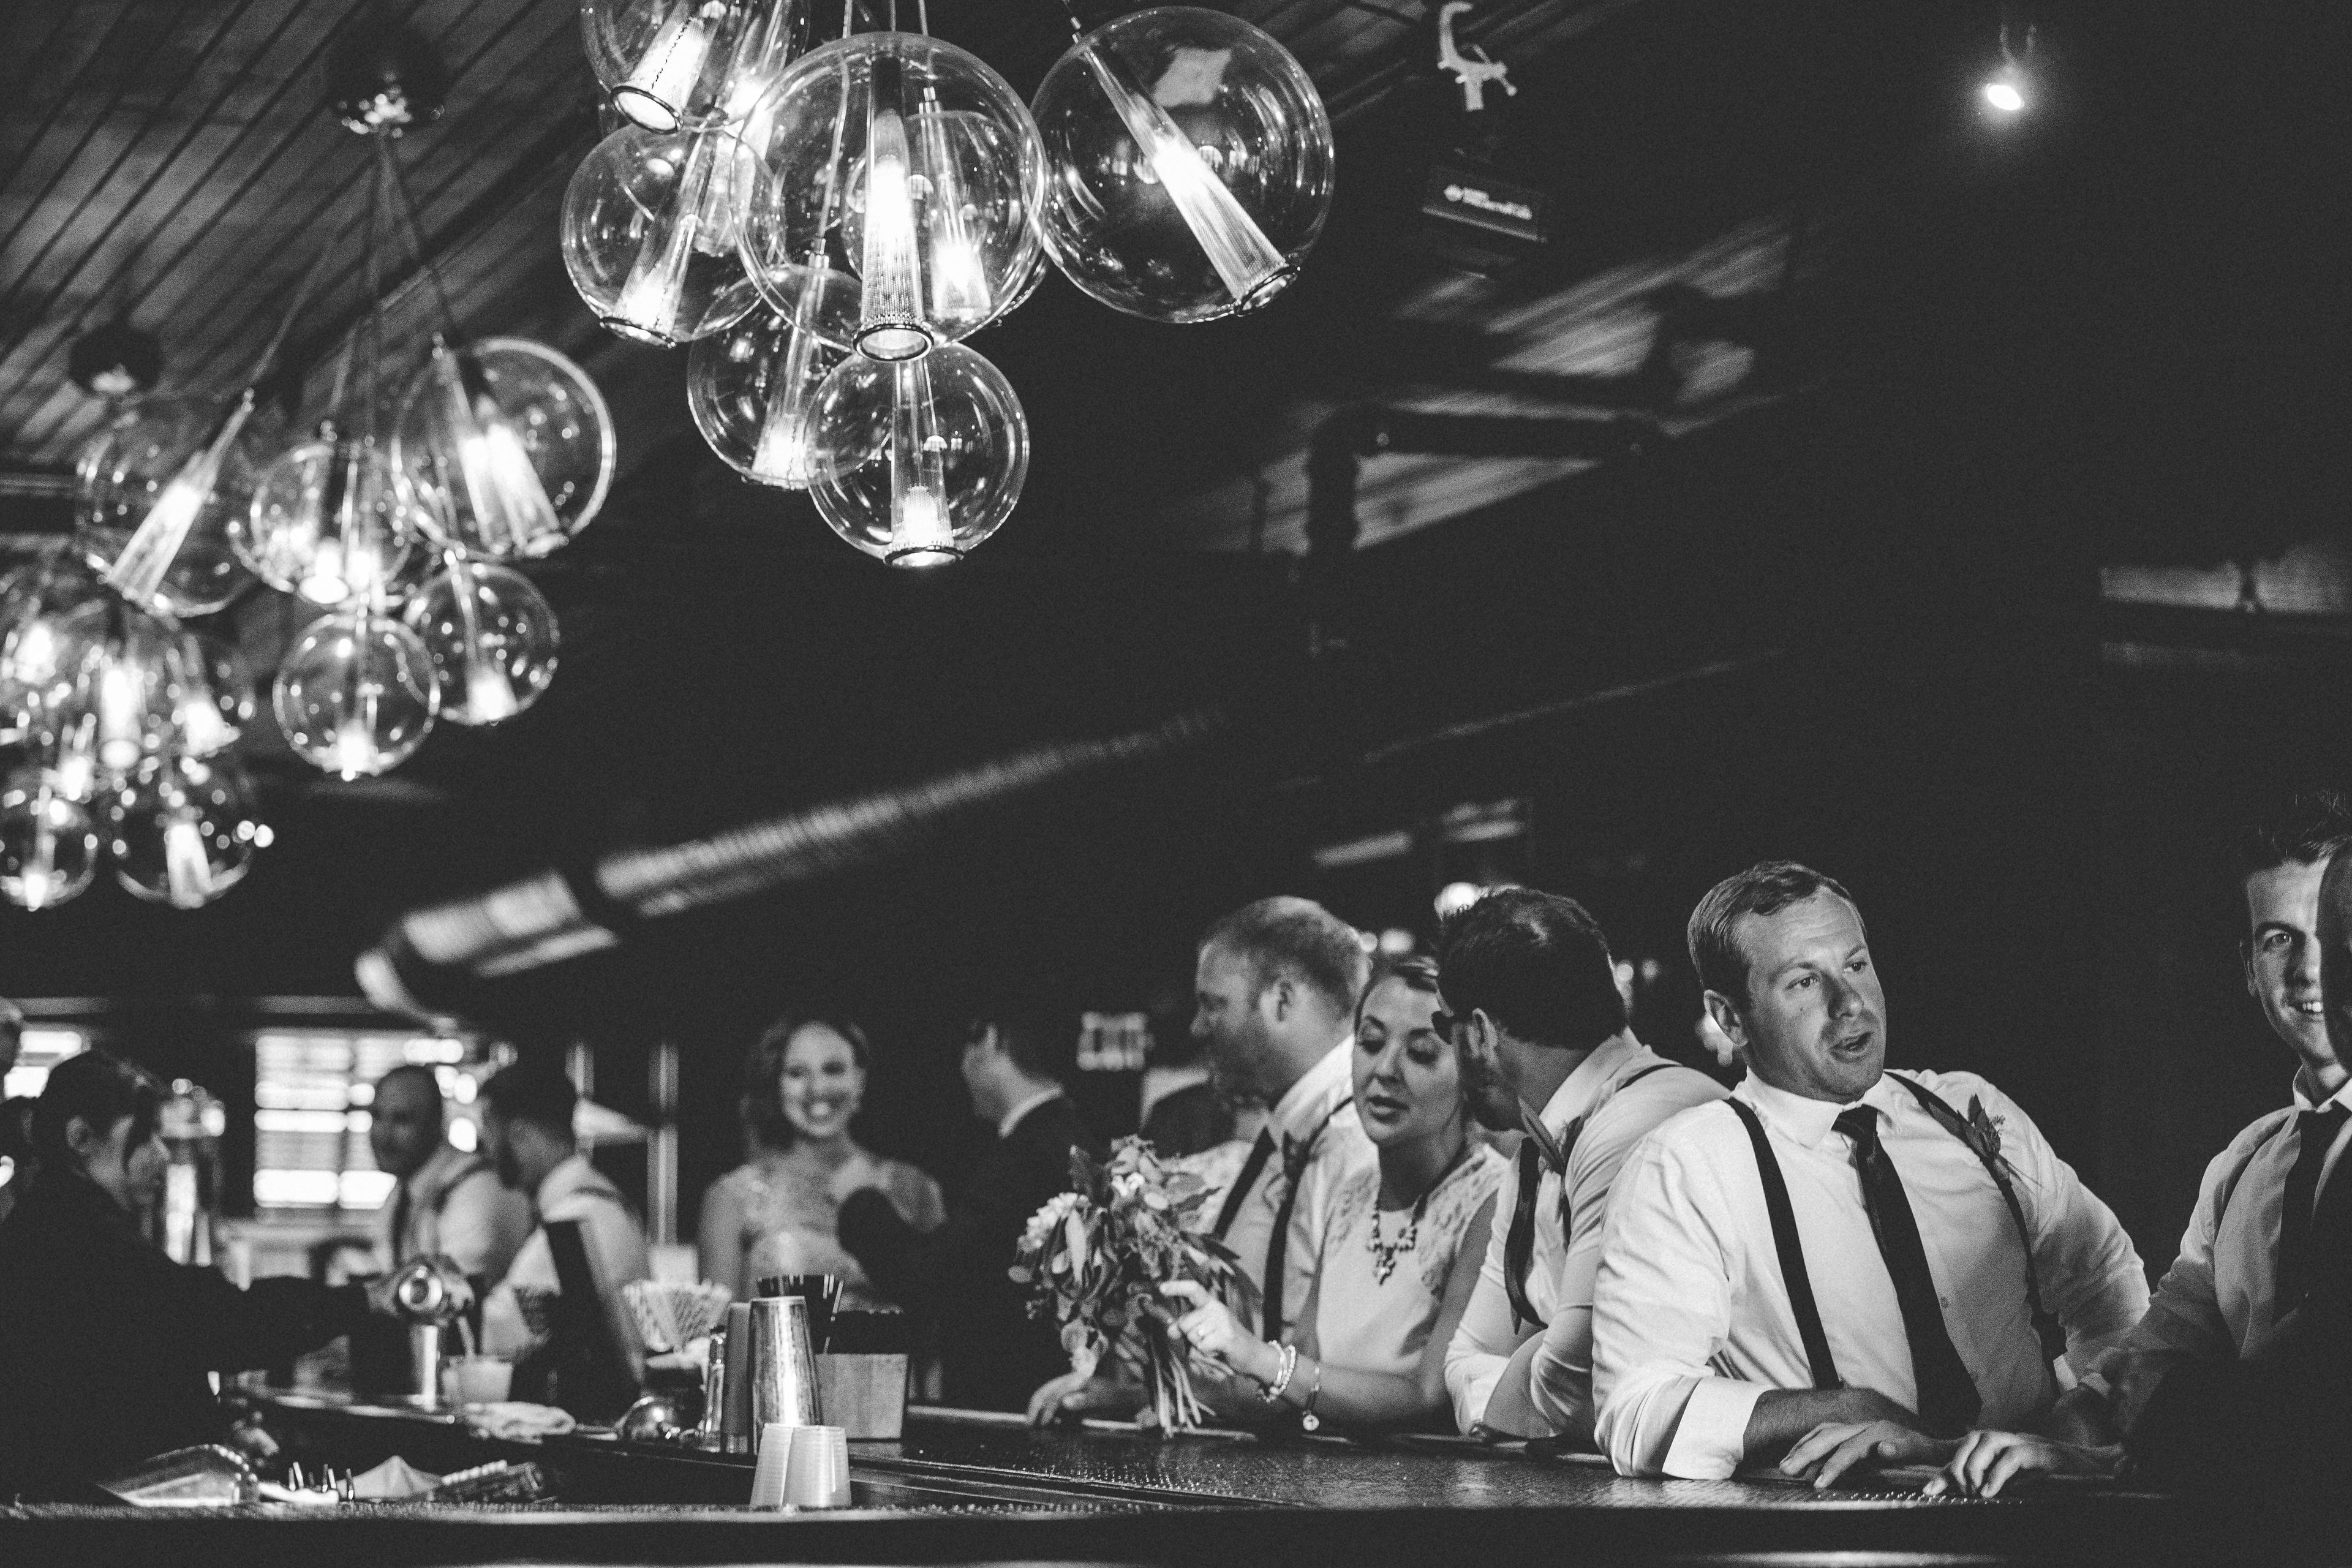
Loft 310 is a private event venue complex occupying more than half a city block in downtown Kalamazoo's Entertainment District. The collection spans 10 connected venues across the historic Rosenbaum Building and surrounding properties, hosting more than 350 events per year — from intimate gatherings to large-scale wedding receptions and corporate celebrations. The main Loft 310 and the Upper Loft sit on the second and third floors of the Rosenbaum Building overlooking East Michigan Avenue, each accommodating up to 250 seated or 600 guests for cocktail receptions. The rooftop Sky Deck on the seventh story holds up to 150 seated guests with views of the surrounding district. The Gatsby offers a more intimate speakeasy-style setting for up to 75 seated, while Wild Bull brings a rustic character to events of up to 300 seated or 700 standing. District Square, the largest venue in the portfolio, accommodates up to 500 seated guests and features an Upper Deck for after-parties. The Chapel, steps away on the same city block, pairs a classic brick facade with a crisp white interior for ceremonies and small receptions. In-house catering and beverage service are available across all spaces, along with audio-visual support, décor, and coordination. The venue takes an "anti-banquet" approach — providing a clean slate so planners and clients can shape each event entirely around their vision.
Cedar Lodge
47000 52nd St, Lawrence, MI 49064, USA- Spaces for 75-200 Guests
- 1 Outdoor
- 1 Event Space
- 1 Waterfront
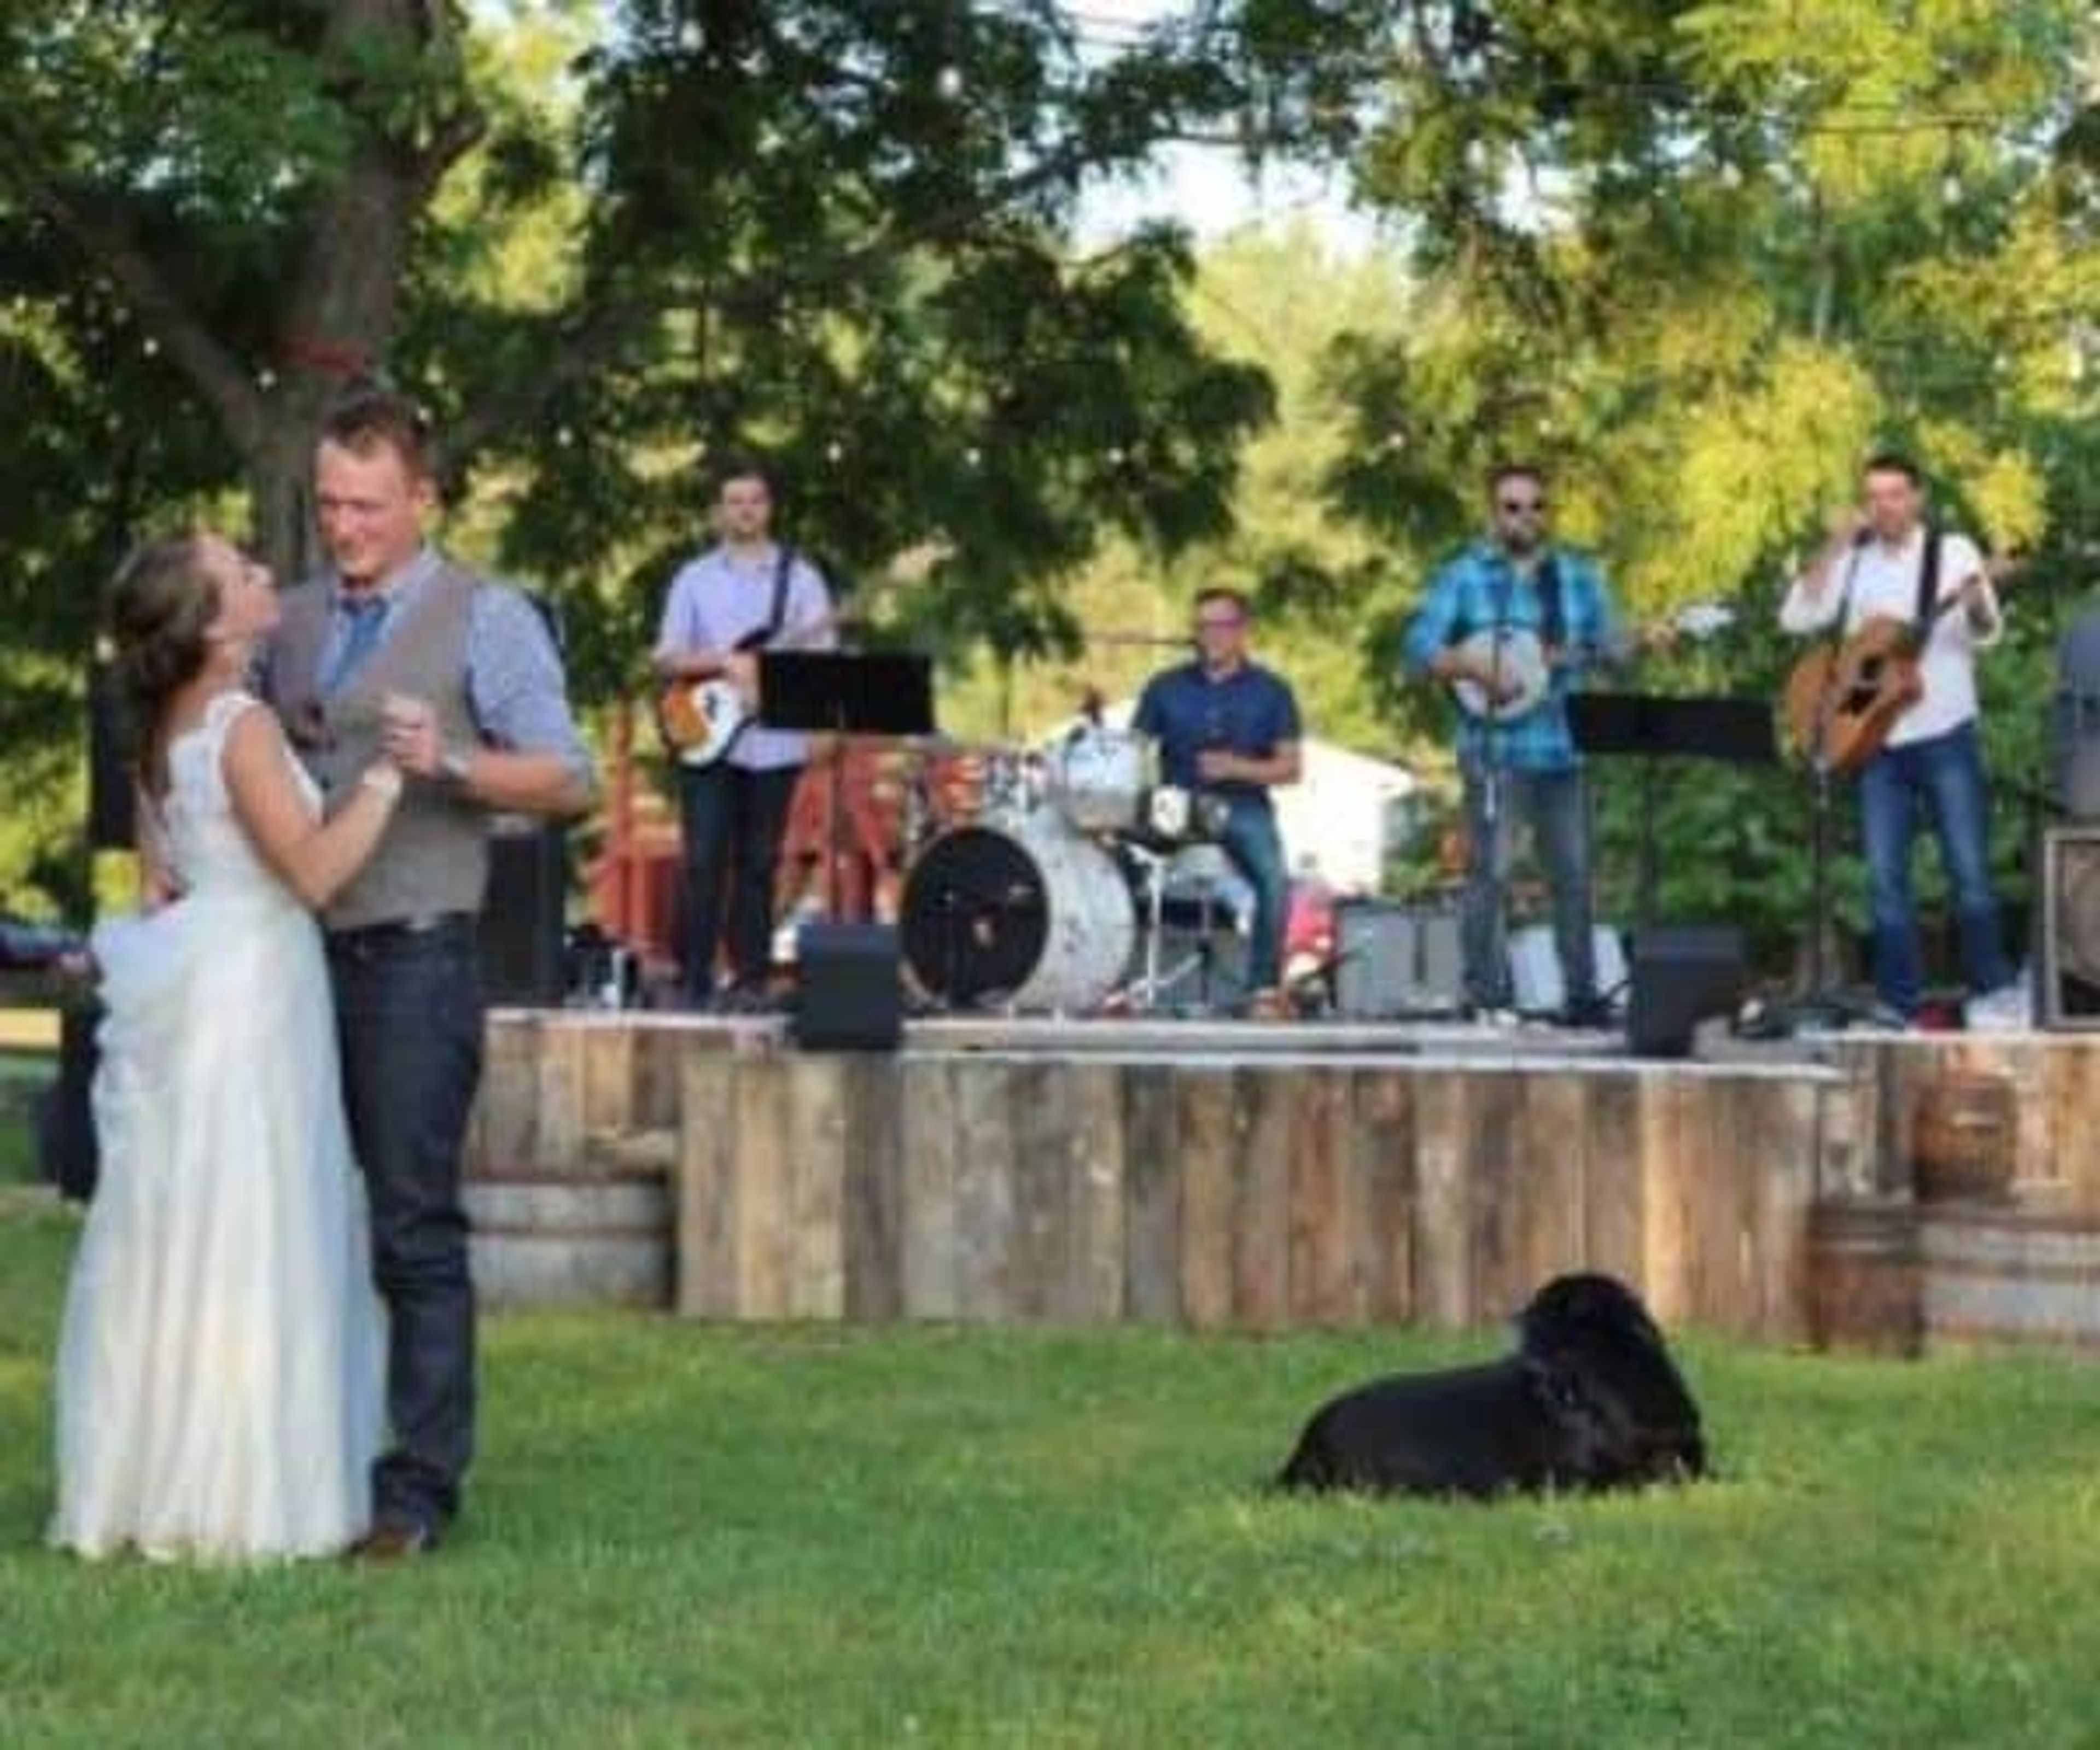
Cedar Lodge is a 150-acre property set on a private 12-acre lake in Lawrence, Michigan, operating year-round as an equestrian camp and private event rental site. Its grounds span forests, wetlands, and open fields, all bordering the fully private lake that anchors celebrations held here. The property offers two event spaces: a scenic lakefront area with room for tables and chairs, a fire pit, and a bandstand — with electricity access — and the Rustic Event Hall, a charming indoor dining space that seats up to 75 guests with lake views. Package options allow couples or groups to combine the lake, the hall, and overnight accommodations in off-the-grid camp cabins (housing up to 20 guests) or a private apartment suite with a full kitchen, laundry, and Wi-Fi. Alcohol is permitted on premises, and catering is available on request.
Peaceful Valley Farm
2650 Peaceful Valley Rd, Battle Creek, MI 49017, USA- Spaces for 150-300 Guests
- 1 Outdoor
- 1 Barn
- 1 Historic Space
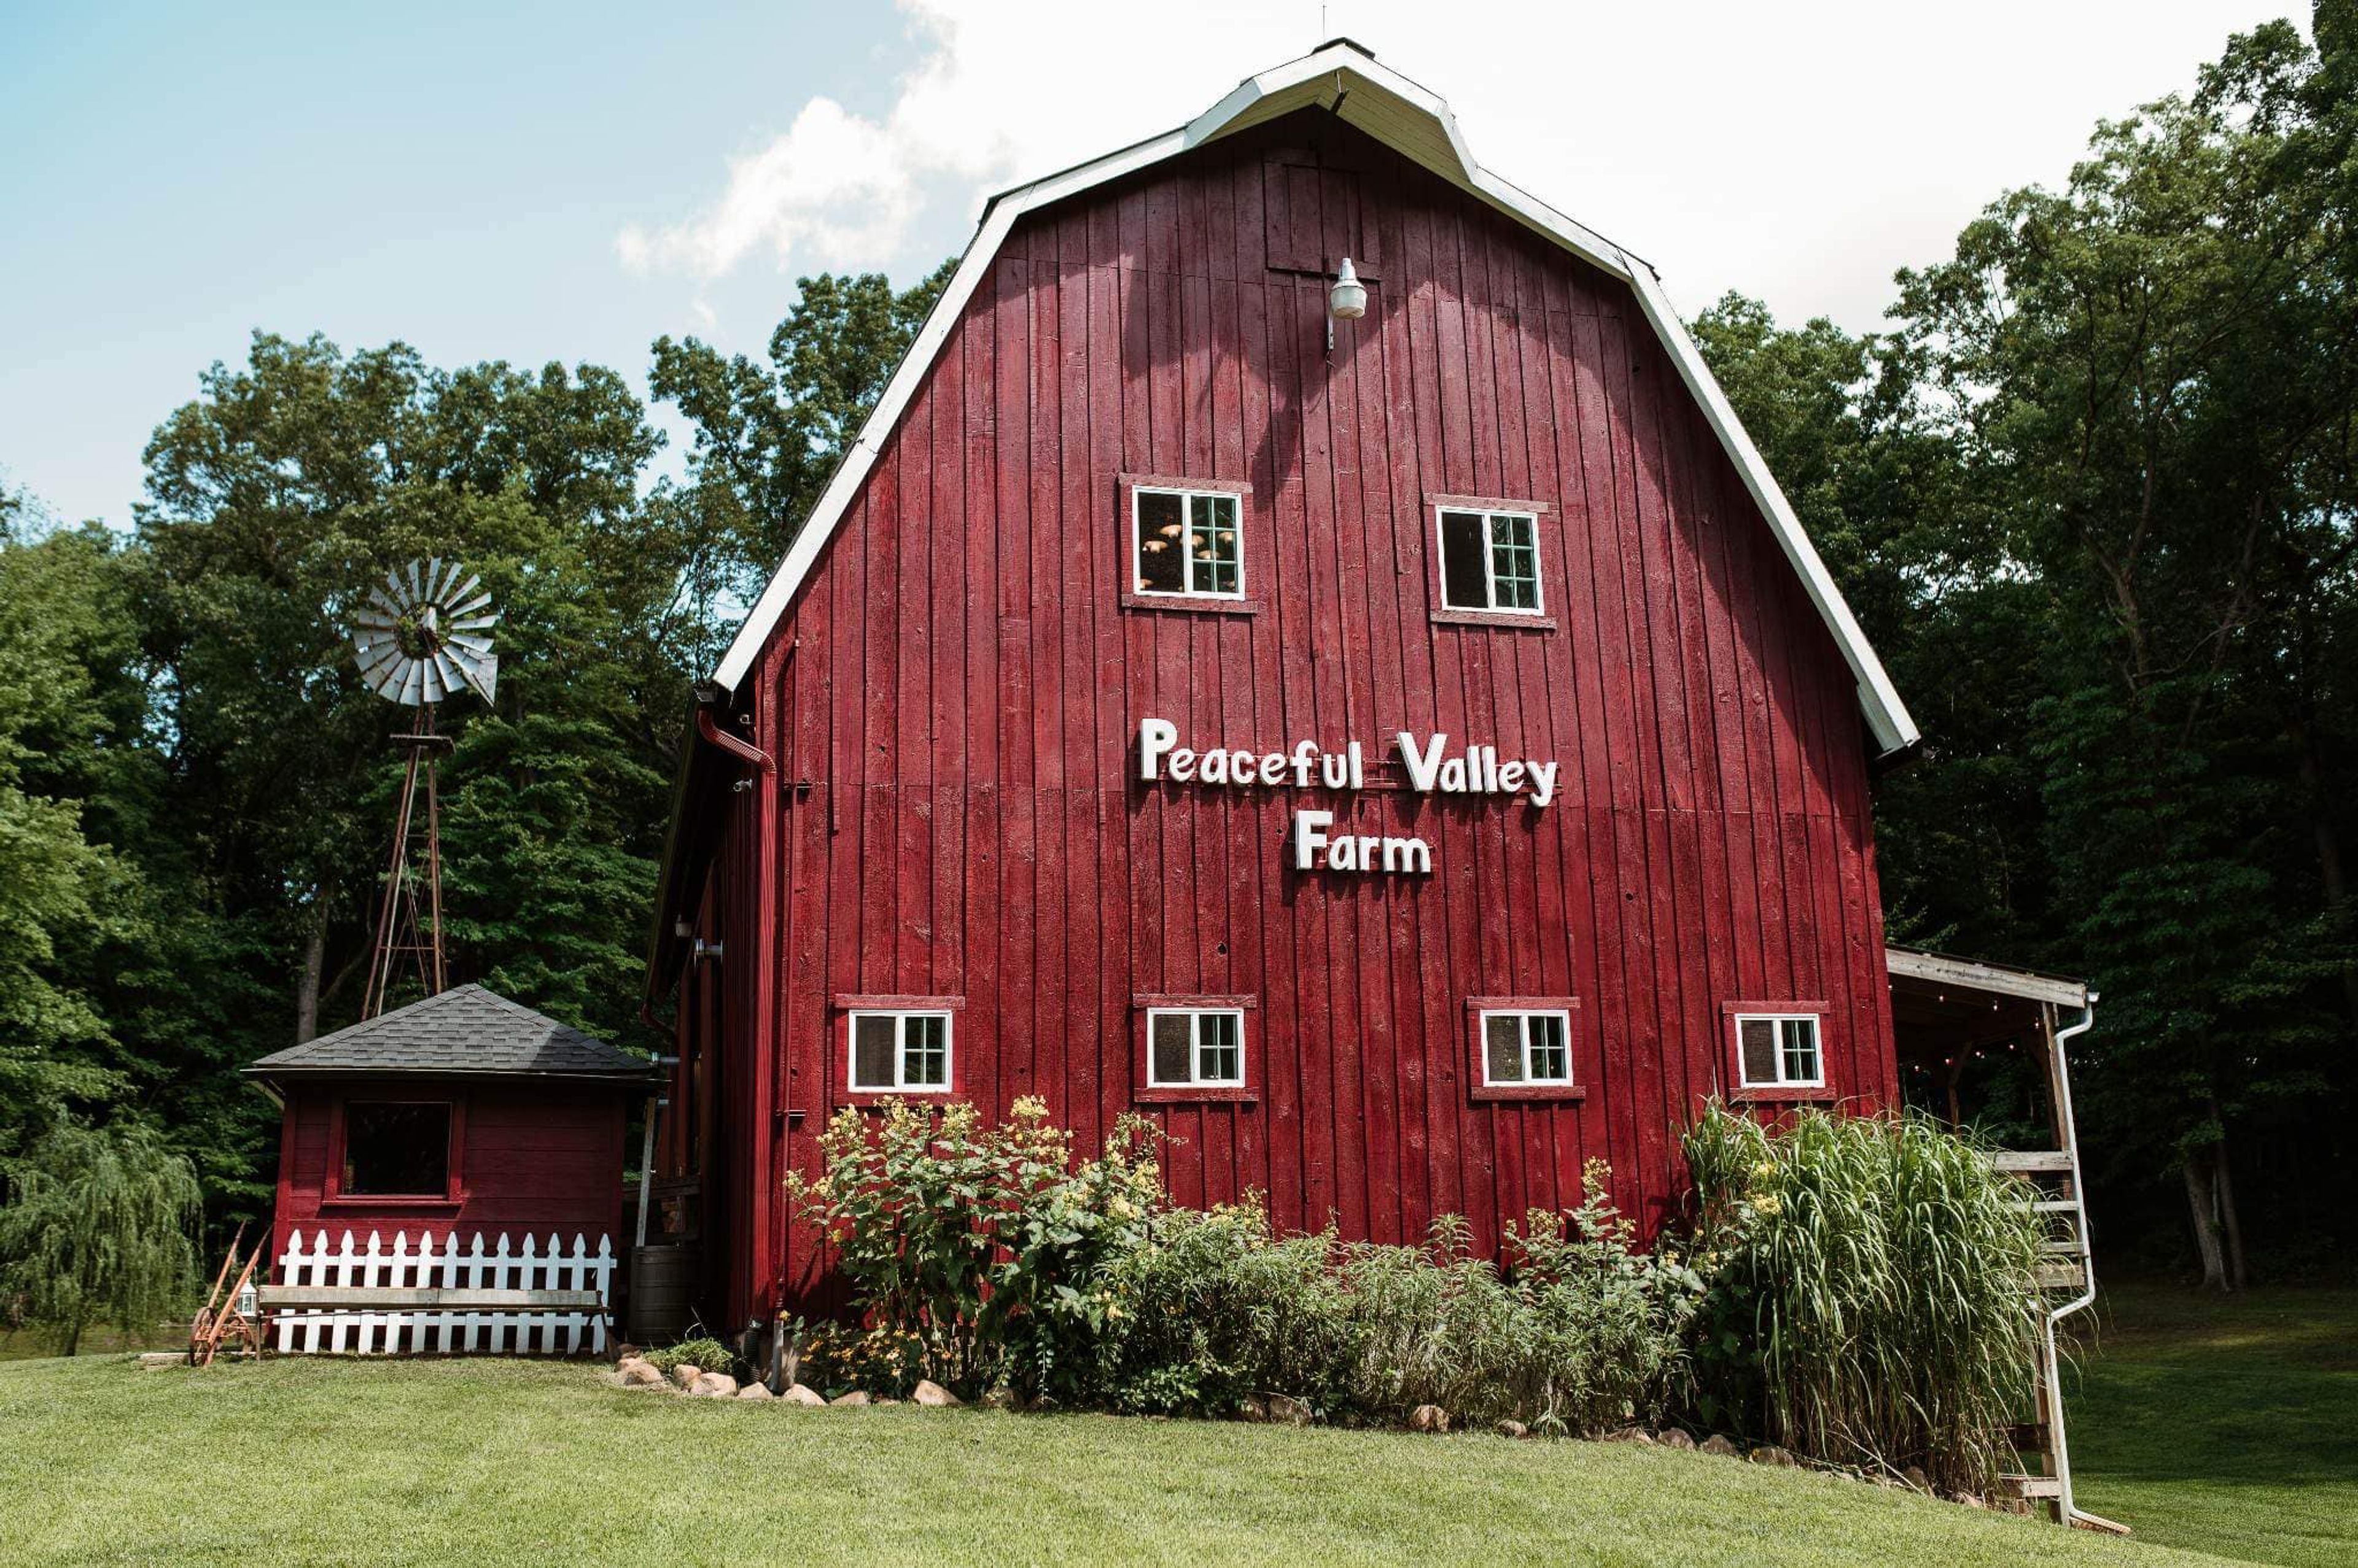
Peaceful Valley Farm is a family-owned event venue set on 72 acres in southwest Michigan, centered on a three-story barn that dates to 1837. Originally built as a dairy barn, the structure was relocated and restored to preserve its historic character, and is now filled with period antiques and vintage furnishings across three levels. The property encompasses lush gardens, a young orchard, and walking trails — offering a natural backdrop for ceremonies and receptions of up to 150 guests. Wedding packages include a bridal suite and groomsmen suite, a ceremony arch, vintage décor pieces, and access to a décor closet. Outside vendors are welcome, giving couples flexibility in planning their event.
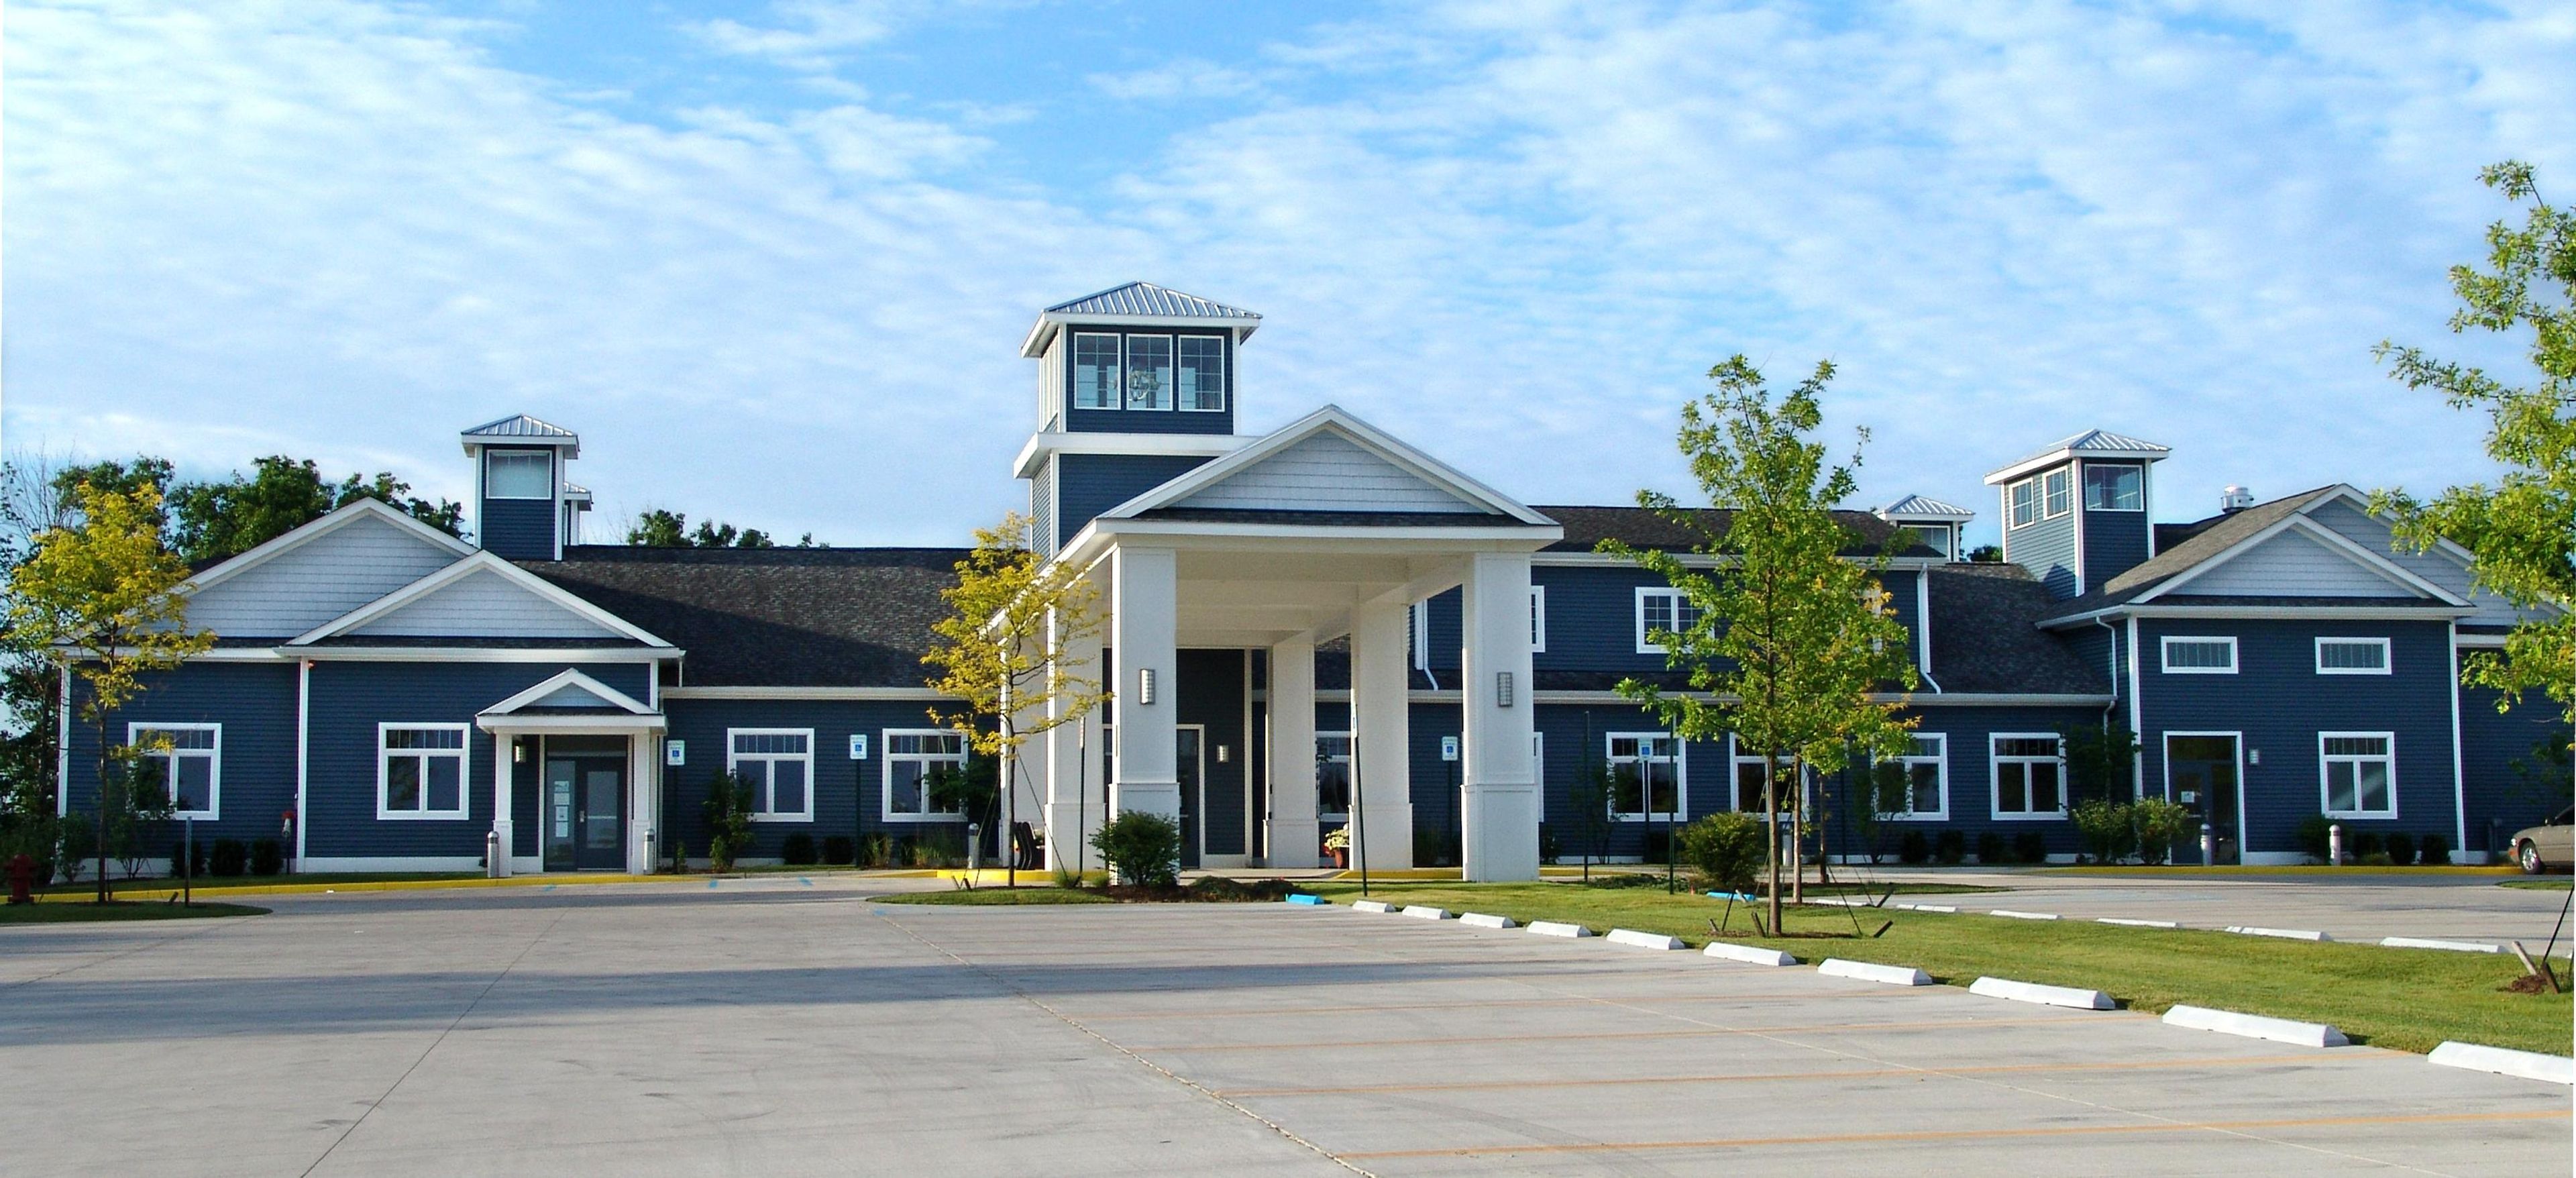
Orion Center
1335 Joslyn Rd, Orion Charter Township, MI 48360, USA- Spaces for 12-200 Guests
- 7 Meeting Spaces
The Orion Center is a community event facility operated by Orion Township Parks & Recreation, located at 1335 Joslyn Road in Lake Orion, Michigan. Built in 2011 on 11 acres, the center provides multiple rentable interior spaces for banquets, wedding receptions, birthday parties, reunions, meetings, and other private gatherings. Three dining rooms — A, B, and C — accommodate groups ranging from 40 to 96 seated guests individually, and can be combined to seat up to 180 guests at tables and chairs, or 225 guests with chairs only. A warming kitchen equipped with a commercial refrigerator, oven, and microwave is available to approved caterers and potluck groups. An outdoor wedding gazebo is available for ceremonies as part of the Gold rental package. Standard rental equipment — including TVs, projector, portable screen, dry erase board, microphone, and podium — is available at no additional charge with any room booking.
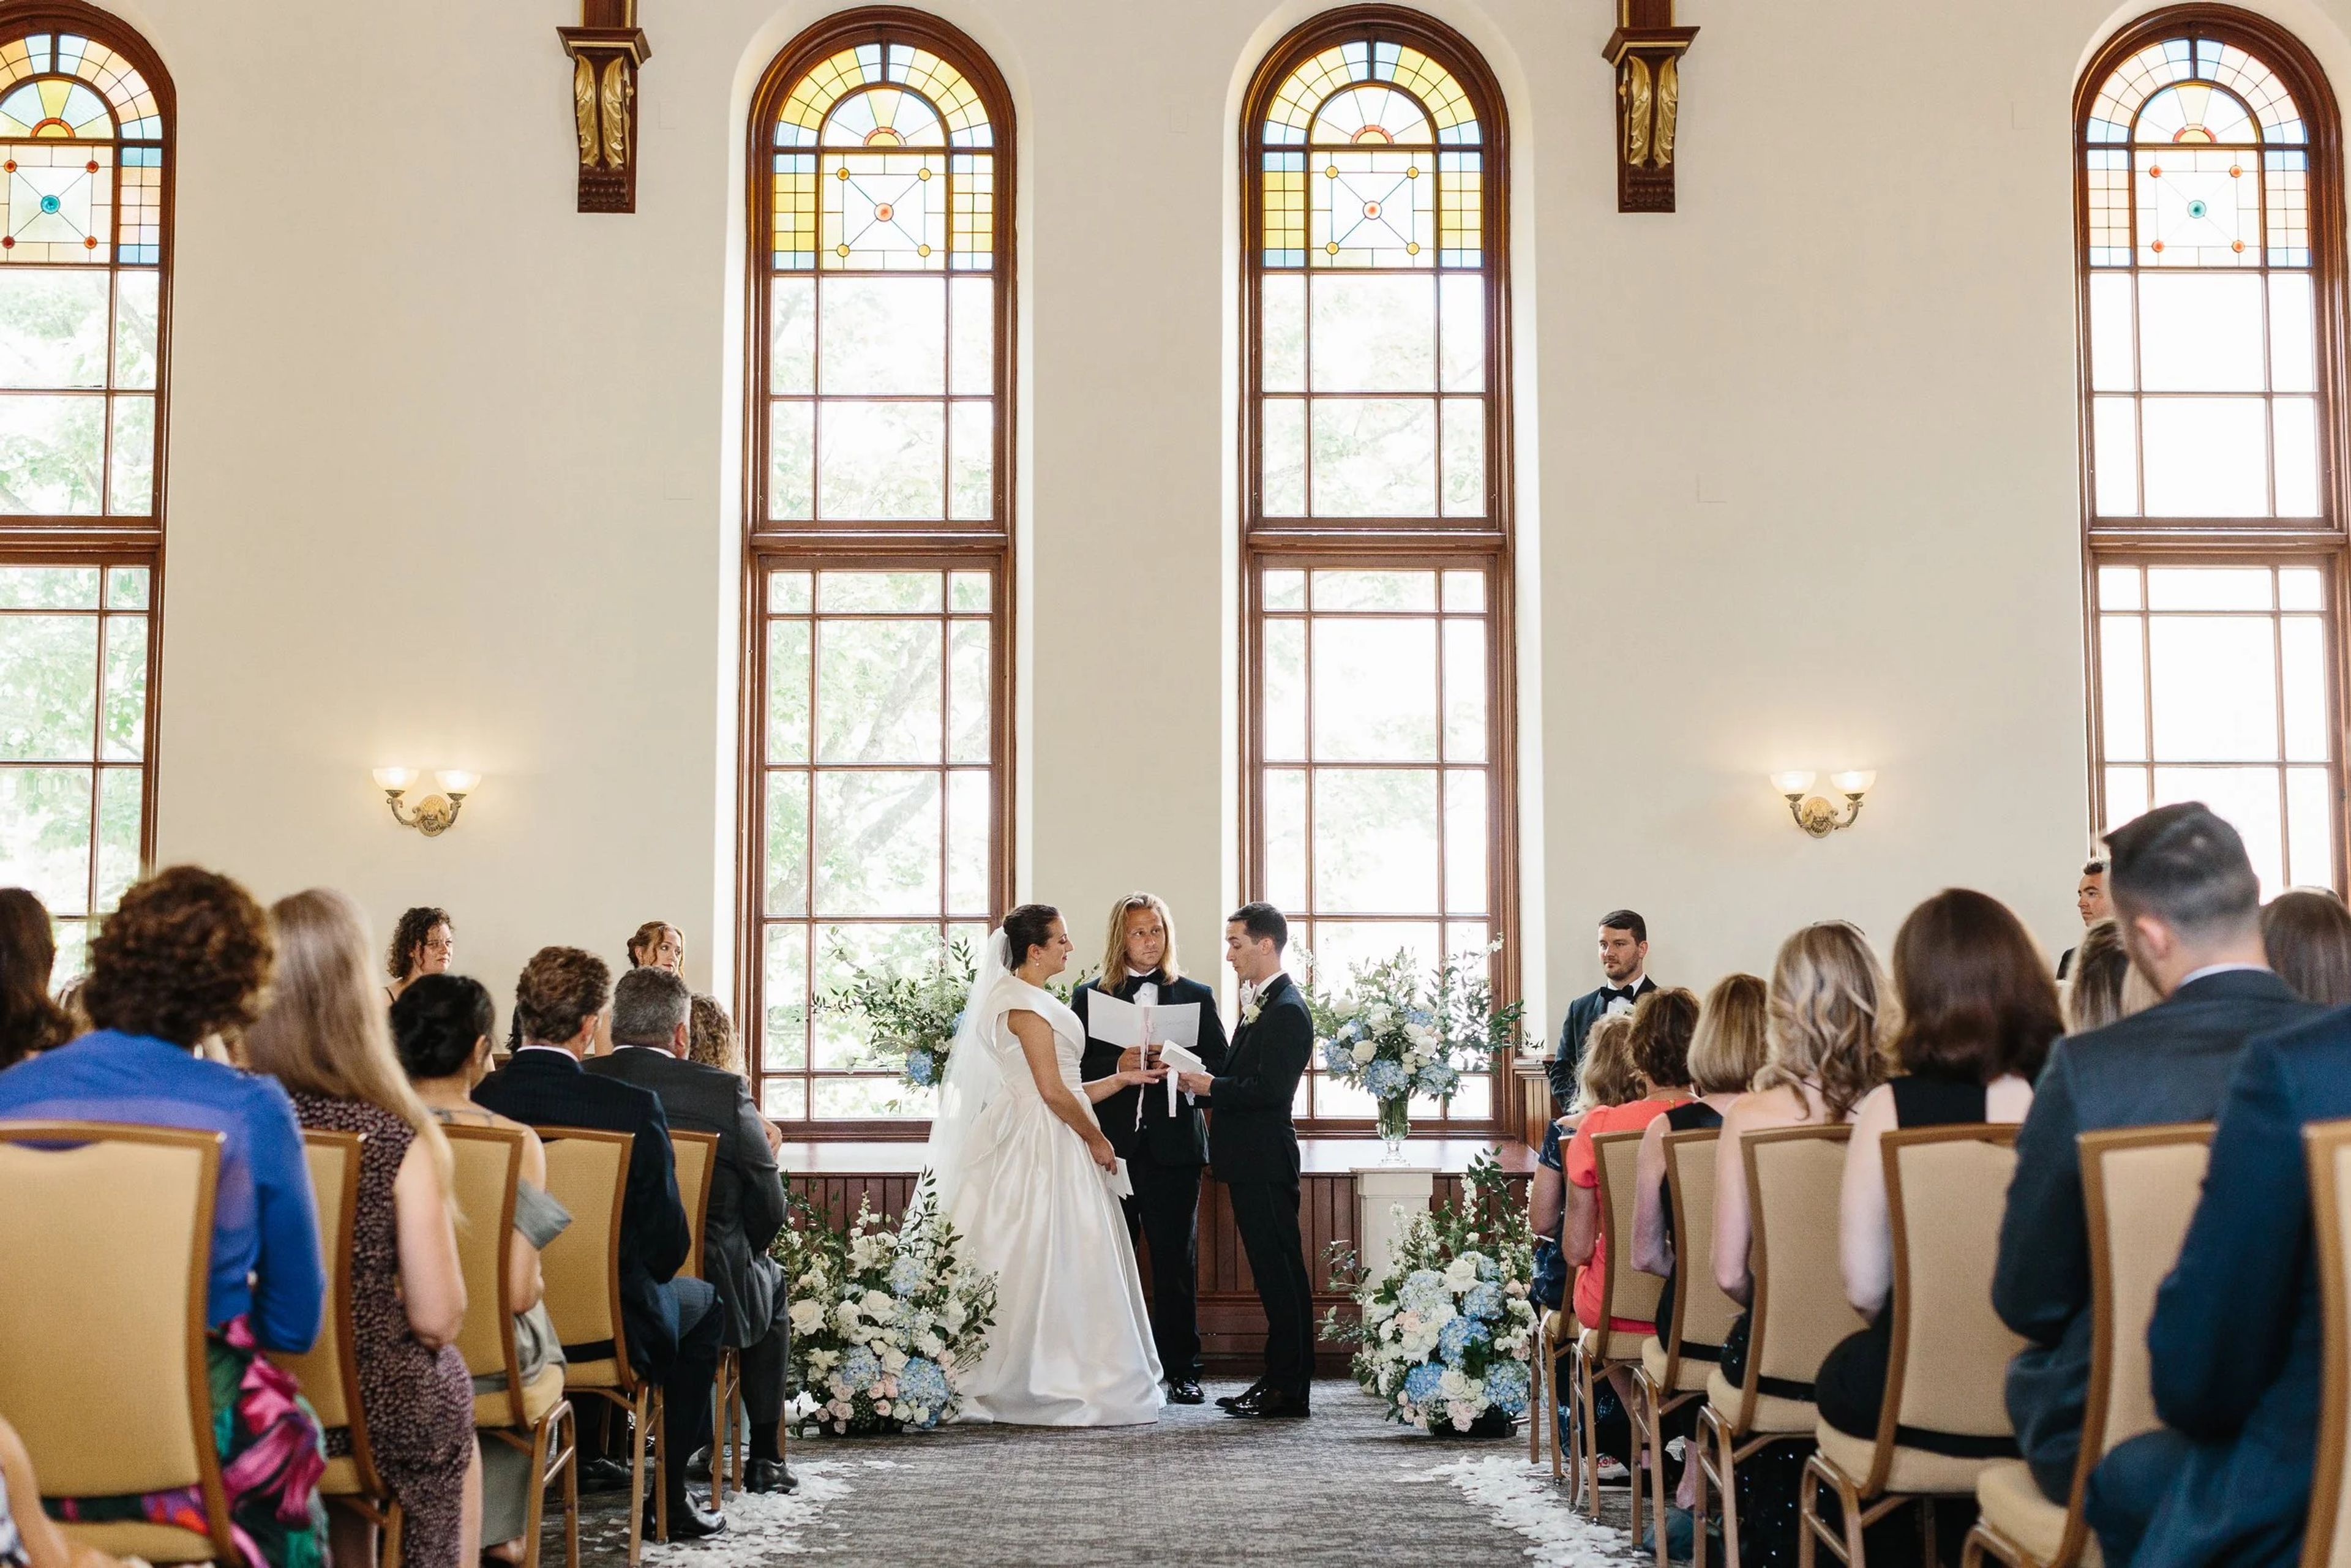
Kirkbride Hall
700 Cottageview Dr #200, Traverse City, MI 49684, USA- Spaces for 160-220 Guests
- 1 Outdoor
- 1 Event Space
- 2 Total Spaces
Kirkbride Hall is a historic event venue set within Grand Traverse Commons, one mile from downtown Traverse City, Michigan. Originally built as a chapel, the building retains its cathedral-like character — 30-foot ceilings, stained glass windows, and a 2,600-square-foot main hall that has been welcoming gatherings for generations. The main hall seats up to 160 guests for ceremonies and receptions, offering flexible floor plans suited to weddings, corporate meetings, galas, and concerts. Outdoor ceremonies on the historic front lawn accommodate up to 220 guests, with the option for a tented reception. Clients have full flexibility in vendor selection, including outside catering, and each rental includes an on-site venue representative, a bridal suite, and complimentary parking. The surrounding commons adds to the experience: boutique shops, eateries, wineries, and hiking trails are all within walking distance.

Fruitig Farms
8040 Scio Church Rd, Ann Arbor, MI 48103, USAJust six miles from the center of Ann Arbor is a stunning outdoor arena. Our 2400 square foot historical barn, which is situated on sixteen tranquil acres, provides space for a band, dancing, and dining. Barn seating for up to 130 people, and a tent site with seating for up to 250 people is available for groups larger than 130. The location looks out over a lovely pond surrounded by open fields and marshes. Historic structures that have been specially repaired set amidst lovely perennial gardens. This environment will guarantee a memorable and lovely day. The Valley was created with the intention of preserving and repairing historic buildings in Washtenaw County. The Valley is the outcome of Misty Farm's enormous success. In the past, people have gathered in farms and barns to celebrate life and the wealth of the earth. Where better to start a lifetime of happy memories and experience the most meaningful family moment.
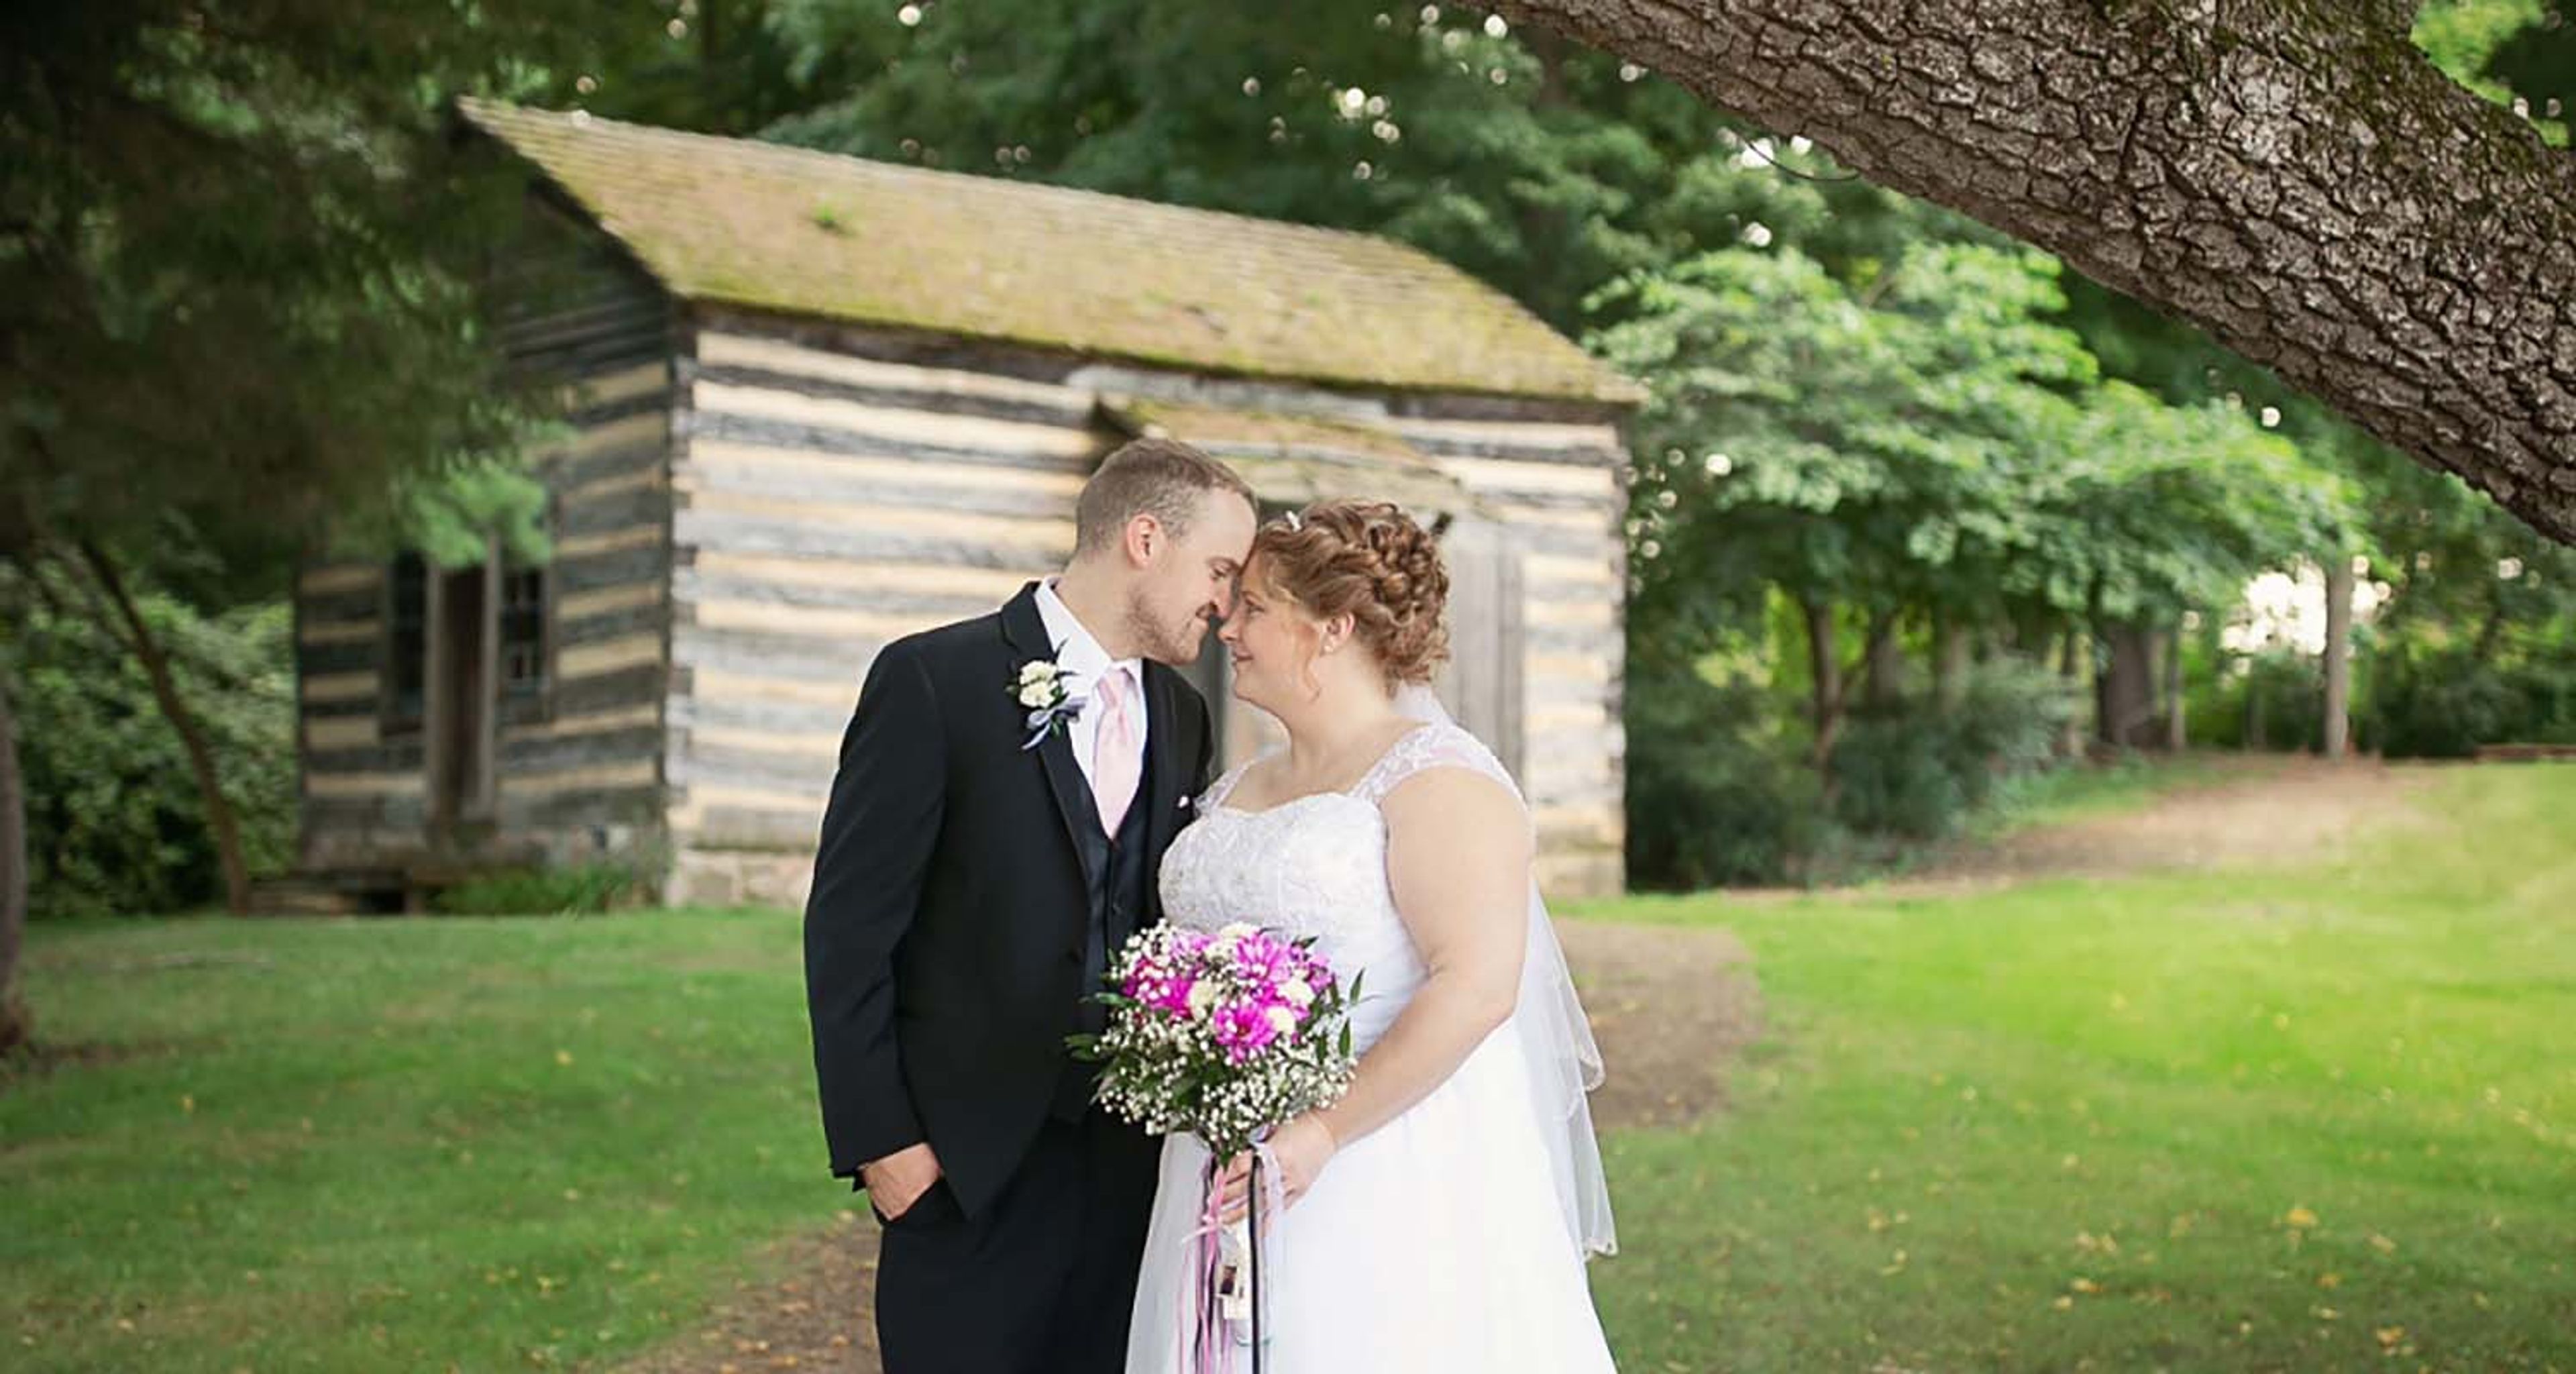
Ella Sharp Museum
3225 4th St, Jackson, MI 49203, USA- Spaces for 200 Guests
Ella Sharp Museum sits inside Ella Sharp Park in Jackson, Michigan, where art, history, and science programming share grounds with the historic Farmlane complex and the Hurst Planetarium. The museum hosts private events ranging from large weddings and receptions to corporate retreats and smaller hourly rentals for meetings and workshops. Wedding and reception packages center on the Grand Community Room and Ella's Granary, both offering tables, chairs, linens, an A/V system, kitchen access, a bridal suite, a groom suite, and an outdoor patio with lighting. For an added element, the Hurst Planetarium can be reserved for a cocktail hour, and gallery time and museum photo sessions are available as optional enhancements. Micro-weddings and reception-only formats are also offered alongside the full-day Ella Experience package, which includes exclusive use of the museum and two days of access for decorating, rehearsal, ceremony, and reception. The museum is ADA compliant, with wheelchair-accessible public areas, accessible restrooms, and free on-site parking inside Ella Sharp Park. Events are supported by dedicated staff coordination throughout.
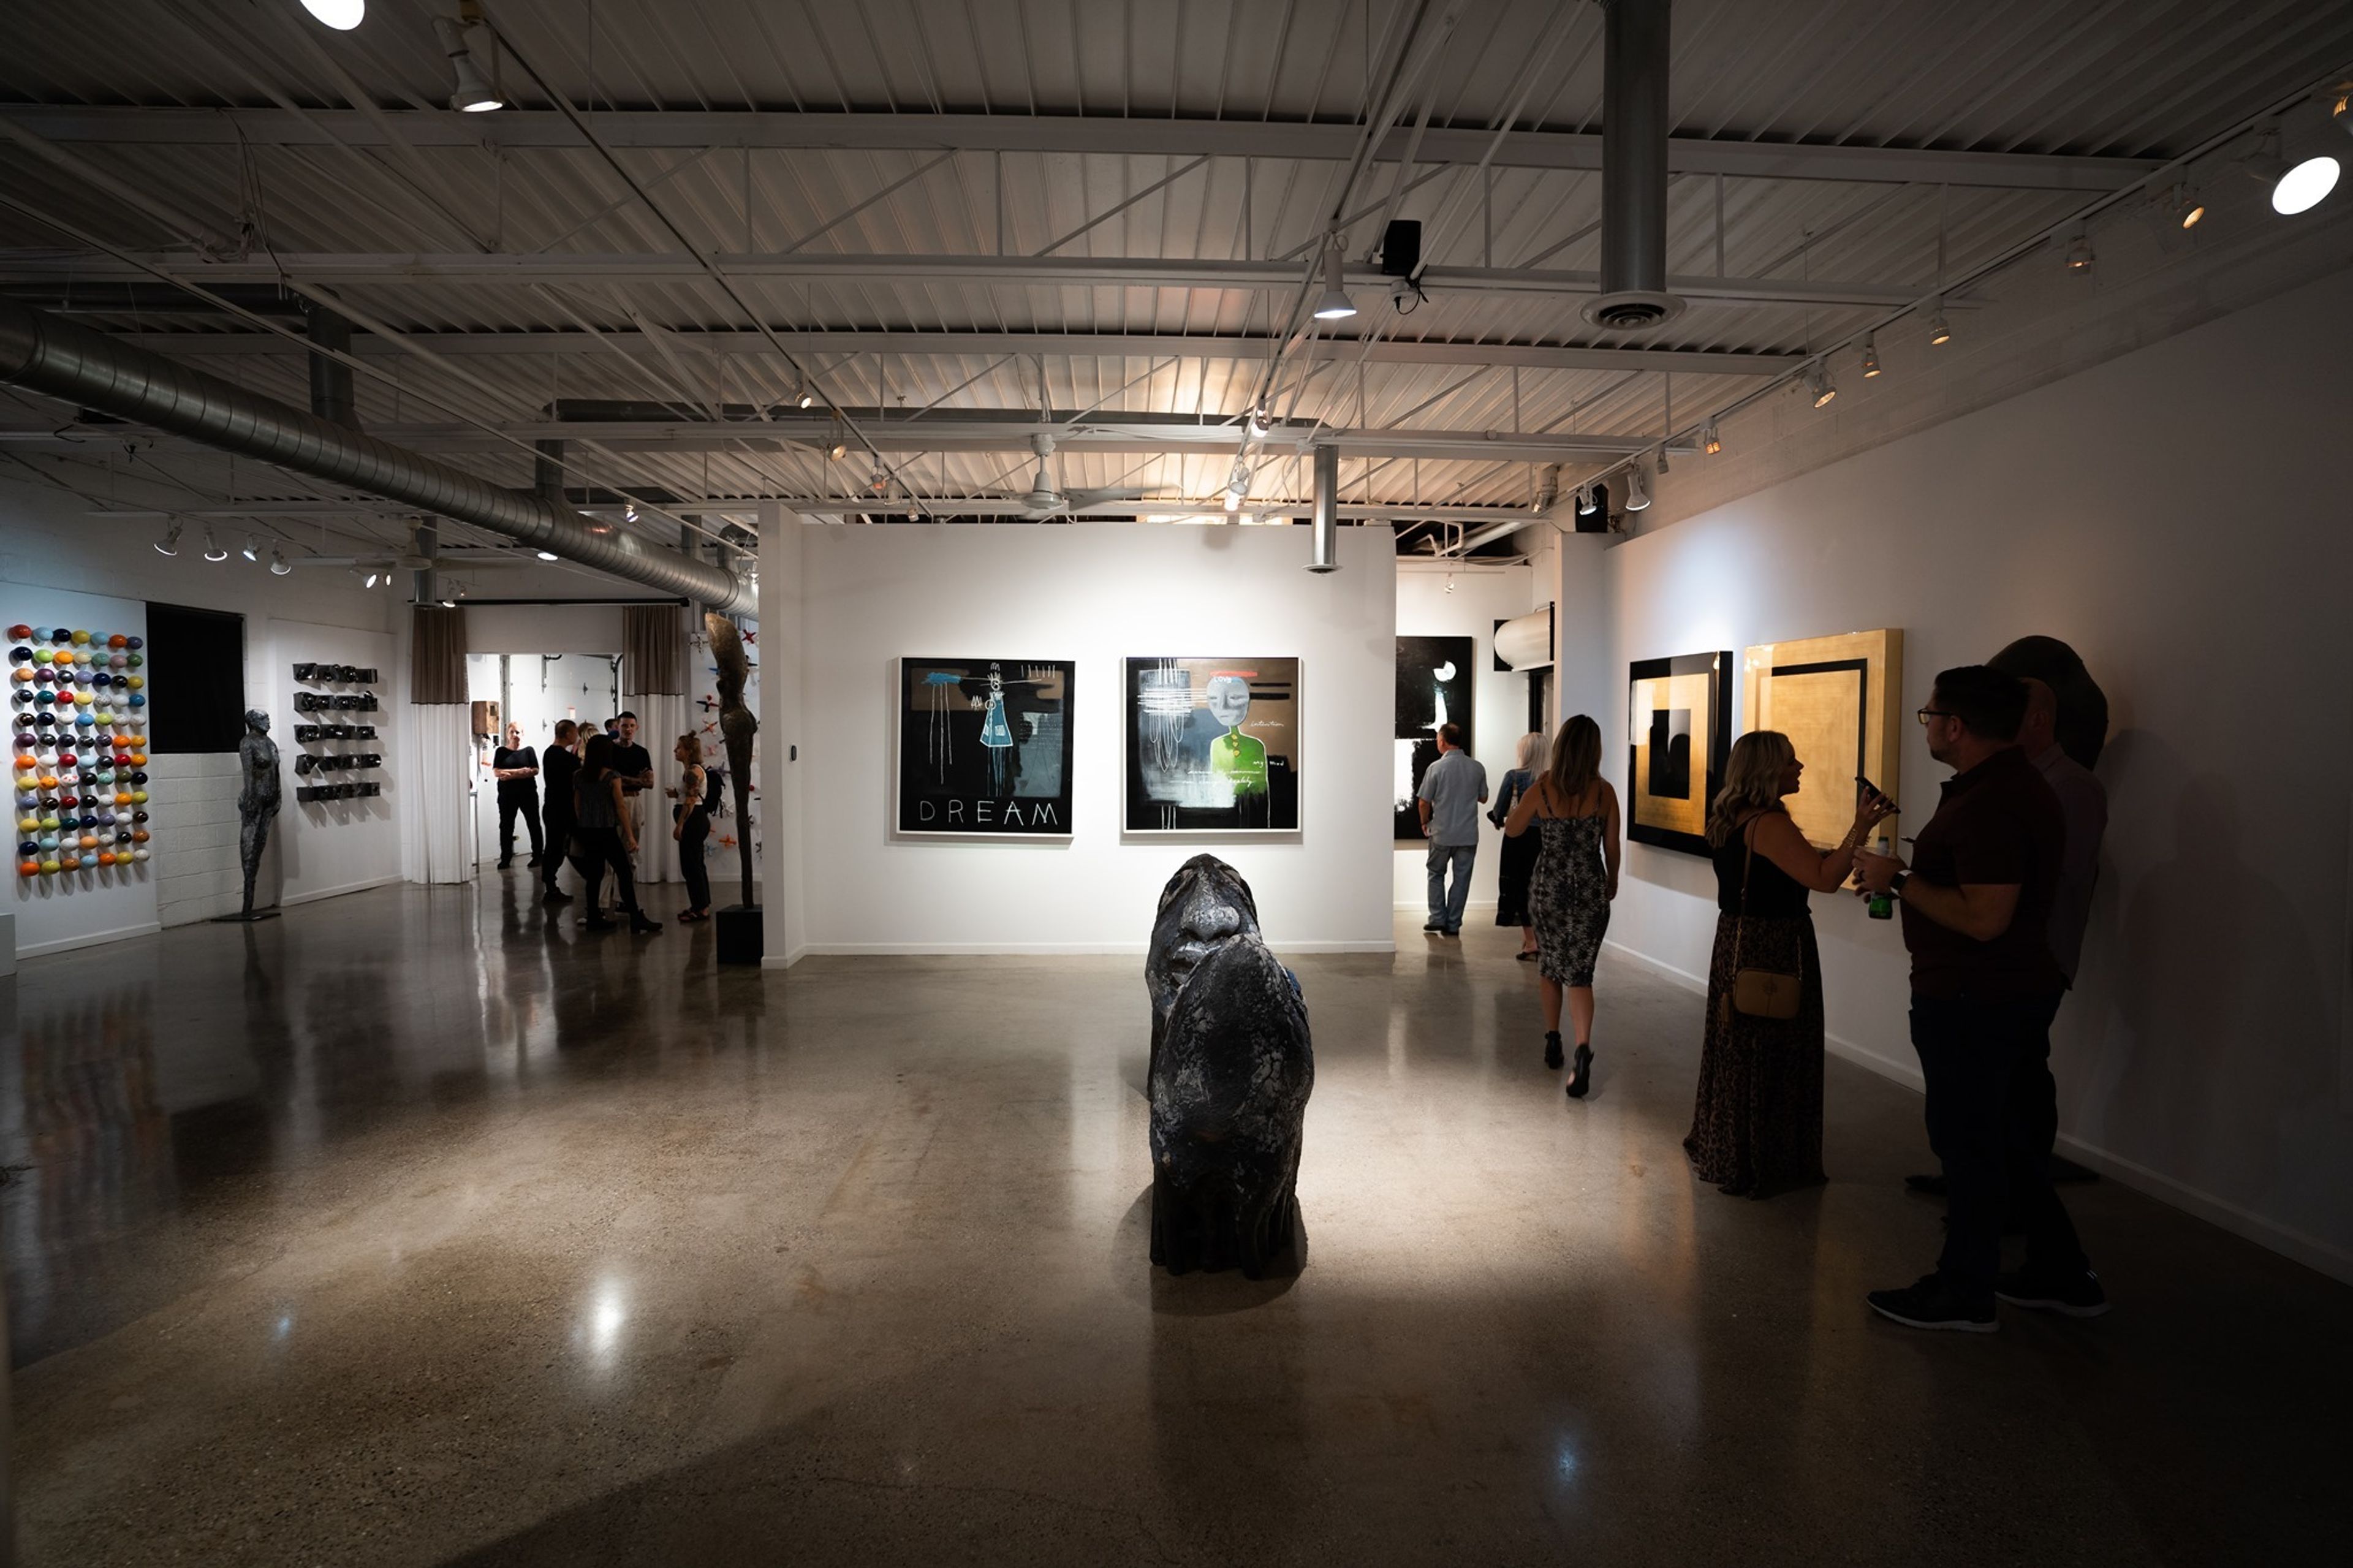
Next Step Studio & Gallery
530 Hilton Rd, Ferndale, MI 48220, USAKaiser Suidan, a ceramicist, owns and operates the Next Space gallery and event space. Next Space is a working art gallery with pieces by regional and international artists that is conveniently located in Ferndale, Michigan. This alternative event venue offers a variety of indoor and outdoor spaces that are ideal for weddings, entertaining, corporate events, etc. The industrial gallery setting offered by Next Space is ideal for a variety of events, including weddings, parties, and corporate gatherings. Kaiser Suidan, who is of first-generation Lebanese descent, was raised in Milford, Michigan, in a big family with six brothers and a sister. He was inspired to experiment with clay by his love of gardening, working with the ground, and organic forms. In his modest basement studio, Kaiser began his career more than 20 years ago. He has since developed as an artist as well as a businessman and entrepreneur. He has added gallery owner, curator, teacher, and mentor to his ever-expanding resume. His current workspace and adjacent art gallery, Next Step Studio and Gallery, are located in his own commercial building.
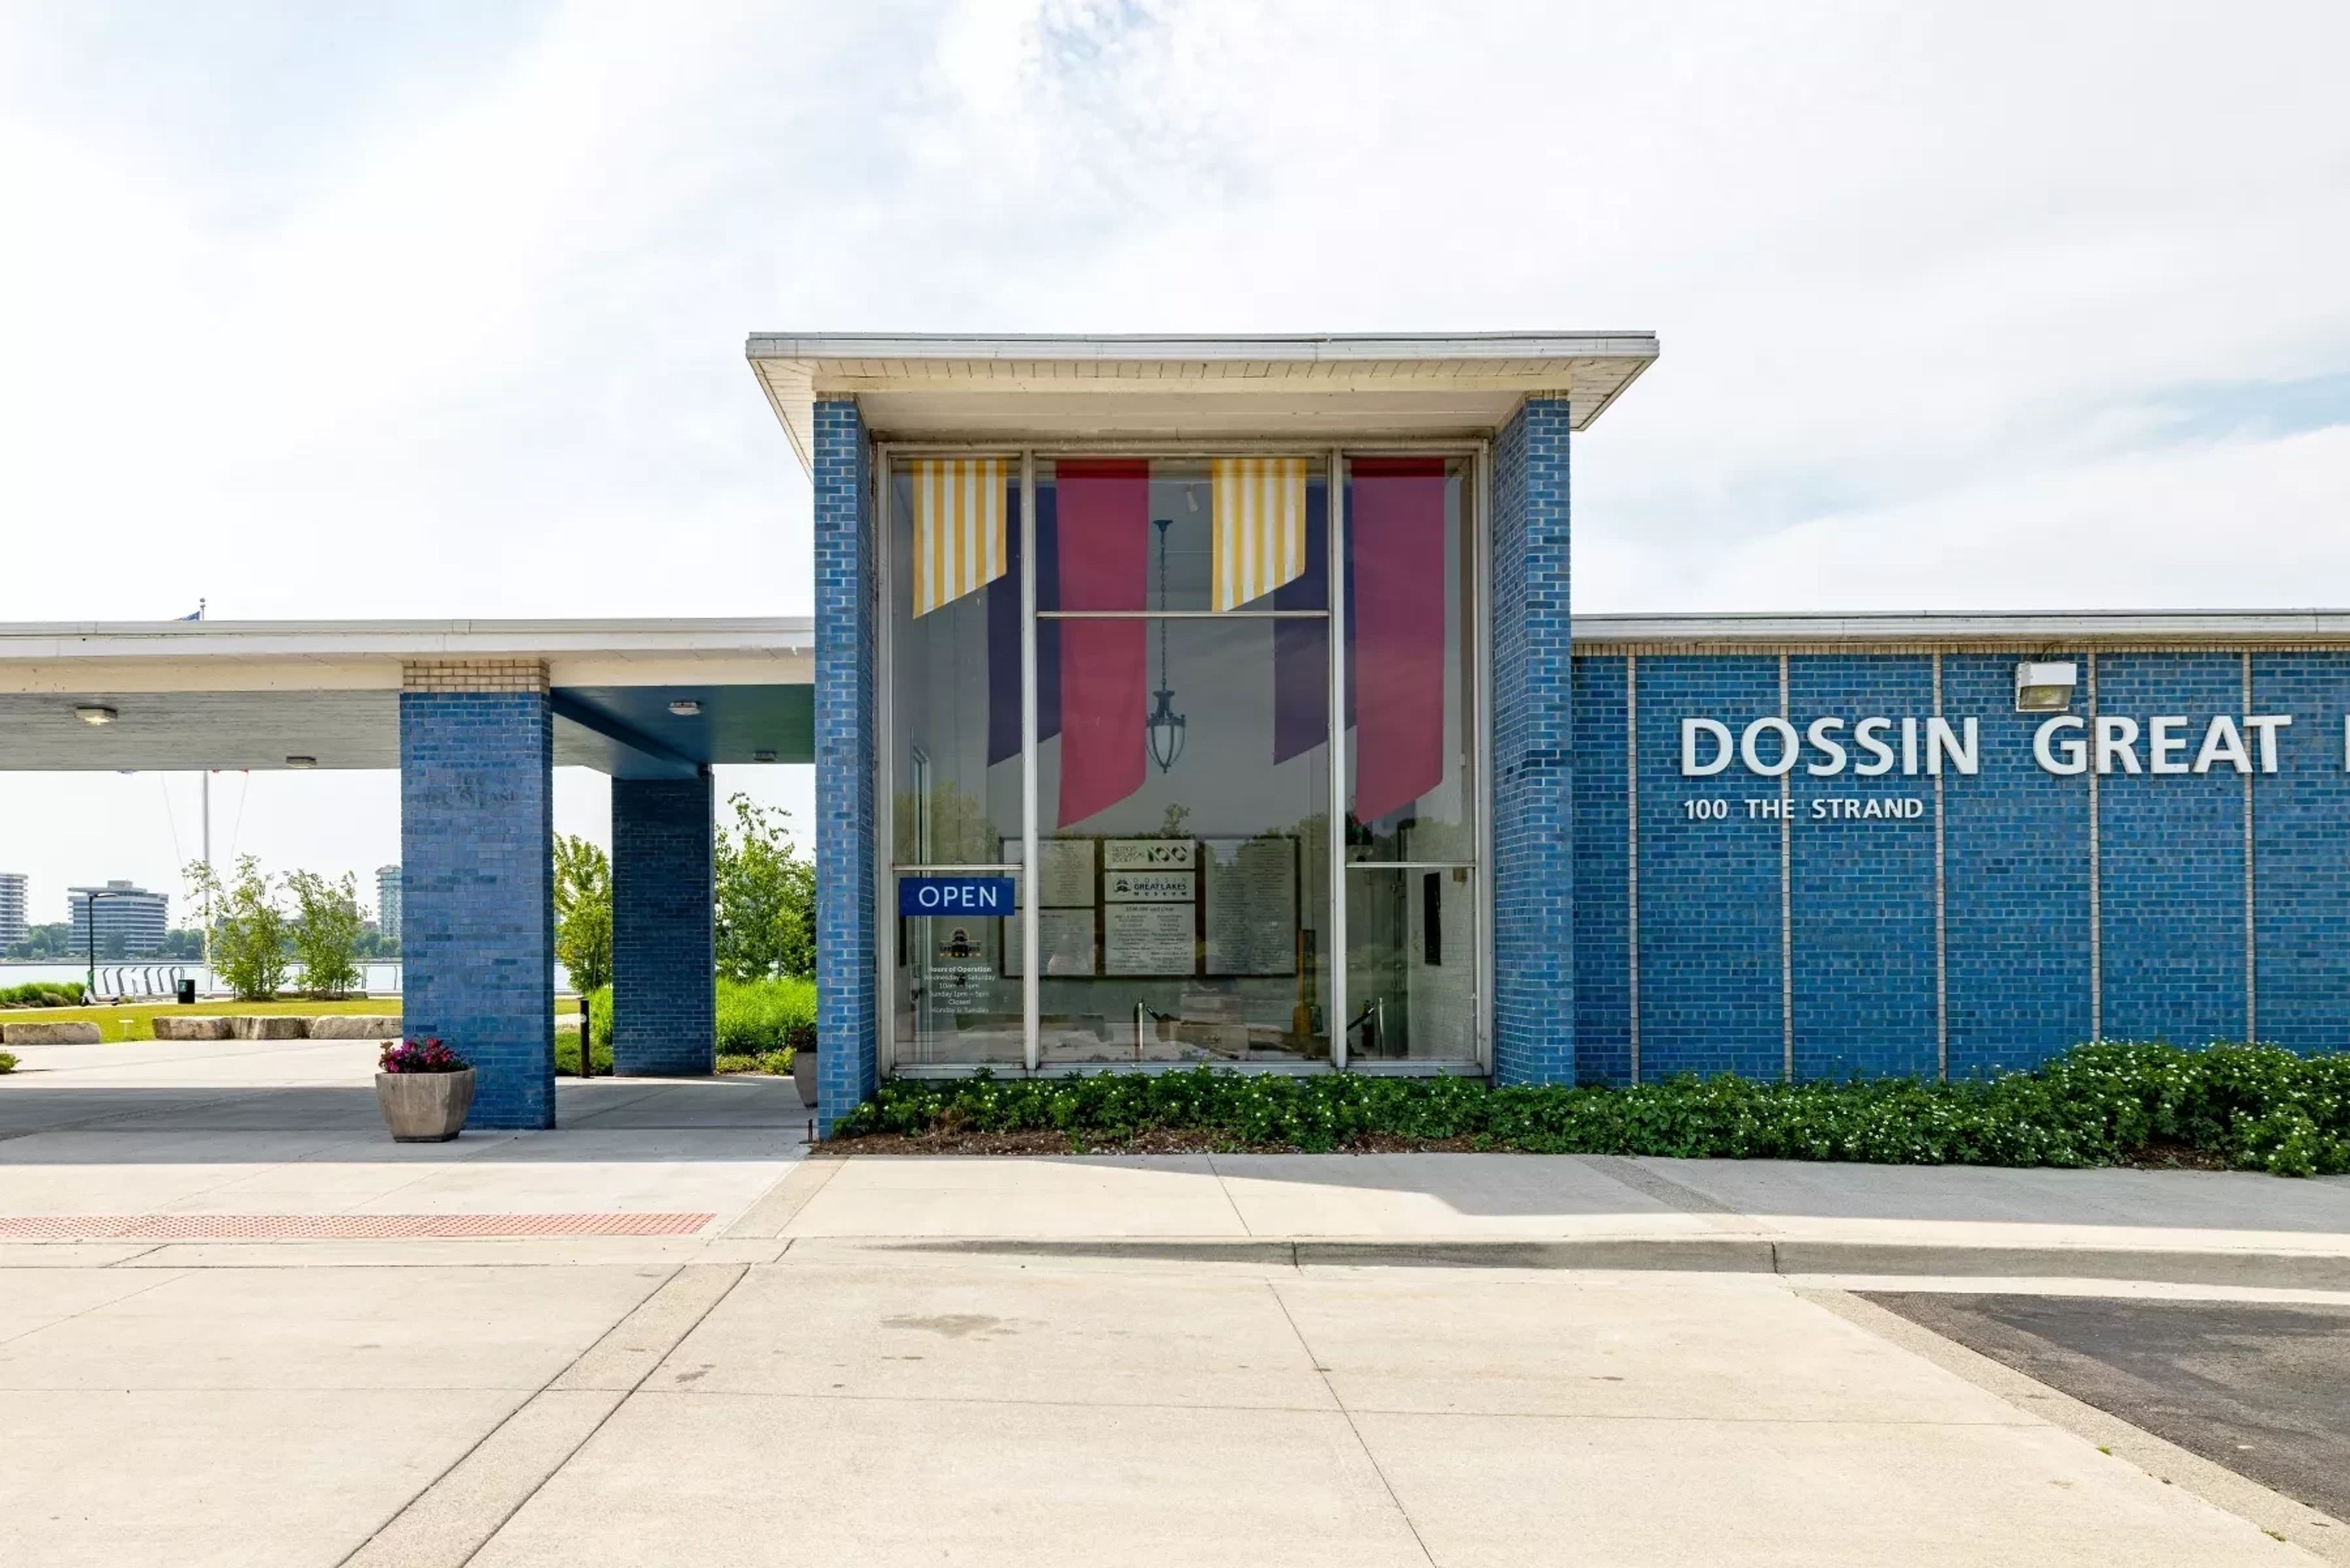
Dossin Great Lakes Museum
100 The Strand, Detroit, MI 48207, USA- Spaces for 400 Guests
The Dossin Great Lakes Museum occupies a 16,000-square-foot building on Belle Isle in Detroit, dedicated to more than 300 years of Great Lakes maritime history and Detroit's role in regional and national shipping. The museum opened on Belle Isle in July 1960, made possible by funding from the Dossin family, and underwent extensive renovations before reopening in 2013. Permanent exhibits include the restored pilot house of the S.S. William Clay Ford, where visitors can stand at the helm of a historic Great Lakes freighter; a restored smoking lounge from the S.S. City of Detroit III, now known as the Gothic Room; the bow anchor of the Edmund Fitzgerald; and the Miss Pepsi championship hydroplane from the 1950s. For private events, the museum offers several distinct spaces. DeRoy Hall is a waterfront room overlooking the Detroit River, used for lectures, exhibits, and weddings since its dedication in 1968. The Gothic Room provides an intimate historic setting, and outdoor options include the Grand Lawn and the Aaron and Helen L. DeRoy Patio, a waterfront addition completed in 2020.
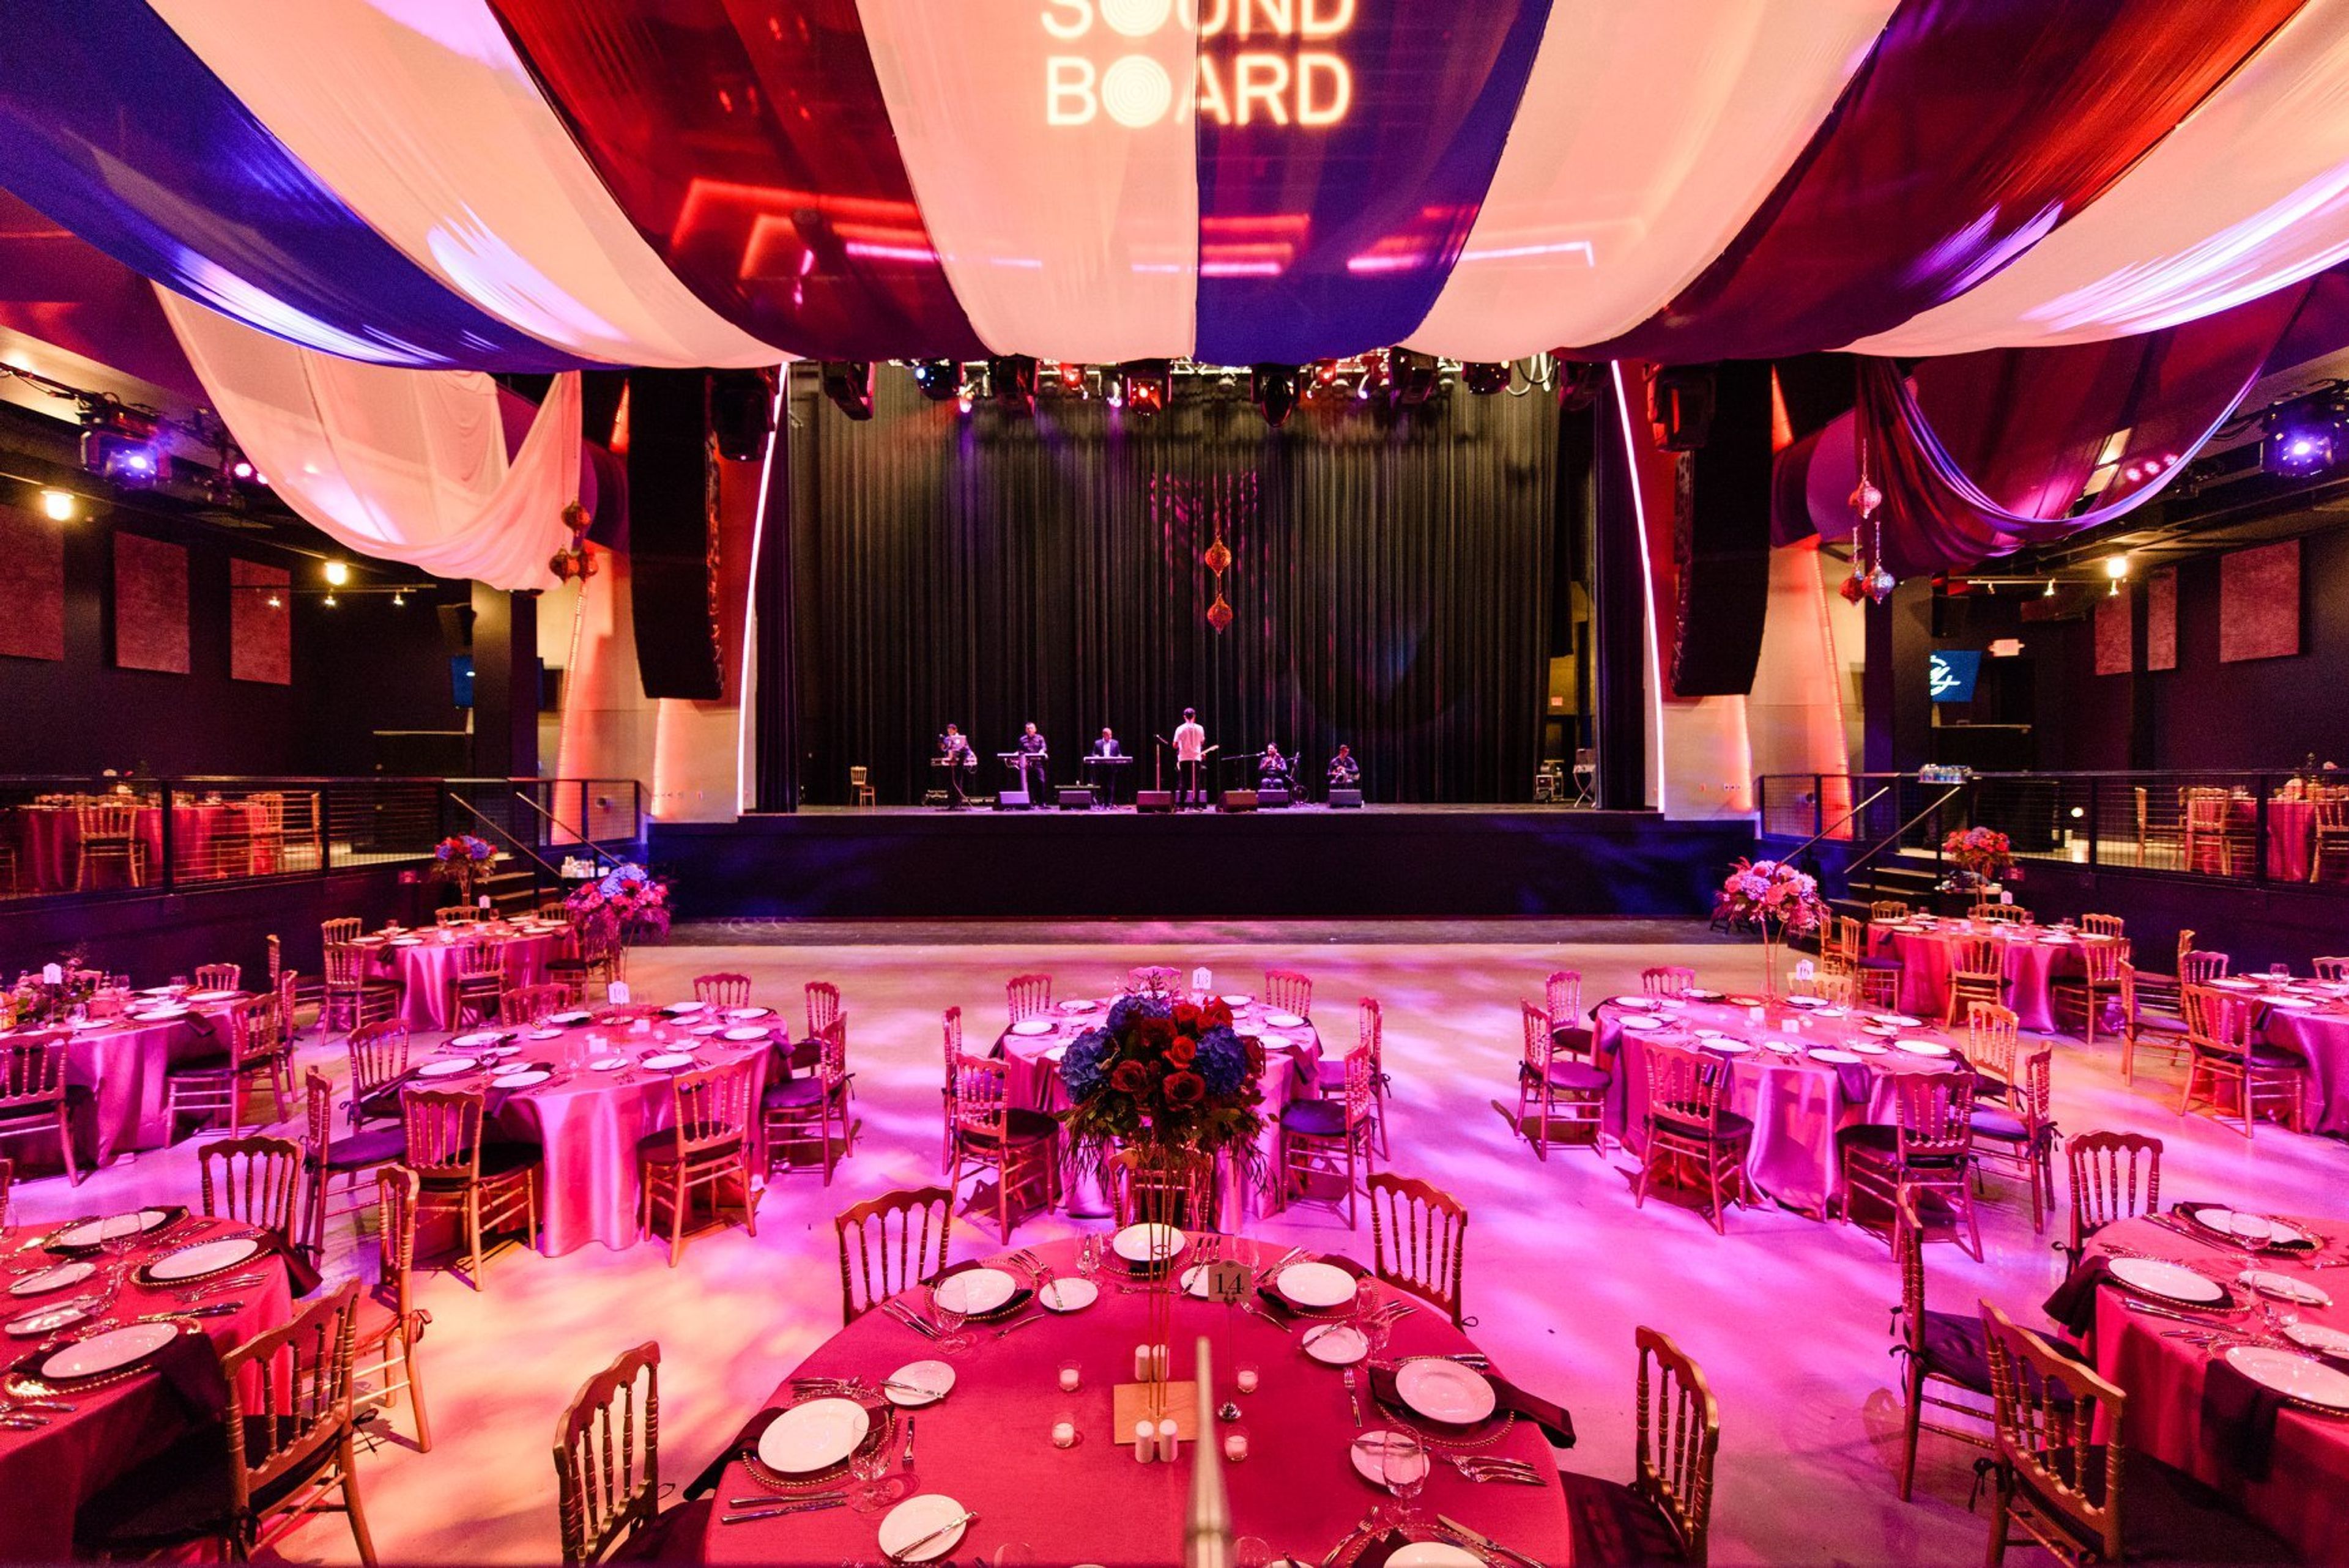
Motor City Sound Board Theater
2901 Grand River Ave, Detroit, MI 48201, USARock your occasion at Sound Board, a premier theater unmatched by any other location in Michigan. You can construct your high-performance experience quickly and easily with turnkey sound, video, and lighting packages. The MotorCity Casino Hotel, the most cutting-edge entertainment destination in the area and the jewel in the crown of the Detroit skyline, provides opulent hotel accommodations, spa services, casual cuisine, live entertainment, and top-tier gaming. Our 67,500 square feet of exquisite and impressive meeting and event space gives you countless alternatives to design the occasion you want. We have what you're searching for if you're seeking for adaptable and distinctive. You can choose from a variety of spaces to customize your event, including ballrooms, boardrooms, a big theater, and rooms with a view. Make your wedding as lavish as possible! Our theater features cutting-edge sound, lighting, and video technology that can be adjusted to fit your preferences. A 50-foot stage, ideal for the wedding couple's spectacular entrance. Groups of 100 to 350 people can use the Sound Board!