Top Wisconsin Bar Mitzvah Event Spaces
86 results near Wisconsin
Find a Venue
Choosing your bar mitzvah venue will be one of the most important steps in the planning process. So much goes into finding the perfect event space in Wisconsin. You’ll want to consider everything from the aesthetics of the space to any in-house amenities and services. Luckily, PartySlate makes it easy with our Find Venues page. Use the filters to narrow your search — taking into account everything from your guest count to specific catering preferences. Once you’ve set your filters, scroll down to search our curated list. Look for the “featured” tag for PartySlate’s top recommendations. With PartySlate, finding your ideal Wisconsin event space has never been easier.
Results
Marcus Center for the Performing Arts by Sazama's Fine Catering
929 N Water St, Milwaukee, WI 53202, USA- Spaces for 120-2,125 Guests
- 1 Event Space
- 1 Ballroom
- 5 Total Spaces
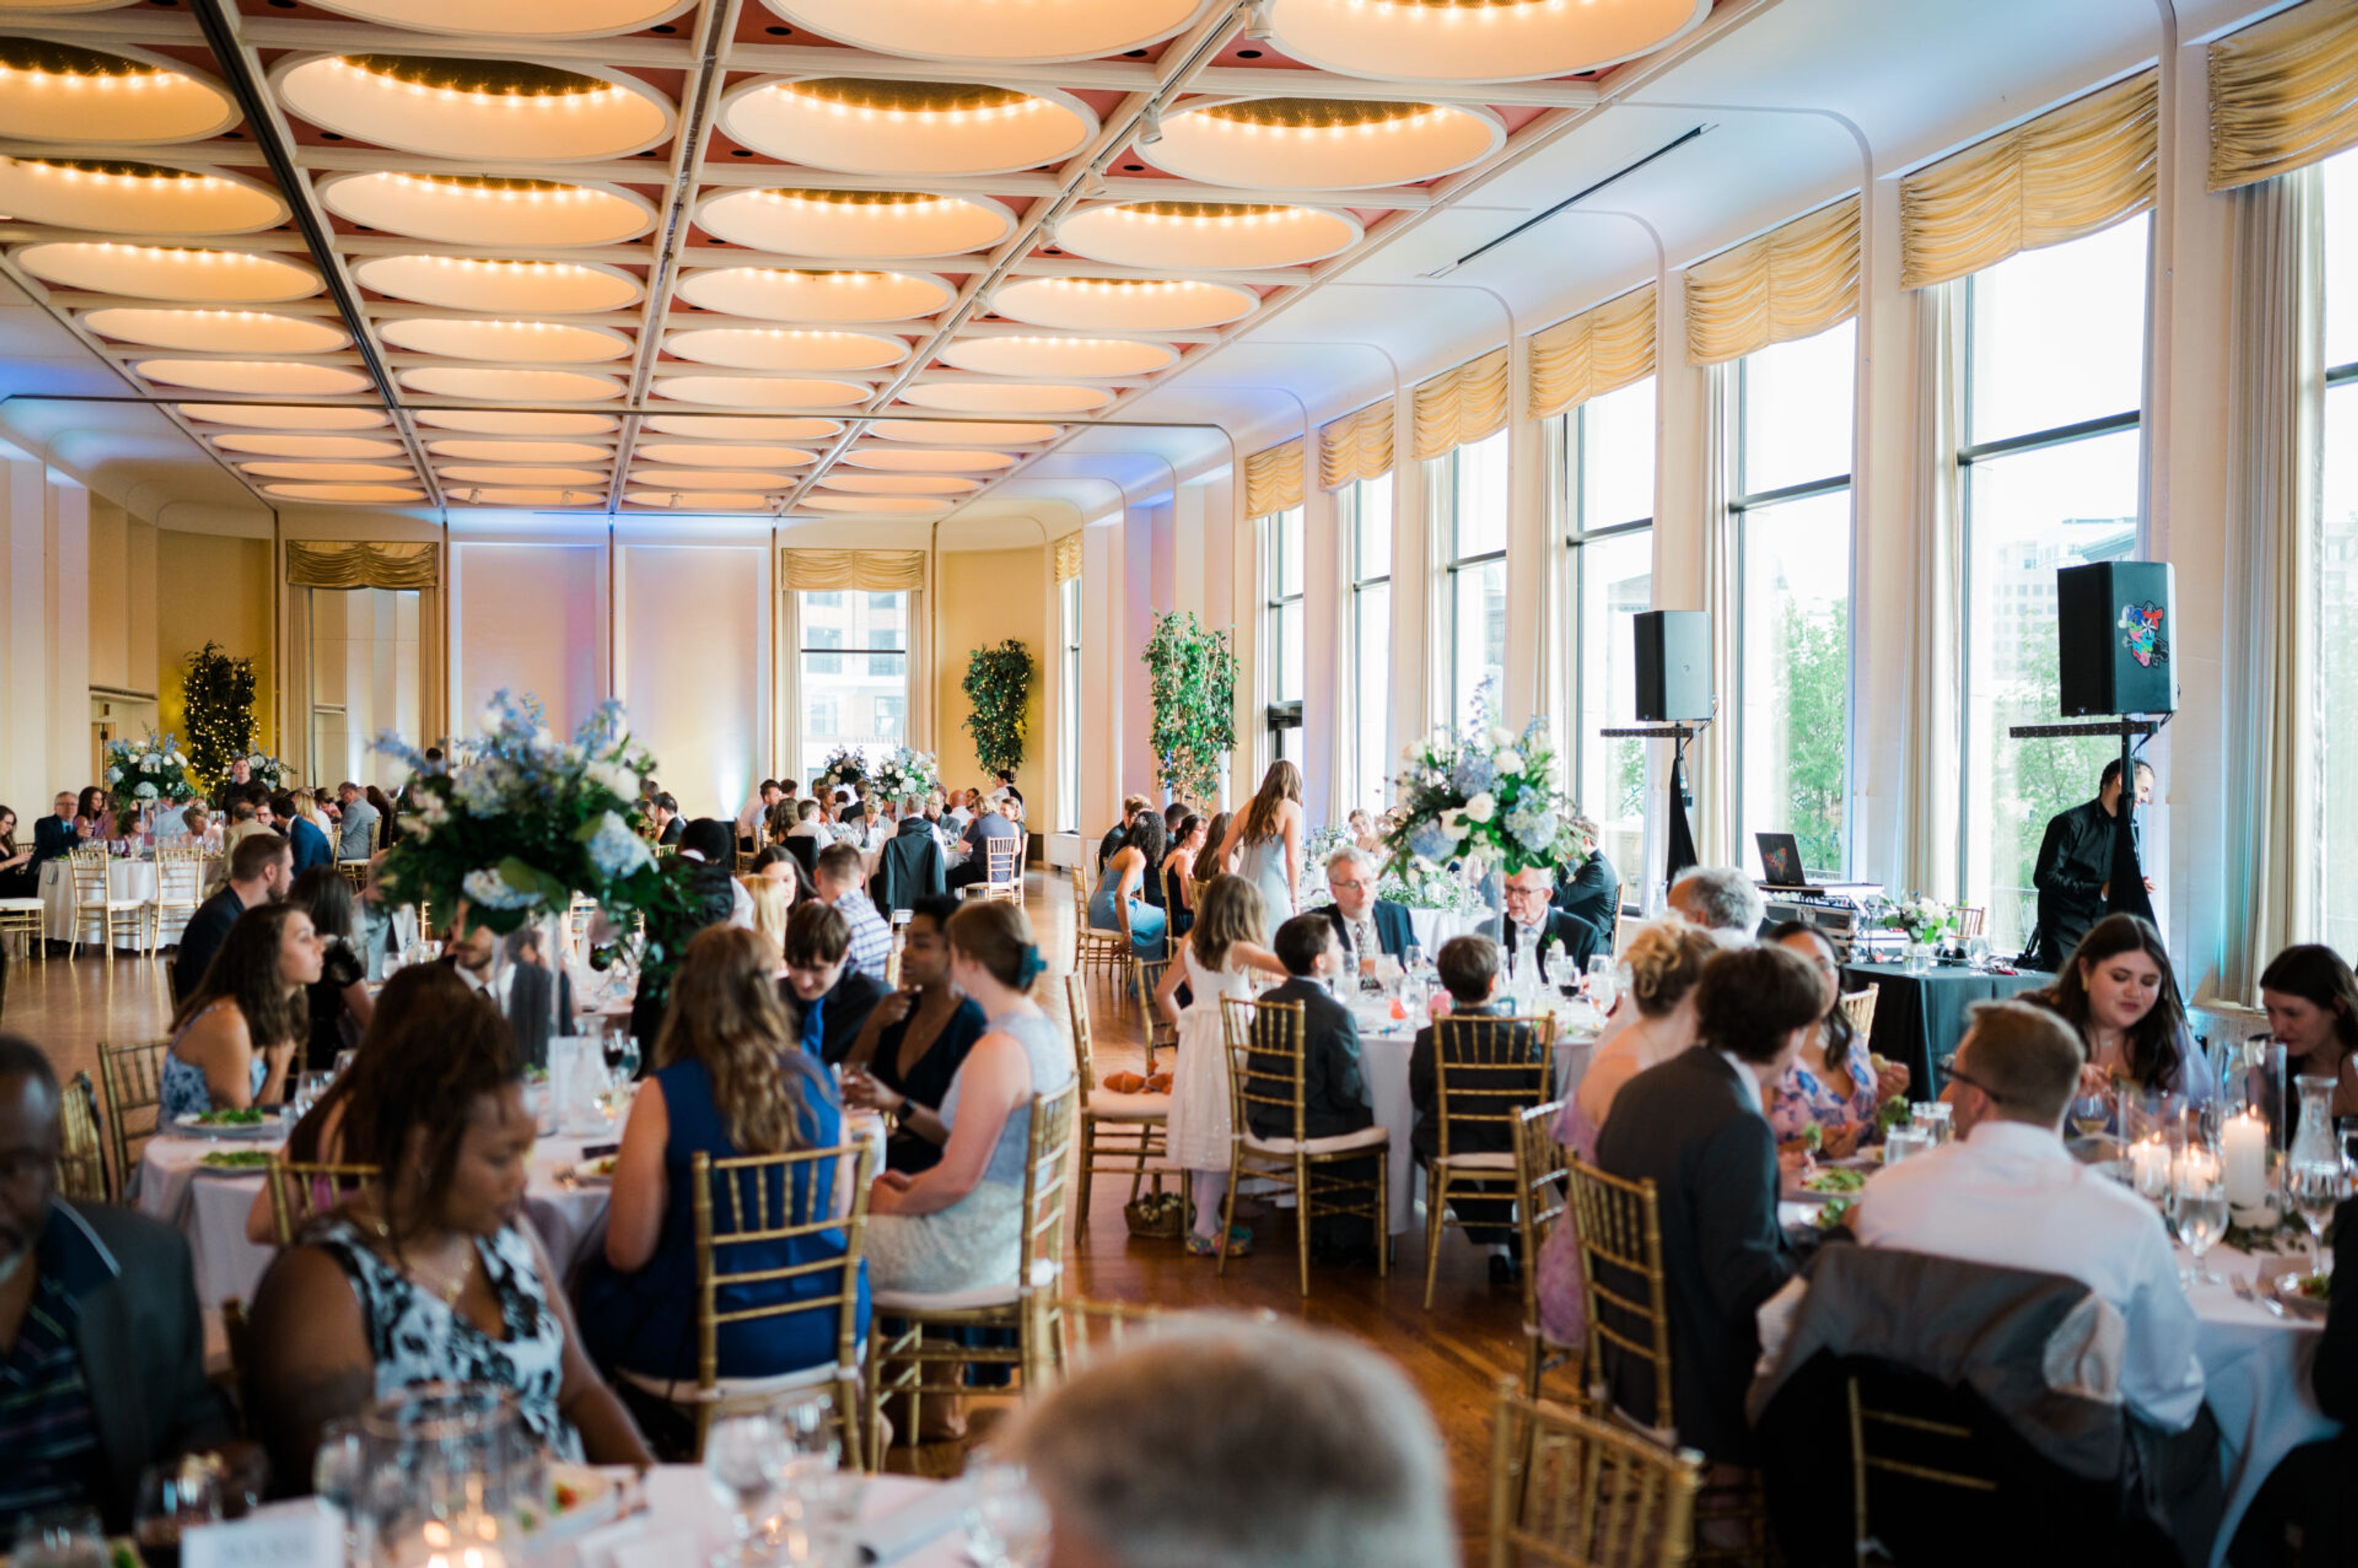
The Marcus Performing Arts Center sits directly on Milwaukee's Riverwalk in the heart of downtown, pairing a landmark performance hall with a range of spaces built for weddings, galas, corporate gatherings, and commencements. Its signature reception space, the Bradley Pavilion, is a ballroom lined with floor-to-ceiling windows and a private balcony overlooking the river, with direct access out to the adjoining Fitch Memorial Garden for guests who want to step outside between courses. That garden, with its ivy-covered wall and fountain, doubles as a ceremony backdrop for outdoor weddings and receptions. For larger gatherings, Uihlein Hall — the center's largest venue — can host lectures, commencements, and annual meetings on the same stage used for opera, Broadway, and dance. The riverside Peck Pavilion offers an outdoor setting for concerts and seasonal events, while the Promenade provides a more intimate lounge-style space for a pre- or post-show dinner or reception. Marcus Center Food & Beverage serves as the venue's exclusive caterer, building chef-driven menus around seasonal, locally sourced ingredients, and a dedicated event management team guides hosts through planning from first tour to event day.
Bruce Mound Winter Sports Area
N791 Bruce Mound Ave, Merrillan, WI 54754, USA- Spaces for 275-300 Guests
- 1 Event Space
- 1 Venue with Activities
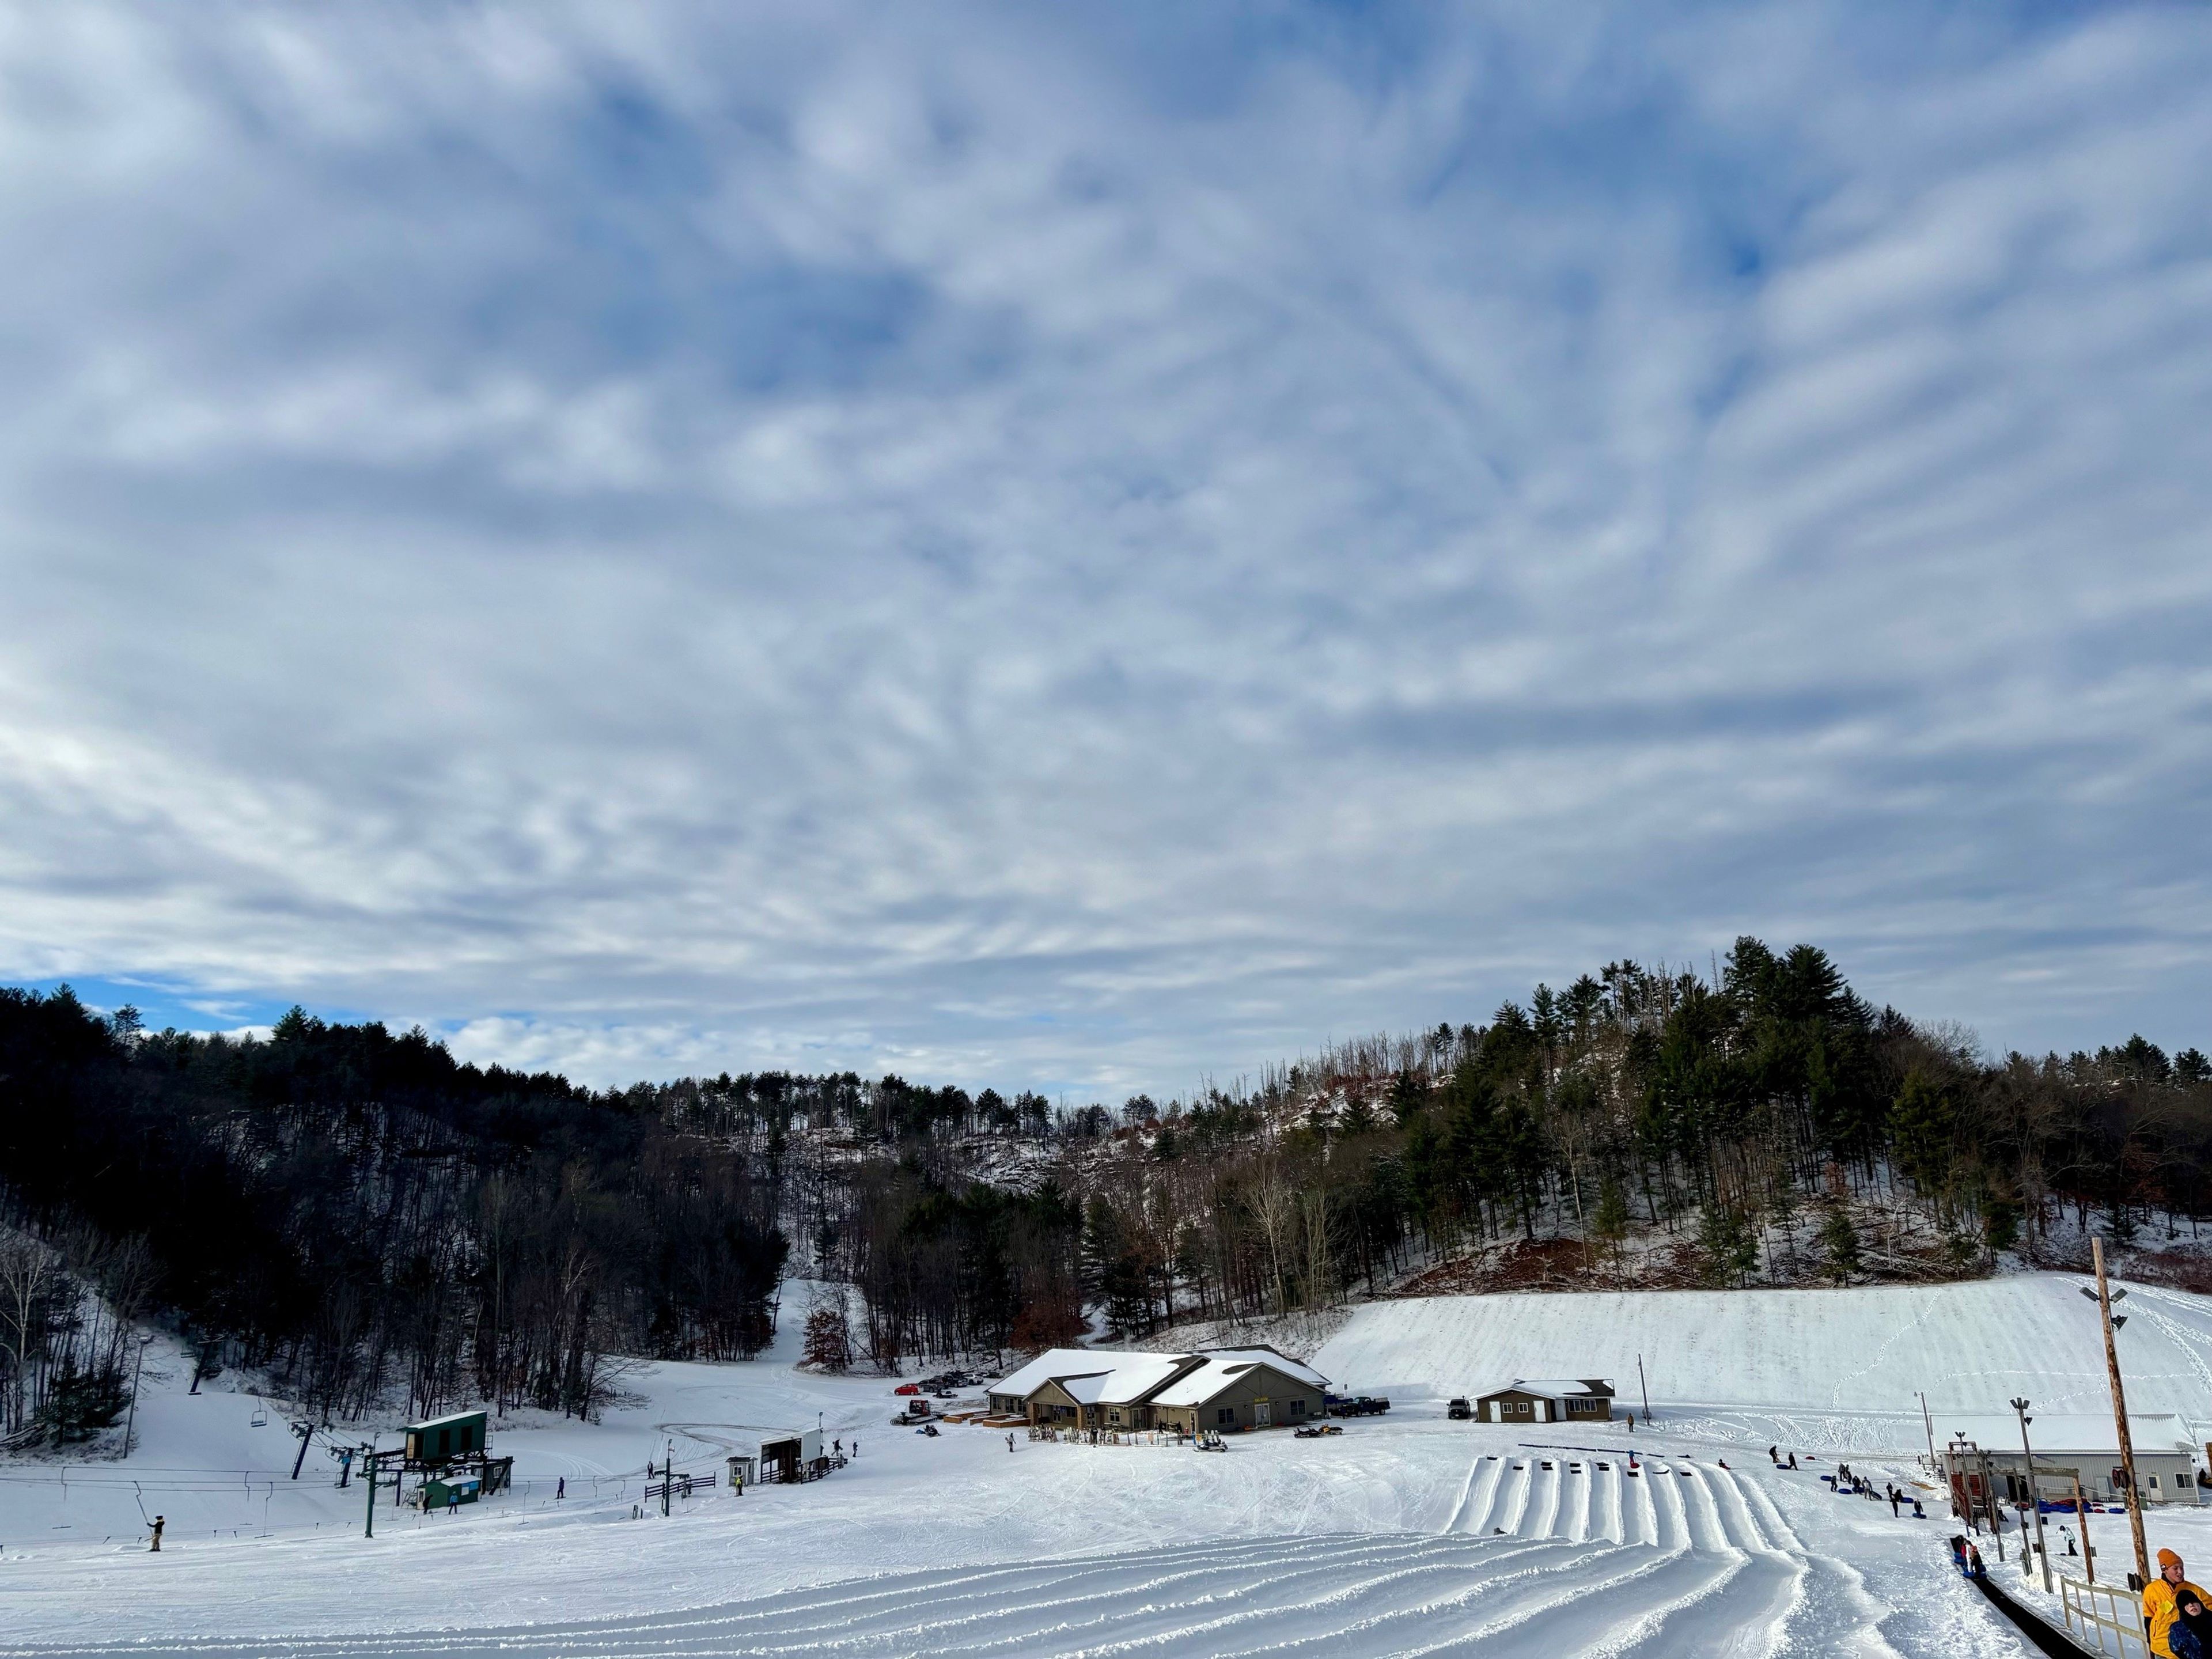
Bruce Mound Winter Sports Area is a Clark County-operated ski hill in Merrillan, Wisconsin, established in 1948 by the Half Moon Ski Club and under county operation since 1960. The hill offers five lifts, including one triple chair, serving ten scenic slopes for skiing and snowboarding, plus ten snow tubing runs with a conveyor lift. Slopes are lighted for night skiing, and the area relies on snowmaking and grooming equipment to maintain conditions through the season. At the base of the hill, the Bruce Mound Chalet pairs a restaurant with a venue for private events. Surrounded by wooded, hilly terrain, the chalet and its grounds host weddings and other celebrations, with seating for 275 or more guests, tables and chairs included, and exclusive use of the venue Friday through Sunday. Outdoor ceremonies are held on the grounds as well as indoors in the chalet, which is handicap accessible with large, flat parking areas.
Cricket's Bar, Grill & Event Center
1361 100th St, Amery, WI 54001, USA- Spaces for 350 Guests
- 1 Event Space
- 1 Restaurant
- 1 Bar
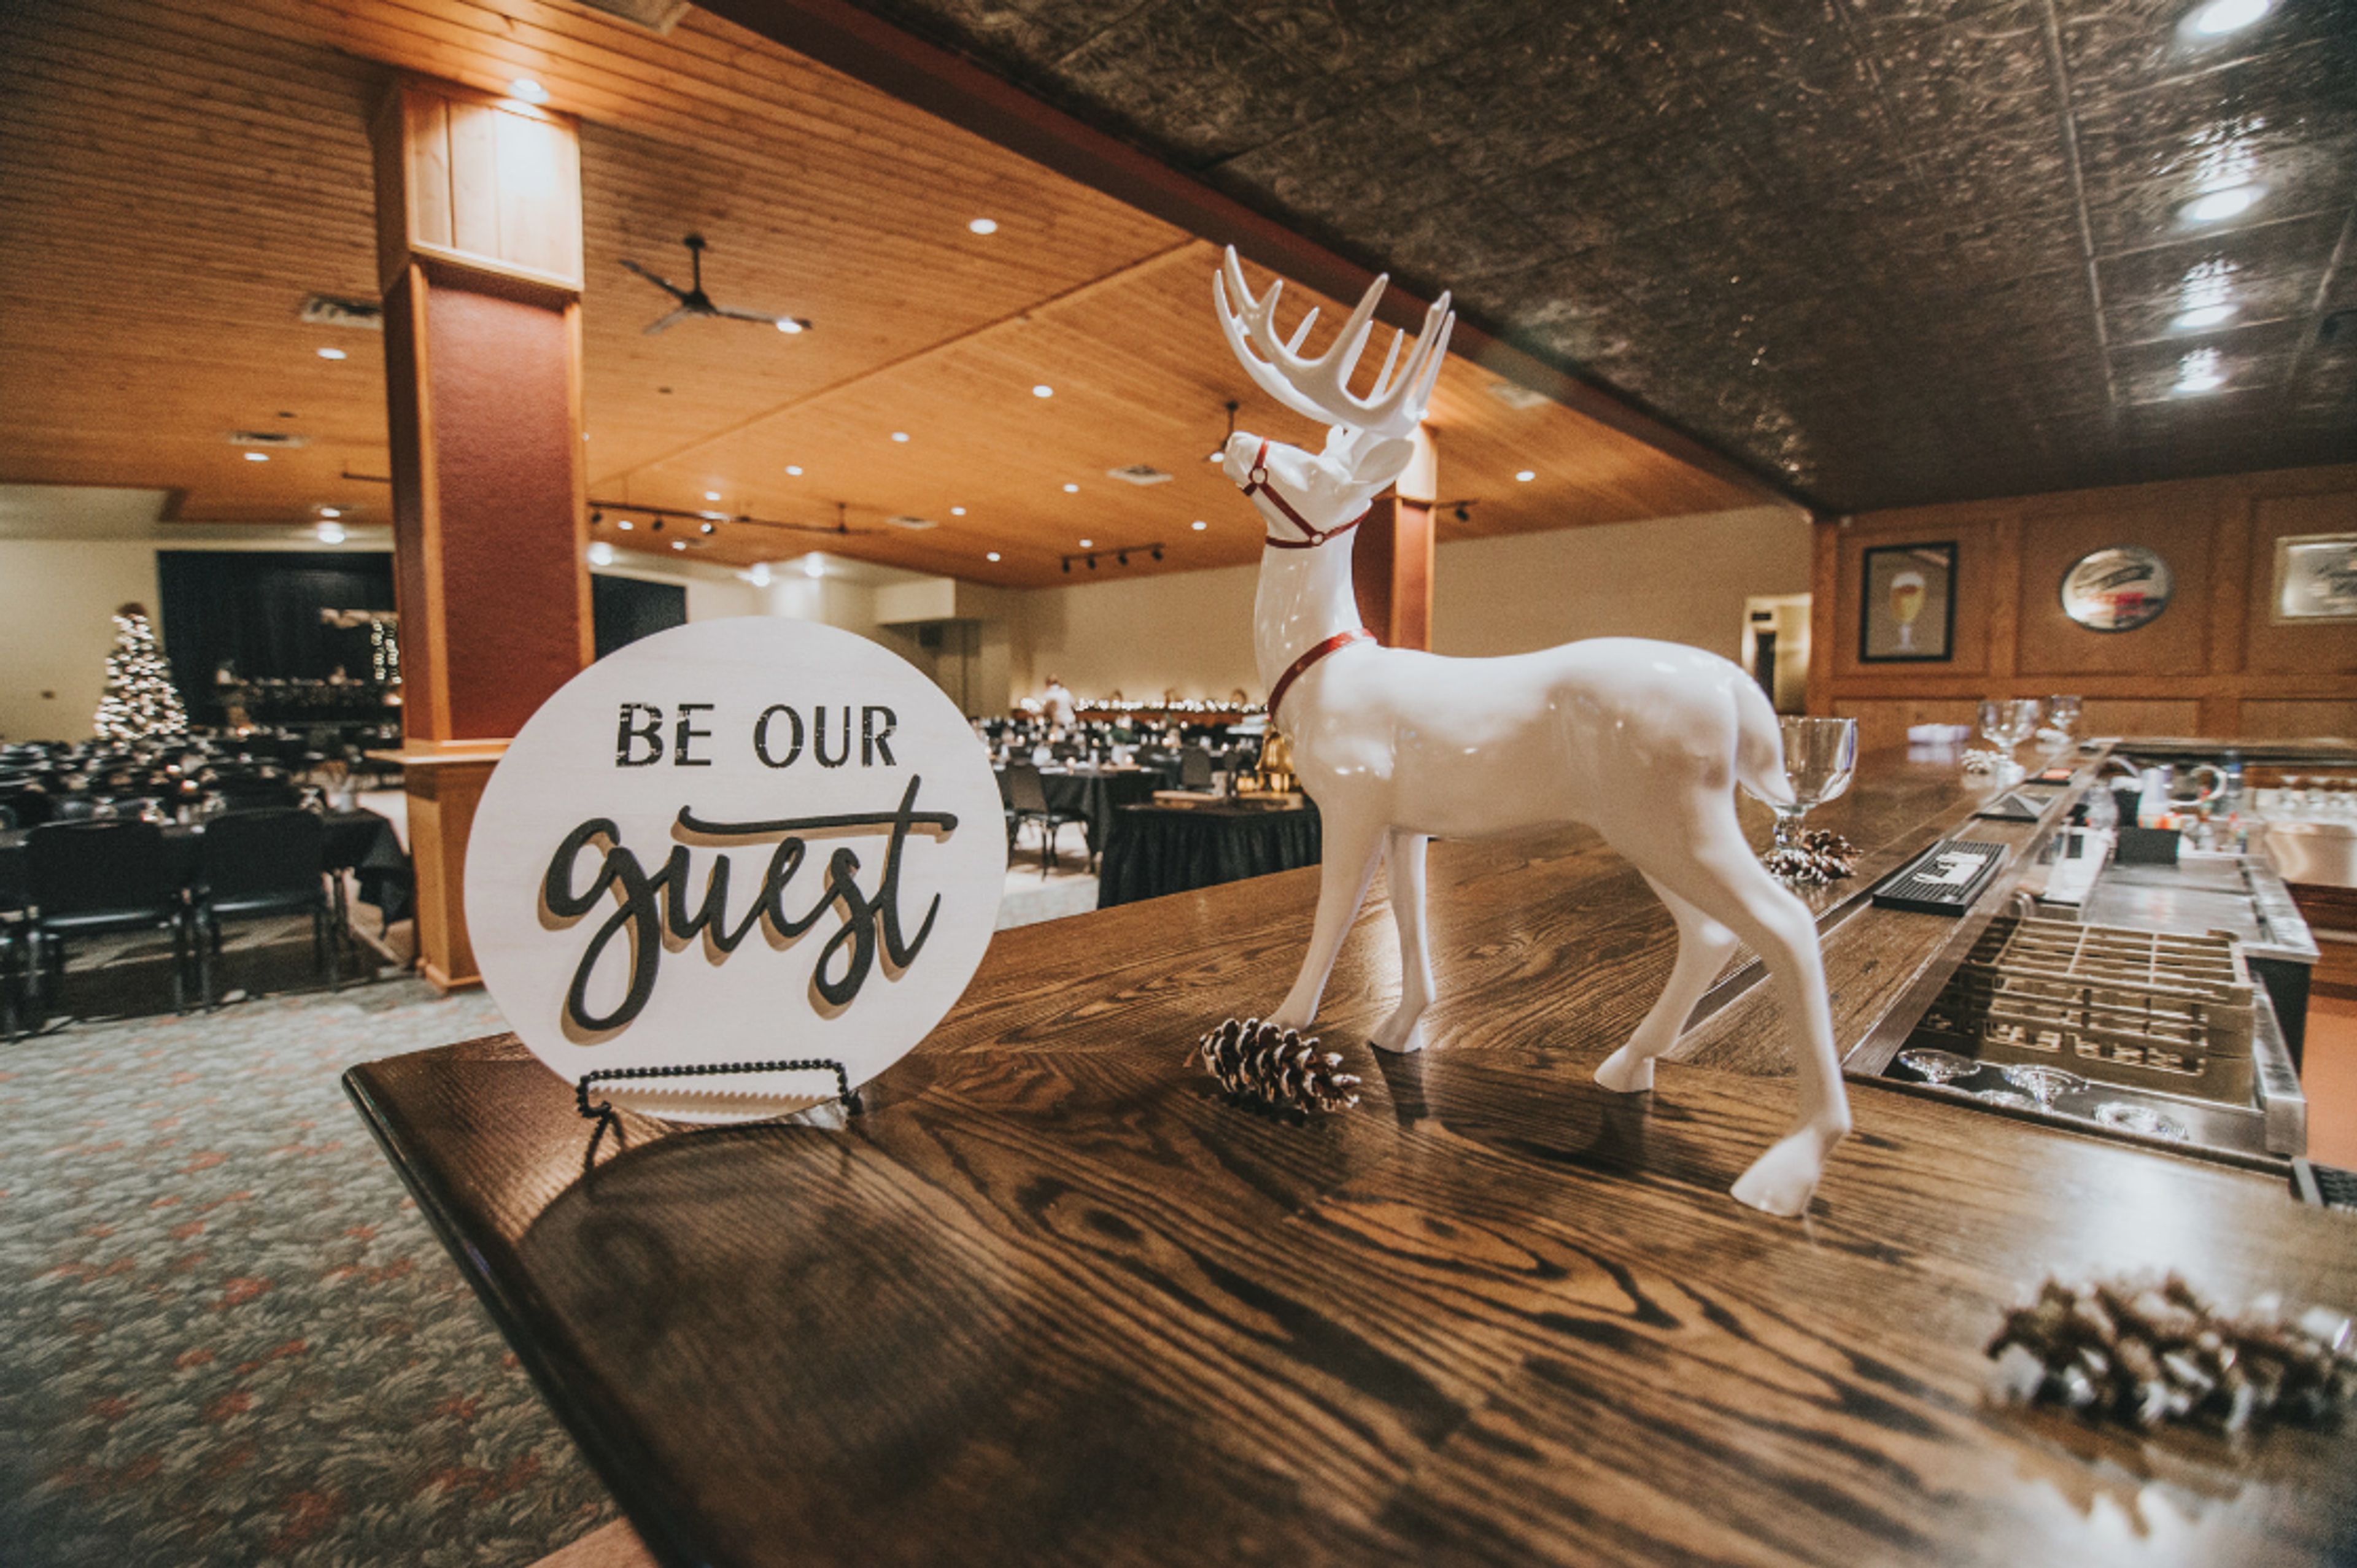
The Brow Tine Restaurant and Event Center is a restaurant, bar, and banquet facility in Amery, Wisconsin, and the largest gathering space of its kind in the area. The event center comfortably seats up to 350 guests and can be set up for a sit-down meal, buffet, or appetizer-style reception, making it suited to weddings, banquets, corporate parties, dances, and live entertainment. Two fully stocked bars serve the space, and a stage is available for a band, DJ, or head table. Bartenders and waitstaff are included with every event booking, with staffing scaled to guest count, and the venue keeps kegs and drink packages on hand for receptions. Alongside its event center, The Brow Tine runs a full-service restaurant and bar known for dishes like Friday fish fry, French dips, and a pasta bar. Plenty of on-site parking is available, and the event staff works directly with couples and their wedding coordinators to outline every detail of the event.
Neville Public Museum
210 Museum Pl, Green Bay, WI 54303, USA- Spaces for 74-200 Guests
- 1 Event Space
- 3 Museums
- 3 Total Spaces
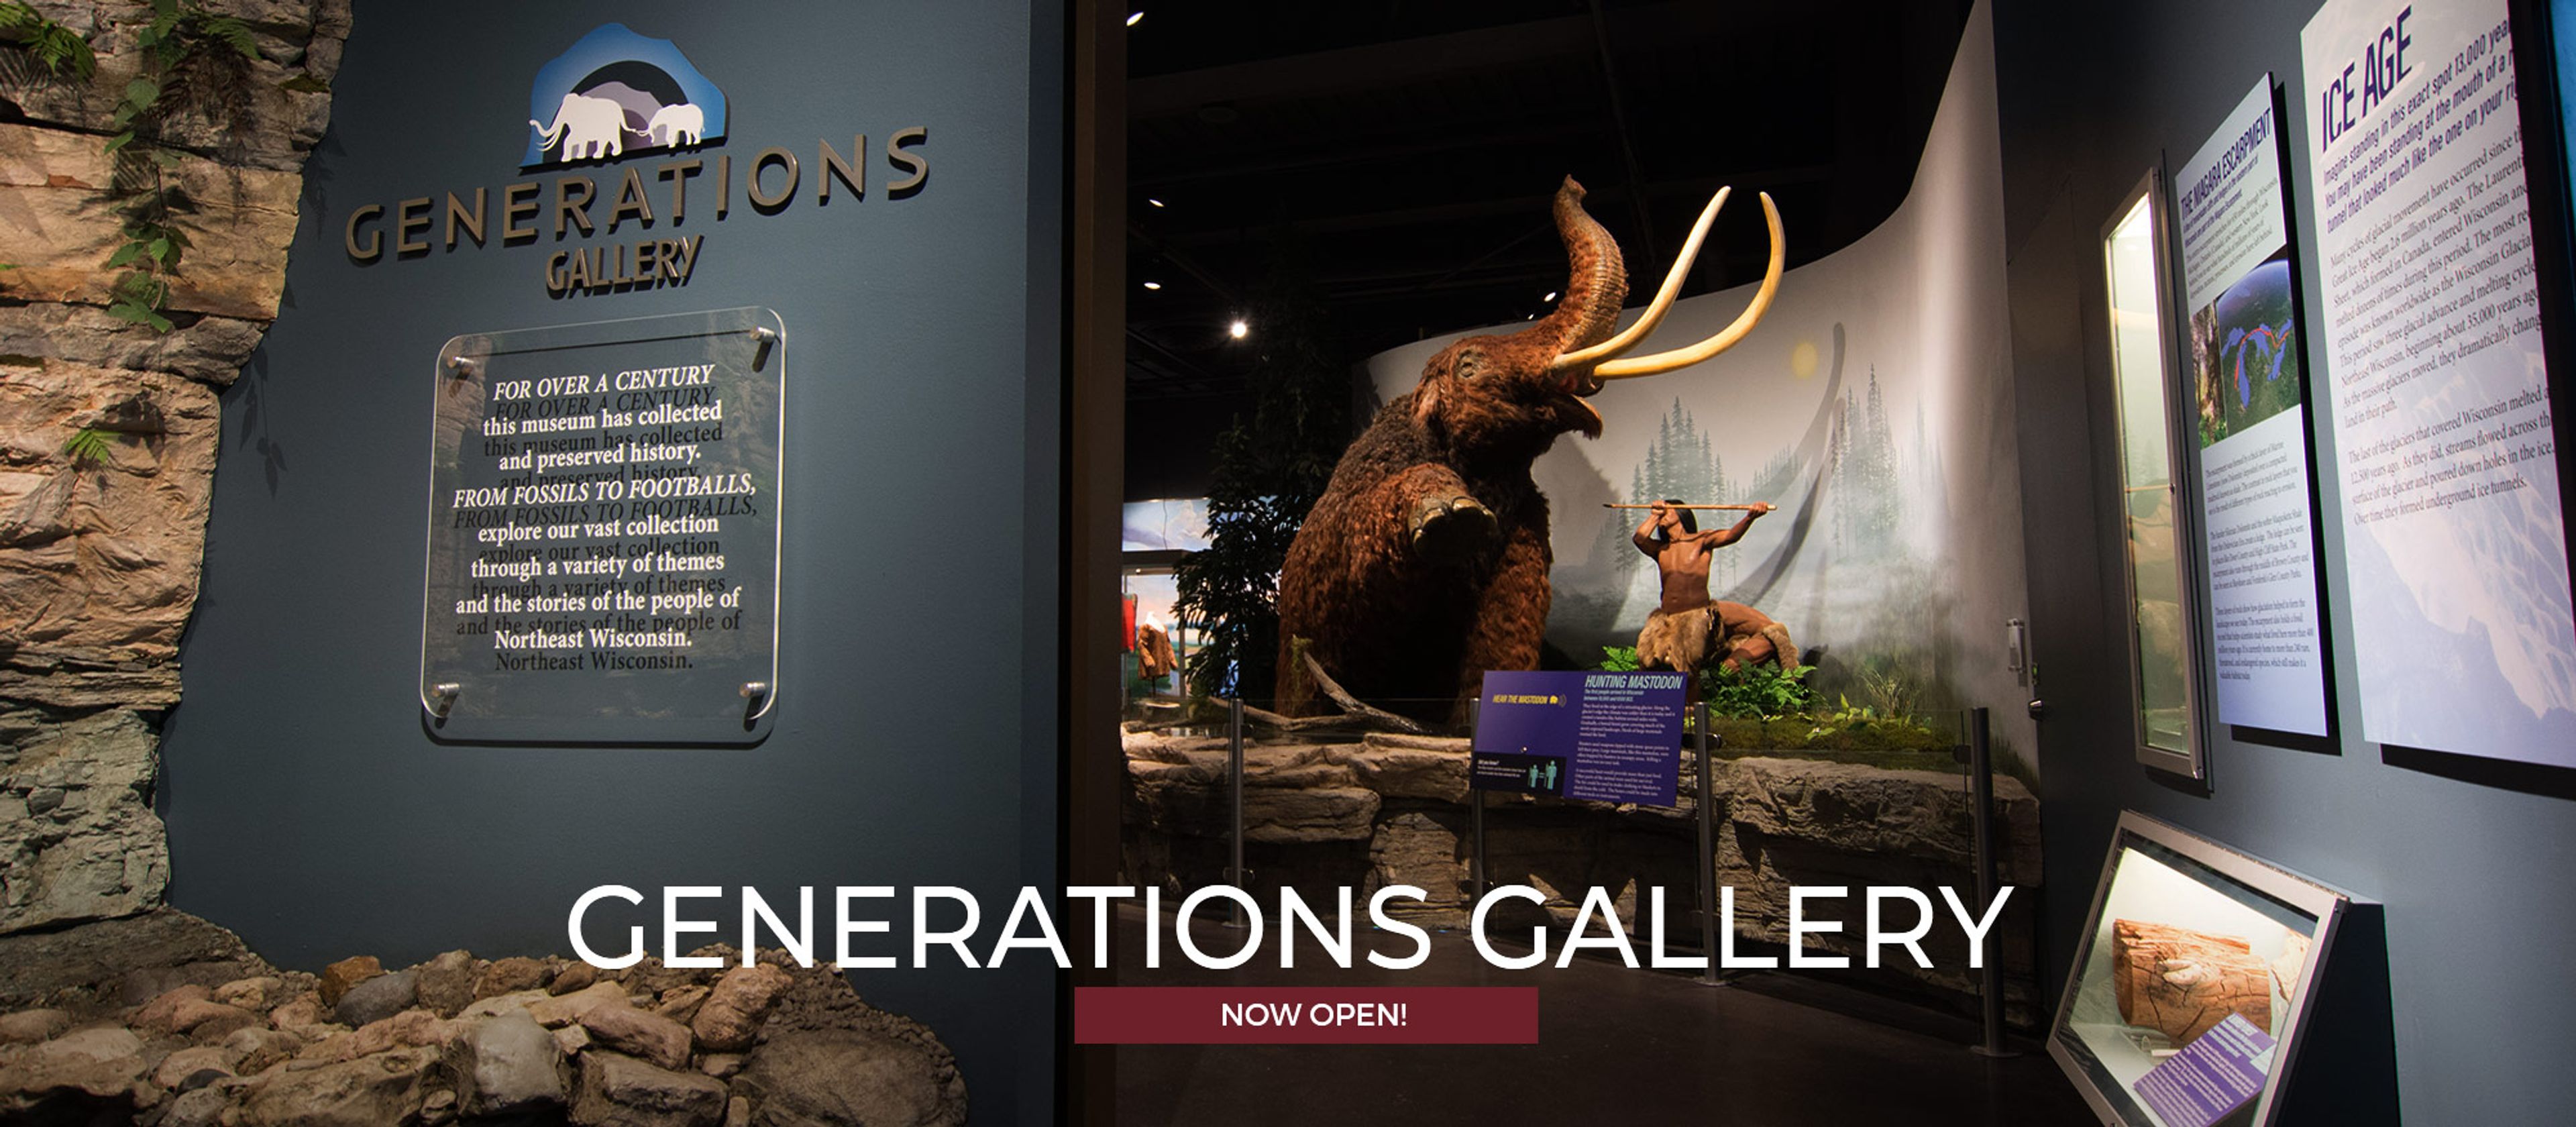
The Neville Public Museum of Brown County is an accredited cultural institution in downtown Green Bay, Wisconsin, overlooking the Fox River. Founded by the Green Bay Art Club in 1915 and named for Arthur and Grace Neville in 1927, the museum has spent over a century collecting and preserving artifacts, artwork, and photographs relevant to Northeast Wisconsin and Michigan's Upper Peninsula — one of only 21 accredited museums in the state, and the only one in Brown County. For private events, the Neville offers its meeting rooms, Neville Theater, and Mezzanine, hosting weddings, birthday parties, showers, reunions, and corporate events for groups from 2 to 200. The Mezzanine's river and downtown views make it a favored spot for cocktail hours and ceremonies, while the 132-seat Neville Theater — with its stage, projection screen, and Mason & Hamlin grand piano — suits recitals and presentations. Guests can also add guided exhibit tours or behind-the-scenes experiences to an event, and wireless internet is available throughout the museum.
The Hub At Cedar Creek
1814 Washington Ave, Cedarburg, WI 53012, USA- Spaces for 200-400 Guests
- 1 Event Space
- 1 Restaurant
- 2 Total Spaces
The Hub at Cedar Creek sits on five acres along 500 feet of Cedar Creek in the Town of Cedarburg, Wisconsin, combining a full-service restaurant, catering operation, and wedding venue on one property. The venue offers both indoor and outdoor event spaces: 6,500 square feet indoors that seats up to 200 guests, and a 3,500-square-foot tented outdoor space that accommodates up to 325 guests for seated receptions and ceremonies. Beyond weddings, The Hub hosts banquets, cocktail receptions, rehearsal dinners, company parties, and fundraising events. Its restaurant serves a casual menu of pastas, hamburgers, fish, chicken, salads, sandwiches, and fish fries, with a dining room, bar seating, outdoor patio, and tent seating available to guests. The combination of on-site catering, flexible indoor and outdoor space, and a creekside setting makes it a straightforward one-stop option for planning a wedding or private event in Cedarburg.
Waukesha Elks Lodge
2301 Springdale Rd, Waukesha, WI 53186, USA- Spaces for 150-350 Guests
- 2 Event Spaces
- 1 Bar
- 1 Ballroom
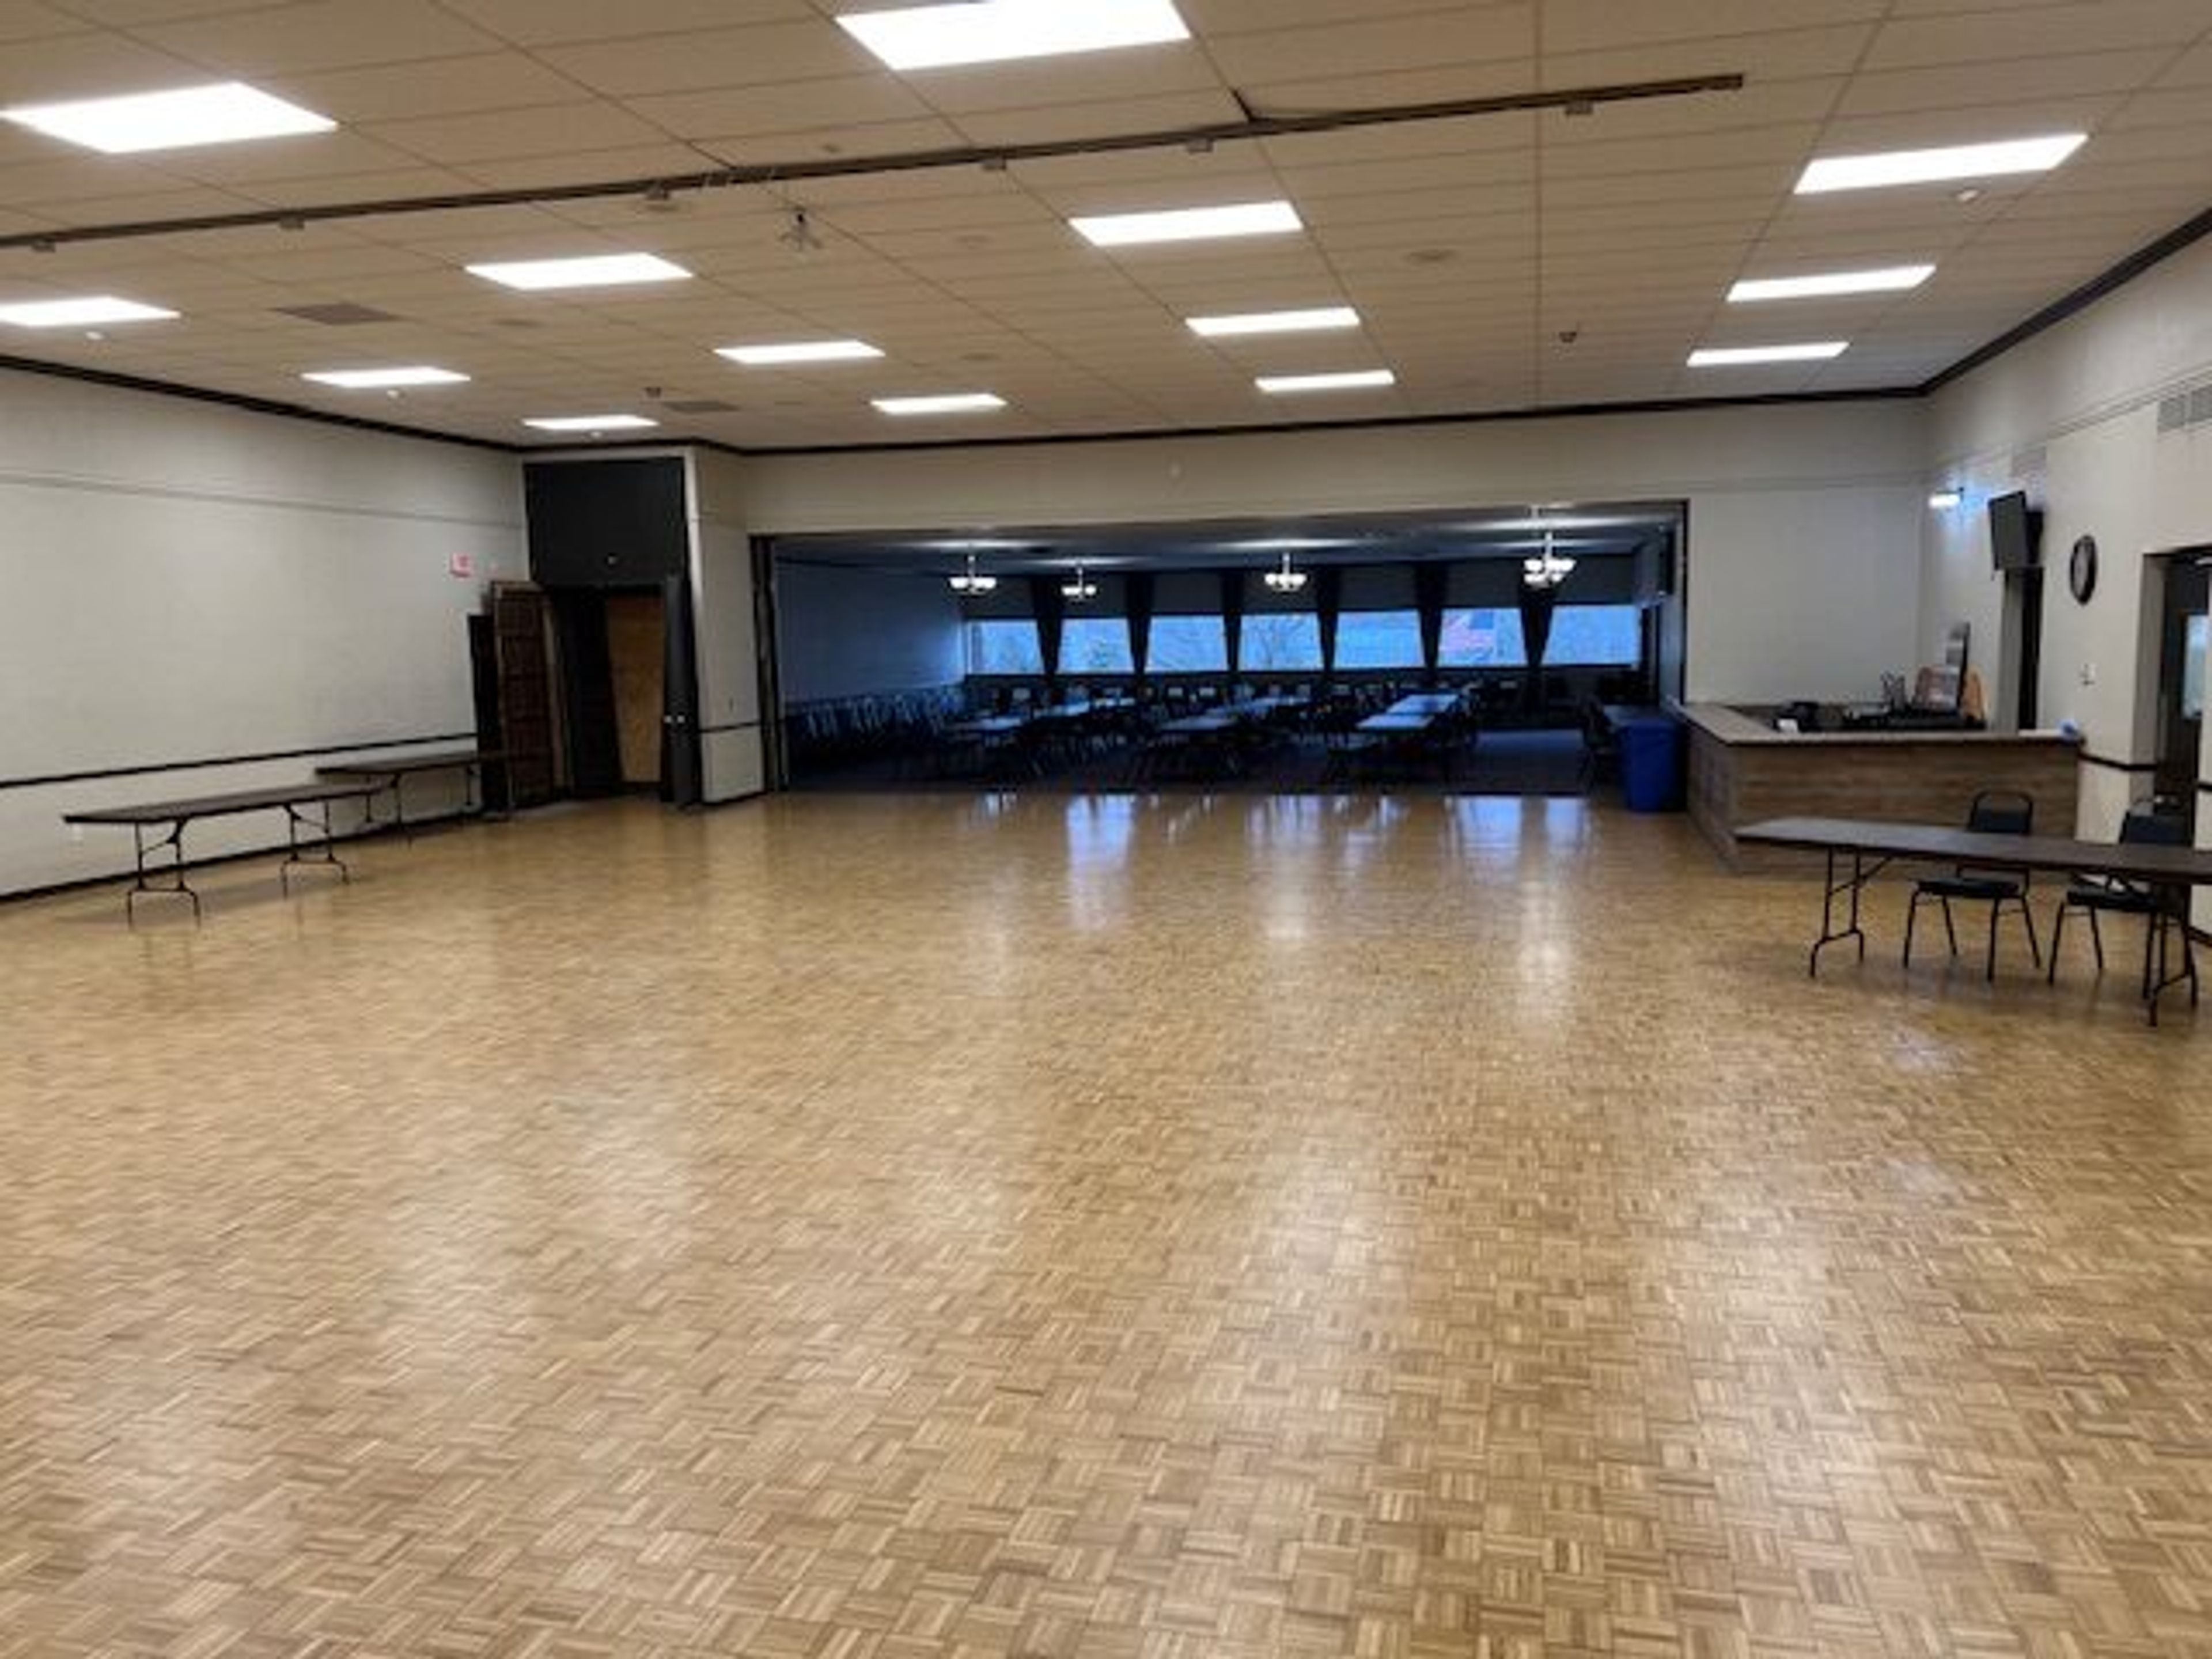
Waukesha Elks Lodge 400 is a fraternal Benevolent and Protective Order of Elks lodge in Waukesha, Wisconsin, that also operates as an event venue for weddings, receptions, and private celebrations. The lodge offers two banquet spaces depending on the size of an event: the Main Hall, a ballroom and dining hall that accommodates 350 guests comfortably and includes a private bridal suite, and the Jolly Cork Pub, a full-service bar and lounge with room for 150. Guests renting the Main Hall have access to a dance floor and an adjoining tap bar, and the lodge's rental agent works directly with each event on table layout and setup. The lodge provides full bar service and an onsite caterer who can assist with menu planning, along with a list of preferred and approved vendors for events that need additional support.
The Abbey Resort & Avani Spa
269 Fontana Blvd, Fontana-On-Geneva Lake, WI 53125, USA- Spaces for 400 Guests
- 1 Event Space
- 1 Hotel
- 3 Total Spaces
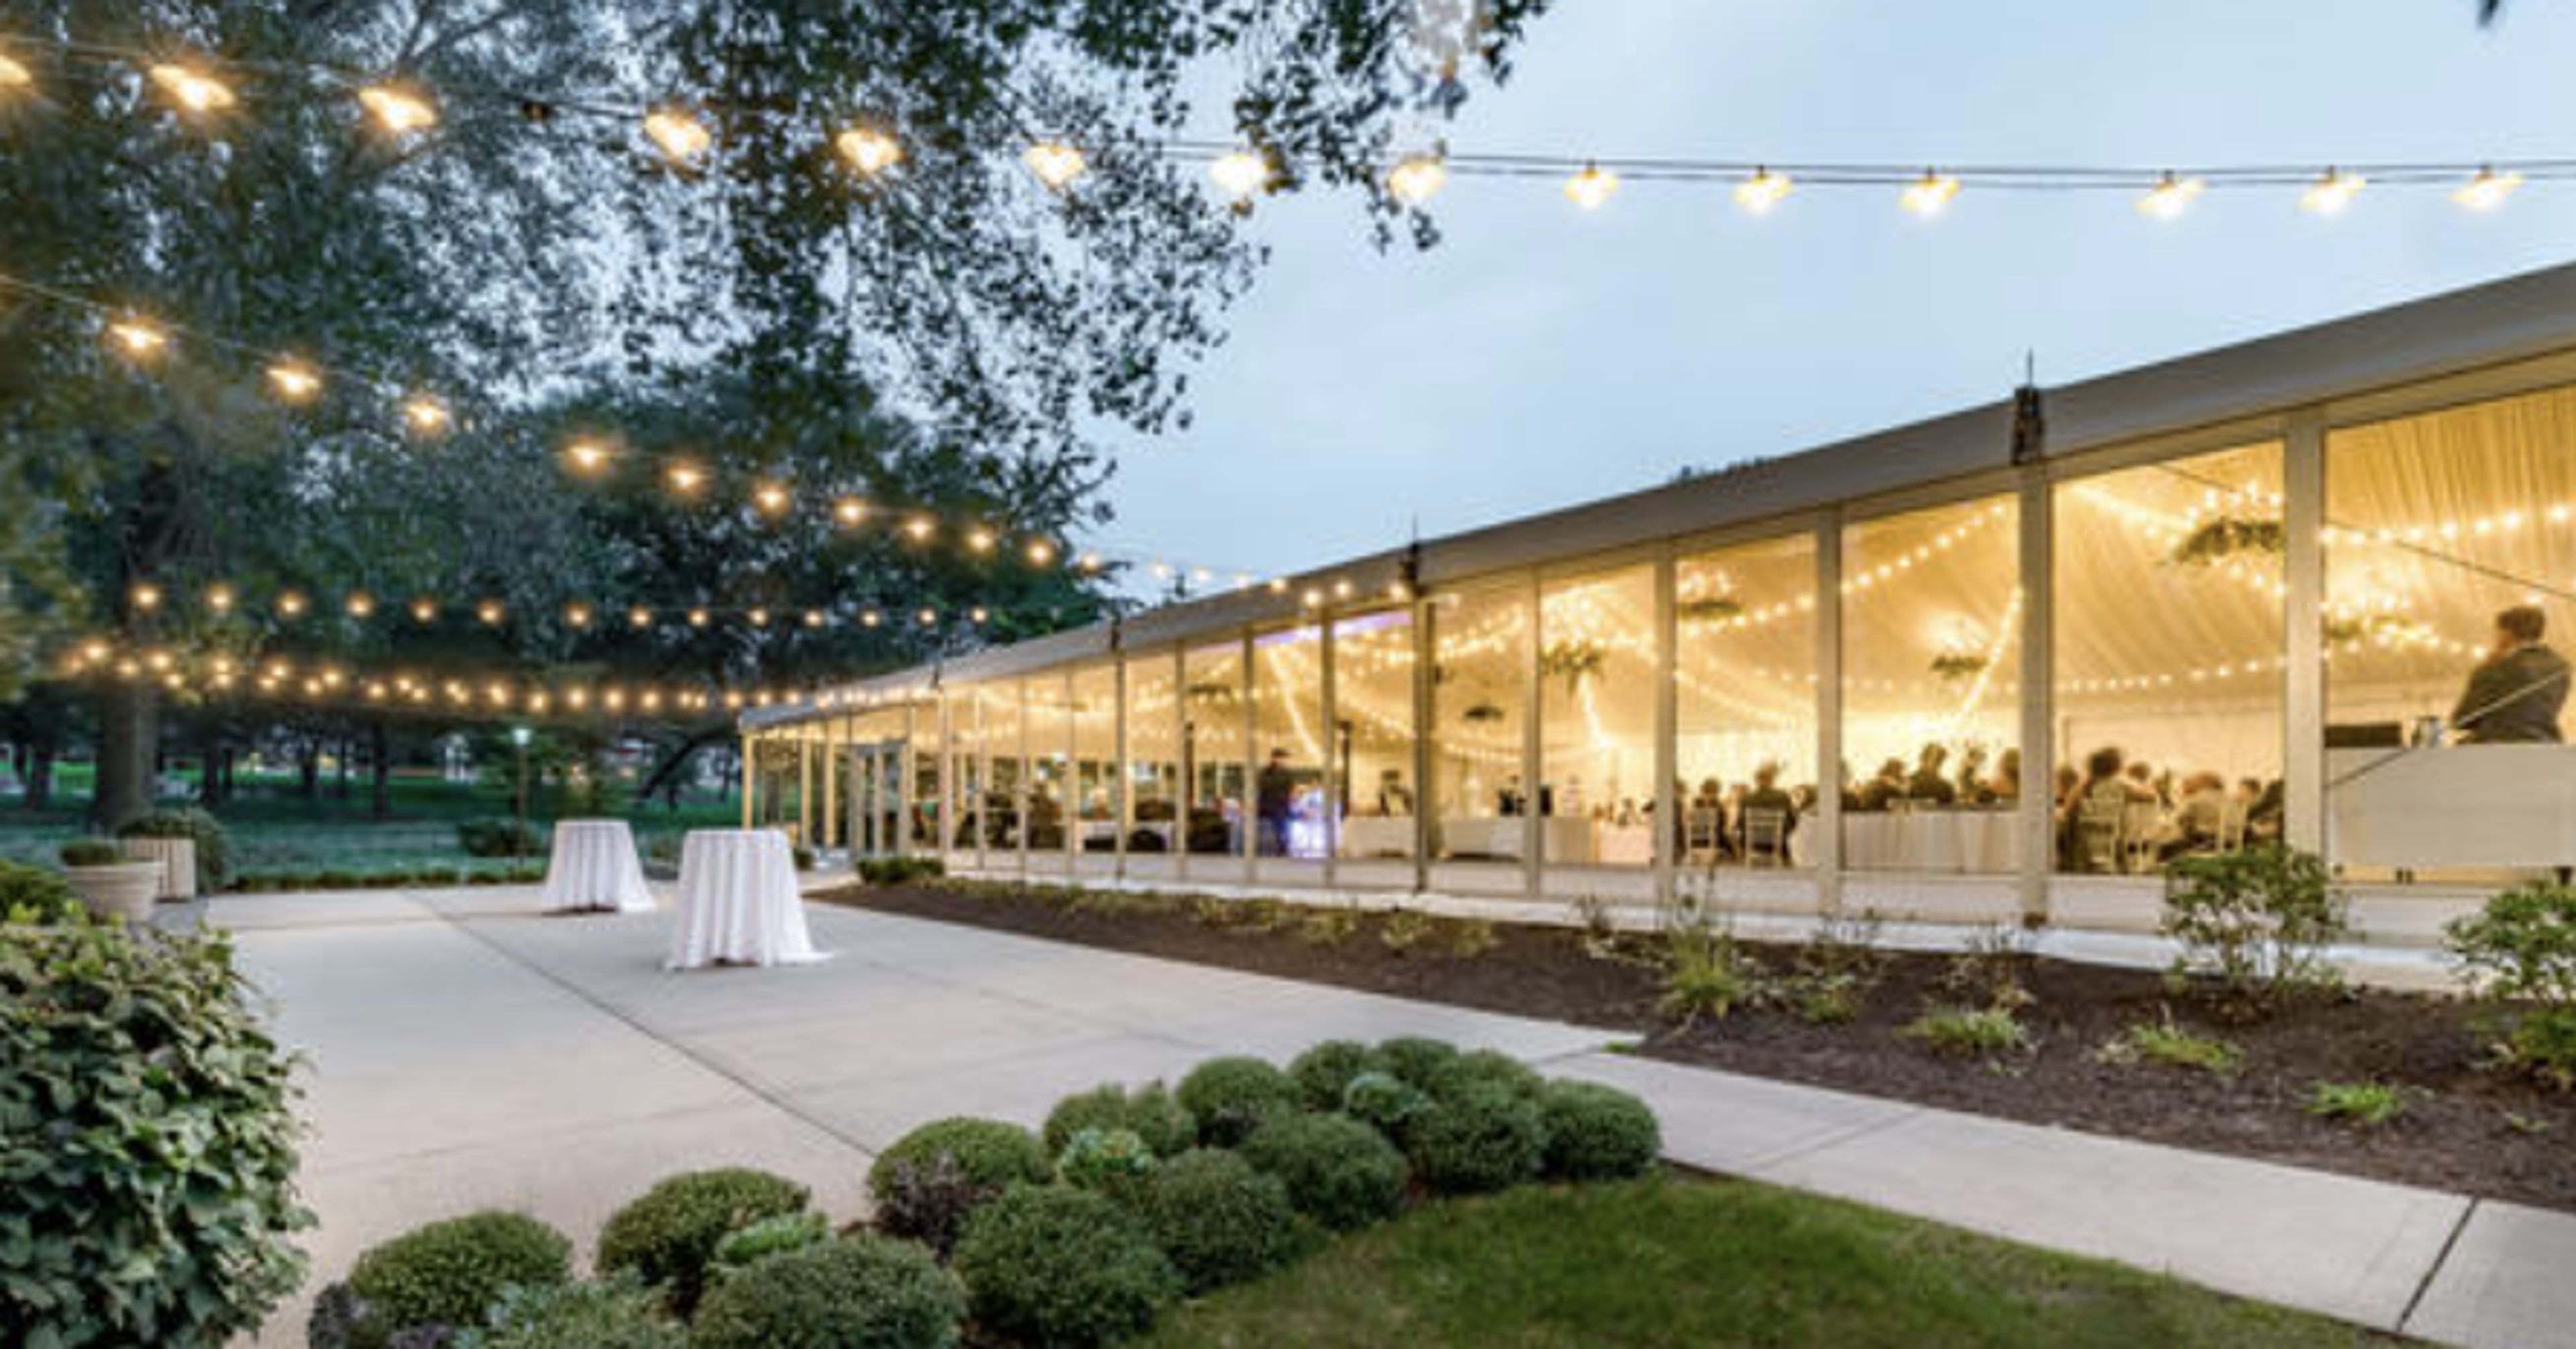
Set on 90 acres along the shore of Geneva Lake in Wisconsin, The Abbey Resort has welcomed guests since it opened in May 1963. Its iconic 80-foot A-frame building, named for Europe's historic abbeys and their tradition of hospitality, was built from timber and earned the National Lumber Manufacturers Association's Outstanding Wood Design award the year it opened. The resort has been renovated several times since, including a $40 million redevelopment that added the 35,000-square-foot Avani Spa and a later $50 million update to its interiors and exteriors. For weddings and private events, the resort offers the newly renovated Harbor Ballroom, a 10,150-square-foot space with floor-to-ceiling windows overlooking the harbor, alongside the West Shore Pavilion, with its chandeliers, high ceilings, and views of the landscaped grounds, and the Harbor Lawn, an outdoor ceremony setting shaded by old-growth oak trees along the harbor. Couples can also host welcome receptions, rehearsal dinners, bridal luncheons, and wedding brunches in the resort's other unique settings. Beyond weddings, The Abbey Resort provides more than 40,000 square feet of meeting space for conferences and corporate retreats, along with indoor and outdoor pools, live music, and lakeside dining.
Carroll University
Todd Wehr Memorial Library, 100 N East Ave, Waukesha, WI 53186, USA- Spaces for 180-300 Guests
- 1 Event Space
- 1 Ballroom
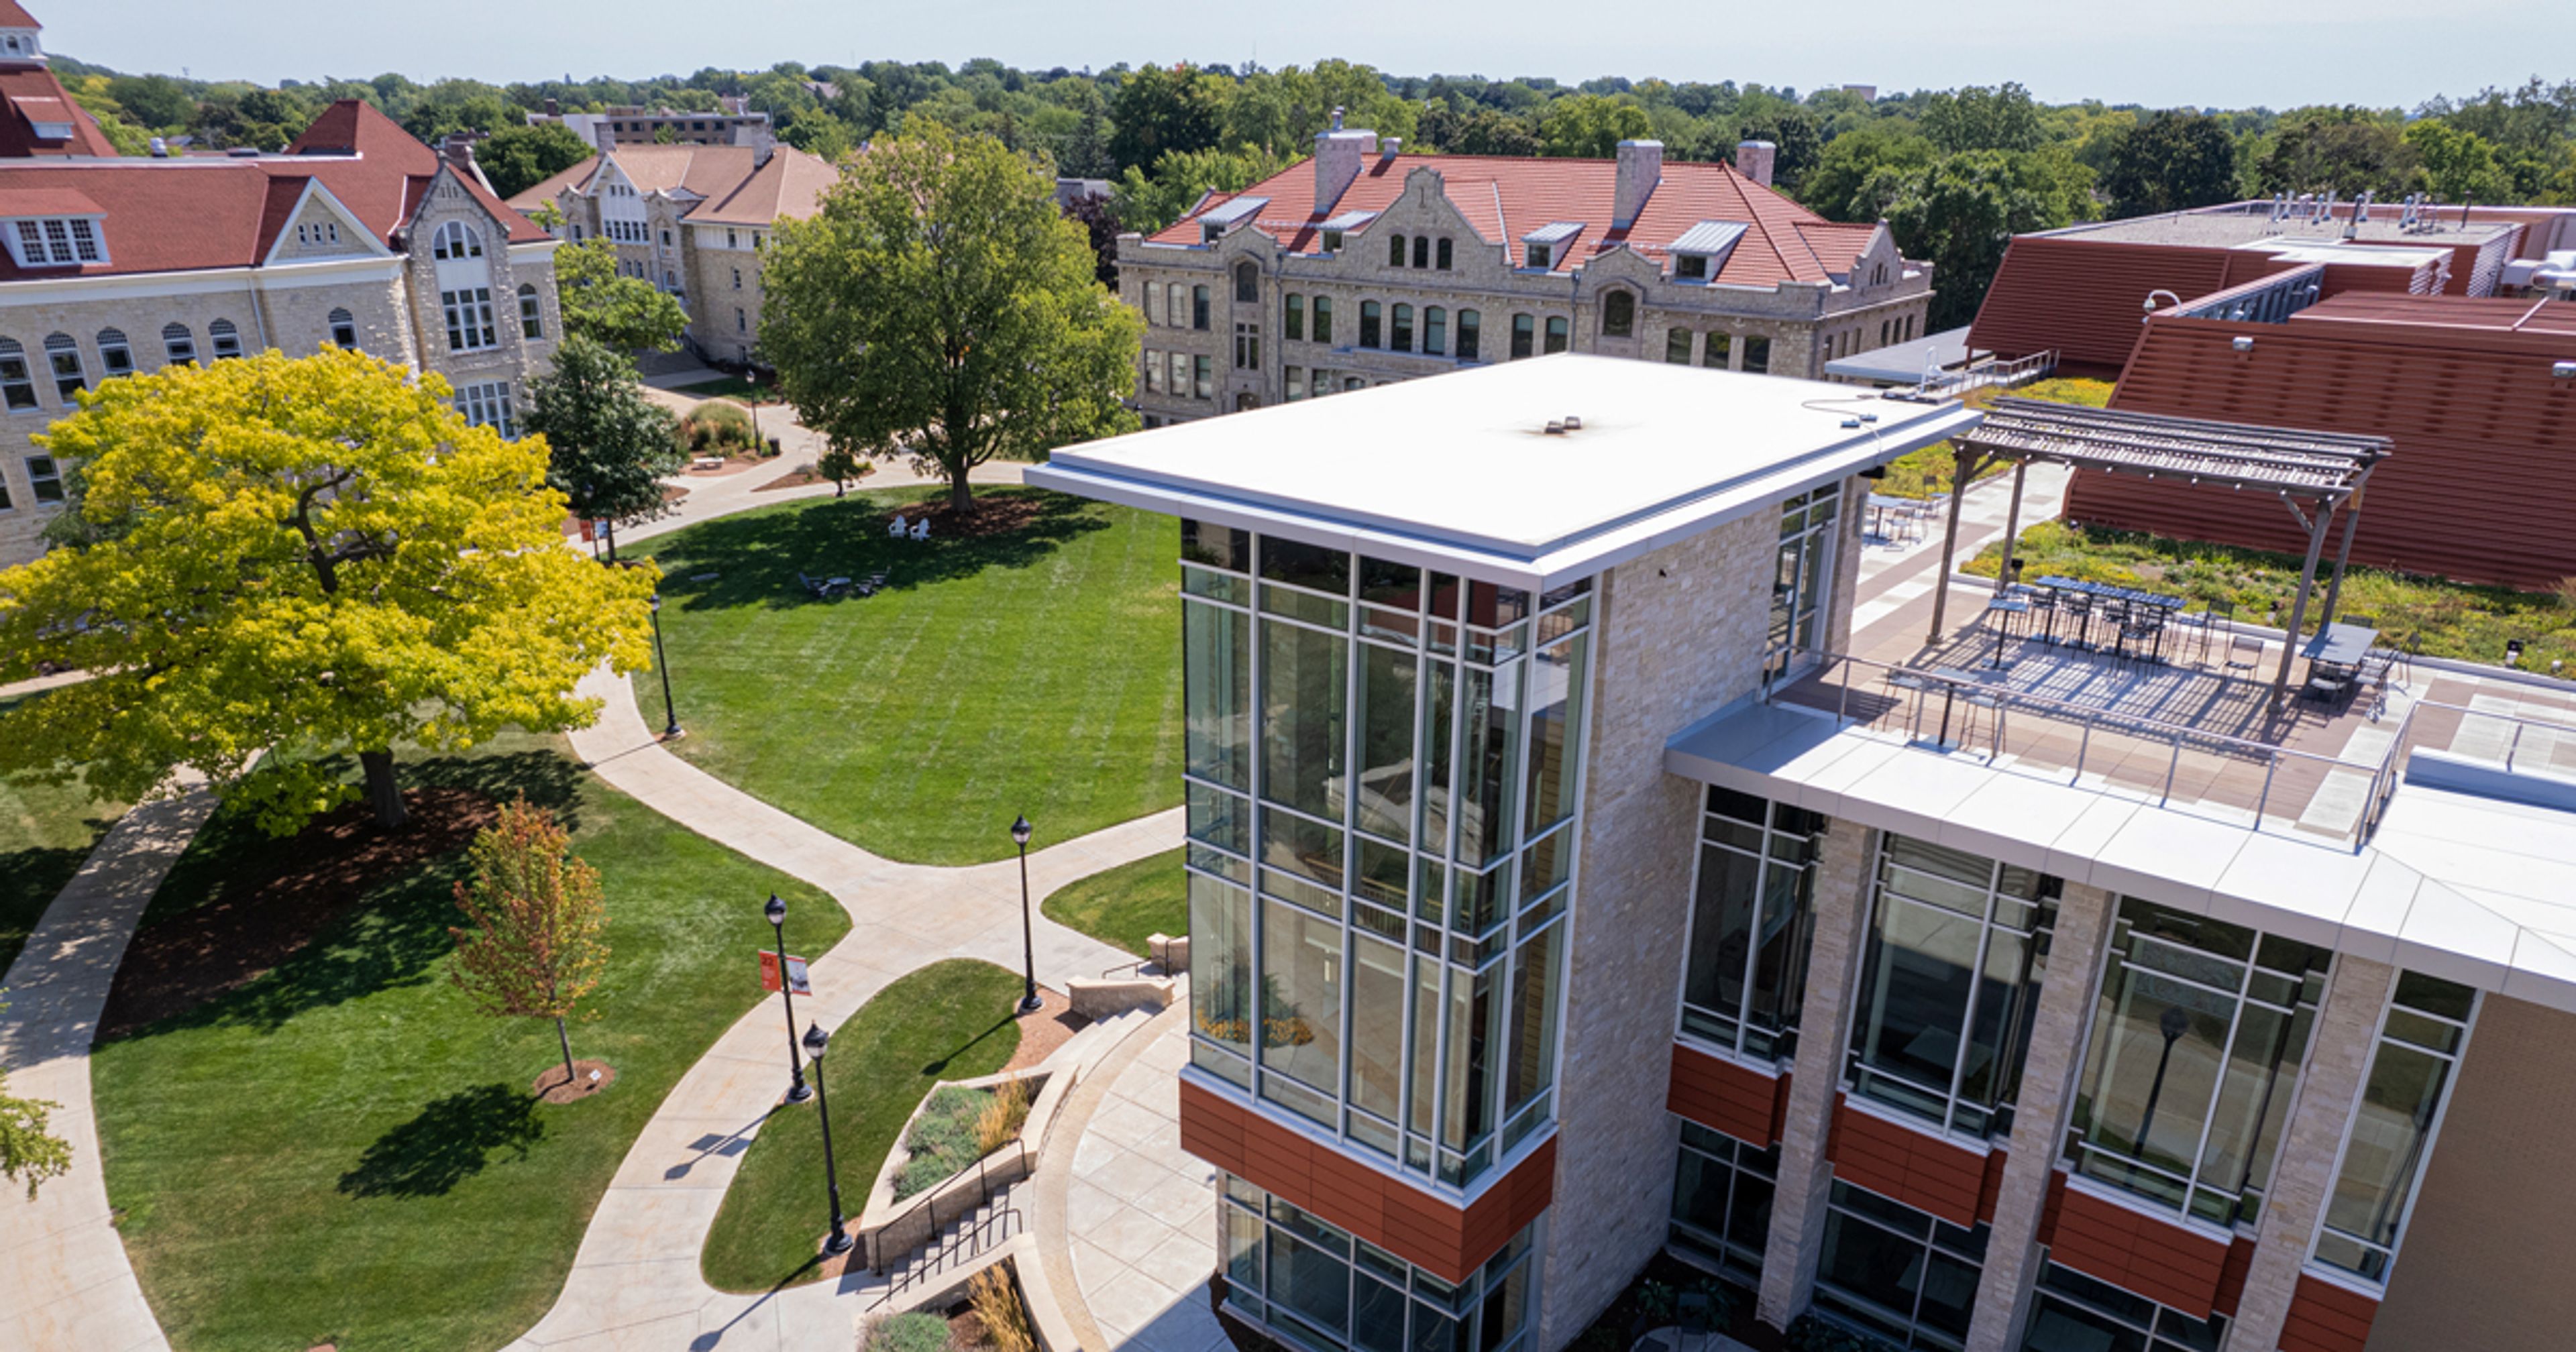
Carroll University, Wisconsin's pioneer college, sits on a historic campus in Waukesha, minutes from Milwaukee and within an easy drive of Madison and Chicago. The campus blends historic architecture with landscaped grounds, offering both indoor and outdoor settings for ceremonies and celebrations. Event spaces range from the Humphrey Memorial Chapel, a sacred space for wedding ceremonies, to the Stackner Ballroom in the Campus Center, which hosts receptions and banquets. The Sneeden House offers a quieter setting nearby for getting ready, opening gifts, or a wedding-morning brunch. Beyond weddings, the university's more than 30 meeting spaces host everything from birthday parties and retirement celebrations to summer camps, accommodating groups from 10 to 1,100 guests. Carroll's event-planning team coordinates catering and dining, on-site parking, and lodging in the historic home and residence halls, and Carroll alumni receive 50% off rental fees.
The Mariner Banquet Hall
1100 Hyland Ave, Kaukauna, WI 54130, USA- Spaces for 150-300 Guests
- 1 Event Space
- 1 Outdoor
- 1 Waterfront
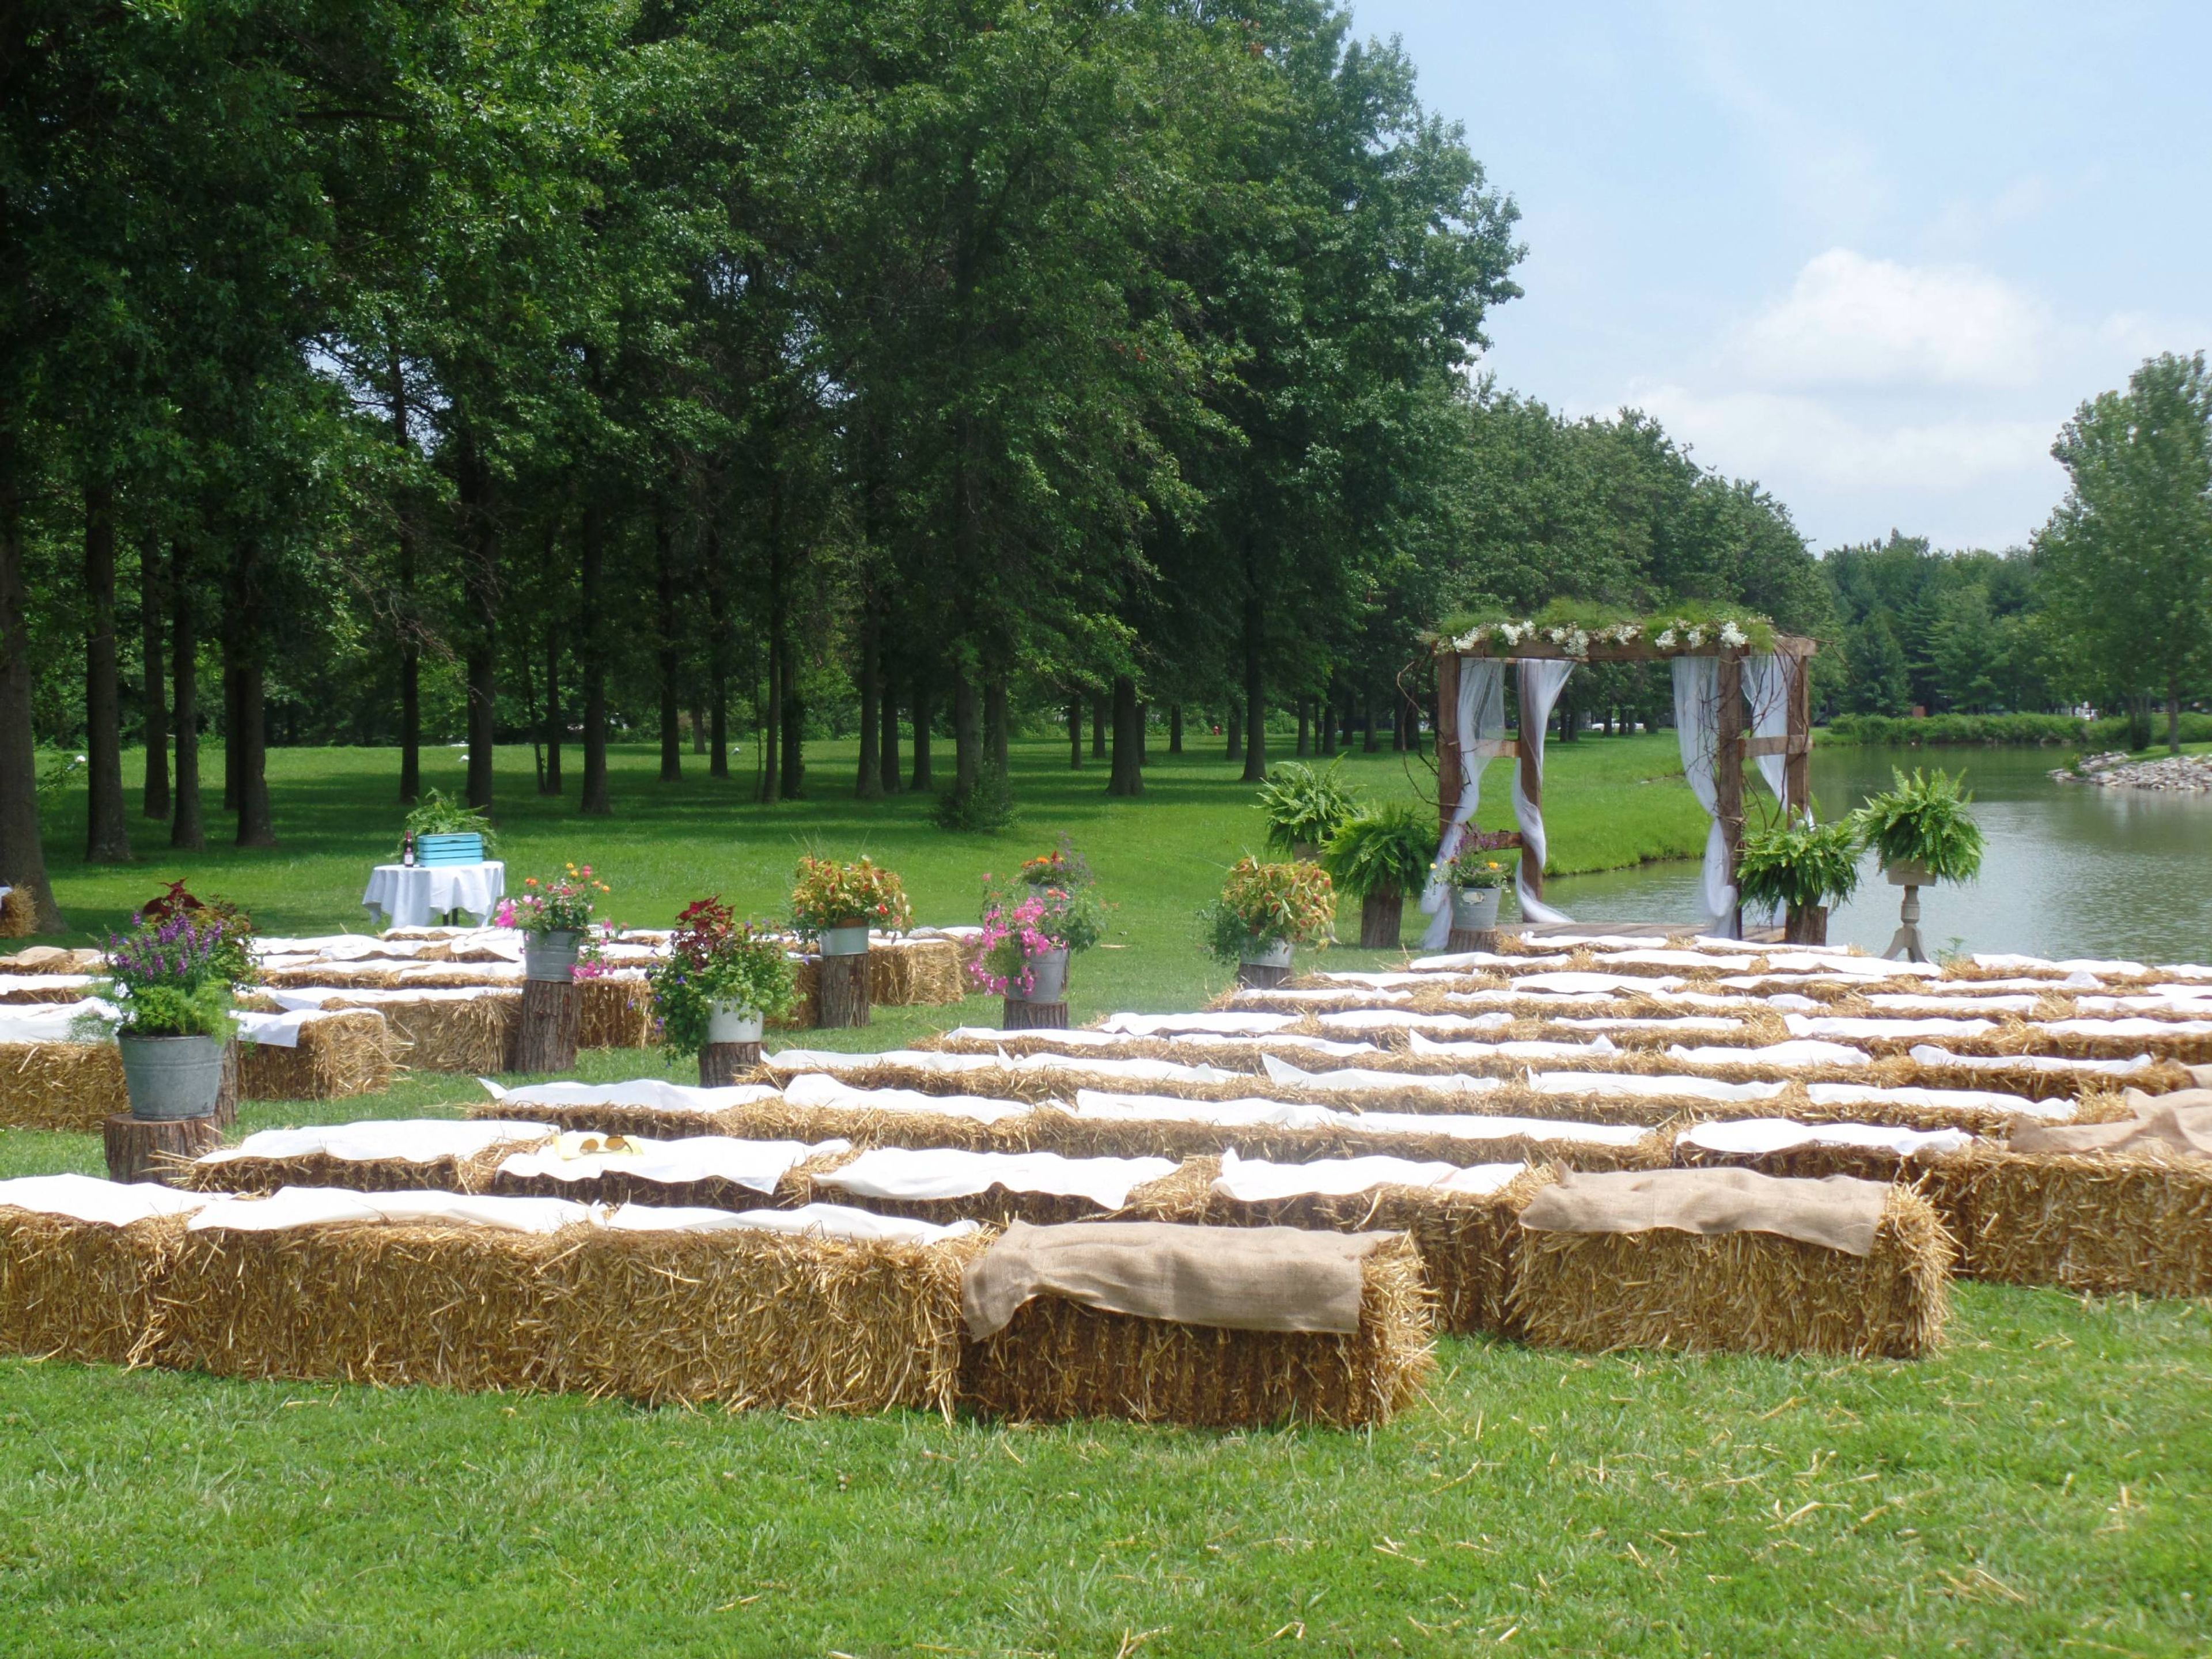
Mariner's Banquet Hall sits on 25 acres in Carlyle, Illinois, with a fishing pond, a private island, and access to the Governor's Run 18-Hole Golf Course. The recently renovated hall offers 6,000 square feet of event space and comfortably accommodates up to 300 guests for weddings, receptions, birthday parties, bridal and baby showers, corporate functions, and church group events. A 1,600-square-foot wooden dance floor gives DJs and live bands room to work, and the hall is equipped with tables, chairs, linens, audio-visual equipment, and a podium for speeches and ceremonies. For an intimate ceremony, the property's private island accommodates 100 to 150 guests amid the fishing pond and surrounding greenery, with couples often moving from the island to the banquet hall for their reception. Renters are free to bring in their own caterer and decorator rather than choosing from a required list, and the venue is within easy reach of Mariner's Village Inn & Suites and log cottages for overnight stays.
Anduzzis Sports Club - Howard
2555 Lineville Rd, Green Bay, WI 54313, USA- Spaces for 70-100 Guests
- 1 Event Space
- 1 Restaurant
- 1 Bar
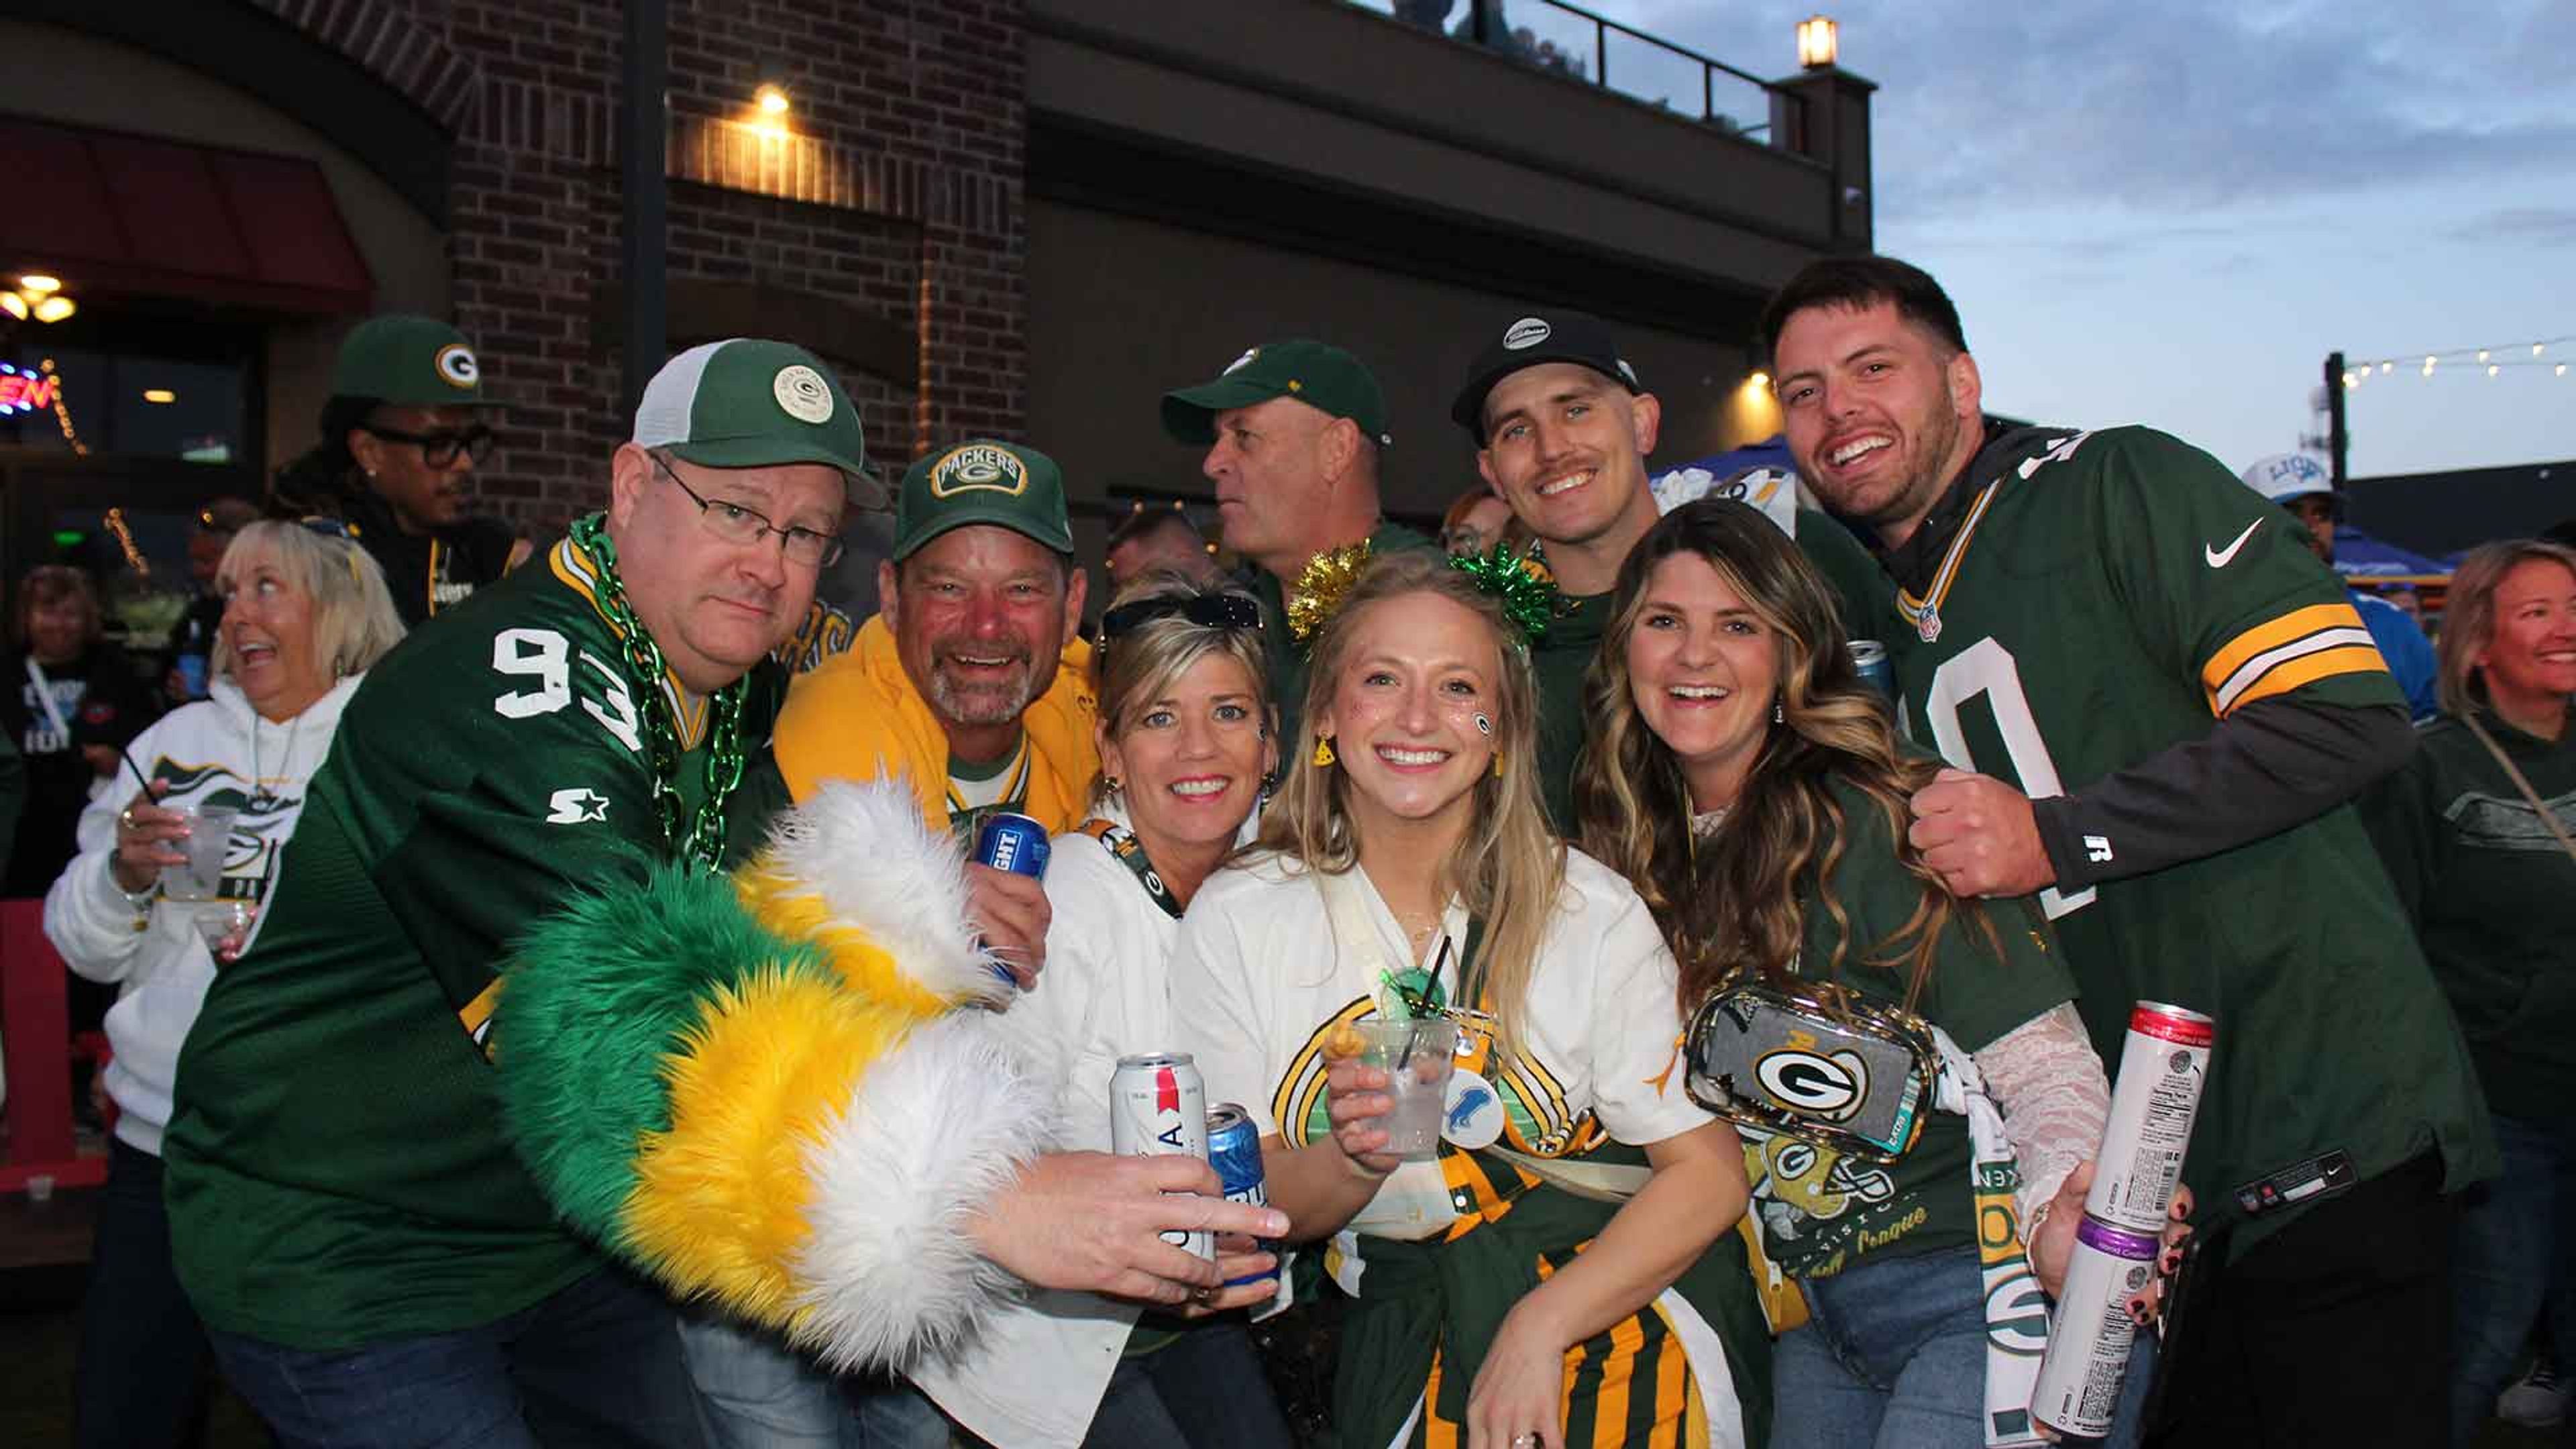
Anduzzi's Sports Club Howard is one of three Green Bay-area locations of the sports bar and restaurant founded in 1999 near Lambeau Field, expanding to Howard's Lineville Road in 2011. The Howard location combines a full sports bar and restaurant with countless widescreen TVs, weekly live performances, and craft pub fare including burgers, chicken wings, pizza, and pasta alongside specialty drinks, fish bowls, giant margaritas, and bloody marys. For private events, Howard offers a private room accommodating up to 70 guests seated for dinner or 100 guests for cocktails and hors d'oeuvres. The room comes with a private bar, internet access, and a projector, with a banquet menu and customizable seating to suit the occasion. Anduzzi's traces its roots to a group of local bartenders who set out to blend franchise-restaurant standards with local entertainment. The club also supports its community through shelter meals, team sponsorships, and school donations.
Davians Banquet and Conference Center
N56 W16300 Silver Spring Dr, Menomonee Falls, WI 53051, USA- Spaces for 300 Guests
- 1 Event Space
- 1 Outdoor
- 1 Meeting Space
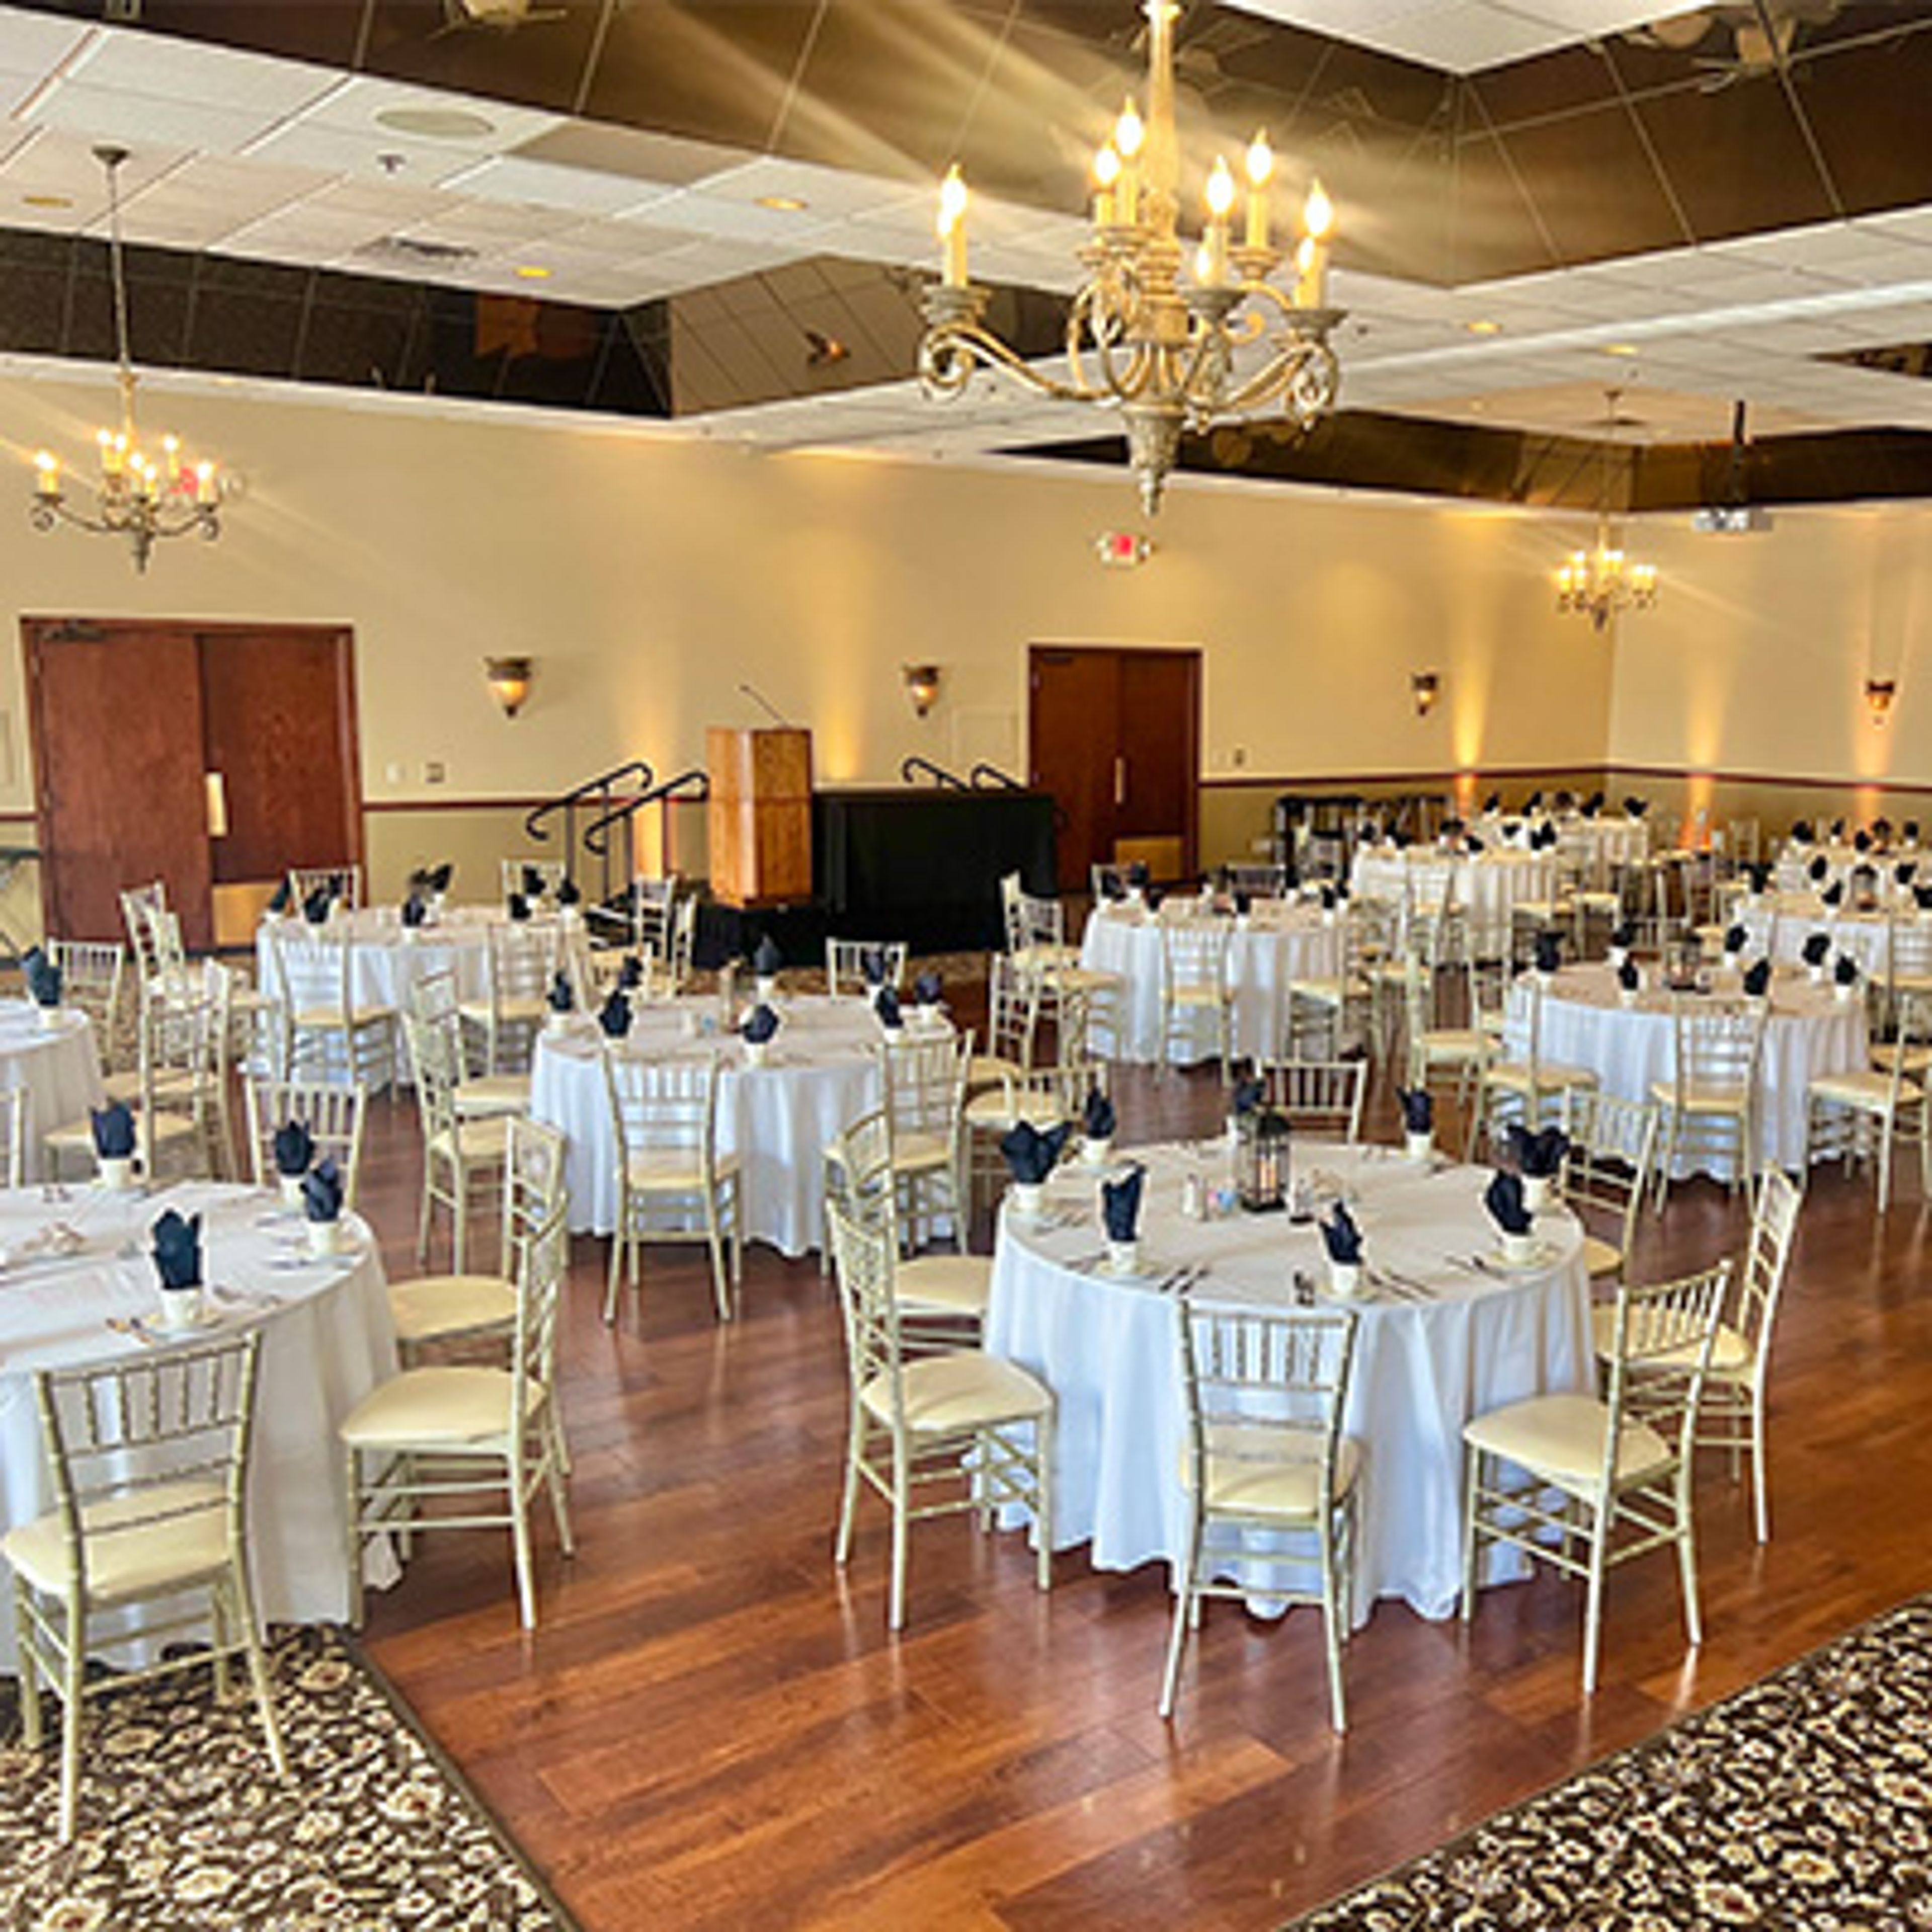
For more than 65 years, Davians has served the Milwaukee area, growing from a snack and vending company founded in 1958 into a full-service catering and events business that began hosting events in 1990. The family-owned company operates its Event Center in Menomonee Falls, Wisconsin, where multiple private rooms and both indoor and outdoor ceremony spaces accommodate groups of 20 to 300 guests. Davians handles every detail of an event in-house, providing tables, chairs, linens, china, and glassware alongside chef-prepared menus built from local, seasonal ingredients and a full bar staffed by its own bartenders and event staff. The venue hosts weddings, corporate meetings and annual gatherings, social celebrations, memorial services, and galas, and its wedding program has been voted Best of Weddings on The Knot for three consecutive years. The venue's team draws on decades of experience in the Milwaukee food and beverage industry to guide clients from planning through execution, working to make every guest feel like family.
Circa on Seventh
4902 7th Ave, Kenosha, WI 53140, USA- Spaces for 200-220 Guests
- 1 Event Space
- 1 Historic Space
Circa on Seventh occupies a historic theatre building in downtown Kenosha's Harborside district, just steps from Lake Michigan's waterfront, restaurants, cafes, and the Kenosha HarborMarket. The 1880s structure retains its original 22-foot ceilings and exposed brick walls, paired with a loft-like second-floor balcony and lounge furniture that give the space a contemporary edge alongside its historic character. The venue hosts weddings, social events, corporate gatherings, and showers, typically welcoming 100 to 150 guests with room for up to 200. Rentals include table linens, place settings, round open-back wood chairs, setup and takedown of decor, a dedicated event specialist, and an on-site day-of coordinator, with catering handled exclusively by sister company Culinary Infusion. A private second-floor bridal suite with a lounge, makeup area, and luncheon space gives wedding parties a place to prepare before the celebration begins.
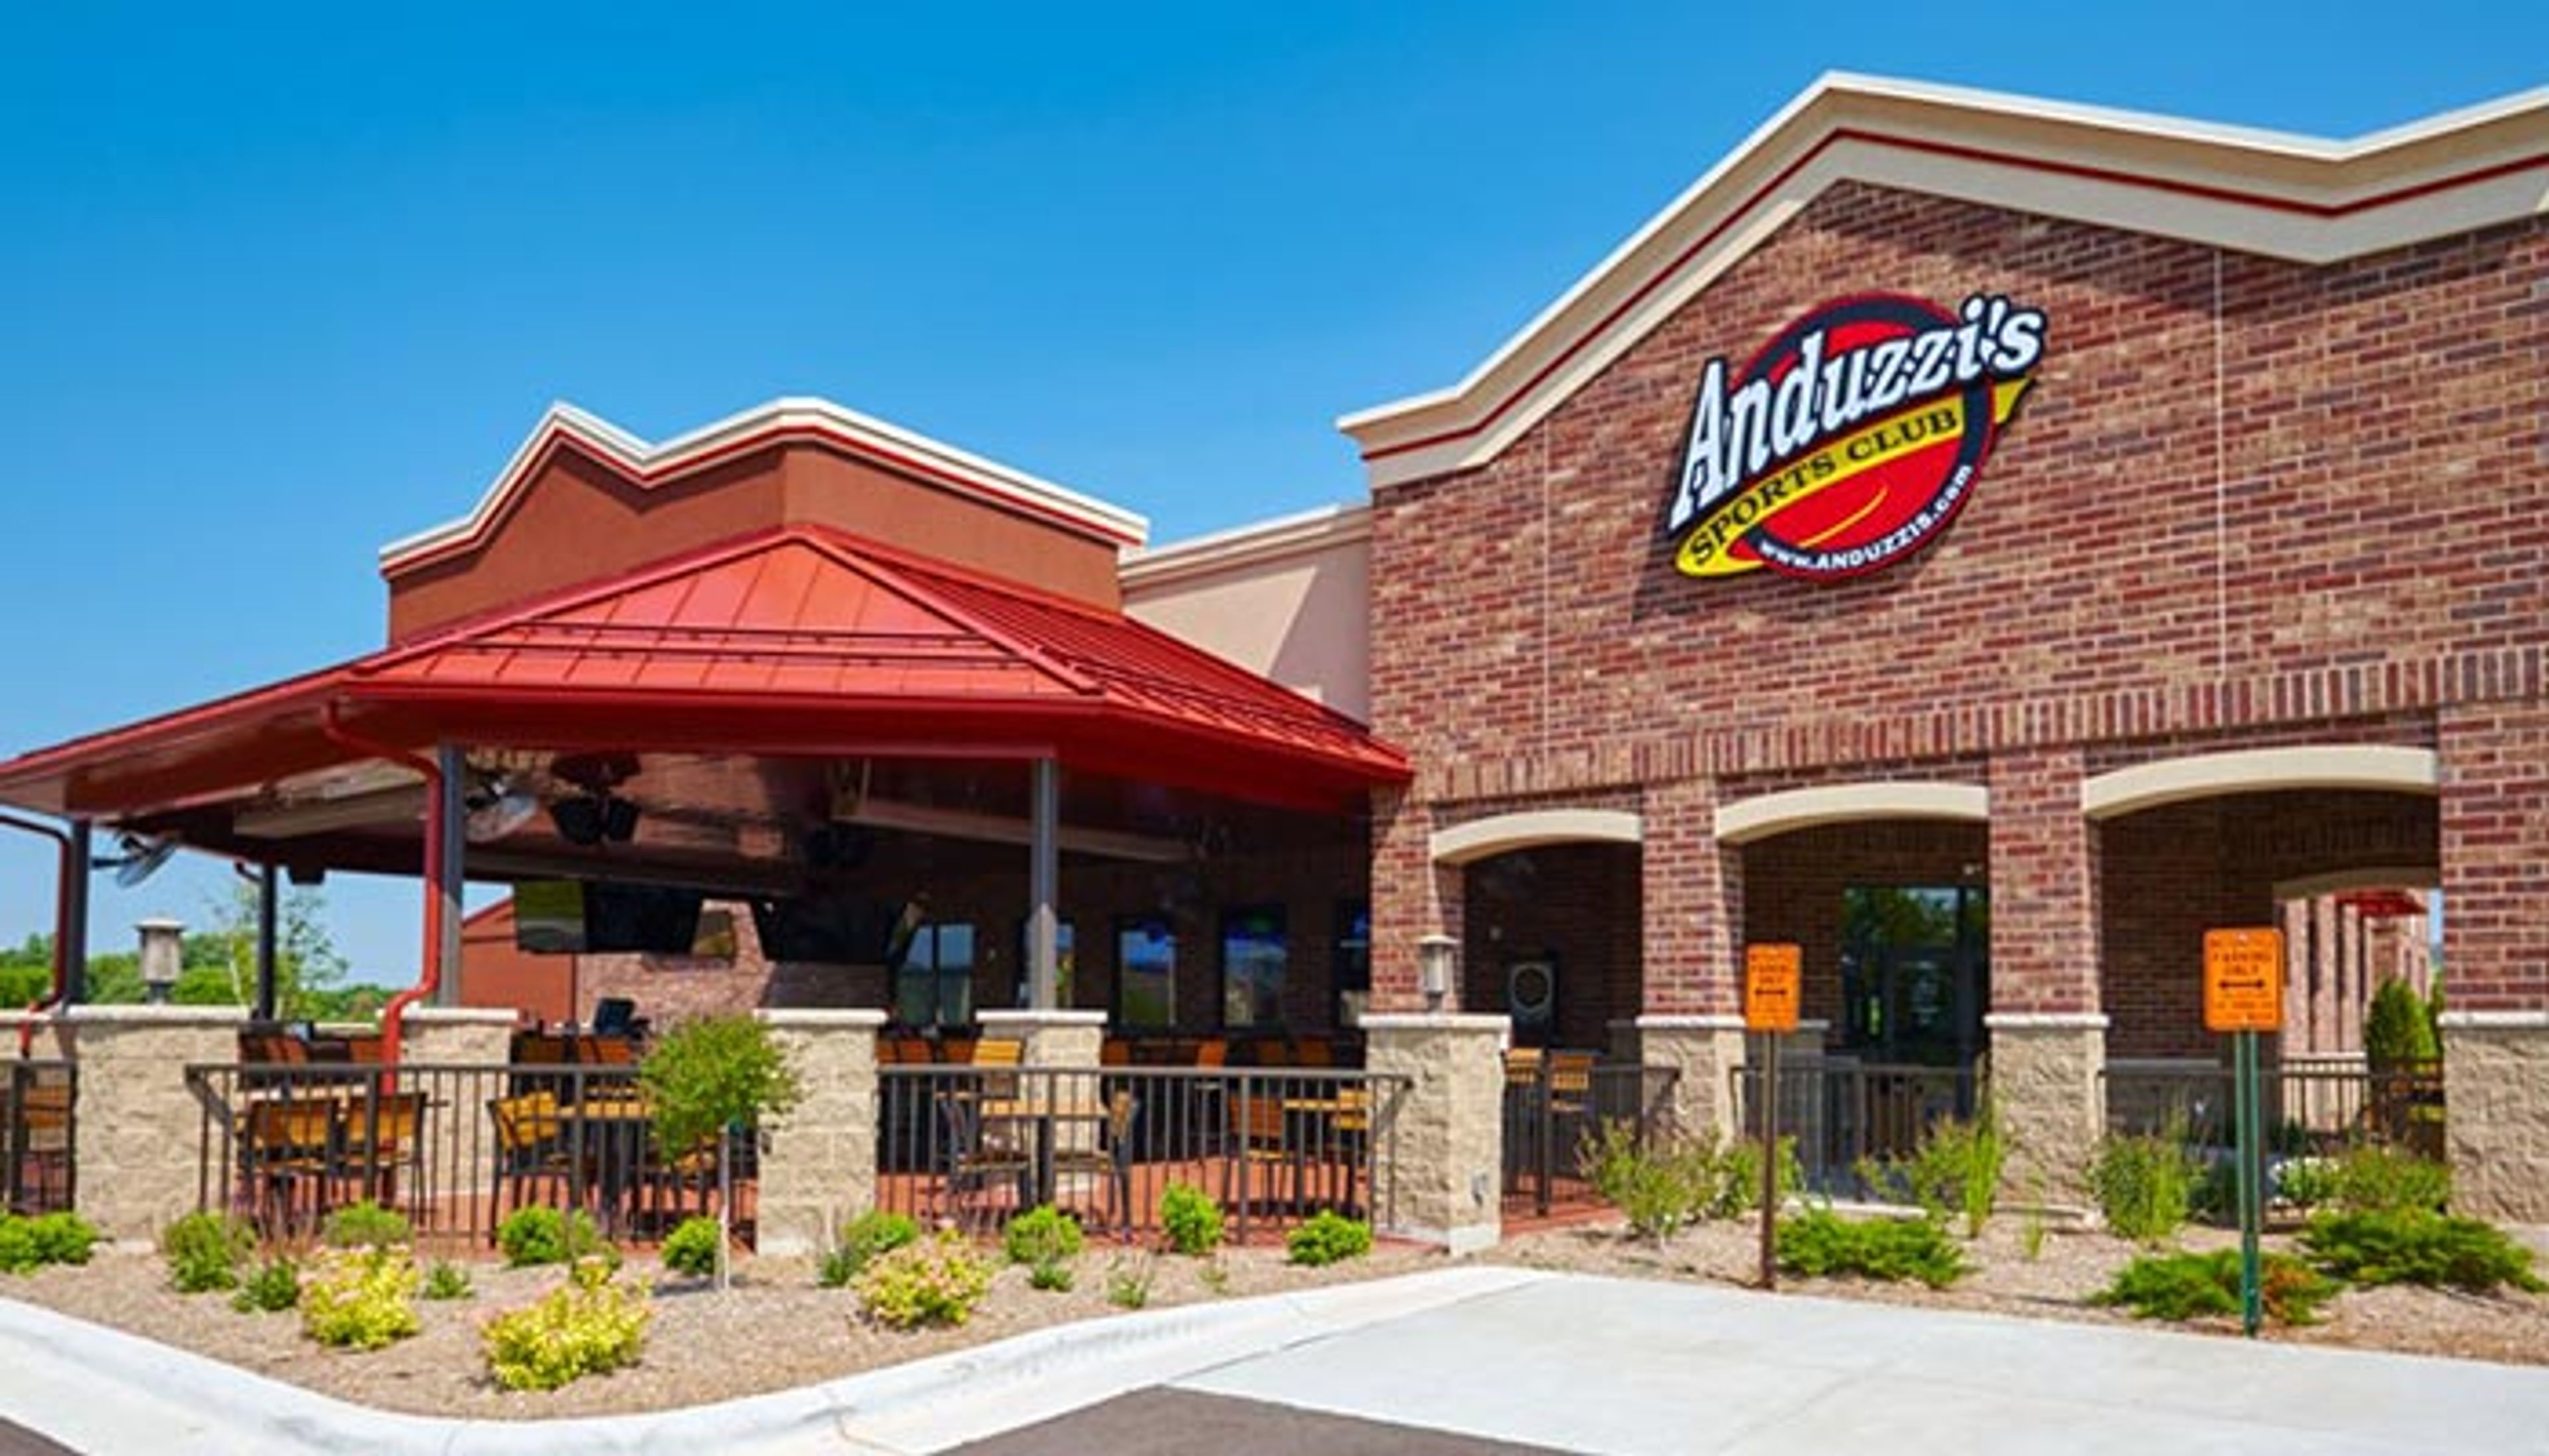
Anduzzis Sports Club - Green Bay East
900 Kepler Dr, Green Bay, WI 54311, USA- Spaces for 70-100 Guests
- 1 Event Space
- 1 Restaurant
Anduzzi's Sports Club Green Bay East opened in 2014 as the third location in the Anduzzi's Sports Club family, following the original Stadium District restaurant near Lambeau Field and a second location in Howard. Founded in 1999 by local bartenders who set out to blend franchise-restaurant standards with local entertainment, the Anduzzi's brand built its reputation on scratch-made pub fare, including craft burgers, chicken wings, pizza, and pasta, paired with a full bar known for specialty drinks, fish bowls, giant margaritas, and bloody marys. The Green Bay East location hosts live music and weekend entertainment alongside its regular menu, and offers a private banquet room for parties and celebrations. The room seats up to 70 guests for a seated dinner or accommodates 100 guests for a cocktail-style reception with hors d'oeuvres, and includes its own private bar, a projector for A/V needs, WiFi access, and a customizable seating layout.
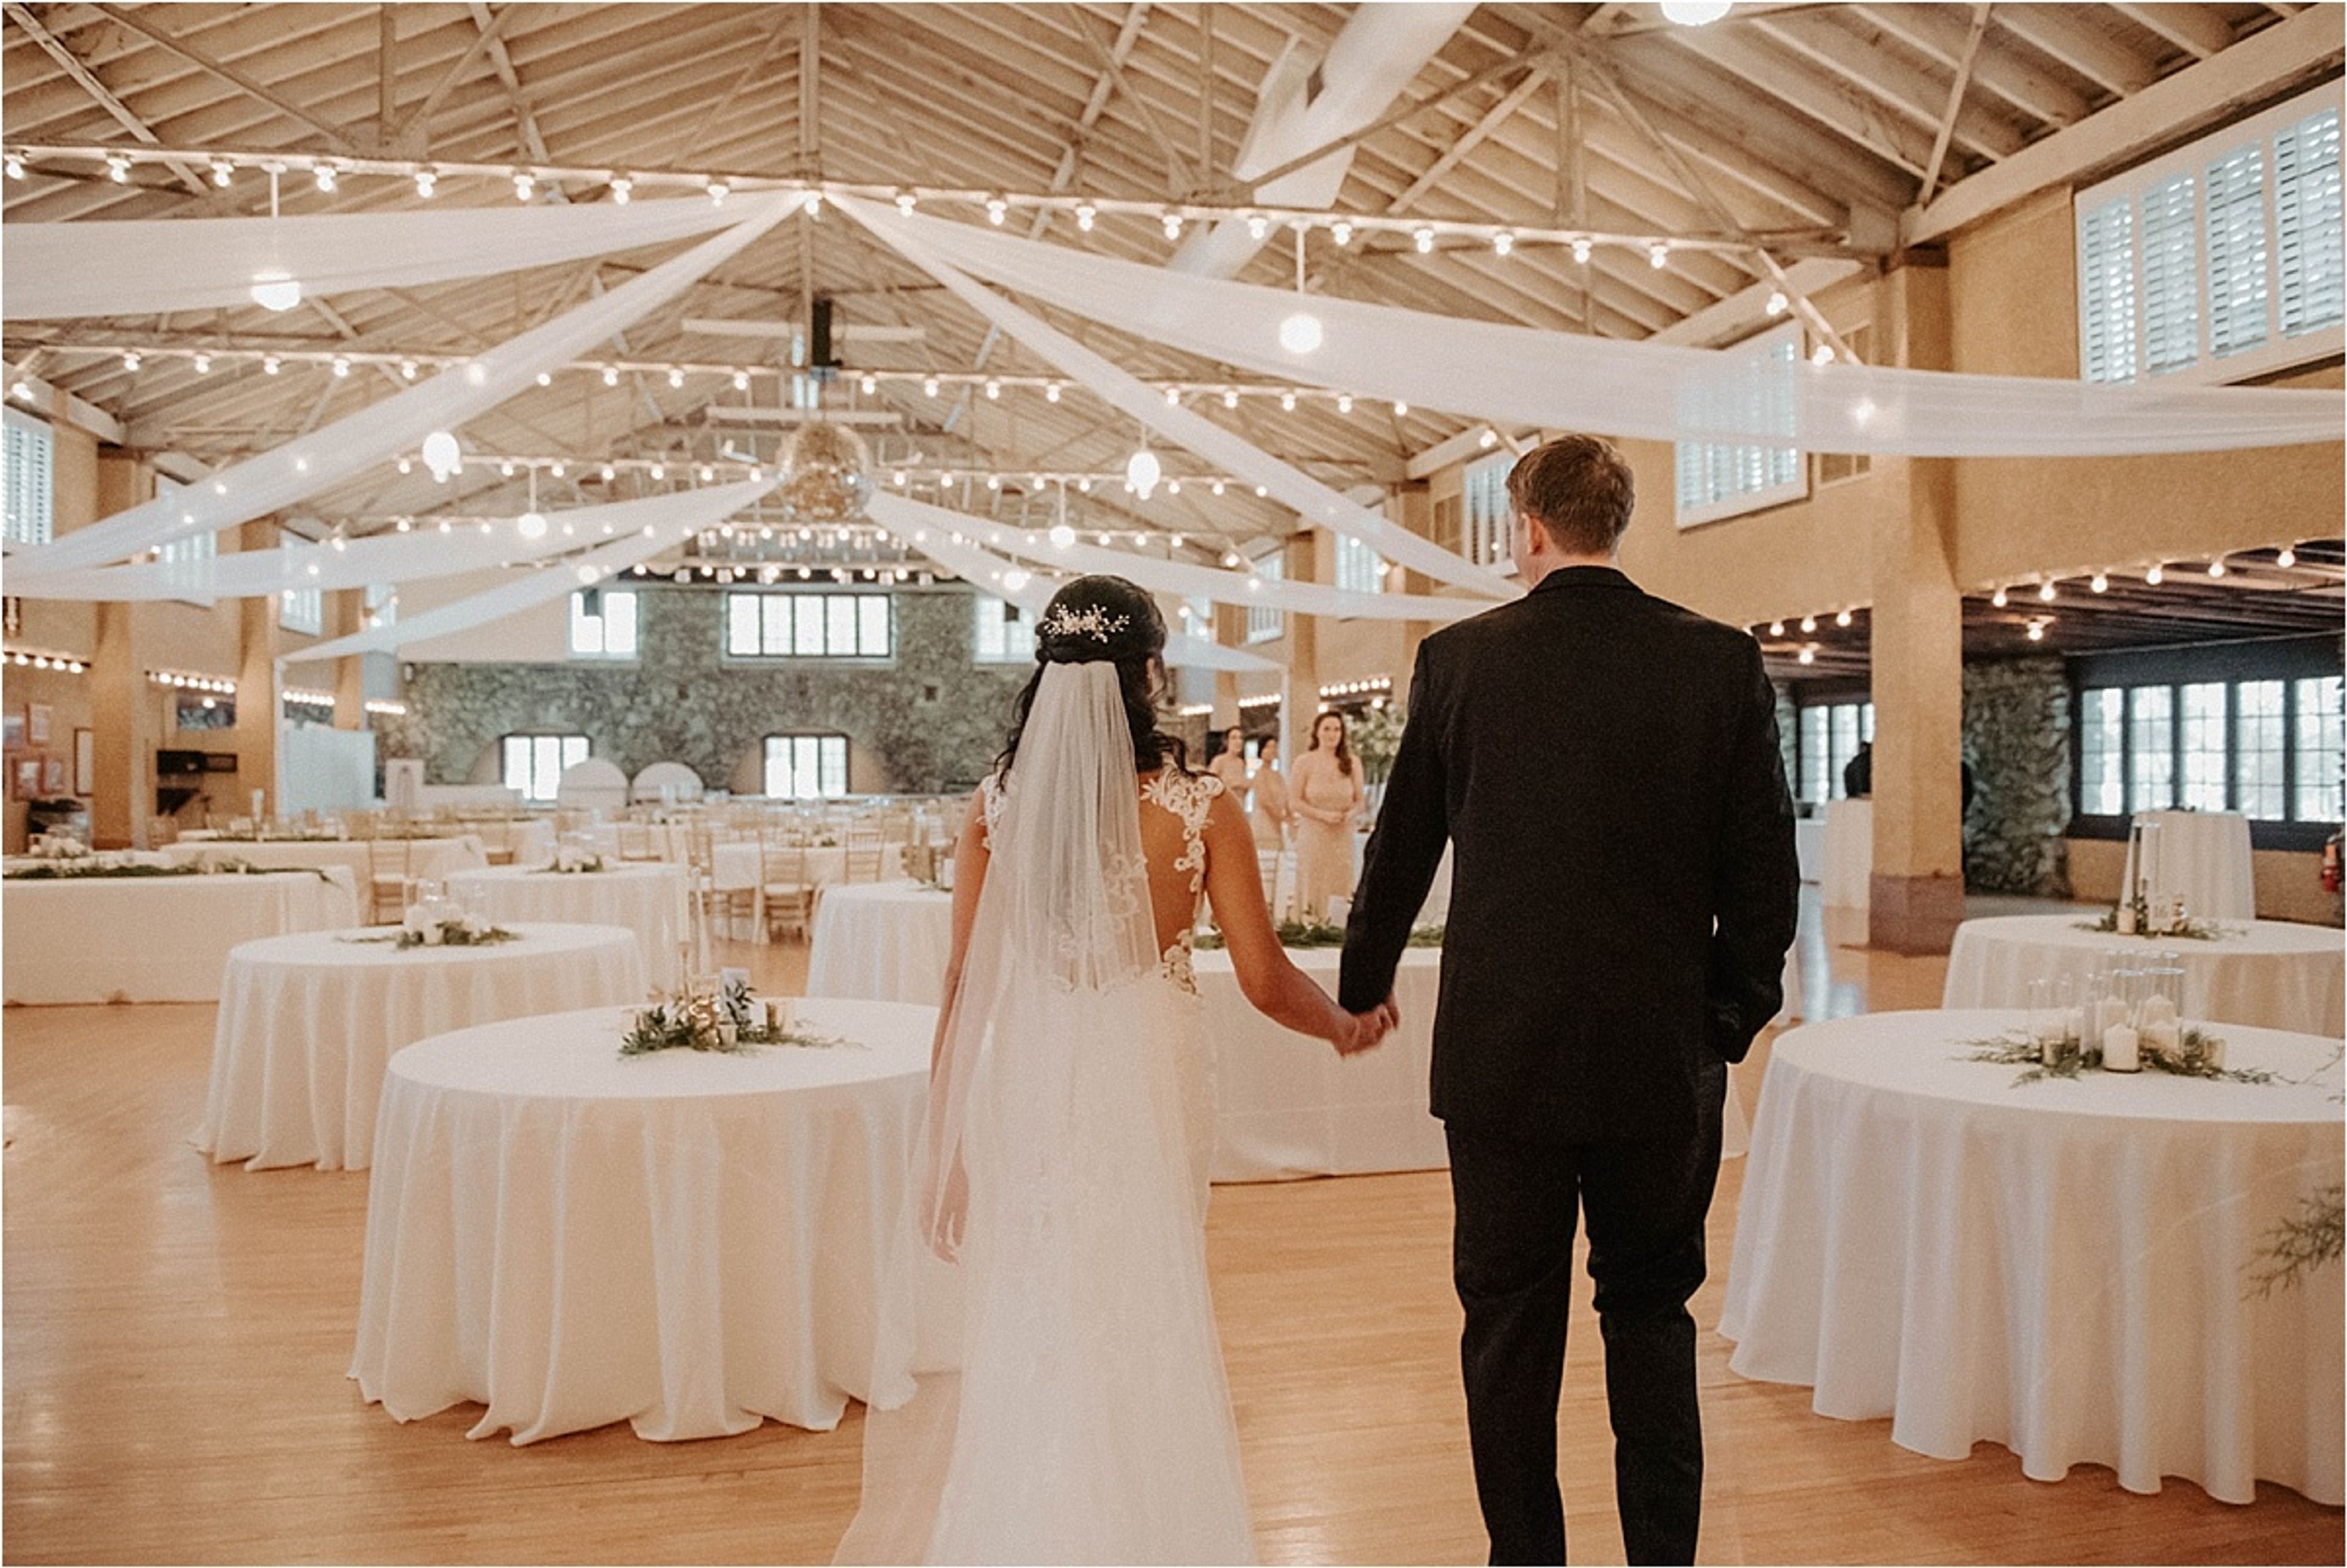
Rothschild Pavilion
1104 Park St, Rothschild, WI 54474, USA- Spaces for 500-1,200 Guests
- 1 Event Space
- 1 Historic Space
Built in 1911 in Rothschild, Wisconsin, the Rothschild Pavilion is a century-old event space known for its distinctive "floating" dance floor. The 6,760-square-foot maple floor is constructed of 1½-inch strips supported by 24 railcar springs set atop granite stone foundations, a design believed to be the only one of its kind in the United States. The Pavilion's built-in bar, hardwood floors, fireplace, wood tones, brick accents, and mezzanine give the historic hall its character for weddings, dances, and private events. The venue accommodates up to 1,200 guests standing, 850 for theater-style seating, or 500 for banquet-style seating. It comes equipped with a wall-mounted sound system, cordless microphone, video switcher, and Epson laser projector with an 18½-by-14-foot screen, along with a 23-by-14-foot stage with LED stage lighting. A 23-foot bar with five taps and a catering kitchen with a commercial refrigerator and range support event service, and the Pavilion supplies round and buffet tables along with metal folding and cushioned stacking chairs. Linens and chair covers are not provided.
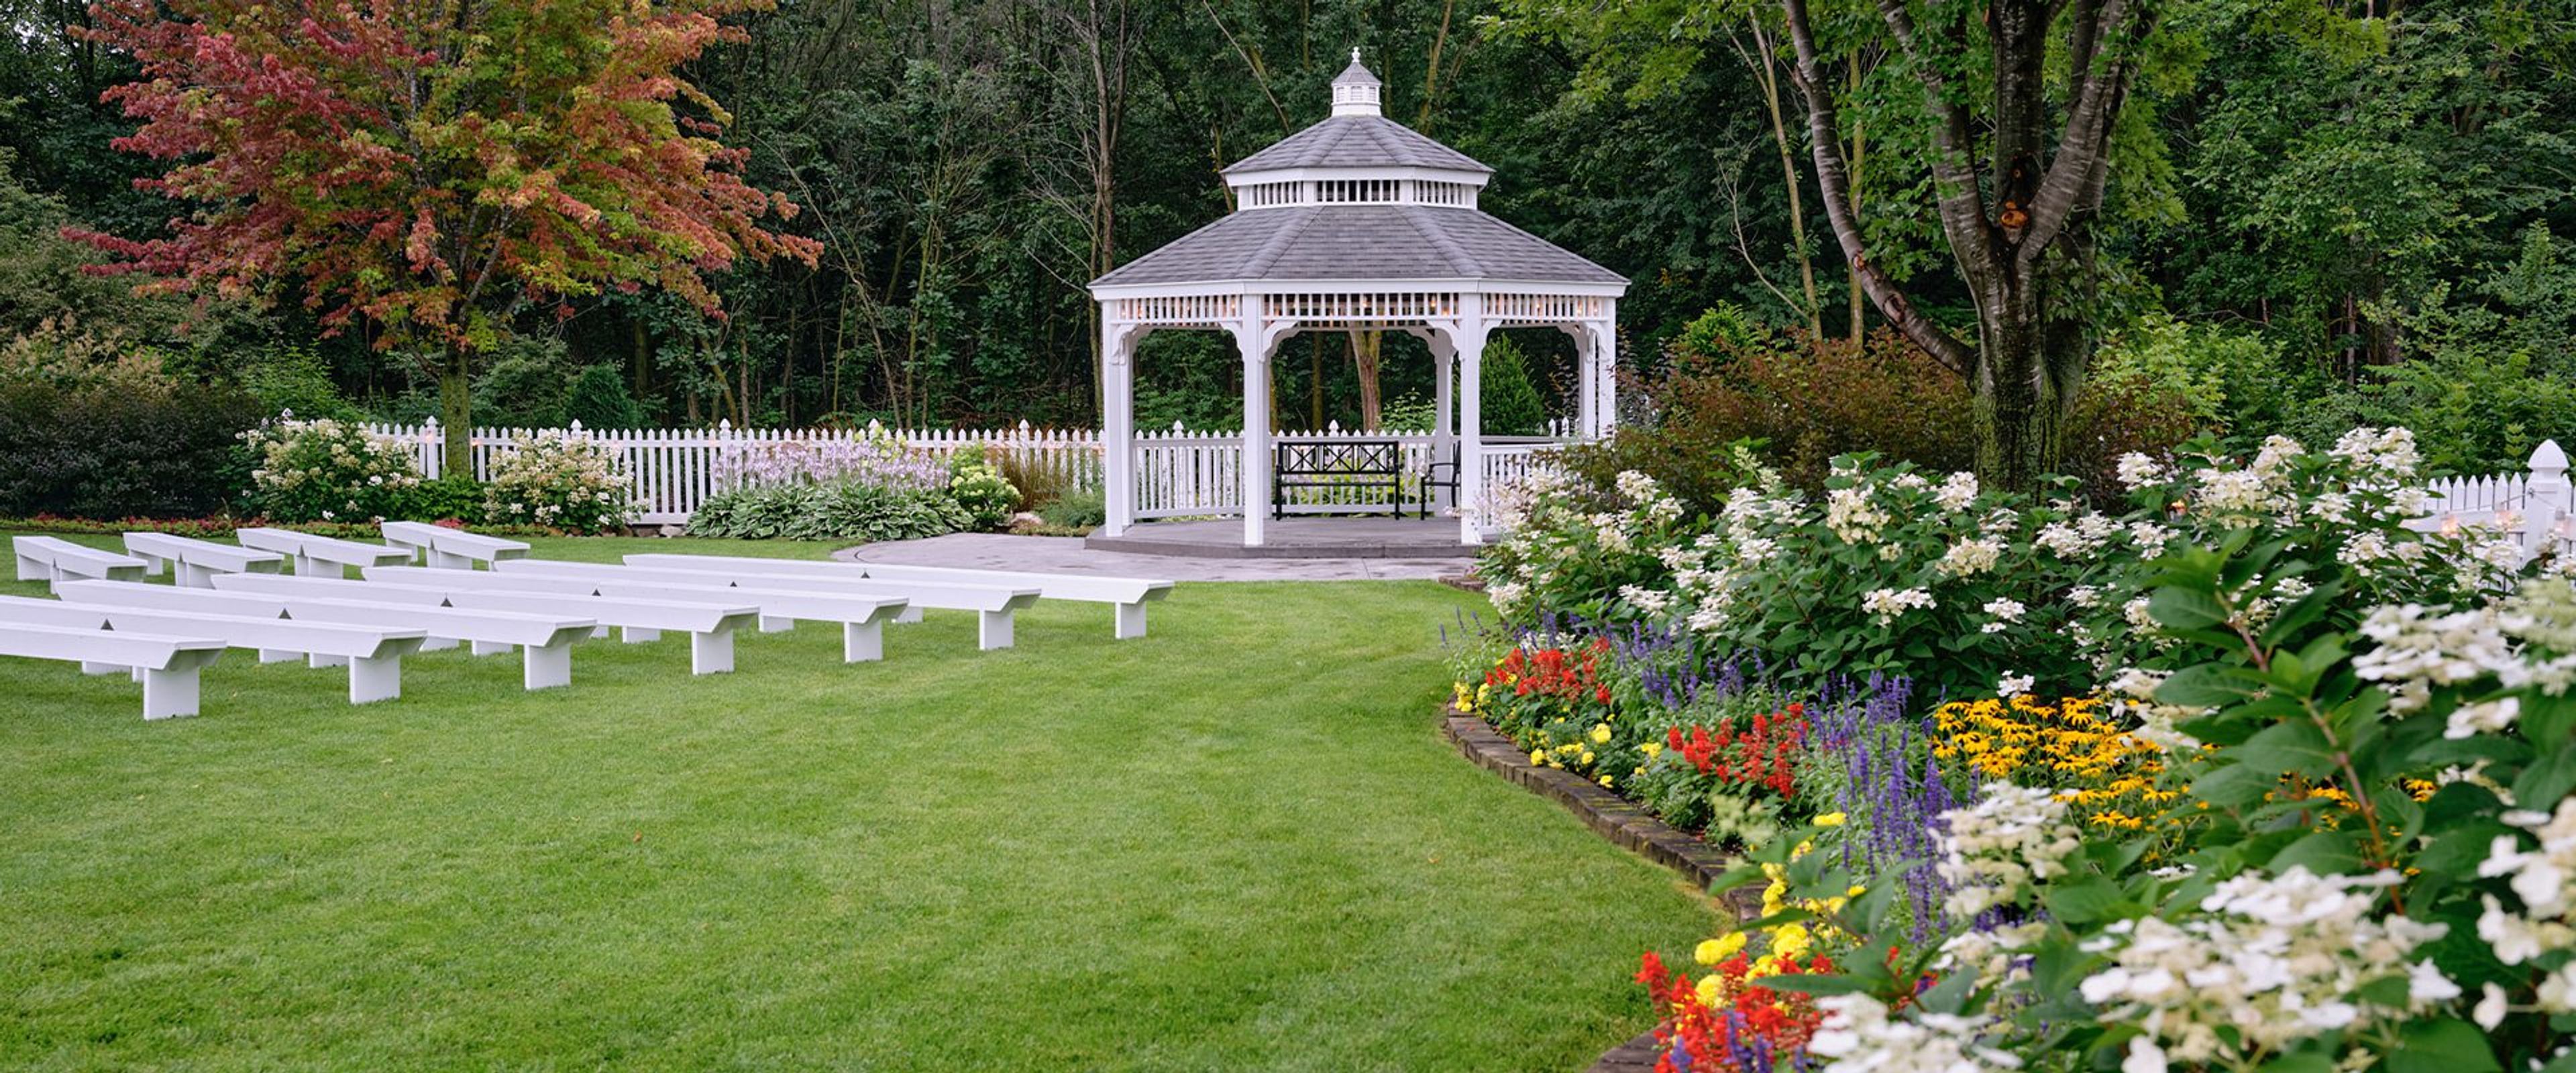
Mystical Rose Gardens
5415 890th Ave, Baldwin, WI 54002, USA- Spaces for 40-300 Guests
- 2 Event Spaces
- 1 Outdoor
- 1 Garden
Blooming Barrel Event Center sits on land in Baldwin, Wisconsin, formerly home to Mystical Rose Gardens and, before that, the Anderson Plant Farm, a family-run greenhouse operating for more than 30 years. That horticultural history still shapes the property: a former greenhouse now serves as an elegant reception area, and a garden gazebo surrounded by lush landscaping anchors outdoor ceremonies. The grounds accommodate ceremonies and receptions for up to 300 guests, with white garden chairs and tables set among the gardens for the ceremony and a reception area inside the greenhouse. The venue handles setup and teardown of tables and chairs, provides a staging area with refrigeration for caterers, and keeps the celebration going with a dance floor and bar/snack area. Couples and their wedding parties can prepare beforehand in the Rose Room and Rec Room, and rehearsal time is available ahead of the wedding day. Beyond weddings, the Retreat House on the property offers a cozy, home-like space for up to 40 guests, complete with a kitchen, TV, and dining area, suited to rehearsal dinners, showers, corporate retreats, and other intimate gatherings.
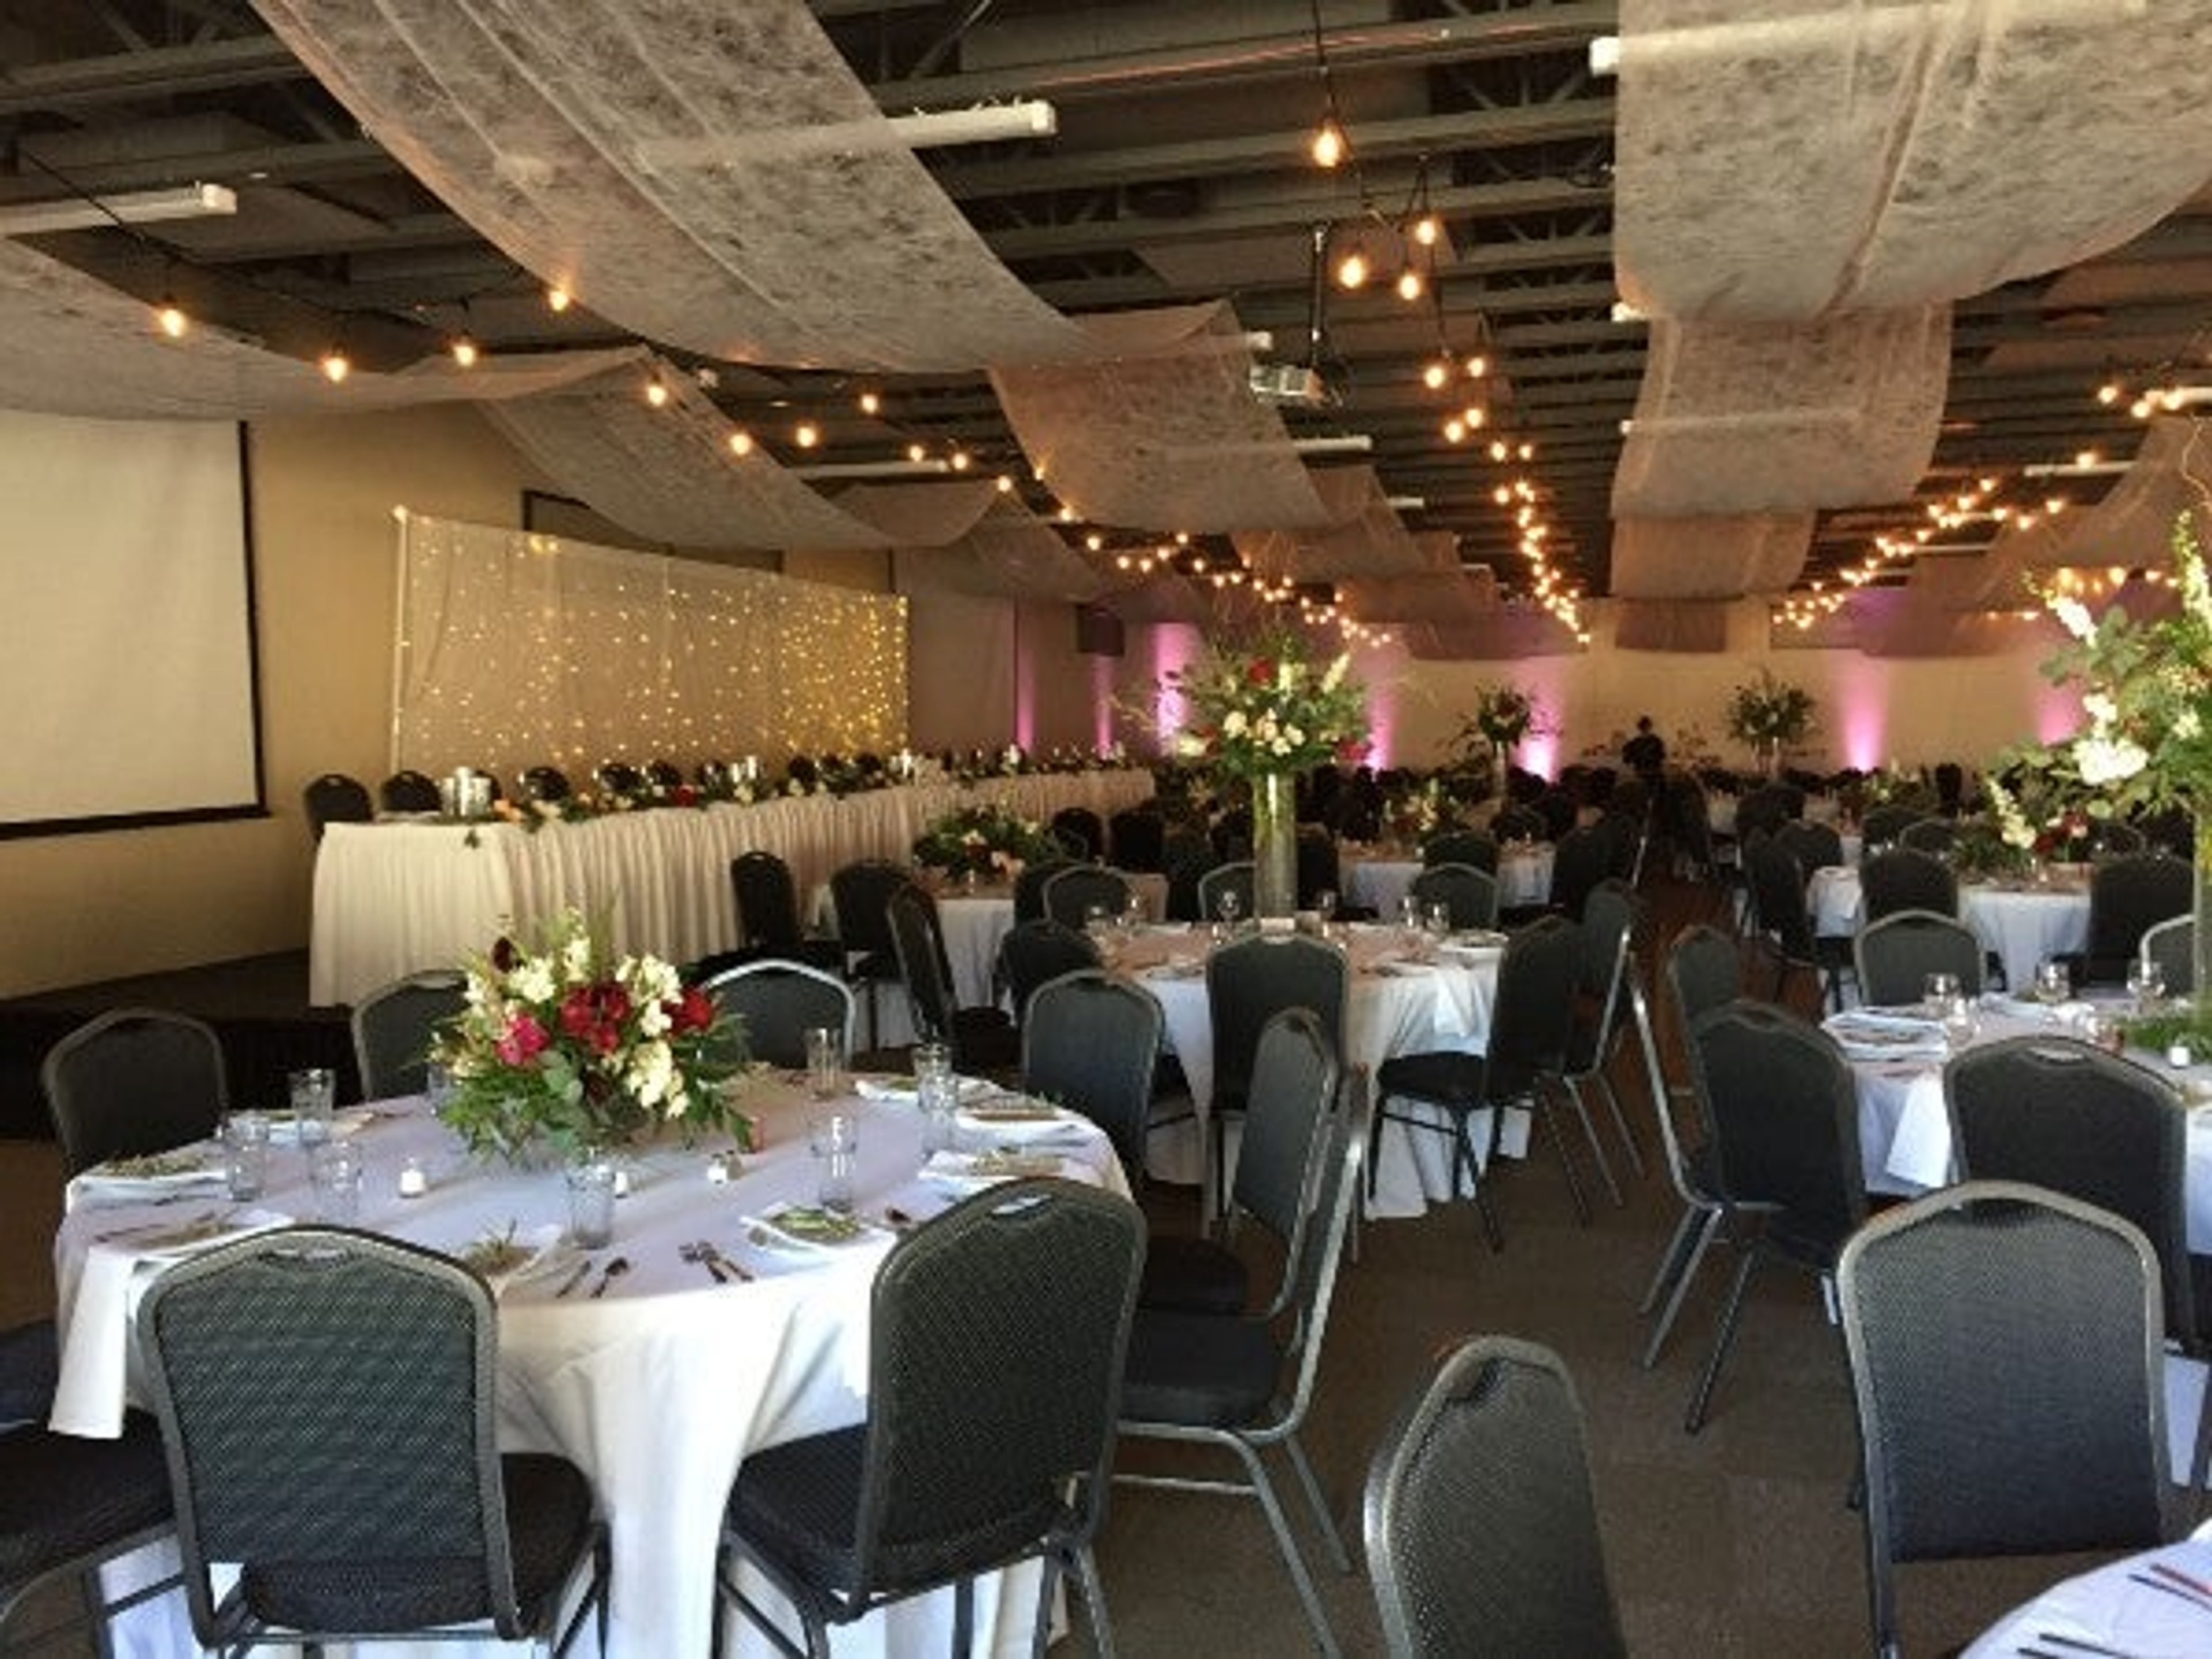
Elkhart Lakes Road America
N7390 WI-67, Plymouth, WI 53073, USA- Spaces for 200 Guests
- 1 Event Space
- 1 Meeting Space
Road America is a 640-acre motorsports facility set in the Kettle Moraine region of Elkhart Lake, Wisconsin, built around a 14-turn, 4.048-mile road course and a 1-mile Motorplex track. Known as America's National Park of Speed, the property hosts more than 500 racing and driving events each year, and also opens its grounds for weddings, corporate events, meetings, and team outings beyond race weekends. The Tufte Center serves as the property's indoor event space, accommodating up to 200 guests with an adjacent outdoor patio and preparation rooms in the VIP Tower. Couples can pair it with an outdoor ceremony at Victory Lane, which features a permanent stage and jumbo screen, or at Porsche Park, set among mature trees and landscaped grounds. Corporate groups can choose from multiple locations across the property, with picnic-style gatherings ranging from 50 to 3,000 guests and options for tents and on-site activities such as karting and disc golf. Road America is also known for its food, offering wide-ranging concessions and catering options across the facility.
Camp Luwisomo
W5421 Aspen Rd, Wild Rose, WI 54984, USA- Spaces for 150-300 Guests
- 1 Event Space
- 2 Outdoor Spaces
- 1 Barn
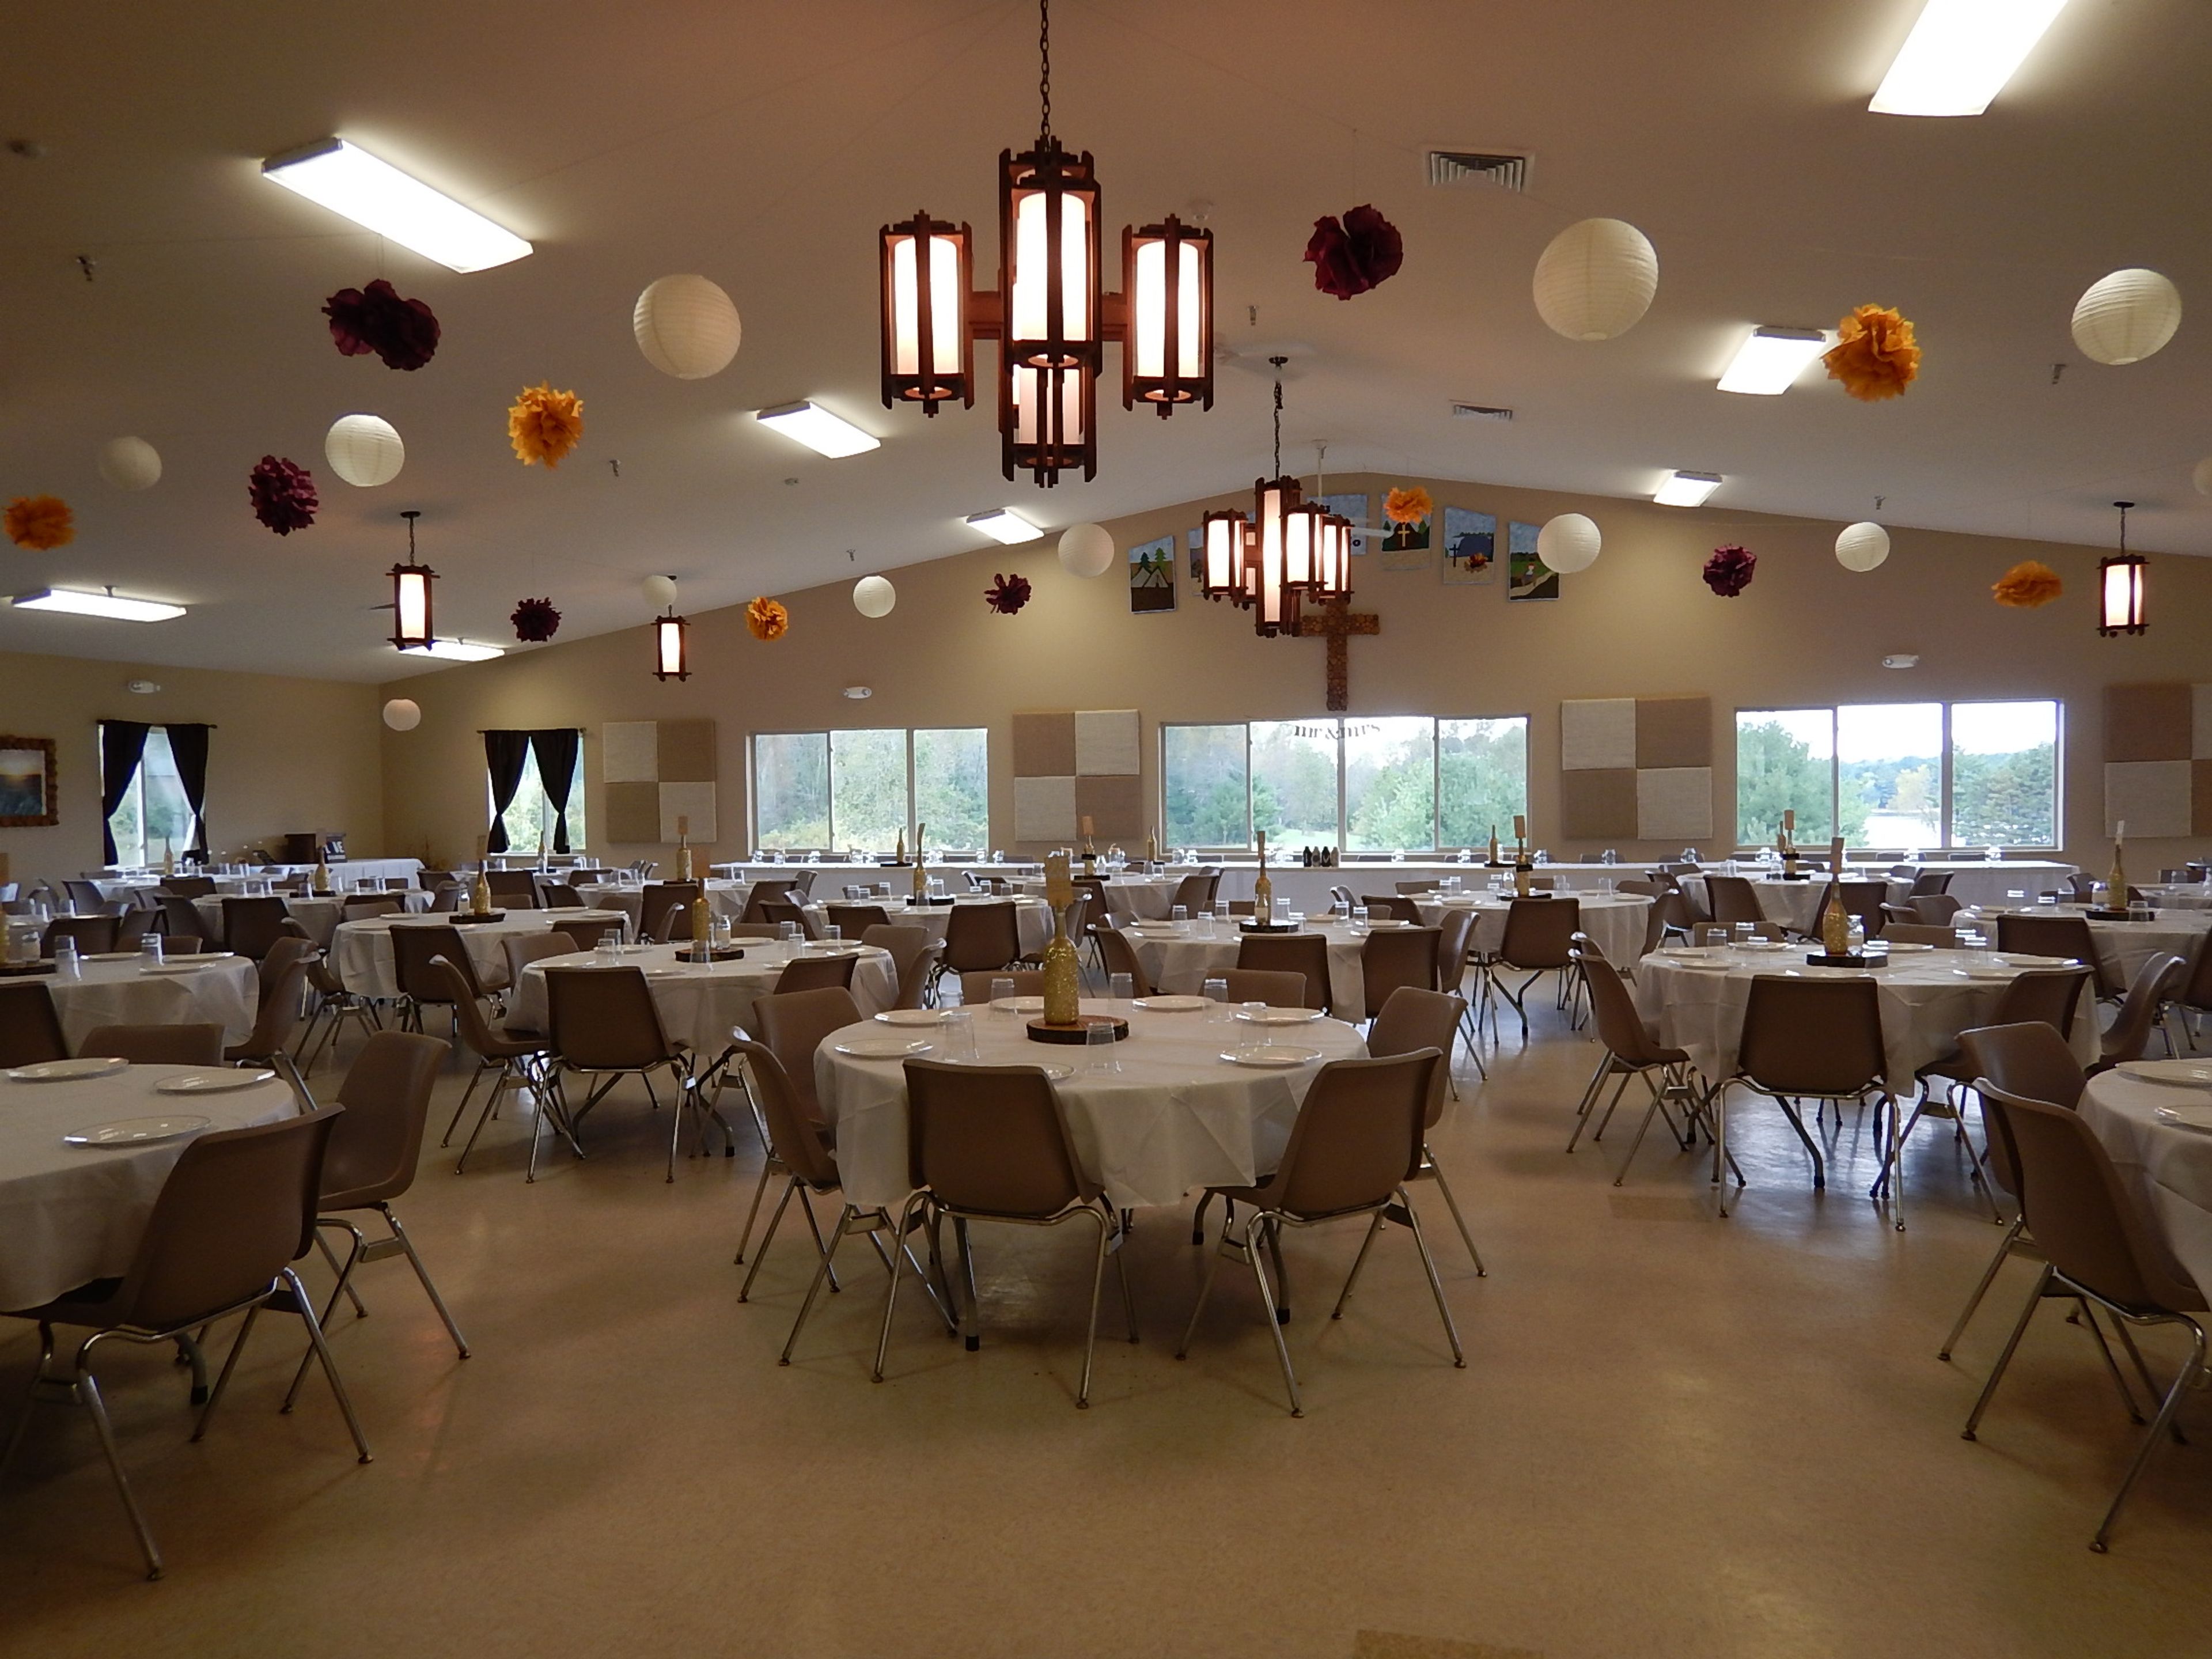
Camp LuWiSoMo is a Lutheran retreat center and campground on 340 acres along Round Lake in Wild Rose, Wisconsin, established in 1961 as an outdoor ministry of the Lutheran Church-Missouri Synod. The property includes roughly 800 feet of lake frontage, along with Meditation Hill, a rise offering a three-county view that is used for outdoor ceremonies around a large cross and fire pit. For weddings and private events, the property offers both indoor and outdoor options, including the Chapel of Saint Barnabas, a barn-style chapel with high ceilings and exposed wood beams that seats 300+, and the Reception Banquet Hall, an air-conditioned space overlooking Round Lake that seats up to 225 guests. A picnic shelter accommodating 150 guests offers an outdoor setting with evening lighting for ceremonies or receptions. Overnight accommodations include a 16-room retreat center with bunk-bed rooms, eight log cabins open spring through fall, and a seasonal campground with cabins and water-and-electric campsites, giving guests a range of lodging options for multi-day gatherings.
The Lageret
515 E Main St, Stoughton, WI 53589, USA- Spaces for 250 Guests
- 1 Event Space
- 1 Historic Space
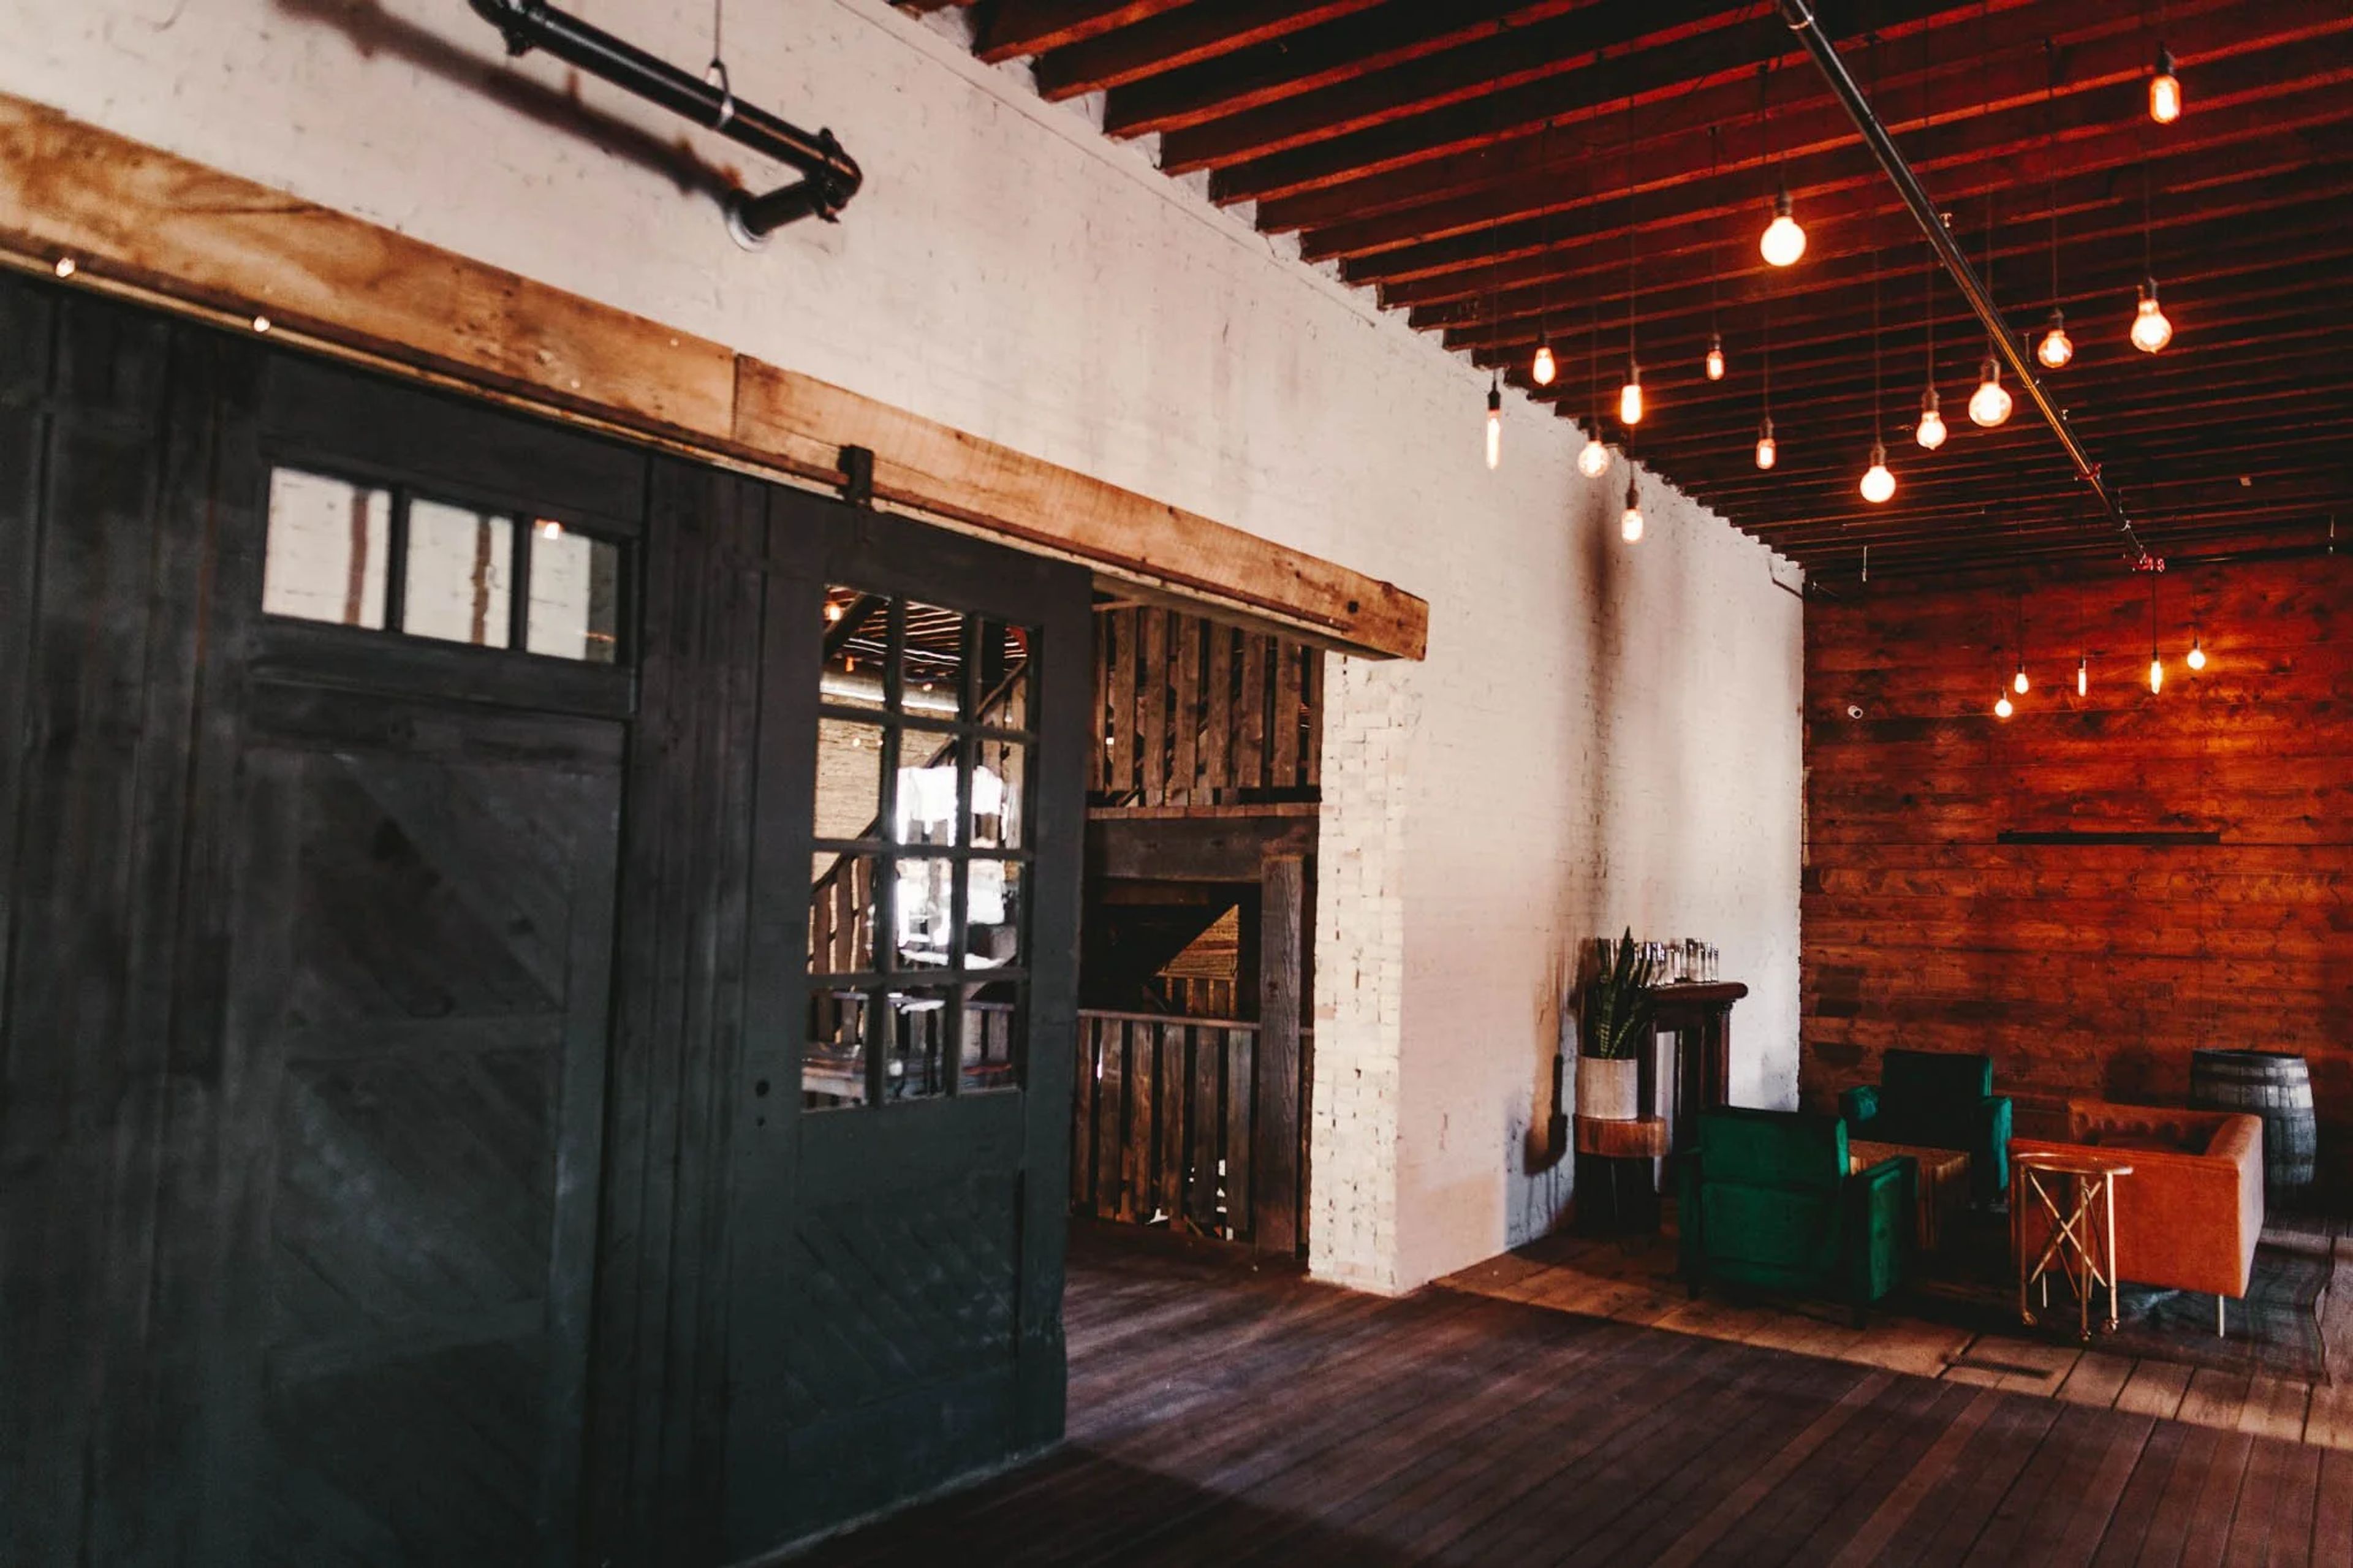
Built in 1885 as a tobacco warehouse for the Turner and Atkinson Tobacco Company, The Lageret sits in Stoughton, Wisconsin, a building once at the center of the town's "Tobacco Junction" trade. After decades as a warehouse and later a leased retail space known as the Tobacco Junction Mall, the building has been reimagined as an event venue that keeps its rustic, industrial character intact: large historic wood beams, cream city brick walls, big windows, and original wood floors run throughout. The venue offers flexible seating for up to 250 guests across two floors. The first floor centers on a full-service bar and 1,200-square-foot dance floor, with soft seating areas, a covered patio strung with cafe lights, and two getting-ready suites, the Leif Room and the McKay Room. Upstairs, a 4,500-square-foot reception and dining space sits alongside a separate 1,800-square-foot ceremony area that seats up to 250 on included fruitwood folding chairs. Rental includes exclusive use of the building, free private parking for 80 cars, ramp and elevator access between floors, and a prep kitchen for caterers. The Lageret also houses its own in-house floral studio, Flora by Jamae, and hosts weddings, social and corporate gatherings, and commercial photo and film shoots.
Warner Park Community Recreation Center
1625 Northport Dr, Madison, WI 53704, USA- Spaces for 15-600 Guests
- 3 Event Spaces
- 5 Meeting Spaces
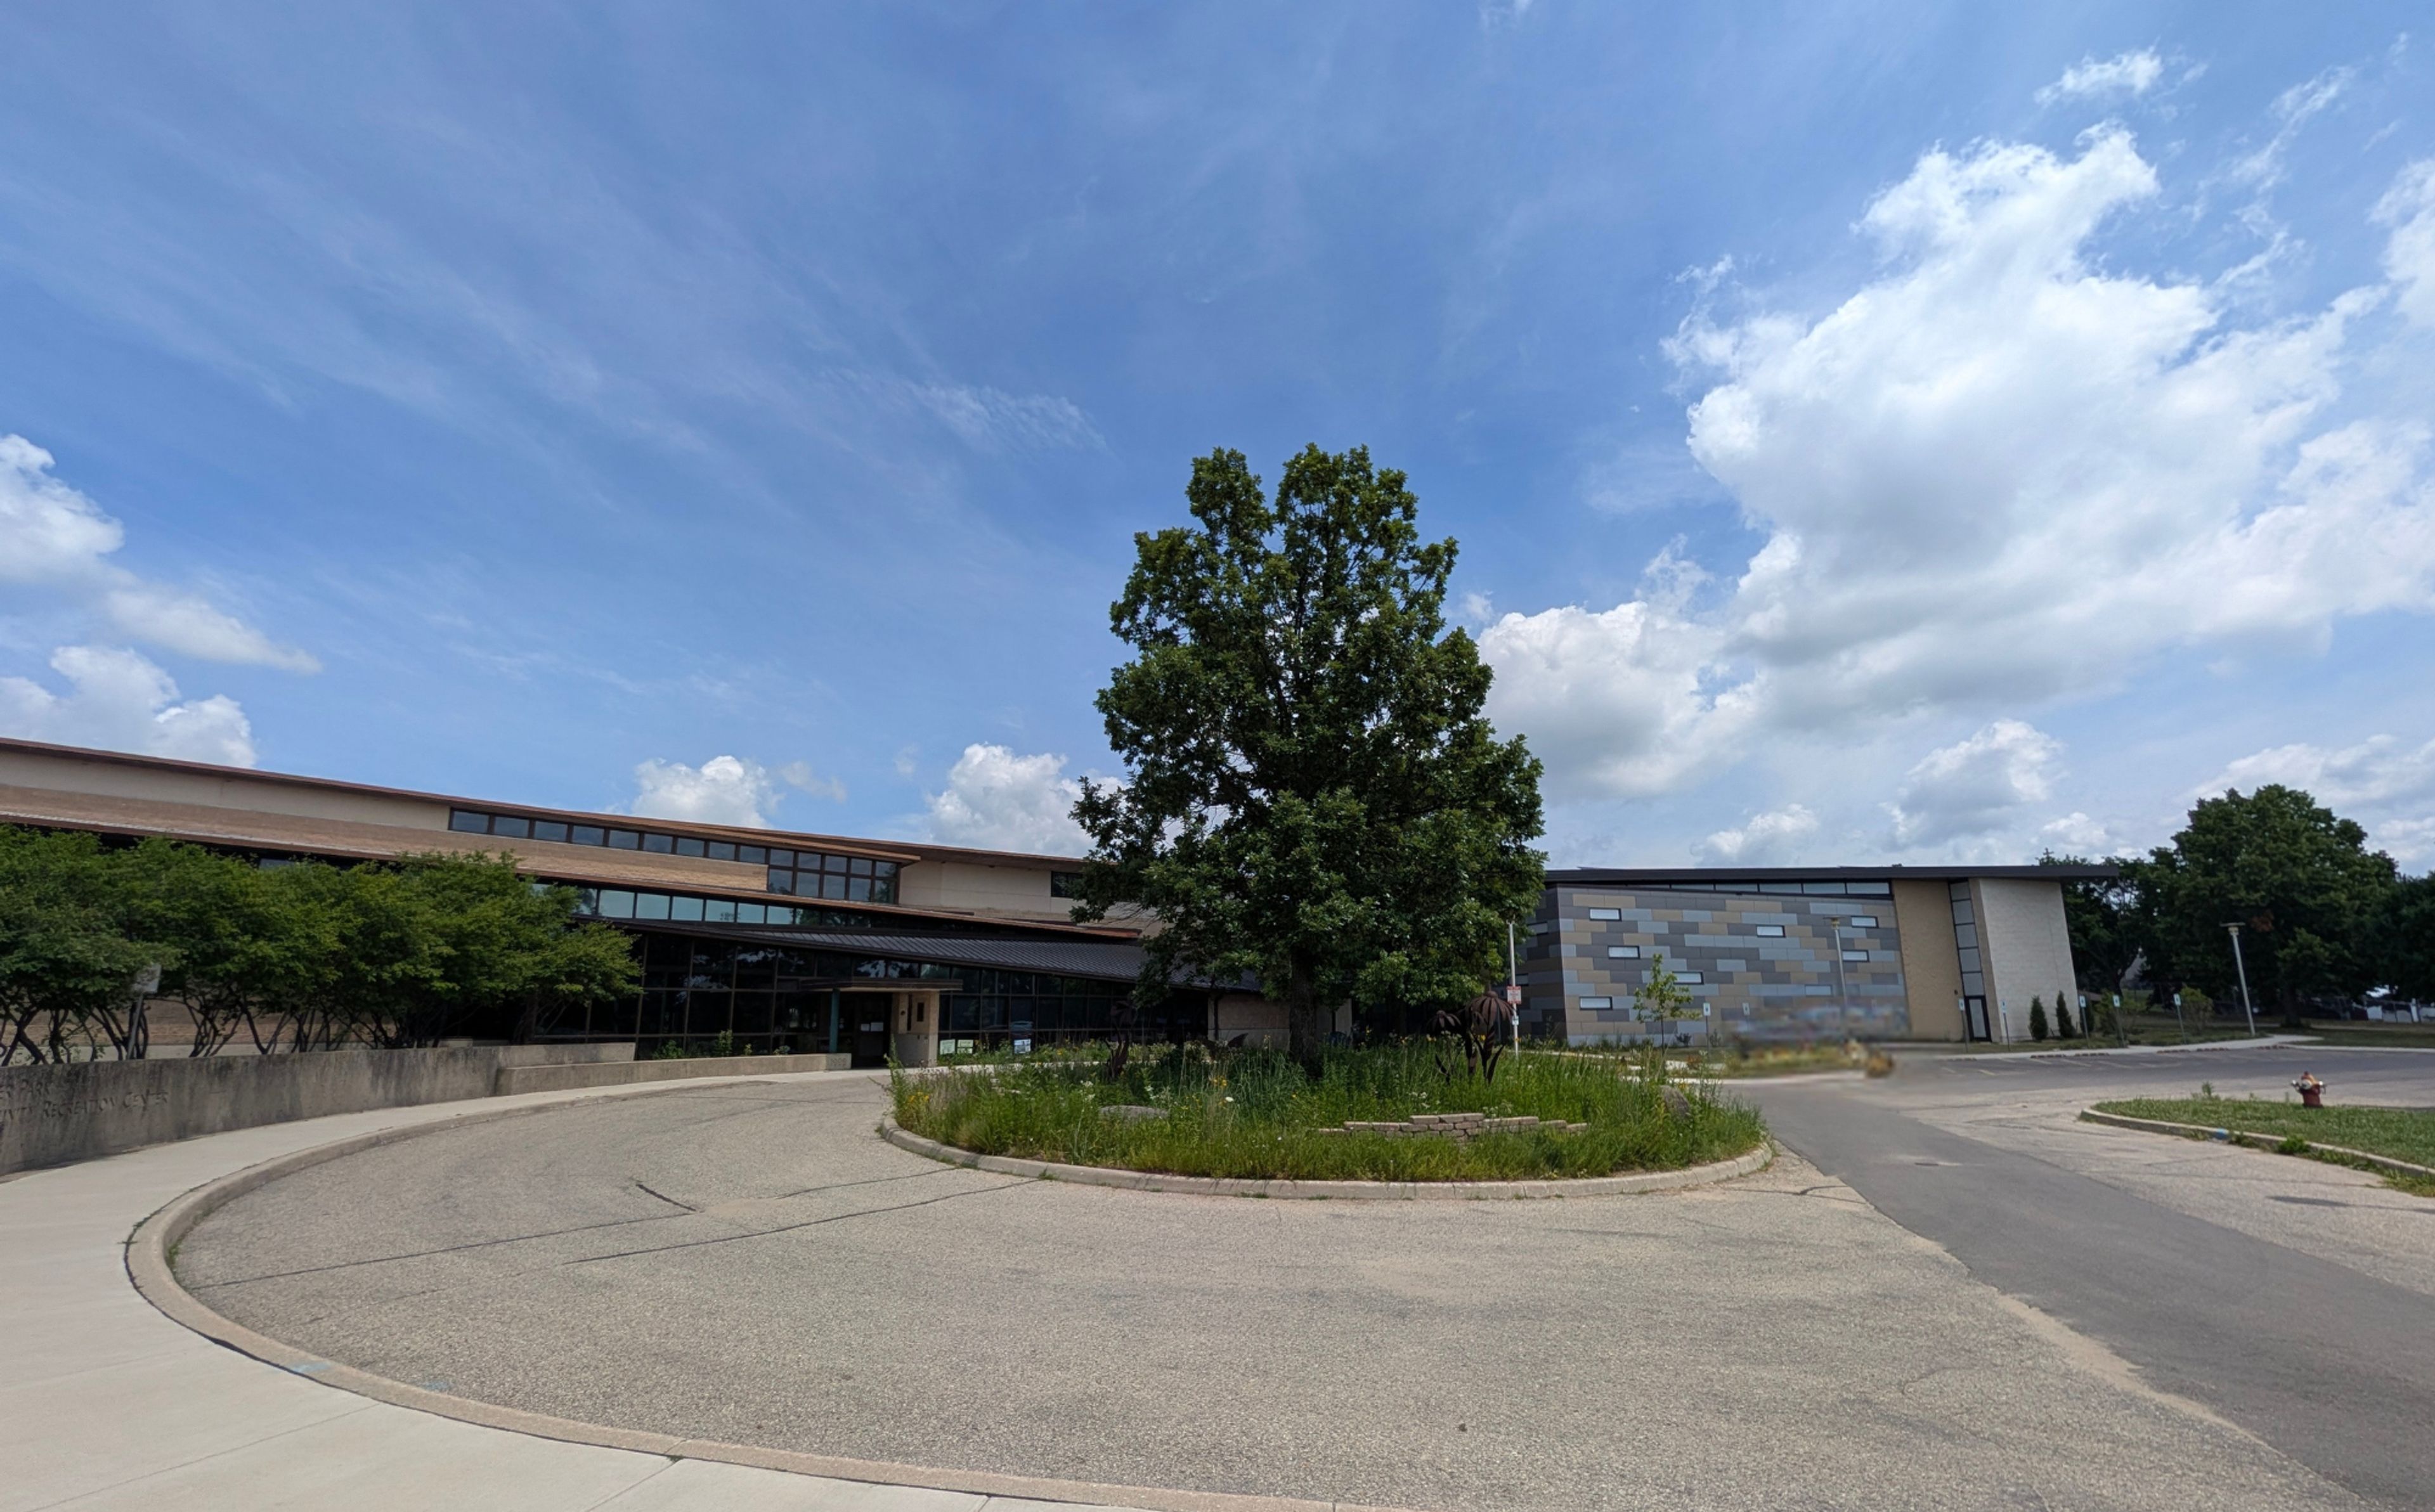
Located on Madison's northeast side overlooking Warner Park, the Warner Park Community Recreation Center (WPCRC) is a multi-purpose public facility built for recreational, educational, and cultural programs and events. Following an expansion completed in 2026, the facility now includes two gymnasiums, a fully equipped fitness center, pickleball courts, flexible studio space, an atrium, and dry and wet craft rooms. The center's meeting rooms and community rooms are available to rent for banquets, company gatherings, weddings, birthday parties, and similar celebrations. The Community Room is a uniquely shaped space with floor-to-ceiling windows overlooking Warner Park, and its movable dividing walls allow it to be booked as a single room or combined into a larger space for bigger gatherings. A smaller meeting room and dry craft room are also available for more intimate get-togethers. WPCRC also serves as a hub for community life beyond private events: Madison School & Community Recreation (MSCR) runs classes and programs on-site, and NewBridge Madison operates a senior nutrition site and related activities there.
The Fort Atkinson Club Community Center
211 S Water St E, Fort Atkinson, WI 53538, USA- Spaces for 20-160 Guests
- 5 Event Spaces
- 1 Theater
- 6 Total Spaces
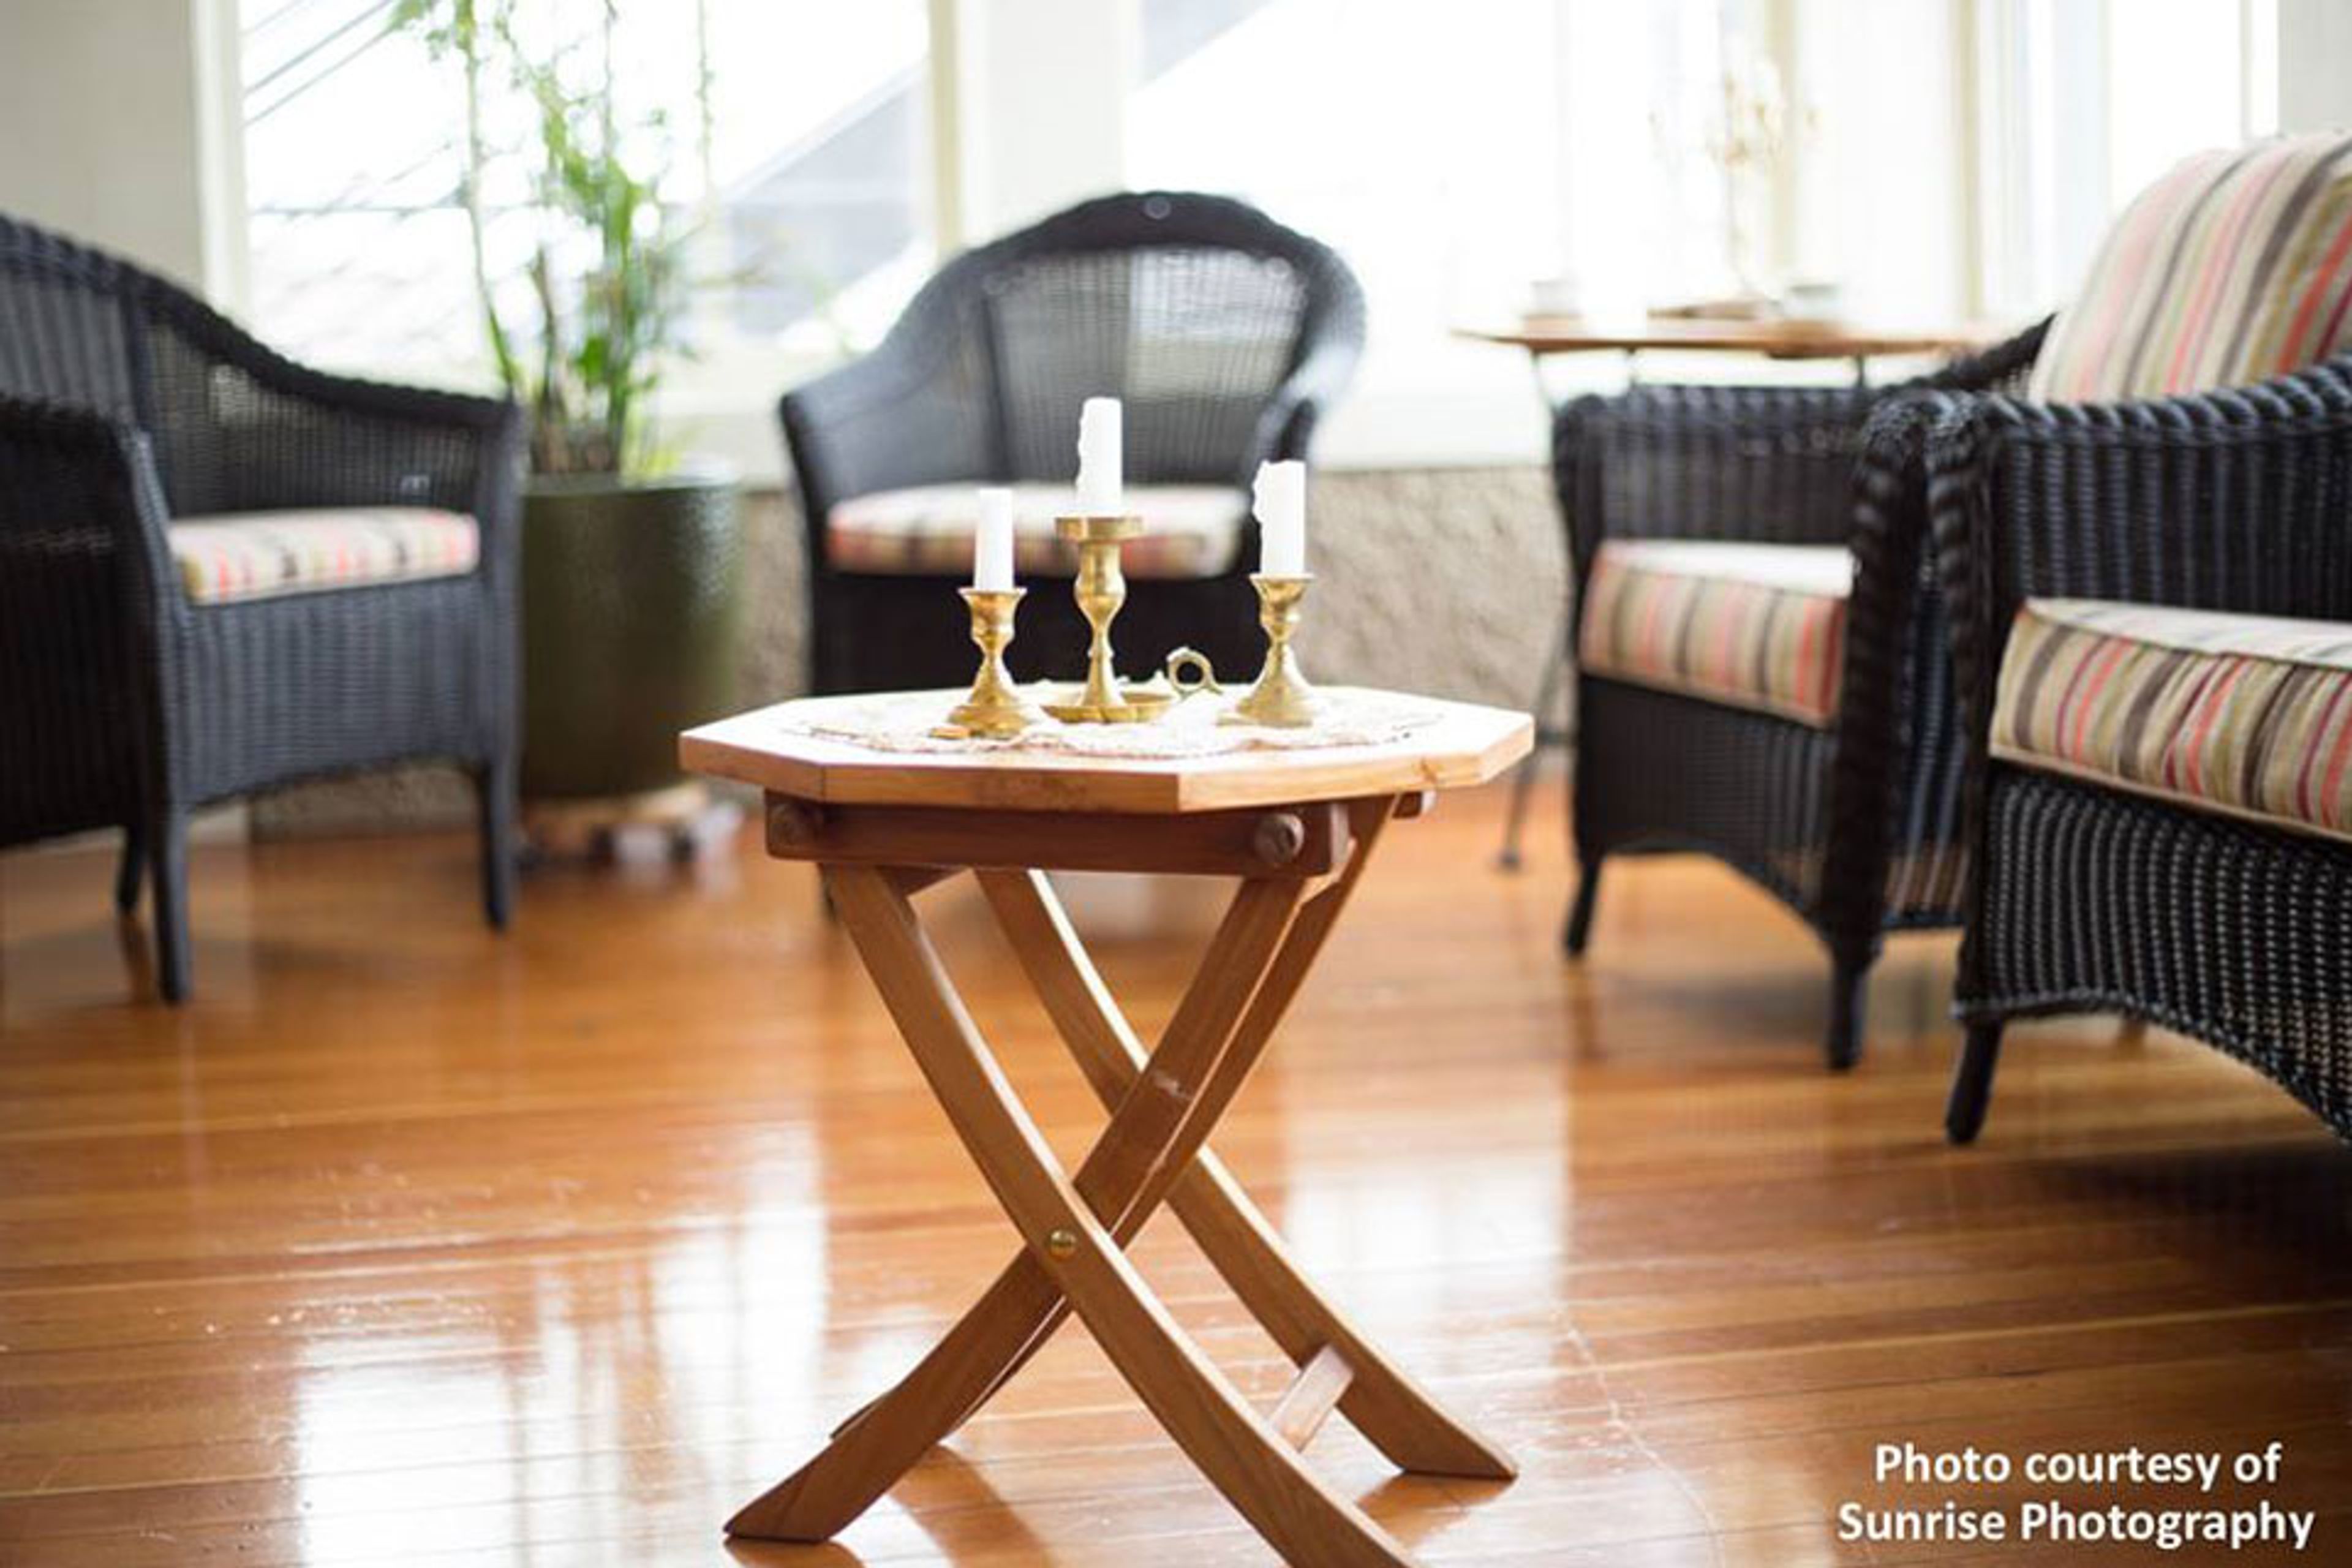
The Fort Atkinson Club is a nonprofit community center occupying a historic 1912-1913 building along the Rock River in downtown Fort Atkinson, Wisconsin. Designed by Milwaukee architect C. Fitzgerald and modeled after the Wisconsin Building from the 1904 World's Fair in St. Louis, the three-floor, 6,000-square-foot structure was added to Wisconsin's State Register of Historic Places in 2016. Recently renovated, it retains hardwood floors, fireplaces, a floating dance floor, and a two-lane vintage bowling alley with manual pin-setting and ball return. The Club offers several distinct rental spaces across its three levels, from full-floor rentals accommodating up to 125 guests to smaller rooms like the Club Room and Lodge Room, each overlooking the river. A riverside patio with a firepit and Riverwalk access, along with the glass-enclosed Solarium, extend gatherings outdoors. Floor rentals include tables and chairs, WiFi, and smart screen TVs, with a catering kitchen available on the River Level. Operated by the nonprofit Rock River Heritage, Inc., the Club hosts weddings, showers, celebrations of life, meetings, trainings, and community events, continuing its century-old role as a gathering place in downtown Fort Atkinson.