Top Indiana Bat Mitzvah Venues
189 results near Indiana
Find a Venue
Choosing your bat mitzvah venue will be one of the most important steps in the planning process. So much goes into finding the perfect venue in Indiana. You’ll want to consider everything from the aesthetics of the space to any in-house amenities and services. Luckily, PartySlate makes it easy with our Find Venues page. Use the filters to narrow your search — taking into account everything from your guest count to specific catering preferences. Once you’ve set your filters, scroll down to search our curated list. Look for the “featured” tag for PartySlate’s top recommendations. With PartySlate, finding your ideal Indiana venue has never been easier.
Results

Ruth's Chris Steak House Indianapolis Northside
2727 E 86th St, Indianapolis, IN 46240, USA- Spaces for 10-200 Guests
- 6 Restaurants
- 1 Meeting Space
Ruth's Chris Steak House Indianapolis Northside is a locally and family-owned franchise that has been welcoming guests since 1994. Situated at Ironworks at Keystone on the north side of Indianapolis, the restaurant brings the signature USDA Prime steakhouse experience to a setting built around "a celebratory energy" — where guests are equally at home with familiar faces and new company. For private events, the venue offers six dedicated spaces ranging from an intimate boardroom for 10 to a grand upper-level hall accommodating up to 200 guests. Each room is equipped with HDTVs and sound systems at no rental or tech fee, with dedicated service throughout. The in-house events team handles everything from rehearsal dinners and corporate meetings to large receptions and holiday celebrations.
Prairie Guest House
13805 Allisonville Rd, Fishers, IN 46038, USA- Spaces for 28-120 Guests
- 1 Historic Space
- 1 Estate
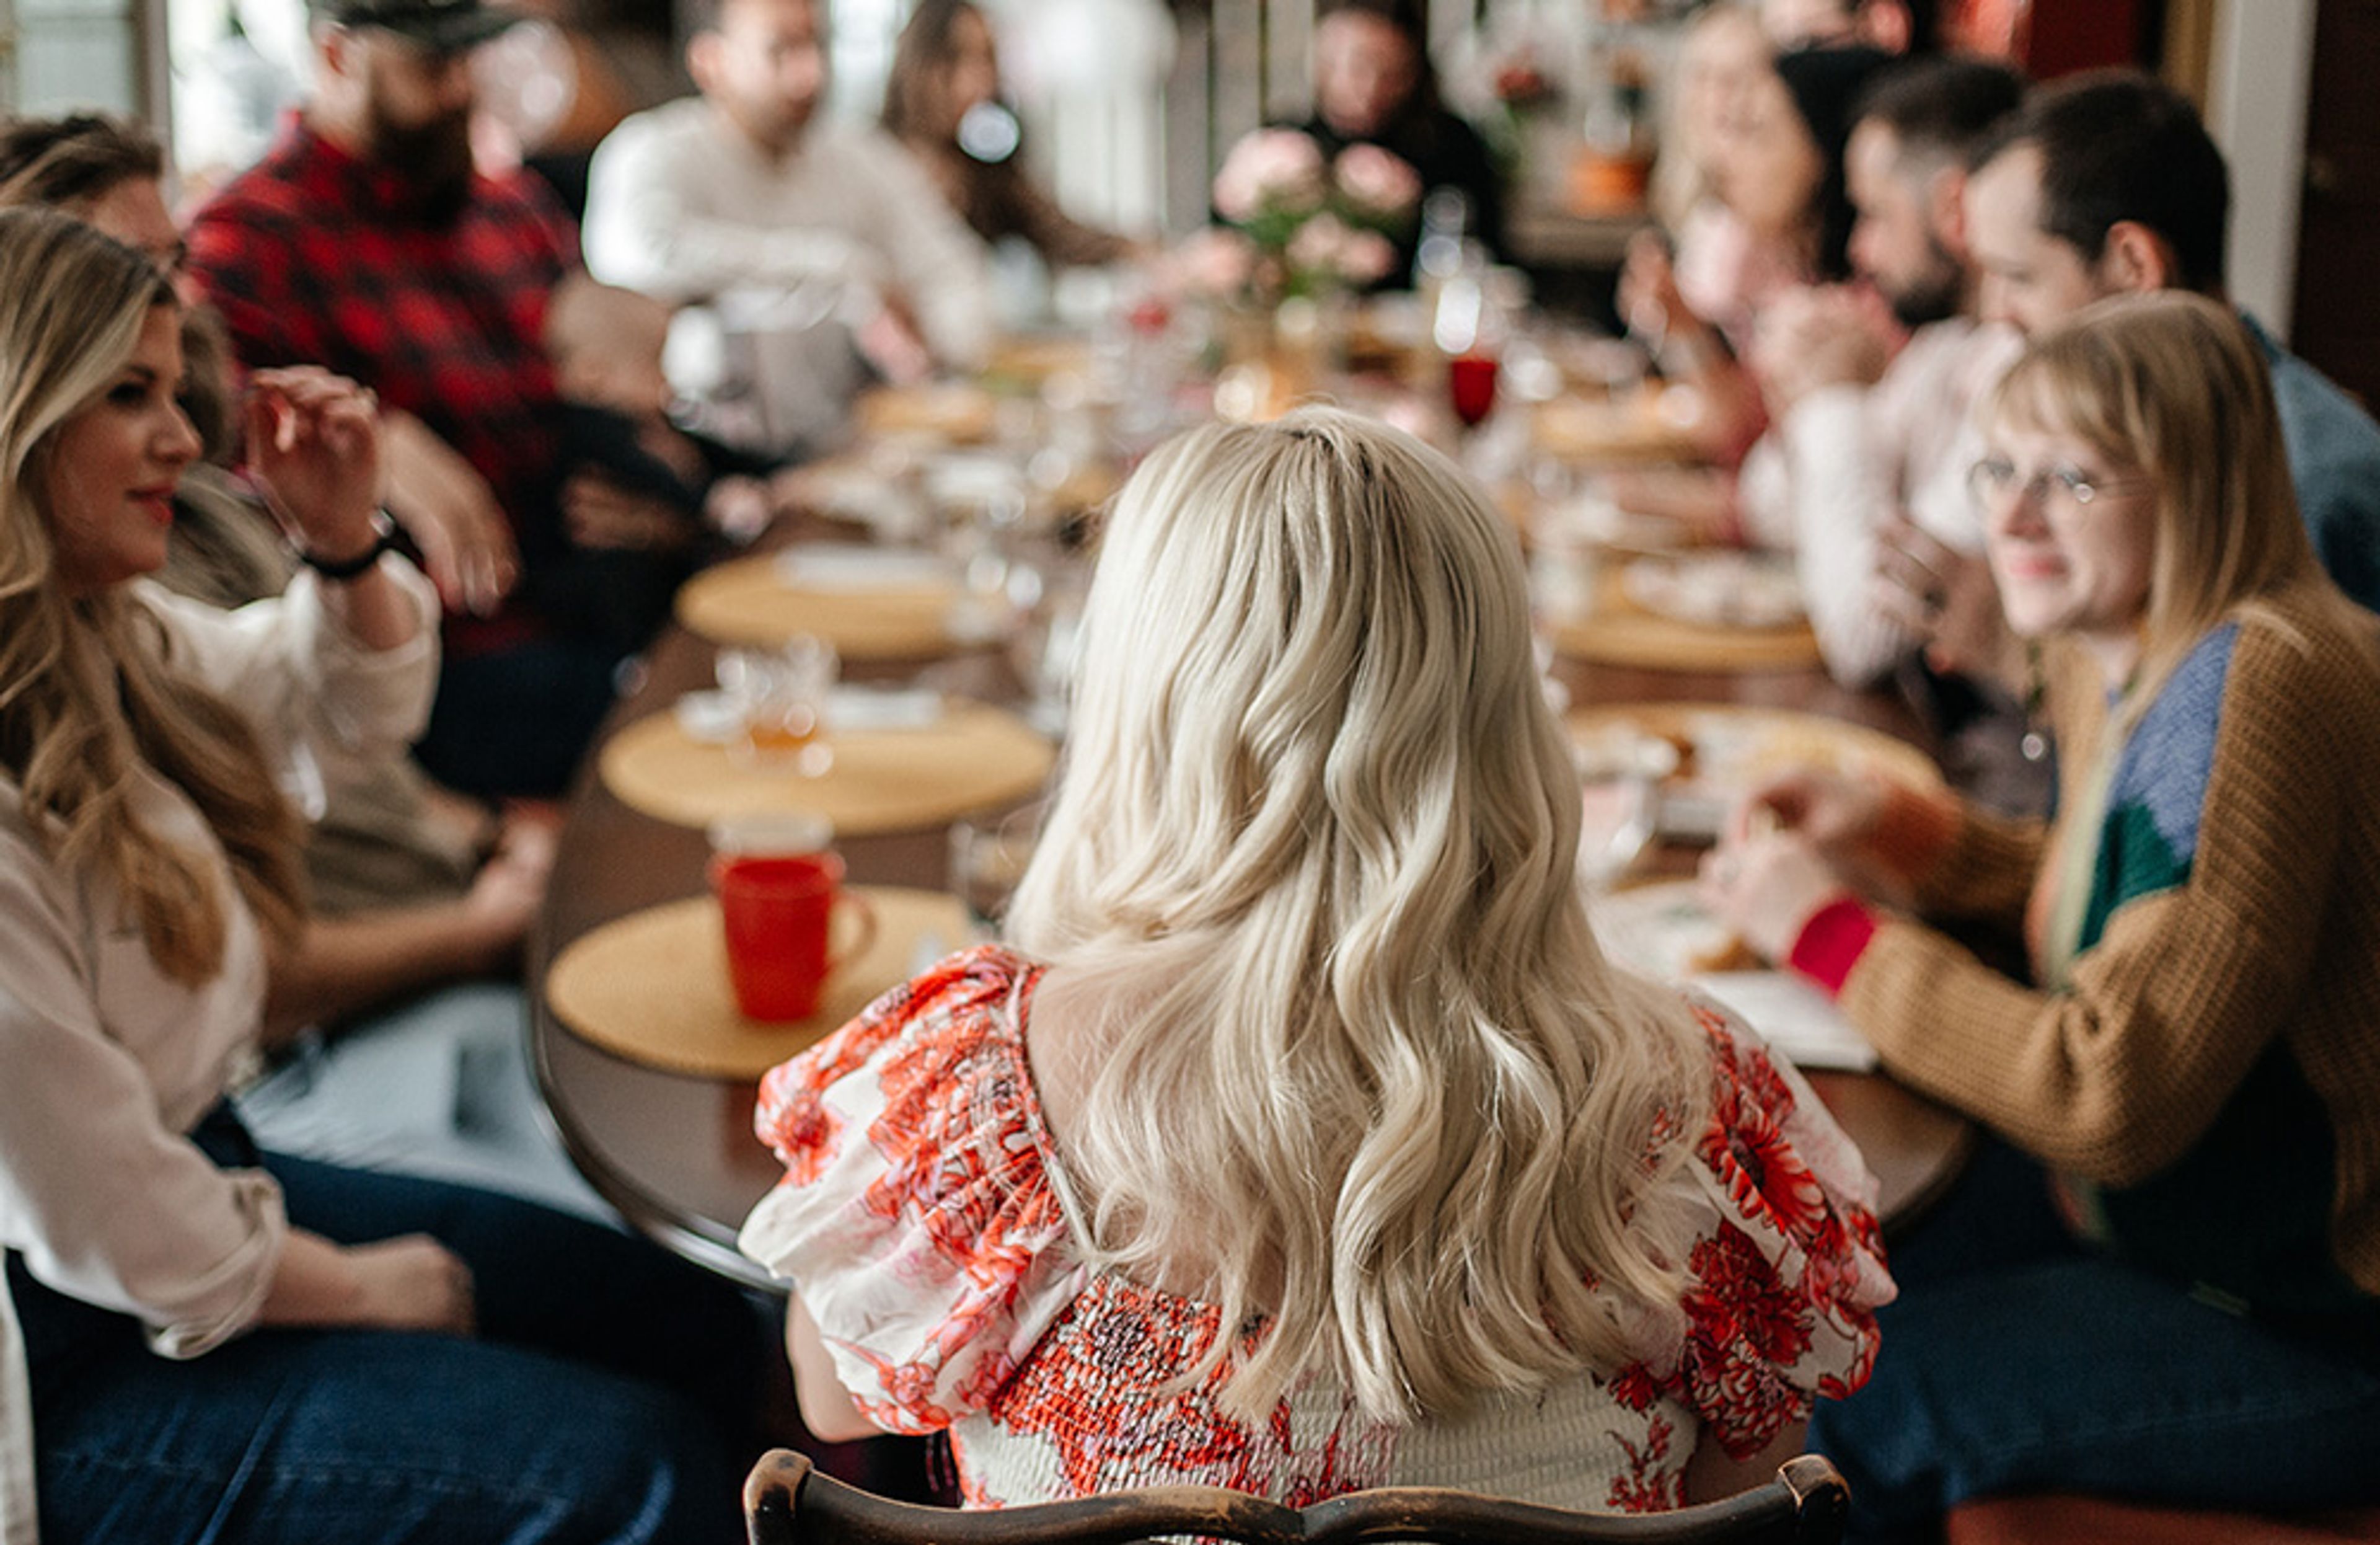
Prairie Guest House is a family-operated luxury bed and breakfast and event venue set on two acres in Fishers, Indiana, roughly 30 minutes north of Indianapolis. The property centers on a historic farmhouse and a distinctive red-roofed main house, surrounded by walnut trees, native gardens, and a white barn adorned with a colorful floral mural. The venue is well suited to intimate gatherings of all kinds — bridal and baby showers, rehearsal dinners, micro weddings, reunions, corporate retreats, and dinner parties. The elegantly appointed dining room accommodates up to 28 guests for seated events and up to 45 for cocktail receptions. A sunlit sunroom, a courtyard patio, and a recently remodeled bridal studio offer additional space for preparation and smaller gatherings. Ten guest suites are available for overnight stays, and whole-house buyouts can be arranged for groups. In-house catering through Fig & Rind — featuring grazing tables and charcuterie spreads — is available alongside approved outside catering for groups of 12 or more.
Black Iris Estate
5801 E 116th St, Carmel, IN 46033, USA- Spaces for 350 Guests
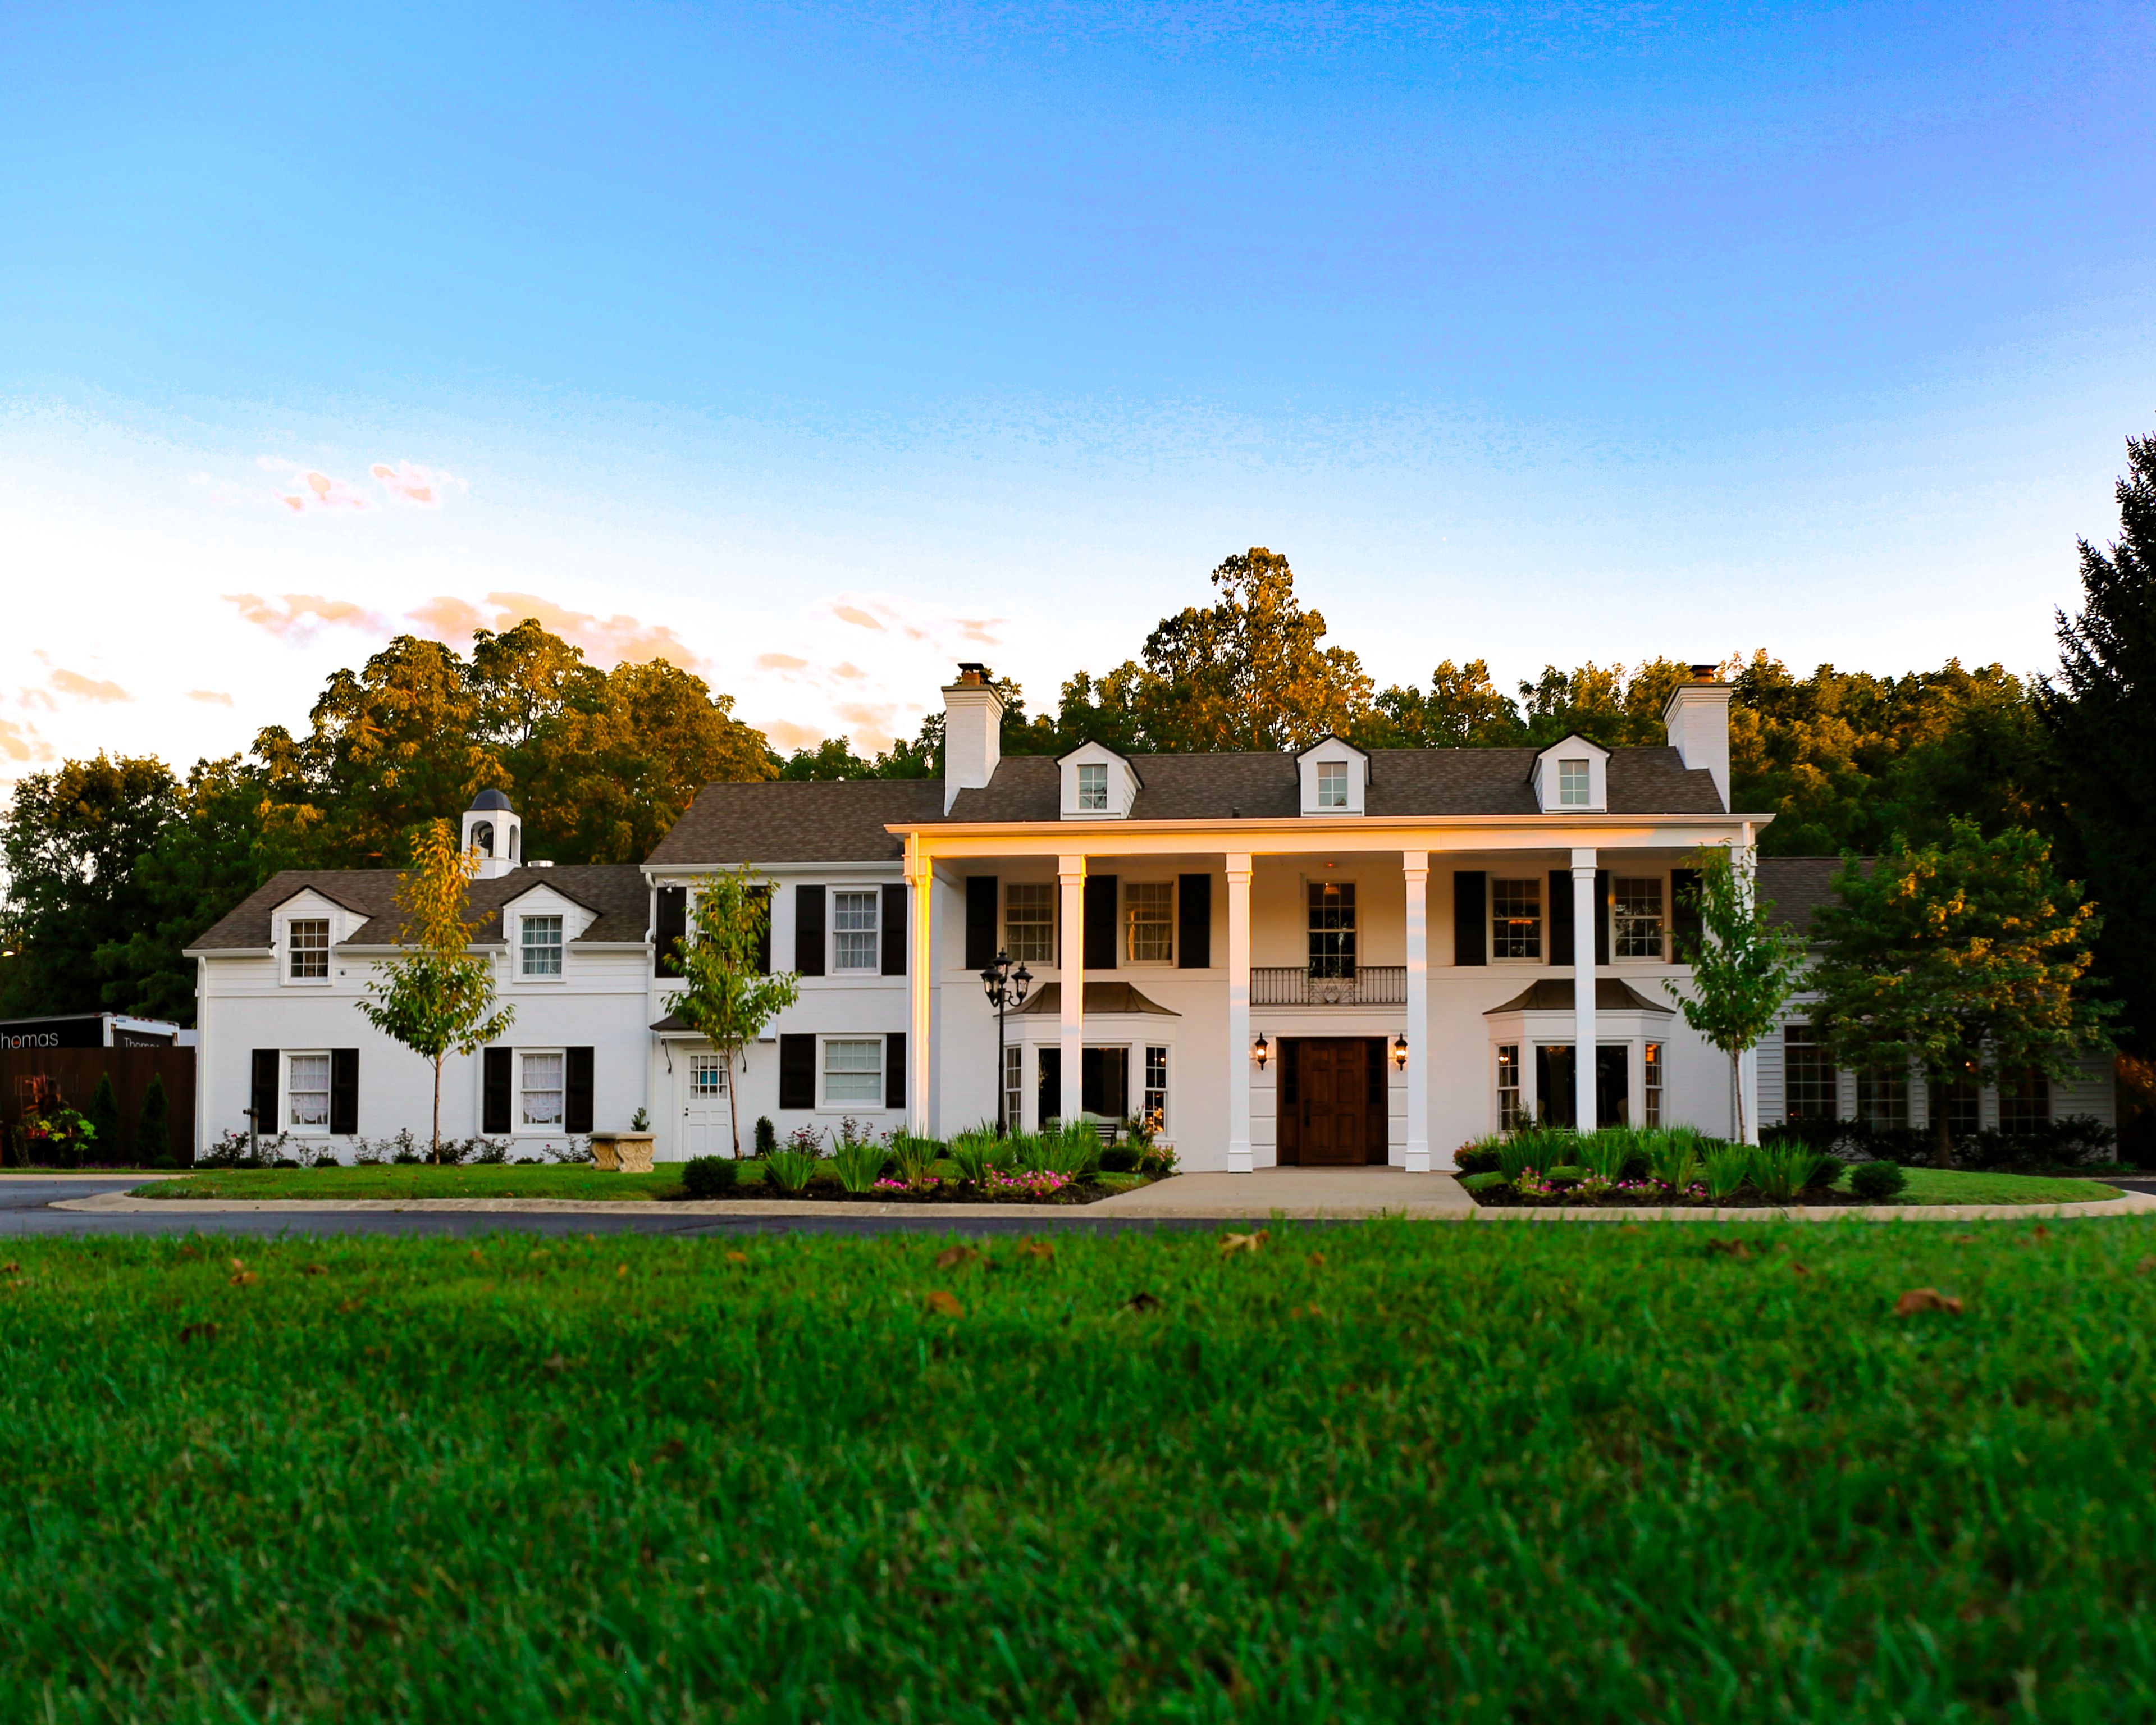
Black Iris Estate is a private luxury event venue set on more than 13 scenic acres in Carmel, Indiana, housed in a Southern-inspired mansion with gardens and the intimate Willow Chapel. The estate is managed by Thomas Caterers of Distinction, whose award-winning culinary team creates customized menus for each event — from weddings and galas to corporate gatherings. Inclusive packages feature on-site tables and chairs, an in-house audio and video system with microphones, projector, and screens, and dedicated bride and groom suites for ceremonies. Experienced planners work with each client through every stage of the process, from menu curation to day-of coordination.
Indiana State Museum
650 W Washington St, Indianapolis, IN 46204, USA- Spaces for 60-500 Guests
- 1 Restaurant
- 6 Museums
- 6 Total Spaces
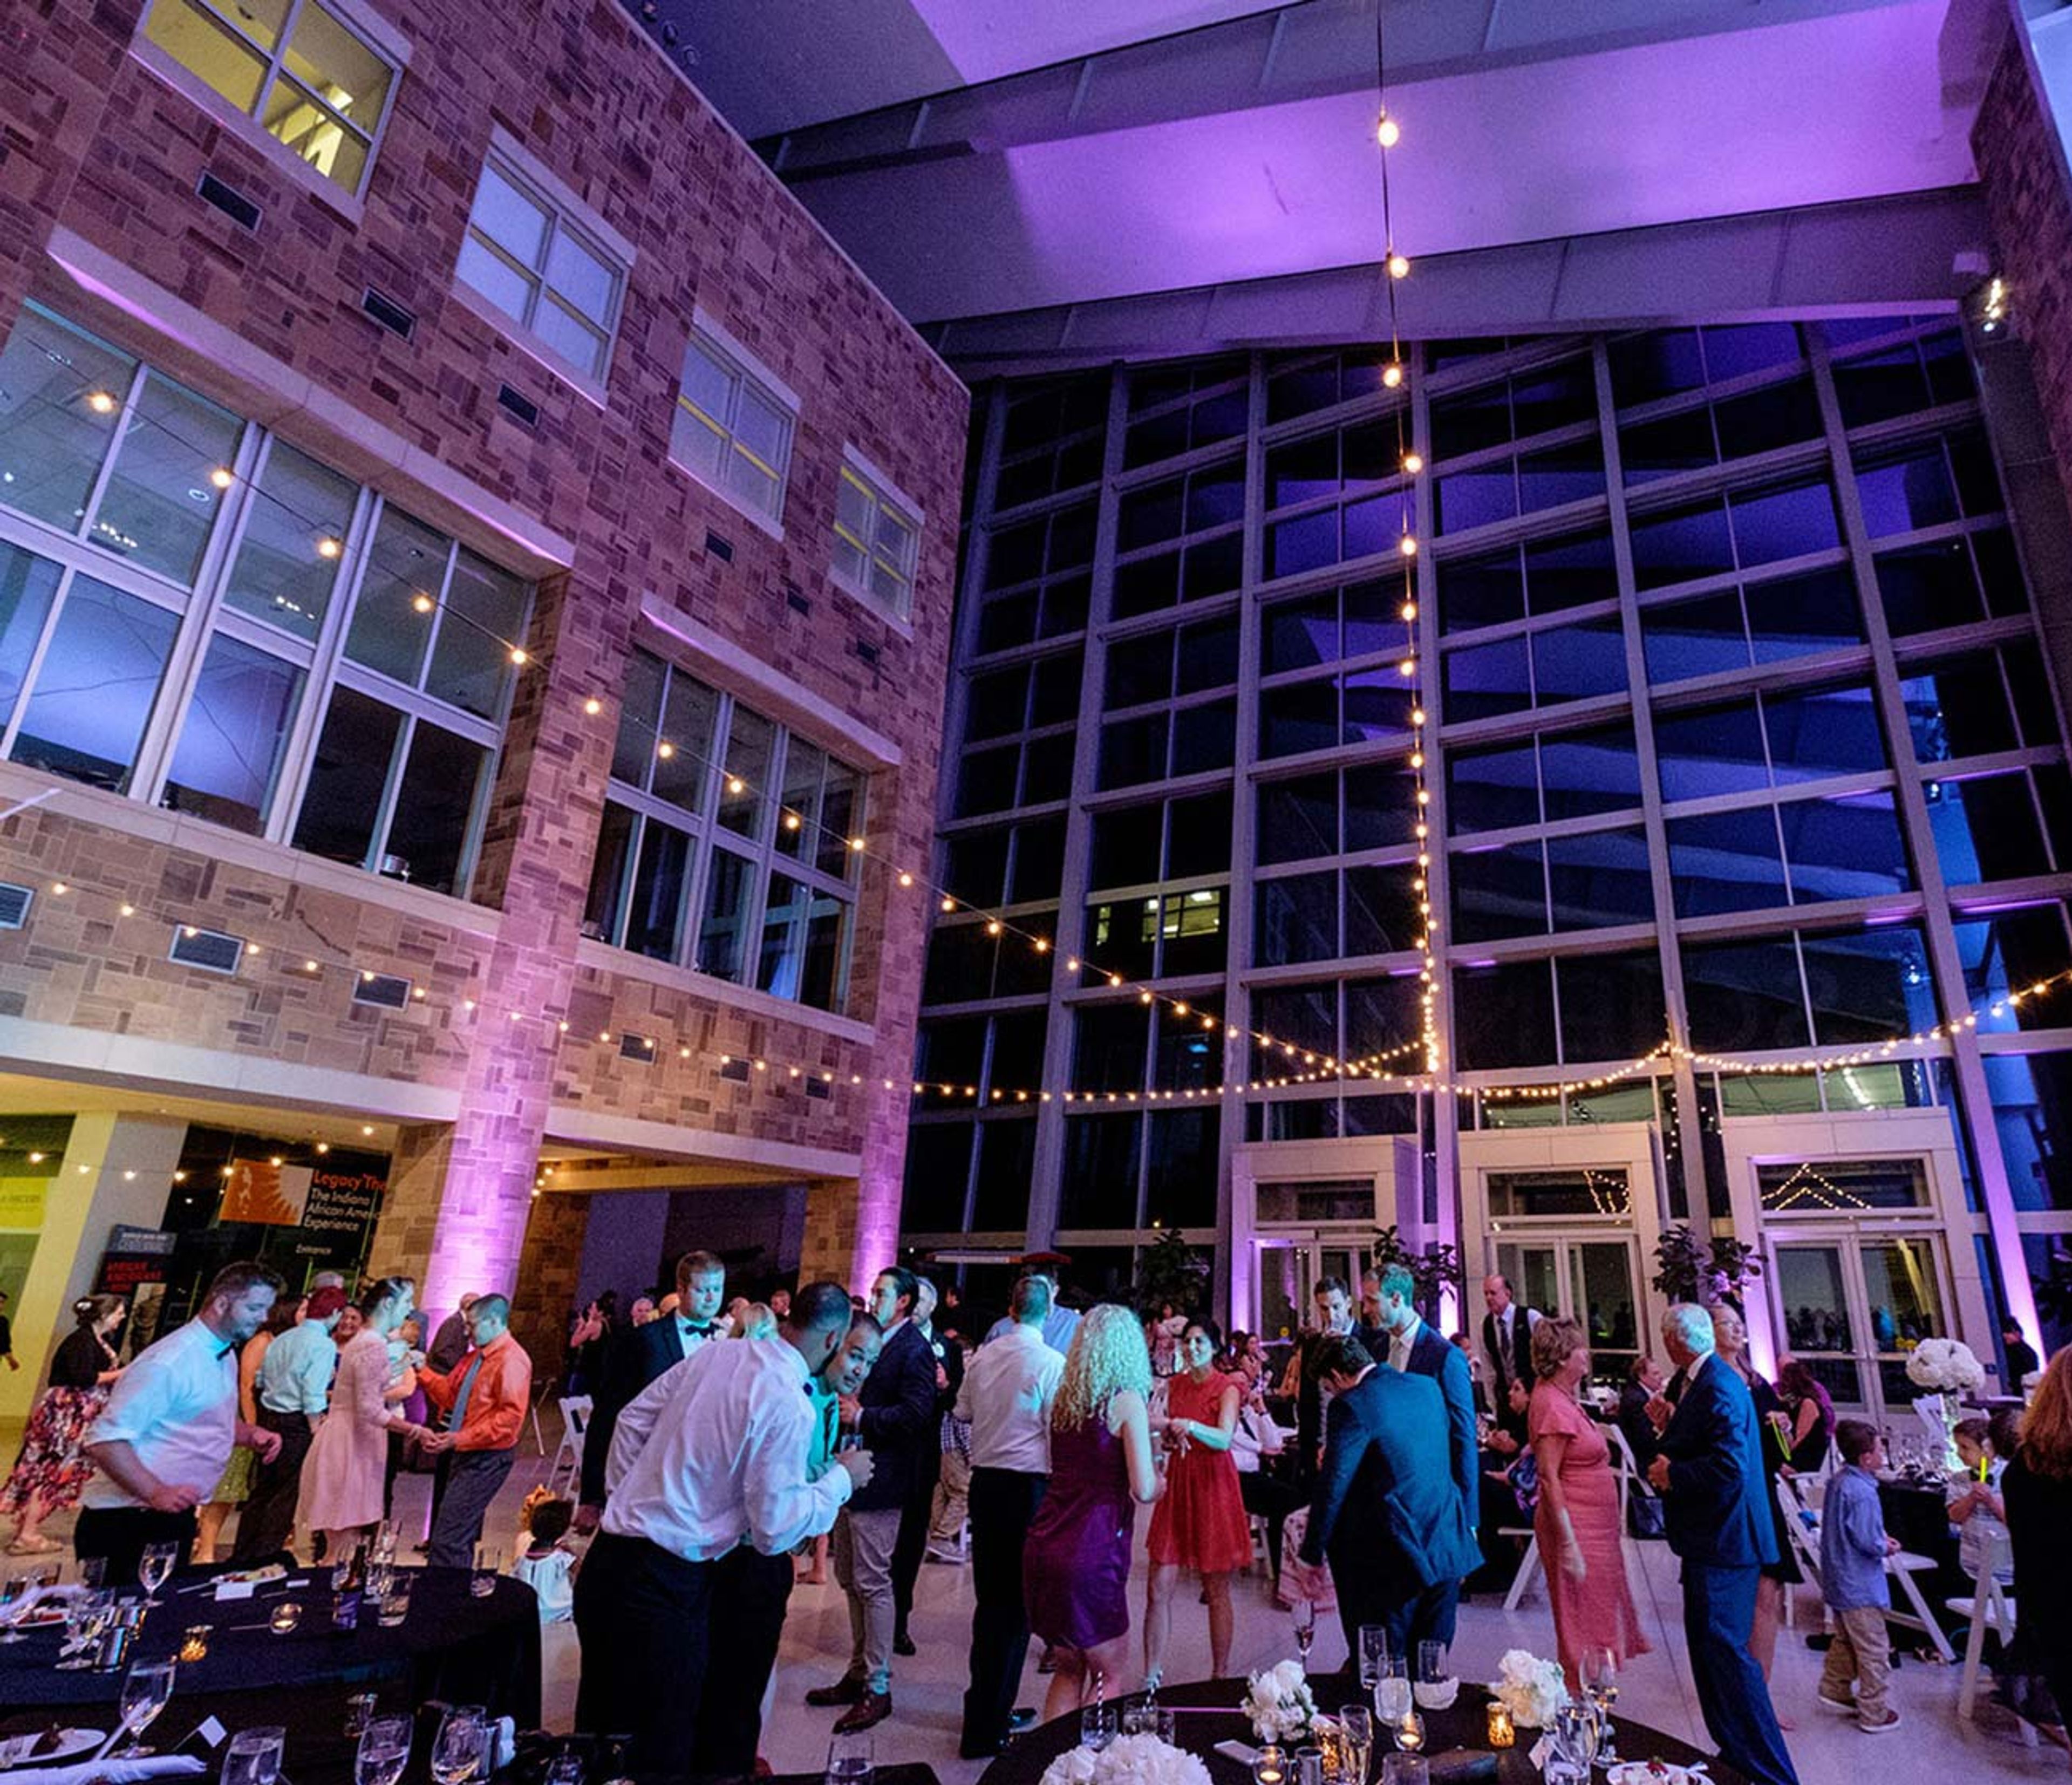
The Indiana State Museum and Historic Sites anchors the cultural heart of White River State Park in downtown Indianapolis, housed in a landmark building clad in Indiana limestone and sandstone. The exterior features sculptures representing each of the state's 92 counties, giving the building a character as distinctly Hoosier as what's inside — a collection of more than 500,000 objects spanning Ice Age fossils to contemporary innovation. For private events, the museum offers a range of spaces that let guests move between celebrated gallery environments and dramatic architectural settings. The Governor Frank & Judy O'Bannon Great Hall seats up to 300 for dinner and expands to a 500-guest cocktail reception beneath soaring ceilings and a four-story glass atrium. Outdoor terraces along the Canal Walk — including the Ball Family Terrace and the Canal Overlook Bridge — provide open-air options with views of the Indianapolis skyline and White River State Park. The L.S. Ayres Tea Room recreates the interior of Indianapolis's storied department store tearoom, bringing a historically grounded setting to luncheons, rehearsal dinners, and smaller gatherings. On-site event coordination and security are included across rental packages, and A/V services are available through Markey's. The museum's walkable downtown location, with nearby hotels and parking, makes it well-suited for weddings, corporate events, galas, and milestone celebrations.
Fountain Square Theatre
1111 Prospect St, Indianapolis, IN 46203, USA- Spaces for 300 Guests
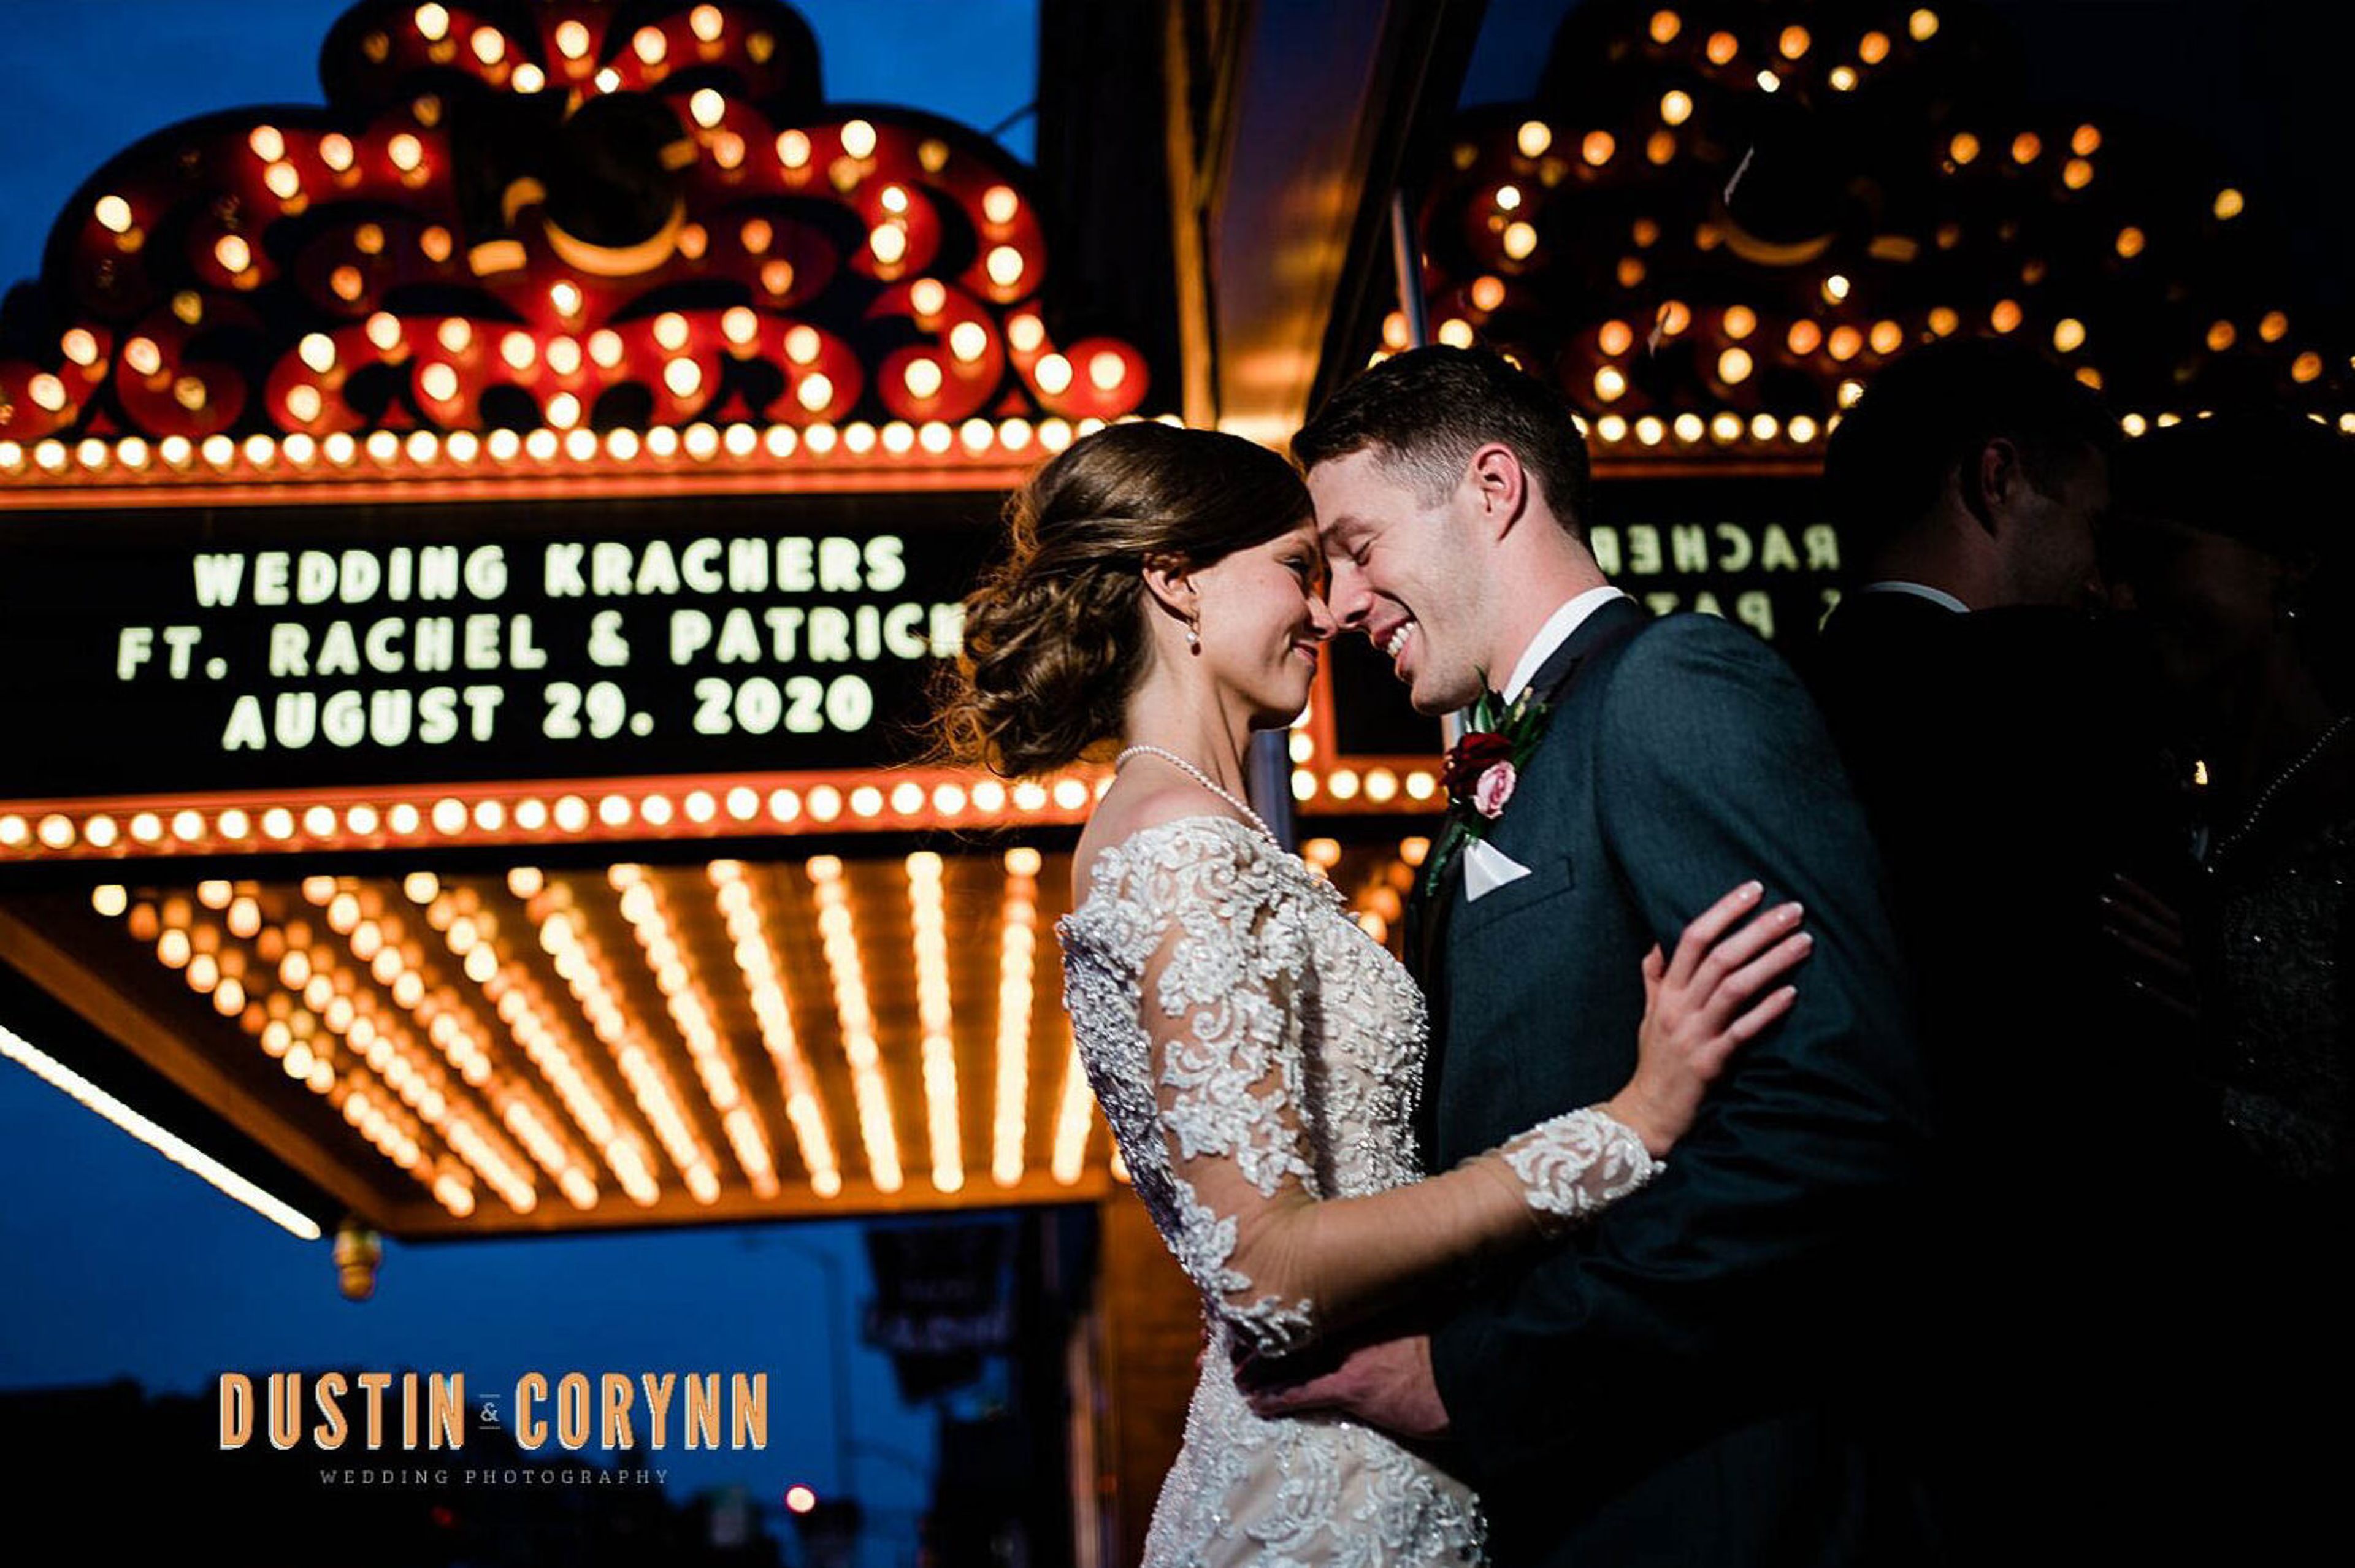
Fountain Square Theatre is a historic event venue housed in a landmark 1928 building in Indianapolis' Fountain Square neighborhood. Originally opened as a 1,500-seat motion picture and vaudeville house with a 40-foot domed ceiling and twinkling star effects, the building has been thoughtfully restored into a full-service wedding and private events destination. The main event space features columned arches surrounding an expansive dance floor at the foot of a large stage, with a balcony mezzanine overlooking the main level — the mezzanine retains much of its original architectural detail, including a painstaking restoration of painted ceiling motifs. The venue is designed for ceremonies, receptions, corporate functions, concerts, and dances. On-site offerings include in-house catering, linens, staffing, a fully stocked bar, tableware, and decor. The building also houses a boutique hotel — FountainView Inn — providing lodging for guests, along with a rooftop bar and lounge with views of the Indianapolis skyline.
Martha's Orchard
6578 S County Rd 400 E, Clayton, IN 46118, USA- Spaces for 230 Guests
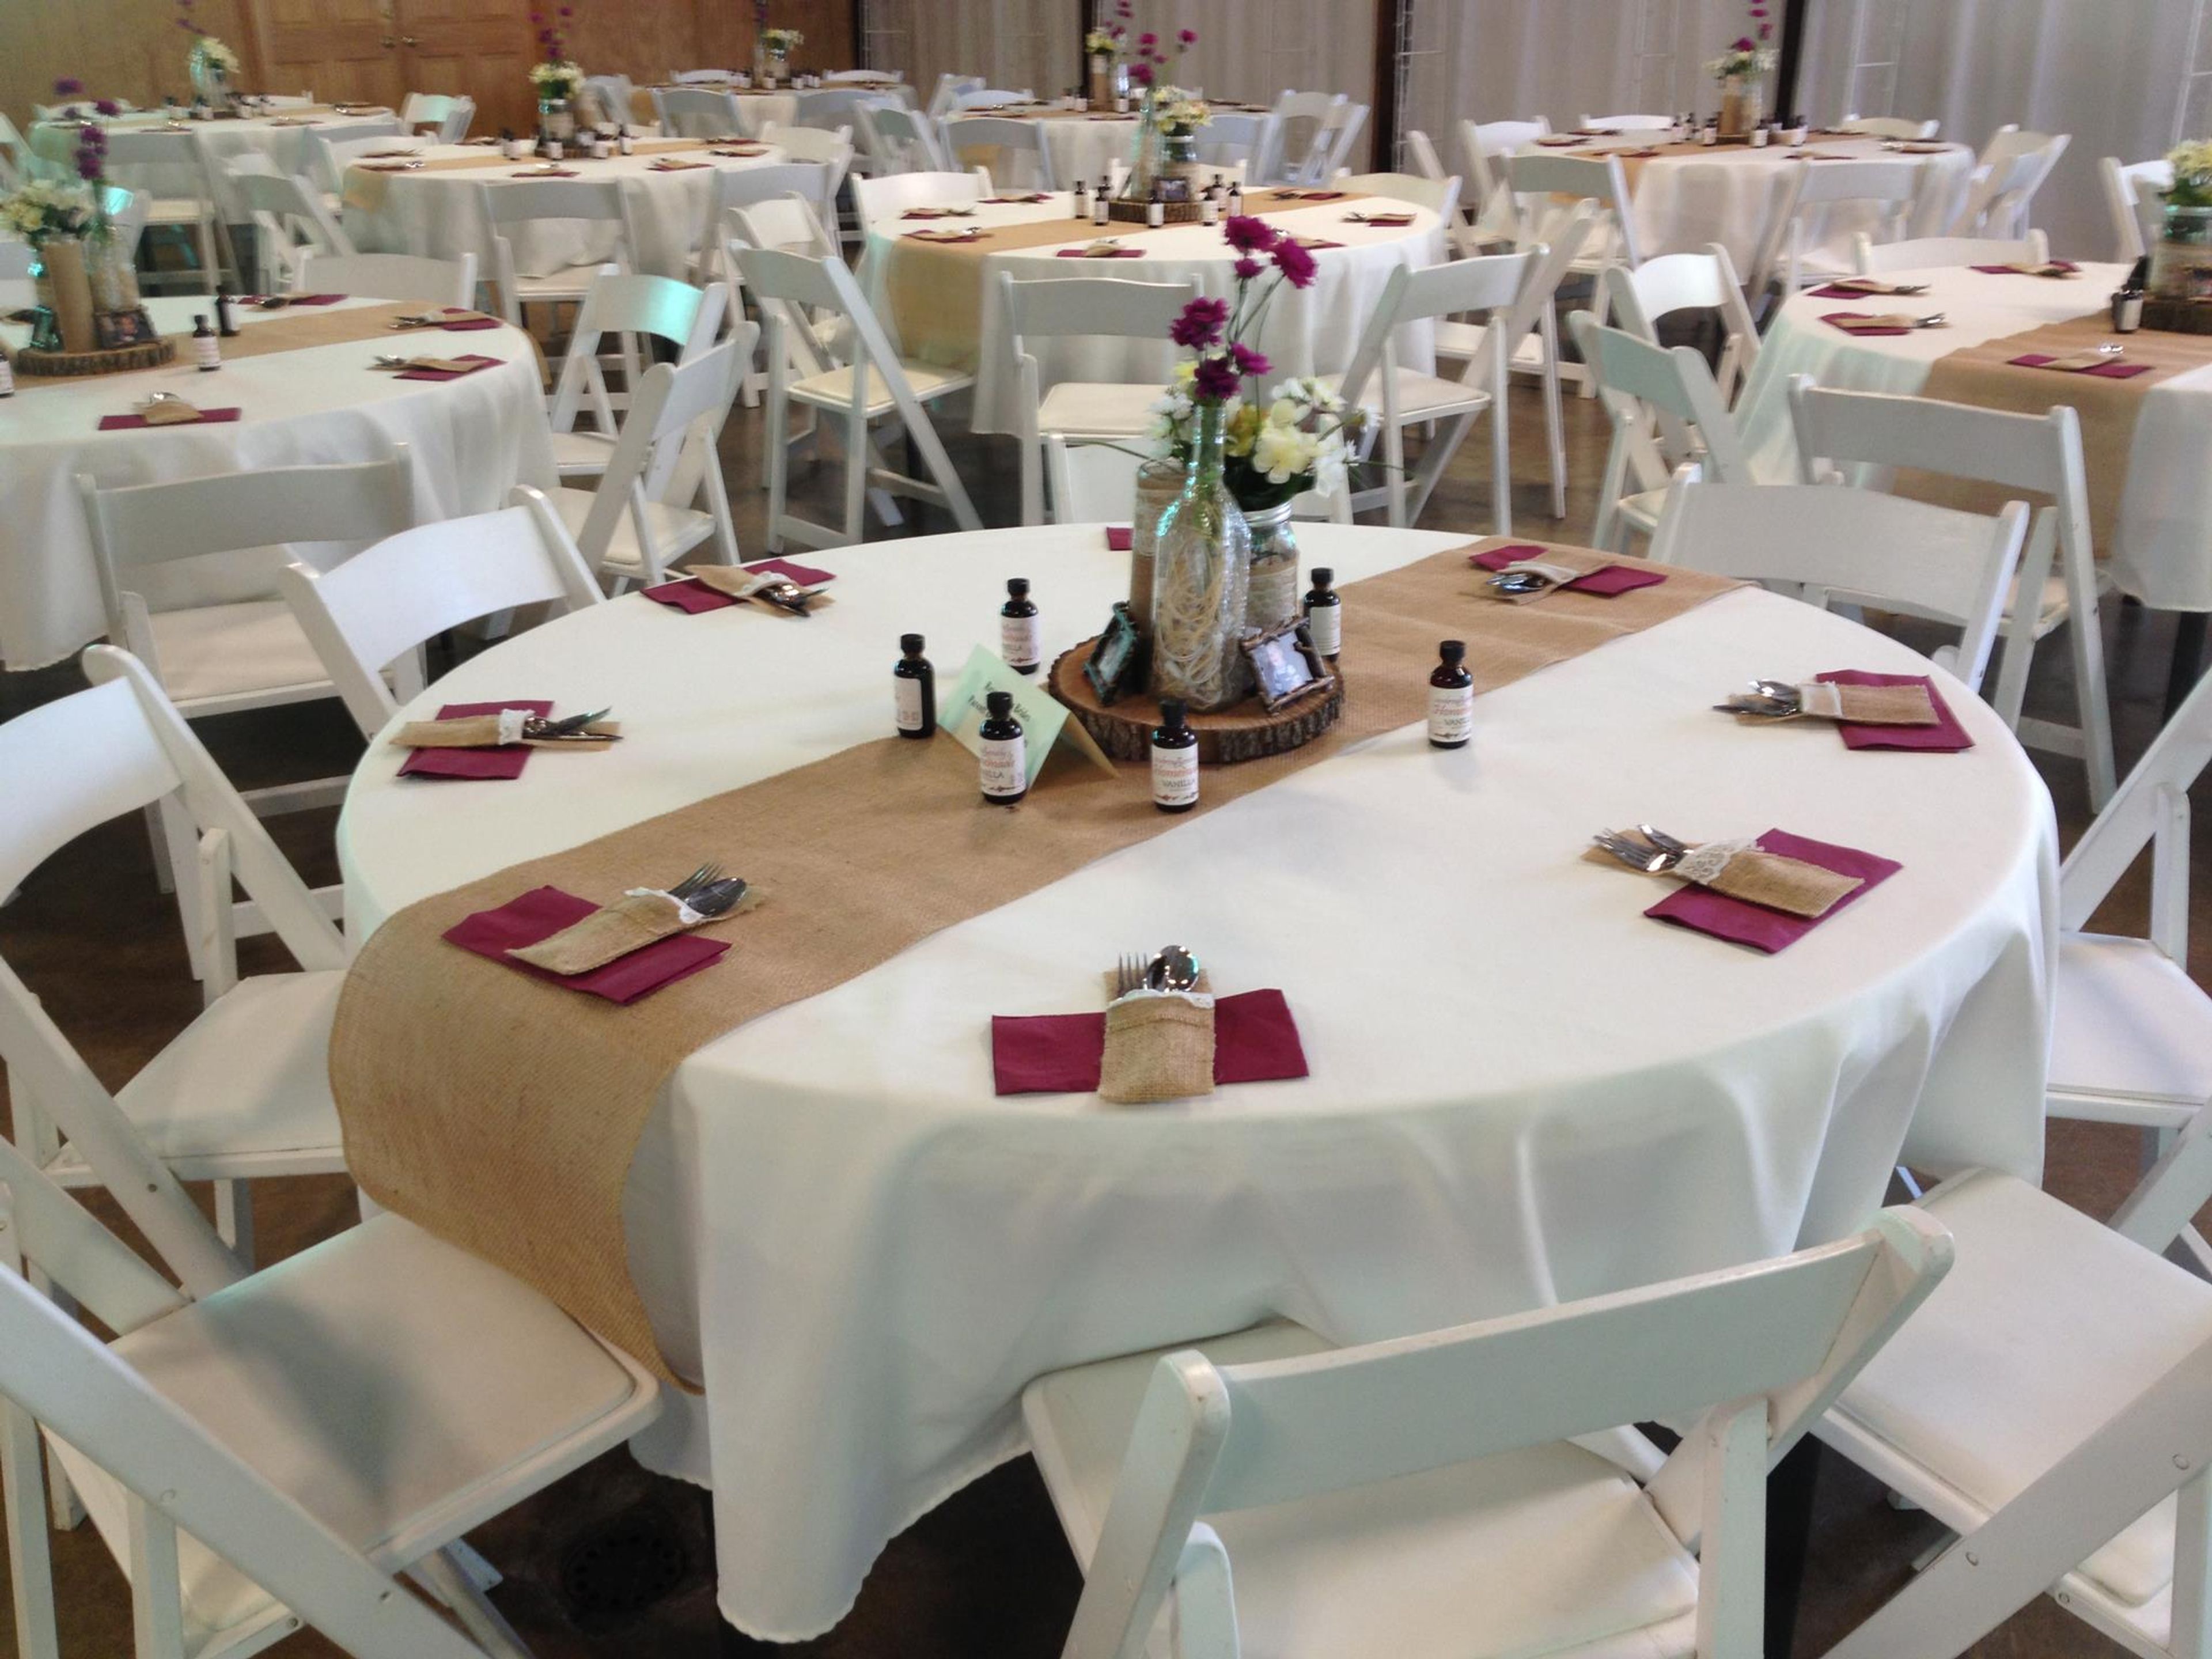
Martha's Orchard Event & Party Center is a family-owned wedding barn and event venue situated on a historic property about 20 minutes west of Indianapolis, Indiana. The land dates to an original deed signed by Andrew Jackson in 1832, and the venue has hosted celebrations for over 25 years. The centerpiece of the property is a 5,000-square-foot climate-controlled barn that serves as Central Indiana's largest wedding barn. The barn is equipped with 1G fiber WiFi and modern restroom facilities, and it connects to front and back patios that open onto scenic grounds. A large pond and apple orchard provide a rural backdrop suited to photography and outdoor ceremonies. The venue offers two outdoor ceremony settings: beneath the apple trees or in an open shaded area. Martha's Orchard hosts one wedding per day, ensuring each event receives the full focus of the property and staff. Clients may bring outside vendors or work with the venue's in-house catering team, DJ service, and rental inventory. A complimentary bridal suite is available for the wedding party. The venue also accommodates reunions, corporate gatherings, and family celebrations.
Purgatory Golf Club
12160 E 216th St, Noblesville, IN 46060, USA- Spaces for 250 Guests
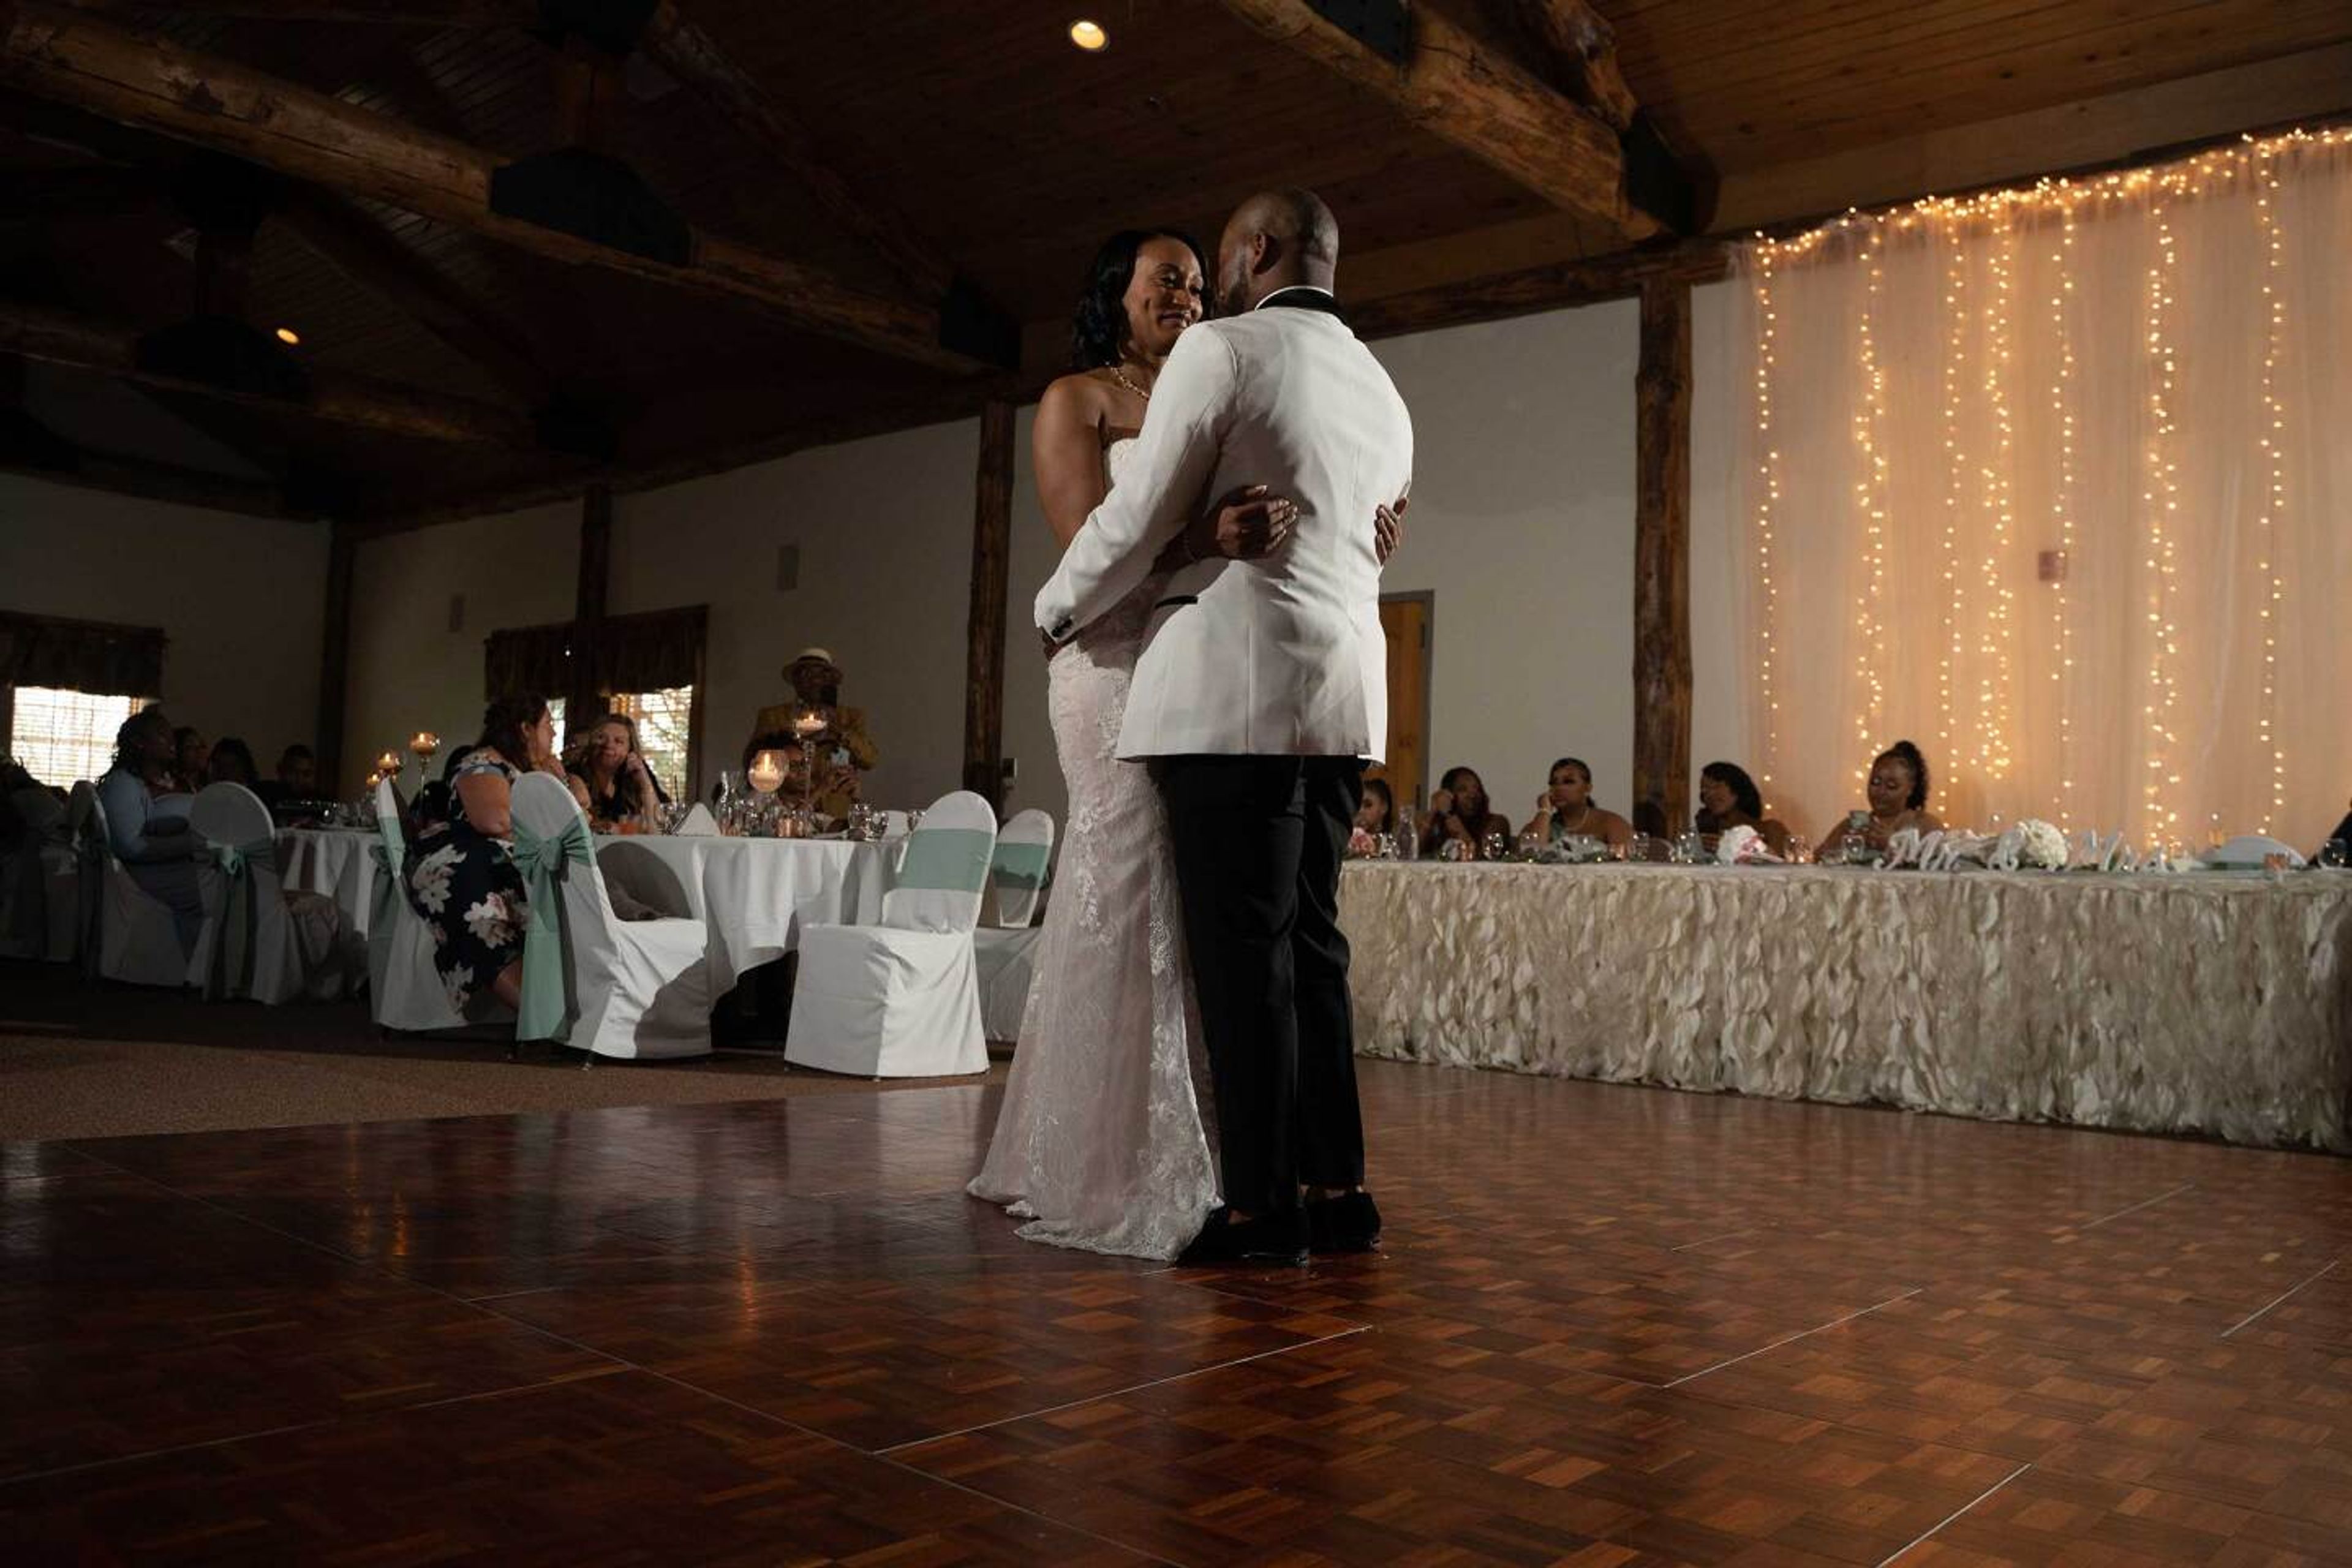
Purgatory Golf Club is a nationally recognized, links-style golf club set on 218 acres in Noblesville, Indiana, 27 miles northeast of Indianapolis. Ranked among America's 100 Greatest Public Courses and named the #1 Course in Indiana, the property offers a distinctive backdrop for private events — open fairways bordered by tall native grasses, a wraparound patio with golf course views, and a lodge-style clubhouse that anchors the event experience. The Lodge Room serves as the primary reception and event space, featuring high log beam ceilings, a floor-to-ceiling river stone fireplace, and a hardwood dance floor. Adjoining it is The Confessional, a fully stocked bar lounge with its own large stone fireplace and comfortable seating — well suited for cocktail hours or breakout gatherings. An outdoor ceremony area with a pergola and pond views rounds out the on-site options. The club hosts weddings, bridal showers, holiday parties, corporate retreats, golf outings, and charity tournaments. Catering can be arranged for breakfast, lunch, or dinner to fit the timing of any event, and a dedicated events coordinator supports planning from the first inquiry through event day.
Community Life Center
10612 E Washington St, Indianapolis, IN 46229, USA- Spaces for 225-320 Guests
- 1 Ballroom
- 1 Landmark
- 3 Total Spaces
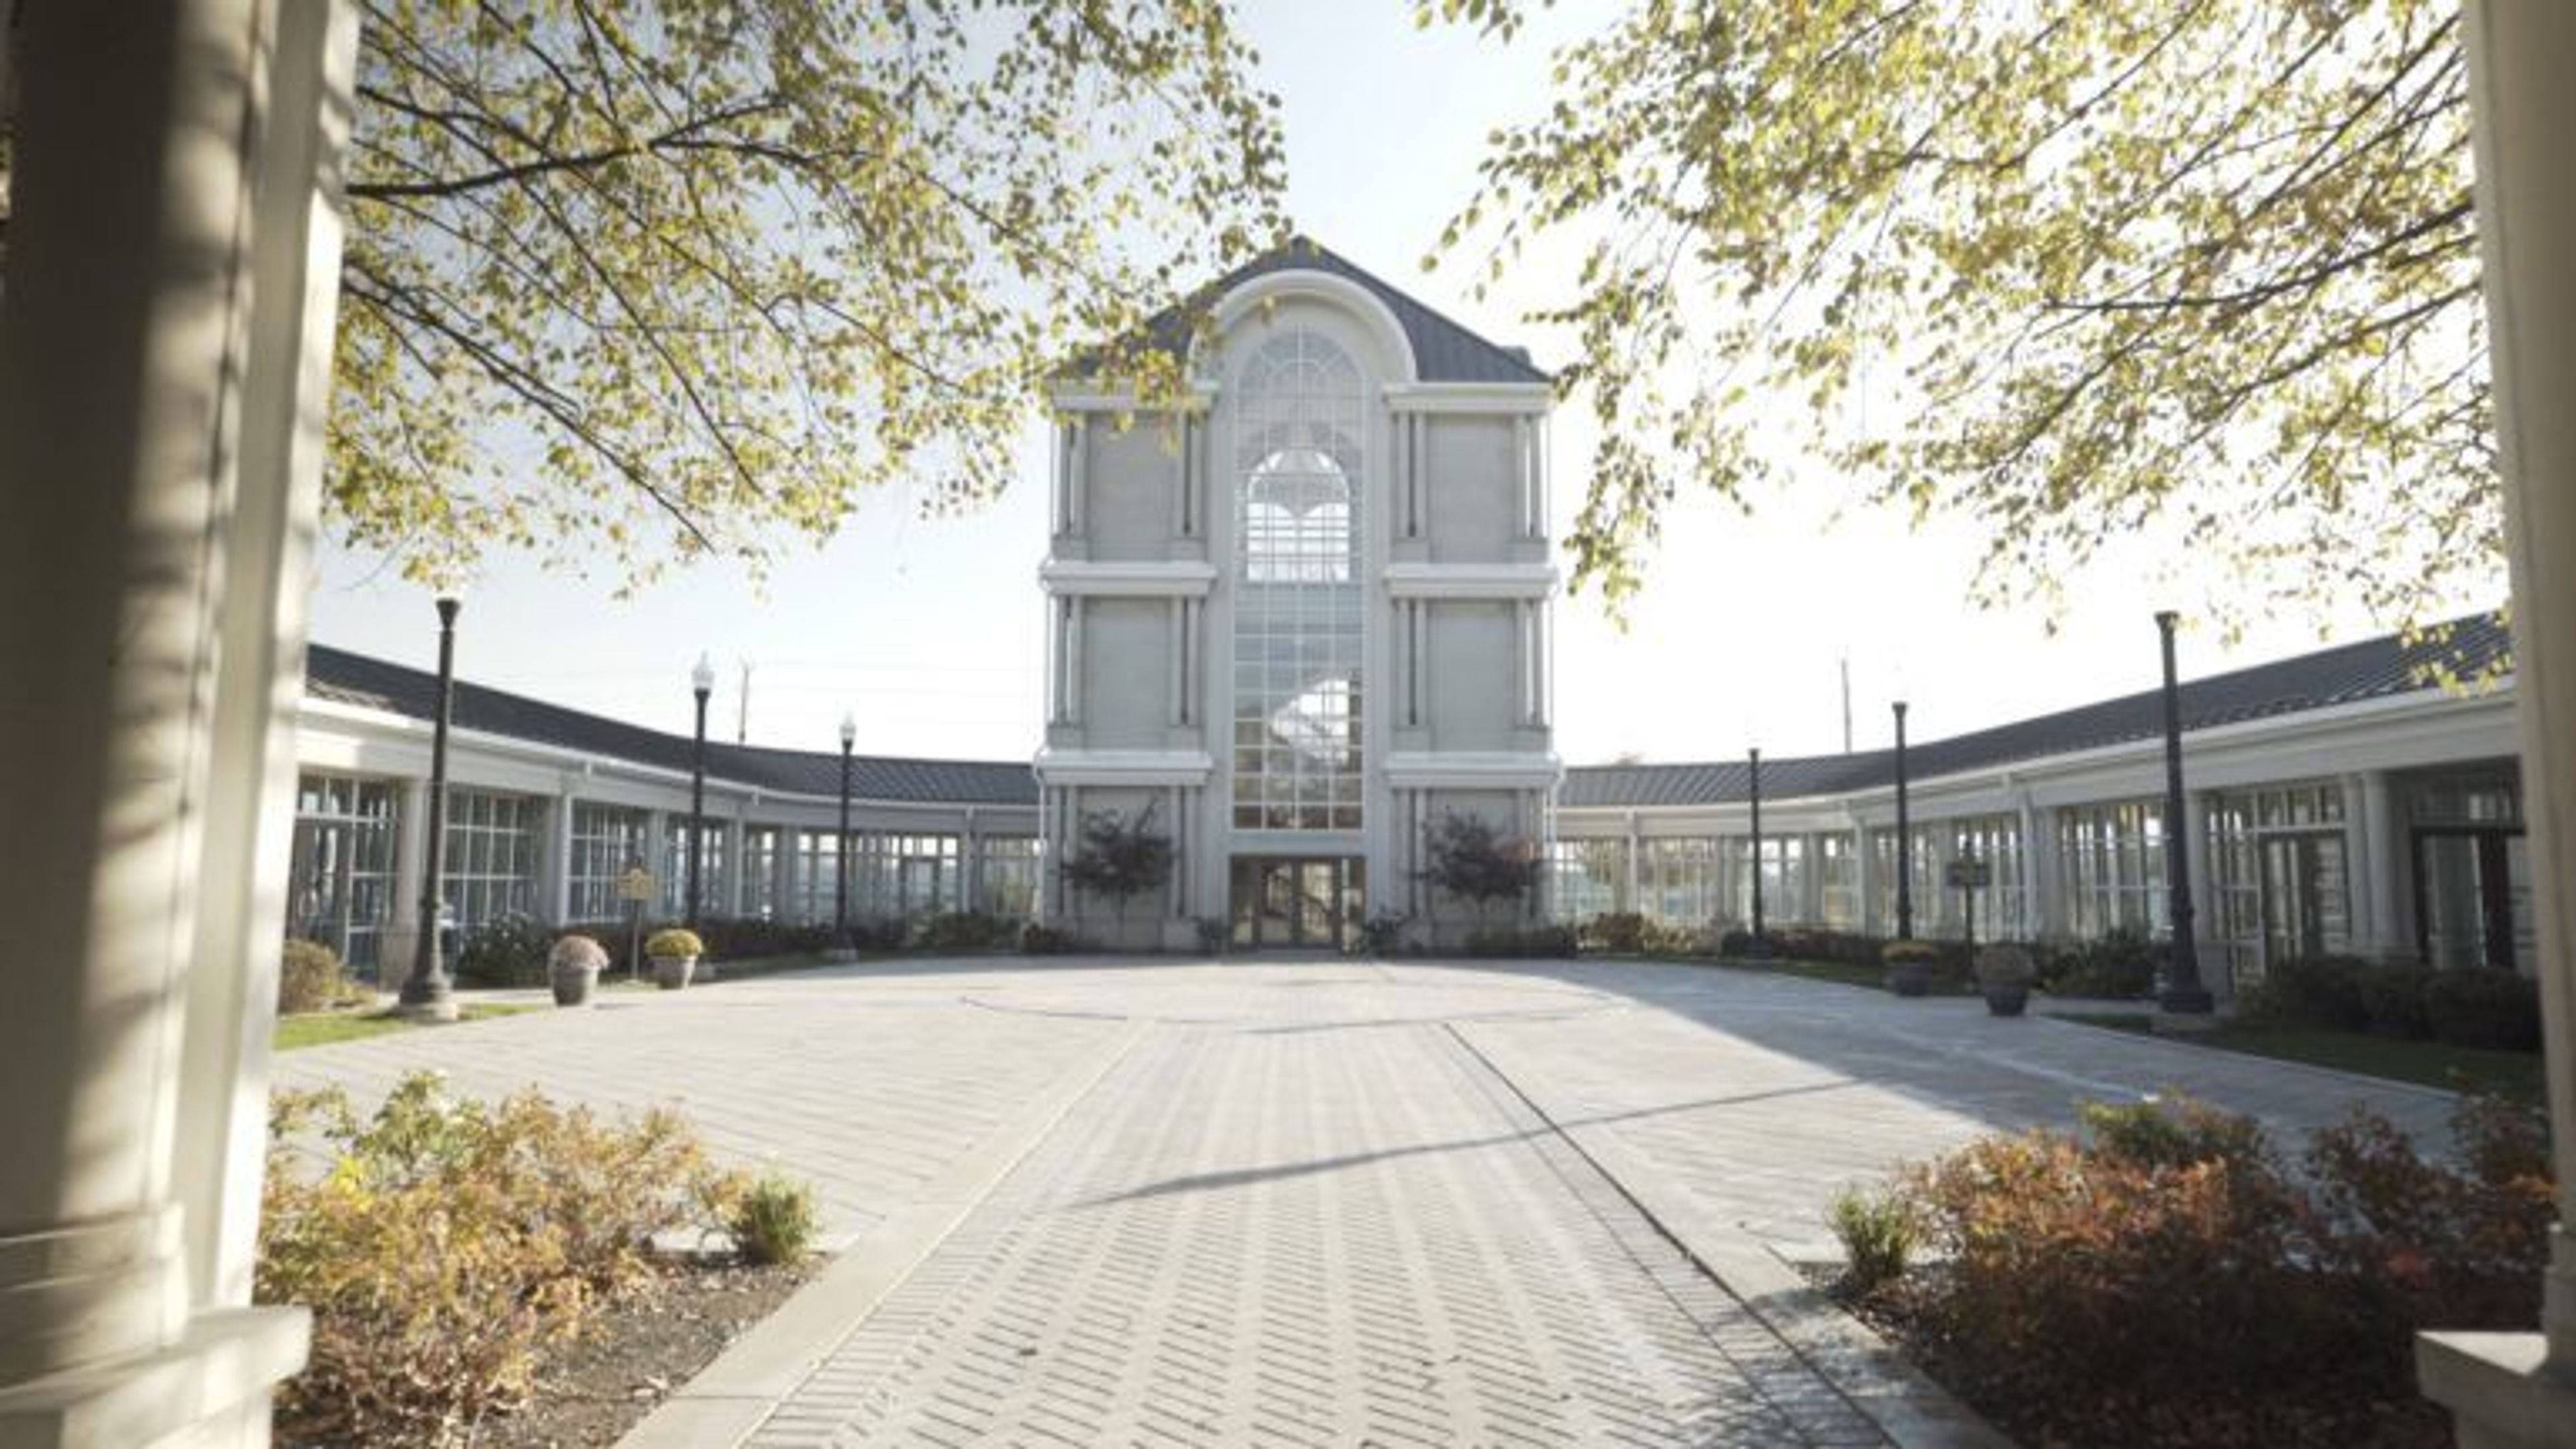
Community Life Center is an event venue located on the grounds of Washington Park East Cemetery in Indianapolis, Indiana. Established in 2001 by Flanner Buchanan — a family-owned business with more than 130 years of history in the Indianapolis community — the 10,000-square-foot facility has grown into one of the eastside's recognized destinations for weddings, receptions, and special celebrations, having hosted well over 1,400 events. The venue's architecture sets it apart: 84 crystal chandeliers crafted by Schonbek (the same manufacturer behind fixtures at Buckingham Palace and the White House), a 40,000-crystal chandelier anchoring the three-story Crystal Tower, imported Italian marble floors, and two-story columns throughout. Four distinct event spaces serve a range of occasions — the Buchanan Ballroom and its vaulted ceiling and hardwood dance floor accommodates up to 320 guests, the open-air Courtyard Crystal Tower seats up to 300 for ceremonies and receptions, and the Rotunda with its serene fountain works equally well for ceremonies or cocktail hours of up to 225 guests. Dedicated Bridal Suite and Groom's Retreat spaces on the second floor round out the facility. Community Life Center offers exclusive use of the facility — no shared events — along with flexible catering arrangements through a roster of preferred caterers and full bar service through the venue. All first-floor event spaces are handicap accessible, and 182 on-site parking spaces are available for guests.
Indiana University Auditorium
1211 E 7th St, Bloomington, IN 47405, USA- Spaces for 250-3,154 Guests
- 2 Museums
- 3 Landmarks
- 3 Total Spaces
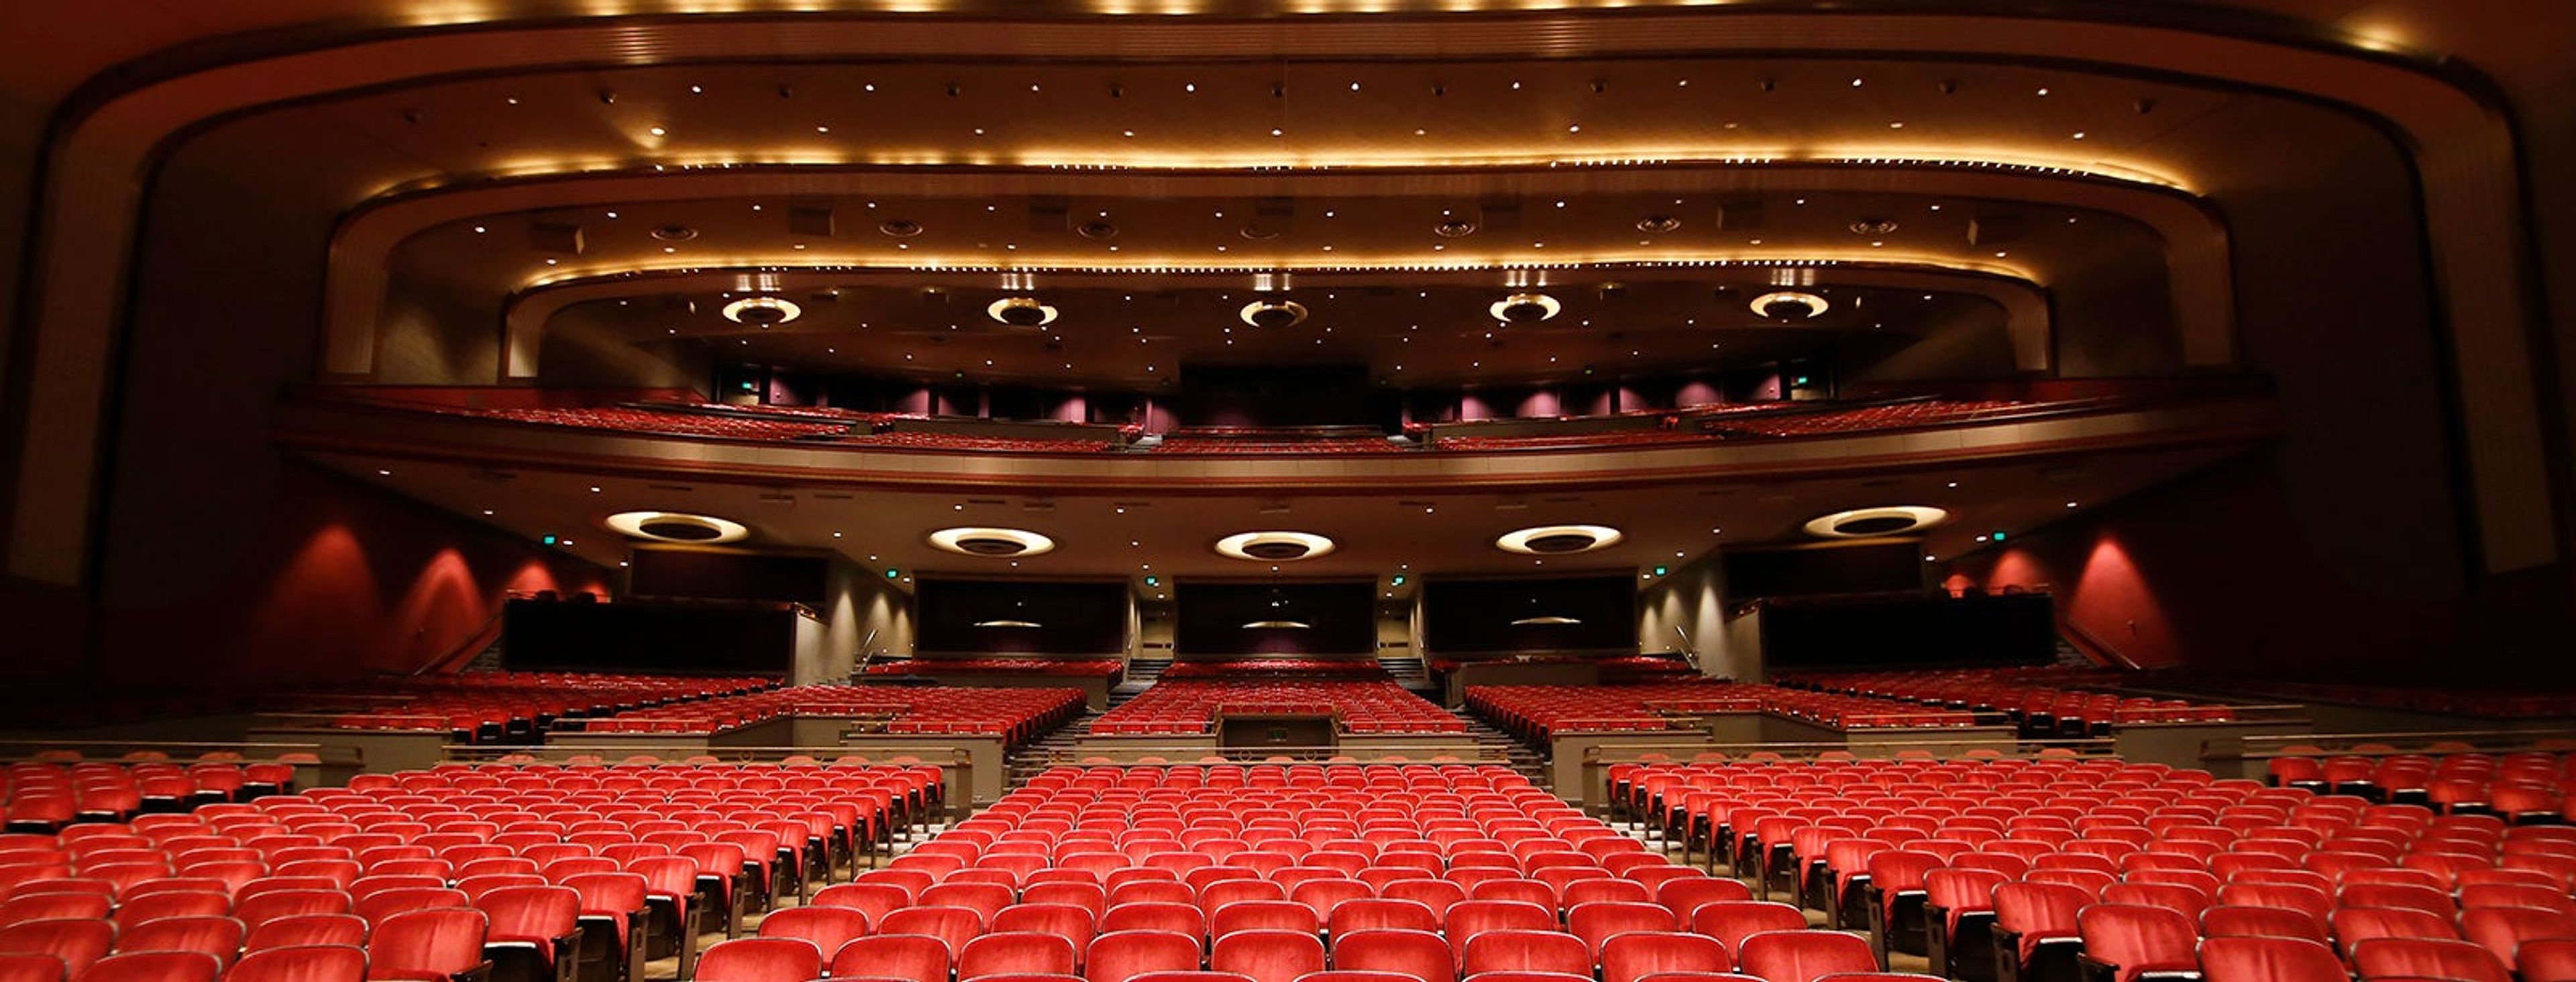
Indiana University Auditorium has anchored the cultural life of Bloomington since opening its doors in 1941, when its first season was built around classical concerts at roughly a dollar a ticket. Today the 3,200-seat theatre on the IU campus hosts world-class touring artists, prominent figures in government and science, and the full range of ceremonies and lectures that define campus life — supported by a staff of 20 full-time employees, more than 200 part-time employees, and over 300 student volunteers. Beyond the main theatre, the Auditorium offers several event spaces suited to private gatherings of varying scales. The Grand Foyer accommodates up to 400 guests for receptions and up to 250 for seated banquets, while the adjacent Hall of Murals — distinguished by Thomas Hart Benton murals and marble walls — hosts up to 350 standing or 250 seated. Both spaces are available for weddings, corporate events, and private dinners, with flexible lobby packages, a full-service Ticketmaster box office for ticketed events, and a preferred caterers list for food and beverage service. The building also houses the Dailey Family Memorial Collection of Hoosier Art and the IU Auditorium Organ, lending the venue a cultural depth few event spaces can match.
JPS Events at Regions Tower
211 N Pennsylvania St, Indianapolis, IN 46204, USA- Spaces for 375 Guests
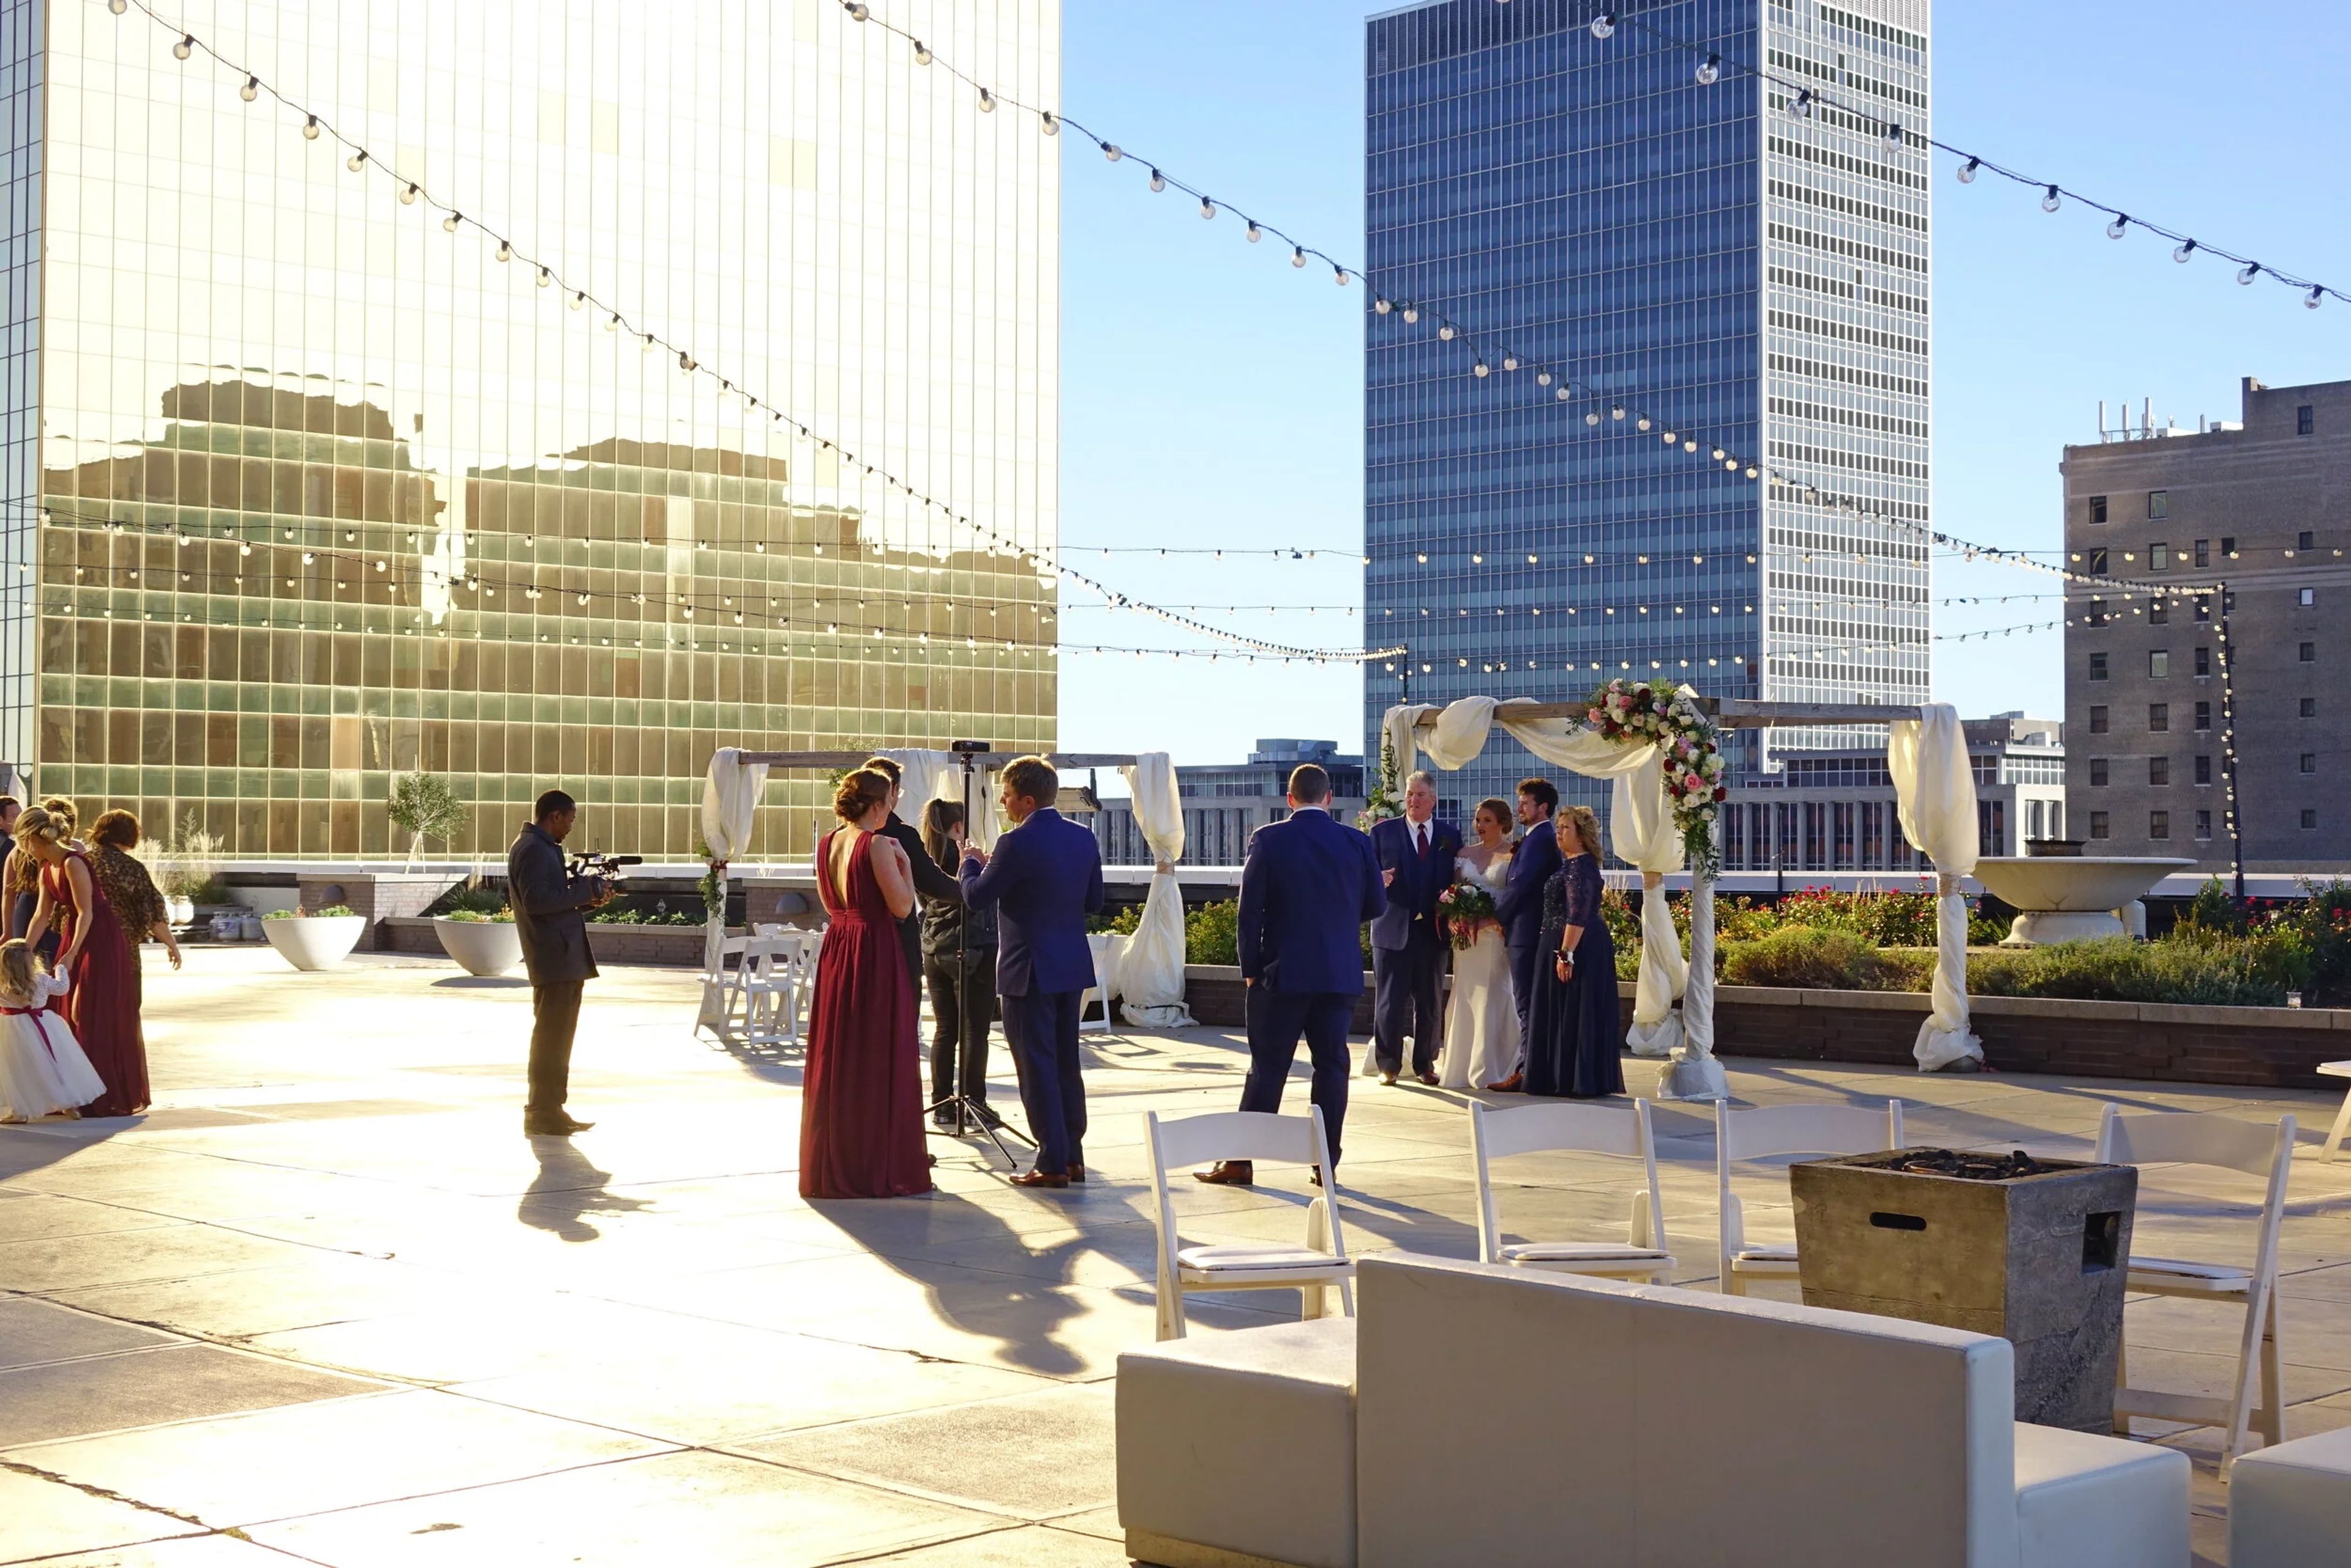
JPS Events is the exclusive owner and operator of events at Regions Tower, a fifth-floor venue in downtown Indianapolis that holds the distinction of being the city's only rooftop event destination. John and Patti Stowers launched the operation in 2002, and it has grown into a multi-generational family business — their daughter Cassidy serves as a full-time manager while sons Bill and Adam contribute to event execution. The venue spans 11,000 square feet of outdoor rooftop space and 12,000 square feet of indoor space, the latter featuring panoramic views of the Indianapolis skyline through floor-to-ceiling windows. The indoor and outdoor areas adjoin, giving events flexibility across seasons. A 3,300-square-foot conference center is also available for corporate gatherings. JPS Events handles everything from weddings and corporate receptions to large-scale special events, with in-house coordination, catering, and design services available. The venue sits within three blocks of six downtown hotels and walking distance of the Indiana Convention Center, Monument Circle, and Lucas Oil Stadium.
The Children's Museum of Indianapolis
3000 N Meridian St, Indianapolis, IN 46208, USA- Spaces for 100 Guests
- 1 Museum
- 1 Landmark
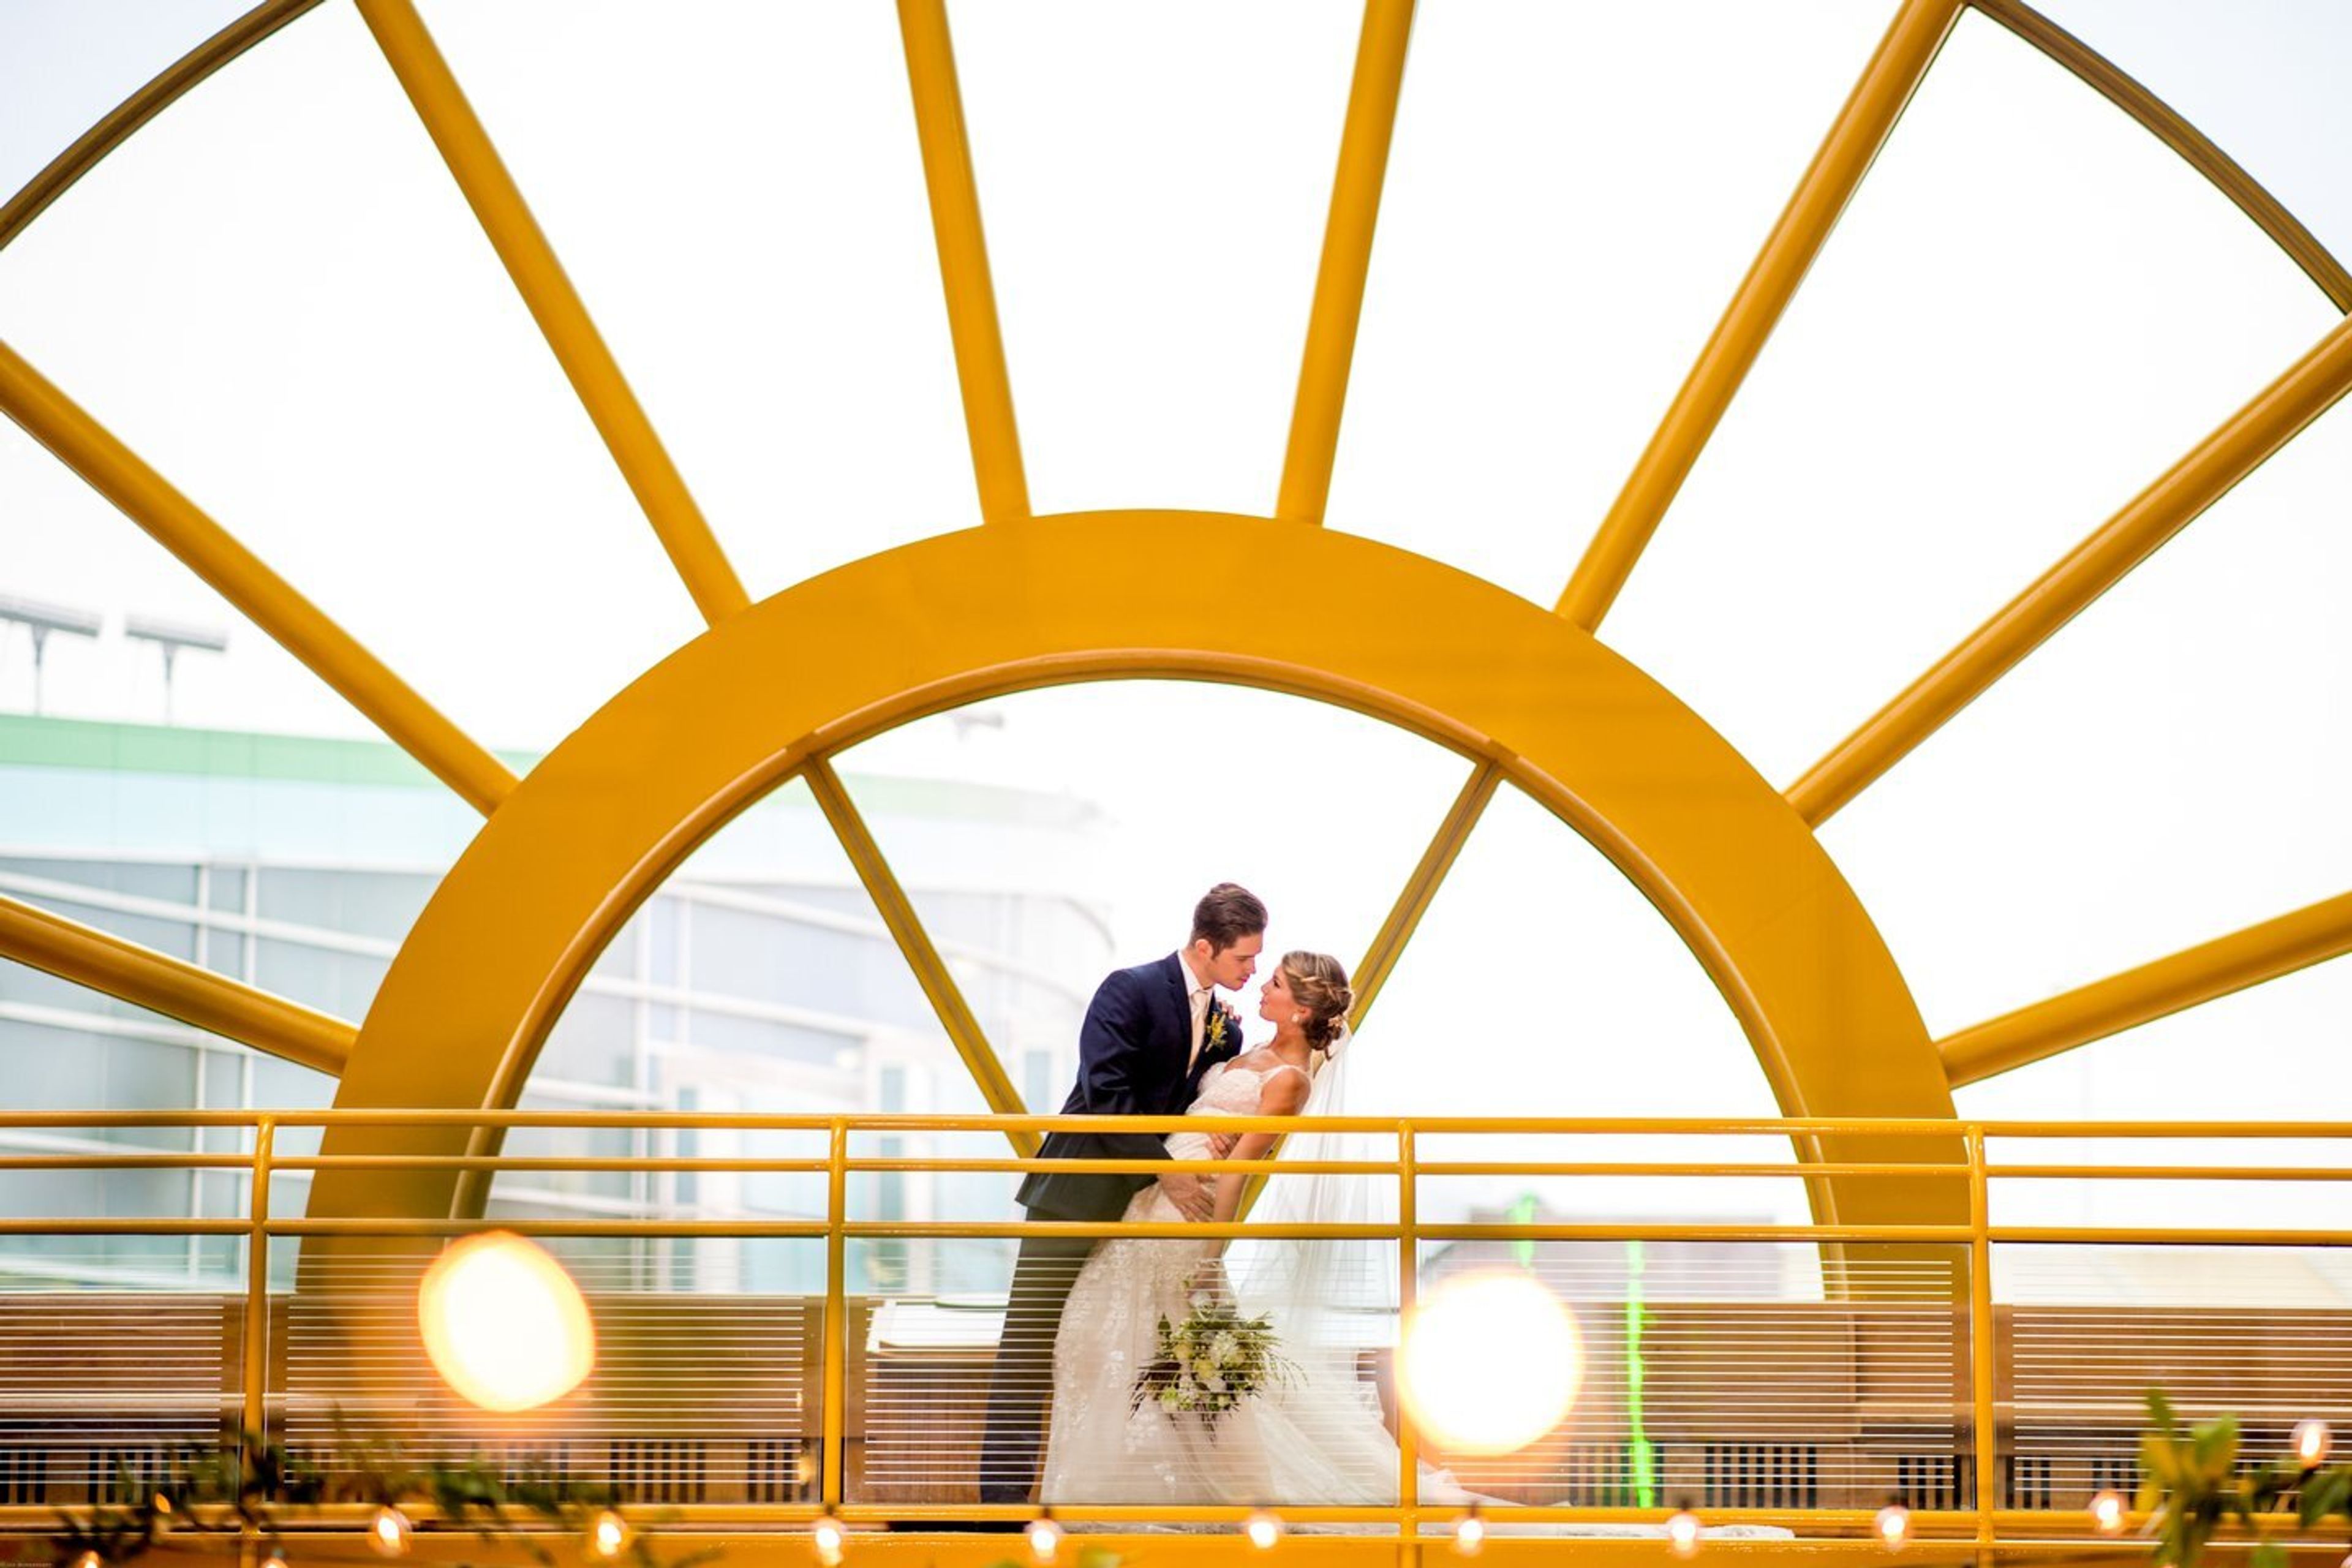
Awe-inspiring surroundings. Unforgettable experiences. World-class hospitality. You can expect all of this and more when you book your next event at The Children’s Museum. We offer a myriad of rental options and fun add-ons for events like: Corporate and team-building experiences Weddings and rehearsal dinners Banquets and large dinners Sports recognition events Proms and dances Holiday parties Galas
Valle Vista Country Club
755 E Main St, Greenwood, IN 46143, USA- Spaces for 220-600 Guests
- 1 Outdoor
- 1 Event Space
- 1 Country Club
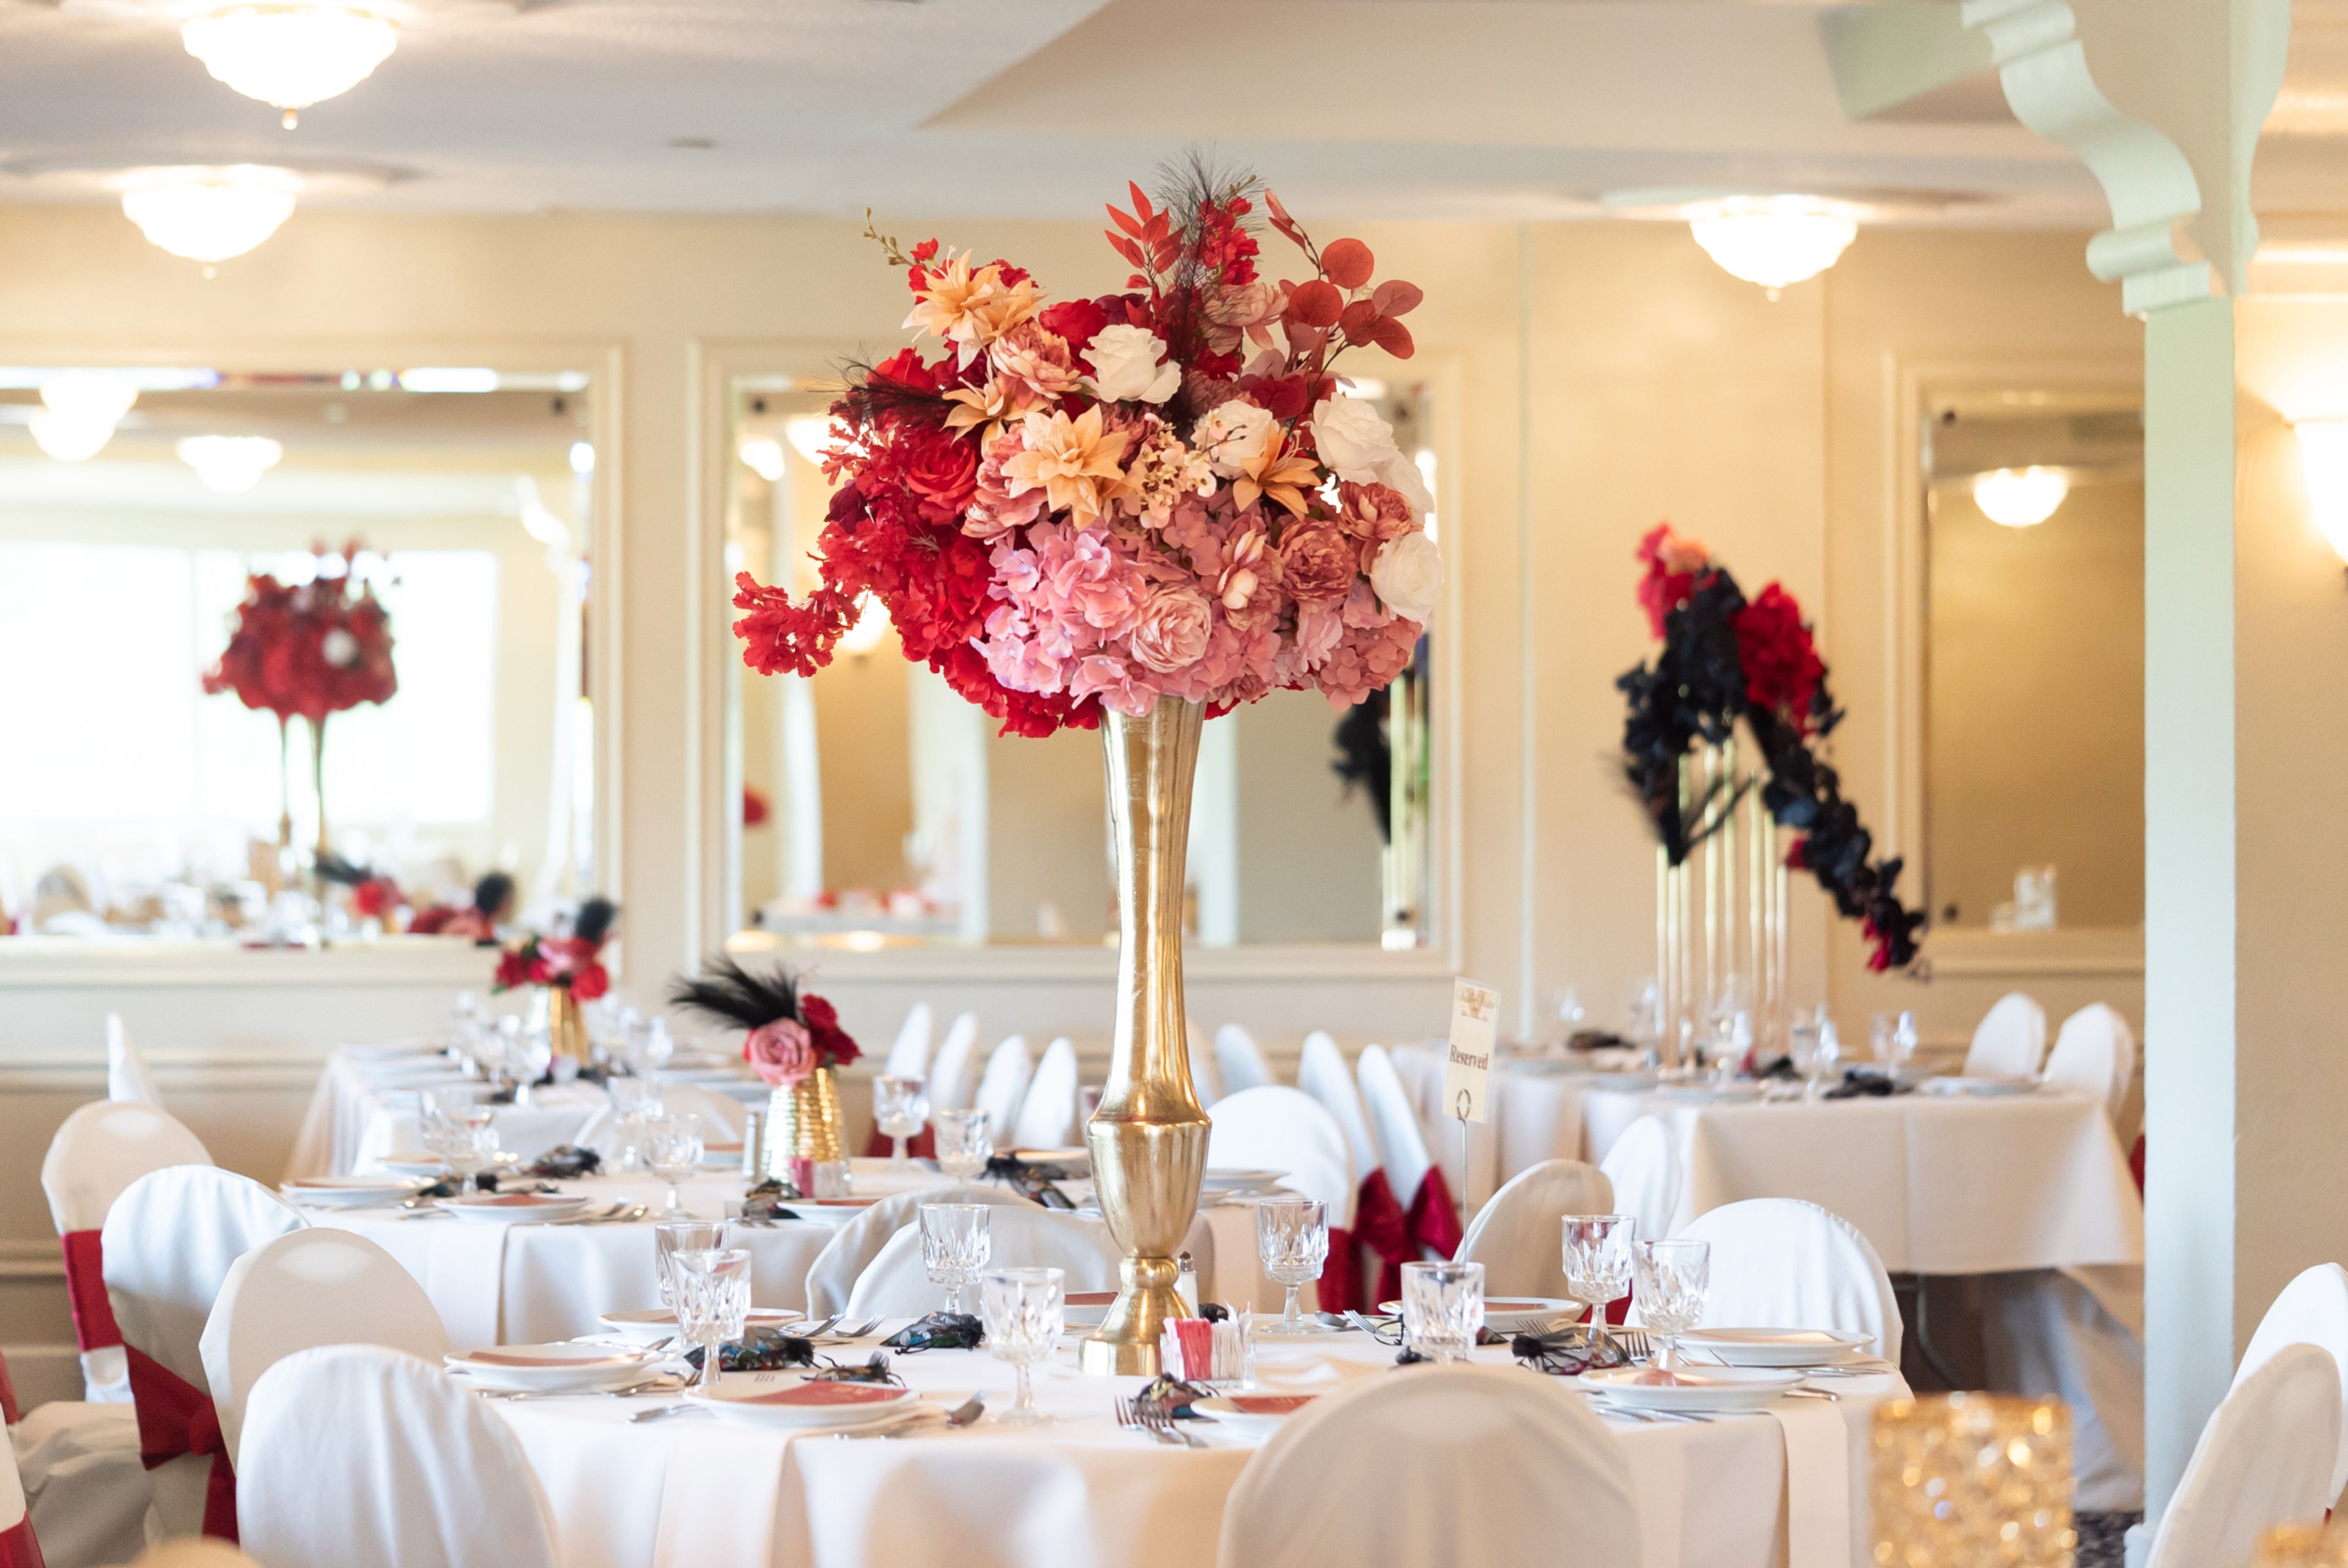
Valle Vista Golf Club & Conference Center sits on more than 100 acres of manicured grounds in Greenwood, Indiana, about 15 minutes south of downtown Indianapolis. The venue's Spanish-style clubhouse crowns a hillside above an 18-hole championship golf course, with rolling terrain, a waterfall, and Swan Lake woven throughout the property — a setting that gives both ceremonies and receptions an outdoor-photograph-ready backdrop year-round. Ceremonies take place at the Veranda on the Green, a covered and fully encloseable outdoor terrace with rustic chandeliers, tiled flooring, and side curtains that keep the space comfortable in any season. Reception ballrooms — including the Westview Ballroom, with its built-in hardwood dance floor and panoramic views of Swan Lake — accommodate groups from 60 to 600 guests. Catering is handled in-house by the venue's culinary team, with all-inclusive packages available.

Ruth's Chris Steak House Indianapolis Downtown
45 Illinois St, Indianapolis, IN 46225, USA- Spaces for 8-120 Guests
- 6 Restaurants
Ruth's Chris Steak House Indianapolis Downtown is a locally and family-owned franchise that has been serving fine dining in the heart of downtown Indianapolis since 1996. Located at 45 S. Illinois Street, steps from Lucas Oil Stadium and the Indiana Convention Center, the restaurant combines the renowned Ruth's Chris culinary tradition with a personal, community-rooted atmosphere — staff are known for remembering guests' drink orders and steak preferences. The restaurant offers six private dining rooms suited to events of nearly any scale, from an intimate eight-person board meeting to a 120-guest banquet. Spaces are equipped with HDTVs and sound systems, and the events team provides dedicated support throughout the planning process. Valet parking is available on-site.
Lucas Oil Stadium
500 S Capitol Ave, Indianapolis, IN 46225, USA- Spaces for 200 Guests
- 1 Event Space
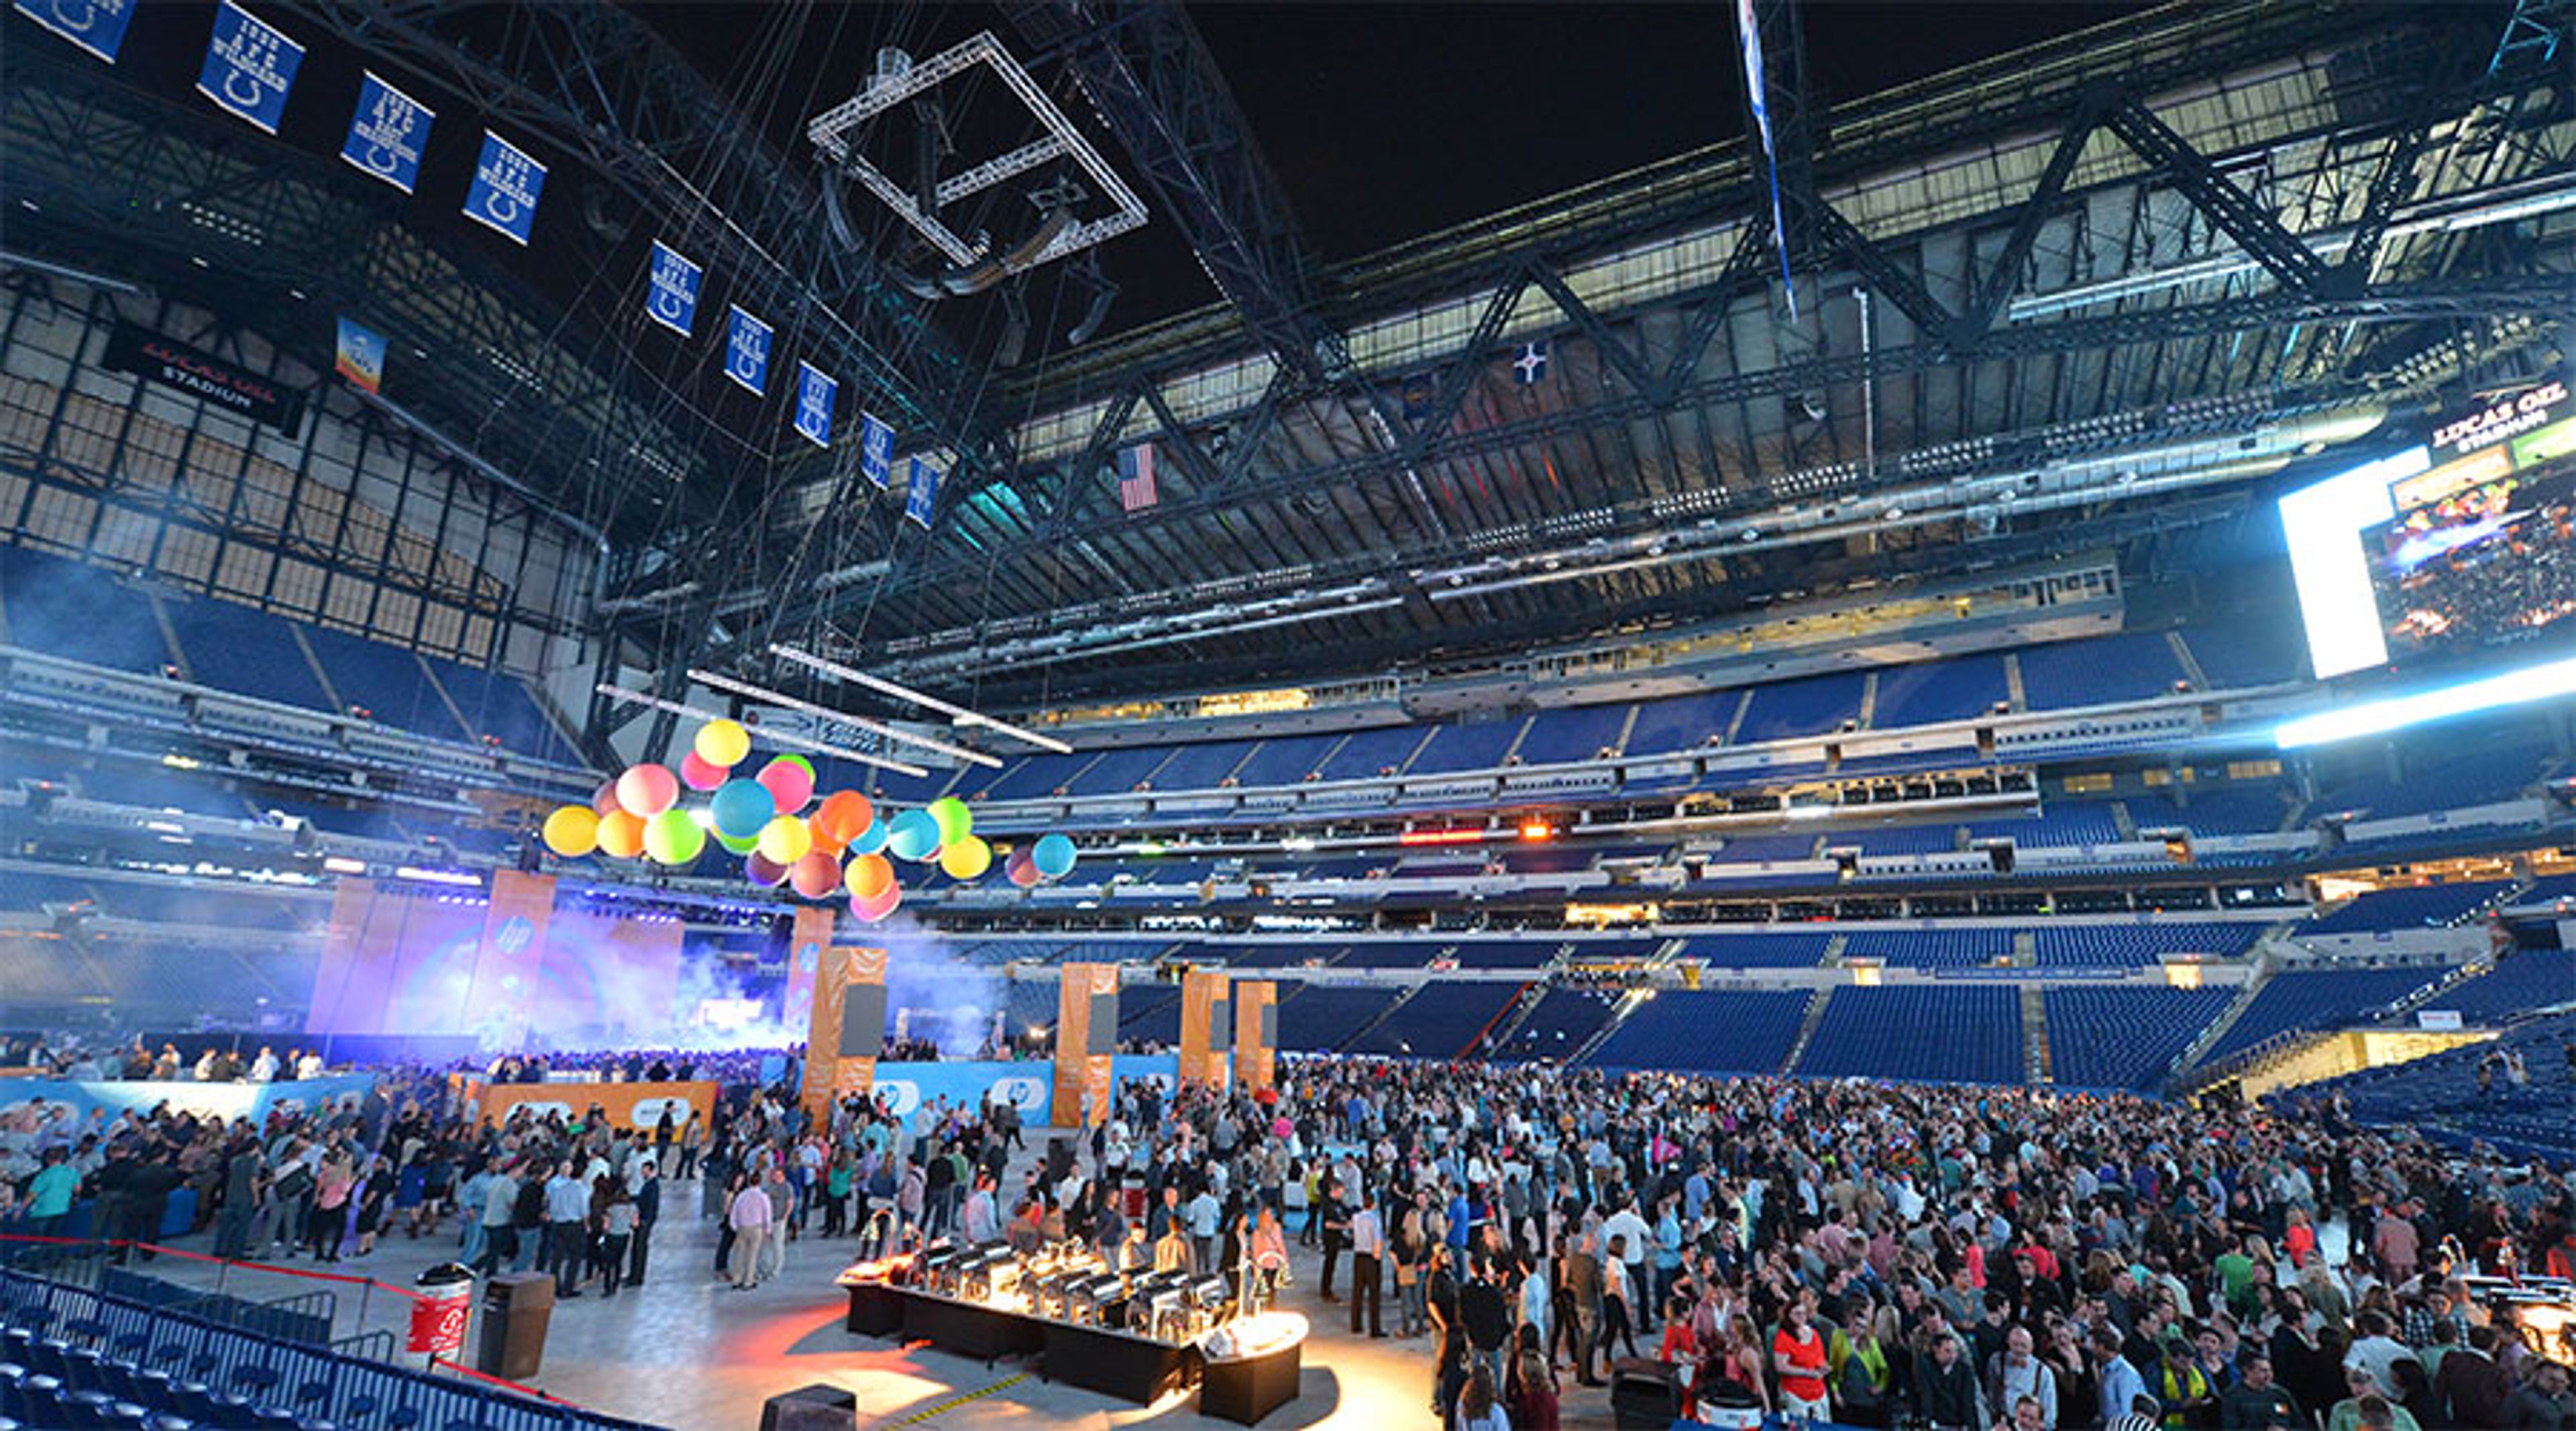
Lucas Oil Stadium is a seven-level, state-of-the-art multipurpose stadium in downtown Indianapolis, home to the NFL's Indianapolis Colts and one of the most versatile large-scale event venues in the country. Opened in 2008 and spanning approximately 1.8 million square feet, the stadium features a retractable roof, an operable north window measuring 88 feet high by 244 feet wide, and seating for 67,000 guests — expandable to over 70,000 for events in the round. Private events at Lucas Oil Stadium can accommodate groups ranging from 7 to 70,000 attendees, making it a rare venue capable of scaling from intimate gatherings to convention-sized productions. Available spaces include the stadium floor and two exhibit halls totaling 44,000 square feet of contiguous space, the Lucas Oil Plaza on the street-level concourse, East and West Club Lounges each spanning approximately 30,000 square feet across two levels, the Quarterback Club with field and skyline views, the Bud Light Terrace with panoramic views of the downtown skyline, and 12 flexible meeting rooms at the event level. Centerplate manages exclusive food and beverage service throughout the facility. The stadium earned Sports Facility of the Year honors in 2008 and has hosted marquee events including Super Bowl XLVI, the NFL Scouting Combine, NCAA tournaments, and major concerts.
Buskirk-Chumley Theater
114 E Kirkwood Ave, Bloomington, IN 47408, USA- Spaces for 8-630 Guests
- 2 Landmarks
- 1 Theater
- 2 Historic Spaces
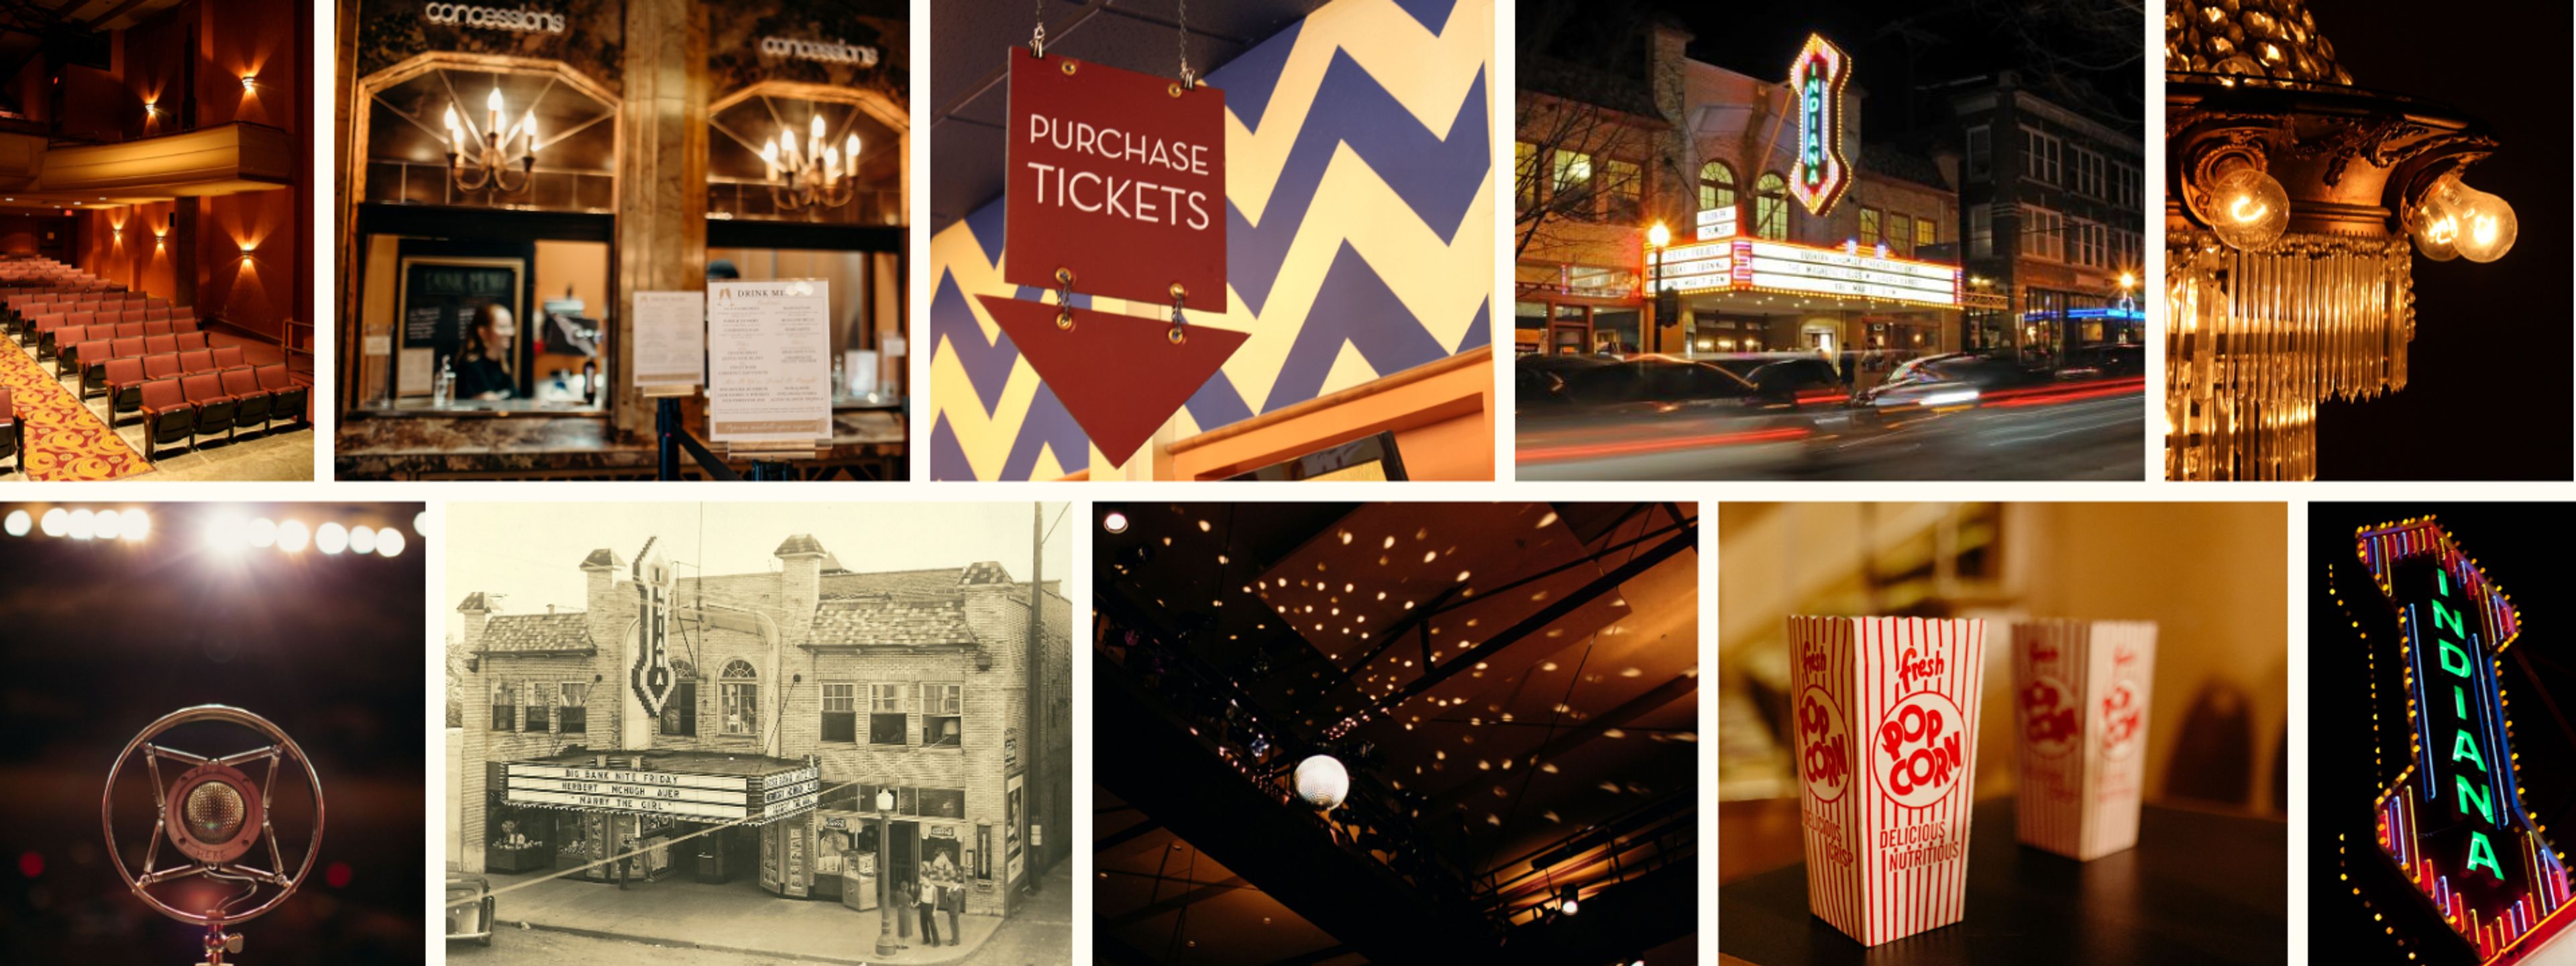
The Buskirk-Chumley Theater is a 1922 art deco landmark in downtown Bloomington, Indiana, operating as a 501(c)(3) nonprofit performing arts venue a few blocks from Indiana University. The theater's 630-seat auditorium, ornate lobby, mezzanine, and the historic "Indiana" marquee on Kirkwood Avenue have made it a centerpiece of the city's cultural life for over a century. The venue hosts touring concerts, theatrical productions, dance recitals, film screenings, lectures, and comedy alongside private events including corporate conferences, fundraisers, family reunions, celebrations of life, and private screenings. Traditional wedding rentals offer full use of the auditorium, lobby, and marquee with flexible entertainment options, while an intimate one-hour ceremony package brings couples into the art deco lobby for gatherings of up to eight guests. Full venue buyouts give private clients access to the theater's professional staff — including box office services, house management, volunteer ushers, concessions, and technical support.
The Inn at Irwin Gardens
608 5th St, Columbus, IN 47201, USA- Spaces for 18-200 Guests
- 2 Outdoor Spaces
- 3 Historic Spaces
- 3 Total Spaces
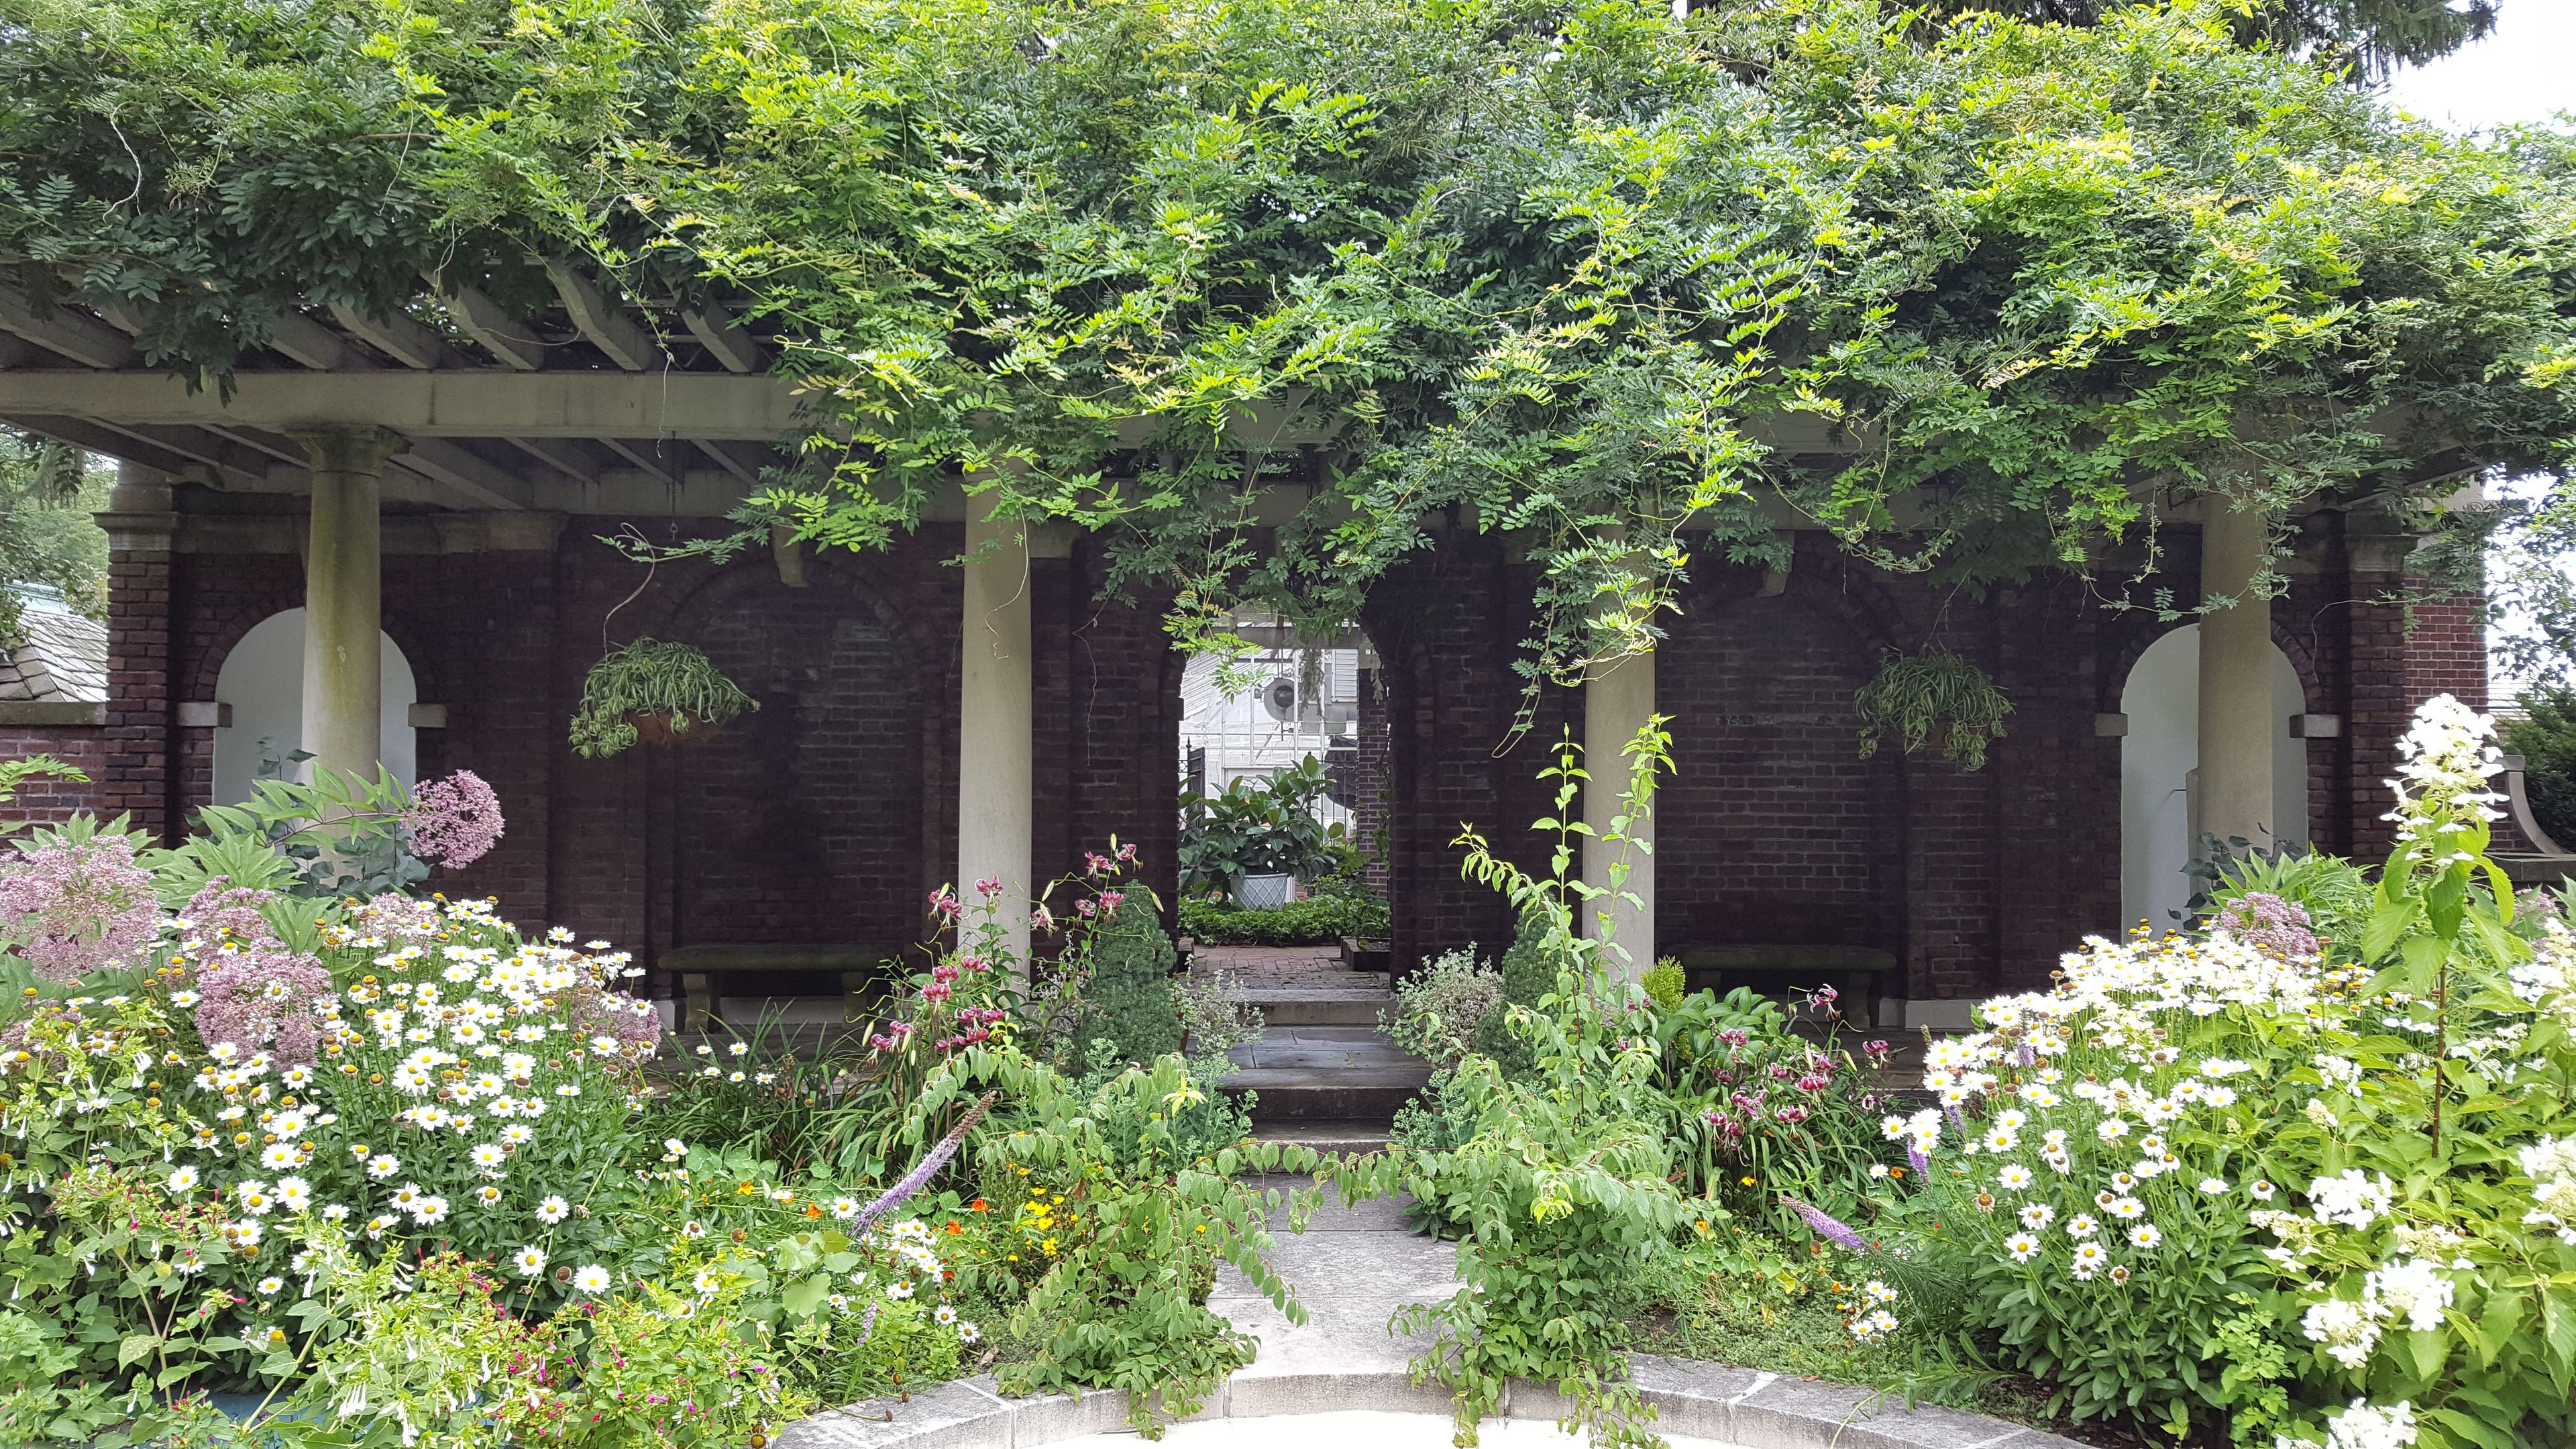
The Inn at Irwin Gardens occupies a meticulously preserved historic estate in Columbus, Indiana, where a Victorian home built in 1864 was transformed through a 1910 Edwardian redesign into one of the region's most distinctive event properties. The interior retains its original light fixtures, furniture, and bathroom fixtures alongside imported English oak, Italian marble fireplaces, and seven stained glass motifs representing the days of the week. The Italianate gardens — designed between 1910 and 1913 and inspired by Pompeian excavations — provide a rare outdoor setting for celebrations. Wisteria pergolas, turtle pond fountains, sculpted marble busts of Greek philosophers, a bronze elephant from the 1904 St. Louis World's Fair, and a medieval Italian wishing well create a landscape unlike any other in the Midwest. The inn offers three event configurations: the First Floor, with its antique-furnished historic rooms and garden access for up to 75 guests; the Terrace, an open-air garden setting for up to 150 guests standing or 60 seated; and the Full Garden, which accommodates up to 200 guests across multiple lawn areas and flexible stations. Weddings are limited to 15 per year, ensuring attentive coordination for every event.
502 East Event Center by Jonathan Byrd's
502 E Carmel Dr, Carmel, IN 46032, USA- Spaces for 800 Guests
502 East Event Centre is the largest event center in Hamilton County, located in Carmel, Indiana. Opened in 2015, the venue is part of the Jonathan Byrd's hospitality legacy — a family business rooted in central Indiana since the Byrd family opened their first establishment in 1952. The 30,000-square-foot facility brings decades of culinary and hospitality experience to a purpose-built events destination. The venue accommodates up to 1,100 guests across nine distinct event spaces, making it a strong match for large-scale weddings, corporate gatherings, and social celebrations. Exclusive in-house catering by Jonathan Byrd's Catering covers everything from plated dinners and buffets to food stations and desserts, with full bar service options available. The site fee includes event space for up to five hours, tables, chairs, parking, and setup and cleanup — a straightforward package for planners coordinating events of any scale.
Oak Meadow Country Club
11505 Browning Rd, Evansville, IN 47725, USA- Spaces for 80-325 Guests
- 1 Ballroom
- 2 Outdoor Spaces
- 3 Total Spaces
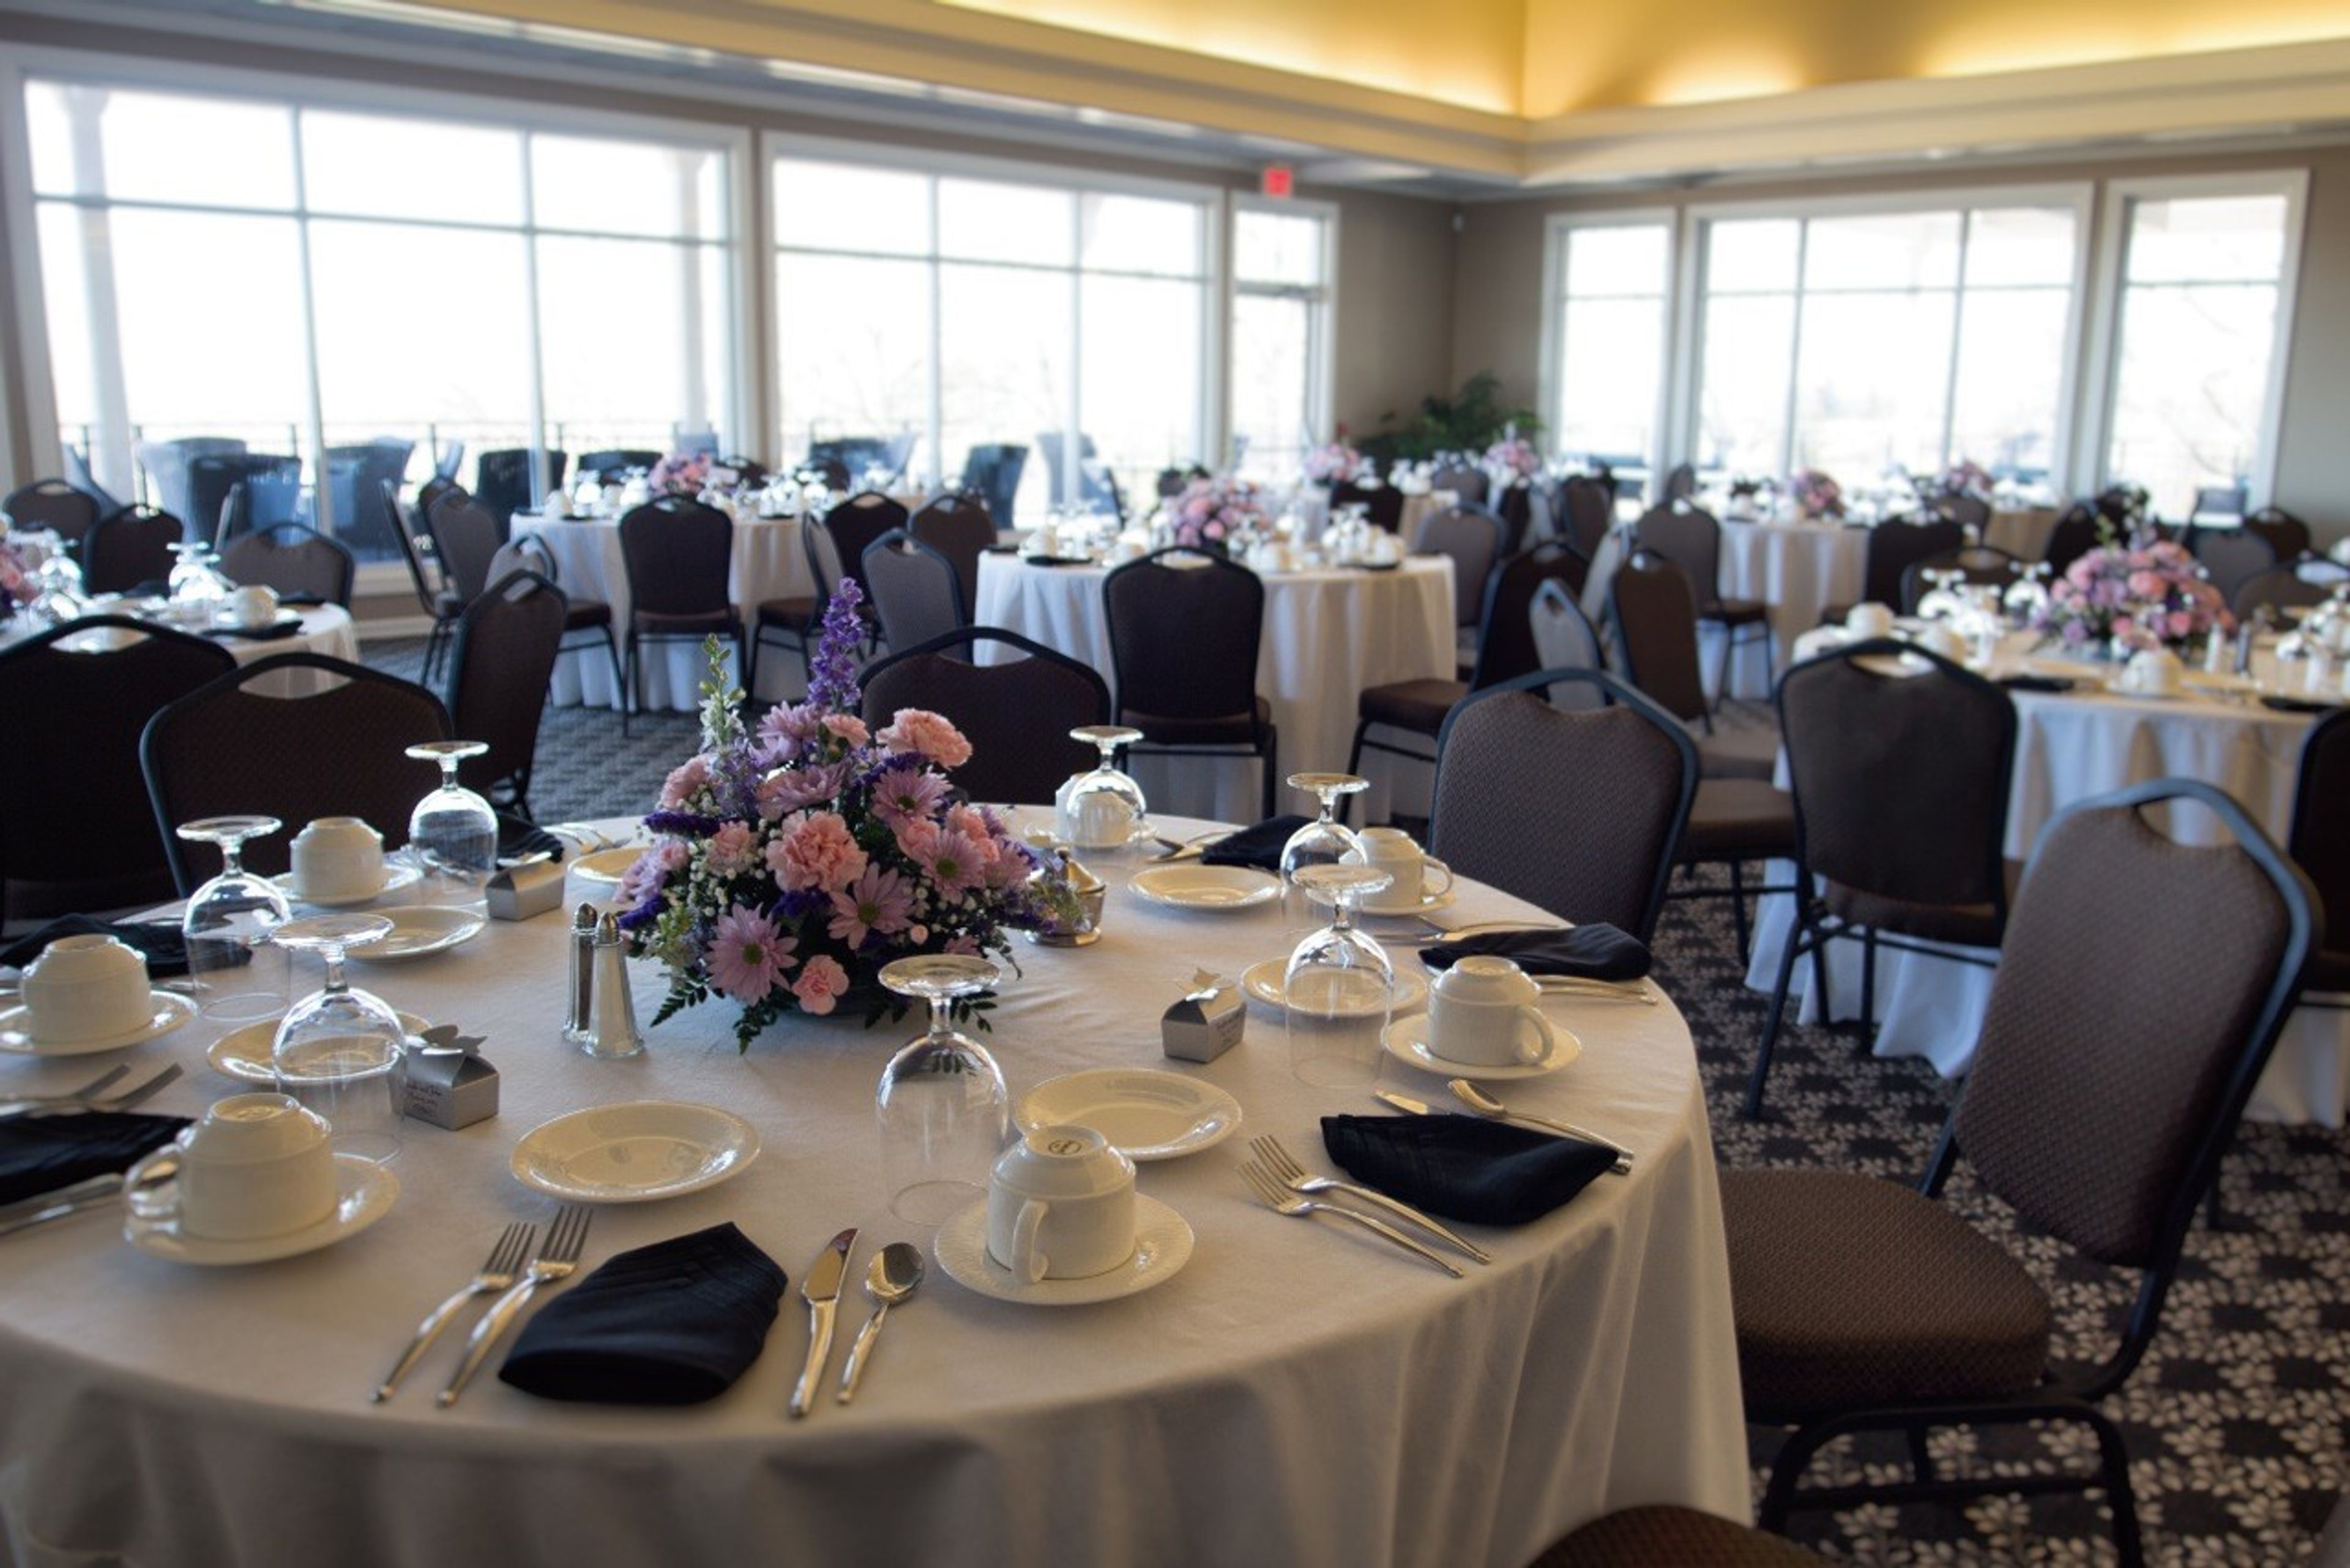
Oak Meadow Country Club is a private country club established in 1977 on the north side of Evansville, Indiana, in the McCutchanville area. The club offers a family-friendly atmosphere alongside a full range of recreational amenities — including an 18-hole championship golf course, swimming pool with team and lesson programs, and tennis facilities — alongside a dining program led by experienced culinary staff. For private events, the club provides several distinct spaces suited to weddings, receptions, rehearsal dinners, and corporate gatherings. The Ballroom accommodates intimate dinners near its fireplace or larger seated receptions with views of the golf course. The outdoor Wedding Gardens offer a ceremony setting for up to 325 guests, while The Veranda extends the clubhouse experience outdoors with panoramic views of the grounds. Custom catering packages are available for all events, and a coordinator assists with planning throughout the process.
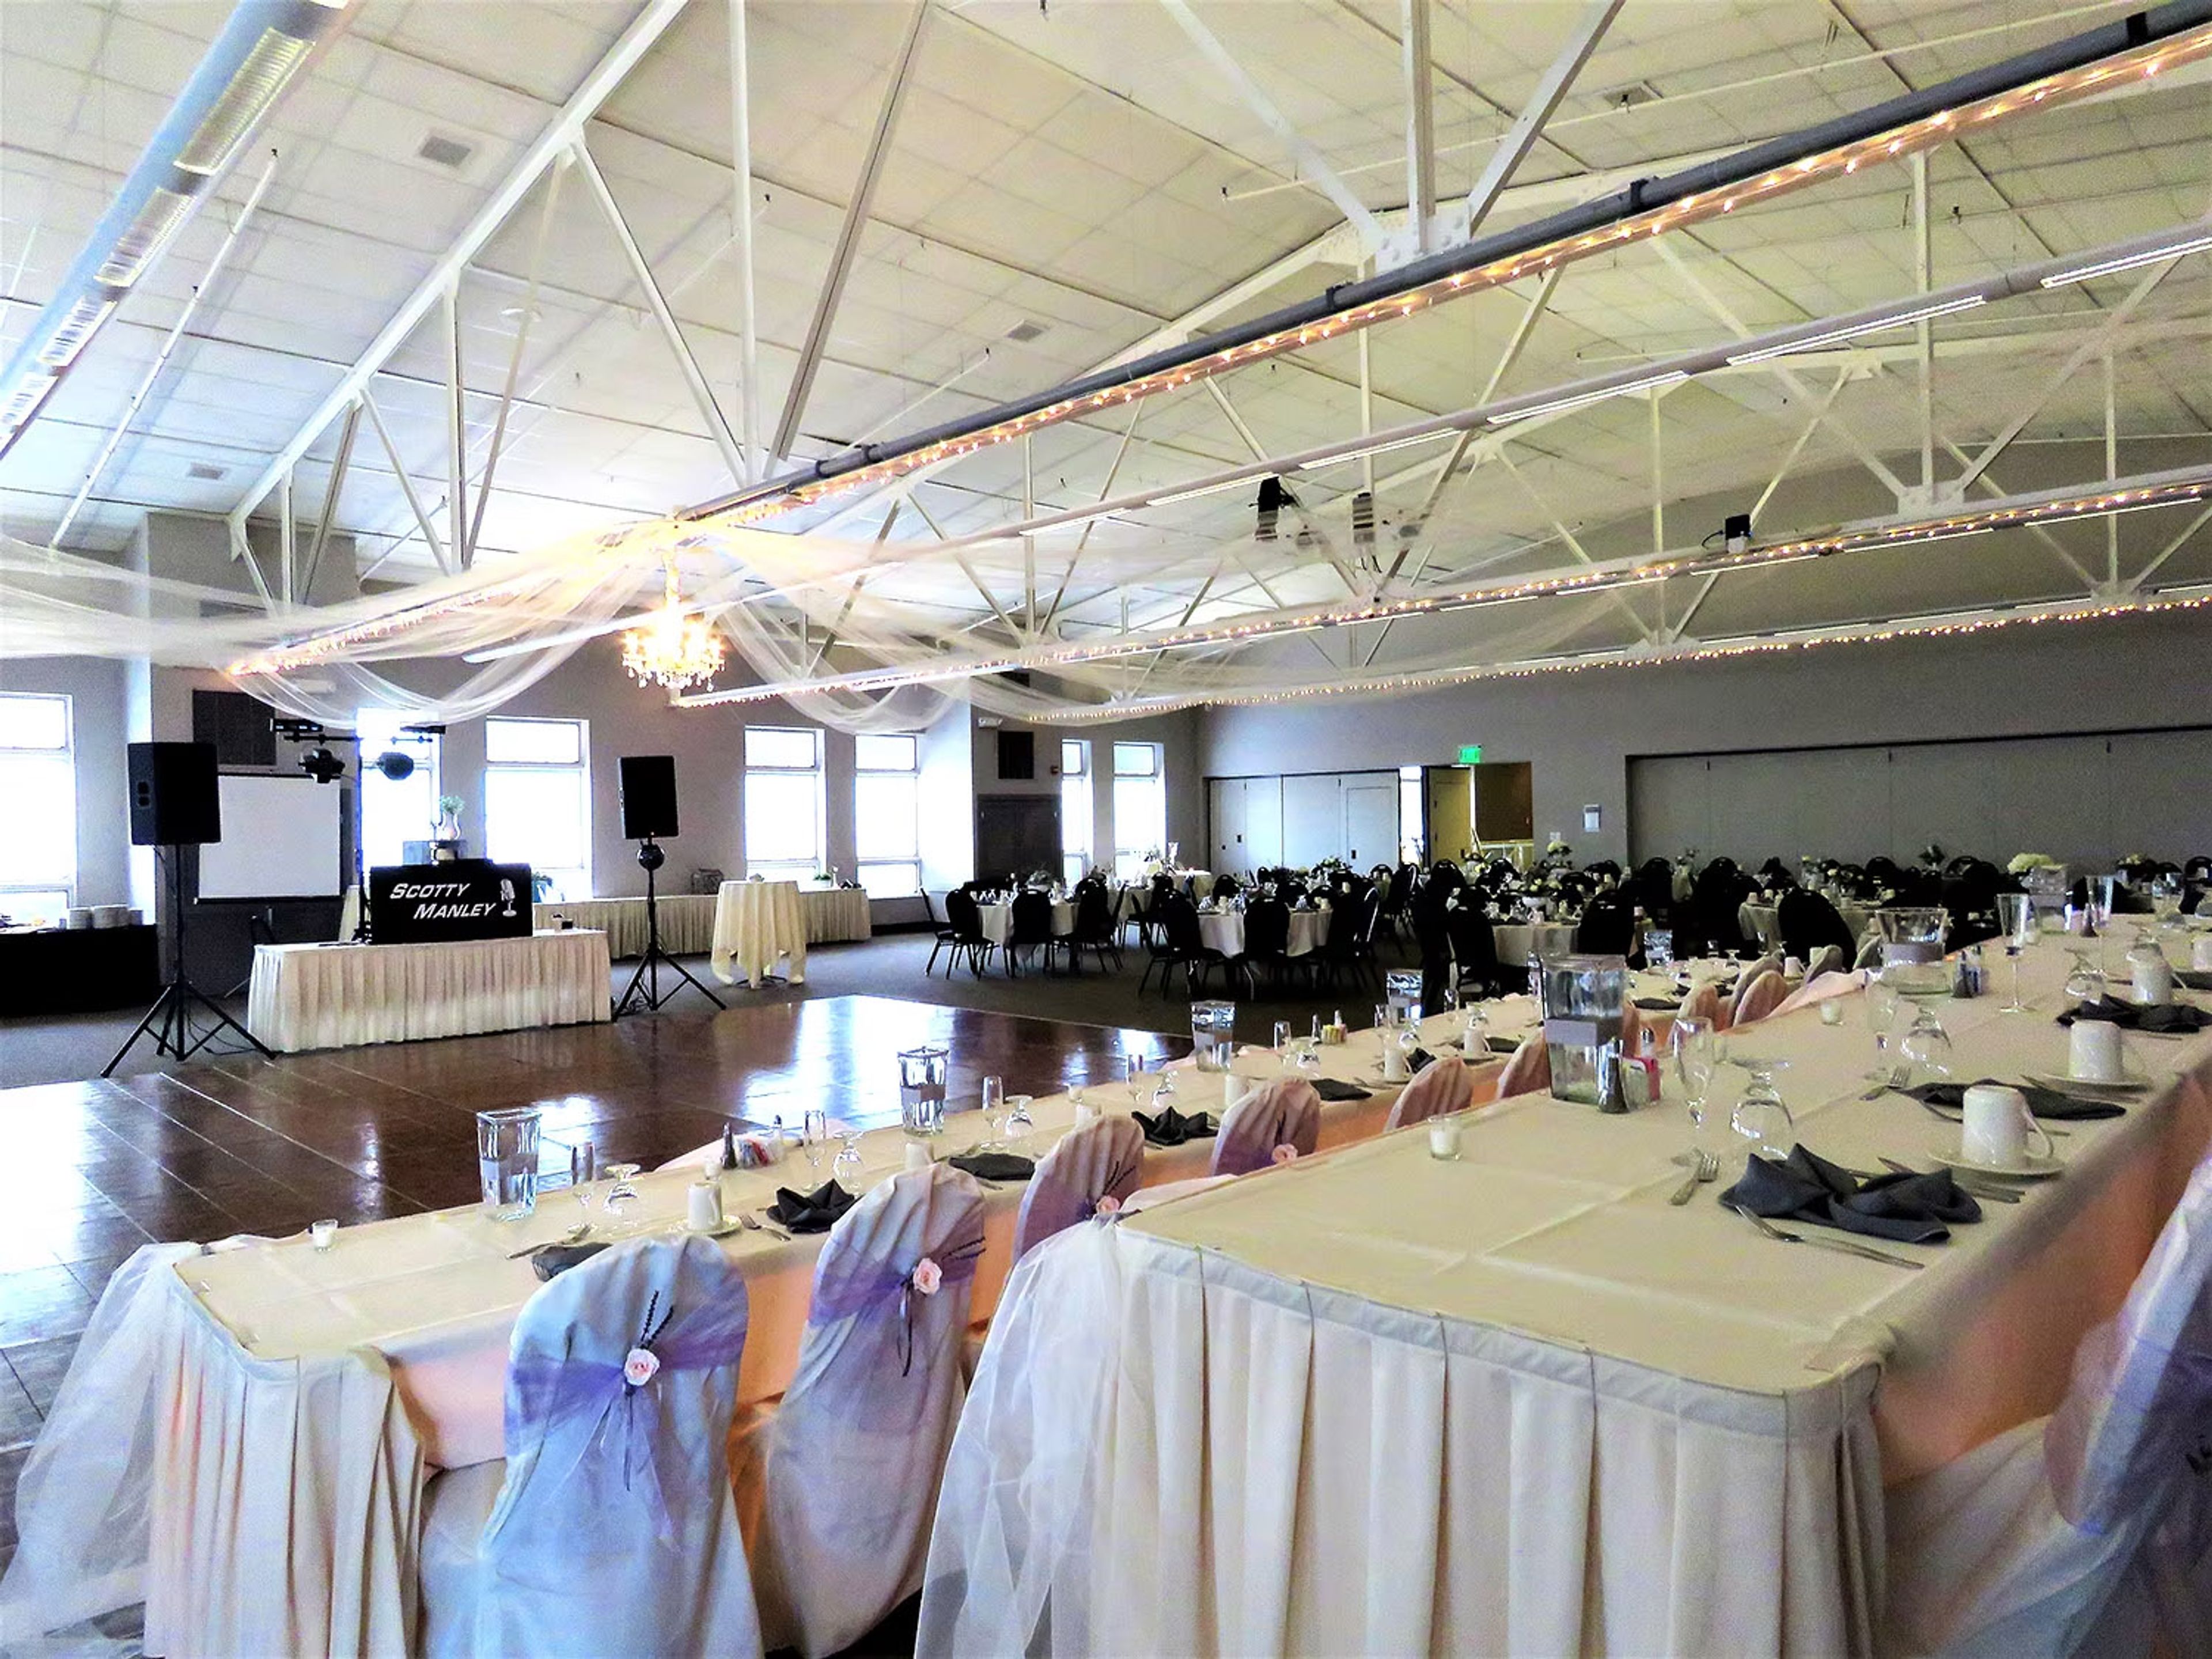
Monroe Convention Center
302 S College Ave, Bloomington, IN 47403, USA- Spaces for 48-800 Guests
- 1 Outdoor
- 1 Rooftop
- 11 Total Spaces
The Bloomington Convention Center is a state-of-the-art facility in the heart of downtown Bloomington, Indiana, offering 60,000 square feet of flexible event space across two connected buildings. The center accommodates a wide range of celebrations and gatherings — from intimate meetings to conventions and weddings — with more than 20 configurable rooms that can be scaled to fit nearly any guest count. The flagship Great Room spans 9,398 square feet and seats up to 560 guests for banquets or 600 in theater style, making it one of southern Indiana's most versatile event halls. For larger conventions and trade shows, the Grand Exhibit Hall provides 26,000 square feet of column-free exhibit space. The Rooftop Patio adds an outdoor option with views of the surrounding downtown. In-house catering and professional audio-visual services are available on-site, and the center is directly connected to a Courtyard by Marriott, with five additional hotels within walking distance. The venue sits steps from dozens of restaurants, galleries, theaters, and live music venues on Bloomington's historic courthouse square, and 500 free surface parking spaces are available on-site.
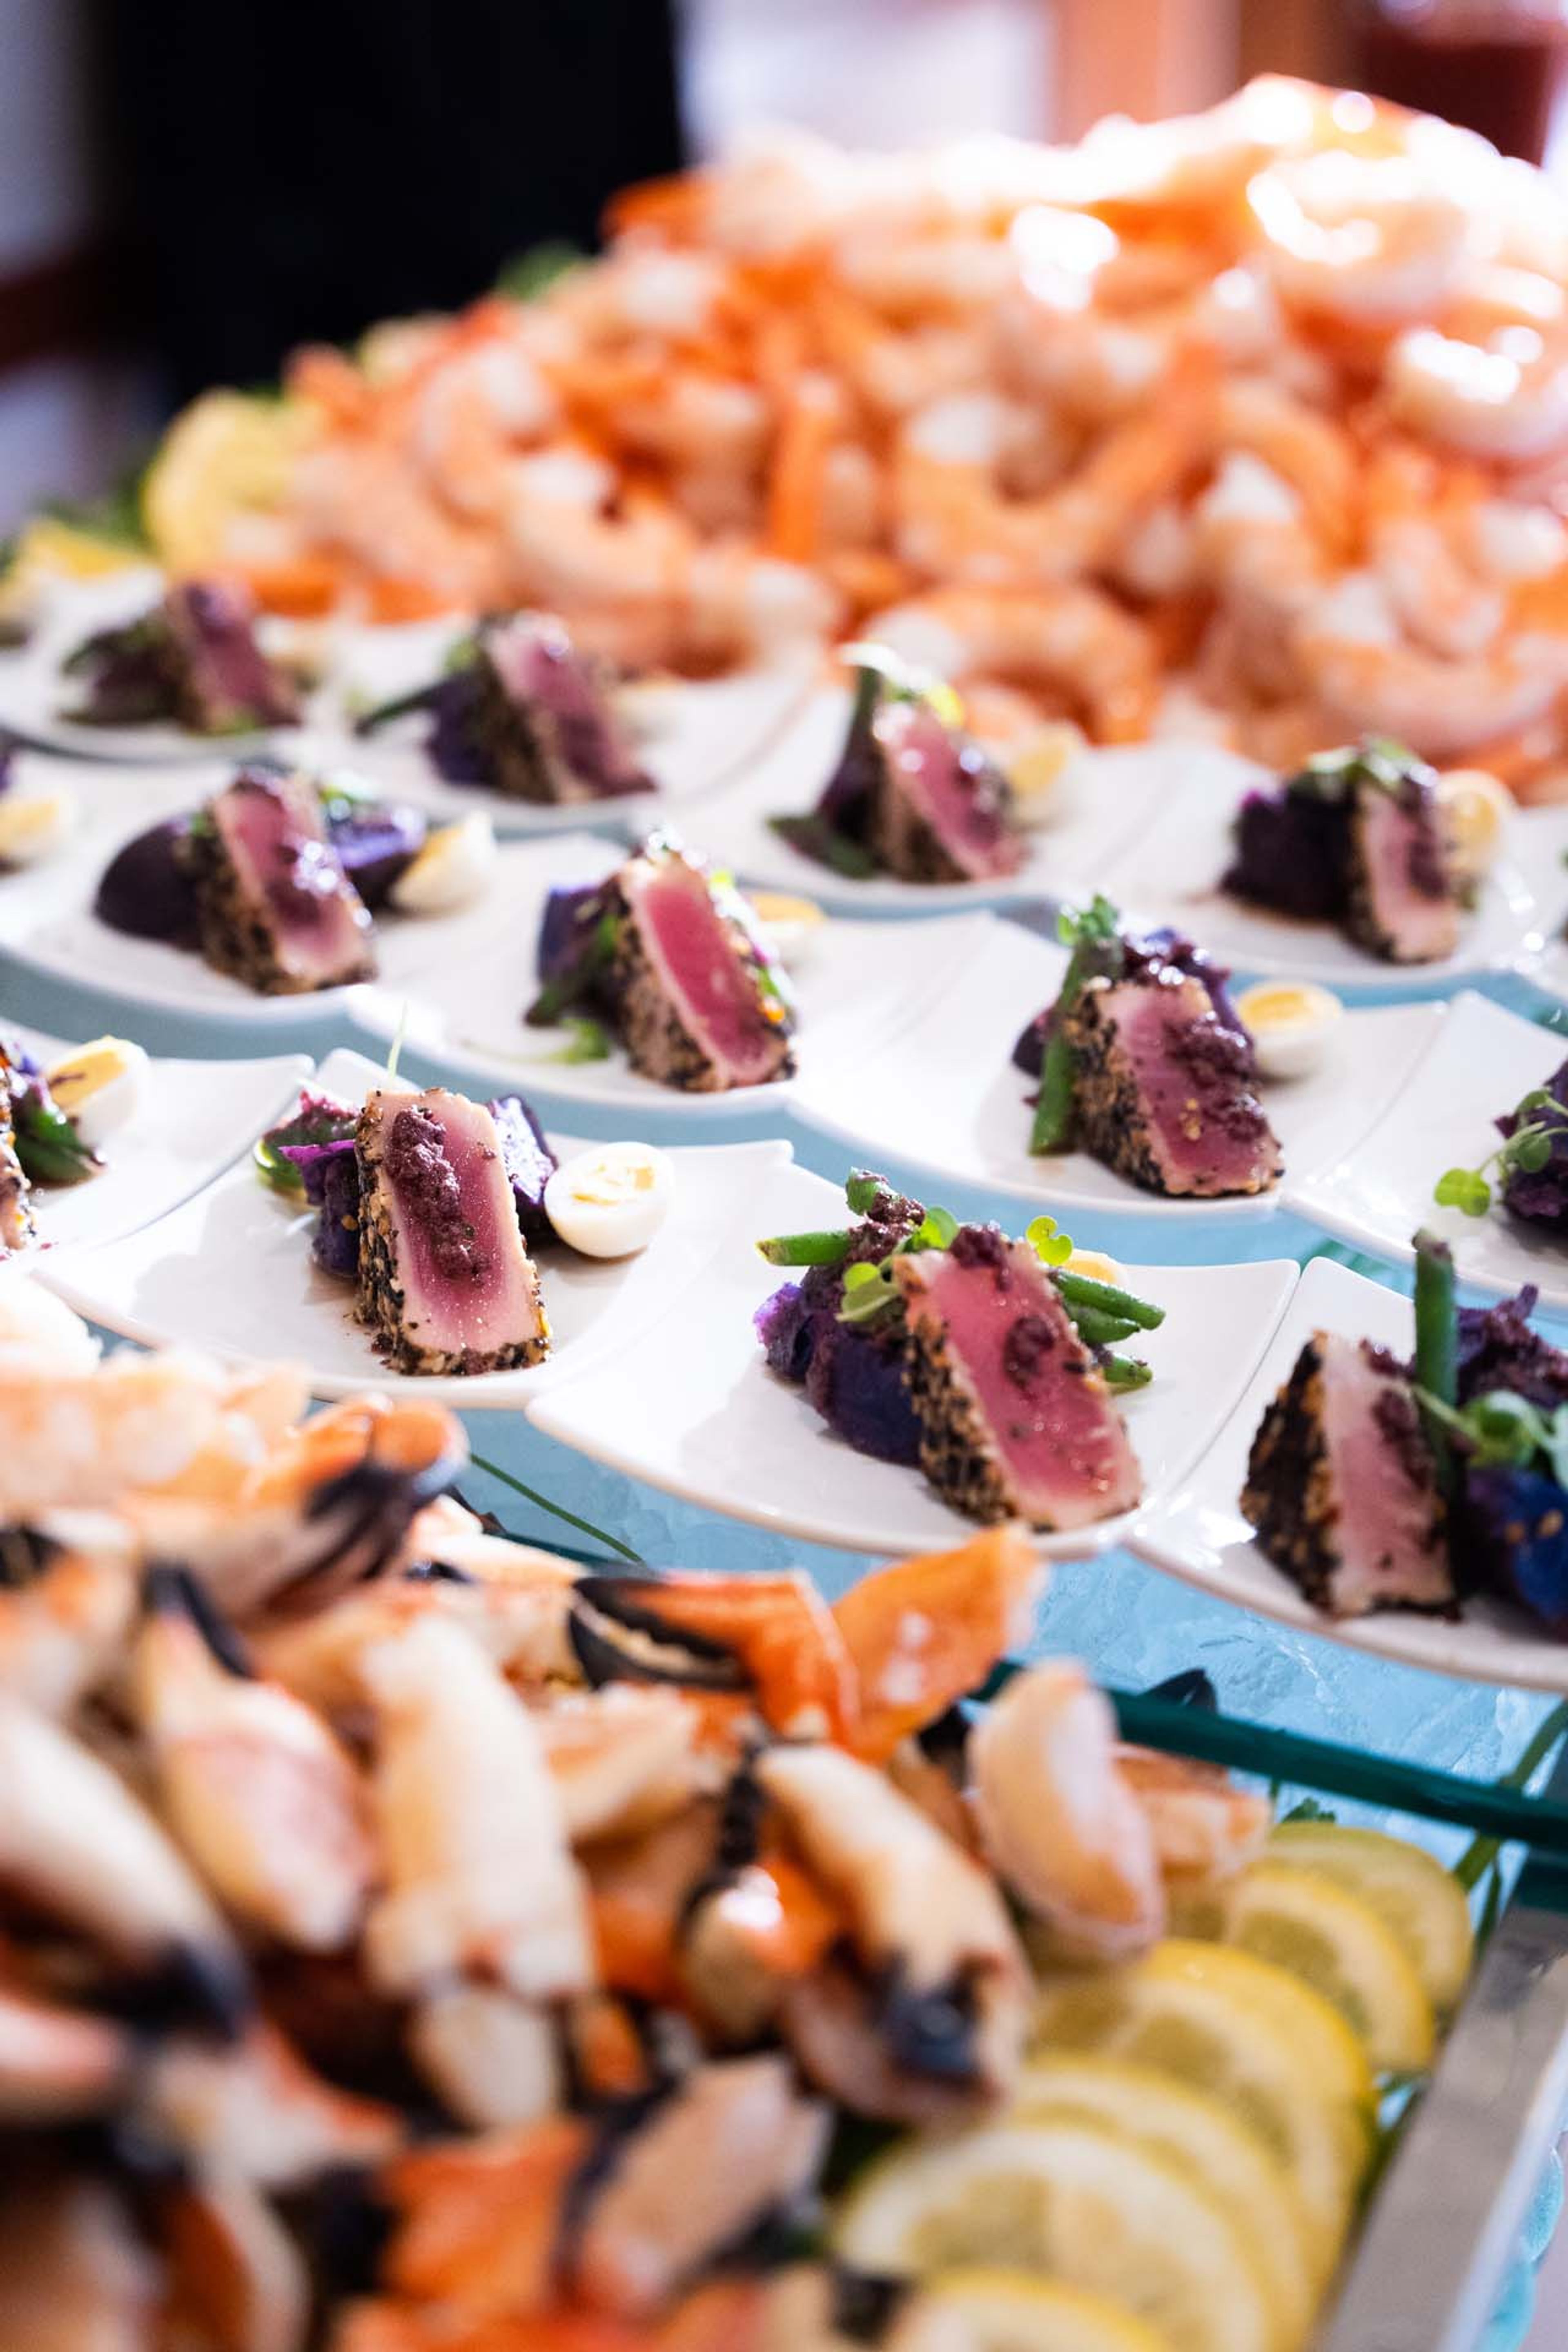
Montage
8580 Allison Pointe Blvd, Indianapolis, IN 46250, USA- Spaces for 270 Guests
Montage is a contemporary event venue on Indianapolis's north side, set amid panoramic views of a lake and surrounding woodlands. Tucked into the heart of the Castleton and Keystone at the Crossing area yet removed from the surrounding activity, the venue offers an exceptional alternative to the ordinary. The facility comprises four distinctly styled event spaces, each with its own private patio and lake and garden views. The rooms can be reserved individually for more intimate gatherings or combined into a single contiguous event environment. Each space features a dance floor, A/V systems and projection, and internet access. Ample on-site parking accommodates guests, and Kahn's Catering — the venue's in-house team — provides food and beverage service for every event, from plated dinners to hors d'oeuvres receptions. Montage hosts weddings, corporate events, galas, bar and bat mitzvahs, quinceañeras, celebrations of life, and retirement parties.