Top Nevada Bat Mitzvah Venues
284 results near Nevada
Find a Venue
Choosing your bat mitzvah venue will be one of the most important steps in the planning process. So much goes into finding the perfect venue in Nevada. You’ll want to consider everything from the aesthetics of the space to any in-house amenities and services. Luckily, PartySlate makes it easy with our Find Venues page. Use the filters to narrow your search — taking into account everything from your guest count to specific catering preferences. Once you’ve set your filters, scroll down to search our curated list. Look for the “featured” tag for PartySlate’s top recommendations. With PartySlate, finding your ideal Nevada venue has never been easier.
Results
Mountain Falls Golf Club
5001 Clubhouse Dr, Pahrump, NV 89061, USA- Spaces for 150 Guests
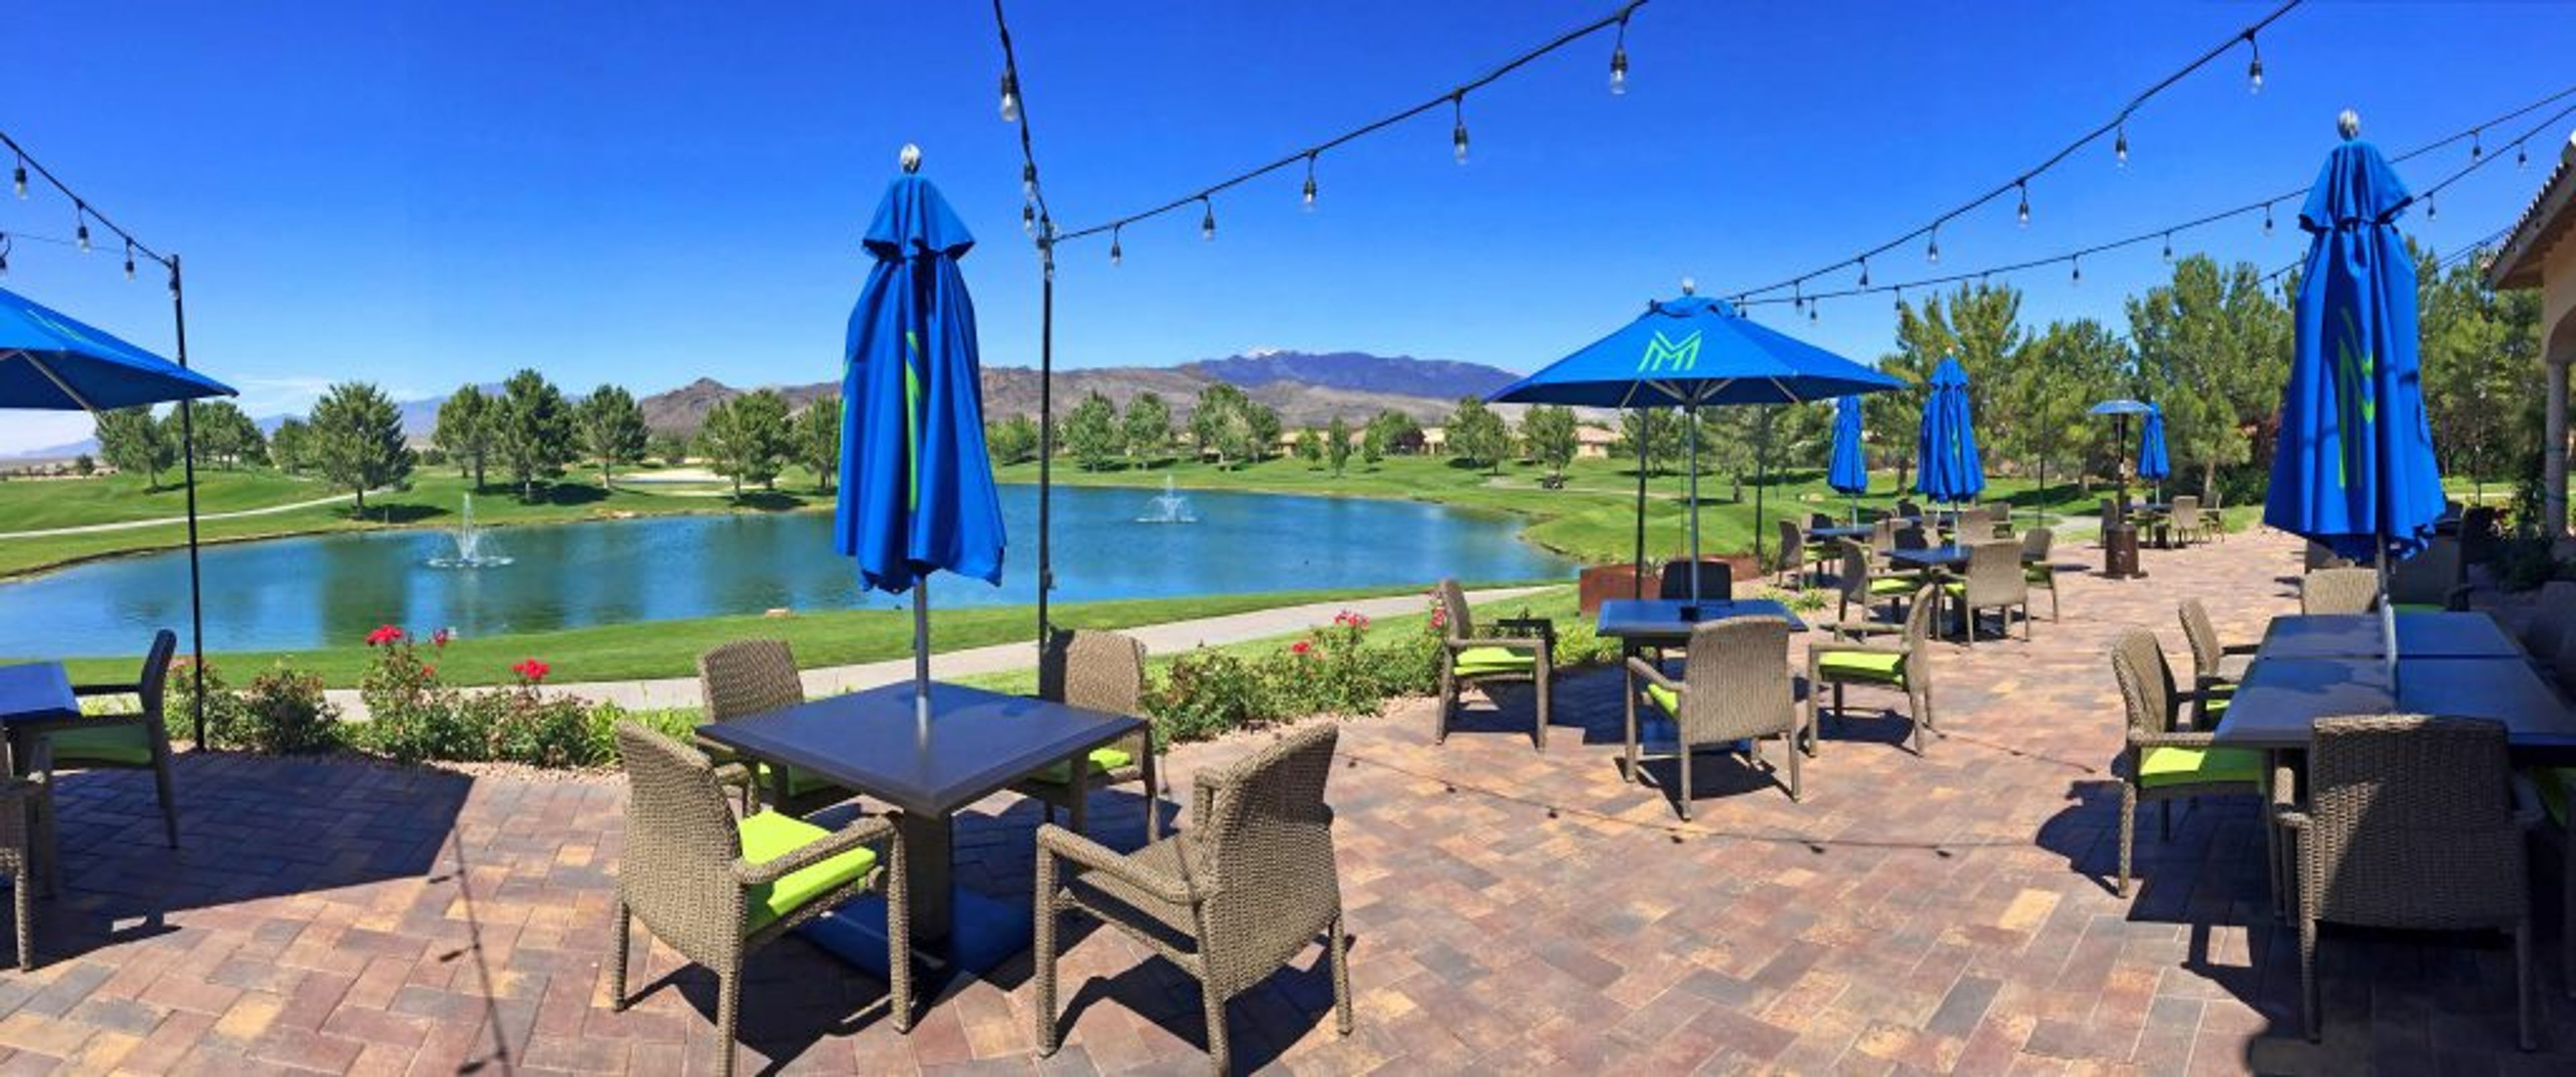
Mountain Falls Golf Club is a golf and event venue set within the Mountain Falls community in Pahrump, Nevada, roughly 45 minutes southwest of Las Vegas. The property features an outdoor ceremony area overlooking a private lake, with panoramic views of the surrounding mountain ranges and fairways — a backdrop that distinguishes it from most venues in the region. For receptions and private gatherings, an indoor banquet facility accommodates groups of up to 120 guests. The club hosts a broad range of celebrations, including weddings, rehearsal dinners, holiday parties, proms, quinceañeras, fundraisers, corporate gatherings, reunions, award ceremonies, and banquets. Wedding packages include outdoor ceremony setup with white chairs, indoor reception linens, and an appetizer buffet with cake cutting.
Mercato Della Pescheria Venetian
3377 S Las Vegas Blvd #2410, Las Vegas, NV 89109, USA- Spaces for 350 Guests
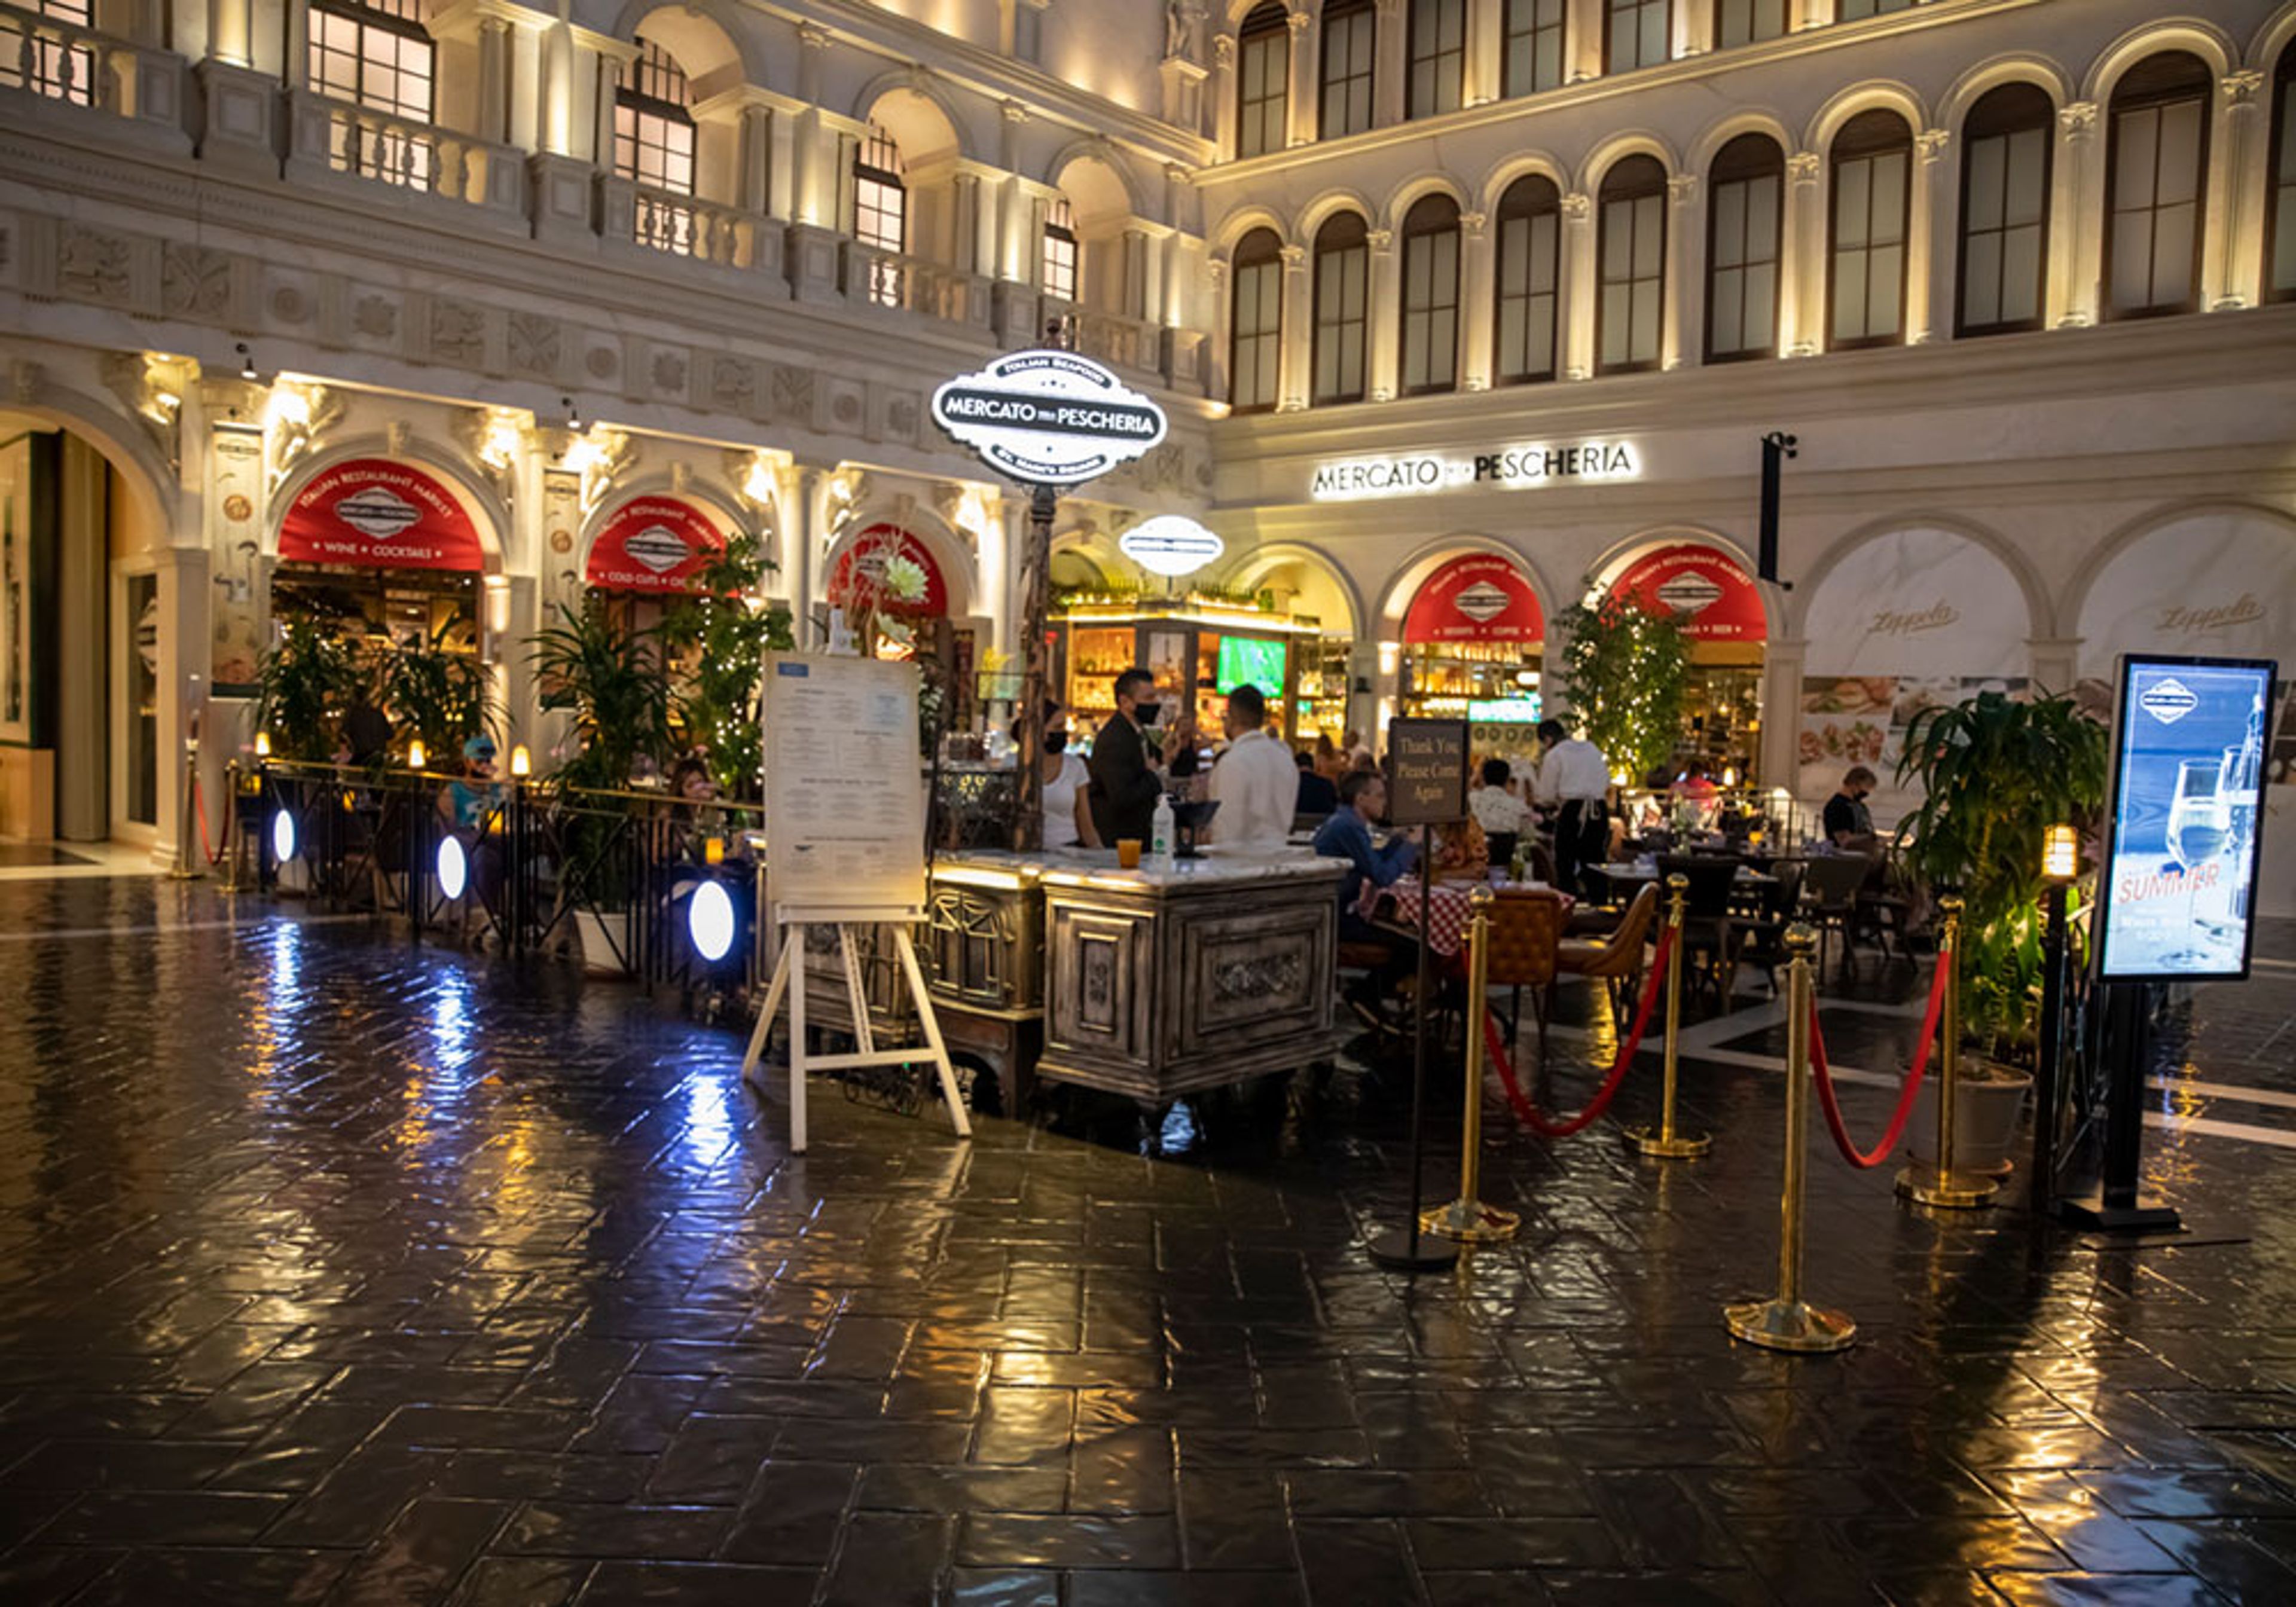
Mercato della Pescheria is a market-style Italian and seafood restaurant set within St. Mark's Square at The Venetian Resort on the Las Vegas Strip. The restaurant draws on Italian marketplace traditions, offering fresh seafood at the Crudo Raw station, aged meats and cured selections at the Macelleria station, and handmade pastas prepared in an open kitchen — all accompanied by a curated Wine Cellar. For events, the venue accommodates groups ranging from intimate private meals to large-scale receptions. Dining rooms seat up to 400 guests in banquet style and welcome 800 to 1,100 guests in reception style, with full buyouts available for exclusive use. The venue is suited for weddings, corporate gatherings, group dinners of 16 or more, rehearsal dinners, and social celebrations alike. Wood-fired pizza, an outdoor patio, and bar and lounge spaces round out the event offerings.
The Chateau at Incline Village
955 Fairway Blvd, Incline Village, NV 89451, USA- Spaces for 220-250 Guests
- 1 Ballroom
- 1 Resort
- 1 space at this venue
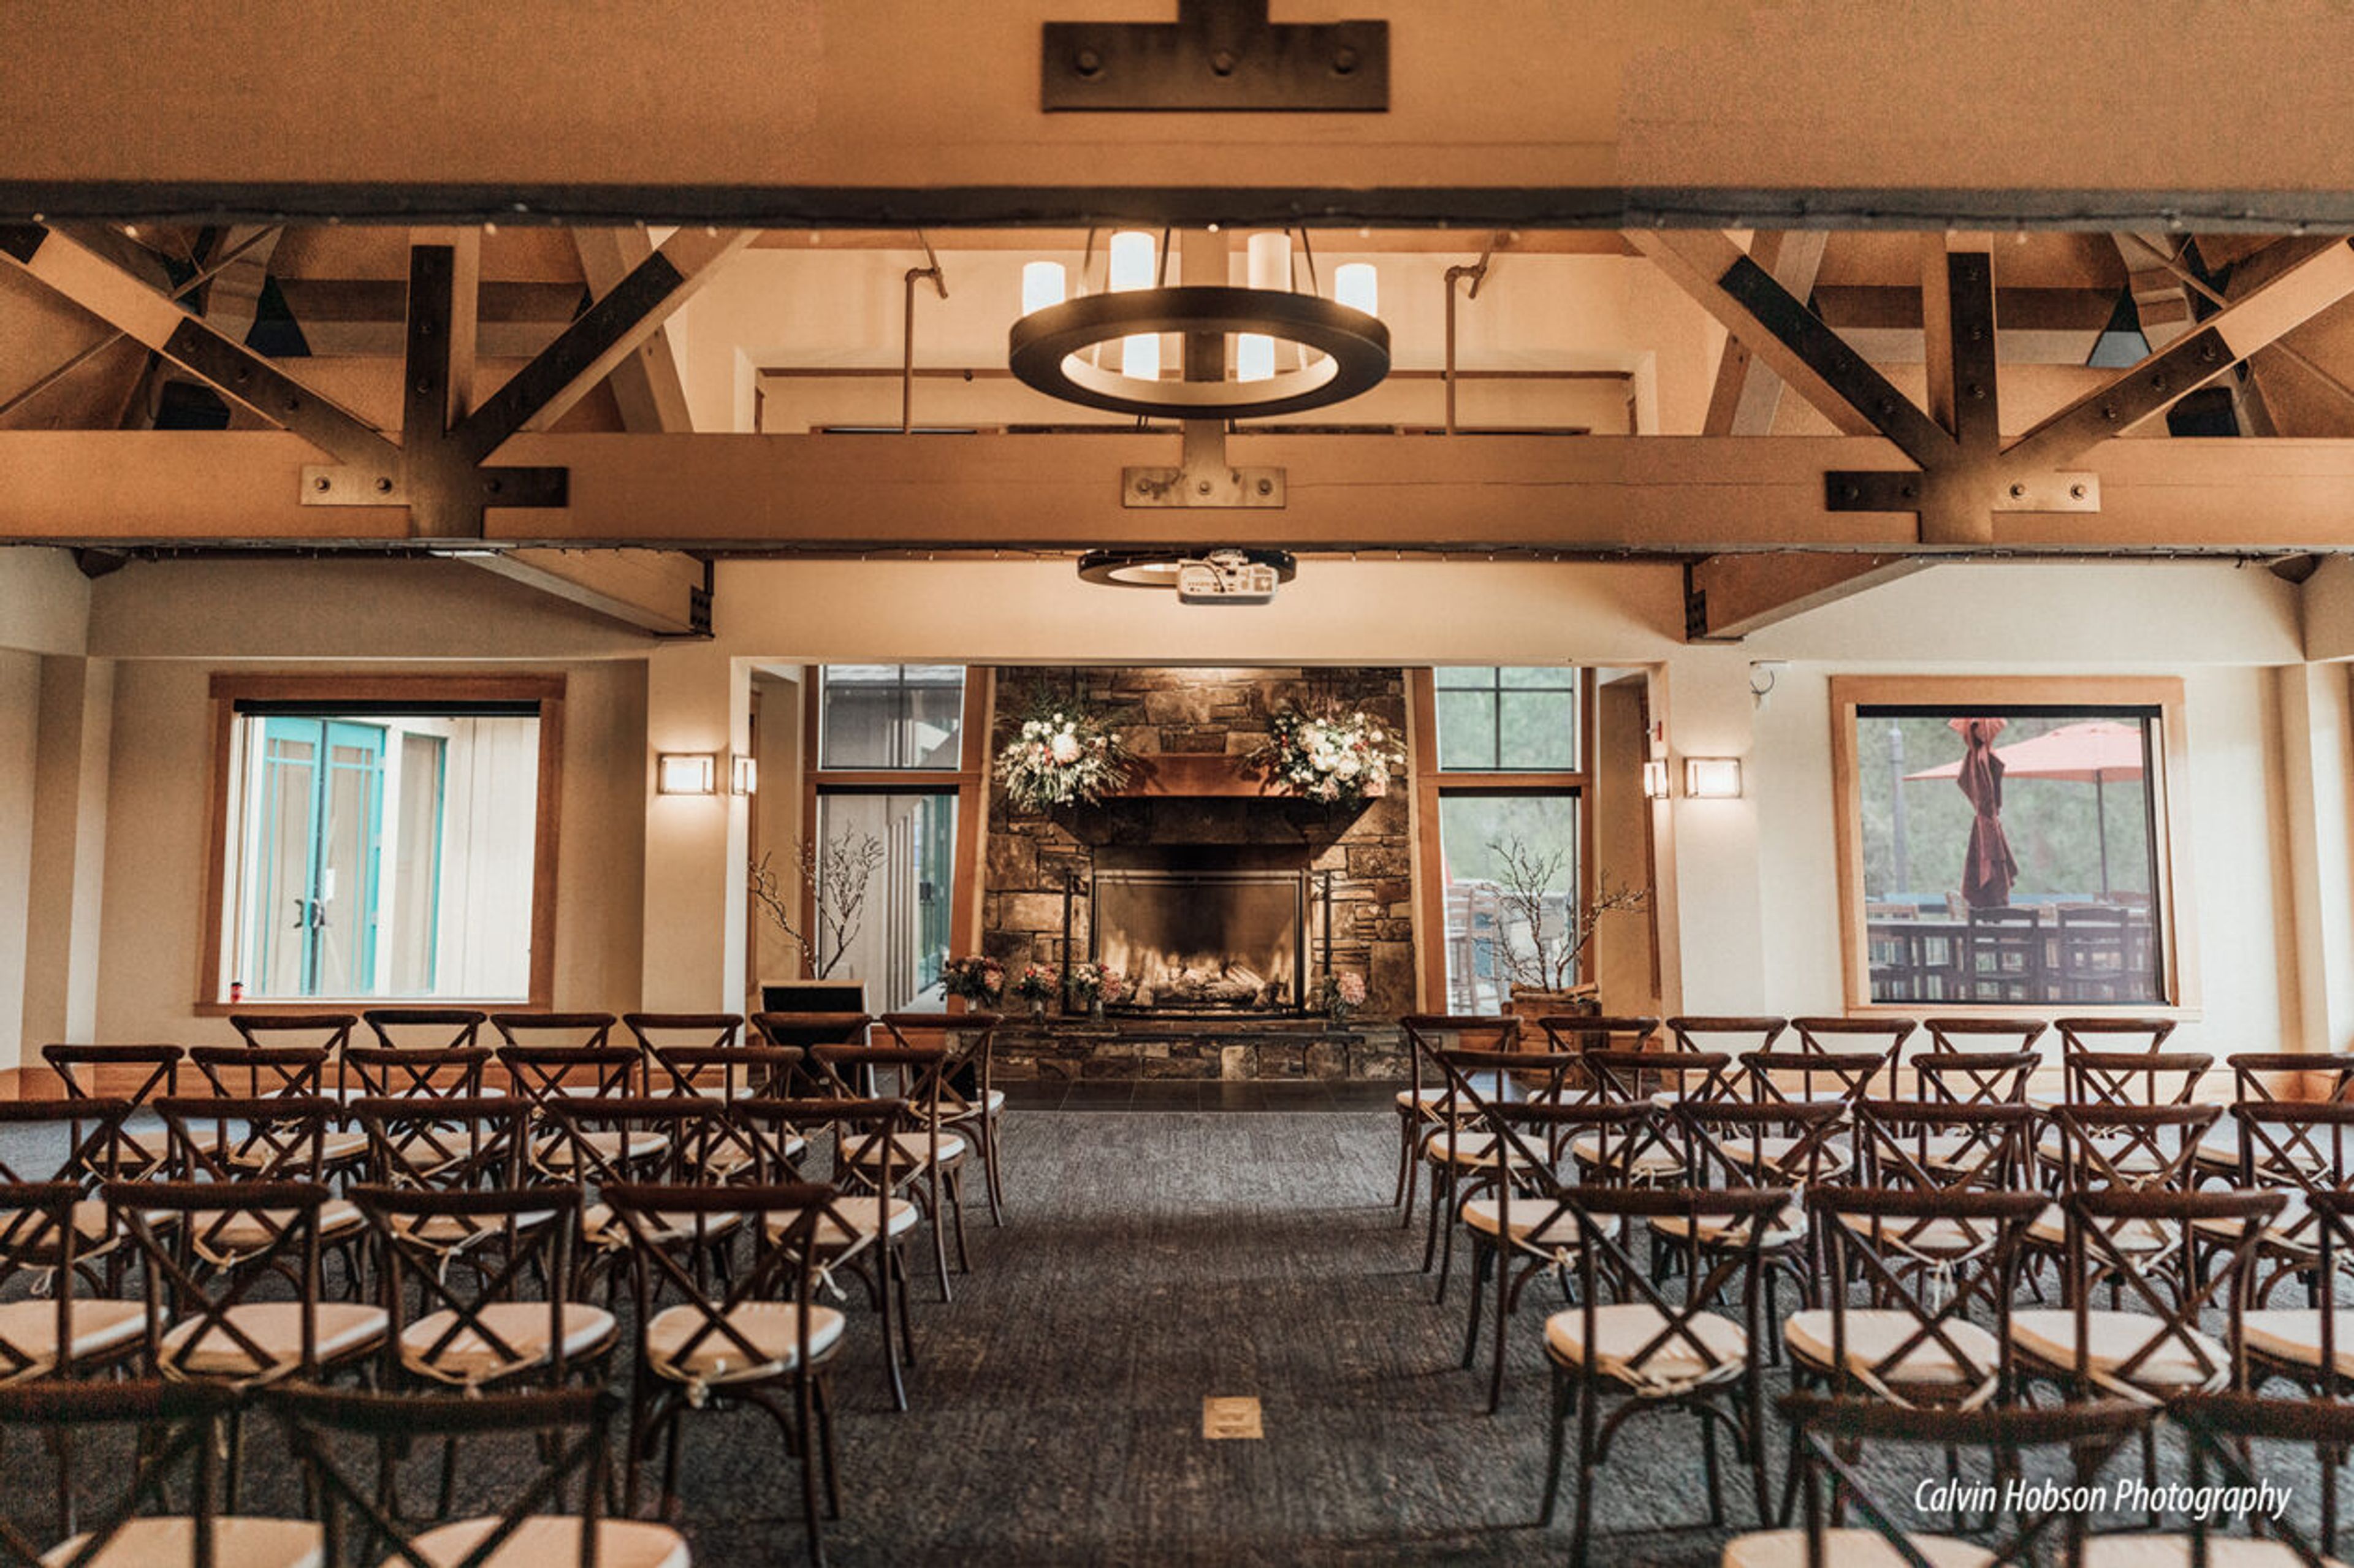
The Chateau at Incline Village offers timeless mountain elegance and sweeping Lake Tahoe views for weddings, corporate events, and social celebrations. Set on the north shore of Tahoe beside the championship golf course, the venue’s 5,200 square foot Grand Ballroom features vaulted timber ceilings, large stone fireplaces, and flexible room configurations to suit ceremonies, receptions, and meetings of up to about 250 guests. Expansive wrap-around decks and outdoor lawn ceremony sites bring natural scenery into every moment, while indoor spaces provide warmth and refinement year-round. With panoramic mountain and lake views, attentive event support, and adaptable layouts for gatherings large and small, The Chateau blends classic architectural charm with Tahoe’s iconic setting for unforgettable celebrations.
Discovery Children's Museum
360 Promenade Place, Las Vegas, NV 89106, USA- Spaces for 30-1,000 Guests
- 5 Museums
- 1 Landmark
- 5 Total Spaces
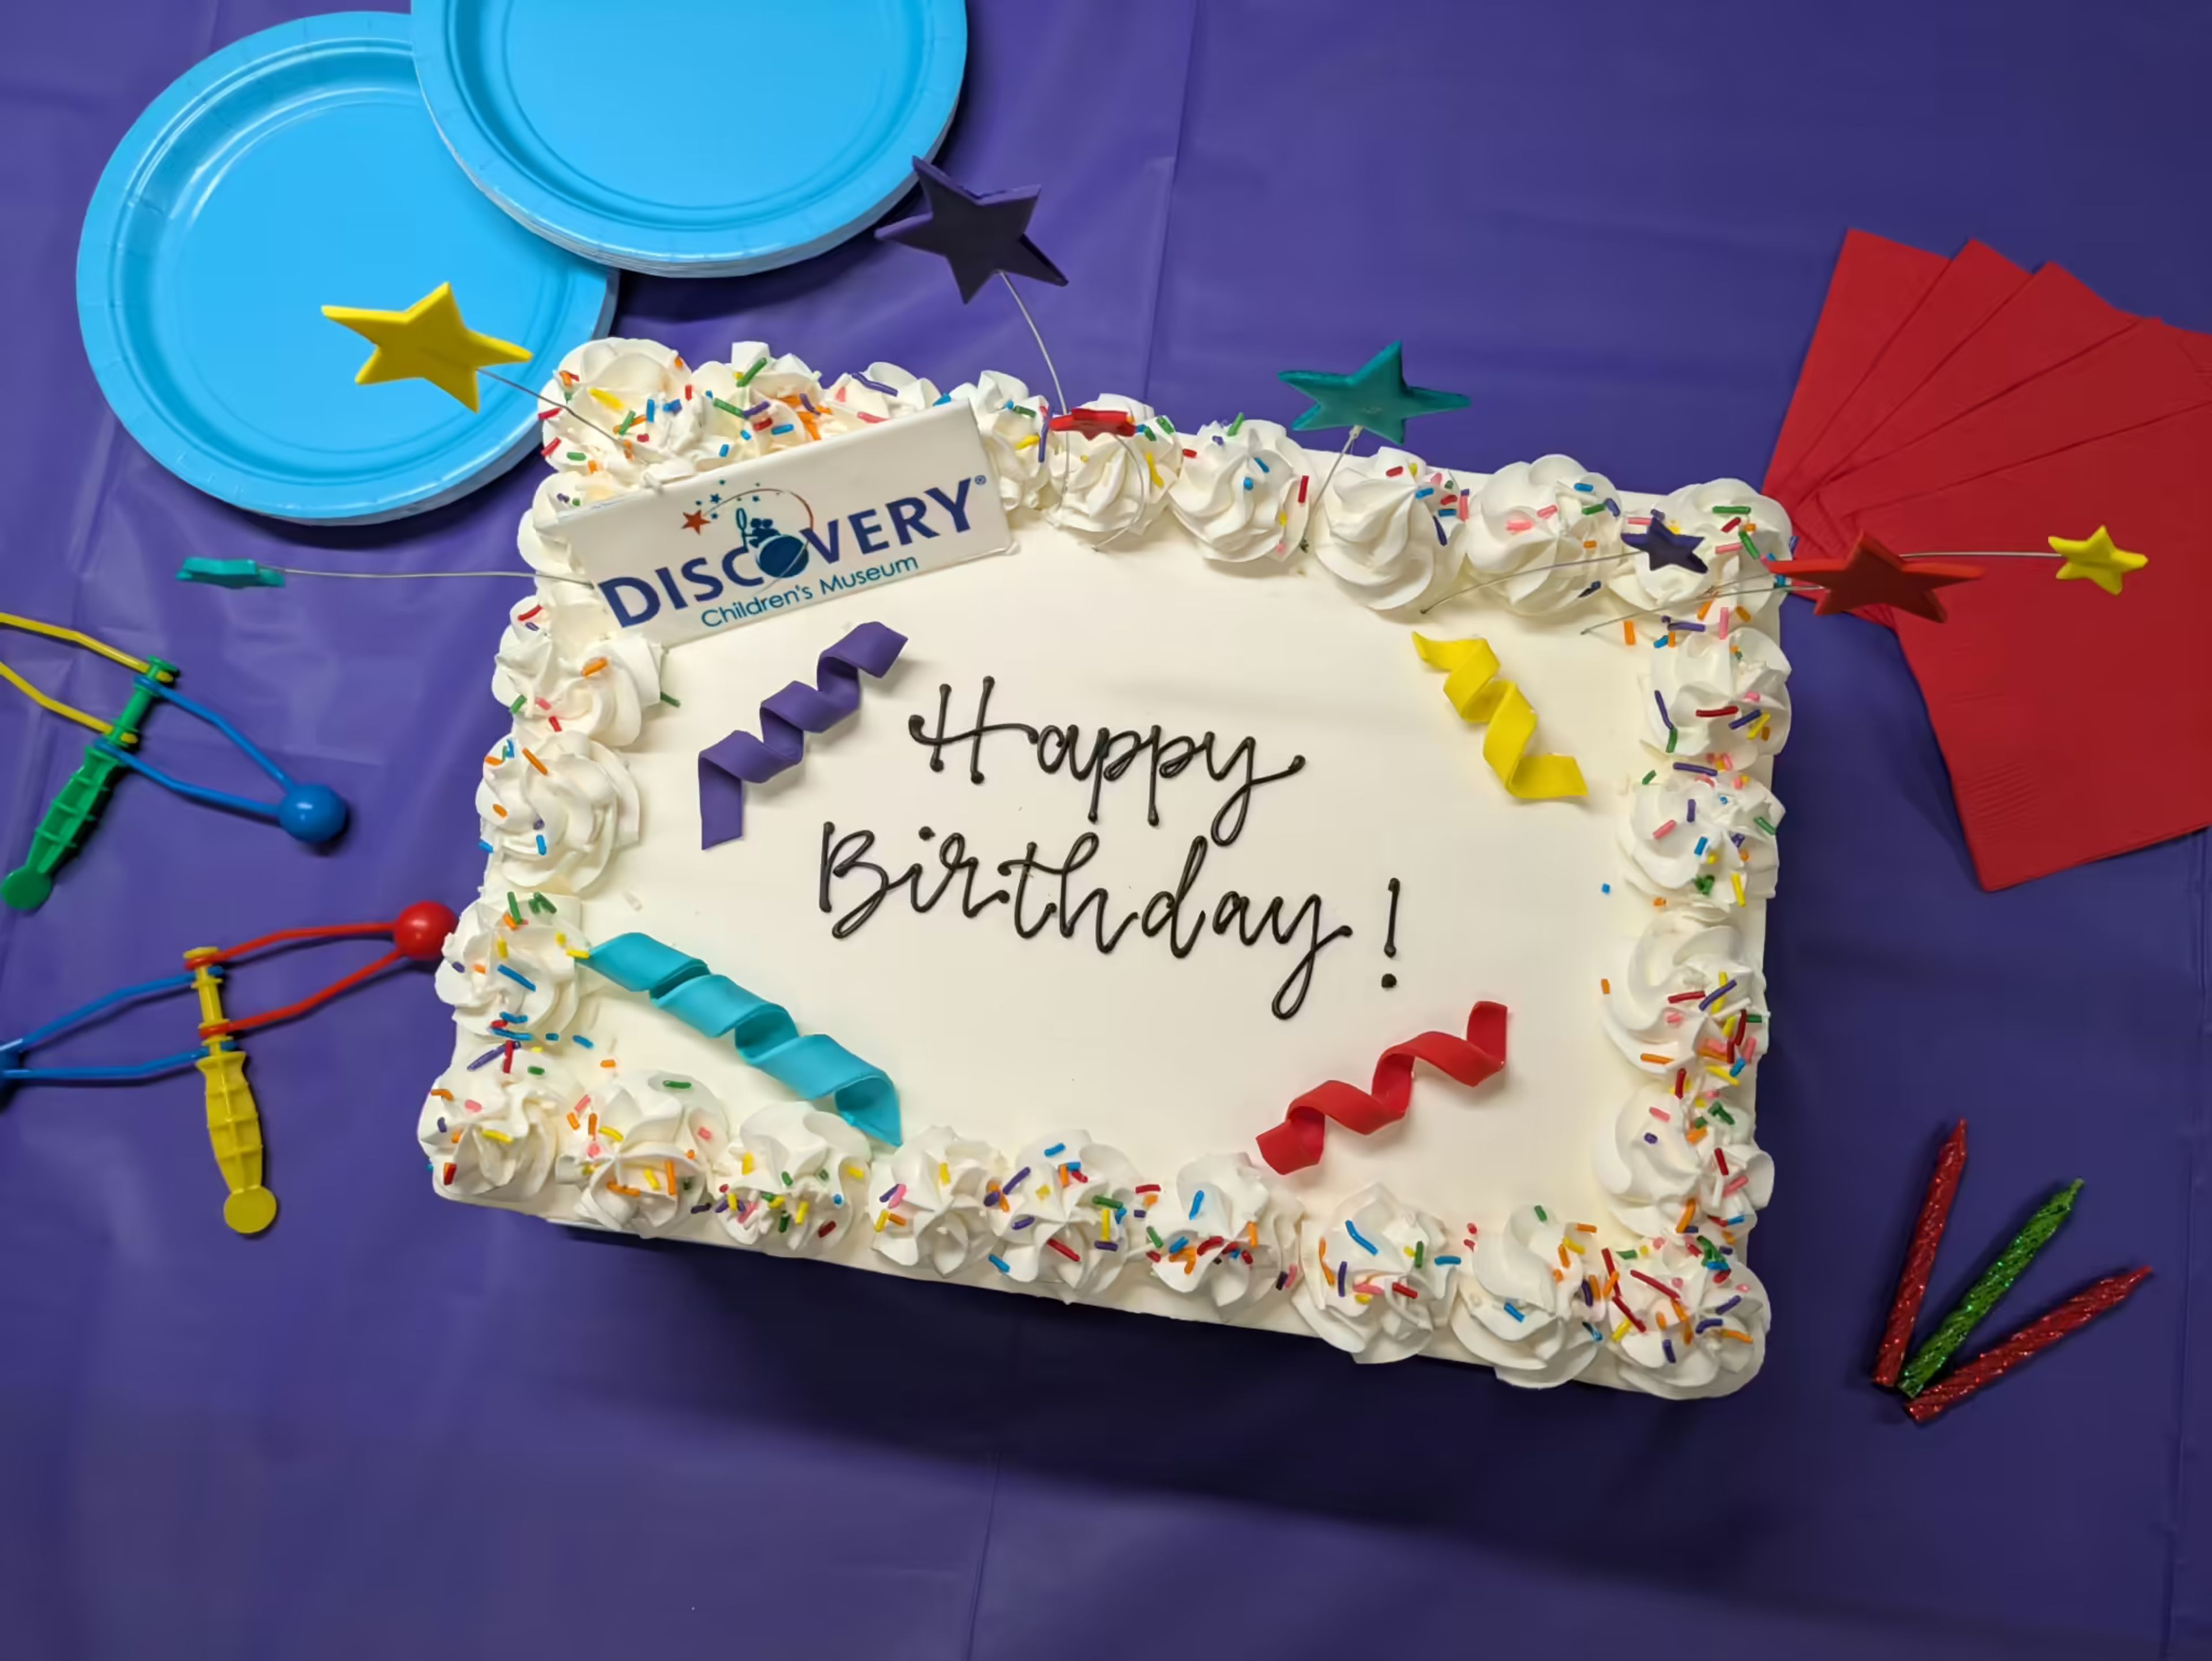
DISCOVERY Children's Museum occupies the Donald W. Reynolds Discovery Center in Symphony Park — a three-story, 58,000-square-foot facility in downtown Las Vegas, steps from The Smith Center. Founded in 1990 and relocated to Symphony Park in 2013, the nonprofit has served Southern Nevada families and visitors for more than 35 years. The full facility is available for private events ranging from corporate meetings and galas to family reunions and intimate wedding receptions. Groups can reserve the entire museum for buyouts of up to 1,000 guests, one of three exhibit floors for events of around 300, or one of two named classrooms — Sandstone and Red Rock — for meetings and workshops of up to 50. Weekend birthday celebrations for up to 30 guests are also available through a dedicated package that includes full-day museum access, a private party room, a personal party host, and catering from approved vendors. Every rental includes standard tables, chairs, integrated lighting, complimentary Wi-Fi, an on-site event manager, and janitorial support. The facility is fully ADA compliant throughout.
Fabrizio Las Vegas
818 S Main St, Las Vegas, NV 89101, USA- Spaces for 320 Guests
- 1 Ballroom
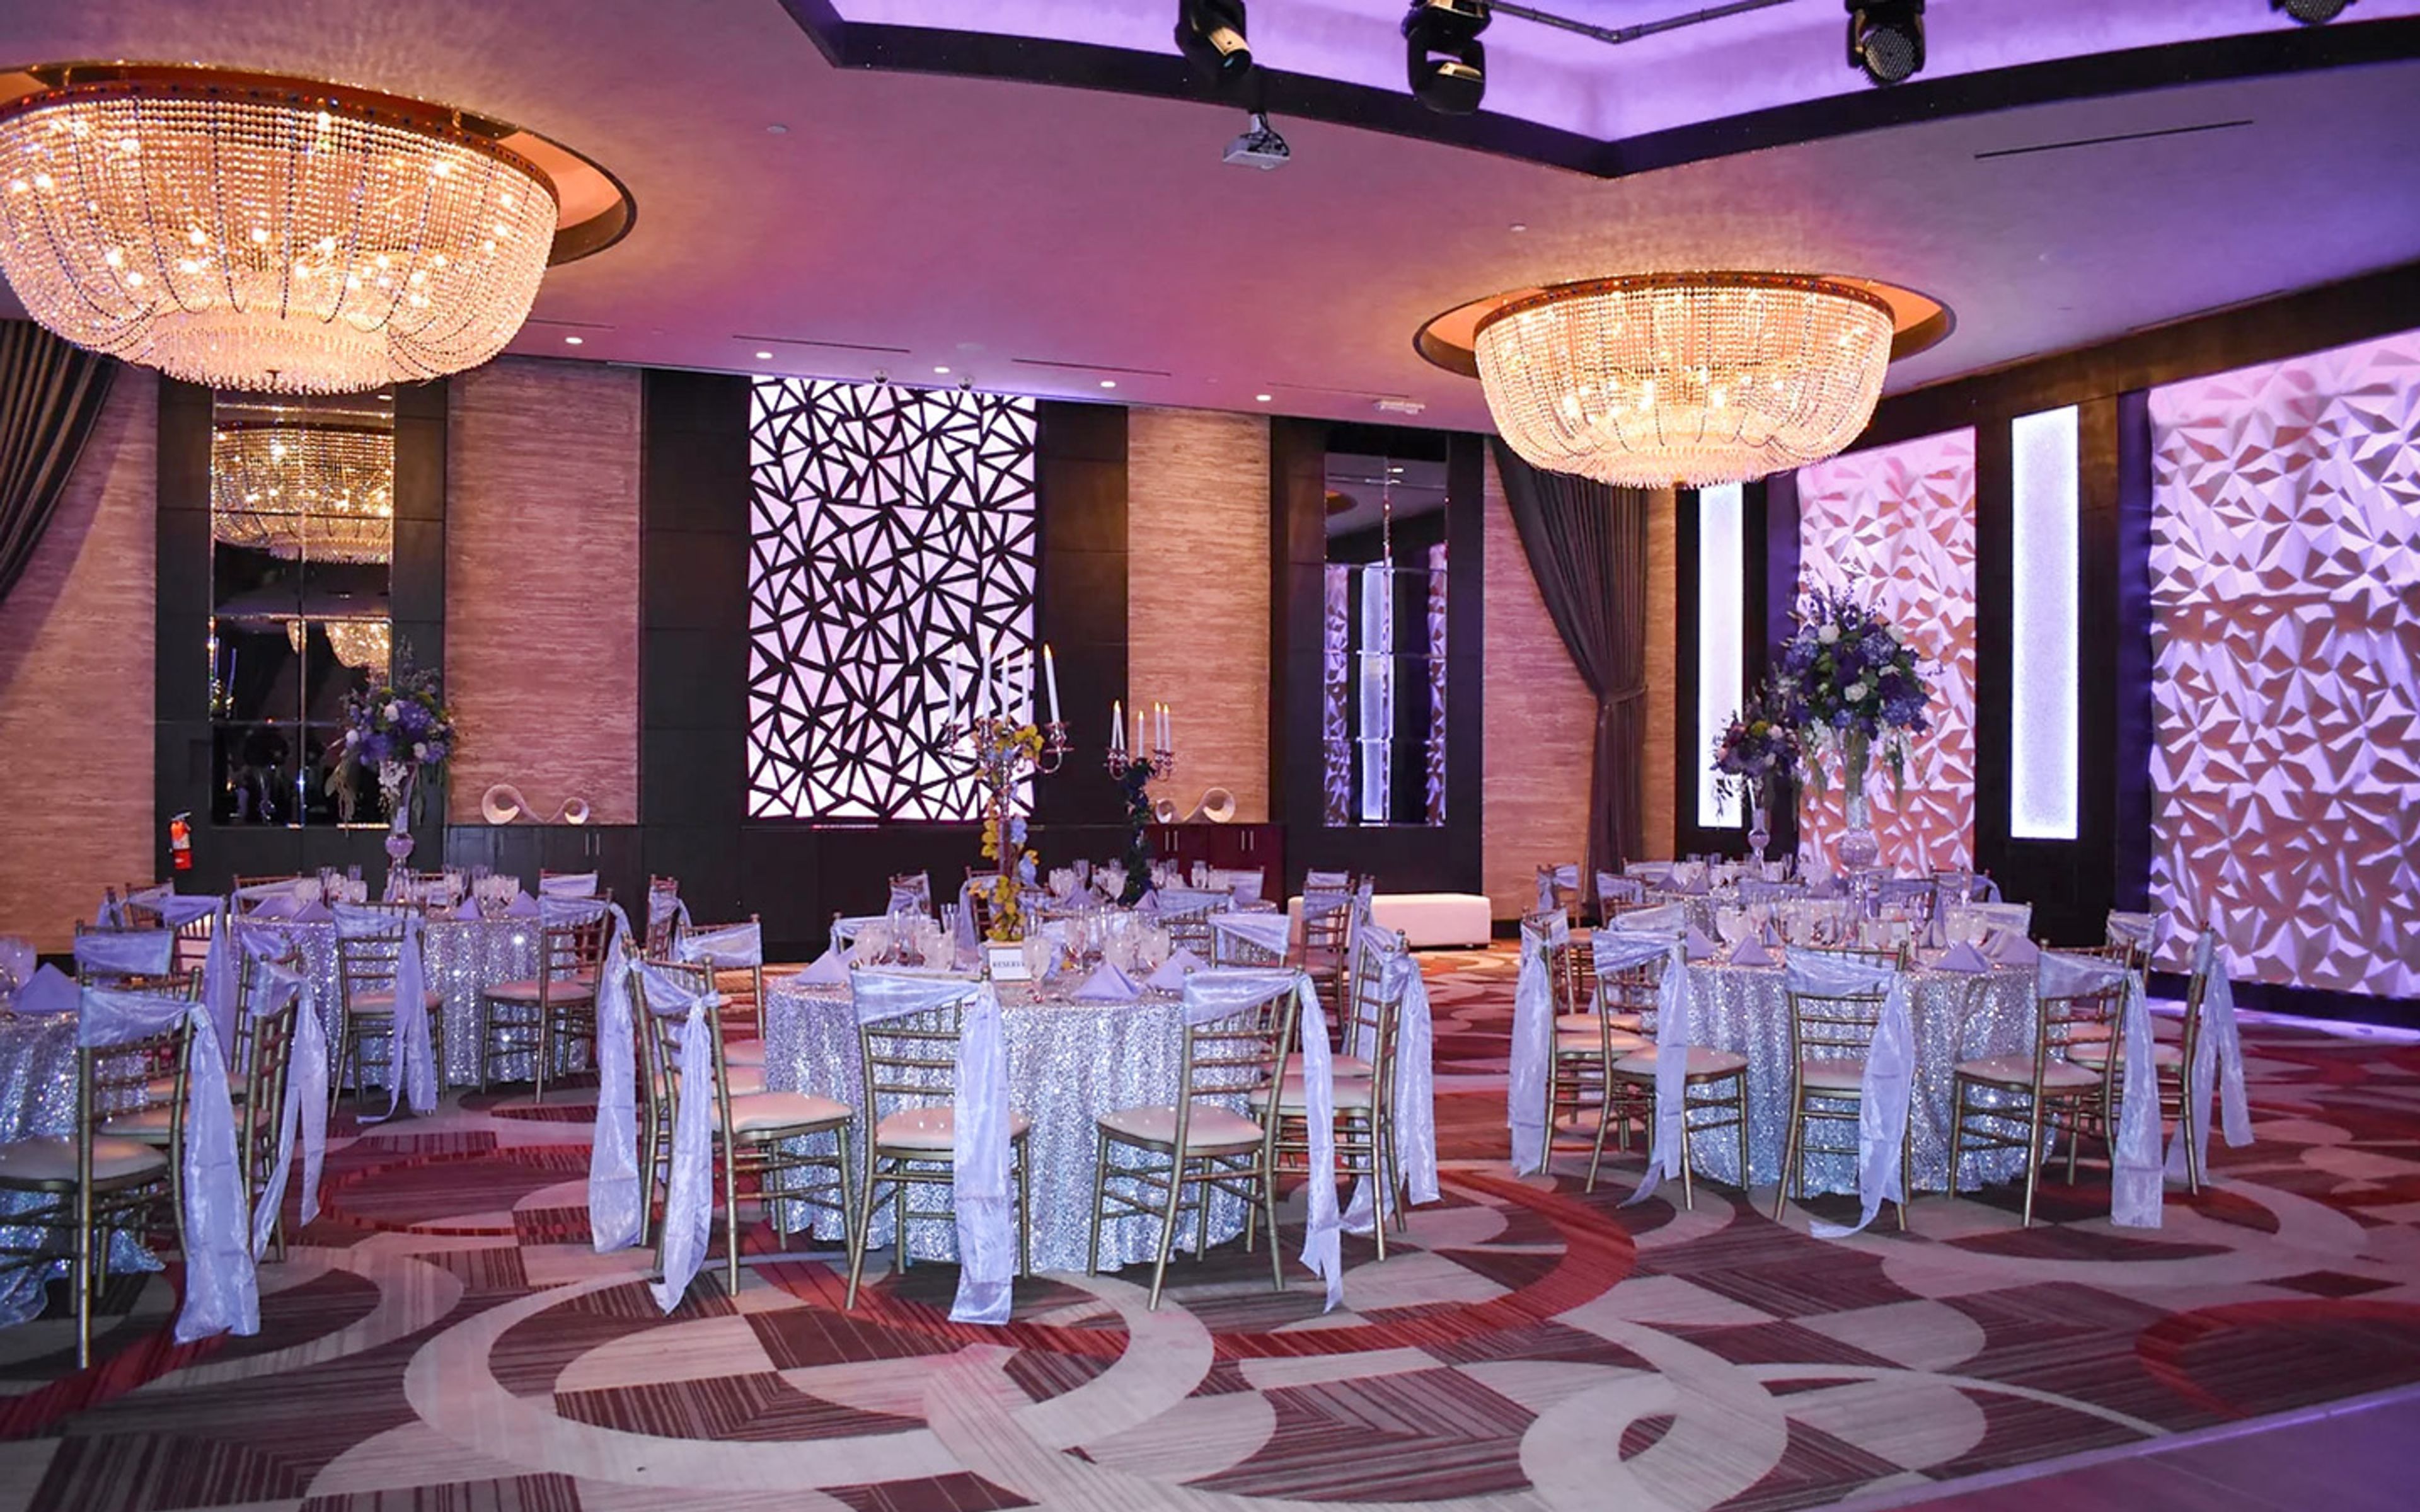
Fabrizio Banquet Hall is an 8,000-square-foot event venue in the Arts District of downtown Las Vegas, accommodating up to 320 guests for weddings, quinceañeras, corporate events, galas, and milestone celebrations. The main ballroom features modern decor with Italian finishes, crystal chandeliers, and an intelligent LED lighting system that transforms the space throughout an event. Two entertainment stages and a spacious dance floor anchor the room, complemented by a 220-inch rear projector screen, HDTV mirror monitors, and a foyer with a portable bar suited for cocktail-hour arrivals. Fabrizio's in-house catering offers customizable menus across multiple service styles — buffet, family-style, plated, and hors d'oeuvres — with cuisine options spanning American, Armenian, Mexican, Indian, and Jewish traditions. Red carpet valet service and a dedicated bridal suite are also available on site.
The Smith Center
361 Symphony Park Avenue, Las Vegas, NV 89106, USA- Spaces for 60-2,050 Guests
- 1 Landmark
- 3 Theaters
- 1 Meeting Space
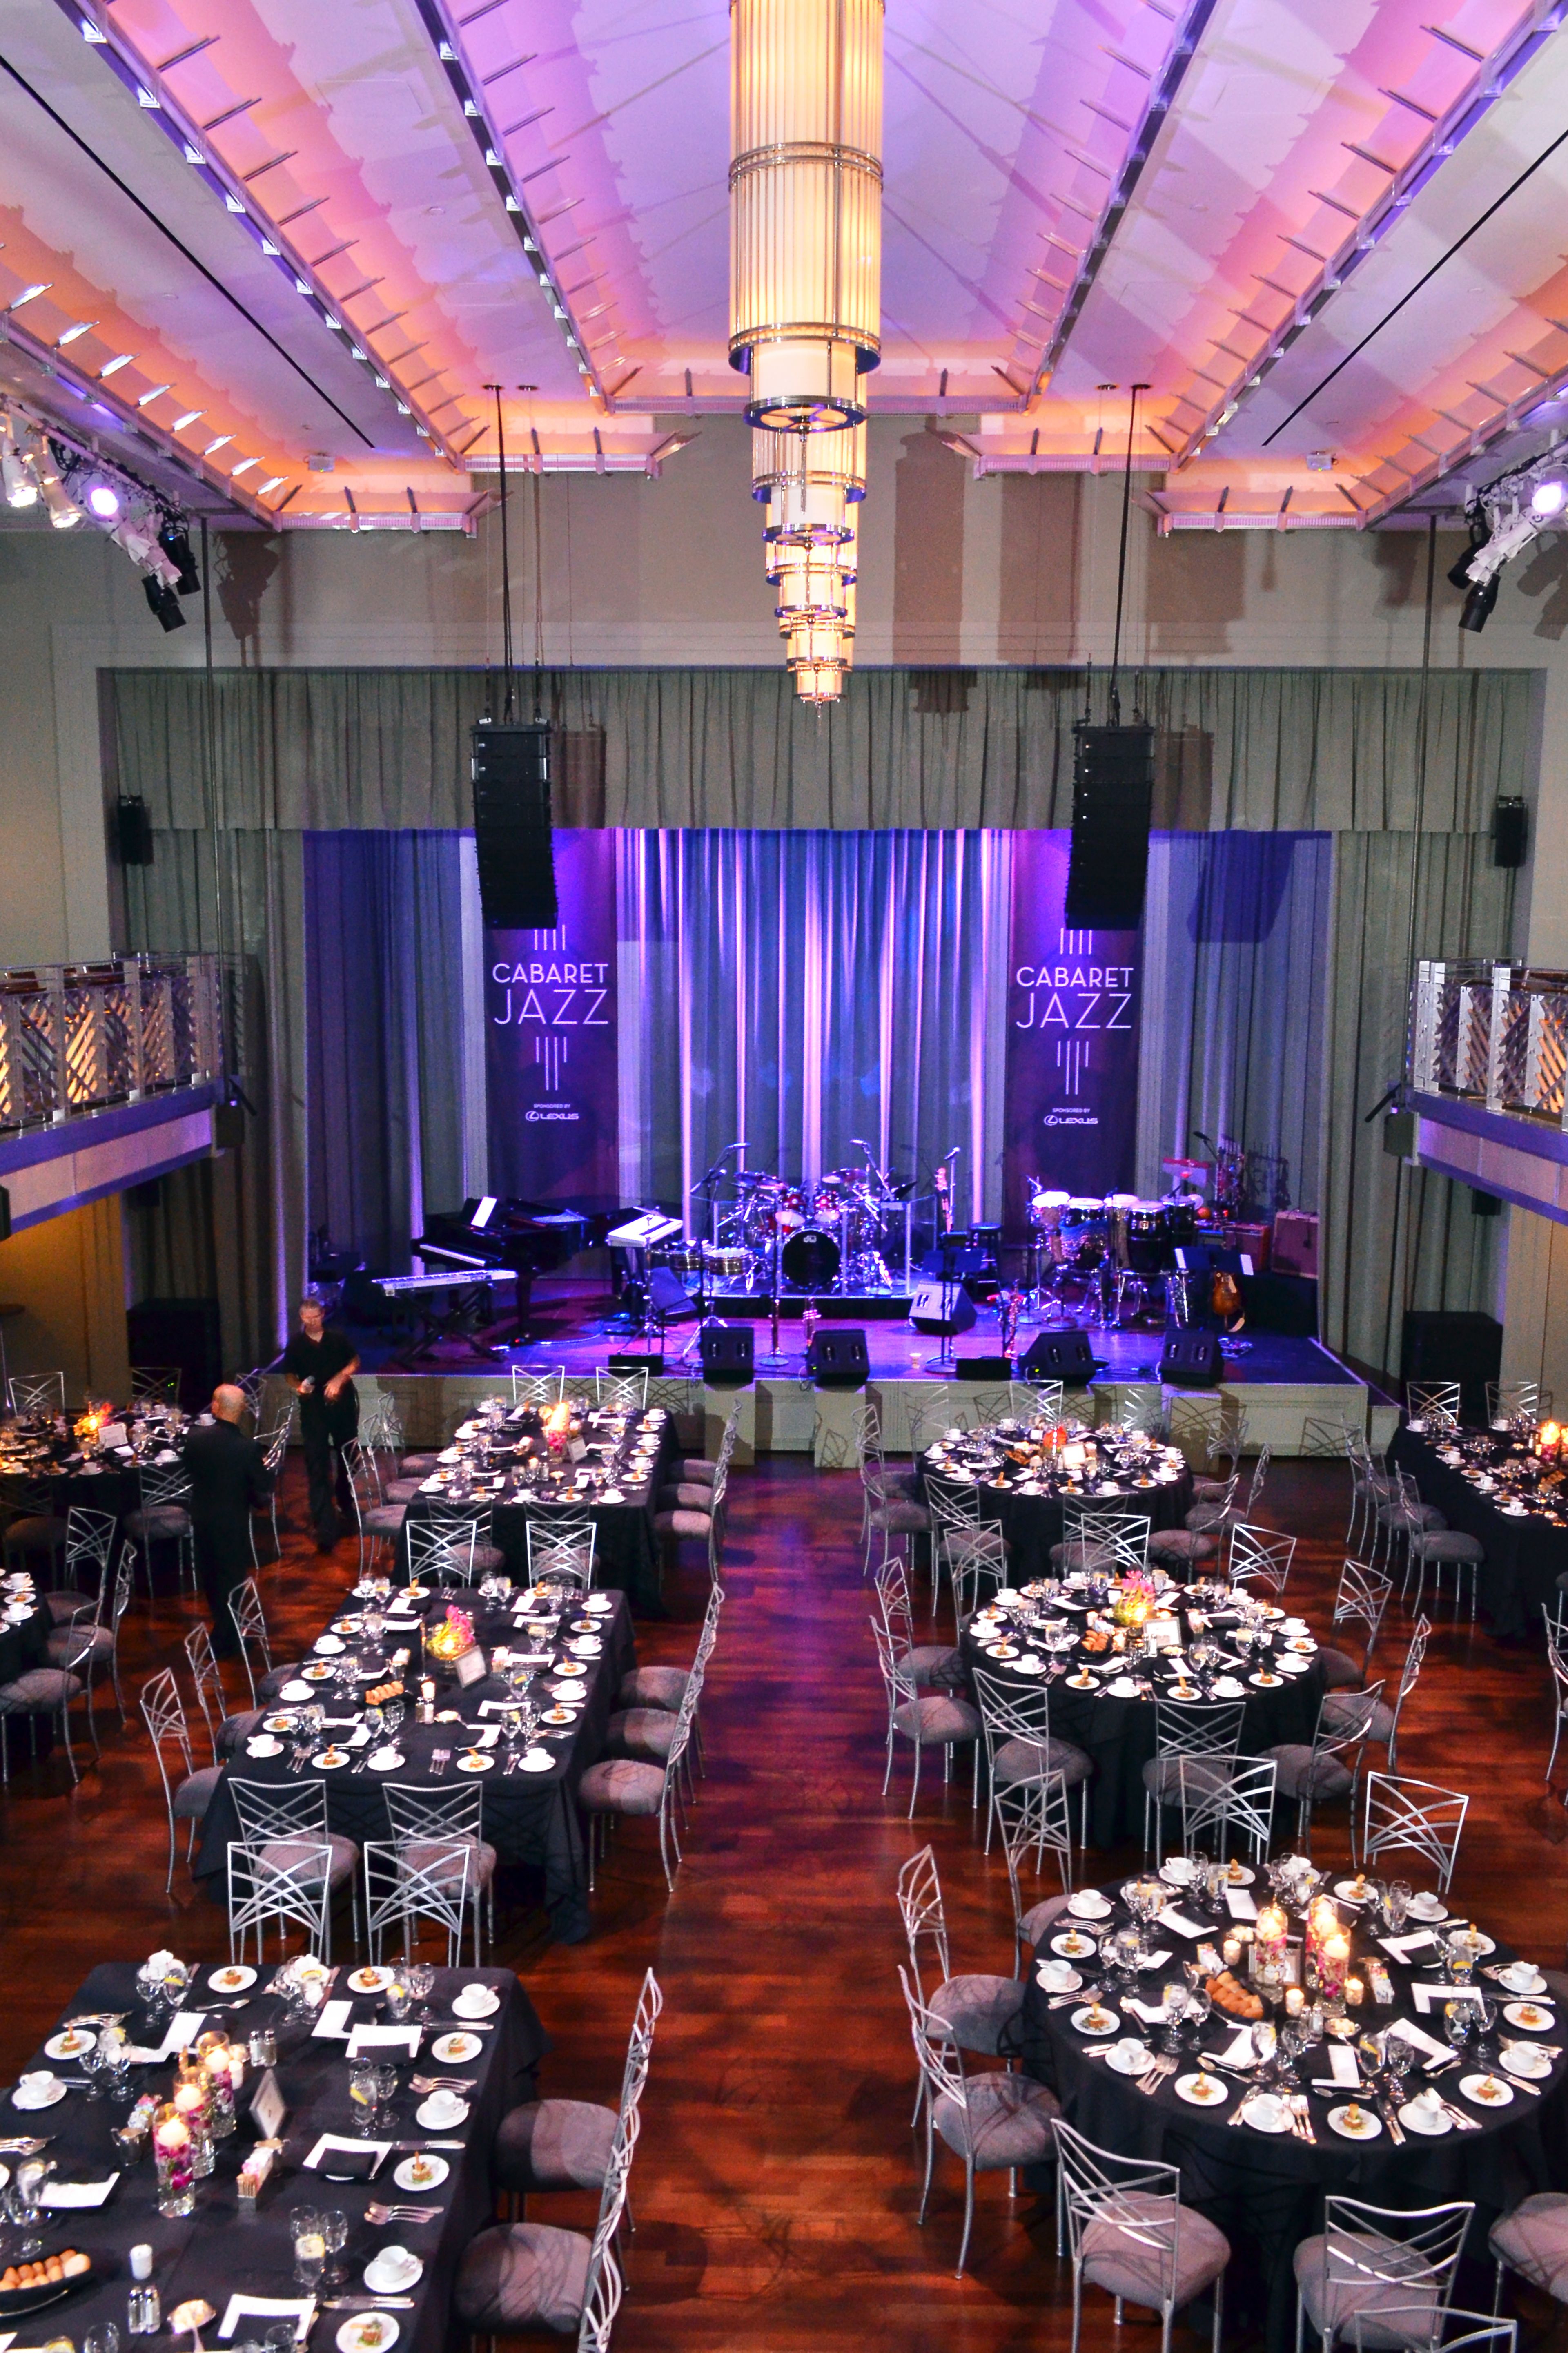
The Smith Center for the Performing Arts is a performing arts complex in Downtown Las Vegas's Symphony Park neighborhood, offering a range of distinctive event spaces for private celebrations and corporate gatherings. The center hosts weddings, galas, quinceañeras, bar and bat mitzvahs, graduation ceremonies, conferences, and cultural events across its multiple venues. Reynolds Hall, the center's flagship 2,050-seat theater, features a dramatic stage, full orchestra pit, and sweeping balconies — available for full-hall buyouts as well as stage-only rentals suited to formal dinners and ceremonies. Troesh Studio Theater offers a flexible 3,000-square-foot space accommodating up to 250 guests for dinners, screenings, and performances. Myron's at The Smith Center provides a cabaret-style setting for up to 244 guests, with round dining tables, a dedicated stage, built-in audio/visual equipment, and a mezzanine balcony. The intimate Founders Room, on the second floor of the Grand Lobby with views of Symphony Park, accommodates up to 60 for private dinners and receptions. The Grand Lobby itself — clad in fine Italian marble with custom chevron-patterned railings — sets an elegant tone for arrivals and cocktail receptions.
Flamingo
3555 S Las Vegas Blvd, Las Vegas, NV 89109, USA- Spaces for 160-2,400 Guests
- 5 Hotels
- 2 Ballrooms
- 5 Total Spaces
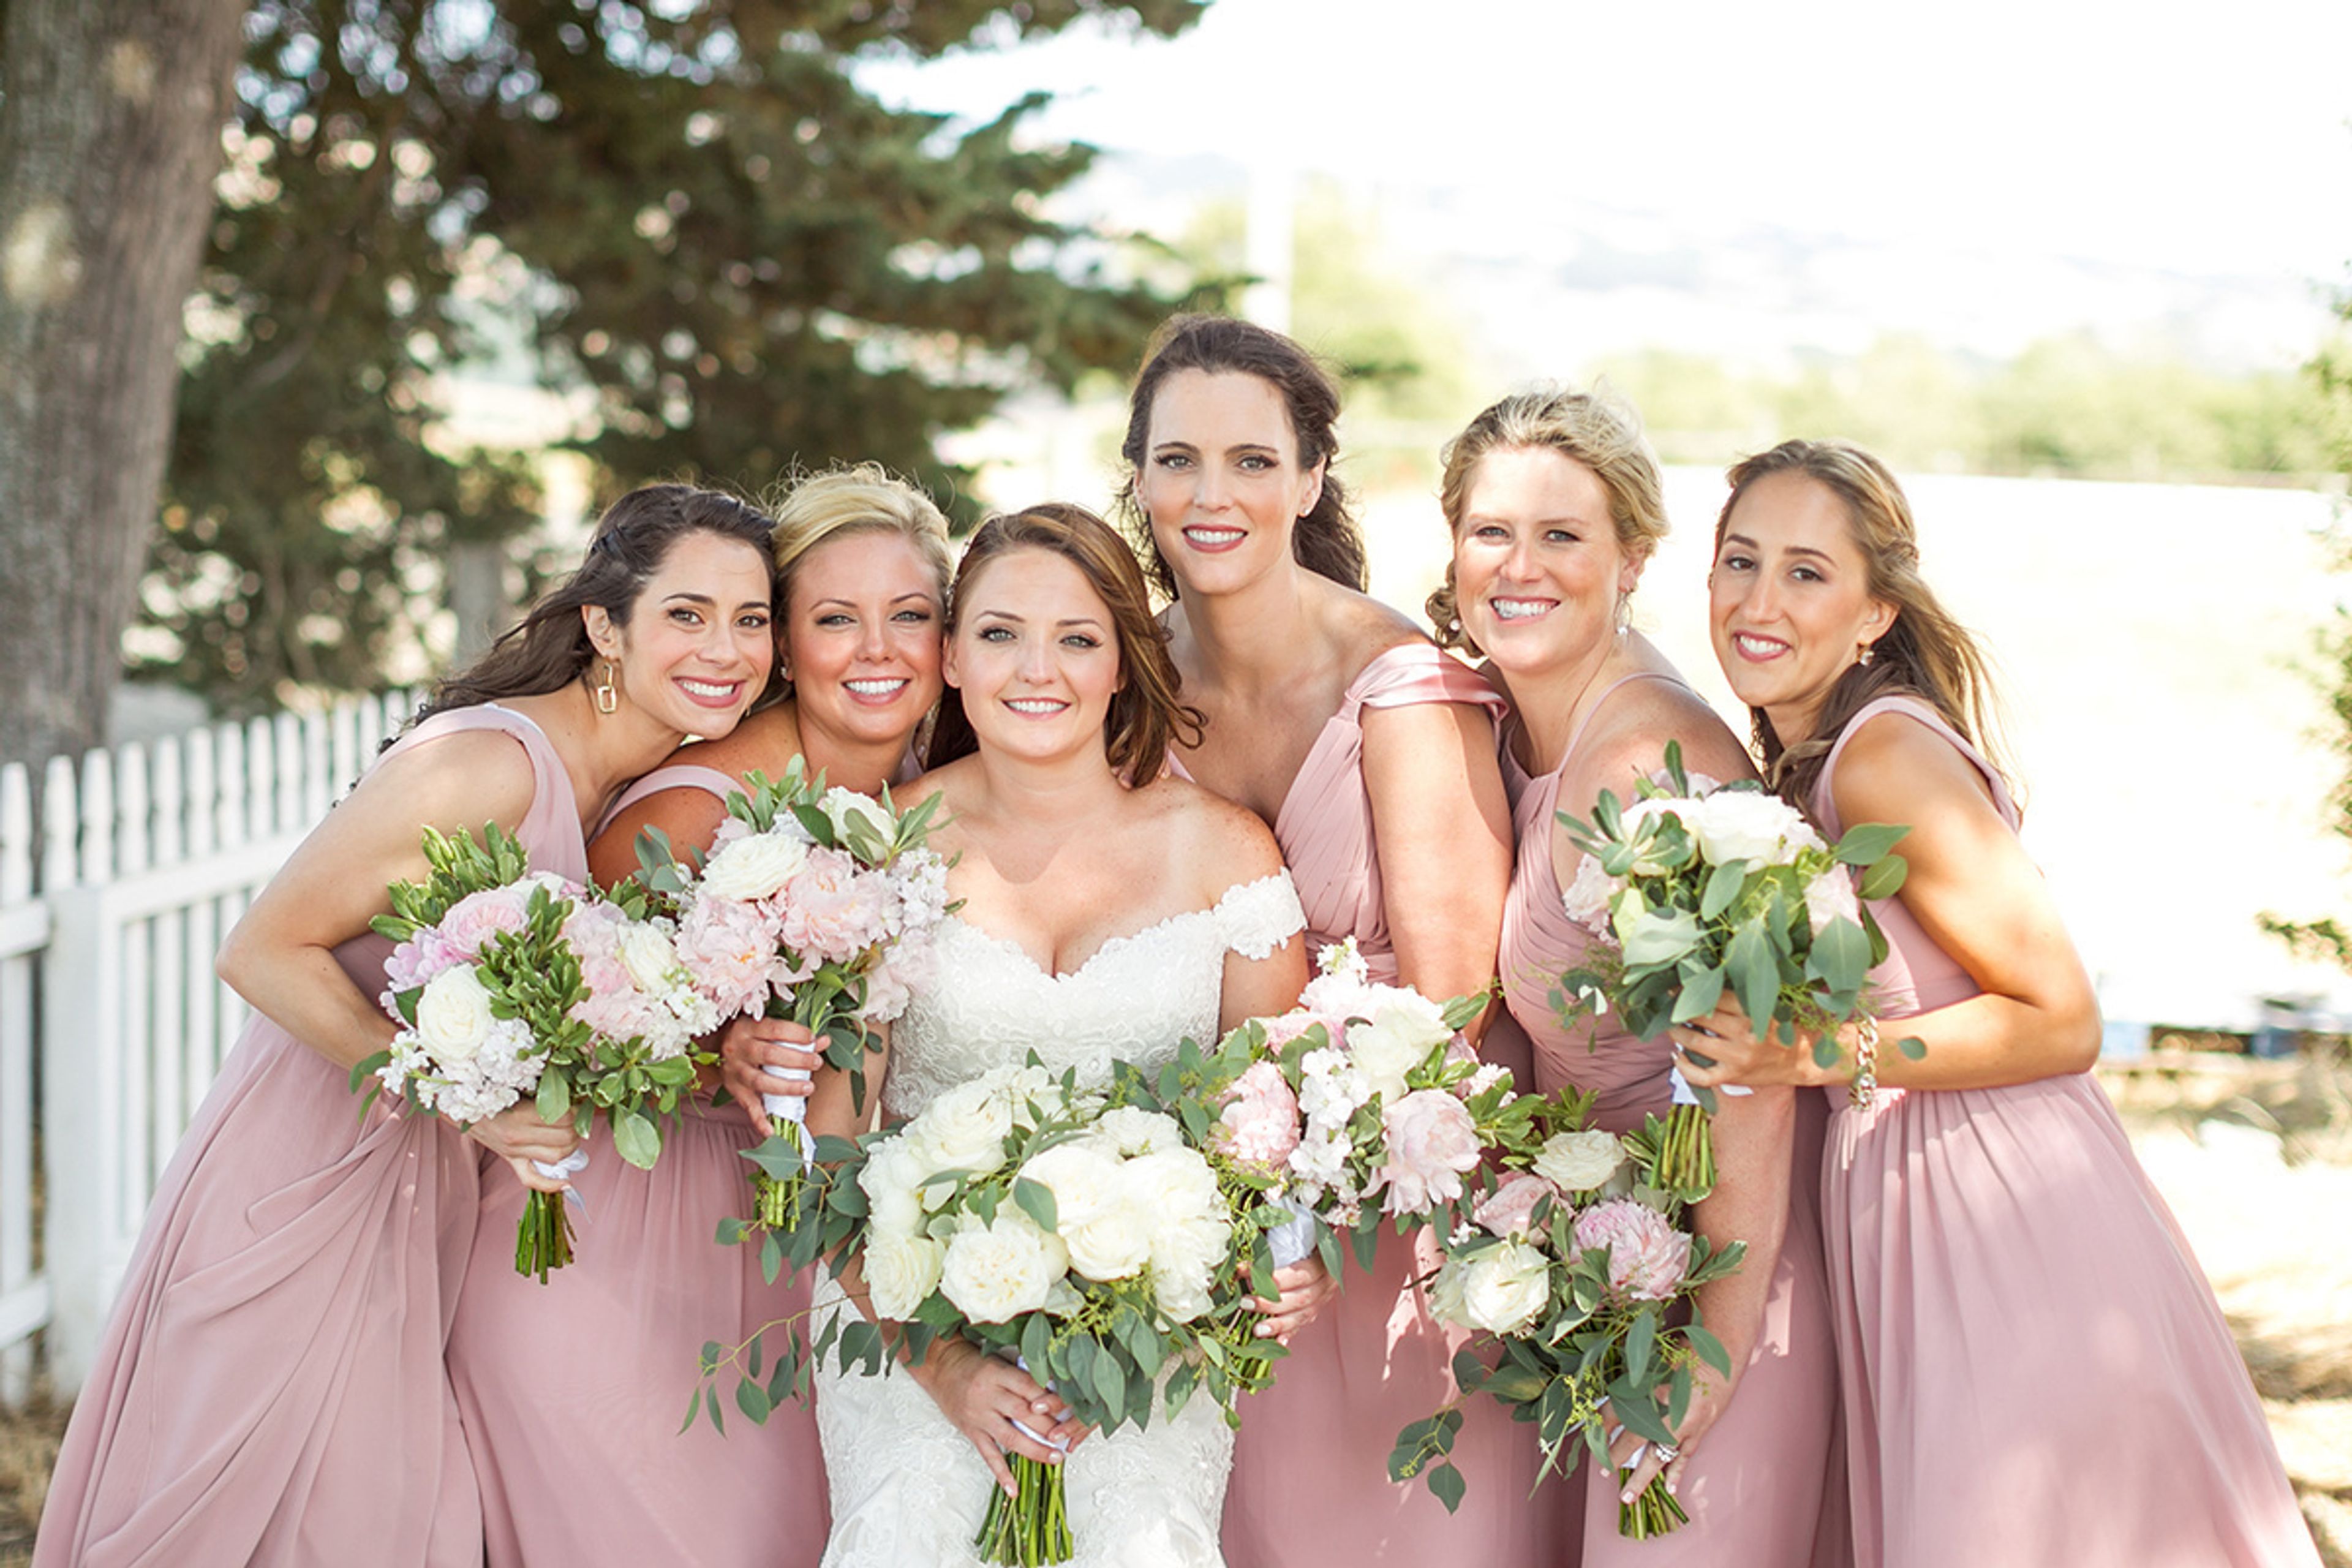
Flamingo Las Vegas opened in 1946 as Bugsy Siegel's ambitious desert project and has anchored the center of the Las Vegas Strip ever since. Situated at the intersection of Las Vegas Boulevard and Flamingo Road, the resort sits within walking distance of Caesars Palace, Horseshoe Las Vegas, and The LINQ, with the High Roller Observation Wheel visible nearby. The property's 73,000-square-foot meeting complex spans two dedicated venues: the Corporate Convention Center on the third floor and the Executive Conference Center on the lower level. Rooms and combinable event spaces range from 500 to more than 20,000 square feet, accommodating everything from boardroom-scale gatherings to resort-wide galas. The Sunset Ballroom — the property's largest at 20,882 square feet — seats up to 1,400 for banquets and opens to 2,400 for receptions. The resort's 15-acre Caribbean-style pool grounds and Wildlife Habitat provide distinctive outdoor options for events and receptions.
Winters Creek Lodge
21333 Mt Rose Hwy, Reno, NV 89511, USA- Spaces for 130-200 Guests
- 1 Resort
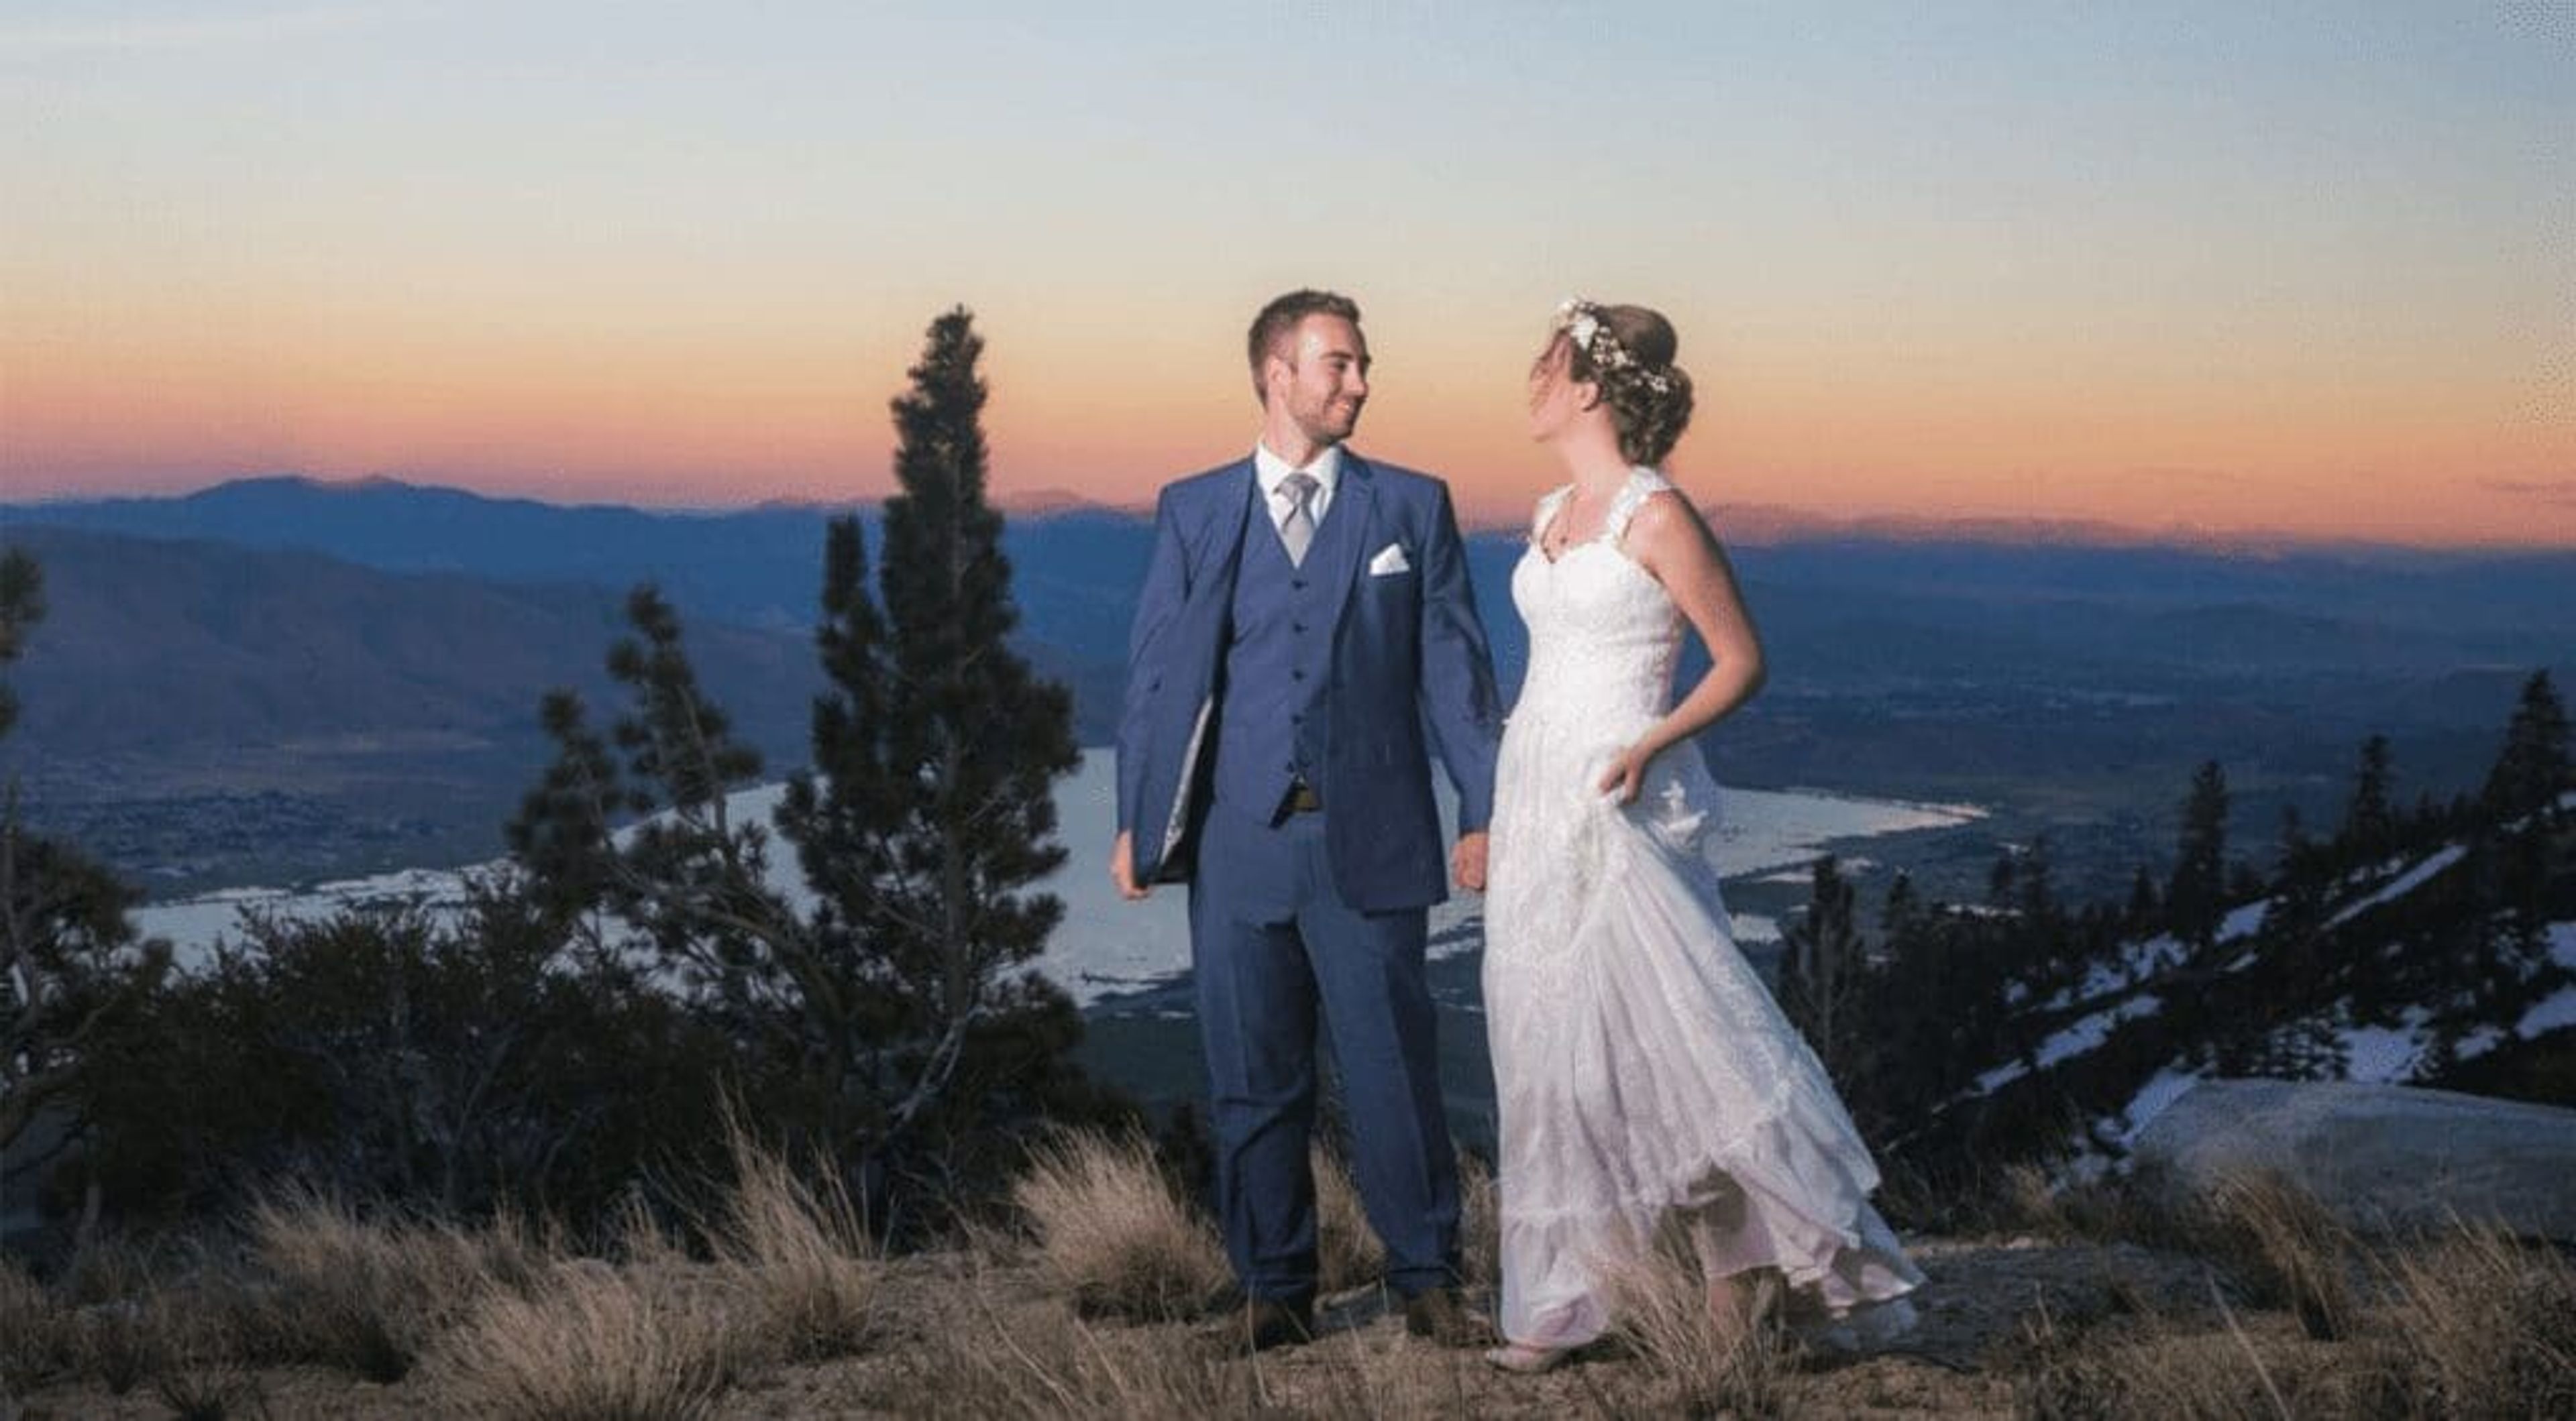
Winters Creek Lodge sits at the edge of Slide Mountain overlooking Washoe Valley 4,000 feet below, offering an exclusive mountain setting for weddings and private events. The lodge pairs modern architecture with large glass facades and floor-to-ceiling windows that frame sweeping views of the surrounding high country, with the event season running from May through October. The interior accommodates up to 130 guests across multiple seating configurations, supported by a modern kitchen for onsite catering. The Sky Bar anchors the far end of the space and converts to a dance floor following the reception meal. Outside, an 8,000-square-foot deck extends the gathering into the open air with high-country seating. Events at Winters Creek Lodge are fully private — no competing parties or public resort activities share the building during a rental. A recommended vendor list and in-house event coordination are available to support planning.
Beer Park Las Vegas
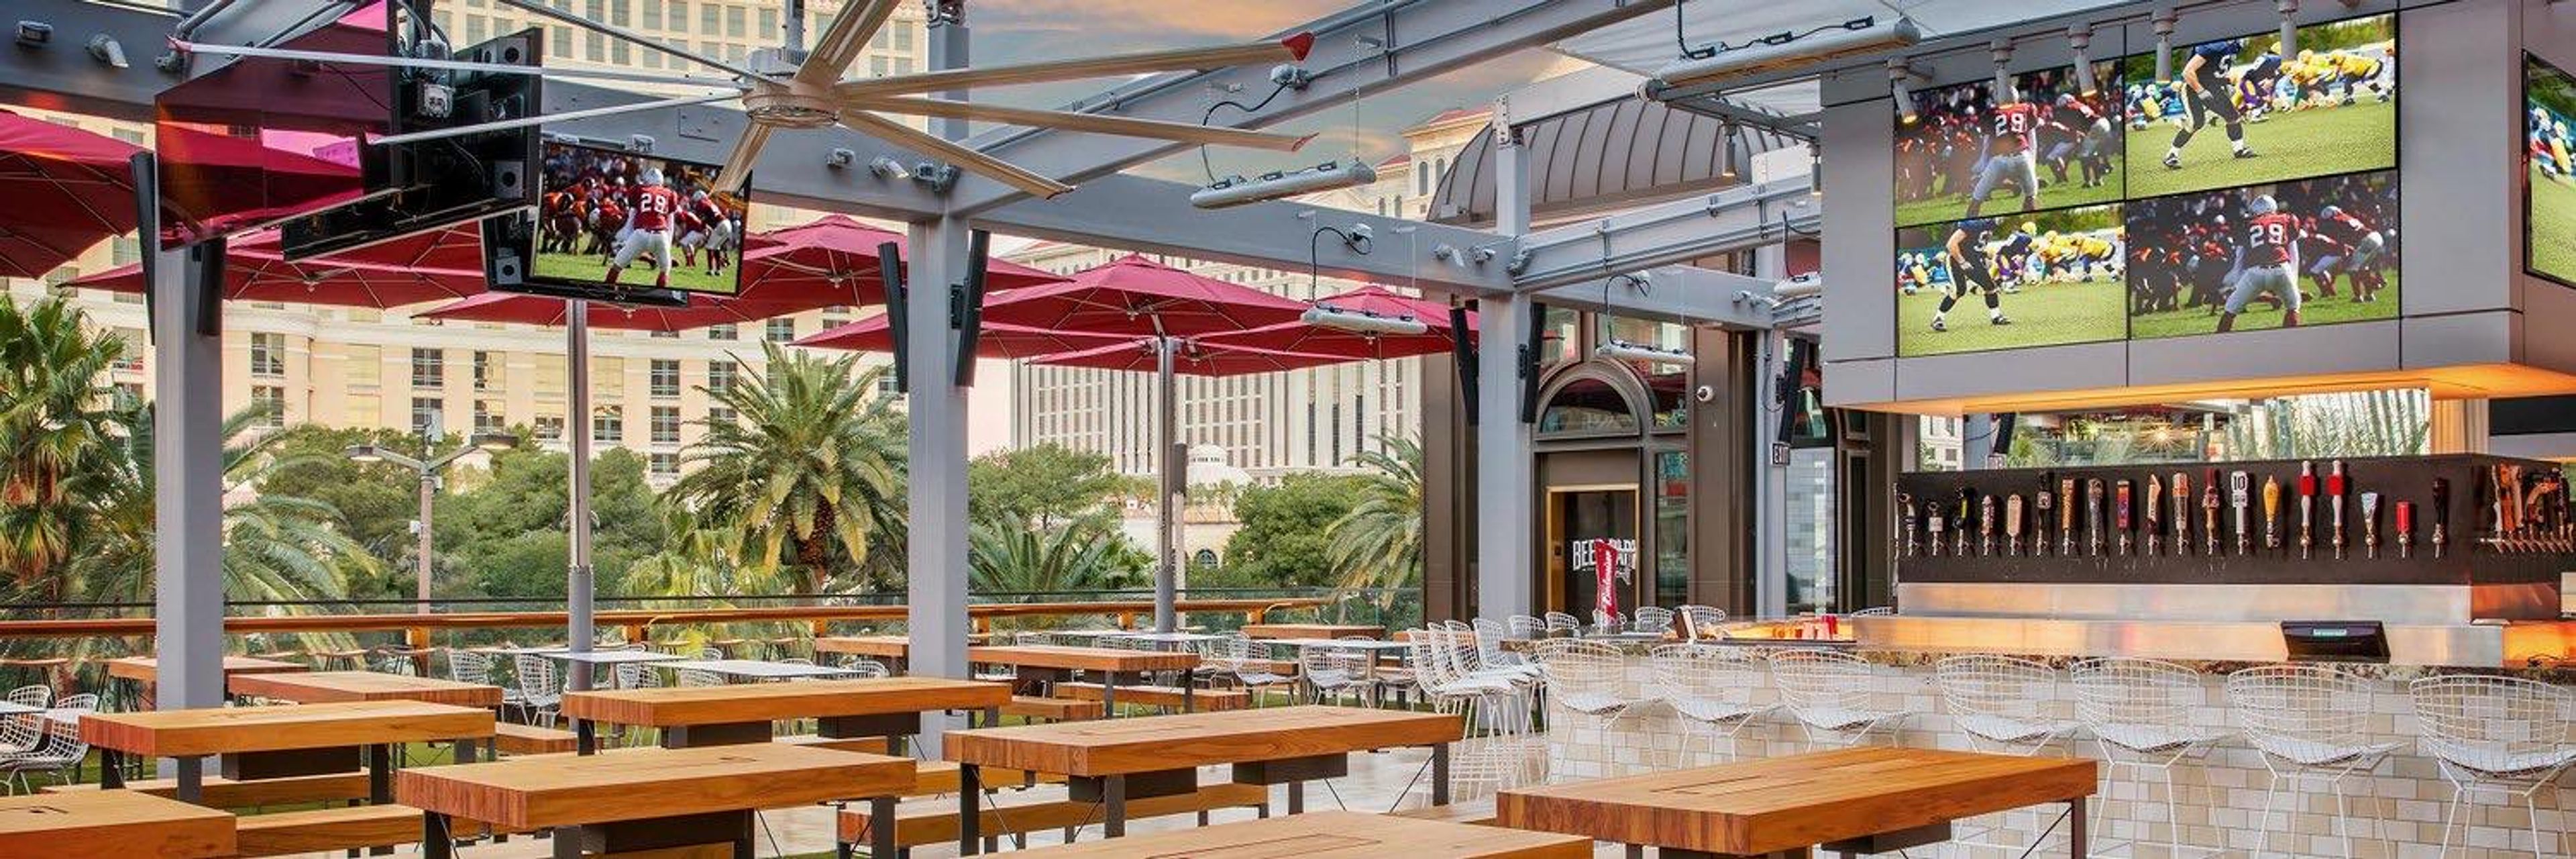
3655 Las Vegas Blvd S, Las Vegas, NV 89109, USANamed one of the Las Vegas Strip’s “Best Rooftop Bars” by Thrillist and more, BEER PARK offers more than 100 draft and bottle beers, handcrafted cocktails and reimagined stadium favorites. A 9,000-square-foot outdoor deck, host to ESPN’s “SportsCenter” and other national broadcasts, showcases views of The Strip and Bellagio Fountains. Our 10,000-square-foot indoor bar and grill features living room-style furniture and design. Perched above the Las Vegas Strip at Paris Las Vegas, Beer Park is a vibrant rooftop bar and restaurant that combines incredible views with unmatched energy. With more than 75 HDTVs strategically placed throughout the venue. Over 17,000 square feet Up to 1,200 guests for reception events Up to 265 for seated dinners Under the Paris Las Vegas Eiffel Tower Overlooks the Bellagio Fountains Built-in AV & back line Can accommodate up to 4,000 guests with our adjacent venues
Sam's Town Hotel & Gambling Hall, Las Vegas
5111 Boulder Hwy, Las Vegas, NV 89122, USA- Spaces for 100-1,500 Guests
- 5 Hotels
- 3 Ballrooms
- 5 Total Spaces
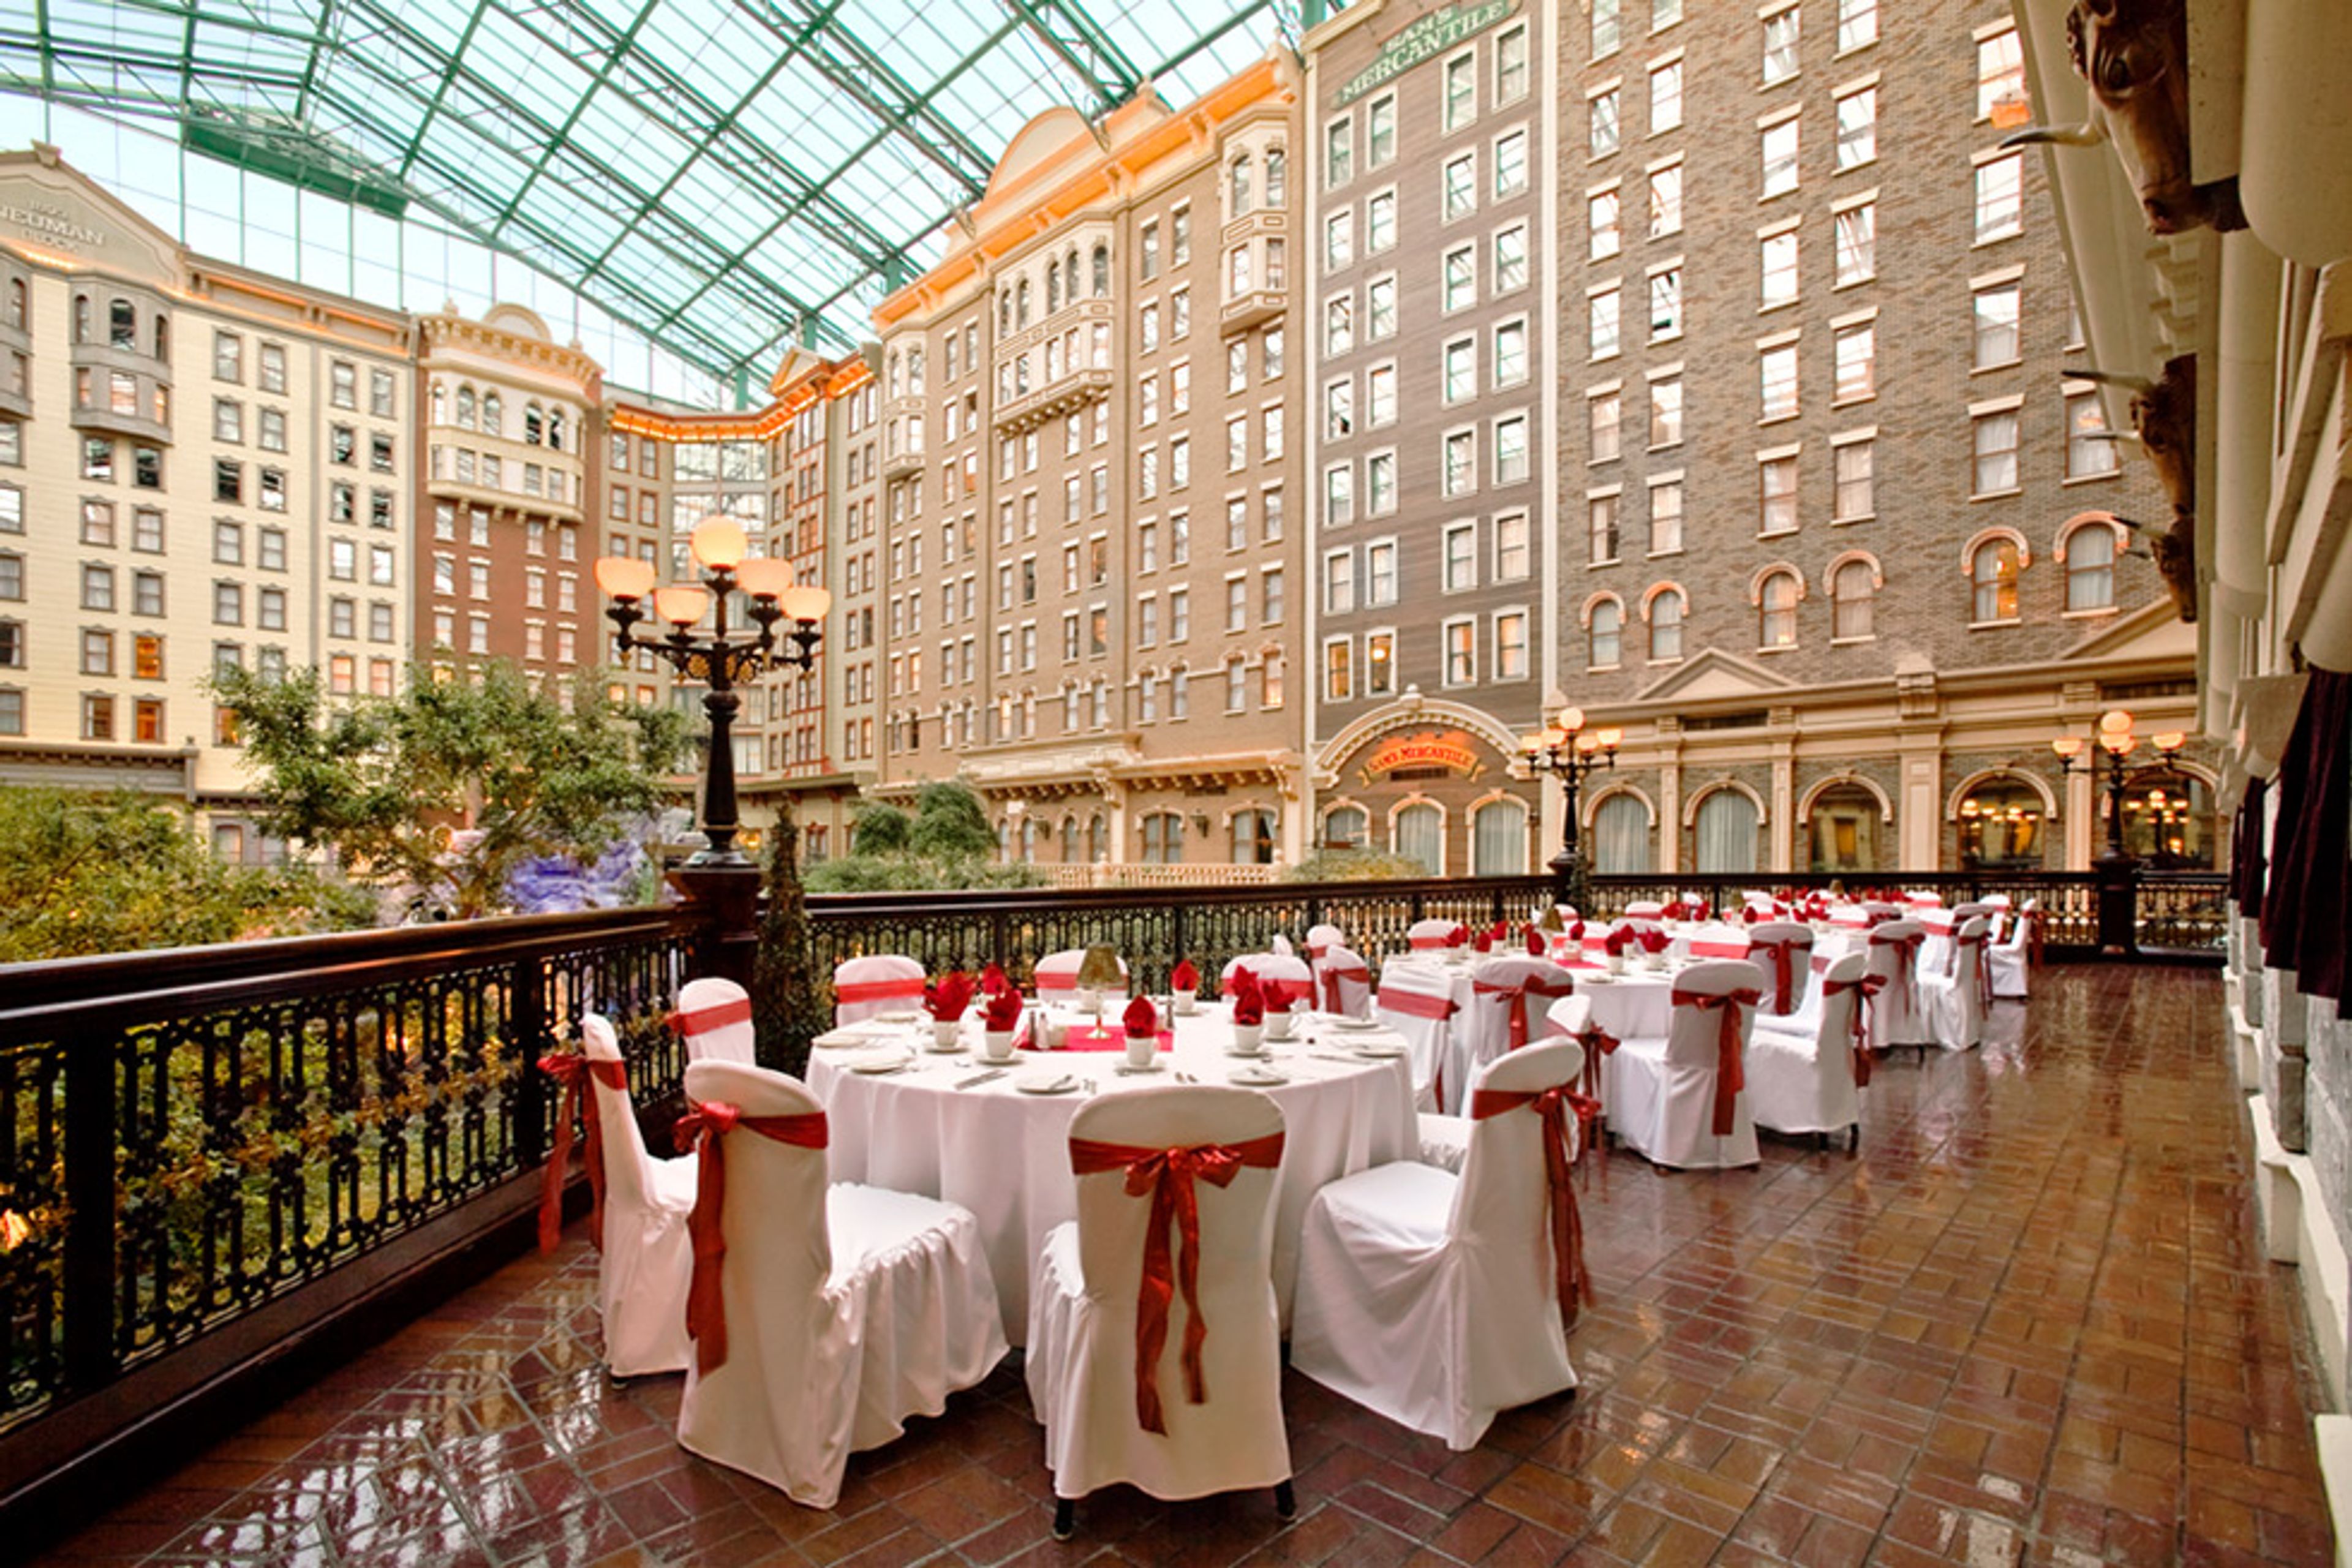
Sam's Town Hotel & Gambling Hall has anchored the Boulder Strip in Las Vegas since 1979, when it opened as the city's first casino built specifically for locals. Today the property offers more than 30,000 square feet of banquet and meeting space alongside 646 hotel rooms and a full roster of on-site amenities — including a bowling center, movie theater, multiple restaurants, and one of the largest casino floors in Las Vegas. At the center of the property sits Mystic Falls Park, a 25,000-square-foot indoor park featuring a rolling waterfall, live trees rising ten stories toward a skylight, and an hourly laser light show. The park maintains a steady 72 degrees year-round, making it a distinctive backdrop for wedding ceremonies, receptions, and private gatherings of all kinds. For groups, the venue offers five dedicated meeting and event rooms ranging from the 2,825-square-foot Pioneer Room, suited for seminars and cocktail parties of up to 200 guests, to the 10,000-square-foot Ponderosa Room, which accommodates receptions of up to 1,000. Sam's Town Live!, the property's entertainment venue, seats 1,100 and is equipped with a permanent stage, I-Mag screens, a light booth, and a professional sound system. All spaces are supported by on-site catering, full audiovisual equipment, and high-speed internet.
Corley Ranch
859 U.S. Hwy 395 N, Gardnerville, NV 89410, USA- Spaces for 120-2,000 Guests
- 1 Outdoor
- 1 Barn
- 2 Total Spaces
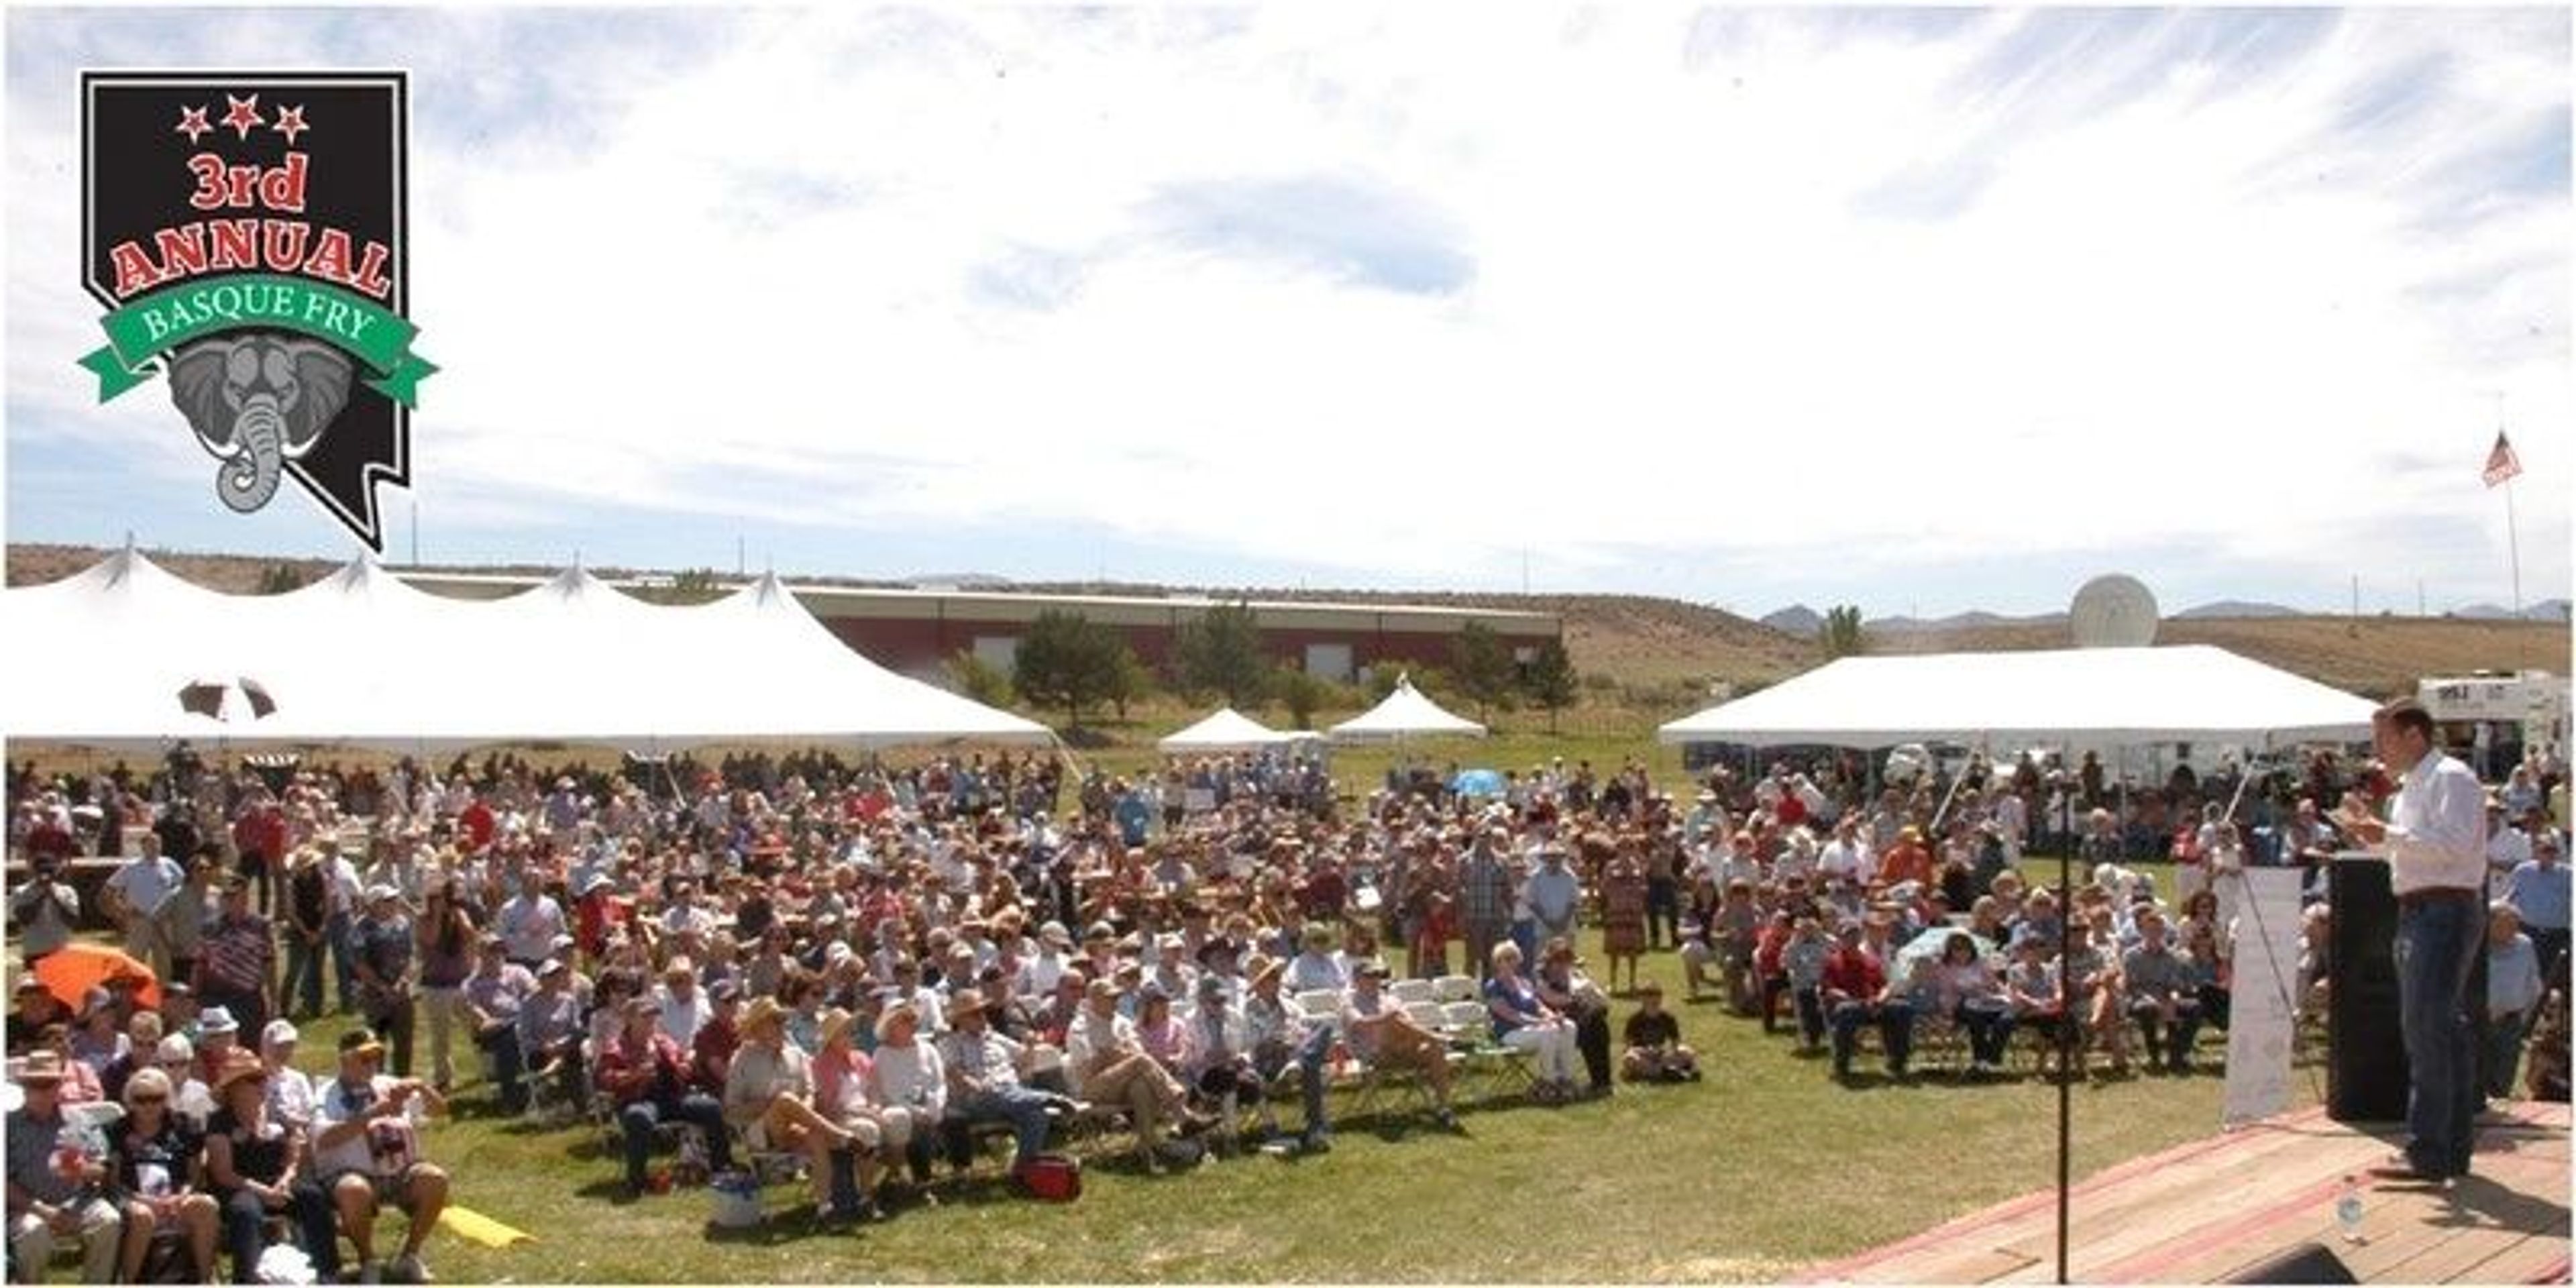
The Corley Ranch is a working cattle and hay ranch spanning nearly 300 acres in Nevada's Carson Valley, just outside Gardnerville. The property sits against open pasture with views of the Sierra Nevada Mountains, including Job's Peak, with easy access from Reno, Carson City, and South Lake Tahoe. The ranch earned the "Excellence in Agri-Tourism 2013" award from Nevada's Reno-Tahoe Territory Tourism Commission for its distinctive combination of active ranching and public programming. For private events, the ranch offers an 1800s historic barn seating up to 120 guests — complete with a full bar area and dance floor — as well as outdoor space accommodating up to 200 guests with tables, chairs, and staff-handled setup and cleanup included. Outdoor facilities are available from May through late September. Overnight camping is available for select events.
Ellis Island Casino & Hotel
4178 Koval Ln, Las Vegas, NV 89109, USA- Spaces for 150-350 Guests
- 2 Bars
- 2 Hotels
- 2 Total Spaces
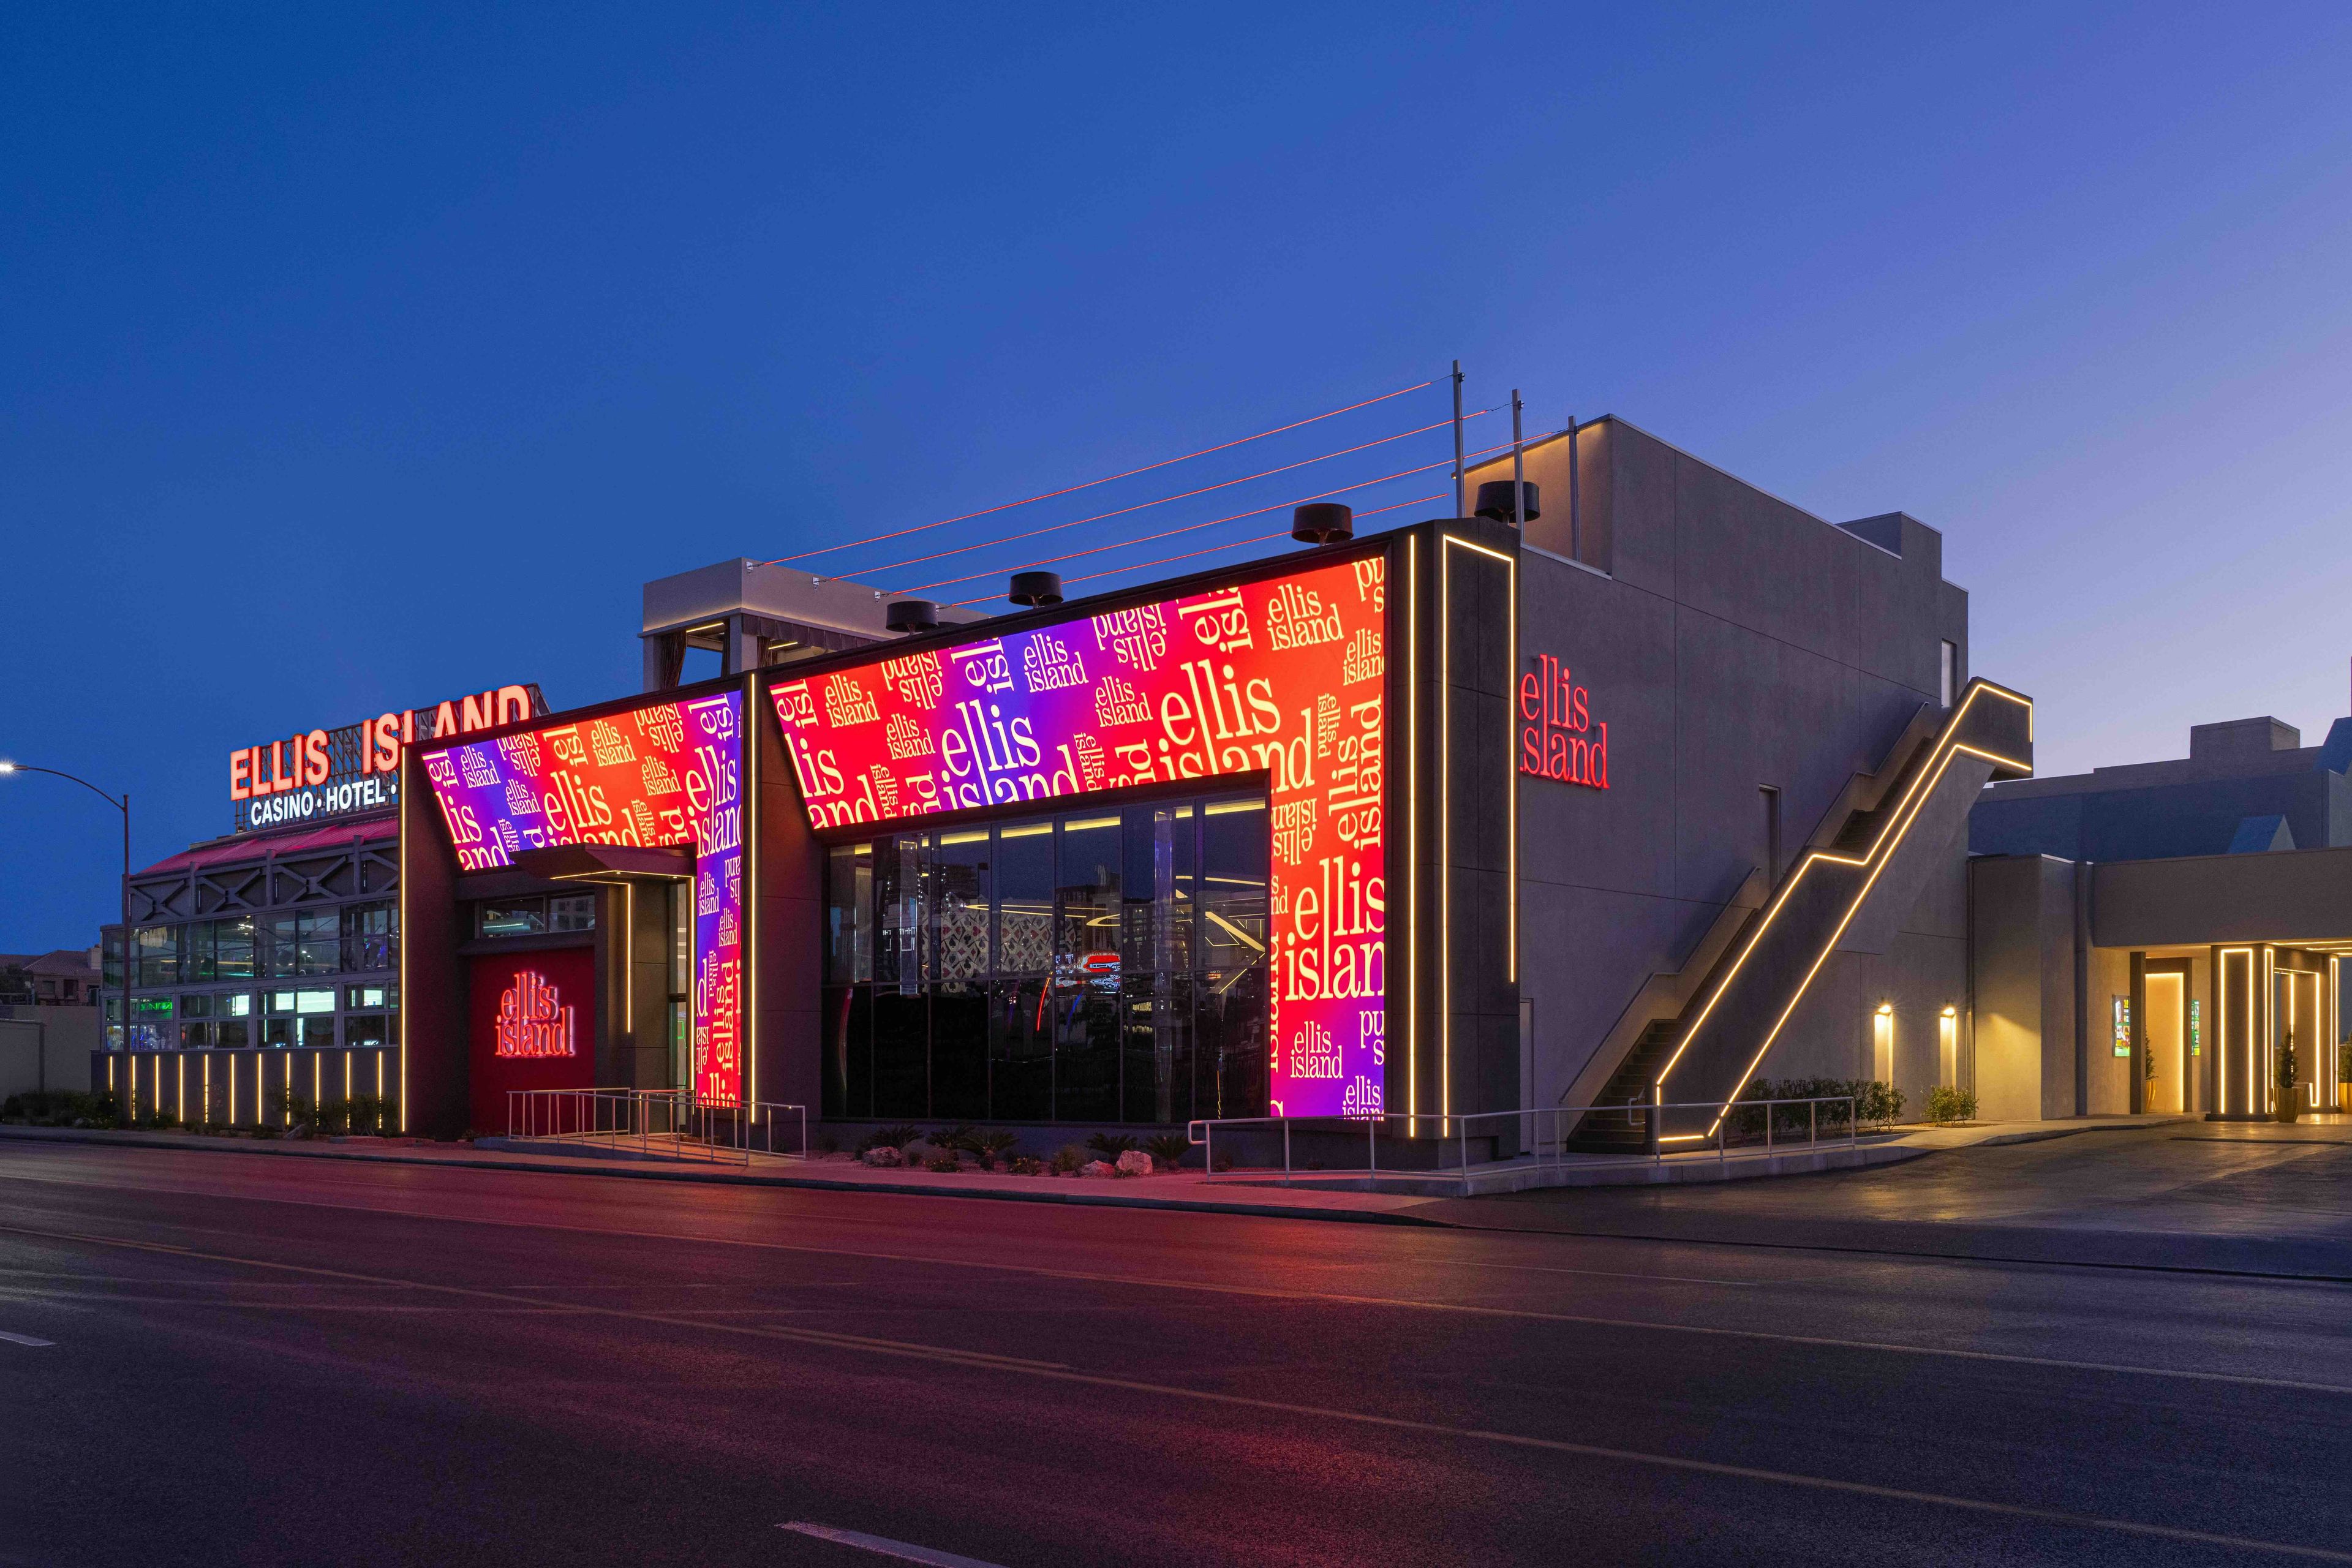
Ellis Island Casino, Hotel & Brewery has operated as a family-owned Las Vegas property since 1968, earning a reputation as the best kept secret in Las Vegas. Situated on Koval Lane just off the Strip, the property combines a casino, hotel, and Nevada's #1 brewery — producing over one million glasses of beer each year across six core styles and rotating seasonal offerings. For private events, the property offers multiple venues suited to everything from intimate small-group dining to full-scale receptions, corporate functions, and wedding celebrations. The Front Yard beer garden spans two stories — an expansive indoor/outdoor space with an 18-foot HD screen and a second-floor atrium overlooking the Strip — and accommodates up to 350 guests. The Deck, an open-air rooftop bar perched above Koval Lane, hosts up to 150 guests and pairs Strip views with craft cocktails and live DJ entertainment.
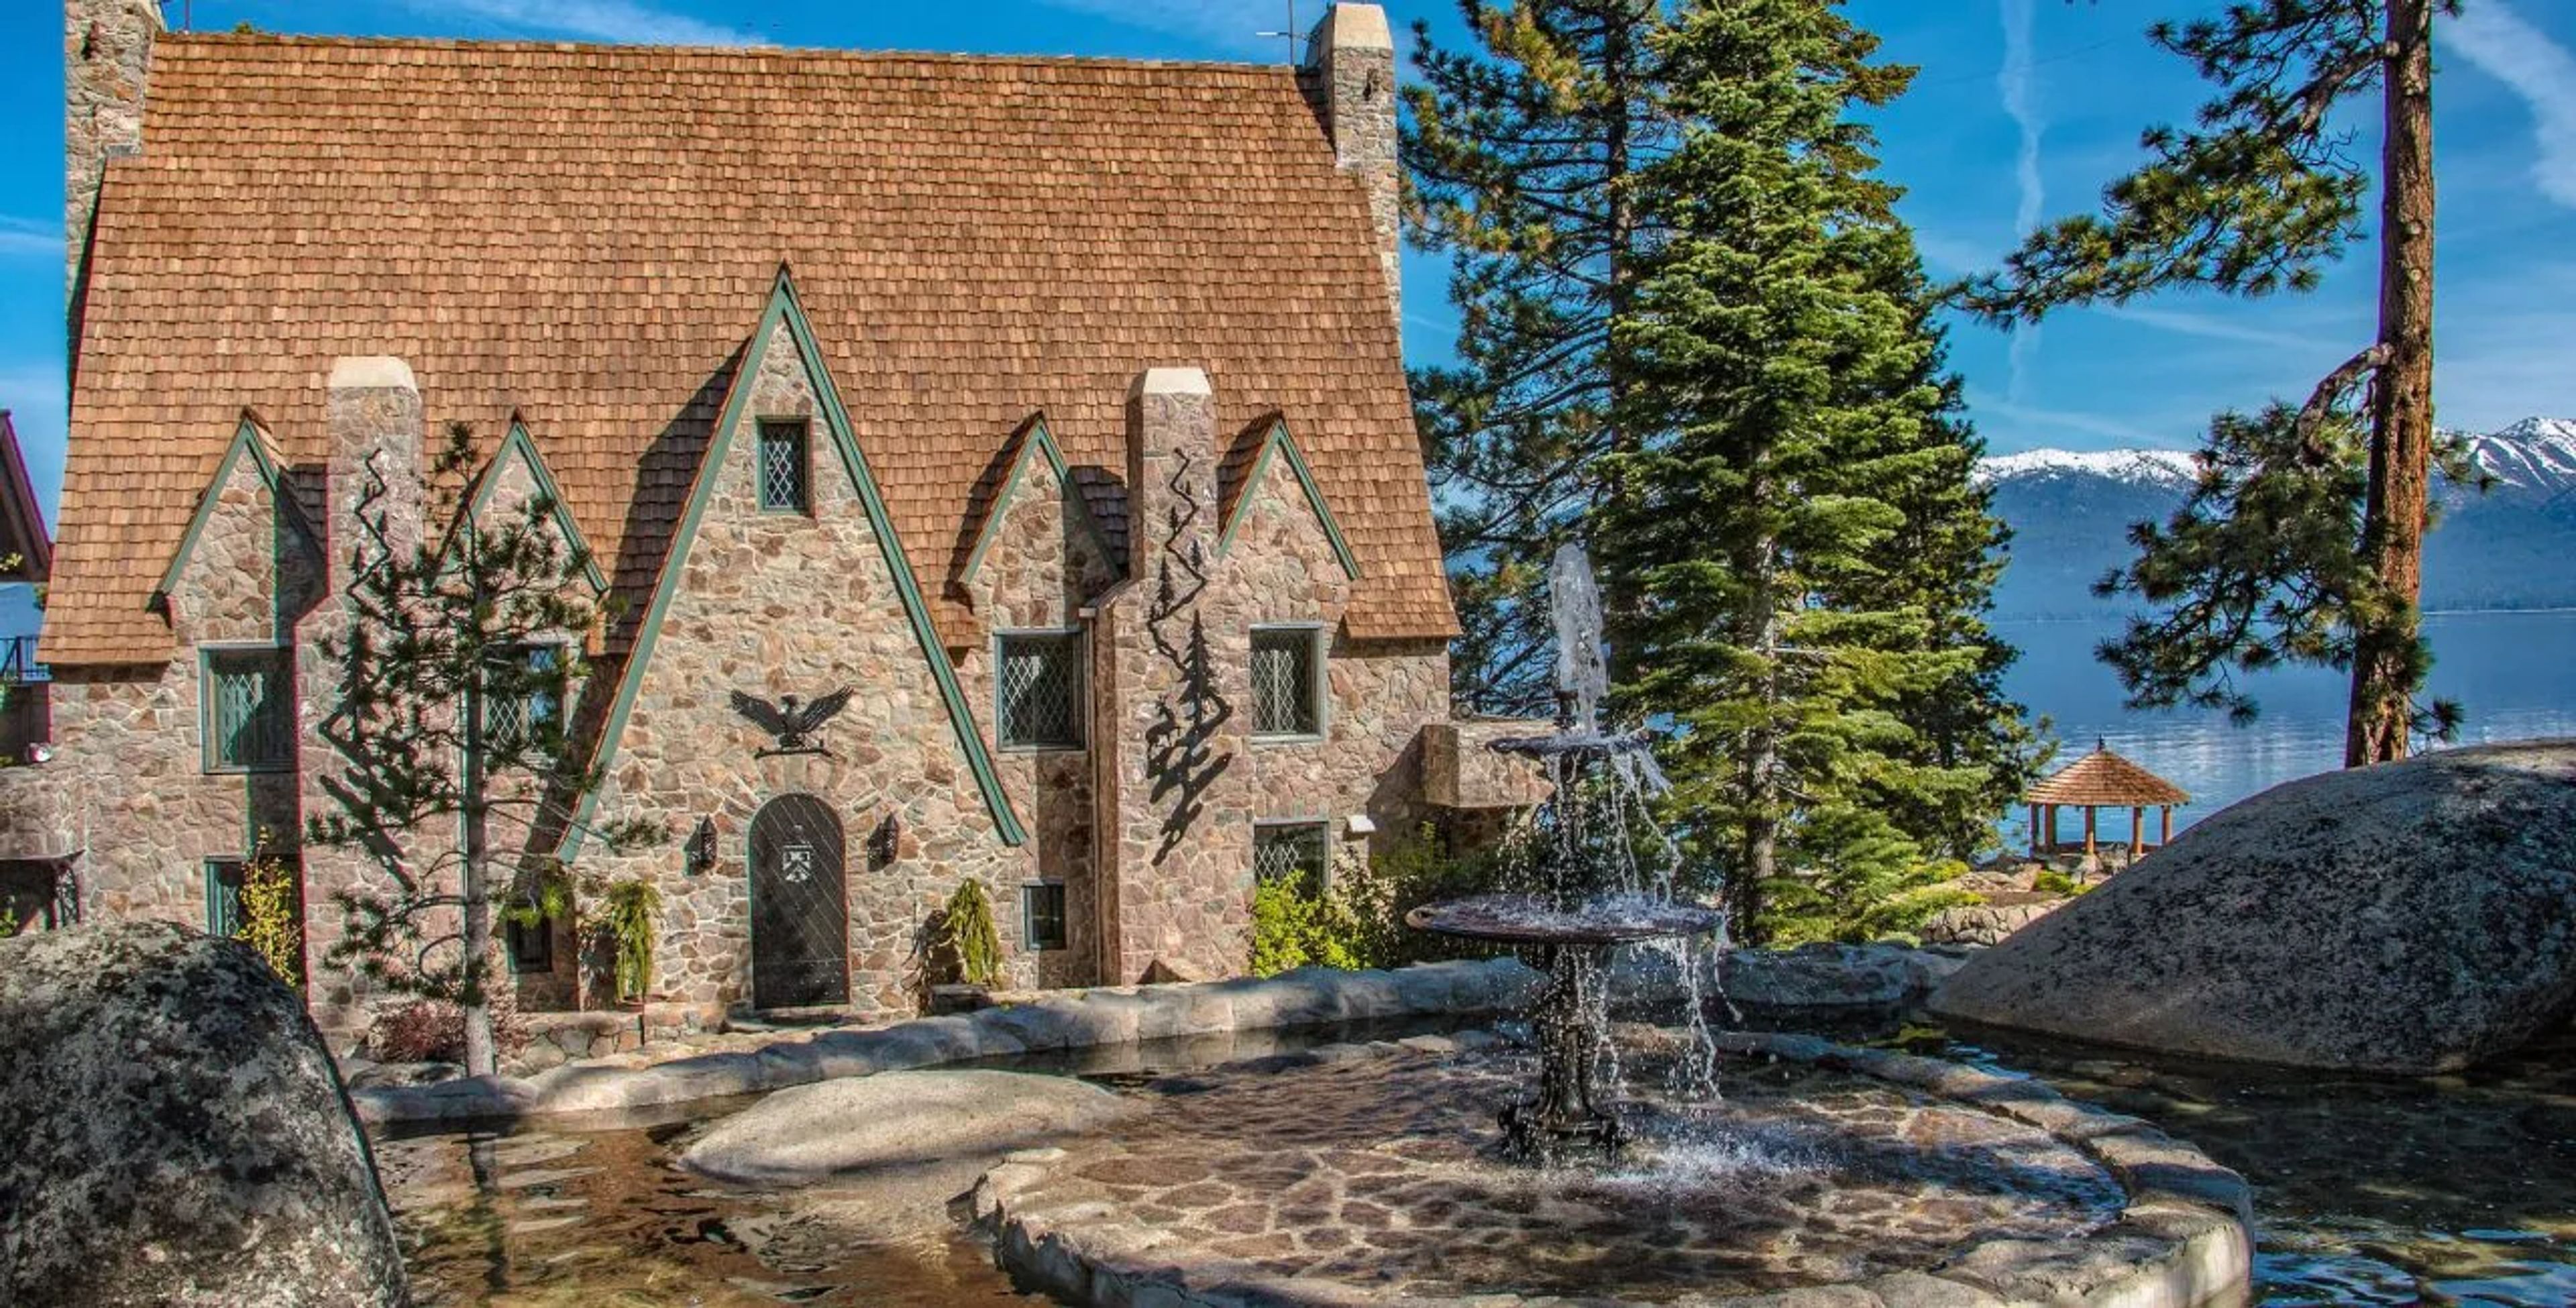
Thunderbird Lodge Lake Tahoe
5000 NV-28, Incline Village, NV 89451, USA- Spaces for 90-150 Guests
- 1 Outdoor
- 2 Event Spaces
- 2 Total Spaces
Thunderbird Lodge at Lake Tahoe offers a storied and scenic setting for weddings, private celebrations, and memorable gatherings on the shores of Lake Tahoe. Situated on a historic lakeside estate, the property features classic lodge architecture, intimate indoor spaces with rich wood details, and expansive outdoor lawns framed by tall pines and sweeping lake views. Outdoor terraces and shoreline ceremony sites provide dramatic backdrops for vows, cocktail hours, and receptions with Tahoe’s crystal waters as a natural centerpiece. With its blend of timeless character, waterfront ambiance, and flexible event layouts, Thunderbird Lodge delivers gatherings that feel both personal and unforgettable. Thoughtful event support and on-site amenities help celebrations flow seamlessly from ceremony through dinner and dancing against one of Tahoe’s most iconic landscapes.
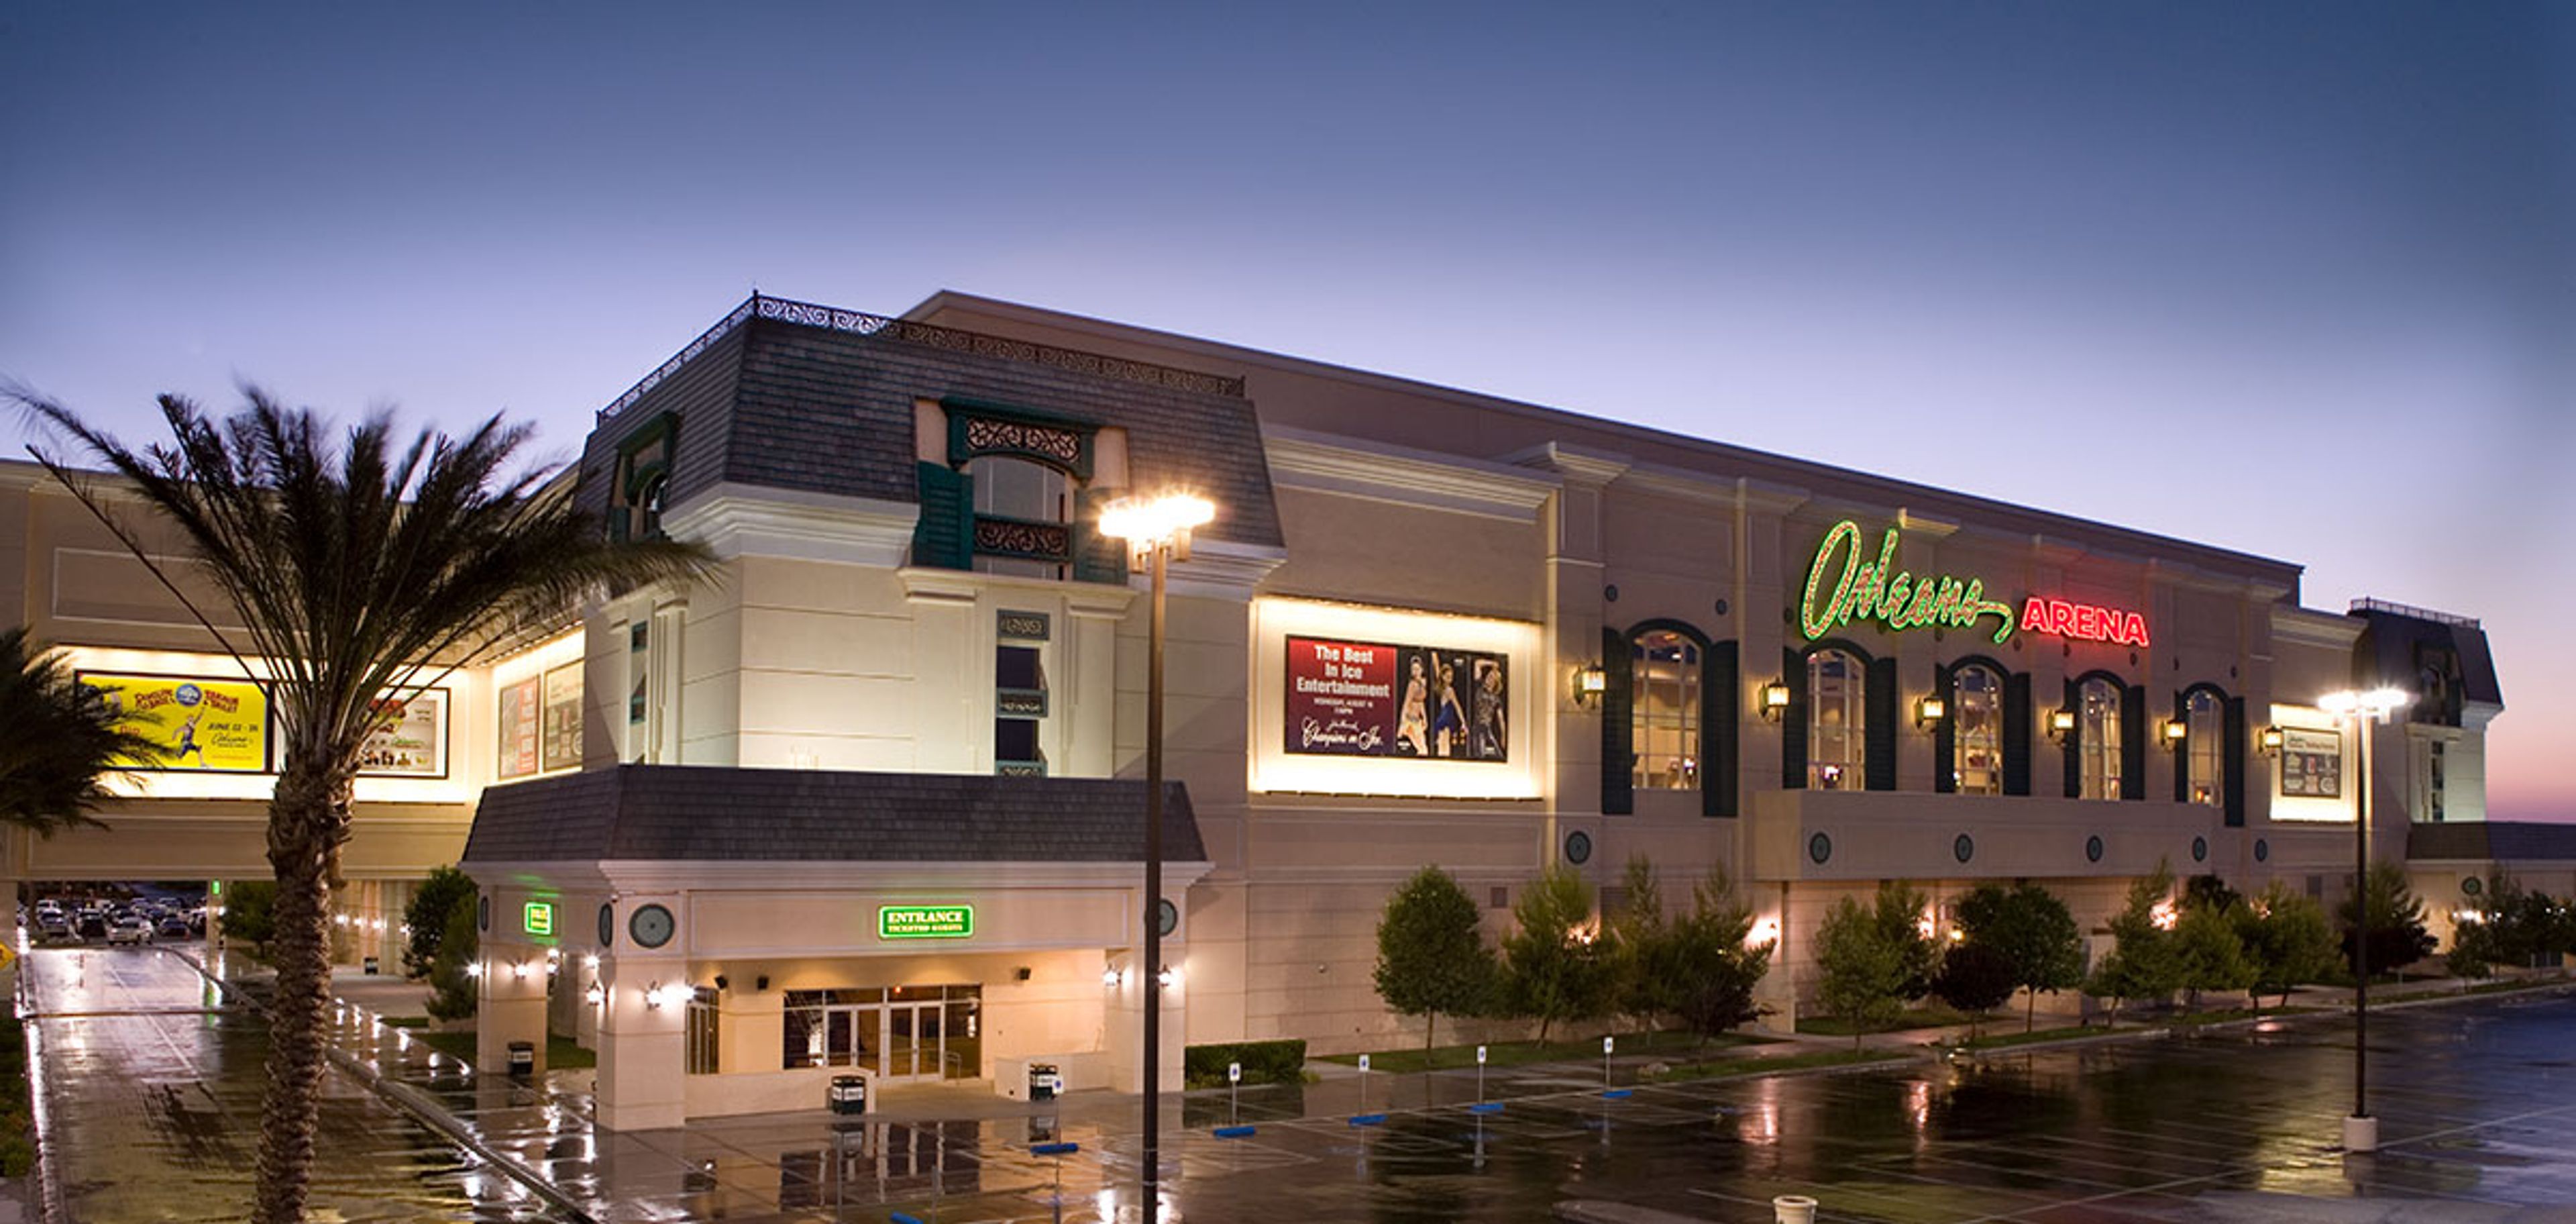
Orleans Arena
4500 E Tropicana Ave #100, Las Vegas, NV 89121, USA- Spaces for 650 Guests
Orleans Arena is one of the nation's leading multi-purpose sports and entertainment facilities, located west of the Las Vegas Strip at 4500 West Tropicana Avenue in Las Vegas. Operated by Boyd Gaming, the arena hosts more than 200 events each year — nationally touring concerts, NCAA basketball conferences, family shows, and motorsports events — and has been recognized as America's top mid-sized arena by Venues Today Magazine. The facility holds LEED Gold certification, distinguishing it as one of a small number of arenas in the United States to meet that environmental standard, and earned the 2014 Venue Excellence Award from the International Association of Venue Managers. It consistently ranks in the top ten for ticket sales among comparable venues nationally and internationally. Private event accommodations include suites and club seats on a dedicated premium level with exclusive access: a private VIP entrance, private bars and bathrooms, complimentary concierge services, and a club lounge for pre-show gatherings. On-site dining spans the Orleans Showroom, Bourbon Street Lounge, and the Bailiwick restaurant.
Brio Tuscan Grille, Las Vegas
6653 S Las Vegas Blvd, Las Vegas, NV 89119, USA- Spaces for 72 Guests
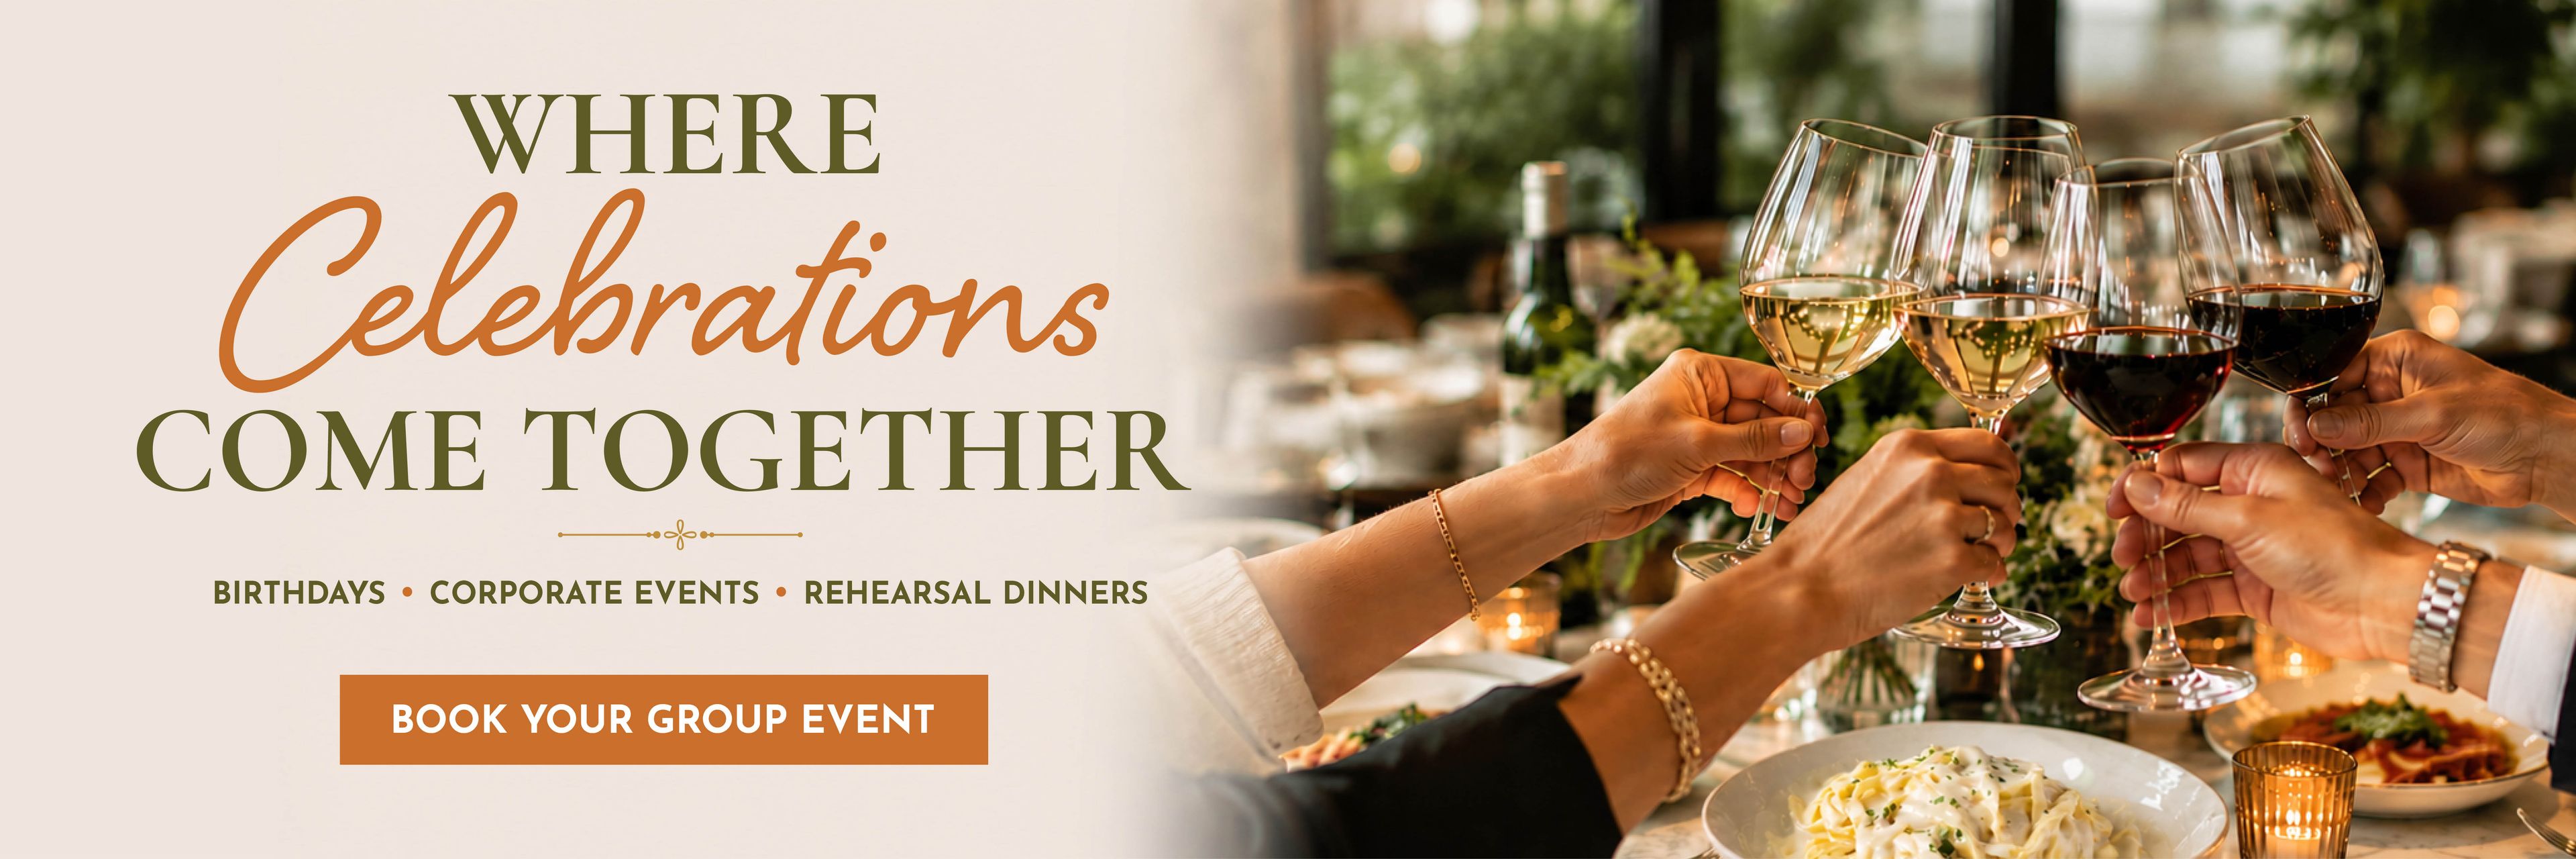
Brio Italian Grille at Las Vegas Town Square is a Tuscan-inspired restaurant serving authentic northern Italian cuisine in a warm, upscale-casual setting at 6653 Las Vegas Blvd South. The menu centers on premium steaks, chops, fresh seafood, handcrafted pastas, and flatbreads from a wood-burning oven, paired with an extensive selection of wines and cocktails. The restaurant's private and semi-private dining spaces accommodate groups of 20 or more for a range of events — from corporate luncheons and graduation celebrations to rehearsal dinners, bridal showers, and birthday gatherings. Dedicated group menus are available for events of all sizes, with a team that coordinates service and details from booking through the event. Brio is open seven days a week, including most major holidays.
Vegas Weddings
555 S 3rd St, Las Vegas, NV 89101, USA- Spaces for 10-225 Guests
- 1 Ballroom
- 1 Outdoor
- 5 Total Spaces
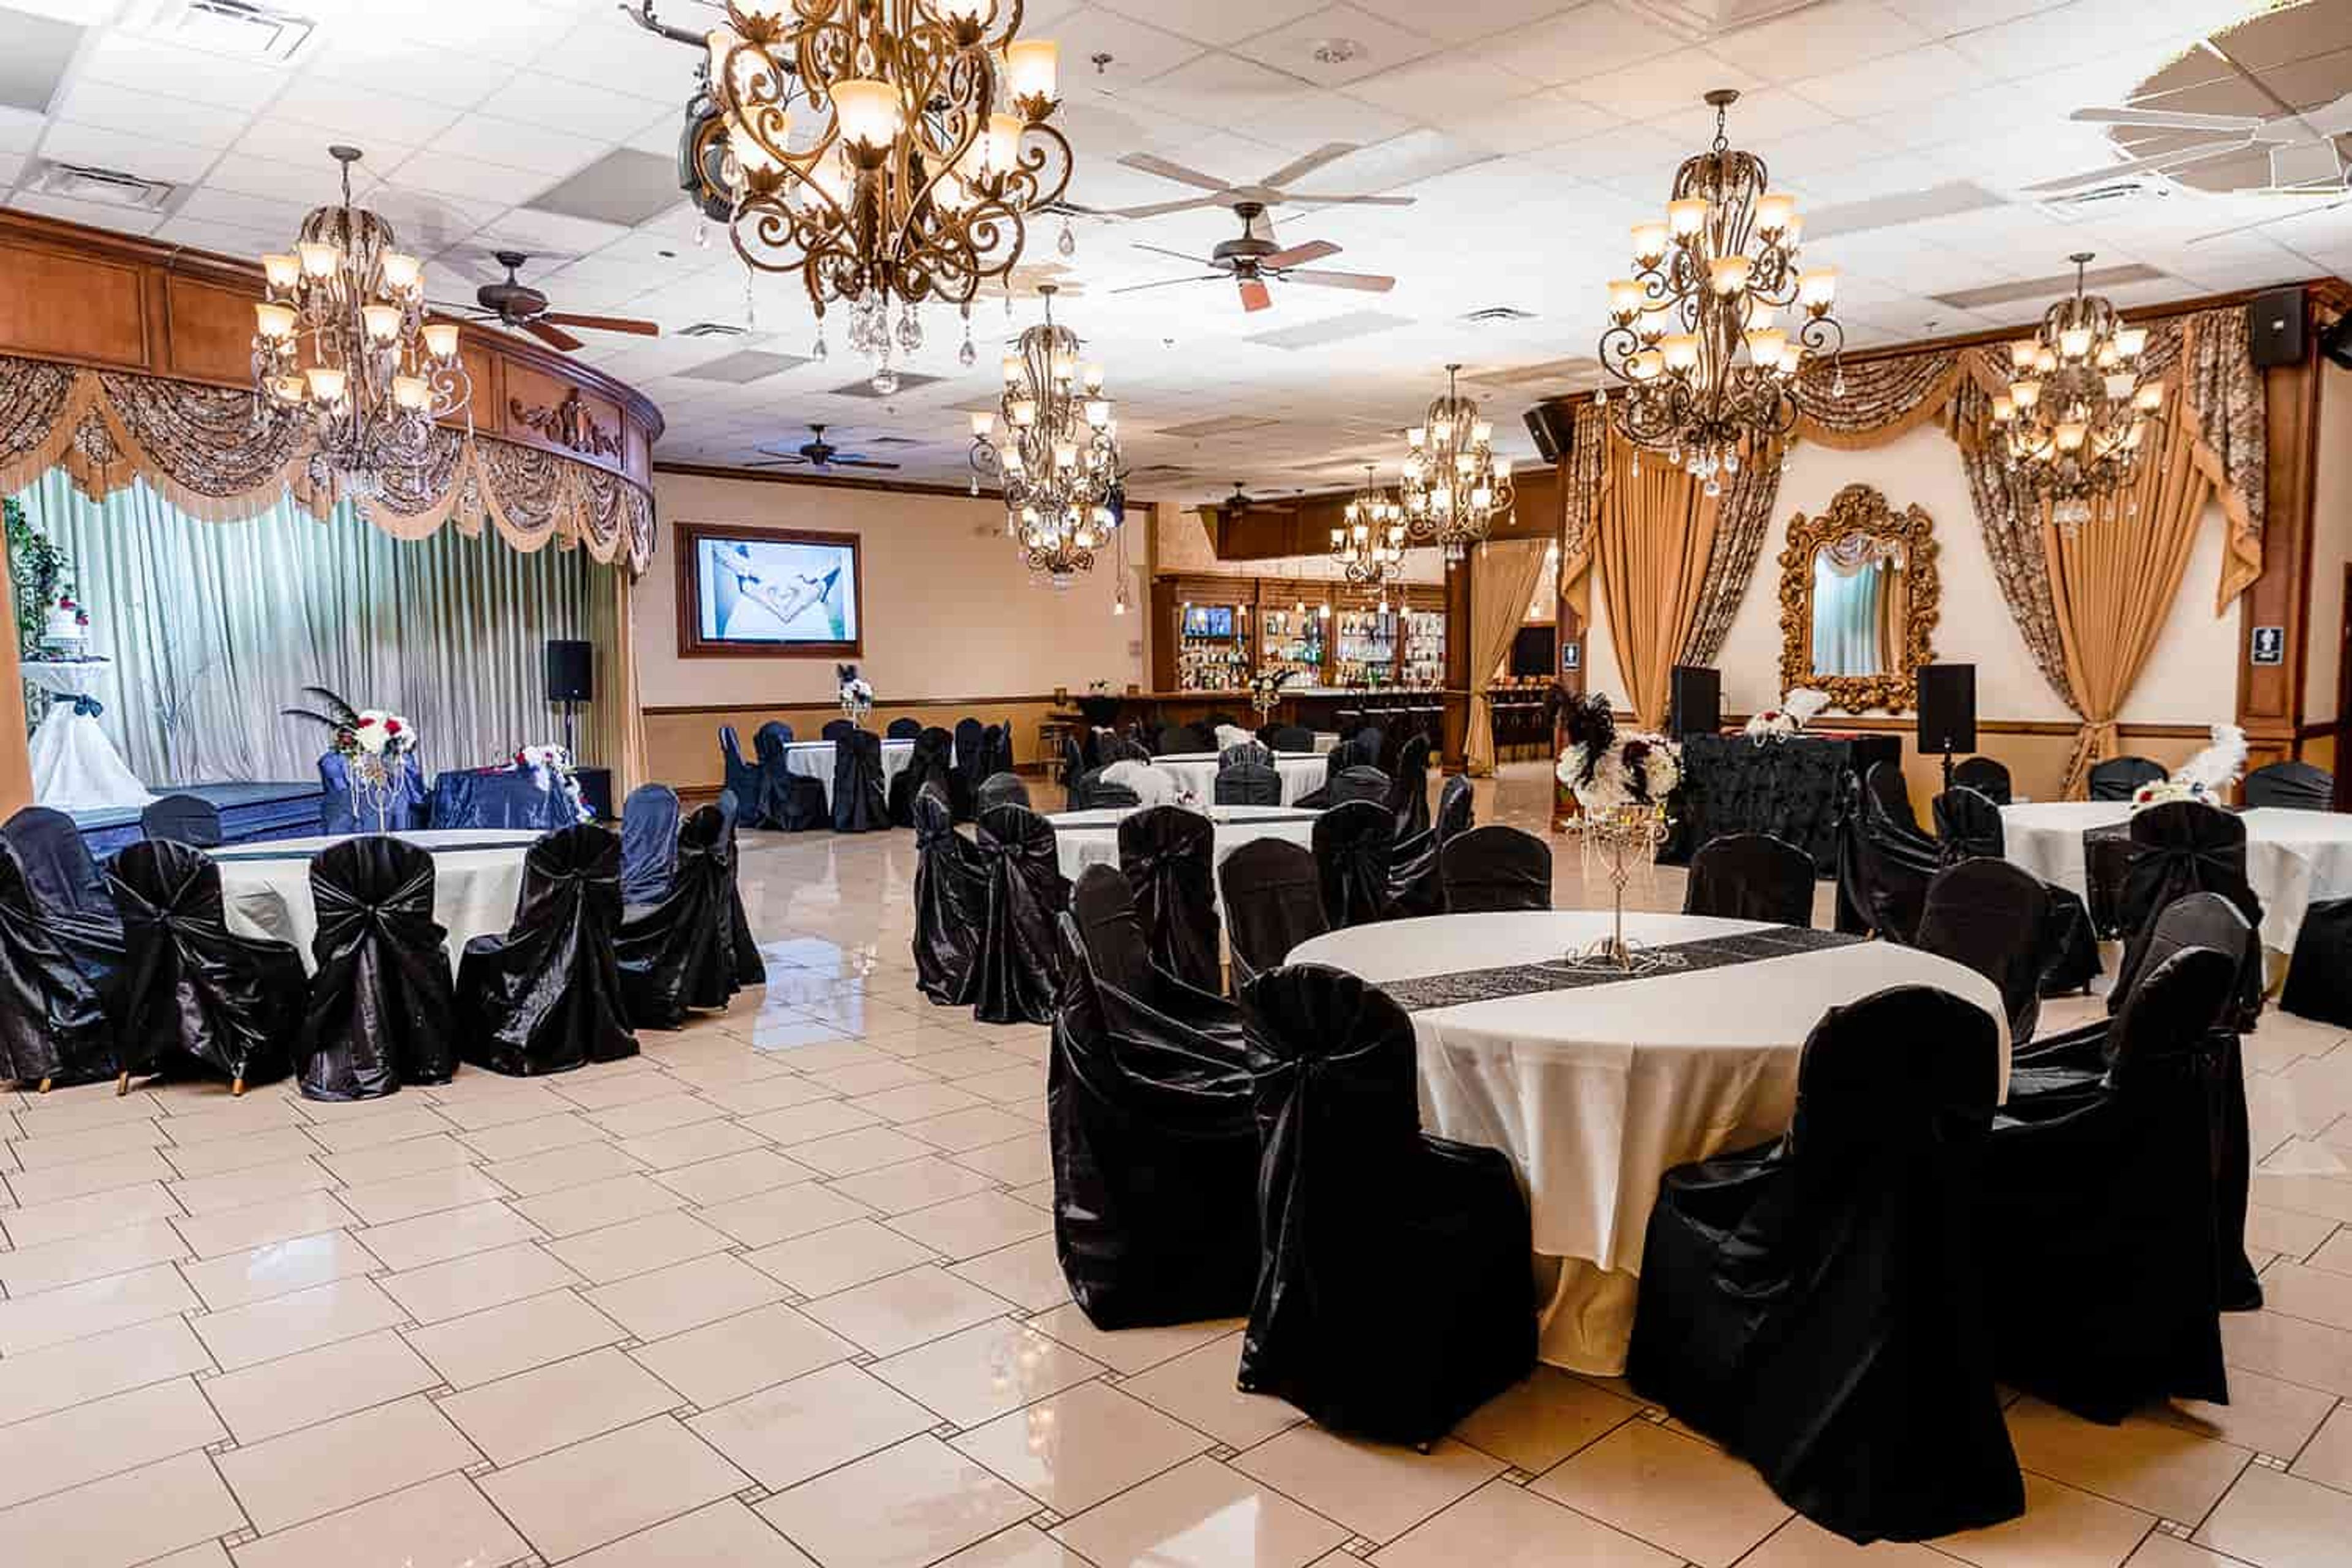
Vegas Weddings is a family-owned Las Vegas wedding company with more than 20 years of experience and over 100,000 ceremonies performed. The venue offers weddings, receptions, and vow renewals across a range of indoor and outdoor settings, with all-inclusive packages starting at $159. On-site spaces include The Wedding Chapel, a newly remodeled room with automatic double-door entry that seats up to 100 guests; The Terrace Gazebo, a second-story balcony gazebo with sunset views for up to 30; The Crystal Suite, an intimate setting for up to 10; and The Vegas Event Center, a 6,000-square-foot hall with a full stage, theatrical lighting, a concert-style sound system, a dance floor, and a full bar for up to 225 guests. All-inclusive packages typically include round-trip limousine service, professional in-house photography, floral arrangements, music, and a licensed officiant. Vegas Weddings holds recognition from The Knot Hall of Fame, WeddingWire, TripAdvisor, and Best of Las Vegas.
Il Fornaio
3790 S Las Vegas Blvd #13, Las Vegas, NV 89109, USA- Spaces for 24-102 Guests
- 3 Restaurants
- 1 Outdoor
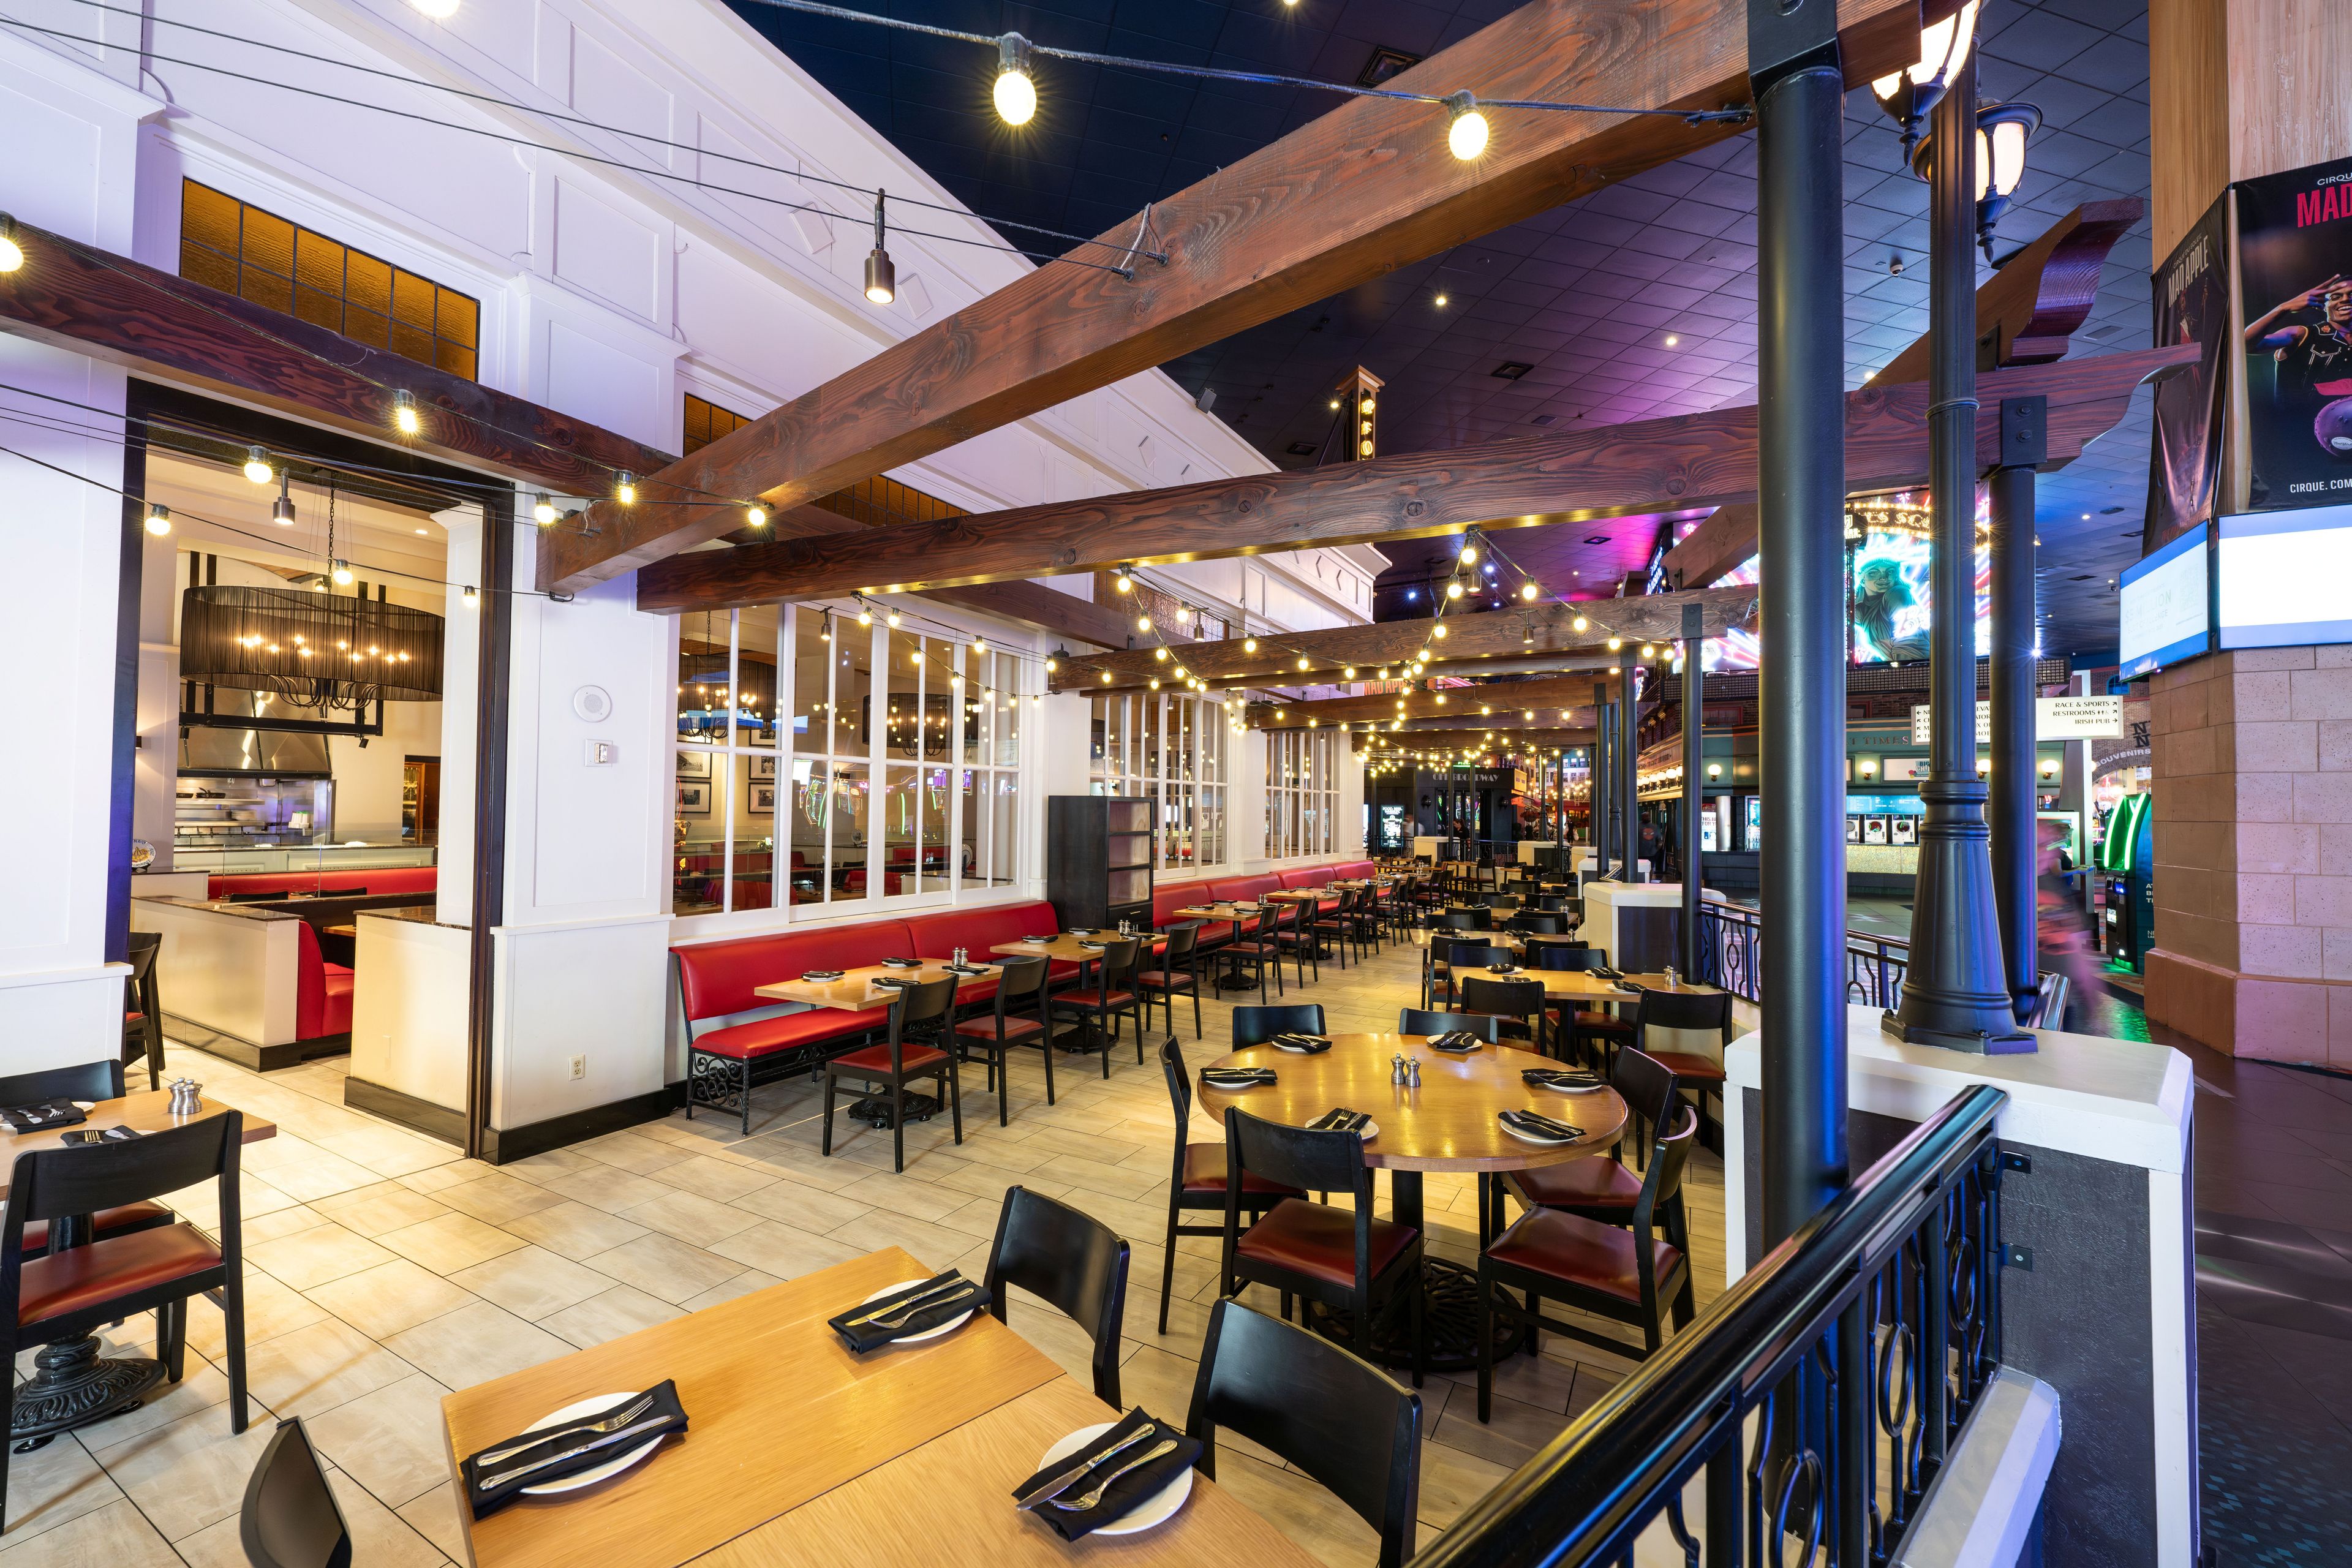
Il Fornaio Las Vegas sits within the New York-New York Hotel & Casino on the Las Vegas Strip, offering authentic Italian cuisine in a setting that handles both everyday dining and larger private events. The kitchen shapes pasta in-house with gluten-free options available, prepares thin-crust pizza on housemade dough, and builds its menu around classic Italian specialties — grilled seafood, veal, and poultry — alongside traditional desserts, gelato, and a broad selection of Italian and California wines. For private gatherings, the restaurant offers three dedicated spaces. The Siena Room seats up to 32 guests in a fully private setting with high ceilings, a modern chandelier, a plasma screen, an illuminated cherry wood wine display, and a connected lounge area. The Agnolo Panettieri is a semi-private alcove within the main dining room, lined with vintage black-and-white photographs, suited for groups of up to 24. La Piazza, the outdoor patio strung with bistro lights, accommodates up to 102 guests for receptions and private dinners.

Atlantis Casino Resort Spa Reno
3800 S Virginia St, Reno, NV 89502, USA- Spaces for 500 Guests
Atlantis Casino Resort Spa is a AAA Four Diamond resort in Reno, Nevada, recognized as the #1 Reno Hotel by U.S. News & World Report. Situated at the base of the Sierra Nevada mountains along South Virginia Street, the property brings together luxury accommodations, eight award-winning dining outlets, and a comprehensive event program under one roof. The resort offers 50,000 square feet of flexible meeting space, accommodating gatherings from 15 to 1,500 guests. Two ballrooms exceeding 12,000 square feet each are complemented by Promenade pre-function space and more than 20 breakout rooms, making the property well-suited for weddings, galas, corporate meetings, and trade shows of all sizes. A glass-enclosed sky bridge connects Atlantis directly to the Reno-Sparks Convention Center, providing access to an additional 600,000 square feet of convention space for larger events. Dining options include Bistro Napa, a recipient of Wine Spectator's Award of Excellence, alongside multiple casual and quick-service outlets. The Forbes Travel Guide Four-Star Spa Atlantis spans 30,000 square feet and offers wellness treatments, salon services, pools, and a fitness center.
TPC Summerlin
1700 Village Center Cir, Las Vegas, NV 89134, USA- Spaces for 20-250 Guests
- 1 Country Club
- 1 Meeting Space
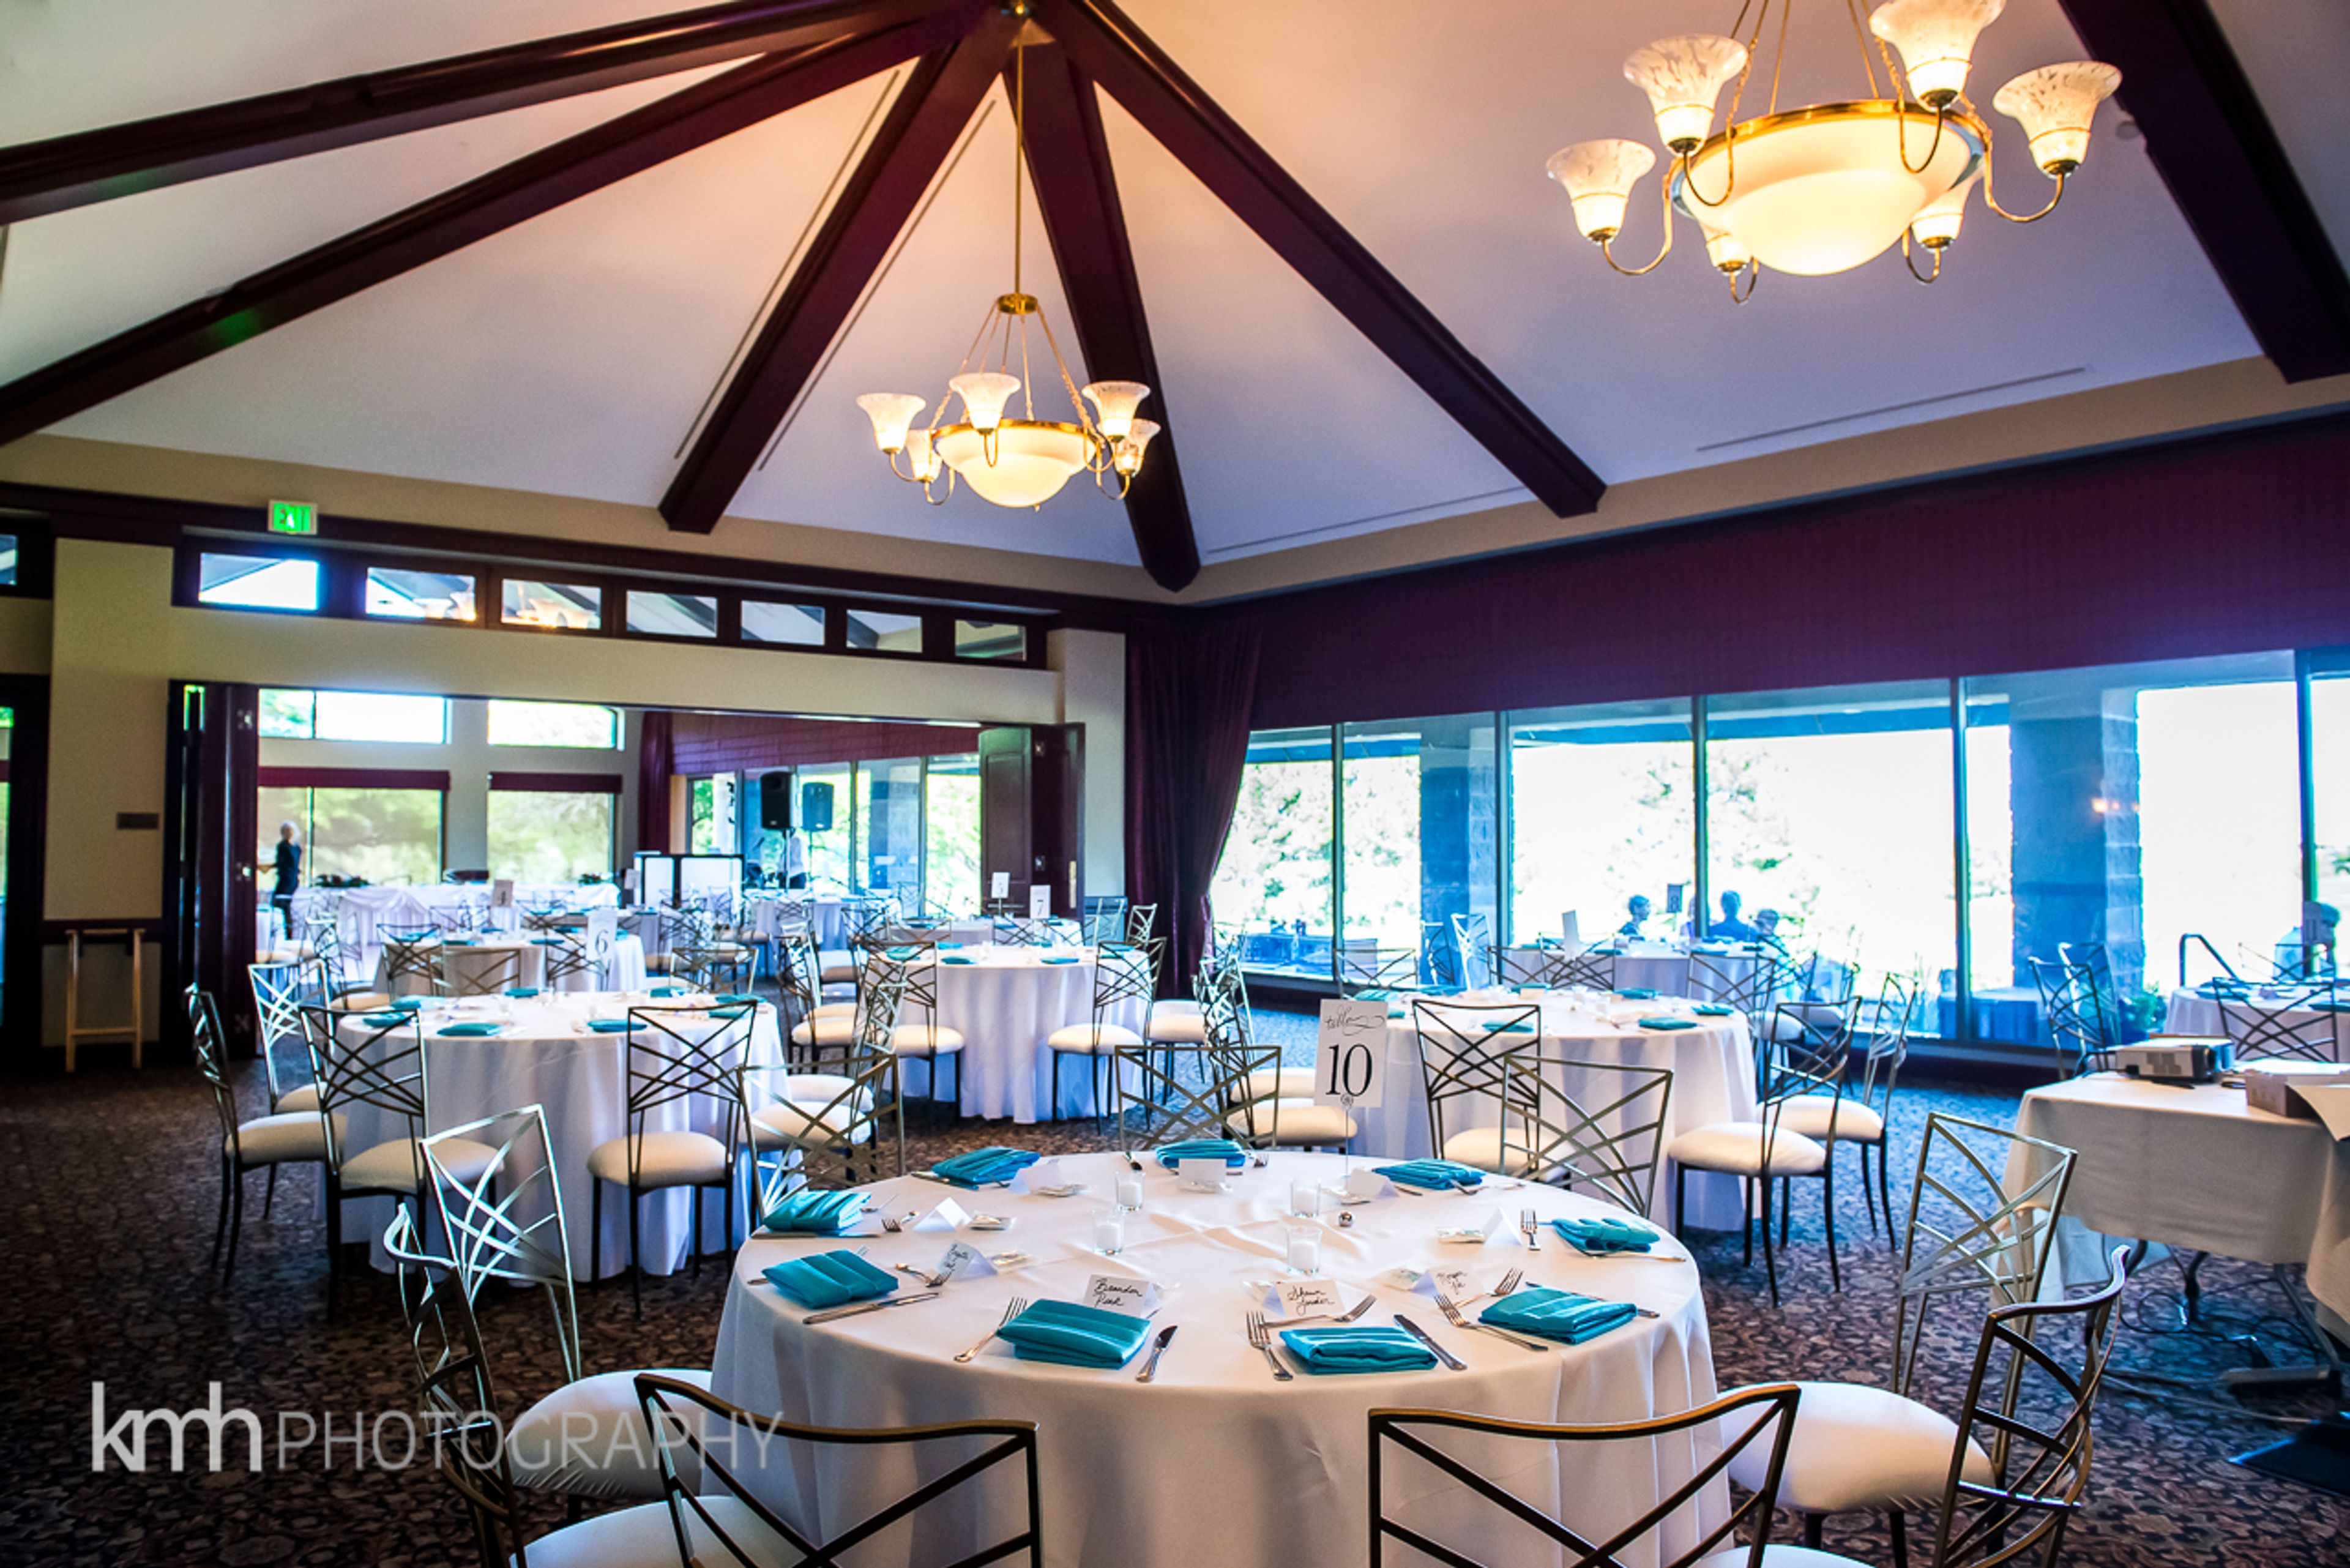
TPC Summerlin is a private championship golf club in Las Vegas, recognized by Golf Digest as one of America's Best Golf Courses and home of the PGA TOUR's Shriners Children's Open. Designed by renowned architect Bobby Weed with Fuzzy Zoeller as Player Consultant, the course is carved from the desert terrain of Summerlin, a 22,500-acre master-planned community on the western edge of the city. The club's 36,000-square-foot clubhouse hosts a range of private events in three versatile spaces — a Boardroom for conference-style gatherings, a Banquet Room with floor-to-ceiling windows and panoramic golf course views, and a renovated outdoor patio overlooking the 18th hole — accommodating groups from 6 to 200 guests. Weddings, rehearsal dinners, bridal showers, corporate retreats, golf outings, and holiday celebrations are all part of the event calendar. A dedicated Sales and Catering Manager supports planning from initial inquiry through event day, with in-house catering services available on-site.
Spring Mountain Ranch
NV-159, Las Vegas, NV, USA- Spaces for 200 Guests
- 1 Outdoor
- 1 Historic Space
- 1 Park
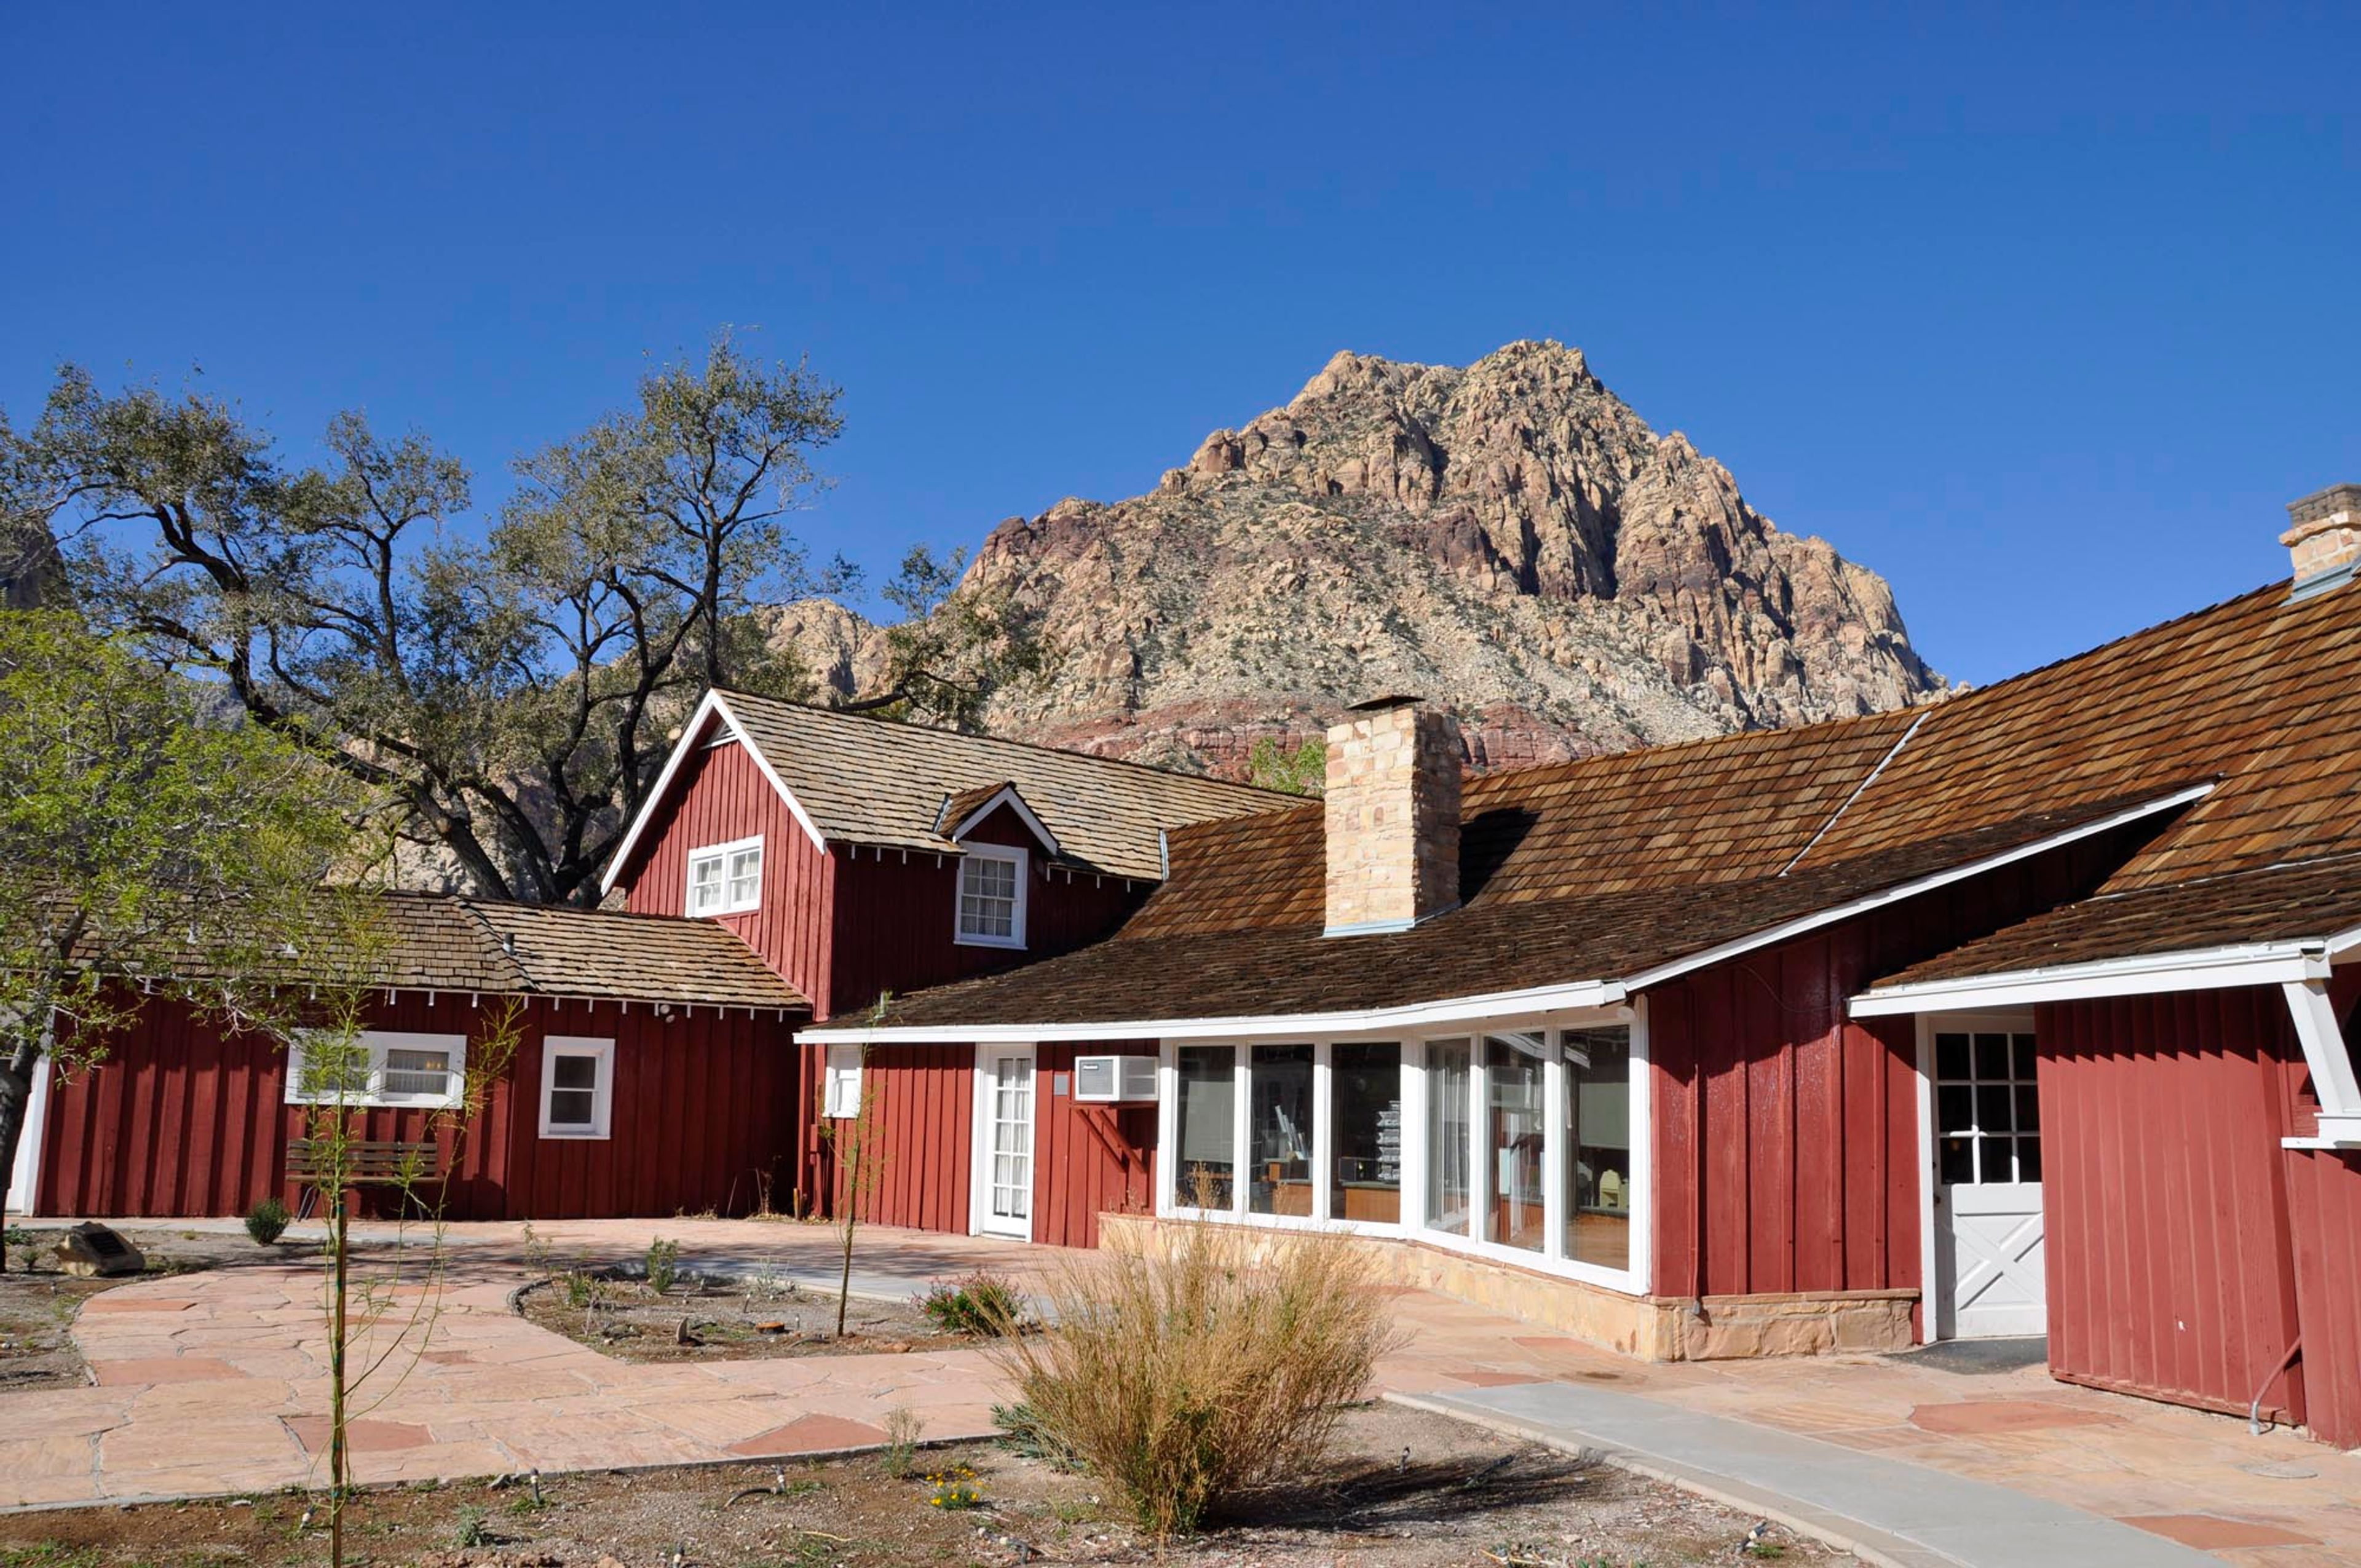
Spring Mountain Ranch State Park is a 528-acre historic property located 15 miles west of Las Vegas, adjacent to the Red Rock Canyon National Conservation Area. The park encompasses some of Nevada's oldest surviving structures — an 1860s blacksmith shop, the original Sandstone Cabin, and a classic red ranch house — all set against dramatic sandstone canyon walls and surrounded by ancient cottonwood trees. The group use area accommodates organized gatherings of up to 200 guests, from weddings and private celebrations to larger group events. Tree-shaded picnic areas, restrooms, and self-guided tours of the historic ranch house are available on site. The park's outdoor stage hosts Super Summer Theater performances each May through September, and living history programs presented each spring and fall bring the ranch's past to life through costumed re-enactments. Groups of more than 20 guests or any wedding party must reserve the group use area in advance. Sitting at 3,727 feet of elevation, the park offers cooler temperatures than the Las Vegas valley floor — and a setting that no hotel ballroom or convention hall can replicate.