Top Wisconsin Bat Mitzvah Venues
334 results near Wisconsin
Find a Venue
Choosing your bat mitzvah venue will be one of the most important steps in the planning process. So much goes into finding the perfect venue in Wisconsin. You’ll want to consider everything from the aesthetics of the space to any in-house amenities and services. Luckily, PartySlate makes it easy with our Find Venues page. Use the filters to narrow your search — taking into account everything from your guest count to specific catering preferences. Once you’ve set your filters, scroll down to search our curated list. Look for the “featured” tag for PartySlate’s top recommendations. With PartySlate, finding your ideal Wisconsin venue has never been easier.
Results
Bruce Mound Winter Sports Area
N791 Bruce Mound Ave, Merrillan, WI 54754, USA- Spaces for 275-300 Guests
- 1 Event Space
- 1 Venue with Activities
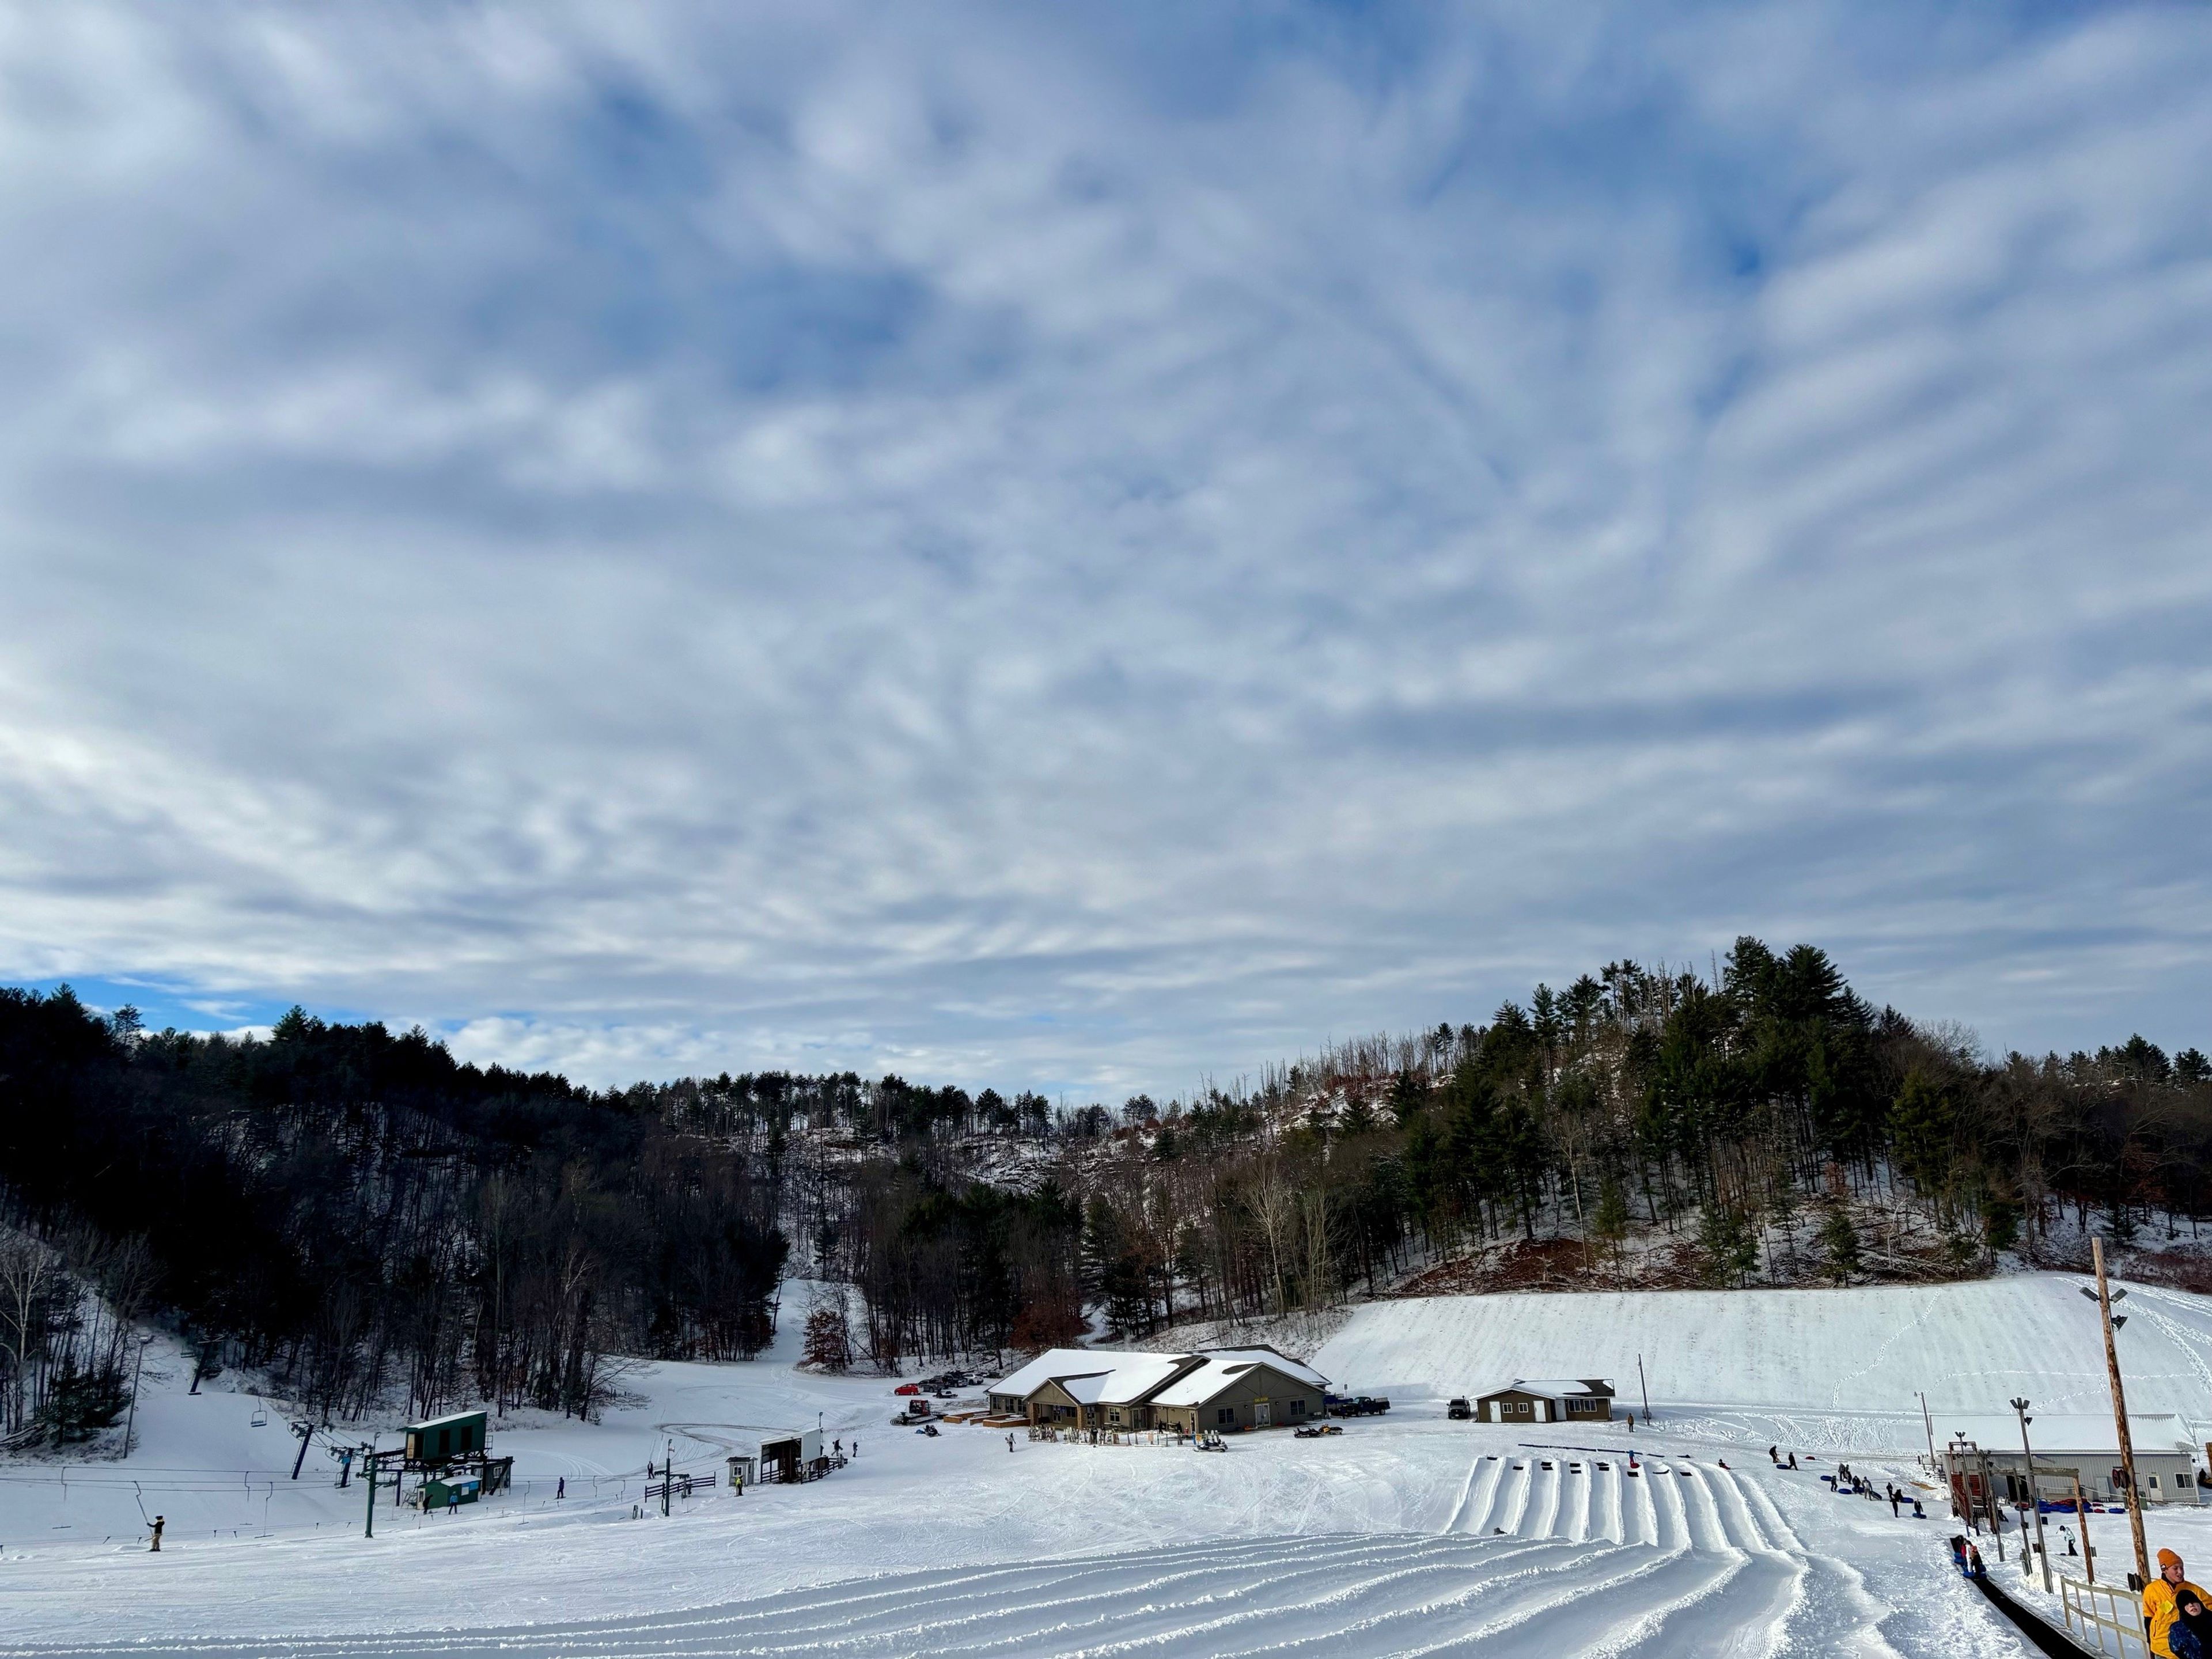
Bruce Mound Winter Sports Area is a Clark County-operated ski hill in Merrillan, Wisconsin, established in 1948 by the Half Moon Ski Club and under county operation since 1960. The hill offers five lifts, including one triple chair, serving ten scenic slopes for skiing and snowboarding, plus ten snow tubing runs with a conveyor lift. Slopes are lighted for night skiing, and the area relies on snowmaking and grooming equipment to maintain conditions through the season. At the base of the hill, the Bruce Mound Chalet pairs a restaurant with a venue for private events. Surrounded by wooded, hilly terrain, the chalet and its grounds host weddings and other celebrations, with seating for 275 or more guests, tables and chairs included, and exclusive use of the venue Friday through Sunday. Outdoor ceremonies are held on the grounds as well as indoors in the chalet, which is handicap accessible with large, flat parking areas.
Dixons Apple Orchard And Wedding Venue
22404 20th Ave, Cadott, WI 54727, USA- Spaces for 250-300 Guests
- 1 Barn
- 1 Event Space
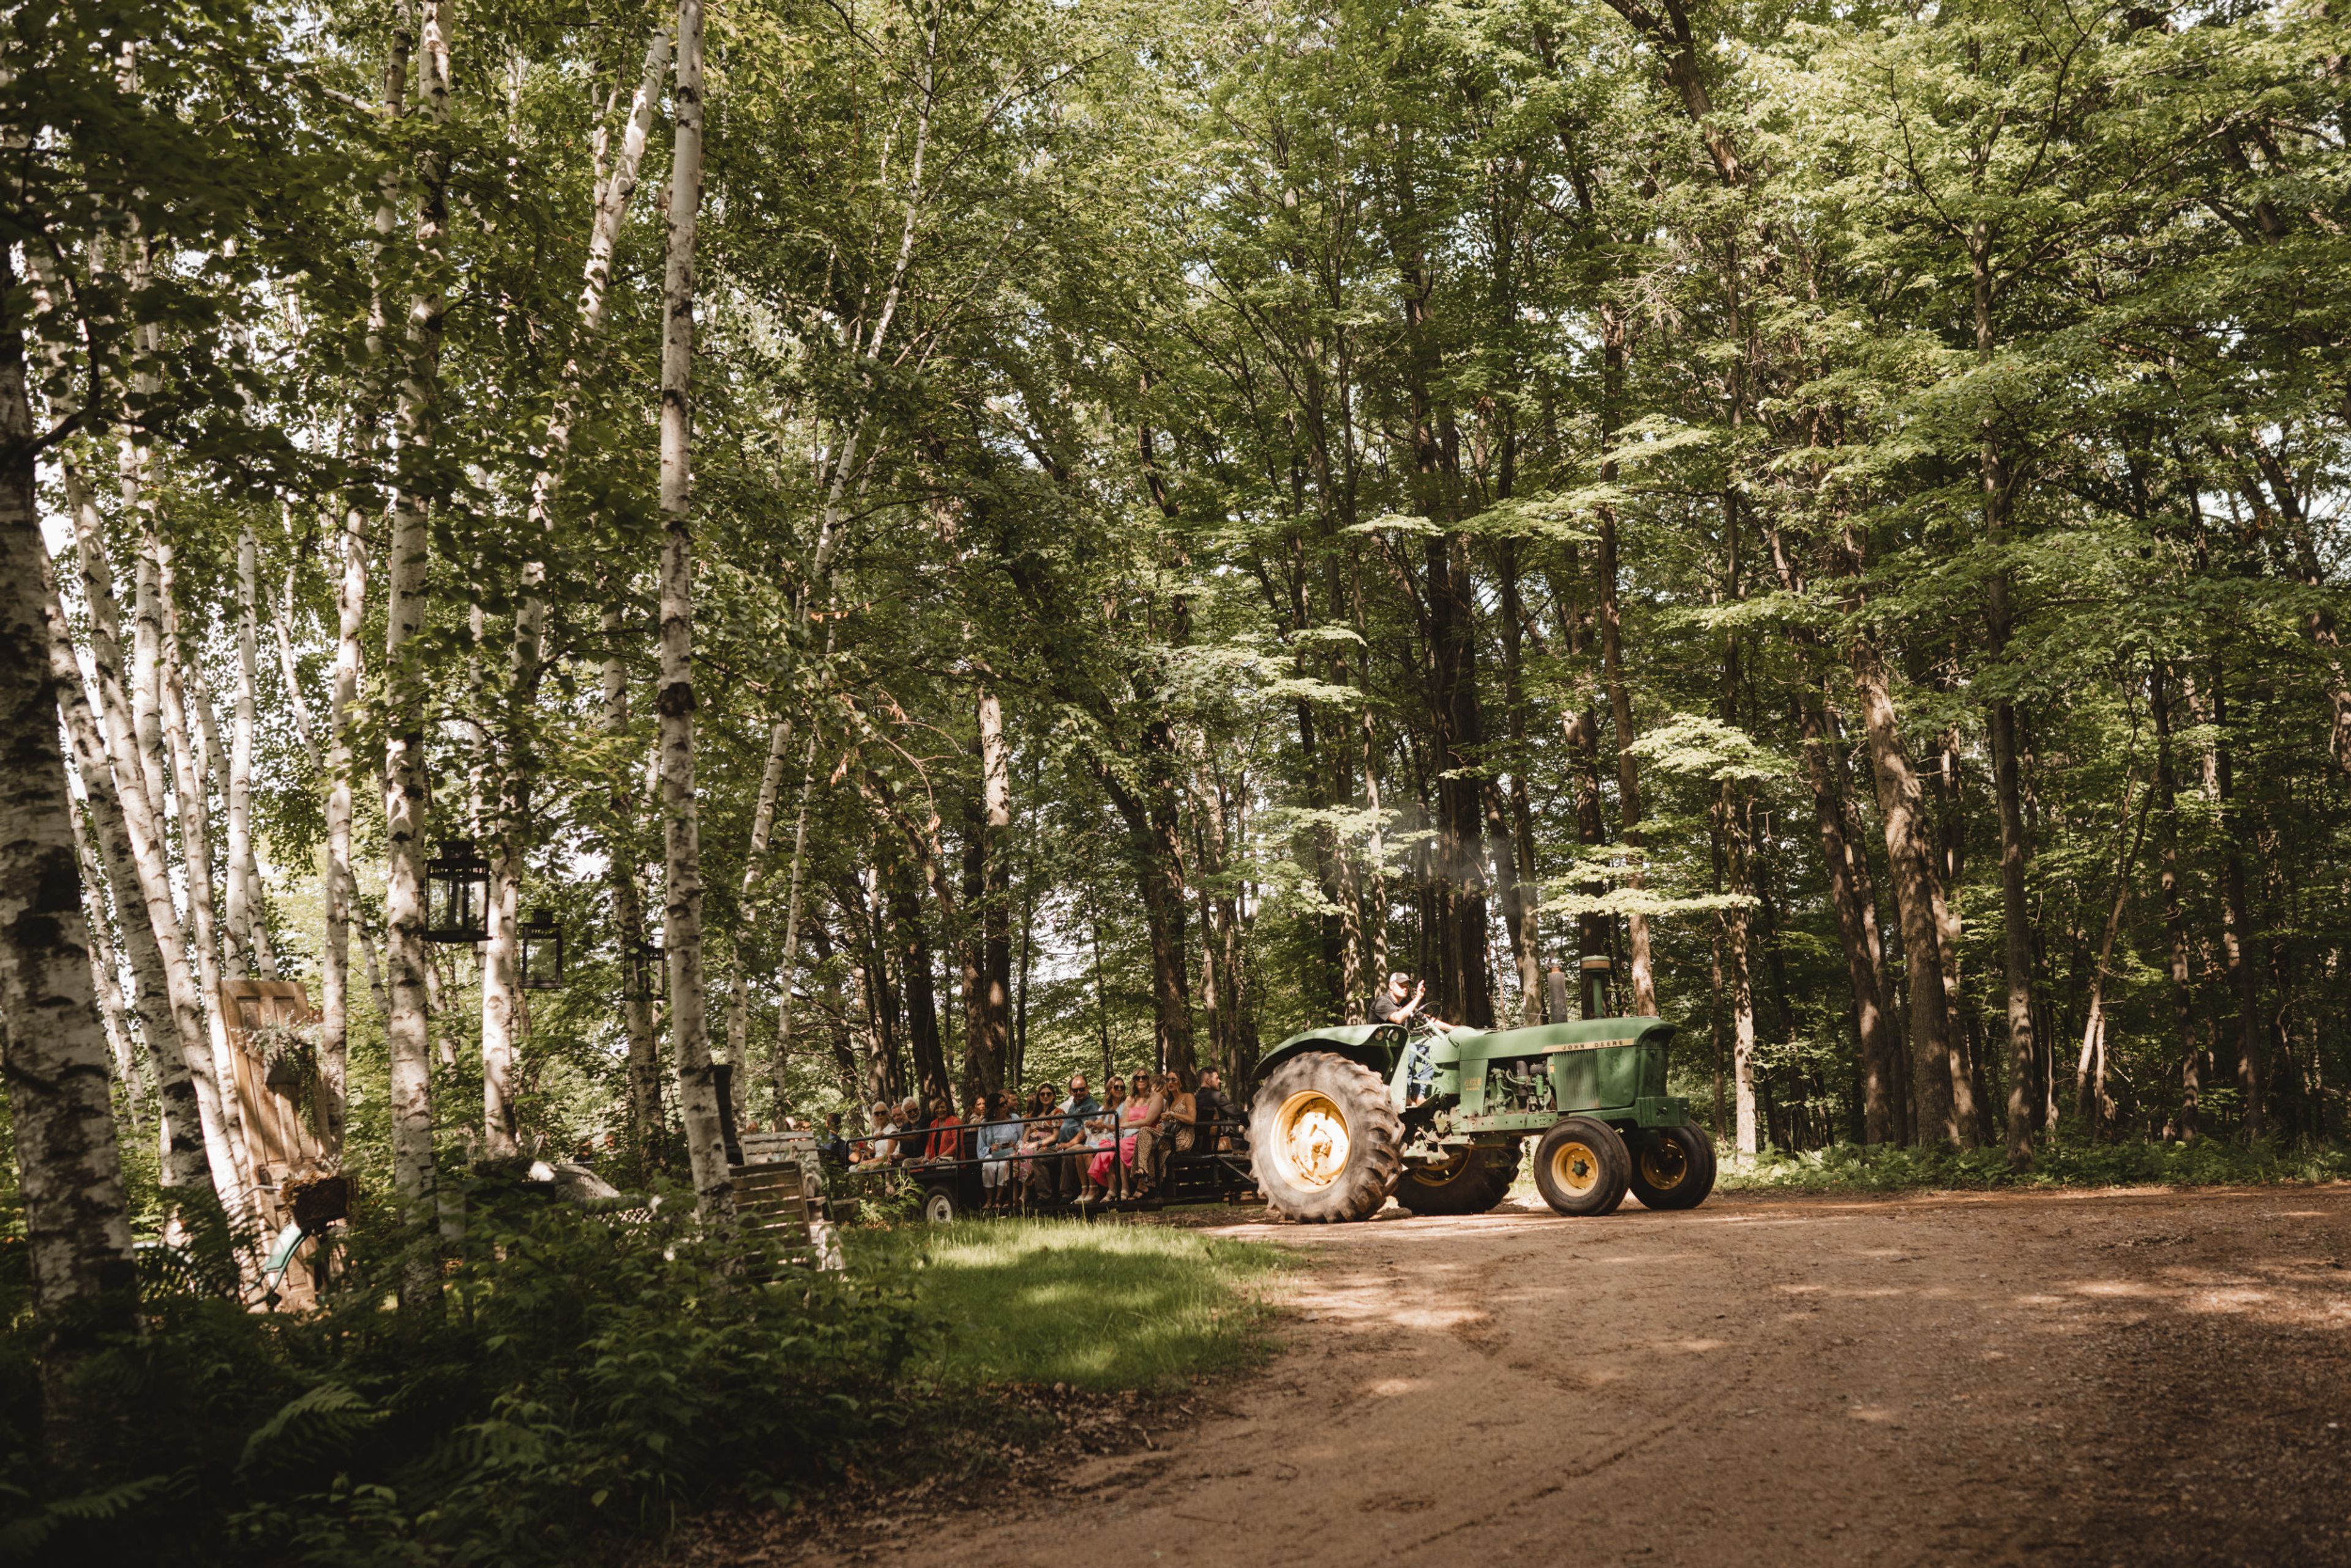
Dixon's Apple Orchard & Wedding Venue sits on 100 acres in Cadott, Wisconsin, in the Chippewa Valley, where an island bridge, scenic paths, and rows of apple trees give the property its countryside character. Run by the Mullane family, now in its fifth generation, the orchard hosts more than 70 weddings each year alongside its ongoing apple harvest. Ceremonies can take place outdoors at sites including the Orchard, the Island/Pond, and the Woodland, with guests able to arrive by horse-drawn carriage or wagon ride. For receptions, the venue's 5,300-square-foot indoor space seats up to 250 guests and doubles as an indoor ceremony location in case of weather, with indoor restrooms on site. Wedding parties also have use of the Bridal Suite, which includes a full kitchen, bathroom, salon area, and living room with a stone fireplace, and the Groom Shack, a separate space for the groom's party to get ready. Dixon's is also home to the patented Champagne apple, grown exclusively at the Cadott orchard, and shares its grounds with sister company Dixon's Autumn Harvest Winery.
Milwaukee County Zoo
10001 W Bluemound Rd, Milwaukee, WI 53226, USA- Spaces for 25-700 Guests
- 1 Bar
- 2 Ballrooms
- 14 Total Spaces
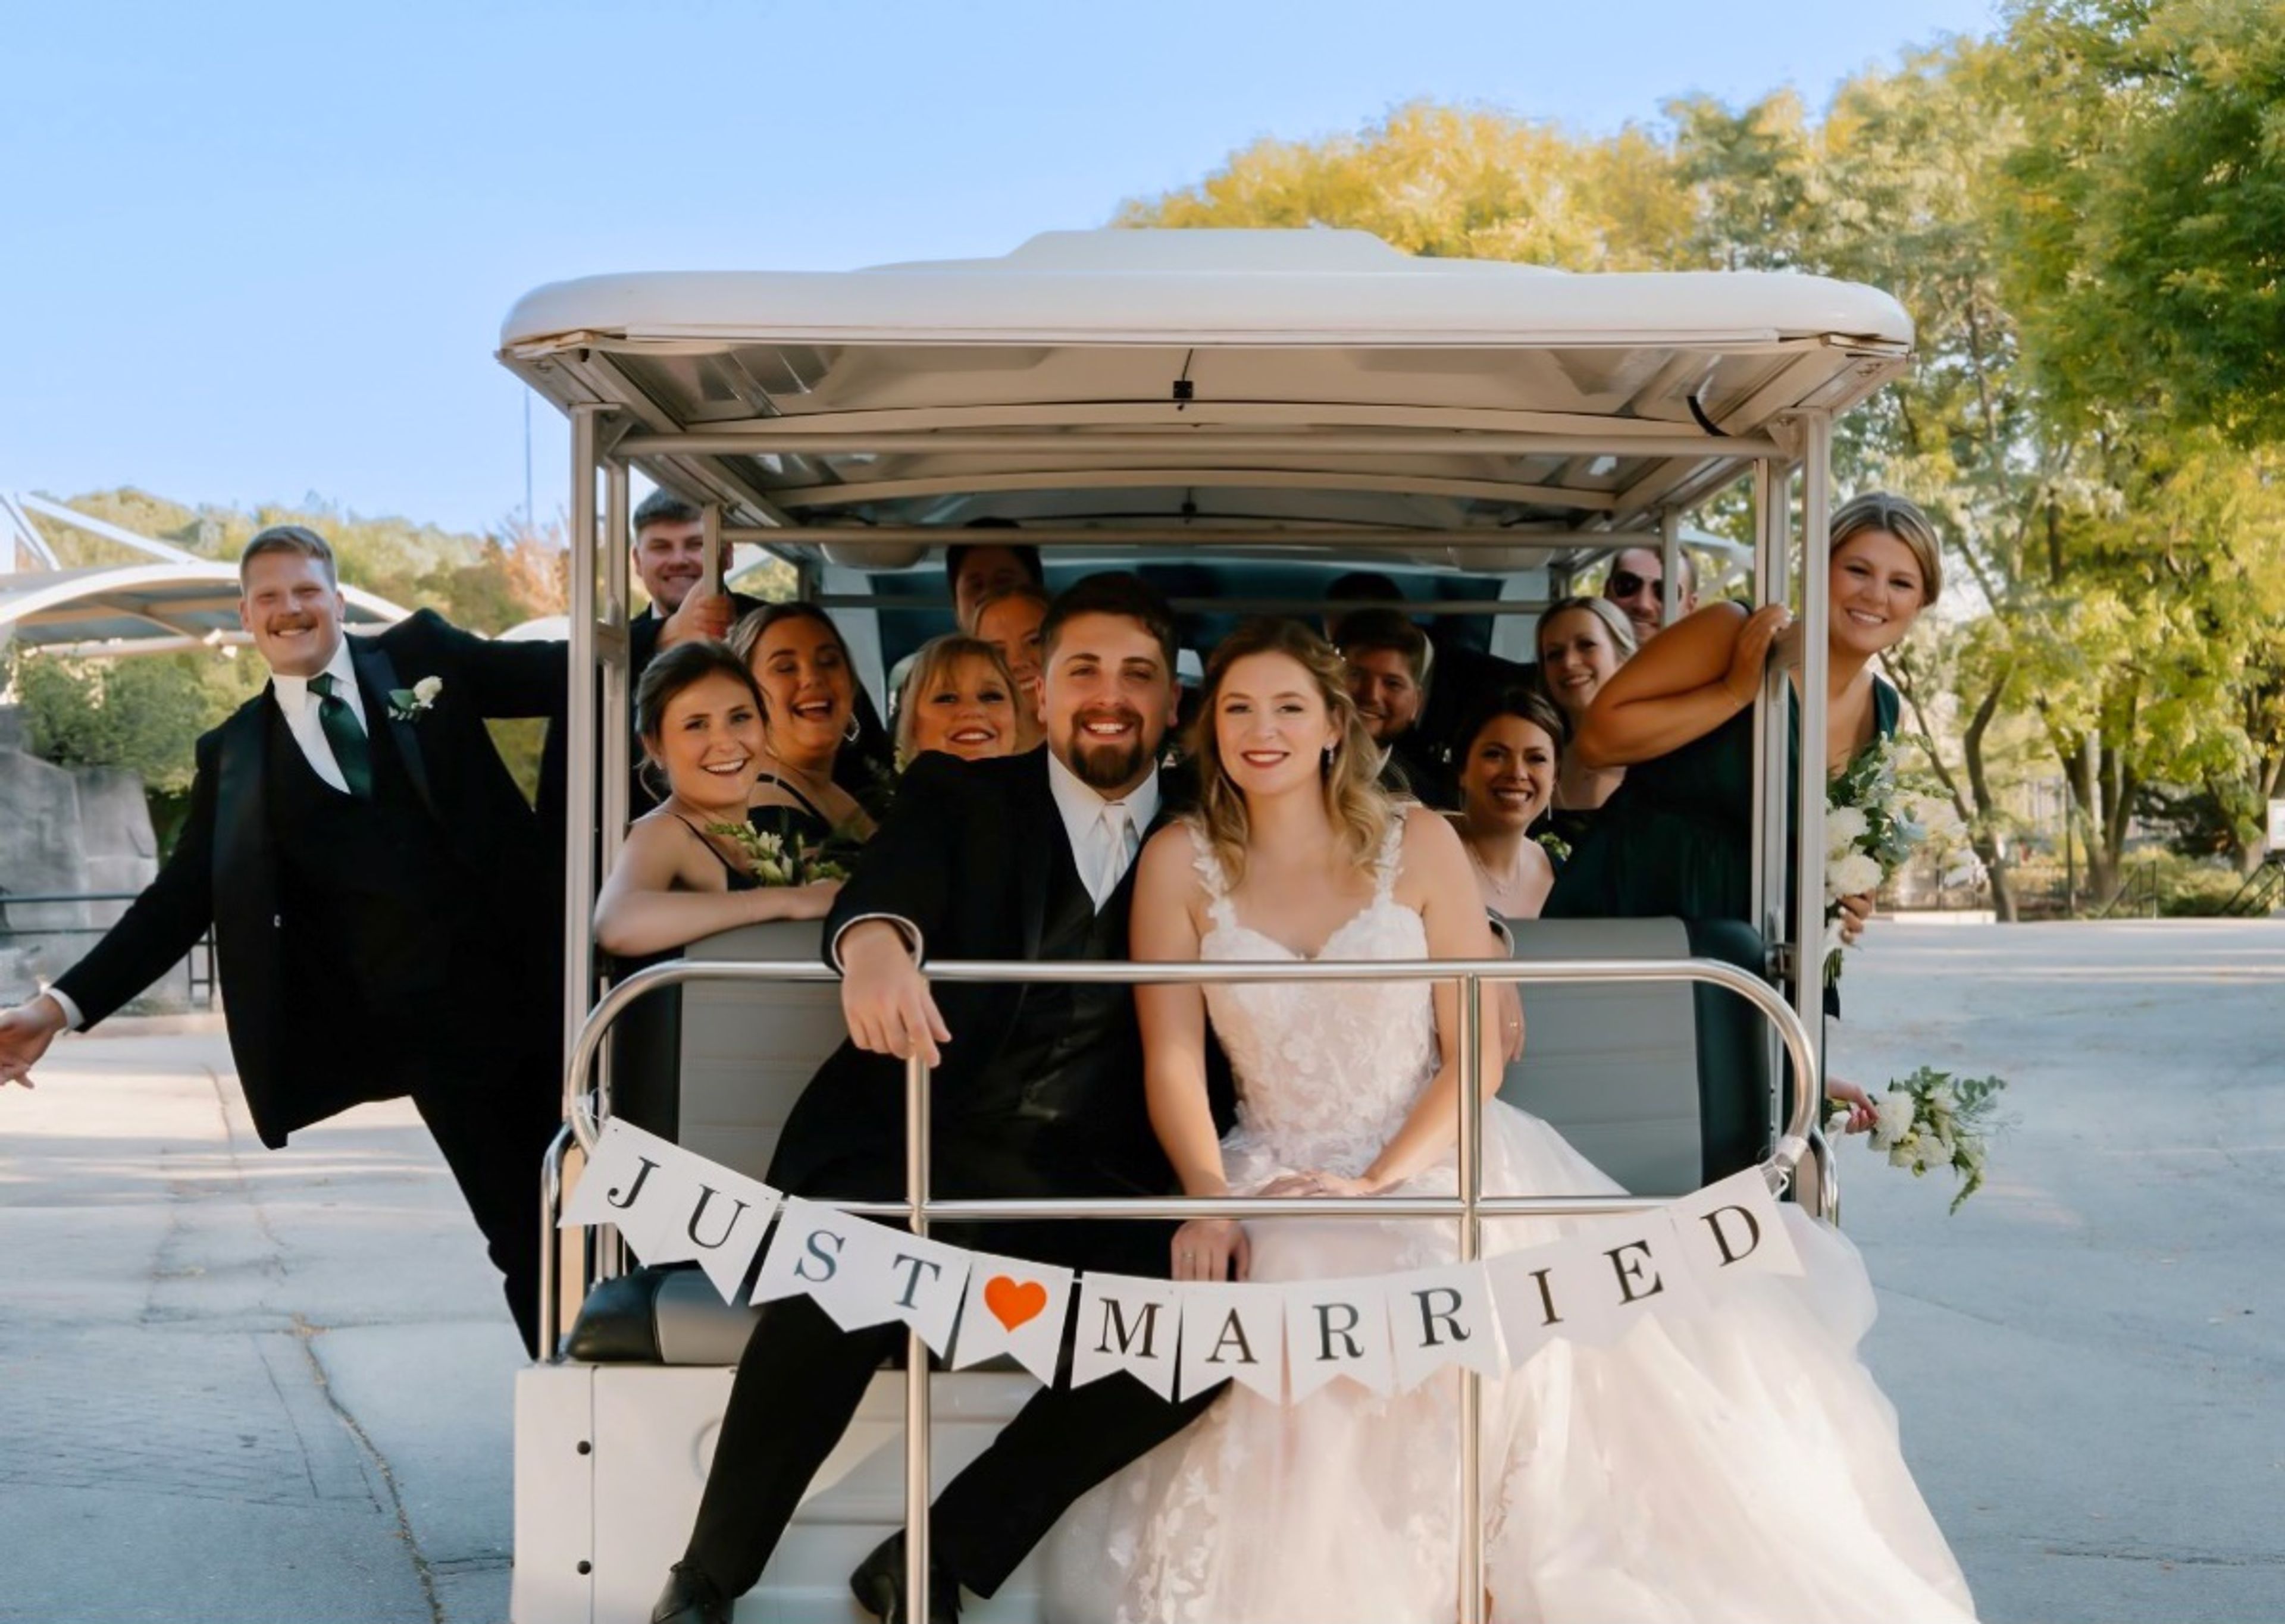
Milwaukee County Zoo has grown from a small mammal and bird display in Washington Park in 1892 into a 190-acre zoological garden home to more than 2,400 animals across over 340 species. The zoo offers indoor and outdoor spaces for weddings, receptions, corporate parties, and picnics, giving planners the option of a traditional ballroom setting or a celebration set among the animal habitats. Indoors, the Peck Welcome Center provides a ballroom with large glass windows, terrazzo floors, and high ceilings, along with access to an outdoor patio, while the Zoofari Center offers a permanent stage and dance floor just outside the zoo's main entrance on Bluemound Road. Smaller gatherings can be hosted in spaces such as the Flamingo Multi-purpose Room or the Northwestern Mutual Learning Loft, which overlooks the Elephant Care Center through floor-to-ceiling windows. For events with more of an outdoor, safari feel, the zoo also rents out spaces within its animal habitat buildings, including the Aquatic & Reptile Center, Florence Mila Borchert Big Cat Country, and the Stearns Family Apes of Africa building, along with several picnic areas across the grounds that can accommodate groups from a few dozen up to several thousand guests when combined.
Anduzzis Sports Club - Howard
2555 Lineville Rd, Green Bay, WI 54313, USA- Spaces for 70-100 Guests
- 1 Restaurant
- 1 Bar
- 1 Event Space
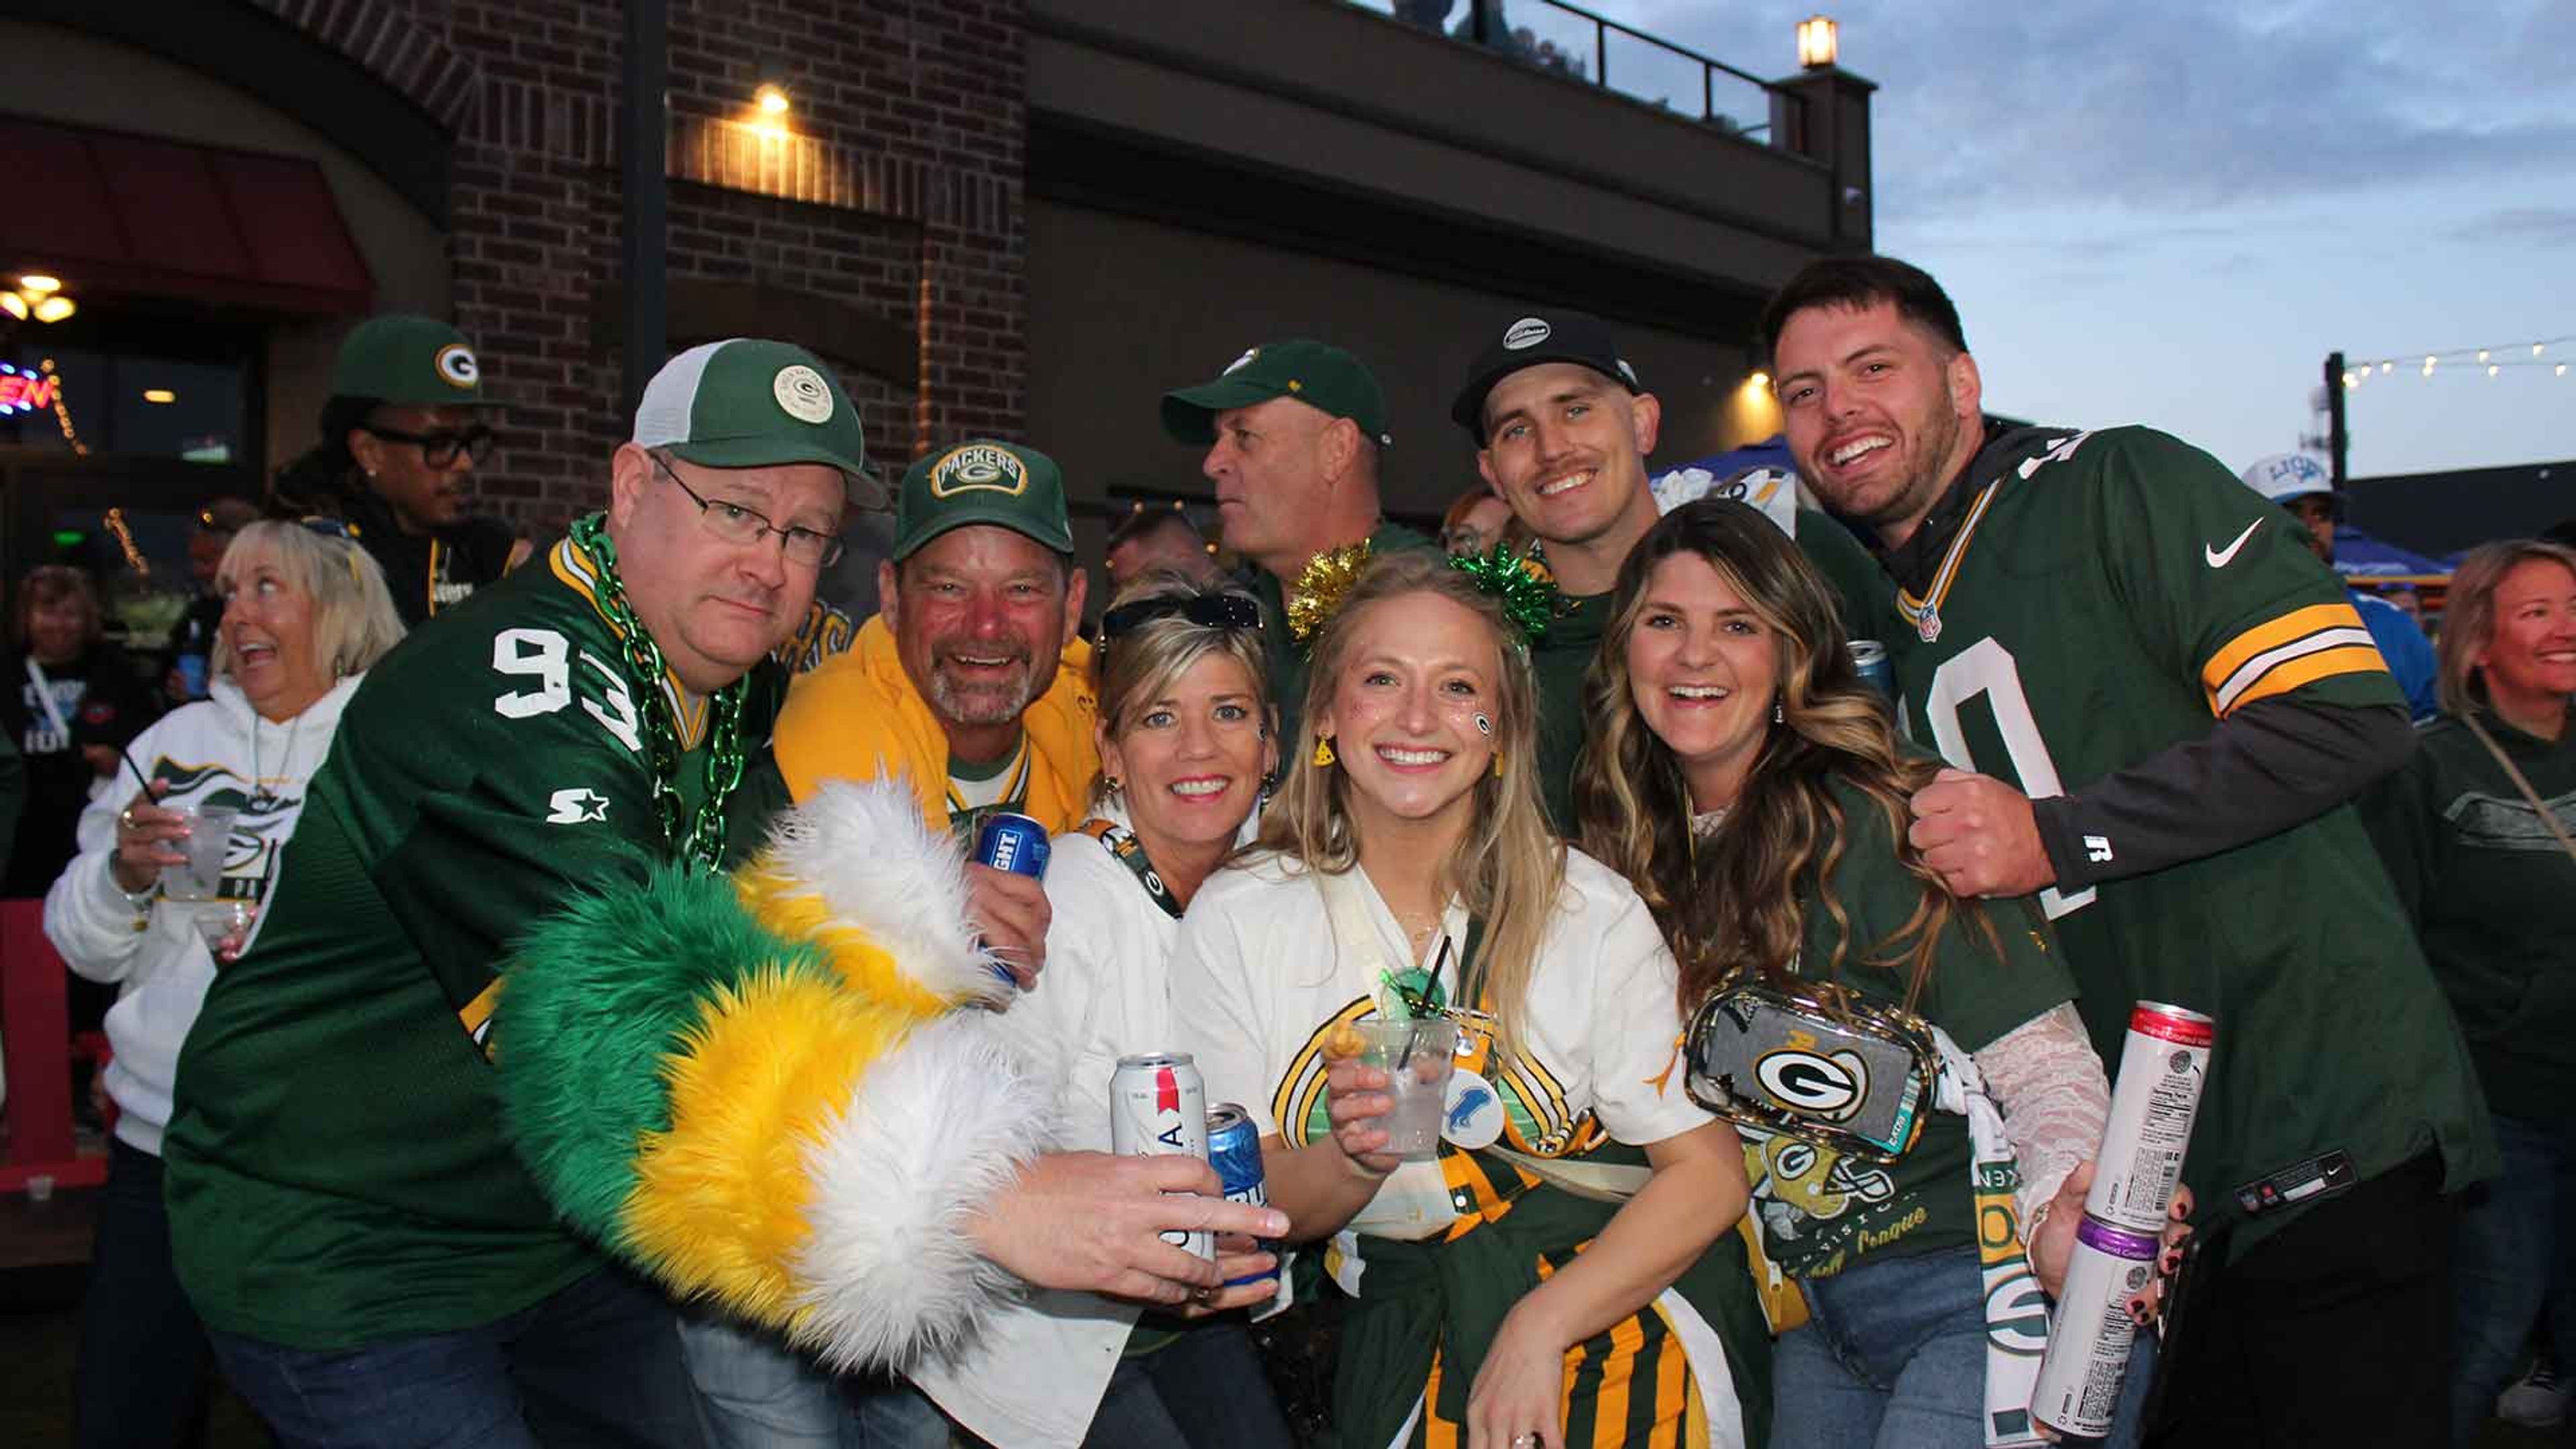
Anduzzi's Sports Club Howard is one of three Green Bay-area locations of the sports bar and restaurant founded in 1999 near Lambeau Field, expanding to Howard's Lineville Road in 2011. The Howard location combines a full sports bar and restaurant with countless widescreen TVs, weekly live performances, and craft pub fare including burgers, chicken wings, pizza, and pasta alongside specialty drinks, fish bowls, giant margaritas, and bloody marys. For private events, Howard offers a private room accommodating up to 70 guests seated for dinner or 100 guests for cocktails and hors d'oeuvres. The room comes with a private bar, internet access, and a projector, with a banquet menu and customizable seating to suit the occasion. Anduzzi's traces its roots to a group of local bartenders who set out to blend franchise-restaurant standards with local entertainment. The club also supports its community through shelter meals, team sponsorships, and school donations.
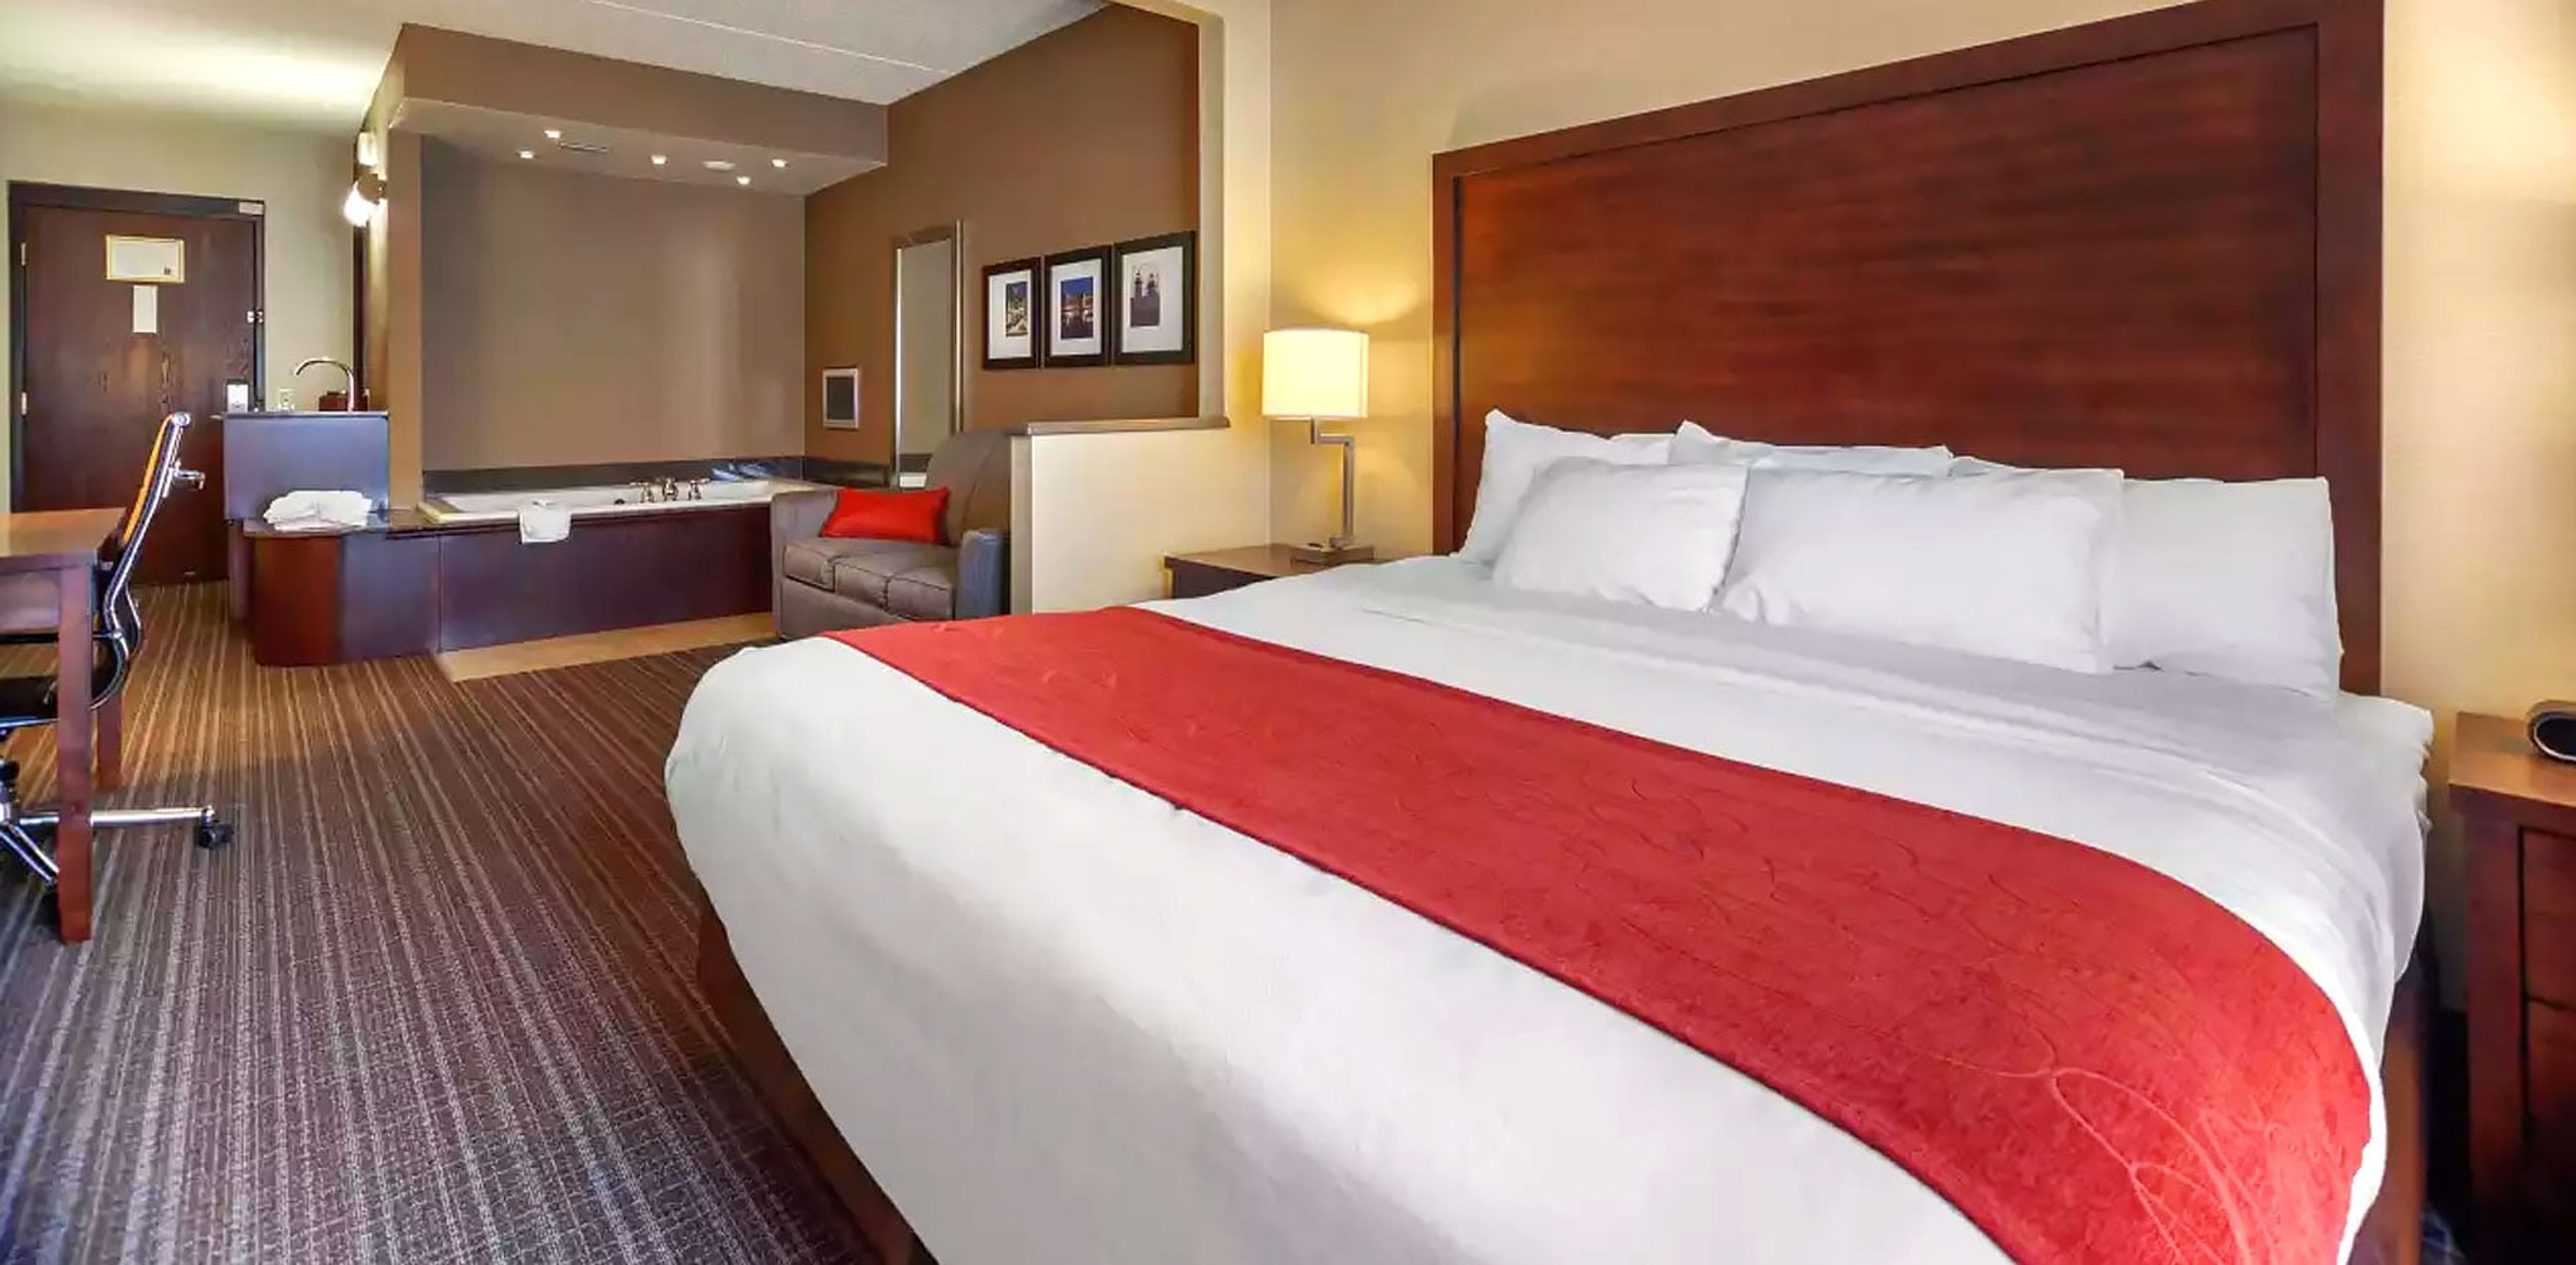
Comfort Suites Rock Garden
1951 Bond St, Green Bay, WI 54303, USA- Spaces for 420 Guests
Comfort Suites Green Bay is home to The Rock Garden, a 20,000-square-foot convention and banquet facility suited to weddings, meetings, and larger gatherings. The hotel also features Splash!, an indoor water park, alongside suite-style guest rooms designed for groups and extended stays. On-site dining is available at 1951 West, the hotel's contemporary American restaurant, and guests have access to a fitness center and free Wi-Fi throughout the property. A free shuttle to Austin Straubel Airport, four miles away, adds convenience for out-of-town guests traveling in for an event. Between the scale of the Rock Garden's banquet space and the water park and dining on site, the property is set up to keep a group comfortable before and after the main event.
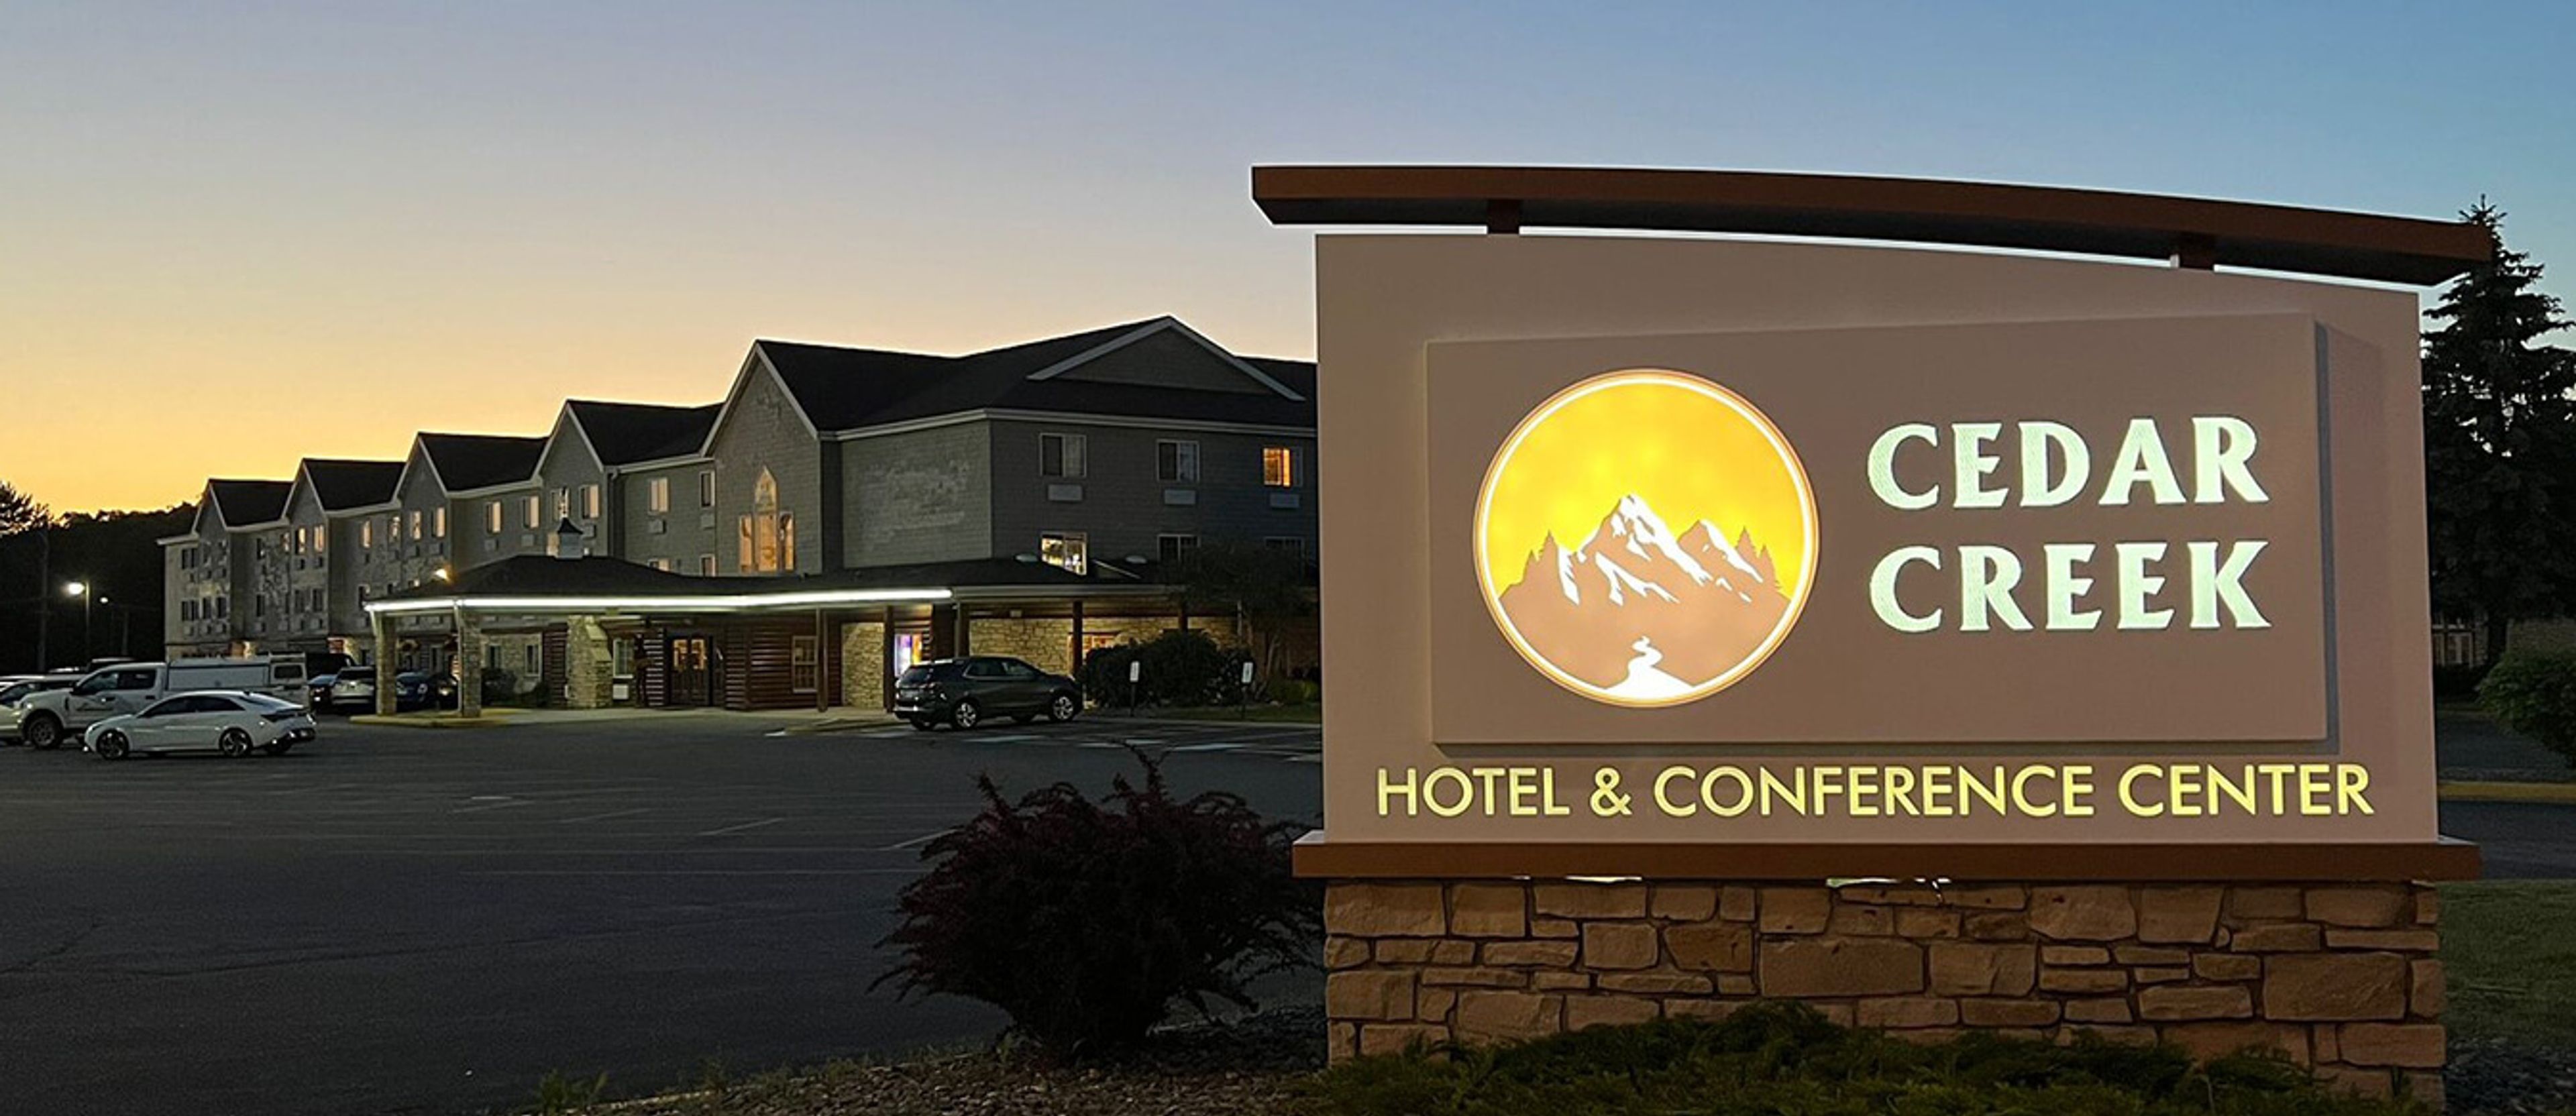
Stoney Creek Hotel & Conference Center
1100 Imperial Ave, Rothschild, WI 54474, USA- Spaces for 600 Guests
Cedar Creek Hotel & Conference Center sits just off I-39 and Highway 51 in Rothschild, Wisconsin, minutes from Granite Peak Ski Area, the Cedar Creek bike and pedestrian trail, and Friendship Park. Stone fireplaces, rustic wood, and custom finishes give the hotel's conference center and guest spaces a Northwoods character suited to everything from family reunions and milestone birthdays to business meetings and sports team stays. The conference center is a favorite for weddings, supported by on-site wedding coordinators, banquet staff for setup and teardown, customized catering options, and established vendor relationships. For meetings and corporate events, on-site planners handle event conceptualizing alongside audio and visual equipment and customized menu options. Guests can unwind at the Cubby Hole, the hotel's on-site bar serving local craft beers, wines, cocktails, and fresh-baked pizzas, or relax in the indoor pool, hot tub, and fitness center. Guest rooms include king-size fireplace suites and bunk suites, and pets are welcome throughout the pet-friendly property.
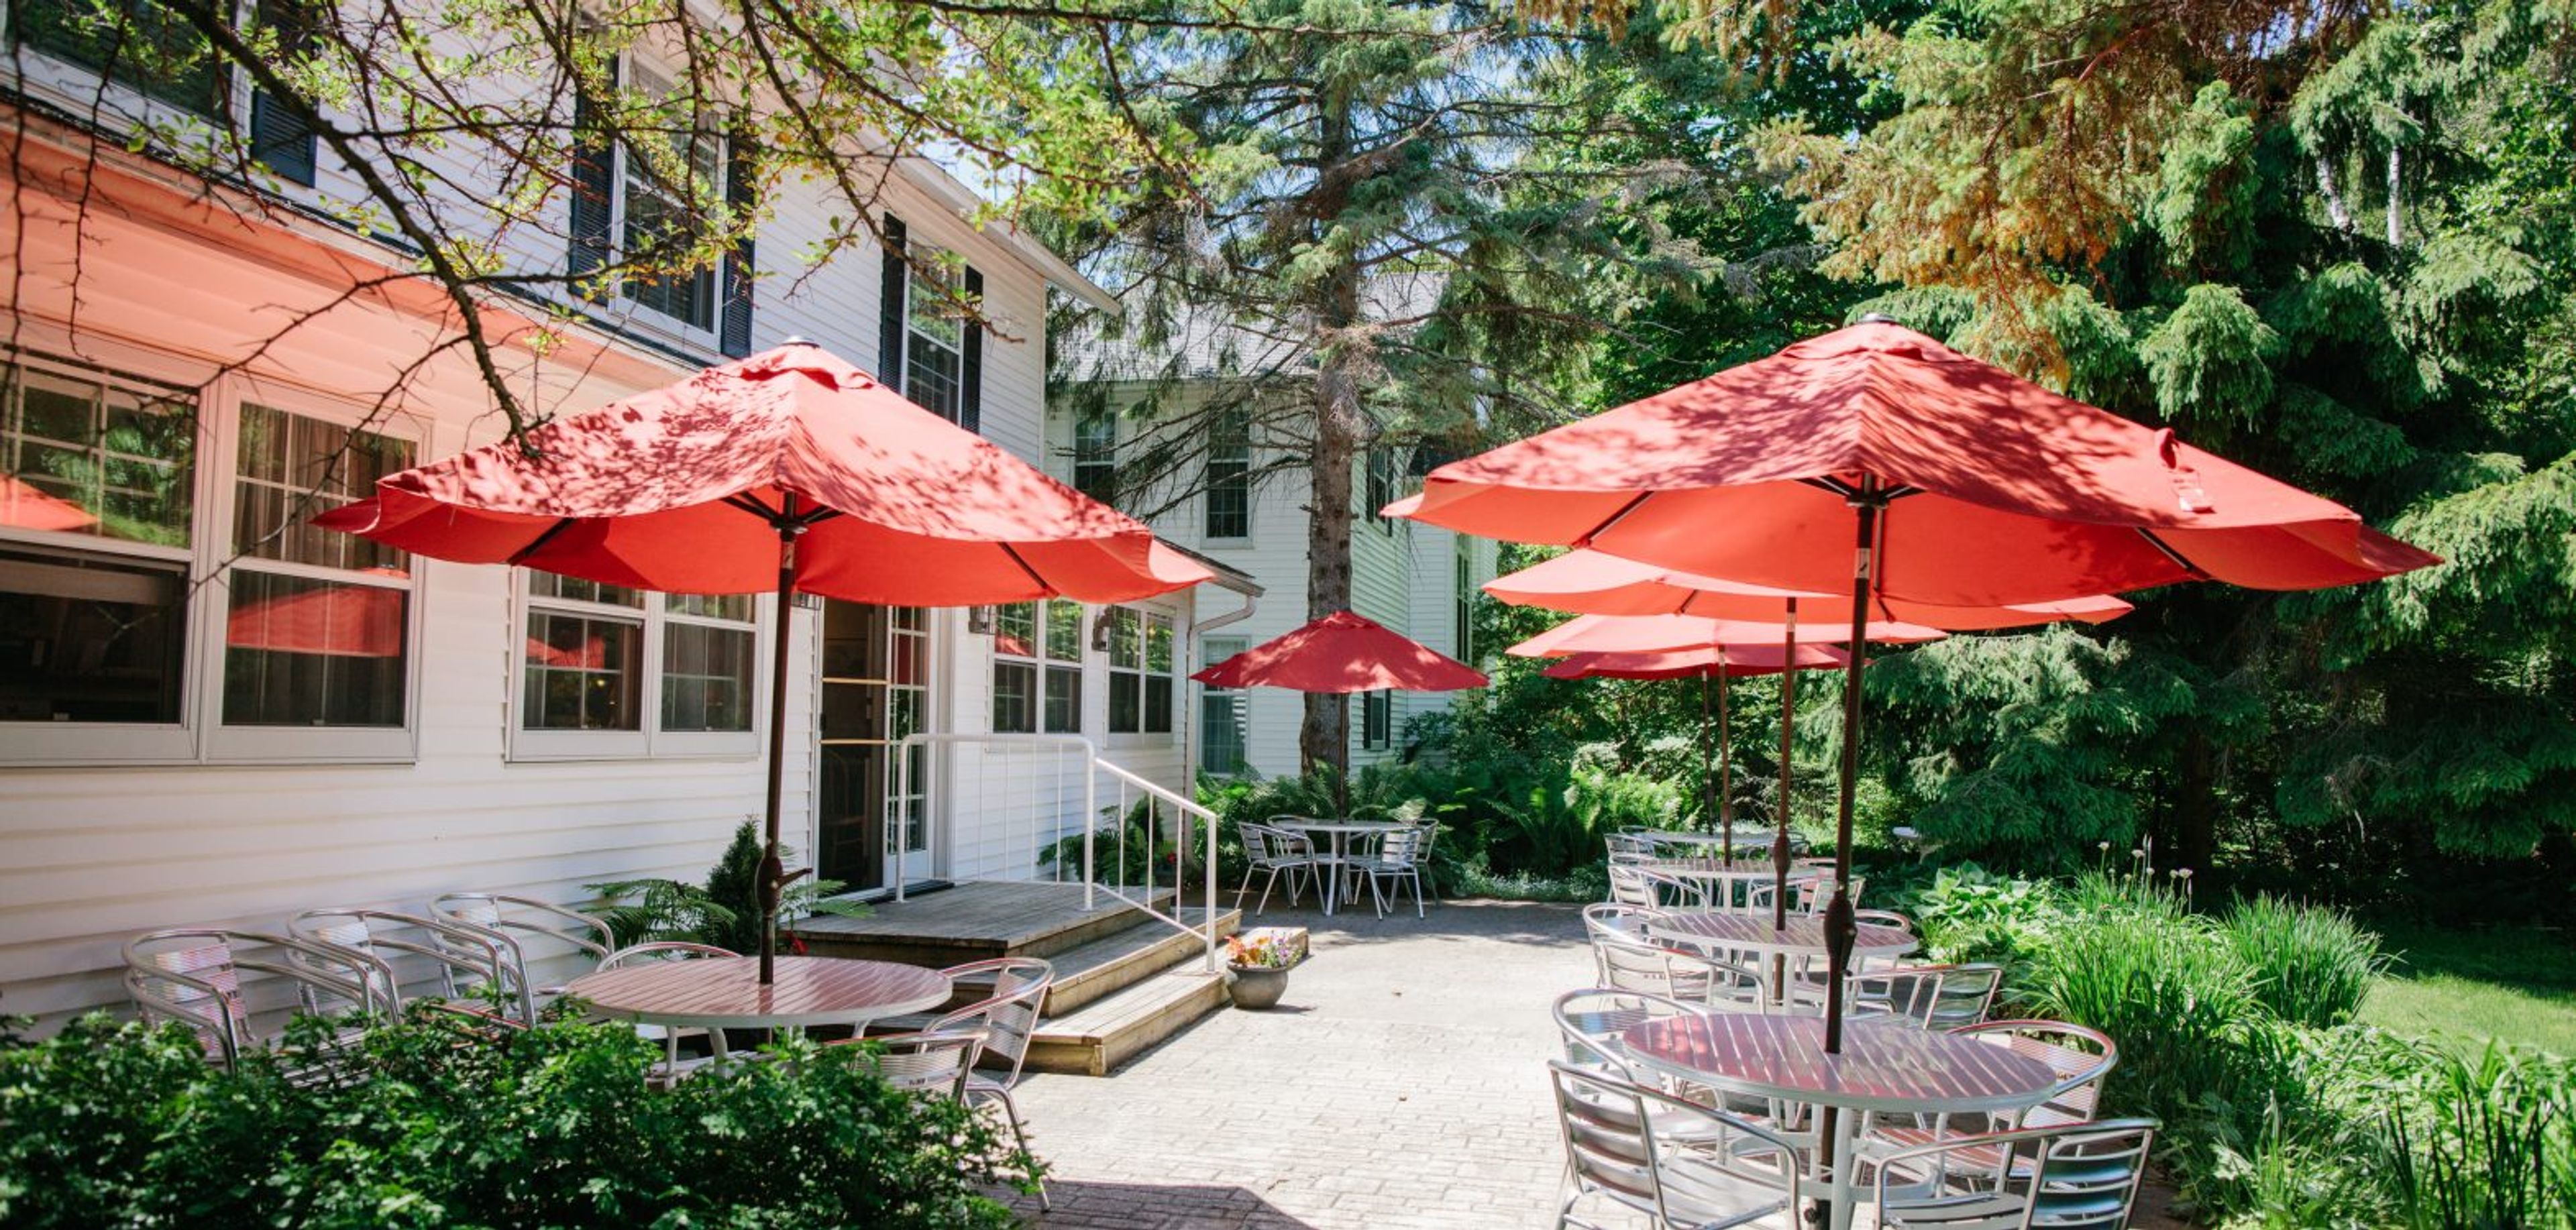
Eagle Harbor Inn
9914 Water St S, Ephraim, WI 54204, USA- Spaces for 20-100 Guests
- 1 Resort
- 1 Meeting Space
Eagle Harbor Inn has welcomed guests in Ephraim, Wisconsin since 1937, occupying a garden-like setting steps from Ephraim Beach in the village's historic district — often described as the "Cape Cod of the Midwest." Natalie and Nedd Neddersen have operated the inn for over 30 years, continuing a tradition of hospitality that greets arriving guests with lemonade or mulled cider. The property's five acres accommodate private events such as family reunions, corporate retreats, and team outings, alongside accommodations ranging from inn rooms to one- and two-bedroom whirlpool suites and a four-bedroom home known as The Residence. The Commons, a second-floor space open October through April, hosts up to 20 guests for meetings, dinners, and small weddings and elopements. Guests have access to an indoor pool, dry sauna, and fitness room, plus gas grills, garden seating areas, and an on-site store stocked with the inn's homemade products. Two EV charging stations are available on the property, which has also been recognized for its sustainable hospitality practices.
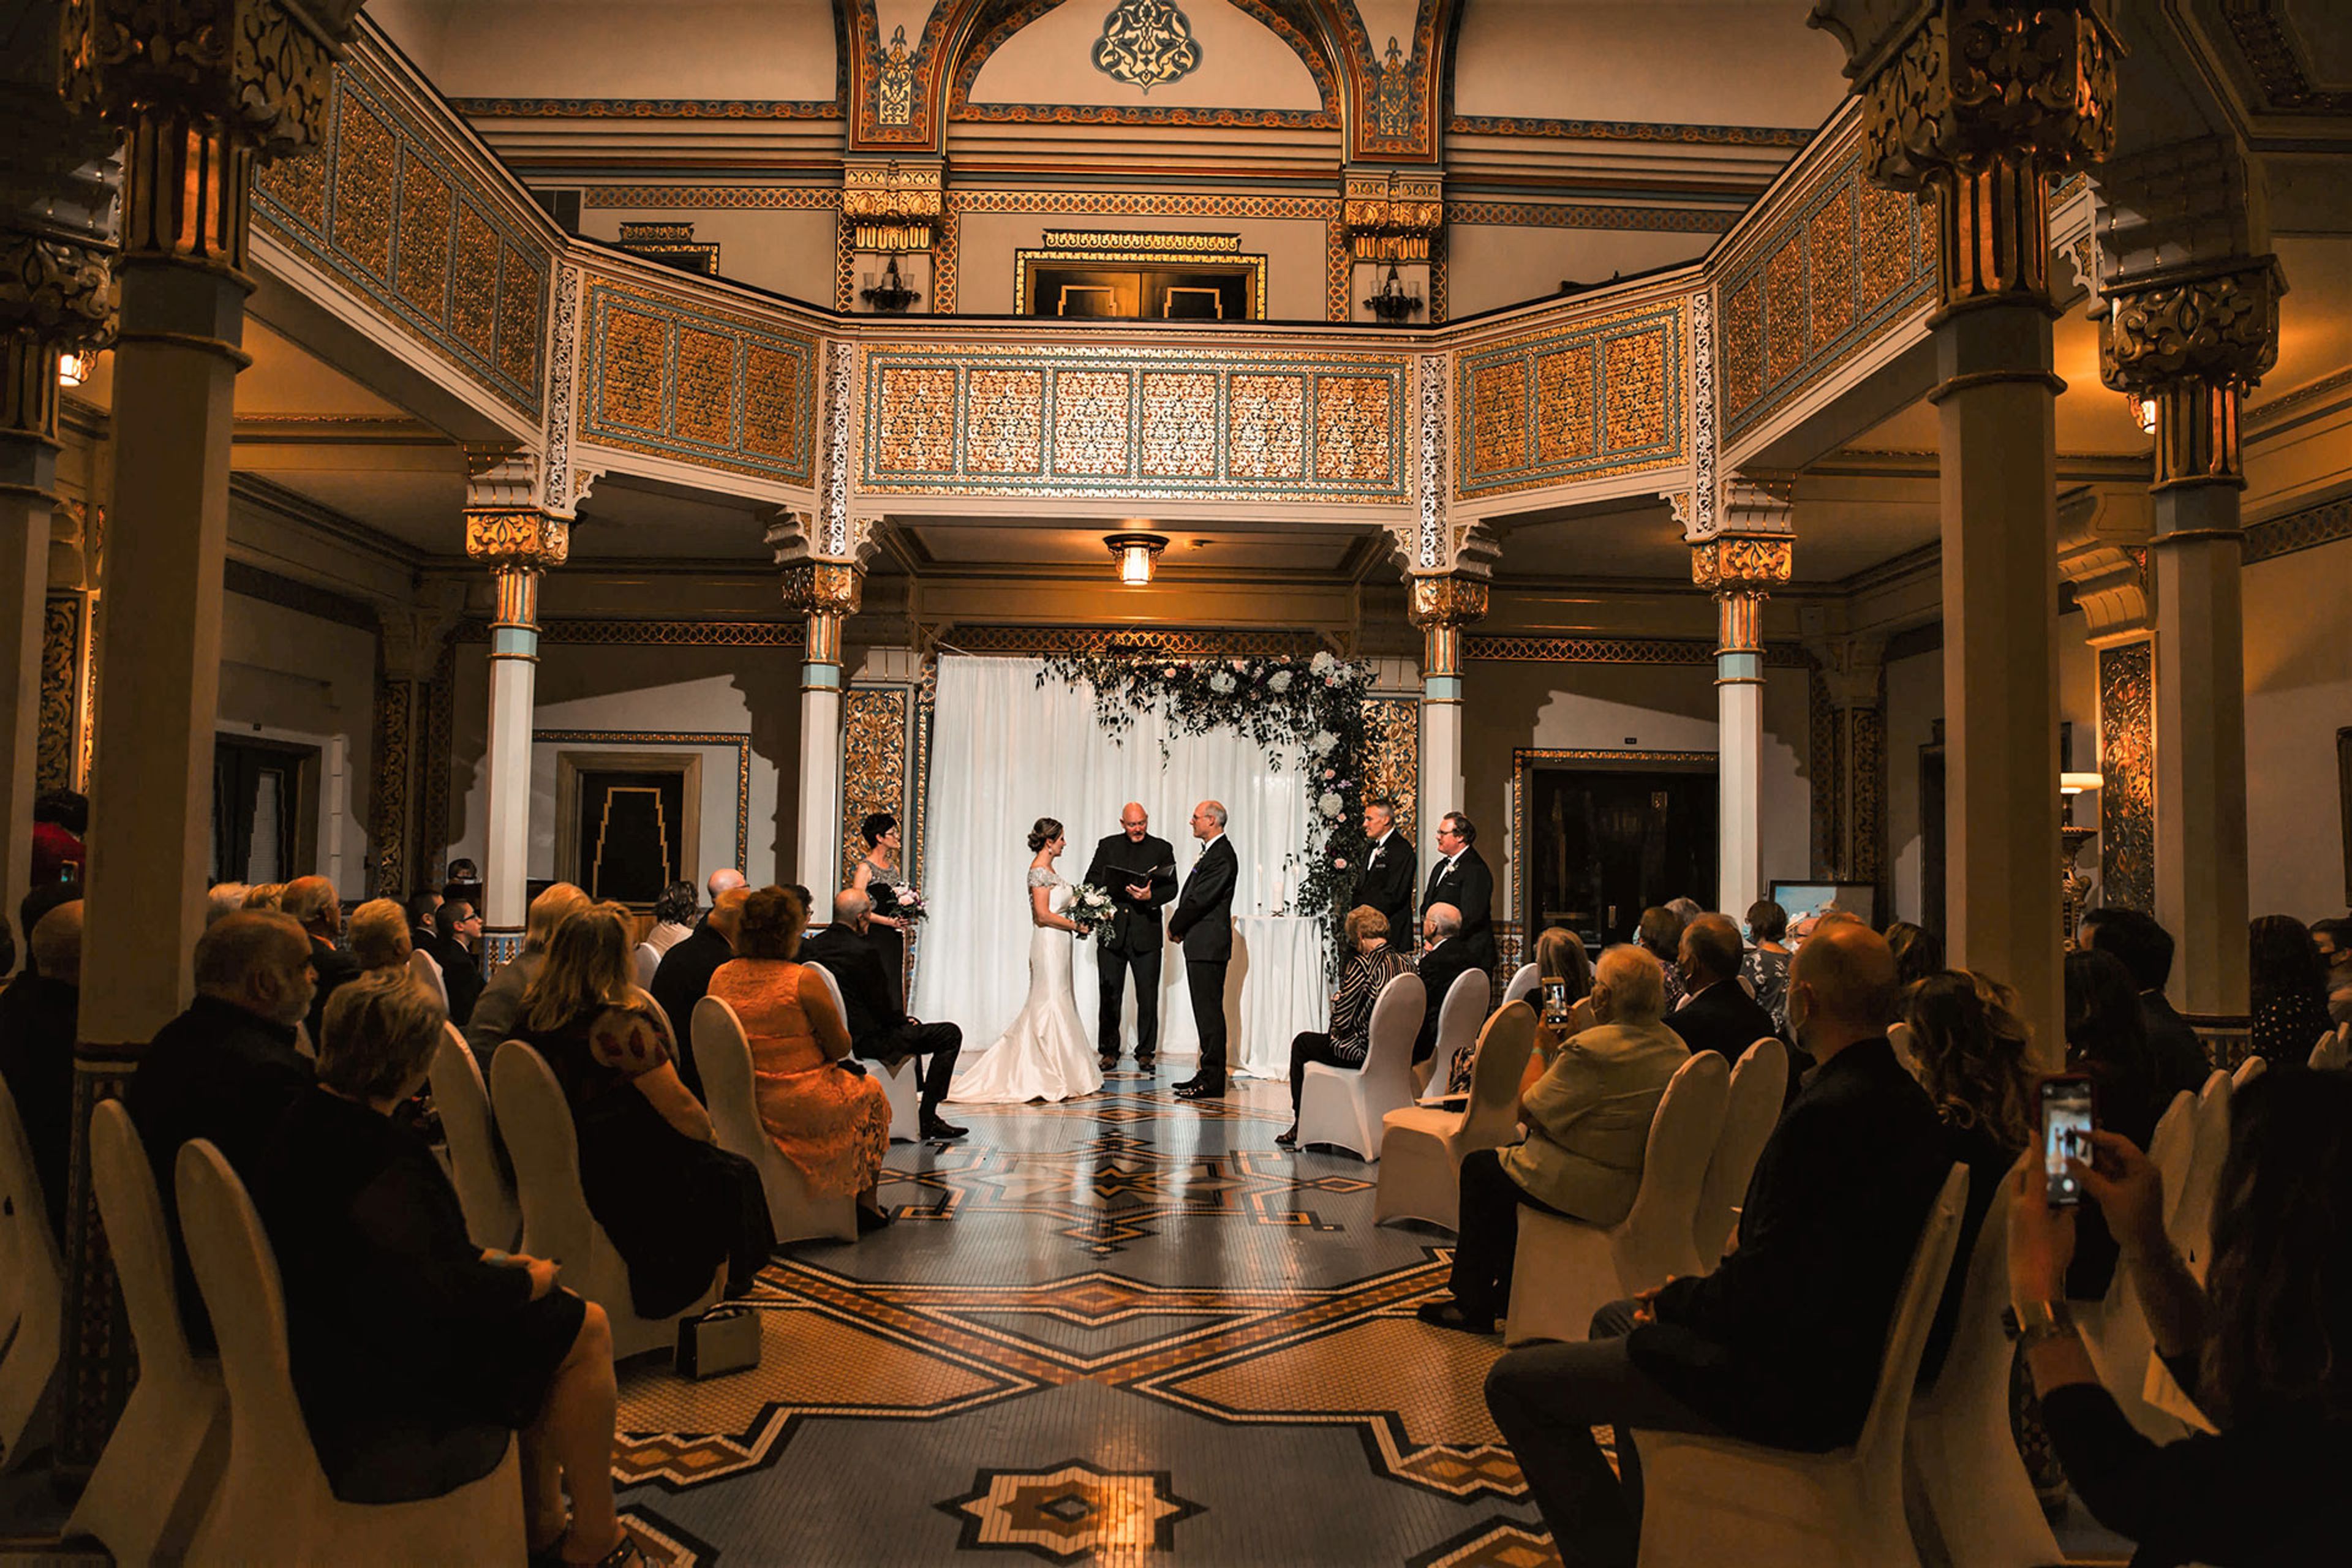
Tripoli Shrine Center
3000 W Wisconsin Ave, Milwaukee, WI 53208, USA- Spaces for 85-450 Guests
- 1 Ballroom
- 2 Landmarks
- 2 Total Spaces
Tripoli Shrine Center is a Milwaukee landmark built in 1928 as an architectural replica of India's Taj Mahal, and it holds a place on the National Register of Historic Places. Home to Milwaukee's Shriners International, the building is also open to the public for private event rental, from weddings and quinceaneras to anniversary parties, meetings, and conferences. Inside, the venue features classic Middle Eastern architecture, Florentine-style mosaics, and a grand staircase beneath a majestic dome, details that make the Grand Dome & Foyer a favorite backdrop for wedding photography. Humphrey Hall Ballroom, the venue's largest space, holds up to 400 guests and includes a theater-style stage with an authentic curtain, a drop-down screen, and a dance floor for receptions and celebrations. The more intimate Melham Parlor seats up to 85 and is outfitted with audio and video capabilities for meetings and smaller gatherings. Tripoli Shrine Center offers in-house catering that can be customized to an event, with off-site catering also available.
Davians Banquet and Conference Center
N56 W16300 Silver Spring Dr, Menomonee Falls, WI 53051, USA- Spaces for 300 Guests
- 1 Outdoor
- 1 Event Space
- 1 Meeting Space
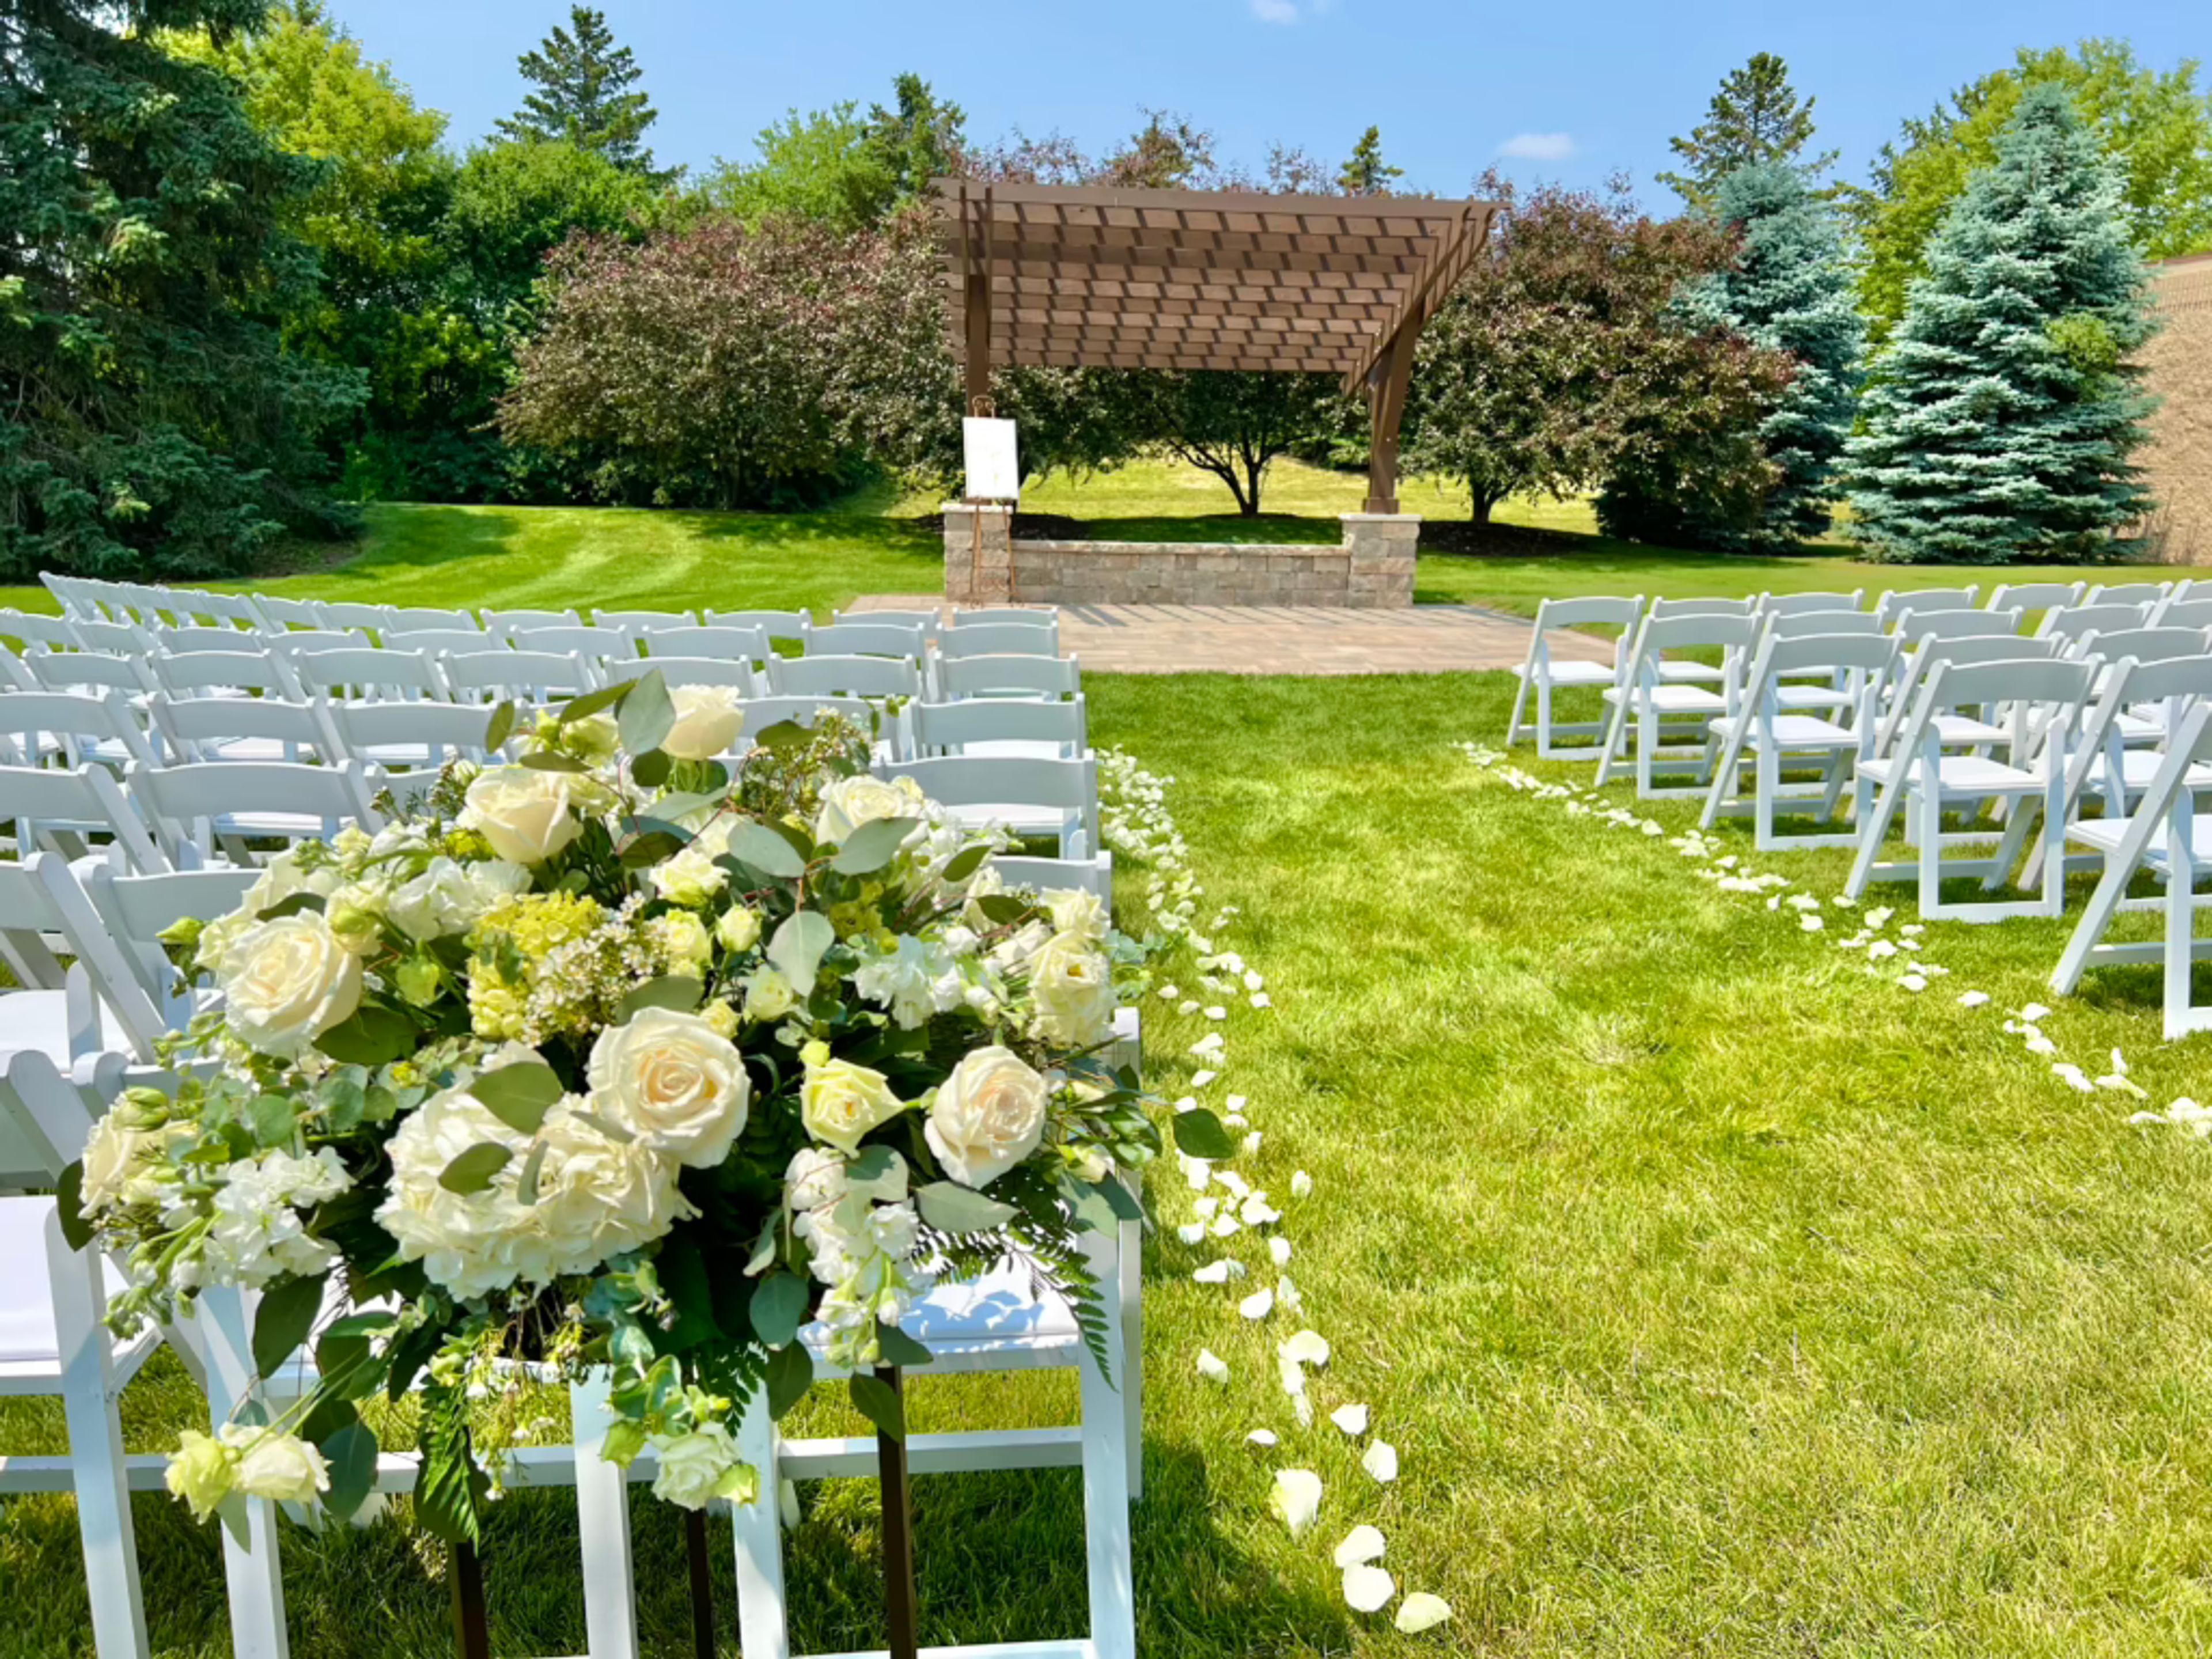
For more than 65 years, Davians has served the Milwaukee area, growing from a snack and vending company founded in 1958 into a full-service catering and events business that began hosting events in 1990. The family-owned company operates its Event Center in Menomonee Falls, Wisconsin, where multiple private rooms and both indoor and outdoor ceremony spaces accommodate groups of 20 to 300 guests. Davians handles every detail of an event in-house, providing tables, chairs, linens, china, and glassware alongside chef-prepared menus built from local, seasonal ingredients and a full bar staffed by its own bartenders and event staff. The venue hosts weddings, corporate meetings and annual gatherings, social celebrations, memorial services, and galas, and its wedding program has been voted Best of Weddings on The Knot for three consecutive years. The venue's team draws on decades of experience in the Milwaukee food and beverage industry to guide clients from planning through execution, working to make every guest feel like family.
Three Guys and a Grill Sheboygan
W7039 County Rd S R, Elkhart Lake, WI 53020, USA- Spaces for 300-500 Guests
- 1 Restaurant
- 1 Barn

Three Guys and a Grill is a supper club and outdoor catering service based in Elkhart Lake, Wisconsin, operating from the Marsh Lodge. The supper club serves breakfast, lunch, and dinner year-round, with a full-service bar and a menu built around grilled hardwood charcoal cooking. For private events, Three Guys & a Grill East offers a newly remodeled barn/industrial-style banquet hall that holds up to 300 guests, complete with a stage, dance floor, full bar, and ample parking; a separate dining room is available for luncheon events. The company's full-line traveling catering brings its portable hardwood-charcoal grills on the road across Elkhart Lake, Appleton, Oshkosh, Green Bay, Fond du Lac, Sheboygan, and Milwaukee, Wisconsin, serving events of over 1,000 guests. Three Guys and a Grill has been voted best catering for eight years running and partners with more than 50 barns, farms, and event venues throughout the region.
Schauer Arts & Activities Center
147 N Rural St, Hartford, WI 53027, USA- Spaces for 40-571 Guests
- 1 Ballroom
- 1 Theater
- 4 Total Spaces
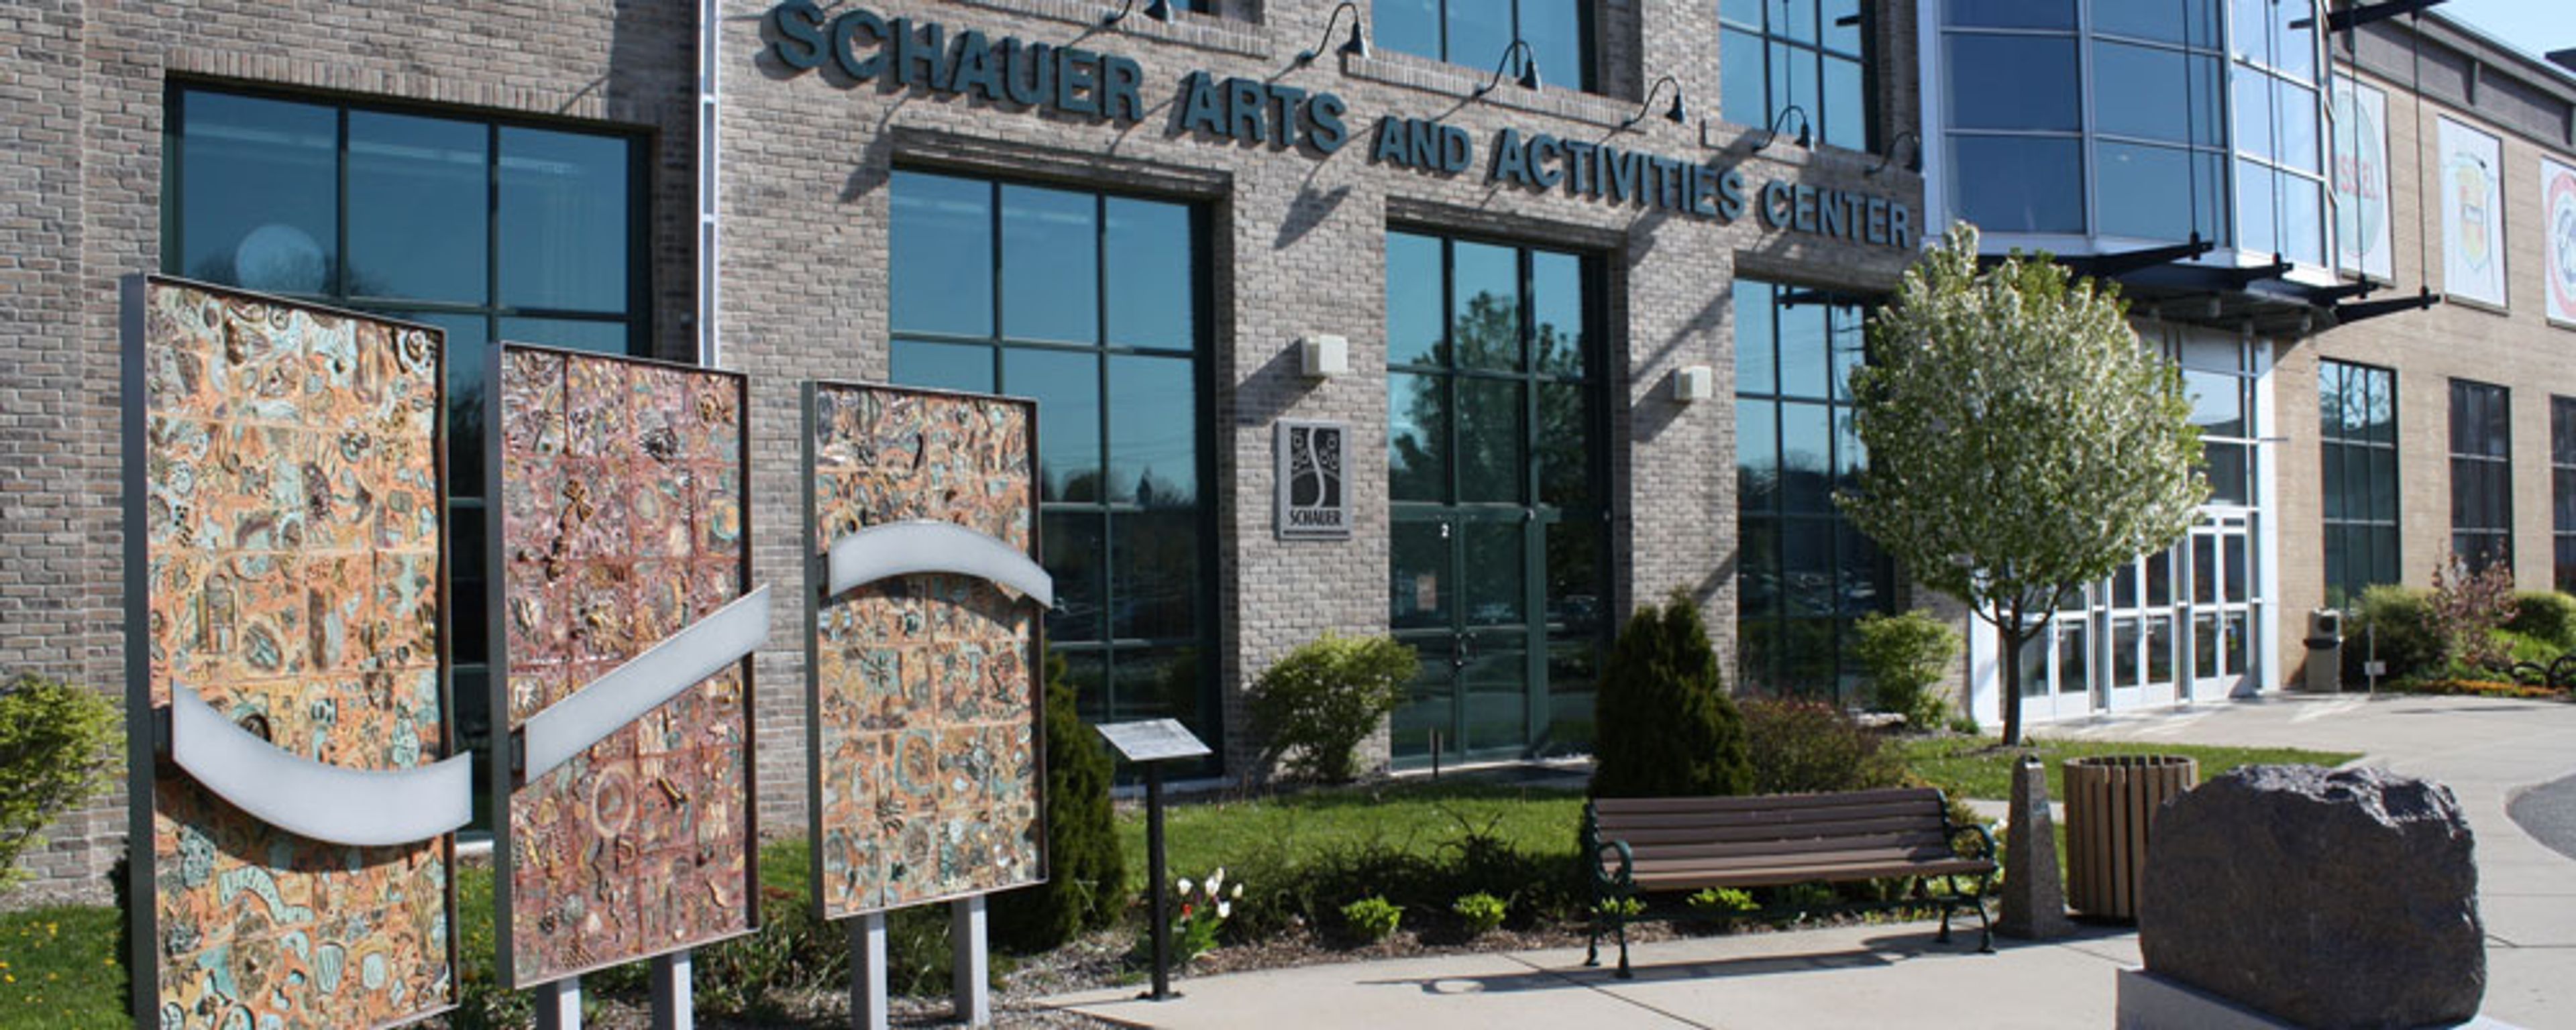
Housed in a former canning factory in downtown Hartford, Wisconsin, the Schauer Arts Center occupies a building originally constructed in 1919 and reopened in February 2001 following an extensive renovation into a state-of-the-art performing and visual arts center. The building blends industrial character with soaring 14-foot loft ceilings, exposed beams, and floor-to-ceiling windows that fill the space with natural light. As Washington County's regional arts center, the Schauer Arts Center hosts both public performances and private, non-ticketed events, supported by a professional event-planning staff. Its rentable spaces include the 549-seat Ruth A. Knoll Theater, the Suckow Family Art Gallery, the Lodge and Ante Room meeting spaces, and the Pikes Peak banquet room, which together accommodate weddings, corporate meetings, trade shows, graduations, and other celebrations. The venue offers easy access from I-43, free parking, and elevator access for guests with disabilities, and the Wisconsin Auto Museum next door gives guests a place to gather during cocktail hour.
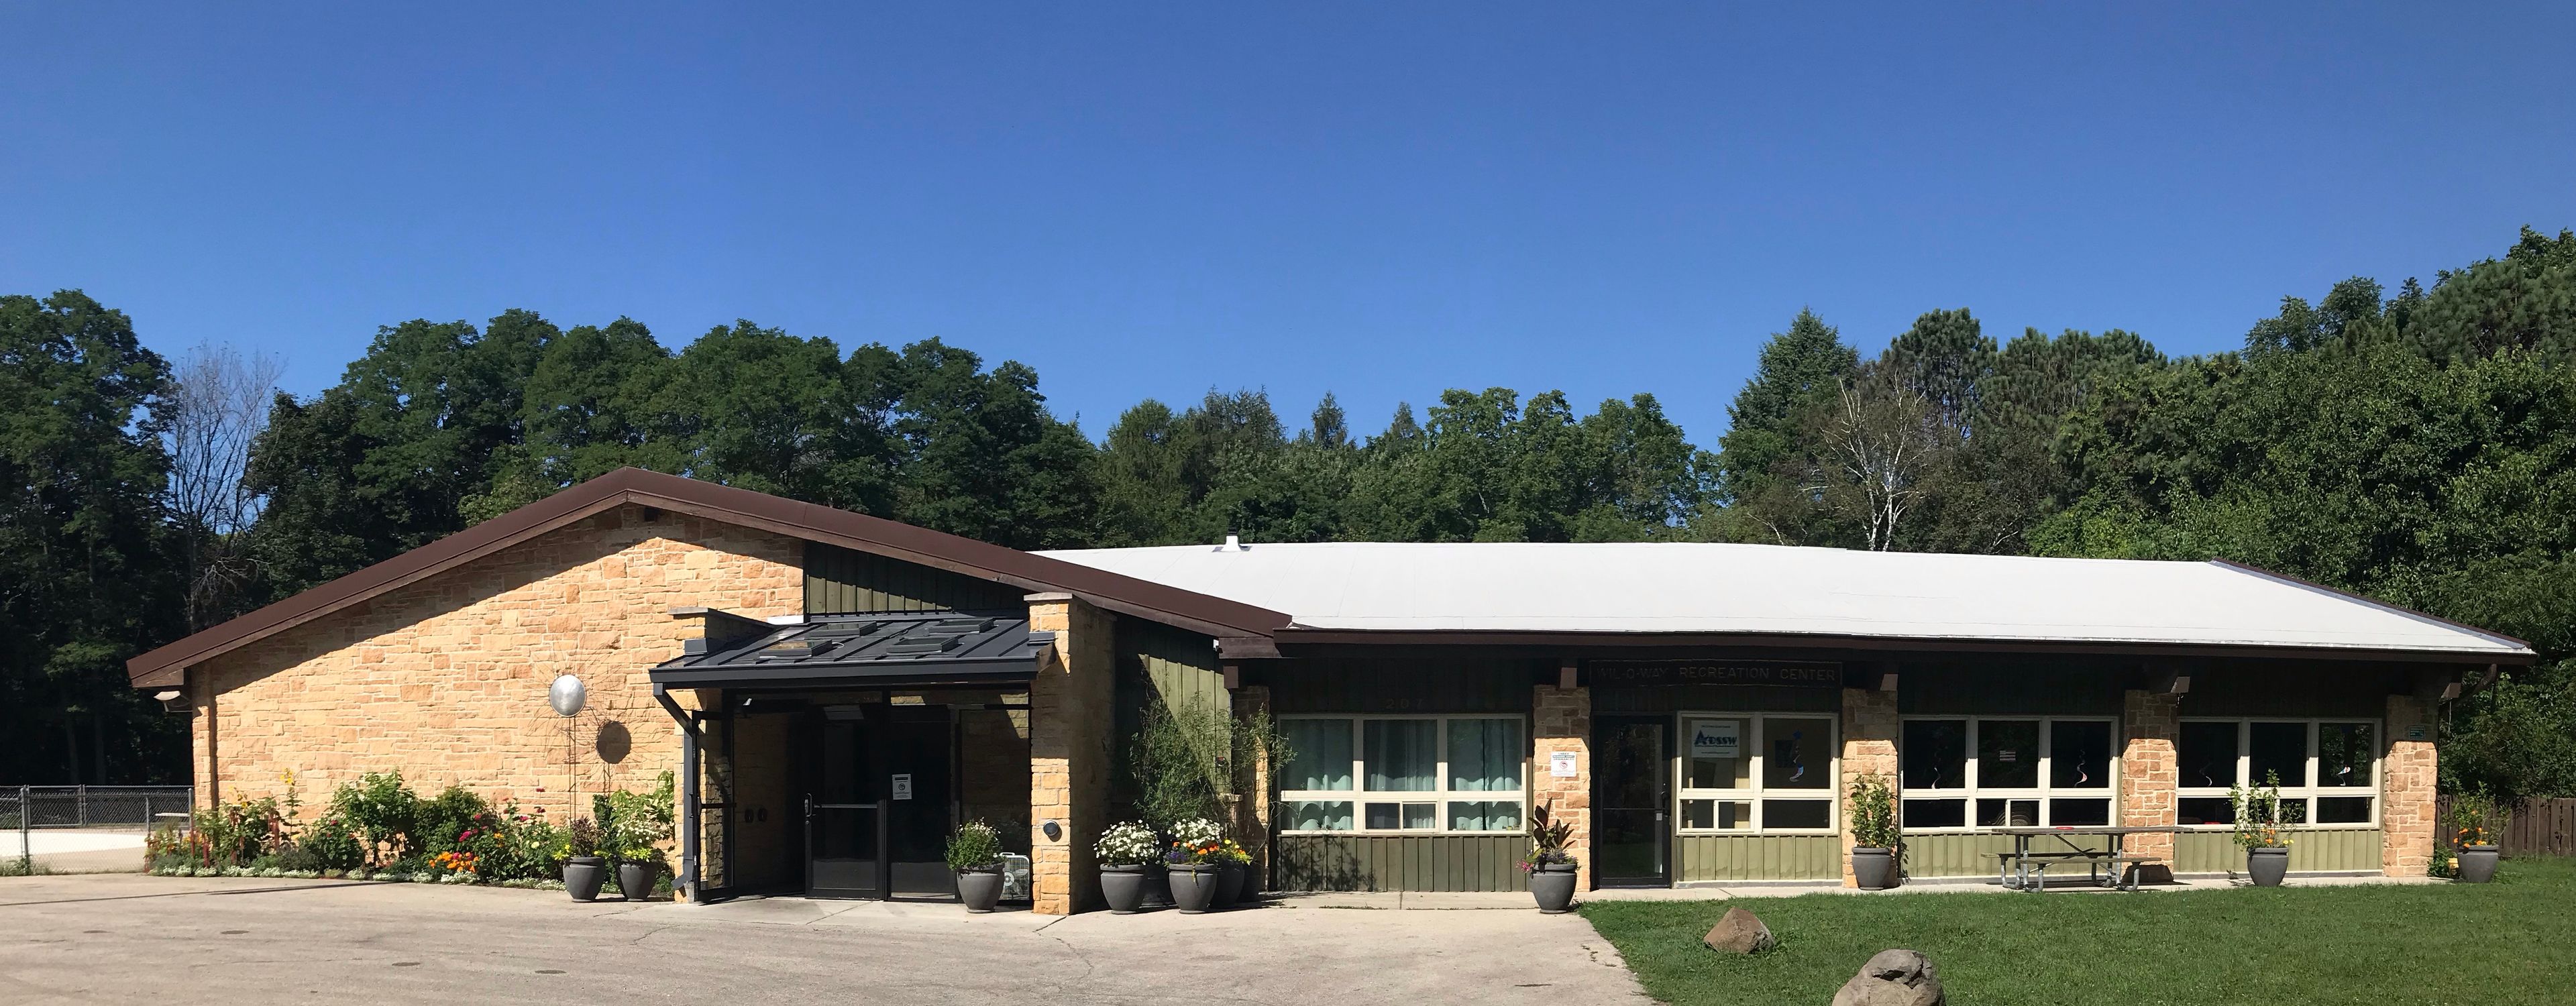
Wil-O-Way Grant
207 Lake Dr, South Milwaukee, WI 53172, USA- Spaces for 180 Guests
- 1 Event Space
- 1 Meeting Space
- 1 Park
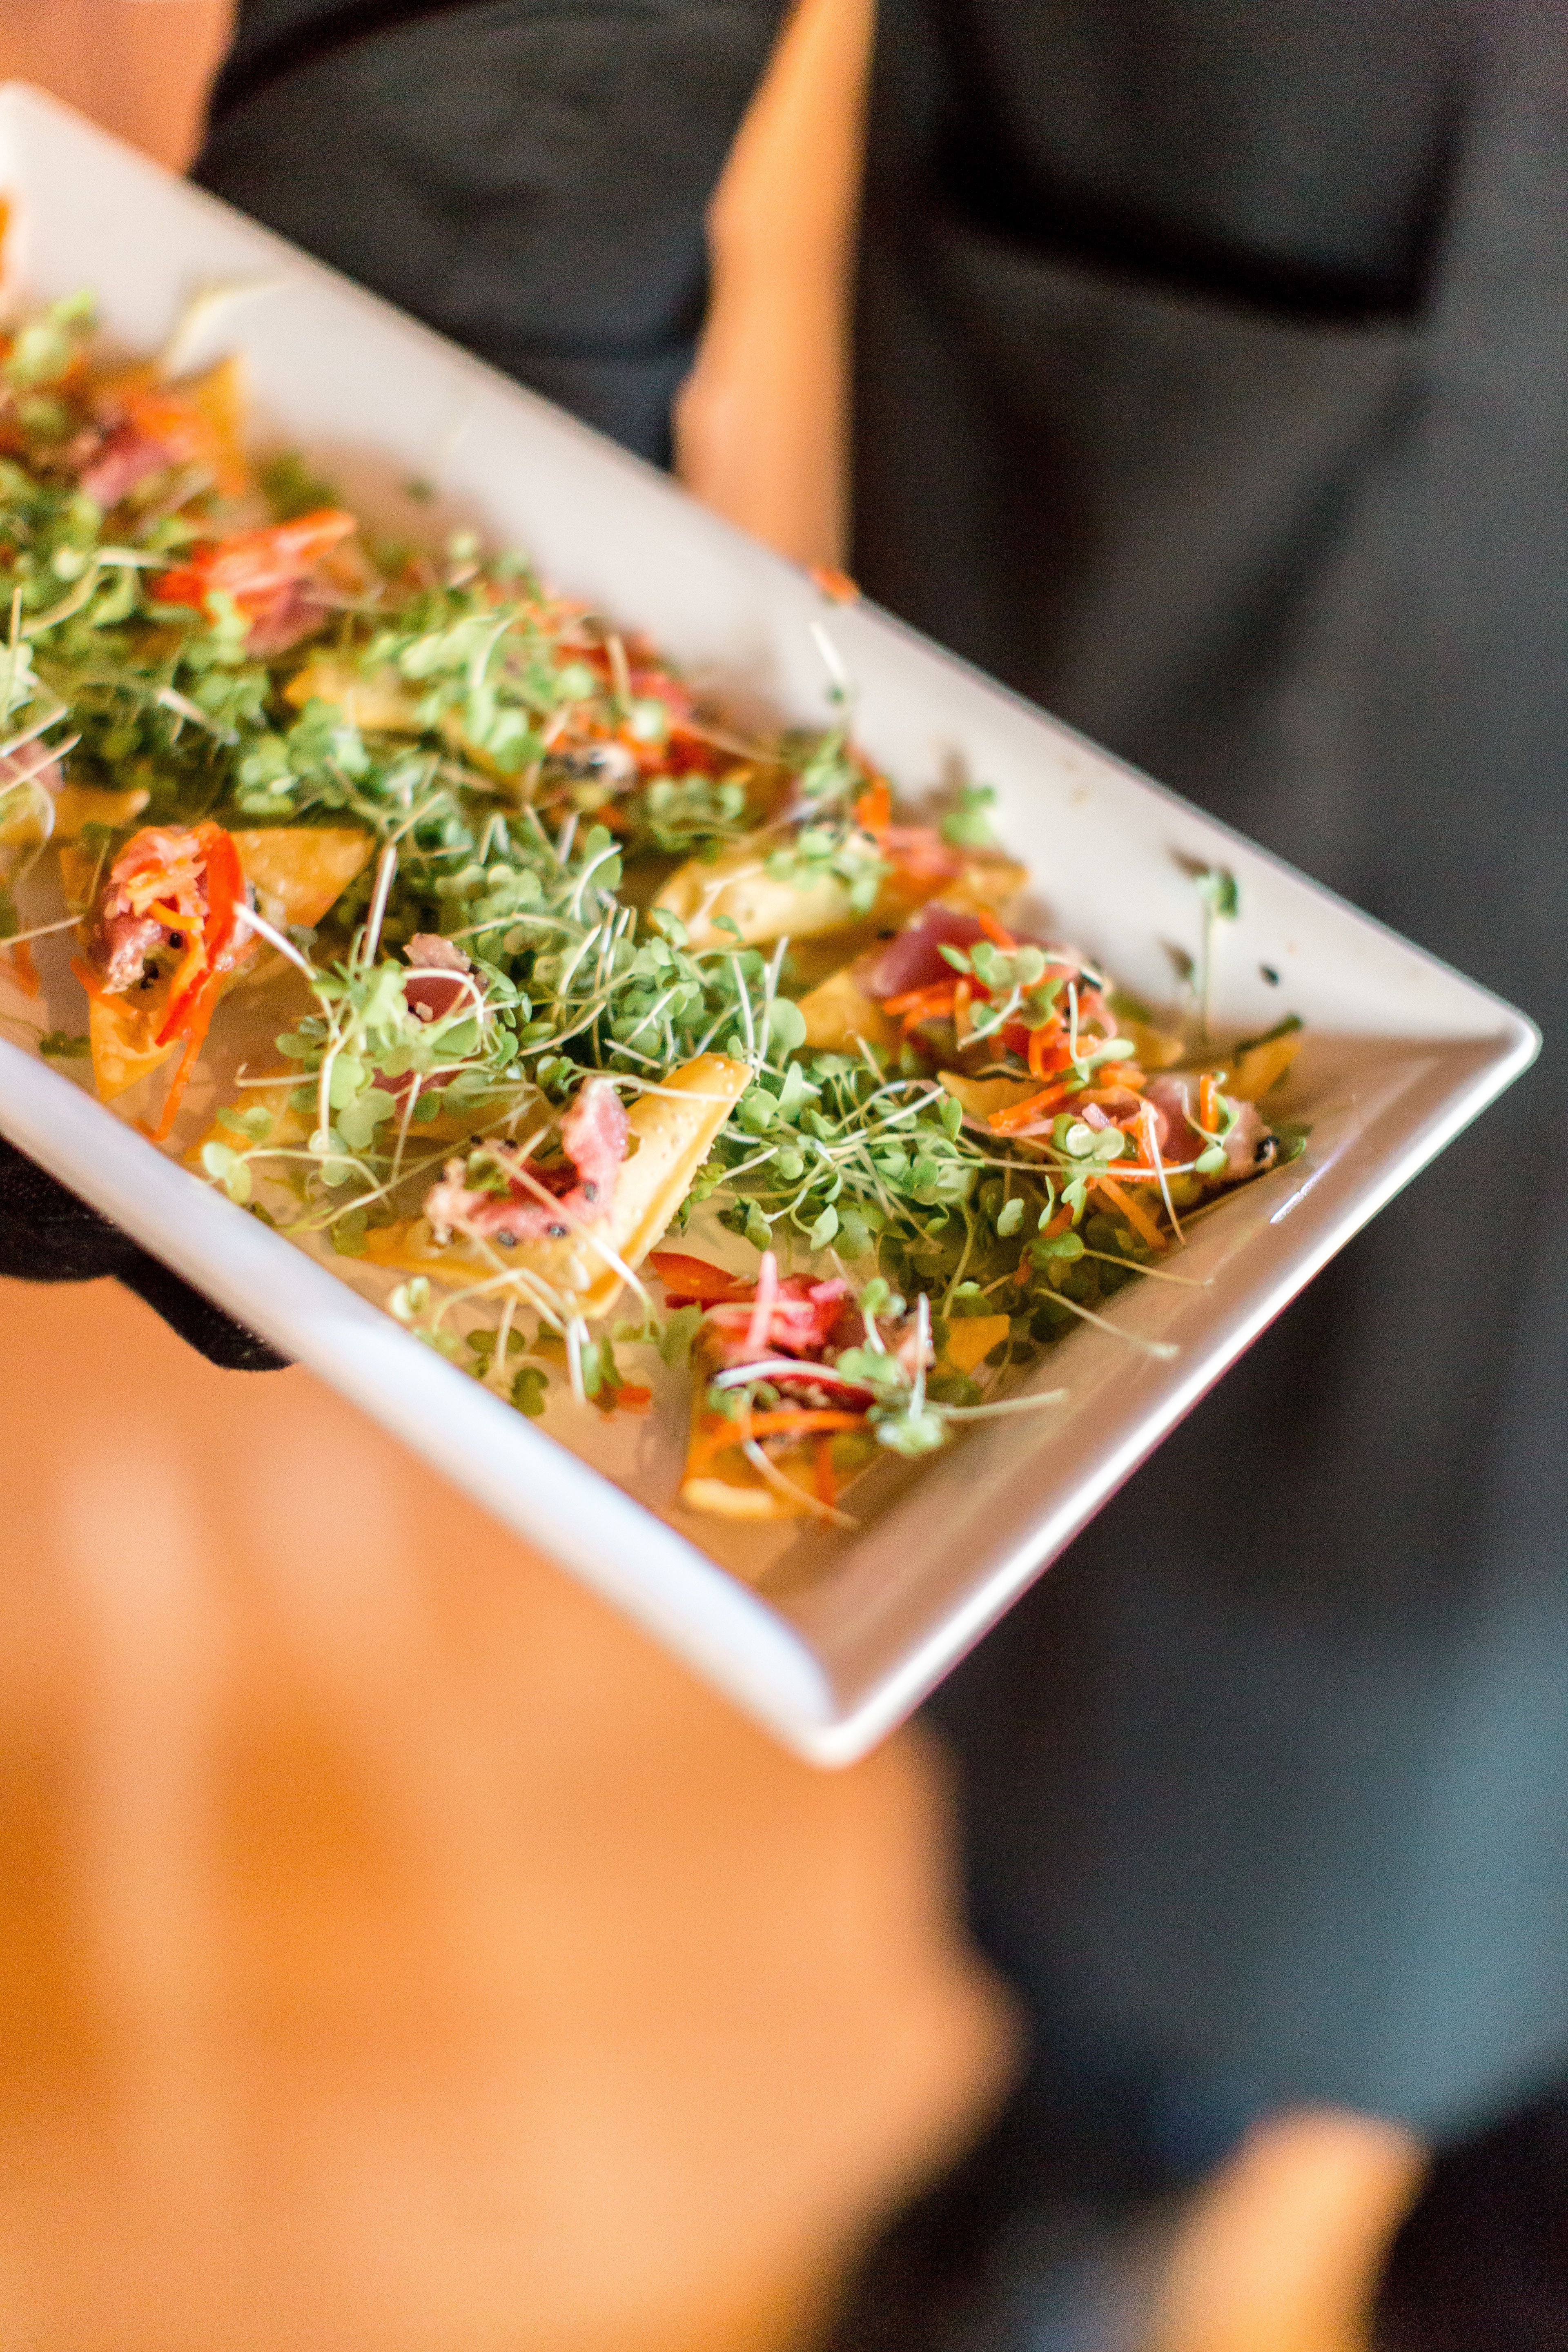
Wil-O-Way Grant is an accessible, county-operated event hall in South Milwaukee, set within Grant Park along Lake Drive. Operated by the Milwaukee County Office for Persons with Disabilities, the venue hosts weddings, banquets, meetings, and other special events year-round in a heated and air-conditioned space that accommodates up to 180 guests. The hall measures 47 feet by 71 feet and rental includes 25 tables and 180 chairs, along with a full kitchen equipped with an oven, stove, microwave, and refrigerator, free WiFi, and ample on-site parking. The building is fully accessible. Beyond the hall, renters can use the surrounding park grounds, including a playground, picnic tables, a basketball court, a baseball field, gardens, and a disc golf course, giving events room to spread both indoors and out.
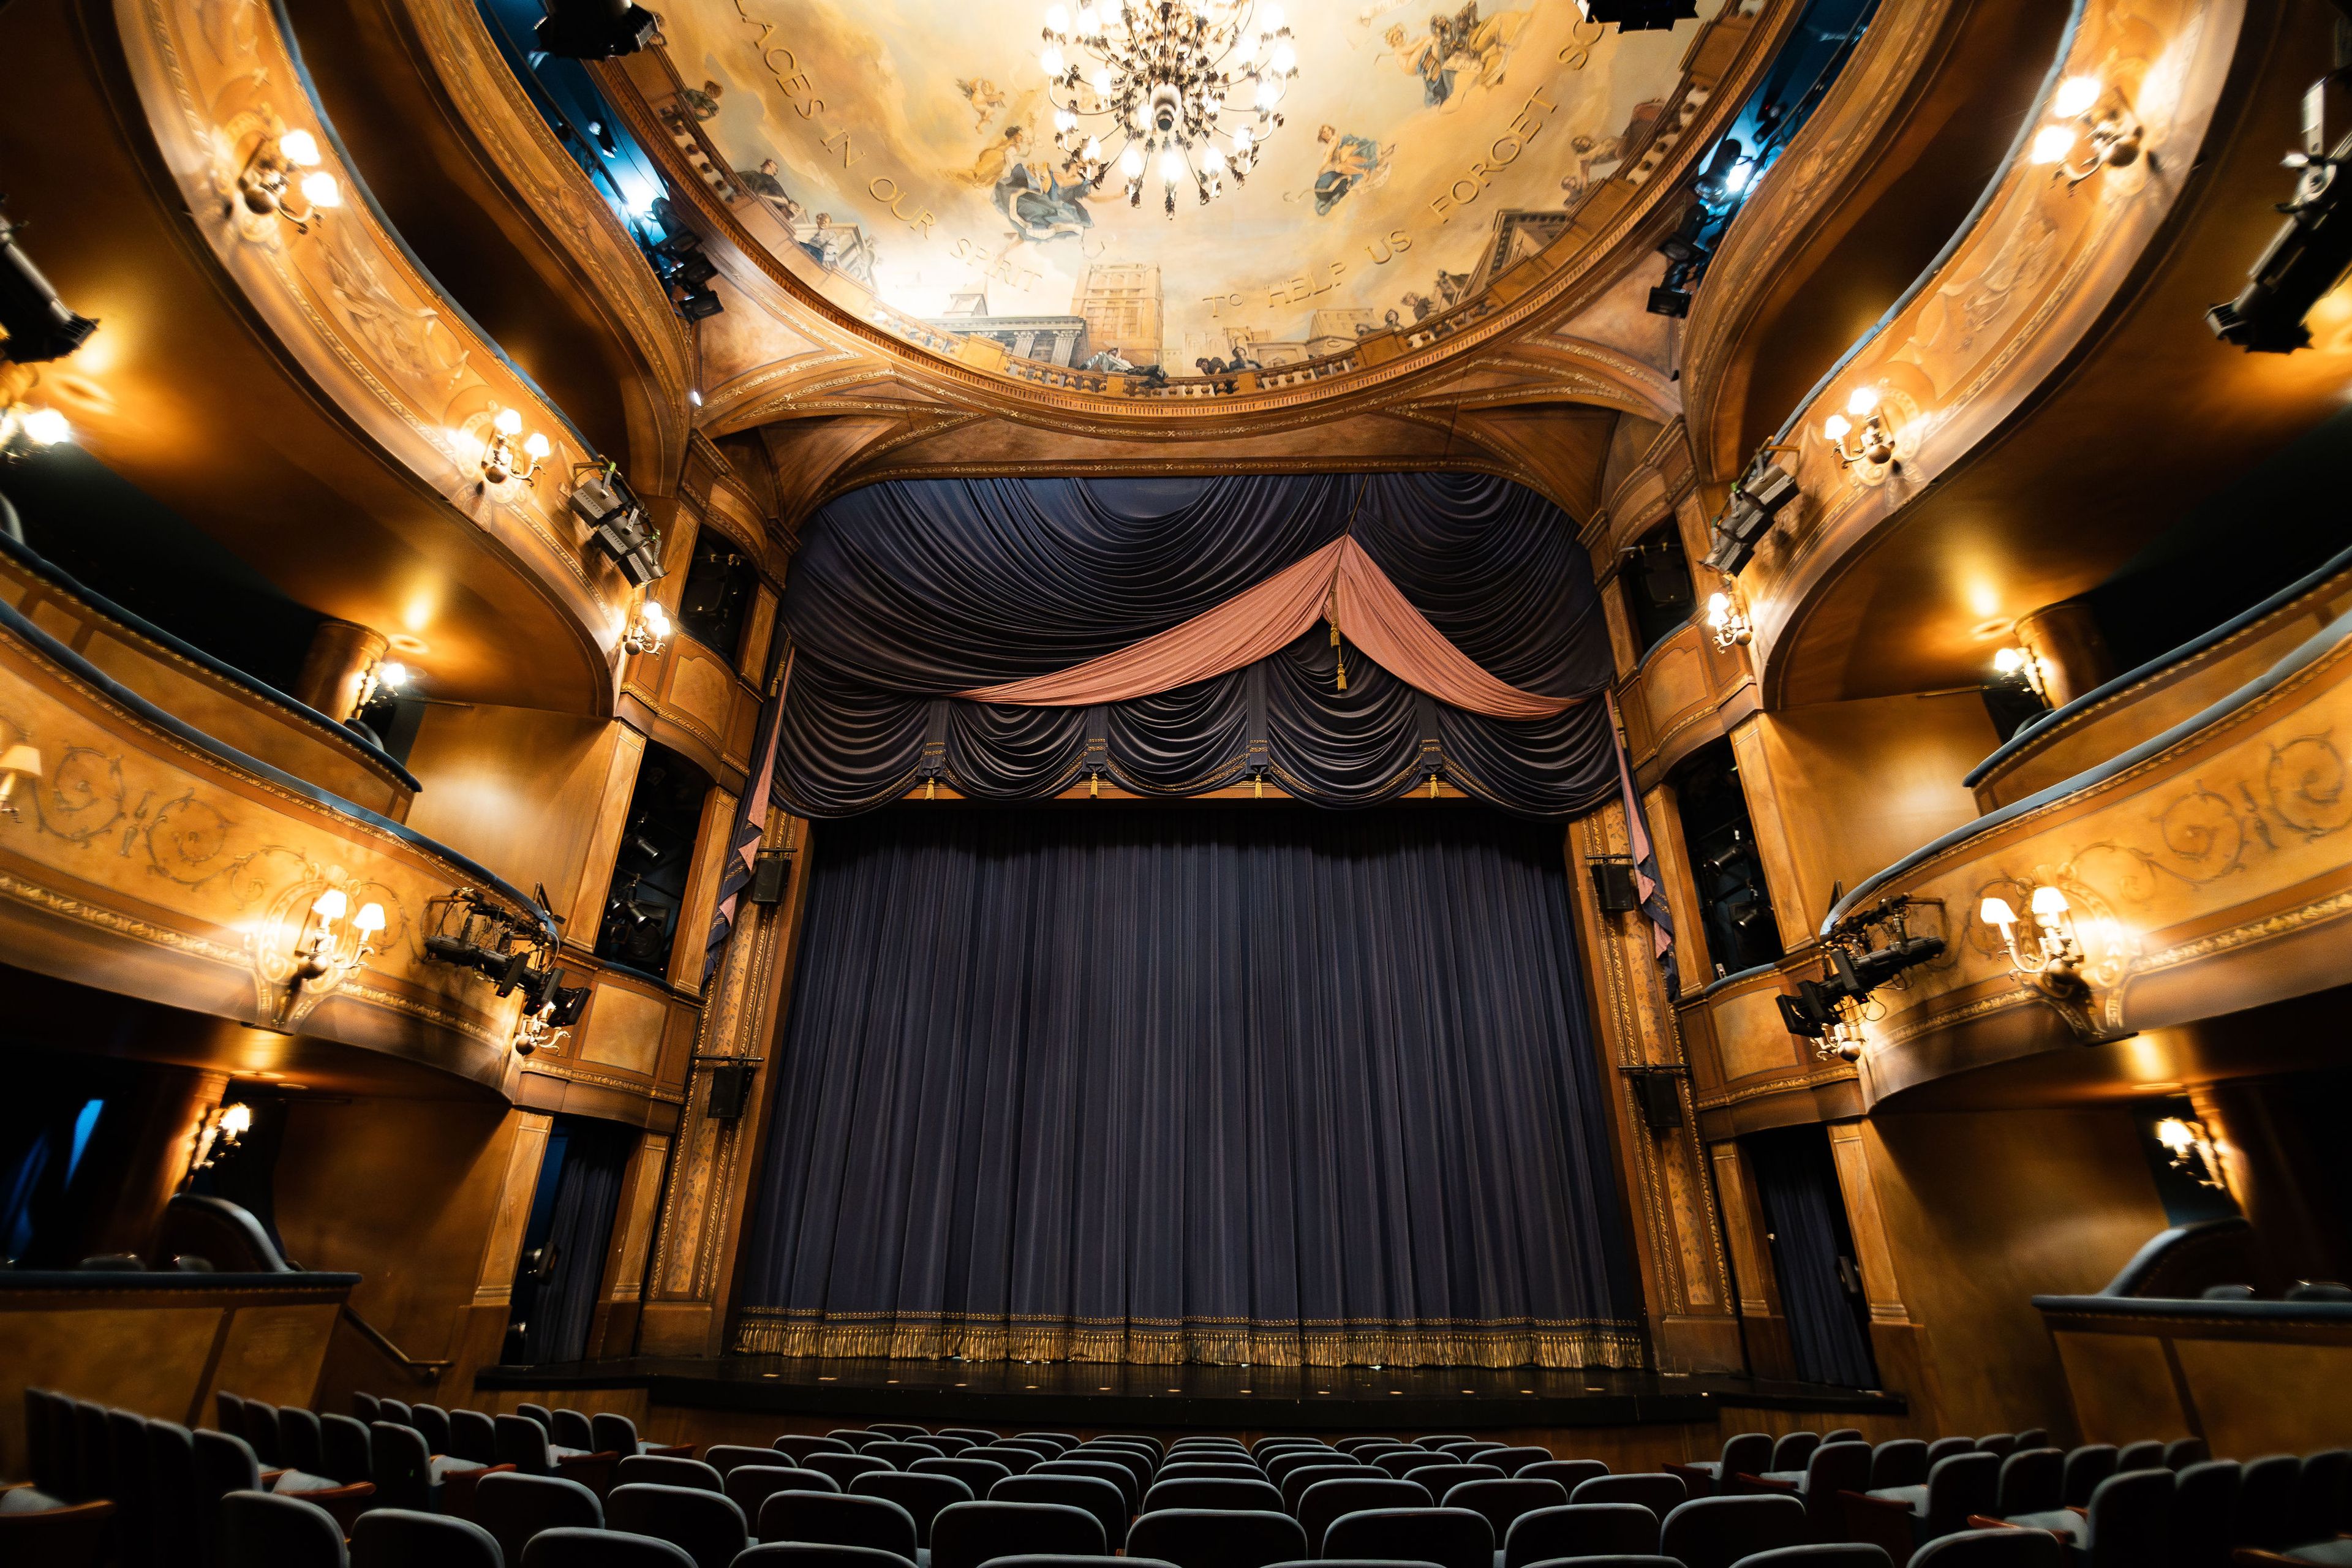
Indulge at the Skylight Music Theatre
158 N Broadway, Milwaukee, WI 53202, USA- Spaces for 50-358 Guests
- 1 Bar
- 3 Theaters
- 4 Total Spaces
The Broadway Theatre Center, home to Skylight Music Theatre, sits in Milwaukee's Historic Third Ward and offers a set of distinct spaces for private events. The Cabot Theatre is a replica of an 18th-century Jewel Box opera house — Le théâtre de la Coupe d'Or in Rochefort, France — seating 358 guests across the orchestra level, dress circle, and gallery, with state-of-the-art theatrical systems and upholstered box seating that make it suited to ceremonies and performances alike. The Studio Theatre offers a more intimate black box setting with loose chair seating for up to 99, built for an informal atmosphere where the audience feels close to the action. For receptions and gatherings, the Dorothea C. Mayer Salon is a European-style room on the second level overlooking Catalano Square, flexible enough to seat up to 50 guests at tables or hold 100 assembly-style or standing. The Skylight Bar rounds out the venue with a cabaret-style space seating up to 100, standing room for 150, a small stage for intimate performances, and catering vendors on call for events of any size. Skylight Music Theatre has staged musical theater in Milwaukee since 1959, producing more than 105 performances a season across a repertoire spanning baroque opera, operetta, and Broadway musicals — giving events held at the Broadway Theatre Center a genuine theatrical backdrop.
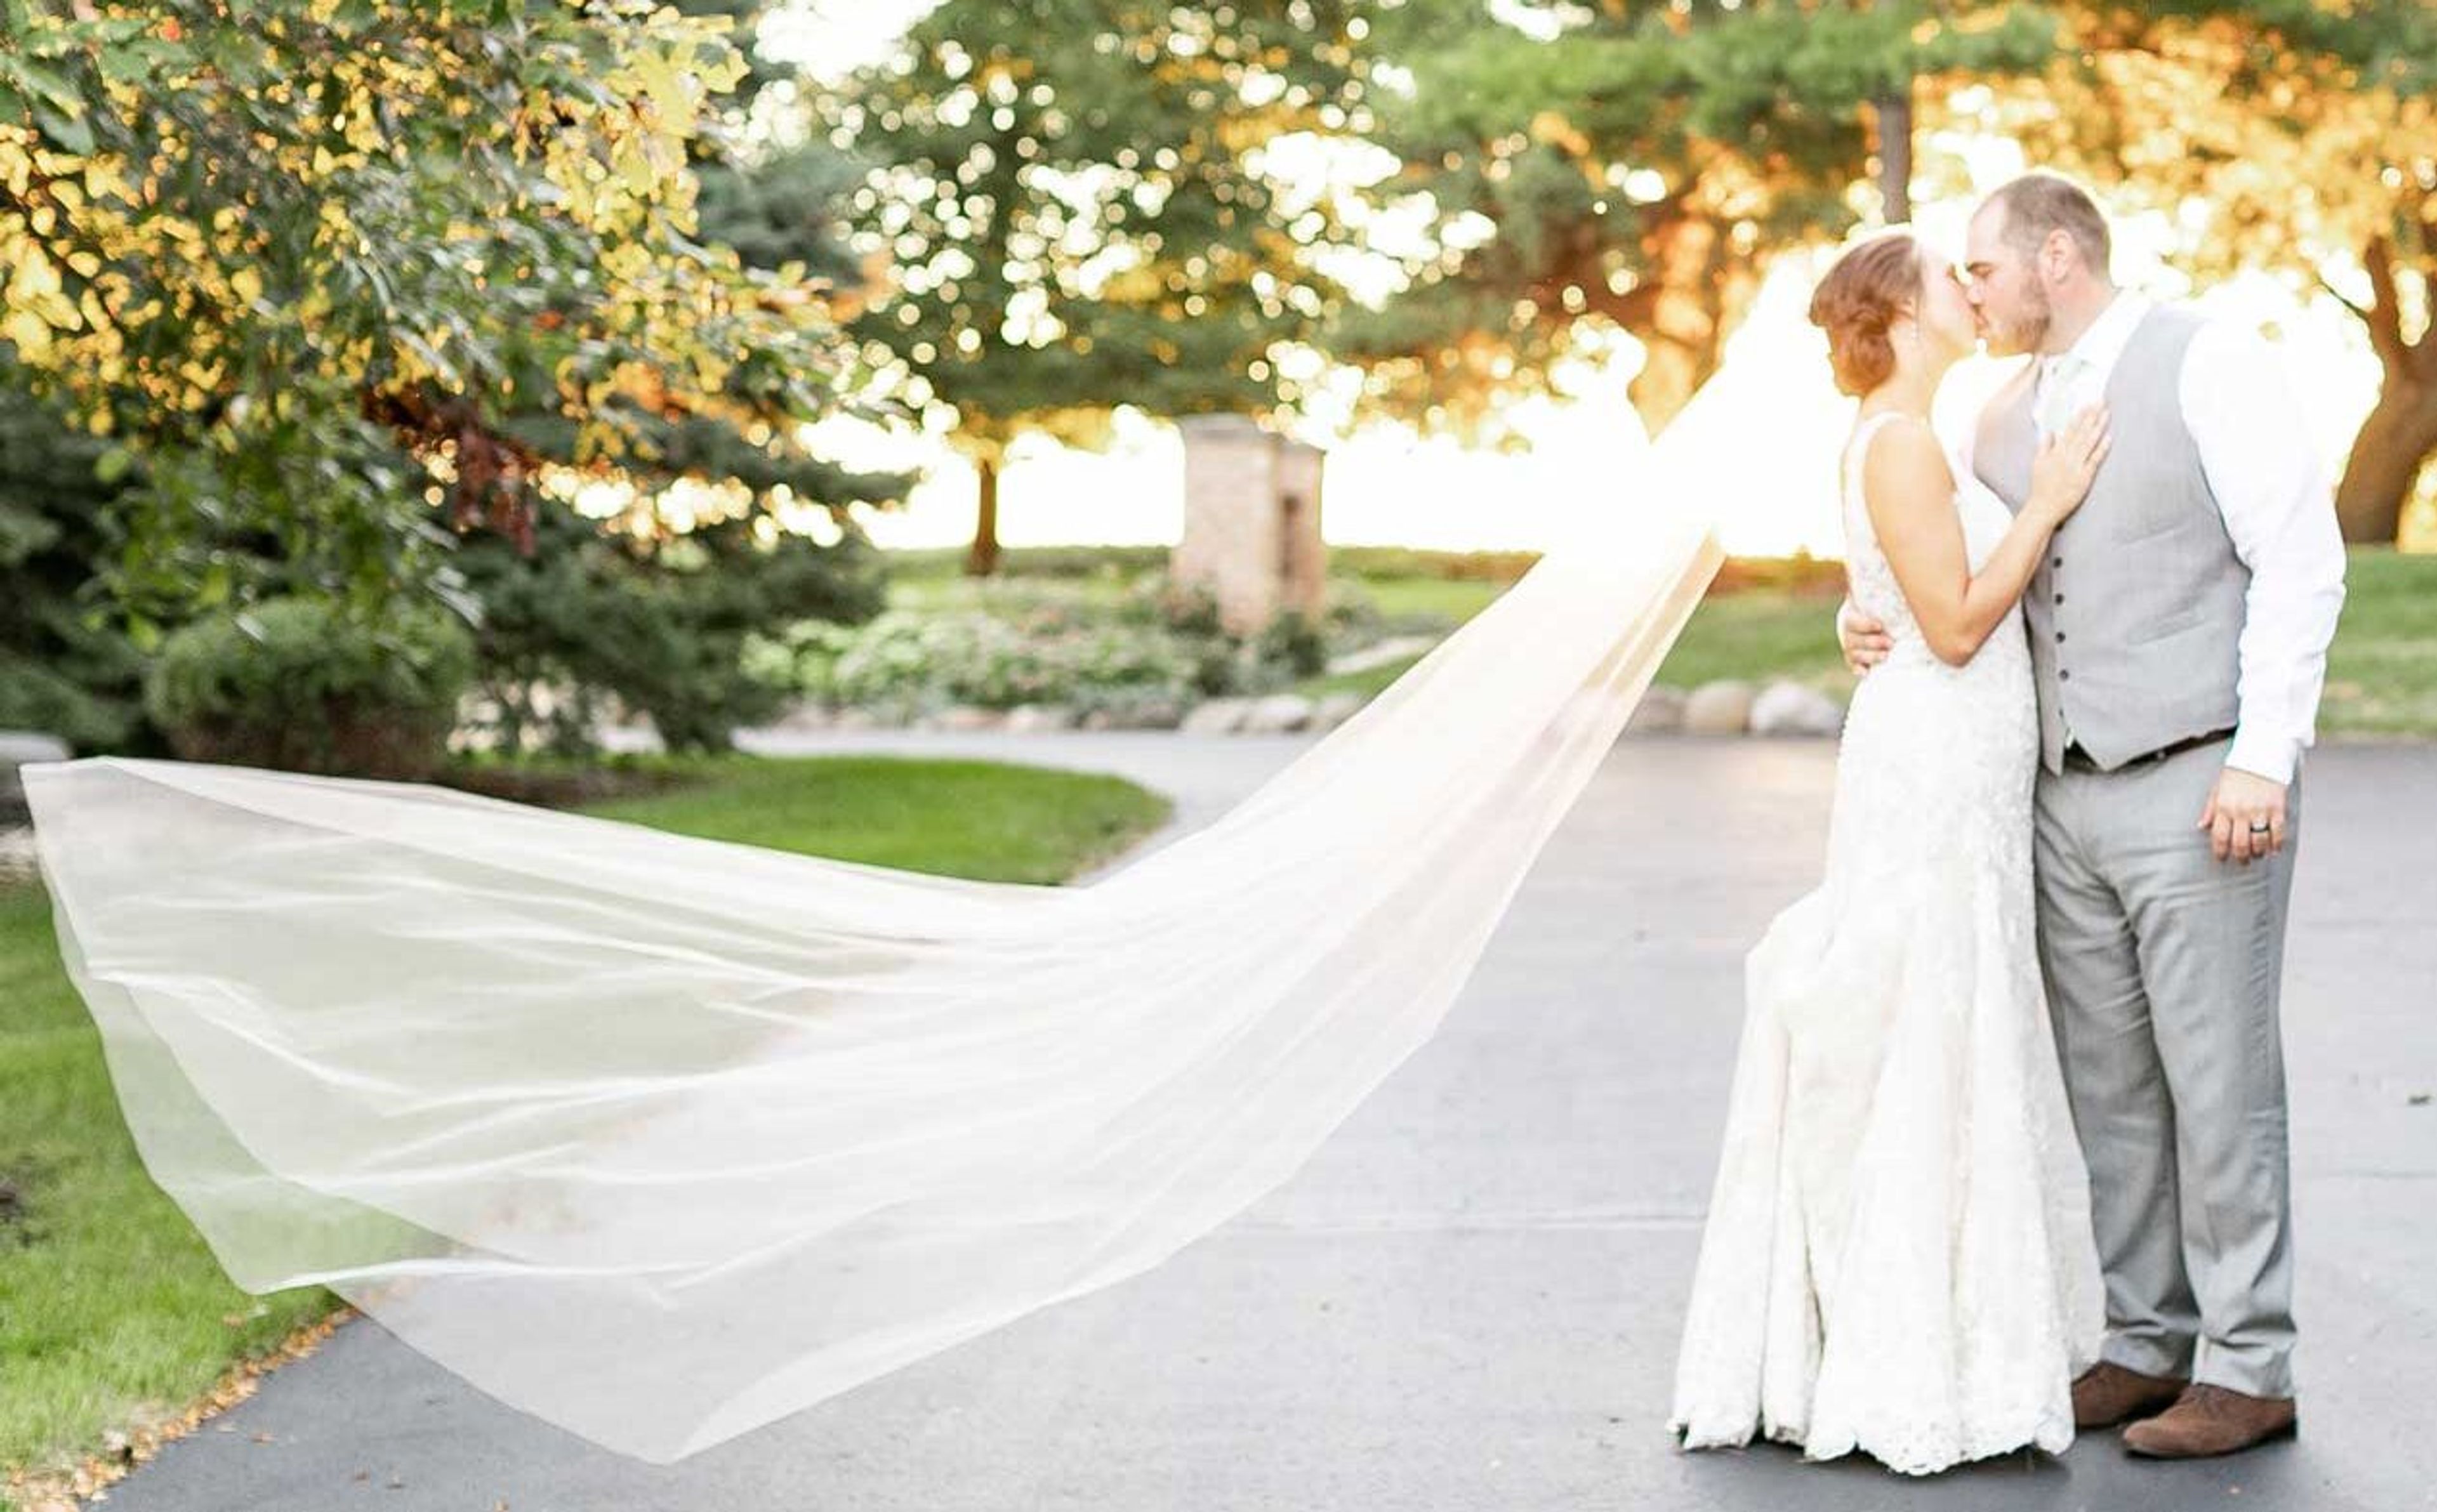
Barn at Trinity Peak
N80W38726 McMahon Rd, Oconomowoc, WI 53066, USA- Spaces for 200 Guests
- 1 Outdoor
- 1 Barn
- 1 space at this venue
Barn at Trinity Peak is a renovated dairy barn on five landscaped acres in rural Wisconsin, set among rolling hills, oak tree canopies, and open pastures. The property's original stucco silo, one of the oldest of its kind in the state, has been converted into guest bathrooms, and the barn itself retains its southern yellow pine plank floors and vaulted ceilings alongside modern heat and air conditioning. Couples can choose an indoor ceremony or reception under the barn's high ceilings and natural light, or an outdoor ceremony beneath the property's tree canopy with rustic barn-wood benches and mismatched vintage chairs, with the barn's main floor serving as a rain backup. The venue comfortably accommodates up to 200 guests for dinner, with additional guests welcome afterward. An oversized bridal suite includes a full-service bar, and the grounds feature a wine barrel fire pit with Adirondack seating beneath Edison-style bistro lighting, plus custom color-changeable up-lighting throughout the barn and surrounding trees. Barn at Trinity Peak operates as a full-service venue, holding its own Class B liquor license and providing complimentary wedding pre-planning, day-of coordination, and set-up and clean-up assistance for every event.
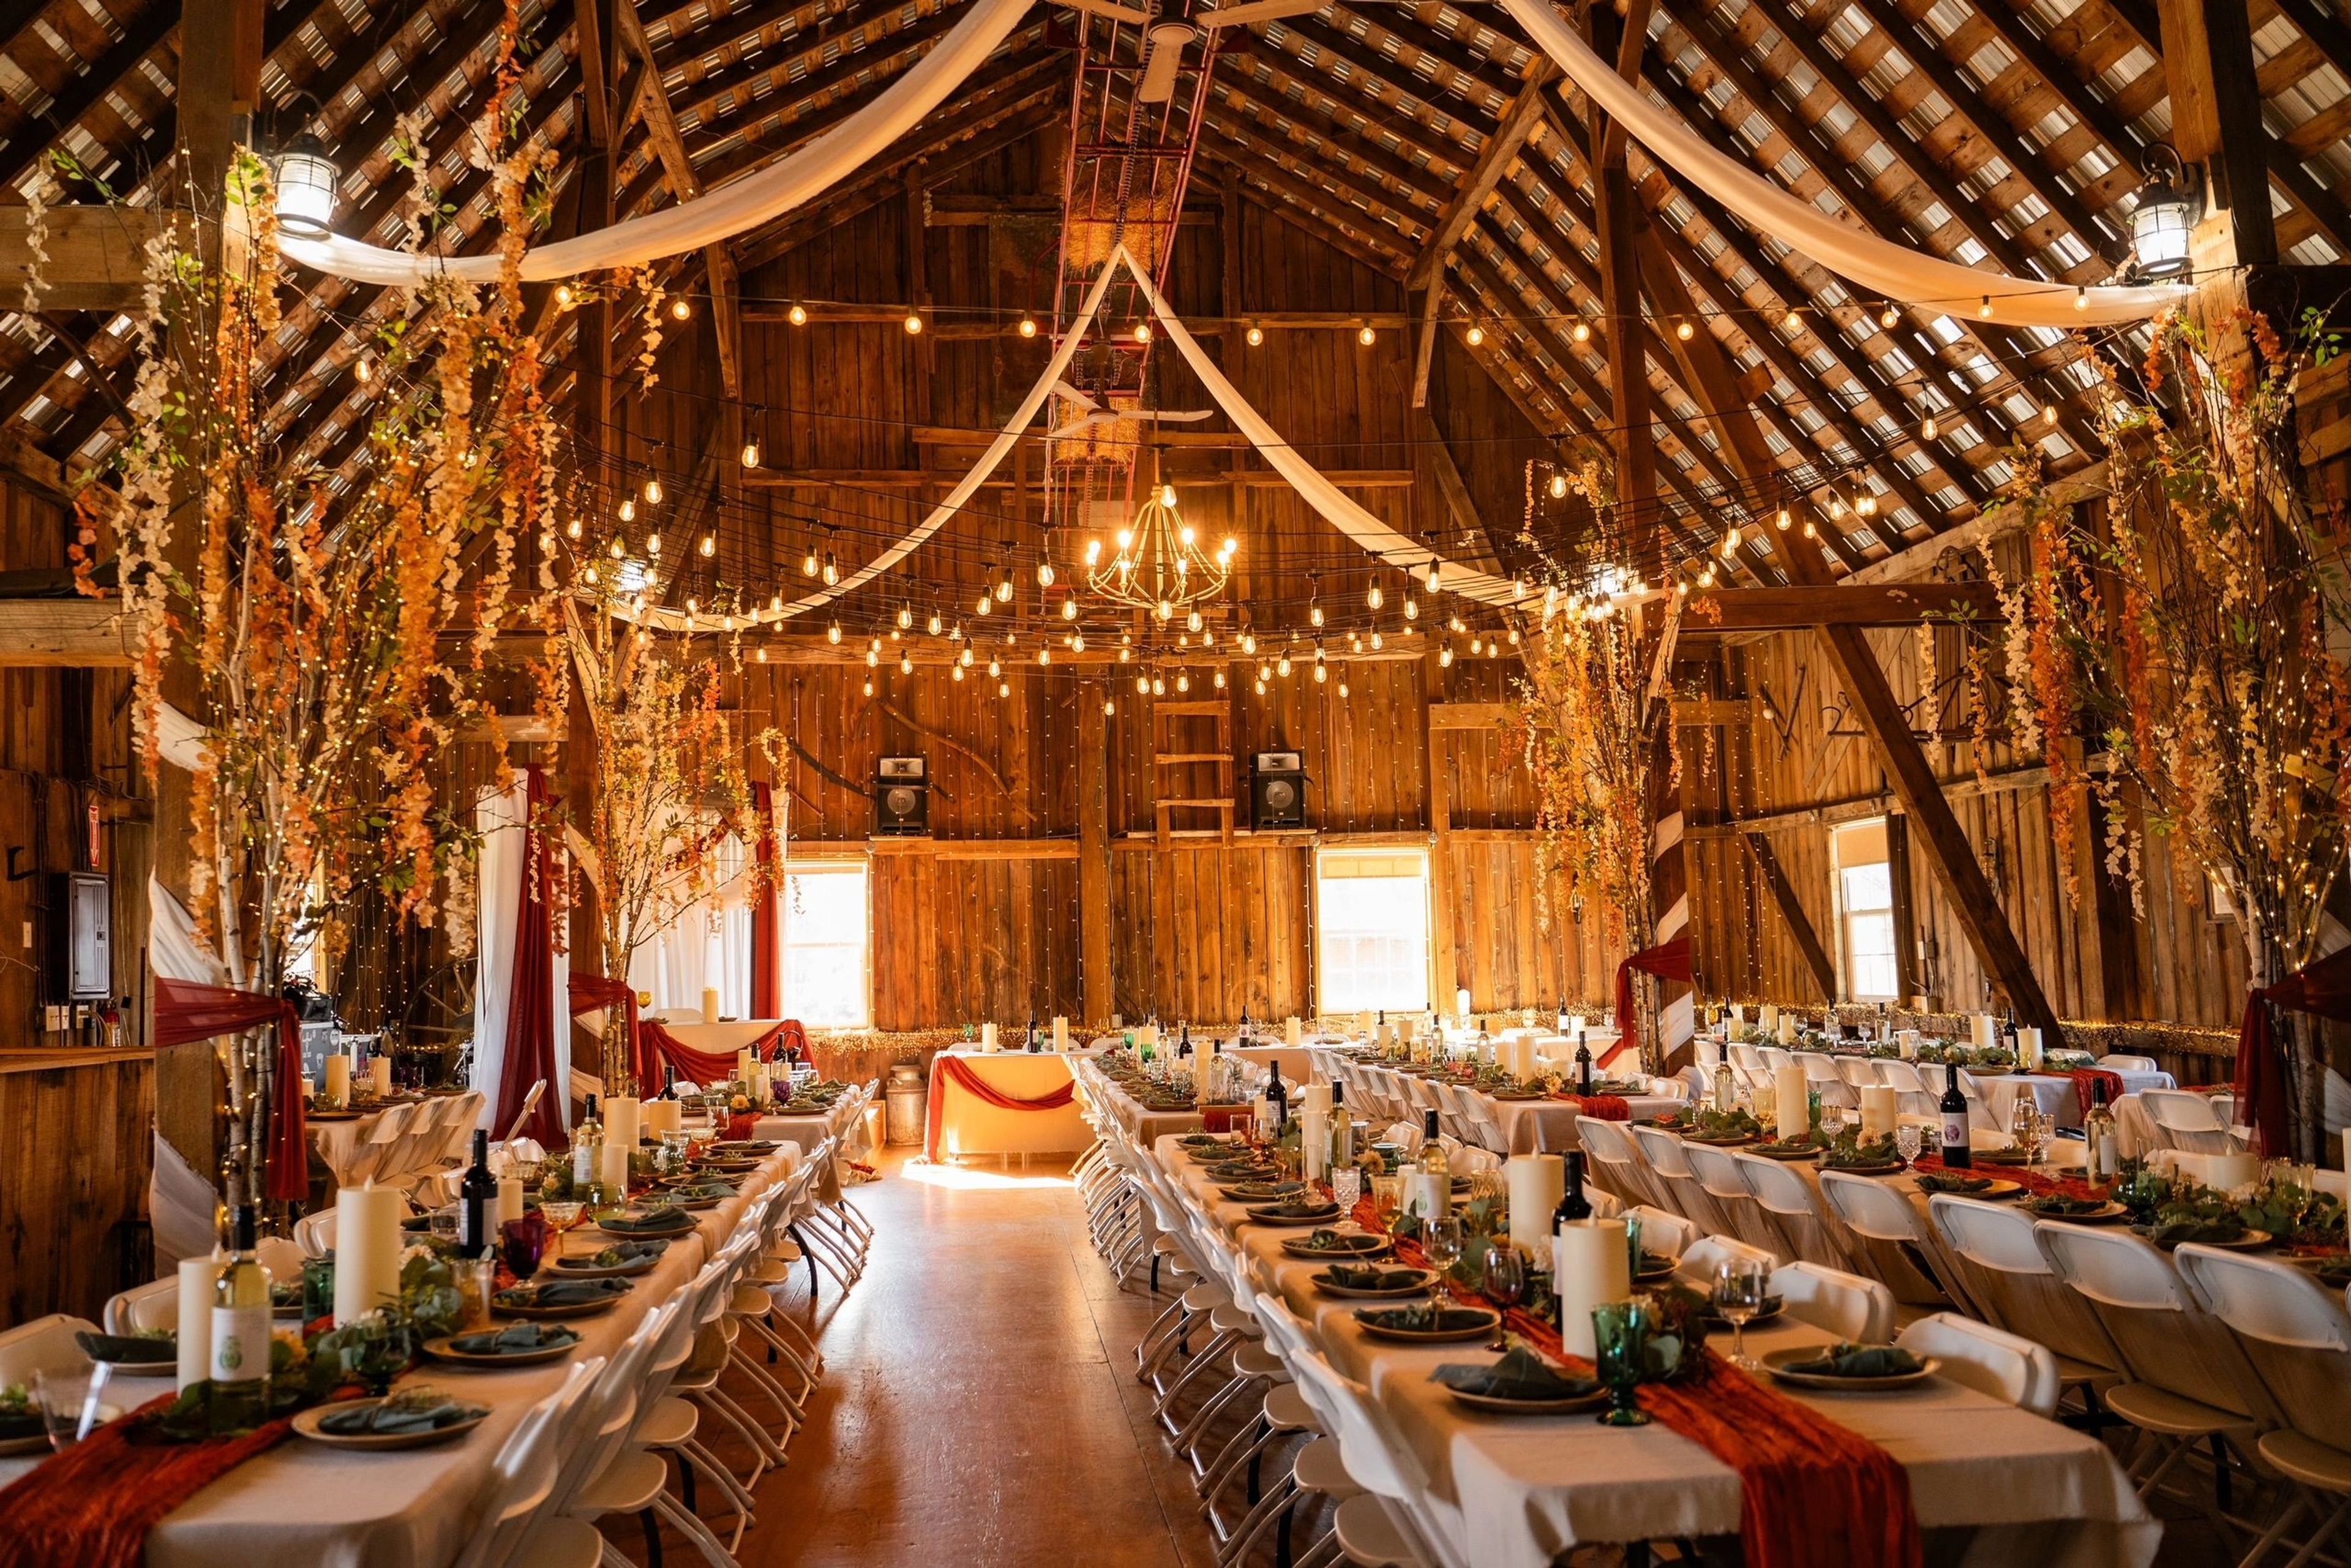
Schultz's Country Barn
50996 Main St N, Eleva, WI 54738, USA- Spaces for 50-200 Guests
- 2 Barns
- 1 Historic Space
Schultz's Wedding & Event Barn sits on the Schultz family farm outside Eleva, Wisconsin, in a barn built in 1917 and purchased by Elmer and Leanna Schultz in 1947. The family raised seven children on the property and ran a dairy operation there for decades before the barn sat vacant for a decade after the cattle were sold in 1996. In 2006 the space reopened as Schultz's Country Barn, and in January 2020 it relaunched as Schultz's Wedding and Event Barn, with new bridal and groom suites and expanded restroom facilities added during the transition. The venue is now stewarded by four brothers — Brad, Chad, Kevin, and Jason — representing the third generation to carry on the family's work on the farm. The venue's flagship space, the Hay Barn, seats up to 150 guests for ceremonies, dinners, and receptions in a large rustic upper room with a heating option for cooler months. The smaller, climate-controlled Straw Barn seats up to 50 guests and includes a bar and catering setup area, making it suited to more intimate gatherings. Outdoors, the Wedding Grounds offer a stage and multiple arch options against a backdrop of rolling countryside, while a patio, deck, and indoor Watering Hole bar provide additional space for guests to gather.
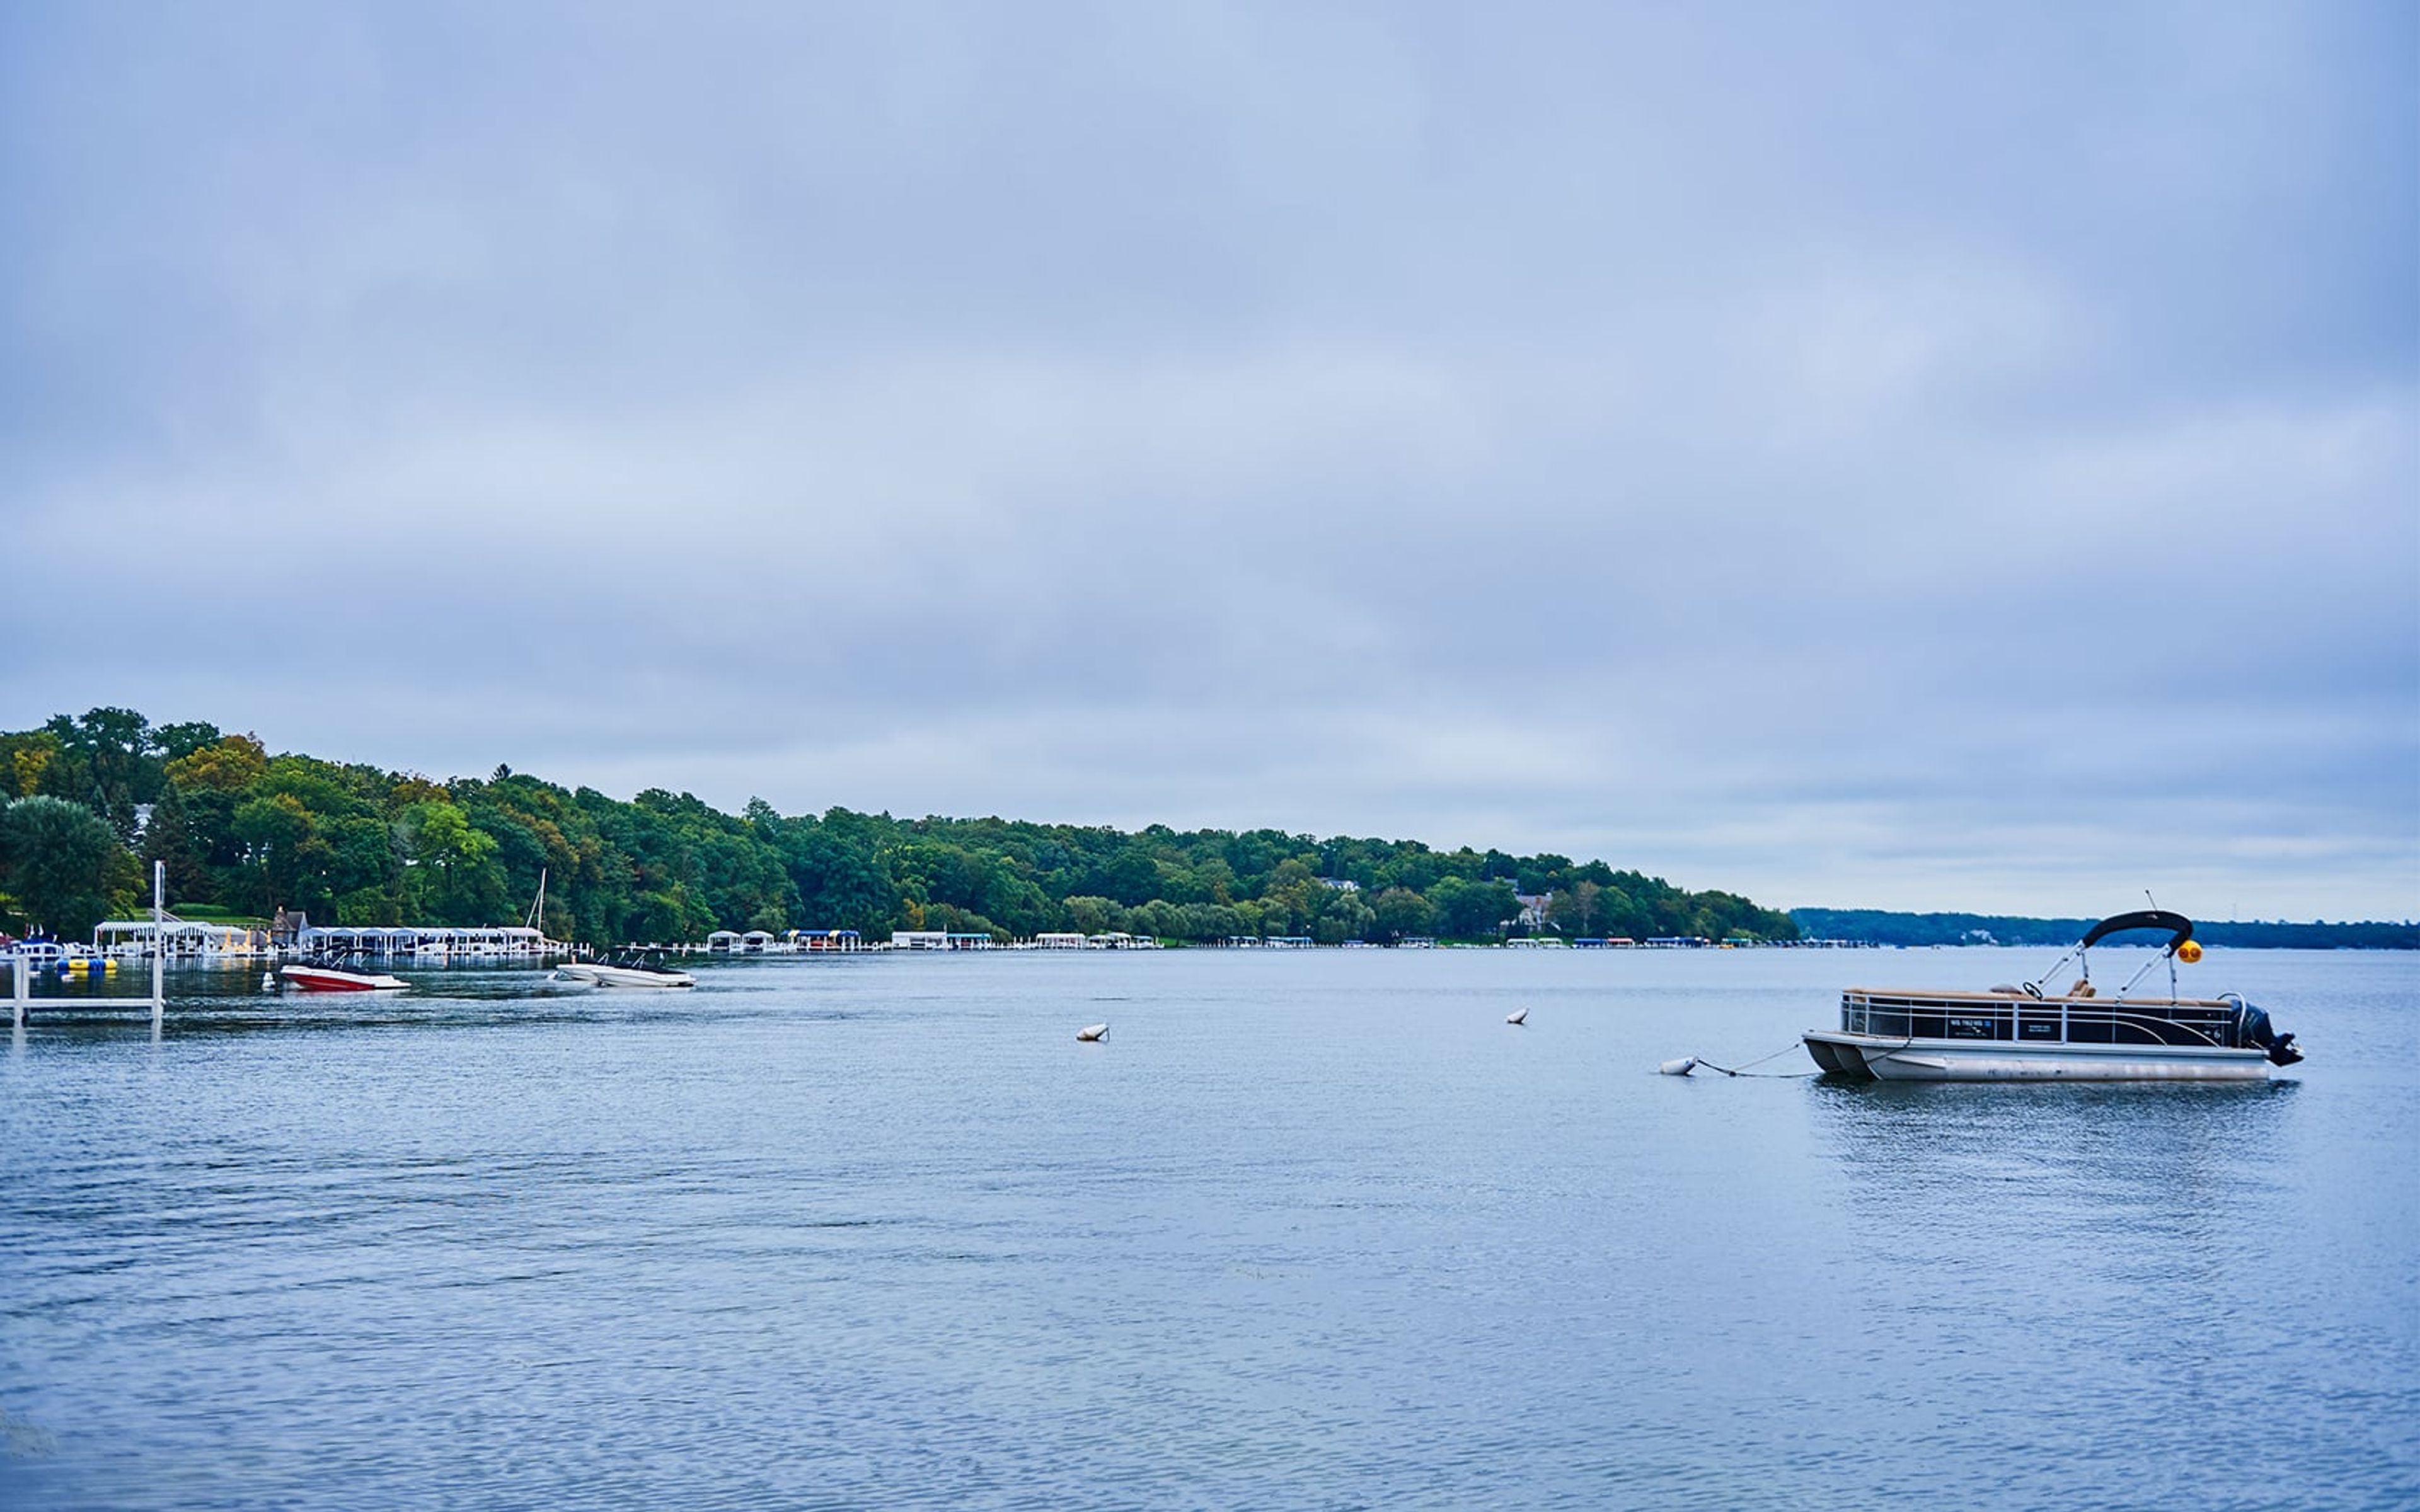
The Cove of Lake Geneva
111 Center St, Lake Geneva, WI 53147, USA- Spaces for 12-300 Guests
- 5 Hotels
- 1 Ballroom
- 4 Meeting Spaces
Just off the shores of Geneva Lake and steps from downtown Lake Geneva, The Cove of Lake Geneva is an all-suite resort built for families, couples, and groups who want more room to spread out. Its condo-style suites include full kitchens, living areas, and private patios or balconies, with a queen sofa sleeper in every suite, giving groups flexibility beyond a standard hotel room. The resort's amenities support both leisure stays and gatherings: a year-round indoor pool and spa, a seasonal outdoor pool, an on-site restaurant and espresso bar, an arcade room, and a fitness center, along with complimentary parking for guests. For meetings and celebrations, the resort offers roughly 6,600 square feet of event space across five function rooms. The Promenade Ballroom, the resort's largest room at 3,710 square feet with high vaulted ceilings and a private entrance, accommodates up to 300 guests and can be divided into sections for smaller gatherings. Smaller rooms like the Lakeshore Room, Map Room, Sandpiper, and Seagull round out the space for receptions, meetings, and boardroom-style sessions.
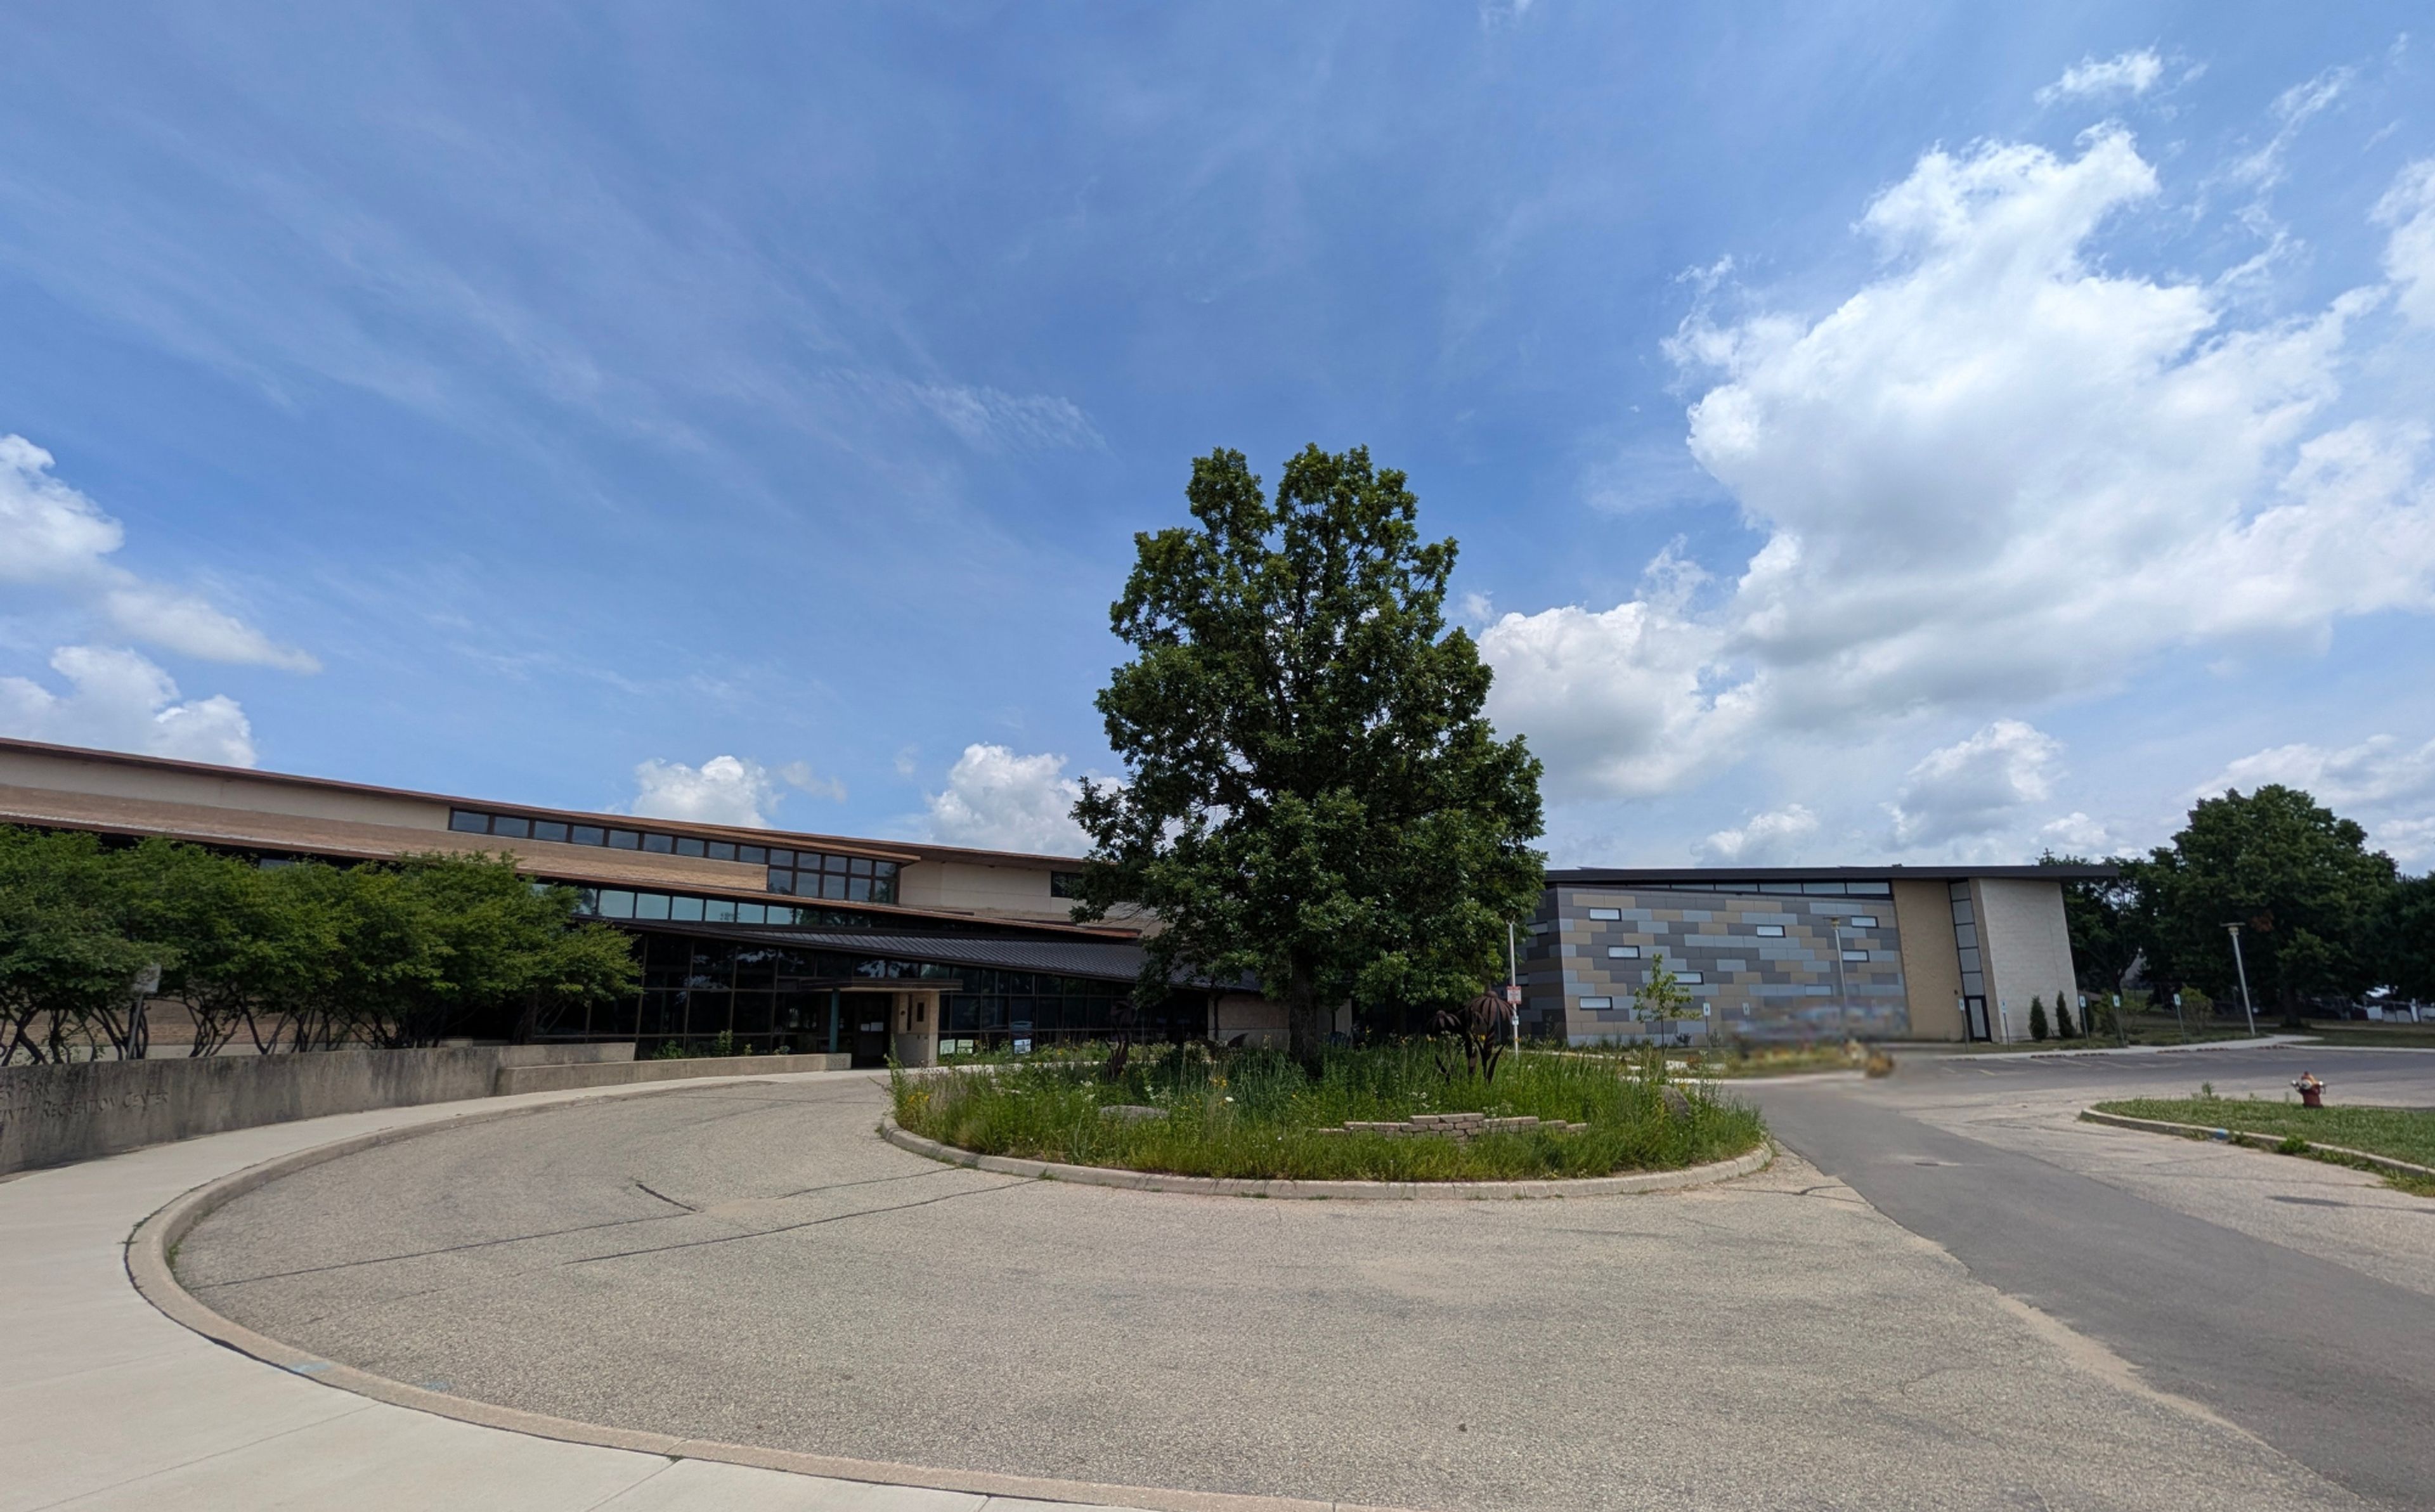
Warner Park Community Recreation Center
1625 Northport Dr, Madison, WI 53704, USA- Spaces for 15-600 Guests
- 3 Event Spaces
- 5 Meeting Spaces
Located on Madison's northeast side overlooking Warner Park, the Warner Park Community Recreation Center (WPCRC) is a multi-purpose public facility built for recreational, educational, and cultural programs and events. Following an expansion completed in 2026, the facility now includes two gymnasiums, a fully equipped fitness center, pickleball courts, flexible studio space, an atrium, and dry and wet craft rooms. The center's meeting rooms and community rooms are available to rent for banquets, company gatherings, weddings, birthday parties, and similar celebrations. The Community Room is a uniquely shaped space with floor-to-ceiling windows overlooking Warner Park, and its movable dividing walls allow it to be booked as a single room or combined into a larger space for bigger gatherings. A smaller meeting room and dry craft room are also available for more intimate get-togethers. WPCRC also serves as a hub for community life beyond private events: Madison School & Community Recreation (MSCR) runs classes and programs on-site, and NewBridge Madison operates a senior nutrition site and related activities there.
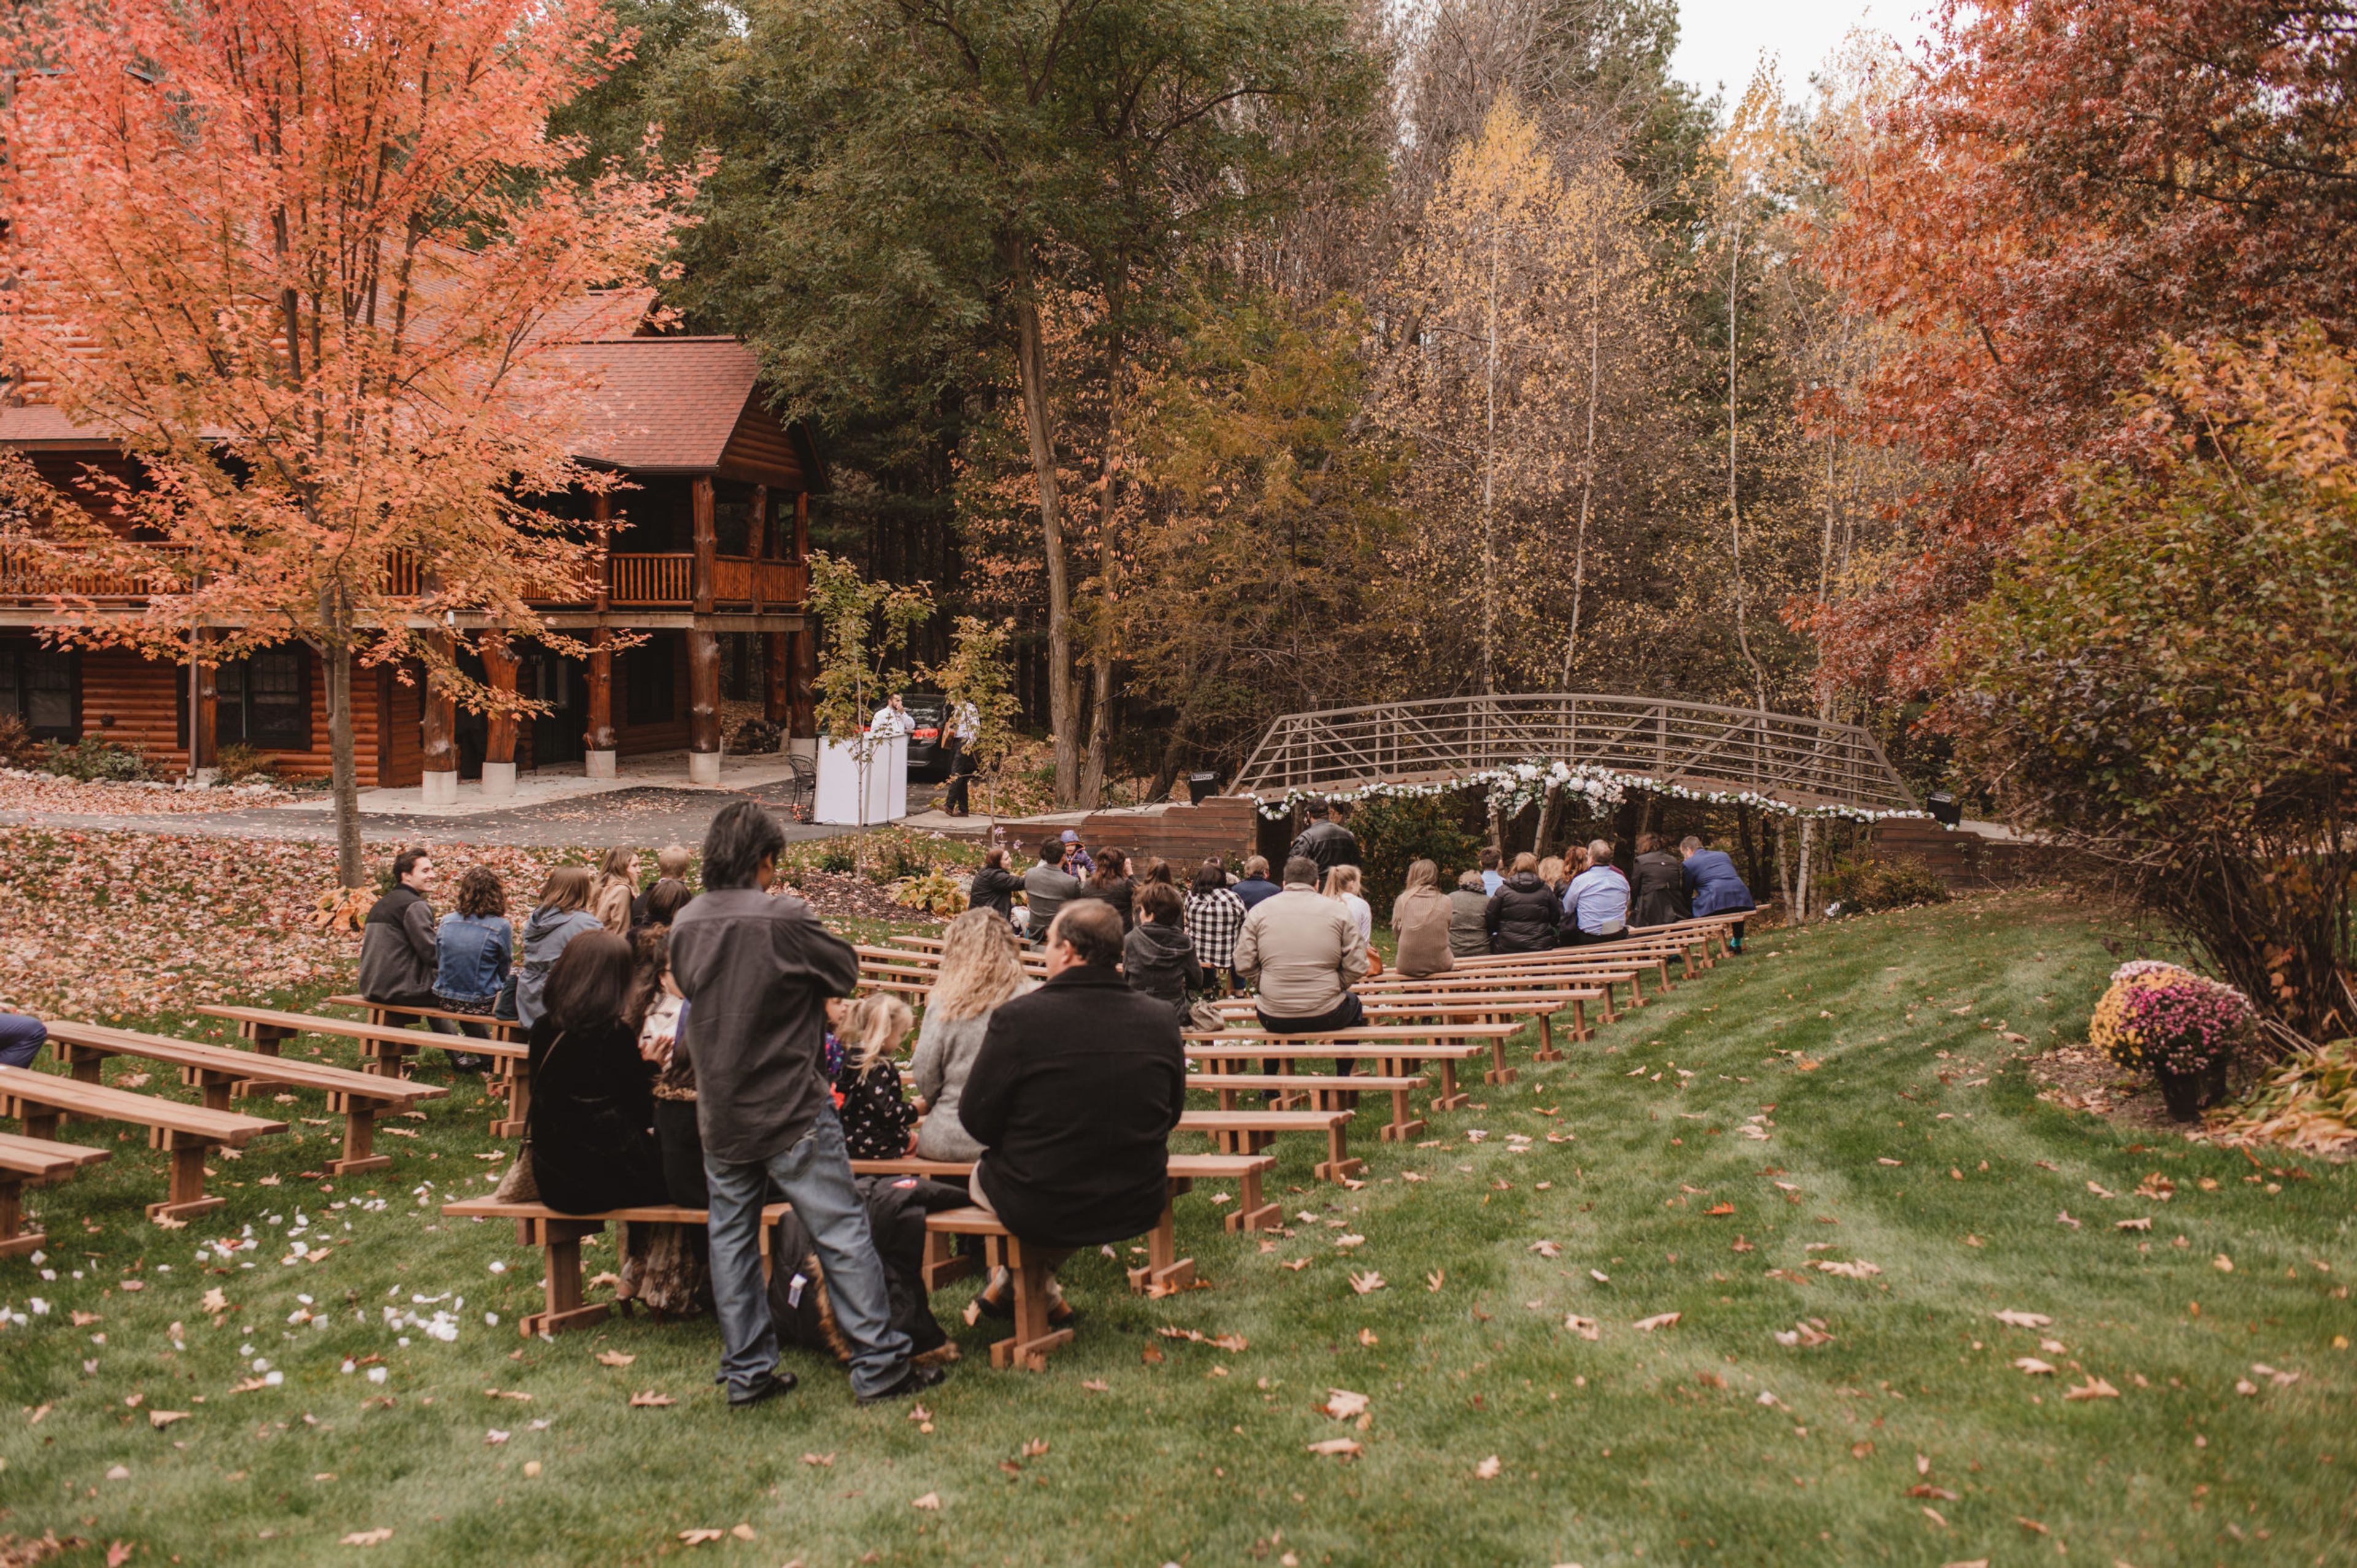
White's Wildwood Retreat
18059 County Hwy Oo, Chippewa Falls, WI 54729, USA- Spaces for 400 Guests
- 1 Outdoor
- 1 Event Space
Set in the bluffs between Eau Claire and Chippewa Falls, Wisconsin, White's Wildwood Retreat pairs a cozy, rustic setting with modern conveniences across three structures built for weddings, family reunions, corporate retreats, and hobbyist gatherings such as scrapbooking and quilting. Wildwood Lodge sleeps 21 guests across five bedrooms and four bathrooms (one handicap accessible), with a fully-stocked kitchen, large dining area, and an open work area that converts to classroom, team, or cafeteria-style setups. Wildwood Cabin is a smaller overnight option that sleeps 12 across three bedrooms and two bathrooms, with its own kitchen, dining area, and a living room featuring a fireplace and bonus loft. For larger gatherings, Wildwood Pavilion is a 48' x 90' structure surrounded by forest and flowers that comfortably fits up to 400 people, lit by 62 interior LED lights across eight dimmable zones. Complete wedding weekend rentals include all three structures, outdoor wedding venue space, and event parking from Friday morning through Sunday checkout. Every structure offers wireless internet, audio-visual equipment, and a cable TV/DVD library, with grills and ample parking on site.
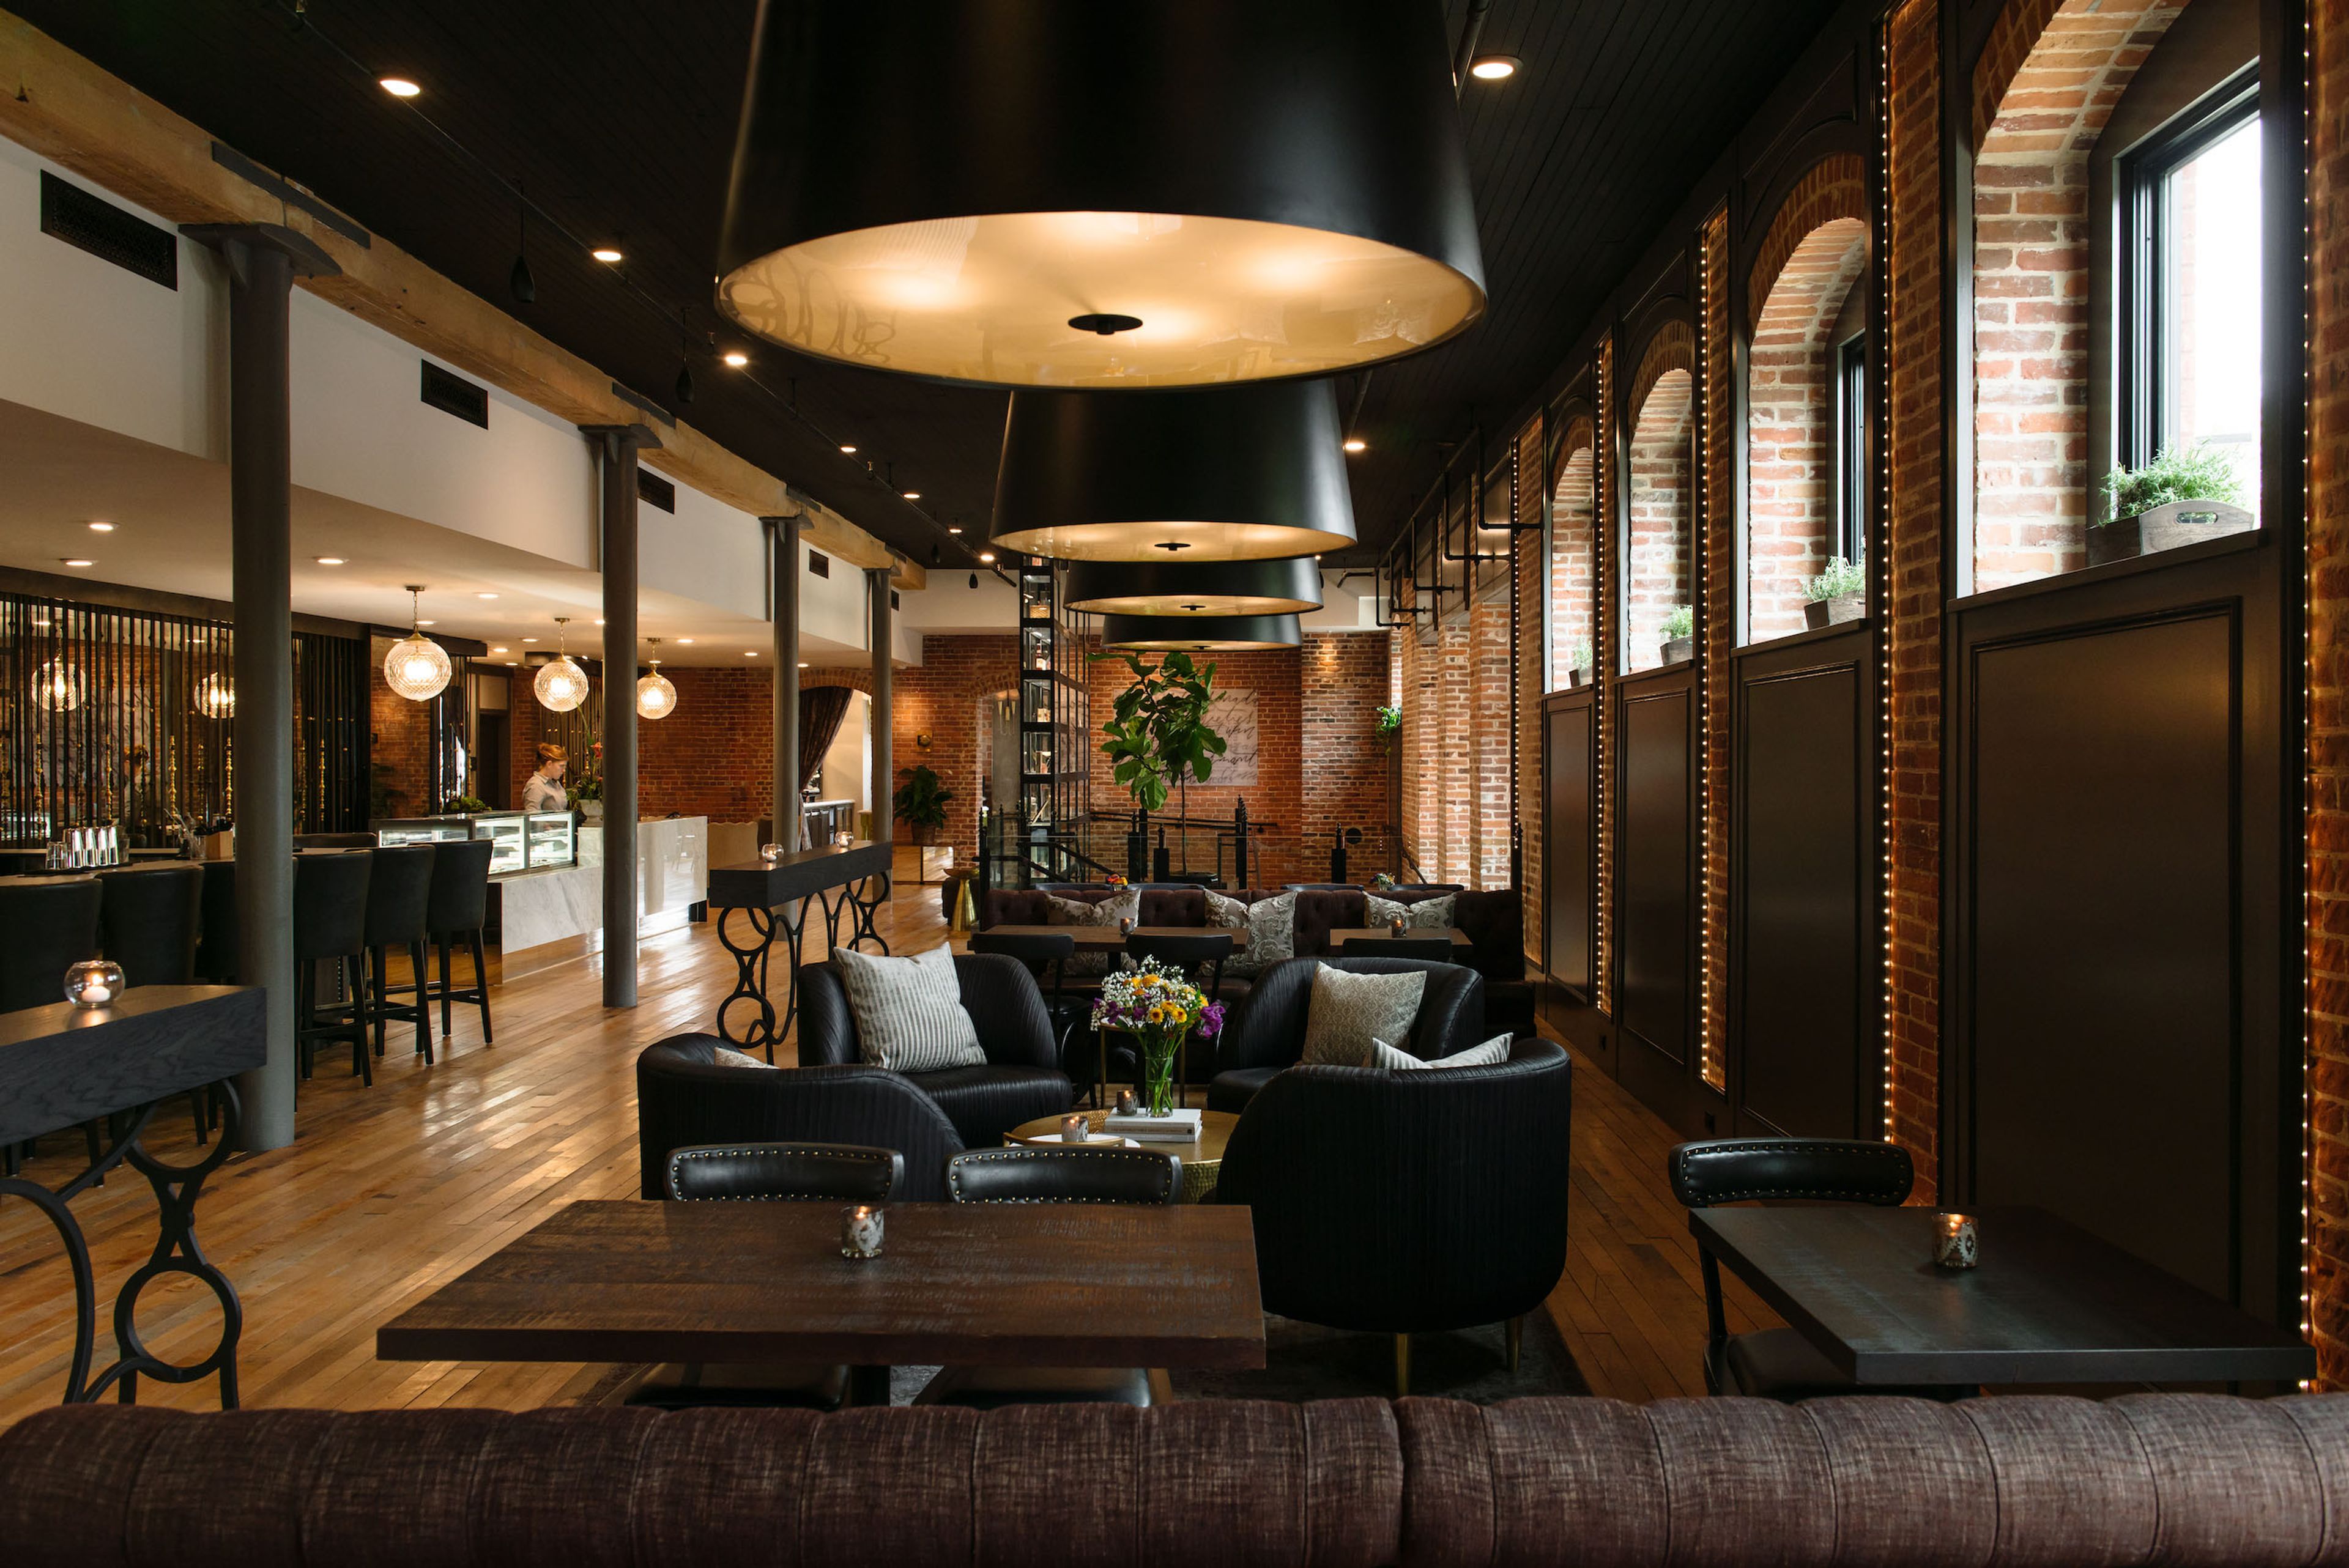
The Charmant Hotel
101 State St, La Crosse, WI 54601, USA- Spaces for 12-75 Guests
- 2 Restaurants
- 5 Hotels
- 5 Total Spaces
The Charmant Hotel is a 67-room boutique hotel in downtown La Crosse, Wisconsin, set on the site of the city's first settlement, a log cabin built by fur trader Nathan Myrick in 1842. The building itself dates to 1898, when it was constructed for the FUNKE Candy Factory; the hotel takes its name from Charmant, FUNKE's premium chocolate line, and pays homage to that history throughout, with original maple wood flooring, wood beams, and exposed brick preserved and reimagined across the historic landmark structure. For meetings and celebrations, the hotel's event spaces include the Serenada, a 613-square-foot meeting room suited to corporate gatherings, classroom sessions, and wedding ceremonies and receptions, and the Royal Crown, a 338-square-foot boardroom outfitted with a 70-inch flat-screen TV for off-site business meetings. The Restaurant, with its Private Dining Room and river views, and the Rooftop Terrace, with gas-burning fireplaces and a wood-fired pizza oven, are also available for social and business gatherings. The Charmant Hotel is within walking distance of La Crosse's convention center, distillery, performing arts venues, and downtown shops and restaurants, and about a 15-minute drive from La Crosse Regional Airport.