Top Michigan Conference & Summit Meeting Spaces
60 results near Michigan
Find a Venue
Choosing your conference & summit venue will be one of the most important steps in the planning process. So much goes into finding the perfect meeting space in Michigan. You’ll want to consider everything from the aesthetics of the space to any in-house amenities and services. Luckily, PartySlate makes it easy with our Find Venues page. Use the filters to narrow your search — taking into account everything from your guest count to specific catering preferences. Once you’ve set your filters, scroll down to search our curated list. Look for the “featured” tag for PartySlate’s top recommendations. With PartySlate, finding your ideal Michigan meeting space has never been easier.
Results
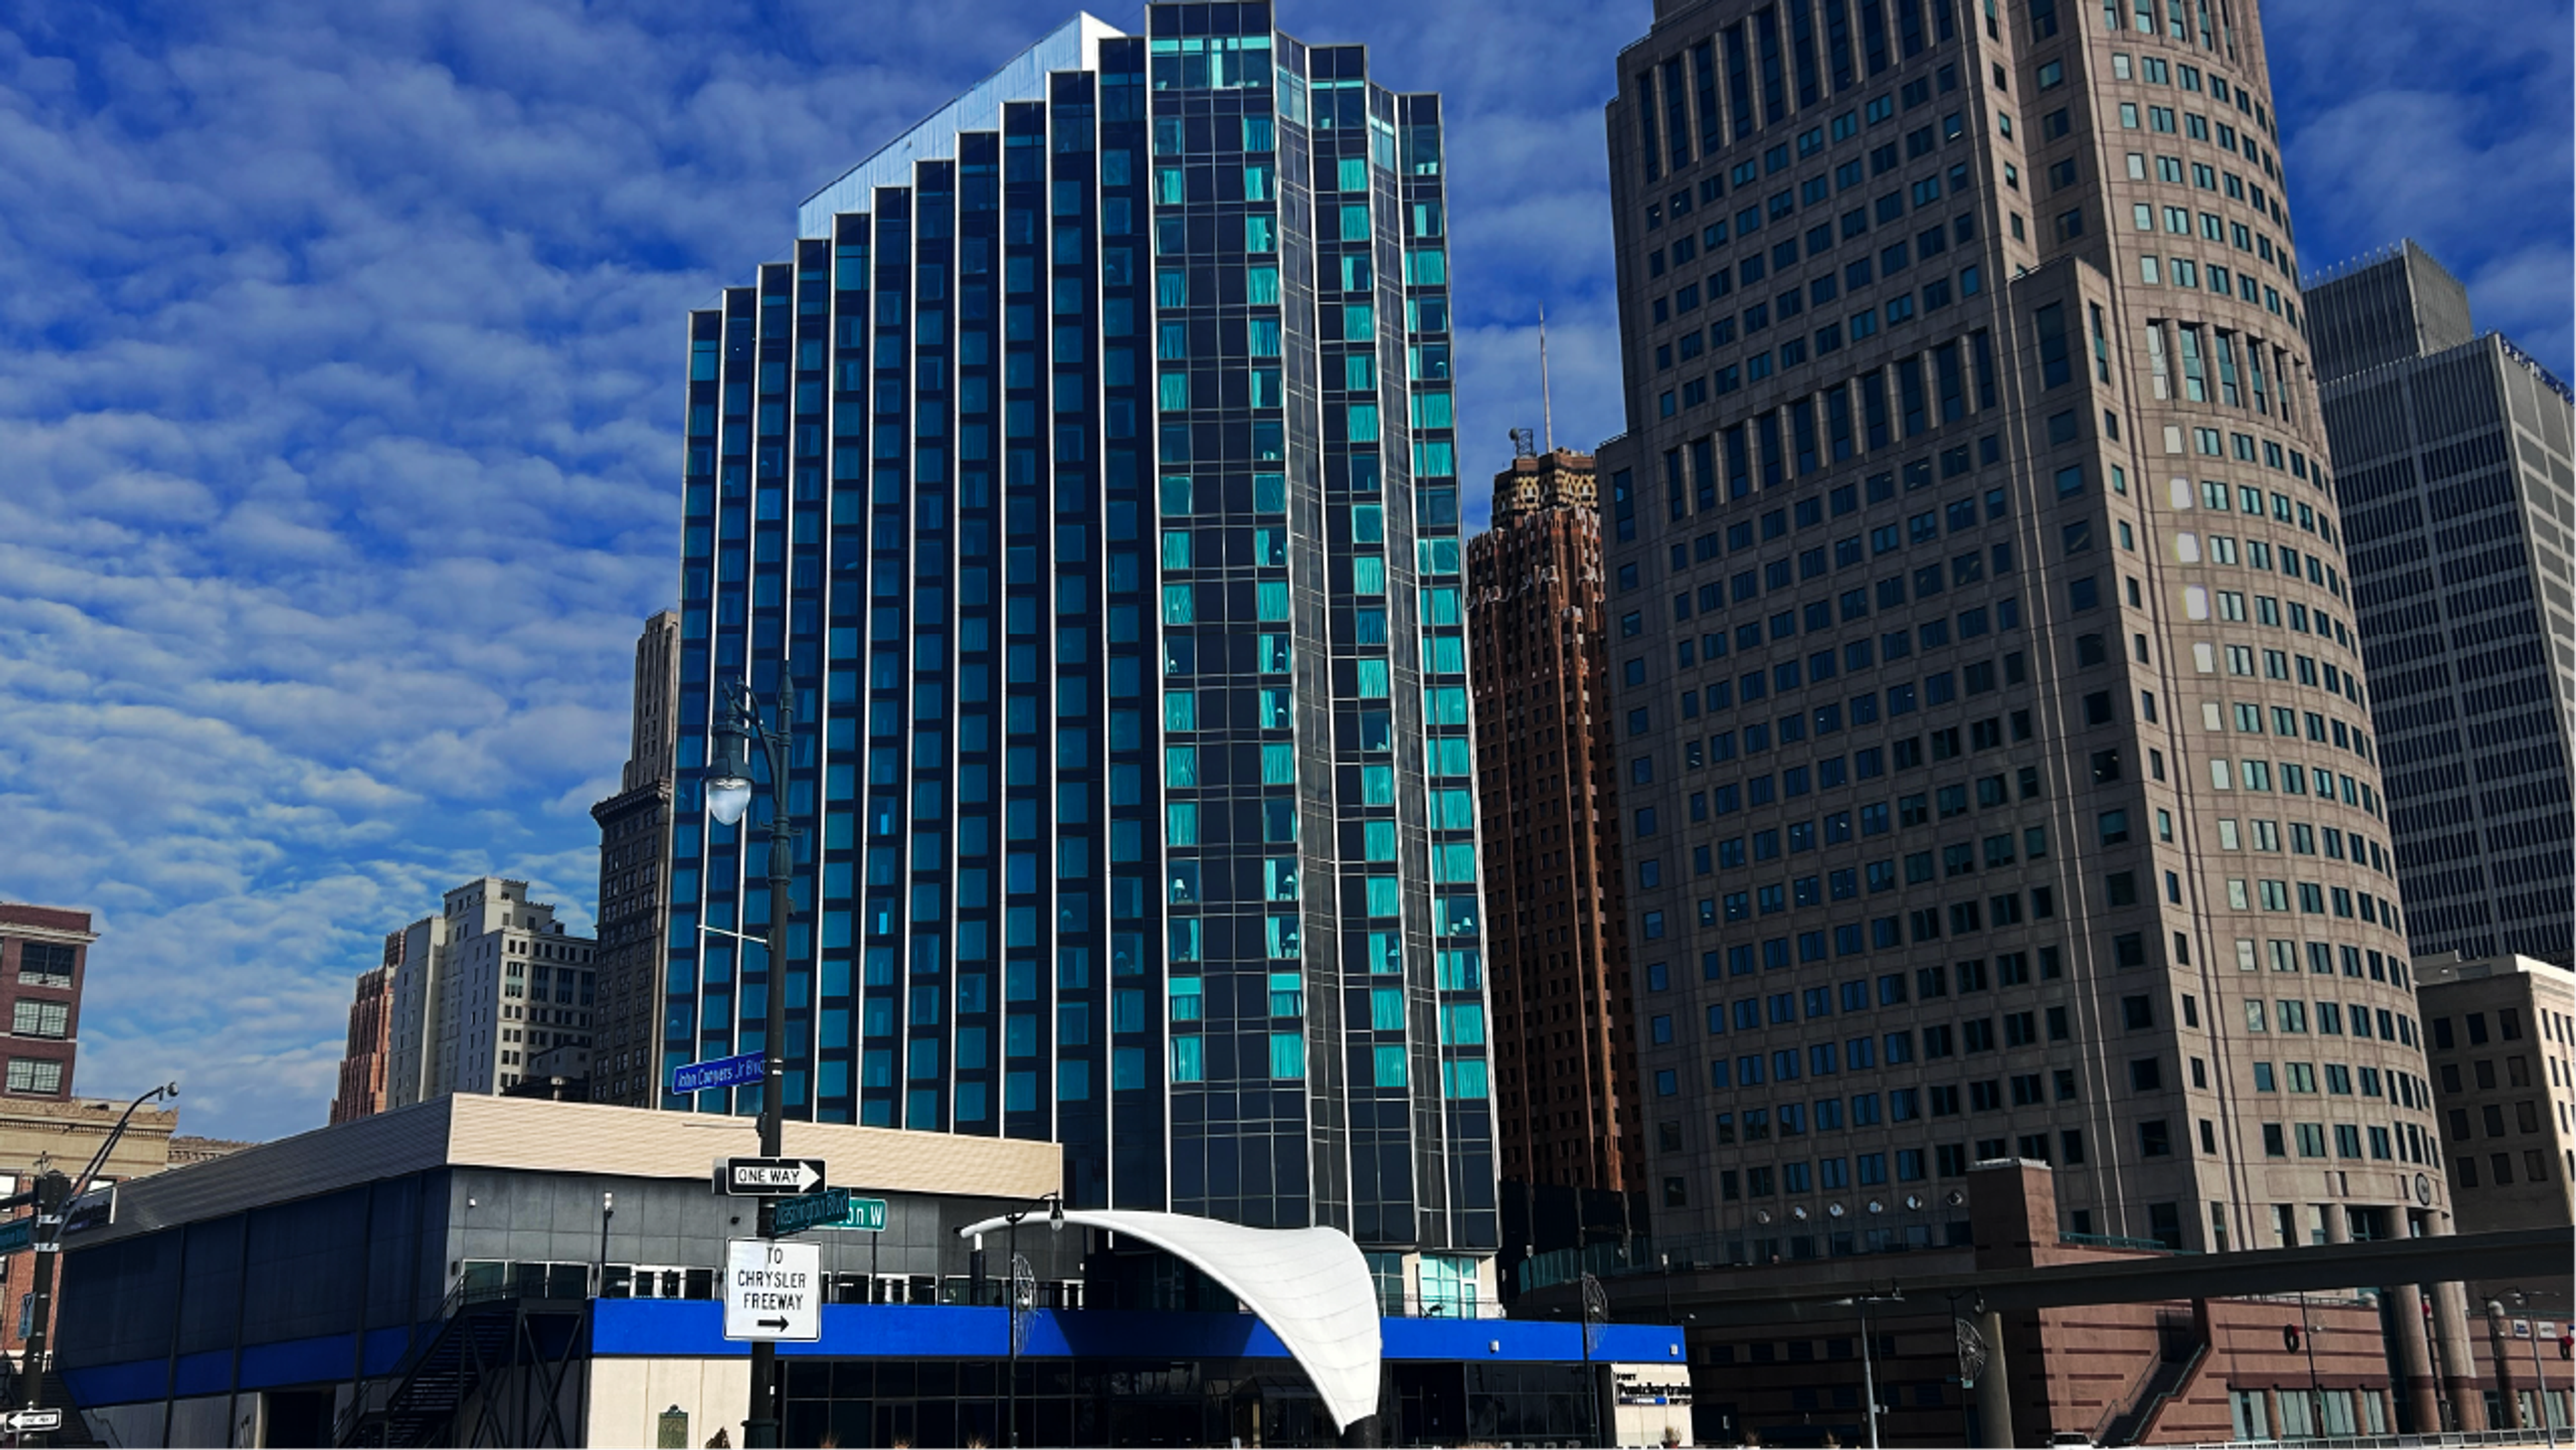
Crowne Plaza Detroit Downtown Riverfront
Crowne Plaza Detroit Downtown Convention Center, 2 Washington Blvd, Detroit, MI 48226, USA- Spaces for 60-500 Guests
- 1 Meeting Space
- 5 Hotels
- 5 Total Spaces
Fort Pontchartrain, a Wyndham Hotel, occupies historically significant ground at 2 Washington Boulevard in Detroit's Financial District — the site of the city's original French settlement and the location where Fort Detroit was established. The hotel opened in 1965, designed by King & Lewis with angular bay windows that frame views of the Detroit River and the city skyline from nearly every floor. Following major renovations, it operates today as a 367-room full-service hotel with Wyndham Green Certification for sustainable practices. The hotel's 32,000 square feet of event space spans 20 flexible configurations and accommodates gatherings from 10 to 700 guests. The Grand Terrace Ballroom anchors the lineup at 10,455 square feet, seating 400 for banquets and hosting up to 500 for cocktail receptions. The Windsor Ballroom, Plaza Ballroom, 25th-floor Summit Room, and open-air Balcony give planners a range of room sizes and settings. Three on-site restaurants — Urban Cellars, Tabacchi, and Top of the Pontch — support catering, and a dedicated meetings director oversees coordination from booking through execution.
The Iroquois Club
43248 Woodward Ave, Bloomfield Hills, MI 48302, USA- Spaces for 64-180 Guests
- 1 Meeting Space
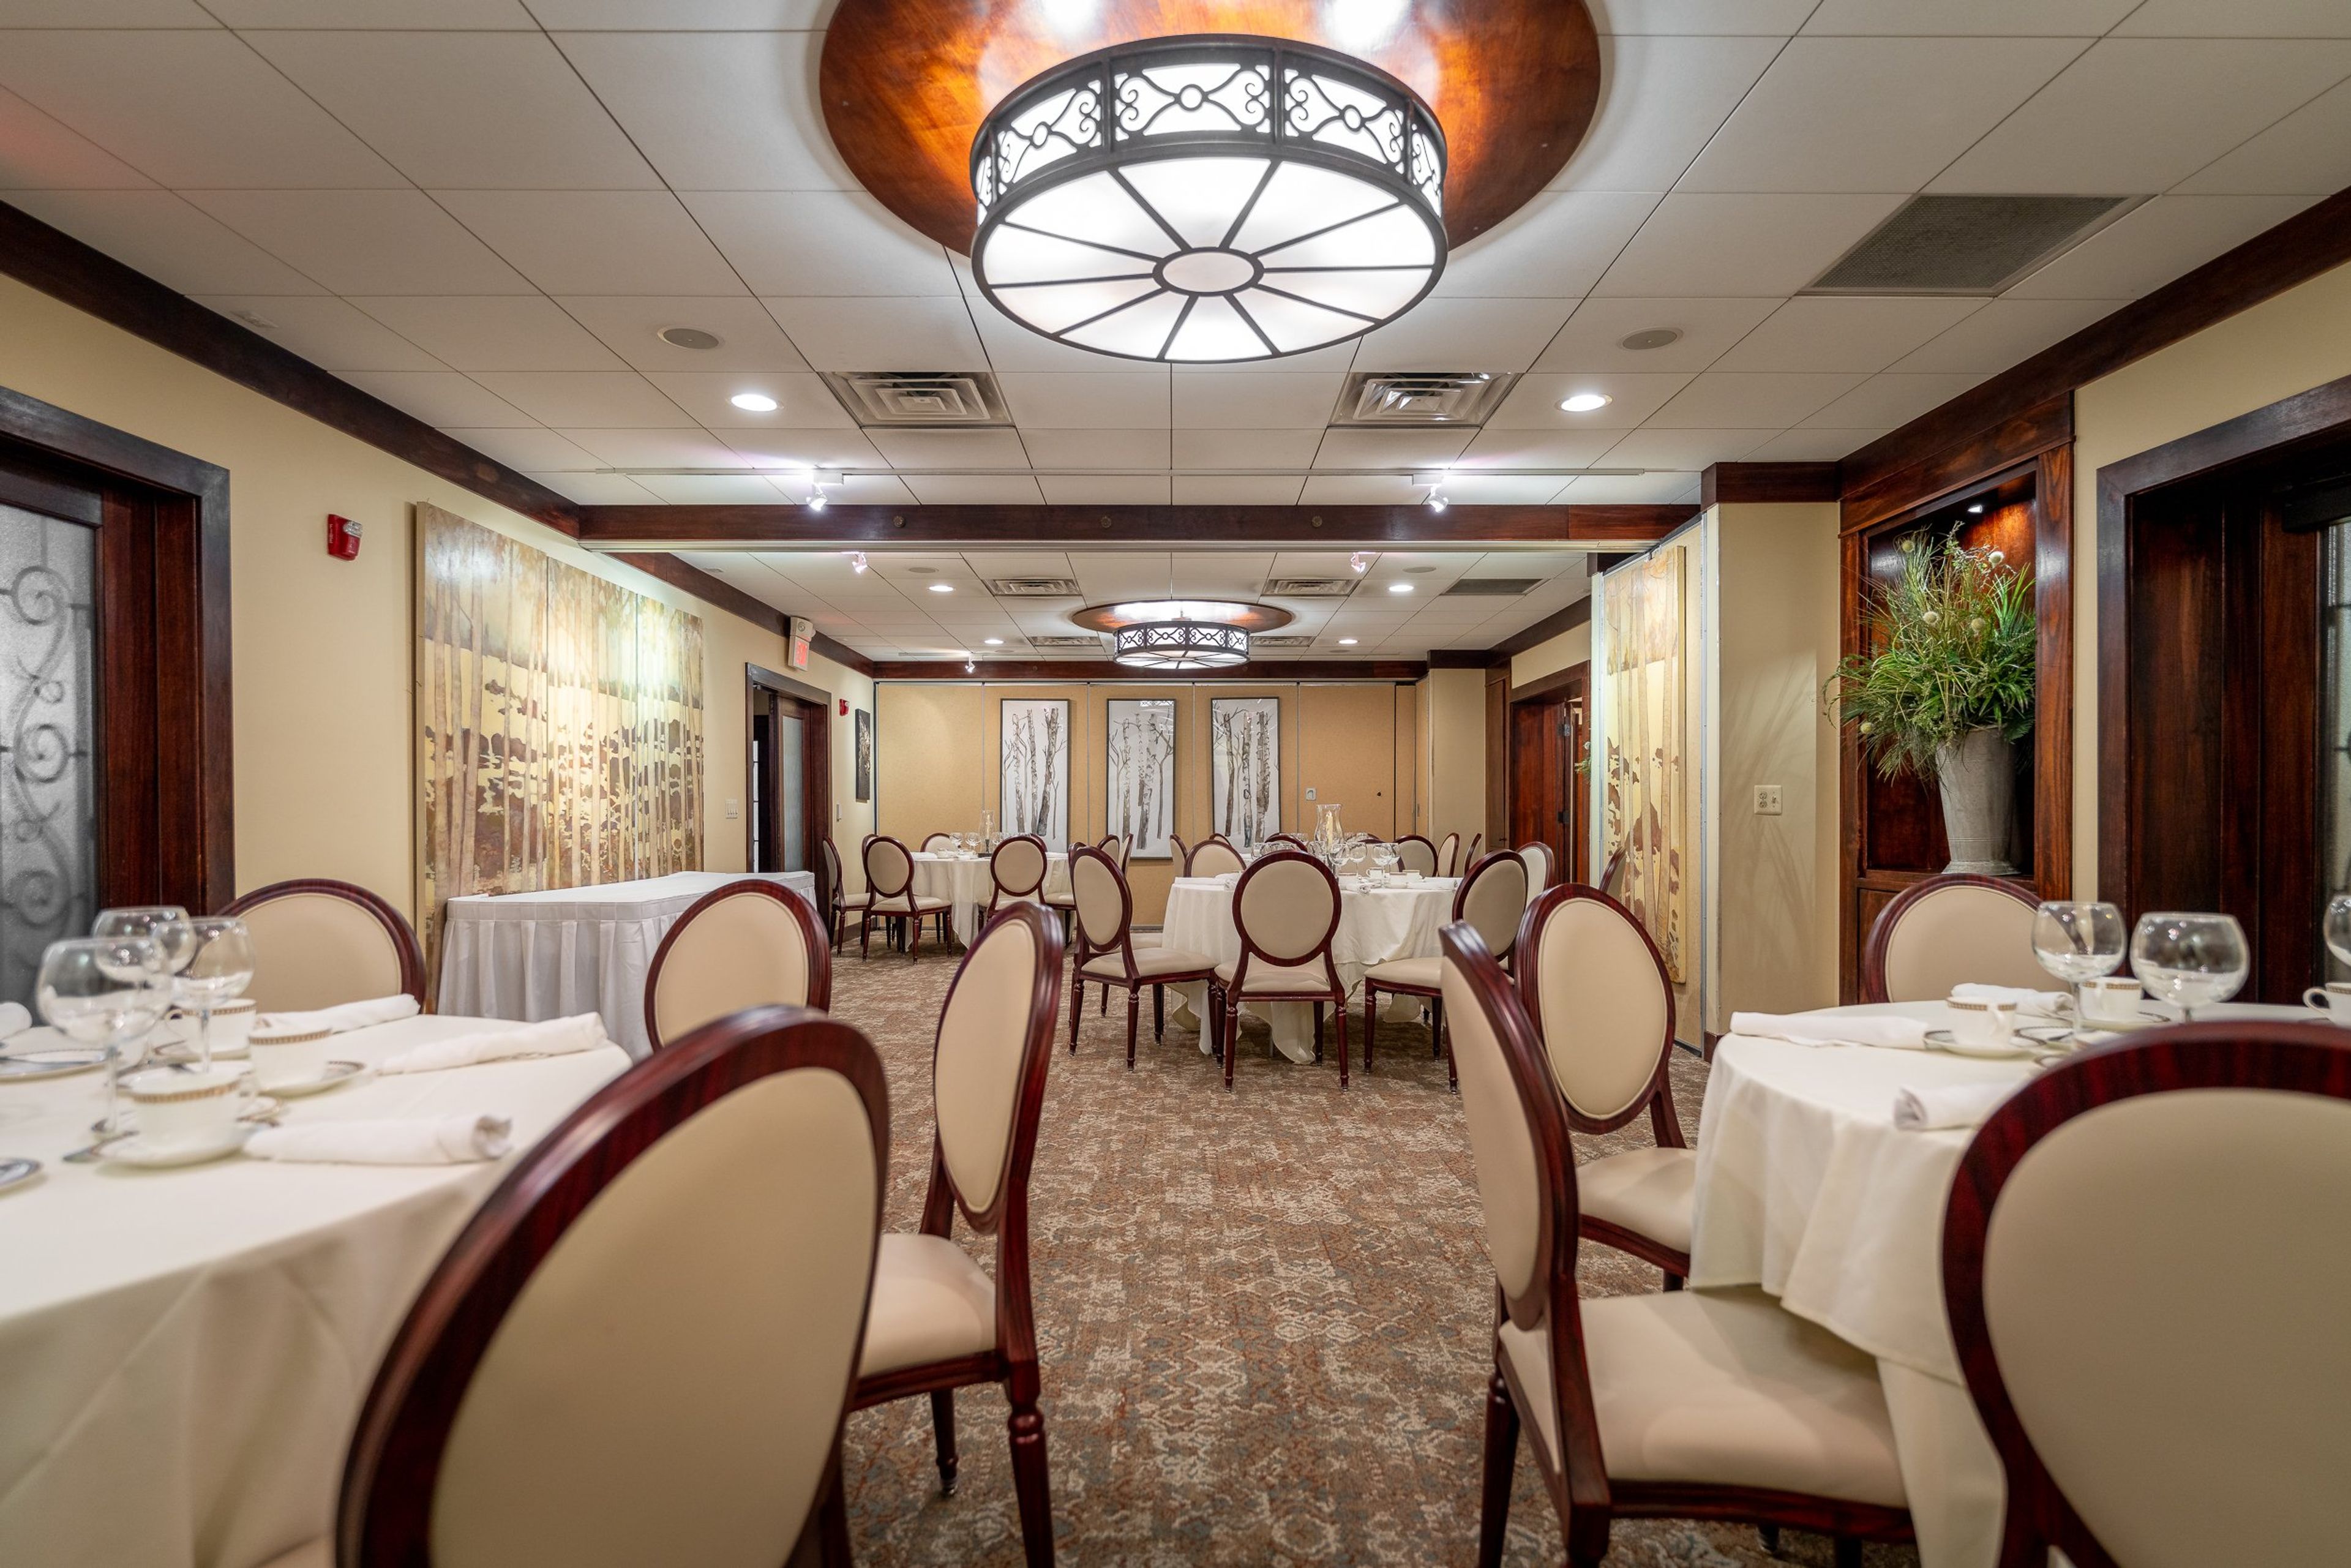
The Iroquois Club is an event venue established in 2006 in Bloomfield Hills, Michigan, designed around a philosophy of refined, rustic elegance. Each paint color, nook, and featured artwork has been hand-selected to blend natural elements with finished materials. At the heart of the venue is The Great Room, anchored by a Wisconsin ledge-rock fireplace and framed by cathedral ceilings with hardwood beams, Appalachian Mountain cast iron trusses, custom mission-style chandeliers, and expansive windows. For smaller gatherings, the Prairie Rooms offer two flexible meeting spaces that can be opened into one room or separated by sound-protective wall dividers, accommodating 32 to 64 guests. The venue hosts celebrations ranging from 15 to 200 guests — weddings, bar mitzvahs, birthday parties, rehearsal dinners, corporate events, and more. An on-site culinary team and dedicated event planners collaborate with clients on everything from plated seven-course dinners to strolling appetizer receptions. The Iroquois Club has received The Knot Best of Weddings recognition for 15 consecutive years.
Otsego Club & Resort
696 M-32, Gaylord, MI 49735, USA- Spaces for 12-225 Guests
- 1 Meeting Space
- 1 Restaurant
- 5 Total Spaces
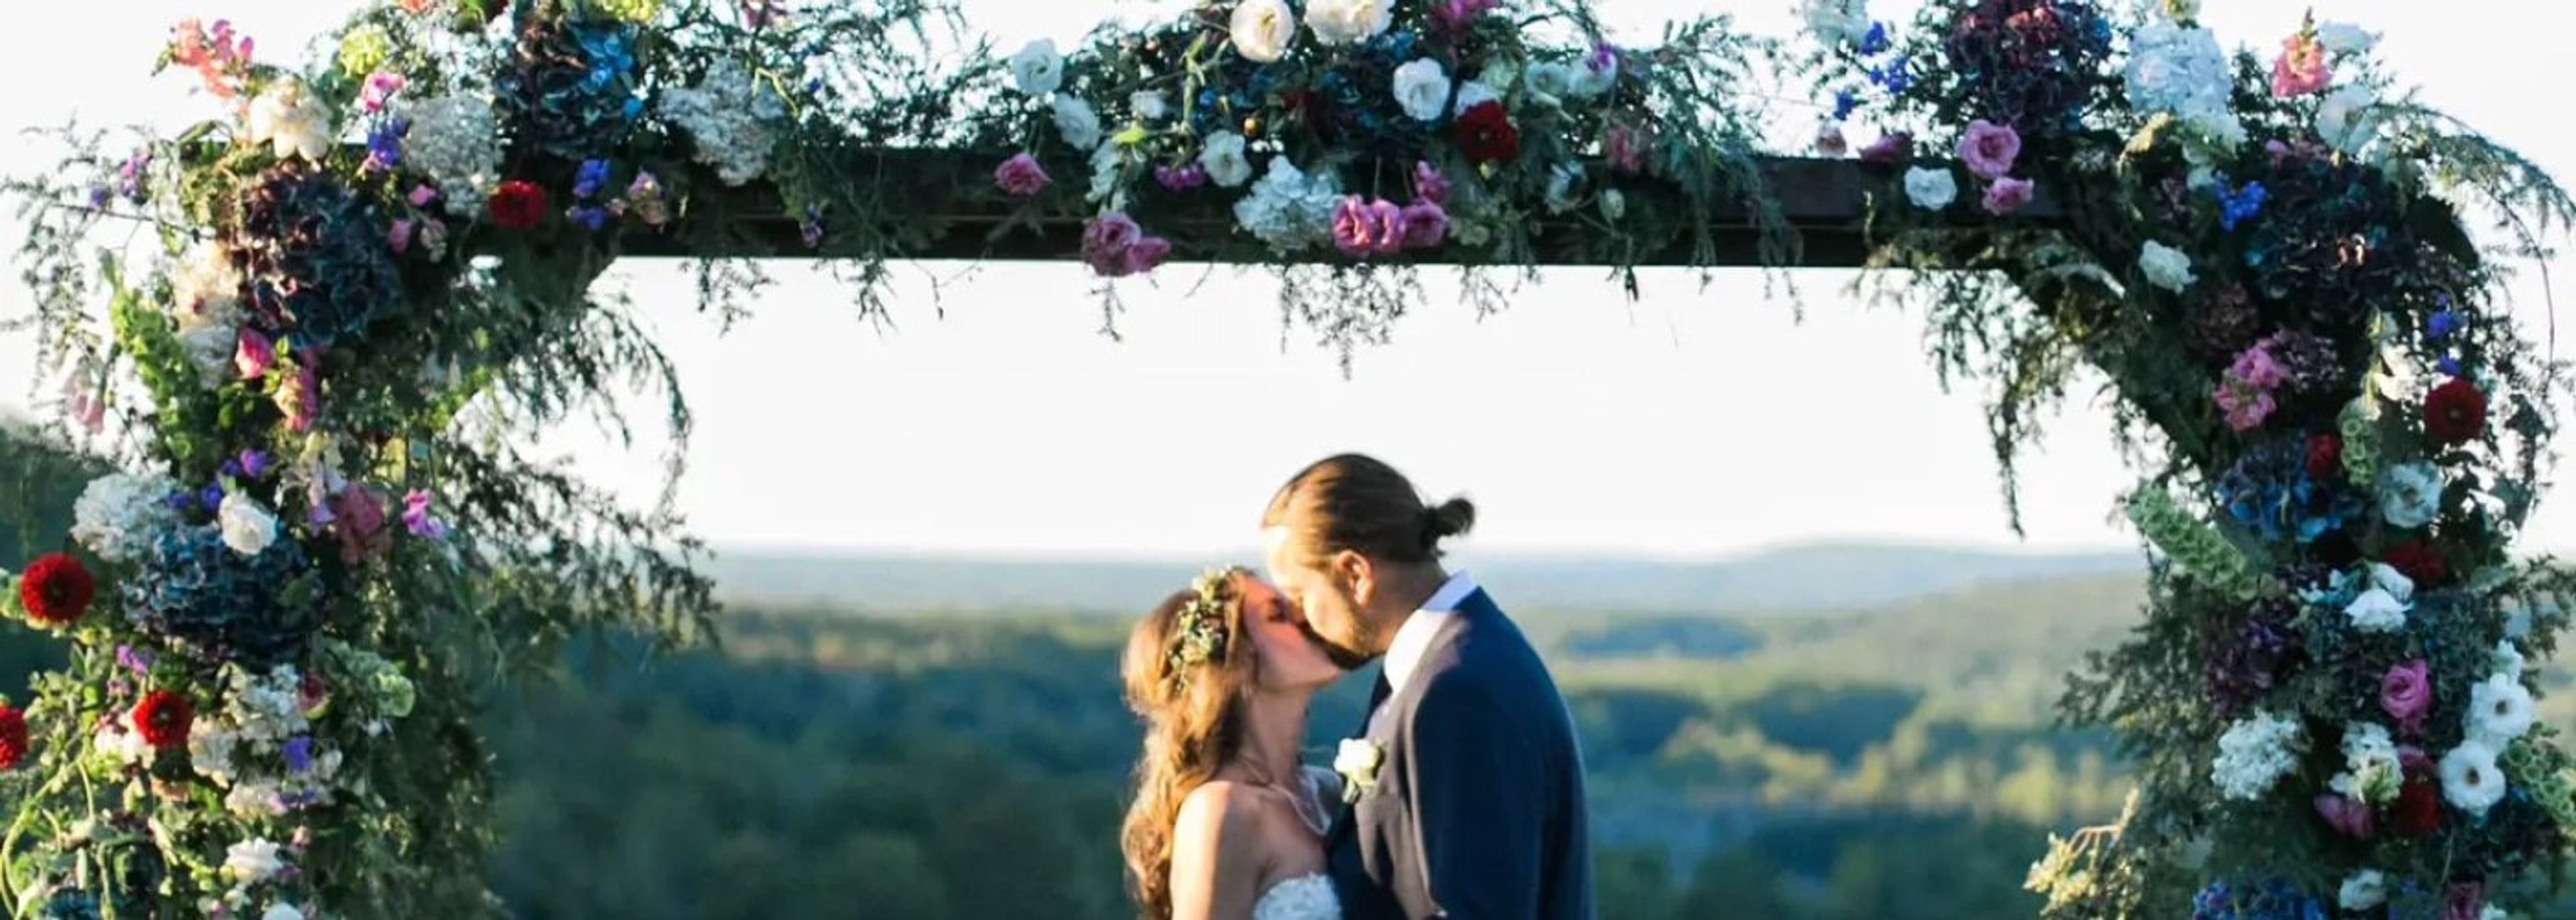
Otsego Resort has been a four-season destination in Gaylord, Michigan since 1939. Set in the Sturgeon River Valley and marked by Bavarian-themed architecture, the resort offers more than 24,000 square feet of meeting and wedding space across a range of distinctive indoor settings. The Special Events Center is the largest reception hall on the property, with 5,200 square feet and capacity for up to 200 guests. The Sitzmark, a 2,000-square-foot space with valley views and a wood-burning fireplace, accommodates up to 80. The River Cabin, featuring a copper fireplace, deck, and bonfire pit, is suited to gatherings of up to 90. For rehearsal dinners or smaller private celebrations, the Pontresina Room seats up to 40 and is known for one of the most panoramic vantage points on the property. On-site lodging spans seven distinct properties — including the Hilltop Lodge, Tyrol Lodge, and Blue Spruce Lodge — making the resort well suited for multi-day events. The Duck Blind Grille, a Wine Spectator Award of Excellence recipient, adds full-service dining to the event offering. Two championship golf courses and ski terrain on Michigan's Sturgeon River Valley slopes round out the experience for guests extending their stay.
St Ives Golf Club
11969 Tullymore Dr, Stanwood, MI 49346, USA- Spaces for 16-200 Guests
- 2 Meeting Spaces
- 1 Outdoor
- 3 Country Clubs
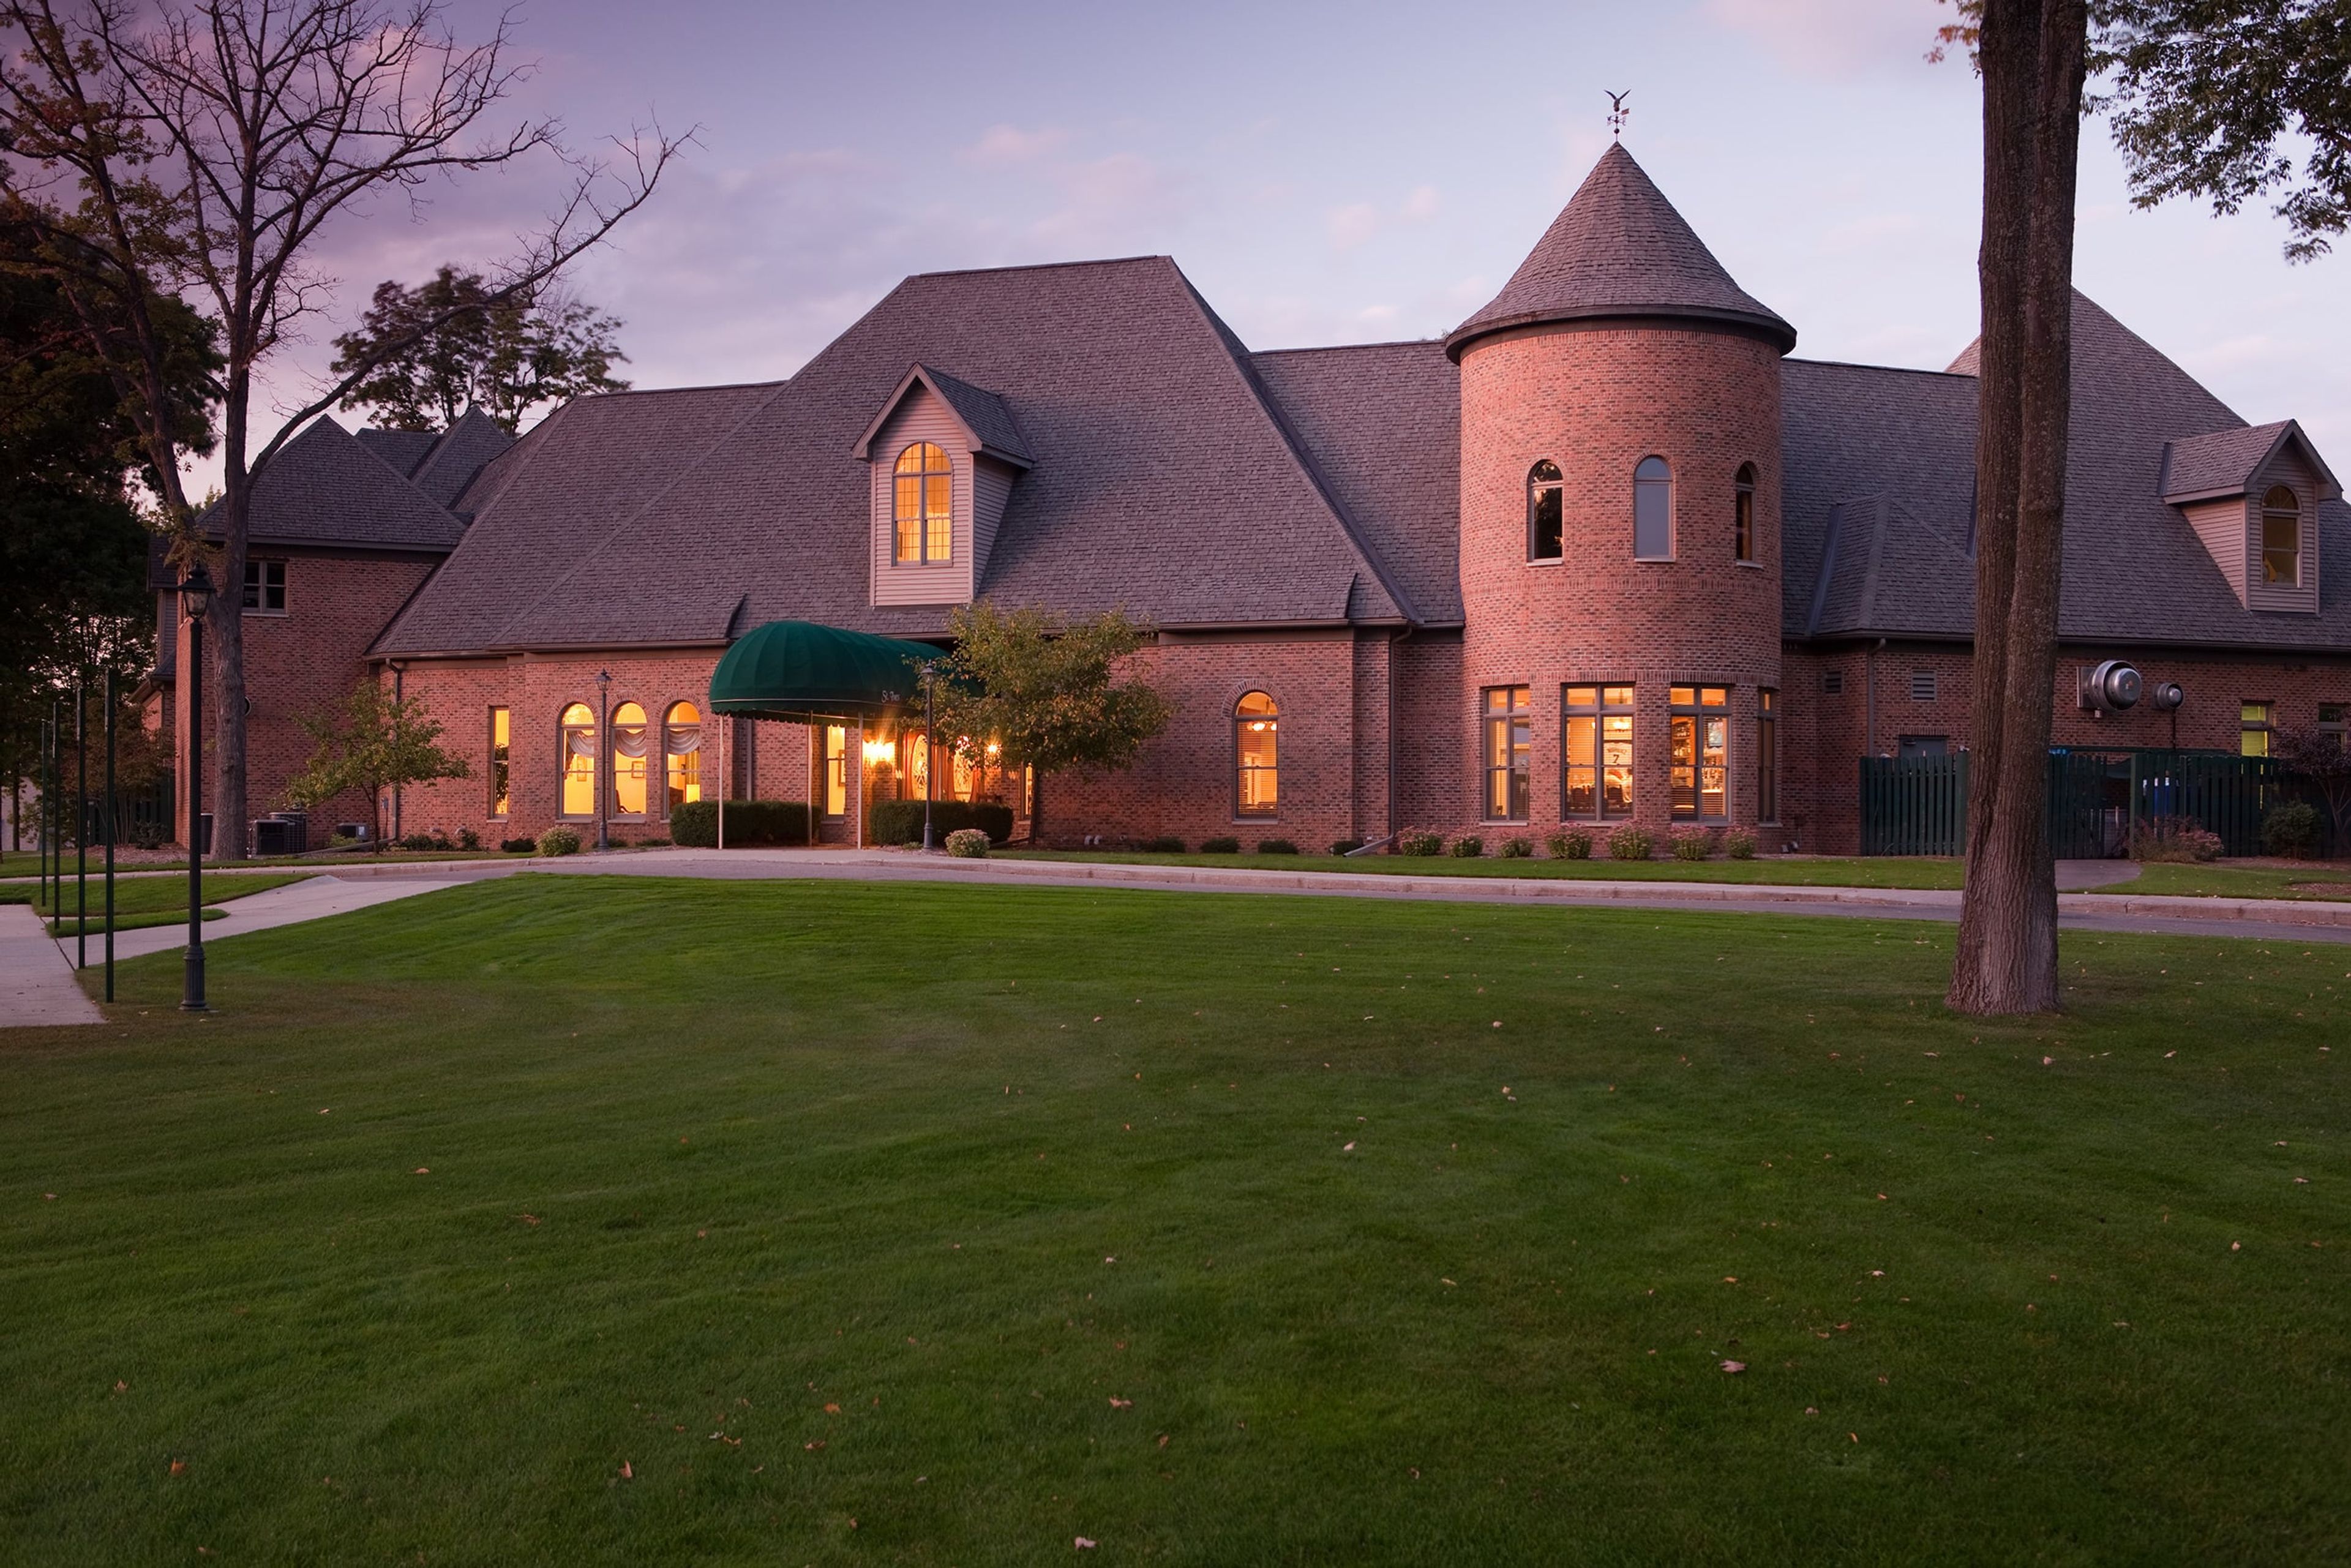
St. Ives Golf Course is a championship golf course set within Tullymore Golf Resort, spread across 800 acres of glacier-carved Michigan woodland. Designed by architect Jerry Matthews and opened in 1995, the course holds a 5-star rating from Golf Digest and has been recognized among the top 10 courses in America for women by Golf for Women magazine. The landscape weaves through mystic woodlands, sprawling wetlands, and rugged highlands — a setting that carries through to the clubhouse grounds. The St. Ives Clubhouse hosts private events, corporate gatherings, and weddings across several dedicated spaces. The Ives Patio, the largest of the venue's event areas, accommodates up to 200 guests banquet-style and opens to views of the putting green. Two smaller rooms — Founders and the Boardroom — seat 24 and 16 guests respectively, suited to meetings and intimate celebrations. On-site dining is available through the St. Ives Grille.
Camp Friedenswald
Camp Friedenswald, 15406 Watercress Way, Cassopolis, MI 49031, USA- Spaces for 25-300 Guests
- 6 Meeting Spaces
- 1 Outdoor
- 1 Waterfront
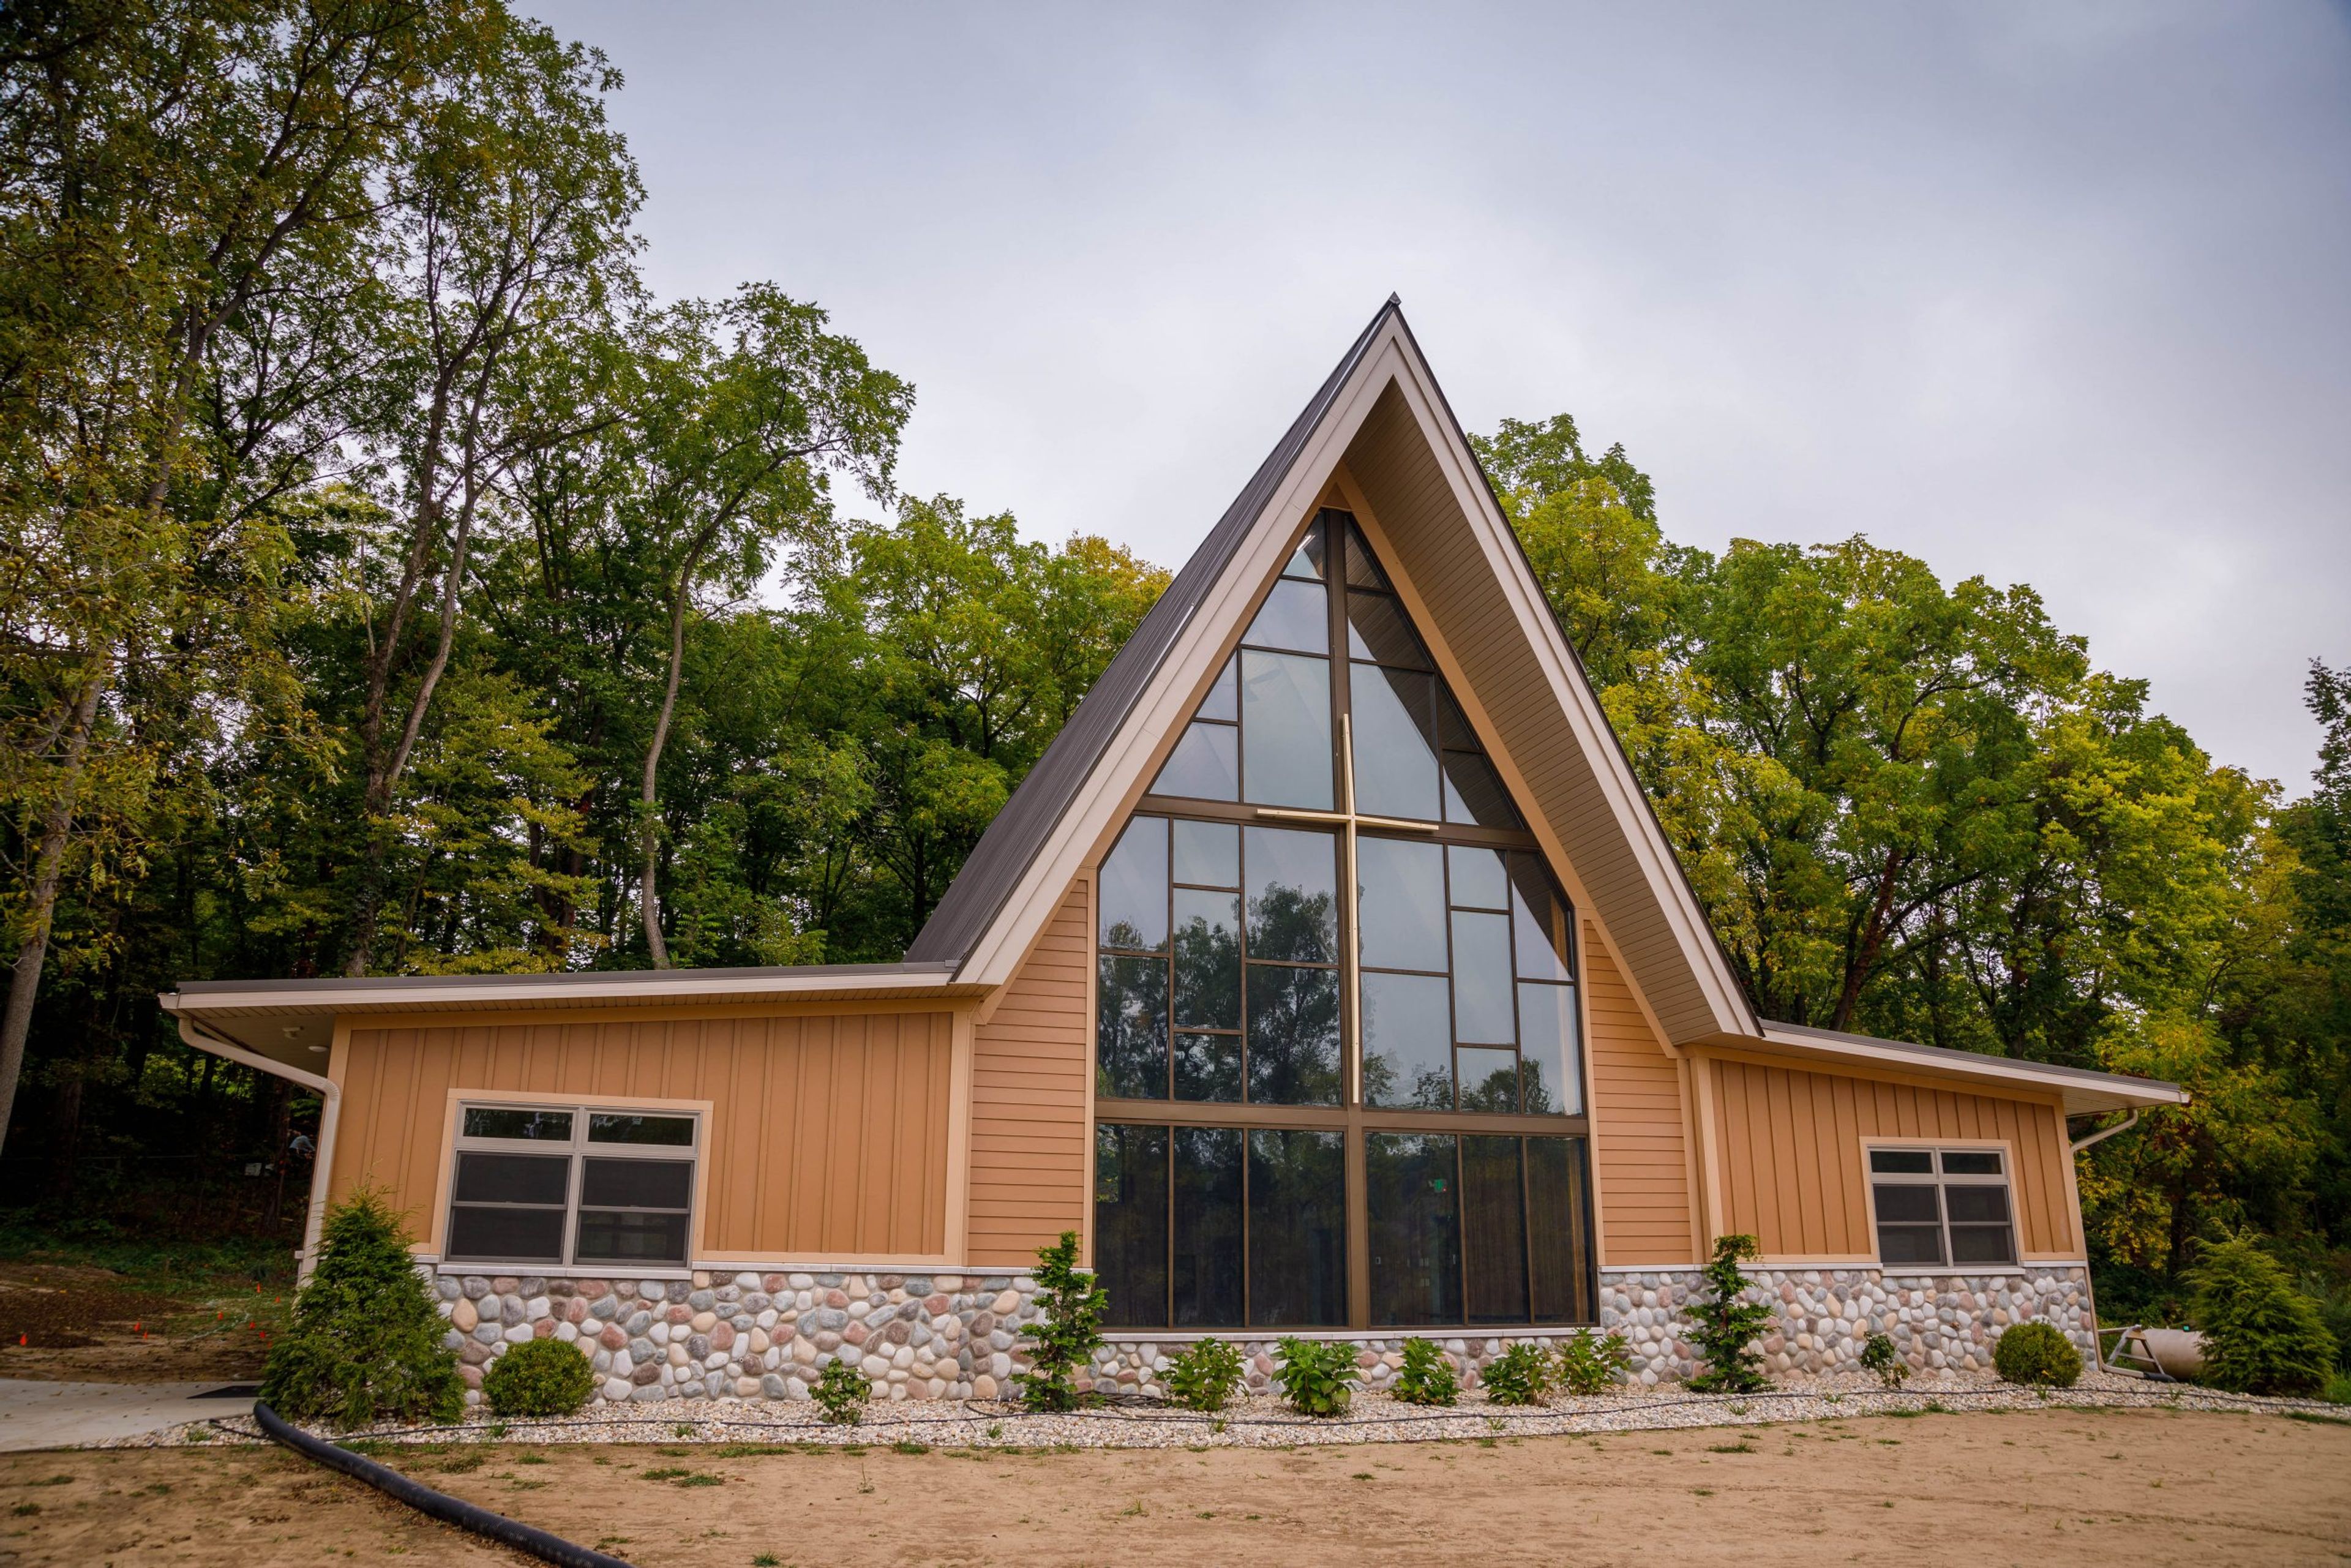
Camp Friedenswald — "the peaceful woods" — is a 360-acre retreat and event center set along Shavehead Lake in Cassopolis, Michigan. Founded in 1949, the camp has served as a gathering place for groups seeking connection with nature, community, and faith, hosting weddings, group retreats, and private events. Six meeting spaces accommodate groups of all sizes. The Cottonwood Center, with room for up to 250 guests, offers A/V equipment and a view of Shavehead Lake, making it the camp's primary space for weddings and large gatherings. The Main Dining Hall seats up to 200 and is available for exclusive group rental. Smaller options include the North Dining Hall (60), the Nature Center (30), the Peaceful Grounds Lounge (25), and the Meeting Place — an outdoor gazebo perched on a hill beside the Dining Hall. In-house dining service is available for groups using the facilities. The surrounding 360 acres include hiking trails, beach access on Shavehead Lake, and diverse natural ecosystems that extend the gathering experience beyond the meeting rooms themselves.
Concourse Hall
4531 Concourse Dr, Ann Arbor, MI 48108, USA- Spaces for 160-180 Guests
- 1 Meeting Space
- 1 Event Space
- 1 Venue with Activities
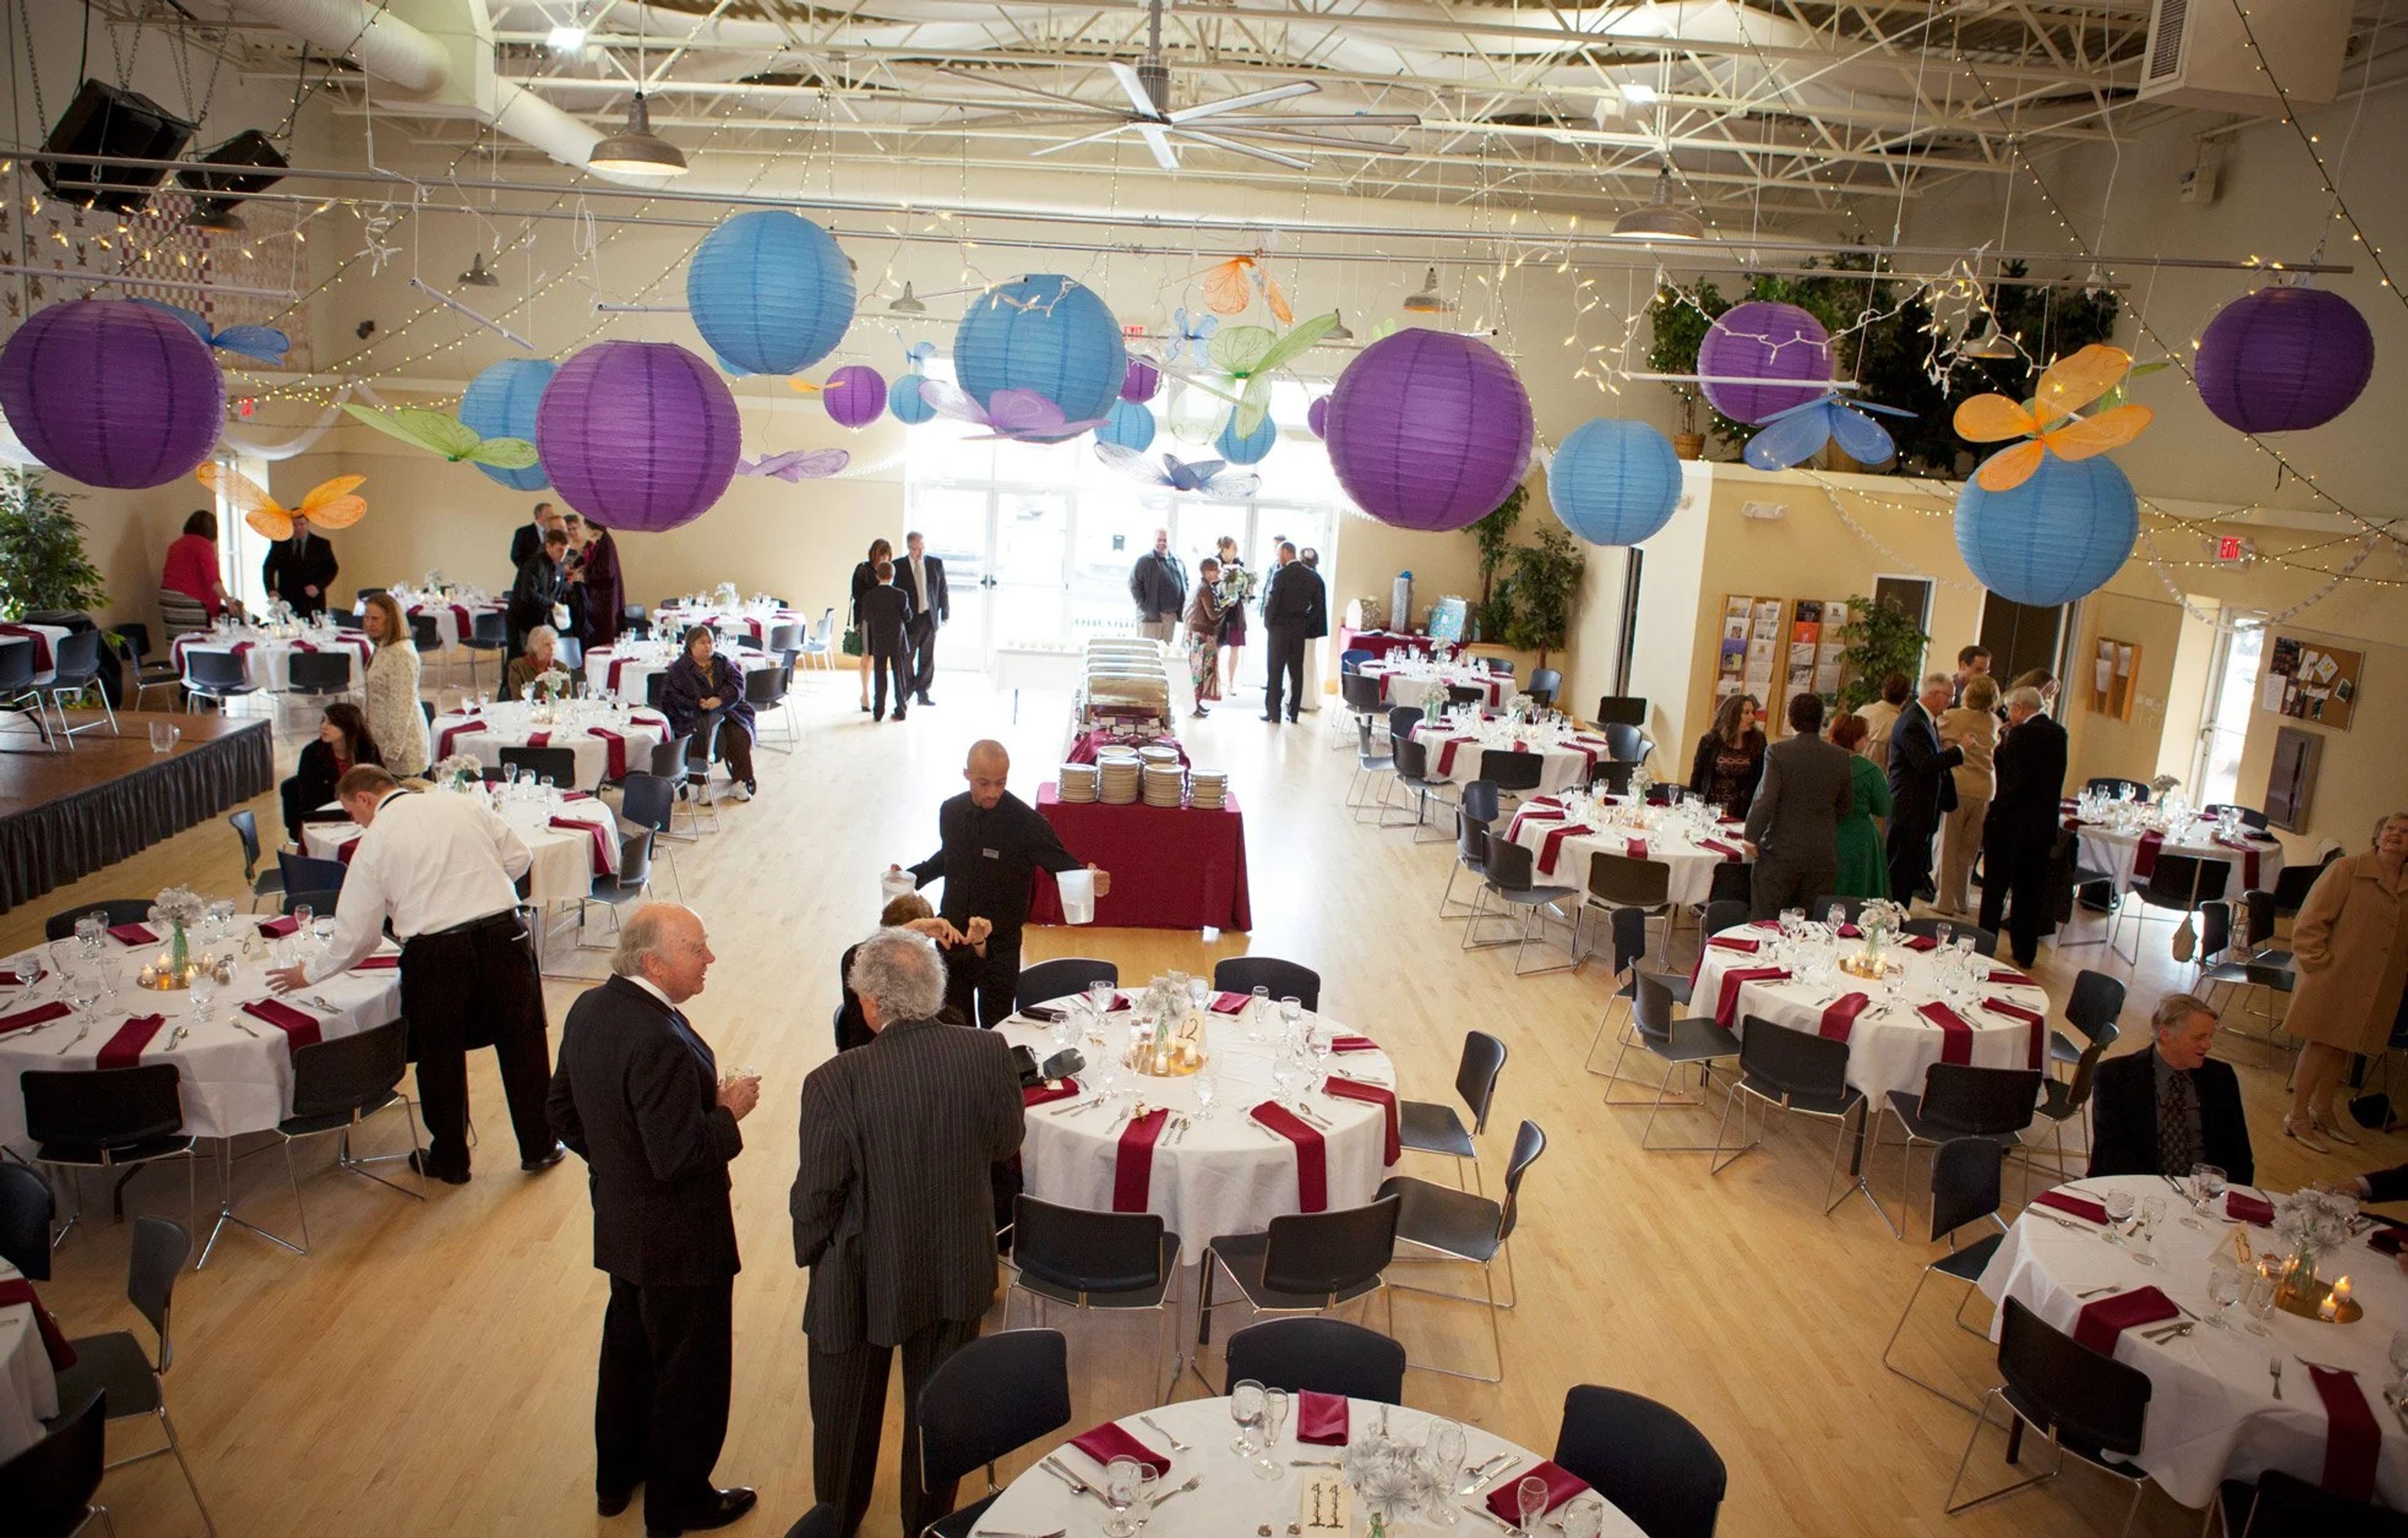
Concourse Hall is a nonprofit-owned event venue in Ann Arbor, Michigan, offering 3,200 square feet of flexible space for weddings, dance events, meetings, and private gatherings. Owned and operated by AACTMAD — a 501(c)(3) organization dedicated to traditional music, dance, and related arts — the hall has served southeastern Michigan communities as a gathering place for both public programming and private rentals. The hall's maple floor with sprung construction makes it especially well-suited for dancing, and its large stage, upright piano, and excellent acoustics support live performances. High ceilings and numerous windows create a bright interior. Twenty 60-inch round tables and full tableware accommodate up to 160 seated guests, while a warming kitchen equipped with an electric stove, refrigerator, and dish sanitizer supports catered events. Barrier-free throughout and surrounded by parking for approximately 80 vehicles, Concourse Hall is available for weekend rentals and can host up to 180 guests.
Cascades Manor House
1970 Kibby Rd, Jackson, MI 49203, USA- Spaces for 30-275 Guests
- 1 Meeting Space
- 3 Historic Spaces
- 3 Mansions
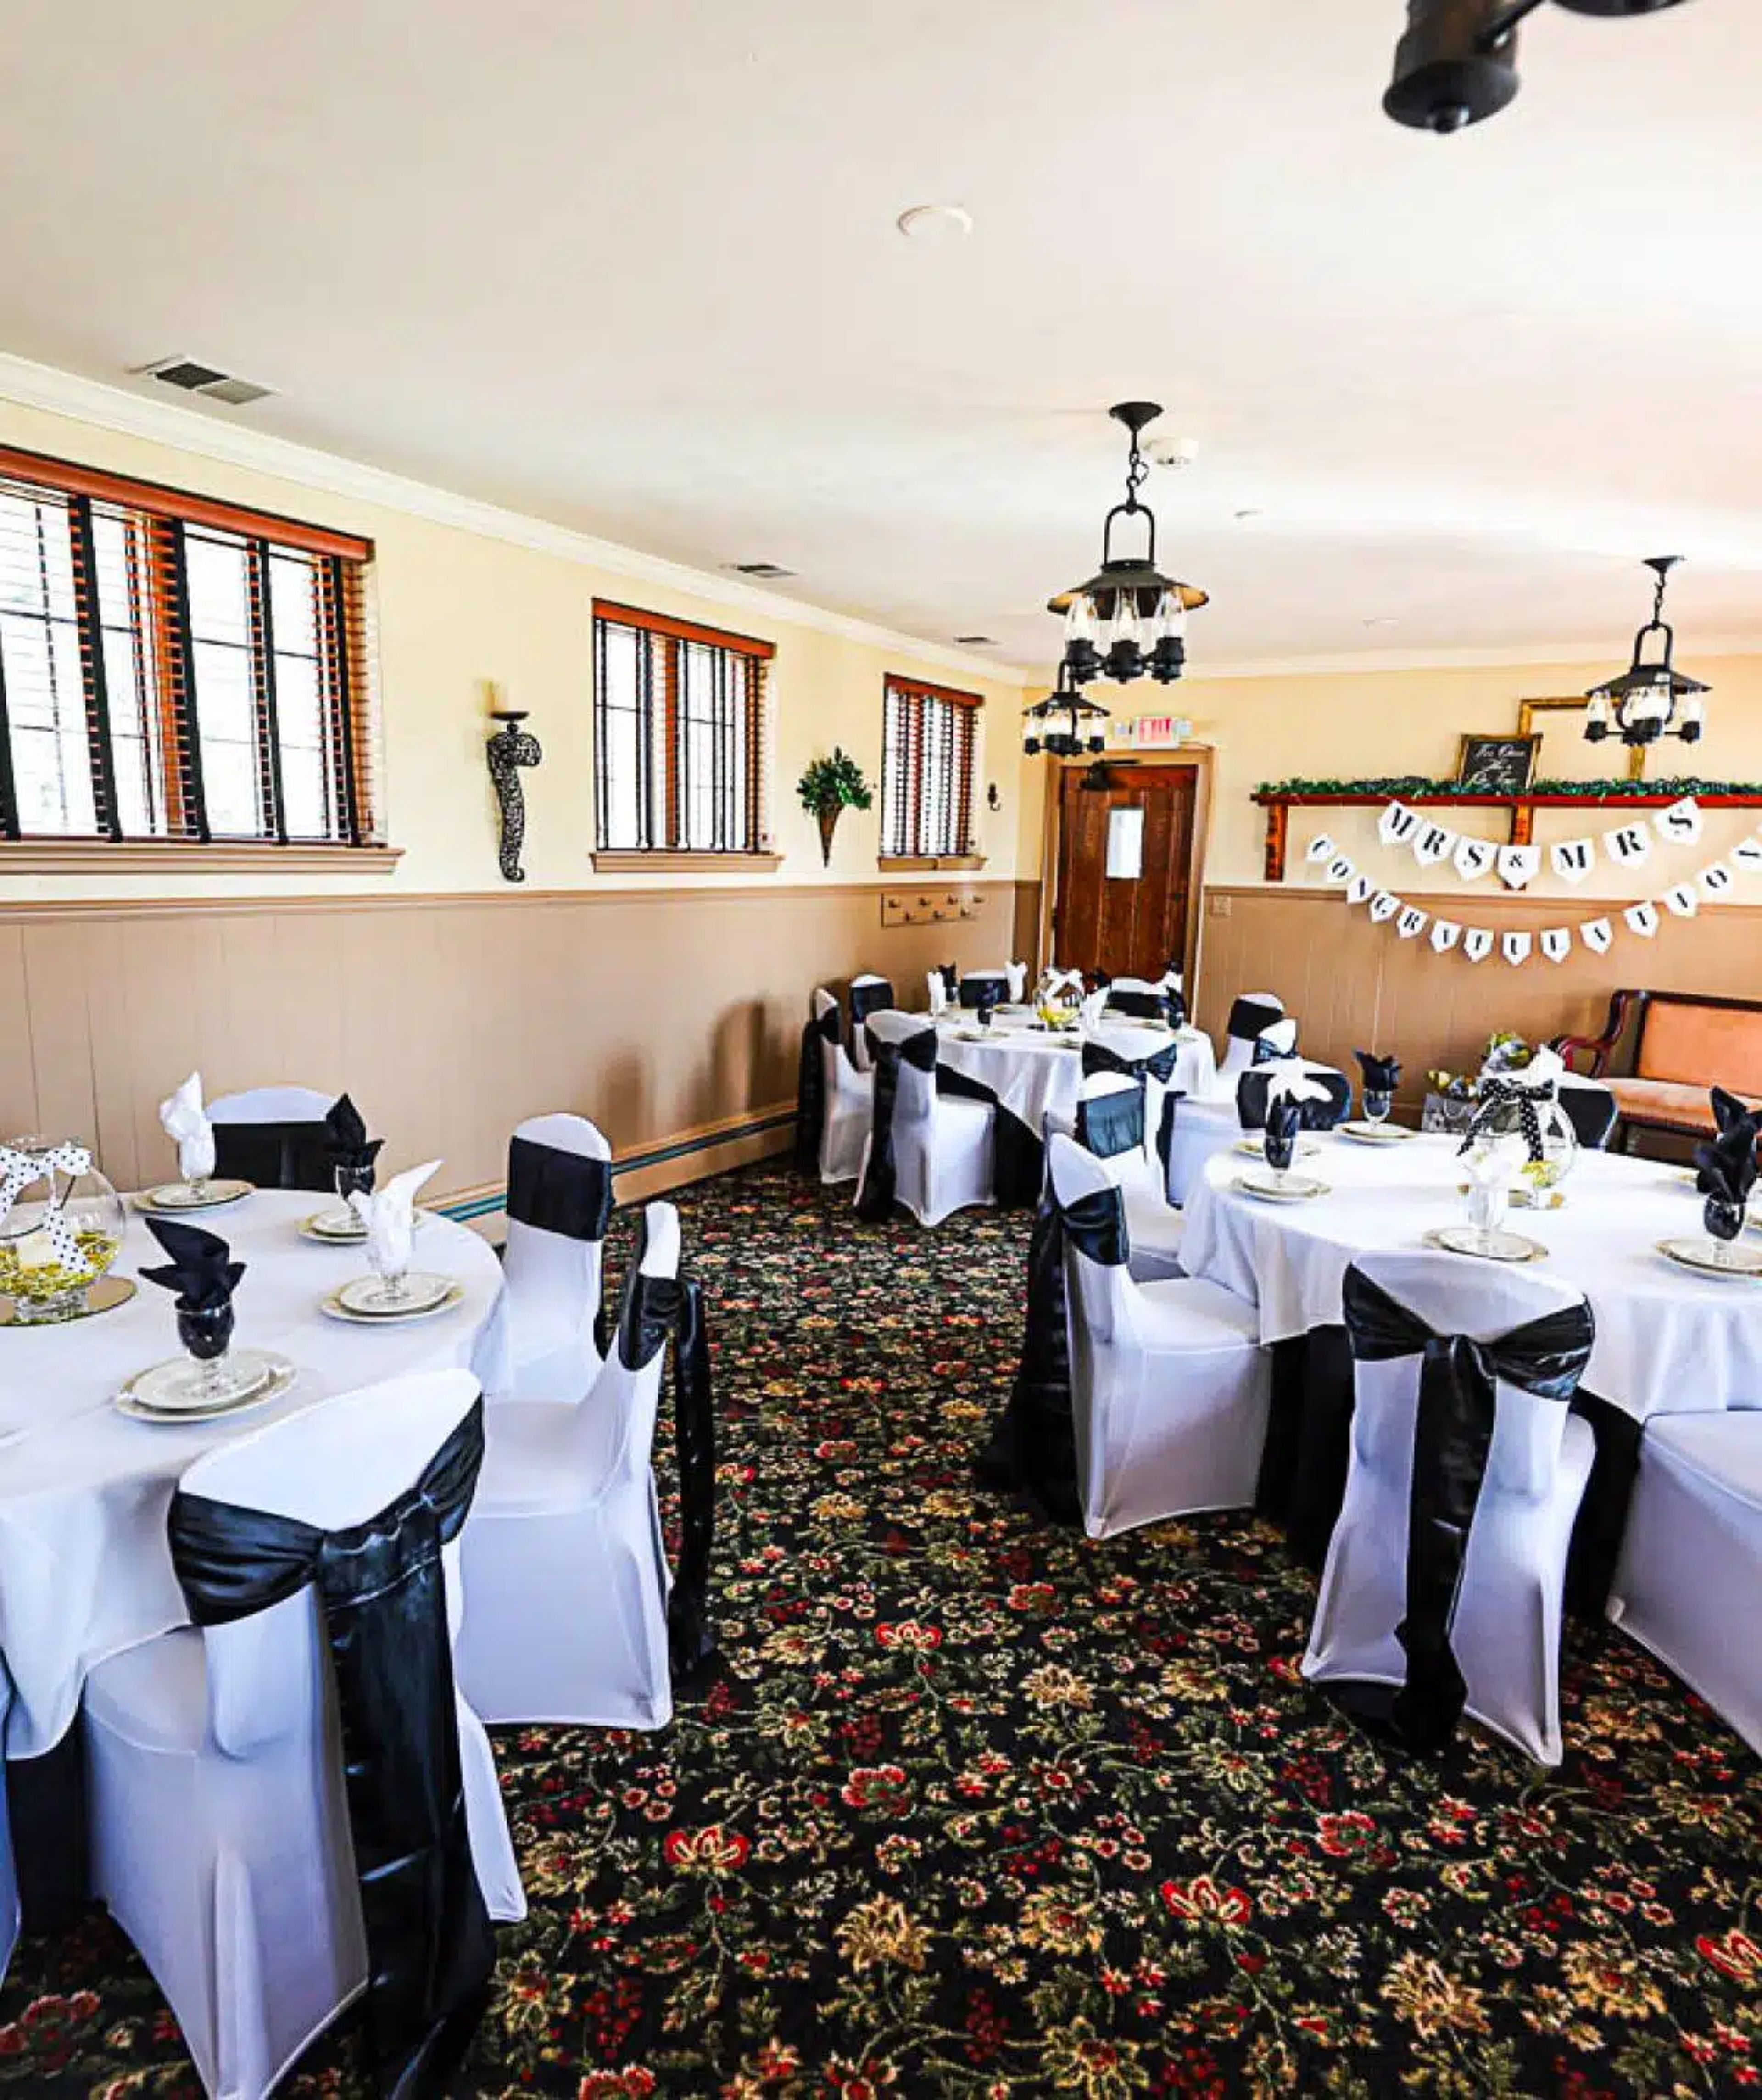
Cascades Manor is a historic event venue in Jackson, Michigan, set within the grounds of Sparks Foundation Park on the southwest side of the city. The building dates to 1932, when it opened as the Cascades Clubhouse for an 18-hole championship golf course — designed by regional architect Claire Allen and built as a community gathering place. After the county constructed a new clubhouse in the 1990s, local businessman Frank Myers led a restoration effort that established the Cascades Park Foundation, a nonprofit dedicated to preserving the building for future use. Three indoor spaces accommodate events from 30 to 250 guests. The Myers Room seats up to 250 guests and features panoramic park views through windows on three sides, with an optional dance floor available for events up to 175 guests. The Sparks Room seats up to 60 and centers on original hardwood floors, exposed wood beams, and a working fireplace — well suited to wedding ceremonies, small receptions, and intimate dinners. The East Wing accommodates up to 30 guests for showers, meetings, and smaller gatherings. Full-service catering, bartending, and professional AV equipment are available across all three spaces.
Vinotecca & The Elm Room
210 S Old Woodward Ave, Birmingham, MI 48009, USA- Spaces for 40-150 Guests
- 1 Meeting Space
- 2 Restaurants
- 2 Event Spaces
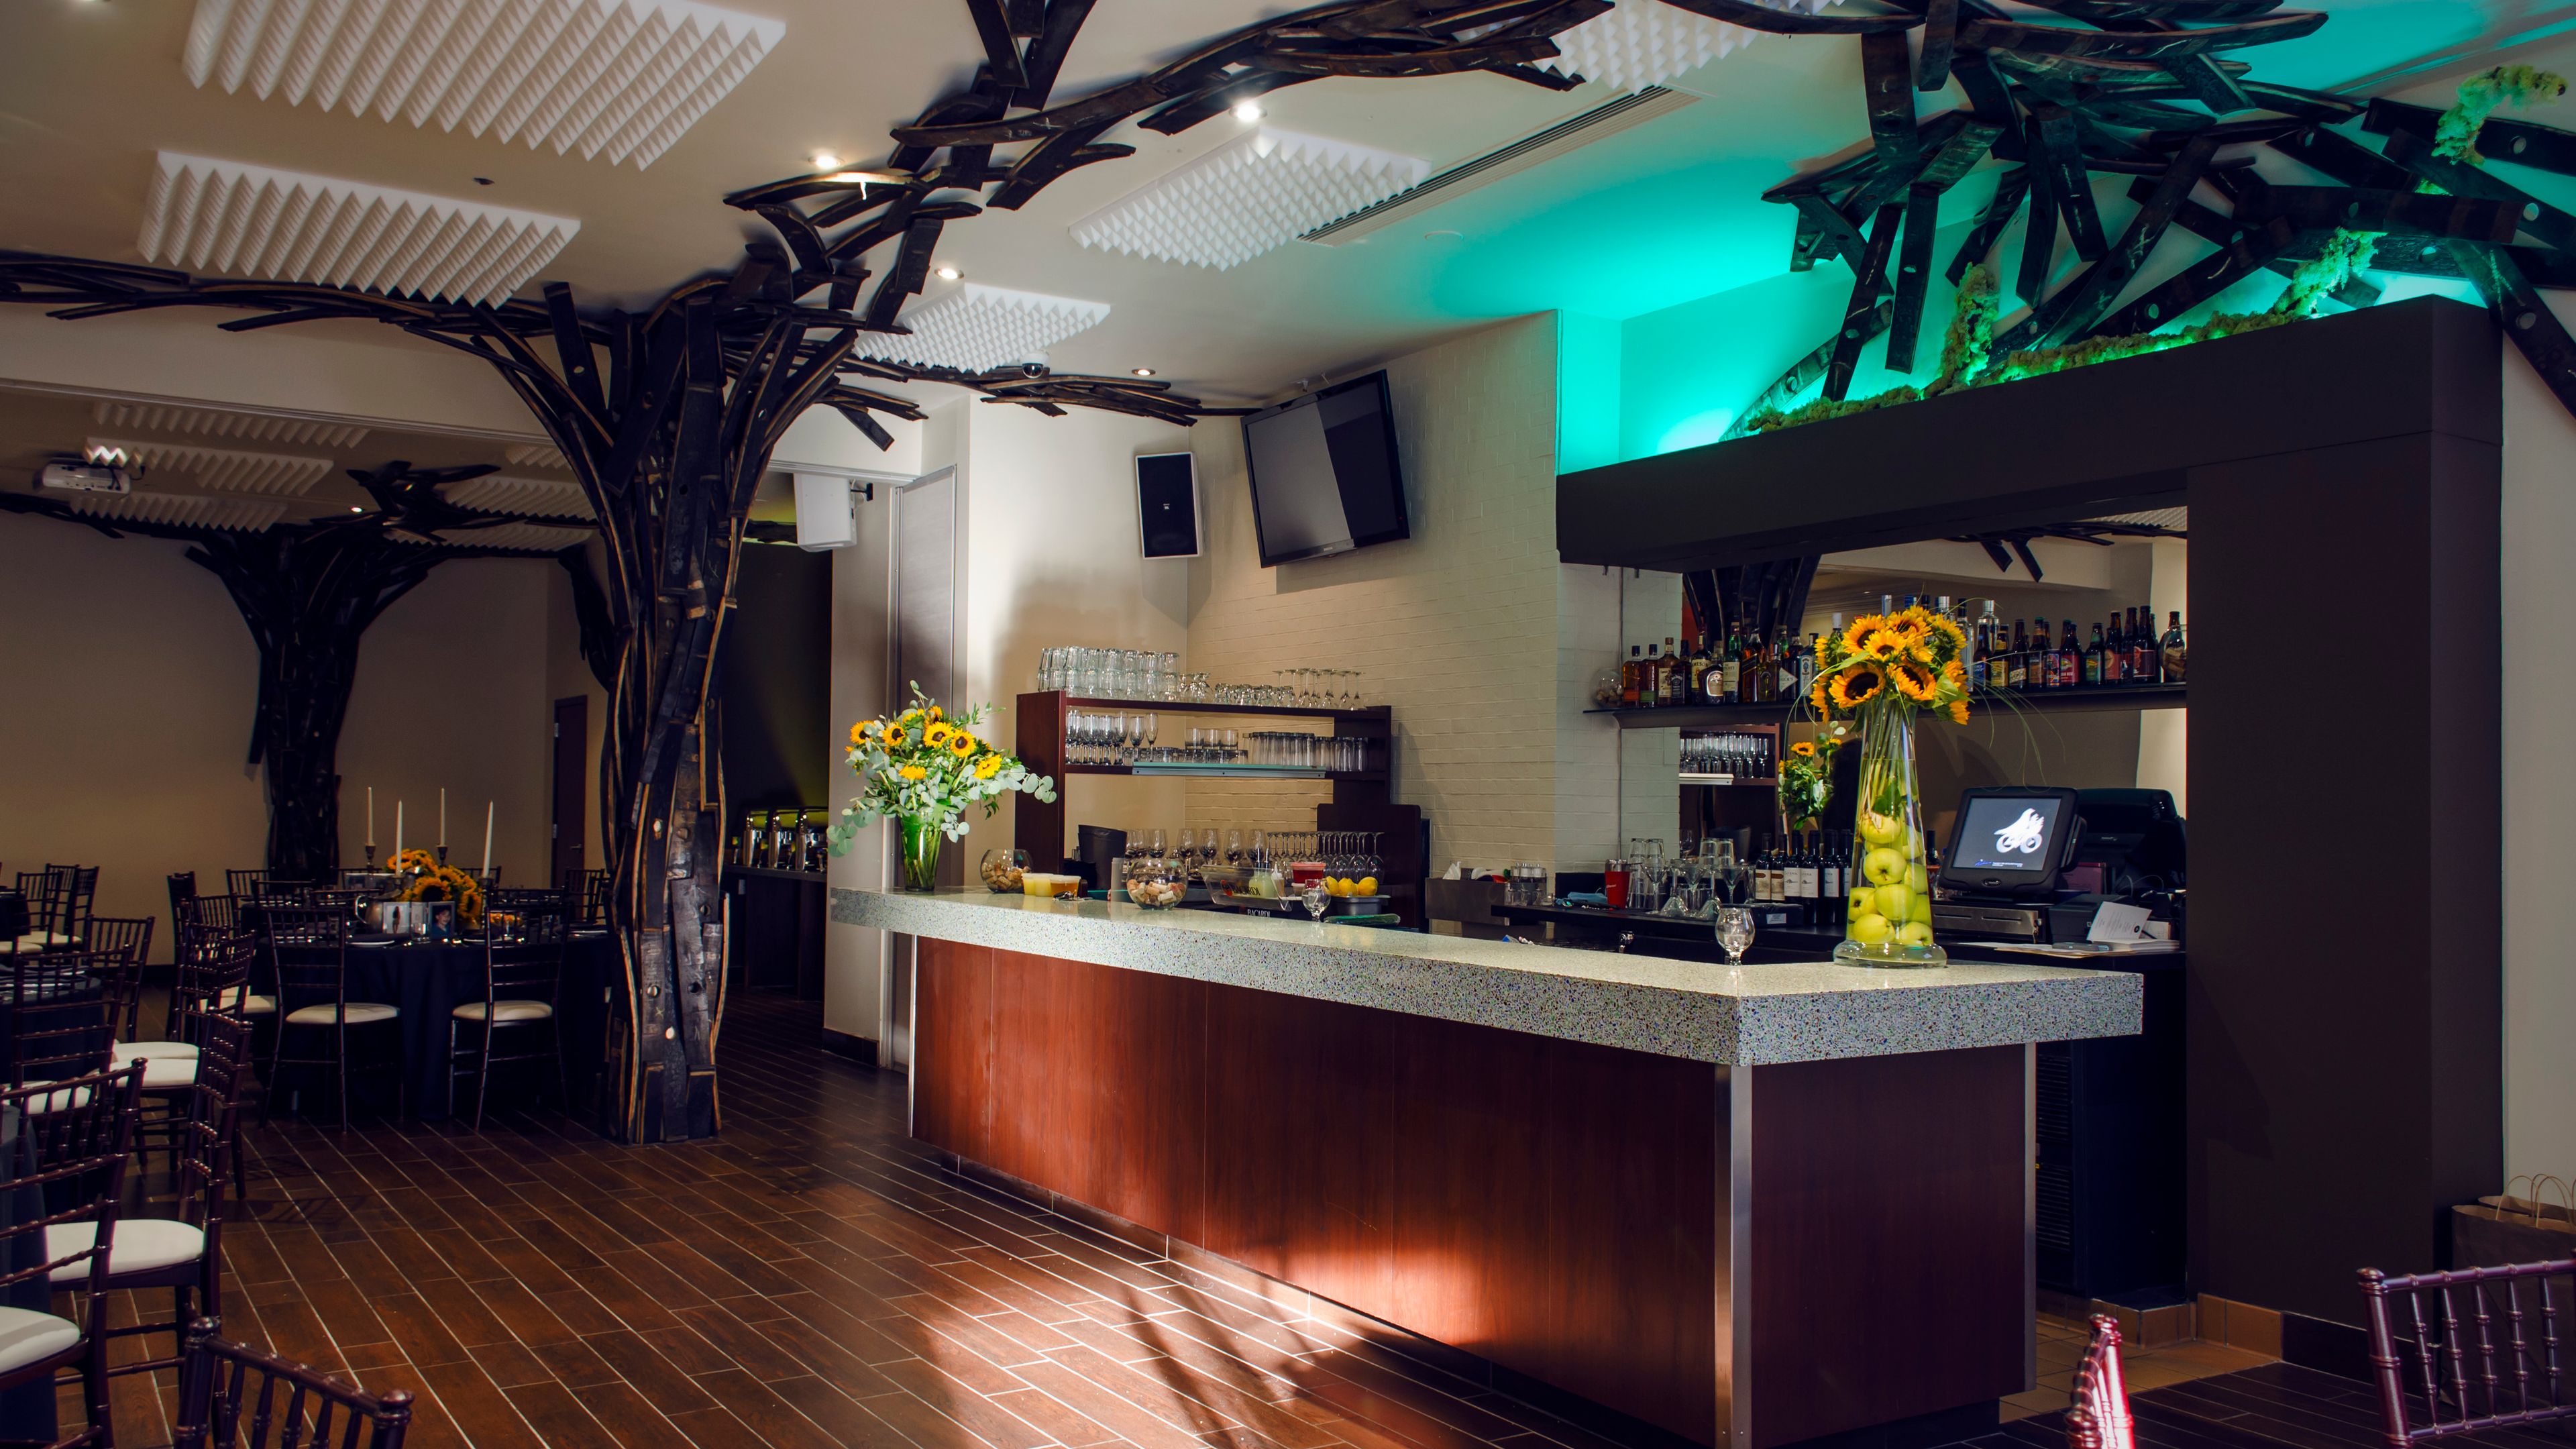
The Elm Room is a private event space within The Bird & The Bread, a restaurant on Old S. Woodward in downtown Birmingham, Michigan. The 3,300-square-foot space accommodates up to 150 seated guests for weddings, corporate events, cocktail parties, and showers, and can be divided into two sections — the Bella Room (up to 100 guests) and the Enzo Room (up to 40 guests) — to suit gatherings of varying sizes. Each configuration includes a private bar, customizable lighting, and a full A/V package with projectors, 52-inch televisions, microphones, and dedicated speaker systems. A dance floor is available upon request, as is valet service, and the space includes coat check. Professional catering is provided by Executive Chef Adam Galloway's team, with customizable menus, wine packages, and full bar service. Outside décor, cakes, and sound systems are permitted.
Kalamazoo Institute of Arts
435 W South St, Kalamazoo, MI 49007, USA- Spaces for 8-392 Guests
- 3 Meeting Spaces
- 6 Museums
- 6 Total Spaces
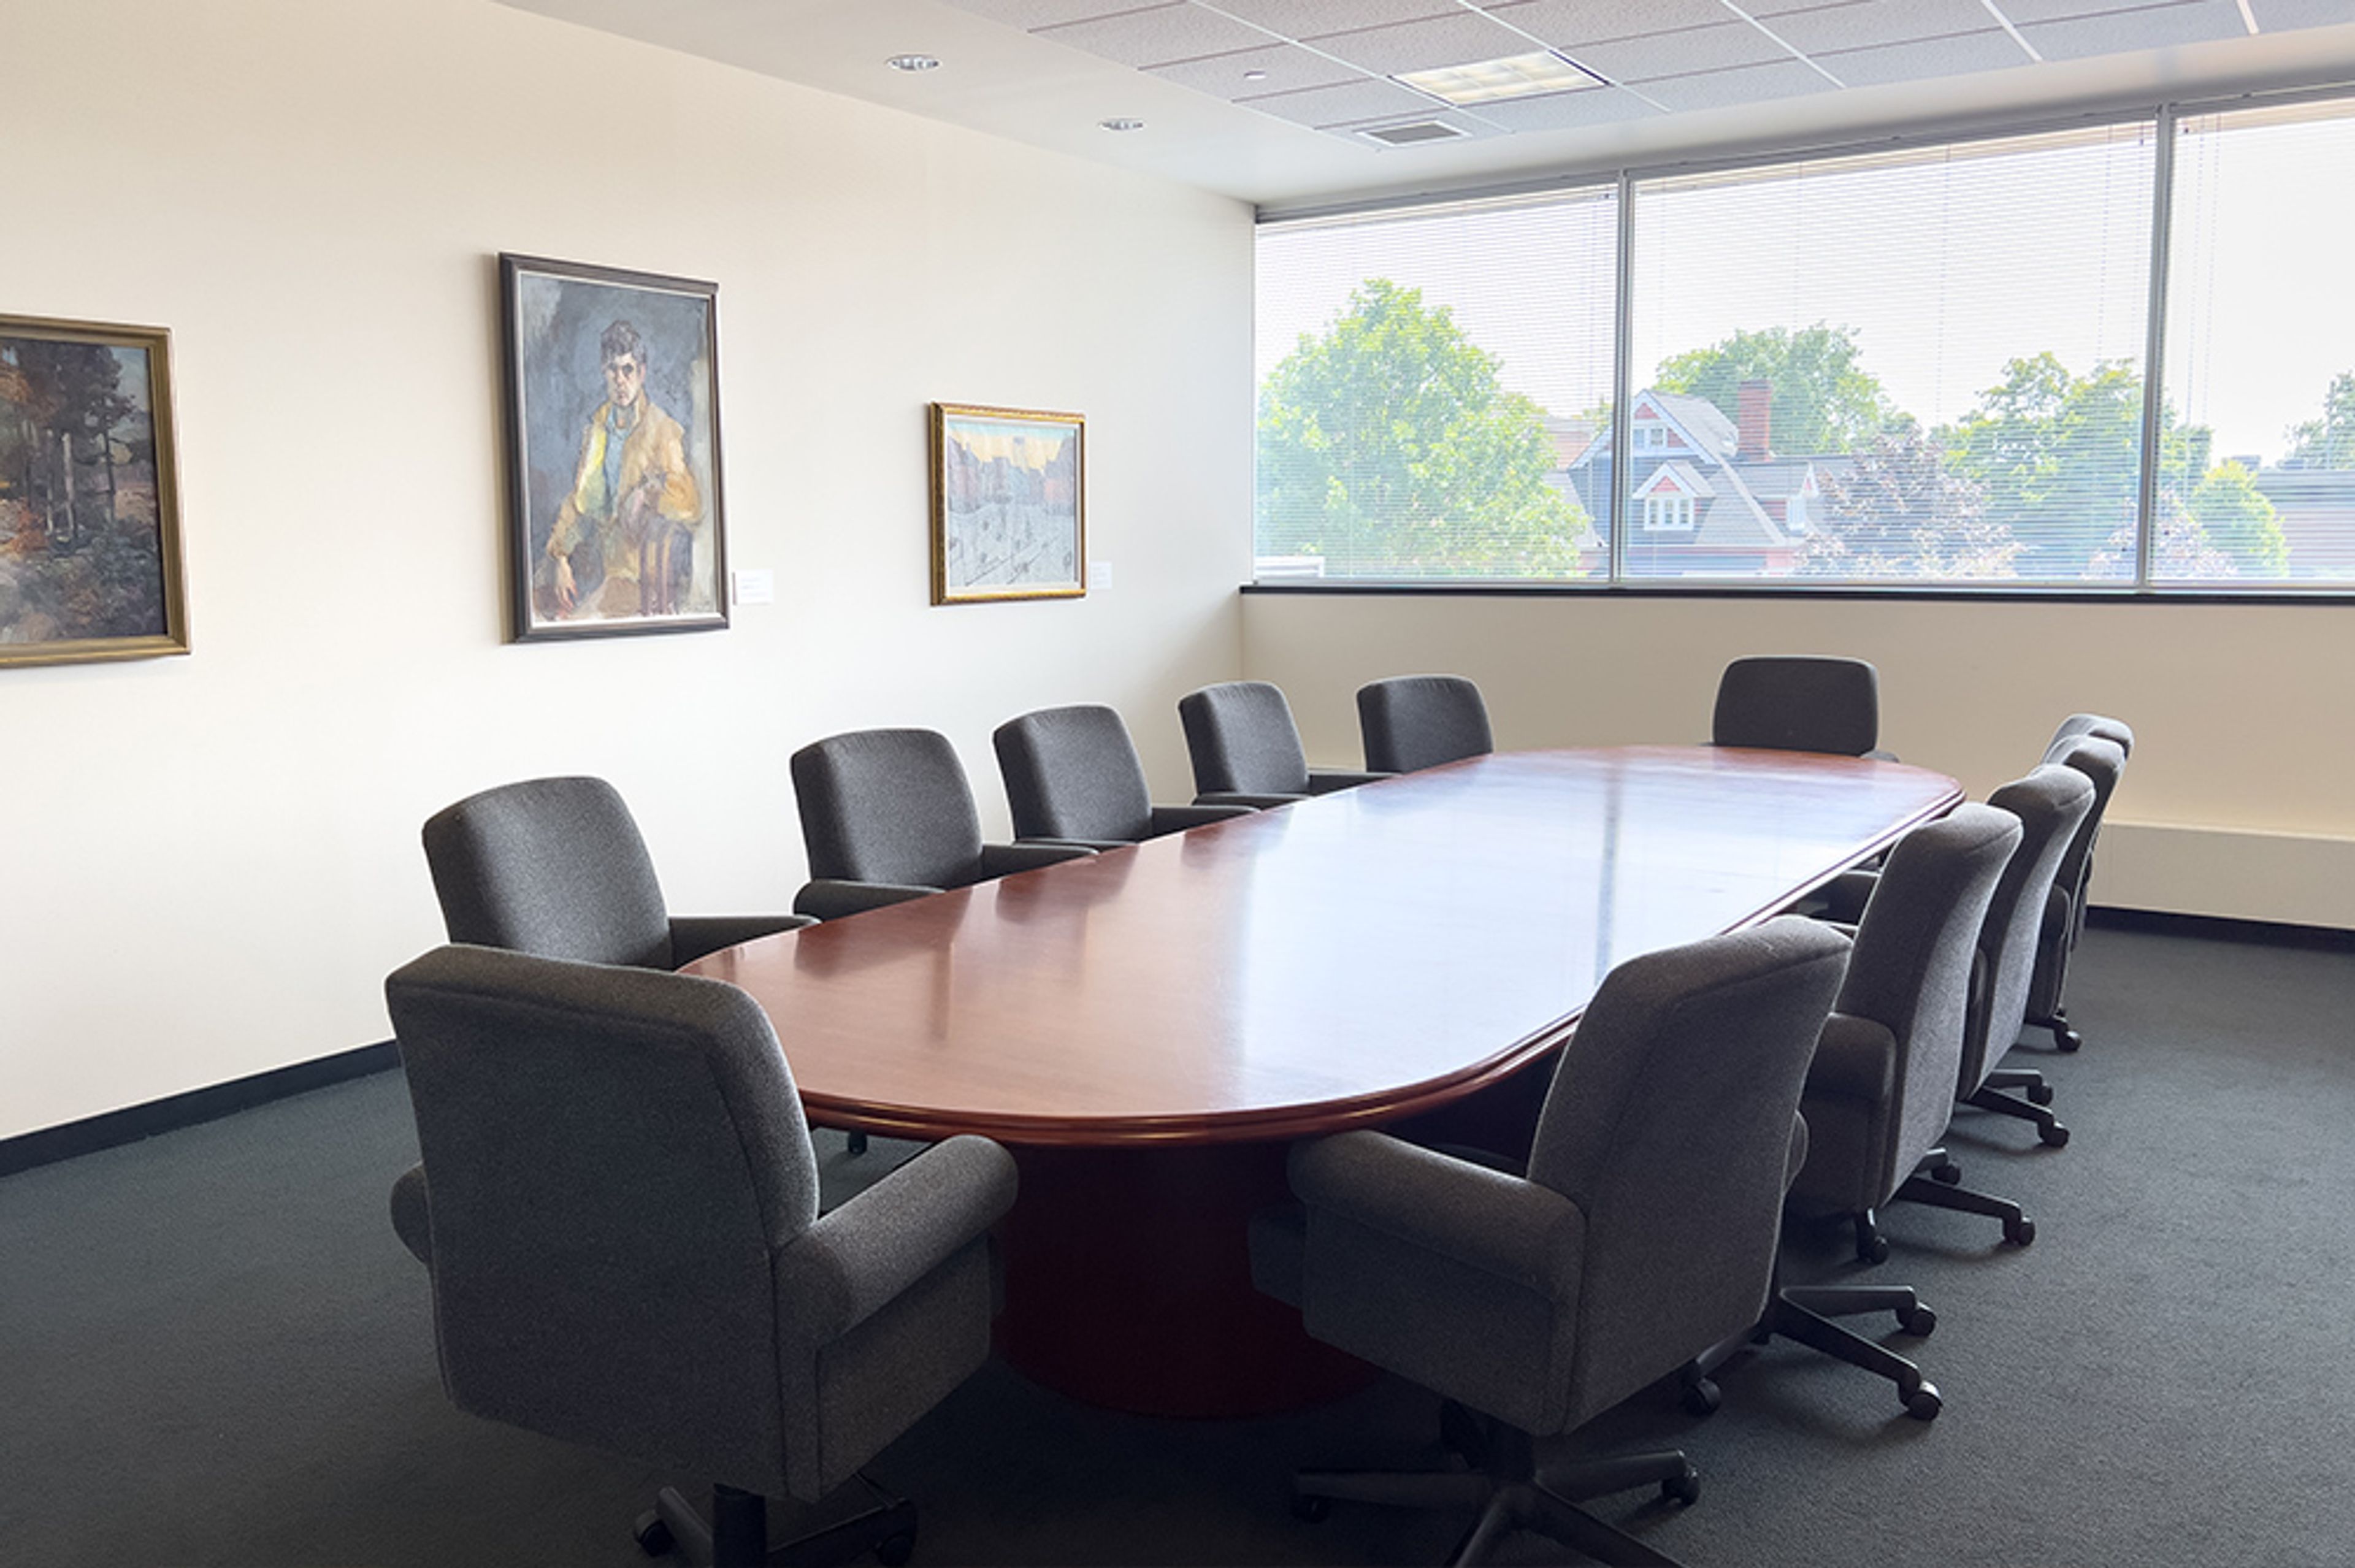
The Kalamazoo Institute of Arts (KIA) is a community art museum and studio art school in downtown Kalamazoo, Michigan, with a permanent collection and rotating exhibitions that set a cultural backdrop for private events. The KIA hosts a range of gatherings — from corporate meetings and alumni dinners to wedding receptions — in spaces that open onto its galleries and sculpture areas. The Auditorium, a wood-paneled room with soaring ceilings and hardwood floors, accommodates up to 392 guests for standing receptions or 210 for seated dinners. The grand Lobby provides a naturally lit pre-reception space for up to 210 guests, while the School Commons — with floor-to-ceiling windows — suits smaller celebrations of up to 117. Additional meeting and event rooms on-site include the Multi-Purpose Classroom, Board Room, and Conference Room, each with access to KIA permanent collection art. Spaces can be combined for larger events during non-public hours. KIA membership at the Patron level is required to access facility rentals.
The Inn At Harbor Shores
800 Whitwam Dr, St Joseph, MI 49085, USA- Spaces for 18-300 Guests
- 2 Meeting Spaces
- 4 Hotels
- 4 Total Spaces
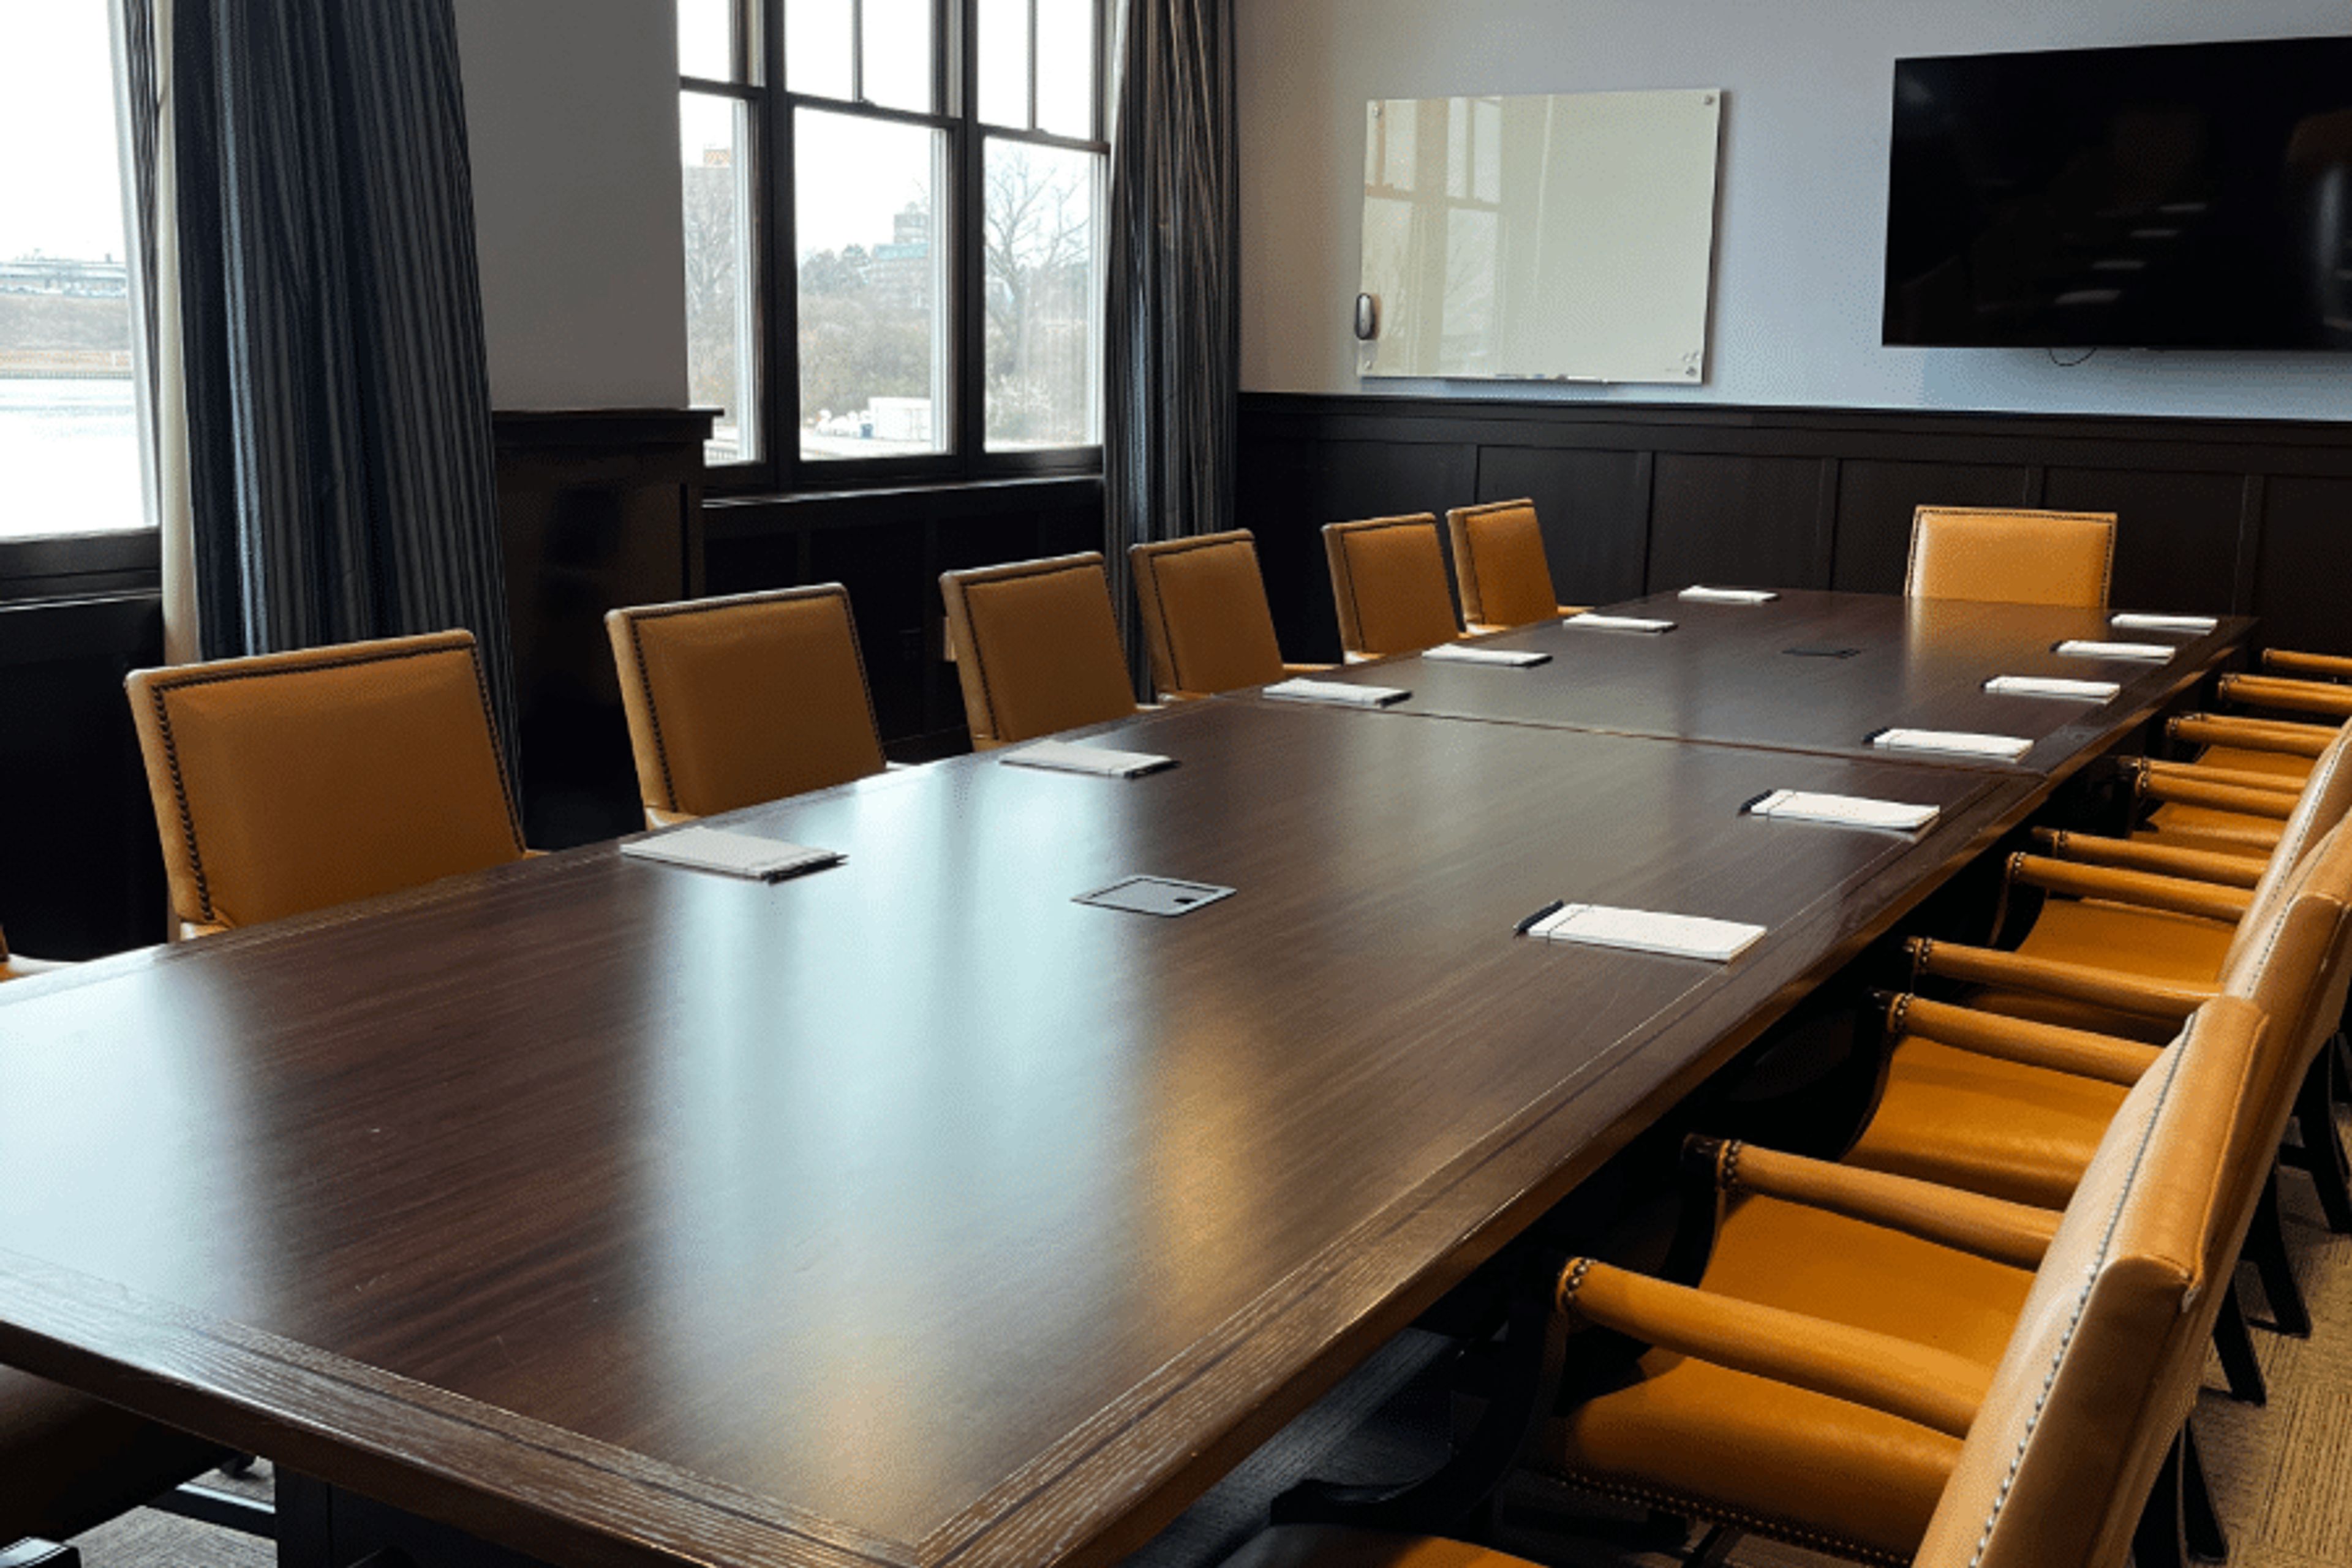
The Inn at Harbor Shores is a AAA Four Diamond hotel and resort in St. Joseph, Michigan, set along the St. Joseph River harbor approximately 90 minutes from Chicago. The property's 92 luxury guest rooms with private balconies allow wedding and event guests to stay on site, eliminating the need to arrange accommodations elsewhere. For private events and weddings, The Inn offers more than 13,000 square feet of flexible function space built around waterfront views. The Harborview Ballroom seats up to 280 guests on the second floor with floor-to-ceiling windows overlooking the harbor, and connects directly to the adjacent Waterside Room for cocktail receptions or combined events. At the harbor's edge, the 3,200-square-foot Riverside Tent hosts outdoor celebrations for up to 200 guests with half-clear sides framing the water. The Marina View Boardroom provides an intimate 600-square-foot space for meetings and smaller gatherings with marina views. All catering and bar service is managed by The Inn's in-house culinary team, which customizes menus from plated dinners to brunch buffets. Event guests have access to two waterfront restaurants, a full-service spa, indoor and outdoor pools, and an on-site Jack Nicklaus Signature Golf Course.
The Townsend Hotel
100 Townsend St, Birmingham, MI 48009, USA- Spaces for 16-500 Guests
- 1 Meeting Space
- 7 Hotels
- 7 Total Spaces
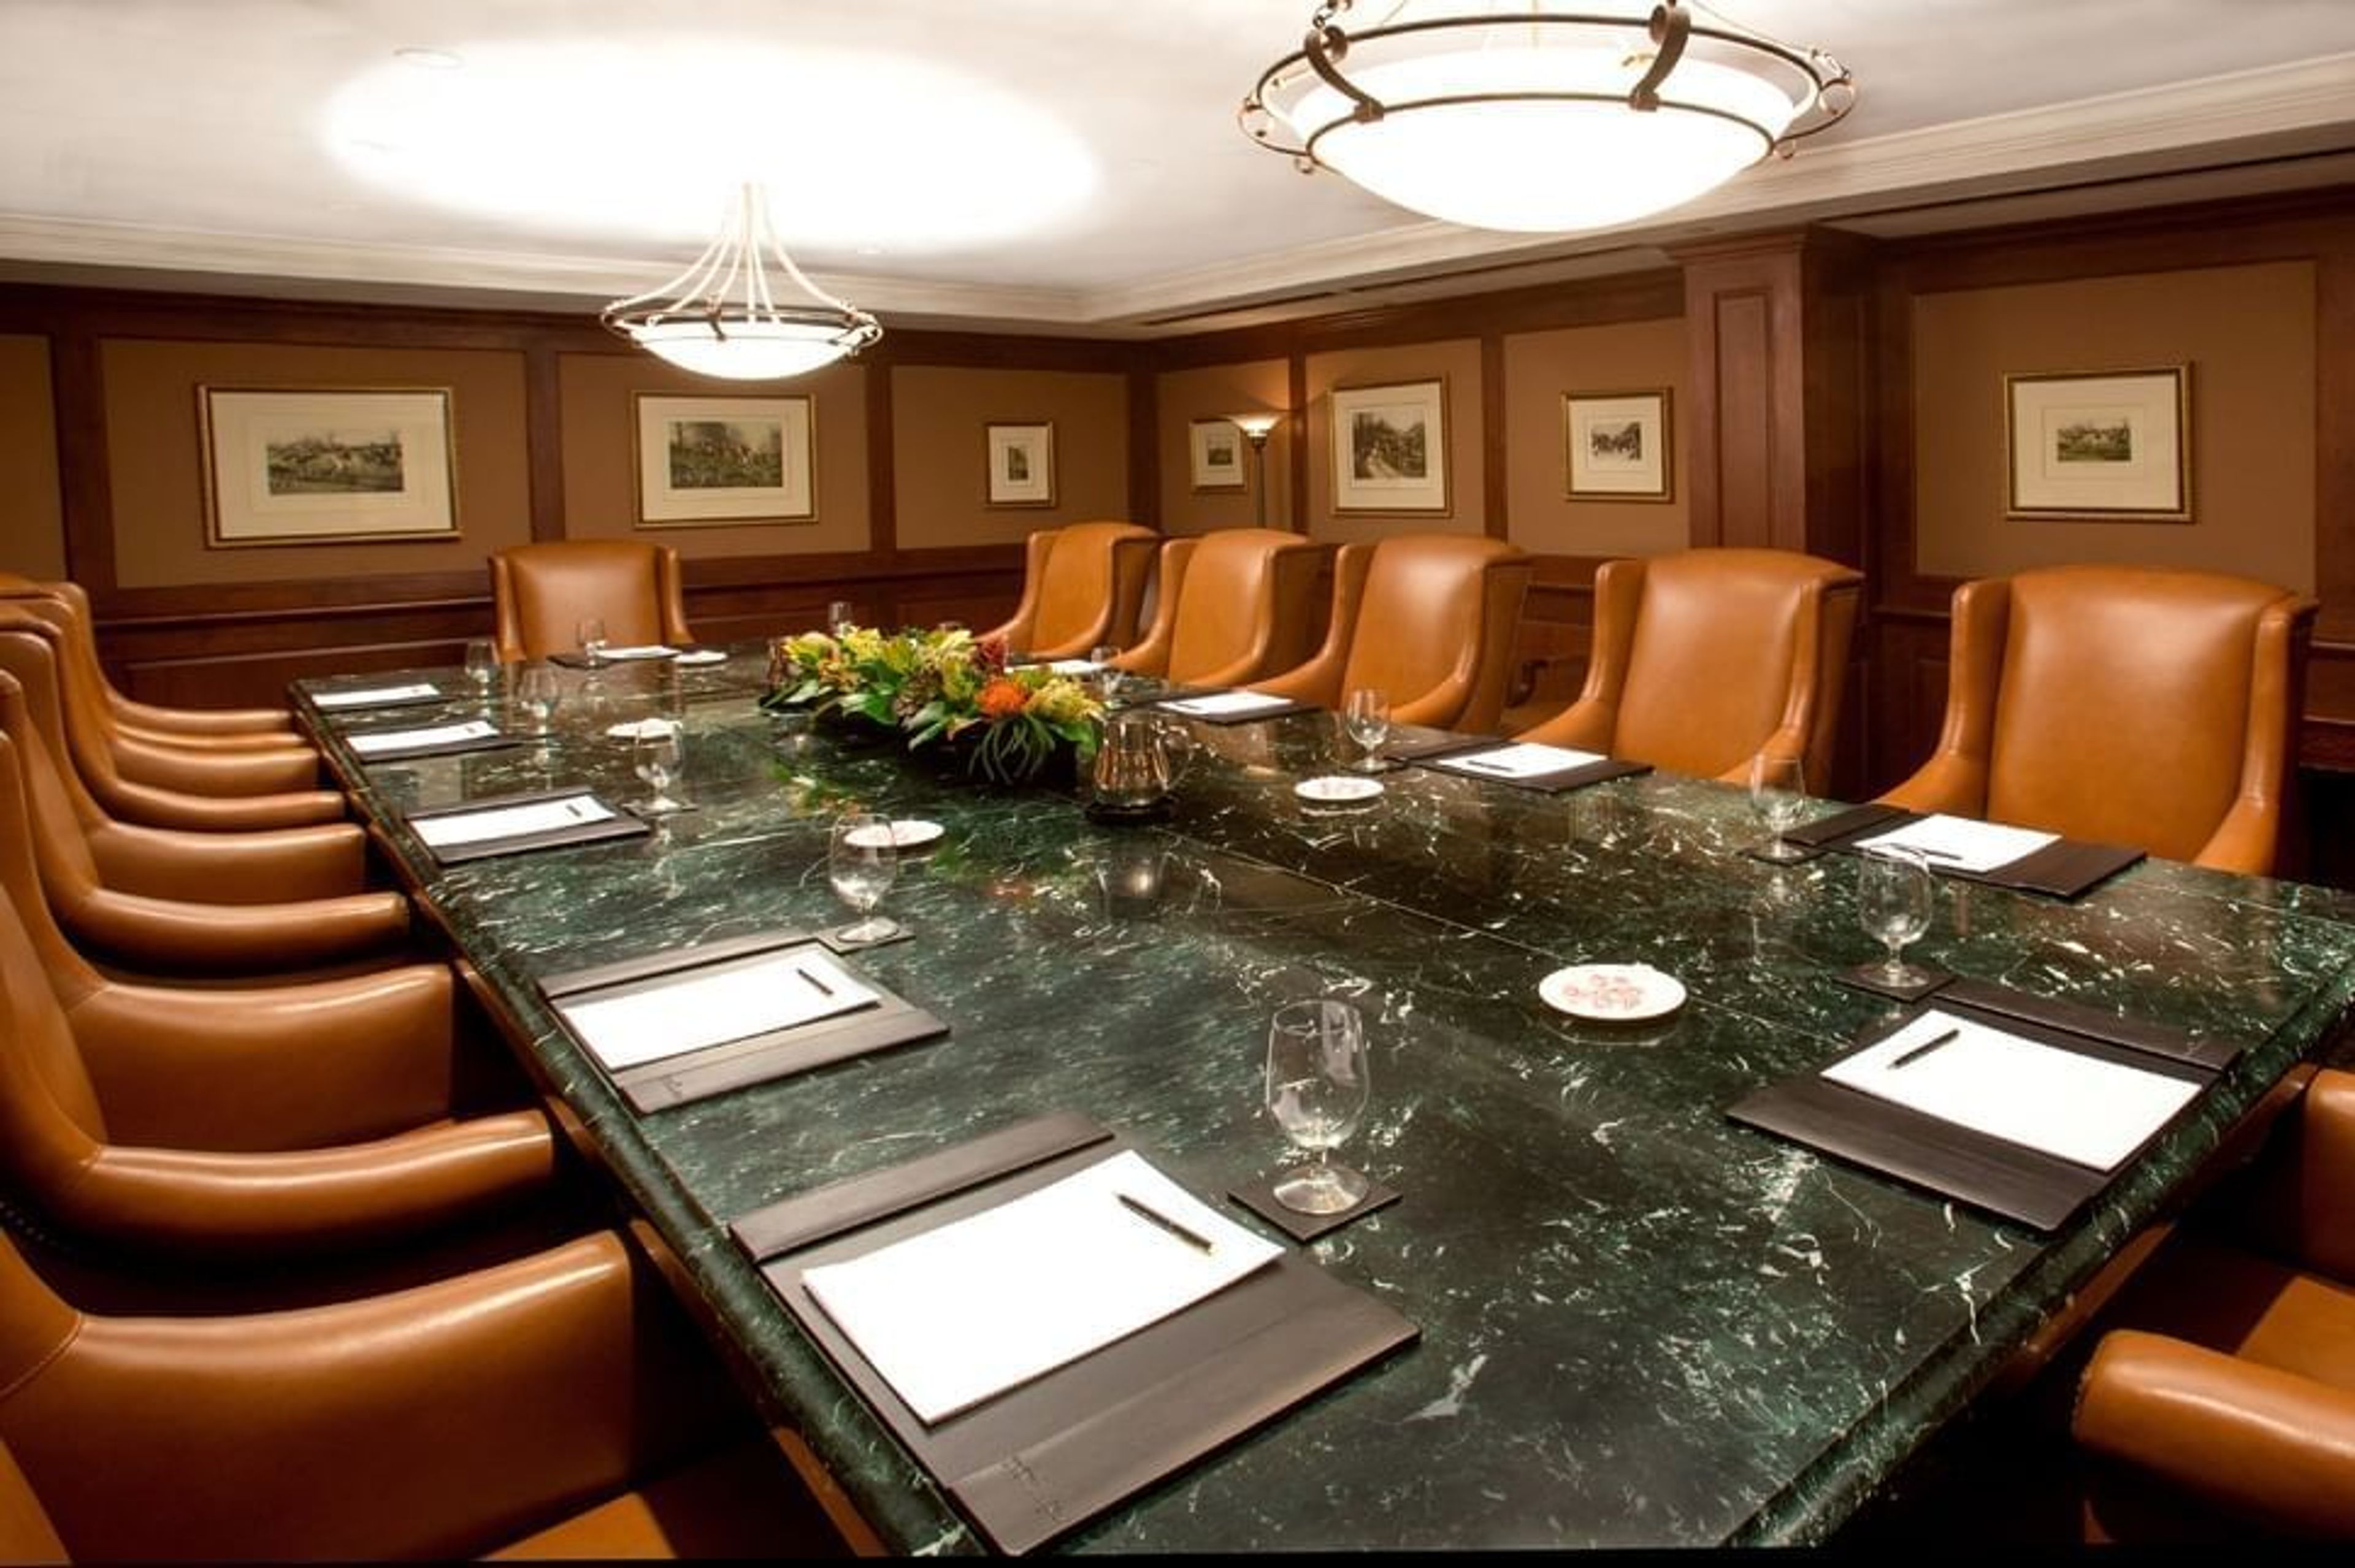
The Townsend Hotel is a AAA Four-Diamond and Forbes Travel Guide Four-Star boutique hotel in downtown Birmingham, Michigan, opened in 1988. Set in the heart of Metro Detroit's most walkable shopping and dining district, the hotel has earned a reputation as a destination for both discerning travelers and event planners seeking a full-service luxury property. The hotel's event facilities accommodate groups from 5 to 500 guests across a range of distinct spaces: the 5,000-square-foot Townsend Ballroom, the 2,700-square-foot Regency Room with an optional dance floor, and a suite of individual Salons that can be used independently or combined for larger programs. Every event space is equipped with state-of-the-art audio/visual technology — including built-in lighting, staging, and multimedia capabilities — alongside dedicated bandwidth and on-site technicians. Gourmet and Kosher catering menus are available through the hotel's culinary team. On-site dining at The Rugby Grille, a Forbes-recommended restaurant, rounds out the offering for rehearsal dinners, post-event gatherings, or seated luncheons.
Howell Opera House
123 W Grand River Ave, Howell, MI 48843, USA- Spaces for 20-200 Guests
- 1 Meeting Space
- 1 Event Space
- 1 Historic Space
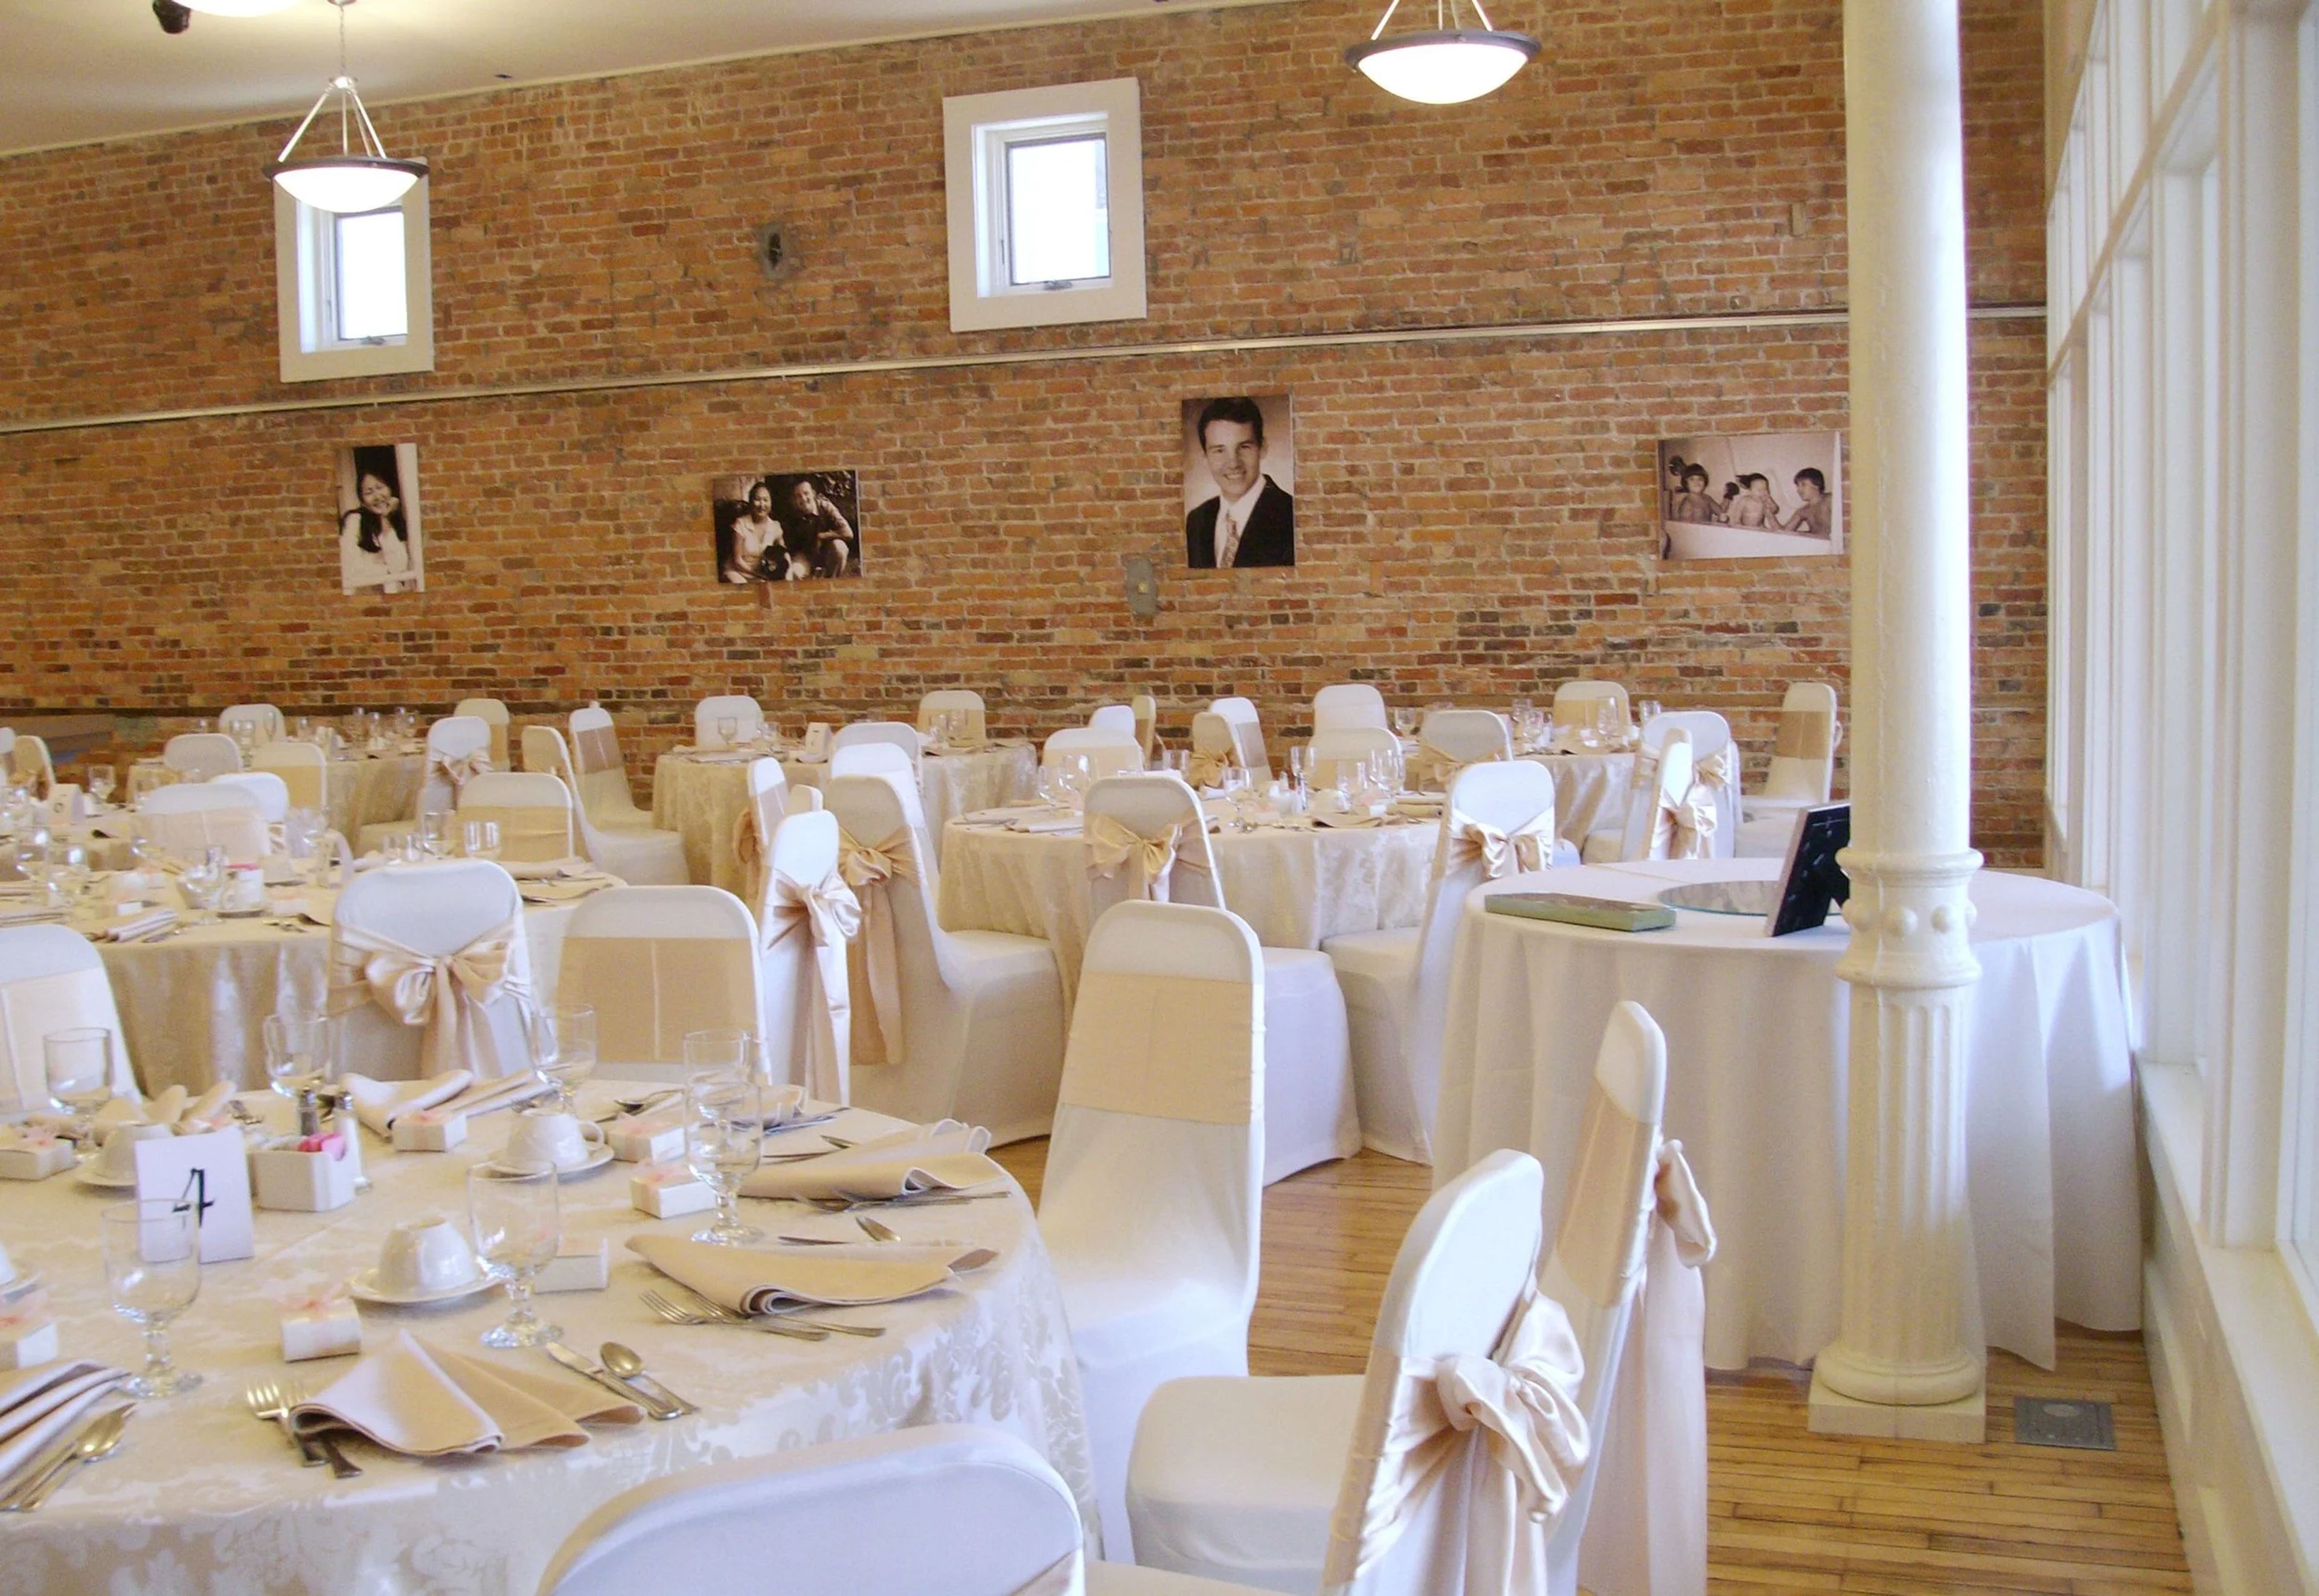
Built in 1881, the Howell Opera House is a restored cultural landmark in downtown Howell, Michigan, operated by the Livingston Arts Council. For over a century it has served as a centerpiece of Livingston County, and today it offers a historic setting for weddings, private celebrations, corporate meetings, and performances. The Grand Room spans 3,400 square feet with exposed brick walls, warm track and pendant lighting, and a dedicated lobby for guest arrivals. It accommodates up to 200 guests for standing events or approximately 150 for seated receptions, and is equipped with an in-house sound system, projector and screen, and a bar area. Wedding rentals include photography access to the venue's historic spaces.
Rochester Hills Banquet Hall
1919 Star-Batt Dr, Rochester Hills, MI 48309, USA- Spaces for 60-400 Guests
- 1 Meeting Space
- 1 Ballroom
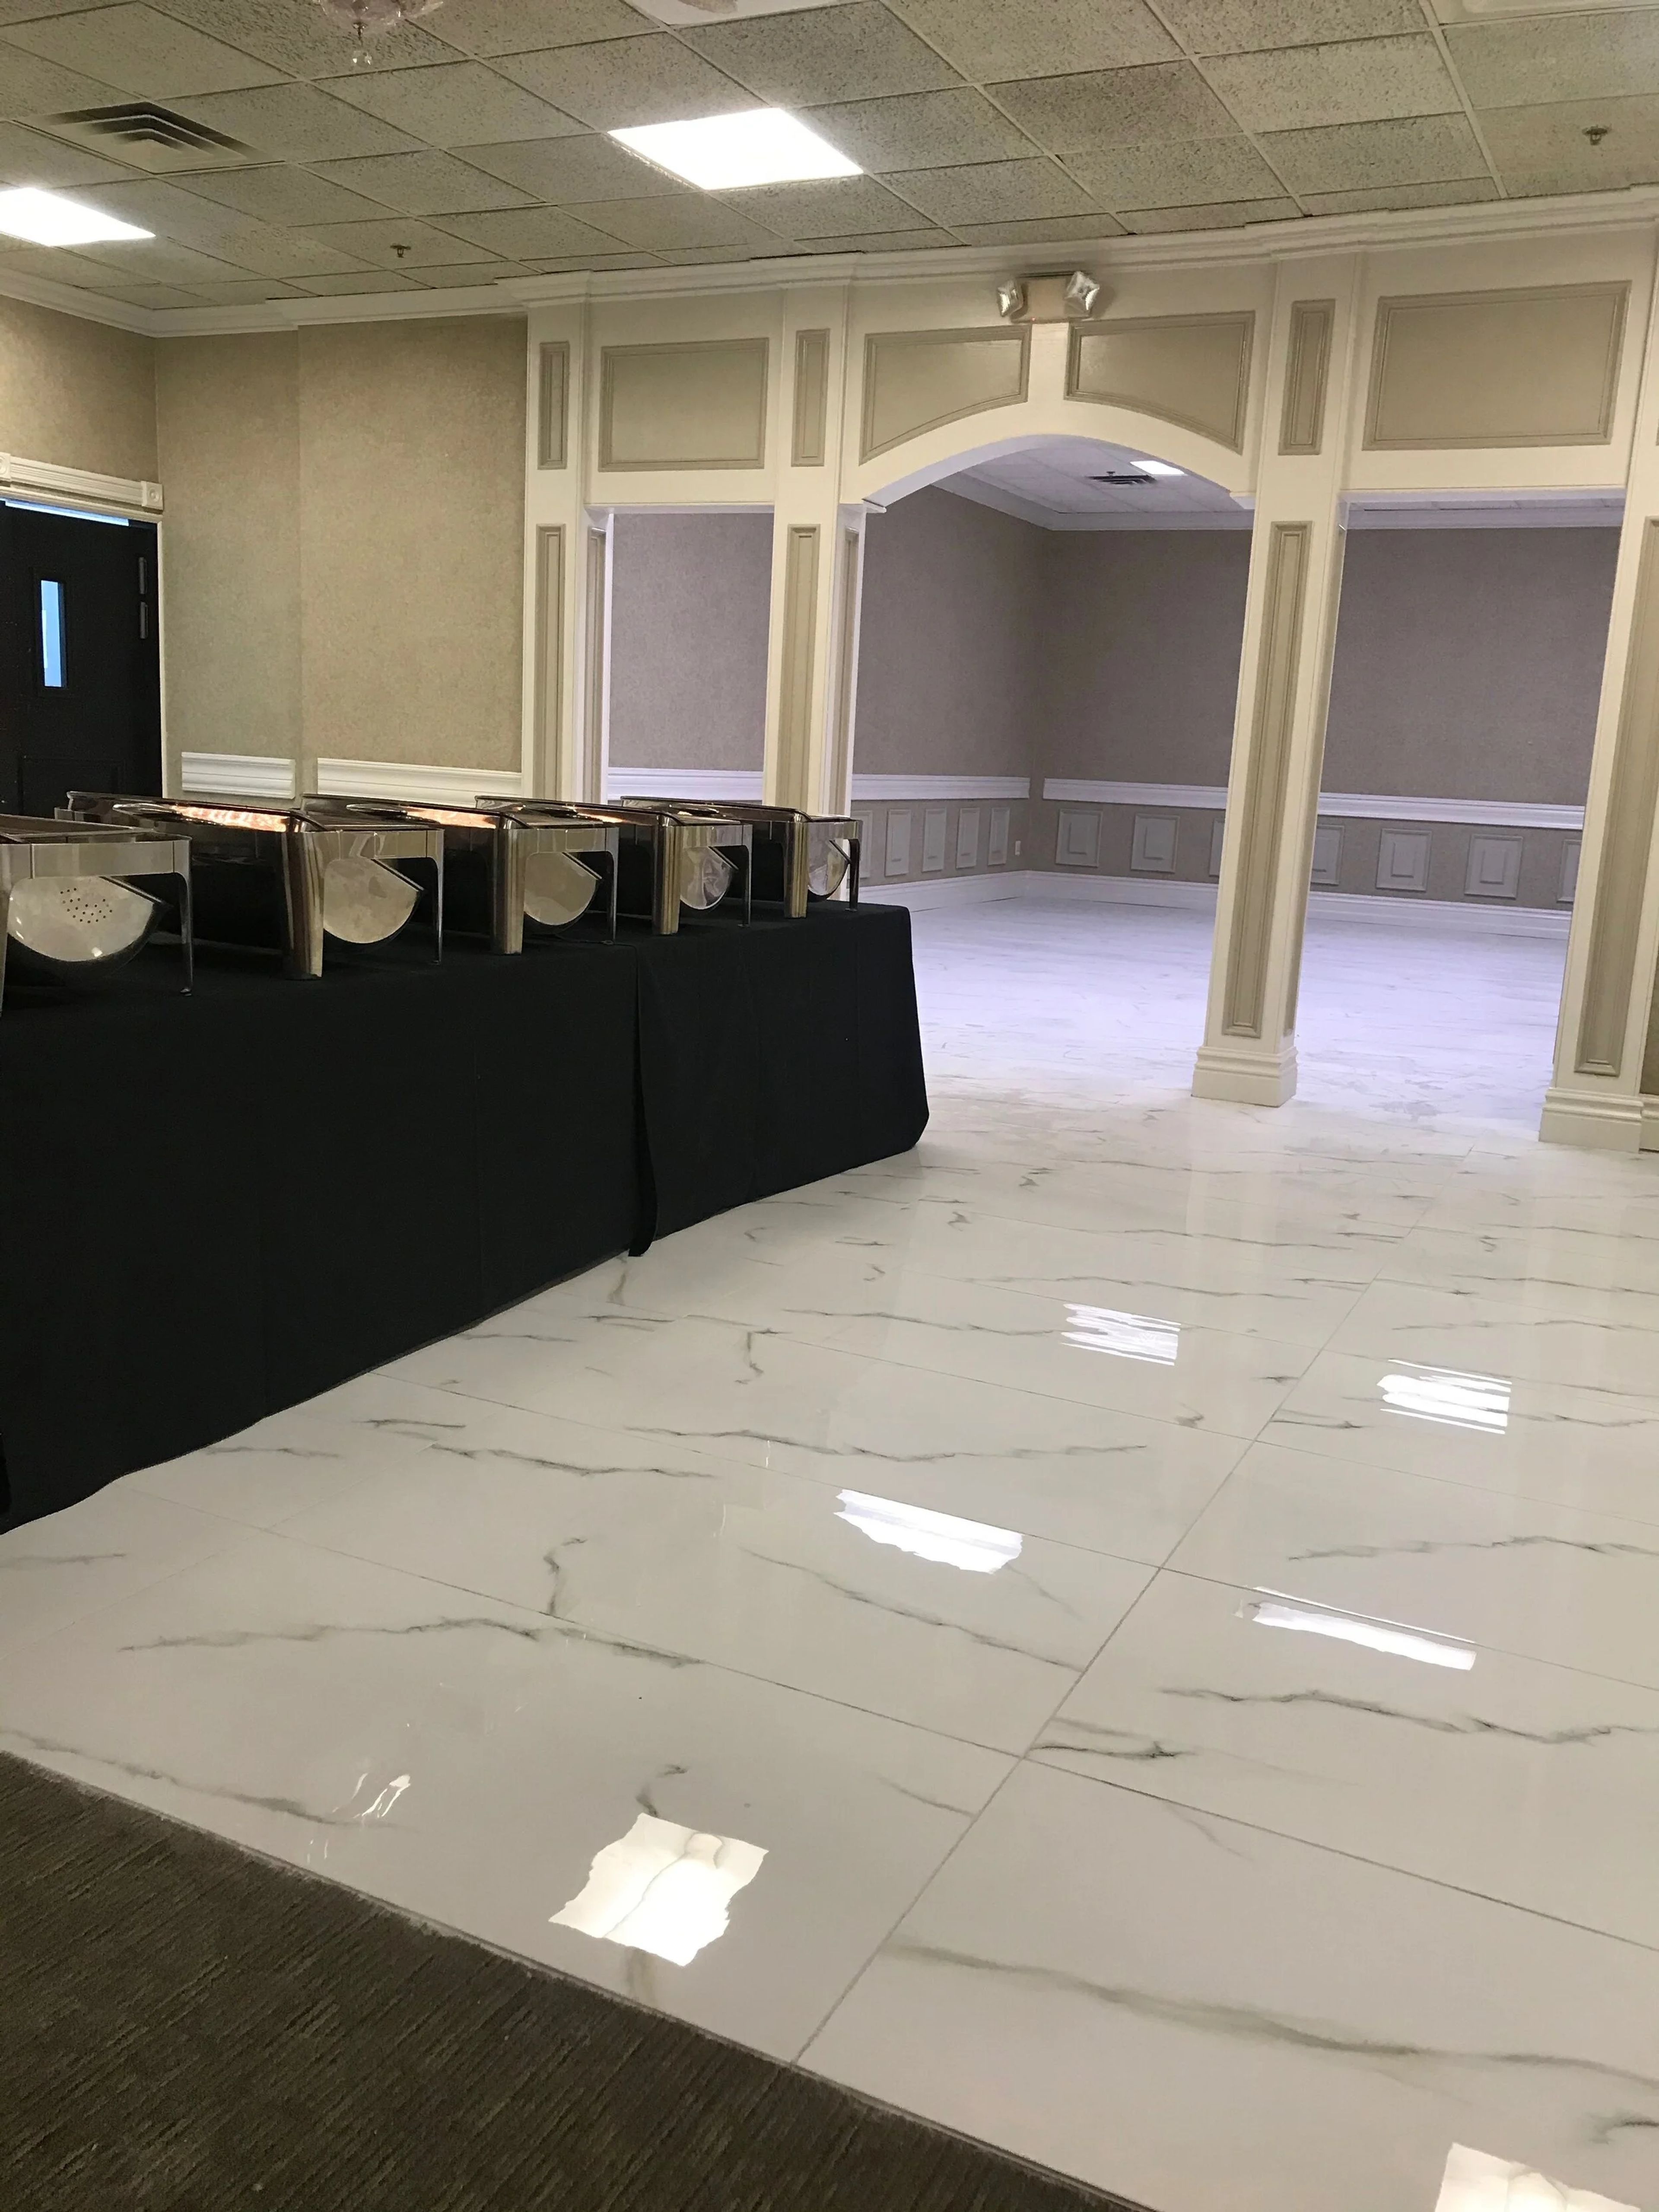
Rochester Hills Banquet Center is a full-service event venue in Rochester Hills, Michigan, situated at the northeast corner of M-59 and Crooks Road. The recently remodeled facility features white marble floors, chandelier fixtures, and high ceilings throughout its main spaces. The Grand Room spans 5,000 square feet and is equipped with four chandeliers, a 4-person bar, and two projectors, accommodating up to 400 guests for weddings, receptions, and social celebrations. A separate Executive Room provides 660 square feet of classroom-style seating for up to 60 guests, reserved for corporate events and private meetings. Cuisine is prepared by certified executive chefs, with customizable menus and generous portions available for all events. The venue provides full event coordination including catering, setup, and dedicated staff.
The L.V. Eberhard Center at Grand Valley State University
301 Fulton W, Grand Rapids, MI 49504, USA- Spaces for 20-500 Guests
- 2 Meeting Spaces
- 1 Theater
- 1 Event Space
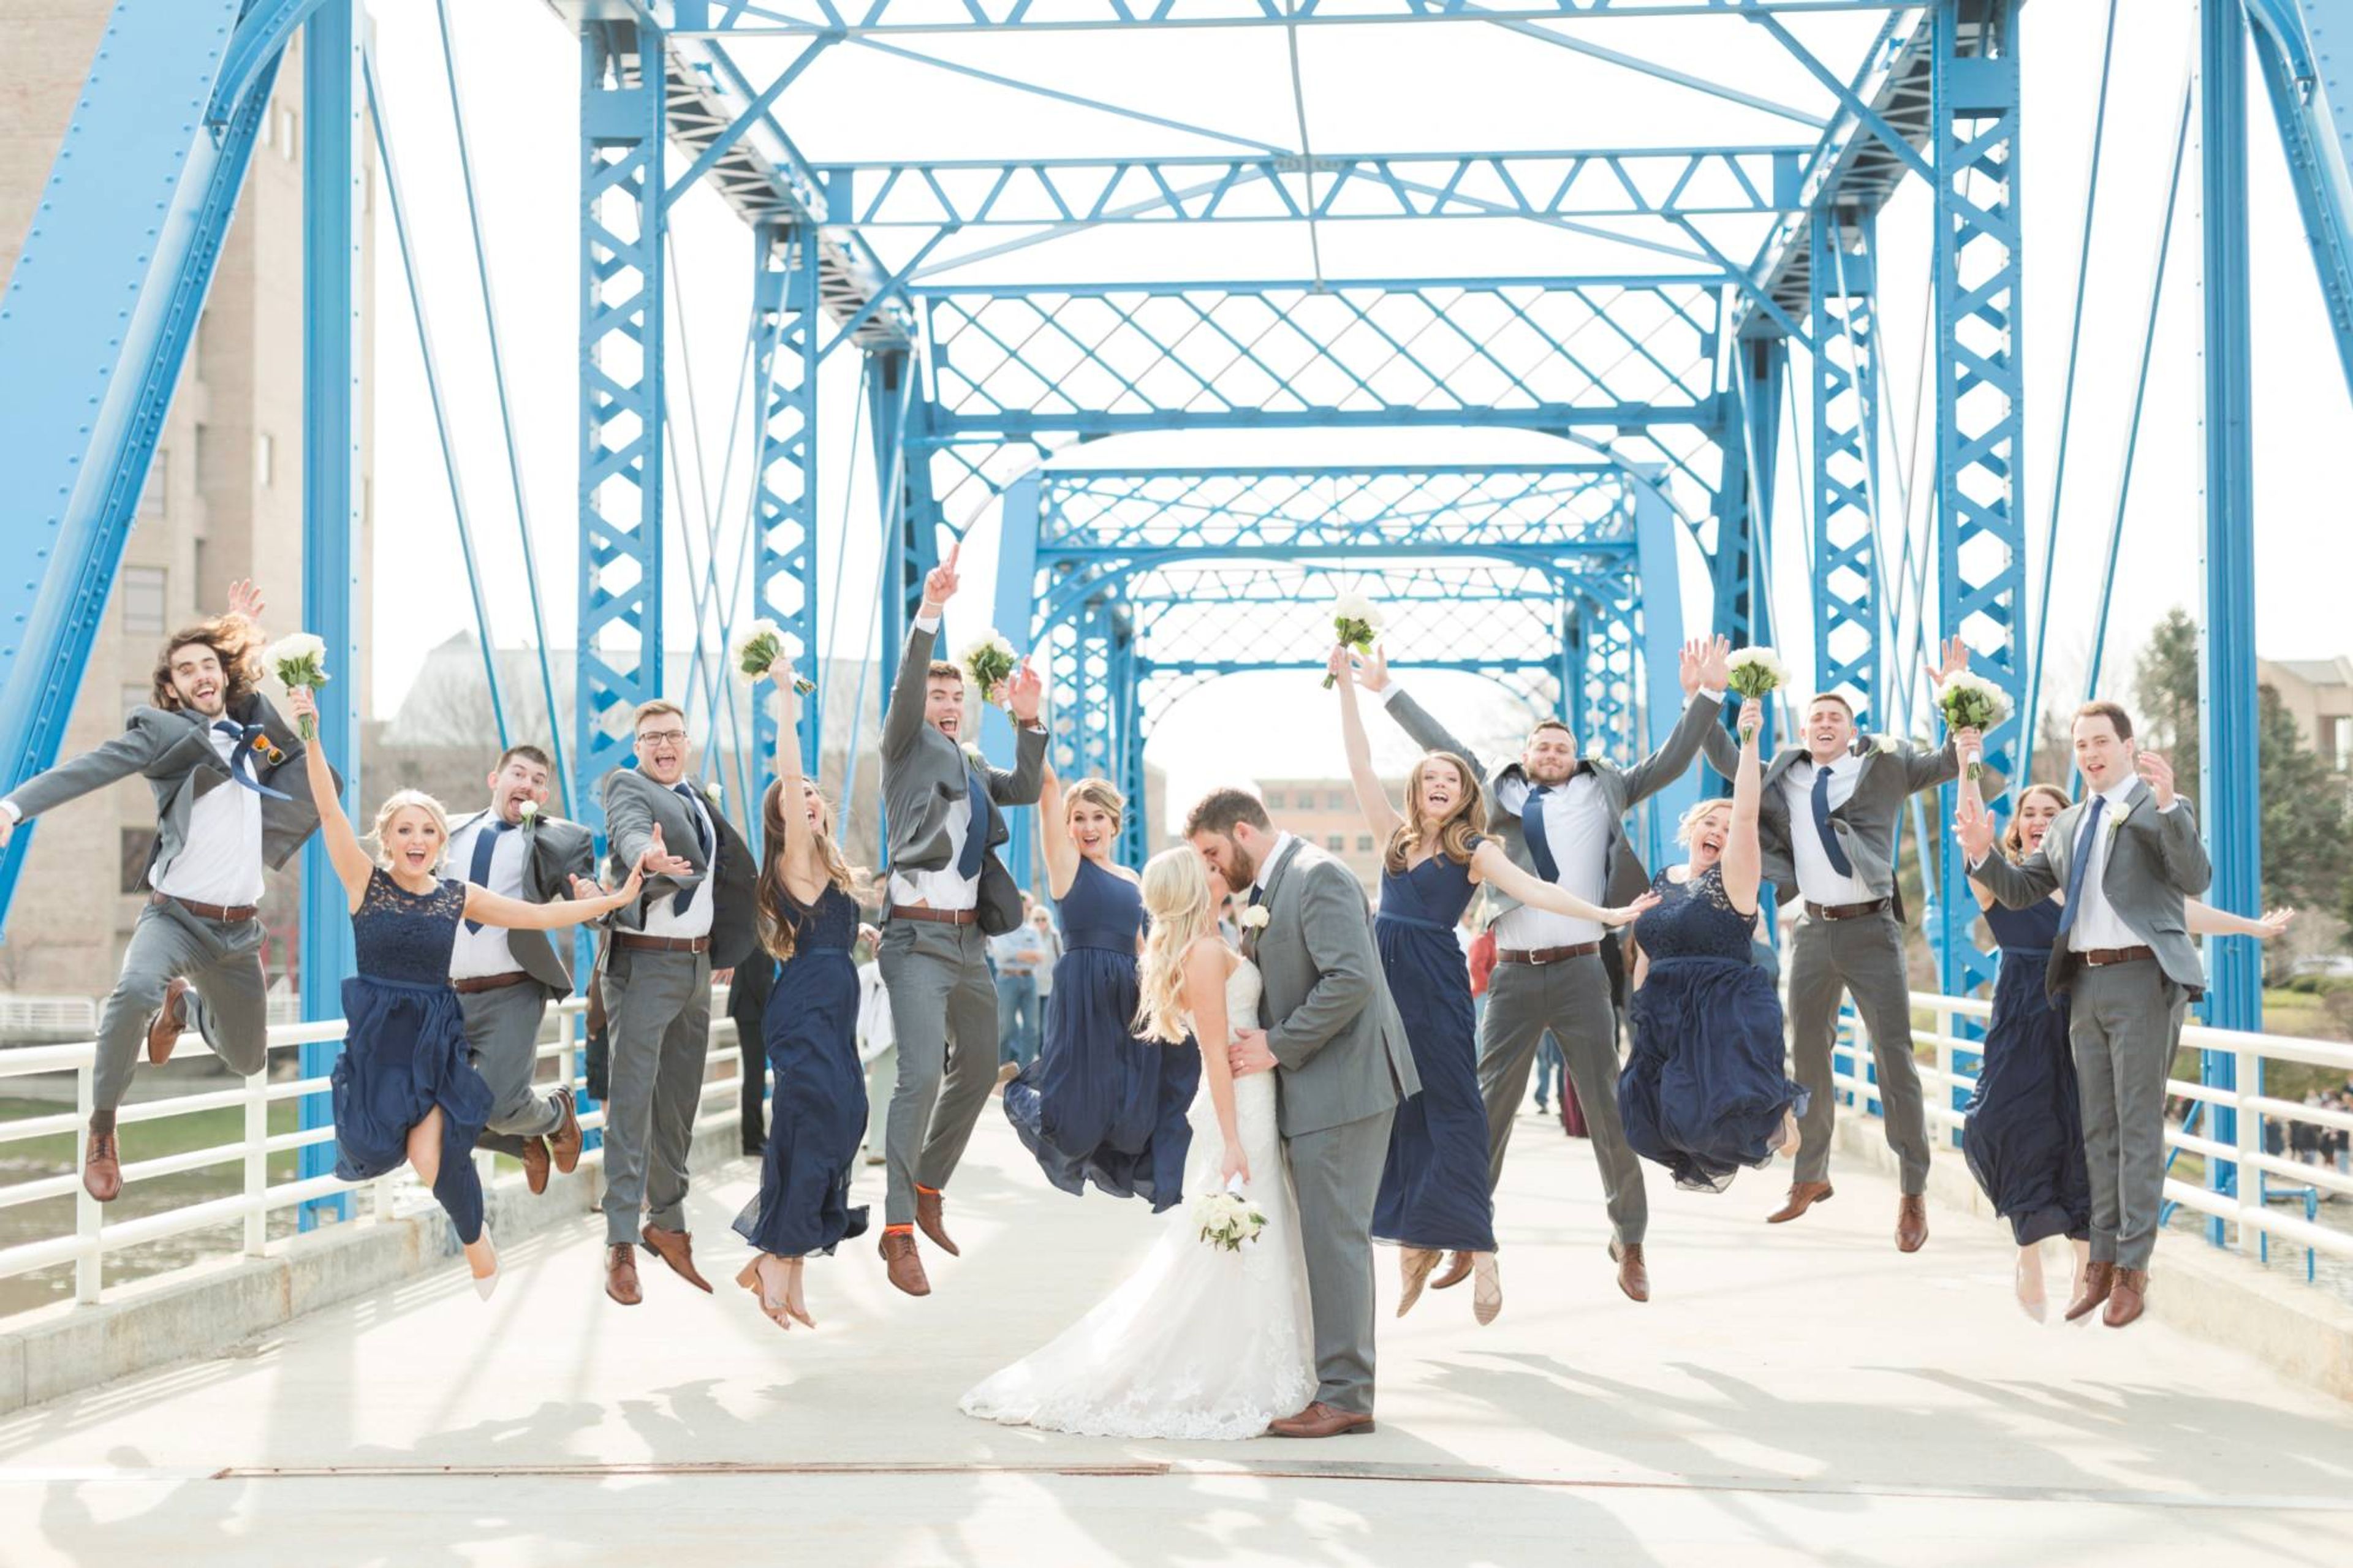
The L.V. Eberhard Center is Grand Valley State University's event and conference facility on the Robert C. Pew Campus in downtown Grand Rapids, overlooking the Grand River and the Grand Rapids skyline. The venue is positioned as an affordable downtown reception facility within walking distance of several downtown hotels. The centerpiece event space, Multi-Purpose Room 215, spans 5,200 square feet and accommodates up to 400 guests for banquets or 500 in theater-style configuration. The room divides into smaller configurations — half, three-quarter, double, or single — to serve gatherings as intimate as 14. Social events benefit from a built-in dance floor, a baby grand piano in the lobby, a private bridal party gathering room, and exclusive use of the facility. In-house catering and beverage services are available, and complimentary parking is provided for guests. For meetings and smaller events, the Teleconference Auditorium seats up to 180 guests across three divisible rooms, and The Foundation Room offers an intimate 20-seat boardroom. All meeting rooms are equipped with complimentary LCD projectors, screens, and high-speed WiFi.
Double JJ Resort
5900 S Water Rd, New Era, MI 49446, USA- Spaces for 35-300 Guests
- 2 Meeting Spaces
- 6 Resorts
- 6 Total Spaces
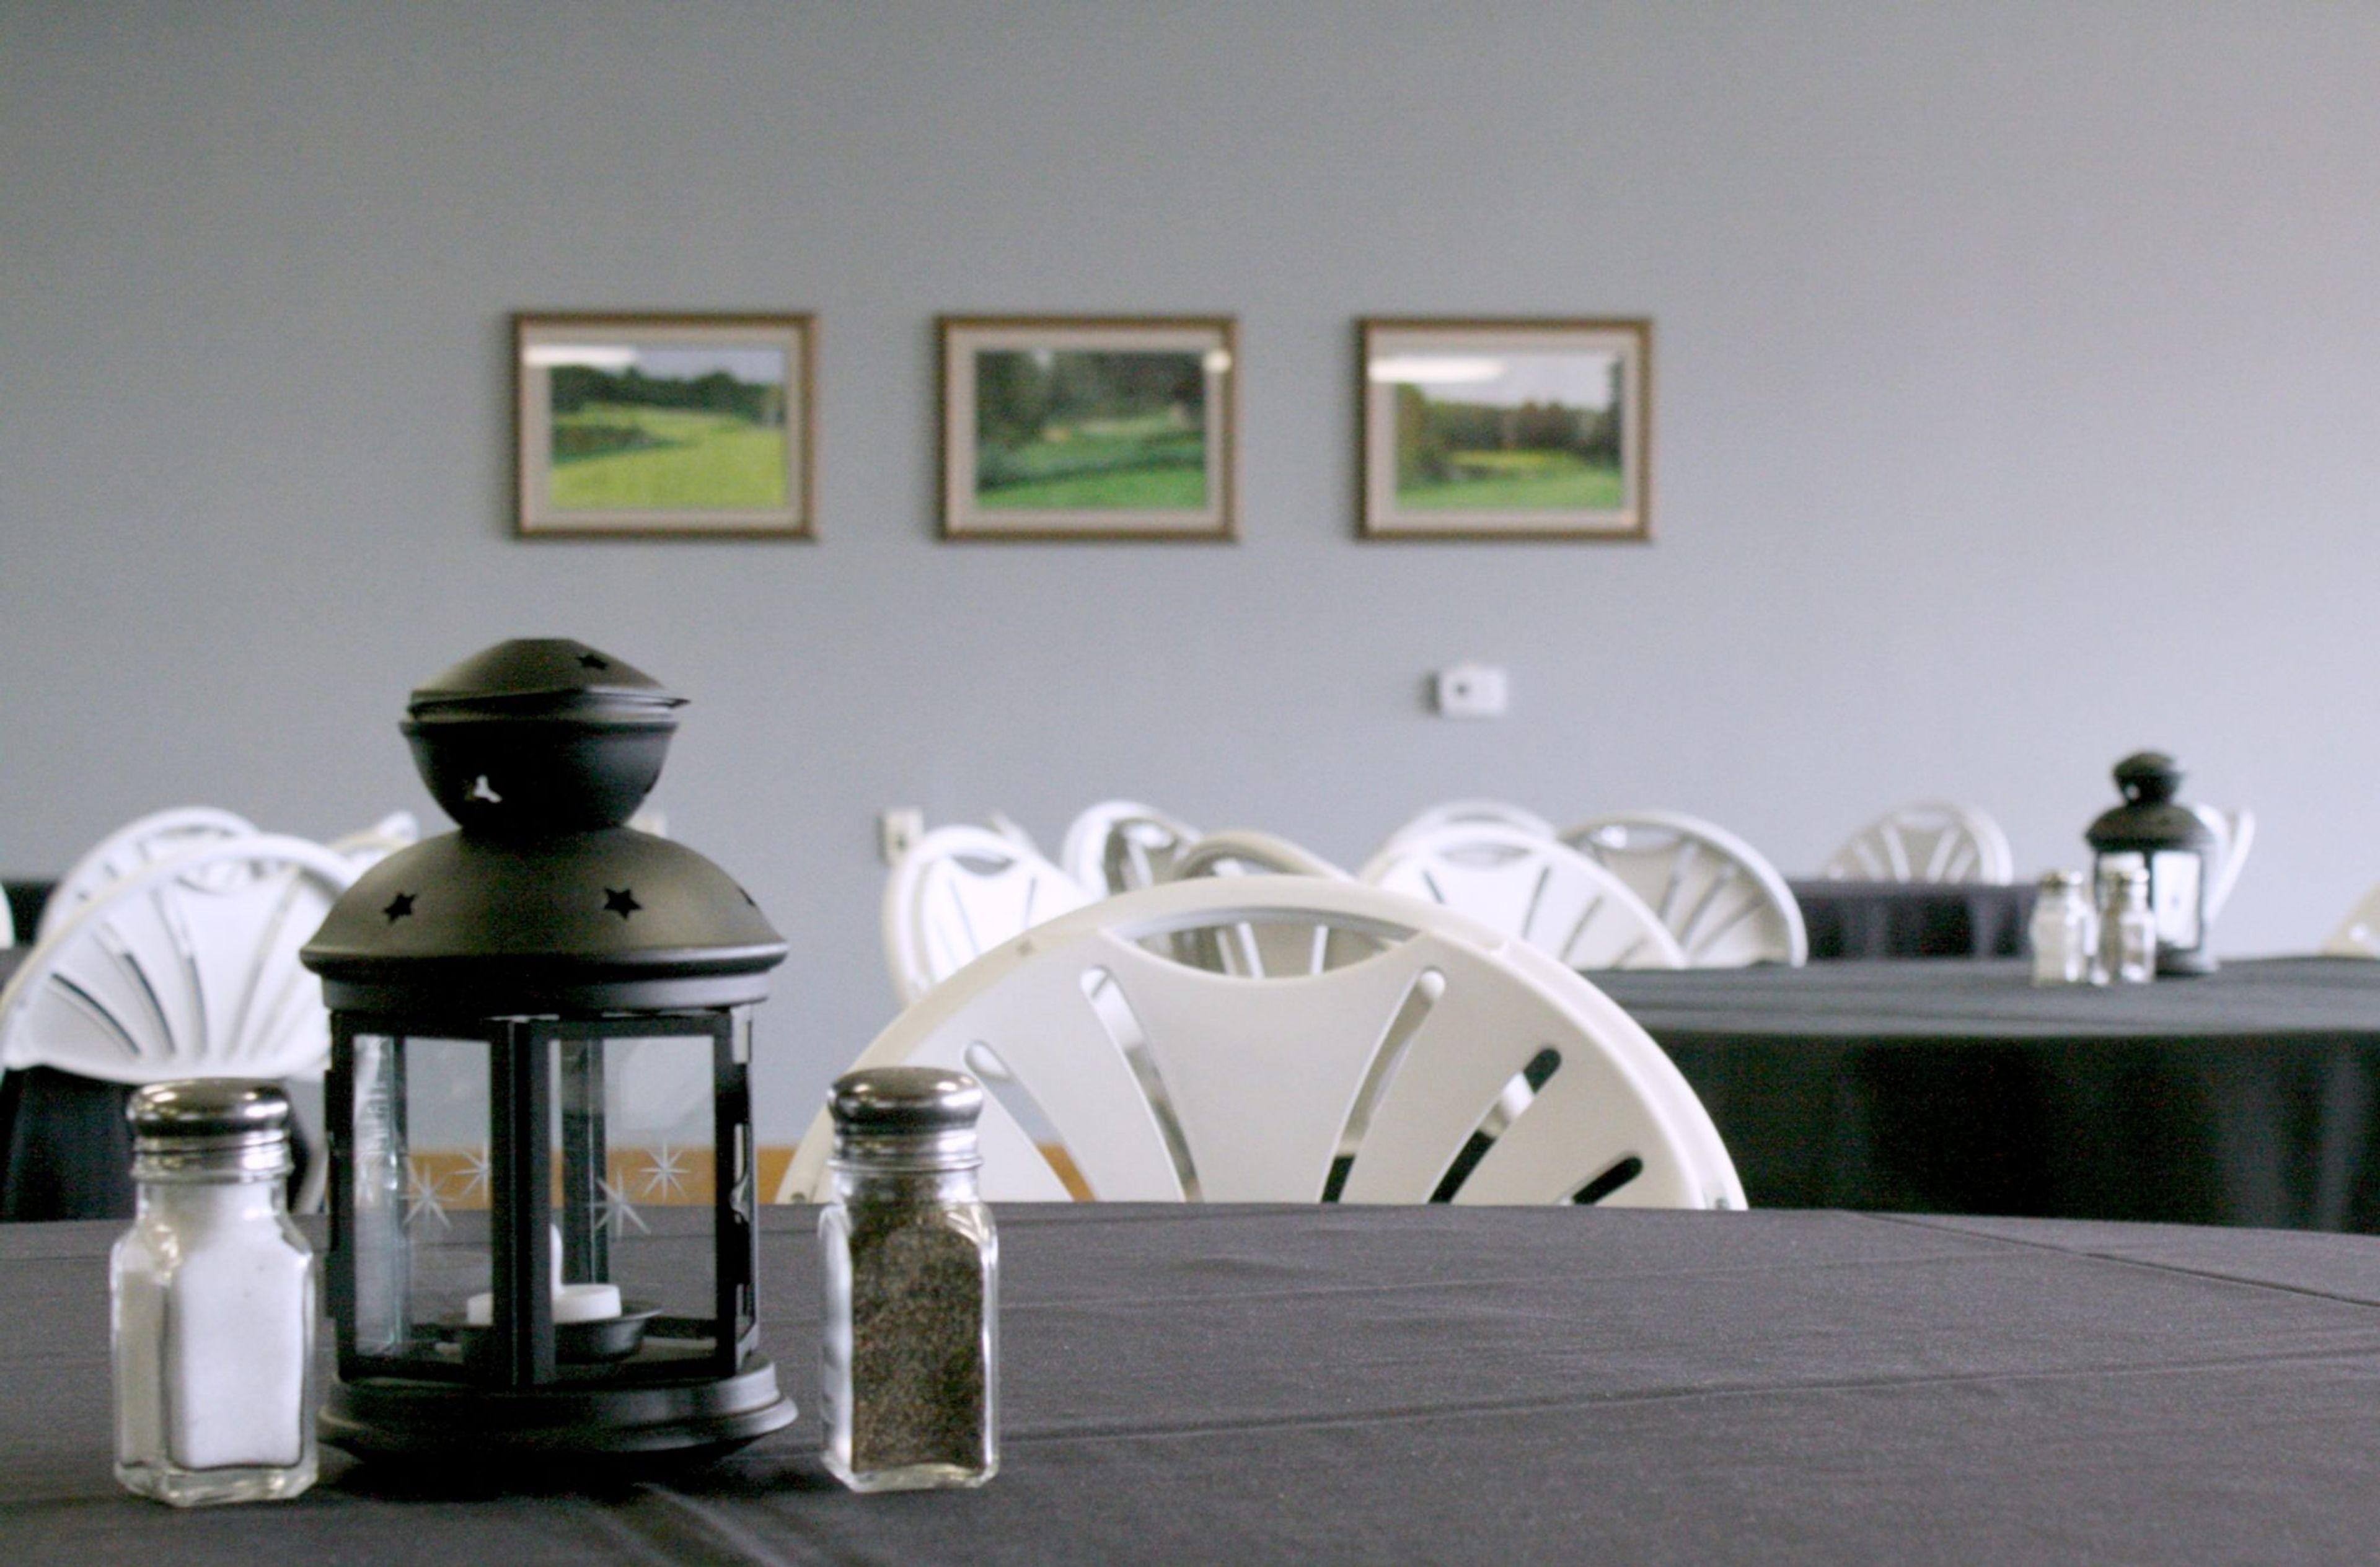
Double JJ Resort is a 2,000-acre destination resort in Rothbury, Michigan, offering a wide range of settings for weddings and private events. The property spans lakes, meadows, woods, manicured lawns, and rustic ranch areas, with over 20 ceremony sites available across the grounds. Reception and event venues include the Wagon Wheel, a rustic hall in the Original Jack & Jill Ranch area featuring a massive redwood beam ceiling, cedar plank walls, a hardwood floor, a stage, a bar, and views of Big Wildcat Lake — accommodating up to 200 seated guests. The Back Forty Dancehall offers wooden walls, hardwood floors, and large sliding glass barn doors, seating up to 250 guests in the resort's Old West Town Square. Additional indoor spaces — including the Maverick (150 guests), the Sundance Balcony (70 guests), and the Mustang room (35 guests) — round out the options for smaller meetings and gatherings. The resort's in-house culinary team handles catering for all on-site events, and dedicated event planners are available to guide couples and groups from booking through event day. Horse-drawn carriage service can be arranged for wedding arrivals and departures.
Friendship Park
3380 Clarkston Rd, Orion Charter Township, MI 48362, USA- Spaces for 45-200 Guests
- 1 Meeting Space
- 2 Outdoor Spaces
- 3 Parks
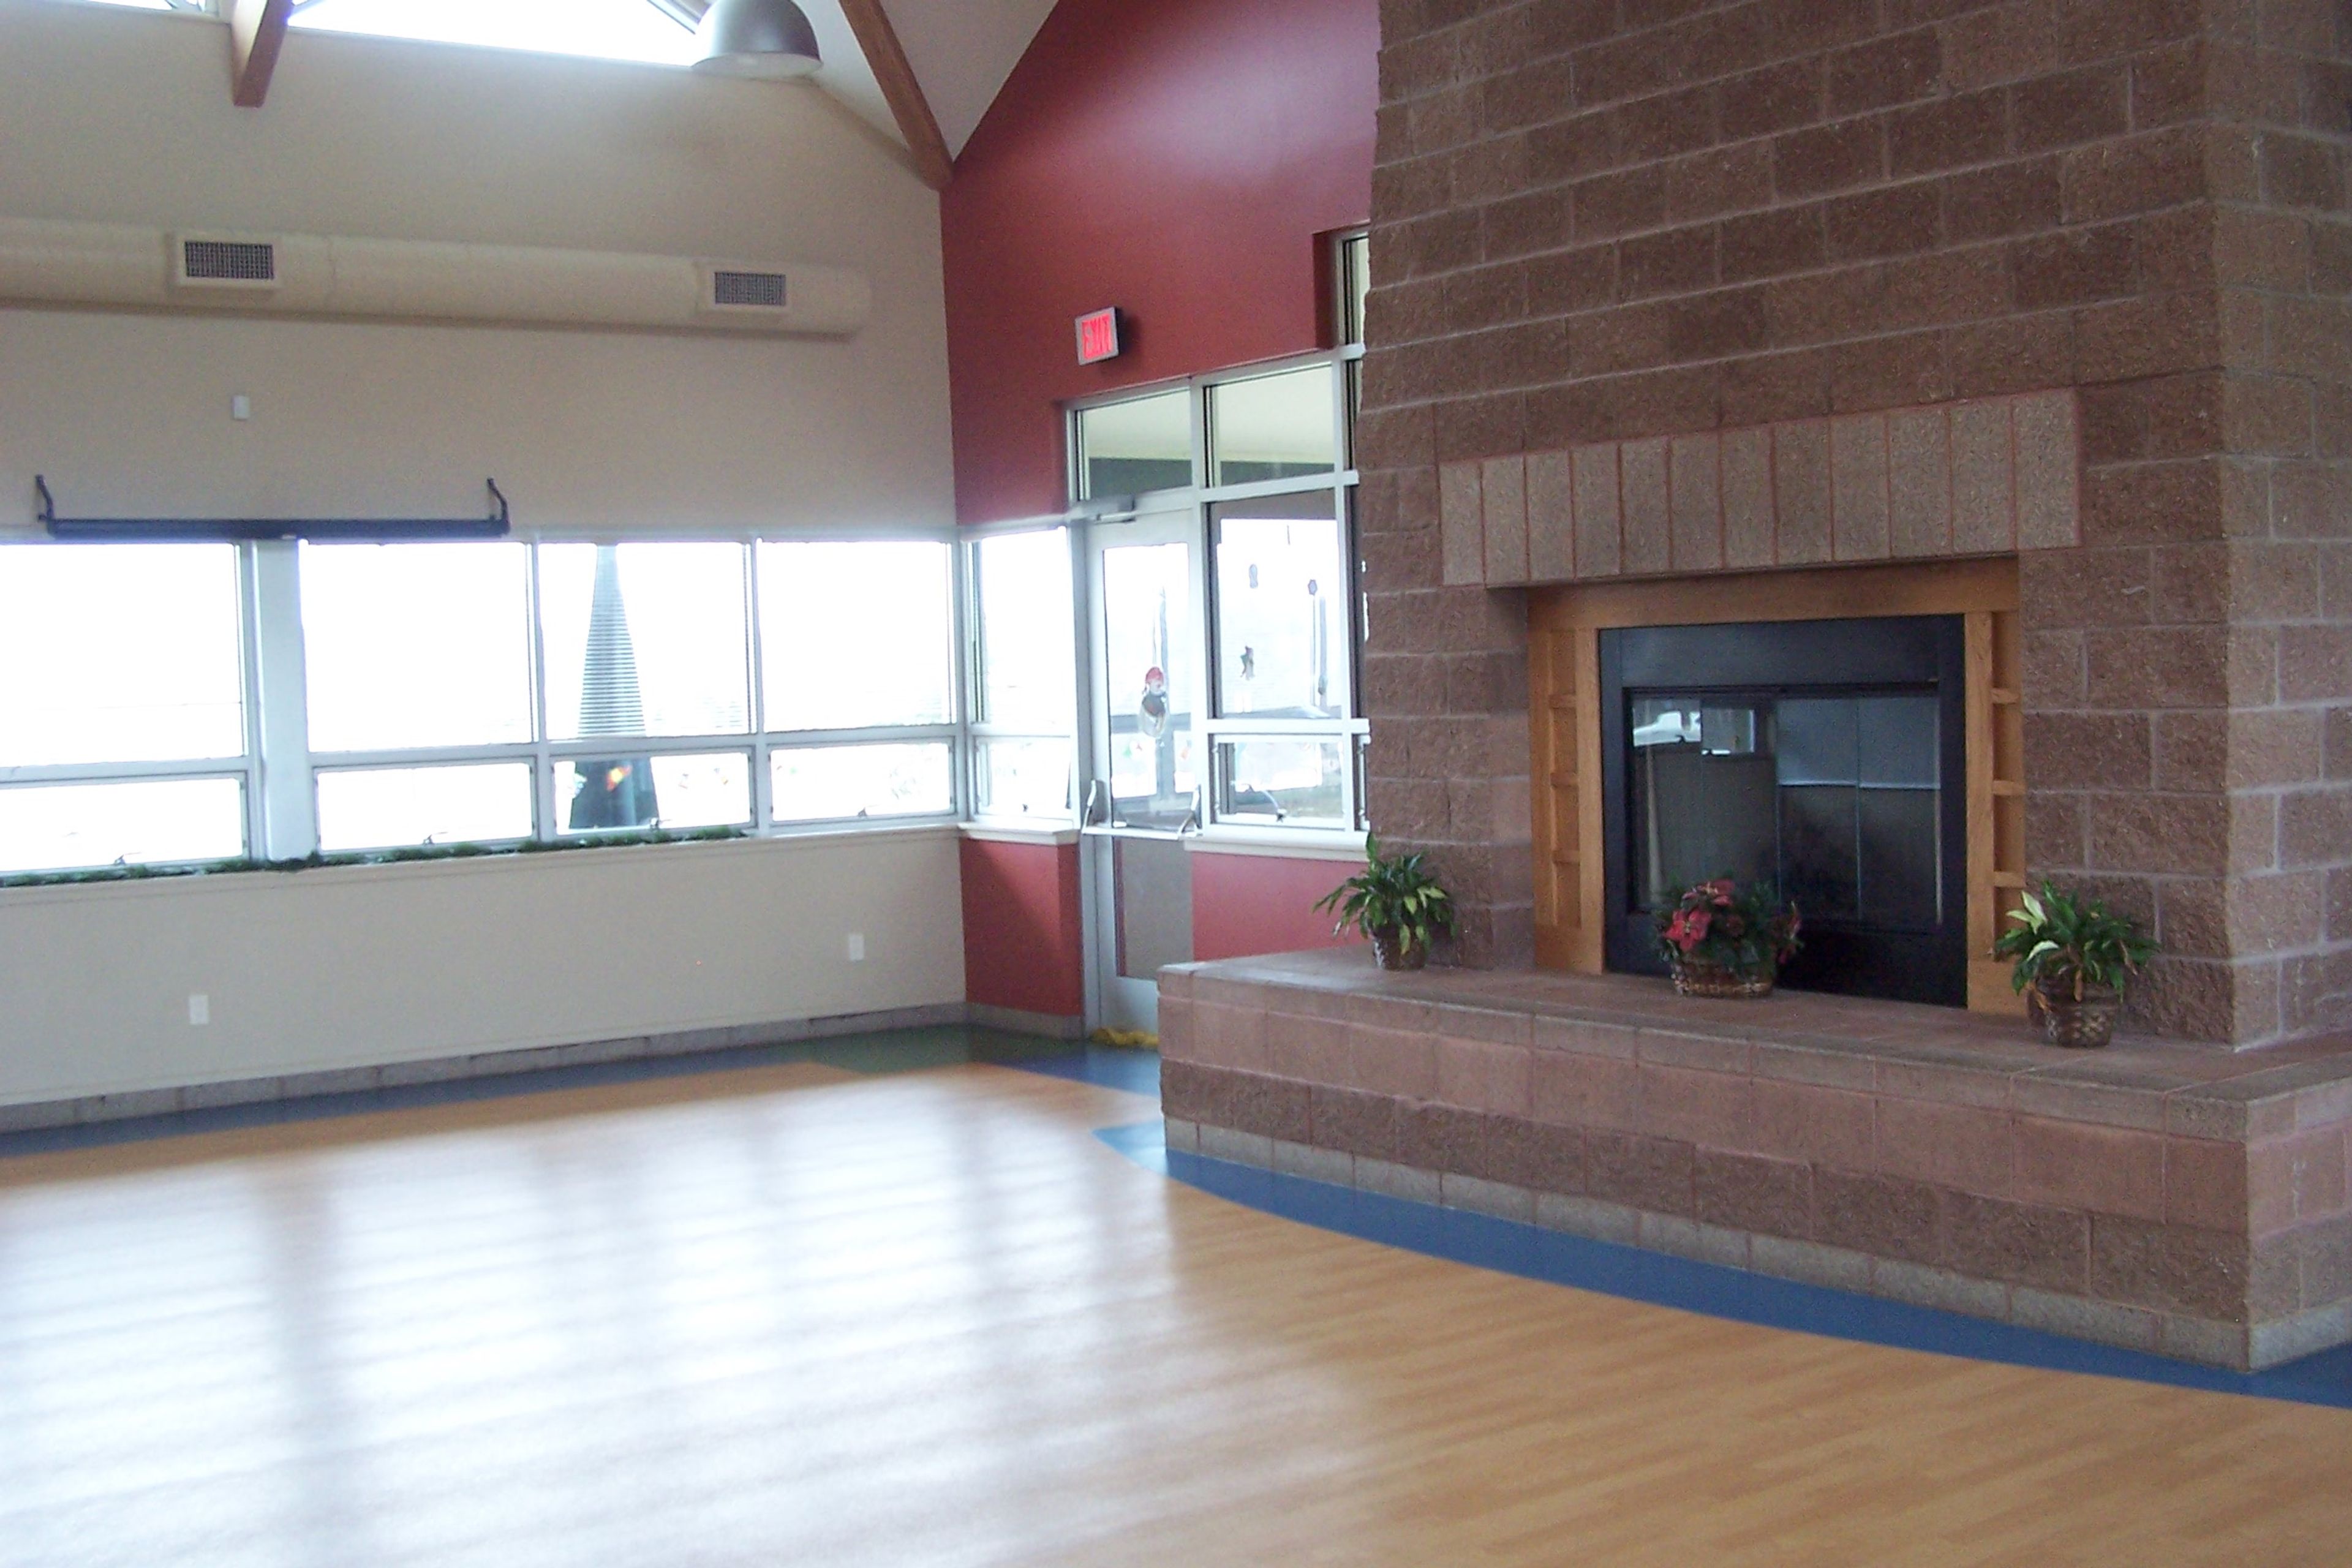
Friendship Park is a 134.97-acre township-owned property operated by Orion Township Parks & Recreation in Lake Orion, Michigan — the largest park in the township's portfolio. It offers private rental spaces for a range of celebrations, including baby showers, birthday parties, bridal showers, company picnics, family reunions, graduation open houses, and weddings. Three spaces are available for rent: an indoor multi-purpose meeting room with a small kitchen that seats up to 75 guests, a covered outdoor picnic pavilion accommodating up to 75 guests at tables, and a wedding gazebo that hosts 150 to 200 guests for ceremonies and outdoor gatherings. The grounds also include the historic Howarth School House and Porritt Barn. Reservations require a minimum of 14 business days' advance notice, and a refundable security deposit is required for each rental space.
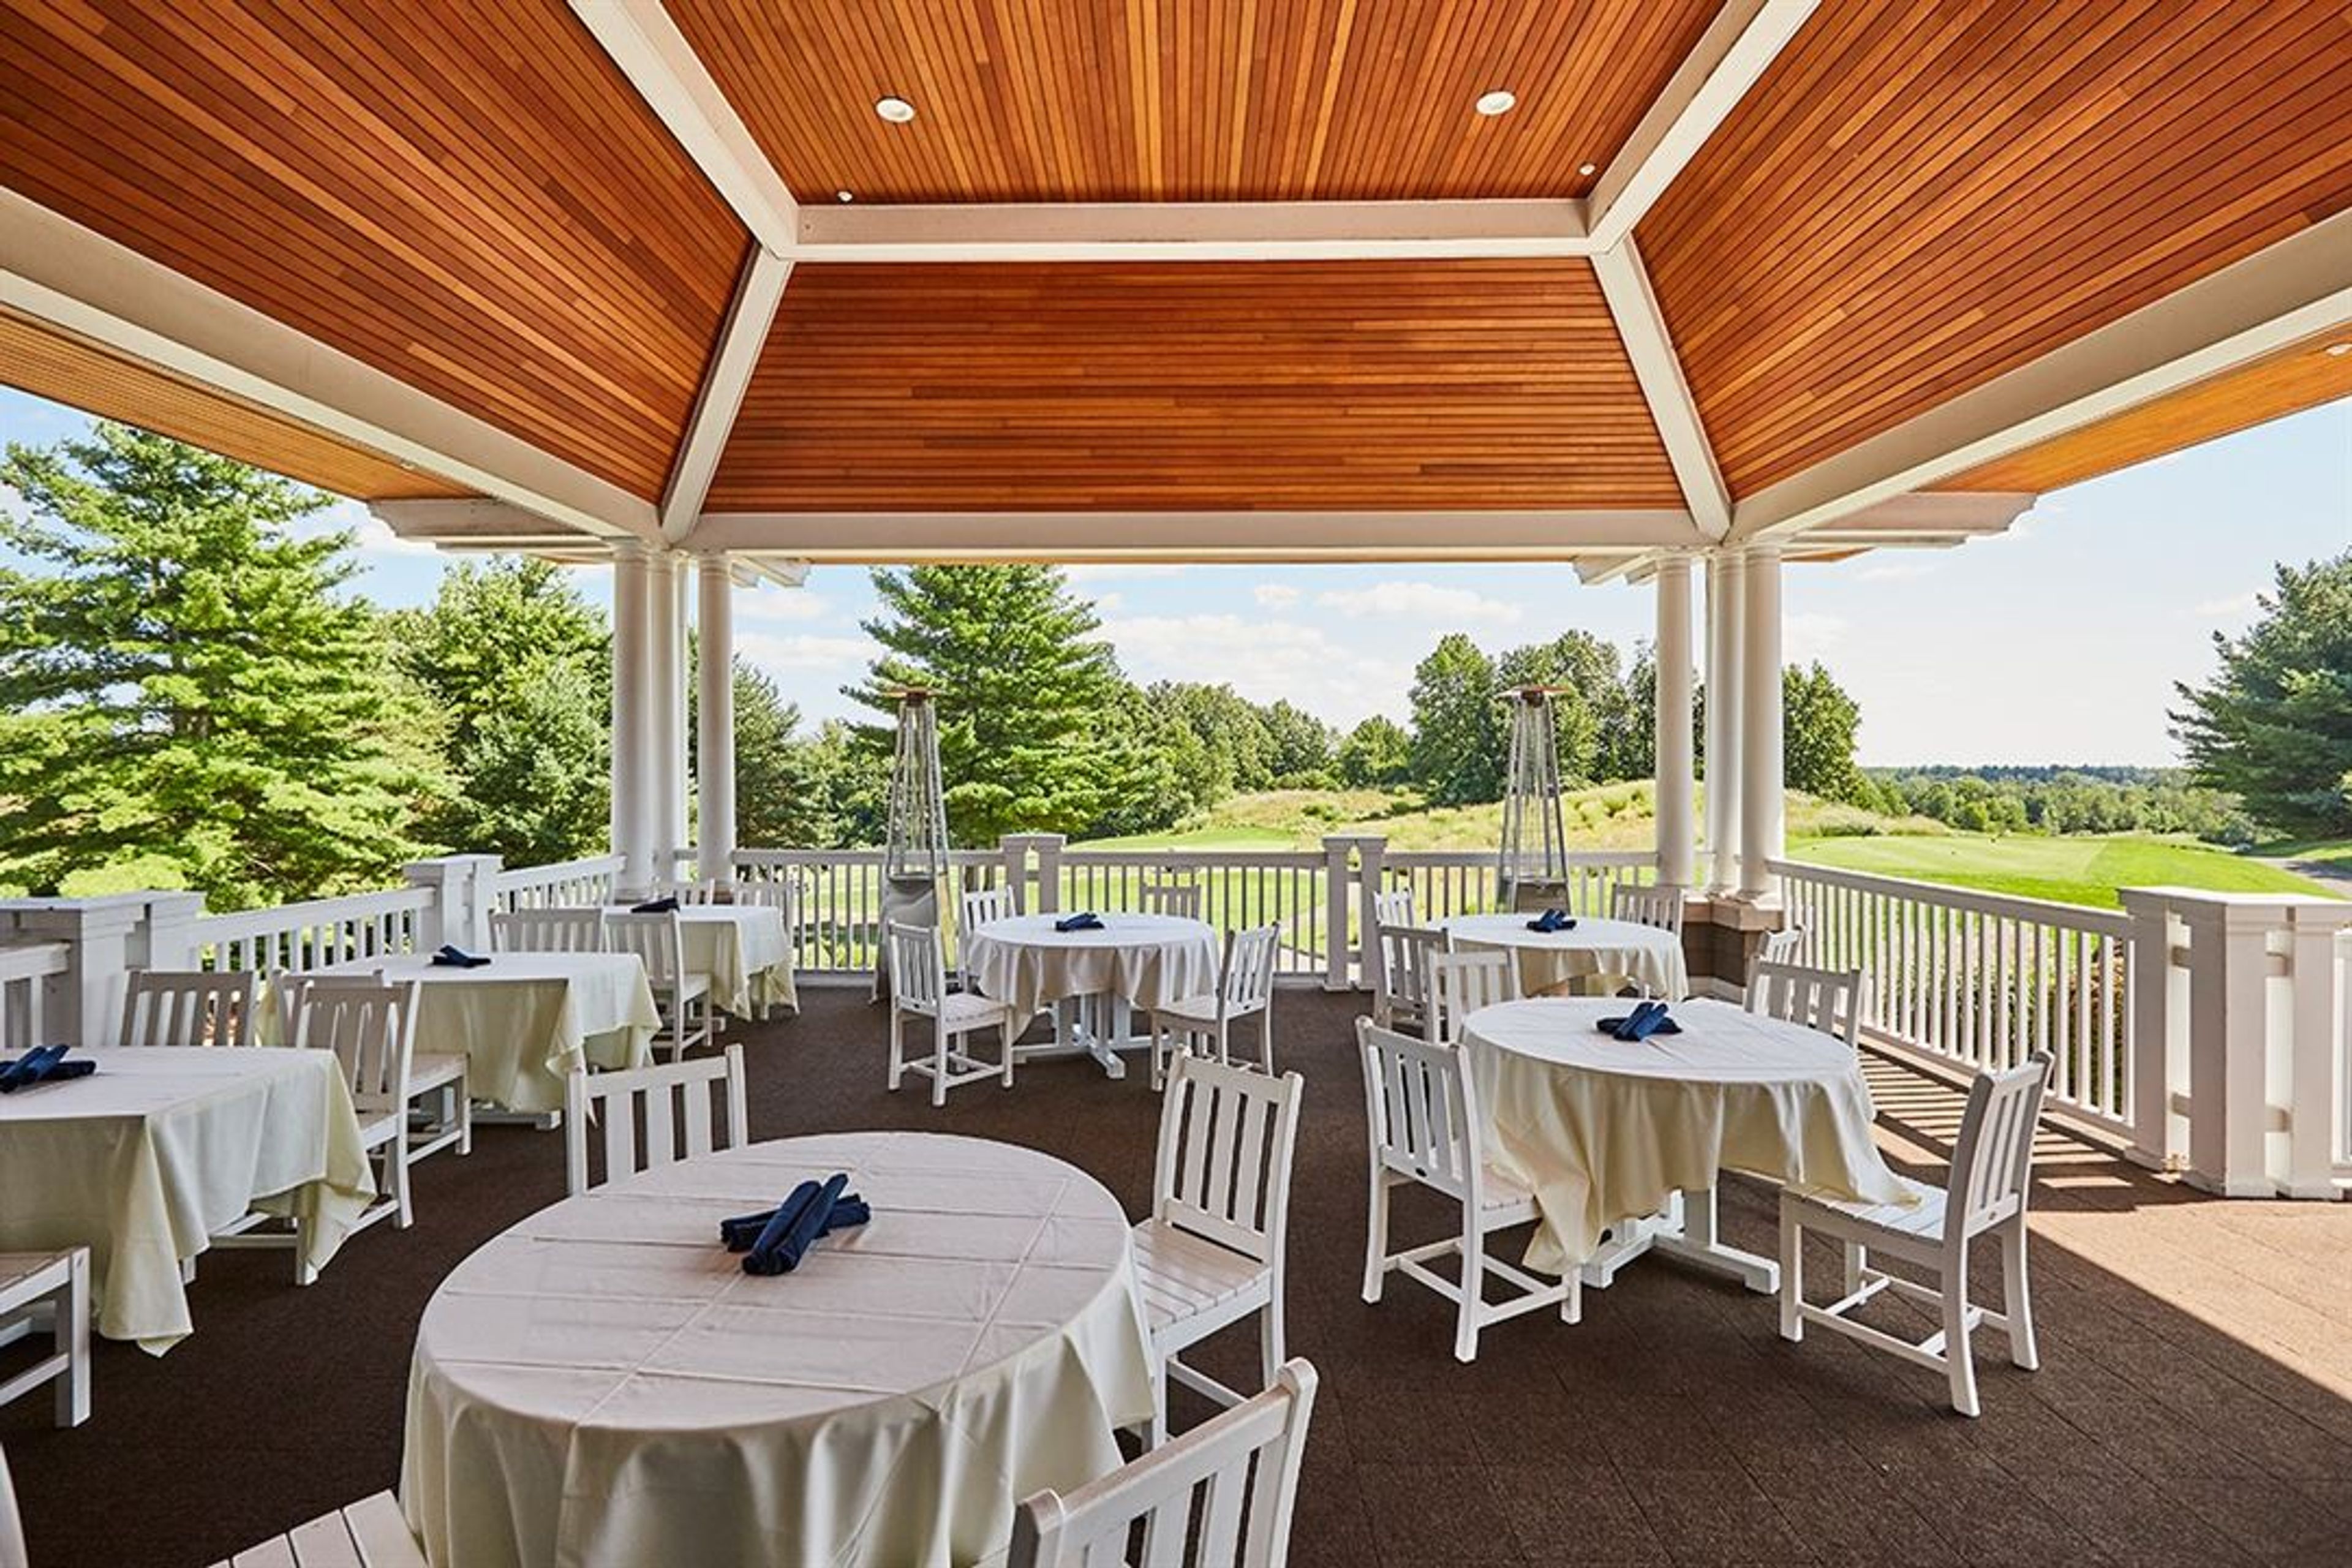
Oakhurst Golf and Country Club
7000 Oakhurst Ln, Independence Charter Township, MI 48348, USA- Spaces for 225 Guests
- 2 Meeting Spaces
- 1 Ballroom
- 2 Total Spaces
Established in 1998 near Clarkston, Michigan, Oakhurst blends refined amenities with a welcoming “Members-only” atmosphere designed for family enjoyment and elevated living. The scenic 18-hole championship golf course features undulating greens that appeal to players of every skill level. Social spaces within the clubhouse include fine and casual dining, a well-stocked wine room and lounge. Additional leisure offerings include tennis and pickleball courts, a junior Olympic pool and fitness centre—creating an ideal backdrop for both relaxed weekends and milestone celebrations.
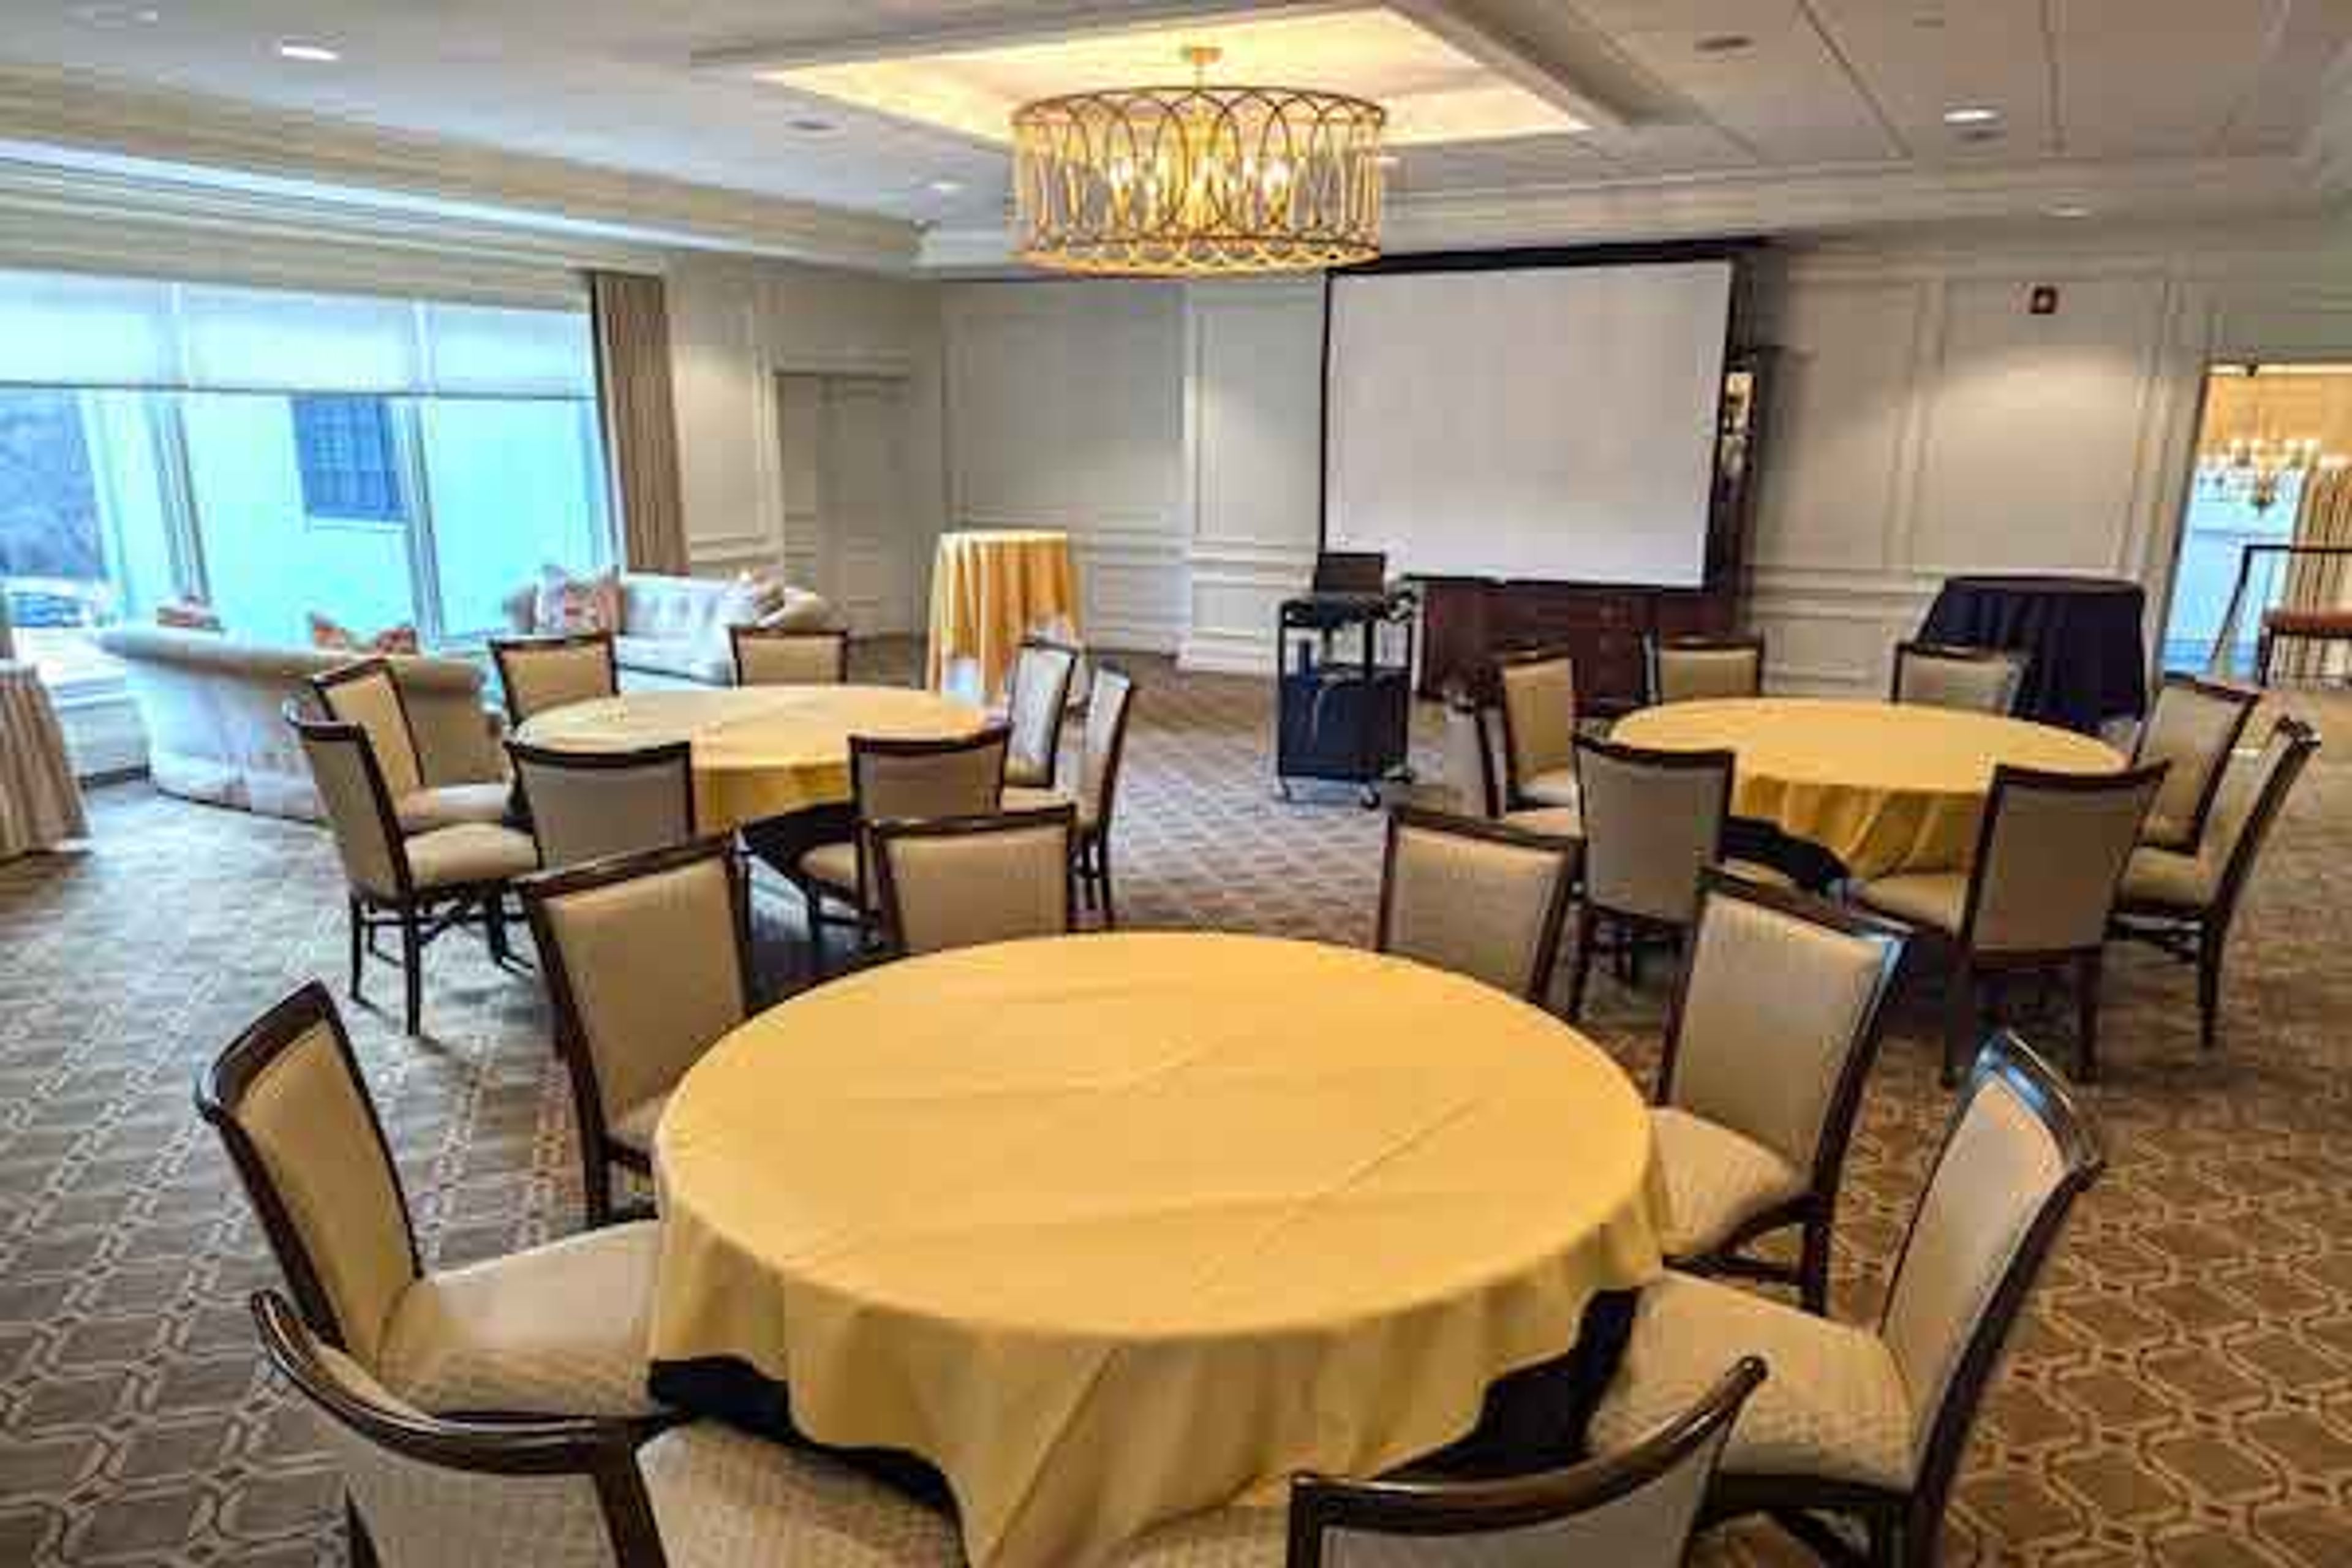
The Village Club
190 E Long Lake Rd, Bloomfield Hills, MI 48304, USA- Spaces for 10-250 Guests
- 8 Meeting Spaces
- 9 Country Clubs
- 2 Historic Spaces
The Village Club is a private women's club set on 6.8 rolling acres in Bloomfield Hills, Michigan, with formal manicured gardens, mature hardwoods, and an outdoor terrace that opens onto a sweeping back lawn. Founded in 1956 and established at its current location on East Long Lake Road in 1962, the Club has built its identity around fine dining, cultural programs, and an active philanthropic legacy — its Foundation has distributed approximately $4 million in grants to area nonprofits over four decades. The stately clubhouse holds an array of event spaces, from intimate rooms suited for a dozen guests to the Main Dining Room, which accommodates up to 250 for receptions and 210 for seated dinners — with an 18-by-18-foot dance floor available. The Wyatt Terrace and surrounding gardens extend the venue outdoors. An award-winning Executive Chef and a dedicated Catering Director oversee all events, from custom-designed menus to logistics coordination. The Club hosts a full range of private occasions — luncheons, dinners, showers, business meetings, seminars, and celebrations of all sizes — and can be reserved in full on select days for exclusive use.
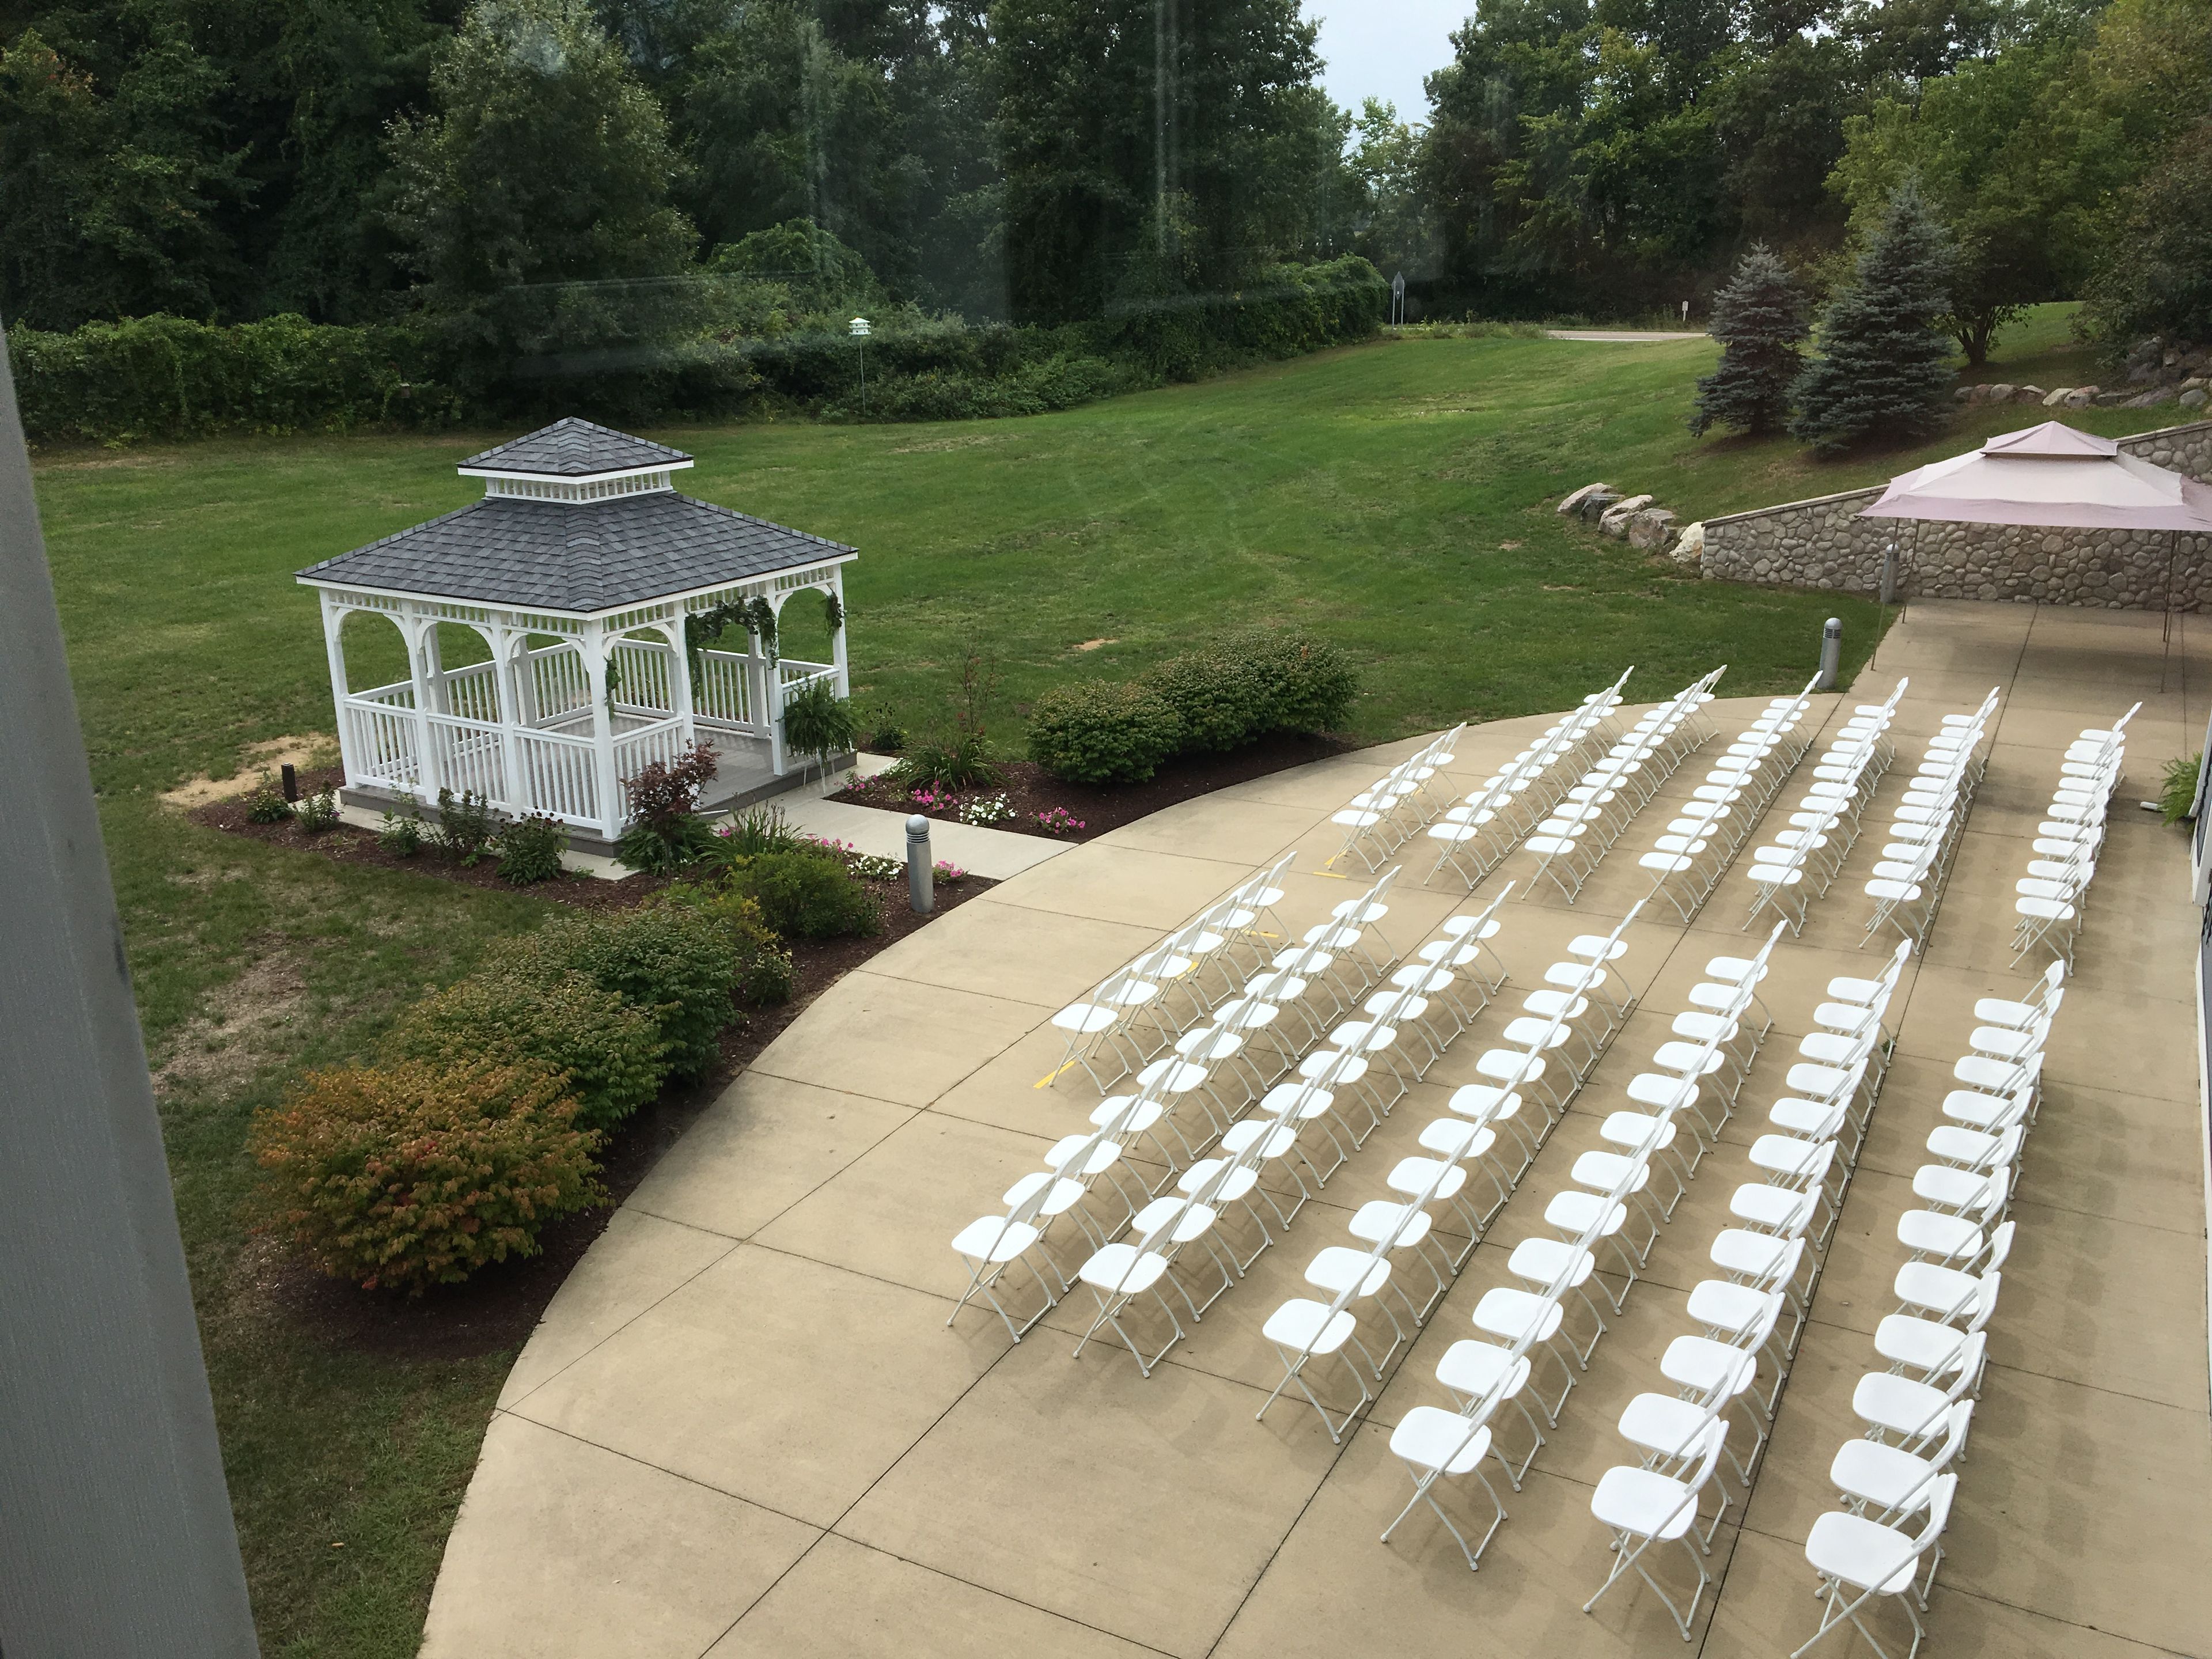
Orion Center
1335 Joslyn Rd, Orion Charter Township, MI 48360, USA- Spaces for 12-200 Guests
- 7 Meeting Spaces
The Orion Center is a community event facility operated by Orion Township Parks & Recreation, located at 1335 Joslyn Road in Lake Orion, Michigan. Built in 2011 on 11 acres, the center provides multiple rentable interior spaces for banquets, wedding receptions, birthday parties, reunions, meetings, and other private gatherings. Three dining rooms — A, B, and C — accommodate groups ranging from 40 to 96 seated guests individually, and can be combined to seat up to 180 guests at tables and chairs, or 225 guests with chairs only. A warming kitchen equipped with a commercial refrigerator, oven, and microwave is available to approved caterers and potluck groups. An outdoor wedding gazebo is available for ceremonies as part of the Gold rental package. Standard rental equipment — including TVs, projector, portable screen, dry erase board, microphone, and podium — is available at no additional charge with any room booking.
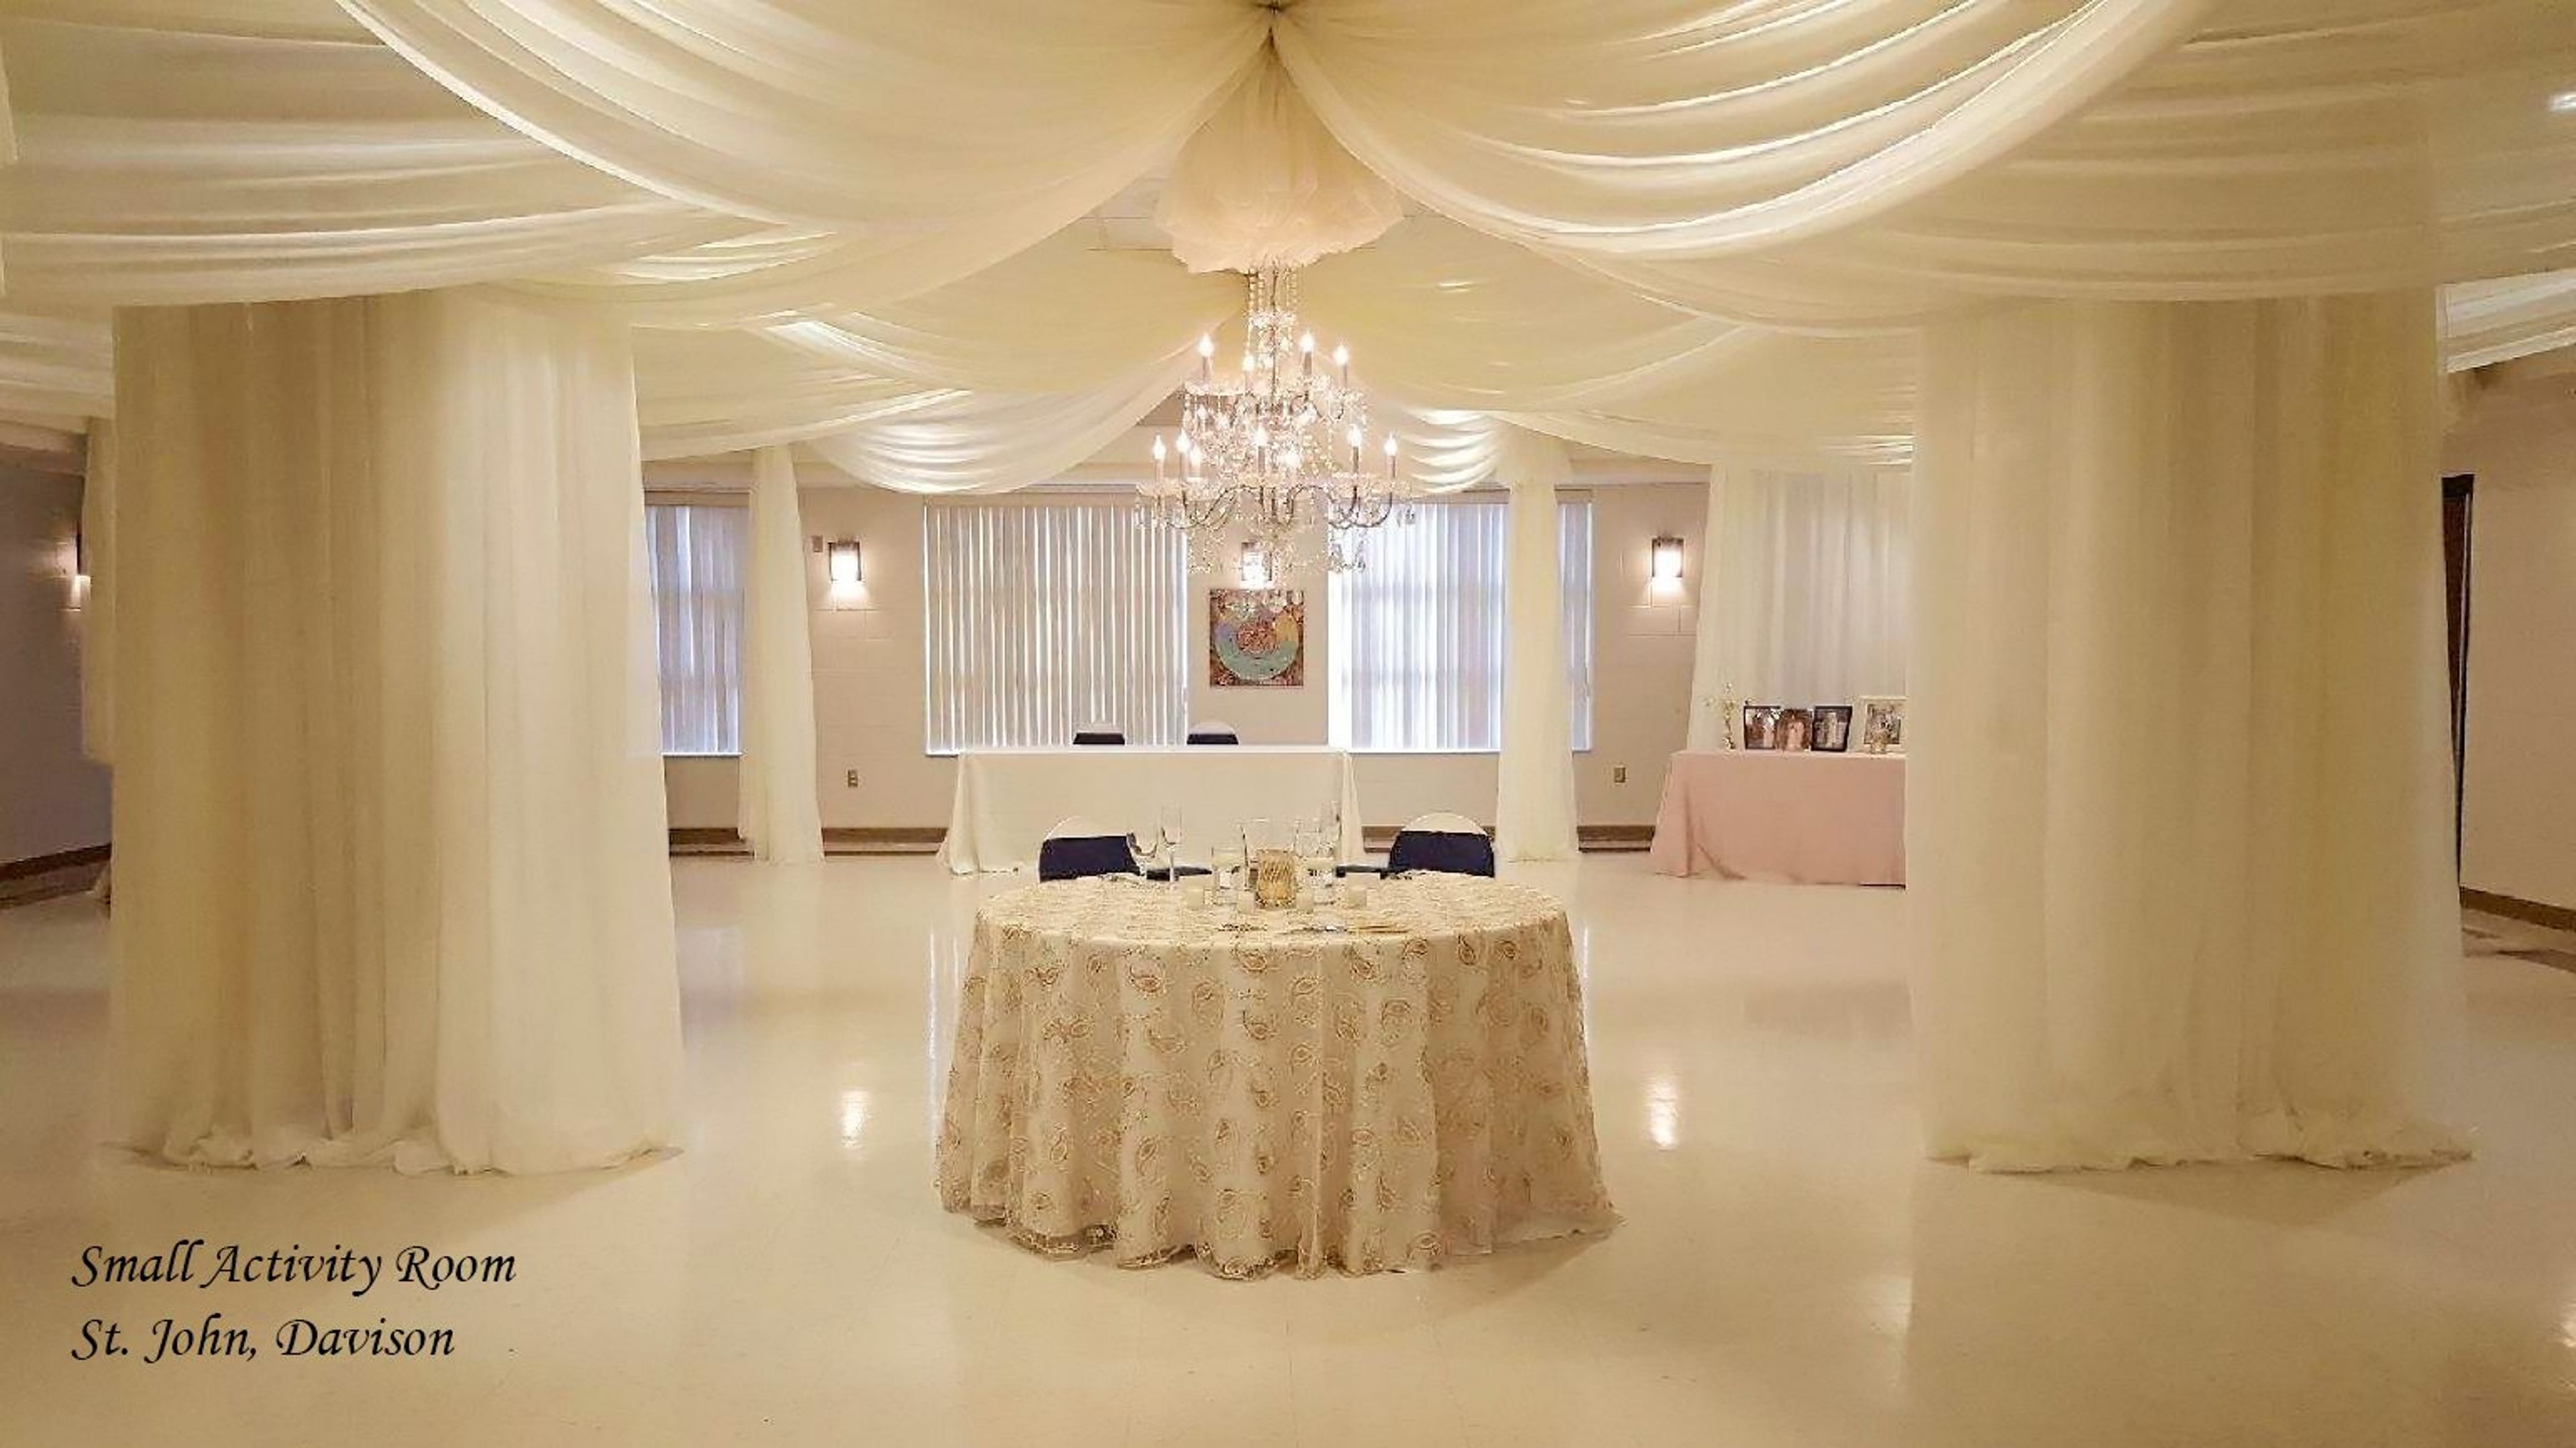
The Catholic Community of St. John & Blessed Sacrament
404 Dayton St, Davison, MI 48423, USA- Spaces for 150-500 Guests
- 1 Meeting Space
- 3 Event Spaces
The Catholic Community of St. John and Blessed Sacrament serves the greater Genesee County area from two campuses in Davison and Burton, Michigan, and offers four hall rental spaces for private celebrations and community gatherings. Spanning the St. John the Evangelist campus in Davison and the Blessed Sacrament Oratory campus in Burton, the venues collectively accommodate between 80 and 400 seated guests, making them well suited to everything from smaller receptions and milestone parties to large banquets. The Parish Hall and the Family Center's Large and Small Activity Rooms at the Davison campus each offer flexible seating configurations, with commercial kitchen access, portable bar service, and ice included. Outside caterers and vendors are welcome at all locations. St. Joseph Hall at the Burton campus provides a comparable full-service setting for up to 300 guests. A dedicated rentals team coordinates hall access and scheduling for both sites, and parishioner discounts are available.