Top Oregon Conference & Summit Venues
287 results near Oregon
Find a Venue
Choosing your conference & summit venue will be one of the most important steps in the planning process. So much goes into finding the perfect venue in Oregon. You’ll want to consider everything from the aesthetics of the space to any in-house amenities and services. Luckily, PartySlate makes it easy with our Find Venues page. Use the filters to narrow your search — taking into account everything from your guest count to specific catering preferences. Once you’ve set your filters, scroll down to search our curated list. Look for the “featured” tag for PartySlate’s top recommendations. With PartySlate, finding your ideal Oregon venue has never been easier.
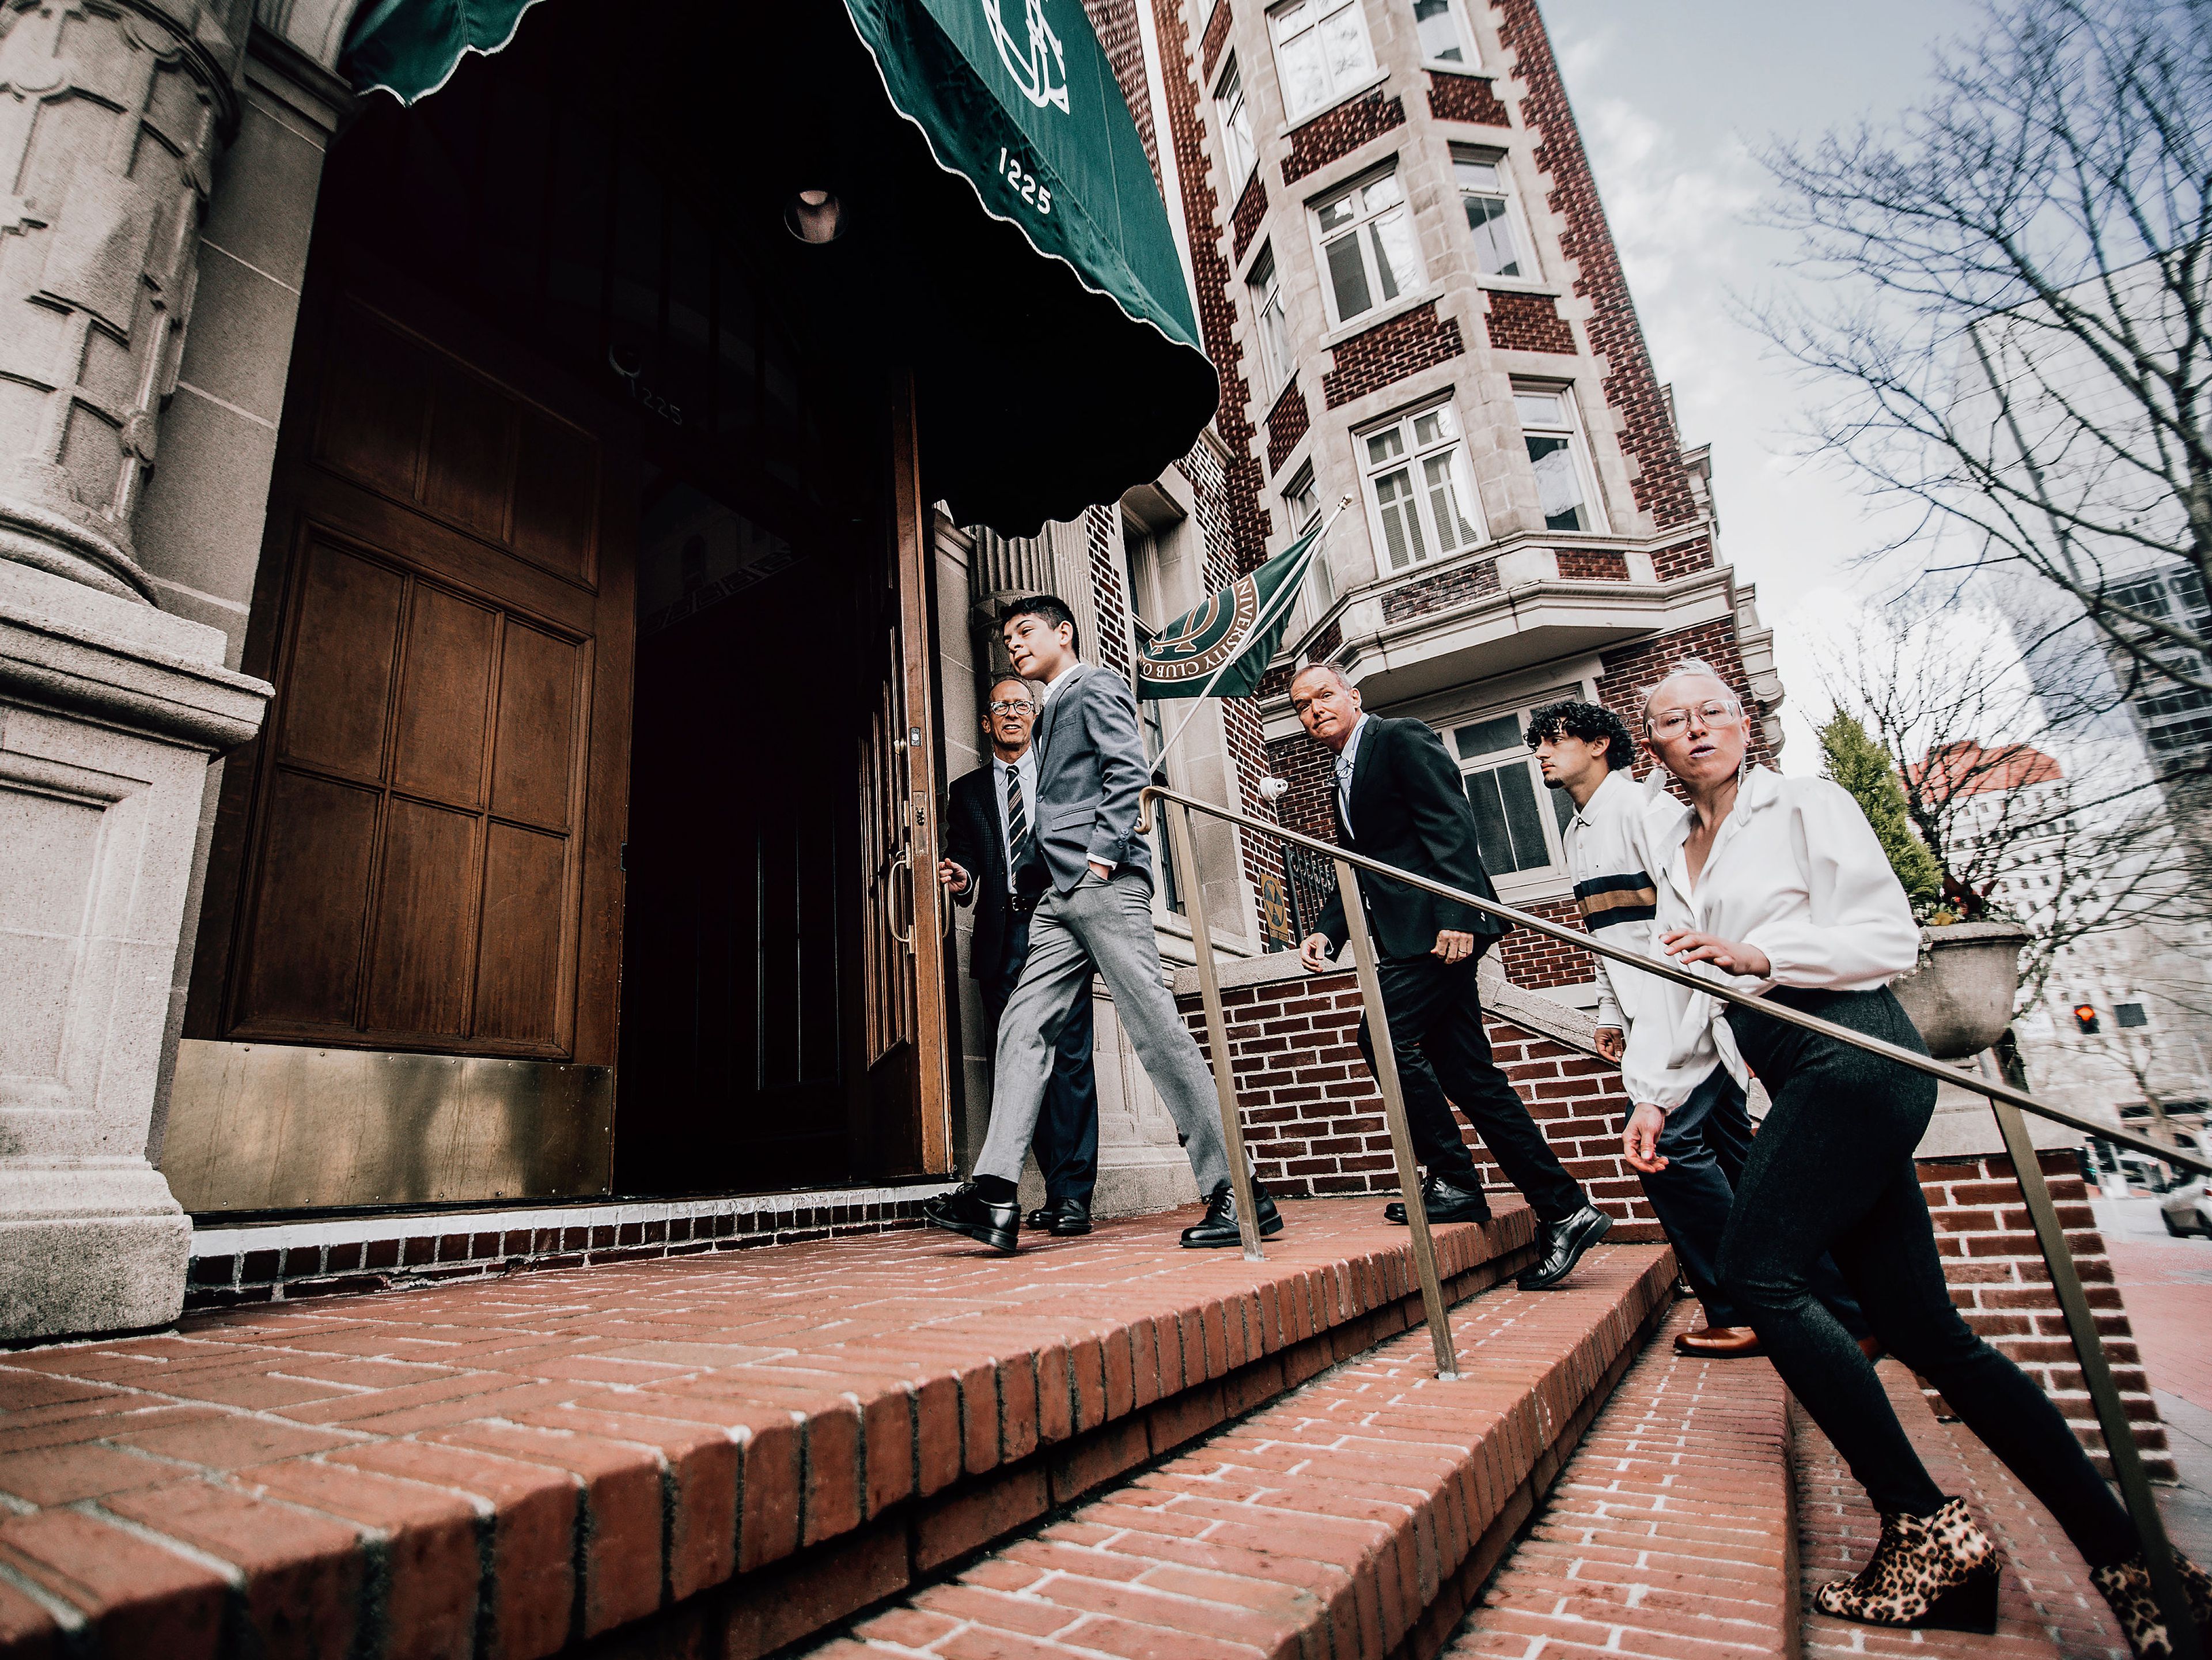
Unviersity Club of Portland
1225 SW 6th Ave, Portland, OR 97204, USA- Spaces for 175-300 Guests
The University Club of Portland is a premier historic event venue located in the heart of downtown. Housed in a stunning 1913 landmark building listed on the National Register of Historic Places, the Club offers timeless architecture, refined hospitality, and an elevated private club atmosphere for weddings, corporate events, and milestone celebrations. Our signature Ballroom seats up to 175 guests and provides a grand setting for wedding receptions, gala dinners, and large-scale gatherings. In addition, a collection of elegant private rooms allows for intimate events, breakout meetings, rehearsal dinners, and VIP gatherings — all within one beautifully preserved venue. The Club features full in-house catering and bar service, with customizable menus crafted by our culinary team and a thoughtfully curated wine and cocktail program. On-site A/V support and technical services ensure seamless presentations and entertainment. Every event is supported by a dedicated Special Events team that provides personalized planning and flawless execution from start to finish. With its central downtown location near hotels, parking, and transit, the University Club of Portland offers unmatched convenience for both local and out-of-town guests. Combining historic elegance, exceptional service, and a warm private club atmosphere, the University Club of Portland delivers unforgettable events in one of the city’s most iconic settings.
Avg response time 6-12 hrs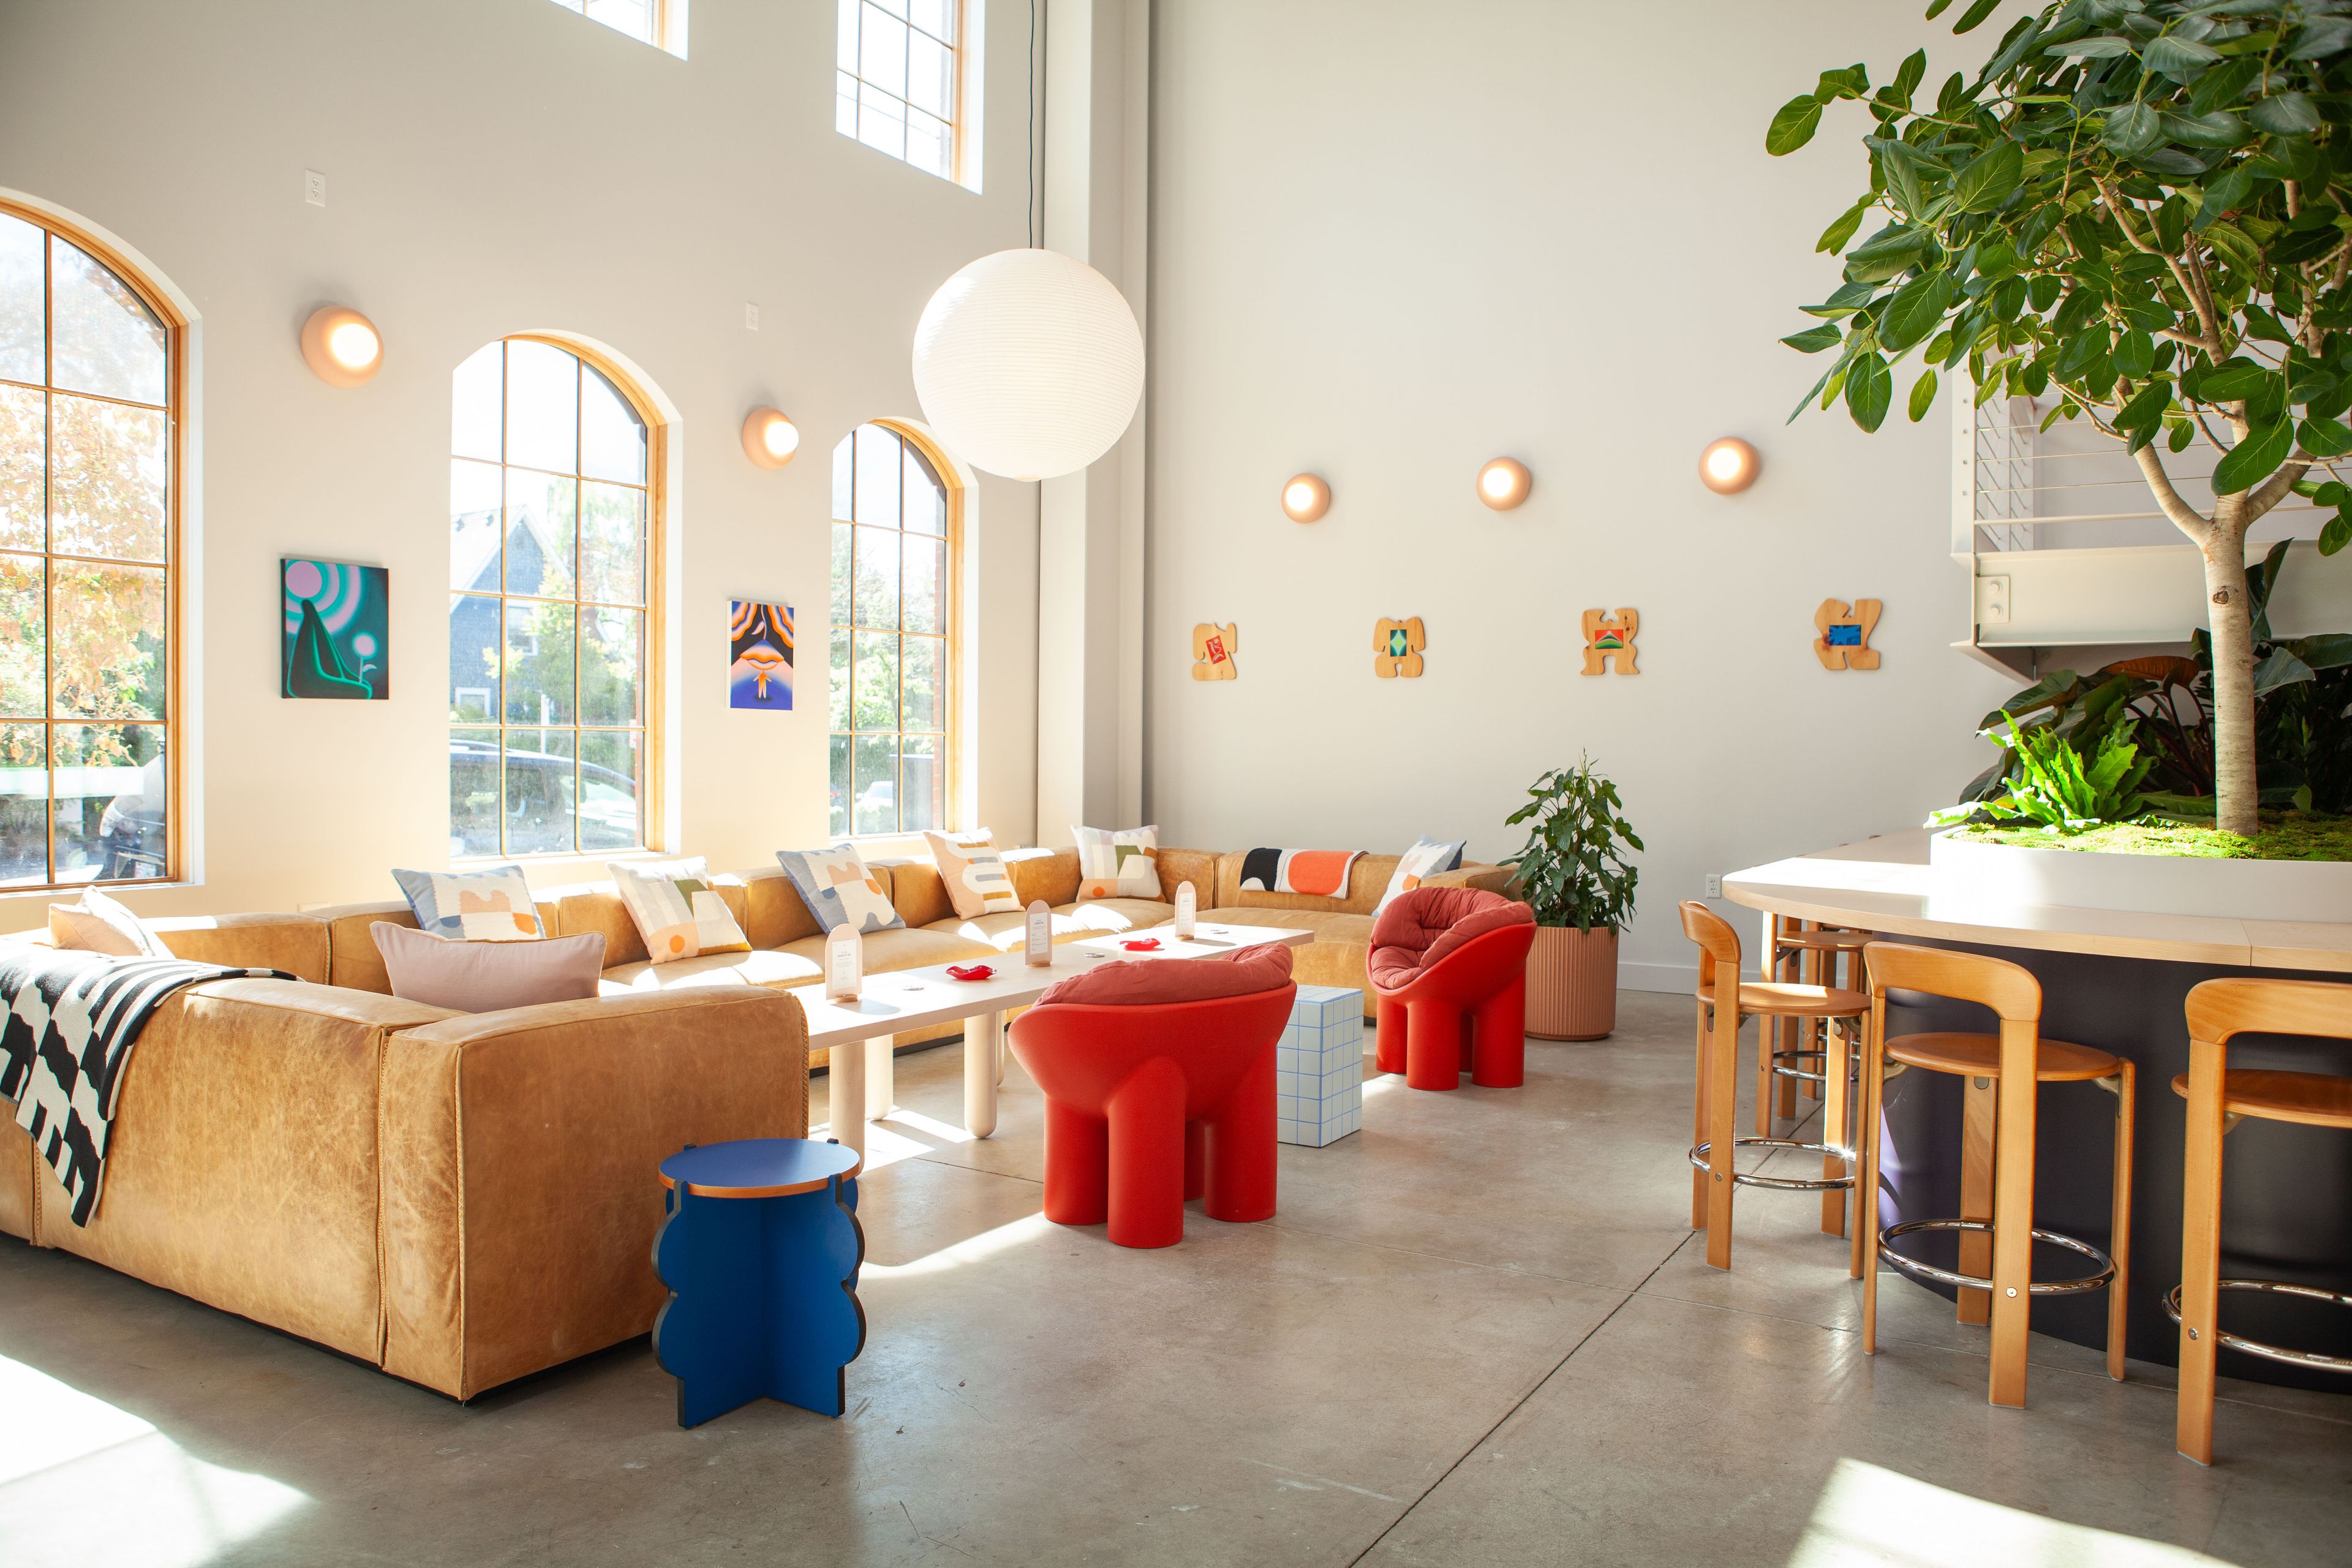
It's Just A Feeling
2393 NE Fremont St suite c, Portland, OR 97212, USA- Spaces for 60-125 Guests
Avg response time 12-24 hrs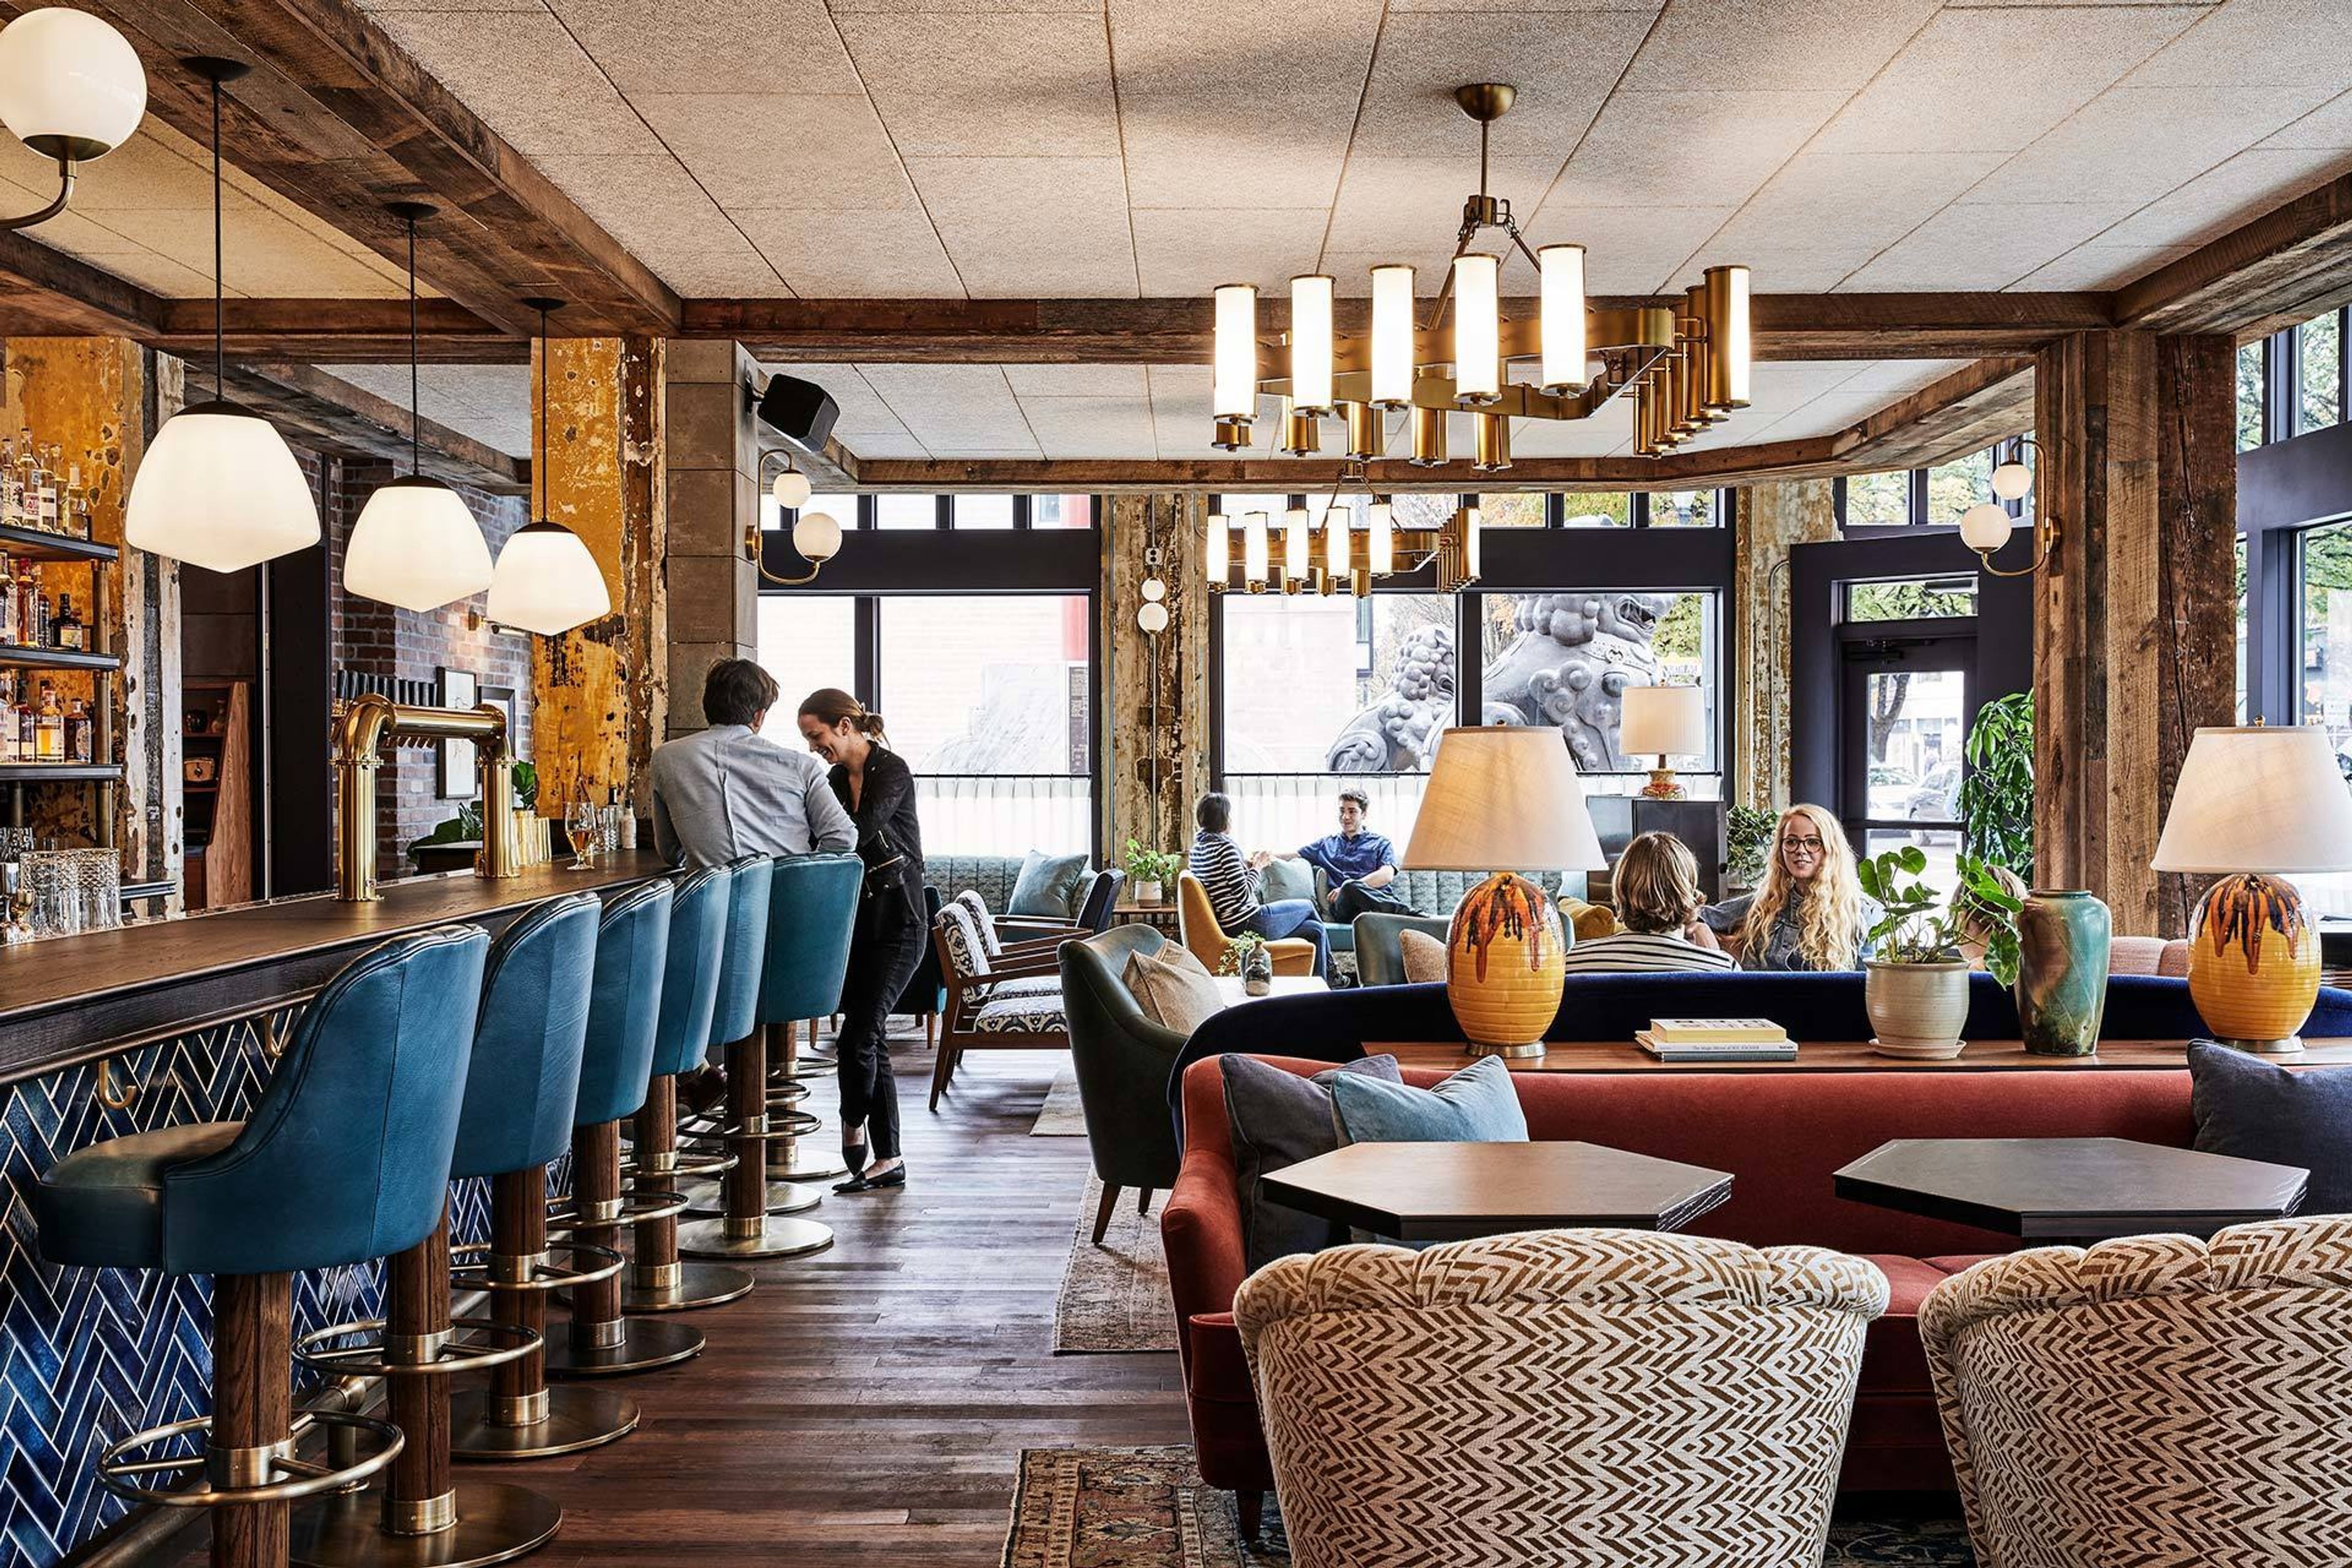
The Hoxton Portland
15 NW 4th Ave, Portland, OR 97209, USA- Spaces for 30-80 Guests
- 1 Event Space
The Hoxton has never just been about offering a bed for the night. With our 9 global hotels we want to be more than that, providing a vibrant and welcoming place where guests can hang out alongside the locals and immerse themselves in the neighborhood. We bring the best of the outside in; from the art on our walls, our bookshelves curated by Hox Friends, bespoke artist-designed linens and wallpapers, to our limited Best Of collaborations with local makers.
Avg response time 4-6 hrs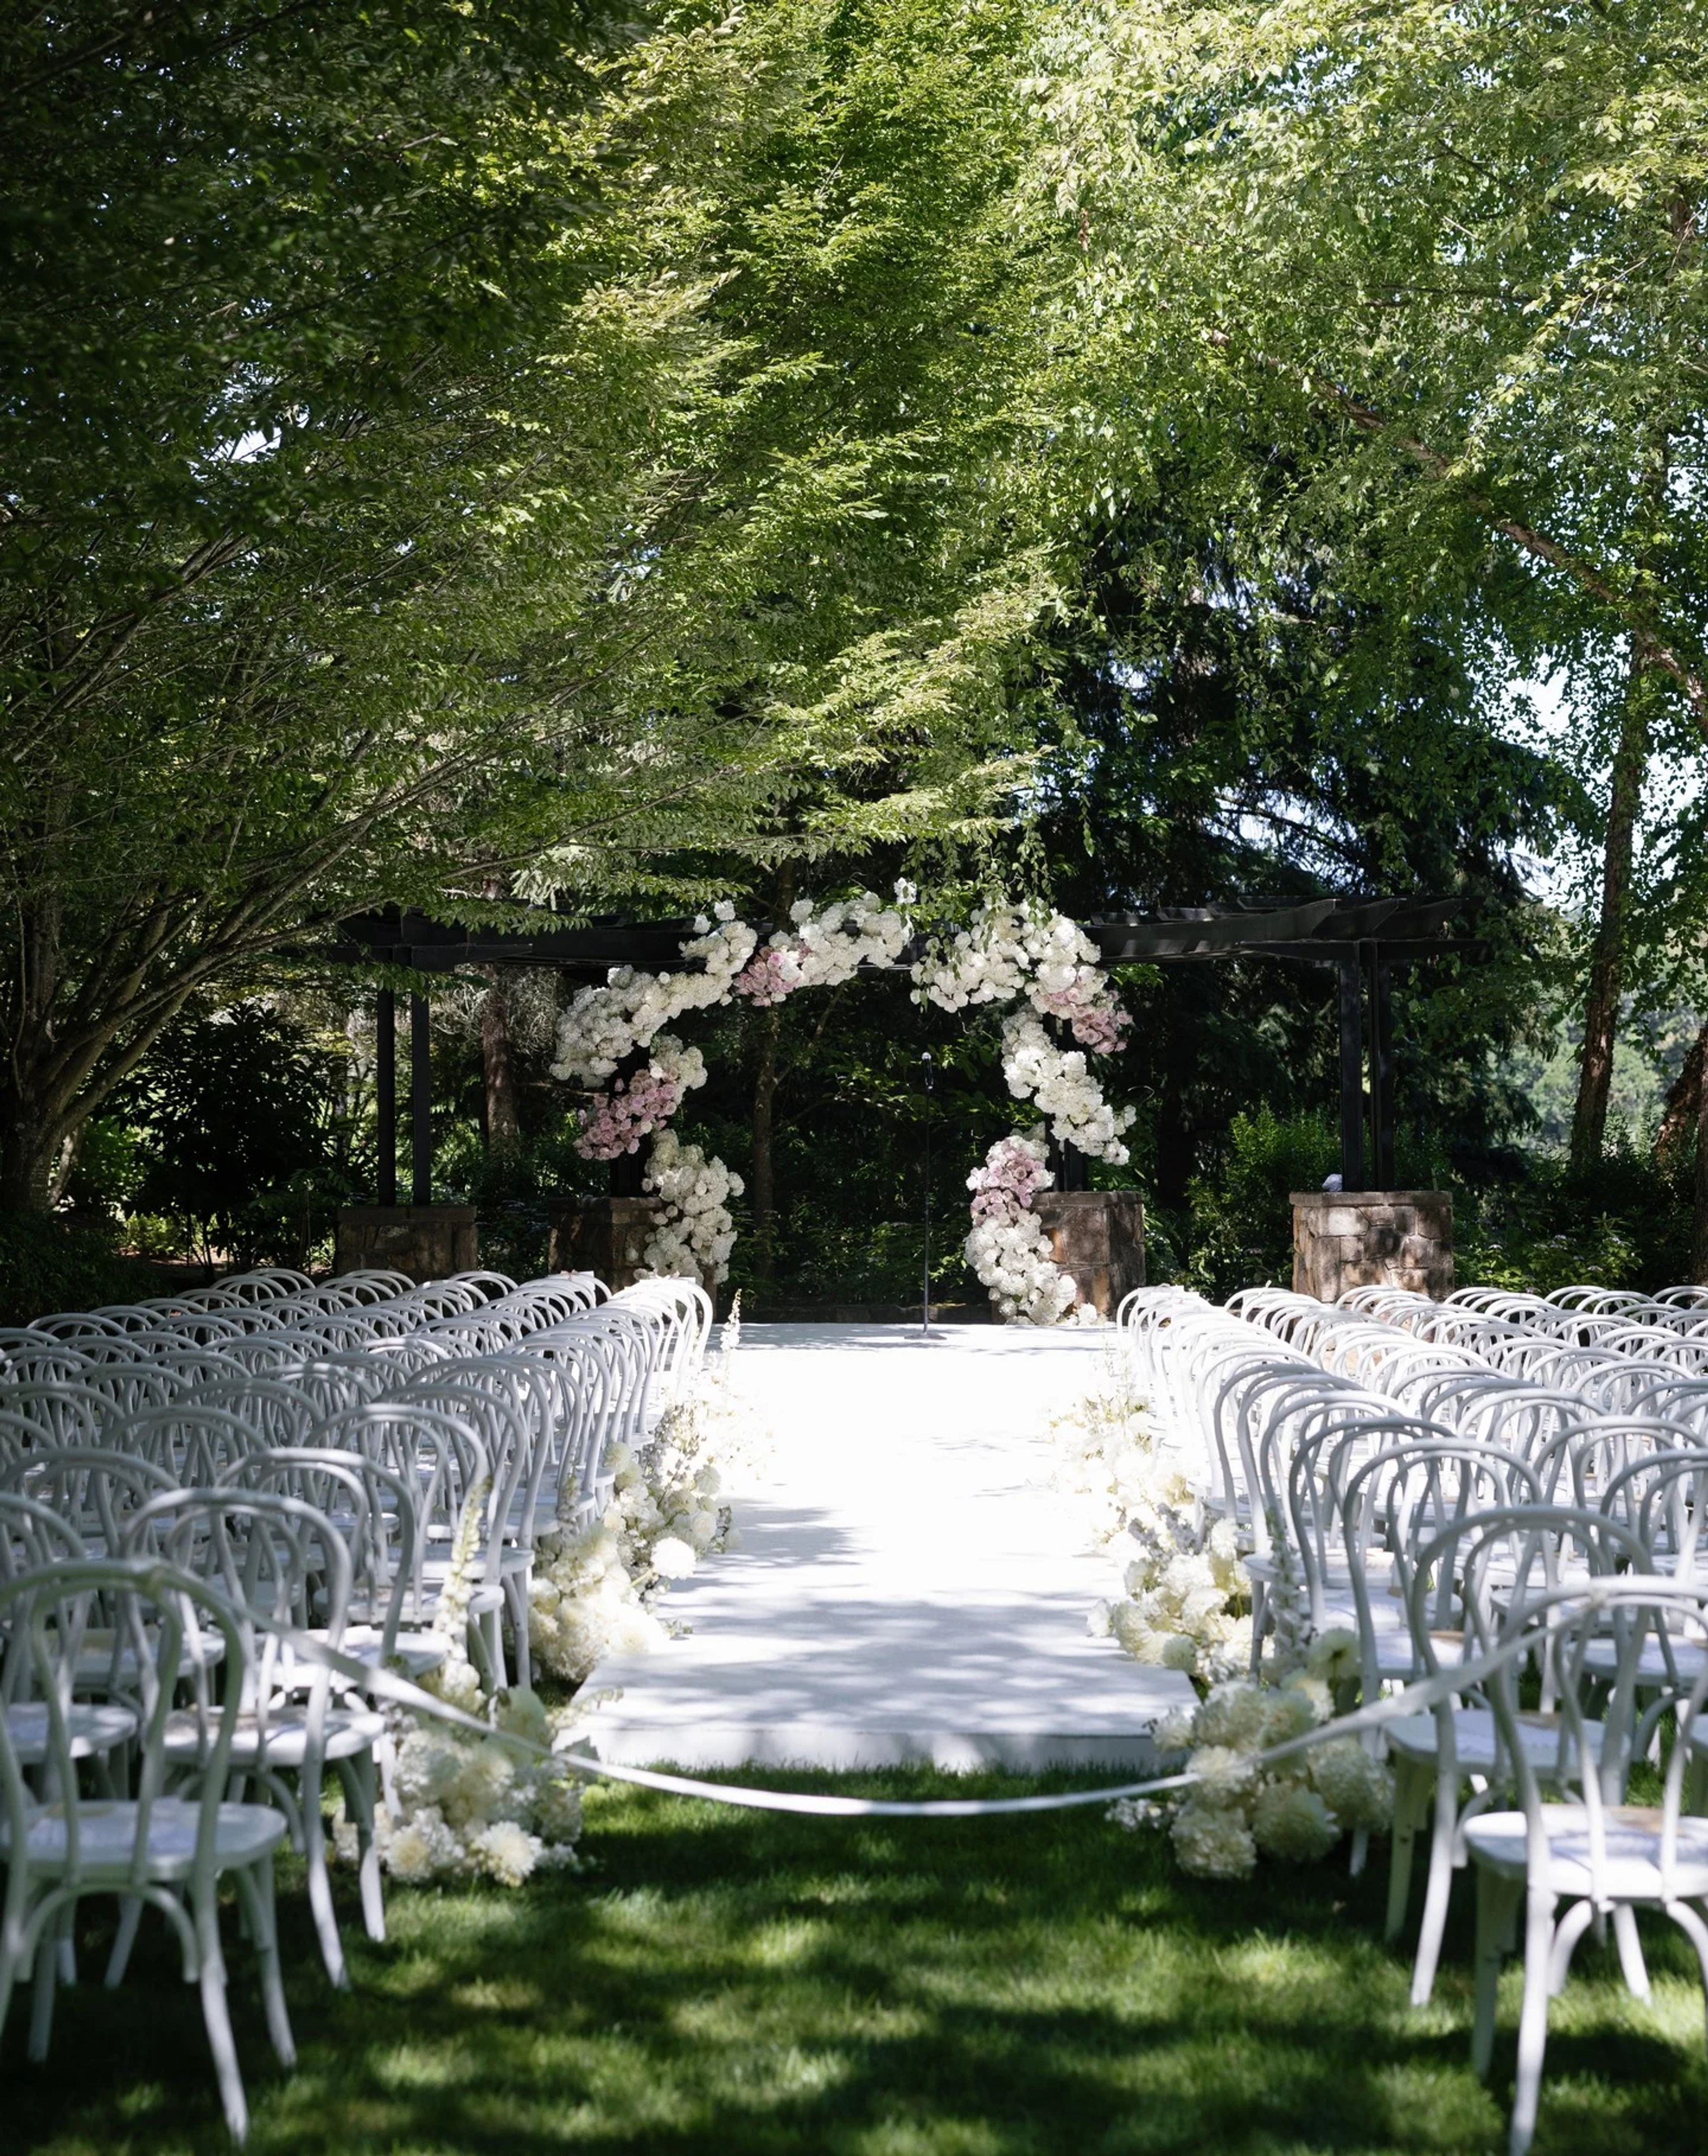
The Allison Inn & Spa- Willamette Valley
2525 Allison Ln, Newberg, OR 97132, USA- Spaces for 150 Guests
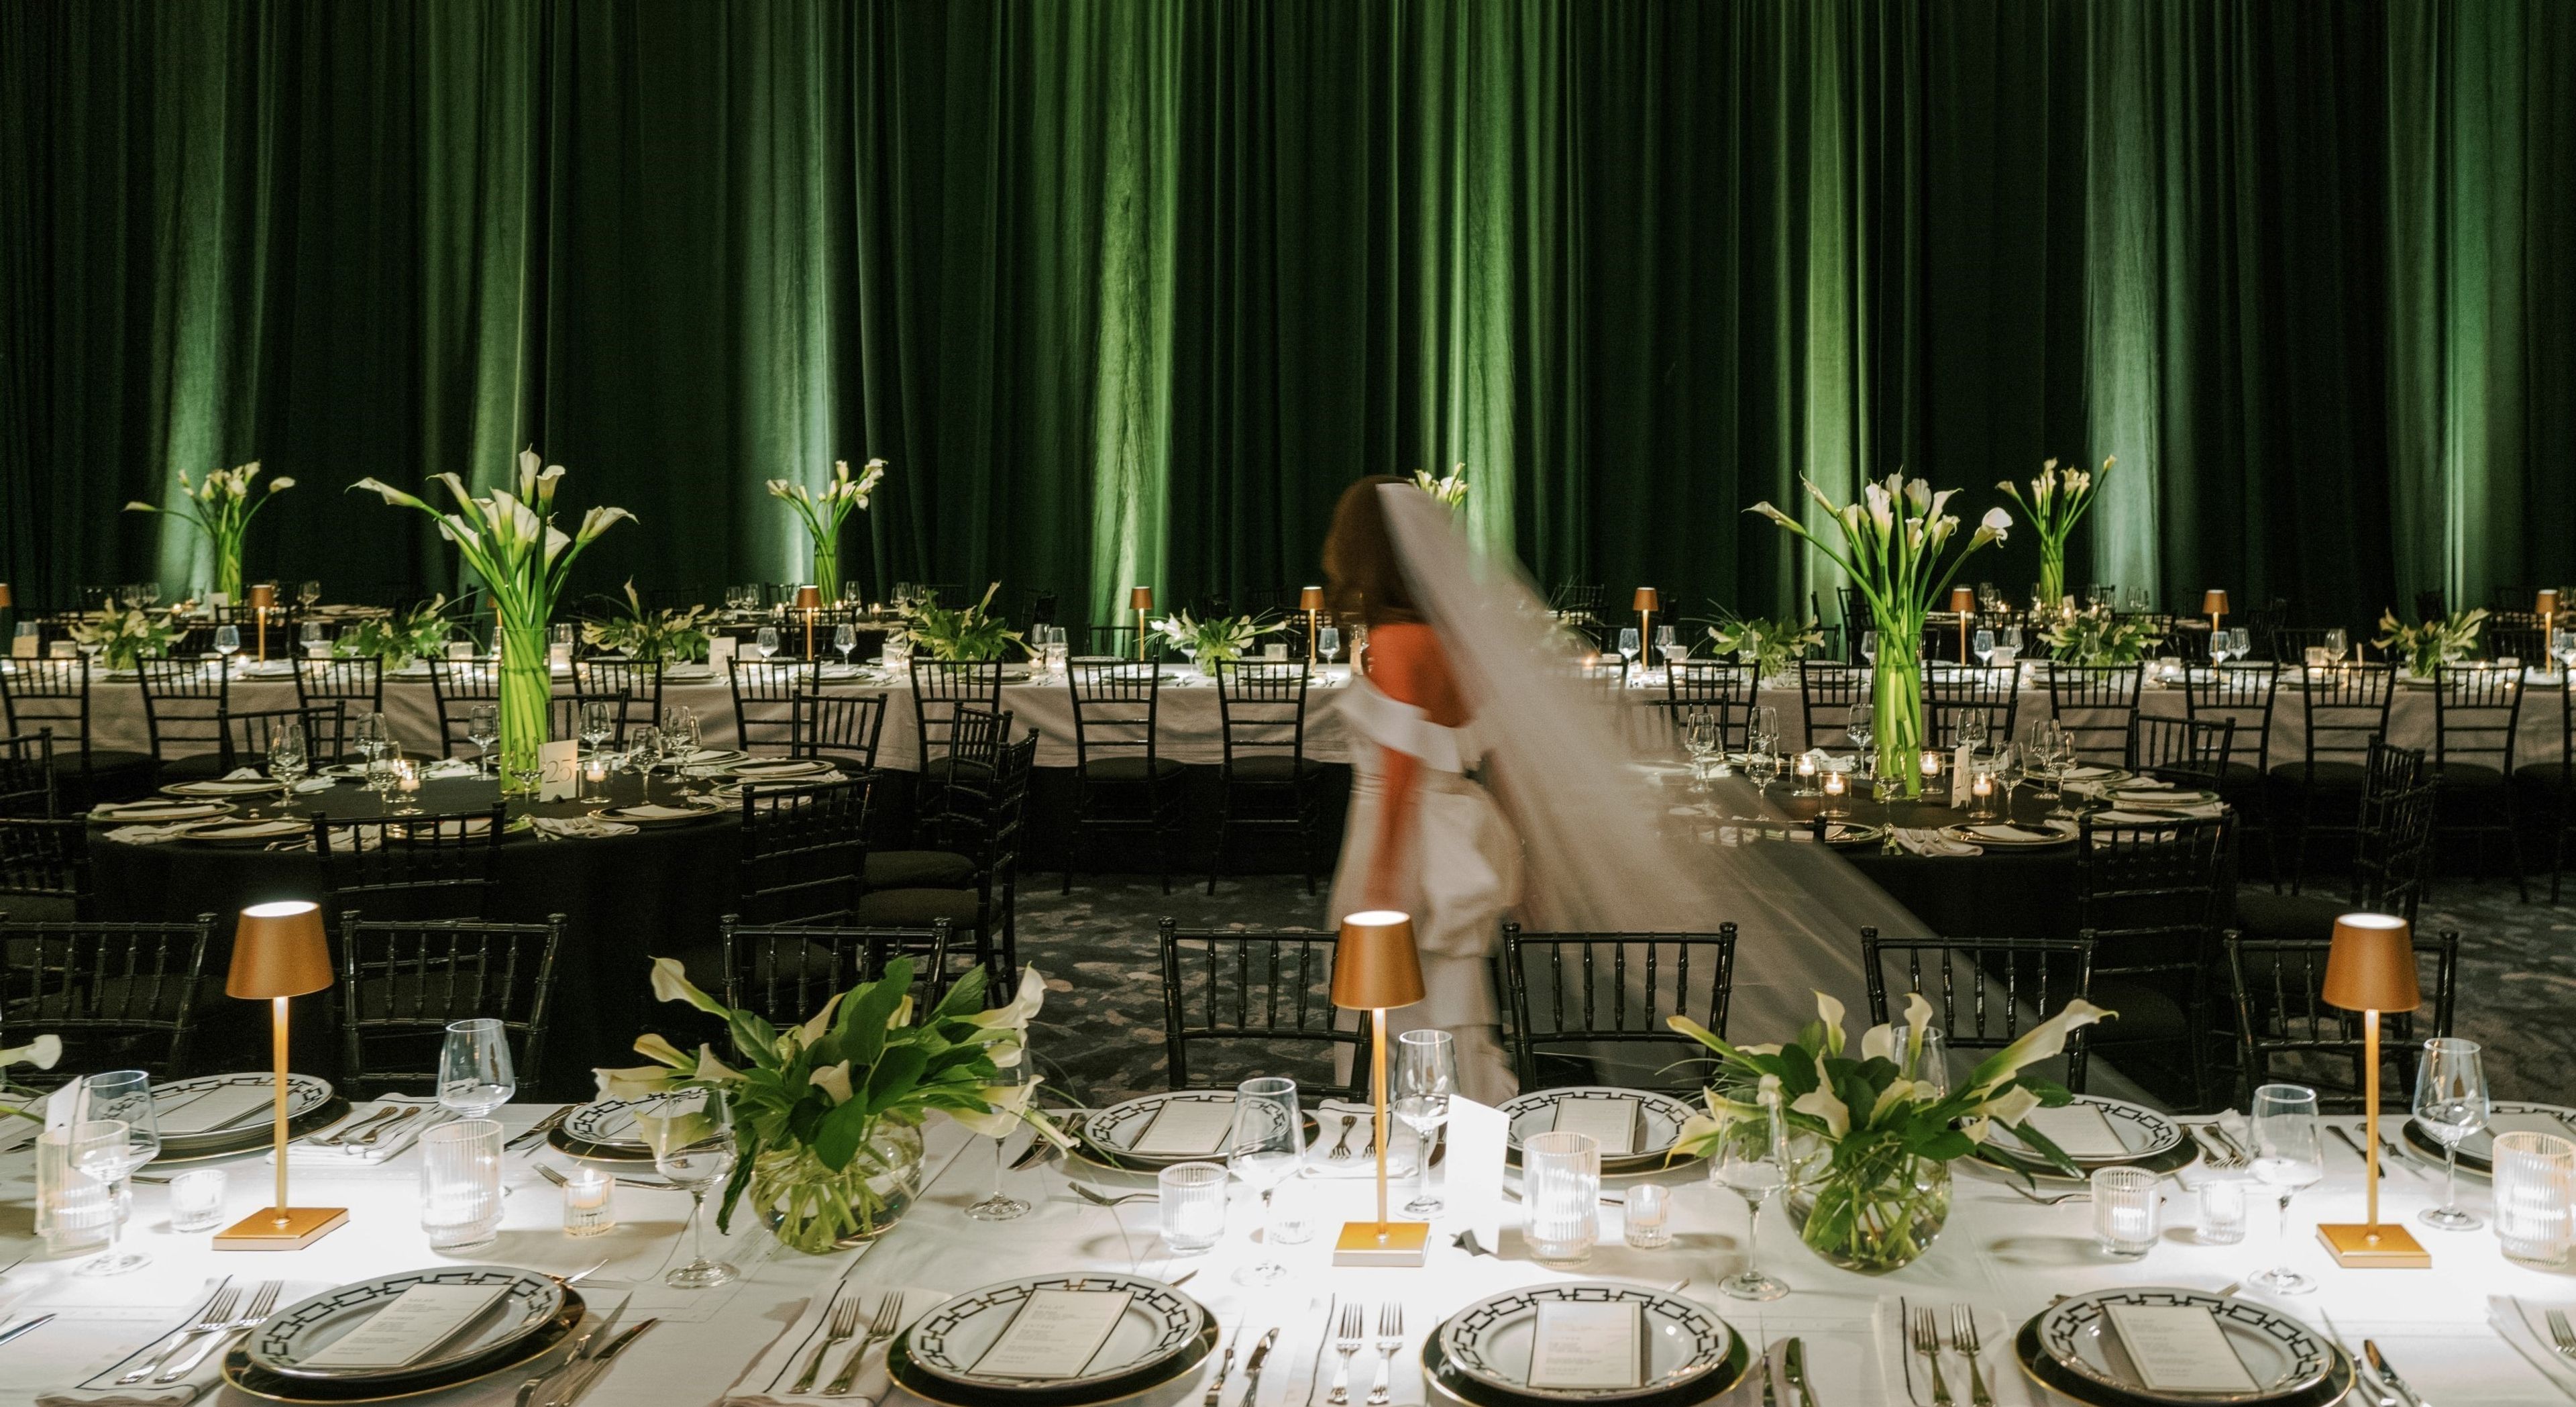
The Ritz-Carlton, Portland
900 SW Washington St, Portland, OR 97205, USA- Spaces for 350 Guests
- 1 Hotel
- 1 Ballroom
- 1 Event Space
An unforgettable backdrop for weddings and celebrations of every kind. At The Ritz-Carlton, Portland, timeless romance meets modern luxury in the heart of the Rose City. Framed by the beauty of the Pacific Northwest, our downtown destination offers sweeping views of the city and Cascade Range, creating a setting designed for moments that linger long after the celebration ends. Exchange vows surrounded by those who matter most in a setting inspired by Oregon’s natural beauty, then celebrate in The Ritz-Carlton Ballroom, where every detail is thoughtfully curated with elegance, care, and legendary service. Beyond weddings, our spaces are ideal for milestone celebrations, anniversaries, corporate events, and special occasions—each tailored with intention and refinement. Extend your experience with restorative amenities including a spa, infinity pool, and fitness facility, all set against panoramic views. Savor Mexican-inspired Pacific Northwest cuisine at Bellpine on the 20th floor and gather over artful cocktails at Meadowrue. At The Ritz-Carlton, Portland, every gathering becomes an elevated experience defined by connection and lasting memories
Mt. Hood Meadows
14040 OR-35, Mt Hood, OR 97041, USA- Spaces for 130-200 Guests
- 1 Bar
- 1 Ballroom
- 2 Resorts
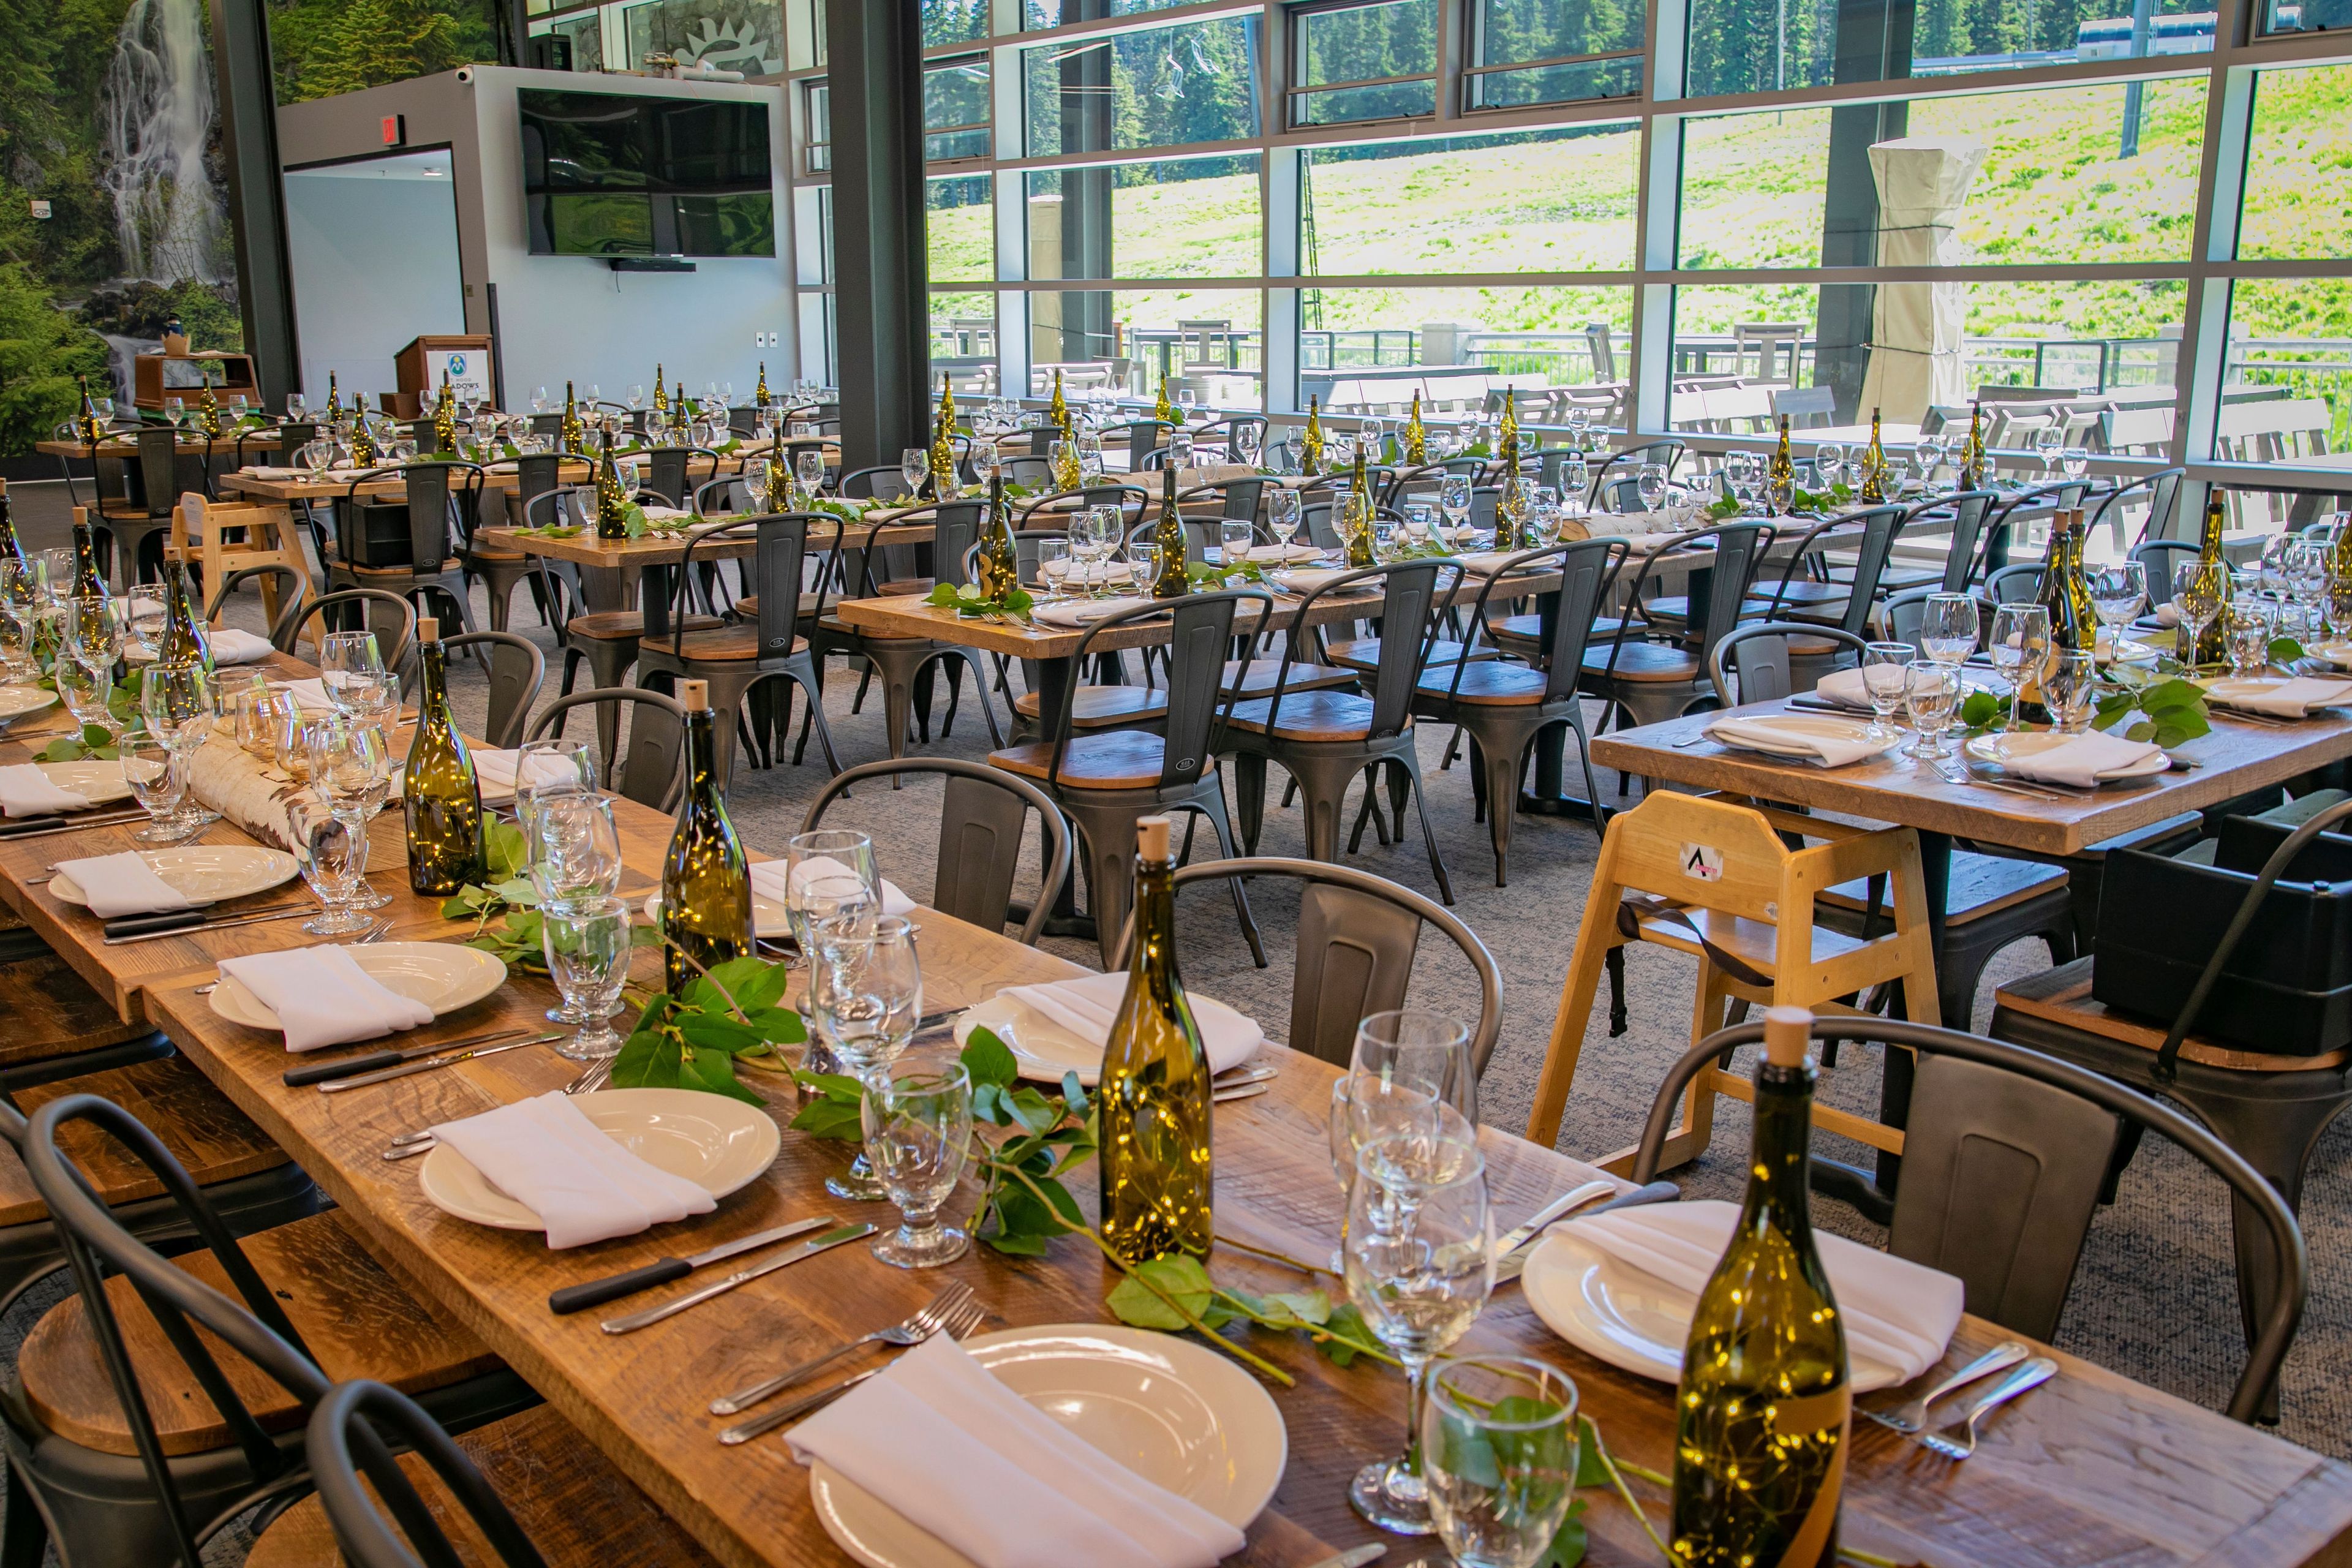
Mt. Hood Meadows hosts weddings on the mountain, with ceremonies exchanged in front of a cozy fireplace or out on the slopes amid evergreen trees and mountain views. The resort offers an all-inclusive experience that pairs its event spaces with custom seasonal menus and recreational opportunities, making it a destination wedding option without requiring guests to travel far from Portland. Vertical, on the top floor of the Main Lodge, is a completely private space with floor-to-ceiling windows spanning more than 140 feet, giving couples and guests panoramic views of the ski area and Mt. Hood alongside a built-in stage for a band or DJ. Sahale, the resort's newer wedding venue, is a glass-walled lodge with an attached deck suited to an indoor/outdoor reception, and features the Bull Wheel Bar and a built-in bar with leather bar stools for reception service. Couples marrying at Mt. Hood Meadows can take advantage of ski-resort photo opportunities such as chairlift portraits, and the resort offers discounted skiing and snowboarding packages, lodging discounts at Cooper Spur Mountain Resort, and transportation coordination for wedding parties.
Castaway Portland
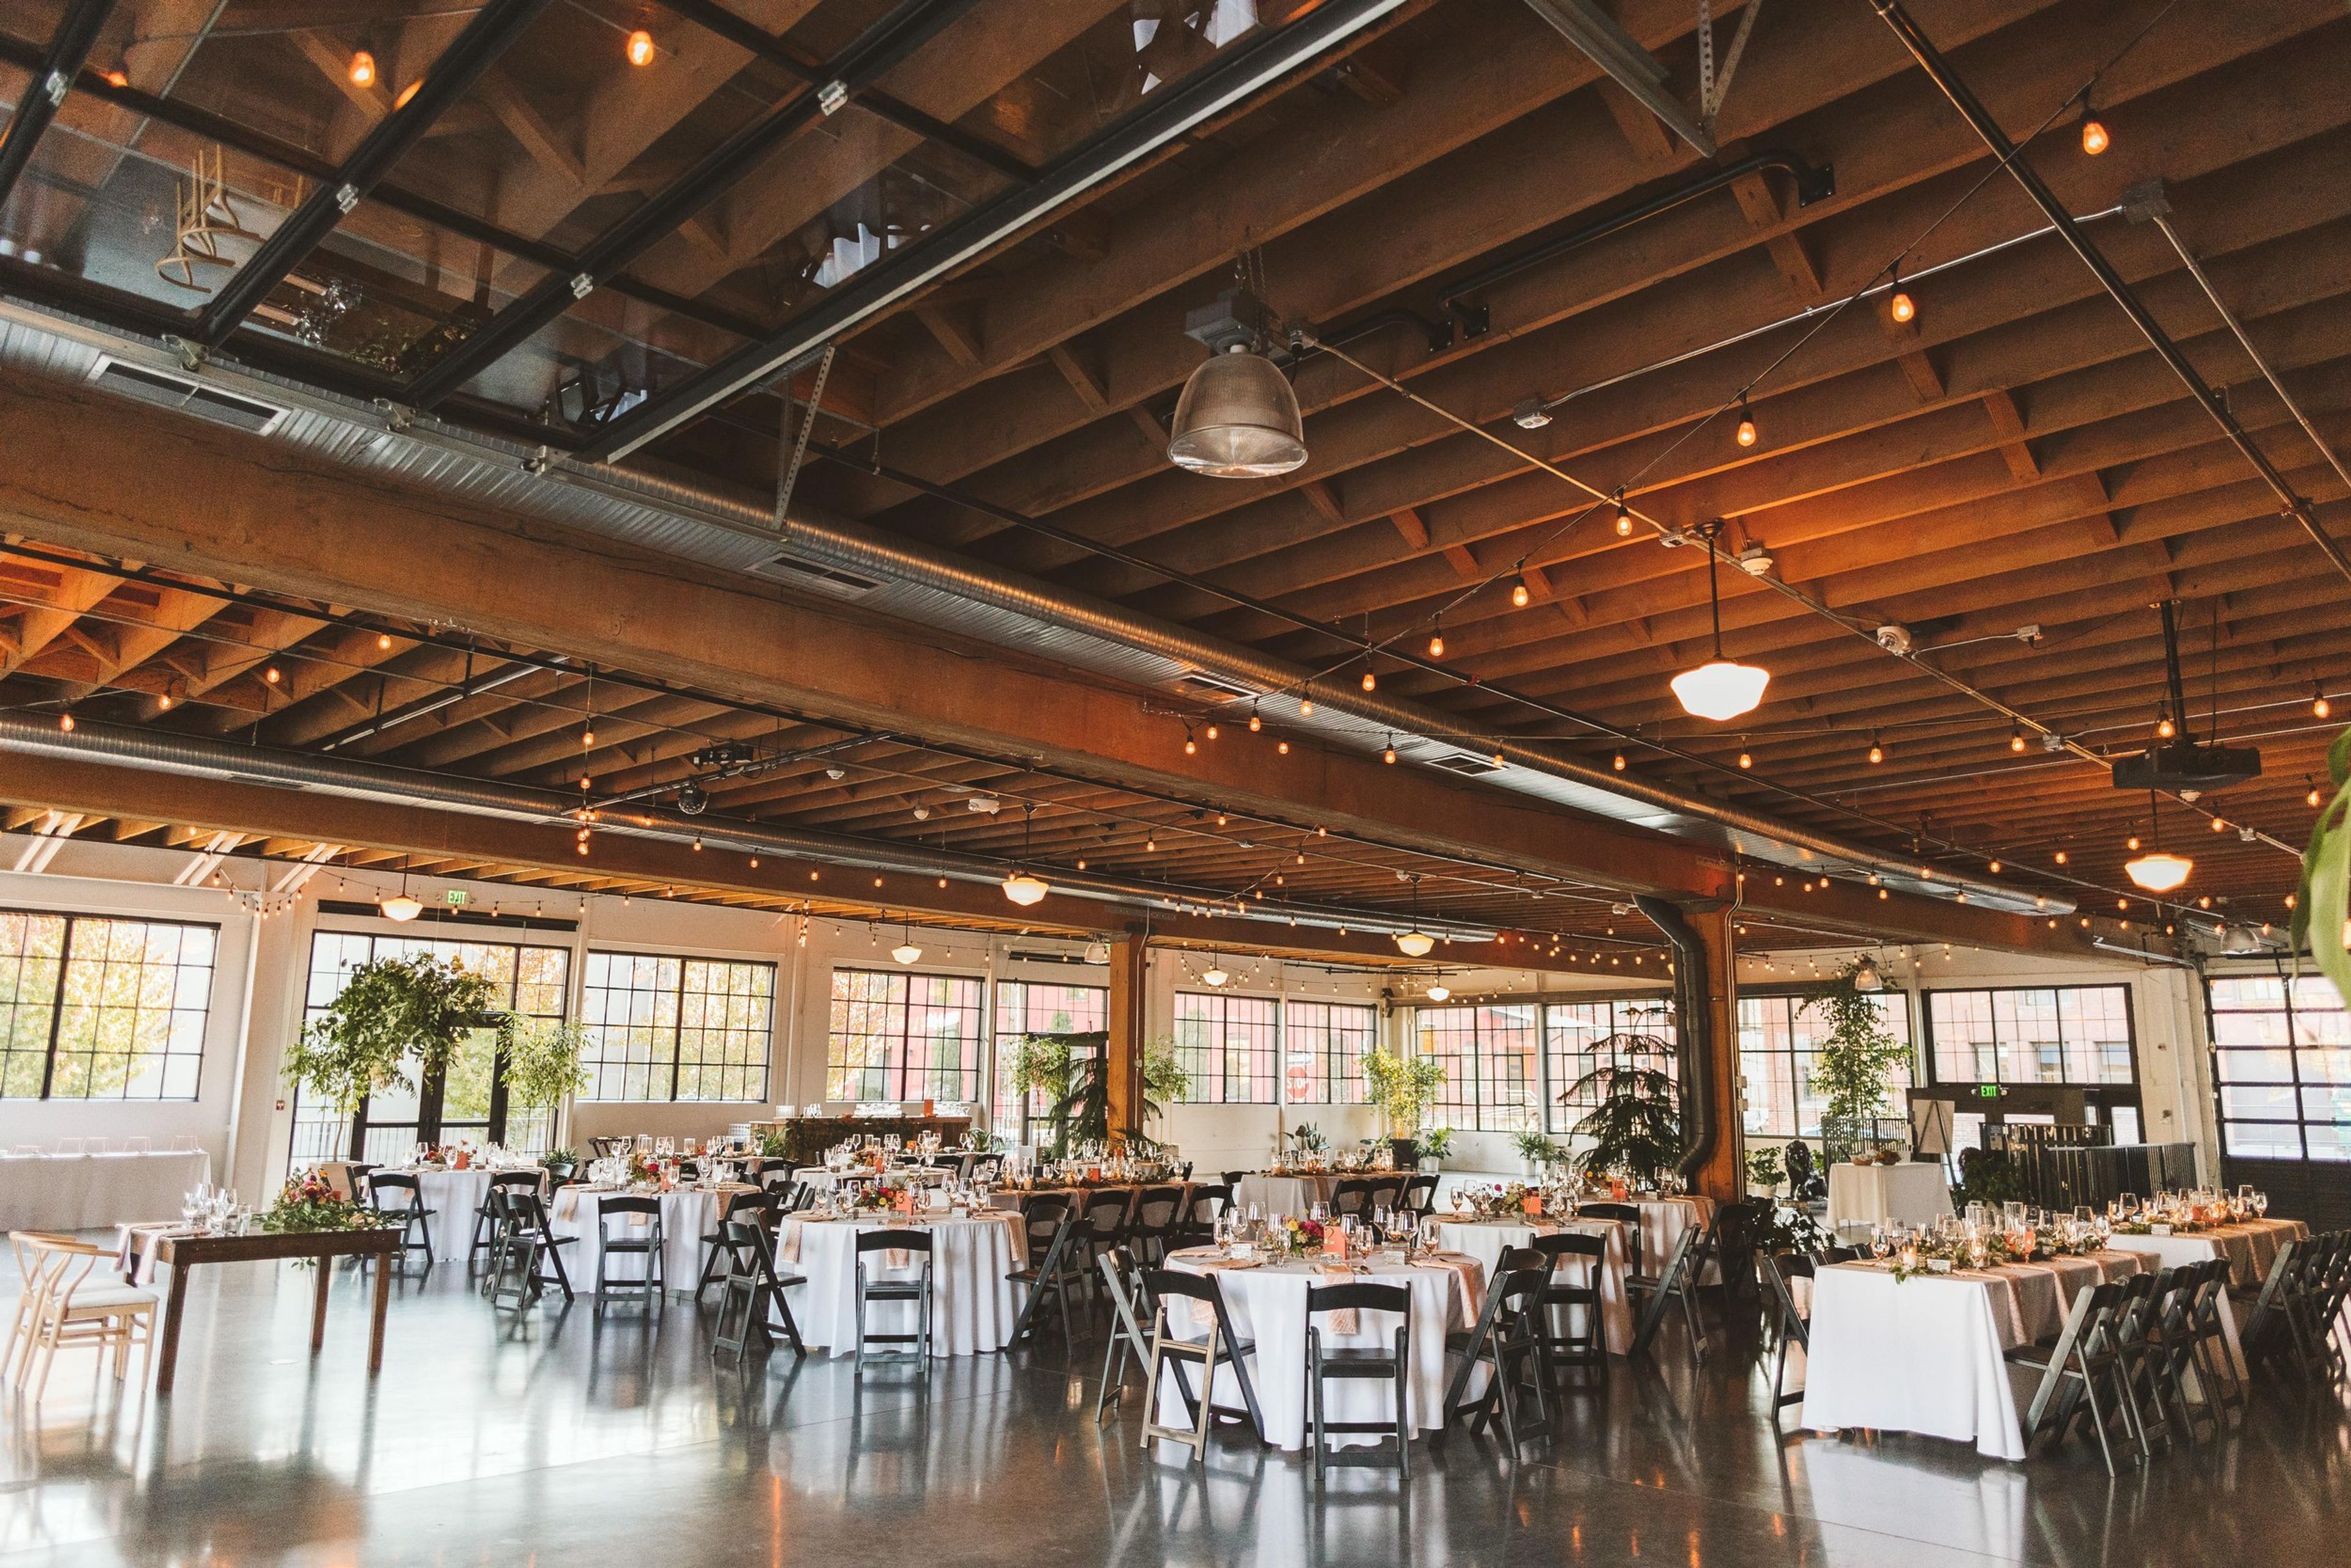
1900 NW 18th Ave, Portland, OR 97209, USAA lovely location in Portland, Oregon. The producers of the yellow strand rope used in the original Portland Street Car called this 1929 warehouse home. It was situated at the fringe of the Pearl District tucked close to the Willamette River. It was painstakingly restored to its former splendor in 2014, and it now serves as one of Portland's most celebrated event venues. There are roughly 10,000 square feet of open space at Castaway Portland. The yellow strand rope used in the first Portland Street Car was manufactured in the renovated 1929 building, which has 14-foot ceilings with exposed wood beams and original wrap-around steel sash windows. Polished concrete flooring, centralized heating and cooling, an executive office area, a full catering kitchen, and choices for outdoor space were all included during a total renovation from the ground up.
The Robert Newell House
8089 Champoeg Rd NE, St Paul, OR 97137, USA- Spaces for 40-200 Guests
- 1 Landmark
- 1 Outdoor
- 2 Total Spaces
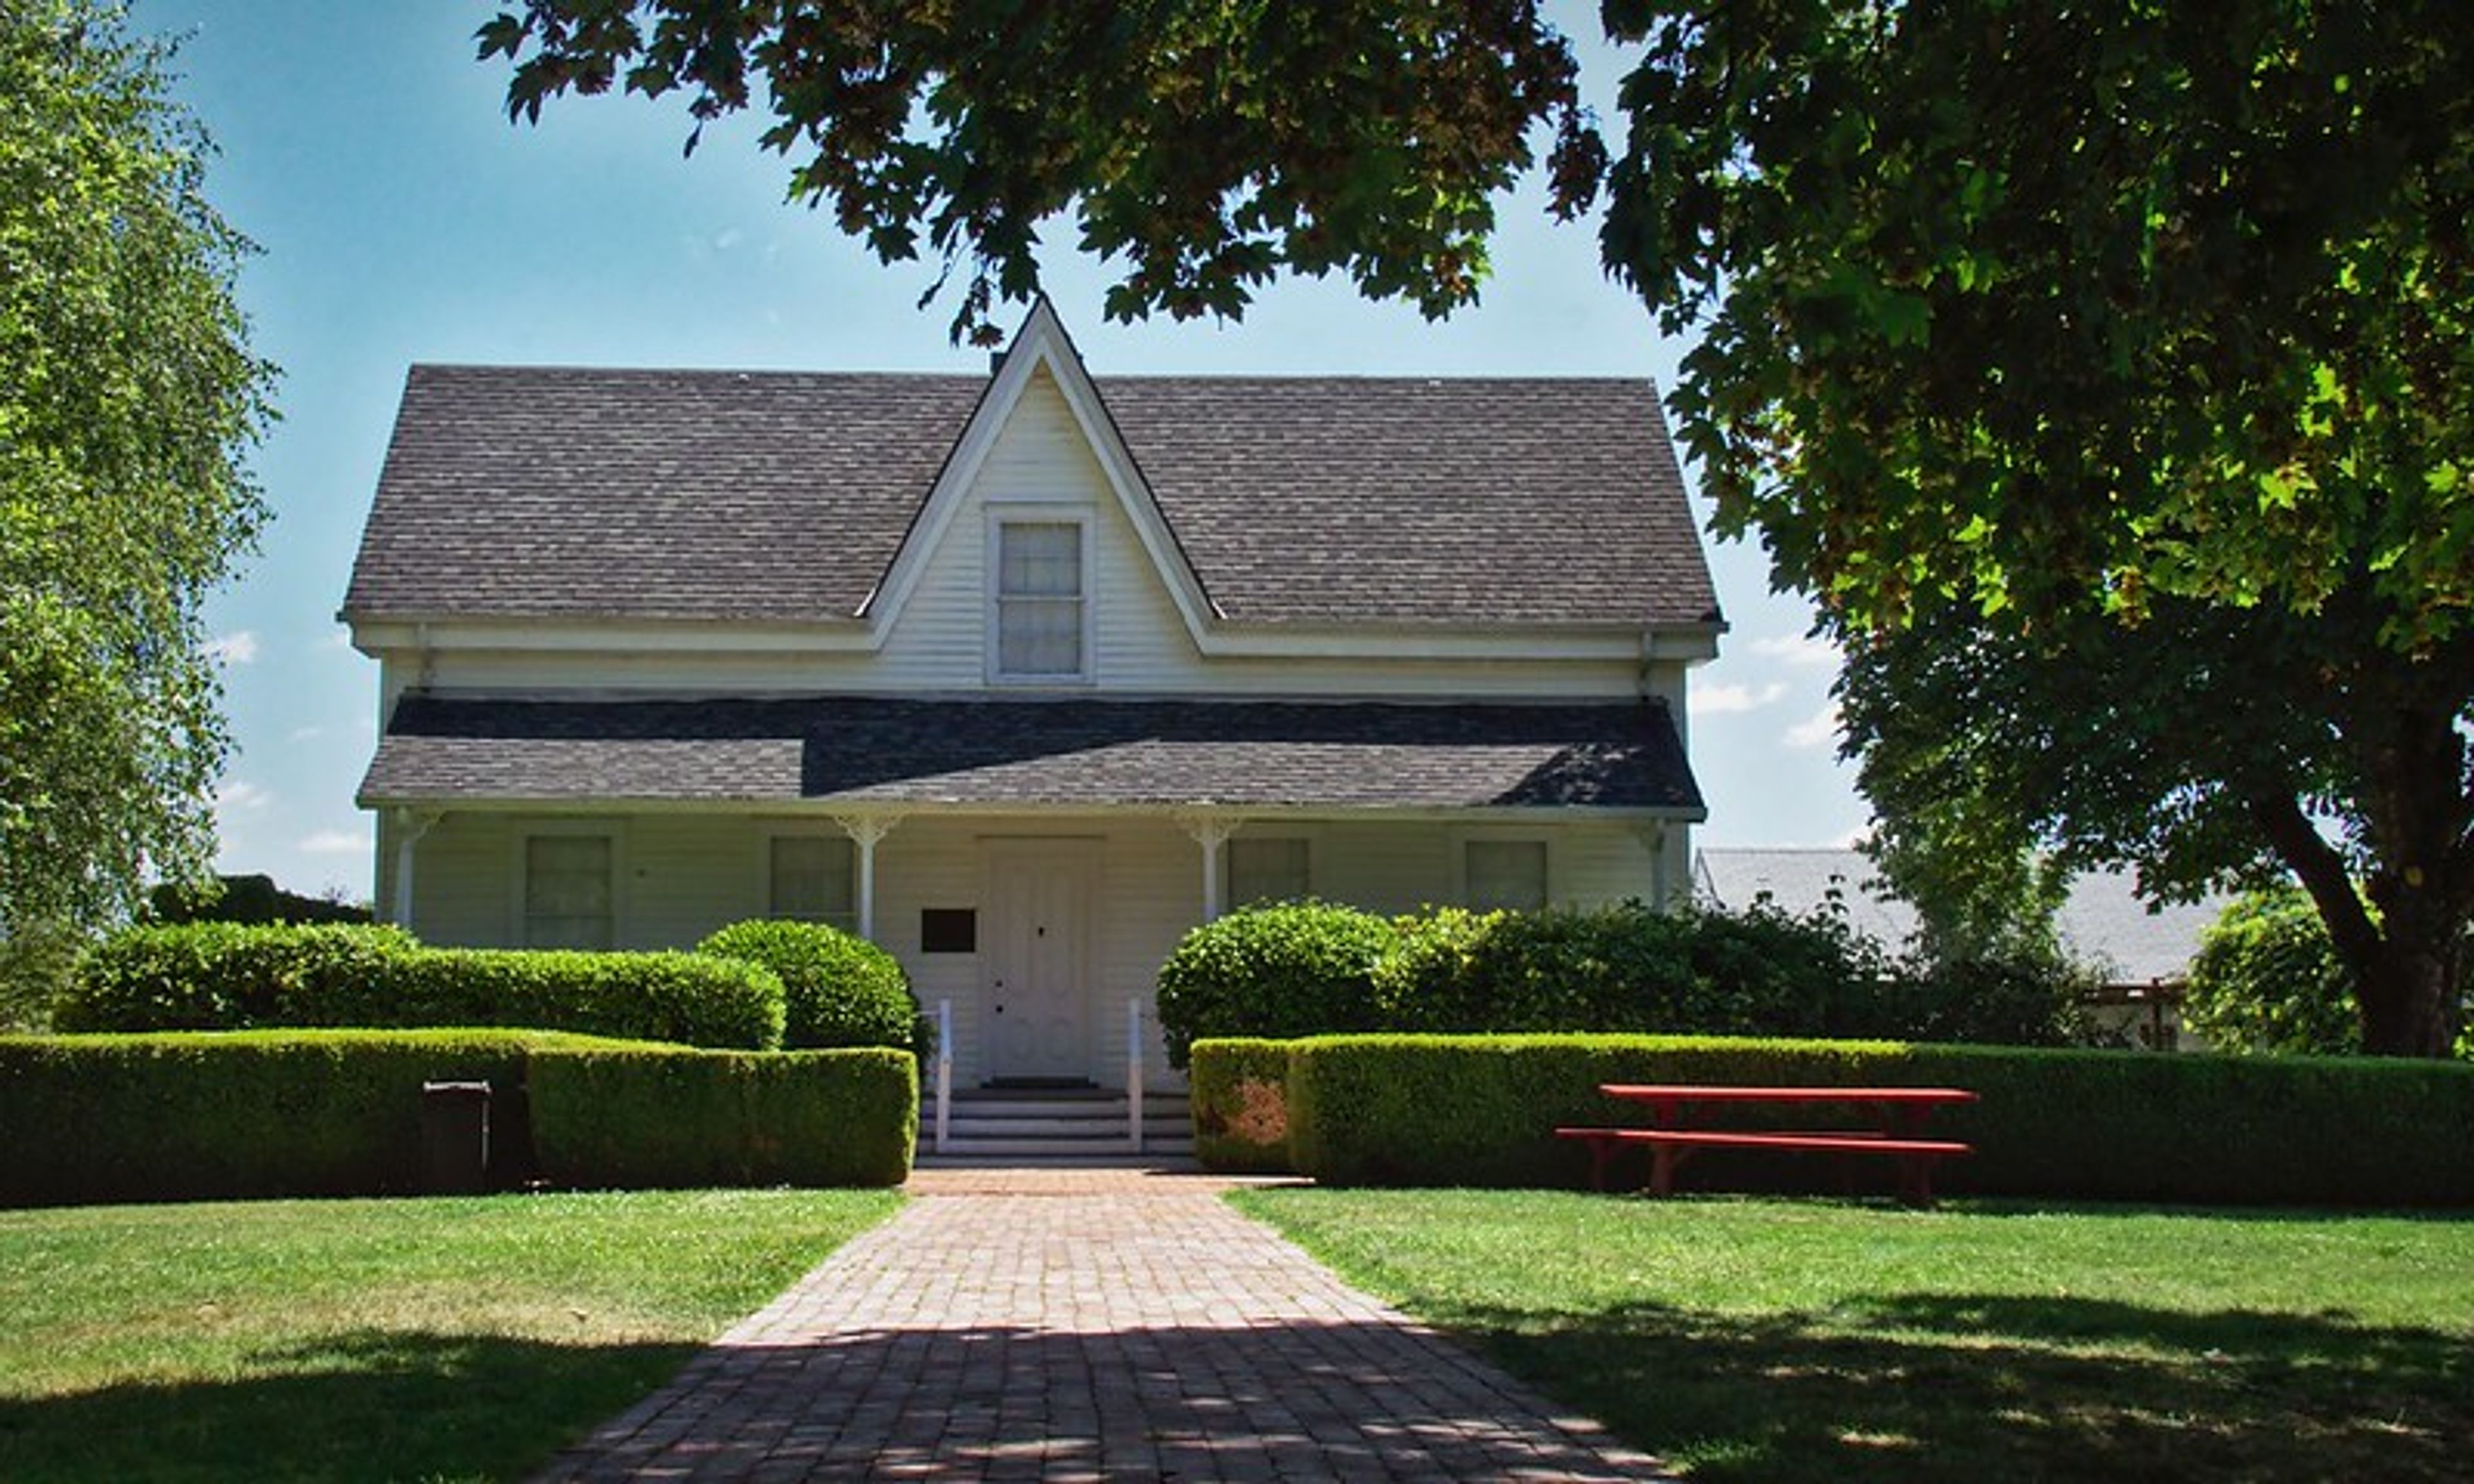
Built in 1852 on a hillside above the Willamette River, the Robert Newell House anchors Newell Pioneer Village, a historic site just west of Champoeg State Park that has been maintained since 1954 by the Oregon State Society Daughters of the American Revolution. The nearly three-acre grounds are planted with heritage roses, perennial beds, and mature trees, giving weddings and gatherings a step-back-in-time backdrop framed by the 1852 house, the Pioneer Mothers Memorial Cabin, an 1850s schoolhouse, and the Butteville Jail. The Gardens & Grounds accommodate up to 200 guests for outdoor ceremonies and receptions, while the museum buildings and Rebecca's Tea Porch — which overlooks the Champoeg State Heritage Area — offer indoor space for up to 40 guests year-round. Couples and event hosts can also incorporate the site's collections into their day, including the First Ladies of Oregon Gown collection, with pieces dating to 1851, and an extensive assortment of quilts and needlework from the 1700s onward. The venue's events team offers customizable packages for weddings, meetings, reunions, and celebrations, with on-site parking and audio-visual equipment available for indoor gatherings.
McMenamins Gearhart Hotel
1157 N Marion Ave, Seaside, OR 97138, USA- Spaces for 40-400 Guests
- 1 Bar
- 2 Hotels
- 3 Total Spaces
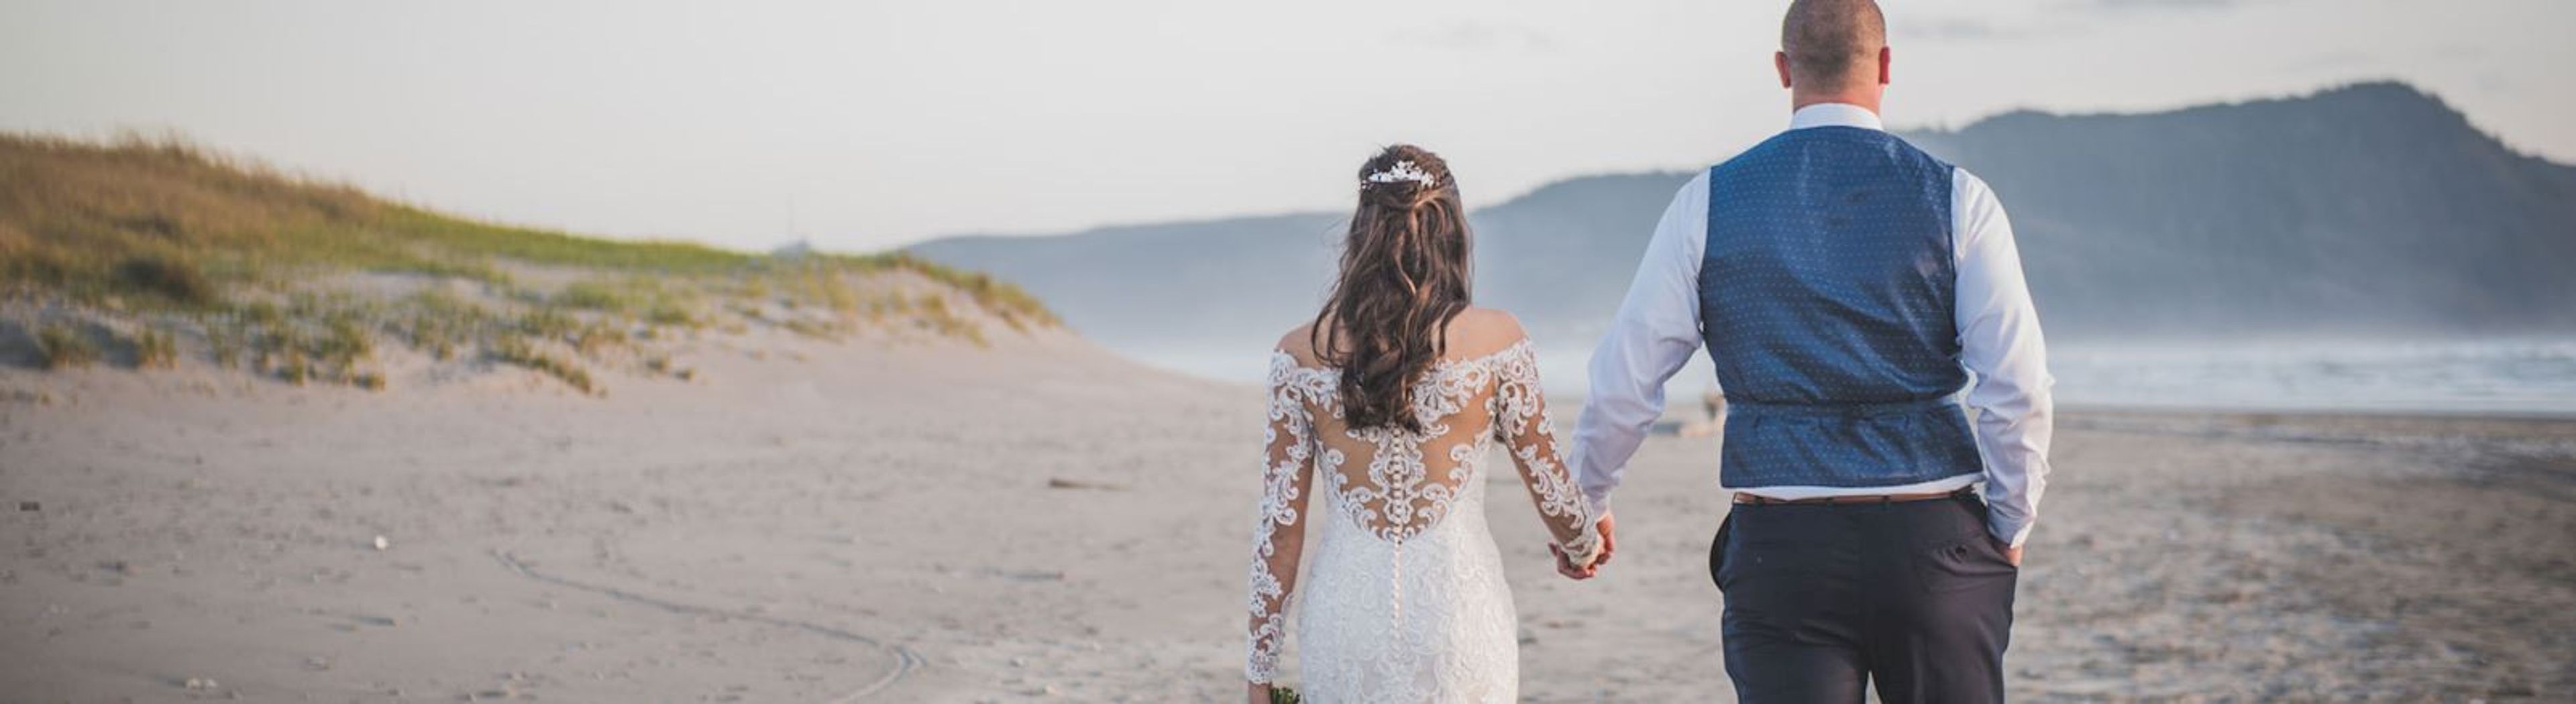
Set on Oregon's northern coast near Seaside, the Gearhart Hotel occupies a site with roots going back to 1890, when the original hotel drew wealthy Portlanders to the coast. After fire destroyed two earlier structures, the third hotel opened in 1923 and operated until 1972; today's property combines rooms in that historic building with a 2018 cedar-shingled annex, its king and queen rooms decorated with McMenamins artwork and Pacific Northwest coastal style. The hotel sits on the historic Gearhart Golf Links, one of the oldest courses west of the Mississippi, and looks out toward the Pacific Ocean. Couples and event hosts can choose a beach ceremony just steps away, or say their vows on a sweeping lawn overlooking the golf course's first hole. Indoors, the Chautauqua Room offers a cozy, classic setting with green coffered ceilings, while the larger Livingstone's Room provides space for dinner and dancing, opening onto a covered patio. Food and drink are handled in-house, with McMenamins' own ales, wines, and spirits alongside full catering that accommodates dietary needs. The 34-room hotel, multiple bars, fire pit, and adjacent golf course make it well suited to weddings, corporate retreats, and reunions alike, and the property is pet-friendly.
Schmidt Family Vineyards
330 Kubli Rd, Grants Pass, OR 97527, USA- Spaces for 40-350 Guests
- 2 Vineyards
- 2 Wineries
- 2 Total Spaces
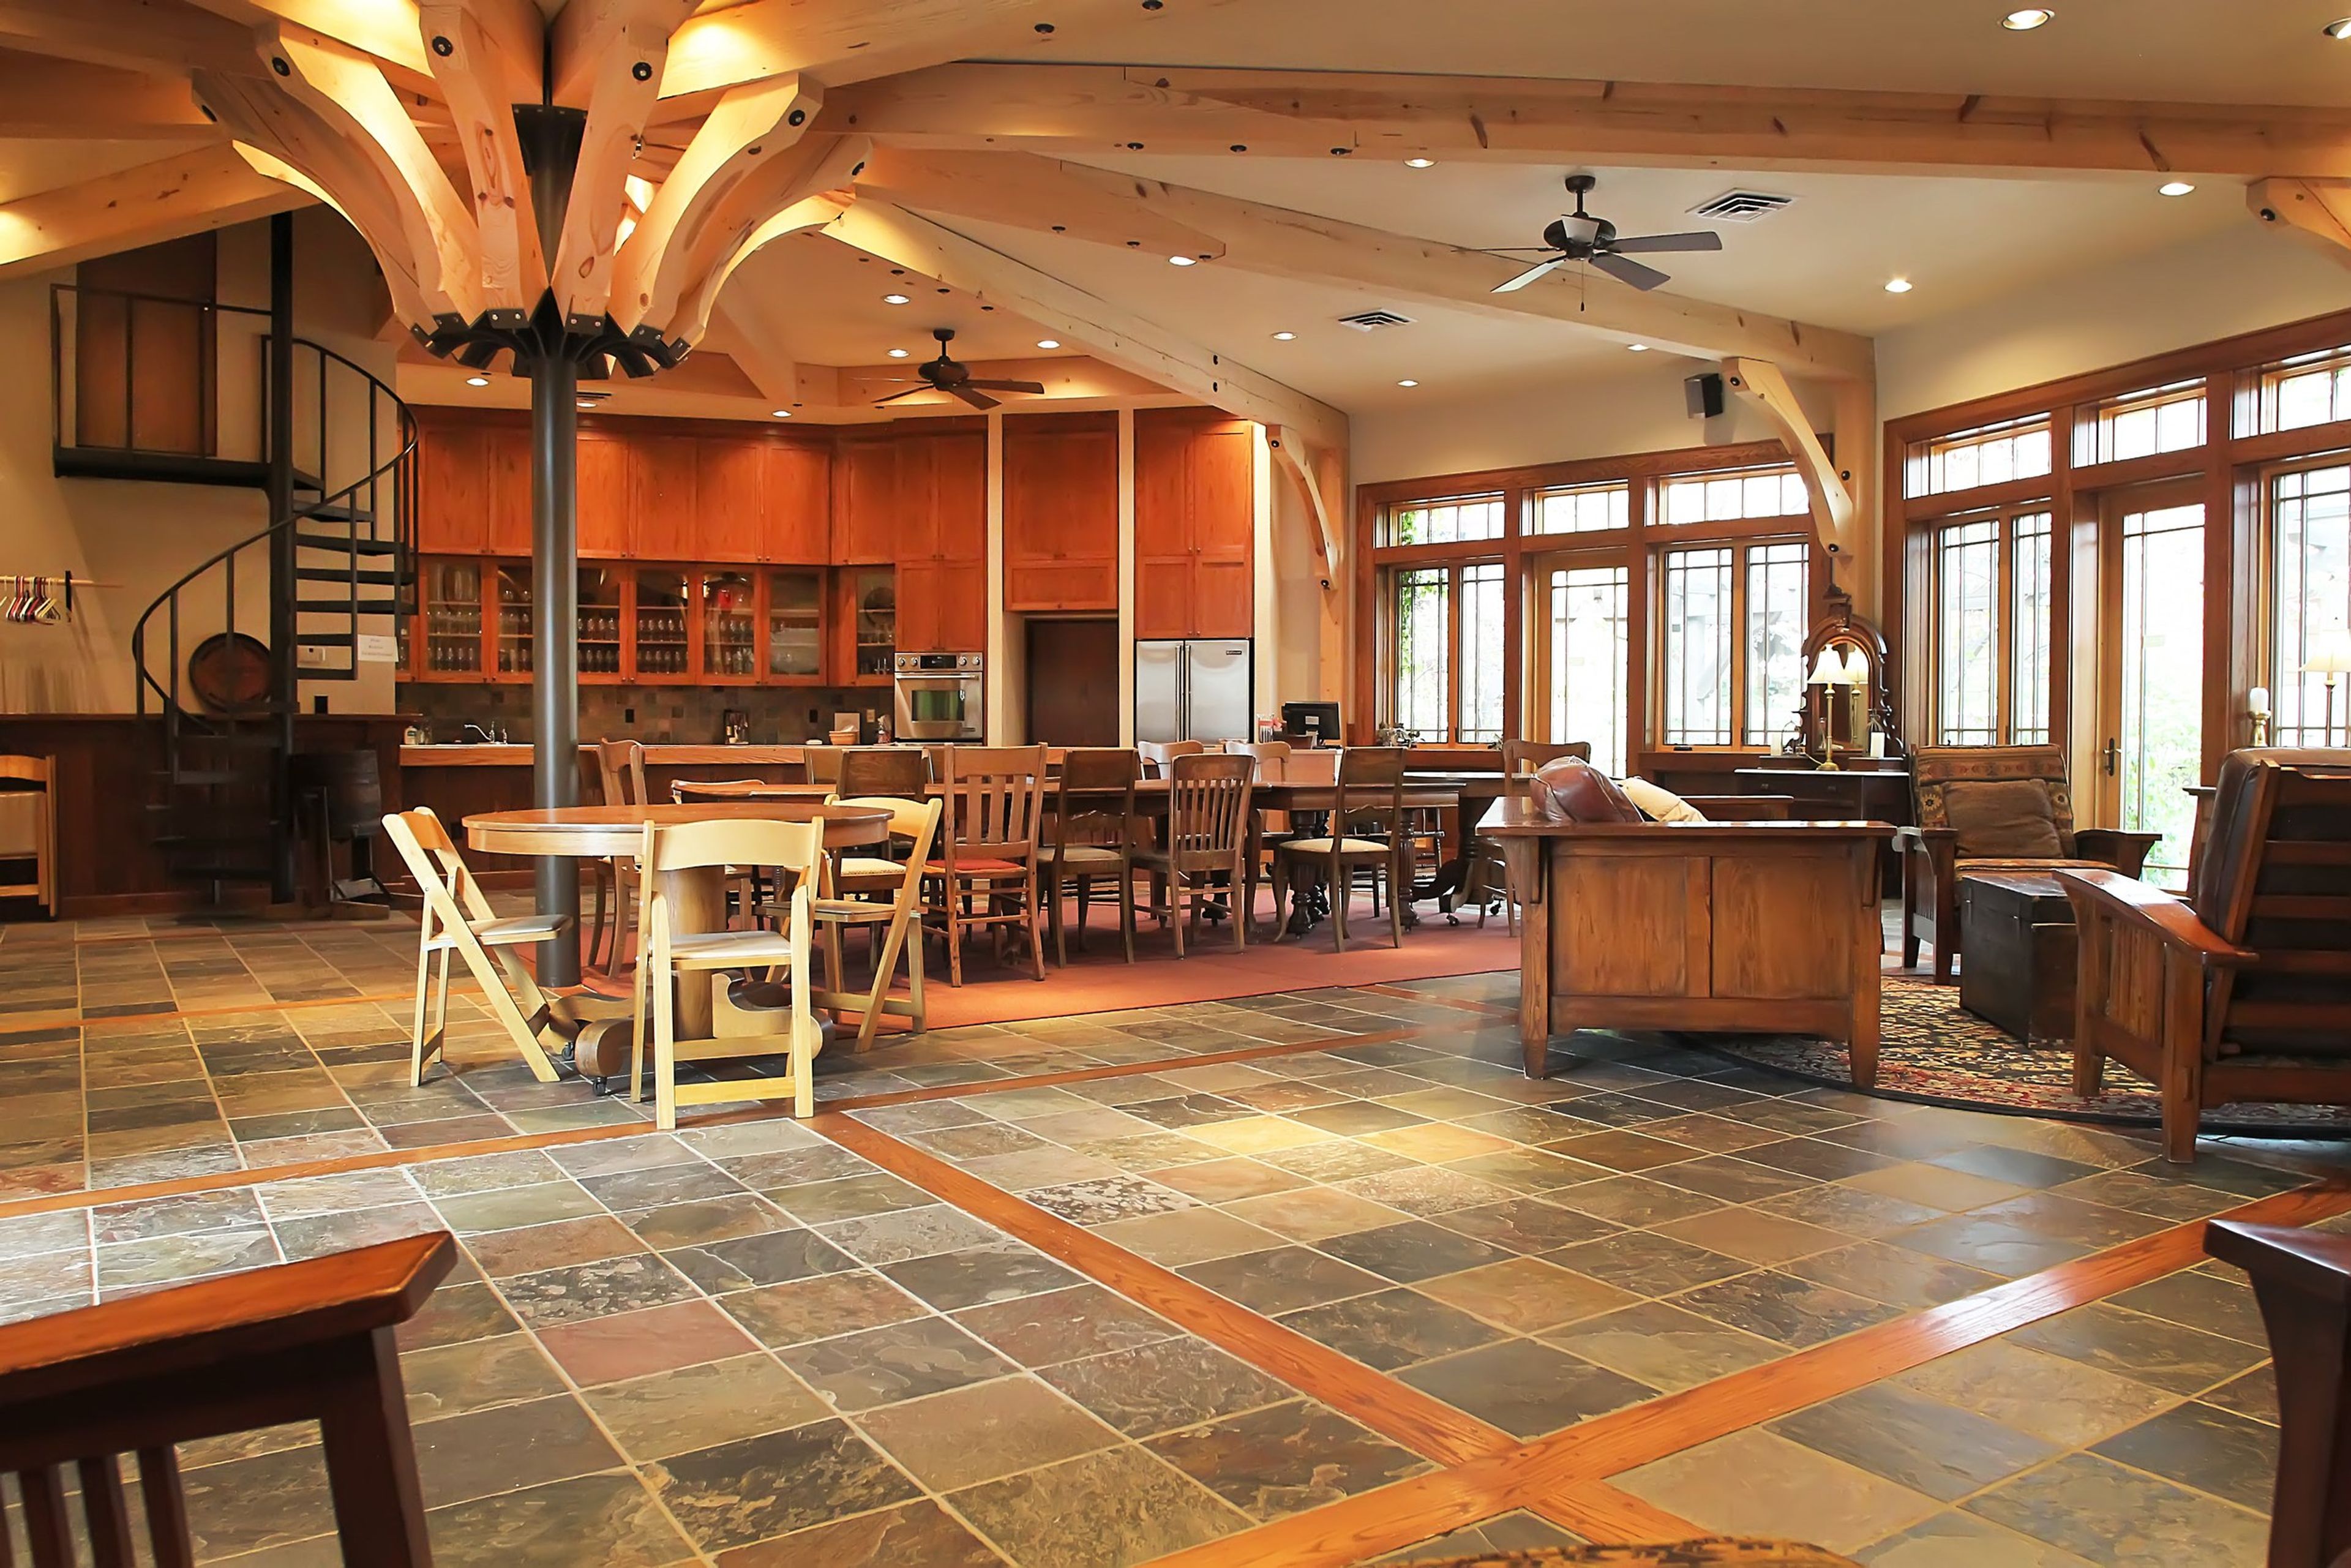
Schmidt Family Vineyards is a four-generation, family-operated vineyard and winery set on the Kubli Bench in the Applegate Valley of Southern Oregon. The estate's timber-frame tasting room sits at the center of 45 planted acres spanning 20 varietals, surrounded by lush grounds, flower gardens, and large outdoor lawns. Winemaking on the property dates to 2001, and the estate's wines have gone on to earn accolades including an Editors' Choice from Wine Enthusiast, Best of Class from the San Francisco Chronicle, and Best of Show from the Lone Star International Wine Competition, along with more than 100 gold medals. The property offers two distinct private event spaces: the Round Room, a converted former train turntable now used exclusively for events, and the main Tasting Room, a Pacific Northwest Craftsman-style building completed in 2010. Both spaces come with access to the estate's catering menu and adjoining outdoor patios and gardens, making them suited to private parties and gatherings that want vineyard scenery as a backdrop. Beyond private events, the tasting room welcomes large walk-in groups of 20 or more for wine tasting alongside its daily kitchen menu, and hosts Friday night live music. The estate is family-friendly, welcomes leashed dogs on the patio and lawn, and requires no reservations for regular tasting room visits.
Cathedral Park Amphitheater
Cathedral Park, Portland, OR, USA- Spaces for 500 Guests
- 1 Landmark
- 1 Outdoor
- 1 space at this venue
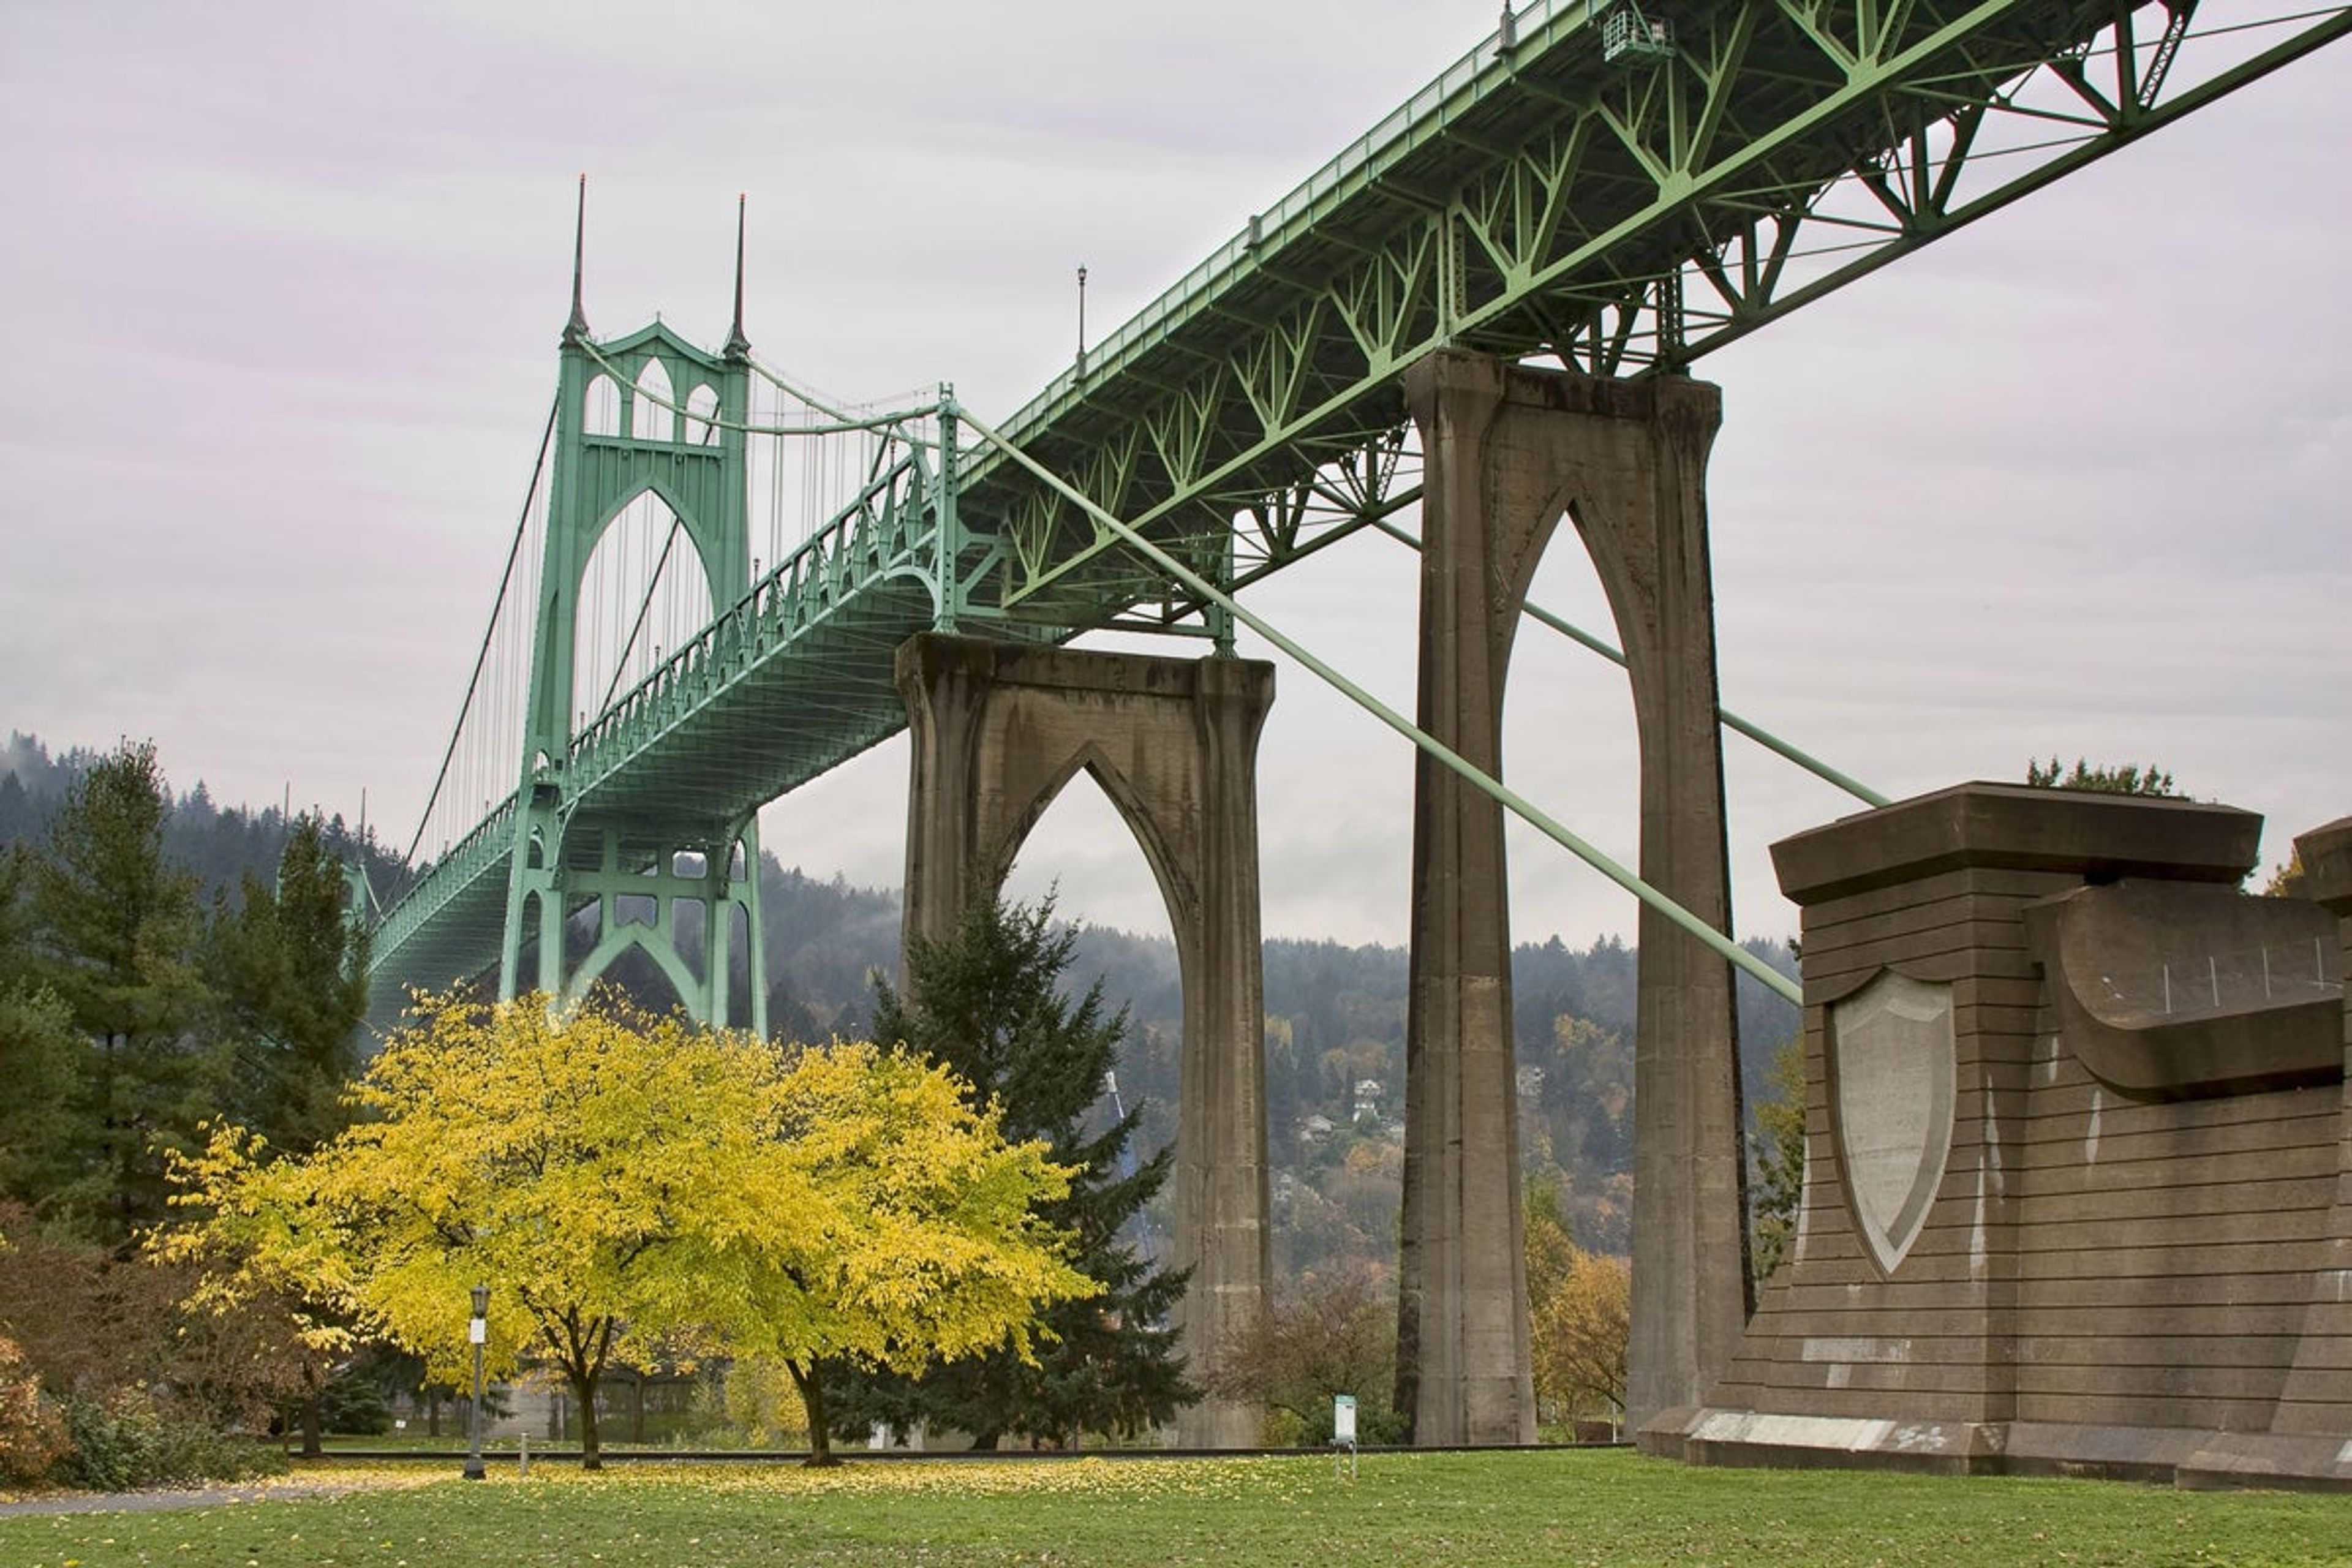
Cathedral Park Amphitheater sits along N Pittsburg Avenue in Portland's St. Johns neighborhood, directly beneath the St. Johns Bridge, the city's only steel suspension bridge. The bridge's soaring concrete arches, which give the park its cathedral-like name, form a natural backdrop for the amphitheater's stage and grass seating area. The amphitheater accommodates up to 500 guests and is available for both wedding ceremonies and receptions through a Portland Parks & Recreation permit. Food and beverages are permitted with the proper reservation, and a noise variance can be arranged for a band, DJ, or amplified sound. The site carries historical significance as one of the region's believed Lewis and Clark landing areas, and it sits within Cathedral Park, a 21.85-acre riverfront park with paved paths, a boat dock, and views of the Willamette River. A Z50 key and key deposit are required to access electricity at the amphitheater, and the space is not ADA accessible.
Camp Angelos
32149 SE Stevens Rd, Corbett, OR 97019, USA- Spaces for 400 Guests
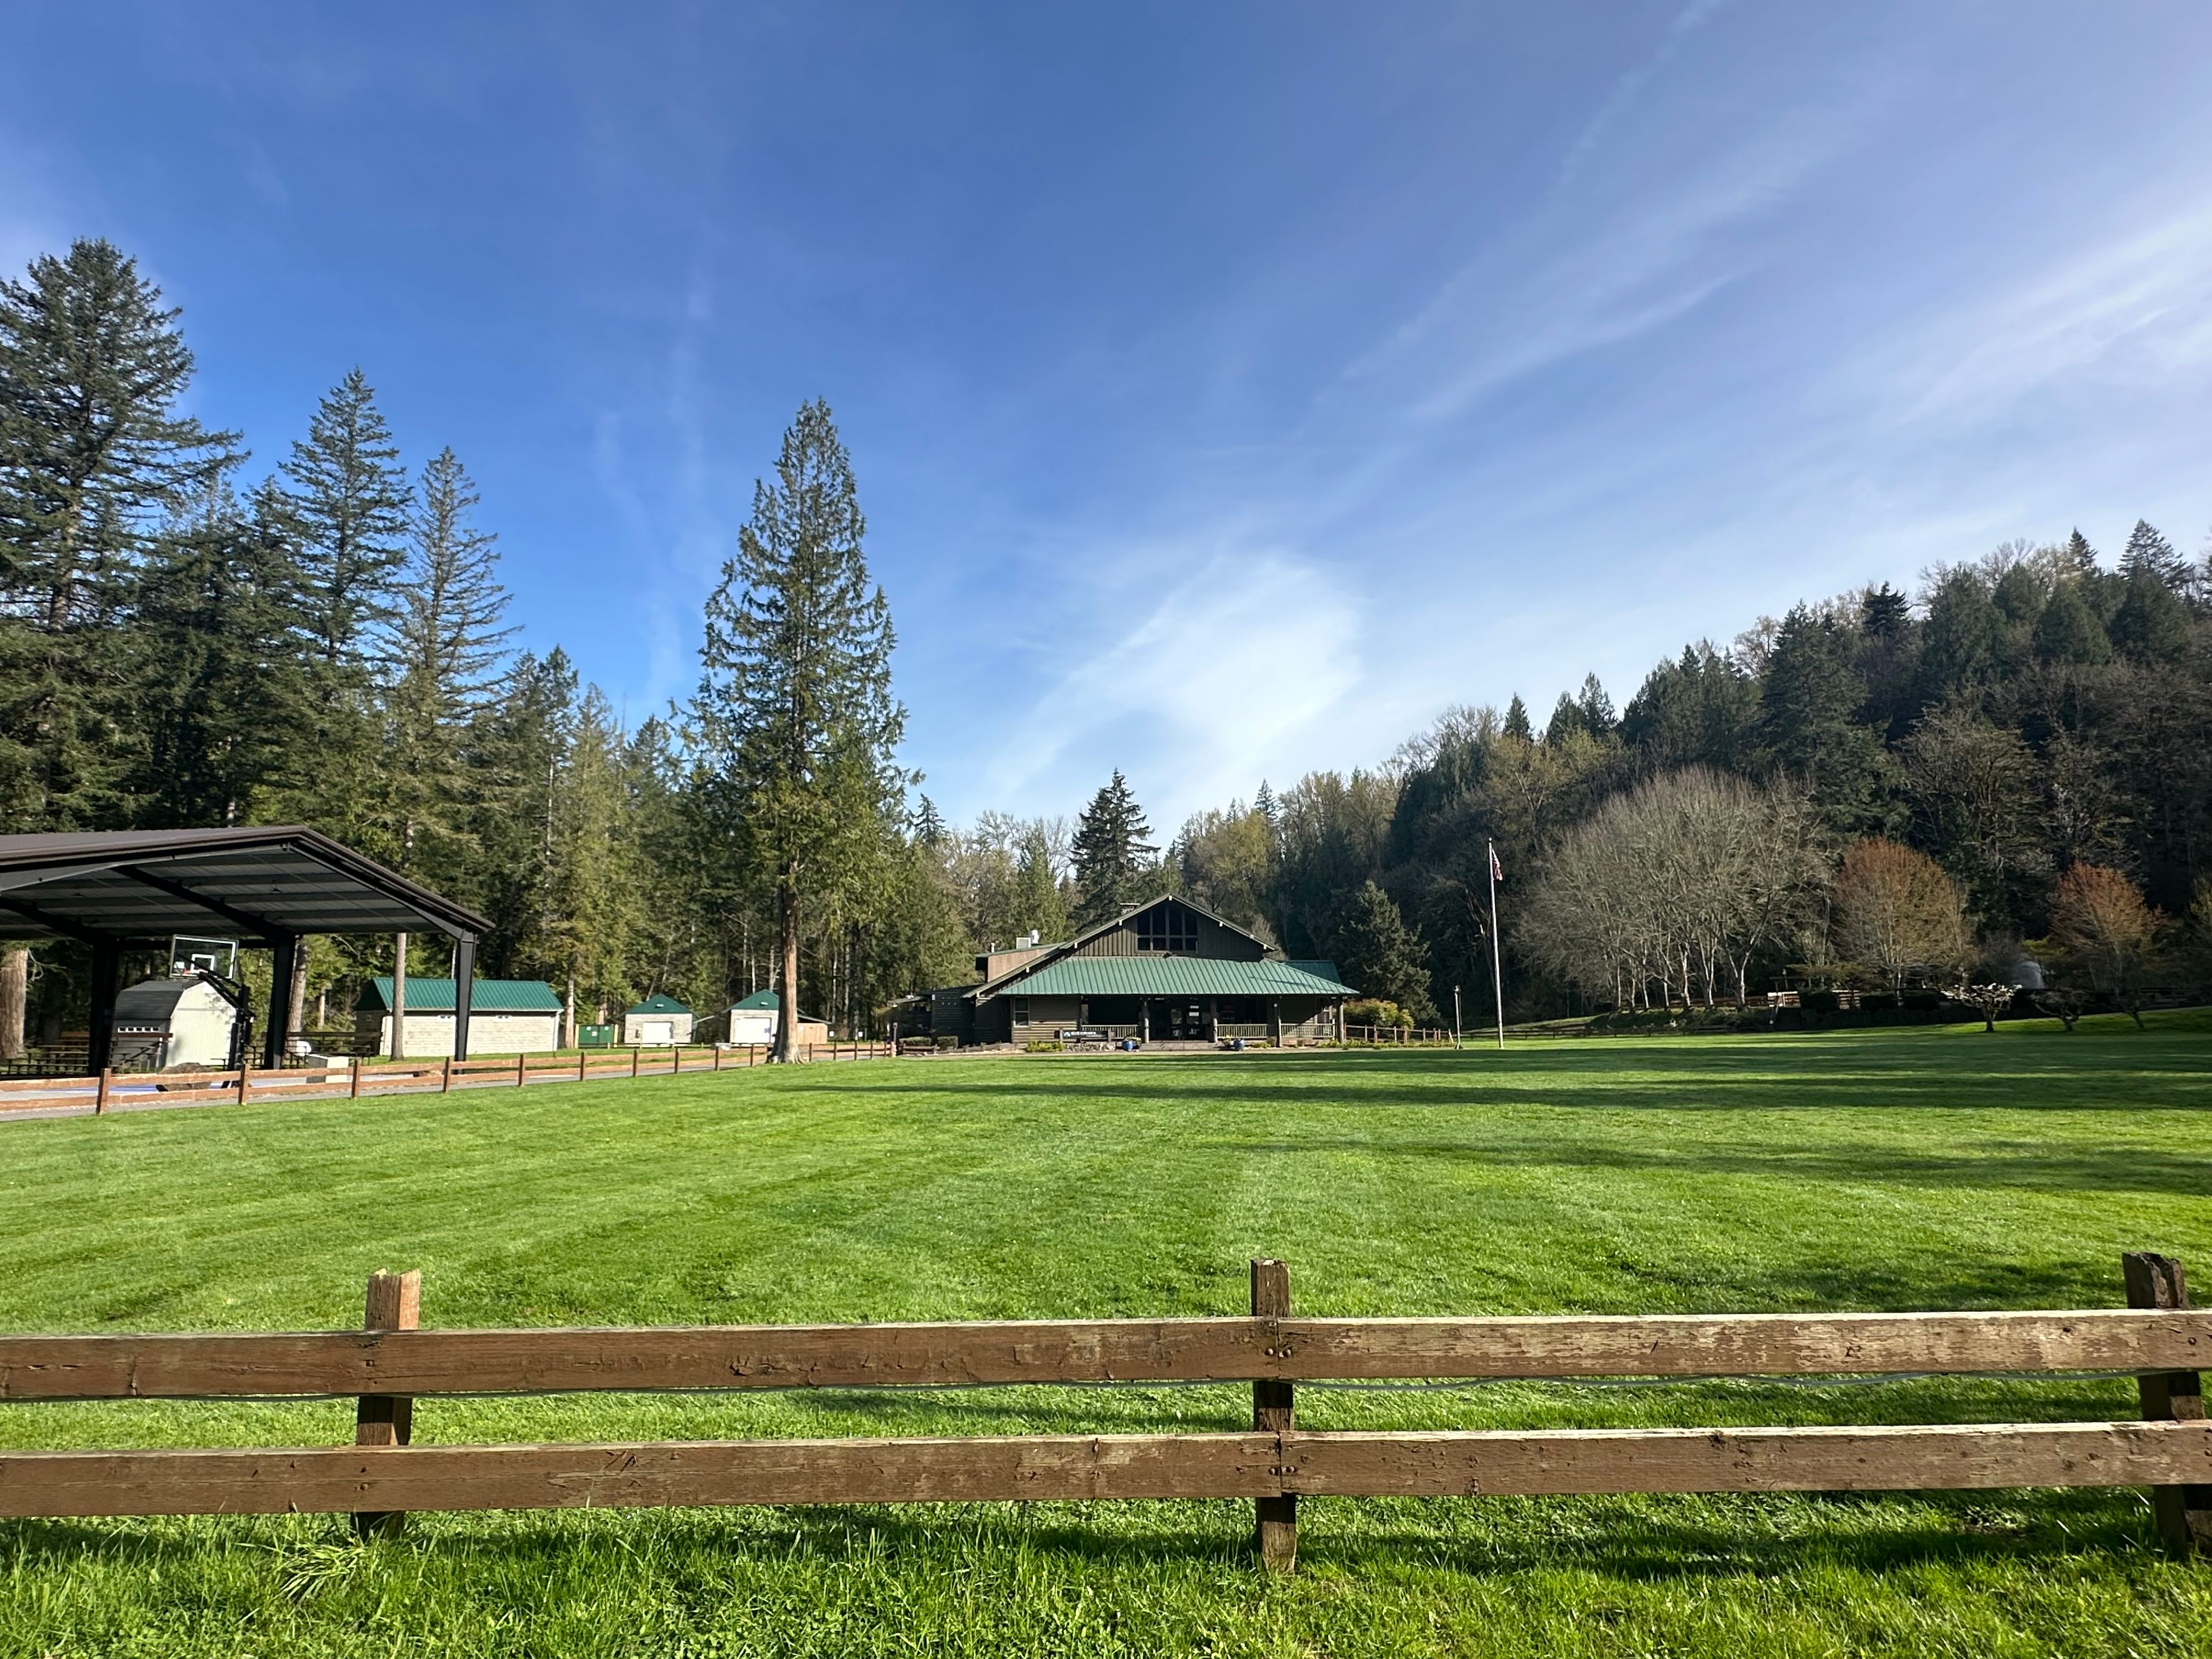
Camp Angelos sits on 75 acres along the Sandy River in Corbett, Oregon, about 30 minutes from Portland. The property combines a rustic camp setting with the natural scenery of the Sandy River, including a sandy beach and views of local wildlife such as osprey, eagles, and blue herons. For weddings, Camp Angelos offers a choice of outdoor ceremony settings, including a waterside site along the river, a garden with a grape arbor, and a forested area beneath an evergreen canopy, plus a campfire venue with a raised stage. As a rain-friendly alternative, the camp's Lodge provides an indoor setting with cathedral windows, a balcony, and a wood-burning fireplace, along with access to a commercial kitchen for catering. Beyond weddings, Camp Angelos hosts retreats, conferences, fundraisers, reunions, school dances, and outdoor school programs, and has served as an outdoor location for organizations including Shriners Hospital for Children, Big Brothers Big Sisters, and Team Rubicon. The grounds include classrooms, cabins, and bath house facilities, making the camp suited to multi-day gatherings as well as single-day events.
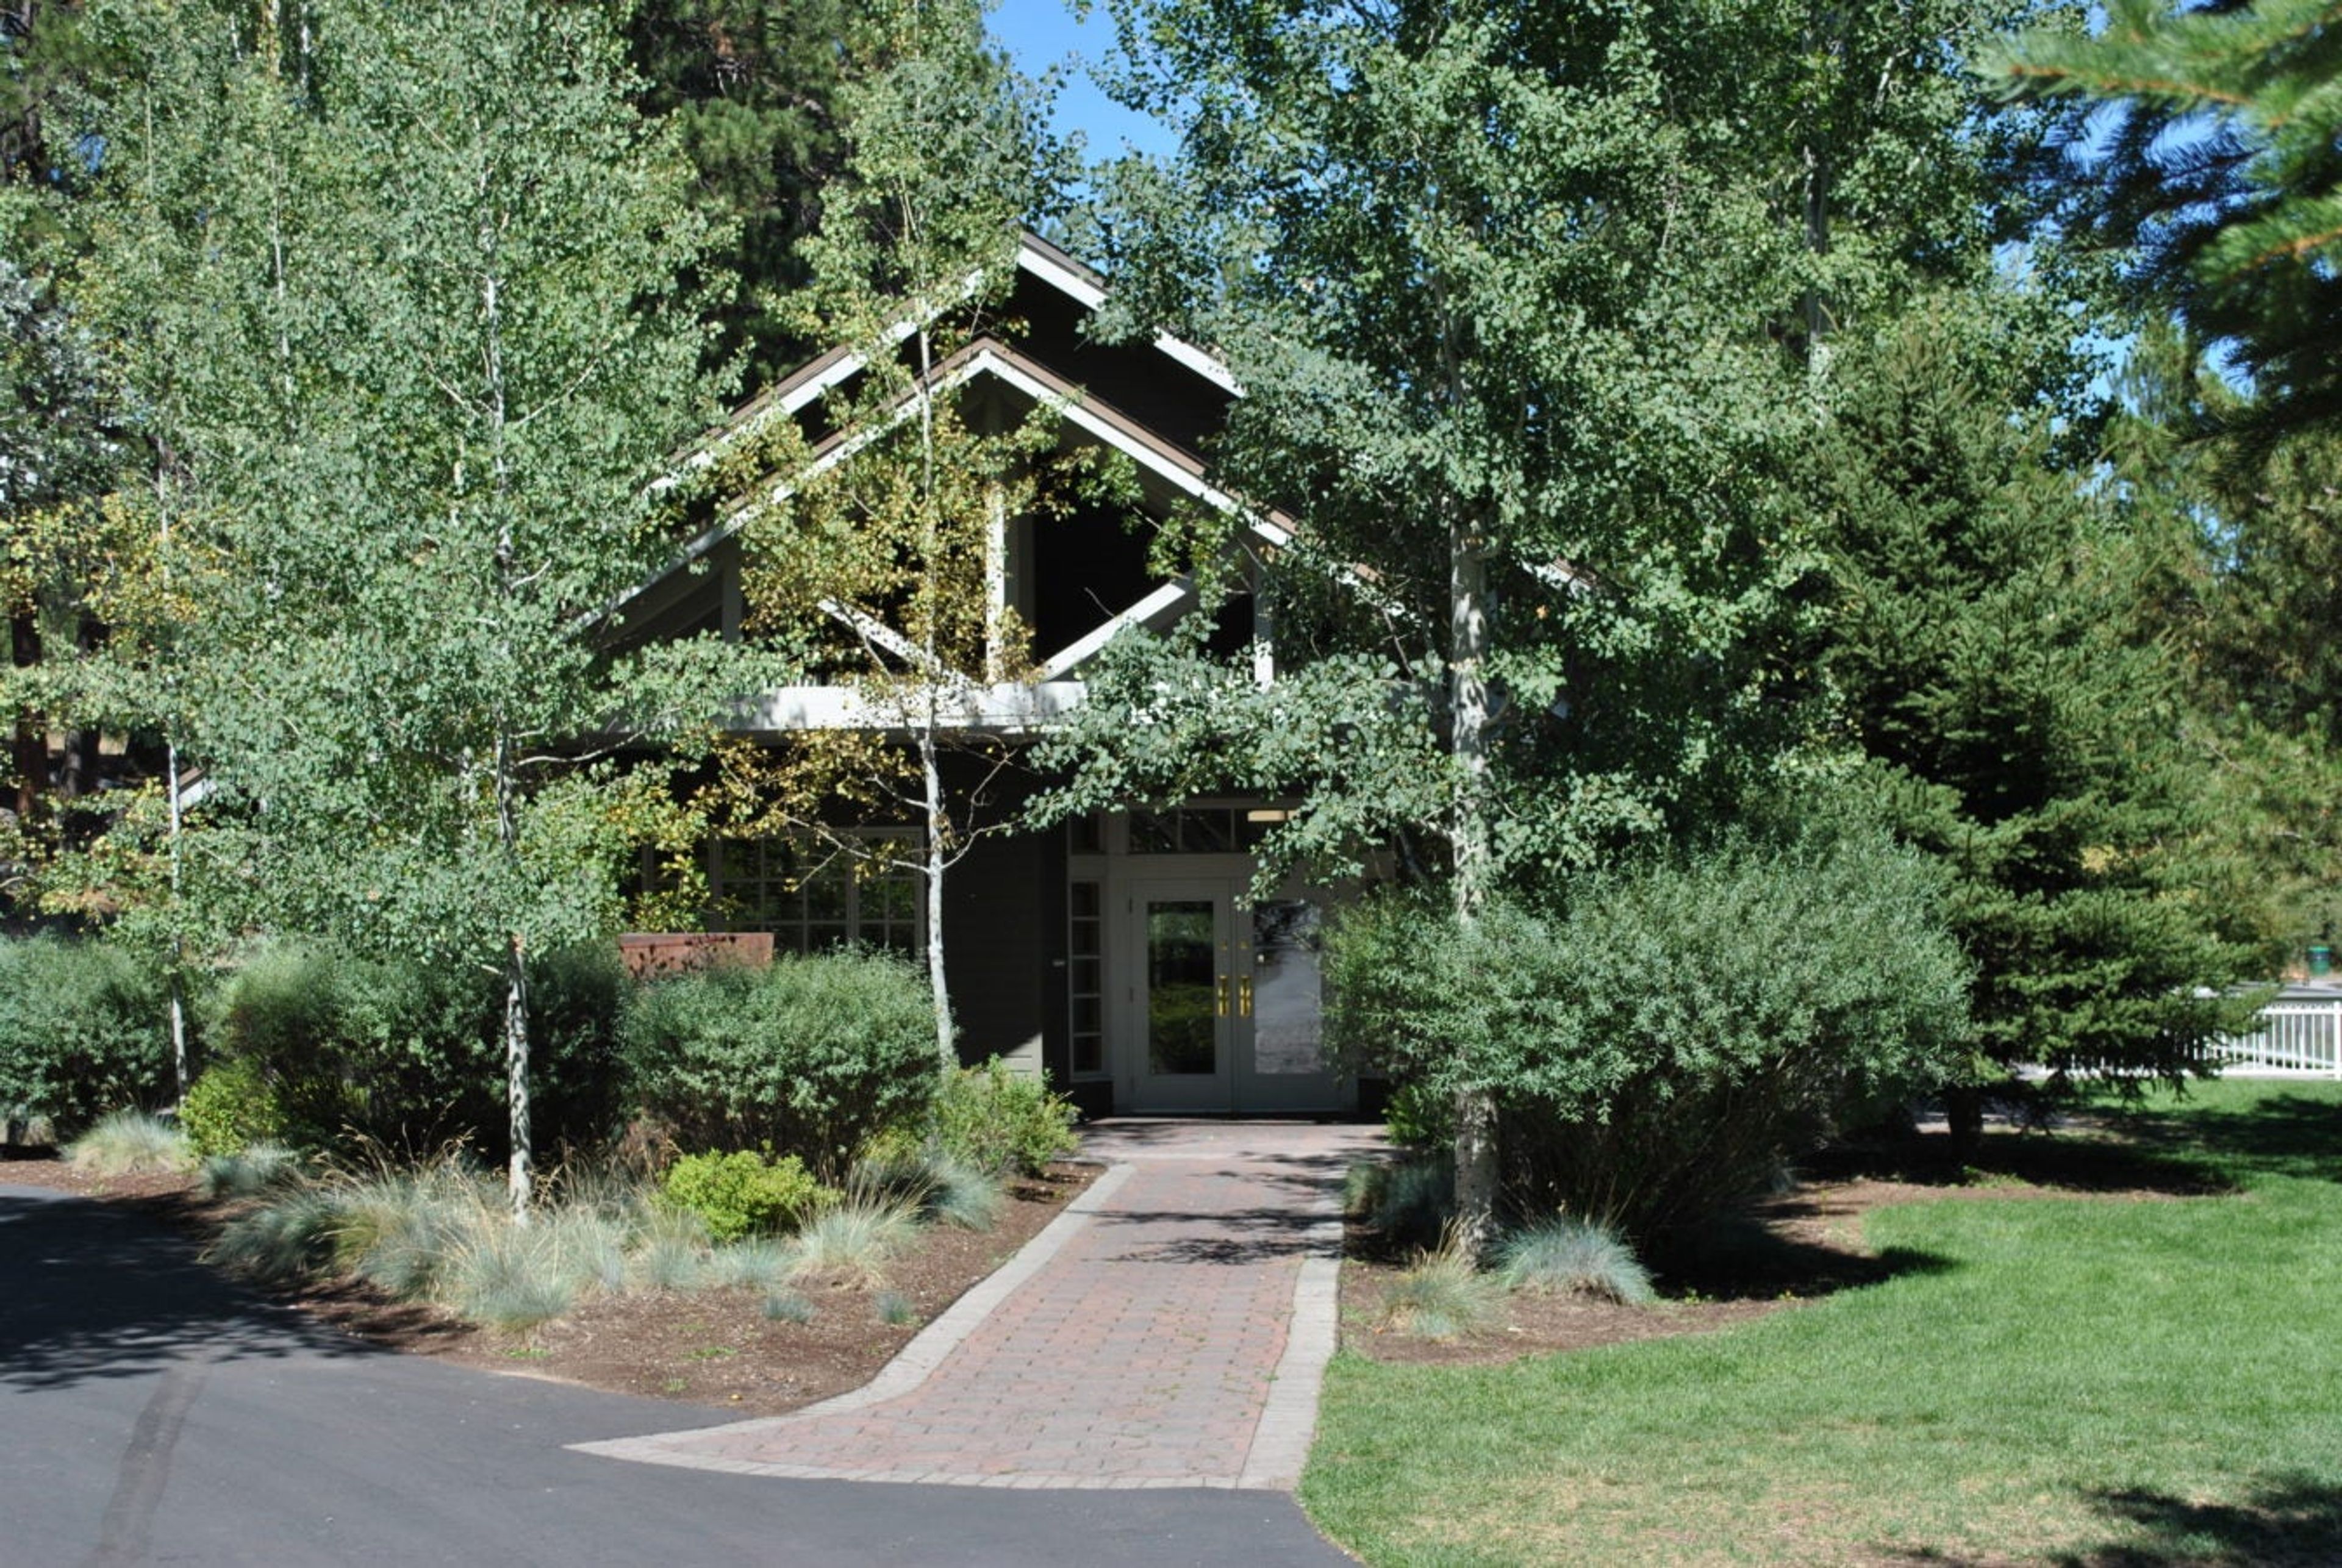
Aspen Hall
18920 NW Shevlin Park Rd, Bend, OR 97701, USA- Spaces for 150 Guests
- 1 Outdoor
- 1 Barn
- 1 space at this venue
Aspen Hall sits within Shevlin Park, roughly four miles from downtown Bend, Oregon, in a quiet, wooded setting beside Shevlin Pond. The hall's lodge-like interior features exposed ceiling beams, wood-framed windows, and a large wood-burning fireplace lit November through March, making it a fitting backdrop for weddings, banquets, conferences, and family gatherings. Doors open onto a patio bordered by towering pines and grassy lawns, extending the hall's event space outdoors. The hall accommodates up to 150 guests and includes 150 black folding chairs, 25 banquet tables, a spacious kitchen for food preparation, accessible restrooms, and WiFi. Renters have exclusive use of Aspen Hall and its adjacent patio for the duration of their reservation.
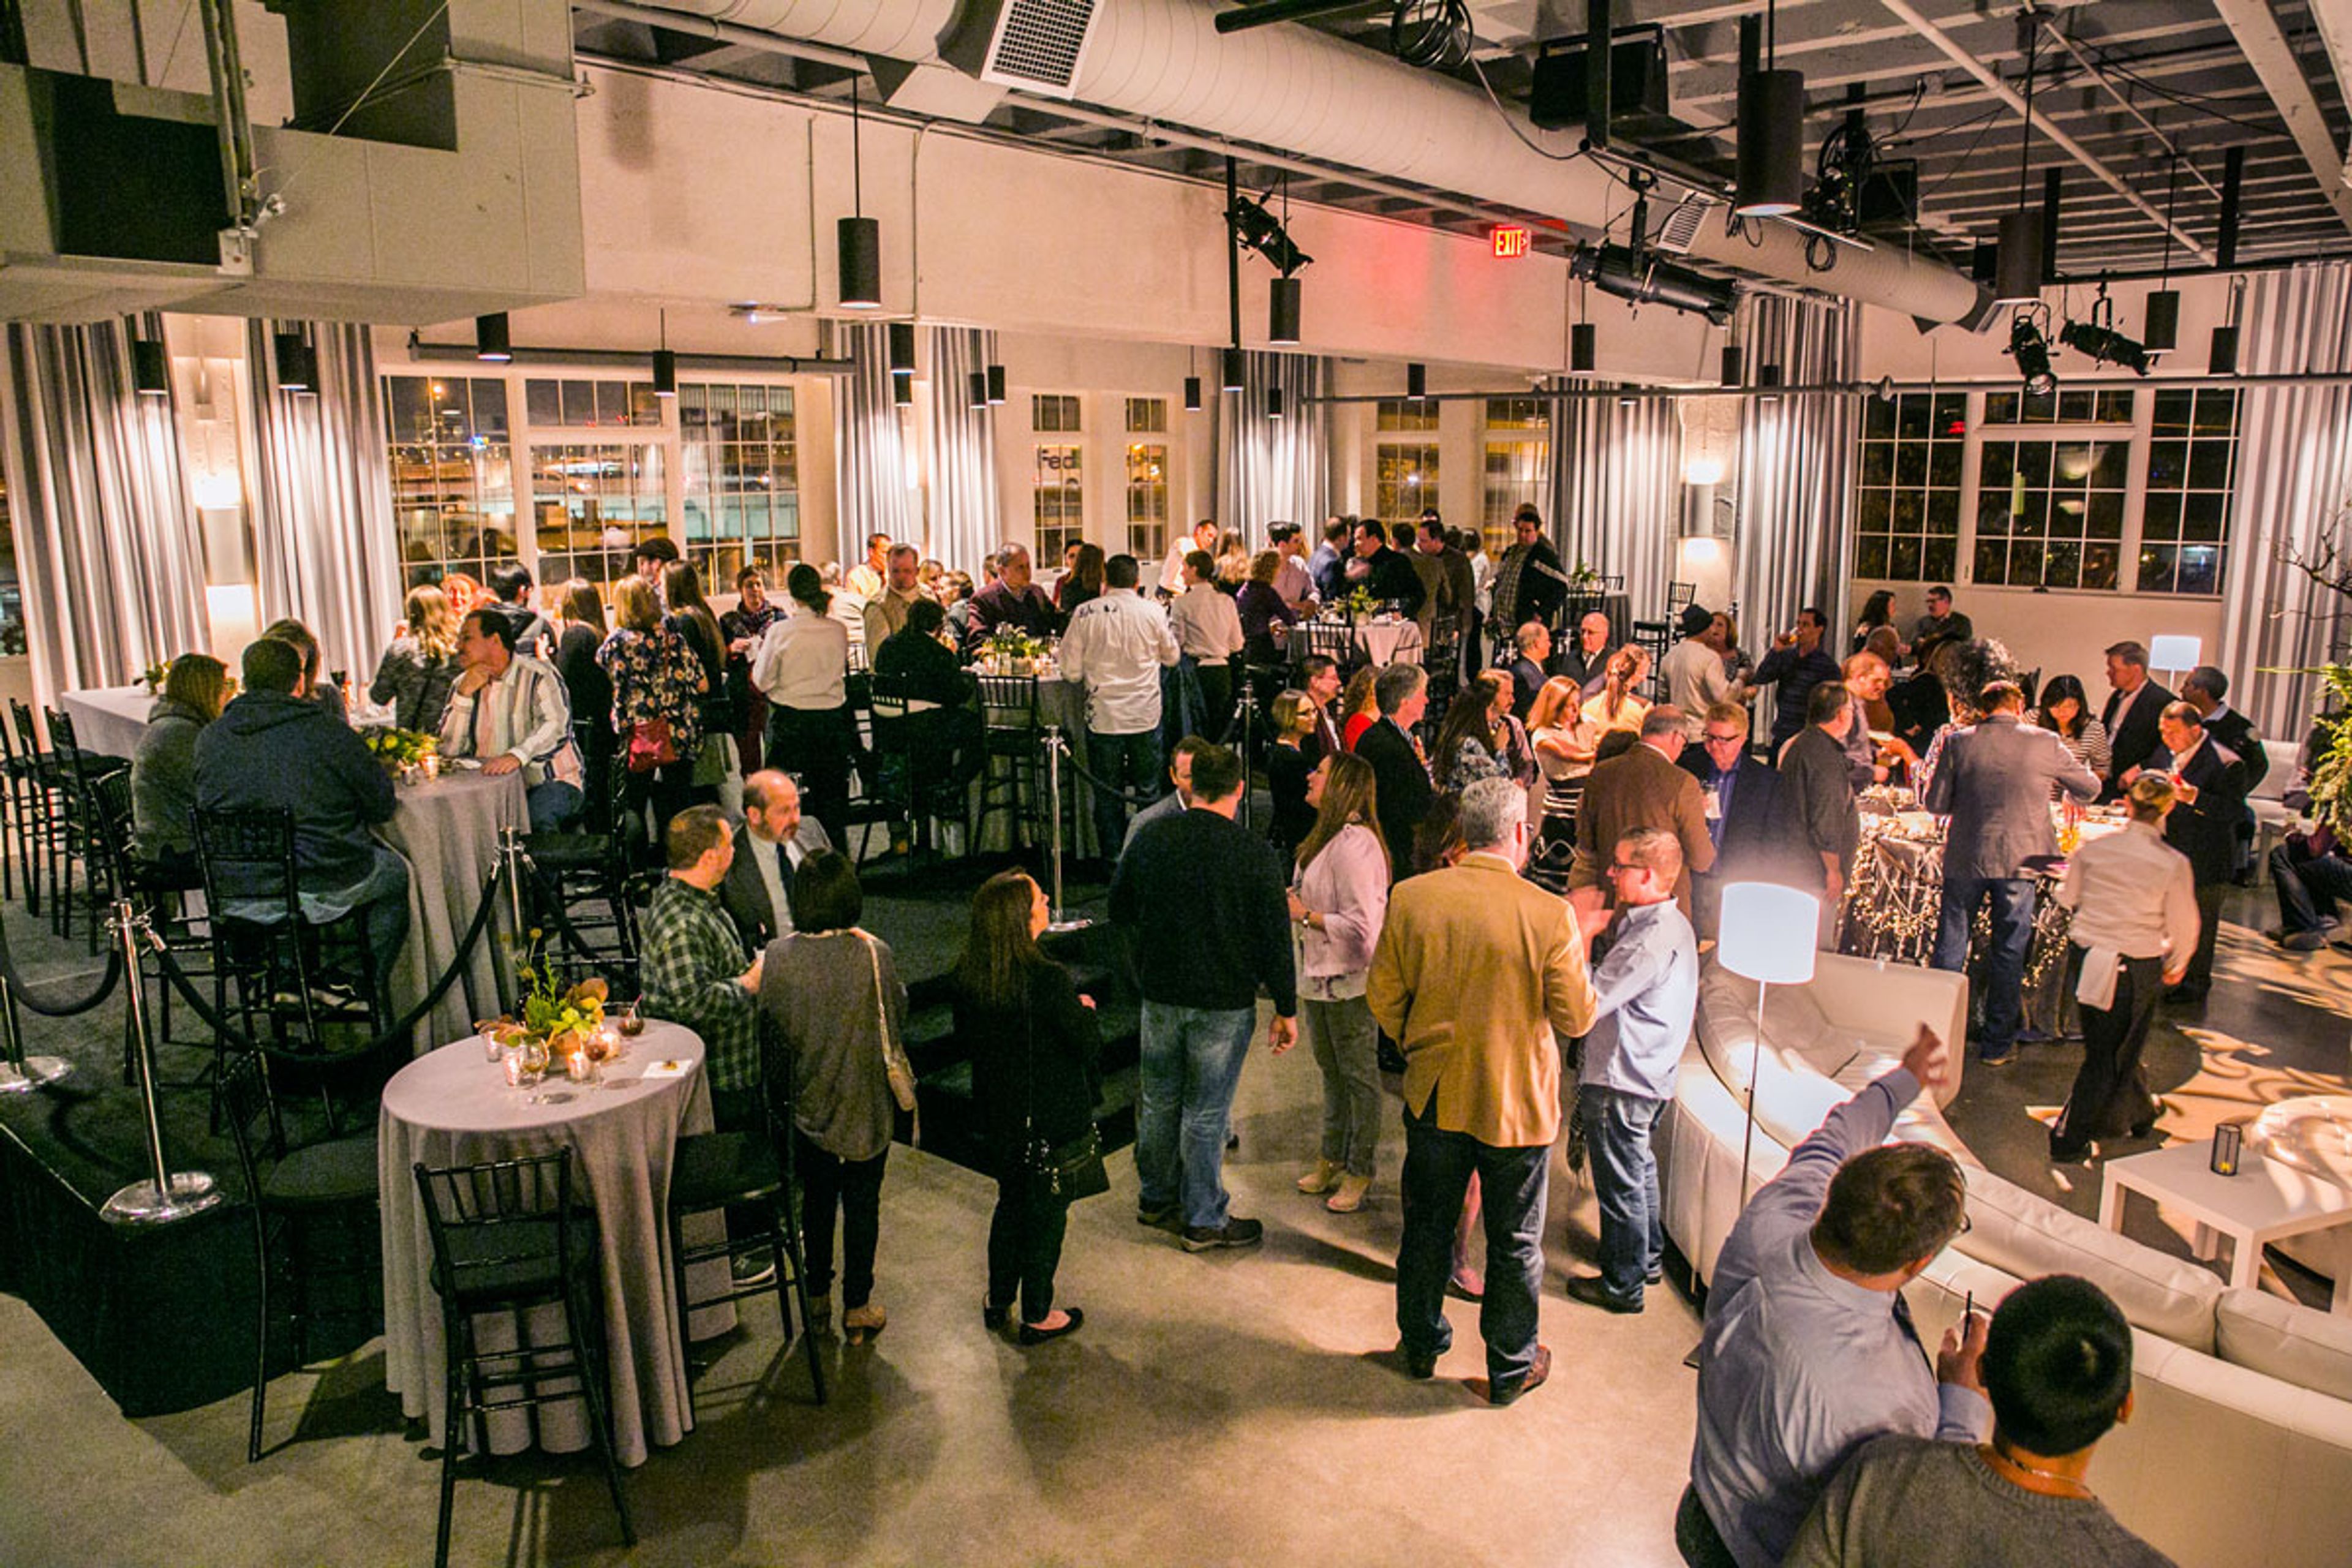
Eastside Exchange Ballroom & Cascade Rooftop
Eastside Exchange, 123 NE 3rd Ave, Portland, OR 97232, USA- Spaces for 135-425 Guests
- 1 Ballroom
- 1 Outdoor
- 2 Total Spaces
The Exchange Ballroom and Cascade Rooftop occupy the historic Eastside Exchange Building on the east bank of the Willamette River, near the Burnside Bridge in Portland, Oregon. Built in 1925 and listed on the National Register of Historic Places, the building was renovated in 2013 and is silver LEED certified, giving the venue an industrial backdrop of exposed ceilings alongside dramatic views of the downtown Portland skyline. The Ballroom spans 6,200 square feet of column-less space, accommodating up to 300 seated or 425 standing guests for weddings, corporate parties, and fundraisers. Its neutral design serves as a blank canvas that can be tailored to nearly any theme, and rental includes 300 chiavari chairs, 30 round tables, cocktail bistro tables, movable bars, and a built-in sound booth with AV capabilities and customizable lighting. A blown glass sculpture by Andy Paiko greets guests at the main entrance. Atop the building, the Cascade Rooftop offers over 2,200 square feet at the confluence of the Willamette River and the Burnside Bridge, with sweeping skyline views suited to a seated ceremony or cocktail hour. The rooftop features a patio built from sustainably harvested wood, built-in perimeter seating with ambient lighting, and a built-in BBQ available to rent. The venue is operated and managed by VT Group, which also handles on-site catering.
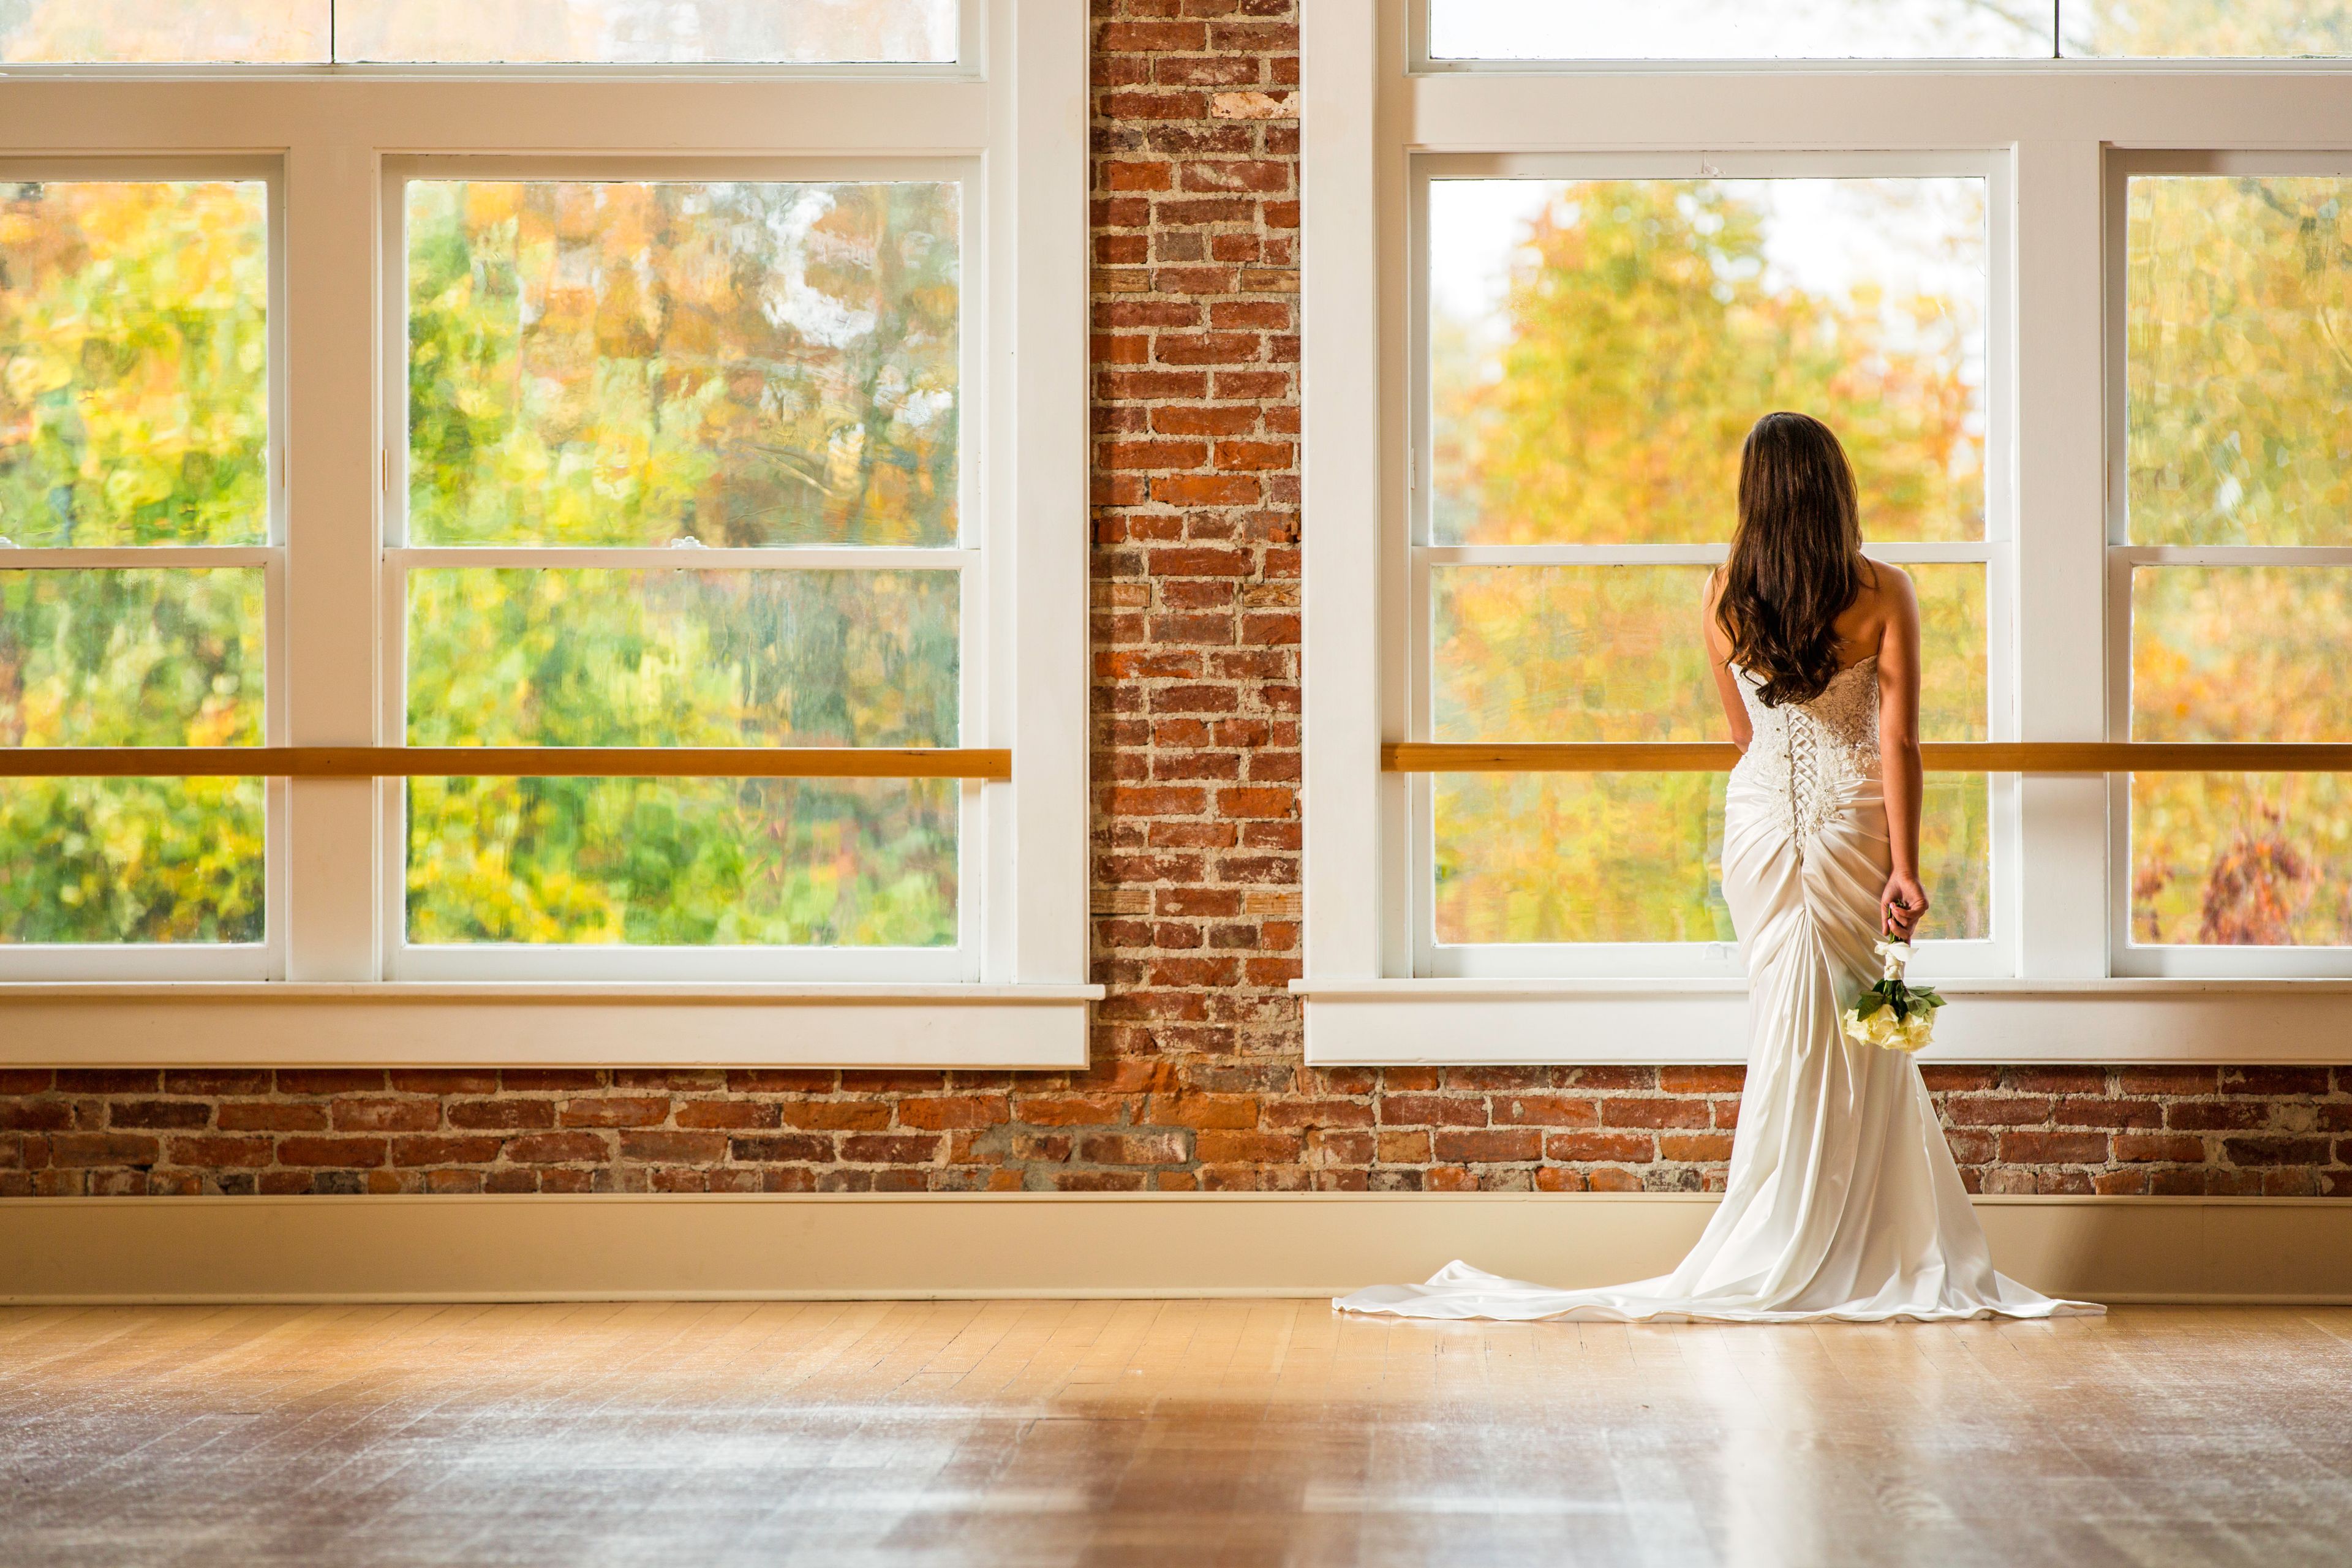
Flinn Block Hall
222 W 1st Ave, Albany, OR 97321, USA- Spaces for 226-400 Guests
- 1 Ballroom
- 1 Historic Space
Flinn Block Hall occupies the second floor of the Historic Flinn Block, a landmark building in downtown Albany, Oregon listed on the National Register of Historic Places. The Historic Flinn Block combines two structures — the Flinn Block Building, built in 1887 as the city's premier office space, and the Ames Building, a 1910 hardware store — joined into a single building in the 1970s. The current owners purchased the building in 2005 and began transforming it into an event space in 2006, after a restoration helper asked to hold his wedding in a recently-vacated open area. What began as a one-time favor grew into a full renovation, adding an elevator for guest and equipment access, opening the front of the room to expose brick and large picture windows, building dressing rooms, and adding woodwork and a chandelier to the entryway. The 3,000-square-foot ballroom seats up to 226 guests at 60-inch round and 6-foot rectangular tables, with capacity for up to 400 with chairs alone. Exposed brick walls, antique fir floors, tall ceilings, and strings of white lights give the space its character, while a 17-foot service bar, a separate catering prep area, and two furnished dressing rooms support weddings, receptions, anniversary parties, and other private celebrations. There are no exclusive caterers or vendor requirements — clients may self-cater or bring in vendors of their choosing — and the venue allows alcohol service with an OLCC-licensed server and no corkage fee.
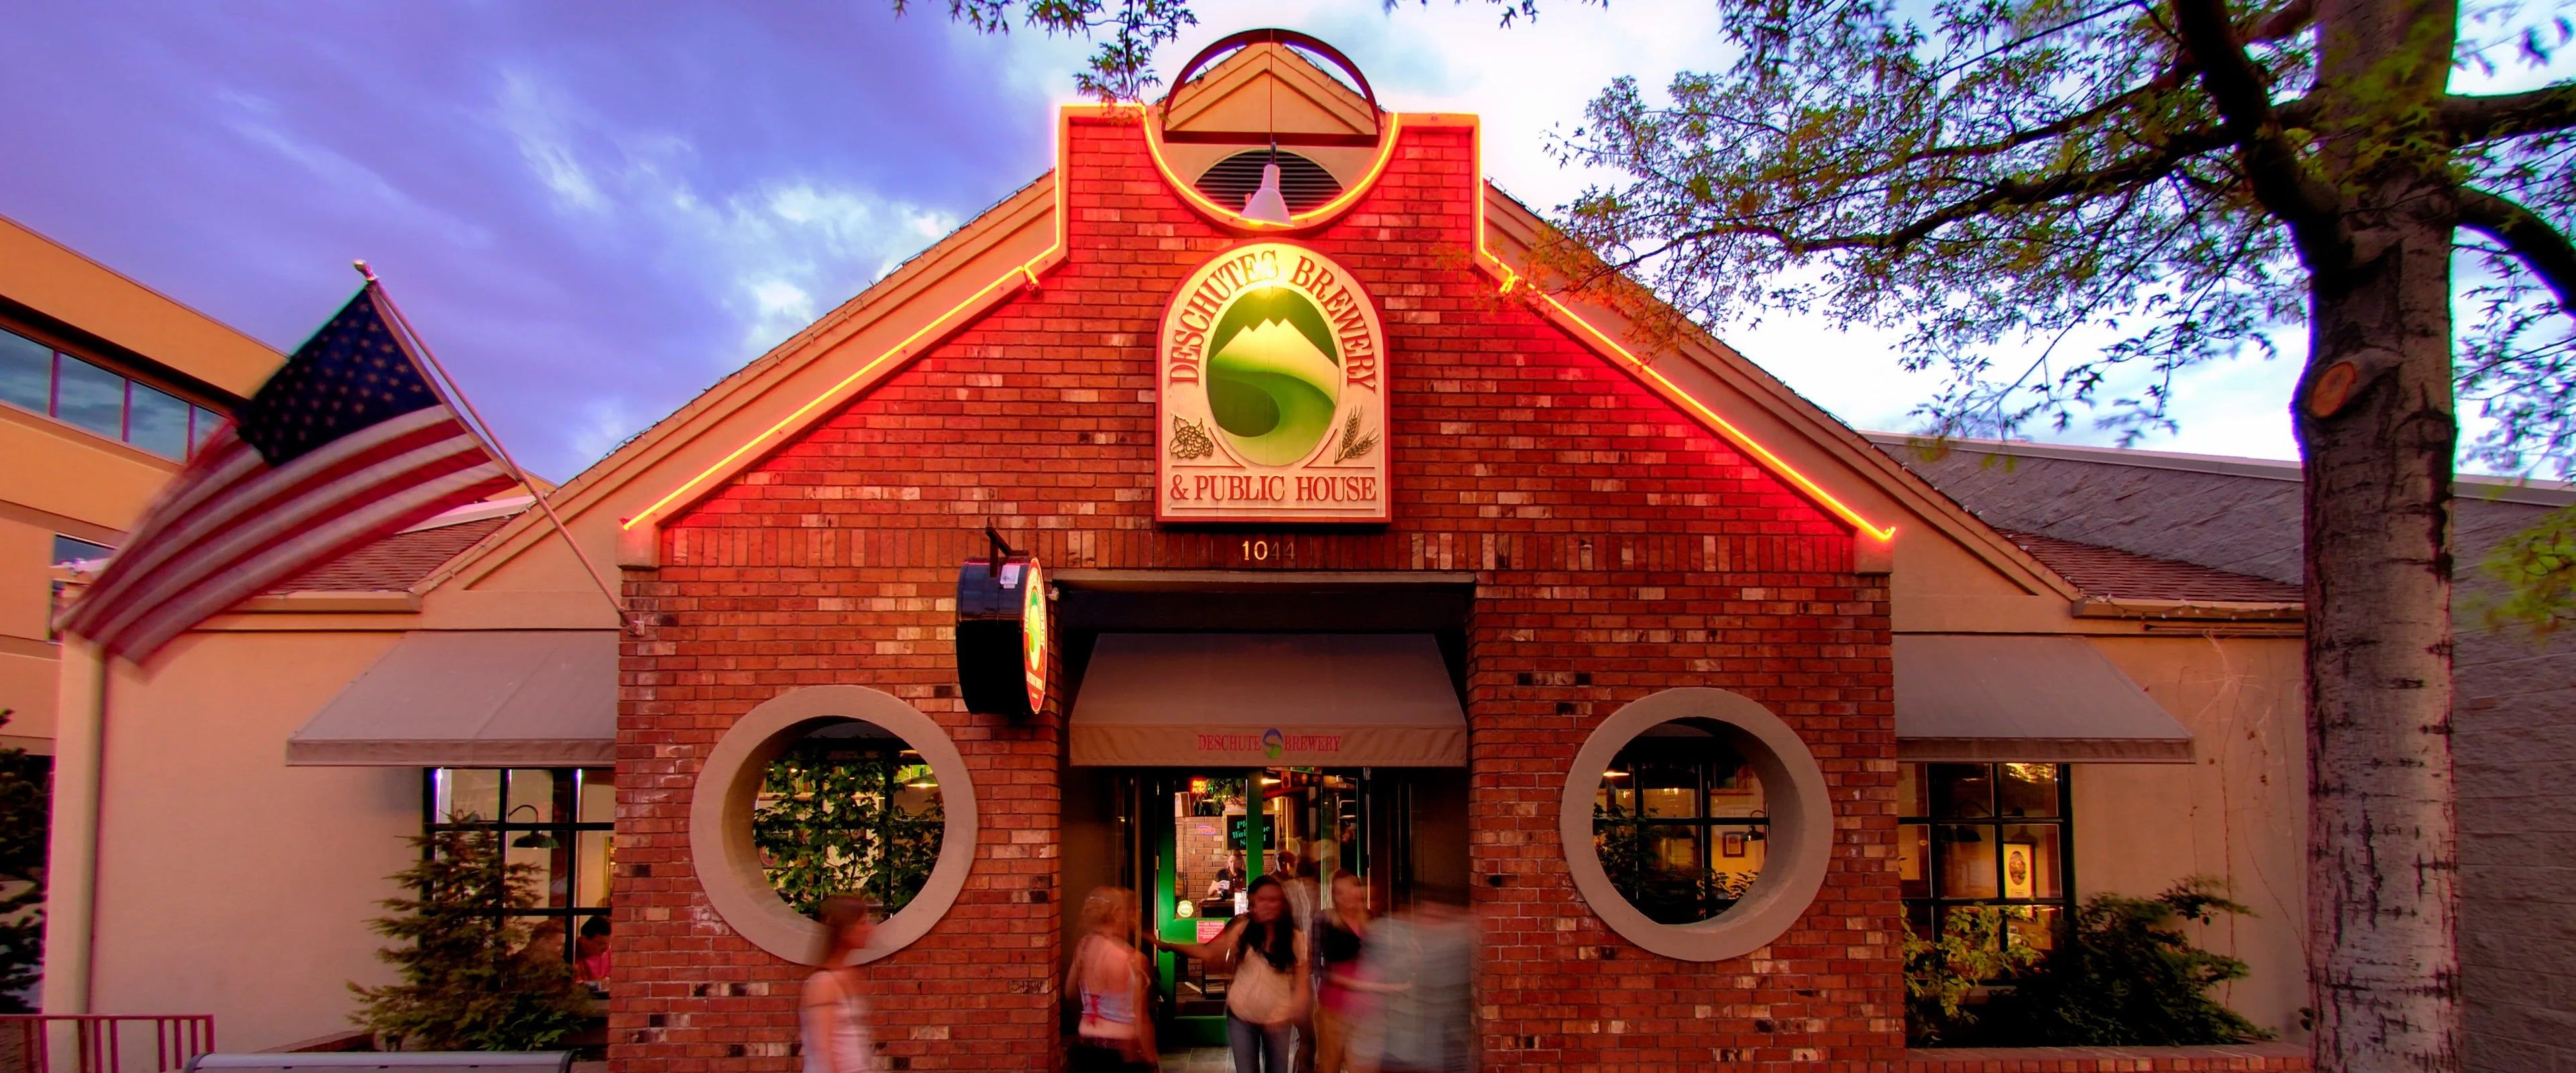
The Troutdale House by the Sandy River
411 E Historic Columbia River Hwy, Troutdale, OR 97060, USA- Spaces for 200 Guests
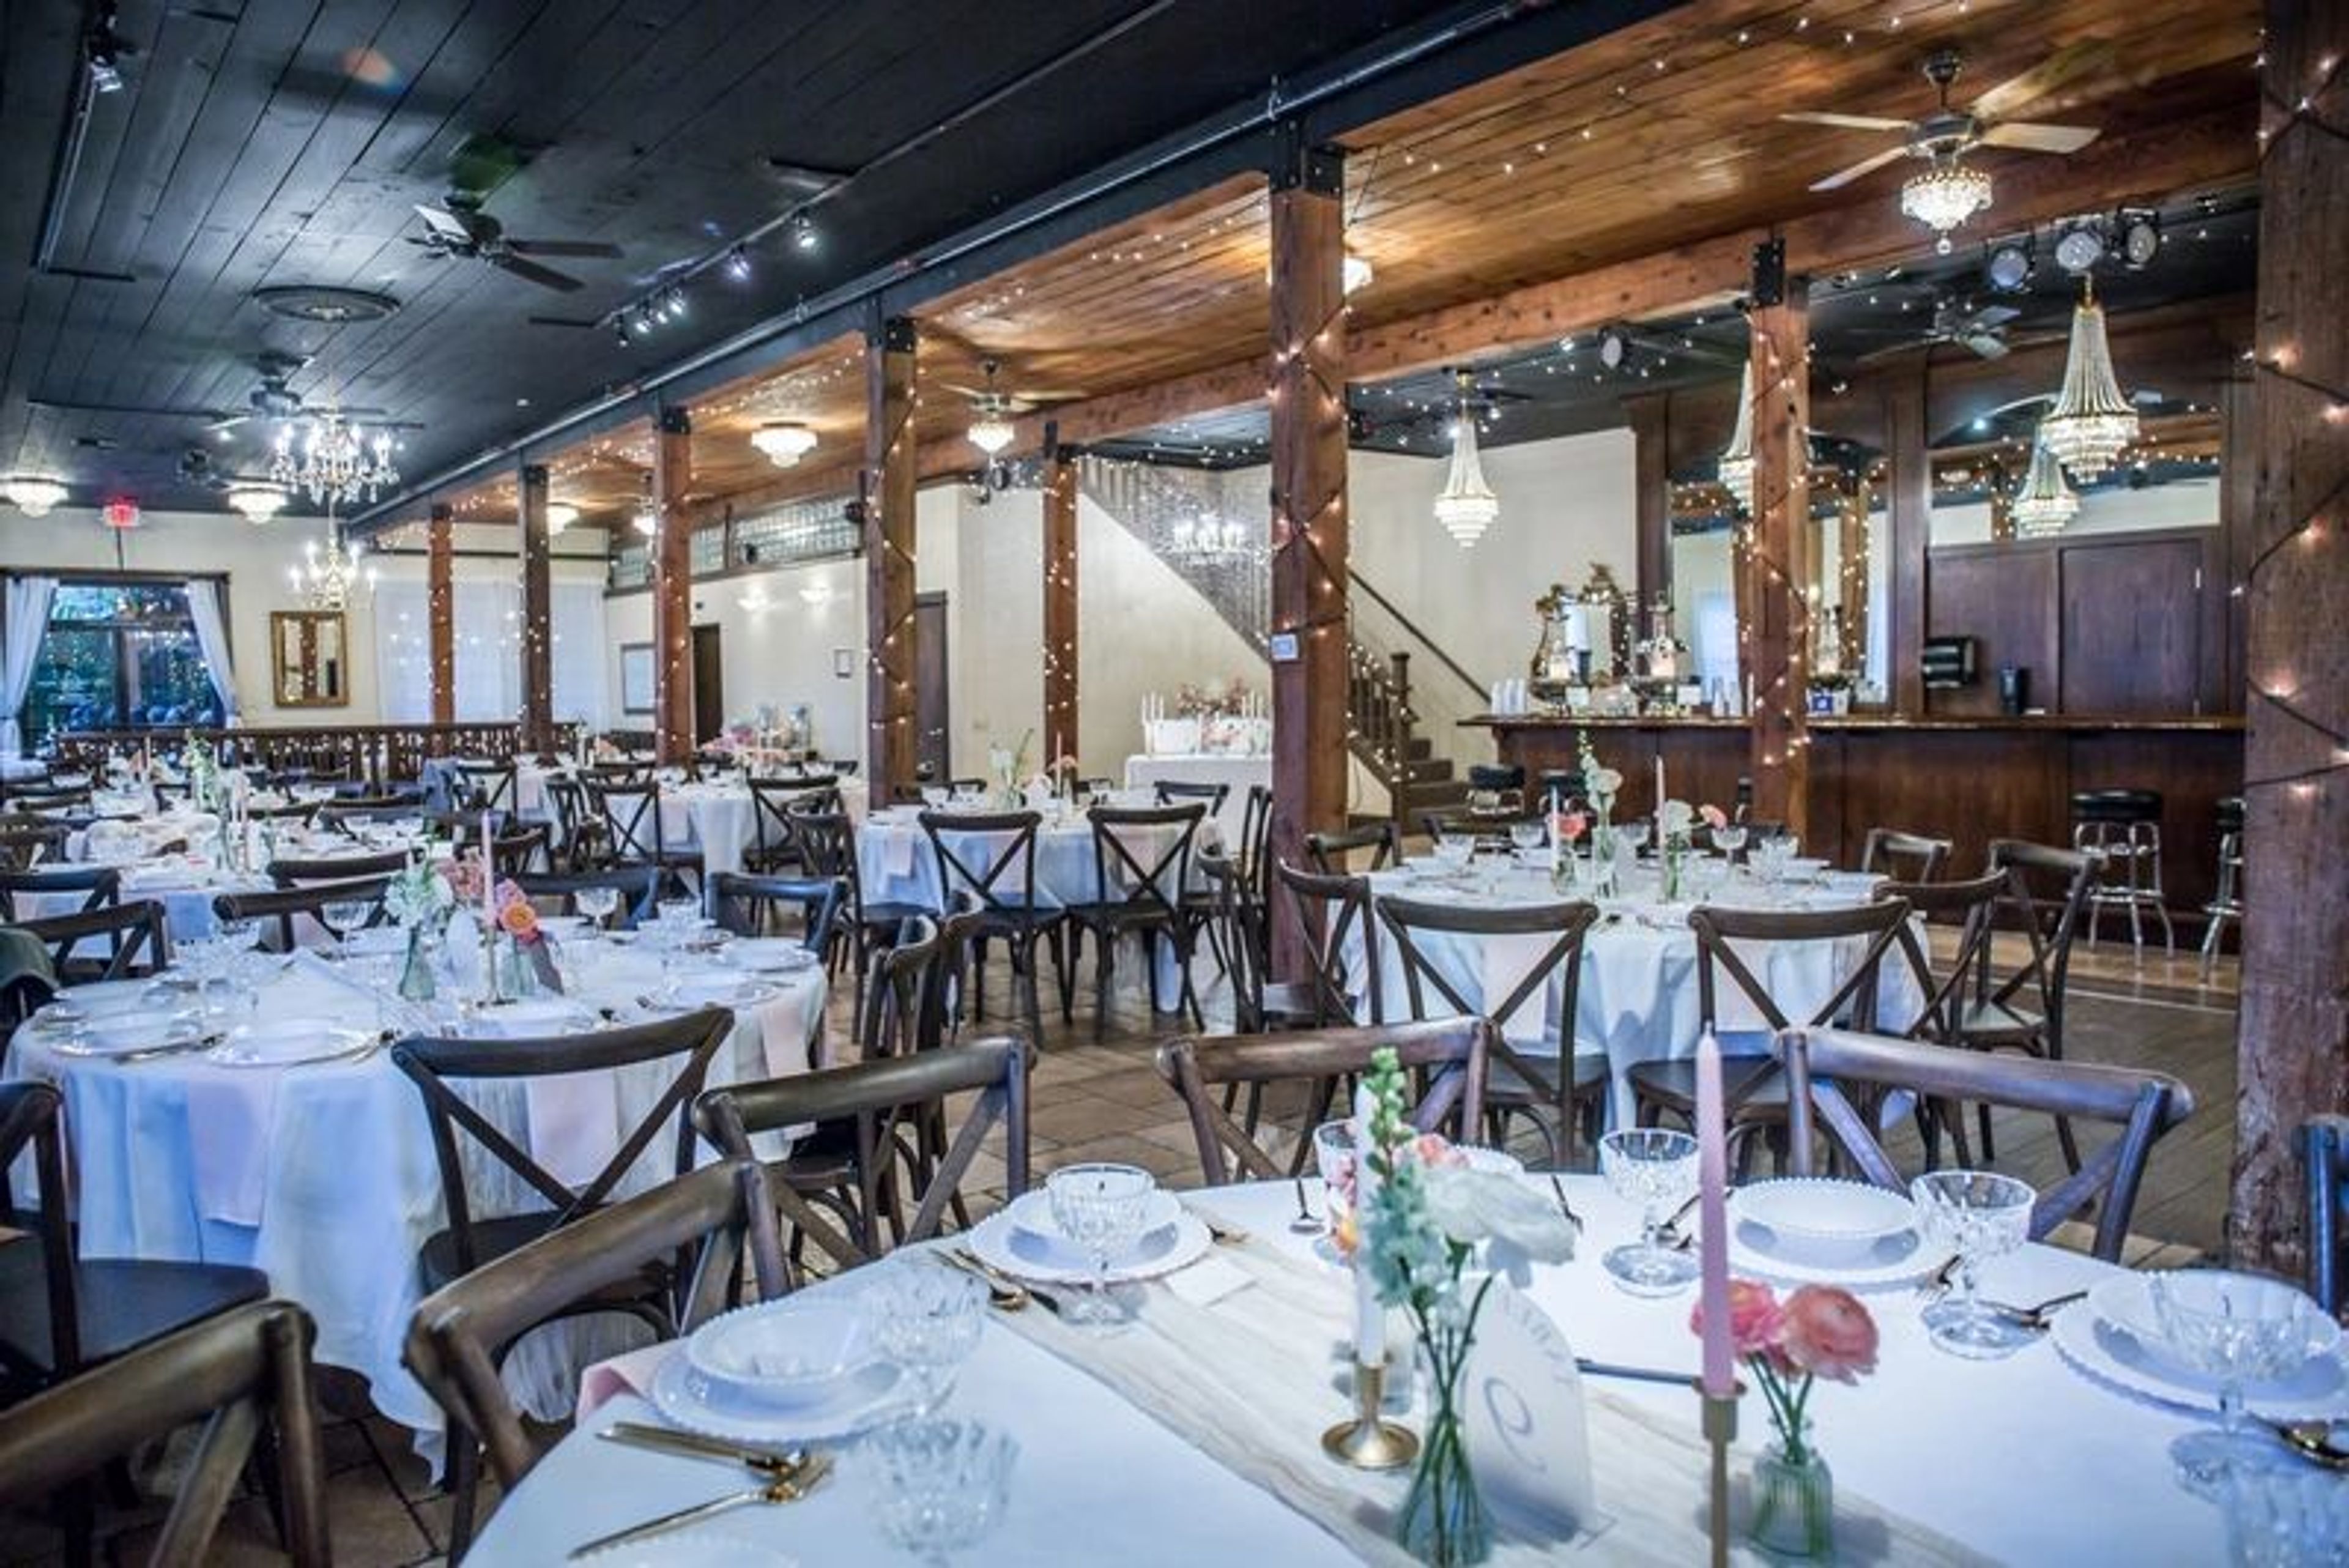
The Troutdale House by the Sandy River occupies a building that began as a vegetable packing house in the early 1900s, when Troutdale, Oregon was known as the celery growing capital of the world. Original wooden beams from that era remain in place today. The building went on to serve as an antique store, an art gallery, and even a brewery before Laura Burlus purchased the property in 2007 and opened it as a wedding venue on May 1, 2008 — with her own vow renewal as the very first event held there. Renovations between 2014 and 2021 added a wine cellar, a Victorian room, a lodge-style ceremony site, and a weatherproof wisteria courtyard, giving couples seven ceremony locations to choose from, three indoors and four outdoors, including two covered, year-round outdoor sites with heaters. The three-story building also holds the Enchanted Ballroom, with high ceilings and chandeliers, and the Rustic Lodge, warmed by a gas fireplace. The venue hosts only one event per day, and rentals include tables, chairs, linens, décor, and lighting with no hidden fees. An open vendor policy lets couples bring in their own caterers and bartenders. The property also includes a private bridal suite with makeup stations, a groom's lounge styled around a vintage 1950s Cadillac, and a game room with pool, air hockey, foosball, and vintage arcade games for guests to enjoy.
The Historic Dance Pavilion at Oaks Park
7805 SE Oaks Park Way, Portland, OR 97202, USA- Spaces for 300-640 Guests
- 1 Ballroom
- 1 Landmark
- 1 Historic Space
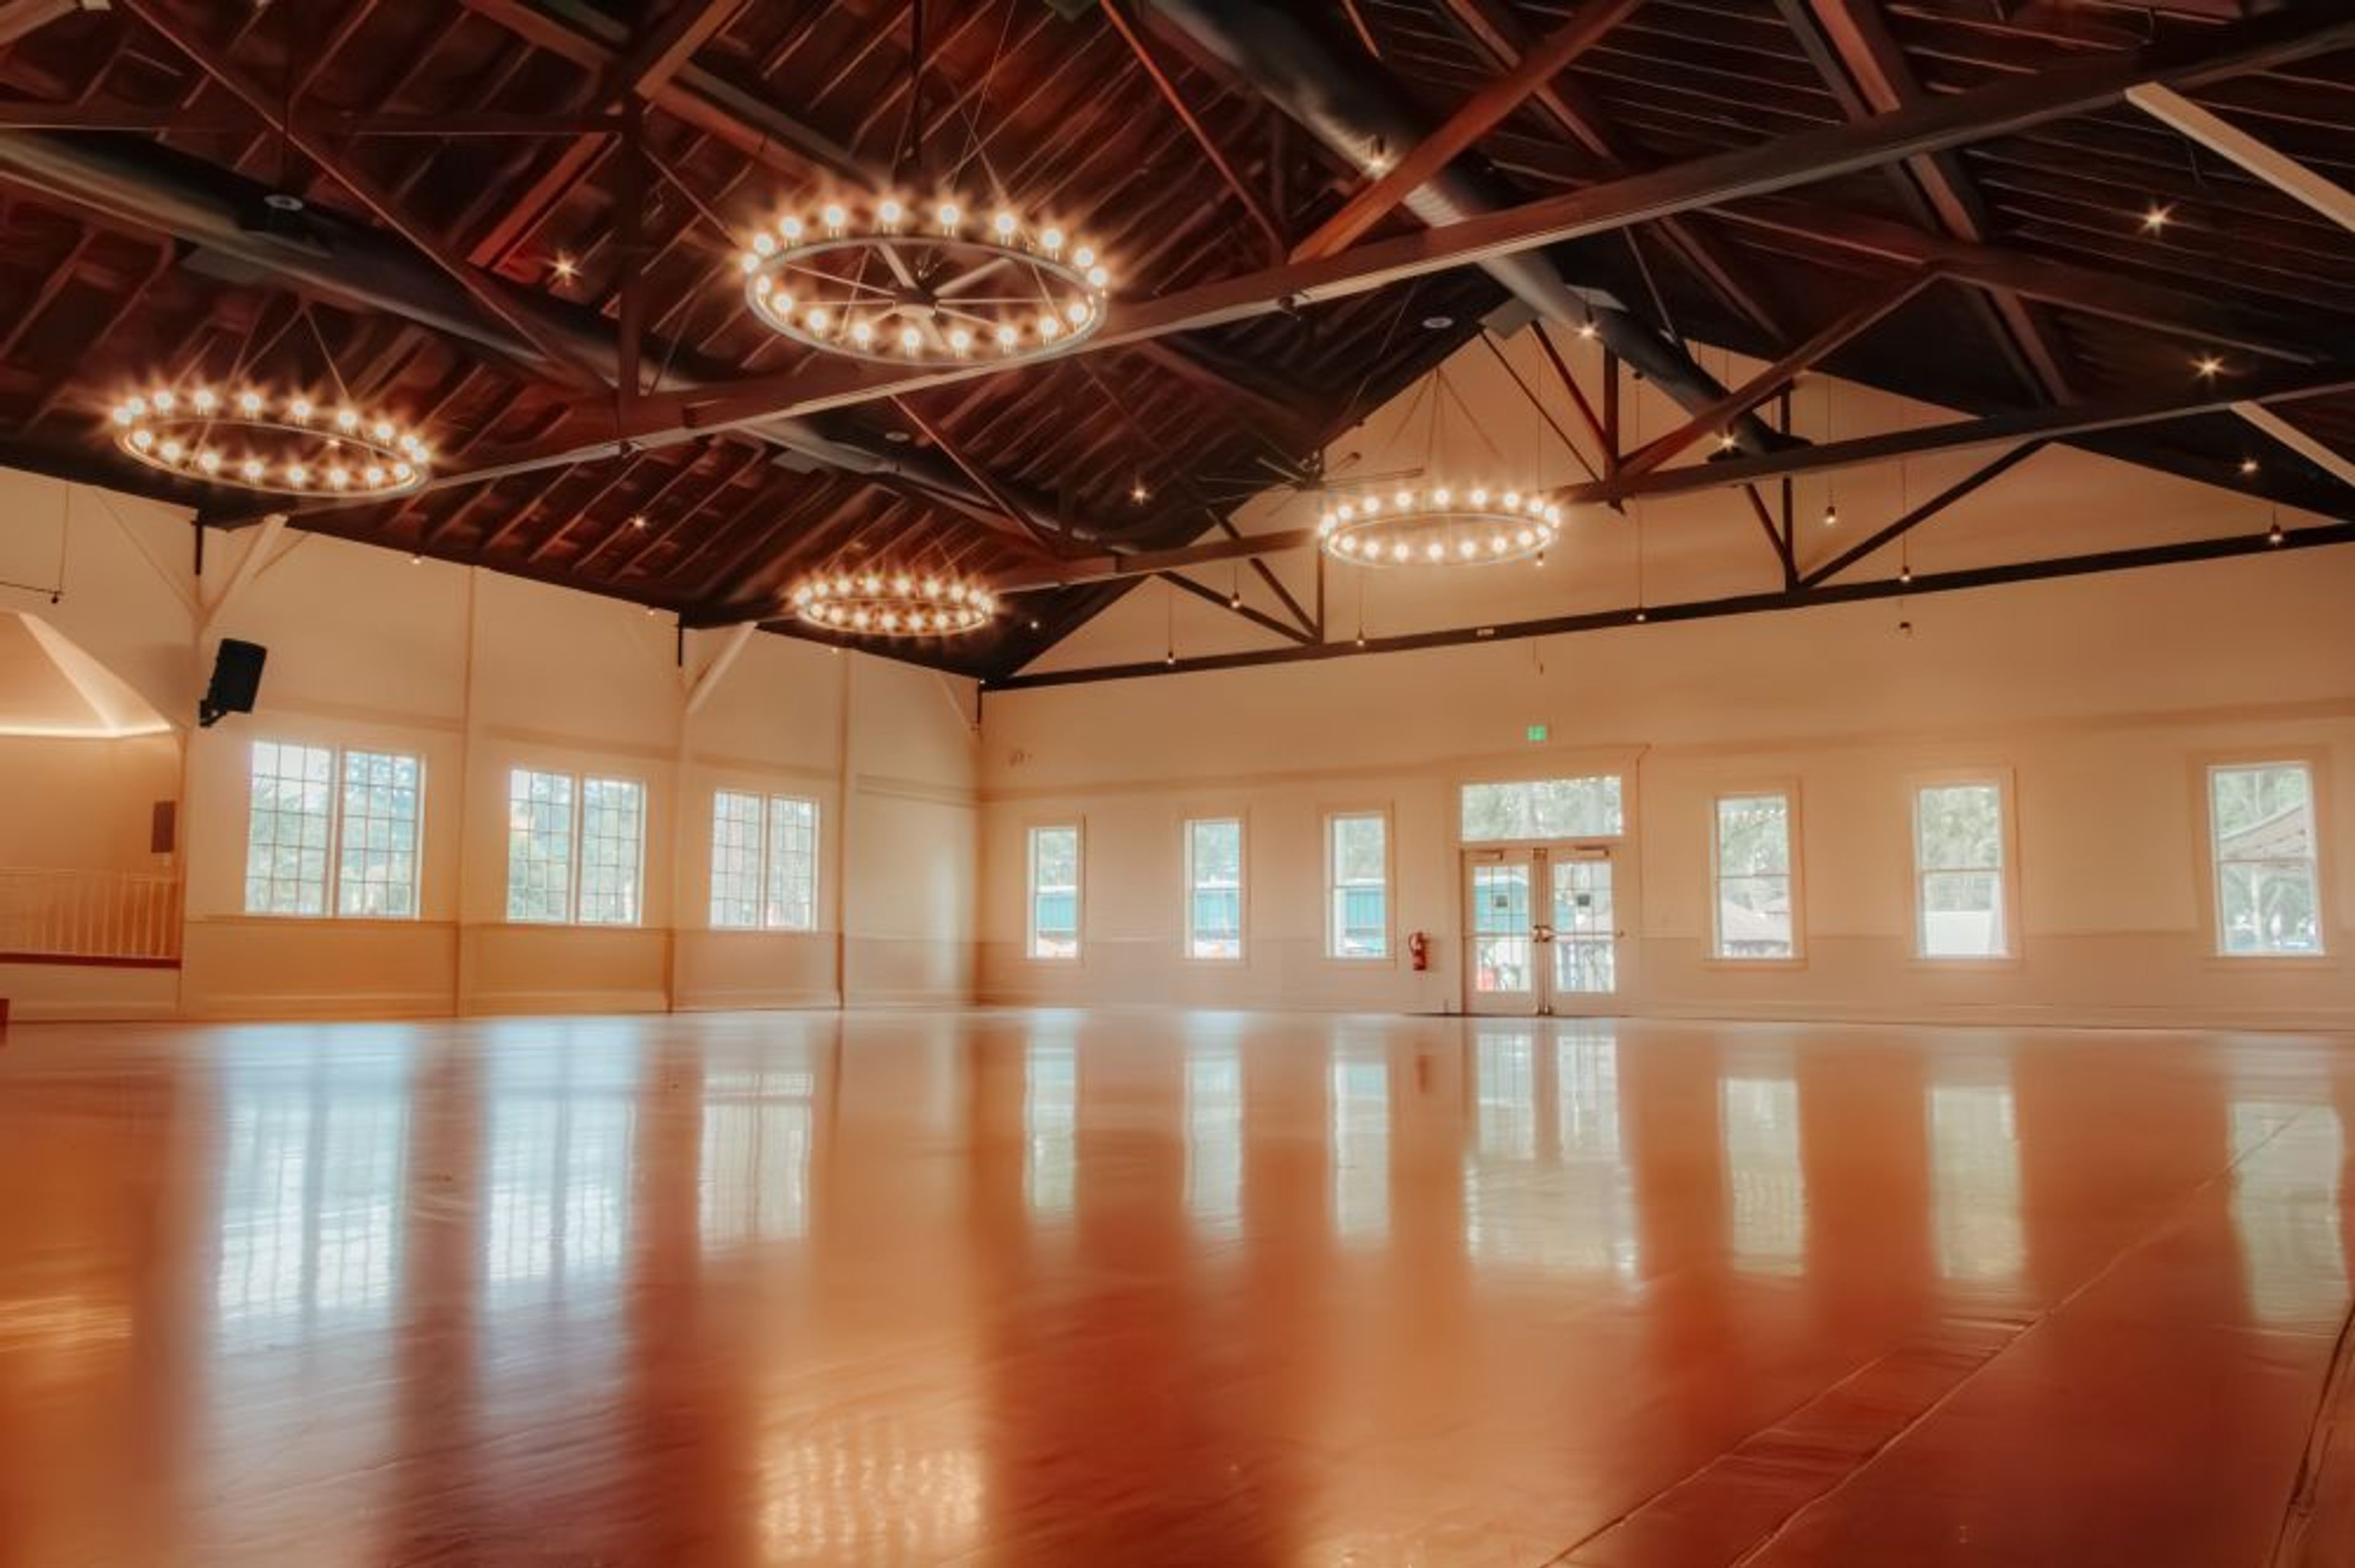
Nestled within Oaks Amusement Park along the Willamette River, the Historic Dance Pavilion is one of Portland's most enduring landmarks. Built in 1905, the antique ballroom has hosted more than a century of dances, weddings, auctions, reunions, and holiday parties, and it was fully renovated in 2025 to pair its original wood-beam architecture and vintage character with modern updates. The Pavilion's main hall centers on a large hardwood dance floor beneath an elevated stage, with flexible layouts that suit everything from an intimate dinner to a grand reception, fair, or trade show. Rental includes seating tables and chairs, kitchen facilities, a bride's room, updated restrooms, decorative lighting, air conditioning, a podium, sound equipment, a projection screen, water cooler service, WiFi, and an on-site event host. The space accommodates up to 300 seated guests or 640 for festival-style gatherings. Beyond the Pavilion's walls, guests can take in Oaks Park's historic roller rink, picnic grounds, and amusement rides, adding photo opportunities and entertainment to the celebration.

Elk Lake Resort
60000 S Century Dr, Bend, OR 97707, USA- Spaces for 72-200 Guests
- 1 Outdoor
- 2 Resorts
- 2 Total Spaces
Elk Lake Resort sits on the shore of Elk Lake in Oregon's Cascade Mountains, about 35 miles west of Bend, with views of Mt. Bachelor and the Three Sisters Wilderness. The Wilcoxen family built the original lodge in 1921, and the resort has operated as a lakeside retreat for more than a century, recently undergoing renovation under new ownership. For weddings, the resort offers exclusive use of its North Shore for up to 100 guests, with dedicated staff and amenities and full catering. Couples can choose a lakeside summer ceremony or a cozy winter mountain setting, and many turn the wedding into a full weekend retreat with on-site cabins, camping, paddleboarding, and bonfires. Limited cell service on the property keeps guests present for the celebration. Private events, including corporate off-sites, birthdays, and reunions, can make use of a variety of flexible spaces, from outdoor gathering areas to partial or full use of the historic lodge, which accommodates indoor reservations of 72 people or fewer. On-site food and beverage service includes lakeside dining, cocktails, and a wood-fired pizza kitchen, and guests can extend the celebration with overnight stays in the resort's cabins.
Rivertide Suites
102 N Holladay Dr, Seaside, OR 97138, USA- Spaces for 40-300 Guests
- 1 Hotel
- 1 Meeting Space
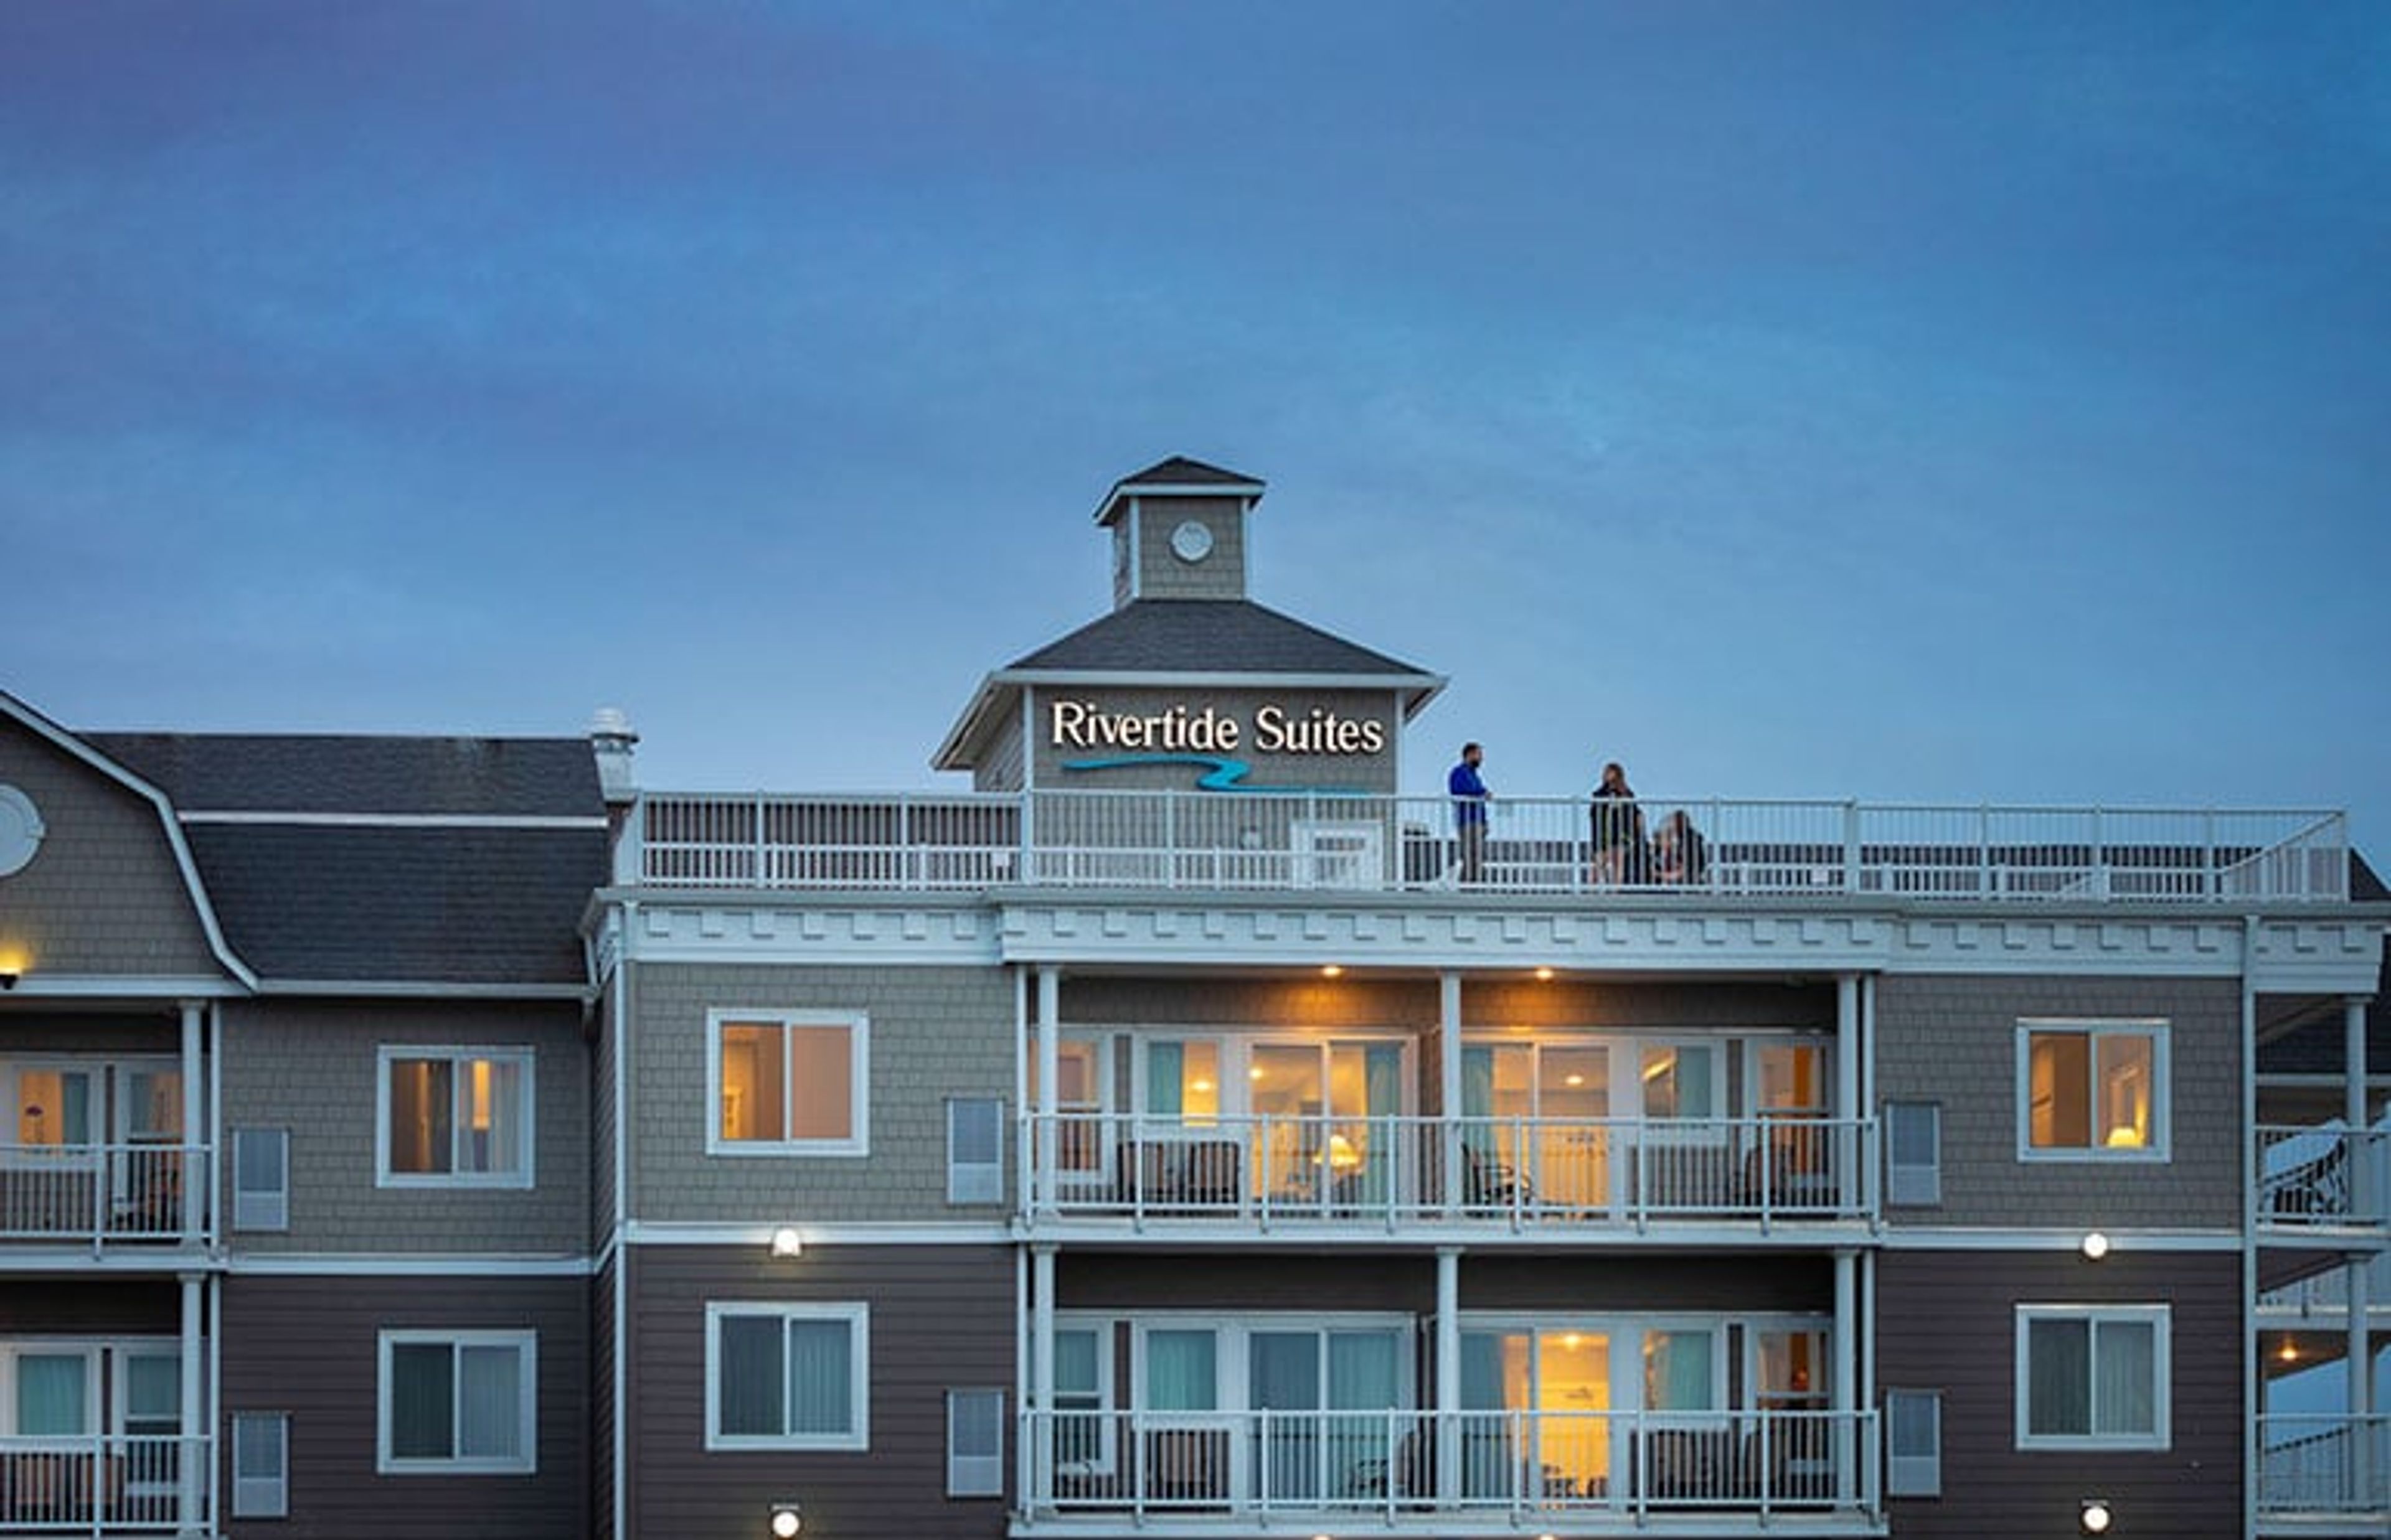
Rivertide Suites sits on the Necanicum River in Seaside, Oregon, within walking distance of downtown and the beach. As Seaside's only all-suite hotel, it offers studio, one-, and two-bedroom suites with full kitchens, fireplaces, jetted tubs, and private patios or balconies — a setup well suited to visiting families and groups. For meetings and small events, the hotel offers on-site space just across from the Seaside Convention Center, making it a convenient home base for groups also using the convention center's larger facilities. On-site event support includes catering, audio-visual equipment, a business center, and a dedicated event coordinator. Guests and event groups also have access to an indoor heated pool and spa, a fitness center, complimentary Wi-Fi, complimentary continental breakfast, and the on-site River Bar, which serves craft beer, wine, and small plates in a cozy Pacific Northwest-inspired setting.