Top Pennsylvania Conference & Summit Meeting Spaces
113 results near Pennsylvania
Find a Venue
Choosing your conference & summit venue will be one of the most important steps in the planning process. So much goes into finding the perfect meeting space in Pennsylvania. You’ll want to consider everything from the aesthetics of the space to any in-house amenities and services. Luckily, PartySlate makes it easy with our Find Venues page. Use the filters to narrow your search — taking into account everything from your guest count to specific catering preferences. Once you’ve set your filters, scroll down to search our curated list. Look for the “featured” tag for PartySlate’s top recommendations. With PartySlate, finding your ideal Pennsylvania meeting space has never been easier.
Results
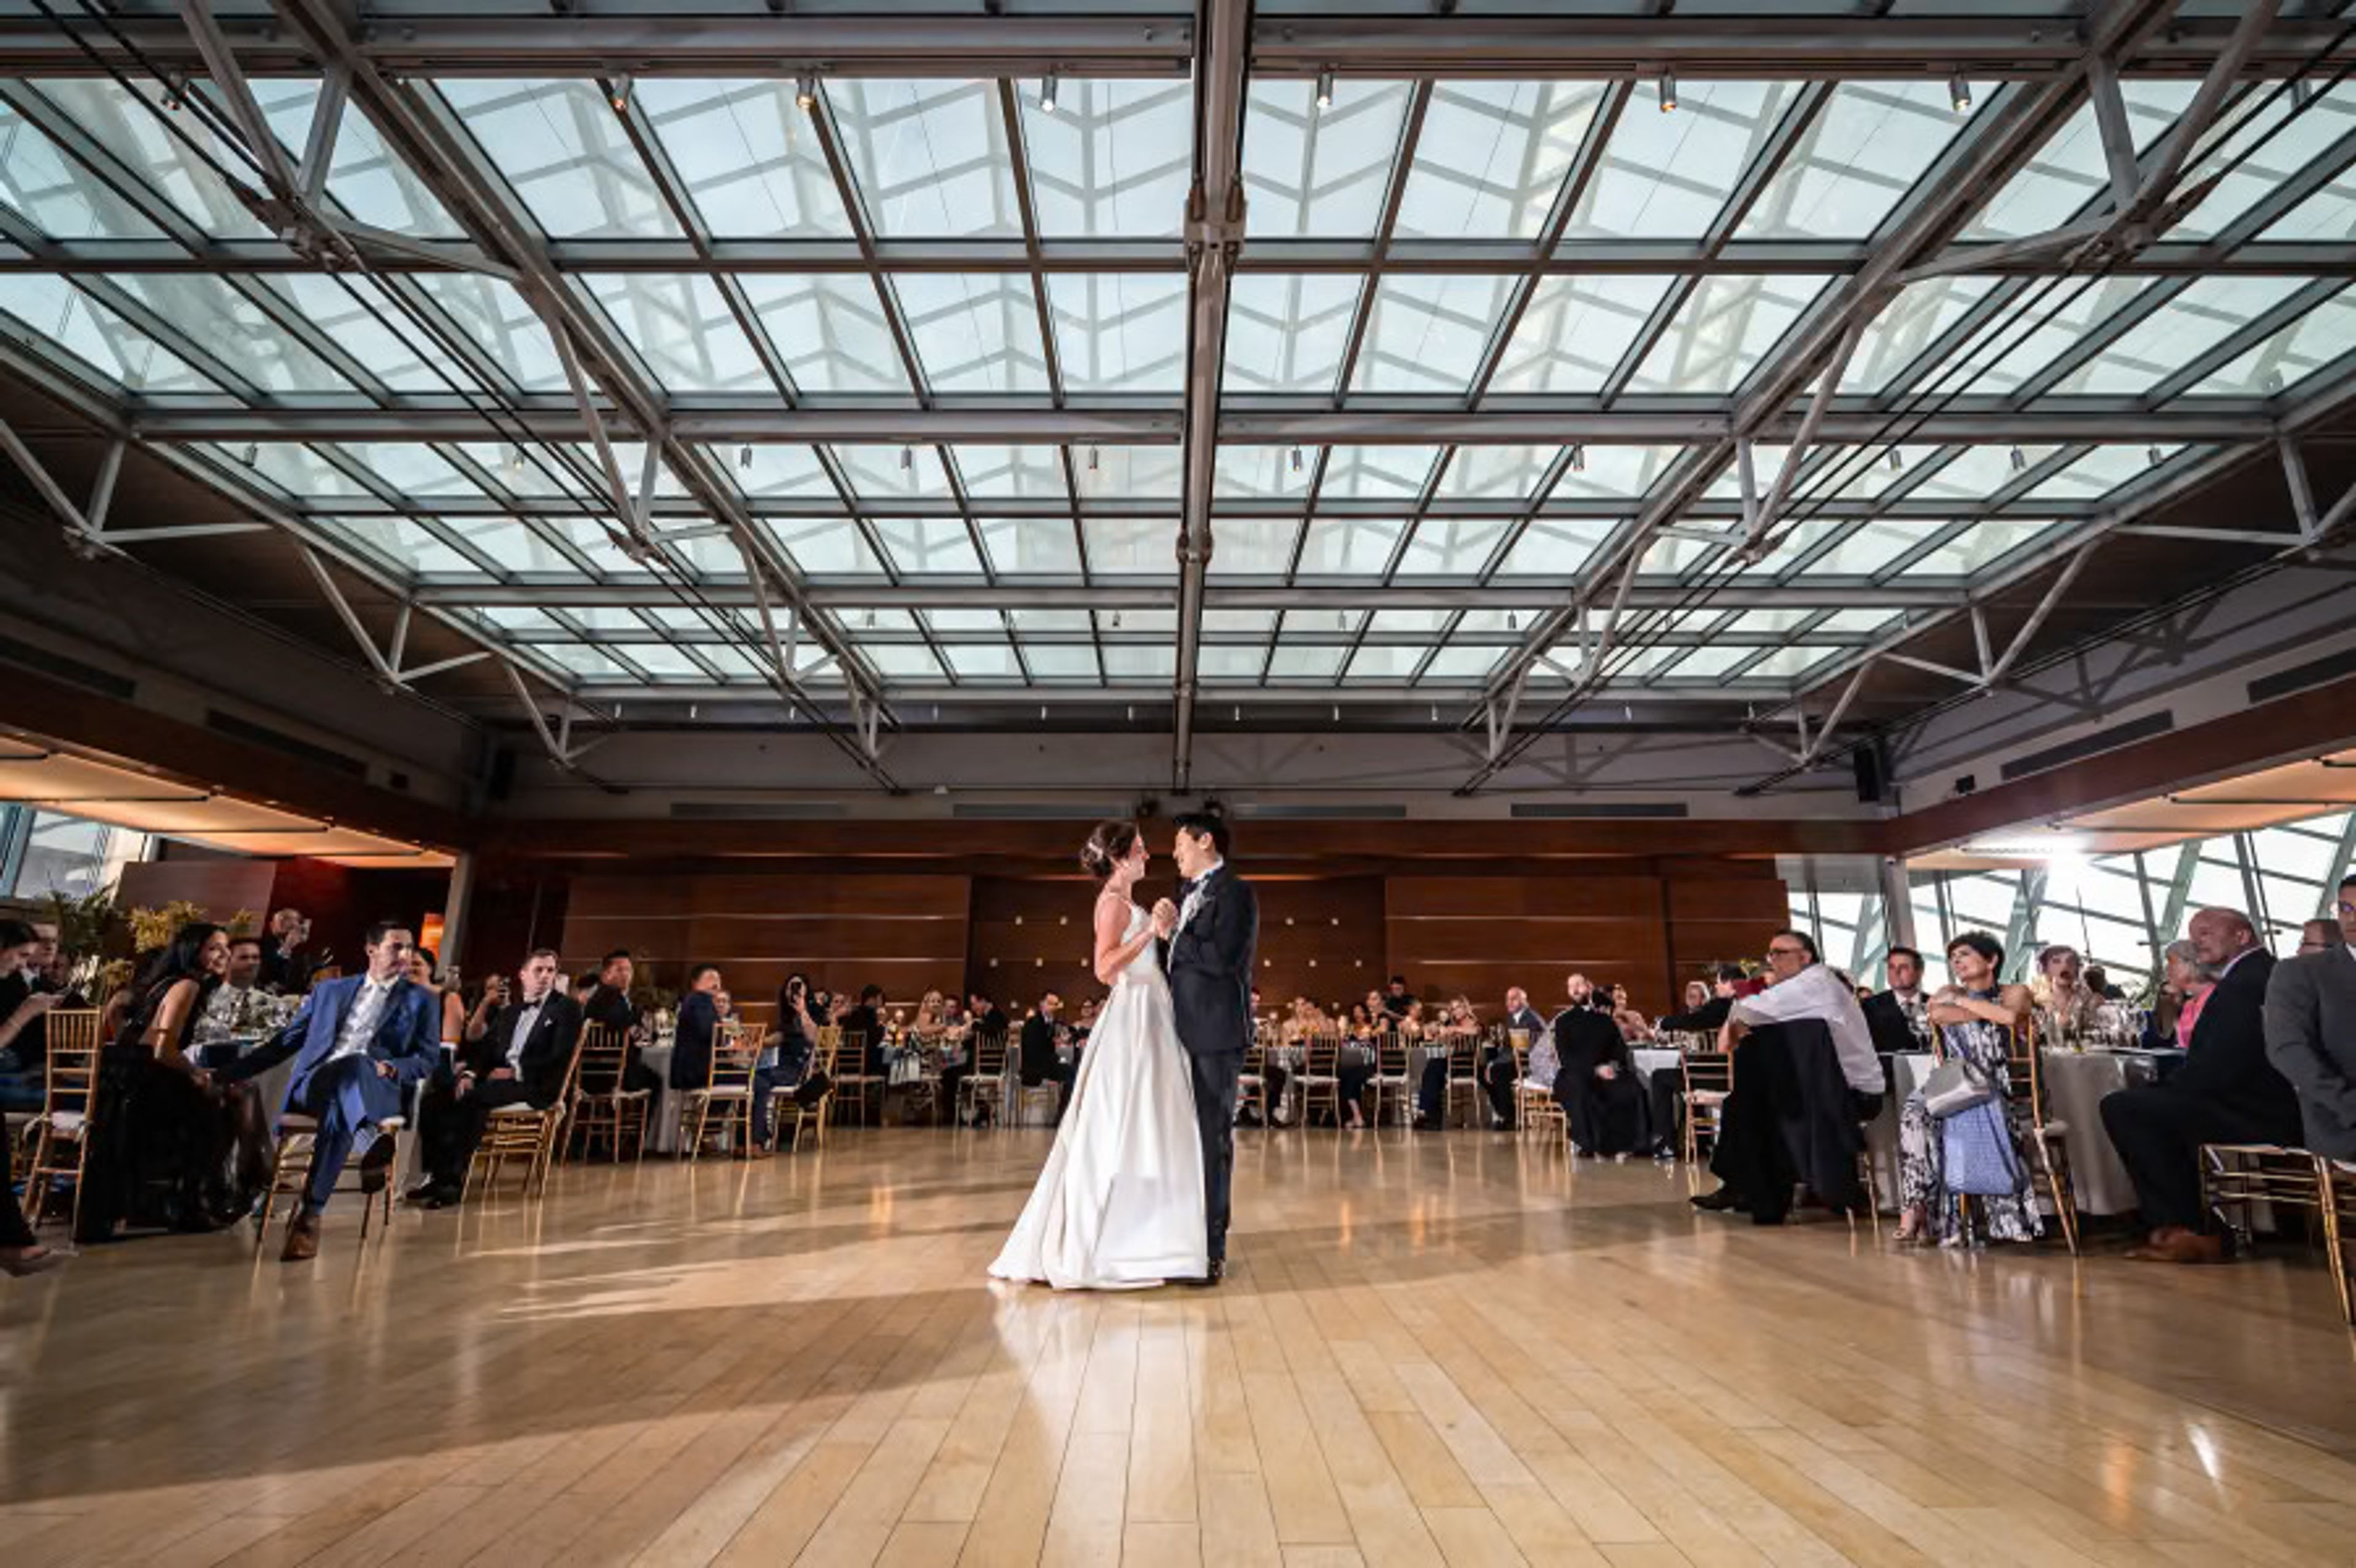
Ensemble Arts Philly
300 S Broad St, Philadelphia, PA 19102, USA- Spaces for 150-750 Guests
- 5 Meeting Spaces
- 2 Ballrooms
- 5 Total Spaces
Ensemble Arts Philly brings together some of Philadelphia’s most iconic performing arts venues, offering elegant and versatile settings for corporate events, weddings, galas, and private celebrations. From grand theaters and sophisticated ballrooms to intimate gathering areas, its distinctive venues combine architectural beauty, rich cultural history, and modern amenities to create memorable event experiences.
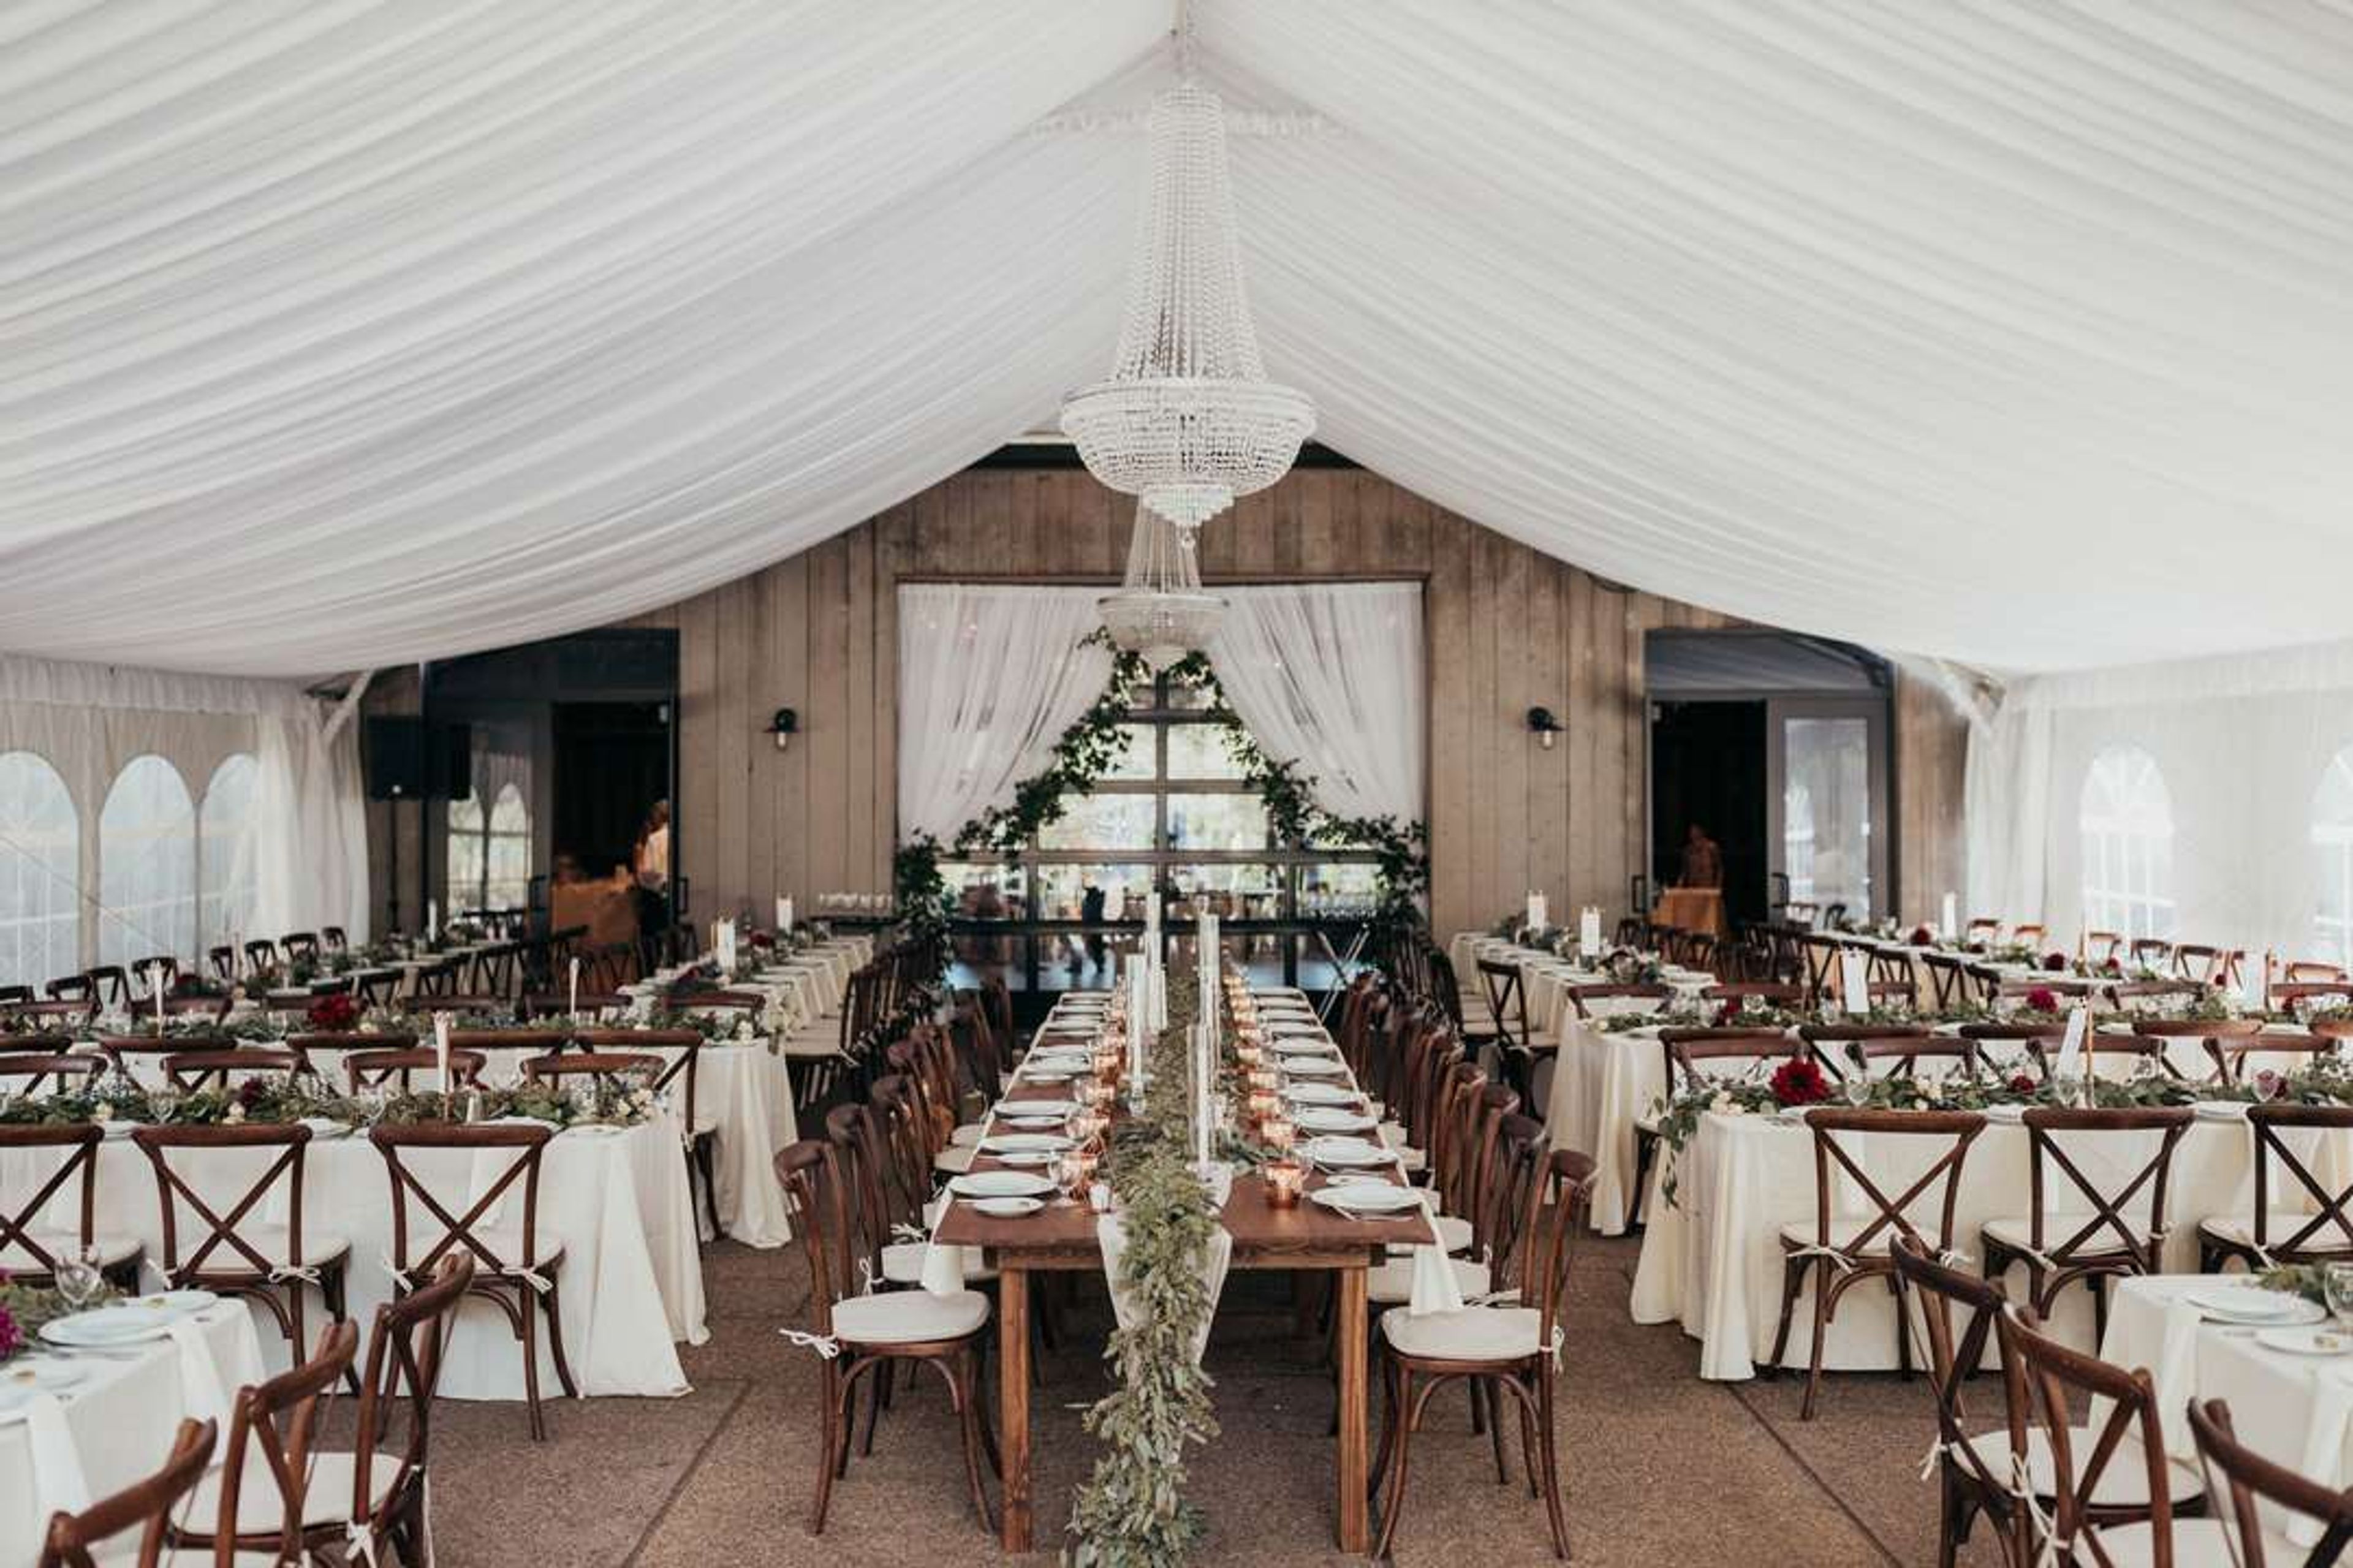
Pittsburgh Botanic Gardens
799 Pinkerton Run Rd, Oakdale, PA 15071, USA- Spaces for 40-225 Guests
- 1 Meeting Space
- 1 Barn
- 3 Total Spaces
Pittsburgh Botanic Garden hosts weddings, ceremonies, and private and corporate events across 65 acres of cultivated gardens and woodlands showcasing native plants of the Allegheny Plateau ecoregion, located about 10 miles from Downtown Pittsburgh. Indoor and outdoor spaces on the property accommodate up to 220 guests. The Davidson Events Center, a renovated 1870s barn, pairs rustic chandeliers and a stone fireplace with a wall of windows overlooking the woodlands, and adjoins the Peirce Celebration Garden and a plaza for dancing and mingling. The Welcome Center offers the Bob & Joan Peirce Event Room, with floor-to-ceiling windows opening onto the Peirce Courtyard Garden, alongside the Canopy Café. For ceremonies, couples can choose the woodland gardens, the Lotus Pond, or the Margaret Lawrence Simon Dogwood Meadow, which includes a wooden gazebo. The Garden's Events Department arranges on-site services such as table and chair rentals and alcohol contracts, and works alongside approved outside vendors for catering, tents, and linens. Evening events with alcohol service include a day-of venue manager and on-site security, and a stone fireplace with complimentary firewood is available for evening use. A 20% discount is offered to 501(c)3 organizations booking corporate events.
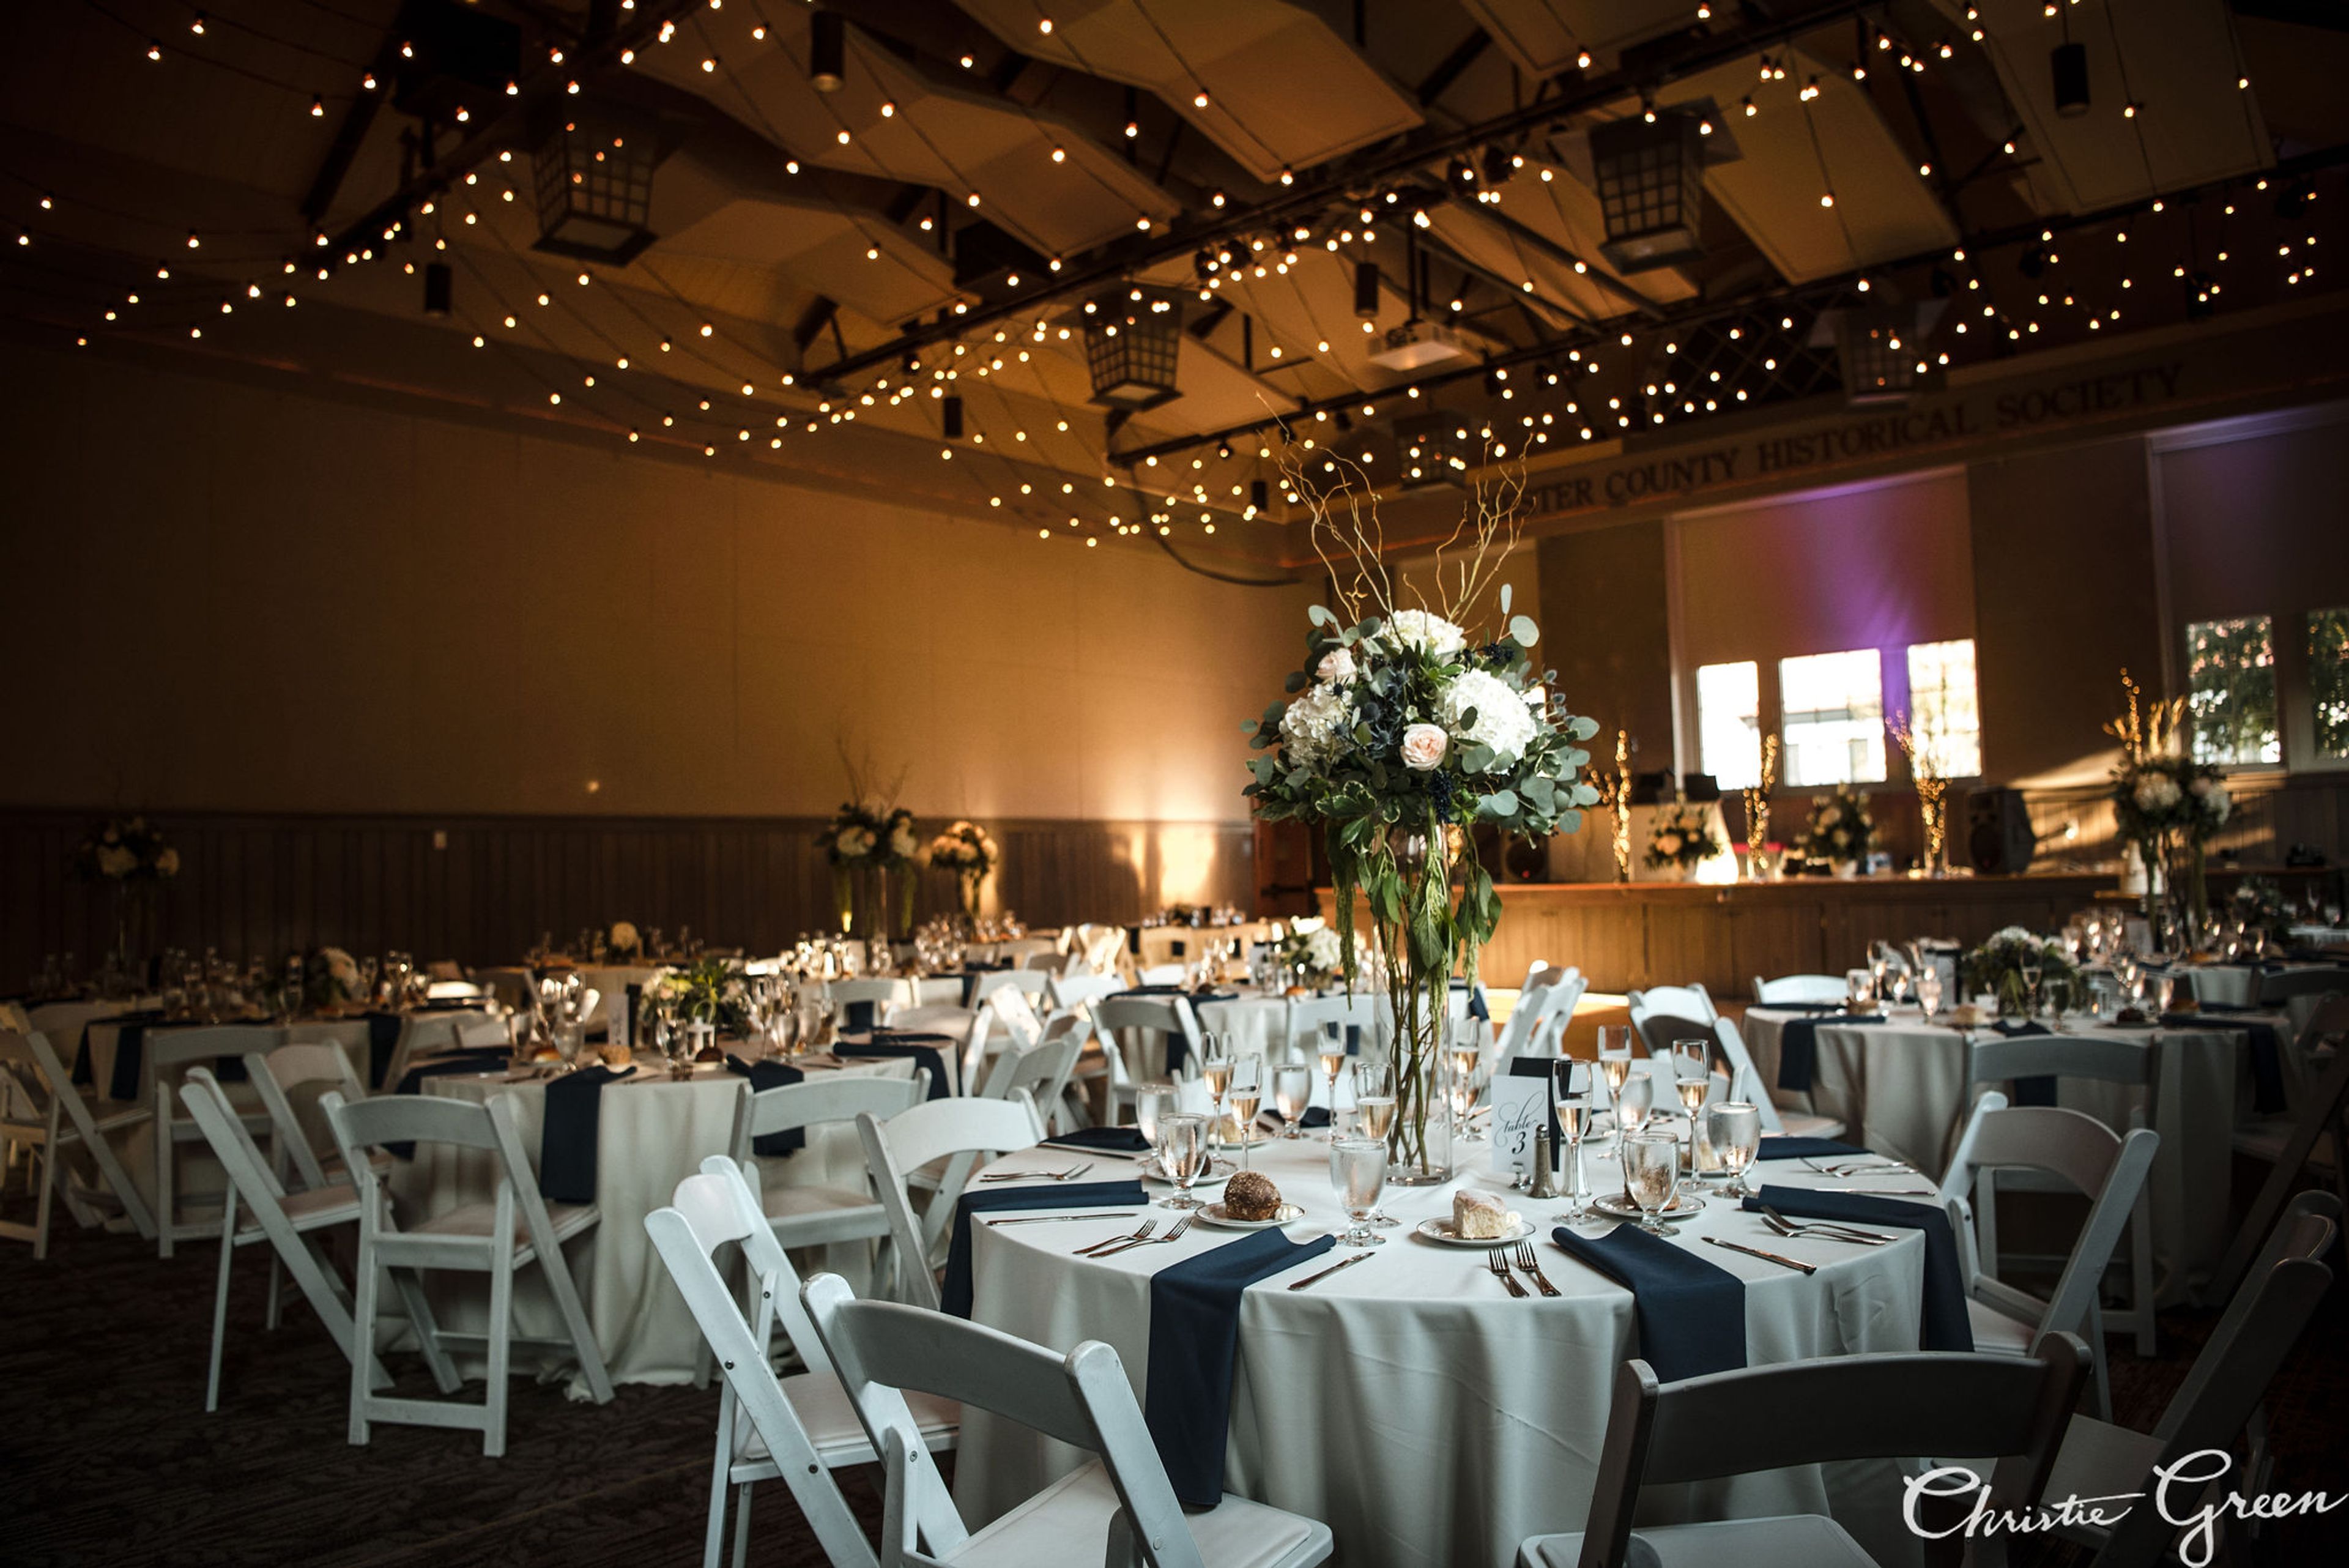
Cultural Center at CCHS
225 N High St, West Chester, PA 19380, USA- Spaces for 12-300 Guests
- 2 Meeting Spaces
- 1 Ballroom
- 3 Total Spaces
The Venue at Chester County History Center occupies a historic complex in downtown West Chester, Pennsylvania, blending two distinctive 19th- and early 20th-century buildings. Horticultural Hall, designed by architect Thomas U. Walter and built in 1848, once hosted the Chester County Horticultural Society and served as the West Chester Opera House; it stands alongside the former YMCA building, a 1908 structure designed by Philadelphia architect Charles Barton Keen. A 1990s restoration returned the High Street facade to its original Colonial Revival appearance, and the combined 56,000-square-foot complex now houses the museum's exhibition galleries, library, and research areas alongside its event spaces. Surrounded by six galleries of Chester County and Southern Pennsylvania history, the venue accommodates weddings and receptions, corporate parties and conferences, fundraising events, milestone celebrations, and small meetings. It is fully handicapped accessible with complimentary WiFi throughout. Wedding packages can include use of the full rental venue, access to the museum, a wedding suite, day-of coordination, choice of caterer from a preferred list, tables and chairs, a dance floor, and a tent for the terrace. The venue offers discounted rental rates for non-profit organizations hosting fundraisers. Its location in the heart of downtown West Chester puts guests within walking distance of Hotel Warner, garage parking, boutique shops, galleries, and restaurants, and minutes from major Brandywine Valley attractions.
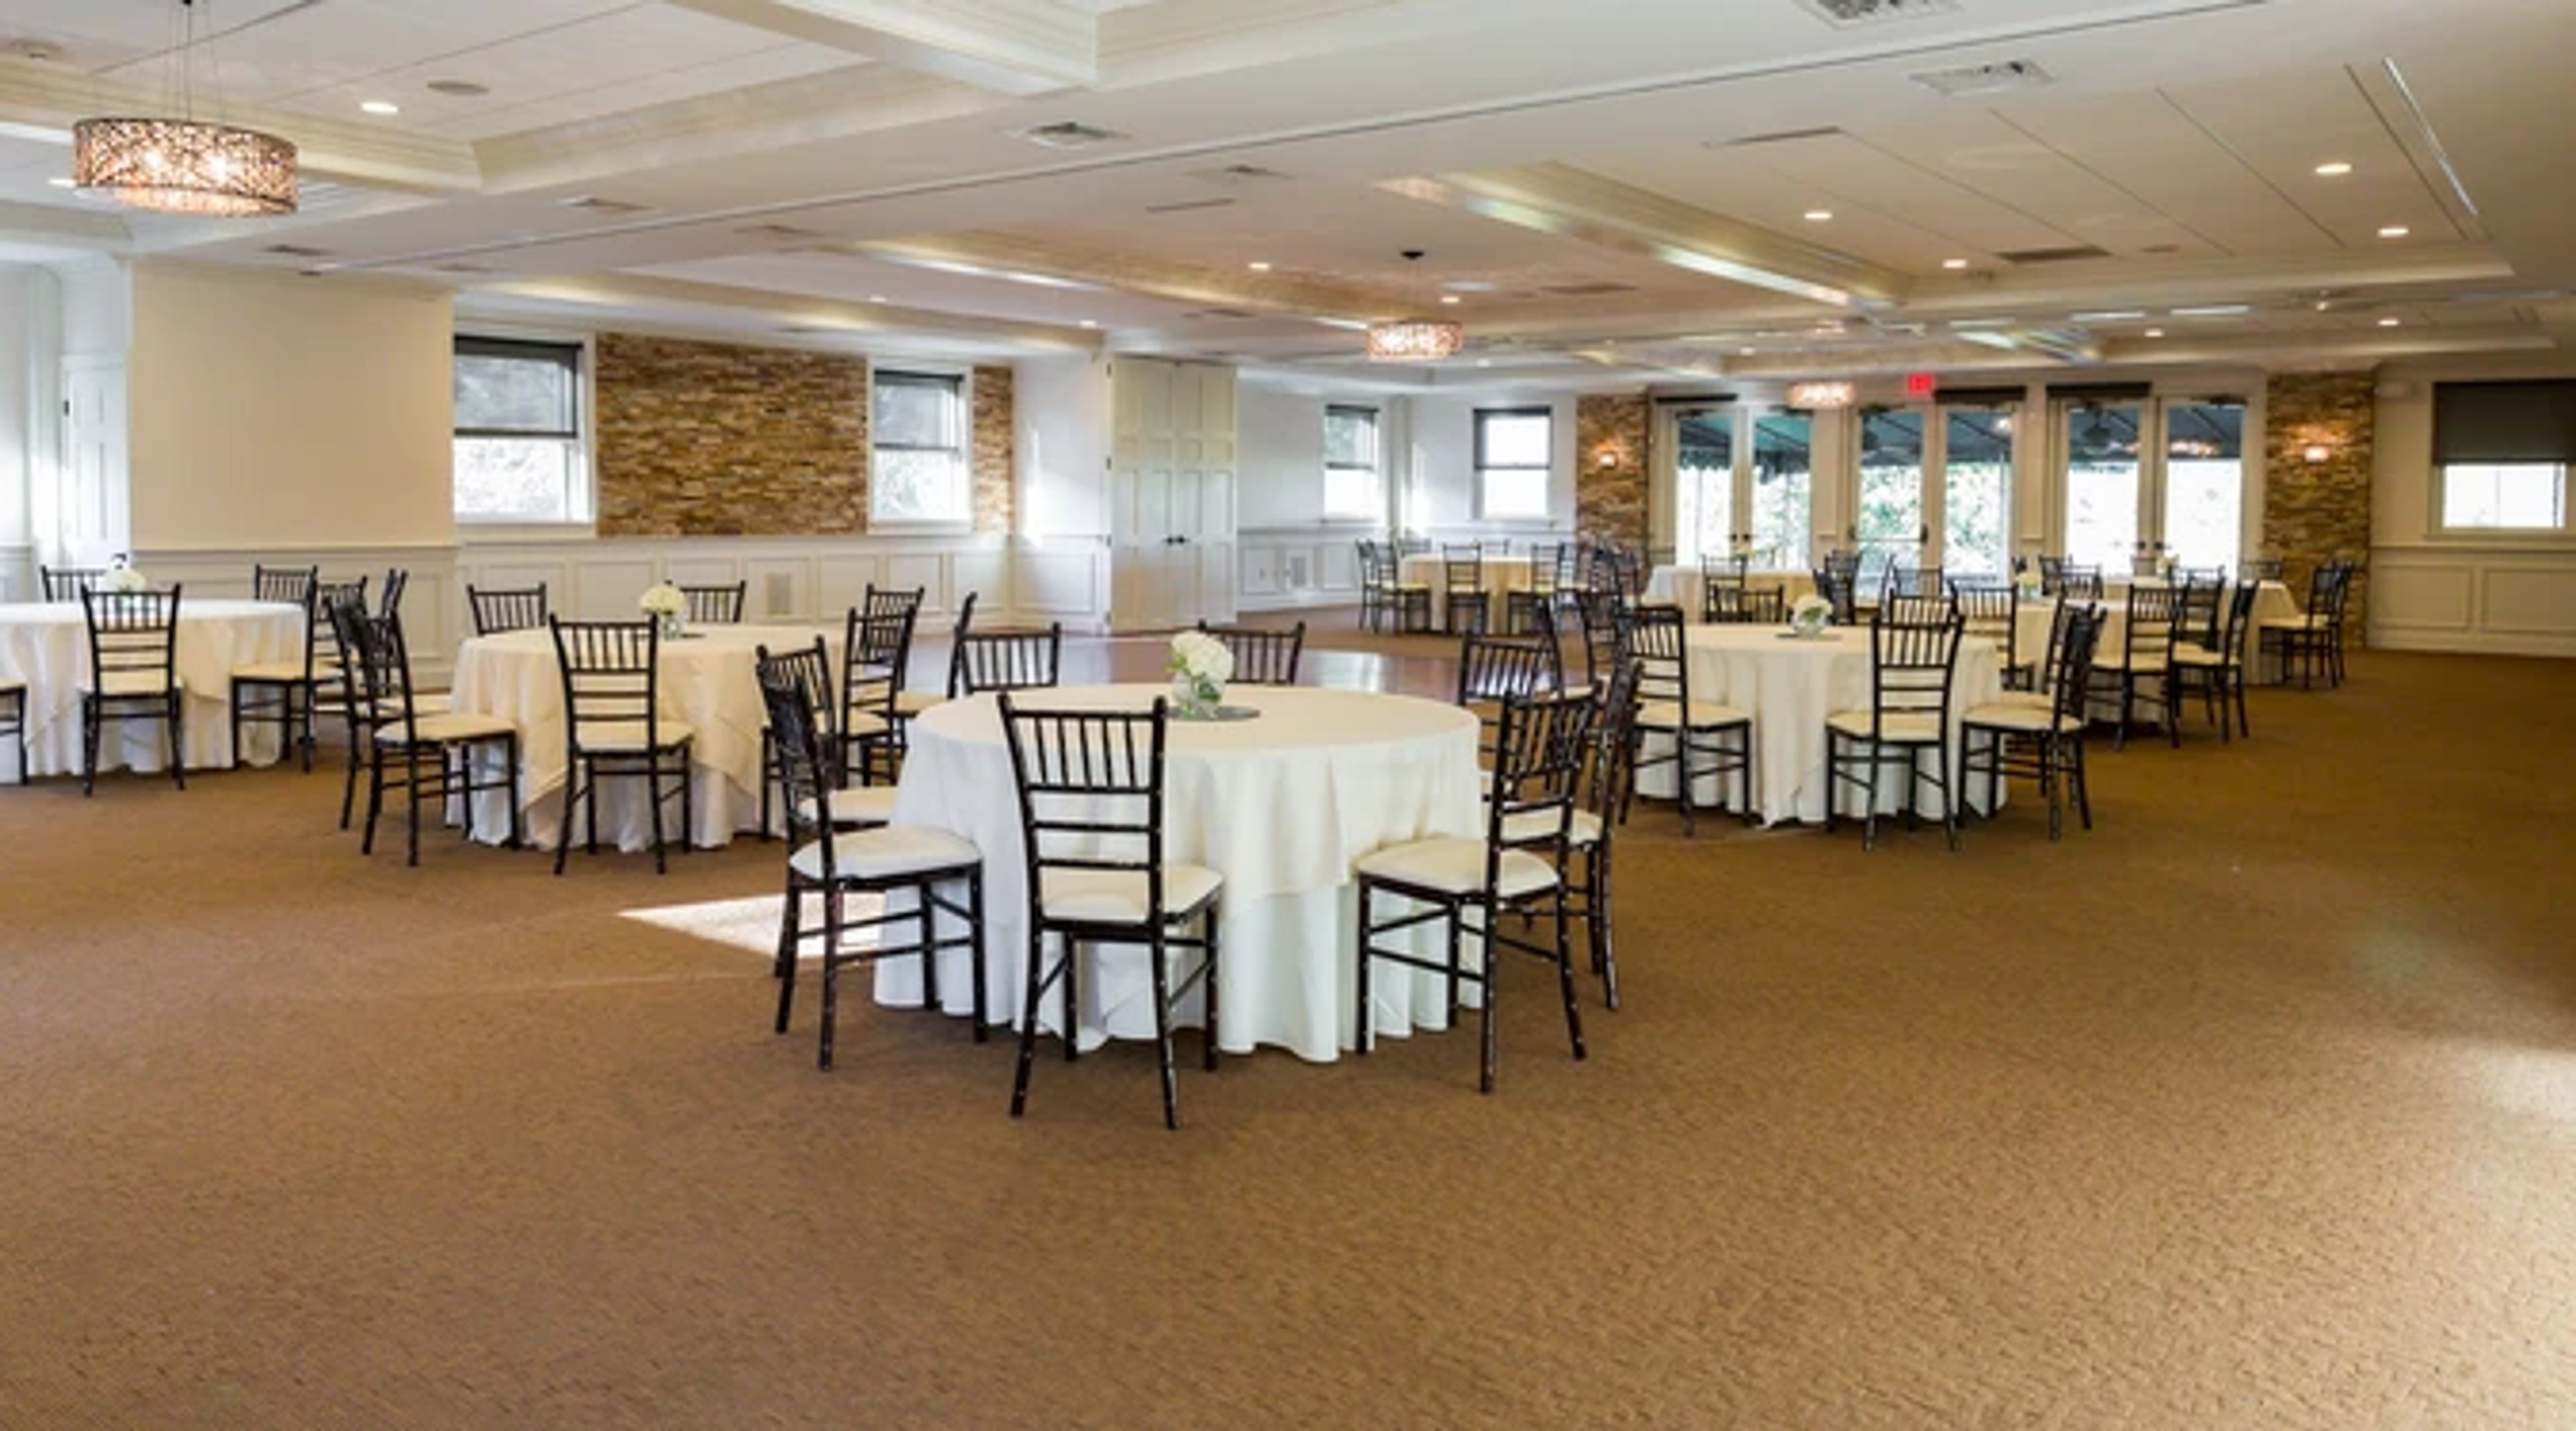
Hartefeld National
1 Hartefeld Dr, Avondale, PA 19311, USA- Spaces for 250-350 Guests
- 1 Meeting Space
- 1 Event Space
Surrounded by the picturesque Brandywine Valley, Hartefeld National in Avondale, Pennsylvania offers breathtaking views, a championship course, and refined event spaces. The stately clubhouse combines classic design with contemporary details, perfect for weddings and private gatherings. Every celebration benefits from personalized service and the natural beauty of the surrounding countryside.
Mount Airy Casino Resort
312 Woodland Rd, Mt Pocono, PA 18344, USA- Spaces for 50-1,650 Guests
- 3 Meeting Spaces
- 4 Hotels
- 1 Ballroom
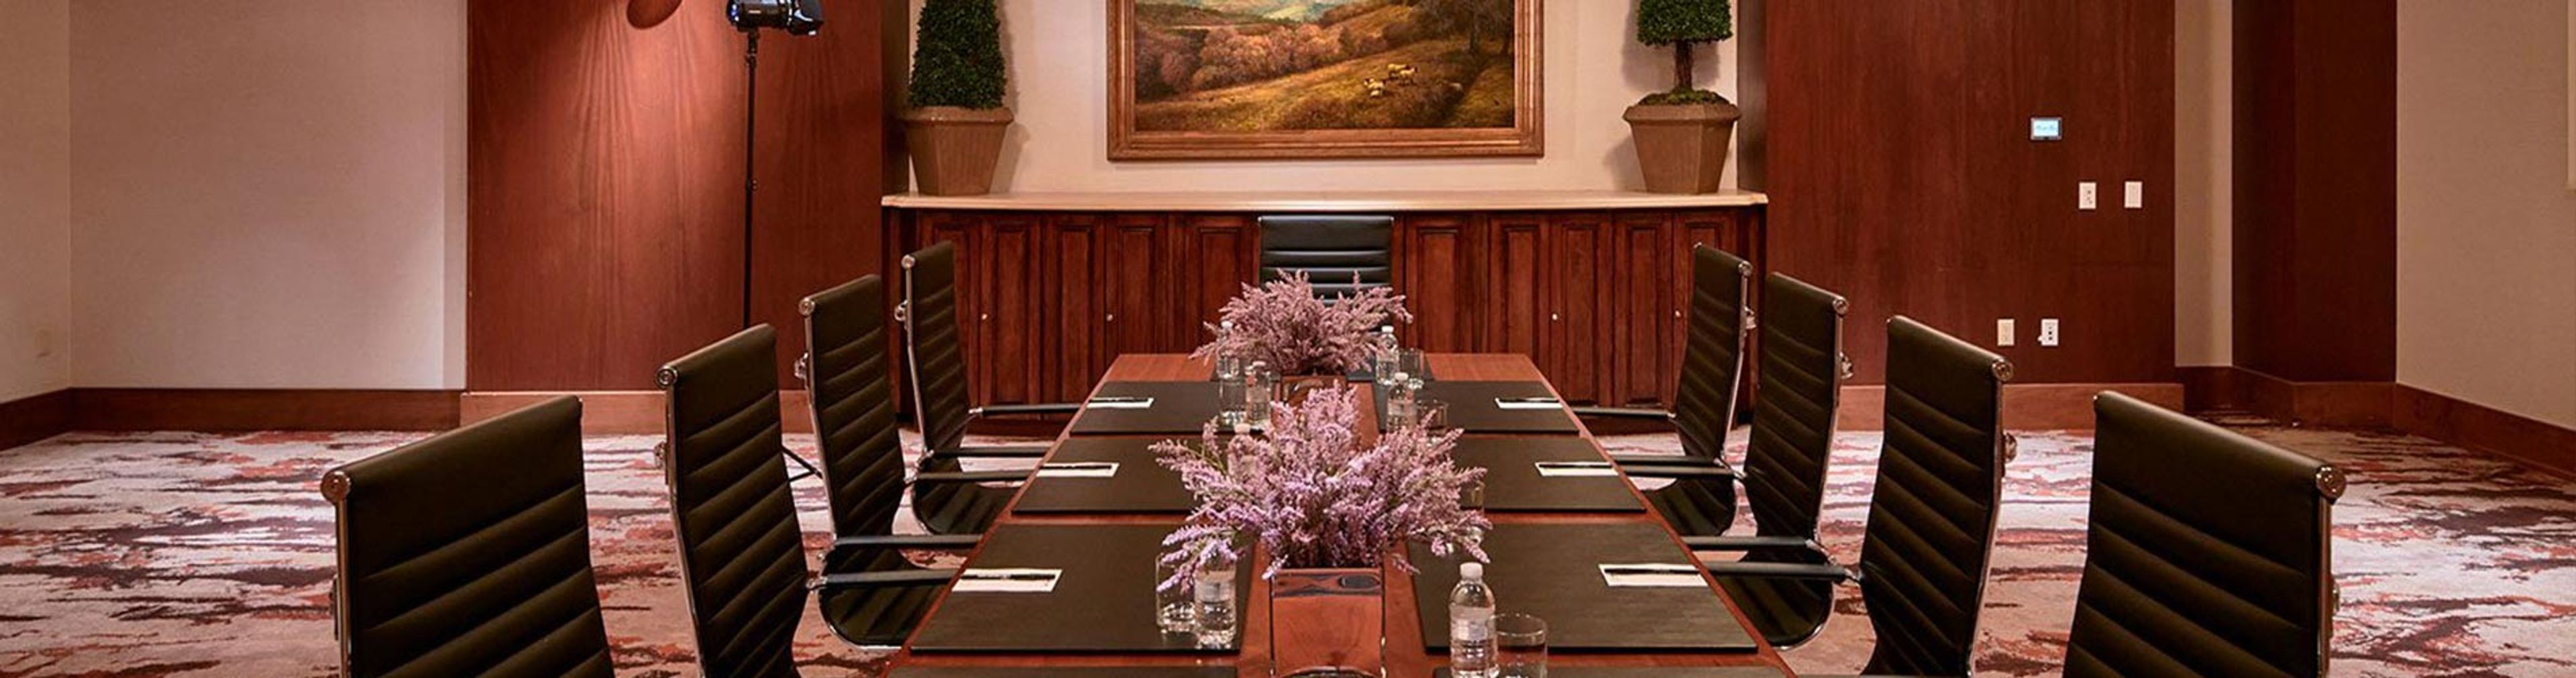
Mount Airy Casino Resort is a AAA Four Diamond casino resort set on the Pocono Mountains in Mount Pocono, Pennsylvania, offering more than 20,000 square feet of flexible event space for weddings, meetings, and private celebrations. Its multi-functional convention center and ballroom can be configured for gatherings from small board meetings to large banquets, with named rooms including Maple, Pine, and Hemlock available alongside the main ballroom. Events at Mount Airy are supported by an Executive Chef and Conventions Team who tailor food and beverage service to each occasion, from a continental breakfast to a formal multi-course dinner. Weddings hosted at the resort can also draw on the property's broader amenities, including an on-site spa, an 18-hole golf course with a clubhouse suited to casual gatherings, and an indoor/outdoor pool area available for private dinners and cocktail parties. The resort is a 21-and-over property and includes six on-site restaurants, among them Guy Fieri's Mt. Pocono Kitchen and Bistecca by Il Mulino, along with a casino and guest rooms for hosts and travelling guests.
Braddock Hall
845 Talbot Ave, Braddock, PA 15104, USA- Spaces for 350-380 Guests
- 1 Meeting Space
- 1 Ballroom
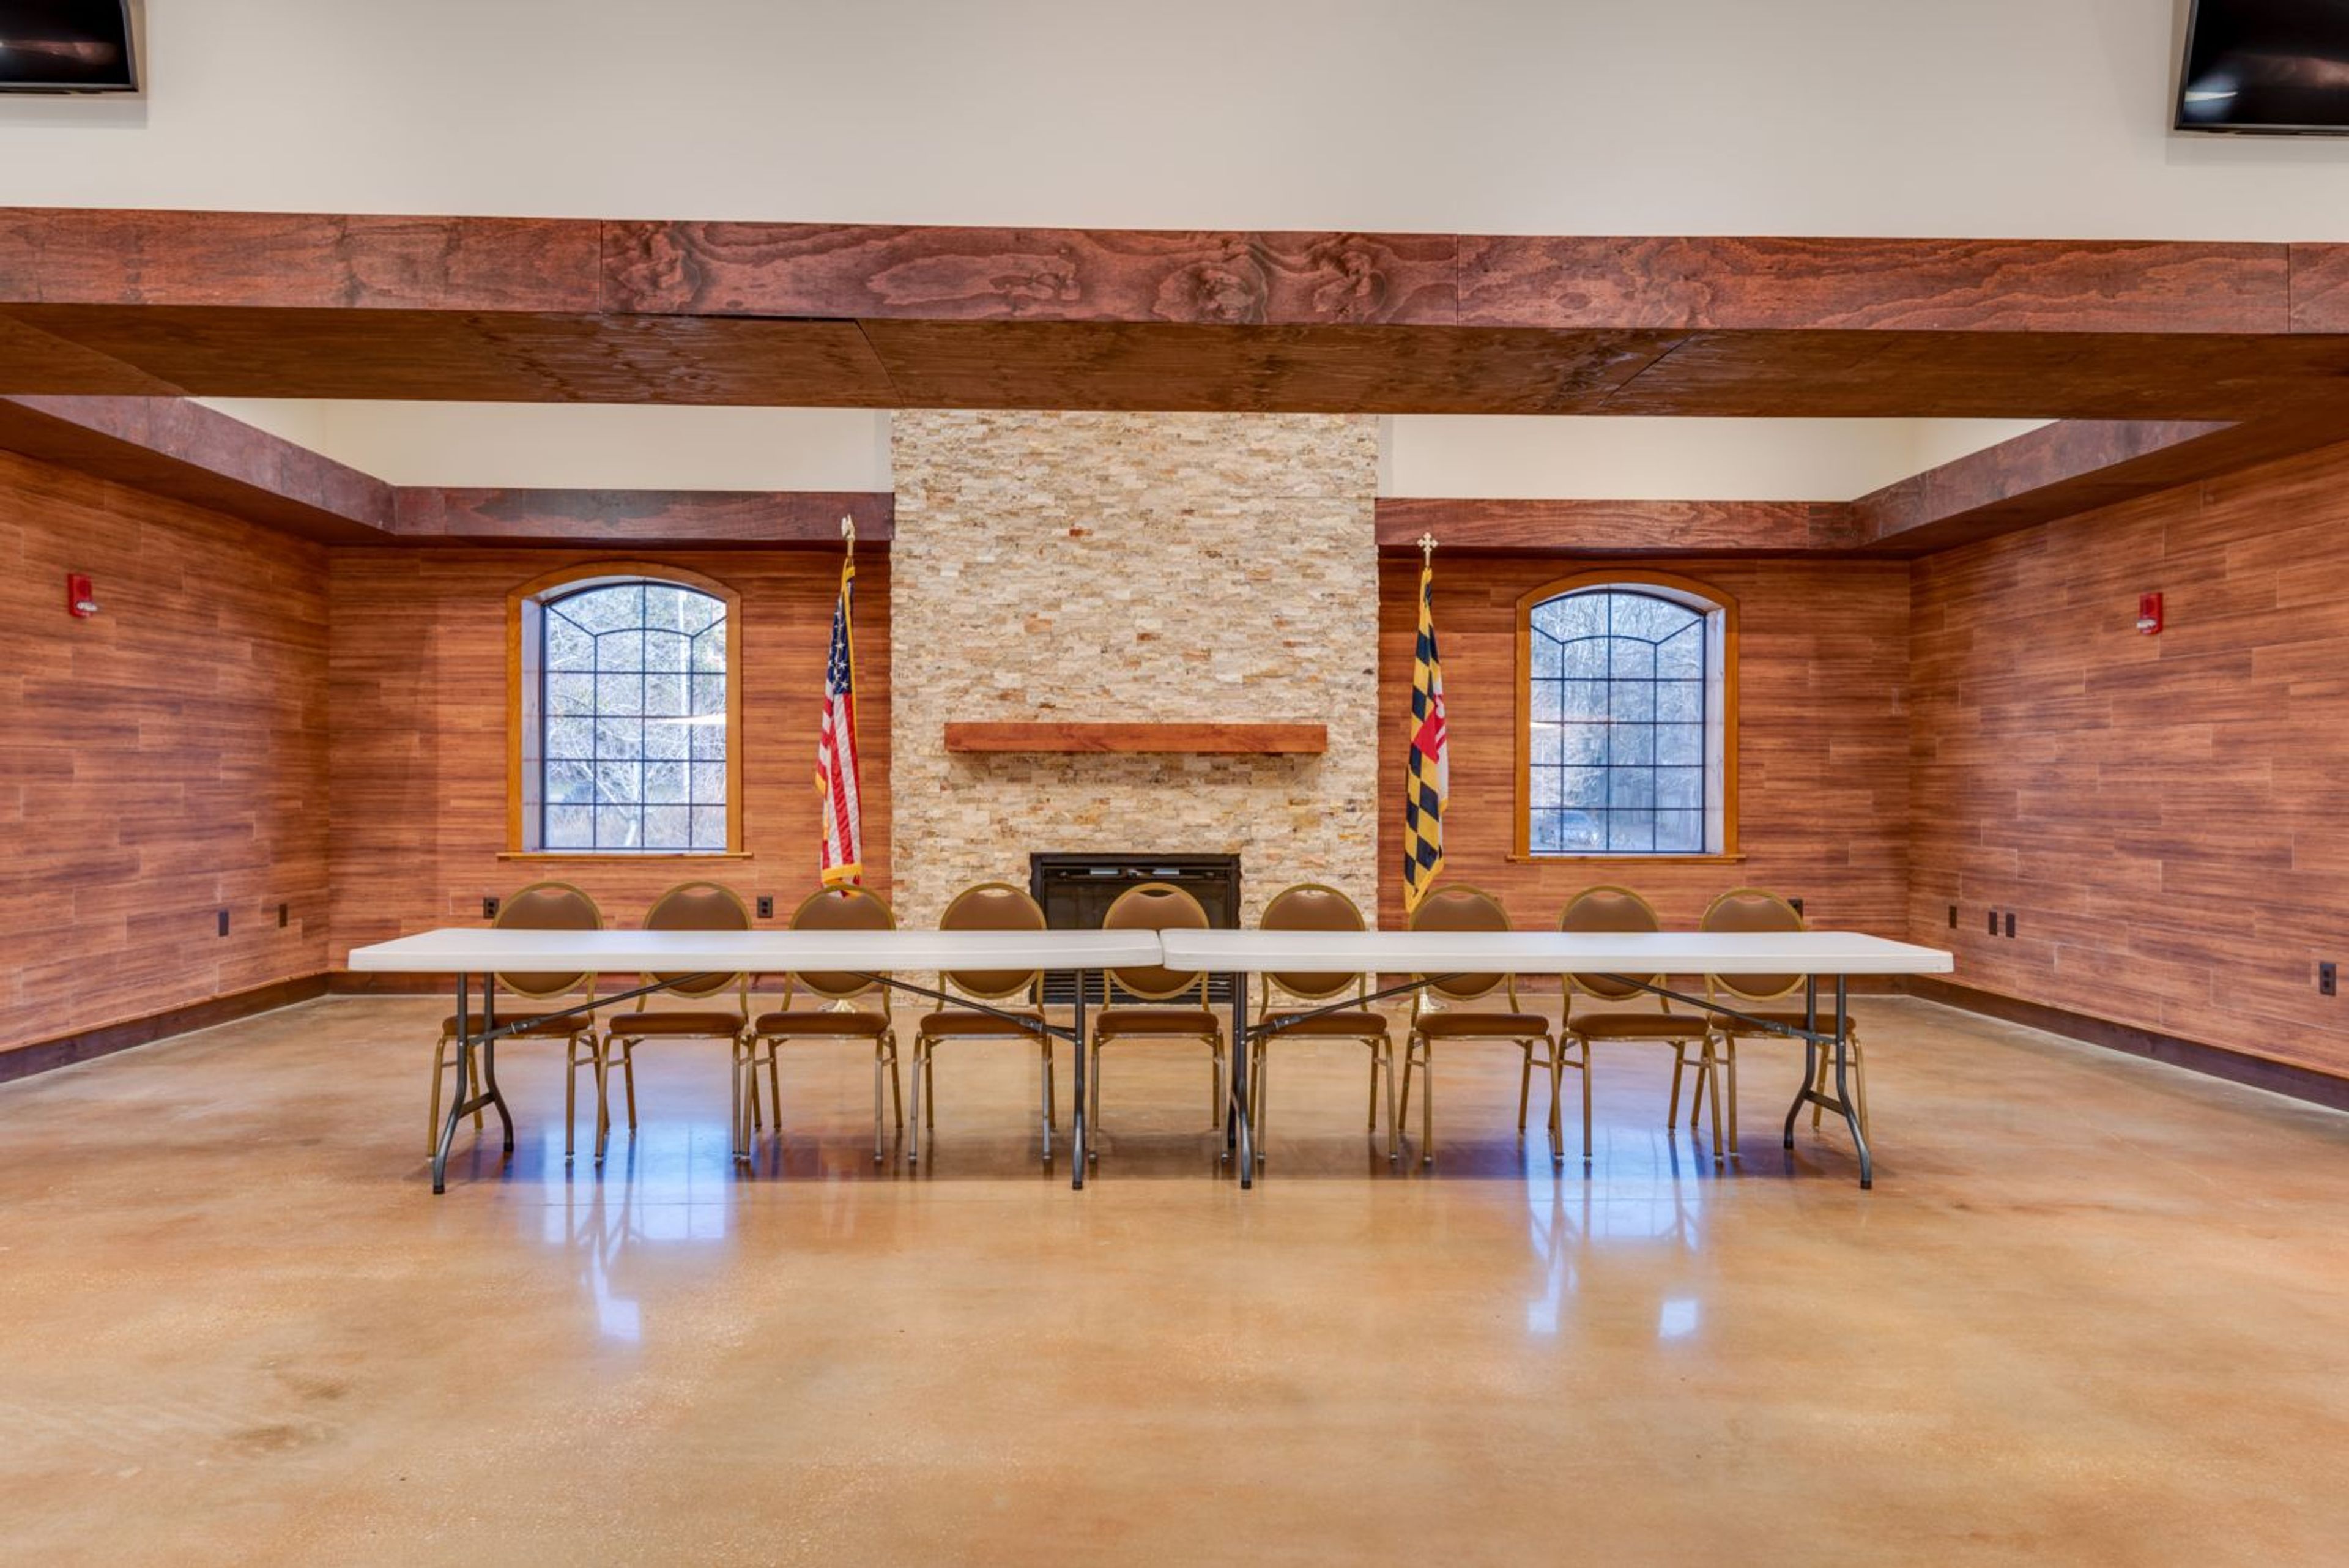
Braddock Hall is the social hall and conference center operated by the Bay District Volunteer Fire Department in St. Mary's County, Maryland, accommodating up to 350 guests for events ranging from weddings to professional meetings and conferences. The hall is set up with tables and banquet chairs, and a full caterer's kitchen is available on request, complete with a stove, convection oven, deep fryers, a walk-in refrigerator, an ice maker, a dishwasher, and a three-compartment sink. A 19-foot full wet and refrigerated bar serves beverages, and a covered walkway and gas fireplace are available for added ambiance. For presentations and entertainment, the space includes wireless audio/visual technology, an 18' x 24' electric drop-down projection screen, eight HD monitors, multiple DVD players, a wireless microphone system, and high-speed wireless internet. The entire facility is non-smoking and offers large parking accommodations. For weddings and celebrations, the hall offers a discounted rate on renting the day before an event, when that date is available.
Harrah's Chester Casino and Racetrack
777 Harrah's Blvd, Chester, PA 19013, USA- Spaces for 140-3,000 Guests
- 4 Meeting Spaces
- 1 Bar
- 6 Total Spaces
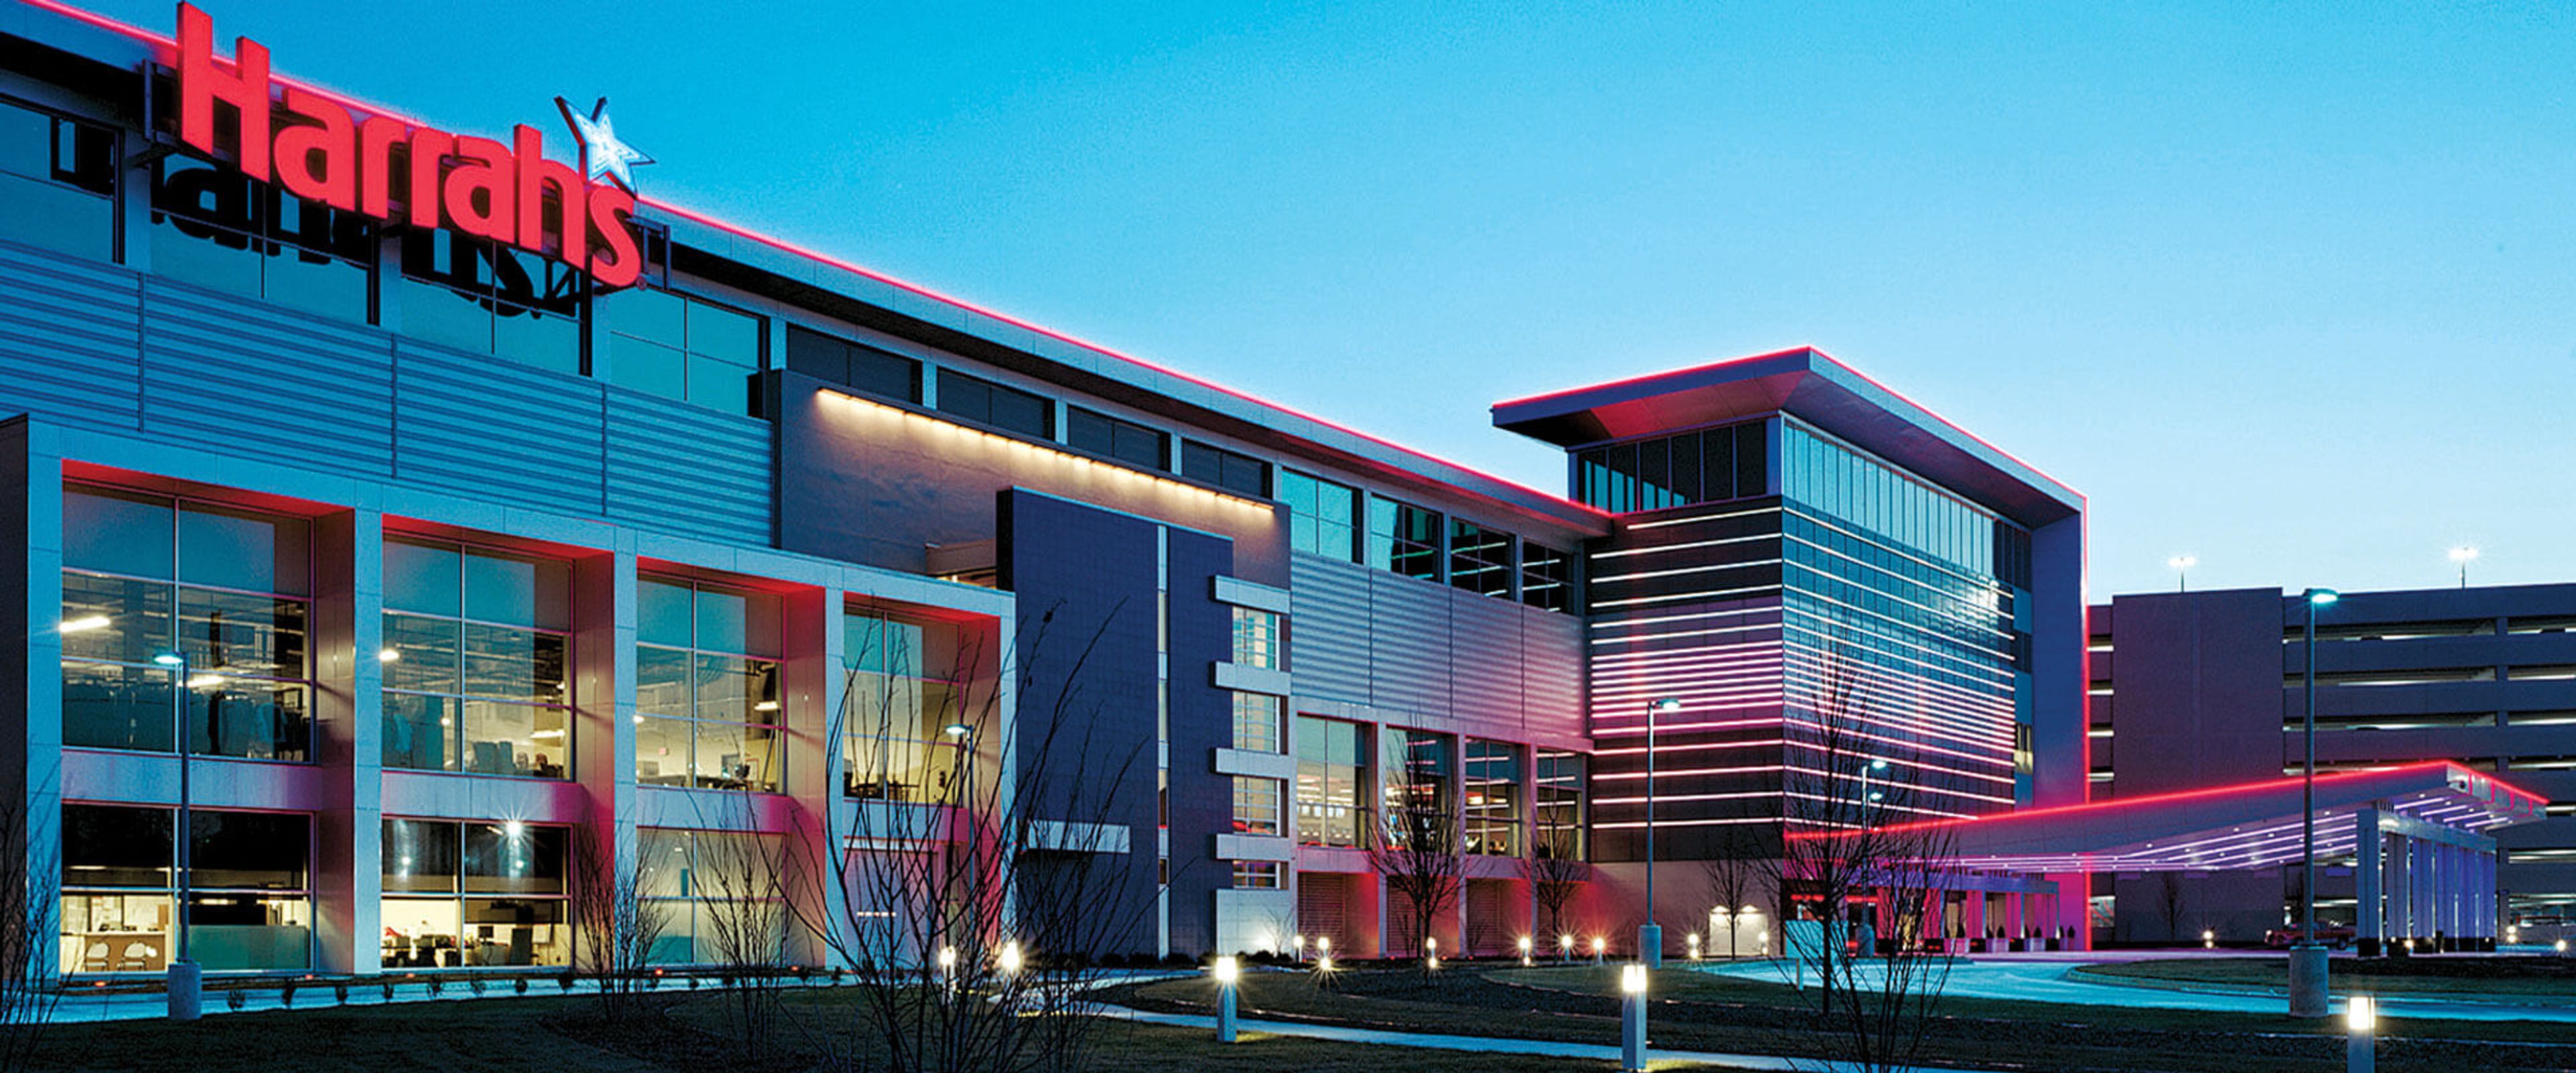
Harrah's Philadelphia Casino and Racetrack sits along the Delaware River in Chester, Pennsylvania, pairing a full casino floor and live harness racing with dedicated event space for weddings, galas, and corporate gatherings. Its Event Center occupies a separate floor from the main casino, with a private balcony overlooking the racetrack and the river, and can be arranged for anywhere from small meetings to receptions of over 1,000 guests. The Event Center's Grand Ballroom spans more than 11,000 square feet and can be used as a single room or divided into smaller sections, including the Harrah's, Horseshoe, and Caesars rooms, to suit events of different sizes. The Block offers additional state-of-the-art meeting and event space built for conferences, workshops, and presentations. For weddings, the venue's team offers assistance with florals, décor, seating charts, room reservations, audio-visual, and menu planning. In-house catering and banquet staff design customized menus, and an in-house audio-visual team supplies equipment such as lighting, projectors, and staging. Beyond the Event Center, groups can also book space at the Philly Tap & Tavern, the Riverview Terrace, and the seasonal outdoor Harrah's Backyard.
The Terrace at Hyatt House Pittsburgh-South Side
2795 S Water St, Pittsburgh, PA 15203, USA- Spaces for 12-200 Guests
- 3 Meeting Spaces
- 4 Hotels
- 4 Total Spaces
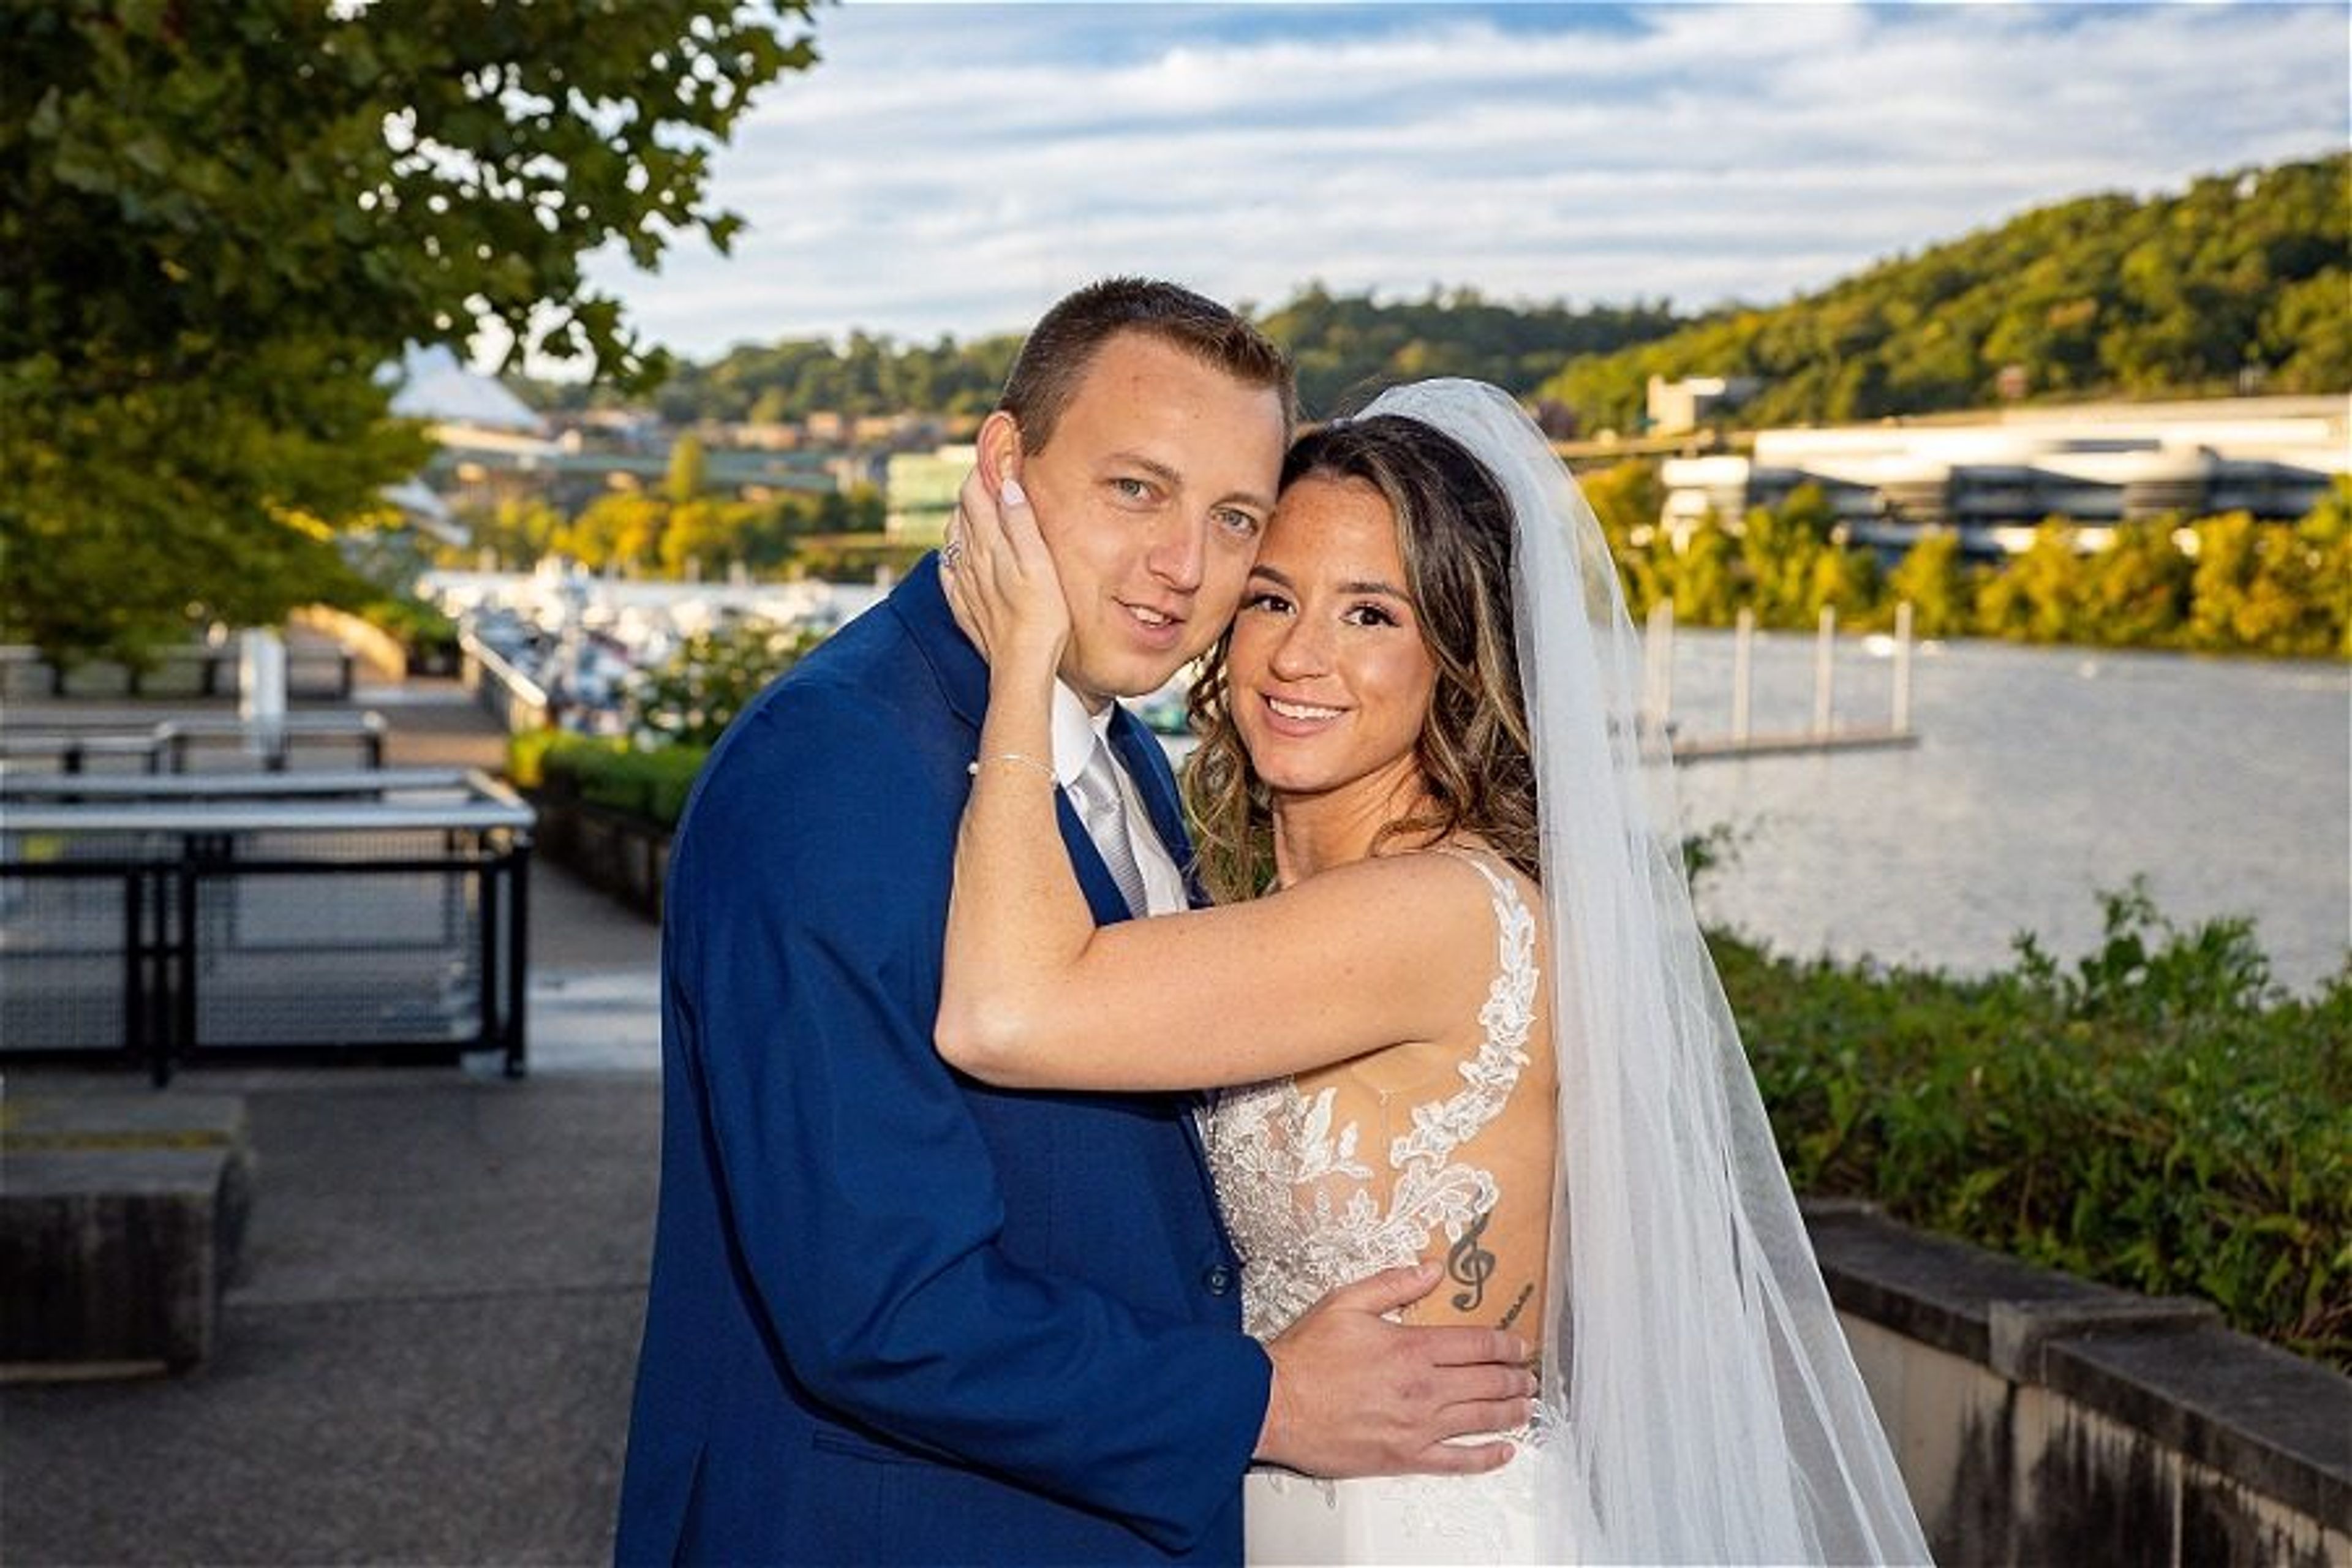
The Terrace at Hyatt House South Side is a waterfront event venue set along Pittsburgh's Monongahela River, offering an outdoor setting for weddings, receptions, and corporate gatherings. The 6,000-square-foot tented terrace serves as an open, adaptable "blank canvas" — its subtle decor is designed to be tailored to each couple's personal style rather than compete with it. The venue's largest space, the tent itself, spans 40 by 60 feet and accommodates up to 150 guests for a ceremony and reception, or 165 for a reception-only event. Beyond the terrace, the property offers additional indoor spaces, including a boardroom and gathering rooms suited to board meetings, corporate trainings, and smaller conferences. On-site event planners coordinate every detail, from audio-visual needs and catering to room blocks and special requests, and weddings booked at the venue include a complimentary room night and champagne for the couple.
Deer Creek Winery & Inn
3333 Soap Fat Rd, Shippenville, PA 16254, USA- Spaces for 8-150 Guests
- 1 Meeting Space
- 2 Outdoor Spaces
- 7 Total Spaces
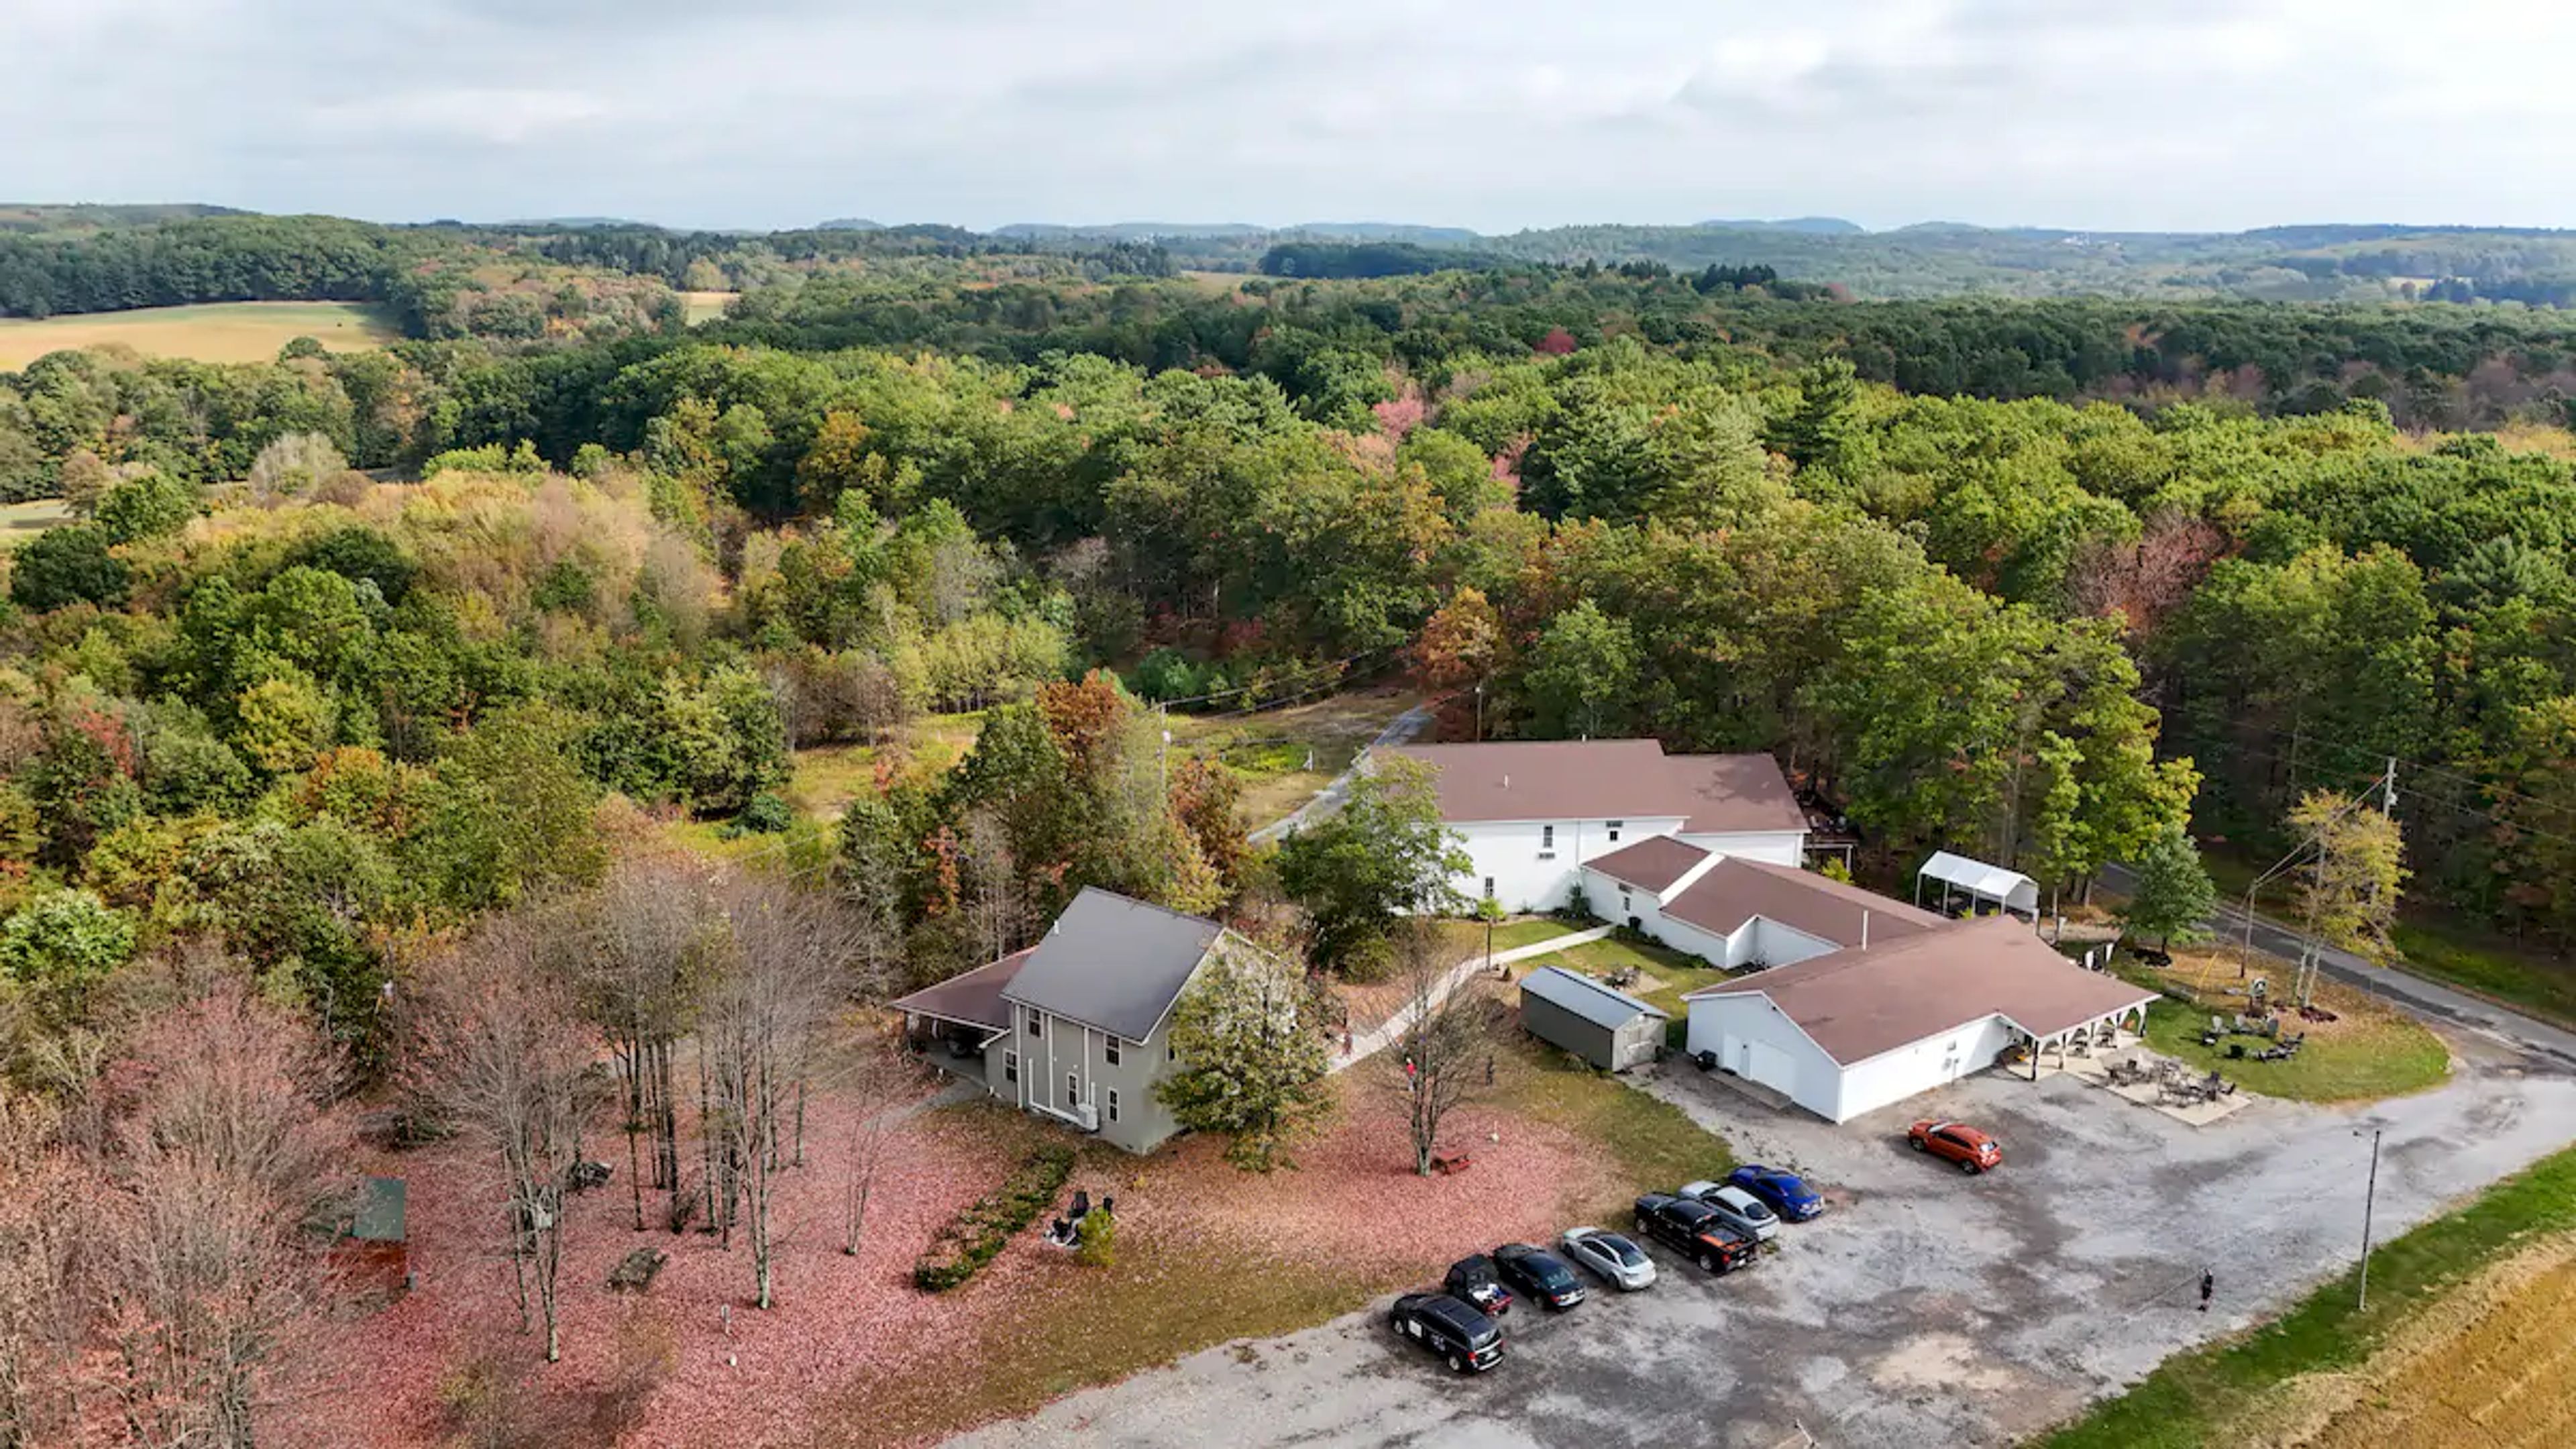
Deer Creek Winery operates two Pennsylvania estates built for weddings and celebrations, each pairing a working winery with onsite lodging. Brooks Estate sits on 100 acres of farmland in Clarion County near the Allegheny National Forest, and is described as the first and only winery in Pennsylvania with an attached bed and breakfast. Watson Estate, in Uniontown near Fallingwater and the Laurel Highlands, centers on a restored 1790s barn and an 18th-century manor house. At Brooks Estate, The Gathering Place hosts weddings and events for up to 100 guests using its mezzanine balcony, with soaring cathedral ceilings, rustic beams, and French doors opening to a wrap-around porch. Vino's Den offers a smaller, fireplace-lit space for showers and rehearsal dinners. At Watson Estate, the Hayloft Barn accommodates up to 100 guests across its main floor and upper loft, with exposed beams, string lighting, and large barn doors that open to the surrounding grounds, while the Estate House provides a more intimate, historic indoor setting. Both estates include on-site lodging, with guest rooms available at The Inn, The Manor, and the Estate House, along with in-house wine and catering options for hosted events.
The Windsor Suites
1700 Benjamin Franklin Pkwy, Philadelphia, PA 19103, USA- Spaces for 5-80 Guests
- 4 Meeting Spaces
- 5 Hotels
- 5 Total Spaces
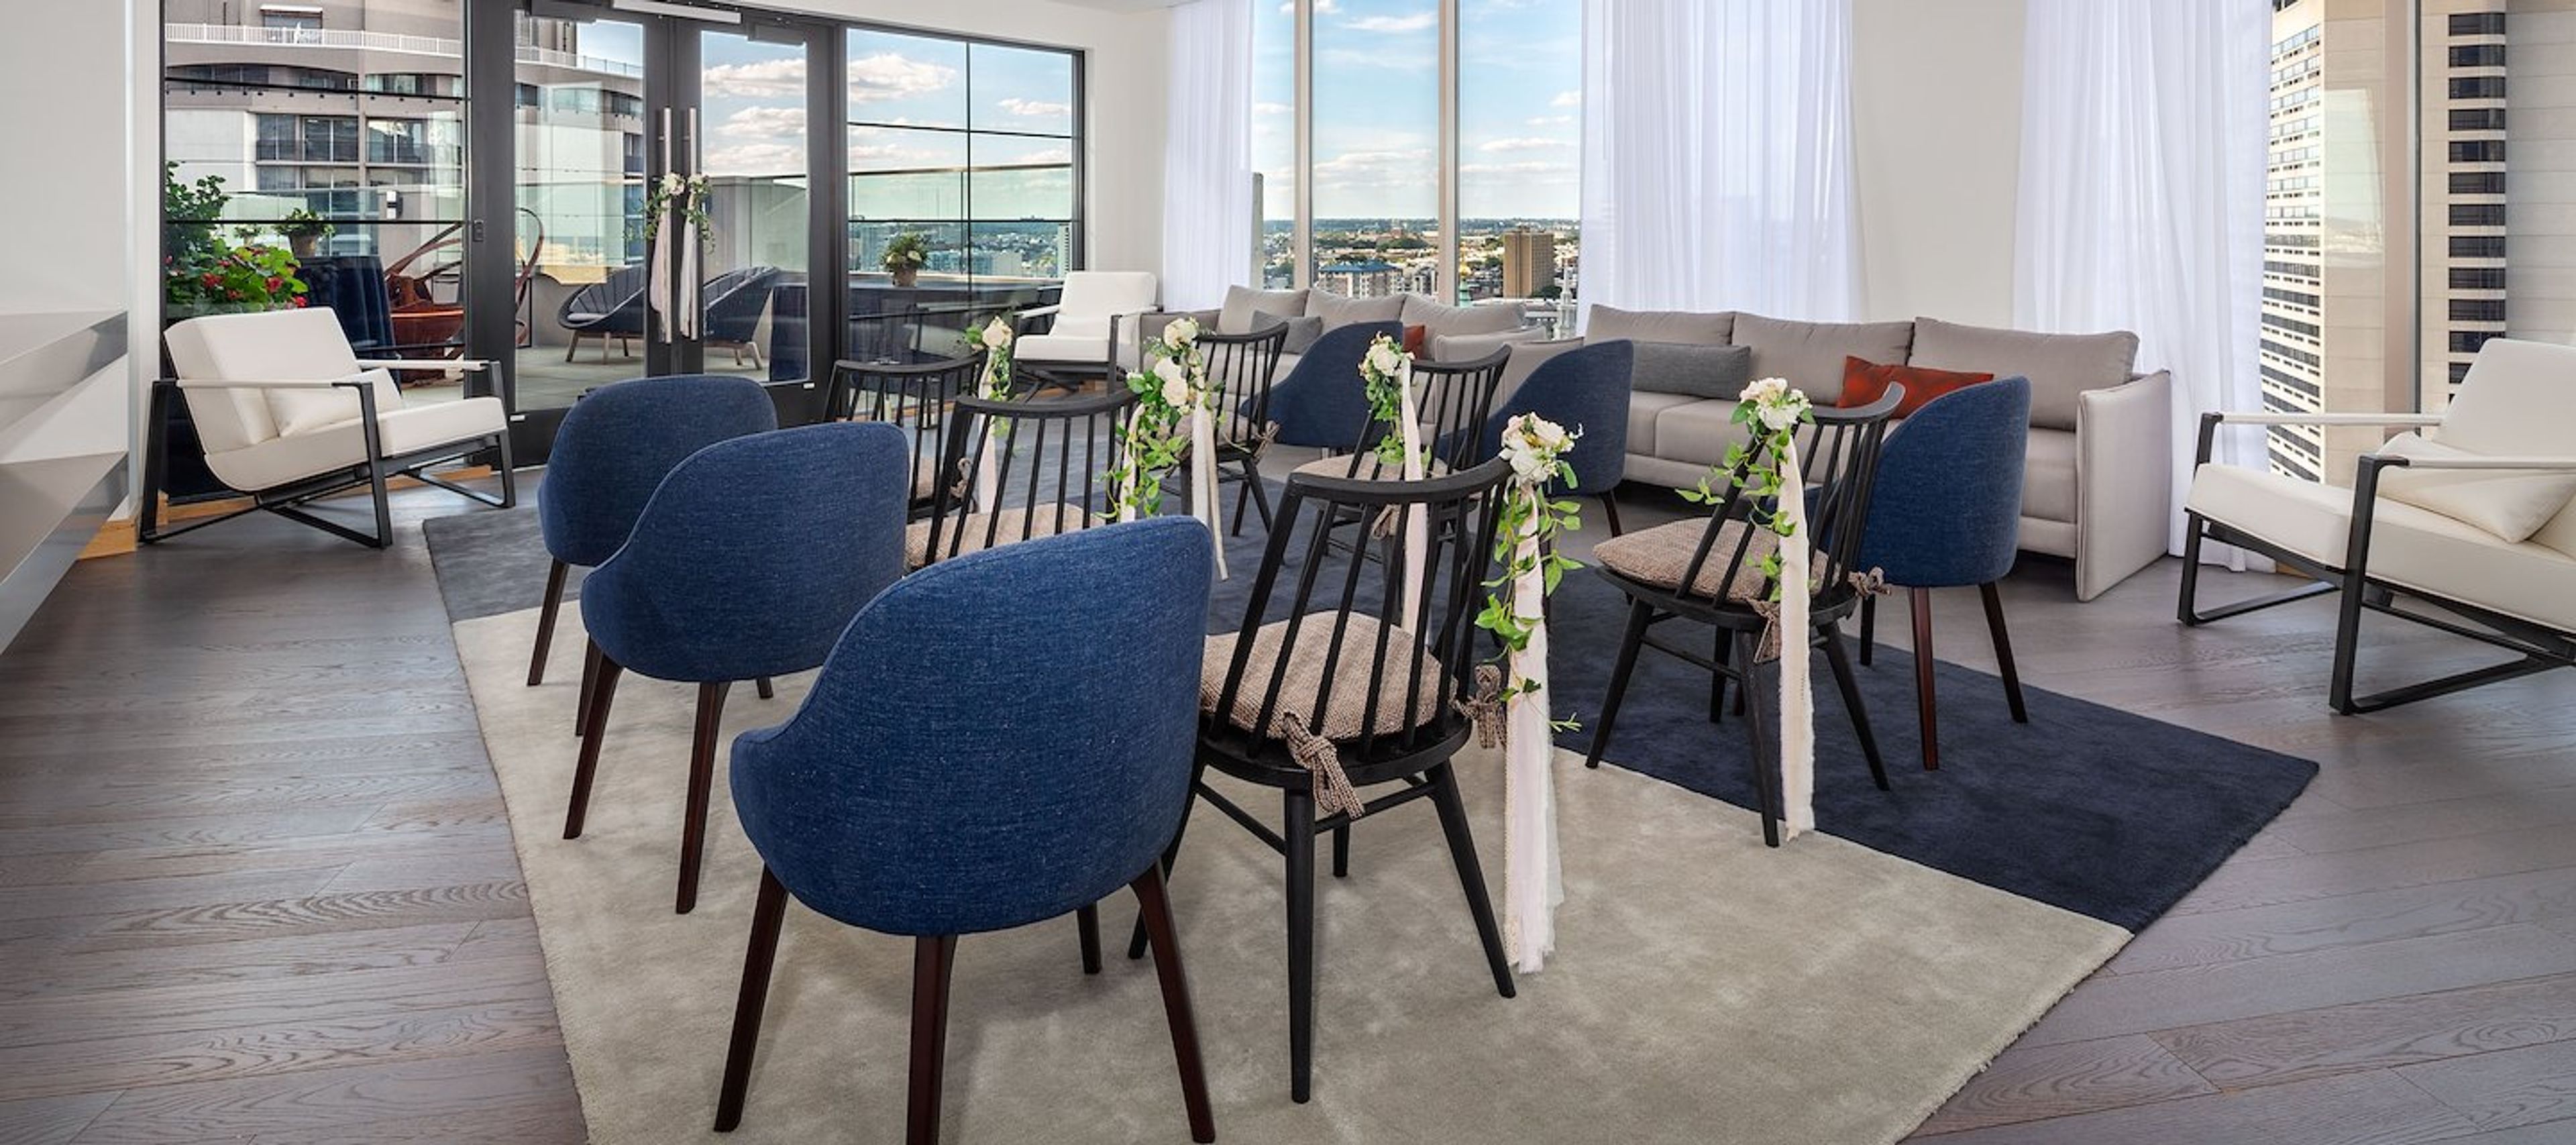
The Windsor Suites is a boutique all-suite hotel set along Benjamin Franklin Parkway in Center City Philadelphia, between the Philadelphia Museum of Art and City Hall. The property hosts meetings, corporate events, weddings, and private gatherings across a range of indoor and outdoor spaces accommodating up to 80 guests. Congress Hall, the property's largest space at 1,056 square feet, can be divided into two smaller sections and outfitted with dual 80-inch monitors for presentations, suiting everything from boardroom meetings to receptions. For more intimate gatherings, the Gazette Boardroom offers an all-wood table and leather ergonomic chairs for up to 10 guests, while the Observation Lounge pairs floor-to-ceiling windows with a marble fireplace feature. The Rooftop Outdoor Terrace overlooks the Philadelphia skyline and gardens, and can be combined with the Observation Lounge for events that move between indoor and outdoor space. Wedding parties receive discounted guest rooms and Skyline Suites for bridal preparation, a complimentary welcome amenity for the couple, and no food and beverage minimum. The hotel's two on-site restaurants, Con Murphy's and Asia on the Parkway, offer additional dining options for guests during their stay.
23rd Street Armory
22 S 23rd St, Philadelphia, PA 19103, USA- Spaces for 100 Guests
- 1 Meeting Space
- 1 Historic Space
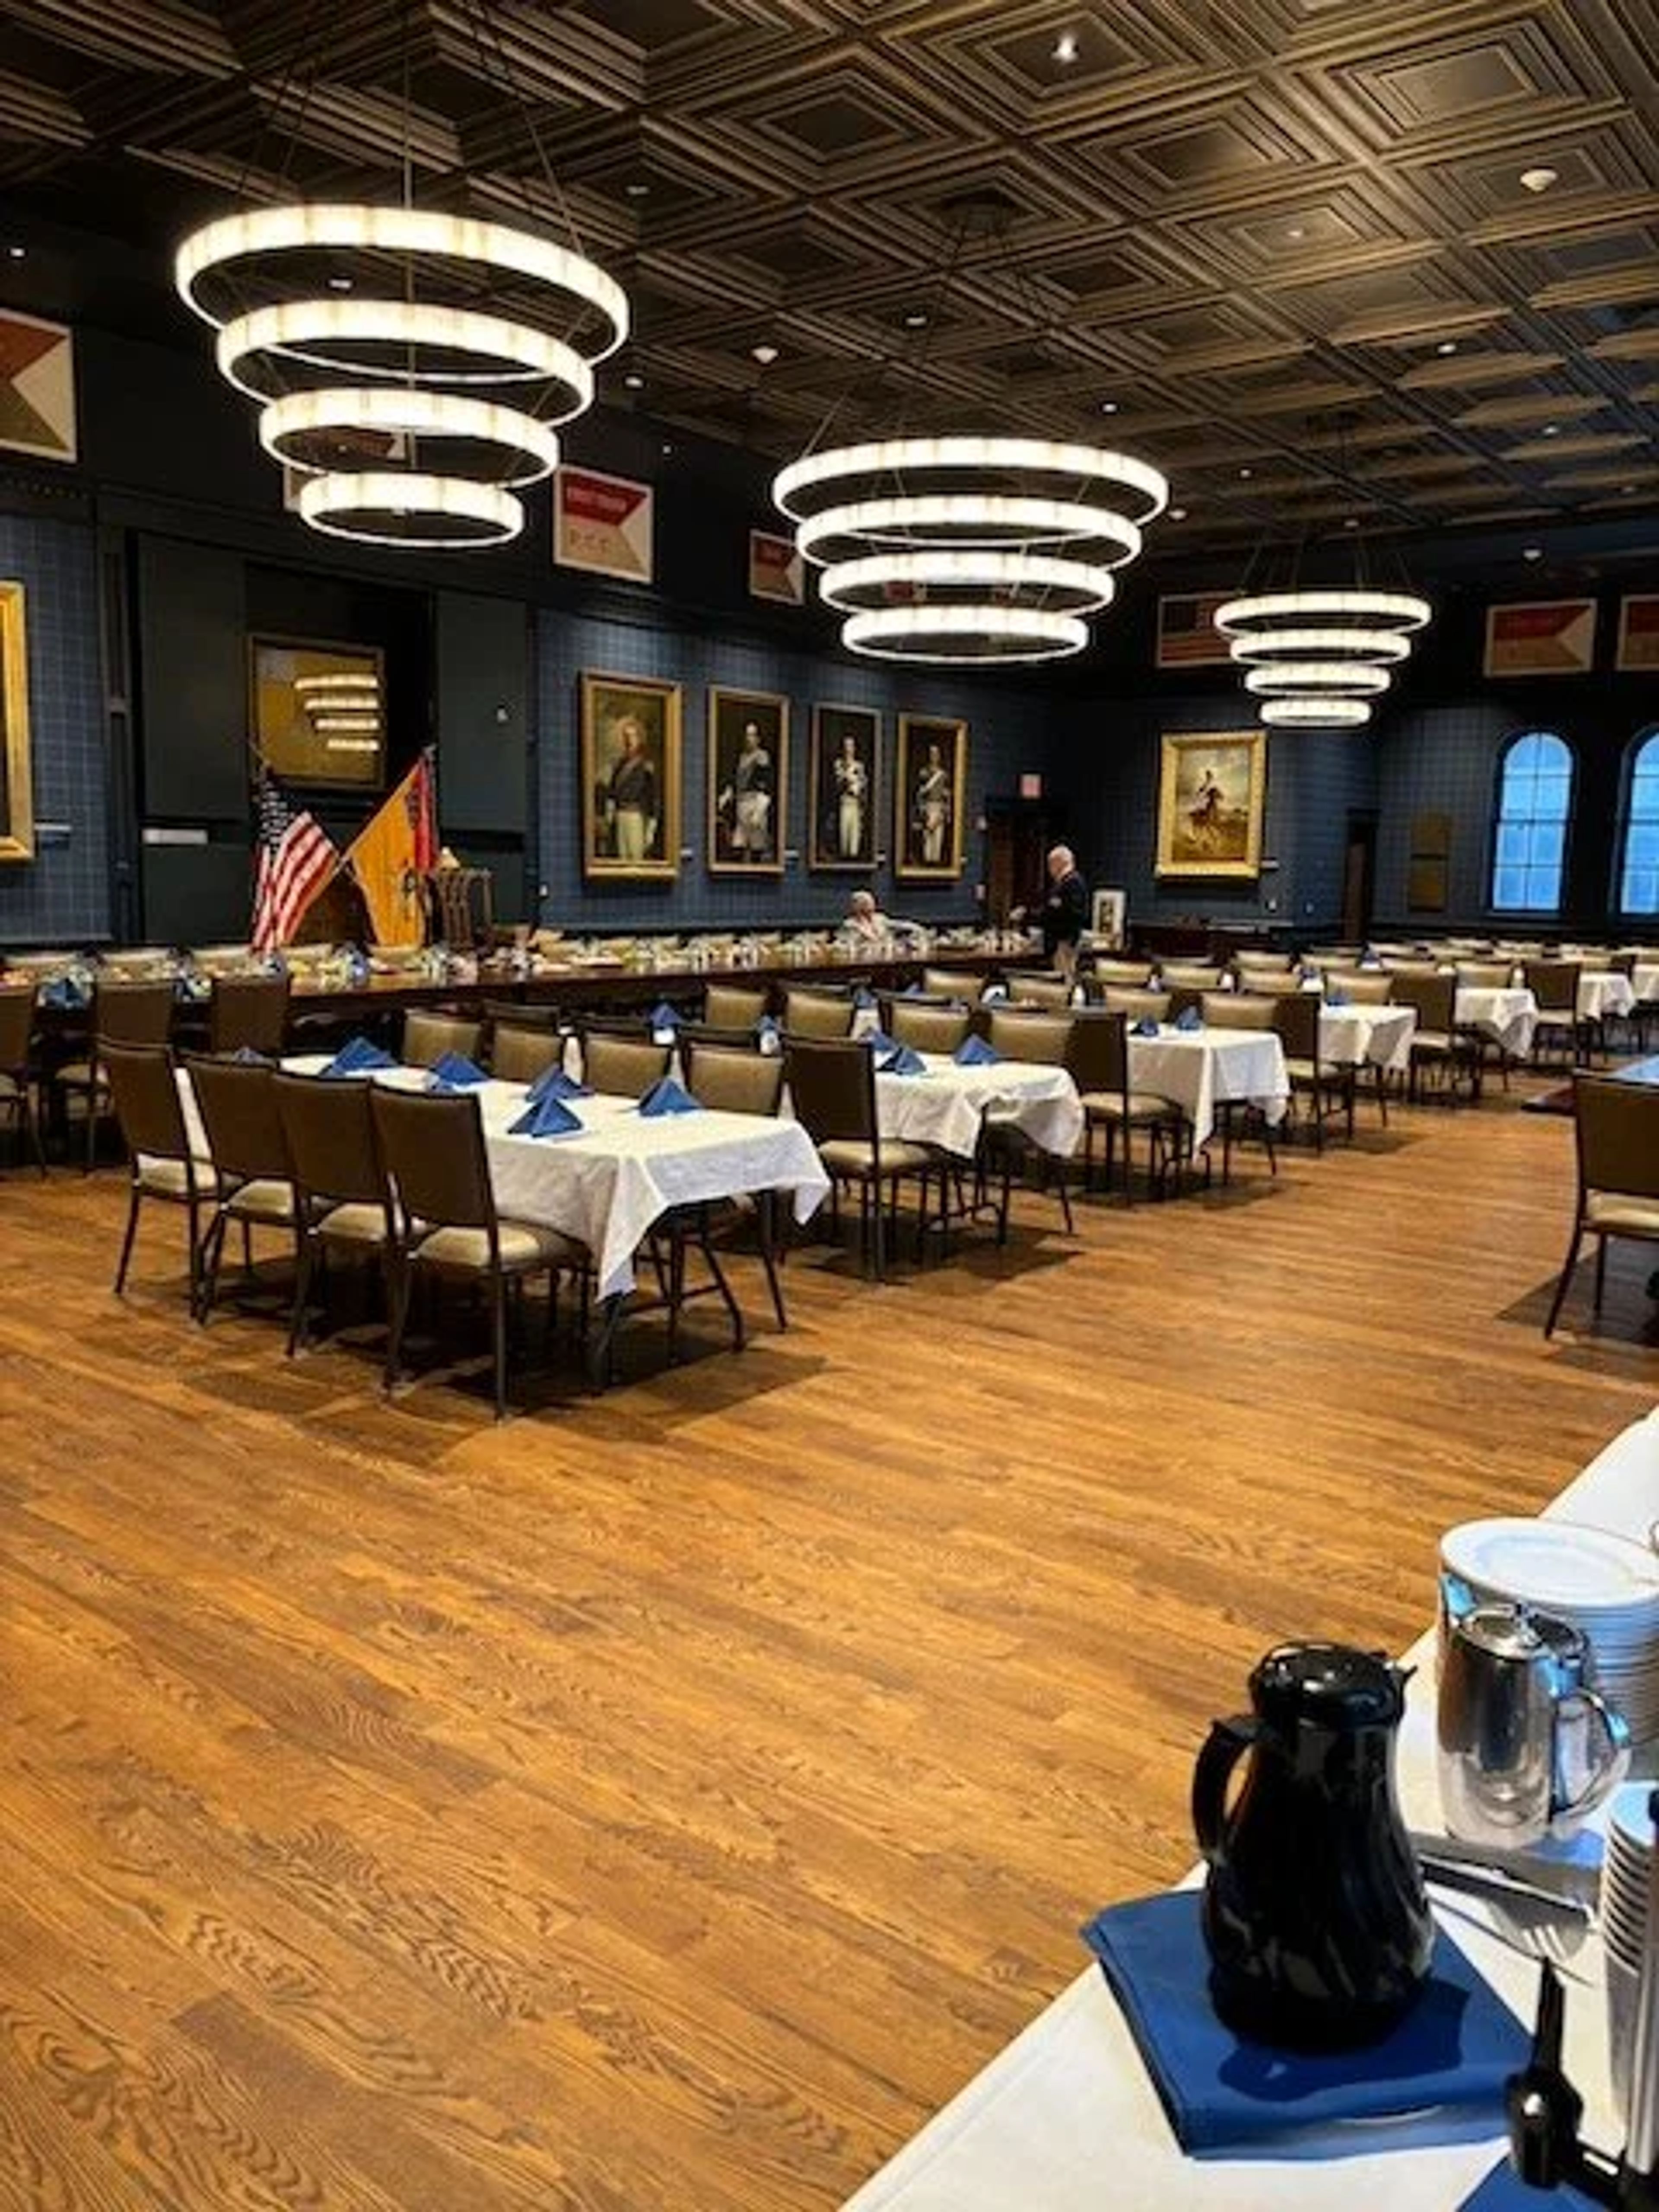
The 23rd Street Armory is the historic home of the First Troop Philadelphia City Cavalry, an active Pennsylvania National Guard cavalry unit founded in 1774 and headquartered in the building since 1900. Situated on 23rd Street between Market and Chestnut, within walking distance of 30th Street Station, the armory pairs its working military history with event space for weddings, corporate gatherings, markets, trade shows, and galas. The Ring is the armory's signature space: a versatile, clear-span floor of more than 13,000 square feet that once housed the Troop's mounted horses before the building was mechanized during World War II. It transforms readily from an elegant reception with video walls and butlered hors d'oeuvres to a more relaxed gathering with lounge furniture and food trucks, and includes the adjoining Officers Quarters, a formal entrance and library often used as a green room or check-in area. Upstairs, the recently renovated Dining Room and Museum offers a more intimate setting of about 3,500 square feet, with wainscoting, gilded antique paintings, crystal chandeliers, and the First City Troop's own historical collection one floor below. For larger events, the Ring and the Dining Room and Museum can be booked together, with the Ring doubling as private indoor parking for roughly 60 cars. Events at the armory work with the venue's in-house preferred caterers and, for production needs, its partner Eventions Productions for lighting, sound, and audio visual support.
The University Club at the University of Pittsburgh
123 University Pl, Pittsburgh, PA 15213, USA- Spaces for 12-300 Guests
- 6 Meeting Spaces
- 2 Restaurants
- 11 Total Spaces
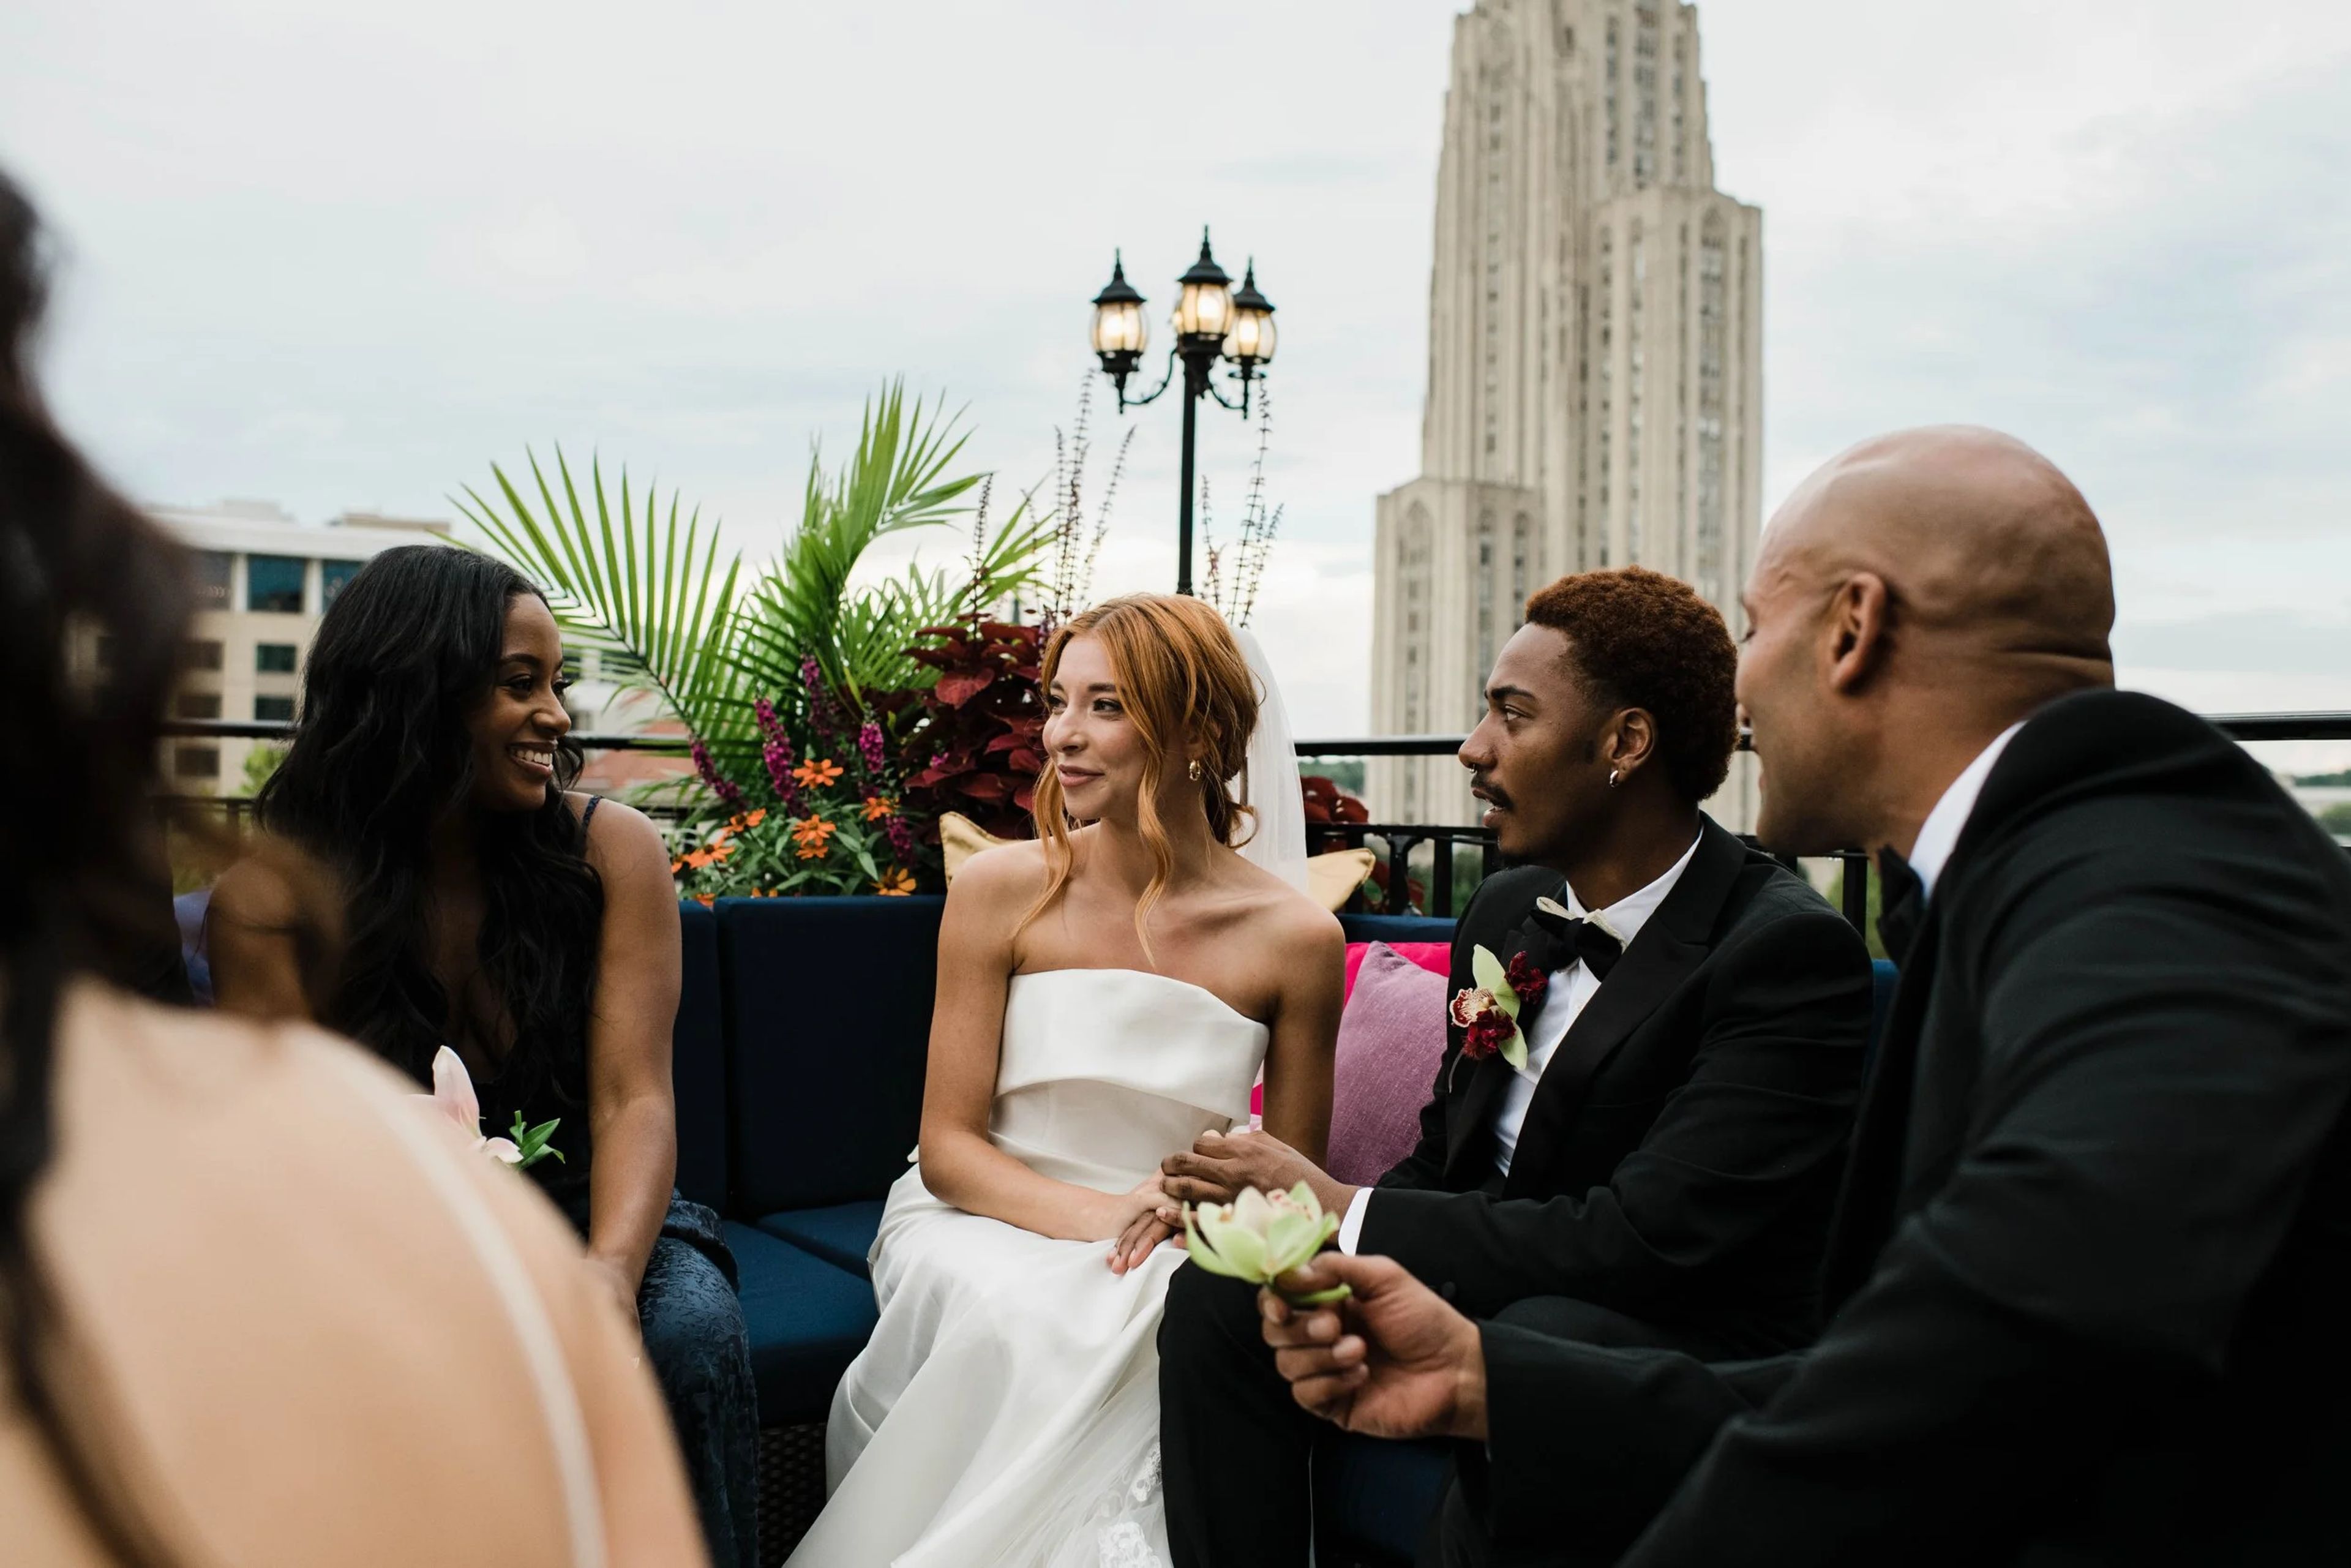
The University Club has been part of the University of Pittsburgh's Oakland campus since 1923, when the club — founded downtown in 1890 — relocated into its current limestone building, part of the Schenley Farms National Historic District. Today the eight-story clubhouse operates as the campus's dedicated wedding and event venue, welcoming up to 180 guests. Ballroom A and Ballroom B anchor the venue, both furnished with imported crystal chandeliers, stone columns, and vaulted ceilings; Ballroom B, the larger of the two, hosts weddings, receptions, and conferences, while Ballroom A suits ceremonies, presentations, and smaller sit-down events. In warmer months, the fourth-floor Rooftop Terrace opens for cocktail hours and receptions with views of the Cathedral of Learning, and a vintage library and gold-curtained Gold Room provide additional spaces for bridal party preparation or smaller gatherings. As the exclusive wedding reception venue on Pitt's Oakland campus, the University Club maintains a partnership with Heinz Chapel: couples who marry at the Chapel and book their reception at the University Club have their ceremony fee waived. Wedding packages include house tables, chairs, and linens, a 16x16 dance floor, reserved parking, on-site catering, and a venue coordinator, all managed by the University of Pittsburgh's Conference Services team.
Old Economy Village
270 16th St, Ambridge, PA 15003, USA- Spaces for 75-300 Guests
- 1 Meeting Space
- 4 Museums
- 4 Total Spaces
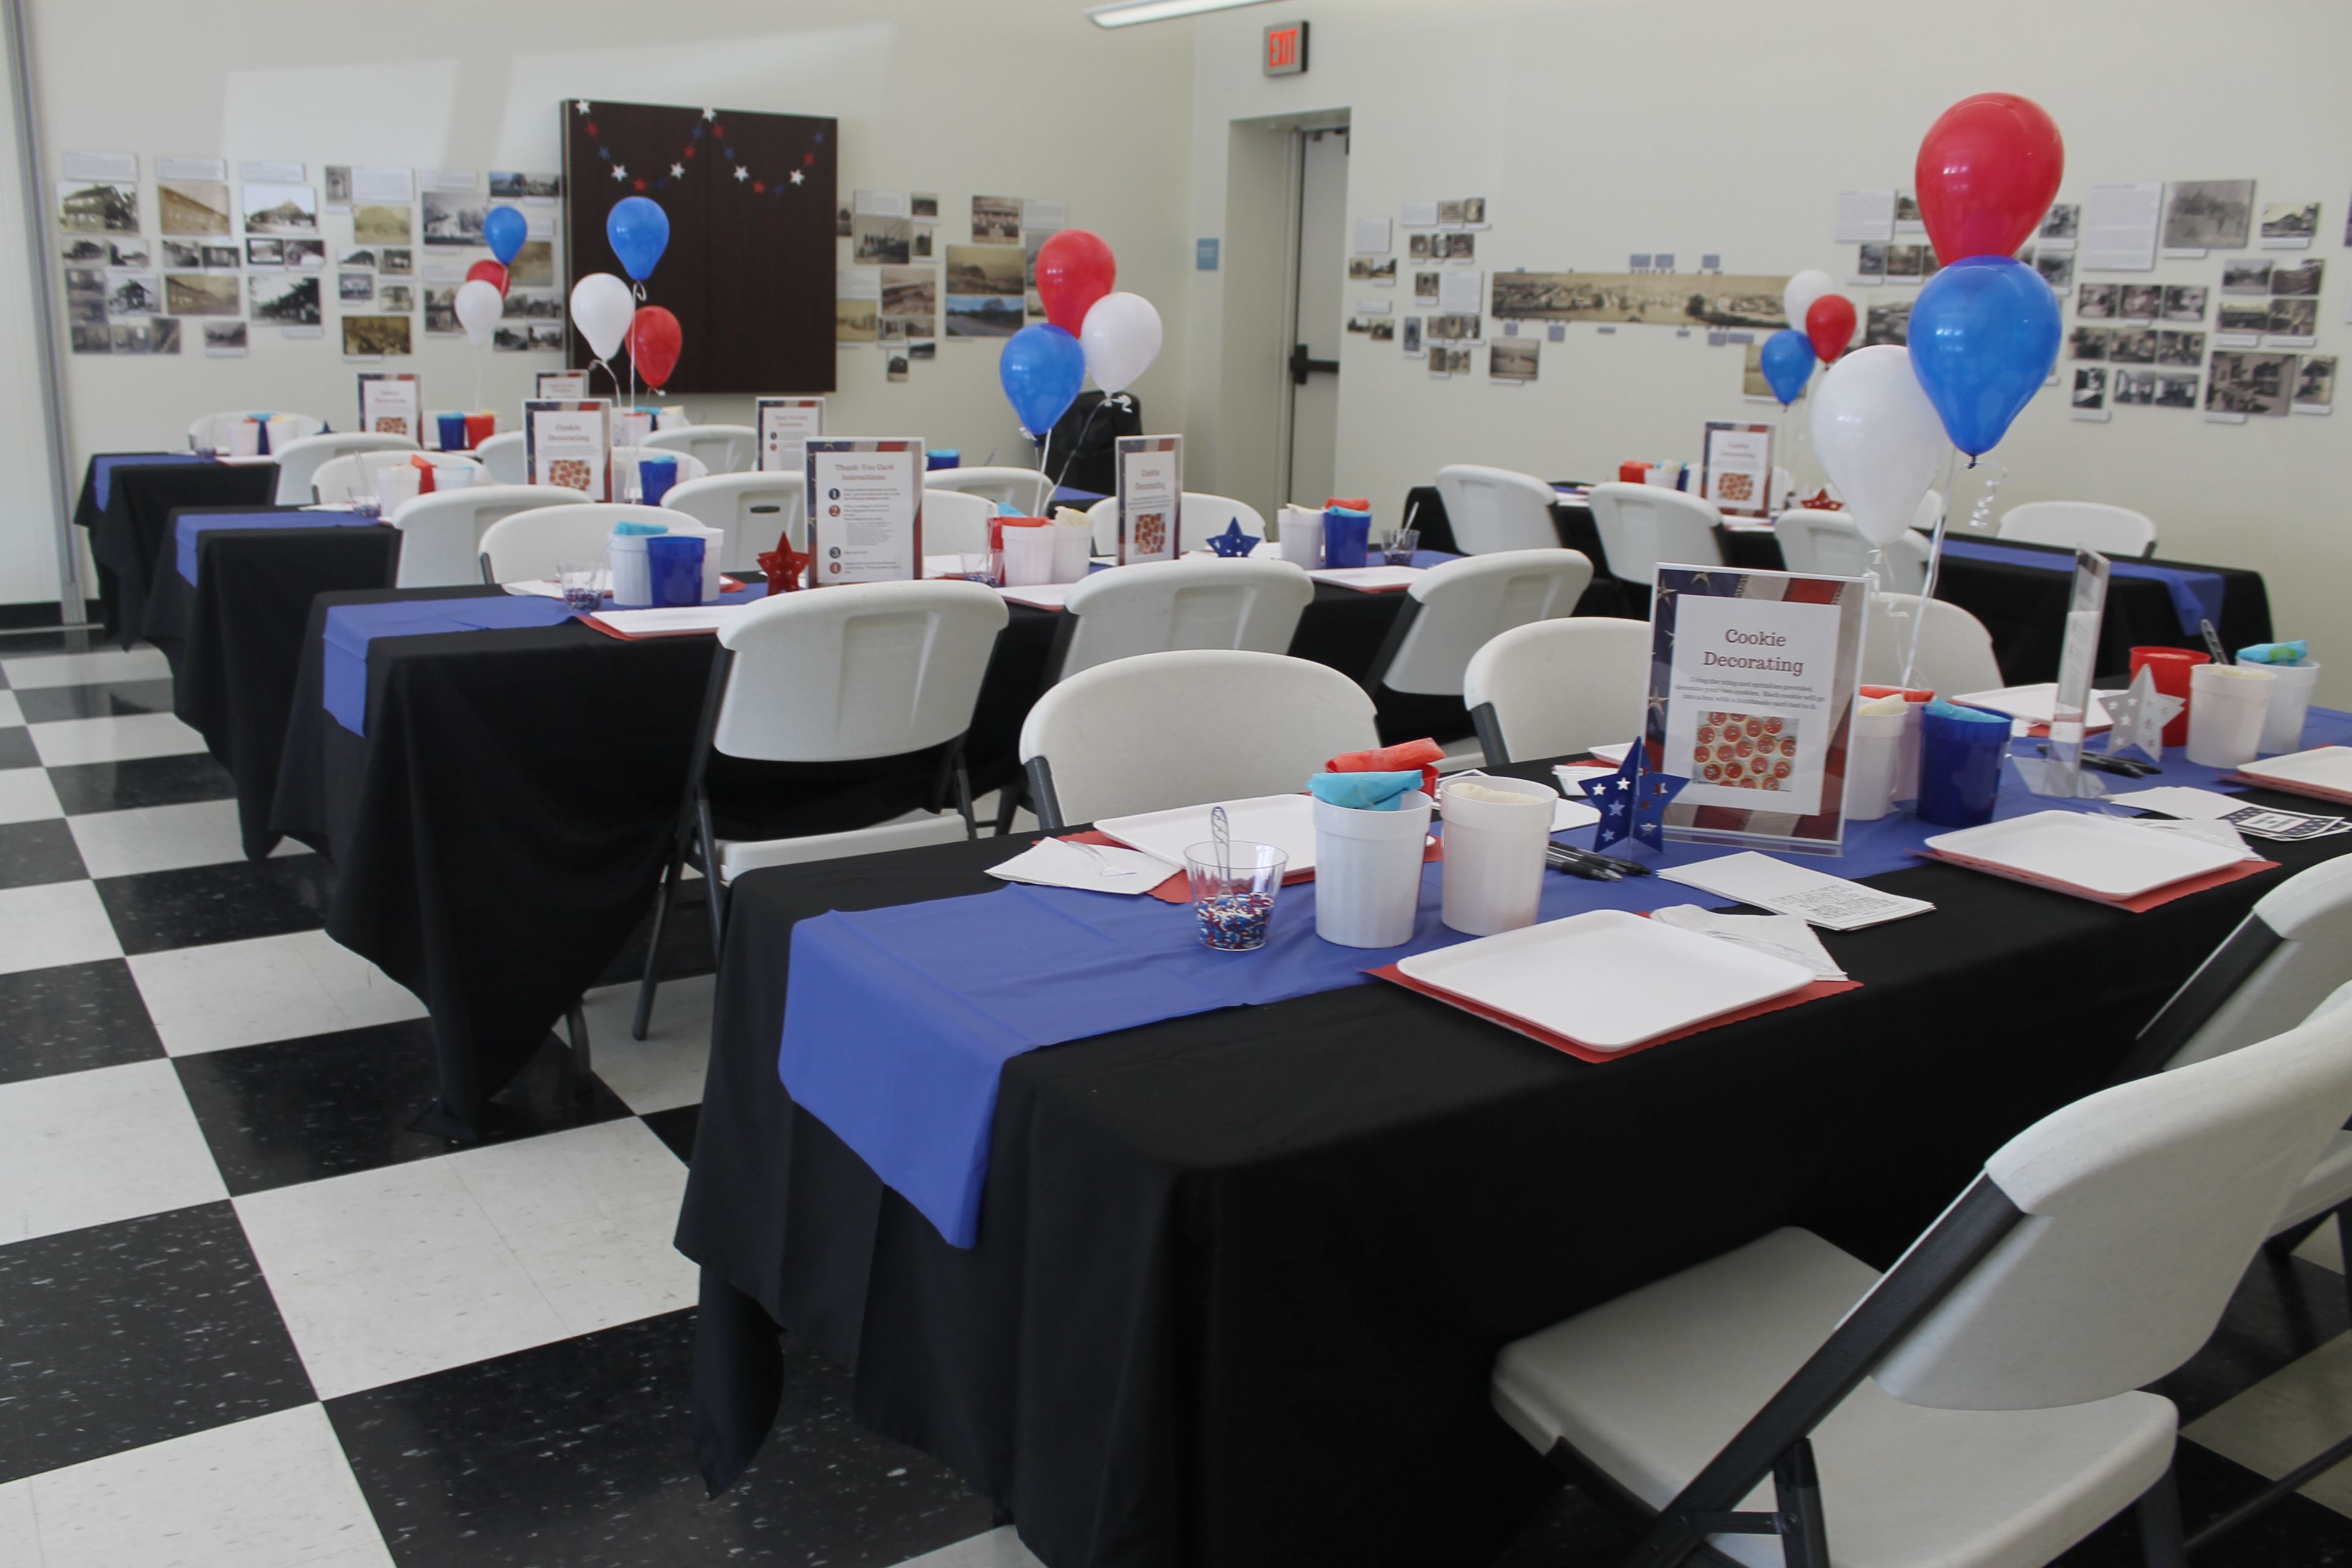
Old Economy Village is a historic site in Ambridge, Pennsylvania, that preserves the legacy of the Harmony Society, a 19th-century religious community founded by George Rapp. Its centerpiece is a two-acre garden established in 1824, laid out in a formal style inspired by German monastery grounds and palace courtyards Rapp encountered before emigrating from Germany, and still planted with vineyards, heirloom vegetables, roses, and other perennial flowering ornamentals along stone pathways and a stone pavilion. The village opens several of its historic buildings and grounds for private events, including weddings, galas, fundraisers, birthday parties, corporate meetings, and photography sessions. The George Rapp Garden hosts garden ceremonies from mid-April through mid-October, while the Feast Hall, a communal dining and music space built in 1827 on the second floor of the Natural History Museum building, and the first floor of the five-story Granary barn offer indoor options for receptions and gatherings of varying sizes. A modern Visitor Center classroom rounds out the venue's spaces for smaller meetings and events. Old Economy Village is administered by the Pennsylvania Historical and Museum Commission in partnership with the Friends of Old Economy Village.
Miller Symphony Hall
23 N 6th St, Allentown, PA 18101, USA- Spaces for 75-1,132 Guests
- 2 Meeting Spaces
- 1 Landmark
- 3 Total Spaces
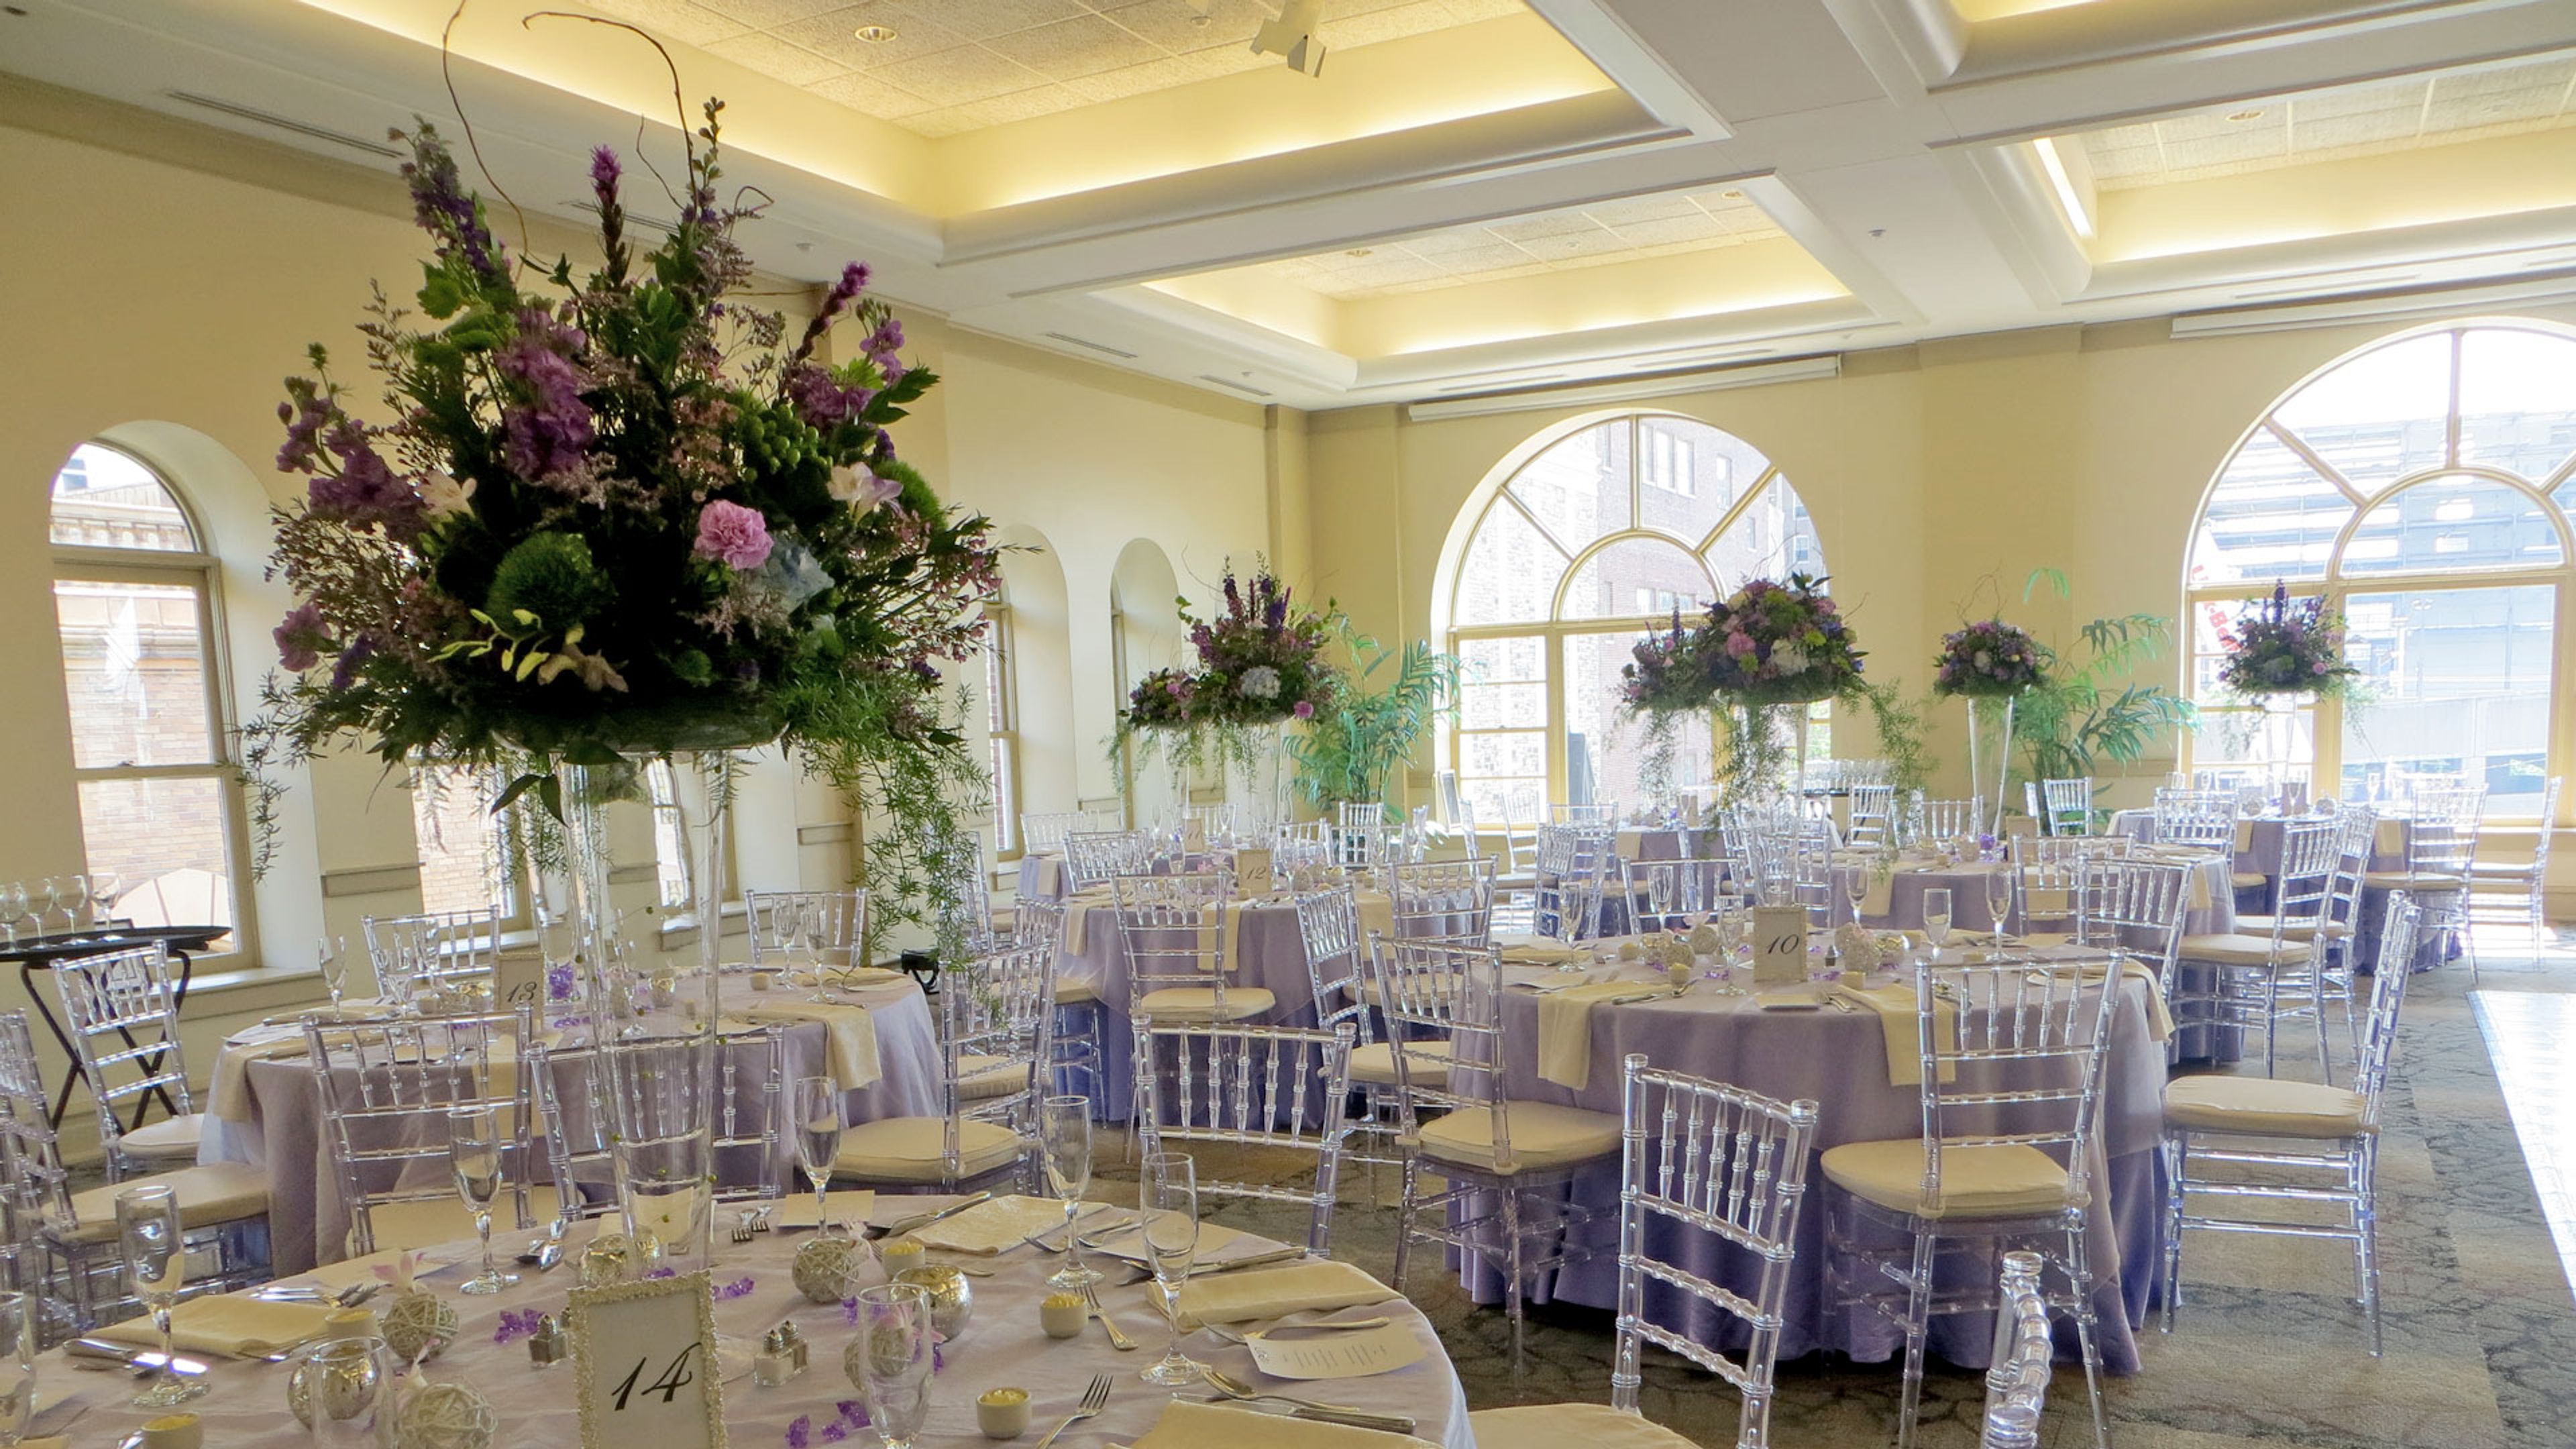
Miller Symphony Hall occupies a beaux arts theatre in downtown Allentown, Pennsylvania, originally built in the 1800s as a central marketplace before architect J.B. McElfatrick converted it into the Lyric Theatre in 1899. It is one of only about a dozen surviving theatres from McElfatrick's roughly 200 beaux arts designs, and its stage has hosted performers including Bob Hope, Johnny Mathis, and Tony Bennett. The Allentown Symphony Association purchased the hall in 1959 and, with support from the Miller family, has invested $12 million in renovations to preserve the pre-1900s building, which was renamed in the family's honor in 2012. Today it remains the permanent home of the Allentown Symphony Orchestra. The hall offers several private event spaces suited to different gatherings. The Performance Hall, with its three tiers of historic seating and full stage, accommodates up to 1,132 guests for large-scale performances, weddings, corporate meetings, and fundraisers. The Rodale Community Room, on the third floor with elevator access, seats up to 200 beneath high-arched Palladian windows and features an adjacent full kitchen, making it a fit for wedding receptions and intimate concerts. The Lyric Room, a light-filled space added in 2016 with floor-to-ceiling windows facing 6th Street and its own private entrance, holds up to 75 guests for smaller receptions and meetings. Nearby, the Allentown Arts Park and Arts Walk offer additional space for outdoor photography.
Penn Museum
3260 South St, Philadelphia, PA 19104, USA- Spaces for 60-629 Guests
- 2 Meeting Spaces
- 12 Museums
- 12 Total Spaces
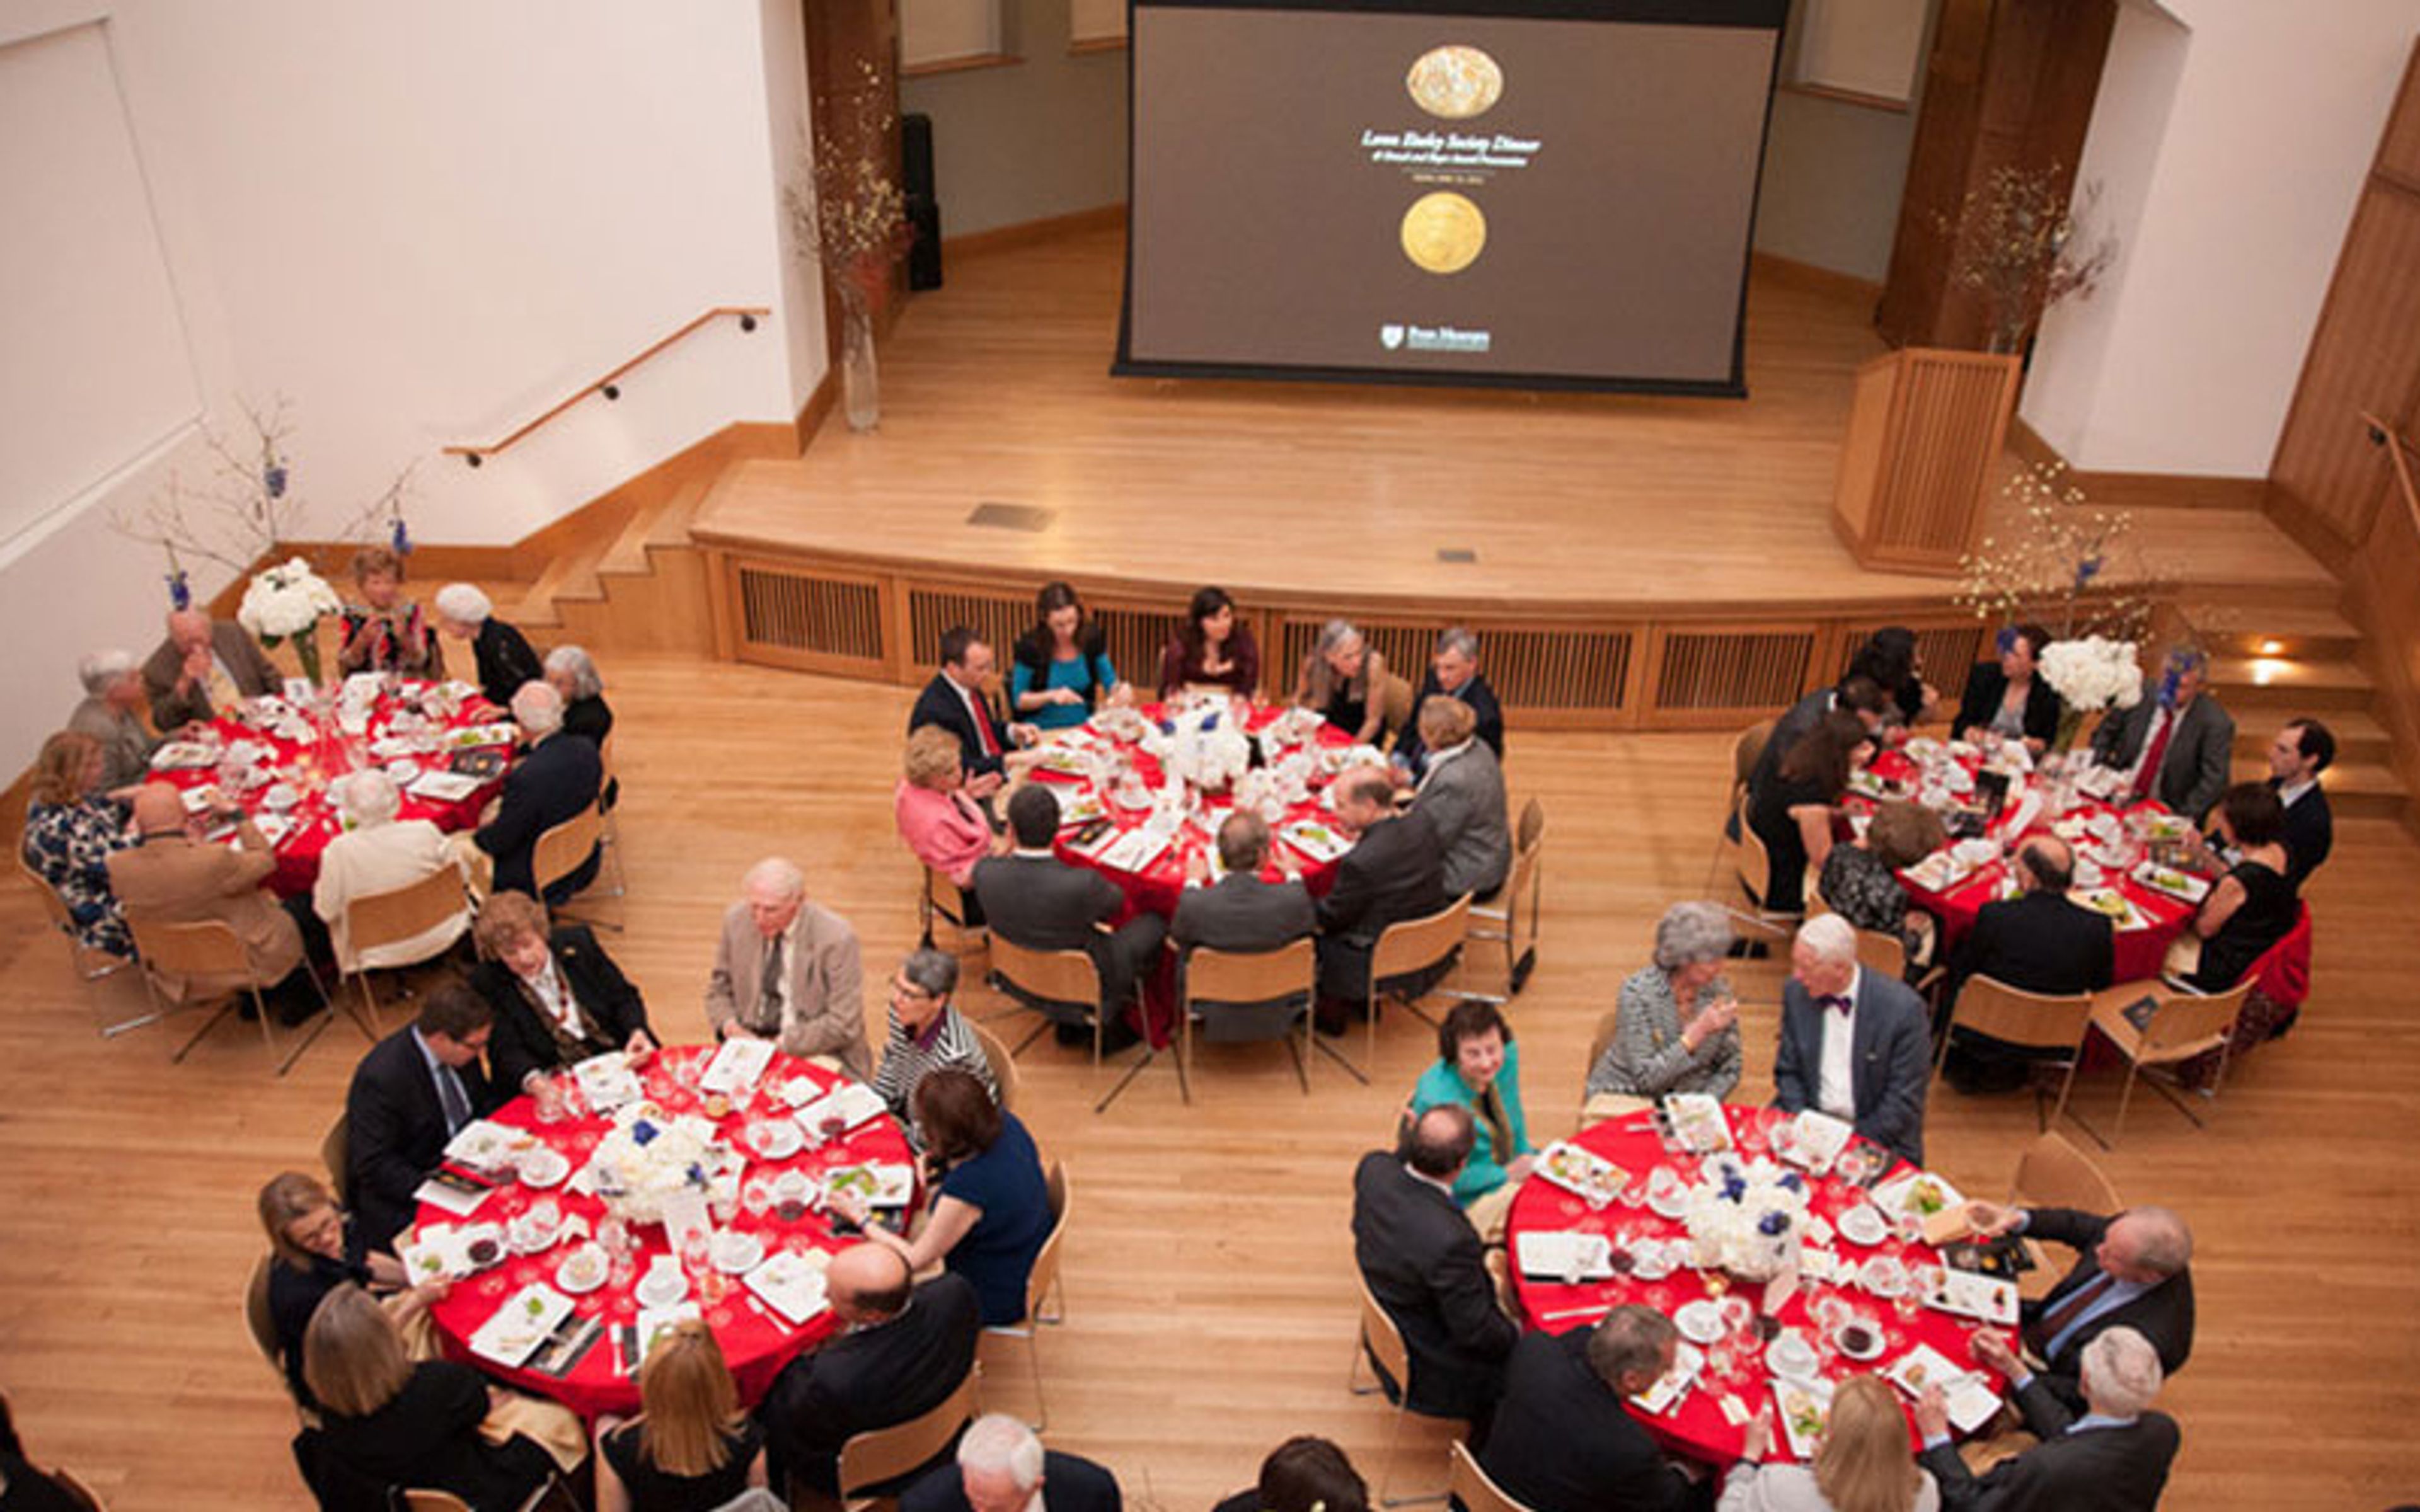
Designed in the 1890s, the Penn Museum is a 300,000-square-foot historic building on the University of Pennsylvania's campus, with exterior details including glass mosaics by the Tiffany Glass Company, sculptures by Alexander Stirling Calder, and marble medallions by John Ross of New York City. Inside, the Museum houses one-of-a-kind artifacts acquired from over 300 archaeological and anthropological expeditions, giving guests a world of history to explore in a single evening. The Museum welcomes wedding ceremonies and receptions, showers, rehearsals, mitzvahs, corporate events, and philanthropic occasions. Event spaces range from the Asia Gallery, the Museum's largest, set beneath a 90-foot early 20th-century dome, to the newly renovated Sphinx Gallery with its arched windows and marble staircases, to Coxe Hall's soaring ceilings and polished terrazzo floors. Outdoor options include the Warden Garden, with Tiffany Glass Company mosaics, and the Stoner Courtyard, featuring sculptural pieces by Alexander Stirling Calder and a central marble fountain. For lectures, meetings, and performances, the Museum offers the coffered-dome Harrison Auditorium, the fully AV-equipped Widener Lecture Hall, and Rainey Auditorium. Catering is provided in-house by Restaurant Associates, and the Museum's Simple & Sweet package offers an intimate, budget-friendly weekday daytime wedding option for up to 70 guests. Every event is monitored by museum security personnel to protect the collections and historic structure throughout.
Chartiers Township Community Center
2013 Community Center Drive, Houston, PA 15342, USA- Spaces for 22-210 Guests
- 2 Meeting Spaces
- 1 Ballroom
- 1 Event Space
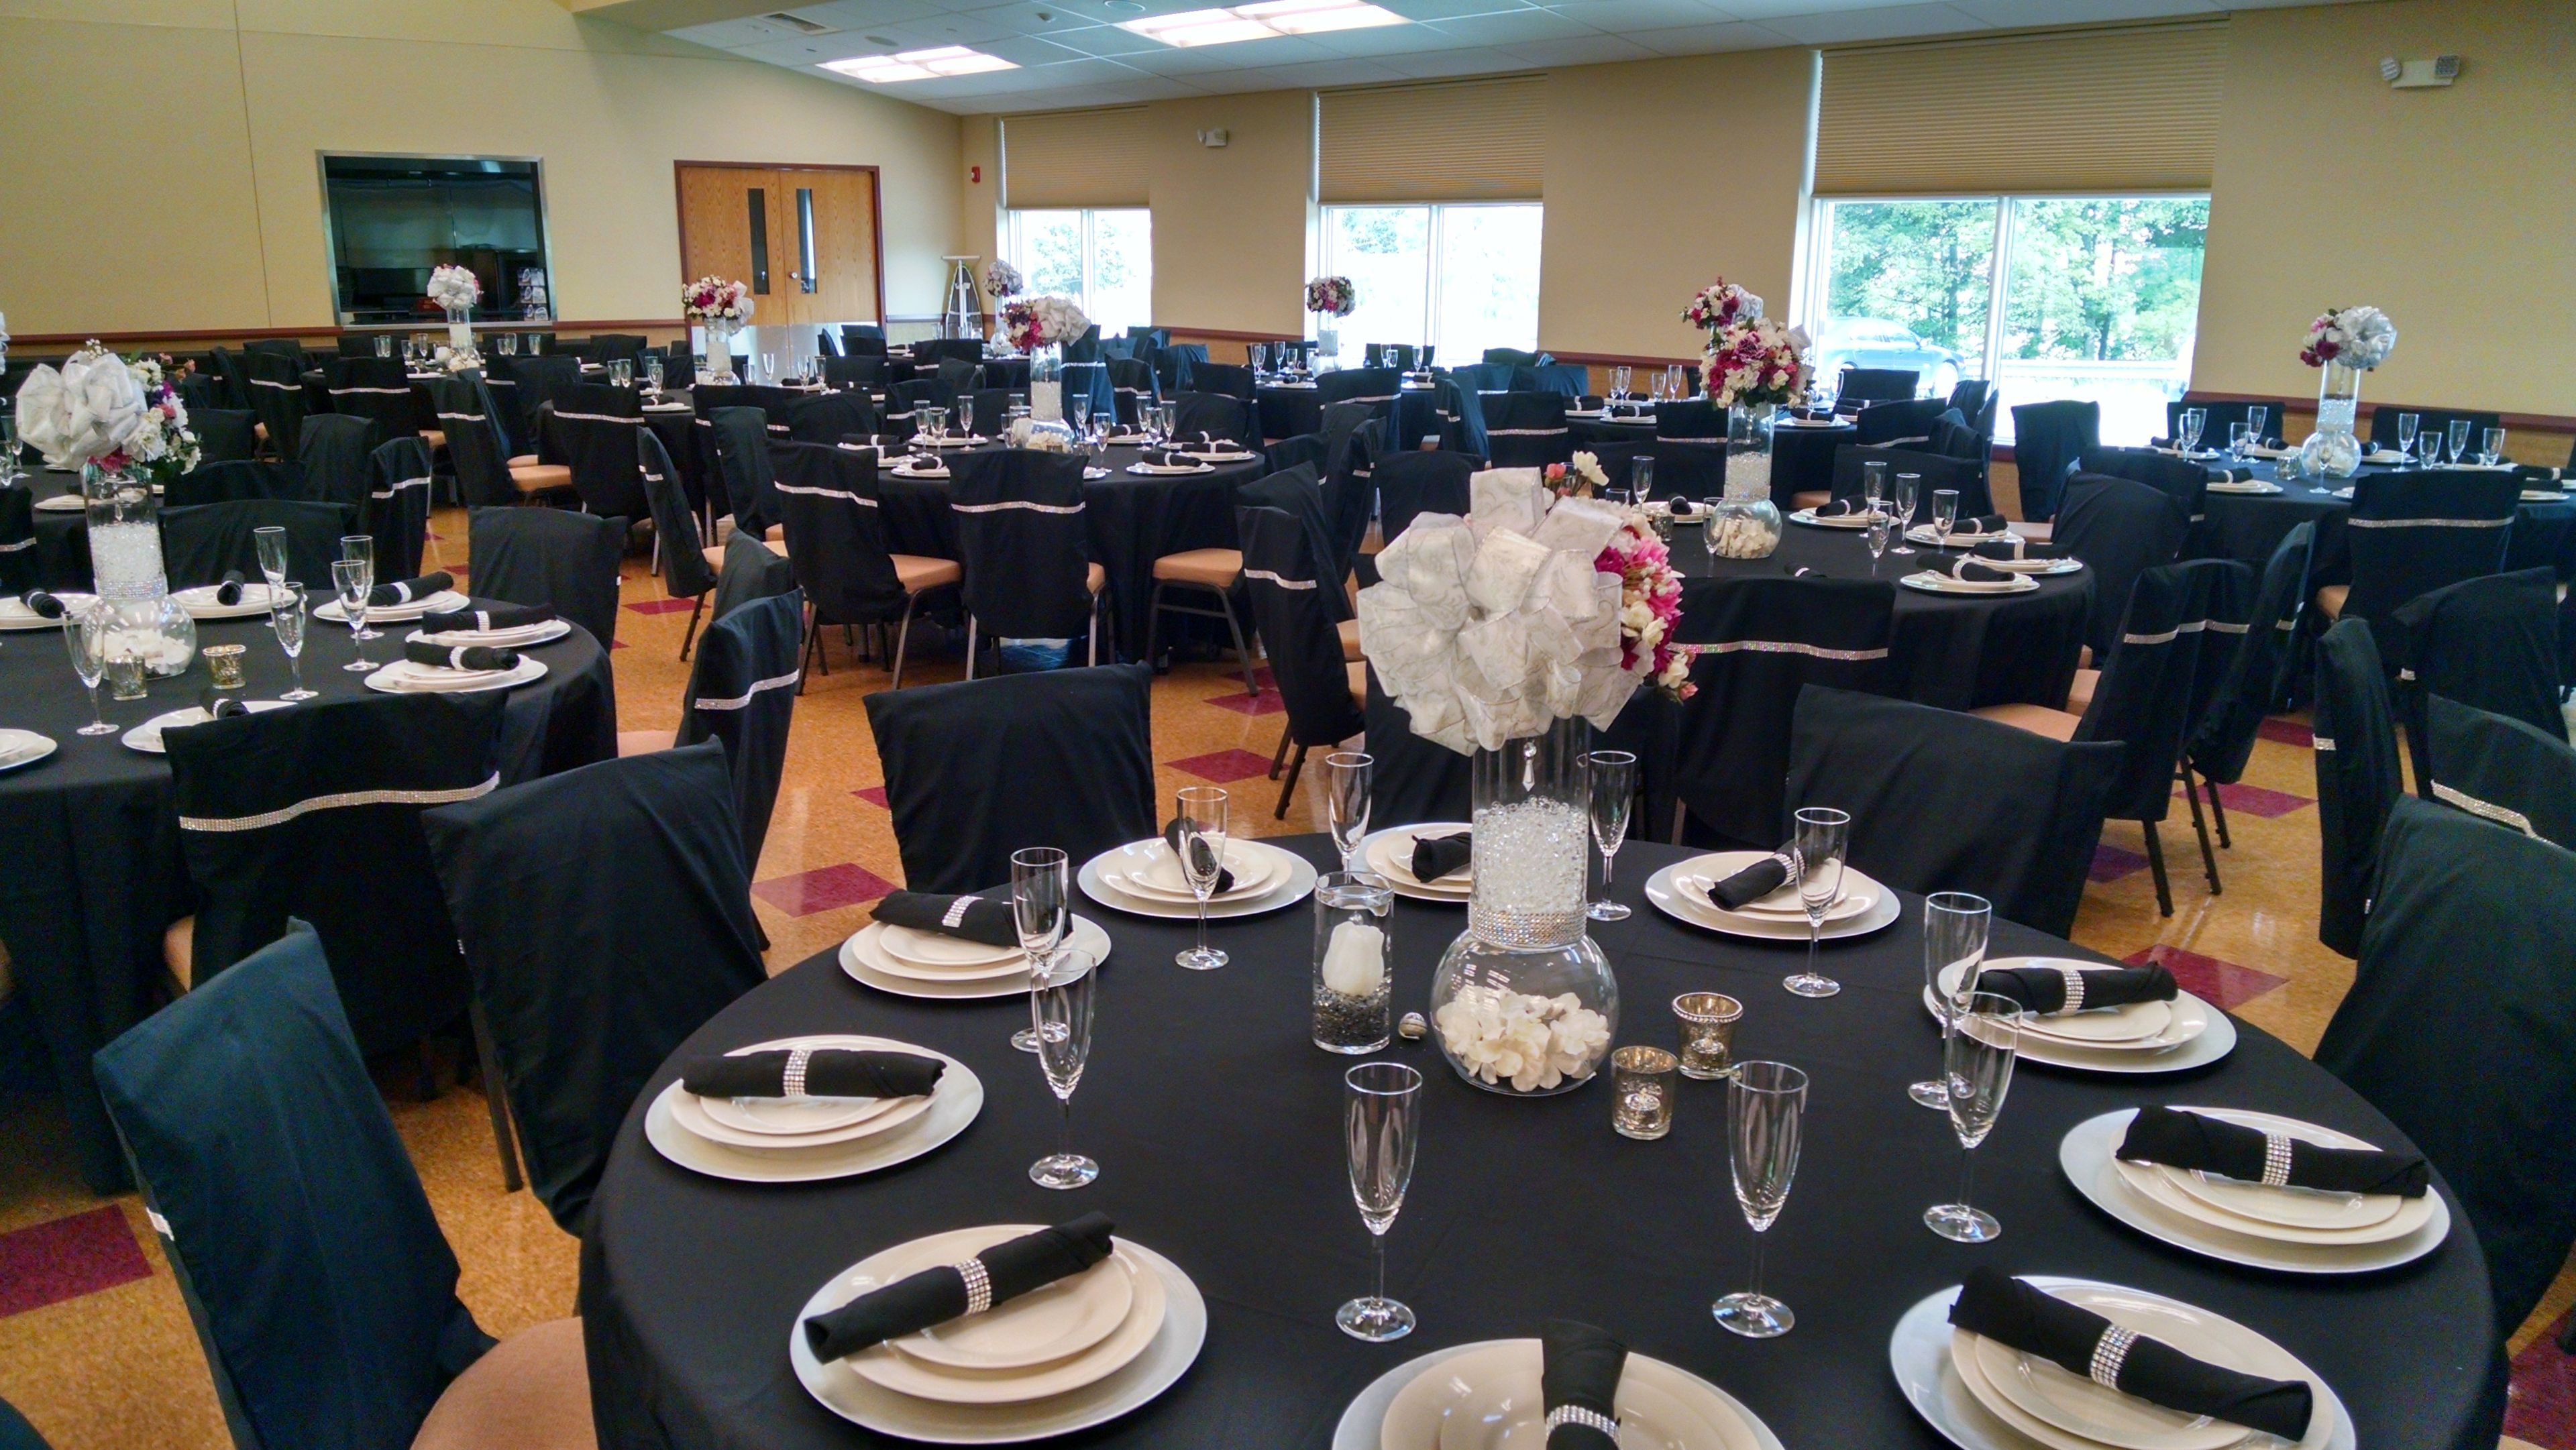
Located behind Arnold Park in Houston, Pennsylvania, the Chartiers Township Community Center opened in May 2014 as a 9,100-square-foot gathering space funded entirely by grants and donations. The facility includes a banquet room seating up to 230 guests, an activity room, a conference room, and a commercial kitchen, along with an audio and projection system for presentations and events. The Community Center hosts a wide range of celebrations, from wedding receptions, bridal and baby showers, and graduation parties to anniversaries, reunions, communions, and bar mitzvahs. It's also available for corporate seminars, lunches, holiday events, and board meetings. Beyond private rentals, the center serves as a hub for the township's senior citizen groups, youth programs, and families, hosting monthly lunches and weekly bingo alongside additional recreation programming.
Tyler Arboretum
515 Painter Rd, Media, PA 19063, USA- Spaces for 45-200 Guests
- 2 Meeting Spaces
- 1 Outdoor
- 4 Total Spaces
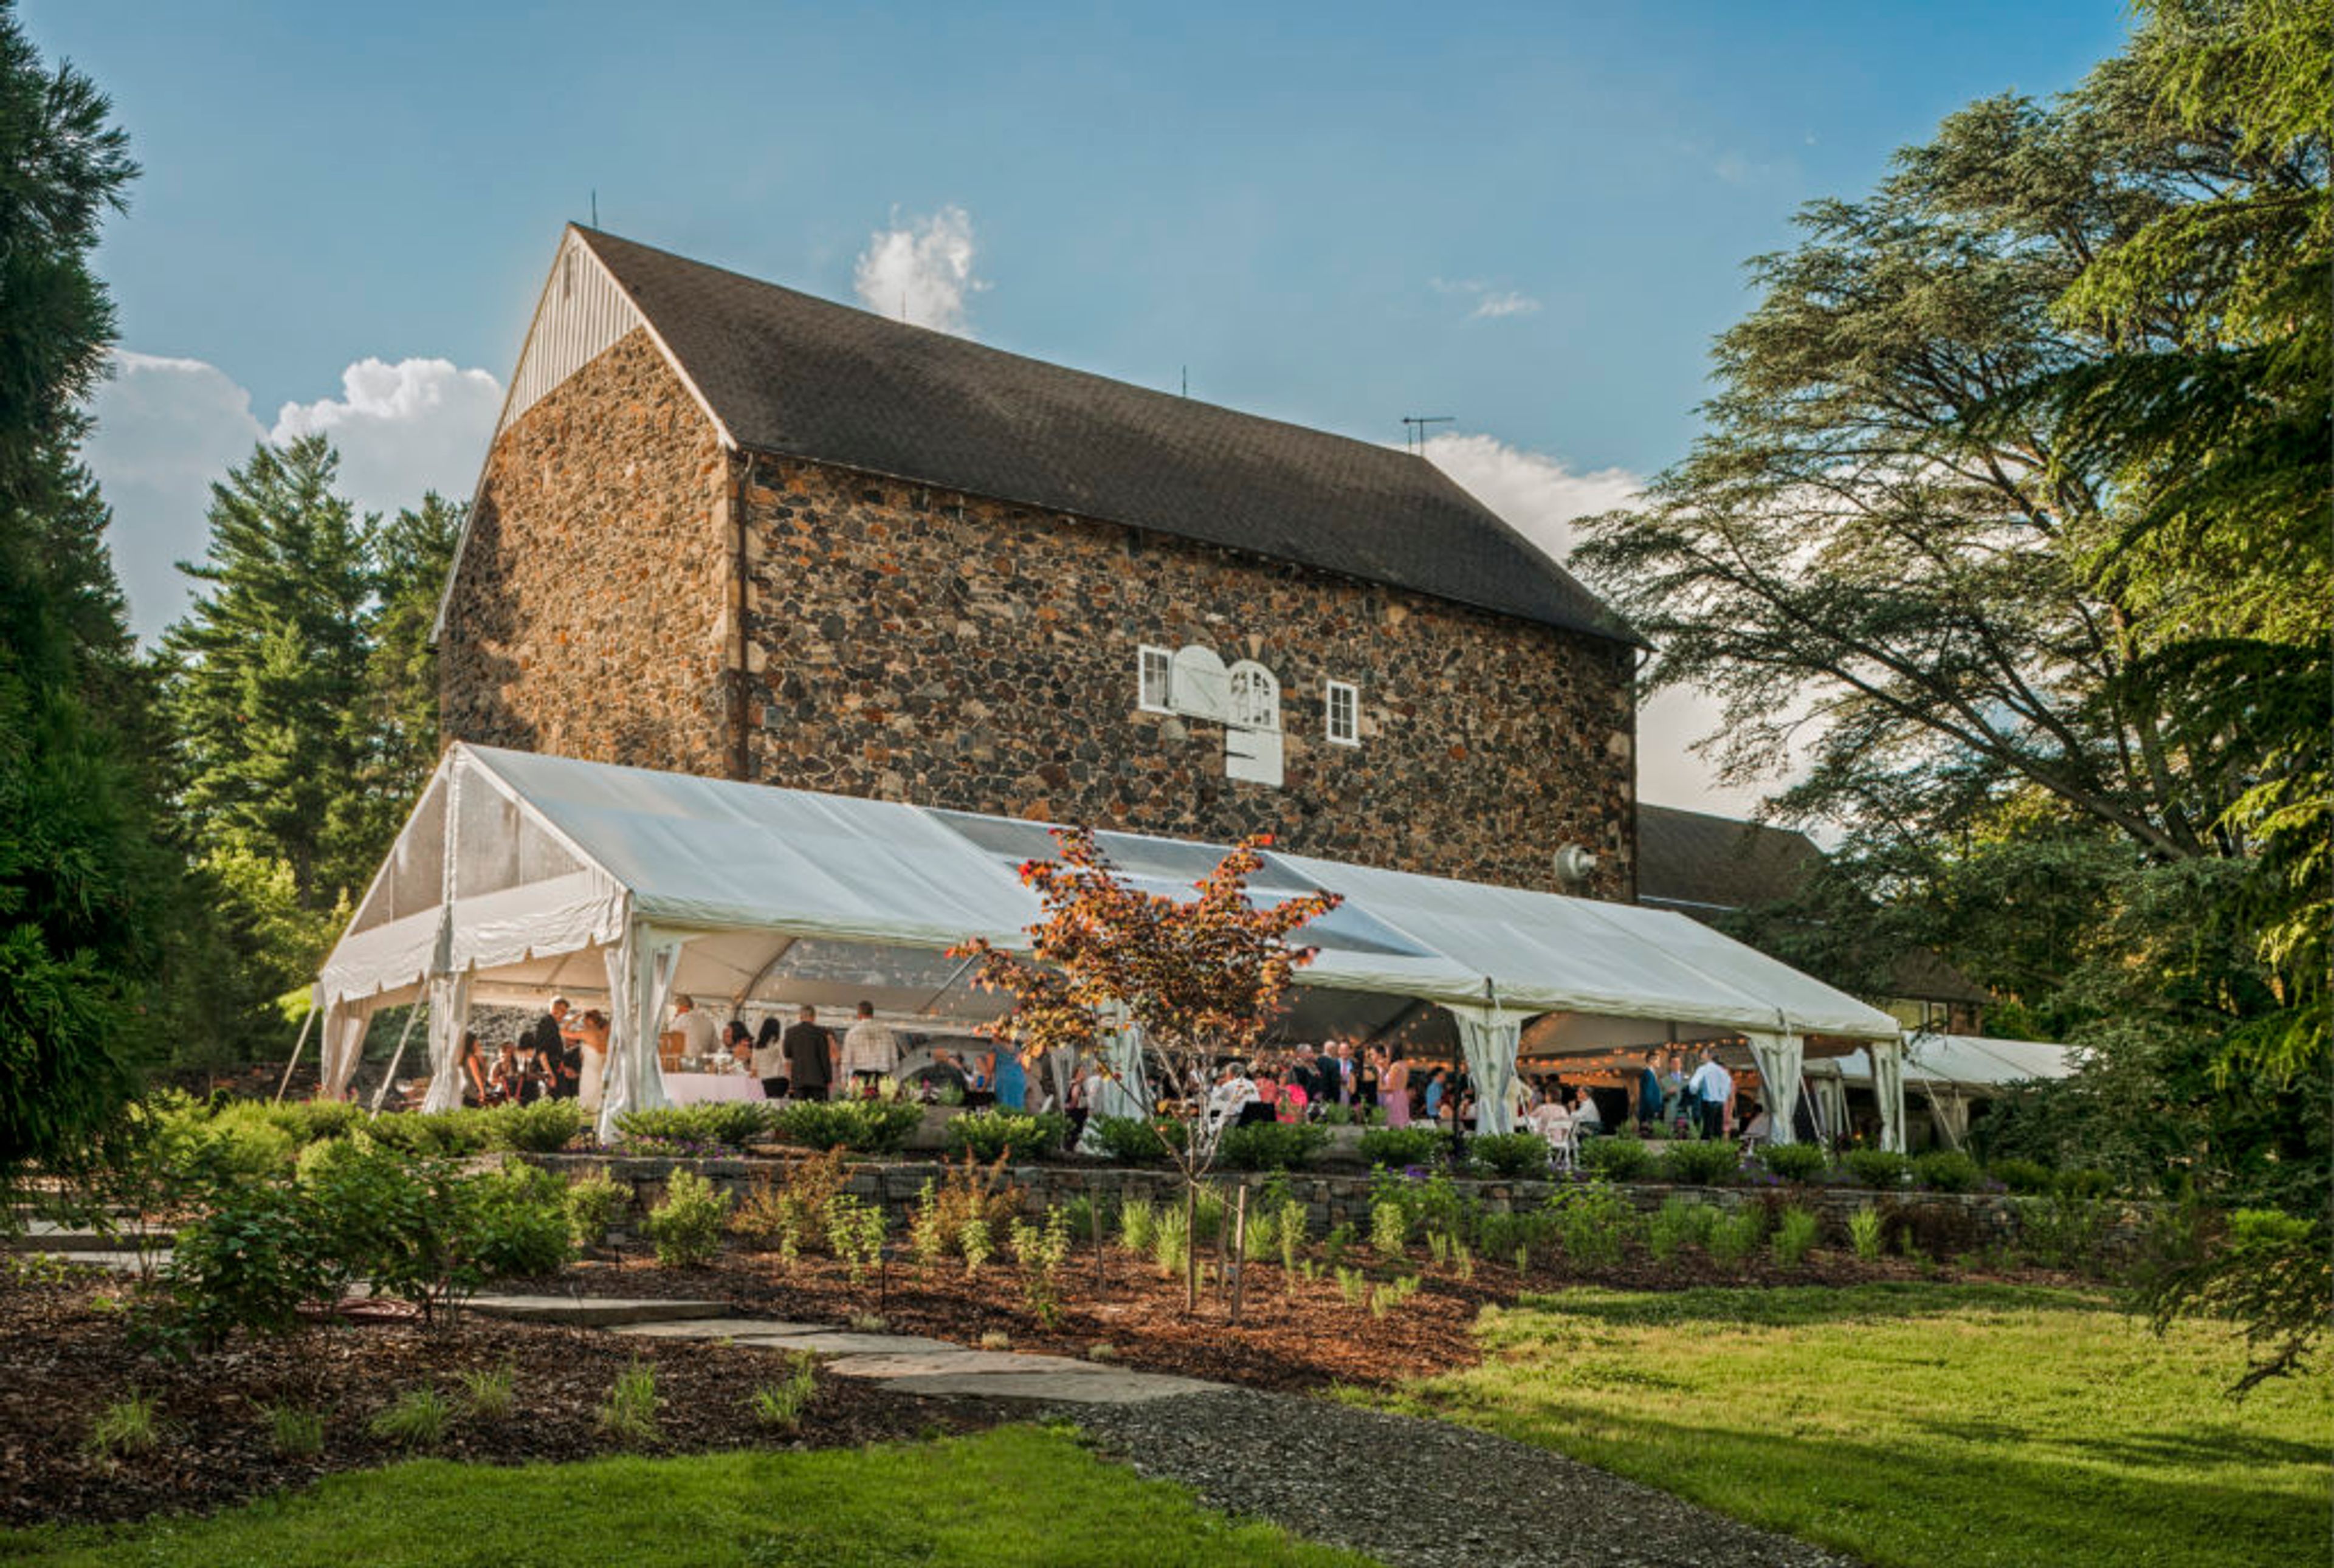
Tyler Arboretum sits on 650 acres of rolling meadows and pristine woodland just outside Media, Pennsylvania, a nonprofit landscape known for its flower-filled gardens, centuries-old champion trees, and seasonally shifting scenery, from spring lilacs and magnolias to autumn foliage and snow-laden winter conifers. At the center of the property is a mid-19th-century stone bank barn, restored for events with soaring, timber-framed rafters and a mezzanine loft that opens onto a seasonally tented terrace overlooking a valley of mature trees and a running stream. Within the barn complex, the Barn Loft, Sequoia Room, and Terrace Room offer distinct settings for weddings, celebrations, and corporate gatherings, while the Garden Schoolhouse, tucked beside Lucille's Garden, suits meetings and smaller parties with its own outdoor patios. Jeffrey A. Miller Catering serves as Tyler Arboretum's exclusive caterer, providing full-service catering and planning support for weddings held on the grounds. The arboretum also hosts corporate meetings, showers, reunions, and memorials through its special events team.
Allenberry Resort and Lodging
1559 Boiling Springs Rd, Boiling Springs, PA 17007, USA- Spaces for 14-350 Guests
- 1 Meeting Space
- 1 Restaurant
- 8 Total Spaces
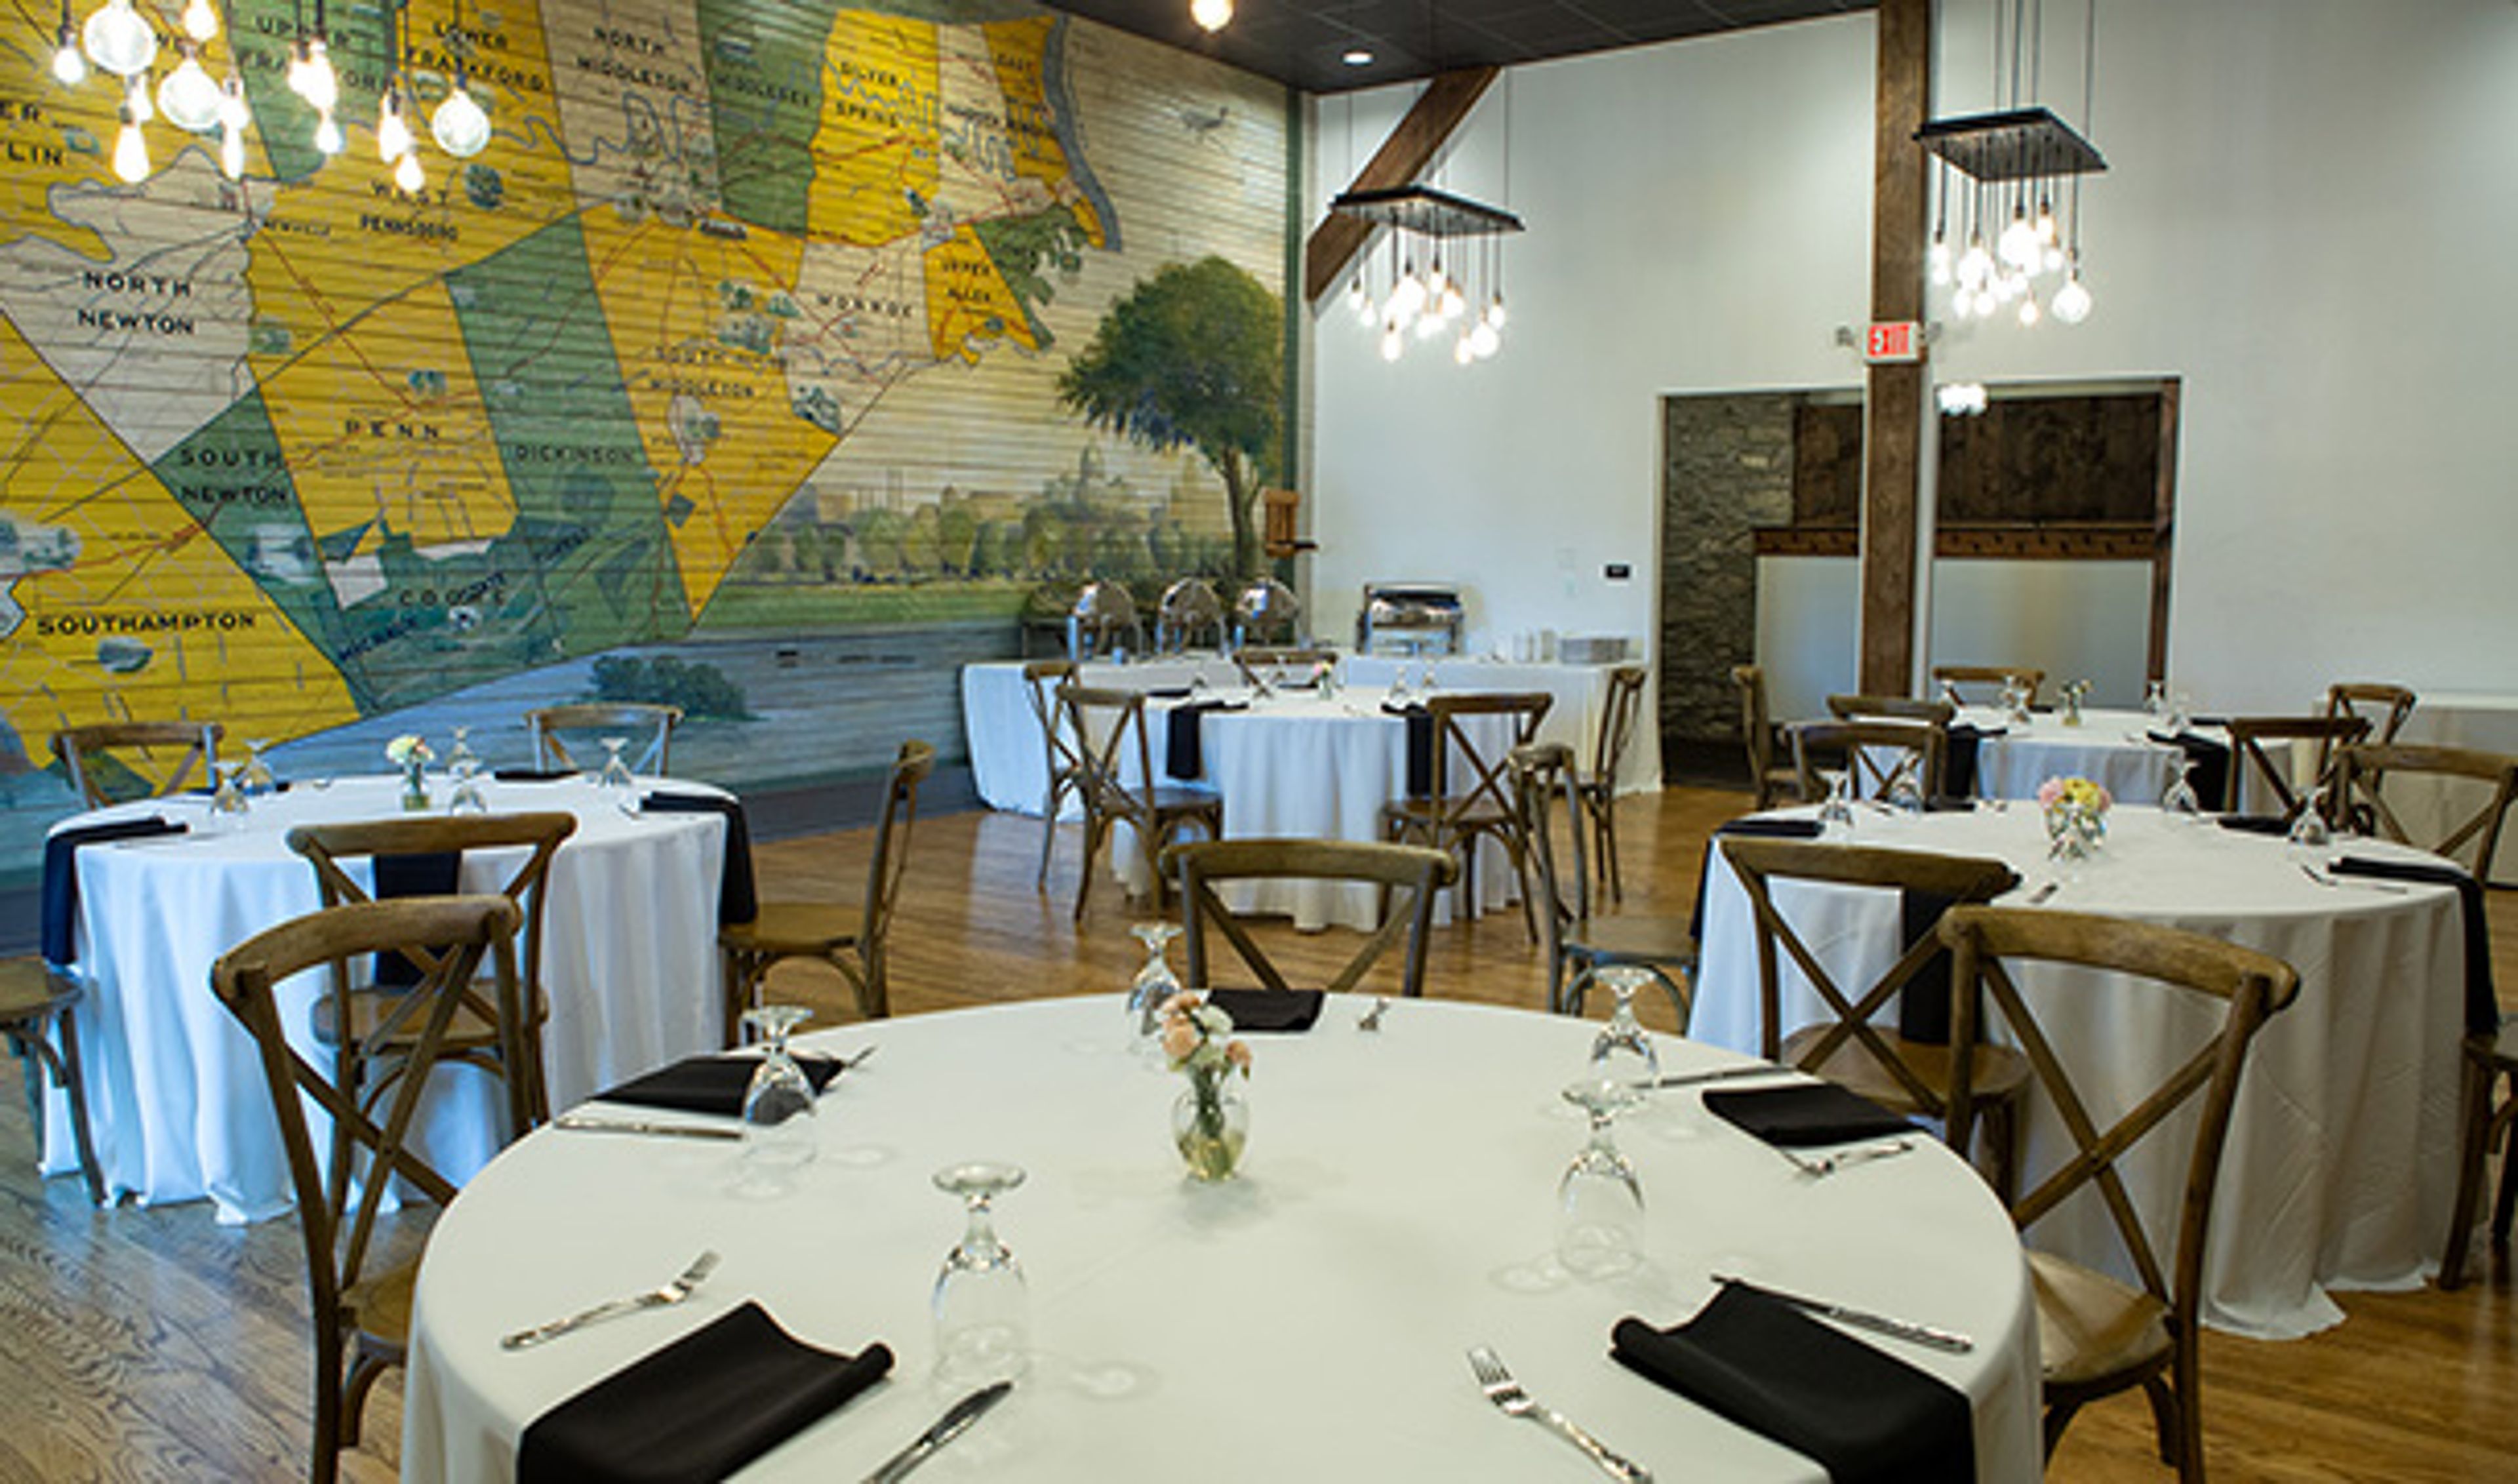
Allenberry Resort & Spa is a historic resort in Boiling Springs, Pennsylvania, established in 1778 and set along a protected mile of the Yellow Breeches Creek and the Appalachian Trail. Its 75 acres of Pennsylvania countryside hold nine distinct event spaces, from a stone-walled cellar to a meadow tent, giving planners room to spread a wedding or gathering across ceremony, cocktail hour, and reception without leaving the property. The Barn, the resort's signature venue, offers stone walls and exposed beams for dinners of up to 180 guests, while the Meadow Tent opens onto open sky for receptions of up to 200. Smaller spaces like the wood-paneled Tasting Room and the candlelit Cellar suit rehearsal dinners and welcome parties. Because Allenberry combines its event spaces with on-site lodging in historic houses, lodges, and cottages, couples and their guests can stay the whole weekend rather than commute in for a single day. Every wedding at Allenberry includes a day-of coordinator on property from ceremony through reception, along with standard linens, tableware, and setup, with chair, linen, and decor upgrades available. Guests can also make use of the resort's spa, fly fishing on the Yellow Breeches, pool, and pickleball courts between events.
Westmoreland Museum of American Art by Elegant Catering
221 N Main St, Greensburg, PA 15601, USA- Spaces for 120-500 Guests
- 2 Meeting Spaces
- 3 Museums
- 3 Total Spaces
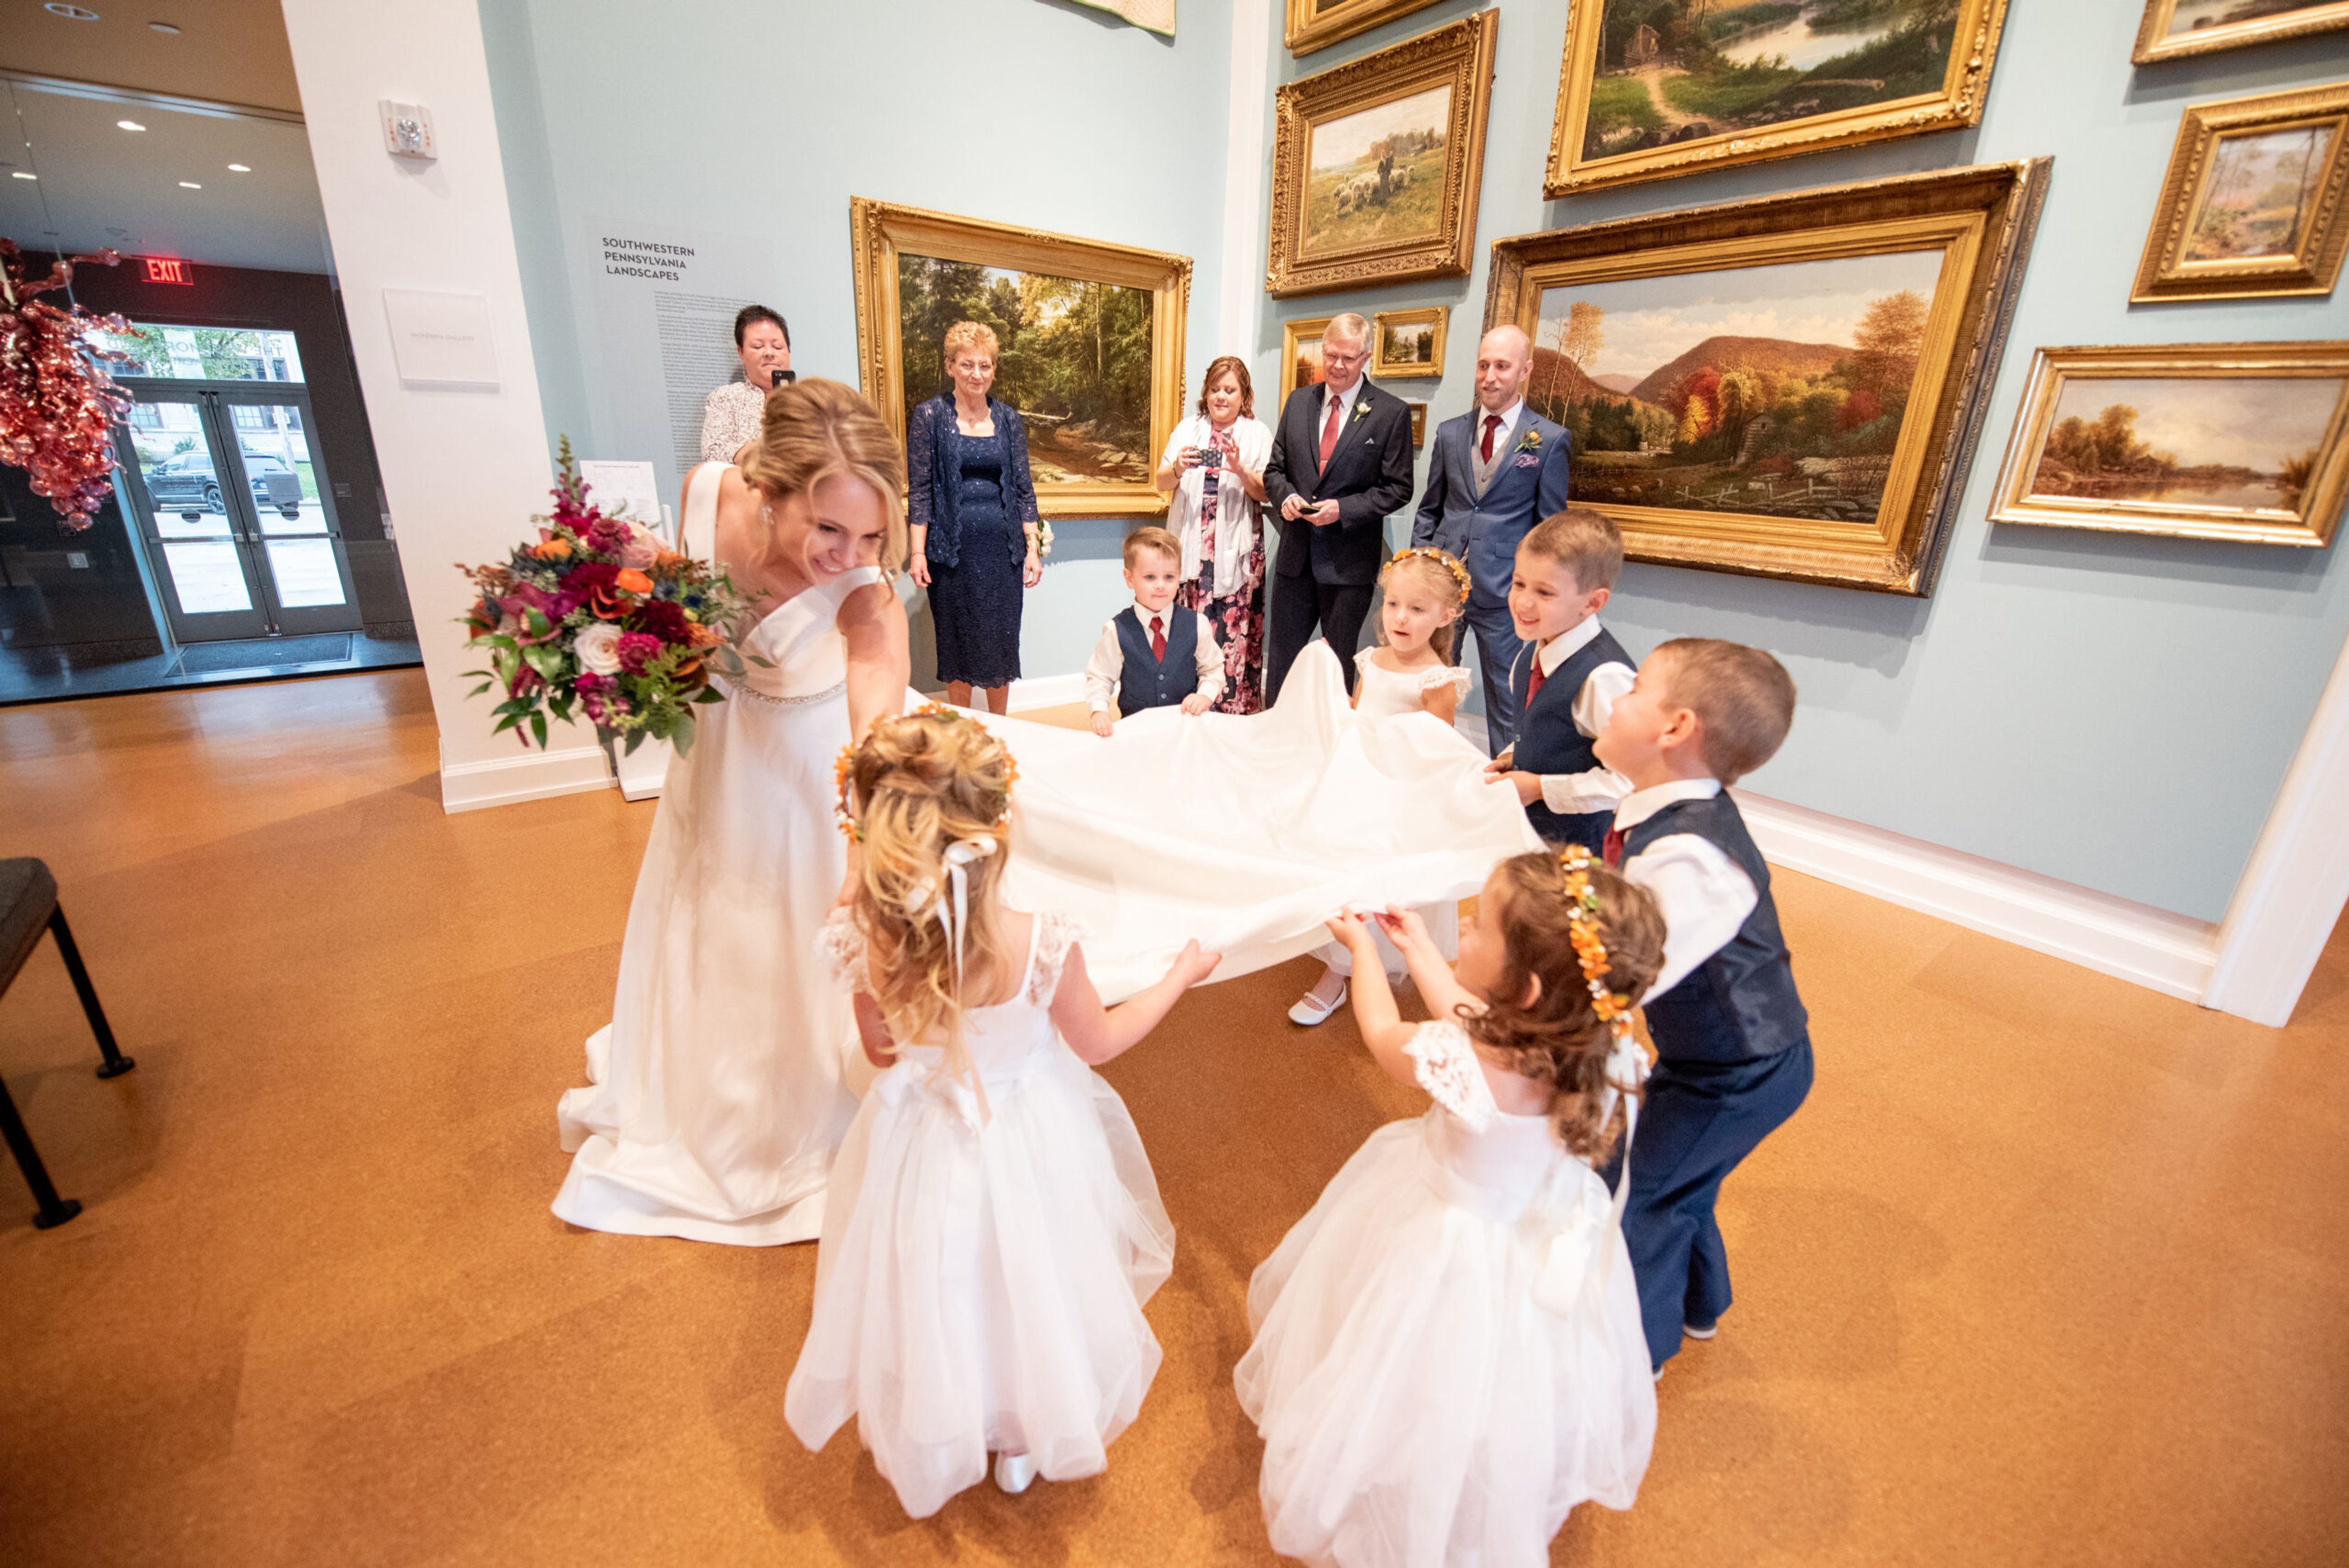
The Westmoreland Museum of American Art sits in the heart of historic Greensburg, Pennsylvania, in a LEED-certified building that blends a restored mid-century modern structure with a contemporary cantilevered addition designed by architect Susan T. Rodriguez of Ennead Architects. The 2015 expansion paired the museum's original galleries with a light-filled new wing, a sculpture garden featuring works by artists including Tim Prentice and Aaronel de Roy Gruber, and a landscaped outdoor terrace. For private events, the museum offers the Community Room, the Full First Floor (Community Room, Lobby, and Terrace), and the Full Museum rental, which adds access to the galleries and accommodates up to 120 guests seated or 175 for a cocktail-style reception. The gallery setting brings American art into weddings, ceremonies, corporate gatherings, showers, rehearsal dinners, and cocktail parties, with professional event staff coordinating alongside the museum's collection and grounds.
Sand Springs Country Club
10 Clubhouse Dr, Drums, PA 18222, USA- Spaces for 32-250 Guests
- 2 Meeting Spaces
- 2 Ballrooms
- 4 Country Clubs
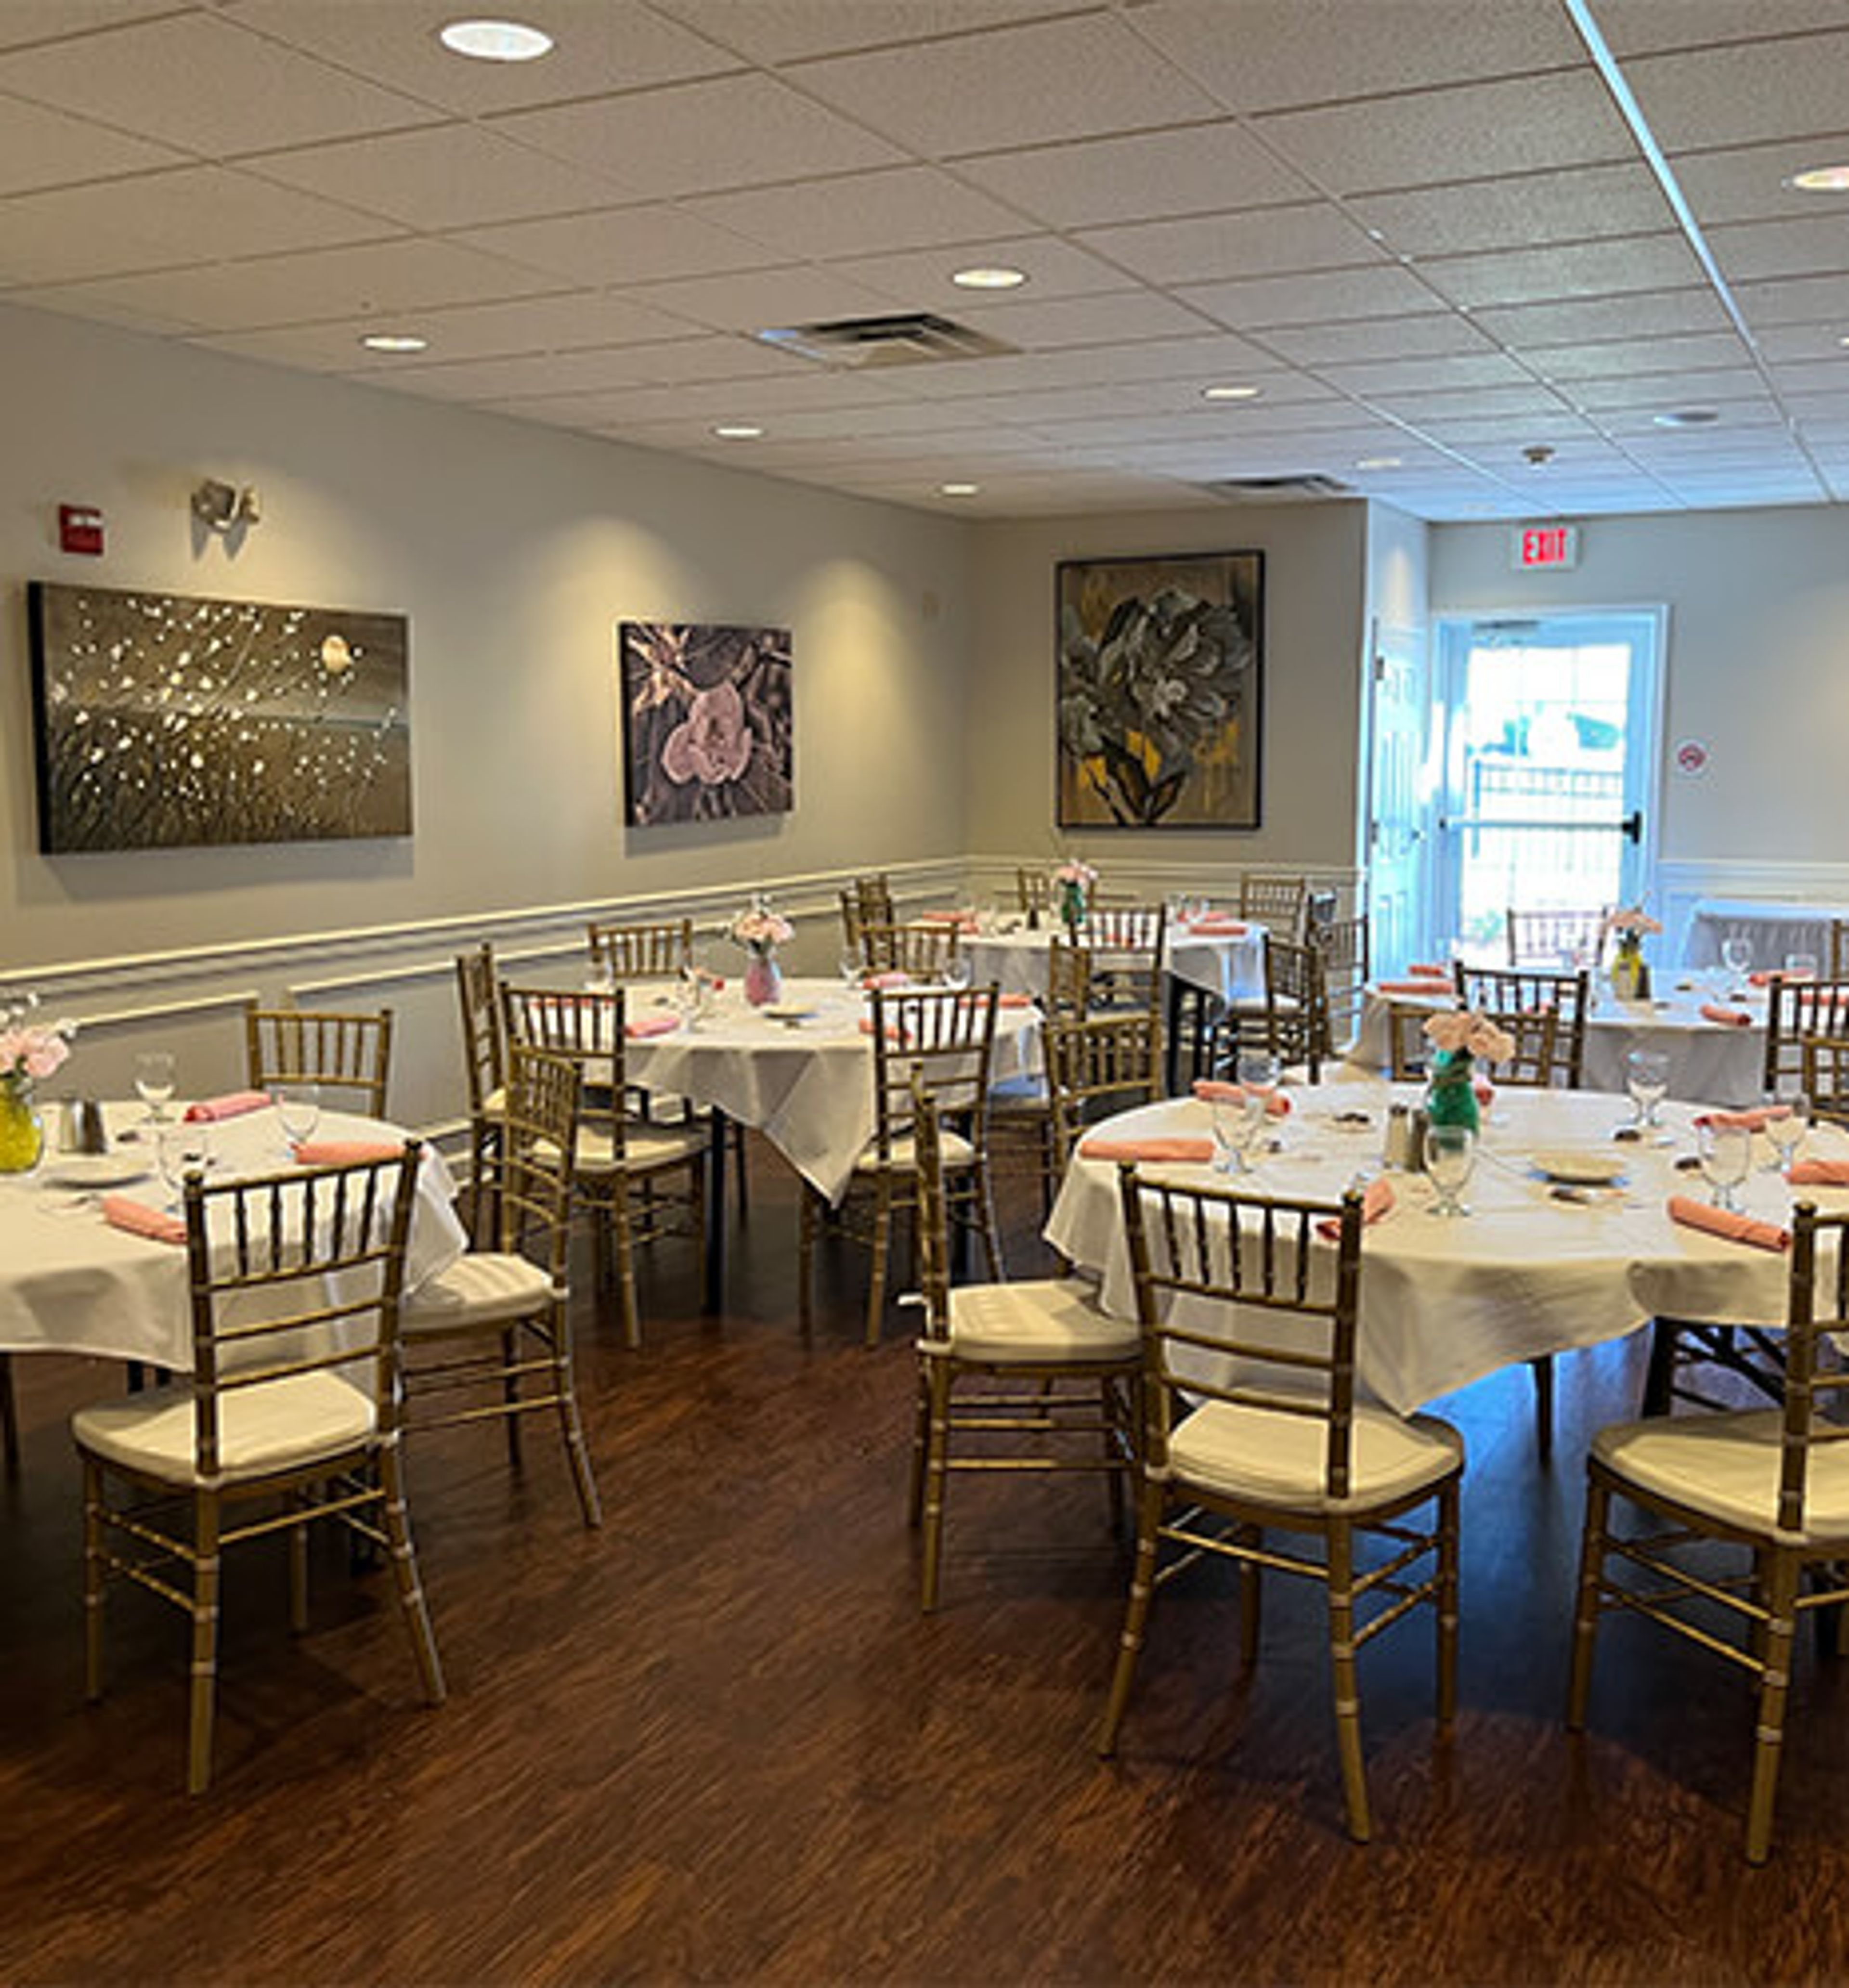
For more than 20 years, Sand Springs Country Club has served Northeastern Pennsylvania as a venue for weddings, events, golf, and dining. Acquired by the Tuskes family in 2002, the club is known as "the public's country club" and has continued to welcome local residents and visitors for rounds of golf, dining with family and friends, and celebrations of special moments. The club's event spaces have grown alongside it. The Celebrations Ballroom was built in 2013 with cathedral ceilings and a floor-to-ceiling stone fireplace, and seats up to 250 guests. The following year brought the Gardens at Sand Springs, an outdoor ceremony site and cocktail-hour patio with a stone waterfall, covered seating, and a granite-topped stone bar. In 2021, the Lotus Room was added with seating for up to 150 guests and views of the golf course, making it a fit for golf tournaments, showers, birthday parties, and more. Sand Springs' staff has been awarded WeddingWire's Couples' Choice for eight consecutive years and counting, and each wedding booked includes access to the club's certified wedding planners. Only one wedding is held per day, giving couples personalized attention from booking through the final dance.