Top Chicago Corporate Event Venues
1,300 results near Chicago, IL
Find a Venue
Choosing your corporate event venue will be one of the most important steps in the planning process. So much goes into finding the perfect venue in Chicago. You’ll want to consider everything from the aesthetics of the space to any in-house amenities and services. Luckily, PartySlate makes it easy with our Find Venues page. Use the filters to narrow your search — taking into account everything from your guest count to specific catering preferences. Once you’ve set your filters, scroll down to search our curated list. Look for the “featured” tag for PartySlate’s top recommendations. With PartySlate, finding your ideal Chicago venue has never been easier.
Results
- featured
Ravinia Green Country Club
1200 Saunders Rd, Riverwoods, IL 60015, USA- 1 Corporate Event Album
- Spaces for 25-300 Guests
- 1 Restaurant
- 1 Bar
- 7 Total Spaces
As one of the North Shore's premier country clubs, Ravinia Green Country Club hosts exceptional parties, from outdoor celebrations under the stars to elegant meals held in intimate dining rooms or our majestic ballroom. Whatever the occasion, the staff at Ravinia Green Country Club will help plan every detail of your special event from the initial planning stages through to the event finale to ensure your celebration is flawless. Ravinia Green Country Club is proud of its unique facilities, excellent service and exquisite cuisine. Whether your function is for 10 or 300, let the staff of accomplished professionals at Ravinia Green Country Club help make your next celebration extraordinary! Plus, banquet facilities at Ravinia Green Country Club are available to non-members! So even if you're not a member, you still have opportunities to host your special event at Ravinia Green Country Club.
Est. $164/guest$5,000 minPricing Details AvailableAvg response time 12-24 hrs 
Vertiport Chicago
1339 S Wood St, Chicago, IL 60608, USA- 1 Corporate Event Album
The state-of-the-art amenities at Vertiport Chicago cater to the specific needs of helicopter passengers. From a 30,000 sq ft hangar with a private maintenance bay and 24/7 line service, to a dedicated business center and office space, Vertiport offers a premier FBO experience to all of its clientele. Vertiport Chicago is North America's largest helicopter landing facility, with 30,000 square feet of event space in the manner of an industrial helicopter hangar. This uncommon find offers a completely transformable area with many branding possibilities and the city's easiest load in and load out. Vertiport is situated on a 10-acre private property with a 5-acre tarmac and spectacular views of the Chicago skyline. The tarmac can be used for guest parking, additional outdoor areas, or to triple the event's footprint by tenting it. This location is ideal for car shows, sporting activities, and large-scale private/corporate gatherings. Our venue serves as a blank canvas that can be converted into any size or kind of event. Full-service, on-site planning is provided as an option to help with all the specifics. The return of a dedicated commercial helicopter facility to Chicago is marked by Vertiport Chicago. Vertiport Chicago, North America's largest and Chicago's only vertical helicopter landing facility, opened in April 2015. The company’s expansive facility serves as a Fixed Base Operation (FBO) for helicopter owners and operators and is located on ten acres of land boasting 30,000 square feet of hangar space, 11,700 square feet of office space, a 24-hour refueling station, a single take off and landing spot and eight helicopter parking spots. Because of its location in the Illinois Medical District, Vertiport has become an ideal center for EMS services, handling emergency medical flights for neighboring hospitals.

Riverside Art Center
32 E Quincy St, Riverside, IL 60546, USA- 1 Corporate Event Album
Do you need a venue for your upcoming party, corporate event, or community gathering? You're insured by RAC! The Freeark Gallery, our stunning outdoor Sculpture Garden, and the RAC FlexSpace may all be rented for events. Please note that our FlexSpace next door and the Freeark Gallery/Sculpture Garden are two different rentals with separate costs. Riverside Arts Center (RAC) has been delivering exhibitions, arts programs, and special events to Riverside, its neighboring suburbs, and the city of Chicago since 1993. The Riverside Art Center (RAC) is located in the center of Historic Riverside, Illinois. The Freeark Contemporary Art Gallery + Sculpture Garden, The FlexSpace, and a variety of studio spaces, including a renowned clay studio with a full range of electric, raku, and stoneware kilns, are all part of the complex. Riverside, Illinois, founded by Frederick Law Olmsted (the father of landscape architecture), is home to a vibrant community of artists, art teachers, and art enthusiasts. The Riverside Arts Center aspires to be the hub of modern art in Chicago's near west suburbs. The RAC promotes the importance of the arts in building community and amplifying varied perspectives, views, and backgrounds through exhibitions, education, artist studios, and public events. Every season (Winter, Spring, Summer, and Fall), we offer in-person and online art programs and workshops for children and adults in mediums ranging from ceramics to oil painting, fused glass jewelry, and printmaking. Ready to talk about hosting your next event with us at Riverside Art Center? Call, email, or submit a contact form on our website today! We can’t wait to help make it amazing.
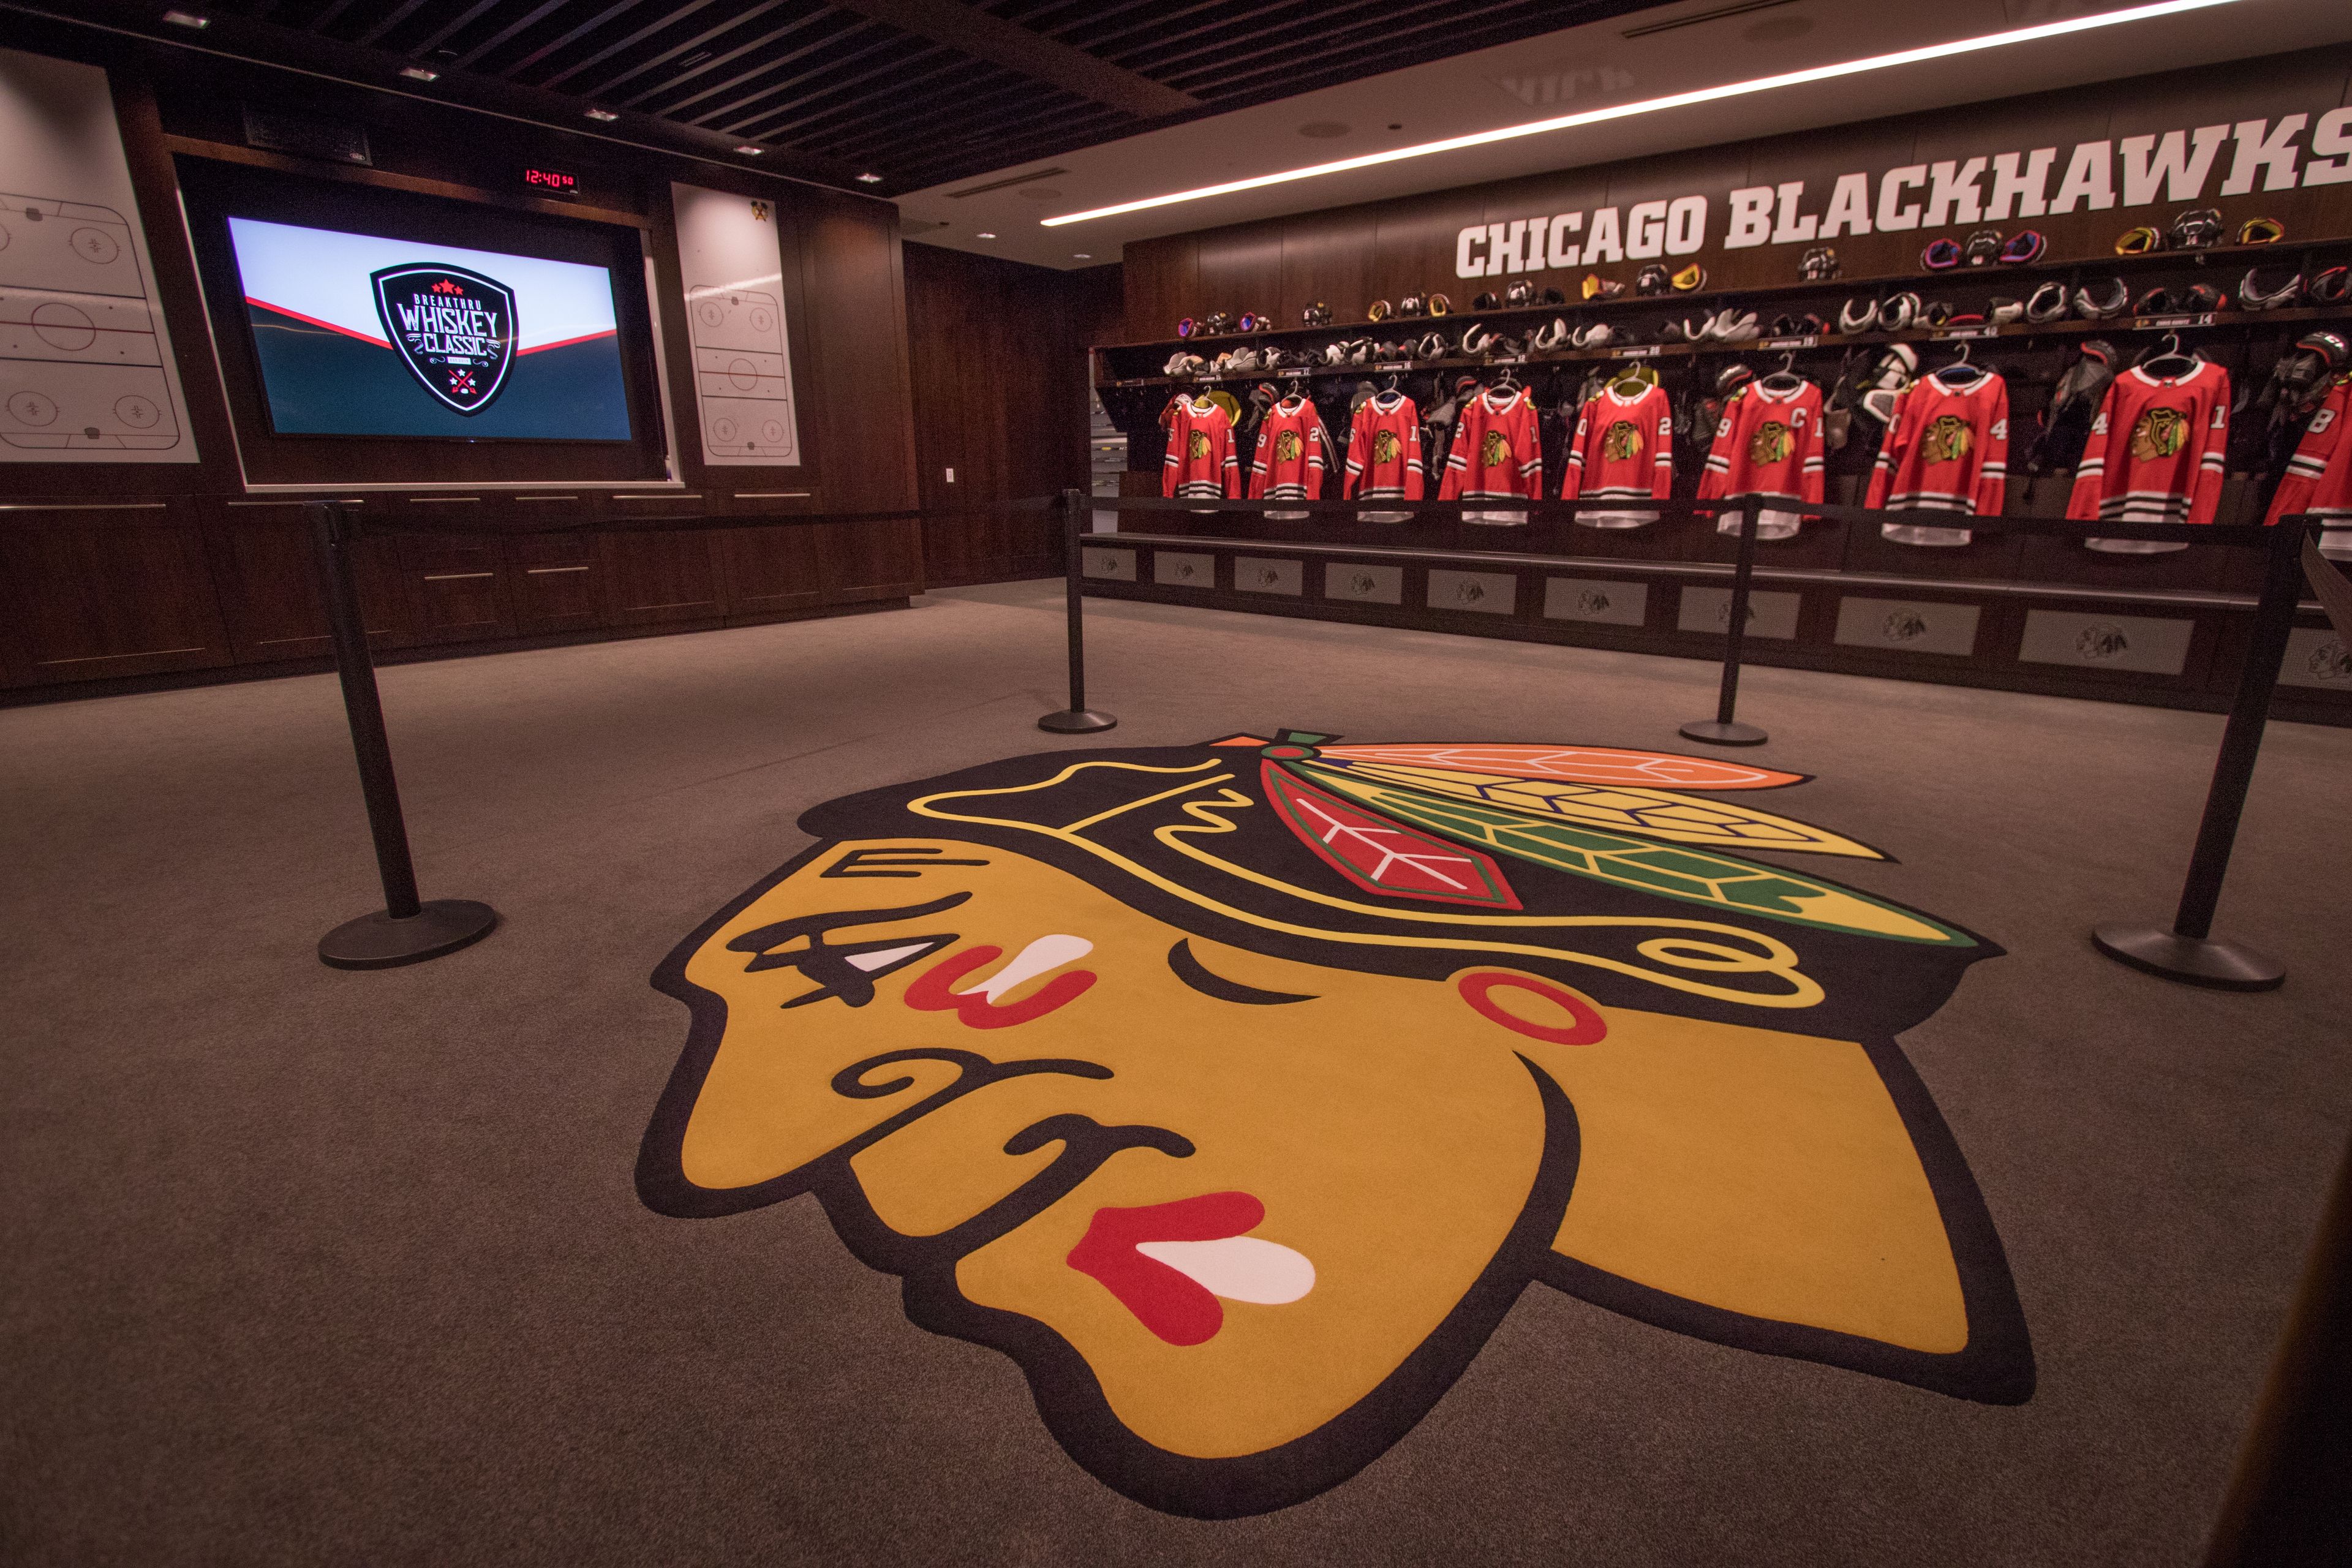
The Stadium Club at U.S. Cellular Field - Levy Restaurants
333 W 35th St, Chicago, IL 60616, USA- 1 Corporate Event Album
- Spaces for 700 Guests
- 1 Restaurant
- 1 Event Space
From the stadium to the top table, Levy creates remarkable experiences by combining unfettered creativity, custom strategy, flawless service, and a genuine passion for great food. Larry and Mark Levy bought D.B. Kaplan's Delicatessen in Chicago's Water Tower Place in 1978. Levy Restaurants was founded with the help of their mother, Eadie, and some traditional family recipes. Larry and Mark enlisted the help of their mother, Eadie, in the deli. Eadie Levy became known as our "Company Mom" after that. The concept of sports catering was born. At the former Comiskey Park in 1982, Levy pioneered the concept of excellent dining in stadiums (then home of the Chicago White Sox). We expanded our services to include Wrigley Field in 1985, and the rest is history. Our retail expansion has been amazing, from a 50th anniversary clothing line for the St. Louis Blues to a Chicago Cubs pop-up shop along the Magnificent Mile. We opened off 2017 with huge news, the debut of Rank + Rally, our retail subsidiary, with new partners the Vegas Golden Knights and the Brooklyn Nets adding to our roster. Regardless of how you want to celebrate, our assortment has something for everyone. We're thrilled to collaborate with some of the world's largest and best events, from the Grammys to the NHL All-Star Game, College Baseball to the US Open courts. Action! Lights, camera, action! Conventions don't need to be boring. From the first mouthful to the last, our access to important monuments and team of culinary and hospitality professionals make business meetings and social events extraordinary.

Ravenswood Event Center
4011 N Ravenswood Ave, Chicago, IL 60613, USA- 1 Corporate Event Album
- Spaces for 180-250 Guests
- 1 Outdoor
- 2 Historic Spaces
- 2 Lofts
To succeed in a competitive and demanding environment, you must put in a lot of effort. In 2007, Chicago had a few unusual loft and warehouse event spaces. There are now more than fifty. In 2007, REC pioneered a new method by offering on-site catering and event planning services in a fully refurbished print warehouse and production facility. Our method has now become the standard for independent event services in Chicago. We never stop improving and getting better, which is what makes REC relevant and in demand. While traditional elements of service and design never go out of style, REC uses current and global ideas to create menus and one-of-a-kind event experiences. BILLBOARD FACTORY LOFT & ATRIUM The Atrium, arguably Chicago's most spectacular wedding ceremony and cocktail event location, was once a workshop for giant advertising billboards in the early twentieth century. The Atrium, perched atop the Ravenswood Event Centers' Loft & Showroom spaces, looks down onto Ravenswood, Chicago's classic neighborhood. The Atrium becomes much more than a location to get married and dance with views of the Hancock, El, and Metra lines, it becomes a reflection of why so many people call Chicago home. The Event Center's Loft level is a traditional Chicago industrial loft. The Loft, with its rough-hewn wood flooring, timber beams, and centuries-old brick, can accommodate big parties for dining and celebrations. Our two decks extend our events into the sun and moonshine when the weather is favorable. Wedding ceremonies, corporate receptions, and a dancing lounge are the most common uses for this space. The Atrium can accommodate 180 people for ceremonies, 100 people for a seated supper, and 150 people or more for cocktail parties. The Loft embodies everything that is great about Chicago. Farm-to-table wedding meals, Sunday brunch gatherings, and lively cocktail events benefit from the combination of vintage pine and oak, brick, concrete, and glass. The Loft can seat 180 people in a formal setting and up to 250 in a cocktail setting. BILLBOARD SHOWROOM The Showroom has accommodated rock concerts, hi-tech product launches, great mitzvah celebrations, major fundraising events, and the most wonderful wedding festivities because to its expansive area and high ceilings. The Ravenswood Event Center has accommodated crowds ranging from 150 to 1,000 people. When clients walk into the Showroom for the first time, they frequently exclaim, "Wow!" Industrial printing and binding apparatus the size of tanks formerly occupied our greatest space. It now houses the Hayes neon sign collection as well as one of the world's most rare collections of vintage European and American sports automobiles. The Showroom, with its lofted skylights and ample square footage, lends itself to a wide range of event ideas. Many of the Midwest's most unusual and private conferences, presentations, and holiday celebrations have been held at the Showroom thanks to our corporate and tech clientele.
- featured
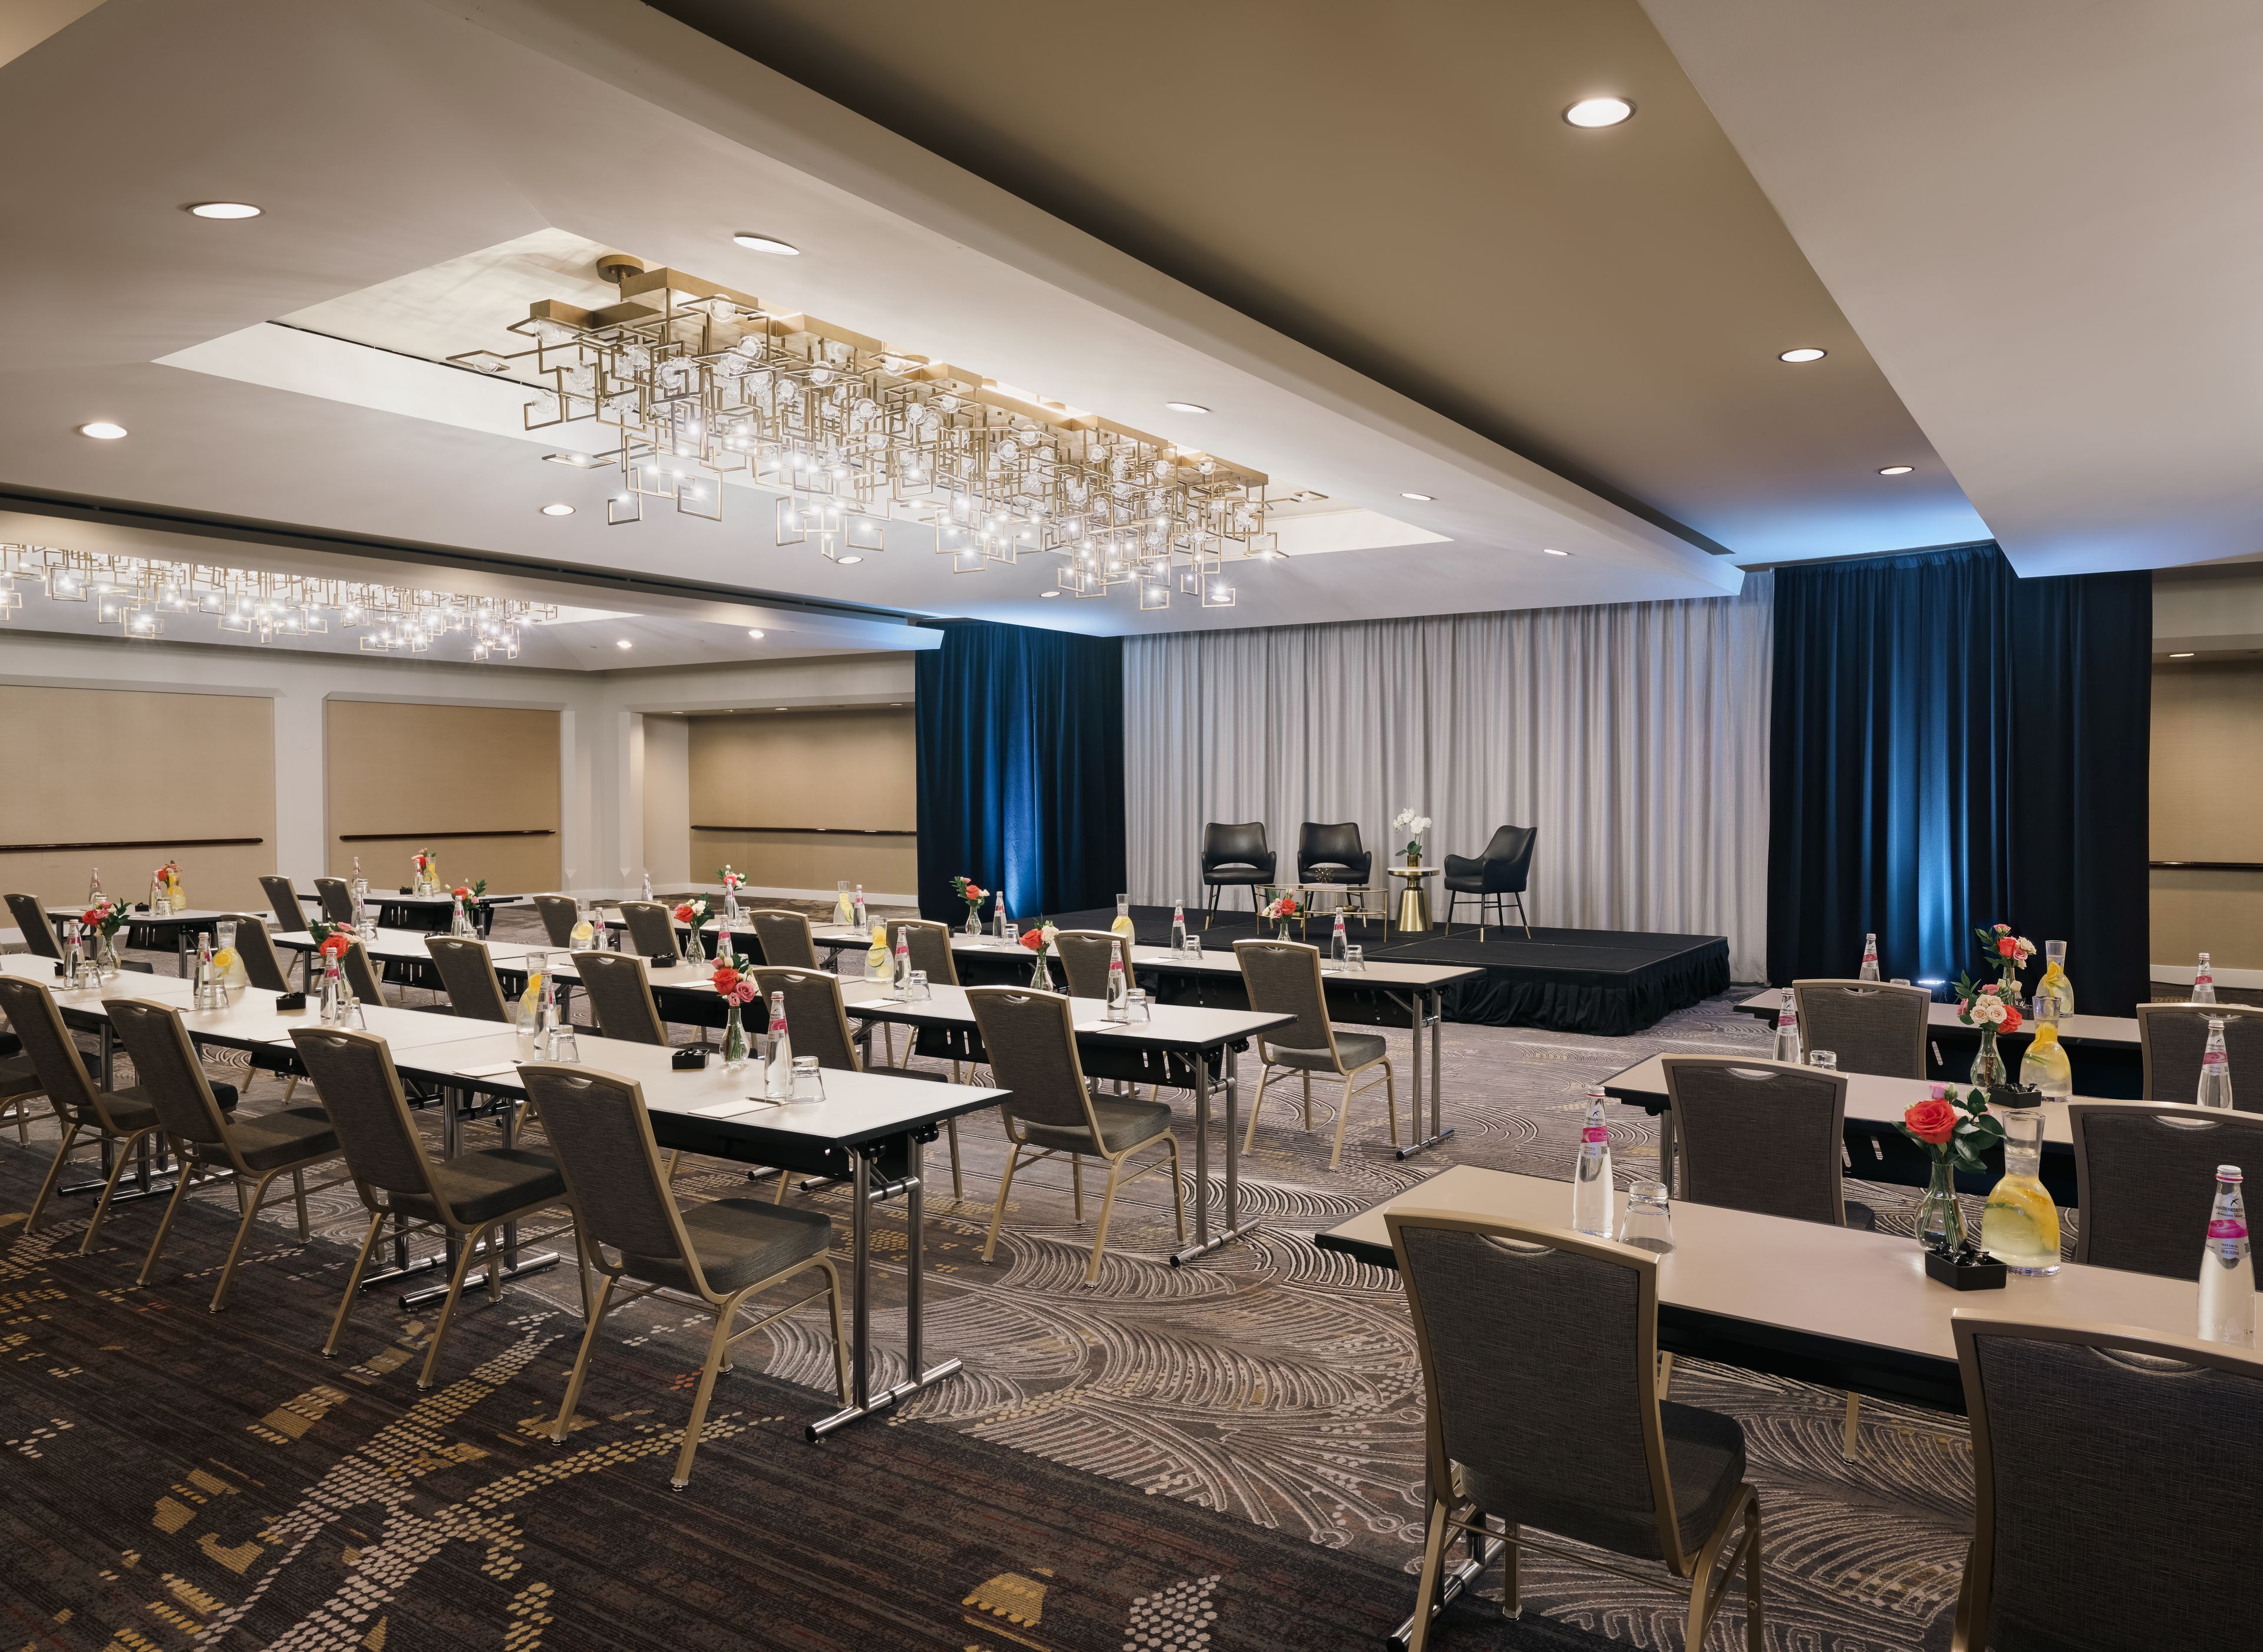
The Gwen, a Luxury Collection Hotel, Michigan Avenue Chicago
521 N Rush St, Chicago, IL 60611, USA- Spaces for 14-300 Guests
- 2 Restaurants
- 11 Hotels
- 11 Total Spaces
The Gwen, a Luxury Collection Hotel, Michigan Avenue Chicago offers an Art Deco-inspired setting along the Magnificent Mile for weddings, corporate meetings, conferences, receptions, rehearsal dinners, and private celebrations. Set within the historic McGraw-Hill building, the hotel features 15,901 square feet of event space across 13 rooms, including The Gallery Ballroom for up to 300 guests, The Grand Salon, intimate boardrooms, and a rooftop terrace overlooking the city. Custom catering, adaptable audiovisual technology, high-speed Wi-Fi, and dedicated event planning support gatherings of varying styles and scales. With art-filled interiors and panoramic city views, The Gwen creates a distinctive backdrop for memorable Chicago events.
Est. $169/guest$5,000 minPricing Details AvailableAvg response time 6-12 hrs - featured
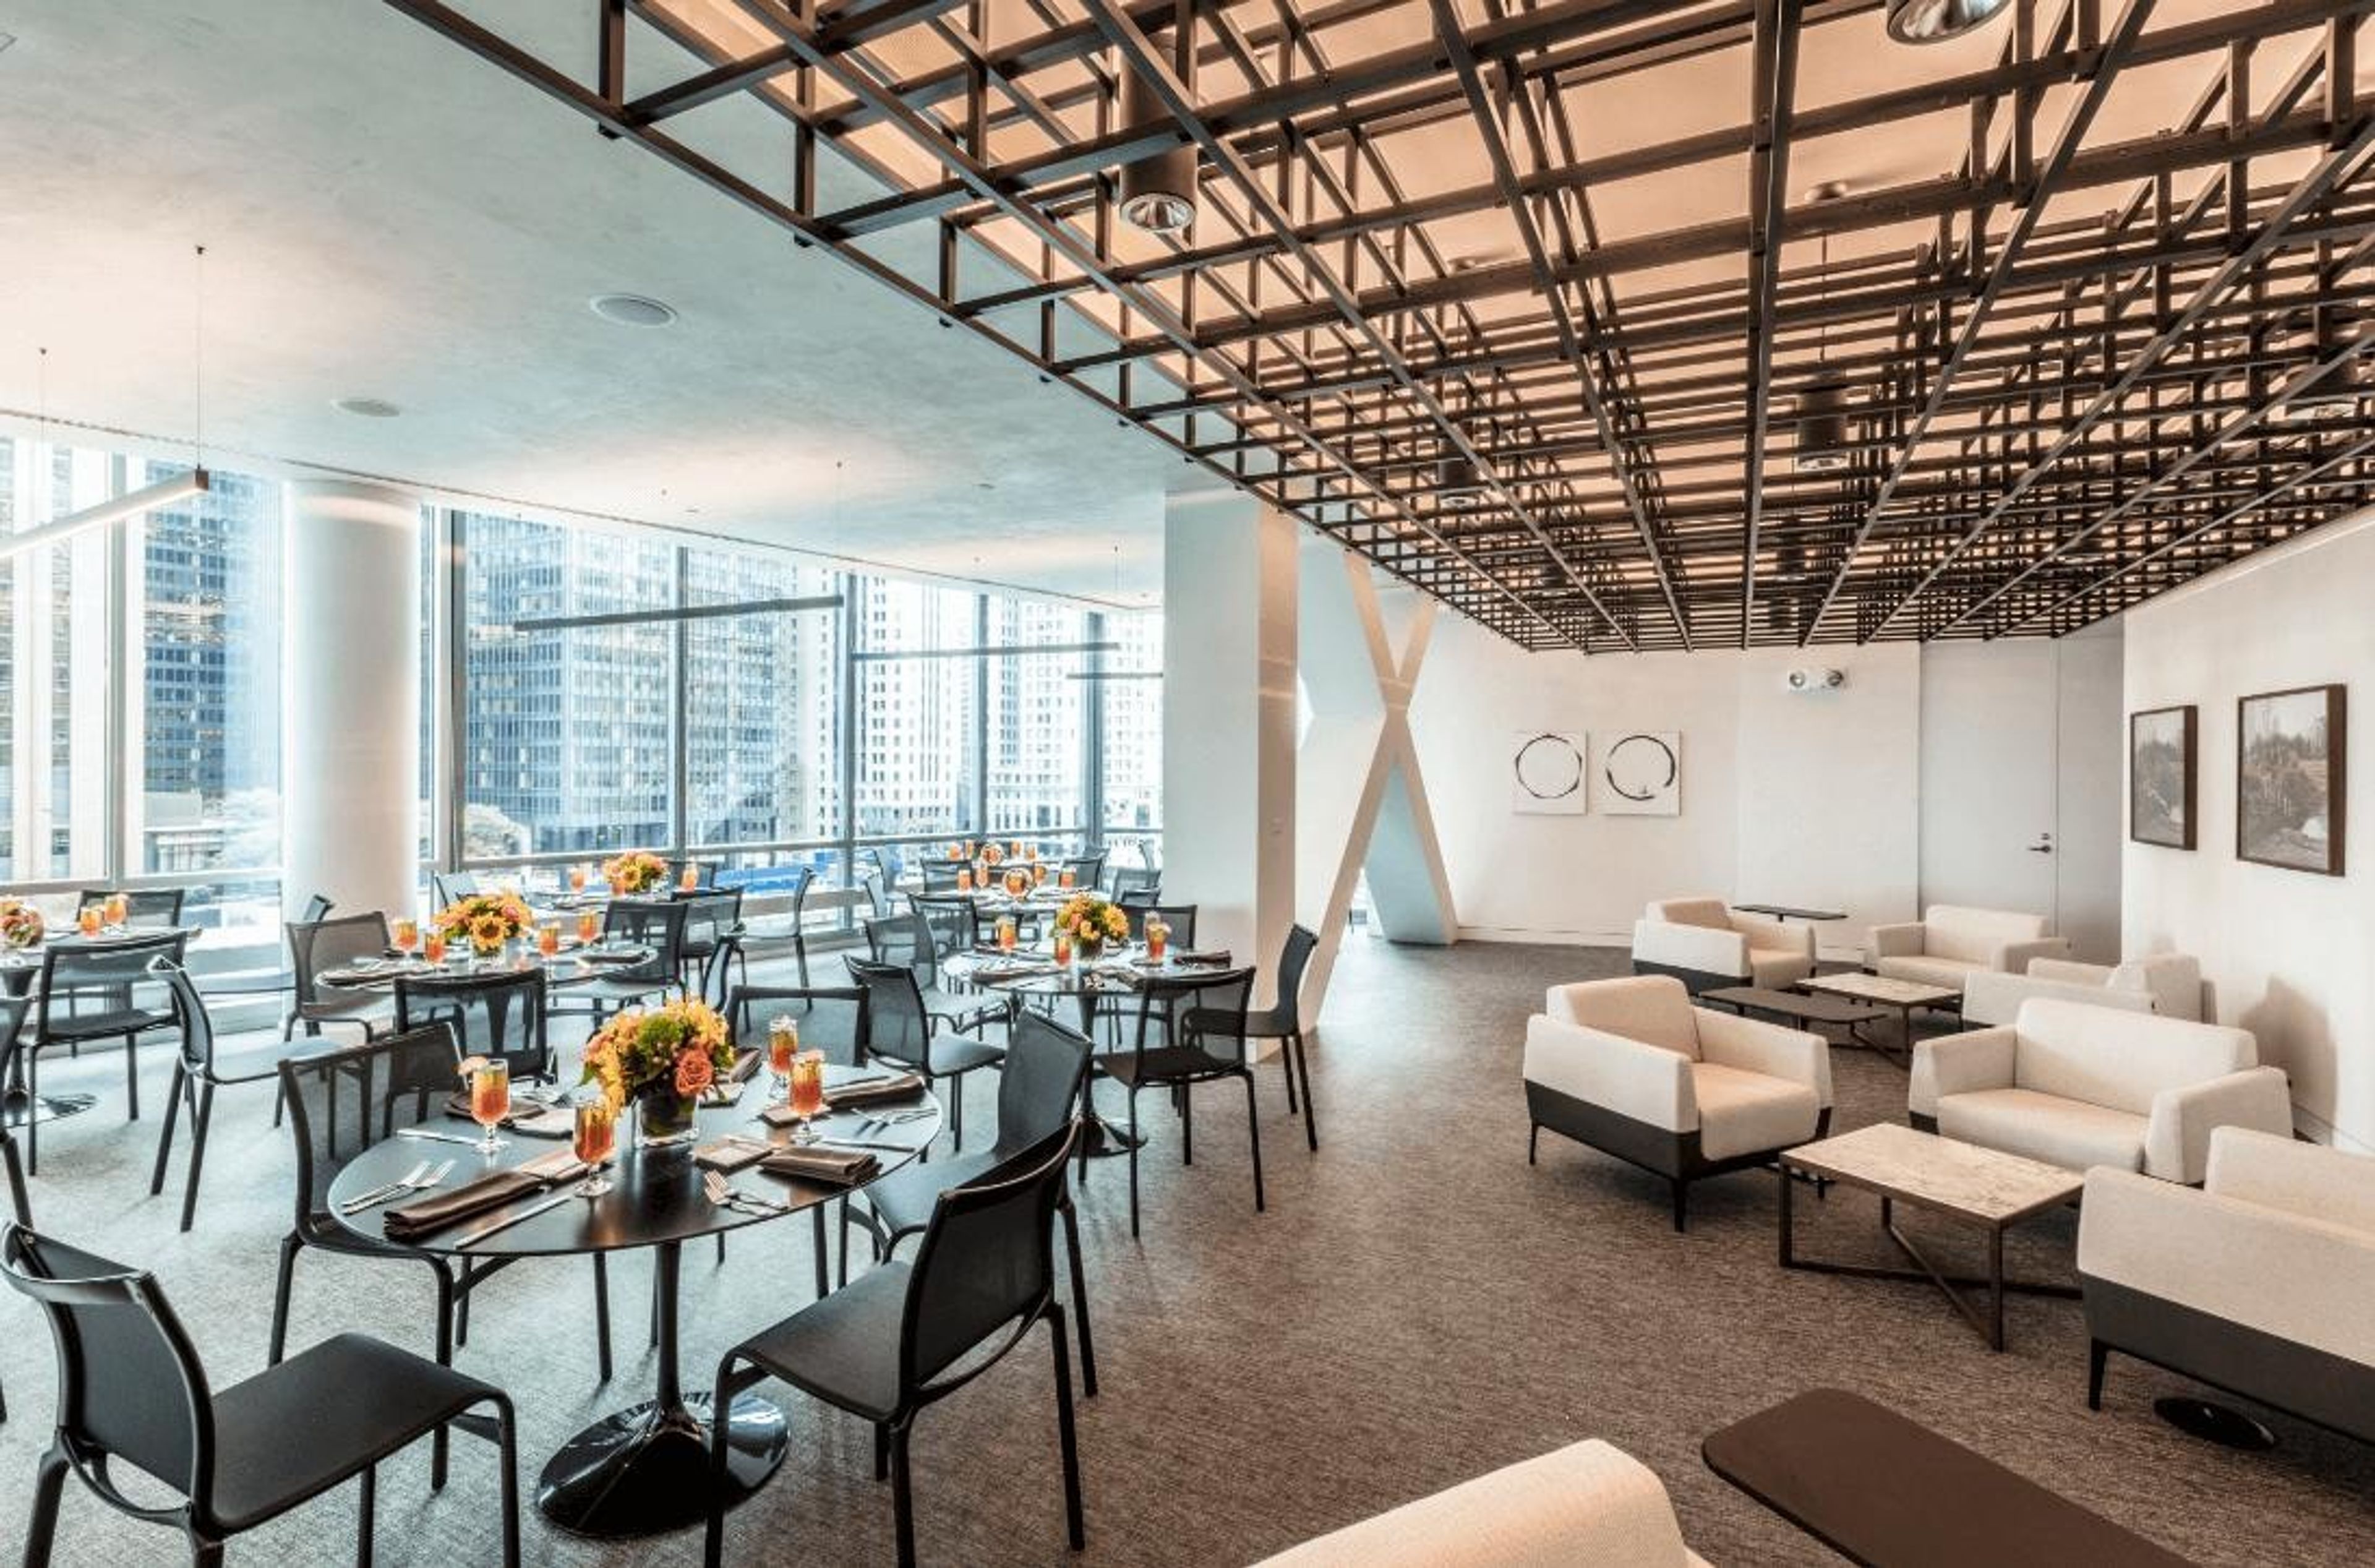
Gleacher Center at the University of Chicago
450 Cityfront Plaza Dr, Chicago, IL 60611, USA- Spaces for 40-300 Guests
- 2 Event Spaces
- 3 Meeting Spaces
Designed with meetings and special events in mind, the Gleacher Center at University of Chicago’s Booth School of Business features streamlined architecture, versatile room formats and state-of-the-art technology. With stunning views of the Chicago River and Lake Michigan, the location in the heart of Chicago’s business community, just blocks away from the Loop and steps away from the Magnificent Mile, the Gleacher Center offers the perfect atmosphere to conduct impressive meeting and events in prestigious surroundings.
Avg response time 12-24 hrs - featured

Bar Siena
832 W Randolph St, Chicago, IL 60607, USA- Spaces for 42-350 Guests
- 4 Restaurants
Bar Siena, the two-story, 8,000-square-foot restaurant is located in the heart of ‘Restaurant Row’ in Chicago’s West Loop neighborhood. Overseen by DineAmic Group partners and Top Chef Fabio Viviani, the menu is inspired by expansive Italian street food such as antipasti, pizza and calzones. Similar to sister venue, River North’s Siena Tavern, all dishes are made in-house, from-scratch; however, at Bar Siena they are served cicchetti-style –brought to the table to enjoy as they are prepared and intended to be shared. A lively bar occupies the ground level while a vibrant dining room is located on the second floor, both connected by an arresting illuminated sculpture inspired by Siena Tavern's olive tree icon.

Firefly Kitchen
111 Green Bay Rd, Wilmette, IL 60091, USA- 1 Corporate Event Album
- Spaces for 35-65 Guests
- 3 Restaurants
Firefly Kitchen brings a taste of Brooklyn to the North Shore of Chicago. The Chef and NY native, Dean Salerno, is a restaurant veteran to the NY restaurant scene where he helped open 5 successful restaurants in the financial district and has created a thriving catering company, Firefly Events and Catering, in the Chicago after relocating with his wife from Brooklyn. The completely renovated building hosts a cozy dining room and bar with a large outdoor beer garden for warm summer months and rooftop herb garden. Firefly Kitchen is the perfect venue for small celebrations in one of our dining rooms, or buy-out the entire venue for a large soirée of up to 140 guests! The menu offers well executed seasonal classics and upscale comfort food such as lobster spring rolls, creative small plates, big fresh salads, a melt your face burger, and gluten free options.
- featured
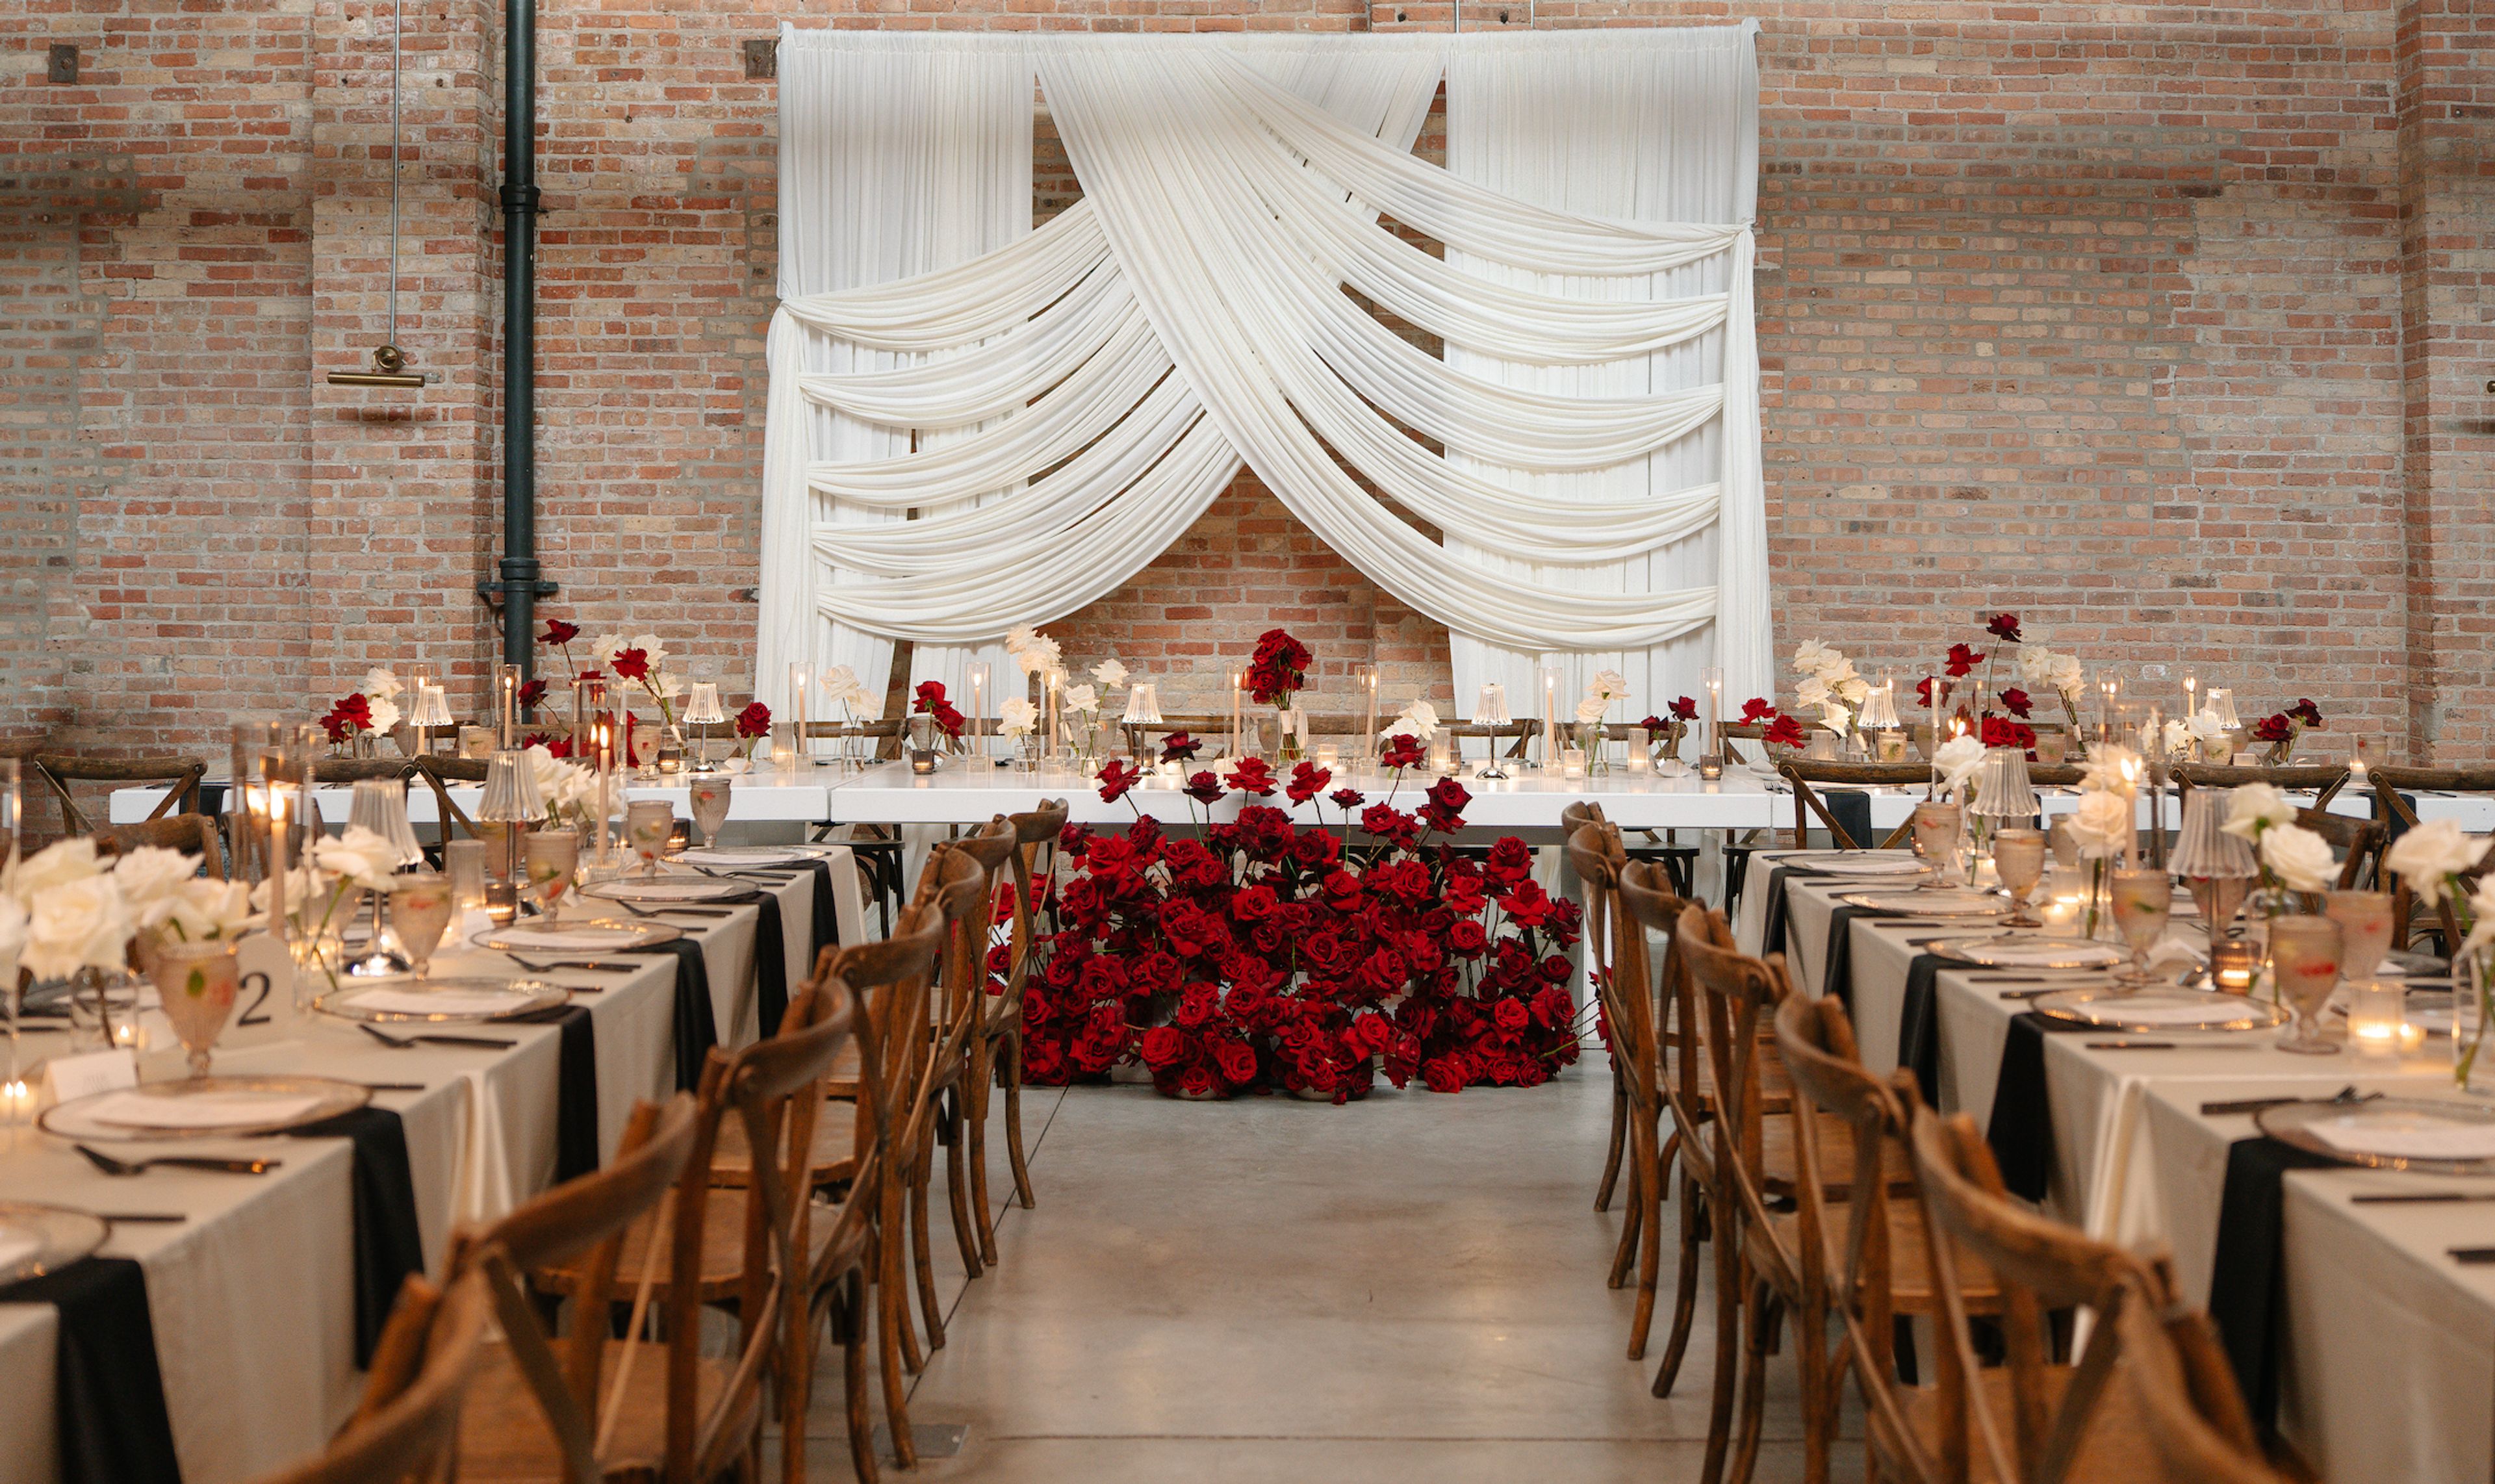
WildmanBT
3020 W Carroll Ave, Chicago, IL 60612, USA- Spaces for 350-400 Guests
- 1 Event Space
- 1 Historic Space
- 1 Meeting Space
Built in 1914, the Wildman Boiler & Tank building is approximately 12,000 square feet with 16-foot ceilings and a rare double-bow truss with 48-foot ceiling expanses. Located just off of Sacramento Blvd, where West Town, Humboldt Park and East Garfield Park meet, Wildman BT is easily accessible from downtown and all Chicagoland suburbs. The Wildman Boiler & Tank building is home to Trope Gallery, a boutique publishing and film company. From working production studio to a glamourous setting for the poshest private events, Wildman BT has been designed with the ultimate flexibility and functionality needed to make our guests’ visions become a reality. We’ve paid attention to incorporating every detail that makes a space easy to work and gather in, including features like a street-level drive in loading bay (or VIP parking space!), multiple entrance points for guests and vendors, floor-to-ceiling drapery system, multi-layered and dimmable lighting, polished concrete floors with flush mounted electric outlets, 23’ Media wall, state of the art audio/visual system, wi-fi handling up to 500 concurrent users, ample HVAC for comfort and more…
$7,500 minPricing Details AvailableAvg response time 12-24 hrs - featured
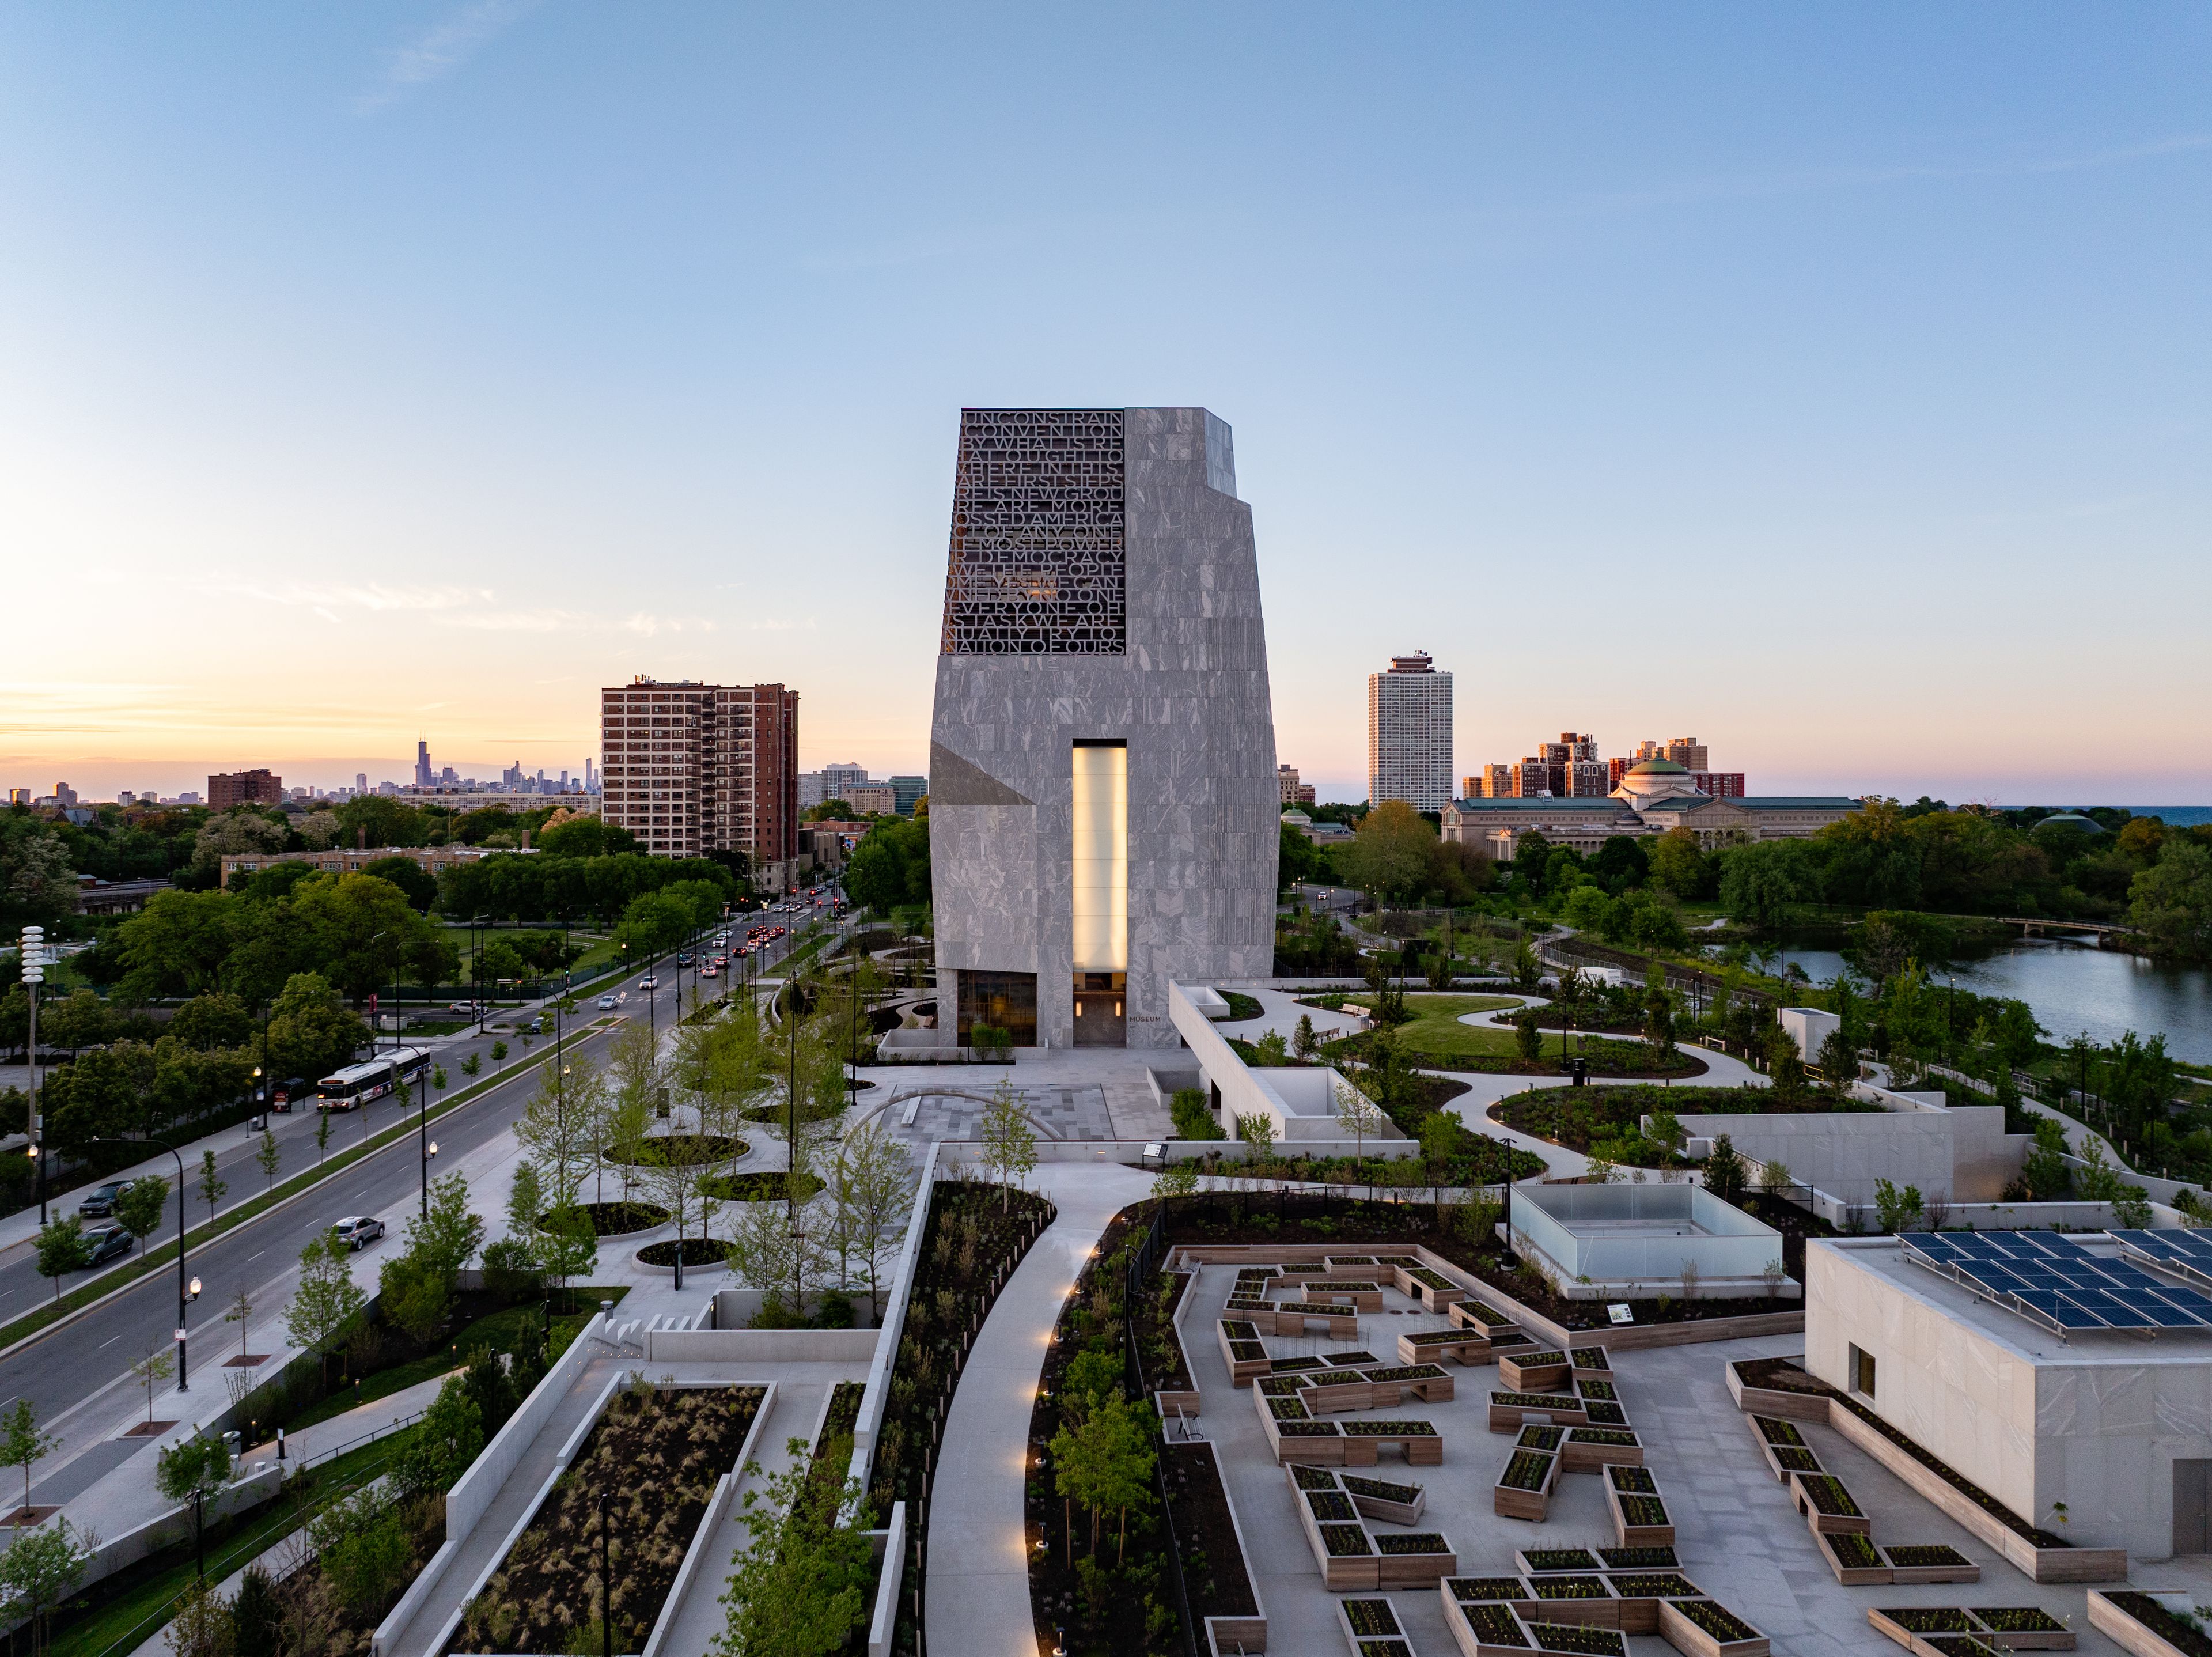
Obama Presidential Center
6001 S Stony Island Ave, Chicago, IL 60637, USA- Spaces for 70-999 Guests
- 3 Museums
- 1 Landmark
- 10 Total Spaces
The Obama Presidential Center is more than a landmark—it’s a space of possibilities. Built on the South Side of Chicago where the Obamas’ journey began, this expansive campus features distinctive event spaces designed for meetings, celebrations, galas, conferences, and special events.
Avg response time 12-24 hrs - featured

Warwick Allerton Hotel Chicago
701 N Michigan Ave, Chicago, IL 60611, USA- Spaces for 150-350 Guests
- 2 Hotels
- 2 Ballrooms
- 2 Total Spaces
Warwick Allerton Hotel Chicago is the epitome of historical elegance and timeless class. Since 1924, this landmark on the Magnificent Mile has been a gathering place for Chicagoans and visitors, blending rich history with modern sophistication. Its stunning architecture and legendary past make it one of the city’s most iconic venues for weddings, galas, and milestone events. The crown jewel, the Tip Top Tap Ballroom, sits on the 23rd floor with sweeping views of the Chicago skyline and Lake Michigan. Once a famed lounge and social hotspot of the 1940s and 1950s, it welcomed celebrities and dignitaries from around the world. Today, it has been beautifully restored, accommodating up to 200 guests for weddings, receptions, and special occasions. Alongside Tip Top Tap, the Buckingham Ballroom and Huron Room provide versatile spaces for ceremonies, meetings, and social gatherings. Our full-service catering and events team, led by an experienced Wedding Director with 25+ years in hospitality, ensures every detail is thoughtfully planned and seamlessly executed. From customized menus and tastings to floorplans, timelines, and vendor coordination, couples receive guidance and creativity at every step. We also specialize in cultural and religious traditions—including South Asian, Jewish, Catholic, and multicultural weddings—making each celebration truly personal. Beyond the ballrooms, the Warwick Allerton offers stylish accommodations, dining, and the convenience of hosting all wedding weekend events under one roof. Guests enjoy the hotel’s prime location on Michigan Avenue, surrounded by world-class shopping, dining, and Chicago attractions. Whether planning an intimate ceremony or a grand reception, Warwick Allerton blends historic charm with modern service to create unforgettable experiences. Let our history become part of yours.
Est. $195/guestAvg response time 1-2 hrs - featured
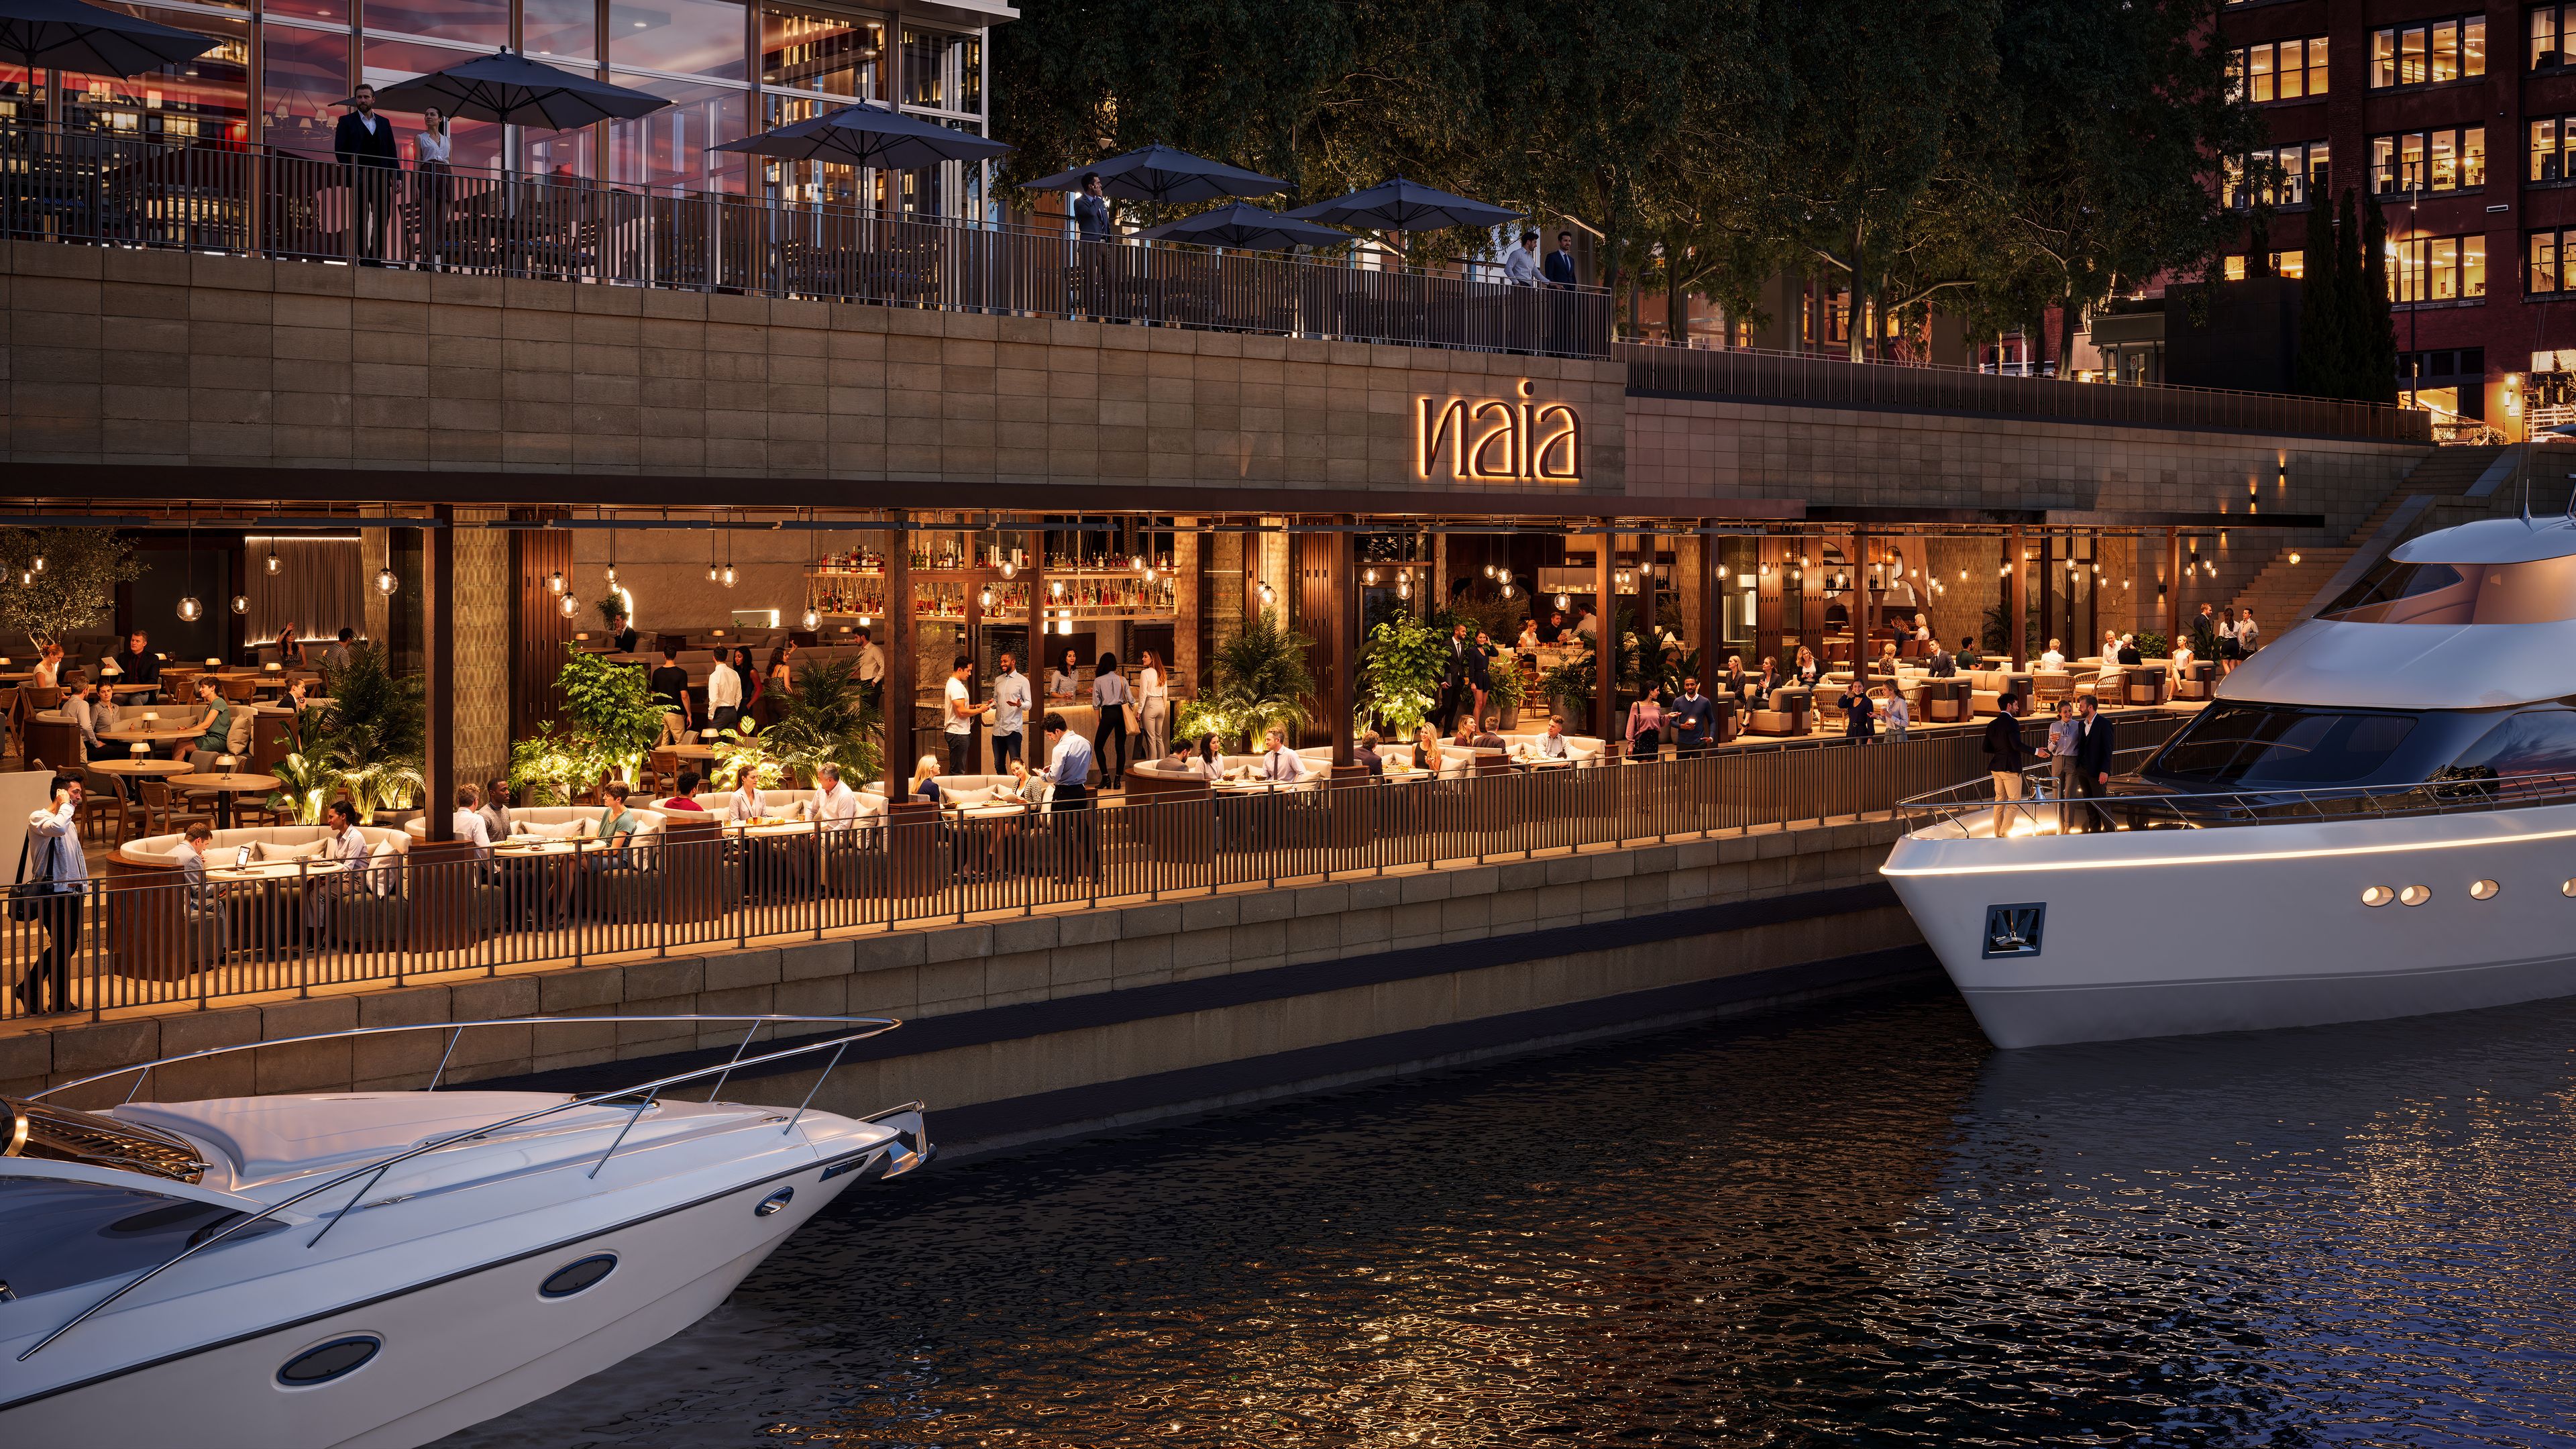
Naia
300 N La Salle Dr, Chicago, IL 60654, USA- Spaces for 40-750 Guests
- 4 Restaurants
- 1 Outdoor
- 4 Total Spaces
NAIA features Greek-Levantine cuisine from the same chef partner, Athinagoras Kostakos, the culinary force behind some of DineAmic Hospitality’s most notable restaurants, including Lyra, Violi, and La Serre. NAIA is 12,000 square feet. The space is thoughtfully designed to host multiple fully private events at the same time. NAIA is divided into two areas: restaurant and lounge. Each area has its own layout, design, full service bar, and river views. An airwall separates the two spaces and can be opened for a seamless flow between the two or closed to create a fully private area. On the restaurant side, the private dining room accommodates up to 40 guests and features a mirrored wall that allows you to see out while maintaining privacy so outside guests cannot see in. The space is situated toward the back of the restaurant, but guests still have a view of the river. There is also a semi-private round table in the main dining room for 8 to 12 guests. The full restaurant seats around 250 guests. The lounge features soft seating and hosts up to 200 to 250 guests for a cocktail style event, or it can be divided into two private spaces using an additional airwall. The lounge can also be set with dining tables upon request. The full venue accommodates upwards of 750 or more guests for a cocktail style event.
Avg response time 12-24 hrs - featured
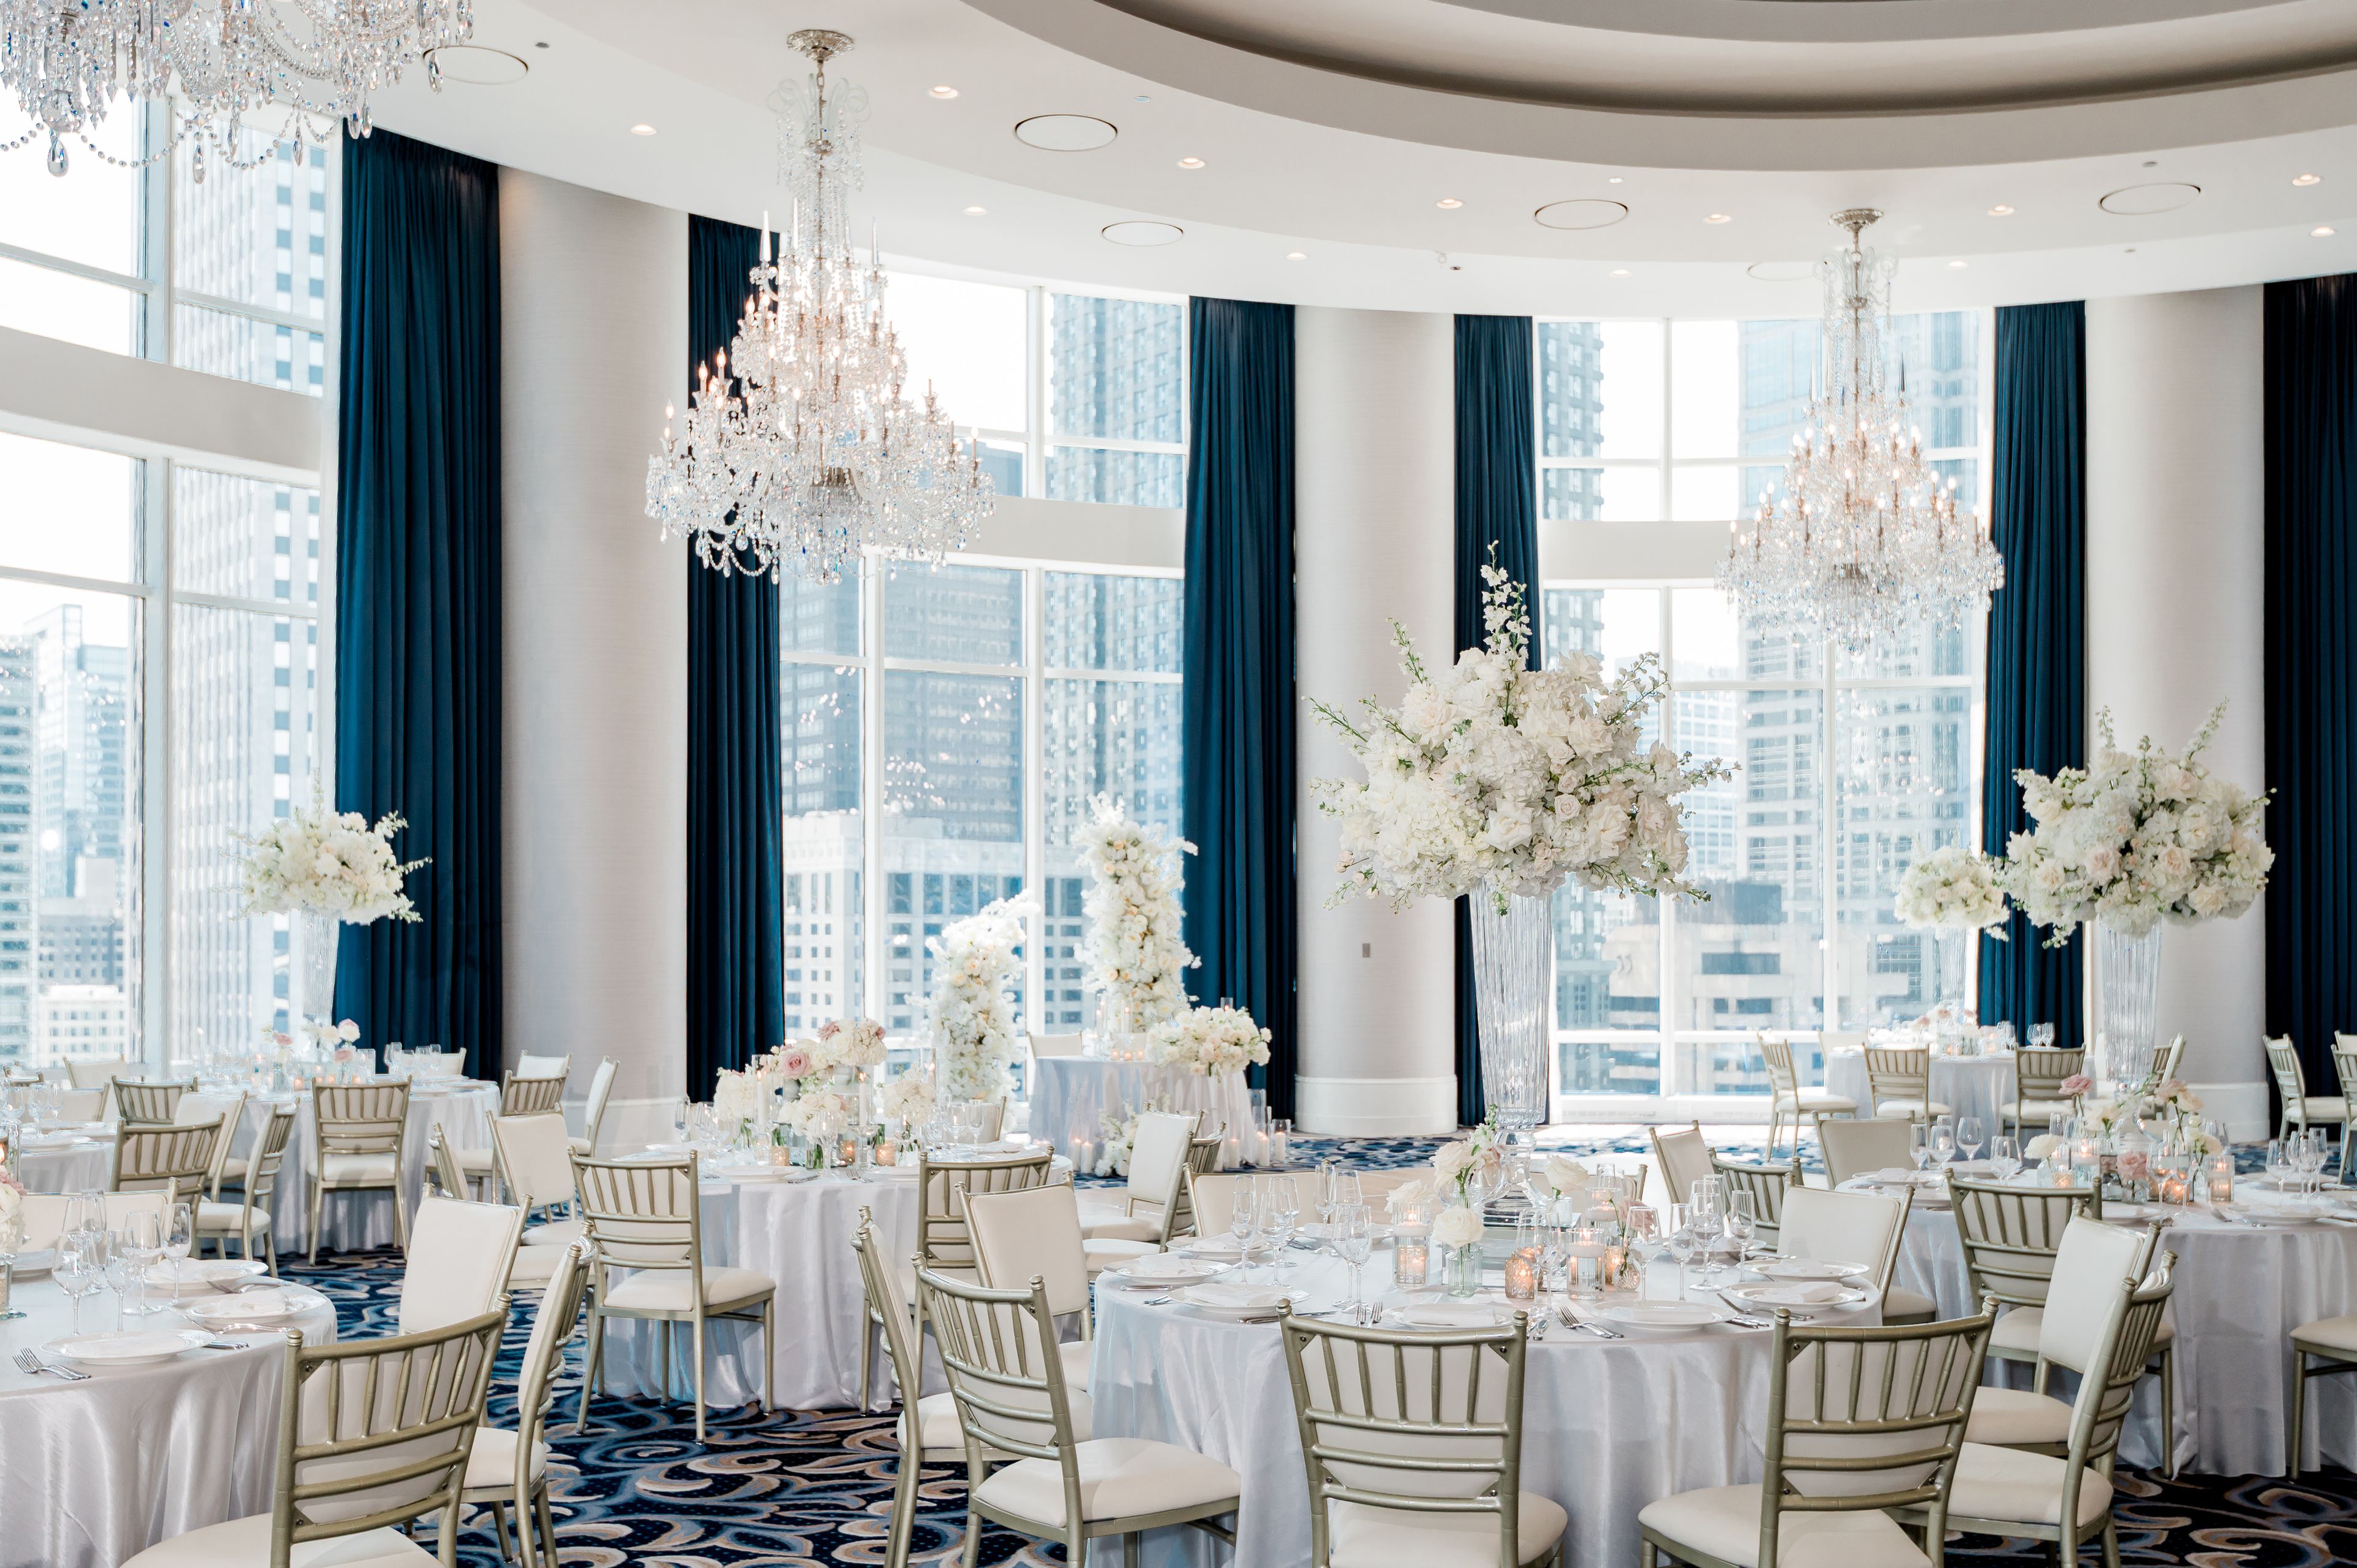
Trump International Hotel & Tower Chicago
401 N Wabash Ave, Chicago, IL 60611, USA- Spaces for 10-300 Guests
- 1 Bar
- 8 Hotels
- 11 Total Spaces
Situated along the Chicago River at the juncture of North Michigan Avenue and River North, Trump International Hotel & Tower® Chicago is the city's most enviable address. The lush, contemporary guestrooms start at a spacious 600 square feet, are furnished with kitchenettes and feature 10-foot, floor-to-ceiling windows showcasing breathtaking views of Lake Michigan, the Chicago River and the city skyline. Contemporary, custom-designed furniture grace the living areas and bedrooms. Take your meeting or event to the next level with exceptional views and unparalleled service in each of our Chicago event spaces. Reinventing Chicago meeting space, we offer ideal event venues for both business and pleasure. Whether it's an important meeting, intimate social gathering, or a glamorous formal affair, your event will certainly make the right impression. All of our meeting rooms are easily accessible to guests staying in our Chicago suites and offer a private entrance that is separate from the hotel's main entrance as a convenience for attendees not staying in the hotel, providing a seamless transition between events. With over 26,000 square-feet of function and meeting space, including six salon rooms, several boardrooms, the Skyline Room, Riverside Room, and The Grand Ballroom, we have a space that fits every occasion. Each venue showcases both Chicago’s historic architectural landmarks and spectacular lake, river, and city views. By pairing our spectacularly designed spaces with the hotel's well-appointed amenities and prime location, we ensure that an event at Trump Hotel Chicago is not one to be missed. Going beyond a typical event planning experience, each venue comes equipped with the watchful eye and specialized attention of our team at Trump International Hotel & Tower® Chicago. With experience, expertise, and an endless amount of resources at their disposal, the events specialists at our Chicago Loop hotel will craft your occasion into the incredible affair you’ve always imagined and your guests will never forget. Our culinary team will design a catering menu to accompany the style and mood of your event, offering bold flavors and a brilliant selection and each Chicago conference room comes equipped with top of the line videoconferencing and audiovisual capabilities. Leaving no detail overlooked, our professionals guide you through the entire planning process offering the skills and expertise vital to make your event a success.
Avg response time 2-4 hrs - featured
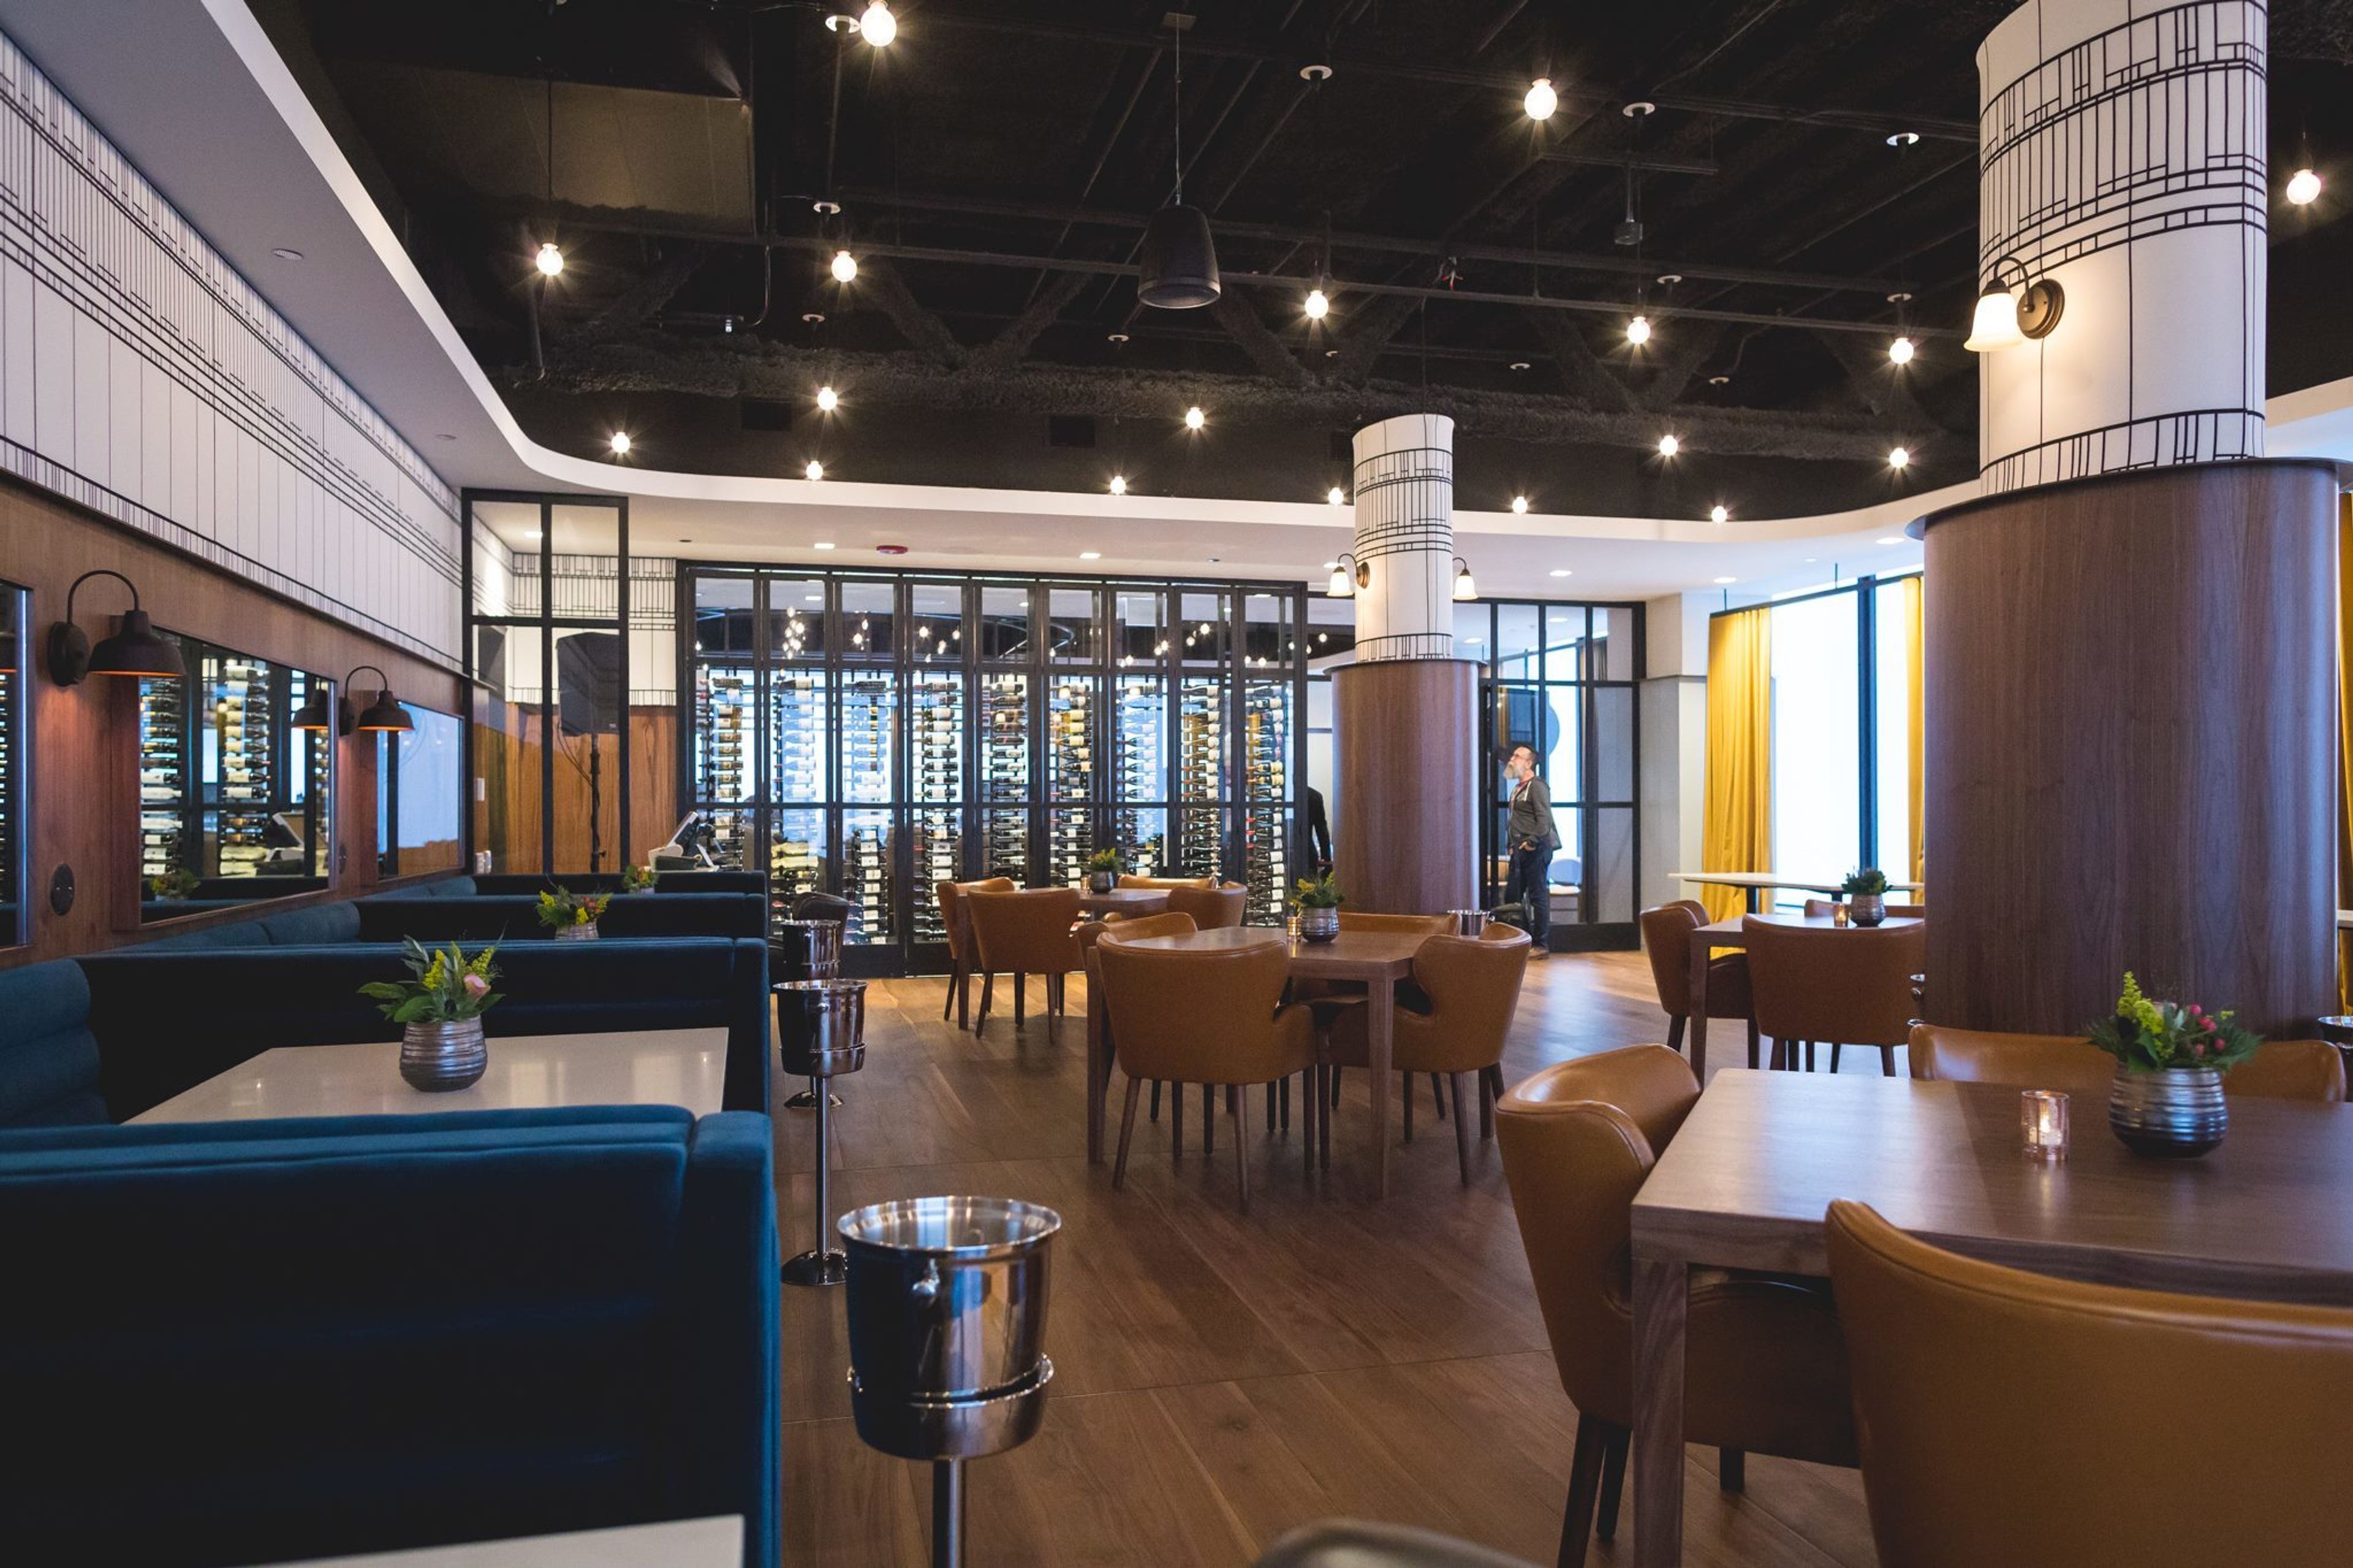
The Metropolitan
233 S Wacker Dr, Chicago, IL 60606, USA- Spaces for 20-400 Guests
- 1 Ballroom
- 5 Event Spaces
- 7 Total Spaces
High above the rest, The Metropolitan offers a setting like no other, where sweeping skyline views, chef-driven cuisine, and elevated hospitality come together to make every event unforgettable. Perched on the 66th and 67th floors of the iconic Willis Tower, the Club transforms gatherings into experiences, whether it's a board meeting, networking mixer, milestone birthday, wedding celebration, or holiday party. Step inside and prepare to be wowed. Richly appointed interiors with subtle nods to Frank Lloyd Wright set the stage for 16 distinct event spaces, from the Oak Ballroom (up to 400 guests) and East Room to intimate boardrooms and an interactive golf simulator lounge. Every detail, from chef-driven menus to seamless AV, is handled by an experienced team of event specialists. Known for impeccable service and an unforgettable Chicago skyline backdrop, The Metropolitan is designed for hosts who want their event to feel polished, memorable, and distinctly Chicago. Your occasion, our Club. You do not need to be a member to host your event here.
Est. $200/guestPricing Details AvailableAvg response time 1-2 hrs 
The Clubhouse Oak Brook
298 Oakbrook Center, Oak Brook, IL 60523, USA- 2 Corporate Event Albums
- Spaces for 30-800 Guests
- 1 Restaurant
- 5 Event Spaces
The Clubhouse is an upscale dining venue that is known for its fine American cuisine, elaborate wine & cocktail list, elegant environment and outstanding customer service. For the past 20 years The Clubhouse has been pleasing customers in the Chicagoland area. This venue is also the perfect place to have your next celebration, special event or corporate outing. In addition to the main restaurant there are multiple private dining options that accommodate anywhere from 5 – 800 guests. The private dining team will work with you every step of the way to make your event exceptional!

Game of Irons
3041 Butterfield Rd, Oak Brook, IL 60523, USA- 1 Corporate Event Album
Game of Irons is a sports entertainment complex that features an inclusive, high-tech golf simulator that everyone can enjoy. Paired with an outstanding food and beverage menu, climate-controlled hitting bays and music, Game of Irons has an energetic hum that you can feel right when you walk through the door. We have 16 of the highest tech simulator bays situated in over 18,000sqft of space. Perfect for corporate events, large gatherings, and parties. Whether you need a space for 10 or 300, we have you covered with a full bar and delicious food served at 7 Iron Bar and Grill.
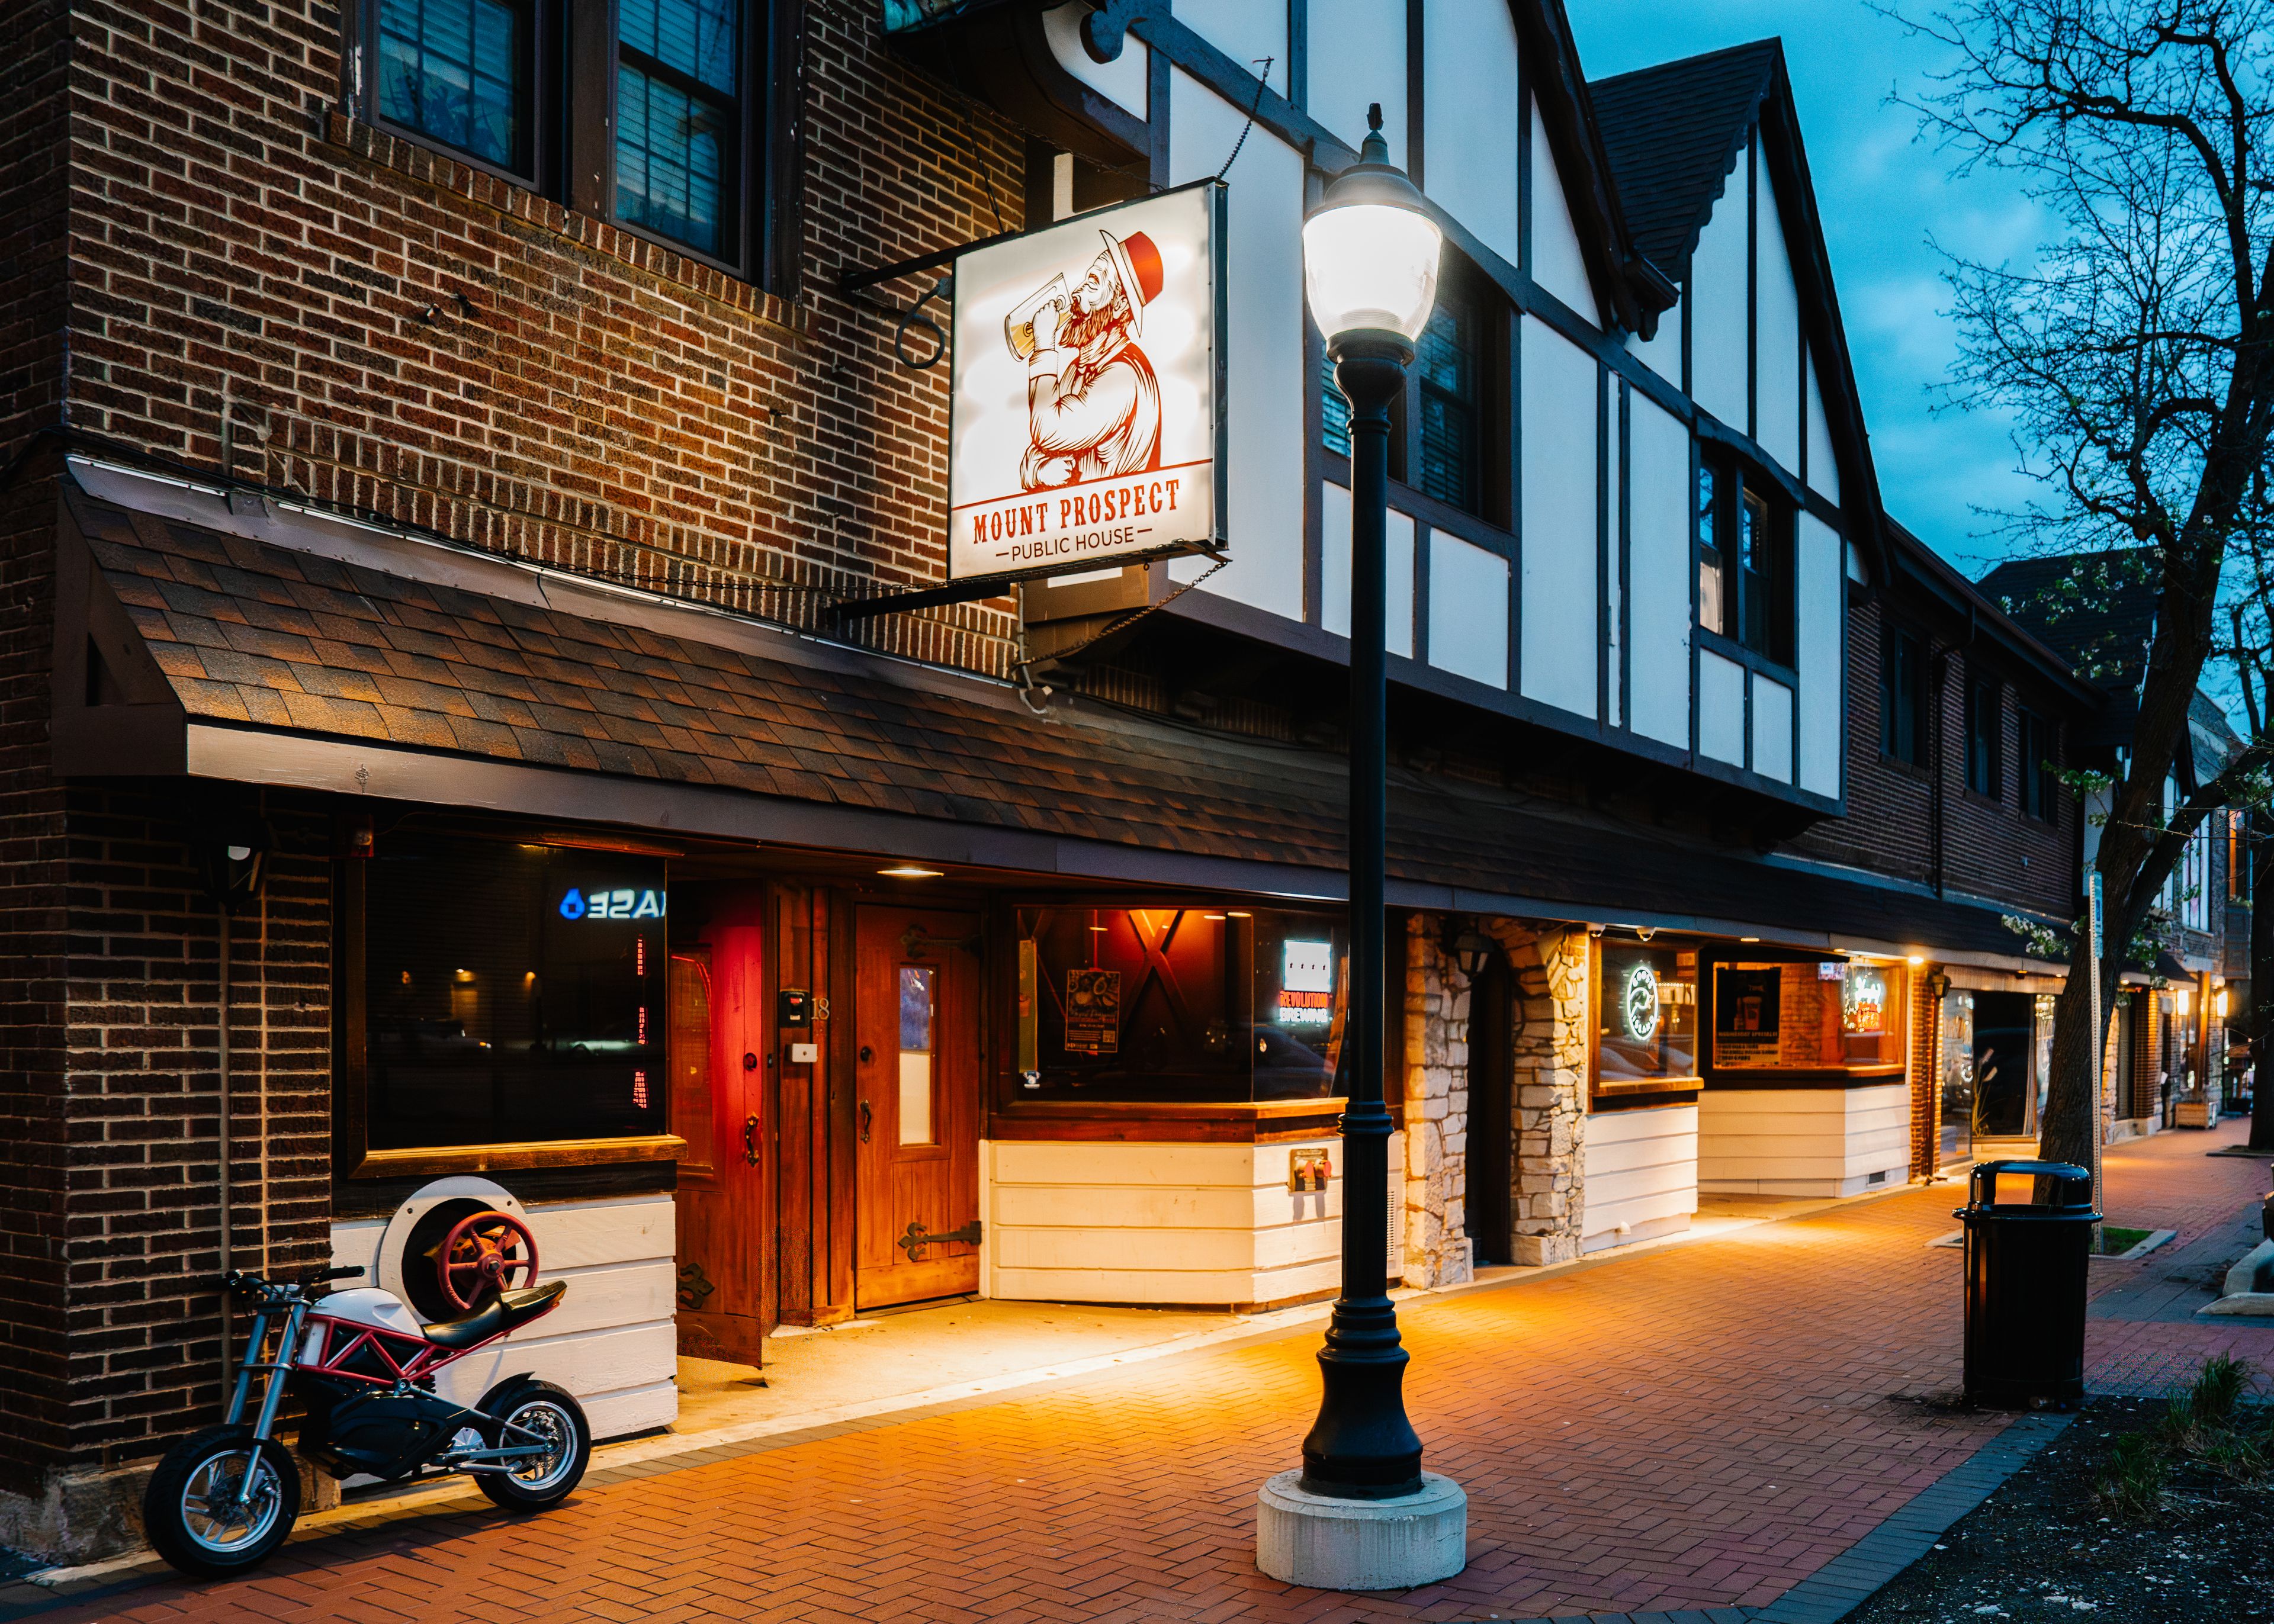
Mount Prospect Public House
18 W Busse Ave, Mt Prospect, IL 60056, USA- 1 Corporate Event Album
- Spaces for 70-220 Guests
- 1 Restaurant
- 3 Bars
- 1 Venue with Activities
Mount Prospect Public House is a versatile private event and rental venue located in the heart of downtown Mount Prospect, directly across from the Metra station and just minutes from O’Hare. With capacity for up to 220 guests, our spacious venue offers a unique alternative to traditional banquet halls and event spaces. Featuring two full bars, a large private event area, billiards, electronic darts, multiple TVs, gaming, and live entertainment capabilities, the space can be adapted for a wide variety of events and productions. We welcome corporate events, private parties, rehearsal dinners, networking events, fundraisers, team outings, brand activations, photo and video shoots, filming, content creation, and other creative productions. Our space offers the character and atmosphere of a neighborhood public house while providing the flexibility needed for both intimate gatherings and larger events. Private and semi-private rental options are available, and our team works directly with organizers to customize the space, food and beverage options, entertainment, and overall experience. For companies, event planners, photographers, filmmakers, production teams, and organizations looking for a distinctive Chicagoland location, Mount Prospect Public House offers convenience, flexibility, personality, and plenty of room to create something memorable. Located at 18 W Busse Ave in downtown Mount Prospect. Your Neighborhood. Your House.

The Birchstone
200 Barclay Blvd, Lincolnshire, IL 60069, USA- 1 Corporate Event Album
- Spaces for 200-400 Guests
Our team brings your vision to life with spaces that transform for any occasion. We listen and then bring your vision to life. The Birchstone takes on every detail so you can focus on what matters: making memories. The Birchstone has three unique areas that can be used to create a customized experience. At The Birchstone, we are family. We recognize and understand the importance of your special event. That’s why every member of our team is dedicated to making every occasion extraordinary. We are ready to create what you envision and look forward to bringing your vision to life. The Birchstone has three rooms with seated capacity from 80 to 300 guests and full venue capacity of over 400. For large celebrations such as a wedding, bar/bat mitzvahs and other special events, the Main Hall accommodates up to 220 with a dance floor. For meetings, luncheons, memorial services, bar/bat mitzvahs and other special events, we are able to arrange our spaces to accommodate your guest list with a large ballroom, intimate party spaces, and outdoor seating.
Avg response time 6-12 hrs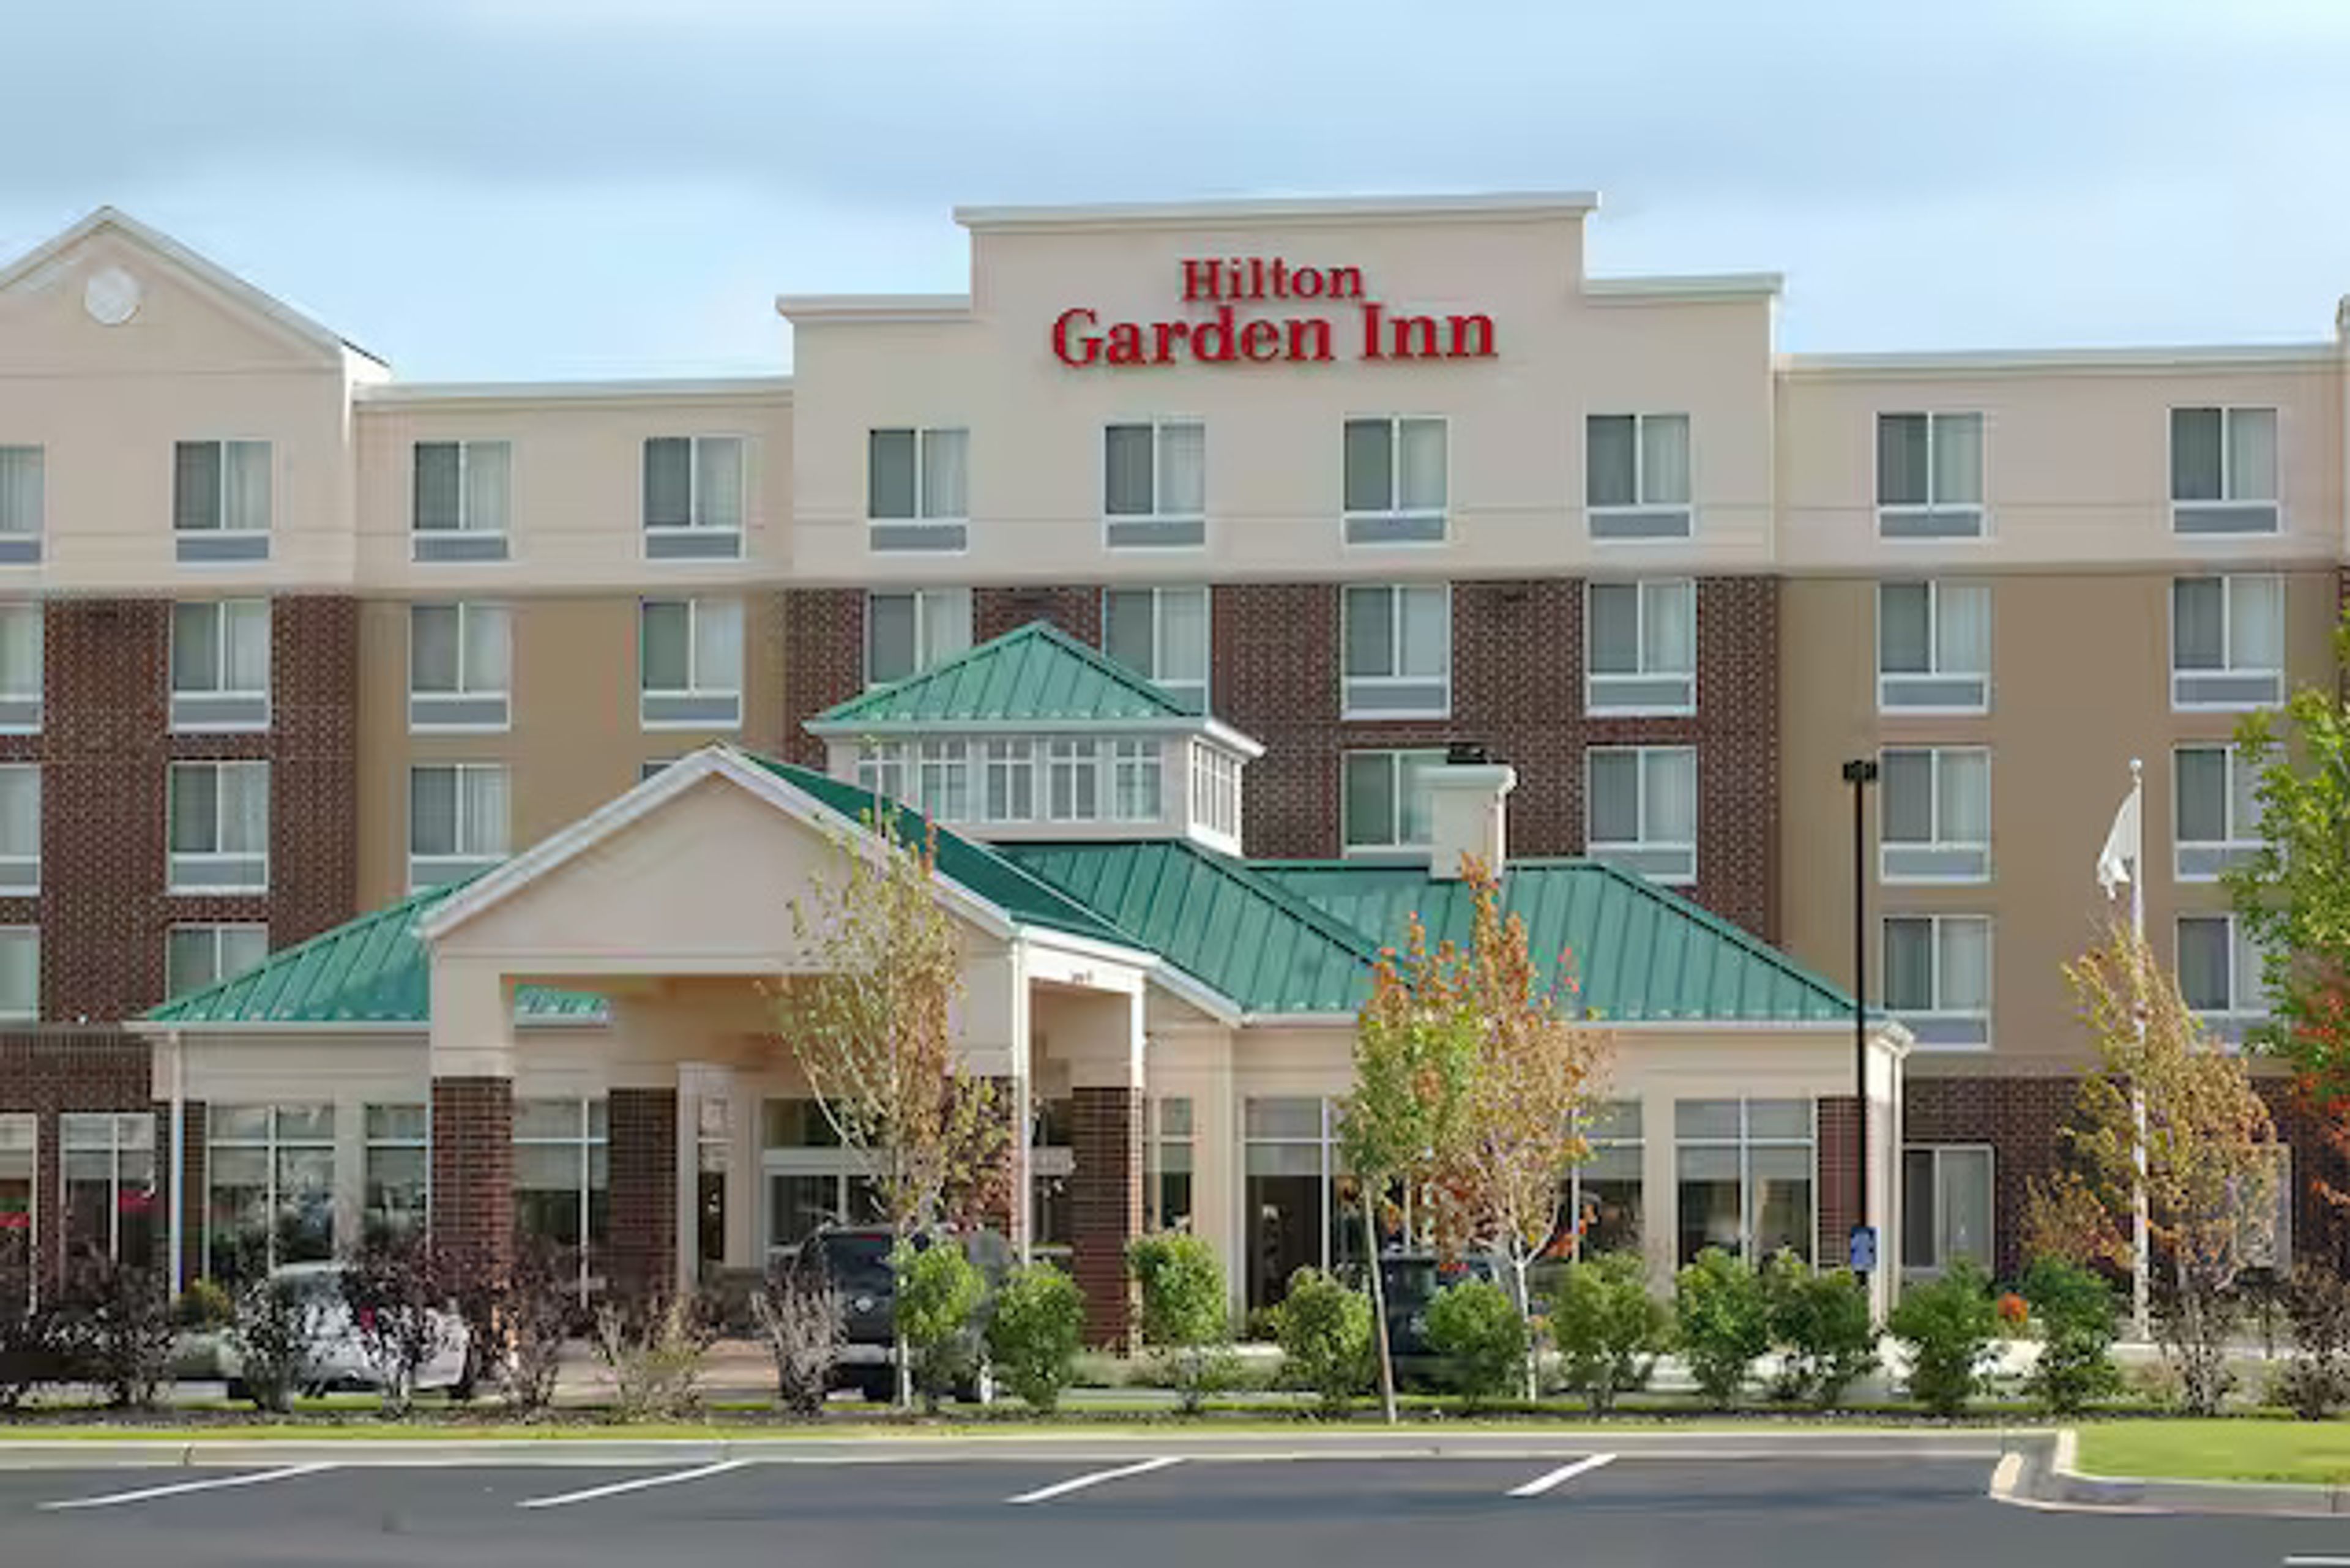
Hilton Garden Inn Naperville/Warrenville
28351 Dodge Dr, Warrenville, IL 60555, USA- 1 Corporate Event Album
We’re off I-88, about 30 miles from O'Hare International Airport (ORD) and Midway Airport (MDW). Chicago Premium Outlets, Downtown Naperville, and Cantigny Park are 10 minutes away, and dining is within a half mile. Main Event and Topgolf are three miles up the road. Enjoy our indoor pool, fitness center, Lobby Shop, restaurant, bar, and free WiFi.
