Top Indiana Corporate Event Venues
189 results near Indiana
Find a Venue
Choosing your corporate event venue will be one of the most important steps in the planning process. So much goes into finding the perfect venue in Indiana. You’ll want to consider everything from the aesthetics of the space to any in-house amenities and services. Luckily, PartySlate makes it easy with our Find Venues page. Use the filters to narrow your search — taking into account everything from your guest count to specific catering preferences. Once you’ve set your filters, scroll down to search our curated list. Look for the “featured” tag for PartySlate’s top recommendations. With PartySlate, finding your ideal Indiana venue has never been easier.
Results
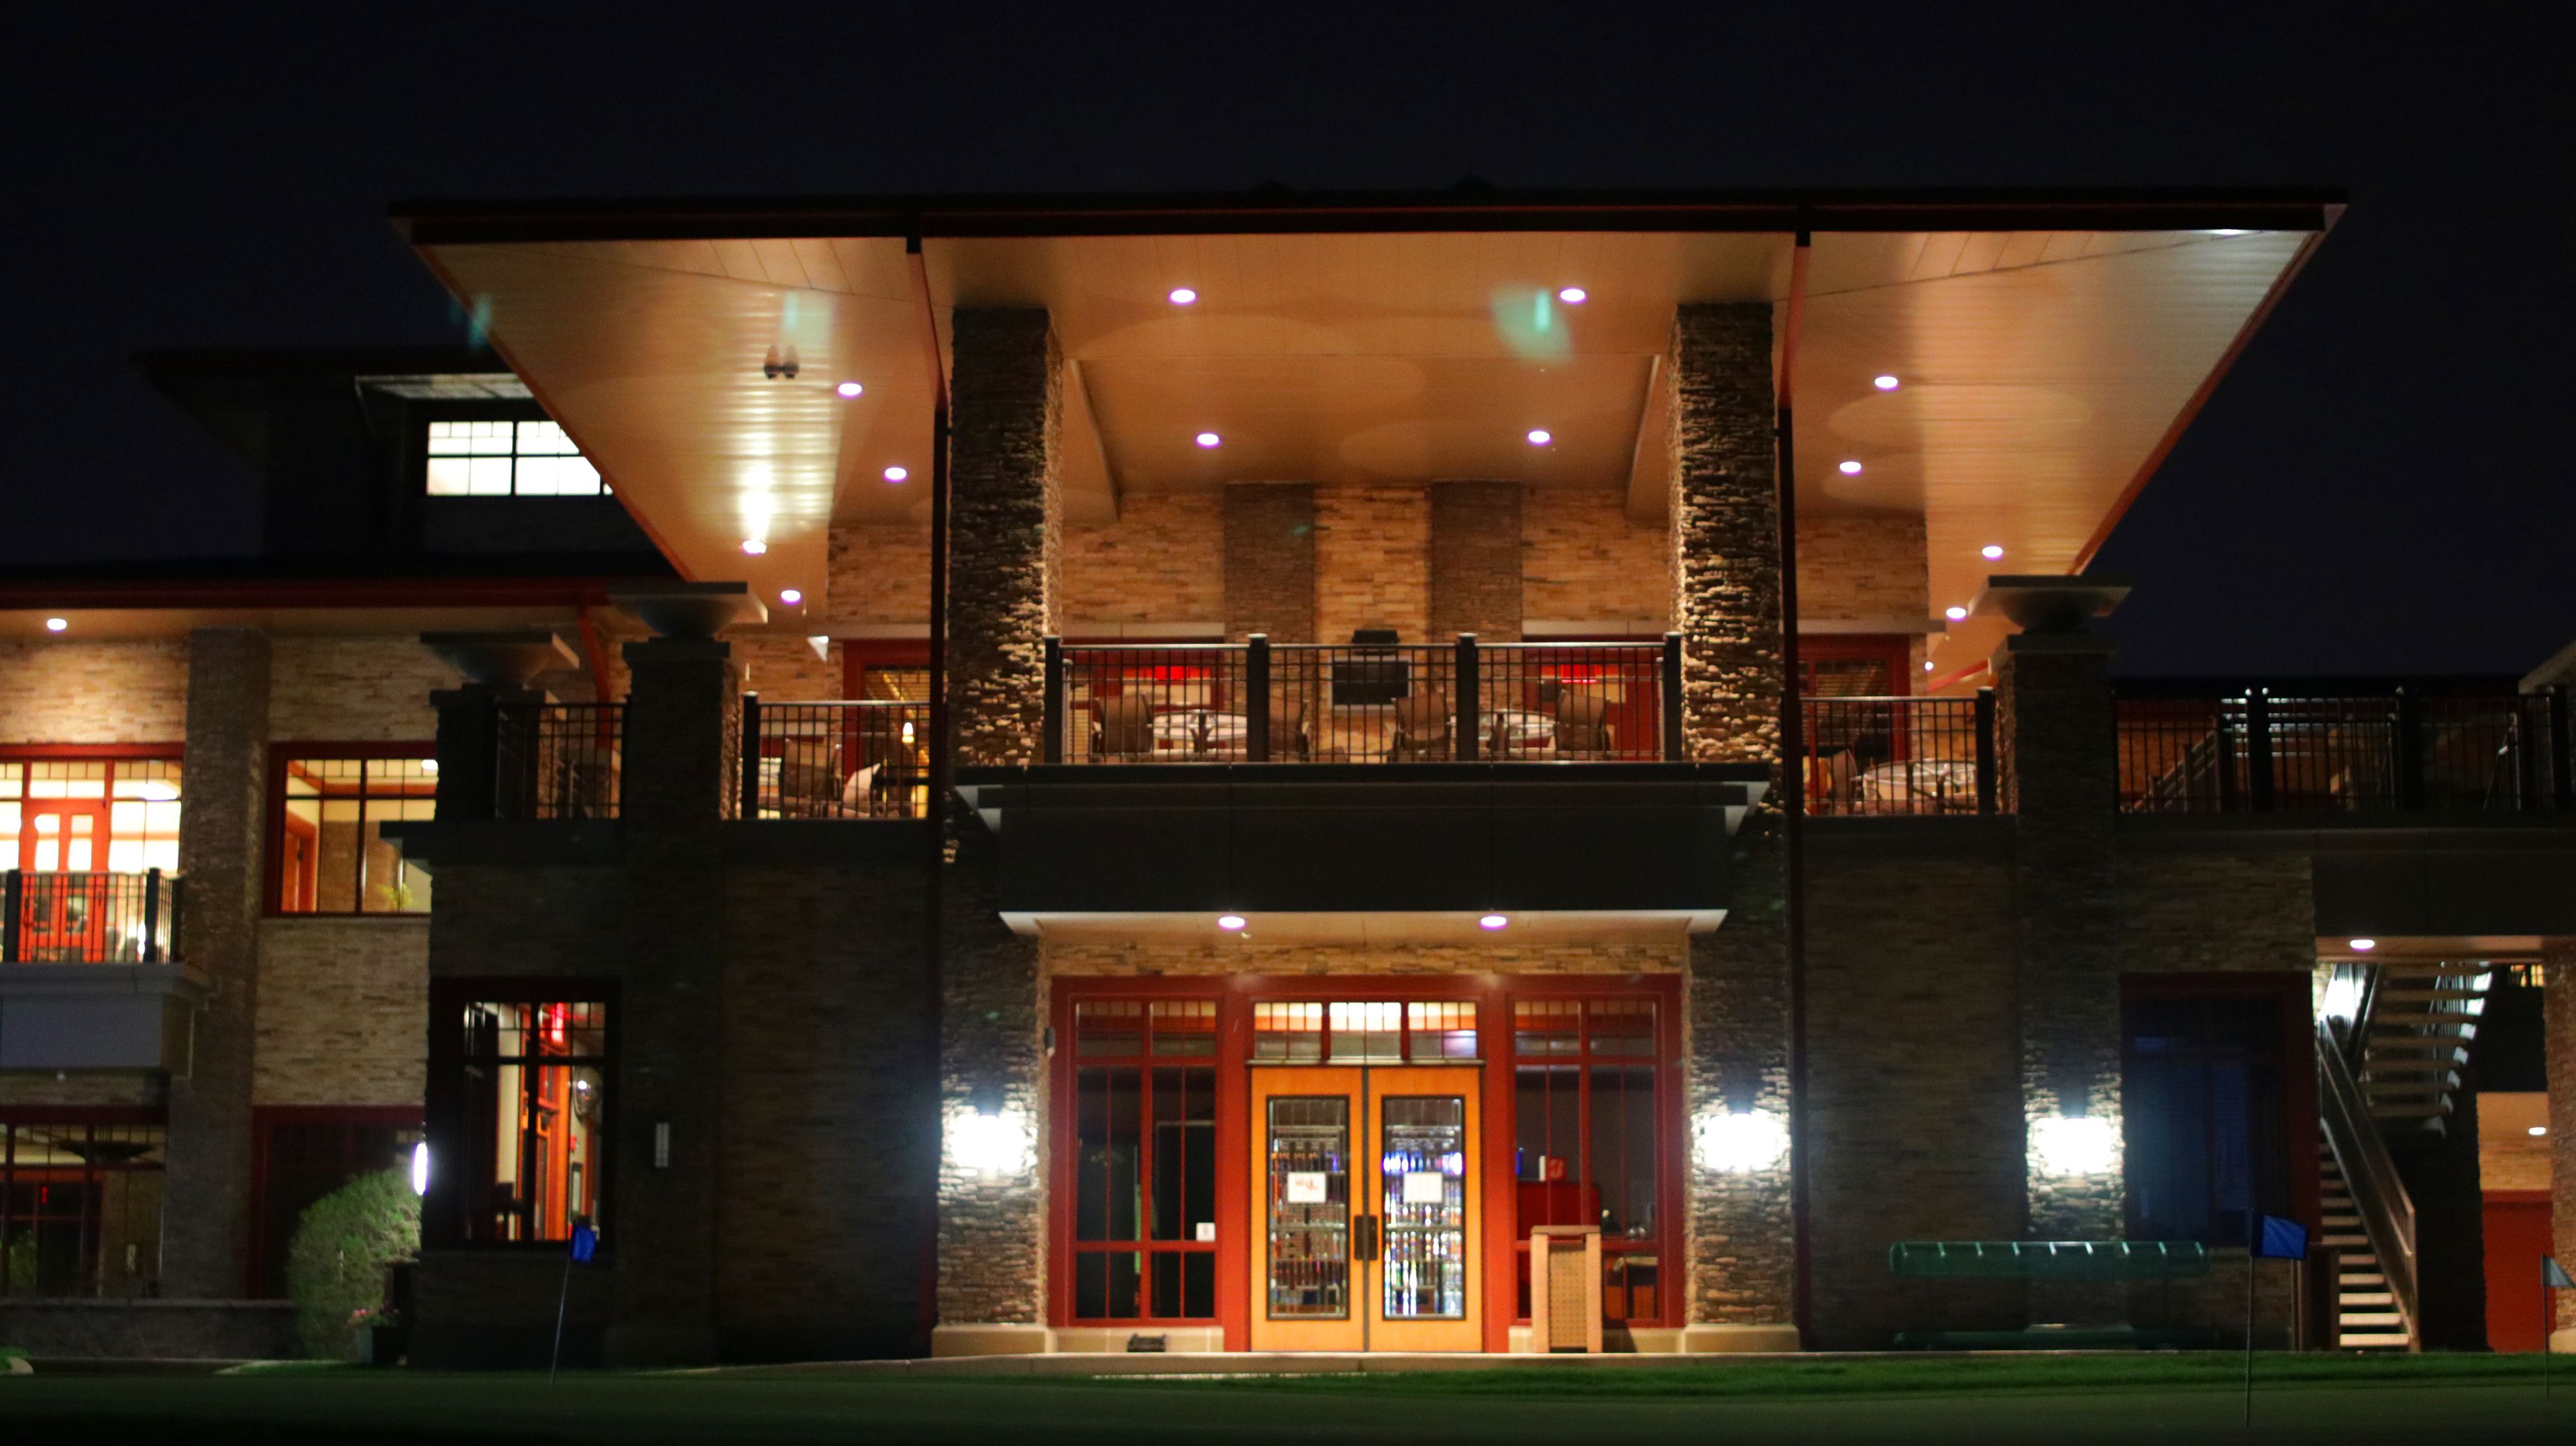
Emerald Green Restaurant
1001 W 129th St, Hammond, IN 46320, USA- Spaces for 240 Guests
- 1 Restaurant
- 1 Ballroom
- 1 Country Club
The Emerald Green at the Lost Marsh Golf Course occupies the second floor of a Frank Lloyd Wright-inspired prairie-style clubhouse in Hammond, Indiana, opened in 2009. Perched above the fairways of Lost Marsh, the restaurant and event facility offers views of Wolf Lake, the golf course, and the Chicago skyline on clear days — a backdrop that sets it apart from the typical indoor banquet venue. The Emerald Green's 240-seat banquet hall can be configured in sections or opened fully for larger gatherings, accommodating weddings, corporate events, showers, and private parties. A separate conference room is available for business meetings and smaller group functions. The facility is open to the public — not exclusively for golfers — and the space's flexible layout suits a range of event styles and sizes.
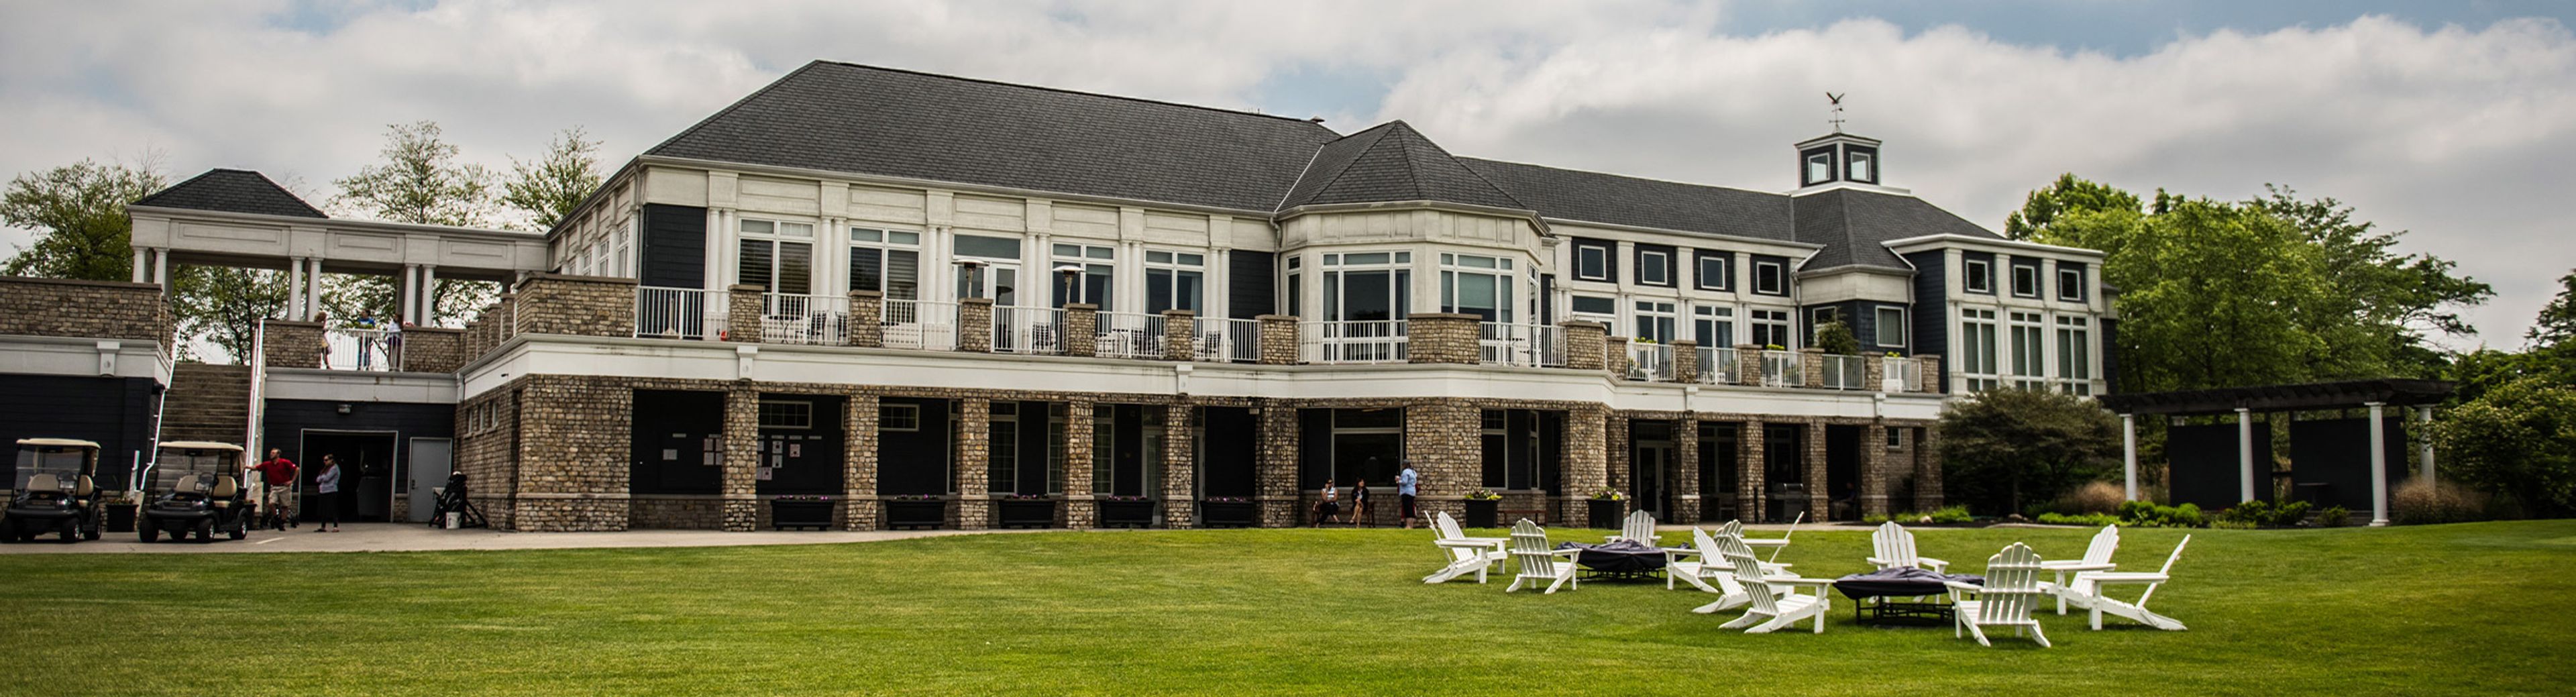
The Hawthorns Golf & Country Club
12255 Club Point Dr, Fishers, IN 46037, USA- Spaces for 300 Guests
The Hawthorns Golf & Country Club is a private full-service club set on 279 acres of woods, wetlands, and bird sanctuaries in Fishers, Indiana. The 50,000-square-foot clubhouse serves as the social hub of the property and houses multiple event spaces suited to gatherings of all sizes, from intimate boardroom meetings to cocktail receptions of up to 500 guests. The championship golf course was designed by Arthur Hills and opened in 1994; the property participates in the Audubon Cooperative Sanctuary Program, reflecting its commitment to the surrounding natural landscape. Beyond the course, the club offers six outdoor tennis courts, a heated junior Olympic-sized pool, a fitness center, and multiple dining outlets — making it a well-rounded setting for celebrations that extend beyond the main event.
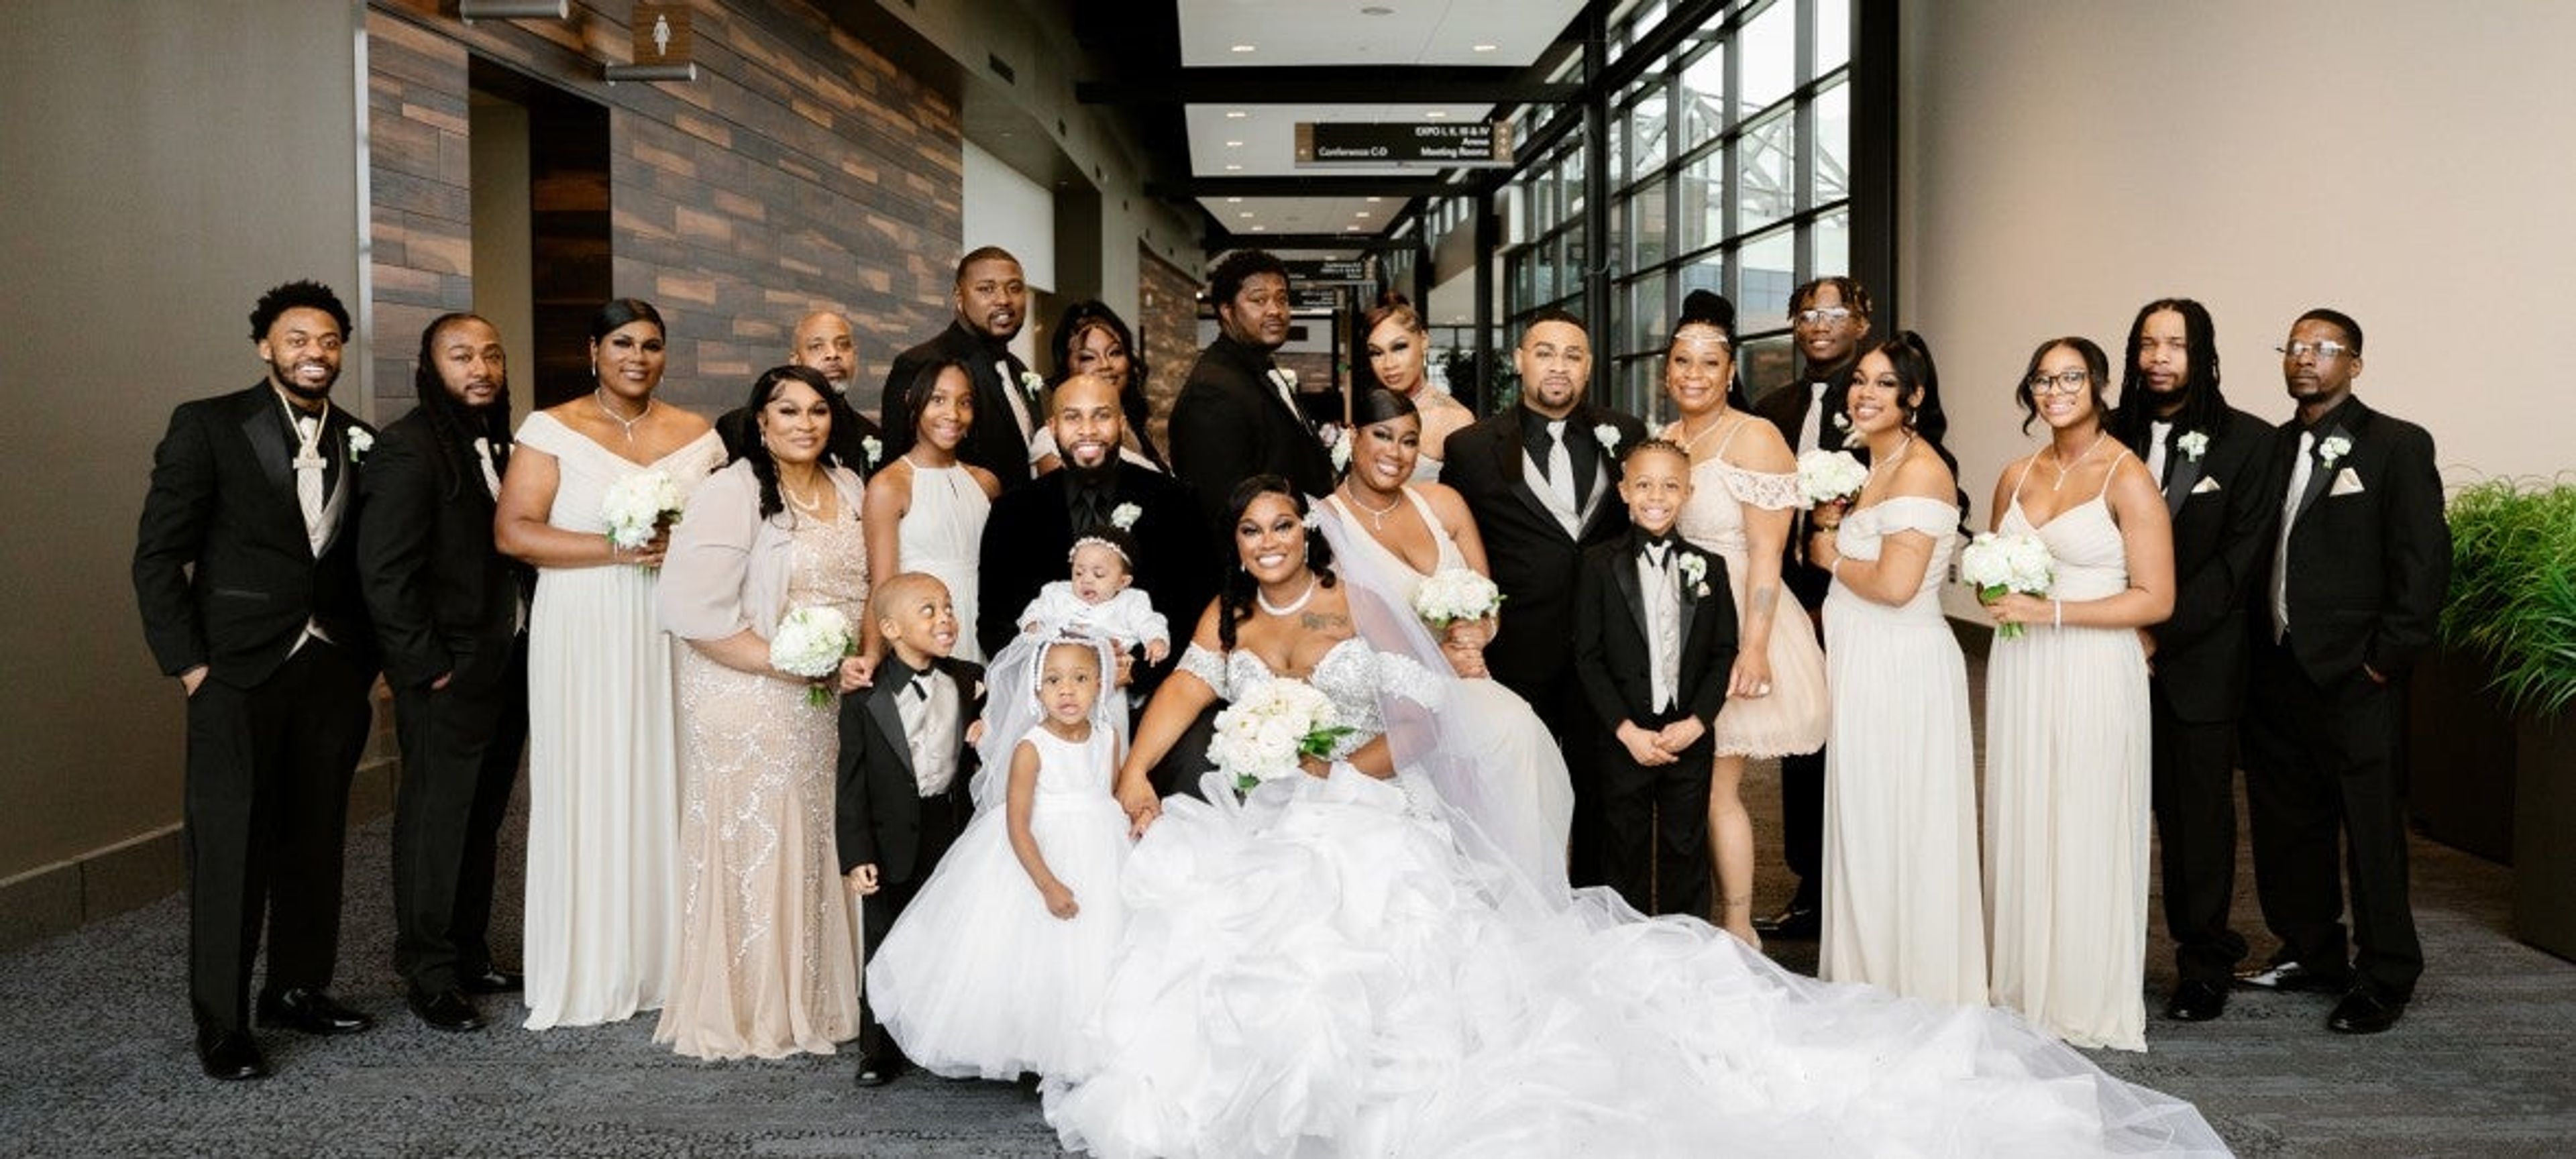
Weddings at Memorial Coliseum
4000 Parnell Ave, Fort Wayne, IN 46805, USA- Spaces for 13,000 Guests
- 1 Landmark
- 1 Event Space
- 1 Historic Space
The Allen County War Memorial Coliseum is a landmark multipurpose venue in Fort Wayne, Indiana, offering flexible event spaces for weddings ranging from intimate gatherings to galas of 500 guests. The historic complex encompasses an Arena, Expo Center, and Conference Center — all under one roof — giving couples and event planners a wide range of room sizes and configurations to choose from. For wedding receptions, the Rooftop Lounge offers an upscale setting with an adjacent decorated outdoor patio, while the Appleseed Room is a popular choice for receptions, fundraisers, and elegant celebrations. Conference Center rooms — including Conference B, C, and B-C combinations — provide additional flexibility for rehearsal dinners, ceremonies, or seated receptions. All food and beverage service is provided through Aramark, the venue's in-house catering partner, with an approved external caterer list available for couples seeking alternatives. Wedding cakes from professional bakeries are welcome. Tables and chairs are included in rental fees, and add-ons such as a dance floor, staging, and bar service are available to complete the event setup.
Beeson Hall
396 Branigin Blvd, Franklin, IN 46131, USA- Spaces for 350-250 Guests
- 1 Event Space
Beeson Hall is a 5,000-square-foot event hall located on the southwest corner of the Cultural Arts and Recreation Center at 396 Branigin Blvd. in Franklin, Indiana. The hall features towering ceilings with exposed wooden beams, expansive windows that fill the space with natural light, a polished wooden dance floor, a food service area, and a designated spot for a DJ — making it well suited for wedding receptions, corporate gatherings, anniversary celebrations, and business meetings. Adjacent to Franklin College, the Johnson County Library, and historic Province Park, Beeson Hall accommodates up to 350 guests for lecture-style events, 250 for receptions without a dance floor, or 220 when the dance floor is in use. Kitchen access is included with every rental.
Studebaker National Museum
201 Chapin St, South Bend, IN 46601, USA- Spaces for 200 Guests
- 1 Museum
- 1 Event Space
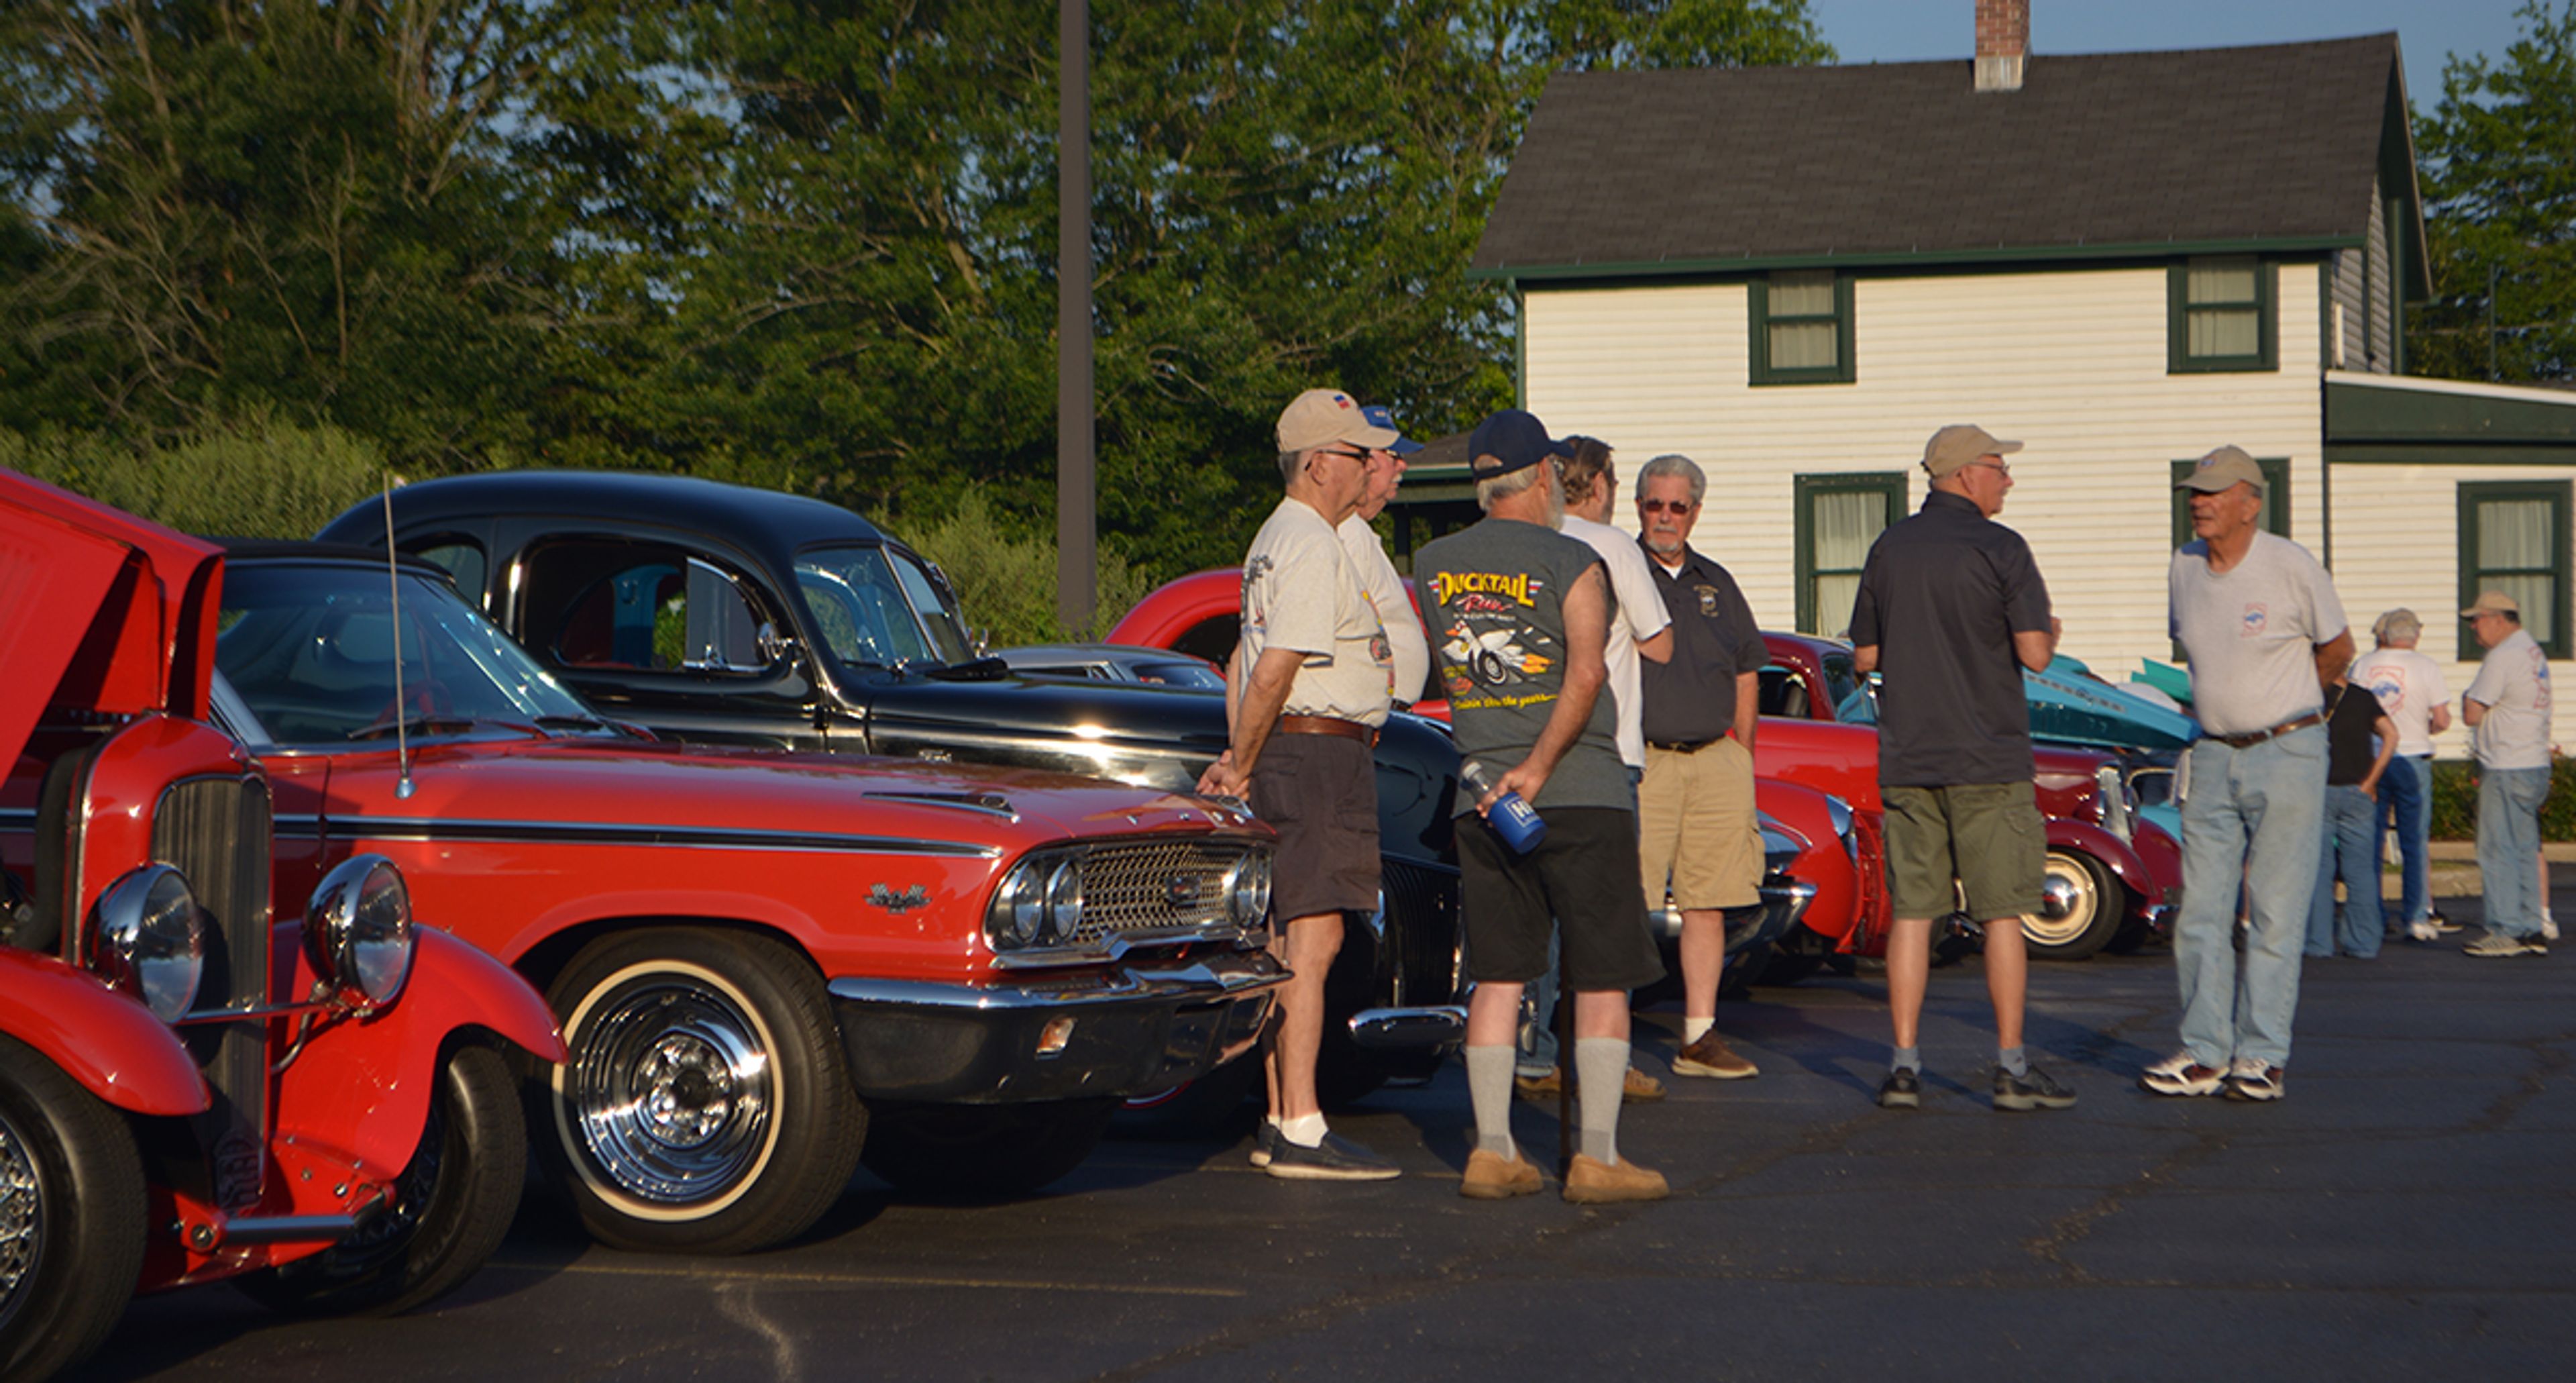
The Studebaker National Museum in South Bend, Indiana, preserves and celebrates the automotive and industrial history of one of America's most storied vehicle manufacturers. Opened in 2005, the museum's 55,000-square-foot campus houses approximately 70 pristine classic vehicles alongside artifacts spanning more than a century of Studebaker history — making it one of the most distinctive event backdrops in the Midwest. For private events, the museum offers two dedicated spaces: the AM General Atrium, a soaring two-story hall with high ceilings and a skylight reminiscent of early automobile factory design, suited to receptions, anniversaries, reunions, and social gatherings for groups of 20 to 200; and the Museum Board Room on the second floor, positioned directly outside the second-floor gallery for smaller, more intimate gatherings. All rental guests receive complimentary access to the full museum galleries, and the museum provides preferred catering partnerships, free on-site parking, and full handicap accessibility.
University Park
325 N Meridian St, Indianapolis, IN 46204, USA- Spaces for 250 Guests
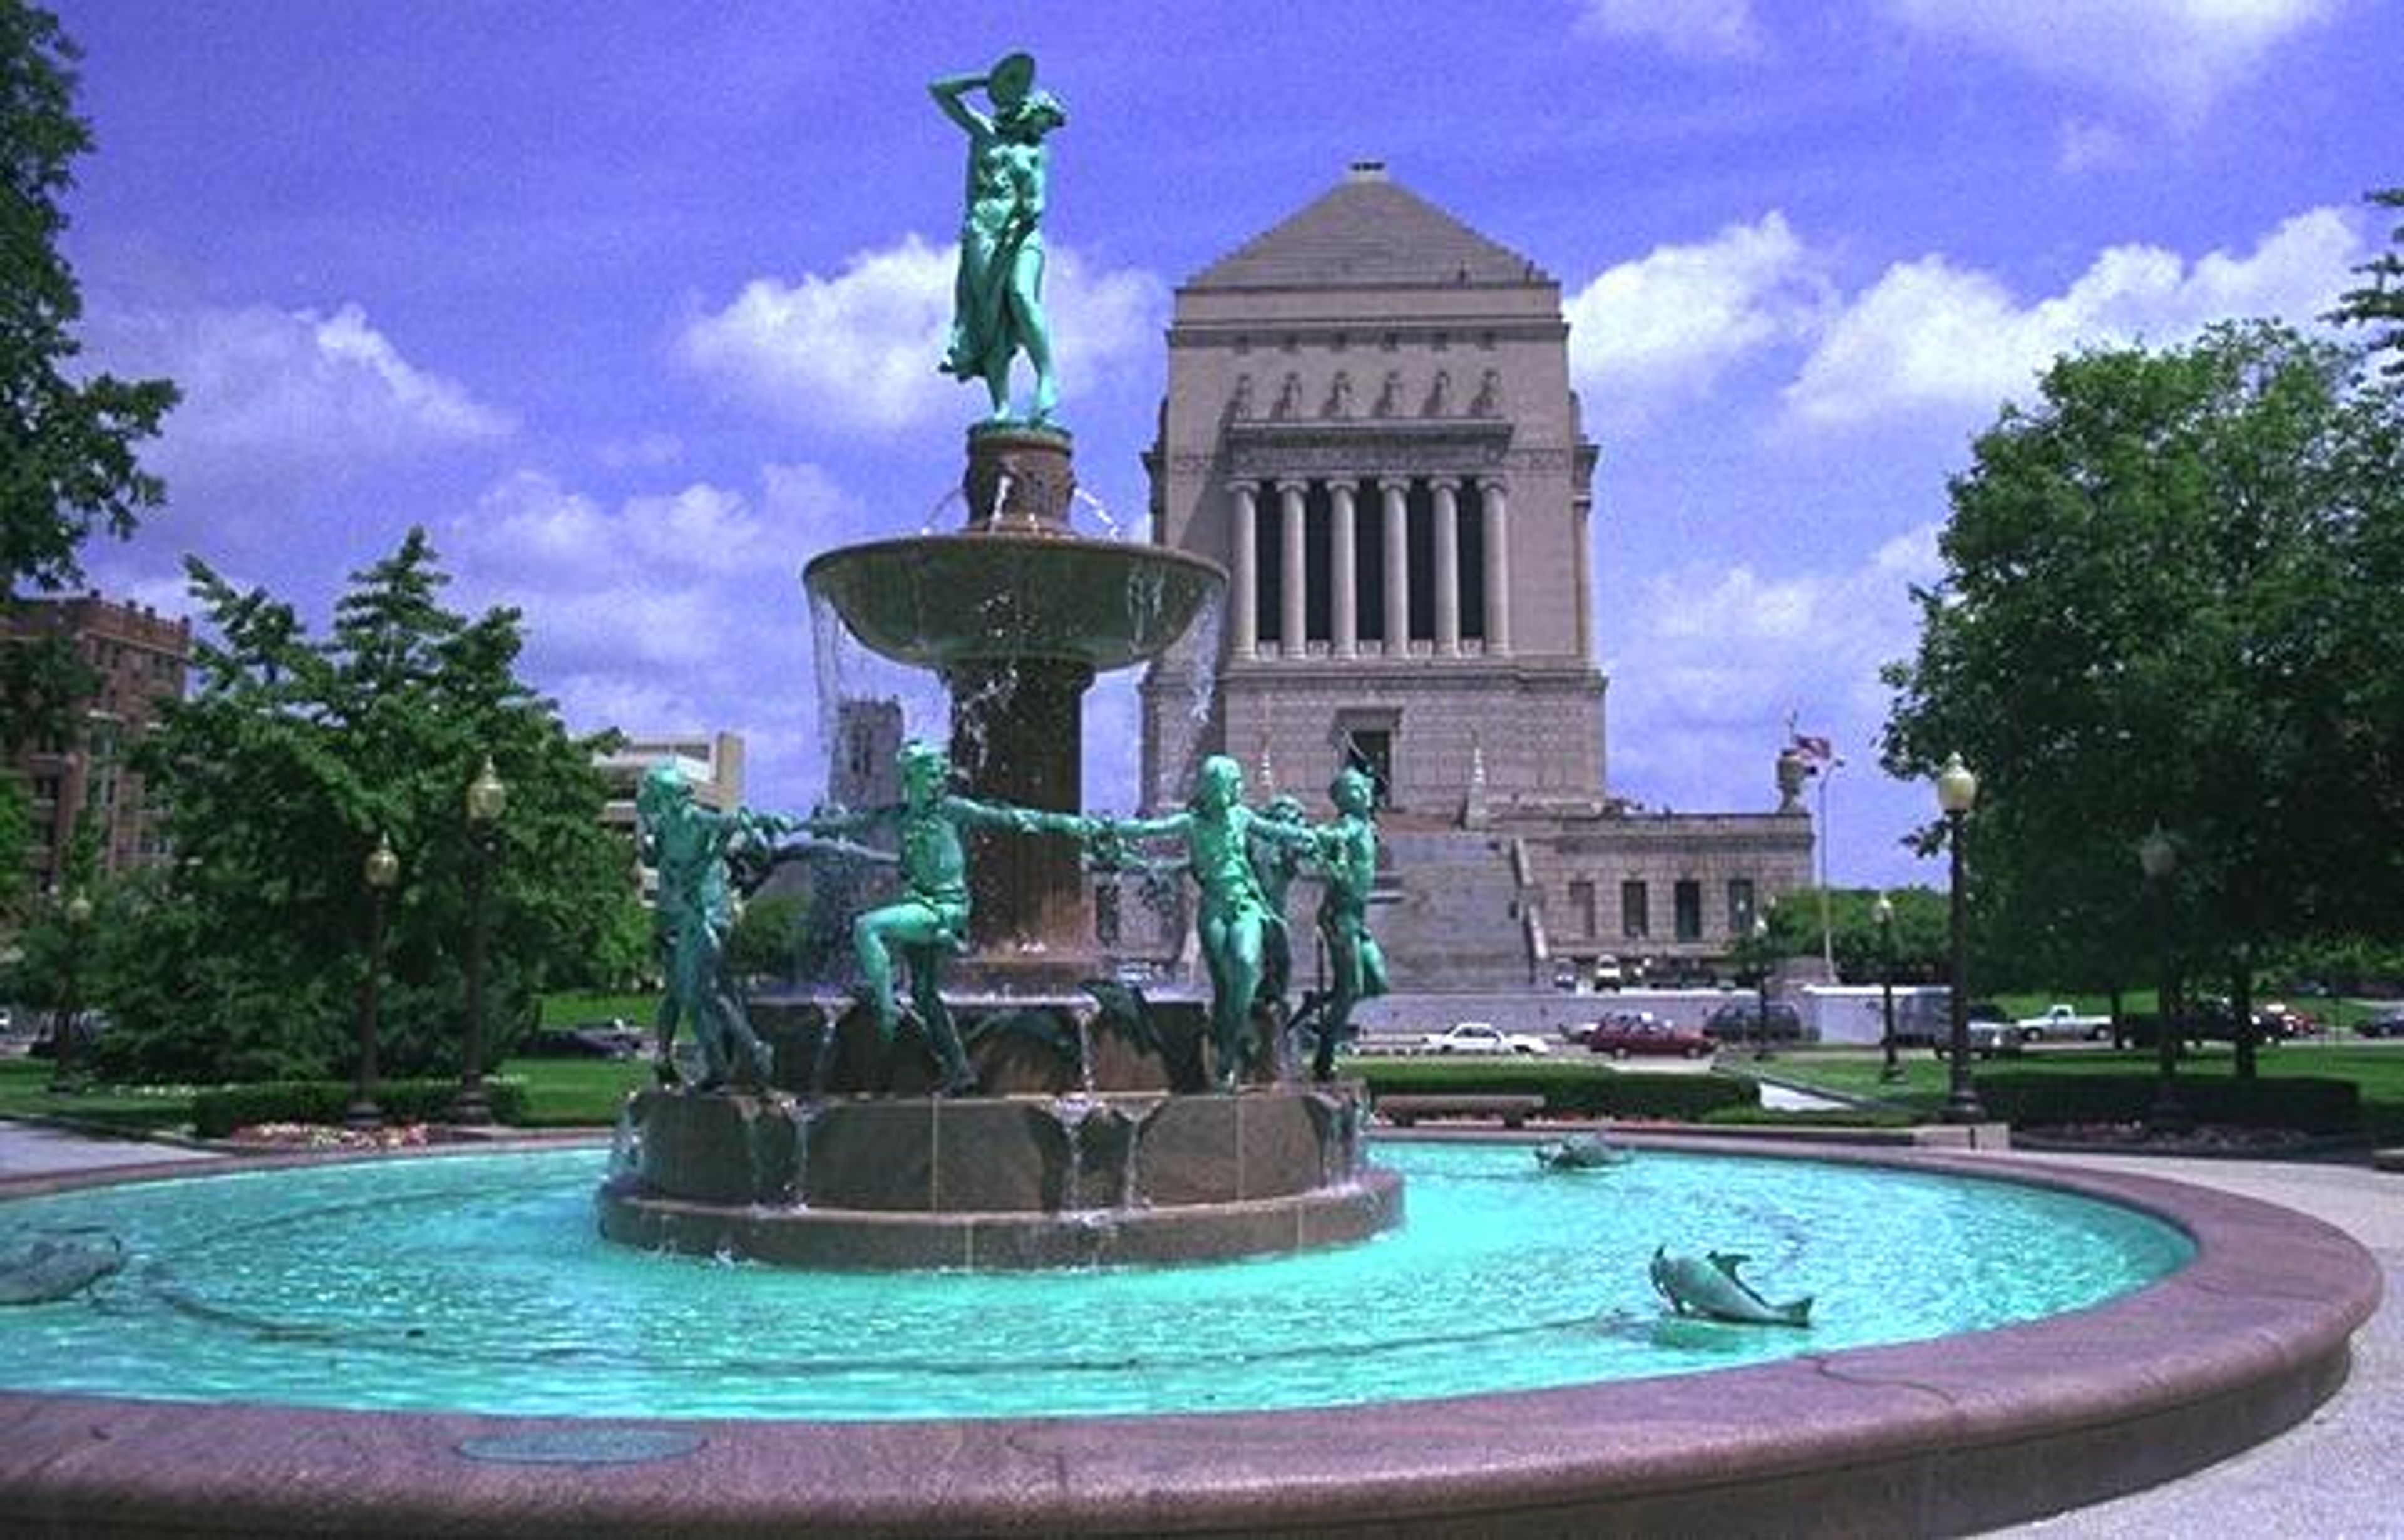
University Park is a historic landscaped public park in downtown Indianapolis, managed by the Indiana War Memorials (IWM) and available for private events and large public gatherings. Completed in 1876, the park occupies a full city block between Vermont and New York Streets, with Meridian Street to the west and the Indiana War Memorial building to the north. The centerpiece of the park is the Depew Fountain, a five-tiered bronze and stone structure featuring sculptures of children, fish, frogs, and a draped figure — an elegant anchor for outdoor ceremonies. The grounds also feature statues of President Benjamin Harrison, Abraham Lincoln, and Vice President Schuyler Colfax, set among mature trees and ornamental flower beds. As one of the Indiana War Memorials — a complex that also includes the Soldiers & Sailors Monument, Veterans Memorial Plaza, and American Legion Mall — University Park carries the gravity of a nationally recognized historic district. IWM coordinates reservations and can accommodate events ranging from small private gatherings to large festivals. Inquiries are handled by the IWM Events Coordinator.
Highpoint Orchard
3321 Old US Hwy 421, Greensburg, IN 47240, USA- Spaces for 40-300 Guests
- 1 Outdoor
- 2 Barns
- 2 Total Spaces
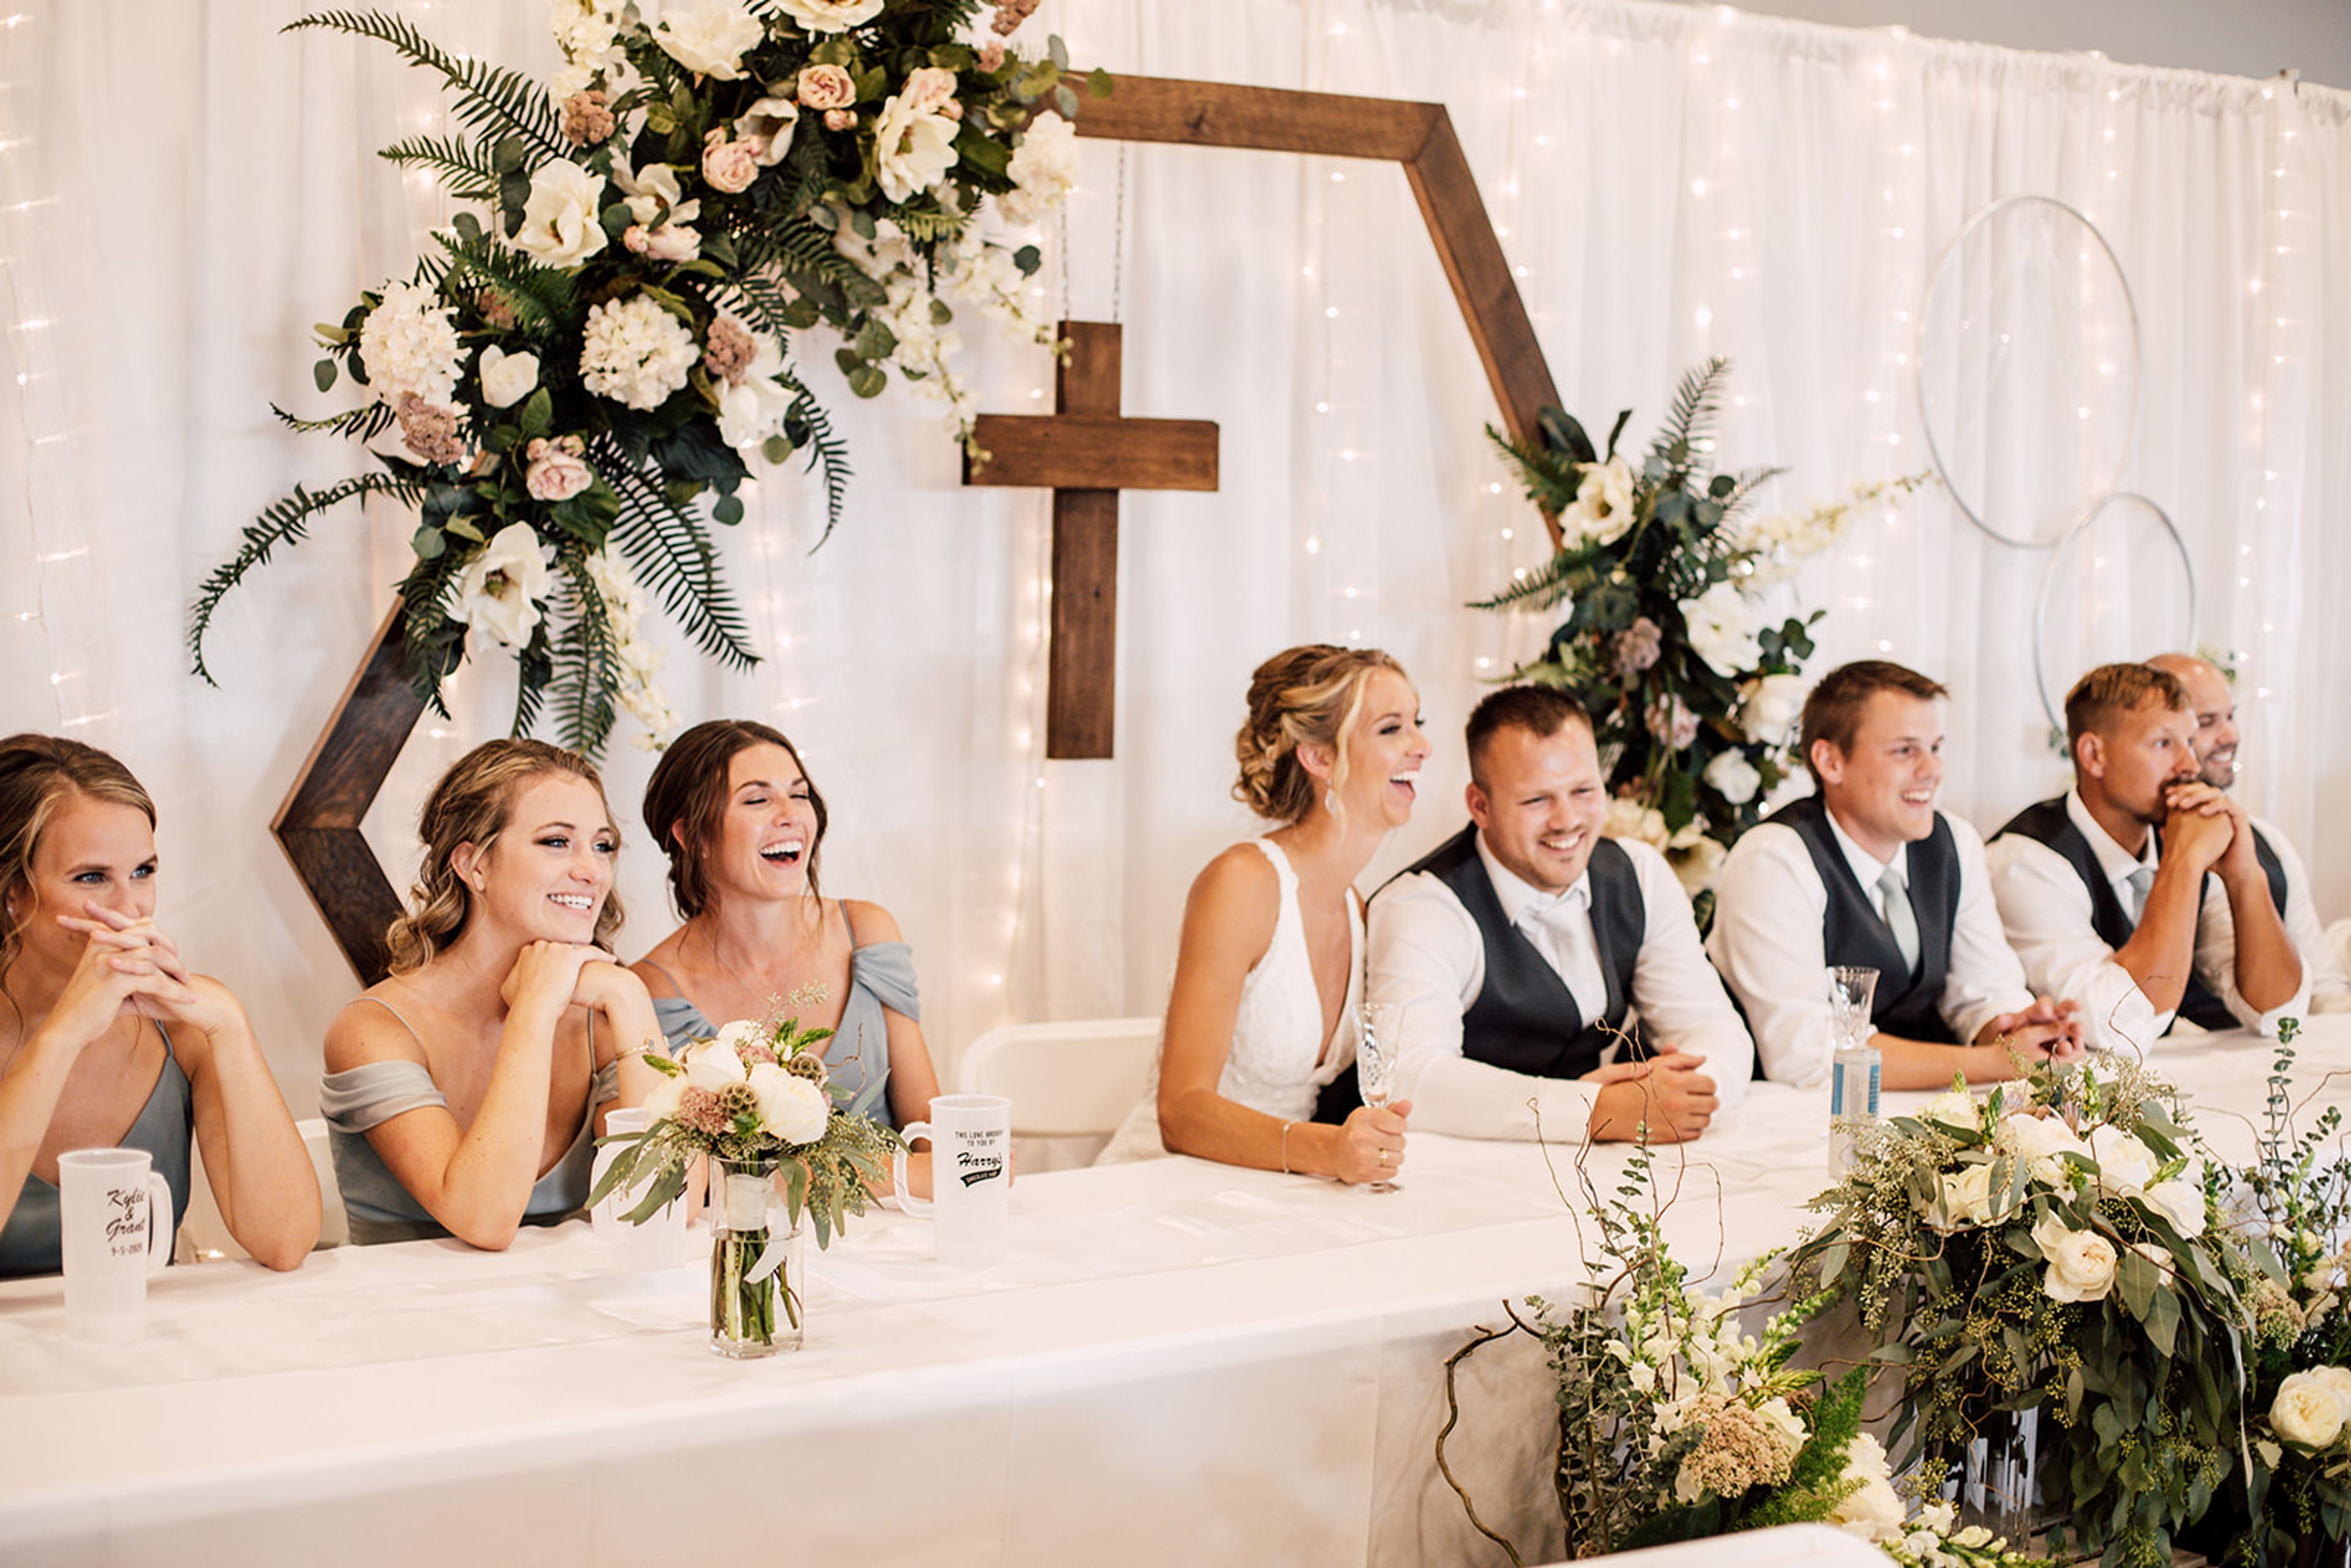
Highpoint Events is a 15-acre apple orchard turned event venue set in Greensburg, Indiana, featuring 1,400 fruit trees, a pumpkin patch, sunflower gardens, and an 1858-built homestead, all situated alongside a 45-acre reservoir. The property offers both indoor and outdoor locations, creating a pastoral backdrop suited to weddings, corporate outings, holiday parties, and other private celebrations. The Gathering Hall is a modernized indoor space accommodating up to 299 seated guests, with hardwood floors, dimmable lighting, a commercial staging kitchen, and 5,000 square feet of adjoining outdoor entertainment space overlooking the reservoir. For more intimate gatherings, The Mill Barn is a two-story facility with a stone foundation dating to 1854, featuring hand-milled hardwoods, a massive stone fireplace, a balcony overlooking the orchard, and a lower-level speakeasy with stone walls and antique bar seating up to 40 guests. Highpoint Events allows couples to choose their own caterer and offers in-house bartending and mobile bar options. Onsite parking and climate-controlled spaces round out the practical conveniences for guests.
Dye's Walk Country Club
2080 S State Rd 135, Greenwood, IN 46143, USA- Spaces for 50-500 Guests
- 1 Ballroom
- 2 Country Clubs
- 1 Meeting Space
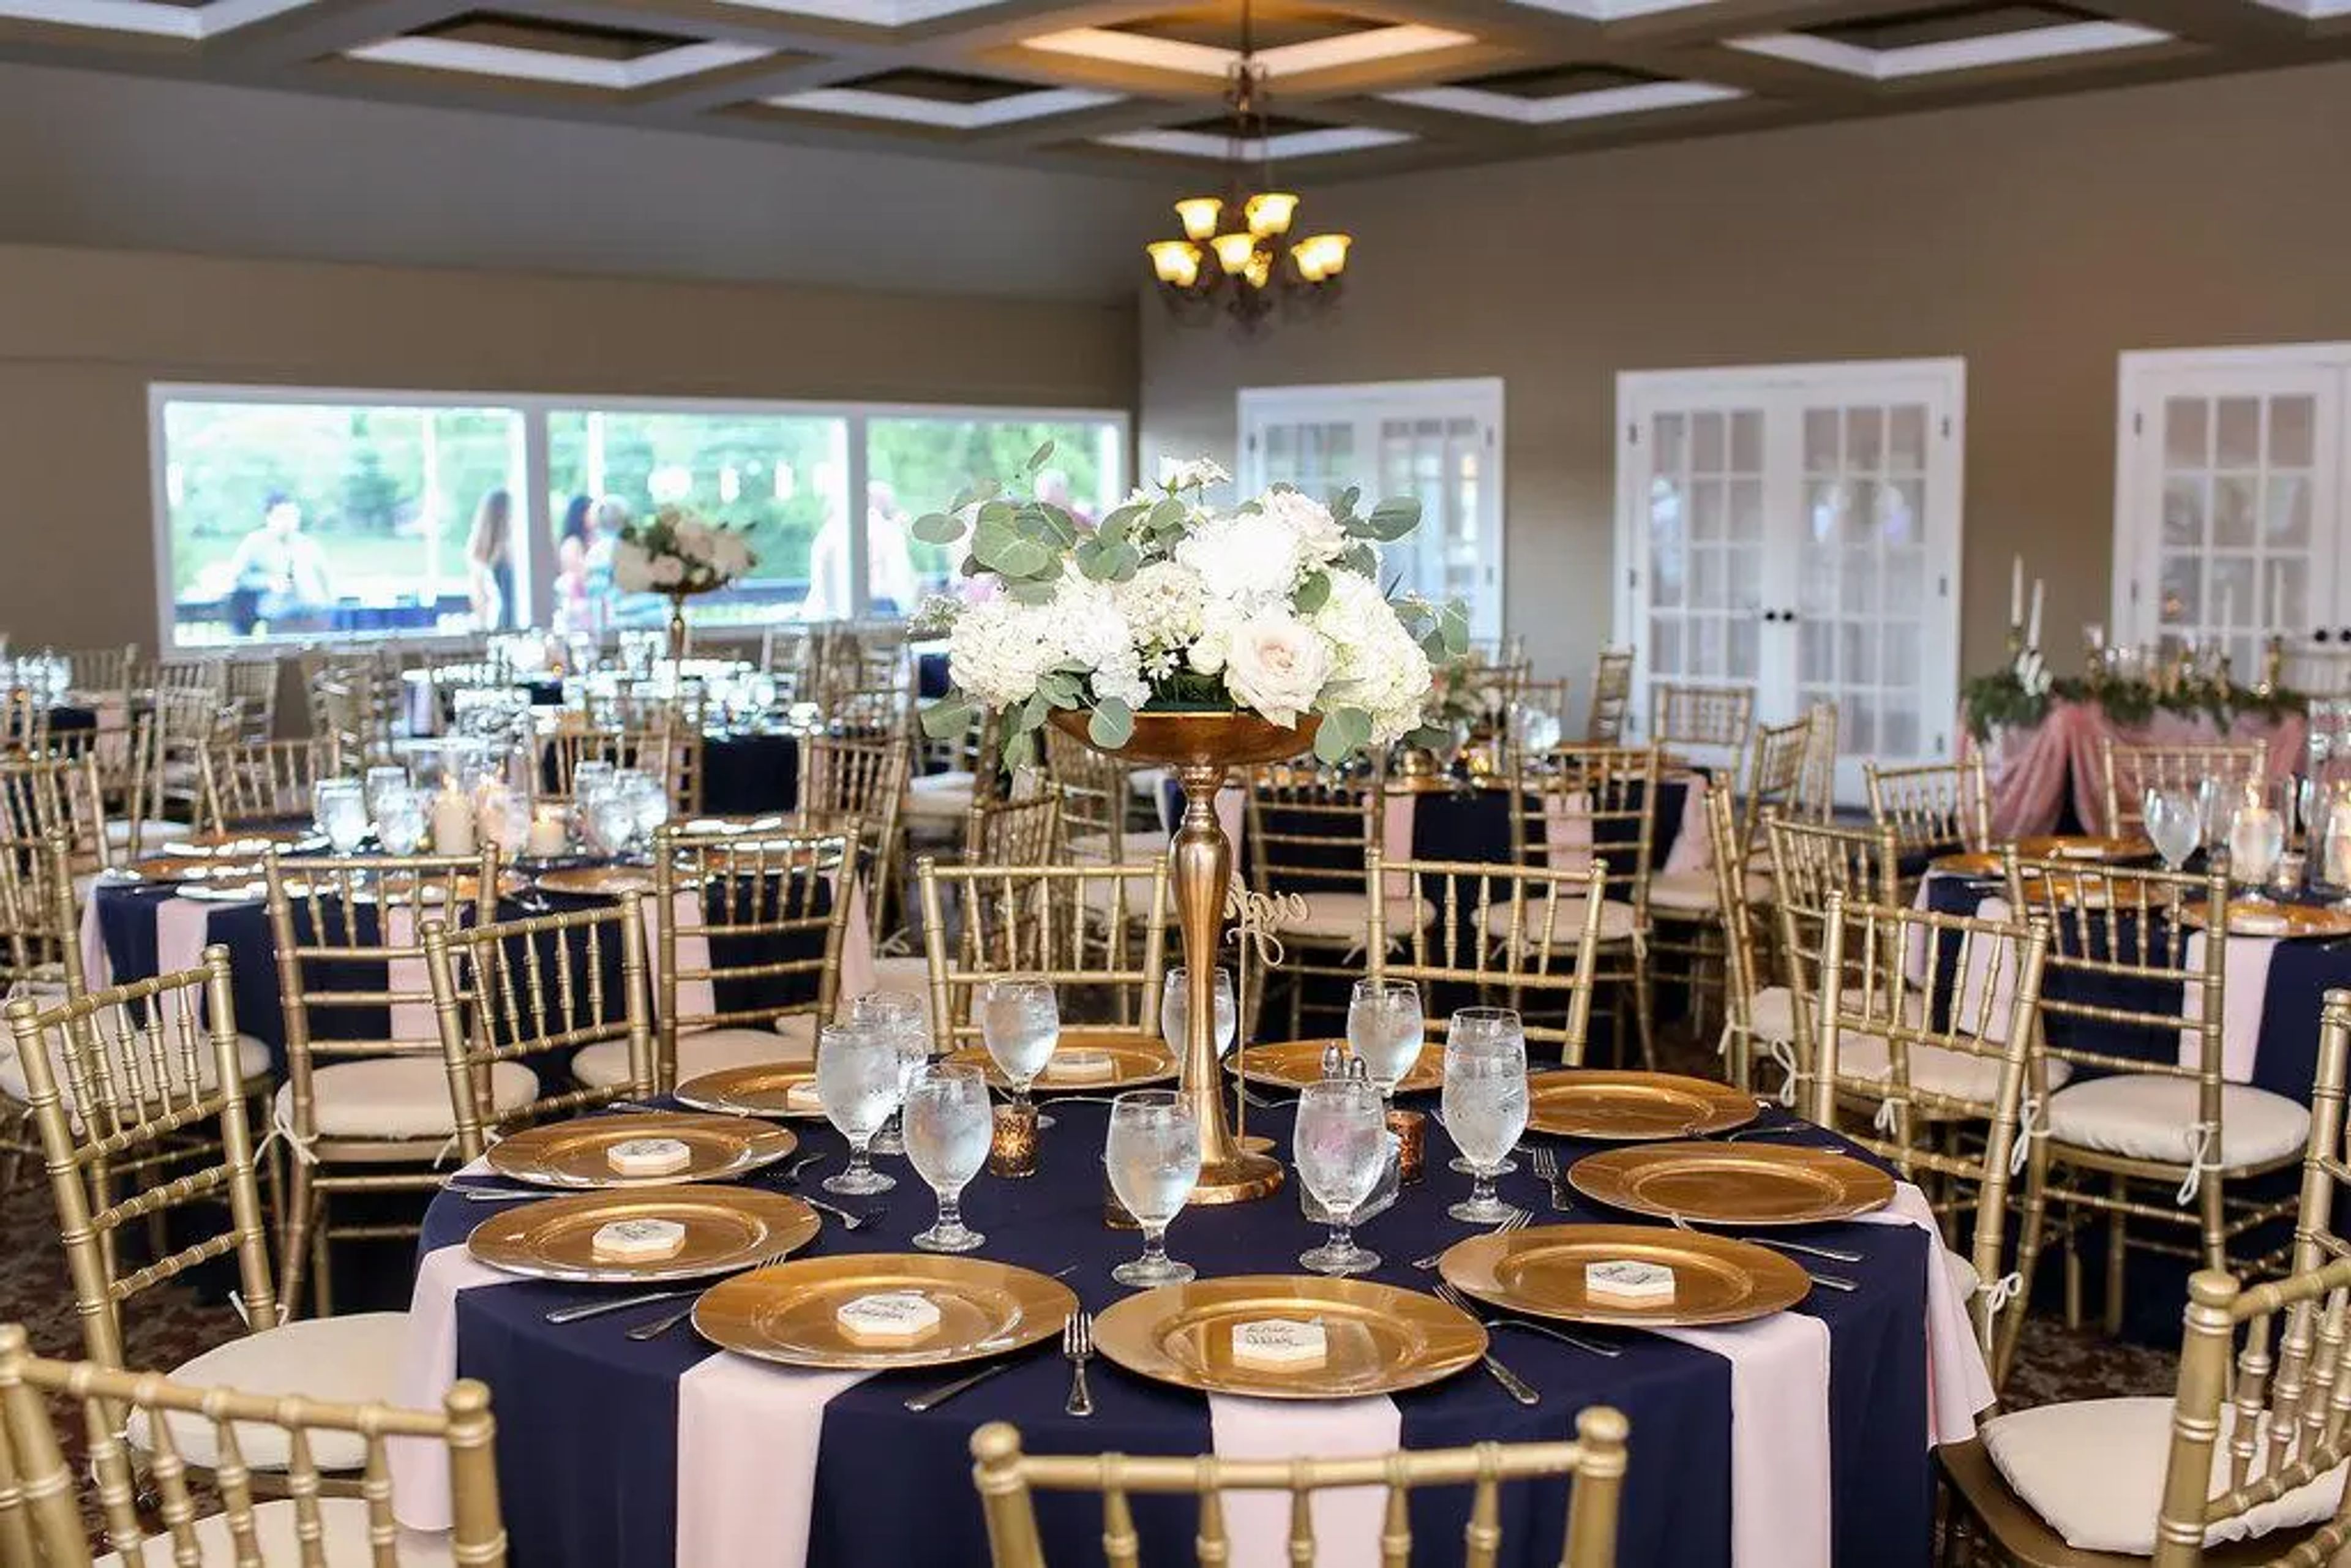
Established in 1961, Dye's Walk Country Club is a full-service private country club in Greenwood, Indiana — home to the first course Pete and Alice Dye ever designed together. The 18-hole par 71 layout winds through manicured grounds that form a natural backdrop for celebrations of all kinds. The clubhouse offers two distinct event spaces suited to different occasions. The Grand Ballroom accommodates up to 120 guests in a setting finished with warm tones, a built-in dance floor, a dedicated bar and food service area, and full audiovisual capabilities — with an outdoor deck for guests to step outside between festivities. The Overlook Room is a more intimate option, seating up to 30 guests in summer and 50 in cooler months, with sweeping views of the golf course and driving range, a private balcony, a built-in wet bar, and projector capabilities. Both spaces are managed by a dedicated events and catering team, making Dye's Walk a well-equipped option for weddings, rehearsal dinners, corporate gatherings, and private parties in the south Indianapolis area.
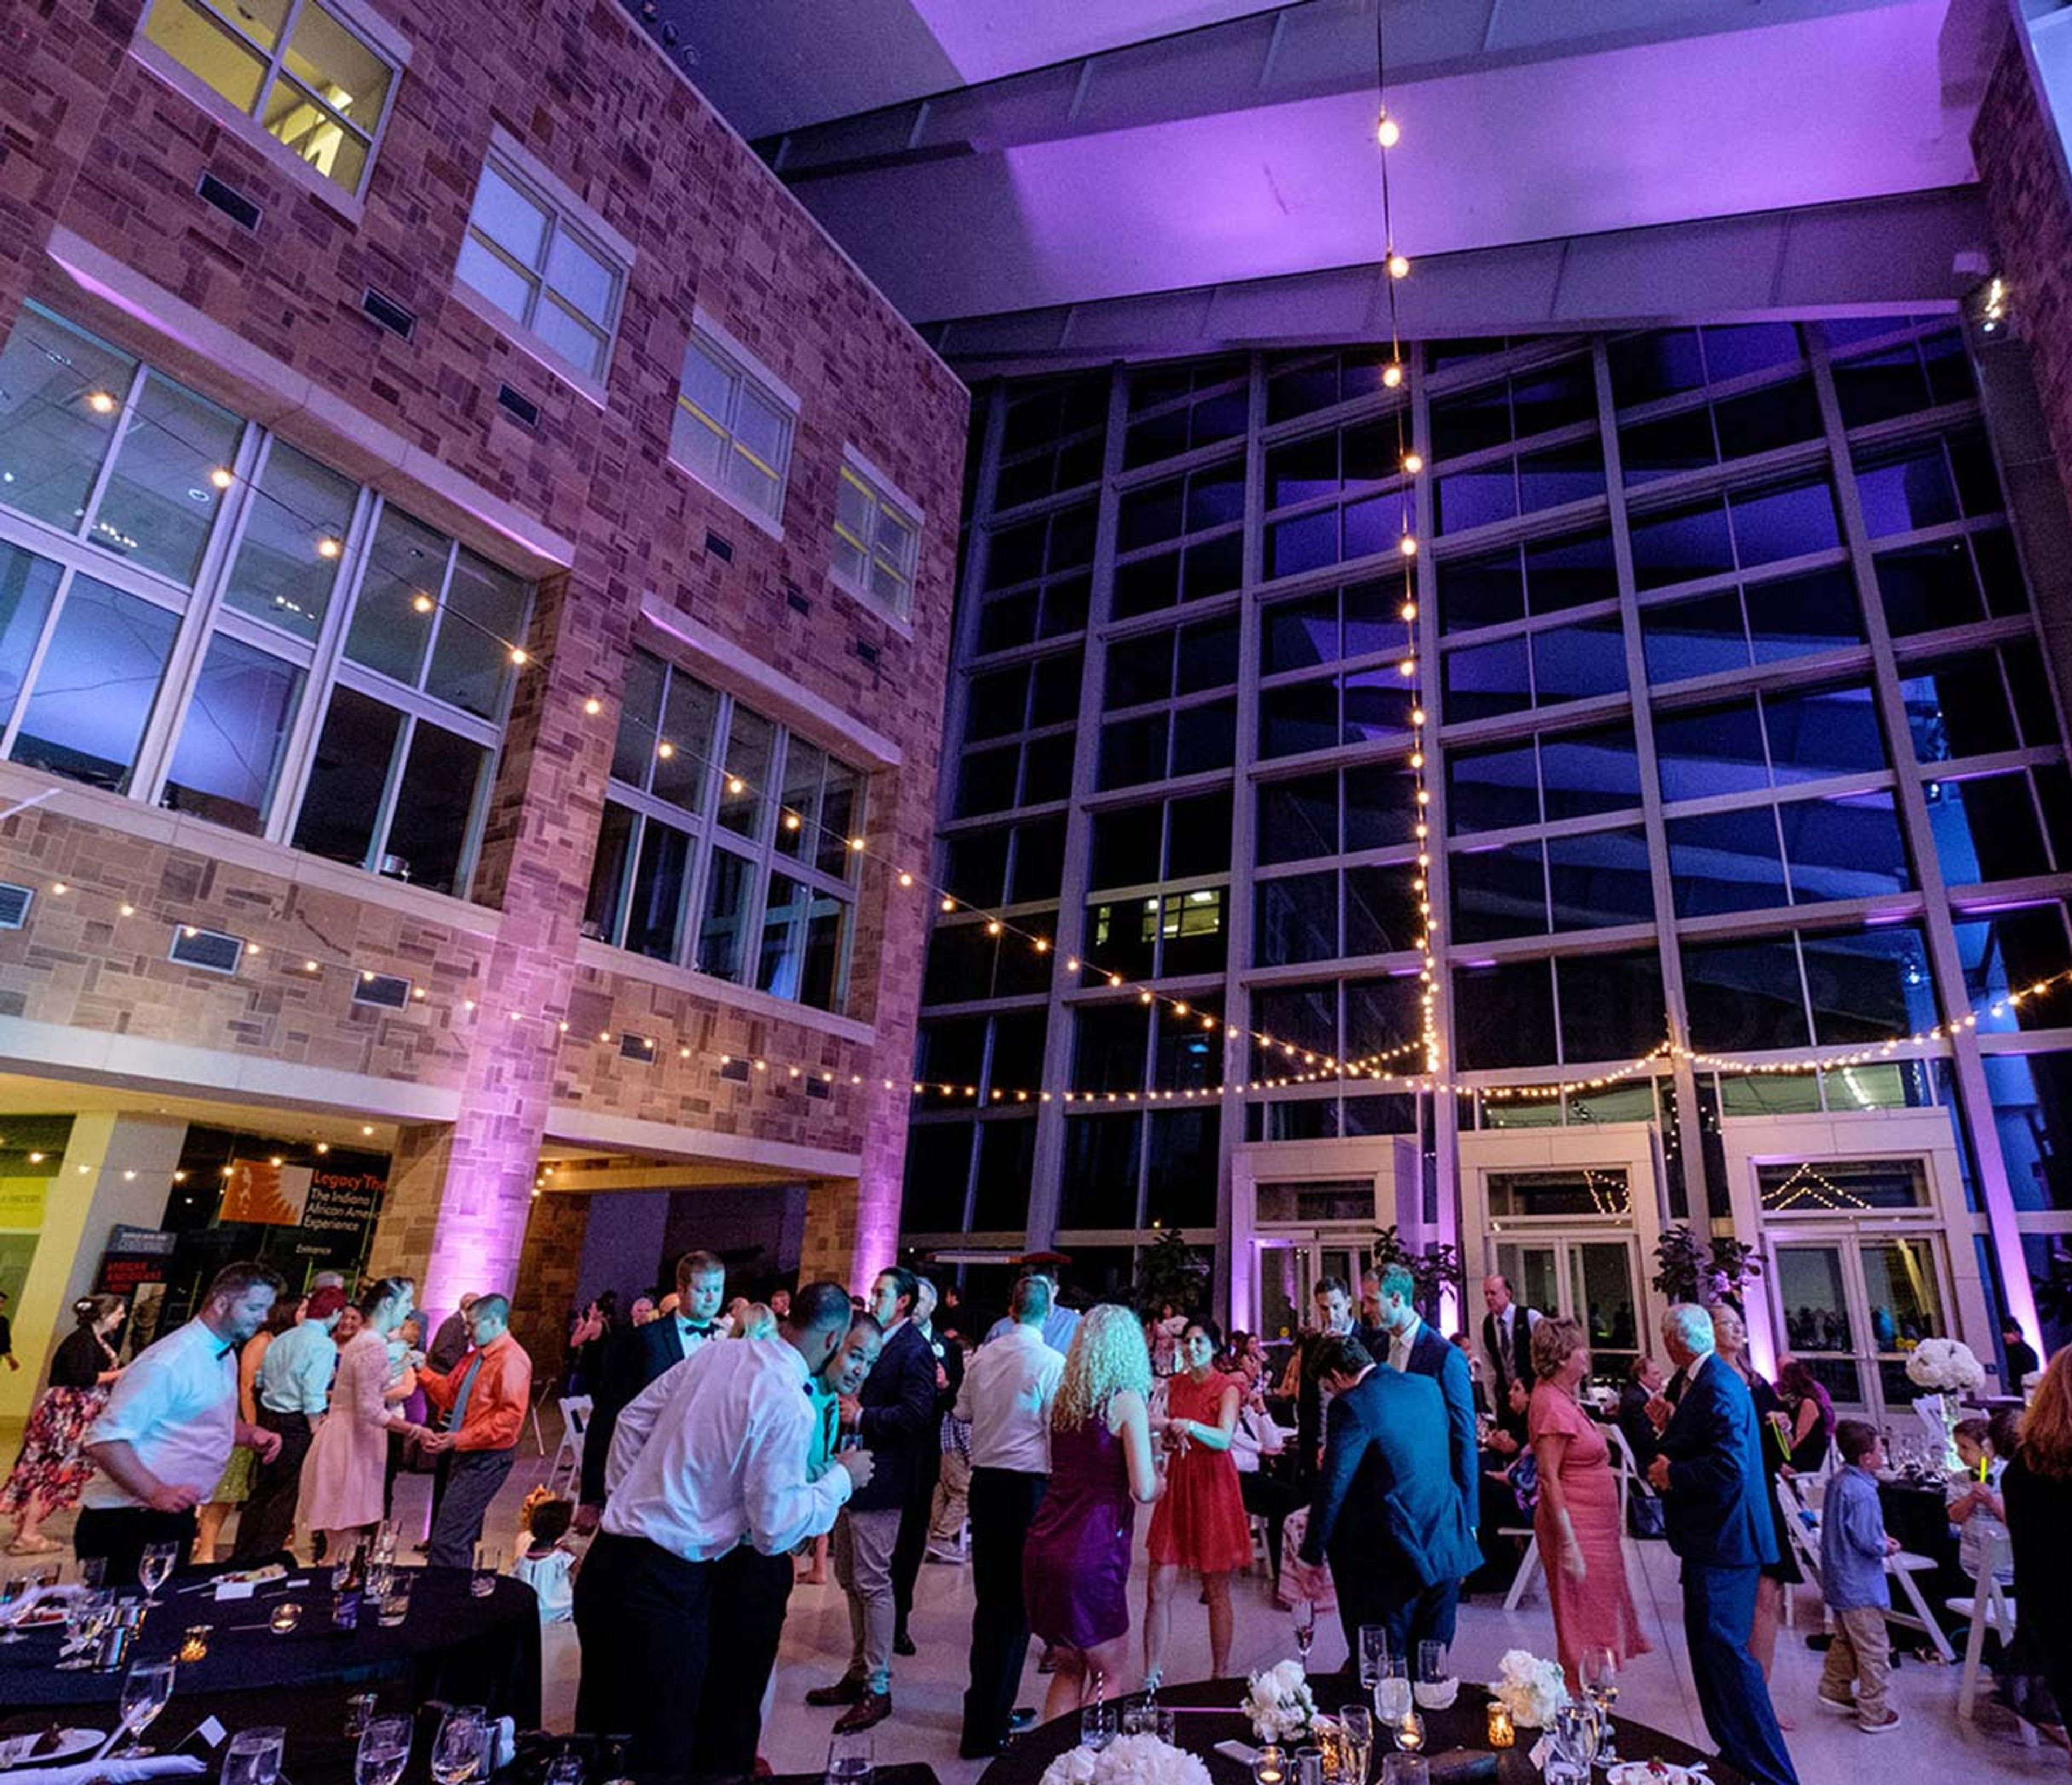
Indiana State Museum
650 W Washington St, Indianapolis, IN 46204, USA- Spaces for 60-500 Guests
- 1 Restaurant
- 6 Museums
- 6 Total Spaces
The Indiana State Museum and Historic Sites anchors the cultural heart of White River State Park in downtown Indianapolis, housed in a landmark building clad in Indiana limestone and sandstone. The exterior features sculptures representing each of the state's 92 counties, giving the building a character as distinctly Hoosier as what's inside — a collection of more than 500,000 objects spanning Ice Age fossils to contemporary innovation. For private events, the museum offers a range of spaces that let guests move between celebrated gallery environments and dramatic architectural settings. The Governor Frank & Judy O'Bannon Great Hall seats up to 300 for dinner and expands to a 500-guest cocktail reception beneath soaring ceilings and a four-story glass atrium. Outdoor terraces along the Canal Walk — including the Ball Family Terrace and the Canal Overlook Bridge — provide open-air options with views of the Indianapolis skyline and White River State Park. The L.S. Ayres Tea Room recreates the interior of Indianapolis's storied department store tearoom, bringing a historically grounded setting to luncheons, rehearsal dinners, and smaller gatherings. On-site event coordination and security are included across rental packages, and A/V services are available through Markey's. The museum's walkable downtown location, with nearby hotels and parking, makes it well-suited for weddings, corporate events, galas, and milestone celebrations.
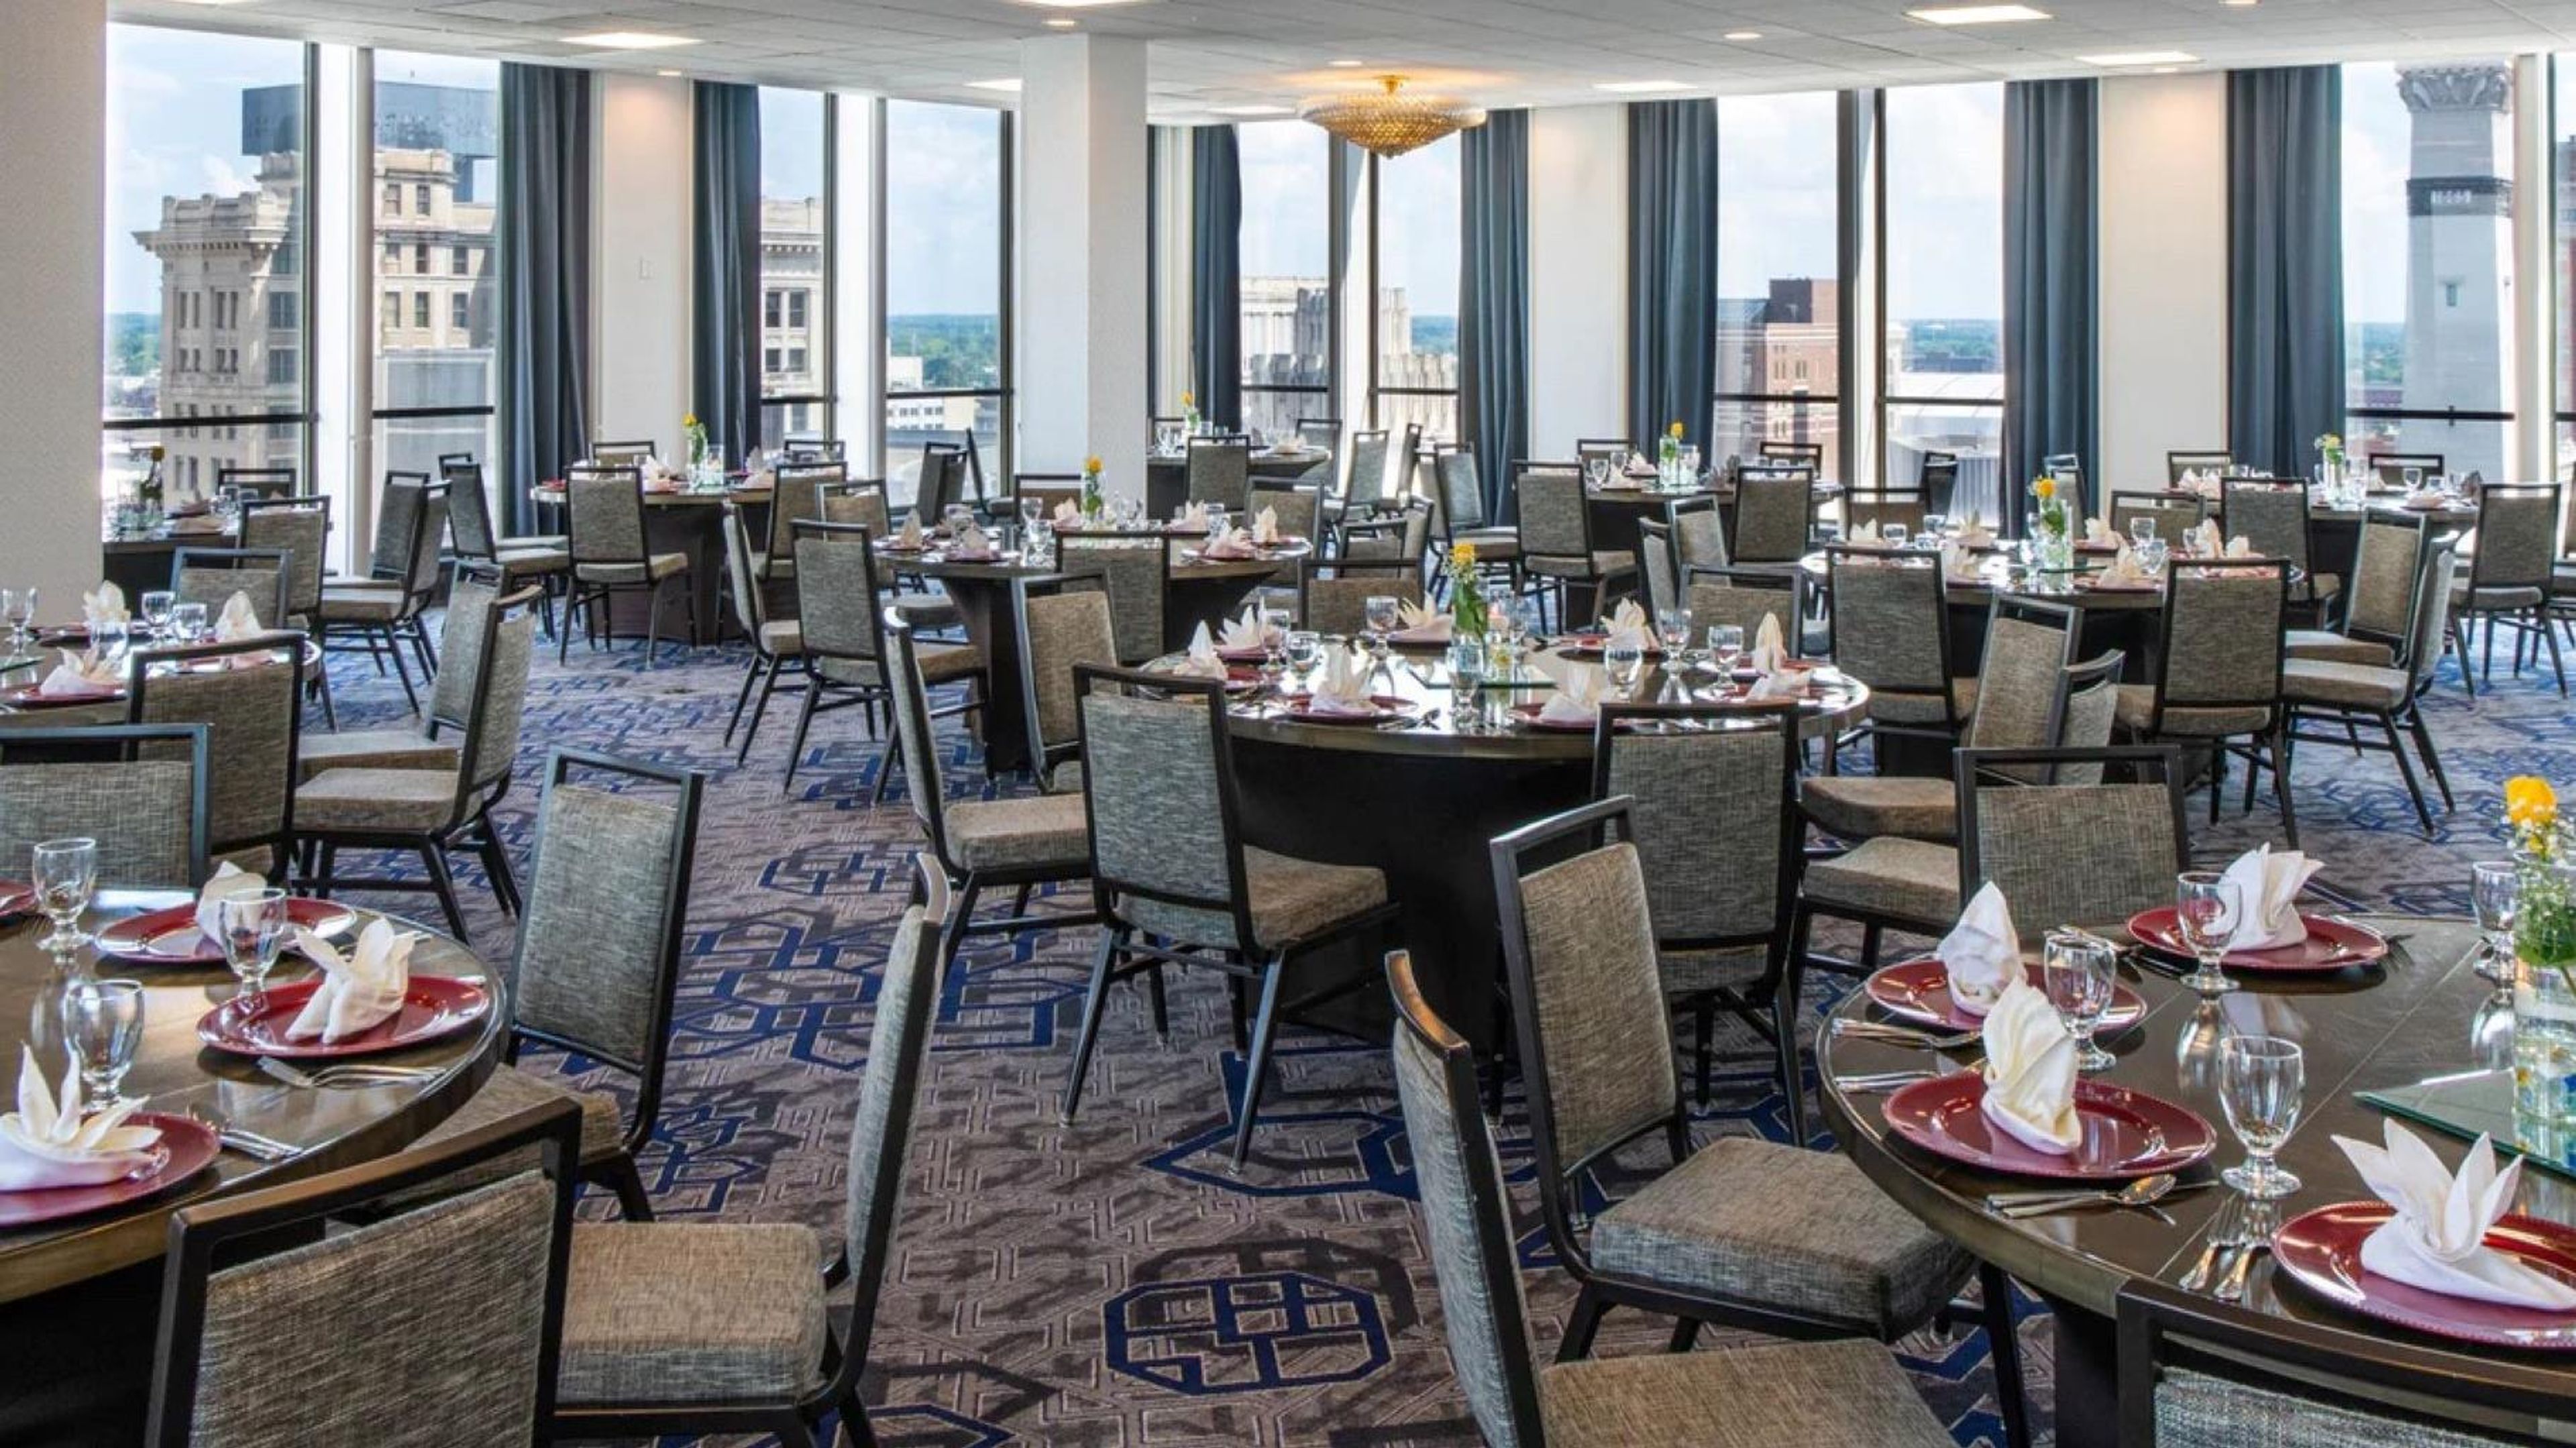
Sheraton Indianapolis City Centre Hotel
31 W Ohio St, Indianapolis, IN 46204, USA- Spaces for 250-800 Guests
- 3 Hotels
- 2 Ballrooms
- 3 Total Spaces
Sheraton Indianapolis City Centre Hotel sits steps from Monument Circle in the heart of downtown Indianapolis, offering 28,000 square feet of newly renovated event and meeting space across multiple venues. The hotel's location places guests and event attendees at the center of the city, with easy access to the Indiana Convention Center, Lucas Oil Stadium, and the dining and entertainment corridors of downtown Indy. The flagship Meridian Ballroom spans nearly 7,000 square feet and accommodates up to 520 guests for banquets, making it well suited for large galas, corporate dinners, and wedding receptions. For groups seeking something more dramatic, the Panorama Ballroom on the 21st floor delivers sweeping views of the Indianapolis skyline and Monument Circle, with capacity for up to 250 guests. The Lanai Deck on the 9th floor provides an open-air setting above the city — an outdoor rooftop pool deck that doubles as an event venue for up to 500 guests. The hotel's culinary and event services team handles catering in-house, and onsite audiovisual staff support productions ranging from intimate board meetings to large-scale conferences. A dedicated coordinator works with planners through every stage of the event.
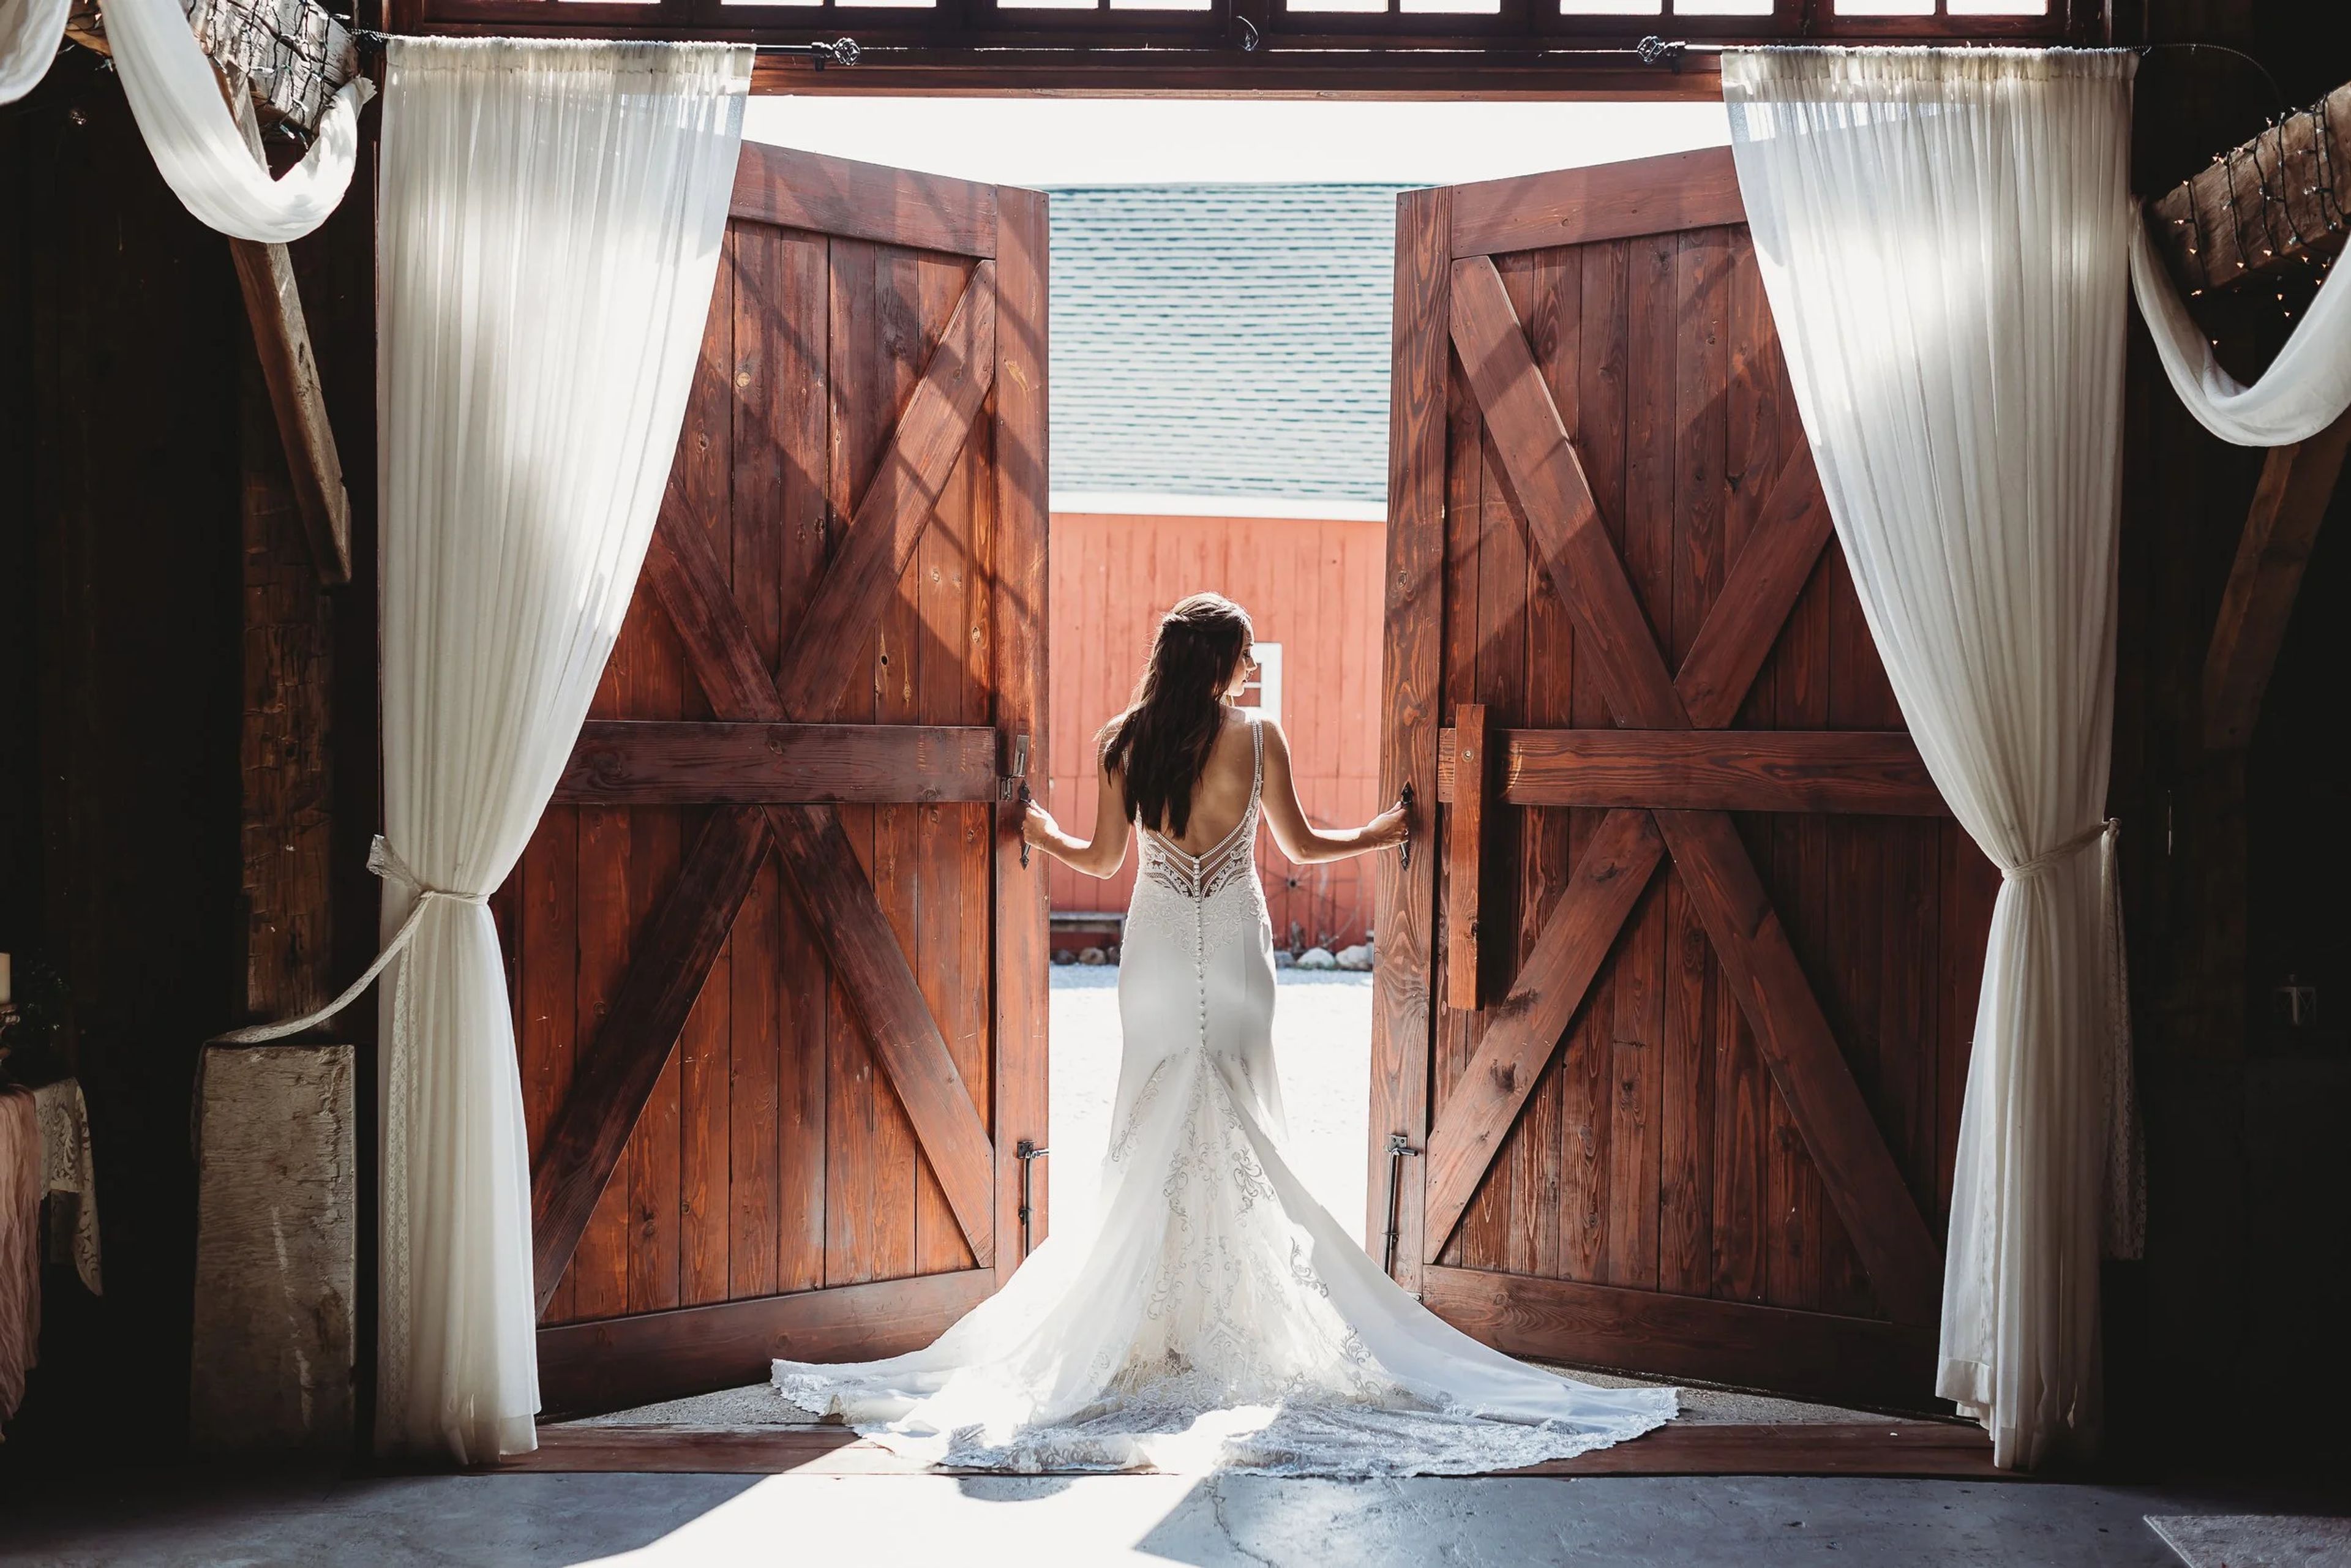
Avon Wedding Barn
7498 E County Road 100 N, Avon, IN 46123, USA- Spaces for 225 Guests
- 1 Outdoor
- 1 Barn
- 1 Farm
Ash & Oak is a family-owned wedding barn set on 35 acres near Avon, Indiana, about six miles west of Indianapolis. Three generations of the Wheeler family came together to restore and transform the property — a working barn with roots going back decades — into a full-service wedding venue that pairs rustic character with modern conveniences. The main reception barn offers more than 4,200 square feet of climate-controlled space with room for up to 225 guests. Couples choose from indoor or outdoor ceremony sites across the property, including a shaded lawn beneath a catalpa tree, a rustic silo backdrop, and the barn's signature oversized doors. Five distinct ceremony settings spread across the acreage give each event a distinct look. Included with rental are a premium bridal cottage spanning over 2,000 square feet, a 2,200-square-foot groom's suite with a pool table, shuffleboard, and entertainment amenities, golf cart shuttle service, venue coordinator support, setup and teardown, and an extensive collection of on-site decor pieces. Licensed catering and bar service are required, with options from preferred vendors or a couple's own licensed caterer.
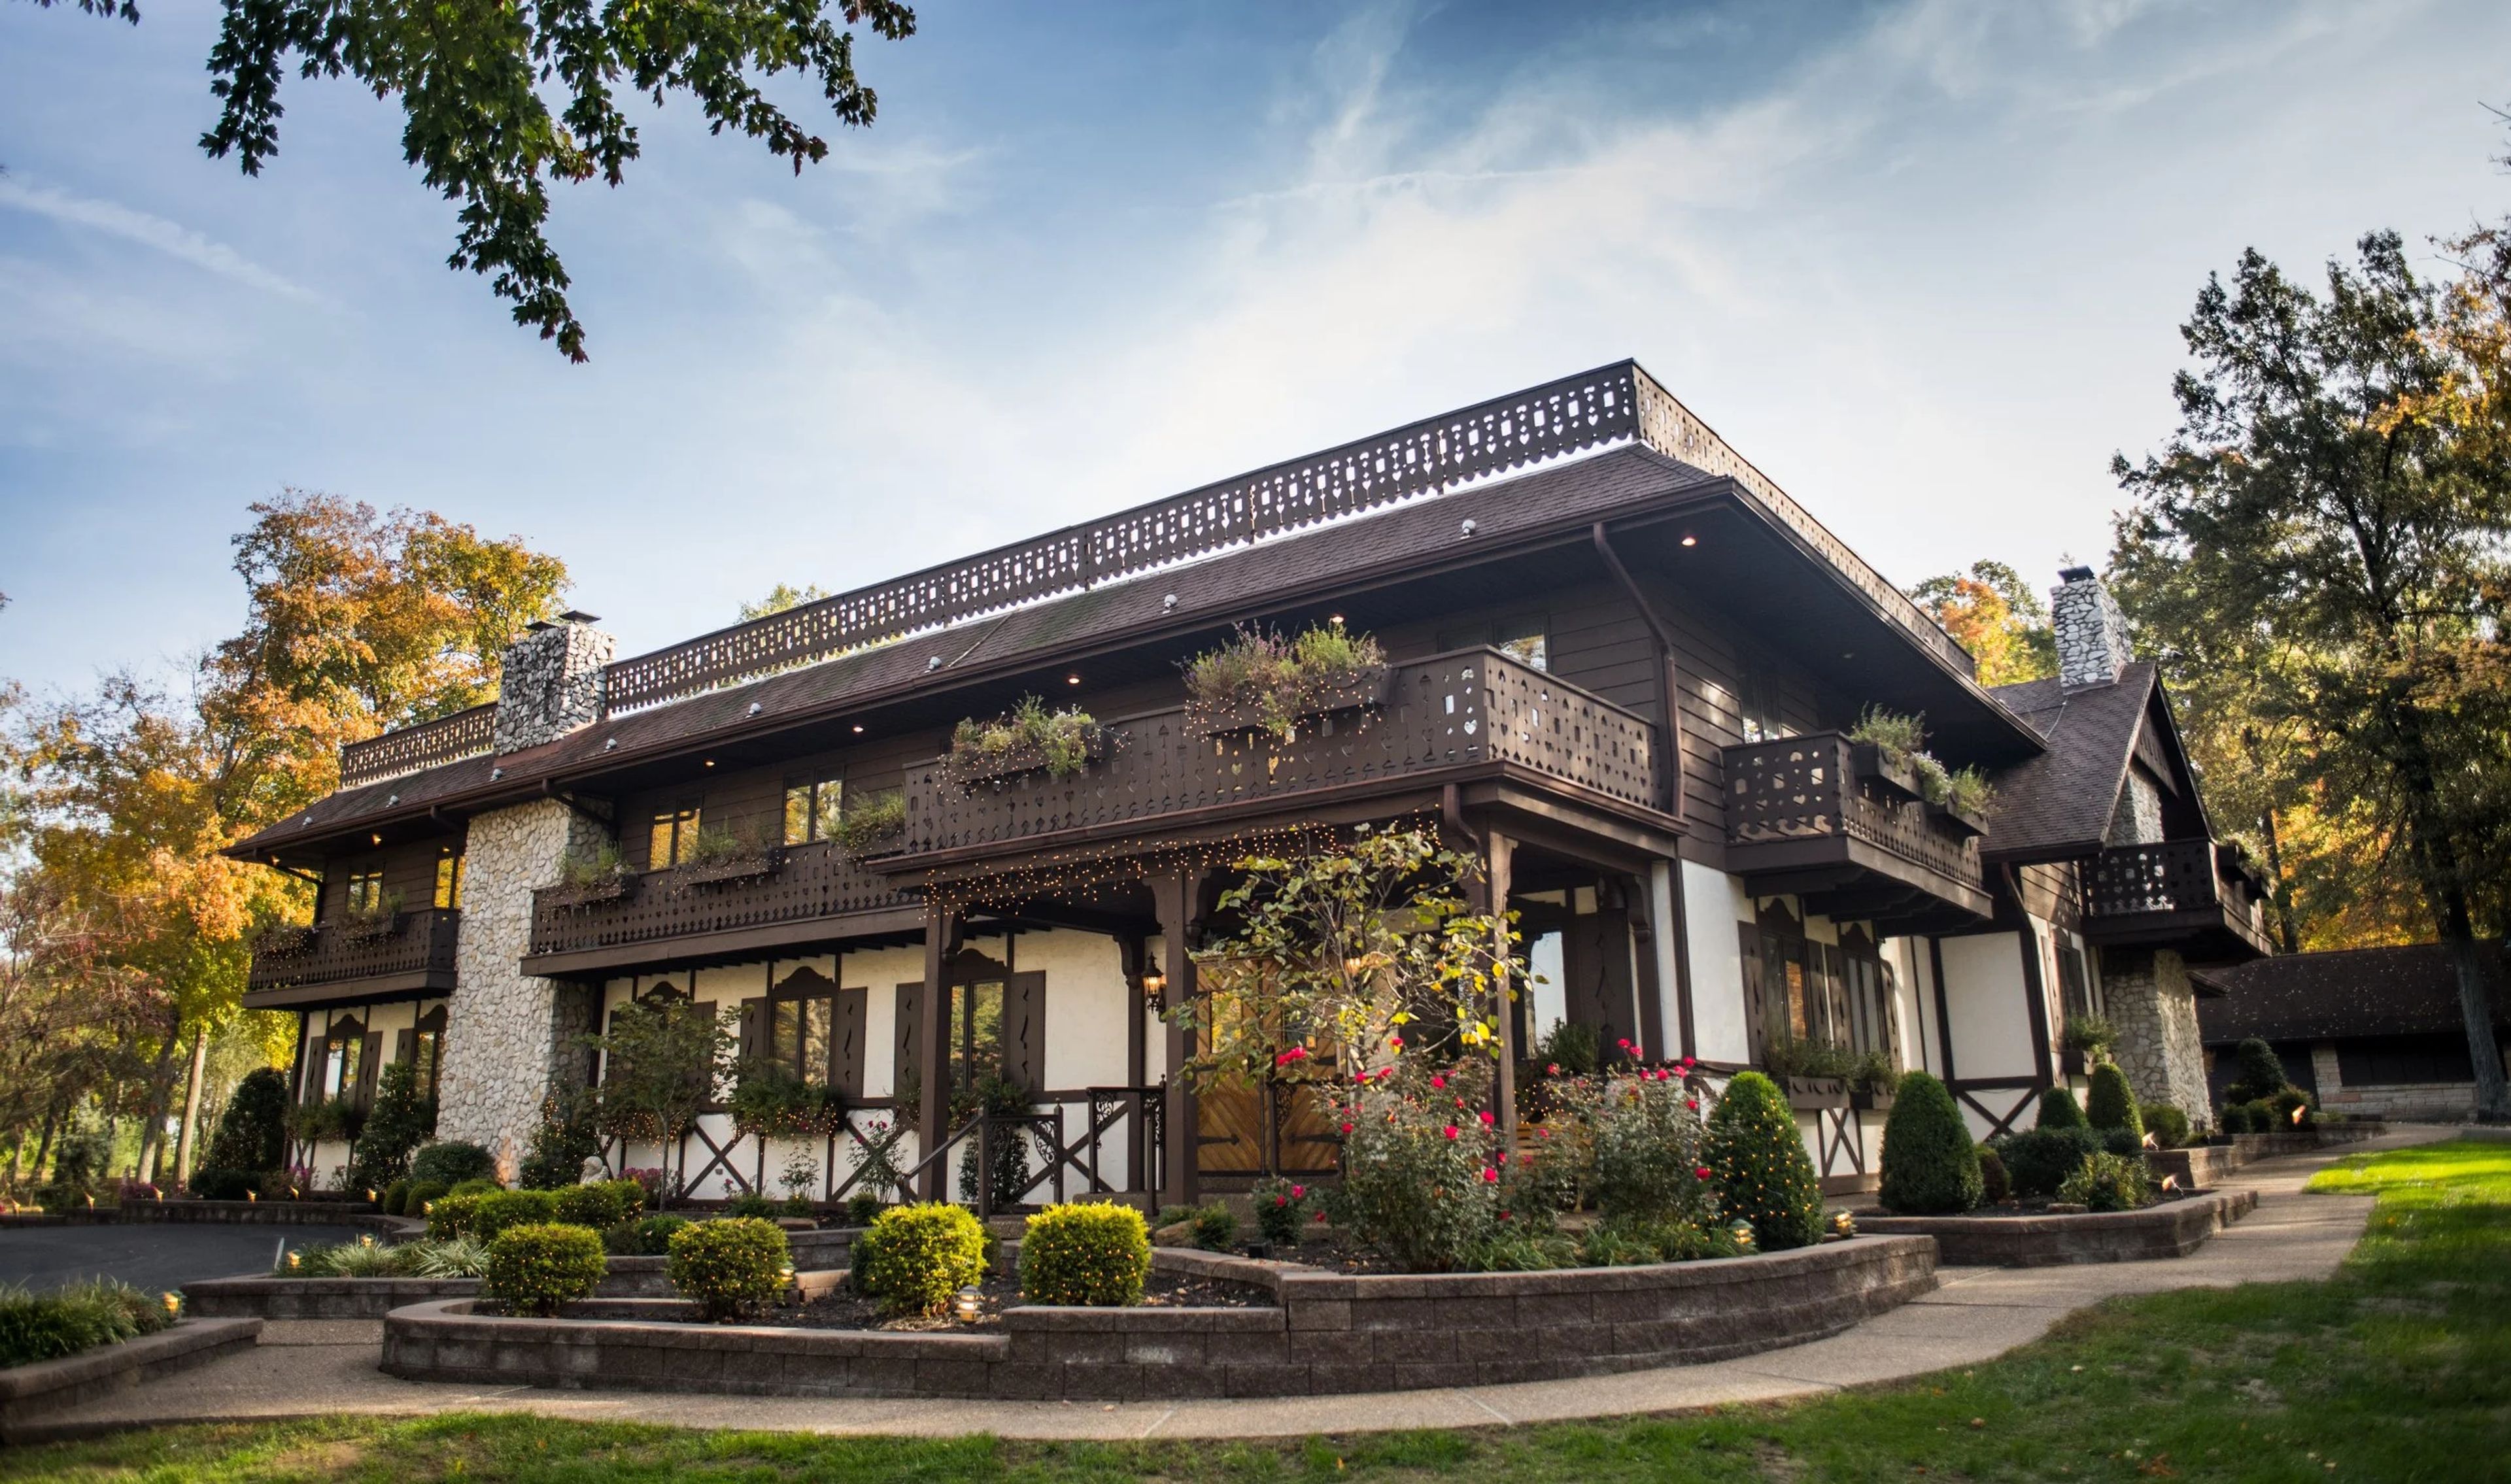
The Bauerhaus
13605 Darmstadt Rd, Evansville, IN 47725, USA- Spaces for 500 Guests
The Bauerhaus is a private event venue set on 15 acres in Evansville, Indiana, built for celebrations of all sizes — from intimate elopements to large wedding receptions, corporate gatherings, and private parties. The multi-level facility includes a main level, an upper level with balcony overlooking the main floor, and a lower dining room, with additional outdoor park space available for ceremonies, receptions, and picnics. The venue never double-books: each event receives exclusive use of the full property for the day. In-house services cover full catering with gourmet meals, licensed bar service, custom wedding cakes and dessert bars, and experienced event coordination. Intimate wedding packages are available for 30 to 50 guests, while the facility scales to accommodate larger banquets, corporate seminars, galas, and holiday parties as well.
Gallery Forty-Two
42 E Washington St, Indianapolis, IN 46204, USA- Spaces for 125 Guests
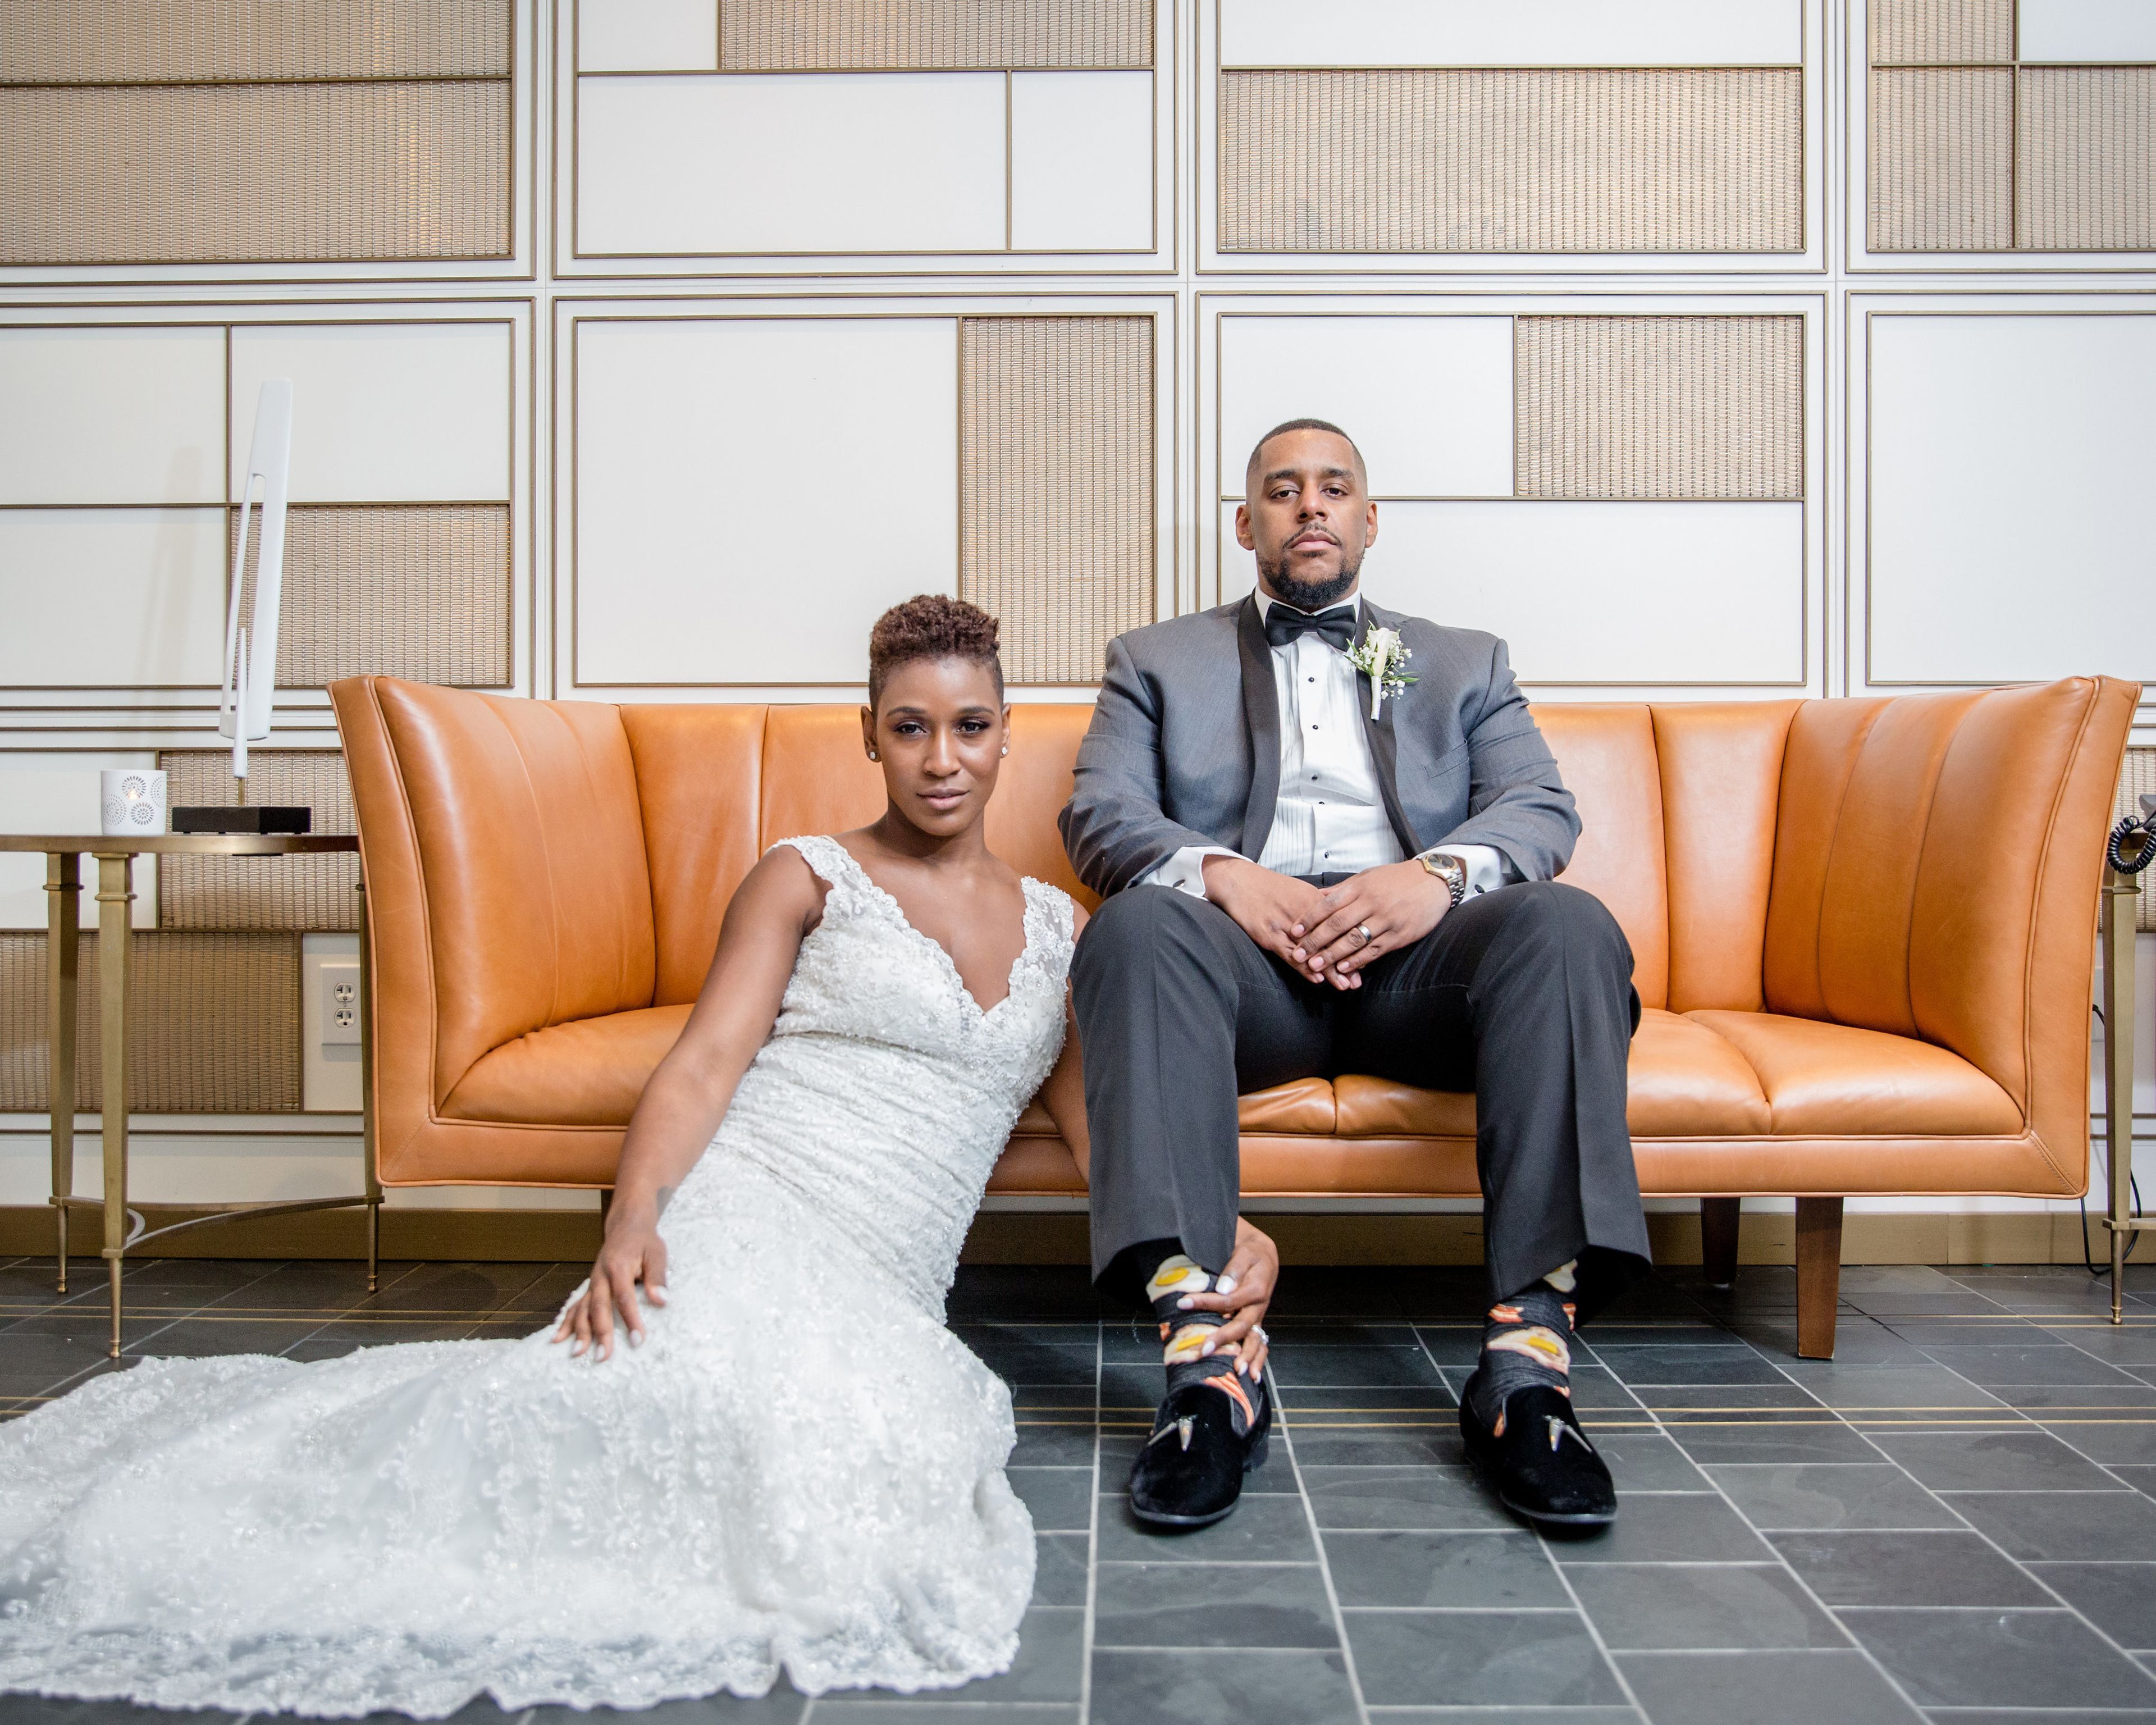
Gallery Forty-Two occupies nearly five thousand square feet across four floors of Indianapolis' oldest surviving commercial building, a structure dating to the 1830s that was fully restored in 2014 and acquired in 2021 by local businessman and two-time Olympian Bill Kessler. Set in the heart of downtown Indianapolis on East Washington Street, the venue blends the building's original historic fabric with rotating fine art exhibitions rooted in nineteenth and early twentieth century traditions. The space is well suited to smaller, intimate celebrations — weddings and receptions where the art-filled surroundings serve as both backdrop and atmosphere. Beyond weddings, the venue hosts private social gatherings, corporate events, galas, fundraisers, holiday parties, and networking events across its four meticulously designed floors.
Oakwood Resort Lake Wawasee
702 E Lake View Rd, Syracuse, IN 46567, USA- Spaces for 80-700 Guests
- 2 Ballrooms
- 2 Outdoor Spaces
- 4 Total Spaces
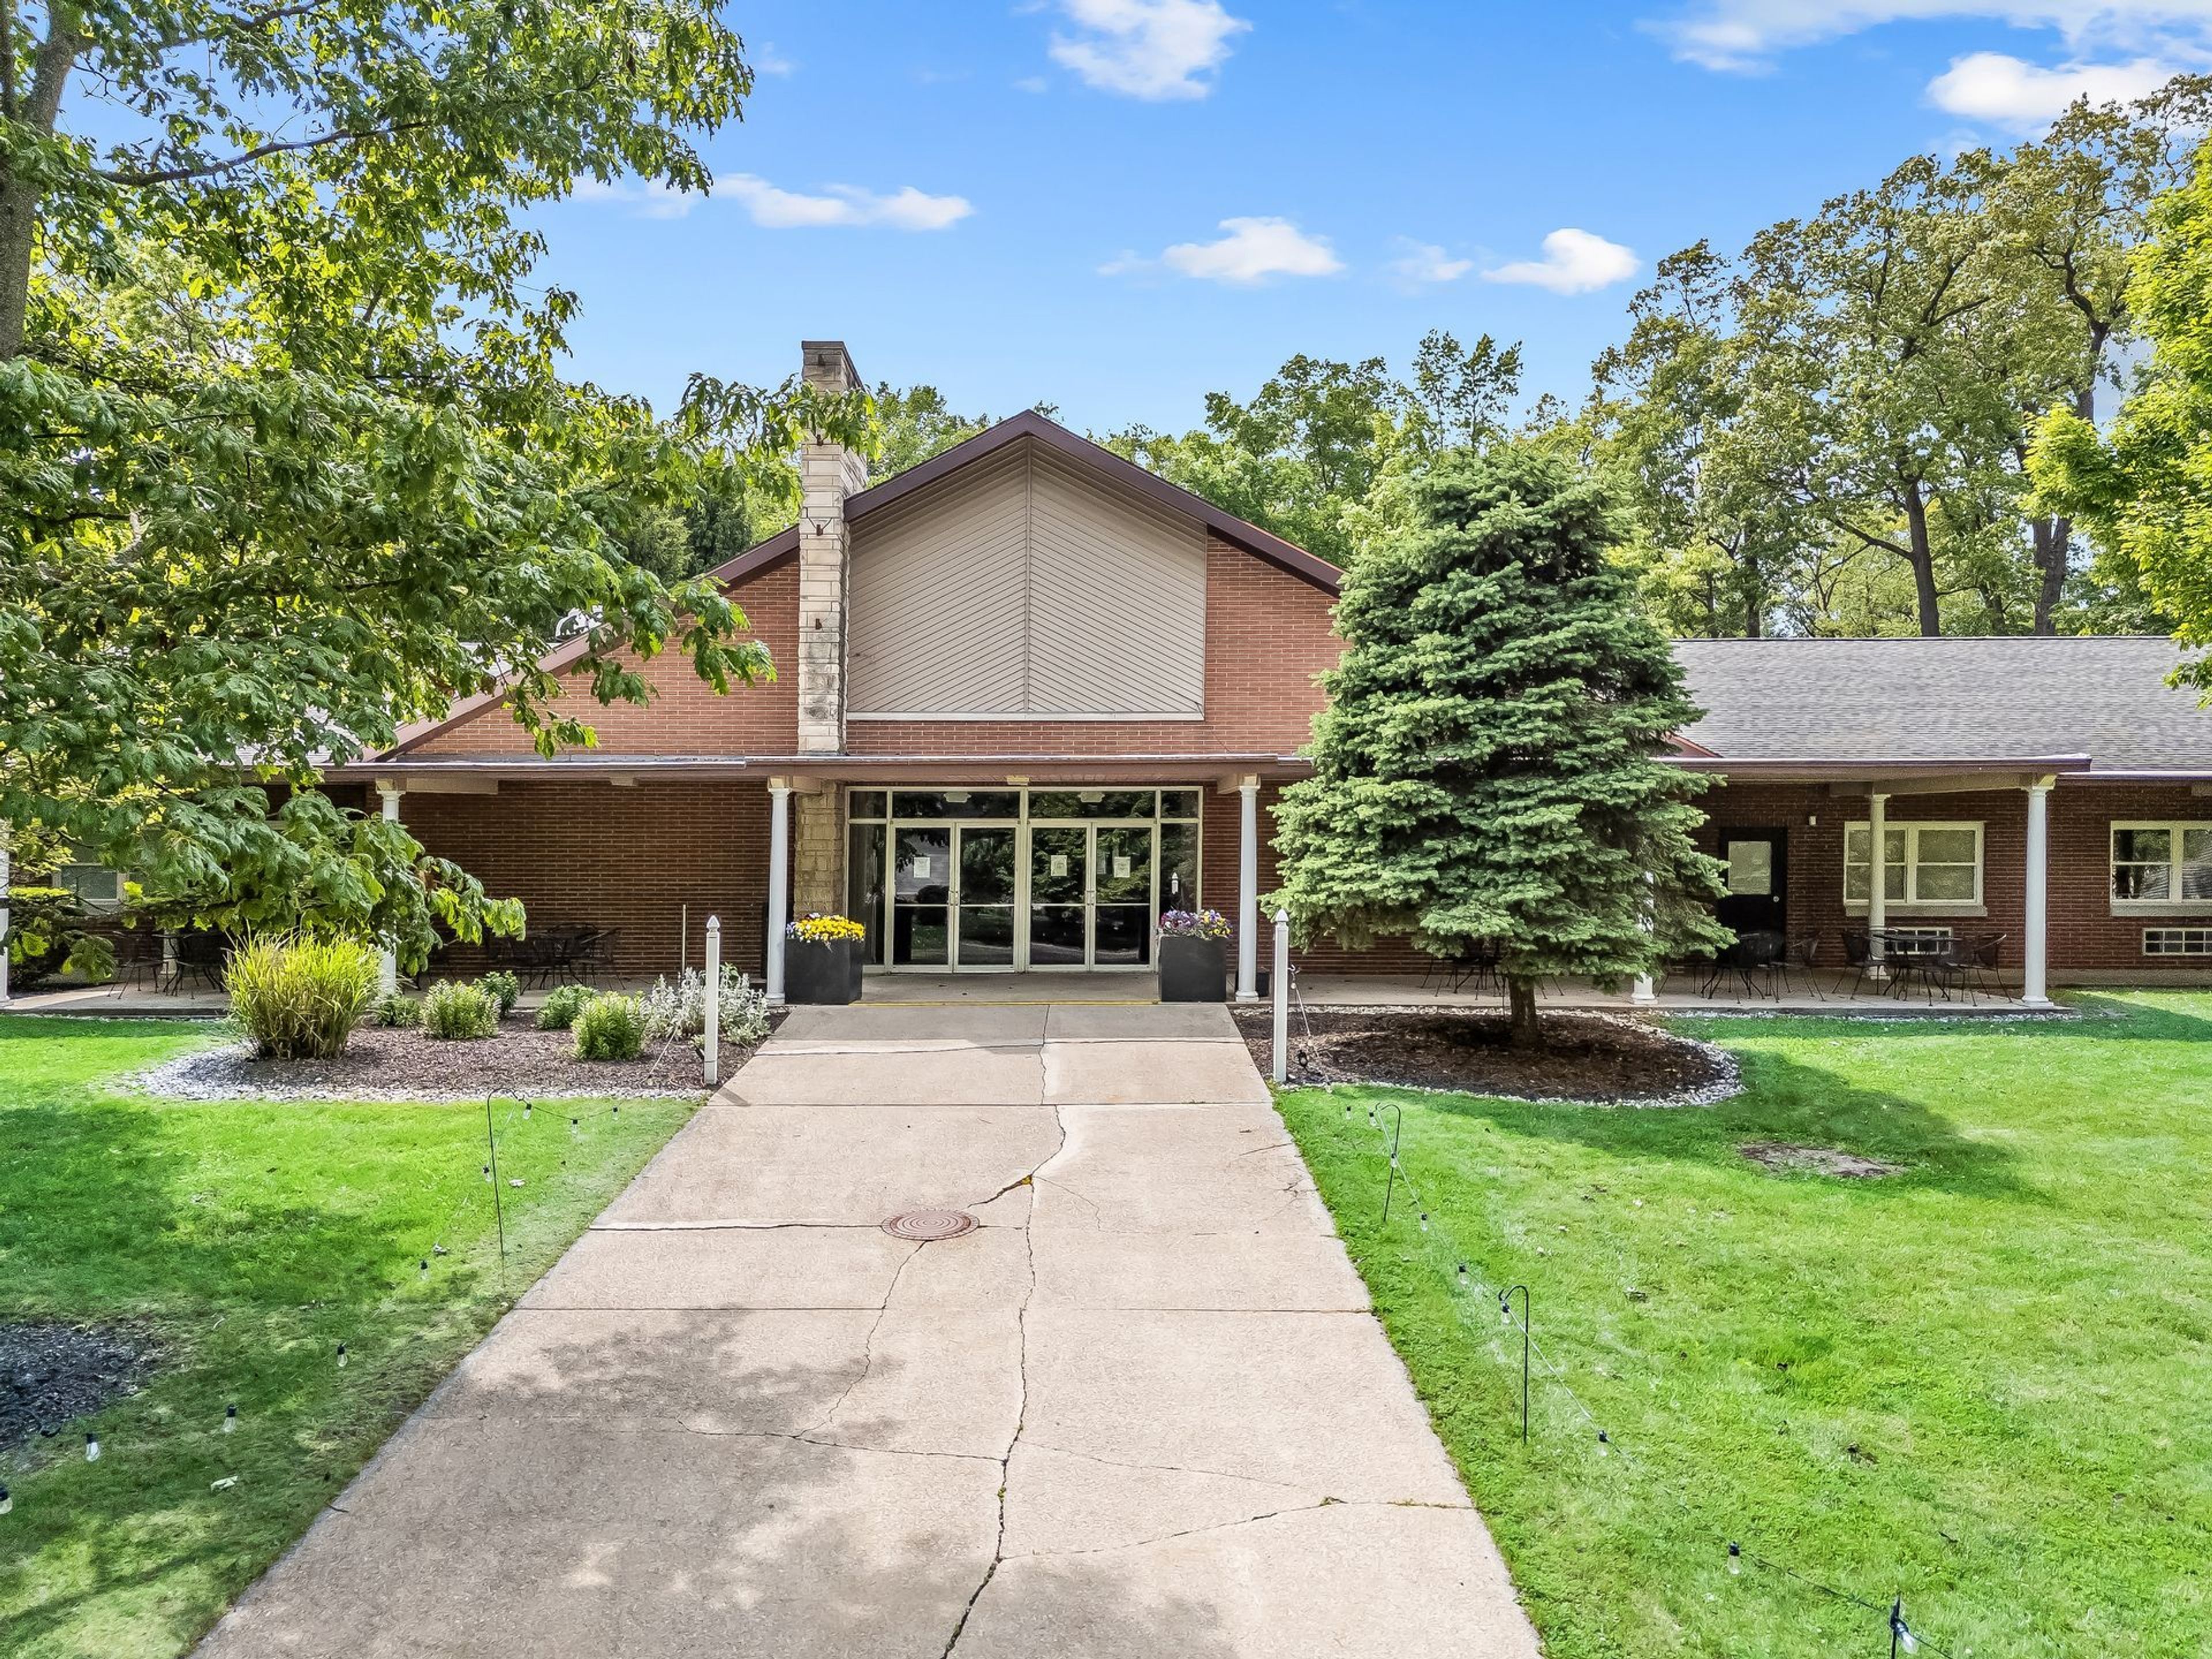
Oakwood Resort sits on the shores of Lake Wawasee, Indiana's largest natural lake, on a property with more than a century of history. The land was established in 1893 as Oakwood Park, a gathering place for community and spiritual events. The Event Center was built in 1961 and later revitalized into an event venue. In 2012, the Parent family took ownership and transformed the property into Oakwood Resort, a full-service lakeside destination. The resort offers nine event venues ranging from intimate micro settings to spaces that accommodate up to 400 guests, making it well suited for weddings, corporate gatherings, and private celebrations of nearly any size. Outdoor options include the Grand Lawn with its lakefront gazebo and the tented Lakeside Patio, both set against views of Lake Wawasee. The two-story Hilltop banquet center and the expansive Event Center with its high-draped ceilings and dance floor serve guests looking for indoor receptions. On-site wedding coordinators are available to assist with planning, and lodging across seventy-nine rooms, luxury suites, and five vacation homes ensures guests can stay on property.
Community Life Center
10612 E Washington St, Indianapolis, IN 46229, USA- Spaces for 225-320 Guests
- 1 Ballroom
- 1 Landmark
- 3 Total Spaces
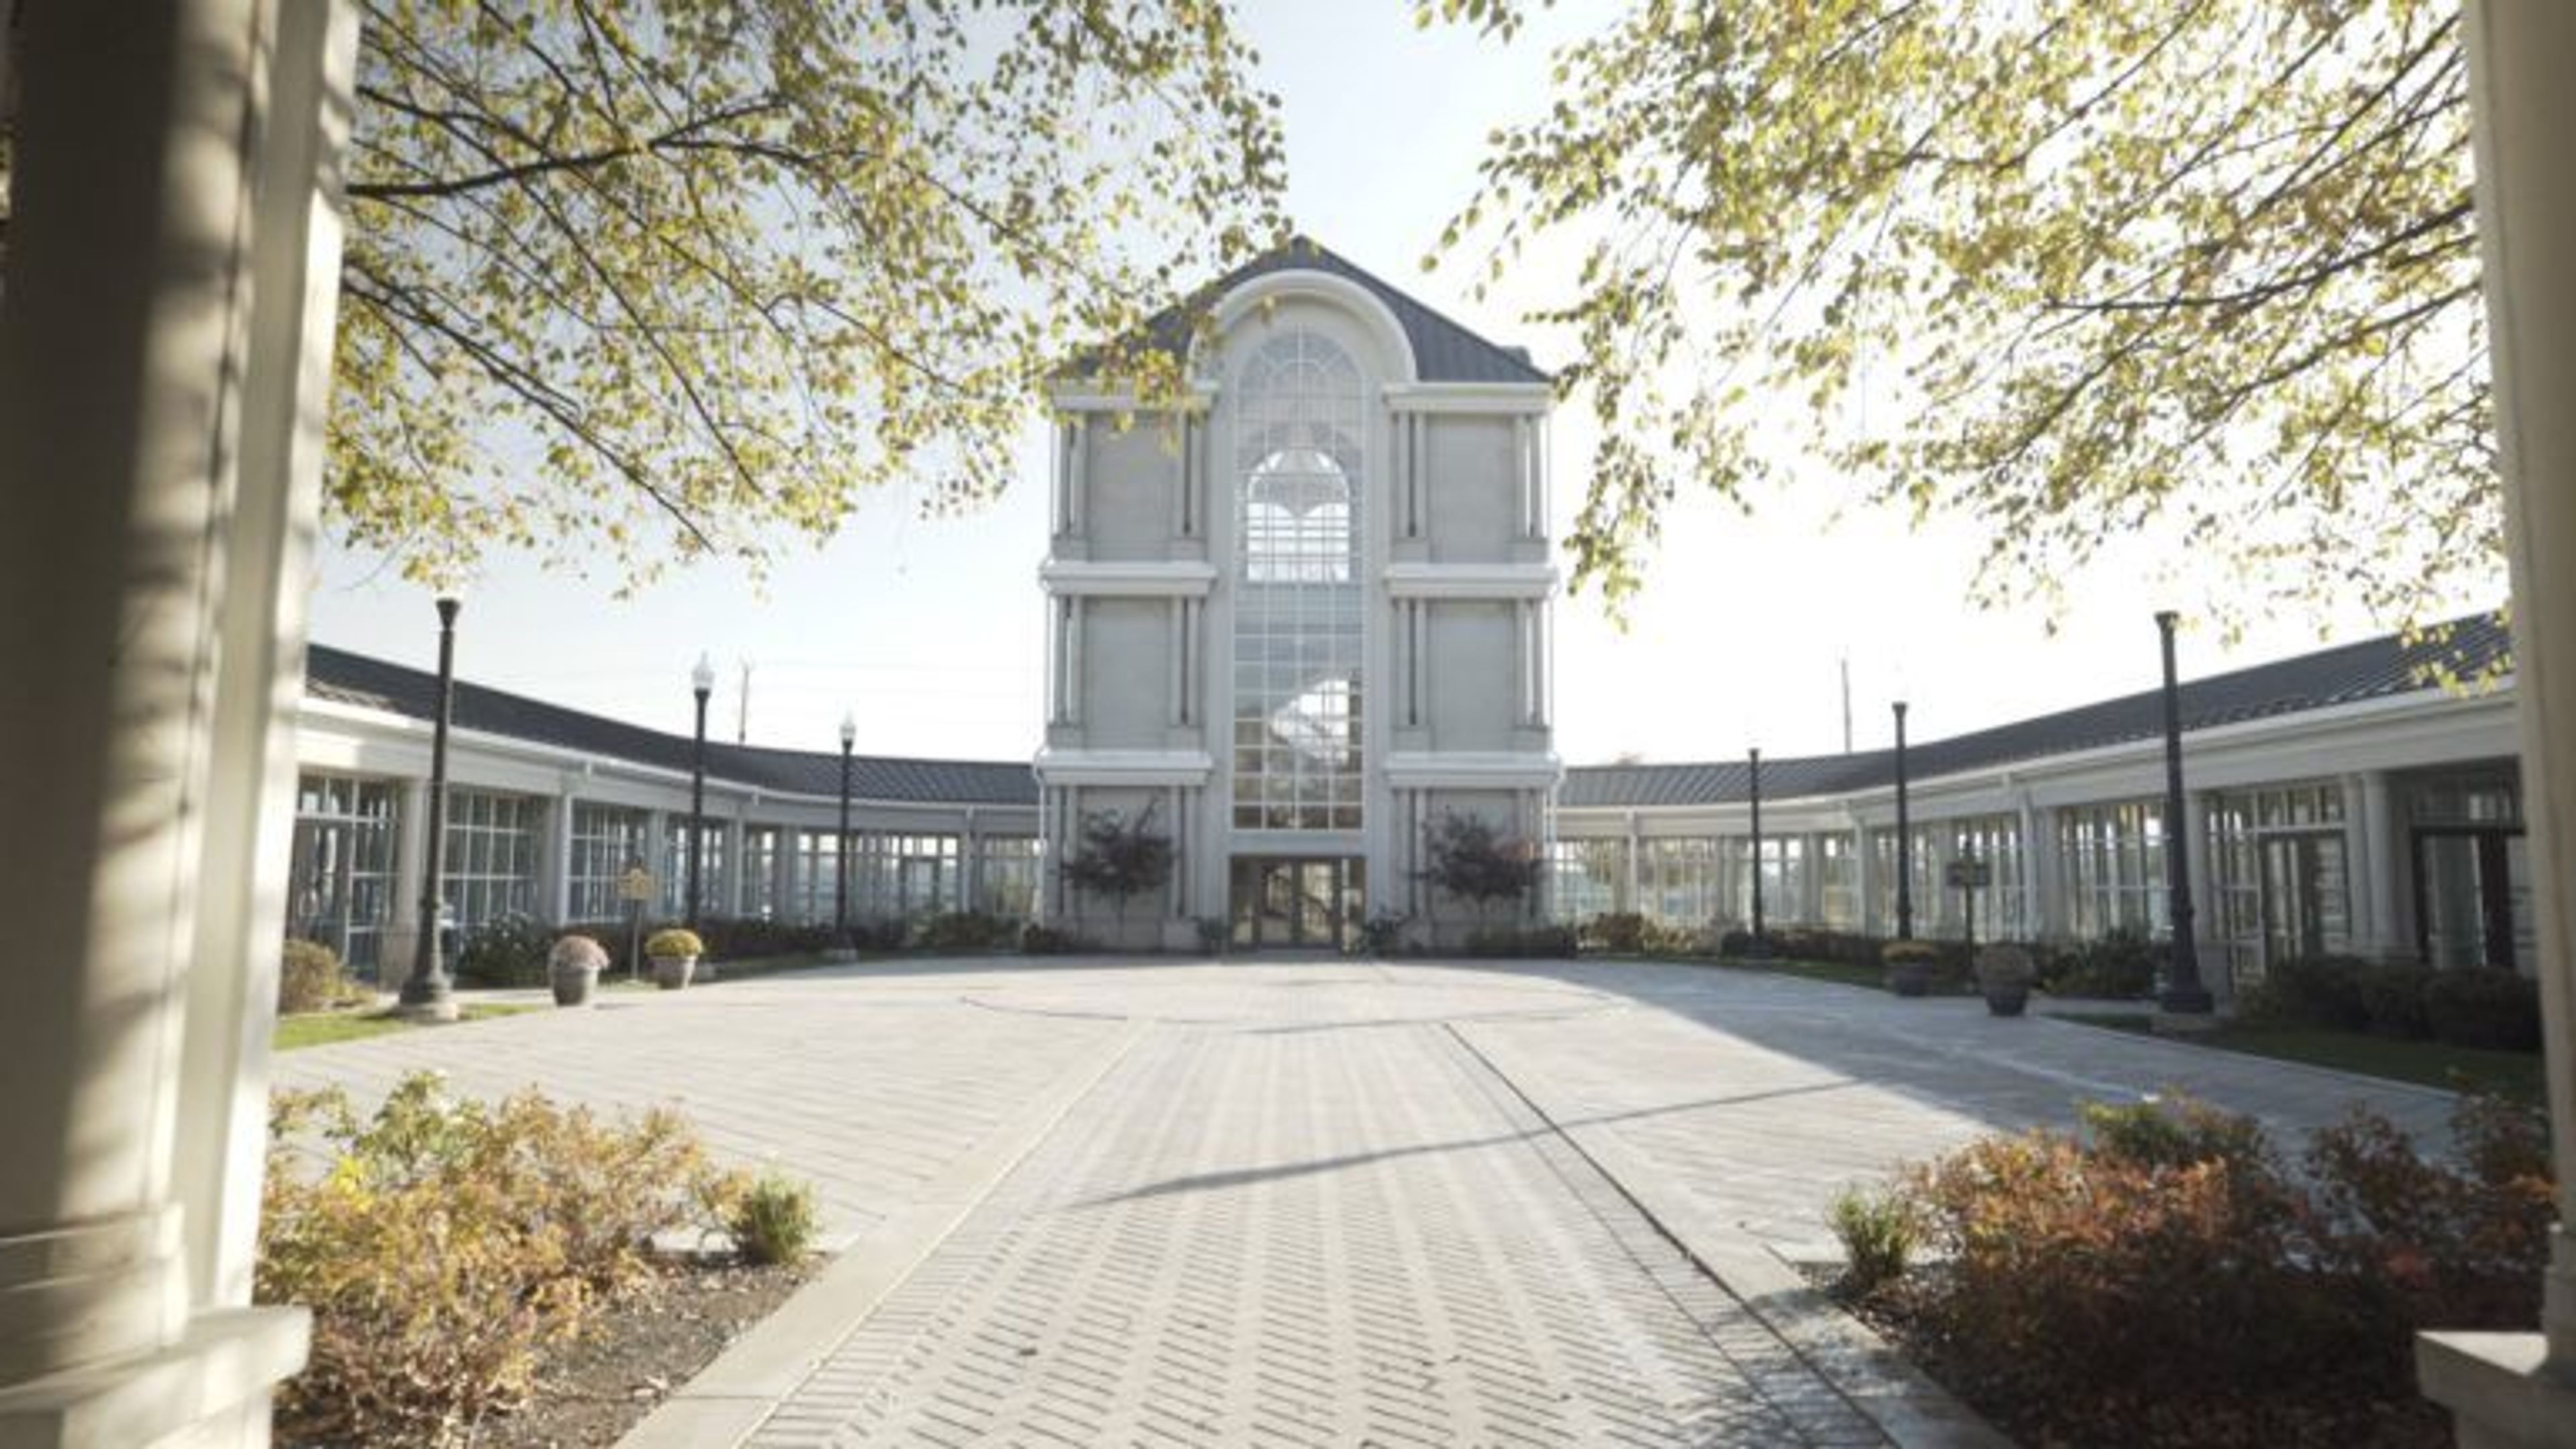
Community Life Center is an event venue located on the grounds of Washington Park East Cemetery in Indianapolis, Indiana. Established in 2001 by Flanner Buchanan — a family-owned business with more than 130 years of history in the Indianapolis community — the 10,000-square-foot facility has grown into one of the eastside's recognized destinations for weddings, receptions, and special celebrations, having hosted well over 1,400 events. The venue's architecture sets it apart: 84 crystal chandeliers crafted by Schonbek (the same manufacturer behind fixtures at Buckingham Palace and the White House), a 40,000-crystal chandelier anchoring the three-story Crystal Tower, imported Italian marble floors, and two-story columns throughout. Four distinct event spaces serve a range of occasions — the Buchanan Ballroom and its vaulted ceiling and hardwood dance floor accommodates up to 320 guests, the open-air Courtyard Crystal Tower seats up to 300 for ceremonies and receptions, and the Rotunda with its serene fountain works equally well for ceremonies or cocktail hours of up to 225 guests. Dedicated Bridal Suite and Groom's Retreat spaces on the second floor round out the facility. Community Life Center offers exclusive use of the facility — no shared events — along with flexible catering arrangements through a roster of preferred caterers and full bar service through the venue. All first-floor event spaces are handicap accessible, and 182 on-site parking spaces are available for guests.
Hilton Garden Inn Downtown Indianapolis
Fletcher Trust Building, 10 E Market St, Indianapolis, IN 46204, USA- Spaces for 12-200 Guests
- 9 Hotels
- 1 Ballroom
- 9 Total Spaces
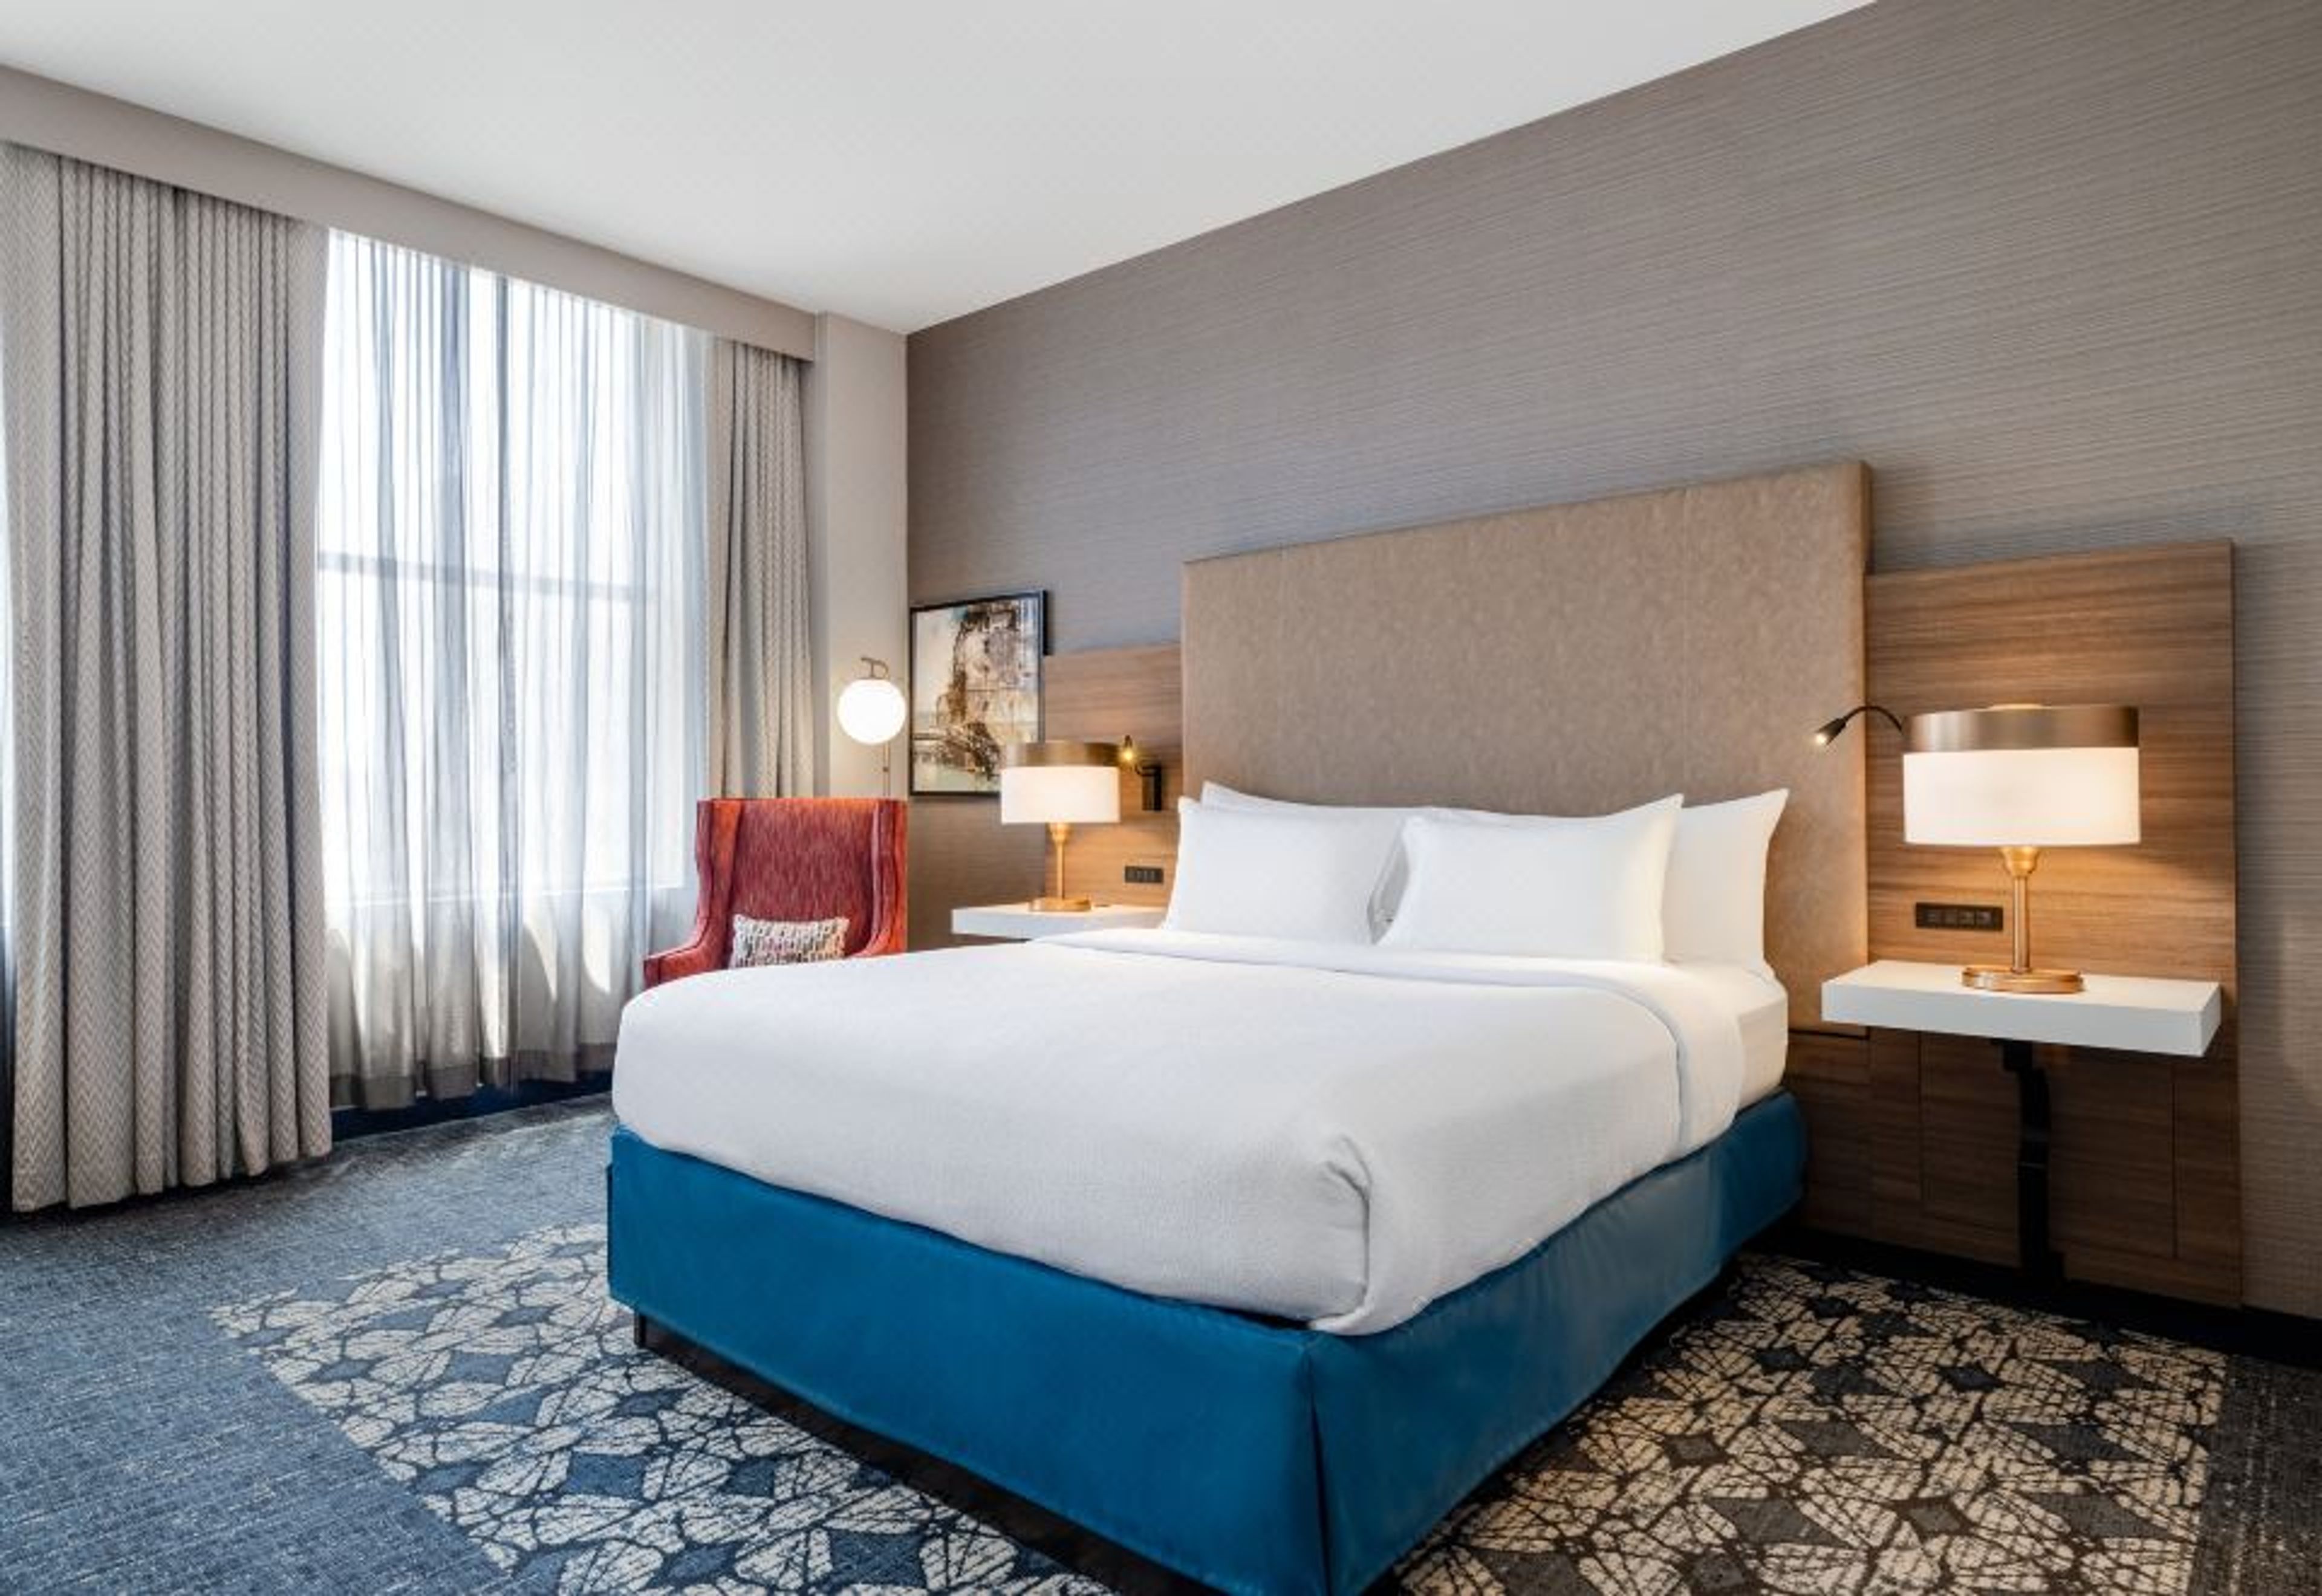
Hilton Garden Inn Indianapolis Downtown occupies the historic Fletcher Trust Building at 10 East Market Street in the heart of downtown Indianapolis. The 16-story building was completed in 1915 and served as a commercial office tower before its transformation into a 188-room hotel in 2003. The property is listed on the National Register of Historic Places and sits within walking distance of Monument Circle, Gainbridge Fieldhouse, Lucas Oil Stadium, and the Indiana Convention Center. The hotel offers more than 6,500 square feet of meeting and event space across eight rooms that can be configured into eleven distinct layouts using air walls. The Benjamin Harrison Ballroom is the flagship event space — 1,820 square feet appointed with marble columns, carved historic ceilings, and floor-to-ceiling windows, accommodating up to 120 guests for banquet-style events and 200 for receptions. A second-floor mezzanine overlooking a three-story atrium provides a semi-private setting for cocktail receptions of up to 200 guests. Smaller named rooms — James Whitcomb Riley, Cole Porter, Kurt Vonnegut Jr., Eli Lilly, Ovid Butler, Carl Fisher, and the Fletcher Trust Boardroom — range in size and style, suited to corporate meetings, workshops, and intimate gatherings. In-house catering and AV support are available for all events.
Wellfield Botanic Gardens
1011 N Main St, Elkhart, IN 46514, USA- Spaces for 25-500 Guests
- 7 Outdoor Spaces
- 1 Event Space
- 8 Total Spaces
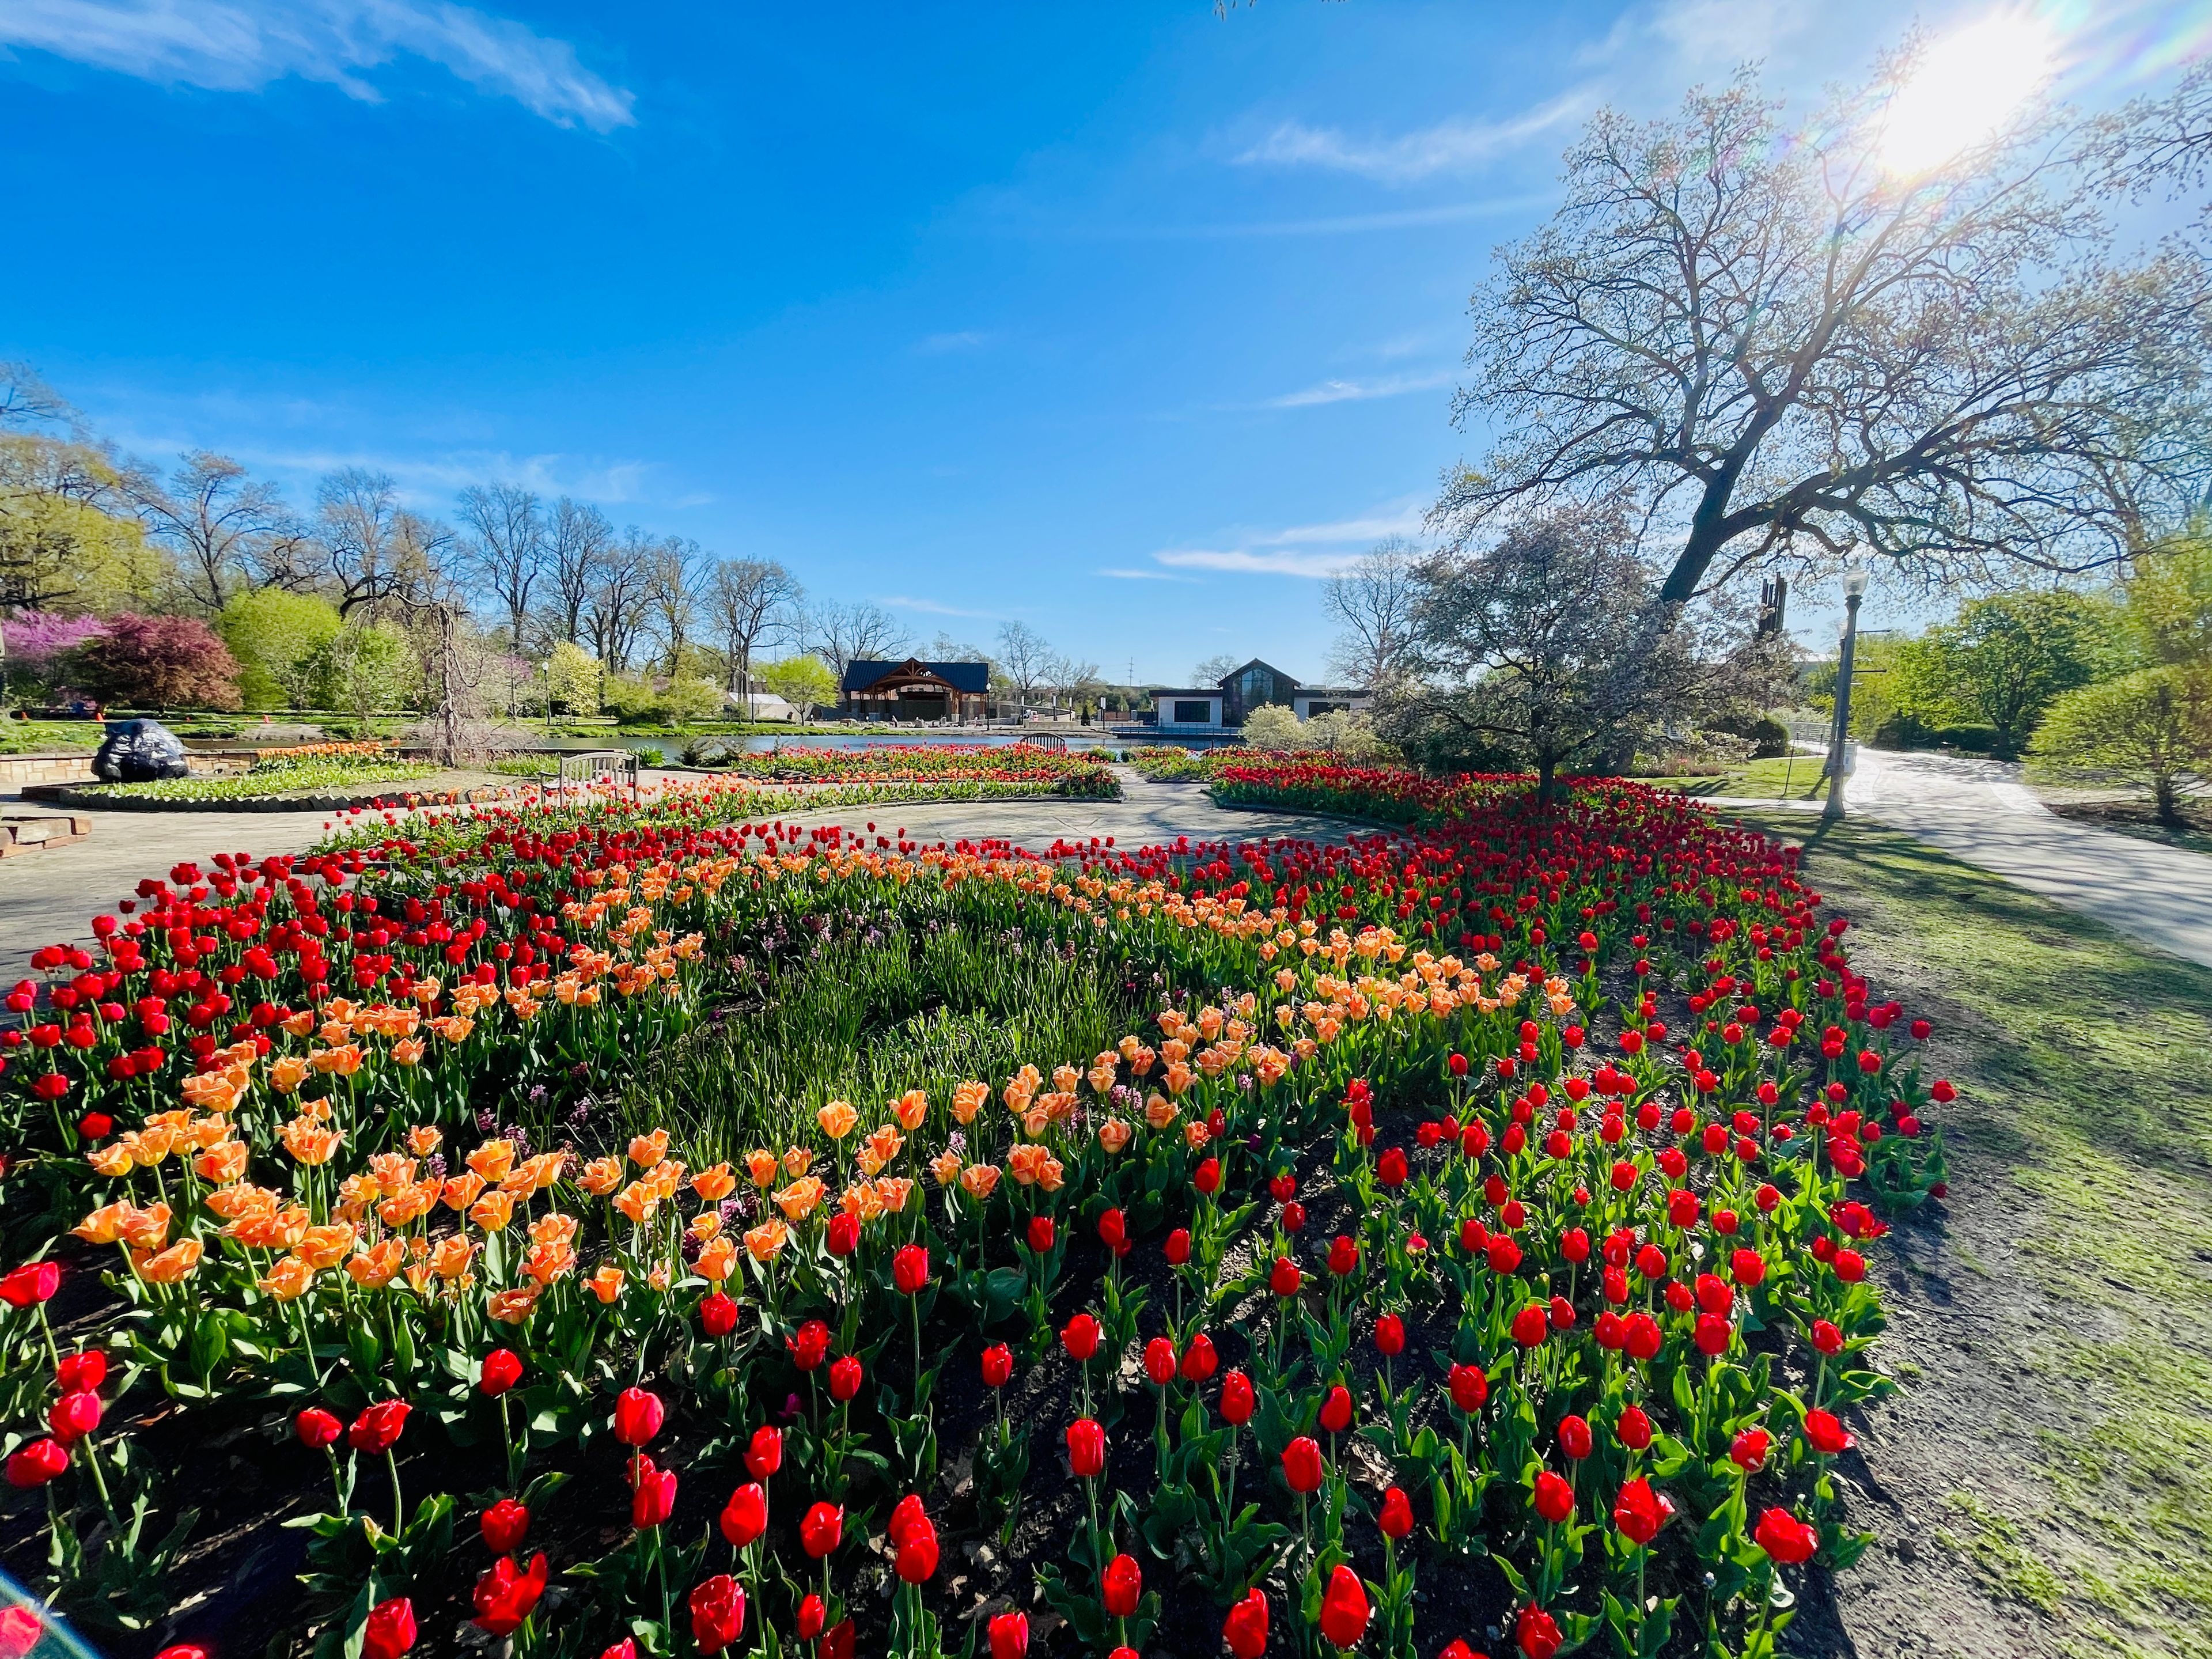
Wellfield Botanic Gardens spans 36 acres of themed gardens and water features in Elkhart, Indiana, operating year-round as a 501(c)(3) nonprofit and welcoming more than 38,000 guests annually. The grounds contain more than 24 distinct garden spaces — from a Japanese-inspired island and a 19th-century English Cottage Garden to a grand Woodland Pavilion and a glass-accented Waterfall Garden overlooking Christiana Creek — creating a setting that suits everything from intimate ceremonies to large concerts and corporate gatherings. For private events, the gardens offer eight rental spaces with capacities ranging from 20 to 500-plus guests. The outdoor Event Garden and Celebration Garden handle the largest crowds, while the fully enclosed Great Hall provides an indoor option with panoramic views over the pond, accommodating up to 300 guests in theater-style seating or 210 at tables. All rentals are location-only; clients source their own licensed vendors and equipment, with Burns Rent-Alls Special Events serving as the exclusive equipment partner.
Madame Walker Theatre Center
Walker Plaza, 617 Indiana Ave, Indianapolis, IN 46202, USA- Spaces for 16-300 Guests
- 1 Ballroom
- 1 Landmark
- 2 Total Spaces
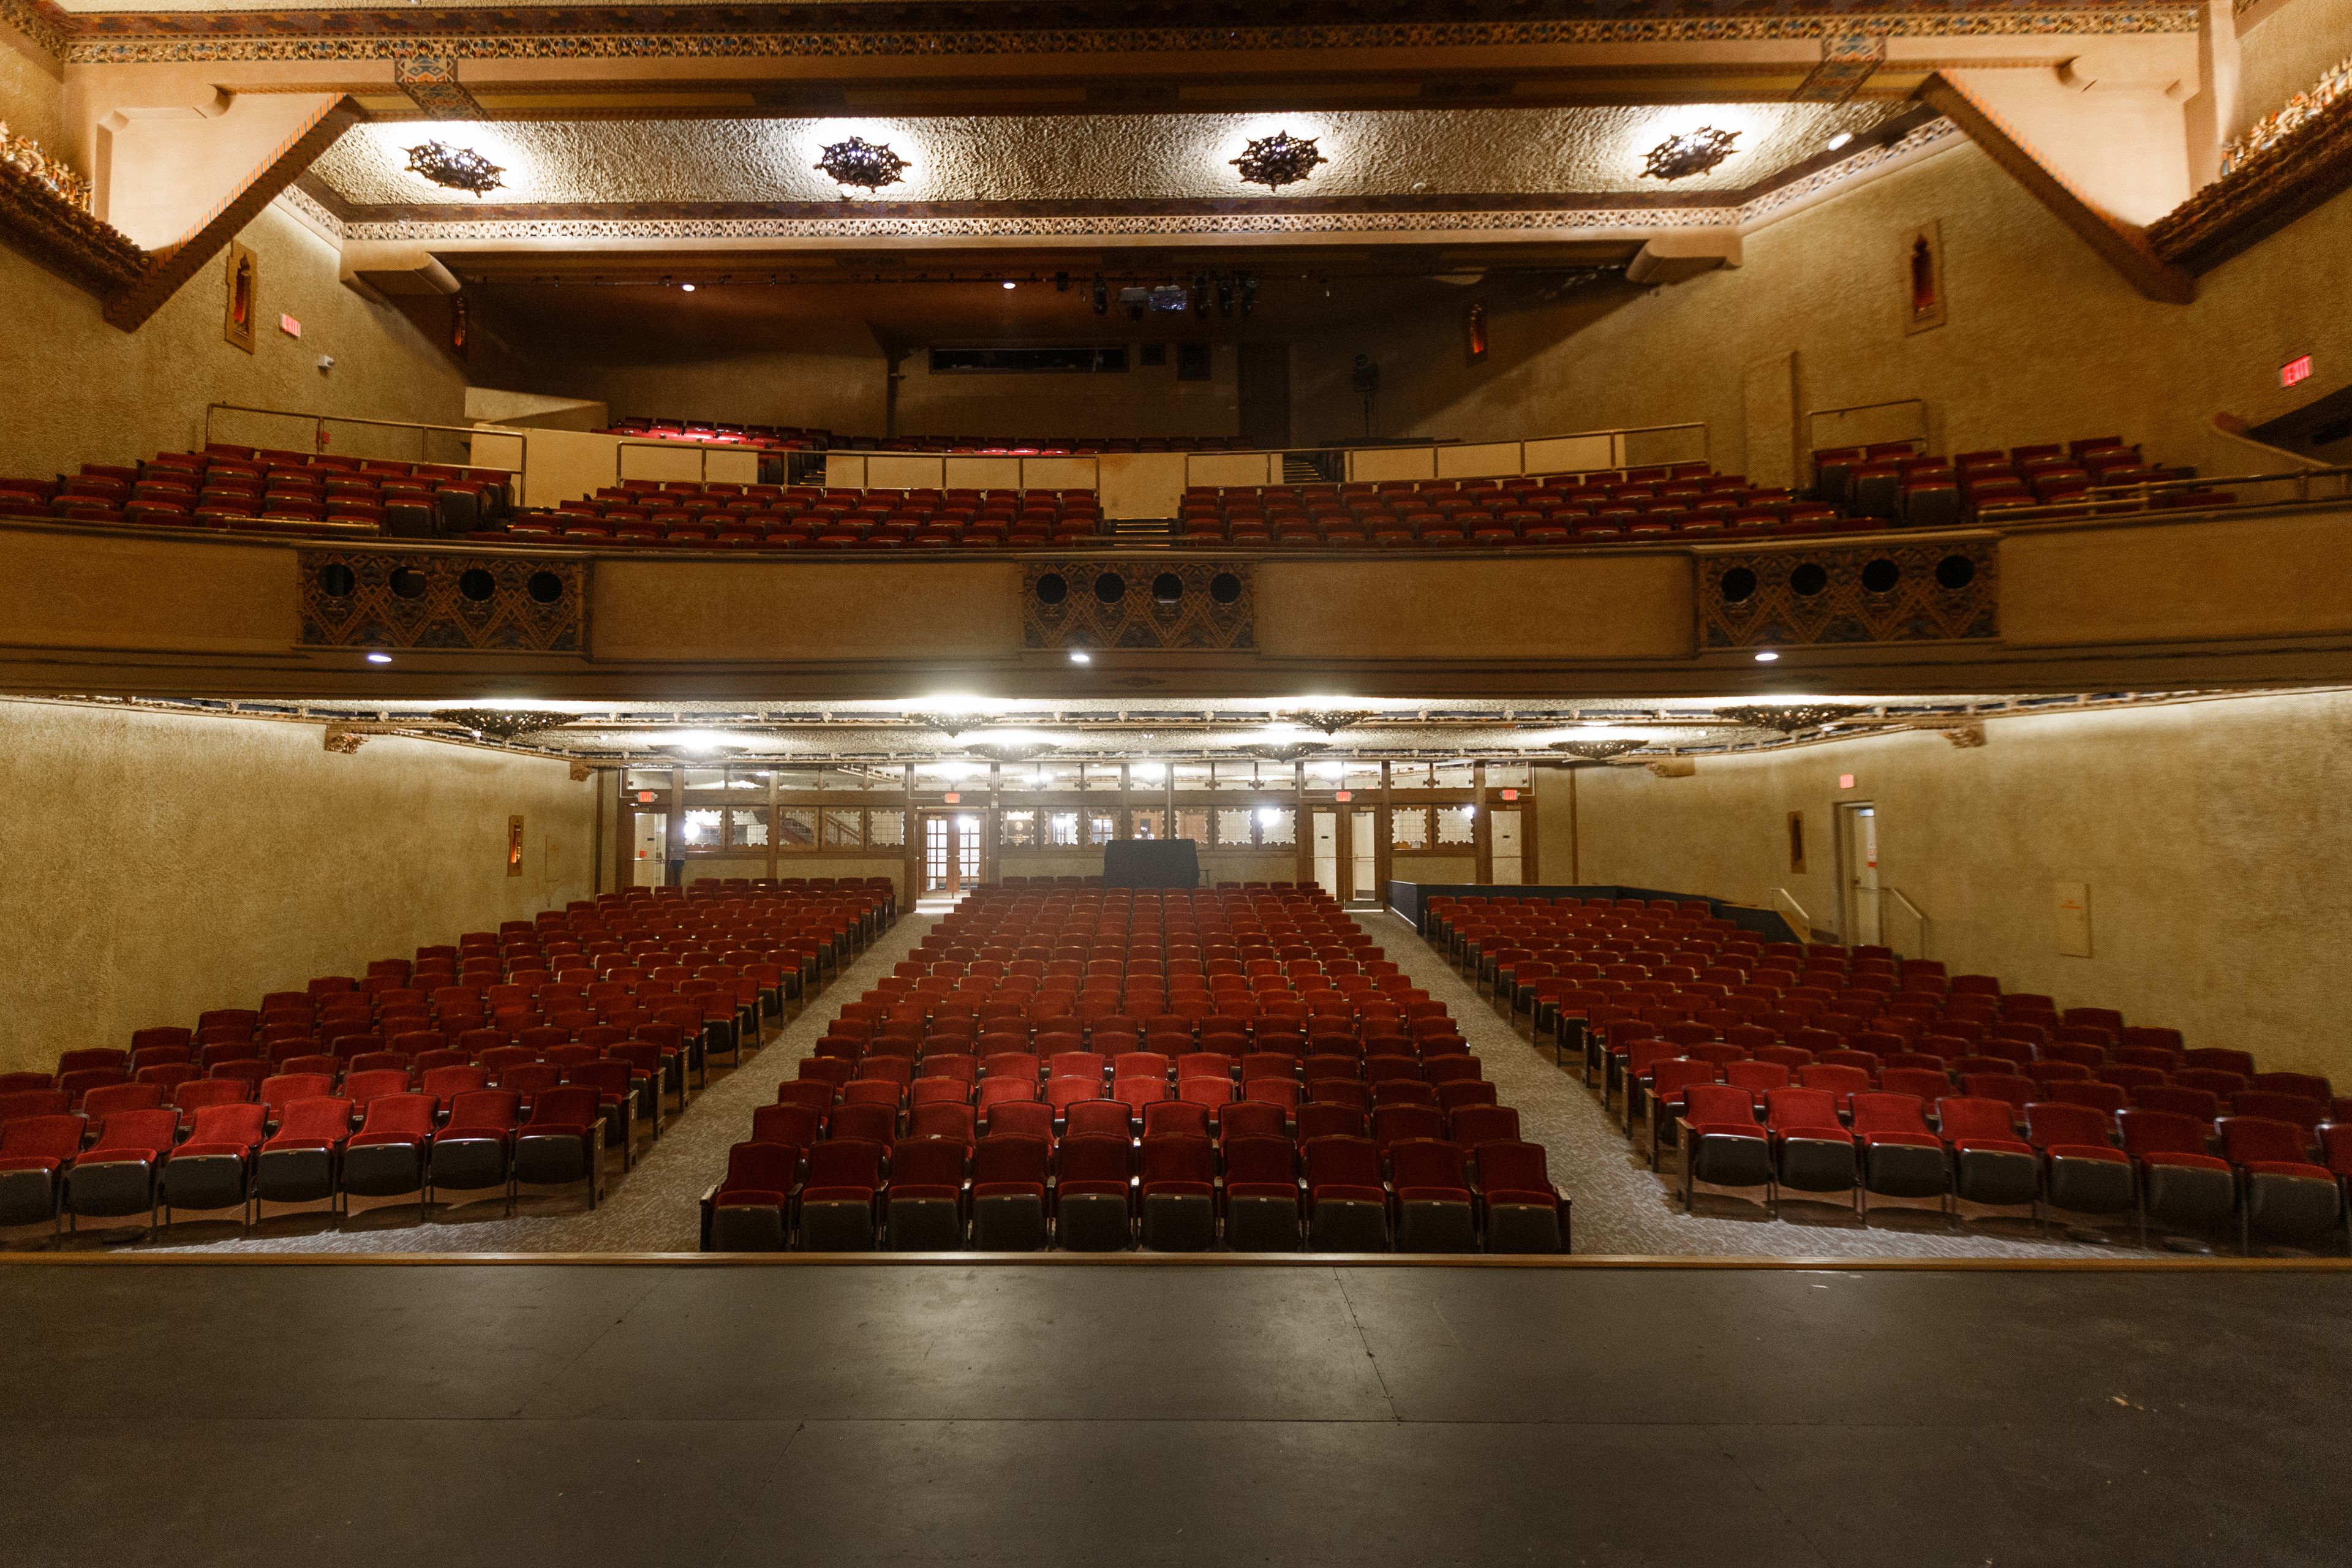
The Madam Walker Legacy Center occupies a four-story, 48,000-square-foot landmark building on Indiana Avenue in Indianapolis — a National Historic Landmark completed in 1927 and designed by the architectural firm Rubush & Hunter. Built to honor Madam C. J. Walker, the pioneering African American entrepreneur and philanthropist, the building served for decades as the world headquarters of her manufacturing company and as the social, entertainment, and commercial heart of Indianapolis's African American community. The building's architecture is one of its most distinctive qualities: African, Moorish, and Egyptian motifs woven into Art Deco styling make it among the few remaining African Art Deco structures in the country. The Walker Theatre anchors the building with 935 seats, a grand stage, pipe organ lofts, and an orchestra pit. The fourth-floor Grand Casino Ballroom accommodates up to 300 guests for receptions or 200 for banquet-style dinners. The Memorial Boardroom provides an intimate conference setting for up to 16 attendees. Following a major renovation completed in 2020, the center continues to host private events, wedding receptions, business seminars, and onstage showcases, while advancing its mission of cultural education and community engagement in partnership with Indiana University Indianapolis.

Crazymans Hideaway
1034 S Rockfield Rd, Veedersburg, IN 47987, USA- Spaces for 300-400 Guests
- 1 Outdoor
- 1 Barn
- 1 Farm
The Hideaway at Crazymans is a rural event venue set on 270 acres of woodlands, pastures, and rolling fields in Indiana, roughly an hour from Indianapolis and close to Turkey Run and Shades State Parks. Owners Patrick and Jenny Beasley have developed the property into a full-service wedding and events destination that accommodates up to 300 guests in a temperature-controlled, 6,000-square-foot indoor venue. The grounds offer a range of outdoor ceremony settings — a gazebo, pond, pavilion, hilltop overlook, and creekside site — giving couples flexibility to personalize their celebration against natural backdrops. The venue provides chairs and tables for up to 300 guests, a large dance floor, handicap-accessible restrooms, and a covered porch with seating. Camping is permitted in designated areas for weekend events, and the on-site 1880s farmhouse with four bedrooms is available for overnight stays. Beyond weddings, the Hideaway hosts bridal showers, baby showers, graduation parties, birthday celebrations, family reunions, and corporate events.
Sycamore Farm Bloomington
1720 W That Rd, Bloomington, IN 47403, USA- Spaces for 200 Guests
- 1 Barn
- 1 Farm
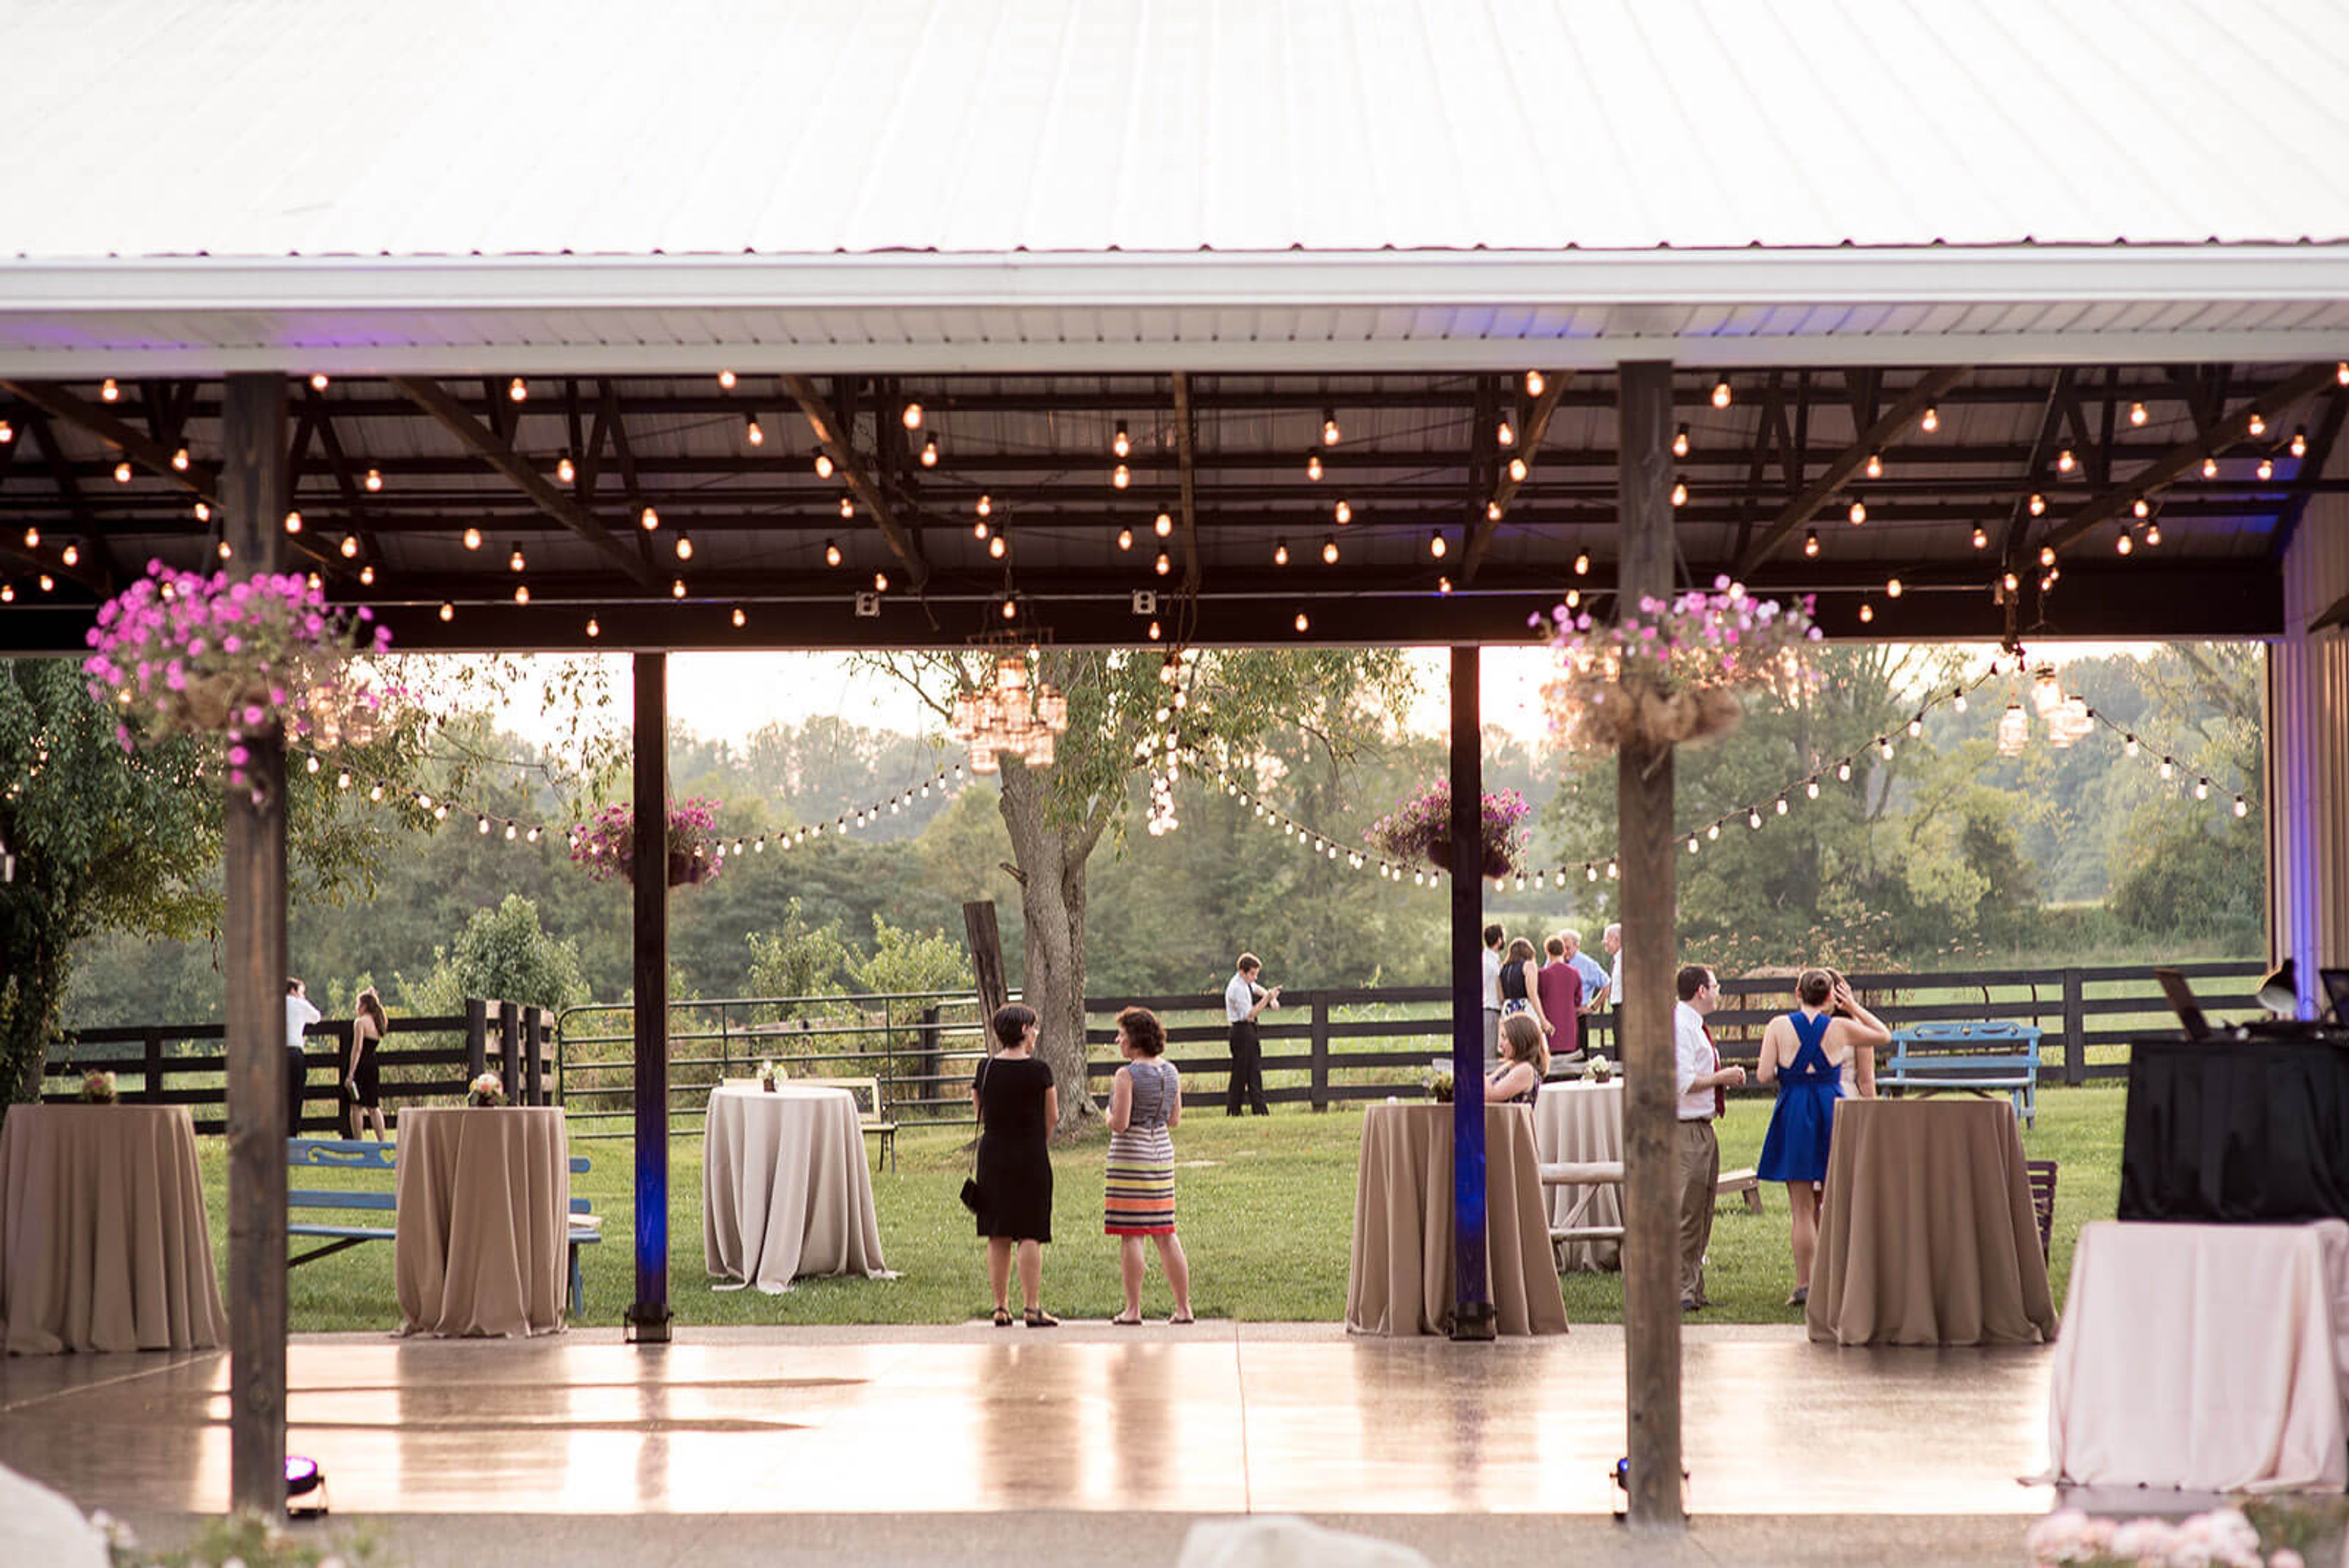
Sycamore Farm Bloomington has specialized in barn weddings and private events since 2012, set on a working horse farm in Southern Indiana's rolling hills a few miles outside of downtown Bloomington. The property combines recycled barn wood interiors, chandeliers, and fairy lights with expansive open grounds, offering a rustic aesthetic alongside a more polished finish than a traditional barn. The farm's three connected spaces work together or independently. The Dining Room — a three-sided covered barn measuring 48 by 56 feet — accommodates up to 200 seated guests beneath chandeliers and fairy lights, with views of the back paddock and surrounding hills. The open-sided Breezeway links the Dining Room to the Bar and Mingling Space and doubles as a dance floor, strung with café lights overhead. The Bar and Mingling Space, measuring 24 by 48 feet, suits cocktail hours, smaller dinners, and holiday gatherings, and includes a caterer's kitchen, bar, dressing room, and a former foaling stall repurposed as a buffet or catering workstation. The venue is temperature-controlled with large glass garage doors that can be configured for any season, and rentals include all three barns, the breezeway, paddocks, paved parking, WiFi, and decoration tools. Farm animals remain on the property, adding to the setting's character for guests who explore the grounds.