Top Indiana Corporate Event Venues
189 results near Indiana
Find a Venue
Choosing your corporate event venue will be one of the most important steps in the planning process. So much goes into finding the perfect venue in Indiana. You’ll want to consider everything from the aesthetics of the space to any in-house amenities and services. Luckily, PartySlate makes it easy with our Find Venues page. Use the filters to narrow your search — taking into account everything from your guest count to specific catering preferences. Once you’ve set your filters, scroll down to search our curated list. Look for the “featured” tag for PartySlate’s top recommendations. With PartySlate, finding your ideal Indiana venue has never been easier.
Results
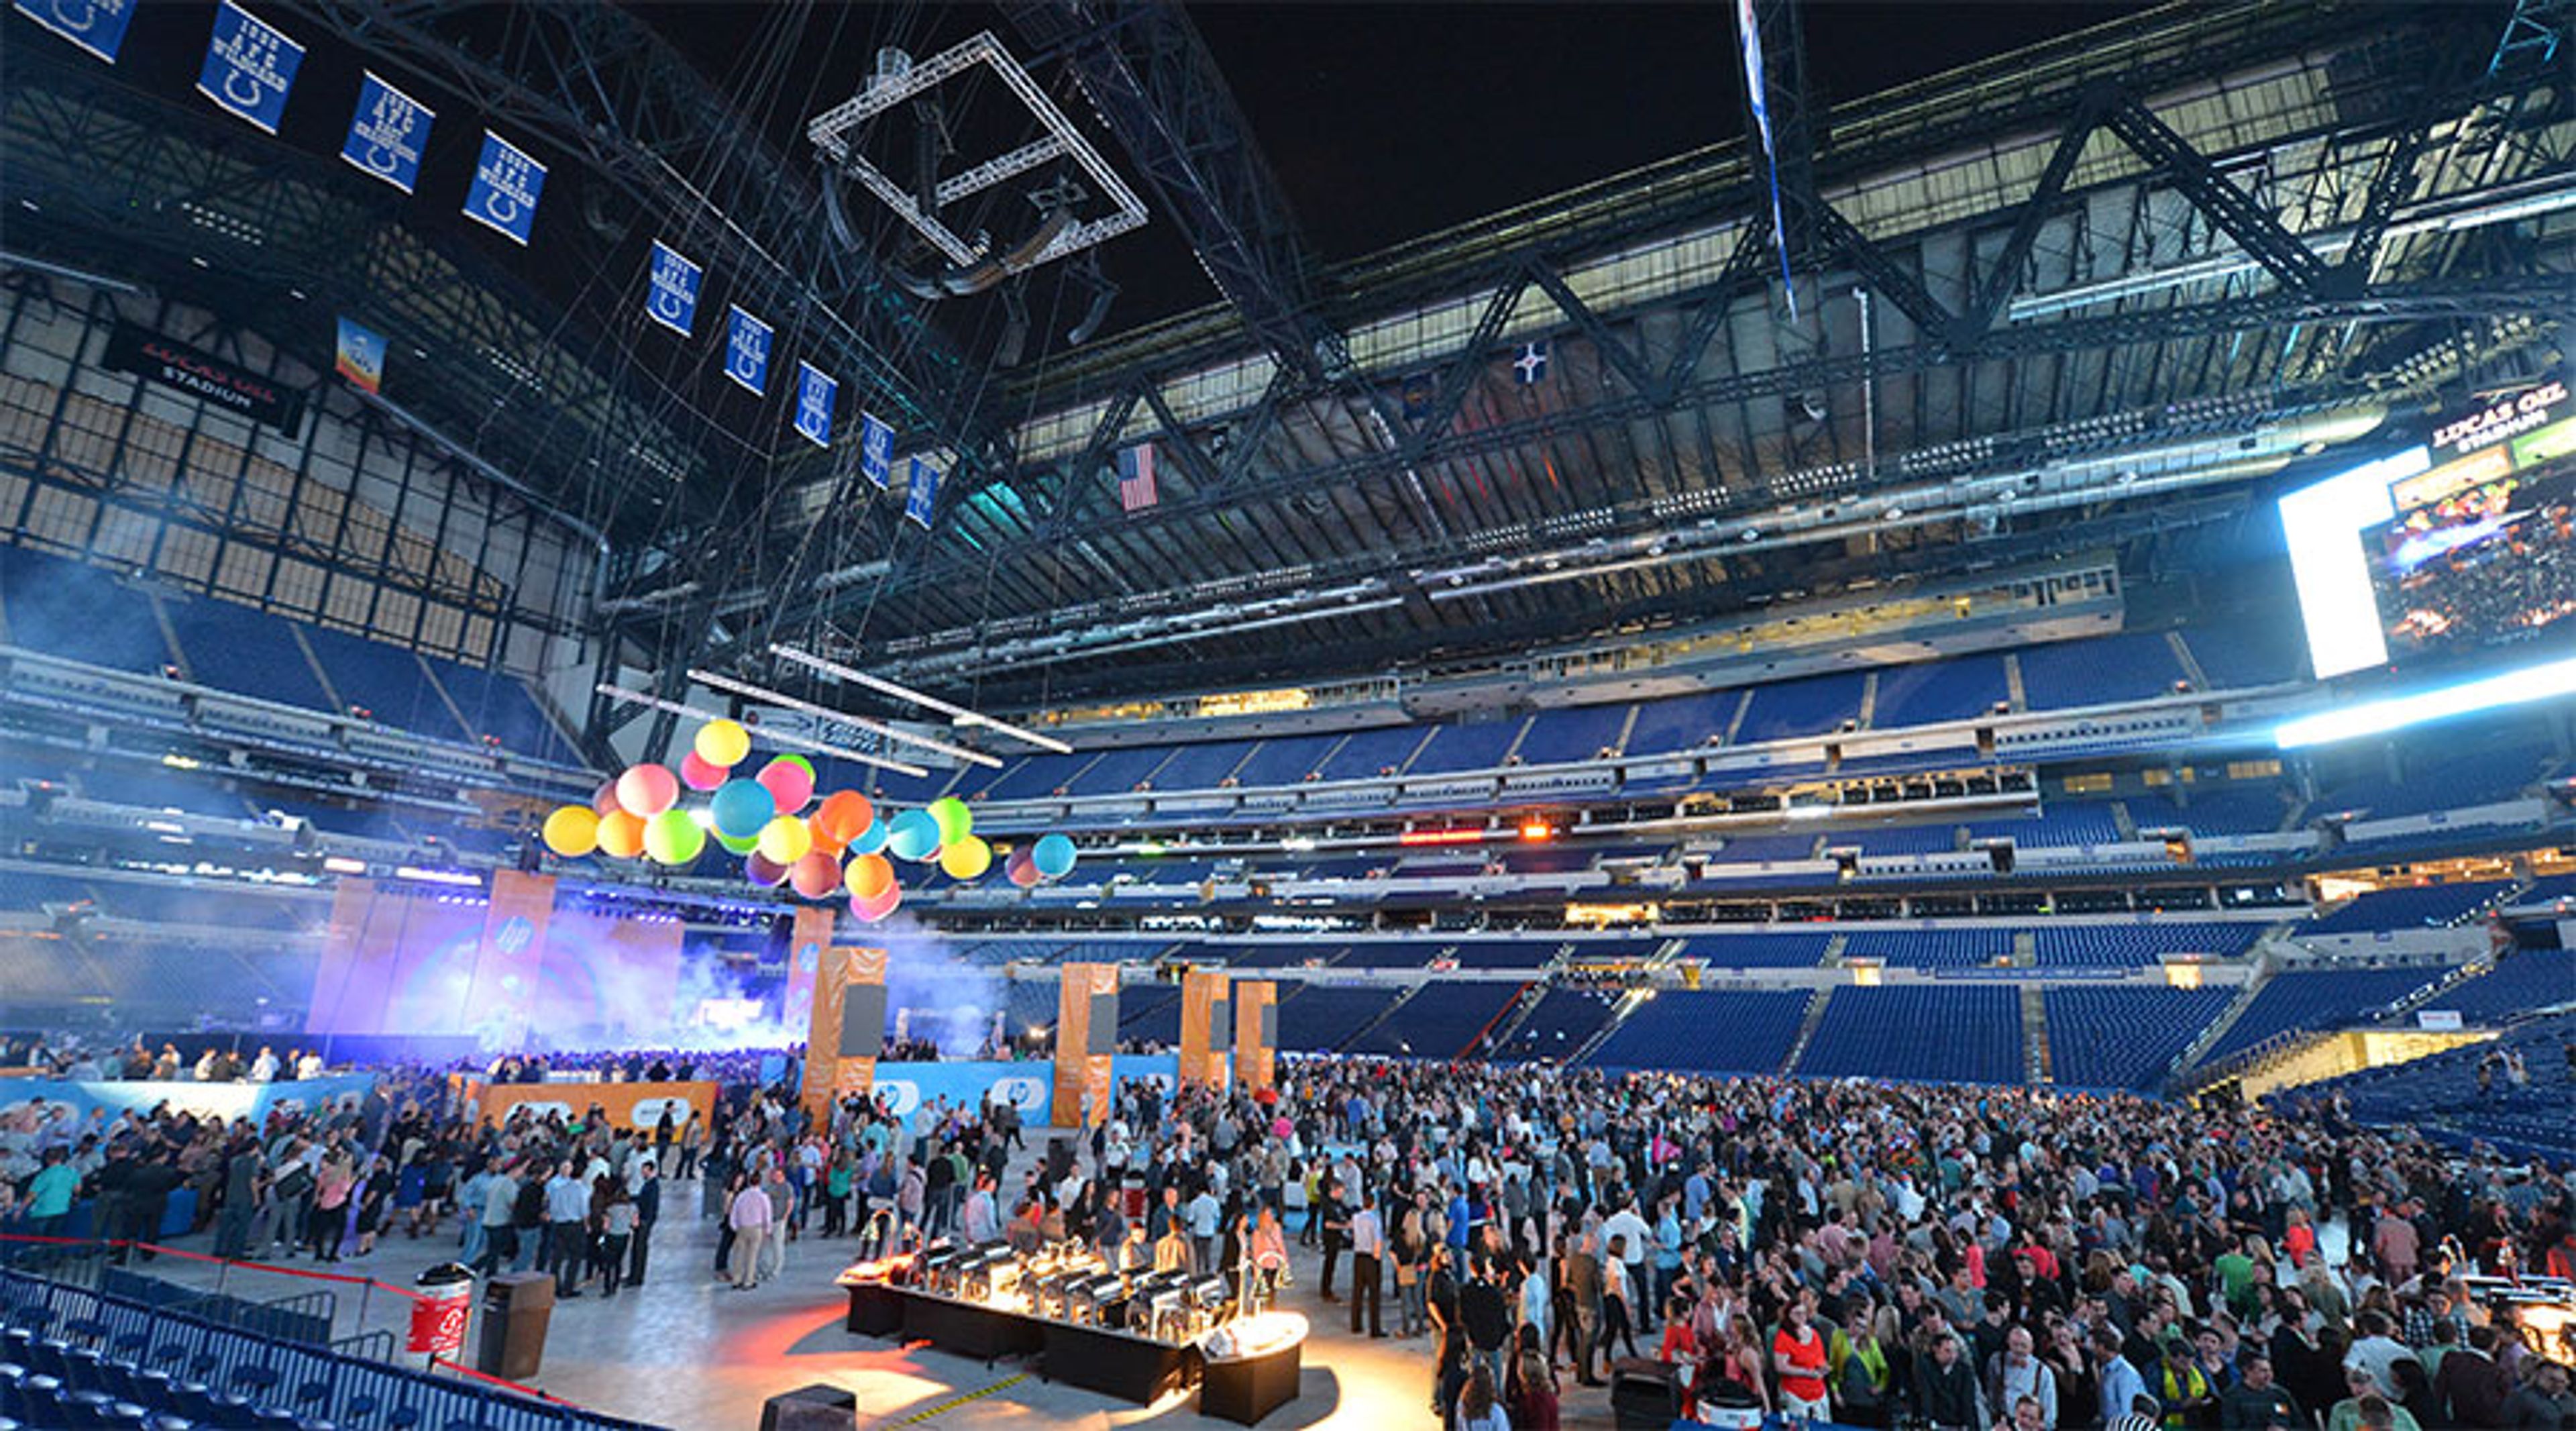
Lucas Oil Stadium
500 S Capitol Ave, Indianapolis, IN 46225, USA- Spaces for 200 Guests
- 1 Event Space
Lucas Oil Stadium is a seven-level, state-of-the-art multipurpose stadium in downtown Indianapolis, home to the NFL's Indianapolis Colts and one of the most versatile large-scale event venues in the country. Opened in 2008 and spanning approximately 1.8 million square feet, the stadium features a retractable roof, an operable north window measuring 88 feet high by 244 feet wide, and seating for 67,000 guests — expandable to over 70,000 for events in the round. Private events at Lucas Oil Stadium can accommodate groups ranging from 7 to 70,000 attendees, making it a rare venue capable of scaling from intimate gatherings to convention-sized productions. Available spaces include the stadium floor and two exhibit halls totaling 44,000 square feet of contiguous space, the Lucas Oil Plaza on the street-level concourse, East and West Club Lounges each spanning approximately 30,000 square feet across two levels, the Quarterback Club with field and skyline views, the Bud Light Terrace with panoramic views of the downtown skyline, and 12 flexible meeting rooms at the event level. Centerplate manages exclusive food and beverage service throughout the facility. The stadium earned Sports Facility of the Year honors in 2008 and has hosted marquee events including Super Bowl XLVI, the NFL Scouting Combine, NCAA tournaments, and major concerts.
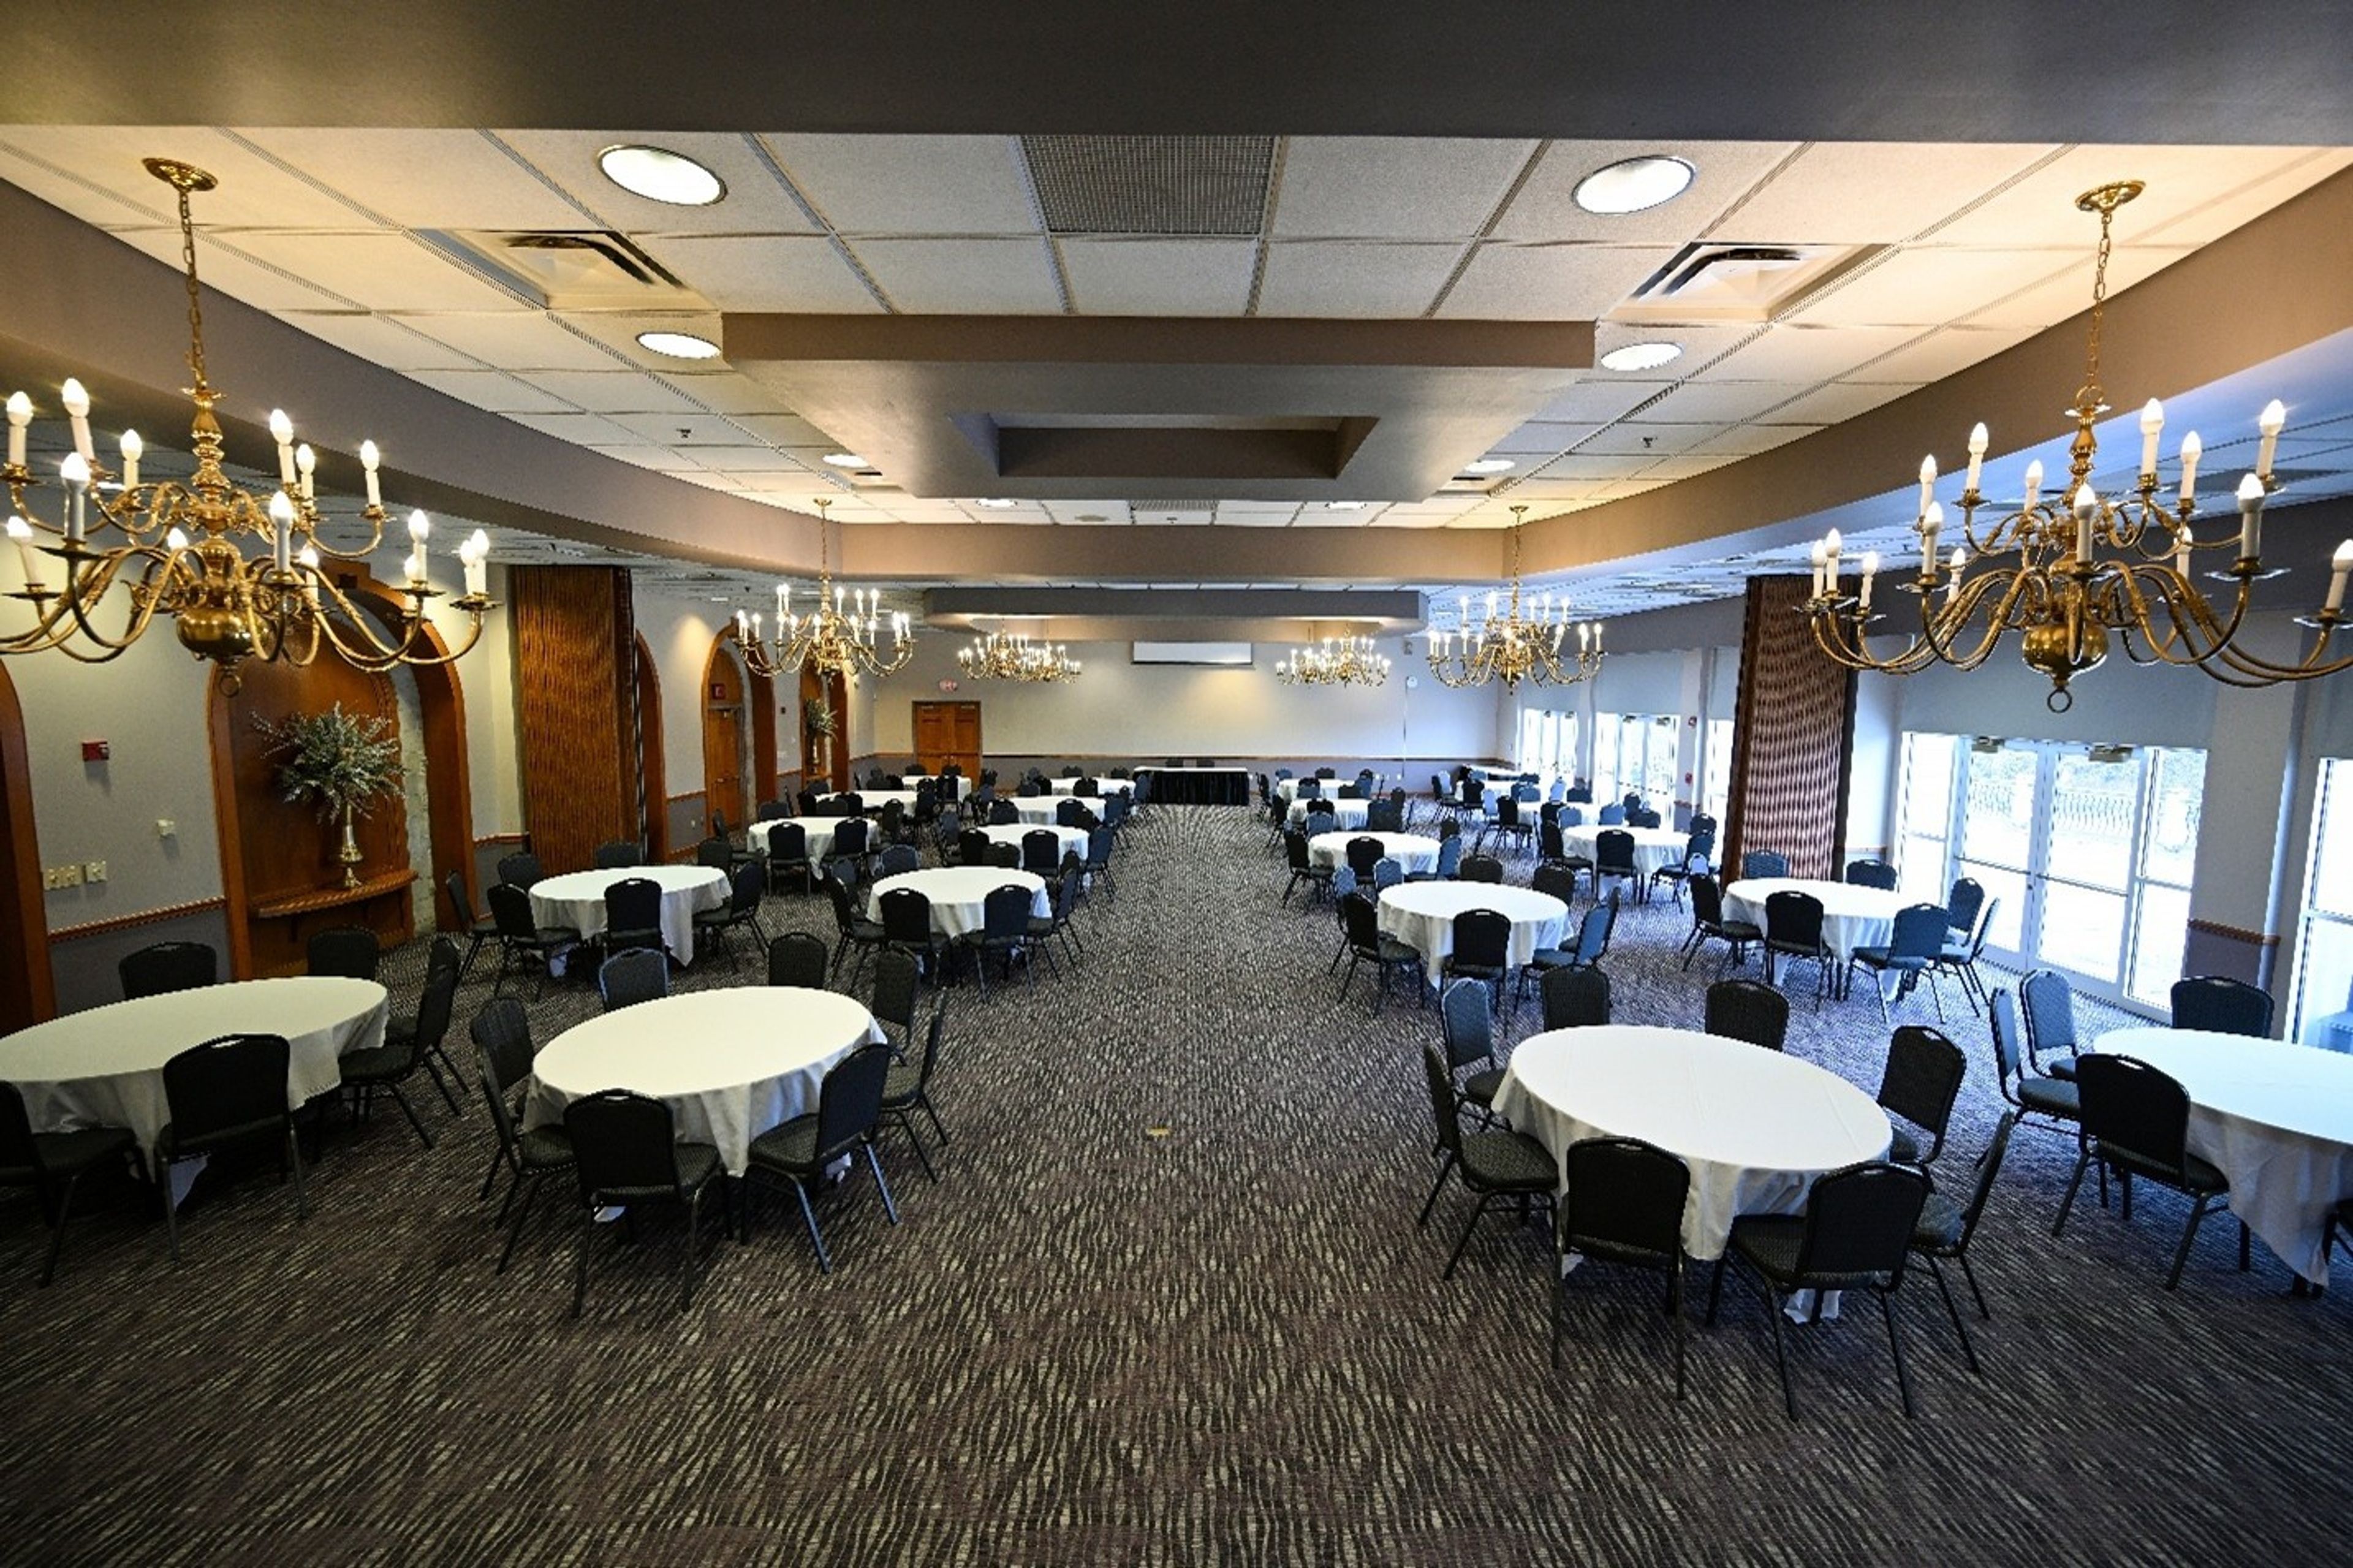
Fort Harrison State Park Inn
5830 N Post Rd, Indianapolis, IN 46216, USA- Spaces for 12-320 Guests
- 1 Bar
- 11 Hotels
- 11 Total Spaces
Fort Harrison Inn sits on a scenic knoll within 1,700 acres of Fort Harrison State Park in Indianapolis, Indiana, just 13 miles from downtown. The campus occupies the grounds of the former Fort Benjamin Harrison — a historic military post acquired by the state in 1995 — and its architecture reflects that heritage throughout. The property hosts events across two distinct facilities. The Fort Event Center houses the Blue Heron Ballroom, which accommodates up to 320 guests for banquets and receptions, along with several smaller breakout rooms suited to meetings, post-event gatherings, and private dinners. The Fort Harrison Inn itself offers additional meeting and event spaces, including the Roosevelt Room with its historic wooded walls and built-in bar, the divisible Theodore Room with an attached porch, and intimate options like the Sycamore Room and Harrison Board Room for smaller groups. Complimentary WiFi and on-site parking are available across the campus, and the surrounding park setting — including the 18-hole Fort Golf Resort designed by Pete Dye — gives the property a sense of scale that few urban-adjacent venues can match.
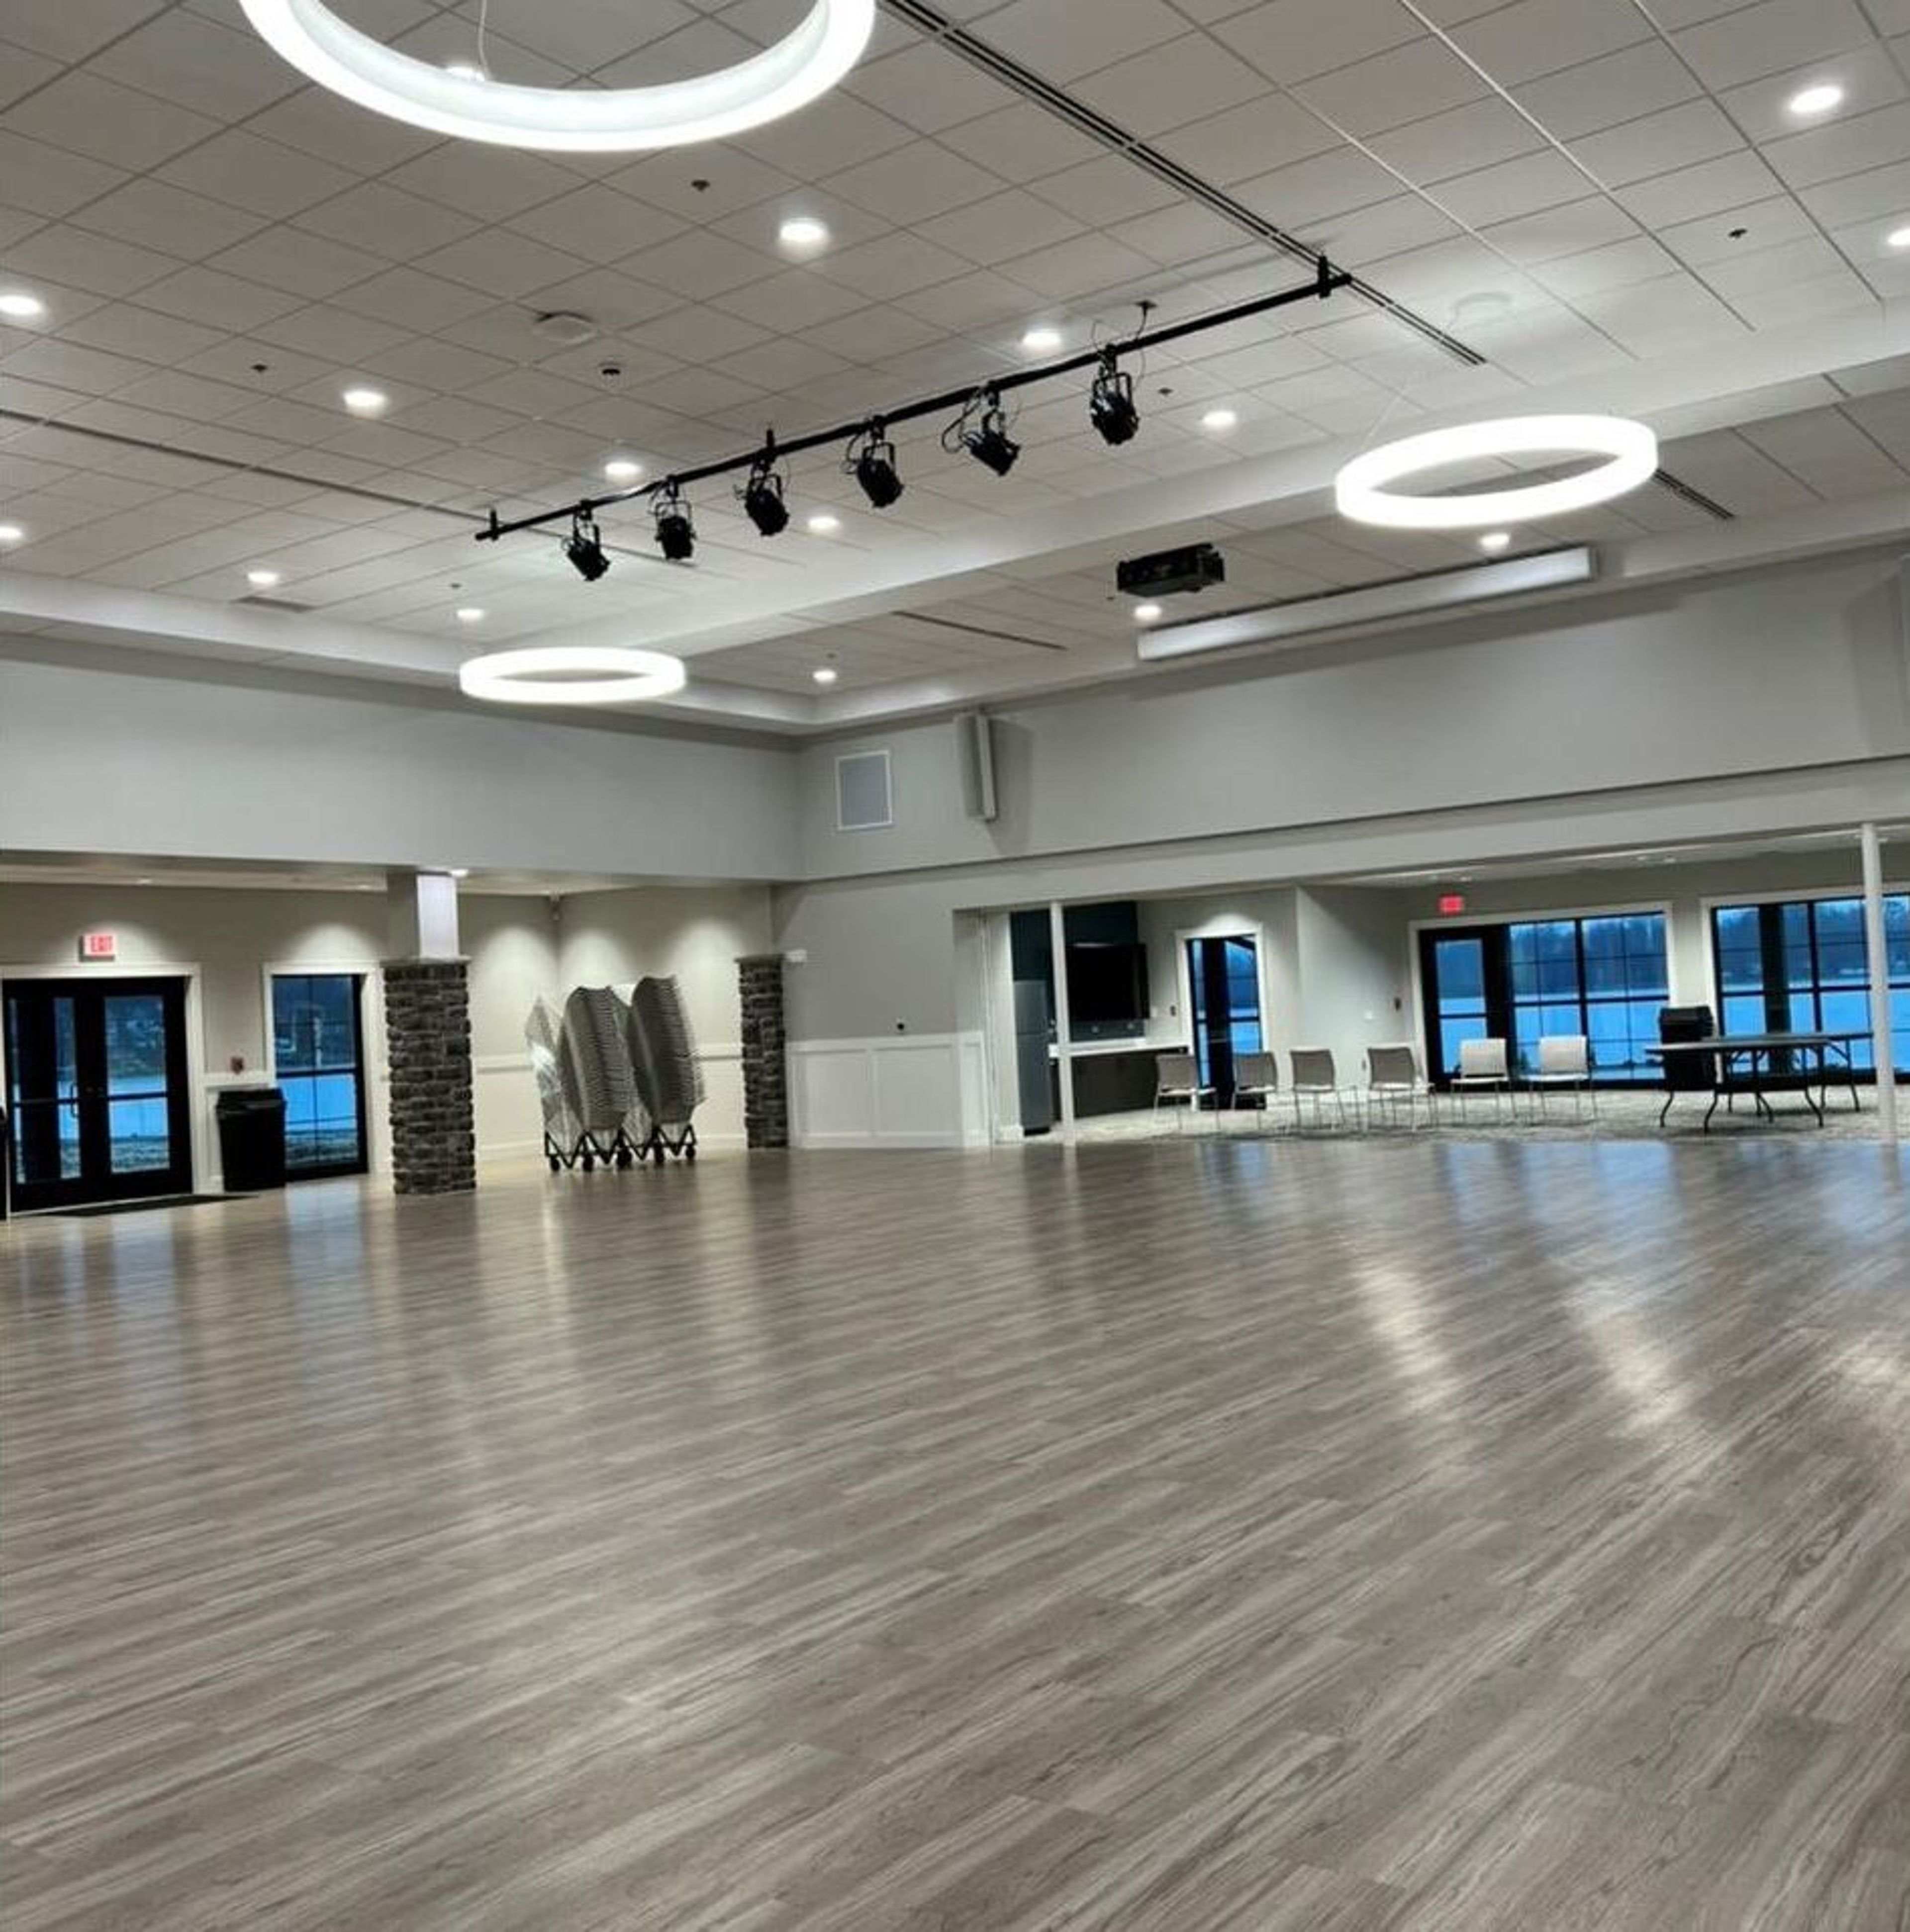
Center Lake Pavilion
119 E Canal St, Warsaw, IN 46580, USA- Spaces for 40-300 Guests
- 1 Event Space
- 1 Meeting Space
- 2 Total Spaces
The Zimmer Biomet Center Lake Pavilion is a lakefront event facility situated within Warsaw's Central Park in Warsaw, Indiana. The pavilion overlooks Center Lake, offering views of the water along with access to the surrounding park grounds. The facility offers two rentable spaces: a Main Hall accommodating up to 208 guests and a Conference Room seating up to 40. Tables and chairs are included with each rental, as is a PA system with microphone. A full-service kitchen is available and is open to outside caterers, making the pavilion a flexible choice for receptions, family reunions, birthday celebrations, and corporate meetings. The building is ADA accessible and includes men's and women's restrooms. Both spaces are available for bookings seven days a week, with rentals coordinated through the Warsaw Parks and Recreation office.
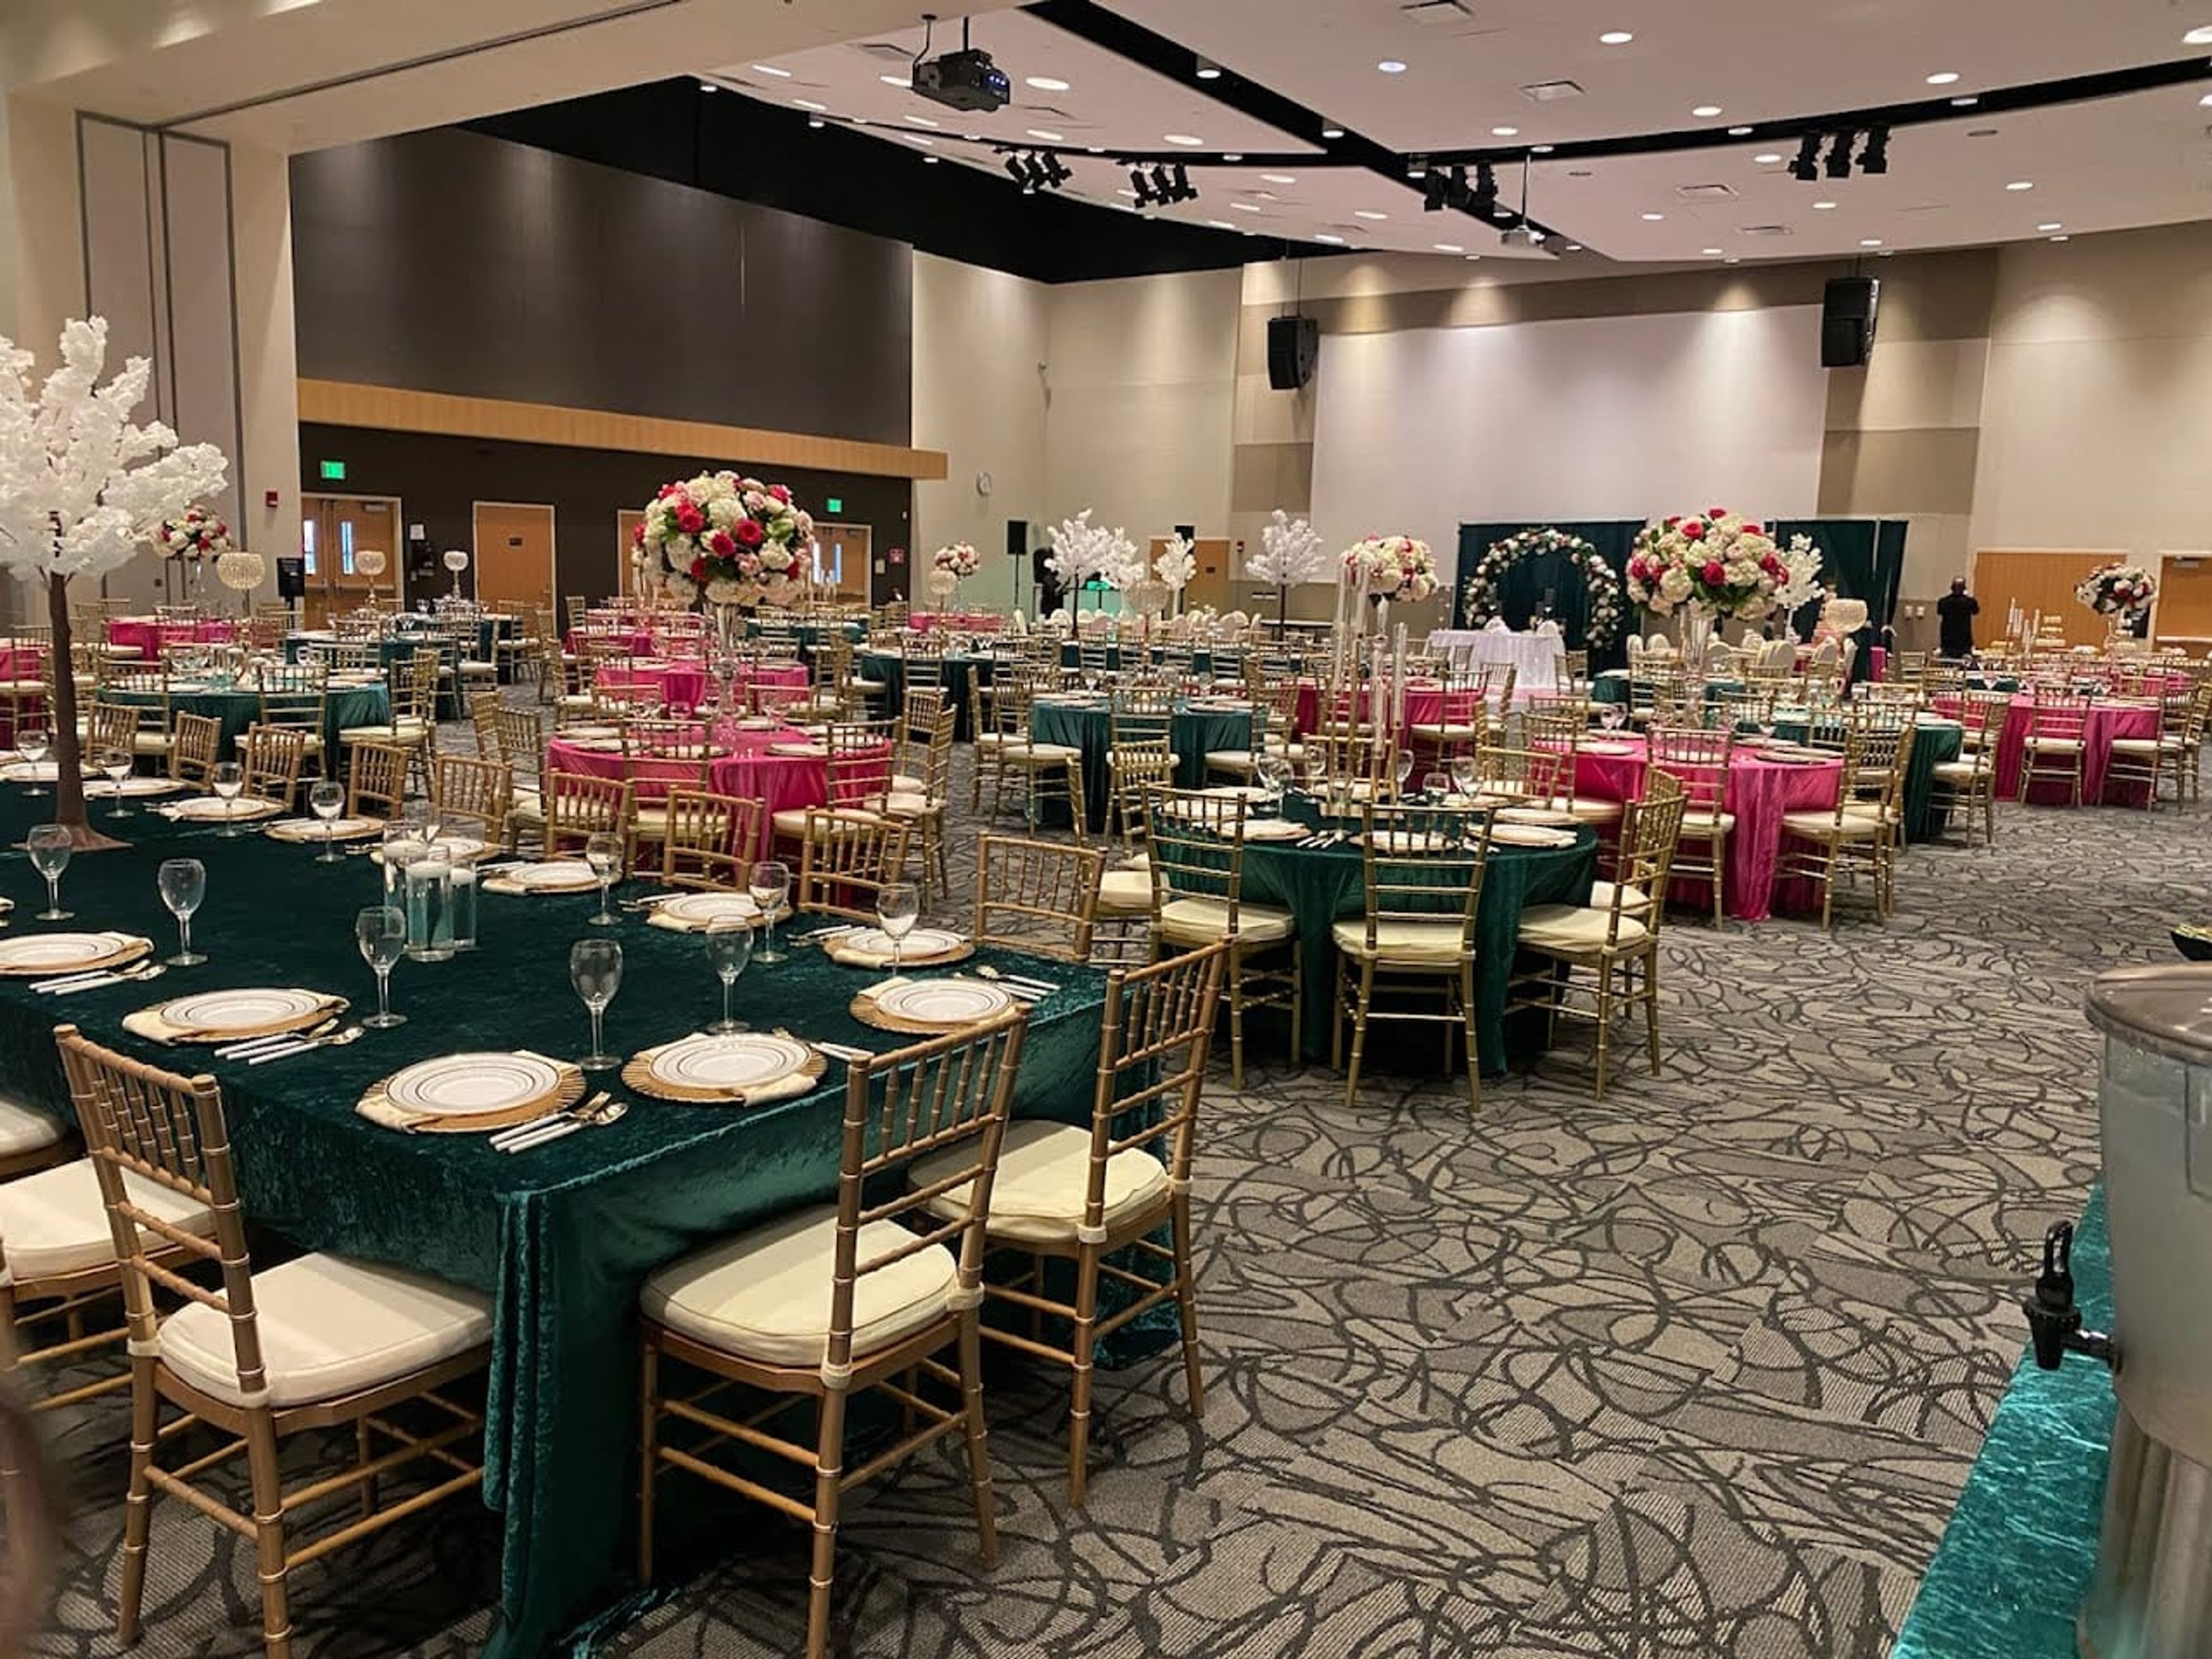
IPFW International Ballroom
2101 E Coliseum Blvd, Fort Wayne, IN 46805, USA- Spaces for 286-572 Guests
- 3 Ballrooms
- 3 Meeting Spaces
The International Ballroom at Purdue University Fort Wayne's Walb Union is a contemporary, carpeted ballroom spanning 8,325 square feet on the university's east Fort Wayne campus. Originally established as part of the IPFW campus, the space now operates under Purdue Fort Wayne and serves as a flexible venue for weddings, receptions, conferences, galas, and job fairs. The ballroom divides into two independent salons — Salon A and Salon B — each accommodating up to 286 guests, or the full combined space hosts up to 572. Each configuration comes equipped with wireless and ethernet internet, a motorized projection screen, an audio system with wireless and wired microphone options, tables, seating, and podiums. The Walb Union's location on the Purdue Fort Wayne campus places the ballroom adjacent to ample parking in nearby garages and surface lots, with a neighboring hotel providing accommodation options for out-of-town guests. The Special Events team coordinates bookings and provides on-site support throughout the planning process.

The Armory South Bend
727 South Eddy Street, South Bend, IN 46615, USA- Spaces for 500 Guests
- 1 Ballroom
- 1 Historic Space
The Armory is a historic event venue located along the St. Joseph River in South Bend's market district. The building dates to 1928, when it served as a munitions storage facility and National Guard Armory with an attached shooting range. Later converted into the Newman Recreation Center, the space has since been transformed into a full-service event venue that preserves its original architectural character throughout. The renovation kept iron-barred doors from the weapons storage era, exposed timber trusses and vaulted ceilings, concrete walls reinforced with brick, and the original hardwood basketball floor — now the ballroom's dance floor. The bar was crafted from wood salvaged from the recreation center's bleachers. Period chandeliers hang alongside the restored structure, balancing the industrial bones with a warmer finish. The Armory accommodates up to 500 guests and includes a sophisticated ballroom, a full-service bar, a commercial kitchen, a bridal dressing suite, wireless internet, and on-site parking. The venue is accessible and operated by Navarre Hospitality Group, with an in-house culinary and events team available for weddings, corporate events, family reunions, and fundraisers.
Social Hall Venue
1906 Hart St suite b, Dyer, IN 46311, USACrown Haven Center
5282 County Rd W 250 S, Russiaville, IN 46979, USA- Spaces for 500 Guests
Crown Haven Center is north central Indiana’s premier equestrian, recreation, and event complex offering horse drawn carriage services, outdoor weddings, horseback riding, horse boarding, equestrian clinics, horseback riding lessons, Archery Tag, public pony rides, equestrian events, trail riding, pony birthday parties, off road military vehicle rides, horse transport services, and school field trips. We are conveniently located 5 miles to the southwest of Kokomo, Indiana, and just an hour north of Indianapolis, Indiana.
Journeyman Distillery Valparaiso
Valparaiso, IN, USAThe Refined Luxe Creative Space
Merrillville, IN, USANew Harmon Inn Resort and Conference Center
New Harmony, IN 47631, USAUniversity of Notre Dame
N Notre Dame Ave, Notre Dame, IN, USAOmni Severin Hotel
40 W Jackson Pl, Indianapolis, IN 46225, USA- Spaces for 130-316 Guests
- 3 Hotels
- 3 Ballrooms
- 3 Historic Spaces
Opened in 1913, the Omni Severin Hotel is the oldest and longest continuously operating hotel in downtown Indianapolis. Built by Henry Severin Jr. with backing from Indianapolis Motor Speedway founders Carl G. Fisher and James A. Allison, the property was designed by the local firm Vonnegut & Bohn in a Beaux-Arts style and stands directly across from historic Union Station. A member of Historic Hotels of America, the hotel has preserved its original Austrian crystal chandelier, grand marble staircase, and period architectural details through multiple renovations — most recently a 2024 refresh of its guest rooms and lobby. The hotel offers 17,000 square feet of event space across 17 function rooms, including the Jennings Ballroom, the hotel's largest at 3,036 square feet, and the Severin Ballroom, which features three crystal chandeliers, soaring arched ceilings, and large windows. The Severin Lobby — anchored by the original 1913 Austrian chandelier and a sweeping marble staircase beneath 22-foot ceilings — serves as a distinctive setting for ceremonies and receptions on its own or combined with the adjacent ballroom. The hotel connects to the Indianapolis Convention Center via skywalk and accommodates events for up to 316 guests with in-house catering.
Prestwick Country Club
5197 Fairway Dr, Avon, IN 46123, USA- Spaces for 30-200 Guests
- 1 Restaurant
- 1 Ballroom
- 3 Total Spaces
Prestwick Country Club is a full-service private golf and country club in Frankfort, Illinois, serving Chicago's southwestern suburbs. The club grounds an 18-hole championship course where Hickory Creek winds through gently rolling, tree-covered terrain, accommodating golfers across a range of abilities with a four-tee system stretching from 5,428 to 7,010 yards. The club's banquet facilities accommodate private events from 12 to 200 guests across several distinct spaces. The Heather and Thistle Ballroom seats up to 200 and looks out over the golf course, with an adjacent al fresco patio for cocktail receptions. The Wallace Room handles more intimate gatherings of 10 to 50 guests with the same course views, and a set of private dining rooms extends the venue's range down to groups of 8 to 30. Prestwick hosts weddings, rehearsal dinners, bridal and baby showers, corporate events, and golf outings, among other celebrations. Culinary offerings are led by Executive Chef Mark Hayes, whose 22 years of experience at distinguished Chicagoland clubs anchor a kitchen that has seen more than $250,000 in recent investment. The events team works closely with clients on customized menus and coordinates vendors for entertainment, florals, photography, and specialty linens.
Hyatt Regency Indianapolis
1 S Capitol Ave, Indianapolis, IN 46204, USA- Spaces for 120-1,400 Guests
- 3 Hotels
- 2 Ballrooms
- 1 Meeting Space
Hyatt Regency Indianapolis is a contemporary hotel anchored in the heart of downtown Indianapolis at One South Capitol Avenue, connected via climate-controlled walking tunnels to the Indiana Convention Center and within easy reach of Lucas Oil Stadium. The hotel's skylit atrium sets the tone for a property that blends modern amenities with classic design, and its rooftop restaurant, The Eagle's Nest, has been recognized as one of OpenTable's Top 100 Most Romantic Restaurants in America. For private events, the hotel offers more than 35,000 square feet of flexible space across 28 meeting rooms. The newly redesigned Regency Ballroom spans over 9,400 square feet with 15-foot ceilings and accommodates up to 888 guests for a banquet or 1,400 for a reception, and divides into six smaller sections for more intimate gatherings. The Cosmopolitan Ballroom adds over 8,200 square feet suited to seated receptions and large presentations. A certified wedding coordinator is on staff to guide couples from menu design through every event-day detail.
Country Inn & Suites Indianapolis Airport South
5630 Flight School Dr, Indianapolis, IN 46221, USA- Spaces for 80 Guests
- 1 Hotel
- 1 Meeting Space
Country Inn & Suites by Radisson, Indianapolis Airport South is a 109-room hotel at 5630 Flight School Drive, minutes from Indianapolis International Airport. The property includes 42 suites alongside standard rooms, with amenities that include a complimentary airport shuttle, daily hot breakfast buffet, indoor pool, and fitness center. For private events, the hotel offers the Brickyard meeting room, which accommodates up to 80 guests for corporate meetings, receptions, and social gatherings. In-house catering is available, with options ranging from light refreshments to full buffet service. The property sits approximately eight miles from the Indianapolis Motor Speedway and offers easy access to downtown Indianapolis via interstates 74 and 465.
The Bridgewater Club
E 161st St, Carmel, IN 46033, USA- Spaces for 10-250 Guests
- 1 Ballroom
- 1 Outdoor
- 4 Total Spaces
The Bridgewater Club is a full-service private country club and event venue set within a Pete Dye golf community in Carmel, Indiana. Founded in April 2005 and recognized as the largest private club in Indiana, the club completed a property-wide renovation in June 2021 that reimagined its clubhouse and event spaces with a contemporary feel. Private events at The Bridgewater Club are open to members and non-members alike, with spaces that accommodate gatherings of 10 to 250 guests. The recently renovated Ballroom spans 3,400 square feet and hosts up to 200 guests, featuring coffered ceilings, statement chandeliers, and abundant natural light. Additional spaces range from intimate boardrooms and a second-floor lounge to outdoor options including an event tent, fire pit stone patio, and an event lawn draped in Italian lighting. Every event includes club-wide Wi-Fi, premium audio/visual equipment, custom linens, and a dedicated service staff. The club's in-house culinary team provides fully customizable menus, and outside vendors such as florists, photographers, and DJs are welcome.
Briar Ridge Country Club
123 Country Club Dr, Schererville, IN 46375, USA- Spaces for 12-225 Guests
- 2 Ballrooms
- 1 Event Space
- 4 Total Spaces
Briar Ridge Country Club is a private club in Schererville, Indiana, established in 1980 and set along a 27-hole championship golf course. The club's private events program accommodates up to 225 guests across a collection of distinct event spaces, each offering views of the golf course. The Main Ballroom hosts up to 150 guests with floor-to-ceiling windows and access to outdoor space for ceremonies or cocktail hours. The St. Andrews Ballroom serves more intimate gatherings of up to 70 guests, while The Hart Room — renovated in 2023 with hardwood floors, chandeliers, and skylights — accommodates up to 75. A dedicated bridal suite supports pre-ceremony preparation. The culinary team provides in-house catering with personalized menus, and the events staff assists with floor plan customization and day-of coordination. Non-members may host events at the club with member sponsorship.
Four Points Sheraton West Lafayette
1600 Cumberland Ave, West Lafayette, IN 47906, USA- Spaces for 500 Guests