Top Oregon Corporate Event Venues
287 results near Oregon
Find a Venue
Choosing your corporate event venue will be one of the most important steps in the planning process. So much goes into finding the perfect venue in Oregon. You’ll want to consider everything from the aesthetics of the space to any in-house amenities and services. Luckily, PartySlate makes it easy with our Find Venues page. Use the filters to narrow your search — taking into account everything from your guest count to specific catering preferences. Once you’ve set your filters, scroll down to search our curated list. Look for the “featured” tag for PartySlate’s top recommendations. With PartySlate, finding your ideal Oregon venue has never been easier.
Results
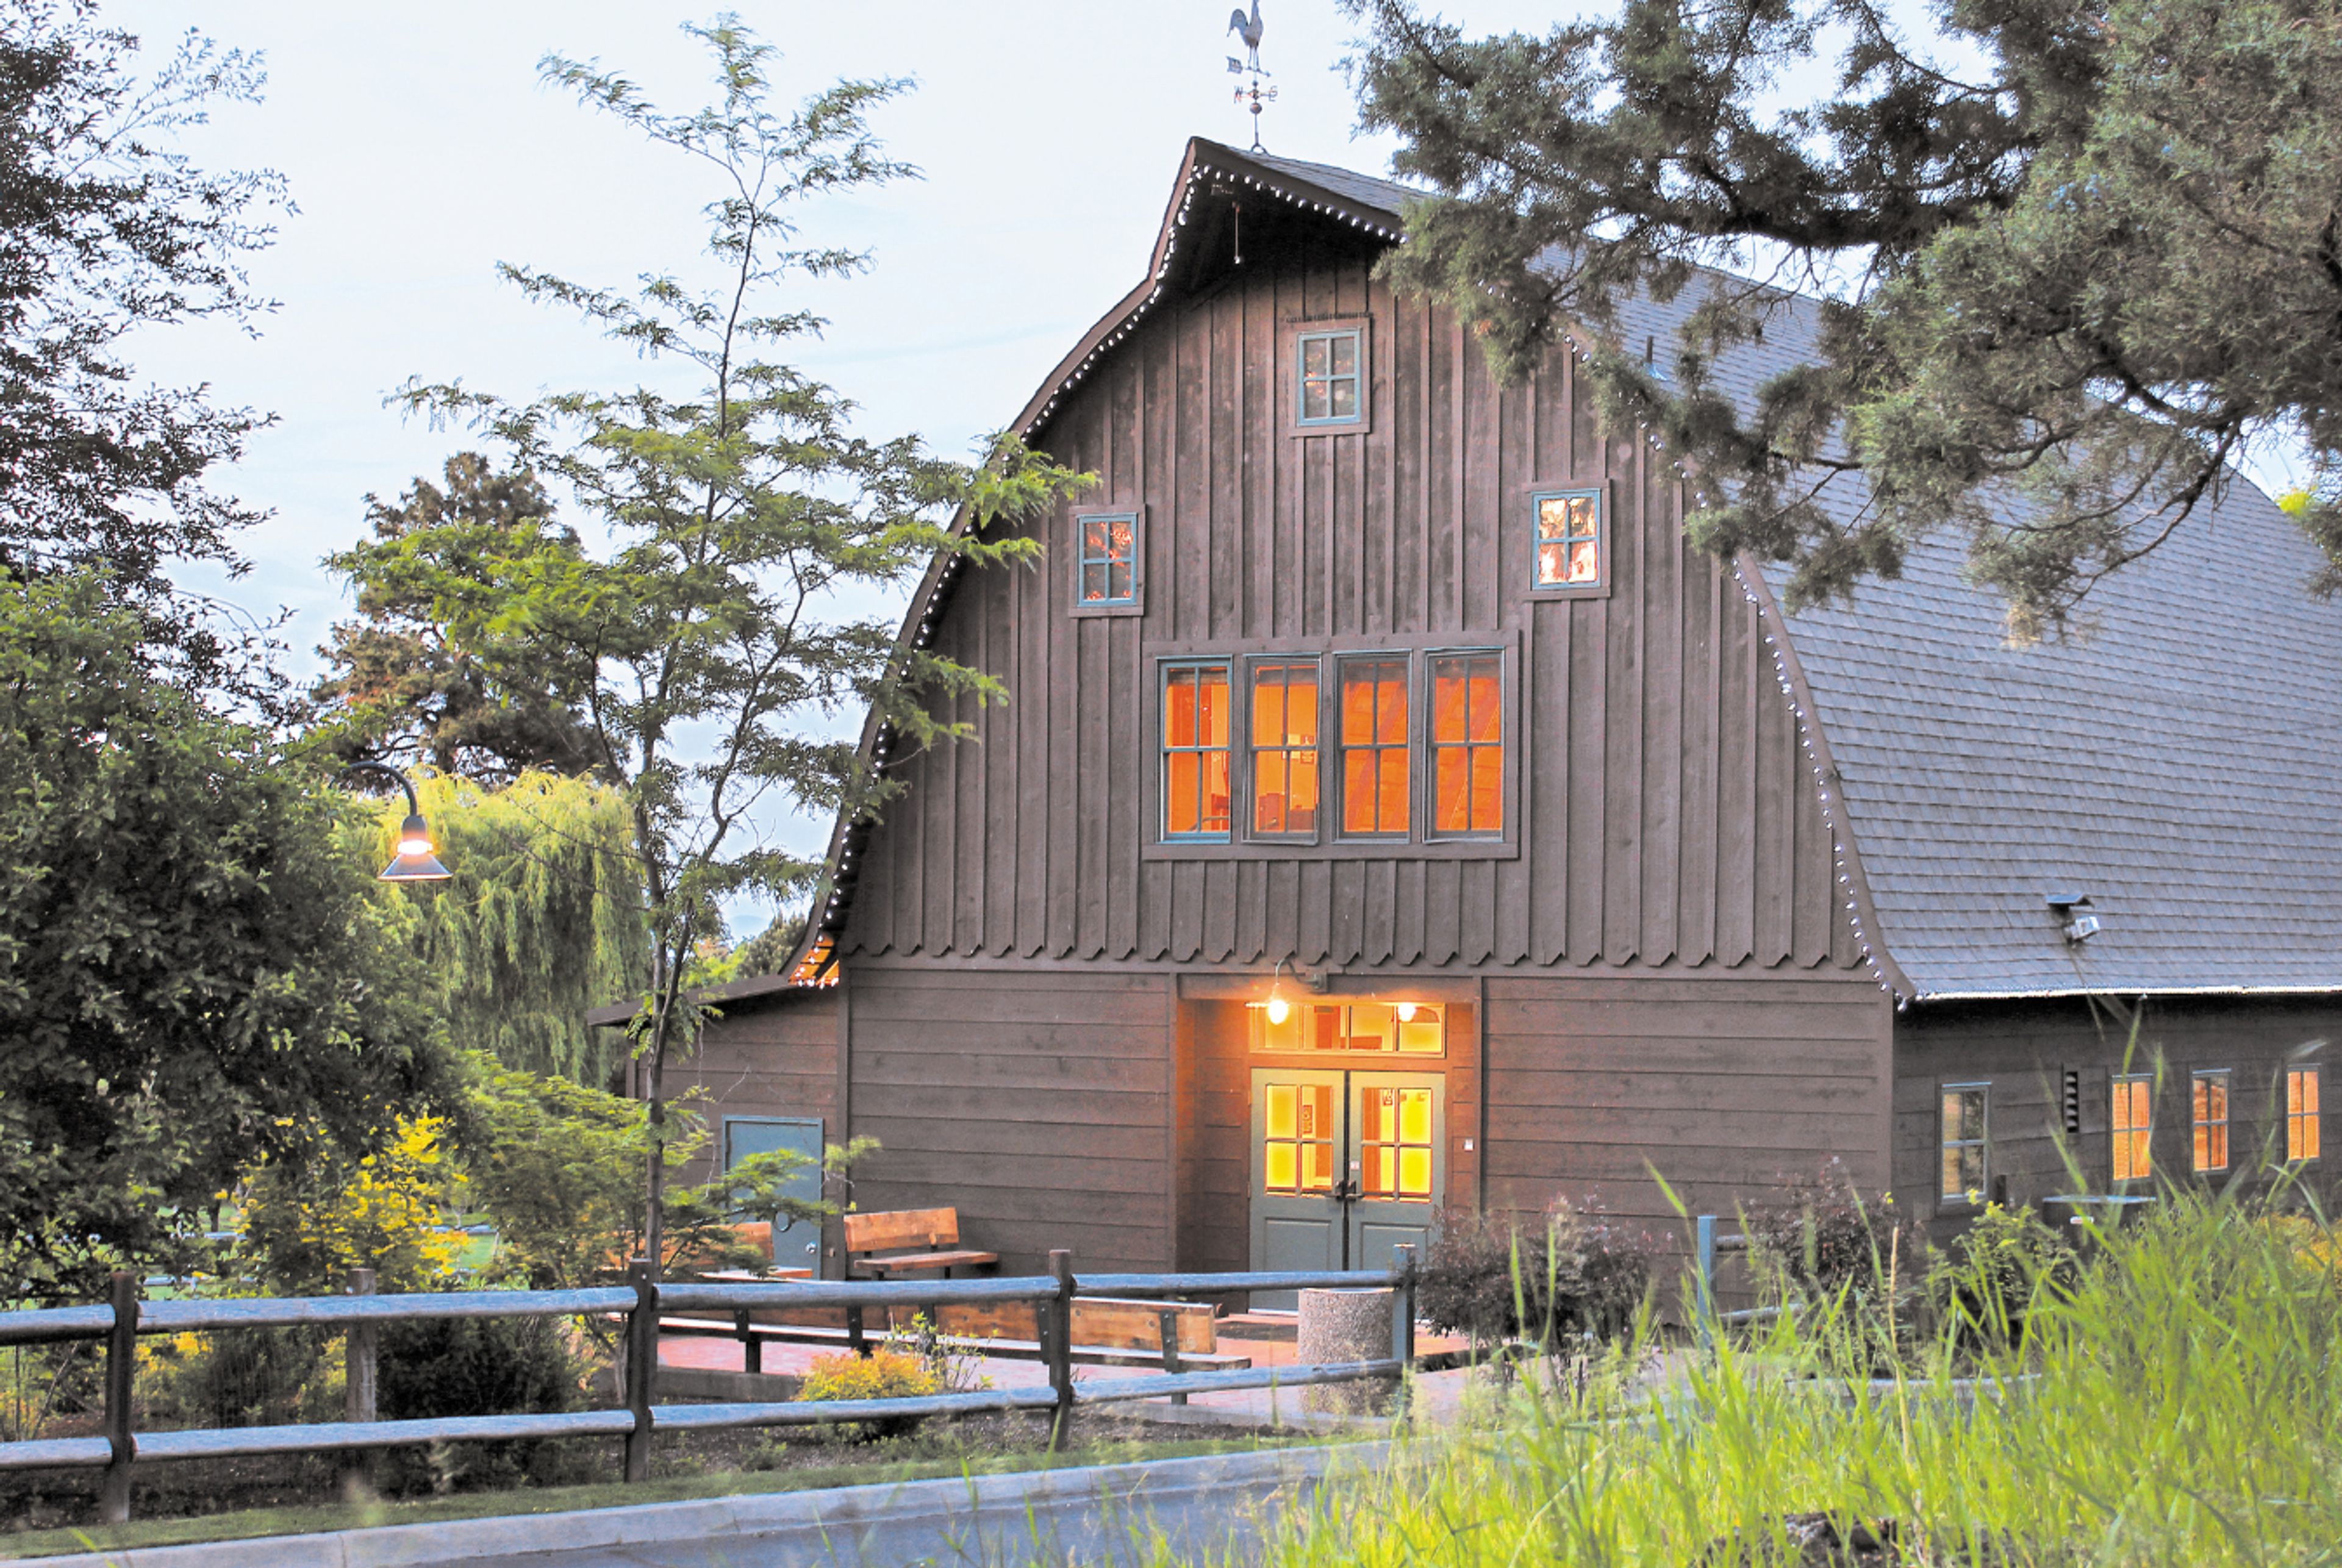
Hollinshead Barn
Hollinshead Park, 1235 NE Jones Rd, Bend, OR 97701, USA- Spaces for 55-110 Guests
- 1 Outdoor
- 1 Barn
- 1 Historic Space
Hollinshead Barn sits within Hollinshead Park in northeast Bend, a former working ranch that was donated to the district by Dean and Lily Hollinshead and still carries the property's pioneer character. The barn is surrounded by open pastures and orchard-like groves of trees, giving events a rural, historic backdrop just outside the city. The two-story barn pairs a hardwood interior with high, vaulted ceilings on the second floor, and double doors on both the front and back open onto a fenced patio and lawn reserved exclusively for renters. Downstairs accommodates up to 55 guests reception-style or 110 theater-style, while the upstairs level holds up to 49 — a range that makes the barn workable for small weddings, meetings, corporate retreats, and family gatherings. Renters have use of 110 black folding chairs, folding banquet tables, a small kitchen, WiFi, and accessible restrooms with an ADA elevator lift. The venue can be booked up to 18 months in advance, with facility tours offered at scheduled monthly open houses.
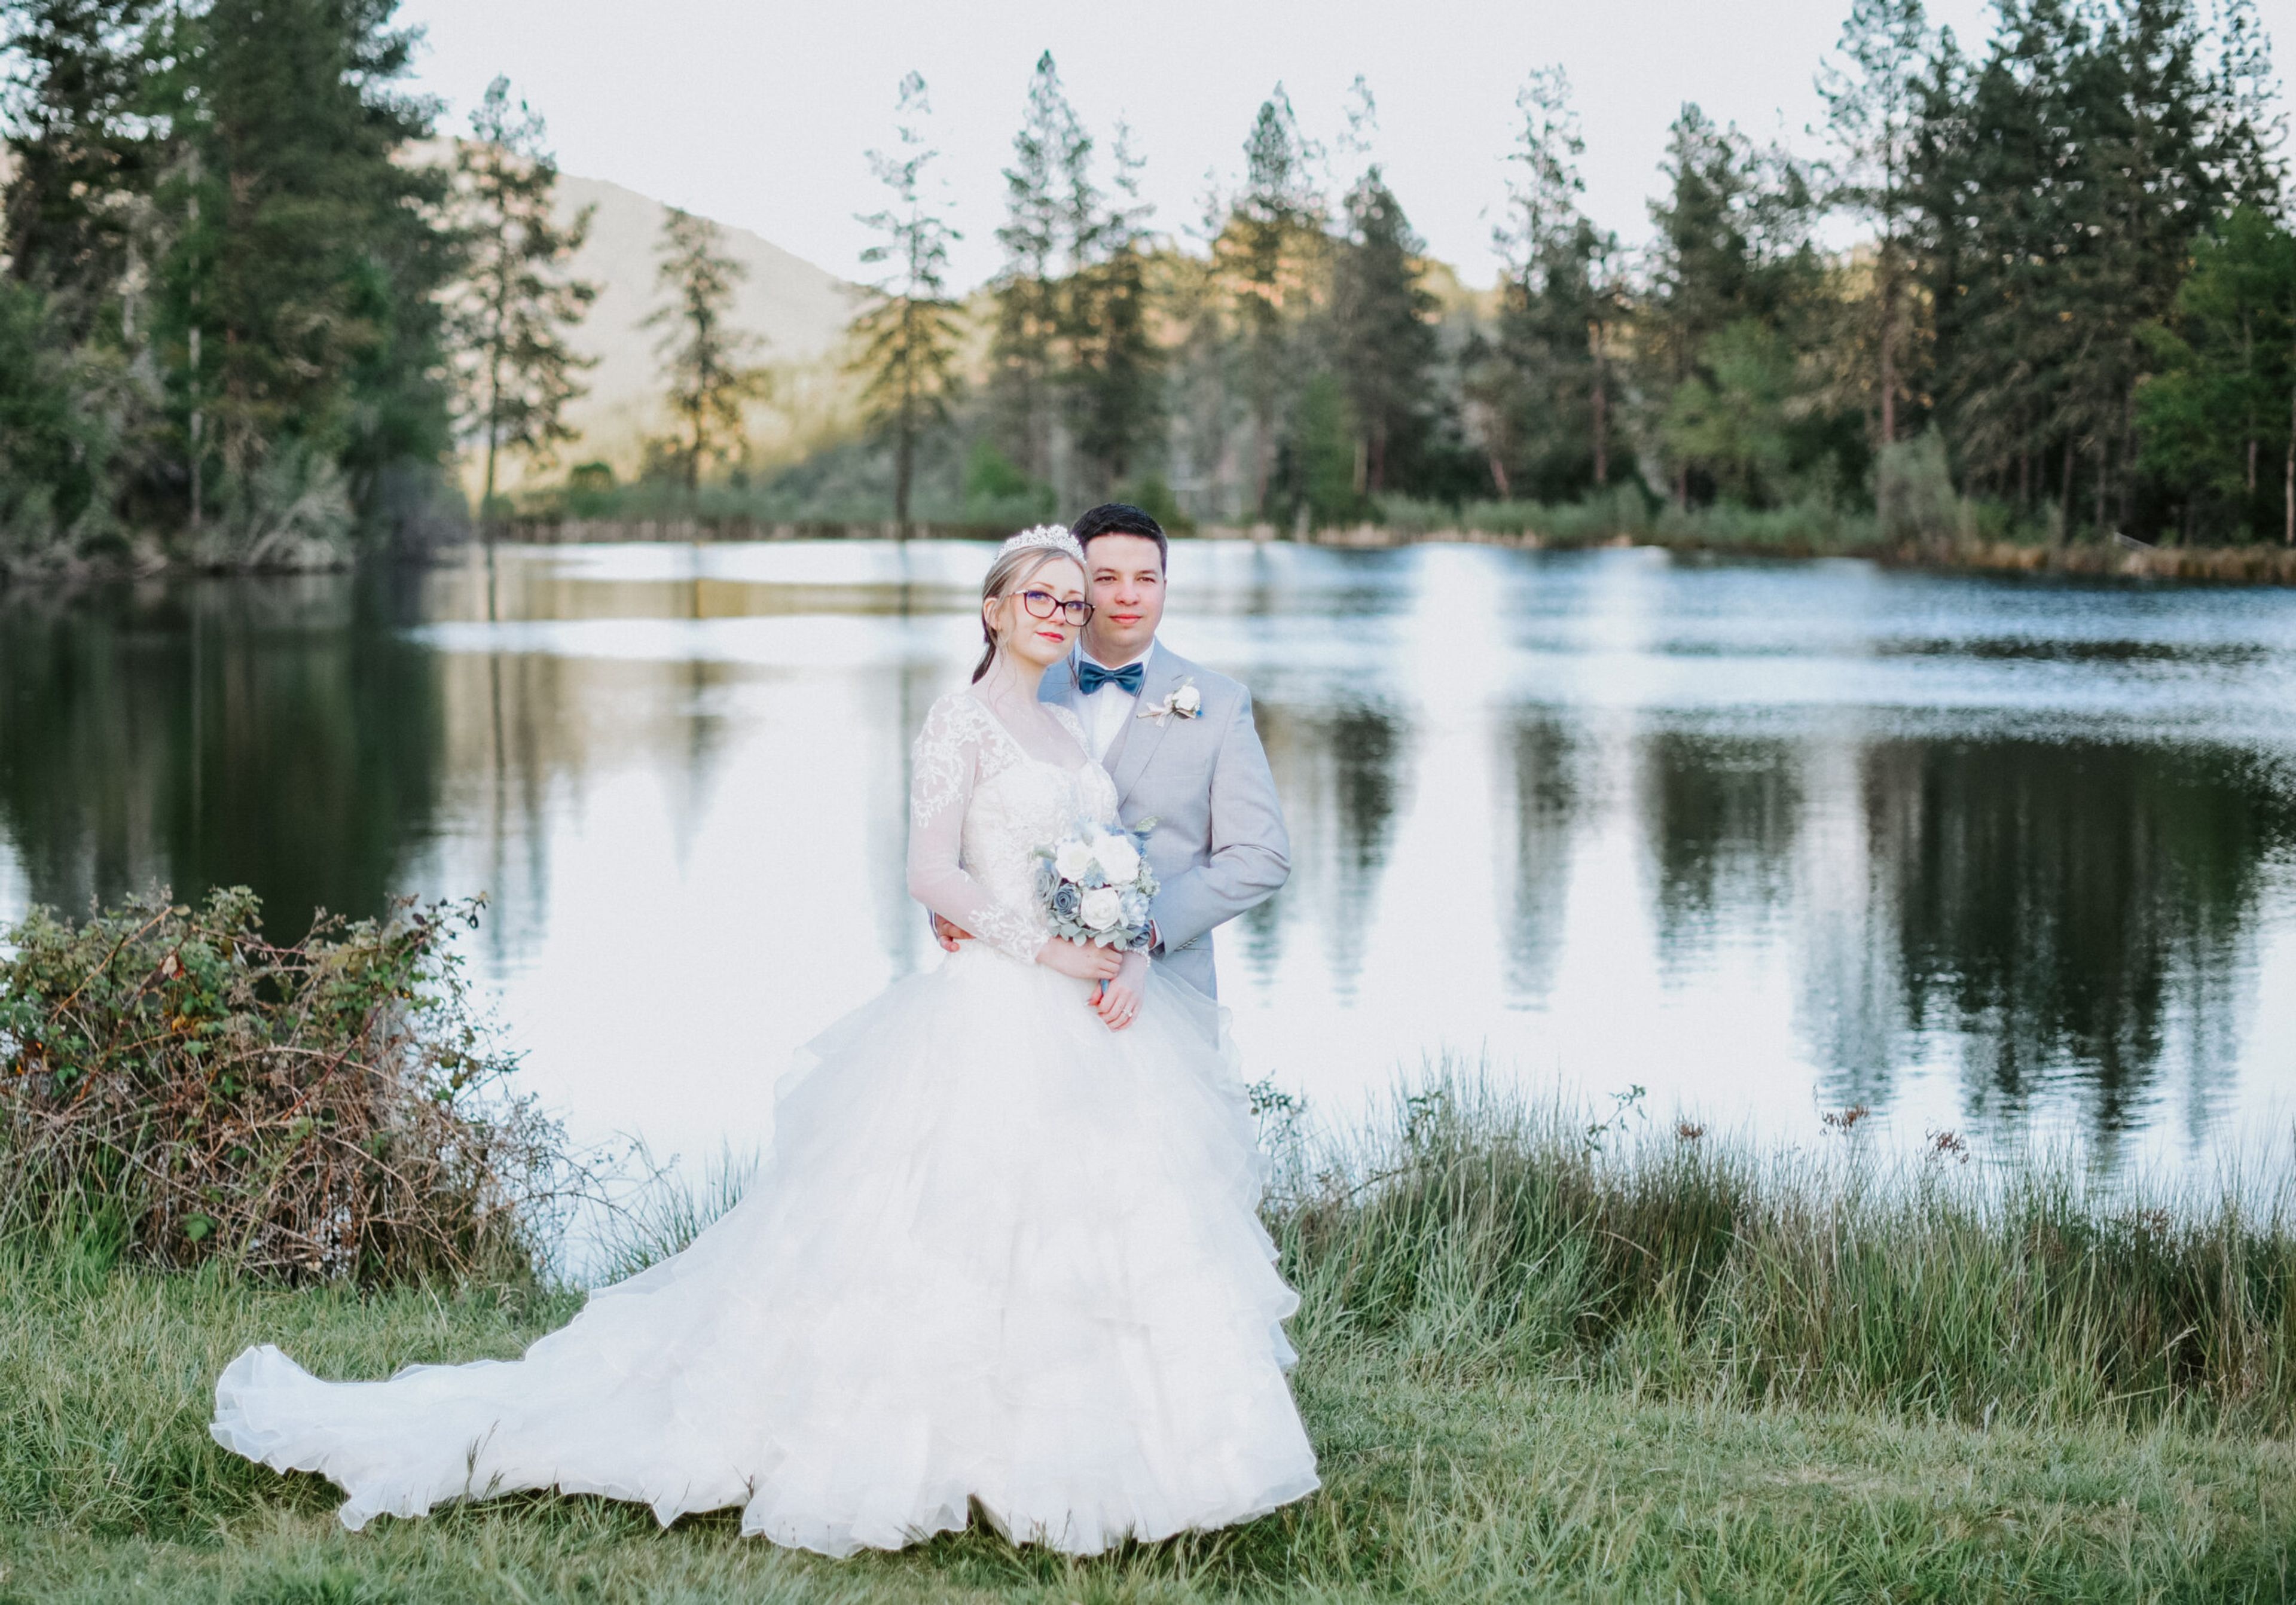
Pacifica: A Garden in the Siskiyous
14615 Water Gap Rd, Williams, OR 97544, USA- Spaces for 50-500 Guests
- 1 Outdoor
- 2 Event Spaces
- 3 Total Spaces
Pacifica: A Garden in the Siskiyous is a 420-acre nonprofit nature reserve in Oregon's Applegate Valley, between Grants Pass and Medford. Established in 1998, the property was once home to musician Steve Miller's recording studio before Pacifica preserved it as a botanic garden, nature center, and community gathering space dedicated to education and the celebration of environment, plants, the arts, and community. The grounds include Heron Pond, wooded trails, mountain views, and event spaces built around this natural setting. The Wedding Garden sits beside the pond, shaded by thickets and hedges, with flexible seating either facing the water and mountains or arranged on terraces overlooking the ceremony. The cedar-lined Great Hall offers a year-round indoor option with vaulted ceilings, hardwood flooring, and a roll-up glass door system that opens the room to the outdoors, while the historic, wood-paneled Pond House suits smaller ceremonies, showers, rehearsal dinners, or overnight lodging. Couples and planners work with Pacifica's venue coordinator on approval and pricing, and the property offers extras such as golf carts and trams, a quiet generator, projector and screen, ornamental plant rentals, memorial tree planting, and RV or tent camping for guests.
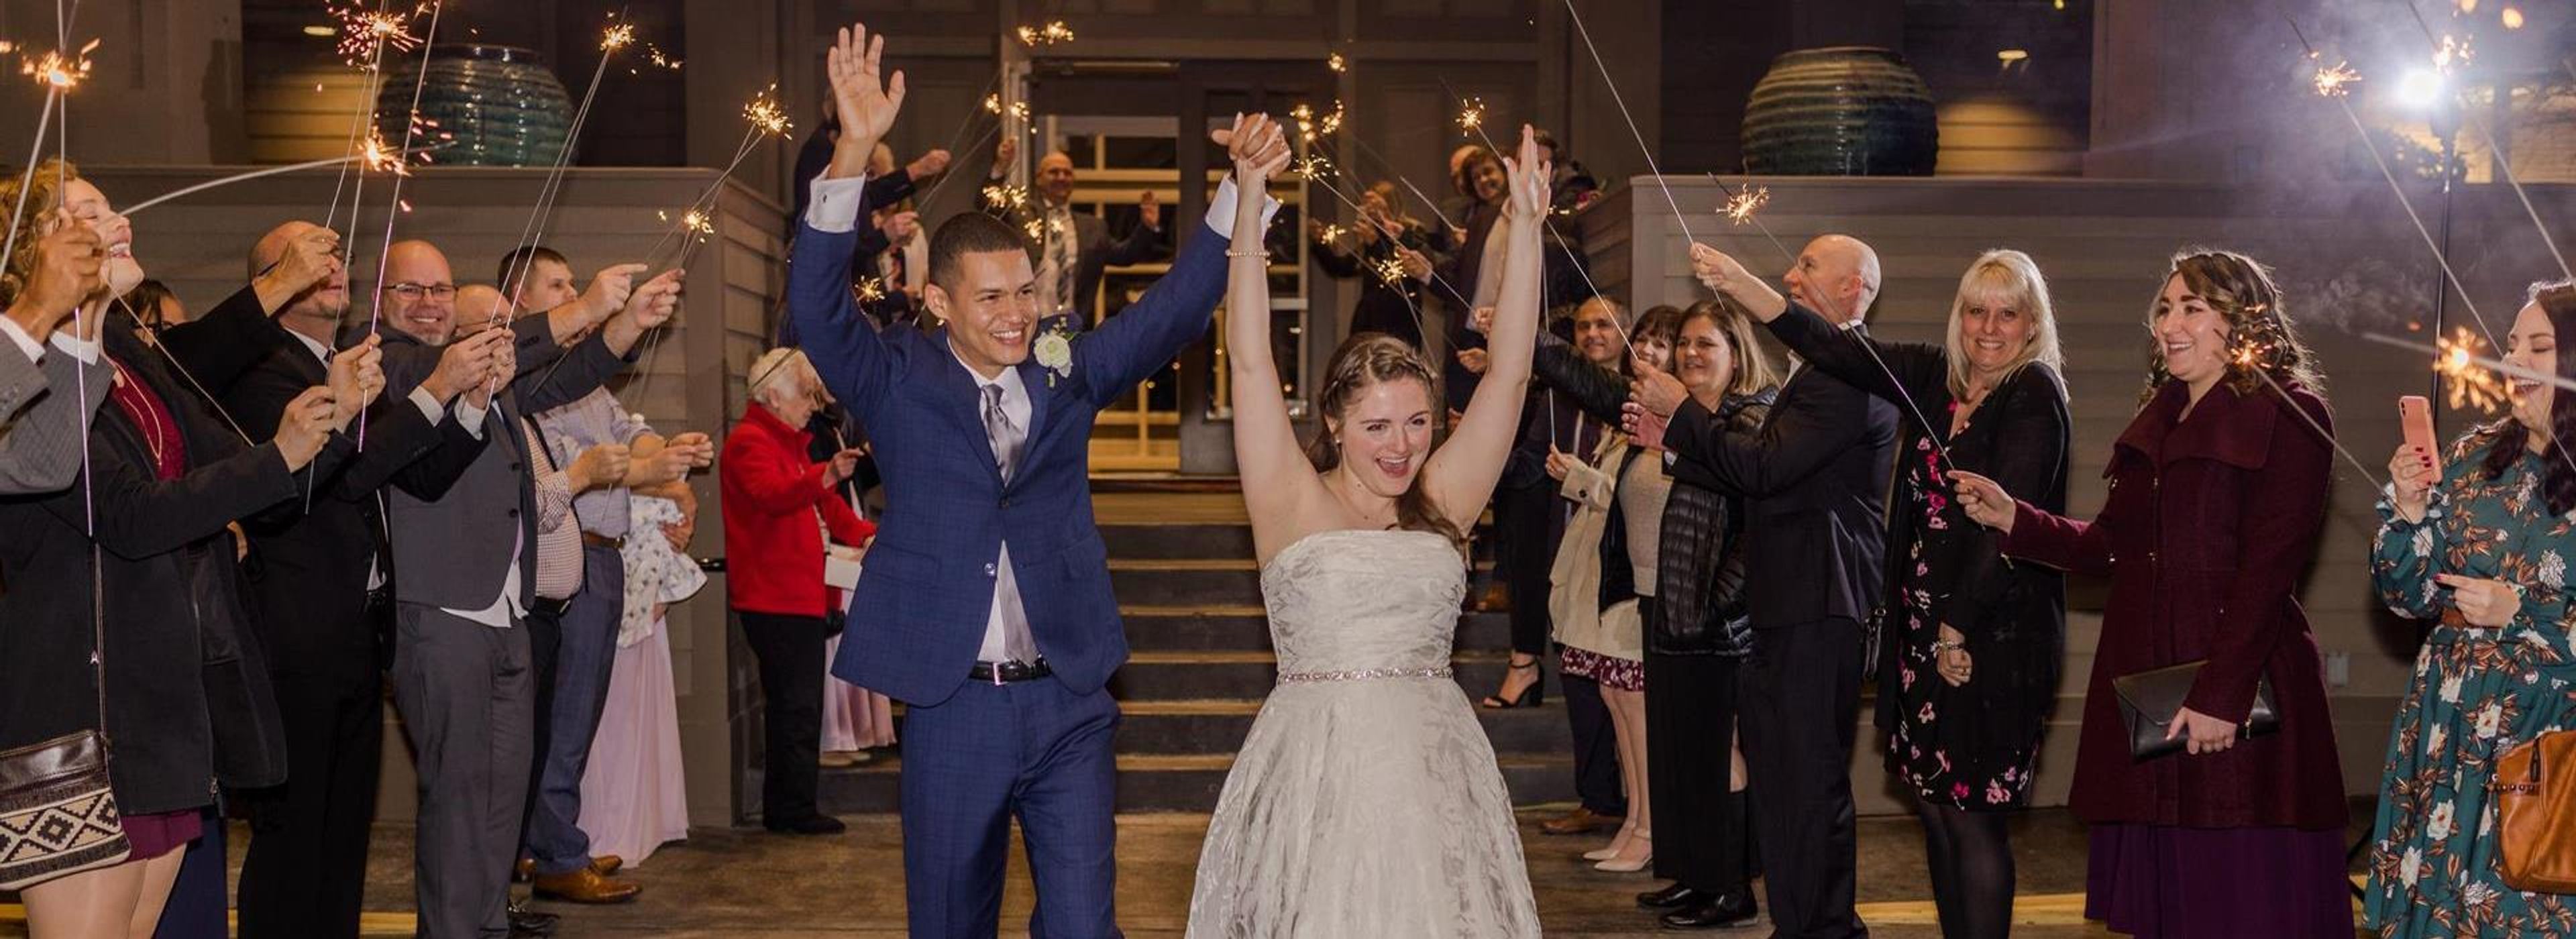
Willamette Valley Country Club
900 Country Club Pl, Canby, OR 97013, USA- Spaces for 18-350 Guests
- 1 Ballroom
- 1 Outdoor
- 4 Total Spaces
Willamette Valley Country Club is a member-owned private club in Canby, Oregon, set on grounds built around an 18-hole championship golf course roughly 30 minutes from downtown Portland. Founded in 1961 on land once known as "Lucky's Pasture," the club has grown into one of the region's full-service wedding and event venues, framed by golf-course views and mature Douglas firs. The 26,000-square-foot clubhouse holds several banquet spaces built to handle groups of any size, from the Grandview Ballroom — a retractable-wall room with sweeping views of the course that accommodates 20 to 192 guests for wedding receptions, celebrations of life, reunions, and holiday parties — to the more intimate Champions Room and Board Room for meetings and private gatherings. The Front Lawn, shaded by Douglas firs, serves as an outdoor ceremony site accommodating weddings up to 200 guests. Wedding rentals include a bridal suite, dressing rooms, and full-service catering and bar service, along with A/V equipment, a dance floor, and decor essentials like vases, lanterns, and candles included in the site fee. The club books only one wedding per day and provides an on-site event coordinator to help plan each event.
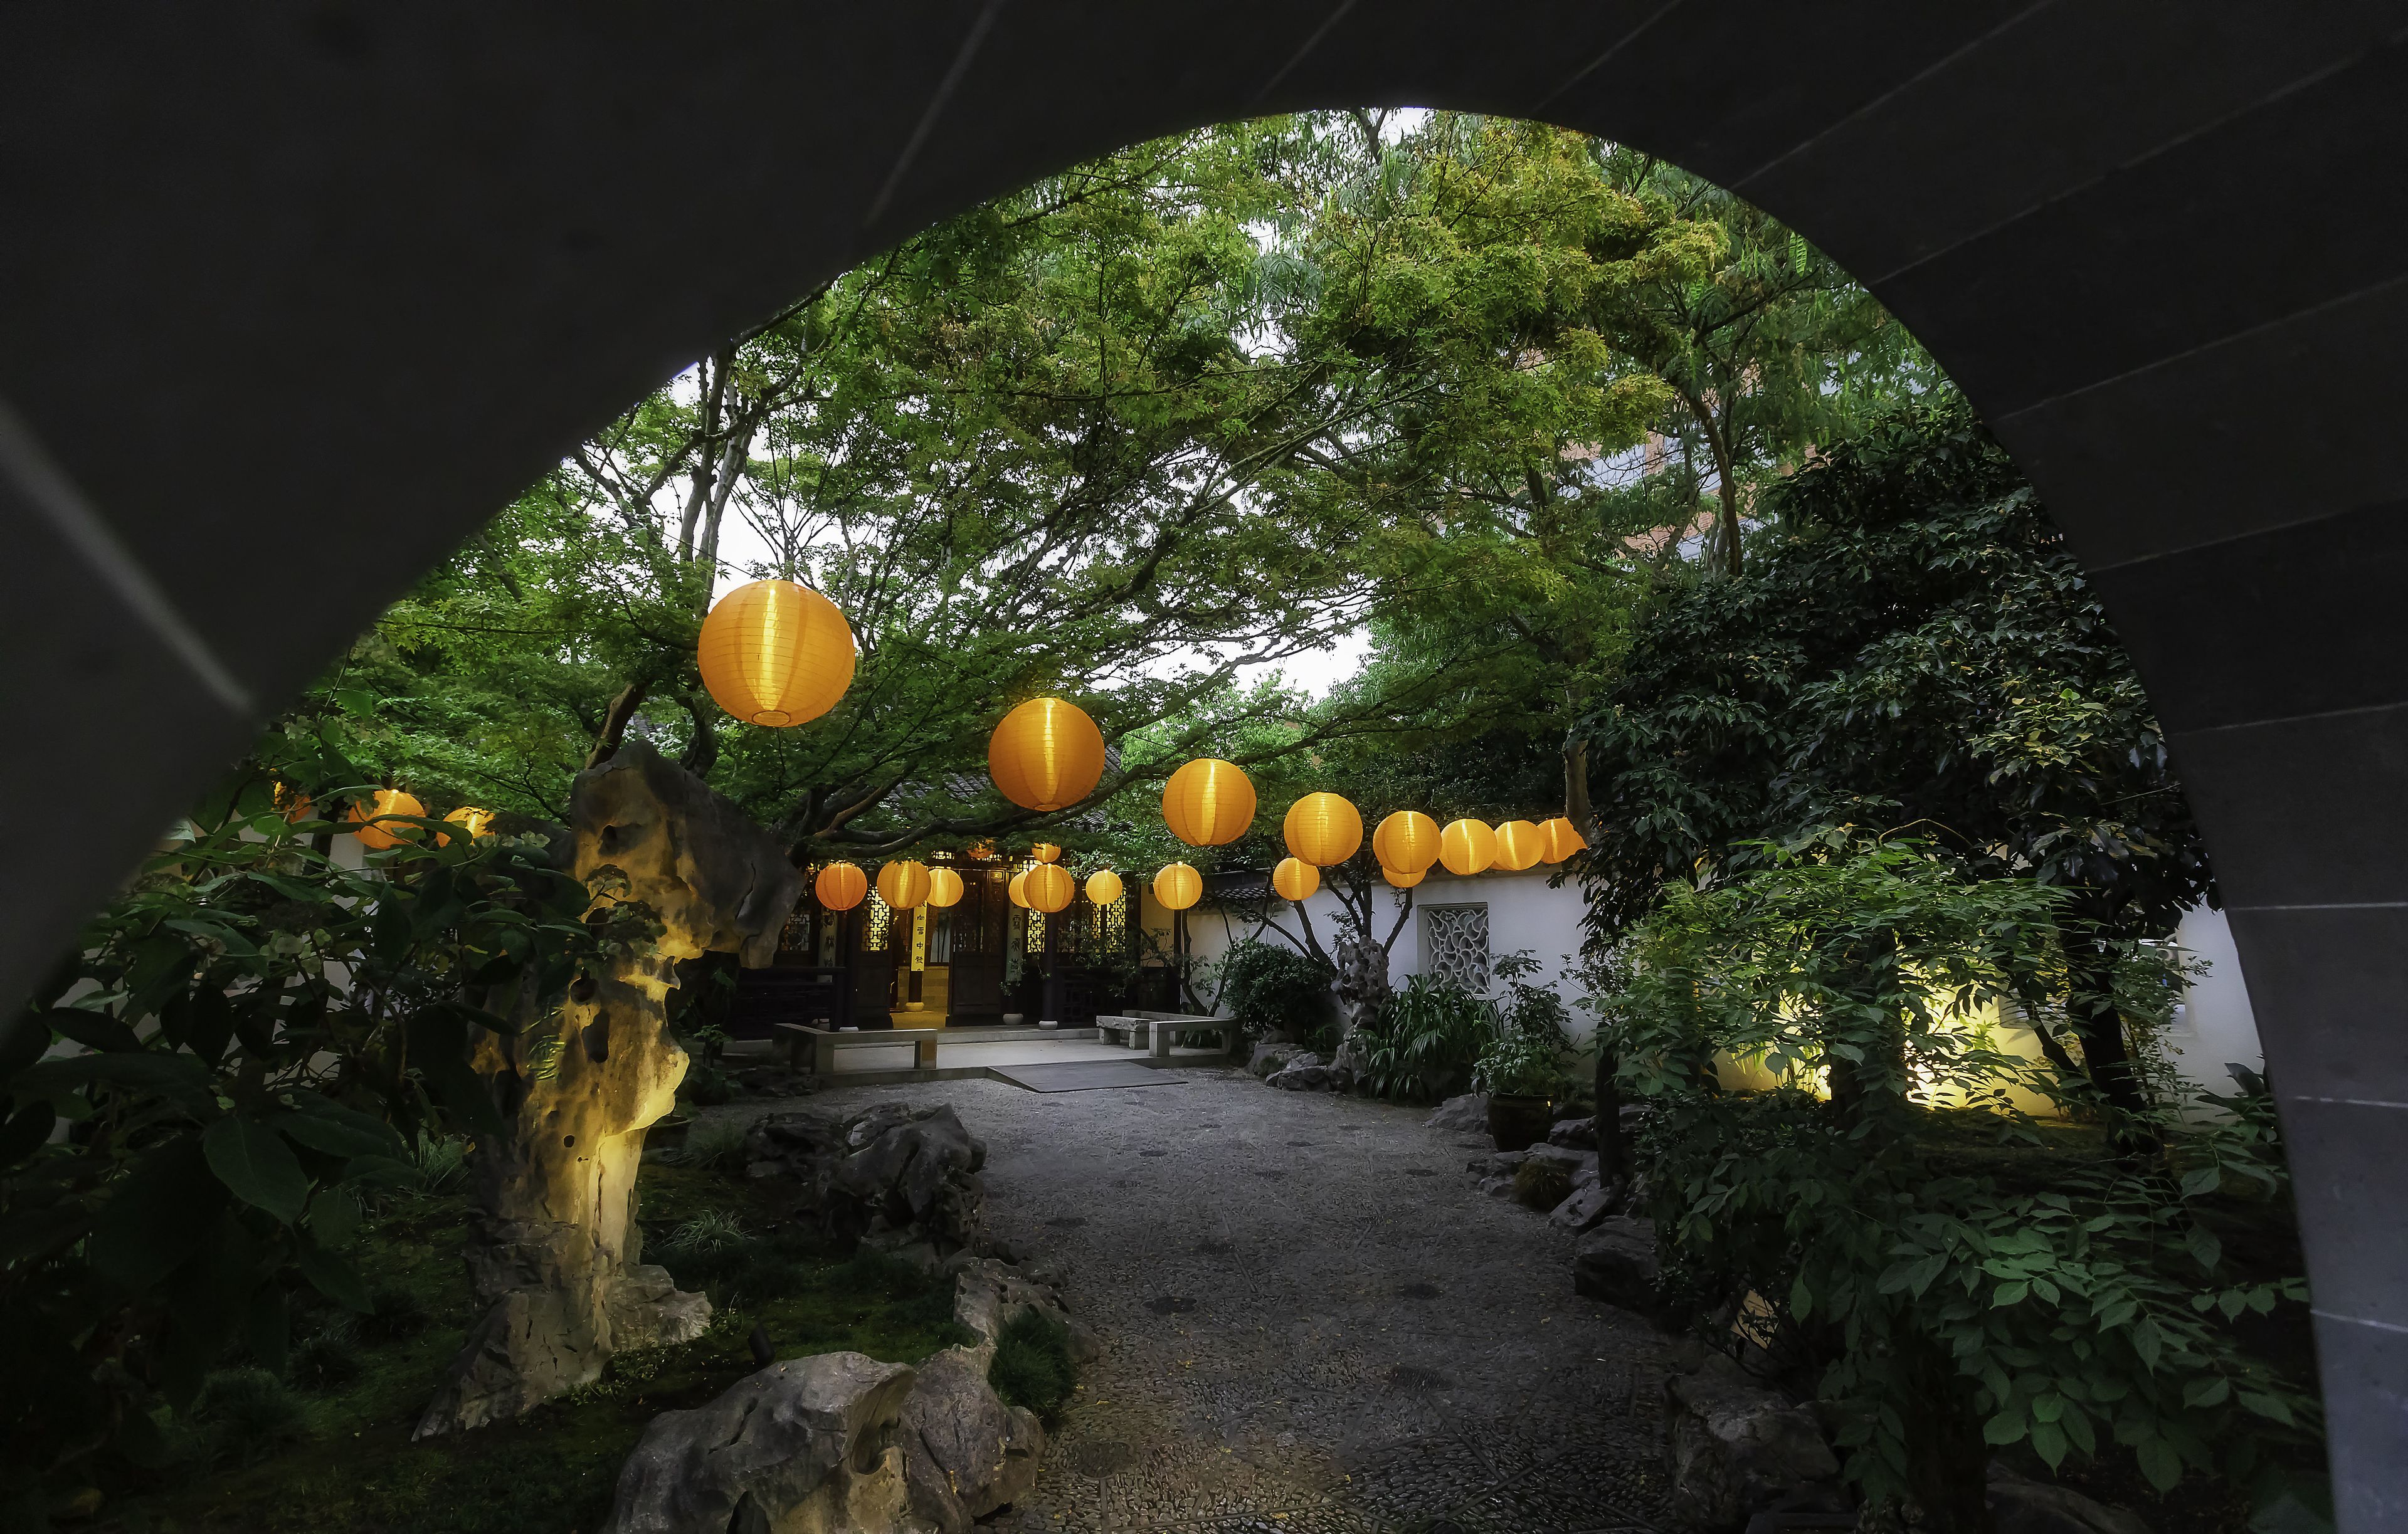
Lan Su Chinese Garden
239 NW Everett St, Portland, OR 97209, USA- Spaces for 50-250 Guests
- 1 Restaurant
- 1 Outdoor
- 1 Garden
Lan Su Chinese Garden is a walled, one-city-block garden in Portland's Old Town Chinatown, built in the tradition of centuries-old Chinese scholar gardens that combine art, architecture, and nature. Its name, Lan Su Yuan, draws on the sounds of Portland and its sister city Suzhou, China, and translates poetically as "Garden of Awakening Orchids." At the center of the garden is Lake Zither, ringed by covered walkways, pavilions, and the two-story Yun Shui Teahouse. For private events, the garden can be rented in full or paired with the Yun Shui Teahouse, hosting up to 120 seated or 250 standing guests across its courtyards and pavilions, with the Teahouse itself accommodating up to 50 guests split between its two floors. Rentals take place after the garden's public hours, giving couples and event hosts exclusive use of the space, including complimentary parking at the Lan Su Annex. VT Group's Vibrant Table Catering is the venue's recommended partner for food and beverage service.
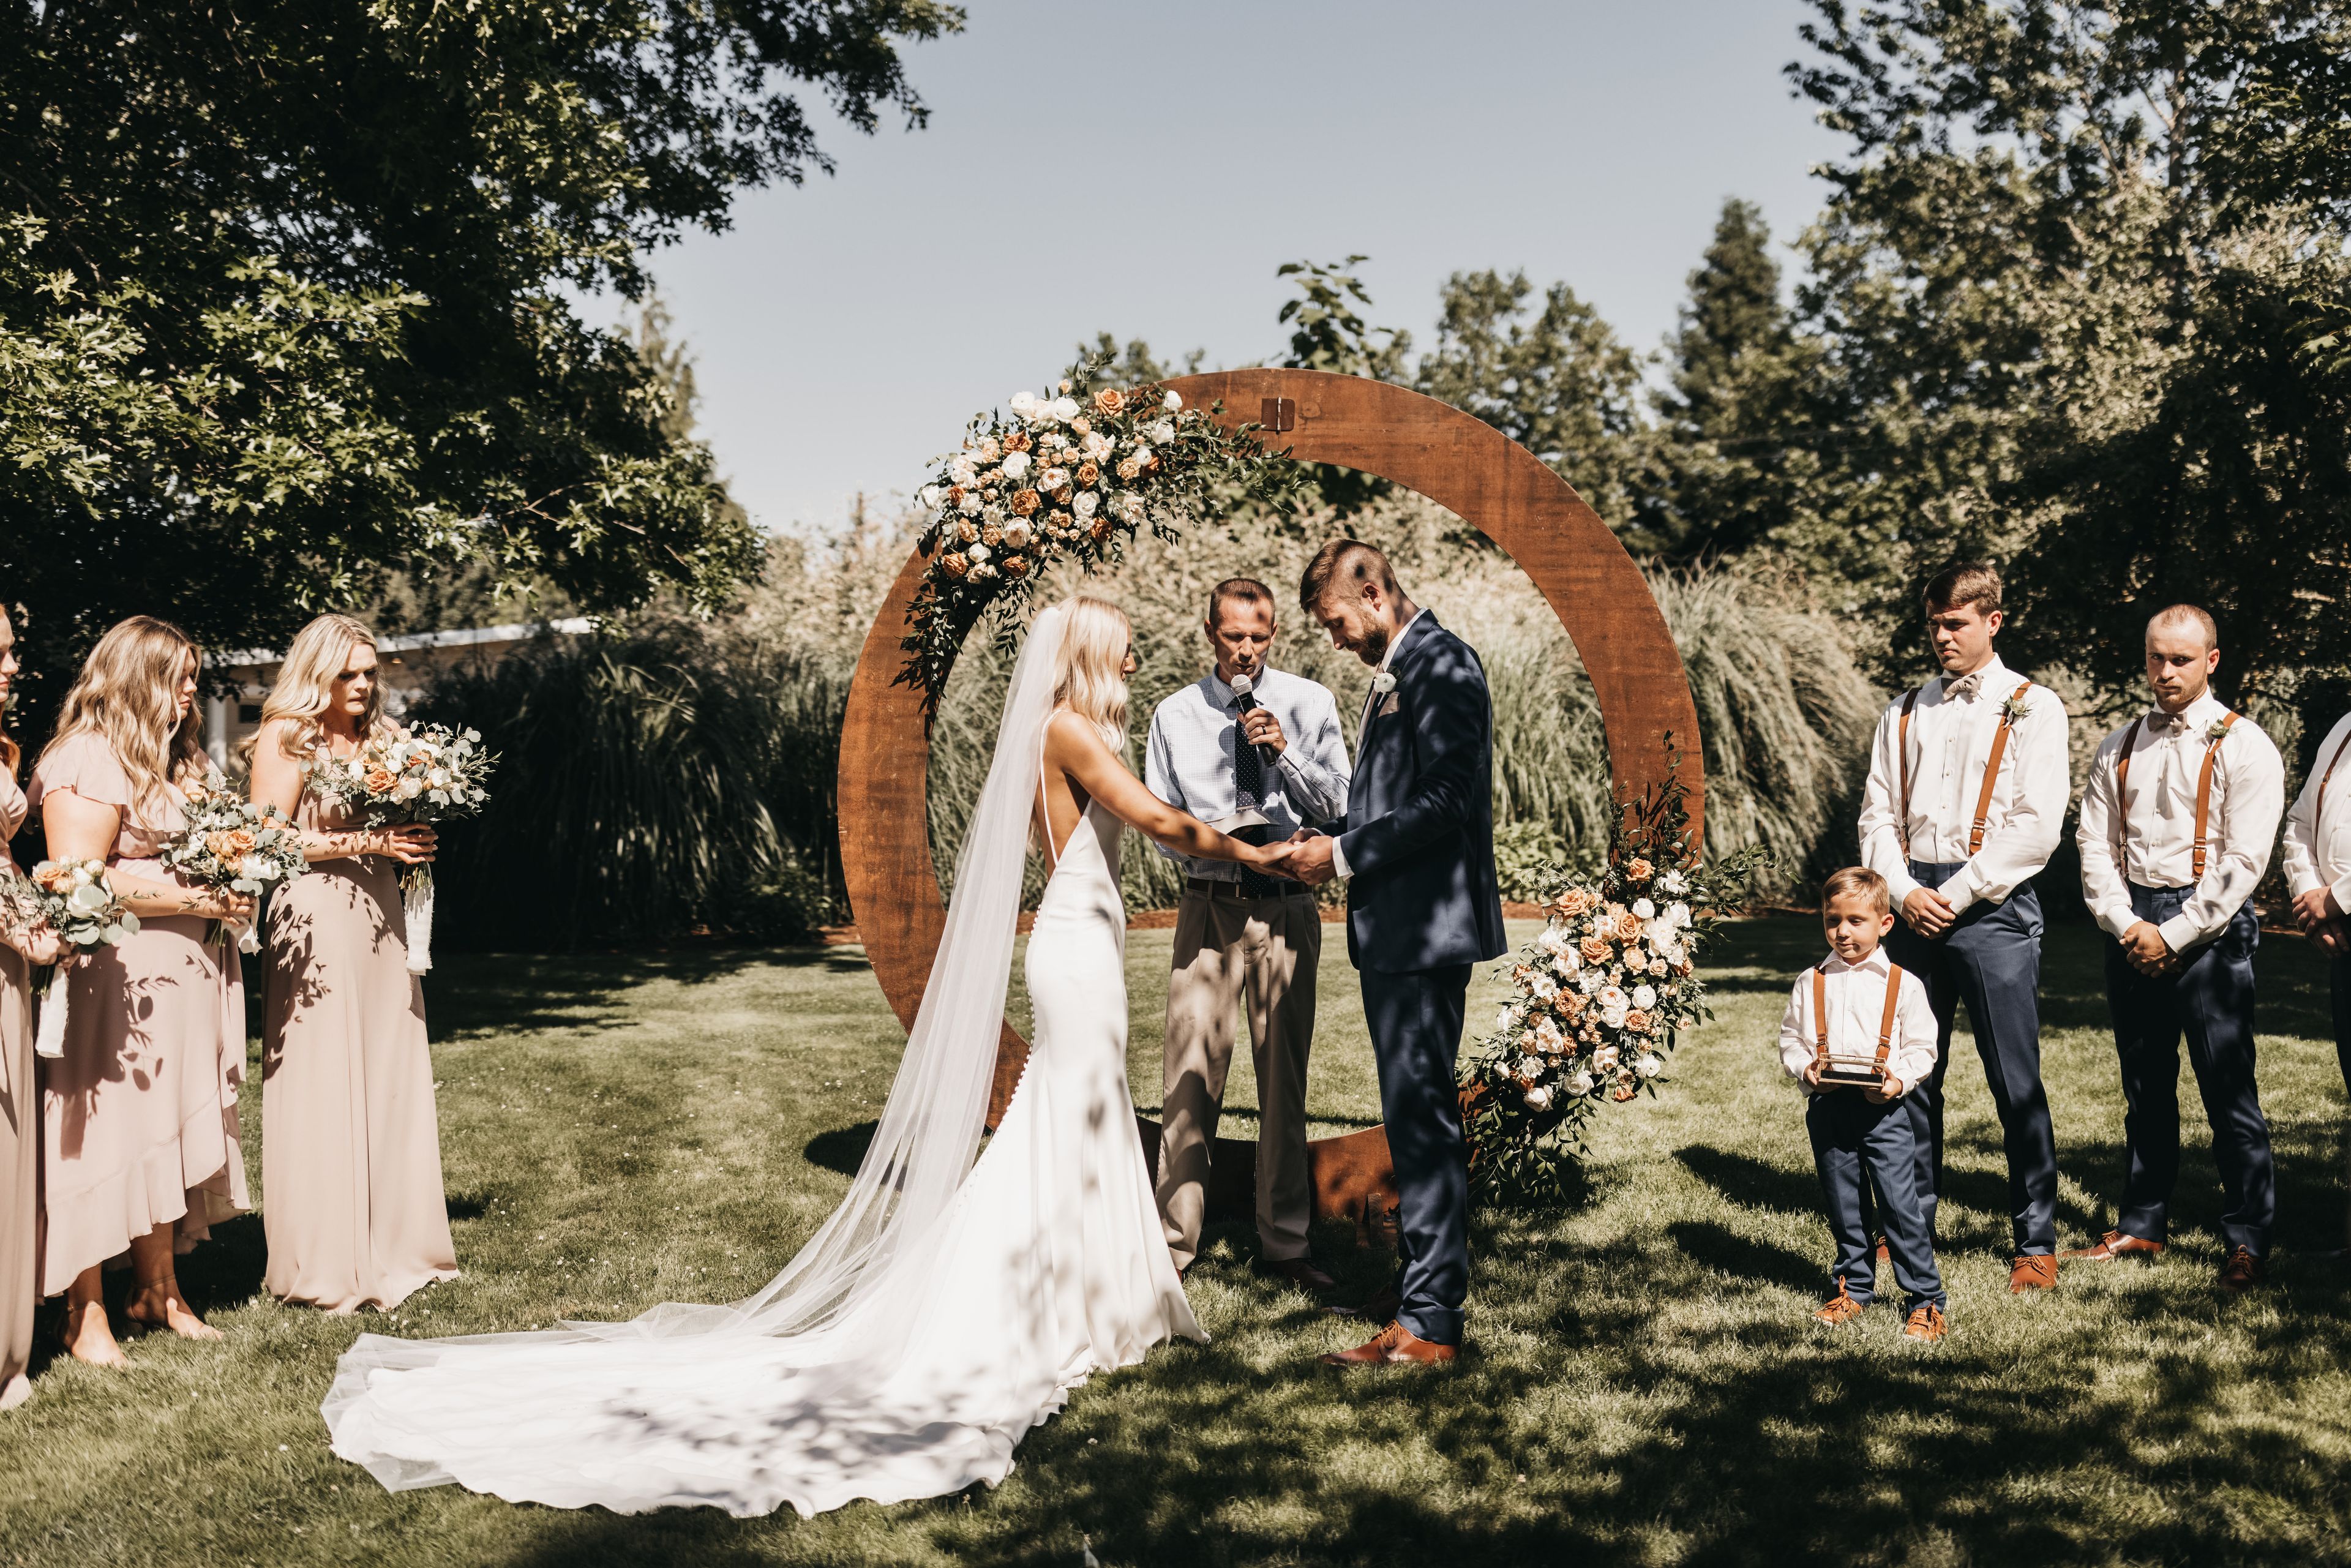
Green Villa Garden
3215 Independence Hwy, Independence, OR 97351, USA- Spaces for 300-400 Guests
- 1 Outdoor
- 1 Garden
Green Villa Garden is the seasonal outdoor half of Green Villa, a family-owned, community-rooted wedding venue in Independence, Oregon that has hosted events for 25 years. The property was revitalized in 2001 when owners Joost and Charlotte VanderHave began hosting weddings on the land, and the venue has grown from there into two distinct settings: the historic Barn and the open-air Garden. The Garden is open for events from mid-June through mid-September and accommodates up to 300 guests. The grounds are lined with hydrangeas and rose bushes, centered on a white gazebo with a chandelier and a rose-covered arbor. A white tent structure with chandeliers covers the buffet area, and a separate 1,800-square-foot covered reception area, strung with perimeter lights and three chandeliers, anchors the dance floor and DJ space. The rental includes a garden cottage for the bride with two restrooms, a full kitchen, and air conditioning, along with a separate groom's changing room, outdoor restrooms, and a granite bar area. Tables, chairs, and buffet linens for up to 200 guests are included in the rental, along with tan patio umbrellas for shade.
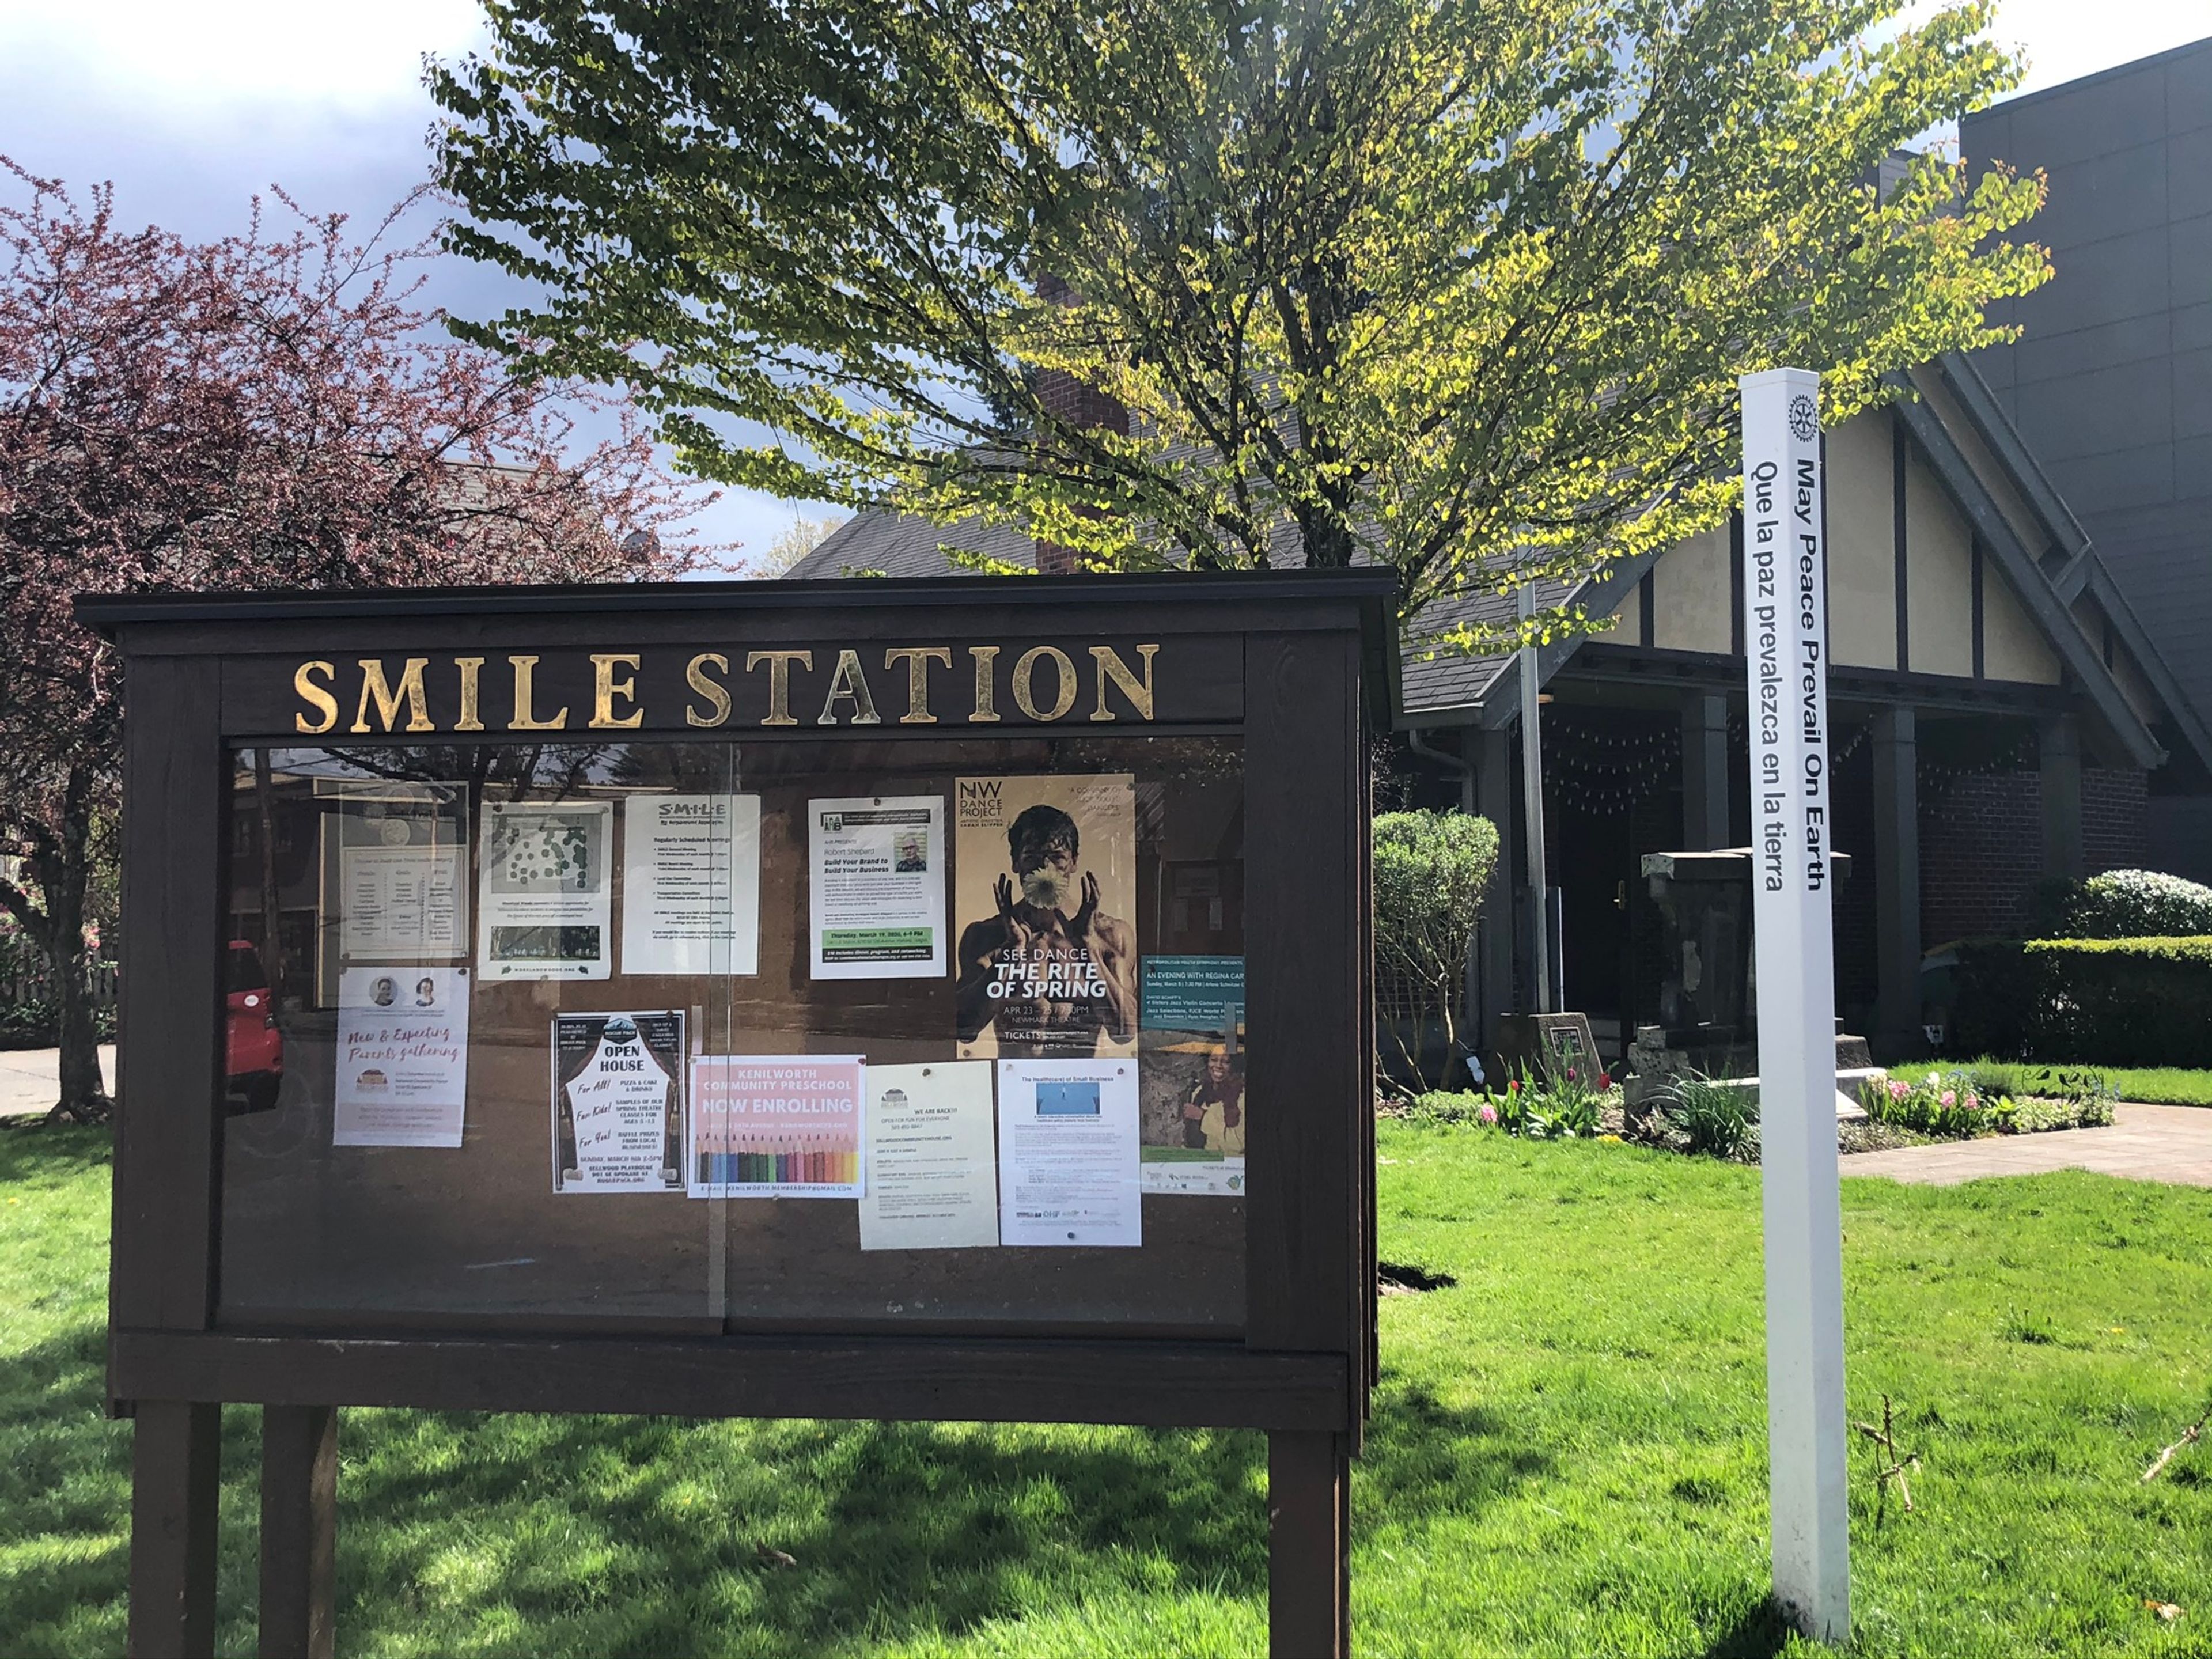
SMILE Station
8210 SE 13th Ave, Portland, OR 97202, USA- Spaces for 12-90 Guests
- 1 Event Space
- 1 Historic Space
- 1 Meeting Space
The SMILE Station is a community rental venue in the Sellwood neighborhood of Portland, Oregon, housed in a former firehouse built in 1921 as Old Engine 20. The building later served as home to the Sellwood-Moreland Boys and Girls Club before being purchased and renovated by the Sellwood-Moreland Improvement League (SMILE), which now operates it as an event space. The main floor hosts wedding receptions, private parties, memorials, corporate functions, and nonprofit gatherings for up to 90 guests standing or 76 seated at round tables. The space retains historic touches, including an antique baby grand piano and a gas fireplace, alongside a full industrial kitchen, a projector system with a 12-foot viewing screen, and landscaped grounds with a front lawn and side garden available in fair weather. A 2023-24 renovation added the Hainley-Leipzig Room, a smaller meeting and lounge space on the lower level with its own exterior entrance, suited to business meetings and smaller private gatherings. The SMILE Station is handicapped accessible and available to renters from any neighborhood, not only the surrounding Sellwood-Moreland community.
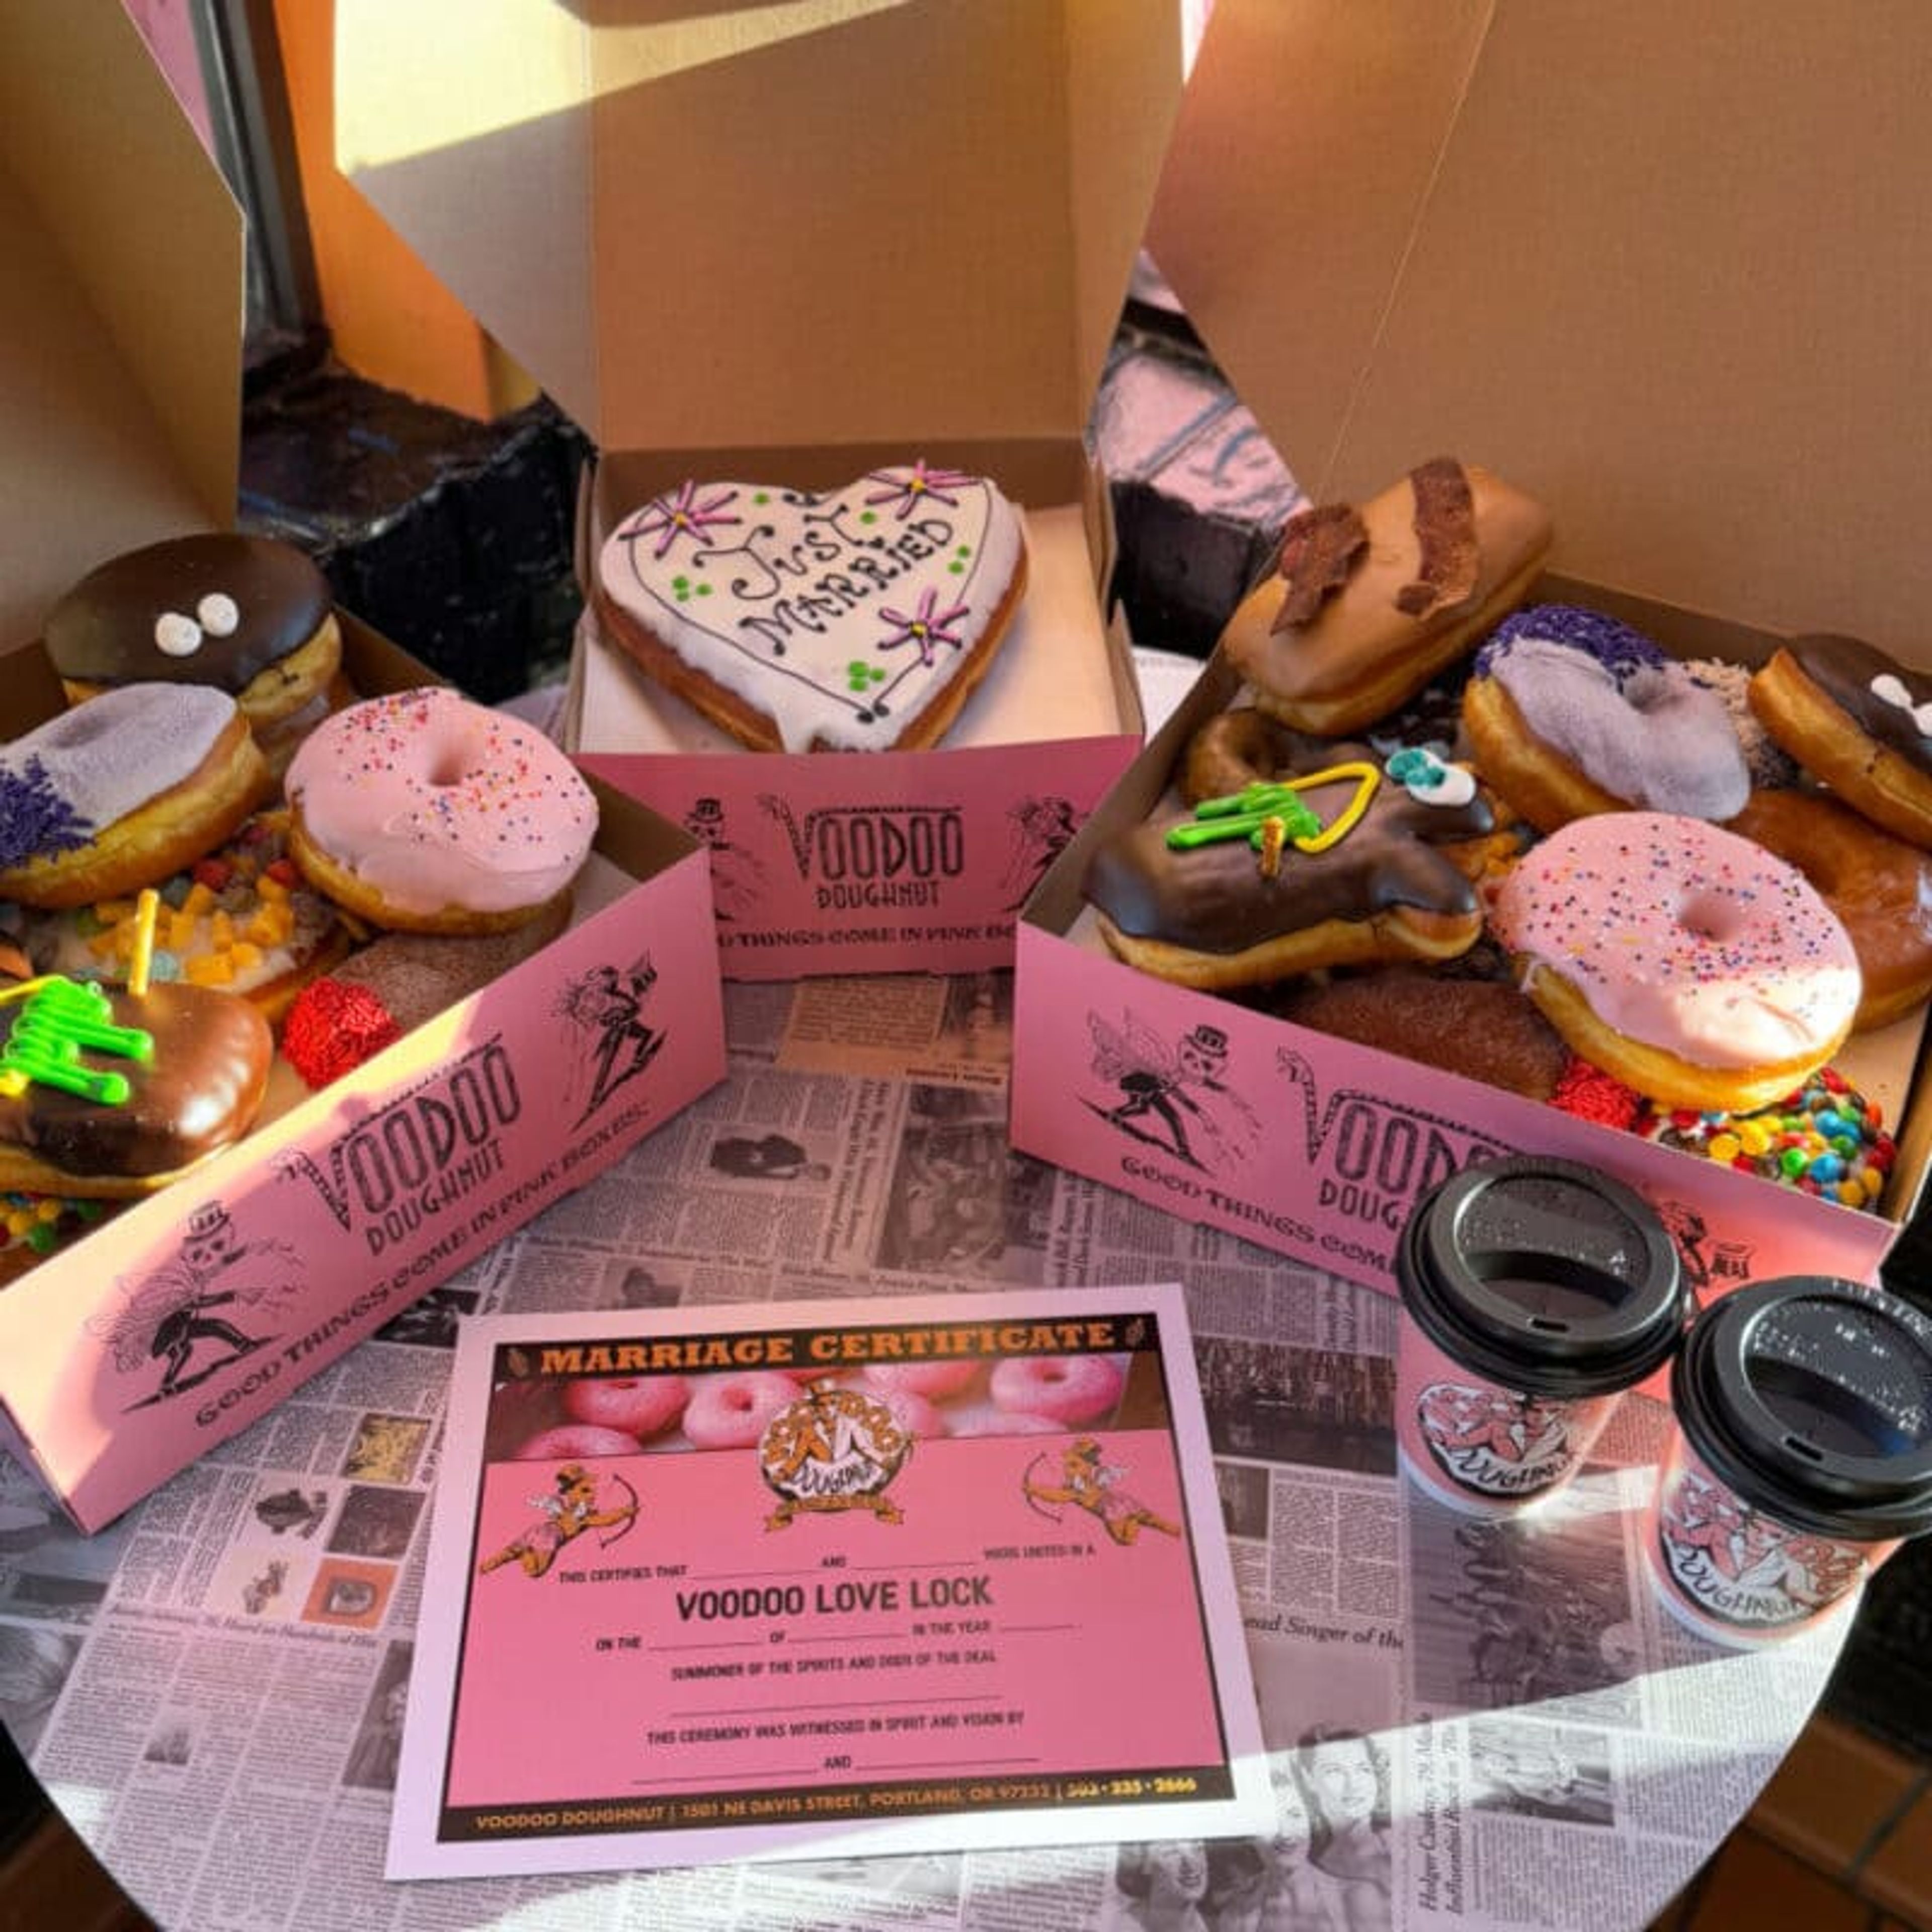
Voodoo Doughnut Tres
20 E Broadway, Eugene, OR 97401, USA- Spaces for 40 Guests
- 1 Event Space
- 1 Retail Space
Voodoo Doughnut Tres is the Eugene, Oregon outpost of the Portland-founded doughnut shop, located on East Broadway in the heart of downtown. Founded in 2003 by Kenneth "Cat Daddy" Pogson and Tres Shannon, Voodoo Doughnut built its reputation on imaginative, unconventional doughnut flavors alongside a bold, do-it-yourself take on hospitality. Beyond doughnuts, the Eugene shop doubles as a wedding venue for couples looking for something far from traditional. Ceremonies here run just 3-5 minutes and include a ceremonial circle of sprinkles, blessings from the shop's Spirit Channeler, and an exchange of rings and vows. Three ceremony packages are available, ranging from an Intimate Ceremony for up to 9 guests to a Sweet Celebration for up to 40, each including custom newlywed dolls, a doughnut heart centerpiece, Voodoo doughnuts, and coffee for guests. Catering is also available for parties, weddings, and corporate events, with customizable packages of Voodoo's handcrafted doughnuts for any size gathering.
Youngberg Hill Vineyards & Inn
10660 SW Youngberg Hill Rd, McMinnville, OR 97128, USA- Spaces for 200-350 Guests
- 1 Outdoor
- 2 Vineyards
- 2 Total Spaces
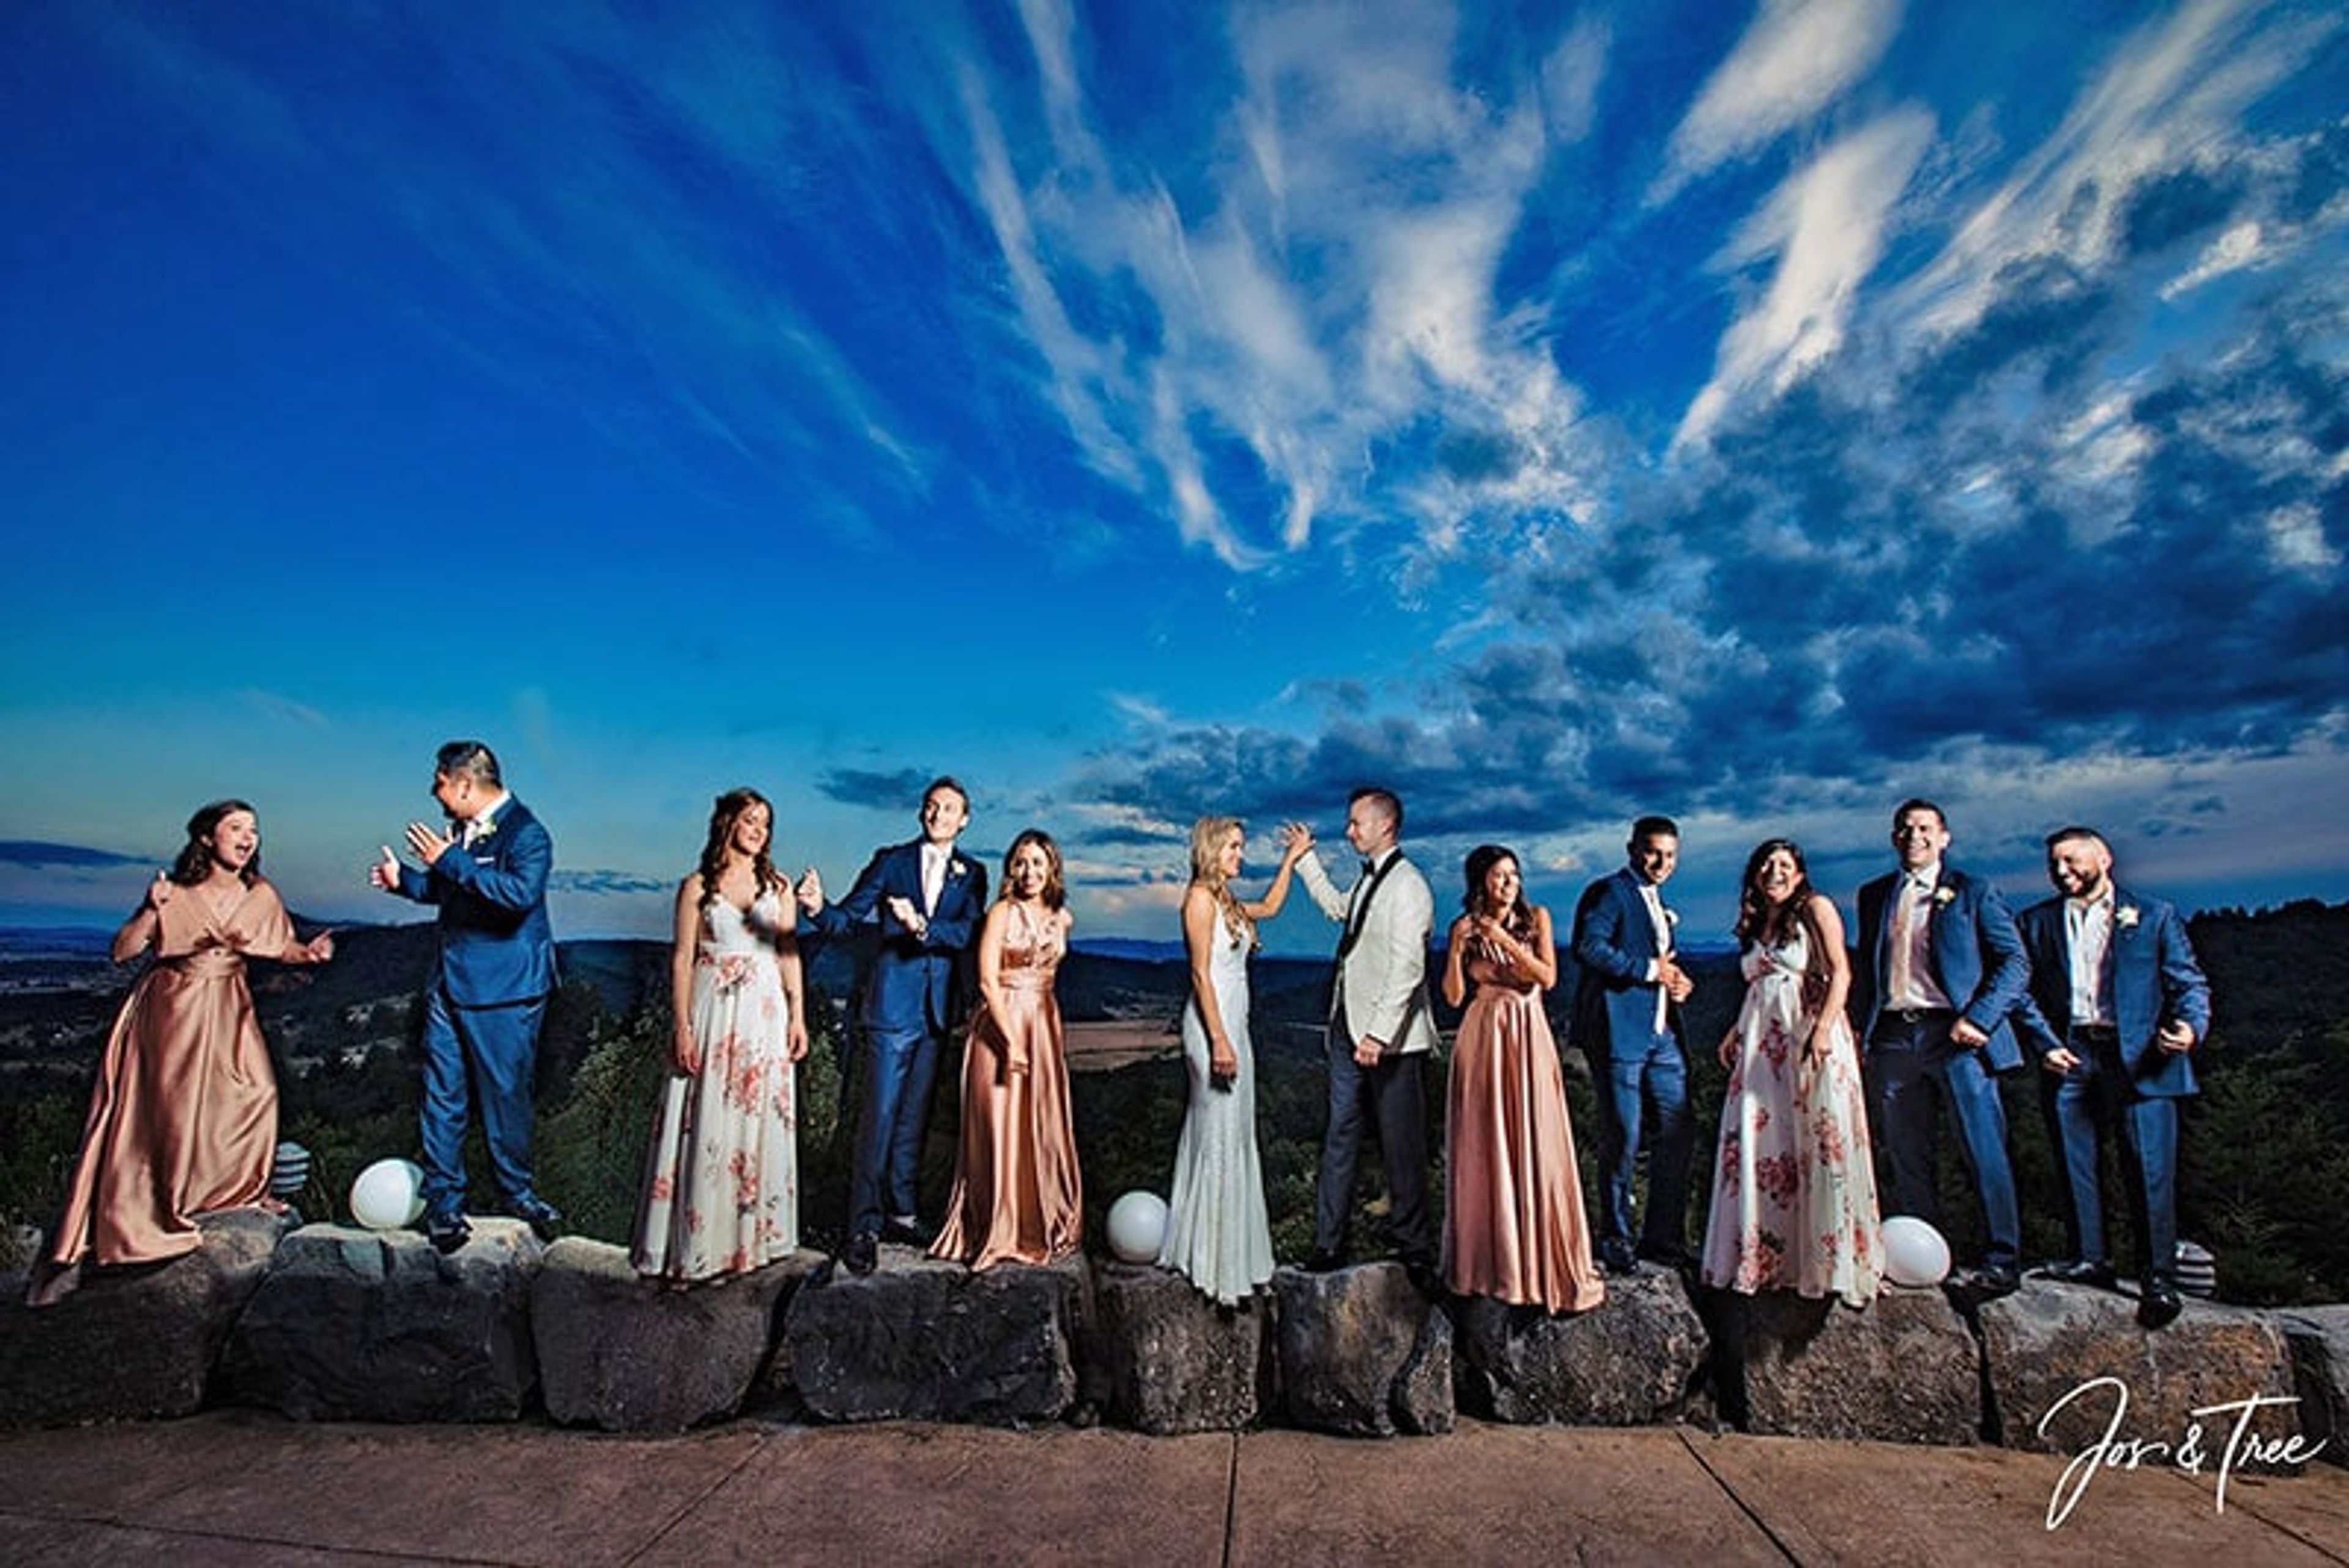
Youngberg Hill Vineyard & Inn sits atop a 50-acre hilltop estate in Oregon's Willamette Valley, overlooking a dry-farmed, sustainably certified vineyard that has been under cultivation since 1989. Founded by Nicolette in 2003, it operates as a self-sustained winery, tasting room, nine-room bed and breakfast, and event venue, with vines that have grown to more than 23 acres producing Pinot Noir, Pinot Gris, Pinot Blanc, Chardonnay, and other estate wines. The property hosts weddings and private events either indoors, accommodating up to 200 seated guests with vineyard views, or outdoors, where the grounds open up to host as many as 350 guests overlooking the rows of vines. A dedicated event building offers polished concrete floors, a wood ceiling, and glass doors that open to valley views, and can flex between a fully enclosed space and an open-air setting for cocktail hours and receptions. Couples and planners can also draw on the estate's award-winning wines, flexible catering options, and on-site overnight accommodations in the inn, making it possible to host a wedding weekend or corporate retreat entirely on the hilltop.
McMenamins Kennedy School
5736 NE 33rd Ave, Portland, OR 97211, USA- Spaces for 12-225 Guests
- 1 Ballroom
- 1 Outdoor
- 8 Total Spaces
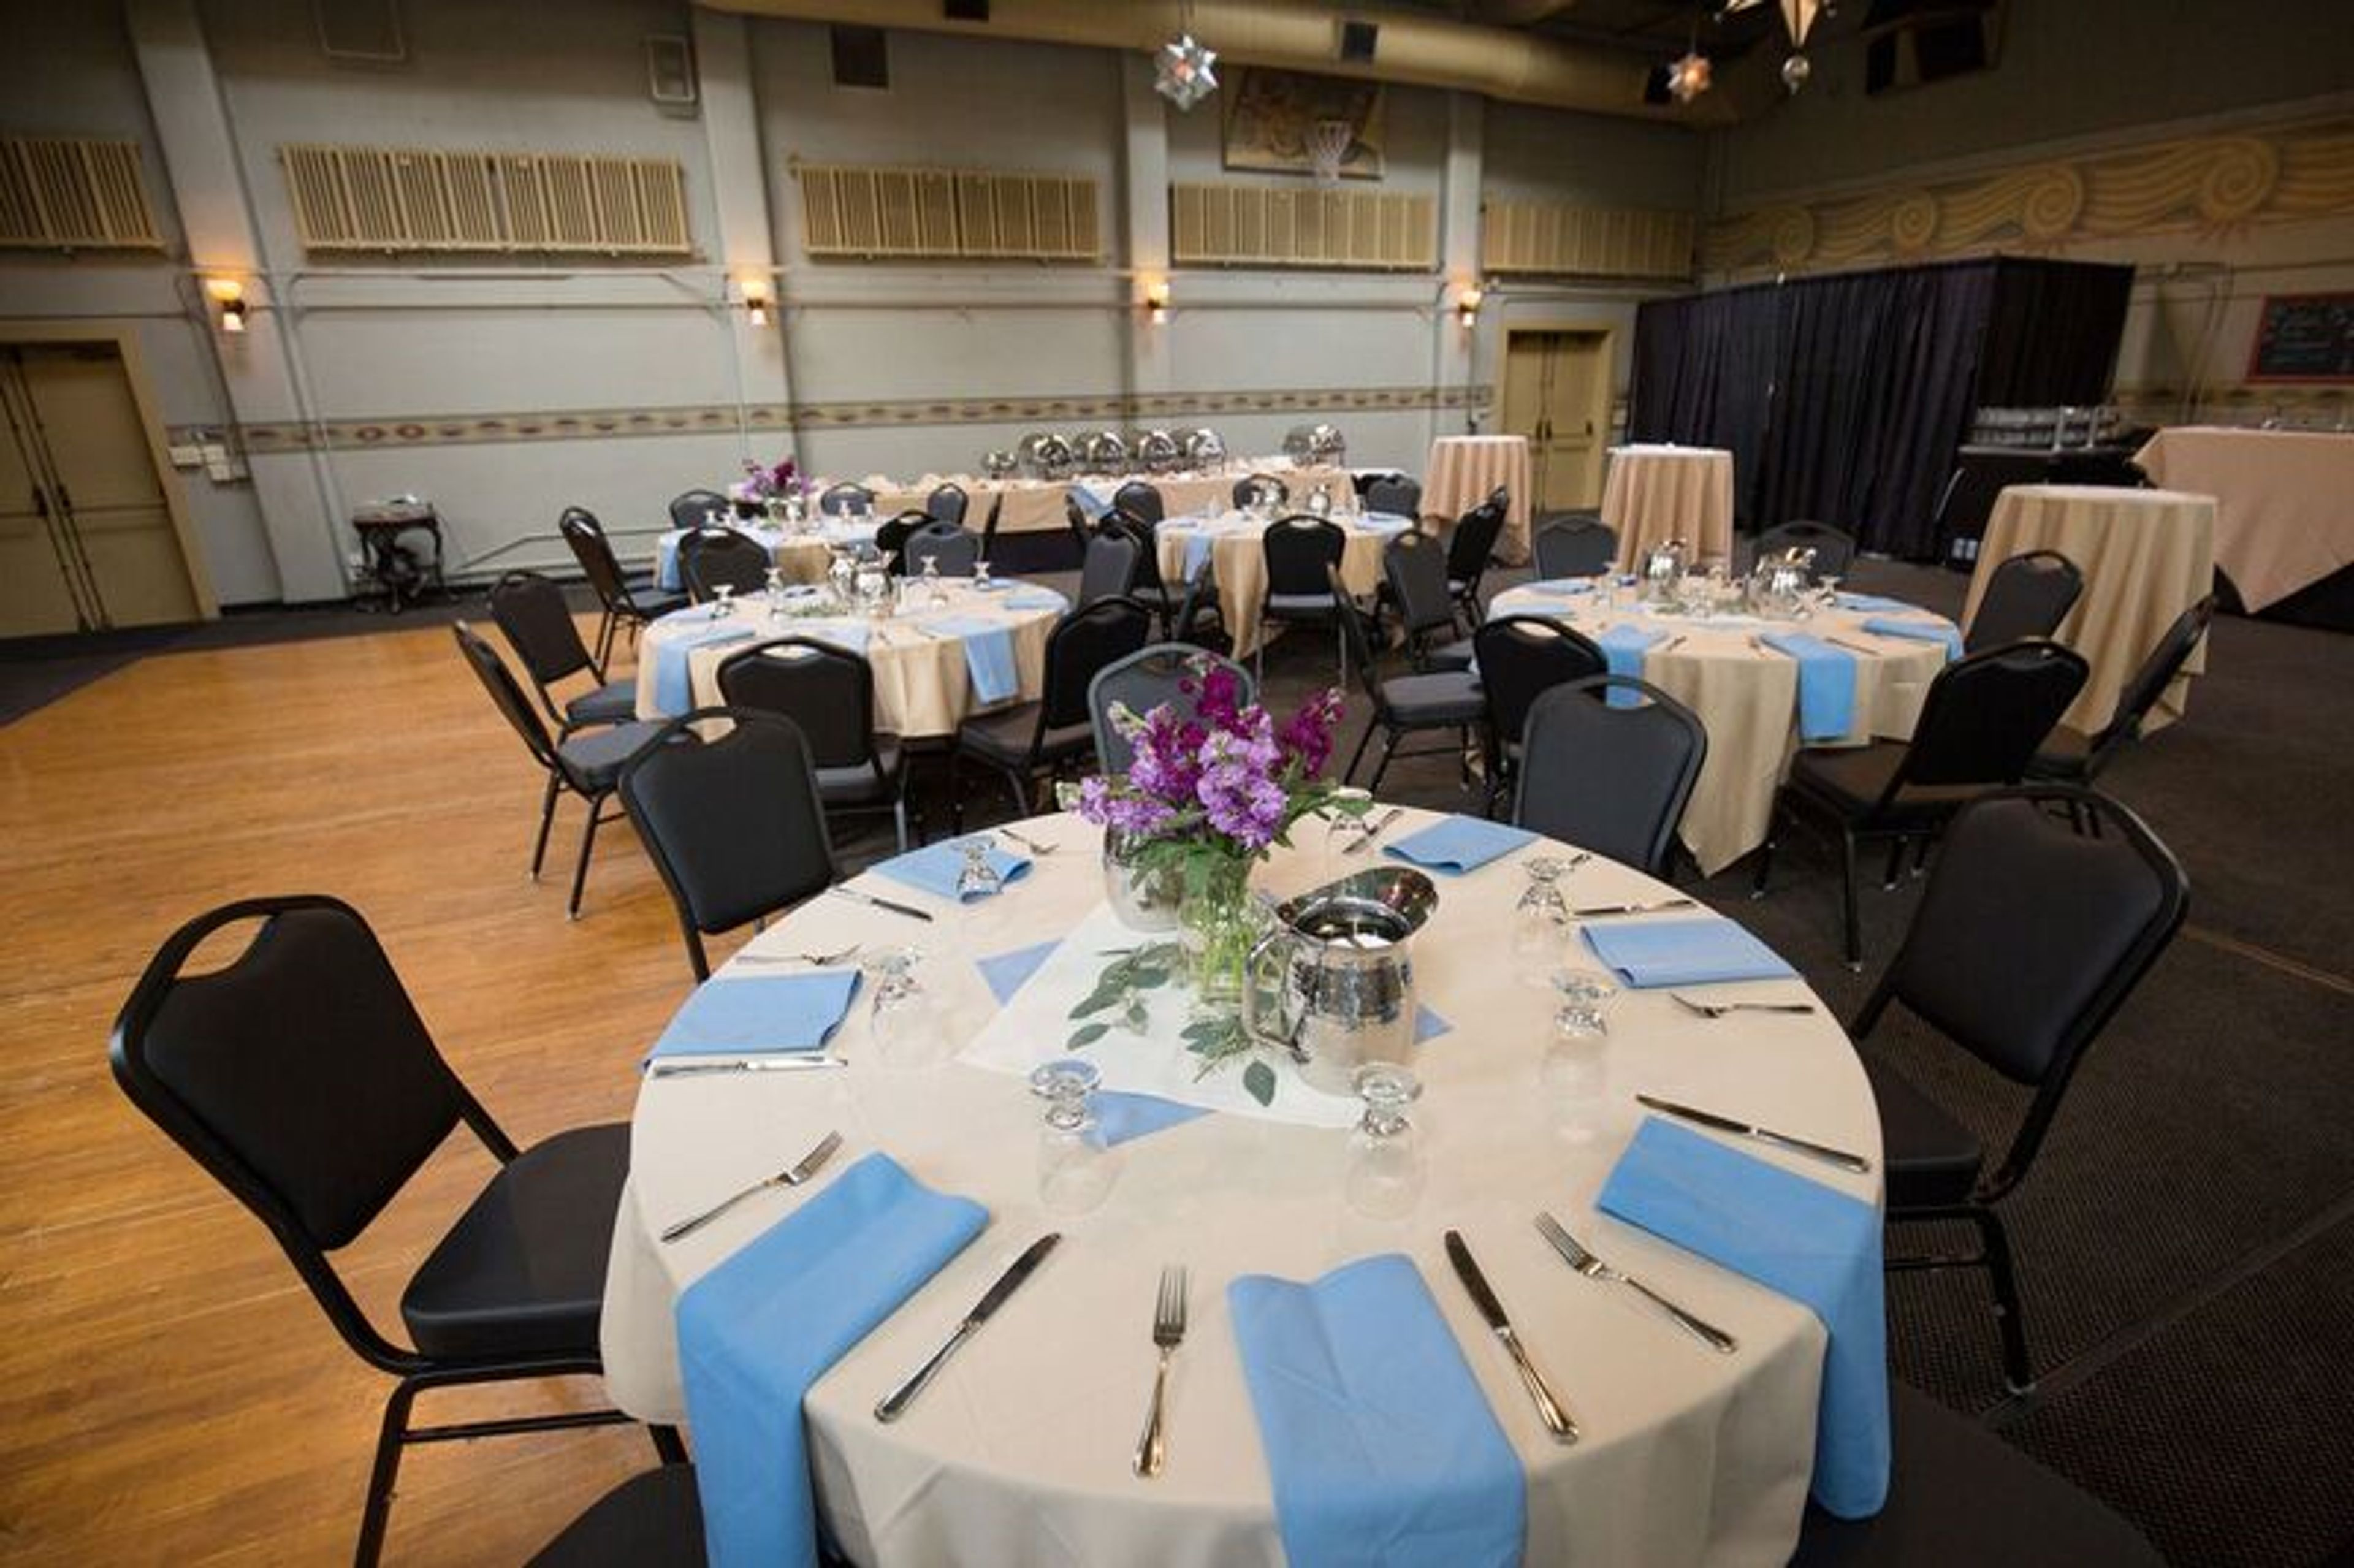
Kennedy School occupies a 1911 elementary school building in Portland's Concordia neighborhood, once praised by Ladies' Home Journal for its innovative one-story architecture. McMenamins converted the historic building into a hotel and event venue, with guestrooms fashioned from former classrooms, complete with original chalkboards, and gathering spots like the Honors Bar and Detention Bar that nod to the building's school-day roots. The property offers several indoor and outdoor event spaces accommodating up to 200 guests, including a full gymnasium with a hardwood dance floor and an adjoining outdoor courtyard, a theater, and a handful of smaller classroom-style rooms suited to more intimate gatherings. Full onsite catering is available with accommodations for dietary restrictions, along with McMenamins' own handcrafted ales, wines, and spirits. Once the food and beverage minimum for a space is met, no additional room rental fee applies, and a sales coordinator assists with planning details in the lead-up to the event.
Thunder Island at Marine Park Port of Cascade Locks
Marine Park Pavilion, 395 SW Portage Rd, Cascade Locks, OR 97014, USA- Spaces for 200 Guests
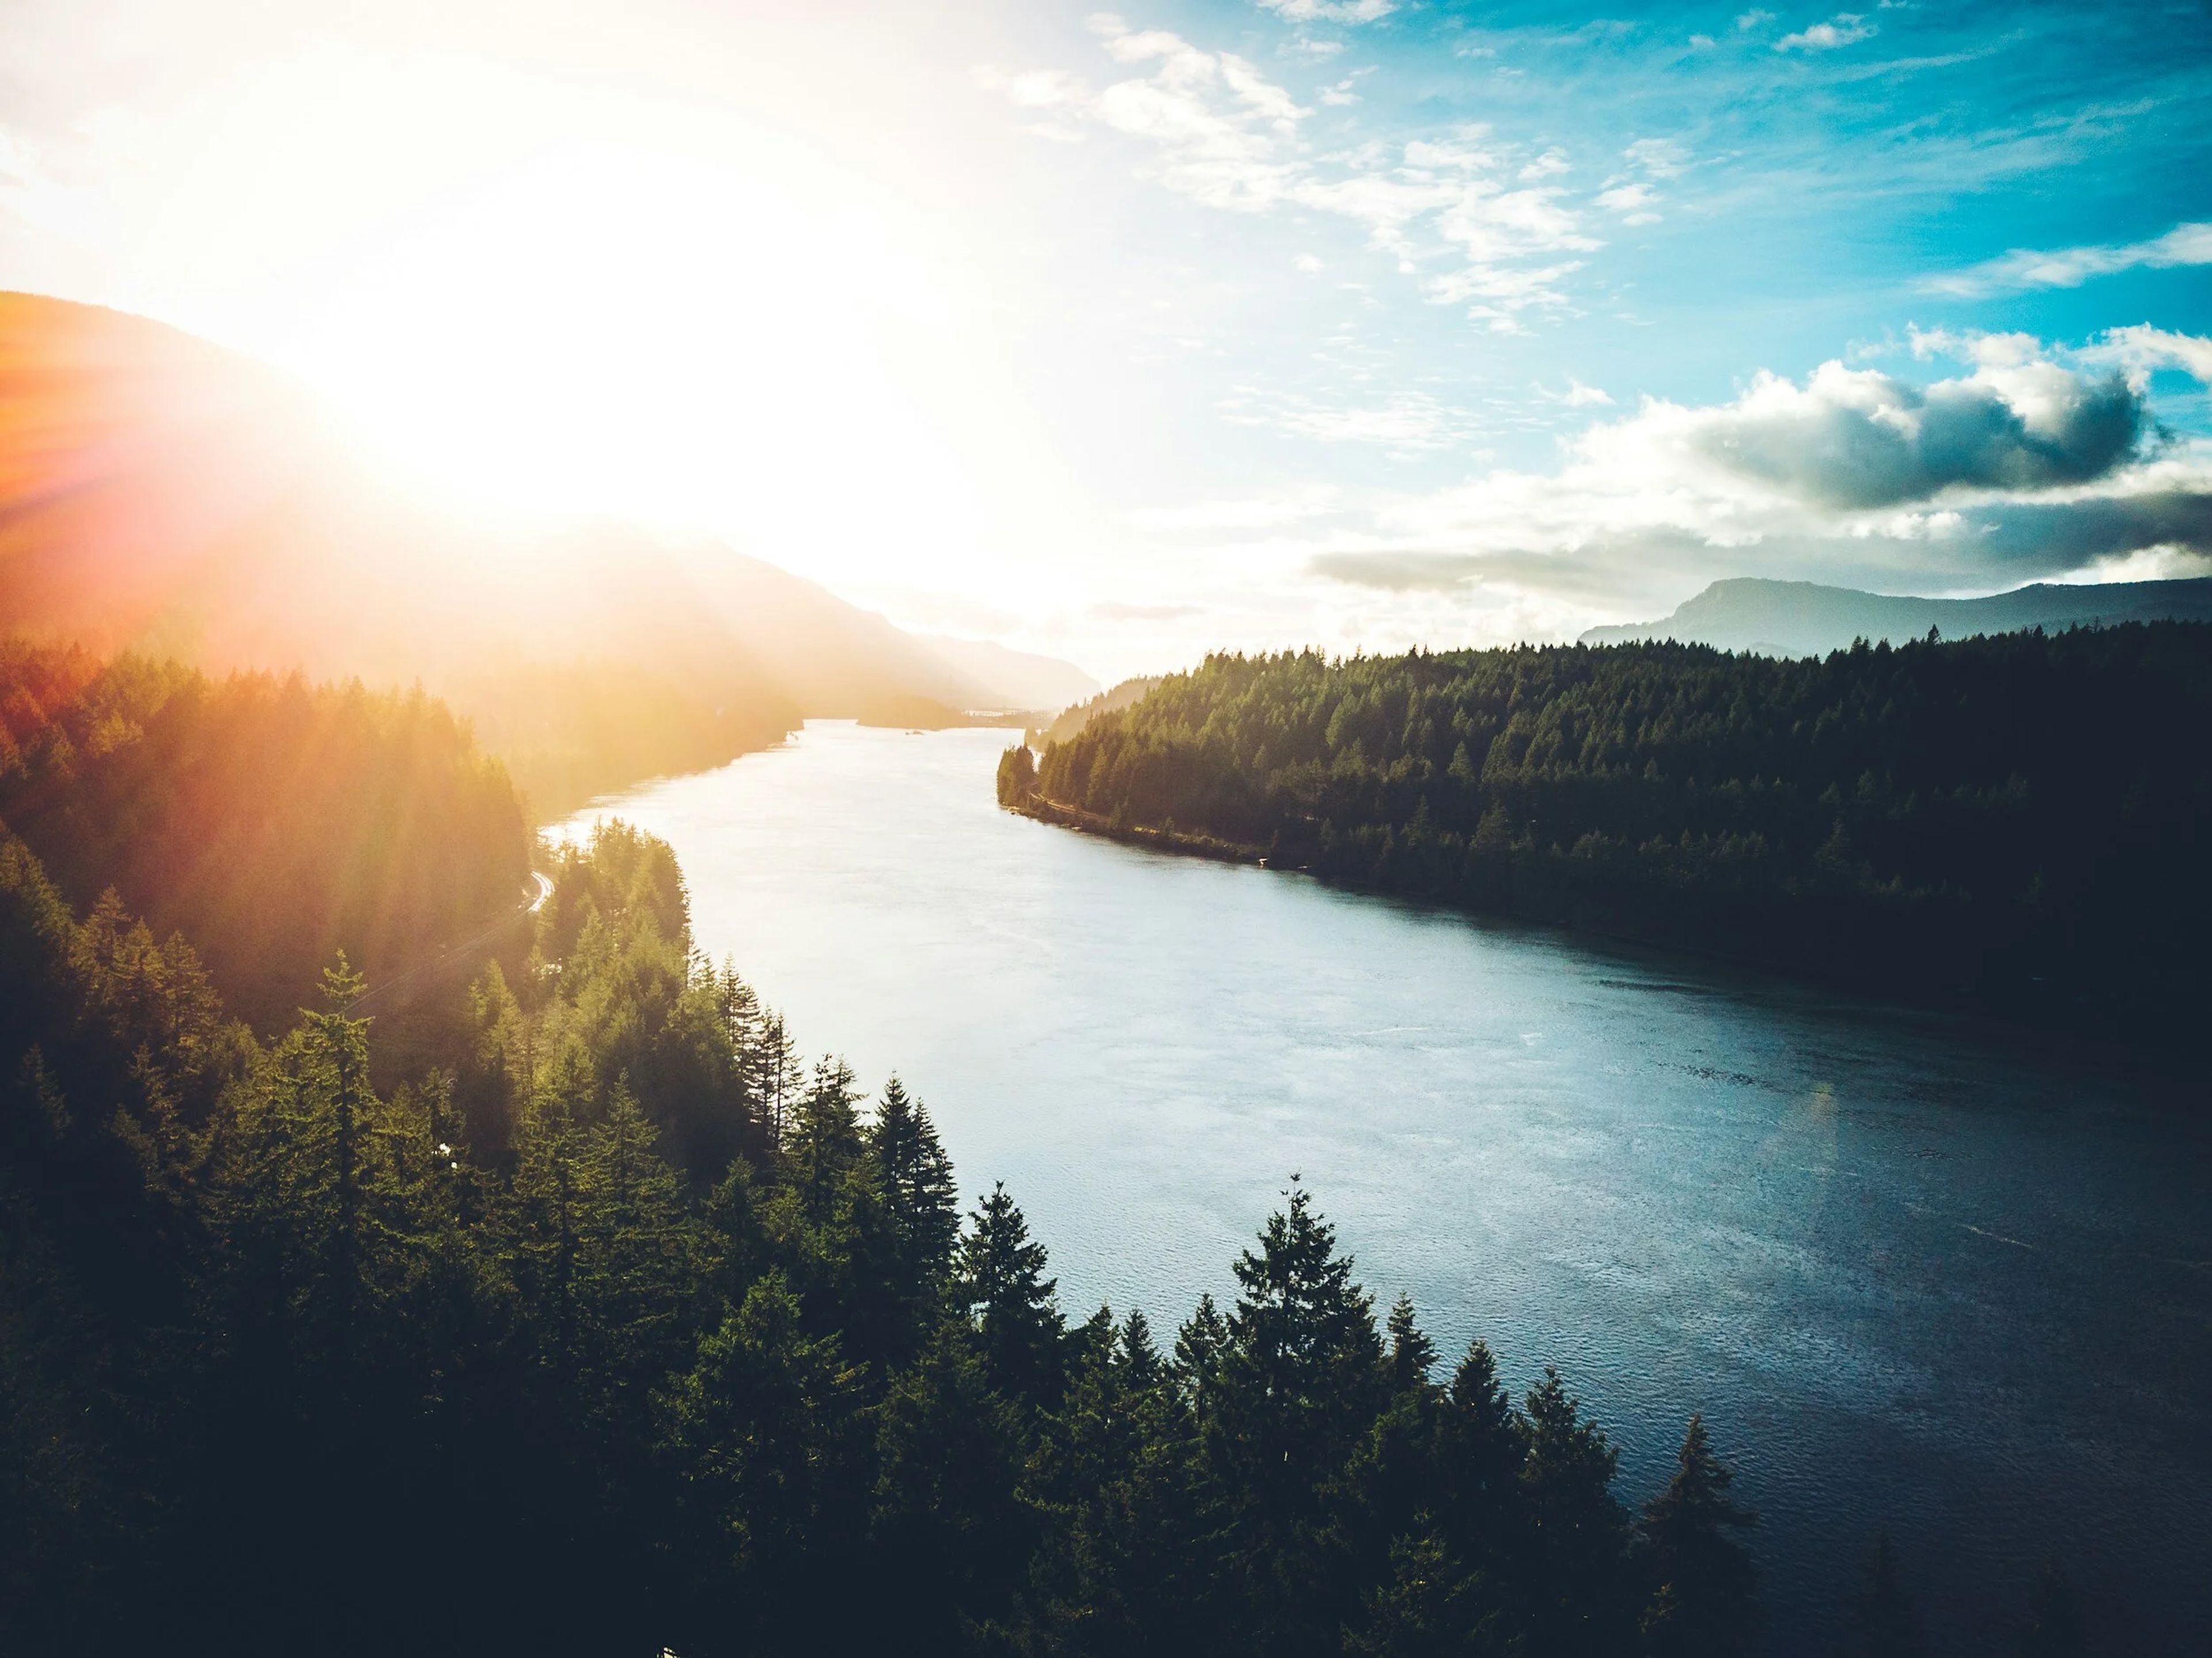
The Locks Venue sits on the Columbia River Gorge in Cascade Locks, Oregon, offering waterfront wedding ceremonies on Thunder Island, a secluded spot surrounded by natural greenery and river views. Couples exchange vows on the island itself, with wedding chairs included as part of the ceremony setup. For getting ready, the venue offers the Lock Tenders House, a historic building set alongside a canal that serves as the bridal suite, blending rustic charm with modern comforts. Receptions move to the Gorge Pavilion, a versatile indoor space with panoramic views of the surrounding landscape that can suit both intimate gatherings and larger celebrations, with tables and chairs included. Additional spaces include a covered outside bar area for beverage service and an event tent for food stations, catering setup, and cocktail hour. The venue's staff handles setup and cleanup for every event, and couples are free to choose their own vendors without restriction.
Riverview Restaurant & Gardens
29311 SE Stark St, Troutdale, OR 97060, USA- Spaces for 250 Guests
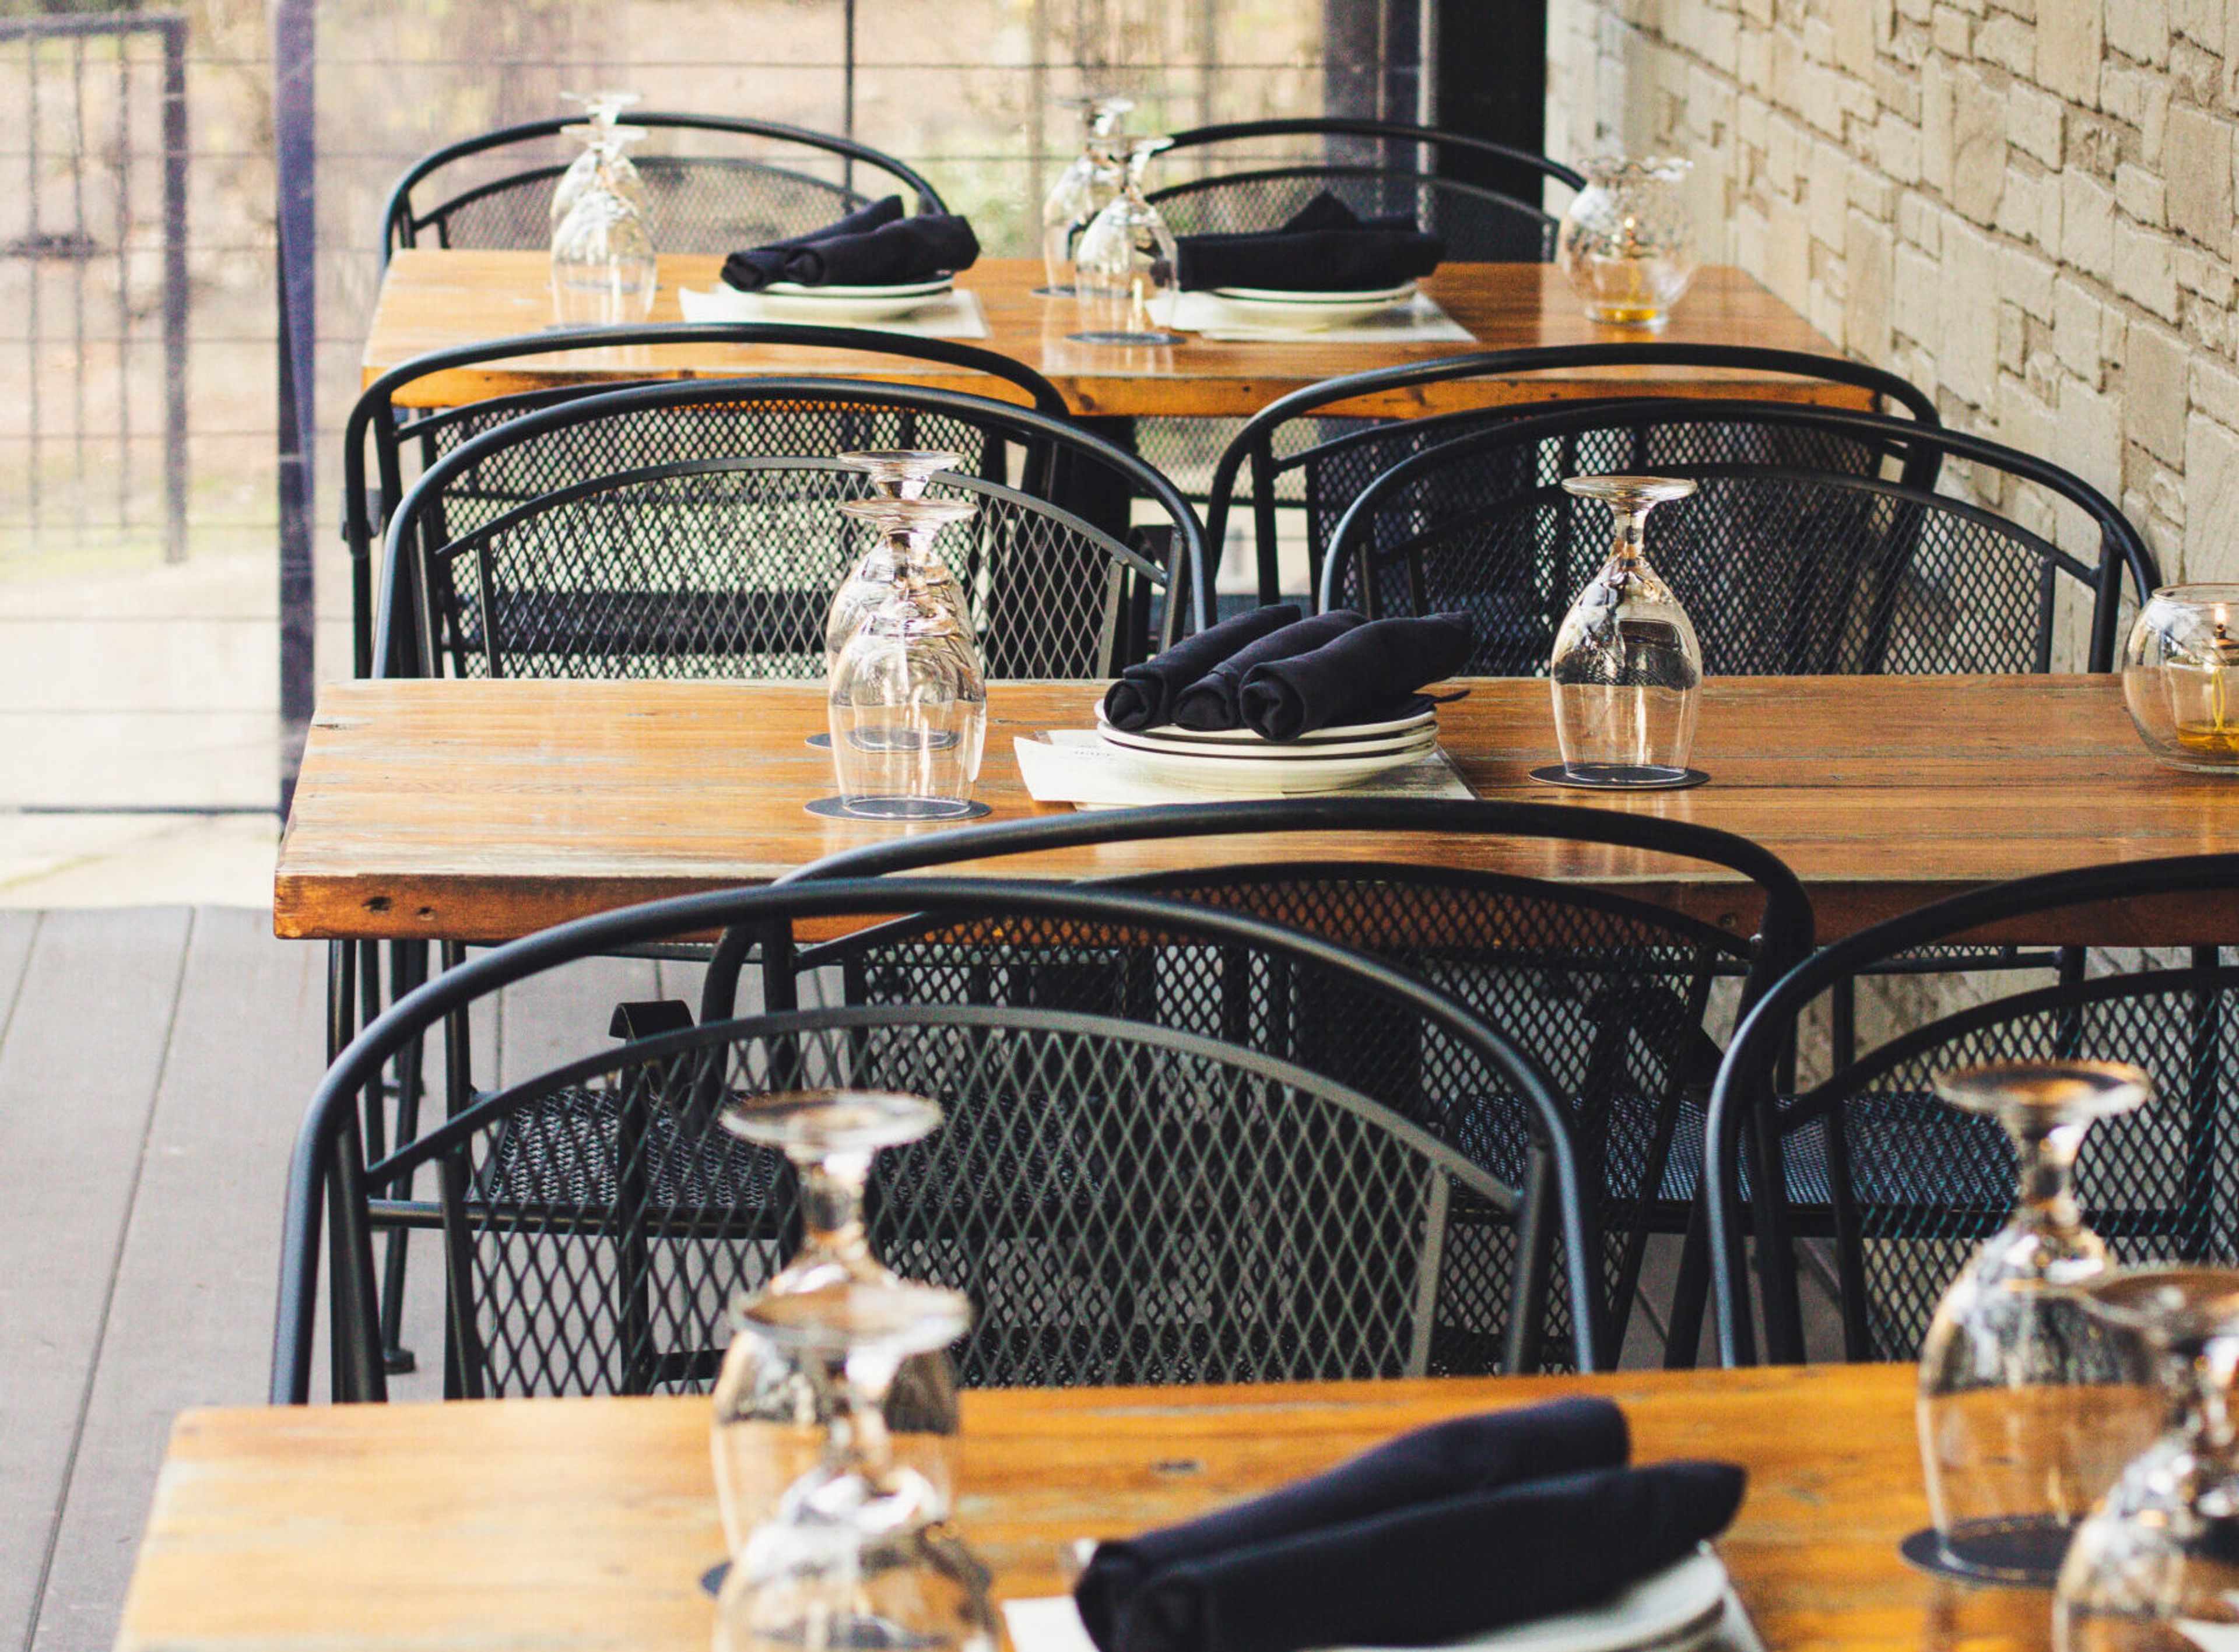
Riverview Restaurant sits on a five-acre riverfront property in Troutdale, just east of Portland, with views of the Sandy River. The land's history stretches back to the early 1900s, when it served as the Portland Automobile Club's clubhouse and later as "Viking Park," a gathering spot for a Swedish social club whose café once rented cabins to travelers along the river. In 1991, Junki and Linda Yoshida acquired the adjoining fifteen acres, including the original 1912 clubhouse, and built the restaurant to take full advantage of the site's natural setting. The building incorporates milled timber from trees cleared on the property, and its dining rooms display original artwork from the Yoshida family's private collection alongside large windows framing the river. Beyond the restaurant, the grounds include a gazebo and manicured lawns designed for weddings, receptions, and entertaining. Riverview Restaurant hosts weddings, business dinners, corporate holiday parties, graduations, and anniversaries, with seating for up to 250 guests across its spaces, and its kitchen prepares dishes using Northwest ingredients for both dining service and private events.
Mt Hood Organic Farms
7130 Smullin Dr, Mt Hood, OR 97041, USA- Spaces for 200 Guests
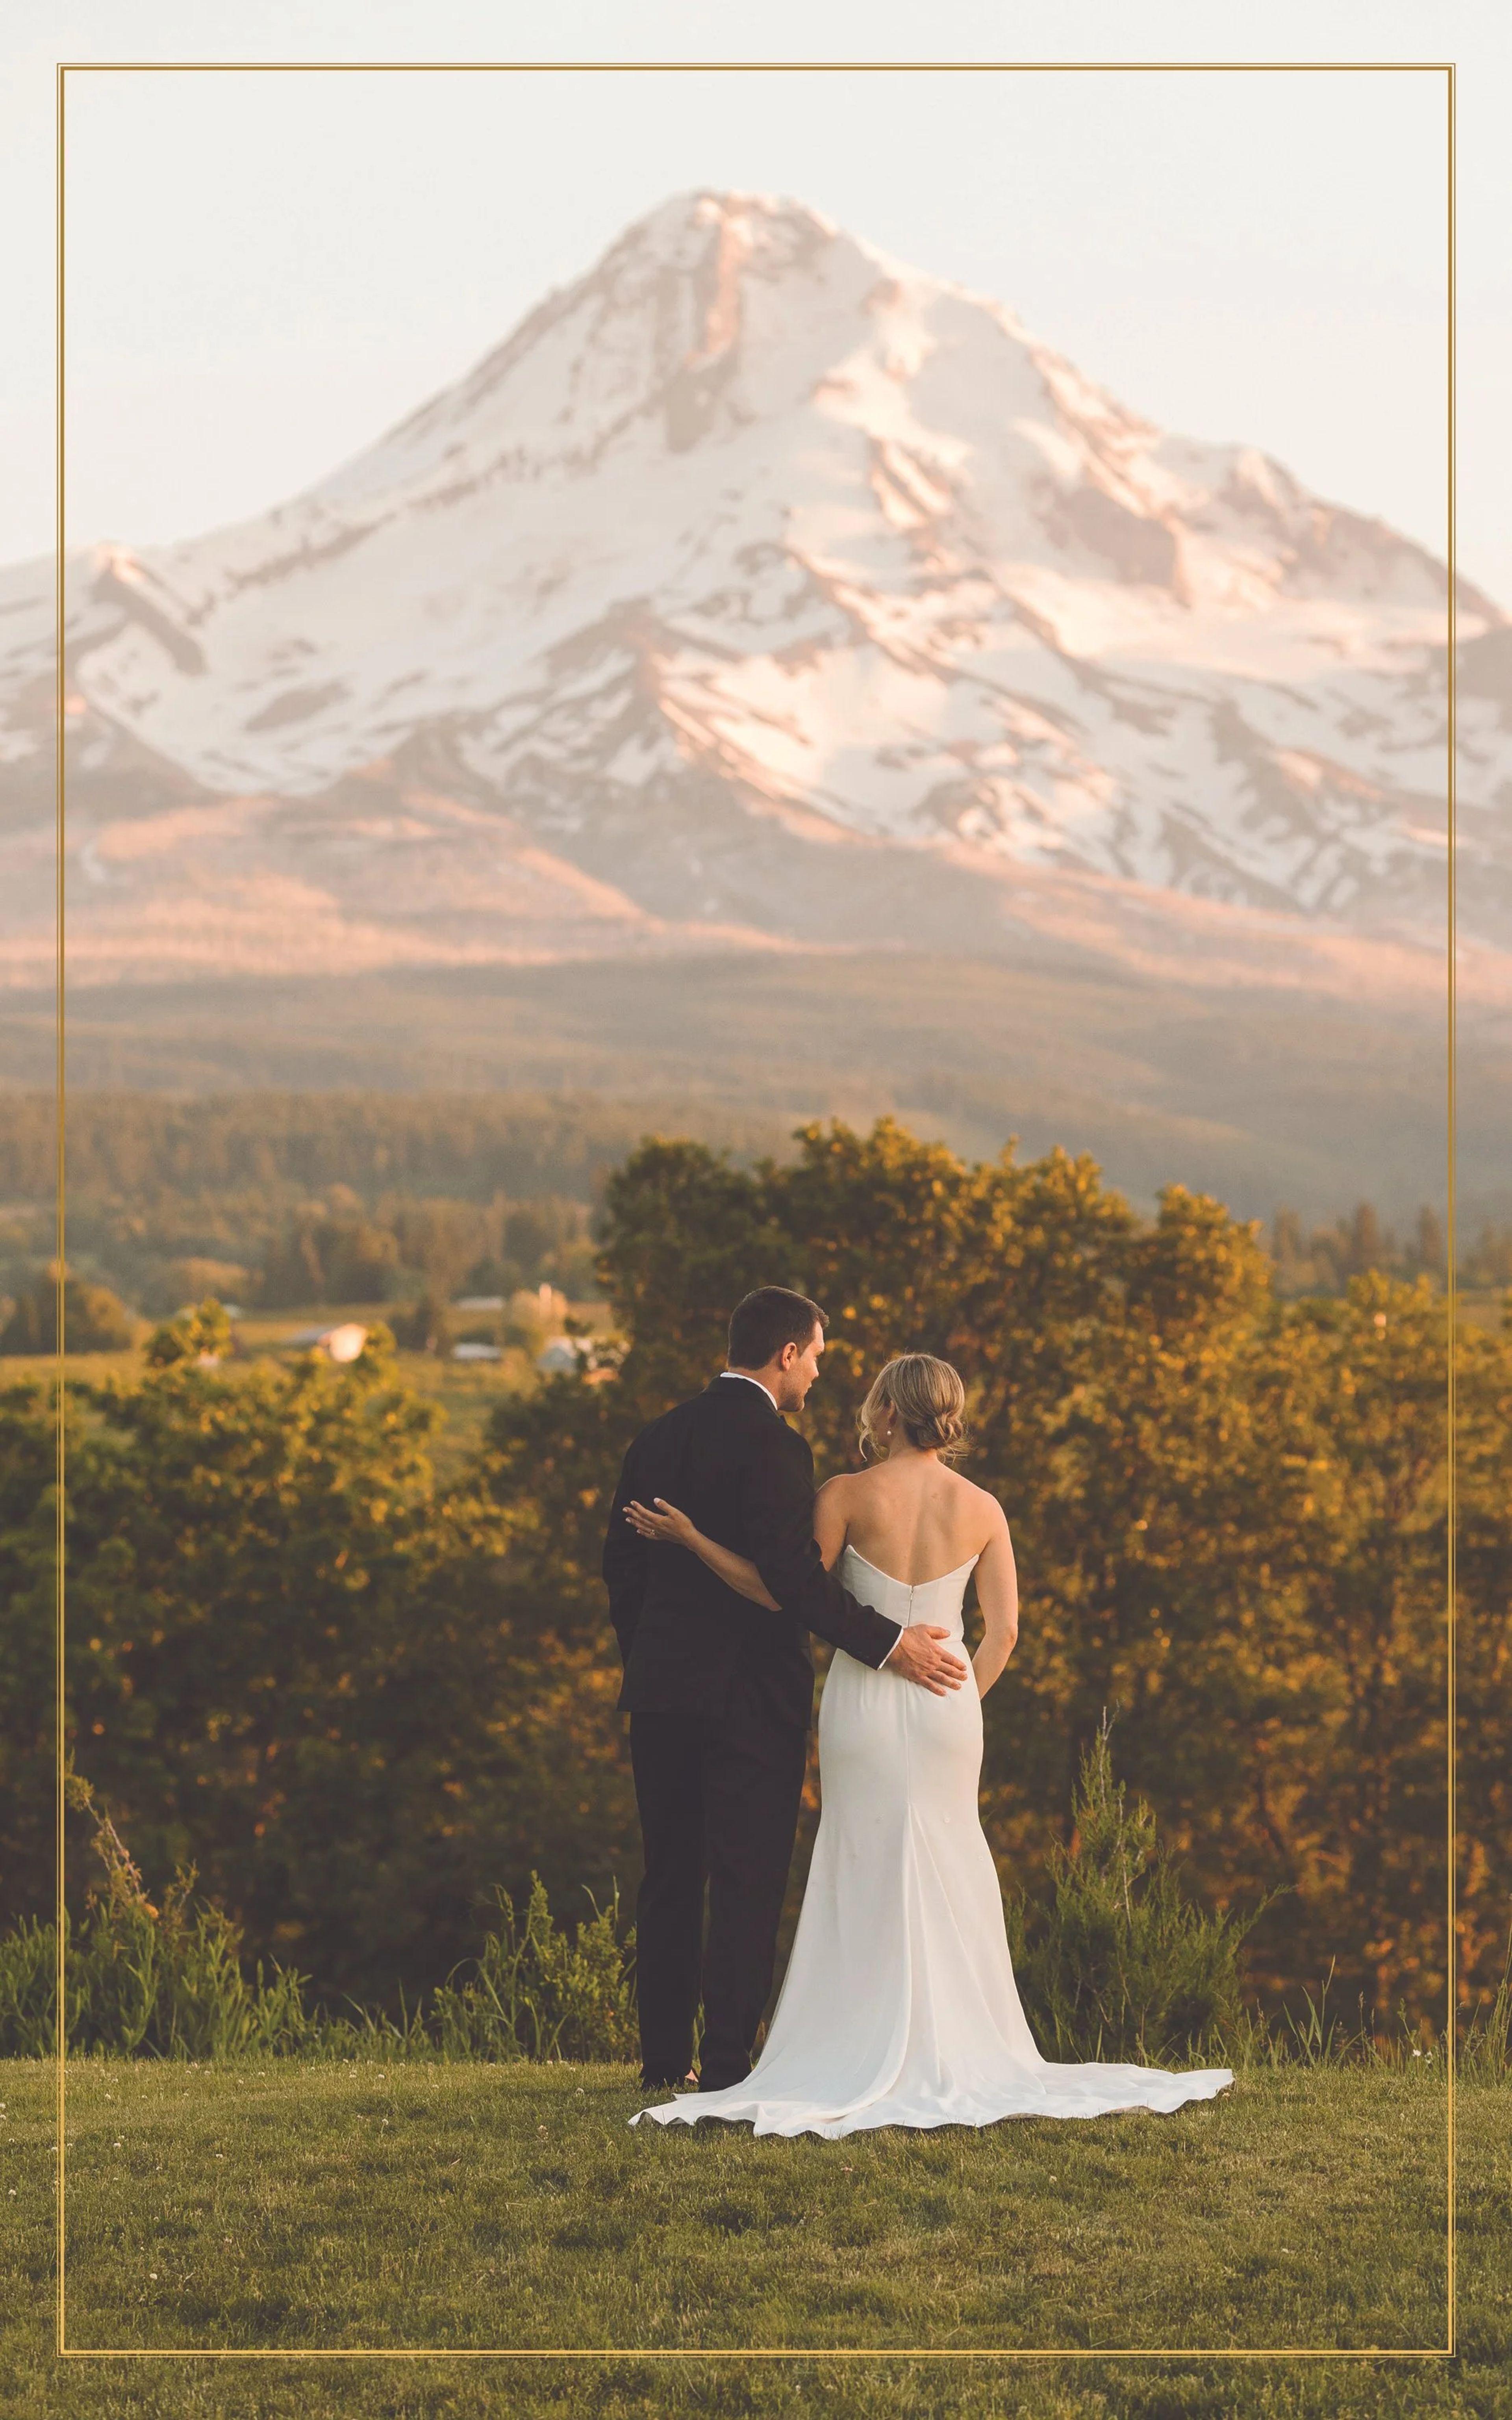
Established in 1904 at the base of Mt. Hood, Mt. Hood Organic Farms is a 200-acre working orchard estate in the Hood River Valley, about twenty minutes from Hood River and just over an hour from Portland. The farm was the first certified organic orchard in Oregon and is the largest Demeter-certified Biodynamic farm in the country, with nearly 100 varieties of heirloom and specialty apples and pears grown across gardens, forests, meadows, and ponds. Three Cascade volcanoes are visible from the property. The farm has hosted weddings for over two decades, welcoming up to 175 guests for events that move across a series of distinct outdoor spaces — including a rose garden arbor, a ceremony garden framed by Mt. Hood, and a pond-side cocktail area set in a two-acre meadow. Receptions are typically held in the Apple House, a converted 3,200-square-foot packing house lined with windows and views of Surveyors Ridge, where a custom-built bar and family-style, farm-to-table dinners are prepared by Cultivate Catering using fresh, seasonal, organic ingredients. Two historic buildings on the property — the Cottage and the 1904 Carriage House — serve as private getting-ready spaces for the wedding party. The farm has been featured in Martha Stewart Weddings, Vogue, House and Garden, and Style Me Pretty, and was named Oregon Bride Magazine's Best Outdoor Garden Venue three times.
Rocky Butte Summit
Rocky Butte, Portland, OR 97220, USA- Spaces for 100 Guests
- 1 Outdoor
- 1 Historic Space
- 1 Park
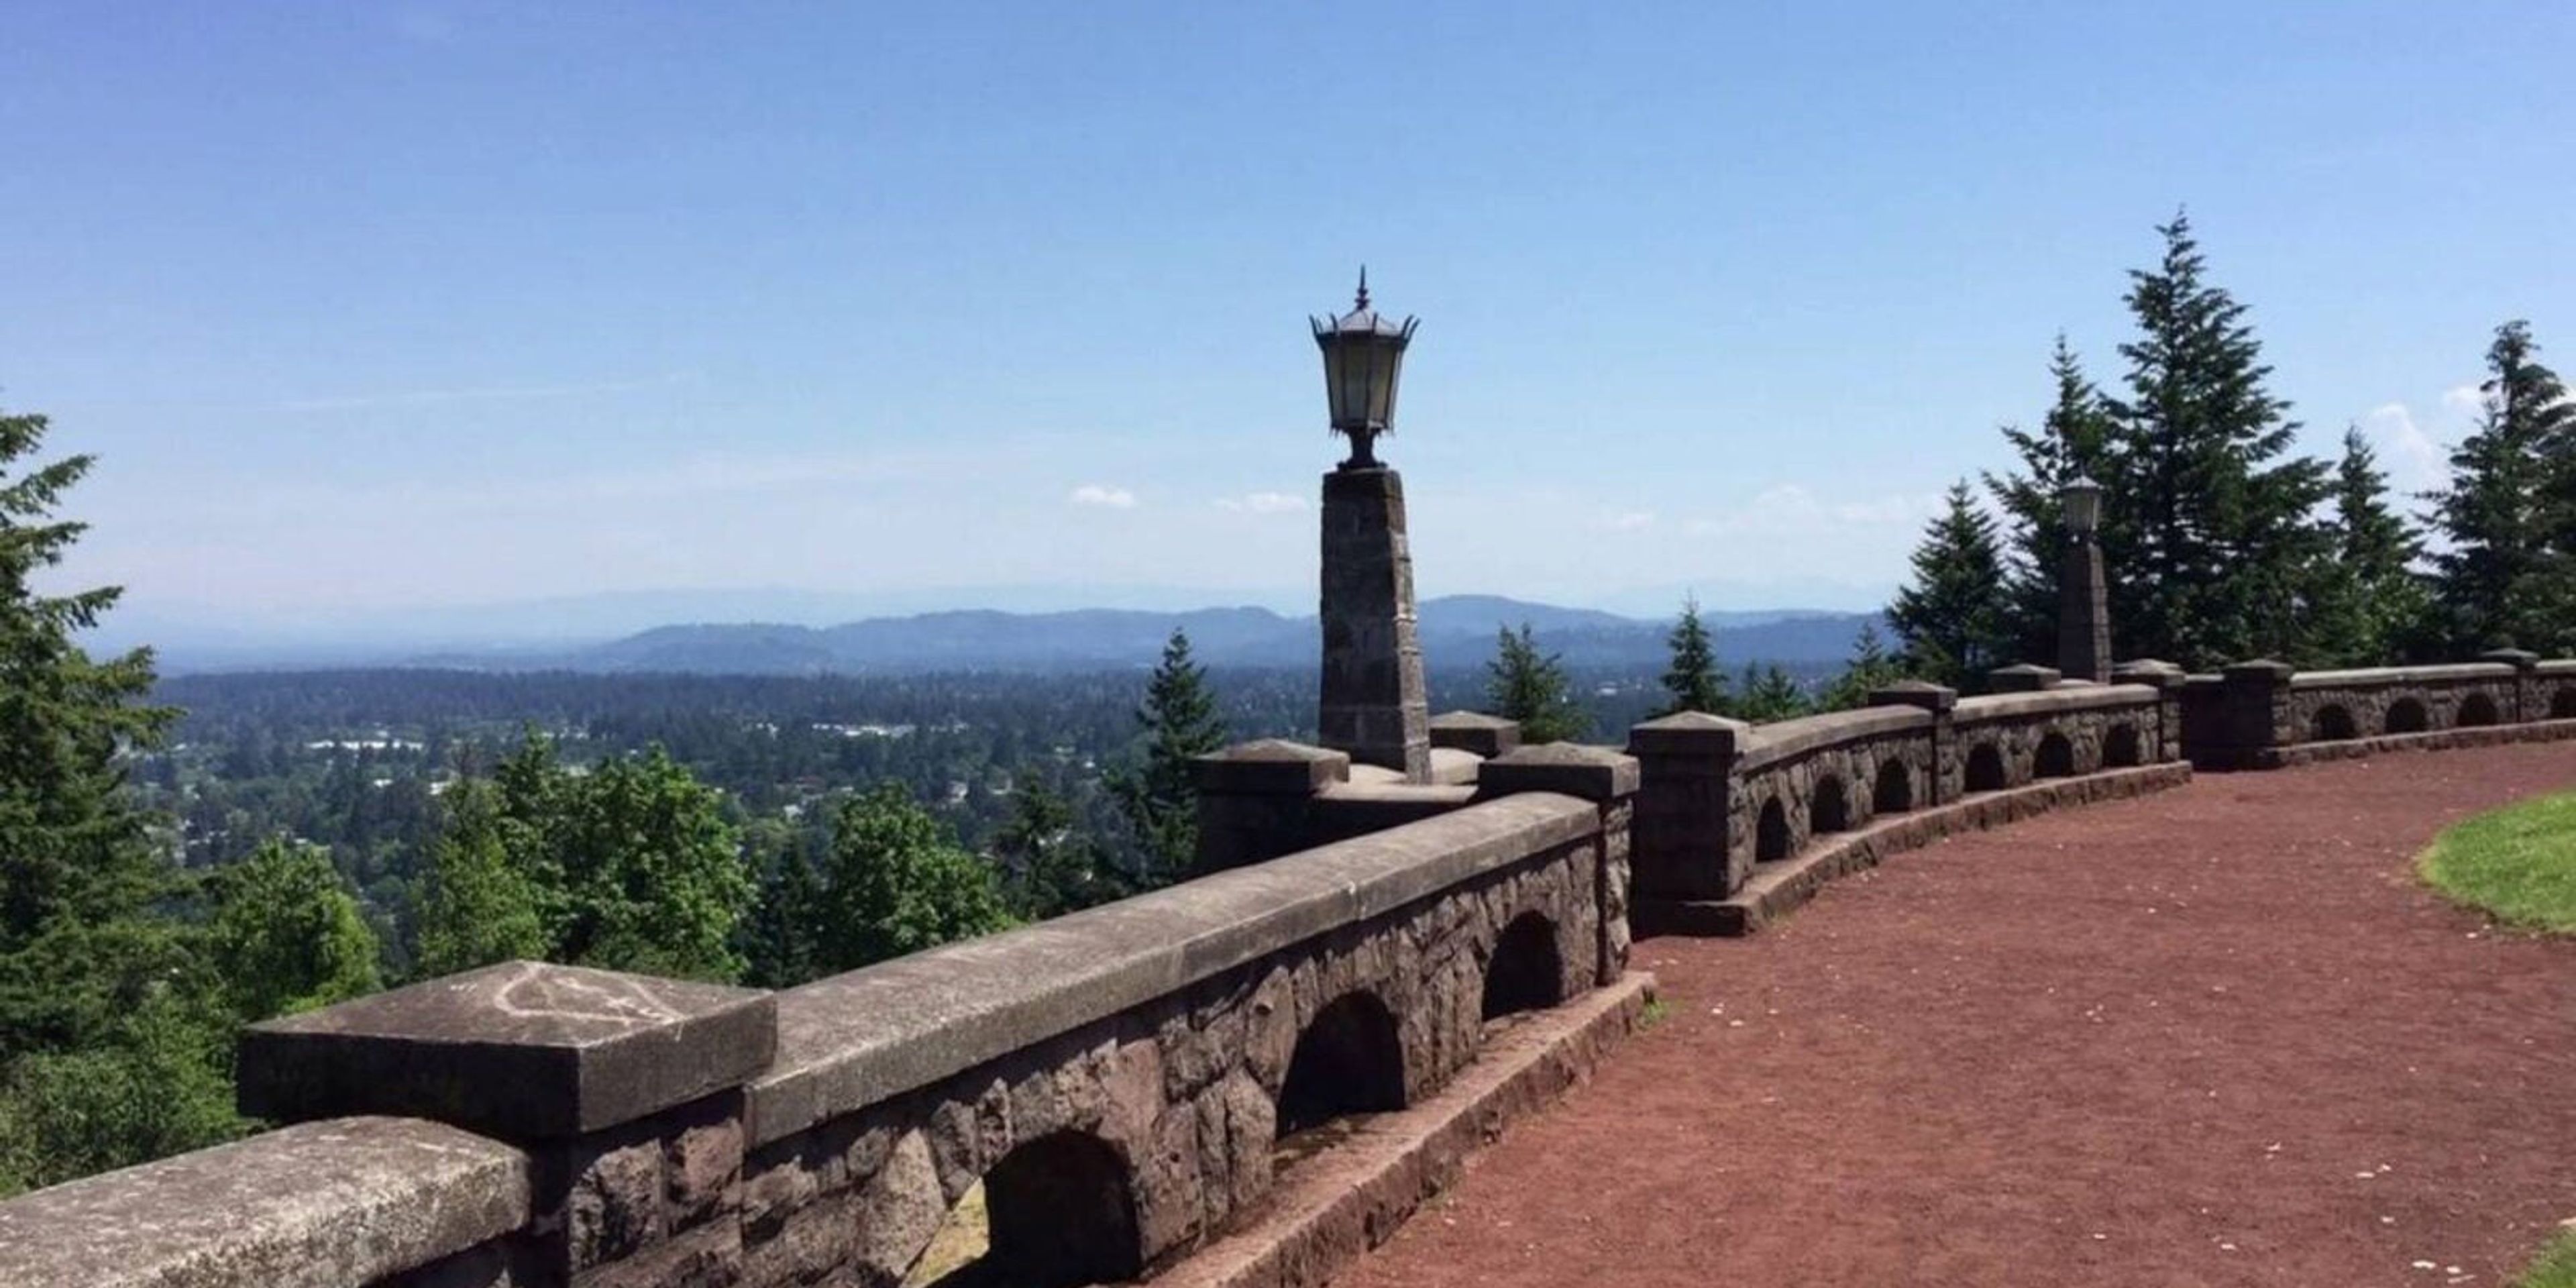
Rocky Butte Summit sits atop Joseph Wood Hill Park, at the crown of Rocky Butte, an extinct volcanic cinder cone in Northeast Portland. The summit offers 360-degree views that stretch across downtown Portland, up the Columbia River Gorge, and on clear days out to five snow-capped peaks of the Cascade Range. The park takes its name from Joseph Wood Hill, who founded a military academy that once stood nearby, and it remains a historical vista point managed by Portland Parks & Recreation. The summit is available as a ceremony site through Portland Parks & Recreation's wedding permit program, accommodating up to 100 guests for a two-hour ceremony. The site has no chairs, electricity, water, or restrooms, and is not accessible by vehicle or ADA-compliant, making it best suited to couples planning a simple, view-driven outdoor ceremony rather than a full reception. Permits are booked directly through the Portland Parks & Recreation Customer Service Center.
McMenamins Edgefield
2126 SW Halsey St, Troutdale, OR 97060, USA- Spaces for 24-225 Guests
- 3 Ballrooms
- 3 Outdoor Spaces
- 7 Total Spaces
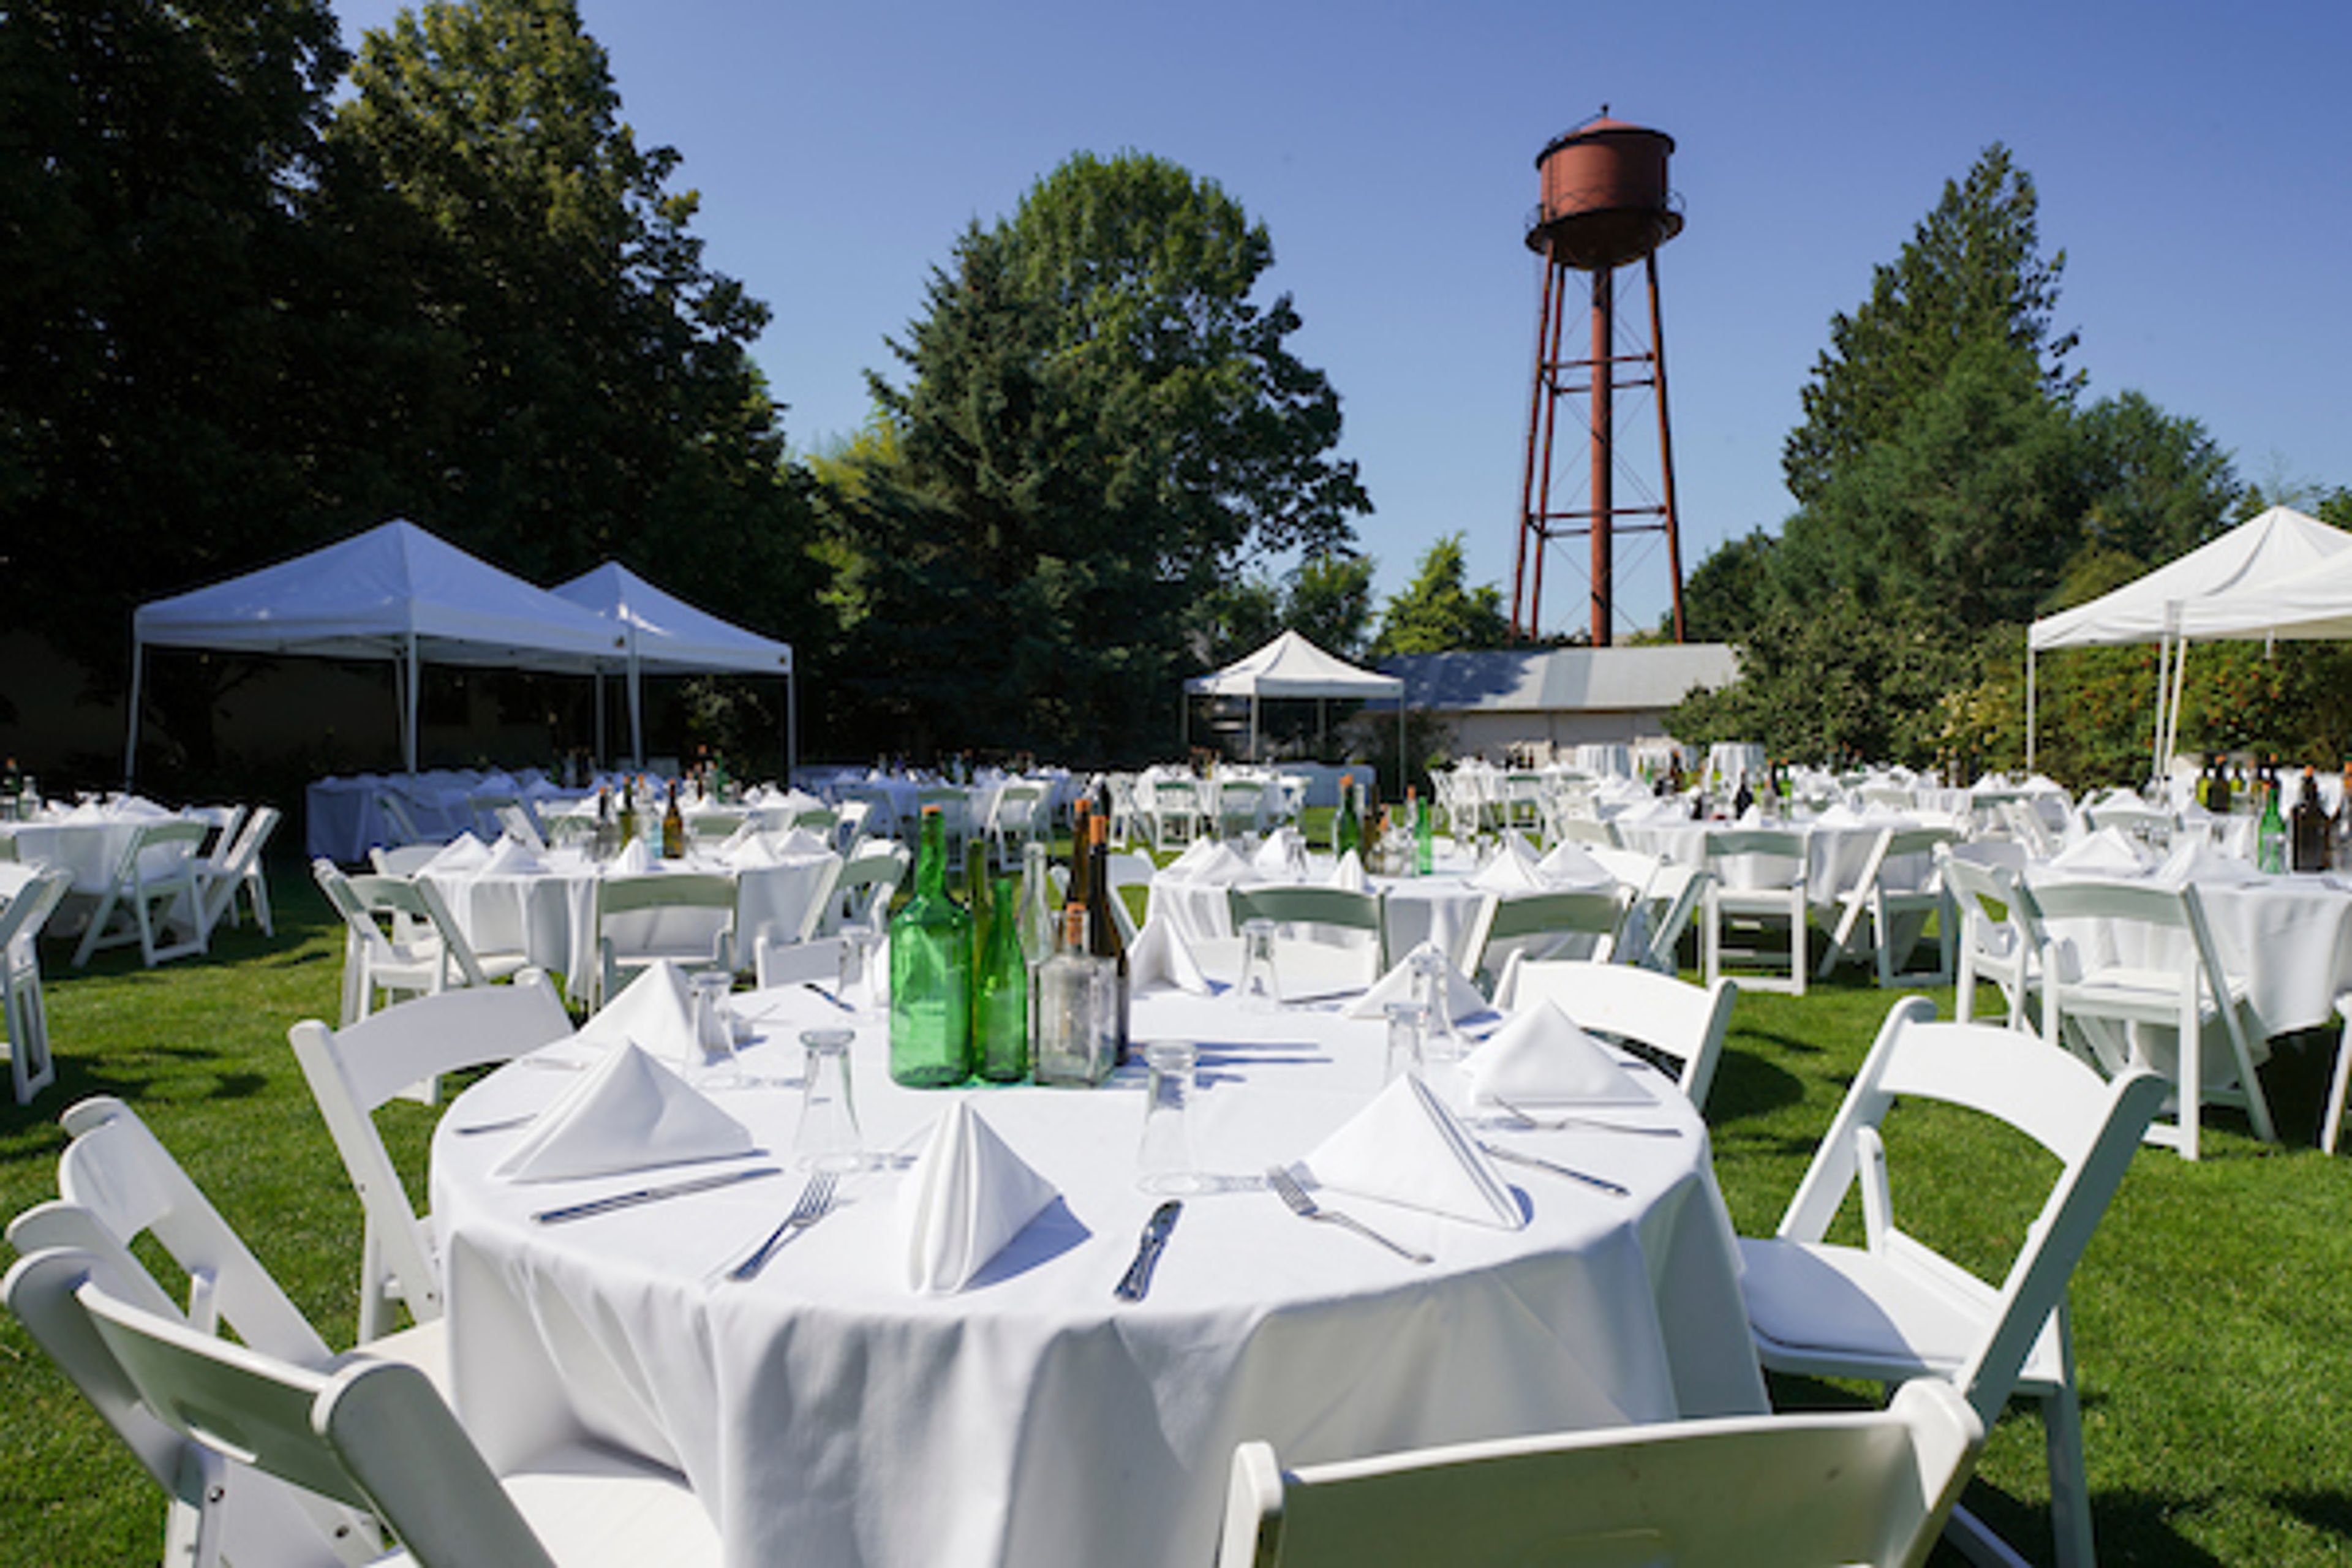
McMenamins Edgefield is a historic Pacific Northwest estate in Troutdale, Oregon, originally built in 1911 as a county poor farm and since transformed into a 74-acre destination for weddings and private events. The property pairs a multitude of indoor and outdoor event spaces with on-site catering and a full lineup of handcrafted McMenamins ales, wines, cider, and spirits produced in its own brewery, winery, and distillery. Spaces range from the historic Ballroom and Attic to Blackberry Hall and the adjoining Blackberry Meadow, which combine for outdoor-season celebrations of up to 225 guests between June and October, down to the more intimate Barley Room and Mt. Hood Room for smaller gatherings. A dedicated sales coordinator assists with planning, and food and beverage service includes wait staff, bartenders, tables, chairs, china, and linens with no separate room rental fee once the minimum is met. Beyond the event spaces, the estate invites guests to explore its guestrooms, gardens, golf courses, and Ruby's Spa, or taste a flight of wine in the on-site winery, giving wedding parties the chance to extend the celebration into a getaway.

Curious Comedy Theater
5225 NE Martin Luther King Jr Blvd, Portland, OR 97212, USA- Spaces for 60-170 Guests
- 2 Theaters
Curious Comedy is a comedy theater in Portland's King neighborhood, founded in 2008 by Artistic Director Stacey Hallal. The theater builds its programming — sketch, improv, stand-up, and comedy classes — around a mission of giving stage time to underserved voices, including BIPOC, women and genderqueer, LGBTQIA+, differently-abled, and economically disadvantaged performers. The venue offers two spaces for private rental. The Main Stage is a cabaret-style theater seating up to 170, outfitted with professional lighting, sound, and projection, plus a built-in four-camera TV studio (expandable to eight) for live streaming and recording — well suited to shows, tapings, or events that call for production support. It also includes a full bar serving food and drinks. The Curious Annex is a more intimate white-box space seating 60, styled like an art gallery and typically arranged in a 3/4 thrust configuration, with movable risers that can be reconfigured for an additional fee. Its sprung floor suits movement-based use like dance, clown, or yoga, and the space offers beer, wine, and snacks for concessions.
Providence Park
1844 SW Morrison St, Portland, OR 97205, USA- Spaces for 20-650 Guests
- 4 Outdoor Spaces
- 2 Rooftops
- 7 Total Spaces
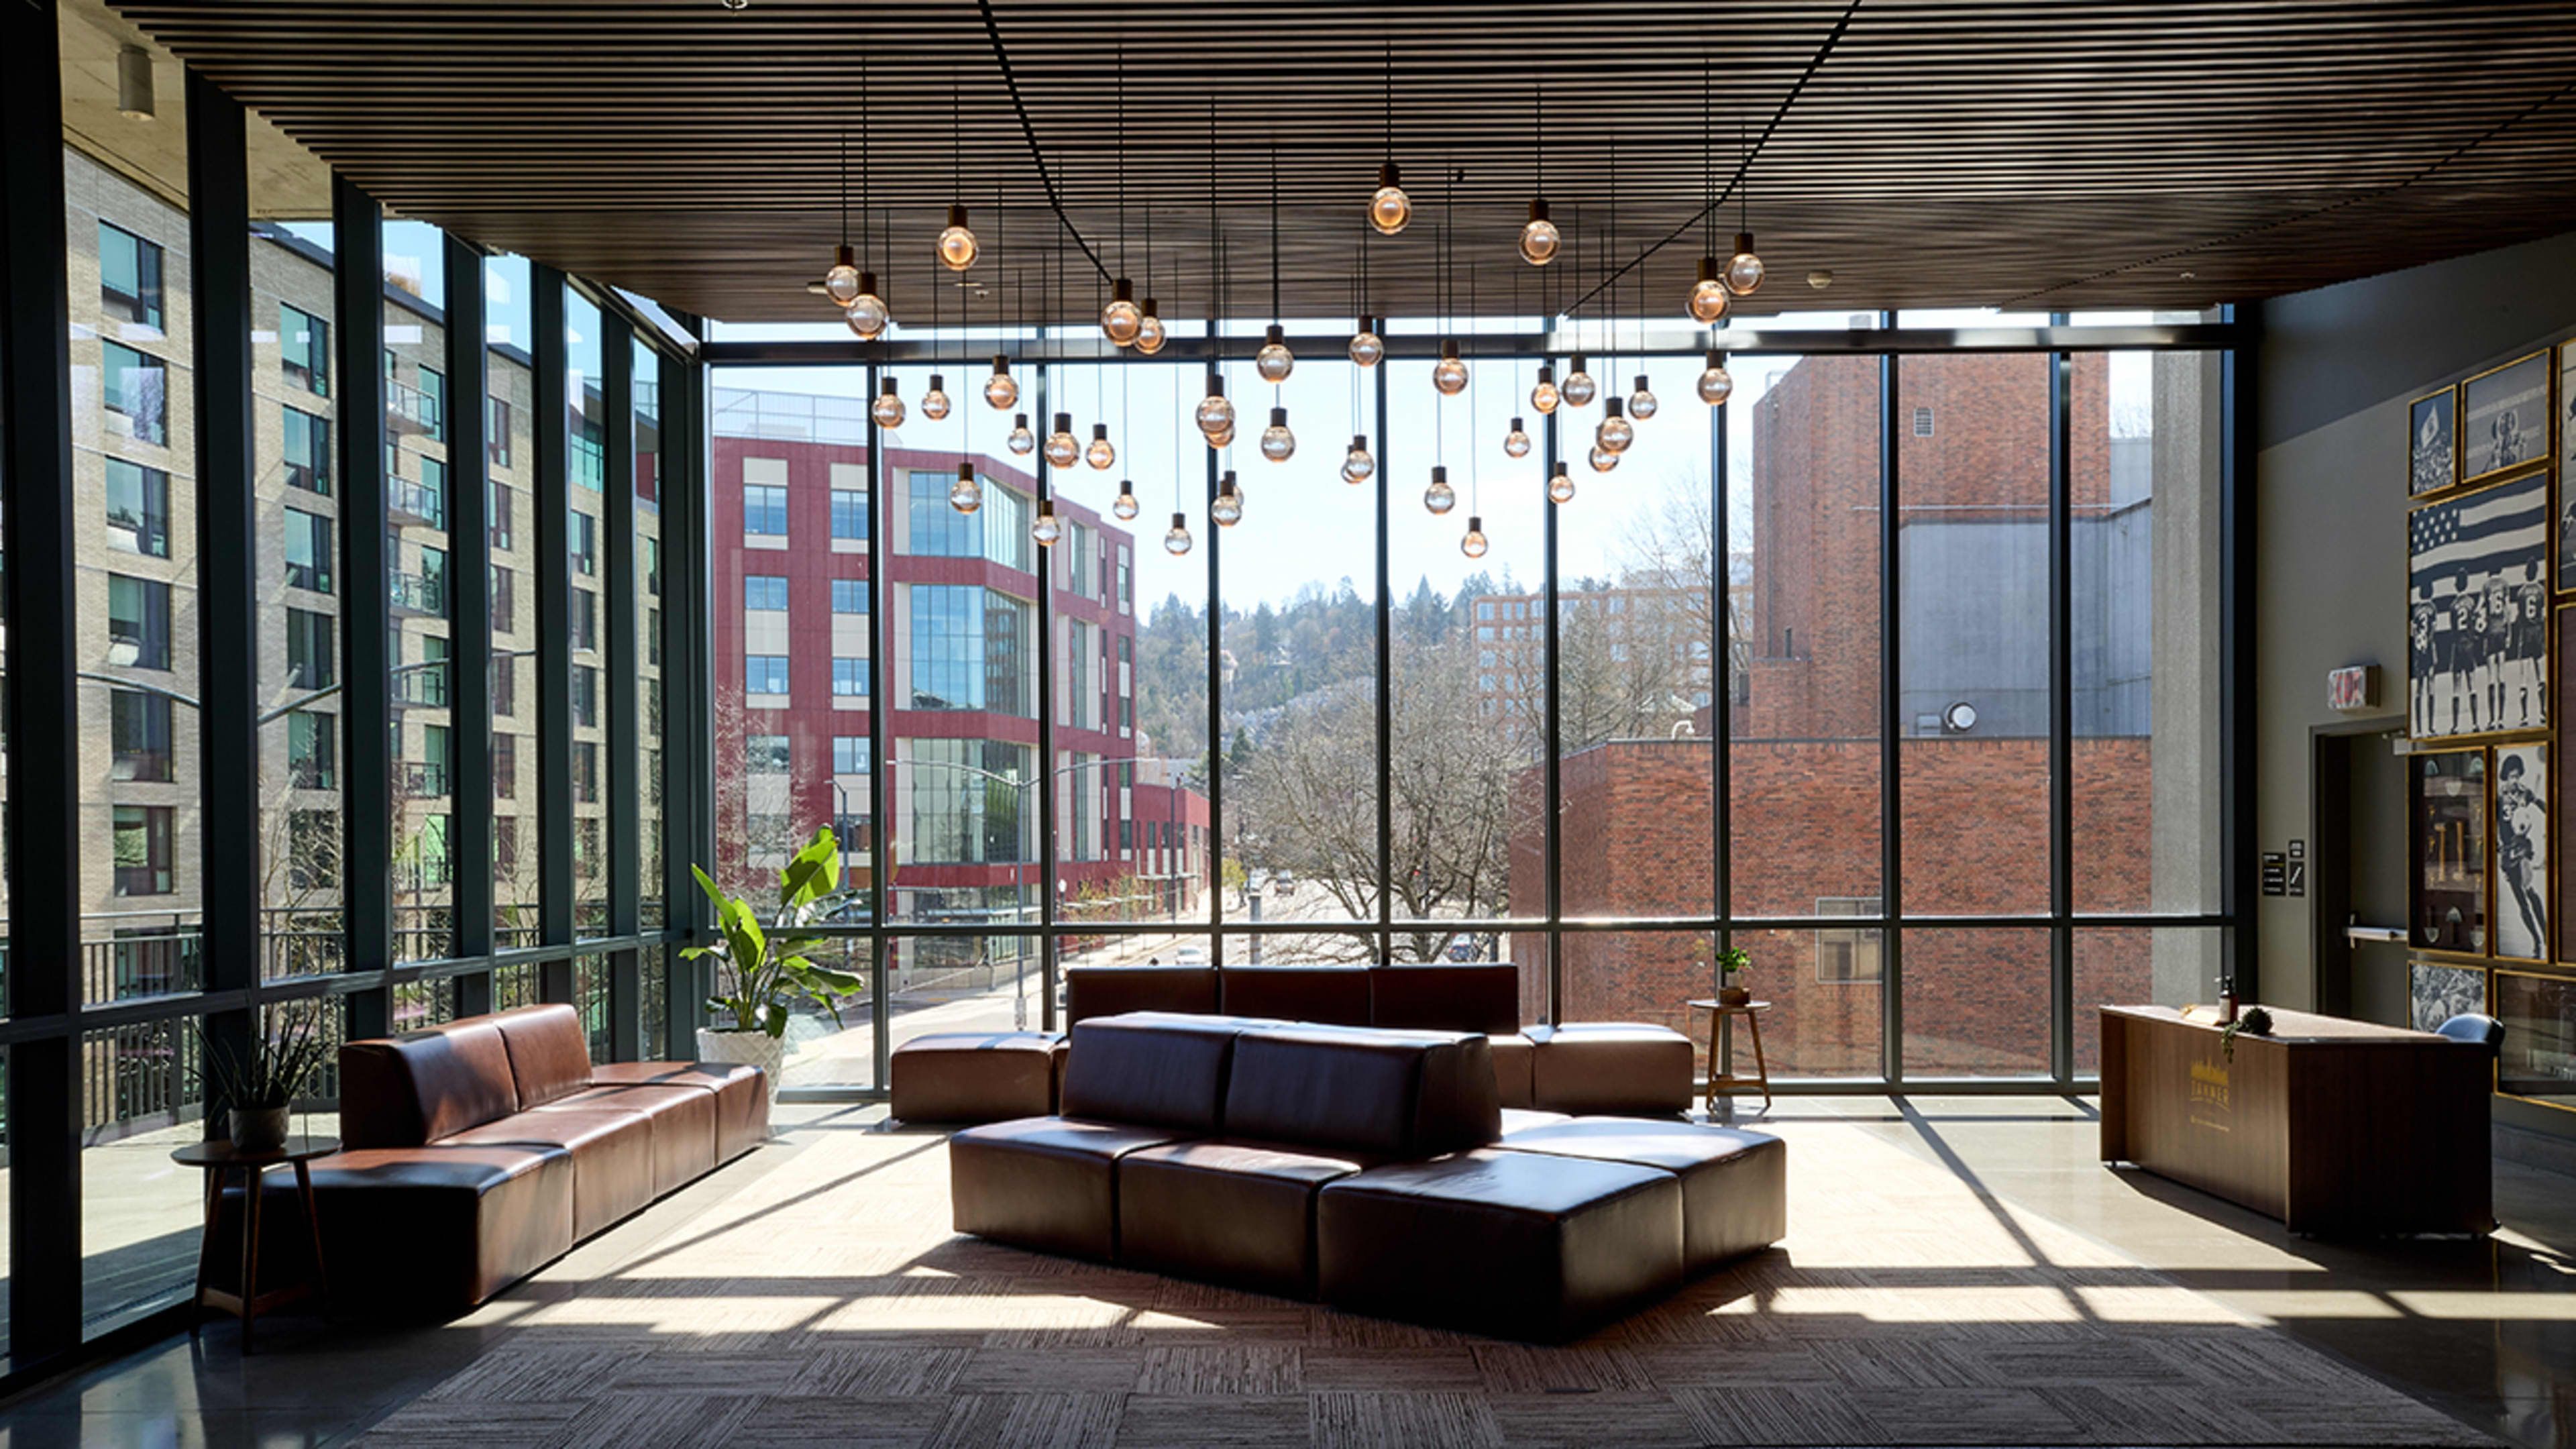
Providence Park is the home stadium of the Portland Timbers and Portland Thorns, set in the Goose Hollow neighborhood just blocks from downtown Portland with easy access via the MAX Light Rail Blue and Red Lines. A 2019 expansion added a full multi-level east side to the stadium, introducing premium event spaces such as Tanner Ridge, Toyota Terrace, and East Vista alongside longstanding spaces like adiClub, Club Deck, and the Lexus Lounge. The stadium's event spaces range from intimate indoor lounges to open-air terraces overlooking the pitch and the downtown skyline, and groups can even rent the field itself for a one-of-a-kind experience. Providence Park has hosted weddings, proms, fundraisers, bar and bat mitzvahs, reunions, corporate picnics, and sports tournaments, with a dedicated Events Director guiding clients from initial planning through event day.
The Reserve Vineyards & Golf Club
4805 SW 229th Ave, Aloha, OR 97007, USA- Spaces for 15-300 Guests
- 1 Restaurant
- 1 Outdoor
- 3 Total Spaces
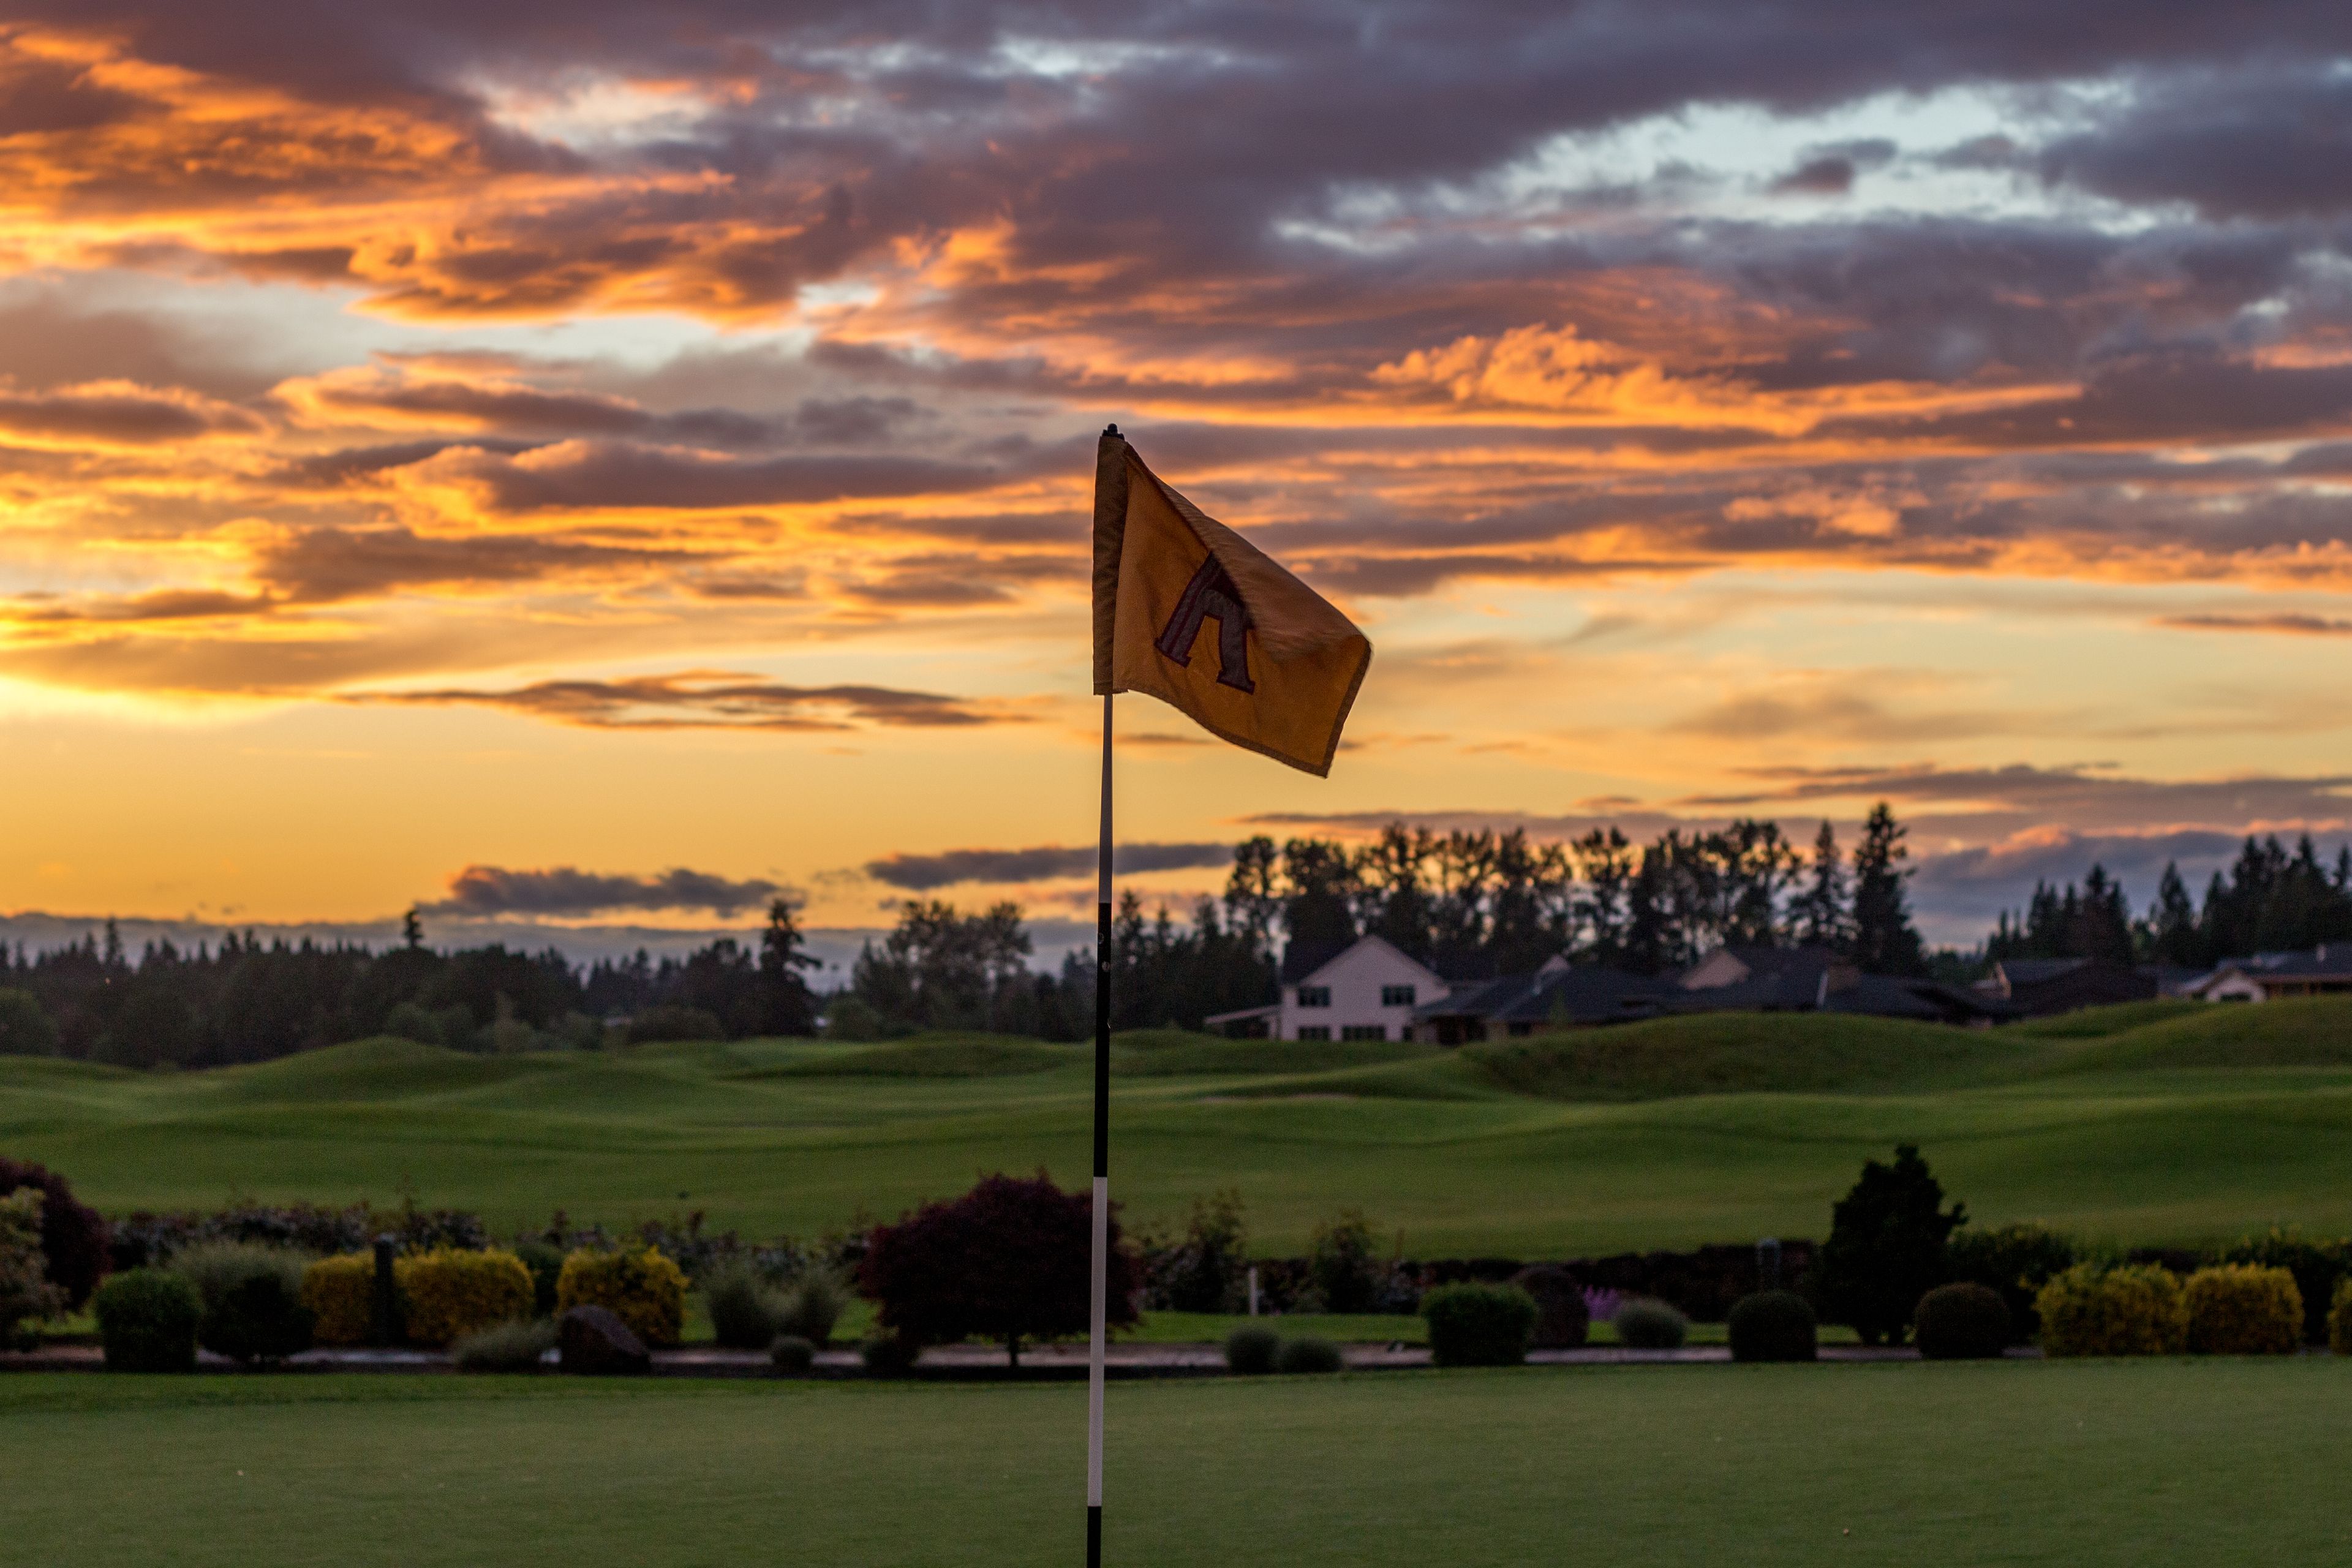
The Reserve Vineyards and Golf Club sits on 350 acres in Aloha, Oregon, anchored by a 40,000-square-foot chateau-style clubhouse. The property is home to two championship 18-hole courses designed by John Fought and Bob Cupp, and has hosted major tournaments including the Fred Meyer Challenge, PGA Champions Tour events, and the Oregon Amateur Championship, welcoming more than 50 major championship winners over the years, including Jack Nicklaus and Phil Mickelson. Beyond golf, the club hosts weddings, galas, corporate meetings, and social events across several distinct spaces. The Vintner's Pavilion is an all-weather outdoor venue on a wildflower-bordered patio beside the North Course's 18th green, offering sweeping golf course and countryside views for up to 300 guests. The indoor Harvest Room accommodates up to 100 guests with a flexible layout, while a private dining room within The Vintage Room restaurant suits more intimate gatherings of up to 15. An on-site Event and Catering Coordinator oversees planning for every event, with tables, chairs, and linens included in rental fees and catering menus customized to fit a range of budgets and dietary needs. The Vintage Room itself also operates as a public restaurant and bar, known for its outdoor deck and sunset views over the course.
Upward Bound Camp - Gate Site
Gates, OR, USA- Spaces for 250 Guests
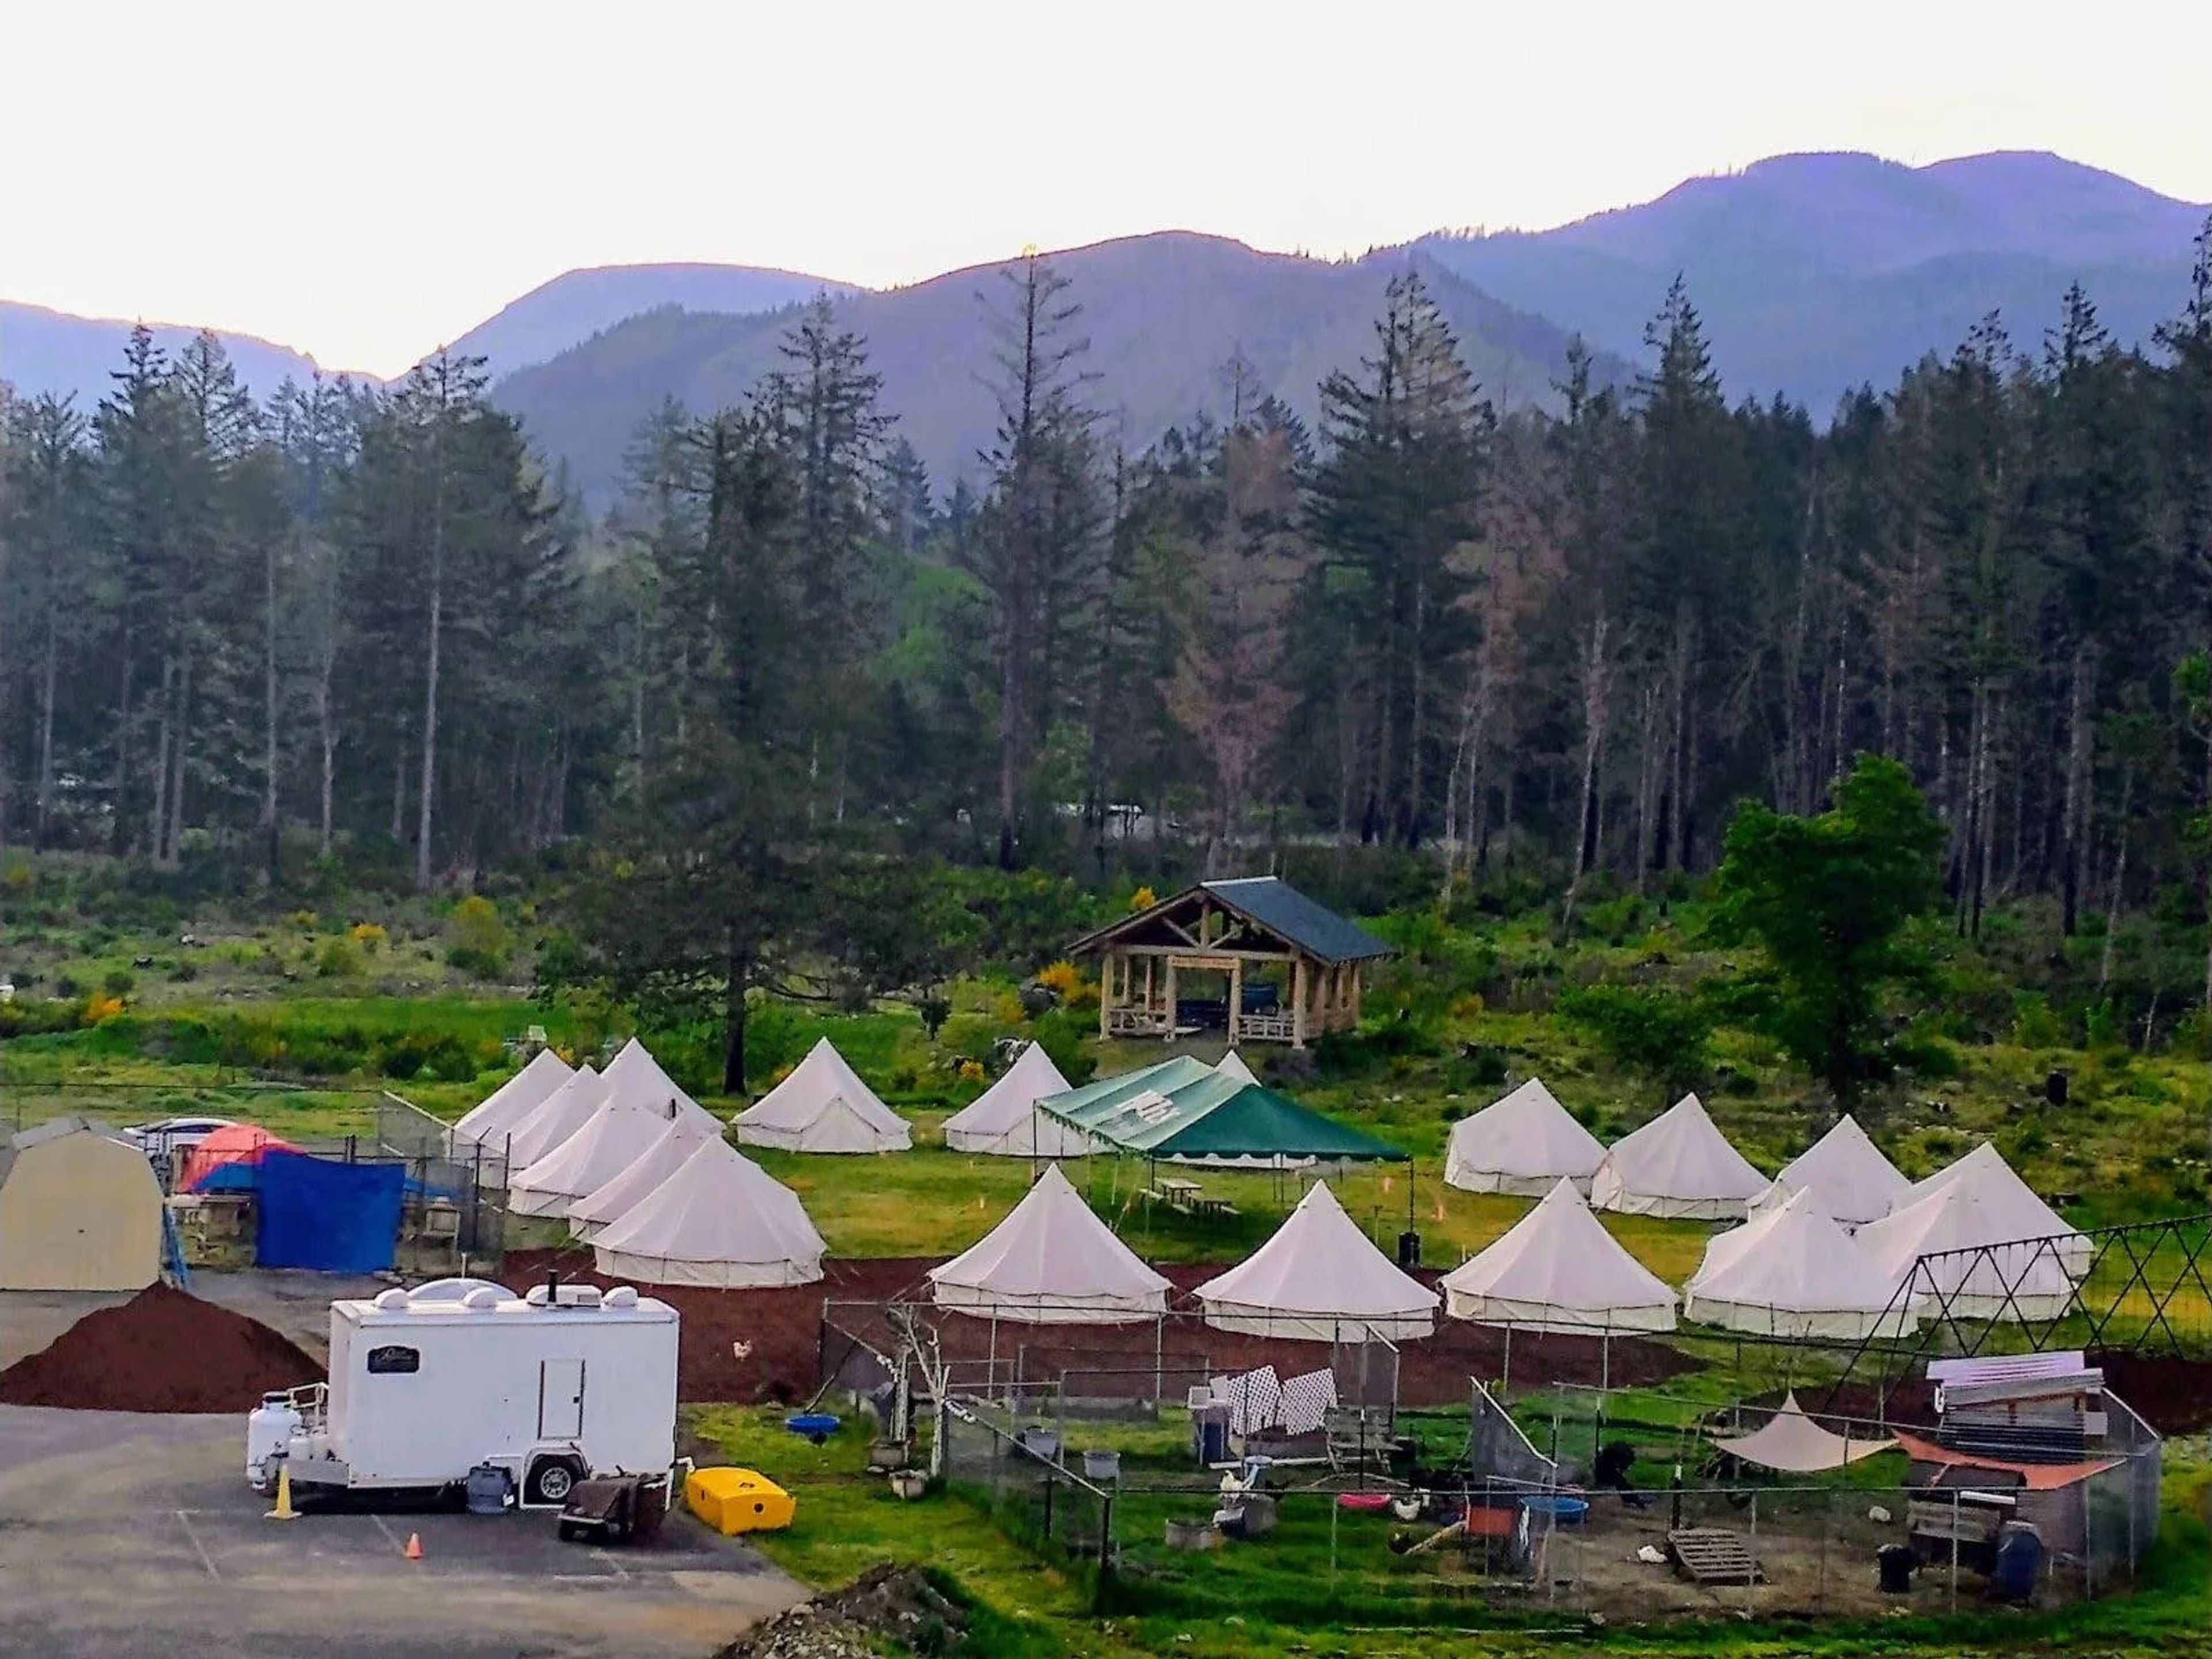
Upward Bound Camp sits on the historic Gates Schoolhouse property in Oregon's Santiam Canyon, at the site of the former Gates Elementary School. The schoolhouse itself was built in 1923 and served as the area's high school into the mid-1970s, later becoming a gathering place for local organizations and town events; it has been recognized by the Oregon State Historic Preservation Office as eligible for the National Register of Historic Places. Since 1978, Upward Bound Camp has offered Christian-based recreational and educational camp experiences for people with disabilities aged twelve and up, building an intentionally inclusive community in partnership with local organizations across the Santiam Canyon. The camp survived the 2020 Beachie Creek Fire with only minimal damage to the schoolhouse, thanks in large part to its metal roof, even as several other campus buildings were lost. The Gates Schoolhouse is now the focus of an ongoing restoration project. Plans for the renovated building include a theater space for productions and community events, a commercial kitchen, and meeting spaces for trainings and gatherings, with an eye toward one day hosting weddings, graduations, and community celebrations alongside the camp's year-round programming.
McMenamins Cornelius Pass Roadhouse
4045 NW Cornelius Pass Rd, Hillsboro, OR 97124, USA- Spaces for 60-450 Guests
- 4 Outdoor Spaces
- 1 Barn
- 5 Total Spaces
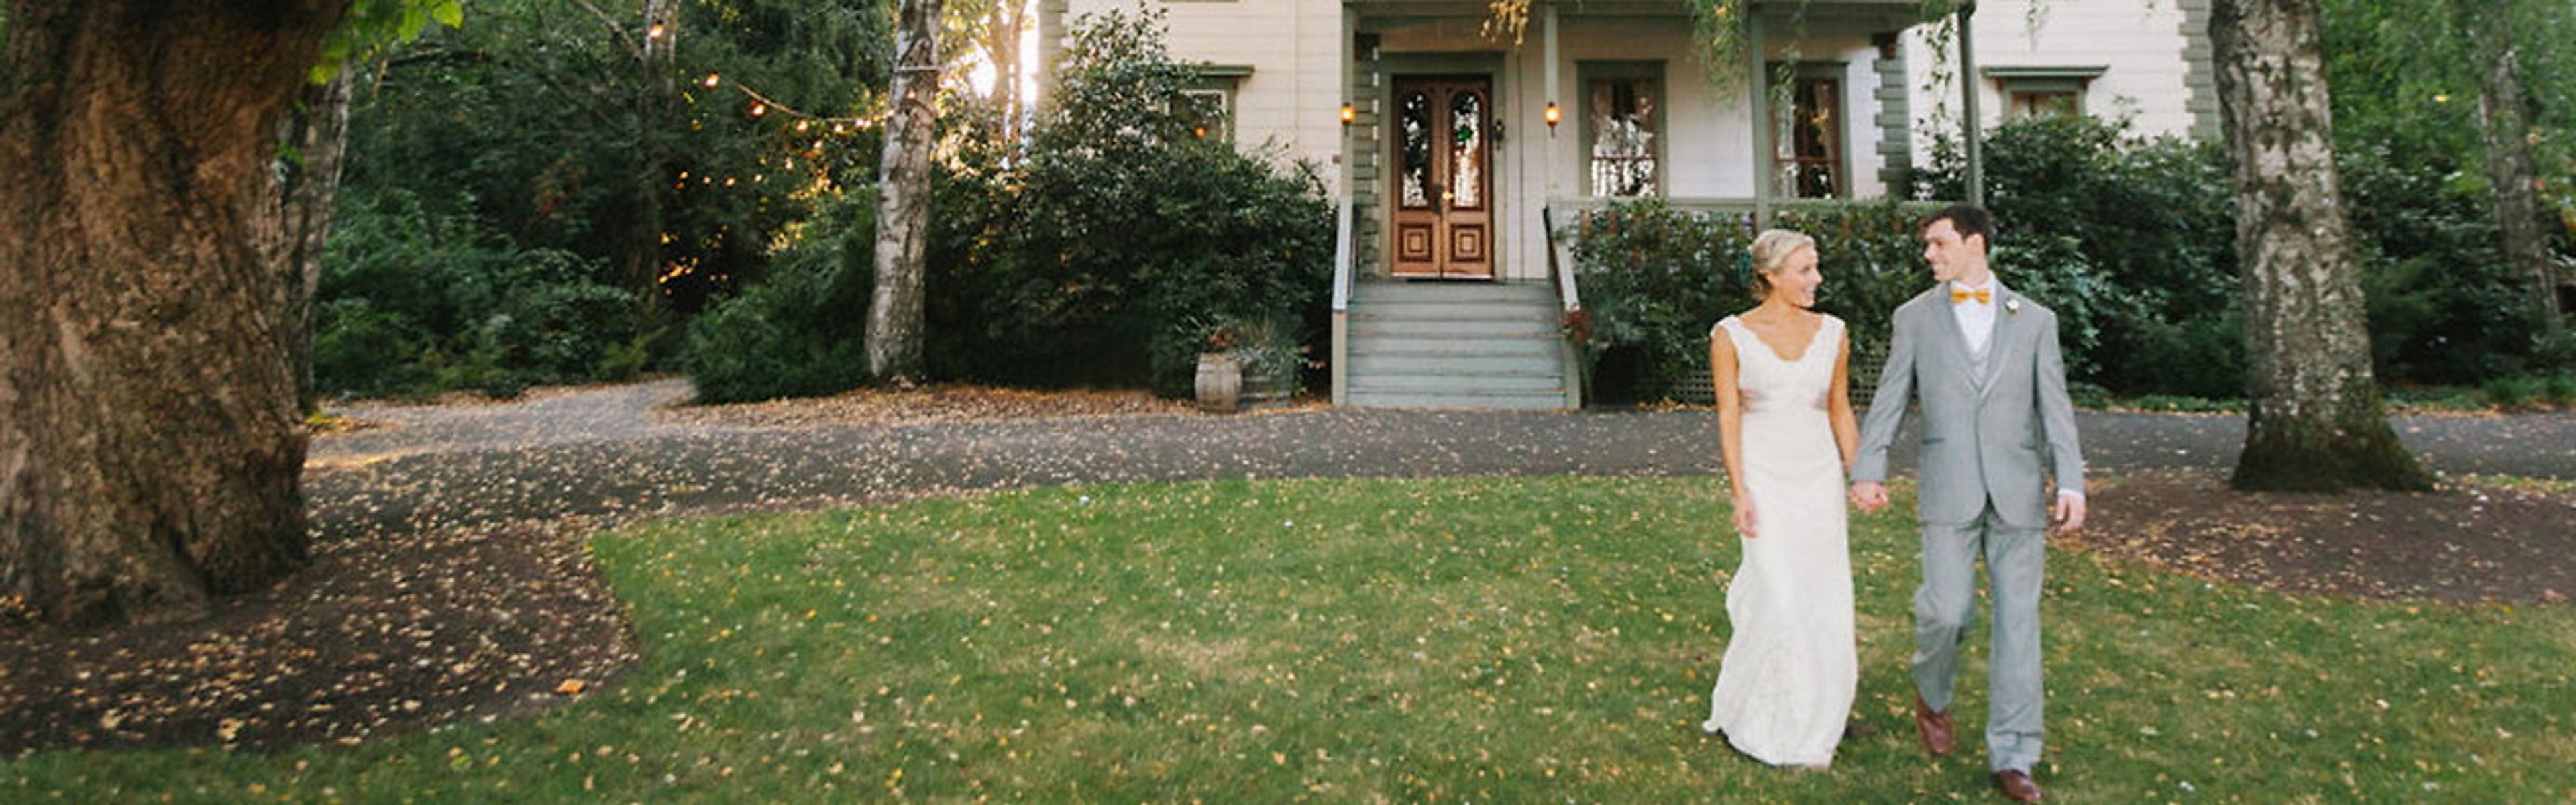
Set on six acres of former pioneer farmland in Hillsboro, Cornelius Pass Roadhouse traces its original structures back to the mid-1850s, when the Imbrie family first settled the property. Today it sits as a tree-filled retreat within Oregon's high-tech corridor, pairing that early Oregon heritage with an on-site brewery and a distillery housed in the original granary building. The property offers multiple event spaces suited to different kinds of celebrations, together accommodating up to 400 guests. The rustic Octagonal Barn and adjoining Barnyard work well for barn-style weddings and receptions, the leafy Orchard opens up for larger gatherings between June and September, and Imbrie Meadow offers a tented outdoor option that scales from an intimate winter gathering to a large summer reception. The Roadhouse's two-level indoor space and the outdoor Wedding Grove round out the property's ceremony and reception options. Couples and event hosts working with Cornelius Pass Roadhouse get full onsite catering and access to McMenamins' own beverages, with no additional room rental fee once the food and beverage minimum is met. Guests are also free to explore the grounds' brewery, distillery, and gardens throughout their event.