Top Seattle Dinner Party Ballrooms
56 results near Seattle, WA
Find a Venue
Choosing your dinner party venue will be one of the most important steps in the planning process. So much goes into finding the perfect ballroom in Seattle. You’ll want to consider everything from the aesthetics of the space to any in-house amenities and services. Luckily, PartySlate makes it easy with our Find Venues page. Use the filters to narrow your search — taking into account everything from your guest count to specific catering preferences. Once you’ve set your filters, scroll down to search our curated list. Look for the “featured” tag for PartySlate’s top recommendations. With PartySlate, finding your ideal Seattle ballroom has never been easier.
Village Green Community Center
26159 Dulay Rd NE, Kingston, WA 98346, USA- Spaces for 32-200 Guests
- 1 Ballroom
- 5 Meeting Spaces
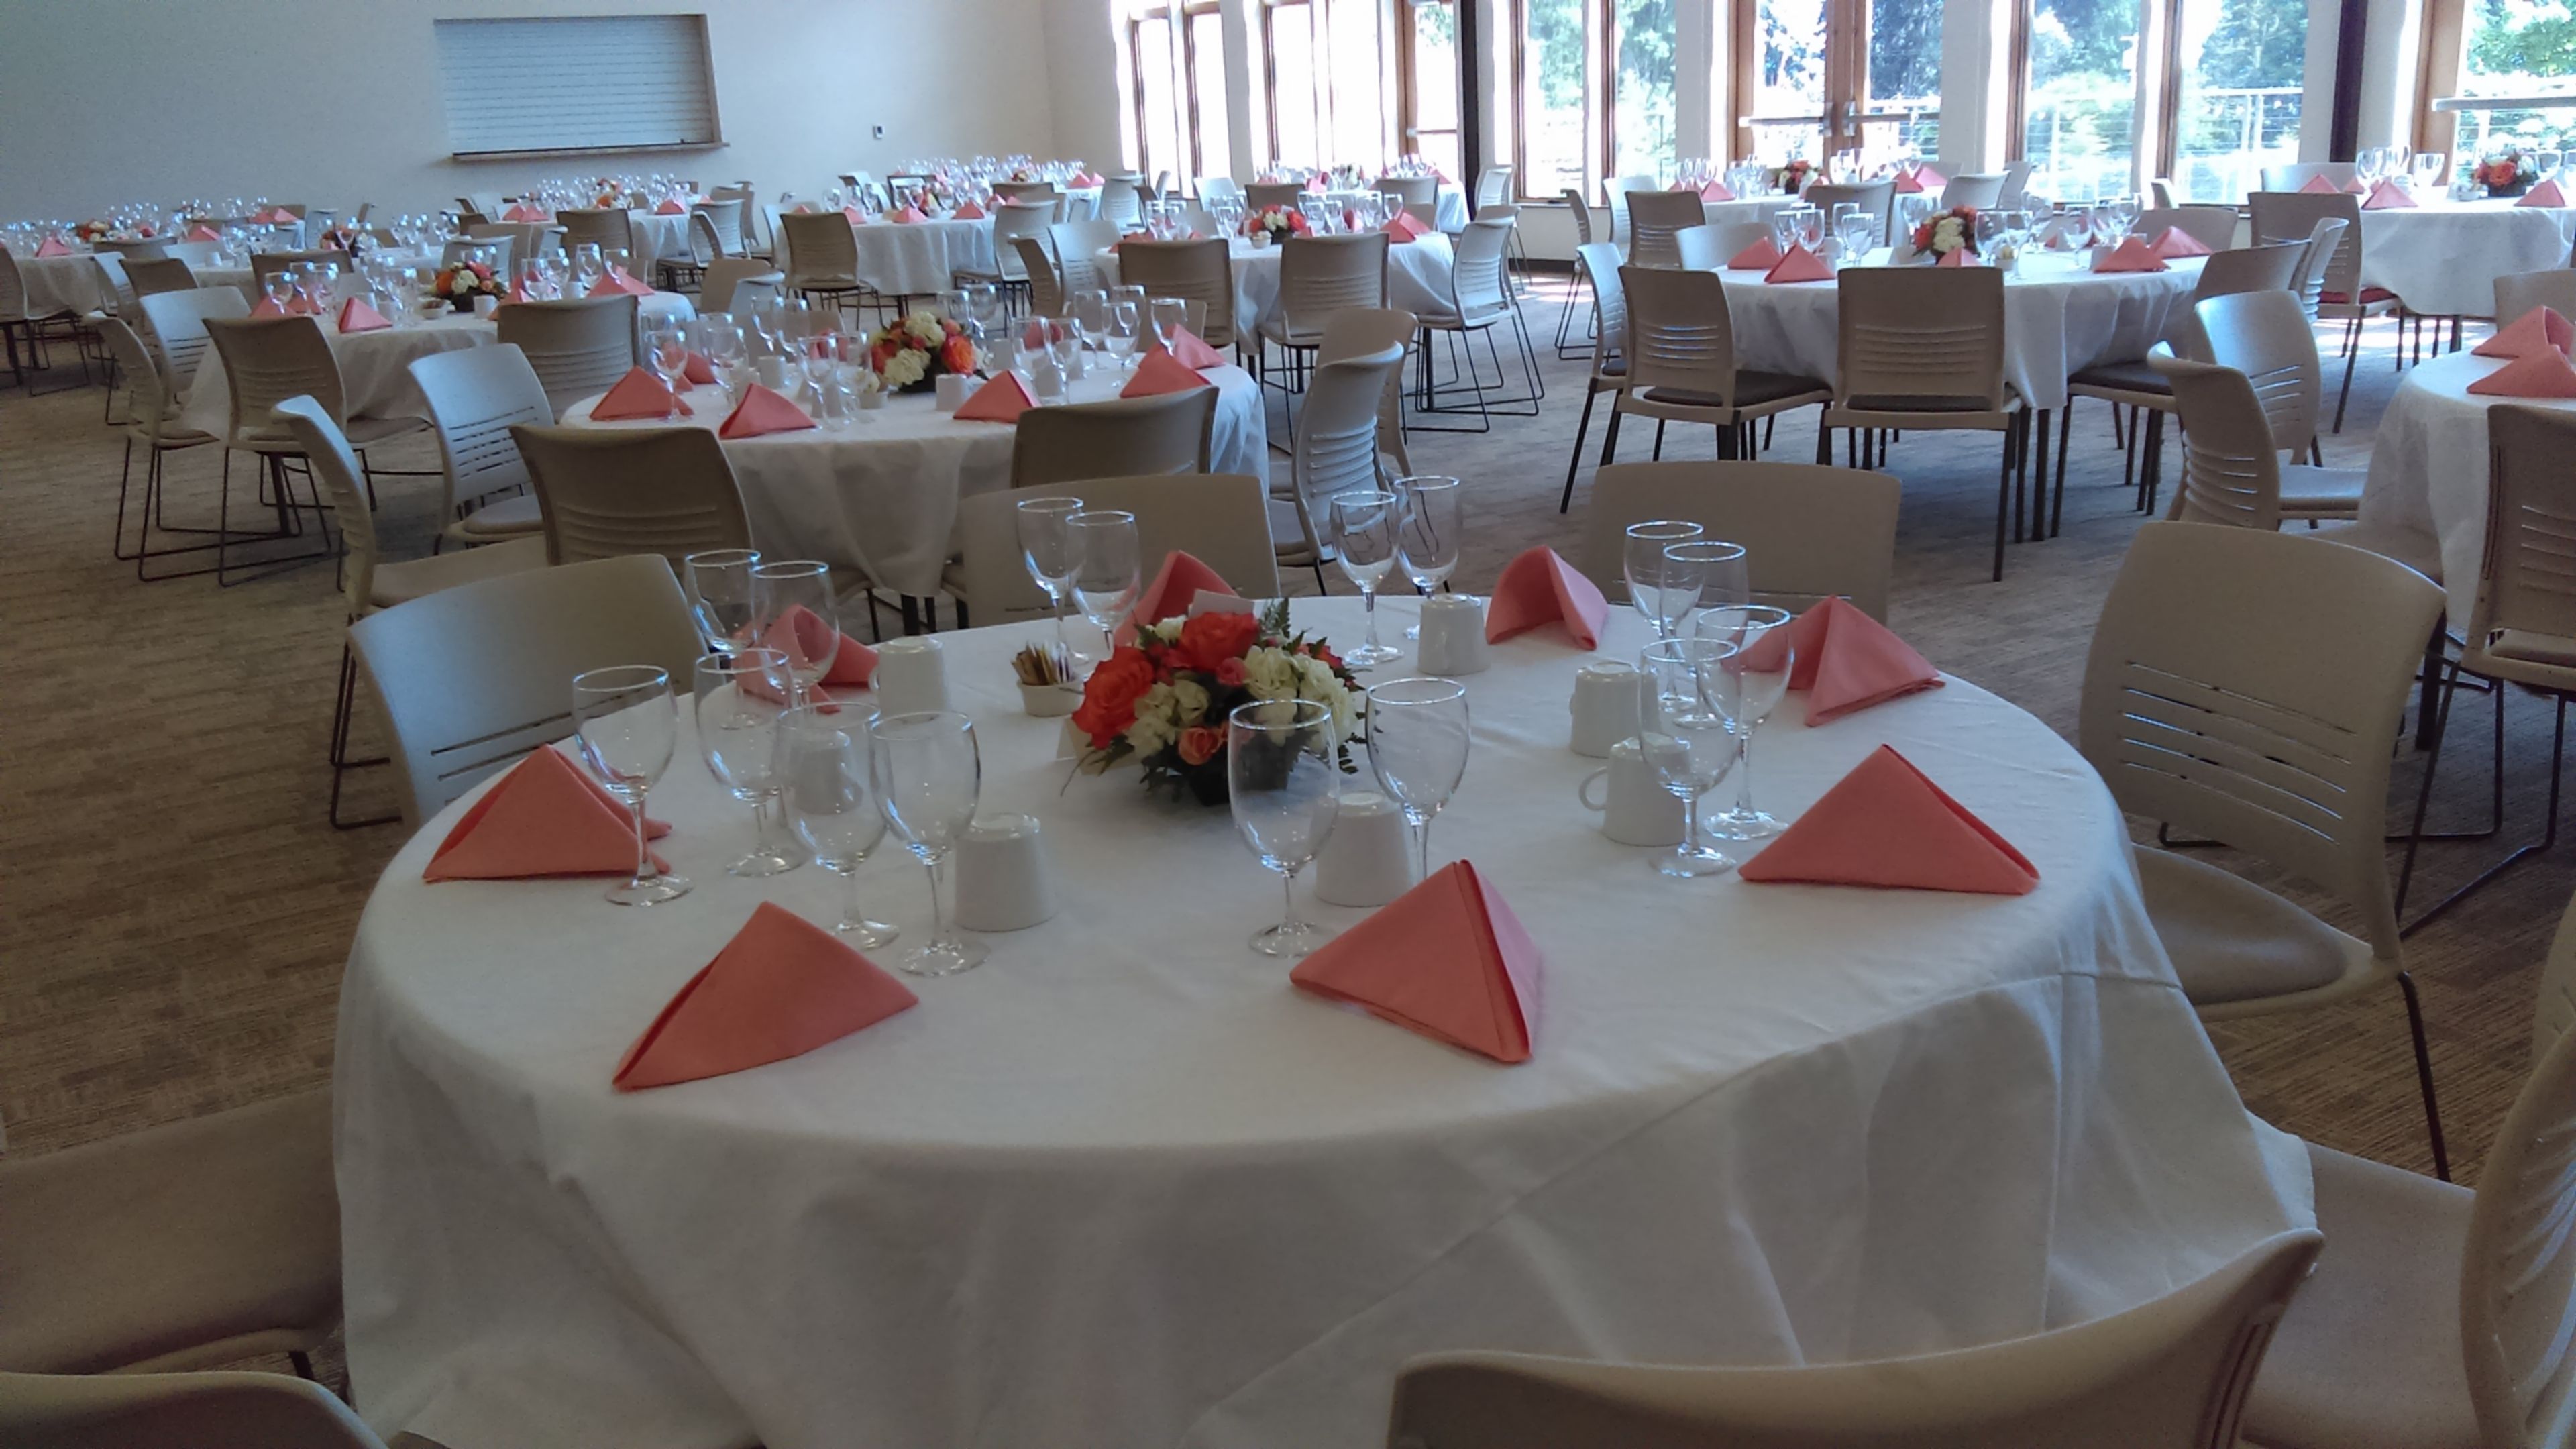
Six acres of forest and a mile of walking trails surround Village Green Community Center, tucked a short walk from the Kingston-Edmonds and Kingston-Seattle Fast Ferry docks and the shops of Kingston's main street. Run largely by community volunteers, the center grew from a founding vision of one place where residents of every age could find fun, support, and community, and that mix still shows in its rental spaces: the Banquet Hall, formed by combining the Community, Windermere, and Blue Heron rooms, holds up to 200 guests for weddings, receptions, and large gatherings, while the smaller Summit Lounge and Meeting Room suit memorials, birthday parties, and business meetings. A commissary kitchen — one of the few available in North Kitsap — along with a picnic pavilion and additional meeting rooms round out the rental offerings, alongside the community's regular slate of senior fitness classes, pickleball and yoga sessions, and arts programming.
Emerald Downs
2300 Ron Crockett Dr, Auburn, WA 98001, USA- Spaces for 15-500 Guests
- 1 Ballroom
- 1 Bar
- 9 Total Spaces
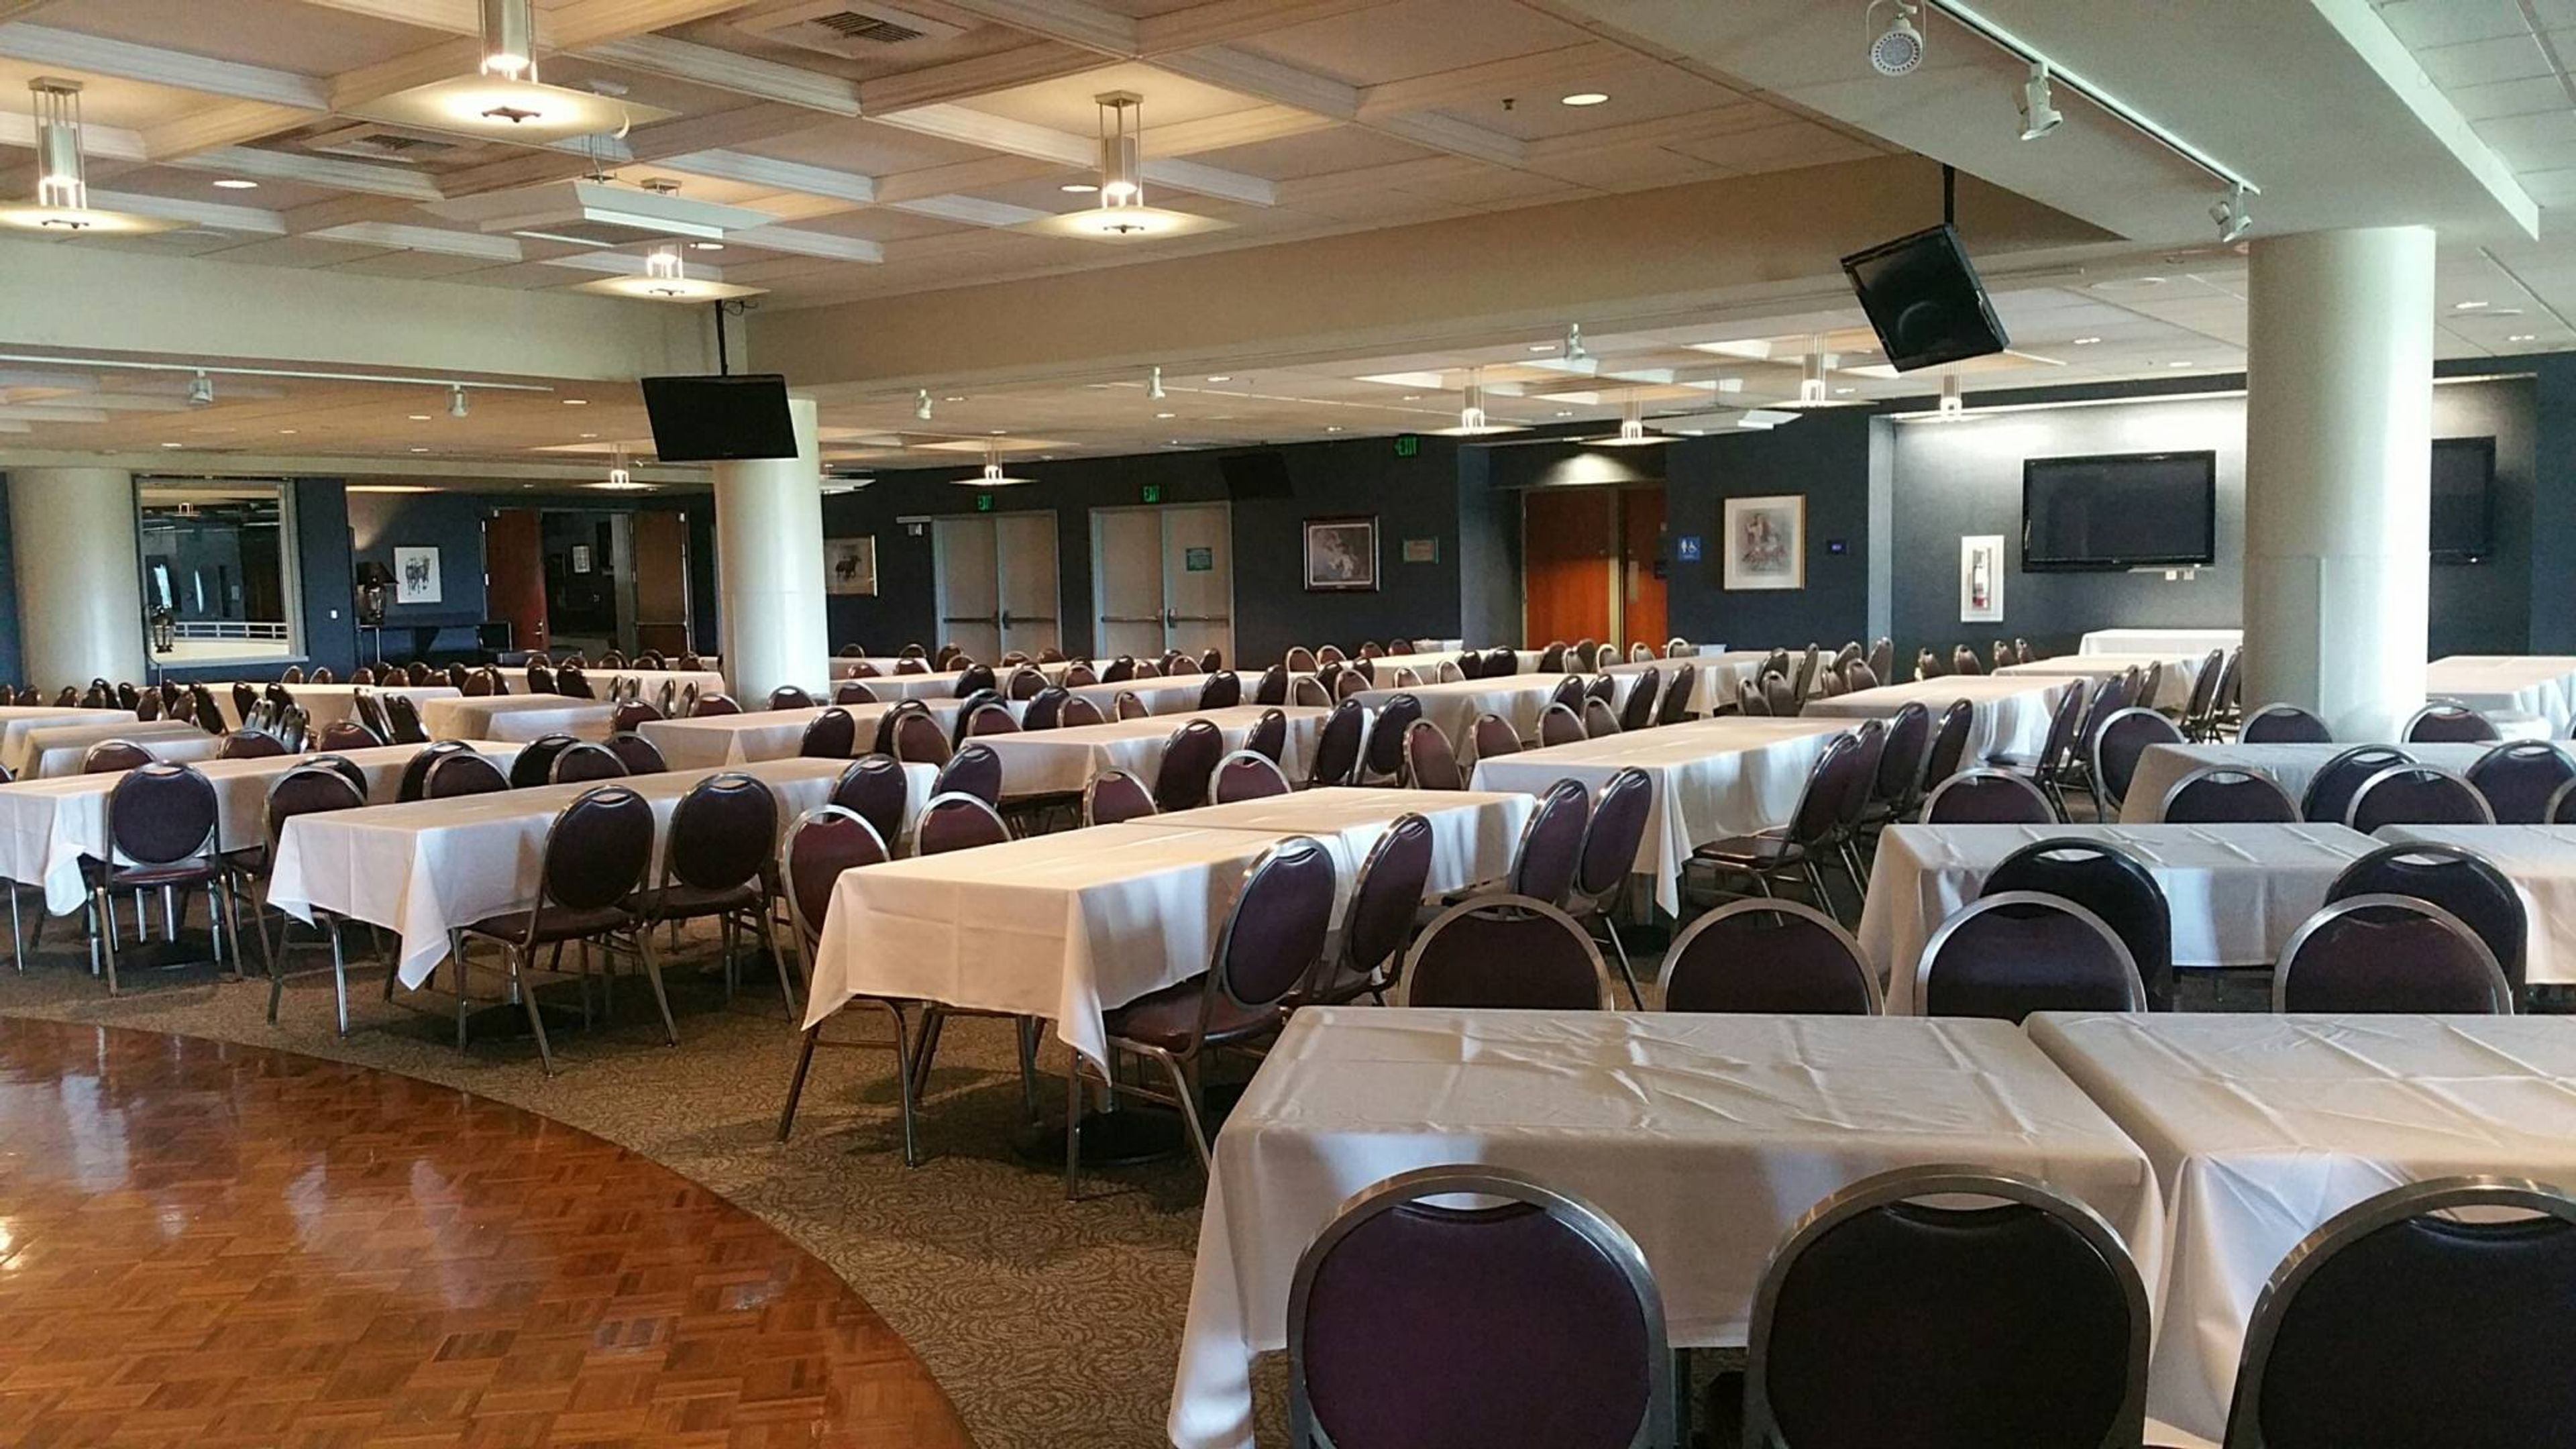
Emerald Downs is a Thoroughbred racetrack in Auburn, Washington, set between Seattle, Tacoma, and Bellevue in the Pacific Northwest. Beyond live racing, the property doubles as an event destination, with eleven distinct spaces that together host groups of up to 2,000 guests throughout the racing season and on non-race days. The venues range from the Emerald Room, the largest banquet space and a fit for weddings, fundraisers, meetings, and tradeshows, to a row of grandstand suites offering sweeping views of the track and Mount Rainier. The Trackside Pavilion pairs indoor and outdoor space with a bar and betting windows for an up-close view of the racing, while the fourth-floor View Room overlooks the saddling paddock and Winner's Circle. In-house catering supports every gathering with an array of menu options.
Salish Lodge & Spa
6501 Railroad Ave, Snoqualmie, WA 98065, USA- Spaces for 8-150 Guests
- 2 Ballrooms
- 5 Hotels
- 5 Total Spaces
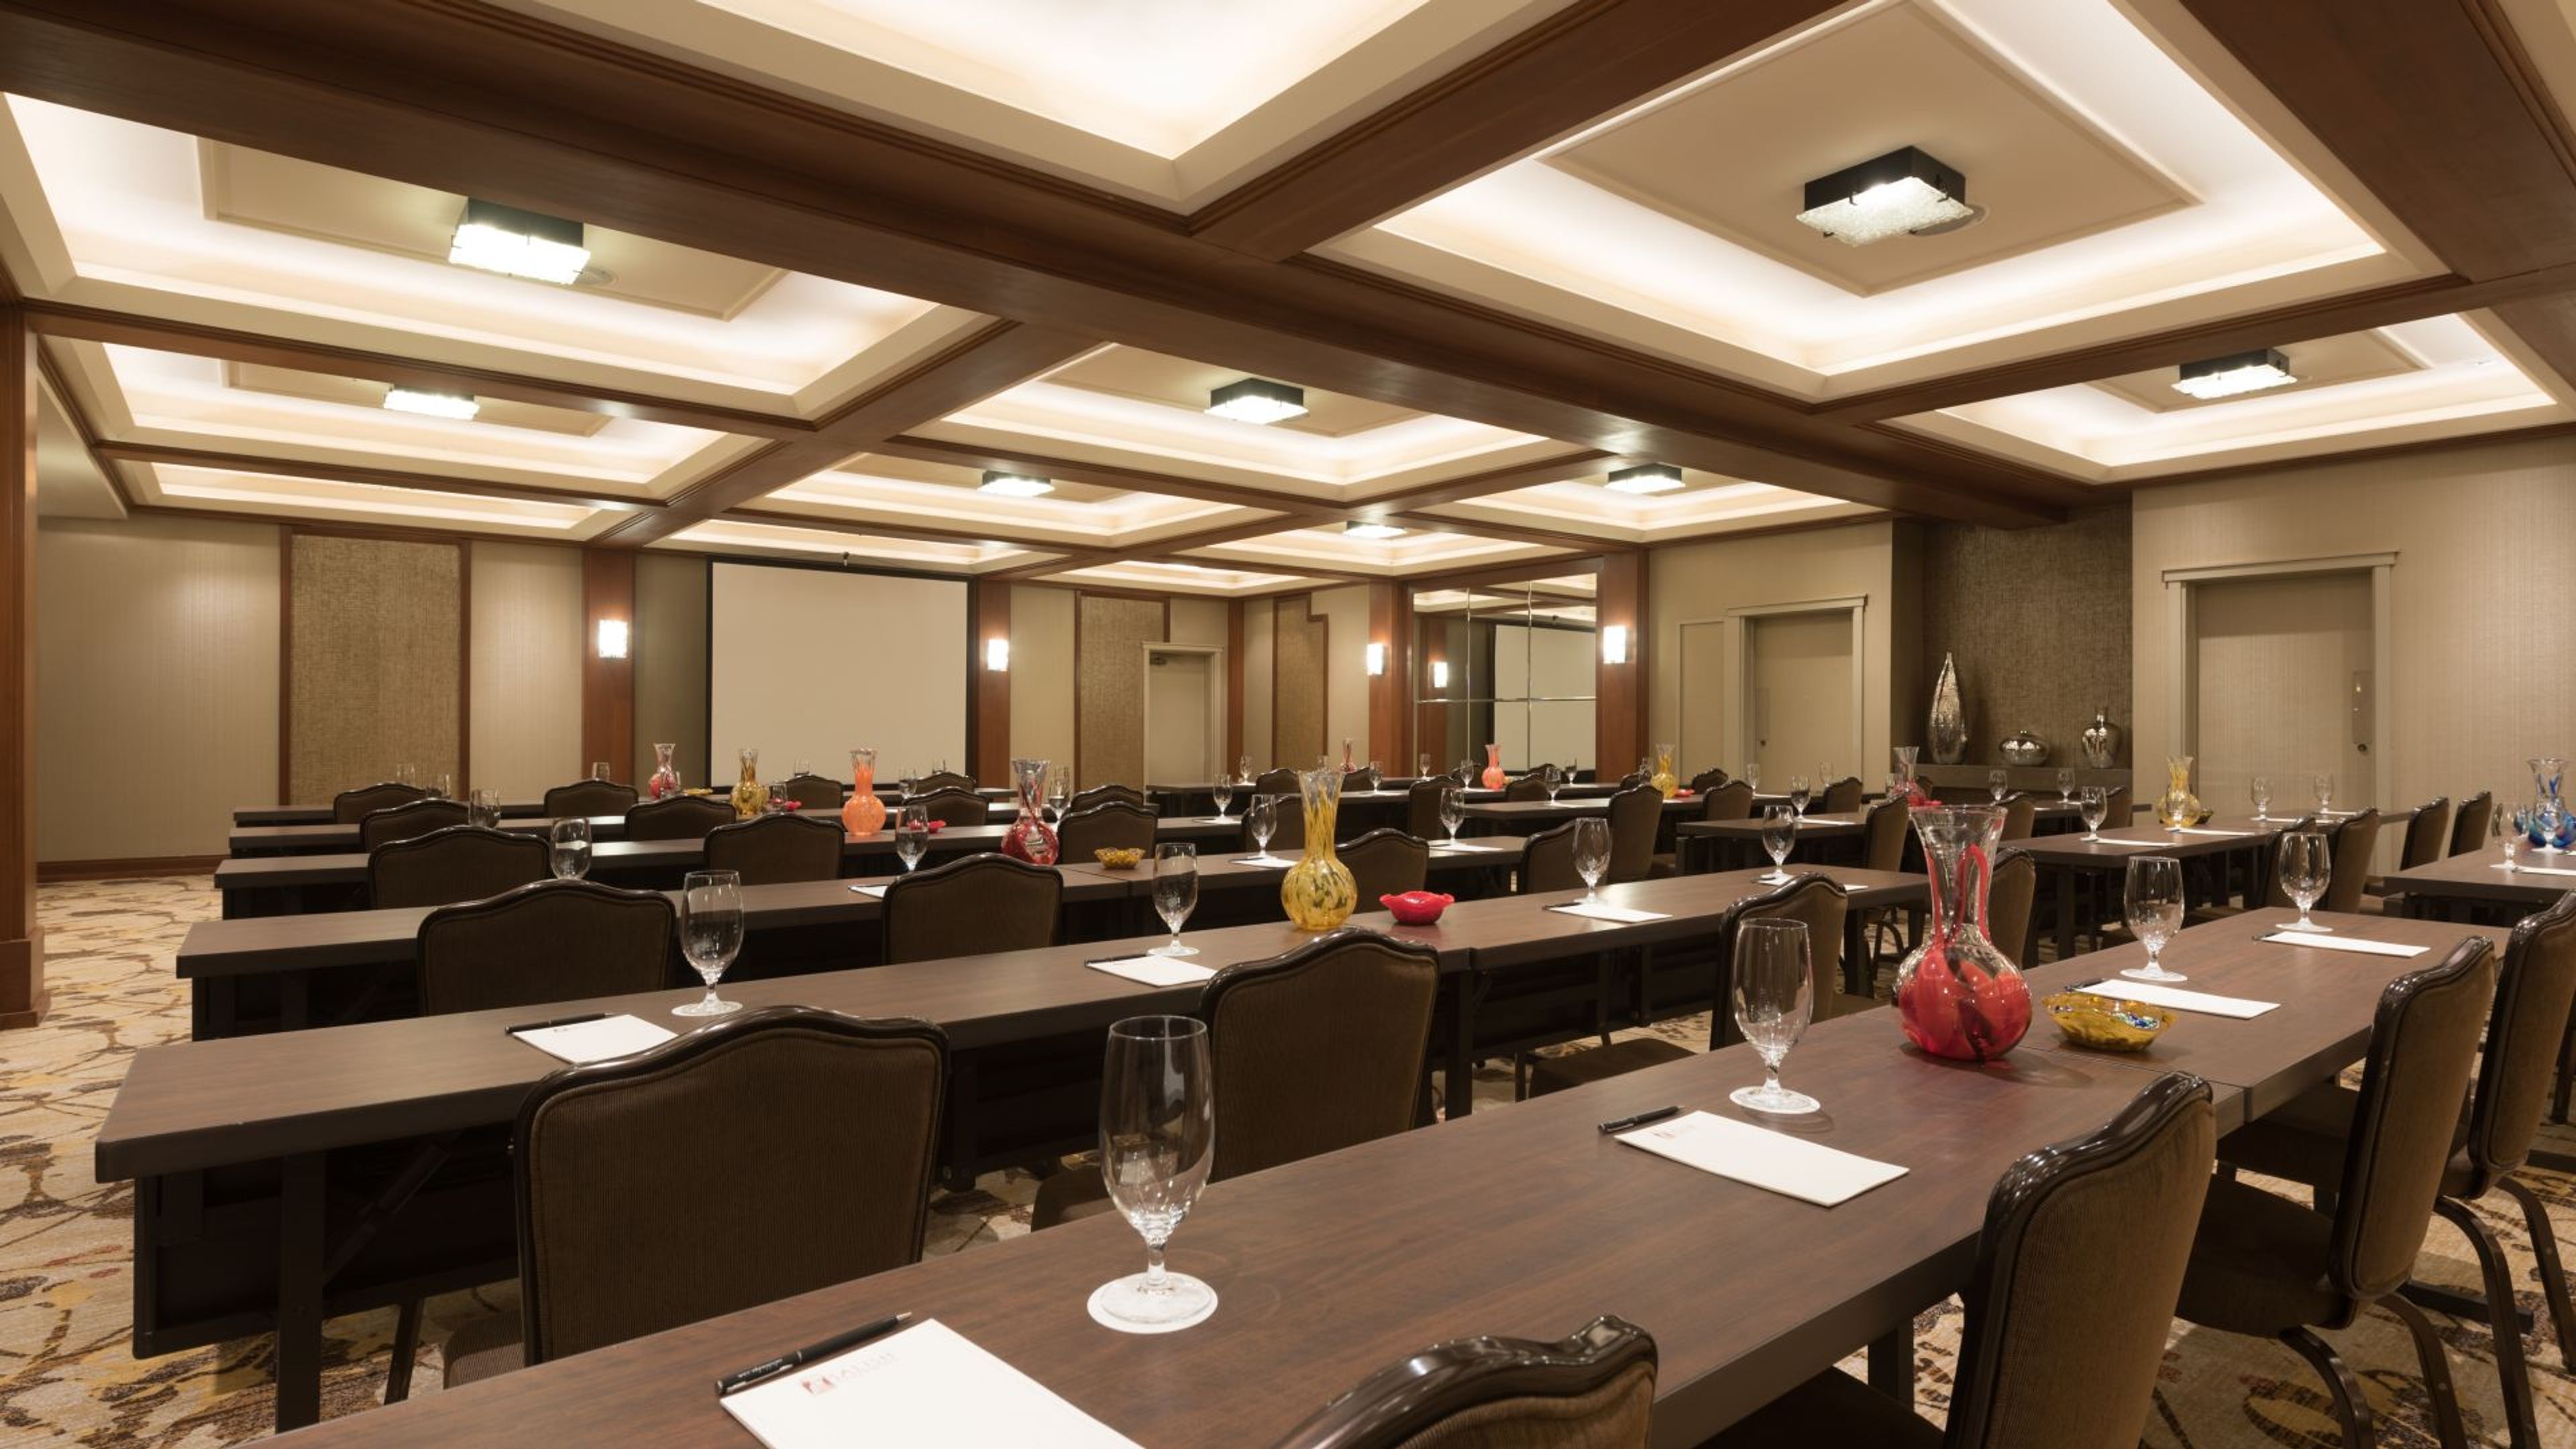
Salish Lodge & Spa is one of the most romantic wedding venues in Washington State, and it is located on the Salish River. The Cascade Mountains and Snoqualmie Falls provide a beautiful backdrop for our variety of venue options, which range from the warm, cozy ambiance of our open and airy Atrium Room to outdoor locations surrounded by nature. Give us a call; we'll be happy to assist you in determining your best course of action. Natural light filters into this medium-sized space through nine-foot-high windows, illuminating it. Atrium, which includes a wood-burning fireplace and a handcrafted pendant chandelier, is ideal for rehearsal dinners and receptions, among other things! Our Chef's Studio, which is connected to the kitchen and the Salish garden by a wall of retractable glass doors that open to a private patio overlooking Snoqualmie Falls, is ideal for small gatherings of up to 12 people. These breathtaking views of the Snoqualmie Falls and the surrounding river valley are available from this unique and intimate setting. Enter the balcony and listen to the roar of the falls to get a taste of the Northwest at its finest.
Feather Ballroom
801 1st St, Snohomish, WA 98290, USA- Spaces for 300-400 Guests
- 1 Ballroom
- 1 Historic Space
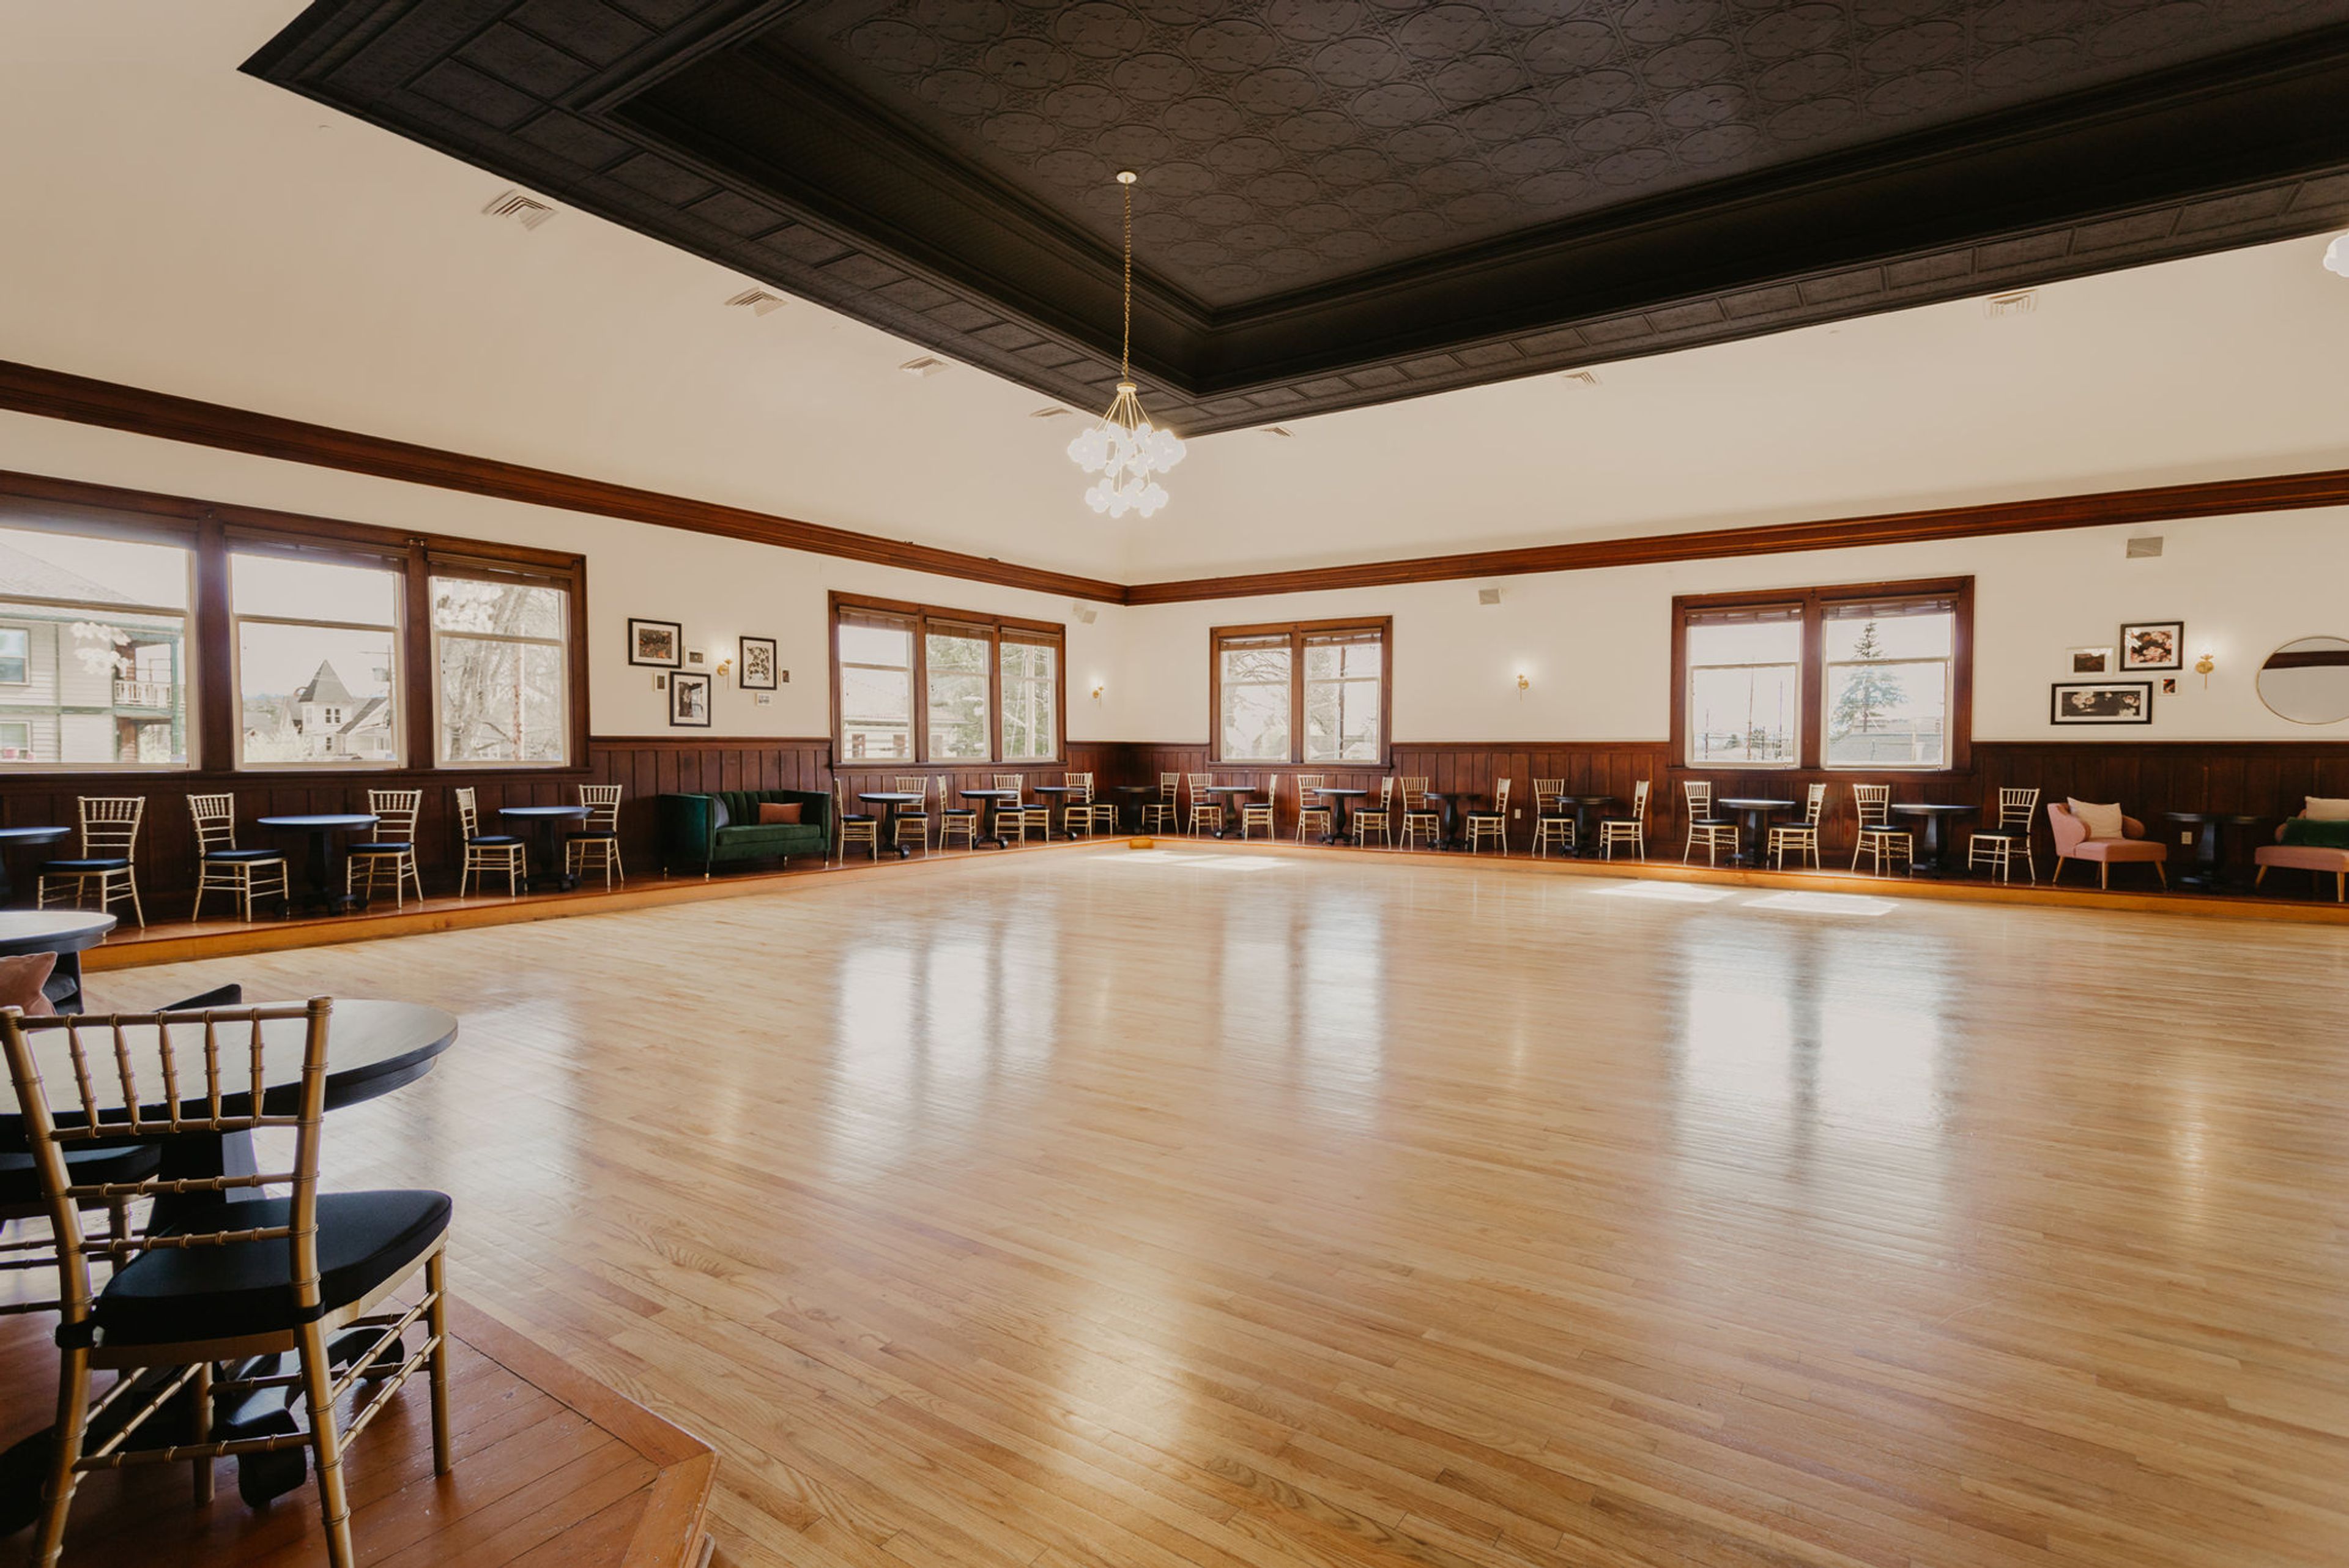
The Feather Ballroom is a historic event venue in downtown Snohomish, Washington, and one of the few remaining ballrooms on the West Coast. Built in 1906 by the Fraternal Order of Eagles, the space has hosted more than a century of celebrations beneath its ornate, embossed copper ceiling. A careful restoration preserved its original character — a rare sprung "floating" dance floor, original hardwood, period chandeliers and wall sconces, intricate tile work, and a grand staircase leading up to the ballroom — while adding modern amenities. Since 2021 it has been owned by twin sisters Lyndsay Lamb and Leslie Davis of Lamb & Co. The ballroom accommodates up to 300 guests, making it well suited to weddings, corporate events, fundraisers, proms, quinceañeras, and milestone celebrations. A professional catering kitchen and full-service bar support a wide range of catering, and an in-house sound system, wireless microphones, and drop-down projection screen are ready for presentations or dancing. Rentals run a generous twelve hours and follow an open-vendor policy, with a dedicated venue assistant on hand and complimentary Wi-Fi throughout.
Court House Square
1102 A St, Tacoma, WA 98402, USA- Spaces for 40-200 Guests
- 1 Ballroom
- 2 Event Spaces
- 2 Historic Spaces
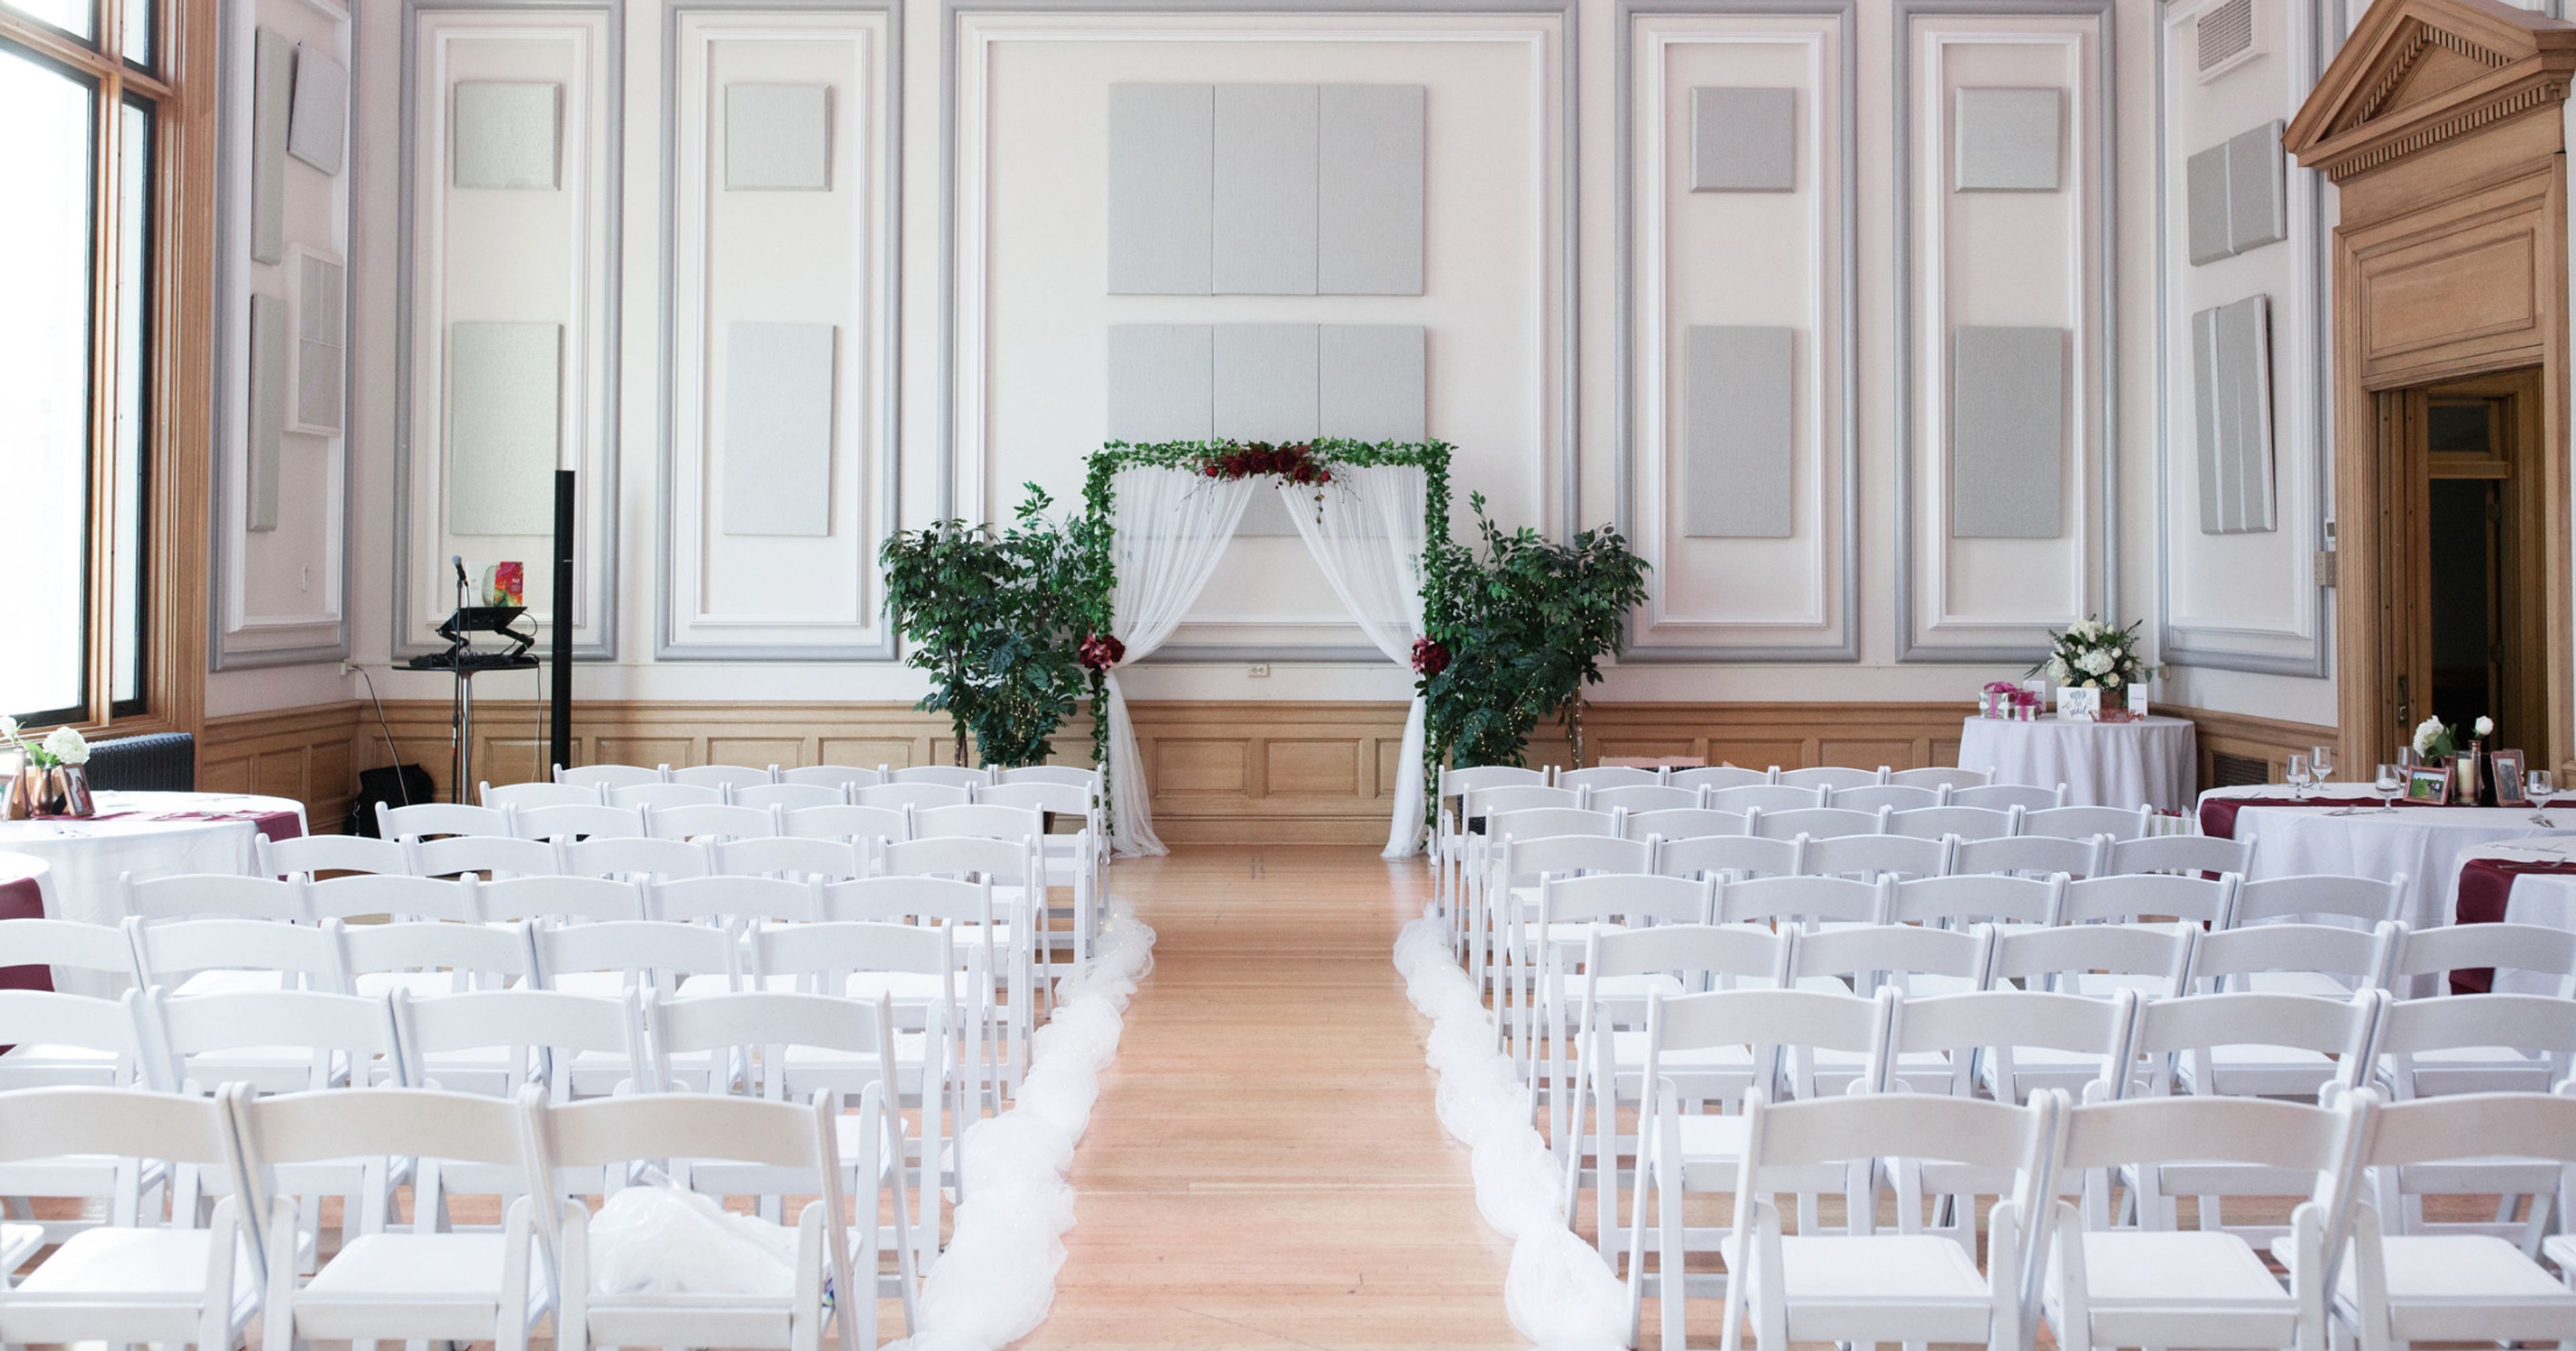
It was purchased in 2012 with the intention of bringing the historic Downtown Tacoma post office building back to life. The building is 72,000 square feet in size. We have worked in close collaboration with local business owners, creatives, entrepreneurs, artists, and artisans to create a space that is an authentic destination in Downtown Tacoma for both working and taking pleasure in the arts and cultural activities. The growth in occupancy of the building has allowed us to witness the realization of our vision, which has manifested itself in thriving tenants, people enjoying open-air cocktails, and wedding procession. Please come to 1102 South A street, where we hope you will enjoy the diverse community that we have created here. The Ballroom, which was originally a Federal courtroom, was completely renovated in 2015 with your event in mind. With its high ceilings, state-of-the-art LED lighting, and breathtaking views of downtown Tacoma and Mount Rainier, the elegant 2,000 square foot room is sure to impress. Please take a look at our video tour and get in touch with Jessica Johnston if you have any further questions or to schedule an appointment. Once a post office warehouse, the Gallery was completely renovated in 2016 to become one of Downtown Tacoma's newest event venues. A large arch window, high ceilings, beautiful woodwork, dimmable LED chandeliers, and large arched windows distinguish this space. Please take a look at our video tour and get in touch with Jessica Johnston if you have any further questions or to schedule an appointment.
America's Car Museum
2702 E D St, Tacoma, WA 98421, USA- Spaces for 30-7,500 Guests
- 1 Ballroom
- 8 Museums
- 8 Total Spaces
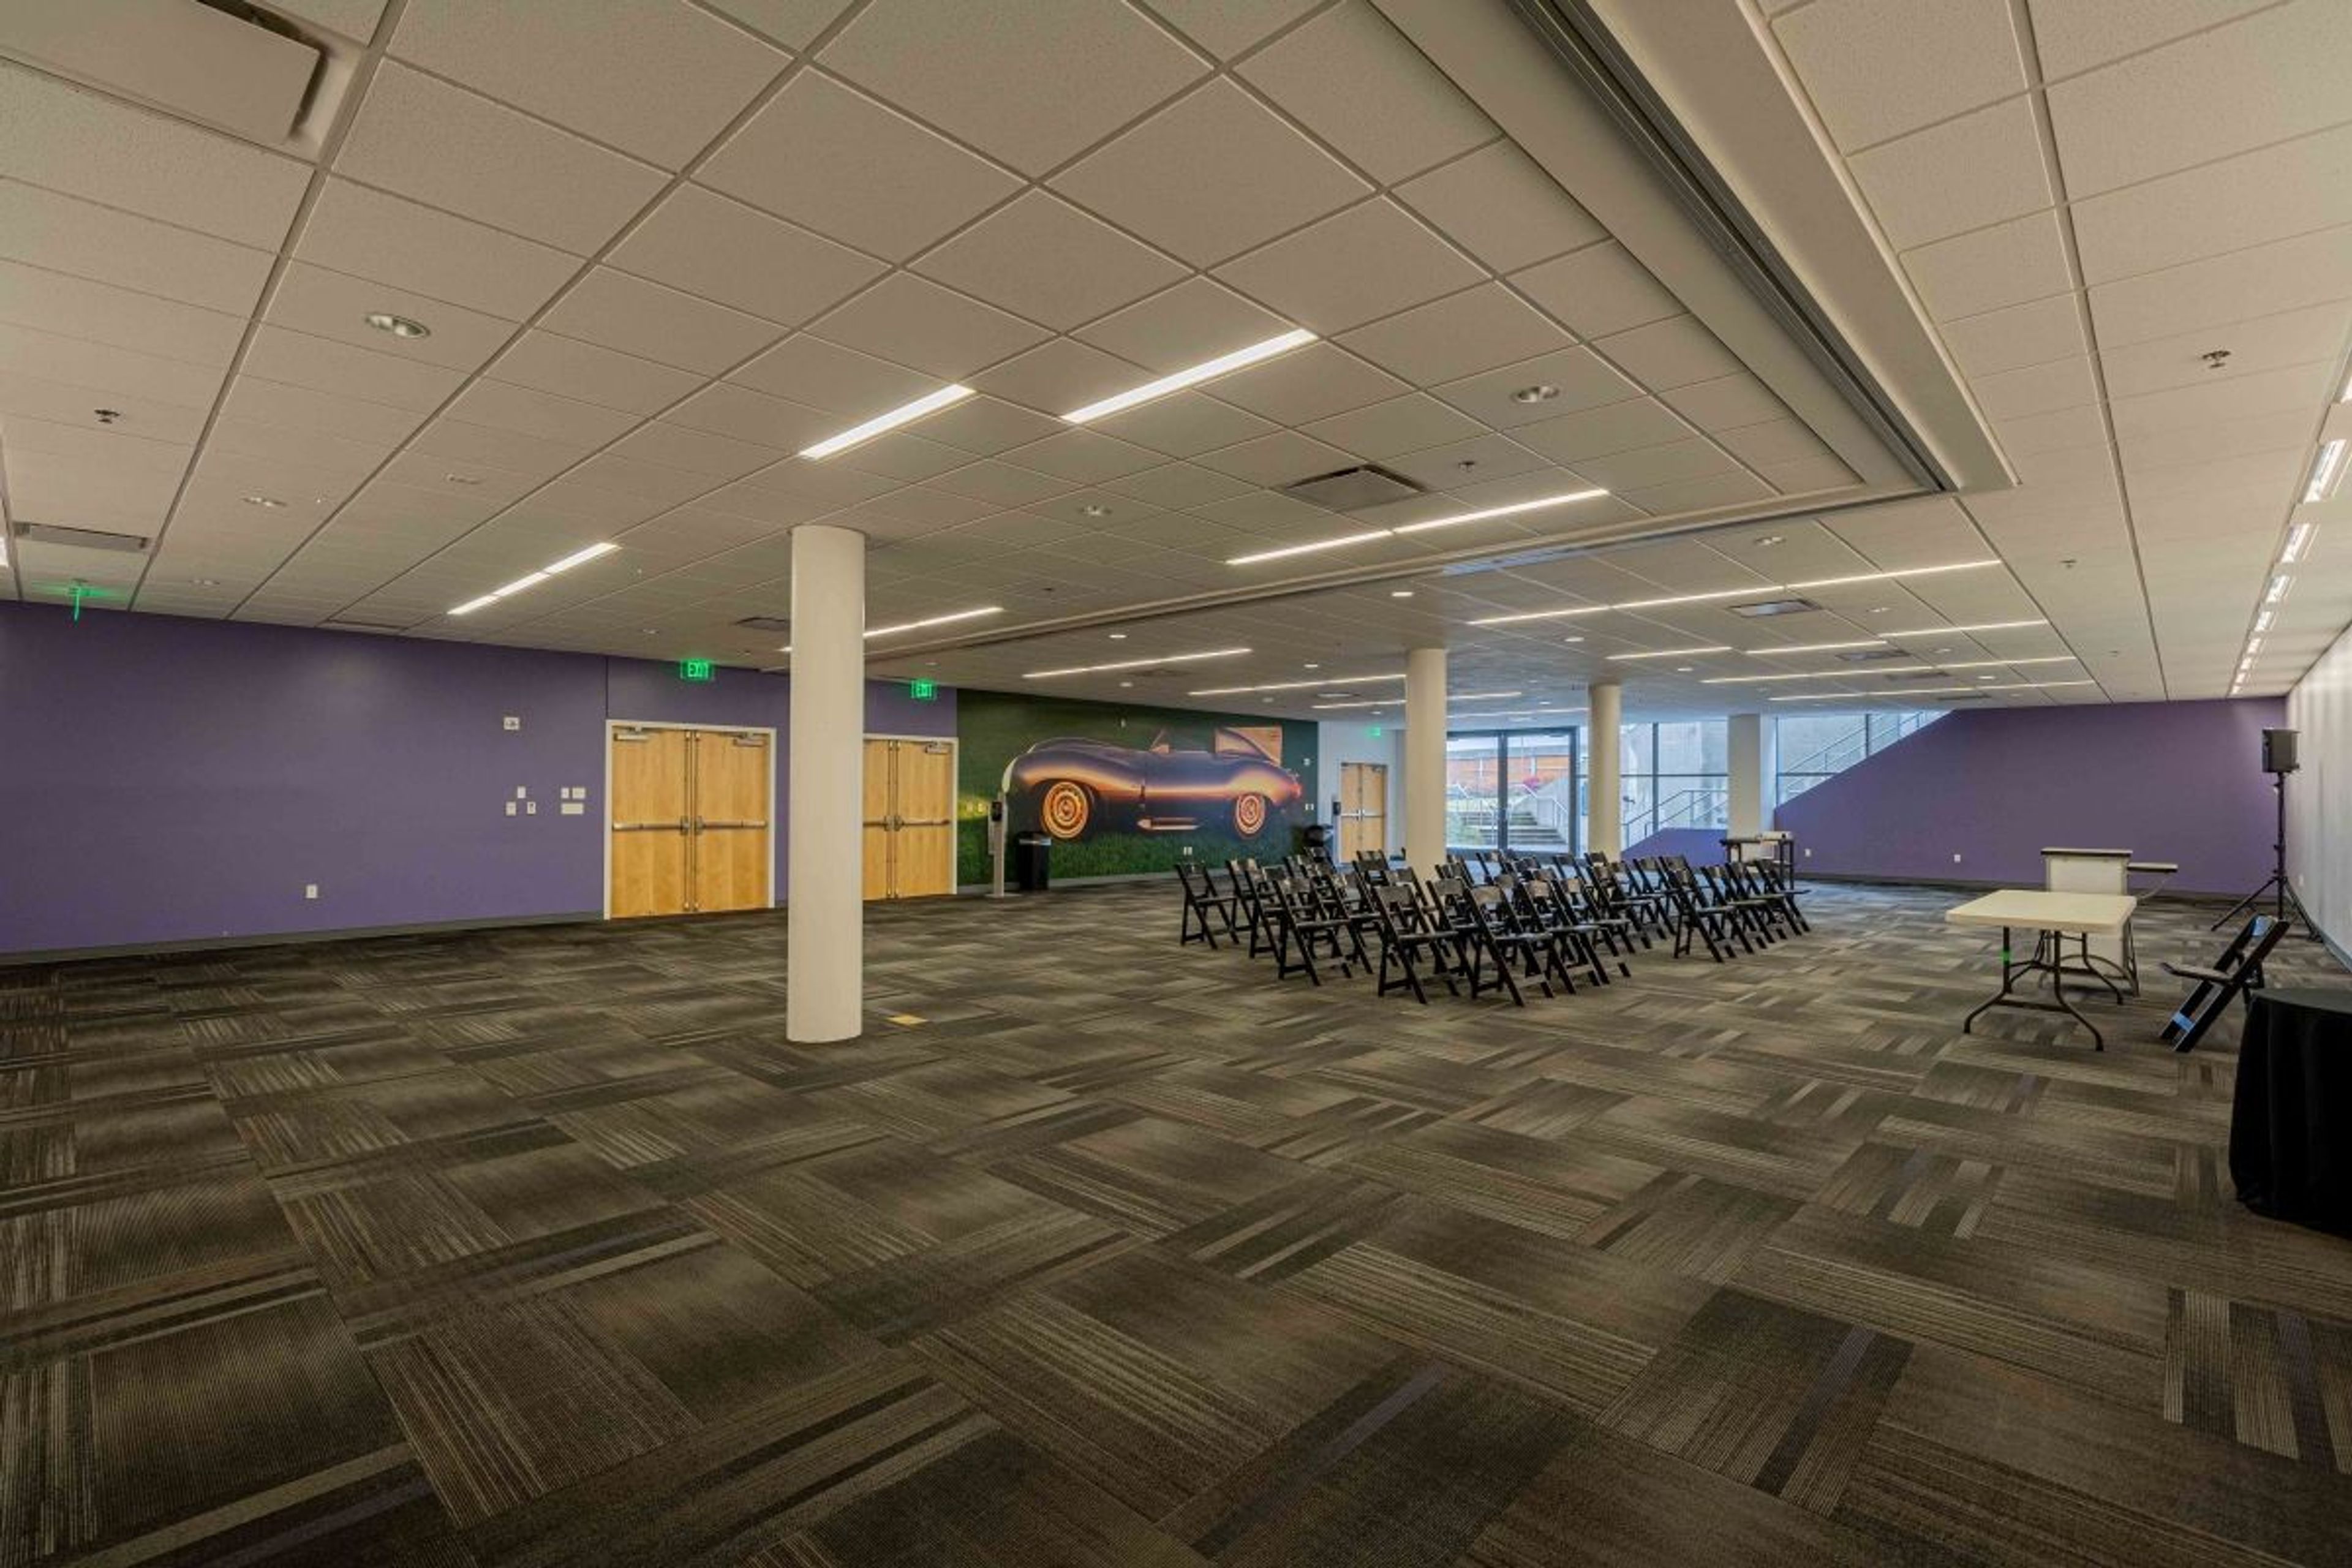
LeMay – America's Car Museum is a nonprofit automotive museum in Tacoma, Washington, built around the LeMay Collection — once the largest privately owned automobile collection in the world, numbering more than 3,000 vehicles at its peak. The 165,000-square-foot facility opened in 2012 adjacent to the Tacoma Dome, just off Interstate 5, and was cited by USA TODAY as one of the top eight cultural attractions in the world to open that year. Today it displays over 300 cars spanning a century of American automotive history. For private events, the Museum offers numerous indoor and outdoor spaces for gatherings of all sizes. The Showcase Gallery, with vaulted wood ceilings and floor-to-ceiling windows overlooking Downtown Tacoma and Commencement Bay, welcomes up to 500 guests, while the Banquet Room, Club Auto Lounge, Speed Zone, McFarland Mezzanine, and Classics Classroom suit dinners, meetings, and parties from 30 to 200 guests. Outdoors, the 3.5-acre Haub Family Field hosts festivals, concerts, and car shows for thousands. Full-museum buyouts spread across four floors of event space for 1,000 or more guests, and every private event includes full museum access so guests can tour the collection.
McGavick Conference Center
4500 Steilacoom Blvd SW, Lakewood, WA 98499, USA- Spaces for 15-1,200 Guests
- 1 Ballroom
- 2 Event Spaces
- 1 Meeting Space
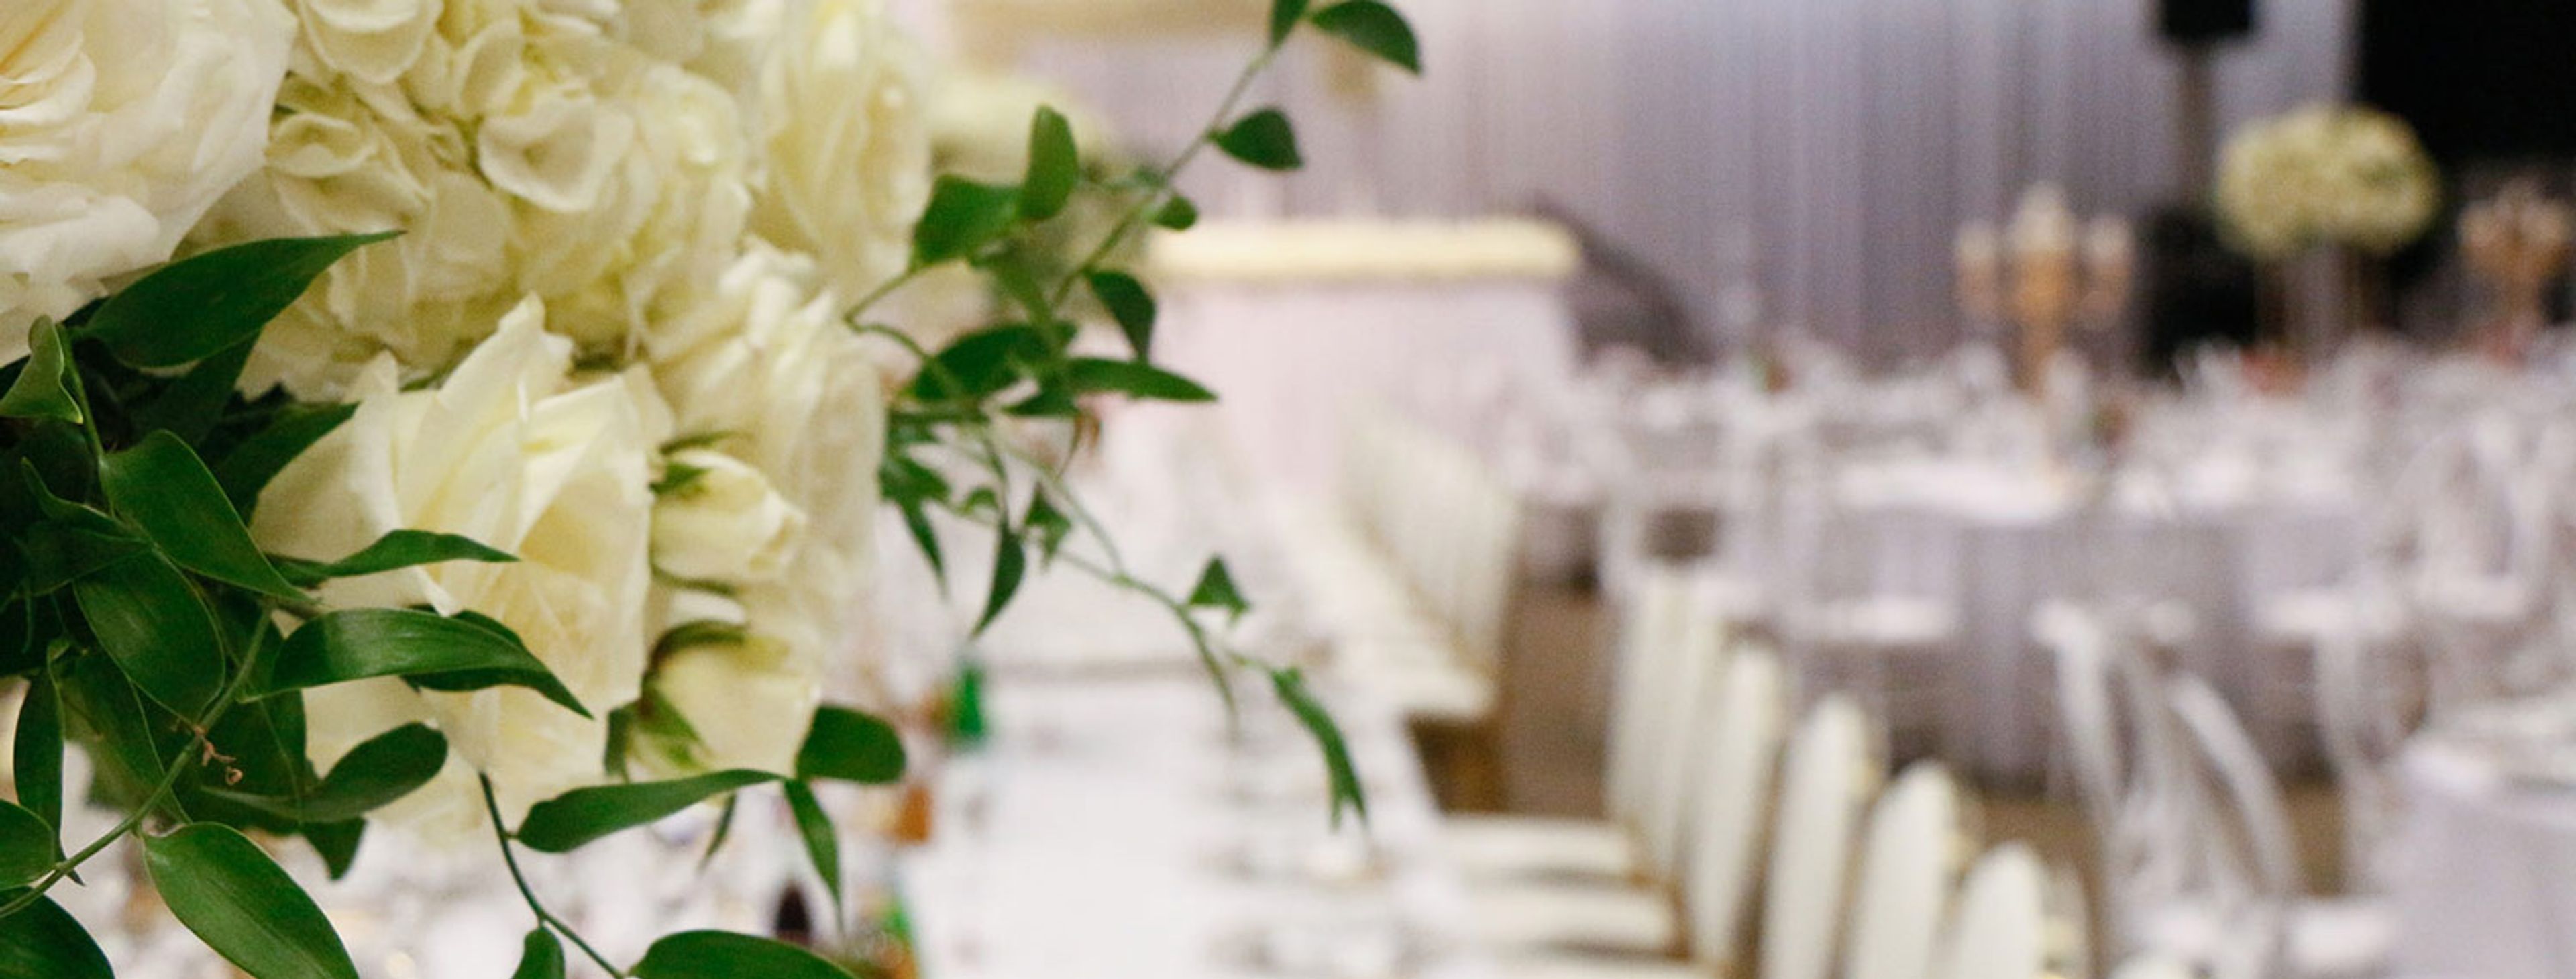
McGavick Conference Center is a modern conference and event facility on the campus of Clover Park Technical College in Lakewood, Washington, built around a 10,709-square-foot ballroom that divides into three smaller sections for events ranging from intimate gatherings to large groups of up to 1,200 guests. An adjoining atrium and lobby space offers views of Mt. Rainier, giving receptions and cocktail hours a scenic backdrop alongside the flexibility of the main ballroom. Beyond the ballroom, the center includes a boardroom seating up to 15 and a Rotunda space suited to smaller holiday parties, fundraisers, seminars, and luncheons, accommodating up to 200 guests theater-style or 100 banquet-style. Every rental includes event setup, tables and chairs, Wi-Fi, and access to a catering kitchen available in conjunction with the ballroom. The center's event services team, with a combined 15 years of experience, supports clients through pre-event consulting, on-site walk-throughs, and vendor coordination, and the venue provides more than 500 free parking spaces for attendees.
Alderbrook Resort & Spa
10 E Alderbrook Dr, Union, WA 98592, USA- Spaces for 12-260 Guests
- 1 Ballroom
- 1 Restaurant
- 7 Total Spaces
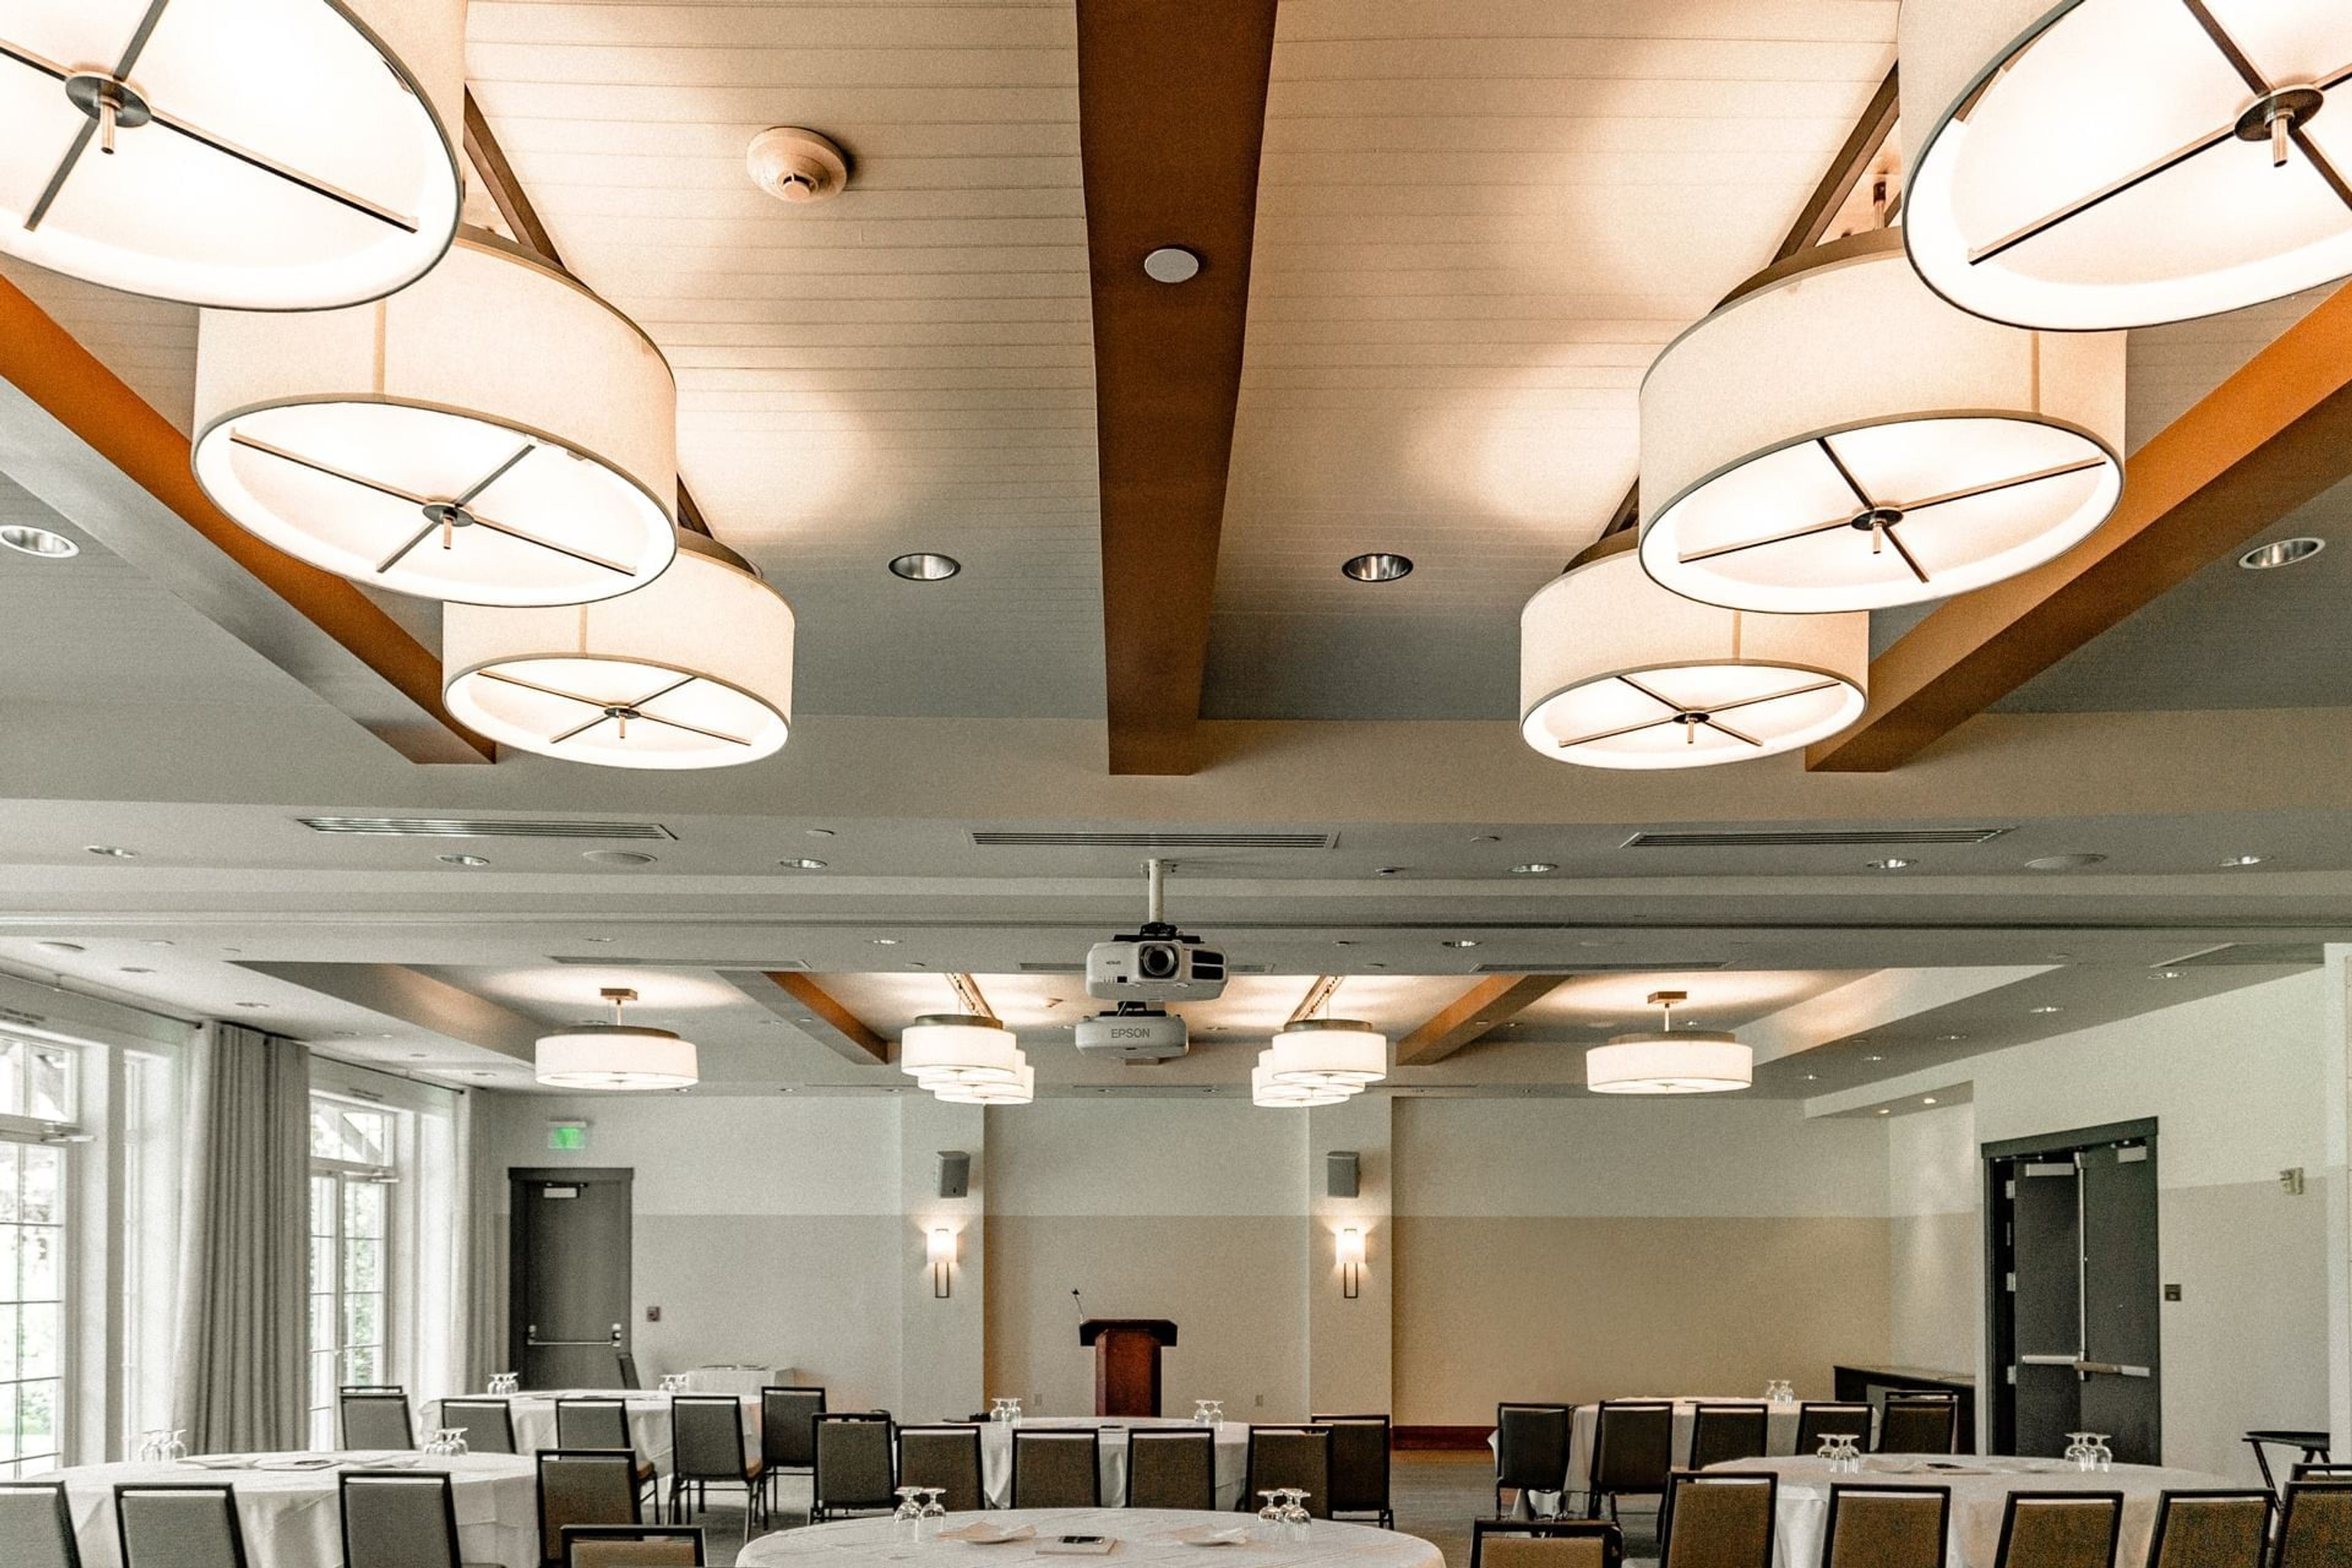
This is your special day, and at Alderbrook, we strive to make it unlike any other wedding you have attended. Whether you want a formal ceremony on the terrace or a more casual waterfront ceremony followed by a barbecue of fresh, local seafood, Alderbrook is the place to celebrate love the way that you want. That moment when the happy couple looks out at the crowd of family and friends against the backdrop of stunning mountains and Hood Canal, then lovingly back into each other's eyes, is when an anniversary is officially declared. That concludes your day. That's the town of Alderbrook. From every angle, our wedding venues offer breathtaking views of the surrounding countryside. Our spaces offer breathtaking mountain, garden, and water views, making them the ideal setting for creating lifelong memories with loved ones. Weddings at Alderbrook include the following: Tableware, buffet, and table linens are all included. Service for event planning, including skirting and napkins But we go above and beyond that – simply tell us what you're looking for, and we'll do everything we can to make it a reality for you.
Swantown Inn Bed & Breakfast
1431 11th Ave SE, Olympia, WA 98501, USA- Spaces for 60-100 Guests
- 1 Ballroom
- 1 Mansion
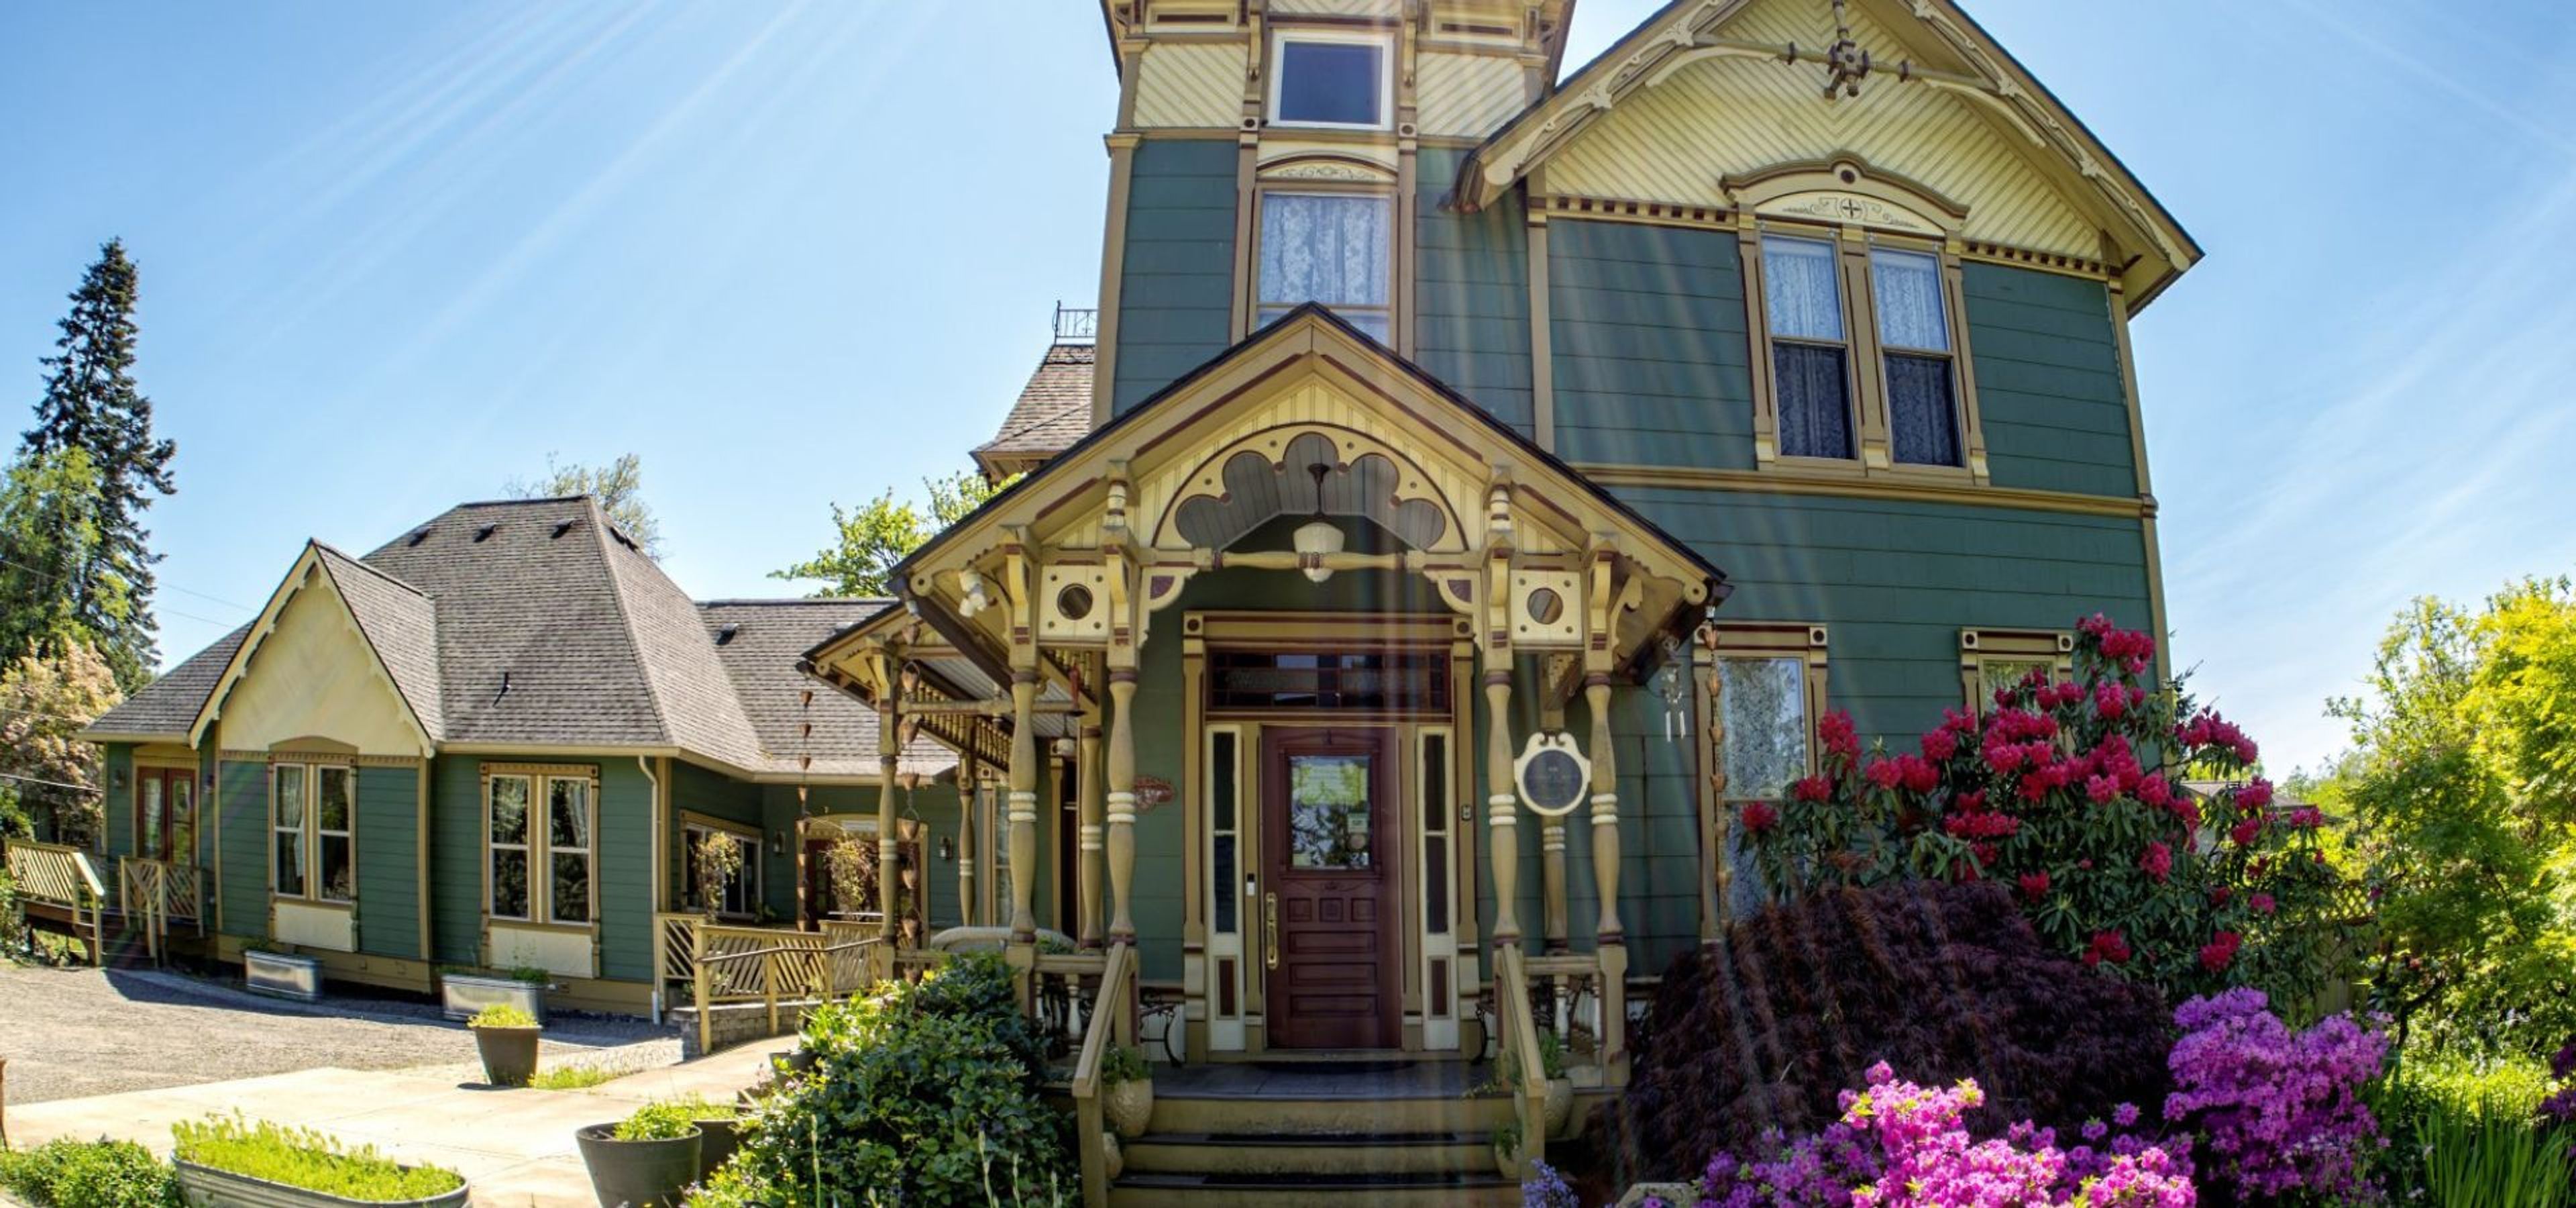
Swantown Inn is an 1887 Queen Anne/Eastlake Victorian Mansion in Olympia, Washington. It's listed on both the city and state historical registers. The mansion pairs its Victorian architecture with modern comforts, including room-controlled heat and air conditioning, EV charging, and Wi-Fi throughout. The inn has hosted weddings on-site for more than 25 years. Its current owners, Nathan and Casey, have spent over two decades focused on smaller and elopement-style celebrations. Non-denominational ordained officiants are on staff to help couples build a personalized ceremony. An elopement package bundles the officiant, cake, sparkling beverage, a small bouquet, and a night's stay in the Astoria Room. For larger gatherings, the Grand Victorian Ballroom accommodates up to 60 guests for weddings, receptions, showers, board retreats, and corporate meetings. Built in 2018, the ballroom echoes the mansion's historic character while adding chandeliers, a bar area serving espresso and baked goods, AV capabilities, and Wi-Fi. It's ADA compliant, with an accessible bathroom, ramp, and designated parking. Four guest rooms with king beds and private bathrooms round out the property, along with the apartment-style Puget Suite, which sleeps up to six across two bedrooms.
Indian Summer Golf & Country Club
5900 Troon Ln SE, Olympia, WA 98501, USA- Spaces for 40-350 Guests
- 1 Ballroom
- 1 Restaurant
- 6 Total Spaces
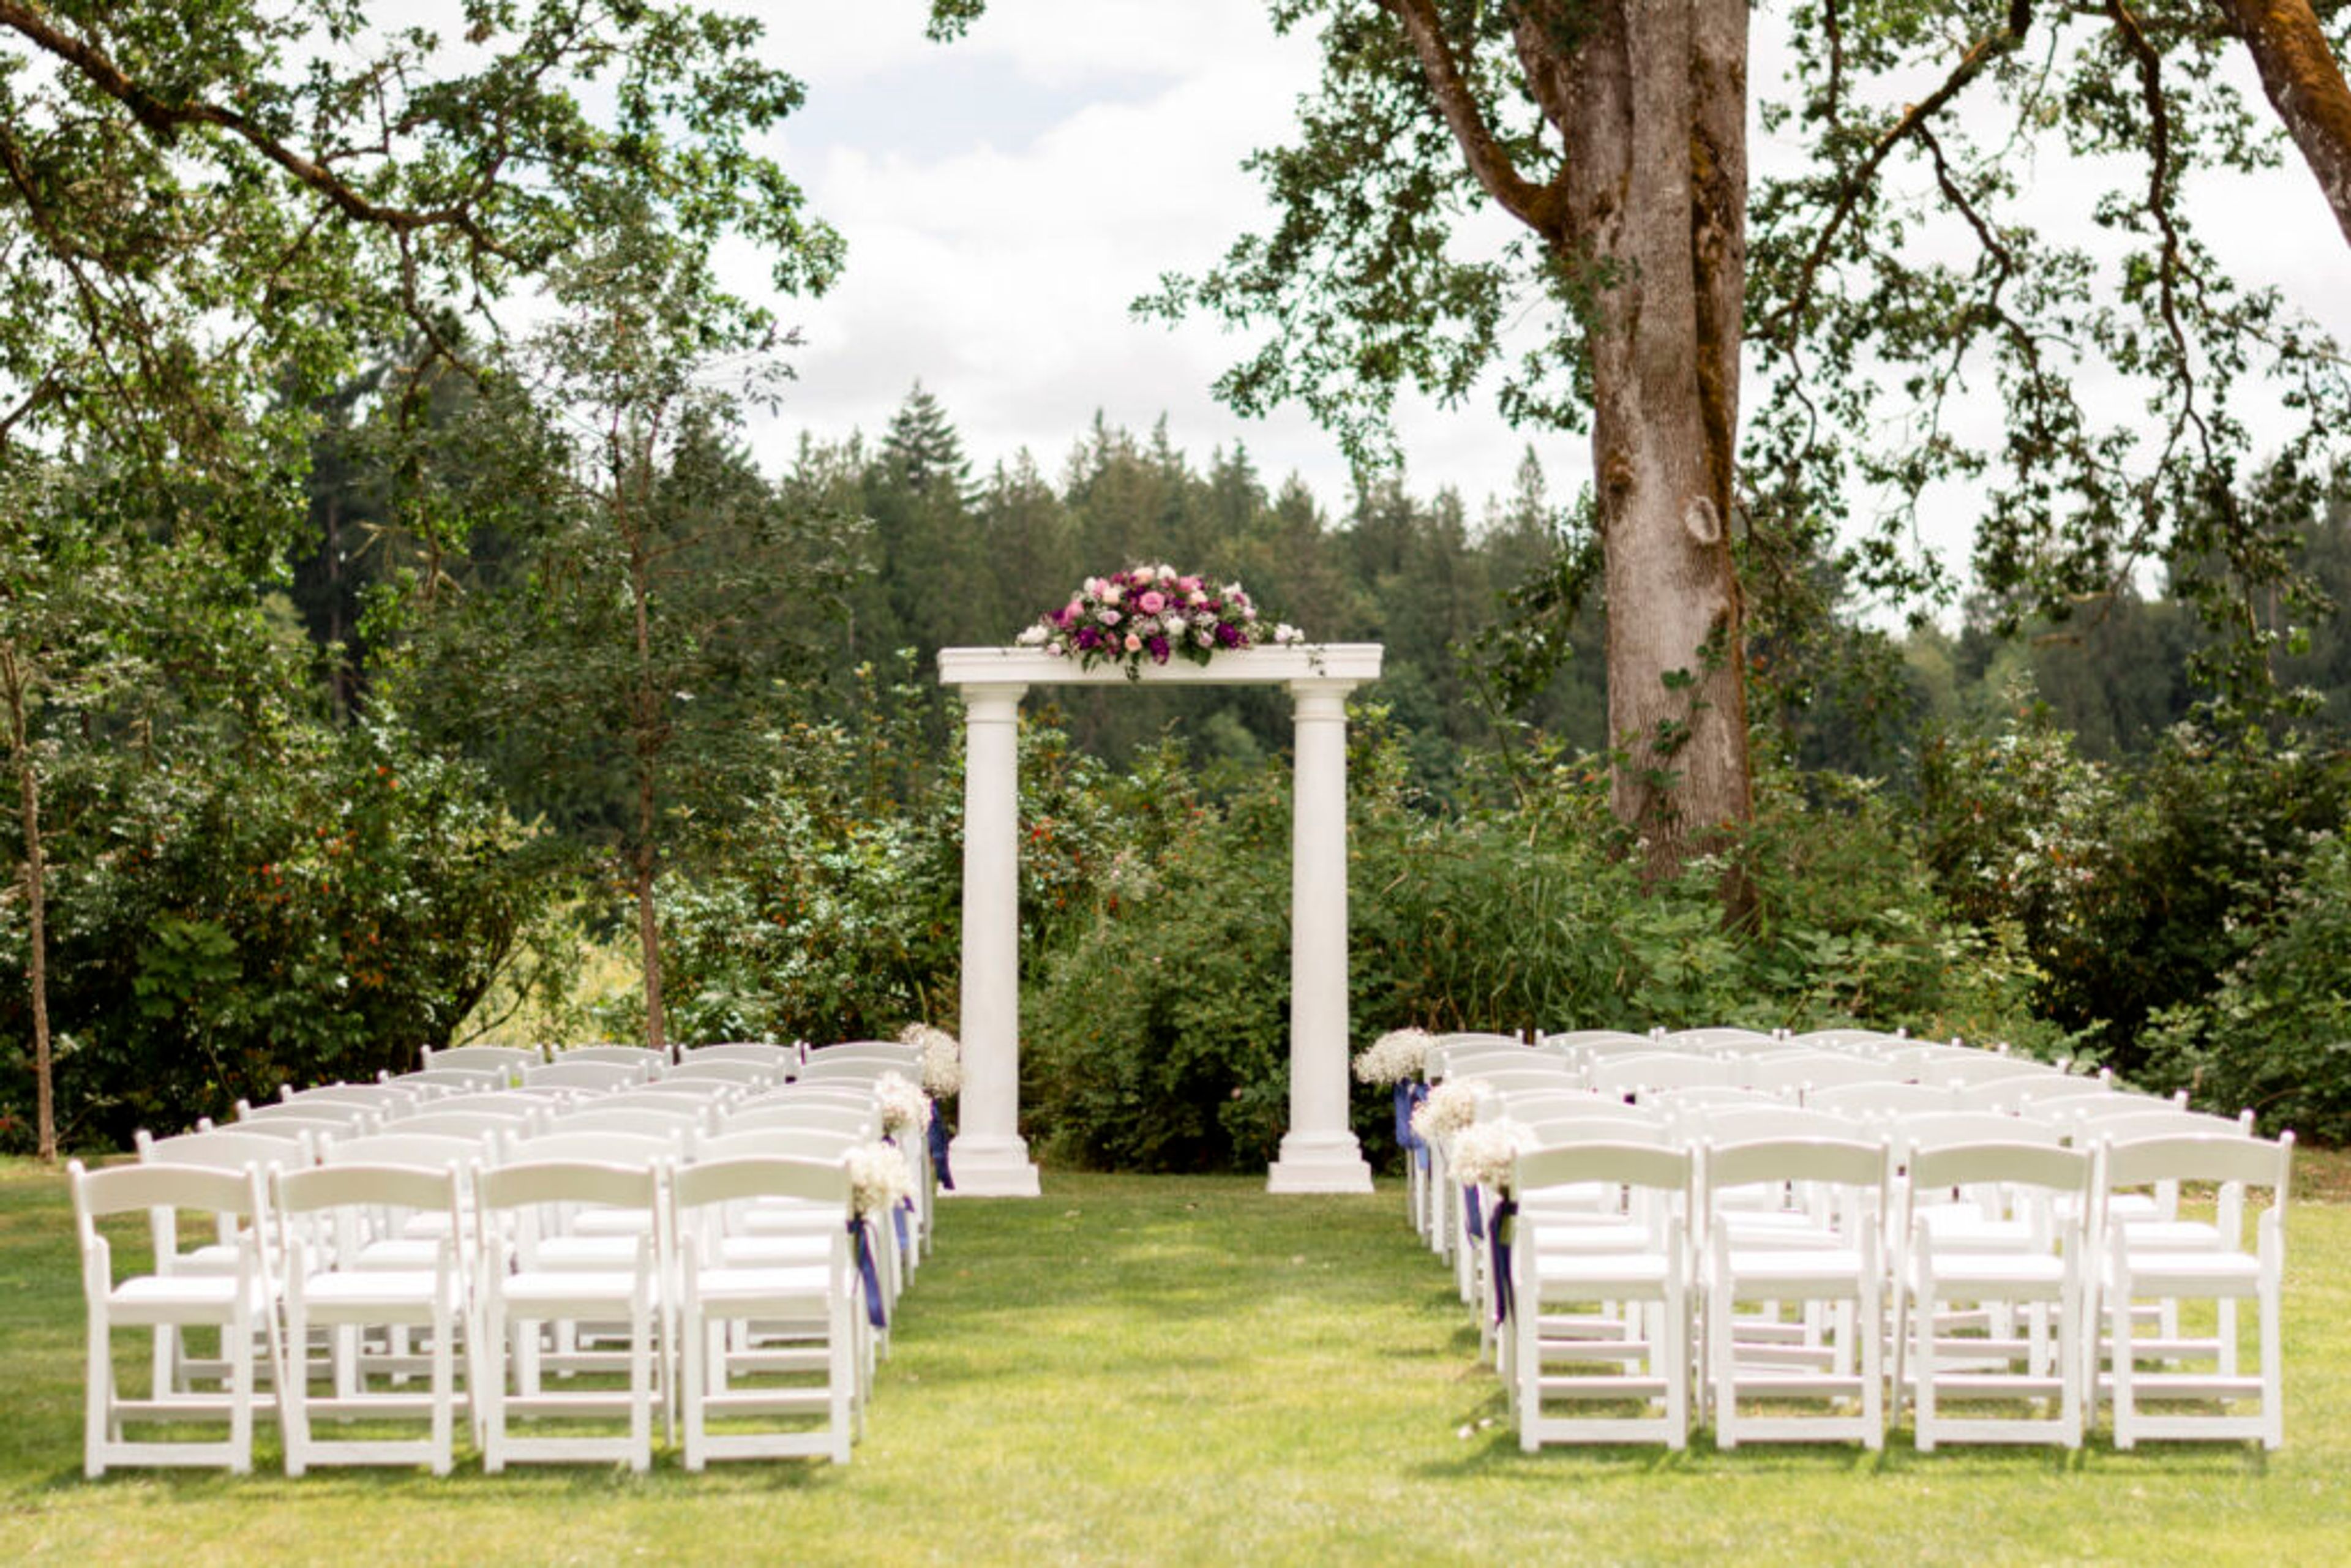
Indian Summer Golf & Country Club hosts everything from wedding weekends to corporate retreats, board meetings, and holiday galas, with a private-club feel that suits both a bride's ceremony and a company's leadership forum. Wedding celebrations often begin outdoors in the Oakside Courtyard, a landscaped space set beneath towering oak trees with views over wetlands and gardens, before moving into the club's 33,000-square-foot clubhouse for receptions. The clubhouse sits alongside a golf course designed by Peter L. H. Thompson, running through old-growth forest and water features, and includes Embers Restaurant, which serves Northwest-inspired cuisine from an outdoor deck overlooking the course. Event bookings come with full-service, in-house catering, tables, chairs, linens, china, and glassware, plus bartending and butler hors d'oeuvre service. Weddings include an eight-hour event window, a rehearsal, and dedicated changing rooms for the couple. Complimentary parking is available for guests, and an in-house events management and catering team supports planning from booking through event day.
The Seattle Marriott Waterfront
2100 Alaskan Way, Seattle, WA 98121, USA- Spaces for 13-800 Guests
- 1 Ballroom
- 2 Restaurants
- 7 Total Spaces
The Seattle Marriott Waterfront sits directly on Elliott Bay in downtown Seattle, at 2100 Alaskan Way across from the city's cruise ship terminals. Nautical-themed guest rooms look out over the water and surrounding mountains, and Pike Place Market, the Space Needle, and the Seattle Aquarium are all just minutes away. Nine event rooms make up more than 18,000 square feet of space, anchored by the roughly 8,000-square-foot Grand Pacific Ballroom, which holds up to 900 guests theater-style, 800 for a reception, and 600 for a seated banquet. Smaller rooms, including the Harbor Room, Seaport Room, and Executive Boardroom, support meetings and gatherings of varying size, and proximity to Bell Harbor Conference Center adds further capacity when needed. Weddings bring waterfront ceremony sites together with the hotel's ballrooms, supported by Marriott Certified Wedding Planners who help coordinate menus, table settings, and vendors. Hook & Plow, the hotel's on-site restaurant, doubles as an event space with its own water views, while on-site catering and event technology round out the planning support available for meetings and celebrations alike.
Hollyhills Owners Association
19200 Hollyhills Dr NE, Bothell, WA 98011, USA- Spaces for 150-200 Guests
- 1 Ballroom
- 1 Meeting Space
Located within the Hollyhills residential community in Bothell, Washington, the Hollyhills Clubhouse offers event space for private gatherings just off I-405 and SR 522, convenient to both the Bothell and Woodinville business districts. The Ballroom, the clubhouse's main event space, accommodates up to 150 guests beneath a high ceiling with ambient downlighting, and features a dance floor and a large raised stage wired for a surround sound system. The room opens onto a large, fully-equipped kitchen. For smaller gatherings of 40 guests or fewer, a downstairs space offers a more intimate setting, and both areas come equipped with WiFi and a projector screen. The clubhouse hosts a range of celebrations and gatherings, from birthday parties, wedding receptions, and graduations to retirement celebrations, memorials, seminars, exercise classes, social clubs, and business meetings.
Fife Community Center
2111 54th Ave E, Fife, WA 98424, USA- Spaces for 75-225 Guests
- 1 Ballroom
- 4 Event Spaces
- 4 Meeting Spaces
The Fife Community Center is a flexible event venue operated by the City of Fife's Parks and Recreation department in Fife, Washington. Its large banquet hall accommodates up to 225 guests and divides into three separate rooms with solid partitions, making it well suited to gatherings ranging from family reunions and birthday parties to weddings and business meetings. Each of the three rooms holds up to 75 guests and carries its own character: one features a fireplace, another a stage, and the third a pair of lighted alcoves with counter space. Two rooms can be combined to accommodate 150. Rentals include tables, chairs, a sound system, and complimentary Wi-Fi, with a full commercial kitchen available for an added fee. With no vendor restrictions, hosts are free to personalize their events, and free on-site parking is available. Discounted rates are offered to Fife residents.
Everett Train Station: Weyerhaeuser Room
3201 Smith Ave, Everett, WA 98201, USA- Spaces for 200-240 Guests
- 1 Ballroom
- 1 Meeting Space
The Weyerhaeuser Room is the premier banquet room at Everett Station, occupying 2,680 square feet on the transit hub's fourth floor in Everett, Washington. The space hosts a wide range of gatherings — weddings, receptions, corporate events, fundraisers, reunions, and private parties — welcoming up to 240 guests for standing receptions, 200 for seated events, or 160 seated at tables. The room comes ready for events with a full kitchen, sound system, LCD projector and DVD player, a podium with microphone, WiFi, and a coffee system, along with 200 chairs and a mix of round and rectangular tables. Throughout the space, distinctive artwork created by local and regional artists reflects the area's rich history, lending the room a sense of place for celebrations and meetings alike.
AMVETS Post #1
5717 S Tyler St, Tacoma, WA 98409, USA- Spaces for 50-200 Guests
- 1 Ballroom
- 3 Event Spaces
AMVETS Post 1 — Alvah R. Dravis Post 1 — is a veterans organization hall in southwestern Tacoma, Washington, near the banks of Puget Sound. The post opens its doors to the community for weddings, graduations, birthday parties, holiday celebrations, and other special events. The heart of the venue is a spacious hall that divides easily into smaller rooms, so hosts can scale the space to the occasion: an intimate small-hall setup for 25 to 50 guests, a medium configuration for 75 to 100, or the full ballroom, which accommodates up to 200. A modern on-site kitchen stocked with basic supplies gives hosts the freedom to bring in their preferred caterer, and plenty of parking keeps arrivals simple. Every rental supports the work of the nonprofit veterans post that calls the building home.
Marysville Opera House
1225 3rd St, Marysville, WA 98270, USA- Spaces for 150-240 Guests
- 1 Ballroom
- 1 Outdoor
- 1 space at this venue
Walking up to the Marysville Opera House, guests find a two-story historic building on Third Street, with a private garden courtyard out front that gives the venue an outdoor space of its own. Inside, the building keeps its original character: a chandelier-lit ballroom beneath a classical tin pressed ceiling, with a vintage balcony overlooking the main floor. The ballroom, mezzanine, and balcony together hold up to 240 guests, with roughly 100 to 150 seated comfortably across the two levels, or as many as 200 in theater-style seating without tables. A stage with its own dressing room supports the live music, tribute shows, and community performances that fill the Opera House calendar, while a separate get-ready cottage gives wedding parties a private space to prepare before the ceremony. Renters bring their own caterer, DJ, and photographer, drawing on the venue's caterer kitchen, bar service area, and concession stand as needed. Extra services such as house A/V, effect and colored theater lighting, a podium, linens, and table-and-chair setup can be added, and the main floor is ADA accessible with easy access off I-5.