Top Wisconsin Dinner Party Event Spaces
86 results near Wisconsin
Find a Venue
Choosing your dinner party venue will be one of the most important steps in the planning process. So much goes into finding the perfect event space in Wisconsin. You’ll want to consider everything from the aesthetics of the space to any in-house amenities and services. Luckily, PartySlate makes it easy with our Find Venues page. Use the filters to narrow your search — taking into account everything from your guest count to specific catering preferences. Once you’ve set your filters, scroll down to search our curated list. Look for the “featured” tag for PartySlate’s top recommendations. With PartySlate, finding your ideal Wisconsin event space has never been easier.
Results
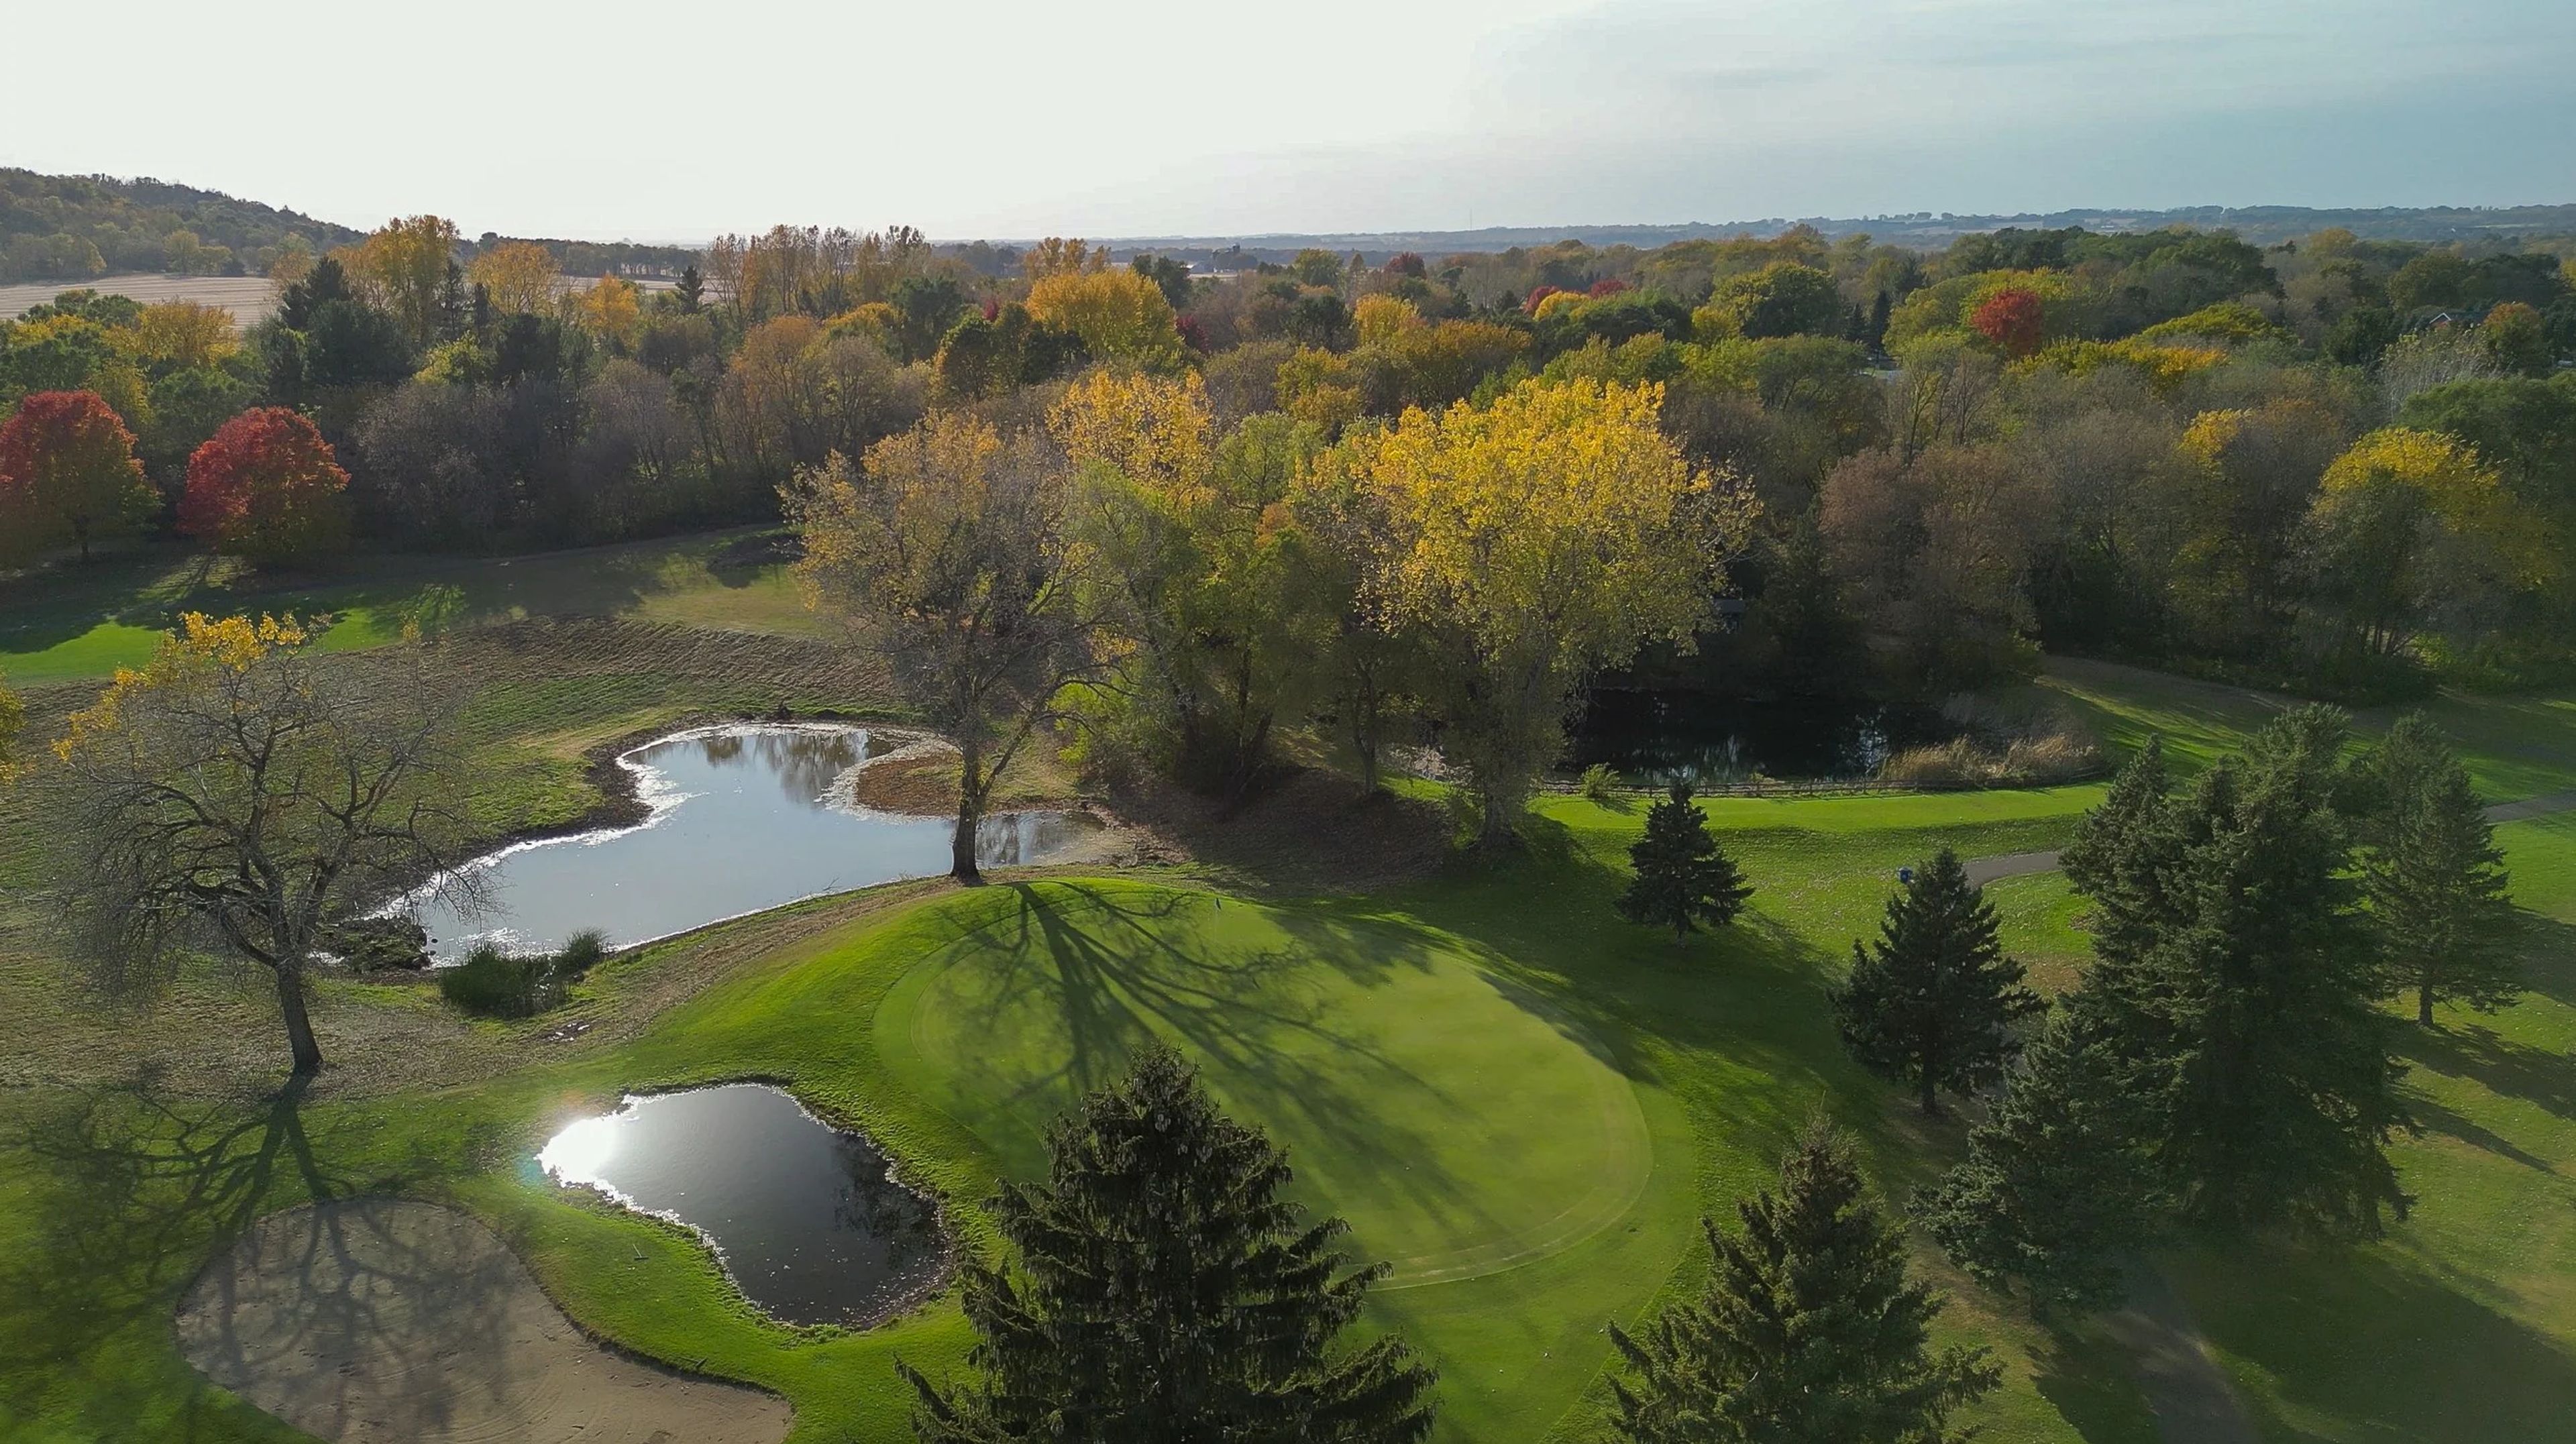
Clifton Highlands Golf Club
N6890 1230th St, Prescott, WI 54021, USA- Spaces for 150 Guests
- 1 Event Space
- 1 Venue with Activities
Clifton Highlands Golf Club sits above the St. Croix River Valley in Prescott, Wisconsin, about 35 minutes east of St. Paul. Designed by Dr. Gordon Emerson, the club has been a favorite among golfers for more than forty years, pairing an 18-hole championship parkland-style course with a hilltop 9-hole Par 3 course; Golf Digest has rated the layout 4.5 stars. For golf outings, company gatherings, groom's dinners, and family events, Clifton Highlands offers seating for up to 150 guests, with scenic views over the course and on-site dining. Events can also be hosted near the Par 3 course, set 200 feet above the championship course for a distinctive vantage point over the property.
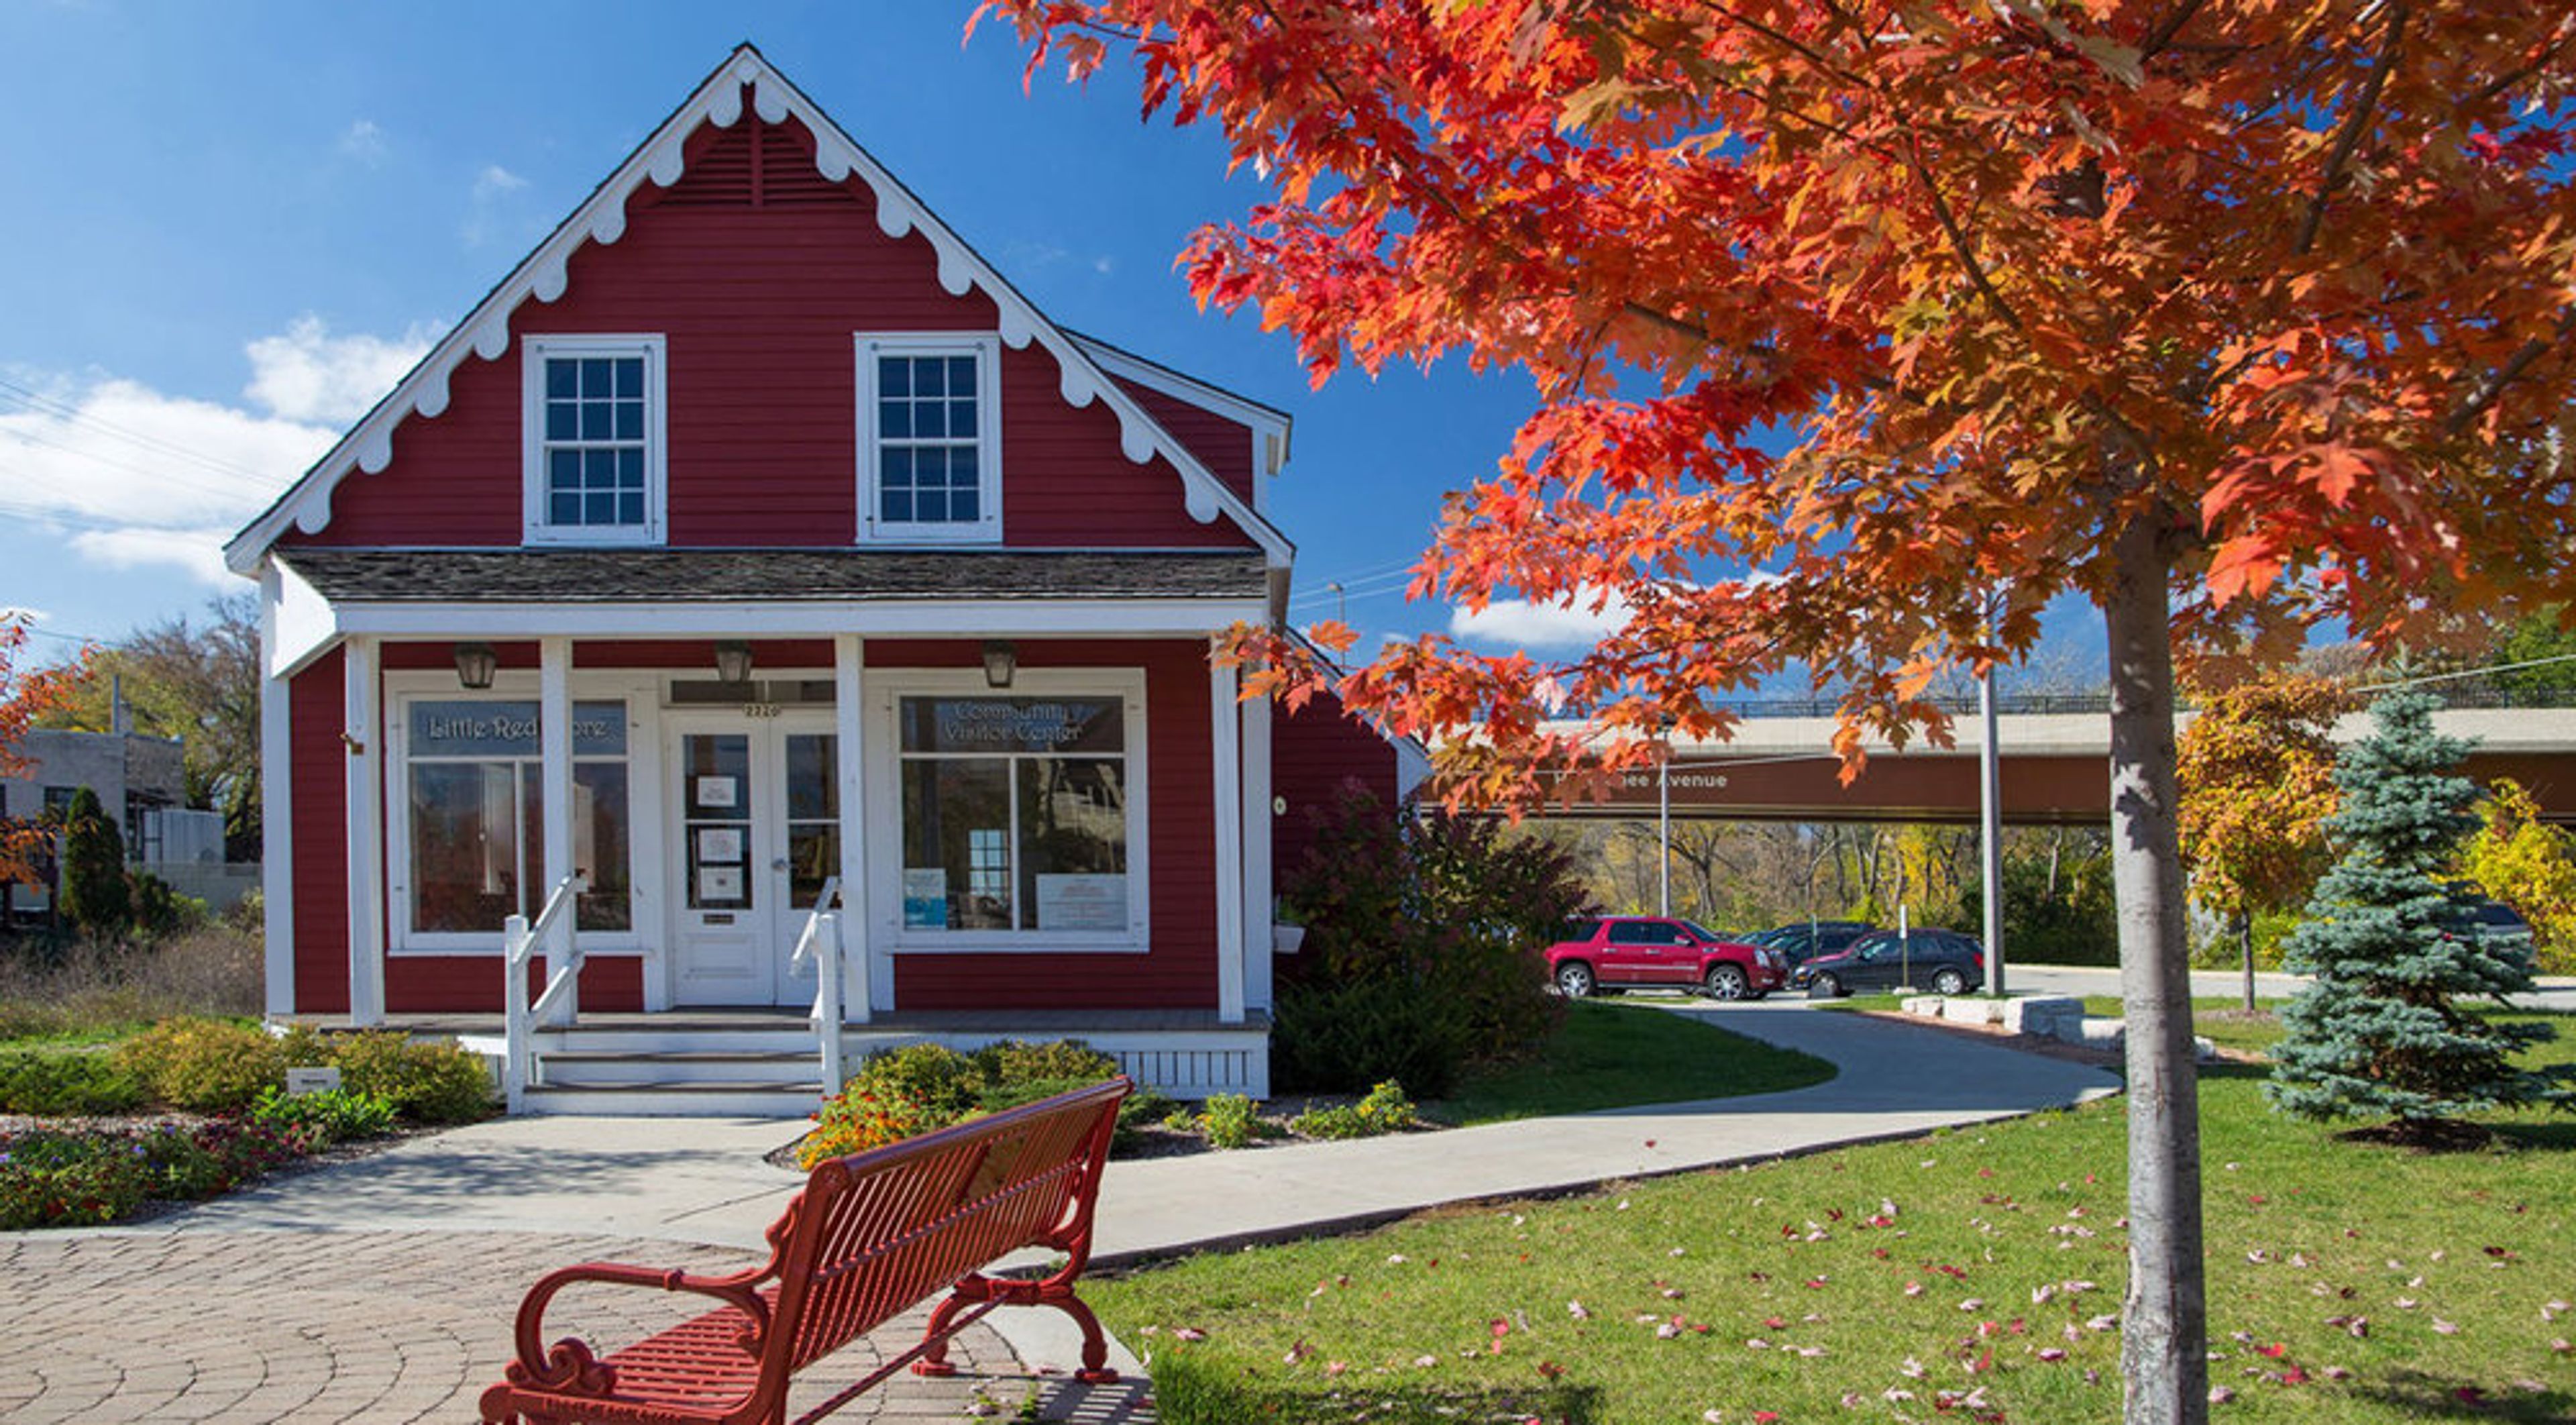
The Little Red Store
7720 Harwood Ave, Wauwatosa, WI 53213, USA- Spaces for 30 Guests
- 1 Event Space
- 1 Landmark
- 1 Historic Space
The Little Red Store is a restored 1854 building in the Village of Wauwatosa, and the oldest remaining commercial building in the city. It survived the devastating 1895 fire that destroyed most of the buildings north of the river, was named a City of Wauwatosa landmark in 1978, and is owned and operated by the Wauwatosa Historical Society following a full exterior renovation completed in 2008. Inside, the store offers 600 square feet of open space with period wainscoting, hardwood floors, wooden tables and chairs, and large windows overlooking the village, a character-filled backdrop for small private gatherings such as birthday parties, baby or bridal showers, and neighborhood game nights, as well as public events like book signings, pop-up shops, and community forums. The space is air-conditioned, wi-fi equipped, and handicap accessible, with a limited kitchen (full-size refrigerator, microwave, and small sink) and ample adjacent parking.
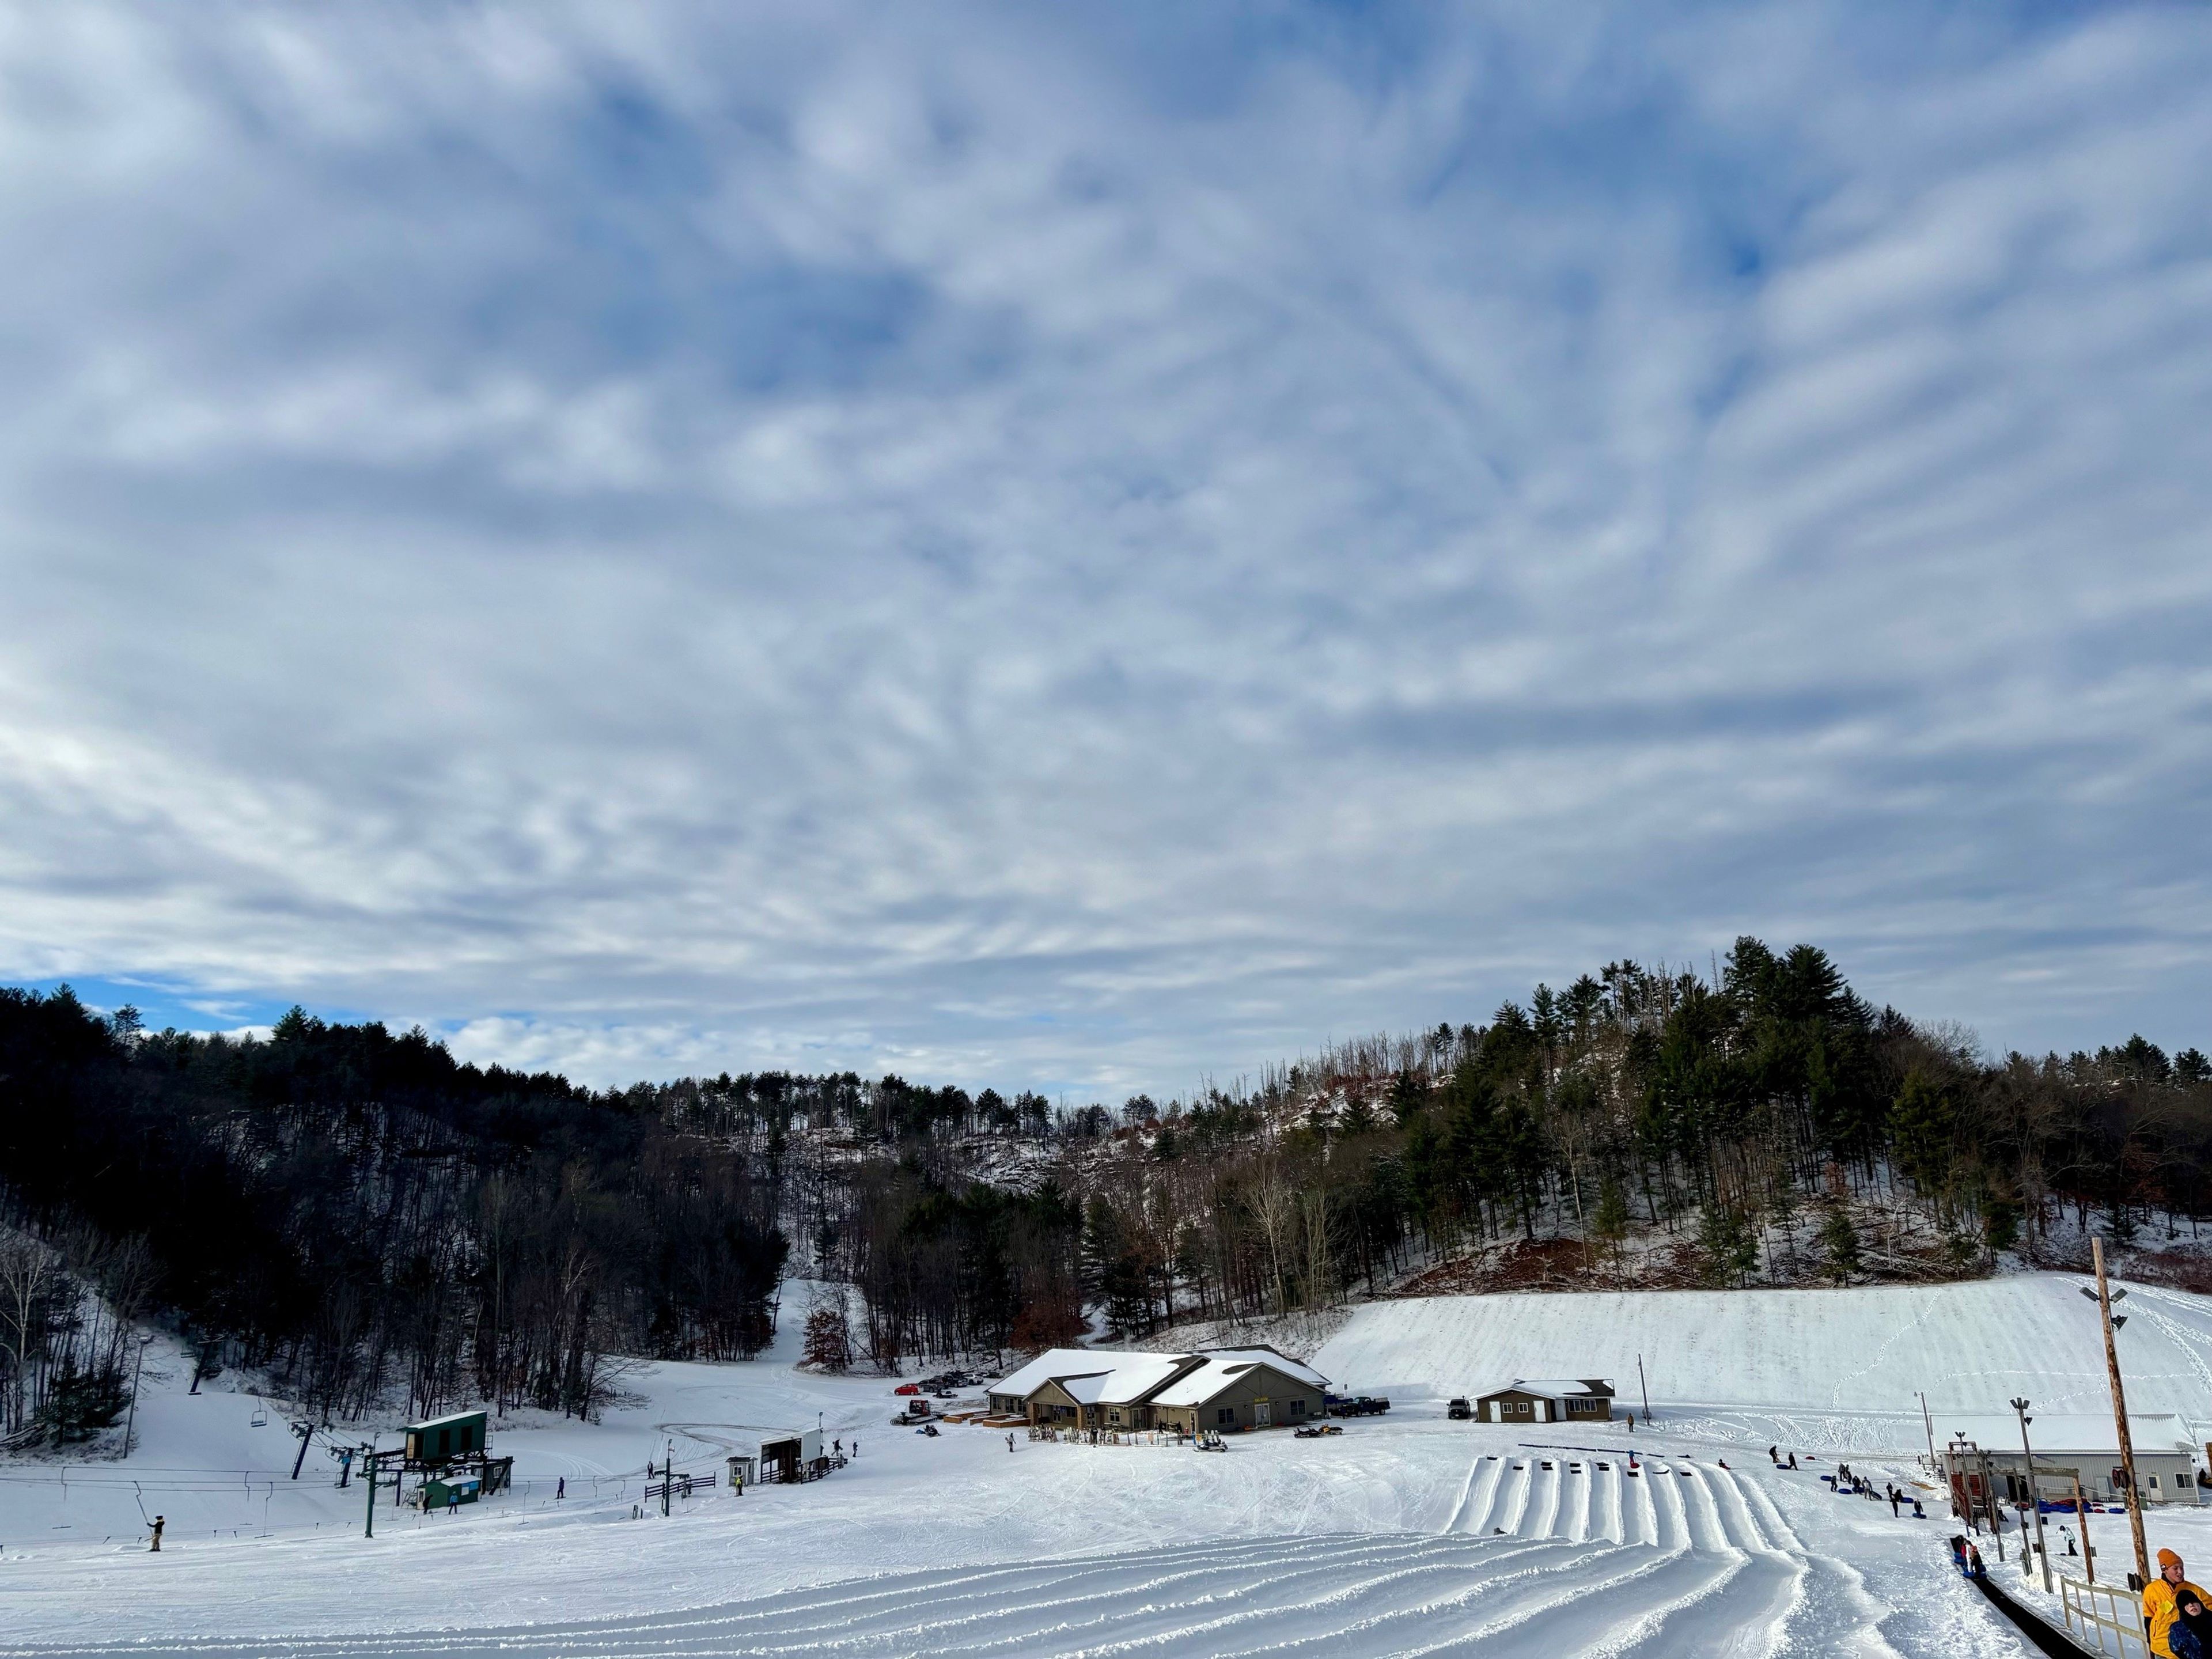
Bruce Mound Winter Sports Area
N791 Bruce Mound Ave, Merrillan, WI 54754, USA- Spaces for 275-300 Guests
- 1 Event Space
- 1 Venue with Activities
Bruce Mound Winter Sports Area is a Clark County-operated ski hill in Merrillan, Wisconsin, established in 1948 by the Half Moon Ski Club and under county operation since 1960. The hill offers five lifts, including one triple chair, serving ten scenic slopes for skiing and snowboarding, plus ten snow tubing runs with a conveyor lift. Slopes are lighted for night skiing, and the area relies on snowmaking and grooming equipment to maintain conditions through the season. At the base of the hill, the Bruce Mound Chalet pairs a restaurant with a venue for private events. Surrounded by wooded, hilly terrain, the chalet and its grounds host weddings and other celebrations, with seating for 275 or more guests, tables and chairs included, and exclusive use of the venue Friday through Sunday. Outdoor ceremonies are held on the grounds as well as indoors in the chalet, which is handicap accessible with large, flat parking areas.
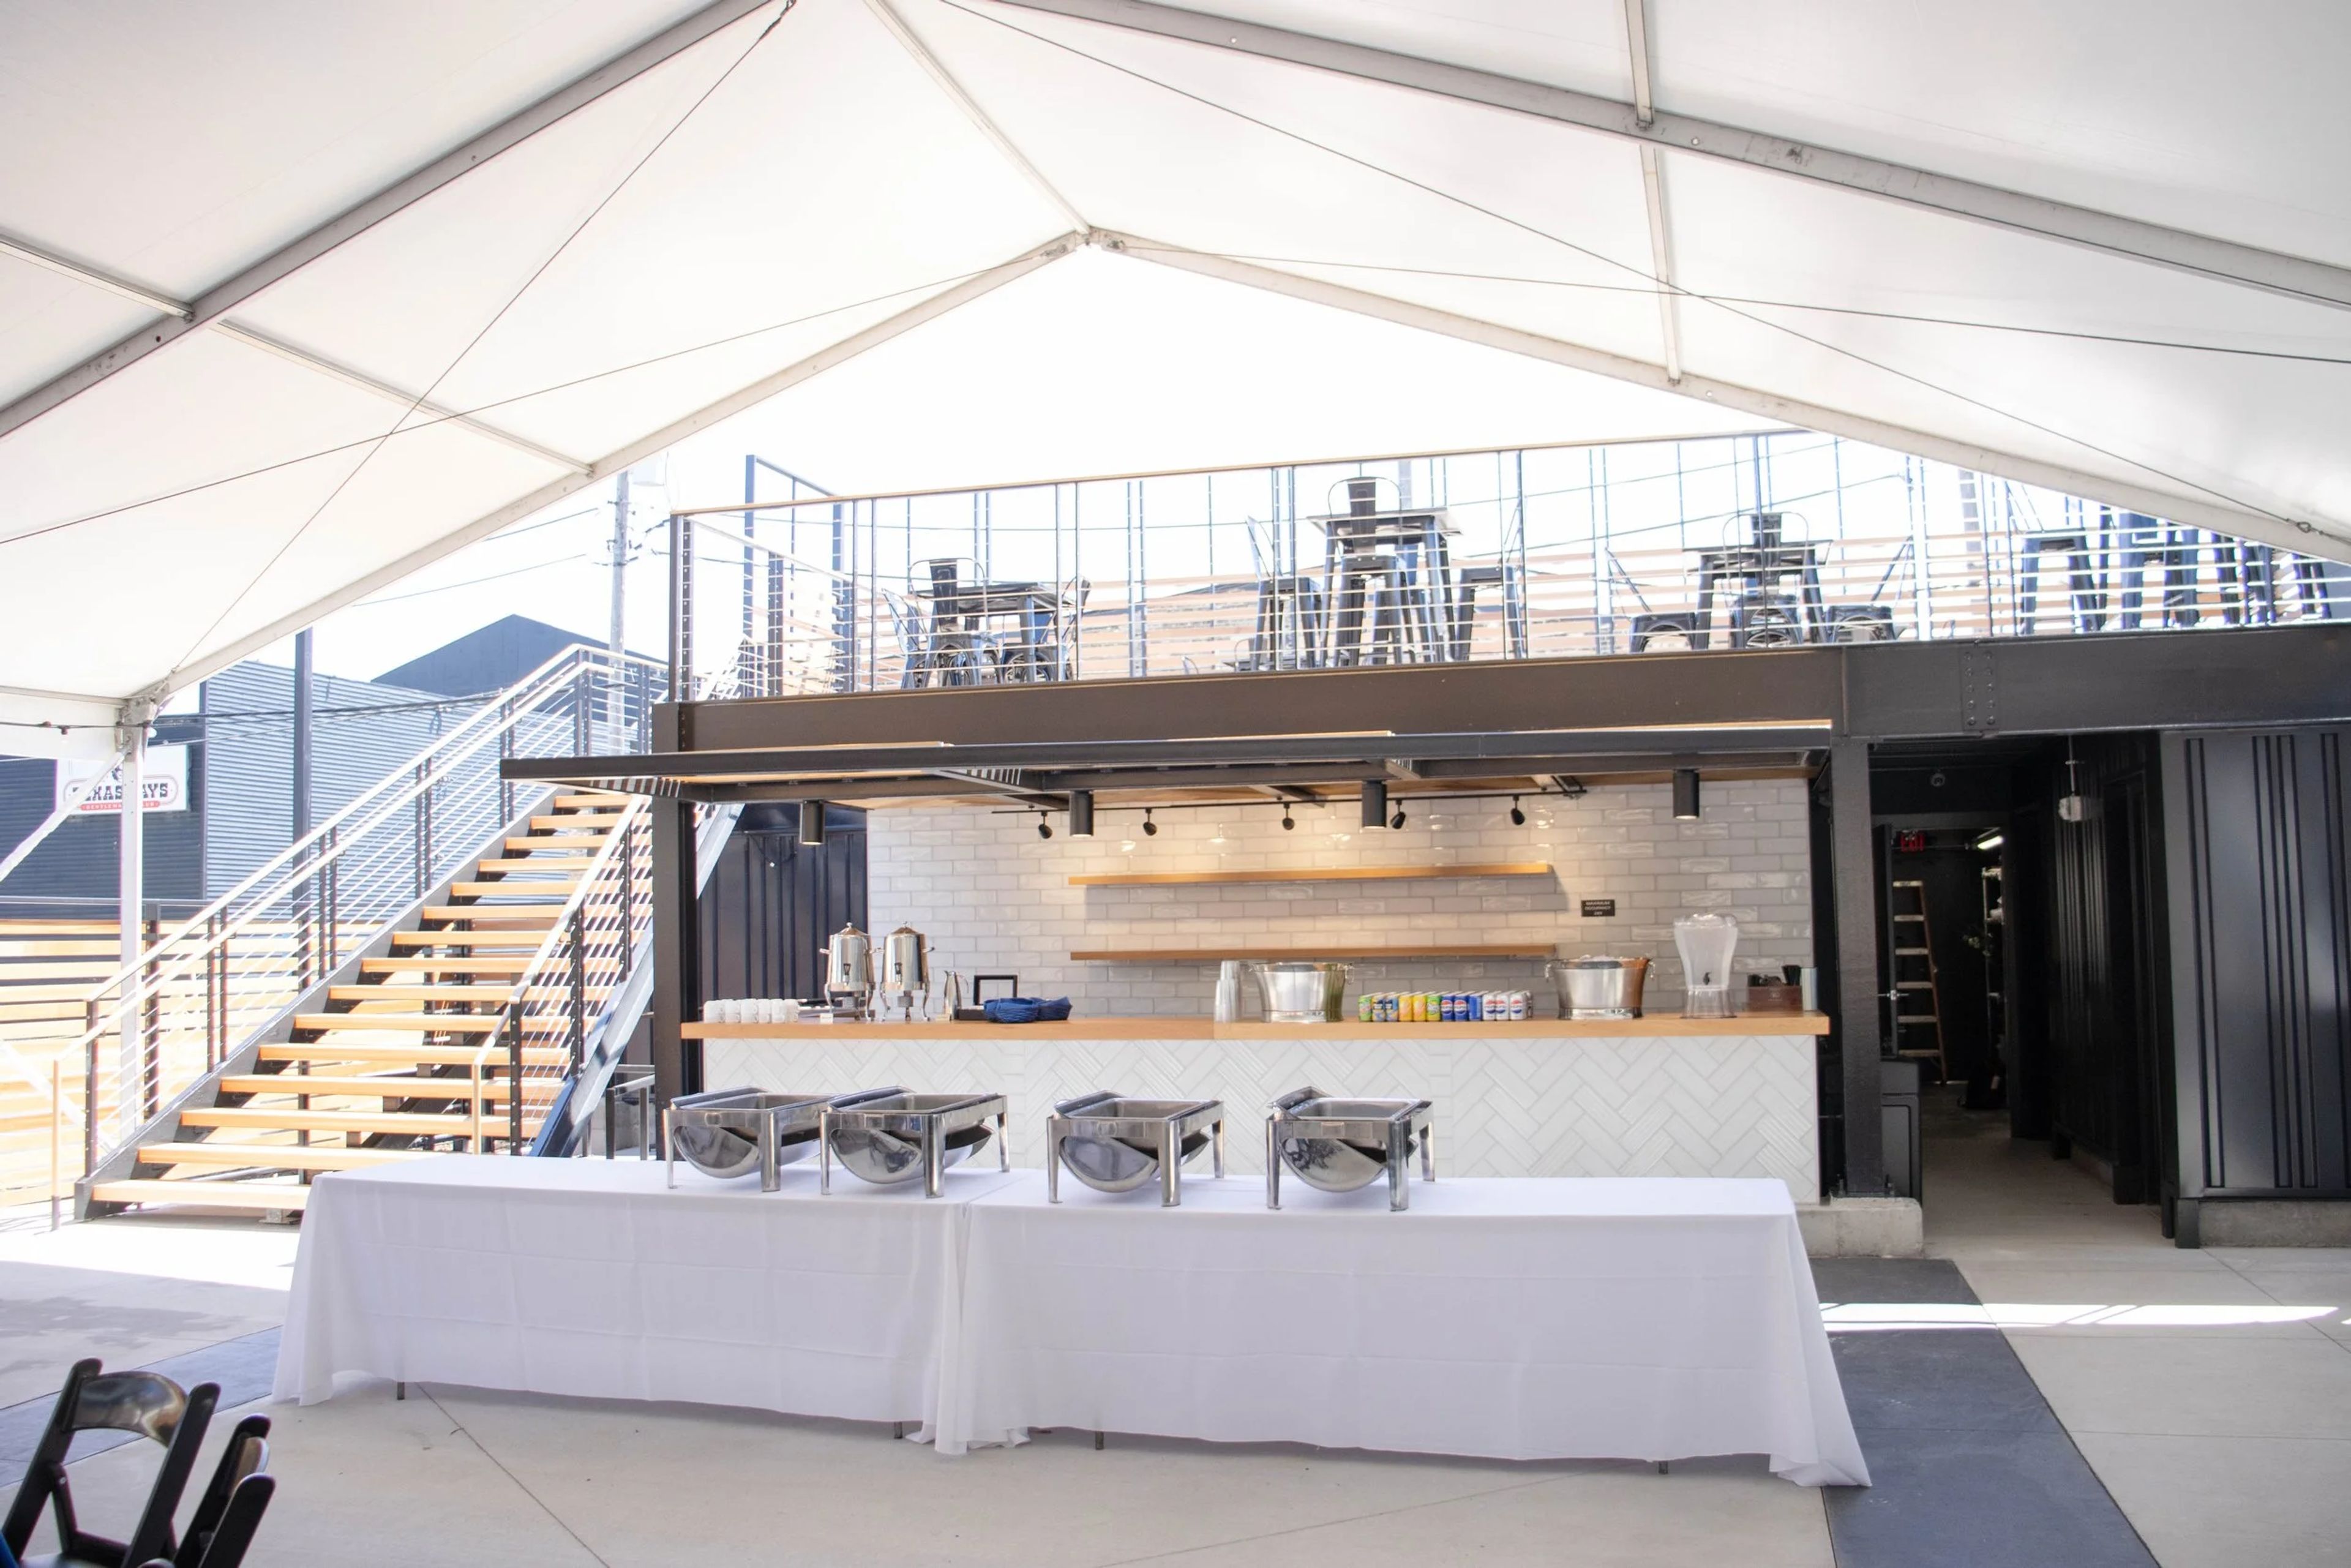
South Second by Saz's Catering
838 S 2nd St, Milwaukee, WI 53204, USA- Spaces for 300 Guests
- 1 Event Space
- 1 Outdoor
South Second is a modern, industrial event venue minutes from downtown Milwaukee's Walker's Point neighborhood. The space combines an indoor hall with a renovated outdoor patio, bar, and balcony overlooking the main floor, for a combined 16,500 square feet that can be arranged in an open-concept, blank-canvas layout. The venue accommodates up to 300 guests and hosts wedding ceremonies and receptions, corporate meetings and team-building events, award ceremonies, holiday parties, and social celebrations. A newly updated bridal suite is available for wedding parties getting ready on-site, and an on-site parking lot plus reserved spaces are available to guests. Catering is provided exclusively by Saz's Catering, which has planned and executed events for over 30 years, and every rental includes a dedicated event planner to help coordinate catering details, timelines, and other logistics.
Kilkarney Hills Golf Club
163 Radio Rd, River Falls, WI 54022, USA- Spaces for 70-350 Guests
- 1 Event Space
- 1 Ballroom
- 2 Country Clubs
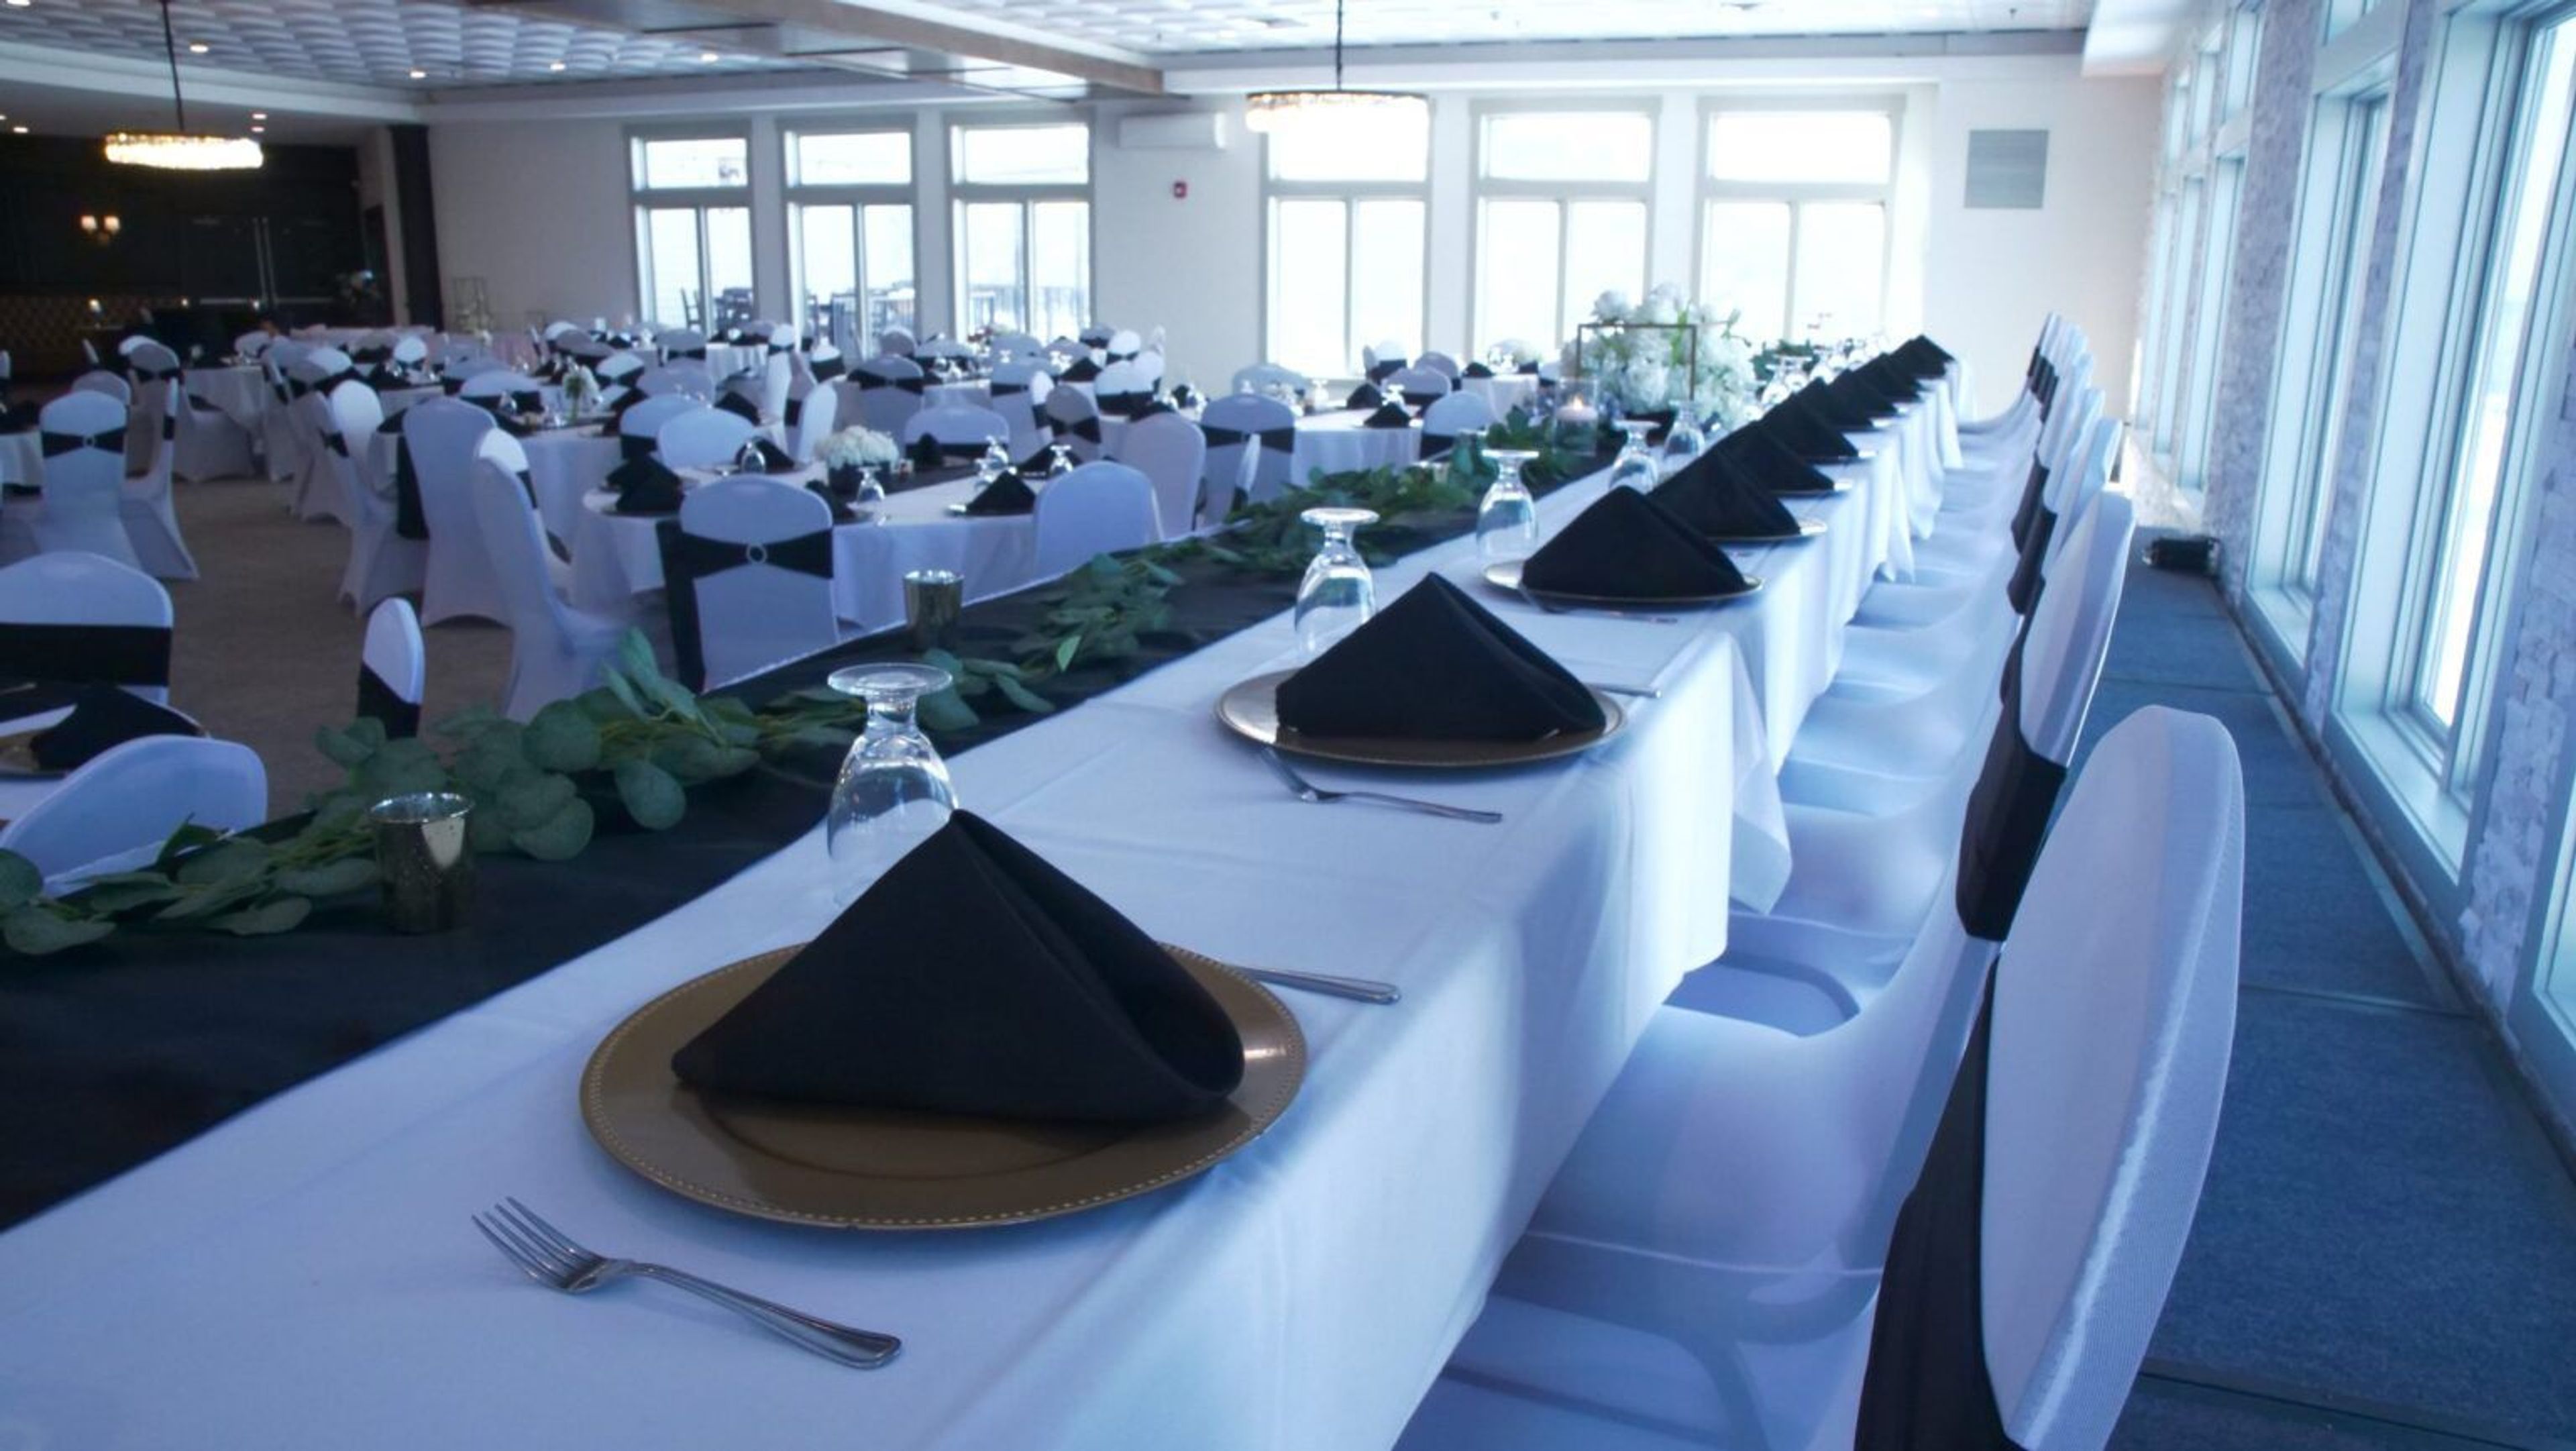
Kilkarney Hills Golf Course & Banquet Facility has served River Falls, Wisconsin since 1994, drawing couples and event hosts from the Twin Cities metro area and western Wisconsin — about 20 minutes from Saint Paul. The property pairs a championship 18-hole golf course with dedicated event space, giving weddings and celebrations a backdrop of rolling fairways and the St. Croix Valley. Two banquet halls anchor the venue's event offerings. The Grand Banquet Hall, newly renovated in 2025, hosts up to 350 guests for elegant indoor receptions with all-inclusive service and an experienced event staff. The more intimate Valley View Banquet Hall accommodates up to 70 guests indoors, with additional seating available on a covered patio overlooking the golf course. Outdoors, a 35,000-square-foot ceremony site accommodates weddings of all sizes, and an indoor ceremony space is also available for couples who prefer to stay under cover. Kilkarney Hills provides an in-house wedding planner and in-house catering, along with a bridal suite and groom's suite for the wedding party to get ready before the celebration. The venue has been recognized as a Best of Weddings winner by The Knot.
La Sure's Banquet Hall
3125 S Washburn St, Oshkosh, WI 54904, USA- Spaces for 200-400 Guests
- 1 Event Space
- 1 Outdoor
- 1 Garden
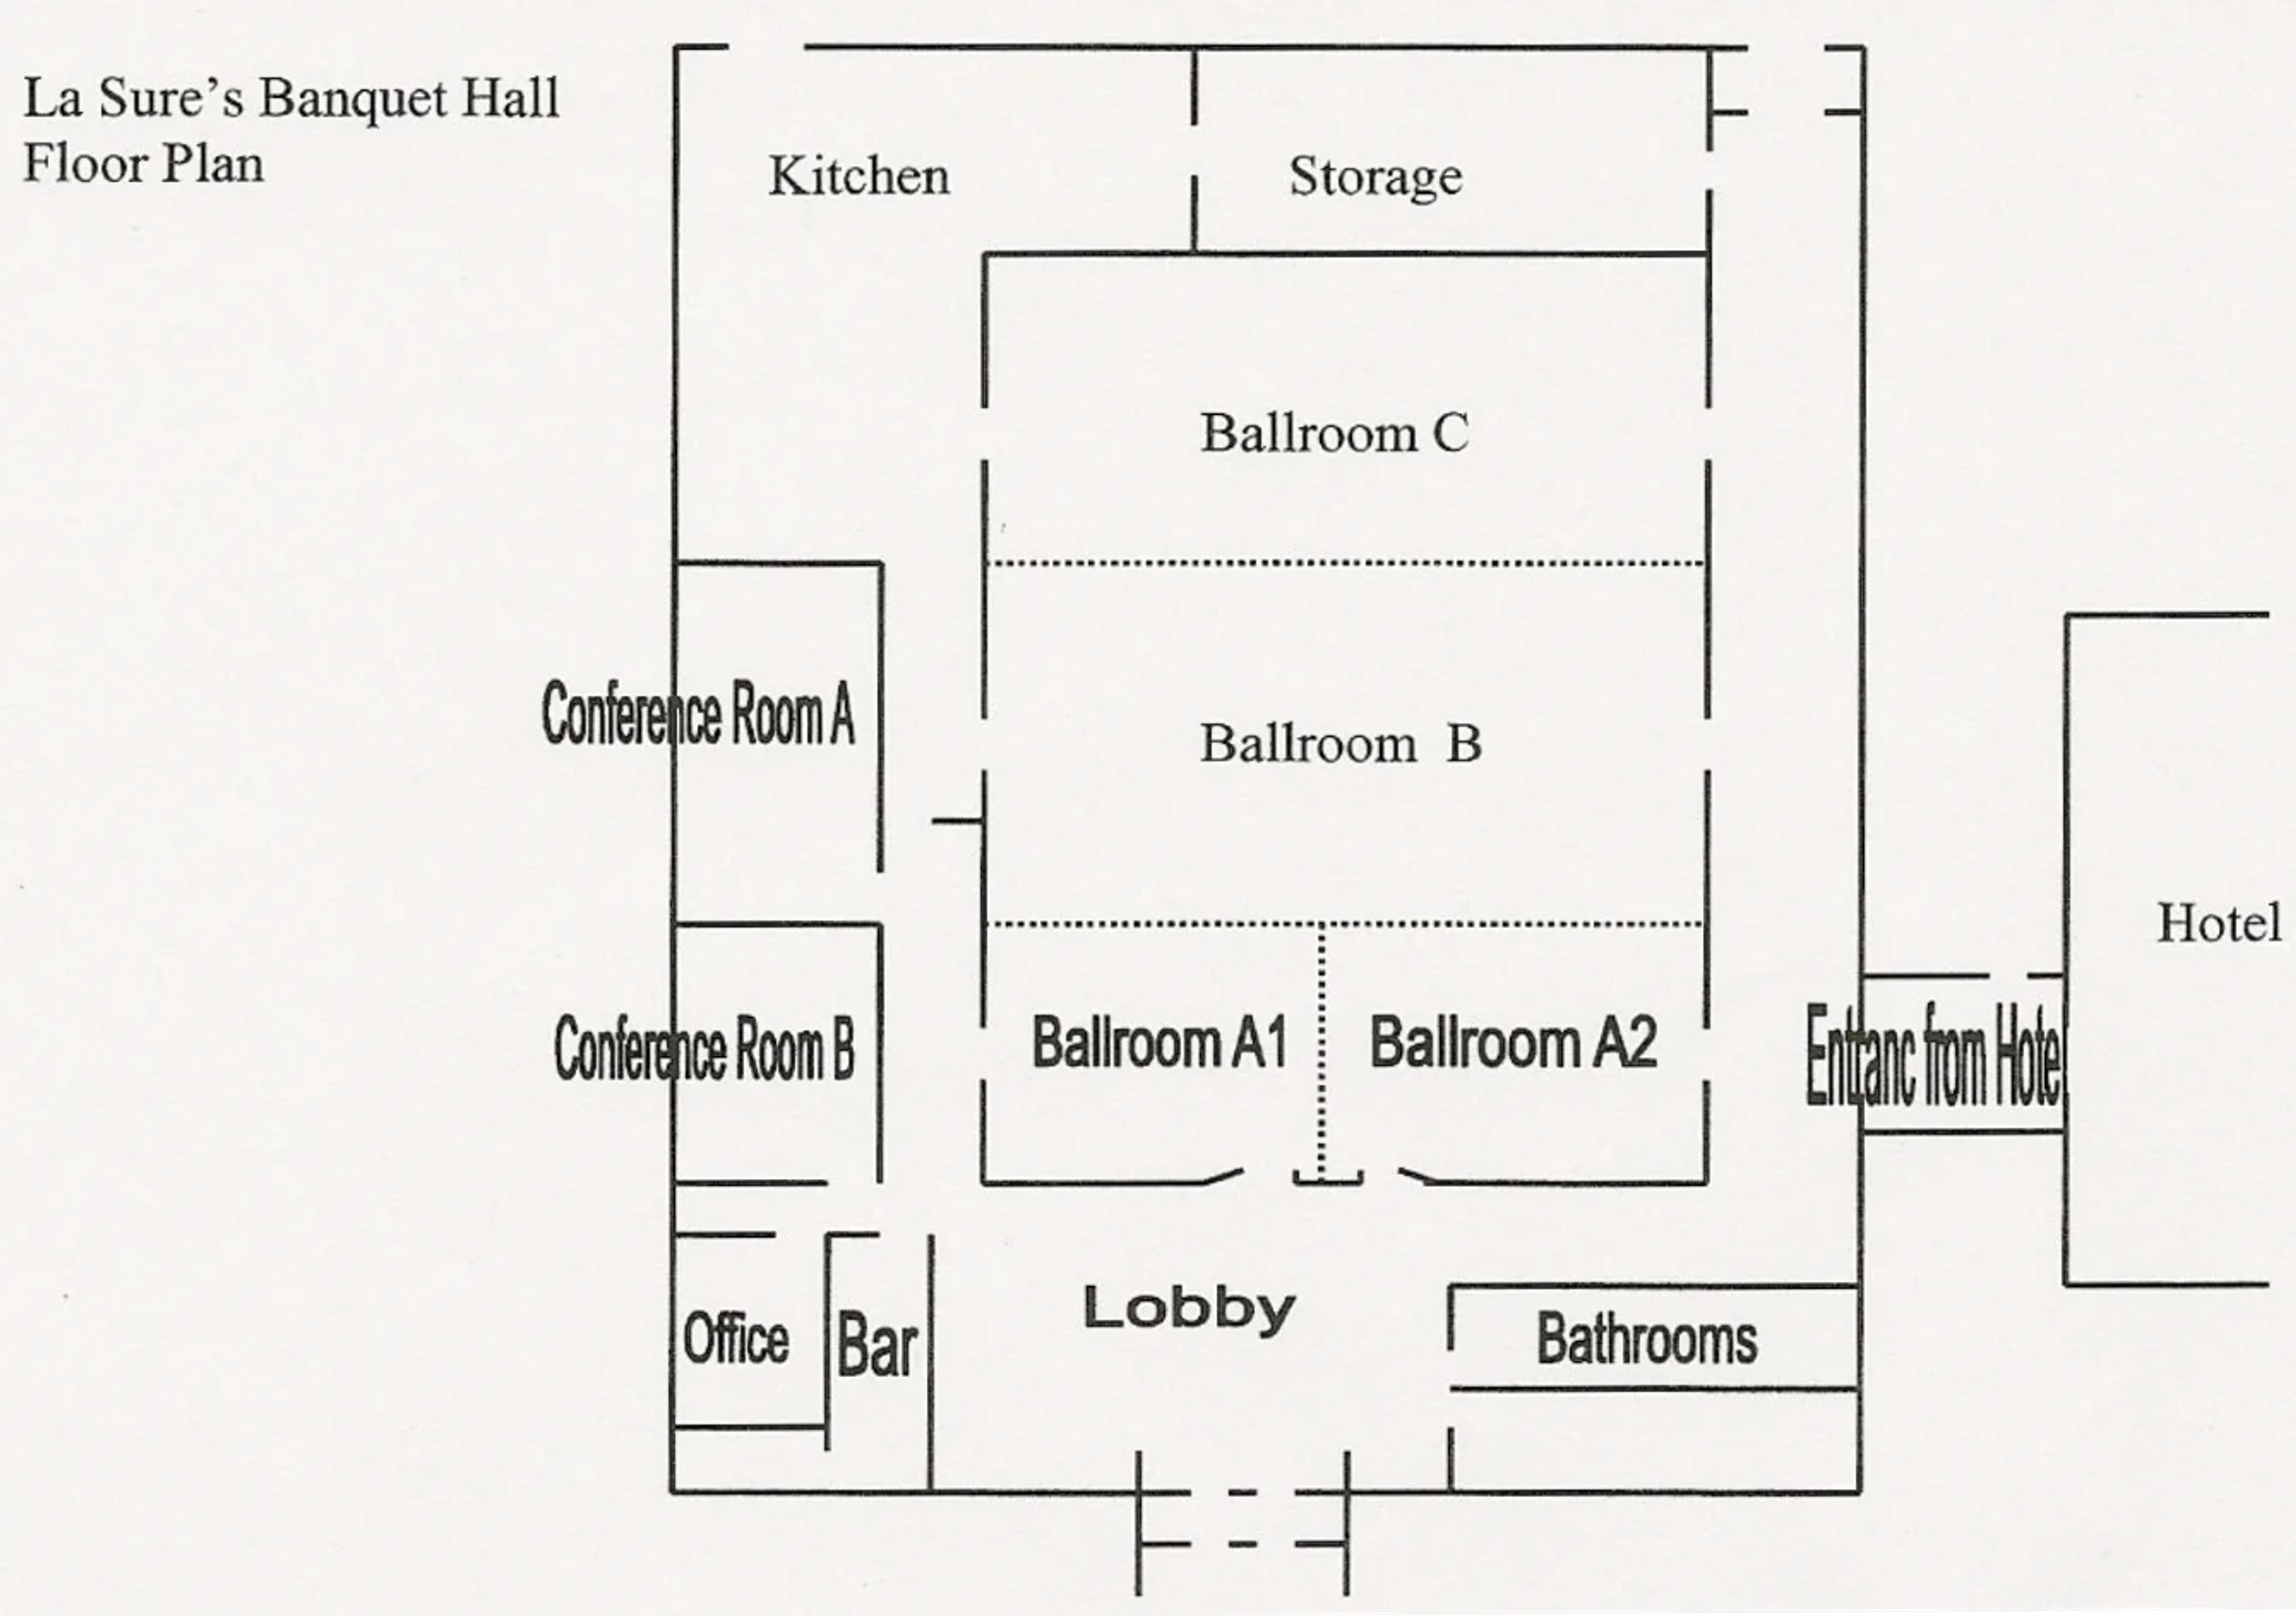
La Sure's Banquet Hall, Cakes, & Catering is a family-run event venue in Oshkosh, Wisconsin, tracing its roots to 1972, when Shirley "Sure" and Tom Heisler turned a home cake-decorating hobby into a bakery built around a proprietary French butter cream frosting recipe. The family added a café in 1982, and their son Bob and his wife Bev joined the business in 1985, growing the catering and cake-decorating sides of the operation. The current banquet hall opened at its Washburn Street location in April 2002, and the bakery moved on-site after the café closed in 2021. Today the venue hosts everything from intimate gatherings to formal dinners for up to 400 guests. The main hall can divide into four smaller rooms for more flexible group sizes, while the Ceremonial Garden offers a fenced, half-acre outdoor setting for up to 200 guests, centered on a raised white pergola and two fountains, with an indoor backup space available in case of weather. Full bar service and audio/visual equipment are available for events, and the in-house bakery — with more than 25 cake flavors and a history of decorating over two million cakes — handles everything from wedding cakes to everyday desserts for the more than 90,000 events La Sure's has catered.
Davians Banquet and Conference Center
N56 W16300 Silver Spring Dr, Menomonee Falls, WI 53051, USA- Spaces for 300 Guests
- 1 Event Space
- 1 Outdoor
- 1 Meeting Space
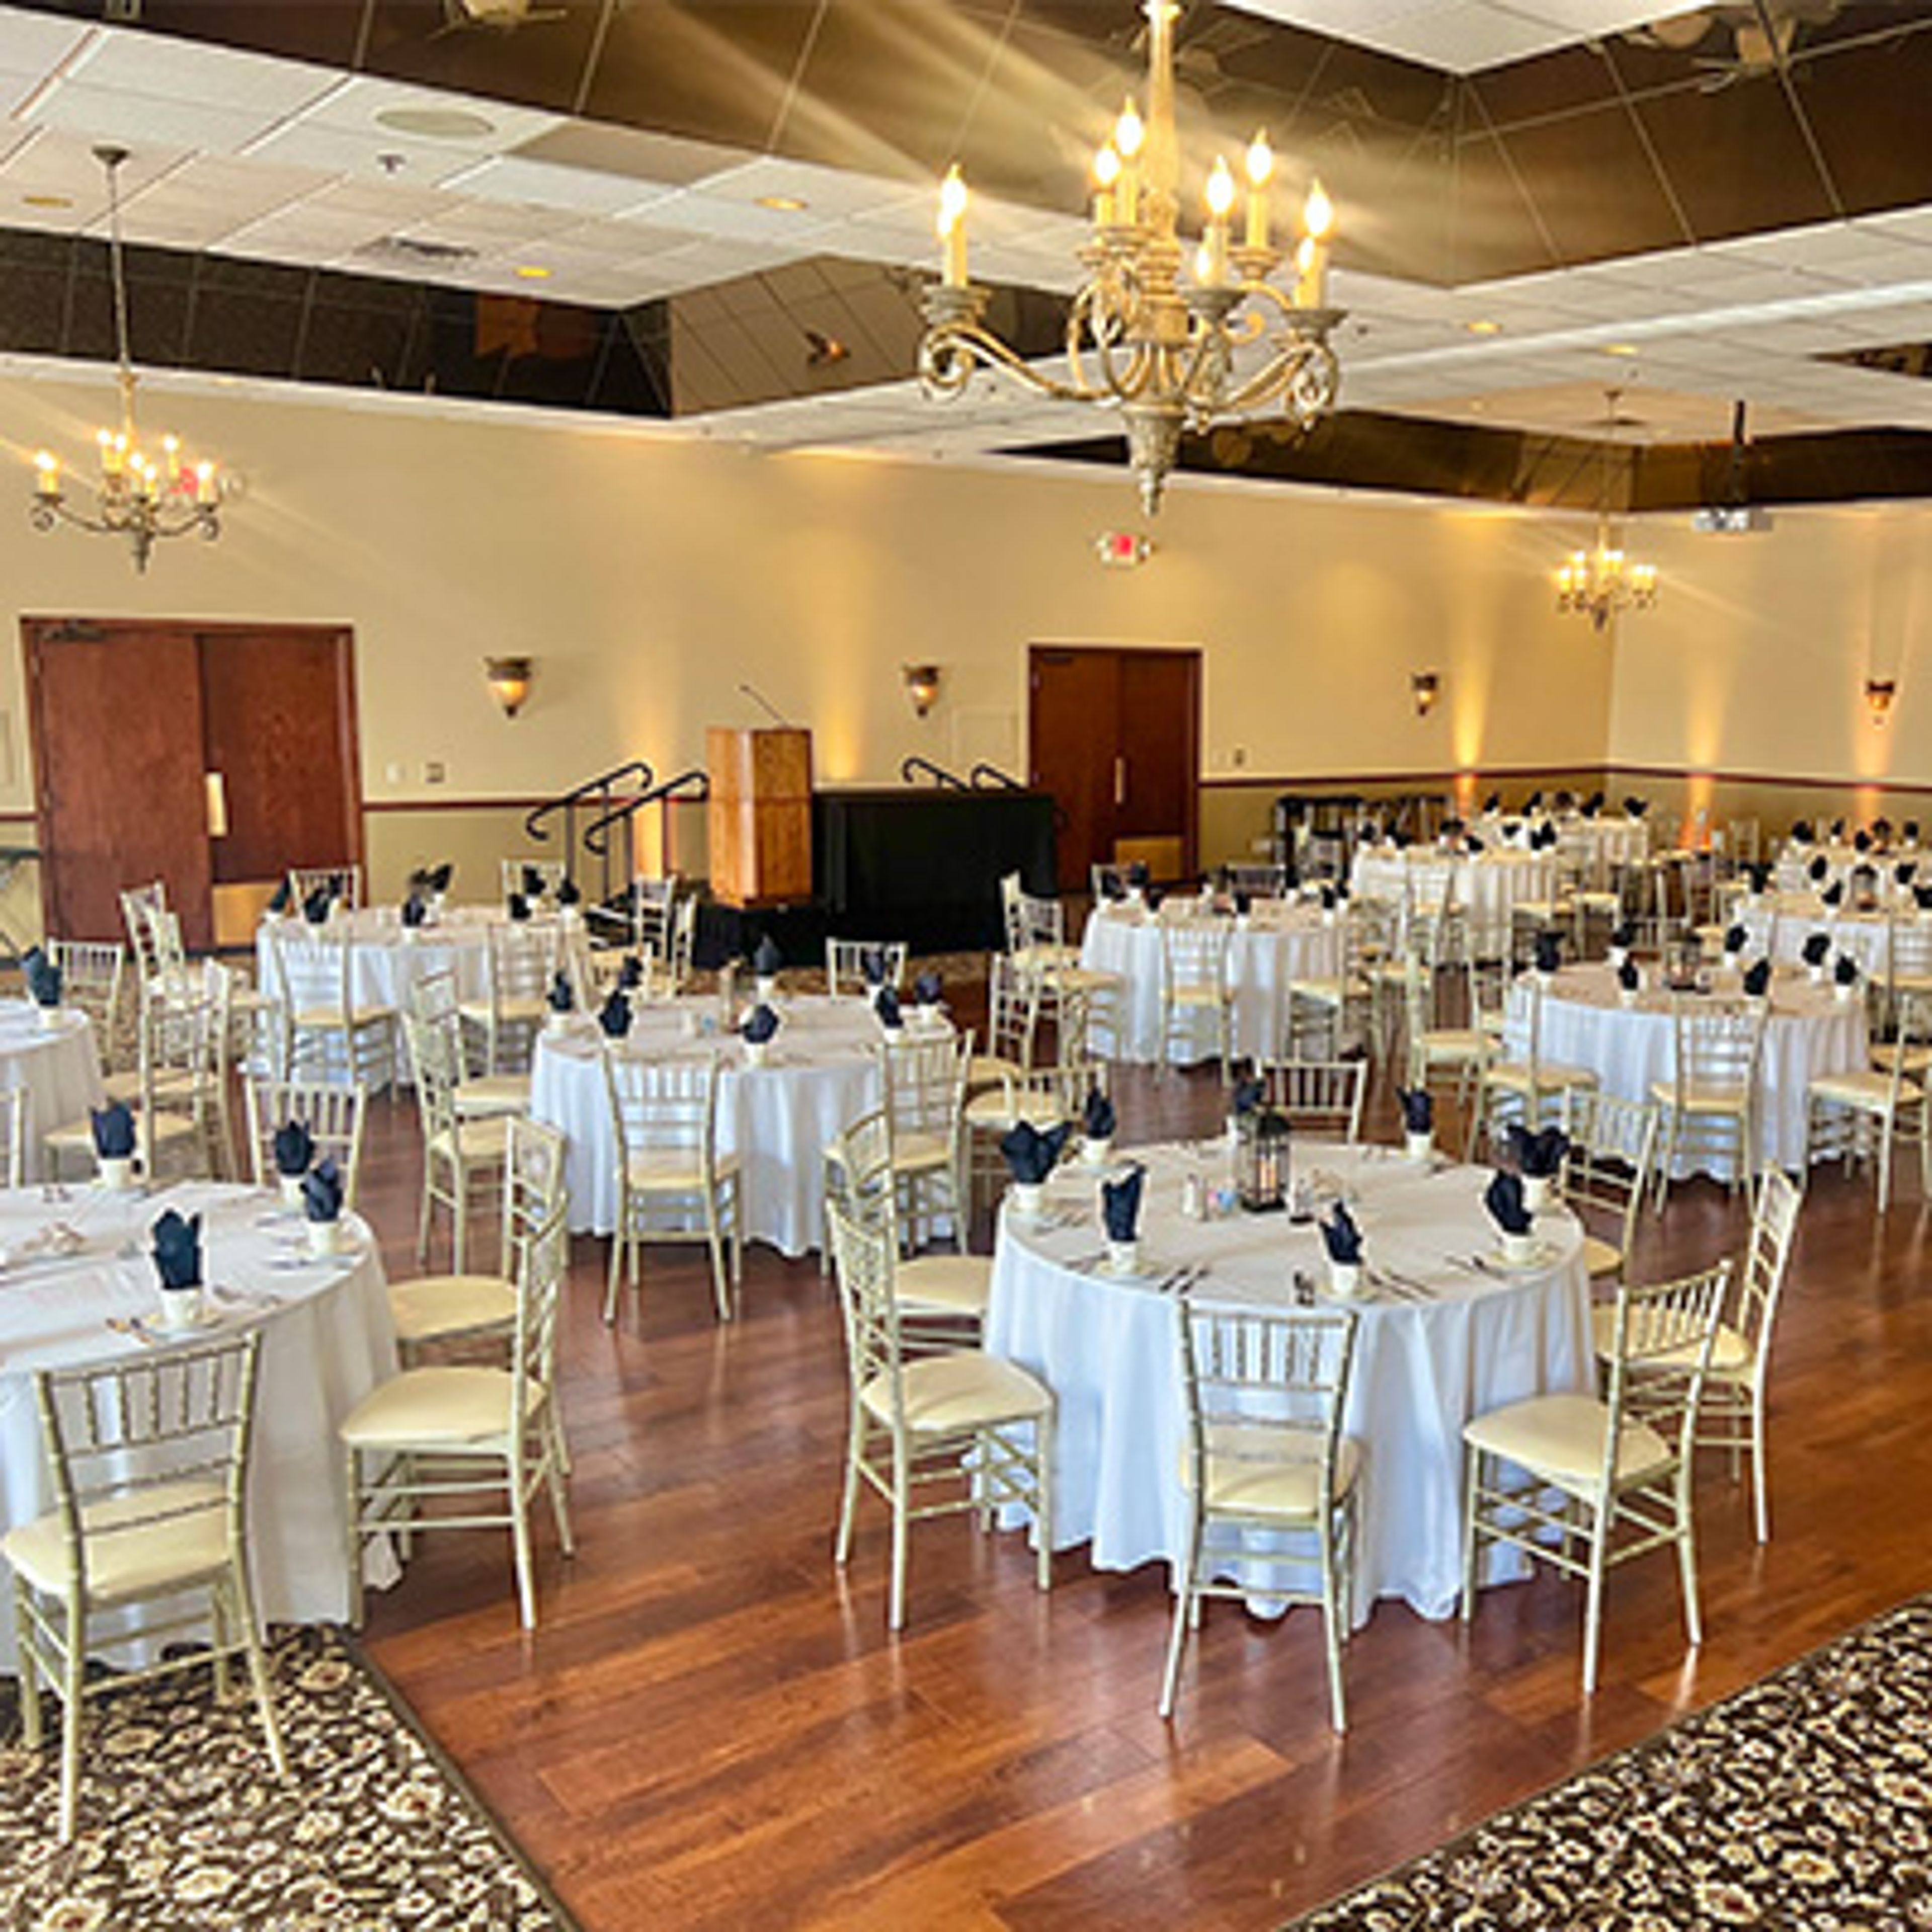
For more than 65 years, Davians has served the Milwaukee area, growing from a snack and vending company founded in 1958 into a full-service catering and events business that began hosting events in 1990. The family-owned company operates its Event Center in Menomonee Falls, Wisconsin, where multiple private rooms and both indoor and outdoor ceremony spaces accommodate groups of 20 to 300 guests. Davians handles every detail of an event in-house, providing tables, chairs, linens, china, and glassware alongside chef-prepared menus built from local, seasonal ingredients and a full bar staffed by its own bartenders and event staff. The venue hosts weddings, corporate meetings and annual gatherings, social celebrations, memorial services, and galas, and its wedding program has been voted Best of Weddings on The Knot for three consecutive years. The venue's team draws on decades of experience in the Milwaukee food and beverage industry to guide clients from planning through execution, working to make every guest feel like family.
Waukesha Elks Lodge
2301 Springdale Rd, Waukesha, WI 53186, USA- Spaces for 150-350 Guests
- 2 Event Spaces
- 1 Bar
- 1 Ballroom
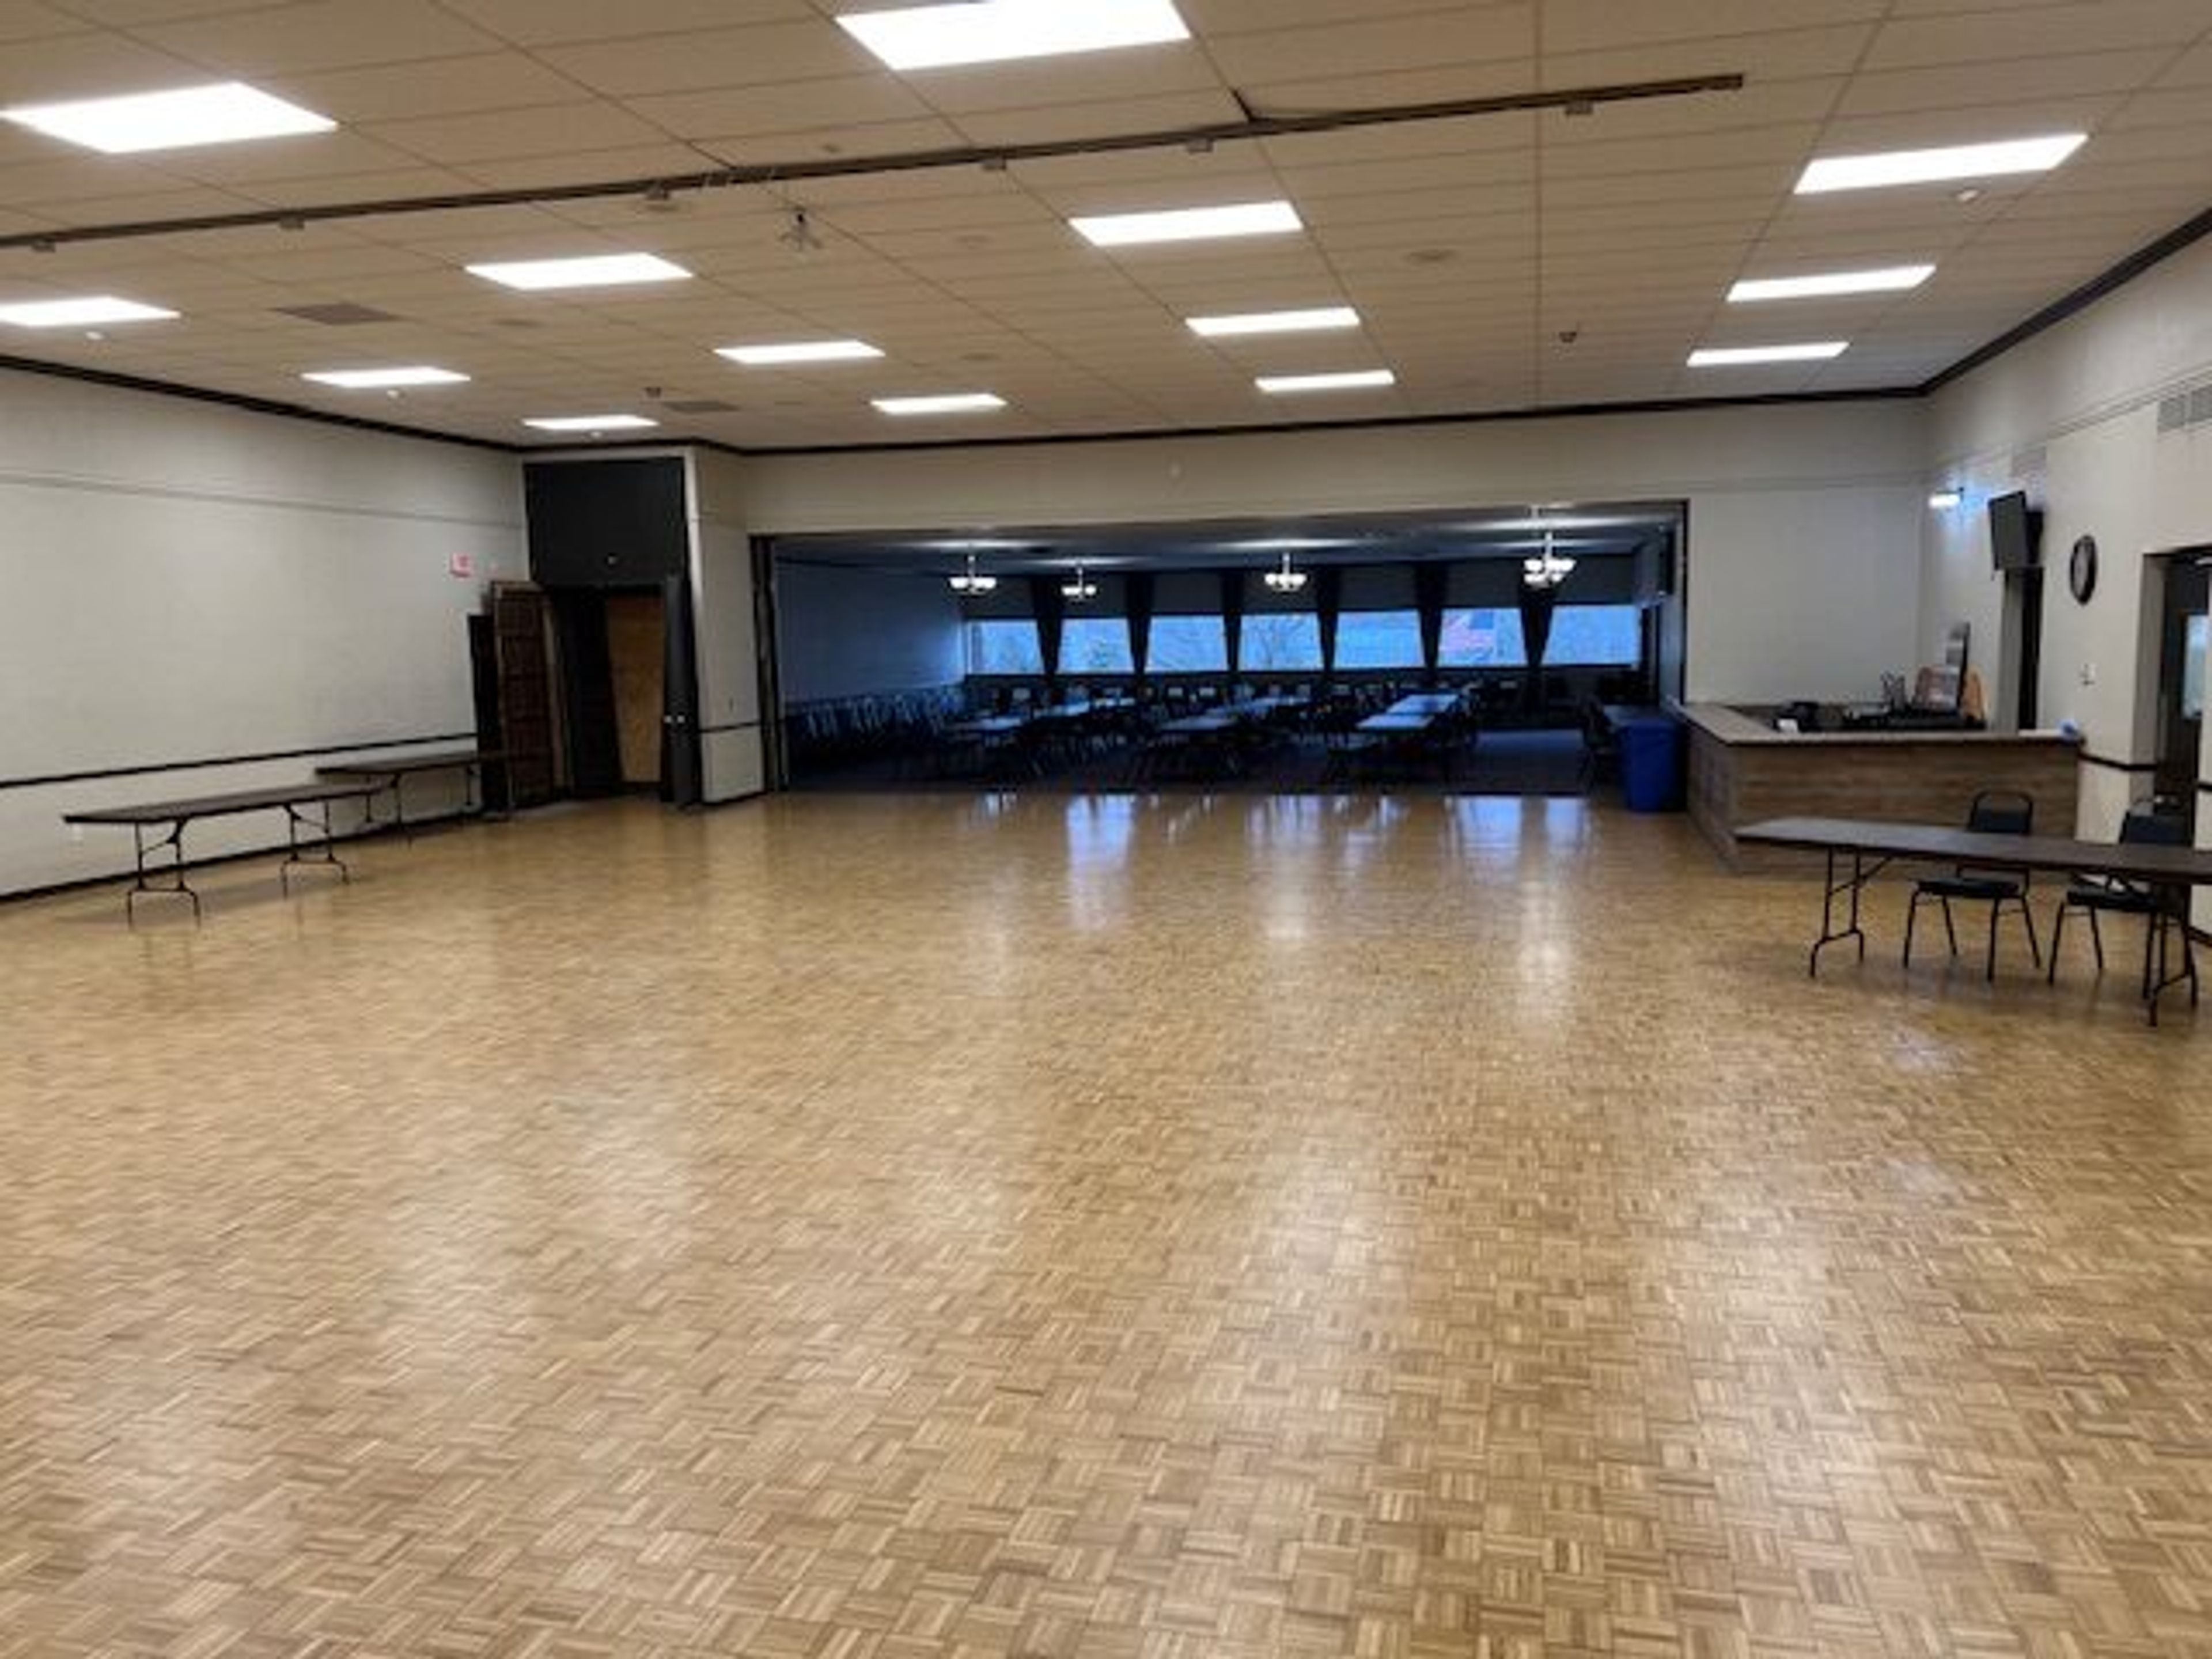
Waukesha Elks Lodge 400 is a fraternal Benevolent and Protective Order of Elks lodge in Waukesha, Wisconsin, that also operates as an event venue for weddings, receptions, and private celebrations. The lodge offers two banquet spaces depending on the size of an event: the Main Hall, a ballroom and dining hall that accommodates 350 guests comfortably and includes a private bridal suite, and the Jolly Cork Pub, a full-service bar and lounge with room for 150. Guests renting the Main Hall have access to a dance floor and an adjoining tap bar, and the lodge's rental agent works directly with each event on table layout and setup. The lodge provides full bar service and an onsite caterer who can assist with menu planning, along with a list of preferred and approved vendors for events that need additional support.
Becket's Weddings
2 Jackson St, Oshkosh, WI 54901, USA- Spaces for 250-500 Guests
- 1 Event Space
- 2 Restaurants
- 2 Total Spaces
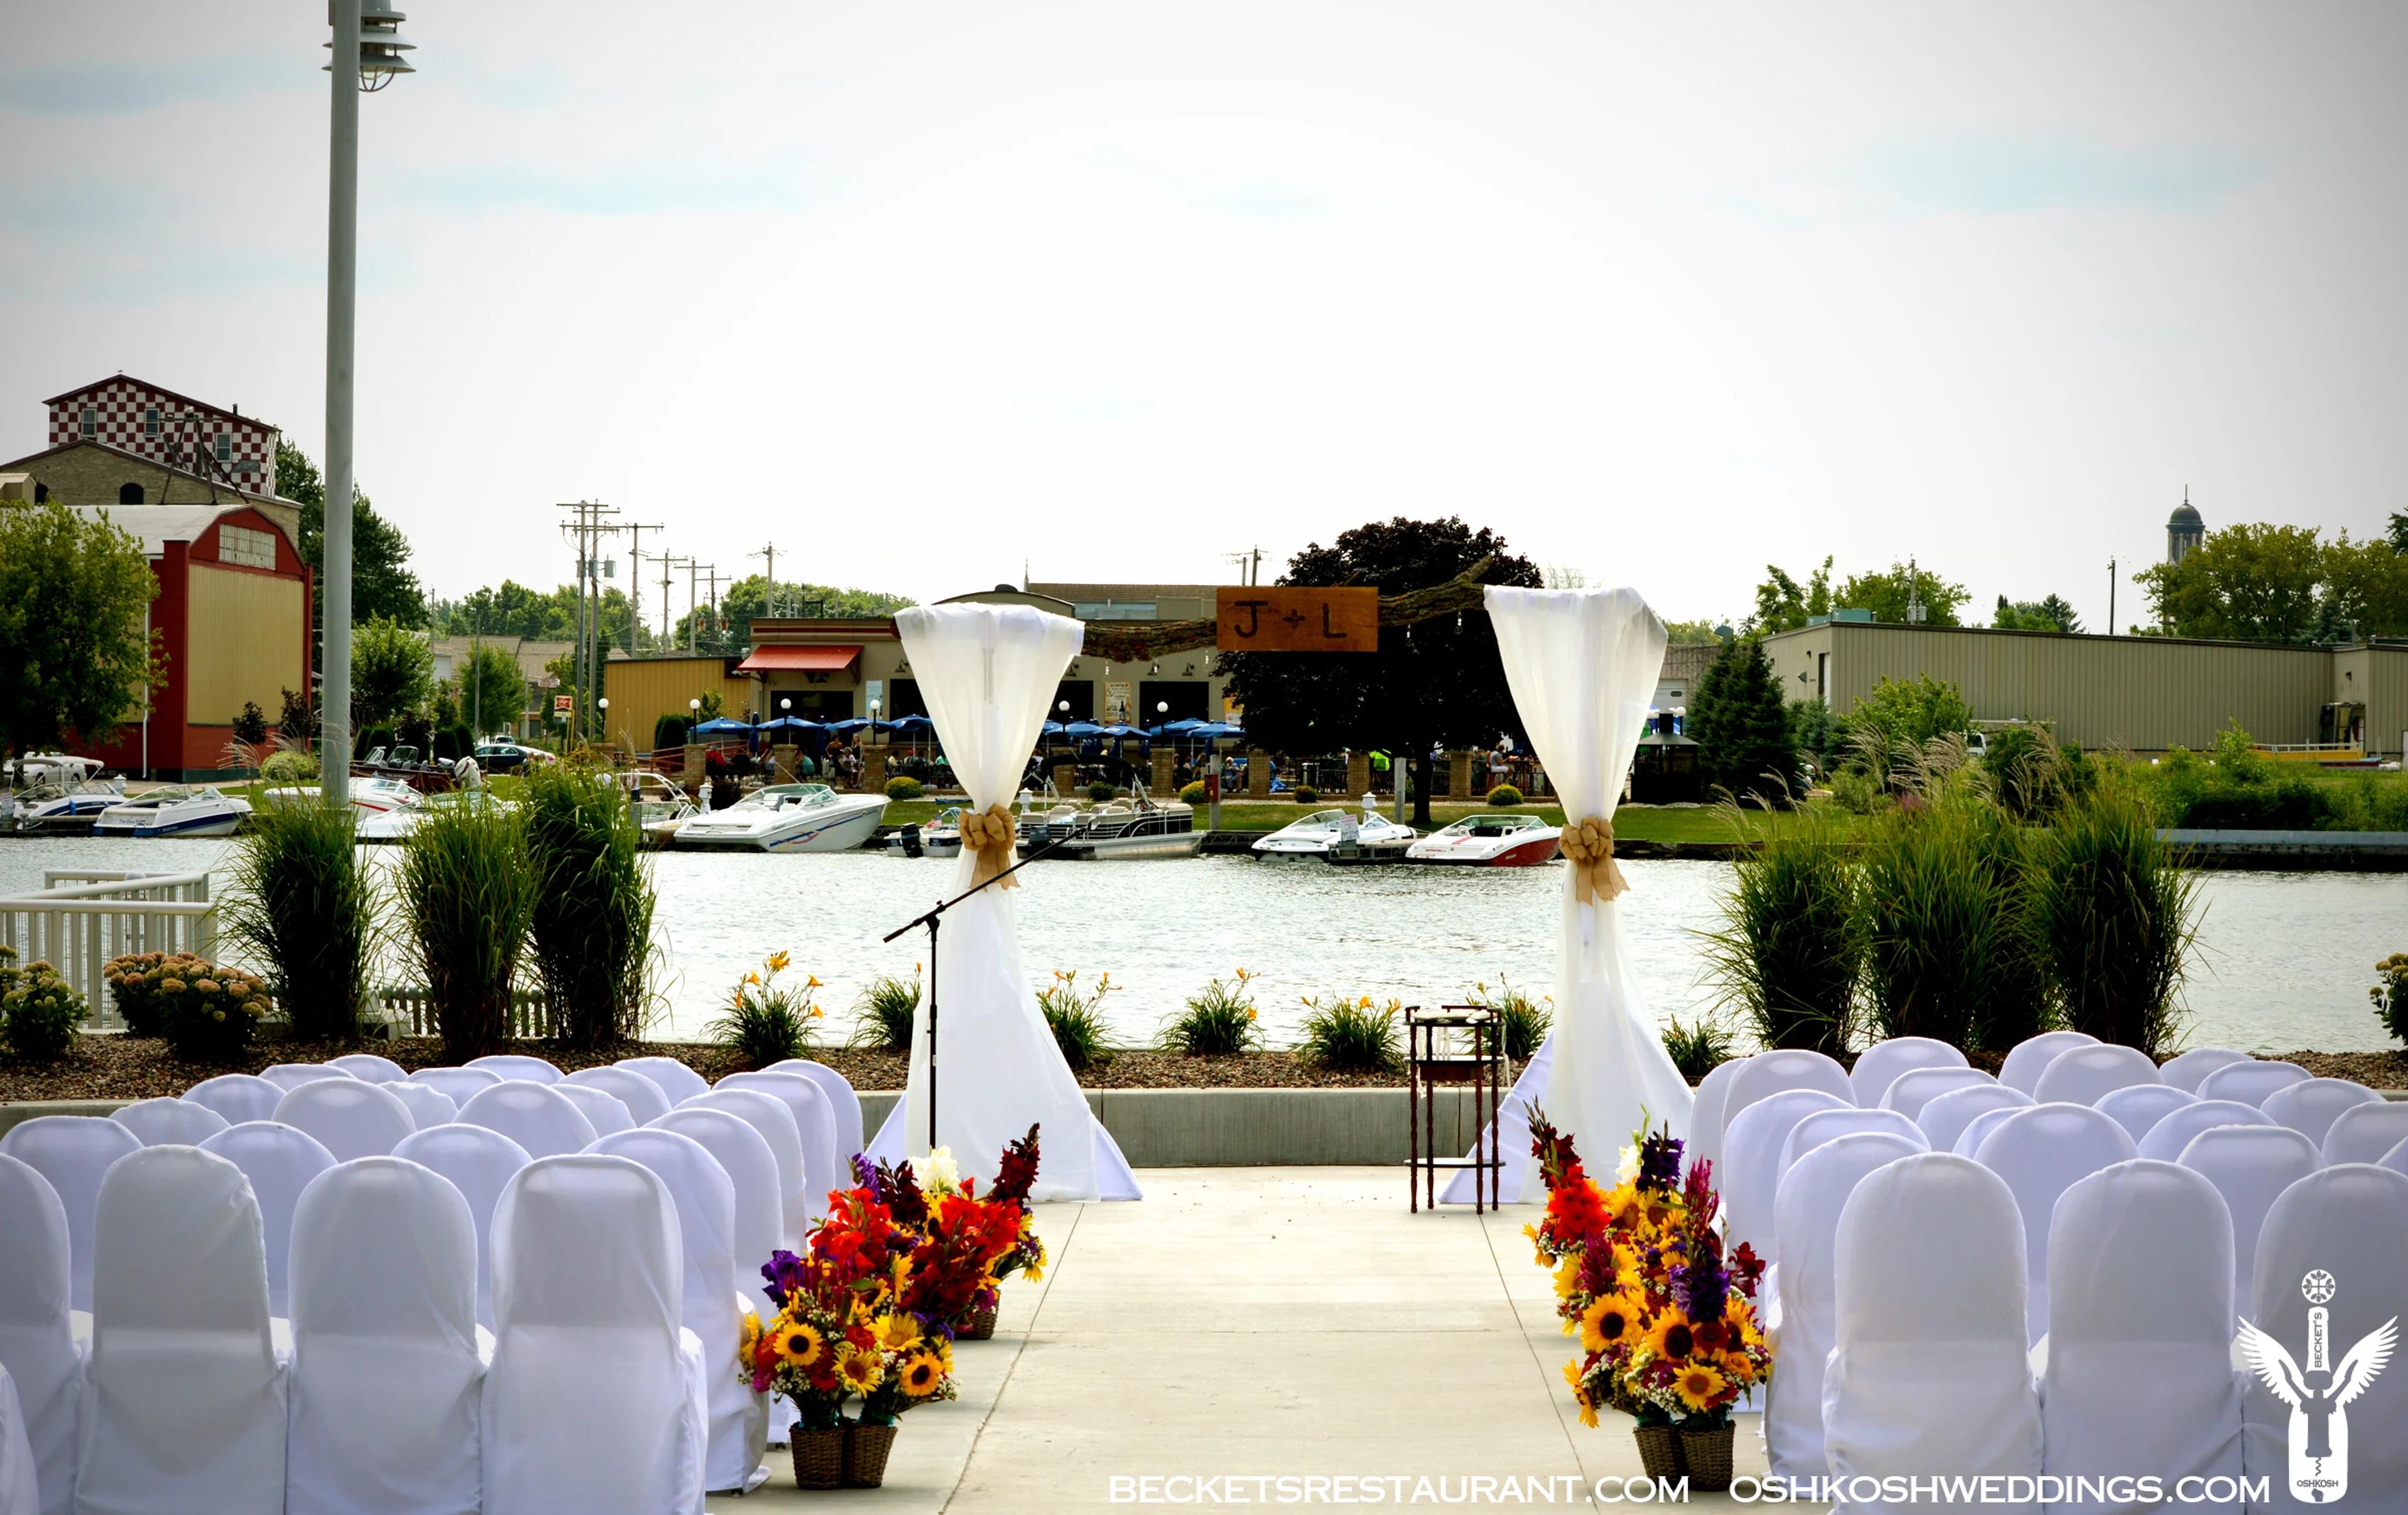
Becket's has hosted weddings in its waterfront atrium hall along the Fox River in Oshkosh since 2008, with more than 2,500 celebrations held there to date. The eight-story atrium, located just adjacent to Becket's restaurant, seats up to 500 guests and opens onto a private riverside patio that also serves as an outdoor ceremony site. Only one event is booked per day, so couples have the full space and staff attention to themselves. Room rental is priced per guest rather than through a flat fee, with no minimums on food or beverage, and includes tables and chairs, linens and napkins in a couple's choice of color, chair covers, full setup and takedown, bars and bartenders, and china, flatware, and glassware. Catering is handled in-house with plated and buffet options, and off-site catering can also be arranged. Ceremonies on the riverside patio accommodate up to 250 seated guests and include a rain site and bridal suite. A preferred DJ partner and other local vendors are available to round out the day.
Milwaukee County Zoo
10001 W Bluemound Rd, Milwaukee, WI 53226, USA- Spaces for 25-700 Guests
- 3 Event Spaces
- 1 Bar
- 14 Total Spaces
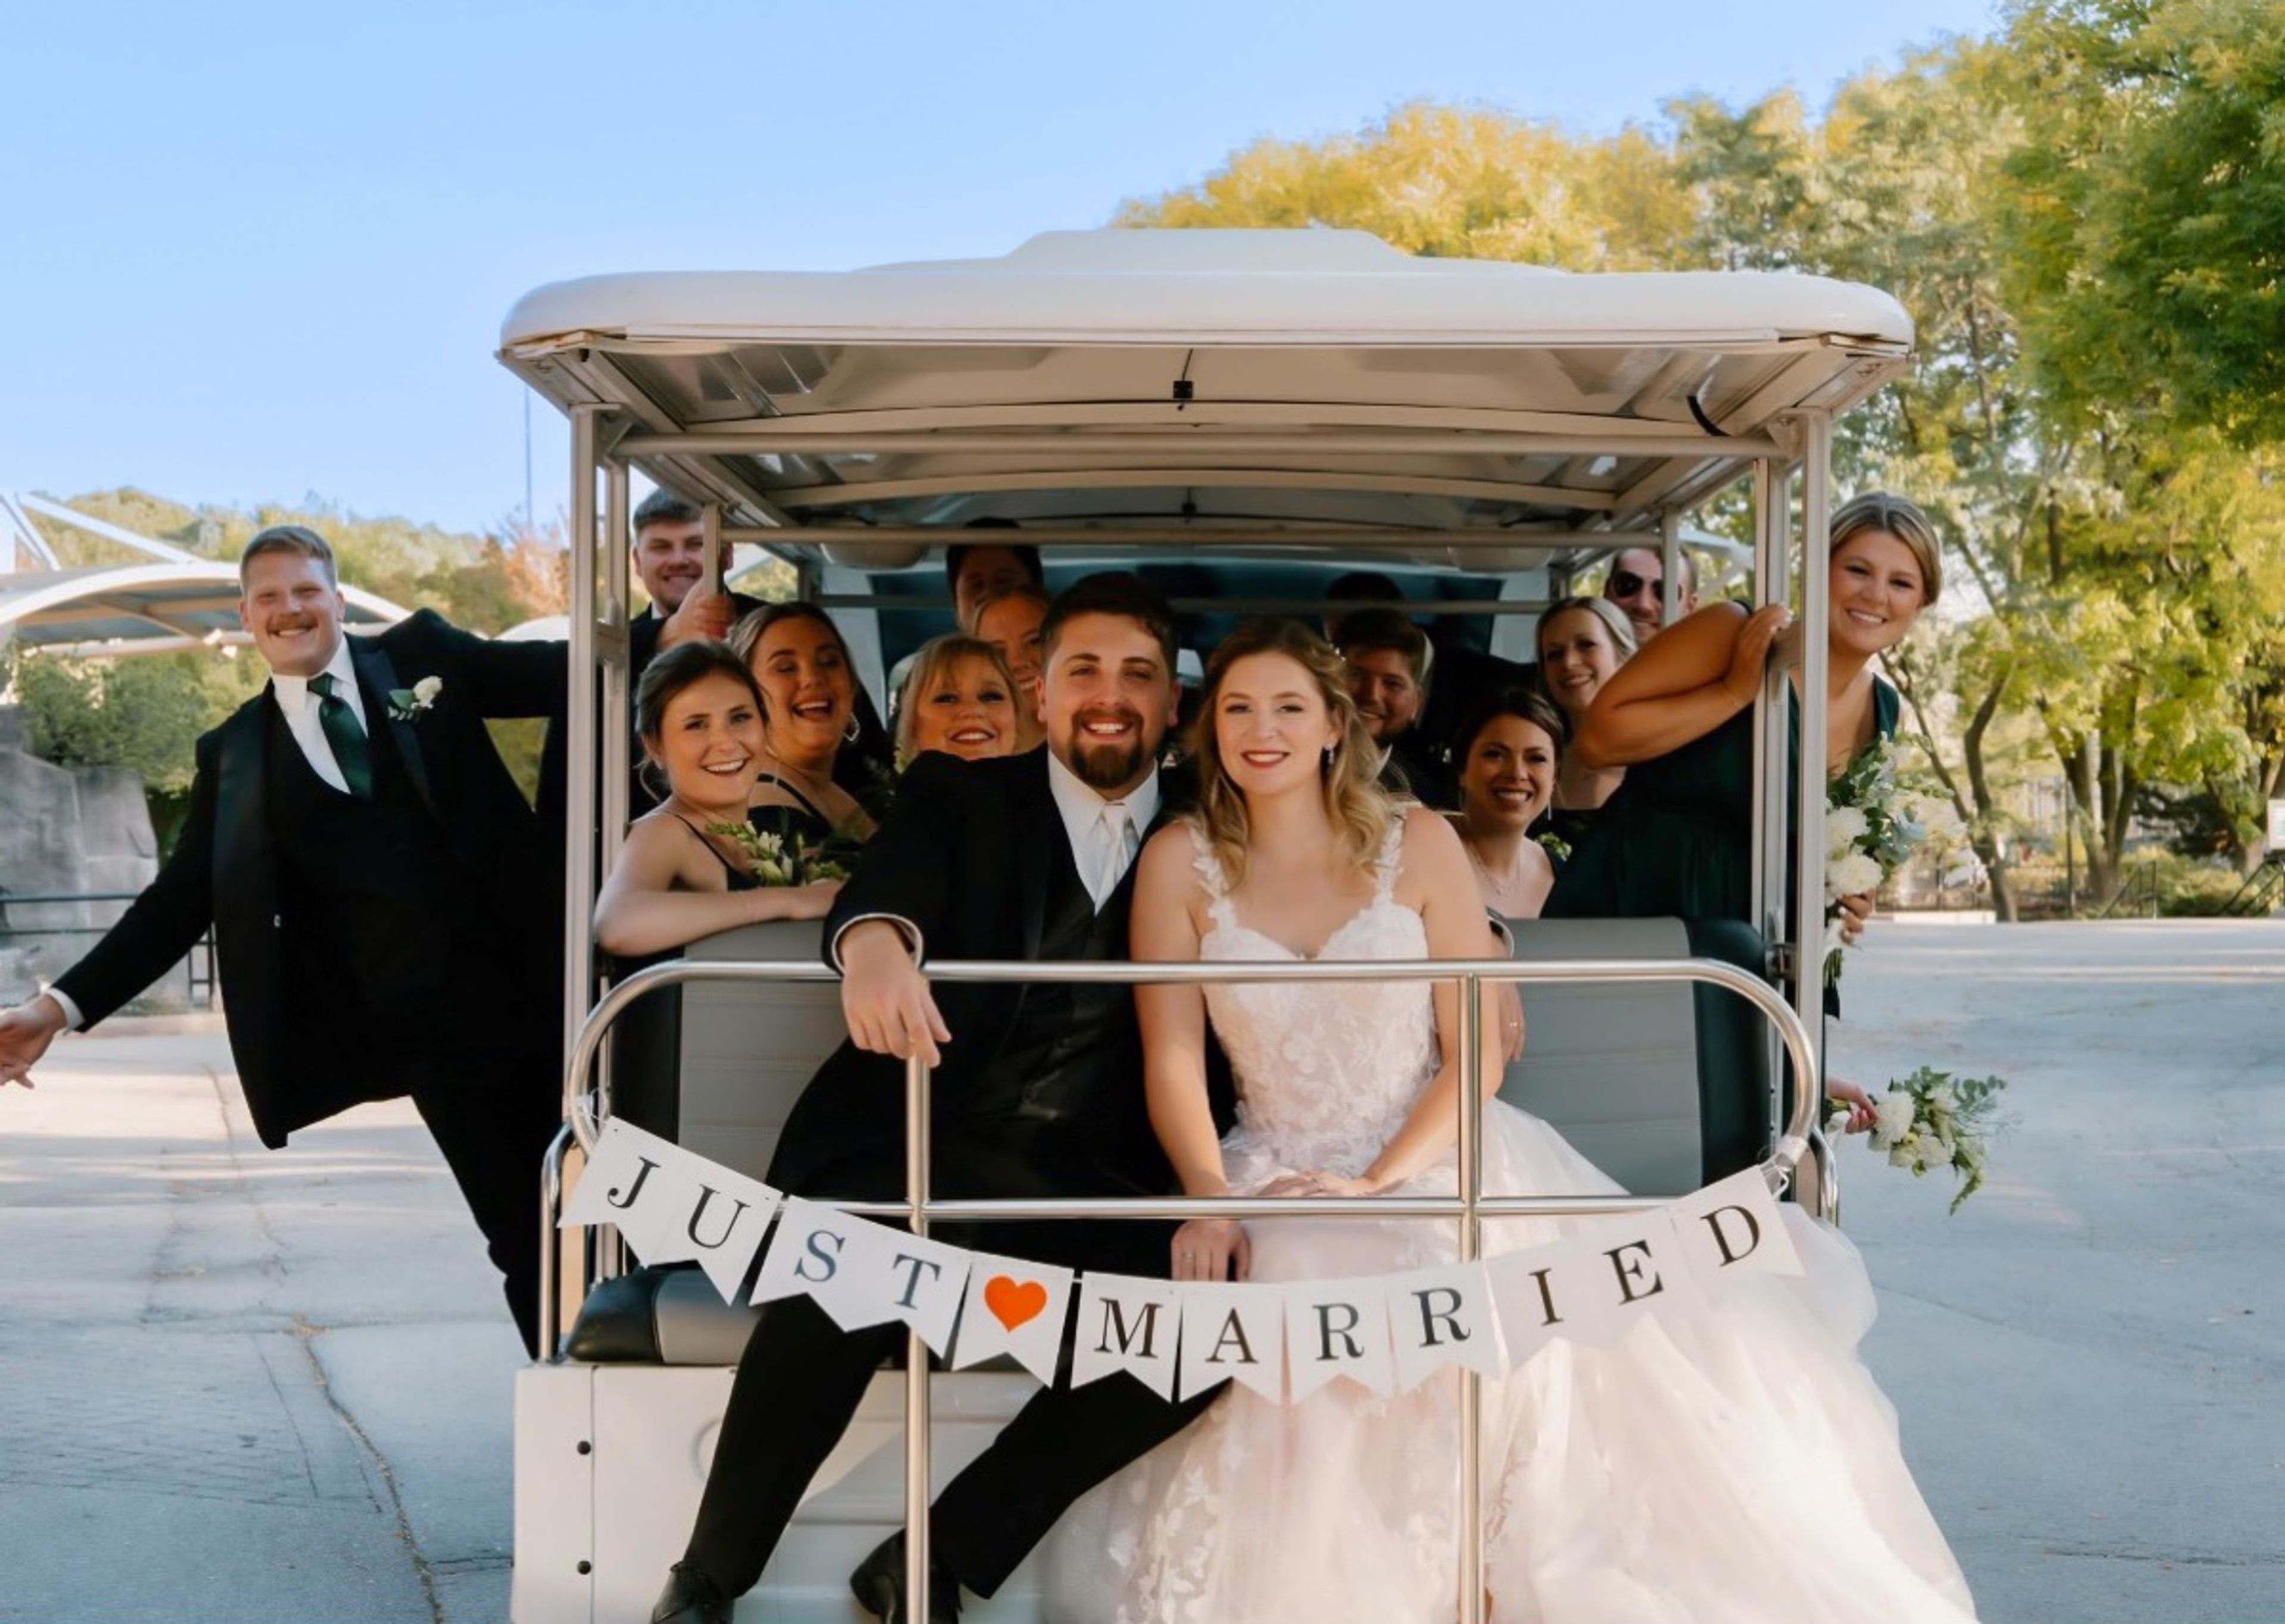
Milwaukee County Zoo has grown from a small mammal and bird display in Washington Park in 1892 into a 190-acre zoological garden home to more than 2,400 animals across over 340 species. The zoo offers indoor and outdoor spaces for weddings, receptions, corporate parties, and picnics, giving planners the option of a traditional ballroom setting or a celebration set among the animal habitats. Indoors, the Peck Welcome Center provides a ballroom with large glass windows, terrazzo floors, and high ceilings, along with access to an outdoor patio, while the Zoofari Center offers a permanent stage and dance floor just outside the zoo's main entrance on Bluemound Road. Smaller gatherings can be hosted in spaces such as the Flamingo Multi-purpose Room or the Northwestern Mutual Learning Loft, which overlooks the Elephant Care Center through floor-to-ceiling windows. For events with more of an outdoor, safari feel, the zoo also rents out spaces within its animal habitat buildings, including the Aquatic & Reptile Center, Florence Mila Borchert Big Cat Country, and the Stearns Family Apes of Africa building, along with several picnic areas across the grounds that can accommodate groups from a few dozen up to several thousand guests when combined.
Cricket's Bar, Grill & Event Center
1361 100th St, Amery, WI 54001, USA- Spaces for 350 Guests
- 1 Event Space
- 1 Restaurant
- 1 Bar
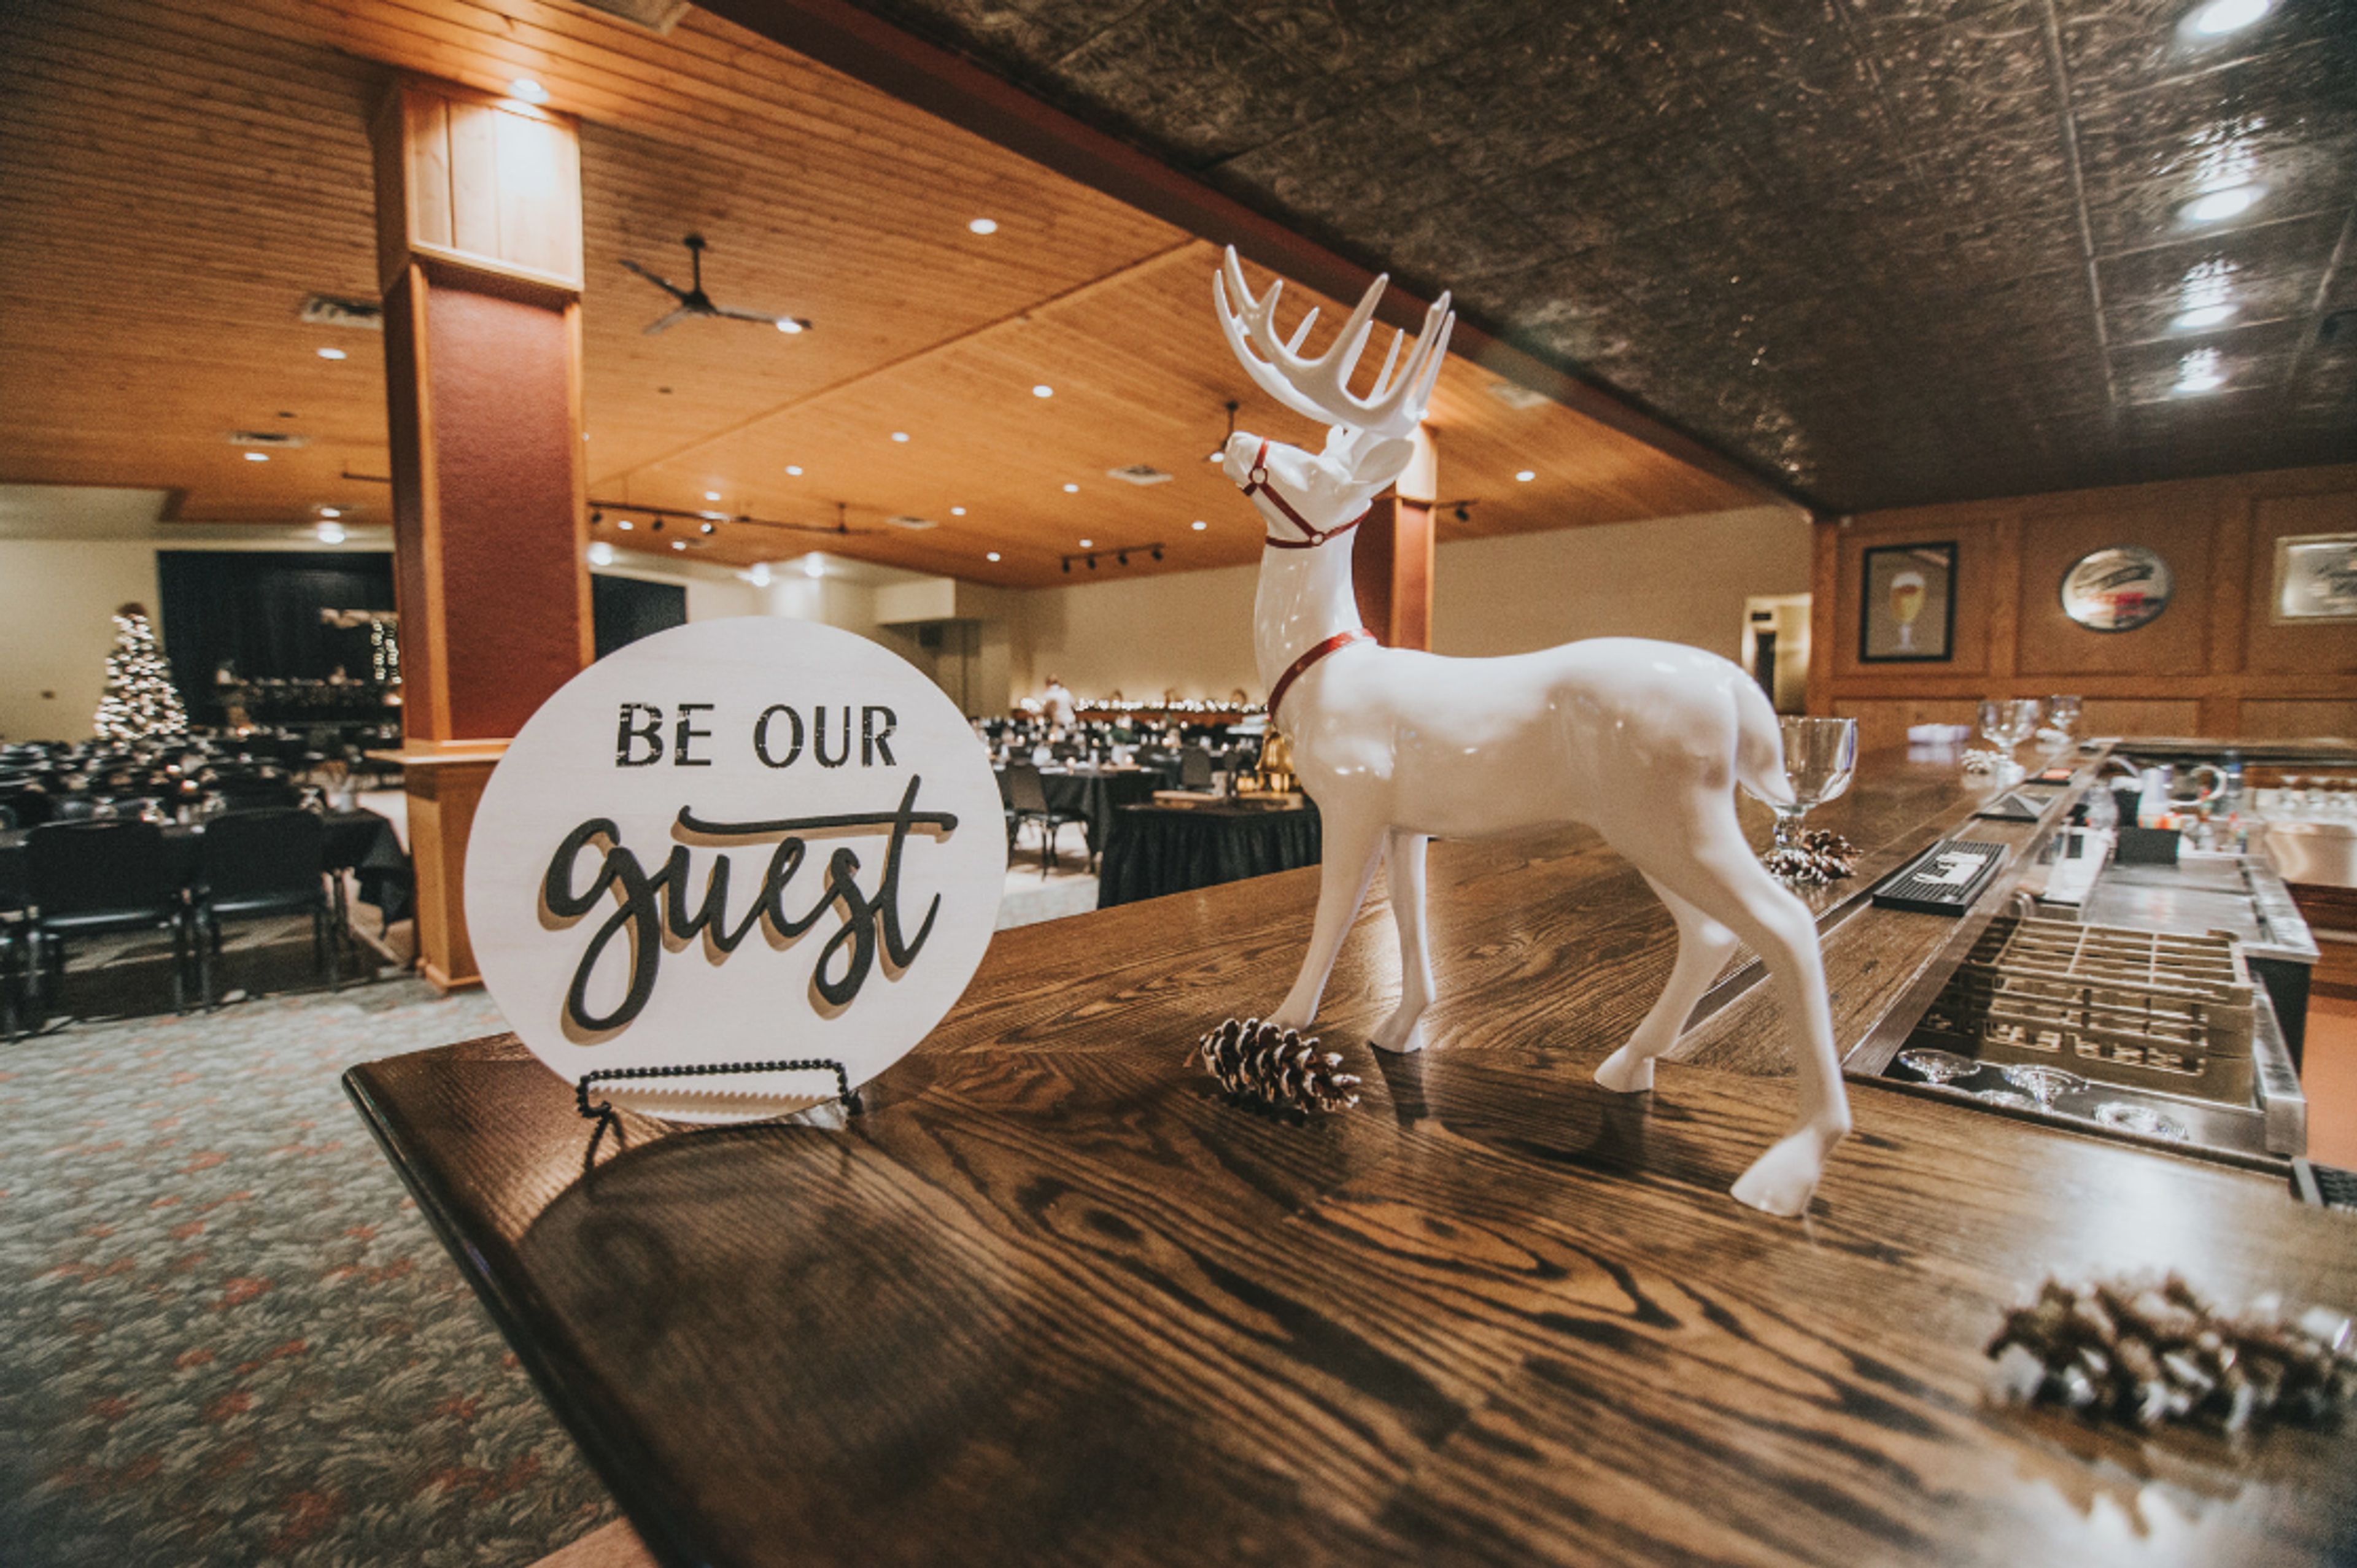
The Brow Tine Restaurant and Event Center is a restaurant, bar, and banquet facility in Amery, Wisconsin, and the largest gathering space of its kind in the area. The event center comfortably seats up to 350 guests and can be set up for a sit-down meal, buffet, or appetizer-style reception, making it suited to weddings, banquets, corporate parties, dances, and live entertainment. Two fully stocked bars serve the space, and a stage is available for a band, DJ, or head table. Bartenders and waitstaff are included with every event booking, with staffing scaled to guest count, and the venue keeps kegs and drink packages on hand for receptions. Alongside its event center, The Brow Tine runs a full-service restaurant and bar known for dishes like Friday fish fry, French dips, and a pasta bar. Plenty of on-site parking is available, and the event staff works directly with couples and their wedding coordinators to outline every detail of the event.
Madison Masonic Center
301 Wisconsin Ave, Madison, WI 53703, USA- Spaces for 65-1,000 Guests
- 1 Event Space
- 1 Ballroom
- 7 Total Spaces
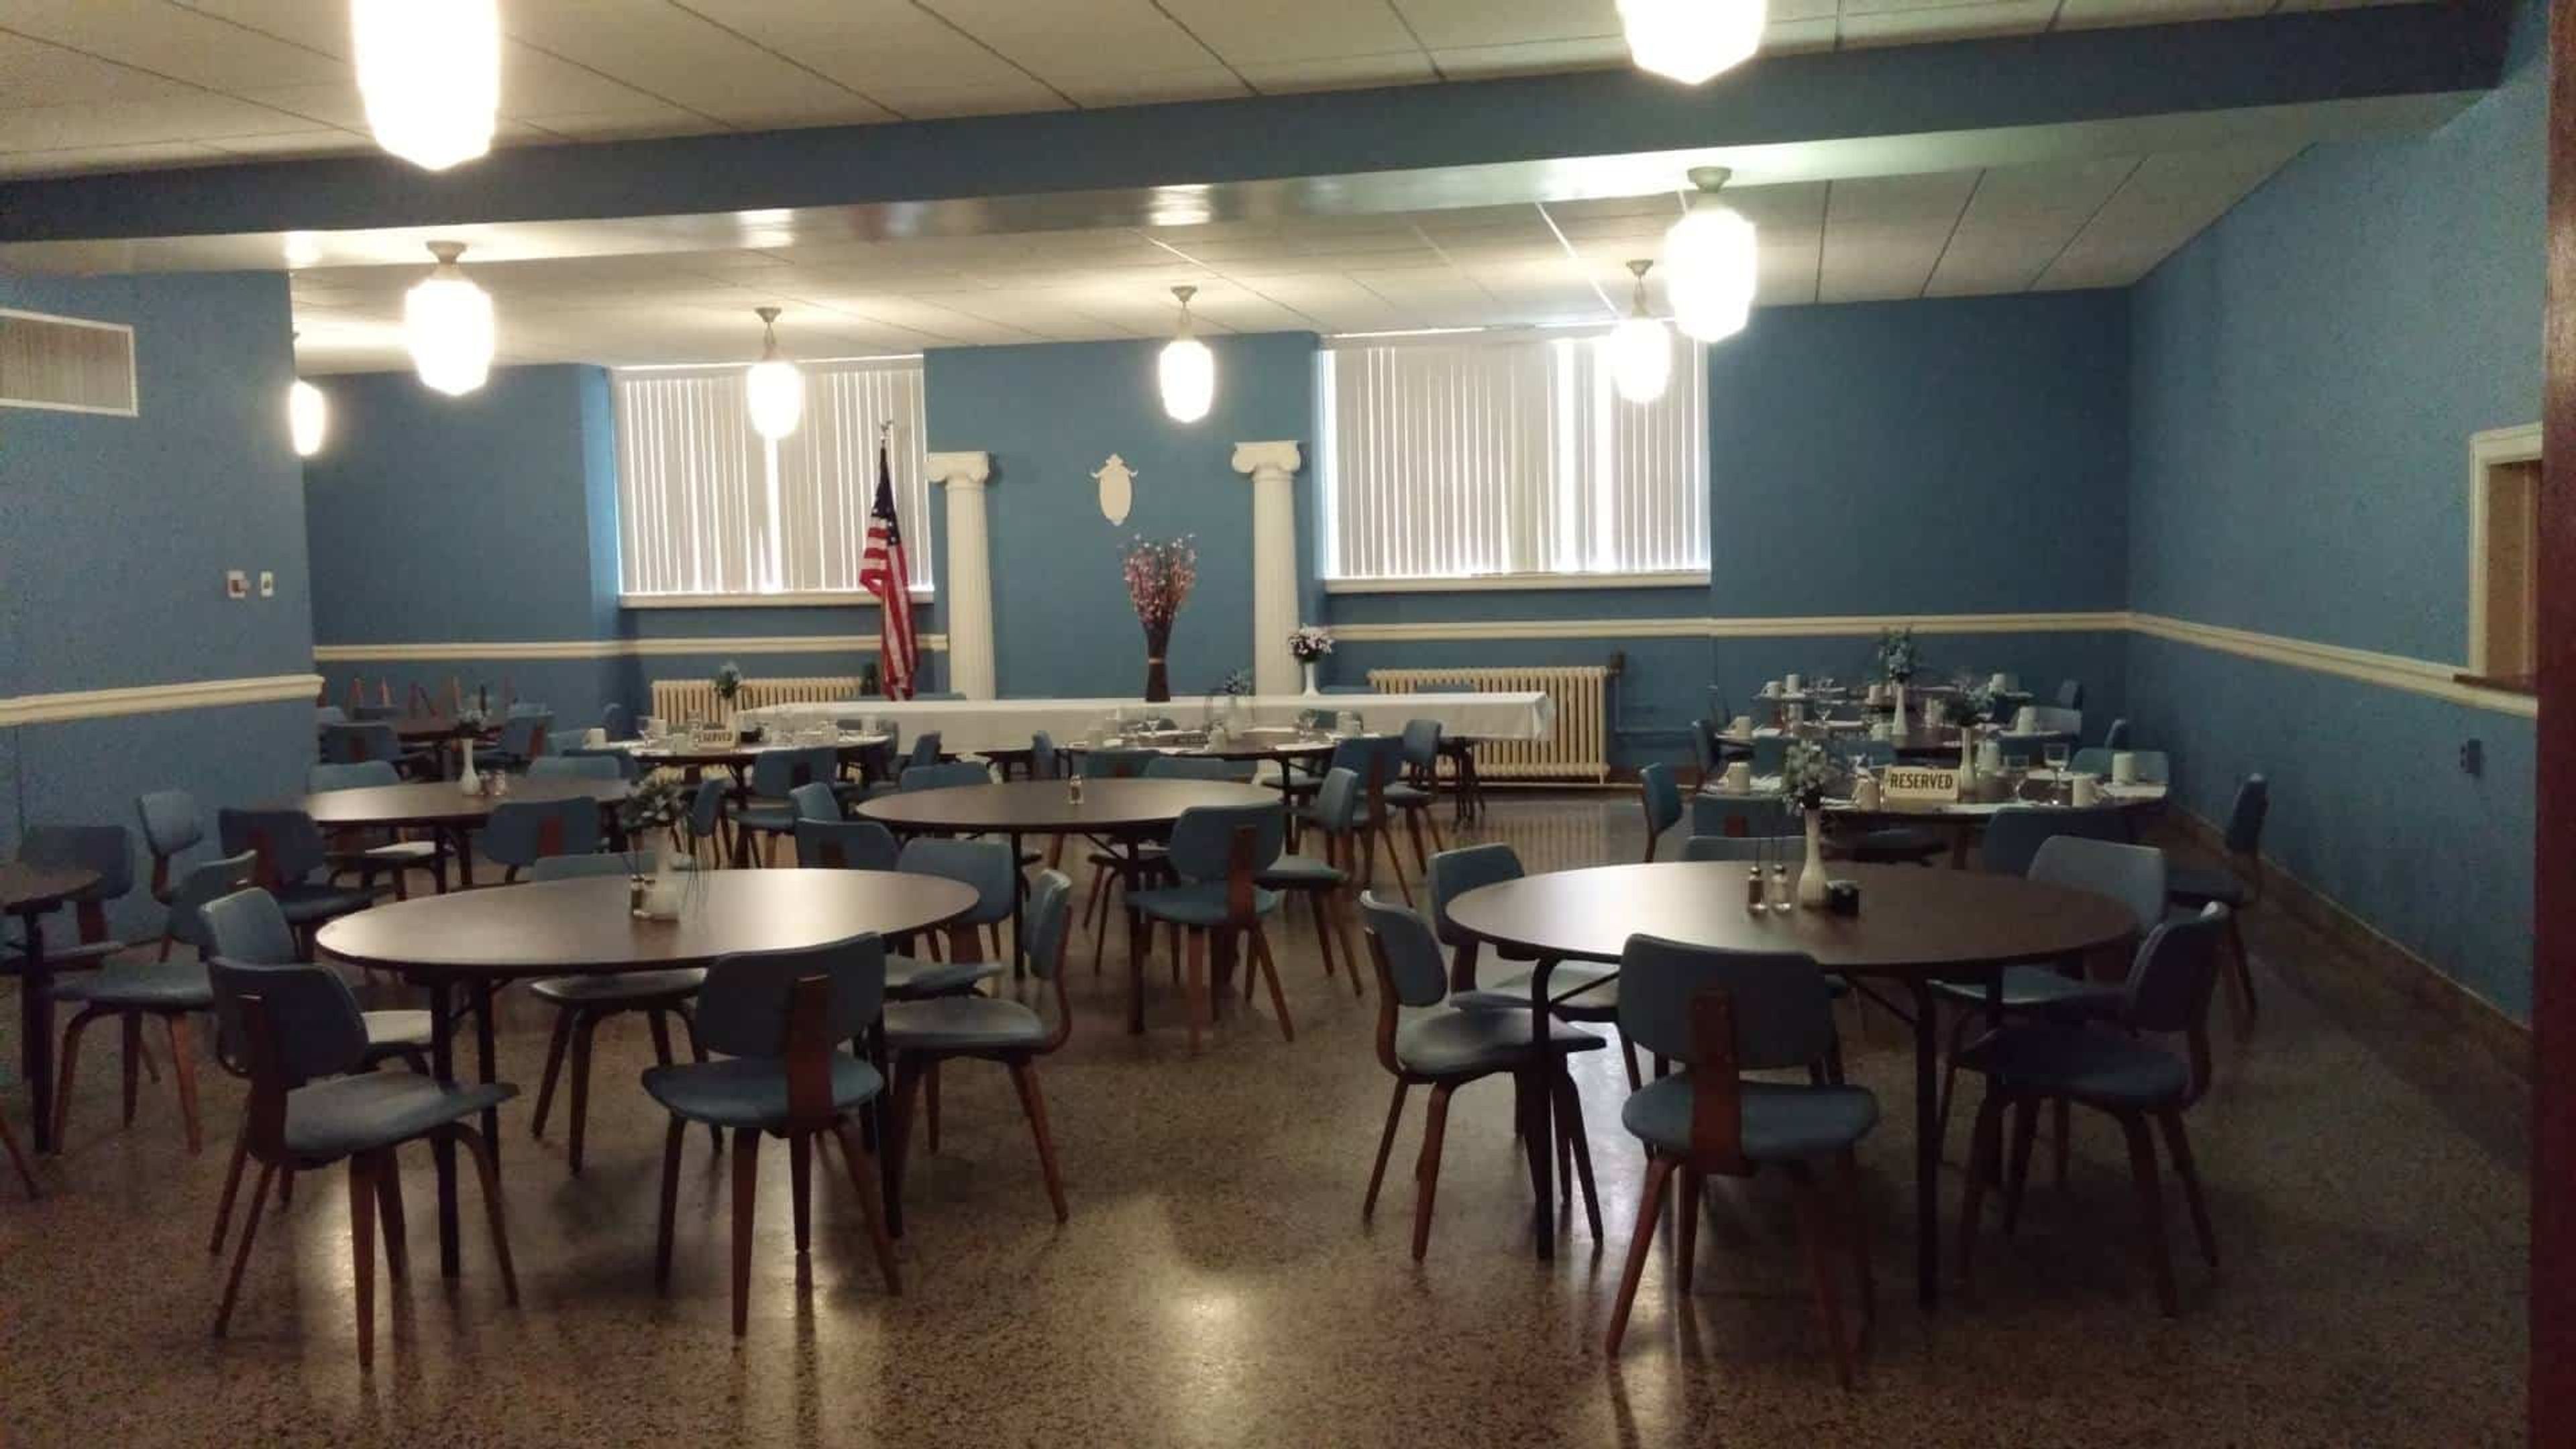
The Wisconsin Masonic Center, formerly known as the Madison Masonic Center, is an Art Deco landmark in downtown Madison, dedicated in 1925 and listed on the National Register of Historic Places. Designed by Madison architects James R. and Edward J. Law, the building has served the community for more than a century, hosting everything from wedding receptions and graduations to conferences, banquets, and performances in its Auditorium. The venue offers seven rentable rooms spread across three floors, giving planners the flexibility to host anything from an intimate luncheon to a large citywide event. The Grand Ballroom, with its terrazzo marble floors and ivory pillars, seats up to 450 guests for a sit-down dinner or up to 700 for a cocktail reception, while the Masonic Auditorium, home to a 1926 Wangerin pipe organ and its original proscenium stage, holds up to 1,000 guests for performances and presentations. For weddings, couples can choose among four ceremony spaces and four reception rooms, and Stubborn Mule Catering serves as the venue's onsite caterer. The building is also home to the Robert Monteith Masonic Library and Museum, a collection of historical Masonic memorabilia open to the public on weekdays.
Racine Zoo
2131 N Main St, Racine, WI 53402, USA- Spaces for 24-100 Guests
- 6 Event Spaces
- 10 Outdoor Spaces
- 11 Total Spaces
Set on the shores of Lake Michigan in Racine, Wisconsin, the Racine Zoo is a 501(c)(3) nonprofit that has cared for wildlife since its founding in 1923. Today the Zoo is home to roughly 75 species and more than 300 individual animals, and its campus offers a range of outdoor spaces suited to gatherings of all kinds, from family birthday parties to weddings, corporate functions, and community events. Couples can hold a ceremony and reception on the Zoo's grounds, with venues that take in views of Lake Michigan and the Zoo's flower gardens. The Kiwanis Memorial Amphitheater, home to the Zoo's Animal Crackers Concert Series, overlooks the Lake Michigan shoreline and offers a stage and lawn suited to award ceremonies and performances, while the Racine Rotary West Safari Base Camp pavilion, with garage-door walls that open and close, provides a flexible, rain-or-shine option on the Zoo's north side. For groups seeking an indoor option during inclement weather, the Kiwanis Education Center offers seating on the top level of the Zoo's main building. Each rental includes Zoo admission for a set number of guests, with additional space available across the campus for events ranging from casual picnics to formal fundraisers.
Brighton Acres
4057 Fisk Ave, Oshkosh, WI 54904, USA- Spaces for 300-400 Guests
- 1 Event Space
- 1 Outdoor
- 3 Total Spaces
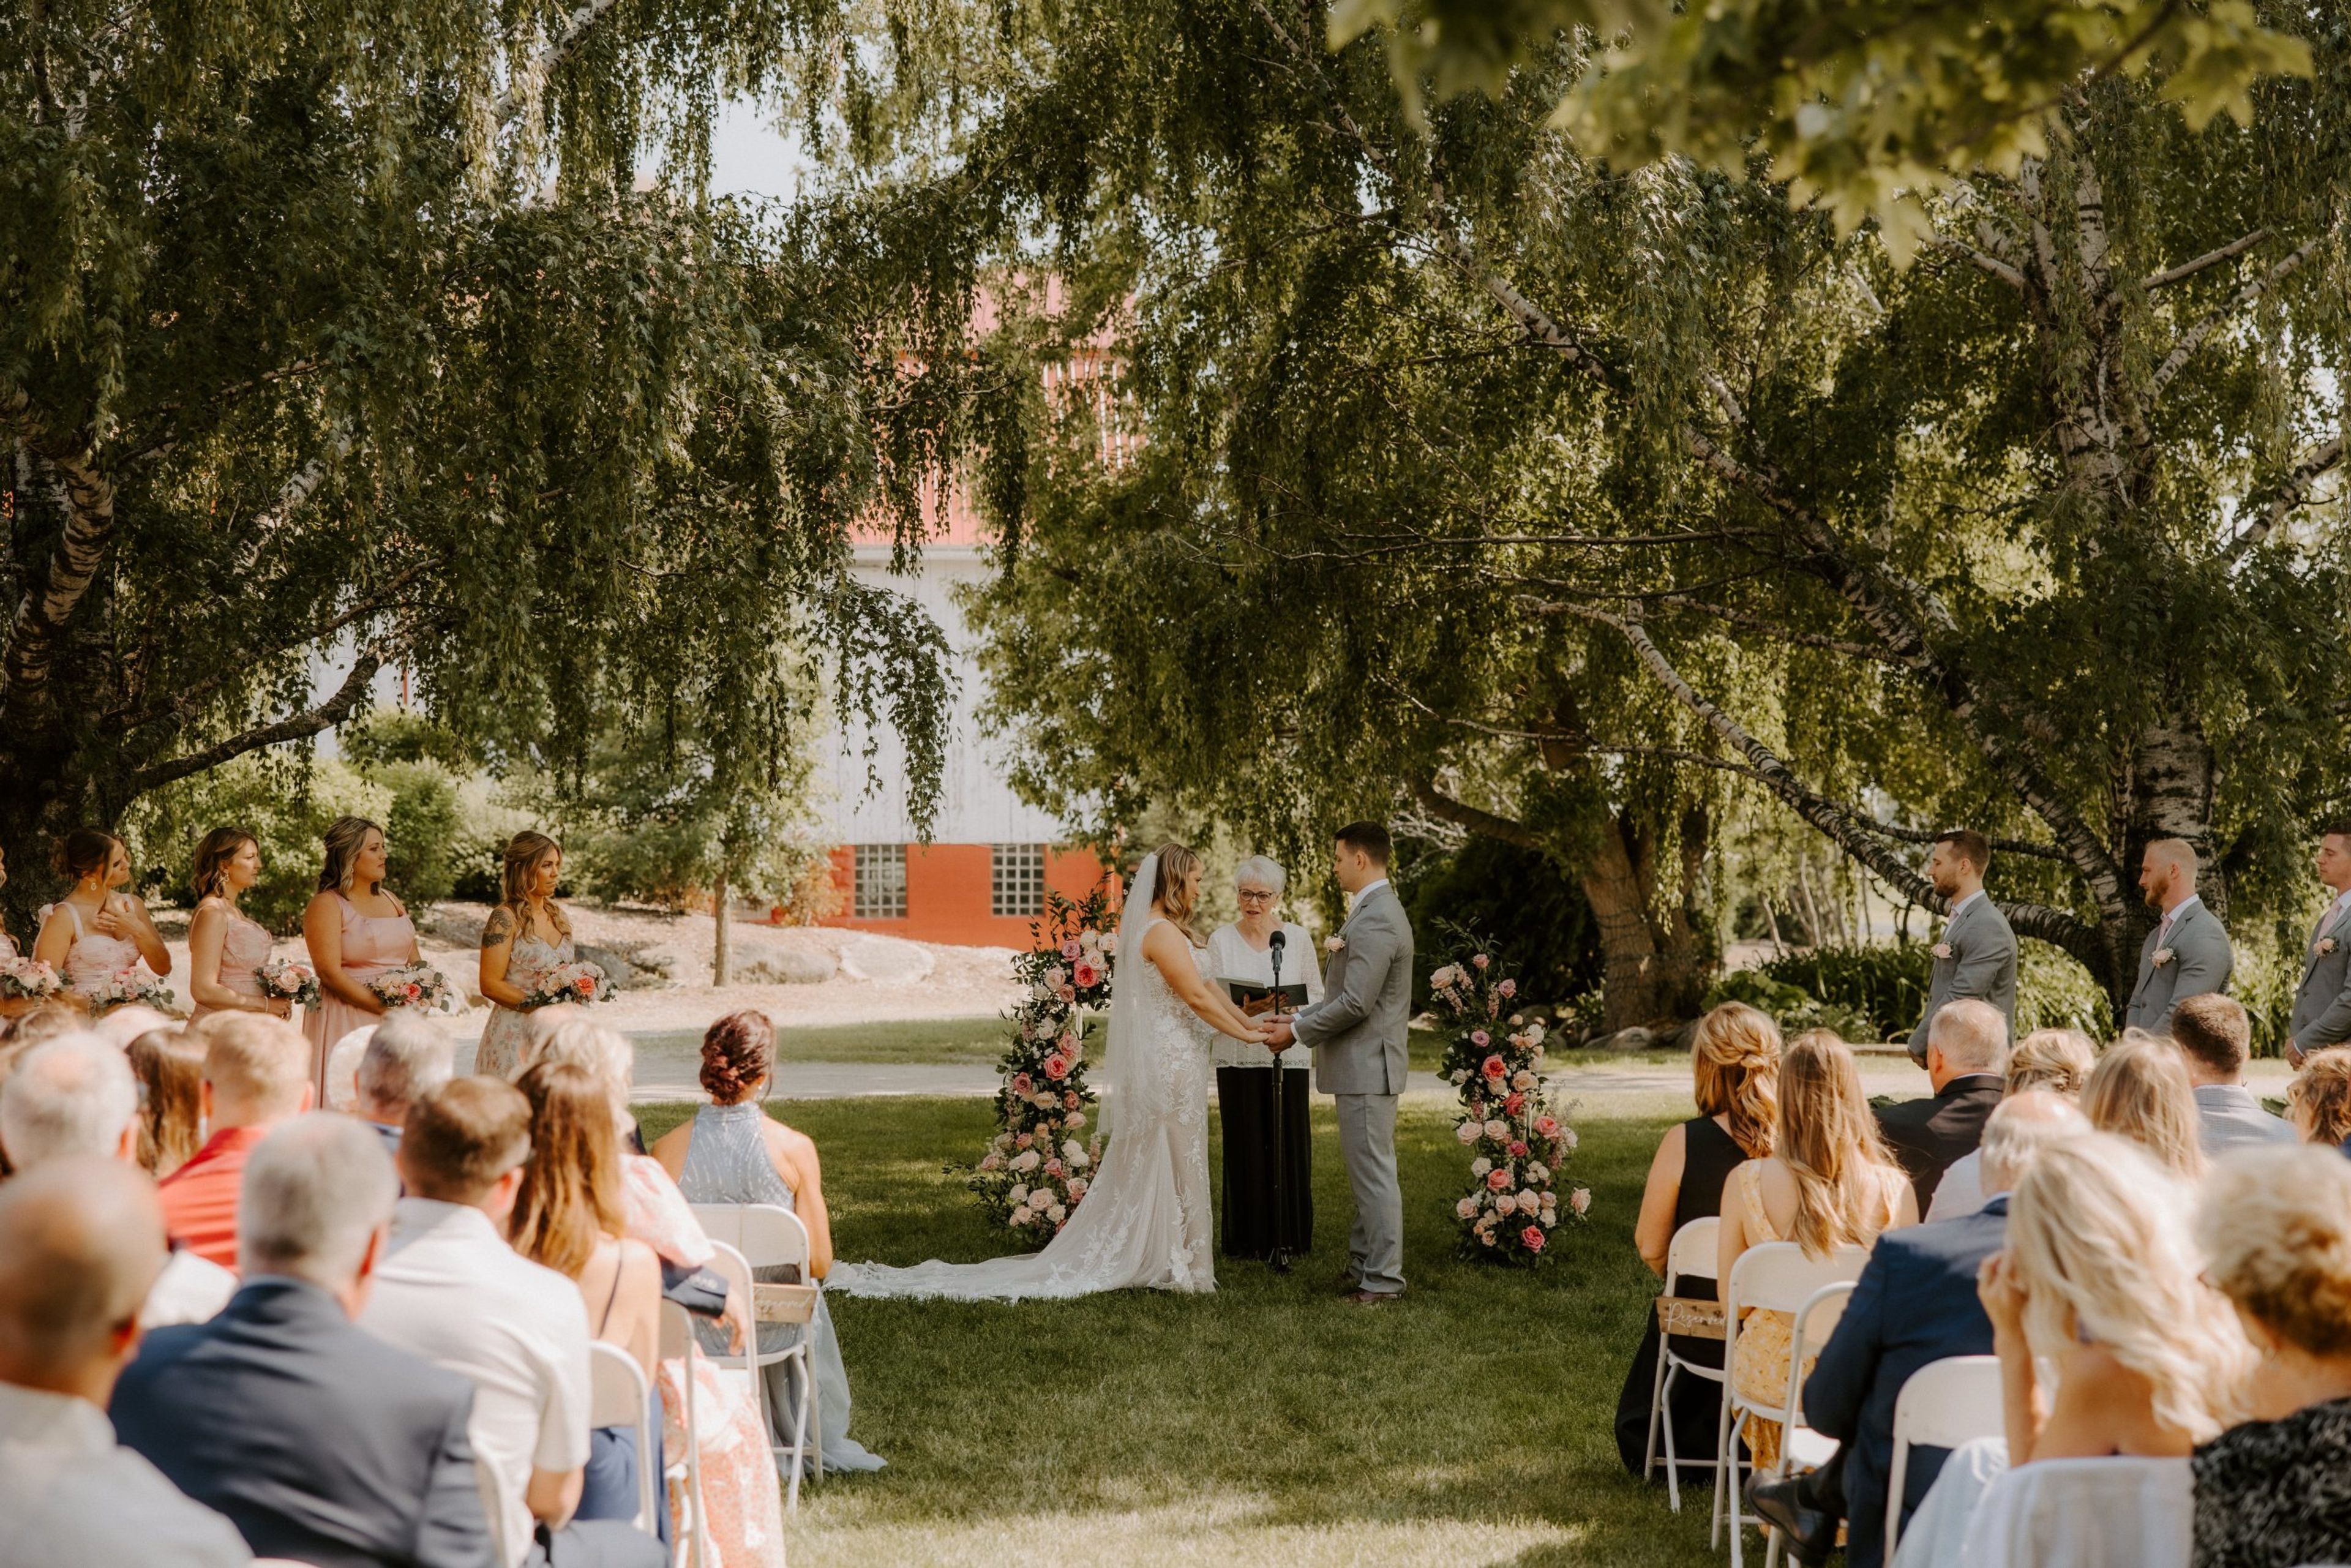
Brighton Acres is a 40-acre wedding and event venue in Oshkosh, Wisconsin, built on a family-owned farm acquired in the 1940s. What began as a private property for family celebrations has grown into a venue that has hosted more than 500 weddings, evolving over 14 seasons while keeping its rural, barn-country character. The property centers on a barn erected in 1915, kept in its original raw form and used as a ceremony setting where natural light filters through the beams by day and warm lighting takes over after dark. Nearby, two weeping birch trees frame the largest of the venue's outdoor ceremony areas, with the barn itself as a backdrop. Indoors, The Hall serves as the venue's primary reception space, with chandeliers, bistro lighting, and French doors that open into an adjoining bar area outfitted with custom-made bar tables. Brighton Acres pairs its spaces with a full-scale bar offering a range of tap selections and an in-house florist, The Bloomtique, for décor and floral rentals. Couples can also stay nearby at The Bloomhouse, a partner Airbnb located minutes from the property.
Indulge- Milwaukee Street
708 N Milwaukee St, Milwaukee, WI 53202, USA- Spaces for 50-65 Guests
- 1 Event Space
Indulge is a private event venue in the heart of Downtown Milwaukee, located at 708 N Milwaukee St. The intimate space accommodates parties of up to 50 guests seated or 65 guests for cocktail-style gatherings, making it well suited to rehearsal dinners, holiday parties, birthdays, corporate cocktail hours, graduations, and similar celebrations. Rentals average $600 for a five-hour event and include granite tables, leather chairs, real china and silverware, black linen napkins, Riedel wine glasses, and a sound system for guests to plug in their own music. Food can be catered in-house by Indulge or brought in by an outside caterer of the host's choosing, while bar service is handled exclusively by Indulge's own staff, offering a full bar with professional bartenders. Indulge is part of the Bianchini family of Milwaukee restaurants and venues.
Rothschild Pavilion
1104 Park St, Rothschild, WI 54474, USA- Spaces for 500-1,200 Guests
- 1 Event Space
- 1 Historic Space
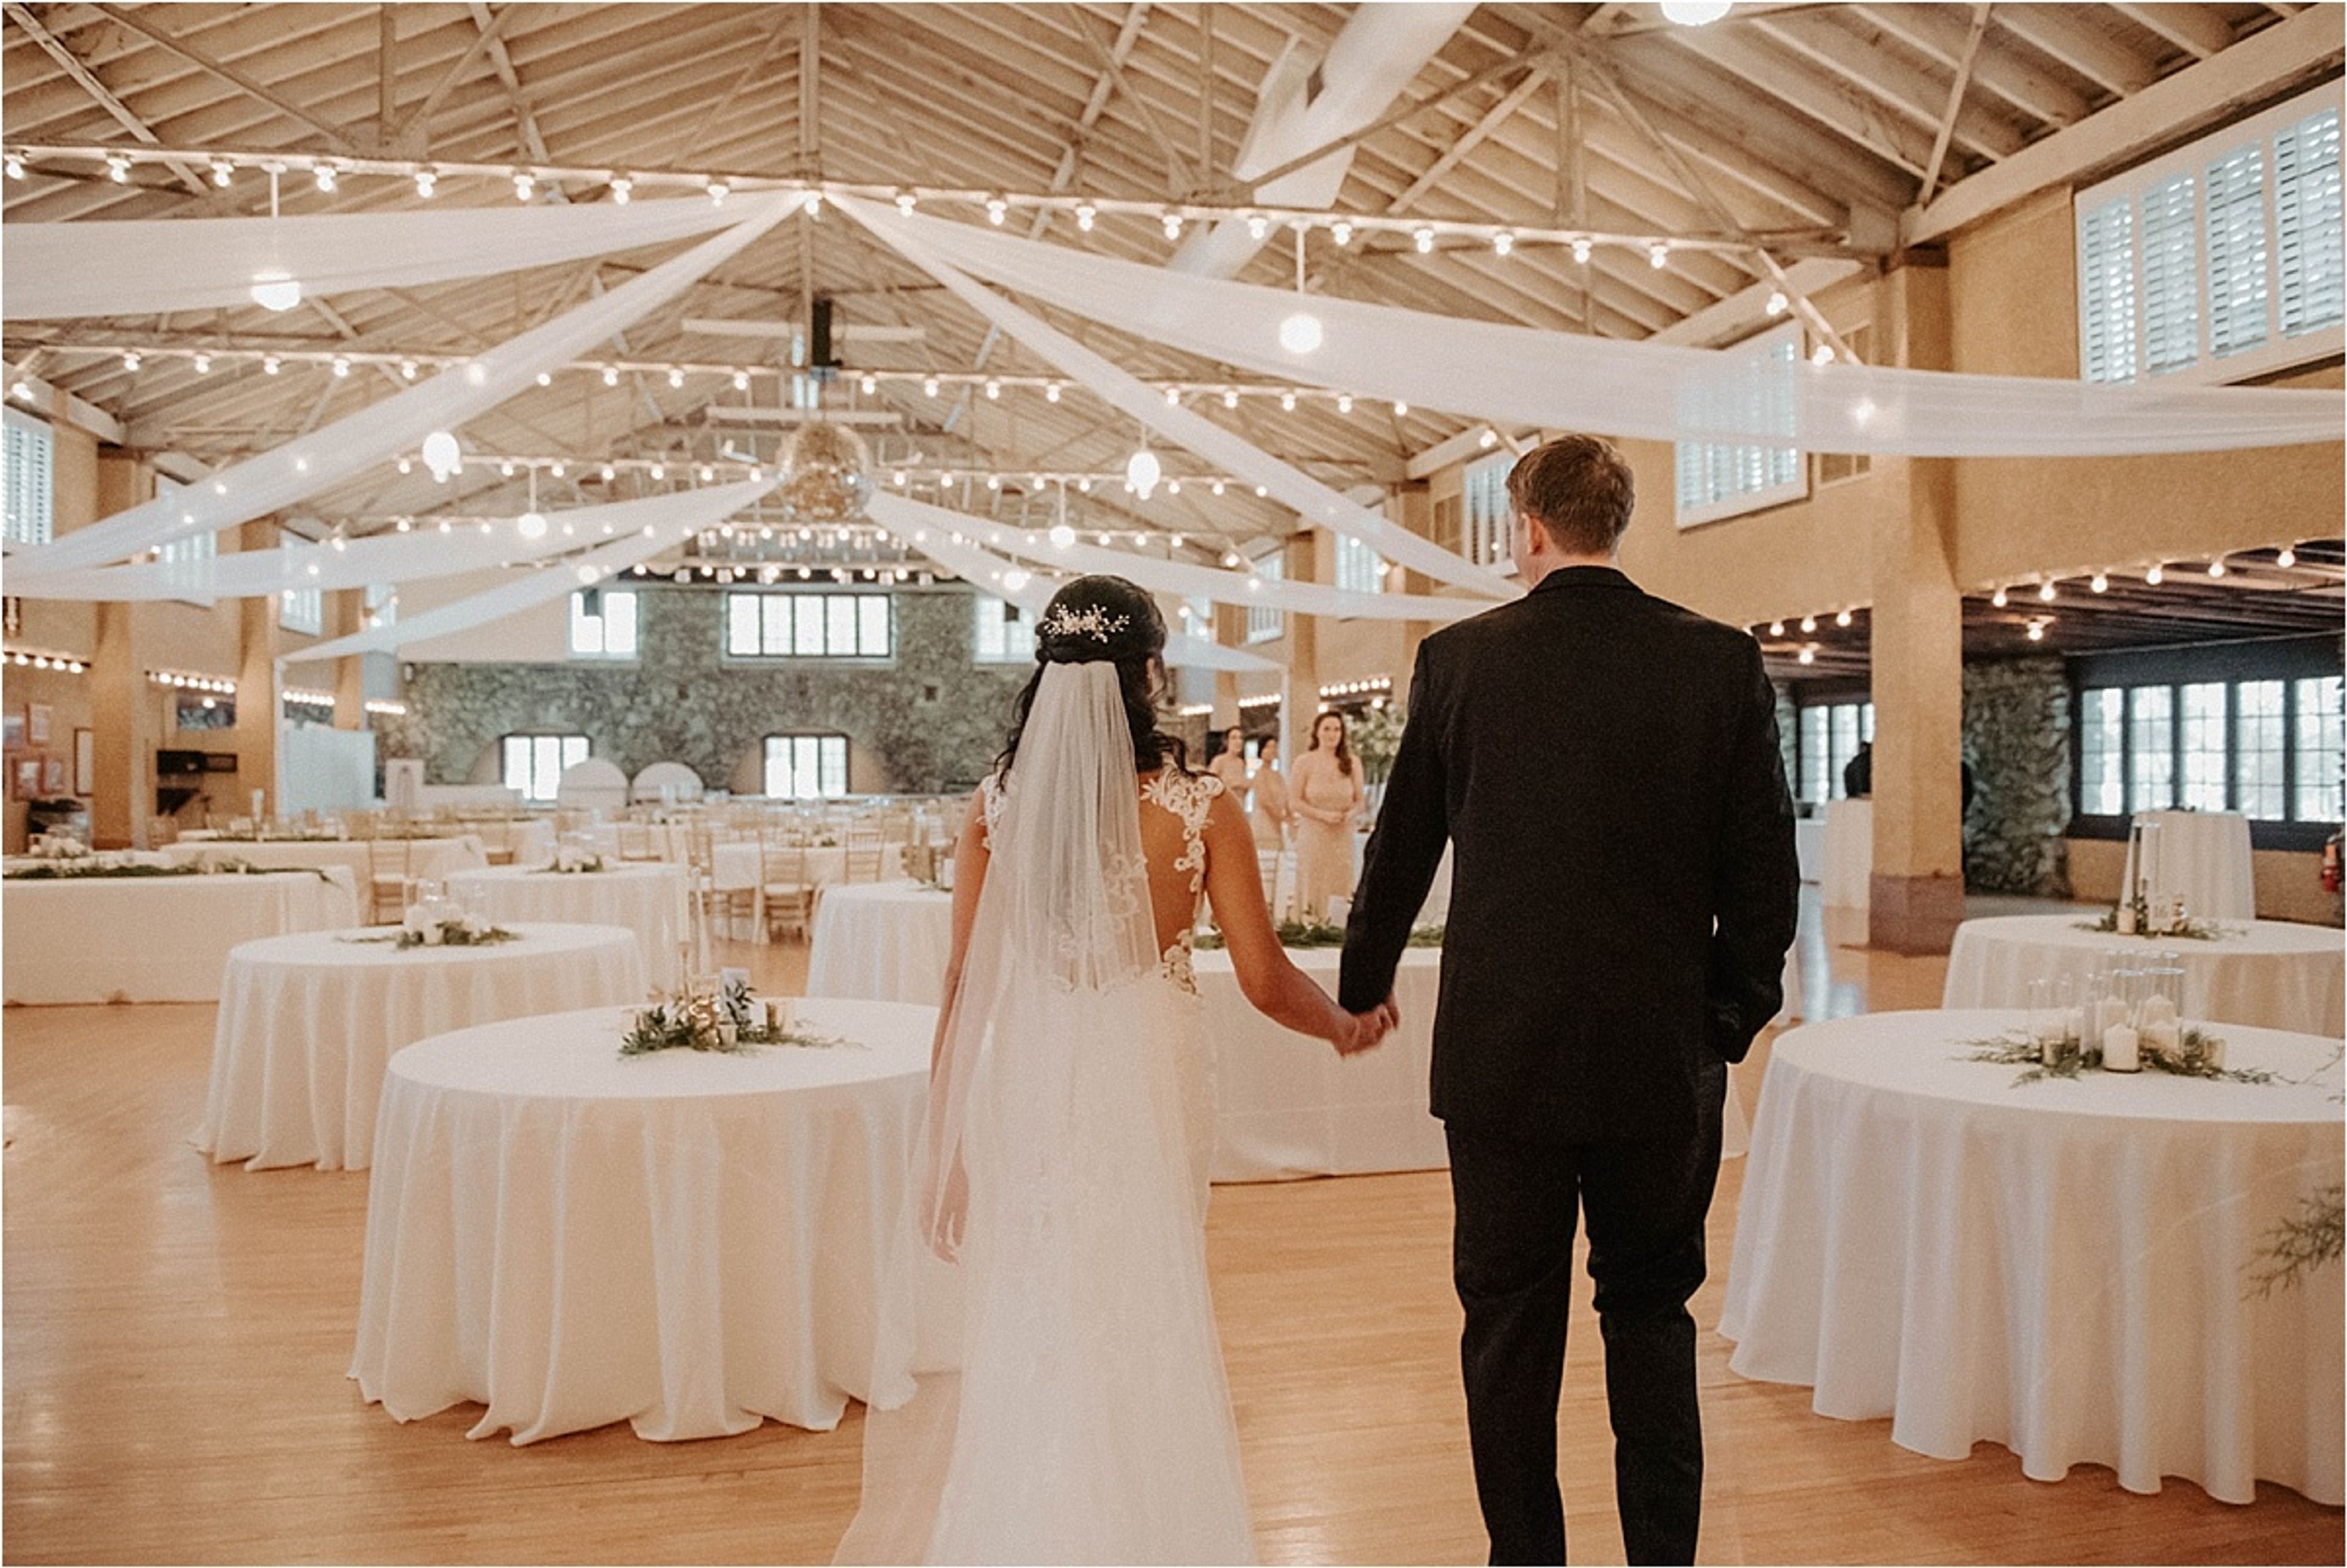
Built in 1911 in Rothschild, Wisconsin, the Rothschild Pavilion is a century-old event space known for its distinctive "floating" dance floor. The 6,760-square-foot maple floor is constructed of 1½-inch strips supported by 24 railcar springs set atop granite stone foundations, a design believed to be the only one of its kind in the United States. The Pavilion's built-in bar, hardwood floors, fireplace, wood tones, brick accents, and mezzanine give the historic hall its character for weddings, dances, and private events. The venue accommodates up to 1,200 guests standing, 850 for theater-style seating, or 500 for banquet-style seating. It comes equipped with a wall-mounted sound system, cordless microphone, video switcher, and Epson laser projector with an 18½-by-14-foot screen, along with a 23-by-14-foot stage with LED stage lighting. A 23-foot bar with five taps and a catering kitchen with a commercial refrigerator and range support event service, and the Pavilion supplies round and buffet tables along with metal folding and cushioned stacking chairs. Linens and chair covers are not provided.
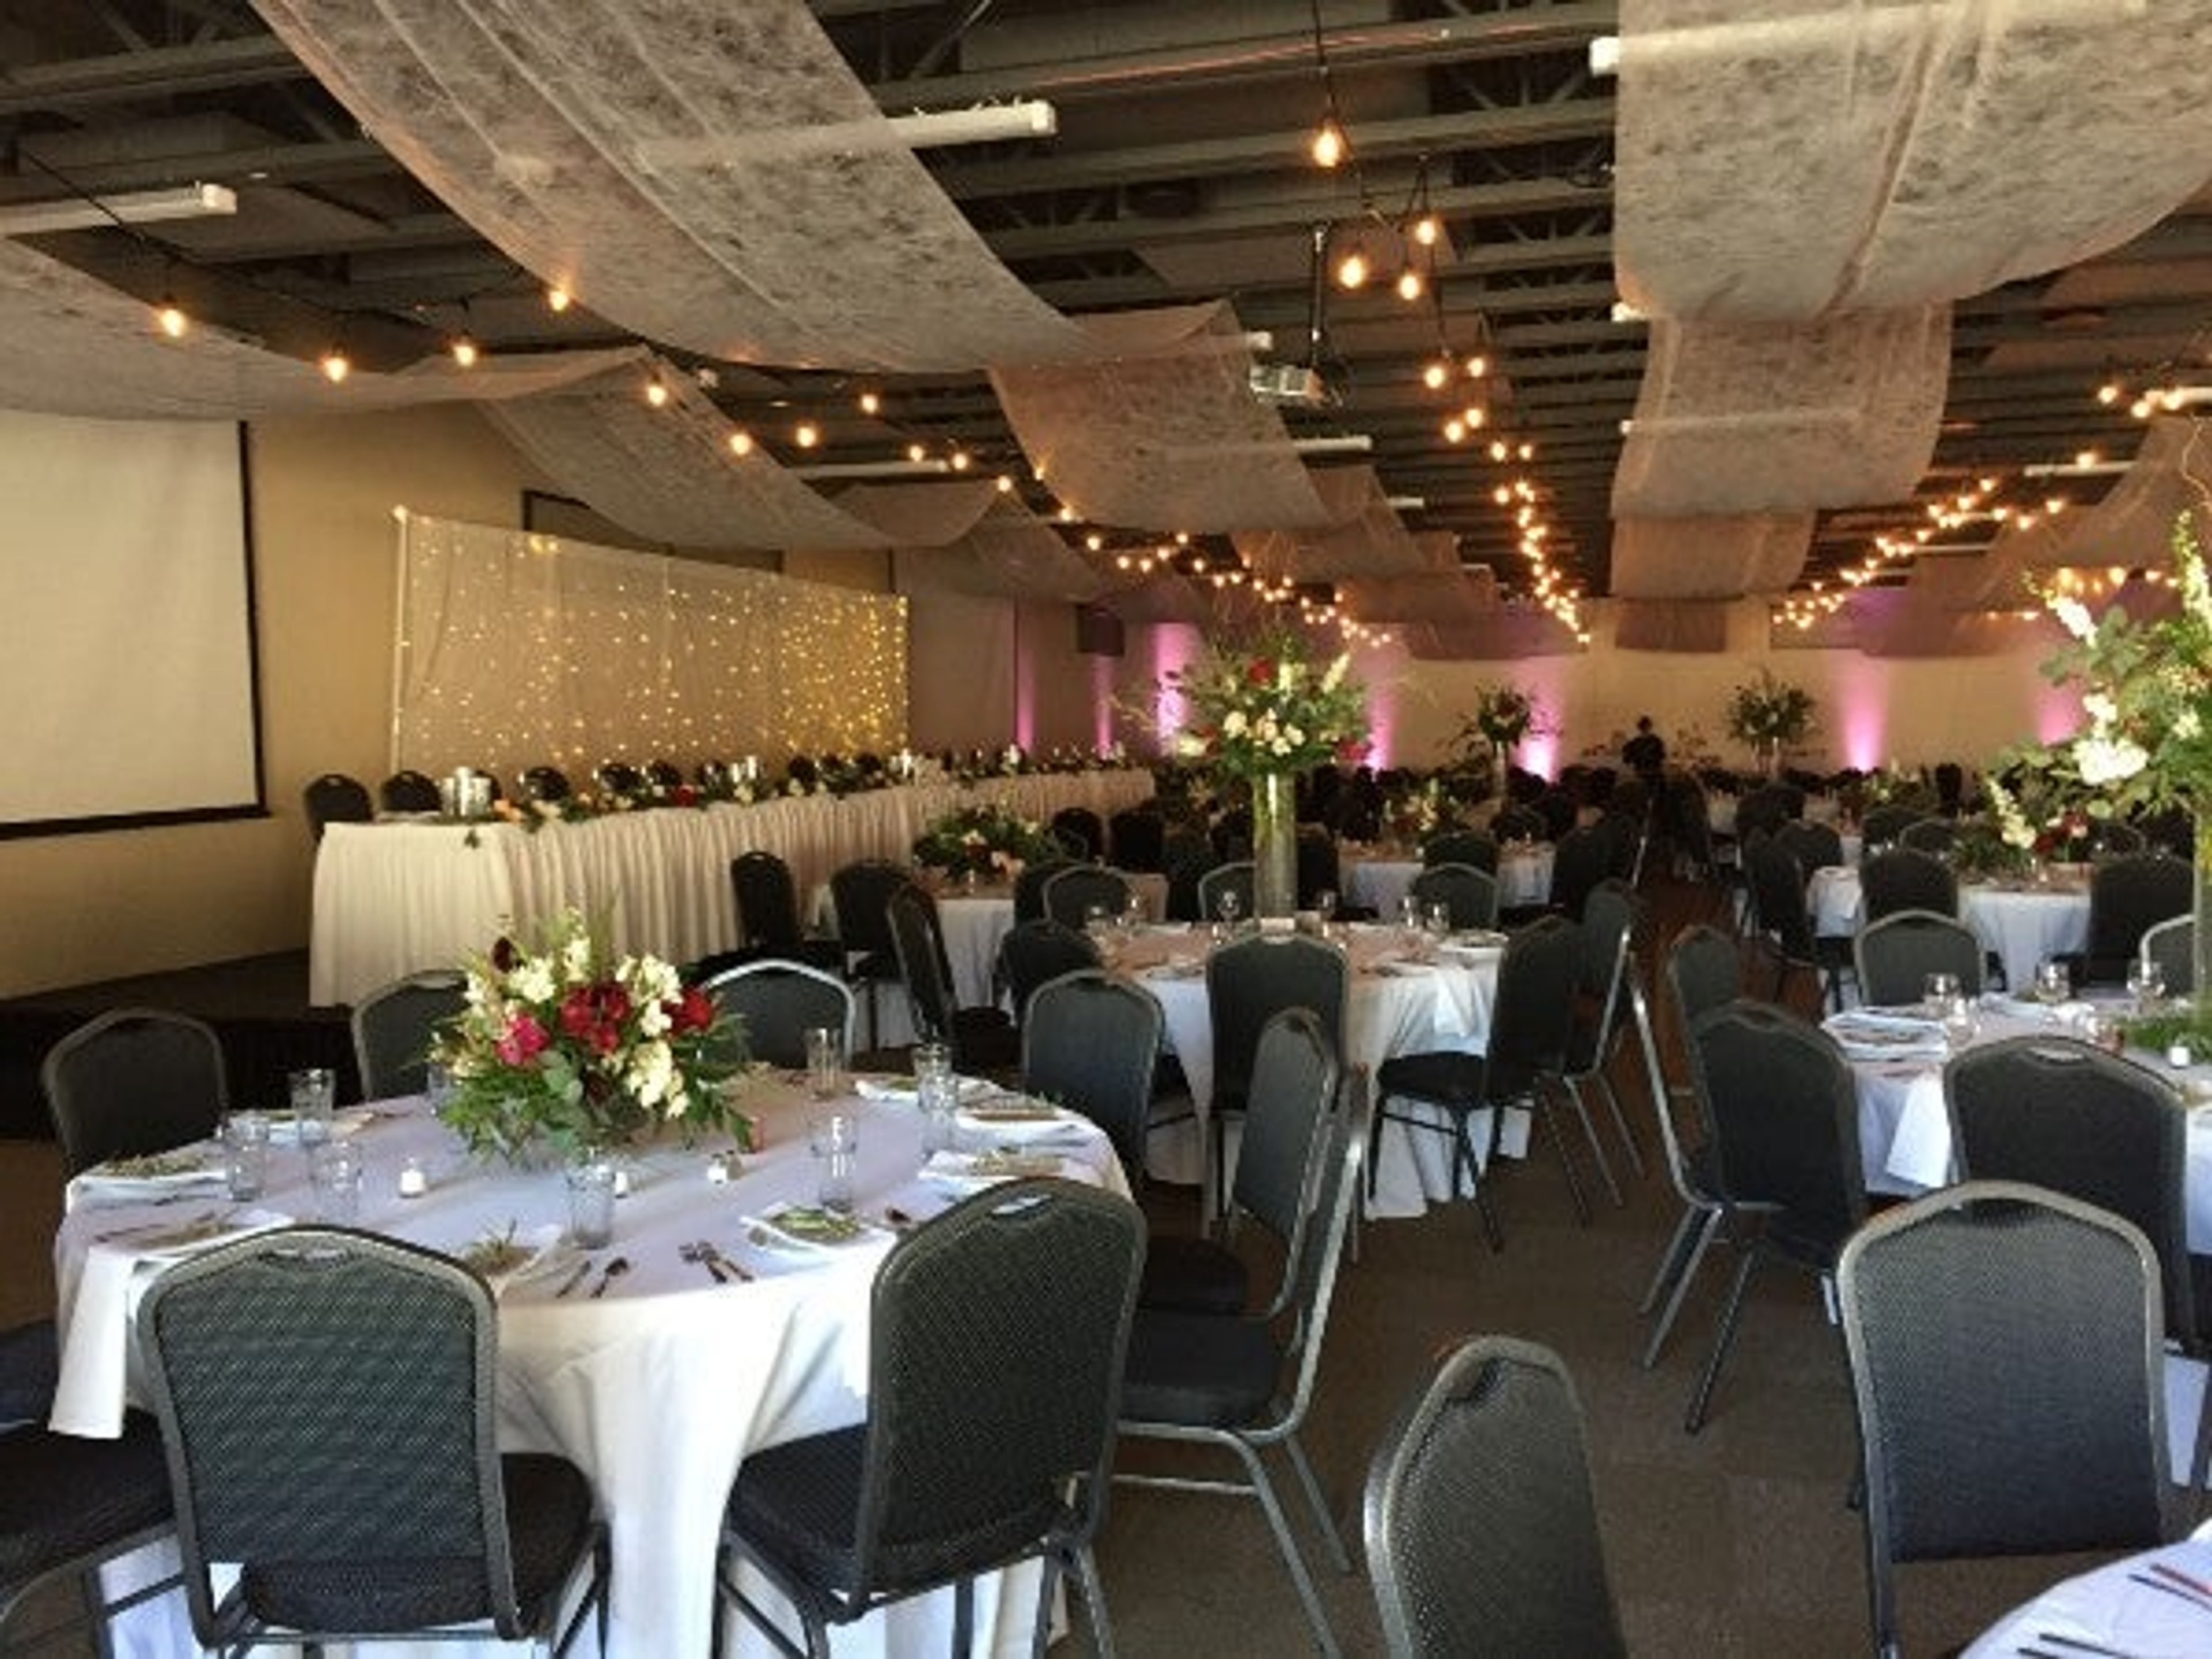
Elkhart Lakes Road America
N7390 WI-67, Plymouth, WI 53073, USA- Spaces for 200 Guests
- 1 Event Space
- 1 Meeting Space
Road America is a 640-acre motorsports facility set in the Kettle Moraine region of Elkhart Lake, Wisconsin, built around a 14-turn, 4.048-mile road course and a 1-mile Motorplex track. Known as America's National Park of Speed, the property hosts more than 500 racing and driving events each year, and also opens its grounds for weddings, corporate events, meetings, and team outings beyond race weekends. The Tufte Center serves as the property's indoor event space, accommodating up to 200 guests with an adjacent outdoor patio and preparation rooms in the VIP Tower. Couples can pair it with an outdoor ceremony at Victory Lane, which features a permanent stage and jumbo screen, or at Porsche Park, set among mature trees and landscaped grounds. Corporate groups can choose from multiple locations across the property, with picnic-style gatherings ranging from 50 to 3,000 guests and options for tents and on-site activities such as karting and disc golf. Road America is also known for its food, offering wide-ranging concessions and catering options across the facility.
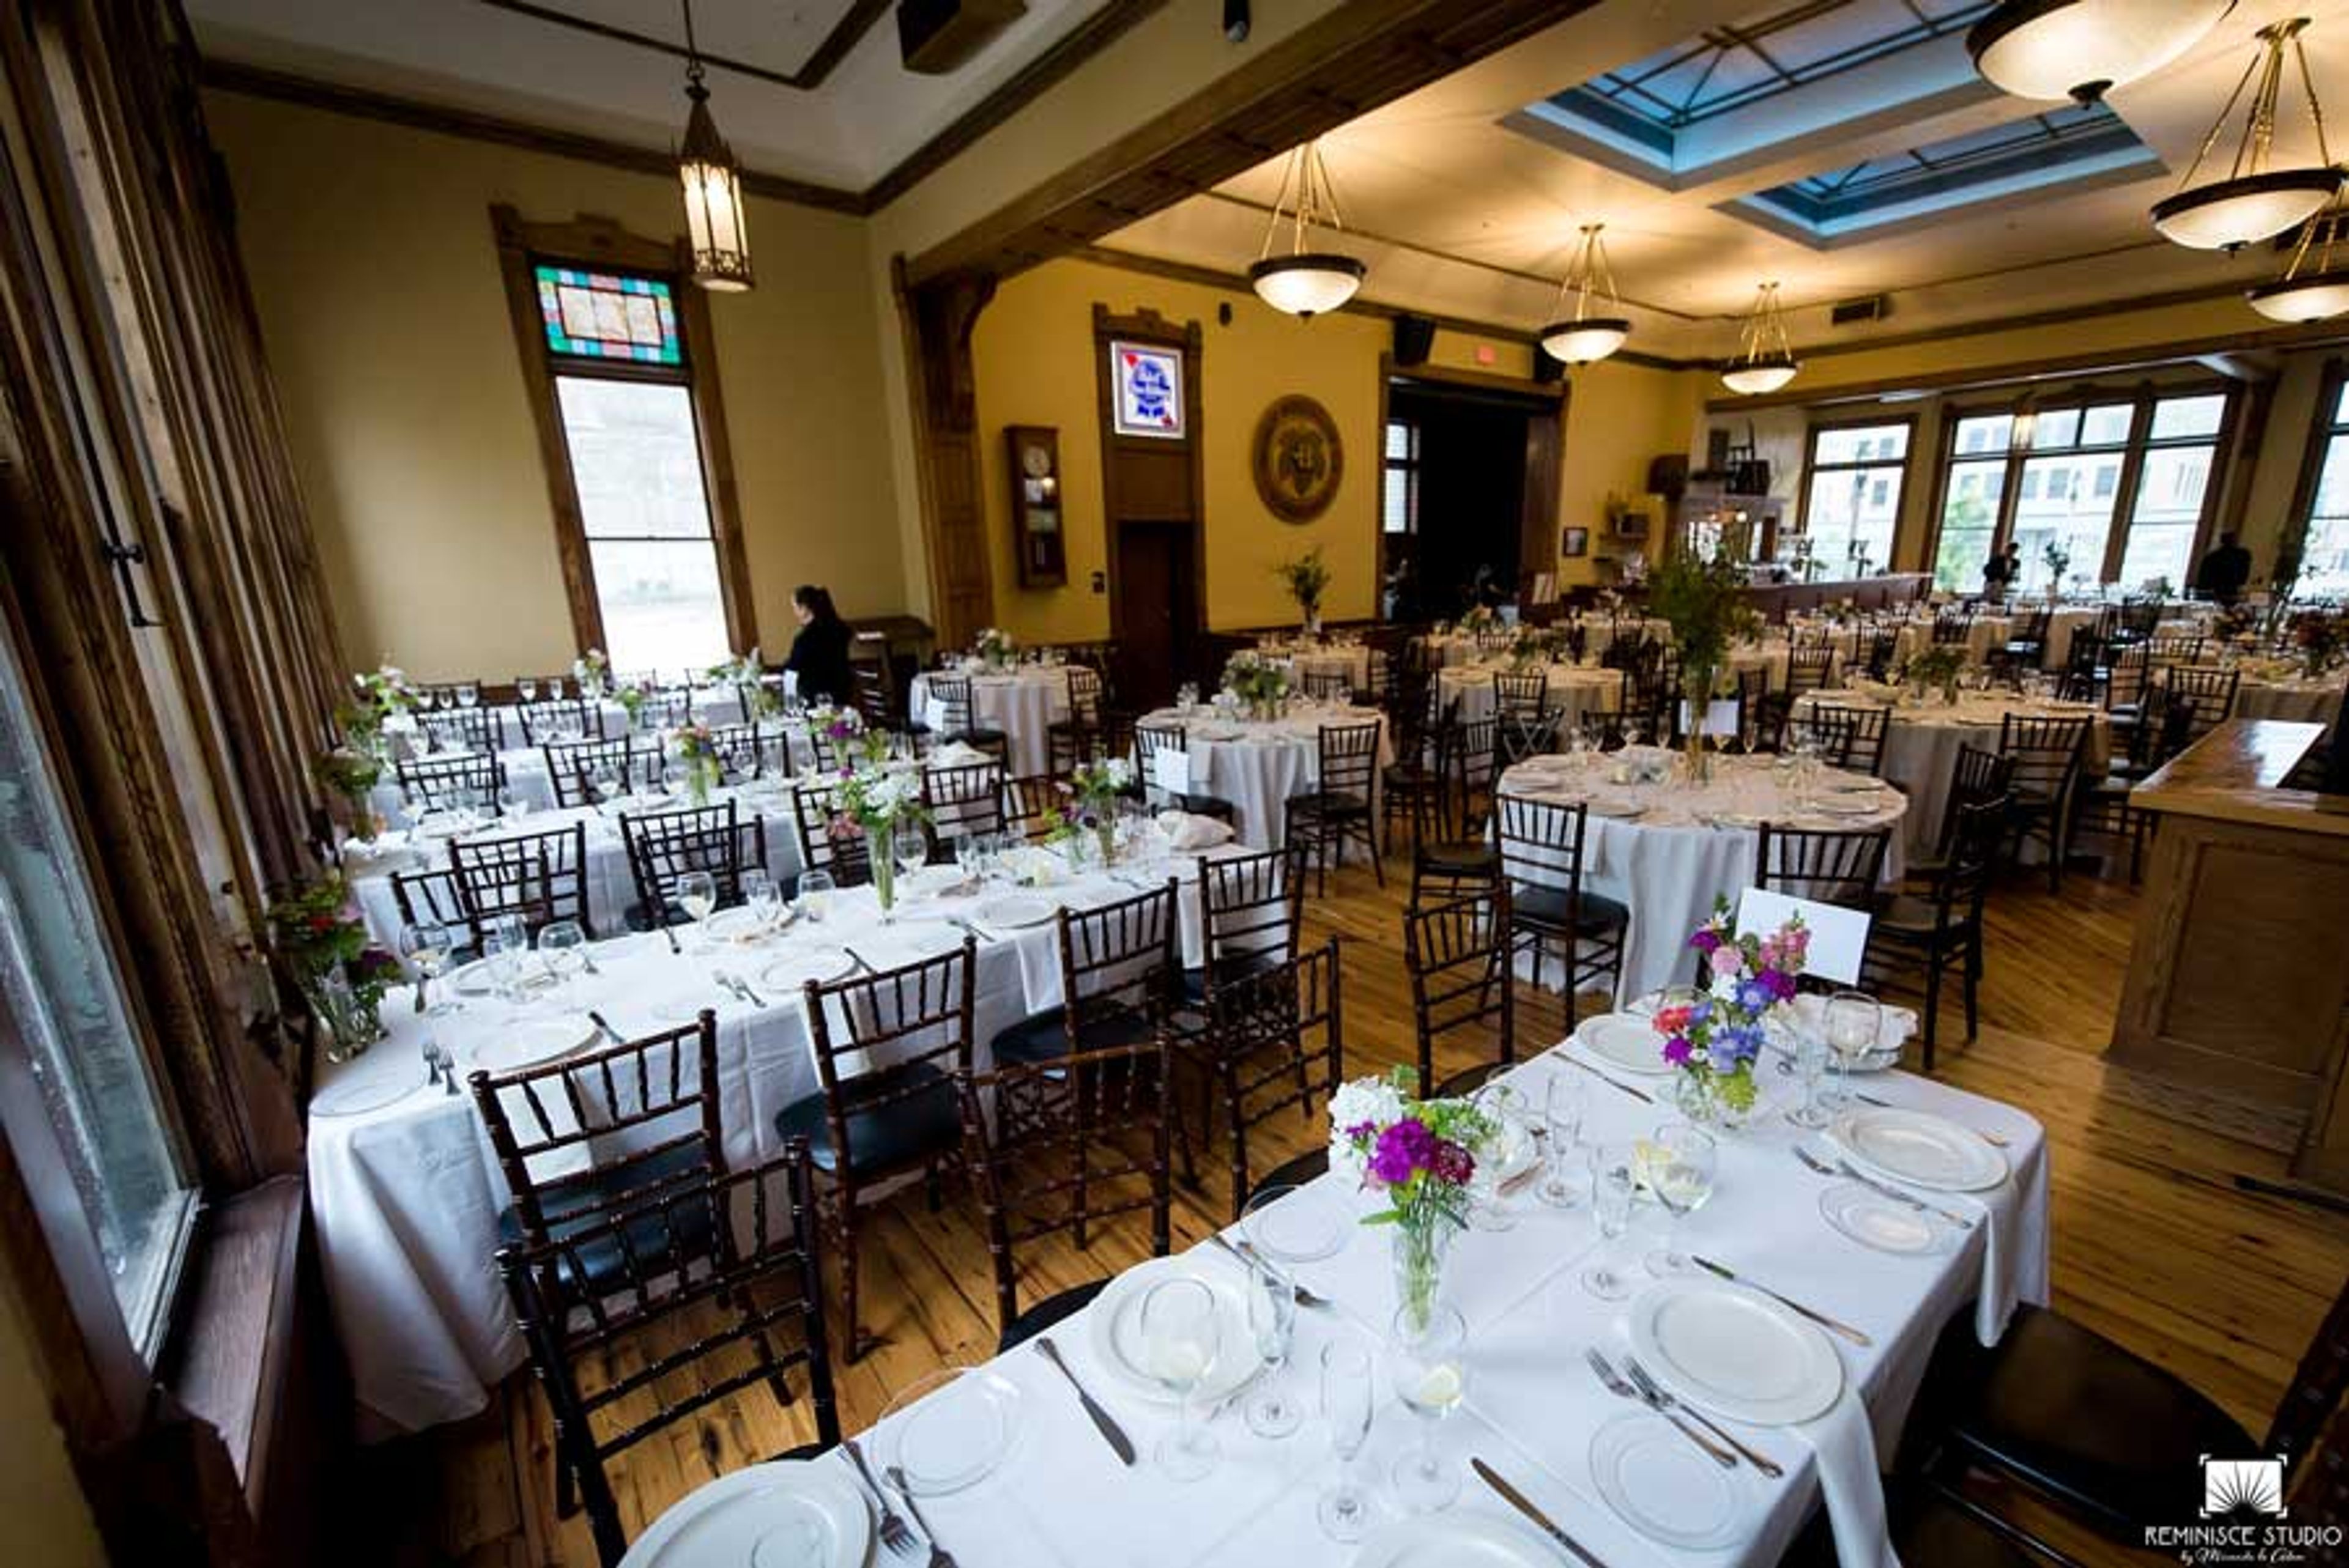
Best Place at the Historic Pabst Brewery
901 W Juneau Ave, Milwaukee, WI 53233, USA- Spaces for 25-250 Guests
- 3 Event Spaces
- 1 Bar
- 3 Total Spaces
Best Place at the Historic Pabst Brewery occupies the 1880 corporate headquarters of the former Pabst Brewing Company at the historic Pabst brewing campus in Milwaukee. Founded by German immigrant Jacob Best and expanded under Captain Frederick Pabst, the brewery operated for over a century before closing in 1996. Jim and Karen Haertel purchased the property in 2001 and restored it, and the buildings now house a mix of event spaces, taverns, a café, a gift shop, and beer history tours. For private events and weddings, the venue offers three distinct spaces inside the historic buildings. The Great Hall & Speakeasy, the former corporate office of the Pabst Brewery, holds up to 250 guests and includes Frederick Pabst's original office and a prohibition-era bar. Blue Ribbon Hall & Captain's Courtyard, modeled after a German beer hall, accommodates up to 150 guests beneath a second-story balcony, hand-painted murals, and hand-carved woodwork. The Guest Center & King's Courtyard, the brewery's original tap room, fits smaller gatherings of up to 25 guests around a wood-burning fireplace and outdoor courtyard. Every rental includes room cleaning, event staff, tables and chairs, and a sound system with microphone and projector access, with catering handled through an approved vendor list.
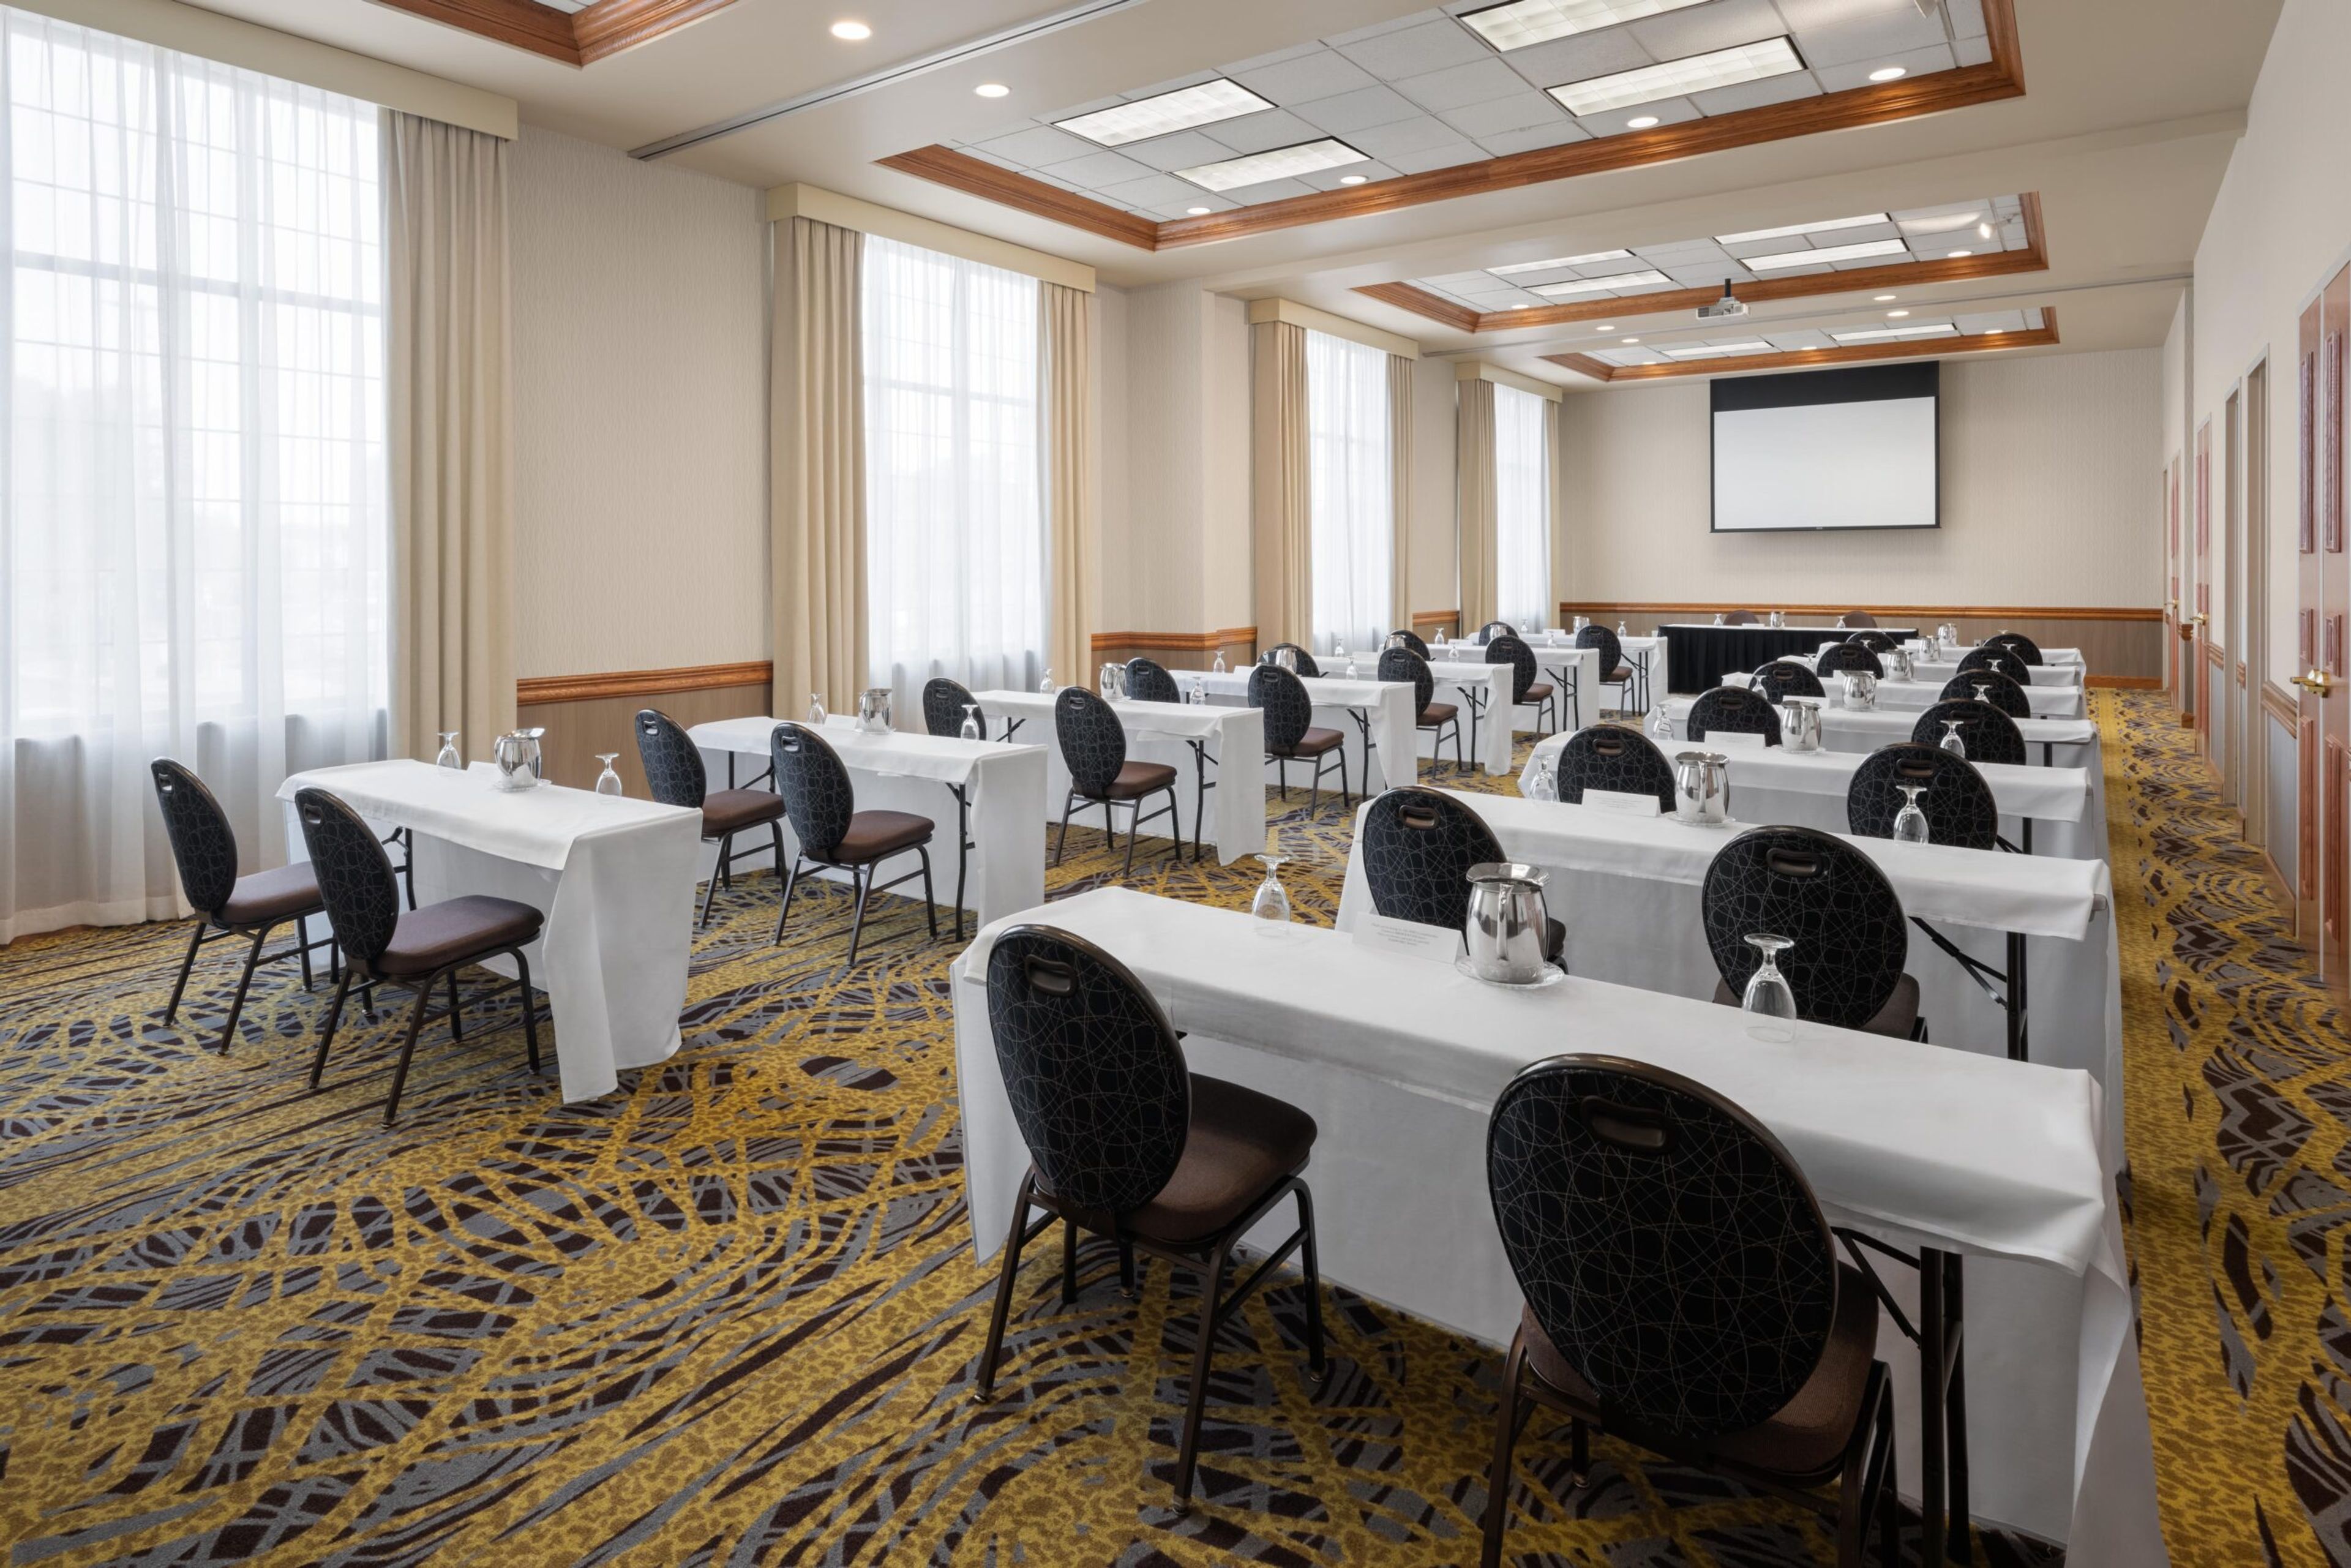
Best Western Bridgewood Resort Hotel & Conference Center
1000 Cameron Way, Neenah, WI 54956, USA- Spaces for 100-450 Guests
- 2 Event Spaces
- 3 Hotels
- 3 Total Spaces
Best Western Premier Bridgewood Resort Hotel & Conference Center is a family-owned, full-service resort hotel in Neenah, Wisconsin, in the heart of the Fox Valley — the region's only resort hotel, just minutes from Appleton and Oshkosh. The property pairs 133 guest rooms with an adjoining conference center offering 11,000 square feet of meeting and event space. For weddings and receptions, the Marquette Ballroom's 18-foot ceilings and French doors open onto a 2,200-square-foot terrace overlooking the resort's scenic grounds and natural ponds, while the more intimate Wisconsin Room suits smaller gatherings. Couples can also exchange vows outdoors at the on-site Pergola at the Pond or indoors in the fireplace-lit Garden Terrace Room. The resort's events team offers all-inclusive wedding packages, custom catering menus, and full-bar service for corporate meetings, conferences, and celebrations of every size. Beyond the ballroom, guests can spend time at the resort's aquatic fun center, 18-hole miniature golf course, tennis and pickleball courts, and arcade, or grab a meal at the on-site Batley's Grill & Bar, which opens onto a patio and playground. Walking and biking trails wind along the adjoining Neenah Creek.
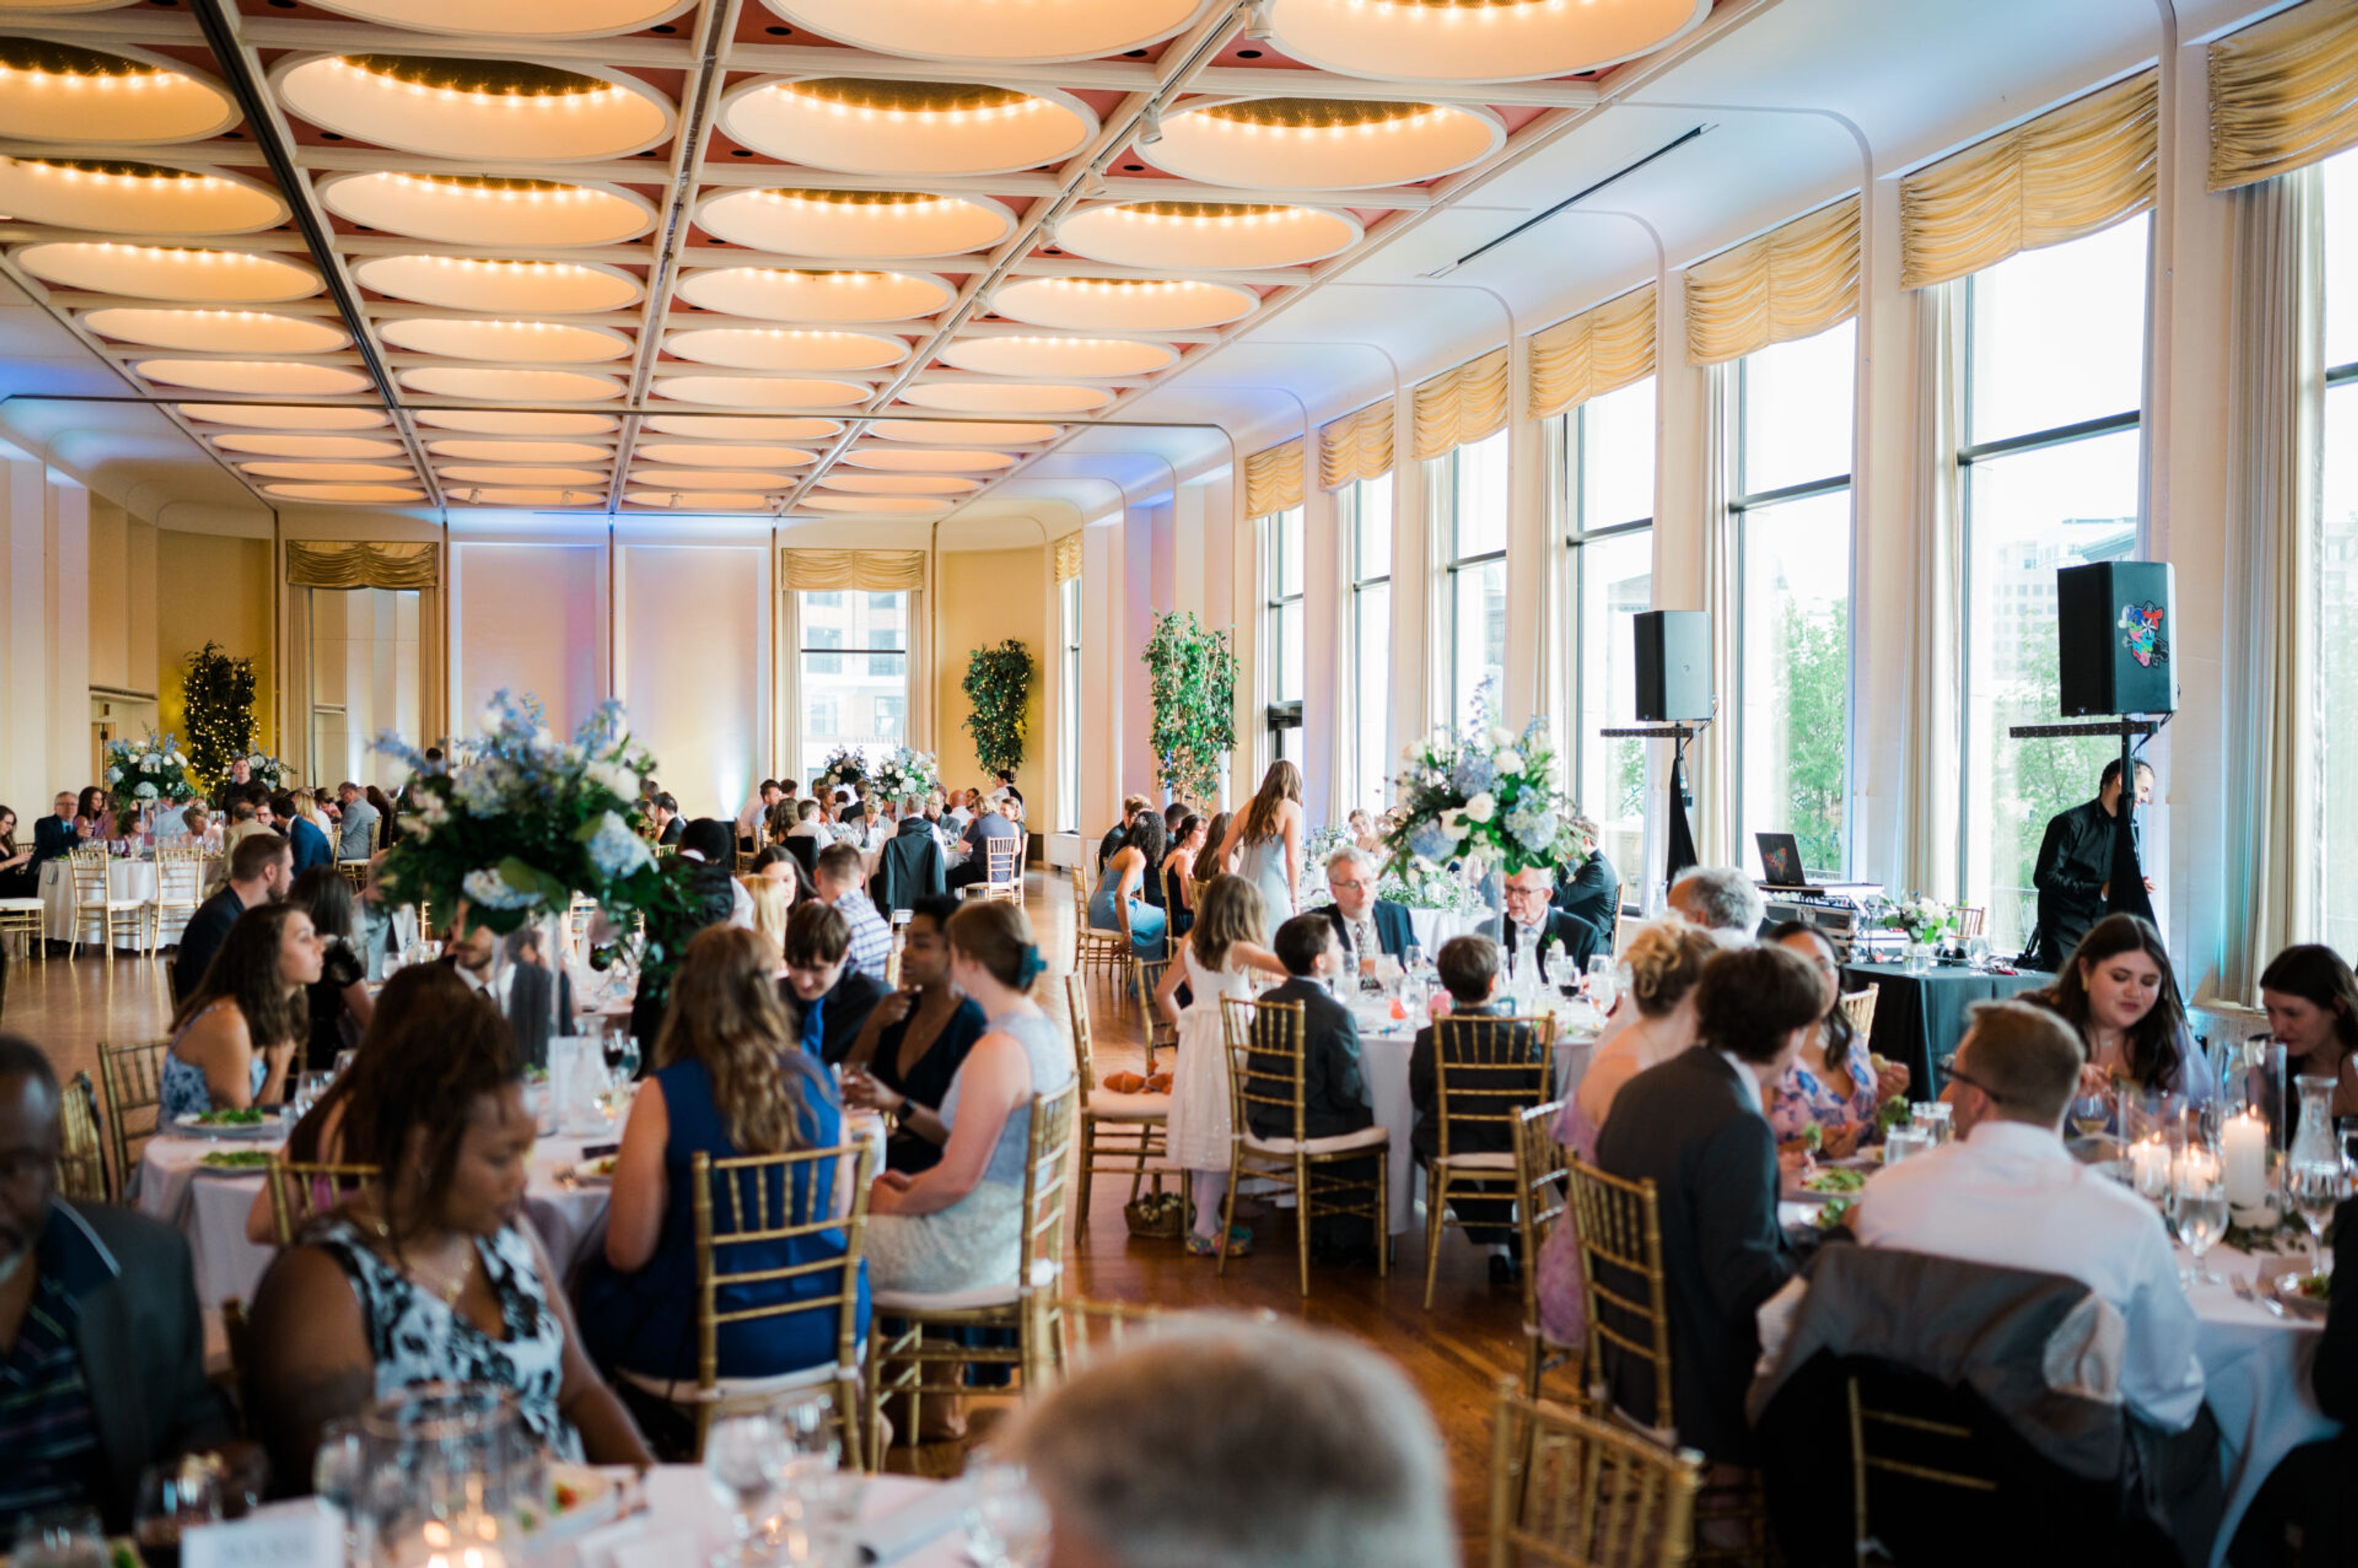
Marcus Center for the Performing Arts by Sazama's Fine Catering
929 N Water St, Milwaukee, WI 53202, USA- Spaces for 120-2,125 Guests
- 1 Event Space
- 1 Ballroom
- 5 Total Spaces
The Marcus Performing Arts Center sits directly on Milwaukee's Riverwalk in the heart of downtown, pairing a landmark performance hall with a range of spaces built for weddings, galas, corporate gatherings, and commencements. Its signature reception space, the Bradley Pavilion, is a ballroom lined with floor-to-ceiling windows and a private balcony overlooking the river, with direct access out to the adjoining Fitch Memorial Garden for guests who want to step outside between courses. That garden, with its ivy-covered wall and fountain, doubles as a ceremony backdrop for outdoor weddings and receptions. For larger gatherings, Uihlein Hall — the center's largest venue — can host lectures, commencements, and annual meetings on the same stage used for opera, Broadway, and dance. The riverside Peck Pavilion offers an outdoor setting for concerts and seasonal events, while the Promenade provides a more intimate lounge-style space for a pre- or post-show dinner or reception. Marcus Center Food & Beverage serves as the venue's exclusive caterer, building chef-driven menus around seasonal, locally sourced ingredients, and a dedicated event management team guides hosts through planning from first tour to event day.