Top Indiana Engagement Party Venues
189 results near Indiana
Find a Venue
Choosing your engagement party venue will be one of the most important steps in the planning process. So much goes into finding the perfect venue in Indiana. You’ll want to consider everything from the aesthetics of the space to any in-house amenities and services. Luckily, PartySlate makes it easy with our Find Venues page. Use the filters to narrow your search — taking into account everything from your guest count to specific catering preferences. Once you’ve set your filters, scroll down to search our curated list. Look for the “featured” tag for PartySlate’s top recommendations. With PartySlate, finding your ideal Indiana venue has never been easier.
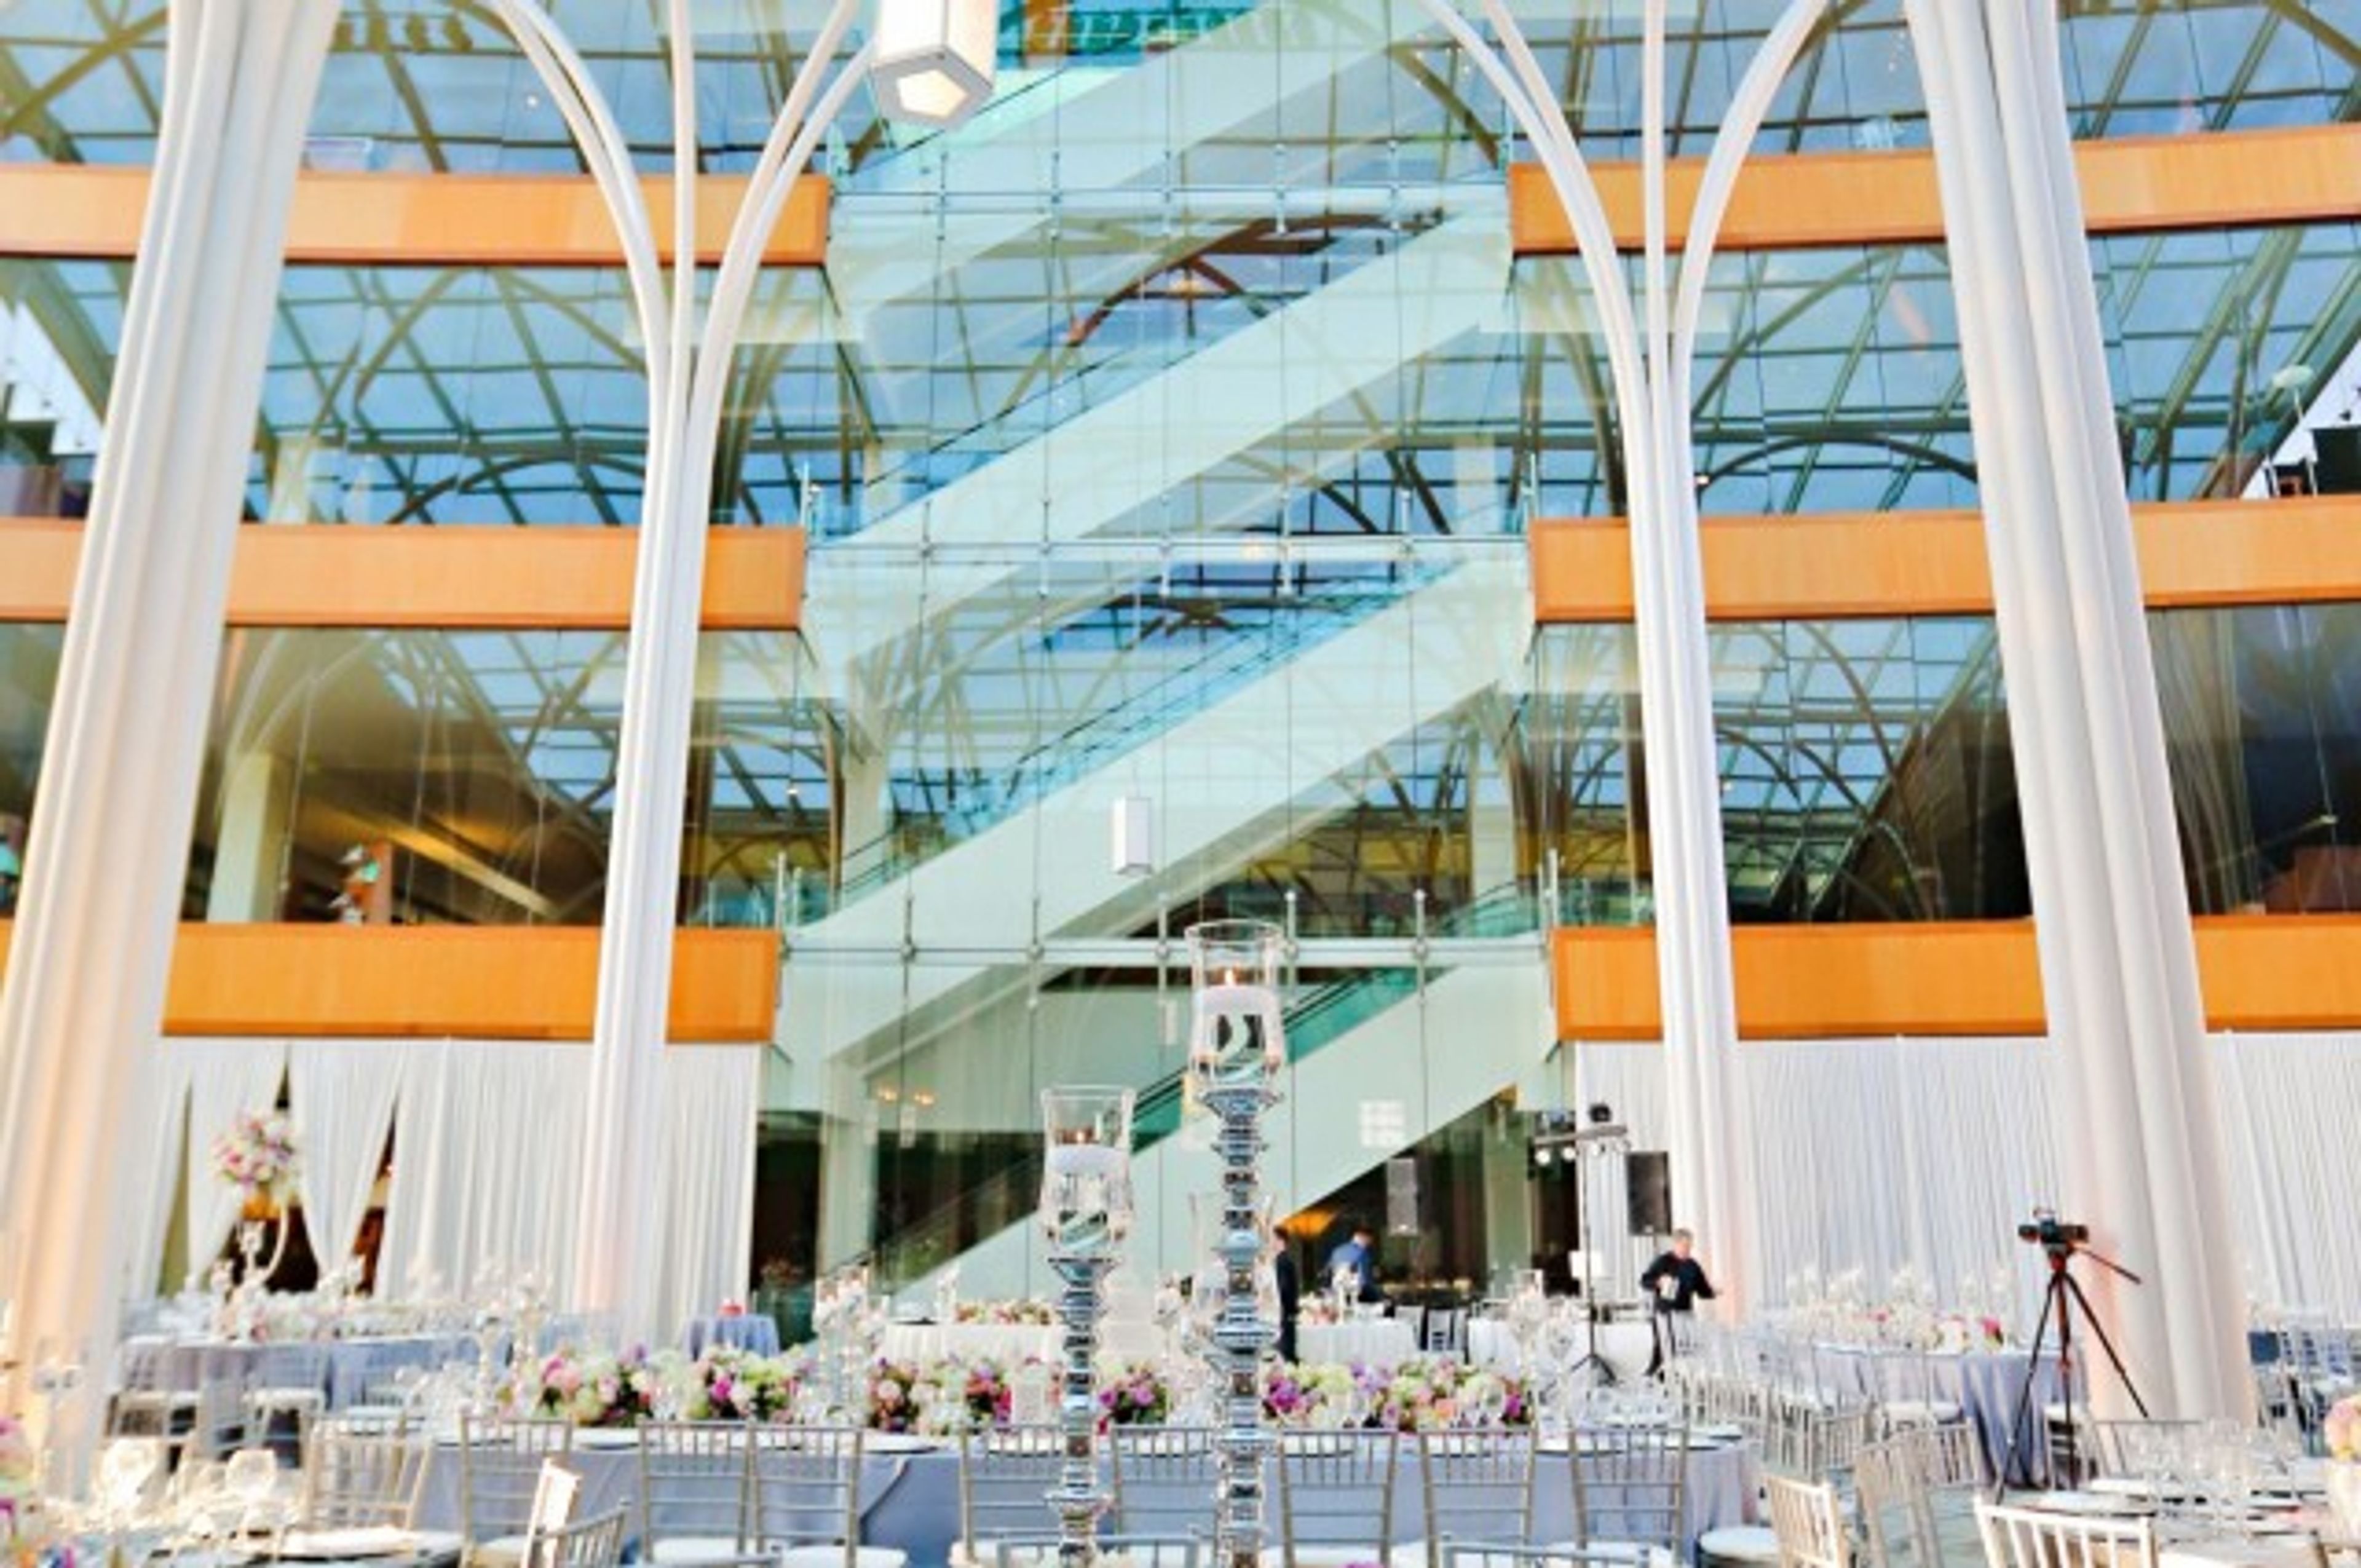
Indianapolis Public Library
40 E St Clair St, Indianapolis, IN 46204, USA- Spaces for 40-700 Guests
- 10 Museums
- 2 Landmarks
- 10 Total Spaces
The Indianapolis Public Library's Central Library is a landmark downtown venue offering a range of event spaces suited for weddings, corporate events, and private gatherings. The building, one of the city's finest examples of classical architecture, blends historic character with a central location accessible to all of Indianapolis. The Central Library's signature spaces span from the glass-encased Atrium — the building's open hub, accommodating up to 700 guests for social receptions — to the Simon Reading Room, with marble staircases, white oak paneled walls, and capacity for up to 350 guests. The East Garden provides an outdoor oval lawn for ceremonies and cocktail receptions, while the Clowes Auditorium seats up to 300 for lectures, concerts, and corporate conferences. Three dedicated meeting rooms serve smaller business gatherings, and the Center for Black Literature & Culture offers a distinctive space for mid-size events surrounded by over 20,000 items celebrating Black history and culture. All on-site events are served exclusively by the Ritz Charles. The library hosts one wedding per evening, allowing couples full access to multiple spaces throughout the night.
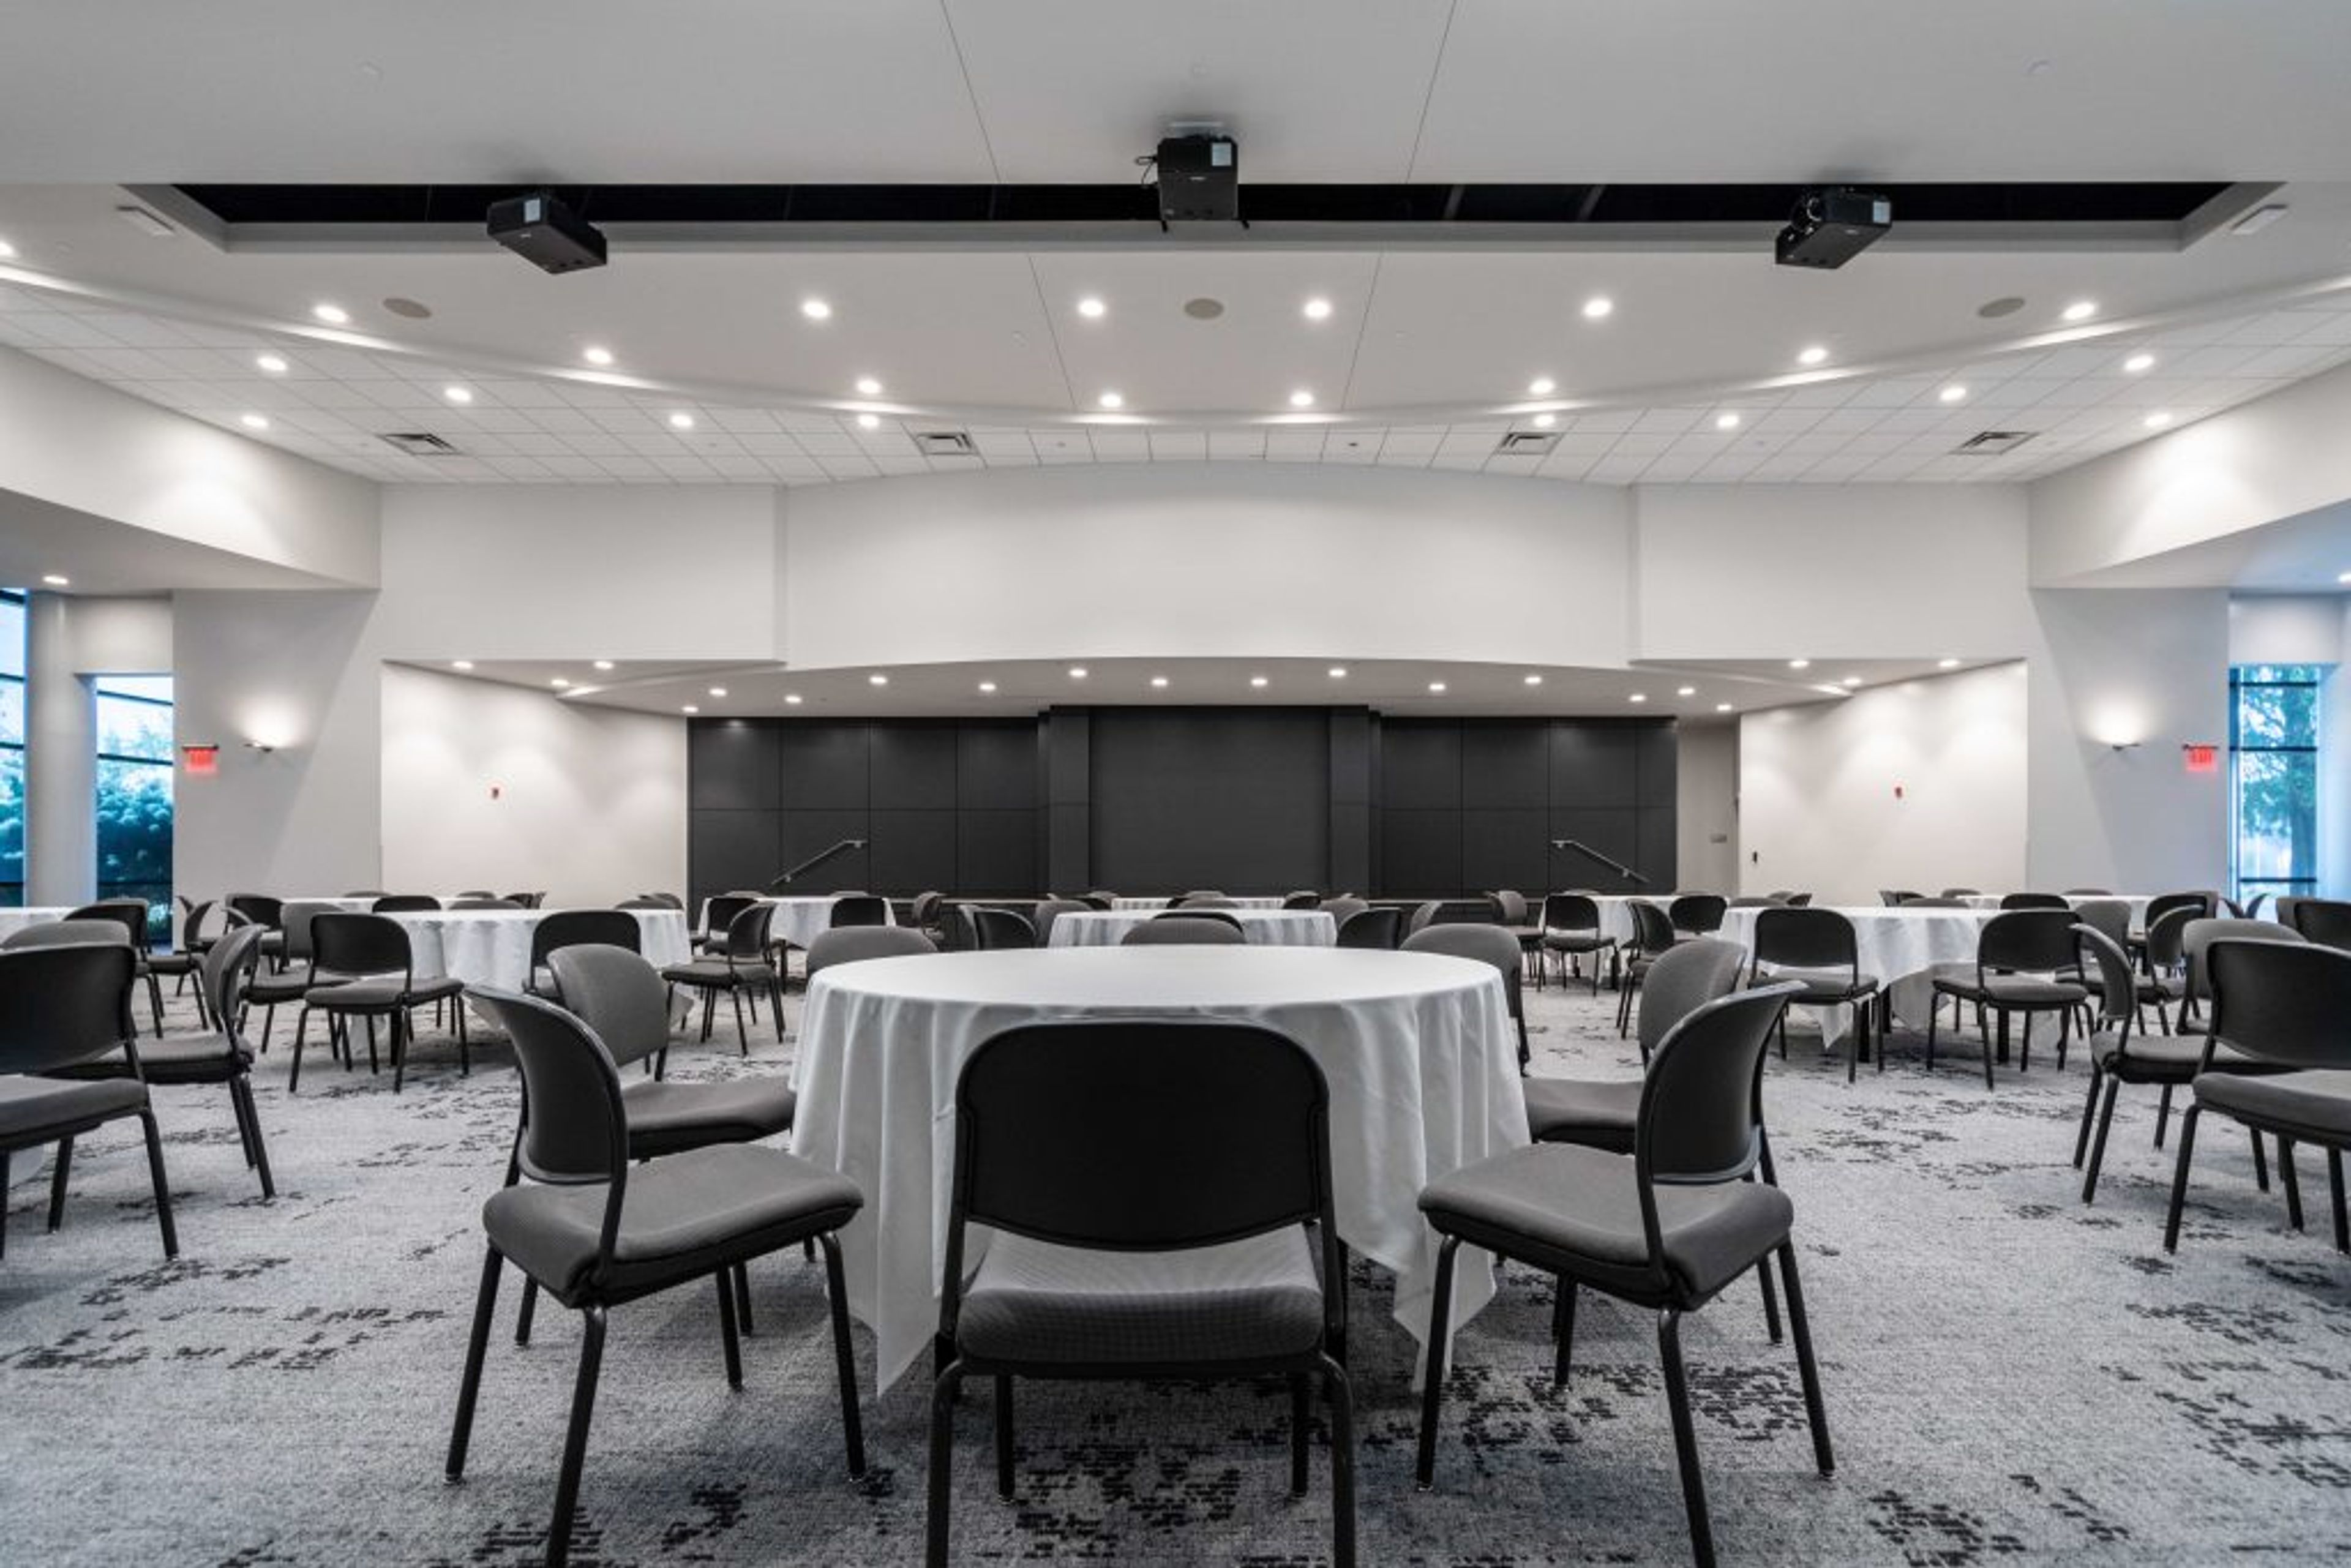
Forum Conference & Events Center
11313 USA Pkwy, Fishers, IN 46037, USA- Spaces for 100-500 Guests
- 4 Event Spaces
- 3 Meeting Spaces
FORUM Events Center is a dedicated event venue in Fishers, Indiana, situated off Interstate 69 on USA Parkway with easy access to the northeast Indianapolis corridor. The facility offers 7,200 square feet of customizable space across three rooms — the Grand FORUM and its component sections — accommodating groups from 20 to 600 guests depending on configuration. Each event at FORUM occupies dedicated space reserved exclusively for that gathering, giving planners and clients a private setting without shared-hall logistics. The venue features modern décor, a glass foyer with vaulted ceilings, a courtyard, and premium built-in audiovisual capabilities managed by in-house AV partner AMS. Free on-site parking and a cluster of hotels and restaurants in the adjacent Fishers District round out the experience for out-of-town guests. FORUM Events Center hosts corporate meetings, nonprofit gatherings, social celebrations, and wedding receptions, with seven standard seating configurations available to suit events of varying scale and format.
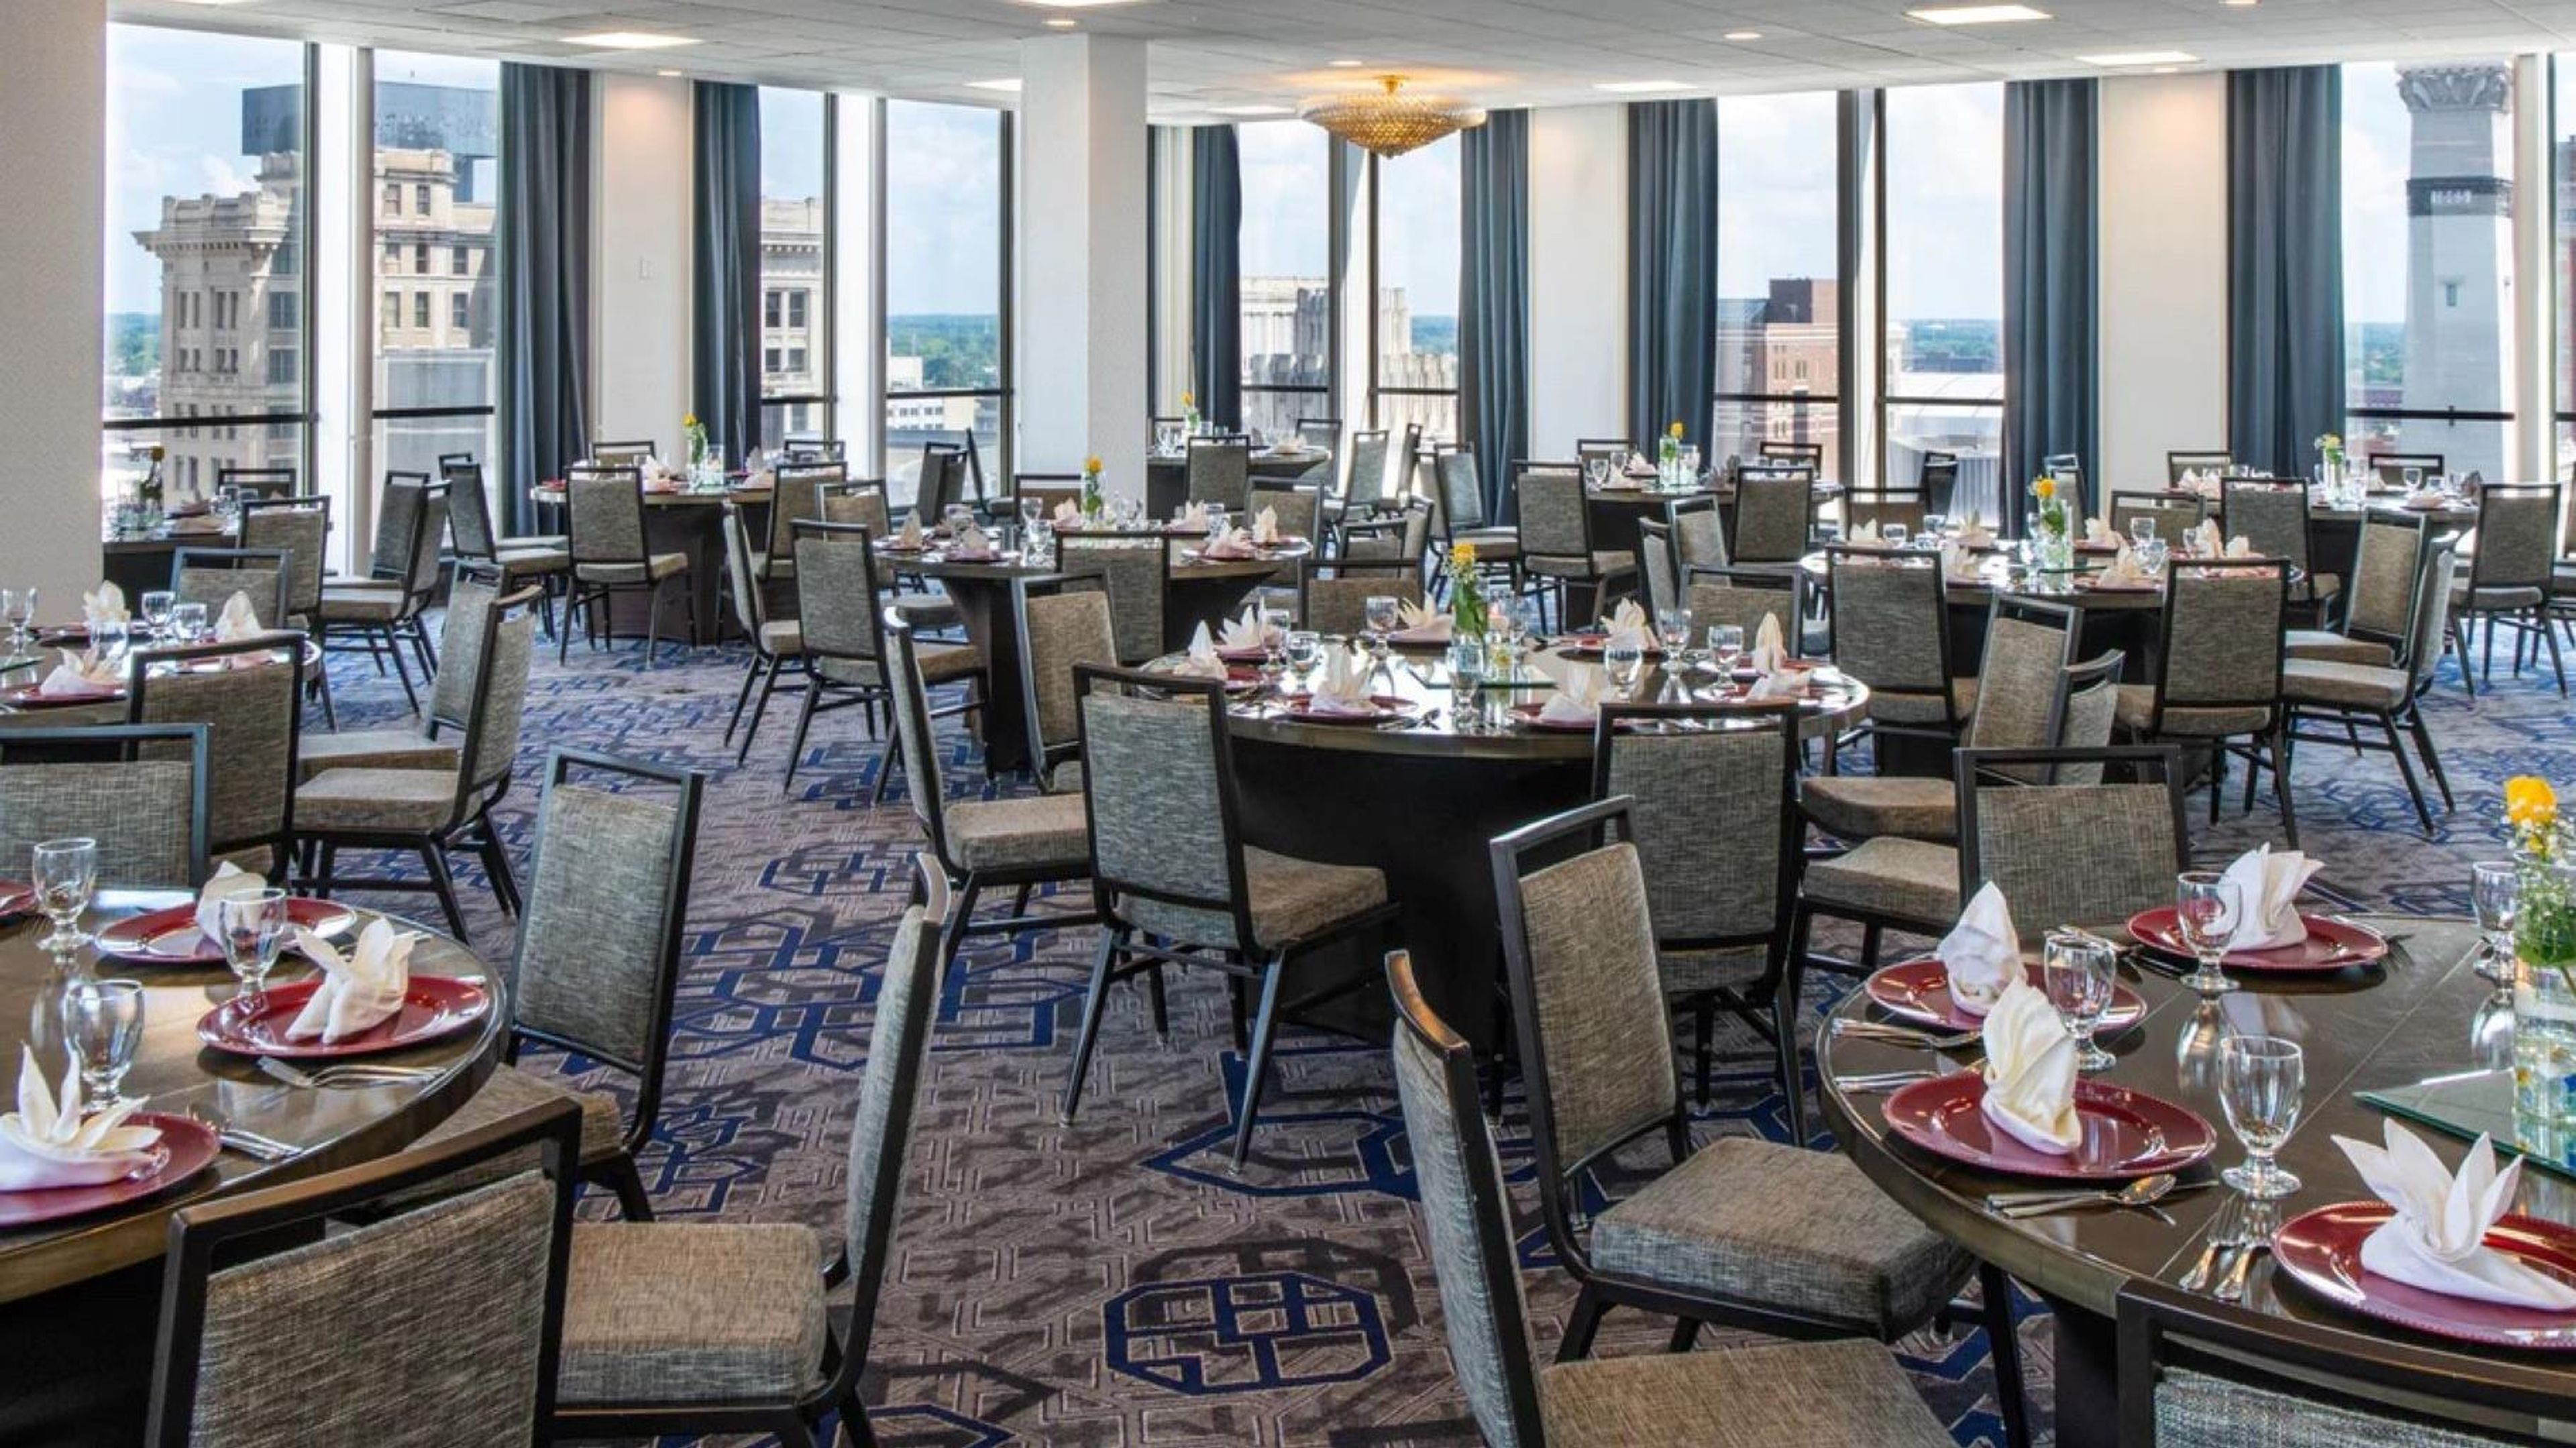
Sheraton Indianapolis City Centre Hotel
31 W Ohio St, Indianapolis, IN 46204, USA- Spaces for 250-800 Guests
- 3 Hotels
- 2 Ballrooms
- 3 Total Spaces
Sheraton Indianapolis City Centre Hotel sits steps from Monument Circle in the heart of downtown Indianapolis, offering 28,000 square feet of newly renovated event and meeting space across multiple venues. The hotel's location places guests and event attendees at the center of the city, with easy access to the Indiana Convention Center, Lucas Oil Stadium, and the dining and entertainment corridors of downtown Indy. The flagship Meridian Ballroom spans nearly 7,000 square feet and accommodates up to 520 guests for banquets, making it well suited for large galas, corporate dinners, and wedding receptions. For groups seeking something more dramatic, the Panorama Ballroom on the 21st floor delivers sweeping views of the Indianapolis skyline and Monument Circle, with capacity for up to 250 guests. The Lanai Deck on the 9th floor provides an open-air setting above the city — an outdoor rooftop pool deck that doubles as an event venue for up to 500 guests. The hotel's culinary and event services team handles catering in-house, and onsite audiovisual staff support productions ranging from intimate board meetings to large-scale conferences. A dedicated coordinator works with planners through every stage of the event.
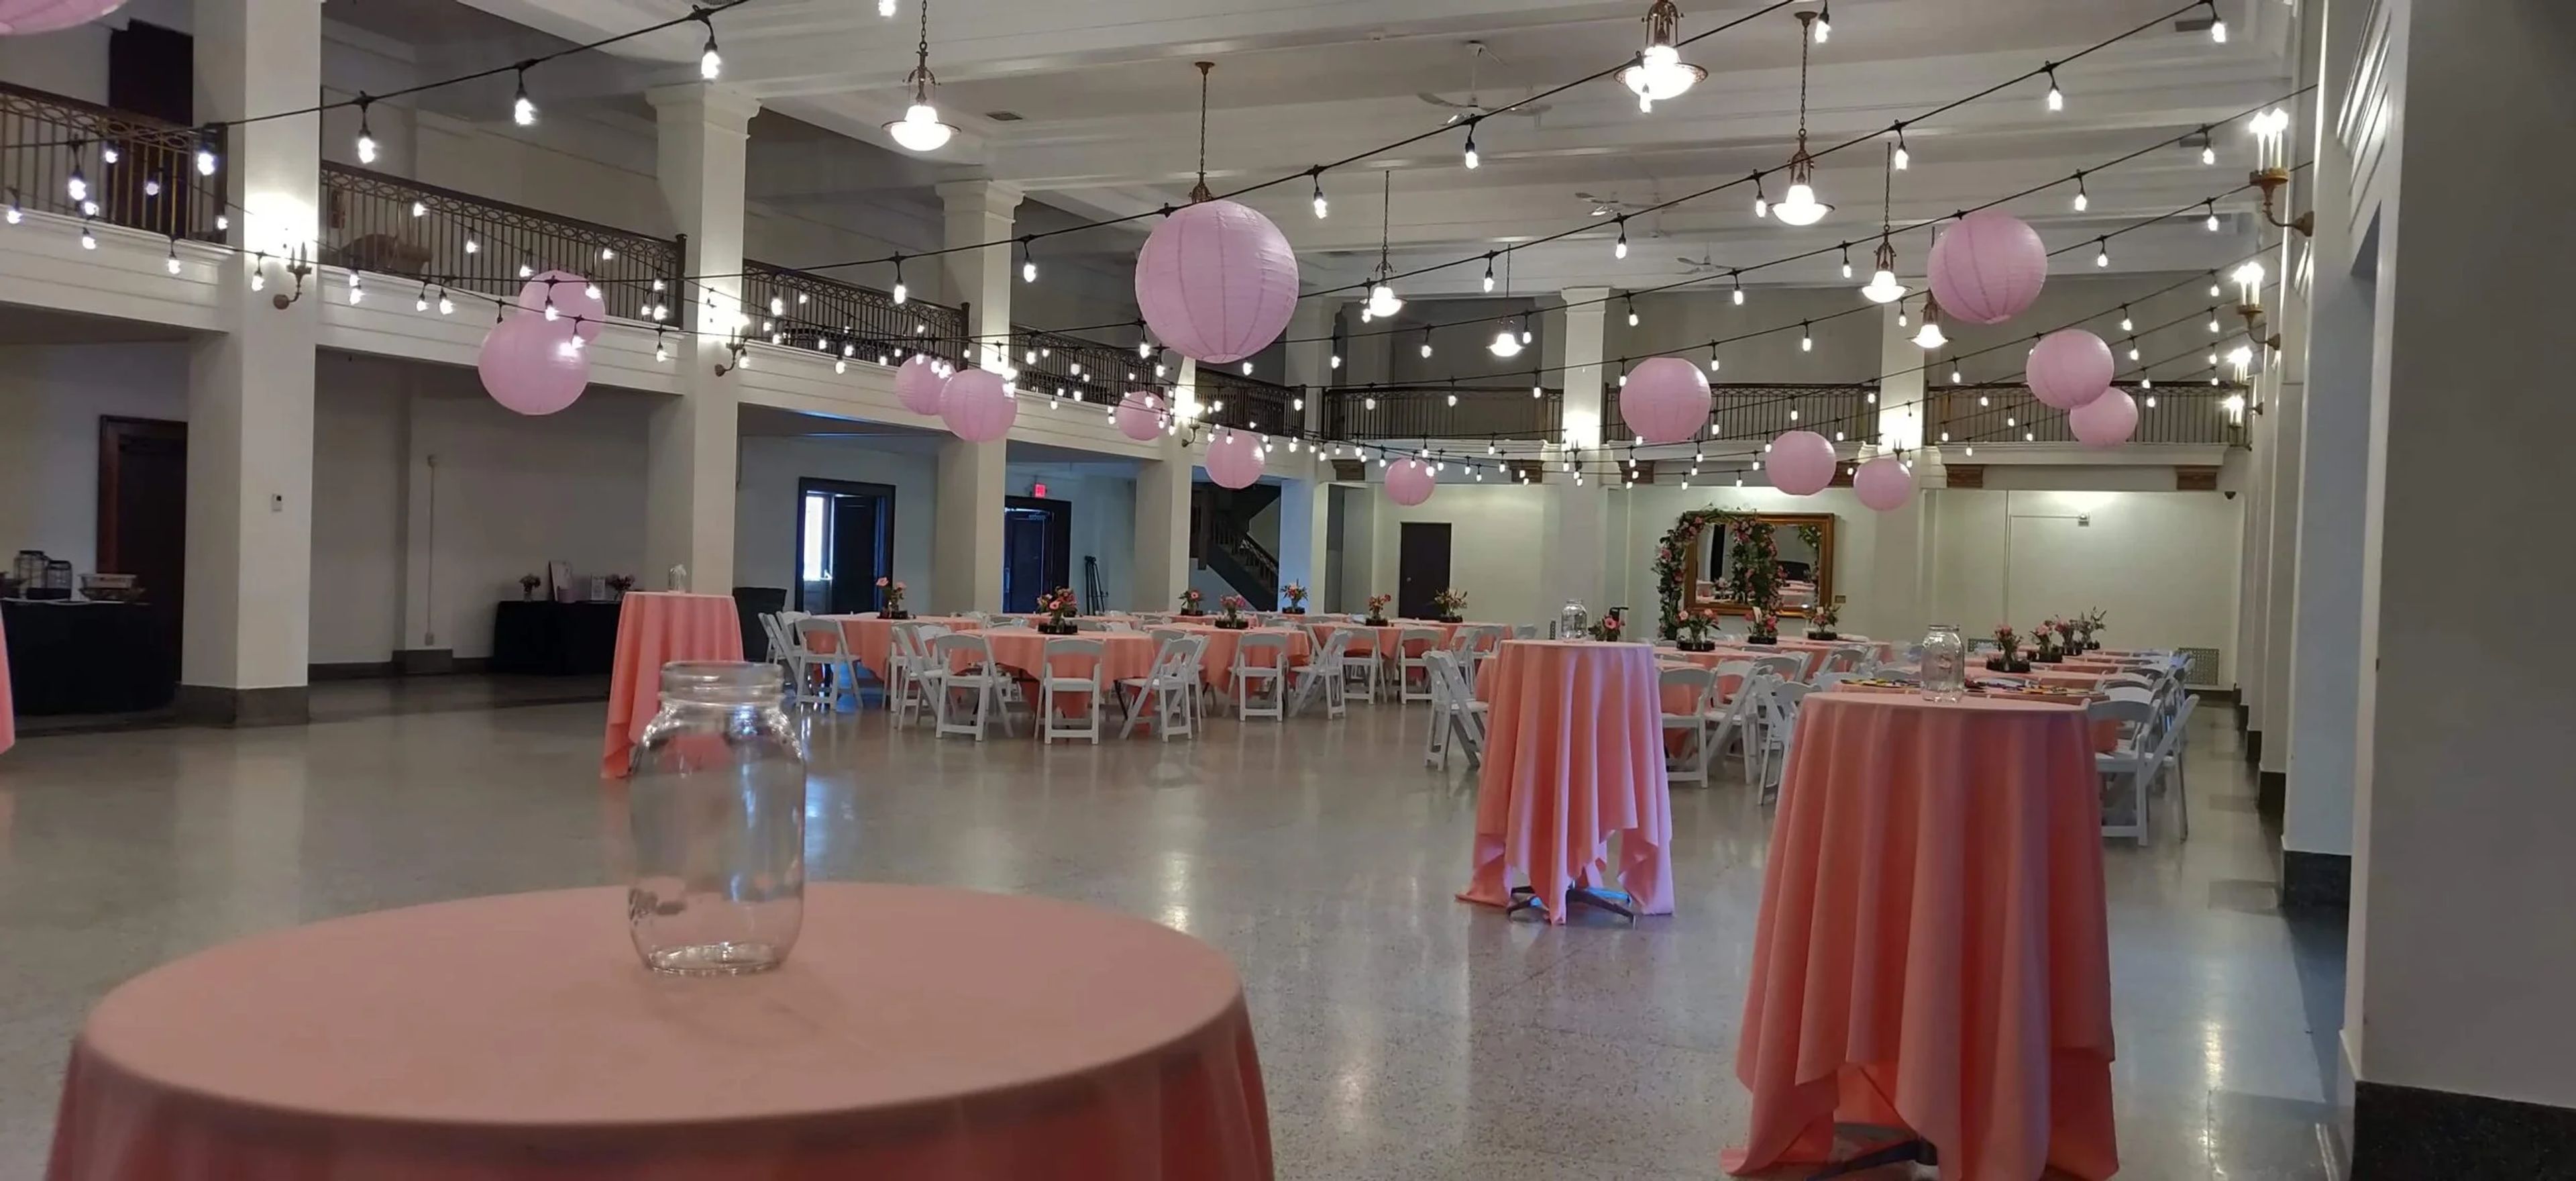
Cornerstone Center for the Arts
520 E Main St, Muncie, IN 47305, USA- Spaces for 50-1,000 Guests
- 3 Ballrooms
- 1 Theater
- 7 Total Spaces
Cornerstone Center for the Arts occupies Muncie's historic Masonic Temple at 520 E. Main Street — a six-story Gothic Revival structure designed by architect Cuno Kibele, with its cornerstone laid in 1920 and construction completed in 1926 at a cost of approximately $1 million. The building was conceived during the height of the City Beautiful Movement and features twenty-two oil-on-canvas allegorical murals commissioned from German artist Gustave Adolph Brand, hand-stenciled gold leaf wall paintings, and ornate plaster and terrazzo detailing throughout. The venue hosts weddings, galas, receptions, performances, meetings, and community events across six distinct rental spaces ranging from intimate lodge rooms to a 1,000-seat auditorium. The Colonnade Room, the largest space, accommodates up to 450 guests beneath 20-foot beamed ceilings and a mezzanine balcony with wrought iron railings. The E.B. Ball Auditorium features a 38- by 25-foot stage, modern theatre lighting, four dressing rooms, and a full sound system — built possible through a significant donation from the Ball brothers. Every rental includes an event coordinator, tables and chairs, and setup access the day before the event.
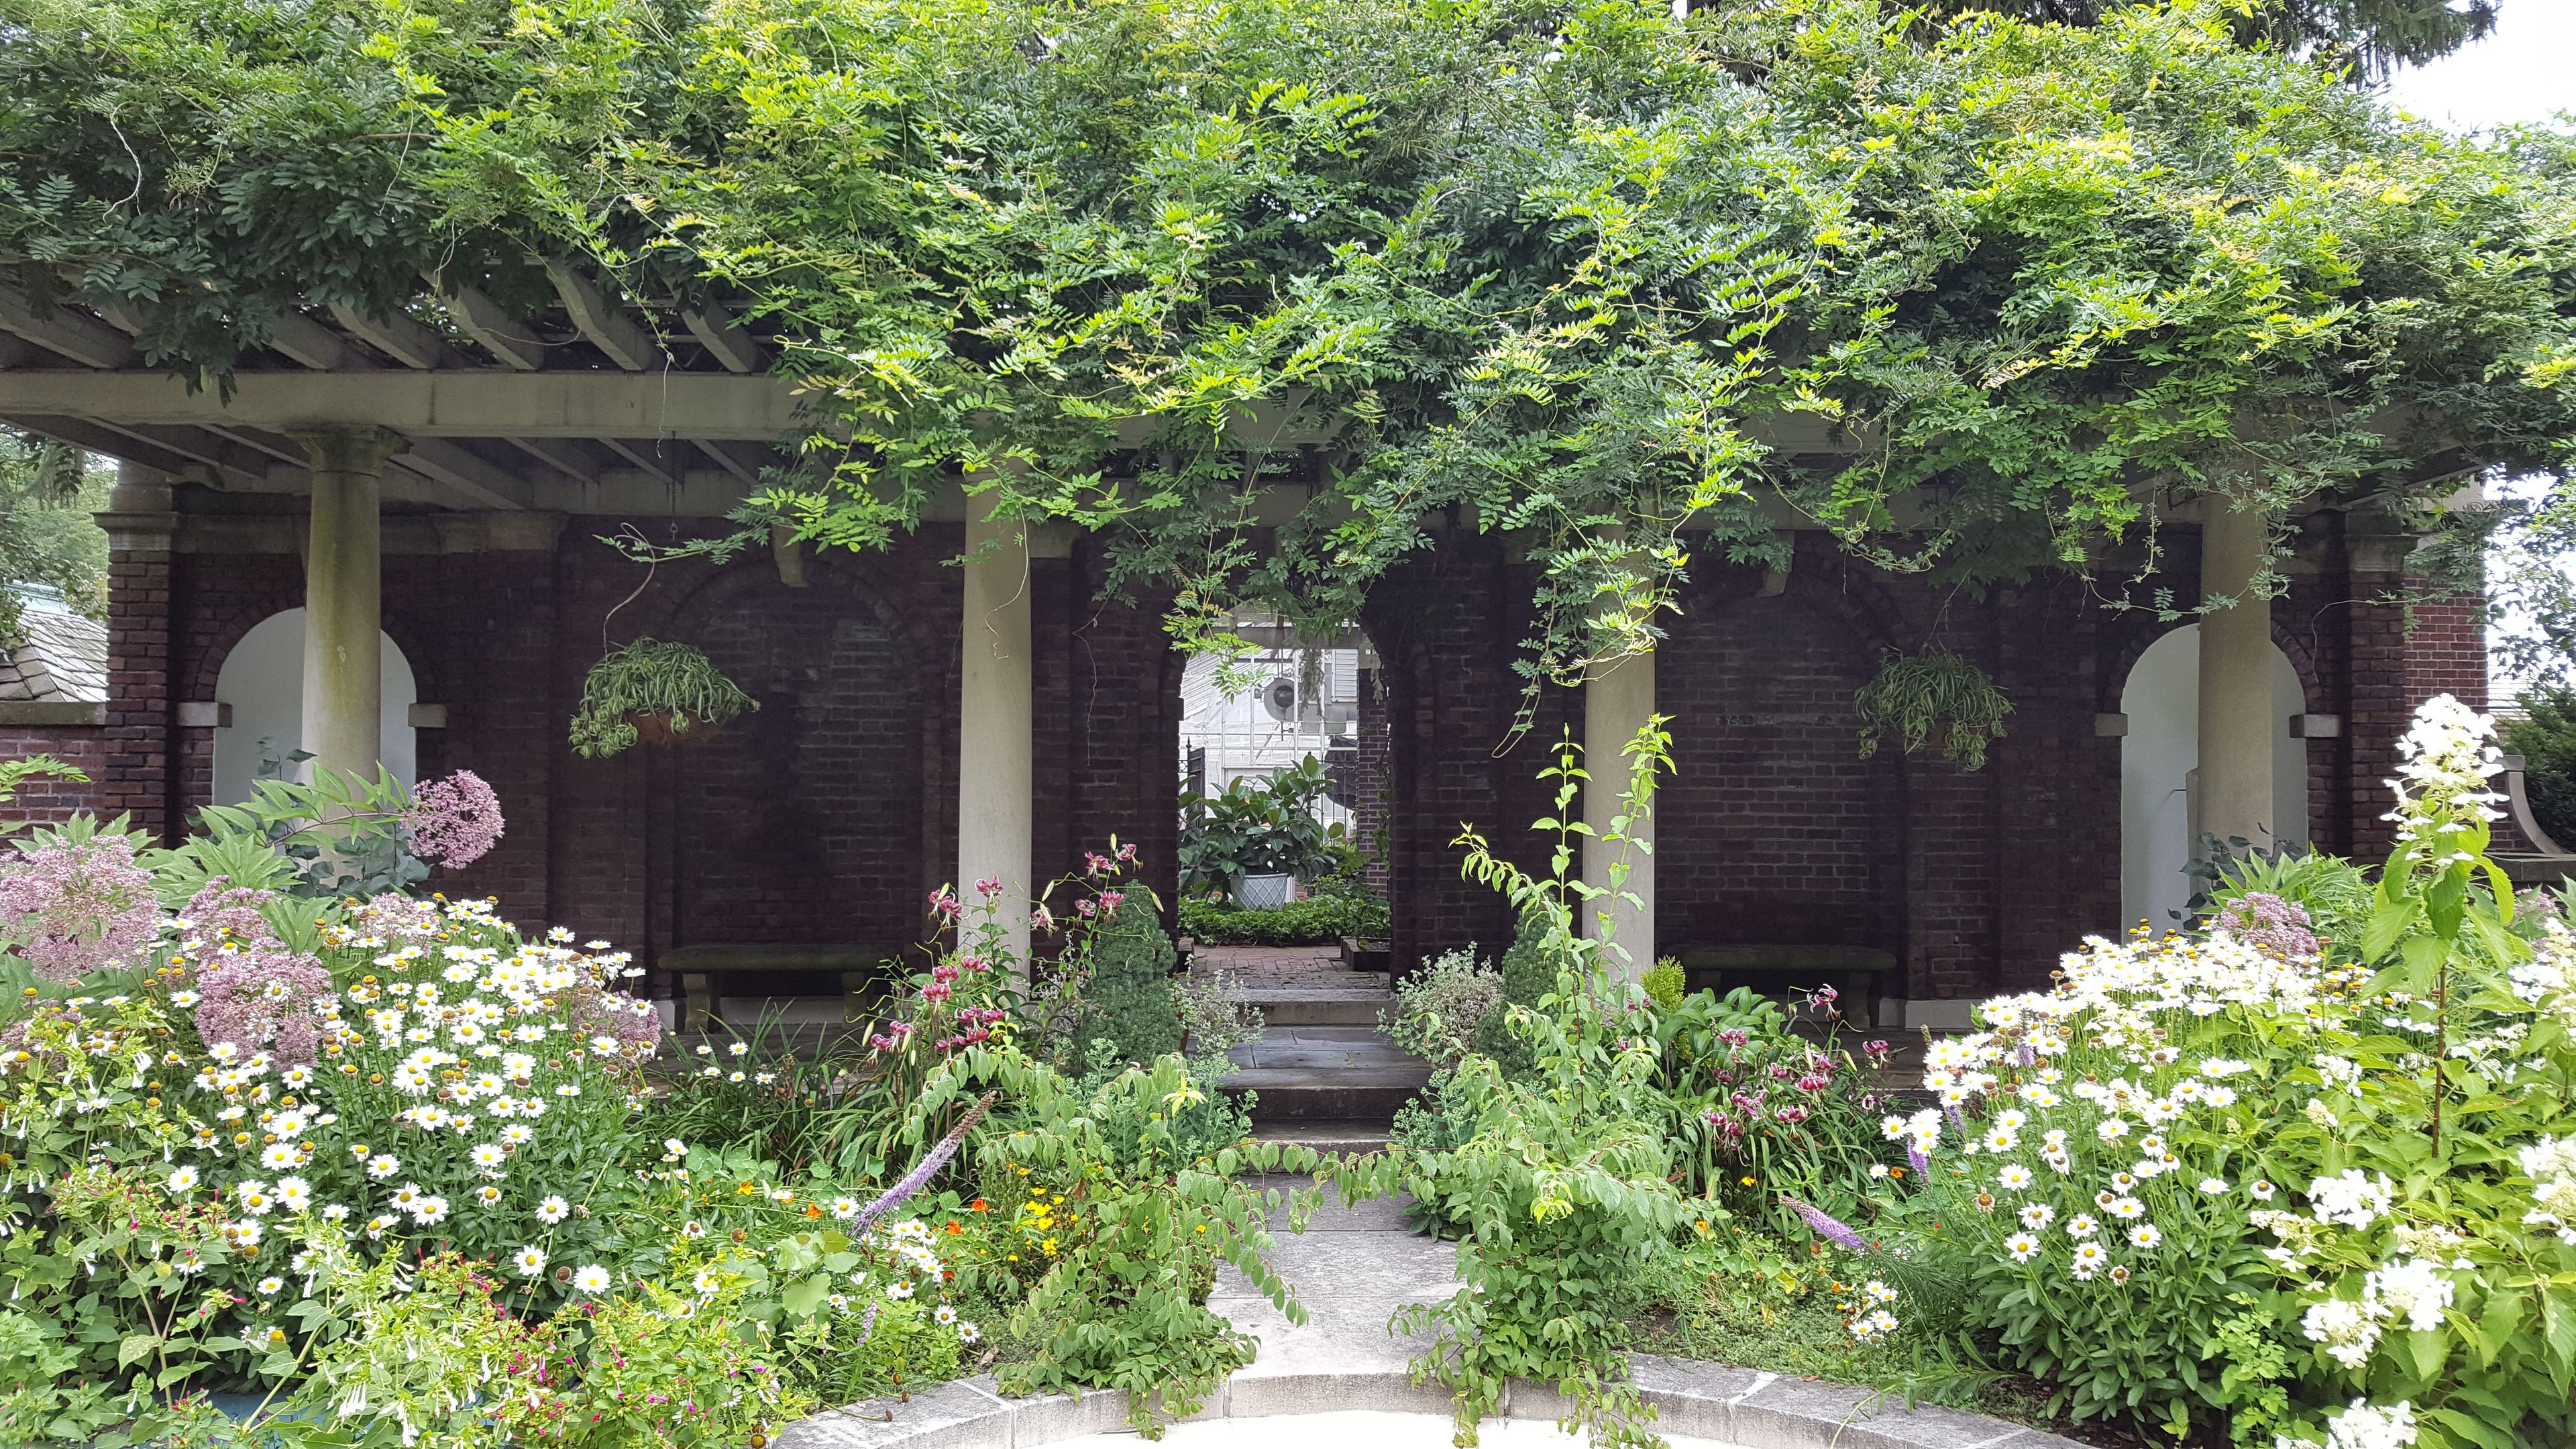
The Inn at Irwin Gardens
608 5th St, Columbus, IN 47201, USA- Spaces for 18-200 Guests
- 2 Outdoor Spaces
- 3 Historic Spaces
- 3 Total Spaces
The Inn at Irwin Gardens occupies a meticulously preserved historic estate in Columbus, Indiana, where a Victorian home built in 1864 was transformed through a 1910 Edwardian redesign into one of the region's most distinctive event properties. The interior retains its original light fixtures, furniture, and bathroom fixtures alongside imported English oak, Italian marble fireplaces, and seven stained glass motifs representing the days of the week. The Italianate gardens — designed between 1910 and 1913 and inspired by Pompeian excavations — provide a rare outdoor setting for celebrations. Wisteria pergolas, turtle pond fountains, sculpted marble busts of Greek philosophers, a bronze elephant from the 1904 St. Louis World's Fair, and a medieval Italian wishing well create a landscape unlike any other in the Midwest. The inn offers three event configurations: the First Floor, with its antique-furnished historic rooms and garden access for up to 75 guests; the Terrace, an open-air garden setting for up to 150 guests standing or 60 seated; and the Full Garden, which accommodates up to 200 guests across multiple lawn areas and flexible stations. Weddings are limited to 15 per year, ensuring attentive coordination for every event.
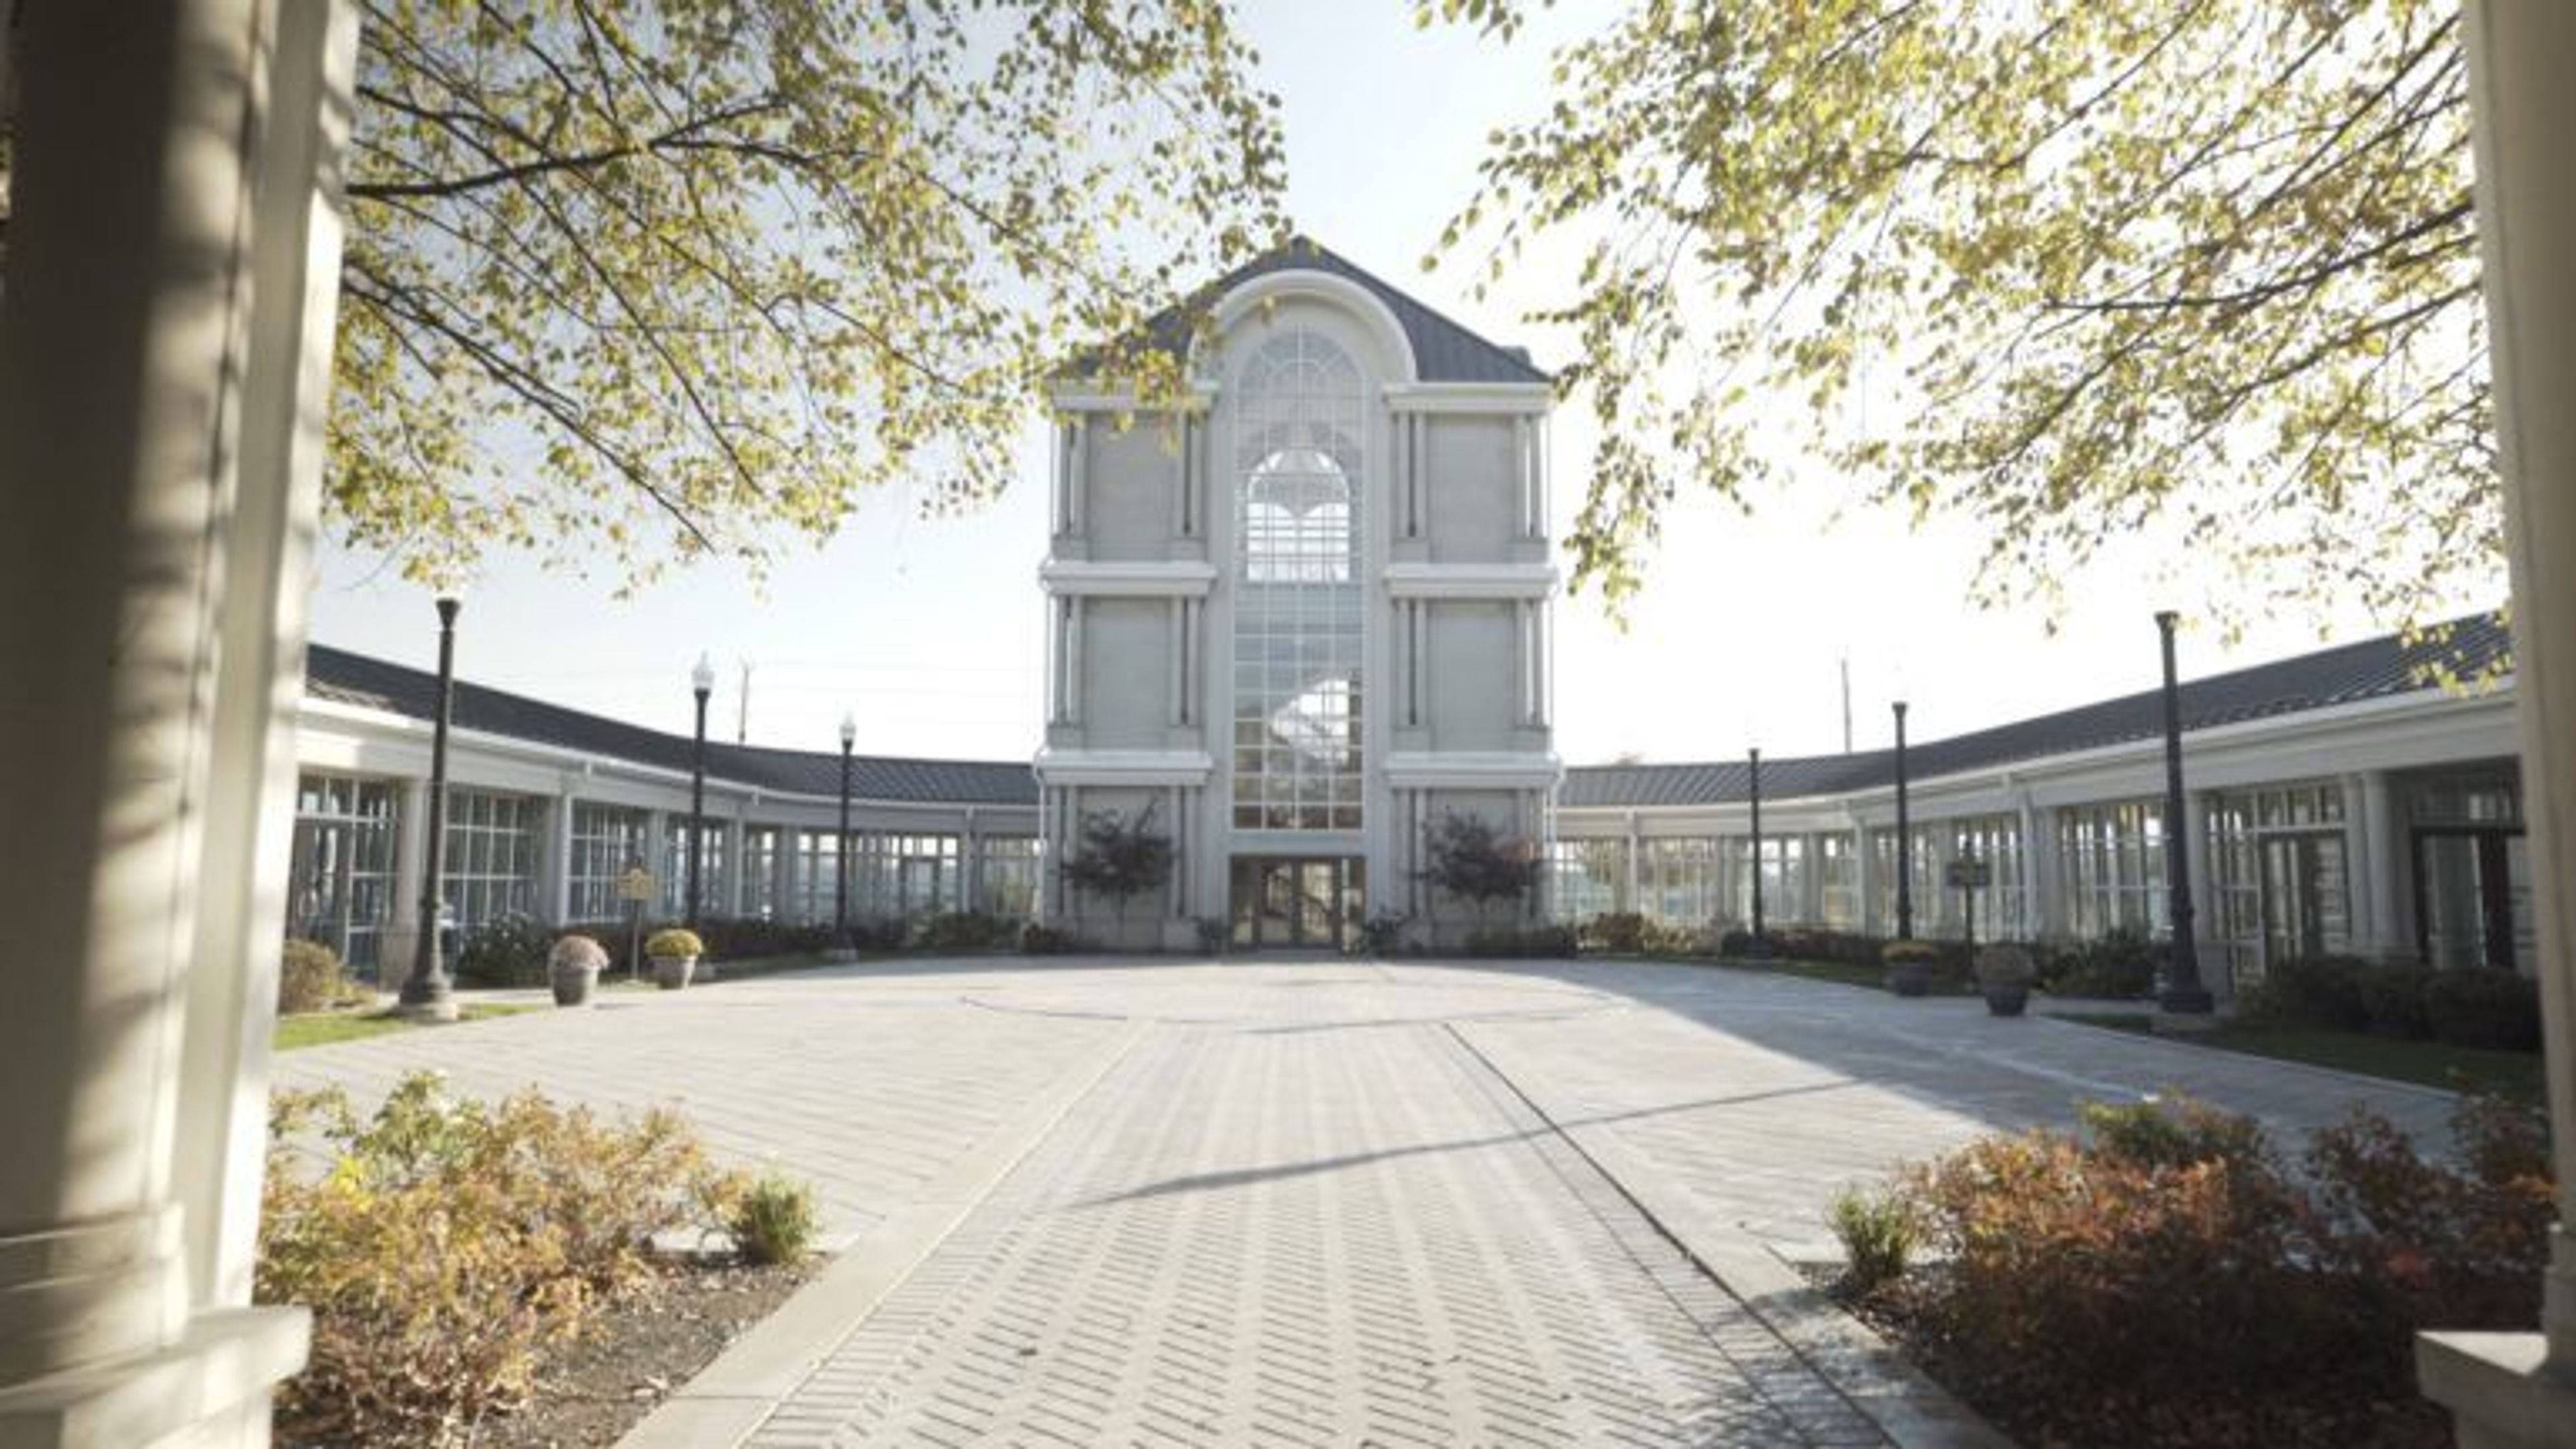
Community Life Center
10612 E Washington St, Indianapolis, IN 46229, USA- Spaces for 225-320 Guests
- 1 Ballroom
- 1 Landmark
- 3 Total Spaces
Community Life Center is an event venue located on the grounds of Washington Park East Cemetery in Indianapolis, Indiana. Established in 2001 by Flanner Buchanan — a family-owned business with more than 130 years of history in the Indianapolis community — the 10,000-square-foot facility has grown into one of the eastside's recognized destinations for weddings, receptions, and special celebrations, having hosted well over 1,400 events. The venue's architecture sets it apart: 84 crystal chandeliers crafted by Schonbek (the same manufacturer behind fixtures at Buckingham Palace and the White House), a 40,000-crystal chandelier anchoring the three-story Crystal Tower, imported Italian marble floors, and two-story columns throughout. Four distinct event spaces serve a range of occasions — the Buchanan Ballroom and its vaulted ceiling and hardwood dance floor accommodates up to 320 guests, the open-air Courtyard Crystal Tower seats up to 300 for ceremonies and receptions, and the Rotunda with its serene fountain works equally well for ceremonies or cocktail hours of up to 225 guests. Dedicated Bridal Suite and Groom's Retreat spaces on the second floor round out the facility. Community Life Center offers exclusive use of the facility — no shared events — along with flexible catering arrangements through a roster of preferred caterers and full bar service through the venue. All first-floor event spaces are handicap accessible, and 182 on-site parking spaces are available for guests.
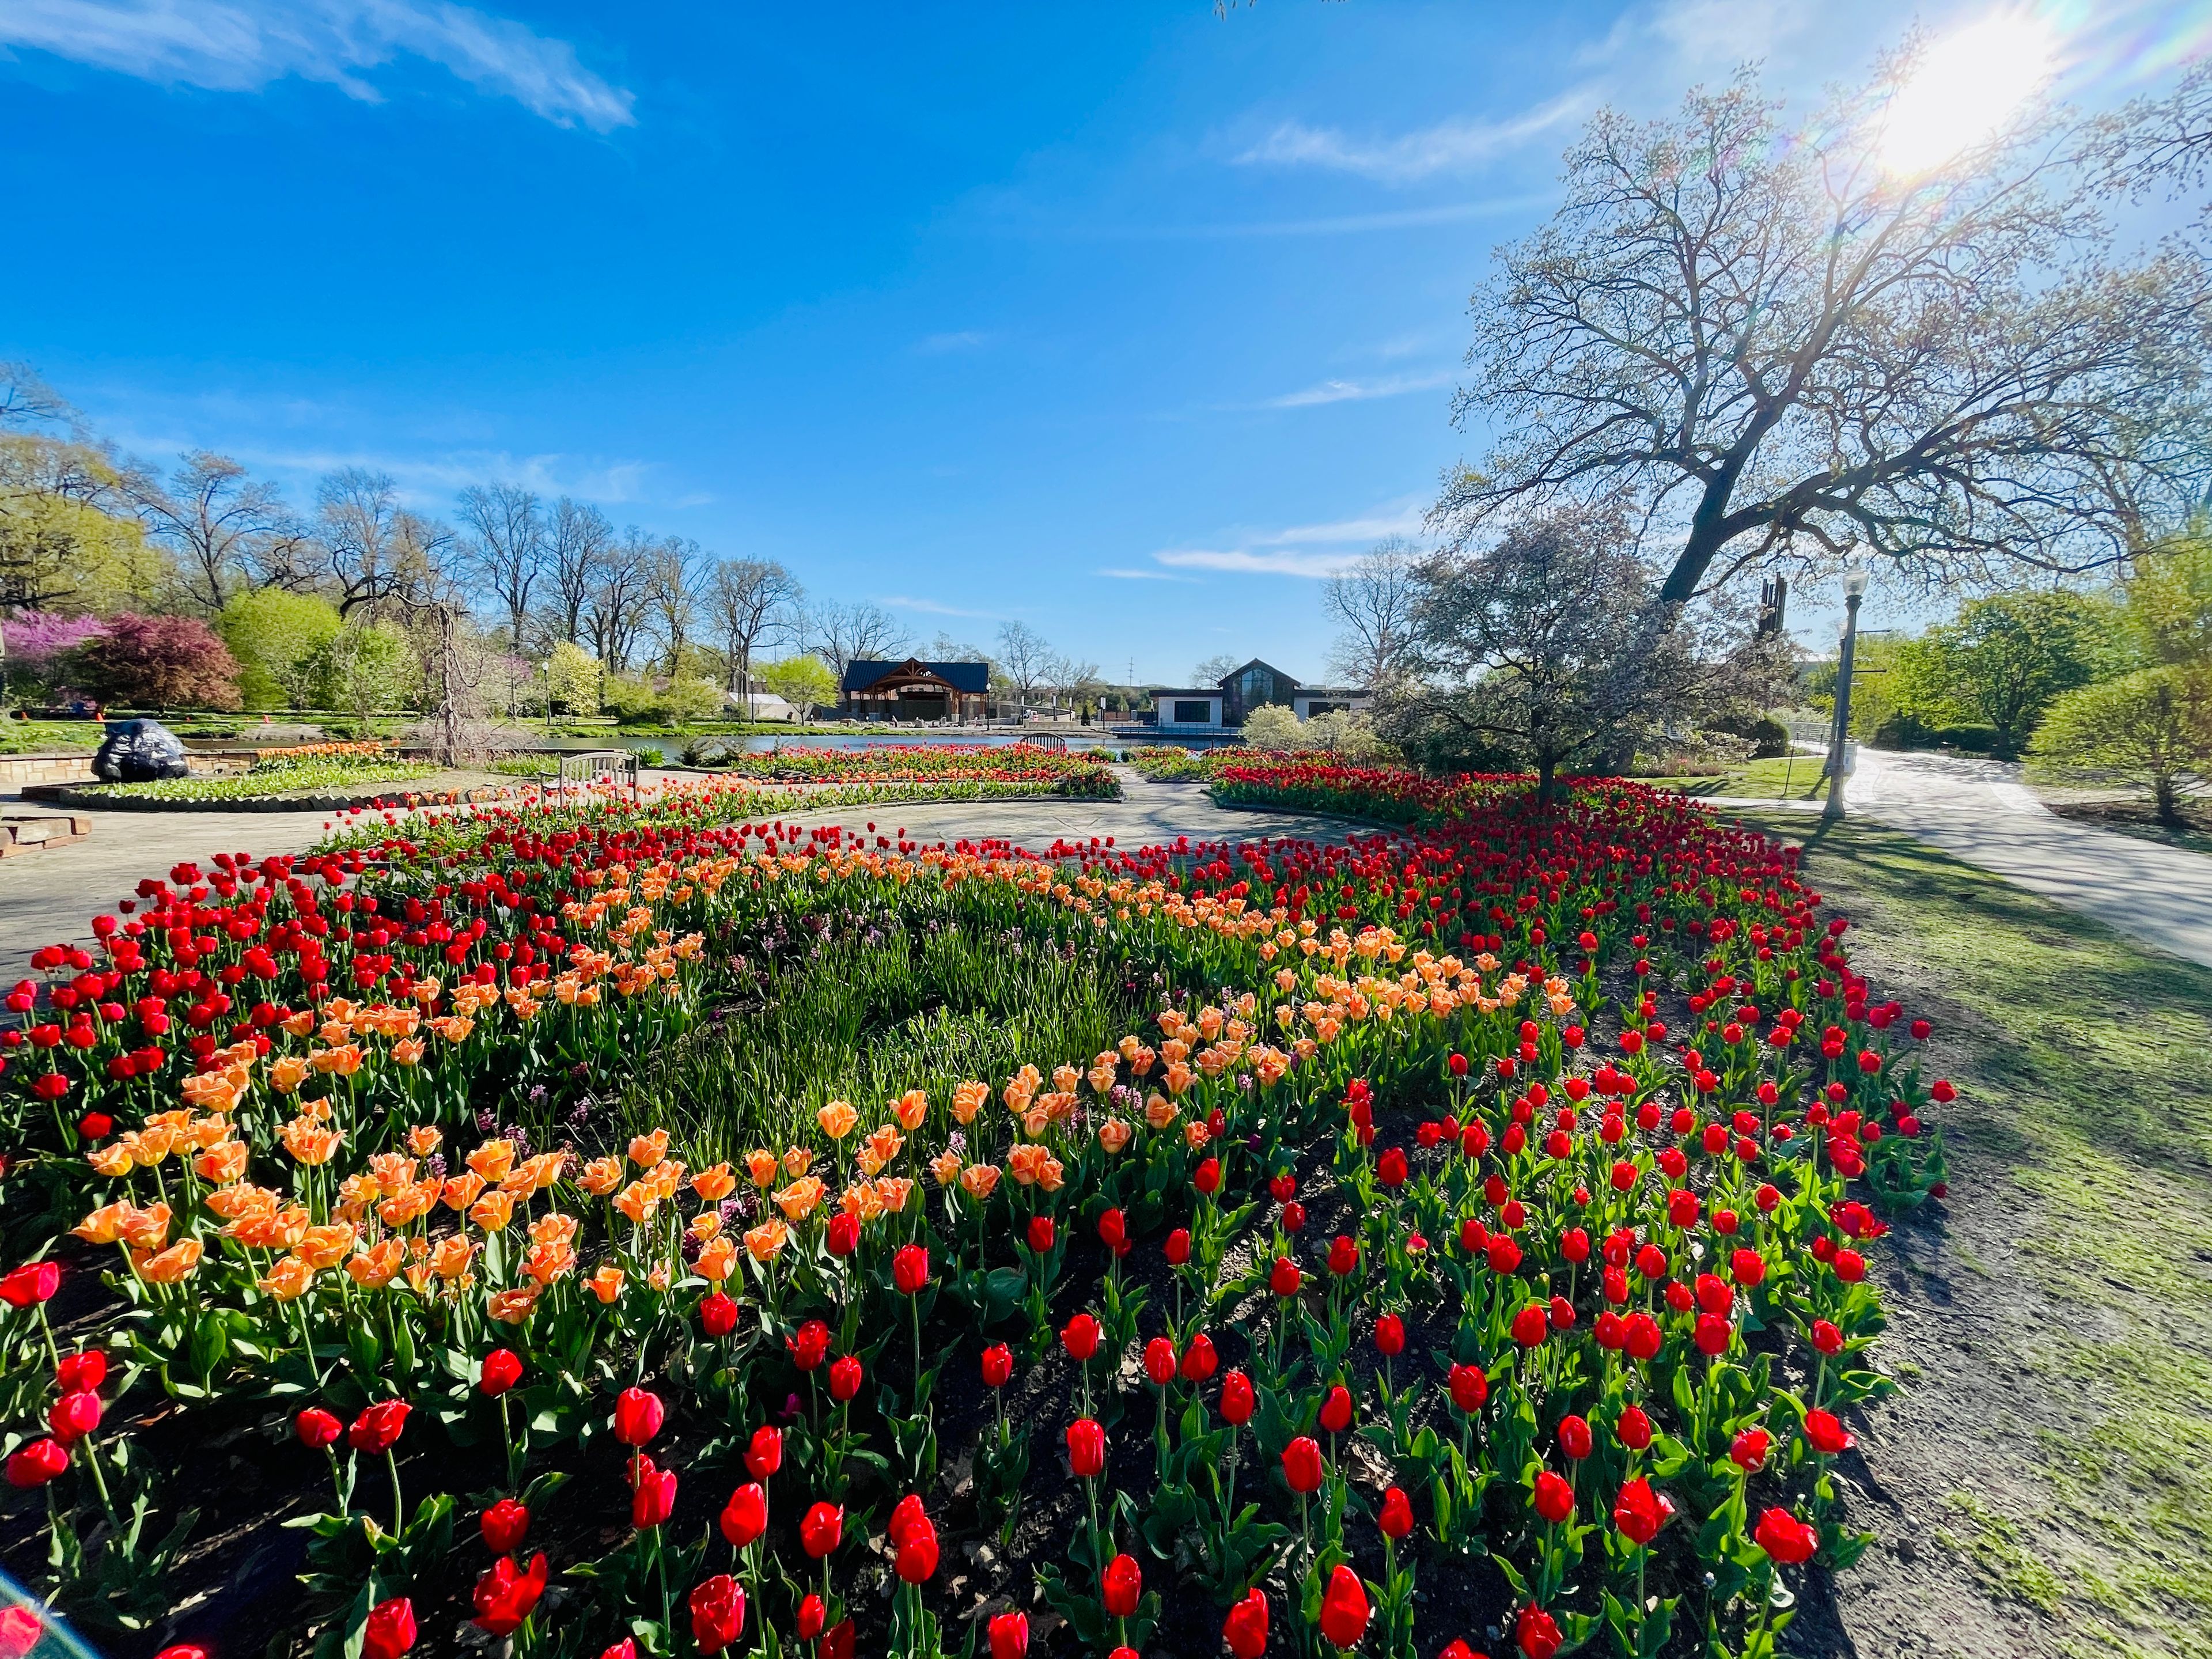
Wellfield Botanic Gardens
1011 N Main St, Elkhart, IN 46514, USA- Spaces for 25-500 Guests
- 7 Outdoor Spaces
- 1 Event Space
- 8 Total Spaces
Wellfield Botanic Gardens spans 36 acres of themed gardens and water features in Elkhart, Indiana, operating year-round as a 501(c)(3) nonprofit and welcoming more than 38,000 guests annually. The grounds contain more than 24 distinct garden spaces — from a Japanese-inspired island and a 19th-century English Cottage Garden to a grand Woodland Pavilion and a glass-accented Waterfall Garden overlooking Christiana Creek — creating a setting that suits everything from intimate ceremonies to large concerts and corporate gatherings. For private events, the gardens offer eight rental spaces with capacities ranging from 20 to 500-plus guests. The outdoor Event Garden and Celebration Garden handle the largest crowds, while the fully enclosed Great Hall provides an indoor option with panoramic views over the pond, accommodating up to 300 guests in theater-style seating or 210 at tables. All rentals are location-only; clients source their own licensed vendors and equipment, with Burns Rent-Alls Special Events serving as the exclusive equipment partner.
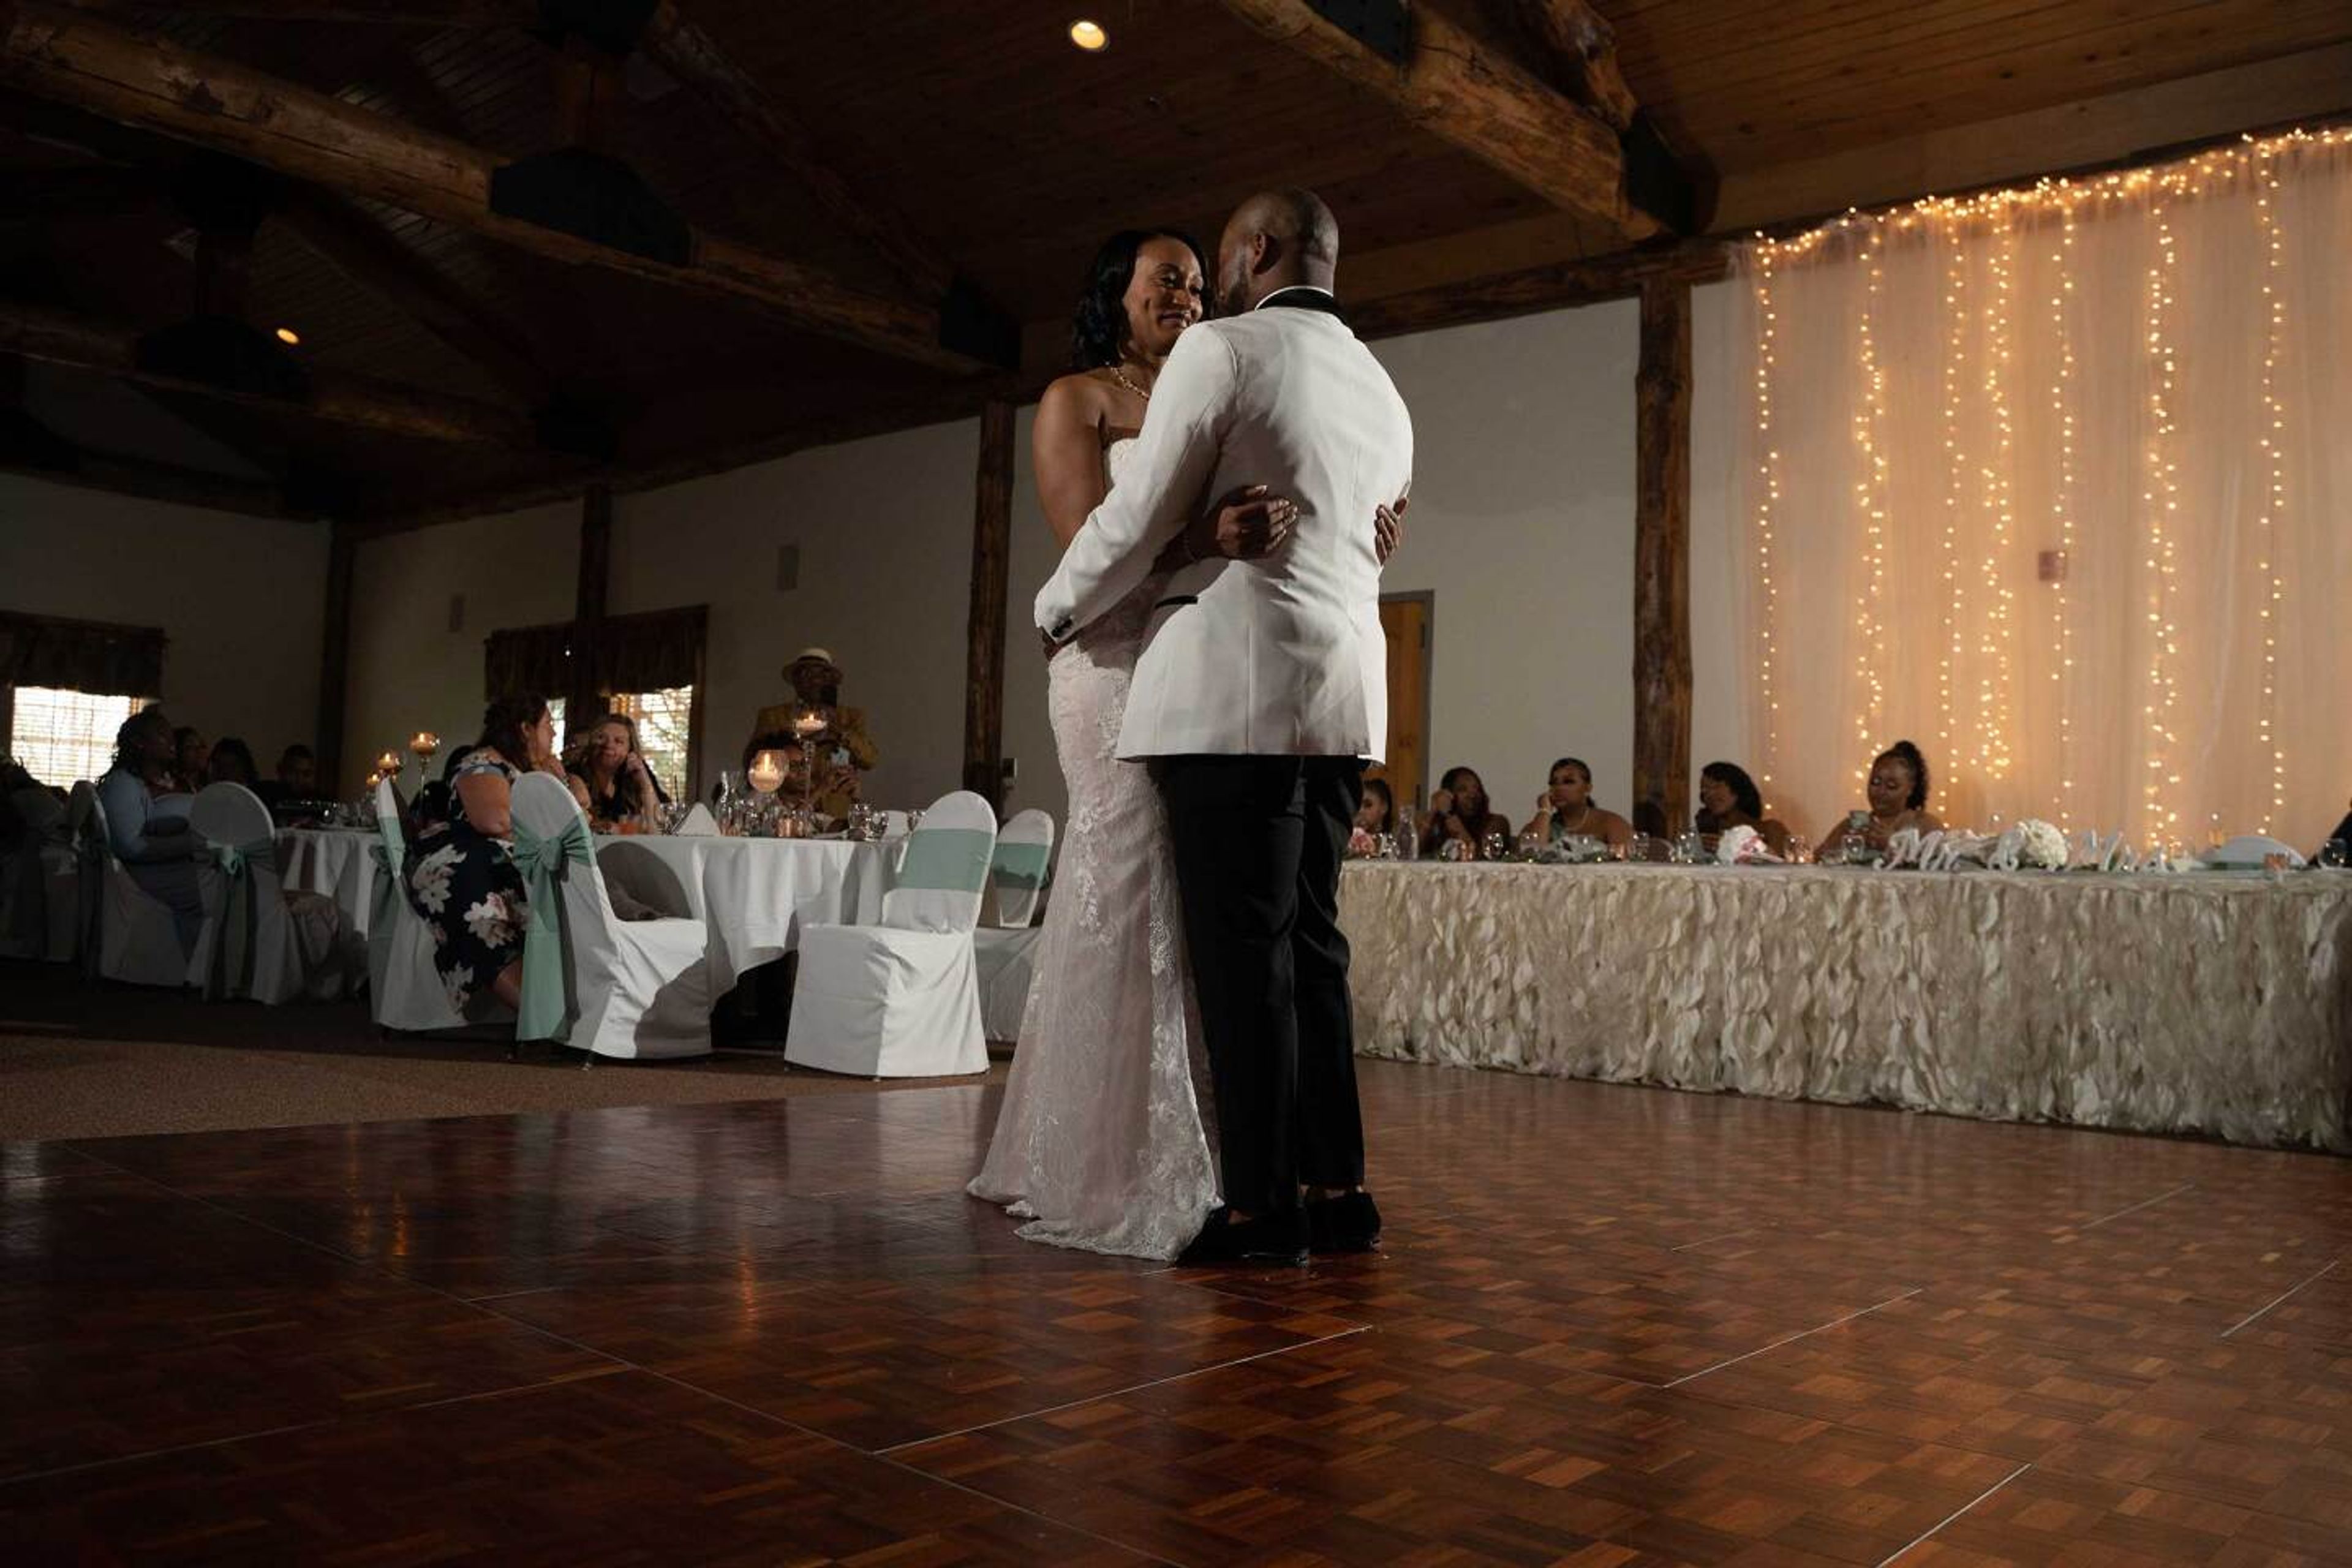
Purgatory Golf Club
12160 E 216th St, Noblesville, IN 46060, USA- Spaces for 250 Guests
Purgatory Golf Club is a nationally recognized, links-style golf club set on 218 acres in Noblesville, Indiana, 27 miles northeast of Indianapolis. Ranked among America's 100 Greatest Public Courses and named the #1 Course in Indiana, the property offers a distinctive backdrop for private events — open fairways bordered by tall native grasses, a wraparound patio with golf course views, and a lodge-style clubhouse that anchors the event experience. The Lodge Room serves as the primary reception and event space, featuring high log beam ceilings, a floor-to-ceiling river stone fireplace, and a hardwood dance floor. Adjoining it is The Confessional, a fully stocked bar lounge with its own large stone fireplace and comfortable seating — well suited for cocktail hours or breakout gatherings. An outdoor ceremony area with a pergola and pond views rounds out the on-site options. The club hosts weddings, bridal showers, holiday parties, corporate retreats, golf outings, and charity tournaments. Catering can be arranged for breakfast, lunch, or dinner to fit the timing of any event, and a dedicated events coordinator supports planning from the first inquiry through event day.
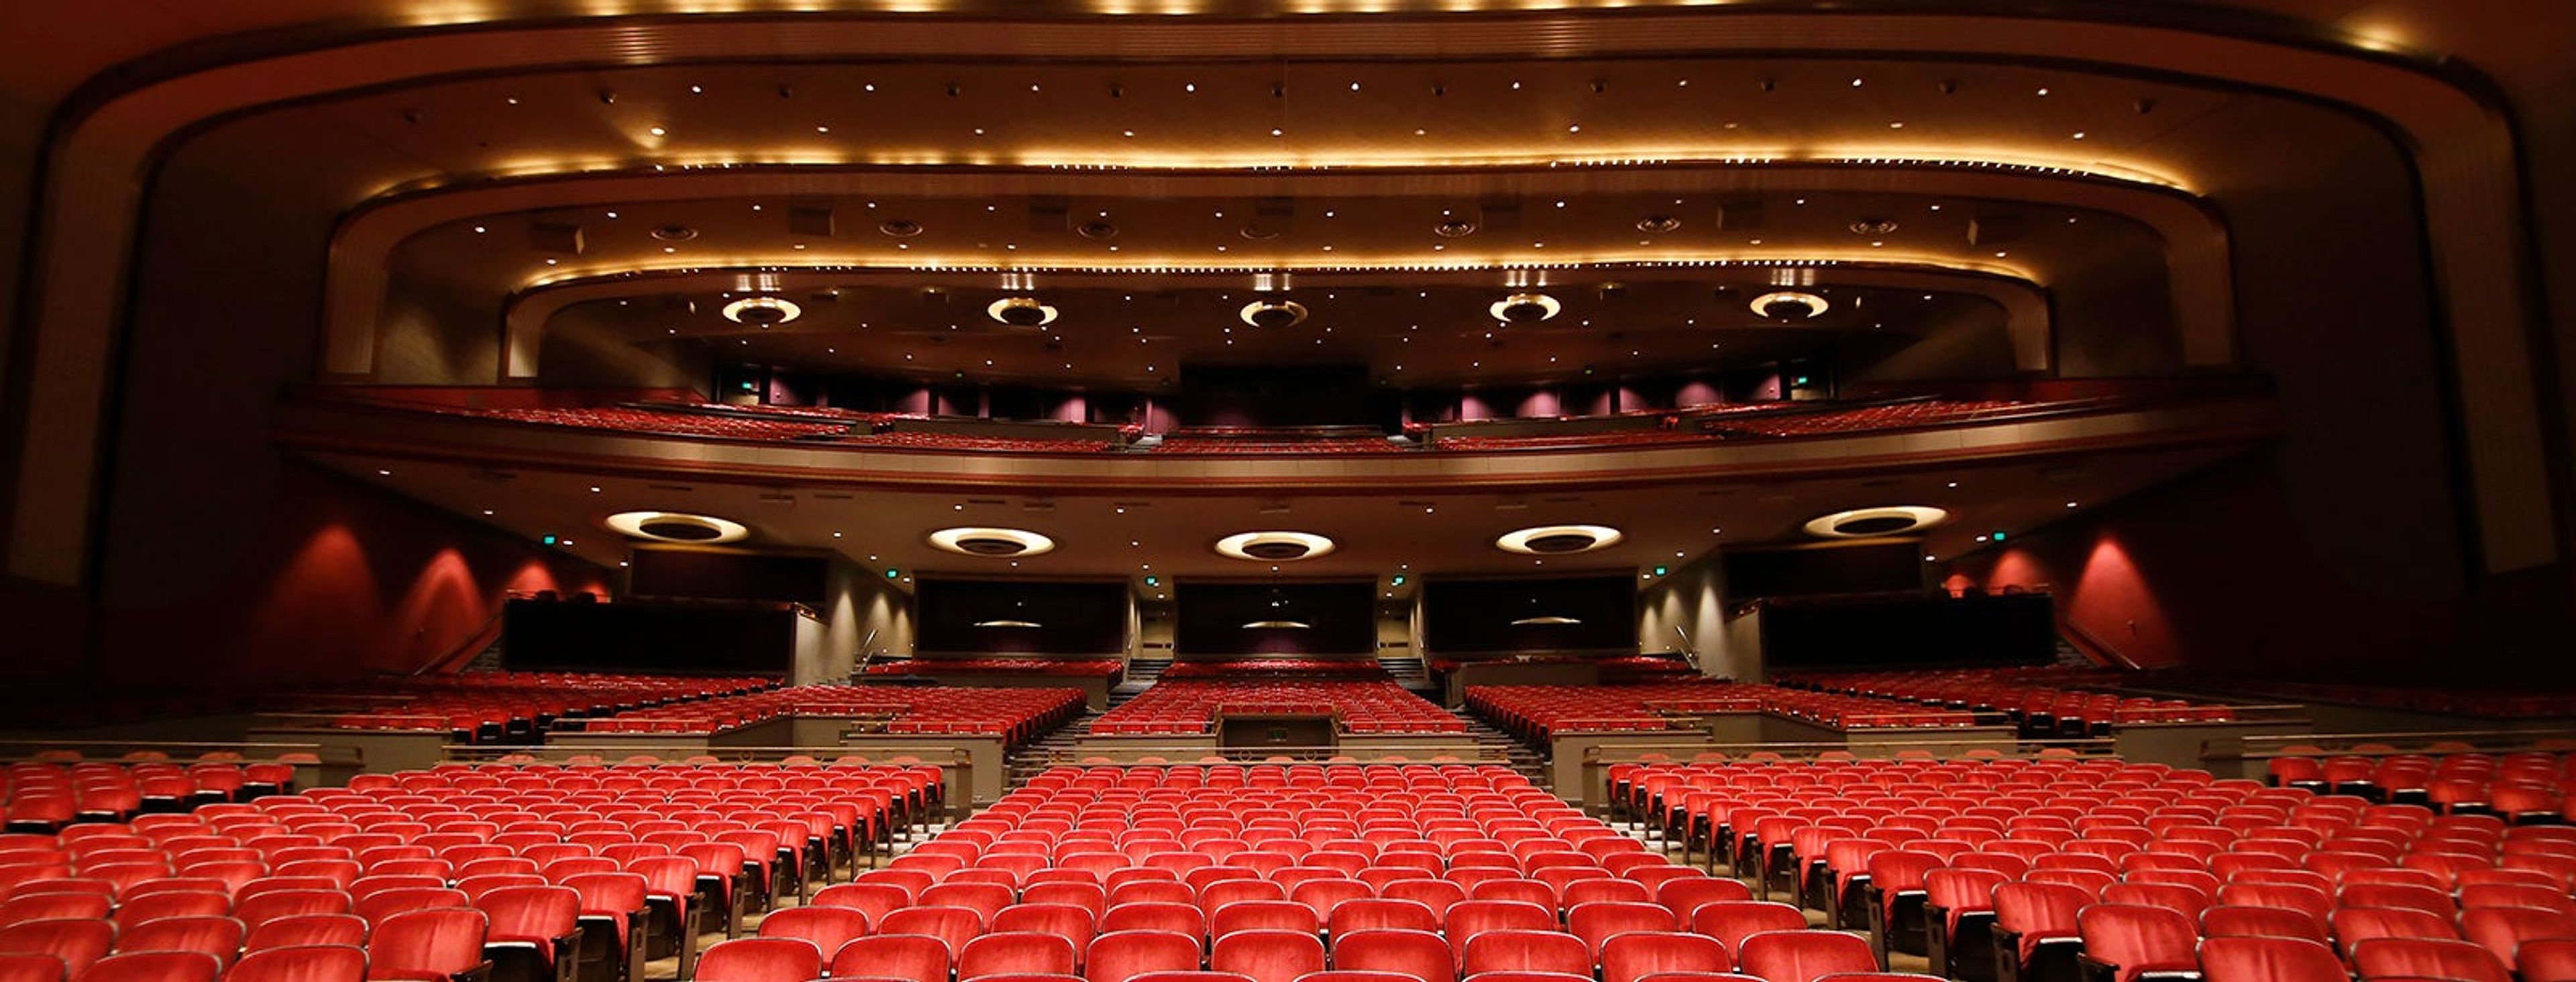
Indiana University Auditorium
1211 E 7th St, Bloomington, IN 47405, USA- Spaces for 250-3,154 Guests
- 2 Museums
- 3 Landmarks
- 3 Total Spaces
Indiana University Auditorium has anchored the cultural life of Bloomington since opening its doors in 1941, when its first season was built around classical concerts at roughly a dollar a ticket. Today the 3,200-seat theatre on the IU campus hosts world-class touring artists, prominent figures in government and science, and the full range of ceremonies and lectures that define campus life — supported by a staff of 20 full-time employees, more than 200 part-time employees, and over 300 student volunteers. Beyond the main theatre, the Auditorium offers several event spaces suited to private gatherings of varying scales. The Grand Foyer accommodates up to 400 guests for receptions and up to 250 for seated banquets, while the adjacent Hall of Murals — distinguished by Thomas Hart Benton murals and marble walls — hosts up to 350 standing or 250 seated. Both spaces are available for weddings, corporate events, and private dinners, with flexible lobby packages, a full-service Ticketmaster box office for ticketed events, and a preferred caterers list for food and beverage service. The building also houses the Dailey Family Memorial Collection of Hoosier Art and the IU Auditorium Organ, lending the venue a cultural depth few event spaces can match.
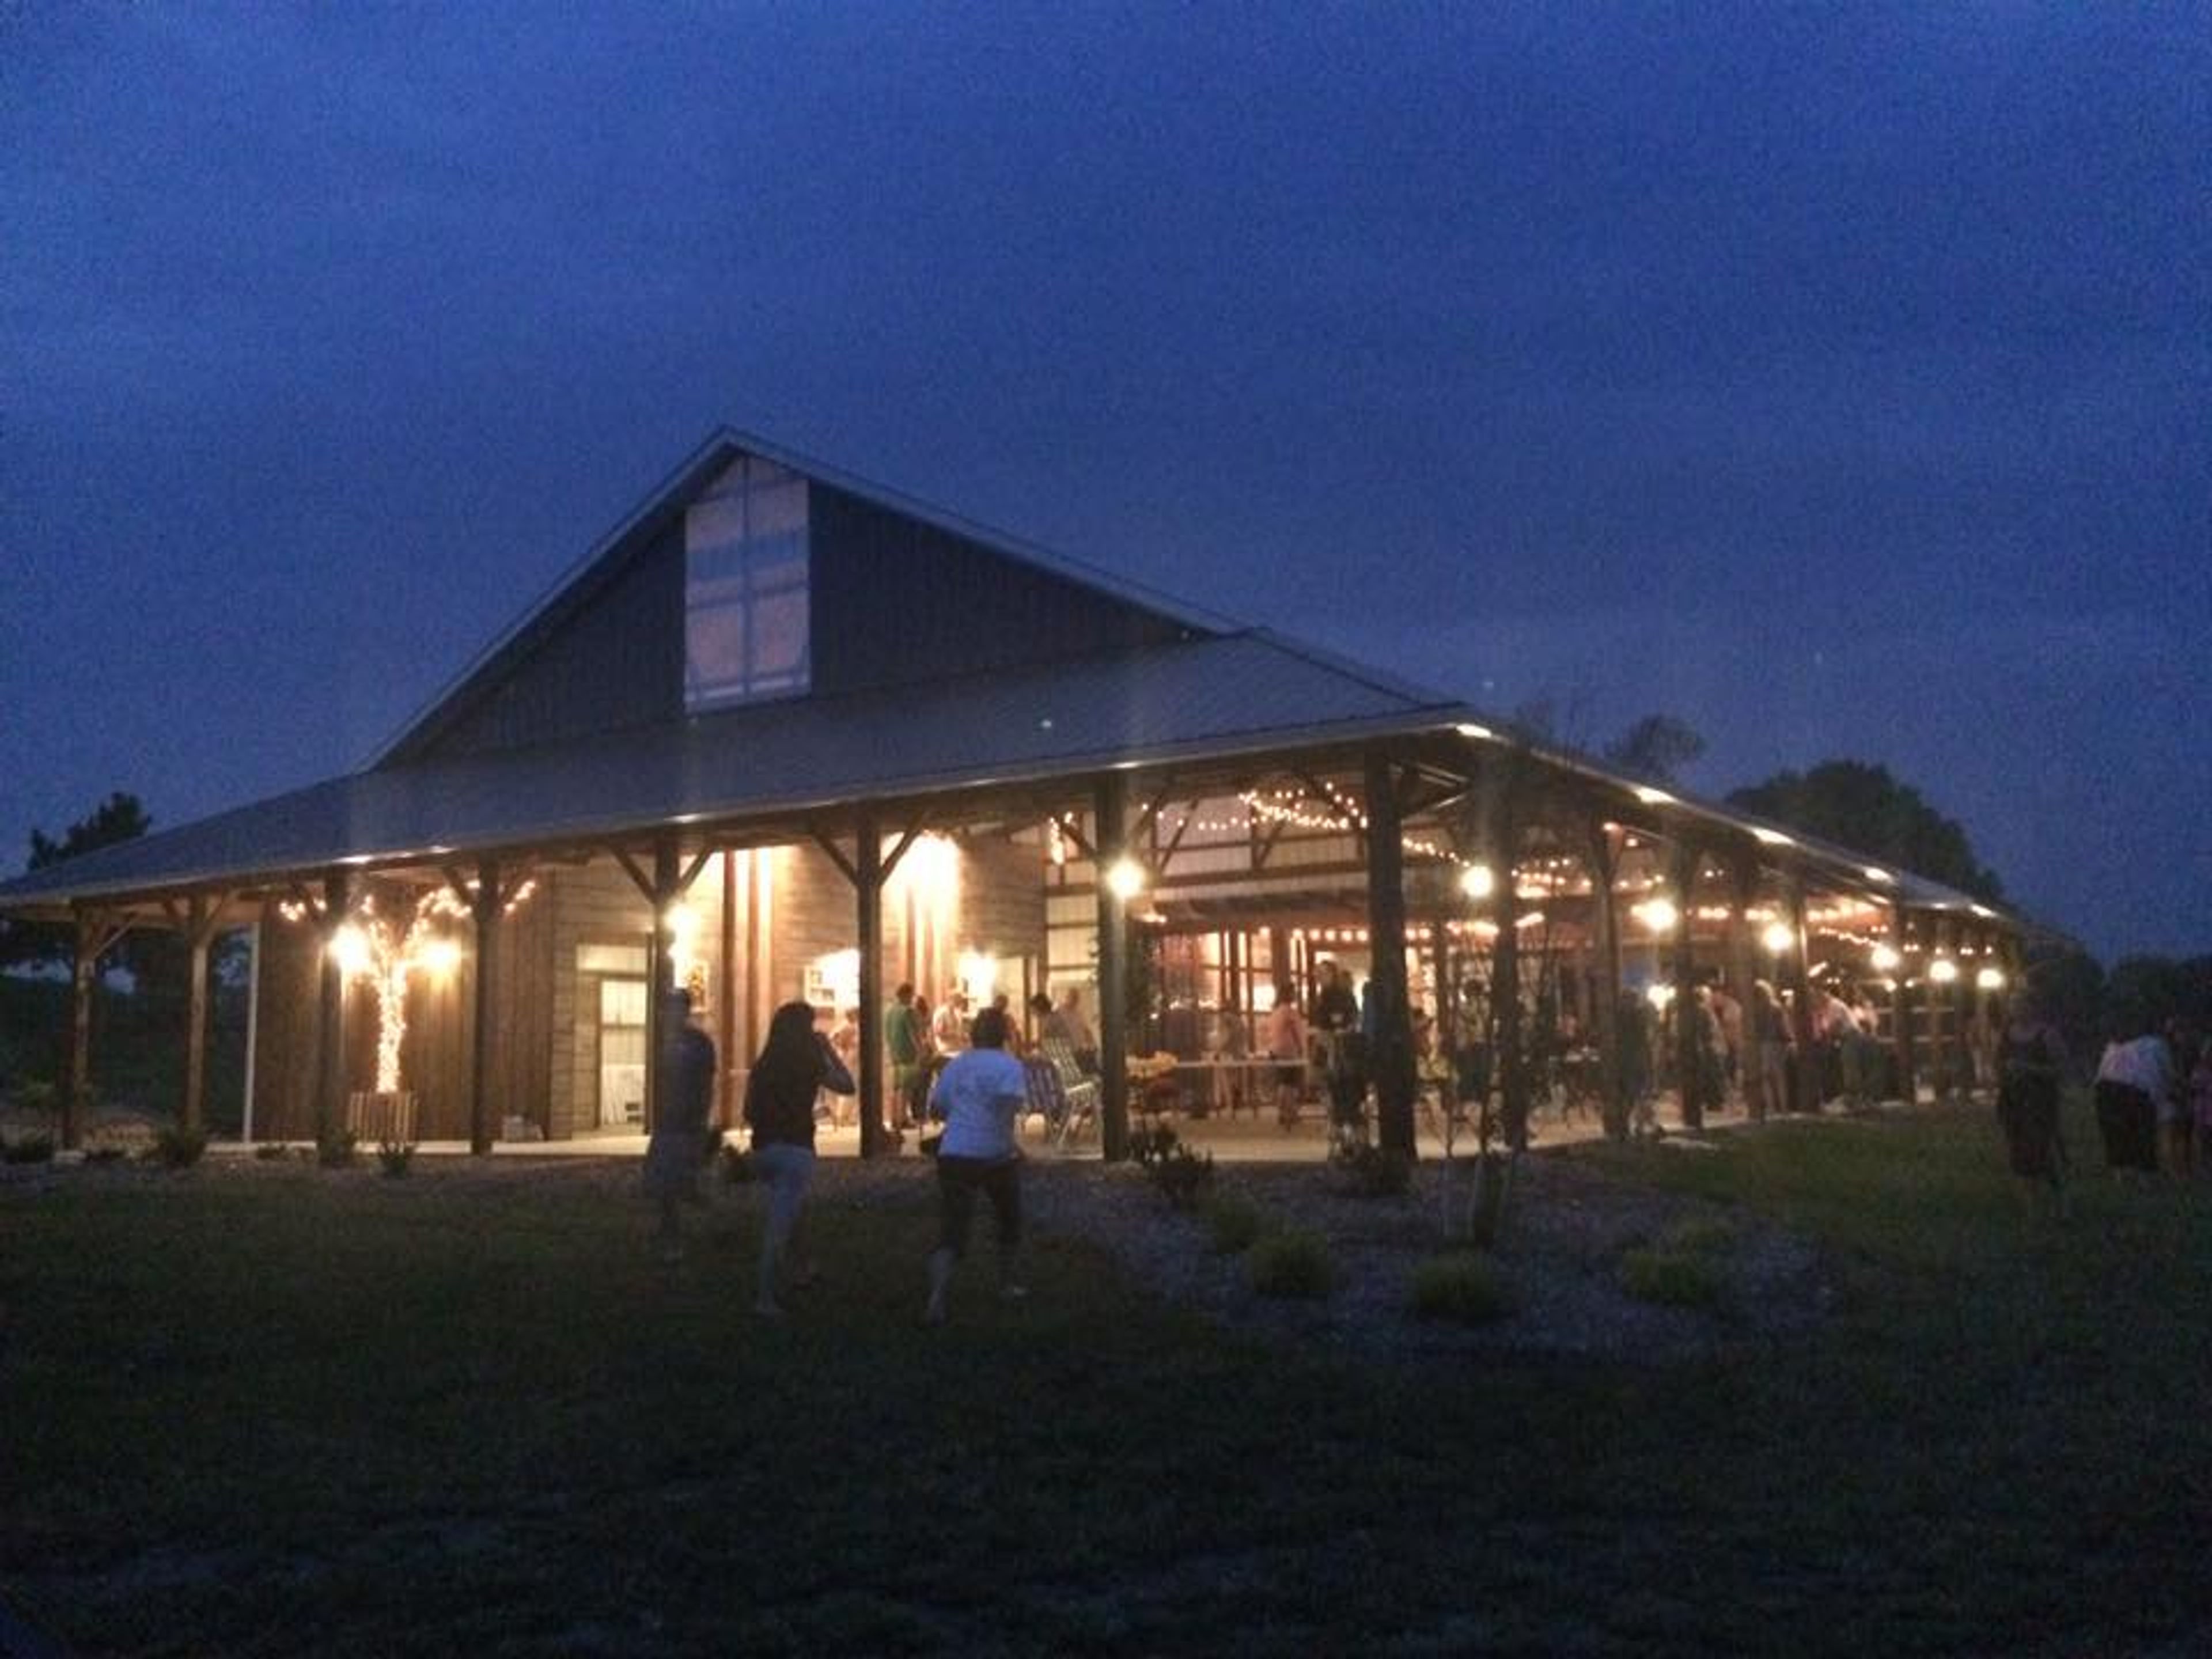
Blue Barn Berry Farm & Event Venue
9139 N 300 E, Syracuse, IN 46567, USA- Spaces for 70-230 Guests
- 1 Outdoor
- 2 Barns
- 2 Total Spaces
Blue Barn Berry Farm & Event Venue is a working berry farm and event destination set on the lakeside countryside near Syracuse, Indiana. The property pairs the character of a working farm — berry fields, a seasonal country market, and sweeping grounds — with thoughtfully designed event spaces suited to weddings, rehearsal dinners, bridal showers, and private celebrations. The centerpiece is the open-air Event Pavilion, a one-of-a-kind indoor/outdoor structure accommodating up to 220 guests. Its clear retractable custom windows allow the pavilion to flex between a fresh-air setting and a sheltered reception hall depending on the season and the couple's vision. A separate indoor banquet room handles more intimate gatherings of up to 50, making the farm a fit for events ranging from bridal showers to full-scale Saturday receptions. Blue Barn offers in-house catering with specialty items — including its signature berry sangria and flavored popcorn bar — along with tables, chairs, and linen options included in venue packages. Bar service is managed on-site, and a vendor approval program allows couples to bring in their own preferred vendors with an insurance certificate.
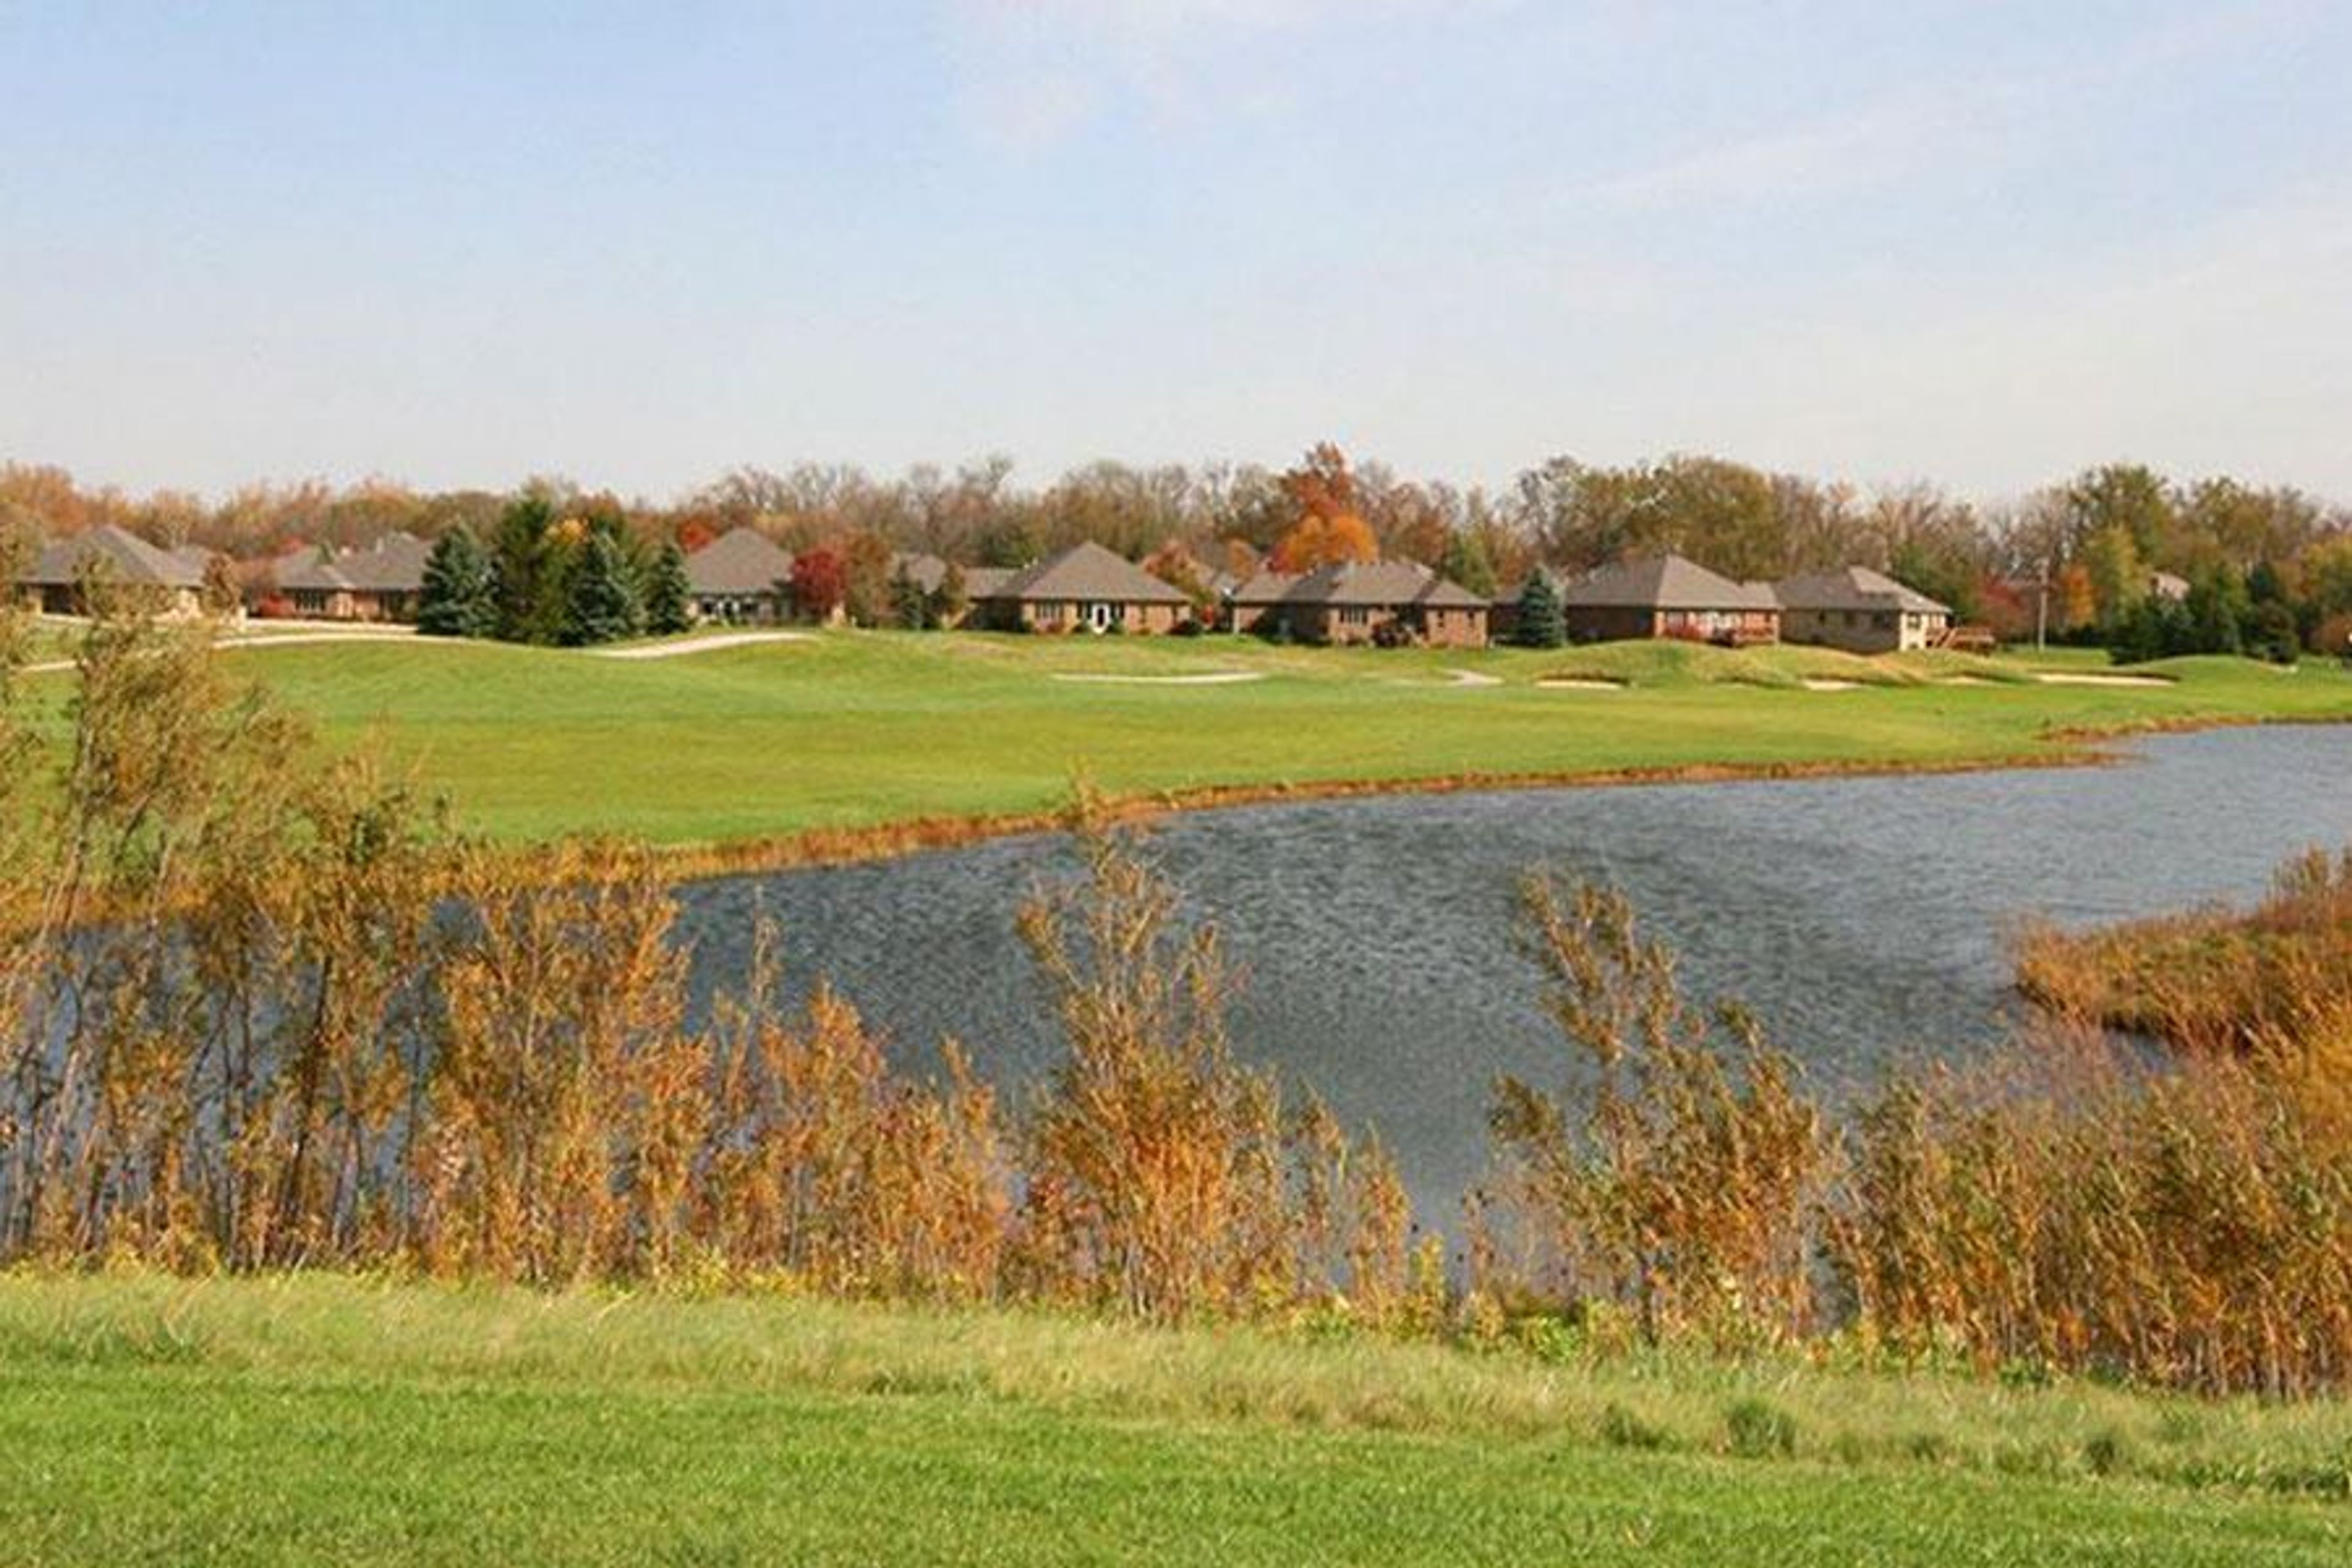
West Chase Golf Club
4 Hollaway Blvd, Brownsburg, IN 46112, USA- Spaces for 40-260 Guests
- 2 Event Spaces
- 3 Country Clubs
- 1 Meeting Space
West Chase Golf Club is an 18-hole semi-private championship golf course set on the former Hollaway Family Farm in Brownsburg, Indiana, just west of Indianapolis. The course opened in 1996 and was designed by architect Ron Kern with two distinct personalities: a front nine styled after a traditional Scottish links, featuring rolling hills and strategic bunkers, and a back nine that winds along White Lick Creek with dramatic elevation changes and sweeping vistas. The club's event facilities make it one of the more versatile venues on the Indianapolis west side. The Pavilion — a standalone 3,680-square-foot banquet center — seats up to 260 guests and features a 21x21 dance floor, full bar, and an attached deck overlooking the lake. The Lounge, situated in the main clubhouse, accommodates up to 70 guests and opens onto a large deck with golf course views. A second-floor Club Room rounds out the options for smaller gatherings such as showers, rehearsal dinners, and corporate meetings. West Chase operates its own full-service kitchen on site — the only banquet facility in Brownsburg with that capability — giving event planners flexibility on catering without coordinating outside vendors.
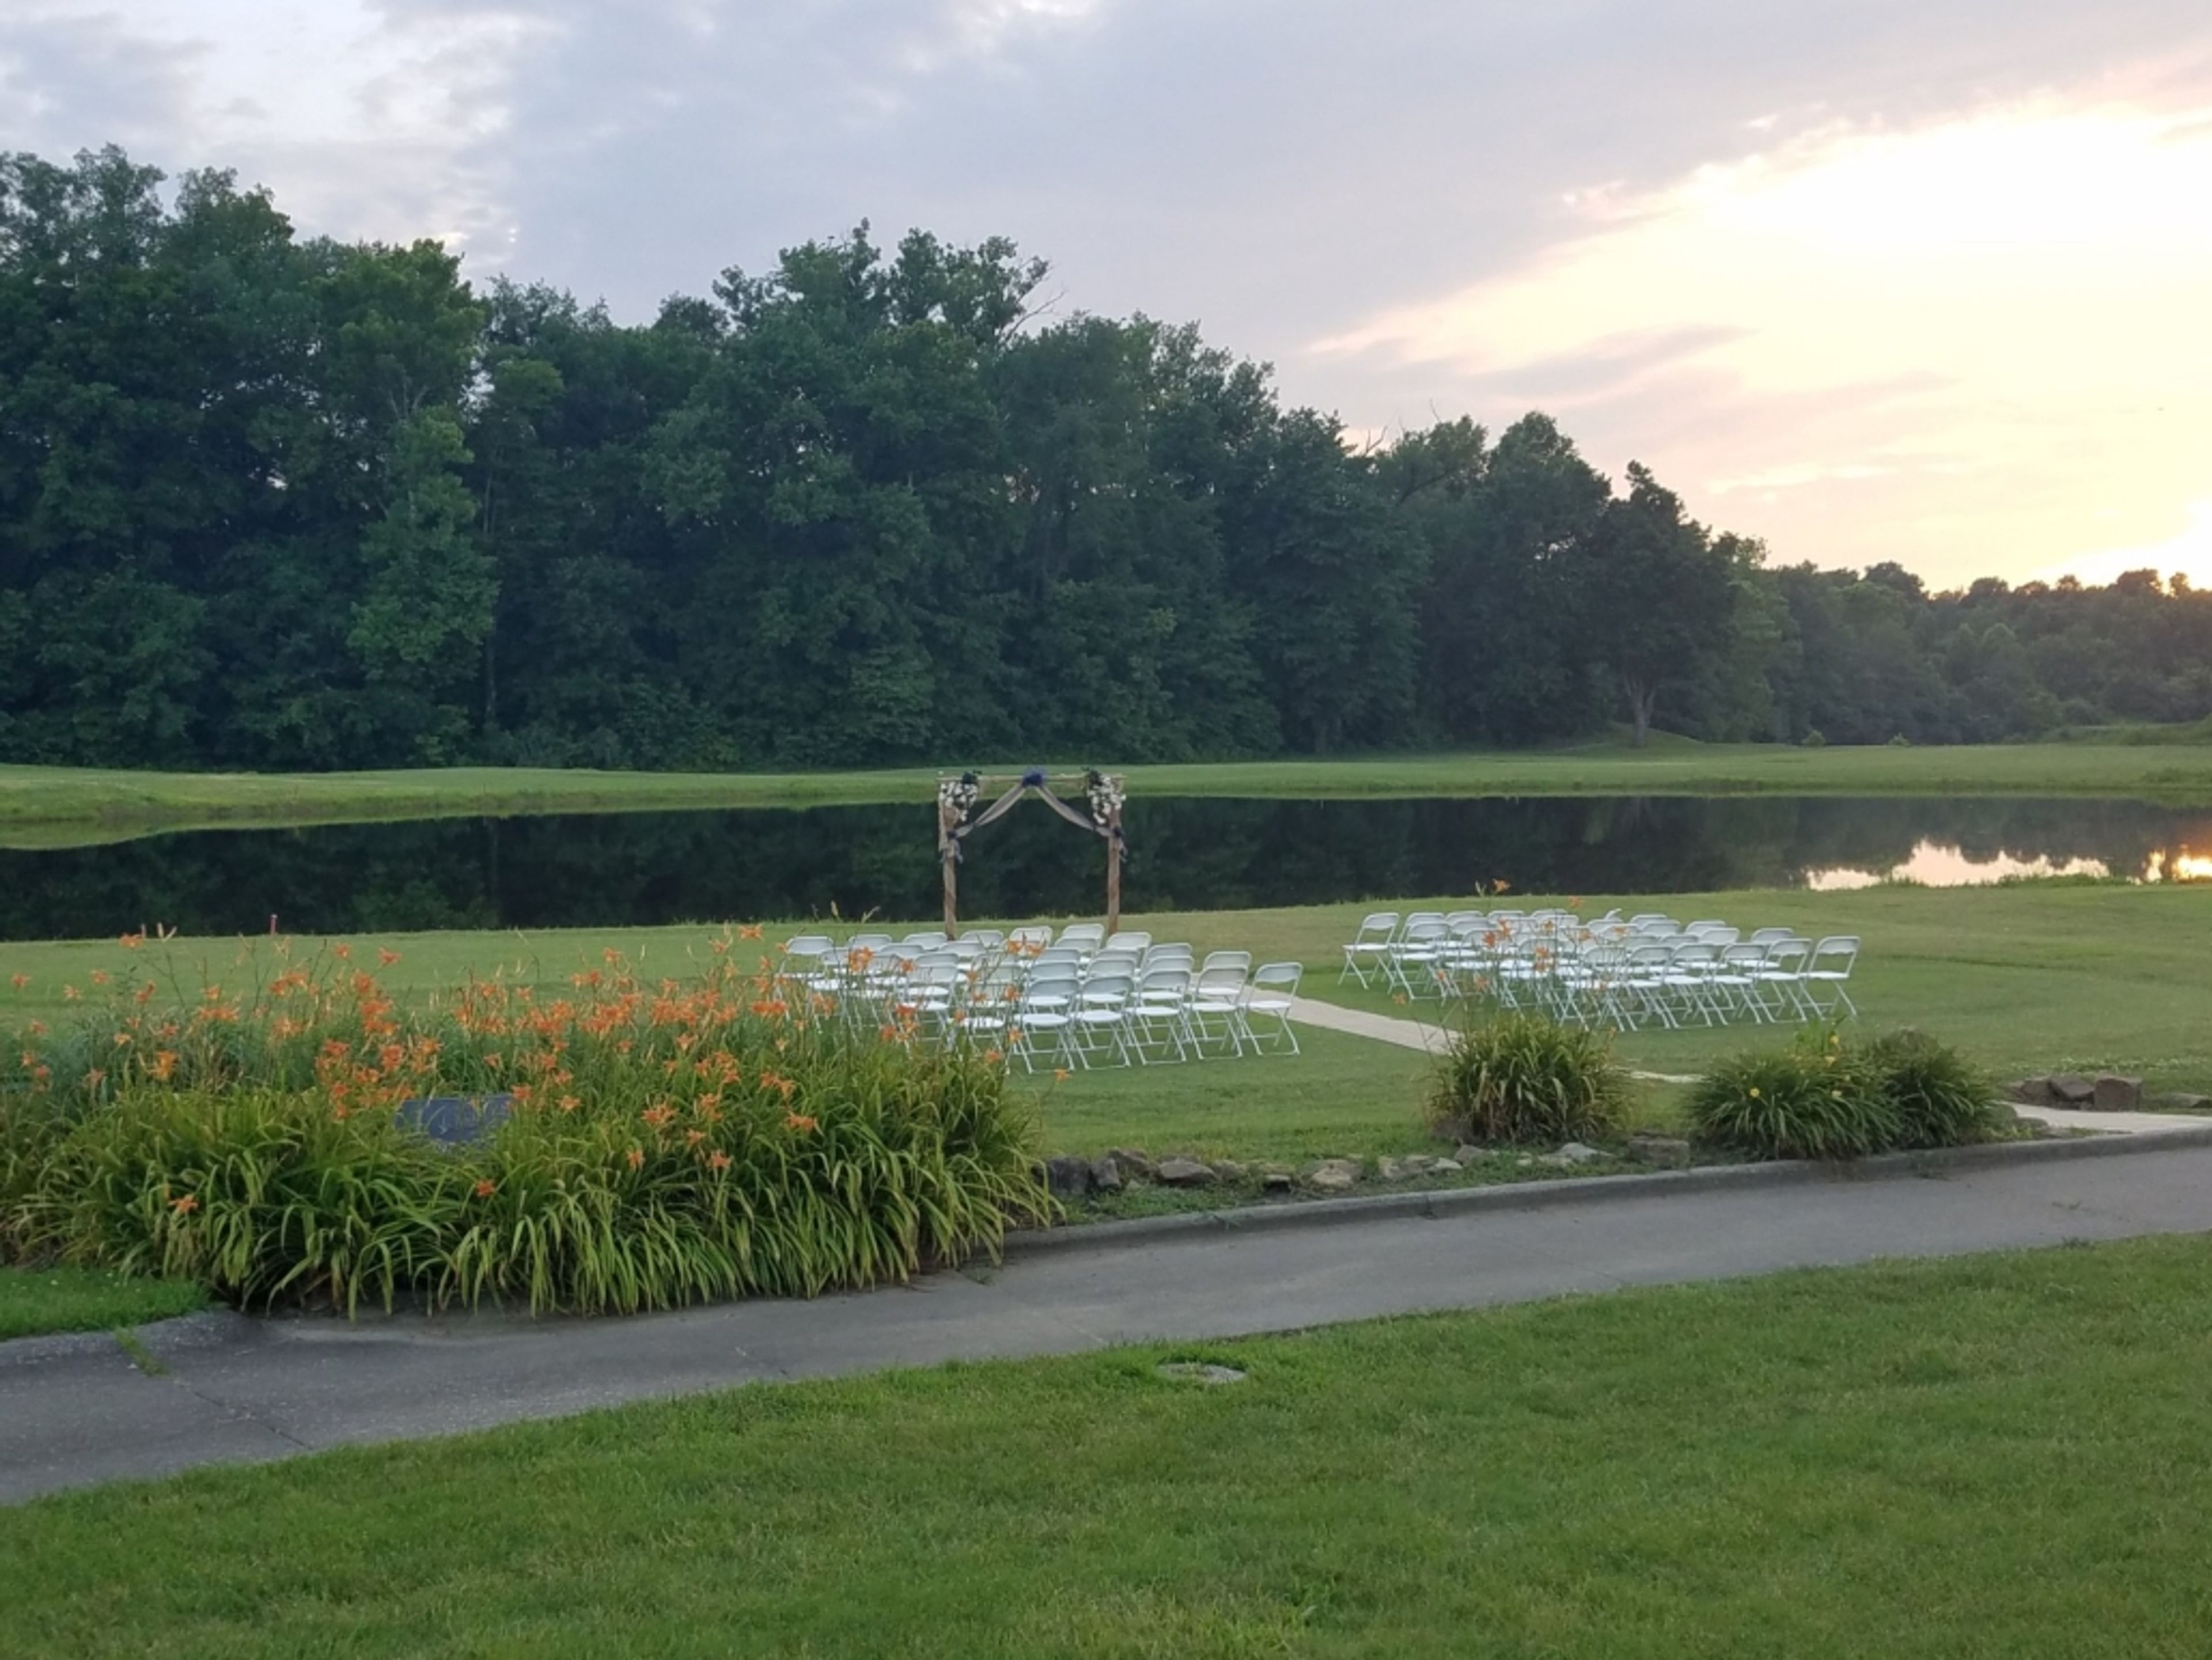
Quail Crossing Golf Club
5 Quail Crossing Dr, Boonville, IN 47601, USA- Spaces for 200 Guests
Quail Crossing Golf Club is an 18-hole golf and event venue set on 320 acres of rolling countryside in Boonville, Indiana. The course was carved through a former mining quarry, creating dramatic elevation changes that define the property's character — including a par-3 8th hole that drops 40 feet from tee to green and a 9th tee positioned behind a natural quarry lake. The grounds blend quarry terrain with wooded farmland, offering a setting that carries genuine landscape interest beyond the fairways. The clubhouse features a wrap-around porch overlooking the golf course, providing a distinctive backdrop for outdoor ceremonies and cocktail receptions. Quail Crossing hosts weddings, receptions, rehearsal dinners, anniversary parties, bridal showers, corporate events, fundraisers, and golf tournaments. The venue's fine dining restaurant and professional events staff support gatherings of all sizes, with a dedicated event coordinator available to assist throughout the planning process.
Center Lake Pavilion
119 E Canal St, Warsaw, IN 46580, USA- Spaces for 40-300 Guests
- 1 Event Space
- 1 Meeting Space
- 2 Total Spaces
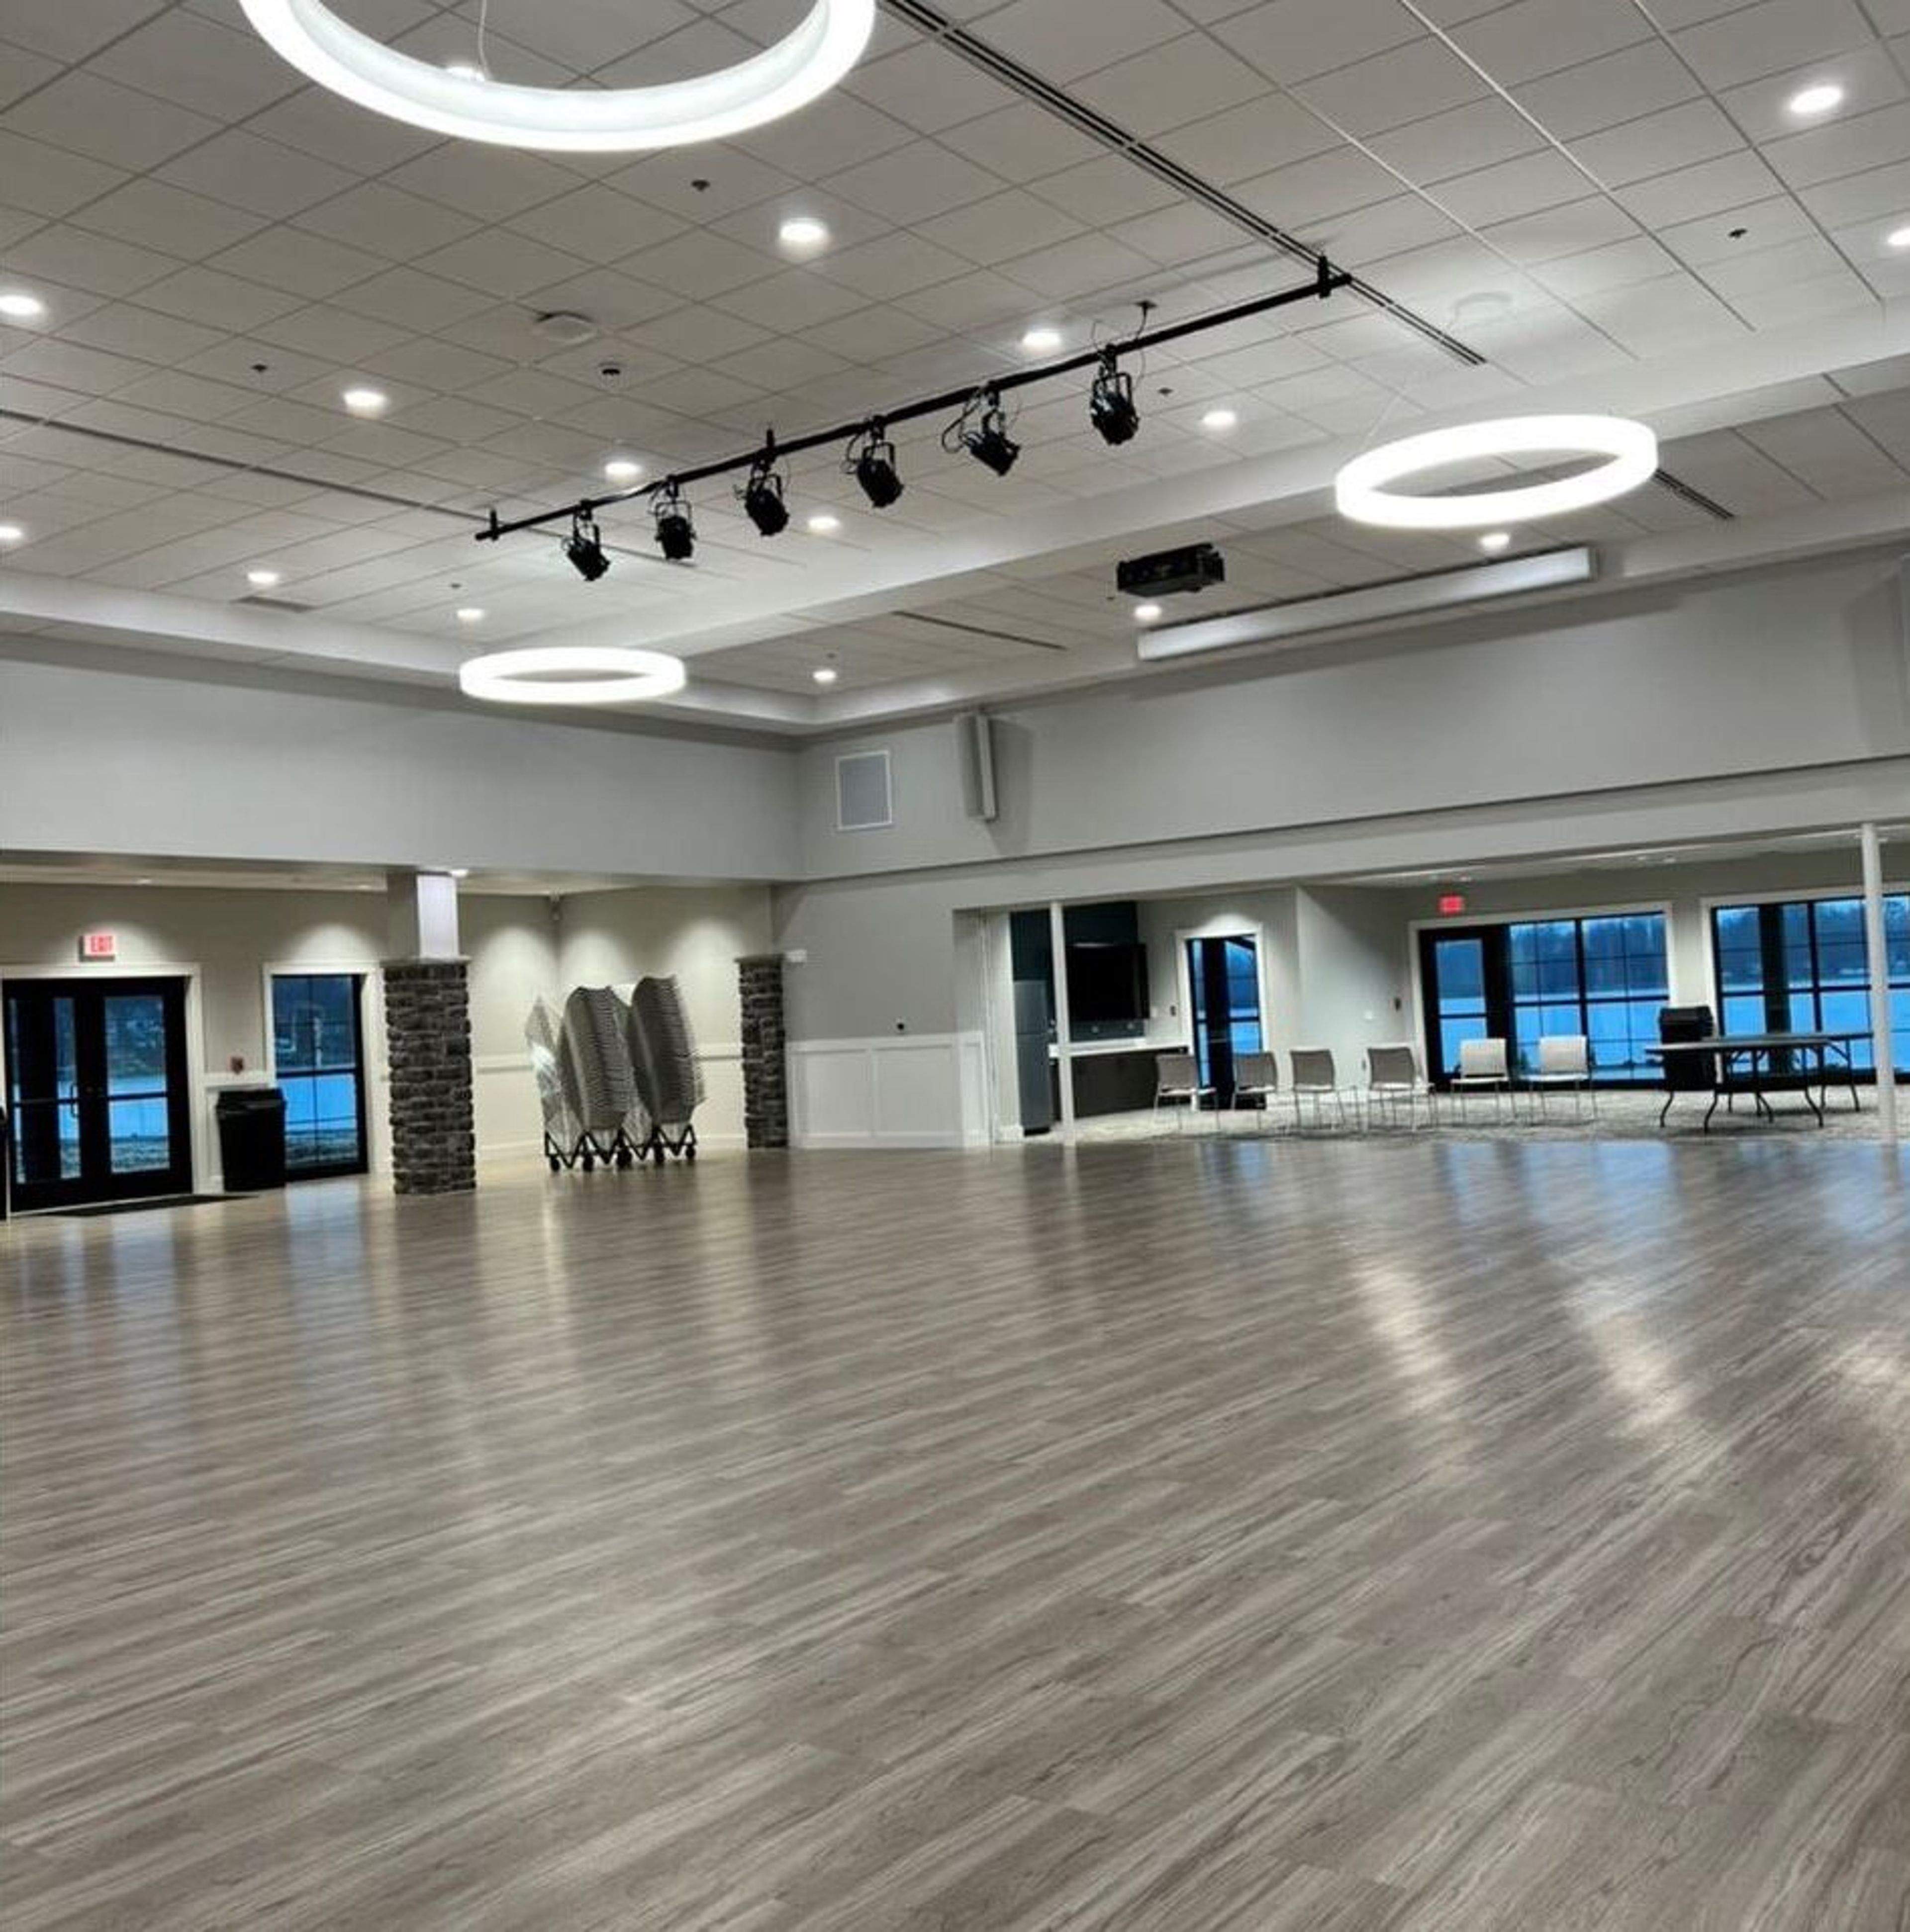
The Zimmer Biomet Center Lake Pavilion is a lakefront event facility situated within Warsaw's Central Park in Warsaw, Indiana. The pavilion overlooks Center Lake, offering views of the water along with access to the surrounding park grounds. The facility offers two rentable spaces: a Main Hall accommodating up to 208 guests and a Conference Room seating up to 40. Tables and chairs are included with each rental, as is a PA system with microphone. A full-service kitchen is available and is open to outside caterers, making the pavilion a flexible choice for receptions, family reunions, birthday celebrations, and corporate meetings. The building is ADA accessible and includes men's and women's restrooms. Both spaces are available for bookings seven days a week, with rentals coordinated through the Warsaw Parks and Recreation office.
Palomino Ballroom
481 S 1200 E, Zionsville, IN 46077, USA- Spaces for 60-350 Guests
- 1 Ballroom
- 1 Event Space
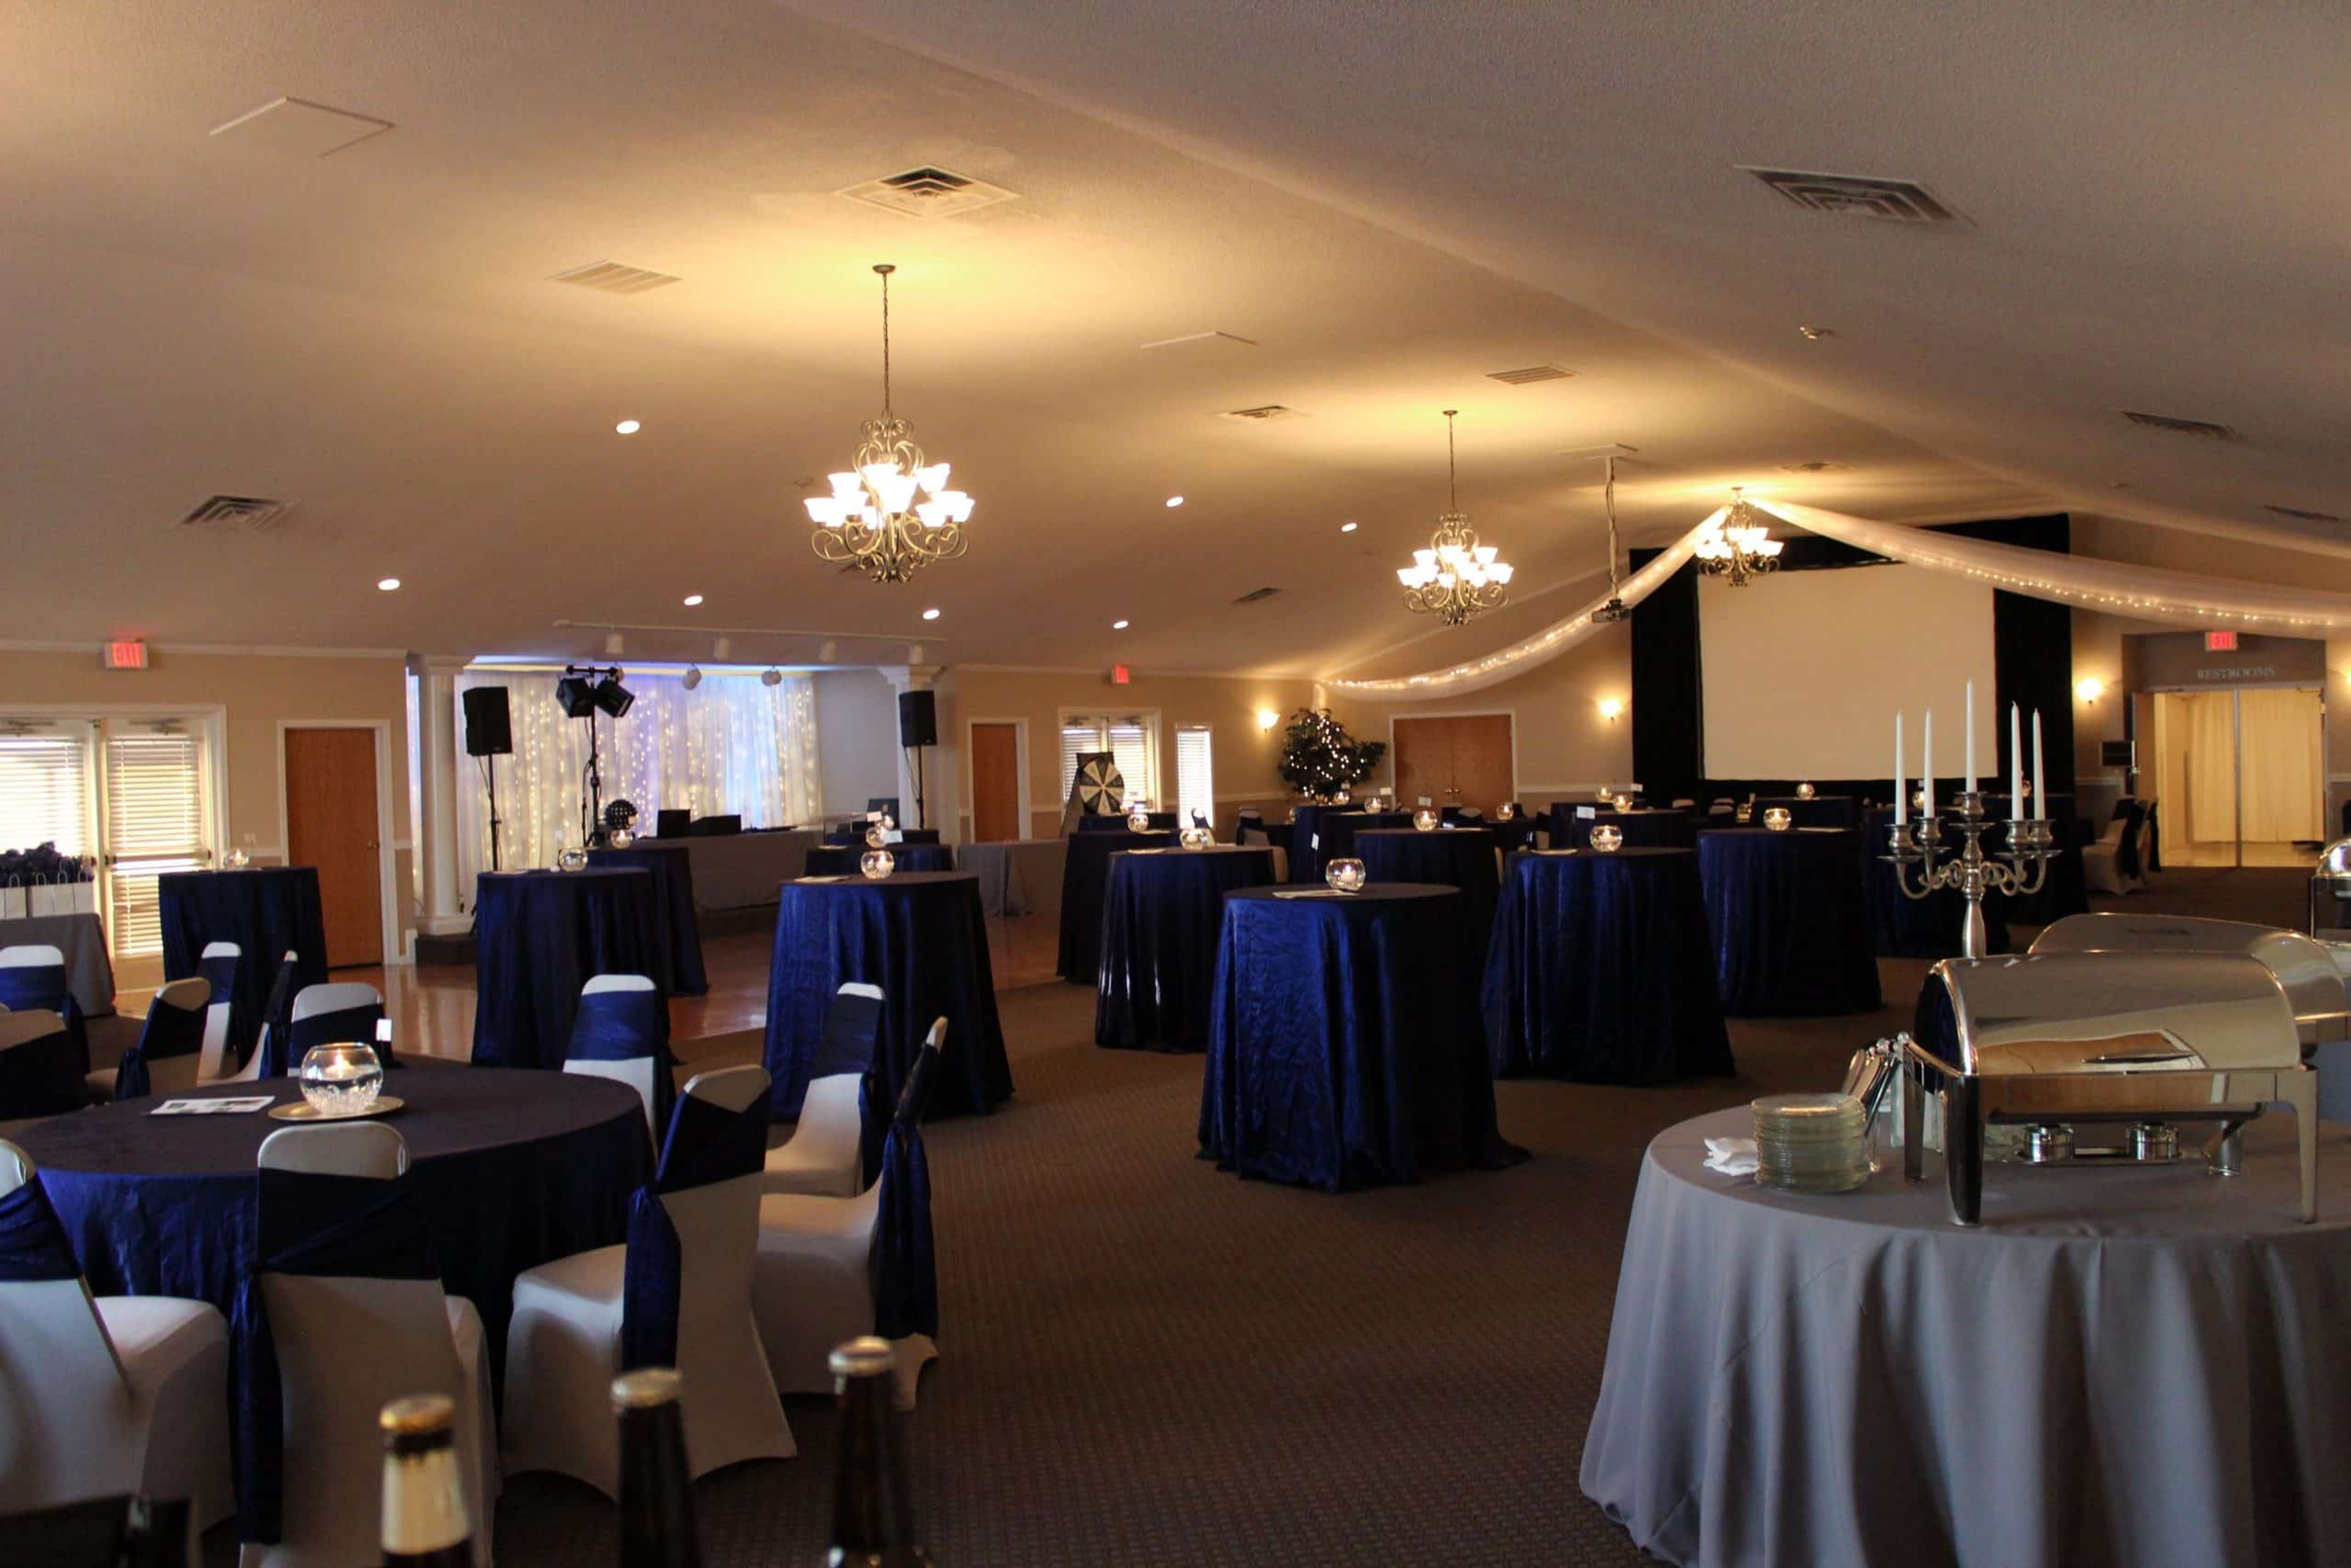
The Palomino is a mother-daughter owned event venue nestled between Zionsville and Westfield, Indiana, offering a rural setting with a modern, upscale aesthetic. In business for over 20 years, the venue brings together personal service and careful attention to detail for weddings, corporate functions, and celebrations of all kinds. The flagship Grand Ballroom spans 5,000 square feet under a cathedral ceiling with ornate chandeliers, a picture window, a built-in wooden dance floor, and a raised stage — accommodating up to 300 seated guests or 350 for a cocktail reception. The adjacent Arabian Room seats up to 60 guests in a more intimate setting anchored by a large stone fireplace and decorative mirrored alcoves, with partition doors that open directly into the Ballroom for combined events. Outdoors, the Sunset Terrace extends the Grand Ballroom via French doors and overlooks landscaped gardens, white strolling fences, and views of the Indiana countryside. The Palomino supports open vendor policies, provides in-house rental items, and offers six hours of guest event time with access from 10 AM to midnight.
JPS Events at Regions Tower
211 N Pennsylvania St, Indianapolis, IN 46204, USA- Spaces for 375 Guests
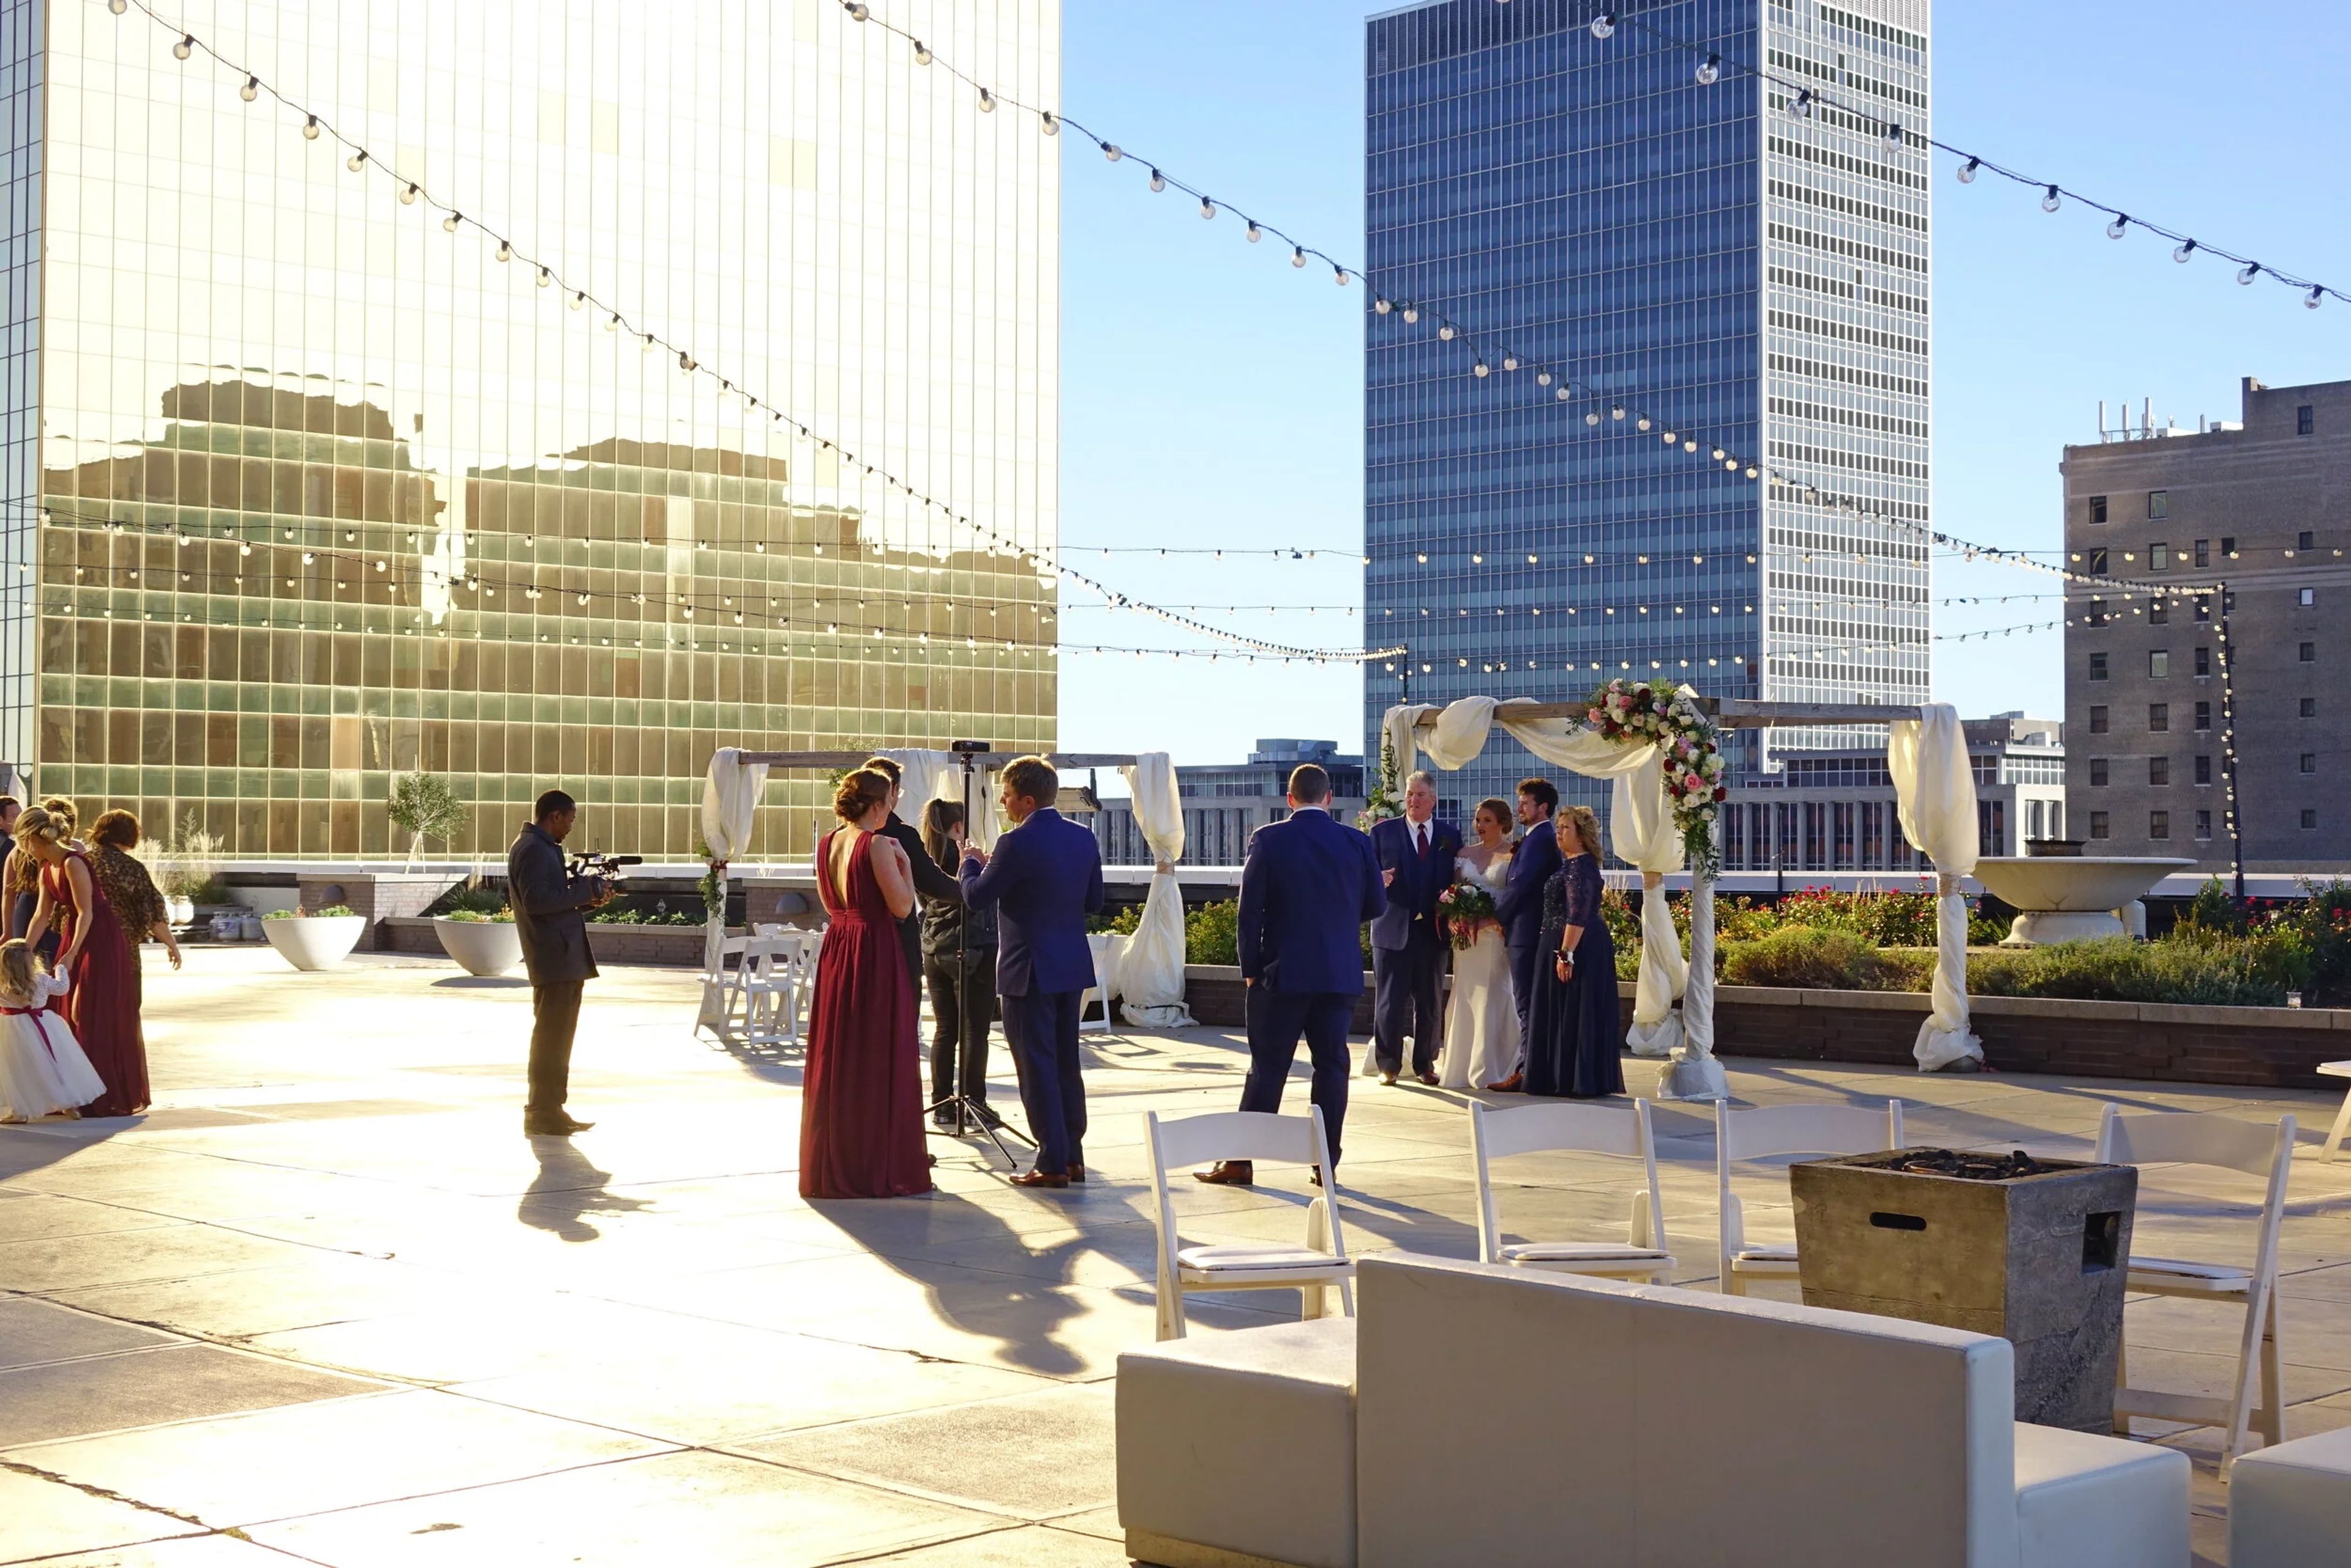
JPS Events is the exclusive owner and operator of events at Regions Tower, a fifth-floor venue in downtown Indianapolis that holds the distinction of being the city's only rooftop event destination. John and Patti Stowers launched the operation in 2002, and it has grown into a multi-generational family business — their daughter Cassidy serves as a full-time manager while sons Bill and Adam contribute to event execution. The venue spans 11,000 square feet of outdoor rooftop space and 12,000 square feet of indoor space, the latter featuring panoramic views of the Indianapolis skyline through floor-to-ceiling windows. The indoor and outdoor areas adjoin, giving events flexibility across seasons. A 3,300-square-foot conference center is also available for corporate gatherings. JPS Events handles everything from weddings and corporate receptions to large-scale special events, with in-house coordination, catering, and design services available. The venue sits within three blocks of six downtown hotels and walking distance of the Indiana Convention Center, Monument Circle, and Lucas Oil Stadium.
Montage
8580 Allison Pointe Blvd, Indianapolis, IN 46250, USA- Spaces for 270 Guests
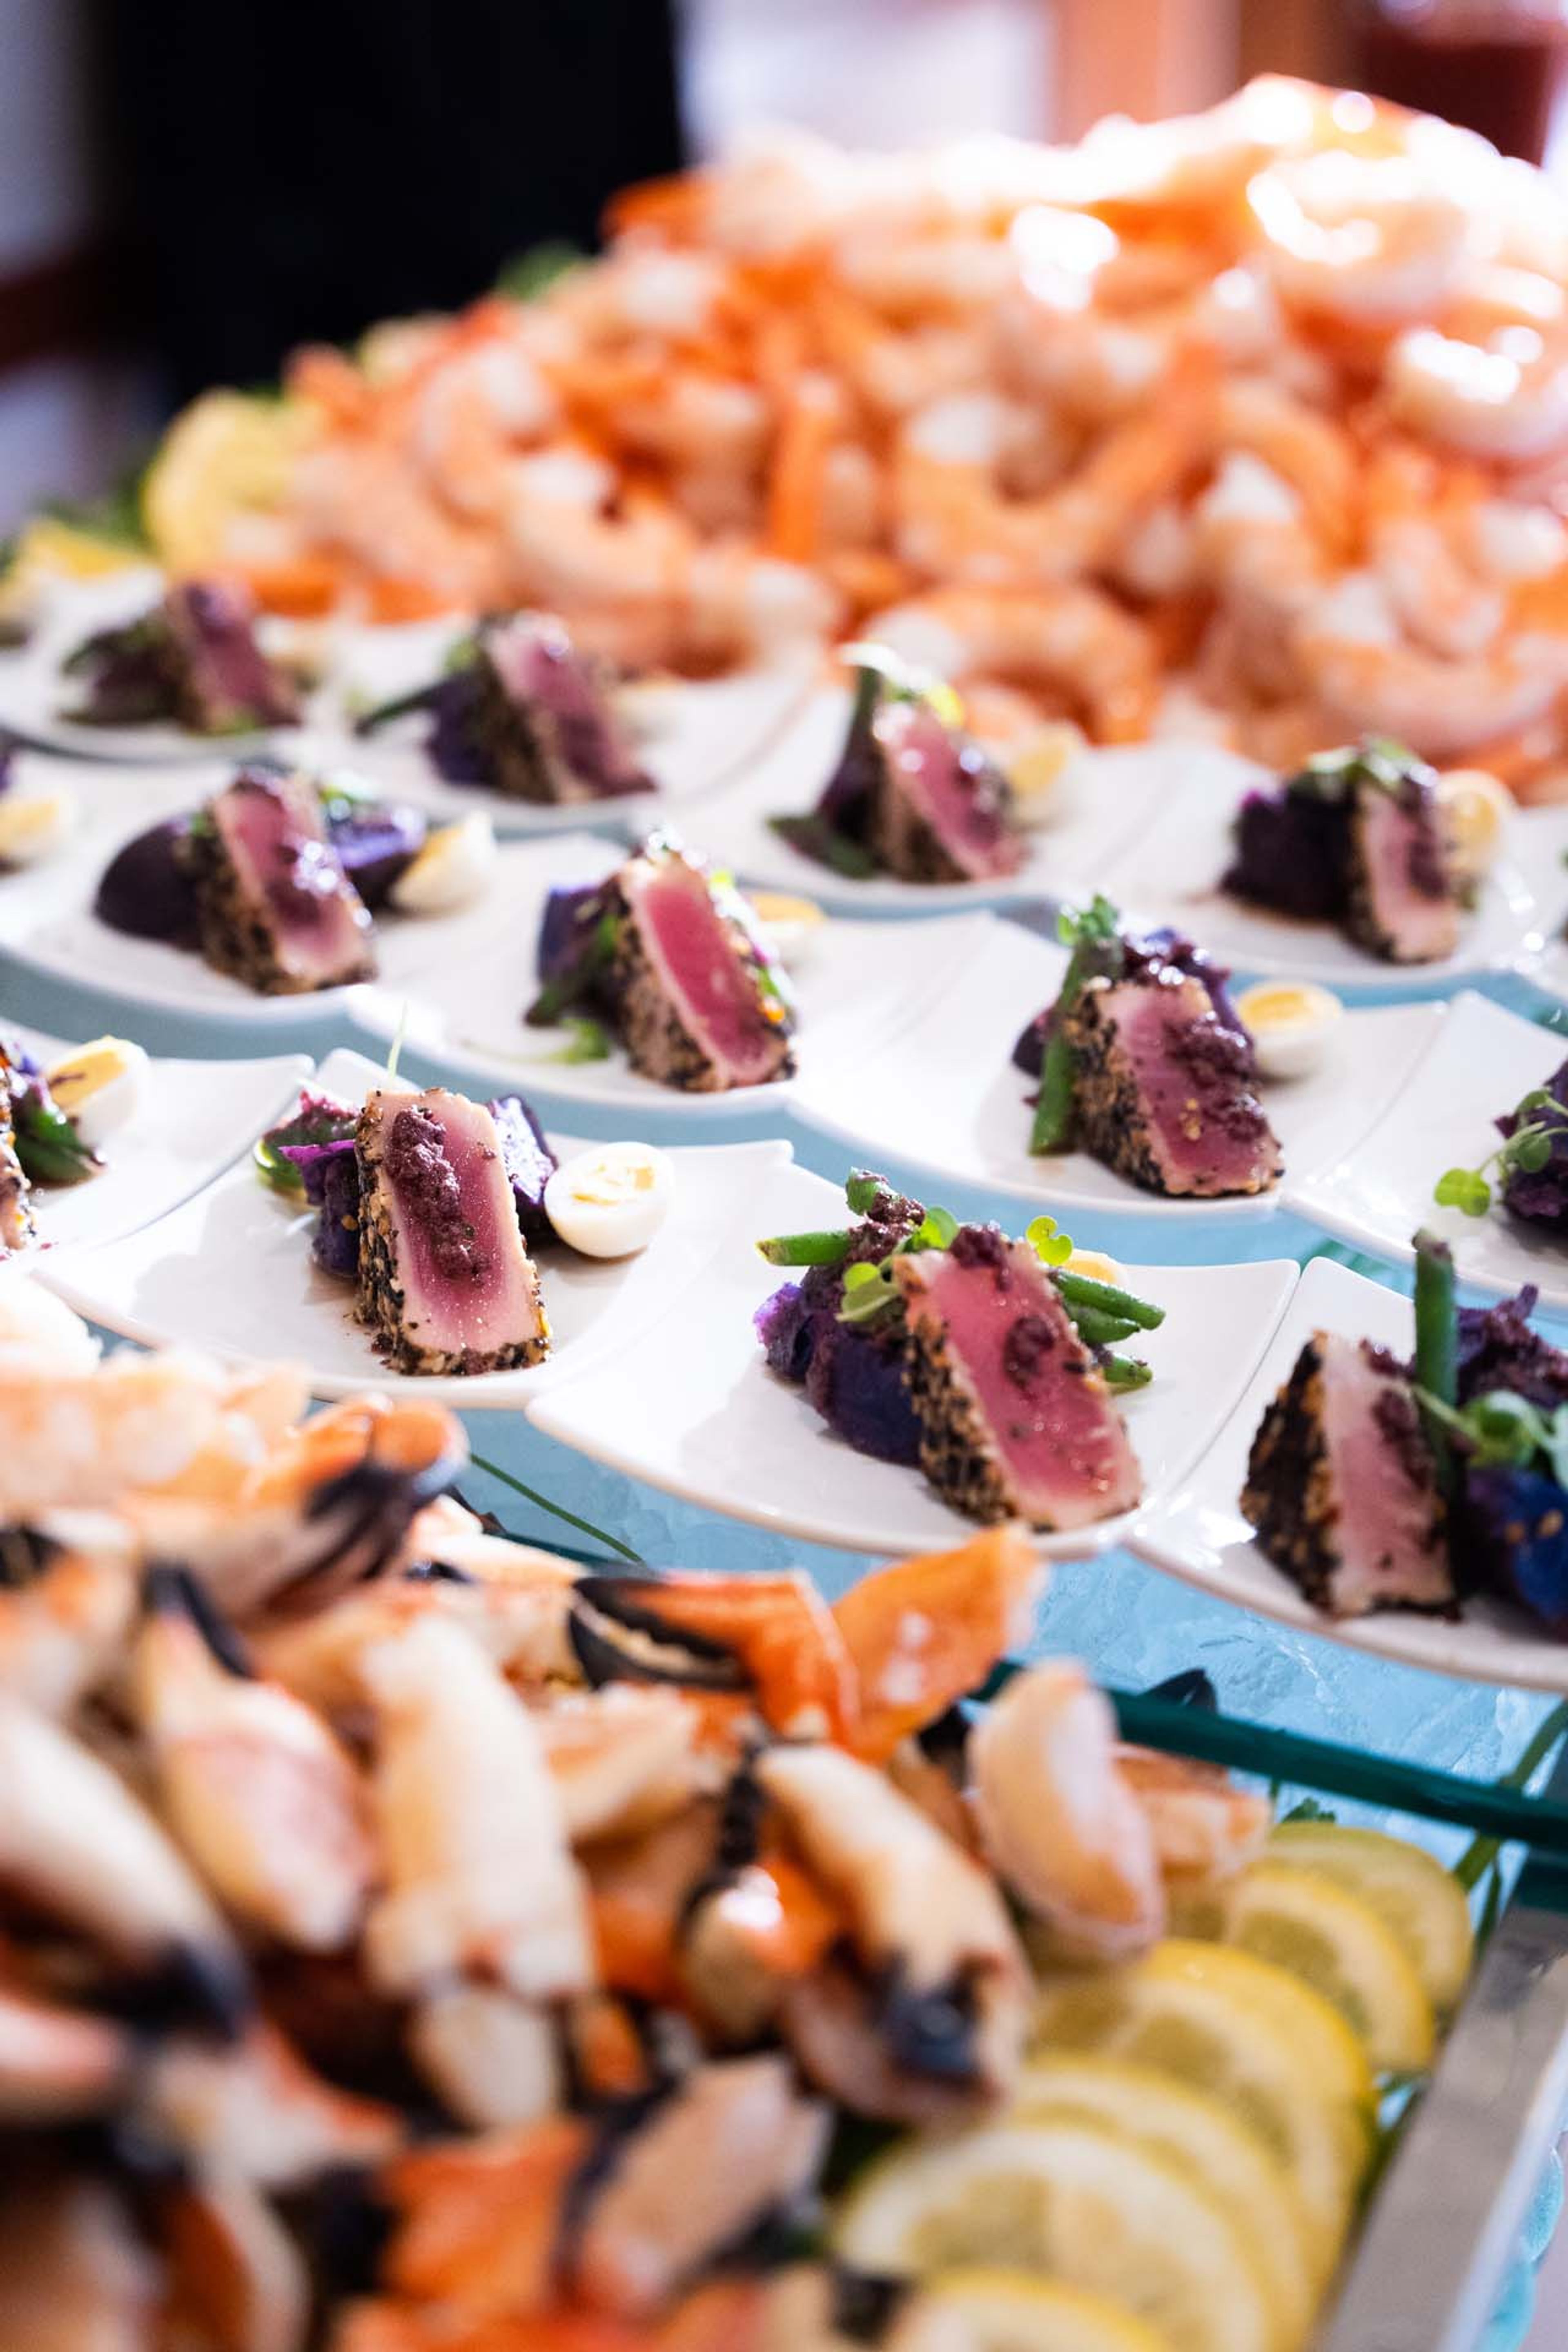
Montage is a contemporary event venue on Indianapolis's north side, set amid panoramic views of a lake and surrounding woodlands. Tucked into the heart of the Castleton and Keystone at the Crossing area yet removed from the surrounding activity, the venue offers an exceptional alternative to the ordinary. The facility comprises four distinctly styled event spaces, each with its own private patio and lake and garden views. The rooms can be reserved individually for more intimate gatherings or combined into a single contiguous event environment. Each space features a dance floor, A/V systems and projection, and internet access. Ample on-site parking accommodates guests, and Kahn's Catering — the venue's in-house team — provides food and beverage service for every event, from plated dinners to hors d'oeuvres receptions. Montage hosts weddings, corporate events, galas, bar and bat mitzvahs, quinceañeras, celebrations of life, and retirement parties.
Beeson Hall
396 Branigin Blvd, Franklin, IN 46131, USA- Spaces for 350-250 Guests
- 1 Event Space
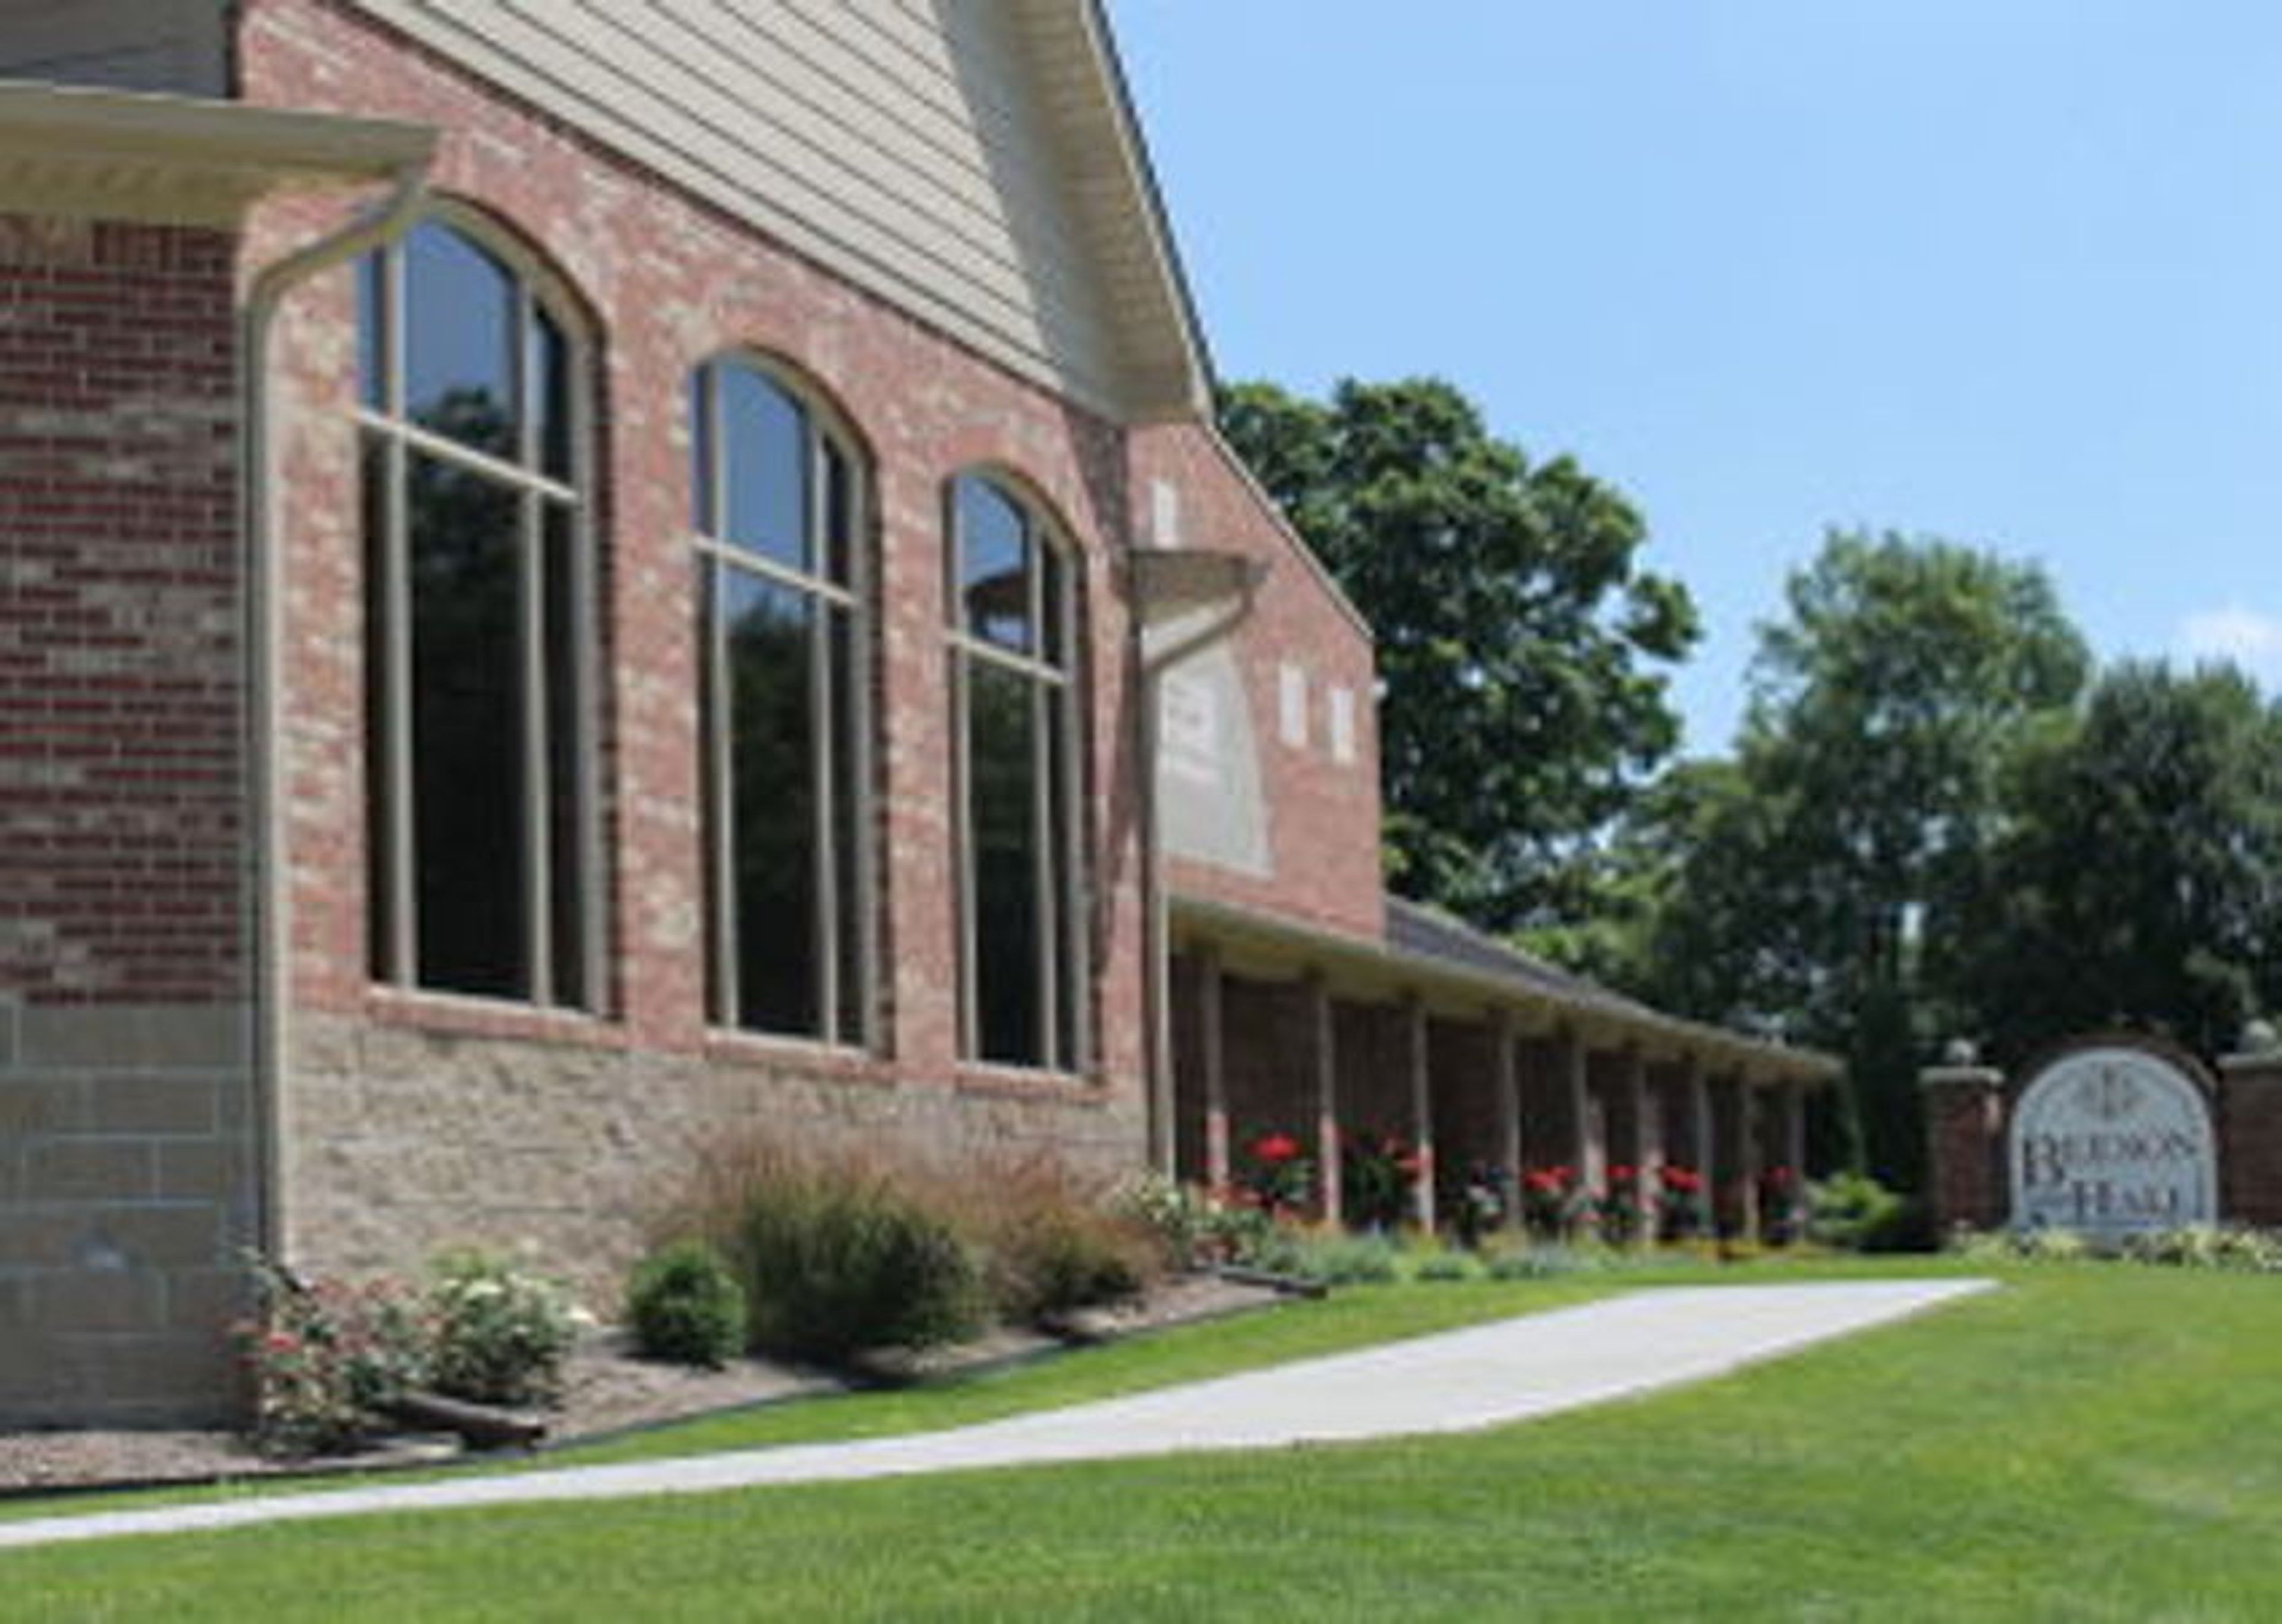
Beeson Hall is a 5,000-square-foot event hall located on the southwest corner of the Cultural Arts and Recreation Center at 396 Branigin Blvd. in Franklin, Indiana. The hall features towering ceilings with exposed wooden beams, expansive windows that fill the space with natural light, a polished wooden dance floor, a food service area, and a designated spot for a DJ — making it well suited for wedding receptions, corporate gatherings, anniversary celebrations, and business meetings. Adjacent to Franklin College, the Johnson County Library, and historic Province Park, Beeson Hall accommodates up to 350 guests for lecture-style events, 250 for receptions without a dance floor, or 220 when the dance floor is in use. Kitchen access is included with every rental.
The Bauerhaus
13605 Darmstadt Rd, Evansville, IN 47725, USA- Spaces for 500 Guests
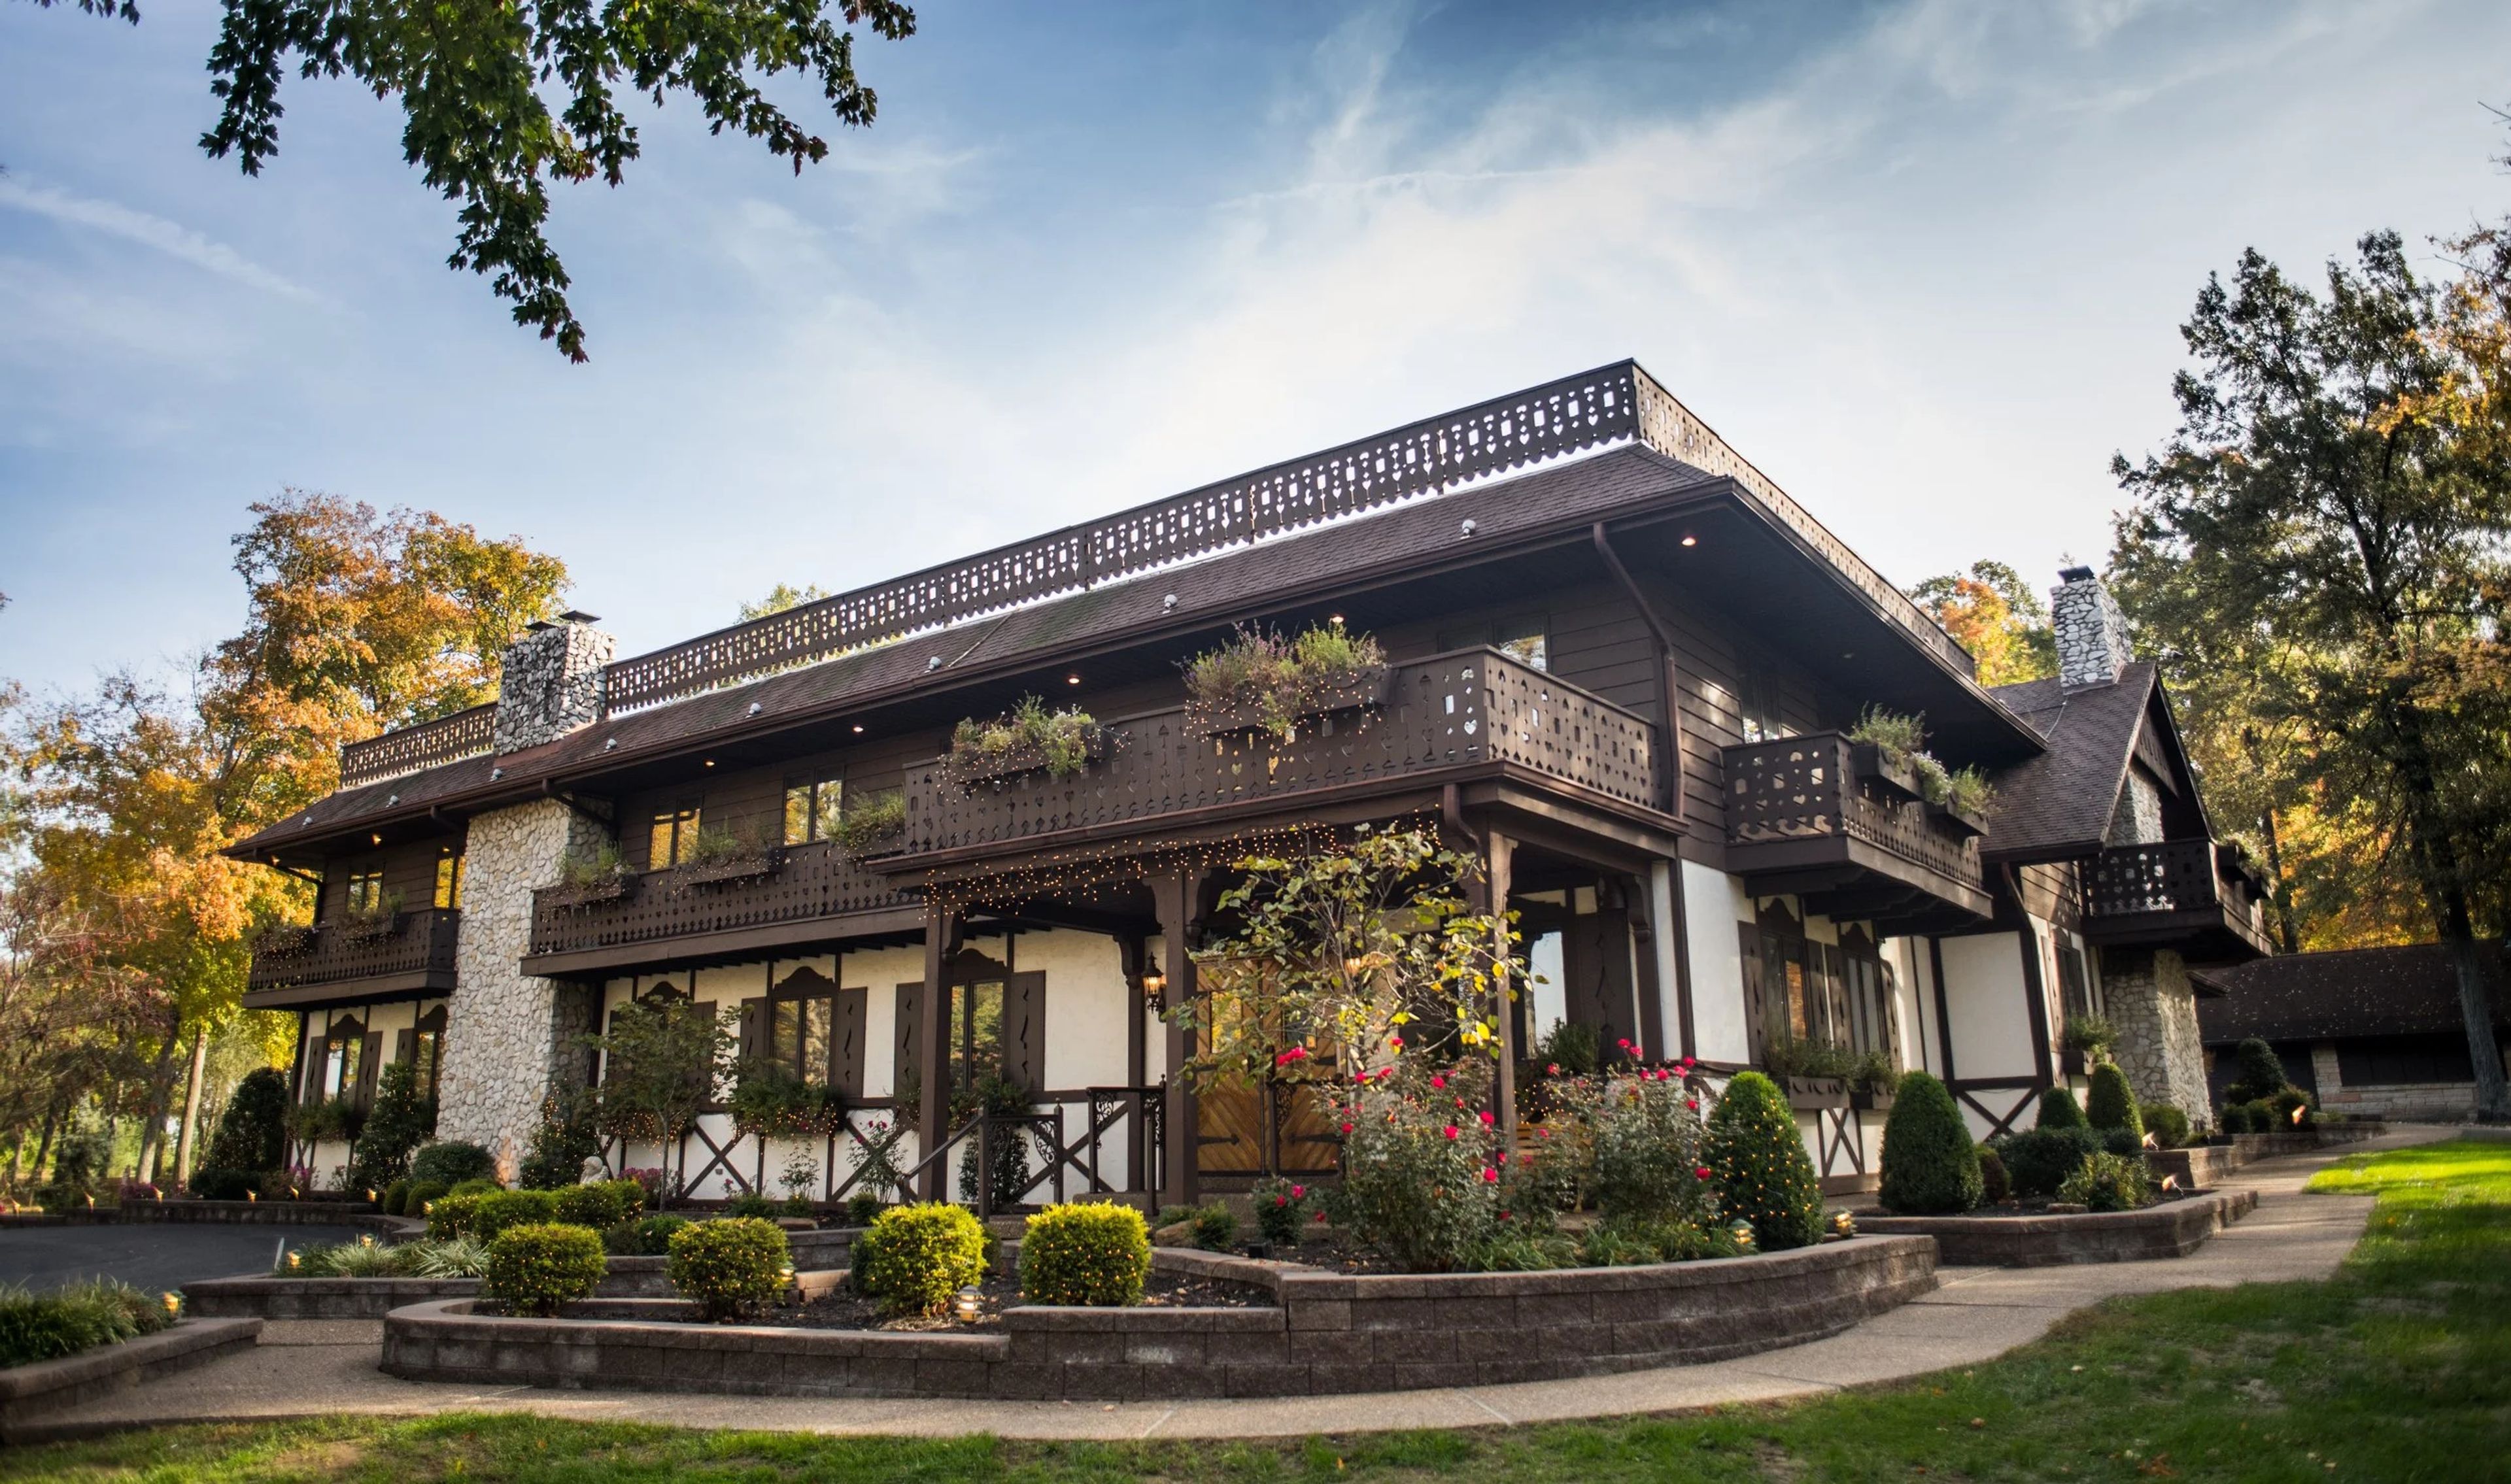
The Bauerhaus is a private event venue set on 15 acres in Evansville, Indiana, built for celebrations of all sizes — from intimate elopements to large wedding receptions, corporate gatherings, and private parties. The multi-level facility includes a main level, an upper level with balcony overlooking the main floor, and a lower dining room, with additional outdoor park space available for ceremonies, receptions, and picnics. The venue never double-books: each event receives exclusive use of the full property for the day. In-house services cover full catering with gourmet meals, licensed bar service, custom wedding cakes and dessert bars, and experienced event coordination. Intimate wedding packages are available for 30 to 50 guests, while the facility scales to accommodate larger banquets, corporate seminars, galas, and holiday parties as well.
The Westin Indianapolis
50 S Capitol Ave, Indianapolis, IN 46204, USA- Spaces for 880-2,400 Guests
- 2 Hotels
- 2 Ballrooms
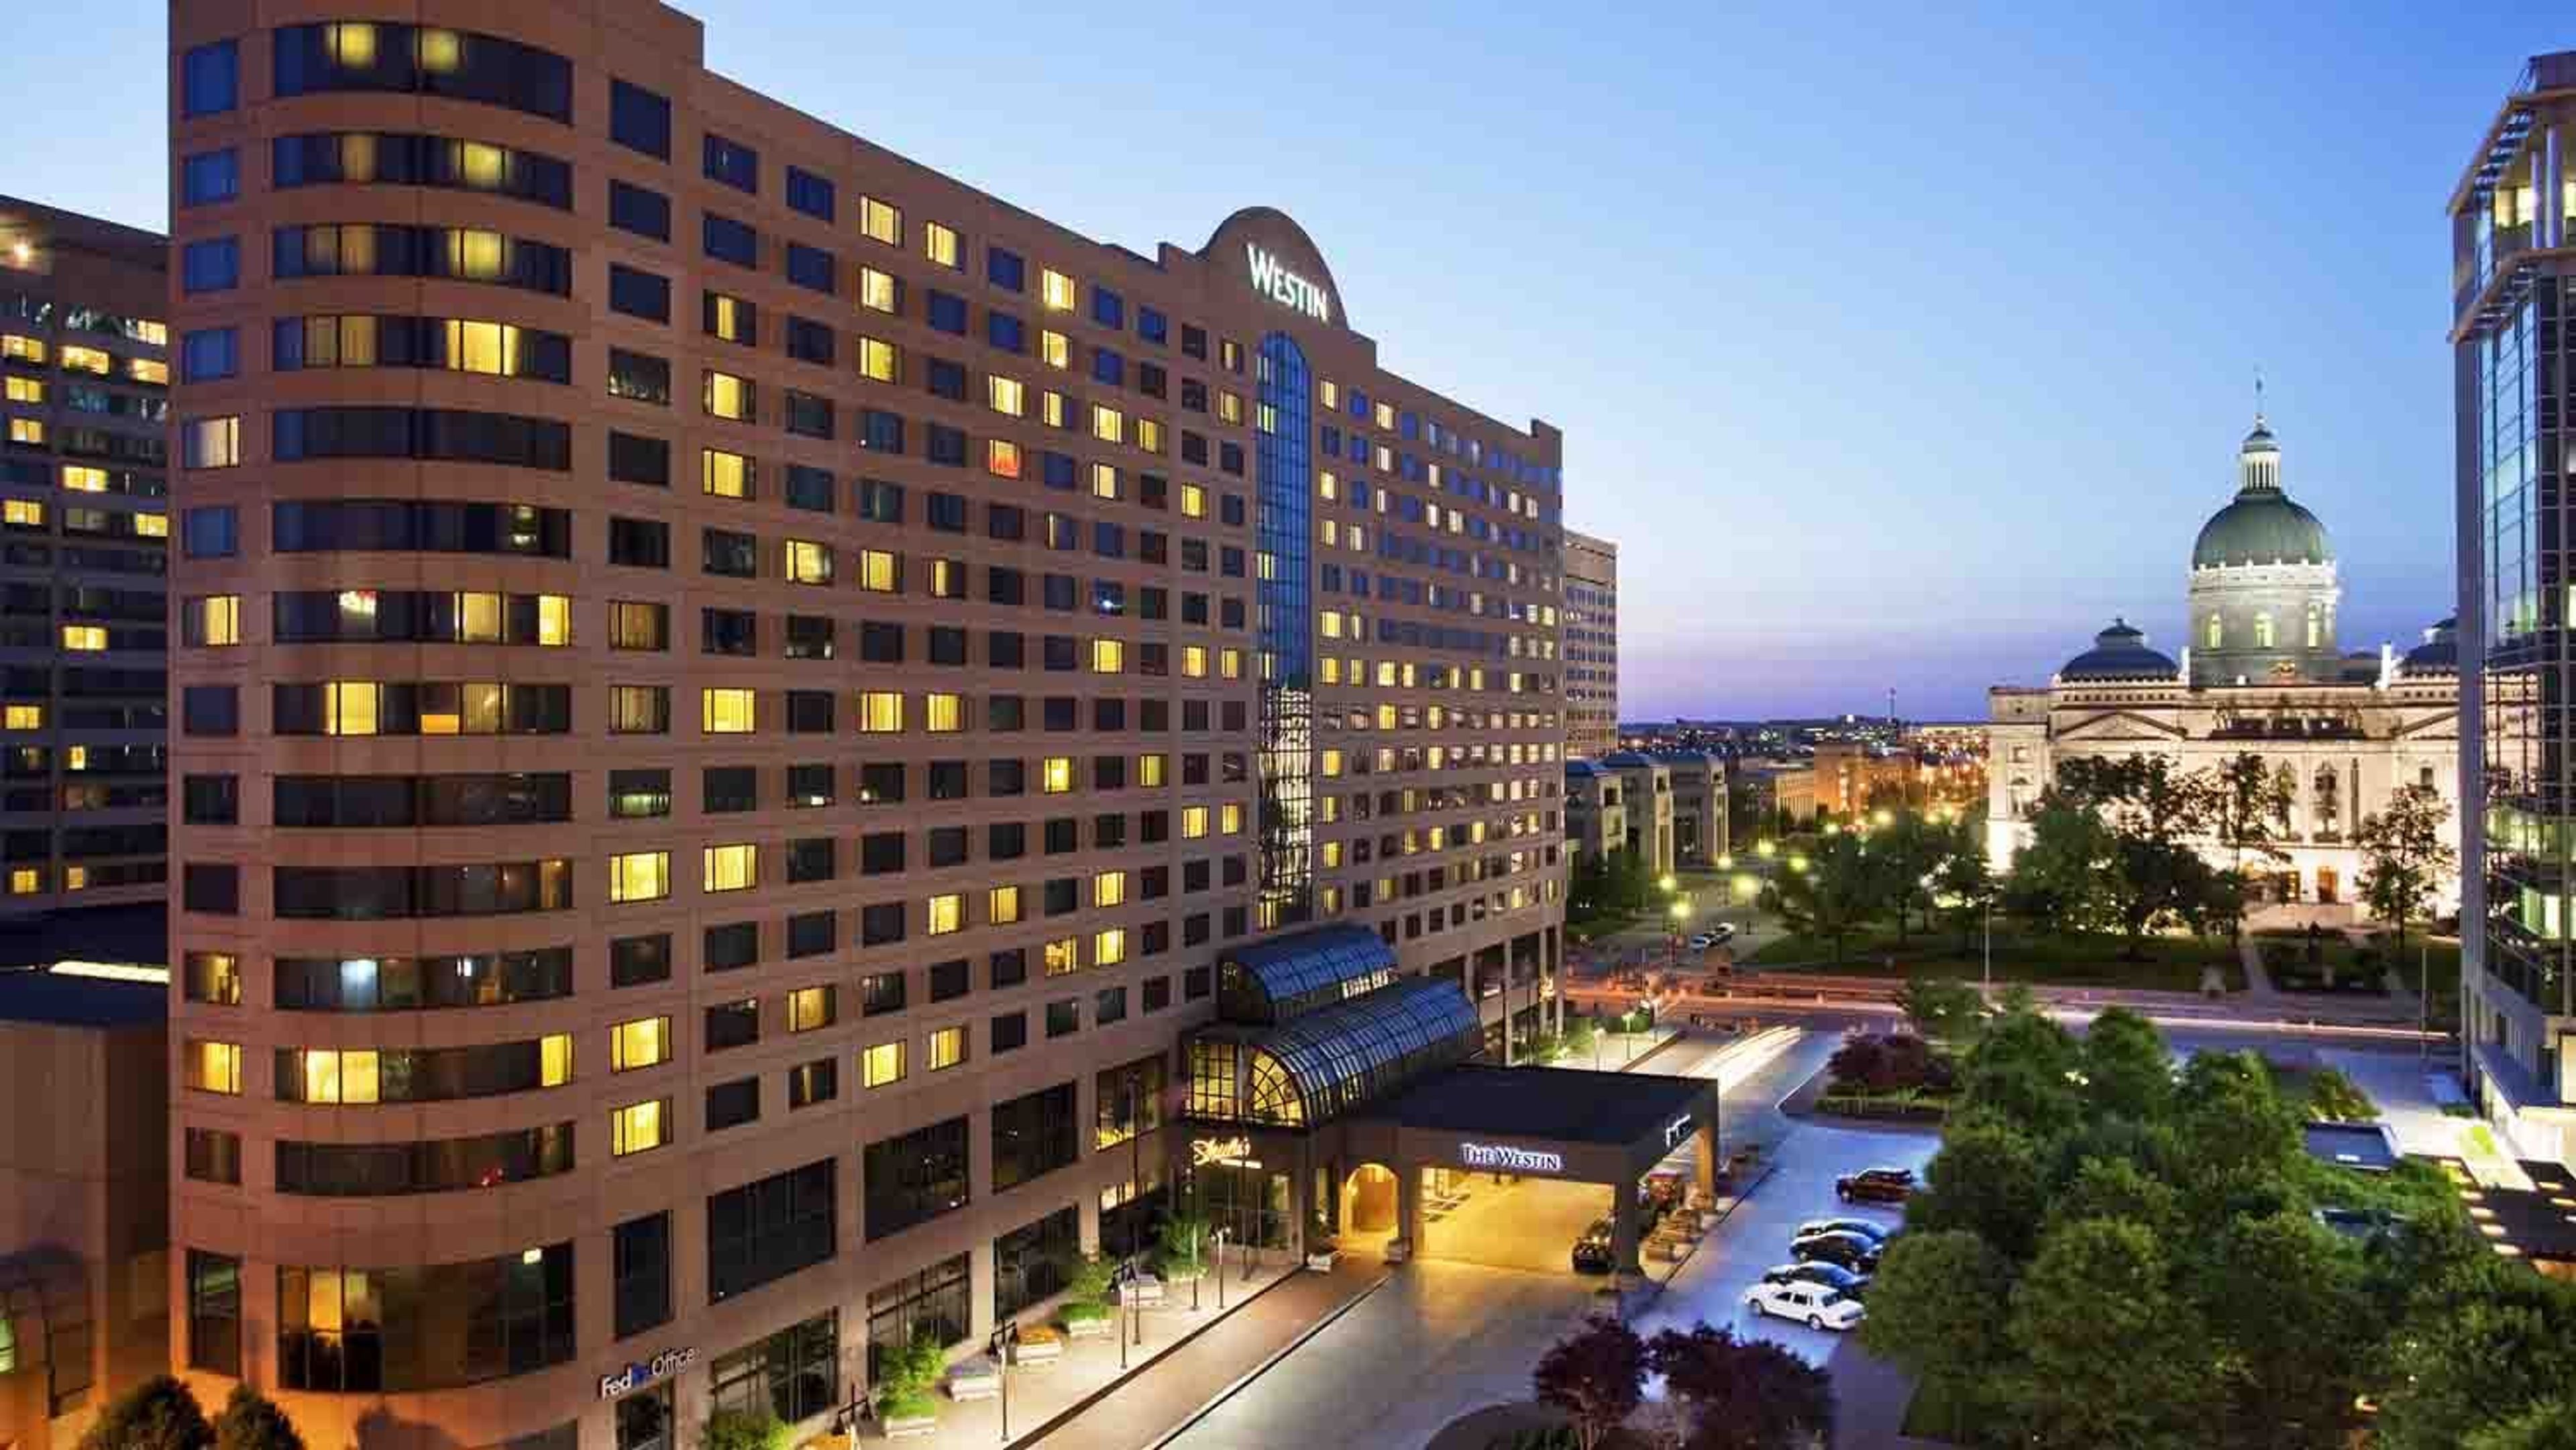
The Westin Indianapolis is a 574-room hotel in downtown Indianapolis, connected via skywalk to both Circle Centre Mall and the Indiana Convention Center. Following a multi-million dollar property-wide renovation completed in 2022, the hotel offers 42,500 square feet of refreshed meeting and event space designed with Indianapolis history in mind — carpet patterns tracing the White River, metalwork evoking historic railroad tracks, and overhead lighting inspired by Indiana's agricultural landscape. The Grand Ballroom anchors the event program, spanning more than 16,000 square feet and accommodating up to 1,900 seated guests or 2,400 for a standing reception. The Capitol Ballroom provides a more intimate setting for up to 880 seated guests, while the Capitol Overlook — a 3,500-square-foot second-floor event space — offers panoramic views of the Indiana State Capitol, suited for smaller ceremonies, cocktail hours, and rehearsal dinners. In total, the property includes 24 event rooms covering a wide range of gathering sizes, with direct access to an additional 750,000 square feet at the adjacent Indiana Convention Center via skywalk.
Sagamore Club
10900 Golden Bear Way, Noblesville, IN 46060, USA- Spaces for 250 Guests
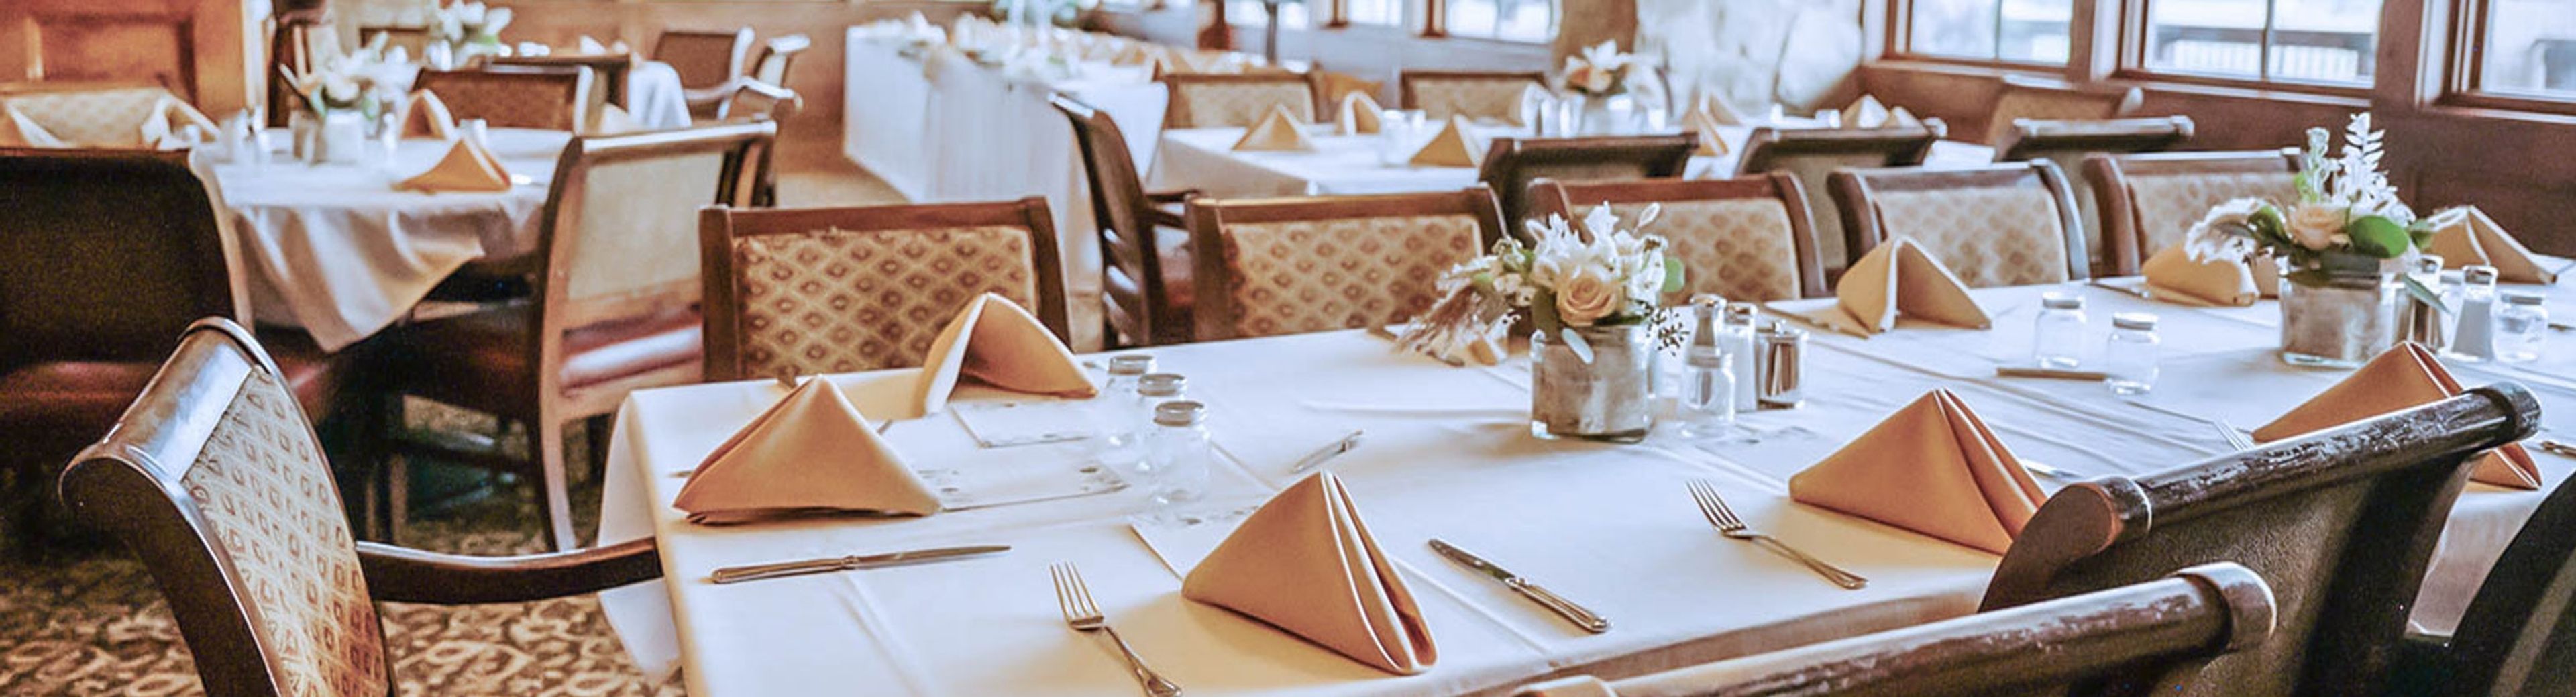
The Sagamore Club is a private country club set among rolling hills in Noblesville, Indiana, built around Central Indiana's only Jack Nicklaus Signature golf course. The 18-hole course opened in 2003 and has earned recognition as one of Golf Digest's Top 10 Best New Private Courses in America — a distinction the club received both in 2004 and again in 2021. The 18,000-square-foot clubhouse serves as the anchor for private events, including weddings, receptions, golf outings, and corporate gatherings. The club's culinary team handles in-house catering, and an outdoor veranda extends the dining experience to views of the surrounding course. The property also features a Junior Olympic-sized swimming pool, fitness center, and tennis and pickleball courts. Acquired by Concert Golf Partners in 2022, The Sagamore Club combines its golf heritage with flexible event programming open to members and non-members alike.