Top California Experiential Activation Venues
3,282 results near California
Find a Venue
Choosing your experiential activation venue will be one of the most important steps in the planning process. So much goes into finding the perfect venue in California. You’ll want to consider everything from the aesthetics of the space to any in-house amenities and services. Luckily, PartySlate makes it easy with our Find Venues page. Use the filters to narrow your search — taking into account everything from your guest count to specific catering preferences. Once you’ve set your filters, scroll down to search our curated list. Look for the “featured” tag for PartySlate’s top recommendations. With PartySlate, finding your ideal California venue has never been easier.

Tuna Harbor Park
700 N Harbor Dr, San Diego, CA 92101, USA- Spaces for 100 Guests
Tuna Harbor Park is a beautiful and scenic spot for weddings and special events. The park was named for the commercial fishing industry in San Diego, and reflects its history as a tuna port. Tuna Harbor Park provides guests with shaded areas to relax, a scenic promenade, and a perfect vantage point for viewing the diverse boating activity of San Diego Bay. The park's amenities include: beautiful public art, select special events for up to 100 guests, and gorgeous Tuna Harbor Park water views that make for the perfect event backdrop.
River Terrace Inn
1600 Soscol Ave, Napa, CA 94559, USA- Spaces for 50-300 Guests
- 1 Hotel
- 1 Ballroom
- 3 Outdoor Spaces
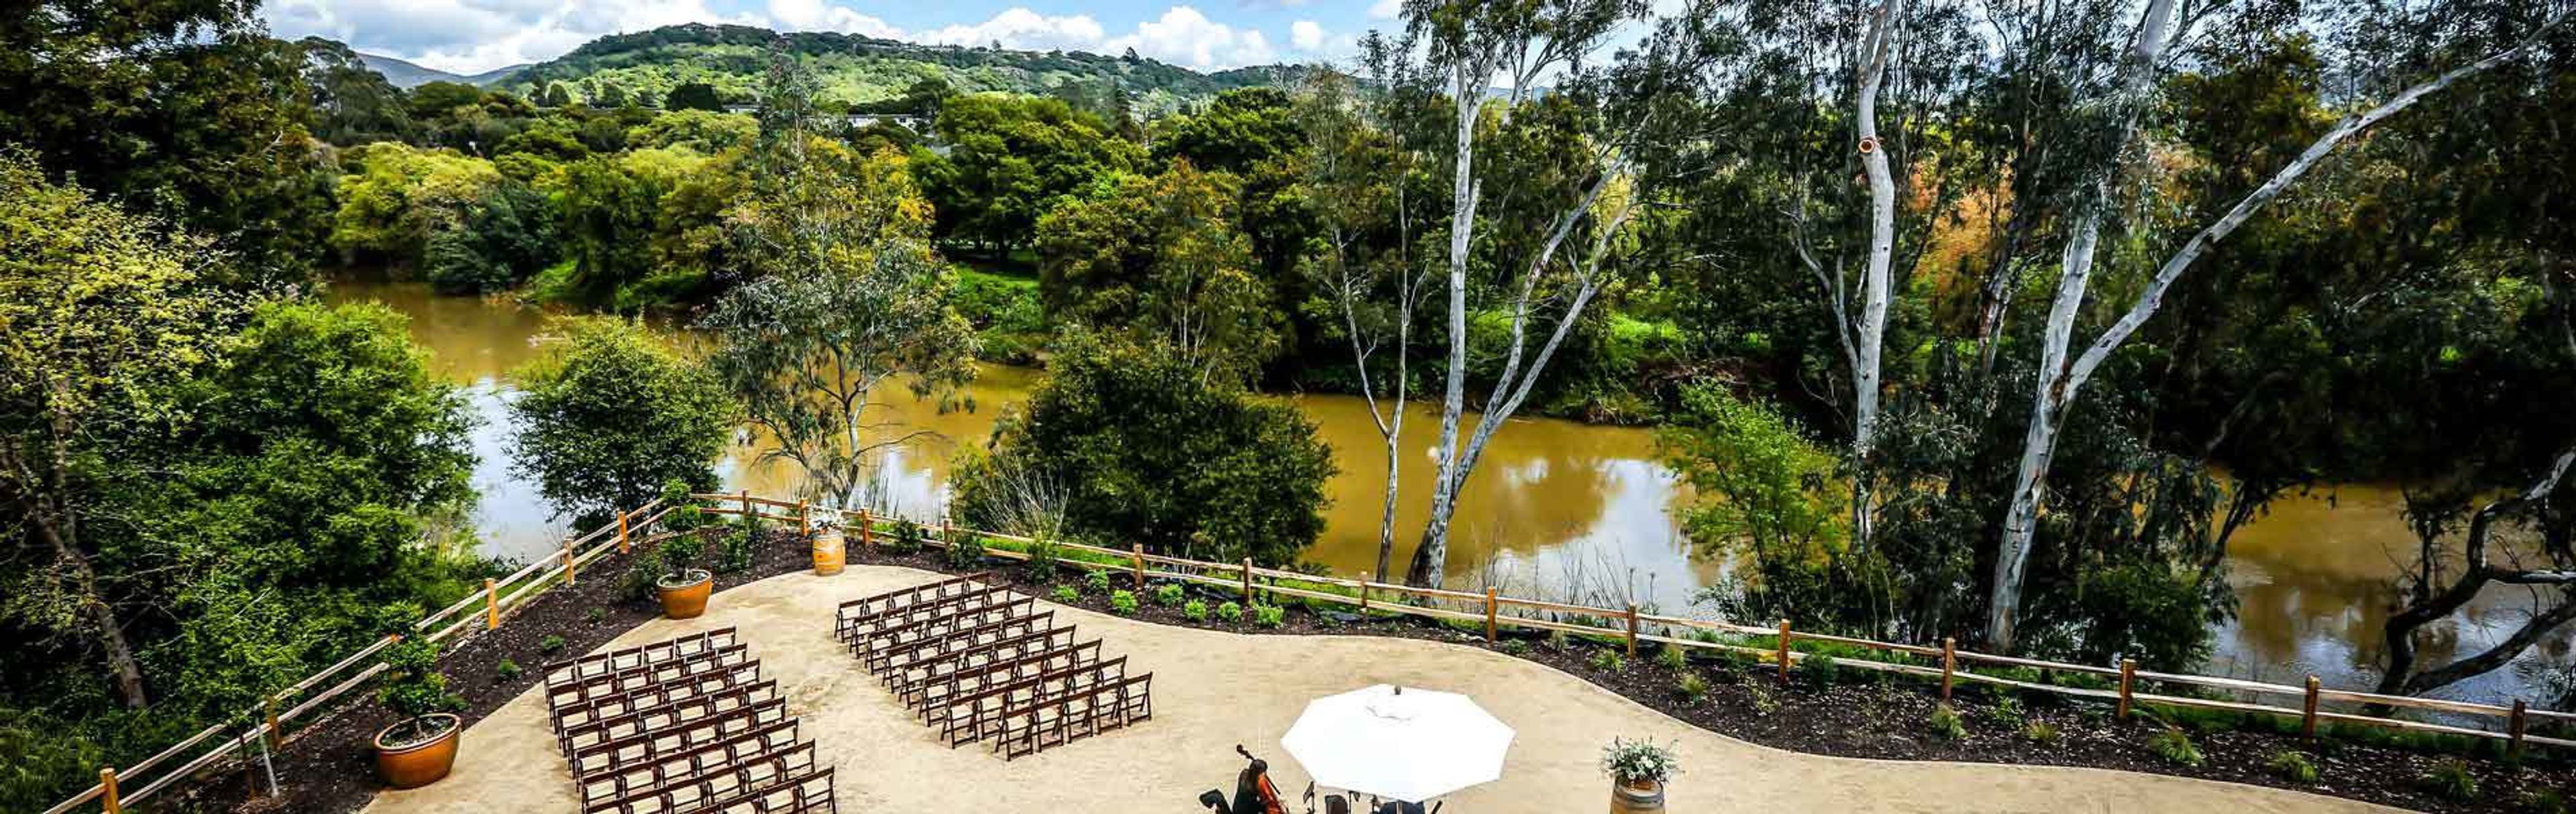
Allow Napa’s unspoiled beauty to surround you as you escape from the hectic pace of city life and enjoy wine country at River Terrace Inn. Within easy walking distance to various tasting rooms, restaurants, The Culinary Institute of America, Oxbow Public Market, the Napa Valley Wine Train, as well as various nightlife options, River Terrace Inn is the perfect location to enjoy the best of downtown Napa. A sensual and stimulating river front environment for your Napa group gathering, events, celebrations and get-togethers. Surrounded by the energy of downtown Napa and the beauty of the Wine County, River Terrace Inn is an enchanting river front environment for your next Napa incentive group, outdoor welcome reception or luncheon, morning banquet, unique weddings or wine event. River Terrace Inn features over 10,000 square feet of inspiring outdoor event spaces directly on the Napa River and nature preserve. River Terrace Inn's professional event planners and catering team attend to every detail - from menus to photographers to specialty décor and entertainment - ensuring your Napa event is flawless. River Terrace Inn is the perfect location for romantic weddings and special celebration in Napa. An exquisite wedding or celebration overlooking the Napa River, Terrace Inn's California Wine Country location features 5,400 square feet of elegant indoor and outdoor function space, accommodating up to 300 guests. Celebrate with style in a dramatic setting with captivating décor of warm woods, rich leathers and fabrics, and glowing stone hearths. Enjoy unforgettable wedding or celebration festivities at Terrace Inn's incredible outdoor venues, featuring romantic fire pits, lighted trees and stunning views of the Napa River.
Beach Terrace Inn
2775 Ocean St, Carlsbad, CA 92008, USA- Spaces for 50-300 Guests
- 2 Hotels
- 2 Ballrooms
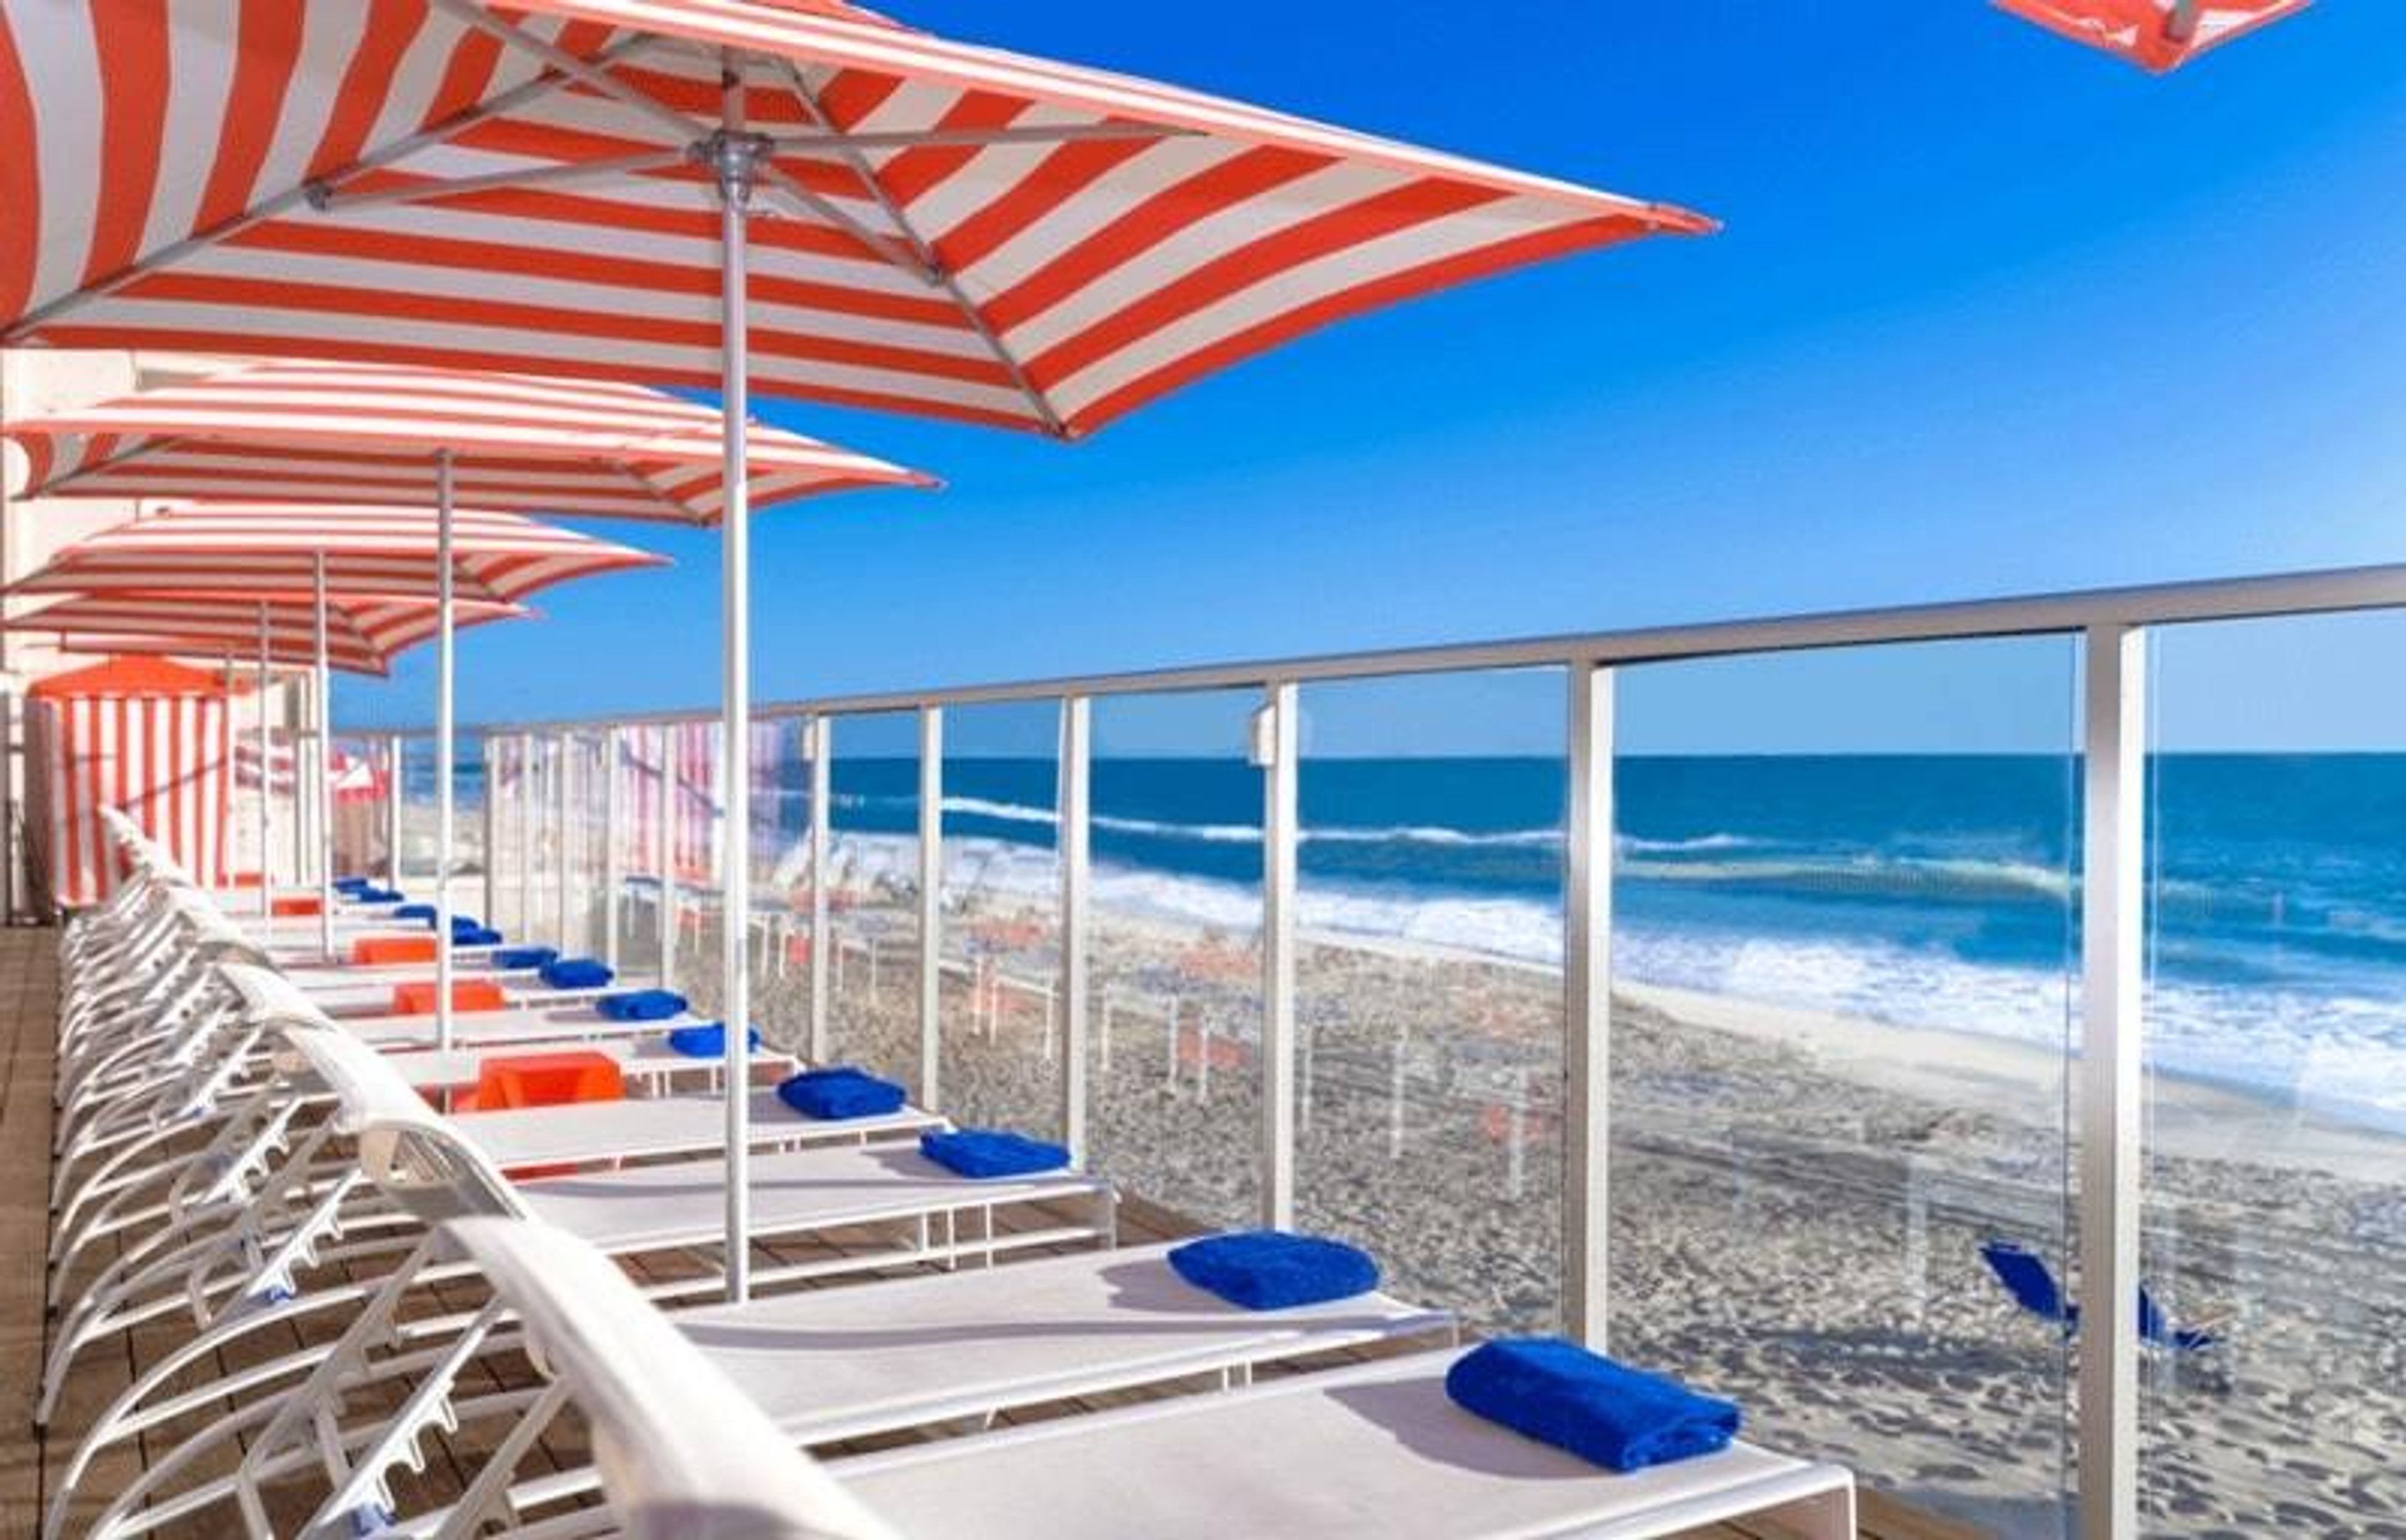
We take pleasure in our ability to live life deliberately, fully, and in the moment at Beach Terrace Inn. We treasure the "ahh moments" - those little moments when the rest of the world fades away and you can finally unwind — like the first time you hear the Pacific waves, or the first time you feel the sand between your toes, or the first time you pull up to Beach Terrace Inn. We specialize in private moments. Please fill out the form below if you'd like to celebrate a special event or organize a gathering with us, and your party will not be larger than 50 people. In addition to the event location, we usually require at least four room bookings. We're happy to connect with you and will get back to you as soon as possible! With an intimate gathering room overlooking the Pacific Ocean, reimagine your next event. Our event venue has 1,120 square feet of interior lounge space and 960 square feet of outdoor terrace on the oceanfront. With a conference-style configuration, we can comfortably accommodate 16 people, or 50 guests with a banquet-style setup. Rental hours: From 1 p.m. until 9 p.m., event space is available for rent. Catering and bartending services: We can provide a list of recommendations. A licensed alcohol provider must be used to hire a bartender. Guests are not permitted to serve their own alcohol. Rental costs vary depending on the season and day of the week. Most event venue bookings also necessitate the hire of at least four rooms.
West Shore Cafe and Inn
5160 W Lake Blvd, Homewood, CA 96141, USA- Spaces for 250 Guests
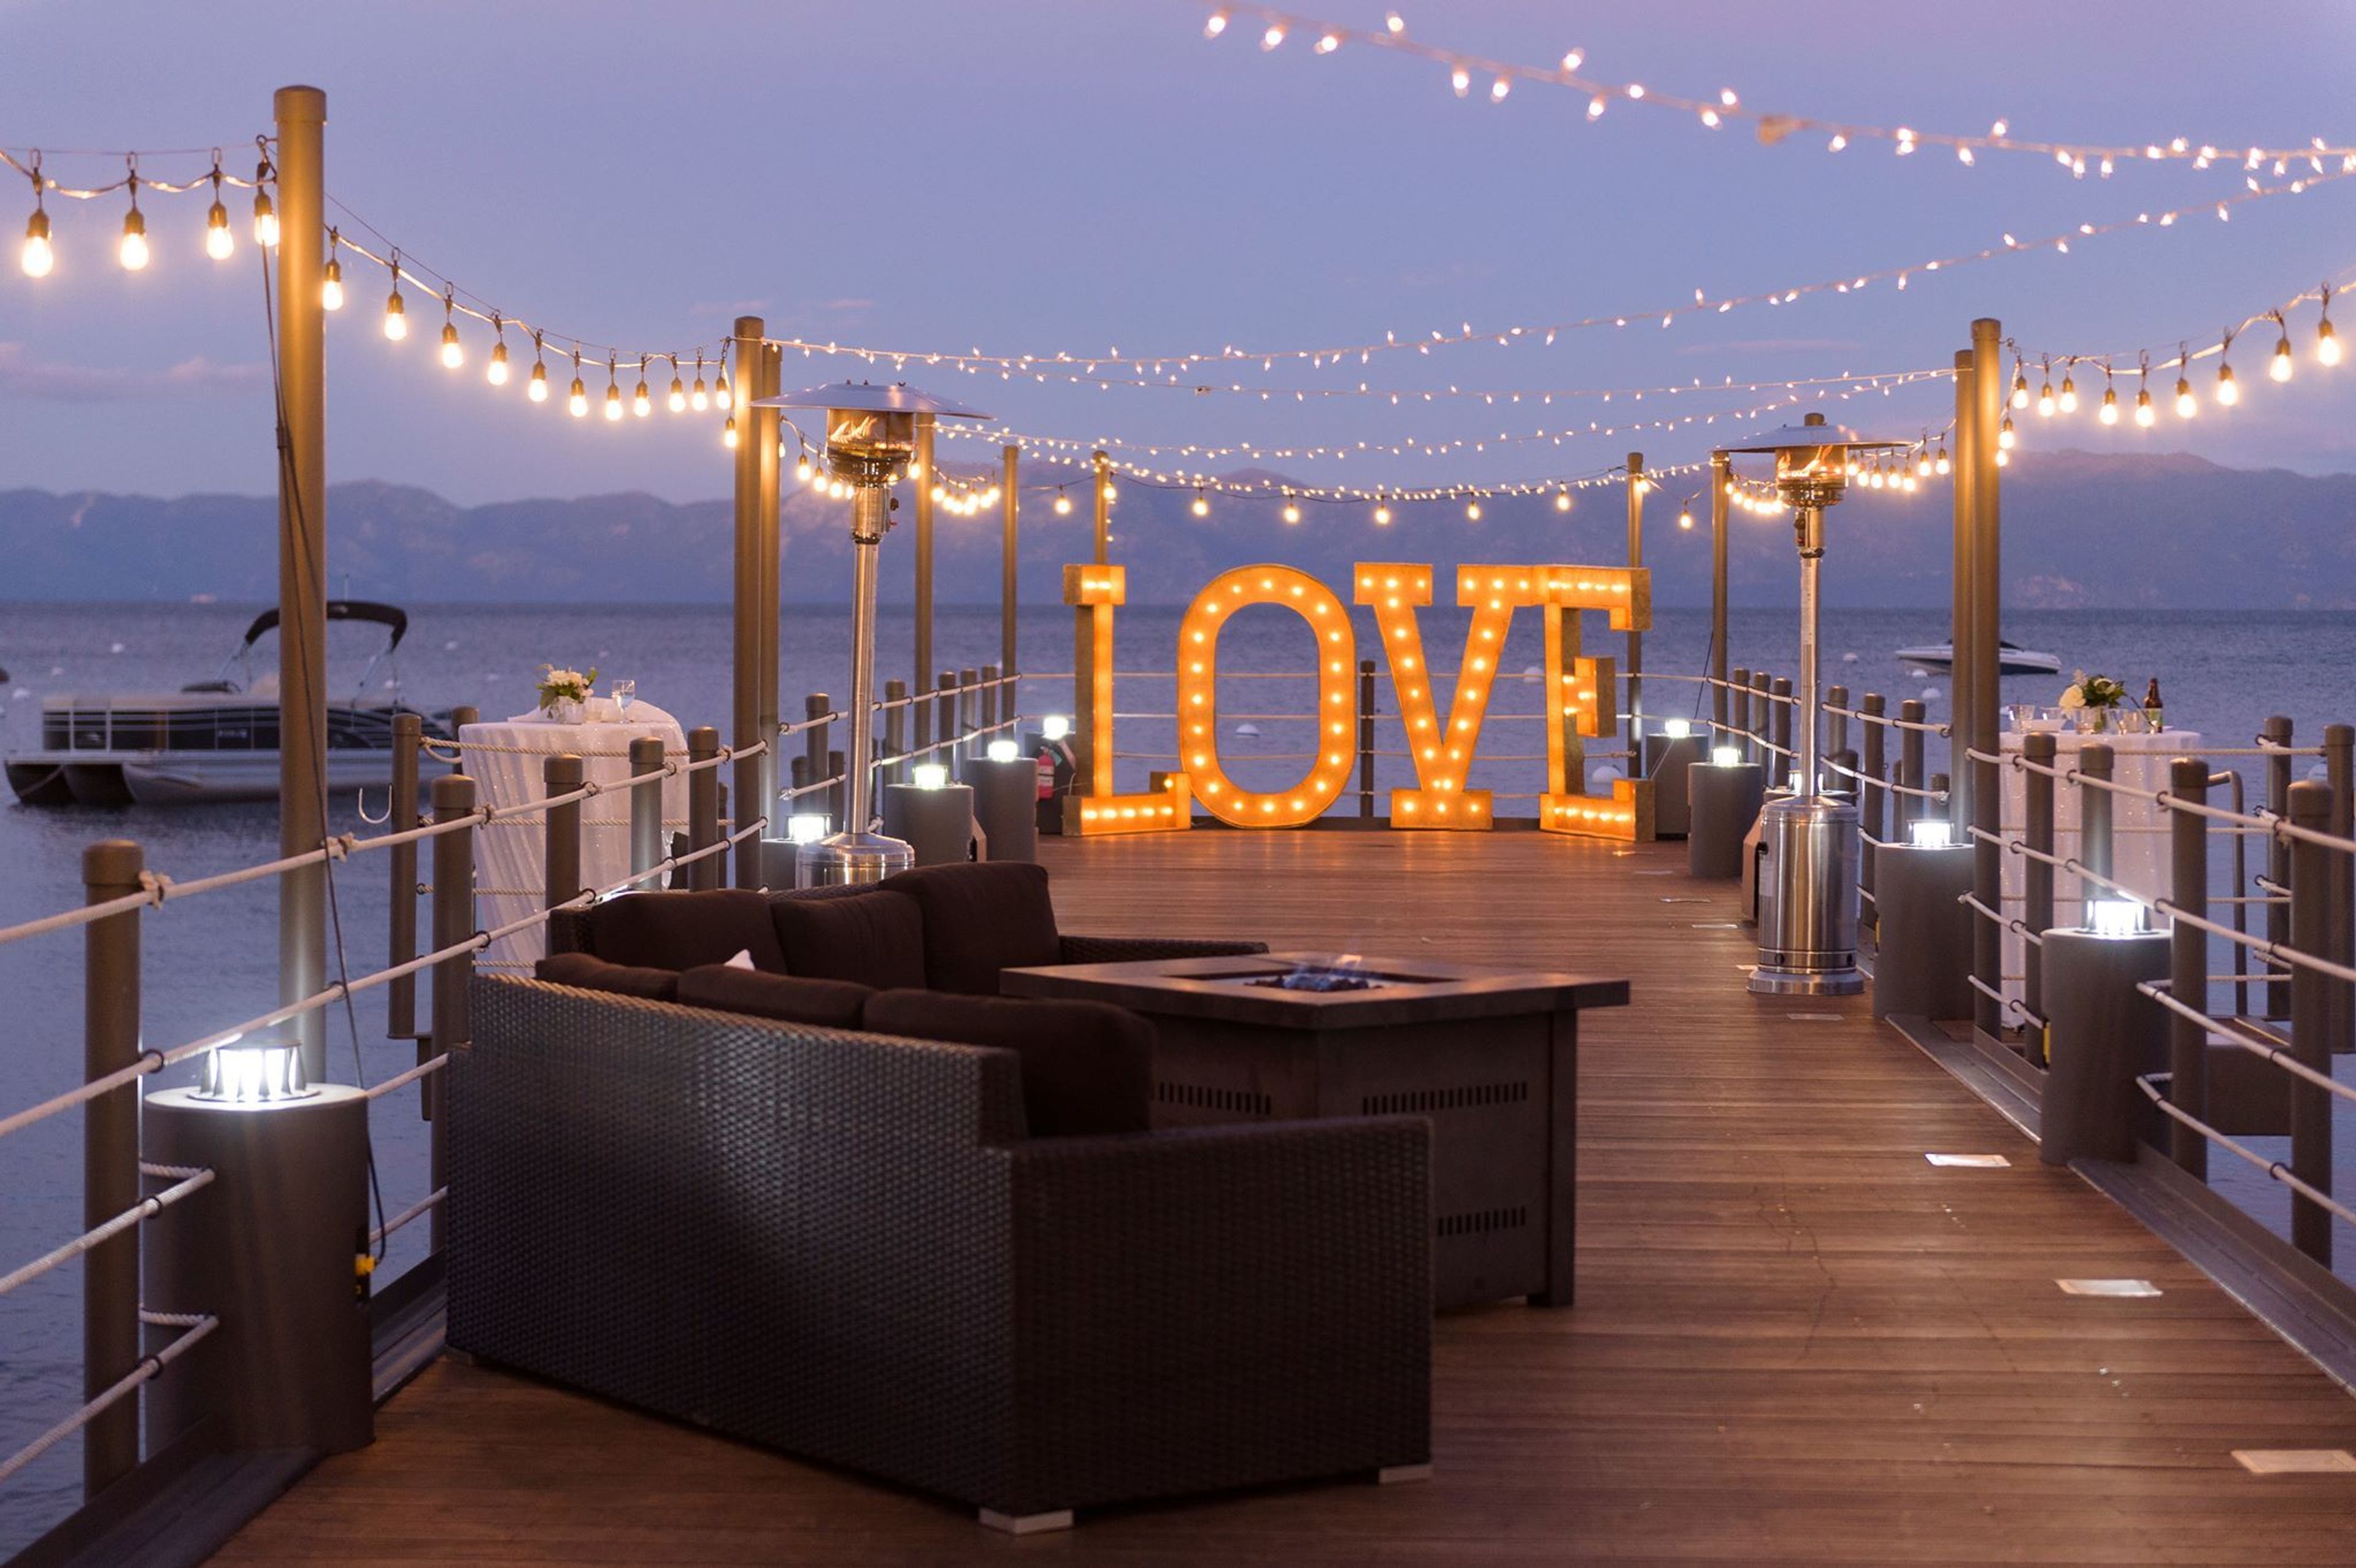
West Shore Café and Inn offers wedding packages are available to make the planning of one's next event easier. Additionally, event spaces can hold between 50 and 200 people, depending on which space one has their event at. It is located right along the water, giving guest a spectacular view the entire evening. The event team will help facilitate the planning and execution of the event to ensure a smooth, special night. Since it is located on the water, one of the event packages offers a boat and ceremony option which is one to definitely check out!
Park Tavern
1652 Stockton St, San Francisco, CA 94133, USA- Spaces for 50-60 Guests
- 1 Restaurant
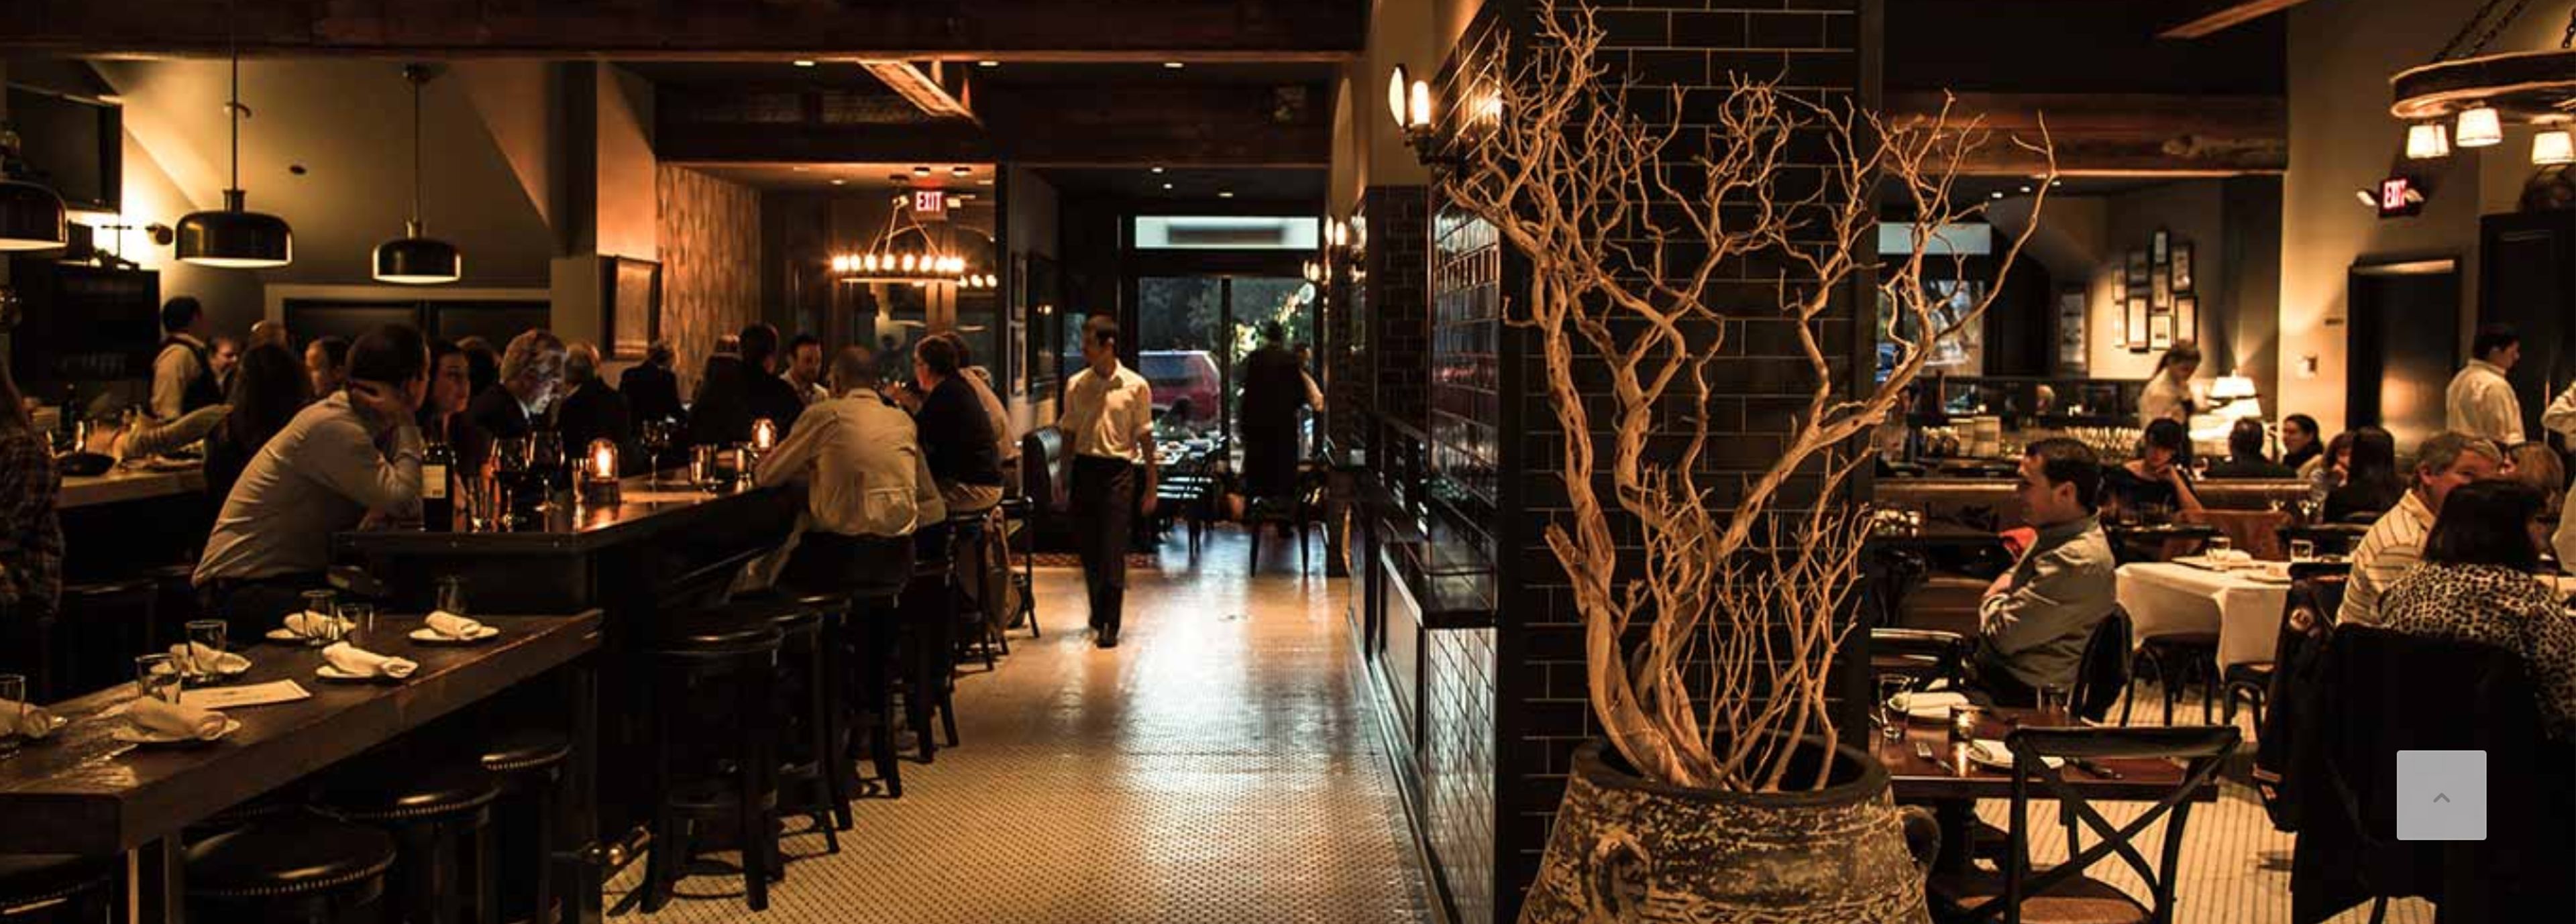
Located in the heart of San Francisco’s historic North Beach neighborhood, Park Tavern is Big Night Restaurant Group’s 3-star American tavern serving high-end bistro fare. The restaurant’s handsome décor features an eclectic mix of vintage fixtures and furnishings, an open kitchen and an airy sidewalk café that overlooks picturesque Washington Square Park. Park Tavern, which has been nominated for the James Beard Foundation’s Best New Restaurant award and enjoyed long-standing inclusion on San Francisco Chronicle’s Top 100 list since opening in 2012, is owned by restaurateurs Anna Weinberg and Chef Jennifer Puccio, who also operate Marlowe, Petit Marlowe, The Cavalier, and Leo’s Oyster Bar, as well as Dave Stanton who owns Tres Tequila lounge.
The Vault Garden
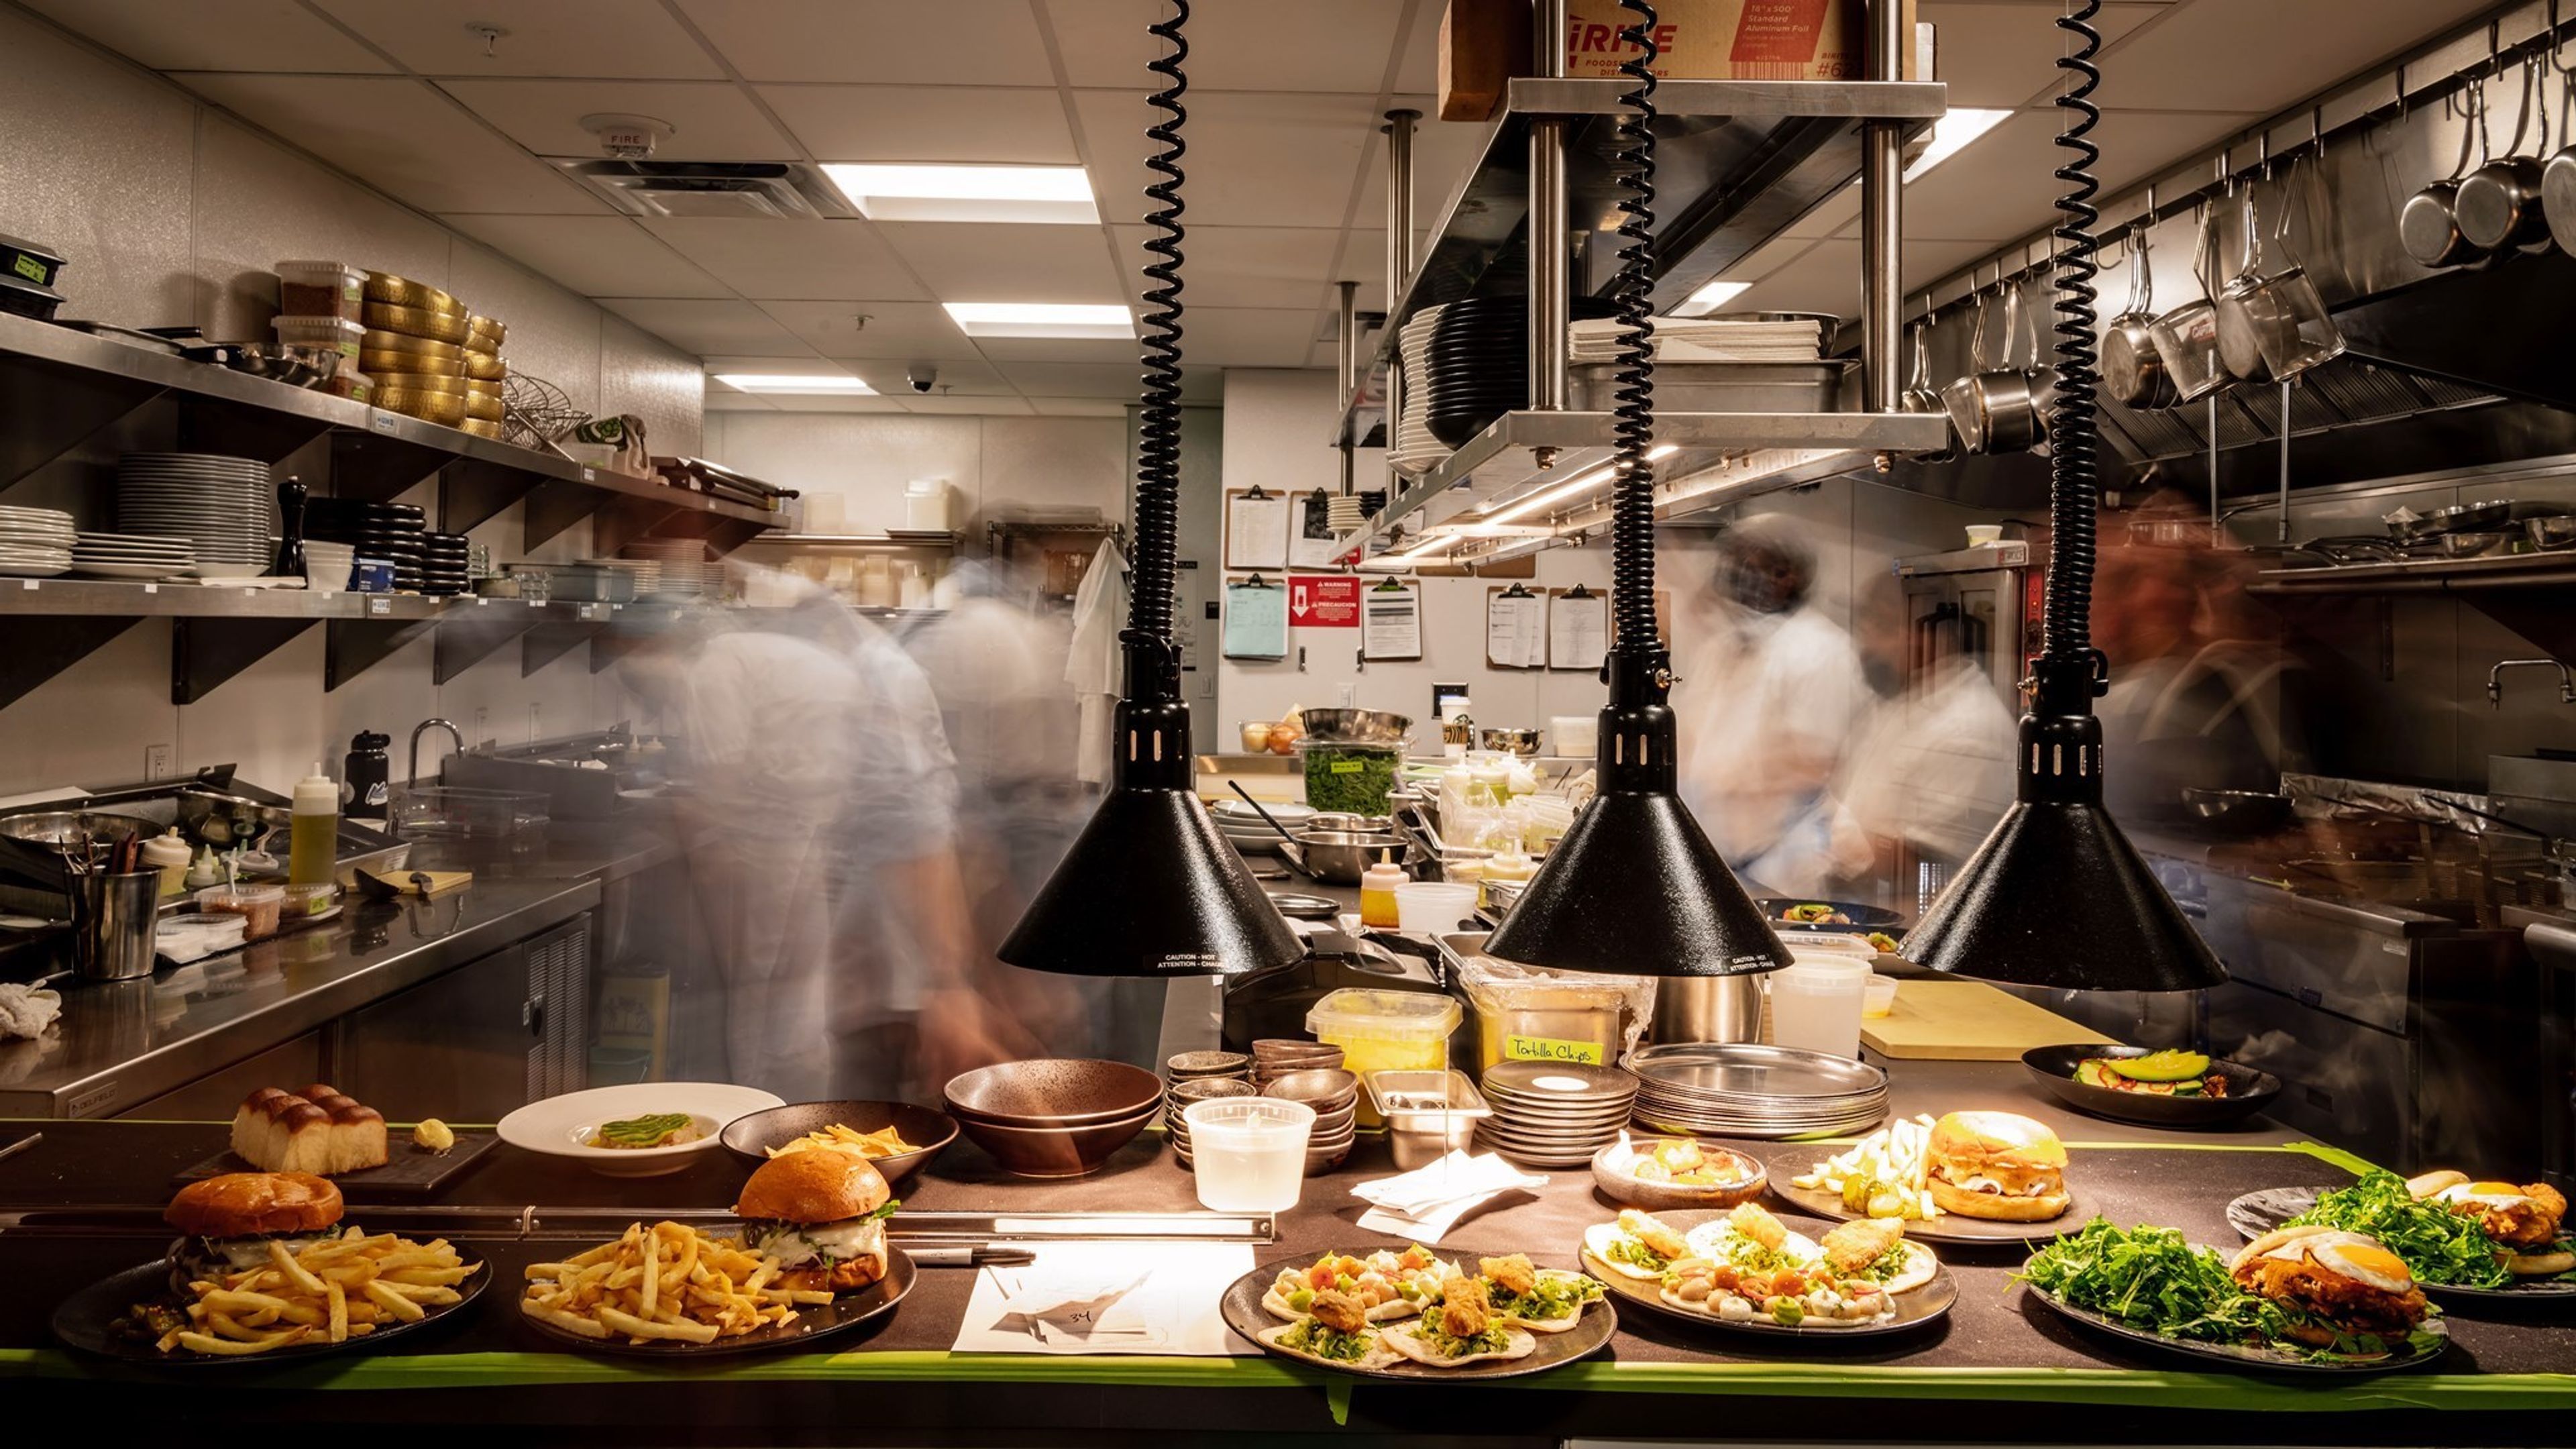
555 California St, San Francisco, CA 94104, USAThe Vault Garden is an entirely outdoor restaurant with seating for one hundred people that has just been opened by the Hi Neighbor Hospitality Group on the expansive plaza of the 555 California skyscraper. In the middle of downtown San Francisco is an urban haven in the form of an outdoor eating haven known as the Vault Garden. Our covered, heated, and weather protected dining area is open no matter the weather and is conveniently located on the plaza of the historic 555 California building, which is away from the noise and bustle of the city. COVERED & HEATED OUTDOOR SEATED GROUP DINING Make plans for your next meal to be served at a socially distant location outside. We are able to provide everyone with the best possible experience by providing both private and non-private alternatives for parties of up to sixty people, therefore guaranteeing their safety and comfort. Enter the plaza off the corner of Kearny and California St. if you are using Uber or Lyft, or if you are walking. There is a gap in the gates; go in the direction of the entrance to the main structure.

Springville Ranch
36400 CA-190, Springville, CA 93265, USA- Spaces for 660 Guests
Springville Ranch is a 14-acre event venue set in the Sierra Foothills of Tulare County, California, recognized as an official Tulare County Landmark. The property centers on the historic Big White Barn, a two-story structure built in 1945 that originally served as a harness horse breeding and training facility. Today the ranch accommodates weddings, corporate retreats, quinceañeras, reunions, concerts, and a wide range of private celebrations, operating year-round across both indoor and outdoor spaces. The venue offers seven distinct event spaces across its grounds, including the barn, gardens, meadow, gazebo, and rock garden, with a maximum capacity of 660 guests. Facilities include a certified commercial kitchen with on-site catering, a bridal suite, handicap accessible restrooms, and WiFi. Tables, chairs, linens, napkins, silverware, event planning, setup, and cleanup are all included with rental.
Malibu West Beach Club
30756 Pacific Coast Hwy, Malibu, CA 90265, USA- Spaces for 250 Guests
- 1 Outdoor
- 1 Historic Space
- 1 space at this venue
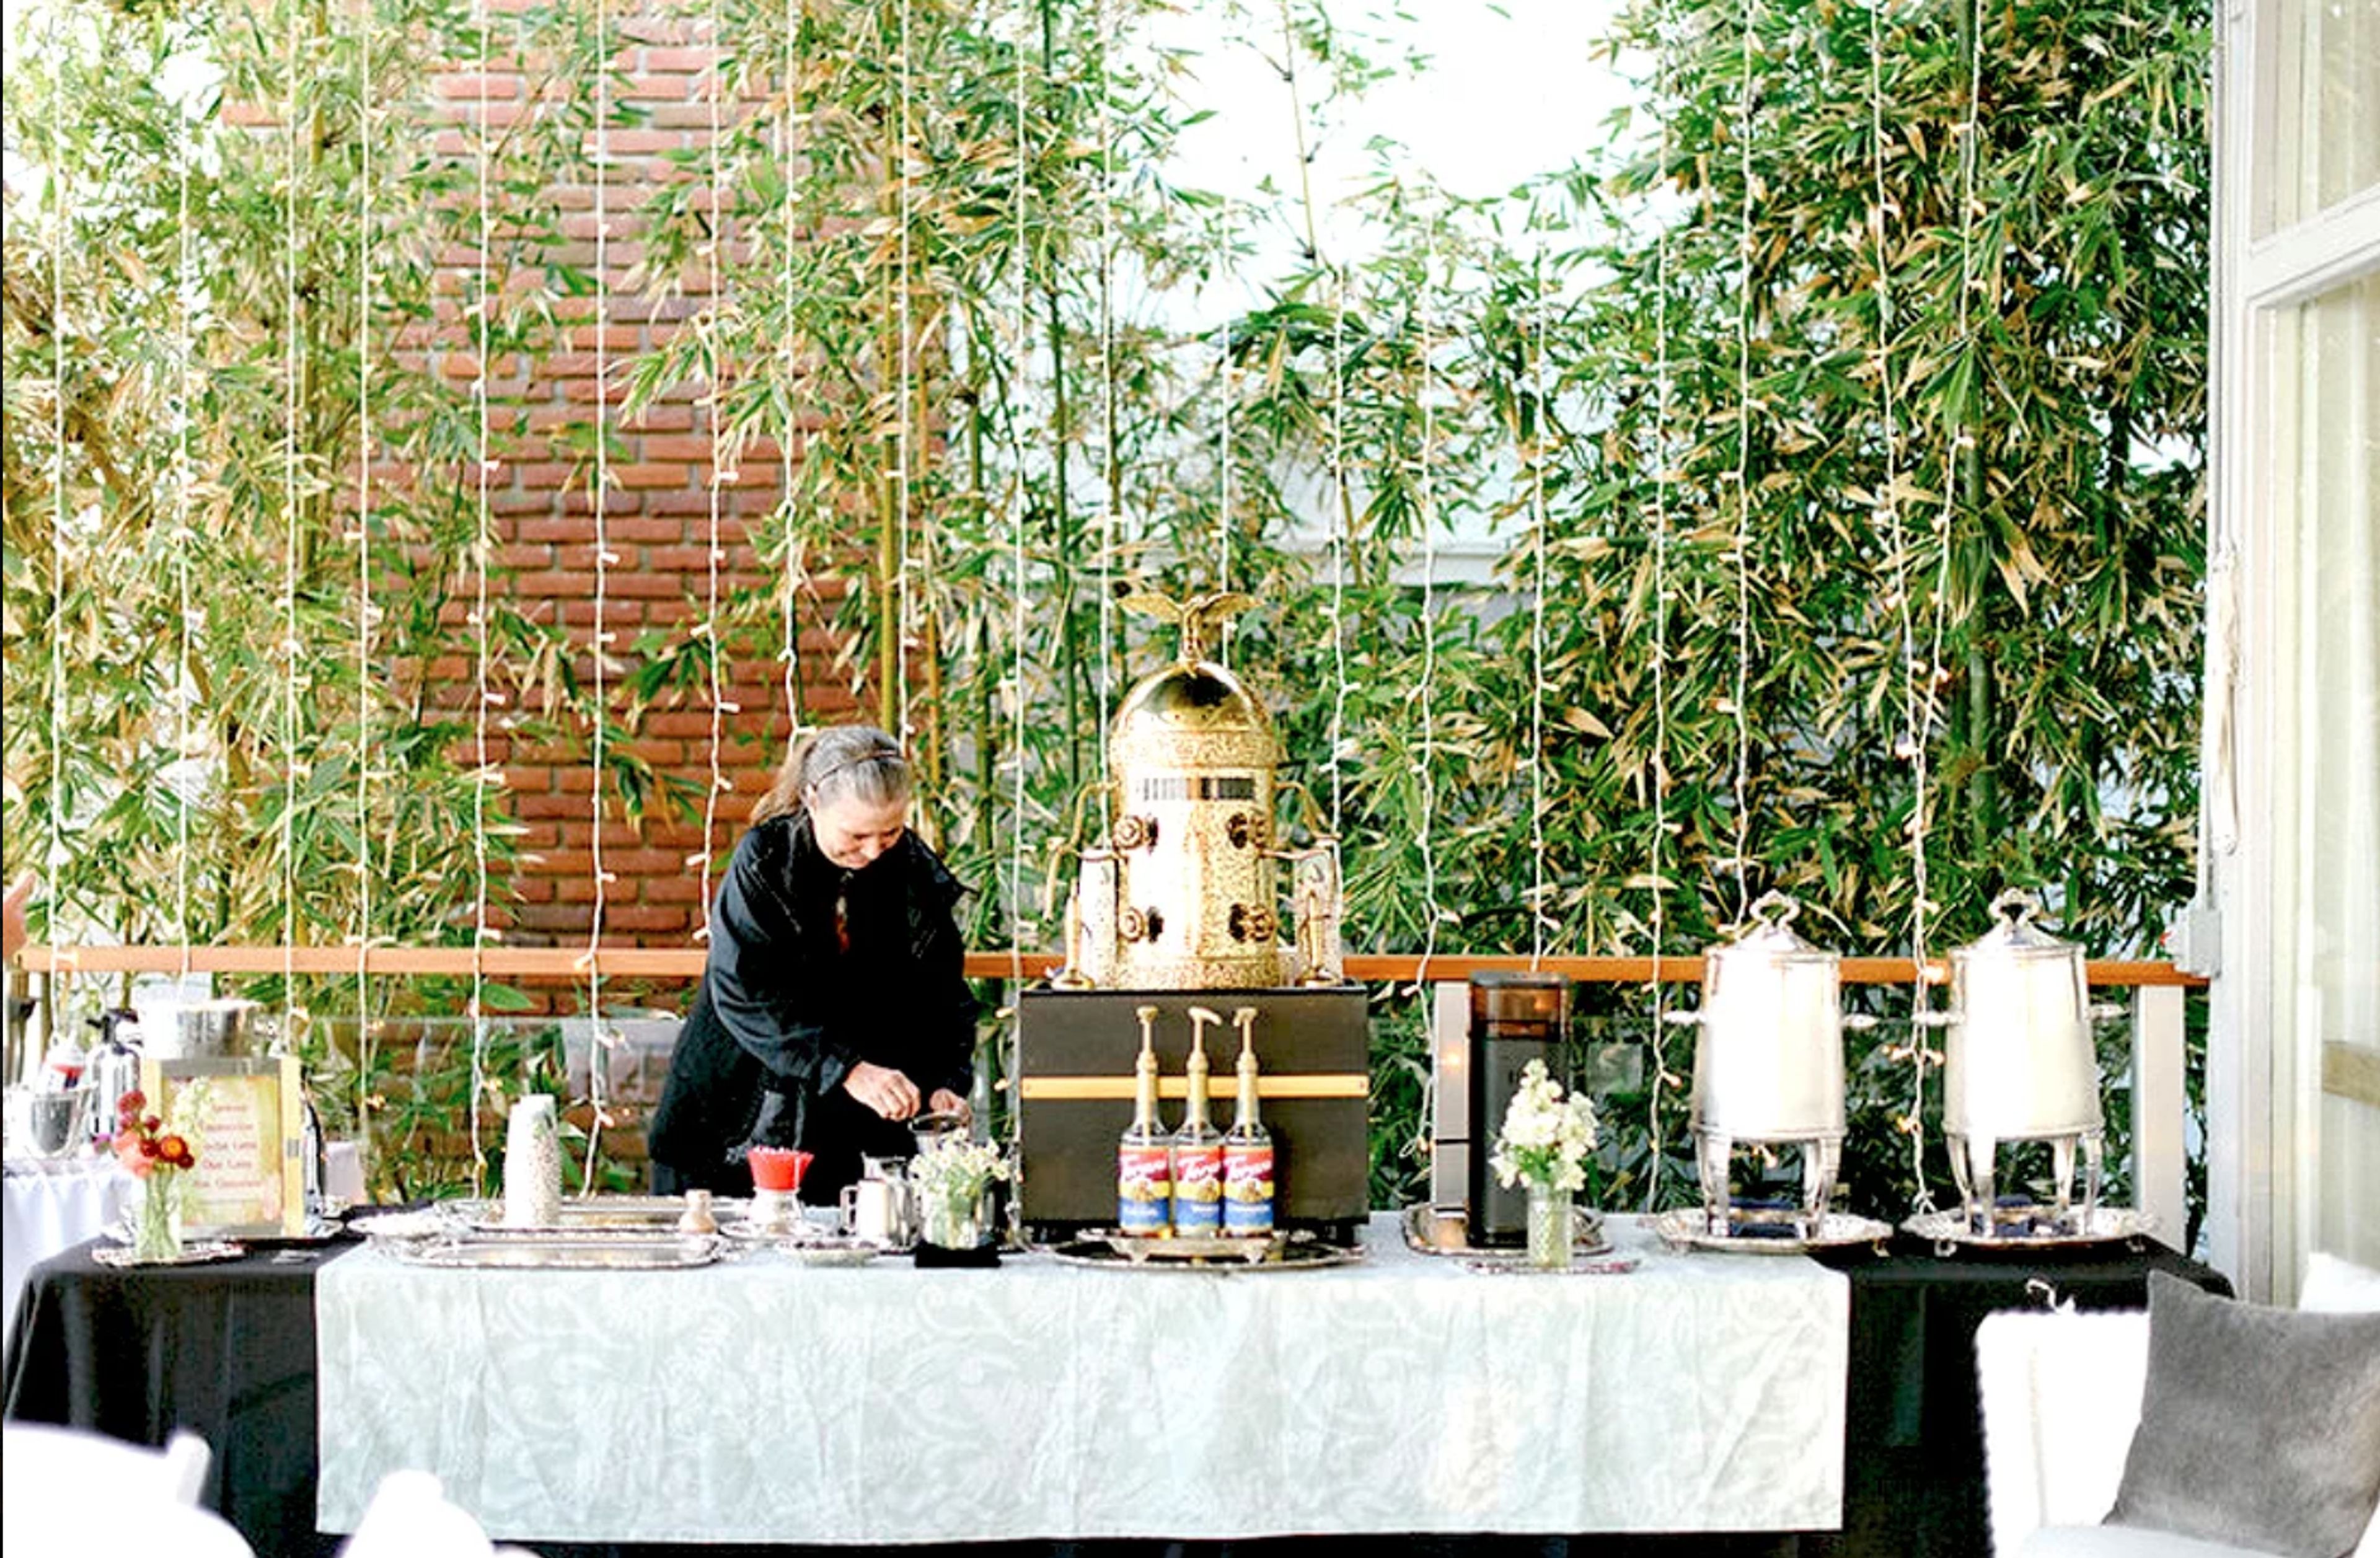
When you and your guests arrive at our doorstep, a wide stairway from the main entrance leads you to a beautiful large room with a high, mid-century designed rounded ceiling. Floor to ceiling windows facing the ocean give you a breathtaking view as you cross the threshold onto our large outdoor deck to the spectacular views. Inside, the walls and beams are adorned with georgette chiffon, softly lit with tiny hidden white lights, giving you a magical feel. To complete the simple ambience, there are 3 beautiful hanging crystal chandeliers. This is just a backdrop to the look you want to create for your special event. Ask our decor department and they can help you with additional lighting for the interior and deck, along with almost any decorations you may want to add to make the space your own.
The Park Place
1216 Park St, Paso Robles, CA 93446, USA- Spaces for 150 Guests
- 1 Ballroom
- 1 Historic Space
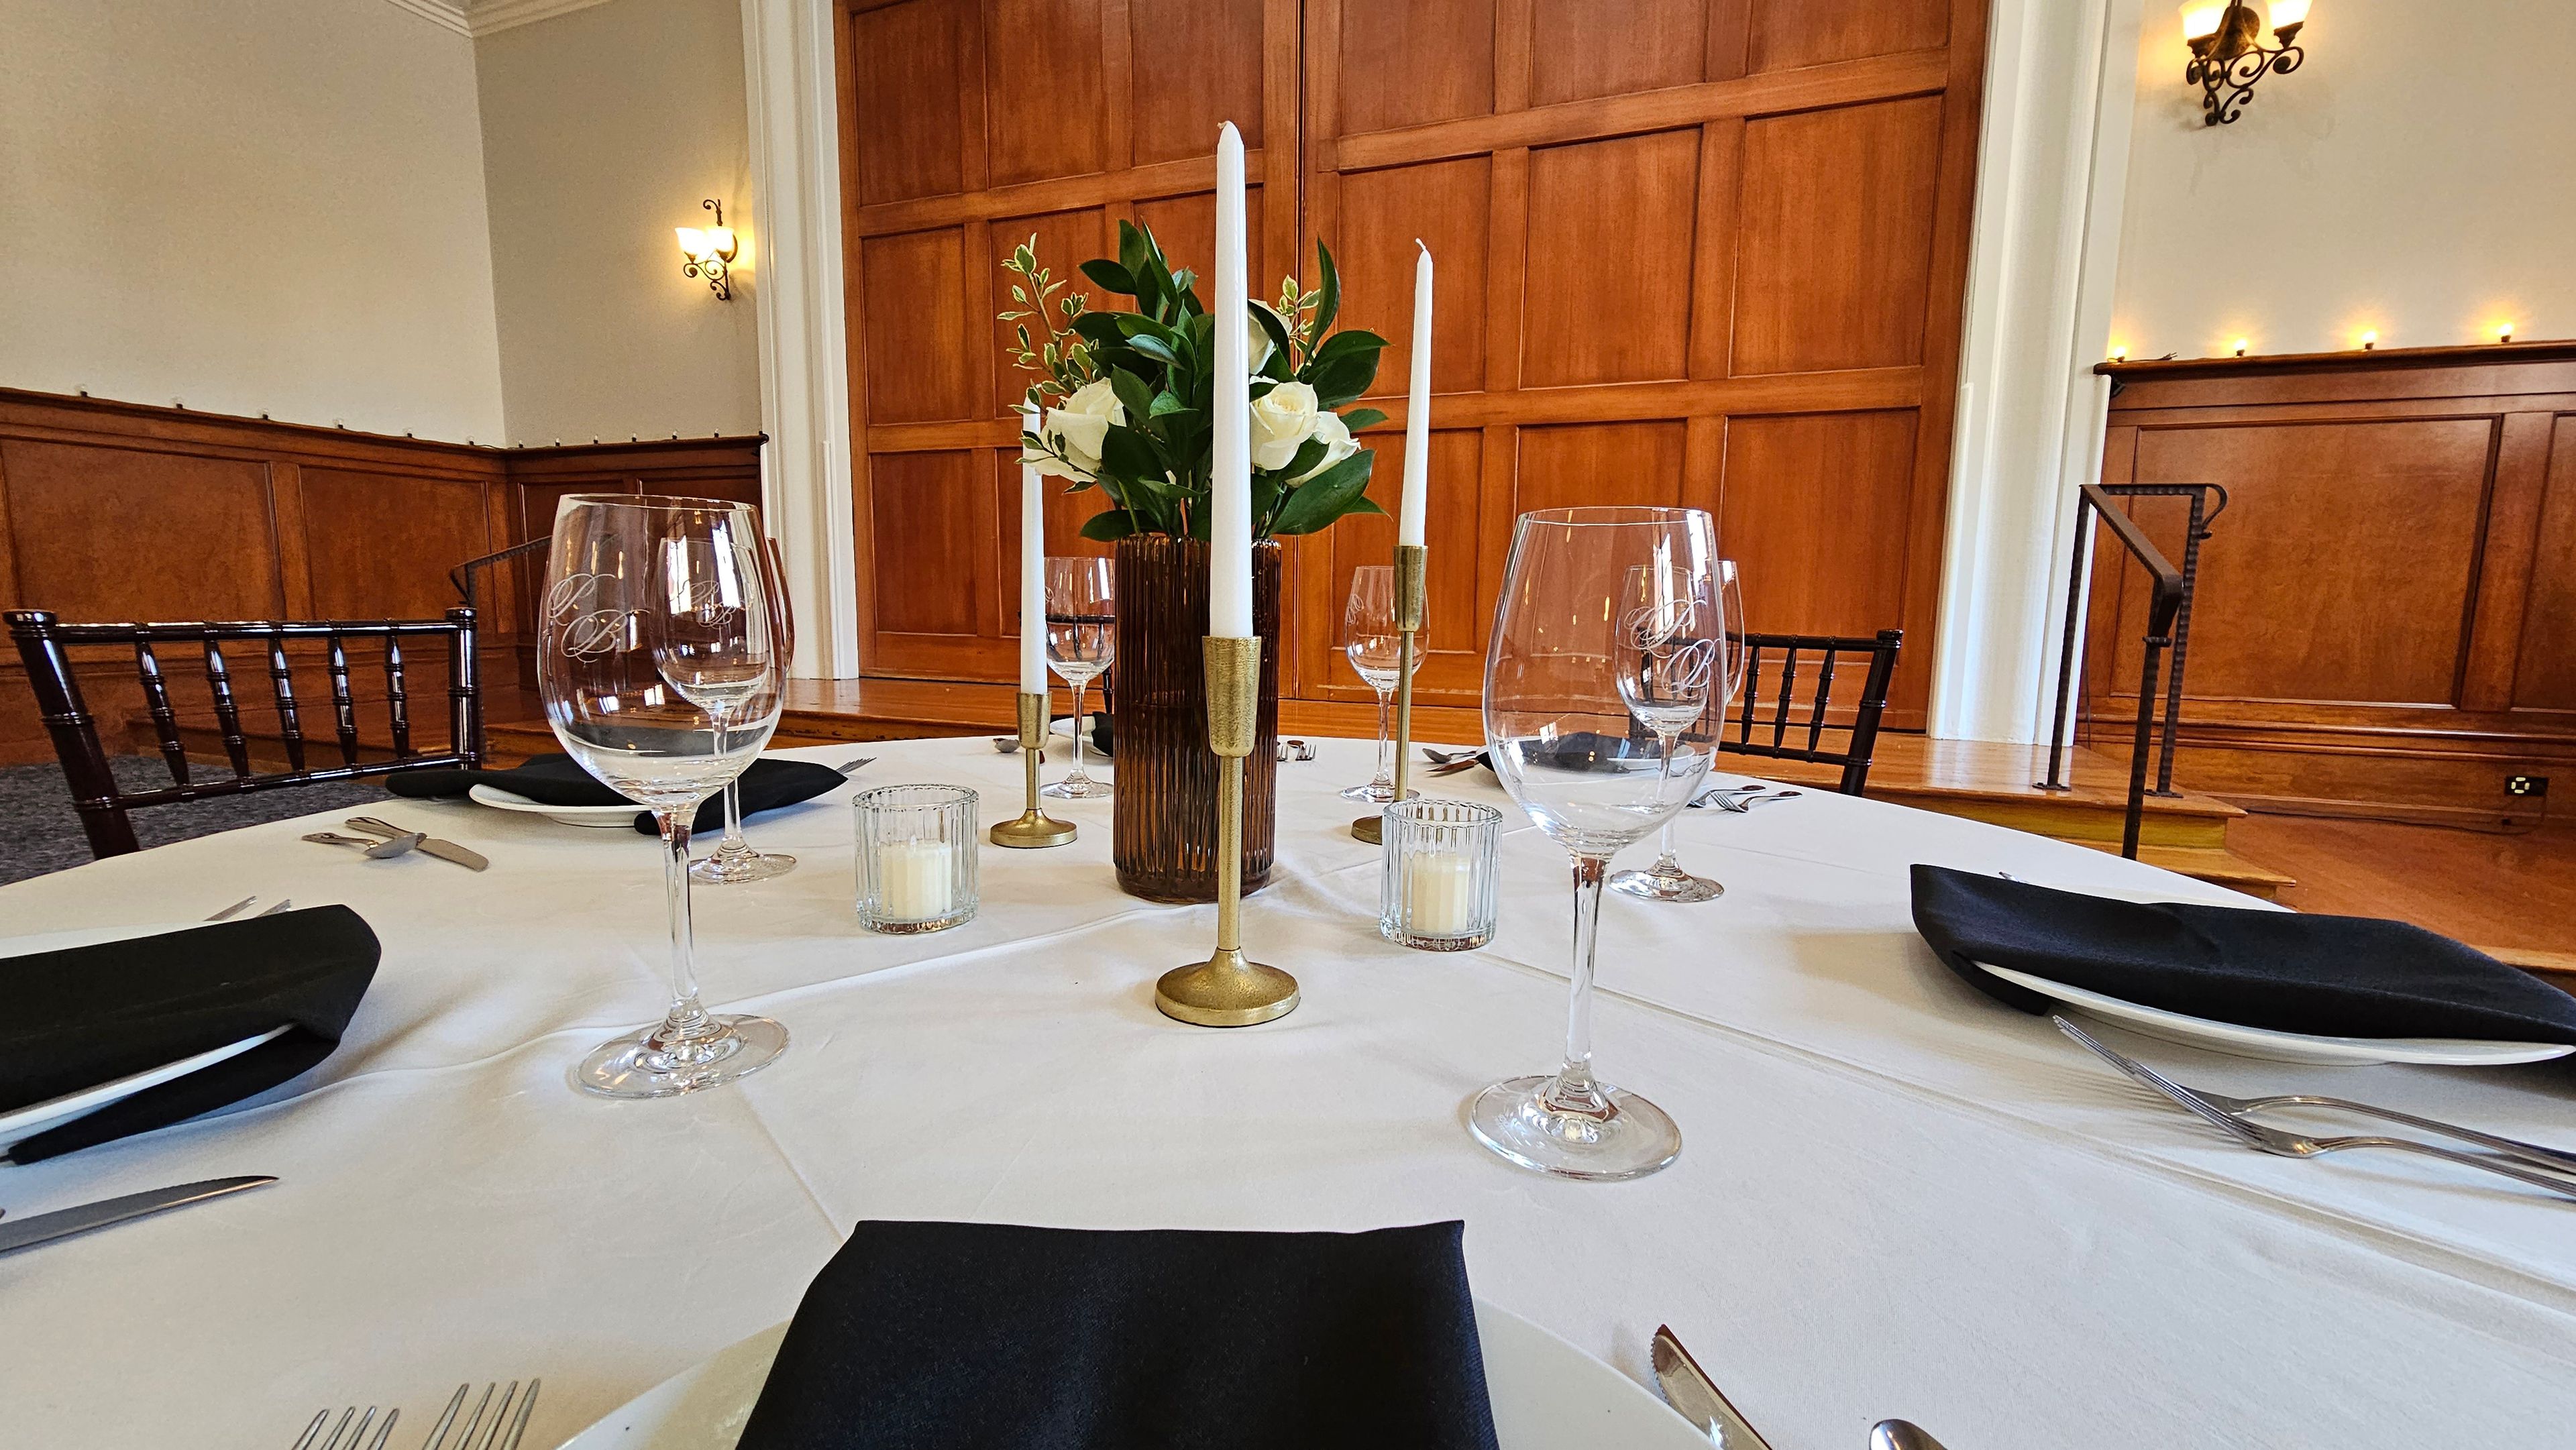
Park Ballroom occupies the second floor of a historic building in downtown Paso Robles, California, with over 100 years of history embedded in its character. The space features 18-foot ceilings, warm alder wainscoting, vintage lighting, and a stage with an original maple floor — architectural details that set a distinguished backdrop for weddings, private parties, corporate events, fundraisers, and conferences. The ballroom accommodates up to 150 guests and is equipped with a full kitchen, bar, boardroom, tables, chairs, and table settings. A house sound system with microphone and an adjustable lighting system are included, and the stage can be separated from the main floor using large wooden pocket doors, offering flexibility for a range of event formats.
Big League Dreams, Perris
2155 Trumble Rd, Perris, CA 92571, USA- Spaces for 800 Guests
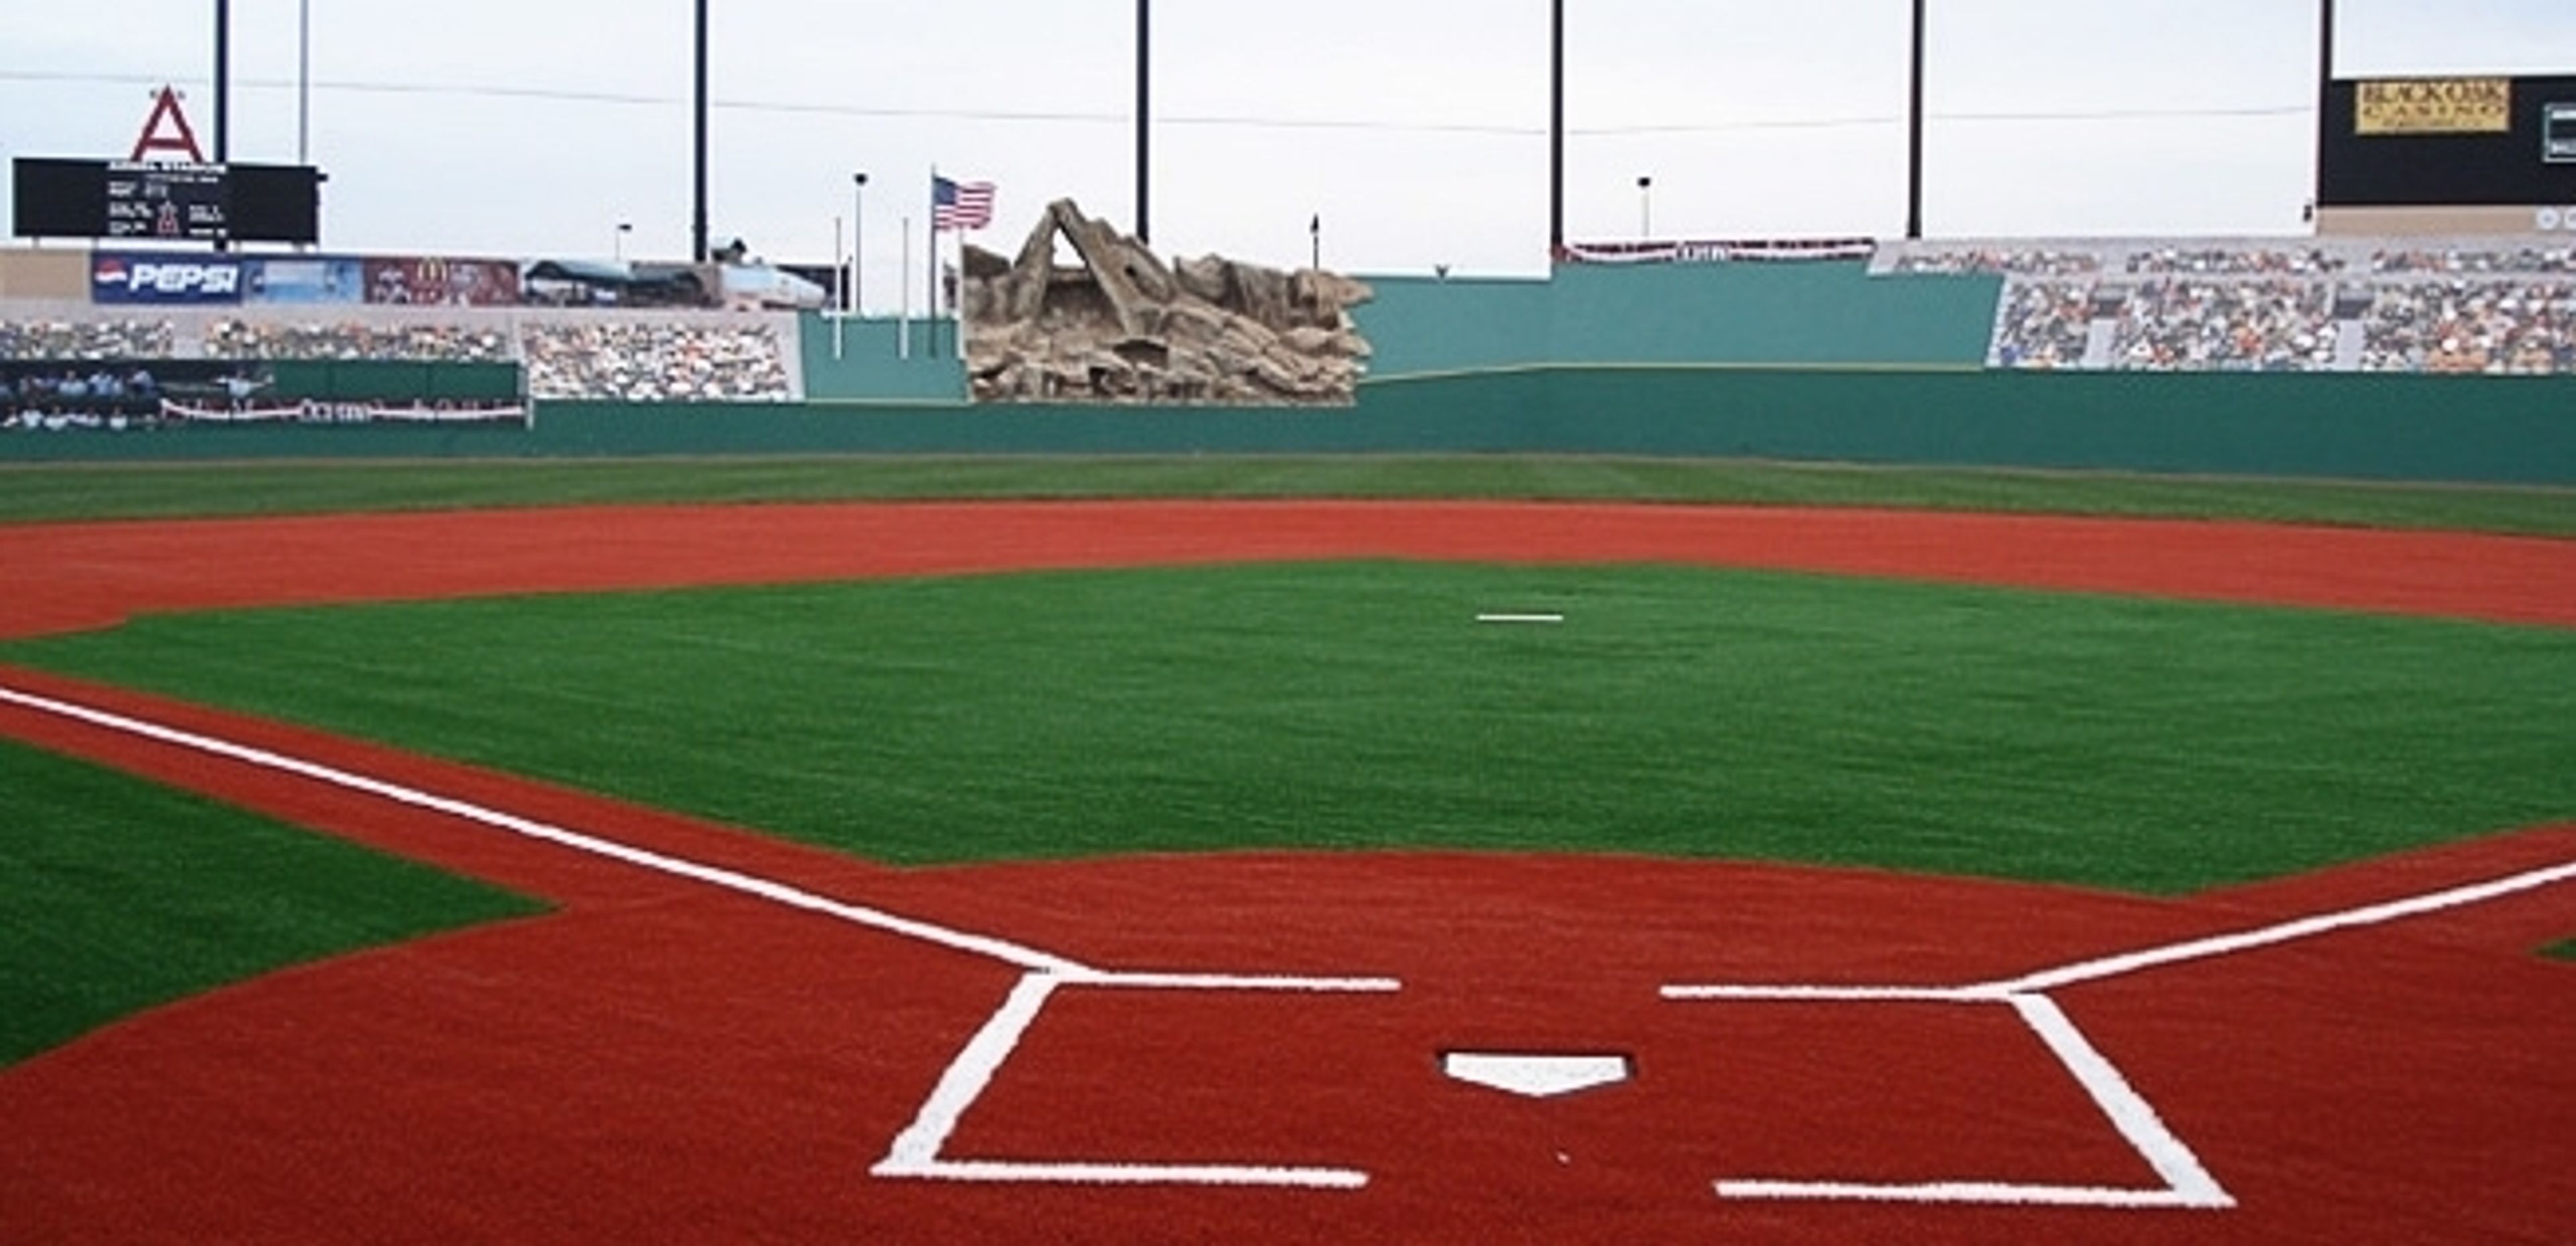
Big League Dreams Perris is a sports complex and event venue situated in Perris, California, in Riverside County — 71 miles southeast of Los Angeles. Opened in 2012, the facility is built around four replica major-league ballparks modeled after Angel Stadium, Dodger Stadium, Fenway Park, and Yankee Stadium, giving the grounds a distinctive stadium character unlike conventional event spaces. The centerpiece for private events is a 20,000-square-foot indoor pavilion that has hosted cheerleading and dance competitions, corporate gatherings, and parties of varying sizes. Stadium Club restaurants with full menus, stadium-style seating for approximately 200 spectators per field, eight batting cages, and a kids' play area round out the on-site amenities available to guests.
Pacific Coast Grill
2526 S Coast Hwy 101, Cardiff, CA 92007, USA- Spaces for 50-120 Guests
- 4 Restaurants
- 2 Outdoor Spaces
- 4 Waterfront
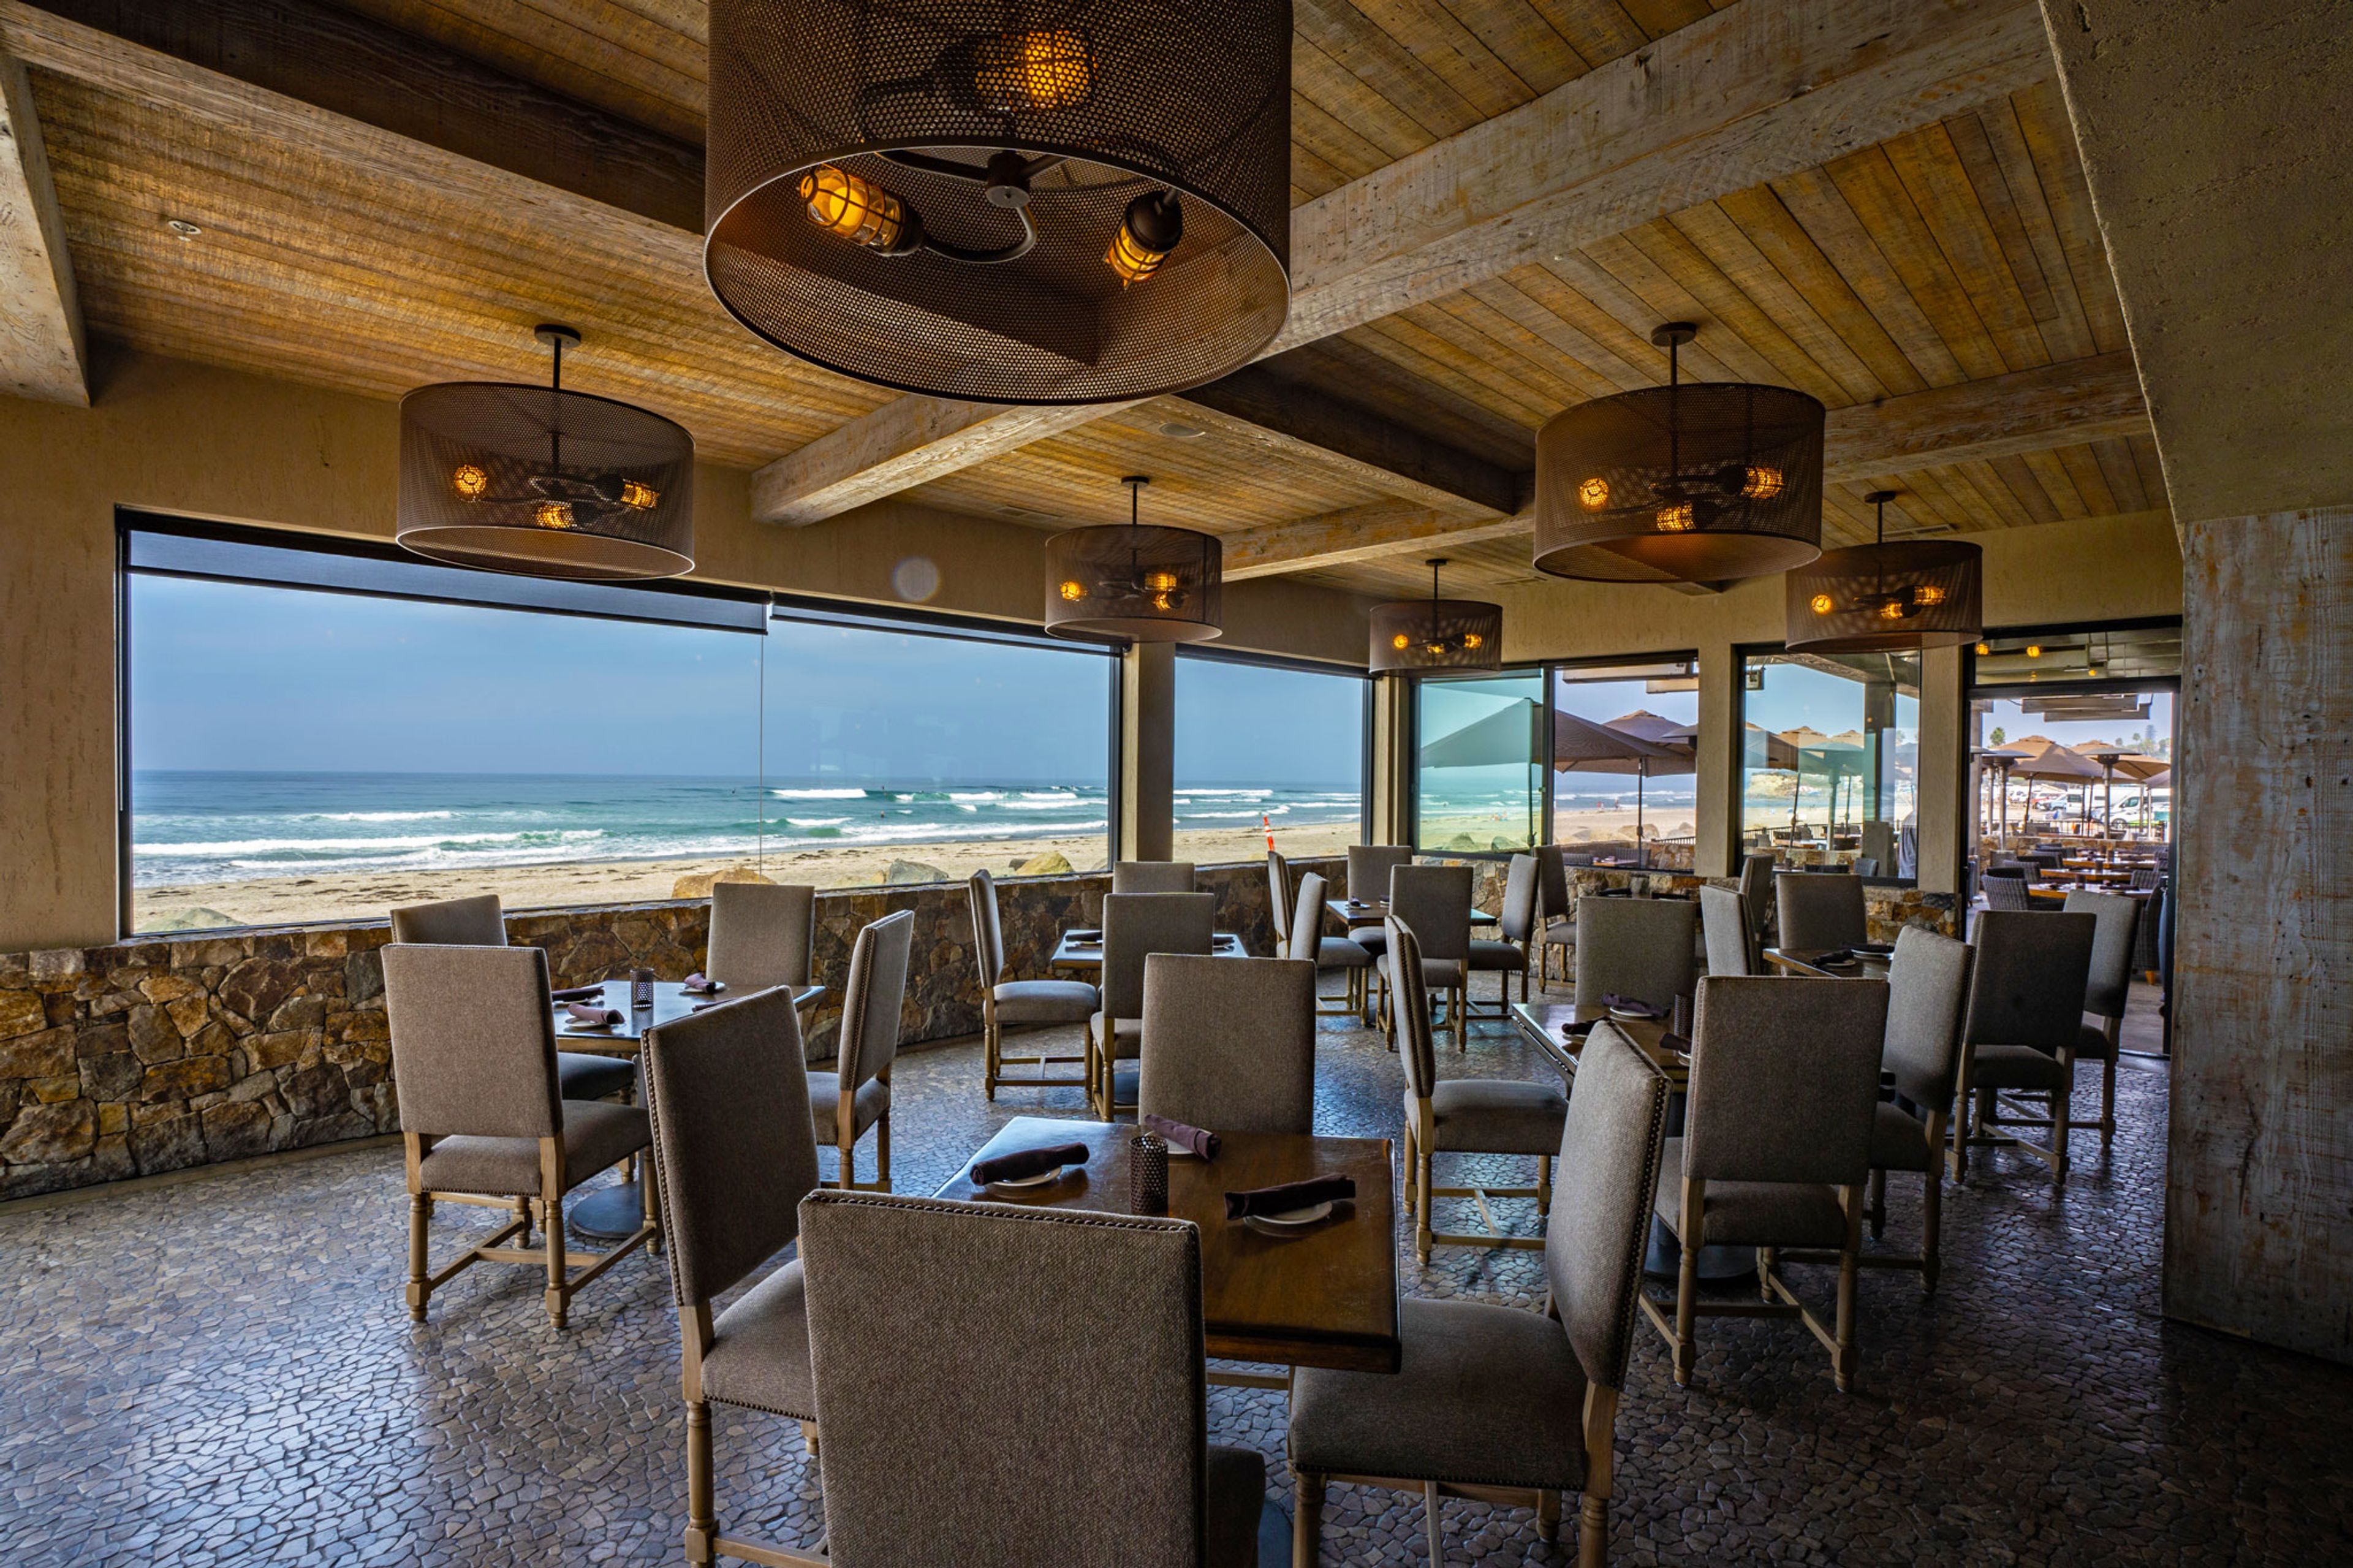
Pacific Coast Grill is a beachfront restaurant and event venue situated along the Pacific Ocean in Cardiff, California, where guests gather against a backdrop of rolling surf and open sky. Operating since 1995, the restaurant has built a reputation as an award-winning destination for both dining and private celebrations on the San Diego coast. The venue spans two levels of bars, decks, and patios, each offering unobstructed ocean views and the flexibility to host gatherings of 10 to 500 guests. Private event options include an upper patio accommodating up to 50 guests, a lower al fresco area for up to 65, the entire upstairs for groups of 100, and the ground level comfortably seating 120. Plated dinners are available for groups up to 54, with buffet-style service for larger parties. Pacific Coast Grill hosts a wide range of occasions — weddings, rehearsal dinners, anniversaries, corporate events, holiday parties, birthday celebrations, Bar and Bat Mitzvahs, and more — with an experienced culinary team providing in-house catering for every event.
The Carrillo Ballroom
100 E Carrillo St, Santa Barbara, CA 93101, USA- Spaces for 300-400 Guests
- 1 Ballroom
- 1 Landmark
- 1 Historic Space
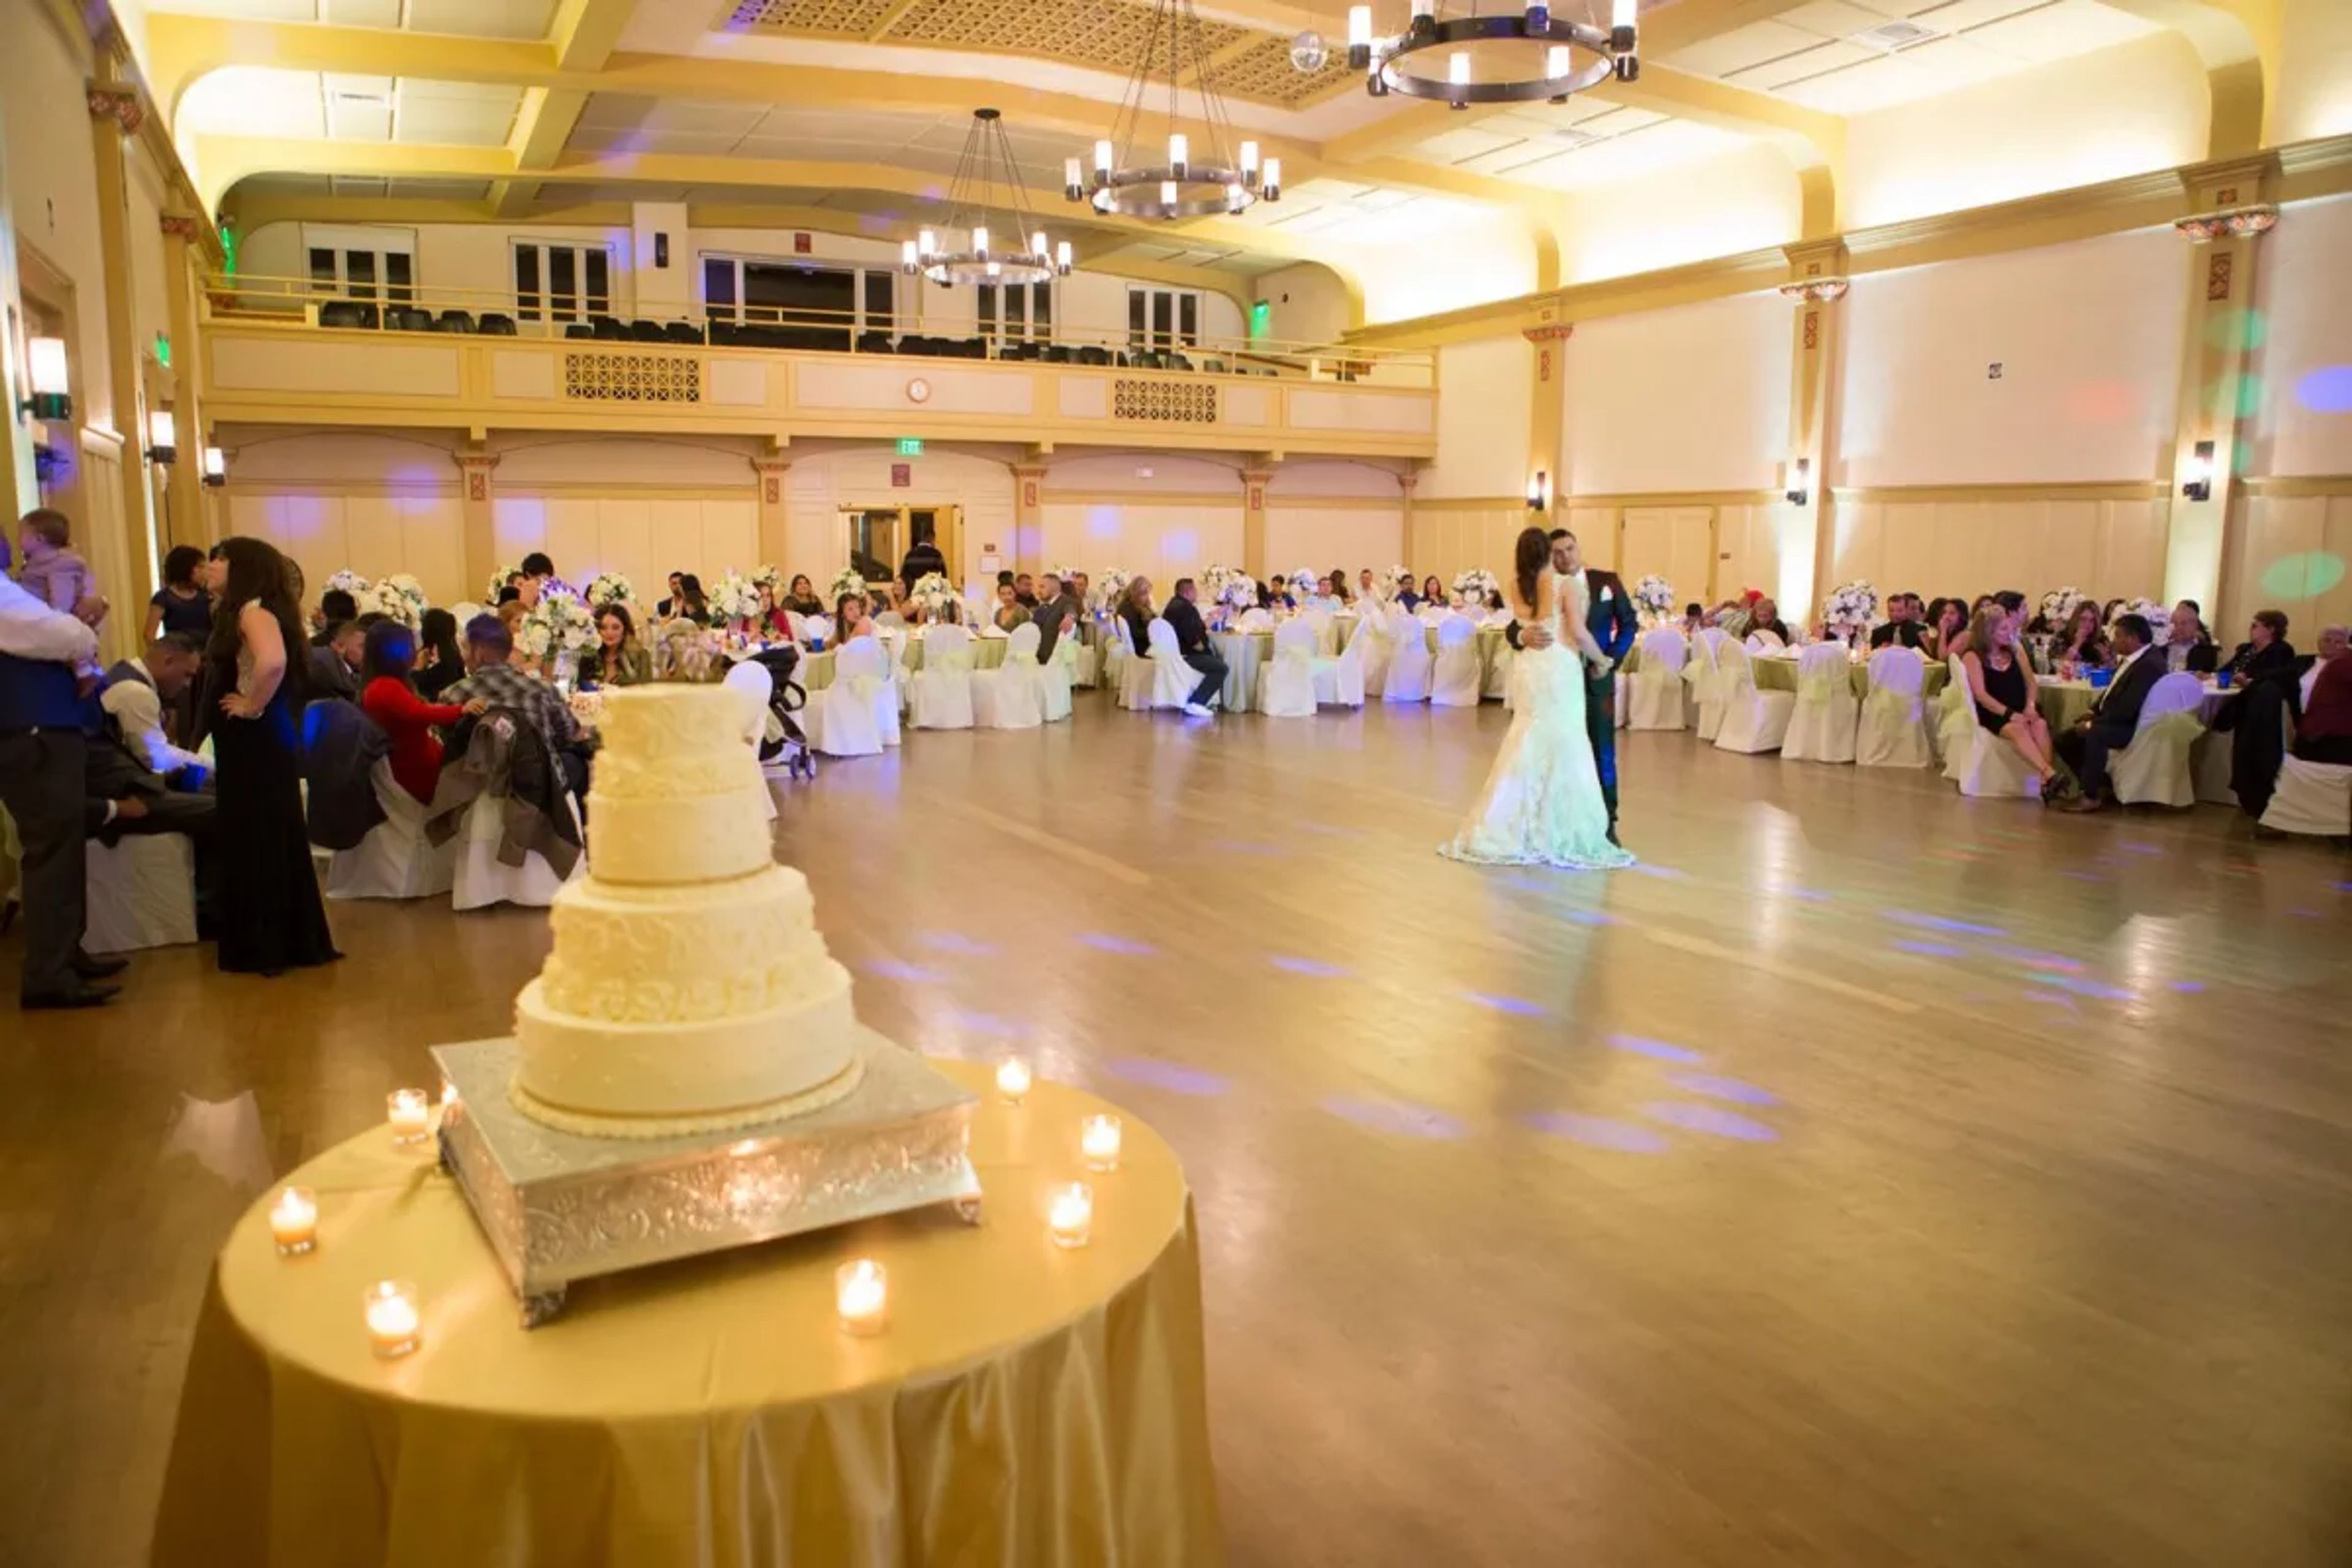
The Carrillo Ballroom occupies the main floor of the historic Carrillo Recreation Center, a landmark building constructed in 1914 at the corner of Carrillo and Anacapa Streets in downtown Santa Barbara. Set in the heart of the city, the ballroom draws on over a century of architectural character — soaring ceilings, ornate detailing, and a raised stage with wings that serve equally well for live music, ceremonies, or presentations. The ballroom's cantilevered maple dance floor is one of its most distinctive features: a wooden joists and cantilevered system designed to provide natural flexibility and shock absorption, widely considered among the finest dance floors in the western United States. The space accommodates up to 300 seated guests or 400 guests for cocktail receptions, with the count including the beautifully landscaped courtyard that connects to the Founders Room. Rental reservations include access to the entire downstairs floor of the building — the main ballroom, the courtyard, Dance Studio 1, and a meeting room available for event prep and support. The venue permits outside caterers and allows amplified music until 11 p.m., making it a flexible setting for weddings, galas, fundraisers, and community celebrations.
Nakoma Resort
348 Bear Run, Clio, CA 96106, USA- Spaces for 20-150 Guests
- 3 Restaurants
- 1 Landmark
- 5 Total Spaces
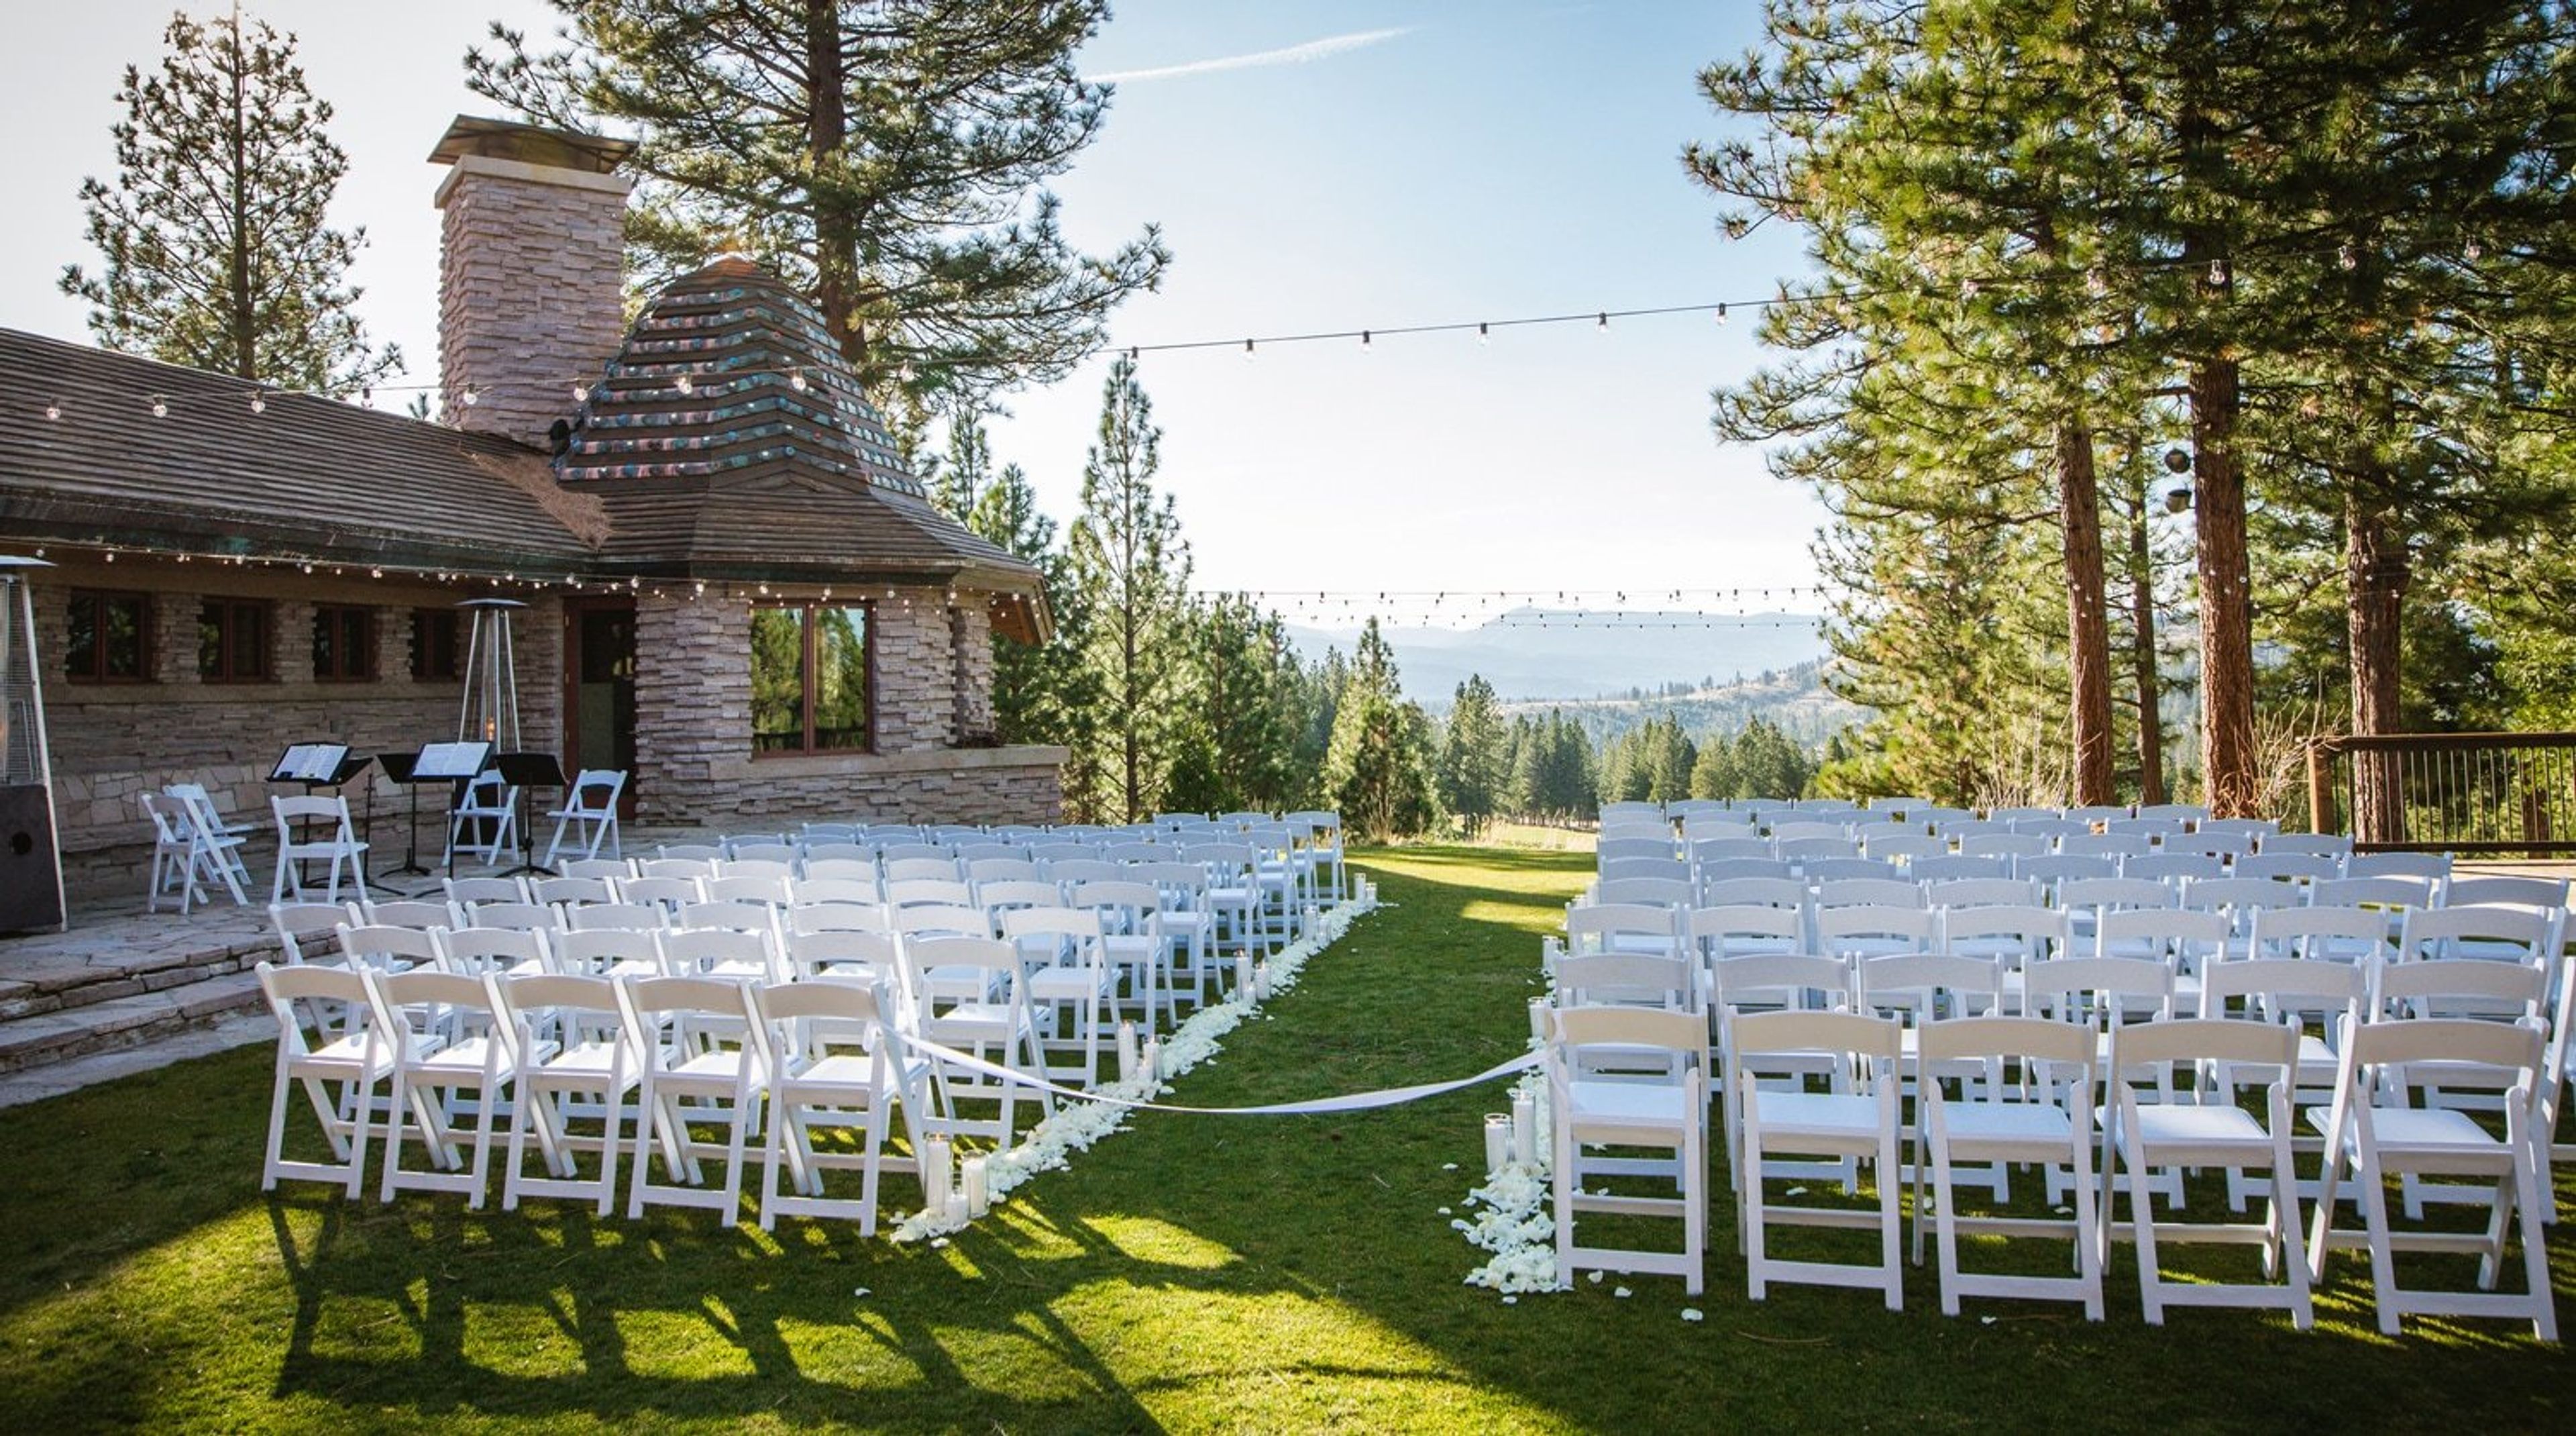
Nakoma Resort is a mountain destination set within the 1.14-million-acre Plumas National Forest, approximately 45 minutes north of Truckee-Tahoe in Clio, California. The resort's centerpiece is a 24,000-square-foot Frank Lloyd Wright Lodge, designed by Wright in 1923, certified as an authentic structure by the Frank Lloyd Wright Foundation, and opened at Nakoma in 2001. Its signature teepee-inspired silhouette, four-sided central fireplace, stained glass windows, and three-sided picture windows framing Sierra mountain views make it one of the more architecturally distinctive event settings in the region. Six event spaces across the Lodge and the 12,000-square-foot Altitude Recreation Center accommodate groups ranging from 20-person boardroom meetings to 140-guest seated dinners. The Altitude Apex Room offers theater-style seating for 60, while Restaurant Fifty44 inside the Lodge seats up to 140 for private dining and celebrations. Smaller breakout rooms — the Loggia, Maamagin, and Agaasate — serve intimate gatherings of 20–30 guests. Beyond the event spaces, the 42-room Inn at Nakoma, an 18-hole championship golf course, the Spa at Nakoma, a heated 25-yard pool, and access to hiking, mountain biking, and alpine lakes across the Lost Sierra provide the full resort backdrop for multi-day gatherings and destination weddings.
Villa Ragusa
35 S 2nd St, Campbell, CA 95008, USA- Spaces for 650 Guests
- 1 Ballroom
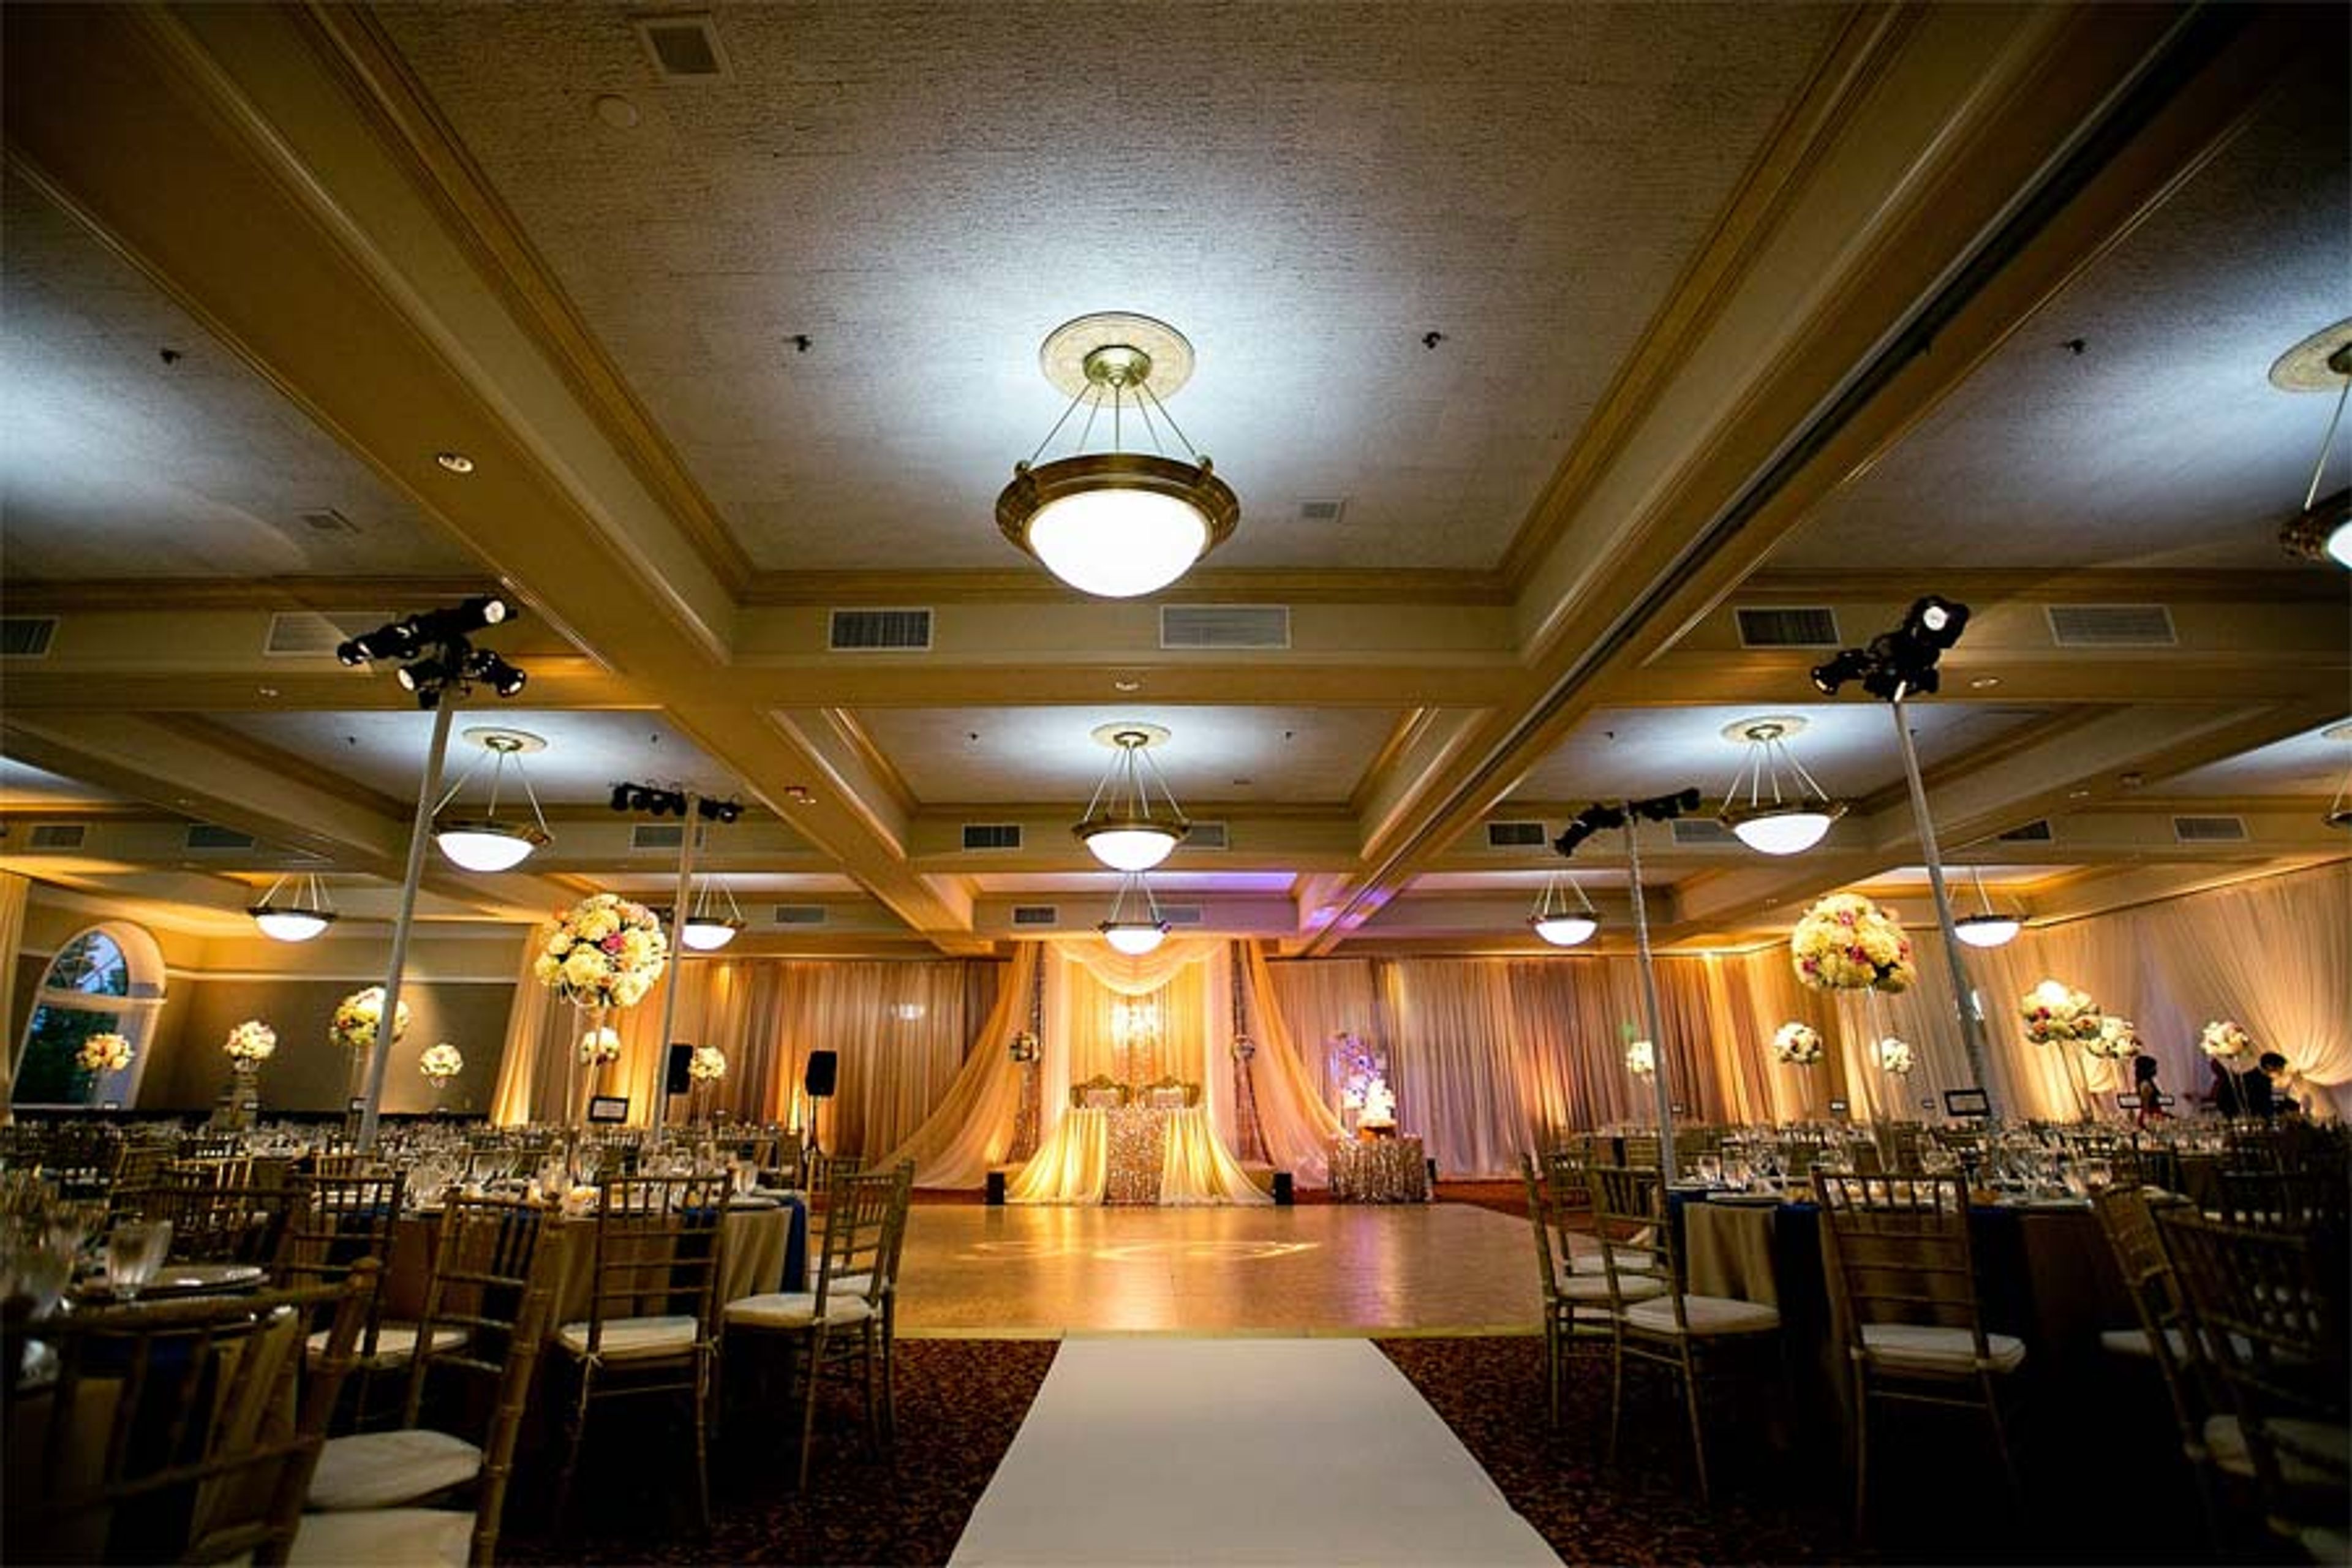
Villa Ragusa is a full-service banquet hall in downtown Campbell, California, offering 12,000 square feet of flexible event space in a setting distinguished by European-inspired architecture. Marble columns, a granite foyer, mahogany bars, and natural woodwork define the interior, while a wraparound balcony provides views of the surrounding neighborhood and is accessible through French doors. Opened in 2002, the venue accommodates gatherings of 2 to 650 guests across configurable room arrangements, making it a fit for intimate celebrations and large-scale events alike. The surrounding area of downtown Campbell adds a small-town character and walkable boutique district to the experience. Villa Ragusa provides onsite catering with customizable menus covering breakfast, lunch, dinner, and hors d'oeuvres, and also welcomes outside caterers — one of the few banquet halls in the area to offer that flexibility. The in-house team includes experienced events managers, catering professionals, and serving staff. The venue hosts weddings, corporate events, fundraisers, holiday parties, reunions, anniversaries, and birthday parties.
The Chase Palm Park Center
236 E Cabrillo Blvd, Santa Barbara, CA 93101, USA- Spaces for 100 Guests
- 1 Event Space
- 1 Waterfront
- 1 Park
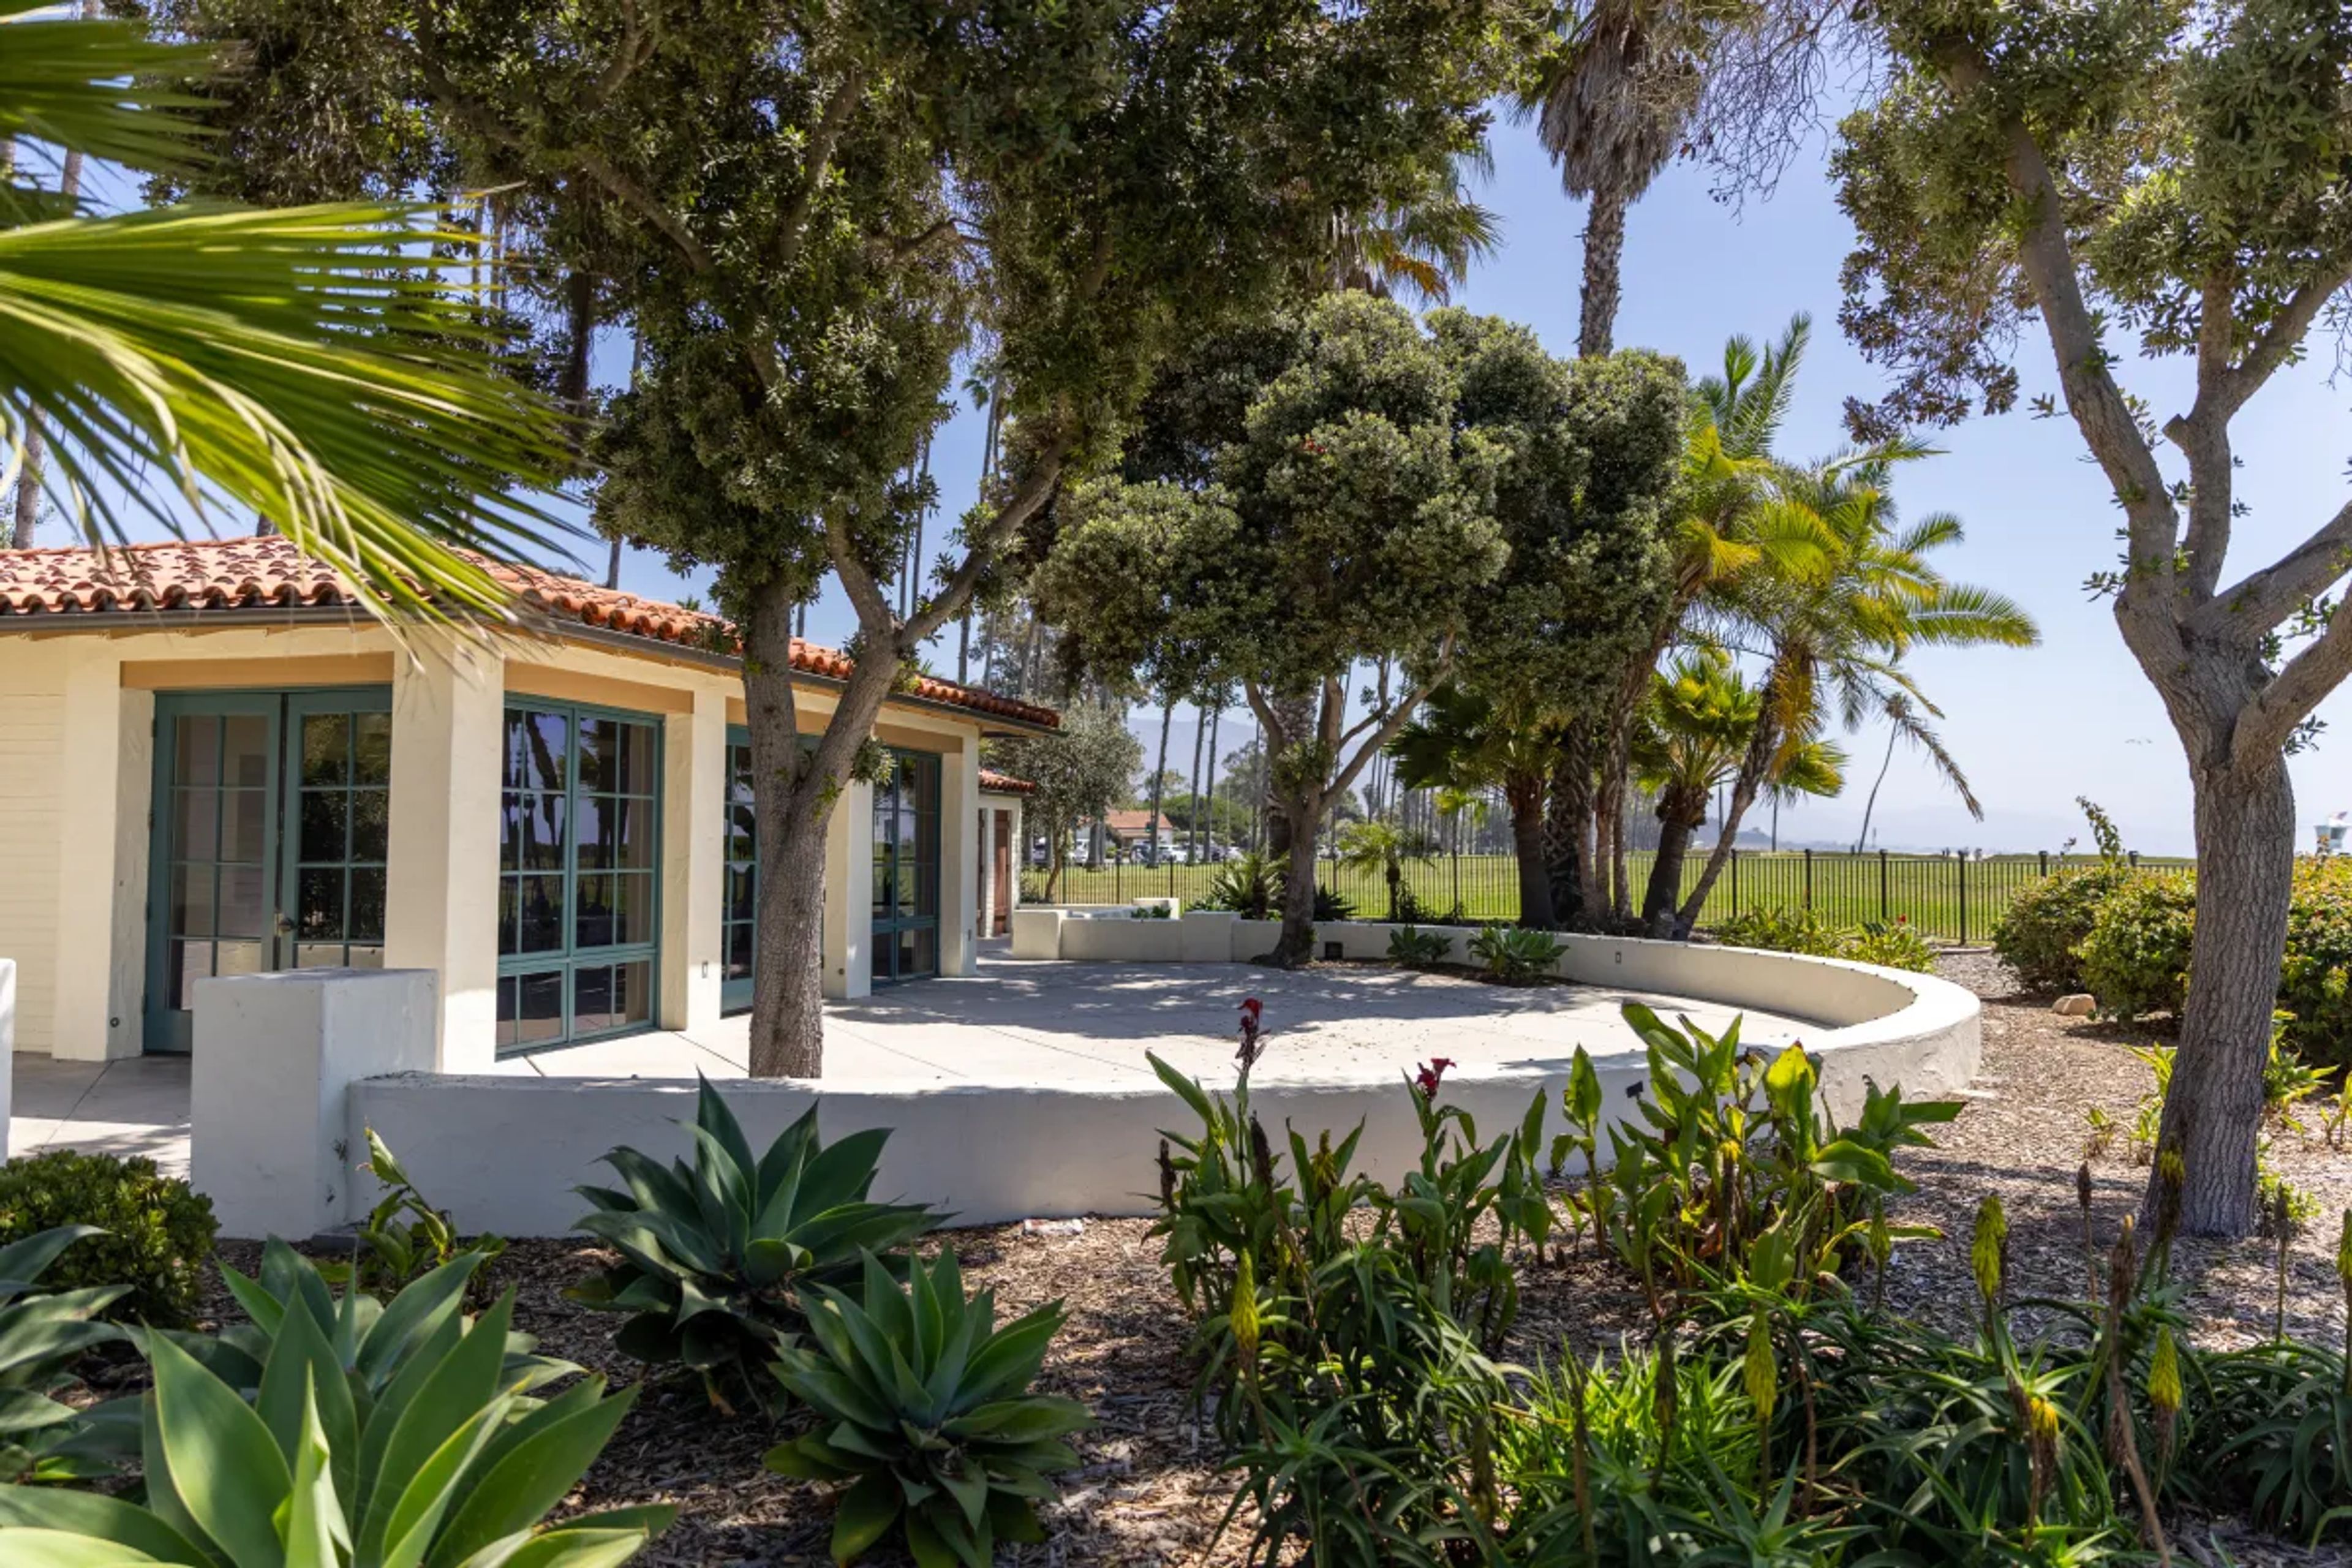
The Chase Palm Park Center — now operating as the Palm Park Beach House — is a beachfront event venue situated on the ocean side of Cabrillo Boulevard within Chase Palm Park in Santa Barbara, California. A Spanish-style entryway opens into a contemporary main room with soft recessed lighting, alongside an adjacent sunroom with French doors that lead to a semi-circular outdoor patio. The patio overlooks the beach and offers unobstructed ocean views, creating a seamless indoor-outdoor experience for guests. The venue accommodates up to 100 guests and is well suited for intimate receptions, business meetings, corporate retreats, and private celebrations. Included in every rental are audio-visual equipment — a 72-inch display television, wired and wireless microphones, and an interior sound system — as well as indoor tables and chairs, a dedicated event monitor and security guard, and post-event cleaning. A four-burner gas range and outdoor grilling spaces support flexible catering arrangements. The venue is managed by the City of Santa Barbara Parks and Recreation Department.
Gilroy Lodge On the Hill
2765 Hecker Pass Hwy, Gilroy, CA 95020, USA- Spaces for 110-300 Guests
- 1 Ballroom
- 1 Historic Space
- 1 Meeting Space
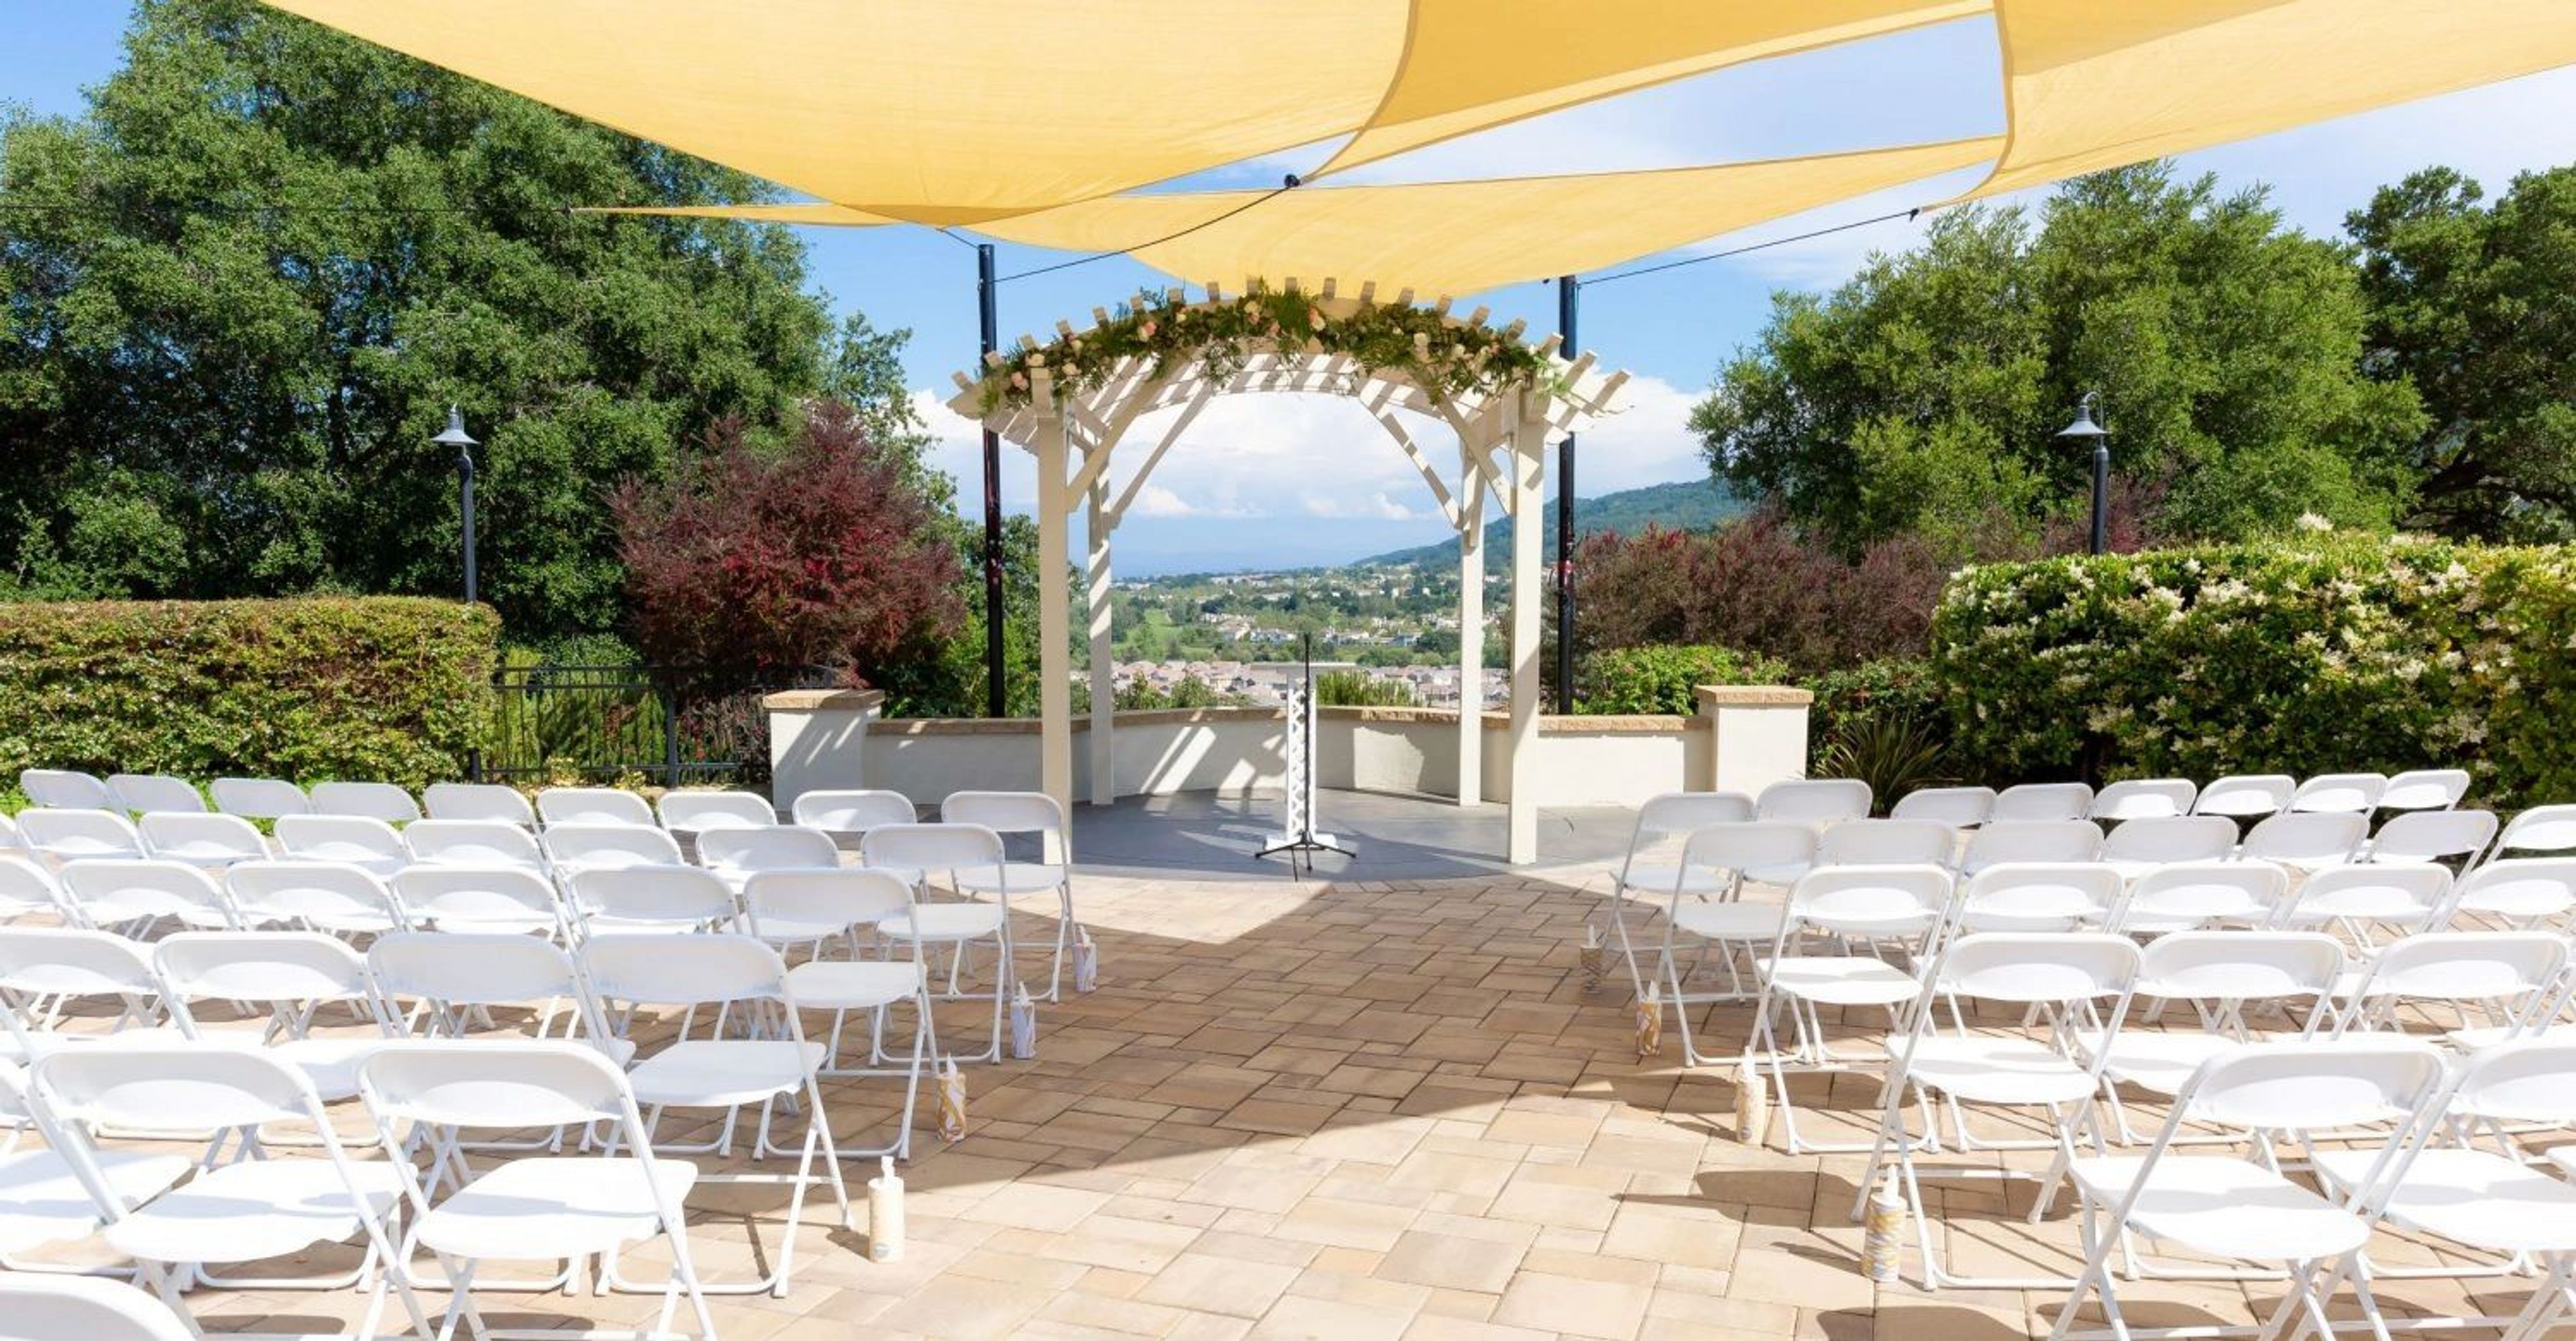
Gilroy Lodge on the Hill is a hilltop event facility perched above Gilroy, California, with sweeping views of the surrounding valley, oak-covered hillsides, and nearby wine country. The lodge is an affiliate of Gilroy Elks Lodge #1567 and has been recognized as a Best of Gilroy award recipient for event venues. Two banquet rooms accommodate gatherings from 50 to 300 guests. The Valley View Room features floor-to-ceiling windows overlooking the hillside and opens to a spacious outdoor patio, making it well suited for weddings, anniversaries, quinceañeras, reunions, fundraisers, and proms. The Mt. Madonna Room offers a more intimate setting for birthdays, baby and bridal showers, and corporate meetings. All catering is provided in-house and rental rates include tables, basic chairs, table linens, setup, and cleanup. A day-of event coordinator, projector, bridal suite, and bar service are available as add-ons.
San Francisco Zoo
Sloat Blvd & Great Hwy, San Francisco, CA 94132, USA- Spaces for 220-300 Guests
- 1 Museum
- 1 Landmark
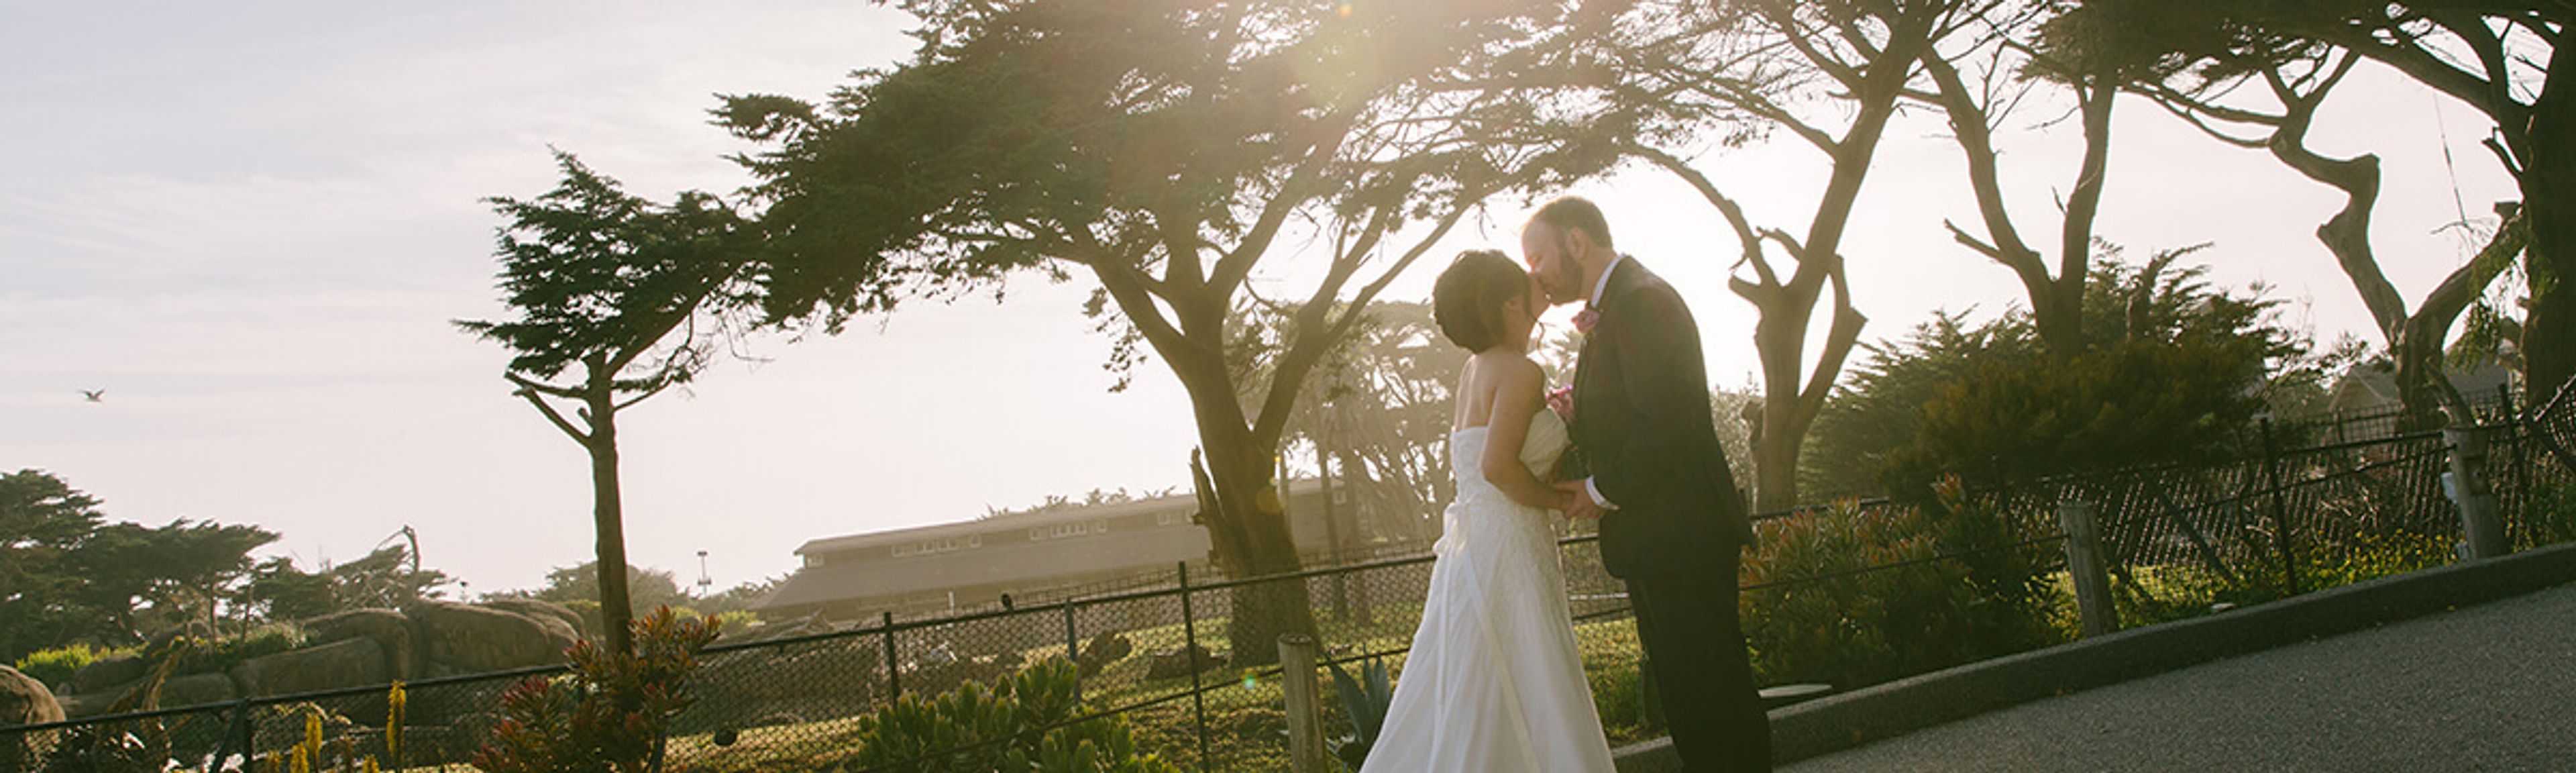
The San Francisco Zoo has elegant suits and a wide variety or stylish meeting rooms scattered throughout 100 acres of zoo property and gardens. The San Francisco Zoo is home to 260 different animal species and is sure to make your event unforgettable for everyone in attendance. The San Francisco Zoo has such versatile venue space that can be set up in a variety of different ways. The San Francisco Zoo is sure to be the perfect venue for any and all meetings, product launches, dinners, dances, picnics, and many more.
Arrowhead Ranch
480 Cottage Grove Rd, Lake Arrowhead, CA 92352, USA- Spaces for 150 Guests
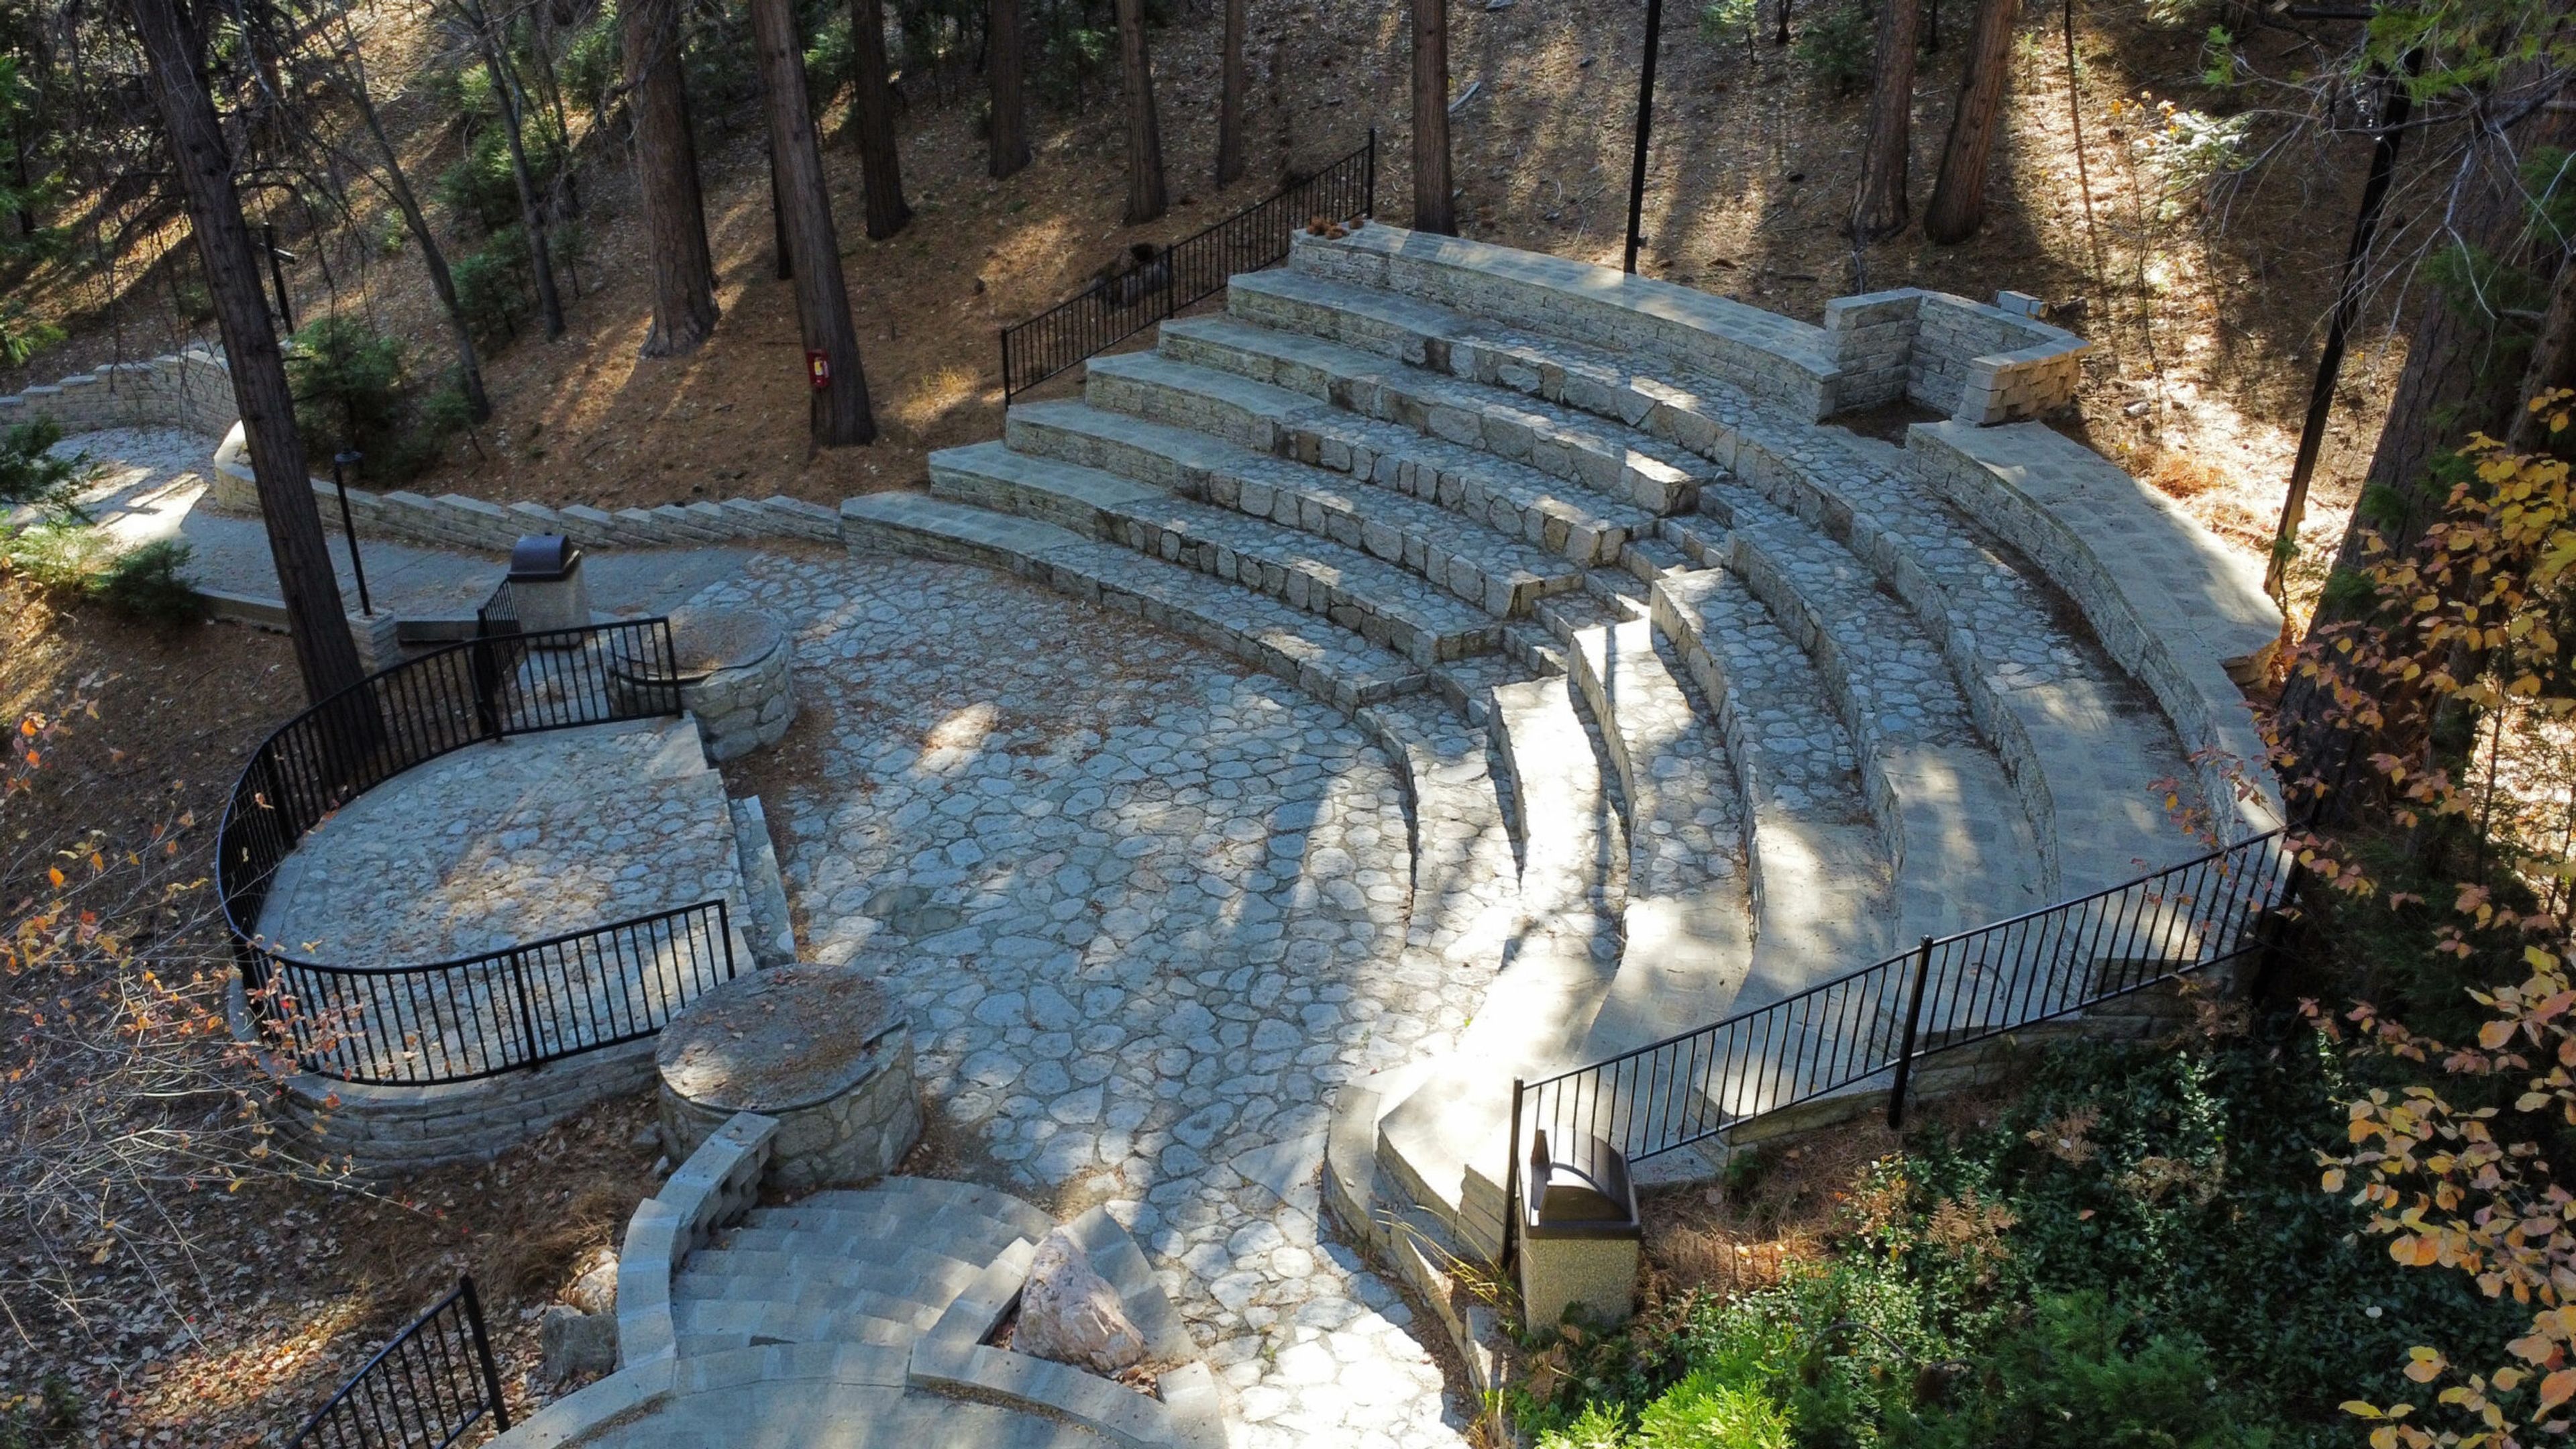
Arrowhead Ranch Retreat is a mountain retreat center and event venue set on a forested campus at 480 Cottage Grove Road in Lake Arrowhead, California, approximately two minutes from Lake Arrowhead Village and surrounded by towering pines. The property accommodates a range of gatherings — from intimate family reunions and spiritual retreats to corporate conferences and wedding weekends. A private wedding venue amid the pines anchors the event program, while a covered pavilion, the Chestnut Room (a large meeting room with fireplace), an outdoor theatre, and a full cafeteria round out the gathering spaces. Overnight accommodations include 43 cabins and lodge rooms ranging from bunkhouse-style dorm rooms to private king-bed suites with kitchenettes, allowing groups to host multi-day events on-site. The campus includes a seasonal outdoor pool, a heated hot tub, multiple fire pit gathering circles, a commercial kitchen, and on-site guest services. Arrowhead Ranch Retreat hosts weddings, corporate retreats, science and outdoor education programs, faith-based gatherings, conferences, sports and wellness programs, and family retreats year-round.
Rosewood Sand Hill
2825 Sand Hill Rd, Menlo Park, CA 94025, USA- Spaces for 14-400 Guests
- 1 Outdoor
- 2 Event Spaces
- 1 Meeting Space
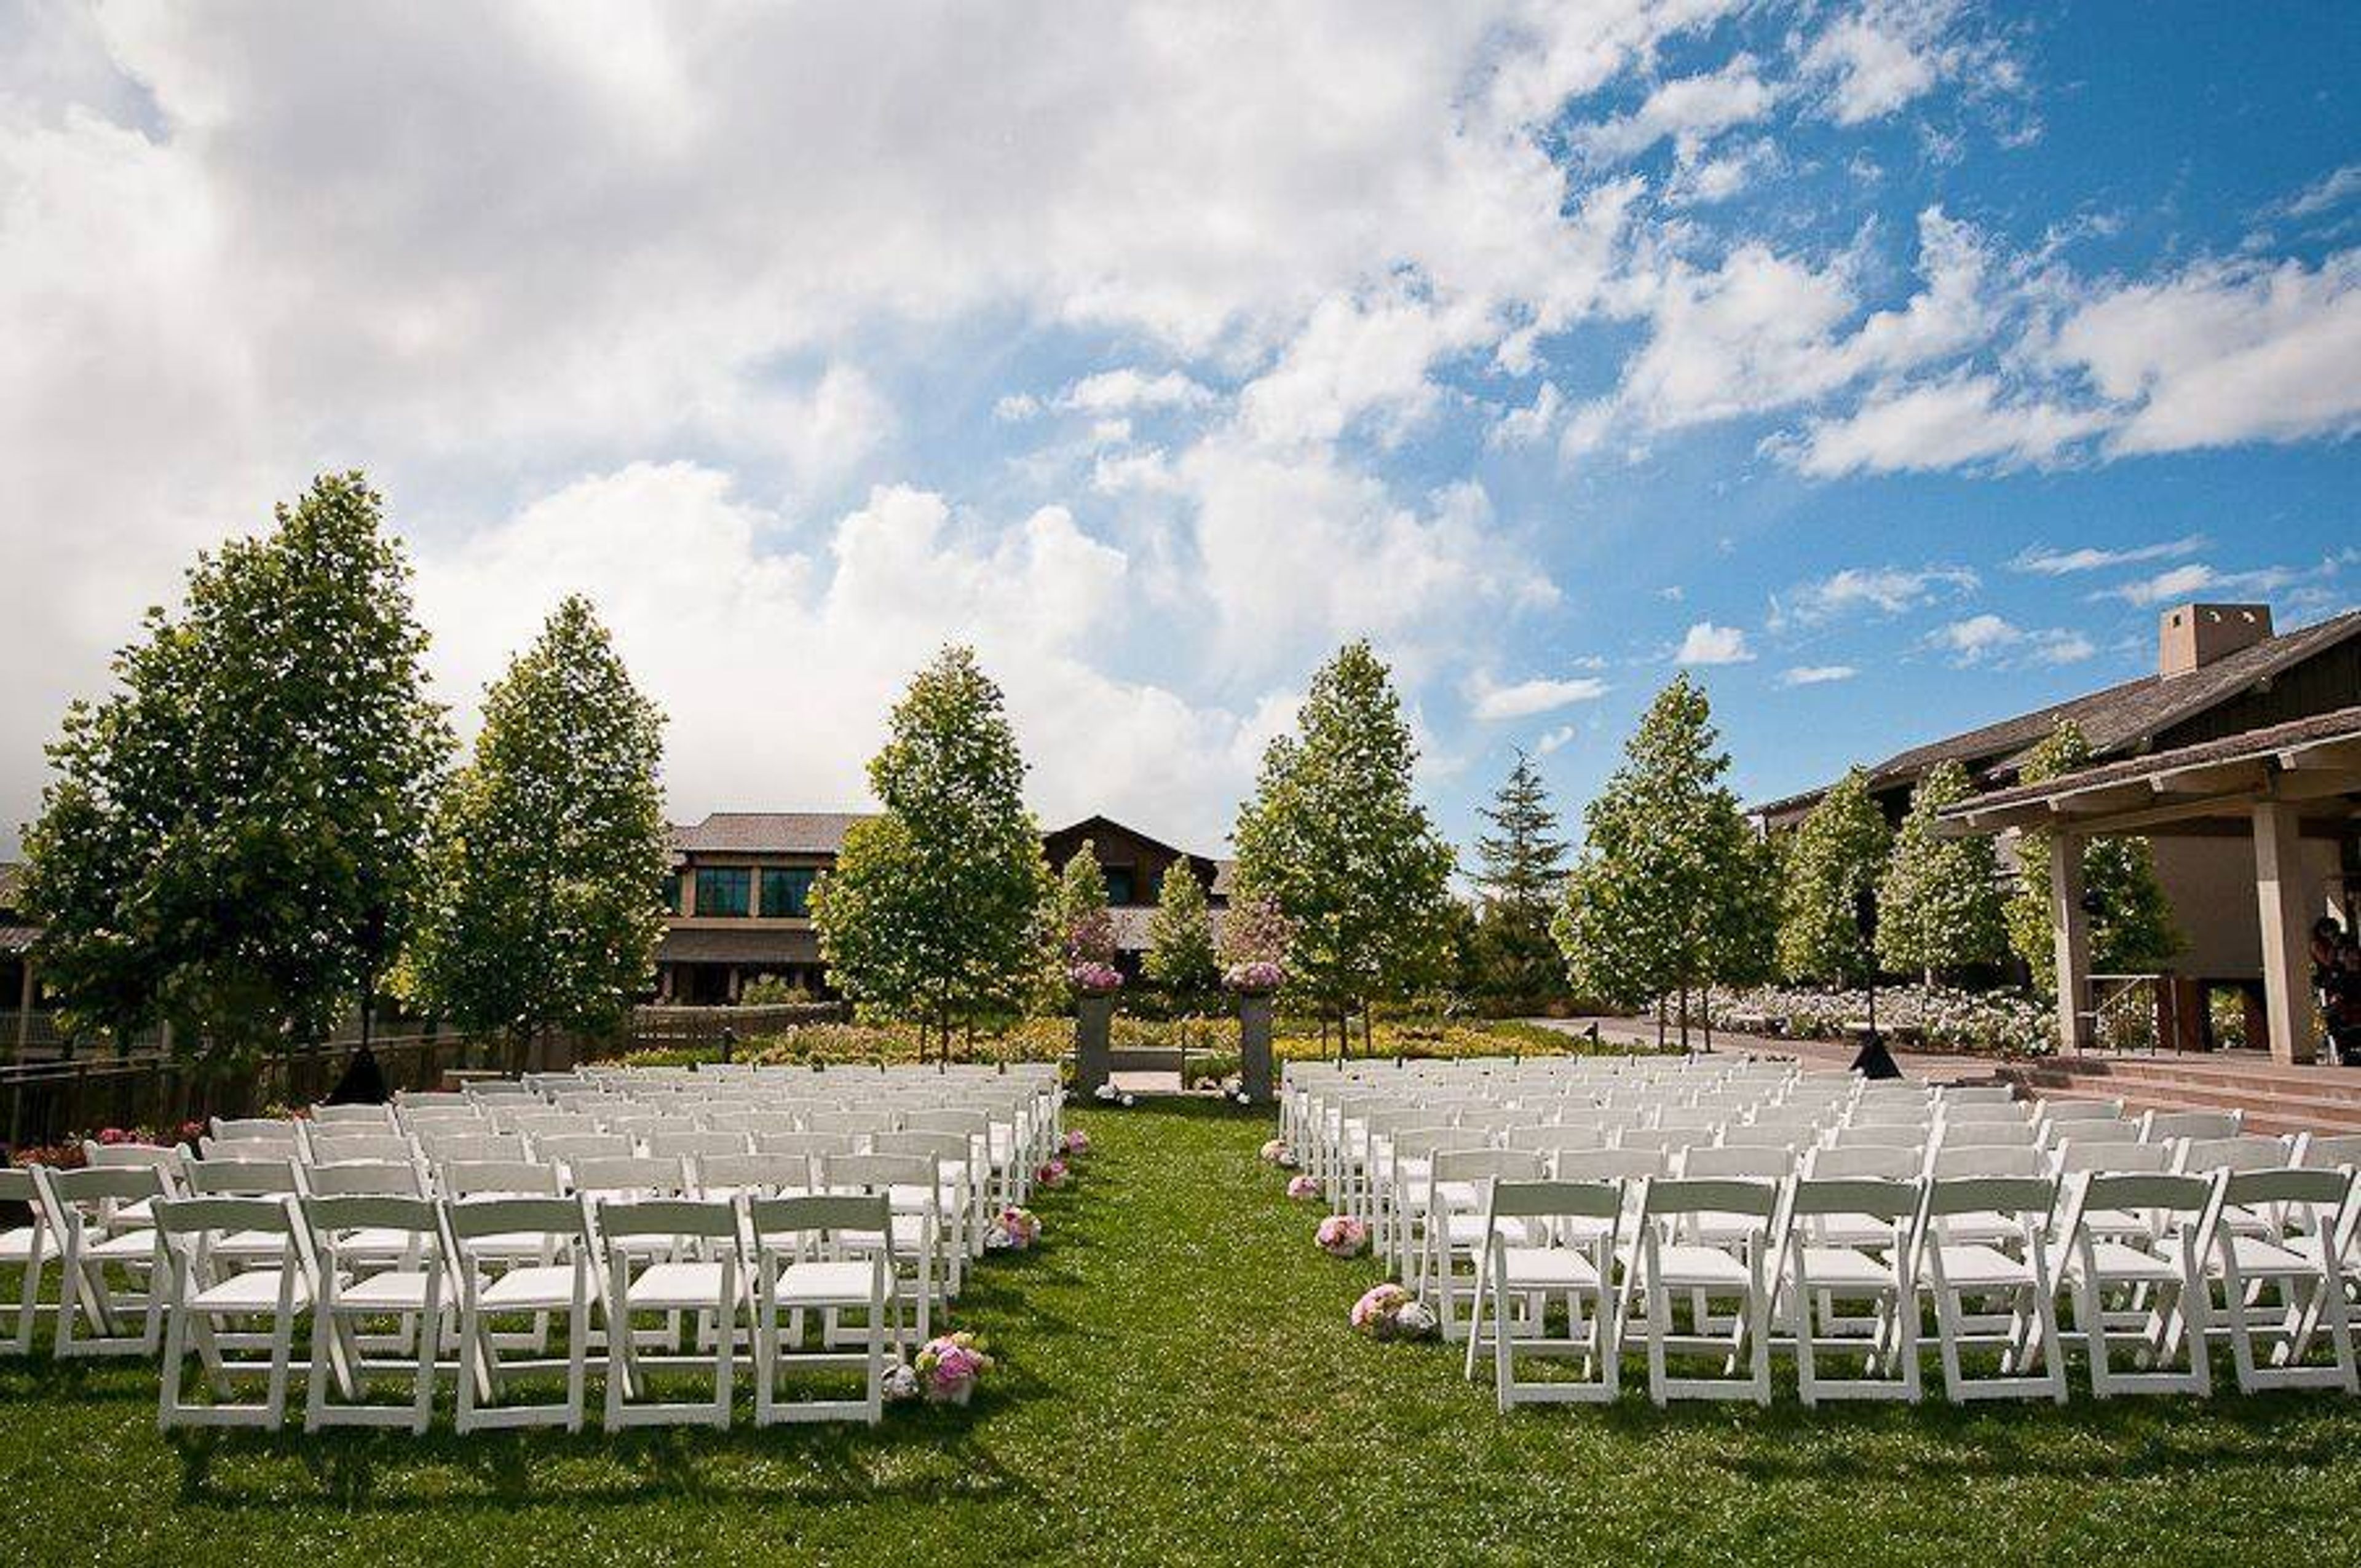
Rosewood Sand Hill boasts some of Silicon Valley's most acclaimed event locations, which are designed to fit a variety of occasions. Natural lighting, immaculate design, original artwork, and cutting-edge technology are all features of the hotel's meeting and event facilities. MEETINGS Choose from a variety of modern and stylish meeting spaces with private outdoor patios and breathtaking views. Flexible conference rooms and boardrooms with connected foyers and outdoor terraces provide flexible space and natural lighting. WEDDINGS Beautiful weddings are placed in landscaped grounds, magnificent vistas, and sophisticated surroundings. The weddings at Rosewood Sand Hill range from Hollywood splendor to bohemian flair. The hotel's venues offer unlimited stunning possibilities when paired with the natural beauty of the Bay Area scenery. Our experienced event planners will work with you every step of the way to guarantee that your vision is realized just as you intended. Rosewood Sand Hill offers stunning backdrops for your wedding celebration. Wedding Packages: From intimate weddings to larger celebrations, explore our curated wedding essentials to create an unforgettable experience. EVENT SPACES Our impeccably designed, versatile event spaces feature natural light and state of the art technology. Outdoor Venues: Sprawling vistas and stunning sunsets can be enjoyed from beautifully landscaped lawns, floral gardens, and furnished outdoor terraces. Rosewood Ballroom: With a foyer and balconies overlooking the mountains, the ballroom is suitable for large receptions and meetings. Tell us about your next event, and our team of experts will work to make it a one-of-a-kind, personalized experience that will exceed your expectations.
Appian Way
Los Angeles, CA 90046, USA- Spaces for 100 Guests
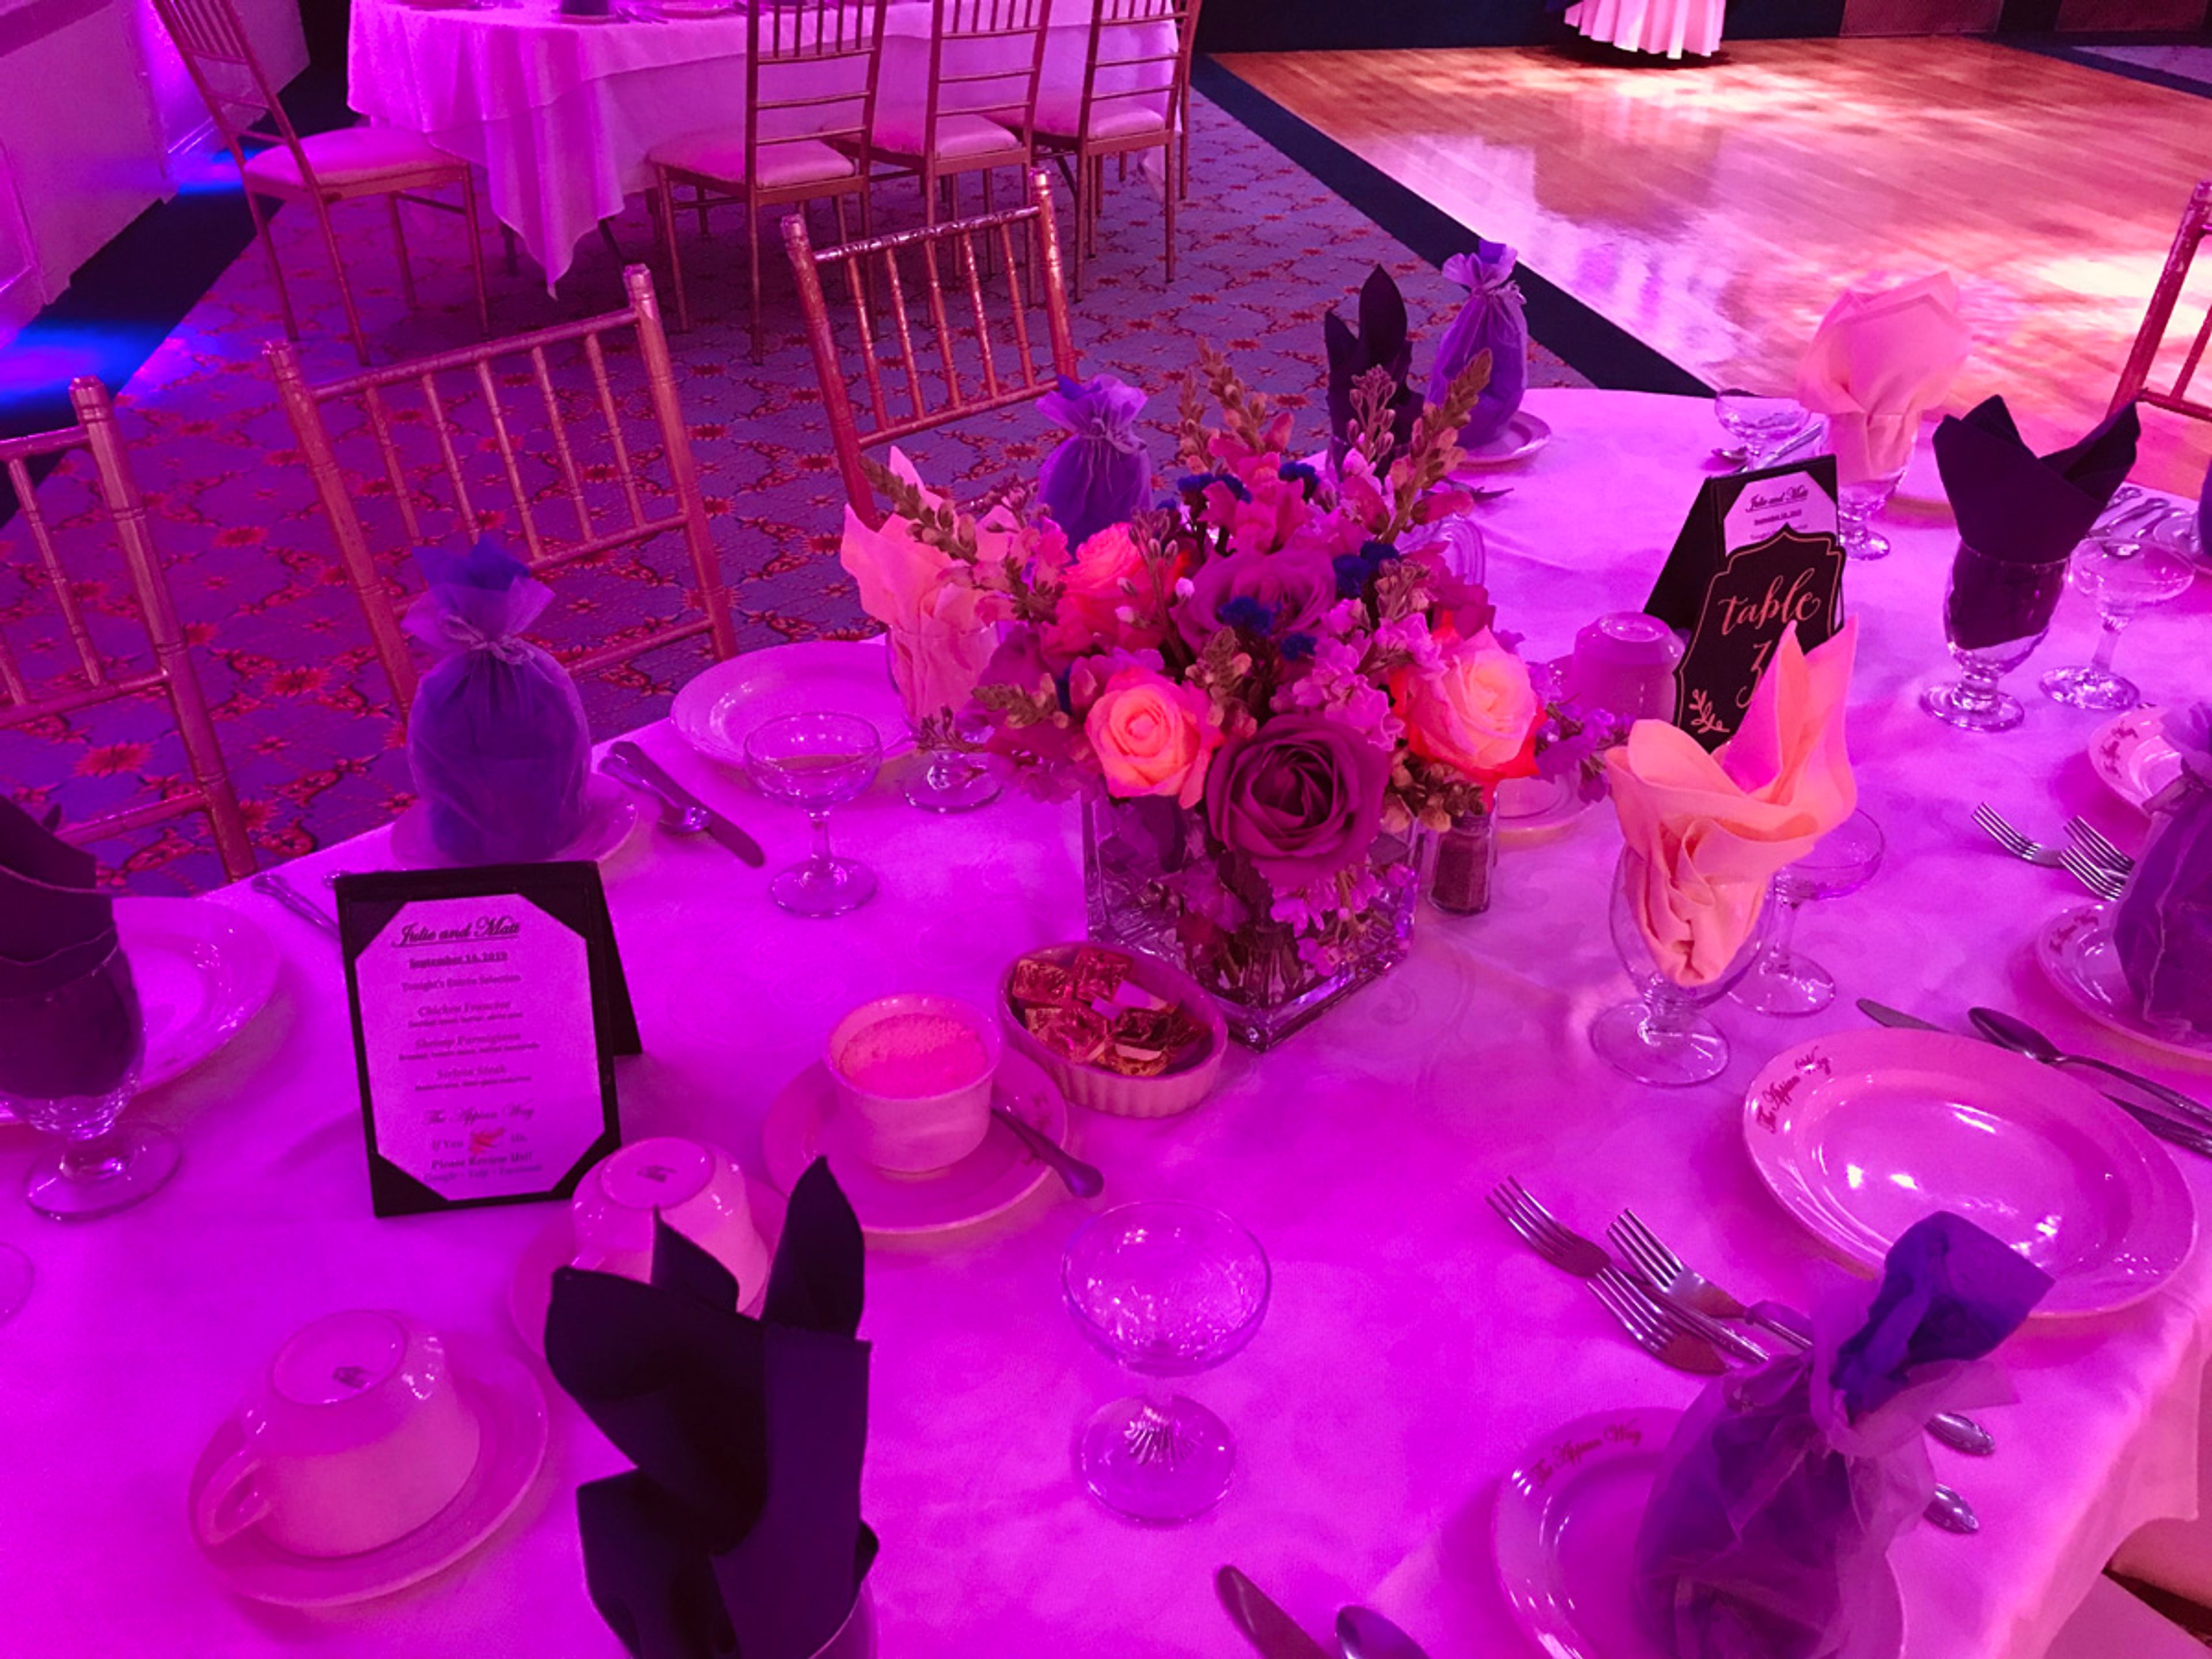
The Appian Way is a family-owned Italian restaurant and event venue located in Orange, New Jersey, serving the region for over 45 years. Situated at 619 Langdon Street, the establishment has built a reputation for award-winning cuisine and attentive service across a wide range of celebrations. Four distinct event spaces accommodate gatherings from intimate dinners of 20 guests to full receptions of up to 300. The Appia Room, The Ballroom, The Crystal Room, and The Dining Room each offer an elegantly appointed setting, while an outdoor Gazebo with fountain provides a scenic backdrop for ceremonies and photos. The venue operates for private events seven days a week. In-house catering anchors every event, with gourmet Italian menus available for weddings, corporate functions, galas, quinceañeras, sweet sixteens, milestone birthdays, and religious celebrations. The Appian Way's combination of fine dining and flexible banquet space has made it a multi-generational destination for events throughout Essex County.