Top Long Beach Fundraiser Venues
1,156 results near Long Beach, CA
Find a Venue
Choosing your fundraiser venue will be one of the most important steps in the planning process. So much goes into finding the perfect venue in Long Beach. You’ll want to consider everything from the aesthetics of the space to any in-house amenities and services. Luckily, PartySlate makes it easy with our Find Venues page. Use the filters to narrow your search — taking into account everything from your guest count to specific catering preferences. Once you’ve set your filters, scroll down to search our curated list. Look for the “featured” tag for PartySlate’s top recommendations. With PartySlate, finding your ideal Long Beach venue has never been easier.
Results
- featured
The Majestic Downtown
A.G. Bartlett Building, 650 S Spring St, Los Angeles, CA 90014, USA- Spaces for 50-2,000 Guests
- 2 Bars
- 2 Ballrooms
- 5 Total Spaces
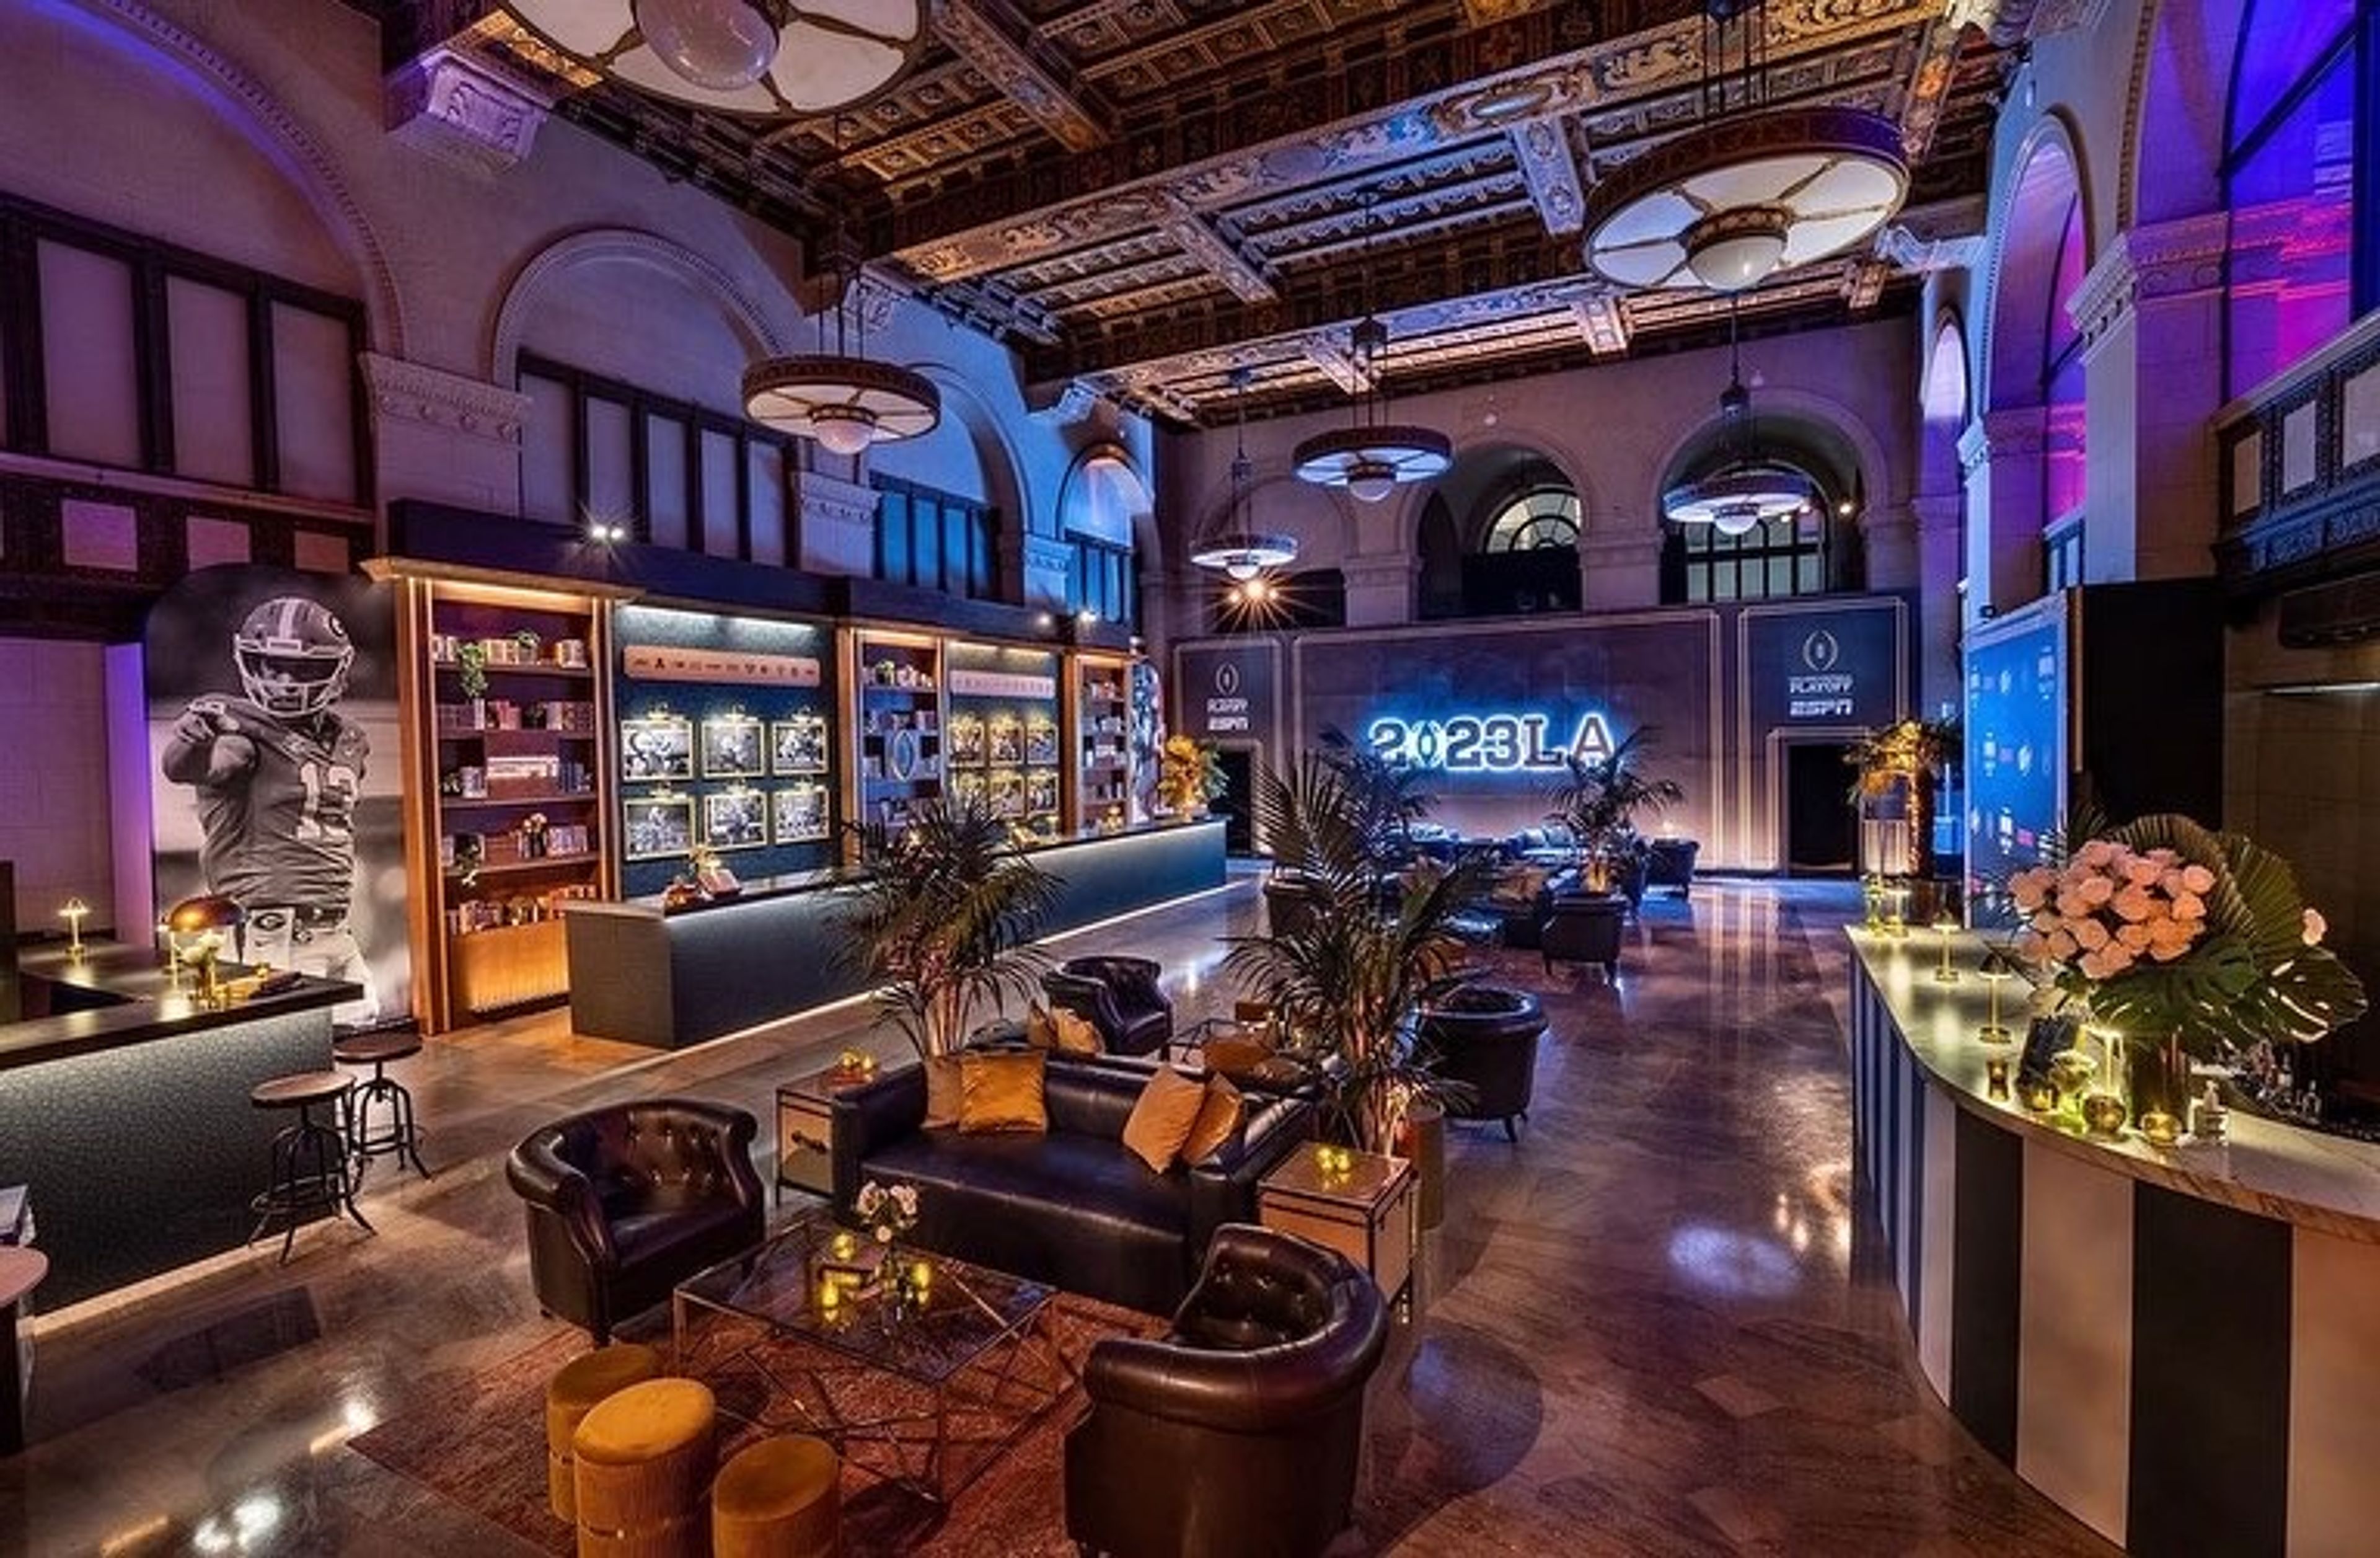
Built in 1921, and designed by the world-renowned architectural firm Schultze & Weaver, the Majestic Downtown occupied the former Los Angeles Bank of America. The building was the bank's headquarters from 1930-1972. It is an architectural masterpiece and stands as an event location of style and distinction for those who are seeking the very best. It is timeless and regal, full of historic value that is unmatched in Los Angeles. At a combined 26,500 square feet and designed to be fully customizable, The Majestic Downtown is where people come to make their event dreams a reality. Whether you are planning a corporate function, bar or bat mitzvah, gala or any other special occasion, our venue is the perfect canvas for your masterpiece.
Avg response time 2-4 hrs - featured

Conrad Los Angeles
100 S Grand Ave, Los Angeles, CA 90012, USA- Spaces for 20-380 Guests
- 3 Restaurants
- 8 Bars
- 10 Total Spaces
Rising above Downtown LA’s cultural corridor, Conrad Los Angeles offers a sleek, contemporary setting for meetings, weddings, and social events. Designed by Frank Gehry, the hotel features sophisticated event spaces, modern ballrooms, and rooftop venues with sweeping city views. Clean architectural lines, curated interiors, and abundant natural light create a polished backdrop for both intimate gatherings and large-scale celebrations. Blending elevated design with luxury hospitality, the venue delivers a refined and dynamic event experience in the heart of Los Angeles.
Est. $218/guestPricing Details AvailableAvg response time 12-24 hrs - featured

Maggiano's Little Italy - Costa Mesa
3333 Bristol St, Costa Mesa, CA 92626, USA- Spaces for 90-110 Guests
- 2 Ballrooms
- 2 Event Spaces
- 2 Meeting Spaces
Your guests will love our elegant, well-appointed private event rooms and craveable Italian-American dishes—and you’ll love the feeling of knowing we have taken care of everything. With 4 unique event rooms that can be used in varying combinations, our Costa Mesa location can host seated events up to 110 guests with exclusive use of the full event space. Whether you are hosting a big family celebration or a small corporate meeting, our private event rooms are designed to accommodate a variety of occasions. Our Private Dining Event Managers will help you plan a delectable chef-prepared menu and choose offerings for your private bar, featuring a selection of wines and handcrafted cocktails. Allow us to create the perfect room layout and add finishing touches such as personalized menu cards, house centerpieces and standard audio-visual equipment. At Maggiano's, we specialize in making every event memorable!
Est. $114/guest - featured
El Rey Theatre
5515 Wilshire Blvd, Los Angeles, CA 90036, USA- Spaces for 477-771 Guests
- 1 Event Space
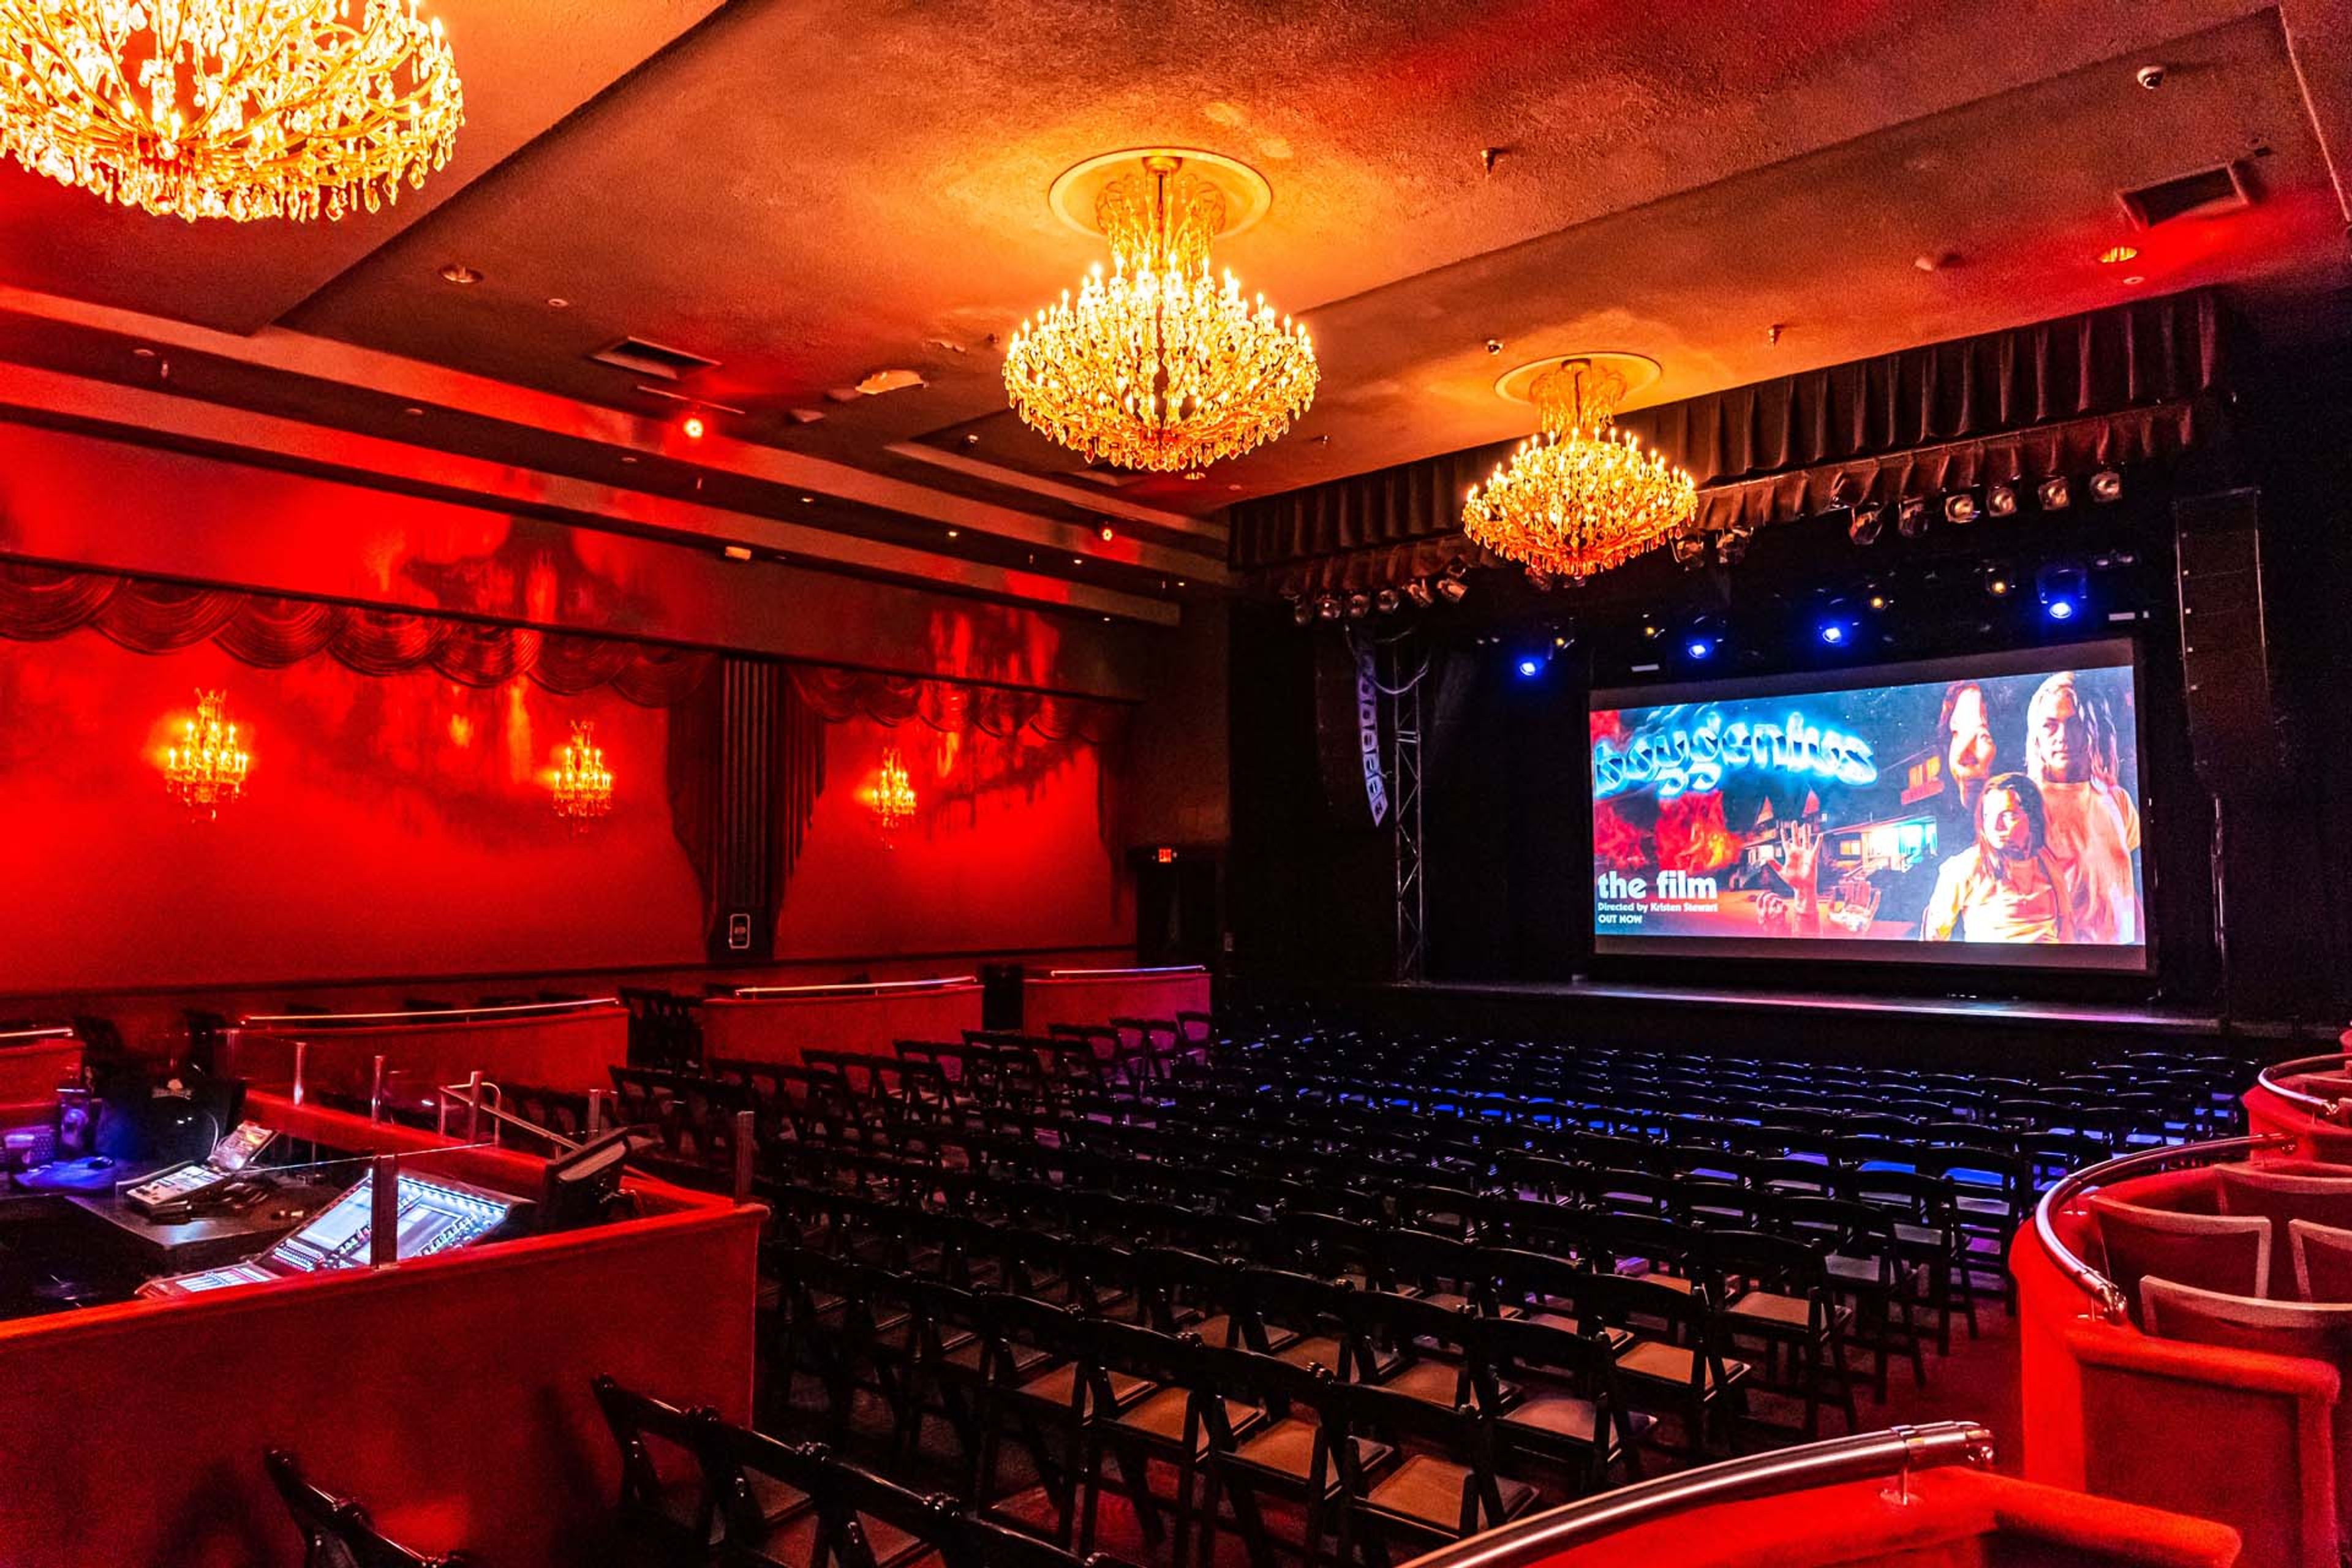
The El Rey Theatre, an all ages venue in the middle of the Miracle Mile in Los Angeles, California, is an original art deco theater established in 1936. After more than 50 years as a first-class movie house, the El Rey transformed into a live music venue in 1994. The El Rey also has expansive staircases, a VIP balcony lounge, and a grand ballroom equipped with a full stage that is perfect for any wedding or other celebration. In addition, the El Rey is a registered Historic-Cultural Monument, giving its aesthetic an excellent combination of old architecture and contemporary, lively décor.
- featured

The MacArthur
607 S Park View St, Los Angeles, CA 90057, USA- Spaces for 50-3,500 Guests
- 8 Event Spaces
The MacArthur has been one of Los Angeles’ most prized properties since its establishment in 1925. While the building was originally conceived as an Elk’s Lodge and later converted to a luxury hotel, today, The MacArthur has been meticulously restored and reimagined as a platform for the next generation of creative thought leaders and culture makers. Situated at the nexus of LA's most vibrant neighborhoods, The MacArthur offers a fully integrated ecosystem of event, film, and exhibition spaces as well as residences and workspaces. With historic finishes and elaborate Art-Deco details, The MacArthur offers some of the most unique and beautiful event spaces in Los Angeles. Event hosts can choose from a variety of event spaces, being able to accommodate smaller events of 50 guests, or large scale events of up to 5000 guests. The MacArthur is truly a flawless venue to host your next event!
$35,000 minPricing Details AvailableAvg response time 1-2 days - featured
Rolling Greens DTLA
1005 Mateo St, Los Angeles, CA 90021, USA- Spaces for 50-2,000 Guests
- 4 Outdoor Spaces
- 3 Event Spaces
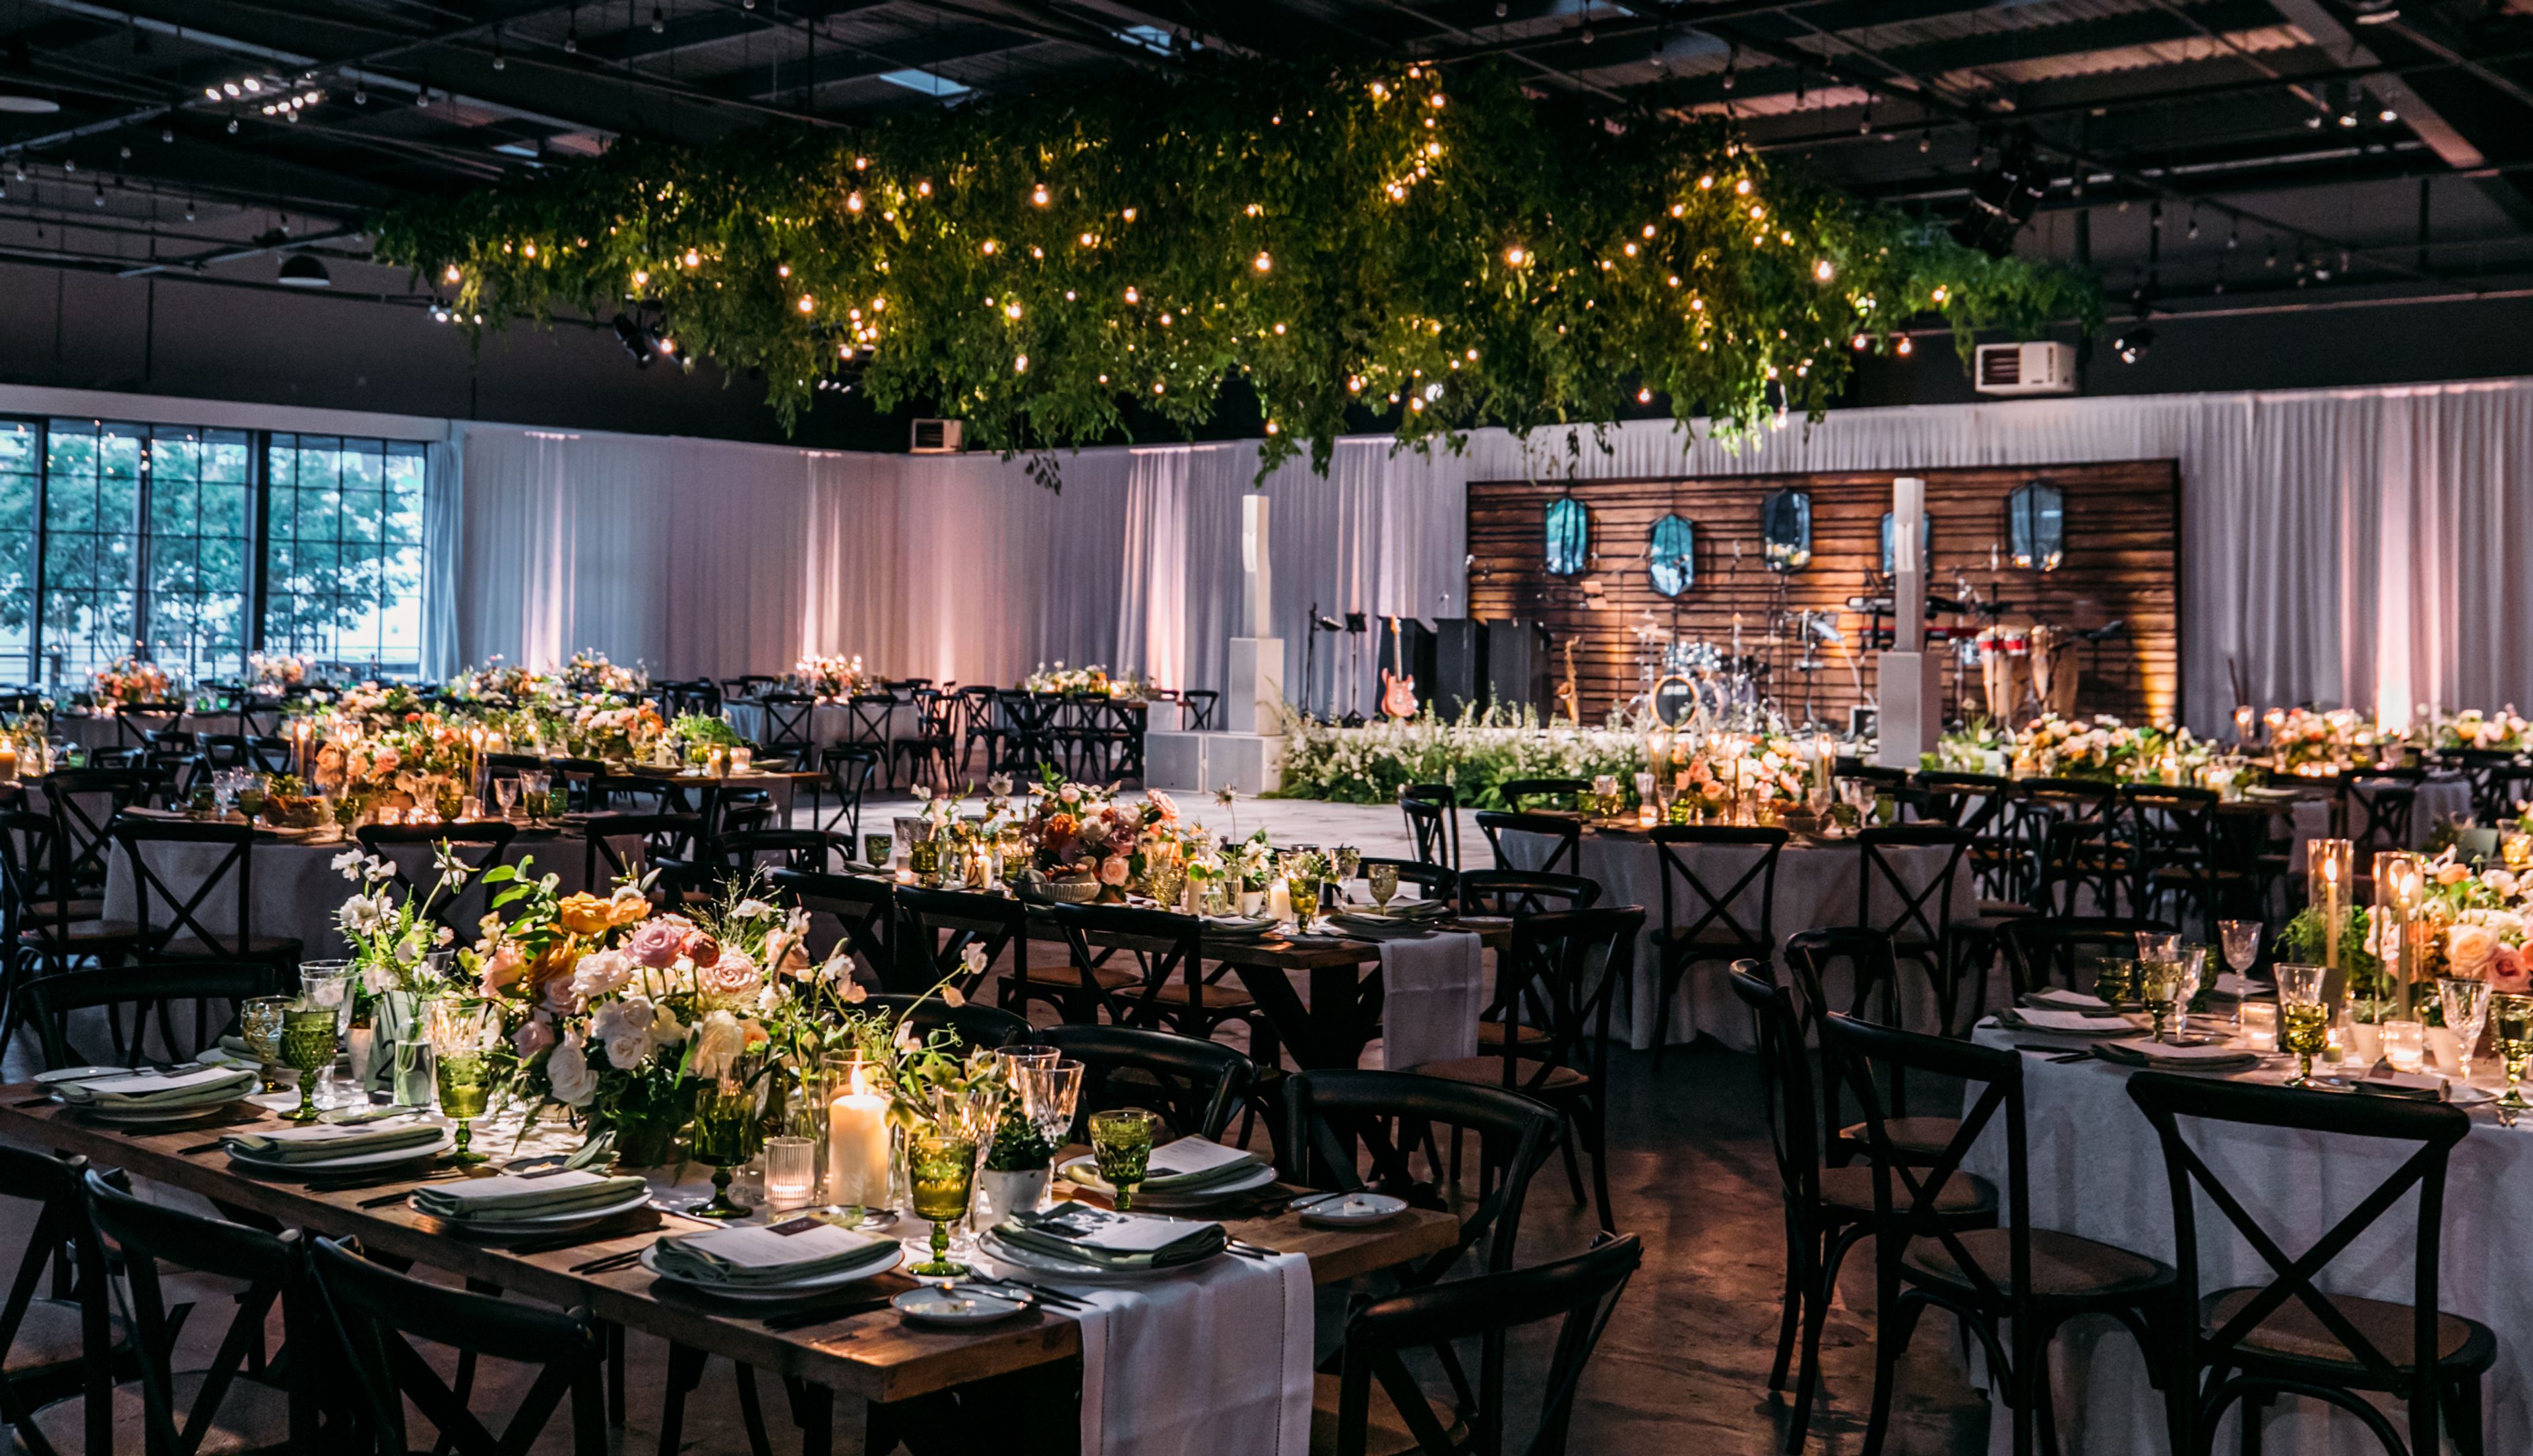
Rolling Greens DTLA is a one-of-a-kind event venue in Los Angeles’ Arts District, spanning two acres of industrial-inspired spaces, lush gardens, and unique indoor-outdoor environments. Surrounded by sprawling greenery and thoughtfully designed spaces, the venue blends warehouse architecture with landscaped gardens, an outdoor deck, and a permanent tent to create a memorable urban oasis. With its versatile layout and creative atmosphere, Rolling Greens DTLA provides an exceptional setting for large scale events, including photo & film shoots, weddings, bar/bat mitzvahs, festivals, summits, concerts, pop-ups and corporate events.
$10,000 minPricing Details AvailableAvg response time 2-4 hrs - featured
Fanny's LA
6067 Wilshire Blvd, Los Angeles, CA 90036, USA- Spaces for 8-300 Guests
- 1 Restaurant
- 1 Outdoor
- 4 Event Spaces
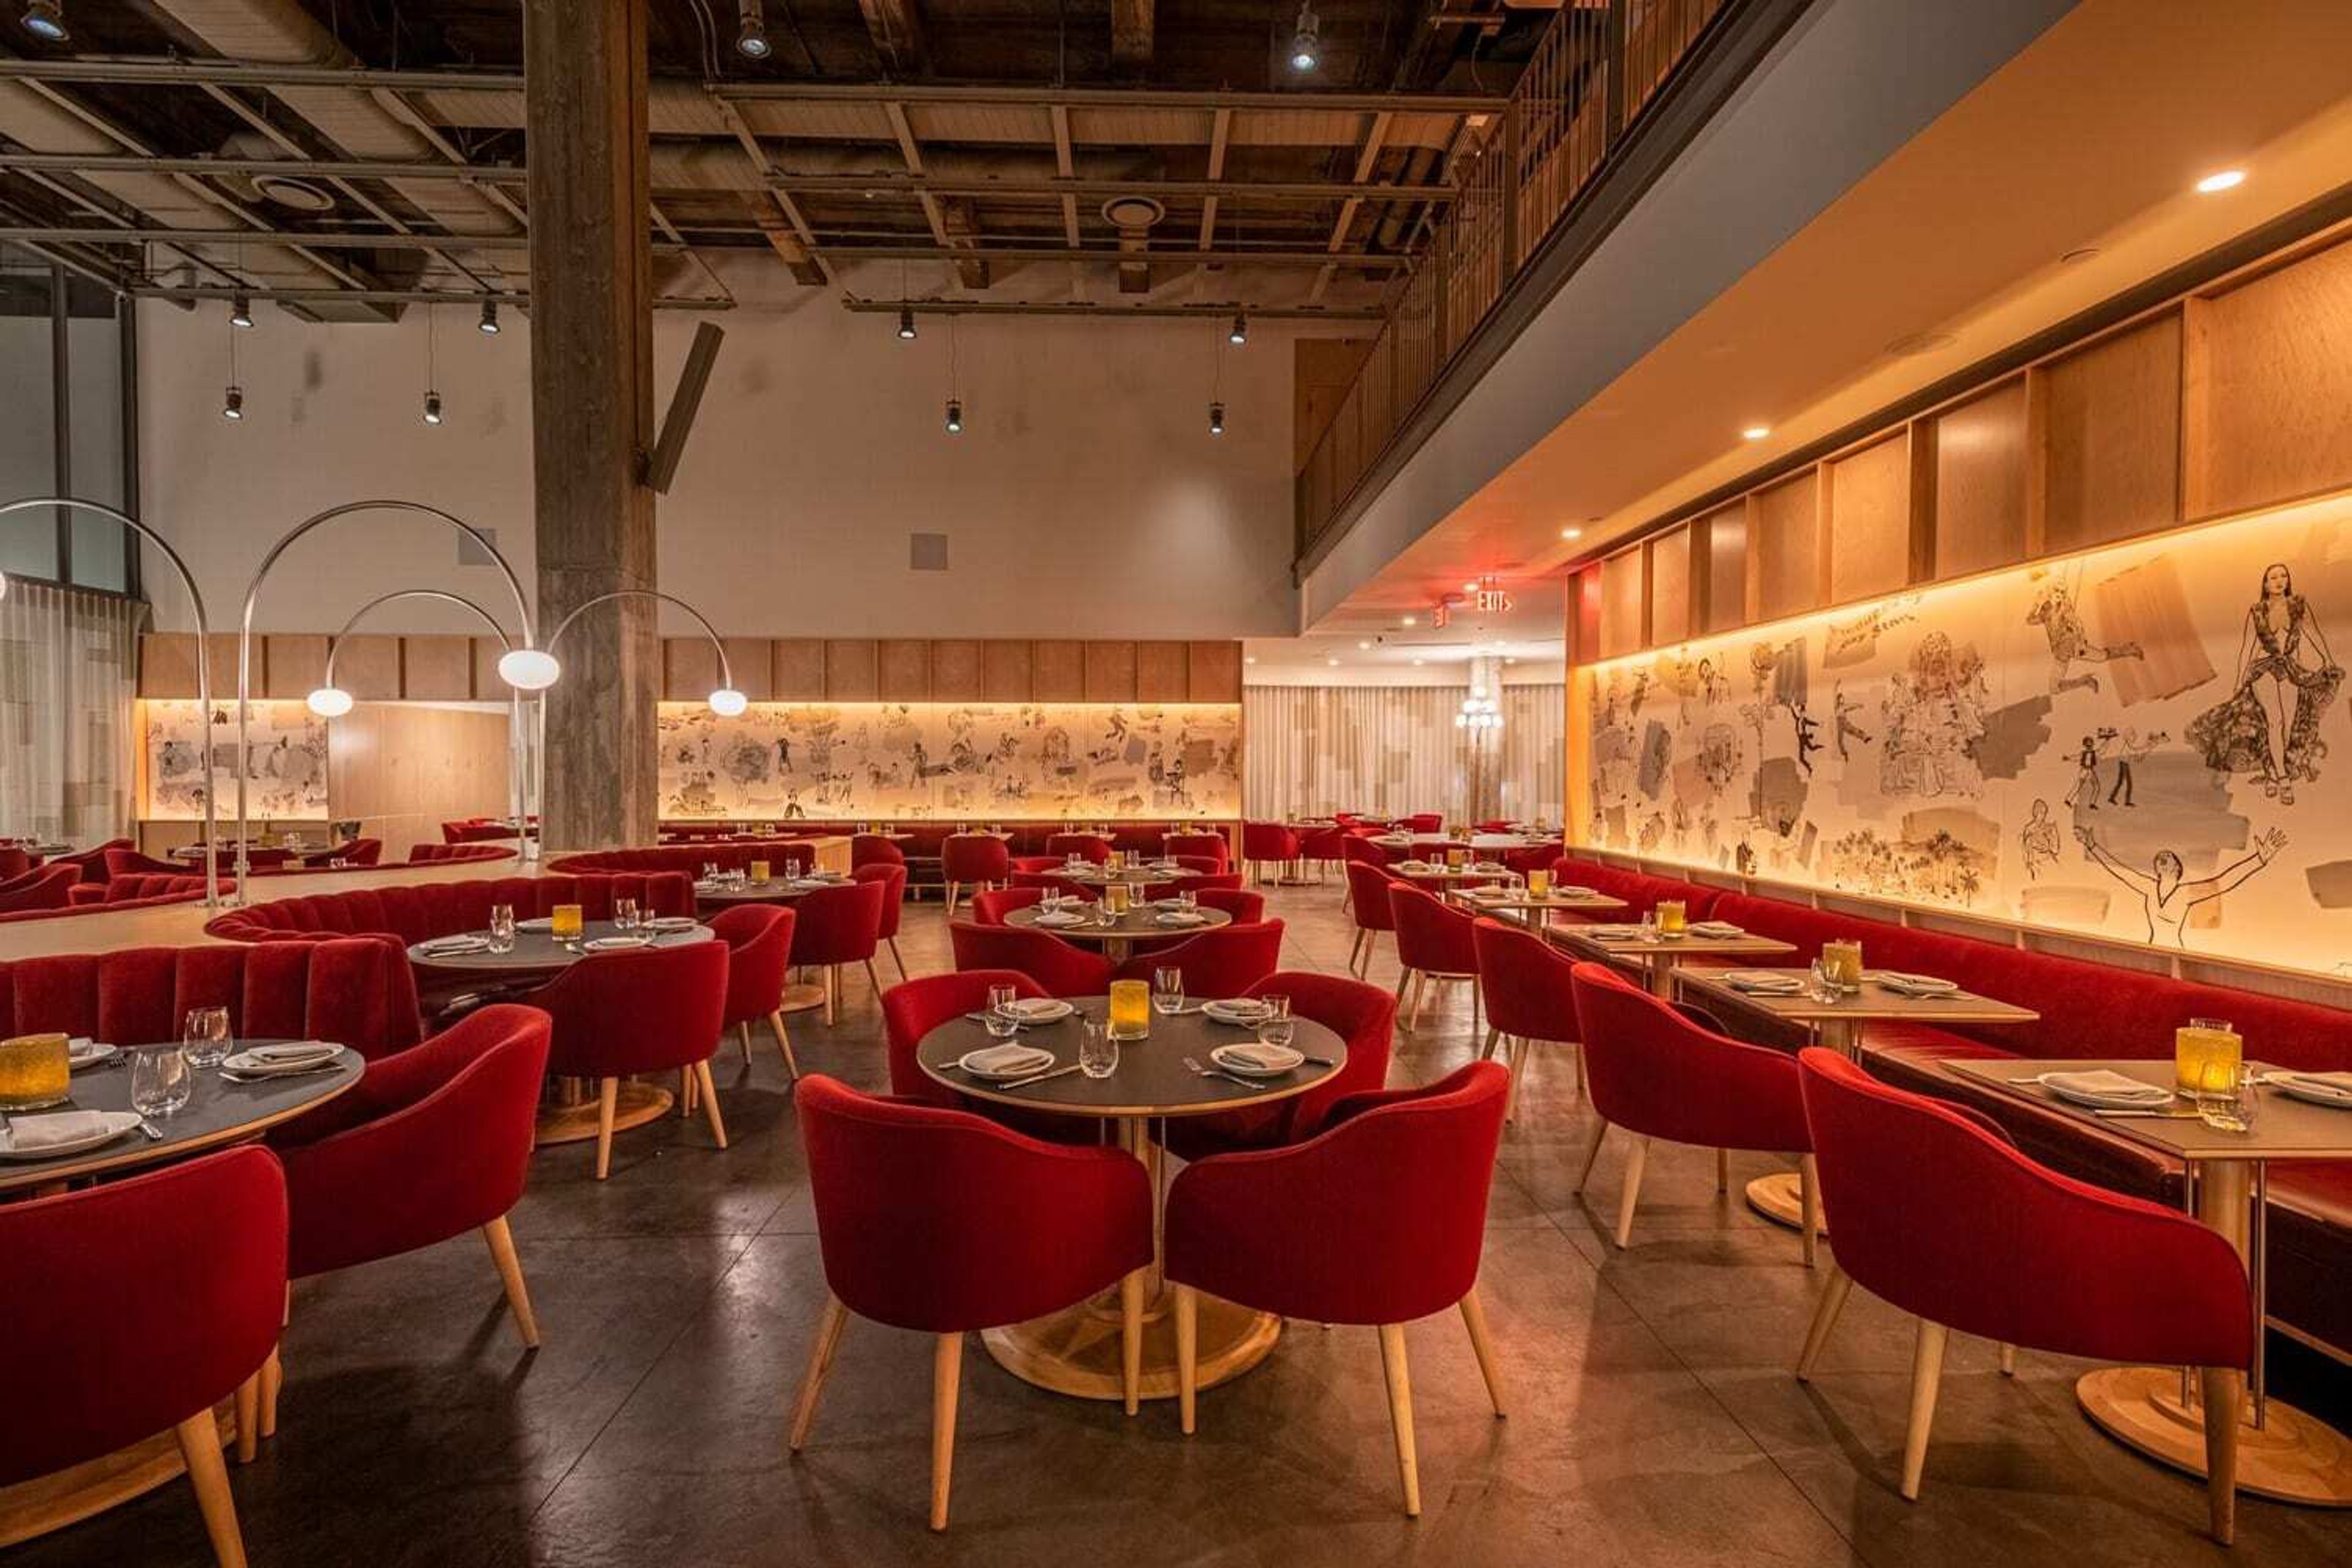
Fanny’s, the Restaurant and Café at Academy Museum of Motion Pictures, is named after Fanny Brice—the legendary movie, vaudeville, theater, and radio star portrayed by Barbra Streisand in her Oscar®-winning role in Funny Girl (1968)—the striking two-story, 10,000-square-foot space, conceptualized by the late architect Osvaldo Maiozzi, features a chef-designed open kitchen, elegant bar, and captain-based service style that nods to a bygone era, and offers diners cuisine and cocktails.
- featured
9ThirtyLA
930 Mateo St, Los Angeles, CA 90021, USA- Spaces for 15-1,200 Guests
- 4 Event Spaces
- 2 Meeting Spaces
- 1 Venue with Activities
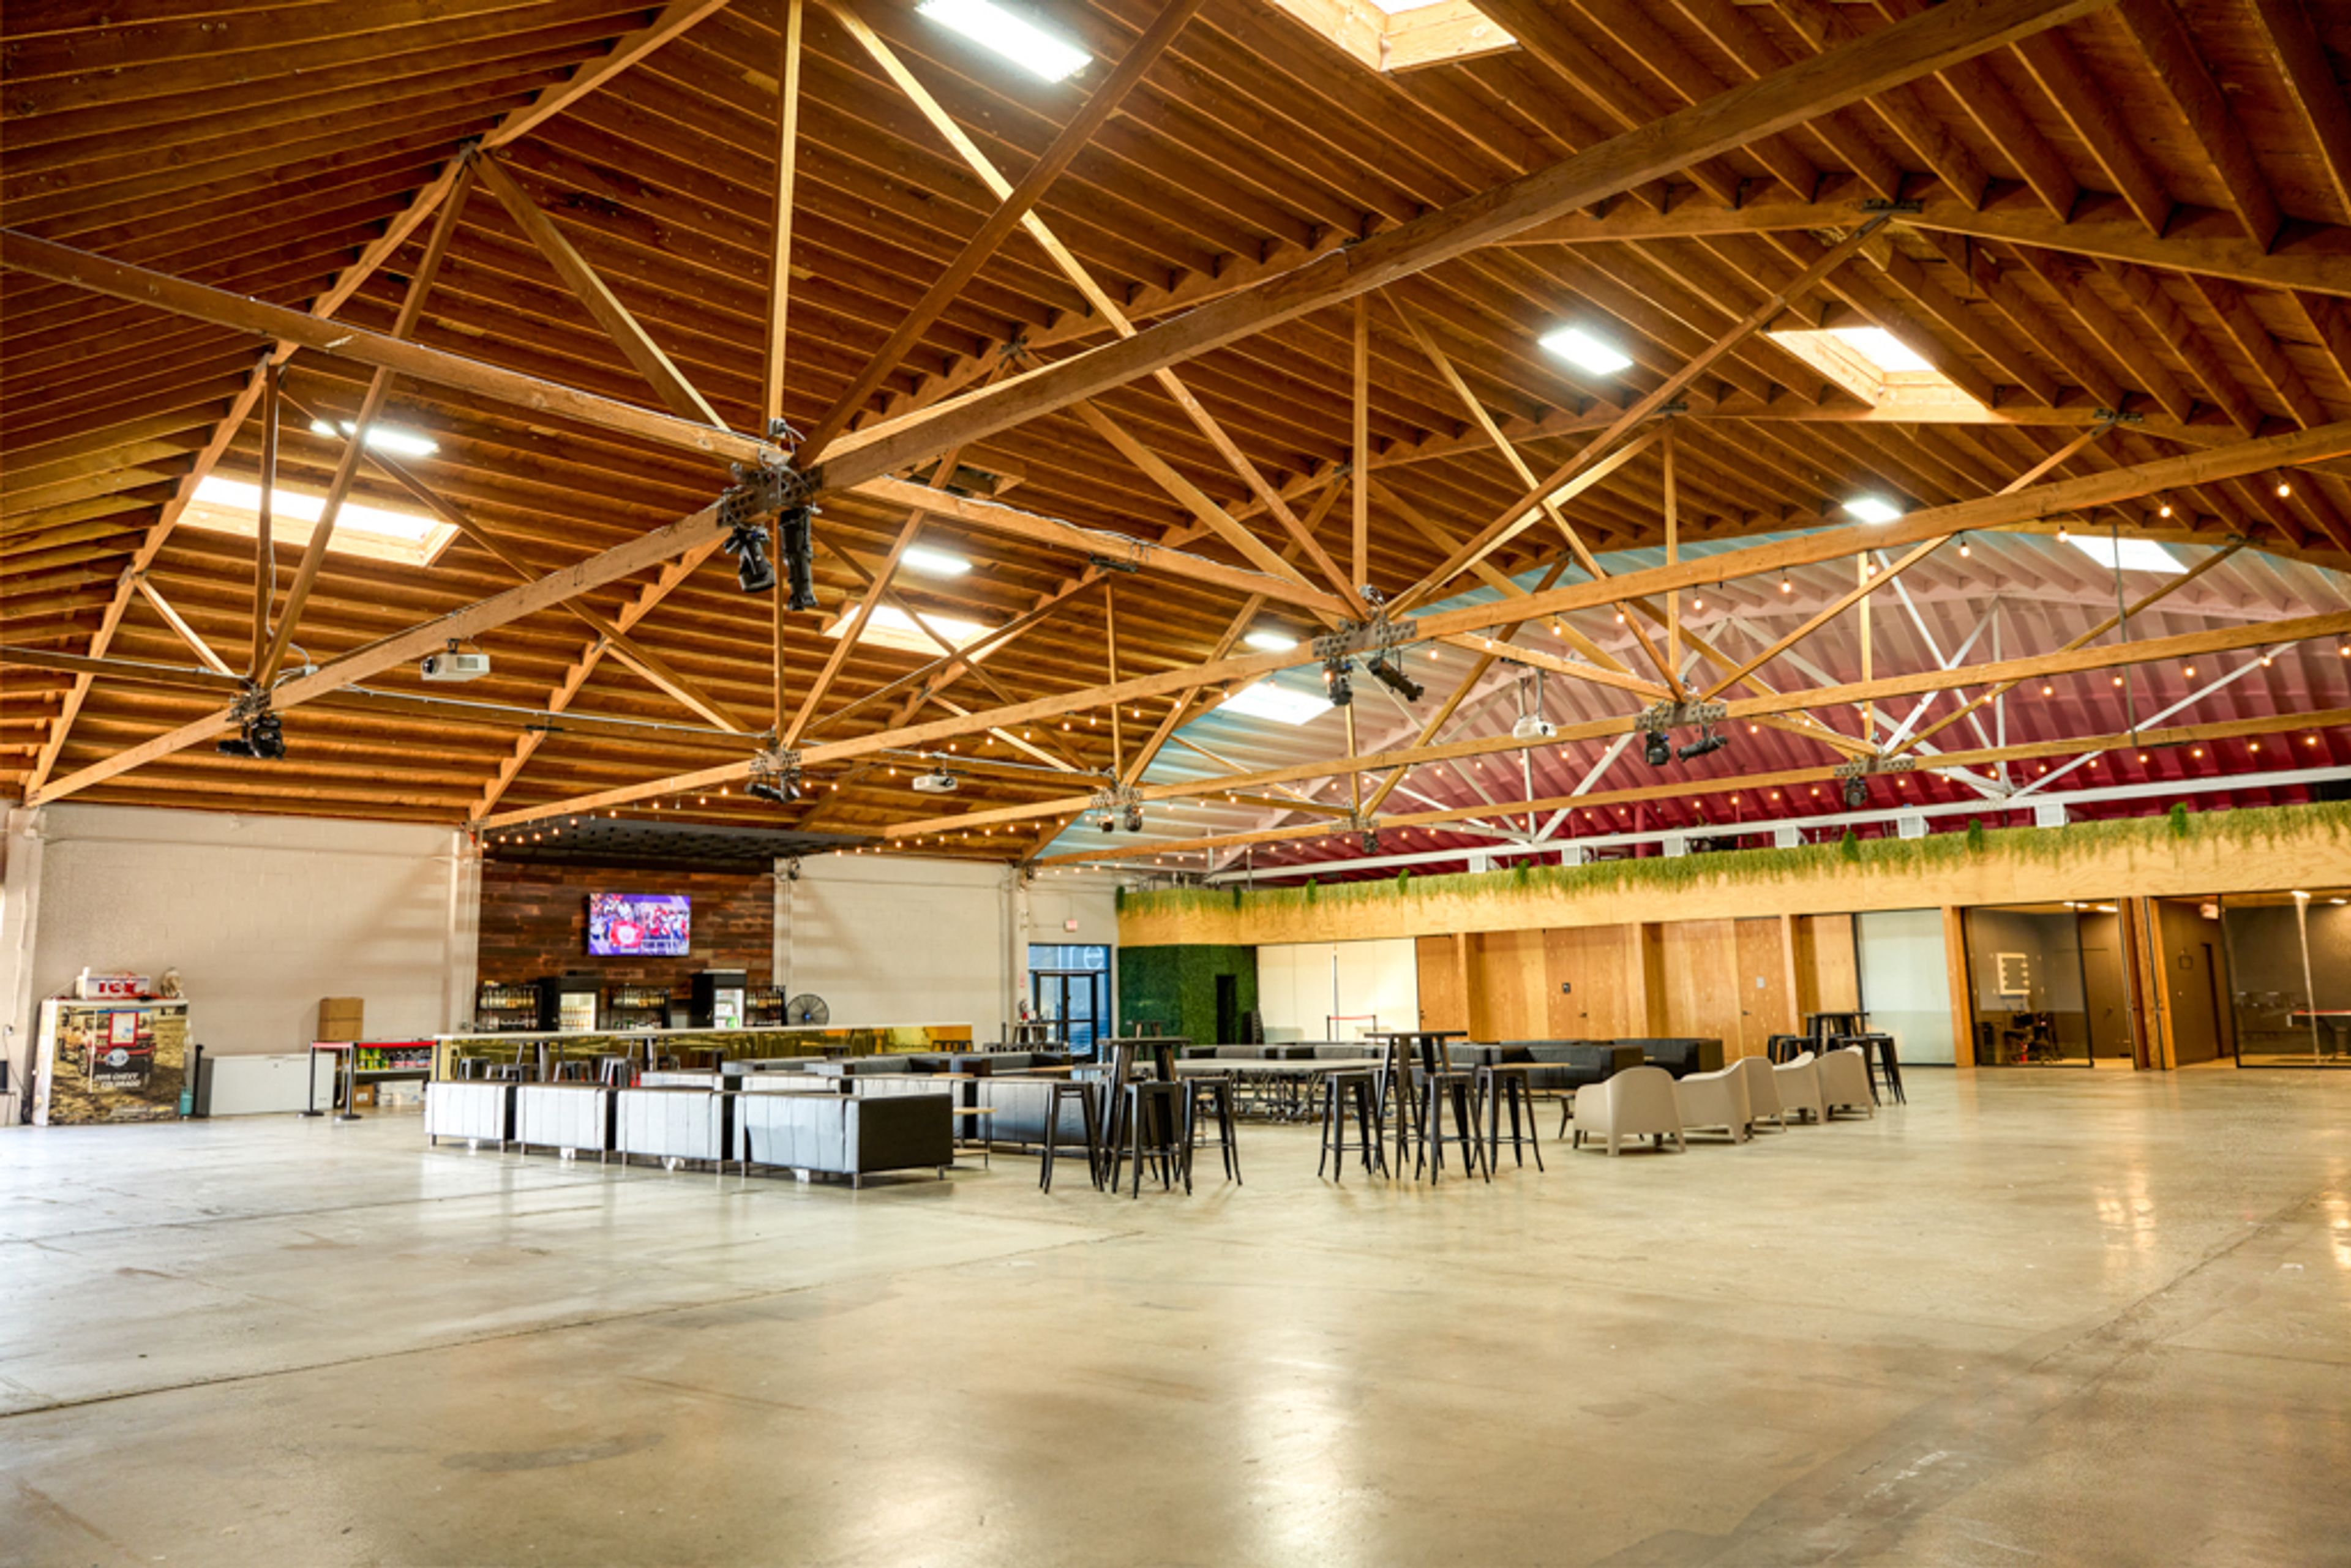
9ThirtyLA, situated in the dynamic Arts District of Los Angeles, stands as a beacon of versatility and unique style for event hosting. This 13,000 square foot venue, with its distinct industrial-chic aesthetic, transforms a vast warehouse-style space into an adaptable blank canvas, perfect for bringing to life a diverse range of unforgettable events. Its design and layout make it an excellent choice for various occasions, including corporate gatherings, product launches, art exhibitions, family celebrations and more. In addition to providing an exceptional and customizable venue, our comprehensive services encompass bar amenities, catering, furniture rentals, A/V and production equipment, staffing, security, valet, cleaning services, and beyond. This integrated approach positions us as a "one-stop-shop" destination, streamlining event planning and execution for our clientele.
$10,000 minAvg response time 1-2 hrs - featured

The Line Hotel, Los Angeles
3515 Wilshire Blvd, Los Angeles, CA 90010, USA- Spaces for 30-650 Guests
- 1 Restaurant
- 2 Bars
- 12 Total Spaces
Located in the heart of Koreatown, the LINE LA is surrounded by one of the most dynamic, cultural, and around-the-clock neighborhoods in Los Angeles. For events, the LINE LA offers over 12,000 square feet of indoor and outdoor space that is as versatile as it is distinctive. From intimate private dinners to large-scale celebrations of up to 800 guests, every event here is complimented by the hotel’s unique mid-century architecture and a backdrop that cannot be replicated anywhere else in LA. Whether you’re planning a corporate retreat, a milestone celebration, a product launch, or a wedding weekend, our on-site events team works closely with you to make sure the experience is exactly what you envisioned. Our team is ready when you are.
Est. $155/guestAvg response time 4-6 hrs - featured
City Market Social House
1145 S San Pedro St, Los Angeles, CA 90015, USA- Spaces for 15-1,000 Guests
- 2 Outdoor Spaces
- 2 Event Spaces
- 1 Meeting Space
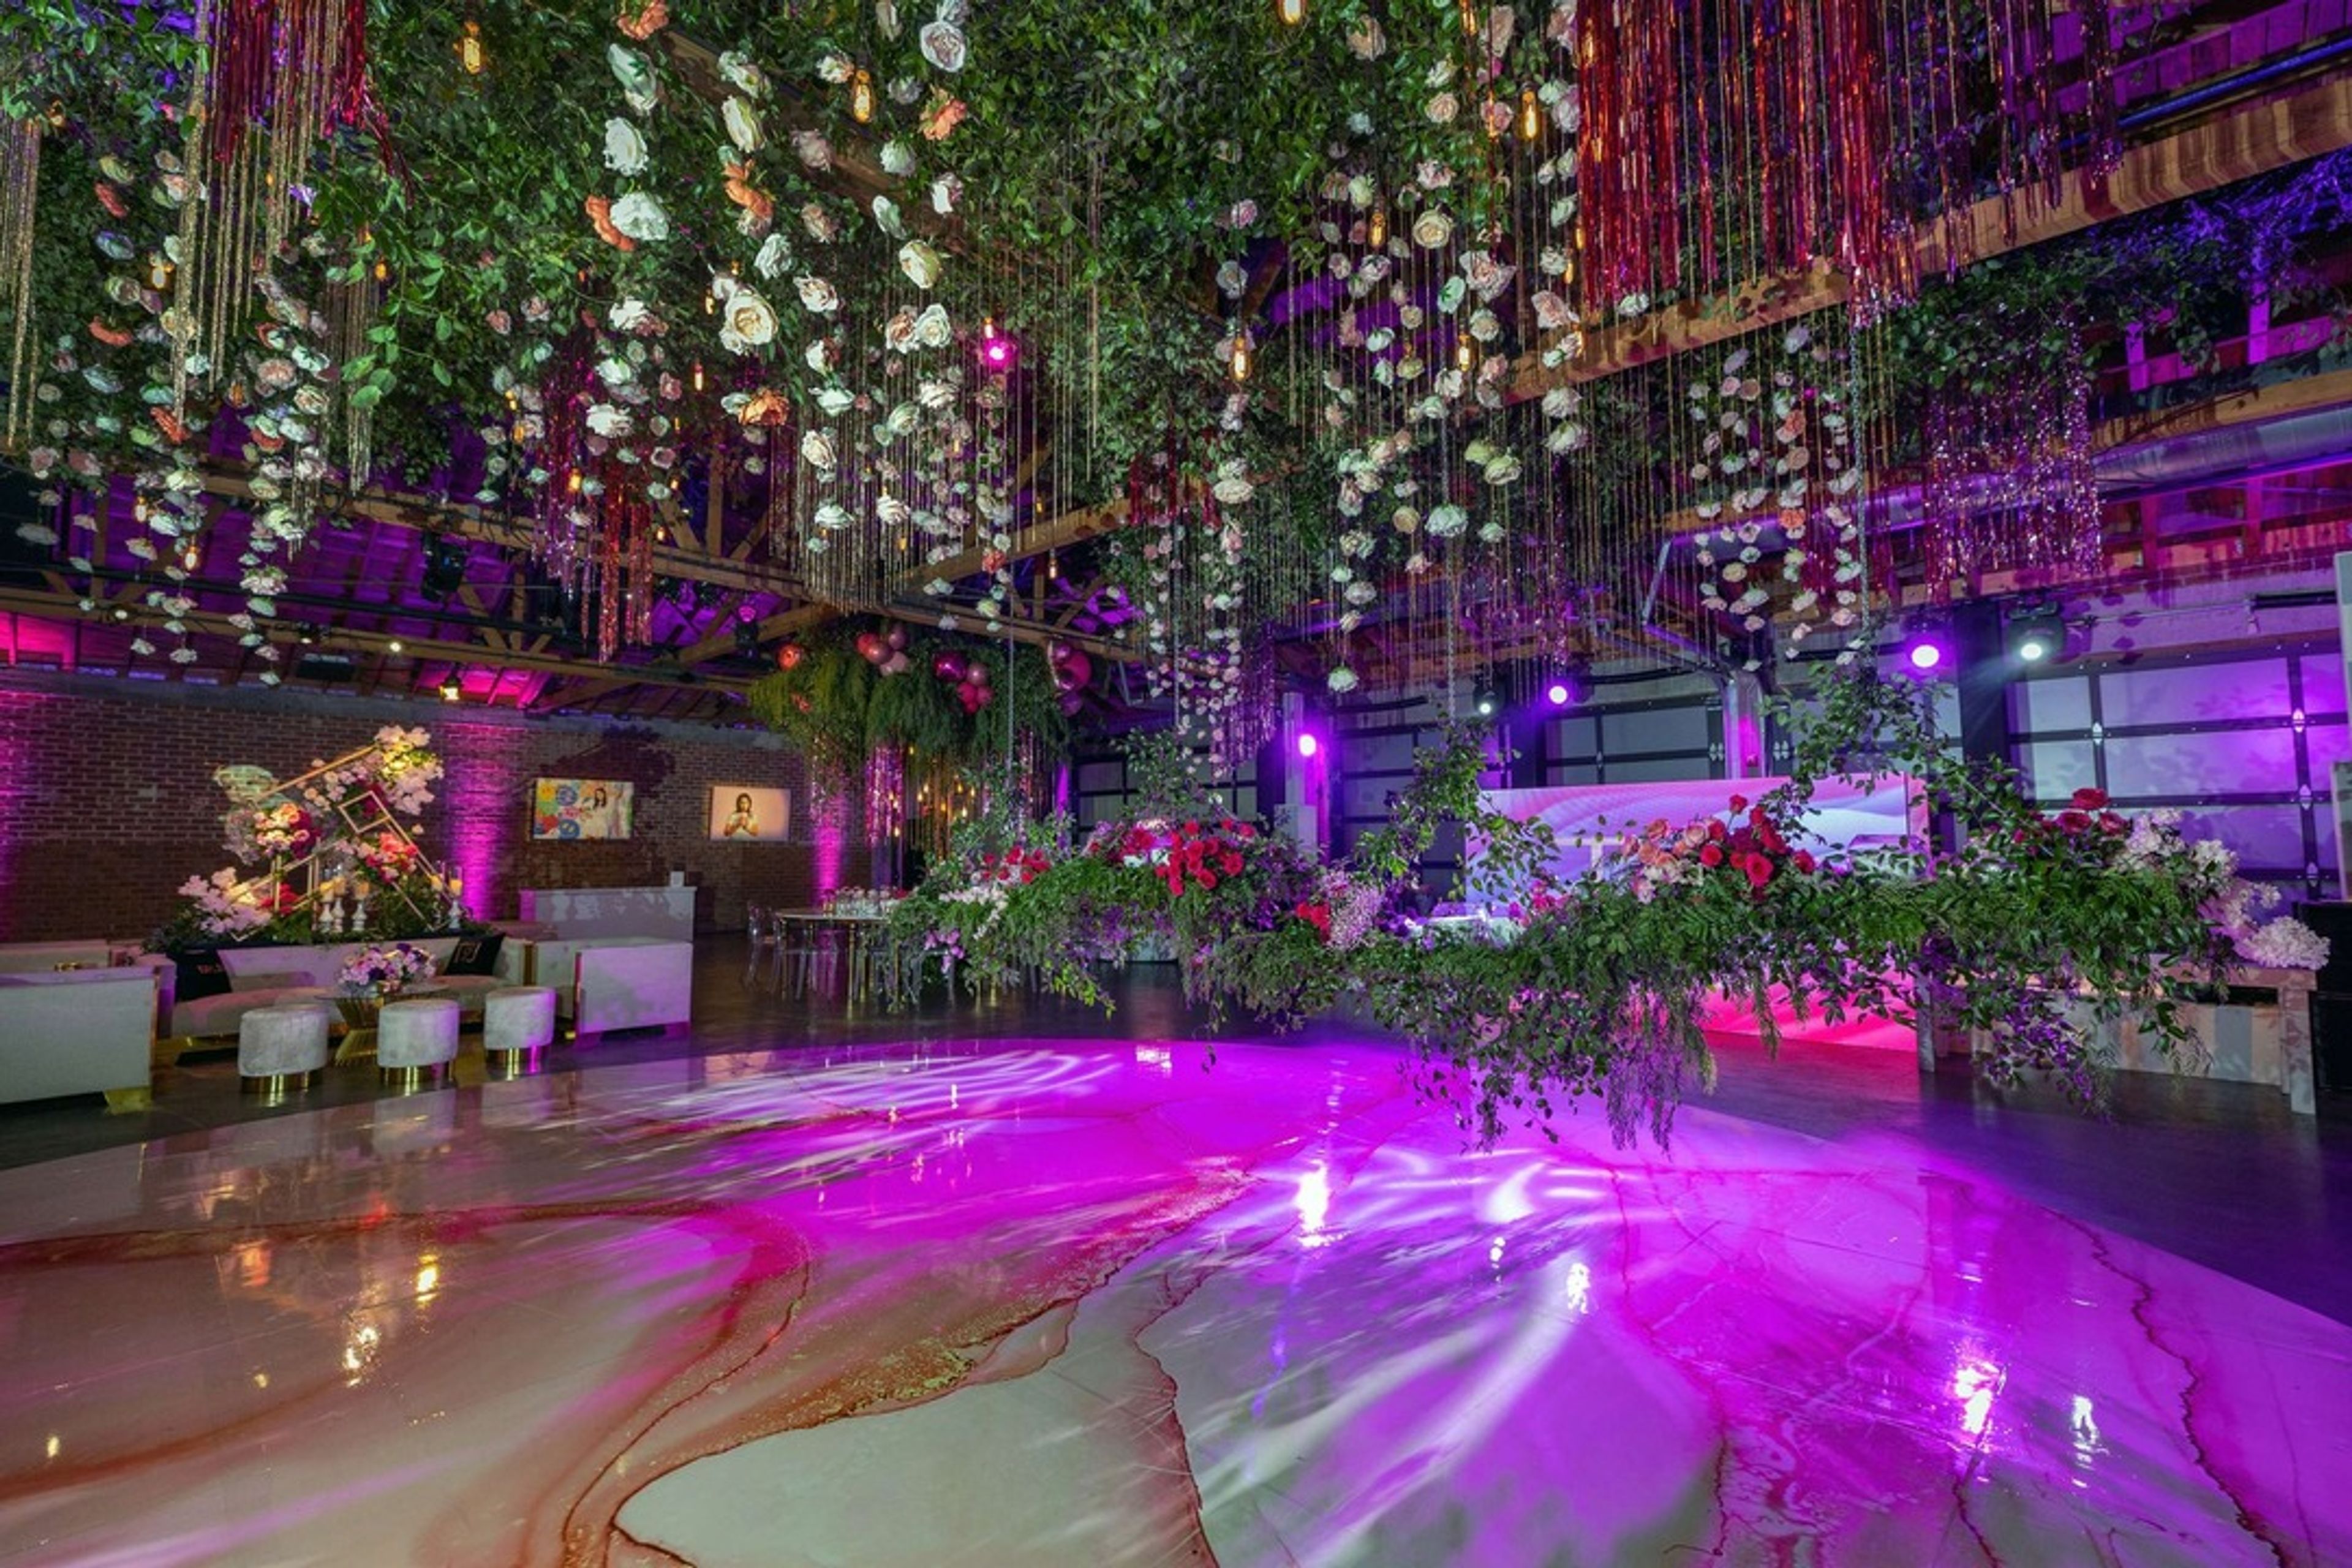
City Market Social House is a fully permitted event venue in Downtown Los Angeles’ Fashion District, offering 20,000 square feet of flexible space for corporate events, brand activations, product launches, award celebrations, weddings and private gatherings. Exposed brick, vaulted wood ceilings and open-air courtyards create a distinctive setting that can be transformed around your vision. With capacity for up to 1,000 guests, depending on the event layout, the venue combines architectural character with practical amenities, including direct vehicle access, a commercial show kitchen, a built-in bar and green-room facilities. VOX Productions, the venue’s exclusive on-site production partner, provides audio, lighting, video, staging, custom fabrication and branding. Preferred catering partners and an experienced venue team help bring the details together, from an intimate dinner to a large-scale celebration. Contact our team to explore availability and schedule a private tour.
$16,000 minAvg response time 12-24 hrs - featured

Playa Studios
11260 Playa Ct, Culver City, CA 90230, USA- Spaces for 225-400 Guests
- 1 Event Space
THE VENUE Owned by bi-coastal music production company Mophonics, Playa Studios is a unique and creative venue nestled in Culver City on the Westside of Los Angeles. Curated with a mixture of modern, industrial, and eclectic design, the space breathes life into its former warehouse roots. THE LOUNGE (3,000 sq. ft.) The entrance to Playa Studios is a handsome 3,000 sq. ft. furnished lounge featuring a striking 18’ tall gallery wall. It opens directly into the Event Room through our oversized wooden doors, allowing you the ability to create two completely different atmospheres within the adjacent spaces. The Lounge also includes a kitchenette, perfect for bar service, and two individual restrooms. THE EVENT ROOM (5,000 sq. ft.) With 18’ exposed ceilings, skylights, stunning chandeliers and sculptural wood accents, the Event Room is a perfect balance between industrial and modern. Featuring a ceiling mounted HD laser projector, drop down screen, custom farmhouse tables, chairs, and eye-catching bar, this room is well equipped and flexible to suit the needs of corporate and private events alike. The Event Room also includes two multi-stall restrooms to easily accommodate a larger guest count. THE GREEN ROOM / WEDDING SUITE (400 sq. ft.) Just off the Lounge is an elegantly decorated and fully furnished multipurpose room. Separated from the Lounge and Event Room, it’s ideal for use as a Green Room for guest speaker(s) or talent, a Wedding Suite / dressing room, or a private room for your planning or leadership team. INCLUDED AMENITIES - 5,000 sq ft turnkey event room - 3,000 sq ft furnished lounge - 400 sq ft furnished Green Room - Table and chairs for up to 256 guests - Accent lounge furniture - DJ ready house sound system - Ceiling mounted HD digital projector - Dedicated fiber WiFi - Two individual restrooms in the lounge - Spacious 3-stall men's and women's restrooms - Heating and air conditioning - 16 'x 16' x 2' modular stage - 12' x 12' elephant loading door - Rigging points (5000 lb load level) - Skylights with option to black-out - 18 ft vaulted ceilings
$10,000 minPricing Details AvailableAvg response time 4-6 hrs - featured
The United Theater on Broadway & STILE DTLA
929 S Broadway, Los Angeles, CA 90015, USA- Spaces for 40-1,647 Guests
- 1 Restaurant
- 1 Bar
- 5 Total Spaces
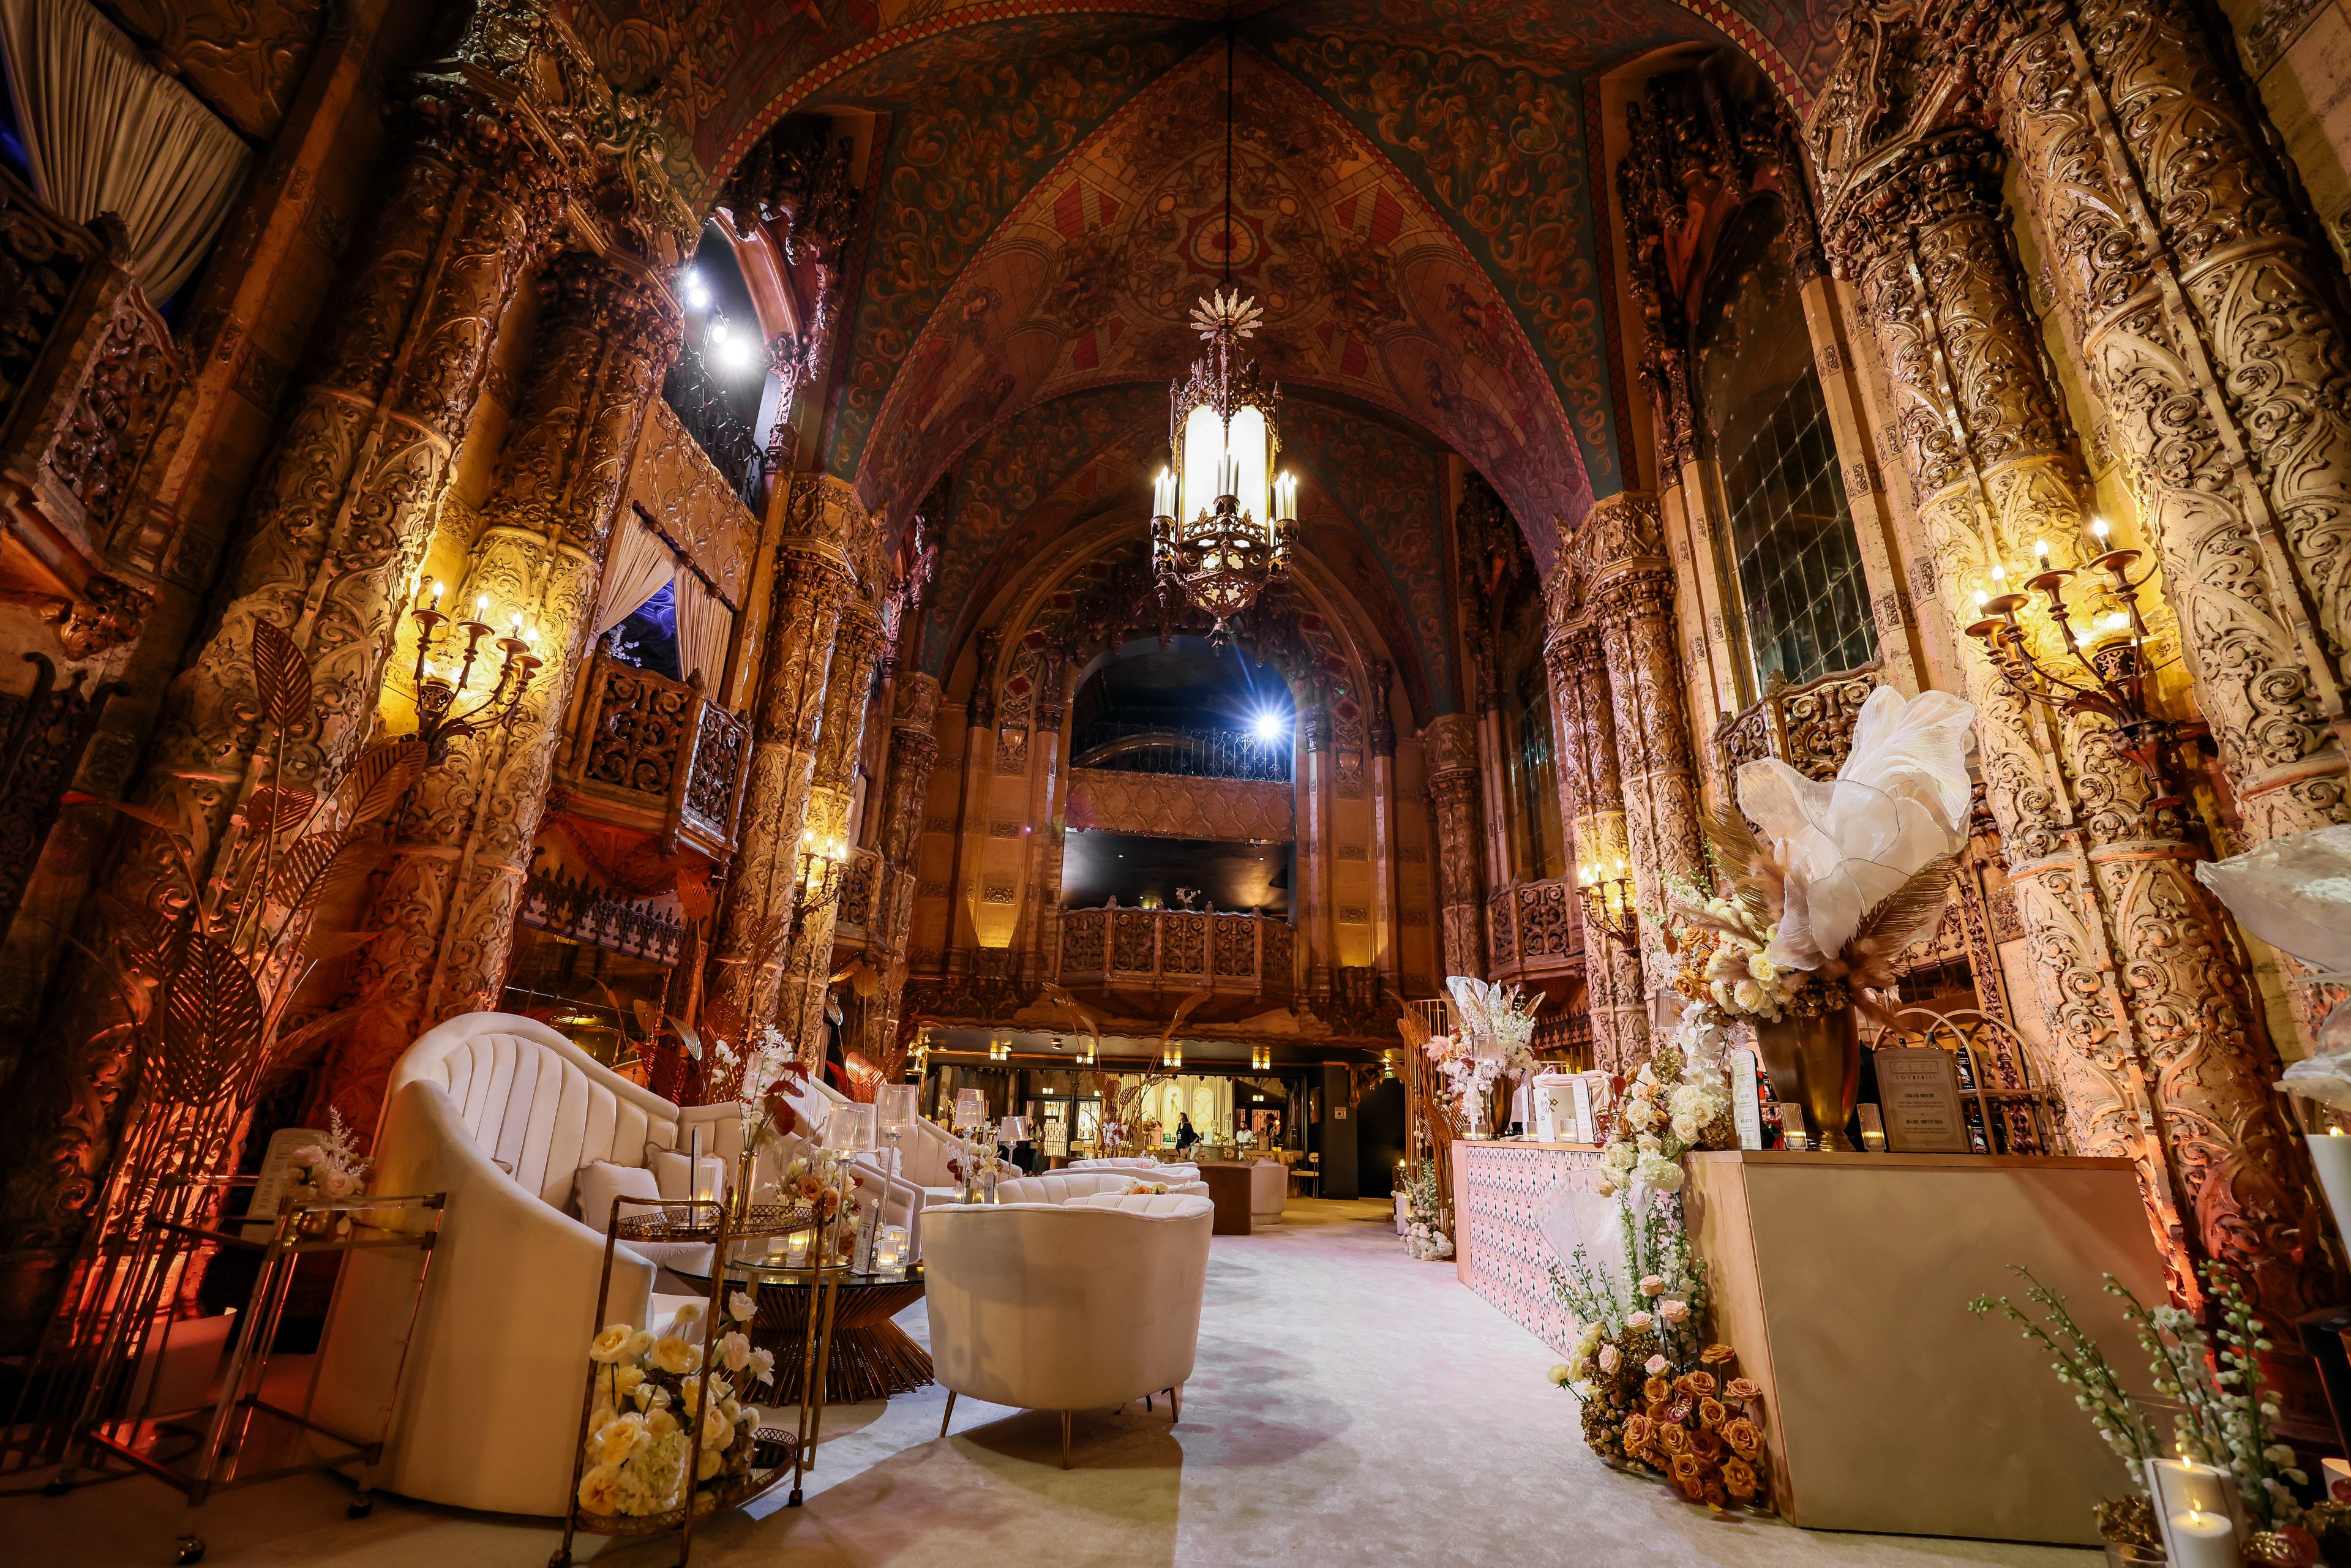
Set within the historic United Artists building in Downtown Los Angeles' Fashion District, The United Theater on Broadway and STILE DTLA Hotel combine timeless elegance with modern versatility—perfect for hosting unforgettable events. The United Theater on Broadway is a landmark of both cinematic history and innovation. Built in 1927 by the legendary founders of United Artists—Mary Pickford, Charlie Chaplin, D.W. Griffith, and Douglas Fairbanks—this theater stands as a monument to artistic freedom and bold ideas. These four pioneers were the original disruptors, leaving their motion picture companies to create their own studio, a groundbreaking move that championed creative independence. Today, the theater embodies that same spirit. This 1,647-seat theater offers a truly iconic setting for corporate galas, weddings, symposiums, brand launches, and premiere parties. The theater features a grand three-story, 2,300-square-foot lobby, an ornate Spanish Gothic ceiling adorned with thousands of shimmering mirrors, and a luxurious mezzanine lounge—making it the ideal backdrop for events that demand sophistication and grandeur. STILE DTLA Hotel provides a seamless extension of this historic space, offering contemporary event venues and boutique accommodations designed to meet diverse needs. STILE boasts a rooftop pool lounge event space with panoramic views of DTLA. With 182 stylish and sustainable guest rooms, it’s an ideal choice for room blocks, ensuring your guests are perfectly situated to enjoy all that Los Angeles has to offer. Whether you're orchestrating a corporate conference, planning your dream wedding, or hosting an exclusive brand experience, STILE DTLA and The United Theater on Broadway offer the perfect combination of luxury, history, and state-of-the-art amenities. Let us bring your vision to life with unmatched service and a setting that leaves a lasting impression.
Est. $250/guest$25,000 minAvg response time 2-4 hrs - featured
Level 8
1254 S Figueroa St, Los Angeles, CA 90015, USA- Spaces for 40-1,500 Guests
- 7 Restaurants
- 7 Bars
- 8 Total Spaces
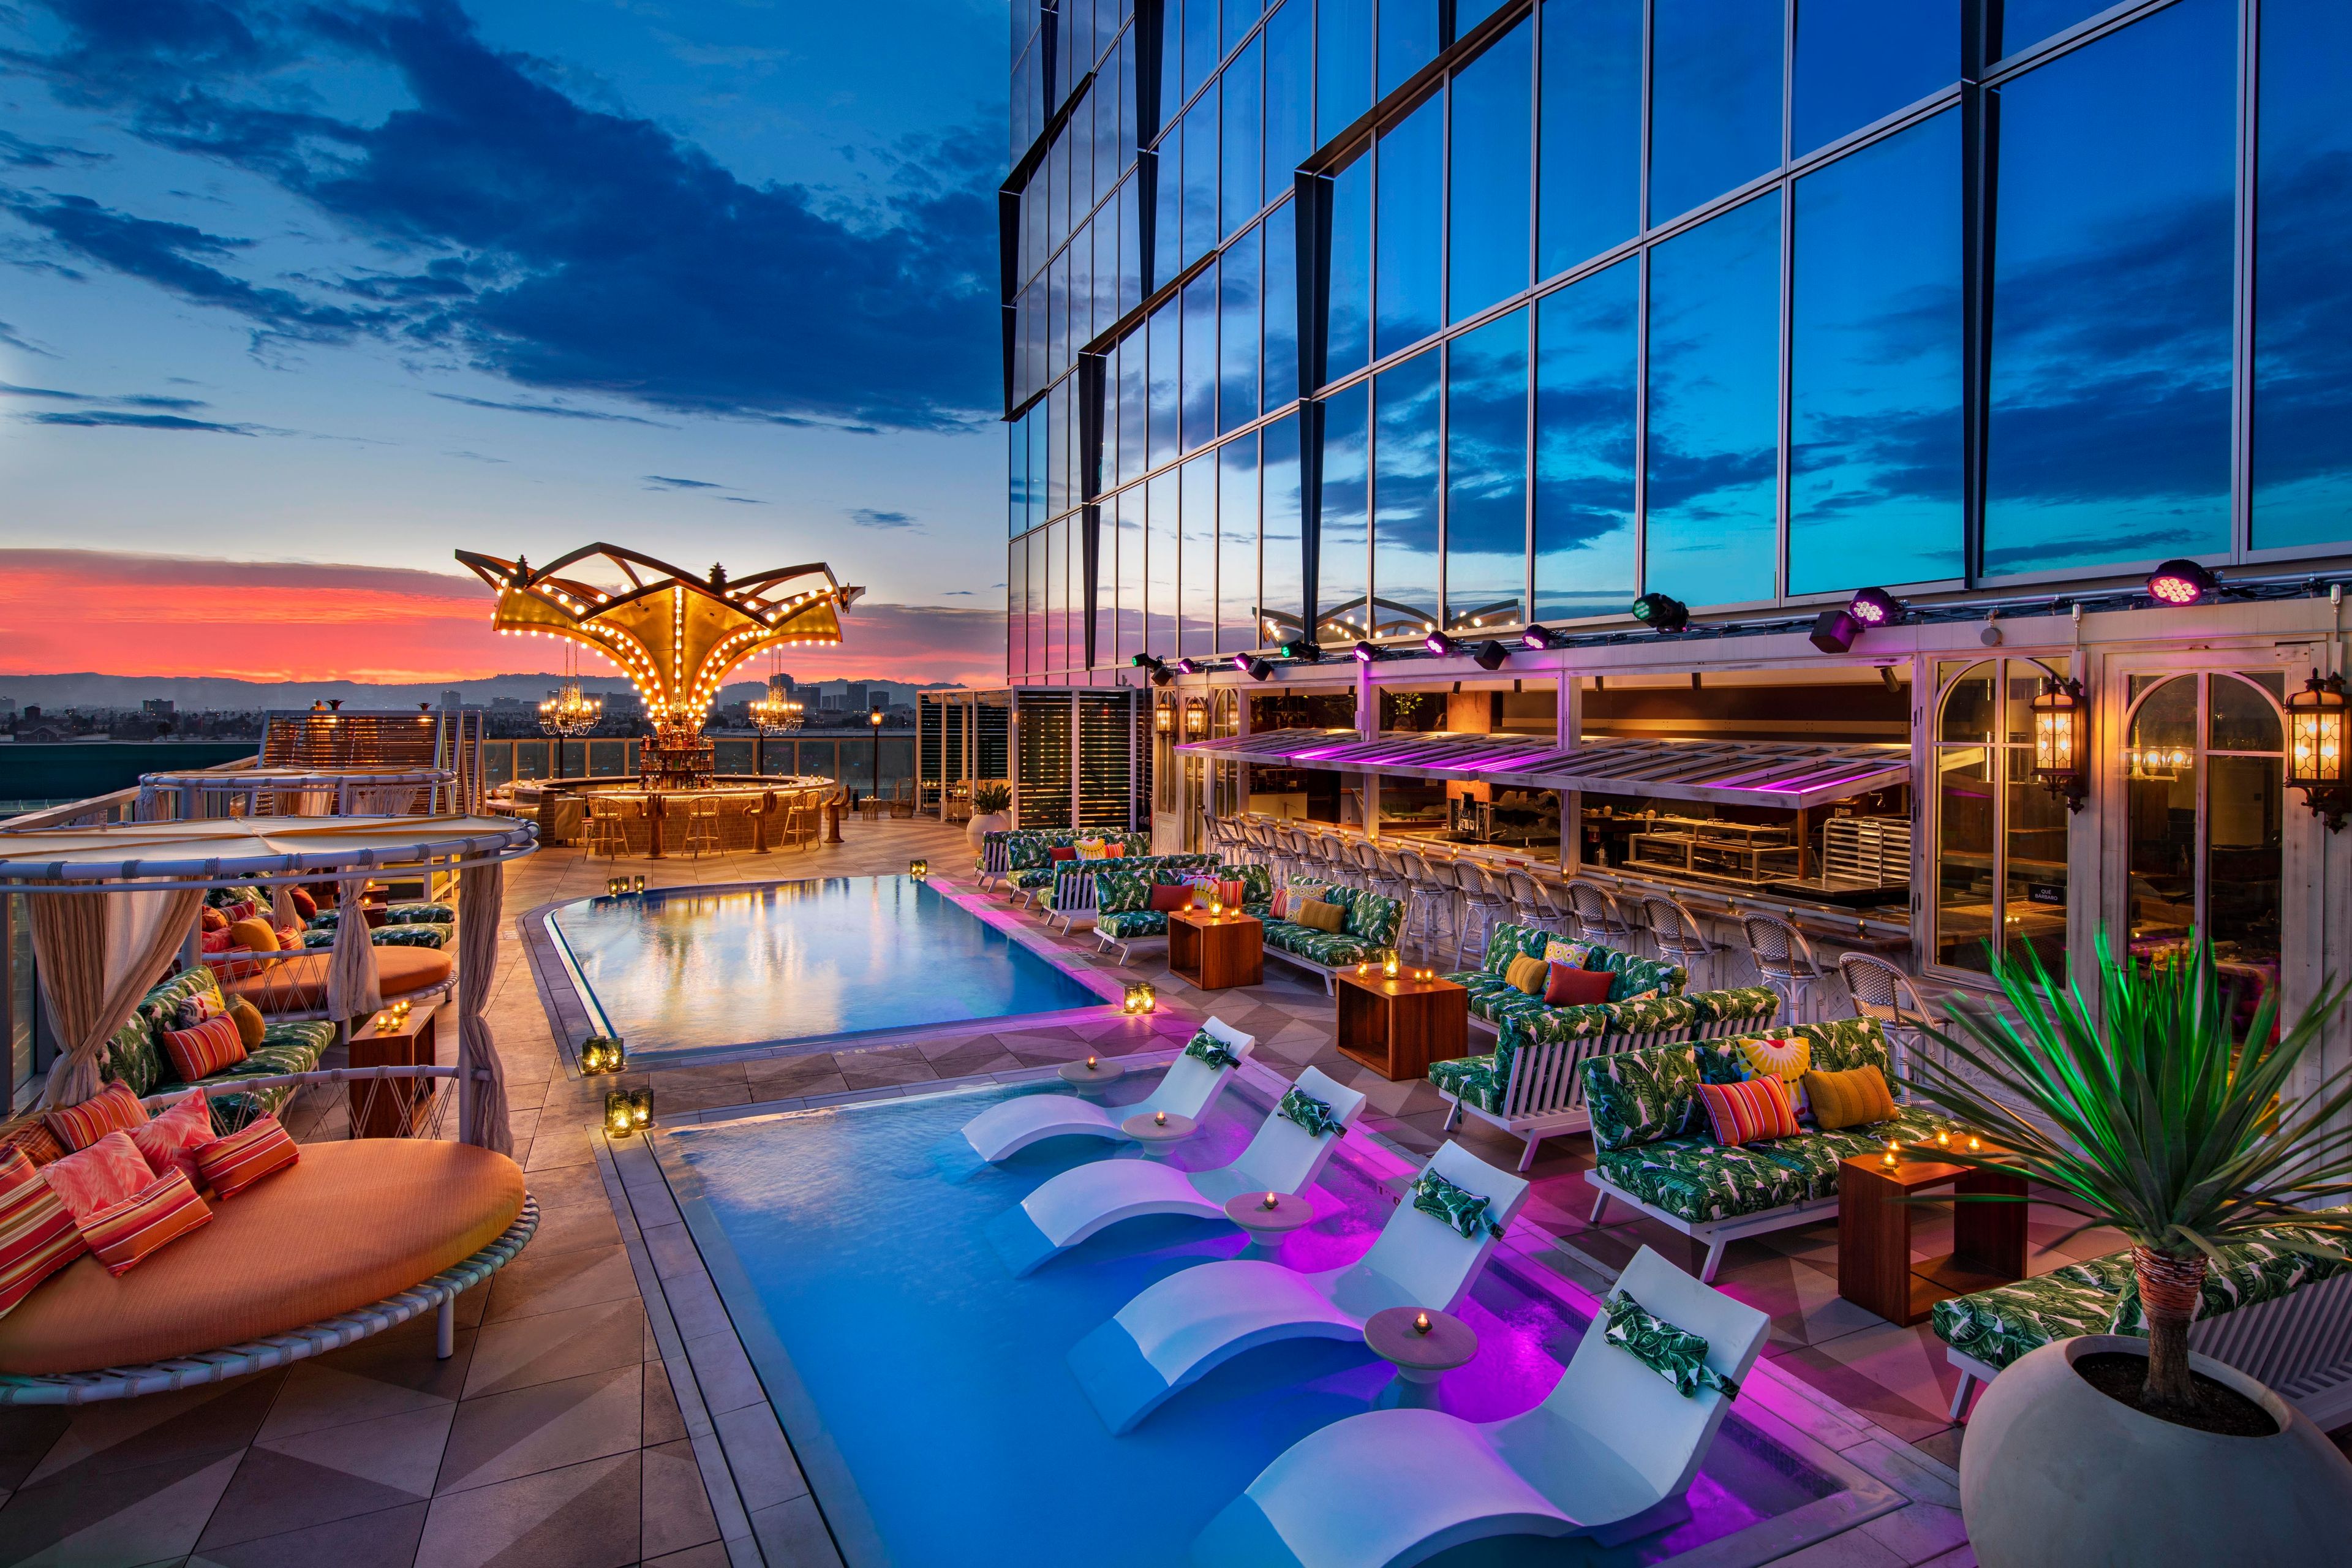
Rising above Downtown Los Angeles, Level 8 offers an immersive nightlife and hospitality destination for private events, celebrations, and social gatherings. The multi-concept venue features a collection of distinctive spaces, including rooftop lounges, restaurants, cocktail bars, and entertainment-driven environments inspired by global nightlife experiences. Dramatic lighting, bold interiors, and panoramic city views create a high-energy atmosphere suited for both intimate gatherings and large-scale events. Blending luxury hospitality with theatrical design, Level 8 delivers a dynamic and memorable event experience in the heart of LA.
Est. $95/guestAvg response time 12-24 hrs - featured
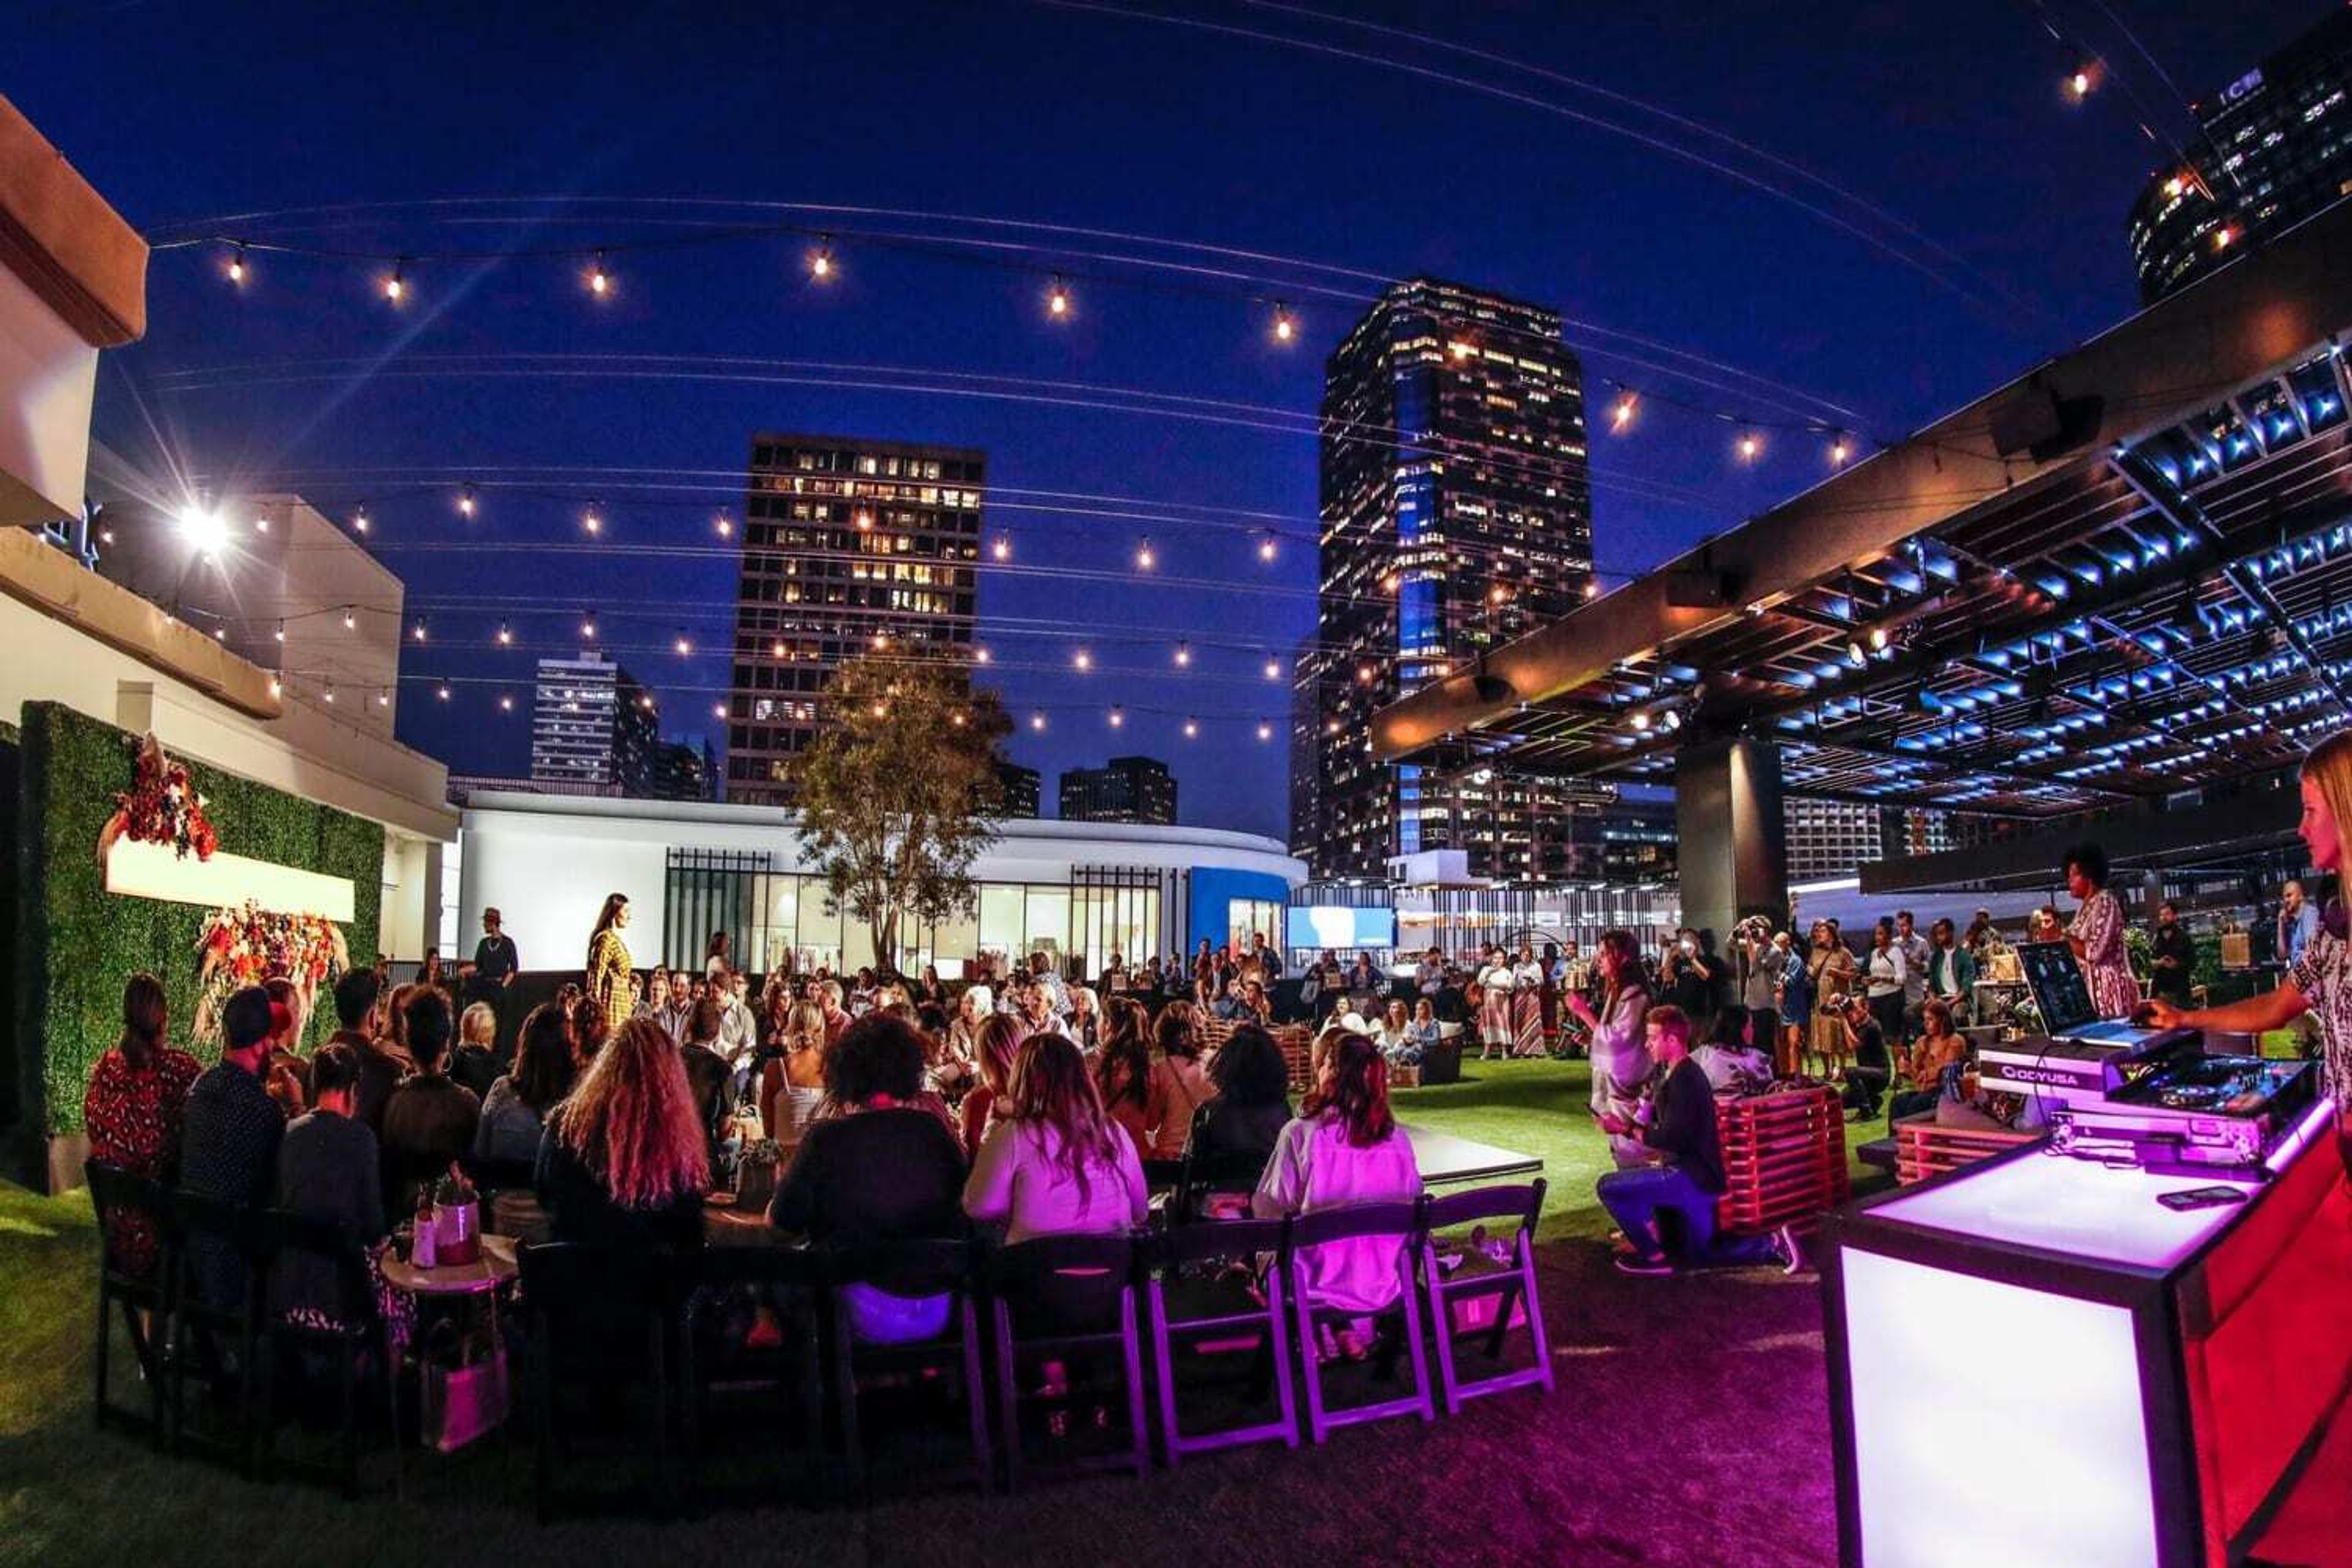
Westfield Century City
10250 Santa Monica Blvd, Los Angeles, CA 90067, USA- Spaces for 100-1,000 Guests
- 4 Outdoor Spaces
- 1 Event Space
Set in Los Angeles’ Century City neighborhood, Westfield Century City offers a stylish open-air destination for brand activations, corporate events, product launches, and social gatherings. The property features modern outdoor plazas, upscale dining, flexible event areas, and high-traffic retail surroundings that create an energetic backdrop for memorable experiences. With contemporary architecture, polished amenities, and a central Westside location, the venue supports everything from intimate receptions to large-scale experiential events. Its mix of shopping, dining, and open-air gathering spaces makes Westfield Century City a dynamic setting for events in Los Angeles.
- featured

House of Blues Anaheim
Anaheim Gardenwalk, Anaheim, CA 92802, USA- Spaces for 70-3,300 Guests
- 1 Restaurant
- 1 Bar
- 5 Total Spaces
With 40,000 square feet of flexible space, House of Blue Anaheim at GardenWalk offers four distinct areas that are the perfect location to host your next corporate event, private concert, social gathering, wedding, reception or private dinner. With access to the world’s greatest musical entertainment, state-of-the-art lighting and sound, custom menus and mixology - our unique venue will exceed expectations of even the most discerning guest. Accommodating 20 to 3,300 guests, and conveniently located near the Anaheim Convention Center and the Disneyland Resort, our talented staff handles every detail, so you don’t have to!
Est. $100/guest - featured
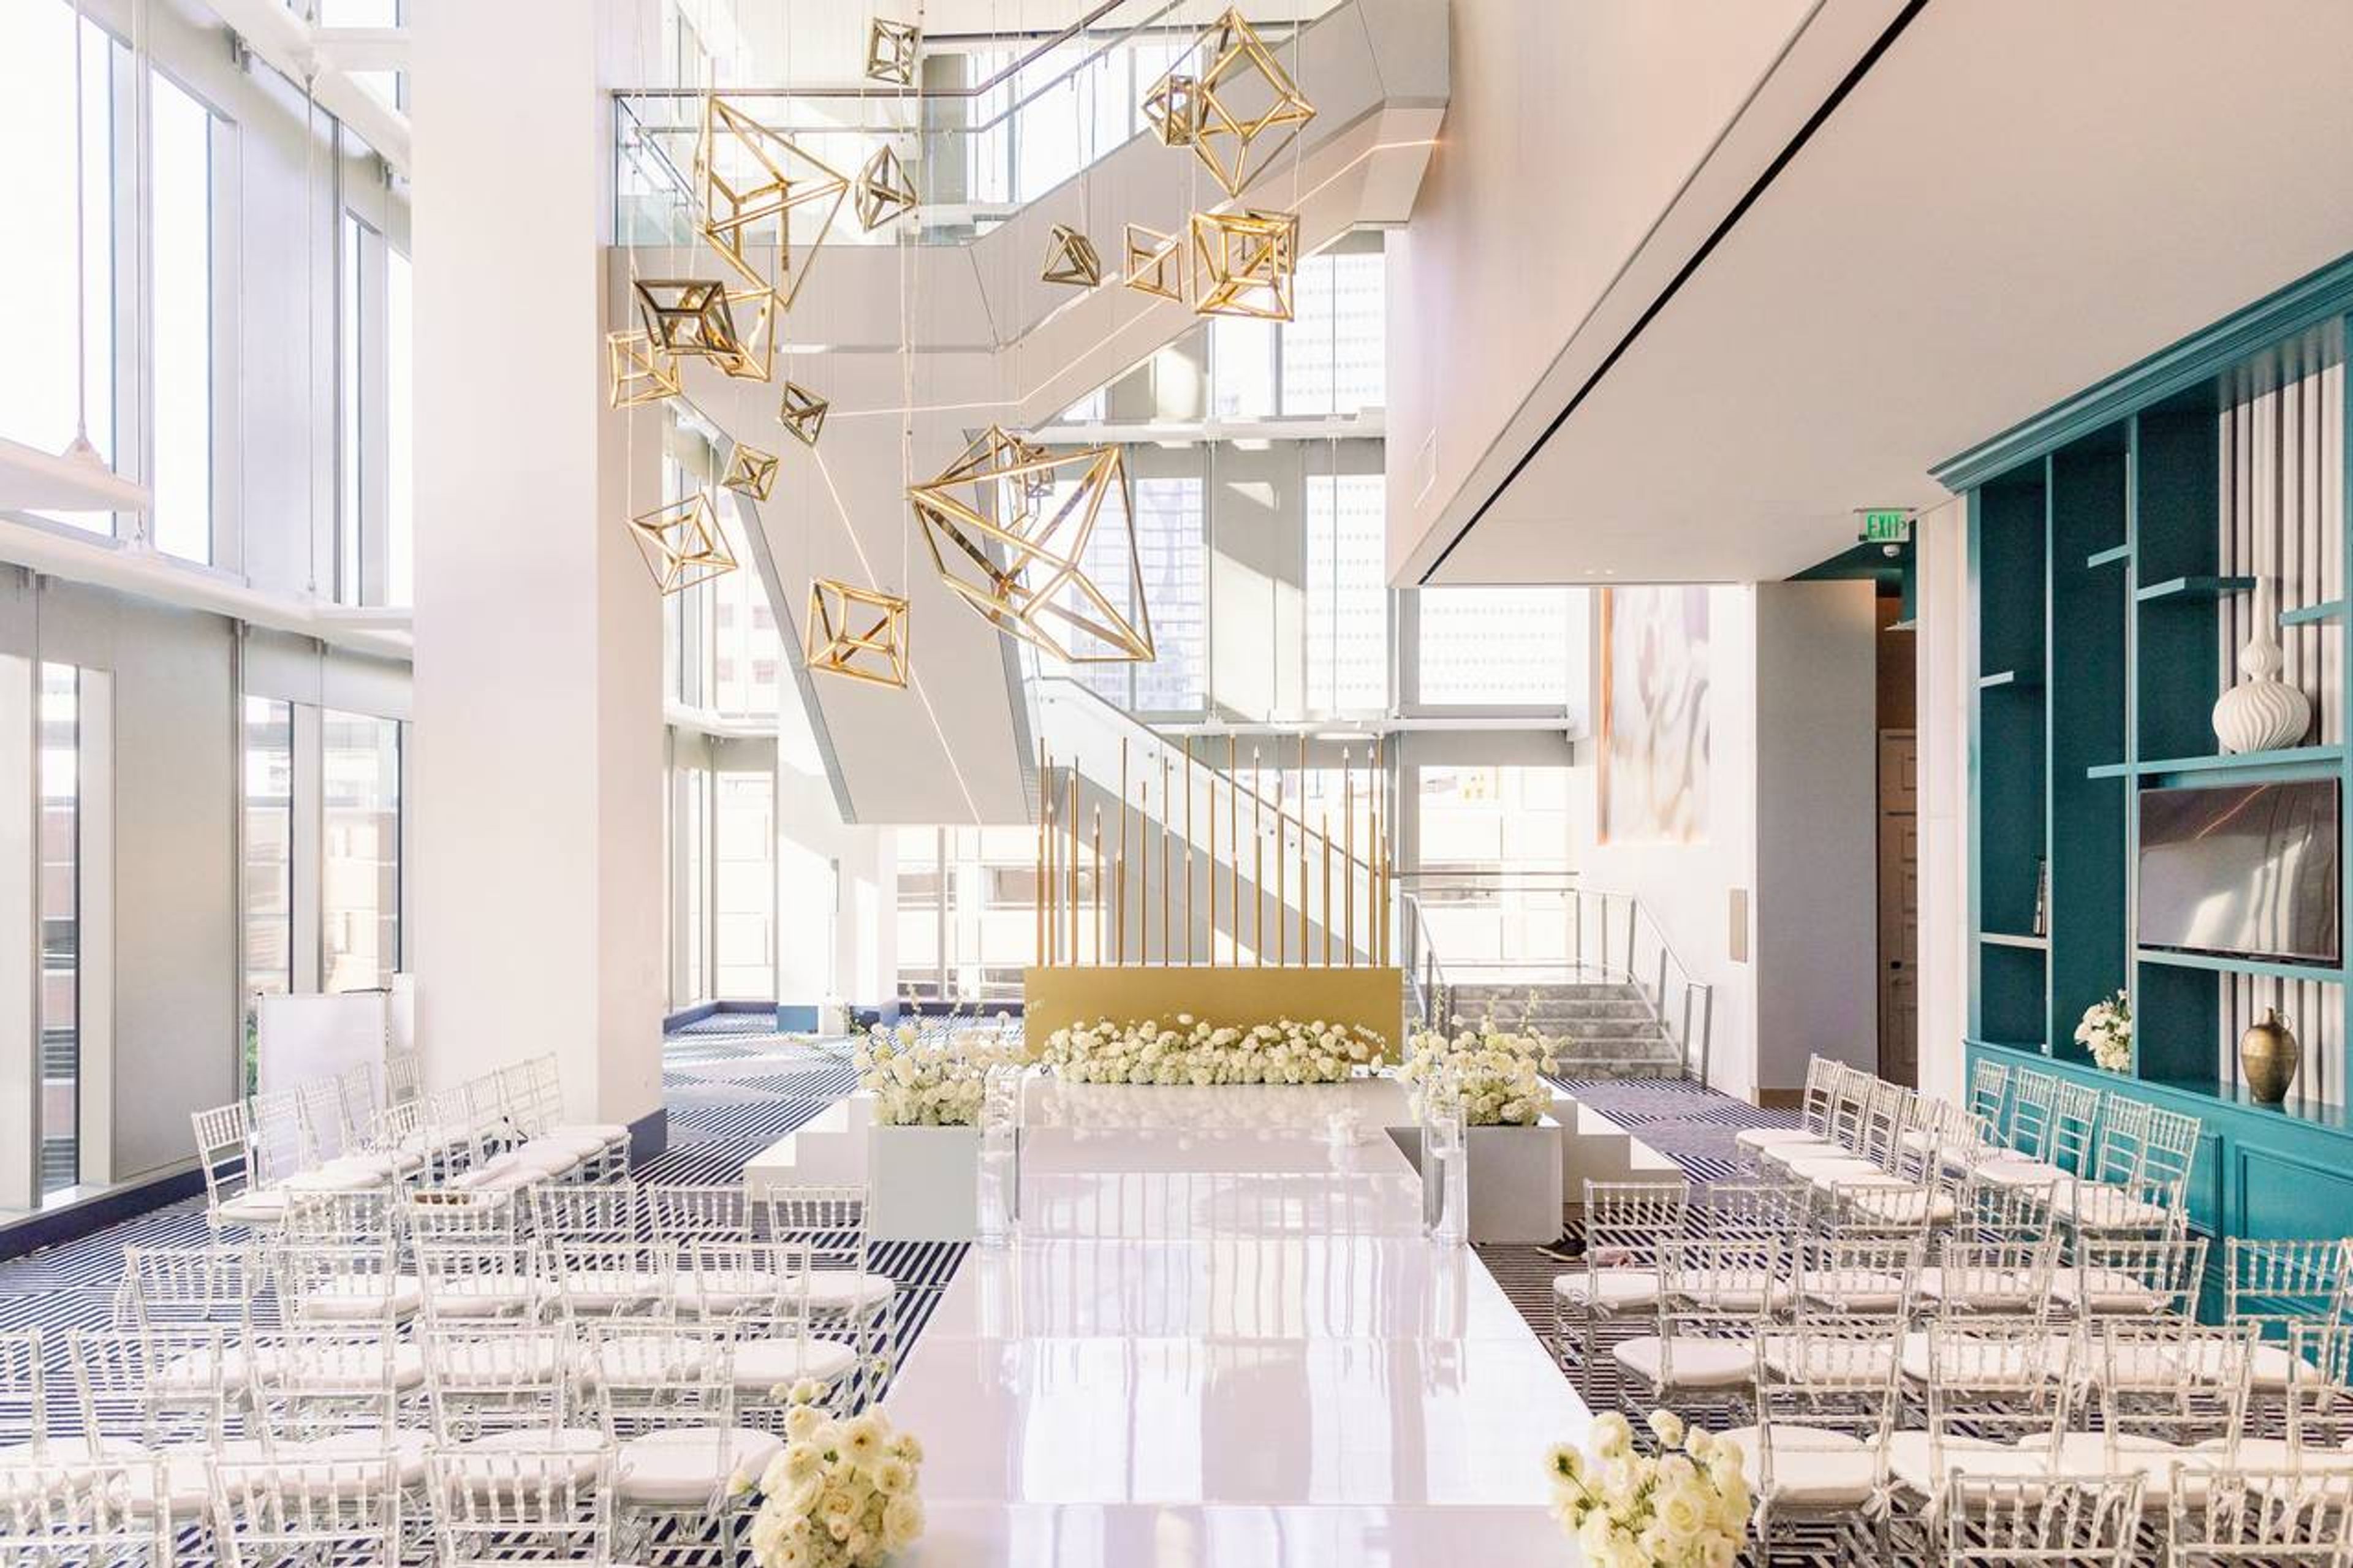
Hotel Indigo Los Angeles
899 Francisco St, Los Angeles, CA 90017, USA- Spaces for 150-410 Guests
- 3 Hotels
- 1 Ballroom
- 4 Total Spaces
Located in downtown Los Angeles, Hotel Indigo Los Angeles offers a vibrant, design-forward setting inspired by the city’s rich entertainment and cultural history. The hotel features bold interiors, modern guest rooms, and versatile event spaces suited for meetings, galas, quinceaneras, weddings, and social gatherings. With its art-driven aesthetic, flexible venues, and central location near LA Live and the convention center, Hotel Indigo provides an energetic yet polished backdrop for events that reflect the dynamic spirit of Los Angeles. We are the worldwide flagship for Hotel Indigo with unique and iconic event space designed to forge lasting memories for you and your guests. Our storytelling interior design pays homage to early 20th century Los Angeles with playful nods to historic Chinatown, La Fiesta de las Flores (Downtown’s precursor to Pasadena’s now famed Rose Bowl parade), and the underground speakeasies of the Prohibition Era. Our distinctive design-driven event space signifies a modern reflection of the historic downtown jewelry district with beautiful pendant lights above the Grand Staircase and gold link ceiling accents in the Orpheum Ballroom.
Pricing Details Available - featured
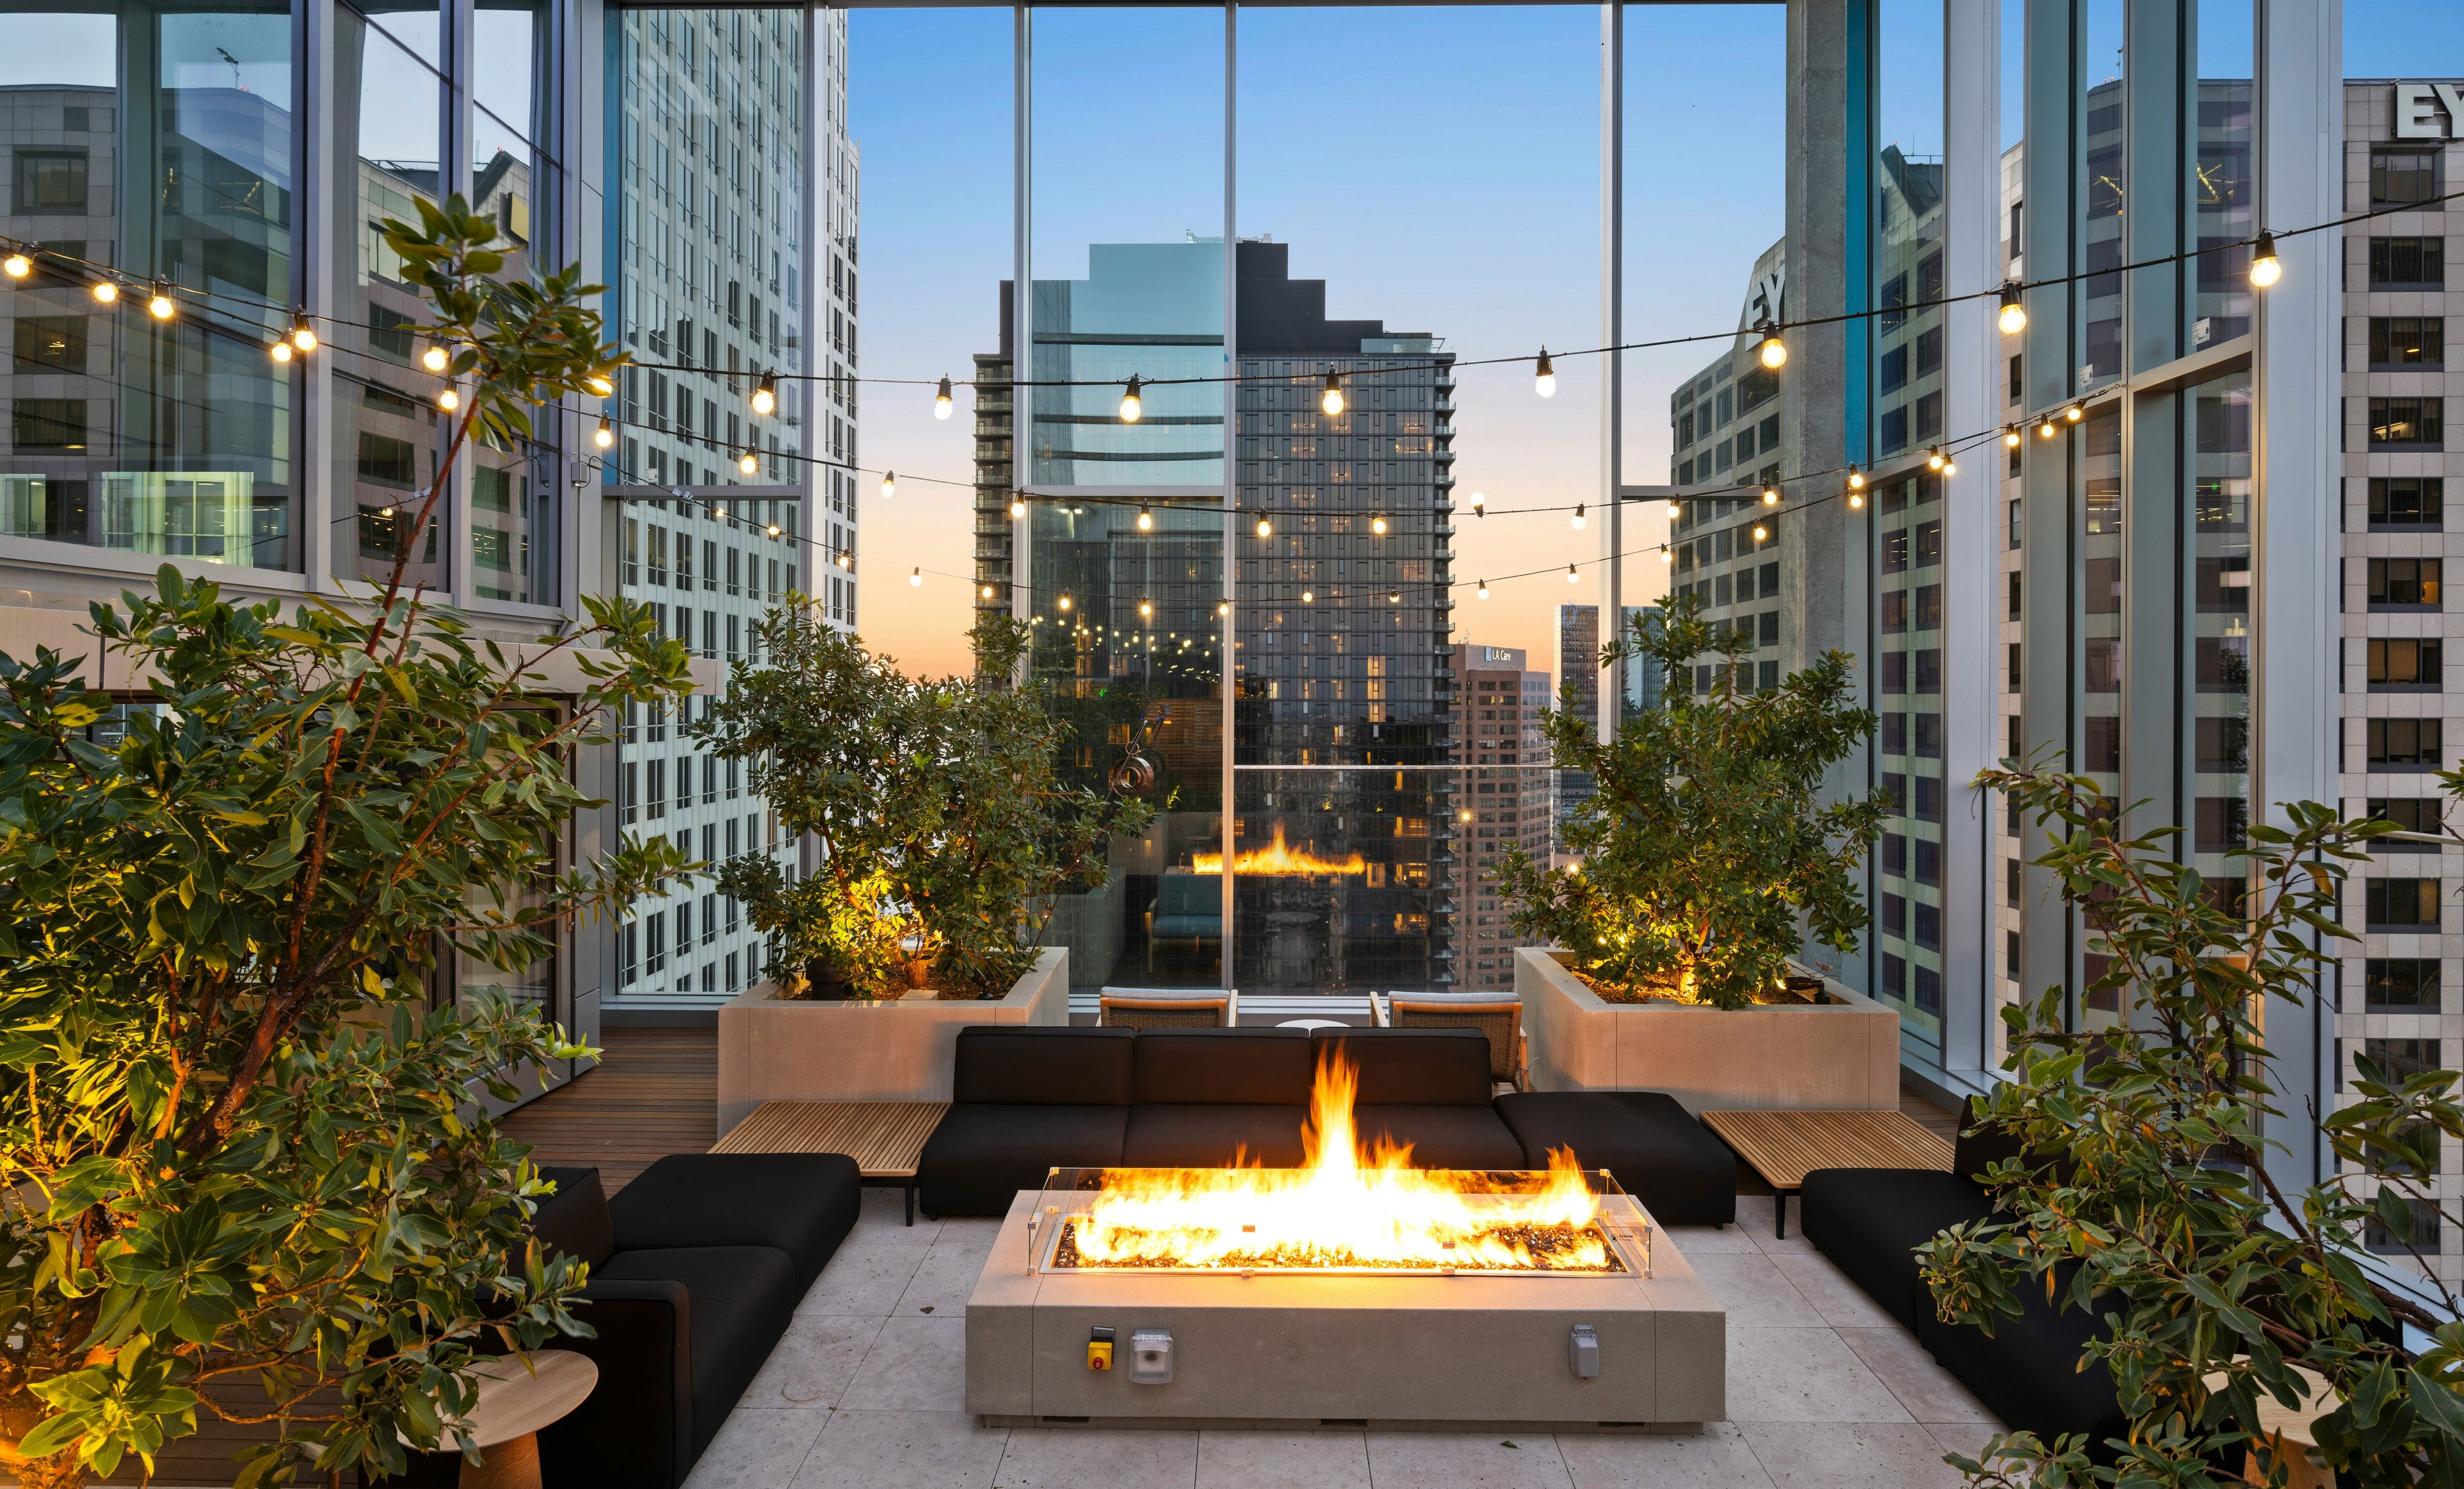
Figueroa Eight
744 S Figueroa St, Los Angeles, CA 90017, USA- Spaces for 10-175 Guests
- 2 Bars
- 3 Outdoor Spaces
- 4 Total Spaces
Figueroa Eight offers premier event spaces in the heart of Downtown LA’s Financial District, perfect for unforgettable gatherings. Our crown jewel, the Level 41 Sora Social Club, is a sophisticated bar lounge with North and South terraces, offering sweeping views from Santa Monica’s coastline to Dodger Stadium and the mountains beyond. Guests can enjoy grill stations, firepits, a fully equipped bar, and seamless event execution supported by our Lifestyle Team. On the fifth floor, the Bungalow Clubhouse provides a lush poolside oasis for daytime or evening celebrations. Additional options include the full pool buyout, the intimate Fireside South space, and versatile conference rooms and co-working areas—perfect for everything from corporate meetings to social soirées. With an open kitchen, onsite valet parking, and stunning design, Figueroa Eight is your ultimate venue for any occasion.
$2,800 minPricing Details Available - featured
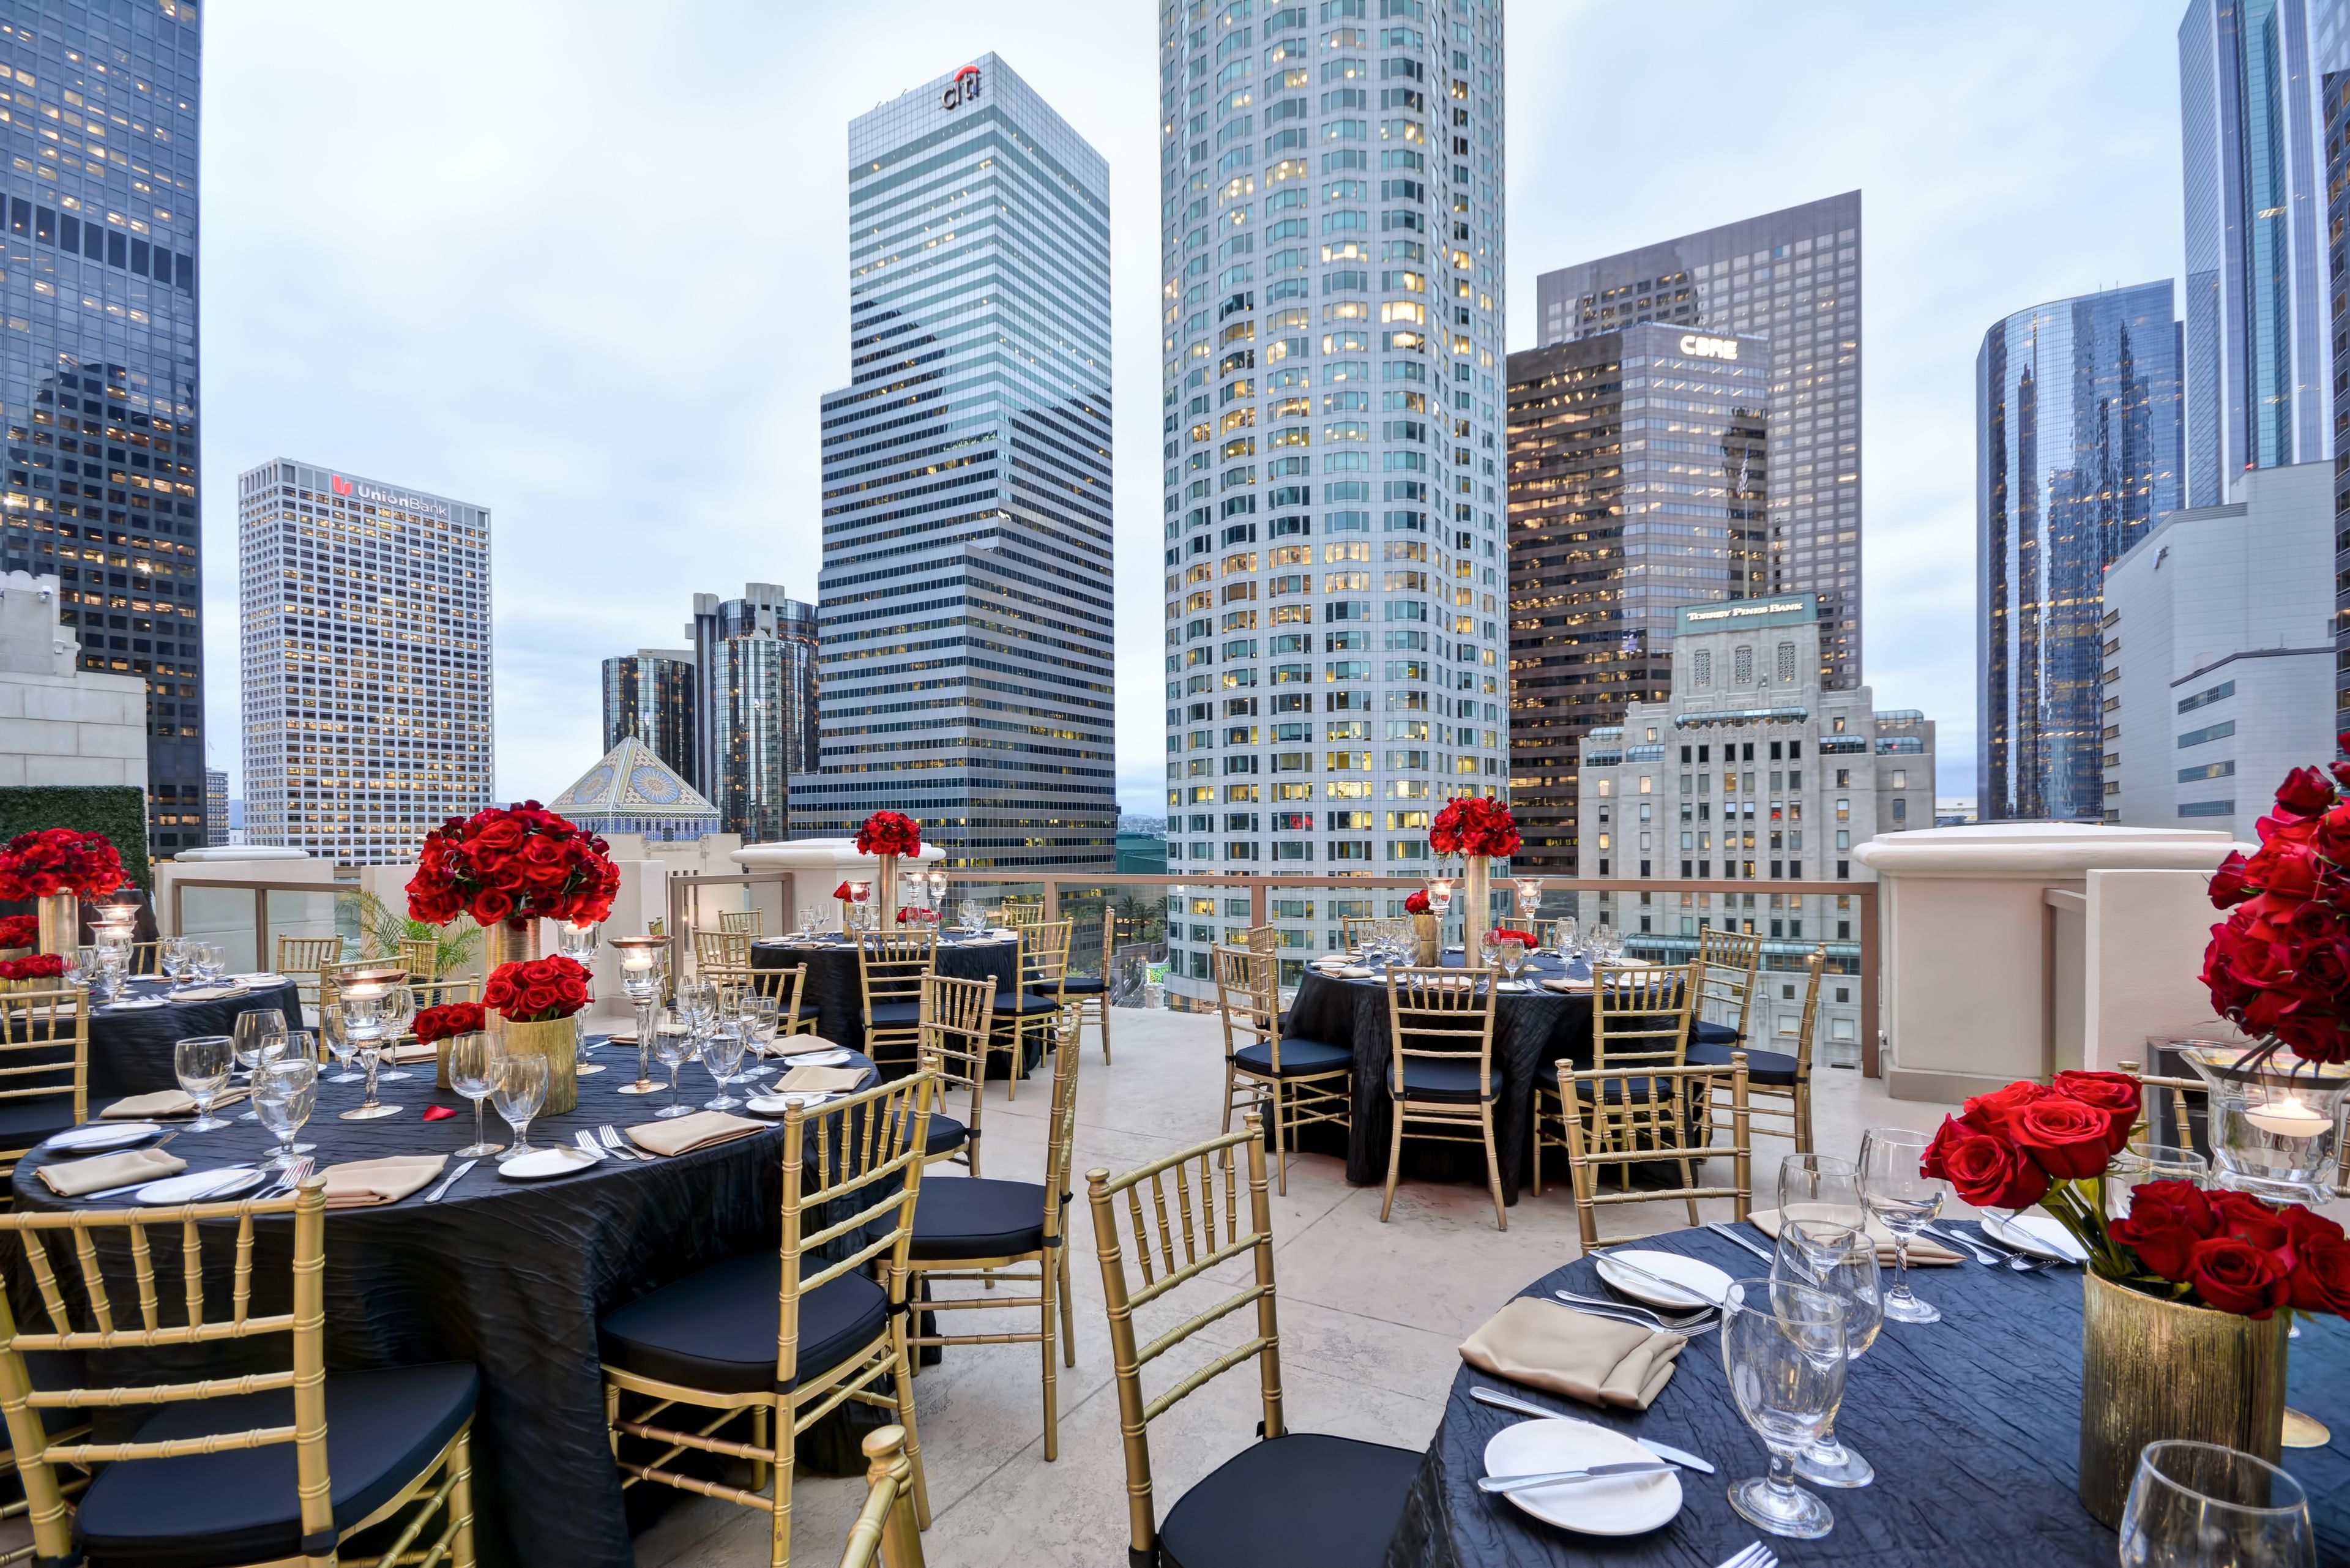
Hilton Checkers Los Angeles
535 S Grand Ave, Los Angeles, CA 90071, USA- Spaces for 16-115 Guests
- 1 Bar
- 4 Hotels
- 4 Total Spaces
Host a board meeting, corporate event or special social engagement at the Hilton Checkers Los Angeles hotel. This exclusive event space in Los Angeles provides the perfect atmosphere for a variety of meetings and celebrations. Enjoy an environment focused on the highest level of service while providing all the amenities guests have come to expect. The Hilton Checkers Los Angeles offers 3,300 total sq. ft. of flexible event spaces for meetings up to 40 people indoors, or 100 Guests outdoors on the spectacular rooftop deck that boasts sweeping views of downtown Los Angeles. Whether you're hosting a dinner party, meeting, or wedding, Hilton Checkers Los Angeles is sure to offer you and your guests spectacular views, and exceptional service. Relax and rely on the Hilton Checkers Los Angeles' talented Events Team to oversee every detail from start to finish.
Est. $131/guestAvg response time 6-12 hrs - featured
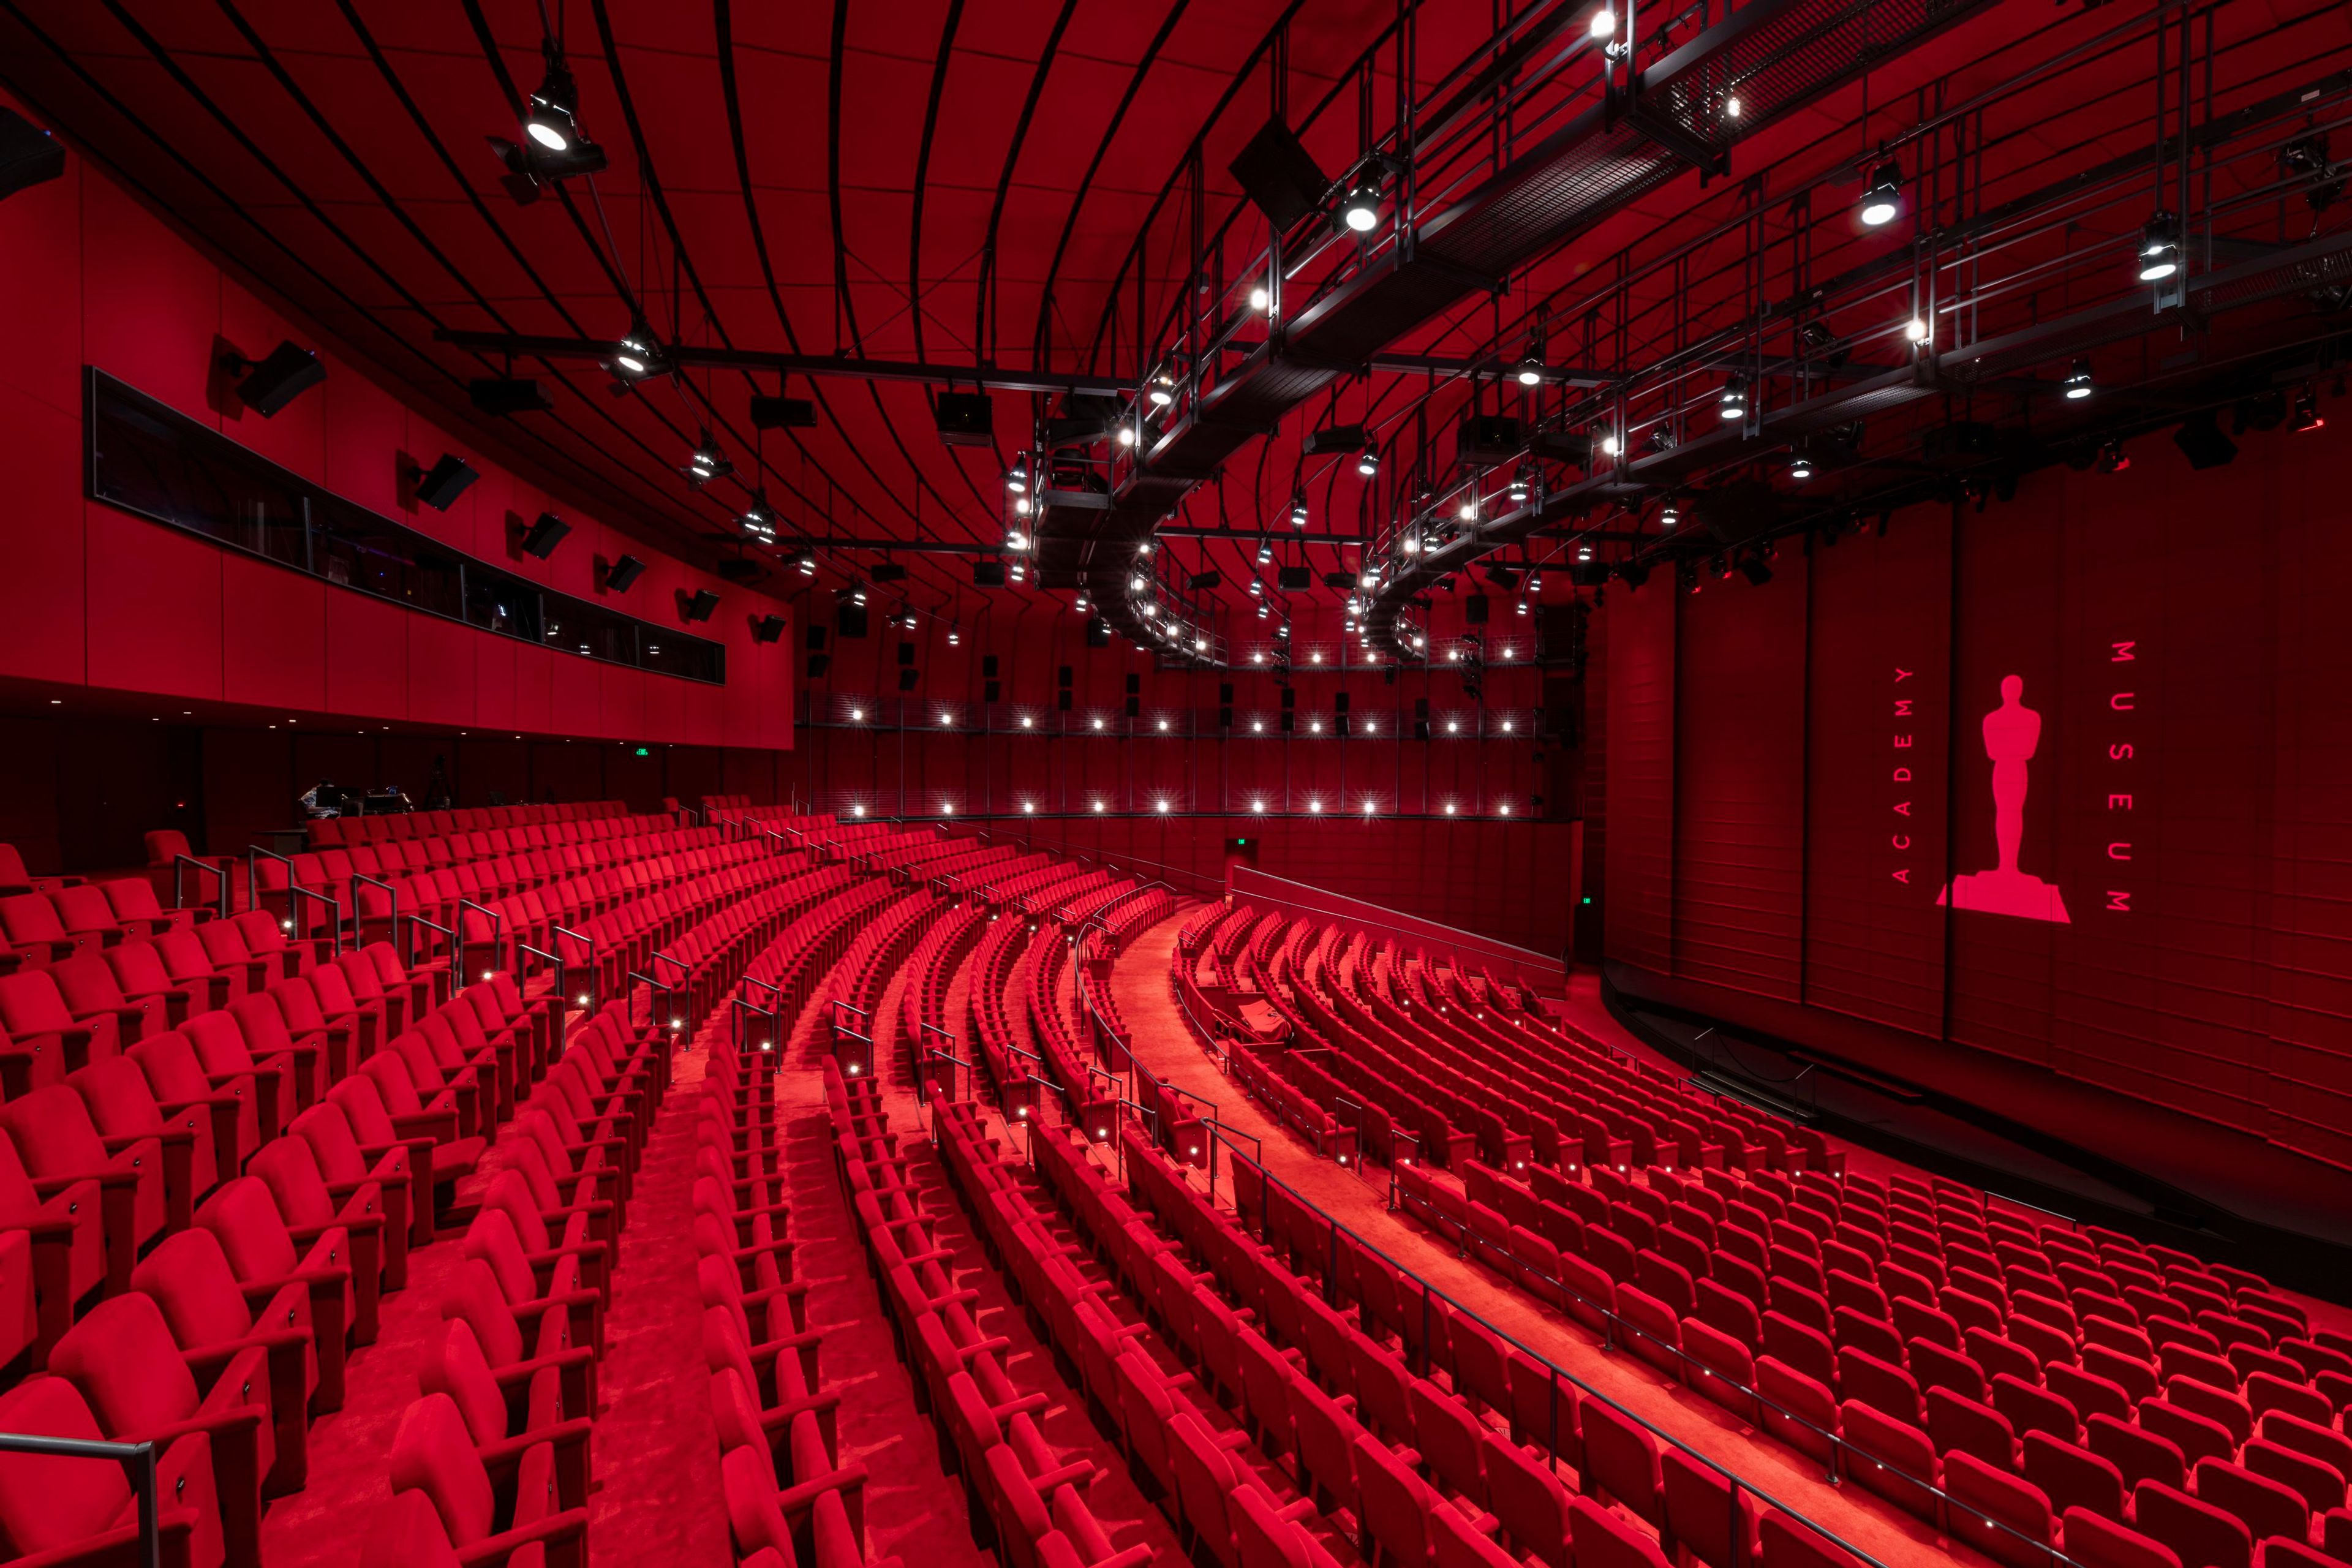
Academy Museum of Motion Pictures
6067 Wilshire Blvd, Los Angeles, CA 90036, USA- Spaces for 100-1,350 Guests
- 7 Museums
- 8 Landmarks
- 8 Total Spaces
The Academy Museum of Motion Pictures in Los Angeles is the largest museum in the United States dedicated to exploring the art, science, and artists of filmmaking. Housed in the beautifully restored historic May Company “Saban” Building and a dramatic glass-domed sphere designed by Renzo Piano, the museum offers immersive exhibitions, screenings, and educational programs that celebrate cinema’s cultural impact. With two state-of-the-art theaters—the 999-seat David Geffen Theater and the 288-seat Ted Mann Theater—visitors can experience landmark films, premieres, and special events on site. Drawing from the Academy’s unparalleled archive of over 13 million film artifacts, its rotating and permanent exhibitions delve into iconic movies, behind-the-scenes storytelling, and the creative minds that have shaped cinema. Guided by its commitment to discovery, diversity, equity, accessibility, and inclusion, the museum serves as an inspiring hub for both global film lovers and local communities.
$5,000 minPricing Details Available - featured

The Colony House
401 N Anaheim Blvd, Anaheim, CA 92805, USA- Spaces for 250-400 Guests
- 1 Bar
- 1 Ballroom
- 1 space at this venue
The Colony House is a vibrant and versatile venue featuring expansive indoor and outdoor spaces, perfect for any special event or occasion. ABOUT THE VENUE The Colony House is a thoughtfully designed event space that effortlessly blends the local craftsman-style charm with the venue’s stylish aesthetic and architecture. With expansive event spaces able to accommodate up to 400 guests, this versatile venue can be customized and intermixed to align with your event size and personal preferences. The Pavilion showcases exquisite living walls, lush greenery, and delightful details, perfect for playful ceremonies, cocktail receptions, and covered outdoor celebrations. The Great Hall’s original bow truss ceiling, whitewashed brick walls, and artistic accents offer beautiful backdrops at every angle. Overlooking the first floor is The Loft, providing a separate-yet-connected space for guests to gather and celebrate. AMENITIES & RENTAL INCLUSIONS On-site suite for getting ready and storing personal items during your event Elegant Main Room that features craftsman aesthetic and an elevated stage Fully enclosed open-air Pavilion that featuring living walls and a cozy fireplace Two separate stylized bars with local beer on tap Tables and chairs for up to 250 guests Dimmable recessed indoor lighting and patio bistro lights Built-in speaker system One-hour rehearsal booked upon availability Menu tasting at 24 Carrots Catering & Events headquarters Flexible indoor and outdoor event layouts Complimentary parking CAPACITY The Pavilion (covered outdoor) - 250 Seated Reception - 285 Cocktail-Style Reception The Great Room (indoor) - 250 Seated Reception - 400 Cocktail-Style Reception The Loft (indoor with adjacent outdoor balcony) - 150 Cocktail-Style Reception The Patio (outdoor) - 150 Cocktail-Style Reception