Top Indiana Gala Venues
189 results near Indiana
Find a Venue
Choosing your gala venue will be one of the most important steps in the planning process. So much goes into finding the perfect venue in Indiana. You’ll want to consider everything from the aesthetics of the space to any in-house amenities and services. Luckily, PartySlate makes it easy with our Find Venues page. Use the filters to narrow your search — taking into account everything from your guest count to specific catering preferences. Once you’ve set your filters, scroll down to search our curated list. Look for the “featured” tag for PartySlate’s top recommendations. With PartySlate, finding your ideal Indiana venue has never been easier.
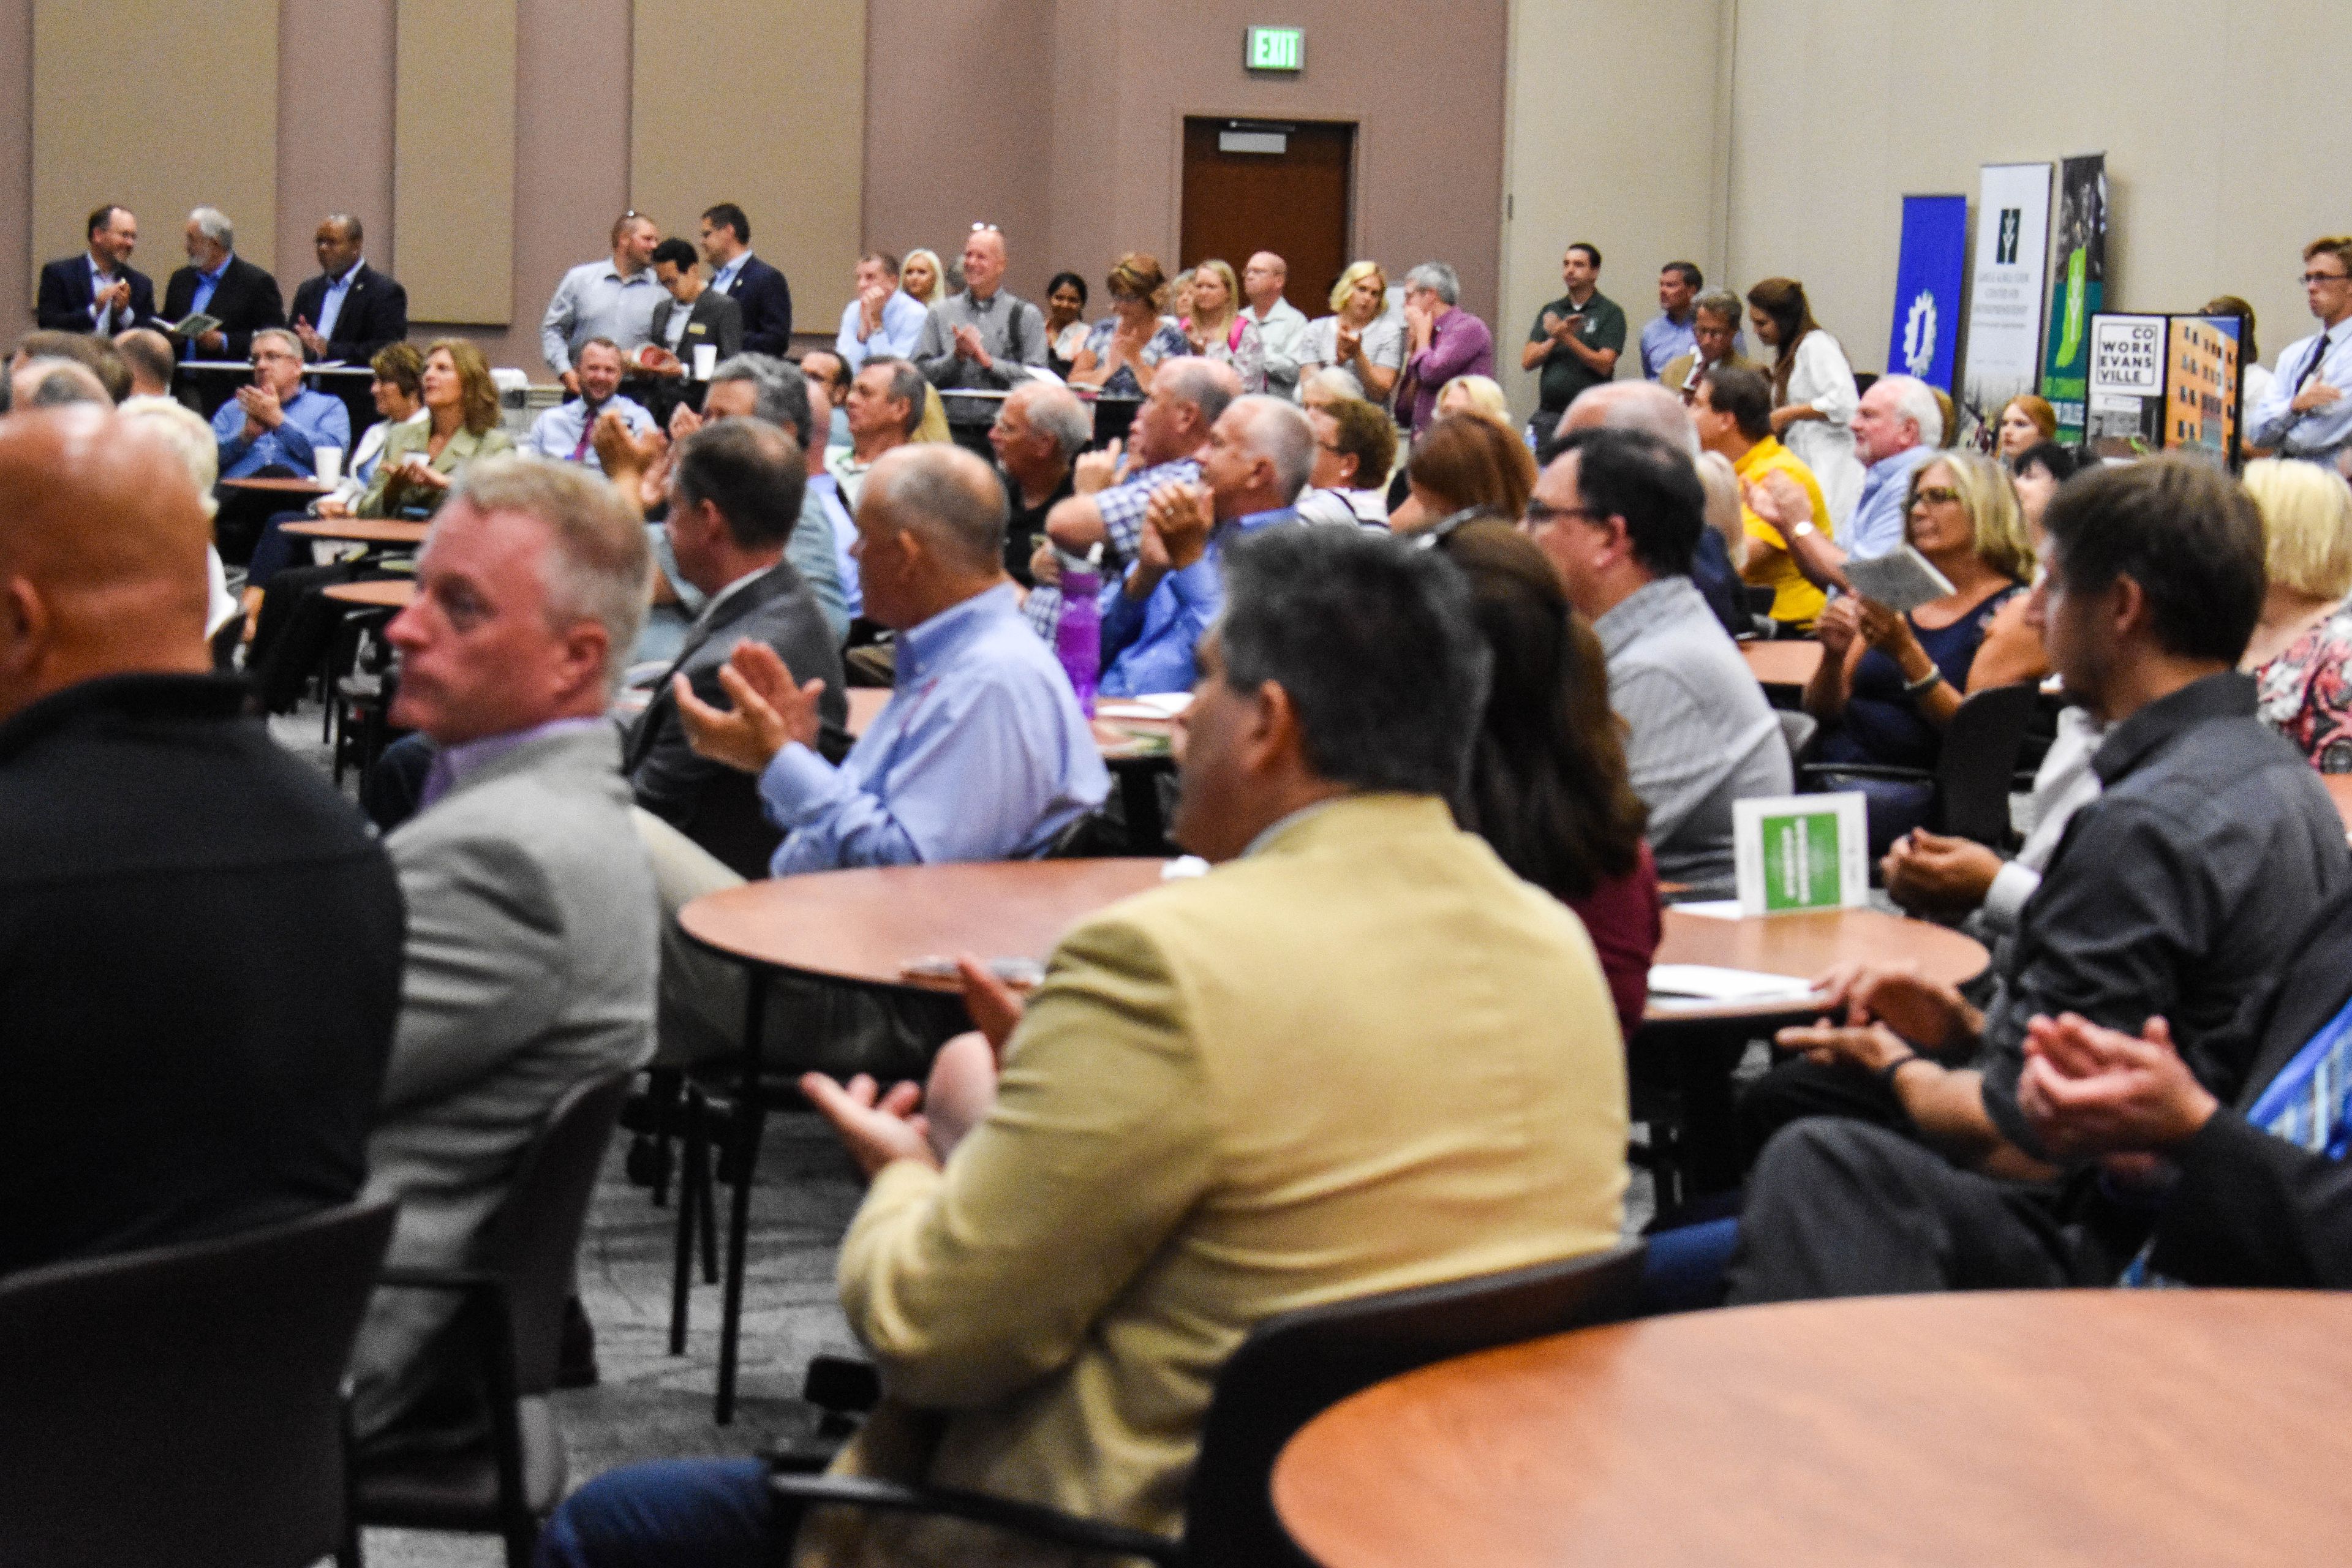
WestGate Academy
13598 East WestGate Drive, Odon, IN 47562, United States- Spaces for 600 Guests
WestGate Academy is a professional event and conference venue located within WestGate@Crane Technology Park in Odon, Indiana — an innovation hub home to more than 60 high-tech and defense companies. Designed as a place for teams, organizations, and professionals to connect and collaborate, the academy markets itself as an ideal setting for conventions, training workshops, seminars, and corporate gatherings. The facility offers a range of spaces to accommodate professional events: conference rooms, meeting and training rooms, coworking areas, and a dedicated event space, all supported by 100 Gigabit internet connectivity provided by Smithville. For organizations needing more room, the academy also includes office and lab space — including 8,000 square feet of customizable unfinished space — suited to technical conferences and hands-on training programs. Set within a technology park environment, WestGate Academy draws on its proximity to NSWC Crane and a community of defense and innovation companies, making it particularly well suited for professional conferences, contractor networking events, and workforce development programs.
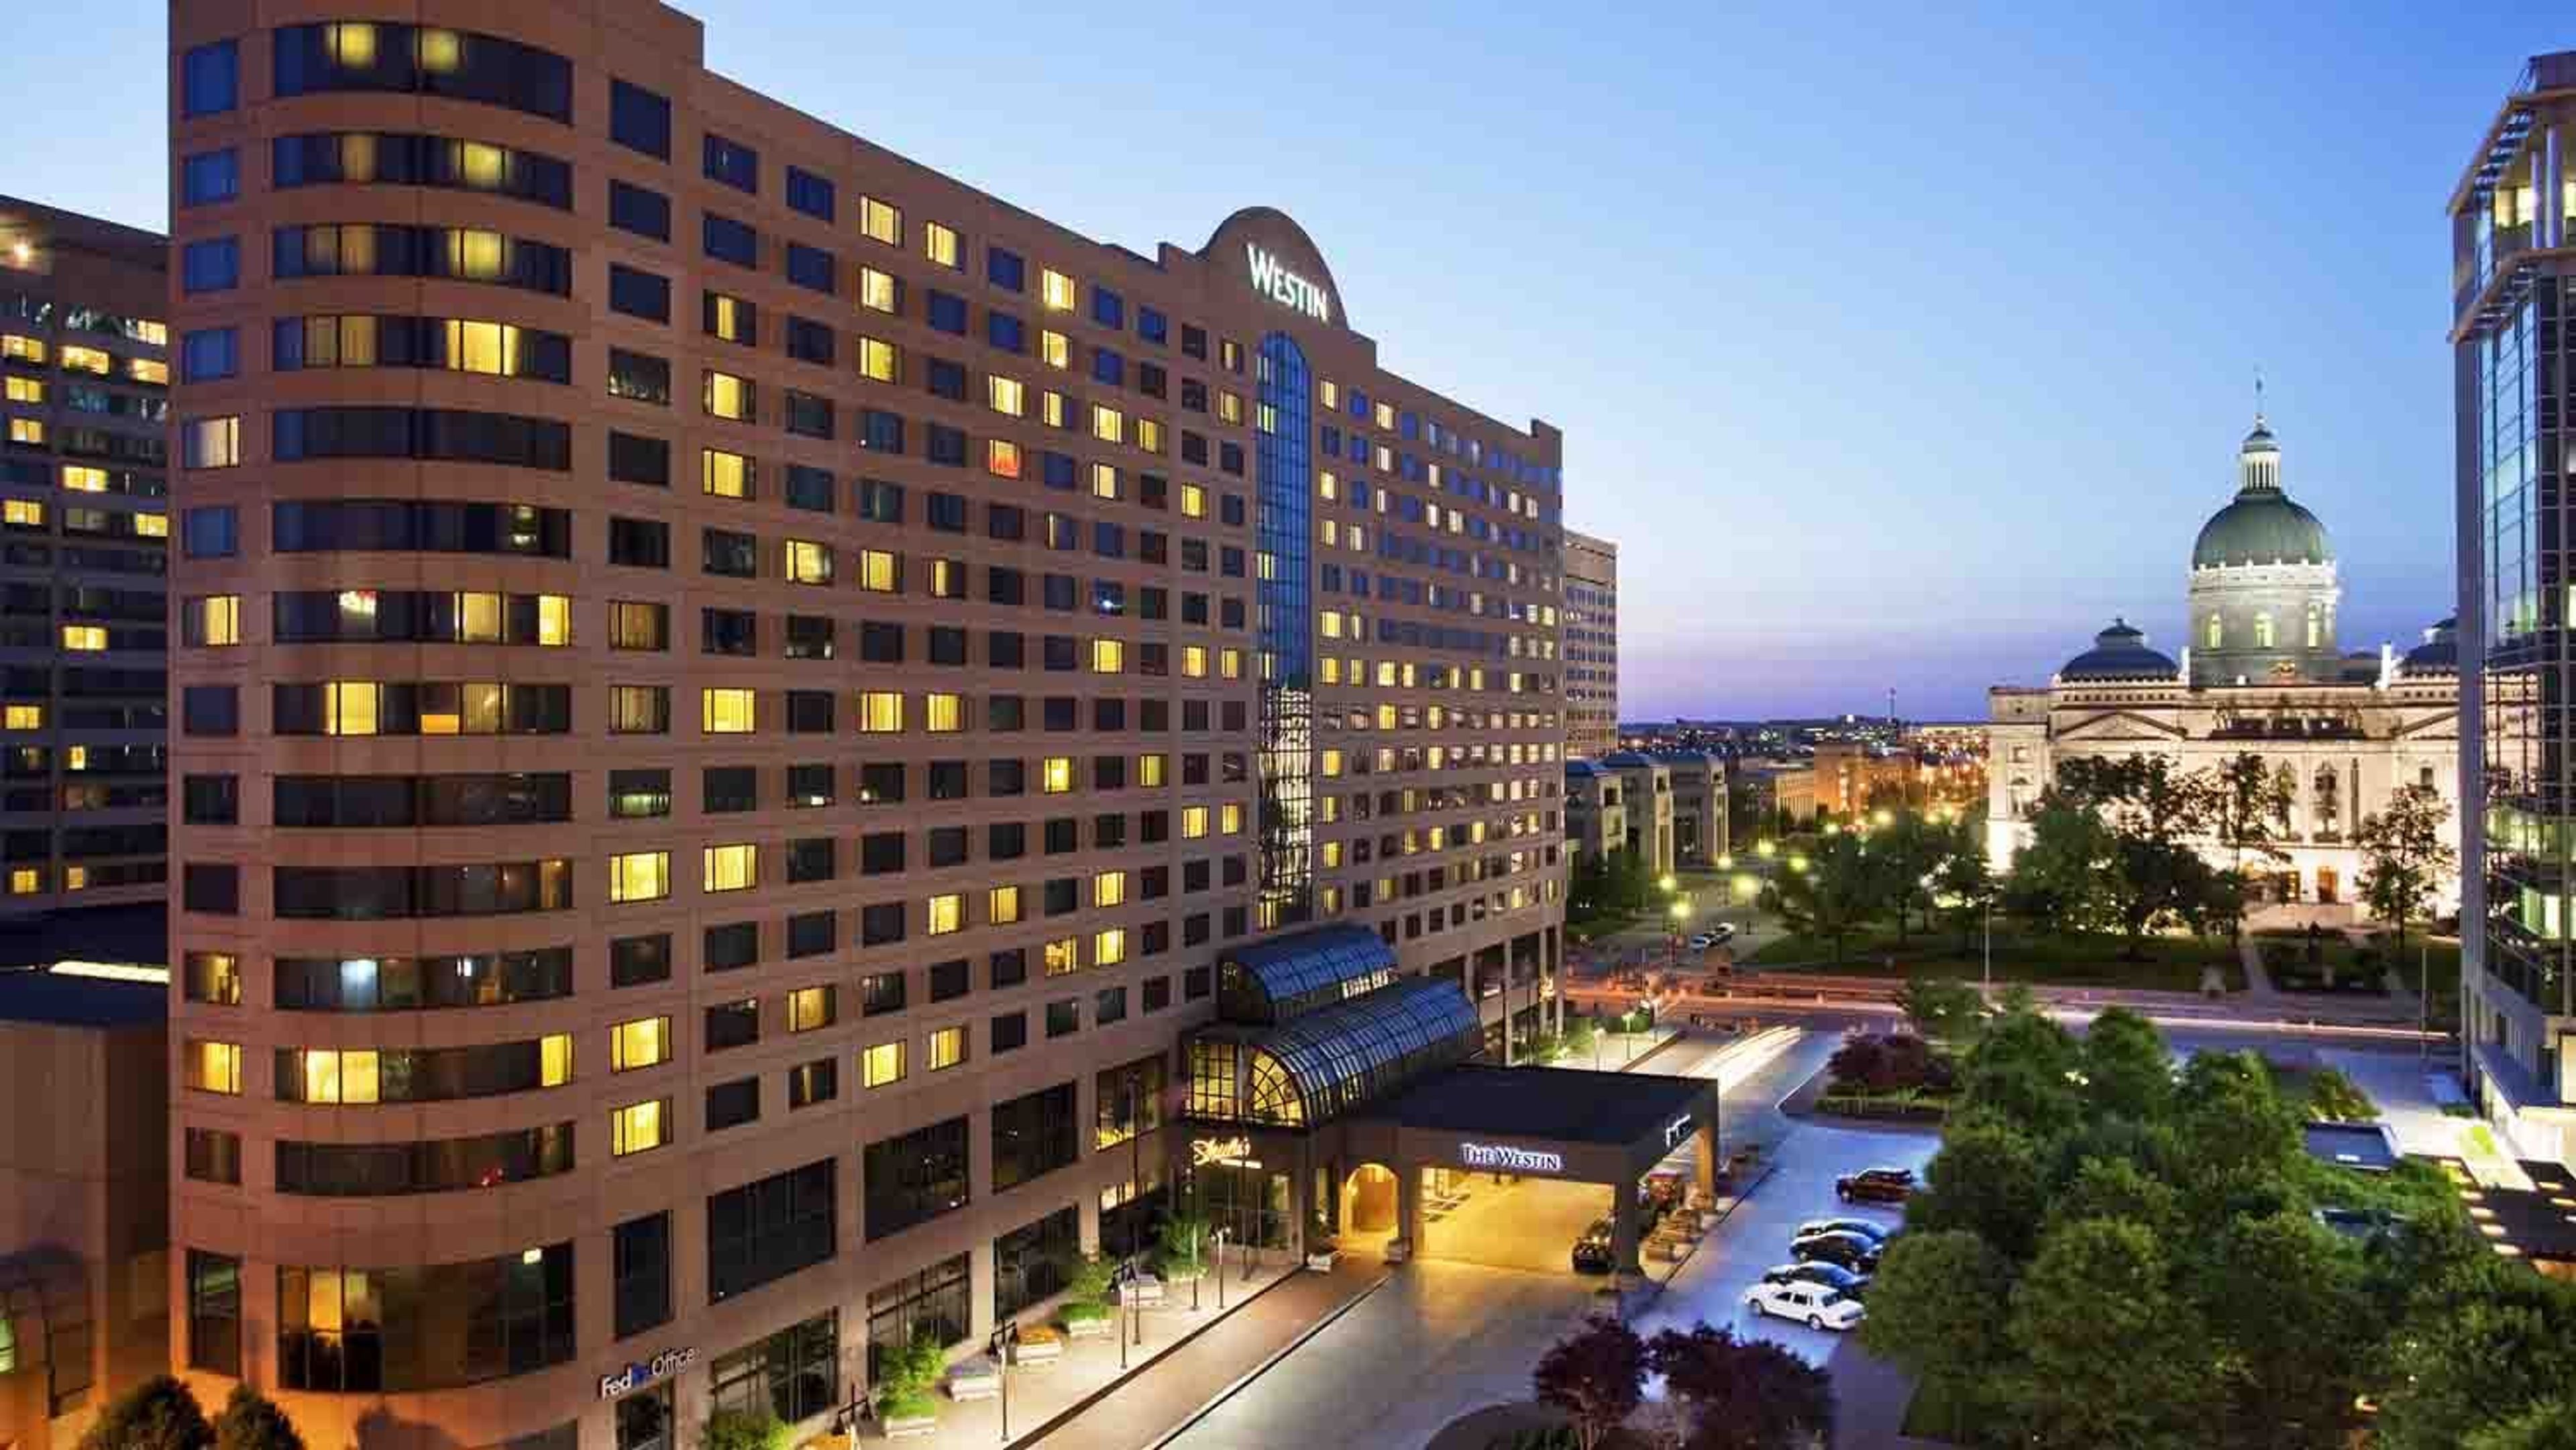
The Westin Indianapolis
50 S Capitol Ave, Indianapolis, IN 46204, USA- Spaces for 880-2,400 Guests
- 2 Hotels
- 2 Ballrooms
The Westin Indianapolis is a 574-room hotel in downtown Indianapolis, connected via skywalk to both Circle Centre Mall and the Indiana Convention Center. Following a multi-million dollar property-wide renovation completed in 2022, the hotel offers 42,500 square feet of refreshed meeting and event space designed with Indianapolis history in mind — carpet patterns tracing the White River, metalwork evoking historic railroad tracks, and overhead lighting inspired by Indiana's agricultural landscape. The Grand Ballroom anchors the event program, spanning more than 16,000 square feet and accommodating up to 1,900 seated guests or 2,400 for a standing reception. The Capitol Ballroom provides a more intimate setting for up to 880 seated guests, while the Capitol Overlook — a 3,500-square-foot second-floor event space — offers panoramic views of the Indiana State Capitol, suited for smaller ceremonies, cocktail hours, and rehearsal dinners. In total, the property includes 24 event rooms covering a wide range of gathering sizes, with direct access to an additional 750,000 square feet at the adjacent Indiana Convention Center via skywalk.
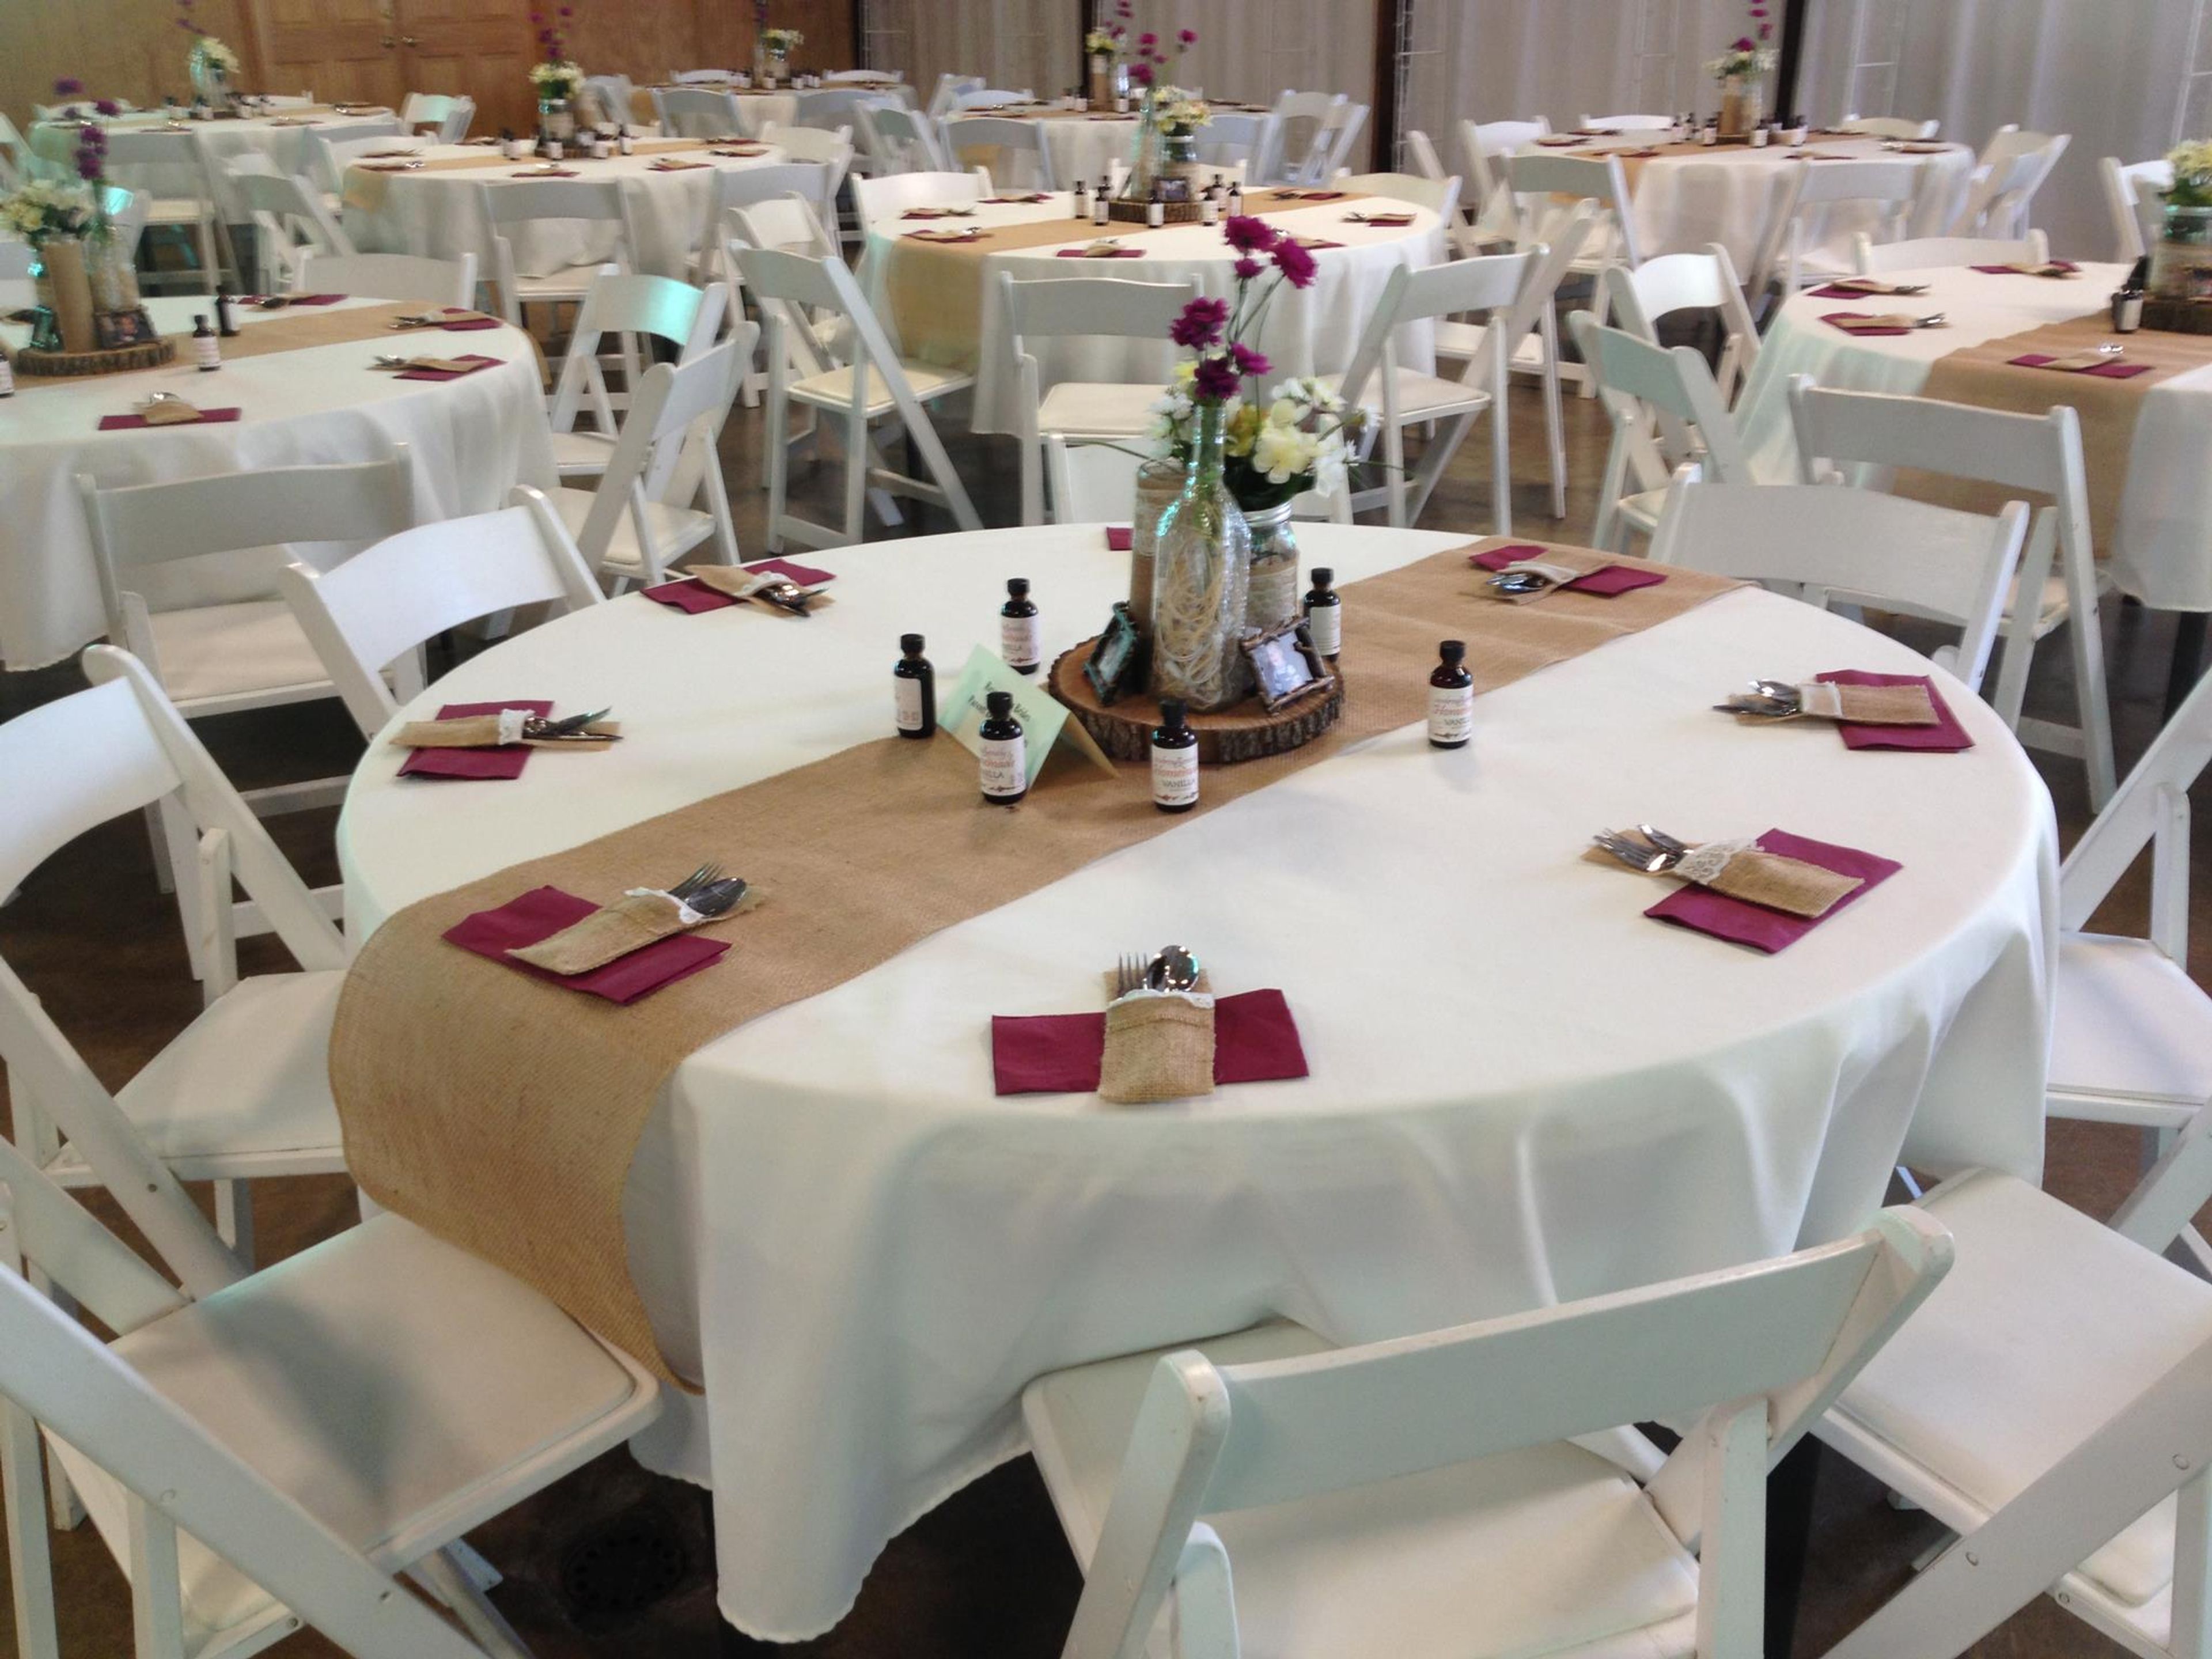
Martha's Orchard
6578 S County Rd 400 E, Clayton, IN 46118, USA- Spaces for 230 Guests
Martha's Orchard Event & Party Center is a family-owned wedding barn and event venue situated on a historic property about 20 minutes west of Indianapolis, Indiana. The land dates to an original deed signed by Andrew Jackson in 1832, and the venue has hosted celebrations for over 25 years. The centerpiece of the property is a 5,000-square-foot climate-controlled barn that serves as Central Indiana's largest wedding barn. The barn is equipped with 1G fiber WiFi and modern restroom facilities, and it connects to front and back patios that open onto scenic grounds. A large pond and apple orchard provide a rural backdrop suited to photography and outdoor ceremonies. The venue offers two outdoor ceremony settings: beneath the apple trees or in an open shaded area. Martha's Orchard hosts one wedding per day, ensuring each event receives the full focus of the property and staff. Clients may bring outside vendors or work with the venue's in-house catering team, DJ service, and rental inventory. A complimentary bridal suite is available for the wedding party. The venue also accommodates reunions, corporate gatherings, and family celebrations.
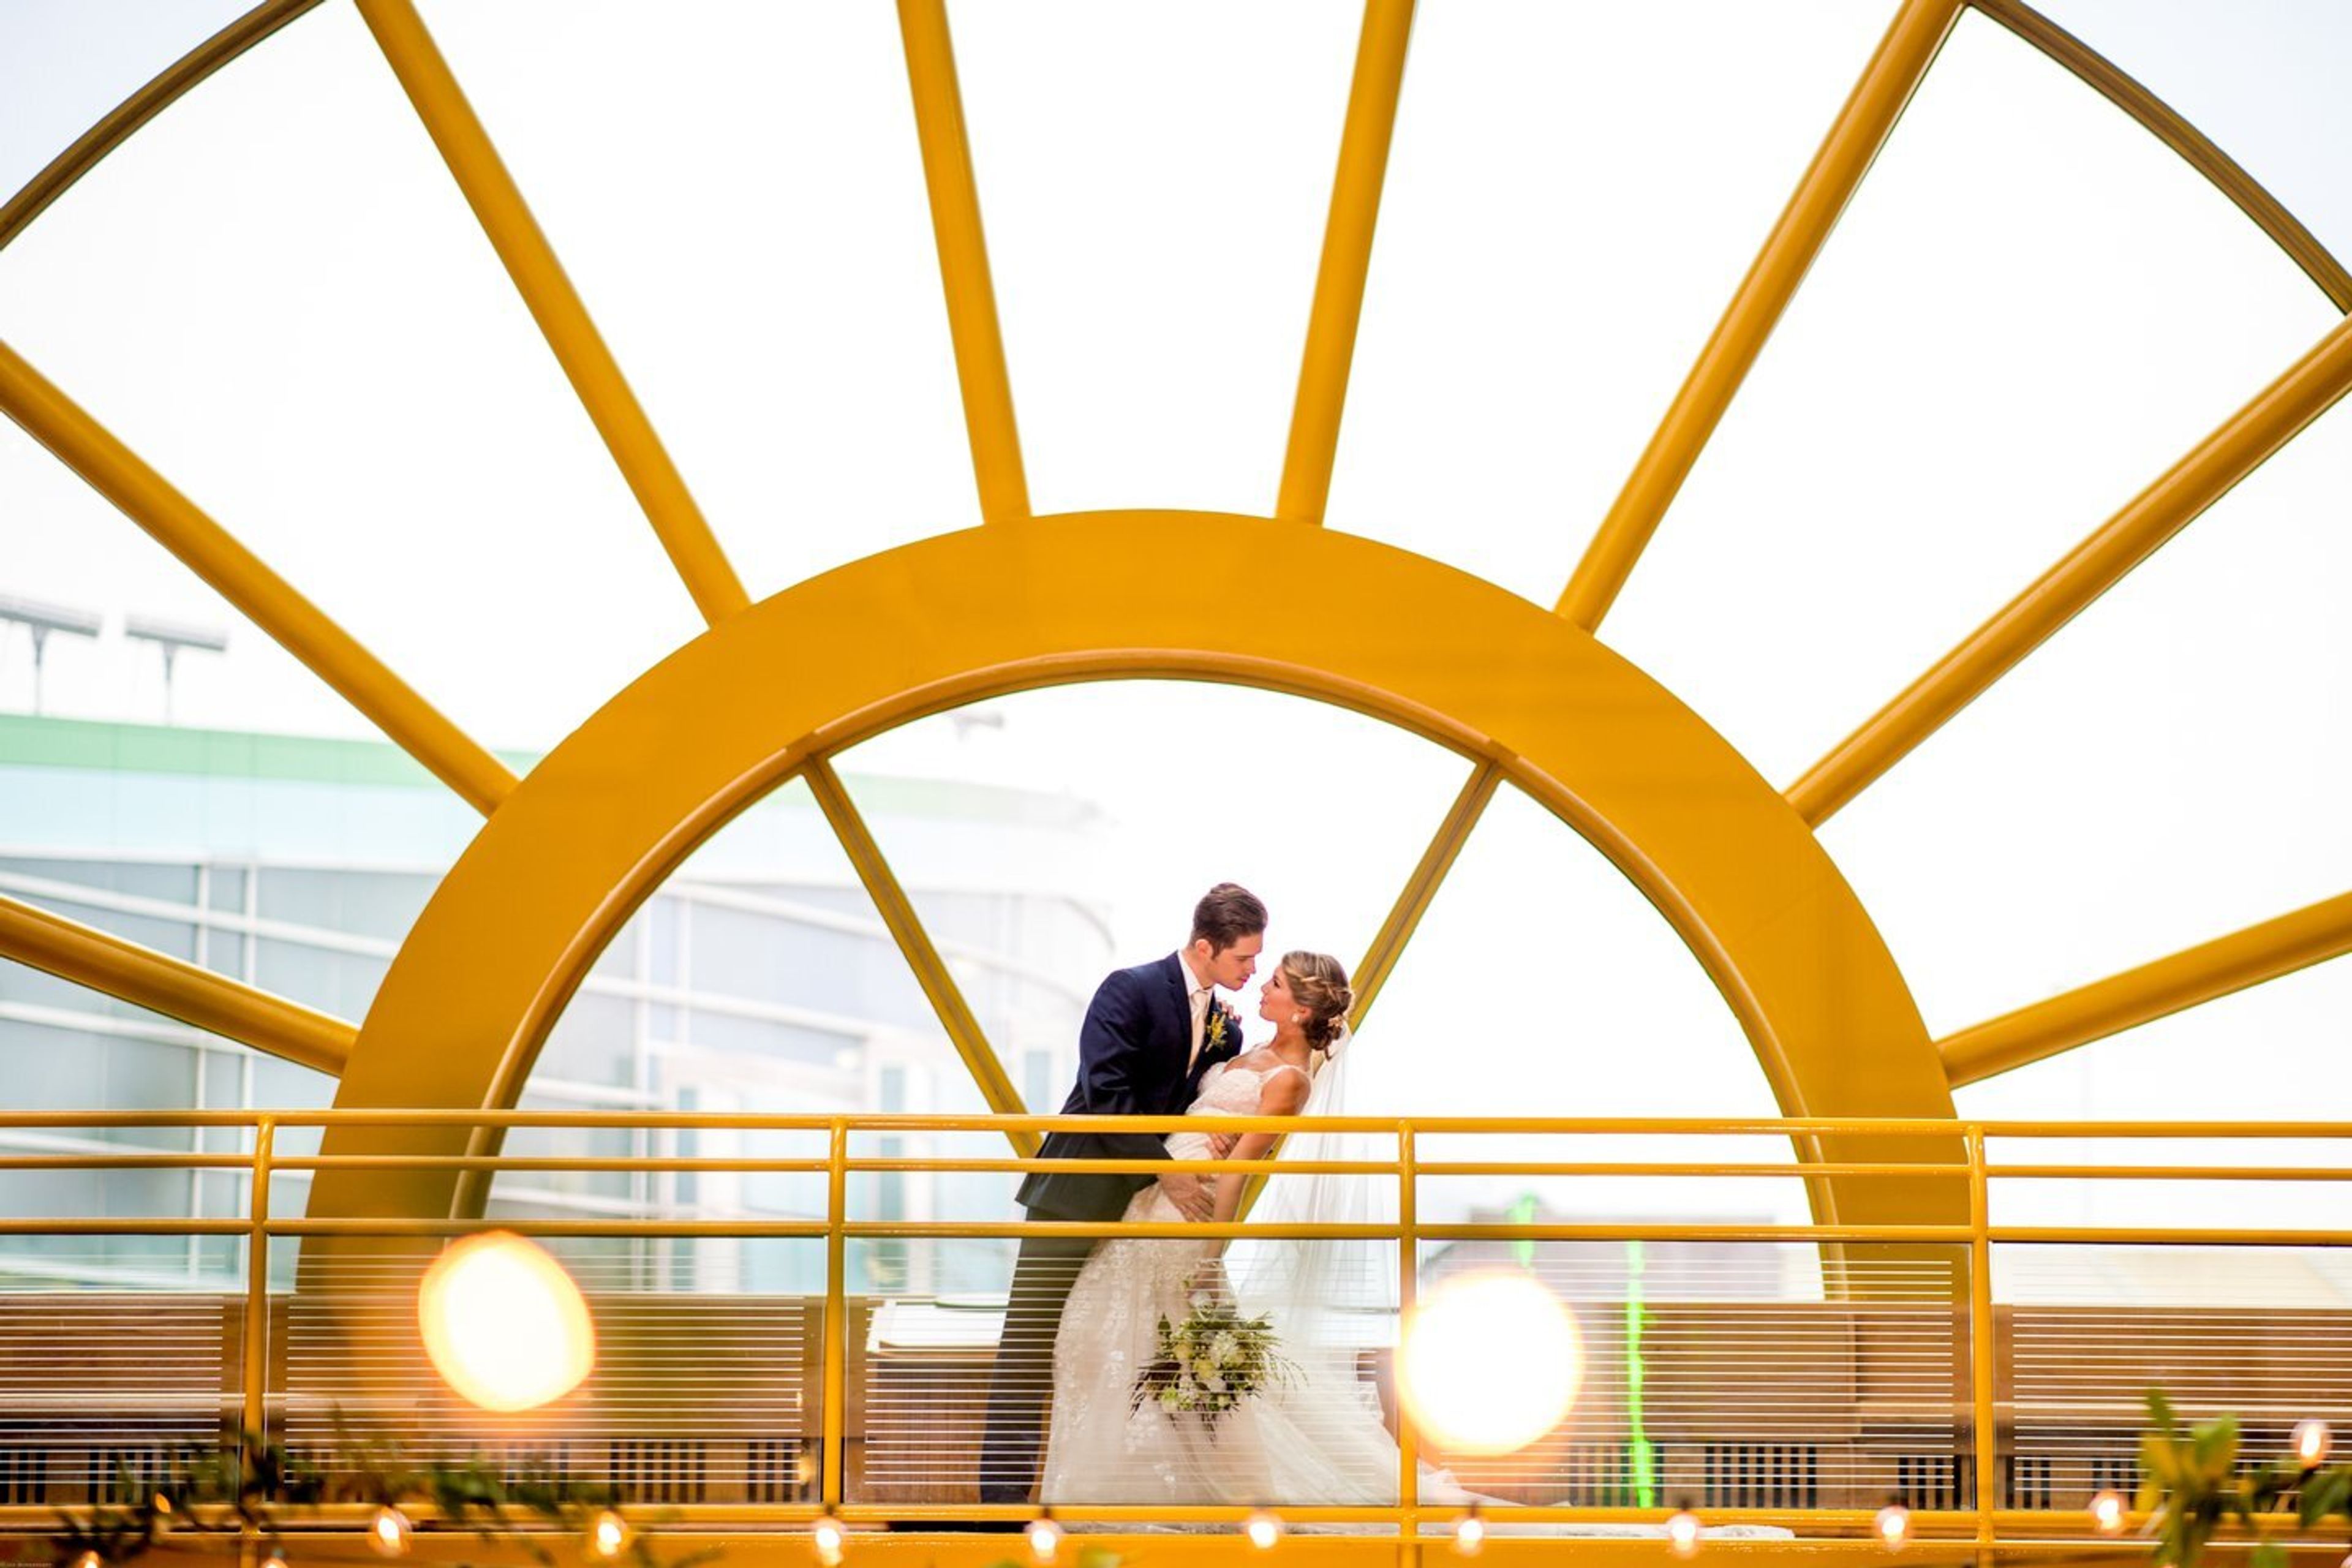
The Children's Museum of Indianapolis
3000 N Meridian St, Indianapolis, IN 46208, USA- Spaces for 100 Guests
- 1 Museum
- 1 Landmark
Awe-inspiring surroundings. Unforgettable experiences. World-class hospitality. You can expect all of this and more when you book your next event at The Children’s Museum. We offer a myriad of rental options and fun add-ons for events like: Corporate and team-building experiences Weddings and rehearsal dinners Banquets and large dinners Sports recognition events Proms and dances Holiday parties Galas
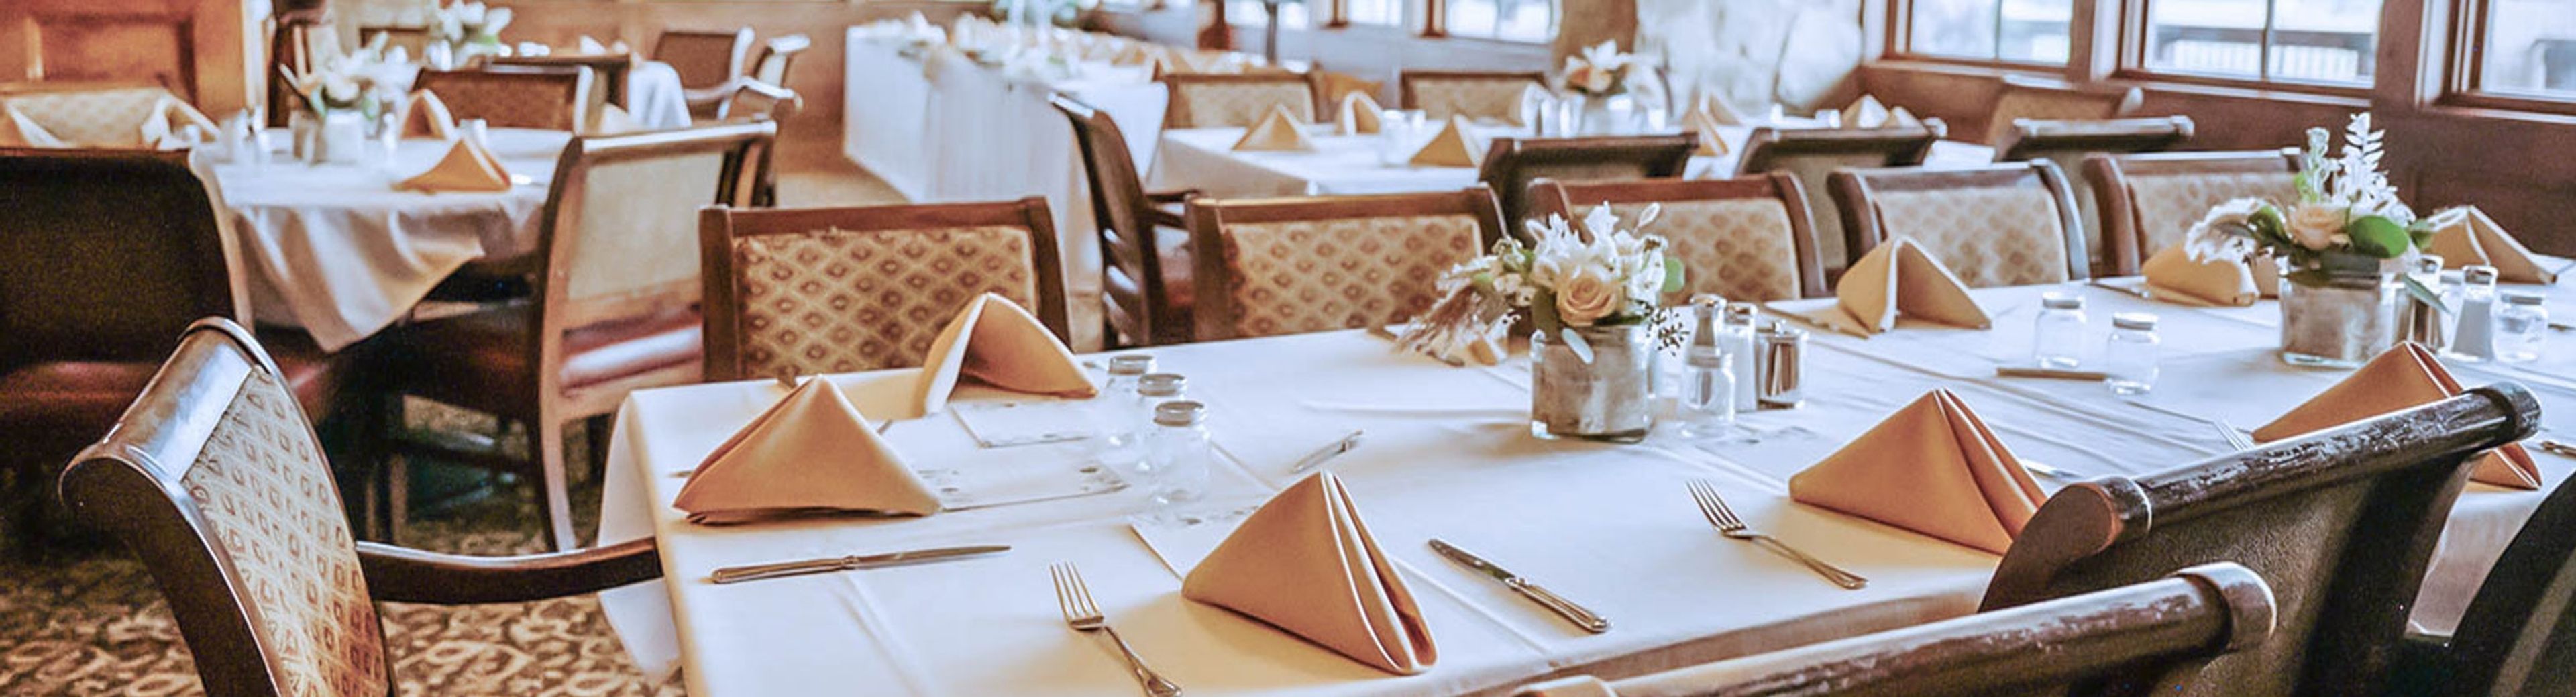
Sagamore Club
10900 Golden Bear Way, Noblesville, IN 46060, USA- Spaces for 250 Guests
The Sagamore Club is a private country club set among rolling hills in Noblesville, Indiana, built around Central Indiana's only Jack Nicklaus Signature golf course. The 18-hole course opened in 2003 and has earned recognition as one of Golf Digest's Top 10 Best New Private Courses in America — a distinction the club received both in 2004 and again in 2021. The 18,000-square-foot clubhouse serves as the anchor for private events, including weddings, receptions, golf outings, and corporate gatherings. The club's culinary team handles in-house catering, and an outdoor veranda extends the dining experience to views of the surrounding course. The property also features a Junior Olympic-sized swimming pool, fitness center, and tennis and pickleball courts. Acquired by Concert Golf Partners in 2022, The Sagamore Club combines its golf heritage with flexible event programming open to members and non-members alike.
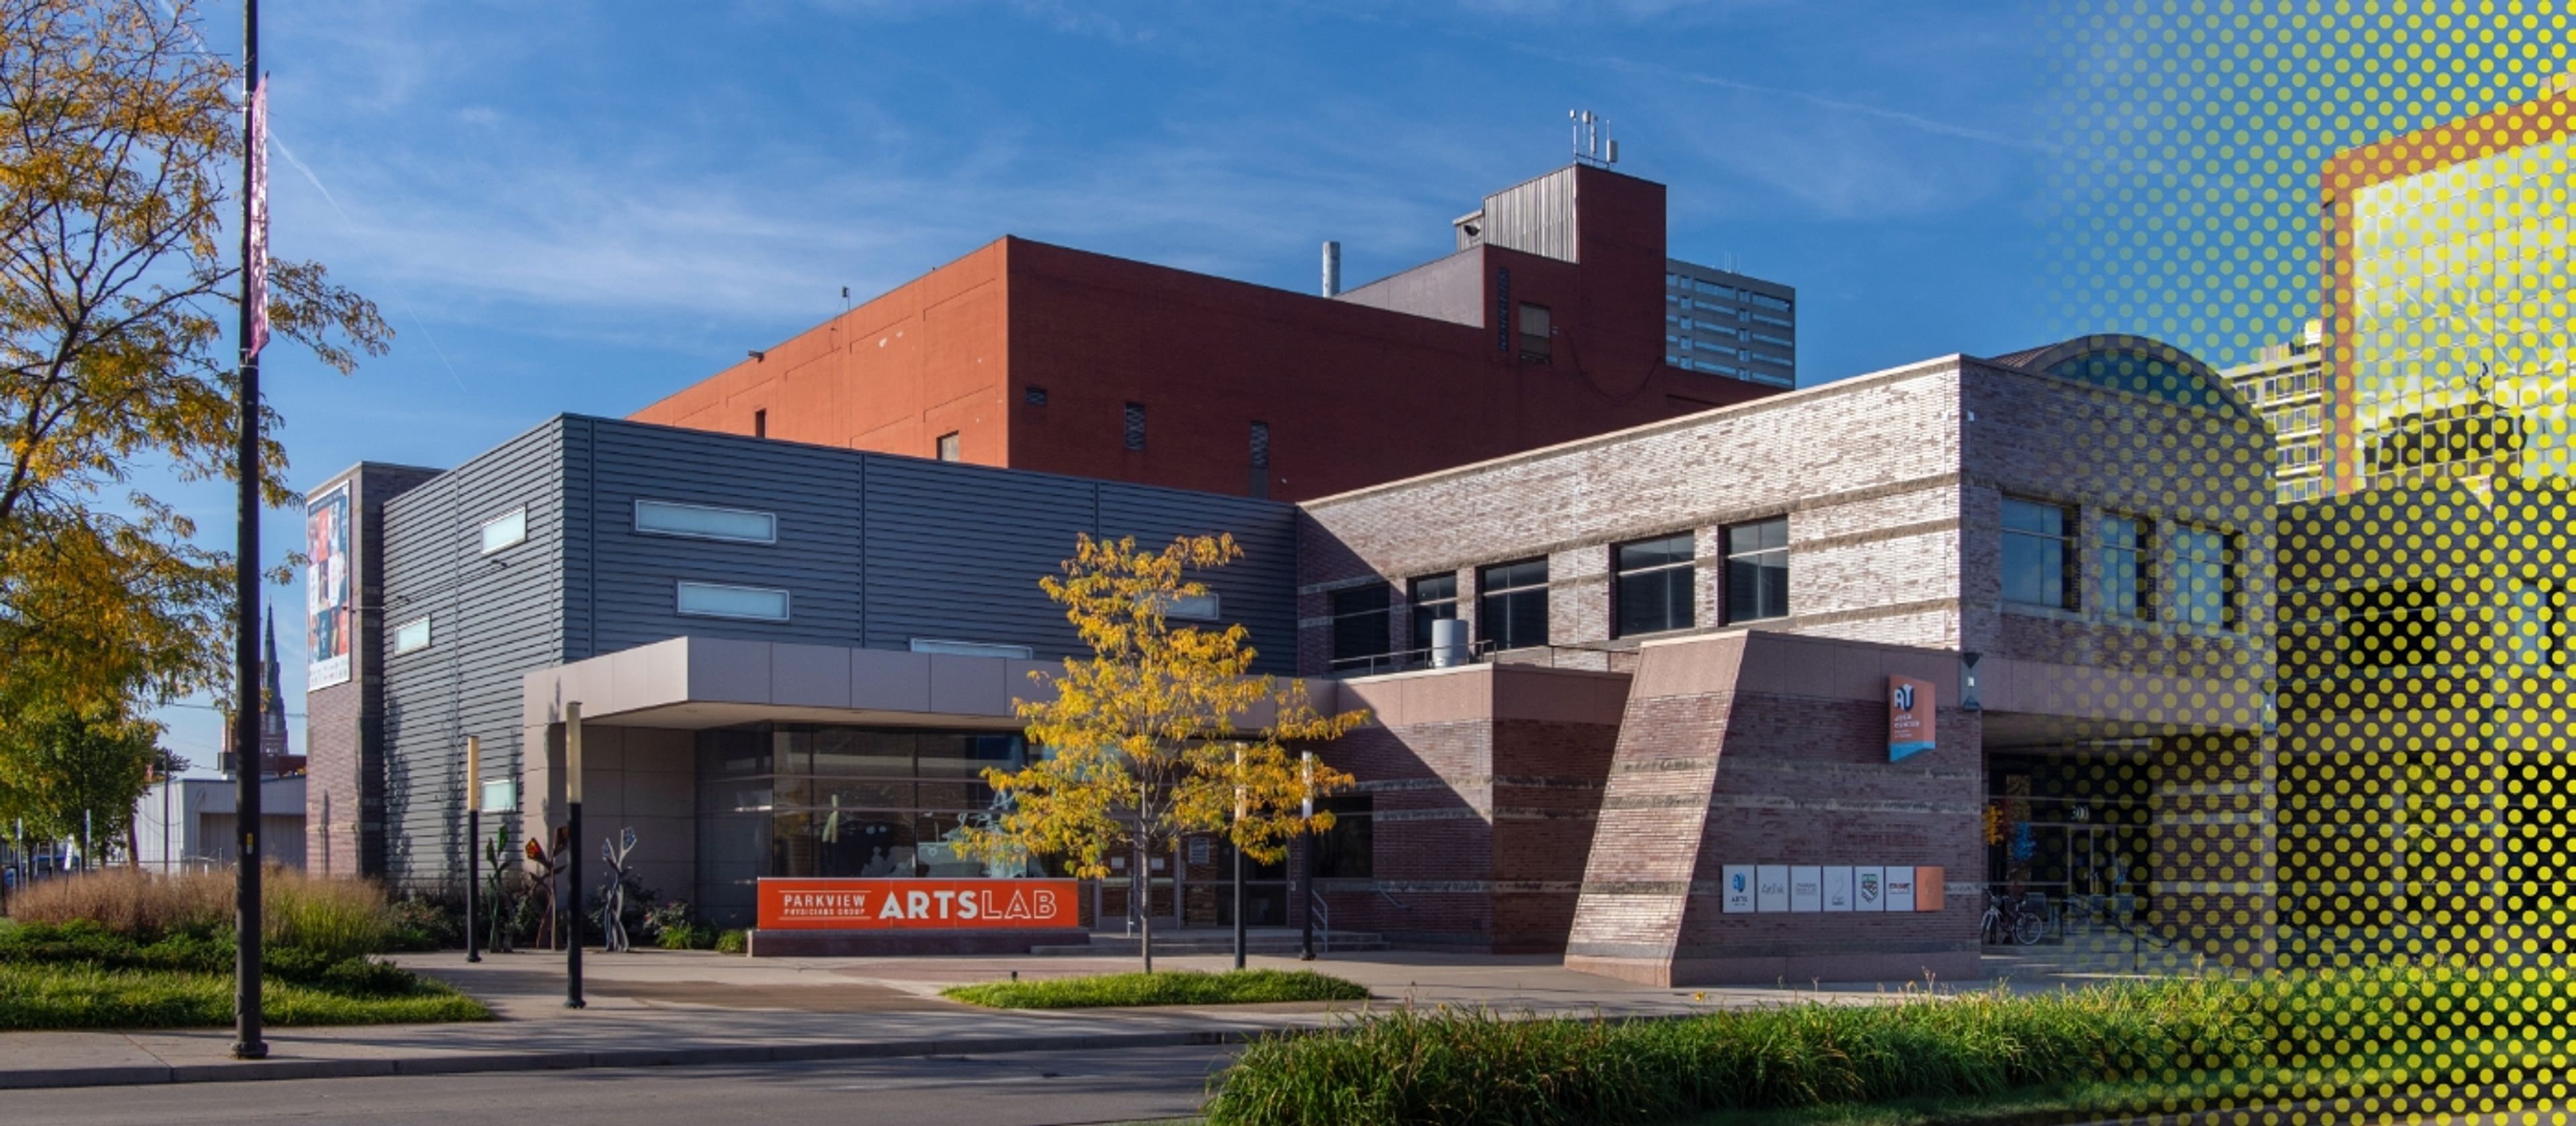
Parkview Physicians Group ArtsLab
300 E Main St, Fort Wayne, IN 46802, USA- Spaces for 140-250 Guests
- 1 Theater
- 1 Event Space
- 1 Historic Space
Parkview Physicians Group ArtsLab is a black box theatre and flexible event space located at the Auer Center for Arts and Culture on Fort Wayne's Downtown Arts Campus. Operated by Arts United of Greater Fort Wayne, the ArtsLab pairs a sleek, minimal interior with a powerful technology infrastructure — a ceiling grid that supports virtually unlimited configurations of theatrical lighting, sound, special effects, and drapery — giving planners and hosts full creative control over every aspect of the environment. Rather than fixed seating, the ArtsLab uses freestanding chairs and movable platforms that can be rearranged to suit productions, ceremonies, banquets, corporate presentations, or receptions. The space accommodates up to 140 guests for seated events and up to 200 for standing or performance-style configurations. Every rental includes table and chair setup by Arts United staff, a dedicated on-site staff member, a greenroom with dressing room, and a catering preparation kitchen. Situated in the heart of a walkable arts district surrounded by galleries, theaters, and museums, the ArtsLab is well suited for events that call for both artistic atmosphere and operational flexibility.
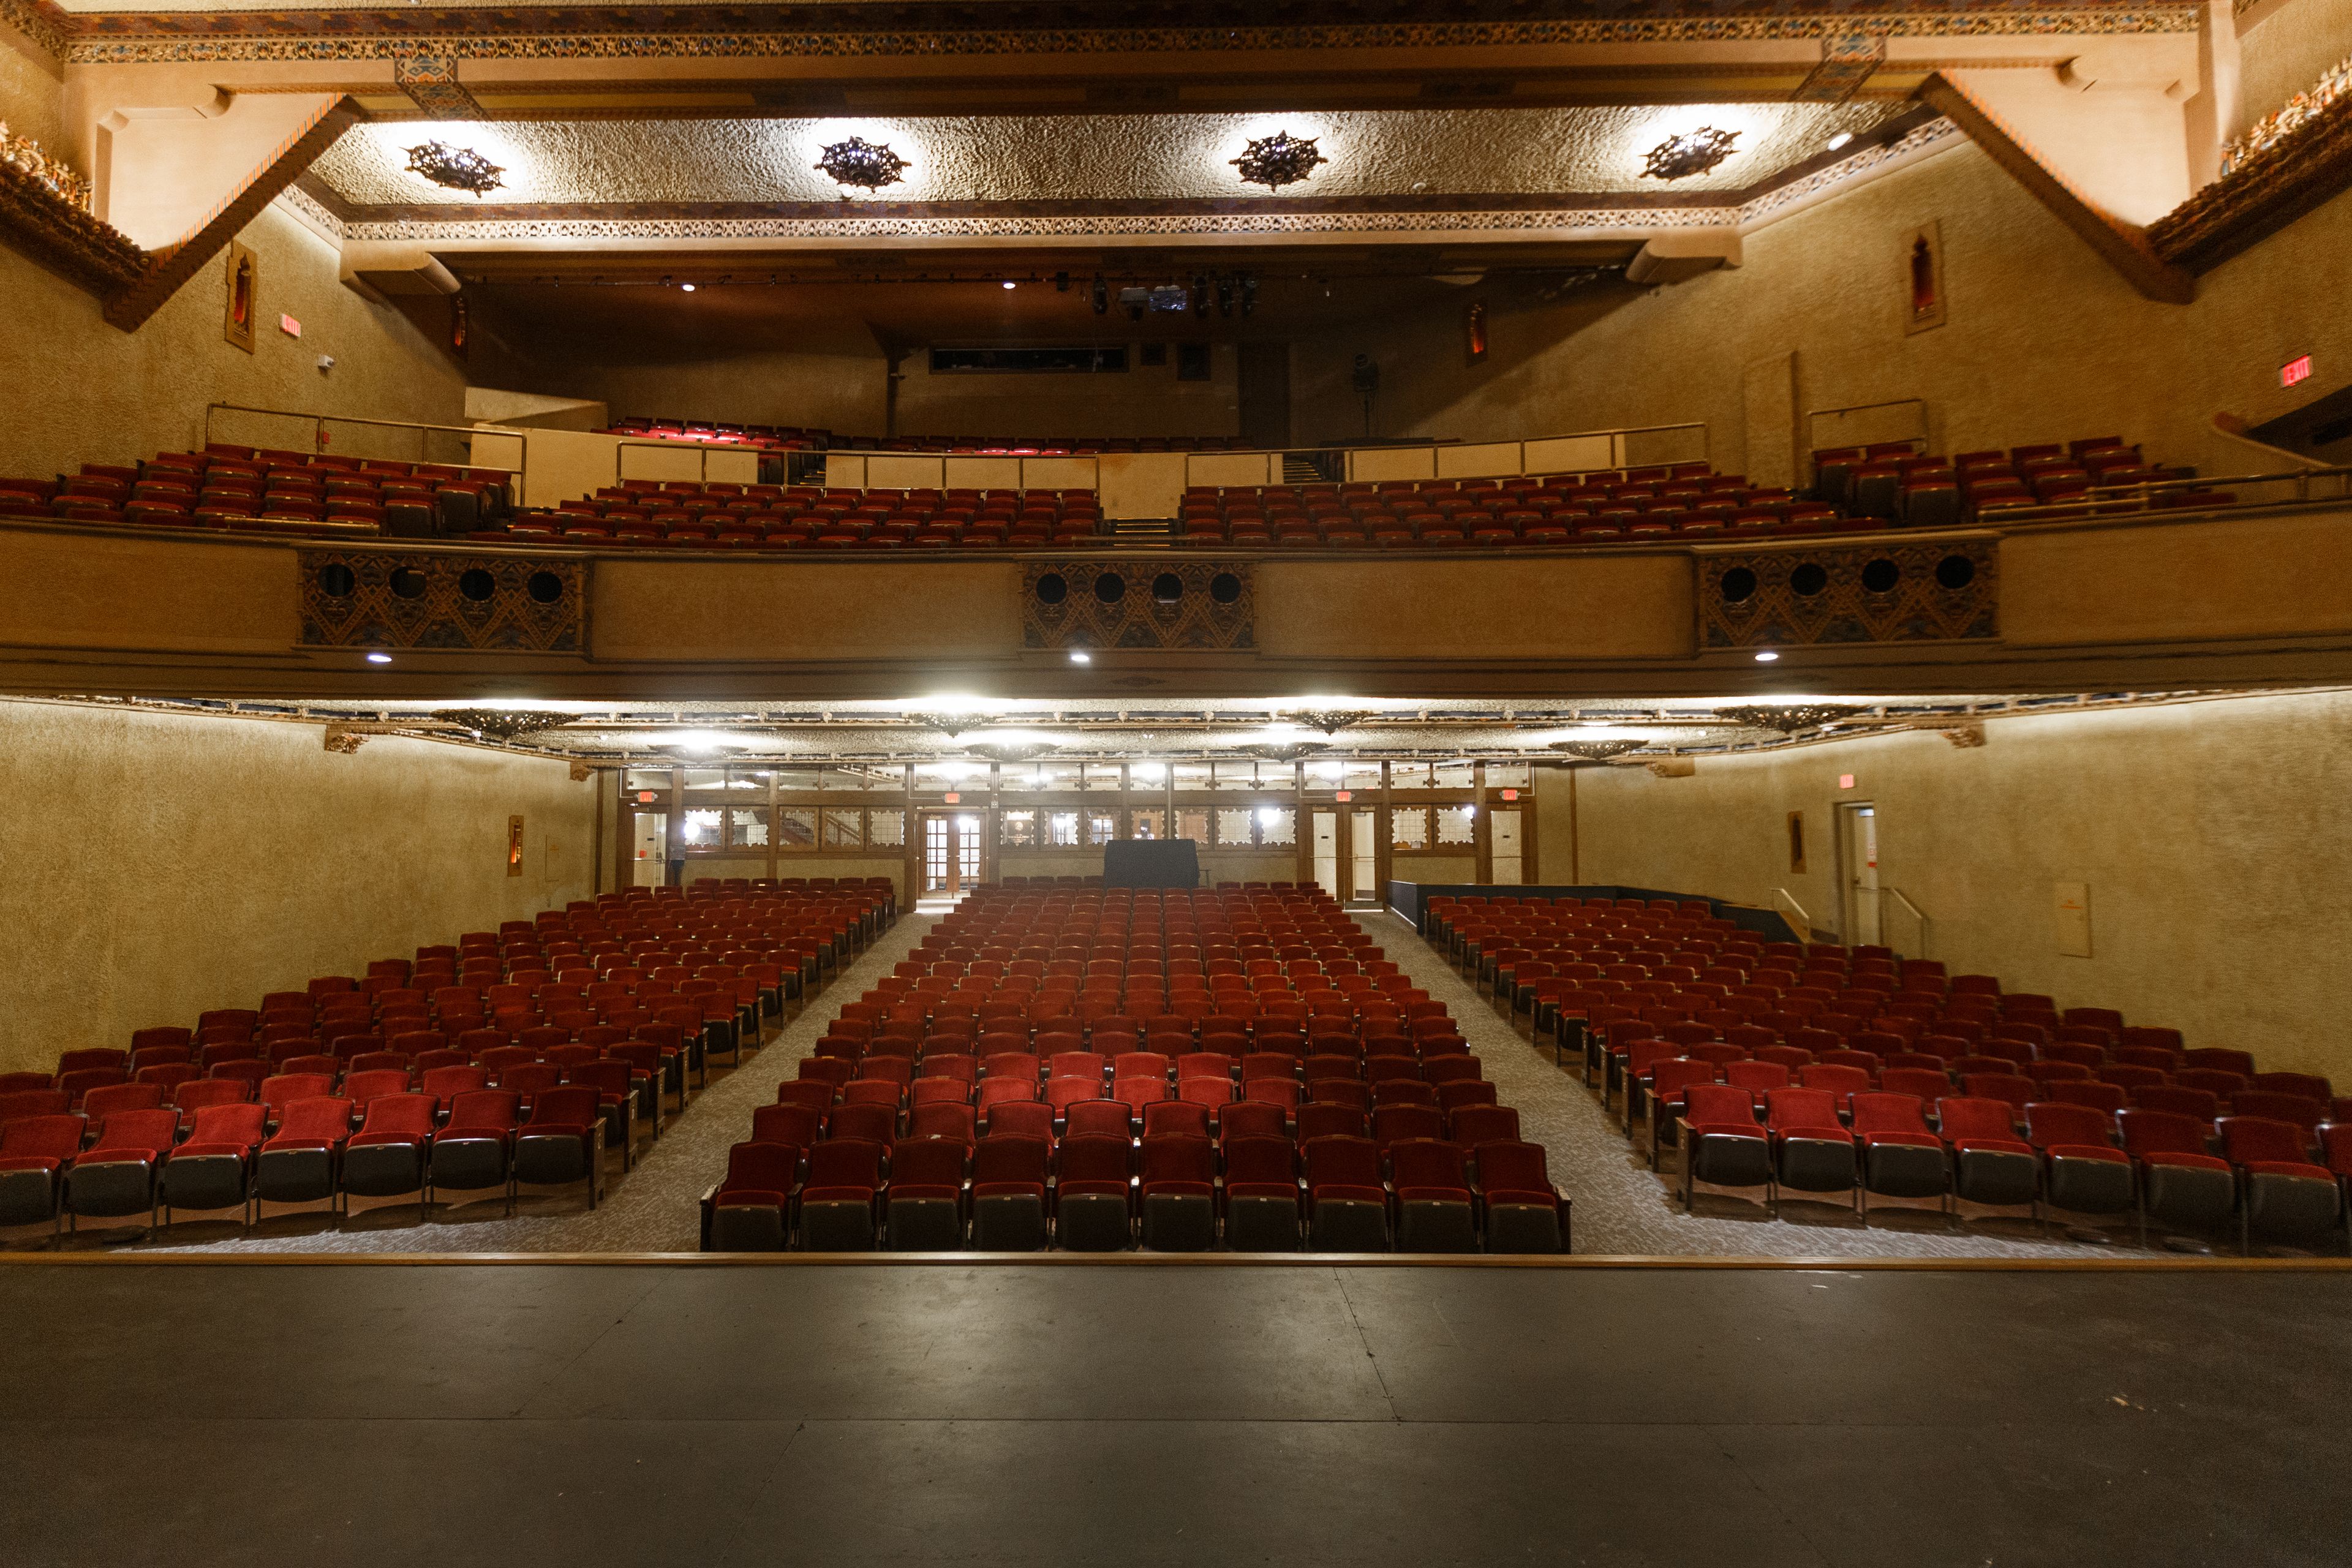
Madame Walker Theatre Center
Walker Plaza, 617 Indiana Ave, Indianapolis, IN 46202, USA- Spaces for 16-300 Guests
- 1 Ballroom
- 1 Landmark
- 2 Total Spaces
The Madam Walker Legacy Center occupies a four-story, 48,000-square-foot landmark building on Indiana Avenue in Indianapolis — a National Historic Landmark completed in 1927 and designed by the architectural firm Rubush & Hunter. Built to honor Madam C. J. Walker, the pioneering African American entrepreneur and philanthropist, the building served for decades as the world headquarters of her manufacturing company and as the social, entertainment, and commercial heart of Indianapolis's African American community. The building's architecture is one of its most distinctive qualities: African, Moorish, and Egyptian motifs woven into Art Deco styling make it among the few remaining African Art Deco structures in the country. The Walker Theatre anchors the building with 935 seats, a grand stage, pipe organ lofts, and an orchestra pit. The fourth-floor Grand Casino Ballroom accommodates up to 300 guests for receptions or 200 for banquet-style dinners. The Memorial Boardroom provides an intimate conference setting for up to 16 attendees. Following a major renovation completed in 2020, the center continues to host private events, wedding receptions, business seminars, and onstage showcases, while advancing its mission of cultural education and community engagement in partnership with Indiana University Indianapolis.
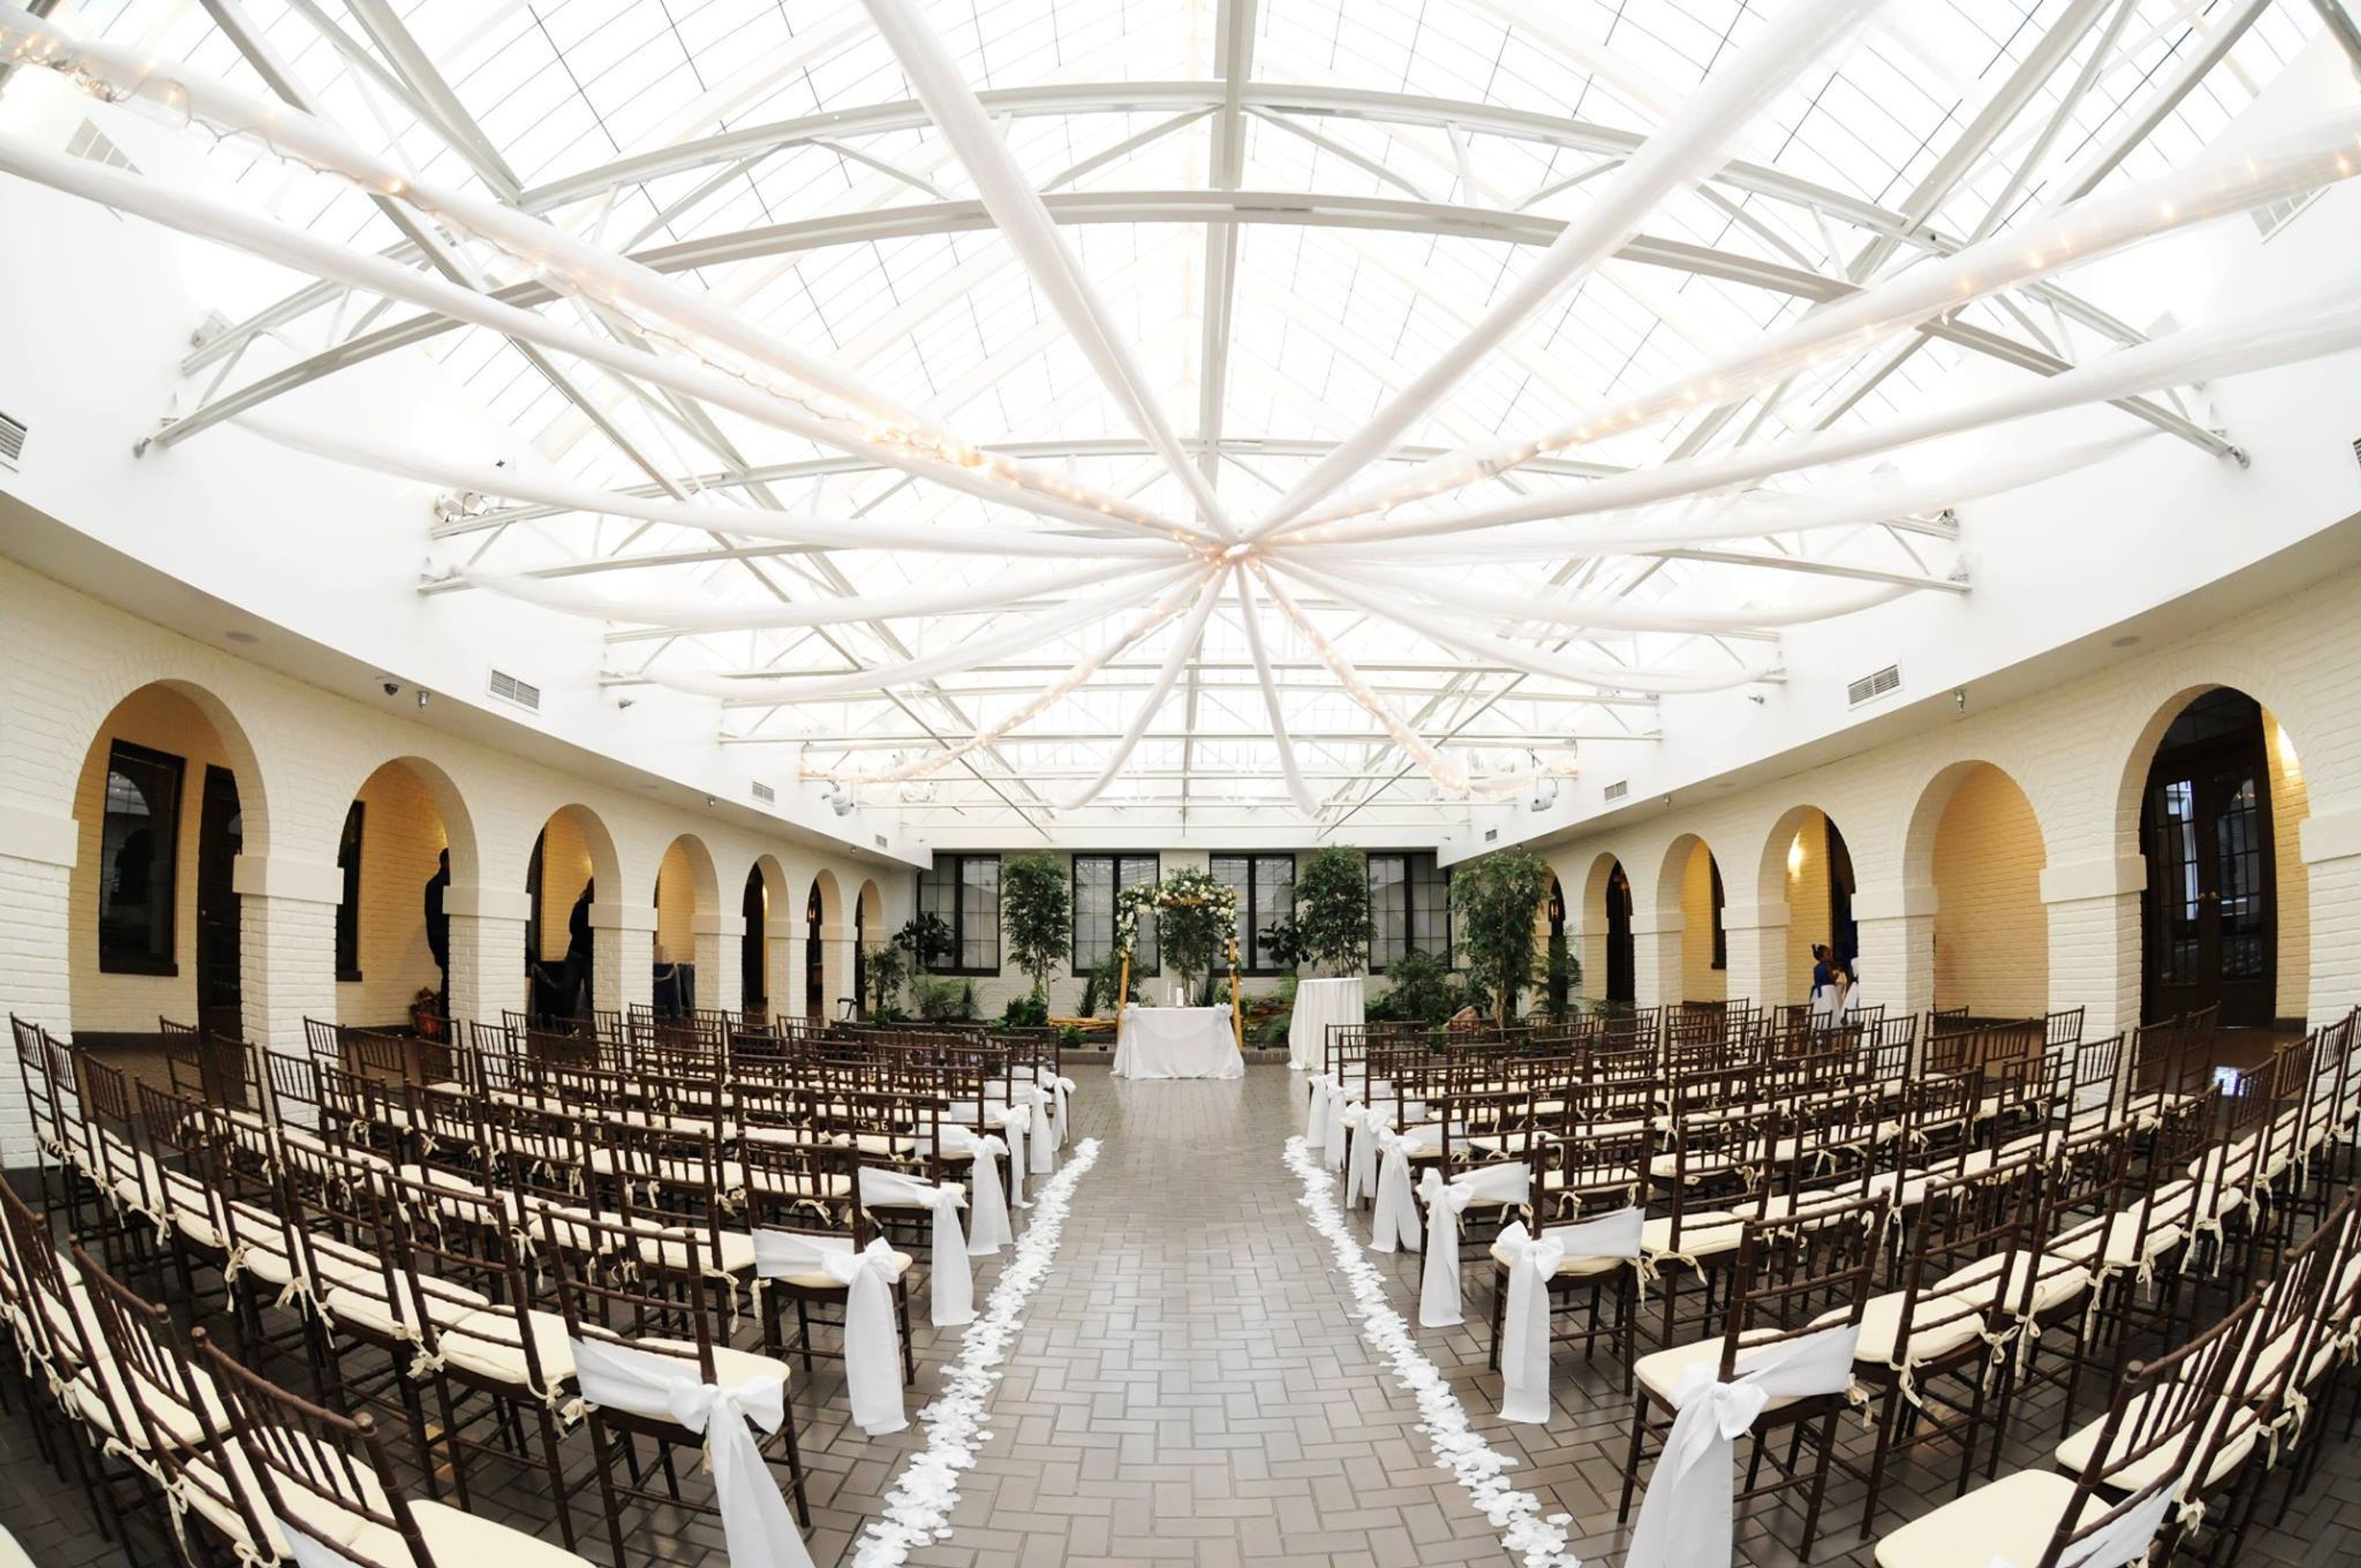
Pipers at the Marott
2625 N Meridian St, Indianapolis, IN 46208, USA- Spaces for 80-300 Guests
- 1 Ballroom
- 3 Event Spaces
- 4 Historic Spaces
Pipers at the Marott produces only the finest of quality in all catered events. With custom menus, specialty items, and over 75 years of experience, the Chefs will never disappoint. In addition to catering, four beautiful venues at Pipers at the Marott will help you bring your dream event to life. Pipers at the Marott’s servies include unique event lighting, a creative culinary team, as well as beautiful chandeliers with marble floors. Onsite parking and free valet is overed for parties of 176 and up. In addition, Pipers at the Marott has off site catering to serve guests who choose to hold their events elsewhere.
Indiana State Museum
650 W Washington St, Indianapolis, IN 46204, USA- Spaces for 60-500 Guests
- 1 Restaurant
- 6 Museums
- 6 Total Spaces
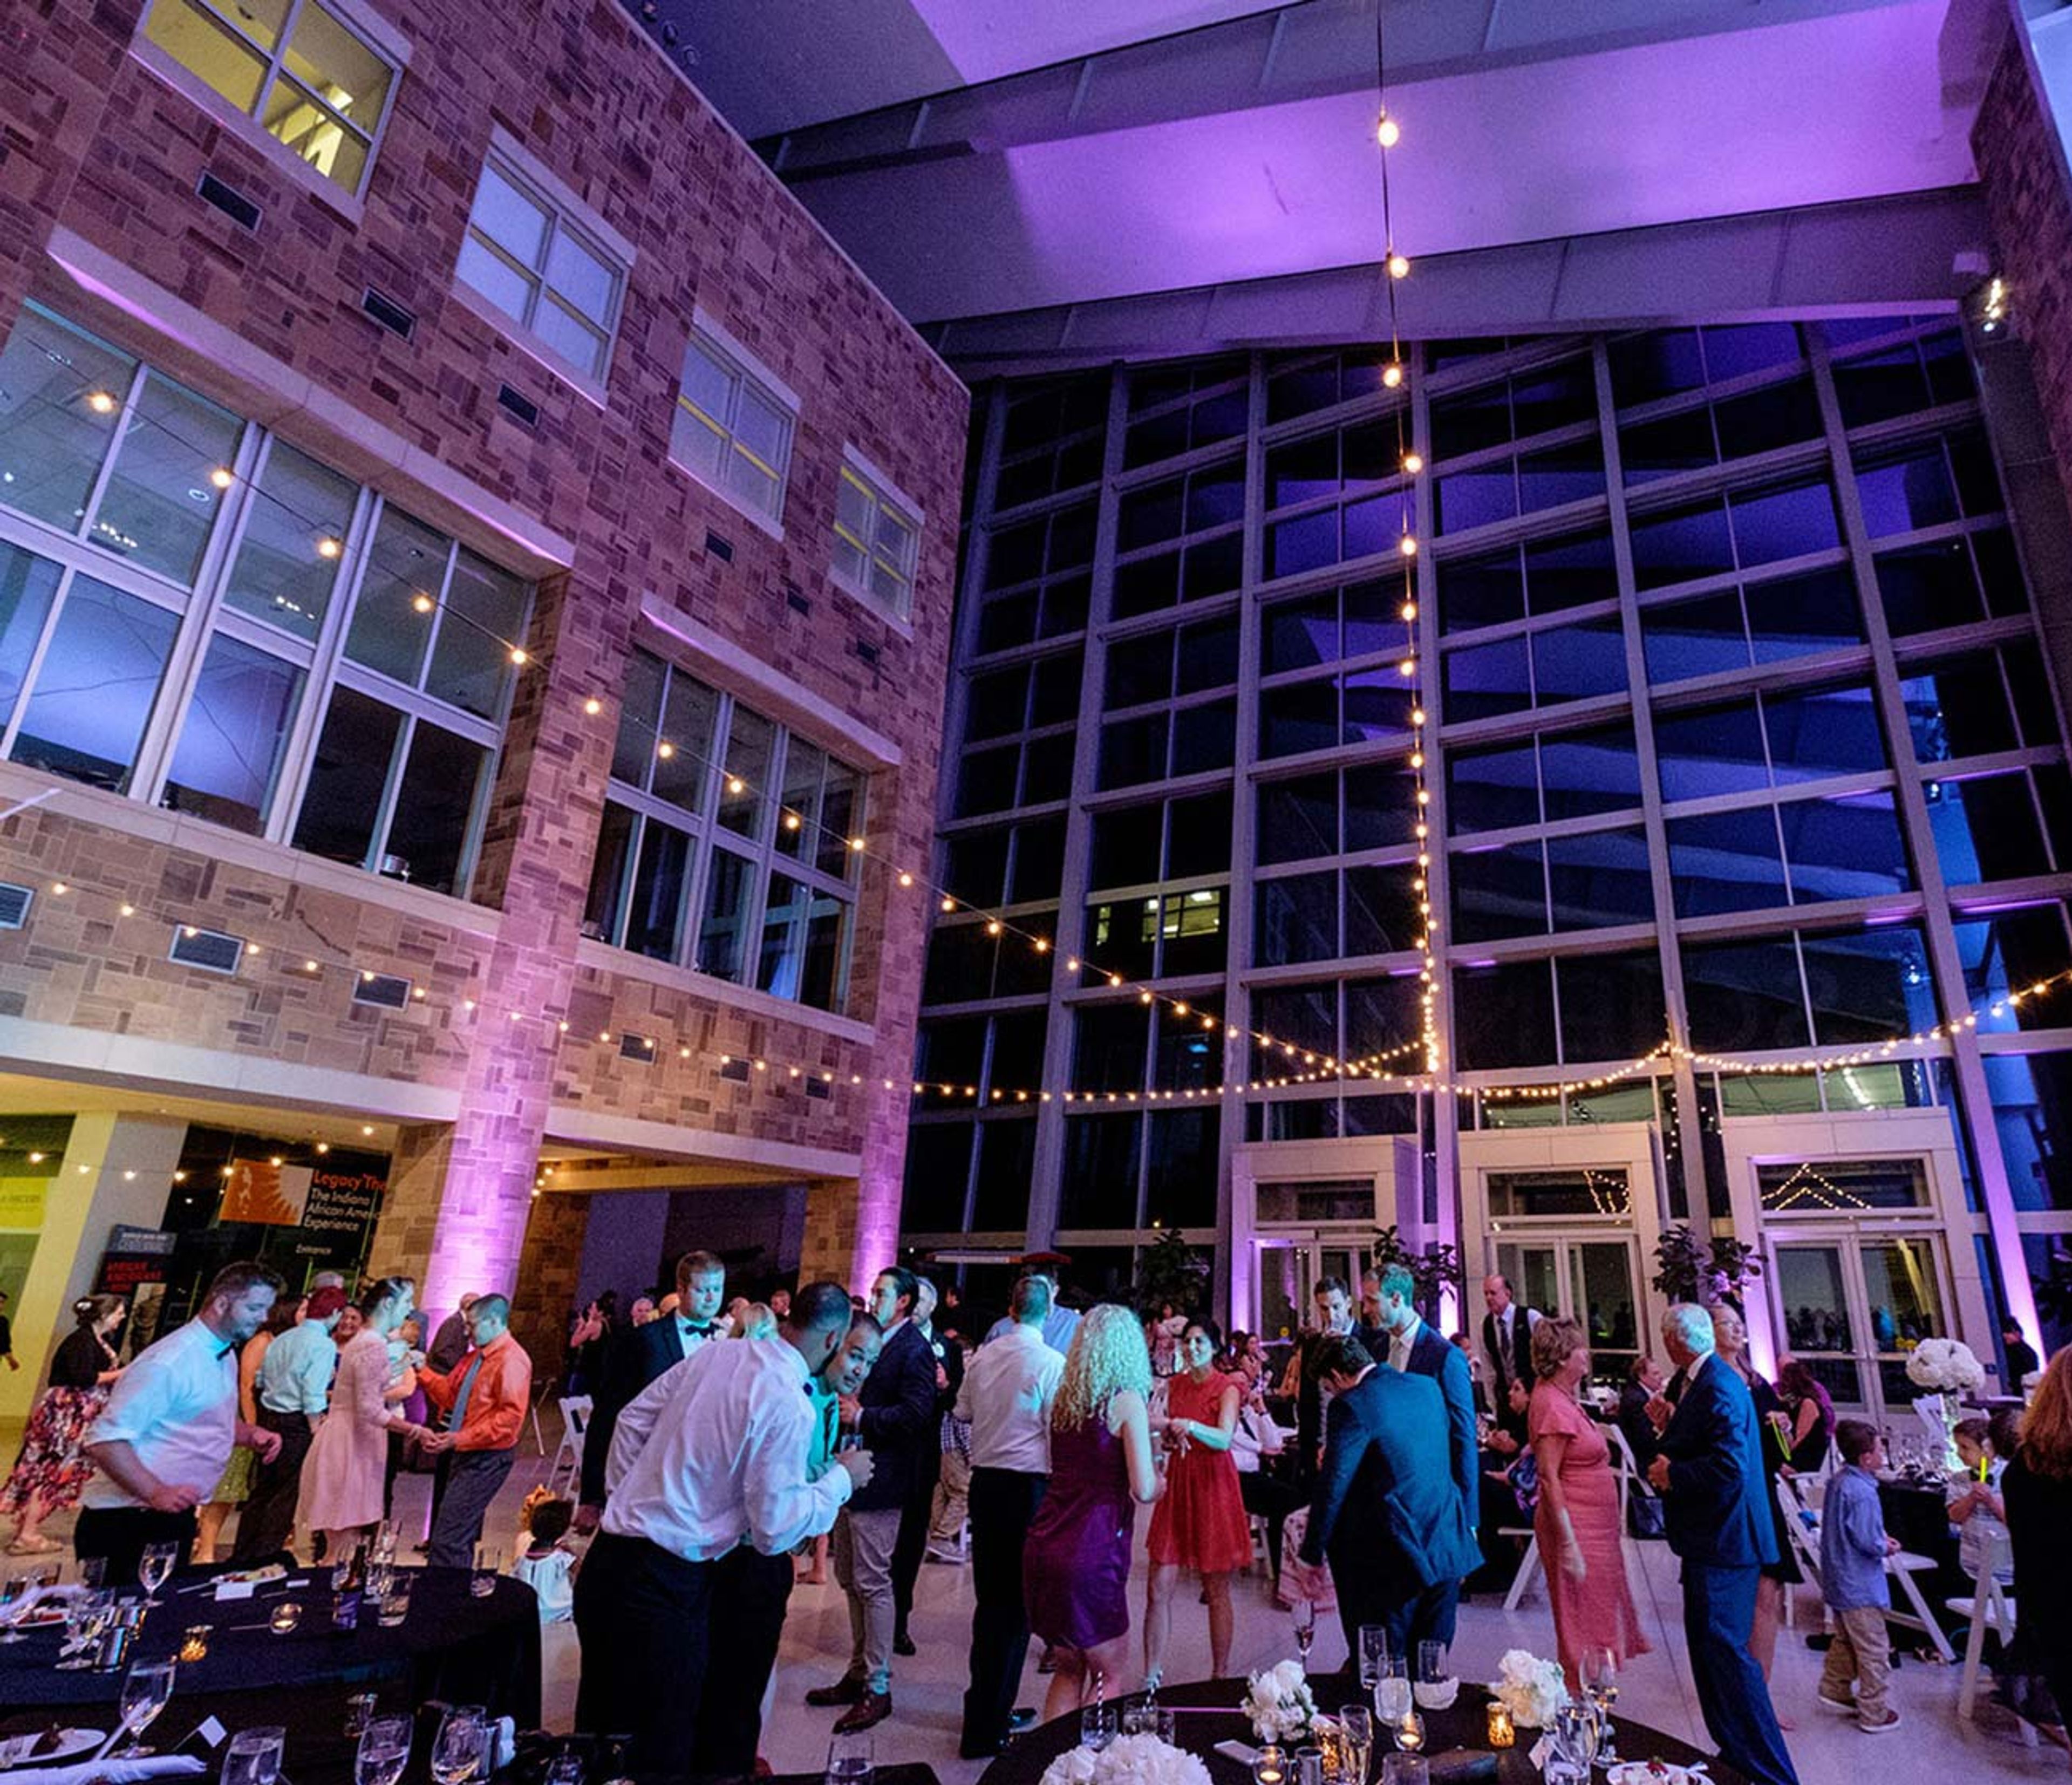
The Indiana State Museum and Historic Sites anchors the cultural heart of White River State Park in downtown Indianapolis, housed in a landmark building clad in Indiana limestone and sandstone. The exterior features sculptures representing each of the state's 92 counties, giving the building a character as distinctly Hoosier as what's inside — a collection of more than 500,000 objects spanning Ice Age fossils to contemporary innovation. For private events, the museum offers a range of spaces that let guests move between celebrated gallery environments and dramatic architectural settings. The Governor Frank & Judy O'Bannon Great Hall seats up to 300 for dinner and expands to a 500-guest cocktail reception beneath soaring ceilings and a four-story glass atrium. Outdoor terraces along the Canal Walk — including the Ball Family Terrace and the Canal Overlook Bridge — provide open-air options with views of the Indianapolis skyline and White River State Park. The L.S. Ayres Tea Room recreates the interior of Indianapolis's storied department store tearoom, bringing a historically grounded setting to luncheons, rehearsal dinners, and smaller gatherings. On-site event coordination and security are included across rental packages, and A/V services are available through Markey's. The museum's walkable downtown location, with nearby hotels and parking, makes it well-suited for weddings, corporate events, galas, and milestone celebrations.
Eiteljorg Museum
500 W Washington St, Indianapolis, IN 46204, USA- Spaces for 35-360 Guests
- 1 Restaurant
- 6 Museums
- 6 Total Spaces
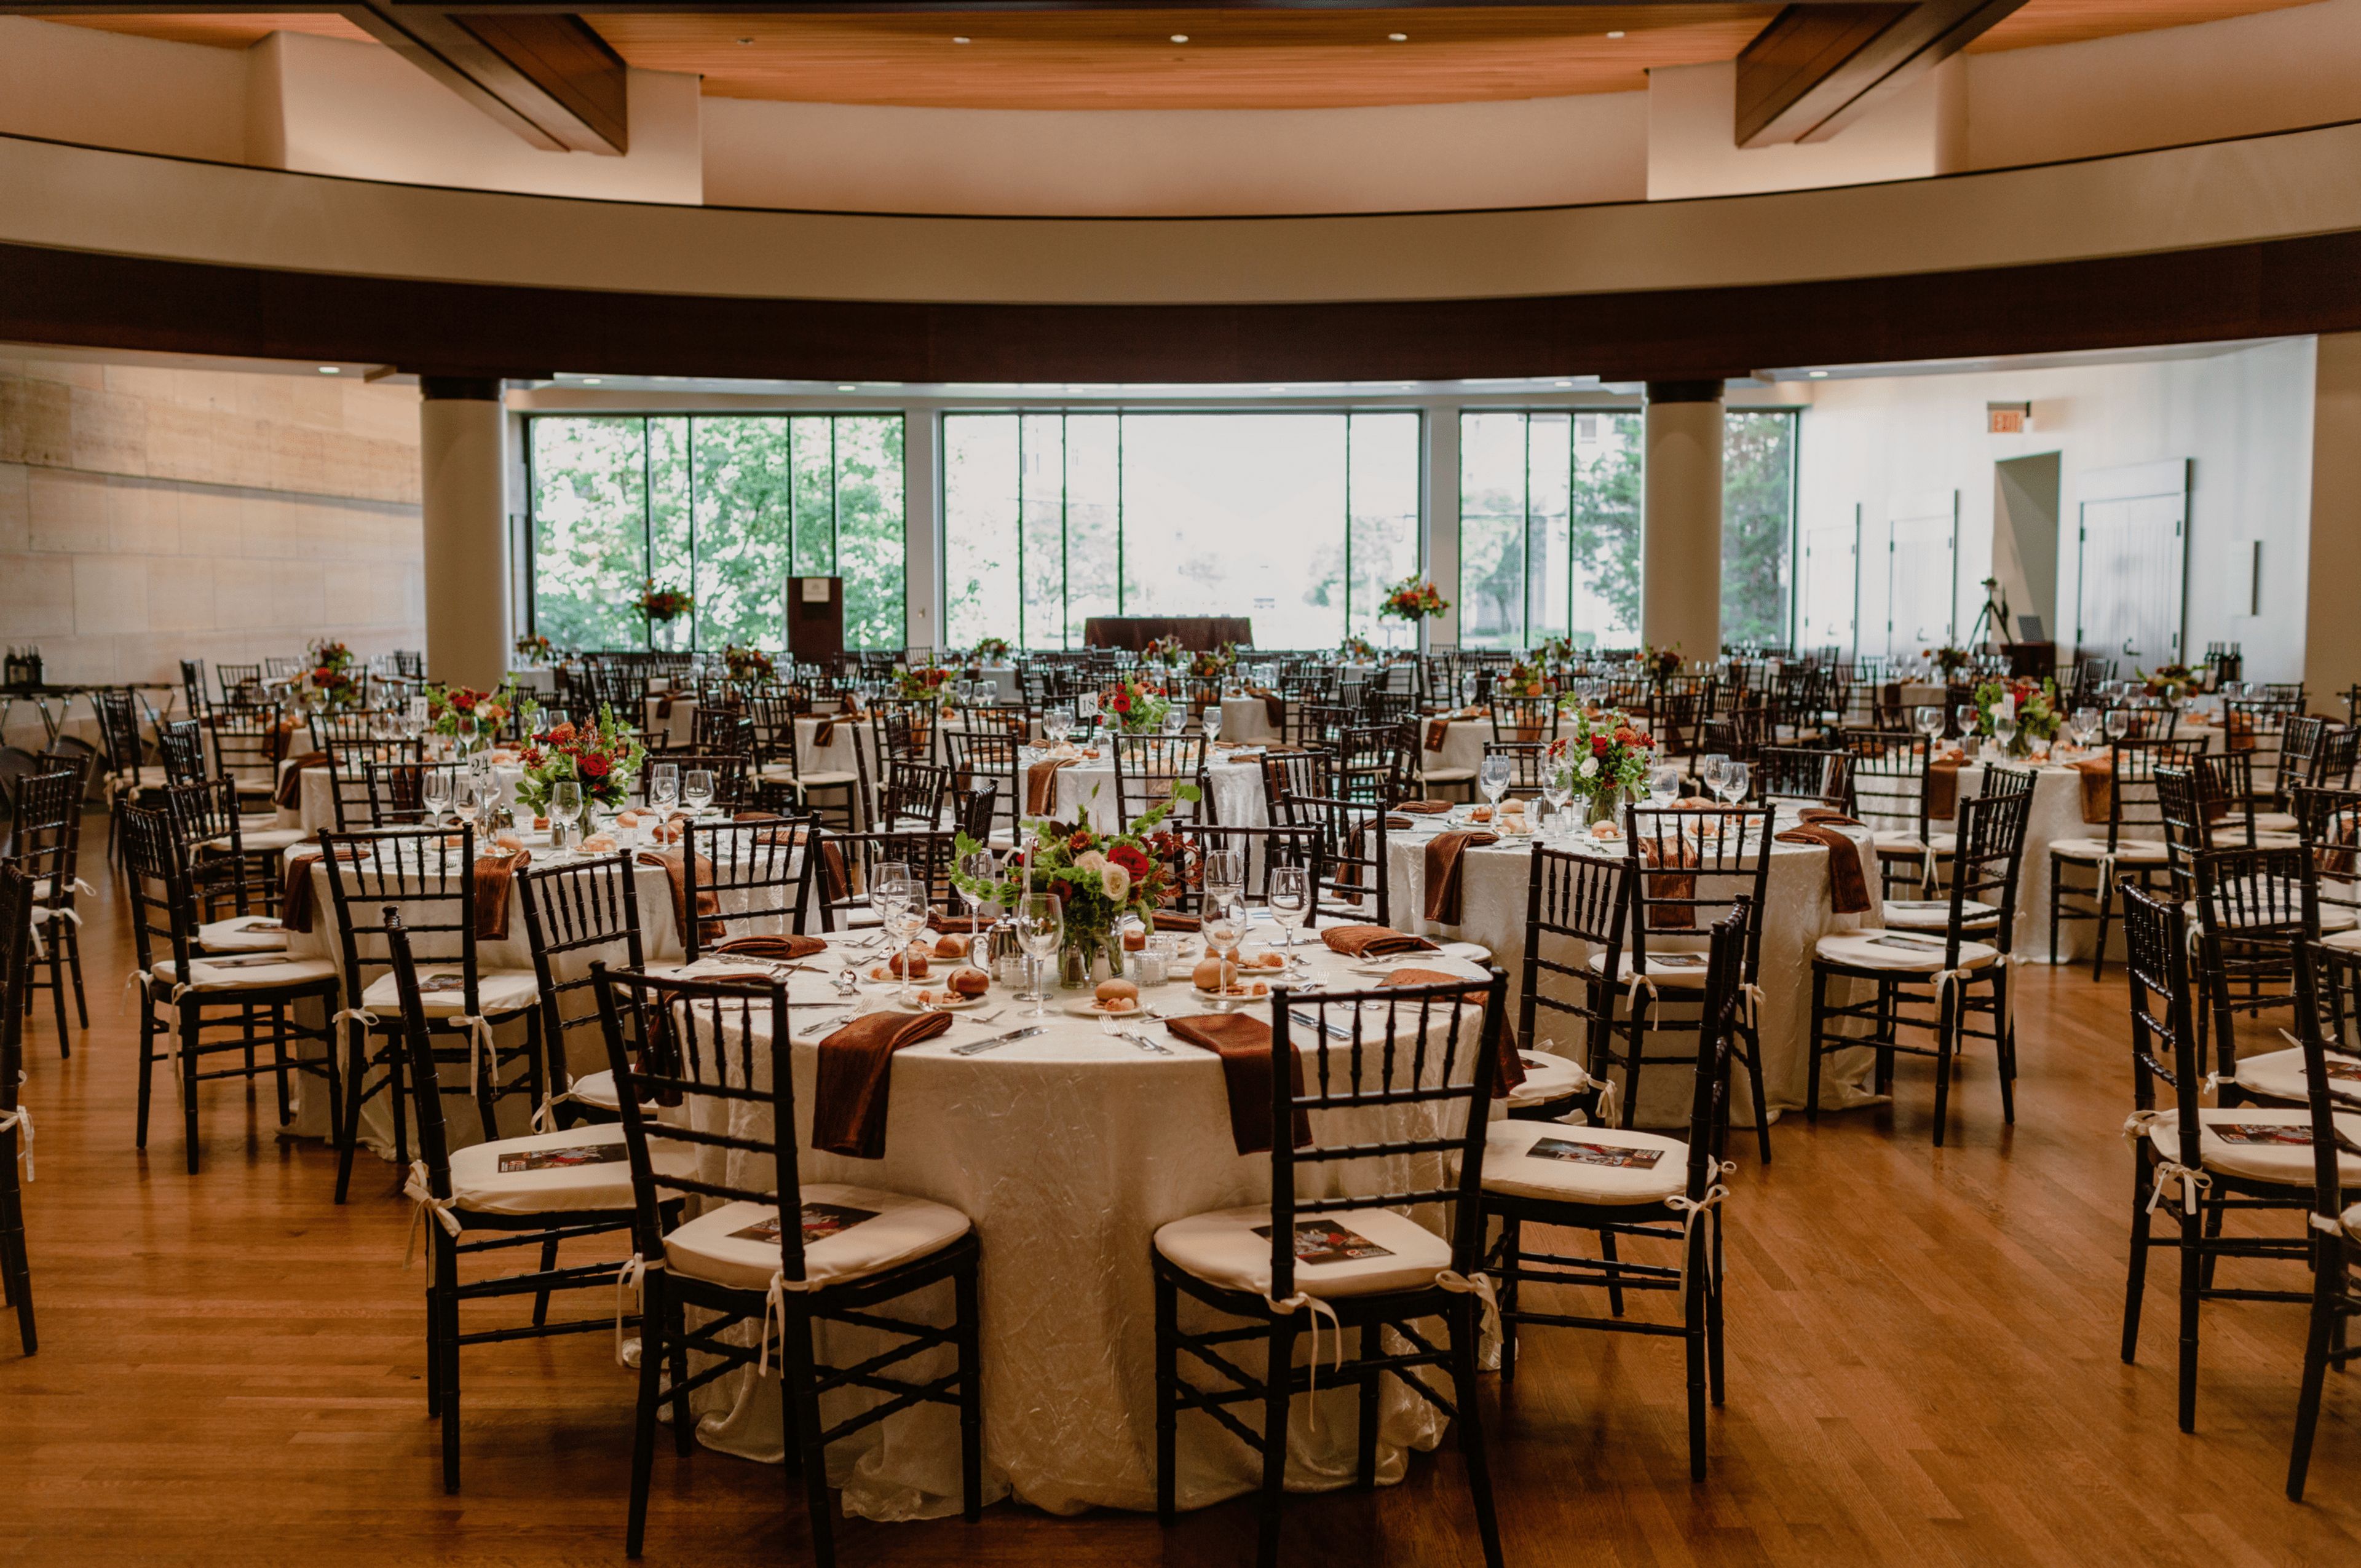
The Eiteljorg Museum of American Indians and Western Art is a cultural landmark in White River State Park in Indianapolis, Indiana, dedicated to the art and histories of Indigenous peoples and the American West. The museum's distinctive Southwestern-inspired architecture houses a permanent collection and rotating exhibitions that span centuries of artistic tradition, creating a setting unlike any other in the Midwest for private events. Six distinct event spaces accommodate gatherings ranging from intimate boardroom meetings to receptions and banquets of up to 360 guests. The Allen Whitehill Clowes Sculpture Court, the museum's largest venue, seats 360 for seated dinners and can be expanded with additional space. Outdoors, the DeHaan Family Terrace and Gardens offers a scenic setting beside White River State Park's canal, accommodating up to 260 guests beneath distinctive white sail coverings. All events at the Eiteljorg are catered through Kahn's Catering, the museum's exclusive catering partner. The venue's events team, led by the Director of Rentals and Events, provides on-site coordination and offers space tours Tuesday through Thursday.
Palais Royale
105 W Colfax Ave, South Bend, IN 46601, USA- Spaces for 40-850 Guests
- 1 Bar
- 1 Ballroom
- 6 Total Spaces
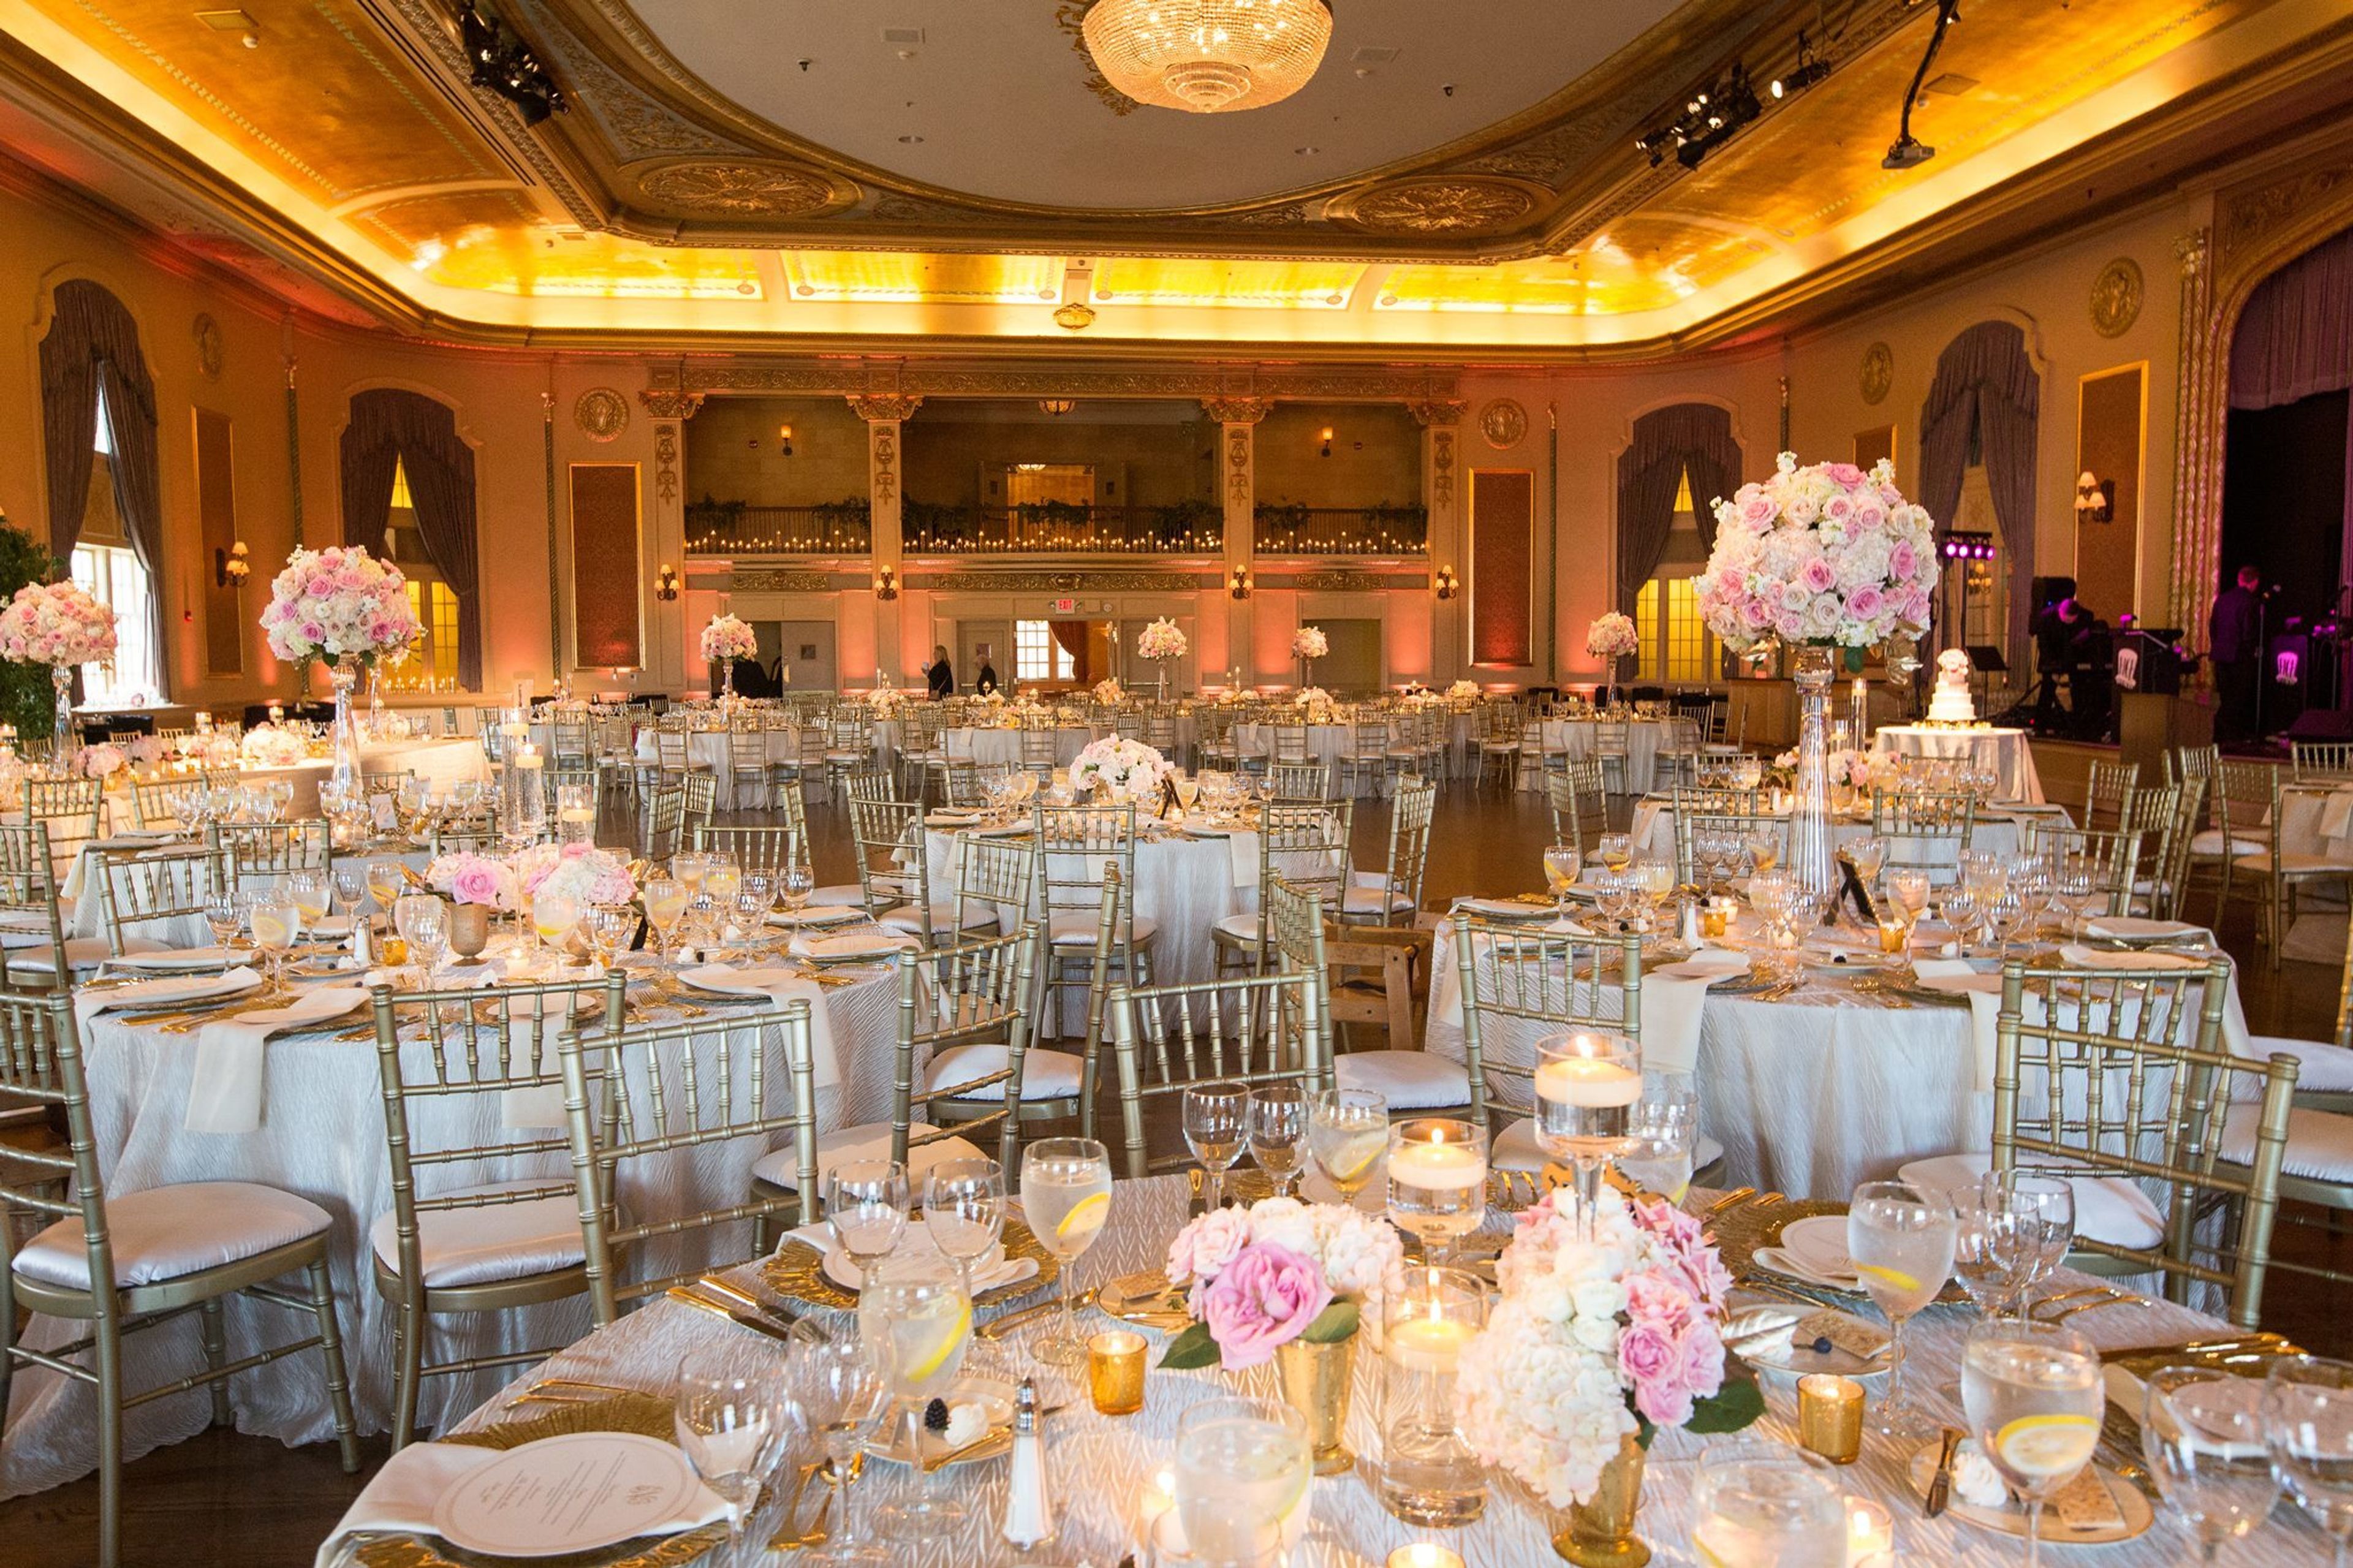
Palais Royale is a stunning South Bend, Indiana venue featuring amazing French architecture and gold details throughout the space. Hardwood floors and 35-ft. ceilings set the scene for a romantic wedding in the ballroom. The Palais Royale has a beautiful crystal chandelier, lavender curtains, and plenty of natural light. The Palais Royale ballroom features a balcony overlooking the dance floor, ideal for guests looking for a more private space. The space at Palais Royale can accommodate up to 650 seated guests so is ideal for weddings of any size. Opened in 1922 and designed by J.S Aroner of Chicago, The Palais Royale is full of historic charm and South Bend heritage.
Montage
8580 Allison Pointe Blvd, Indianapolis, IN 46250, USA- Spaces for 270 Guests
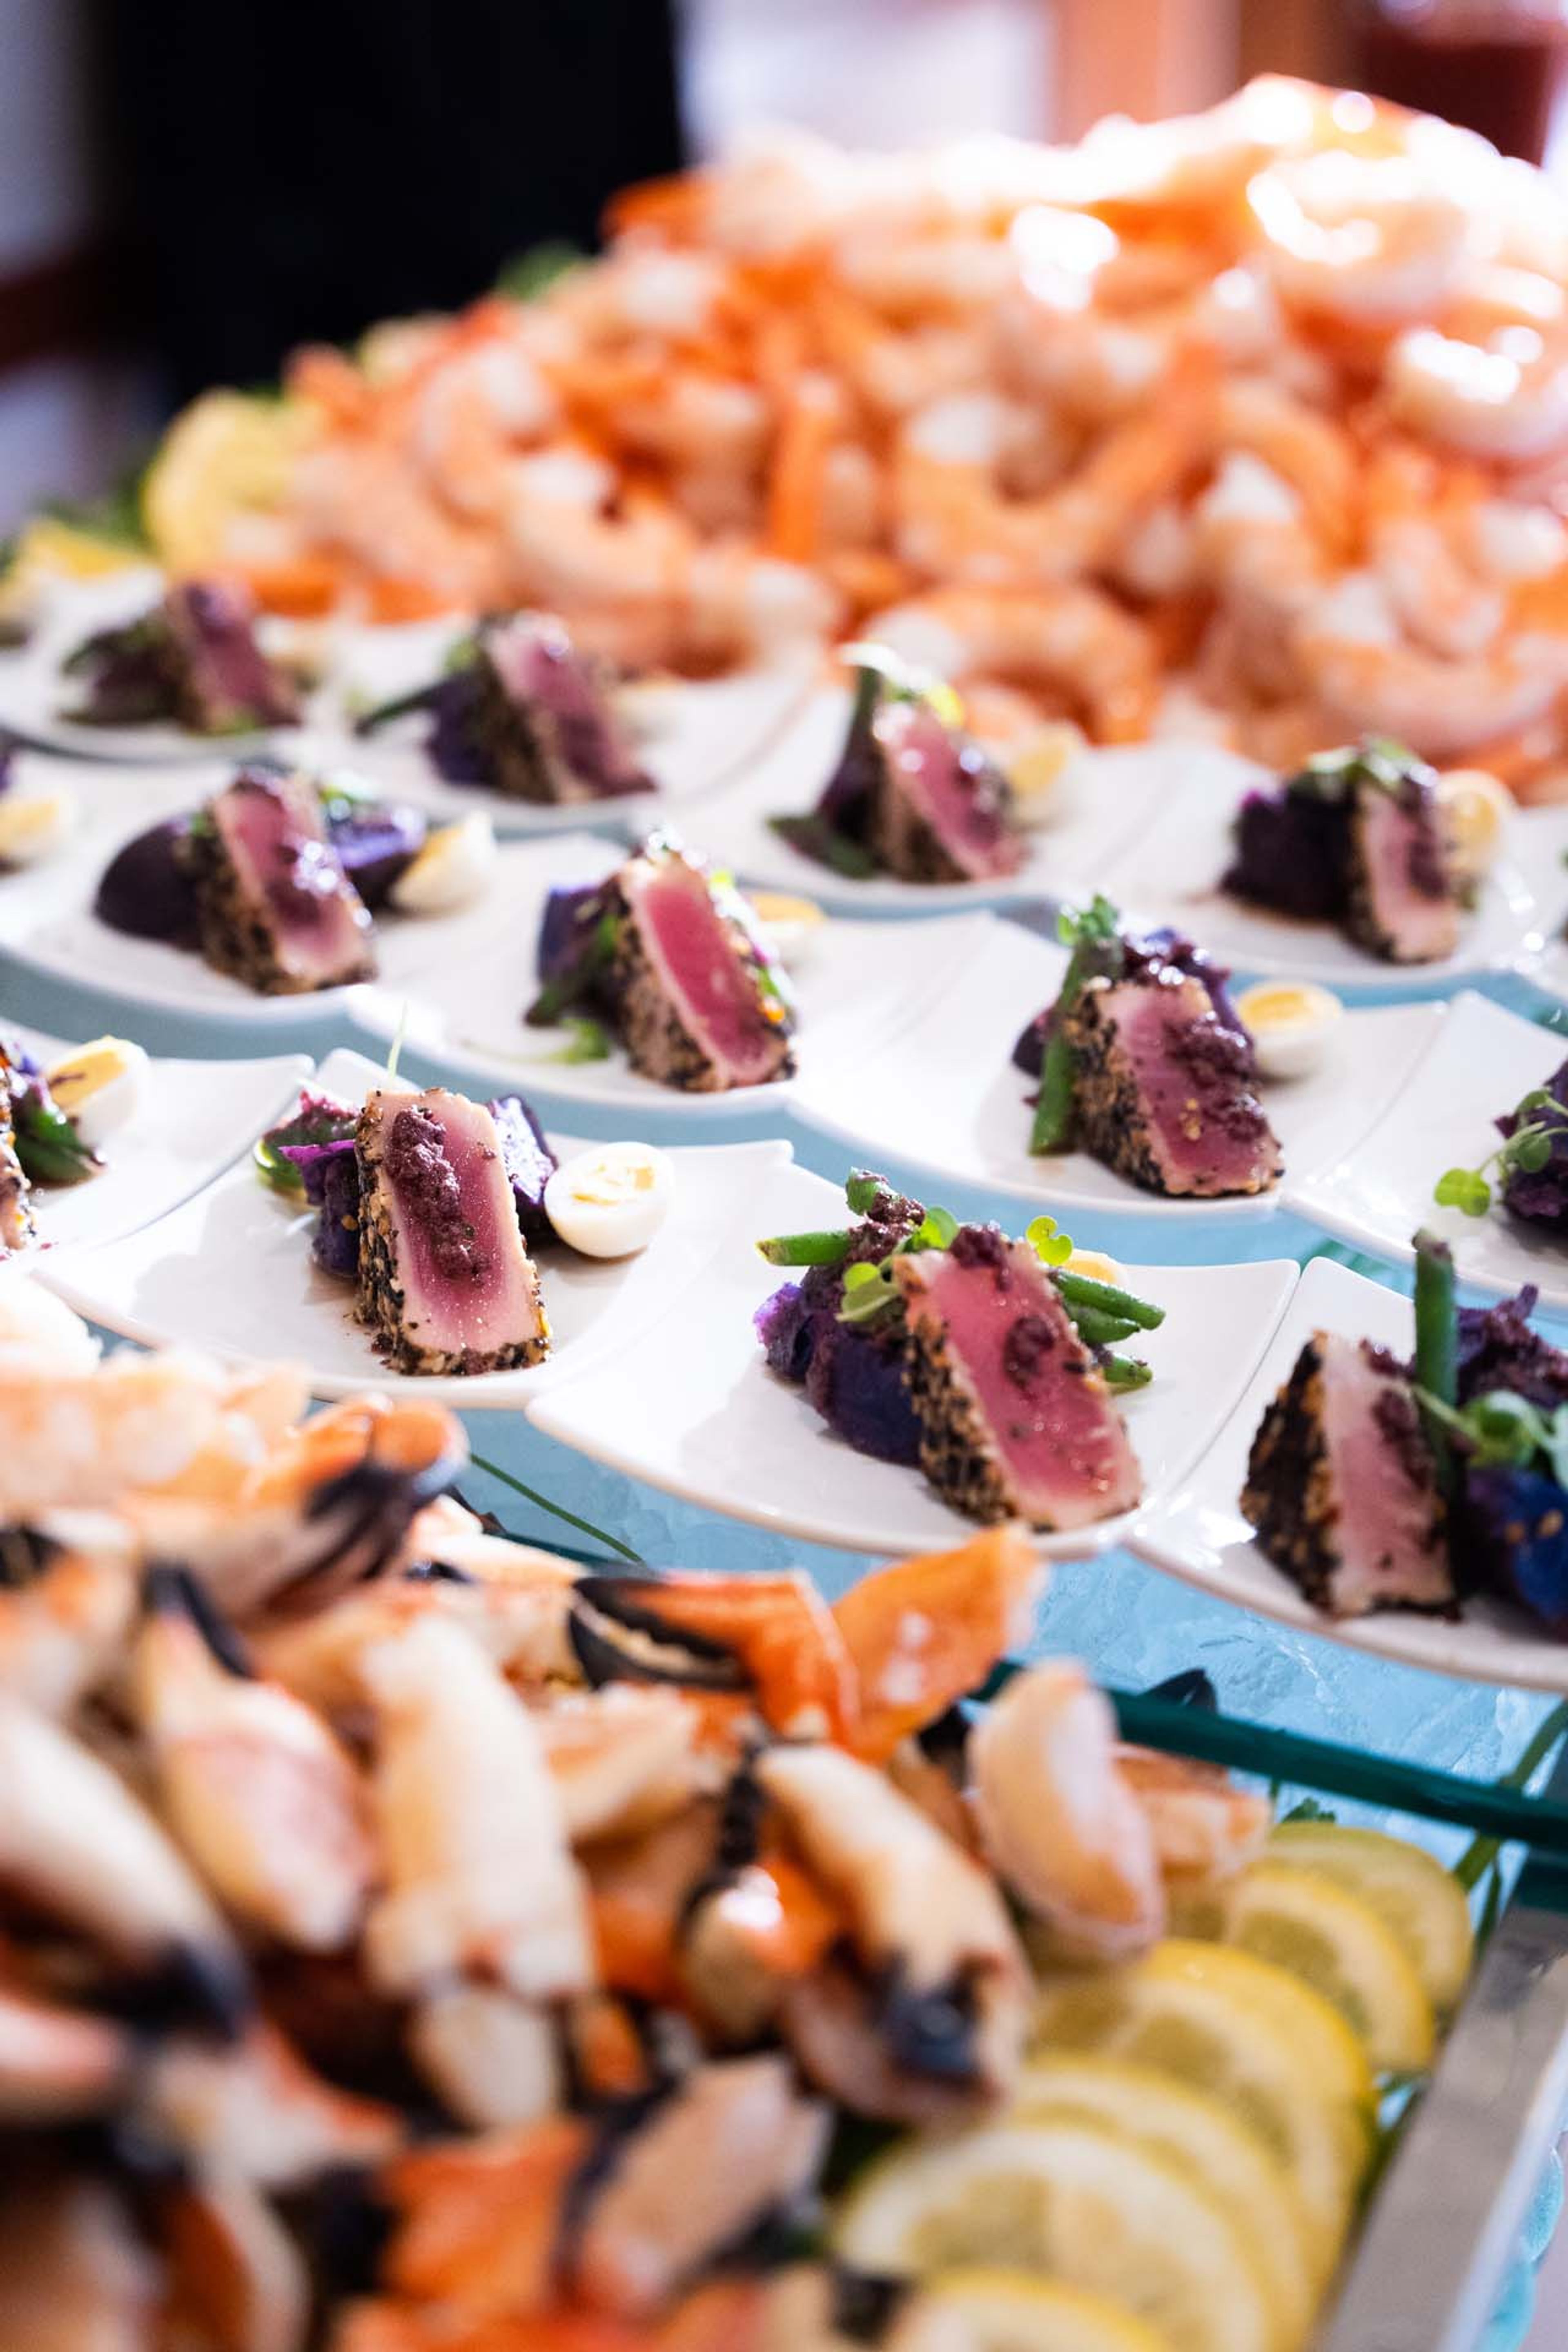
Montage is a contemporary event venue on Indianapolis's north side, set amid panoramic views of a lake and surrounding woodlands. Tucked into the heart of the Castleton and Keystone at the Crossing area yet removed from the surrounding activity, the venue offers an exceptional alternative to the ordinary. The facility comprises four distinctly styled event spaces, each with its own private patio and lake and garden views. The rooms can be reserved individually for more intimate gatherings or combined into a single contiguous event environment. Each space features a dance floor, A/V systems and projection, and internet access. Ample on-site parking accommodates guests, and Kahn's Catering — the venue's in-house team — provides food and beverage service for every event, from plated dinners to hors d'oeuvres receptions. Montage hosts weddings, corporate events, galas, bar and bat mitzvahs, quinceañeras, celebrations of life, and retirement parties.
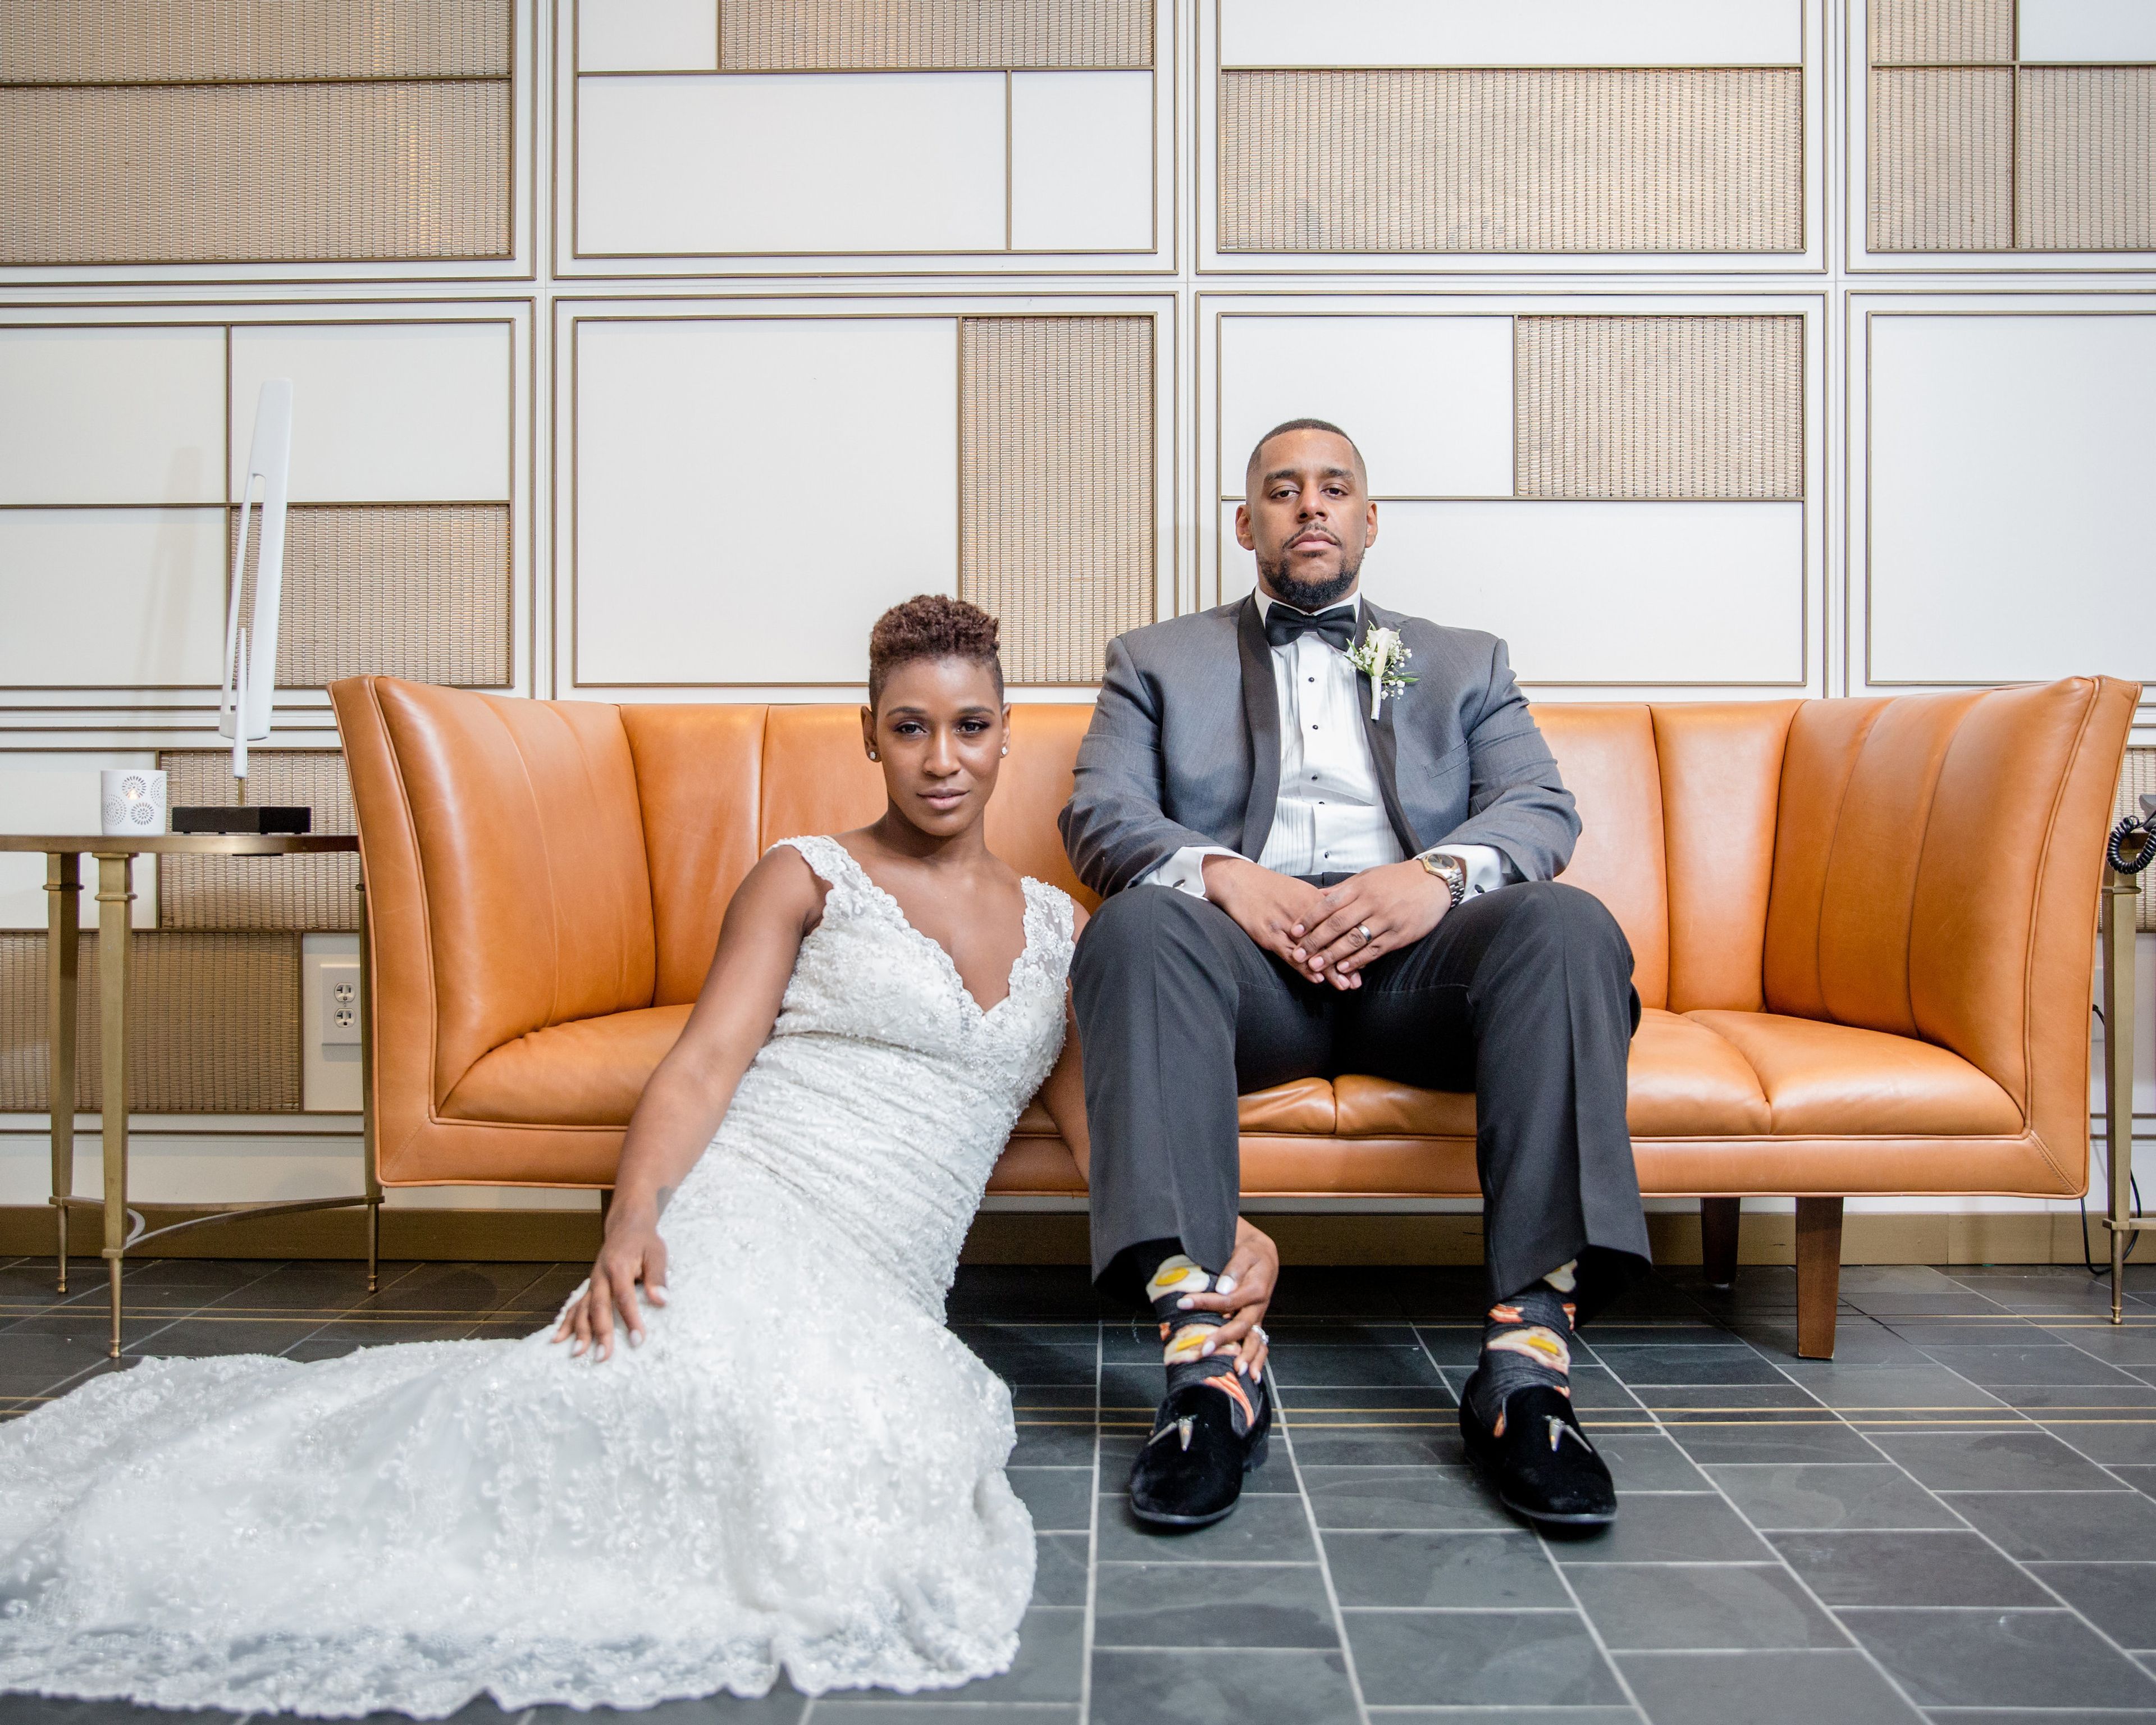
Gallery Forty-Two
42 E Washington St, Indianapolis, IN 46204, USA- Spaces for 125 Guests
Gallery Forty-Two occupies nearly five thousand square feet across four floors of Indianapolis' oldest surviving commercial building, a structure dating to the 1830s that was fully restored in 2014 and acquired in 2021 by local businessman and two-time Olympian Bill Kessler. Set in the heart of downtown Indianapolis on East Washington Street, the venue blends the building's original historic fabric with rotating fine art exhibitions rooted in nineteenth and early twentieth century traditions. The space is well suited to smaller, intimate celebrations — weddings and receptions where the art-filled surroundings serve as both backdrop and atmosphere. Beyond weddings, the venue hosts private social gatherings, corporate events, galas, fundraisers, holiday parties, and networking events across its four meticulously designed floors.
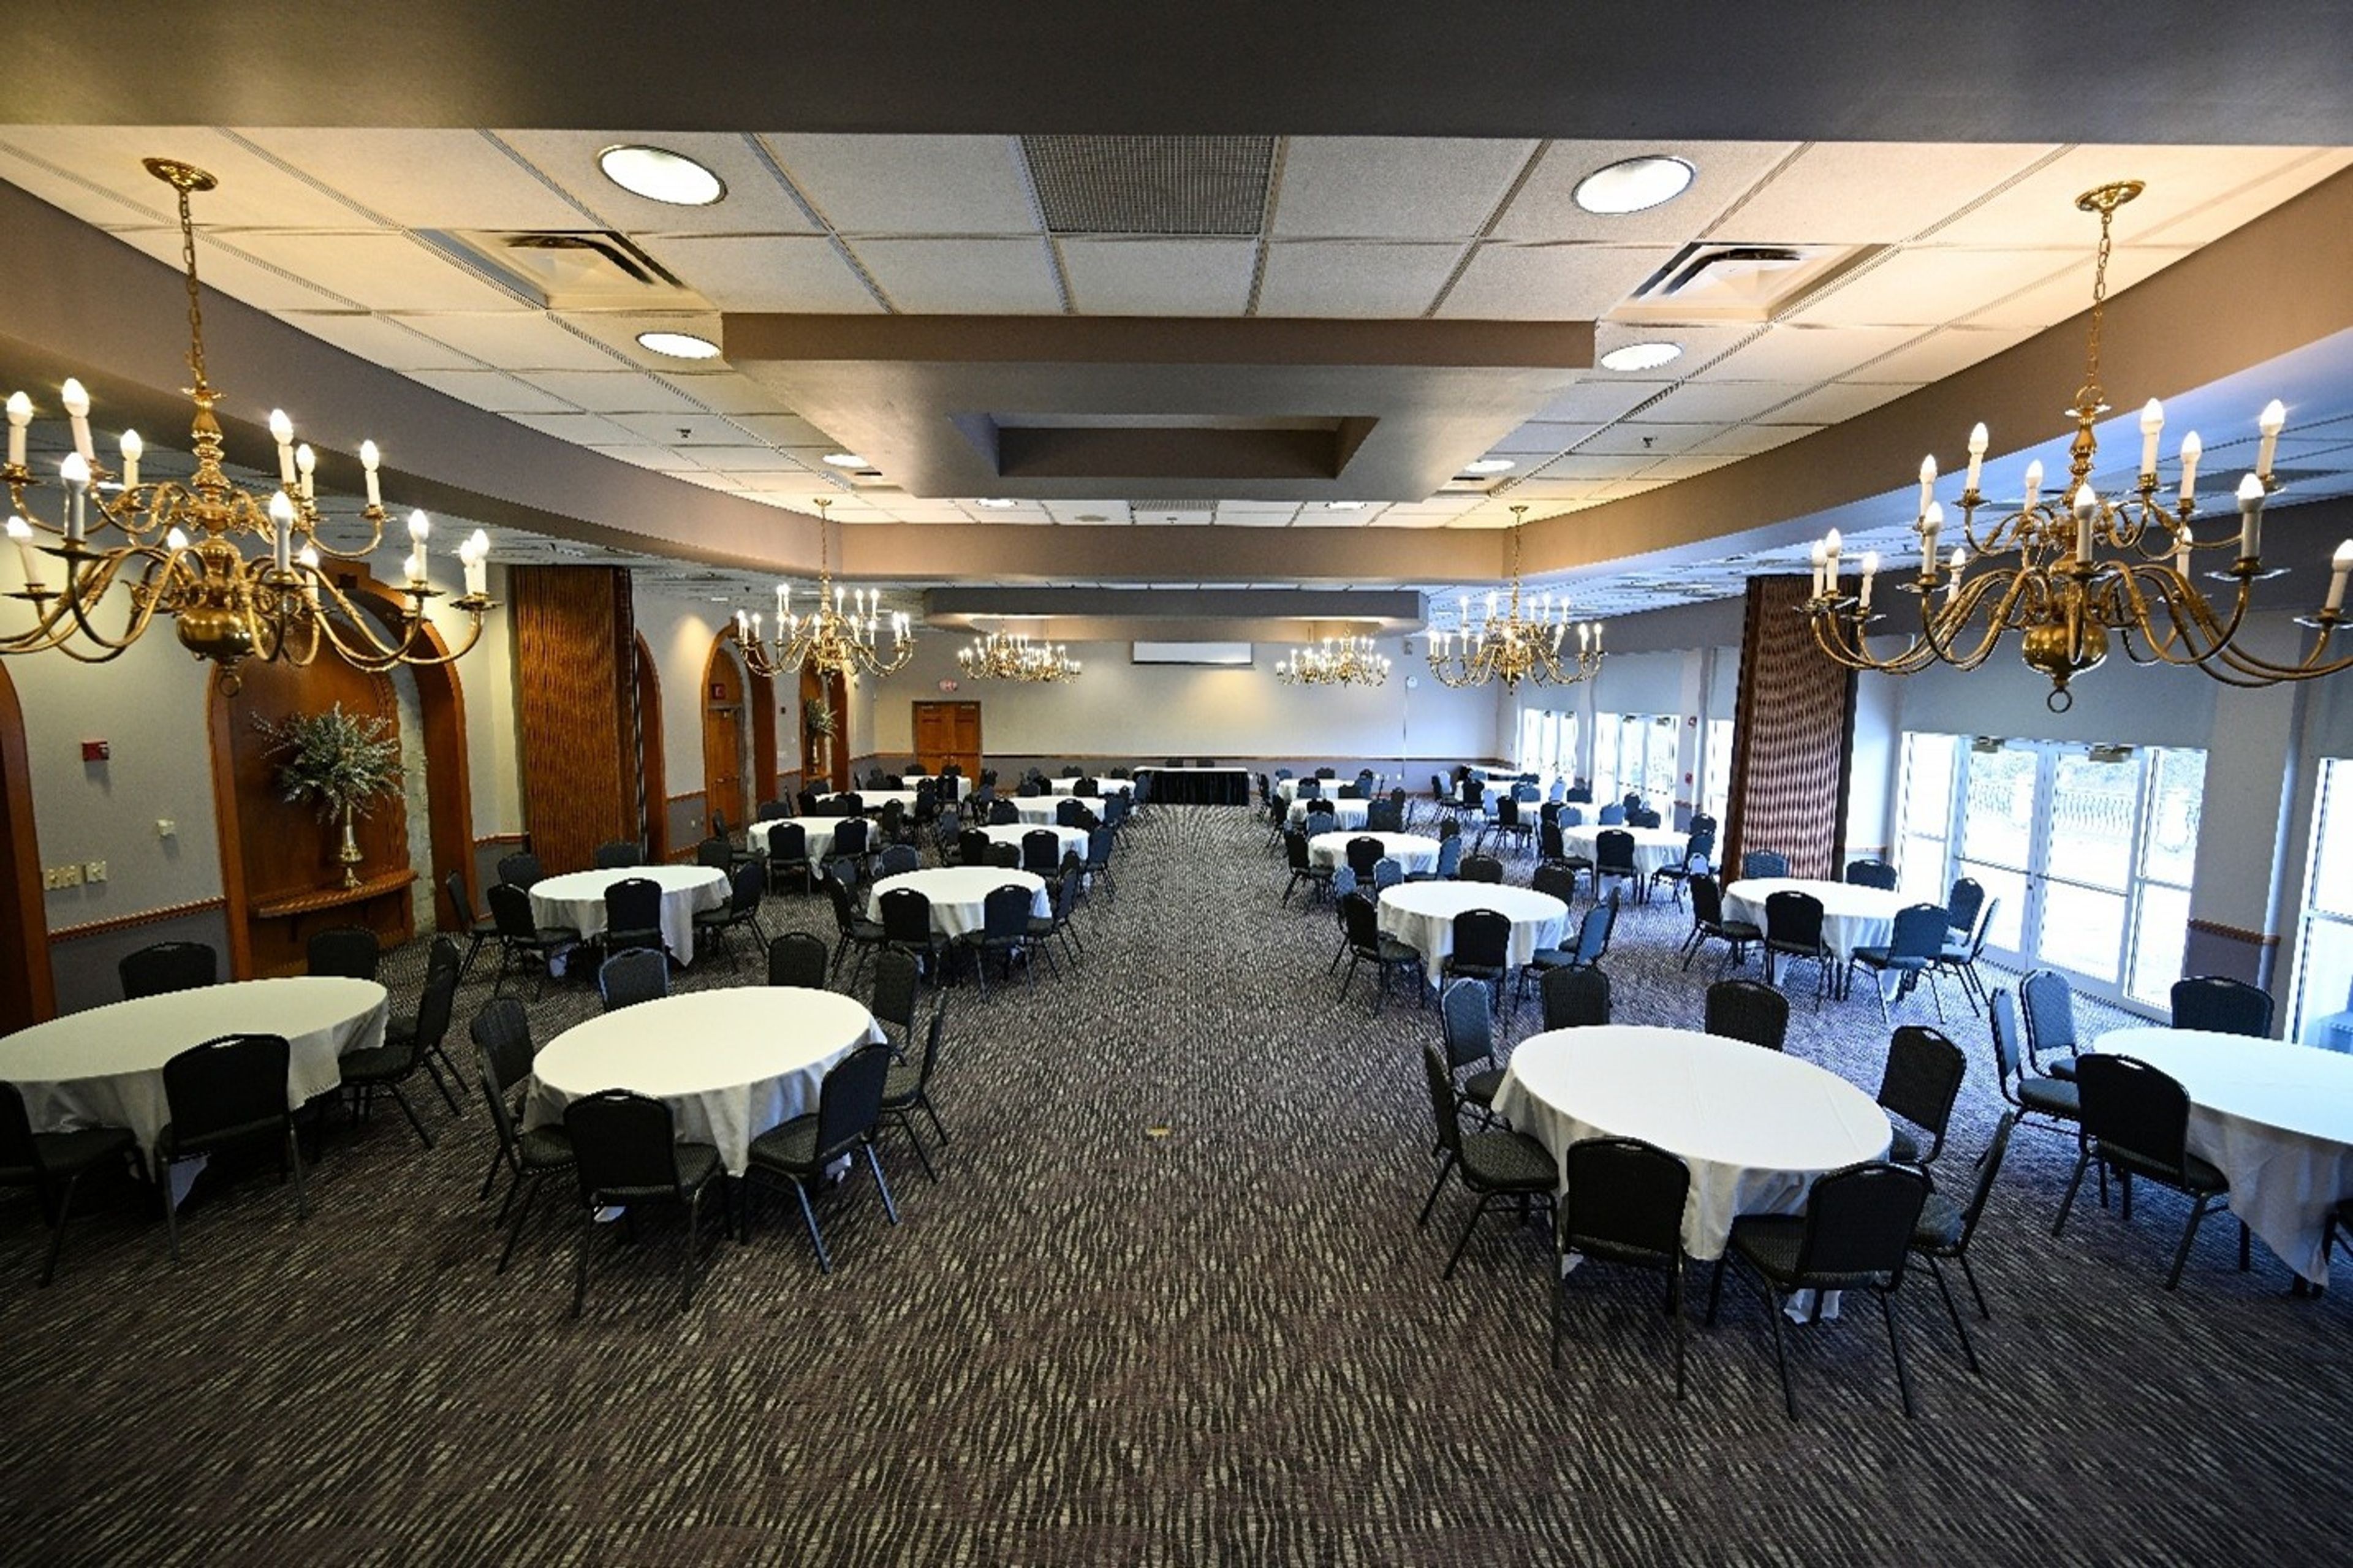
Fort Harrison State Park Inn
5830 N Post Rd, Indianapolis, IN 46216, USA- Spaces for 12-320 Guests
- 1 Bar
- 11 Hotels
- 11 Total Spaces
Fort Harrison Inn sits on a scenic knoll within 1,700 acres of Fort Harrison State Park in Indianapolis, Indiana, just 13 miles from downtown. The campus occupies the grounds of the former Fort Benjamin Harrison — a historic military post acquired by the state in 1995 — and its architecture reflects that heritage throughout. The property hosts events across two distinct facilities. The Fort Event Center houses the Blue Heron Ballroom, which accommodates up to 320 guests for banquets and receptions, along with several smaller breakout rooms suited to meetings, post-event gatherings, and private dinners. The Fort Harrison Inn itself offers additional meeting and event spaces, including the Roosevelt Room with its historic wooded walls and built-in bar, the divisible Theodore Room with an attached porch, and intimate options like the Sycamore Room and Harrison Board Room for smaller groups. Complimentary WiFi and on-site parking are available across the campus, and the surrounding park setting — including the 18-hole Fort Golf Resort designed by Pete Dye — gives the property a sense of scale that few urban-adjacent venues can match.
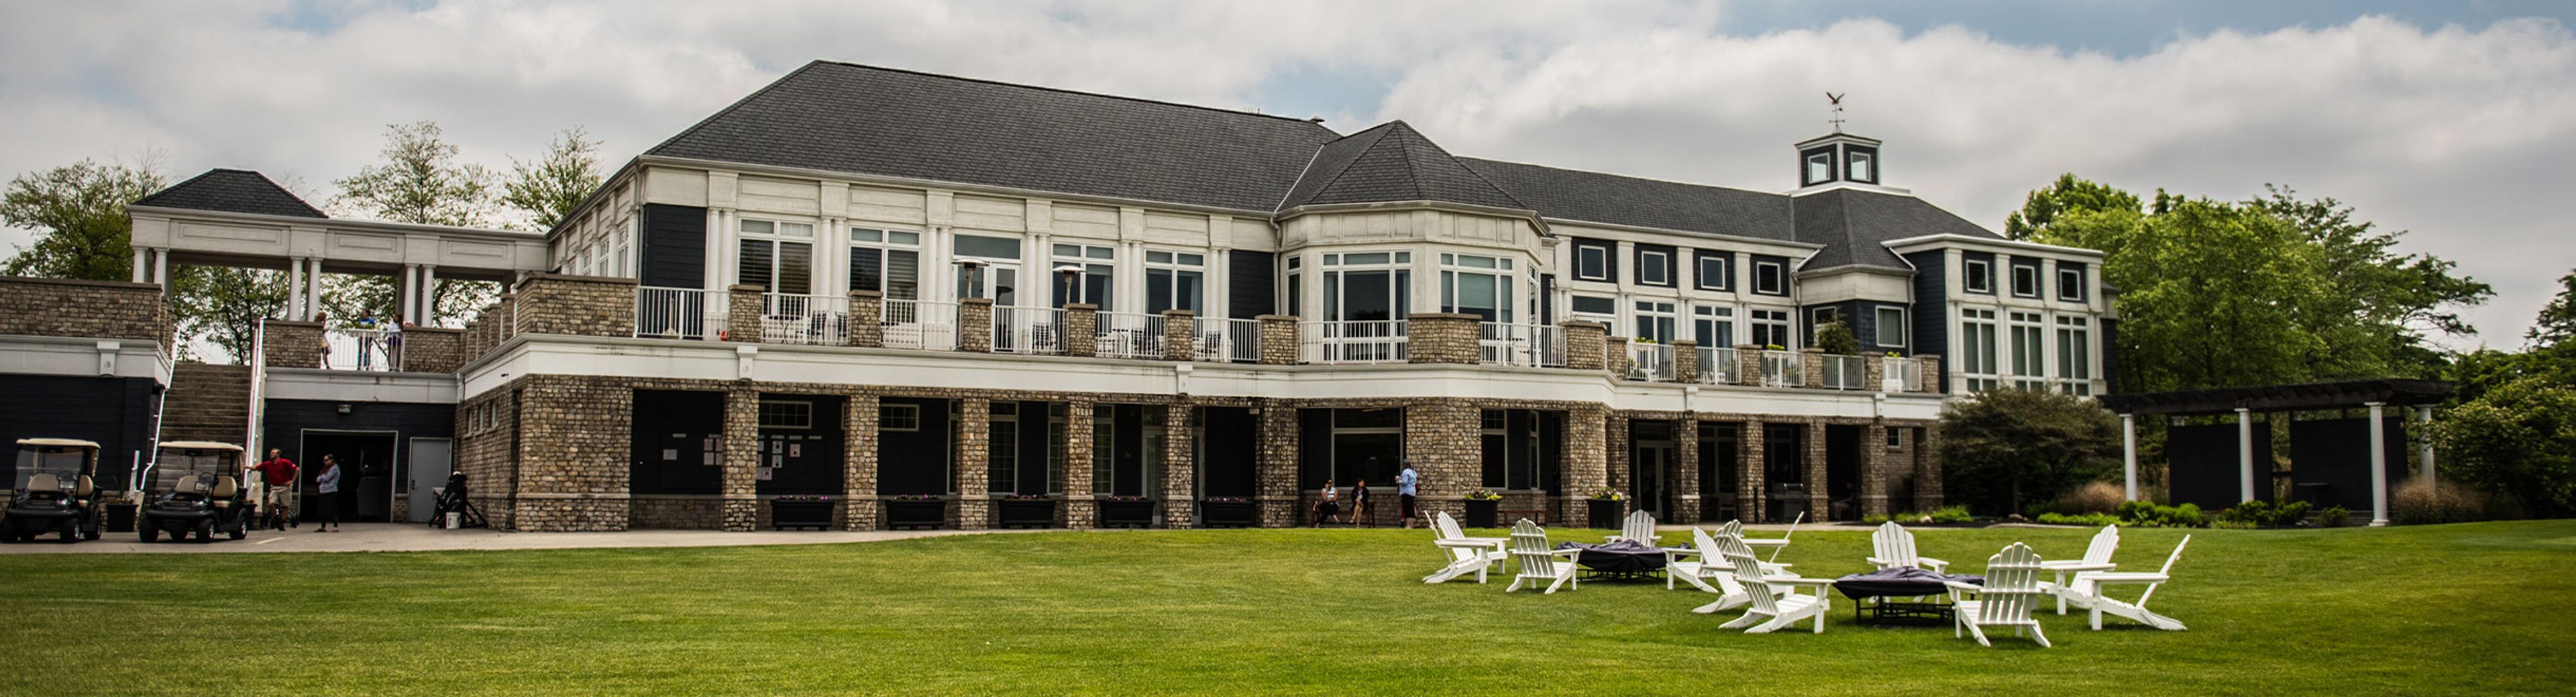
The Hawthorns Golf & Country Club
12255 Club Point Dr, Fishers, IN 46037, USA- Spaces for 300 Guests
The Hawthorns Golf & Country Club is a private full-service club set on 279 acres of woods, wetlands, and bird sanctuaries in Fishers, Indiana. The 50,000-square-foot clubhouse serves as the social hub of the property and houses multiple event spaces suited to gatherings of all sizes, from intimate boardroom meetings to cocktail receptions of up to 500 guests. The championship golf course was designed by Arthur Hills and opened in 1994; the property participates in the Audubon Cooperative Sanctuary Program, reflecting its commitment to the surrounding natural landscape. Beyond the course, the club offers six outdoor tennis courts, a heated junior Olympic-sized pool, a fitness center, and multiple dining outlets — making it a well-rounded setting for celebrations that extend beyond the main event.
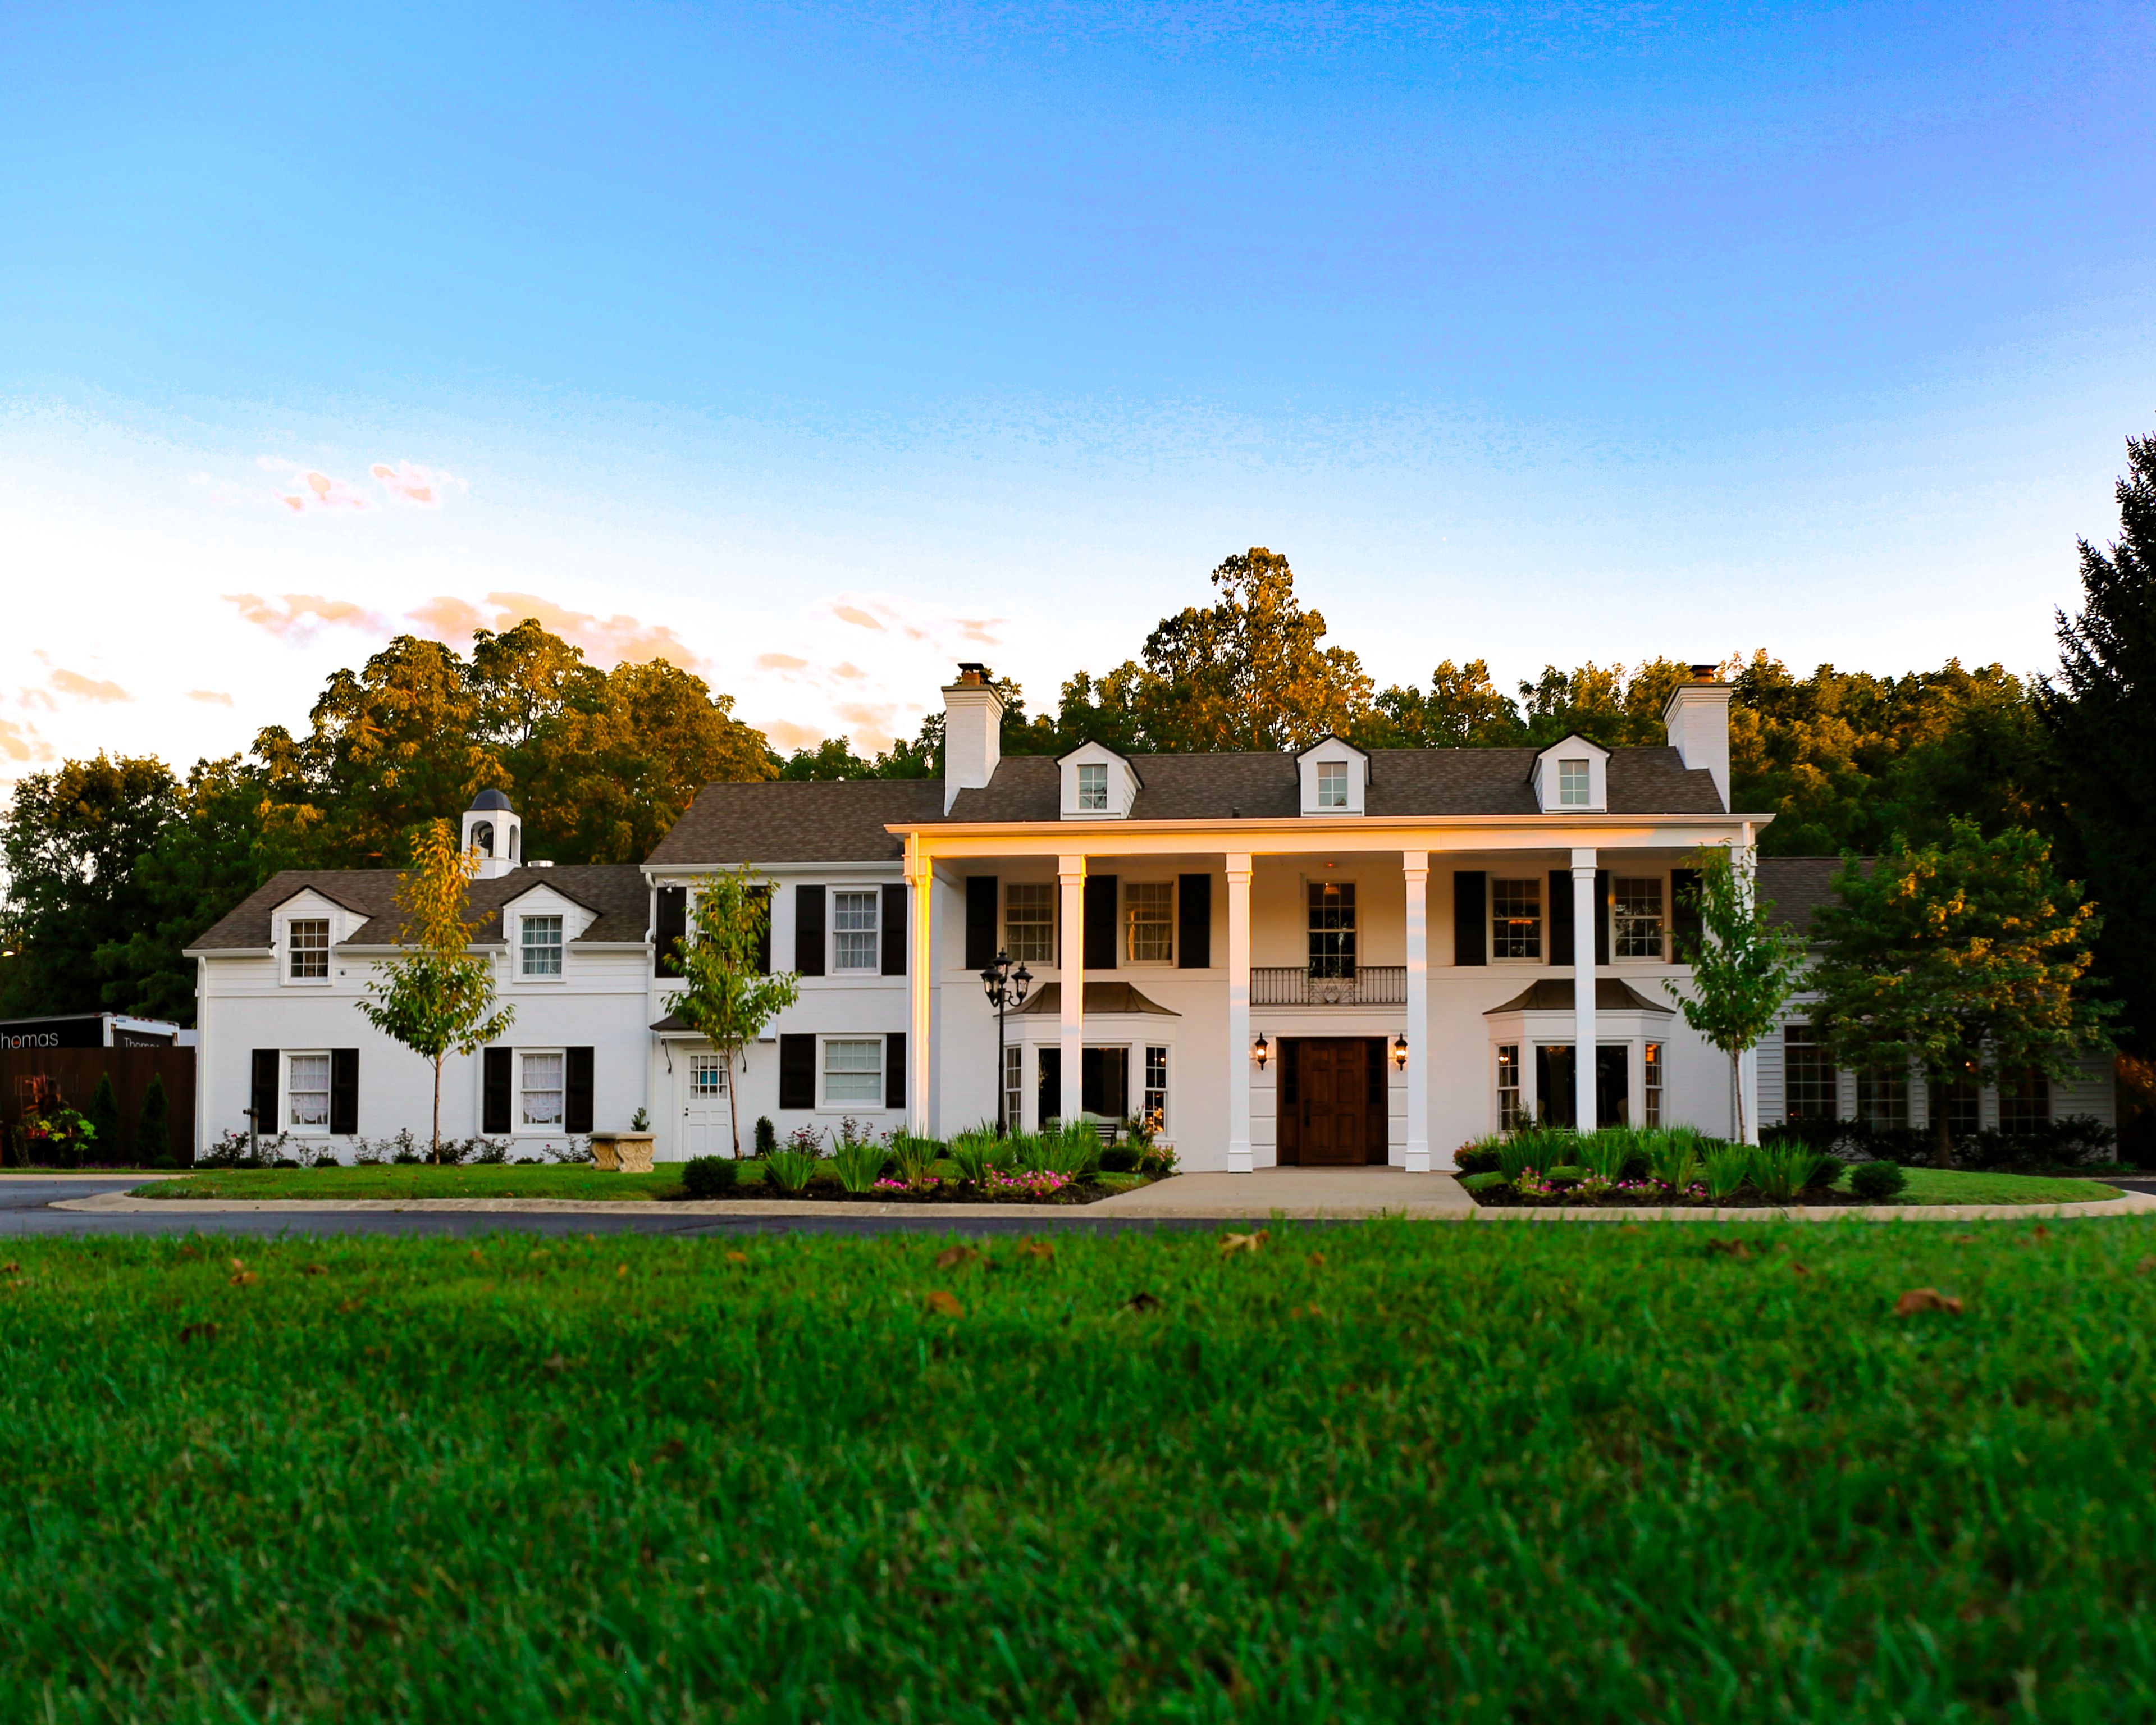
Black Iris Estate
5801 E 116th St, Carmel, IN 46033, USA- Spaces for 350 Guests
Black Iris Estate is a private luxury event venue set on more than 13 scenic acres in Carmel, Indiana, housed in a Southern-inspired mansion with gardens and the intimate Willow Chapel. The estate is managed by Thomas Caterers of Distinction, whose award-winning culinary team creates customized menus for each event — from weddings and galas to corporate gatherings. Inclusive packages feature on-site tables and chairs, an in-house audio and video system with microphones, projector, and screens, and dedicated bride and groom suites for ceremonies. Experienced planners work with each client through every stage of the process, from menu curation to day-of coordination.

Ruth's Chris Steak House South Bend
902 E University Dr, Granger, IN 46530, USA- Spaces for 8-175 Guests
- 9 Restaurants
Ruth's Chris Steak House South Bend is a locally and family owned franchise location, open since 2007, situated in Granger, Indiana near the University of Notre Dame. The restaurant holds Level 1 Certified Green Restaurant status, reflecting a commitment to sustainability and environmentally friendly practices. For private events, the venue offers nine dedicated dining rooms ranging from an intimate boardroom for 8 guests up to a Lower Level grand space that seats 125 and accommodates 175 for receptions. All private rooms are equipped with HDTVs and sound systems, with no rental or tech fees. Mid-size gatherings are served by spaces such as the Bayou (32 seated), Royal (36 seated), and the combined Napa & Sonoma room (50 seated), while the Basin and Napa rooms handle presentations and group dinners in the 24–28 guest range. Complimentary self-parking with front entryway drop-off is available for all guests.
Purgatory Golf Club
12160 E 216th St, Noblesville, IN 46060, USA- Spaces for 250 Guests
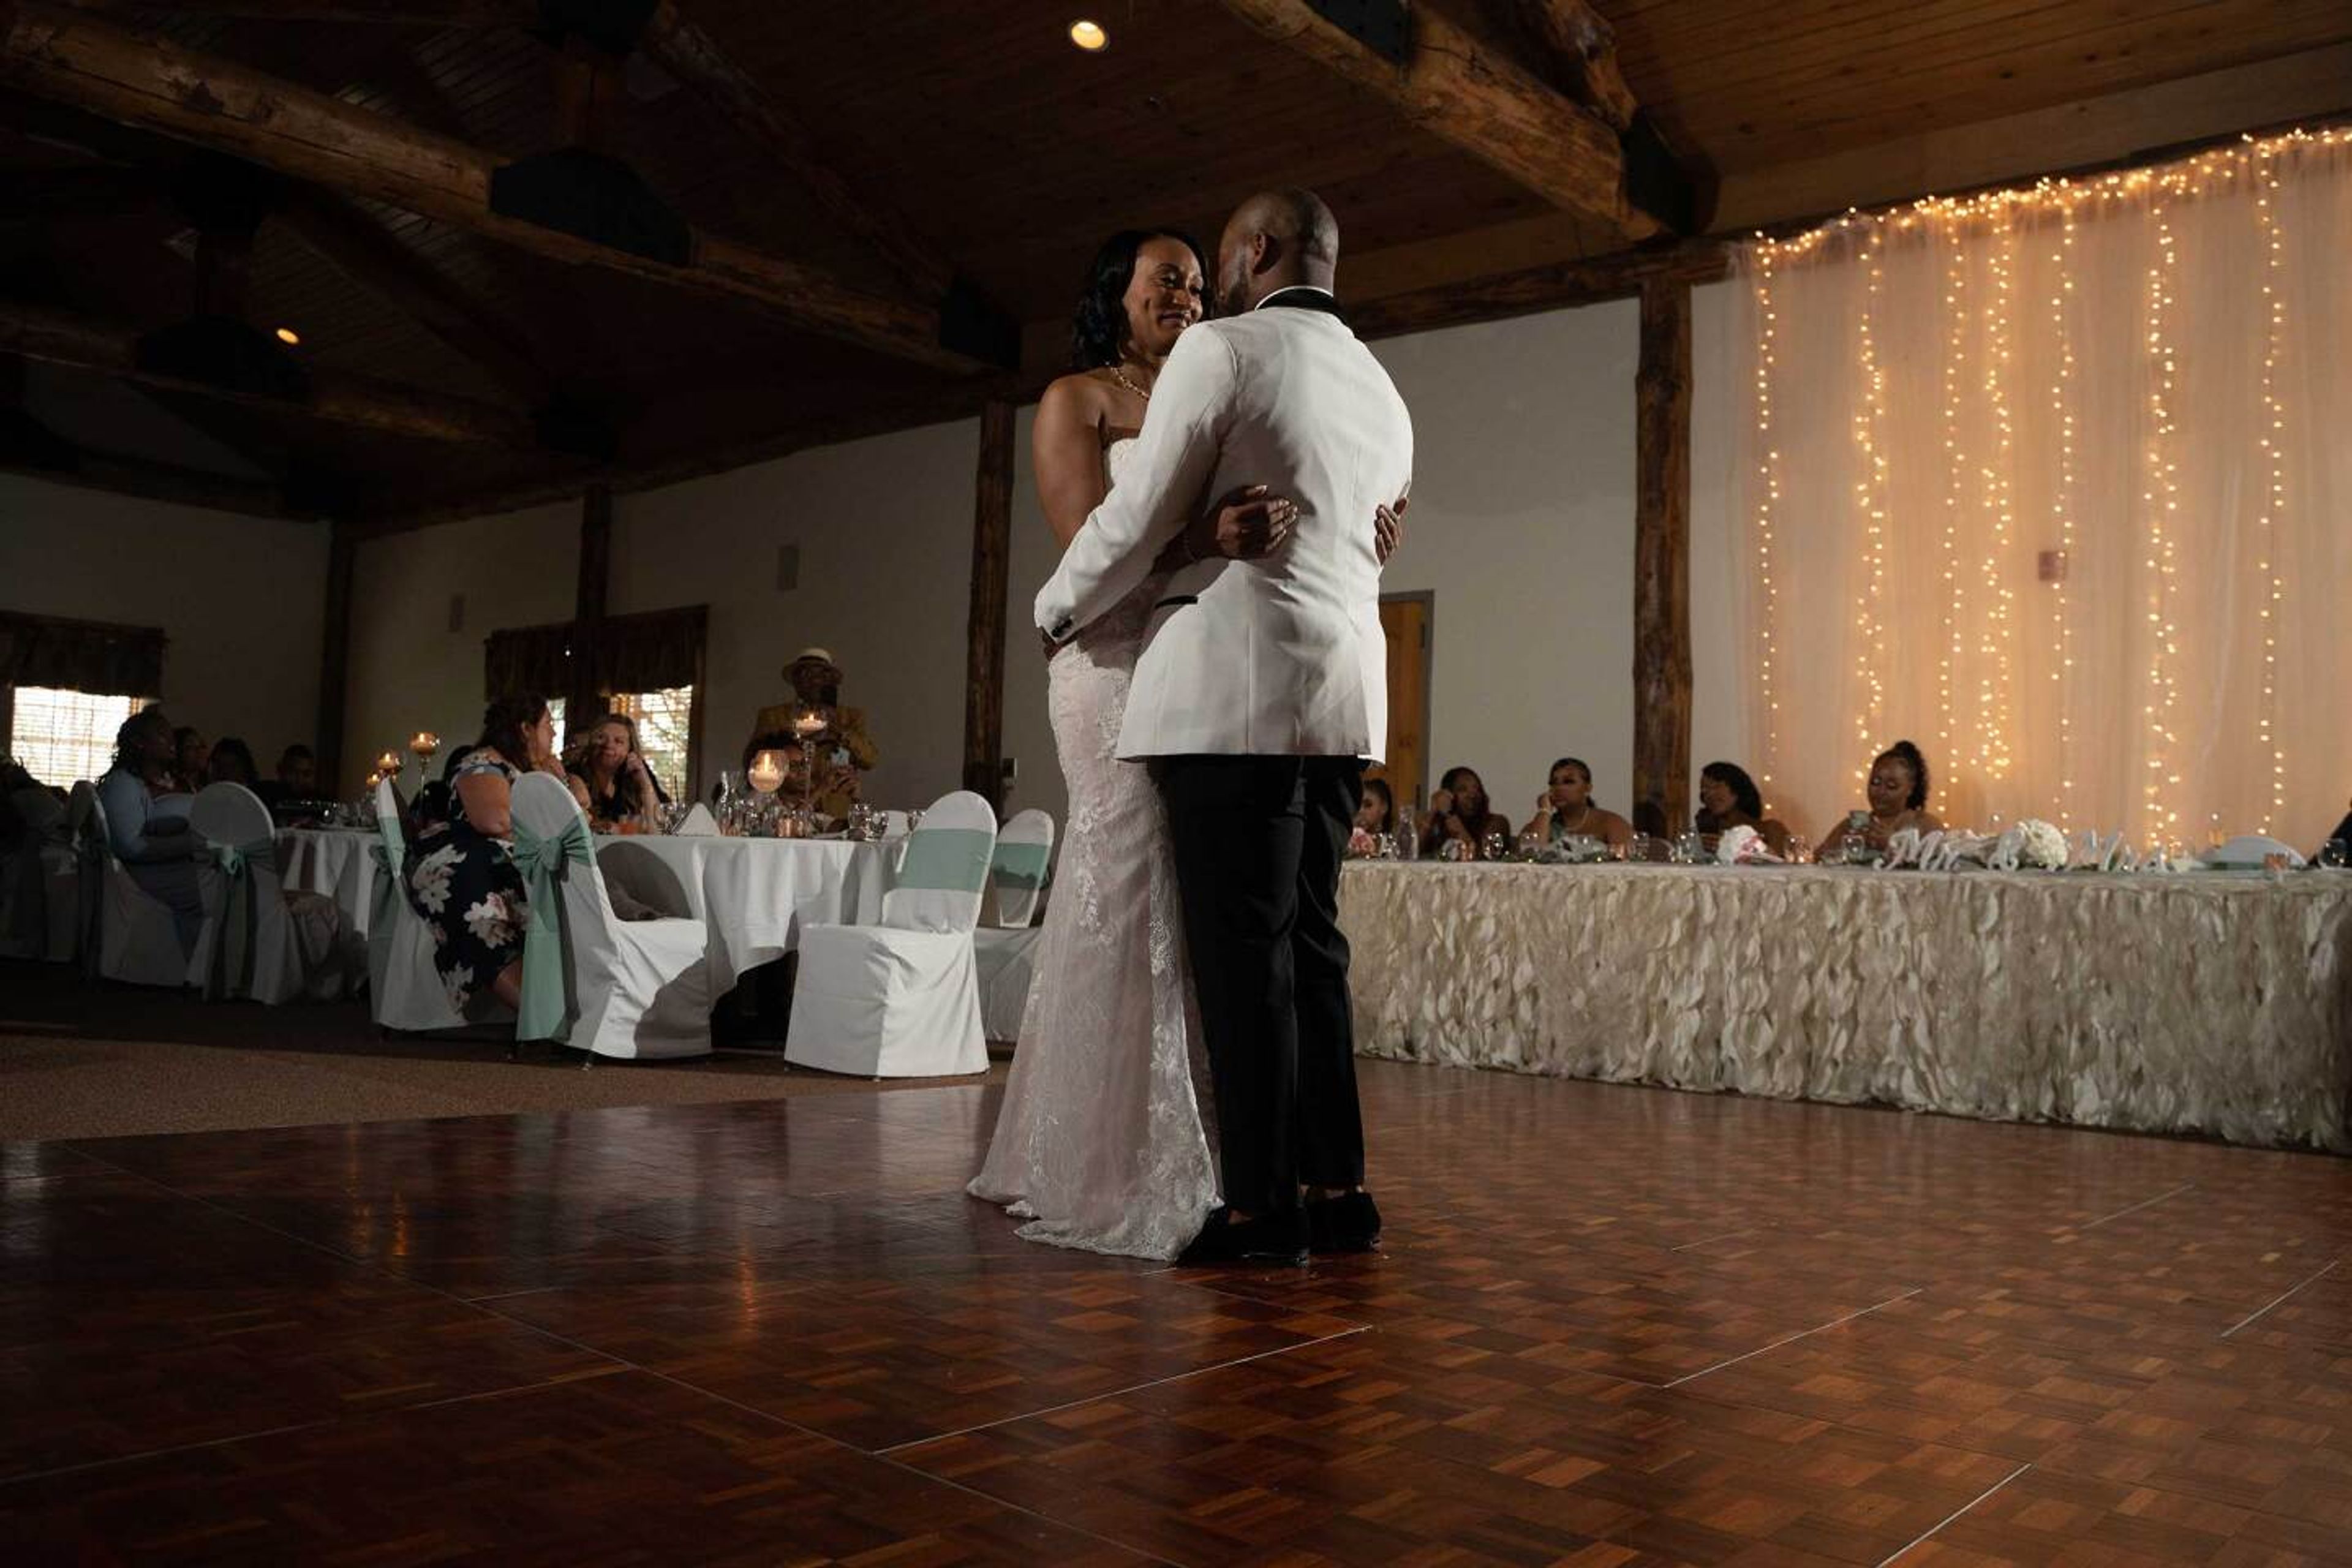
Purgatory Golf Club is a nationally recognized, links-style golf club set on 218 acres in Noblesville, Indiana, 27 miles northeast of Indianapolis. Ranked among America's 100 Greatest Public Courses and named the #1 Course in Indiana, the property offers a distinctive backdrop for private events — open fairways bordered by tall native grasses, a wraparound patio with golf course views, and a lodge-style clubhouse that anchors the event experience. The Lodge Room serves as the primary reception and event space, featuring high log beam ceilings, a floor-to-ceiling river stone fireplace, and a hardwood dance floor. Adjoining it is The Confessional, a fully stocked bar lounge with its own large stone fireplace and comfortable seating — well suited for cocktail hours or breakout gatherings. An outdoor ceremony area with a pergola and pond views rounds out the on-site options. The club hosts weddings, bridal showers, holiday parties, corporate retreats, golf outings, and charity tournaments. Catering can be arranged for breakfast, lunch, or dinner to fit the timing of any event, and a dedicated events coordinator supports planning from the first inquiry through event day.
Lakeside Occasions
2595 S 625 W, Topeka, IN 46571, USA- Spaces for 250-300 Guests
- 1 Outdoor
- 1 Barn
- 1 space at this venue
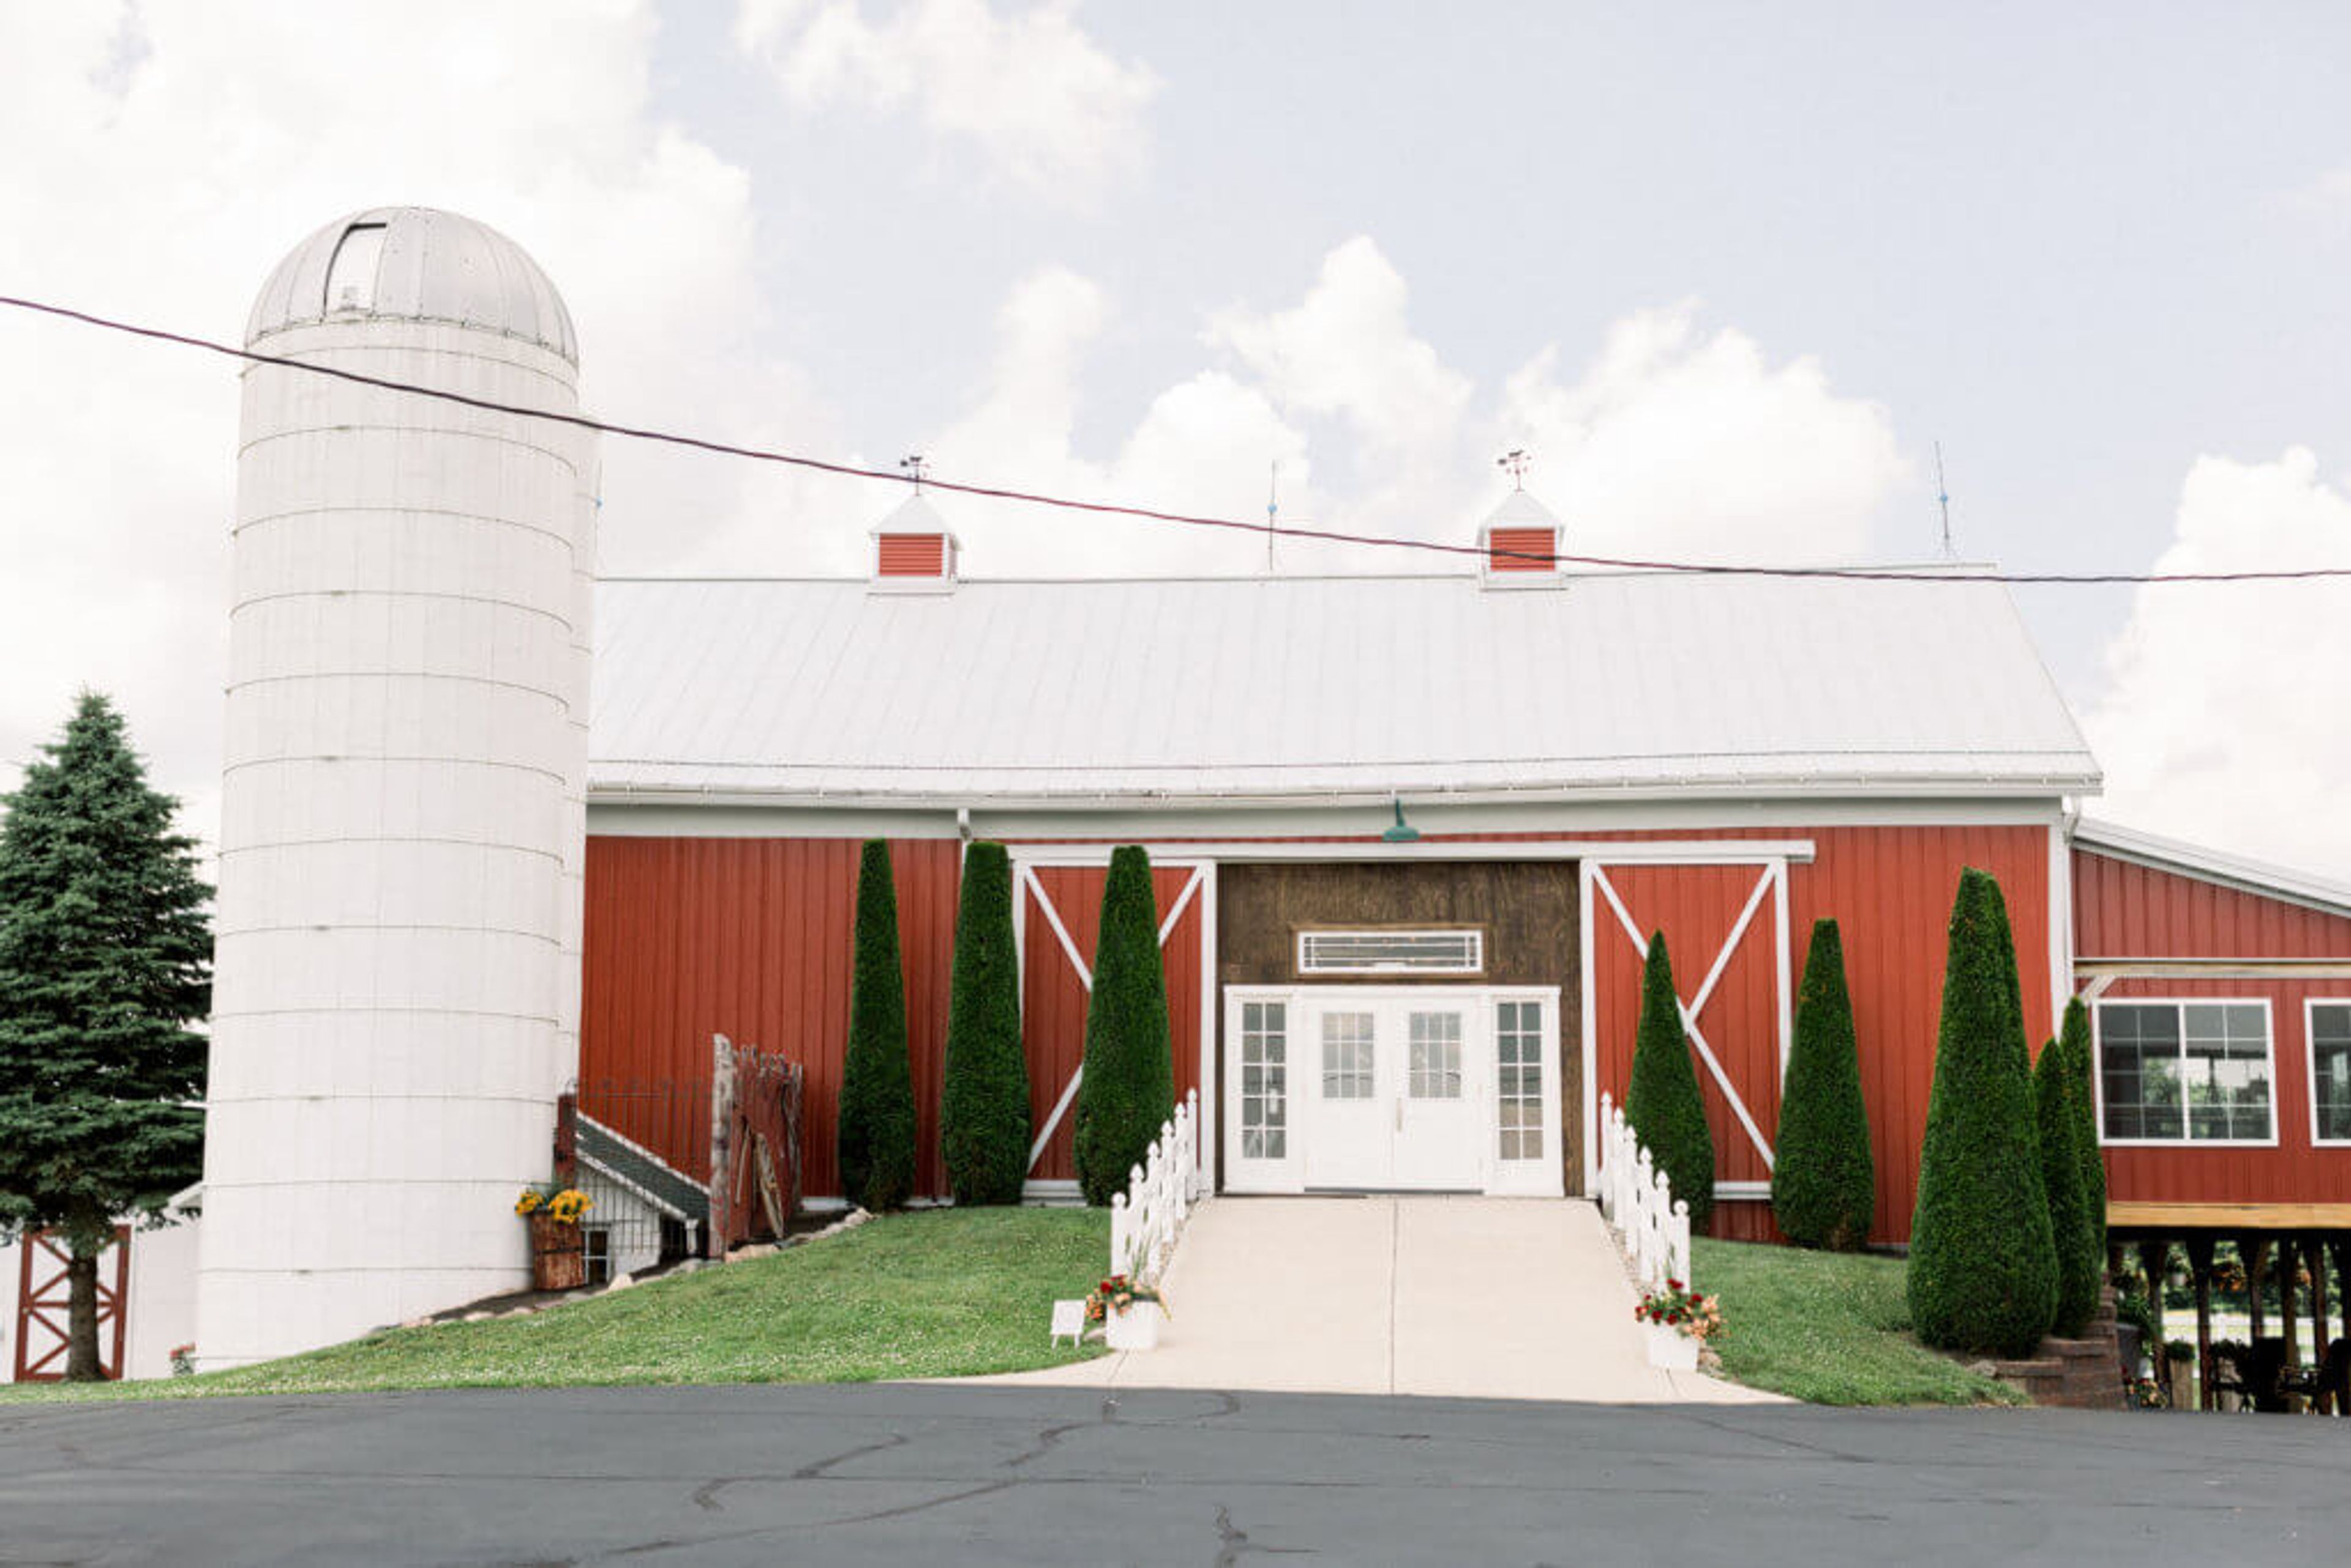
Lakeside Occasions is a family-owned barn wedding venue set on the edge of Emma Lake in Topeka, Indiana, in the heart of northern Indiana's Amish countryside. The property has been in the same family for five generations, originally operating as Merleta Farms — a Guernsey dairy farm that held its last milking in 1988. In 2013, the family opened the fully restored 1880s dairy barn as a wedding and event venue, preserving its rustic agricultural character while adding modern heat and air conditioning, wheelchair-accessible restrooms, and changing rooms. The venue's main reception space, the Guernsey Barn, accommodates up to 250 seated guests and opens to a lakeside ceremony area with a gazebo. The property also includes a 50s-style diner, an outdoor grain bin bar, a recreation space called The Coop, and a historic silo — making it a self-contained destination across 63 acres. Tables and chairs for up to 250 guests are included with the rental, and the venue handles all bar service in-house.
Buskirk-Chumley Theater
114 E Kirkwood Ave, Bloomington, IN 47408, USA- Spaces for 8-630 Guests
- 2 Landmarks
- 1 Theater
- 2 Historic Spaces
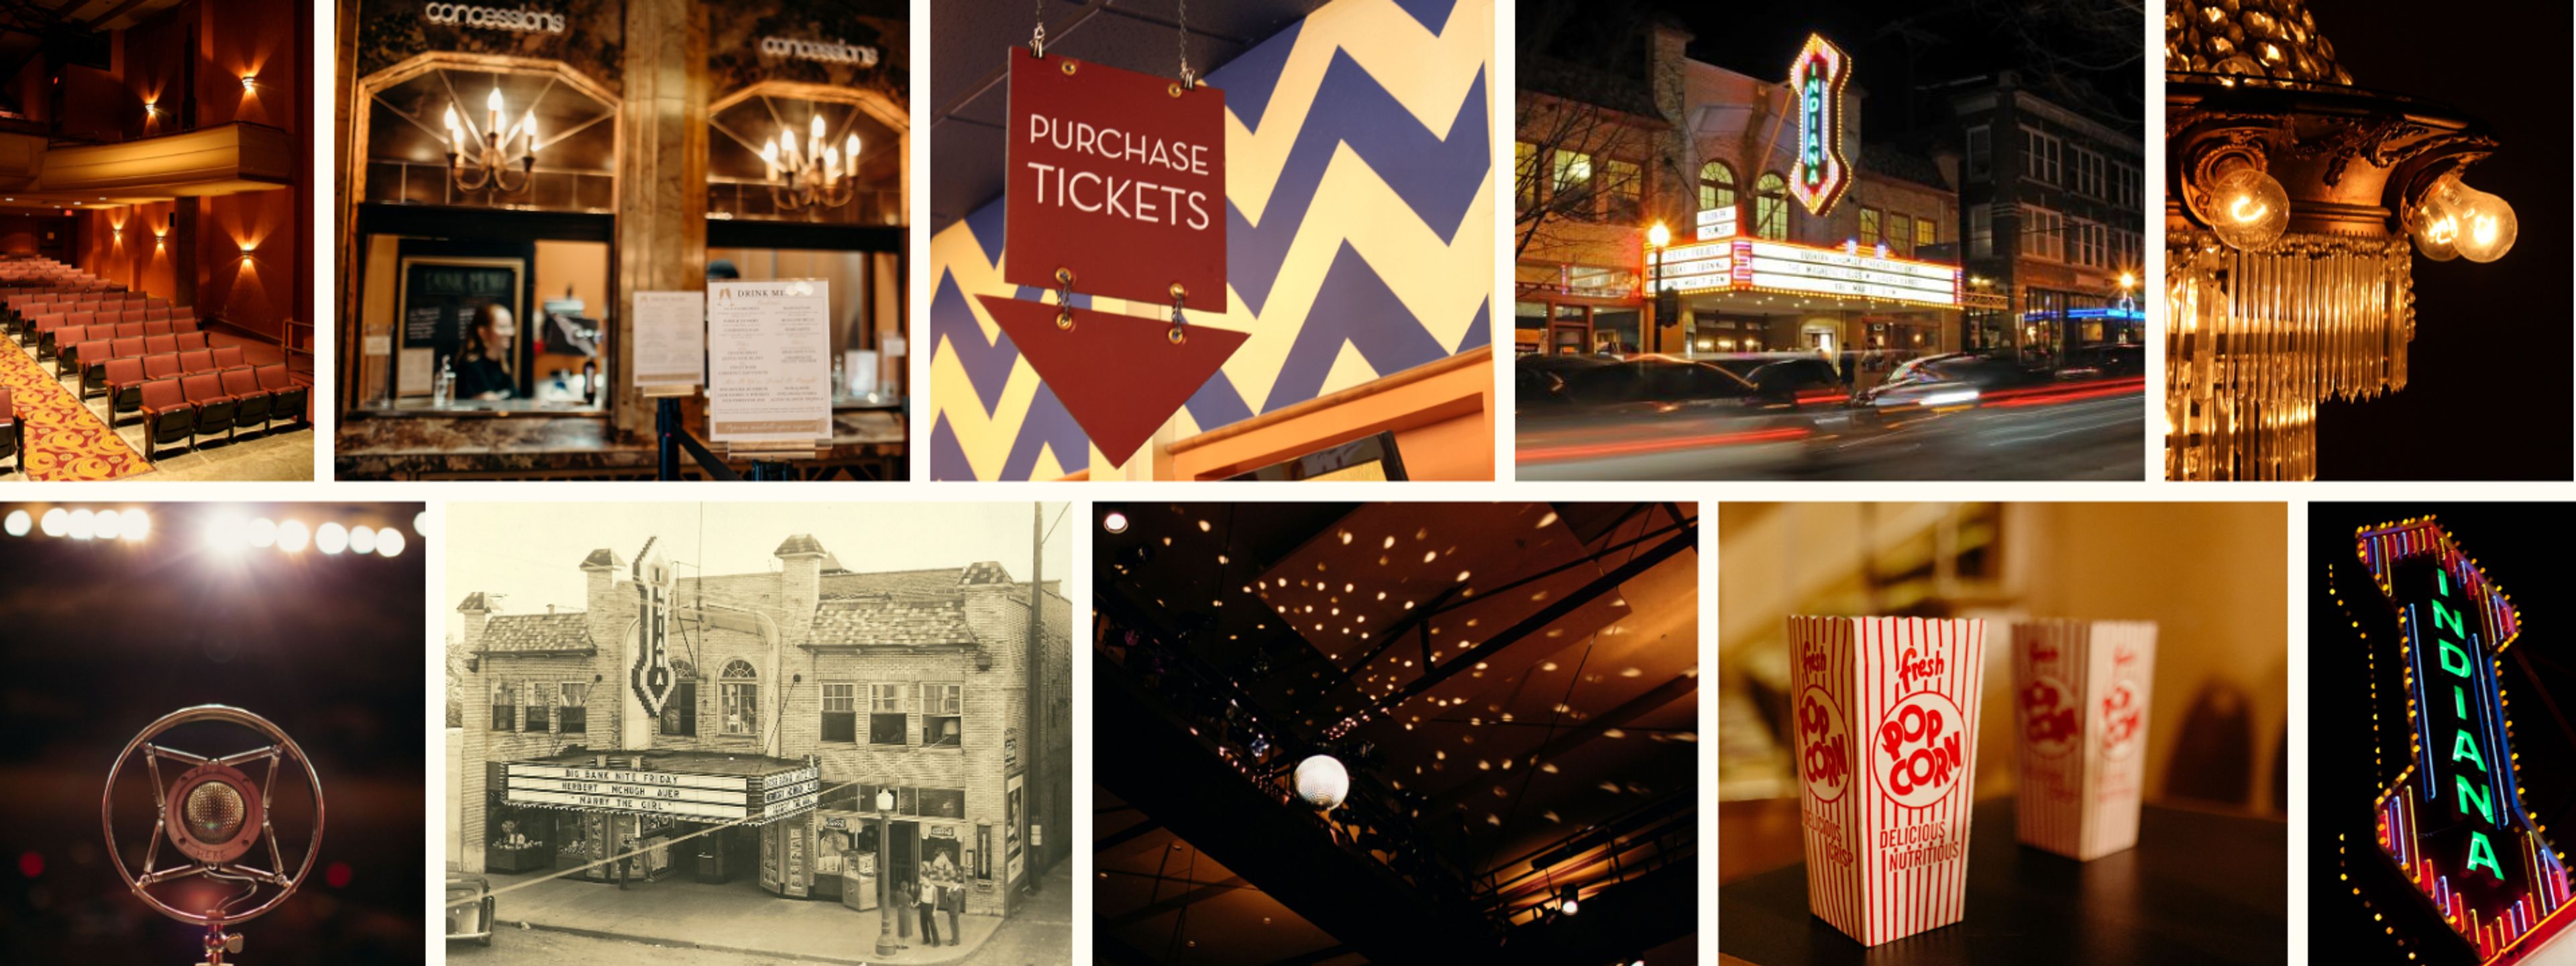
The Buskirk-Chumley Theater is a 1922 art deco landmark in downtown Bloomington, Indiana, operating as a 501(c)(3) nonprofit performing arts venue a few blocks from Indiana University. The theater's 630-seat auditorium, ornate lobby, mezzanine, and the historic "Indiana" marquee on Kirkwood Avenue have made it a centerpiece of the city's cultural life for over a century. The venue hosts touring concerts, theatrical productions, dance recitals, film screenings, lectures, and comedy alongside private events including corporate conferences, fundraisers, family reunions, celebrations of life, and private screenings. Traditional wedding rentals offer full use of the auditorium, lobby, and marquee with flexible entertainment options, while an intimate one-hour ceremony package brings couples into the art deco lobby for gatherings of up to eight guests. Full venue buyouts give private clients access to the theater's professional staff — including box office services, house management, volunteer ushers, concessions, and technical support.