Top Indiana Gala Venues
189 results near Indiana
Find a Venue
Choosing your gala venue will be one of the most important steps in the planning process. So much goes into finding the perfect venue in Indiana. You’ll want to consider everything from the aesthetics of the space to any in-house amenities and services. Luckily, PartySlate makes it easy with our Find Venues page. Use the filters to narrow your search — taking into account everything from your guest count to specific catering preferences. Once you’ve set your filters, scroll down to search our curated list. Look for the “featured” tag for PartySlate’s top recommendations. With PartySlate, finding your ideal Indiana venue has never been easier.
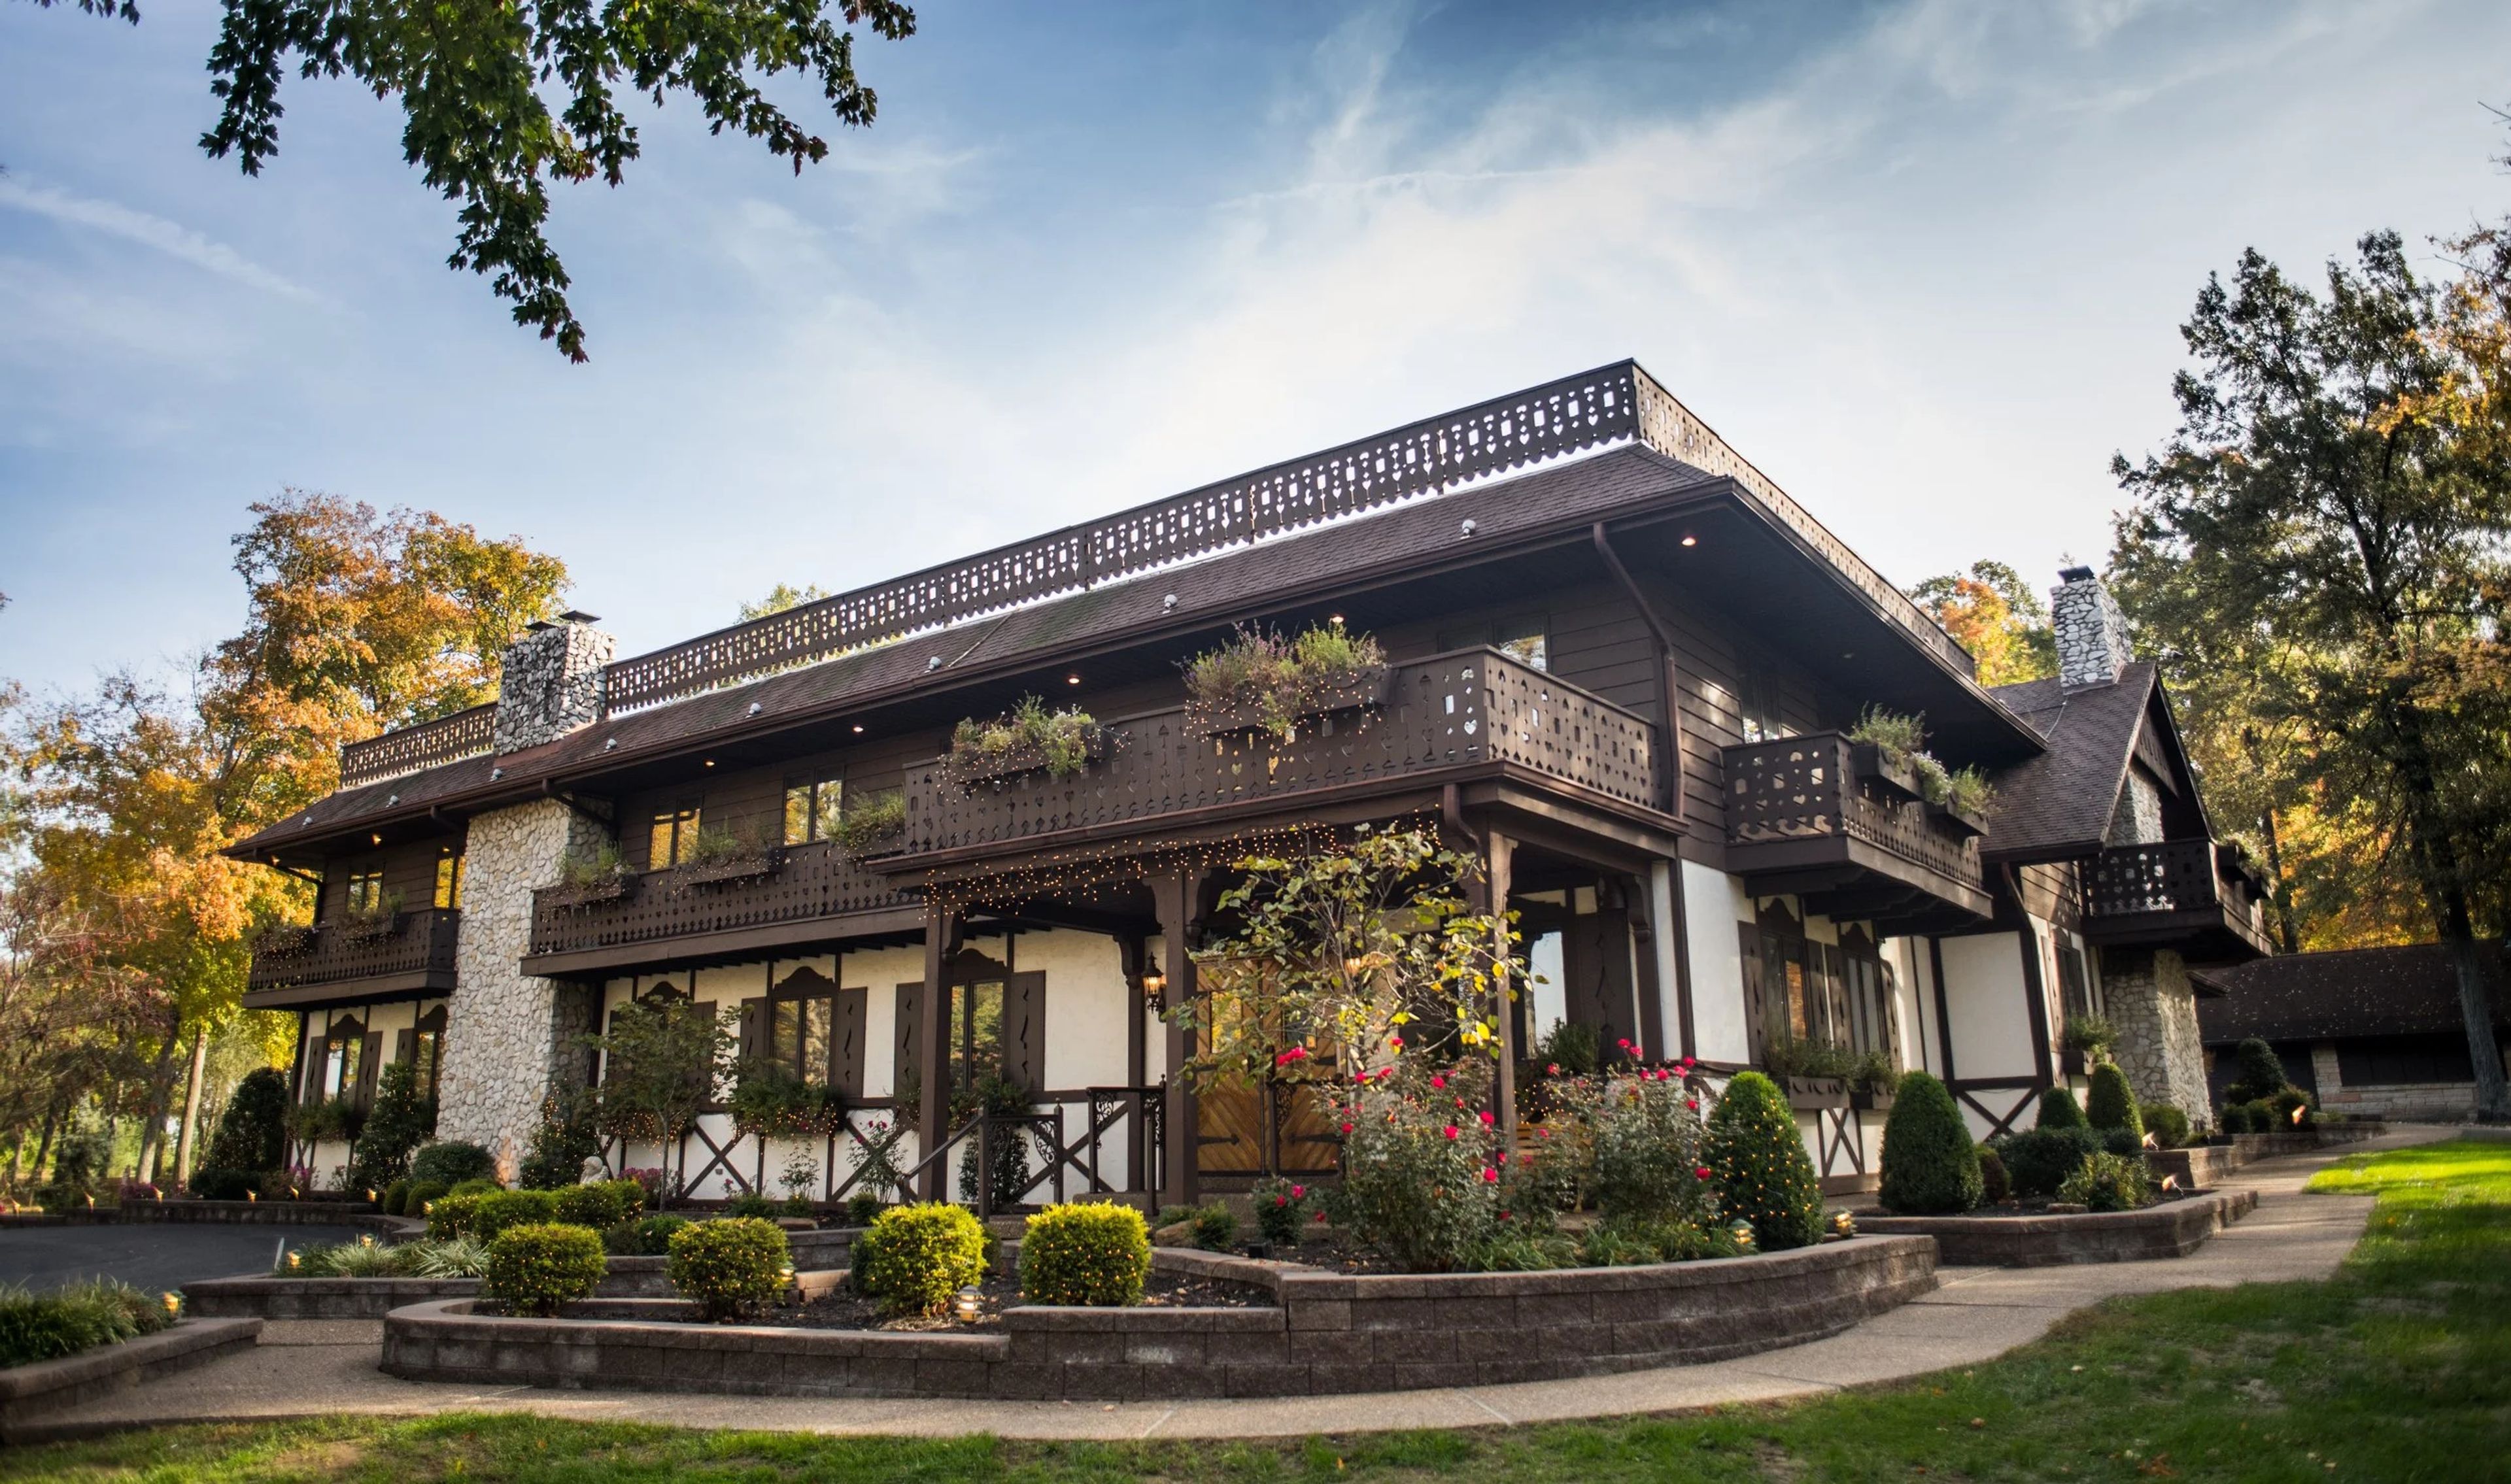
The Bauerhaus
13605 Darmstadt Rd, Evansville, IN 47725, USA- Spaces for 500 Guests
The Bauerhaus is a private event venue set on 15 acres in Evansville, Indiana, built for celebrations of all sizes — from intimate elopements to large wedding receptions, corporate gatherings, and private parties. The multi-level facility includes a main level, an upper level with balcony overlooking the main floor, and a lower dining room, with additional outdoor park space available for ceremonies, receptions, and picnics. The venue never double-books: each event receives exclusive use of the full property for the day. In-house services cover full catering with gourmet meals, licensed bar service, custom wedding cakes and dessert bars, and experienced event coordination. Intimate wedding packages are available for 30 to 50 guests, while the facility scales to accommodate larger banquets, corporate seminars, galas, and holiday parties as well.
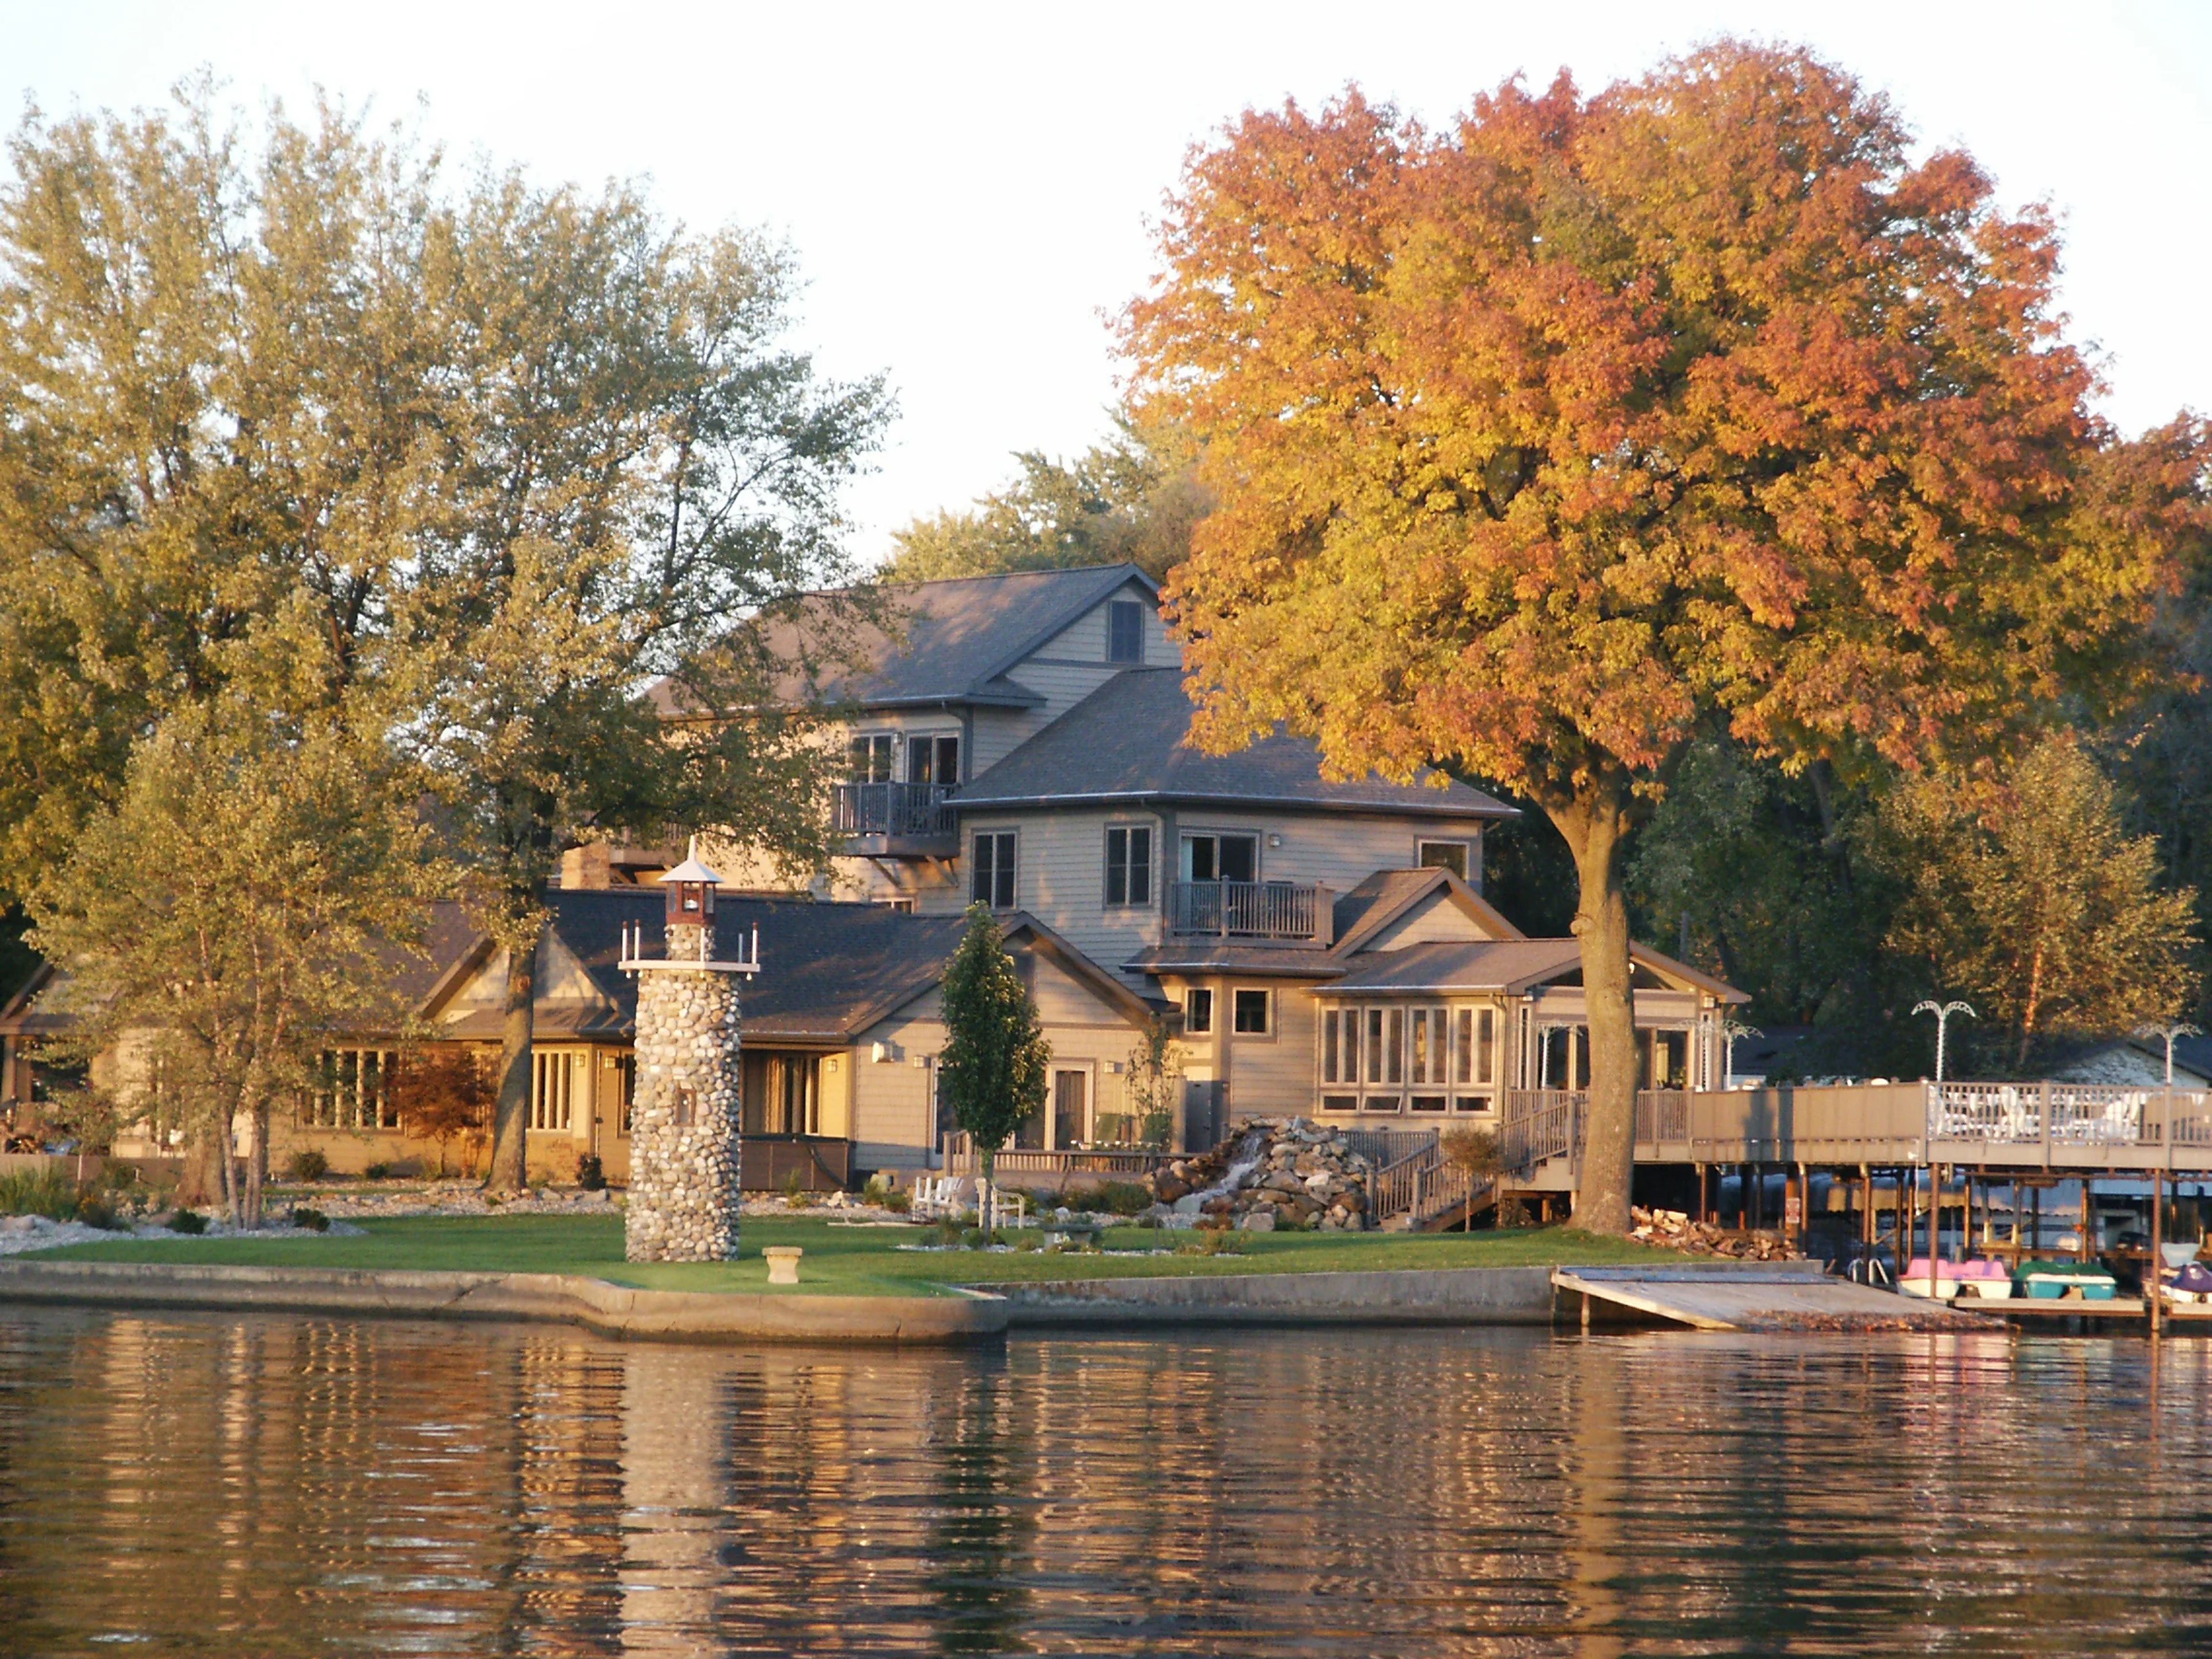
Lighthouse Lodge B&B on Lake Shafer
4866 N Boxman Pl, Monticello, IN 47960, USA- Spaces for 150-175 Guests
- 1 Outdoor
- 1 Resort
- 1 Waterfront
The Lighthouse Lodge B&B on Lake Shafer is a lakefront bed and breakfast in Monticello, Indiana, anchored by a historical stone lighthouse built in the 1930s, shortly after Lake Shafer was formed by the construction of Norway Dam. Situated 90 minutes from both Chicago and Indianapolis, the property offers direct lake access with a sandy beach, a large sundeck, and sweeping water views that make it a distinctive backdrop for weddings, family reunions, and corporate retreats. The venue accommodates up to 150 guests for outdoor receptions across its lake-level grounds, including a spacious deck suited for tent installation. Seven deluxe suites and a collection of two-bedroom cottages and waterfront chalets sleep up to 60 overnight guests, each outfitted with fireplaces, kitchenettes, and private bathrooms. On-site catering is available with a full menu developed by the owners, including options for gluten-free, dairy-free, and other dietary needs. The property also features a recreation room, fire pits, and a pontoon boat for lake excursions.
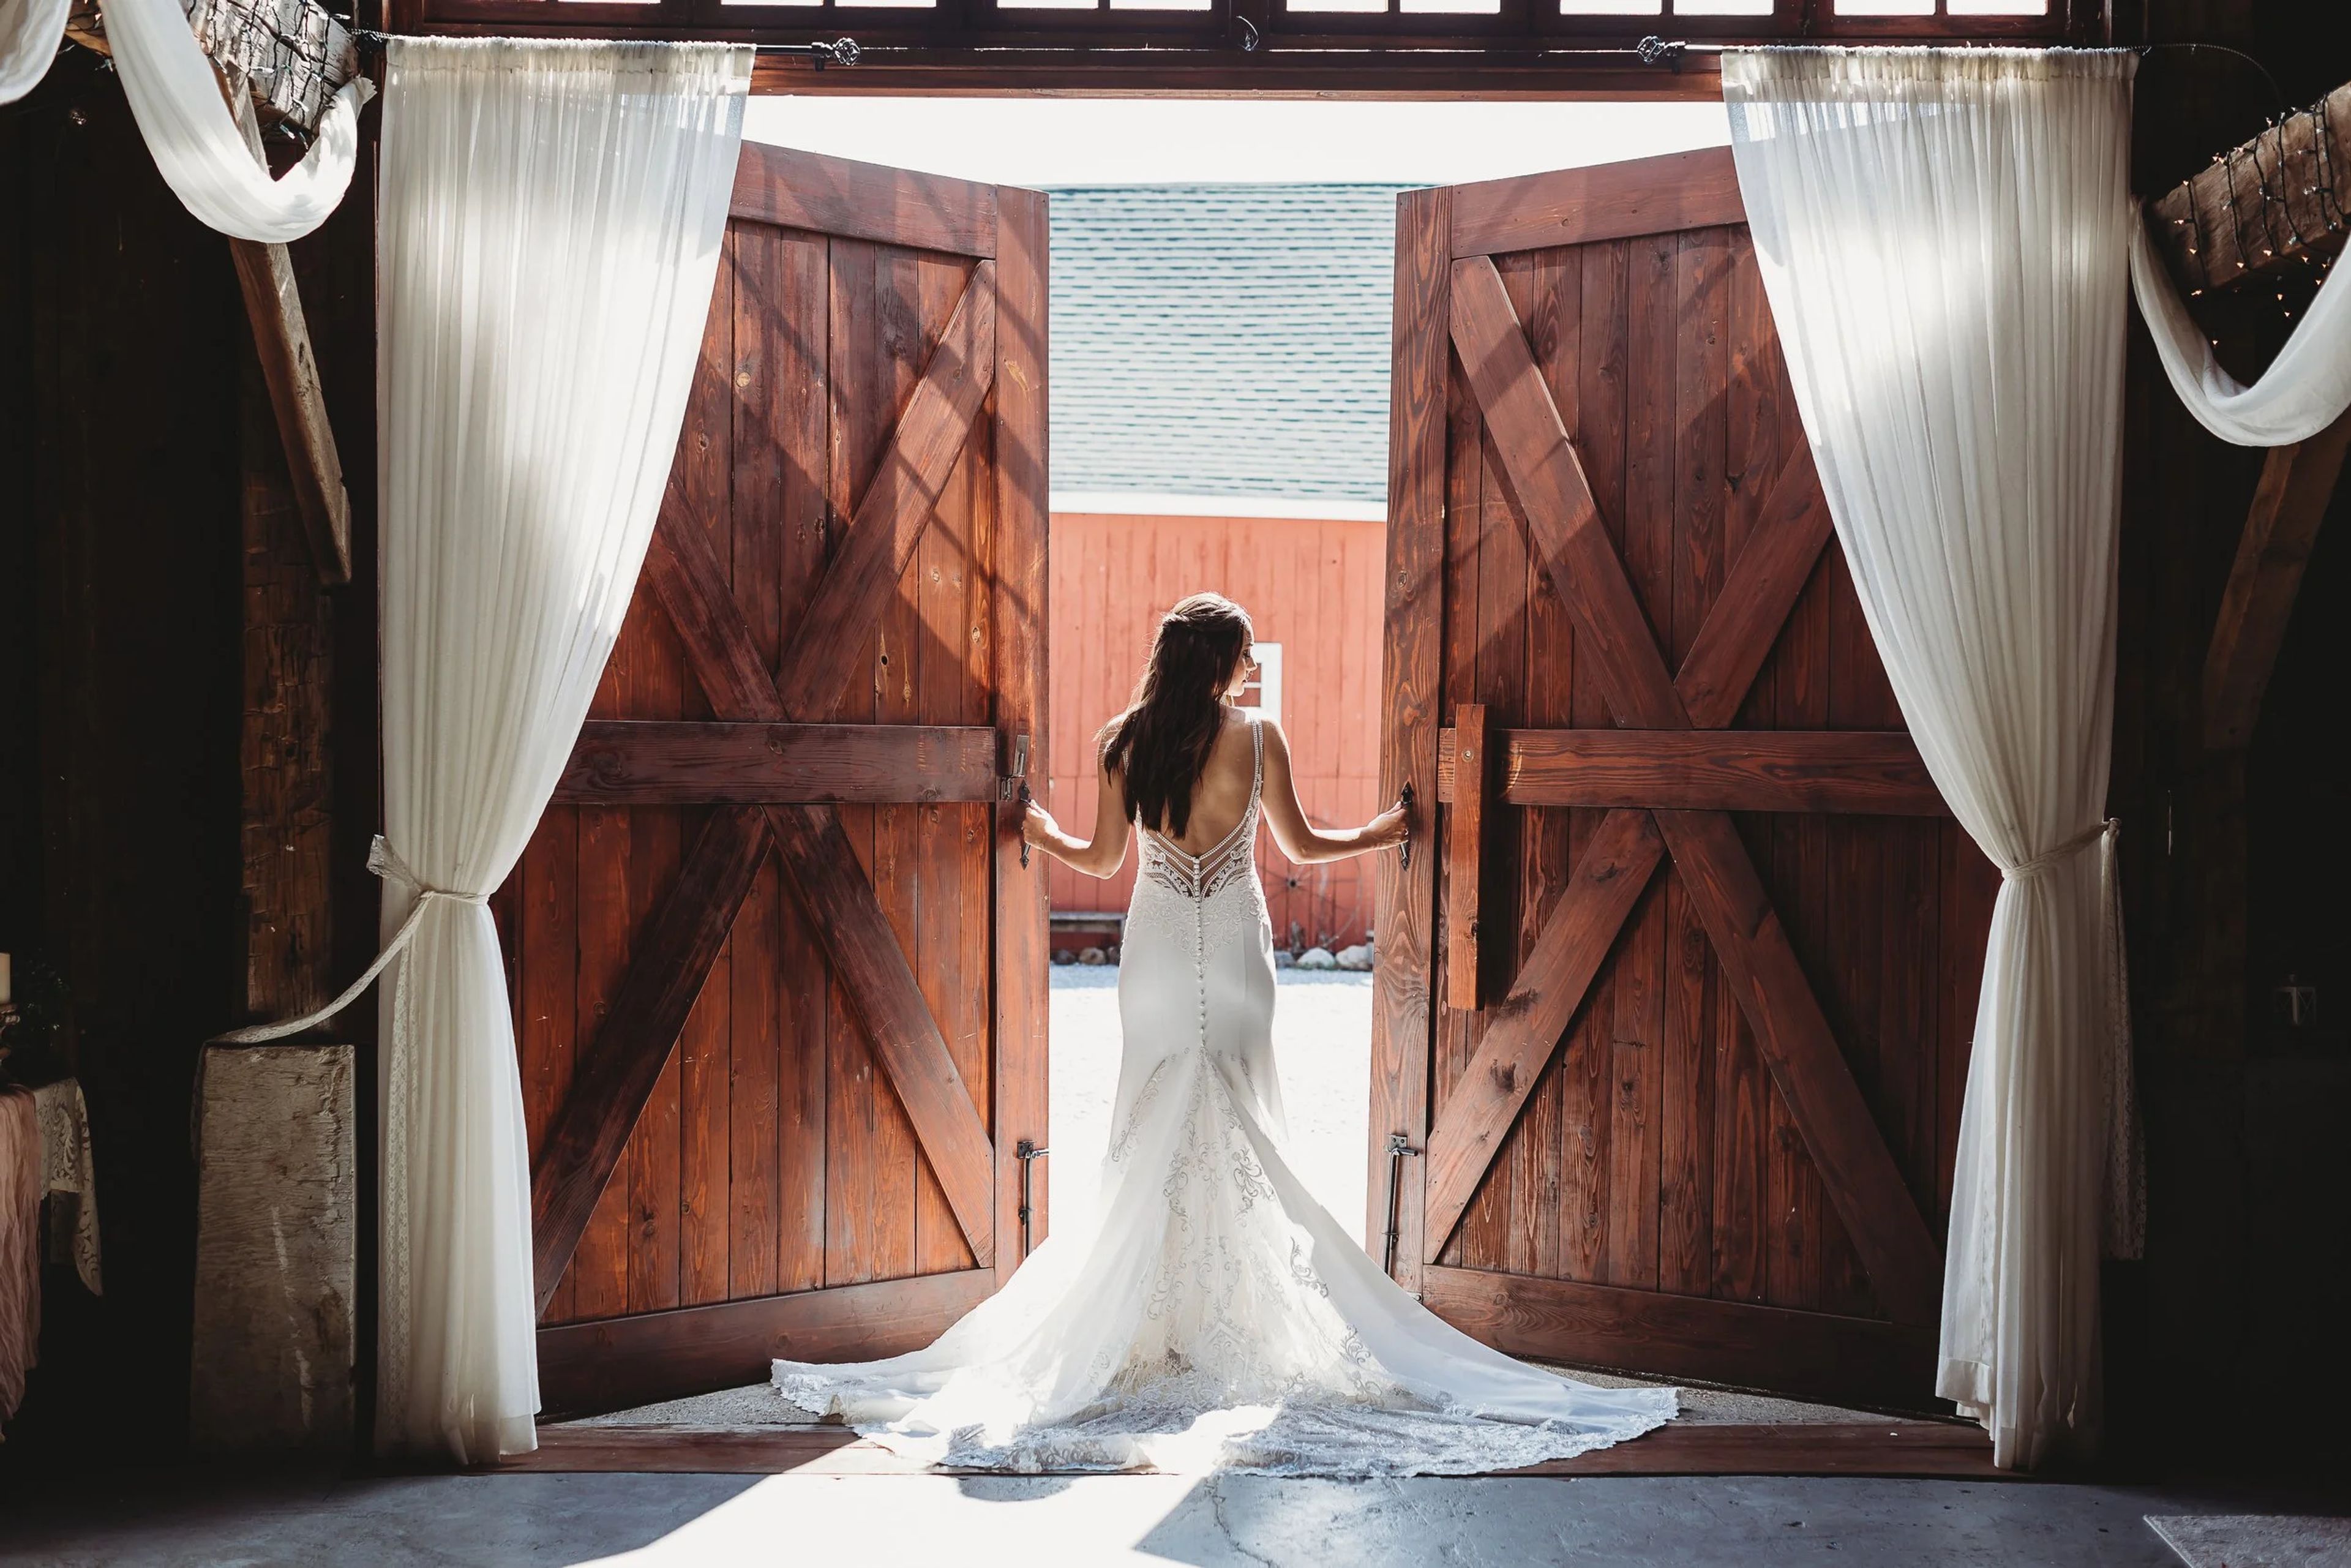
Avon Wedding Barn
7498 E County Road 100 N, Avon, IN 46123, USA- Spaces for 225 Guests
- 1 Outdoor
- 1 Barn
- 1 Farm
Ash & Oak is a family-owned wedding barn set on 35 acres near Avon, Indiana, about six miles west of Indianapolis. Three generations of the Wheeler family came together to restore and transform the property — a working barn with roots going back decades — into a full-service wedding venue that pairs rustic character with modern conveniences. The main reception barn offers more than 4,200 square feet of climate-controlled space with room for up to 225 guests. Couples choose from indoor or outdoor ceremony sites across the property, including a shaded lawn beneath a catalpa tree, a rustic silo backdrop, and the barn's signature oversized doors. Five distinct ceremony settings spread across the acreage give each event a distinct look. Included with rental are a premium bridal cottage spanning over 2,000 square feet, a 2,200-square-foot groom's suite with a pool table, shuffleboard, and entertainment amenities, golf cart shuttle service, venue coordinator support, setup and teardown, and an extensive collection of on-site decor pieces. Licensed catering and bar service are required, with options from preferred vendors or a couple's own licensed caterer.
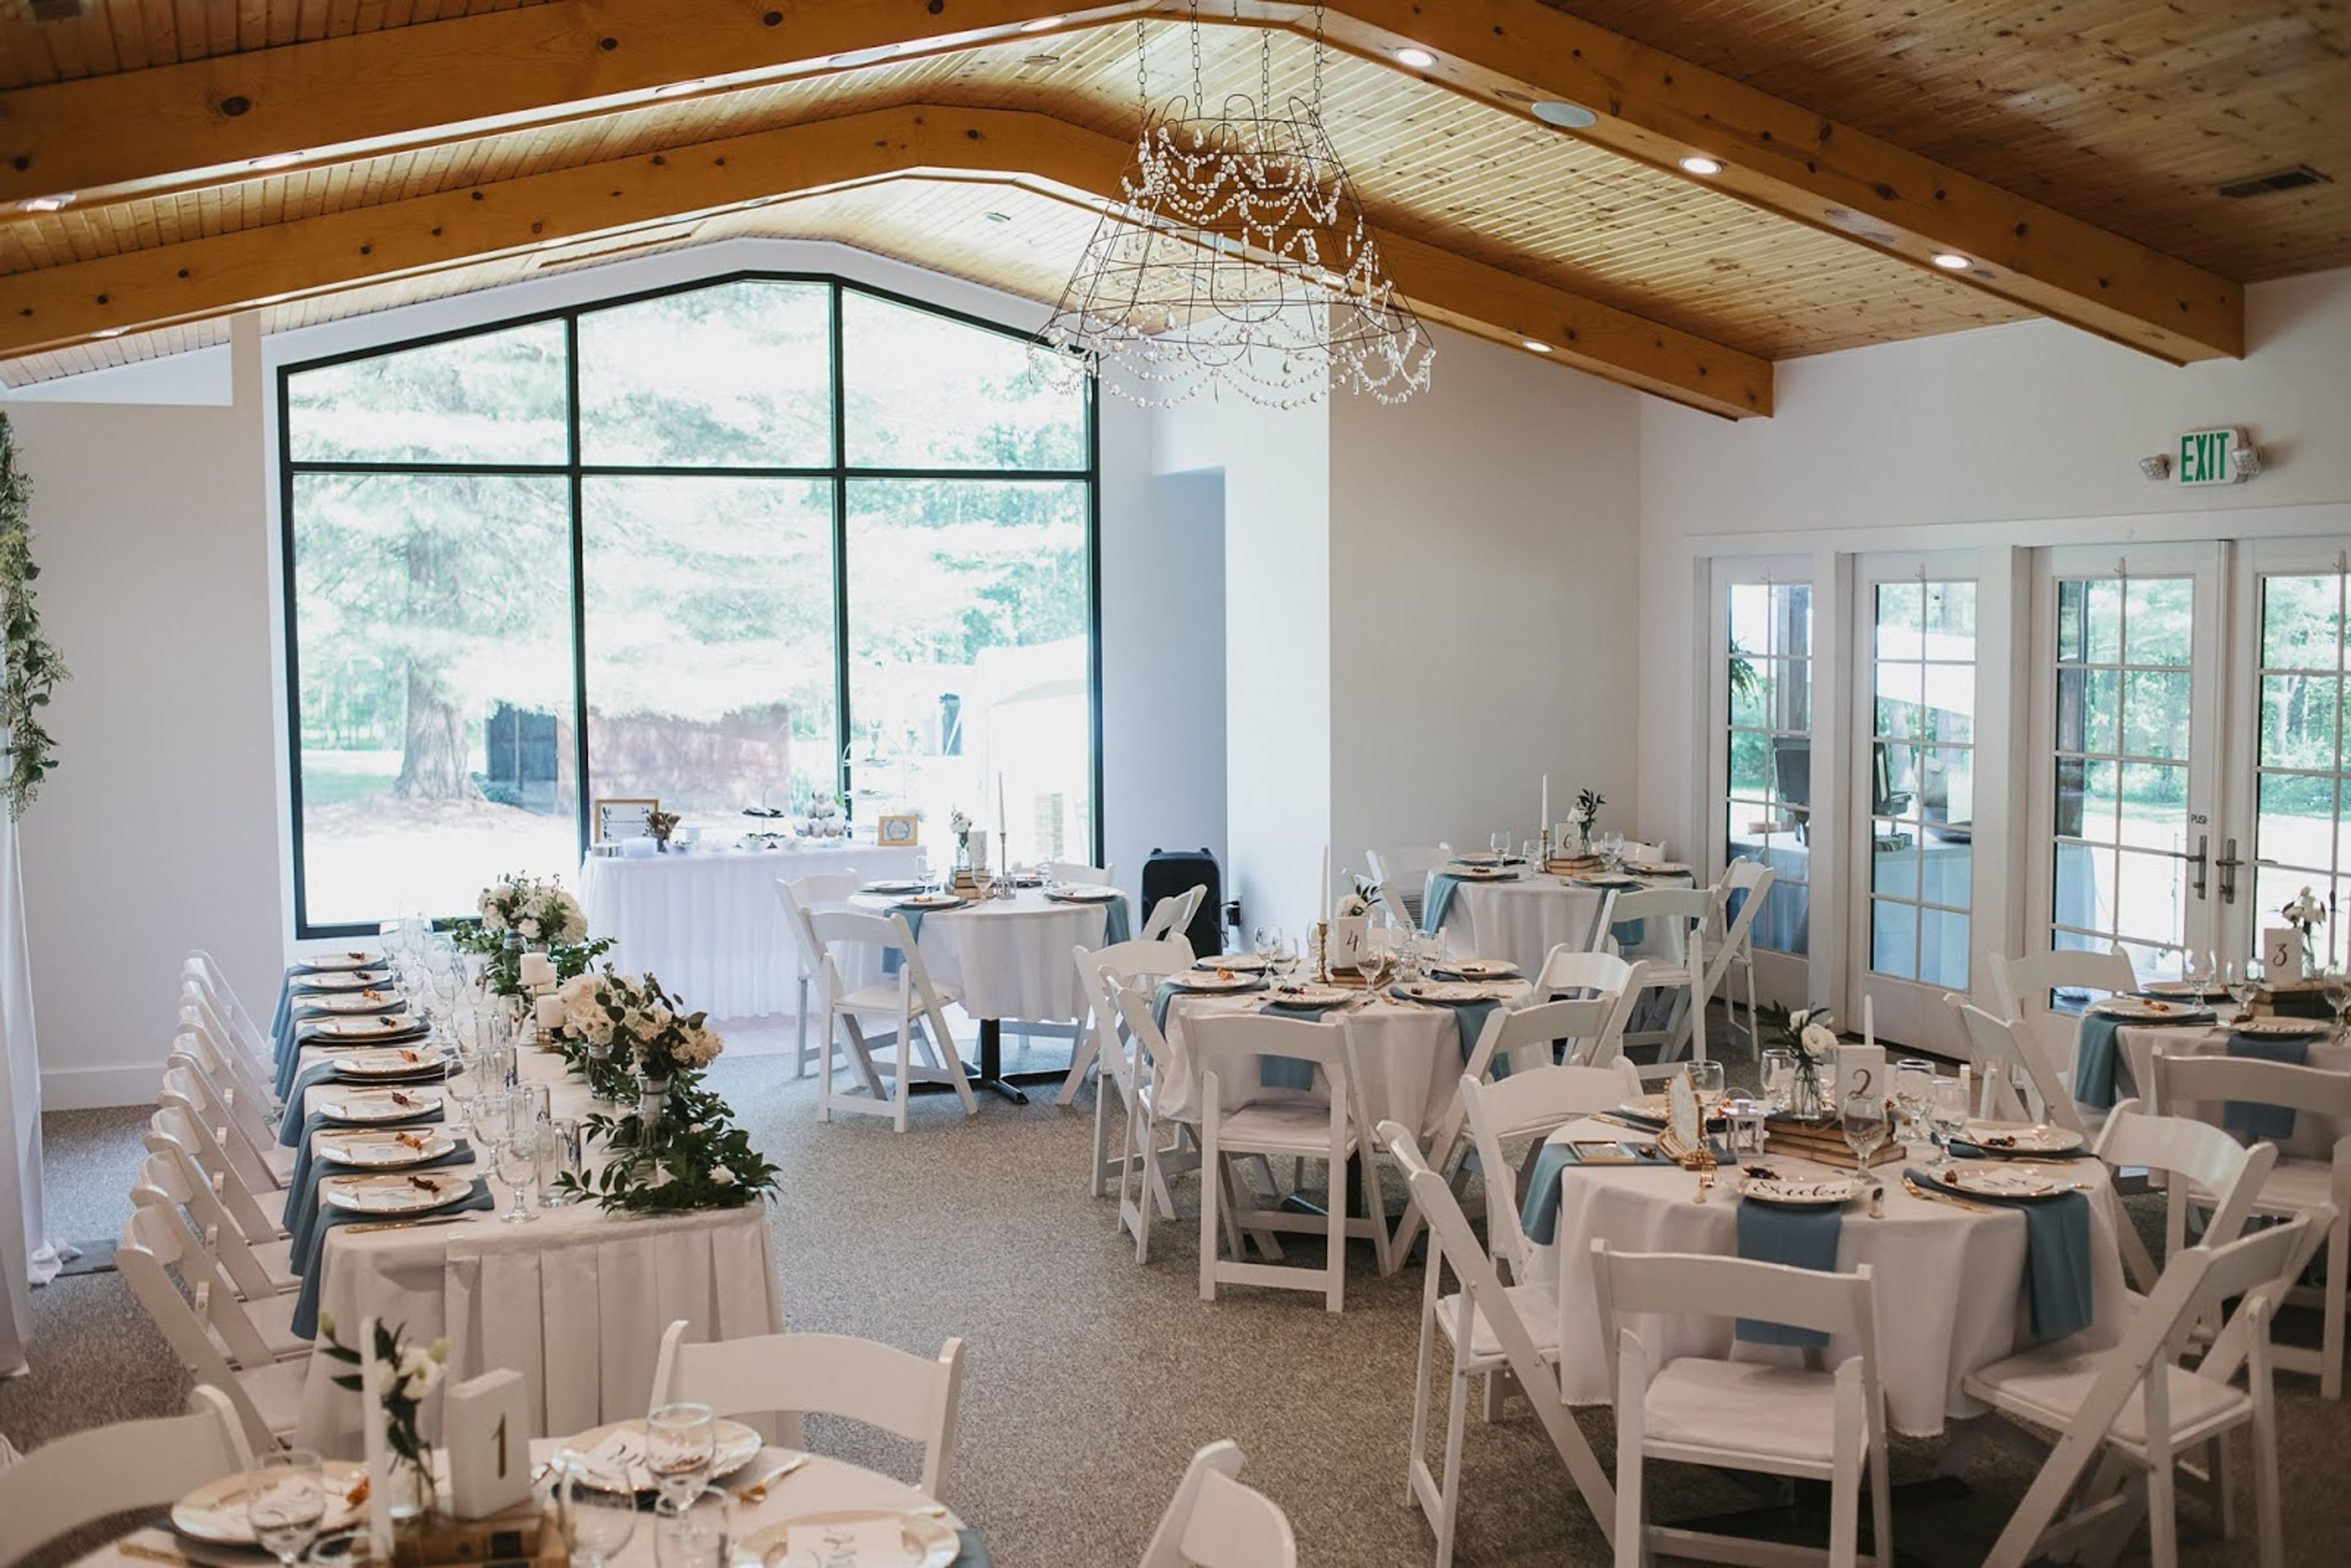
Batar
12649 US-50, Seymour, IN 47274, USA- Spaces for 70 Guests
Batar is a destination restaurant, gourmet sweet shop, and event venue nestled along the Muscatatuck National Wildlife Refuge in Seymour, Indiana — centrally located between Indianapolis and Louisville, just five minutes east of Interstate 65 on Highway 50. Recognized as one of the "Top 20 Destination Restaurants in Indiana" by the Indiana Tourism Bureau, Batar draws guests from the region for its lunch cafe, home-baked sweets, and retail shop as well as its event offerings. Muscatatuck Hall anchors the event program, featuring floor-to-ceiling windows and 180-degree wooded views that bring the surrounding nature preserve indoors. The hall accommodates intimate receptions of up to 40 guests, with multiple outdoor garden settings available for ceremonies of up to 70. Batar provides chair setup, tables, white linens, and private bridal party waiting rooms, giving couples and event hosts a clean starting point to style the space in their own way. Beyond weddings, Muscatatuck Hall is available for birthday and anniversary parties, showers, reunions, and memorial gatherings, with bookings running April through November.
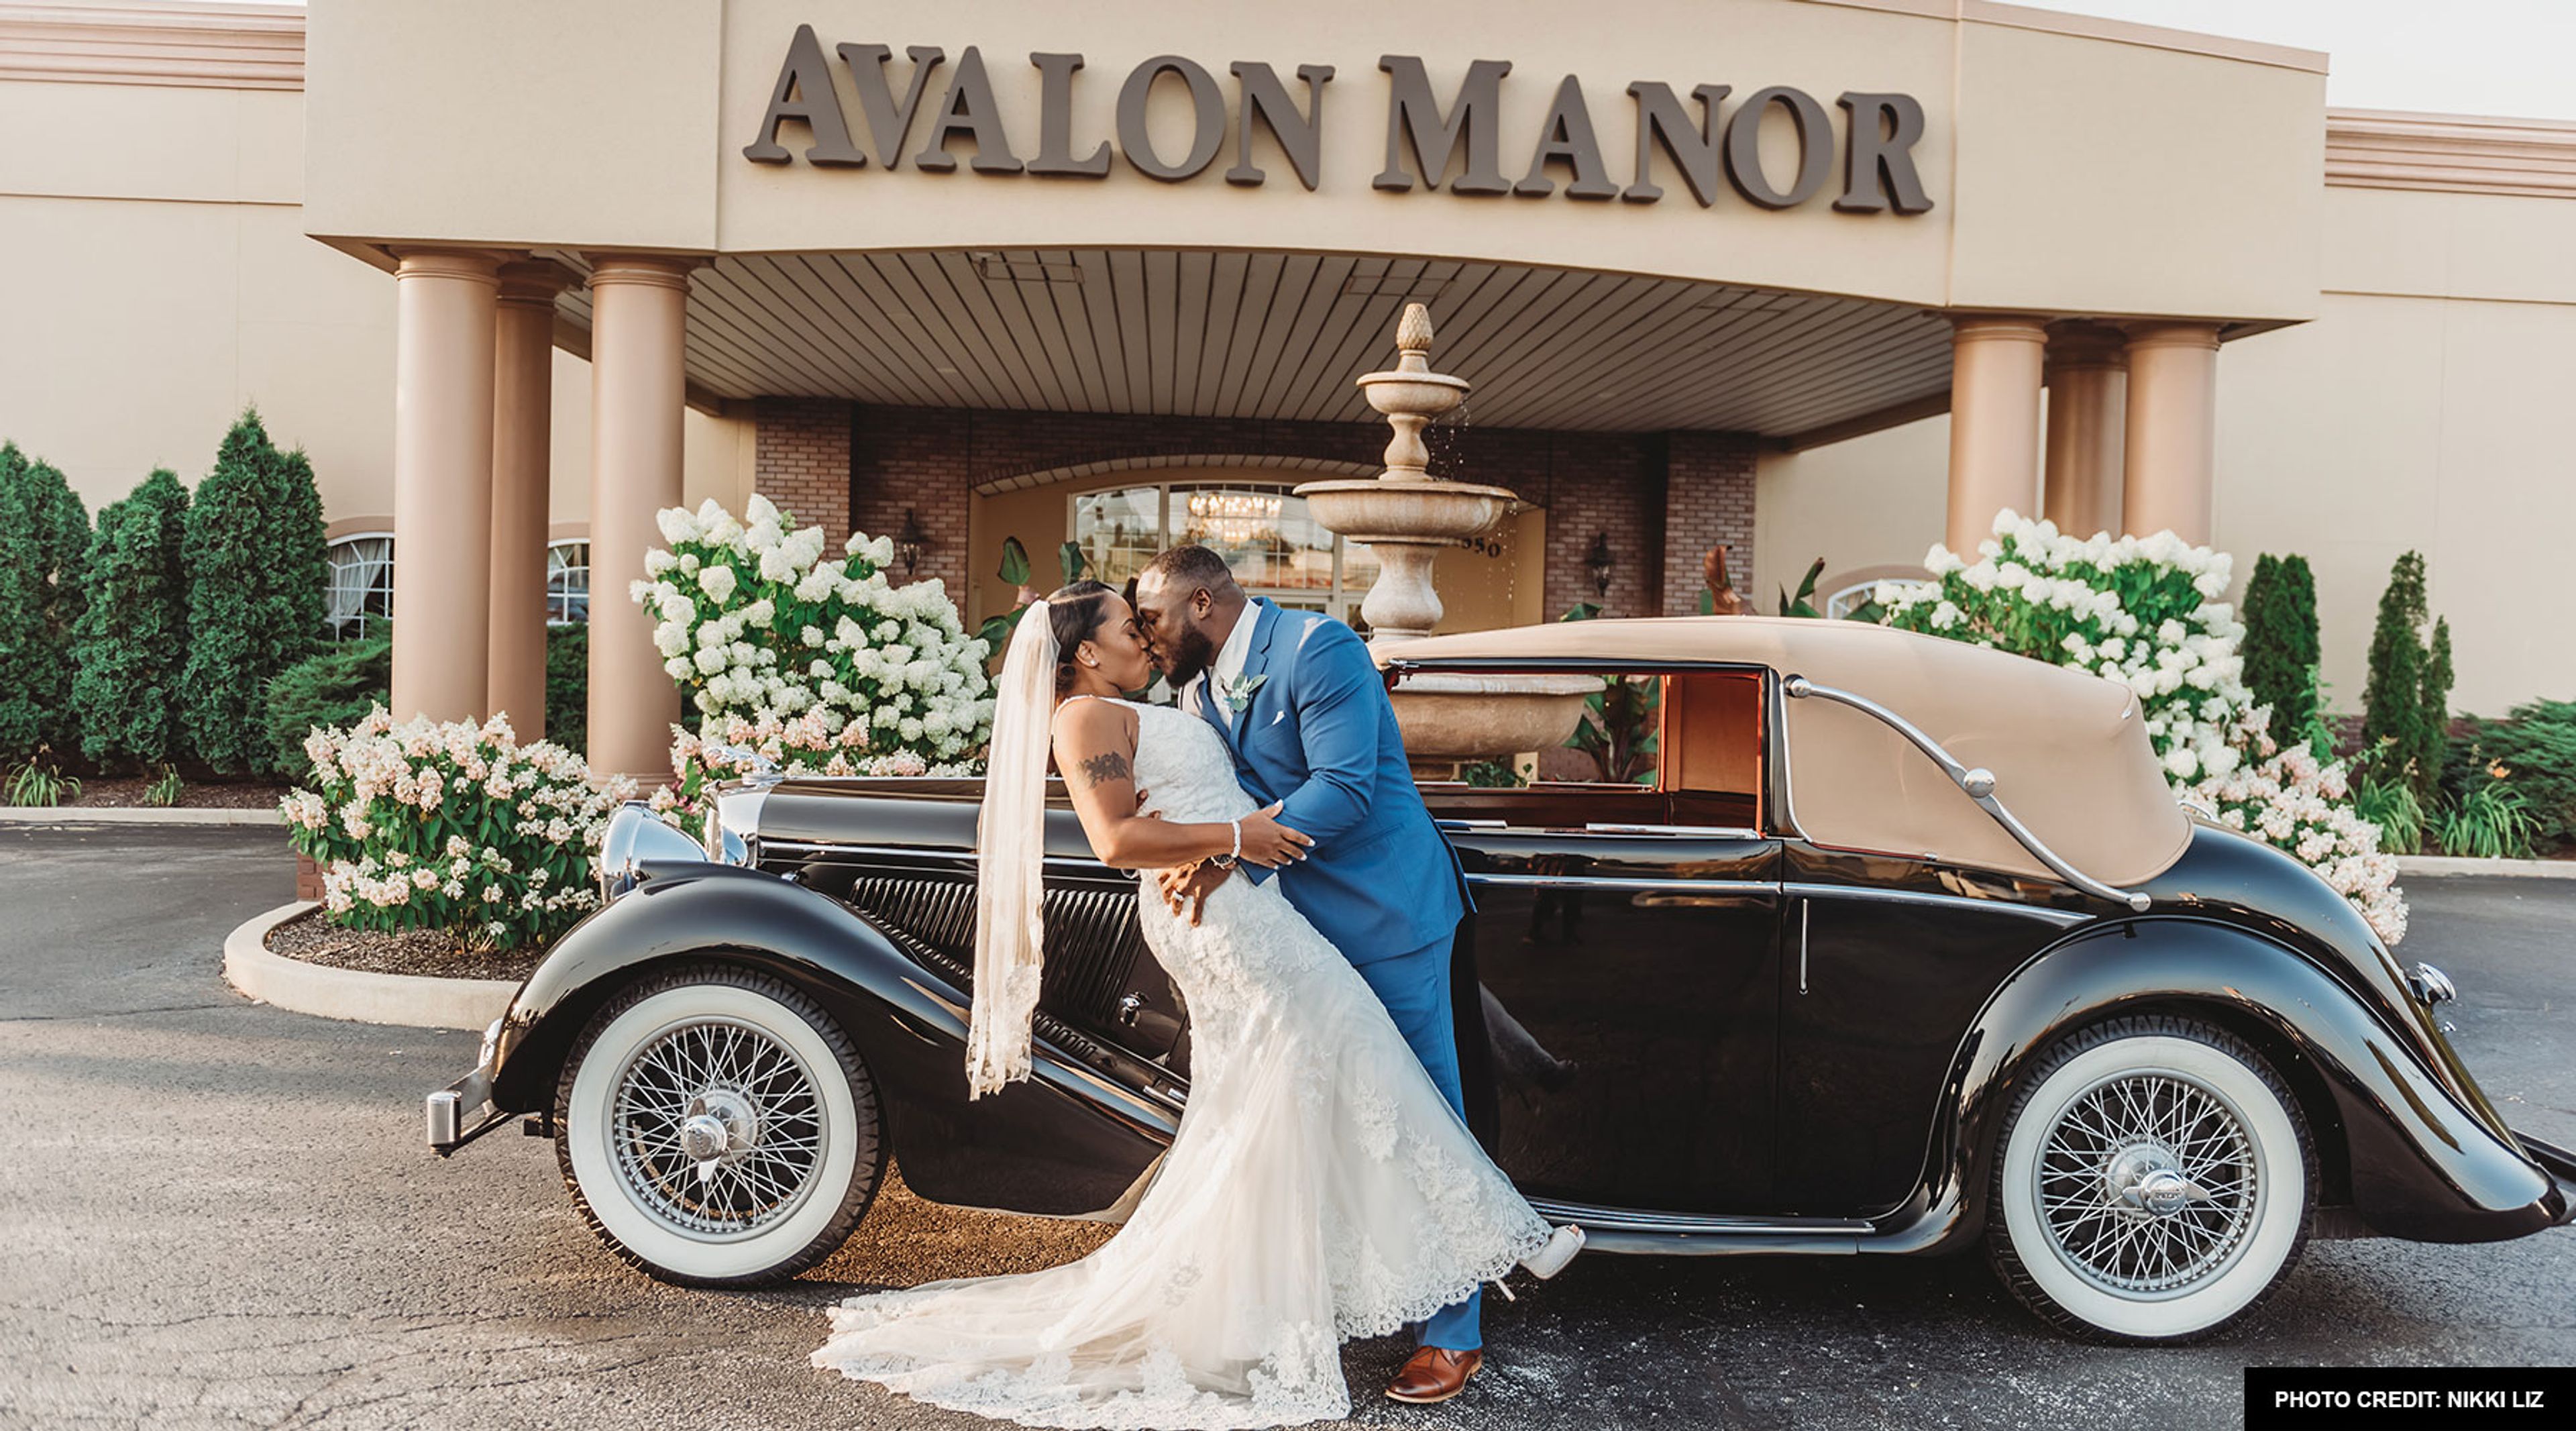
Avalon Manor
3550 E Lincoln Hwy, Merrillville, IN 46410, USA- Spaces for 100-1,200 Guests
- 4 Ballrooms
- 2 Outdoor Spaces
- 6 Total Spaces
Avalon Manor Banquet Center has served Northwest Indiana for more than 40 years, offering a 30,000-square-foot full-service facility in Merrillville. The property features five distinct event rooms with collapsible walls that can be opened to accommodate up to 900 guests, making it one of the largest banquet and meeting centers in the region. The Somerset Room seats up to 280 guests and is the facility's largest ballroom; the East Ballroom accommodates 250 and includes a second-floor bridal suite; and the Fountainview Room and Stratford Room each seat up to 100 guests for intimate gatherings or business events. Two outdoor gazebos set among ponds, fountains, and landscaped gardens provide ceremony space for up to 200 guests. An onsite kitchen and full bar service handle food and beverage in-house, and dedicated sales coordinators and lead servers support events from initial planning through the final hour.
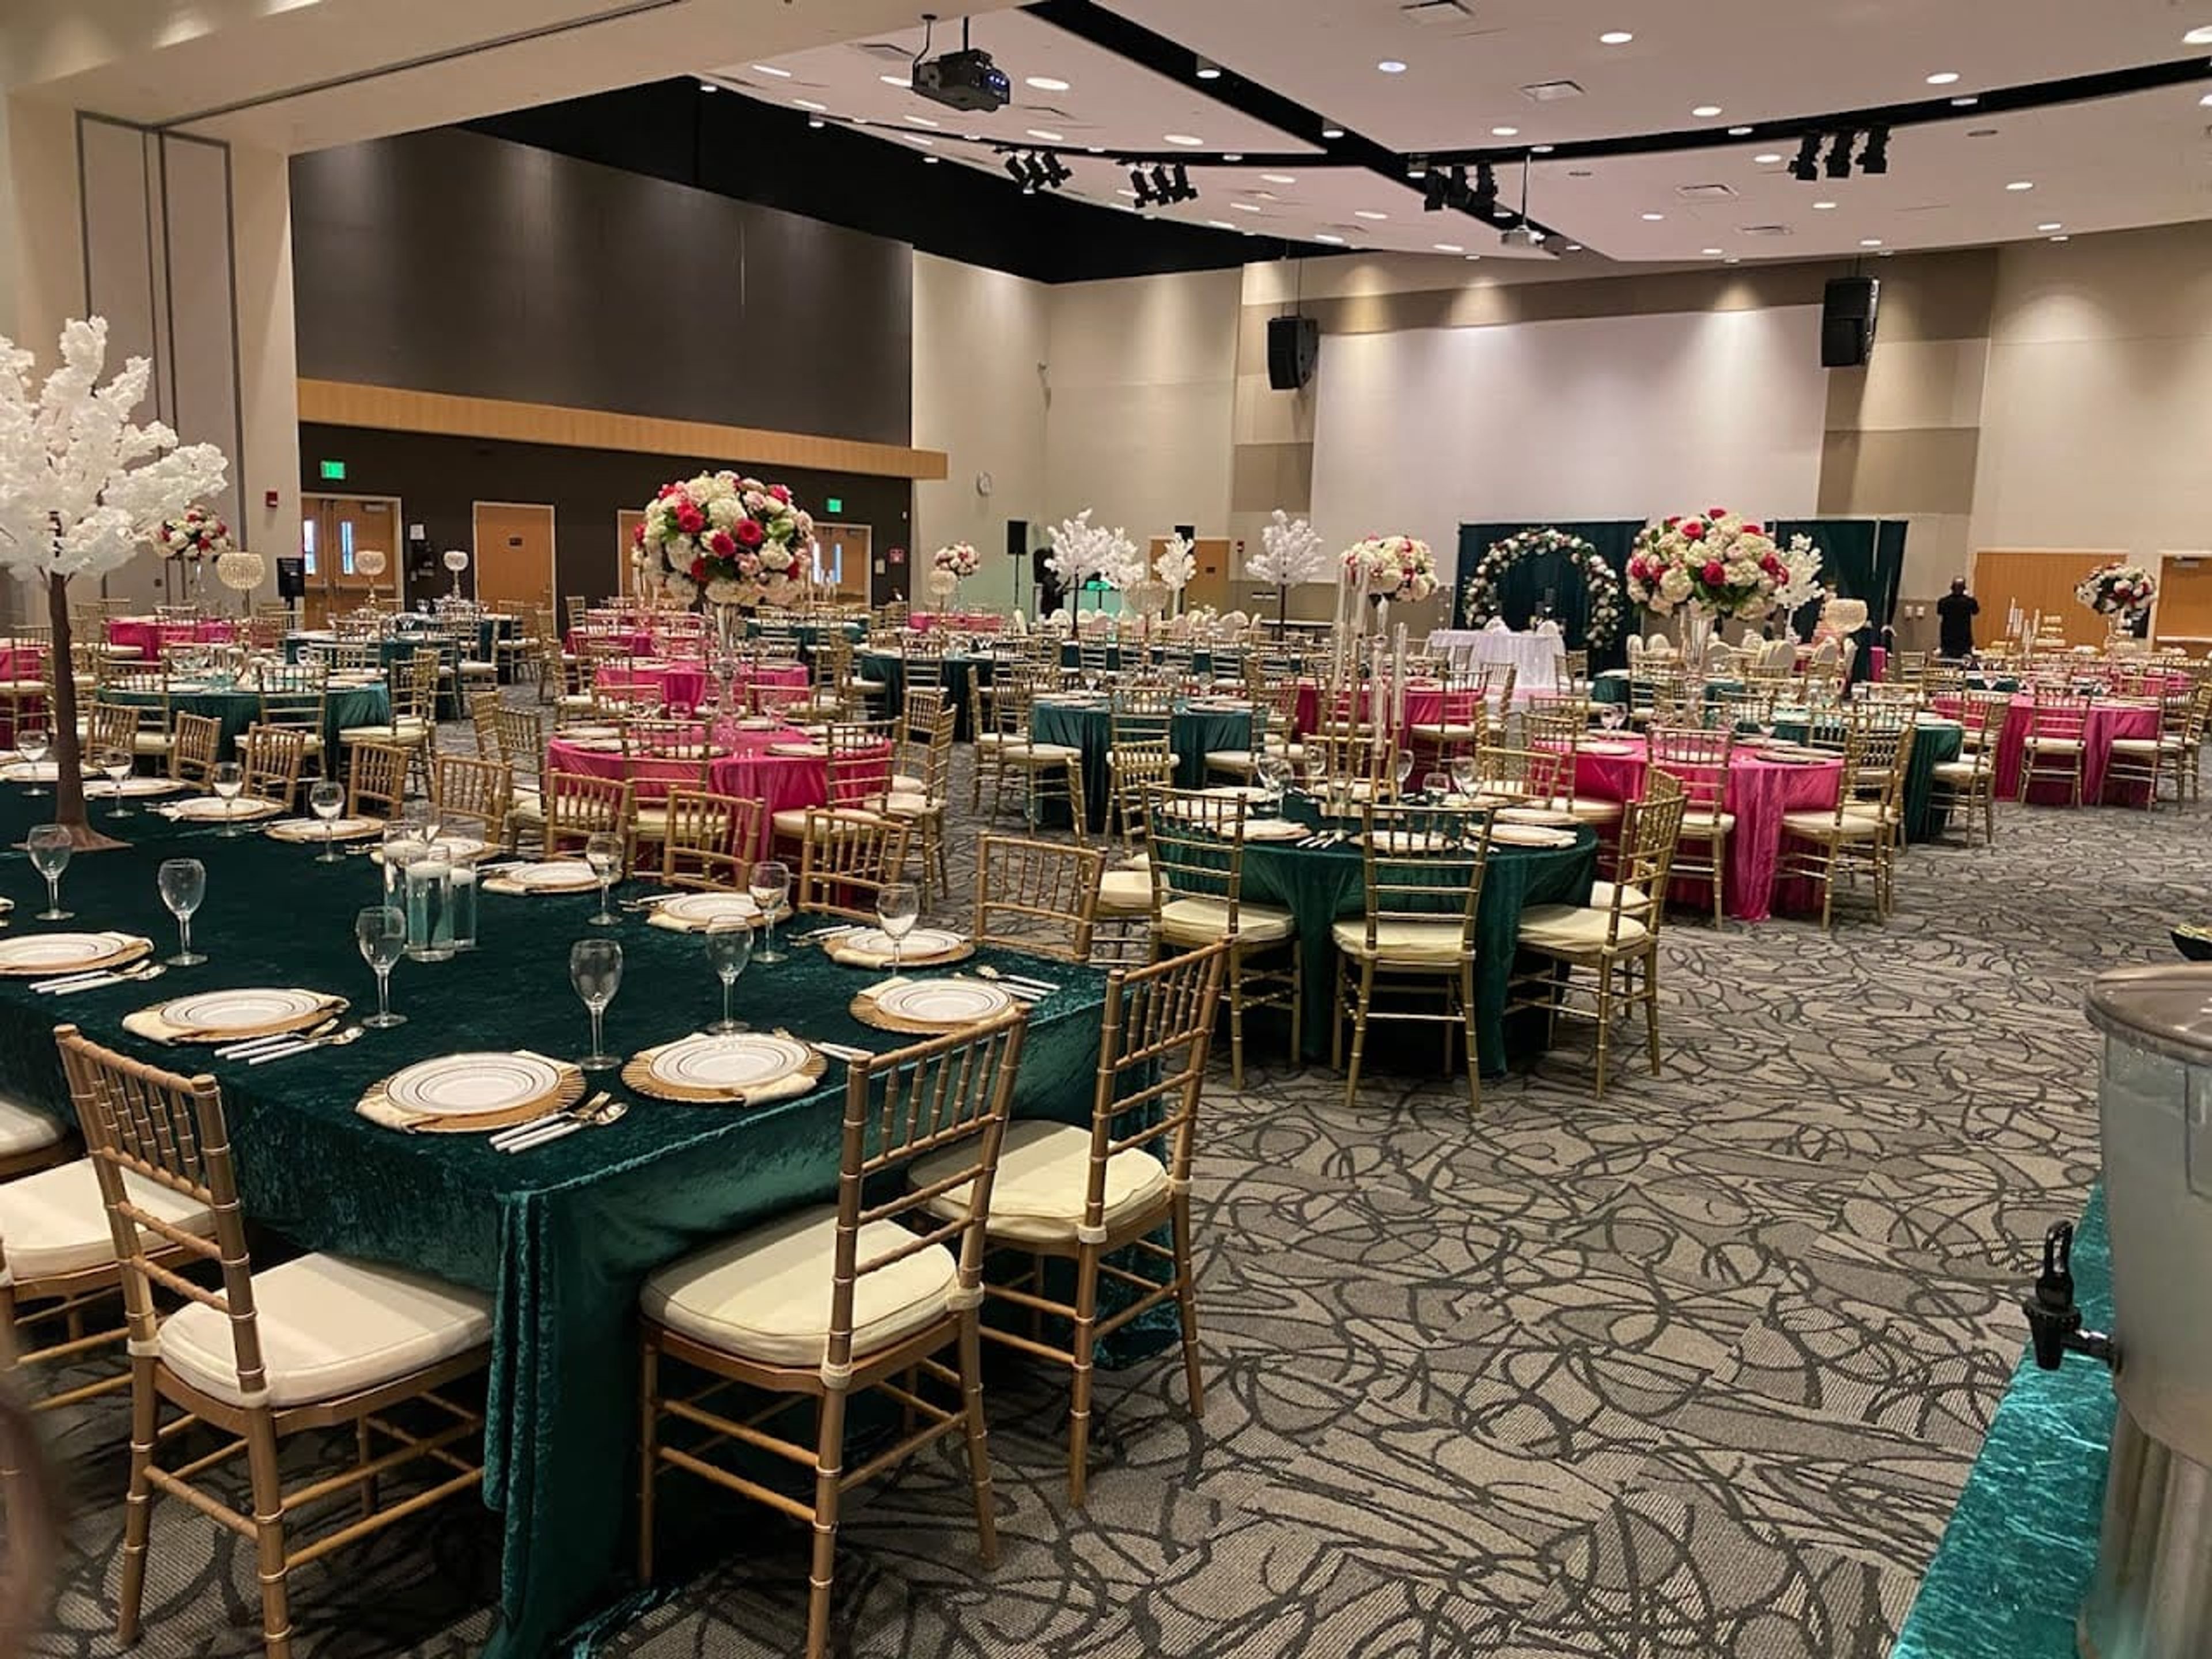
IPFW International Ballroom
2101 E Coliseum Blvd, Fort Wayne, IN 46805, USA- Spaces for 286-572 Guests
- 3 Ballrooms
- 3 Meeting Spaces
The International Ballroom at Purdue University Fort Wayne's Walb Union is a contemporary, carpeted ballroom spanning 8,325 square feet on the university's east Fort Wayne campus. Originally established as part of the IPFW campus, the space now operates under Purdue Fort Wayne and serves as a flexible venue for weddings, receptions, conferences, galas, and job fairs. The ballroom divides into two independent salons — Salon A and Salon B — each accommodating up to 286 guests, or the full combined space hosts up to 572. Each configuration comes equipped with wireless and ethernet internet, a motorized projection screen, an audio system with wireless and wired microphone options, tables, seating, and podiums. The Walb Union's location on the Purdue Fort Wayne campus places the ballroom adjacent to ample parking in nearby garages and surface lots, with a neighboring hotel providing accommodation options for out-of-town guests. The Special Events team coordinates bookings and provides on-site support throughout the planning process.
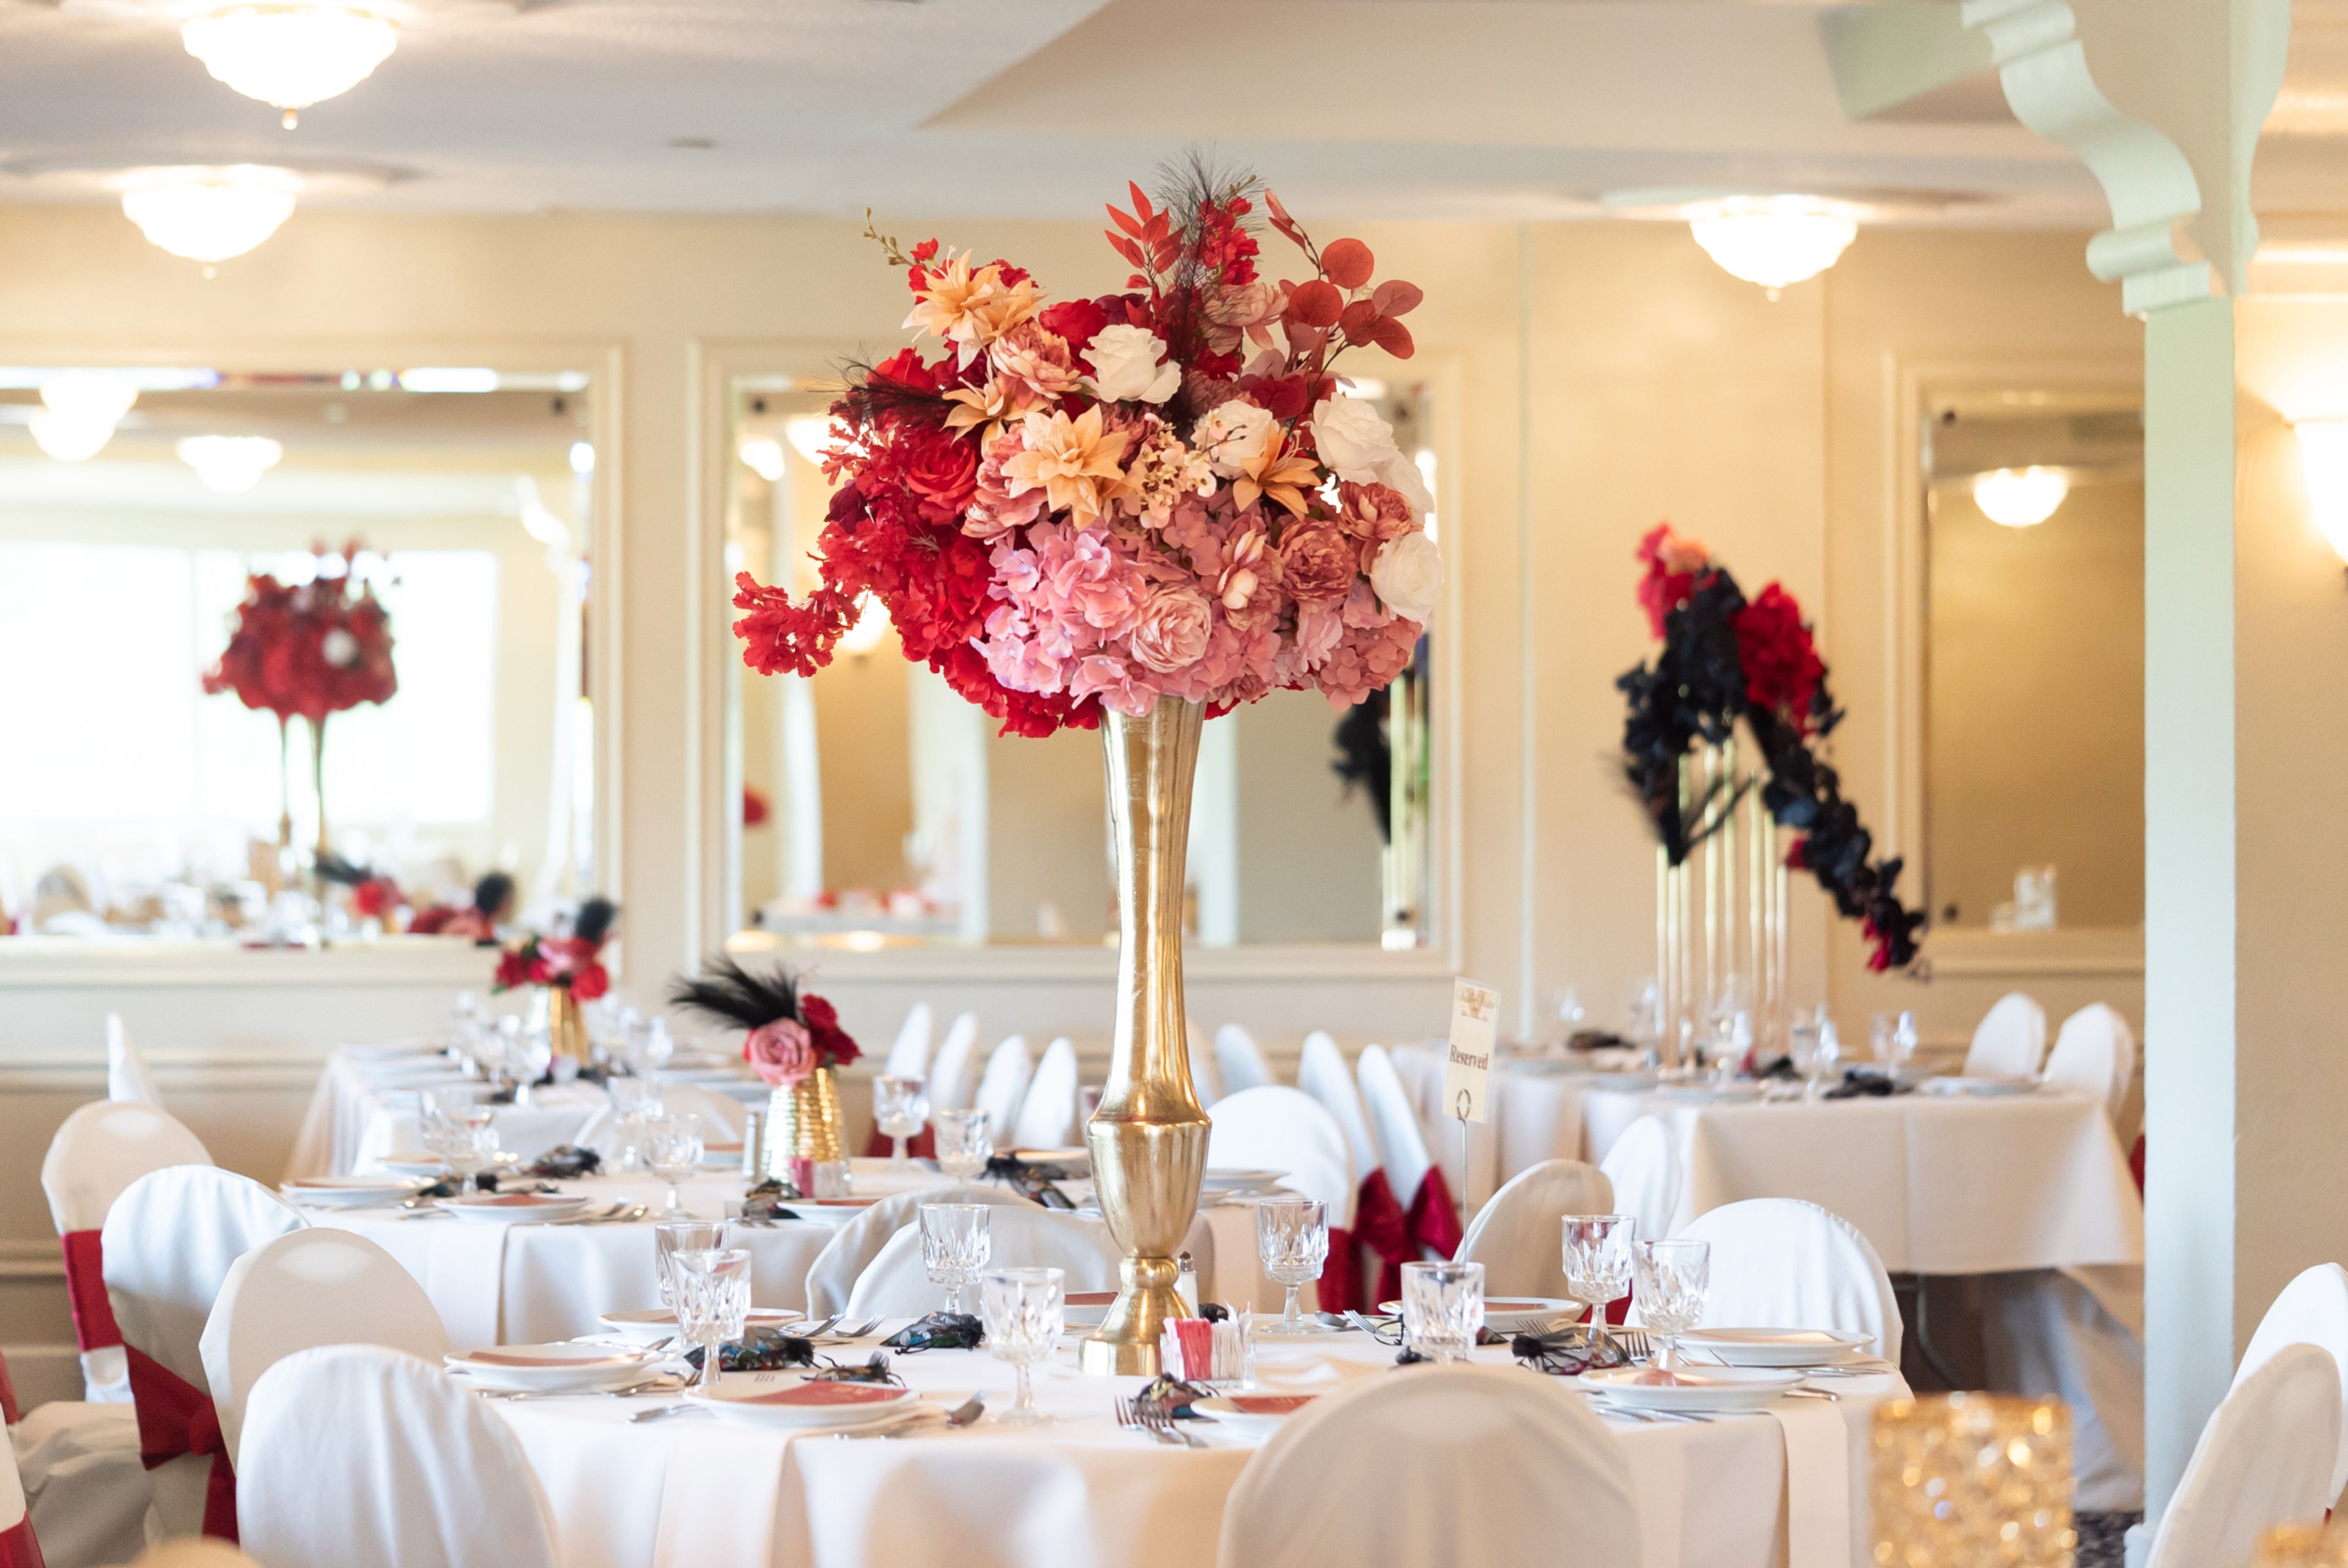
Valle Vista Country Club
755 E Main St, Greenwood, IN 46143, USA- Spaces for 220-600 Guests
- 1 Outdoor
- 1 Event Space
- 1 Country Club
Valle Vista Golf Club & Conference Center sits on more than 100 acres of manicured grounds in Greenwood, Indiana, about 15 minutes south of downtown Indianapolis. The venue's Spanish-style clubhouse crowns a hillside above an 18-hole championship golf course, with rolling terrain, a waterfall, and Swan Lake woven throughout the property — a setting that gives both ceremonies and receptions an outdoor-photograph-ready backdrop year-round. Ceremonies take place at the Veranda on the Green, a covered and fully encloseable outdoor terrace with rustic chandeliers, tiled flooring, and side curtains that keep the space comfortable in any season. Reception ballrooms — including the Westview Ballroom, with its built-in hardwood dance floor and panoramic views of Swan Lake — accommodate groups from 60 to 600 guests. Catering is handled in-house by the venue's culinary team, with all-inclusive packages available.
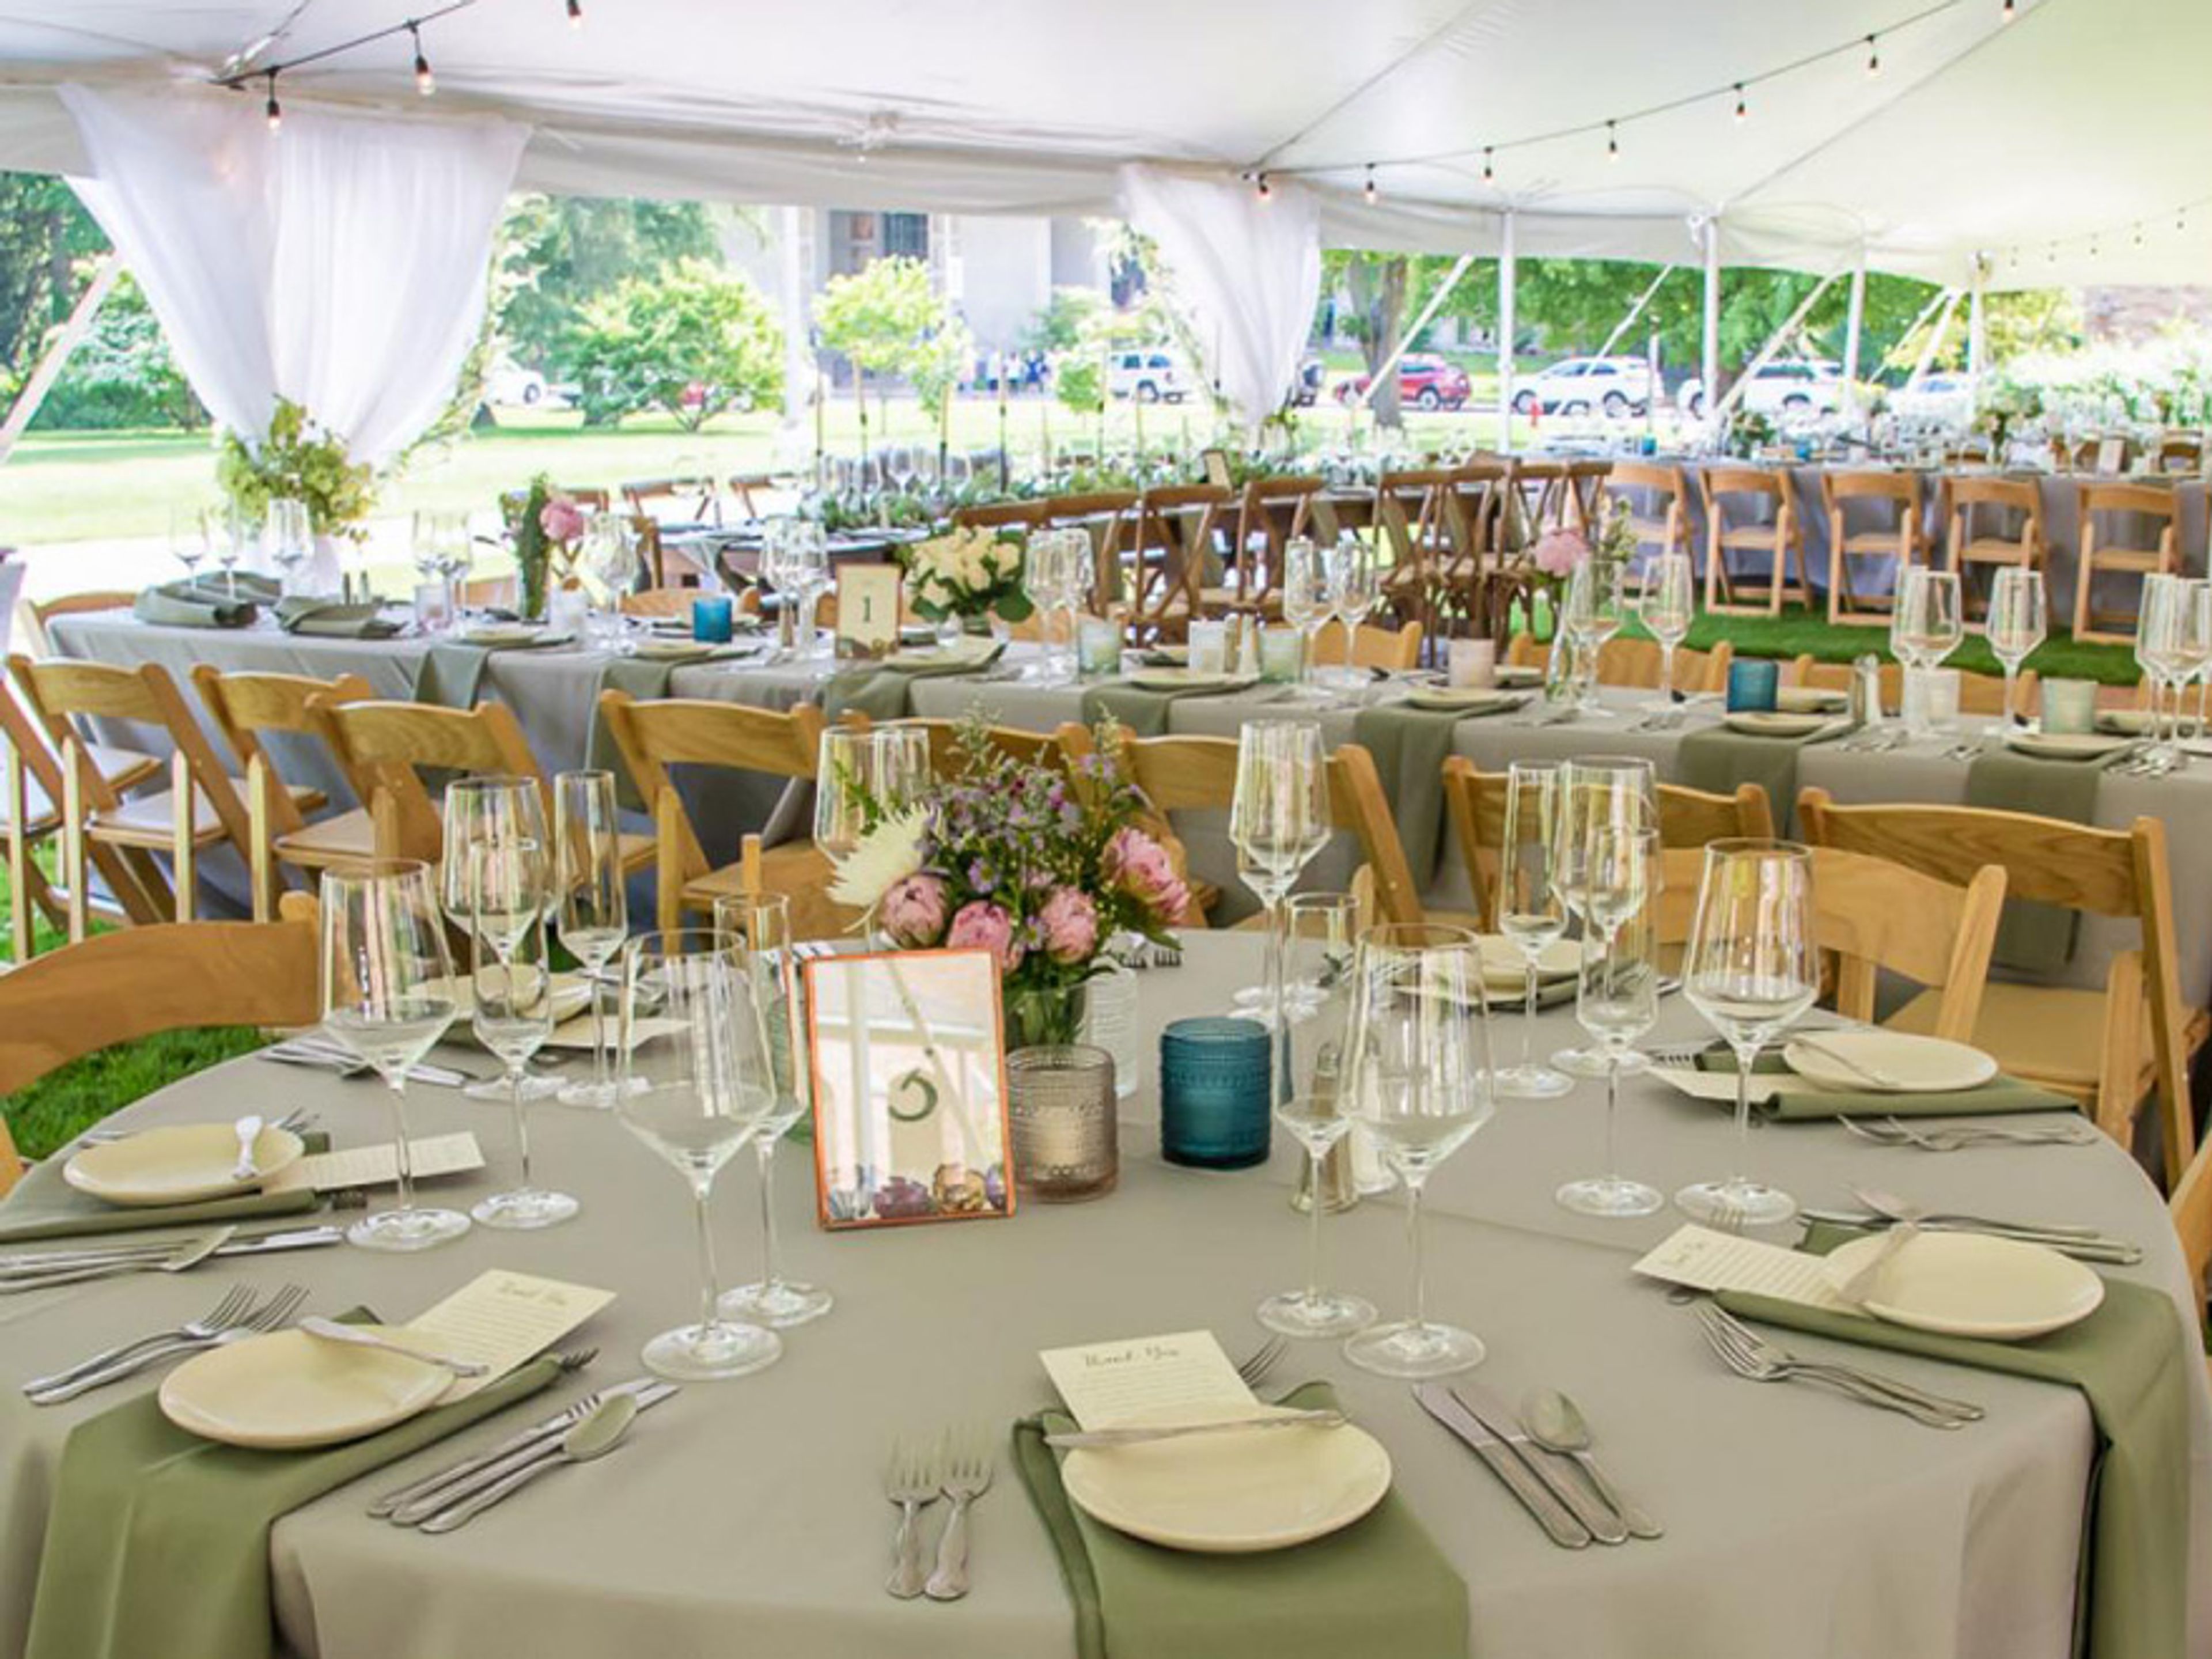
Saint Mary's College
Le Mans Hall, 149 St Mary S College, Notre Dame, IN 46556, USA- Spaces for 1,300 Guests
- 1 Theater
- 1 Historic Space
Saint Mary's College has been welcoming guests to its historic Notre Dame, Indiana campus since 1844. Set within a beautifully preserved academic campus, the college offers a full range of indoor and outdoor event spaces suited to gatherings from intimate executive retreats of 10 to large-scale conferences and receptions accommodating up to 1,000 guests. The venue program spans four categories — conferences and meetings, weddings and receptions, shows and presentations, and athletic events — each supported by a dedicated Campus Experience and Events team that handles logistics from initial planning through the day of the event. Catering is available through a curated roster of local and regional partners, including Notre Dame Dining Services, Navarre Catering and Events, and The Landing Catering. Wedding ceremonies are available exclusively to Saint Mary's alumnae and current students, while reception, rehearsal dinner, and shower spaces are open to all. The campus setting, combined with full-service coordination and transportation, makes Saint Mary's College a distinctive choice for events that benefit from the character and grounds of a historic liberal arts campus near South Bend.
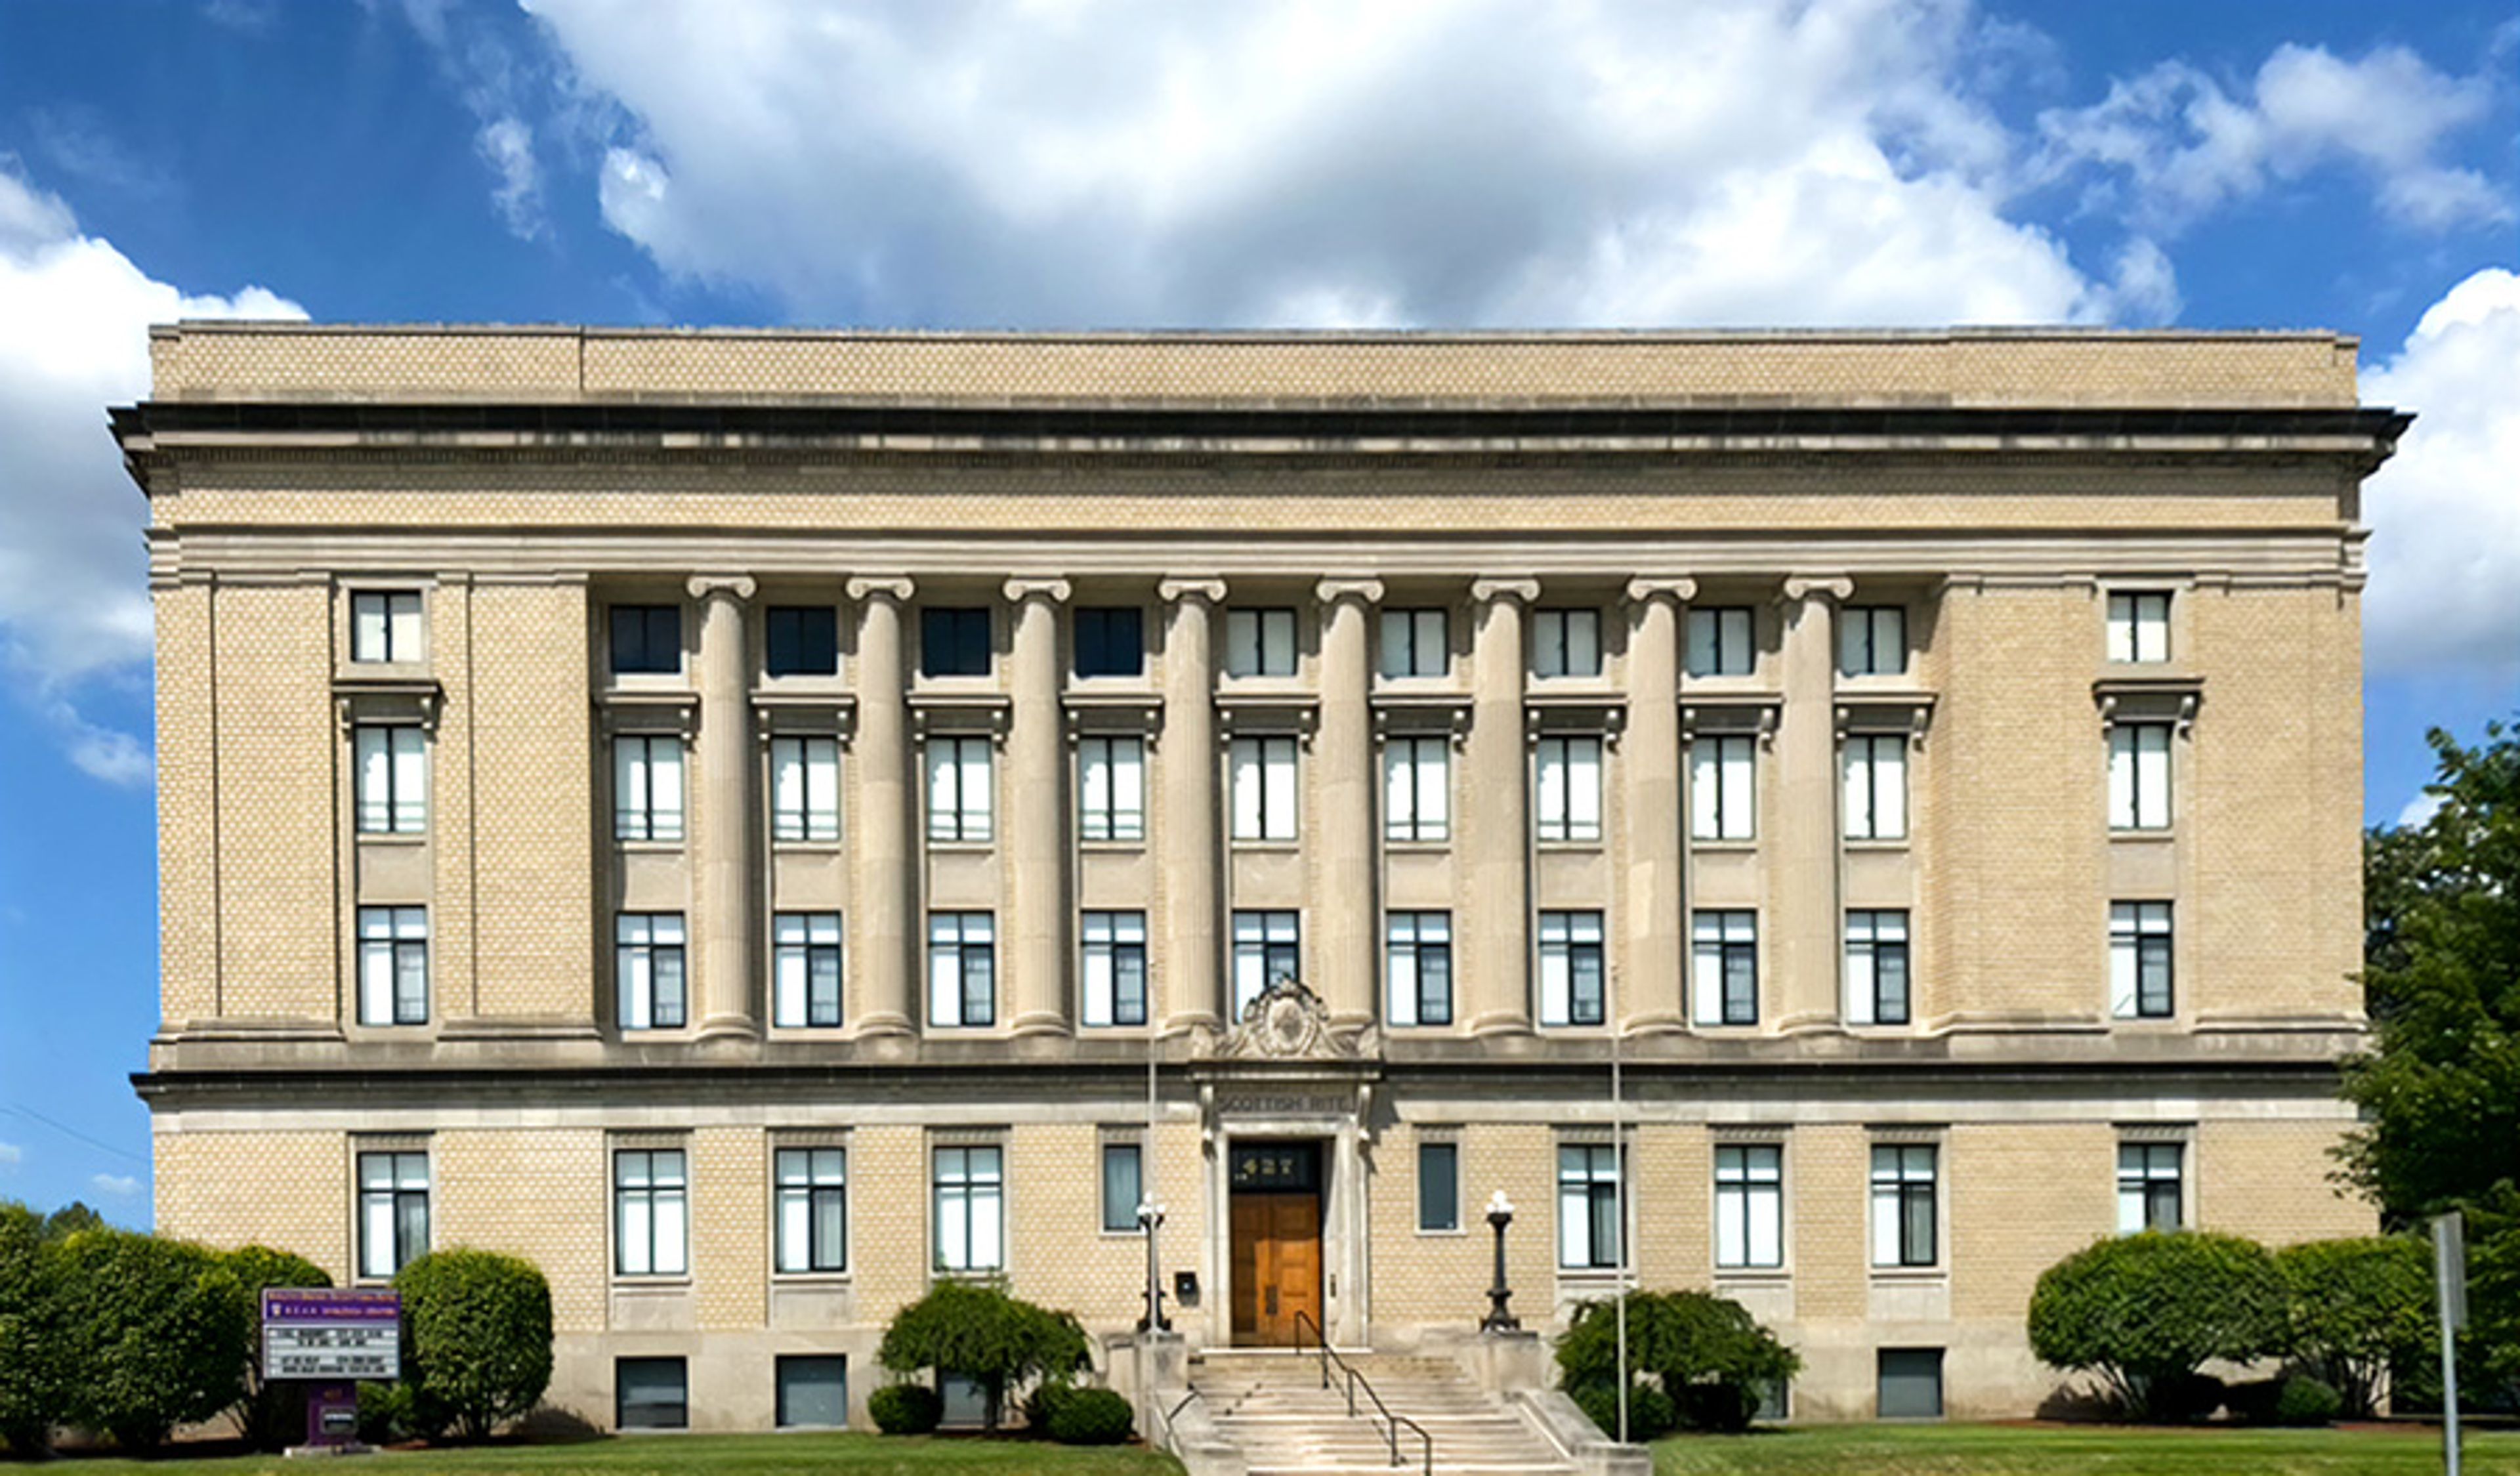
AASR South Bend Scottish Rite
427 N Main St, South Bend, IN 46601, USA- Spaces for 450 Guests
The Ancient Accepted Scottish Rite Valley of South Bend occupies a stately neoclassical building in downtown South Bend, Indiana — a landmark structure that has long served the northern Indiana region as both a fraternal home and an event venue. The building's architecture, with its columned facade and formal interior spaces, provides an elegant backdrop for weddings, receptions, and a variety of special events. The venue offers elegant spaces, charming details, and versatile rooms suited for gatherings of many kinds. A virtual building tour is available for prospective clients to explore the spaces before reaching out to book.

Whitetail Tree Farm
8650 N County Rd 100 E, Springport, IN 47386, USA- Spaces for 120-150 Guests
- 1 Outdoor
- 1 Barn
- 1 Farm
Whitetail Tree Farm is a family-owned farm venue set among the rolling hills of Buck Creek in Henry County, Indiana. Brandon and Amy Miller have operated the property since 2016, offering a countryside setting that blends working agricultural land with dedicated wedding and private event hosting. The centerpiece for weddings is The Cabin at Whitetail, a rustic indoor space with a wood-burning fireplace that accommodates up to 120 guests. A covered pavilion extends the footprint for outdoor celebrations, and the farm's open acreage provides a natural backdrop throughout the property. Included with rental are round and rectangular tables, 220 white chairs, wine barrels, a cake table, and a beverage bar. A bridal suite with custom vanity and a separate groom's quarters are available for wedding-day preparation. Saturday wedding bookings include Friday access for decorating and rehearsal, allowing couples to arrive without the day-of rush. The farm is currently accepting bookings for 2026 and 2027.
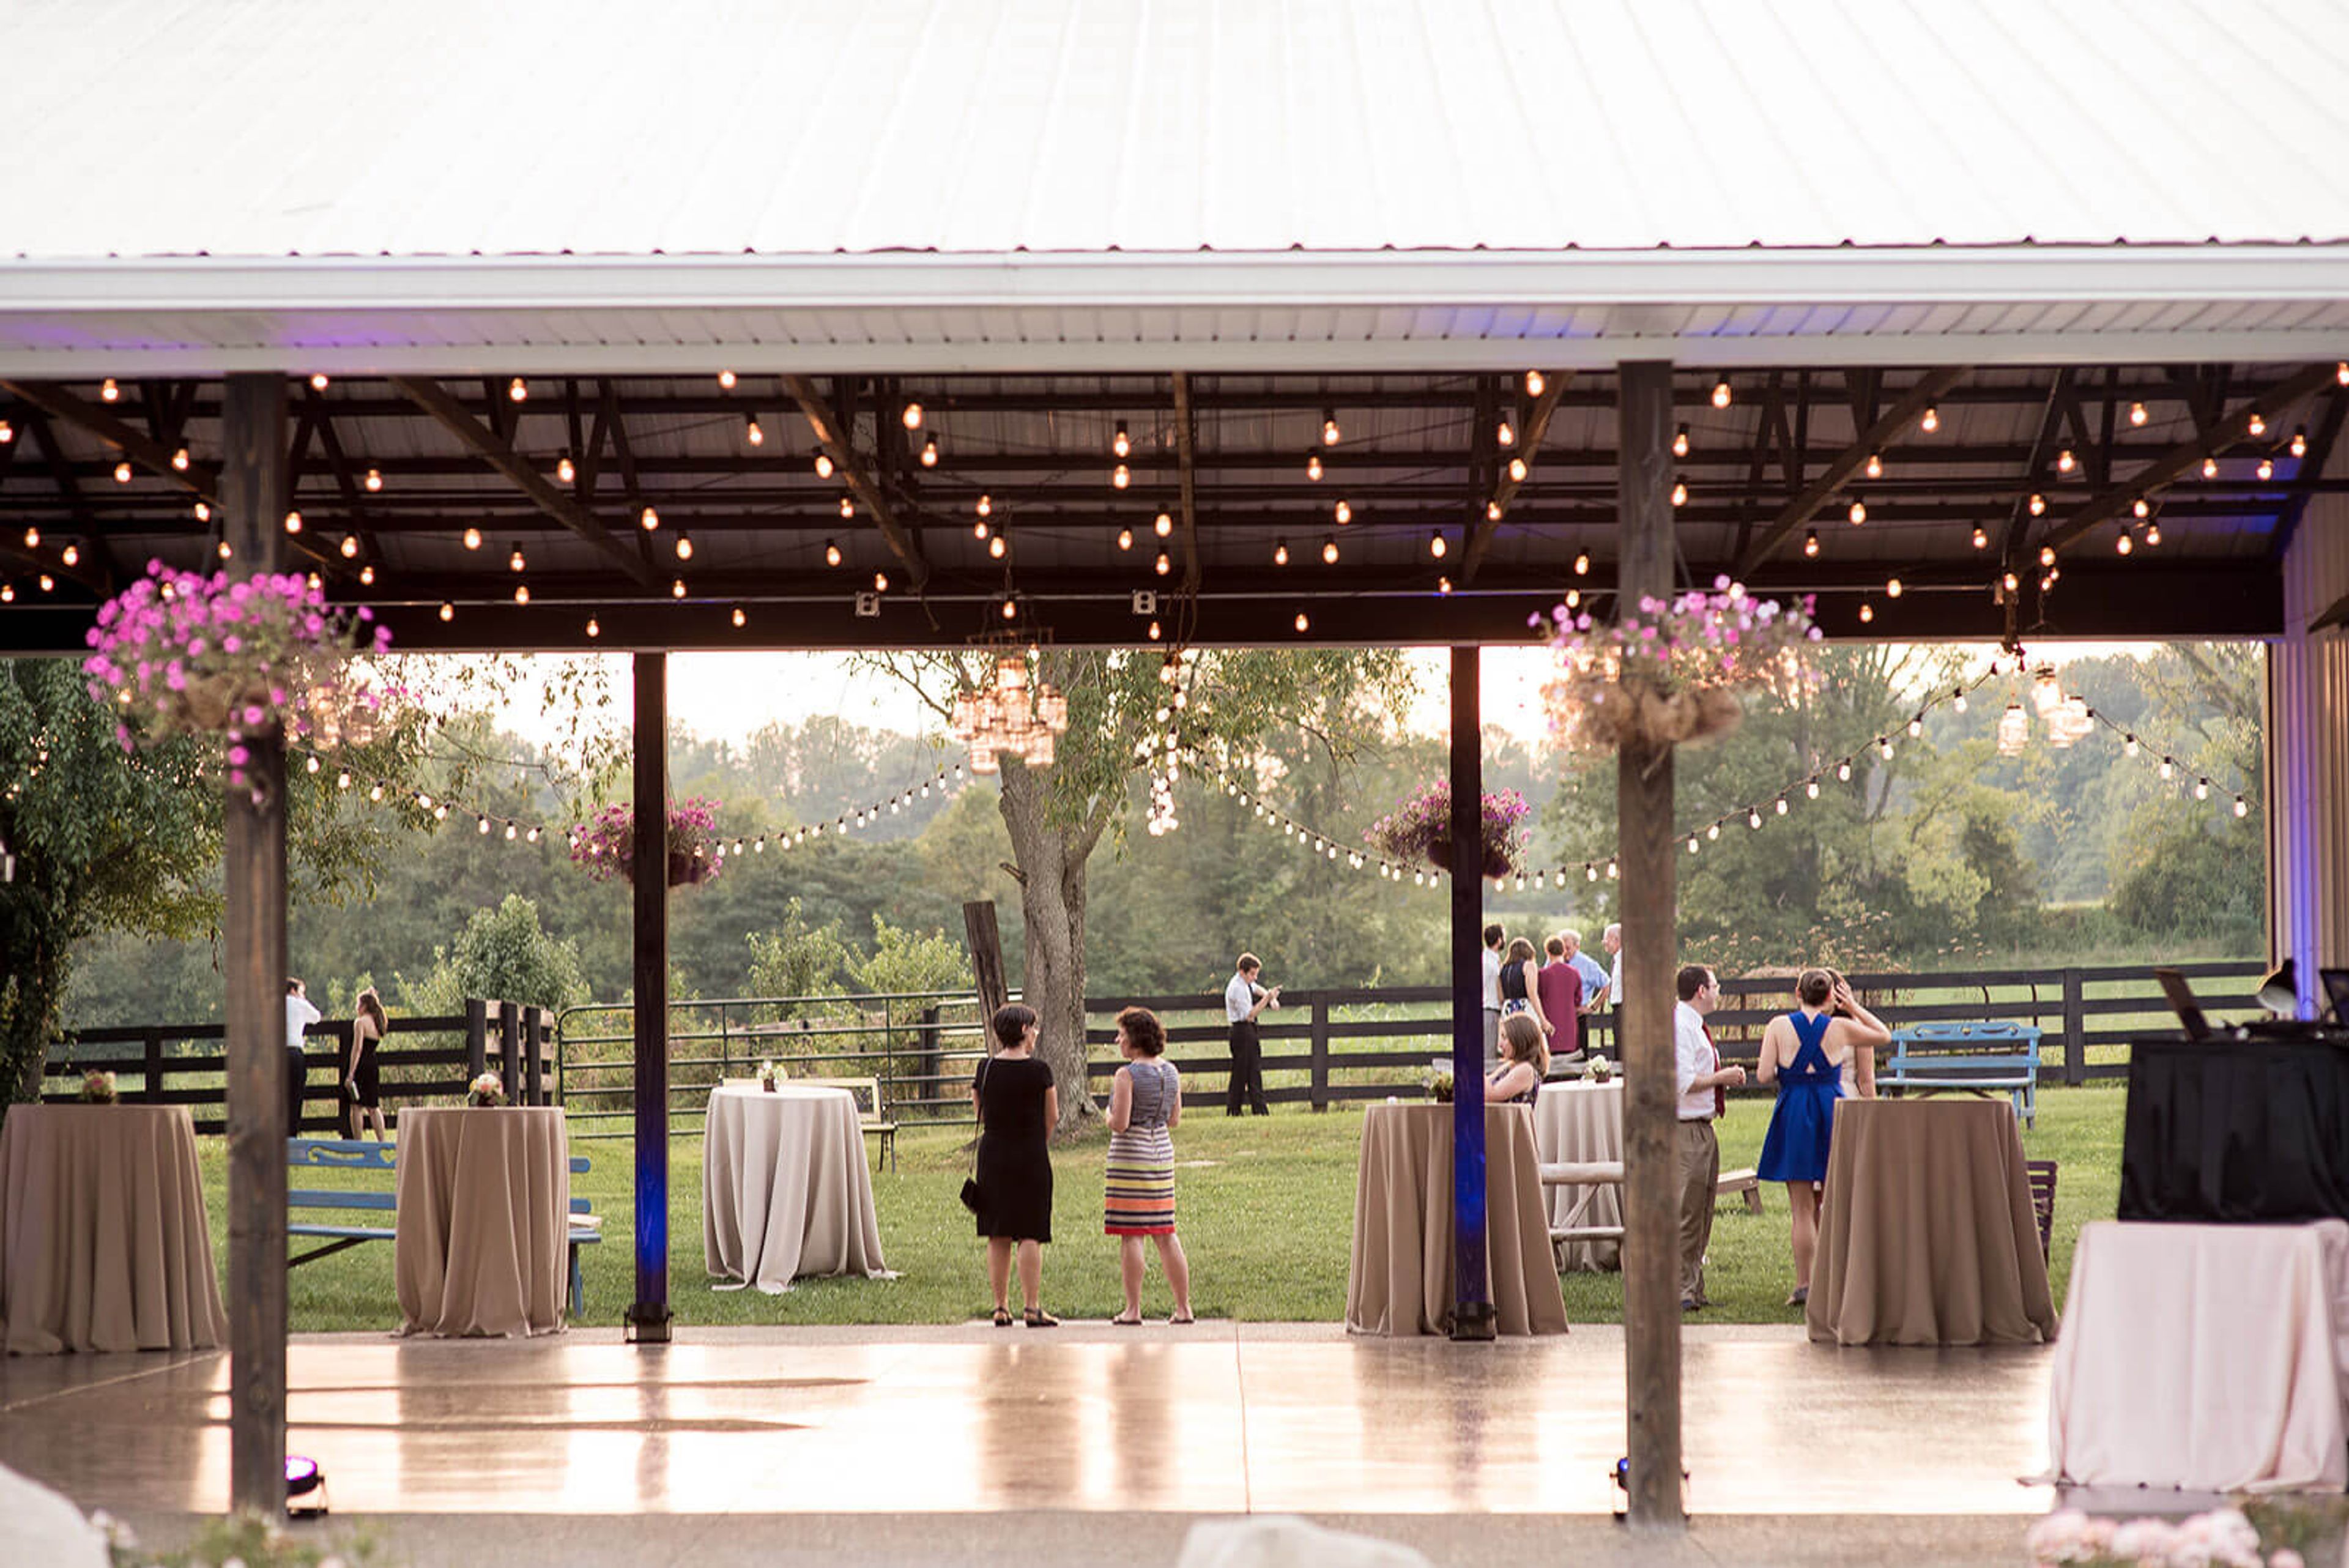
Sycamore Farm Bloomington
1720 W That Rd, Bloomington, IN 47403, USA- Spaces for 200 Guests
- 1 Barn
- 1 Farm
Sycamore Farm Bloomington has specialized in barn weddings and private events since 2012, set on a working horse farm in Southern Indiana's rolling hills a few miles outside of downtown Bloomington. The property combines recycled barn wood interiors, chandeliers, and fairy lights with expansive open grounds, offering a rustic aesthetic alongside a more polished finish than a traditional barn. The farm's three connected spaces work together or independently. The Dining Room — a three-sided covered barn measuring 48 by 56 feet — accommodates up to 200 seated guests beneath chandeliers and fairy lights, with views of the back paddock and surrounding hills. The open-sided Breezeway links the Dining Room to the Bar and Mingling Space and doubles as a dance floor, strung with café lights overhead. The Bar and Mingling Space, measuring 24 by 48 feet, suits cocktail hours, smaller dinners, and holiday gatherings, and includes a caterer's kitchen, bar, dressing room, and a former foaling stall repurposed as a buffet or catering workstation. The venue is temperature-controlled with large glass garage doors that can be configured for any season, and rentals include all three barns, the breezeway, paddocks, paved parking, WiFi, and decoration tools. Farm animals remain on the property, adding to the setting's character for guests who explore the grounds.
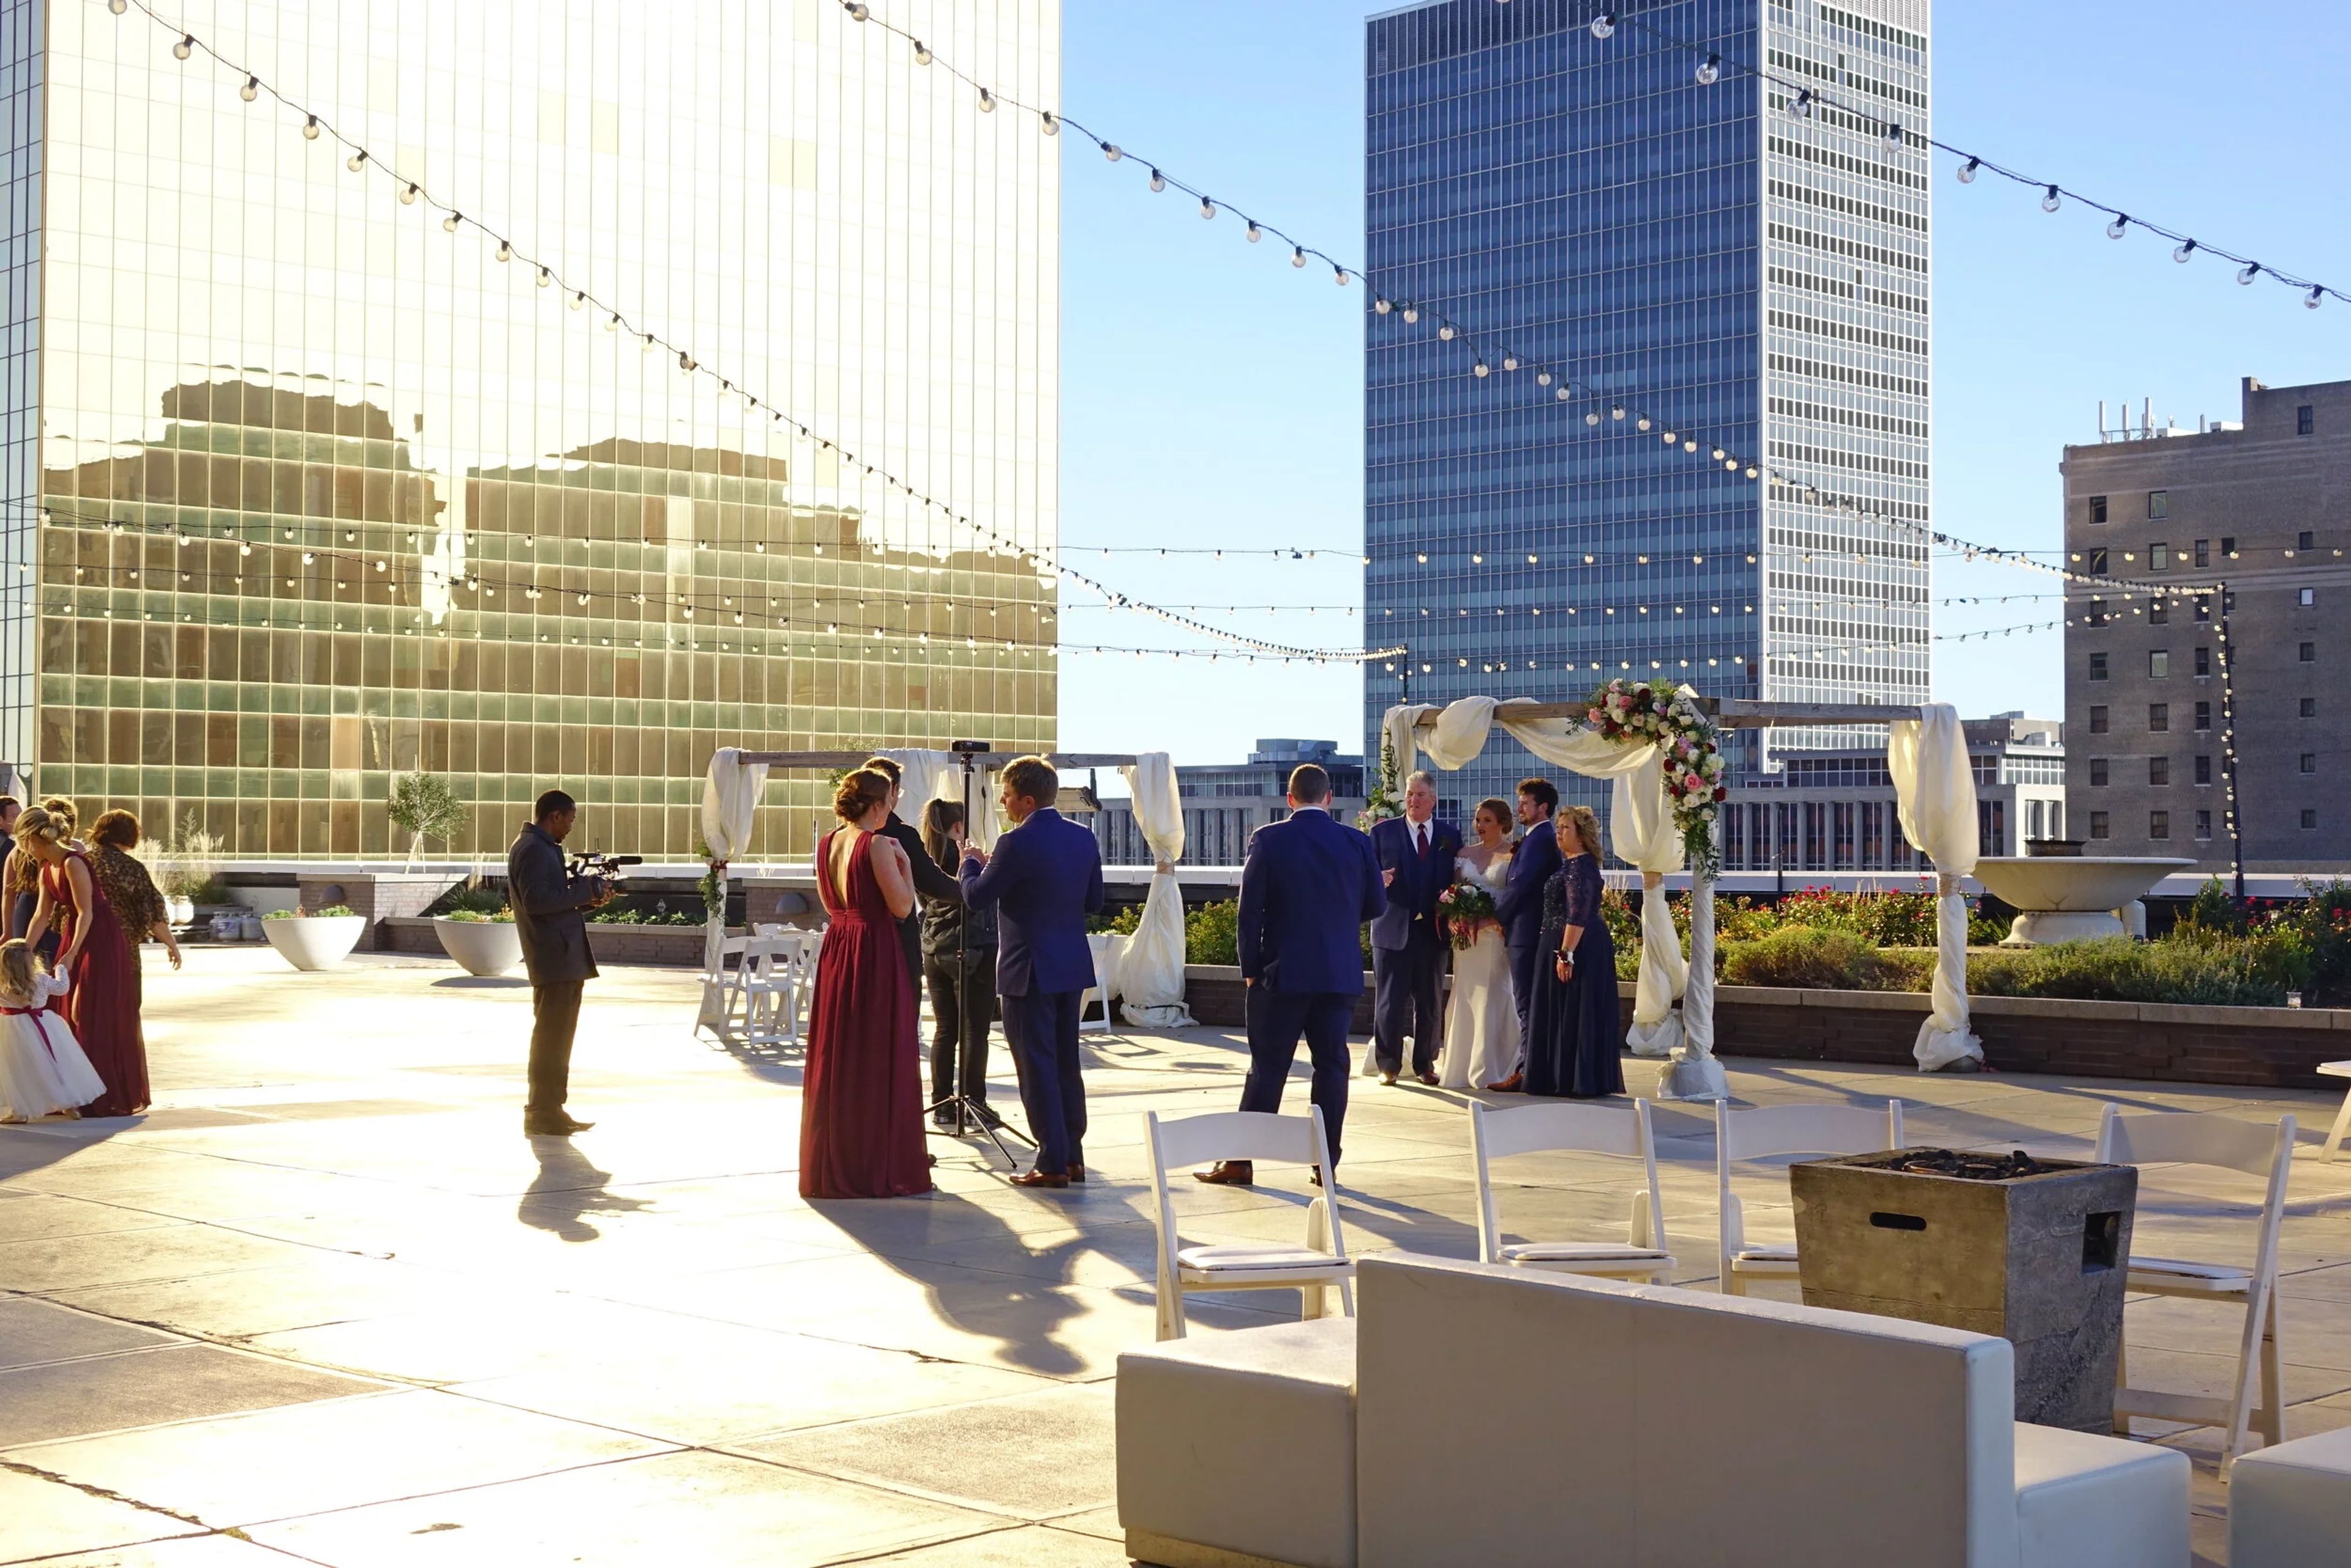
JPS Events at Regions Tower
211 N Pennsylvania St, Indianapolis, IN 46204, USA- Spaces for 375 Guests
JPS Events is the exclusive owner and operator of events at Regions Tower, a fifth-floor venue in downtown Indianapolis that holds the distinction of being the city's only rooftop event destination. John and Patti Stowers launched the operation in 2002, and it has grown into a multi-generational family business — their daughter Cassidy serves as a full-time manager while sons Bill and Adam contribute to event execution. The venue spans 11,000 square feet of outdoor rooftop space and 12,000 square feet of indoor space, the latter featuring panoramic views of the Indianapolis skyline through floor-to-ceiling windows. The indoor and outdoor areas adjoin, giving events flexibility across seasons. A 3,300-square-foot conference center is also available for corporate gatherings. JPS Events handles everything from weddings and corporate receptions to large-scale special events, with in-house coordination, catering, and design services available. The venue sits within three blocks of six downtown hotels and walking distance of the Indiana Convention Center, Monument Circle, and Lucas Oil Stadium.
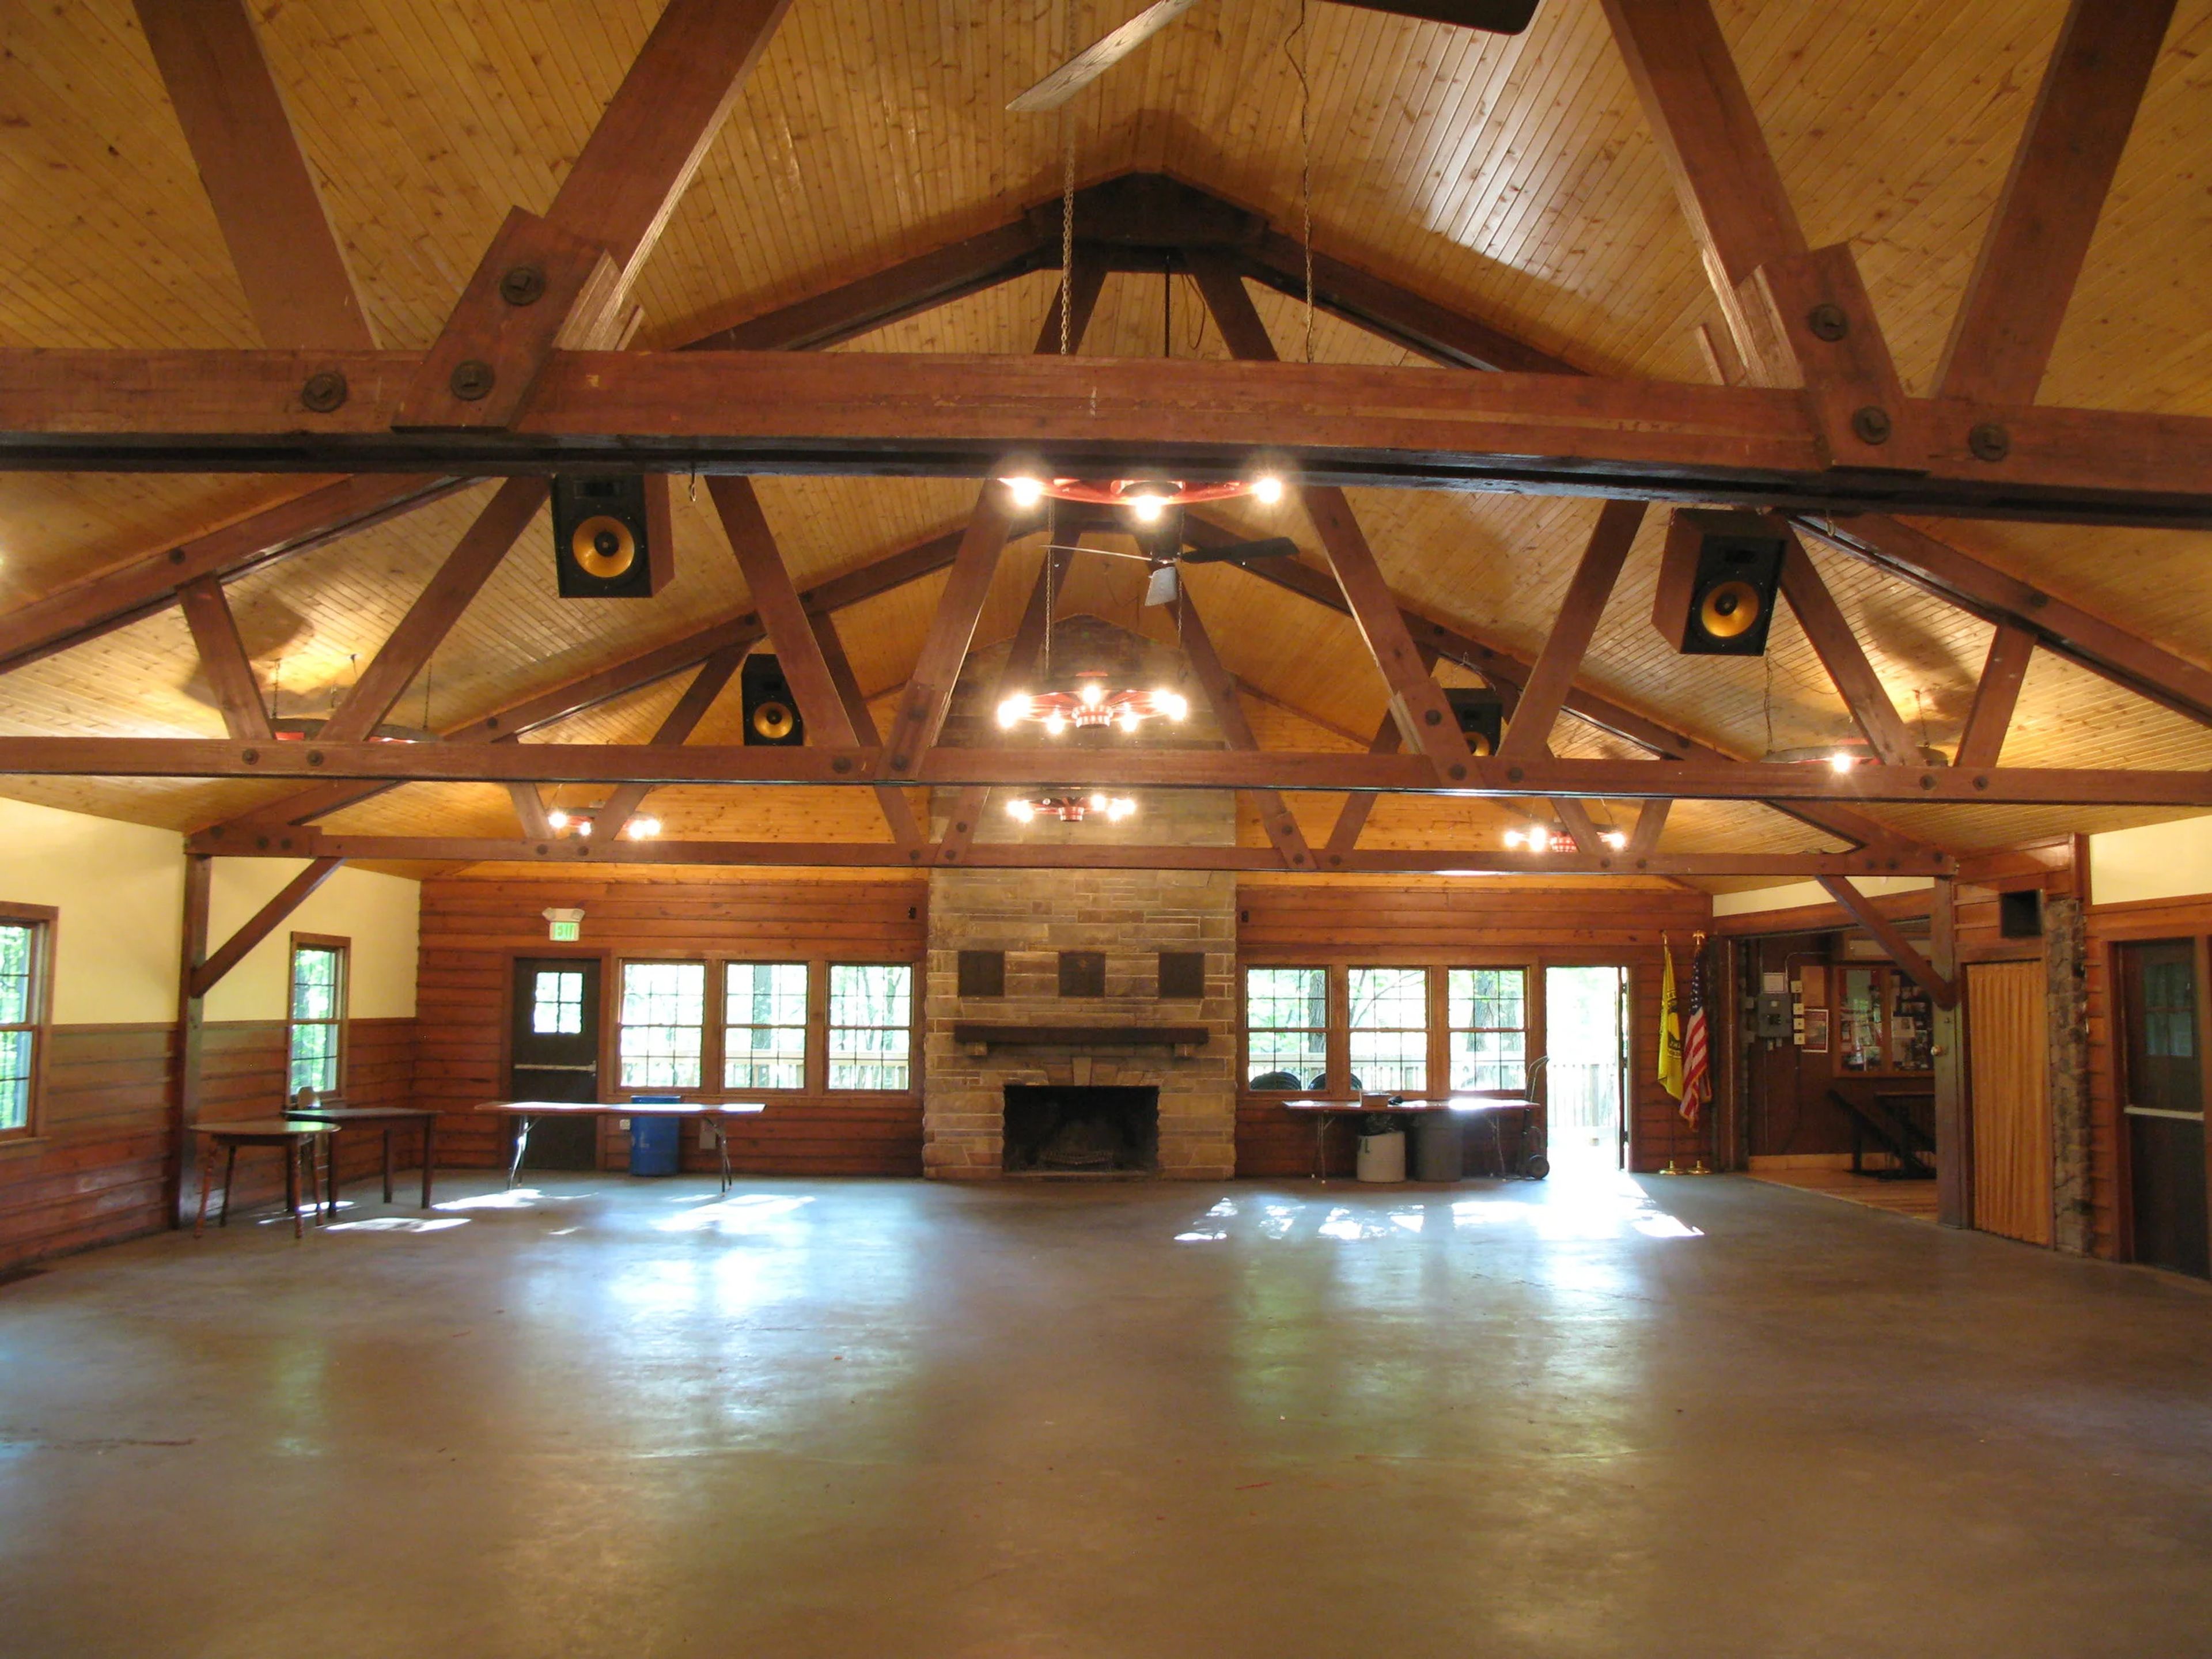
Izaak Walton League of America
20400 Darden Rd, South Bend, IN 46637, USA- Spaces for 200 Guests
- 1 Outdoor
- 1 Barn
- 1 Historic Space
The St. Joseph County Chapter of the Izaak Walton League of America is one of the oldest chapters of the national conservation organization, founded in January 1924 and situated on more than 130 acres in South Bend, Indiana. The property spans a diverse natural landscape that includes Juday Creek, three stocked ponds, the St. Joe River, wetlands, marshes, and woodlands — a distinctive outdoor setting well removed from the typical event venue. At the center of the property stands the Izaak Walton Lodge, a beautifully restored early 20th-century rustic hall available for weddings, receptions, reunions, and private parties. The lodge seats up to 200 guests and includes a bar area, two large industrial refrigerators, and access to a 2,800-square-foot outdoor deck overlooking Juday Creek, as well as a second private back deck. External catering is required, and a licensed bartender and security personnel are necessary when alcohol is served.
Weddings at Memorial Coliseum
4000 Parnell Ave, Fort Wayne, IN 46805, USA- Spaces for 13,000 Guests
- 1 Landmark
- 1 Event Space
- 1 Historic Space
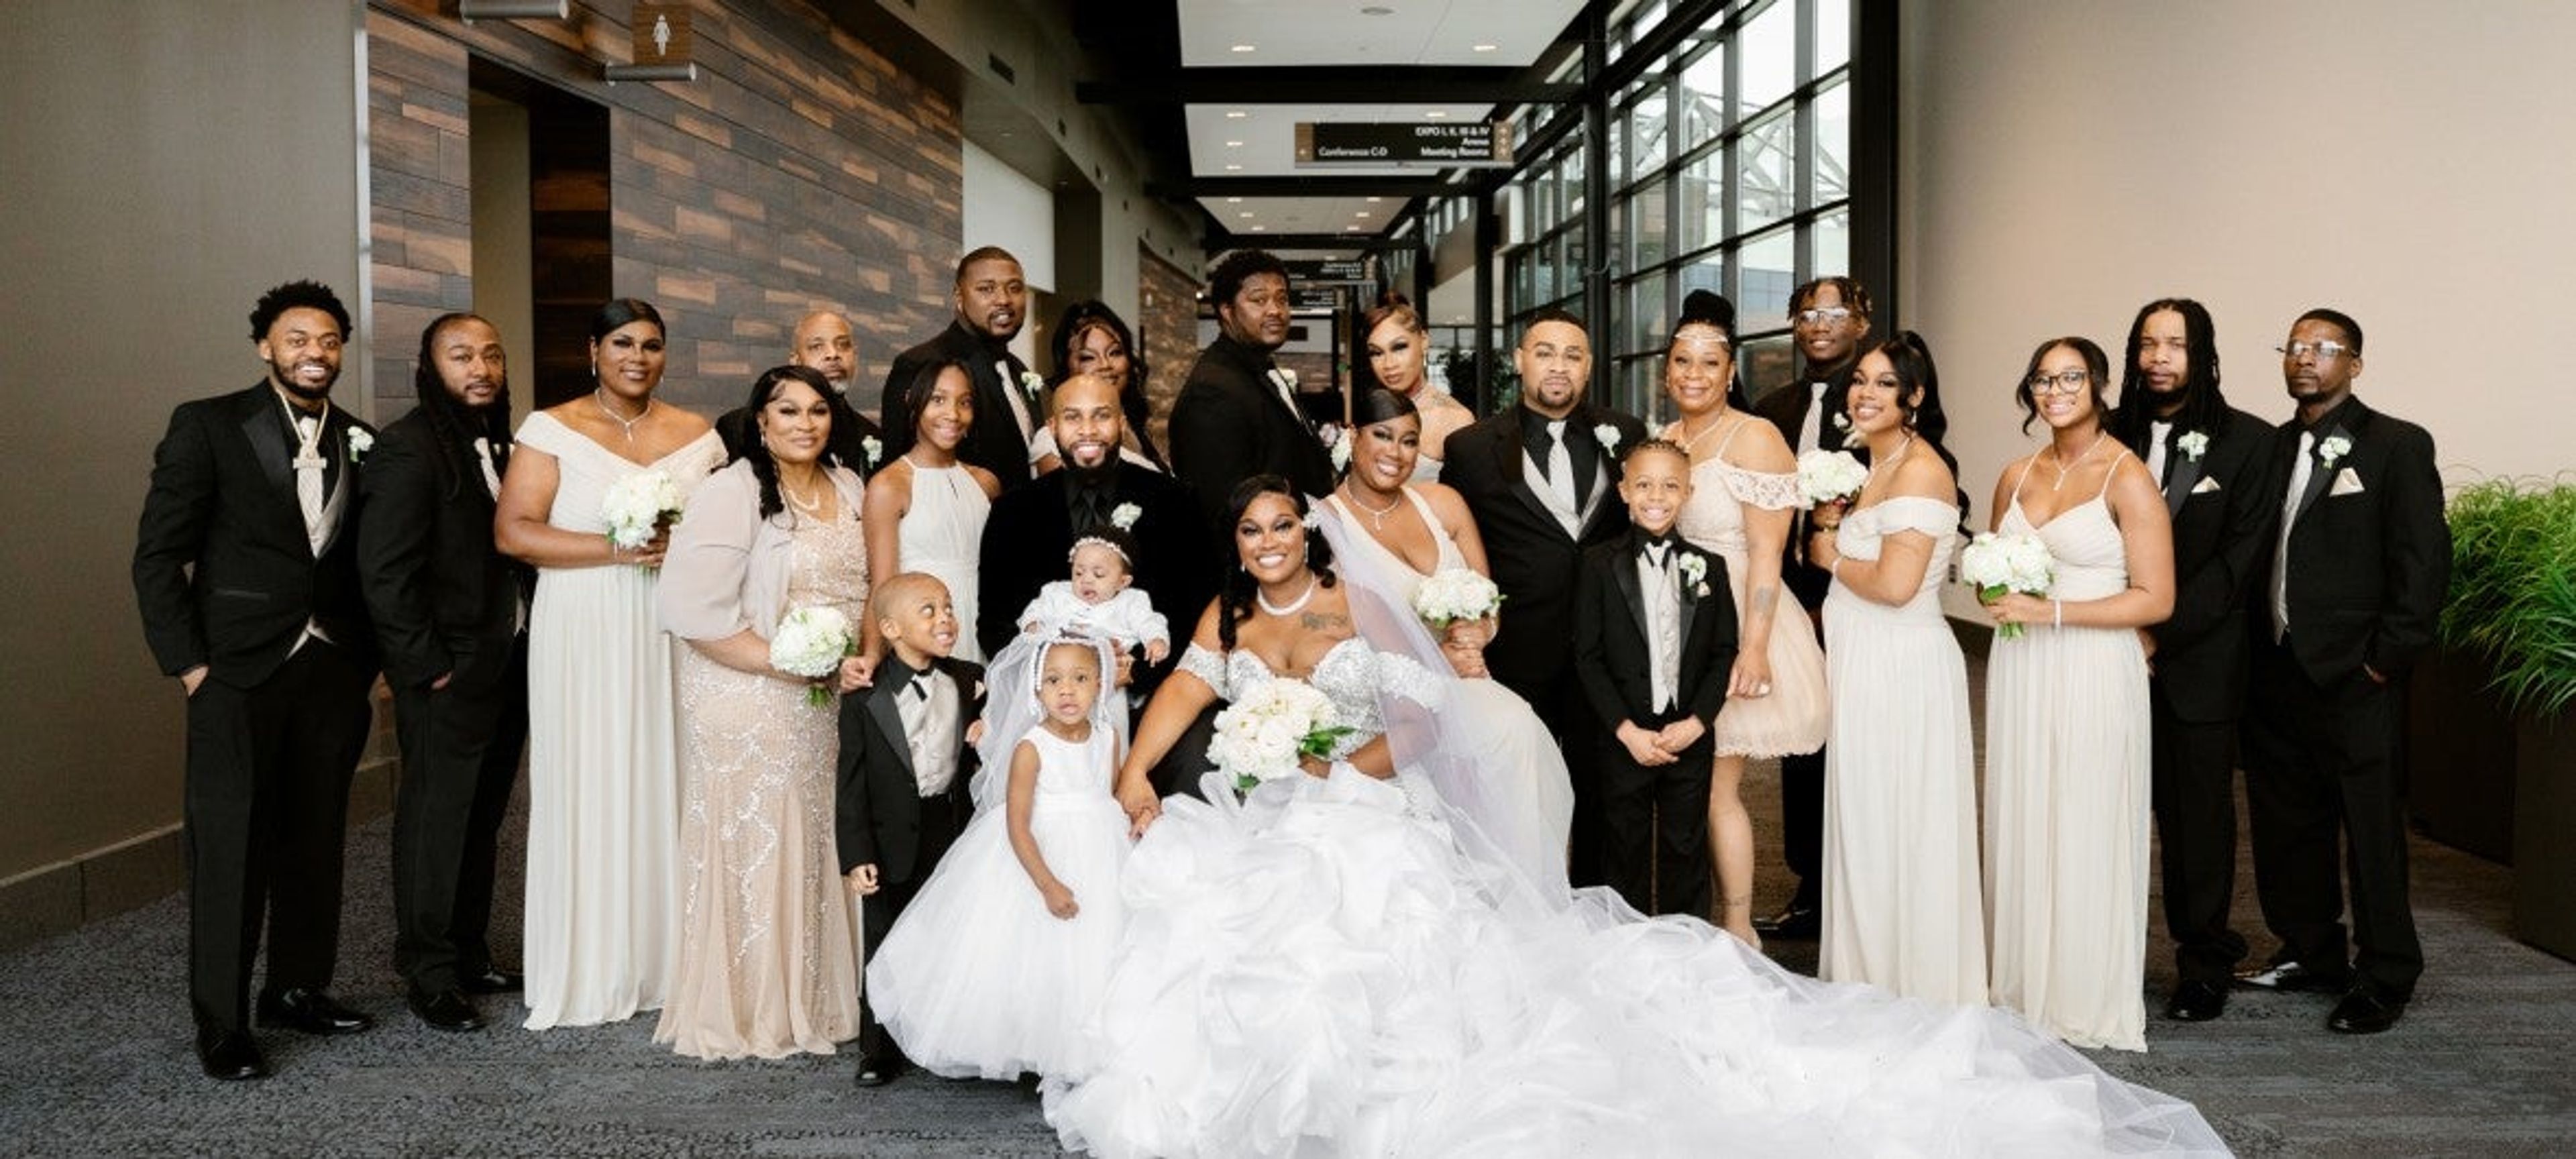
The Allen County War Memorial Coliseum is a landmark multipurpose venue in Fort Wayne, Indiana, offering flexible event spaces for weddings ranging from intimate gatherings to galas of 500 guests. The historic complex encompasses an Arena, Expo Center, and Conference Center — all under one roof — giving couples and event planners a wide range of room sizes and configurations to choose from. For wedding receptions, the Rooftop Lounge offers an upscale setting with an adjacent decorated outdoor patio, while the Appleseed Room is a popular choice for receptions, fundraisers, and elegant celebrations. Conference Center rooms — including Conference B, C, and B-C combinations — provide additional flexibility for rehearsal dinners, ceremonies, or seated receptions. All food and beverage service is provided through Aramark, the venue's in-house catering partner, with an approved external caterer list available for couples seeking alternatives. Wedding cakes from professional bakeries are welcome. Tables and chairs are included in rental fees, and add-ons such as a dance floor, staging, and bar service are available to complete the event setup.
Hilton Garden Inn Downtown Indianapolis
Fletcher Trust Building, 10 E Market St, Indianapolis, IN 46204, USA- Spaces for 12-200 Guests
- 9 Hotels
- 1 Ballroom
- 9 Total Spaces
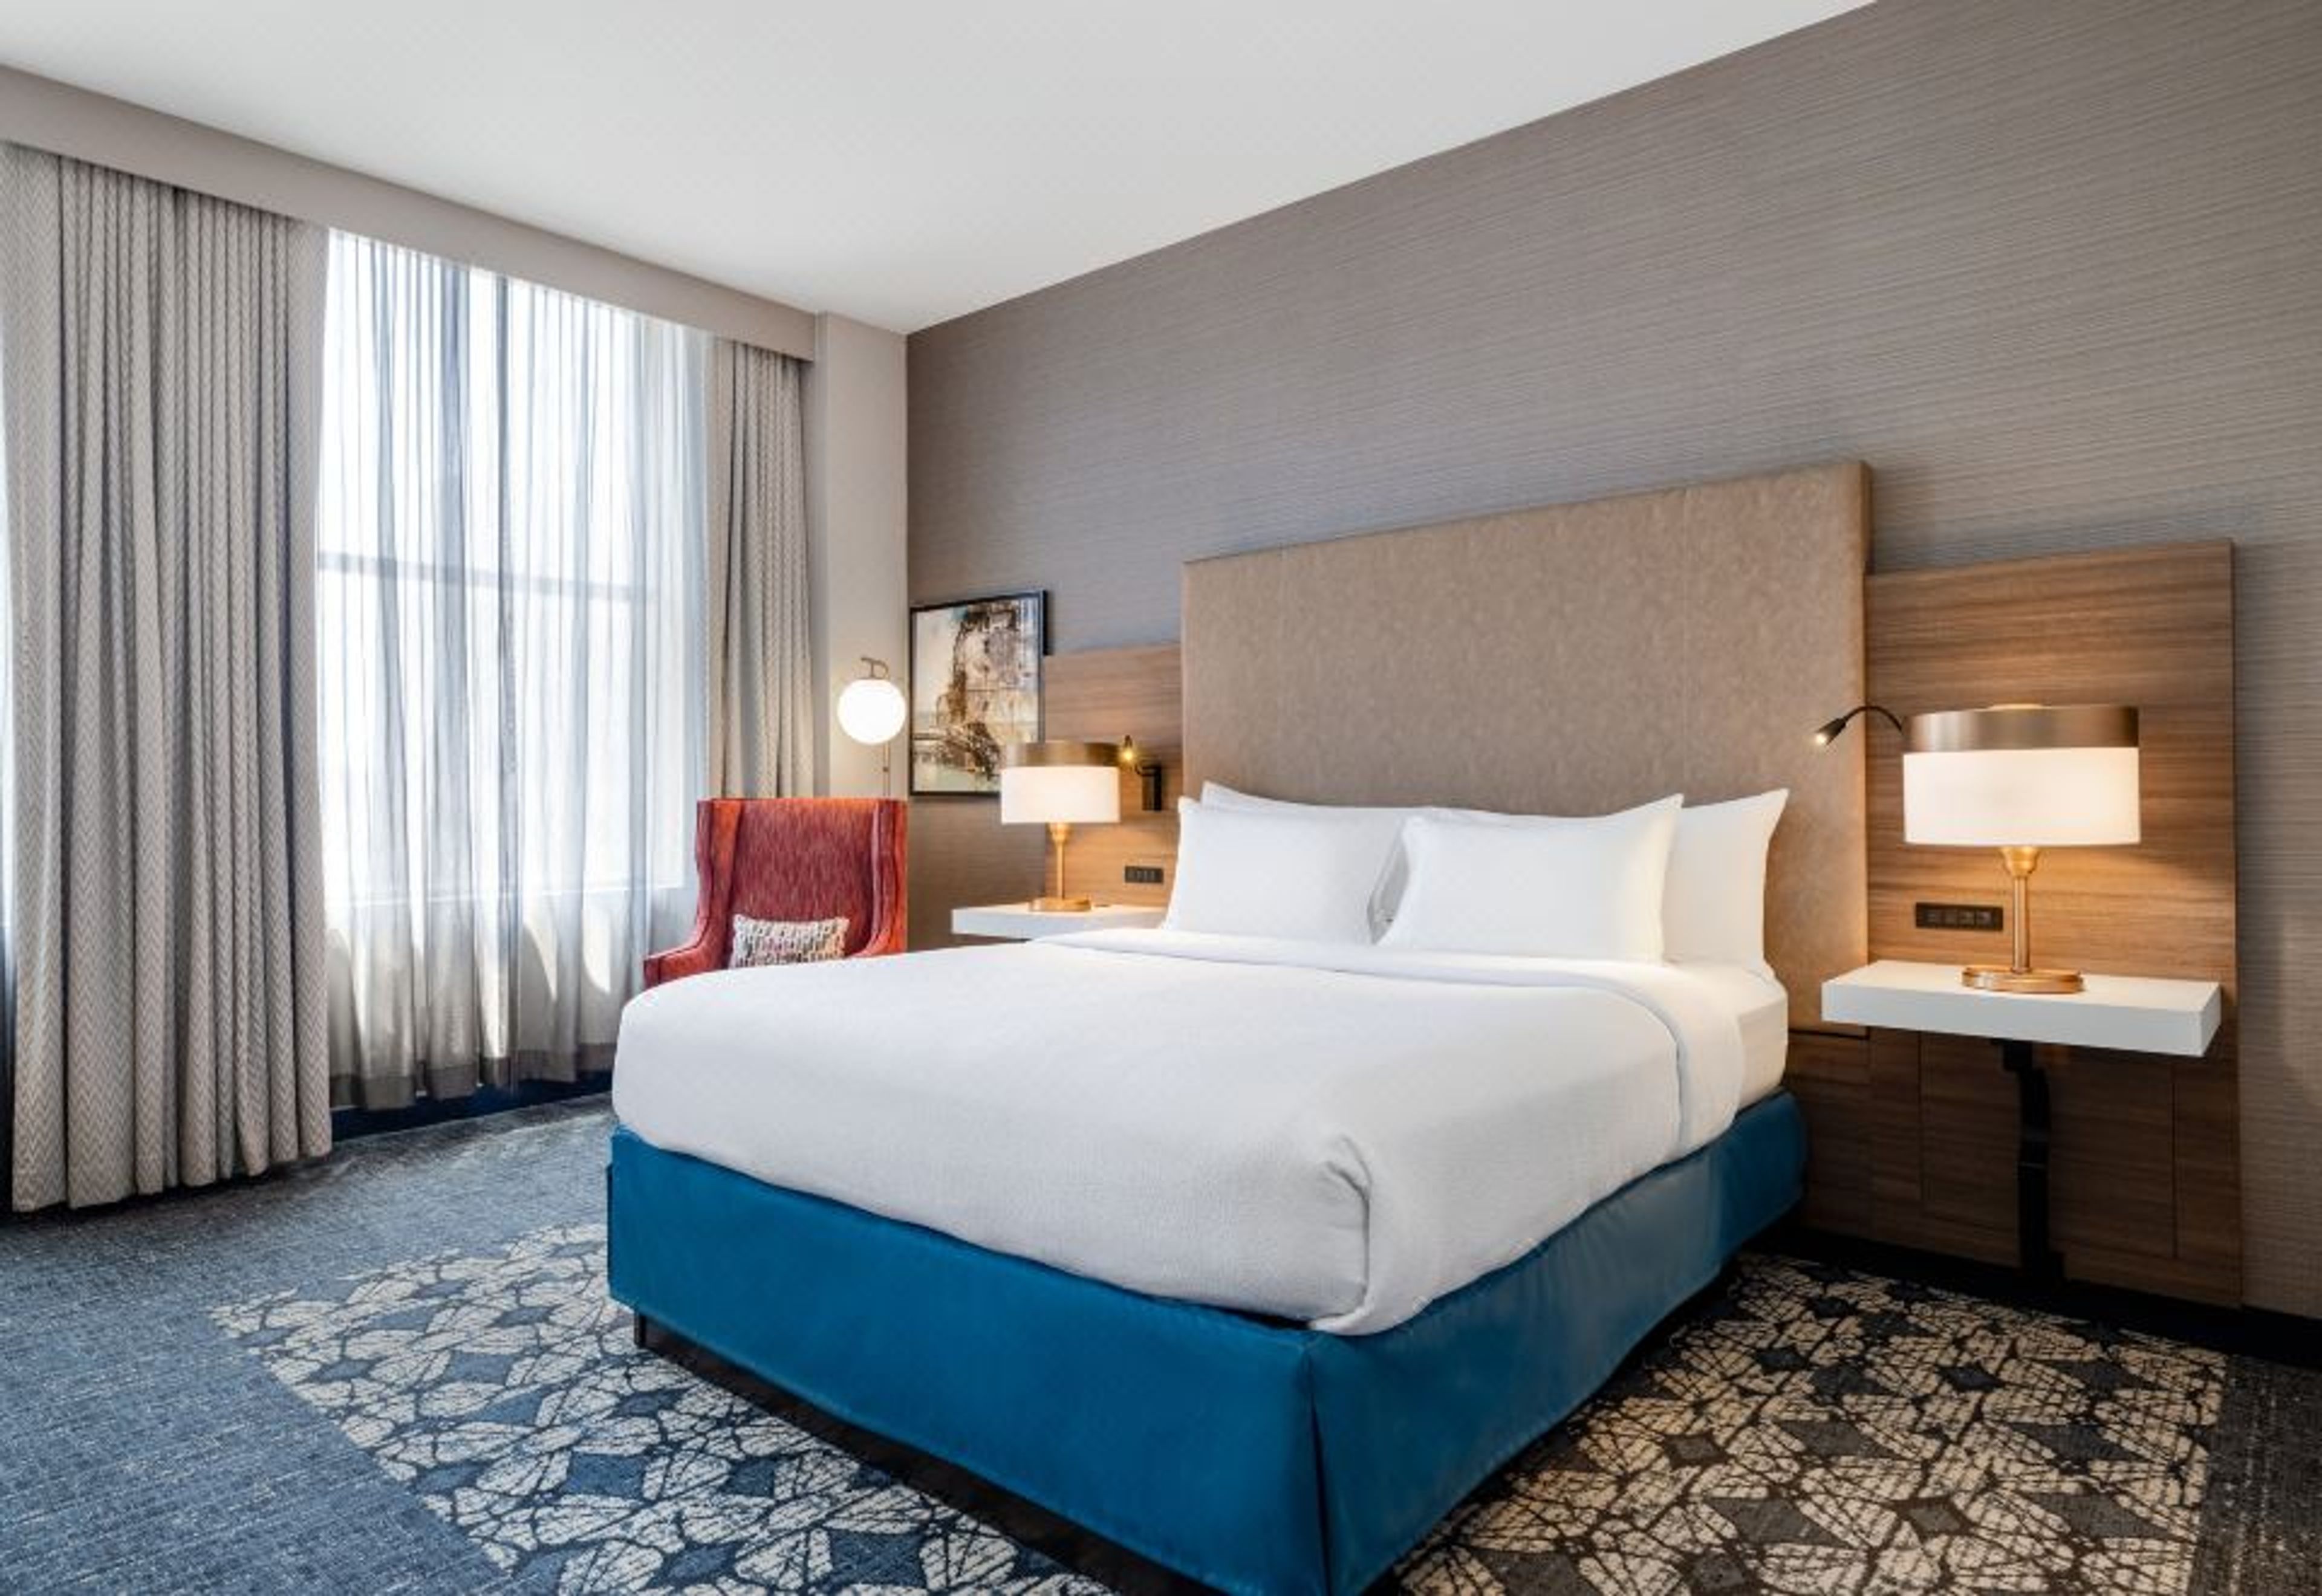
Hilton Garden Inn Indianapolis Downtown occupies the historic Fletcher Trust Building at 10 East Market Street in the heart of downtown Indianapolis. The 16-story building was completed in 1915 and served as a commercial office tower before its transformation into a 188-room hotel in 2003. The property is listed on the National Register of Historic Places and sits within walking distance of Monument Circle, Gainbridge Fieldhouse, Lucas Oil Stadium, and the Indiana Convention Center. The hotel offers more than 6,500 square feet of meeting and event space across eight rooms that can be configured into eleven distinct layouts using air walls. The Benjamin Harrison Ballroom is the flagship event space — 1,820 square feet appointed with marble columns, carved historic ceilings, and floor-to-ceiling windows, accommodating up to 120 guests for banquet-style events and 200 for receptions. A second-floor mezzanine overlooking a three-story atrium provides a semi-private setting for cocktail receptions of up to 200 guests. Smaller named rooms — James Whitcomb Riley, Cole Porter, Kurt Vonnegut Jr., Eli Lilly, Ovid Butler, Carl Fisher, and the Fletcher Trust Boardroom — range in size and style, suited to corporate meetings, workshops, and intimate gatherings. In-house catering and AV support are available for all events.
The Destination
206 N Harristown Rd, Salem, IN 47167, USA- Spaces for 30-150 Guests
- 1 Barn
- 1 Historic Space
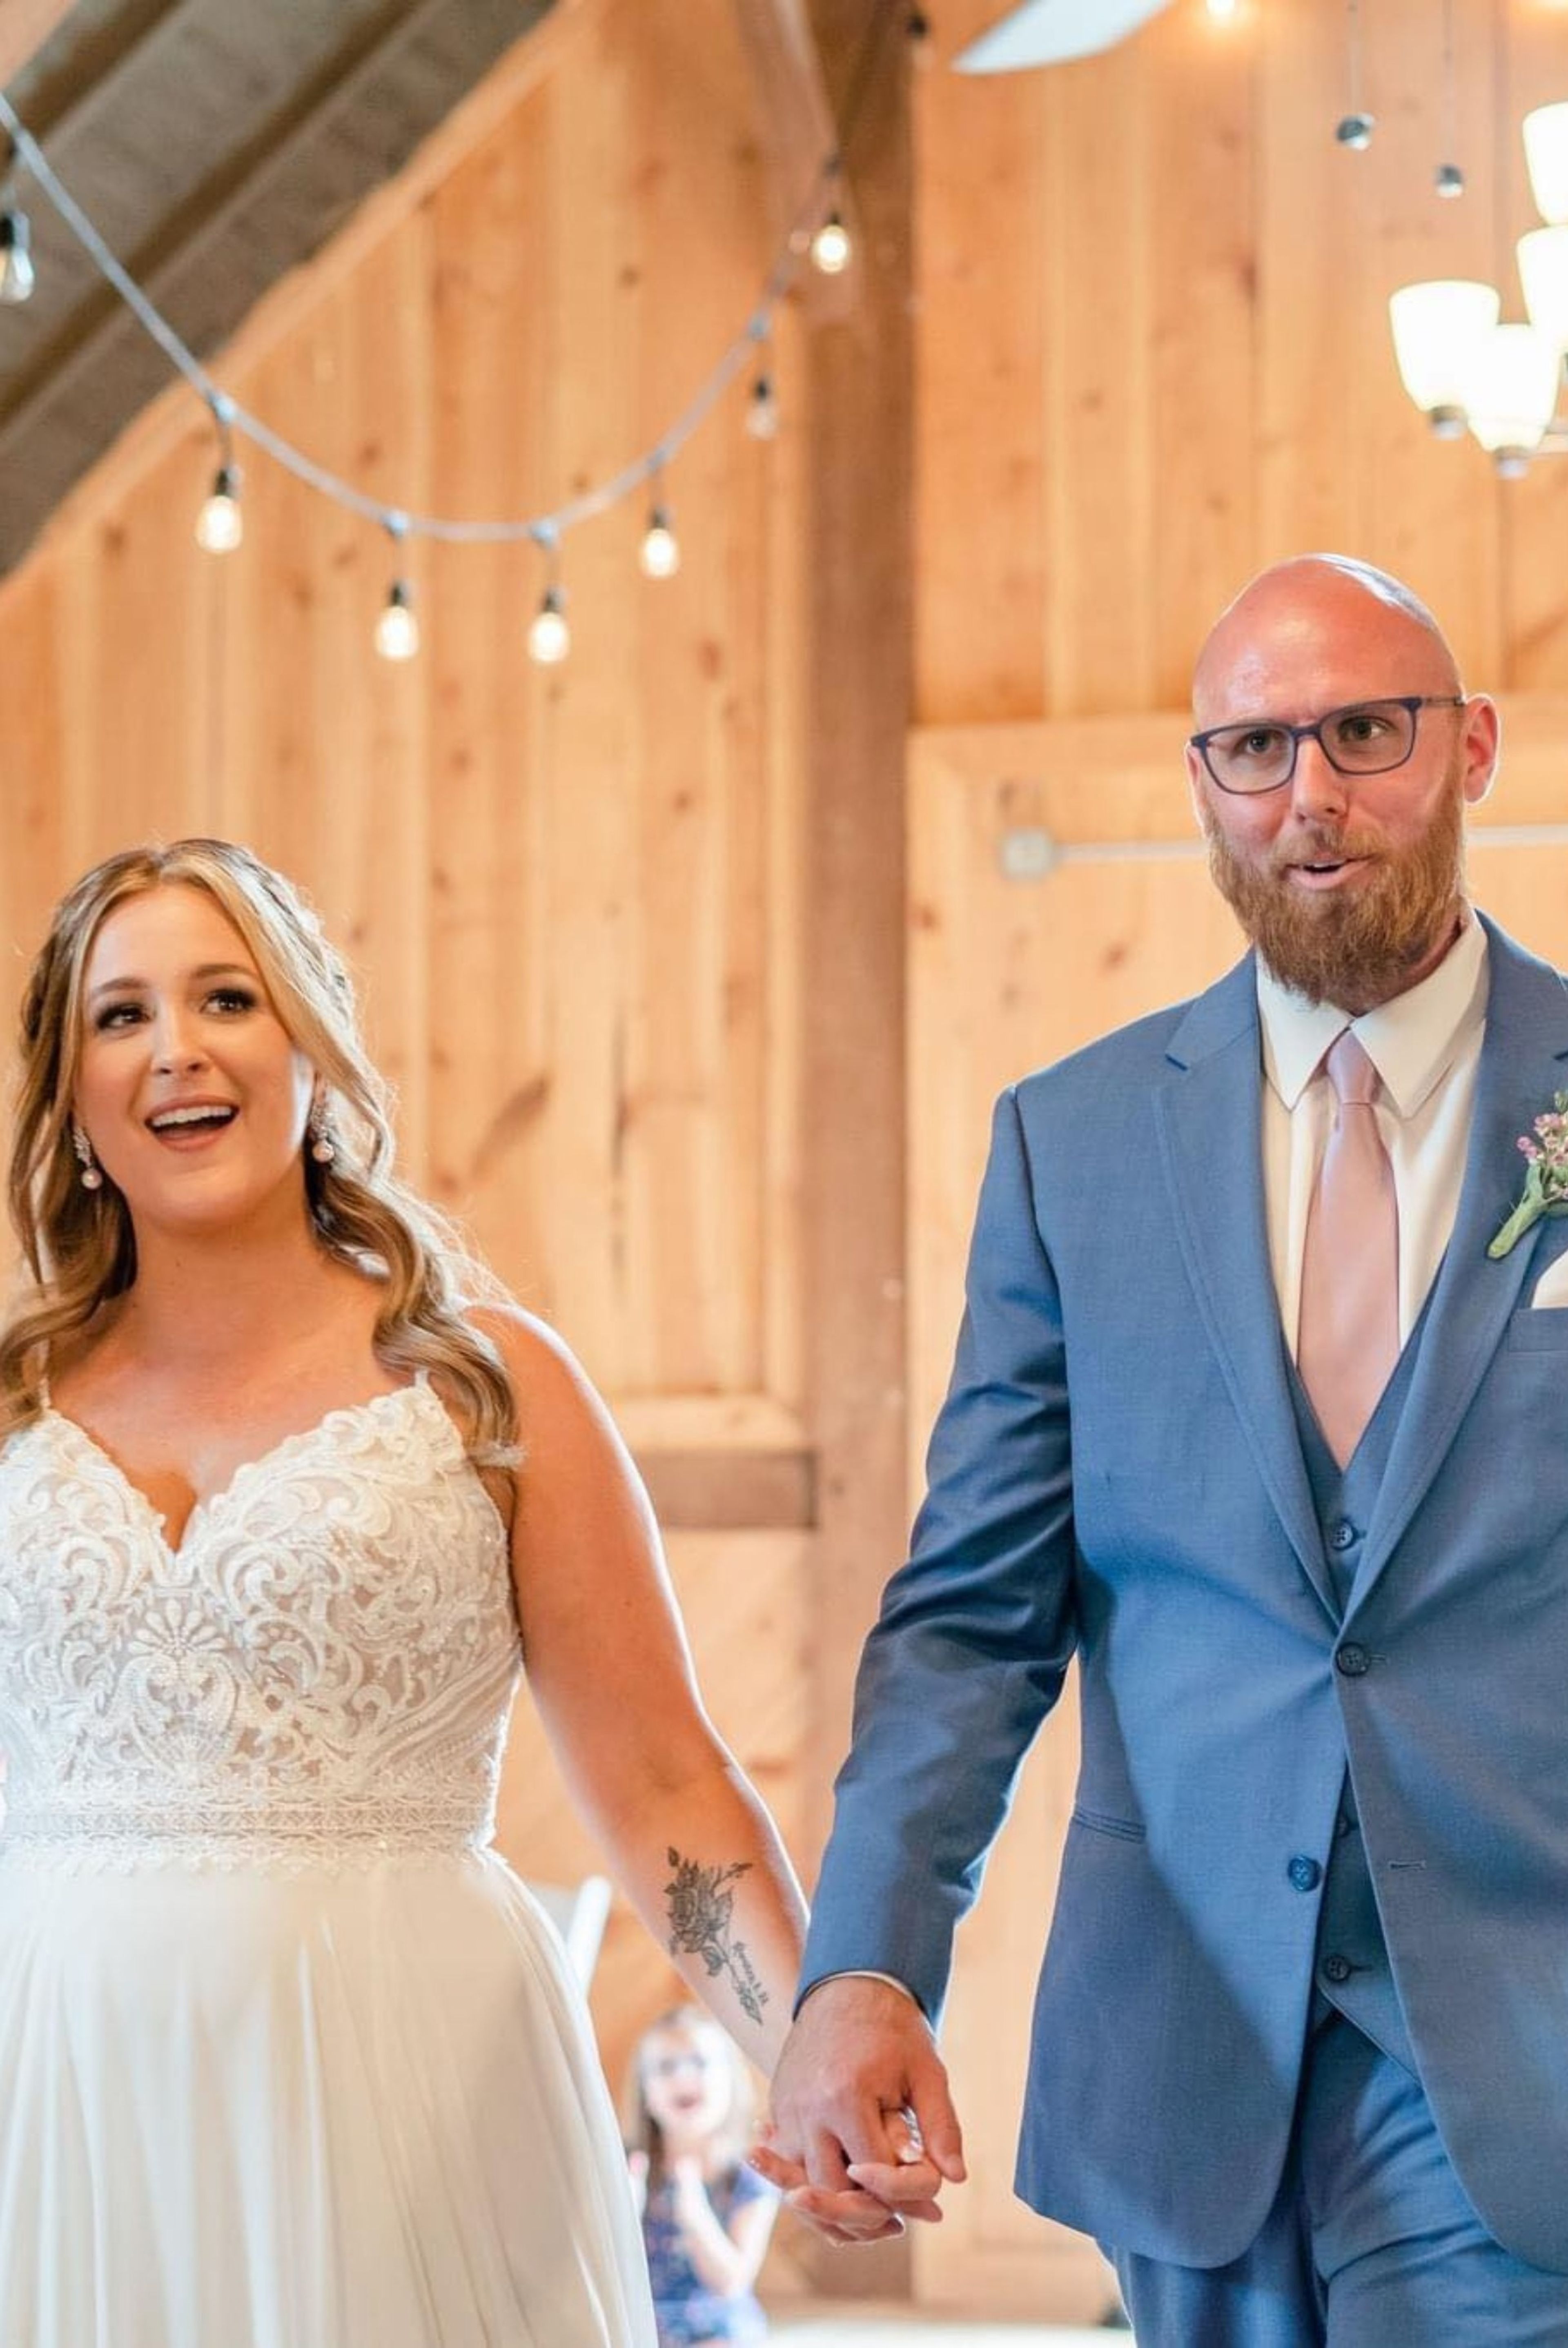
The Destination LLC is a country farm event venue set on rolling hills in Salem, Indiana, conveniently situated between Louisville, Kentucky and Indianapolis, Indiana. Owned and operated by Denise and Tom, the property was thoughtfully converted from a working farm into a full-service event destination, pairing the character of an early twentieth-century farmhouse and lofted barn with modern amenities. The venue welcomes a wide range of occasions — from intimate family gatherings and bridal showers to weddings, rehearsal dinners, and corporate events. The lofted barn features grand barn doors and reception space alongside outdoor ceremony areas with sweeping countryside views. For smaller gatherings, the Gathering Room at the on-site Bed and Breakfast accommodates up to 30 guests for family-style dining. In-house catering is prepared from scratch, with signature dishes crafted by the venue's chef and menus customizable to each event. On-site Bed and Breakfast accommodations and a Vintage Market add to the experience, making The Destination a place guests can settle into for the full occasion.
Pottawattomie Country Club
1900 Springland Ave, Michigan City, IN 46360, USA- Spaces for 150 Guests
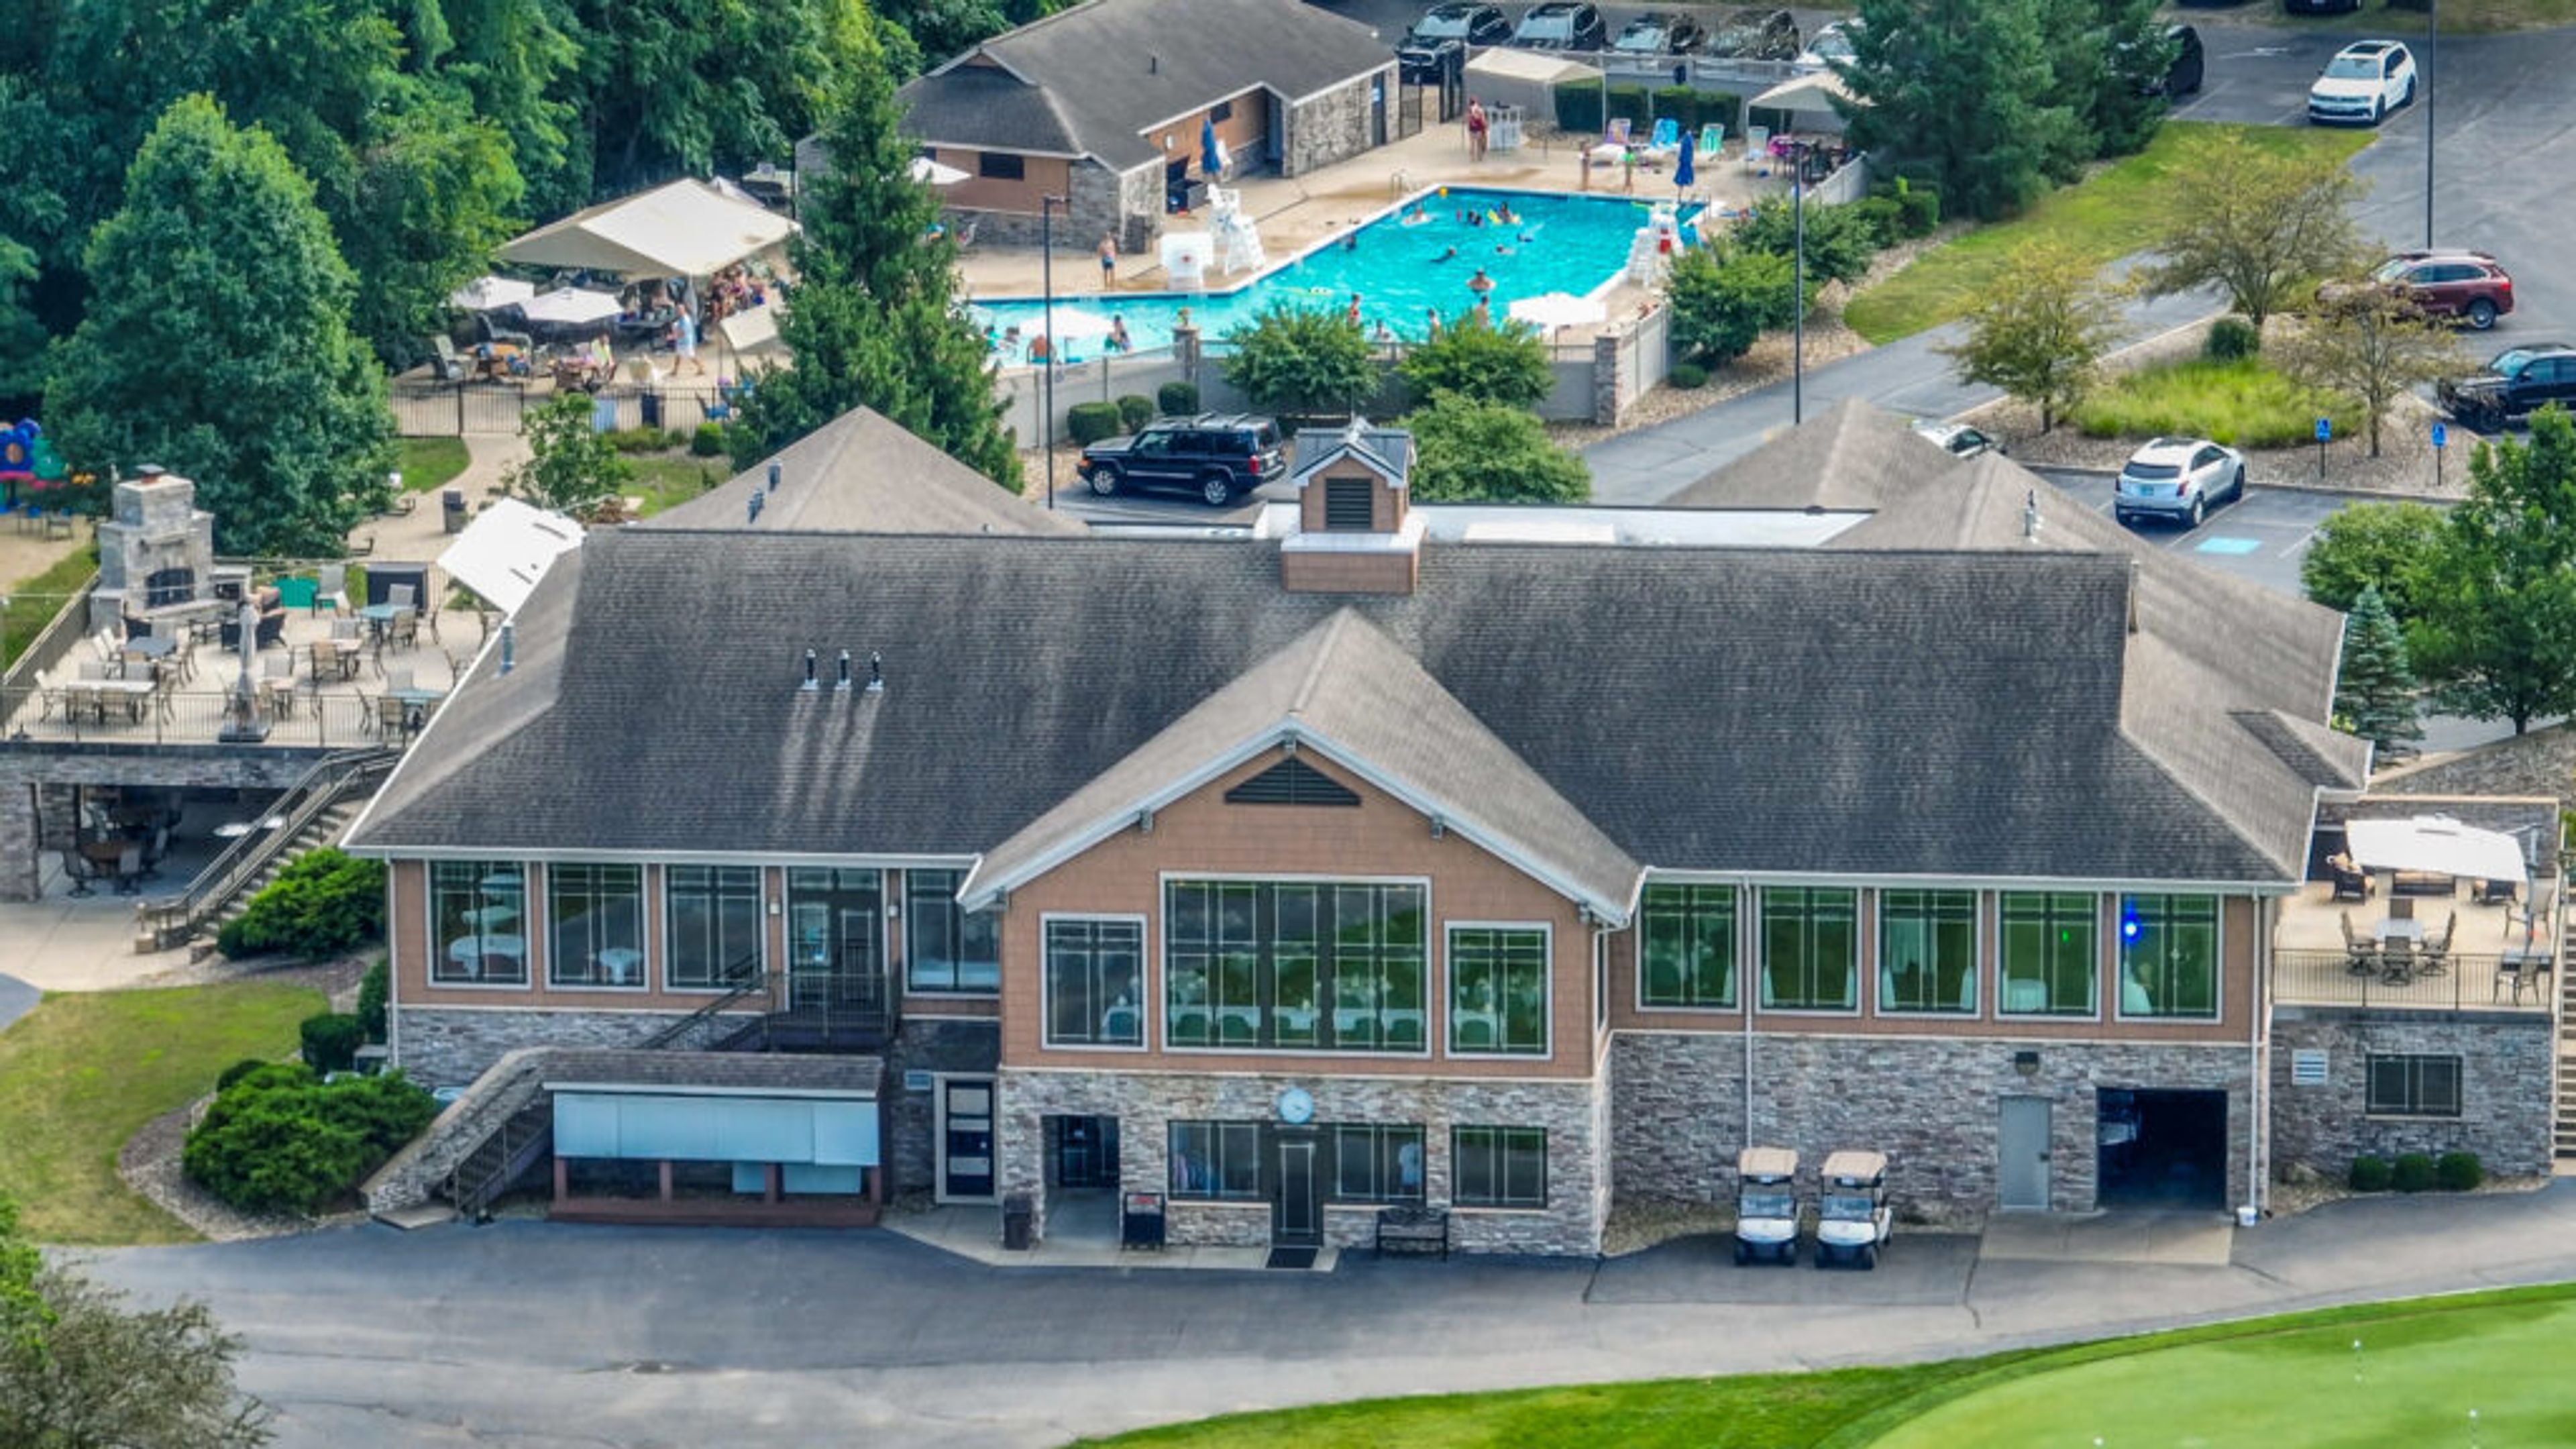
Pottawattomie Country Club is a full-service private country club in Michigan City, Indiana, serving members from the Chicago area, Northwest Indiana, and Southwest Michigan. The club centers on an 18-hole championship golf course complemented by a state-of-the-art driving range, resort-style pool, and pickleball courts, along with upscale dining and an active social calendar. The clubhouse offers elegant event spaces well suited to weddings, corporate gatherings, and private celebrations. Dining rooms look out over the golf course through floor-to-ceiling windows, and an outdoor patio provides an open-air option for cocktail receptions and social events. For weddings, Pottawattomie handles food preparation and selection, room setup, and on-site coordination, with couples responsible only for the cake, florals, photography, and entertainment. A dedicated wedding planner guides couples from initial inquiry through event day.

Ruth's Chris Steak House Indianapolis Downtown
45 Illinois St, Indianapolis, IN 46225, USA- Spaces for 8-120 Guests
- 6 Restaurants
Ruth's Chris Steak House Indianapolis Downtown is a locally and family-owned franchise that has been serving fine dining in the heart of downtown Indianapolis since 1996. Located at 45 S. Illinois Street, steps from Lucas Oil Stadium and the Indiana Convention Center, the restaurant combines the renowned Ruth's Chris culinary tradition with a personal, community-rooted atmosphere — staff are known for remembering guests' drink orders and steak preferences. The restaurant offers six private dining rooms suited to events of nearly any scale, from an intimate eight-person board meeting to a 120-guest banquet. Spaces are equipped with HDTVs and sound systems, and the events team provides dedicated support throughout the planning process. Valet parking is available on-site.
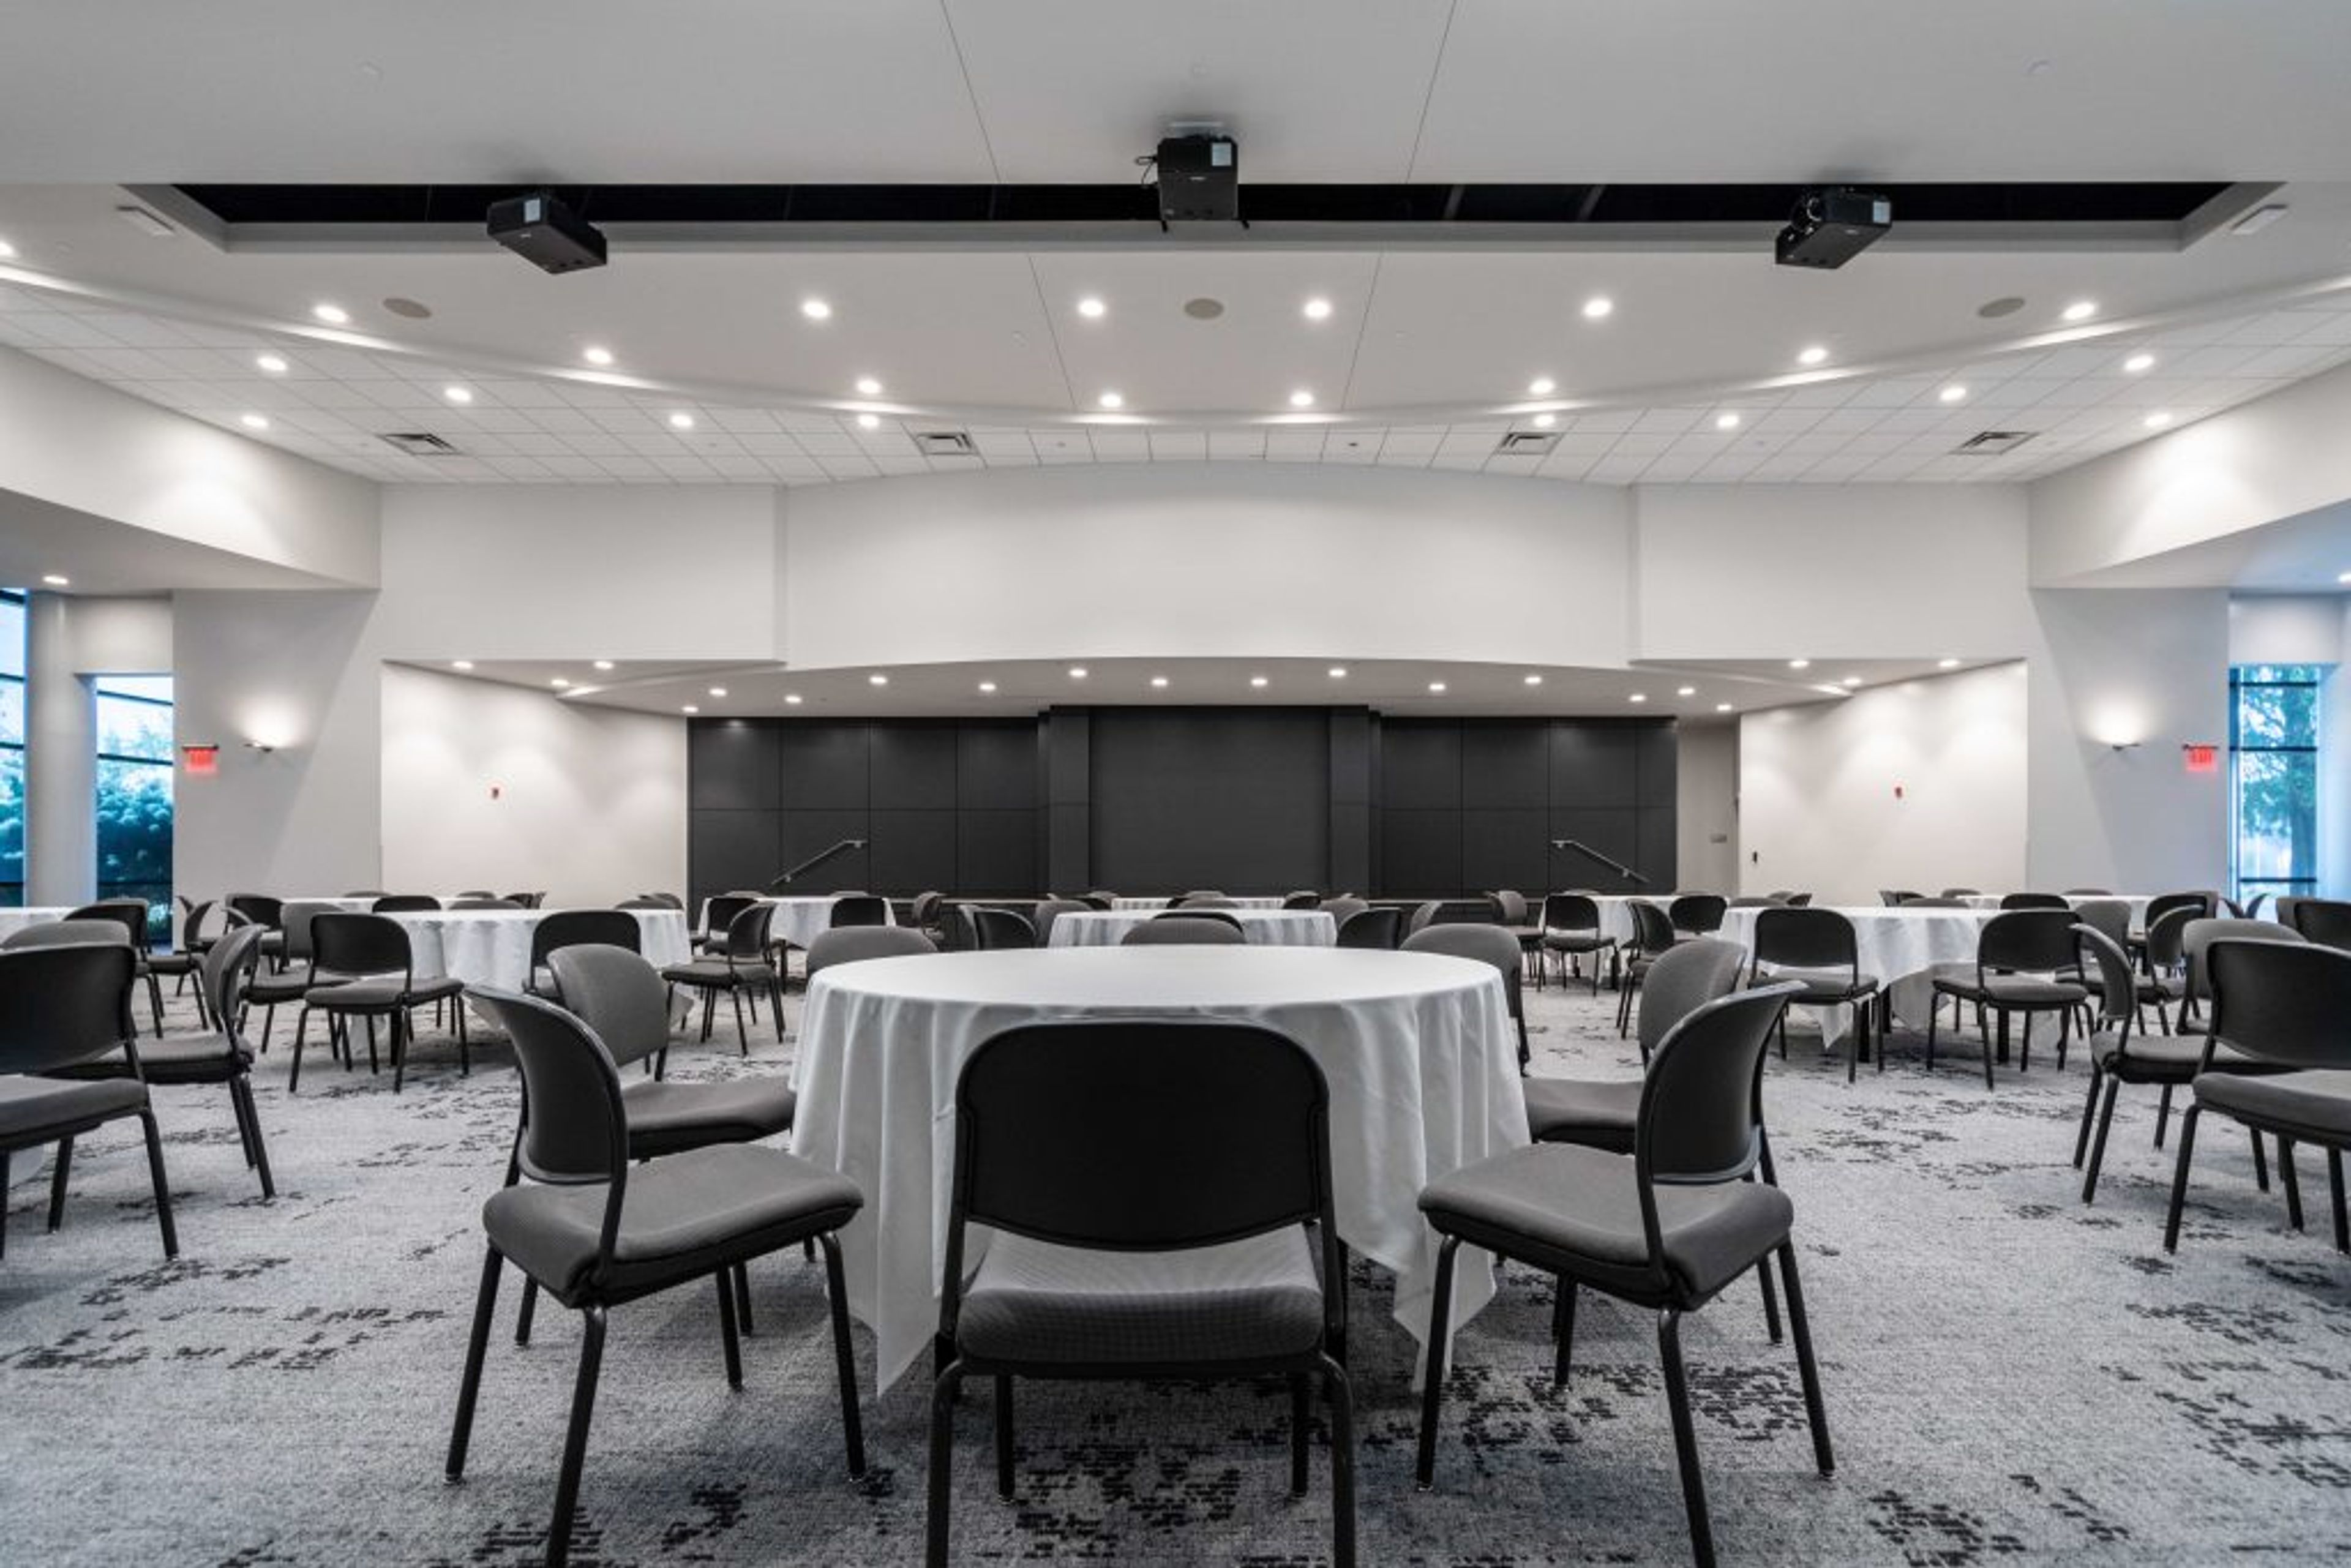
Forum Conference & Events Center
11313 USA Pkwy, Fishers, IN 46037, USA- Spaces for 100-500 Guests
- 4 Event Spaces
- 3 Meeting Spaces
FORUM Events Center is a dedicated event venue in Fishers, Indiana, situated off Interstate 69 on USA Parkway with easy access to the northeast Indianapolis corridor. The facility offers 7,200 square feet of customizable space across three rooms — the Grand FORUM and its component sections — accommodating groups from 20 to 600 guests depending on configuration. Each event at FORUM occupies dedicated space reserved exclusively for that gathering, giving planners and clients a private setting without shared-hall logistics. The venue features modern décor, a glass foyer with vaulted ceilings, a courtyard, and premium built-in audiovisual capabilities managed by in-house AV partner AMS. Free on-site parking and a cluster of hotels and restaurants in the adjacent Fishers District round out the experience for out-of-town guests. FORUM Events Center hosts corporate meetings, nonprofit gatherings, social celebrations, and wedding receptions, with seven standard seating configurations available to suit events of varying scale and format.
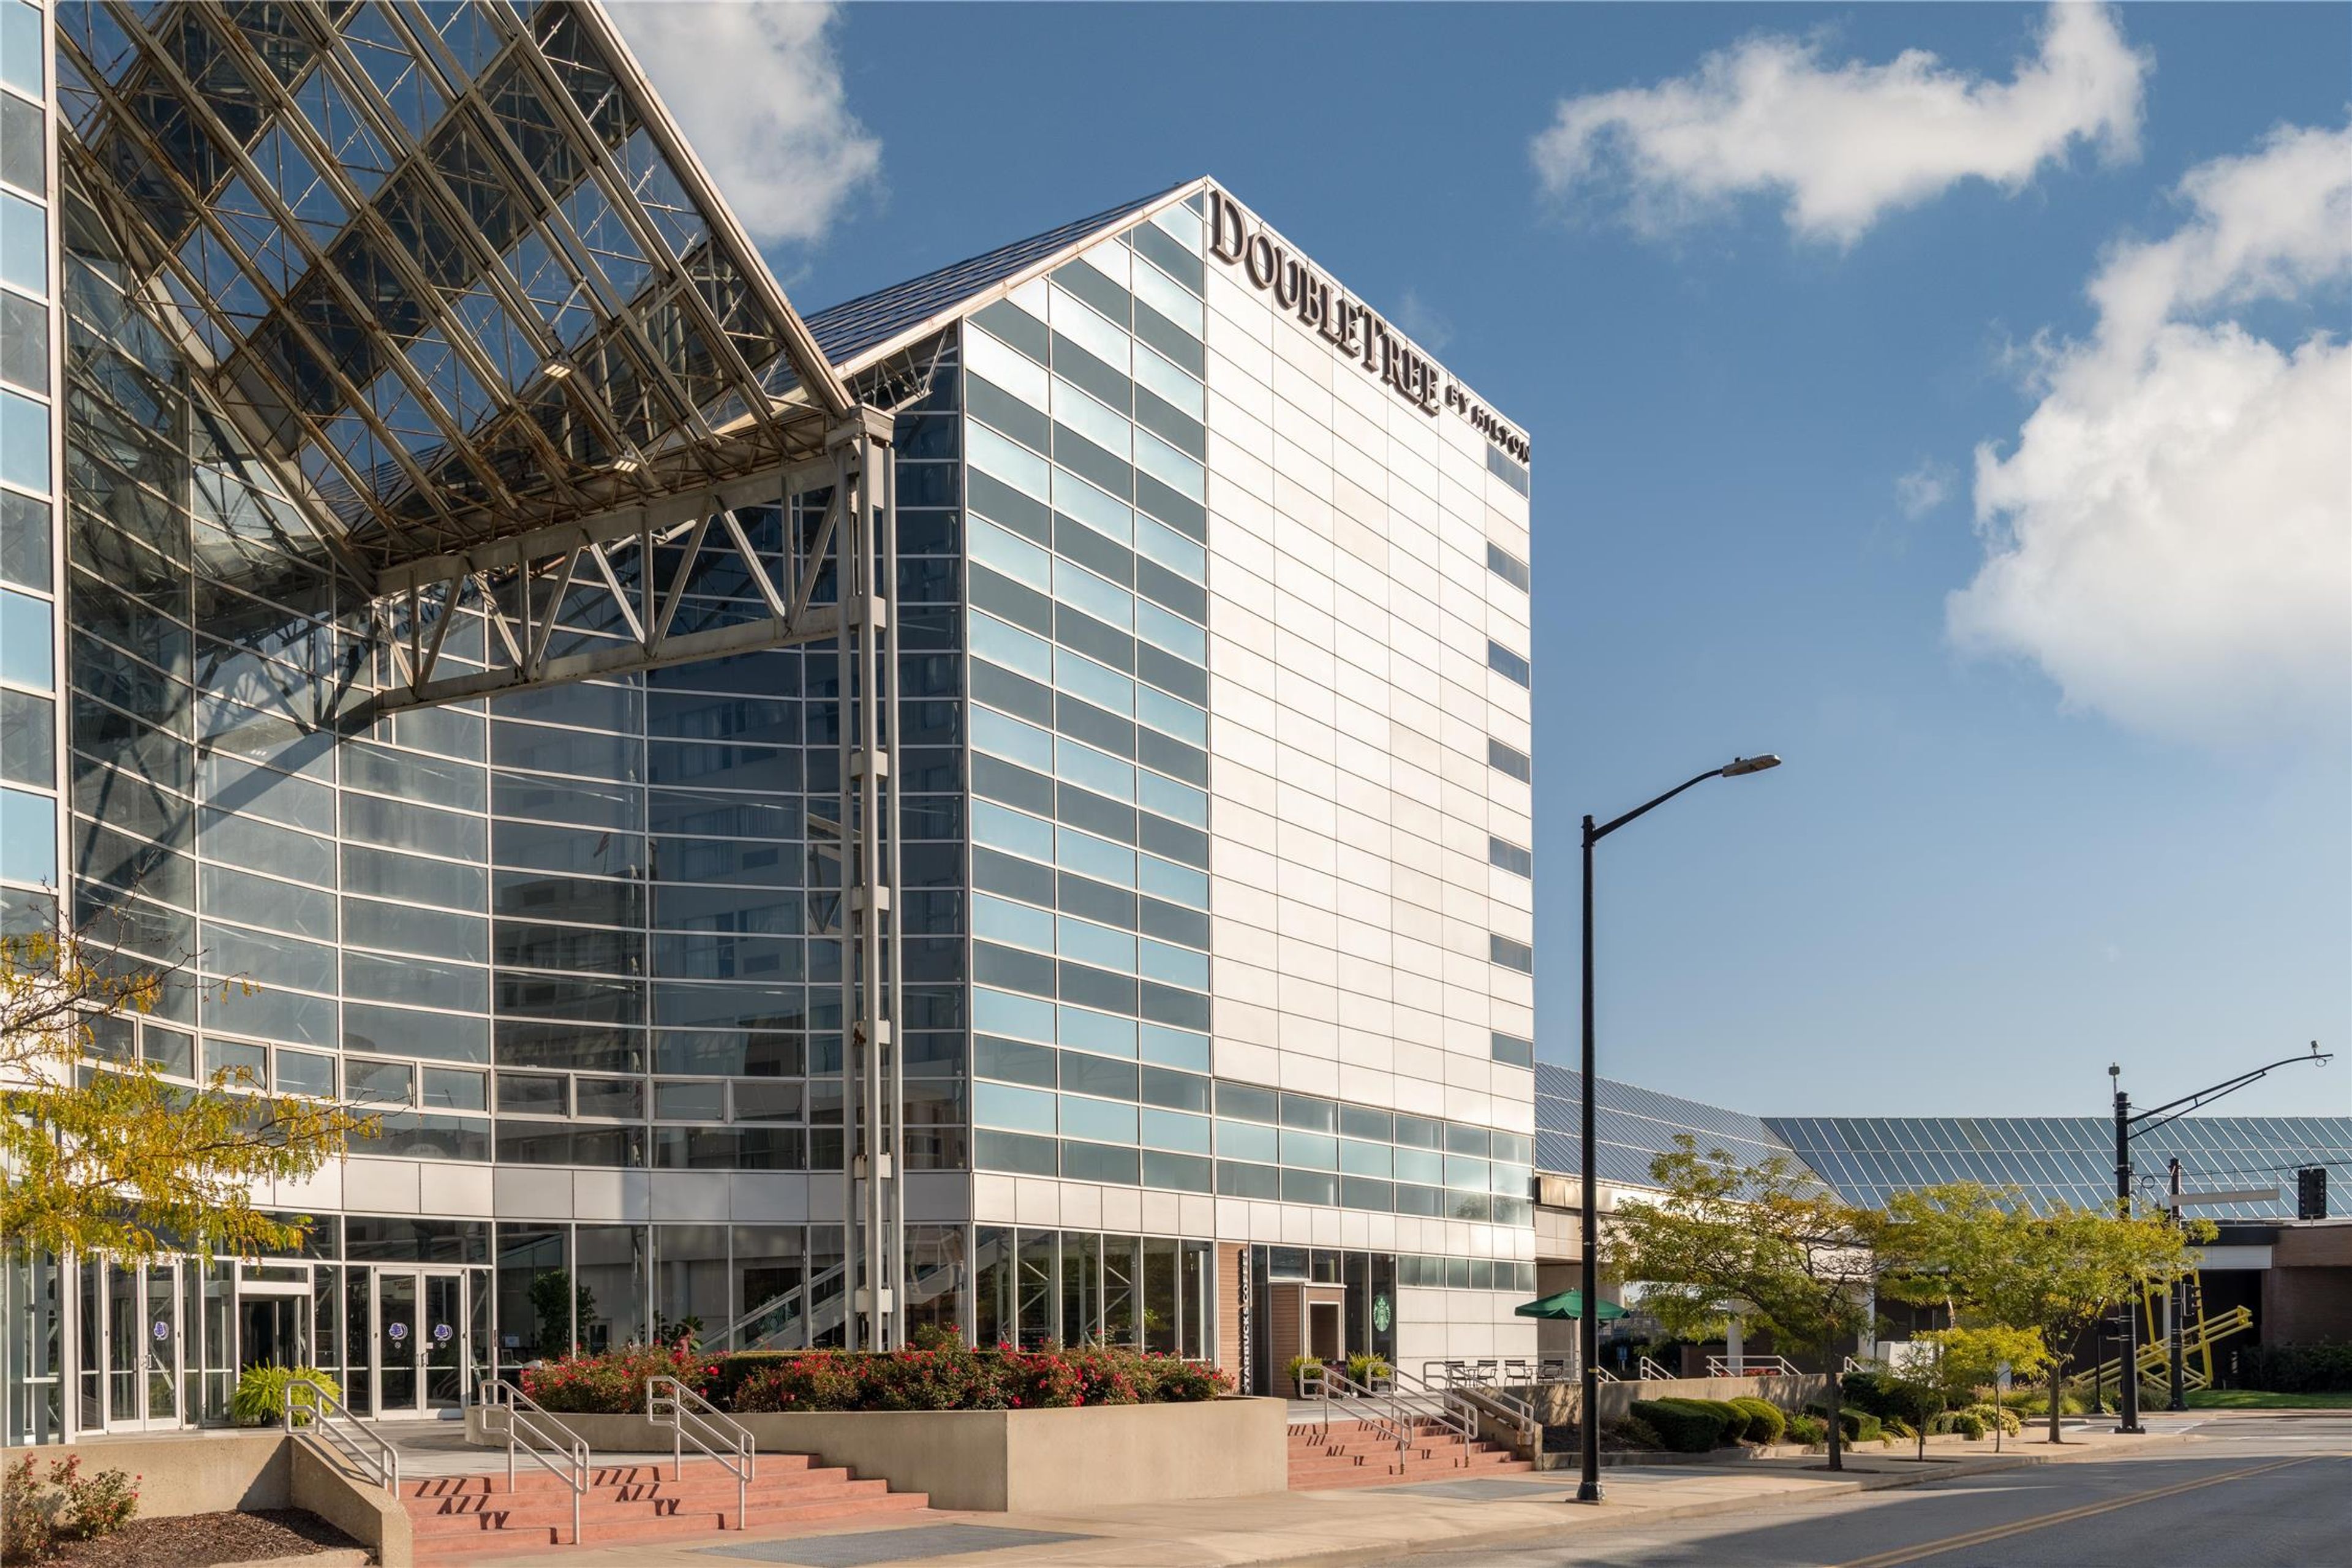
DoubleTree by Hilton Hotel South Bend
123 N St Joseph St, South Bend, IN 46601, USA- Spaces for 40-600 Guests
- 9 Hotels
- 1 Ballroom
- 9 Total Spaces
The DoubleTree by Hilton Hotel South Bend occupies a prominent spot in downtown South Bend, Indiana, connected by a covered skywalk to the Century Center convention complex. The hotel's signature gathering space is its 5,200-square-foot Atrium, distinguished by a glass vaulted ceiling that rises 34 feet and accommodates up to 600 guests for receptions or 400 in banquet seating. The 4,635-square-foot Grand Ballroom, with its hardwood dance floor and mood lighting, seats up to 370 guests for formal dinners or 500 for receptions. Across seven rooms totaling more than 13,000 square feet, the hotel offers flexible configurations ranging from intimate boardrooms to full ballroom buyouts. An on-site catering team handles all events, and a dedicated event coordinator supports planning from initial inquiry through event day. Free guest parking and a complimentary airport shuttle add practical convenience for guests traveling to South Bend International Airport, just five miles away.