Top Ohio Gala Venues
482 results near Ohio
Find a Venue
Choosing your gala venue will be one of the most important steps in the planning process. So much goes into finding the perfect venue in Ohio. You’ll want to consider everything from the aesthetics of the space to any in-house amenities and services. Luckily, PartySlate makes it easy with our Find Venues page. Use the filters to narrow your search — taking into account everything from your guest count to specific catering preferences. Once you’ve set your filters, scroll down to search our curated list. Look for the “featured” tag for PartySlate’s top recommendations. With PartySlate, finding your ideal Ohio venue has never been easier.
Camelot Lanes
628 Boardman-Canfield Rd, Youngstown, OH 44512, USA- Spaces for 200 Guests
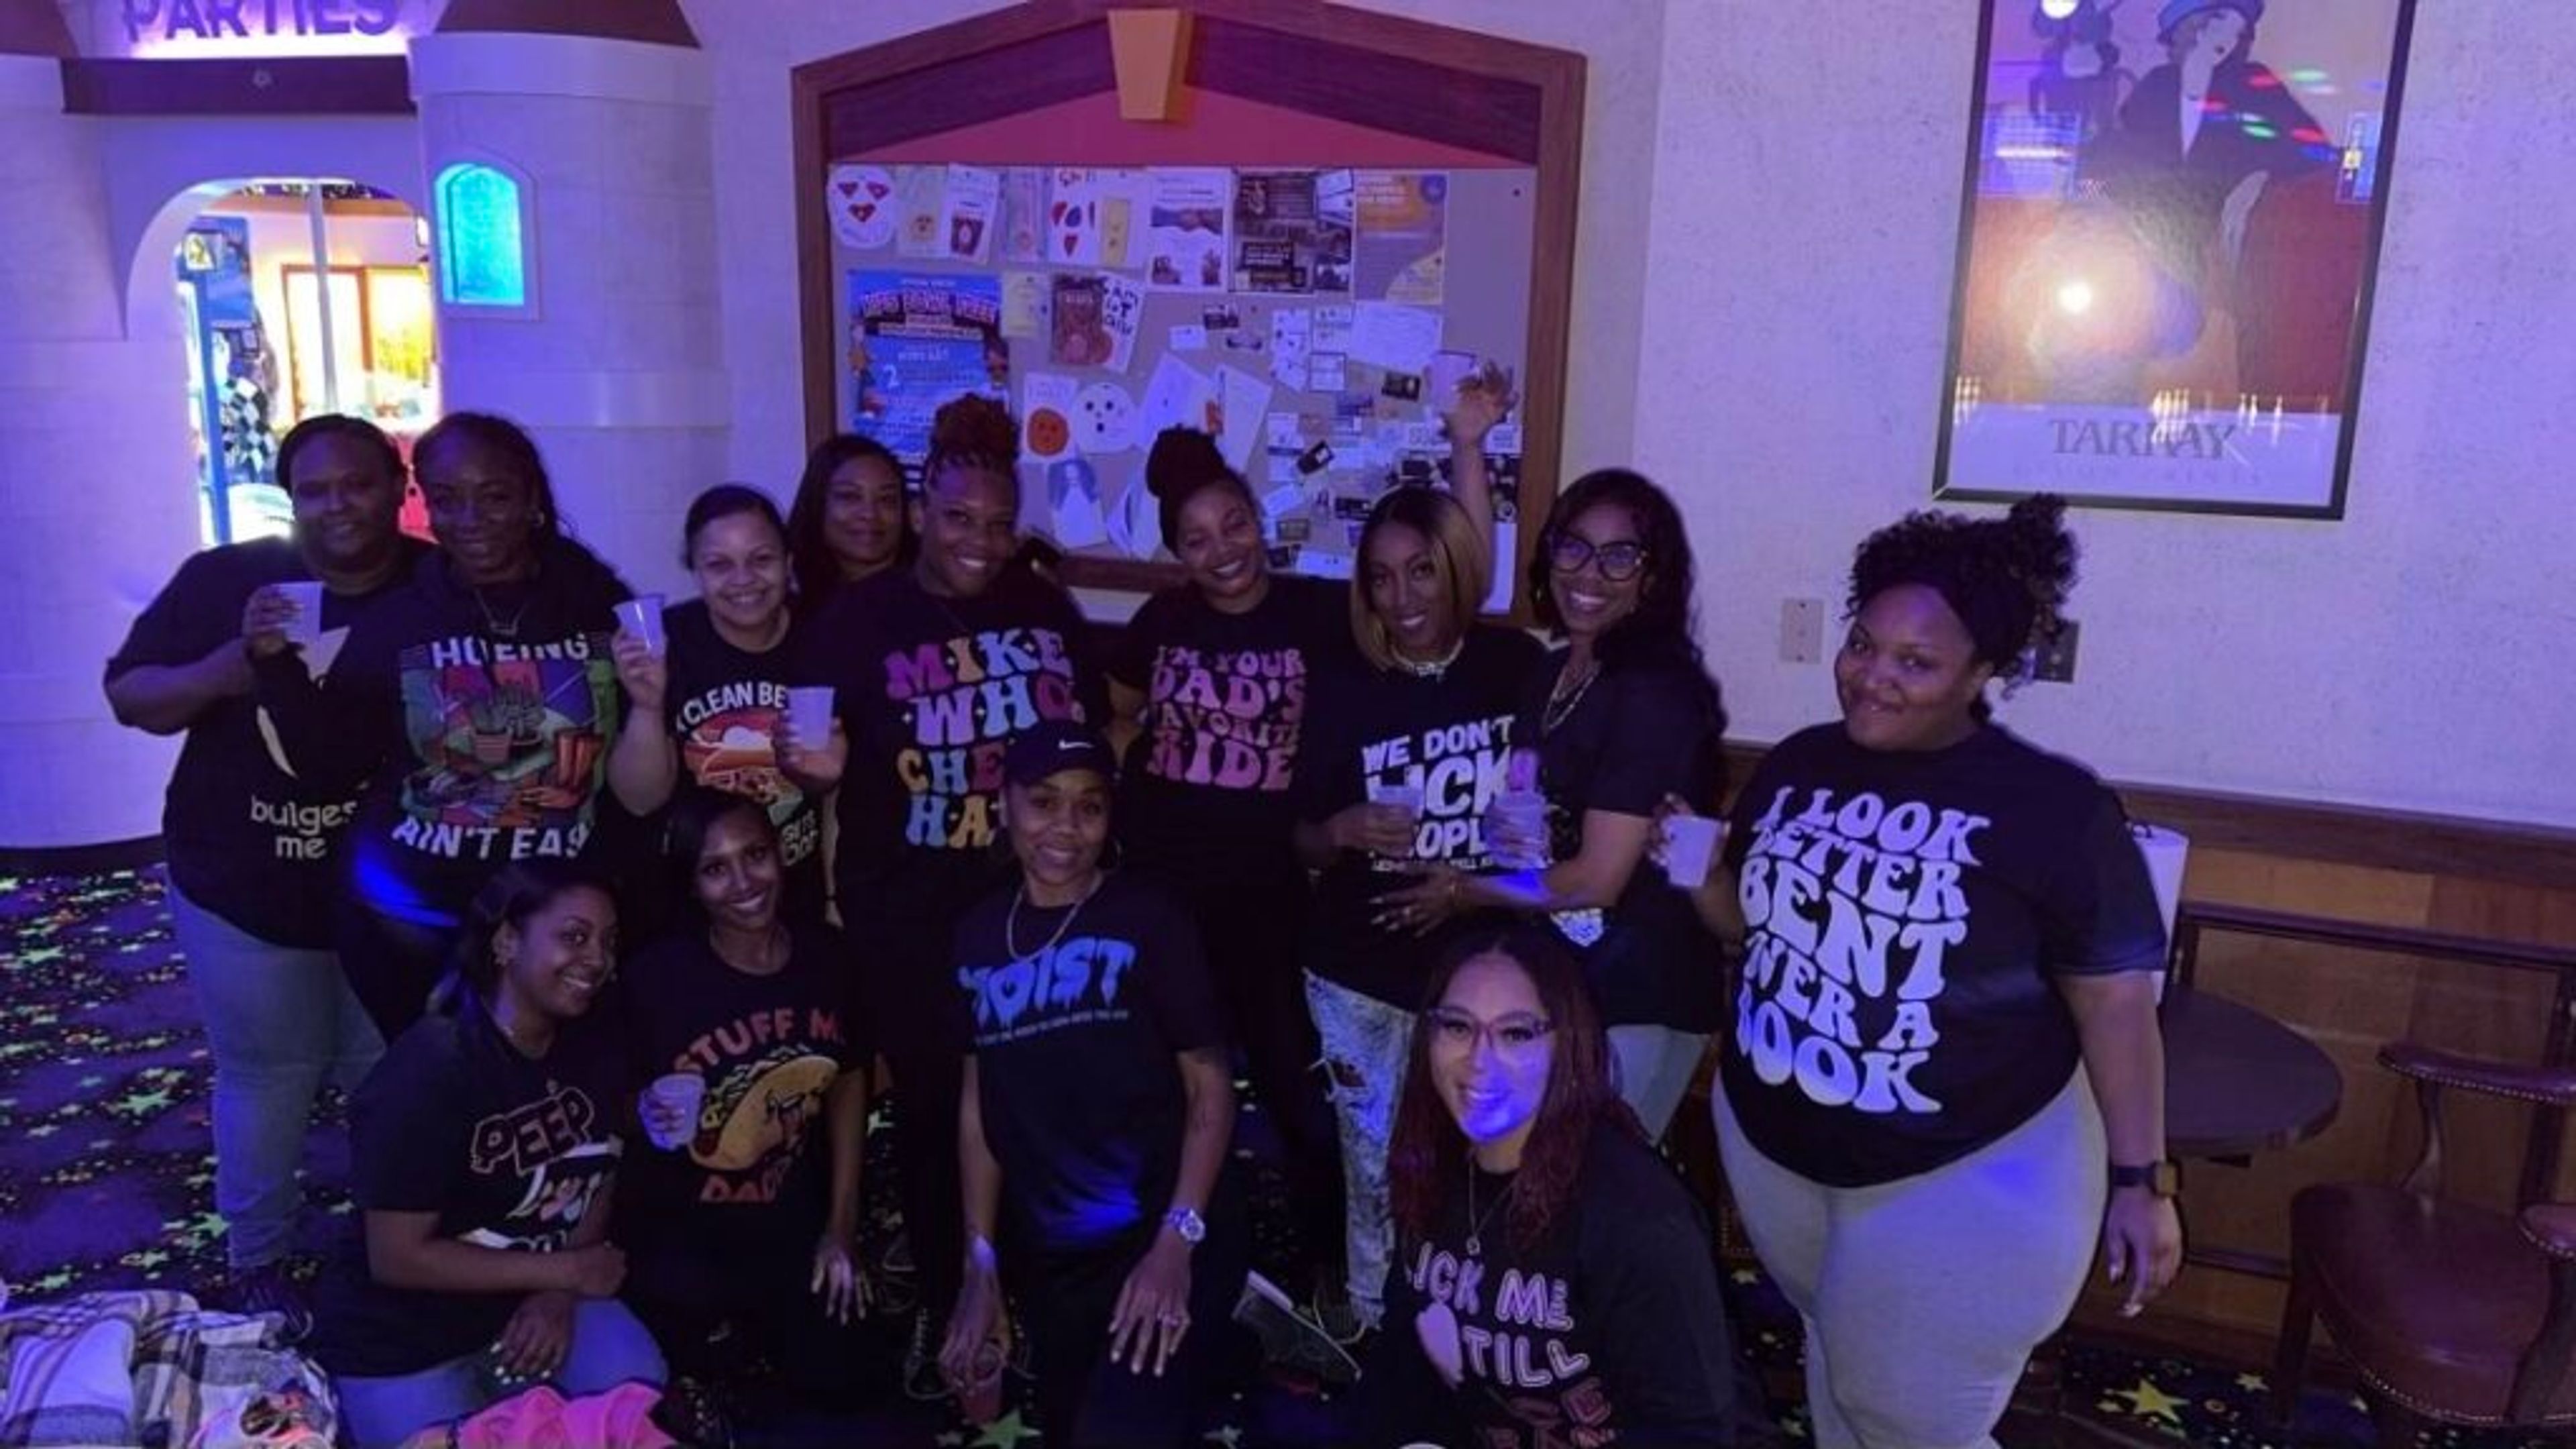
Camelot Lanes is a family entertainment center in Boardman, Ohio, built around bowling and designed to host private events of all kinds. The facility features state-of-the-art bowling lanes with cosmic bowling on Friday and Saturday evenings, The Tower Bar — a fully stocked bar and lounge with 13 televisions — four billiard tables, an arcade with ticket redemption, and a full food menu including fresh-cut fries, homemade pizza, and award-winning wings. For private events, Camelot Lanes accommodates kids' birthday parties (minimum 10 children), company outings and team-building events (minimum 20 guests), fundraisers for schools, churches, and nonprofits, adult parties, and school group outings. Party packages include bowling, shoe rental, and food and beverage options, with lane bookings available by the hour or as timed packages. Groups of 20 or more can arrange custom outings through the events team. As an entirely indoor venue, Camelot Lanes offers a weather-independent setting with built-in activity — making it a practical choice for planners coordinating corporate gatherings, milestone birthdays, or community fundraisers in the Youngstown area.
Legend Lake Golf Club
11135 Auburn Rd, Chardon, OH 44024, USA- Spaces for 30-150 Guests
- 1 Bar
- 2 Barns
- 2 Total Spaces
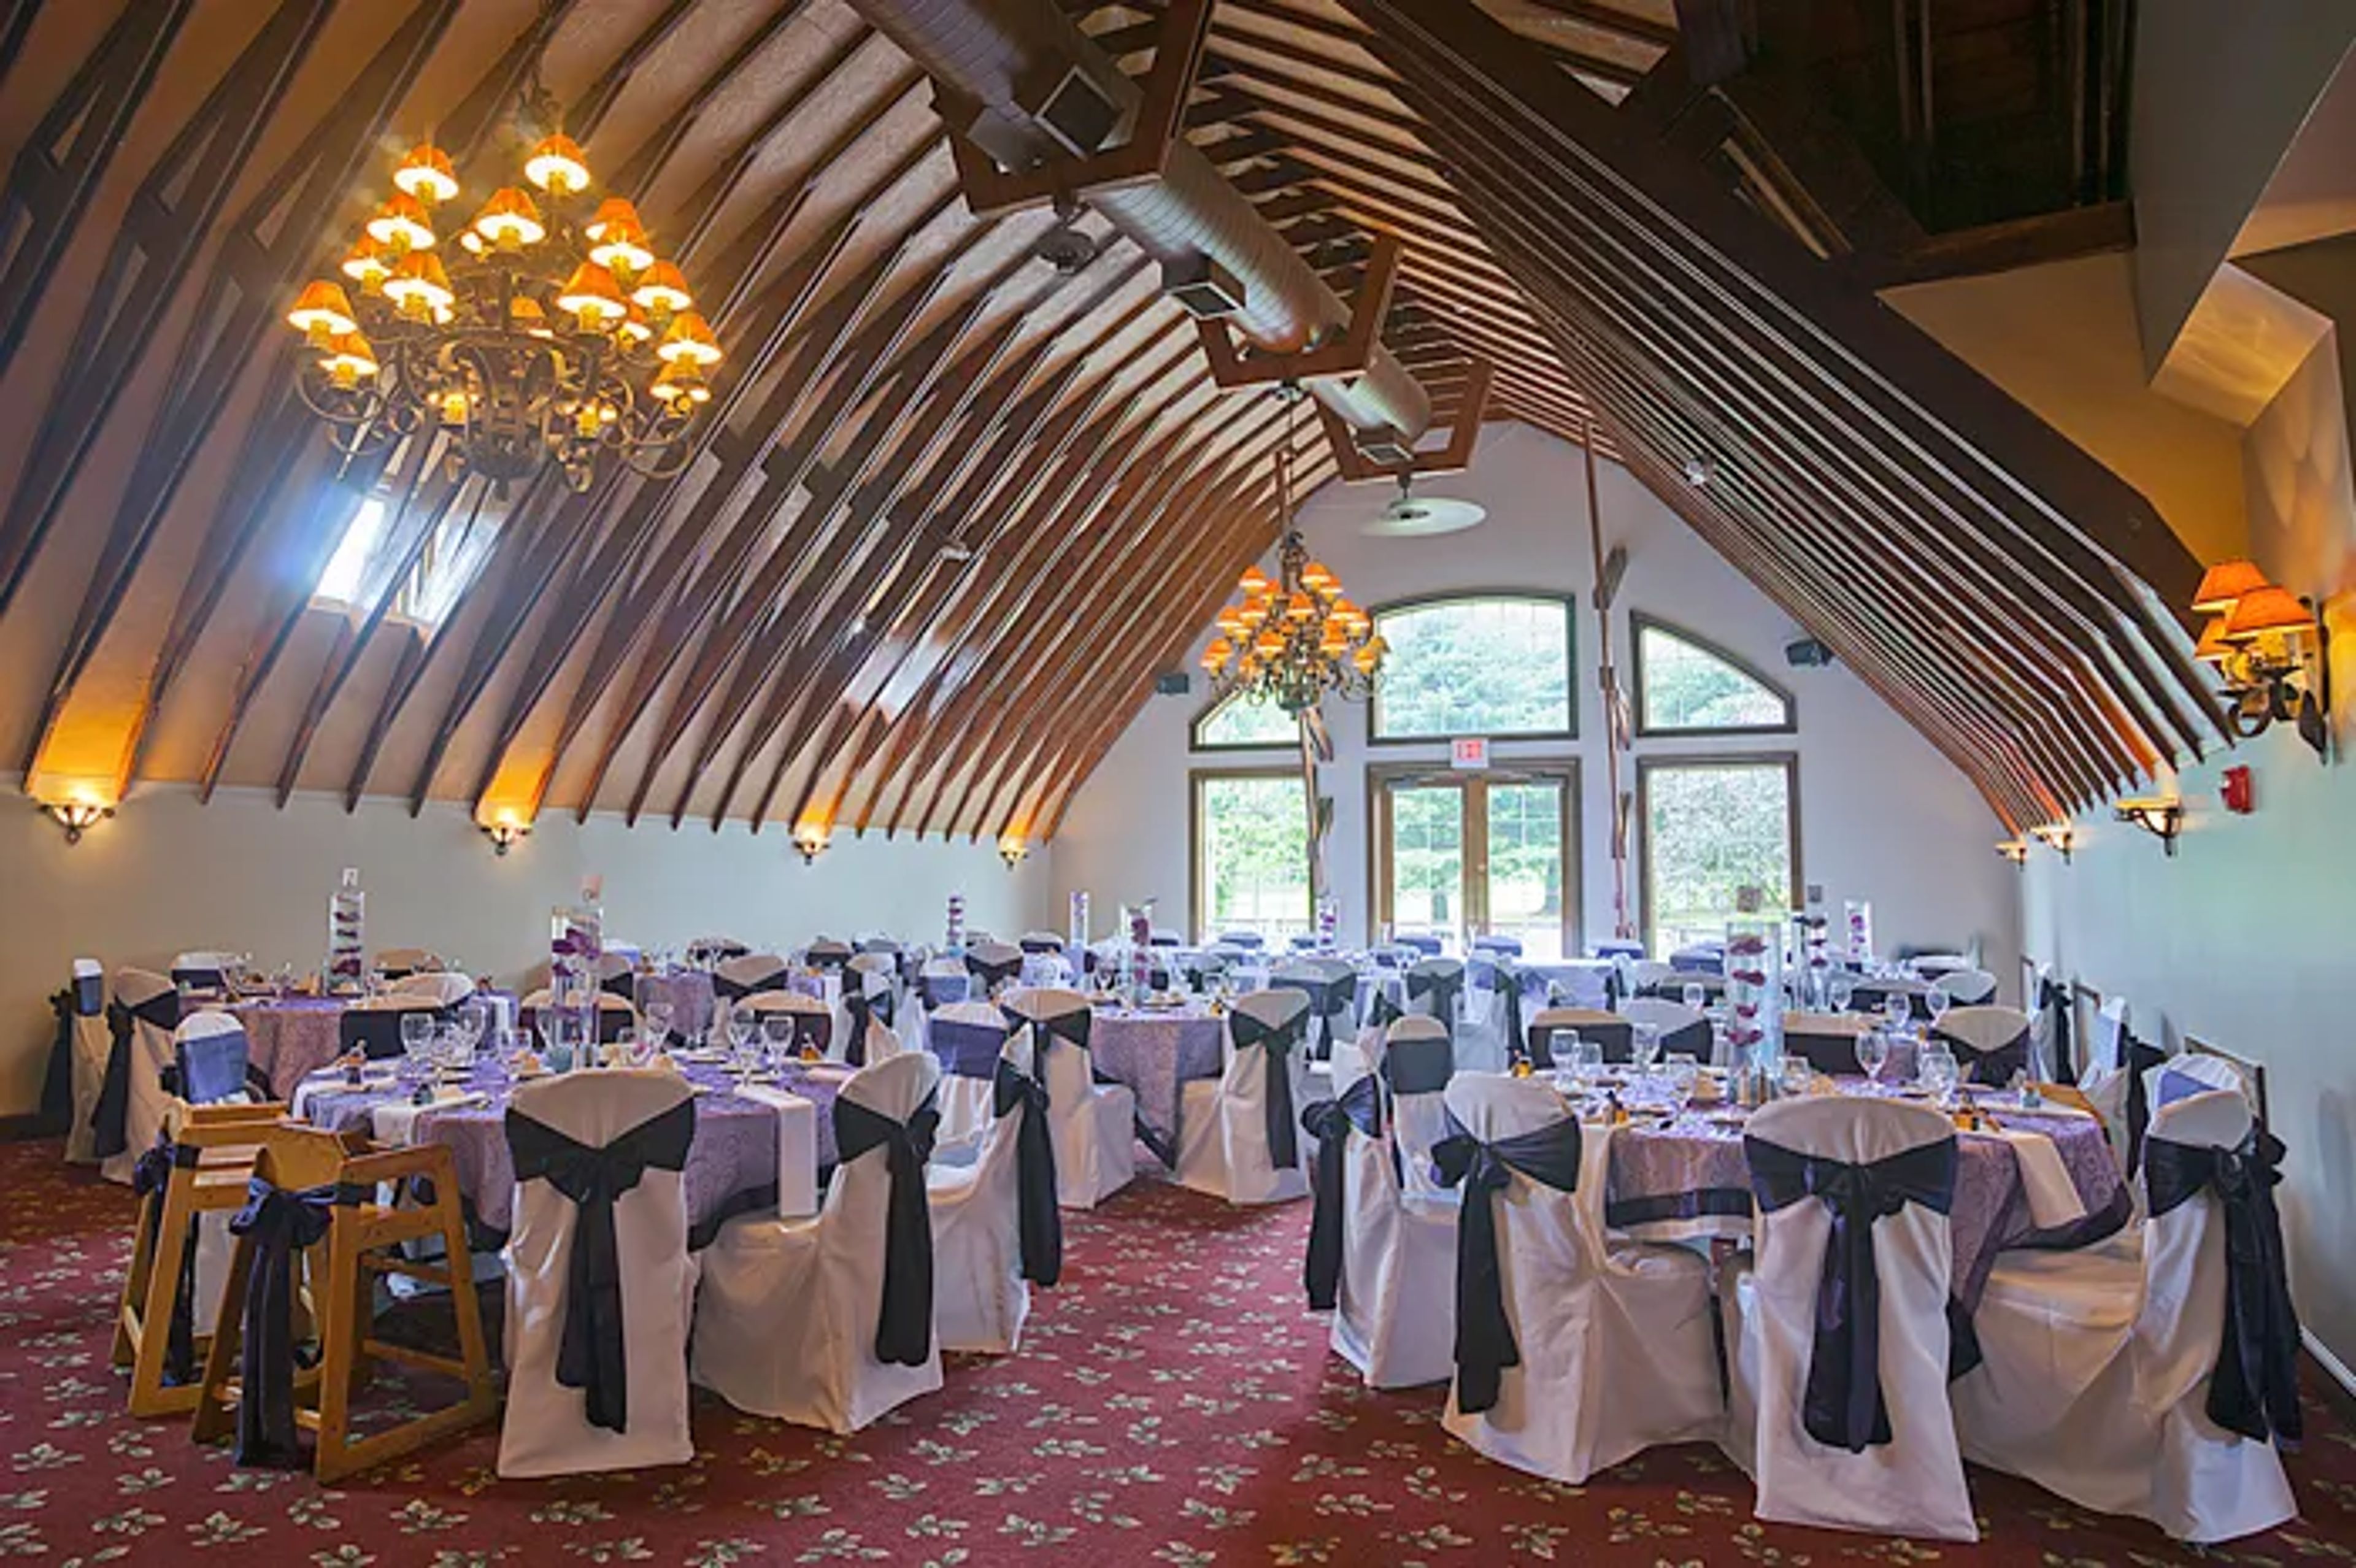
Legend Lake Golf Club has welcomed golfers to Chardon, Ohio since 1968, when designer Reece Alexander converted a 200-acre dairy farm in Geauga County into a Par 72 course built around Legend Lake and Legend Creek. Alexander planted more than 4,000 trees, including soft pines, white pines, elms, and maples, that have matured into the strategic defenses of a shot-maker's course known for its speedy, subtle greens and rounds that move in under four hours. The club's barn-style clubhouse keeps its original barn wood and gambrel roofline, with a circular staircase inside one of its two silos leading up to the Legend Bar and Grill, an old-world Irish pub setting overlooking the course through two large windows. This bar and dining hall doubles as the club's Banquet Center, hosting up to 150 guests for weddings, showers, reunions, baptisms and communions, birthday parties, award ceremonies, corporate dinners, and celebration-of-life luncheons. A private meeting room upstairs comfortably accommodates smaller gatherings of 25 to 30.
The Canton Palace Theatre
605 Market Ave N, Canton, OH 44702, USA- Spaces for 1,488-1,489 Guests
- 1 Landmark
- 1 Theater
- 1 Historic Space
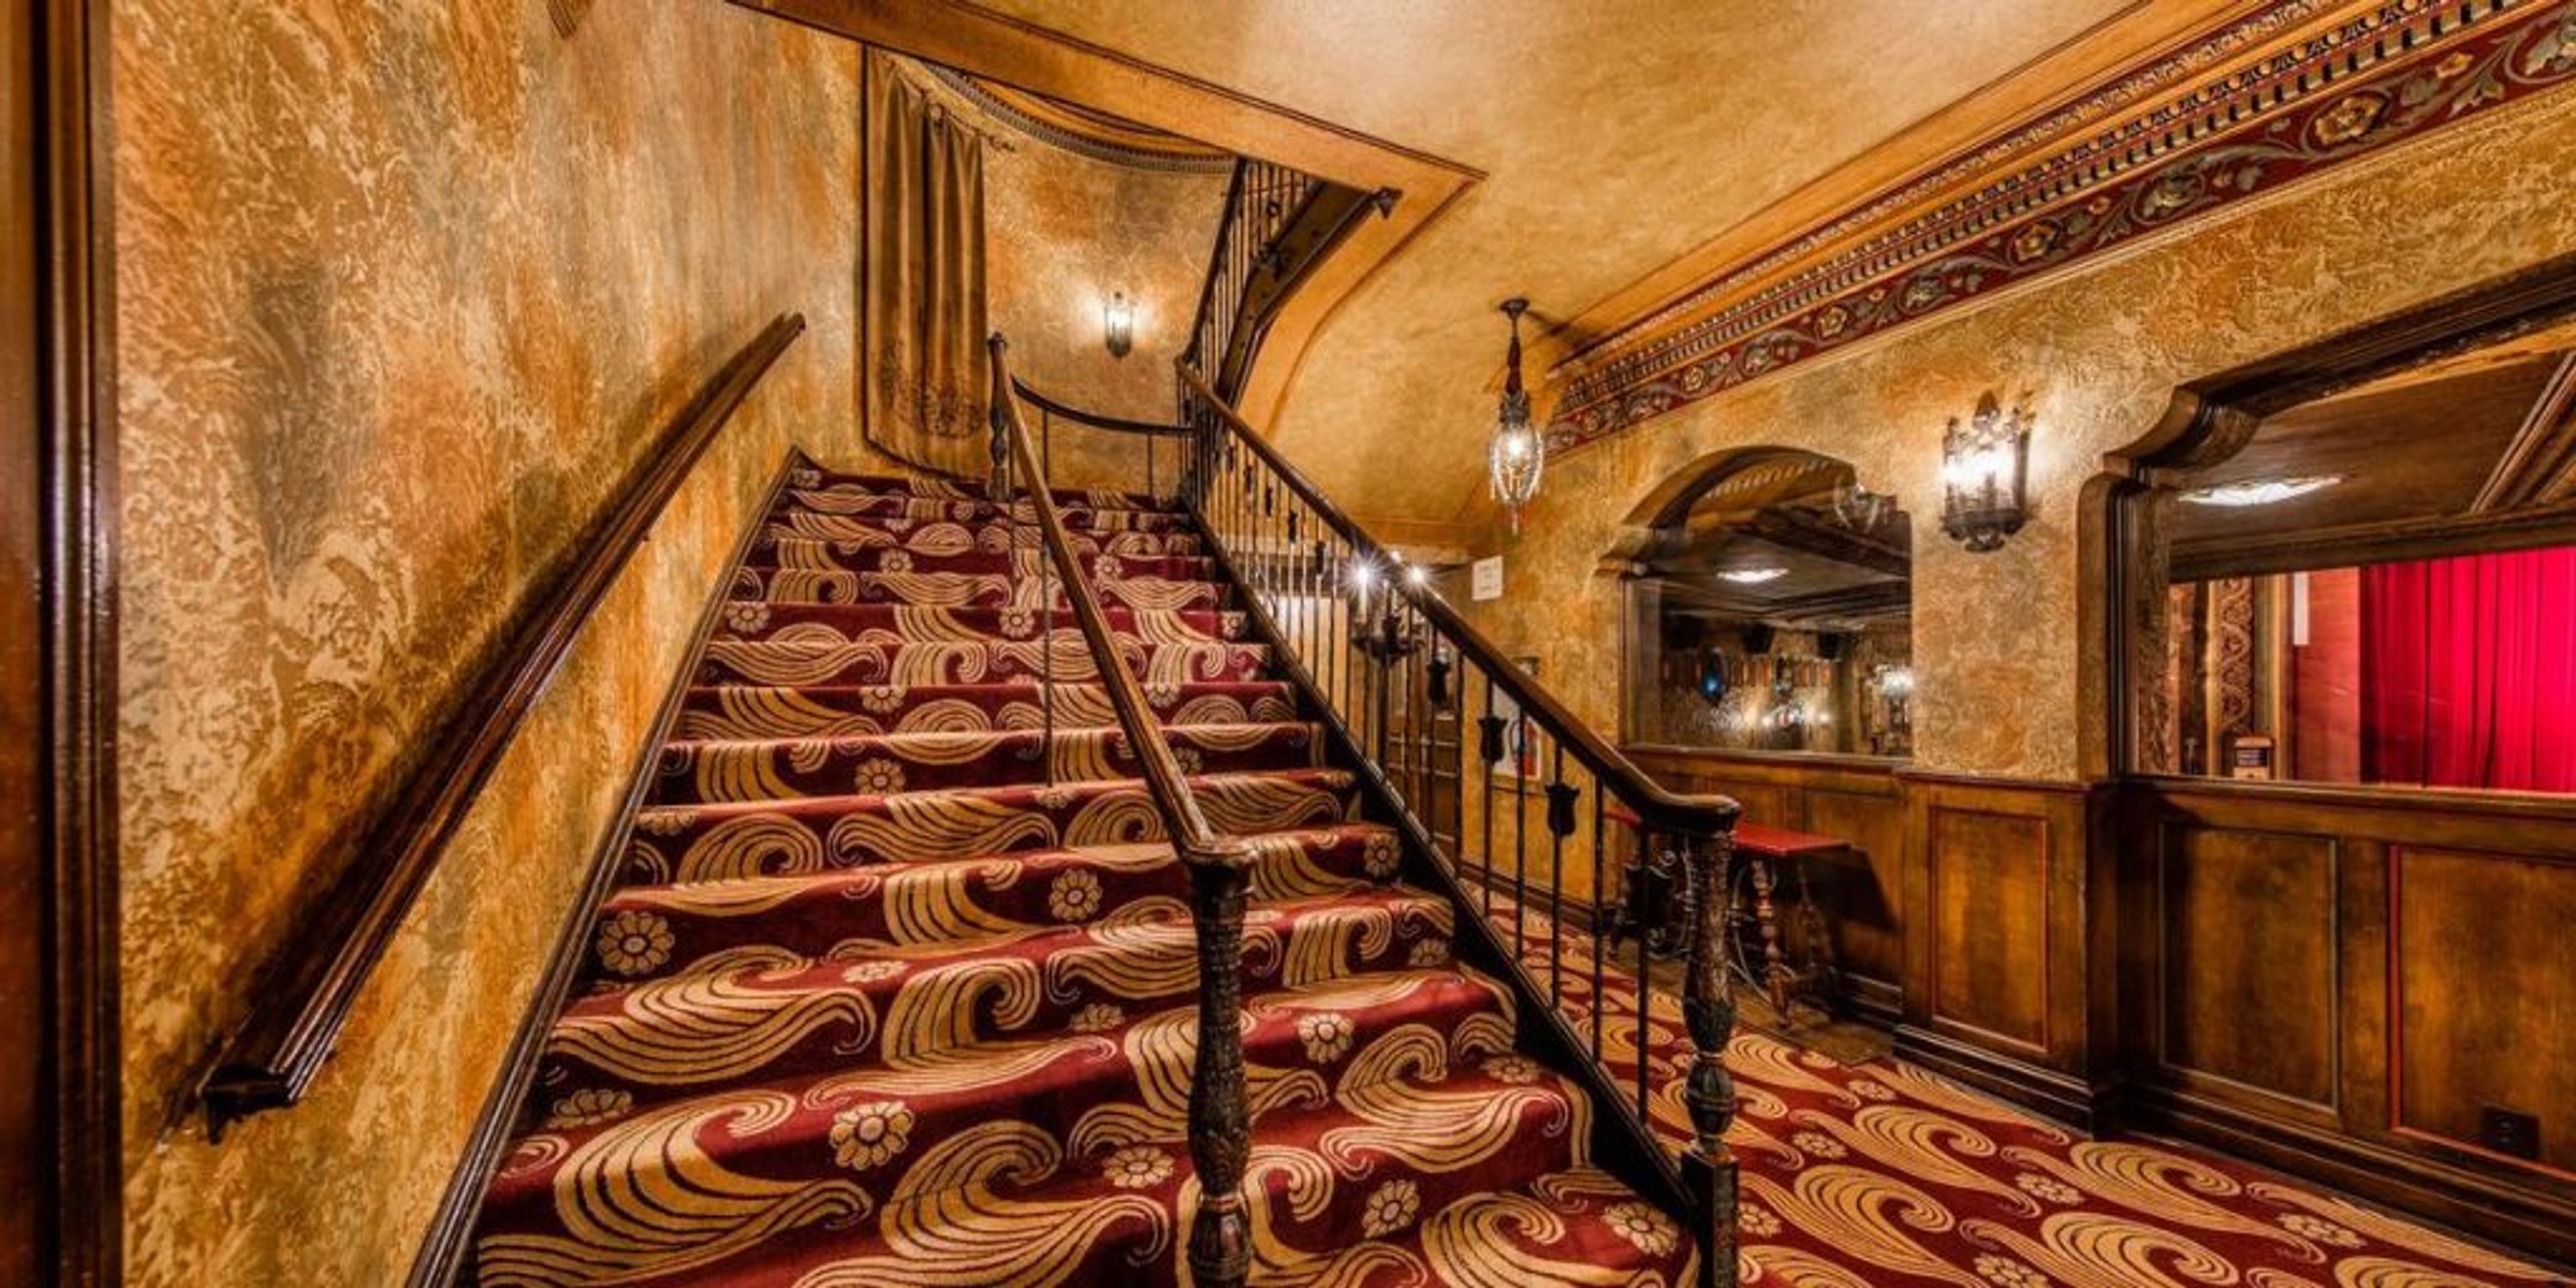
The Canton Palace Theatre is a historic 1,488-seat performance venue in Downtown Canton, Ohio. Opened on November 22, 1926, and designed by Austrian-born architect John Eberson to evoke "a Spanish courtyard on a midsummer night," the theatre ranks among the region's most singular event settings. Its ornate columned proscenium arch, original cloud machine, and 21' × 46' silver screen — the largest in Canton — are defining interior features, alongside an original Kilgen Pipe Organ, one of only a few of its kind still operating in the country. After closing in 1976, the theatre was saved from demolition and reopened in 1980 following a major restoration effort, with approximately four million dollars invested in ongoing preservation. Today it anchors Downtown Canton's Arts District and hosts more than 300 events annually for an average of 50,000 guests. The main auditorium is available for weddings, corporate meetings, private film screenings, live performances, graduation ceremonies, and theatrical productions. A full fly system, orchestra pit, twelve dressing rooms, and professional audio, lighting, and projection equipment support productions of virtually any scale.
Ohio Union - The Ohio State University
1739 N High St, Columbus, OH 43210, USA- Spaces for 50-980 Guests
- 1 Bar
- 1 Ballroom
- 7 Total Spaces
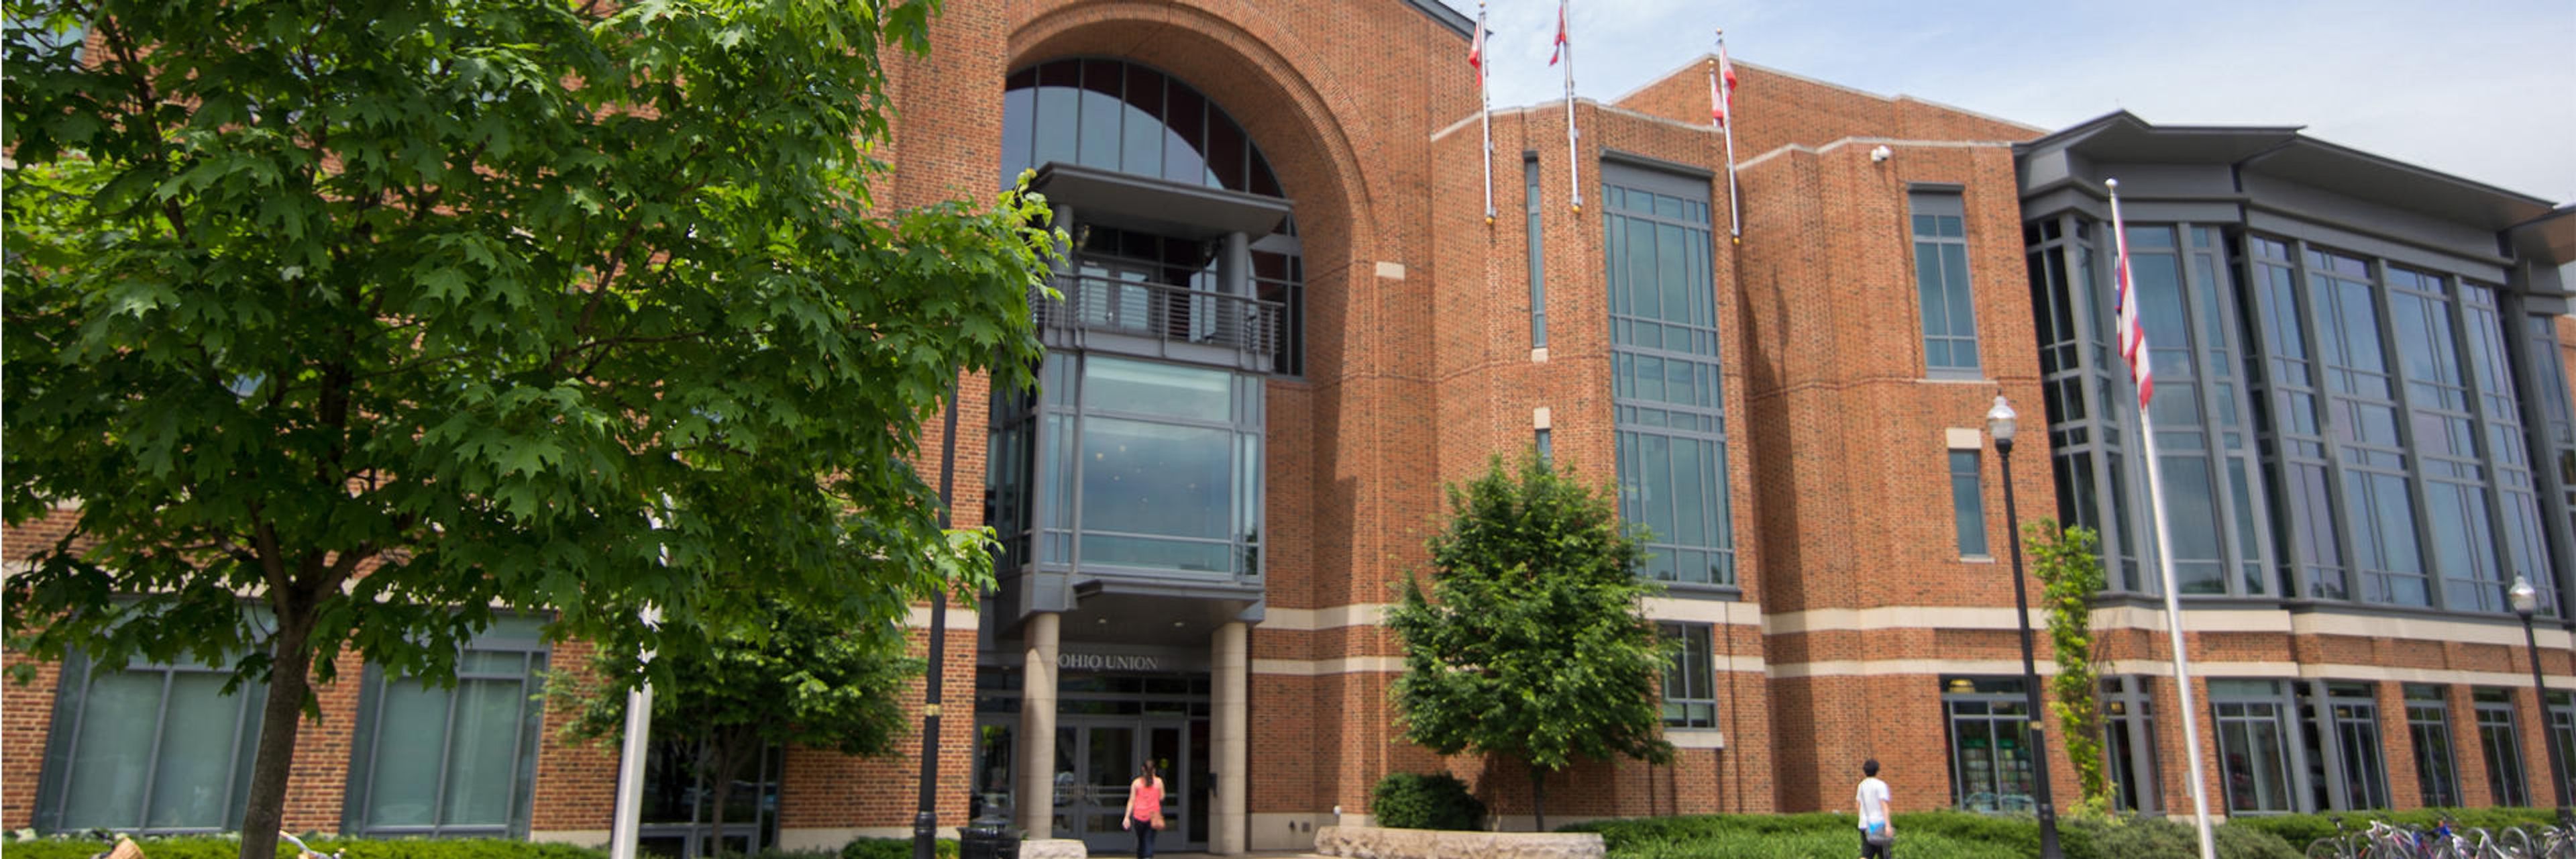
The Ohio Union sits at the heart of The Ohio State University's Columbus campus, a student union along North High Street that ranks among the largest meeting venues in the city. Across 85,000 square feet of flexible space, its 34 rooms host everything from corporate meetings, conferences, and breakout sessions to fundraising galas and large celebrations. The centerpiece is the Archie M. Griffin Grand Ballroom, one of the largest ballrooms in Central Ohio at 17,276 square feet, with floor-to-ceiling windows, Swarovski crystal chandeliers, and theater seating for up to 1,700 guests. The Performance Hall, the building's second-largest space, pairs high ceilings and a built-in stage with an east wall that opens onto Potter Plaza for outdoor cocktail receptions and smaller gatherings. Room rentals include high-speed wireless internet and built-in audio-visual resources, and on-site catering is provided by Student Life University Catering. The building also houses four dining locations, including Woody's Tavern, and offers parking for up to 1,200 guests.
Bessie Benner Metzenbaum Park, Geauga Park District
7940 Cedar Rd, Chesterland, OH 44026, USA- Spaces for 75 Guests
- 1 Outdoor
- 1 Park
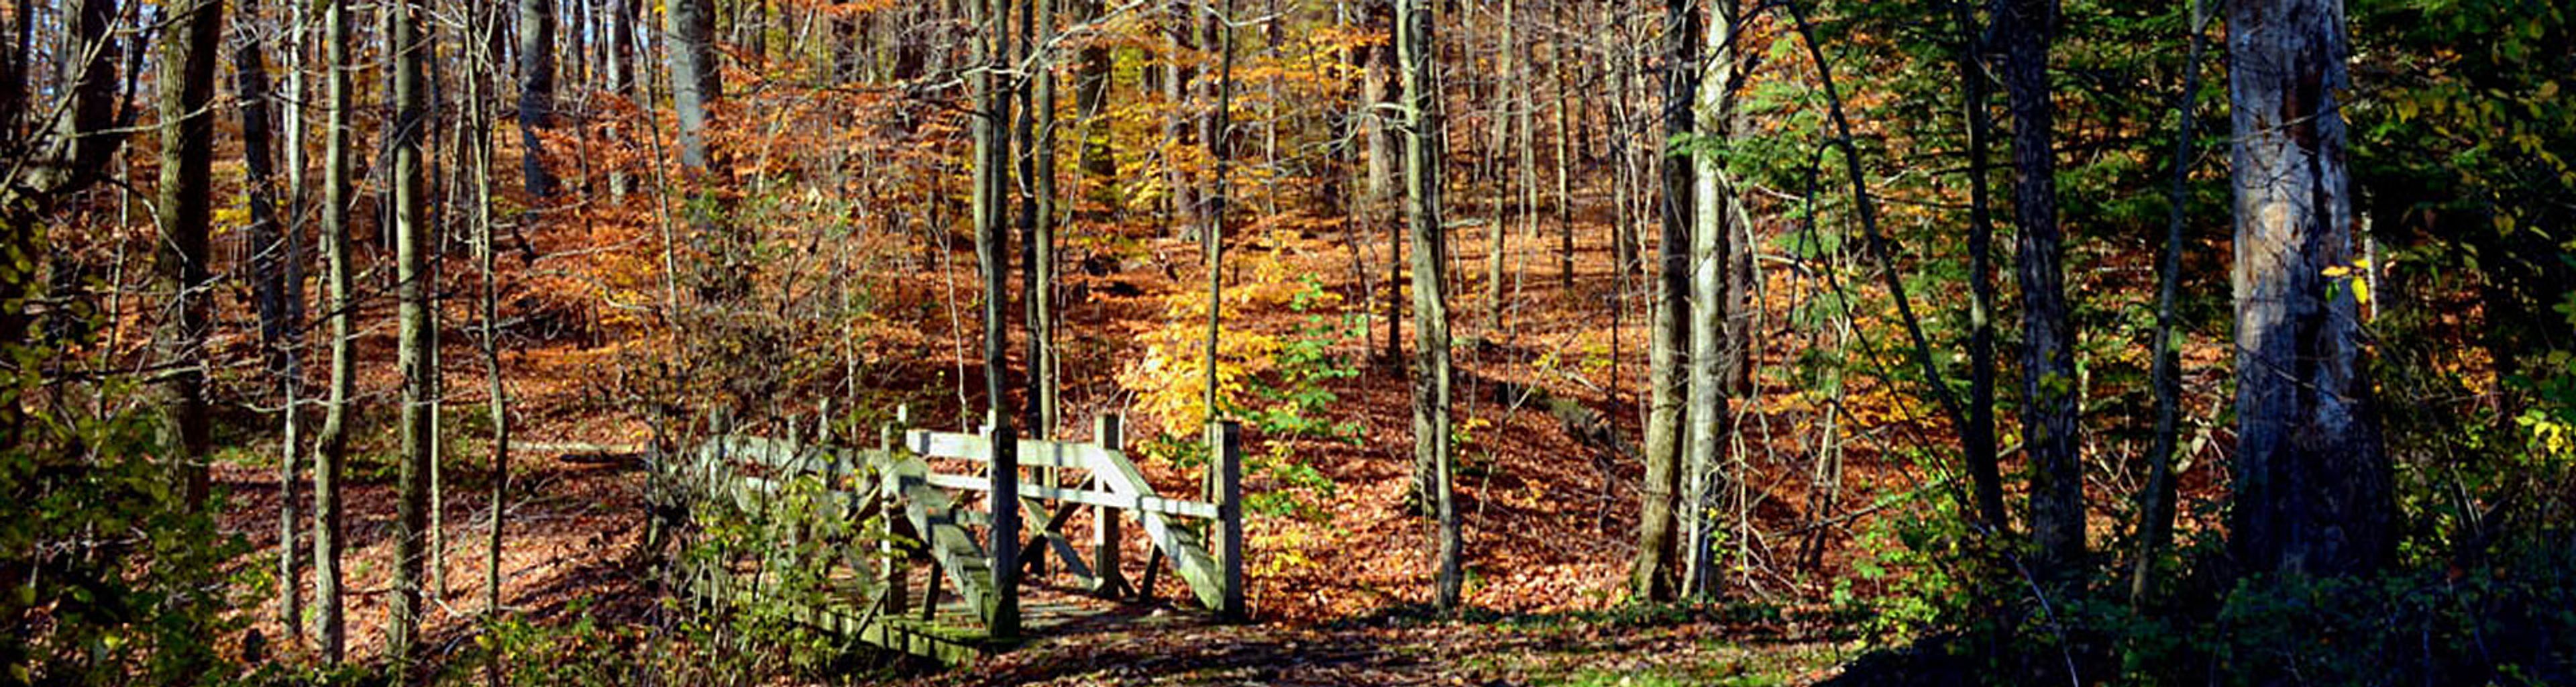
Bessie Benner Metzenbaum Park is a natural park managed by the Geauga Park District in Chester Township, Geauga County, Ohio. The park preserves a rich mosaic of habitats — mature beech-maple woodlands, conifer plantations, a 140-foot sandstone knoll, wetland areas fed by Griswold Creek, and the remnants of an abandoned orchard — that together attract a wide variety of wildlife throughout the seasons. Three trails wind through the park, totaling 1.15 miles, including two paved accessible pathways and one primitive trail suited to more adventurous visitors. For outdoor gatherings, the park offers the Wisteria Hill Shelter, an open-air pavilion set within the woodland landscape. The shelter accommodates up to 75 guests and is equipped with picnic tables, electrical outlets, and a grill, with reservations available through the Geauga Park District.
The Glidden House Hotel
1901 Ford Dr, Cleveland, OH 44106, USA- Spaces for 150 Guests
- 1 Hotel
- 1 Ballroom
- 1 Historic Space
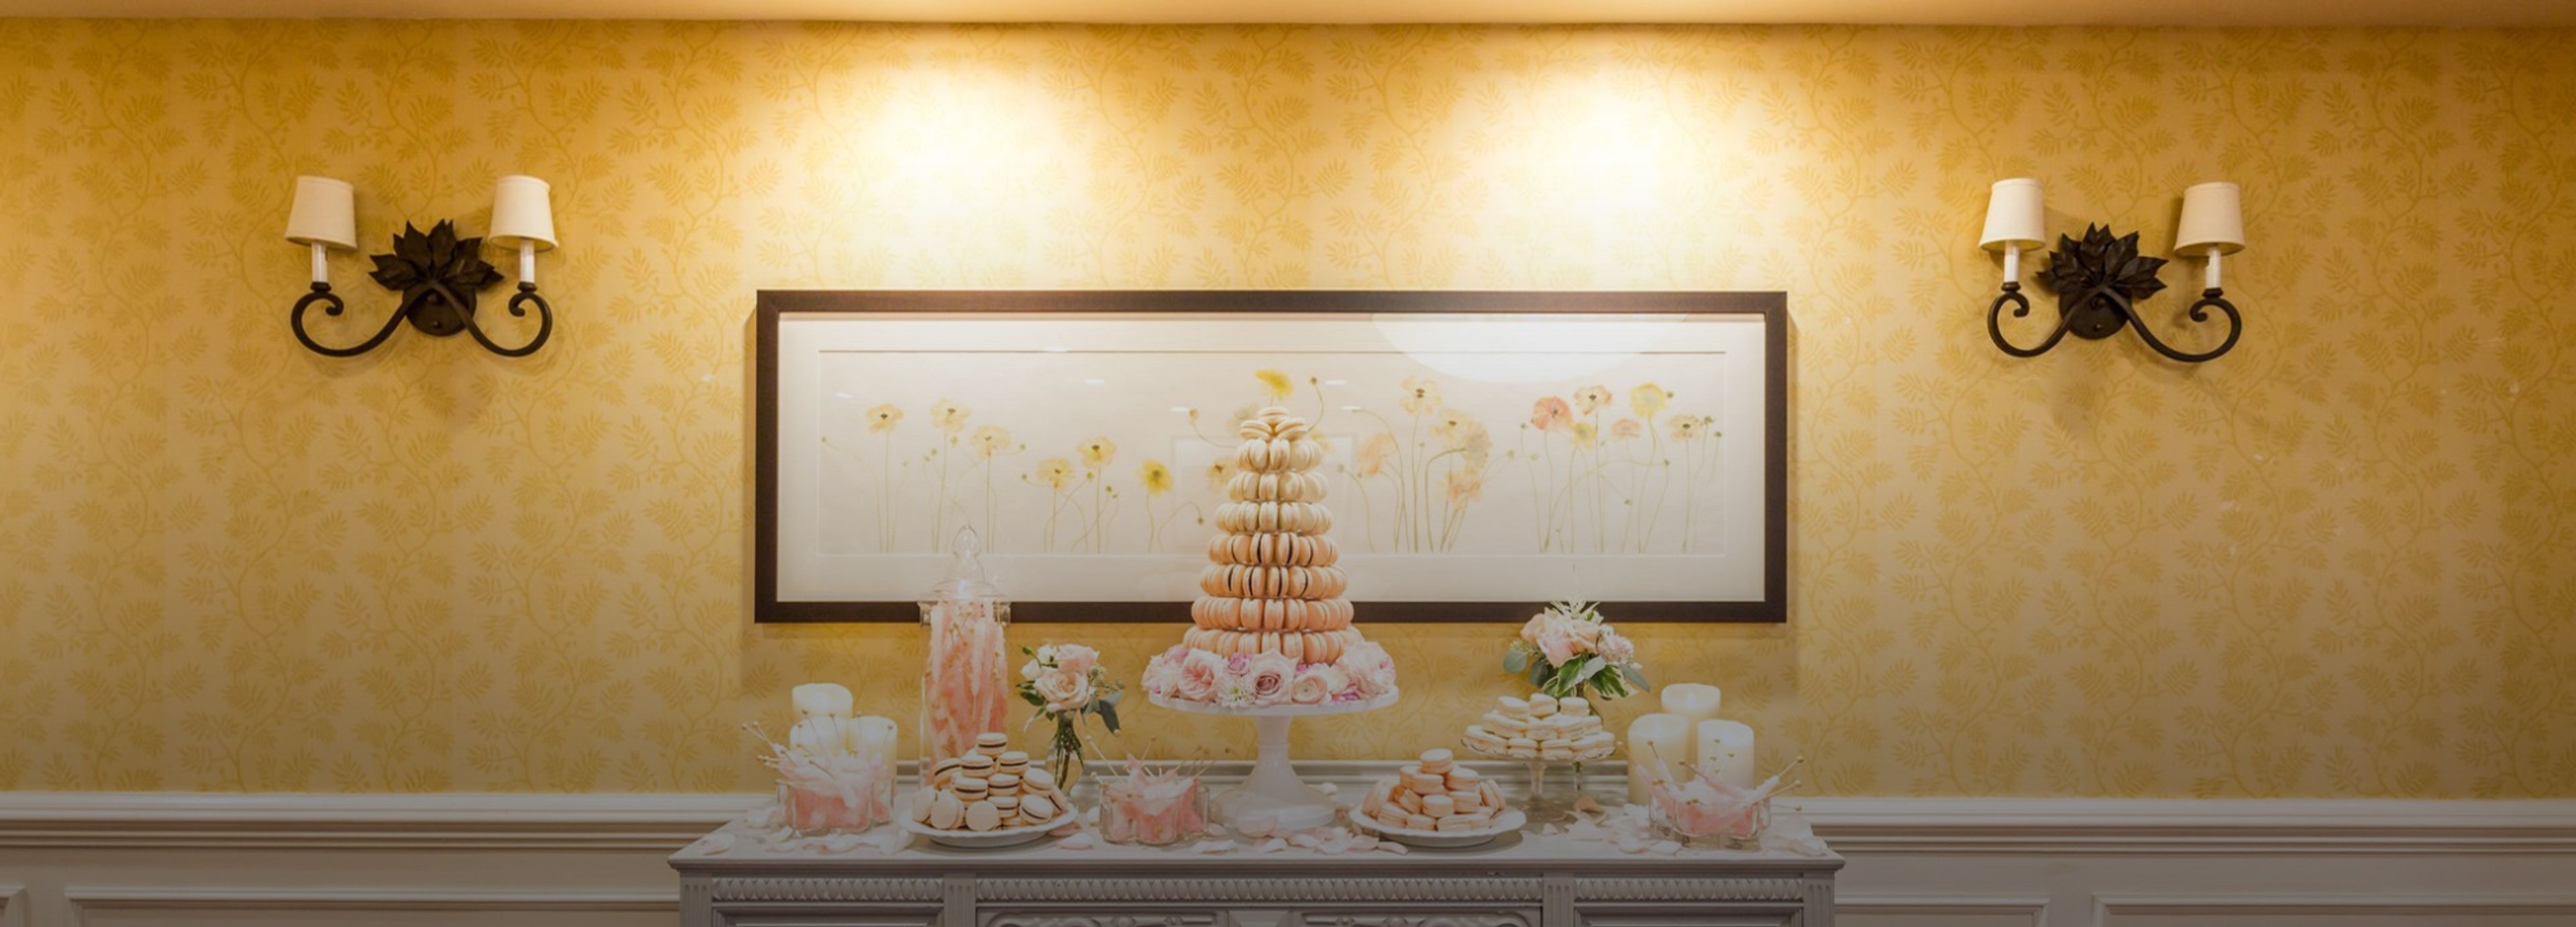
The Glidden House is a French Gothic mansion built in 1910 in Cleveland's University Circle, commissioned as the private residence of Frank and Mary Glidden, son of Glidden Paint Company founder Francis Harrington Glidden. Designed by Cleveland architect Edward Hughes Glidden, the home later served Case Western Reserve University's psychology department before its restoration into a boutique hotel. The mansion is listed on the National Register of Historic Places and holds AAA Three Diamond status. Many of the original mansion's architectural details survive today, including the library's custom bookcases, the parlor's beamed ceiling bearing the Glidden family emblem, and a loggia enclosed with glass in the 1930s. Exterior details such as fire-resisting salamanders, family crests, and carved grotesques remain on the building after more than a century. For weddings and events, the Glidden House offers the Juniper Room, a 2,600-square-foot indoor space lit by a grand chandelier with French doors and windows on all four sides, along with intimate banquet rooms suited to rehearsal dinners and small receptions. Its gardens and original gazebo provide a setting for outdoor ceremonies, and indoor and outdoor spaces together can host up to 150 guests. The hotel works with a list of exclusive regional caterers for weddings and offers 60 guest rooms and suites for wedding-party accommodations.
The Fawcett Center at Ohio State University
2400 Olentangy River Rd, Columbus, OH 43210, USA- Spaces for 100-500 Guests
- 1 Bar
- 1 Ballroom
- 4 Total Spaces
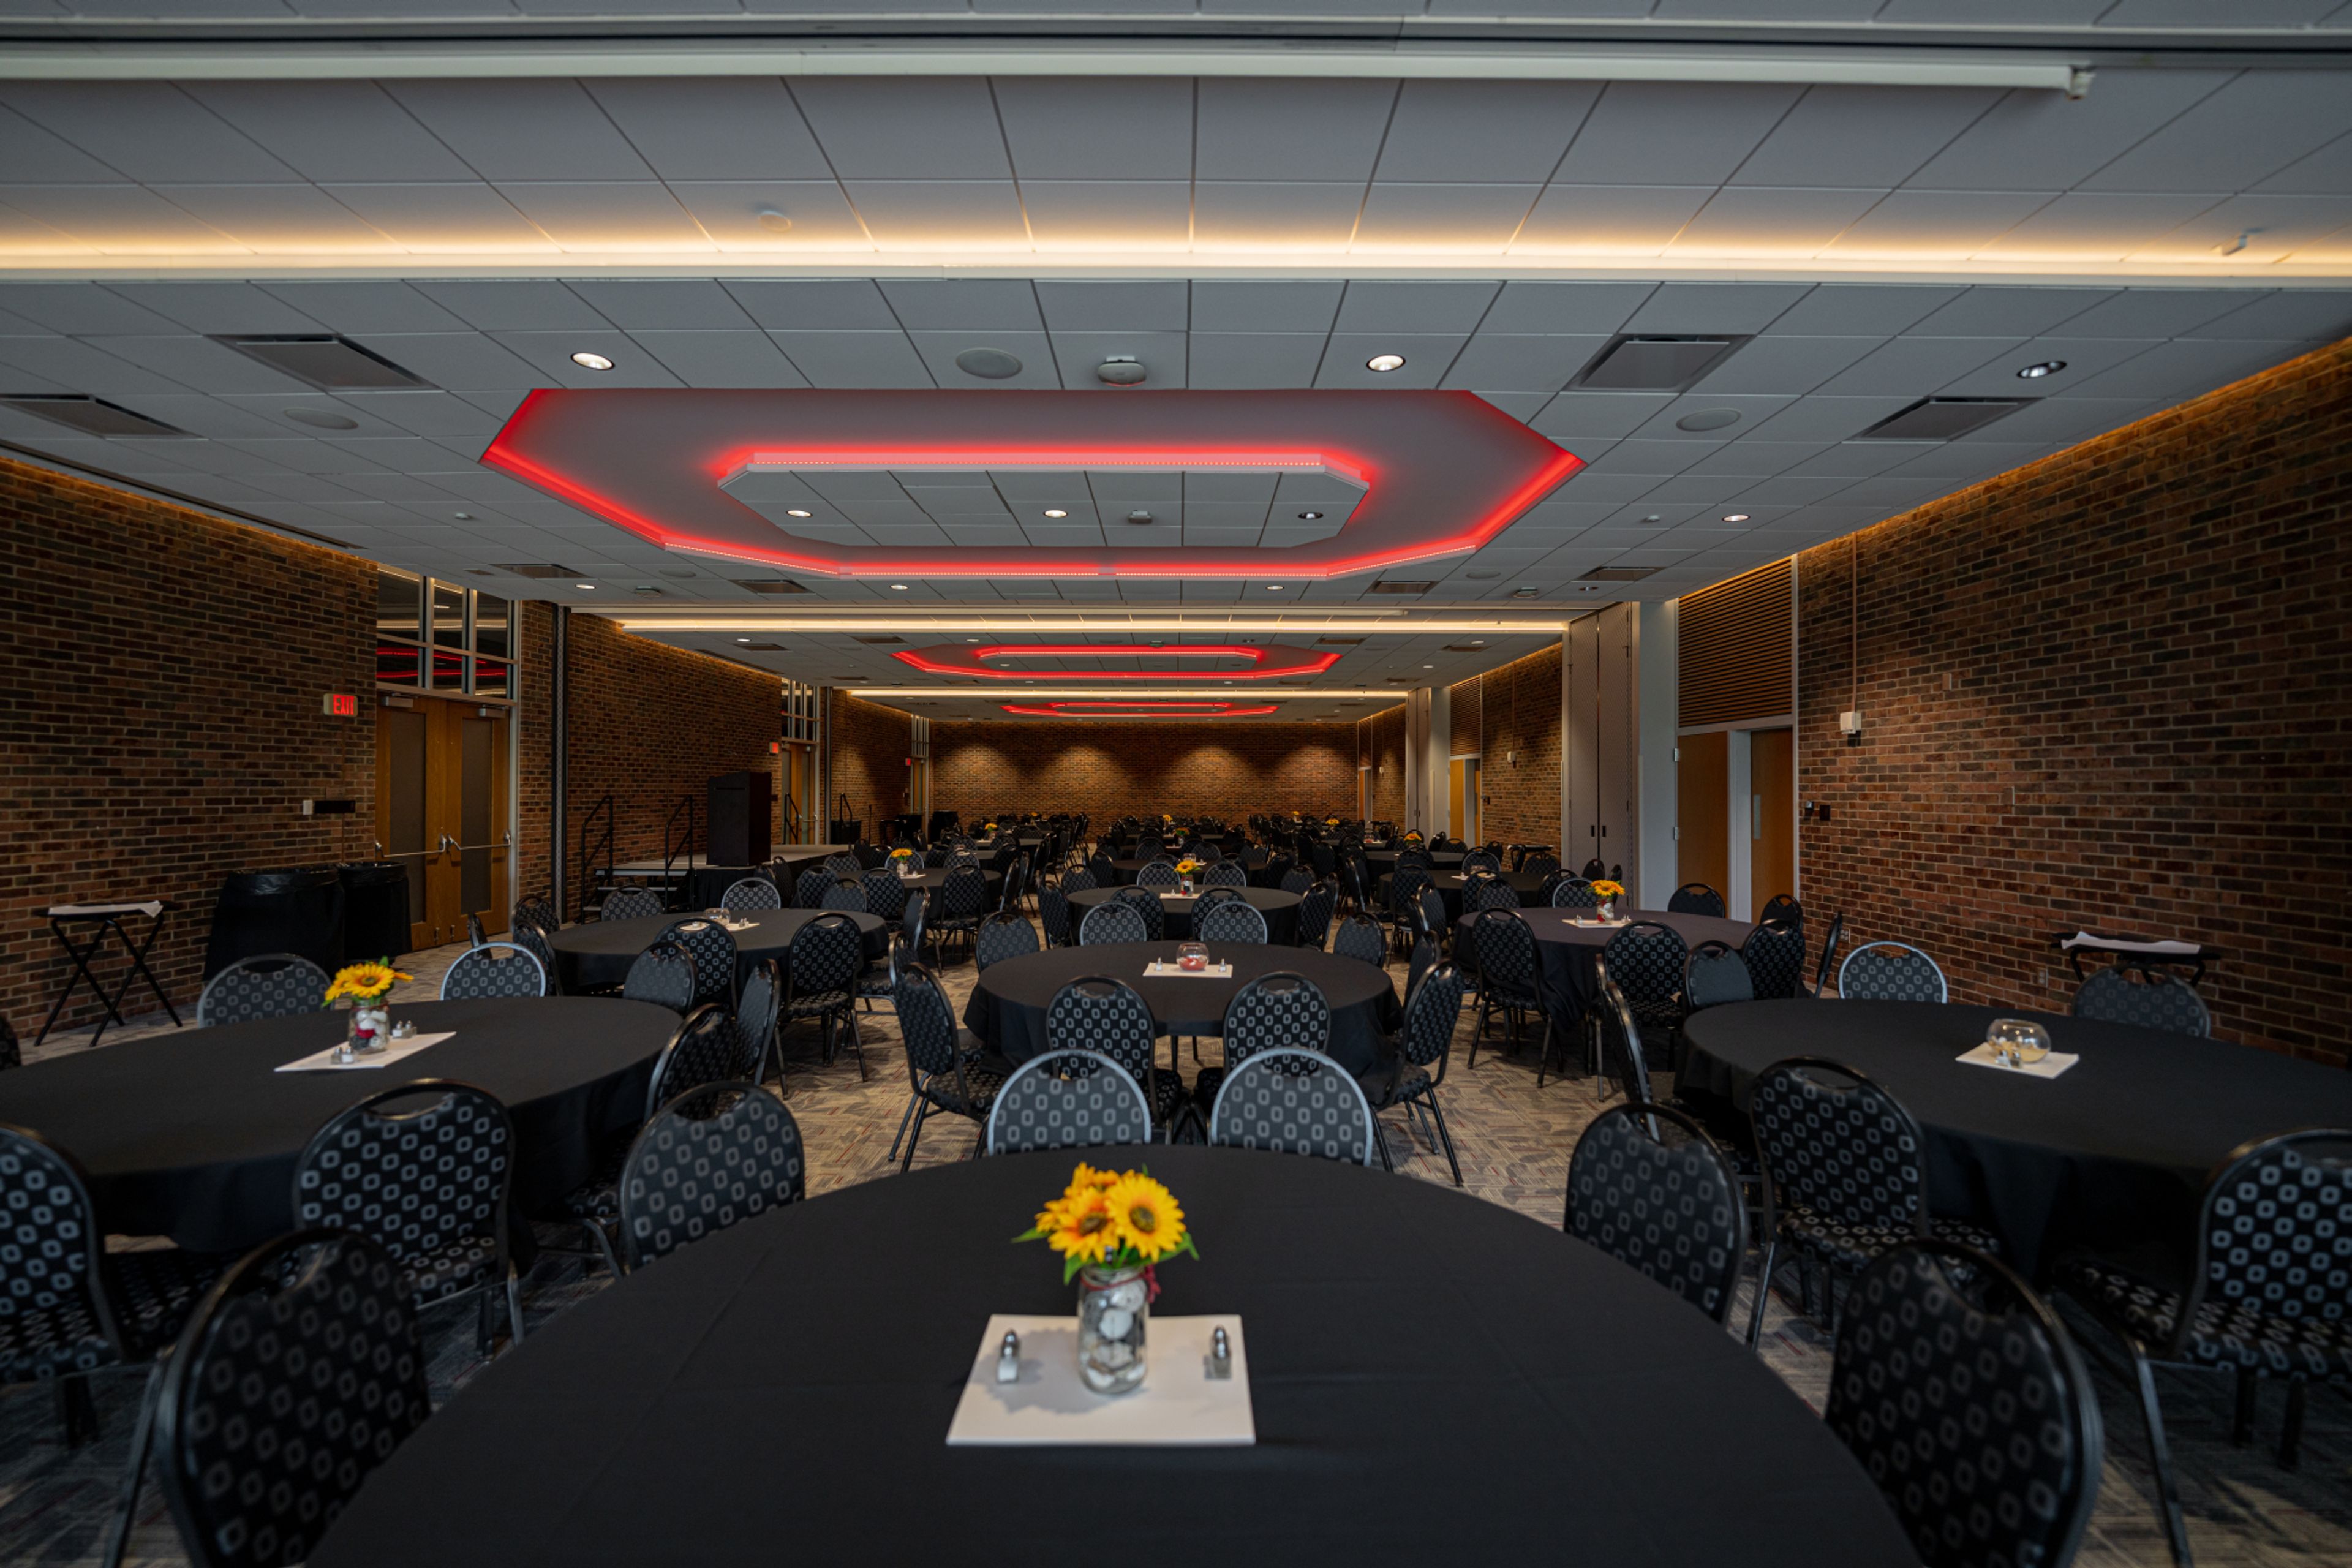
The Fawcett Center sits on the perimeter of the Ohio State University campus in Columbus, a modernist brick facility named in honor of Novice G. Fawcett, Ohio State's president from 1956 to 1972. Conceived as a multi-purpose facility to support academic, administrative, and community functions, it opened in the early 1970s and has since grown into one of the university's central gathering places for conferences, weddings, and social occasions. Its proximity to Ohio Stadium and the university's athletic facilities also makes it a convenient setting for sports-related events, press conferences, and receptions. The center offers a range of event spaces suited to different kinds of gatherings, from the fixed, tiered Conference Theater that seats up to 496 guests for keynote sessions and lectures, to the Ballroom, the center's largest and most versatile room, which accommodates up to 300 guests for weddings, conferences, and banquets and opens directly onto a private outdoor patio and lawn. The mid-sized Clinton Room, seating up to 100, suits workshops, presentations, and executive meetings, while the Club Room's built-in bar and exposed brick make it a favored spot for cocktail hours and intimate receptions. All catering at The Fawcett Center is handled in-house by its own culinary team, led by an Executive Chef, and complimentary parking is included with facility rentals.
North Bank Park Pavilion
311 W Long St, Columbus, OH 43215, USA- Spaces for 200 Guests
- 1 Outdoor
- 1 Event Space
- 1 space at this venue
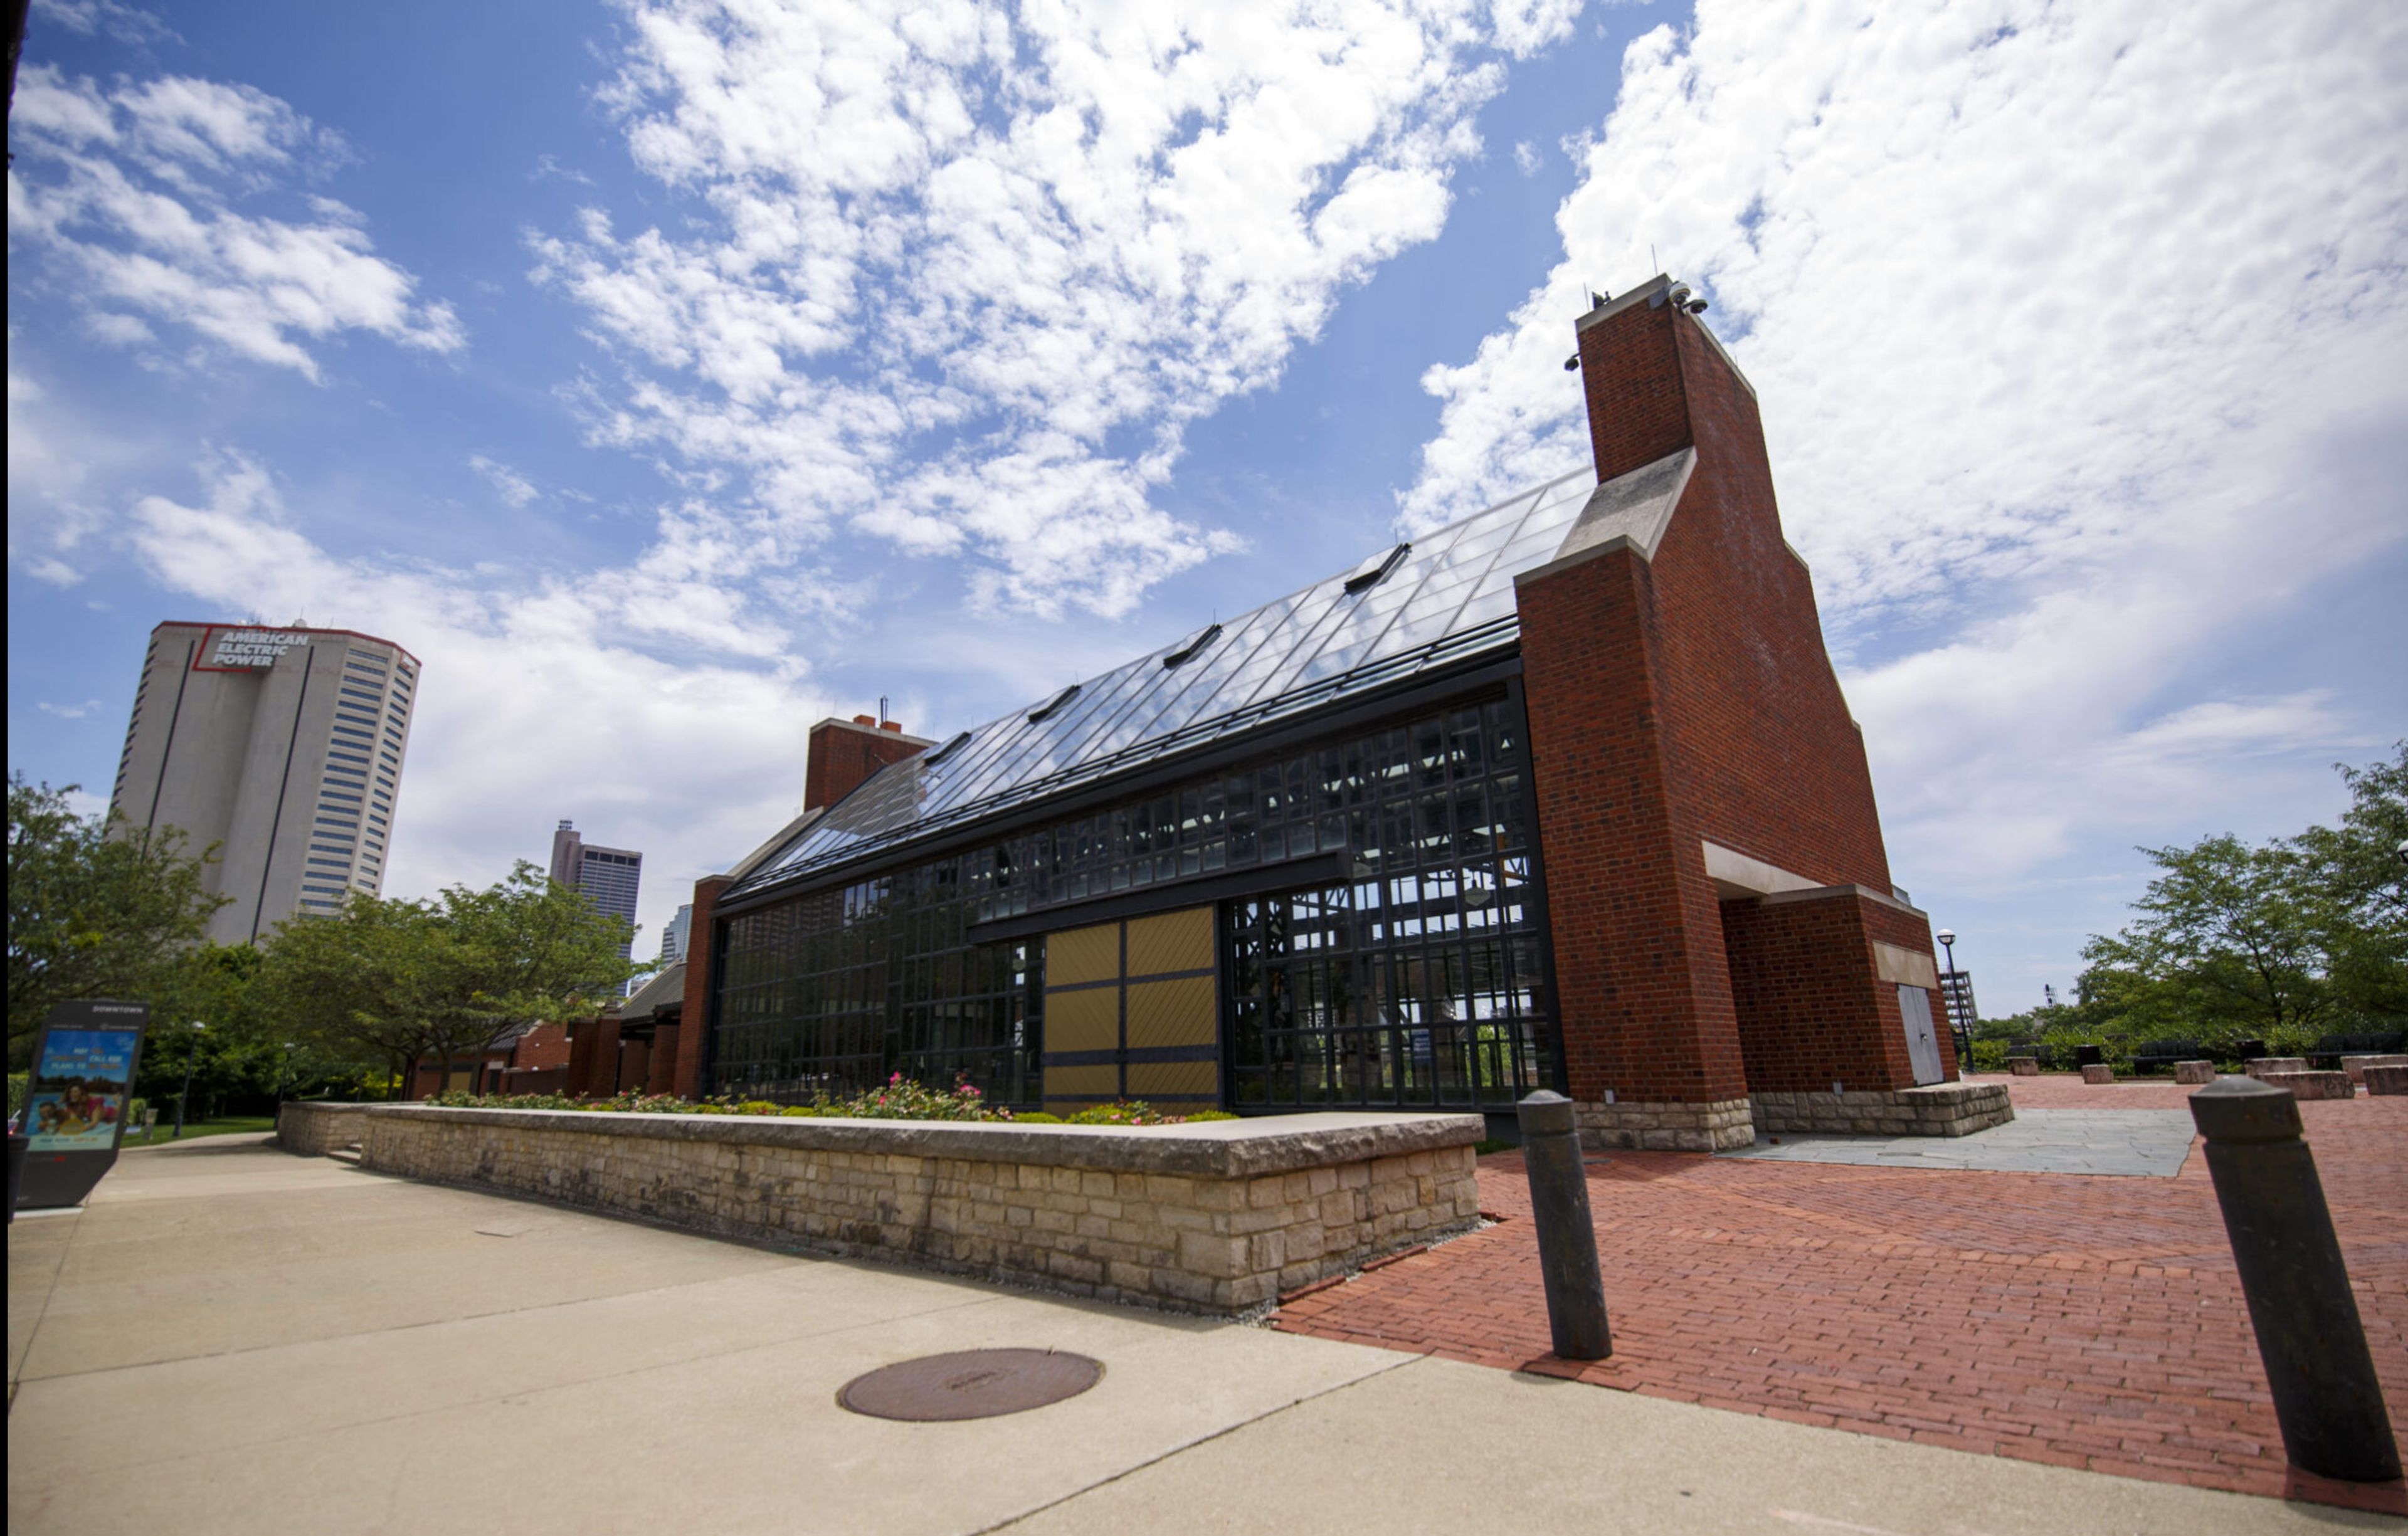
North Bank Park Pavilion sits on the banks of the Scioto River in downtown Columbus's Arena District, where its contemporary design frames views of the city skyline. Operated by the Columbus Recreation and Parks Department, the pavilion pairs 1,820 square feet of air-conditioned and heated indoor space with a covered outdoor patio - welcoming up to 200 guests, 100 inside and 100 outside, during peak season from April through October, and 100 indoor guests from November through March. The open floor plan leaves plenty of room for personalized touches, and practical features support an event from setup to send-off: a kitchen with refrigerator, ice maker, and microwave; a changing room; a fireplace; restrooms; tables and chairs; and Wi-Fi. The facility is handicap accessible and available for rental Tuesday through Sunday, with bookings accepted up to one year in advance.
Greenacres Arts Center
8400 Blome Rd, Cincinnati, OH 45243, USA- Spaces for 60-400 Guests
- 2 Outdoor Spaces
- 2 Historic Spaces
- 3 Total Spaces
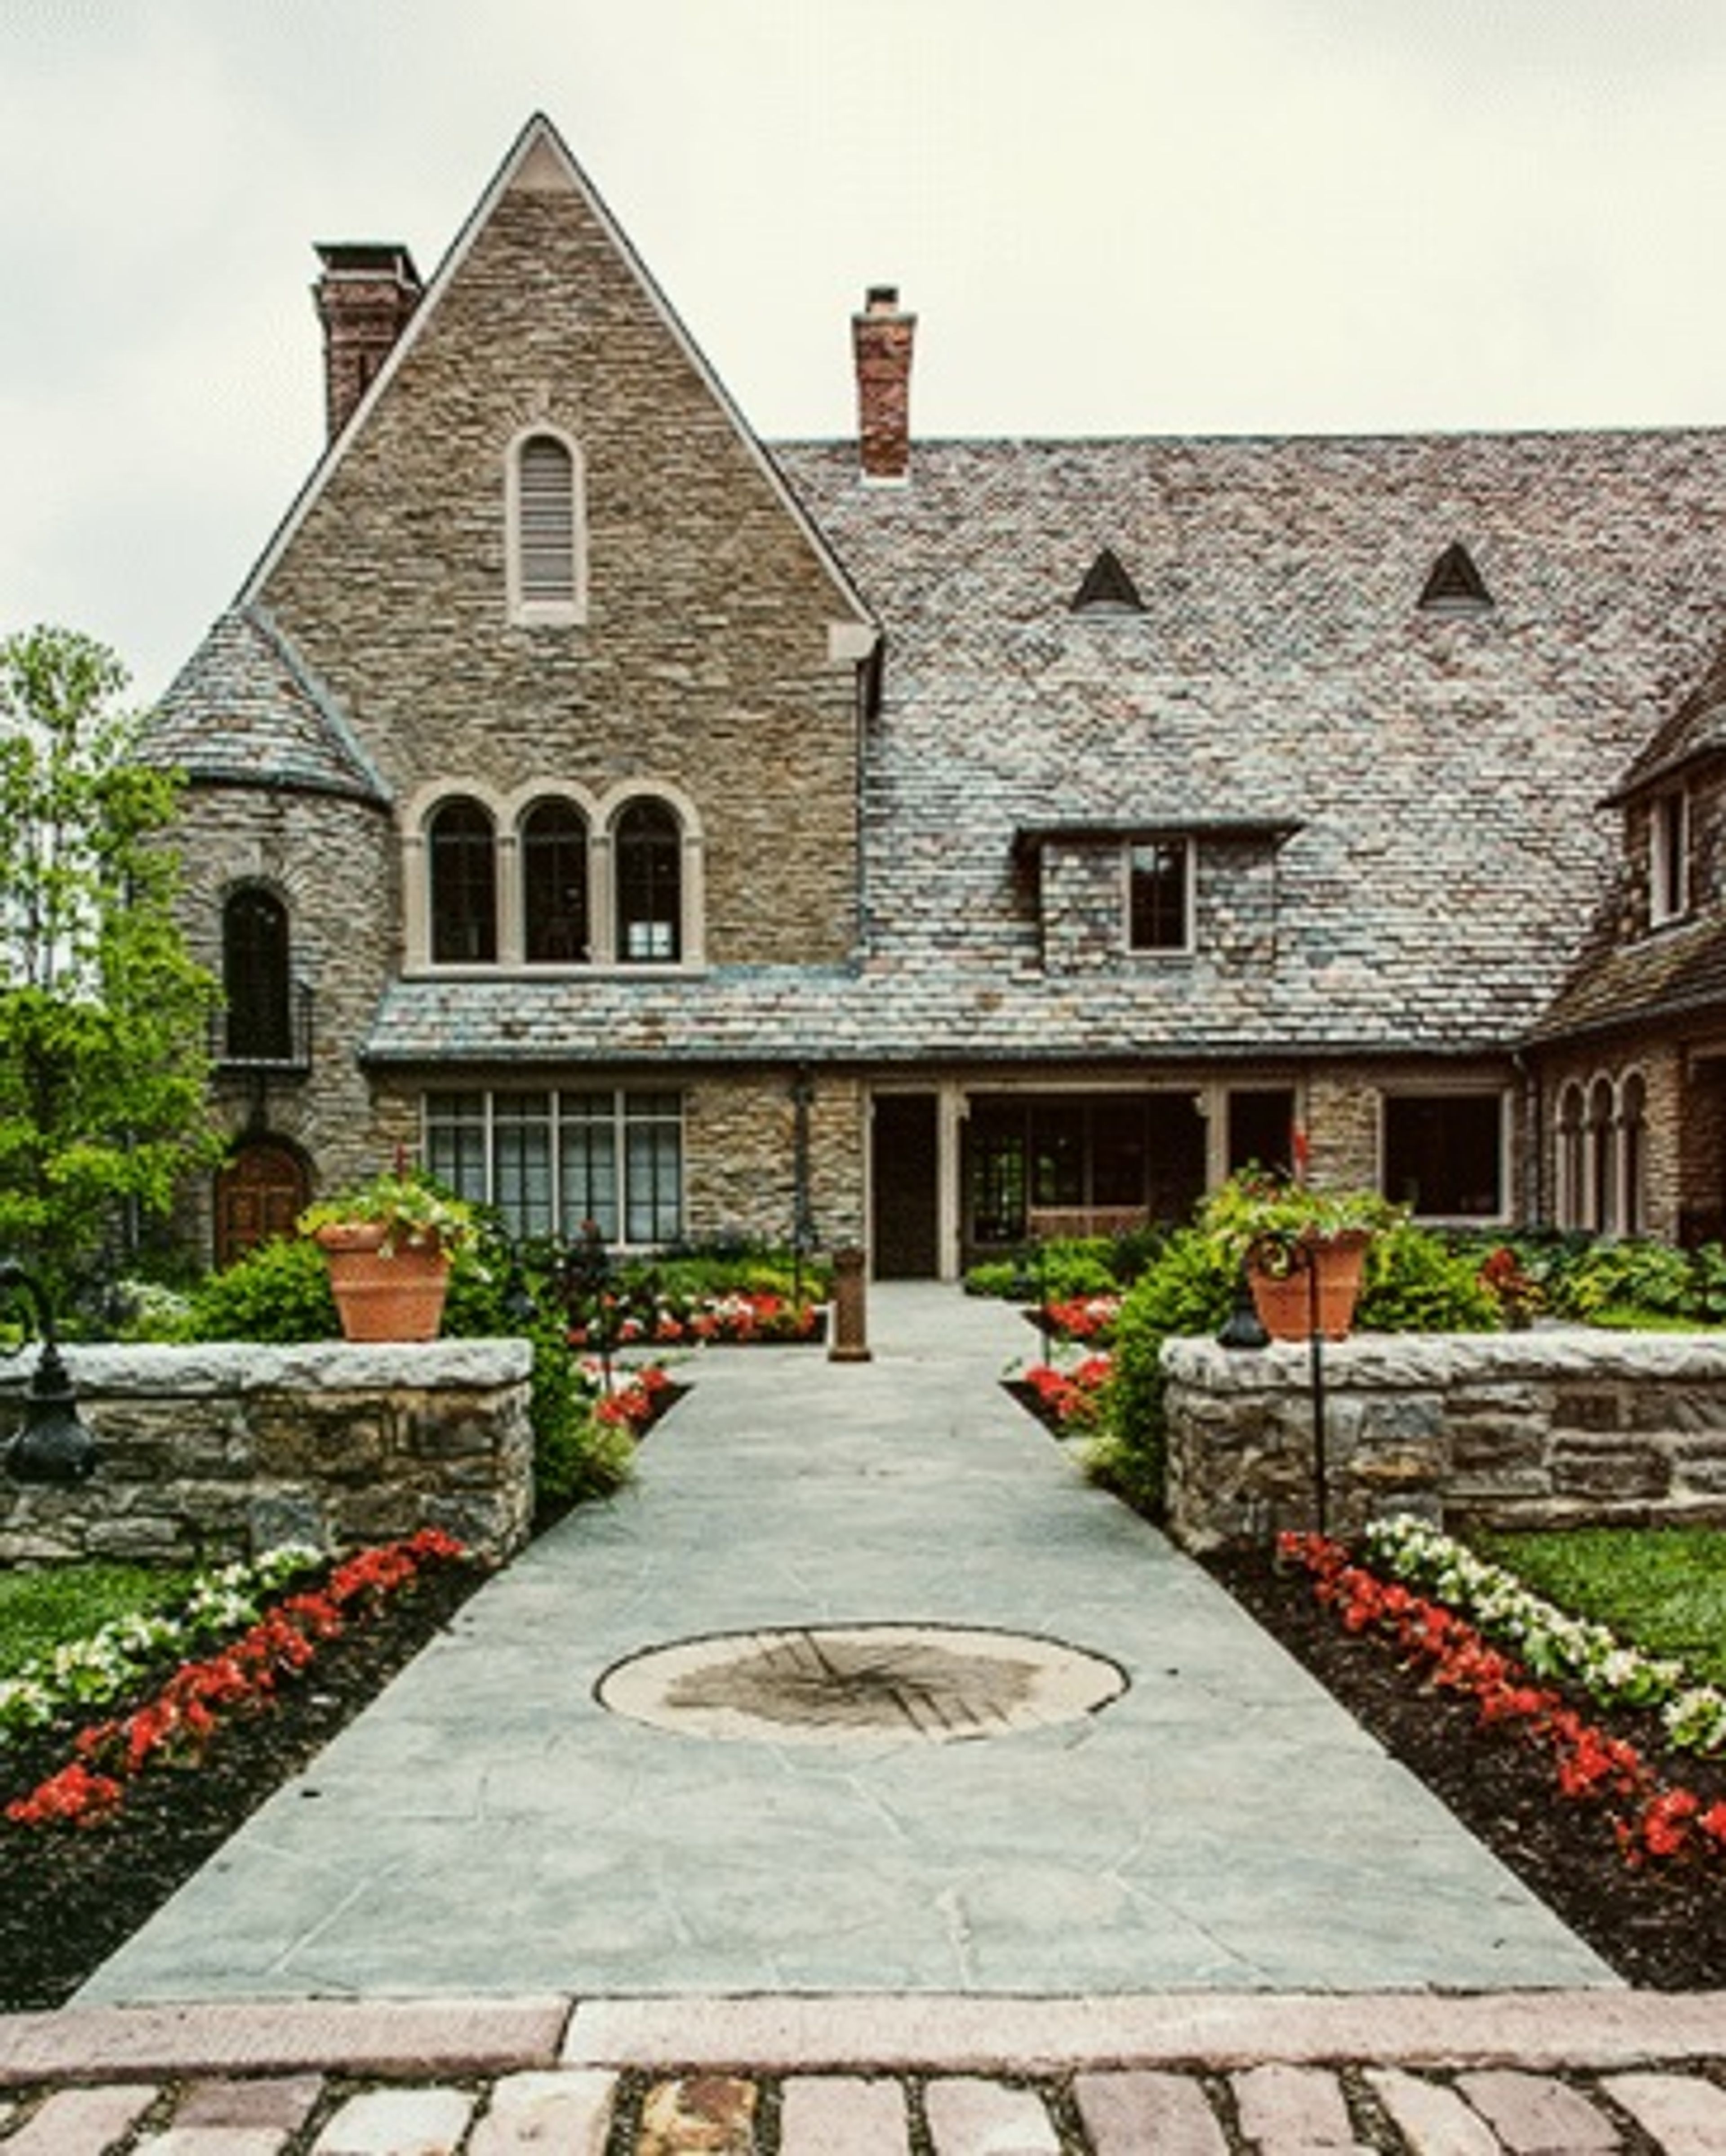
Host the event of a lifetime at one of the most exclusive and truly magical venues in the United States. Formerly the historic Fleischmann Estate, the Greenacres Arts Center and its surrounding grounds, form a stunning backdrop that will inspire creativity for your custom designed event. Located on 600 acres in the heart of Indian Hill and only minutes from downtown Cincinnati, Greenacres is truly a venue like no other. From enchanting weddings, to unique corporate holiday parties, our events staff can accommodate your every need. Formal gardens, cascading fountains, a grand tent, an intimate salon, and so many other hidden treasures are waiting for you to discover at the Greenacres Arts Center. These unique settings will delight your guests and create memories that last a lifetime. The fully restored English Norman style manor offers every modern amenity, including state-of-the-art audio and video systems, a commercial grade kitchen, and a full liquor license.
Hoover YMCA Park
1570 Rohr Rd, Lockbourne, OH 43137, USA- Spaces for 99-299 Guests
- 2 Outdoor Spaces
- 1 Meeting Space
- 3 Parks
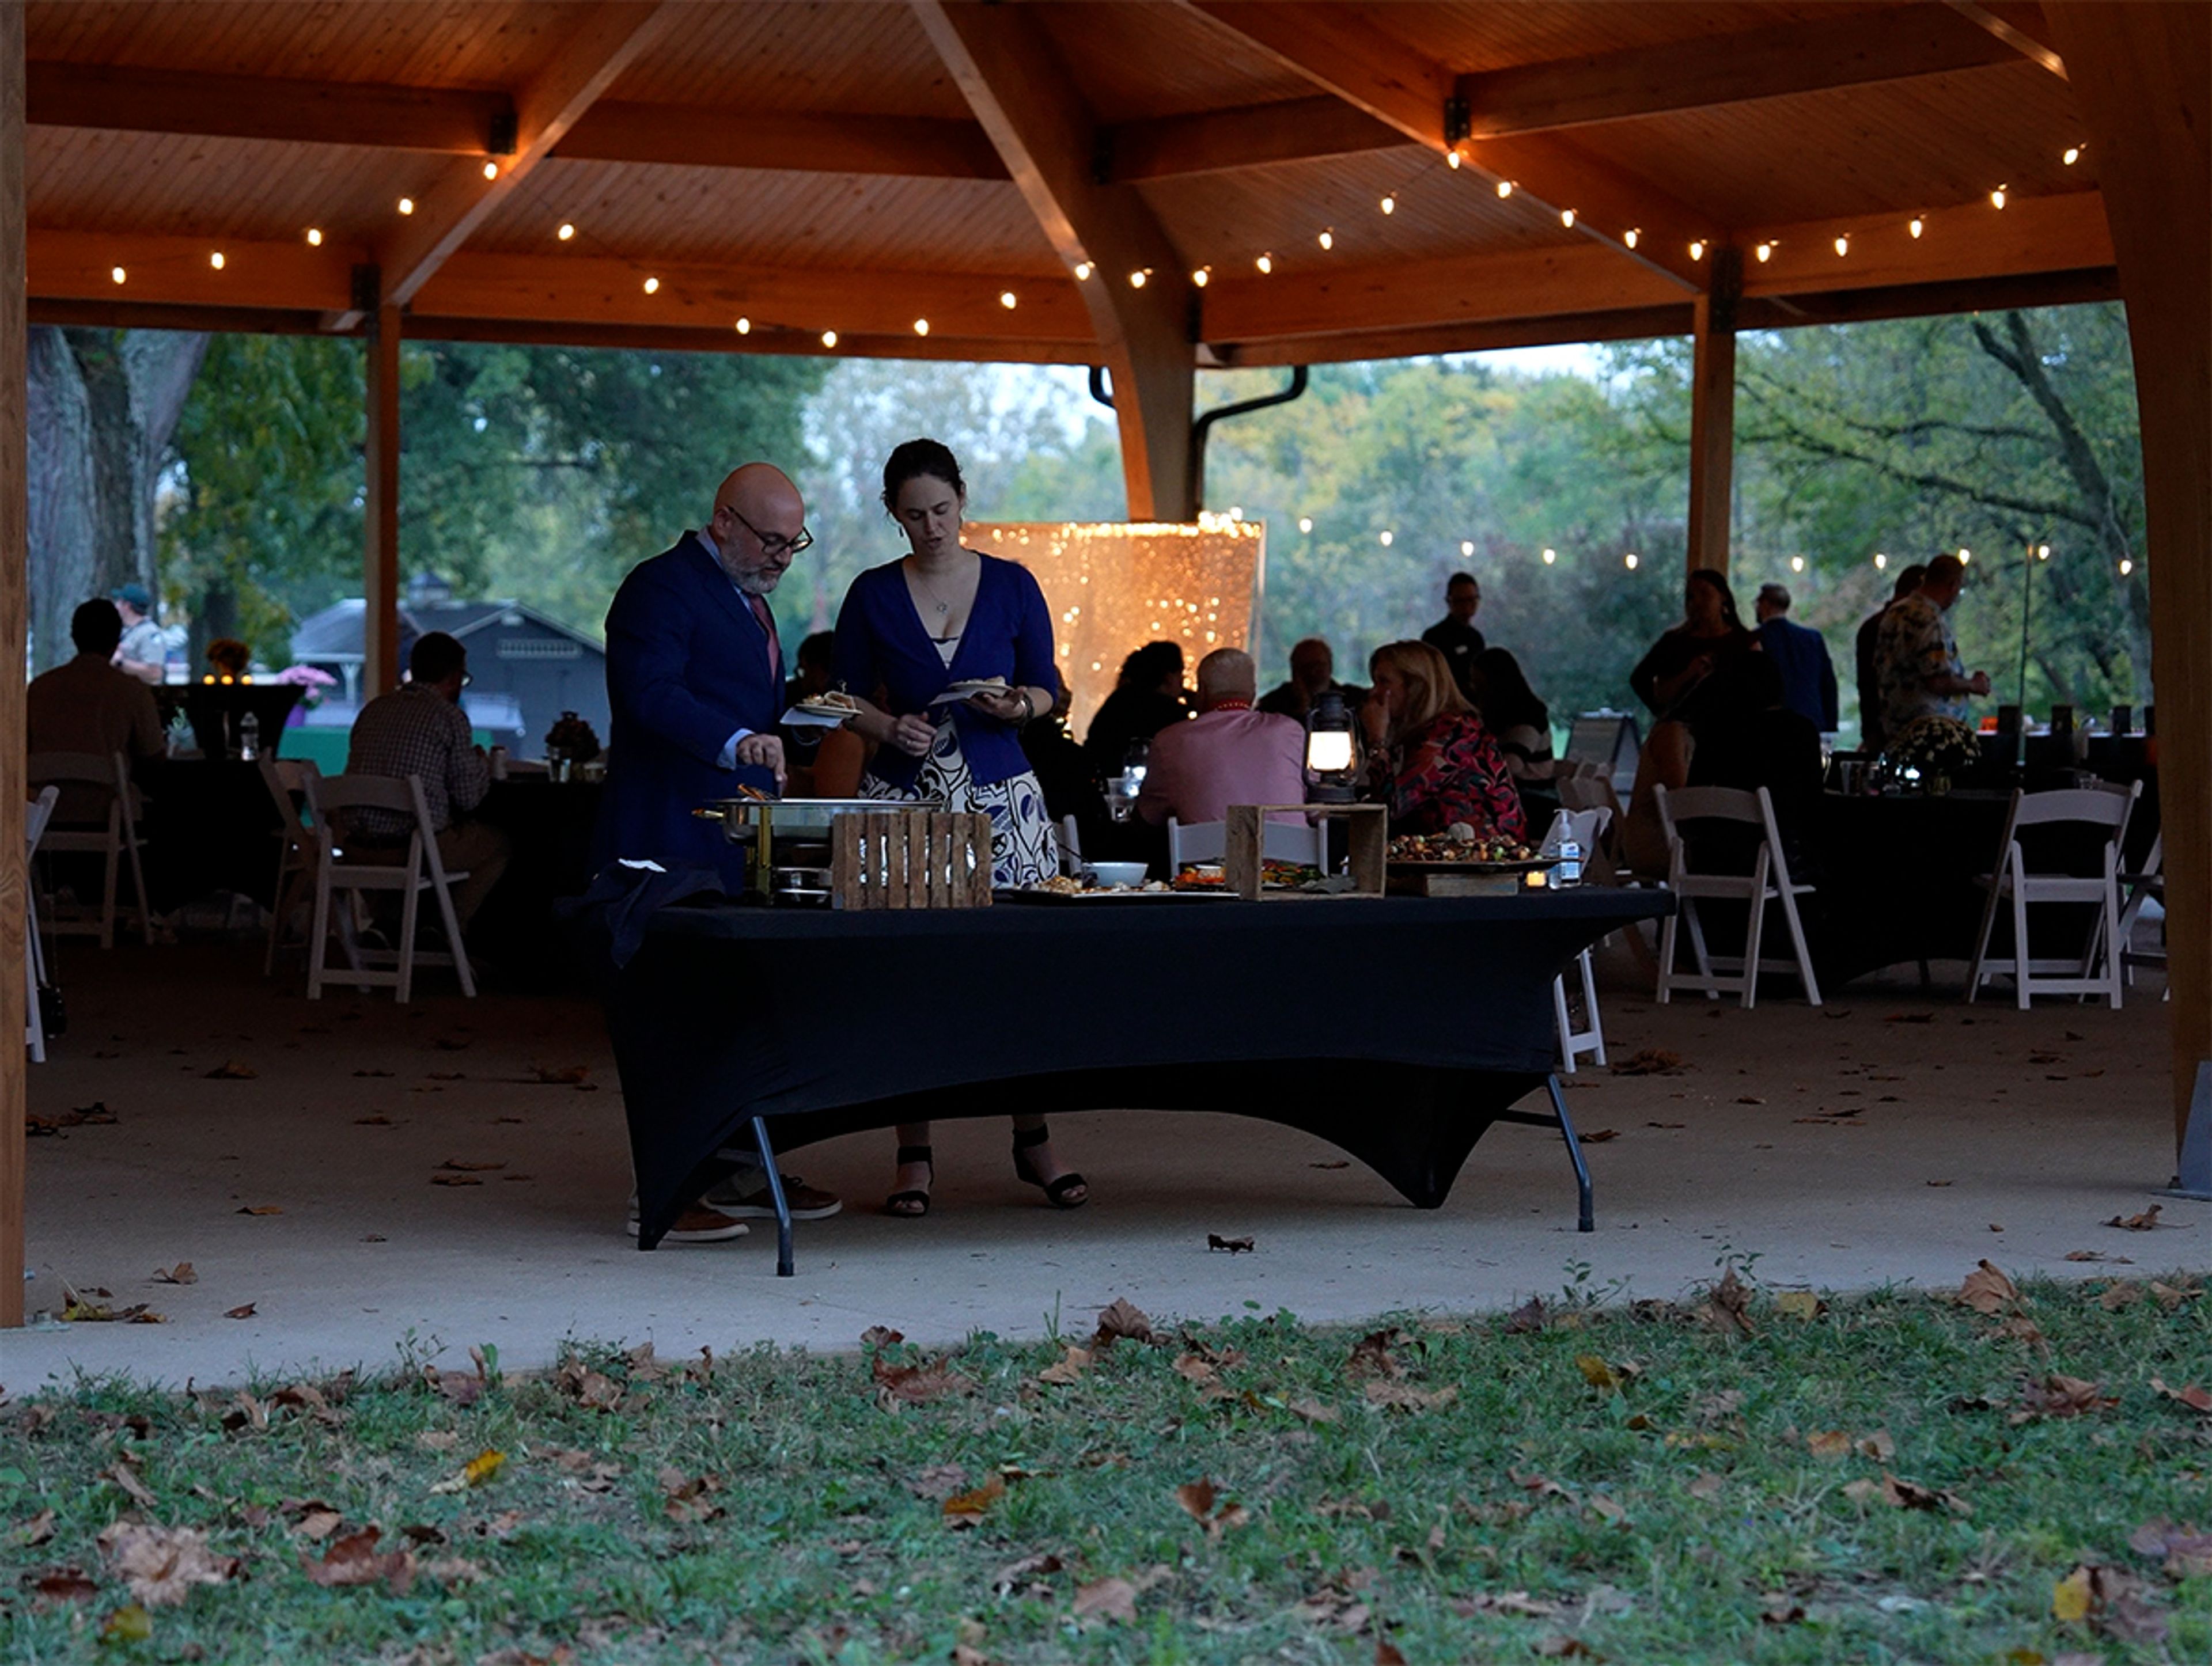
Bank Run Metro Park is a one-of-a-kind event destination set on 166 stunning acres along Big Walnut Creek in Lockbourne, Ohio — a landscape that has been thoughtfully reimagined by Metro Parks into the most ambitious event venue in Central Ohio. Purpose-built for celebrations of every scale, this extraordinary property can welcome more than 10,000 guests across its collection of indoor and outdoor spaces, making it equally at home hosting intimate corporate dinners and sweeping outdoor festivals. The River Rock Lodge is a climate-controlled jewel seating up to 99 guests for receptions, dinners, and meetings, outfitted with a warming kitchen, WiFi, and an HDMI-ready television. A second indoor lodge matches that capacity with its own warming kitchen. Outside, the spectacular Grand Shelter — a soaring, post-free structure spanning 80 by 80 feet — hosts nearly 300 guests and is designed for large-scale receptions and landmark events. The ADA-accessible Flagstone Shelter brings together charcoal grills, full electrical service, and outdoor lighting to comfortably seat 120 guests, while a dedicated outdoor stage with full power hookups stands ready for concerts and live performances of any scale. From corporate gatherings to weddings to regional festivals, Bank Run Metro Park delivers a setting that is genuinely hard to match anywhere in the Columbus area.
Rock and Roll Hall of Fame
1100 E 9th St, Cleveland, OH 44114, USA- Spaces for 500 Guests
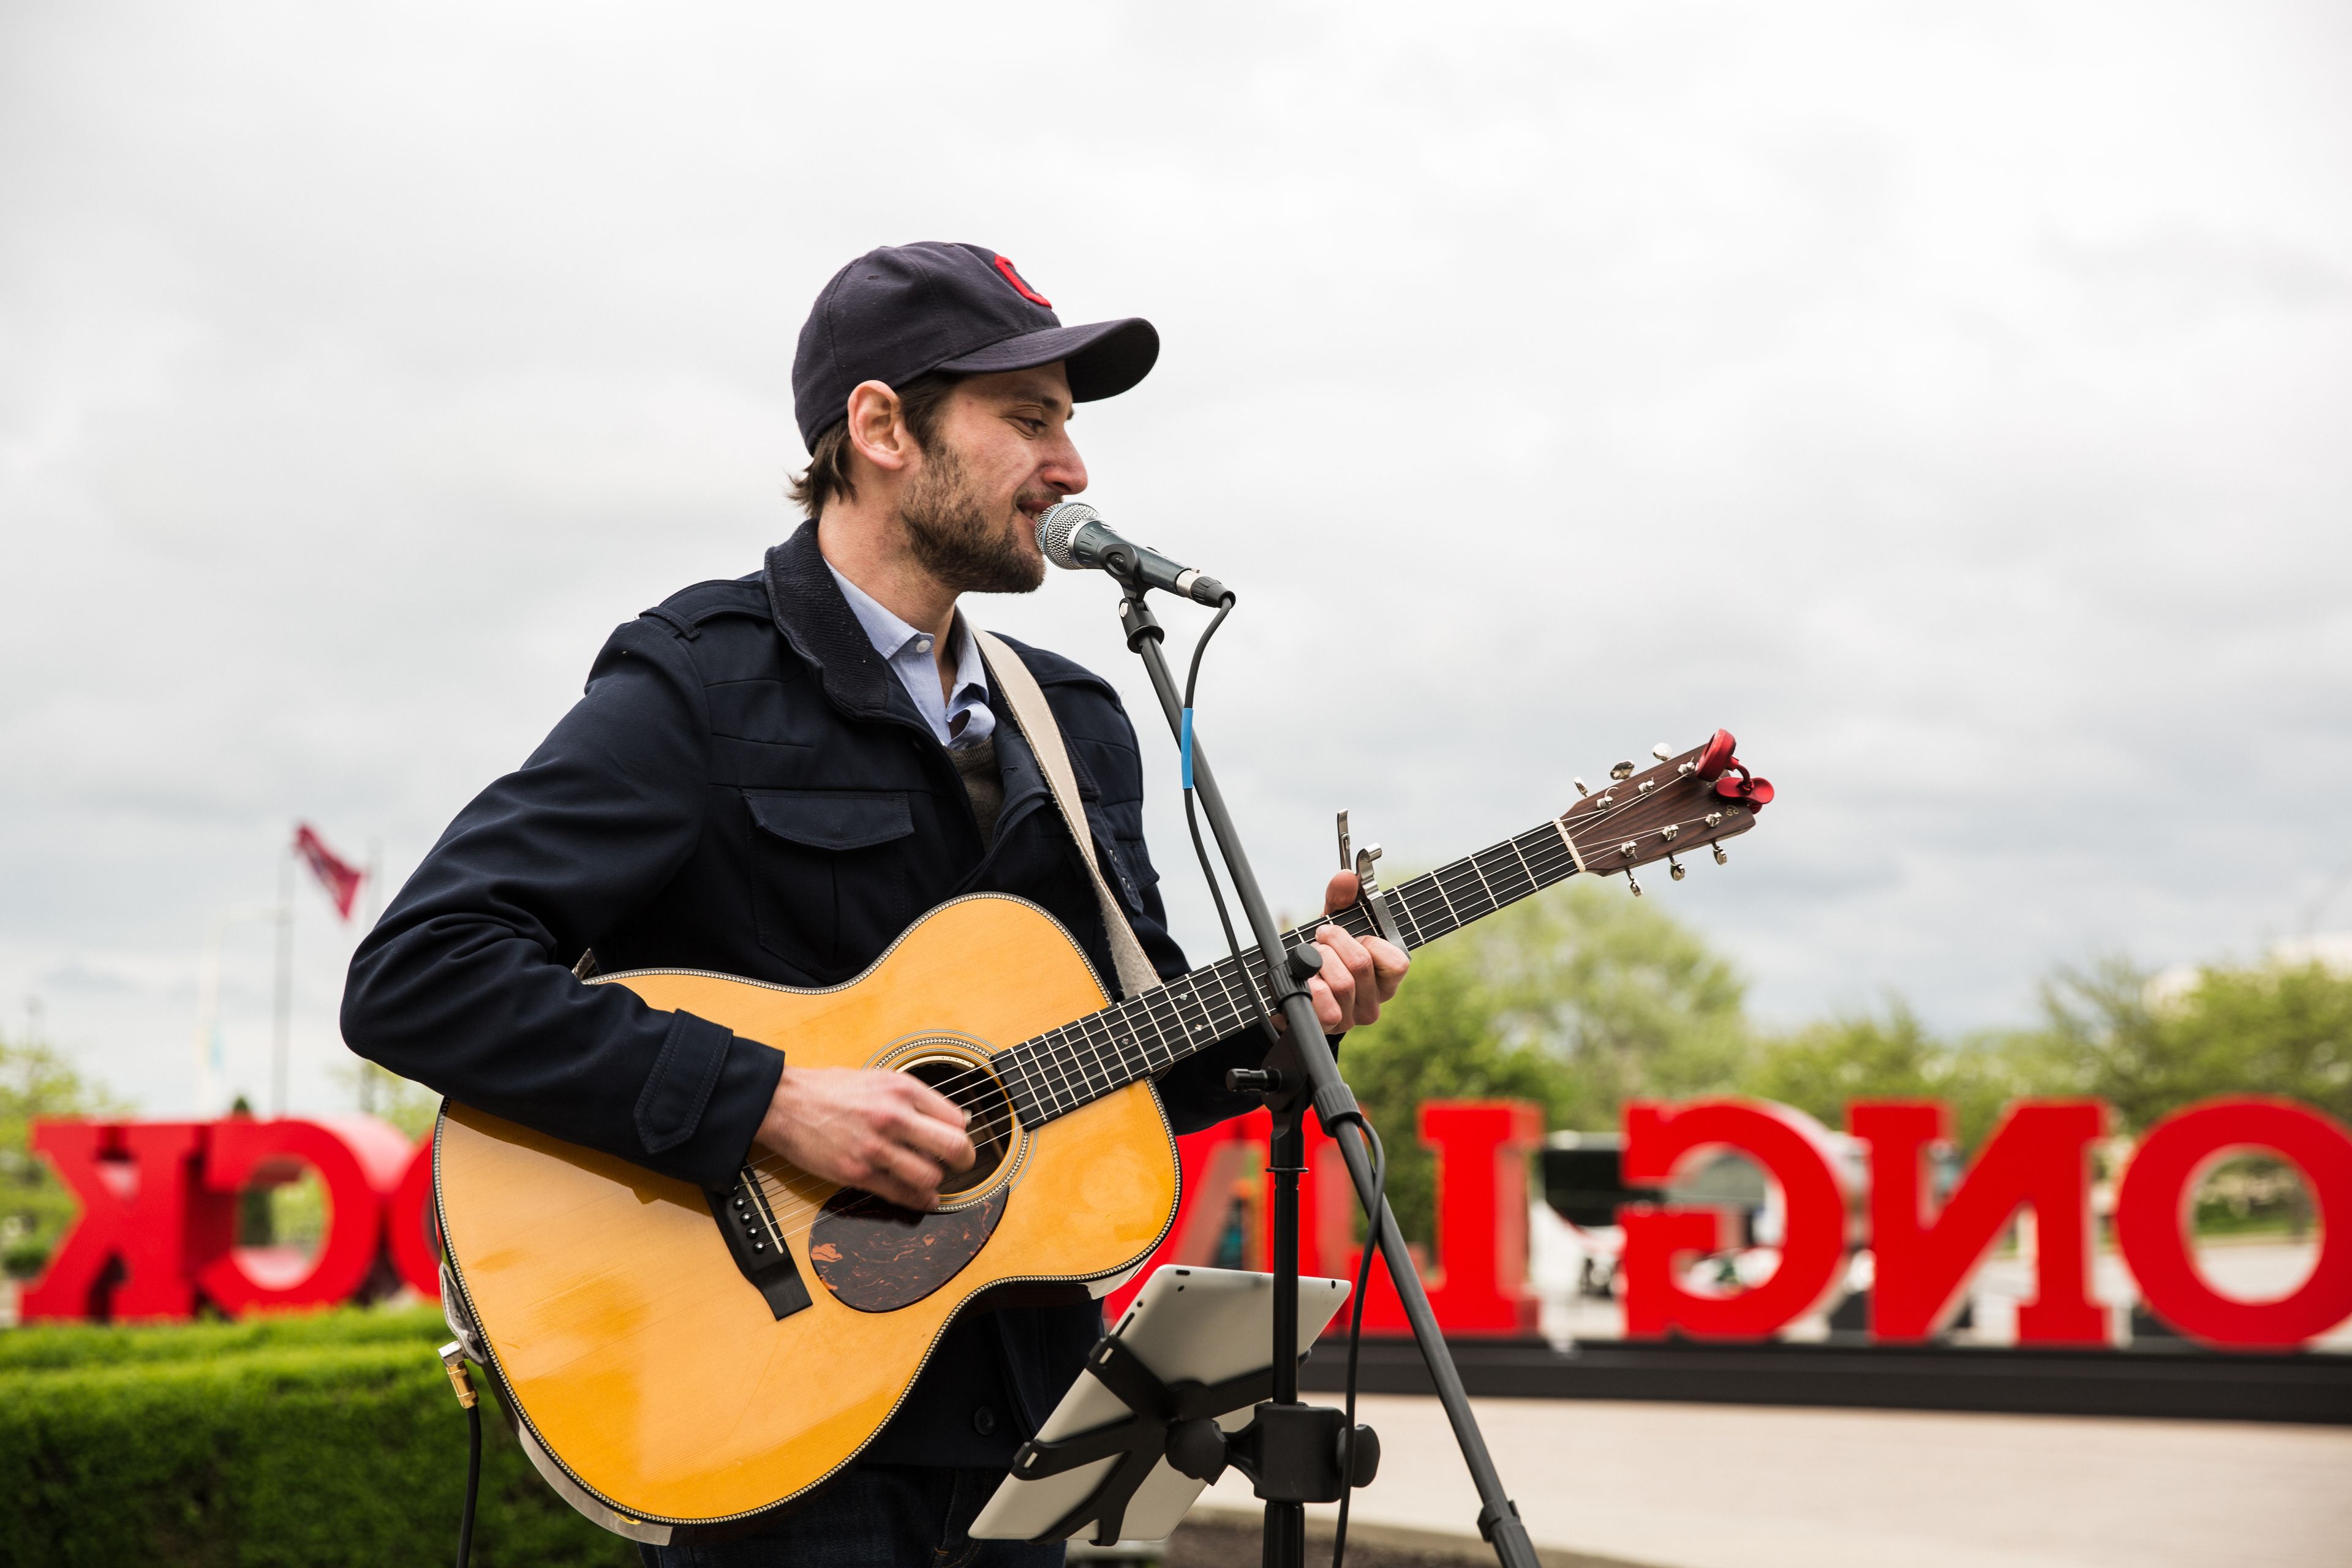
The Rock & Roll Hall of Fame stands on the shores of Lake Erie in Cleveland, Ohio — a museum dedicated to the history and cultural influence of rock and roll, and a distinctive event venue in one. Designed by architect I.M. Pei and opened in 1995, the building's glass-and-steel form is among the most recognizable landmarks on the Cleveland waterfront. The Hall's 50,000-square-foot facility accommodates private events for groups ranging from 20 to 3,000 or more guests. Weddings, corporate retreats, off-site meetings, holiday parties, proms, and private dinners and receptions are among the event types the venue regularly hosts. Dedicated catering services are available for all occasions.
NorthStar Golf Club
1150 Wilson Rd, Sunbury, OH 43074, USA- Spaces for 10-200 Guests
- 1 Bar
- 1 Ballroom
- 3 Total Spaces
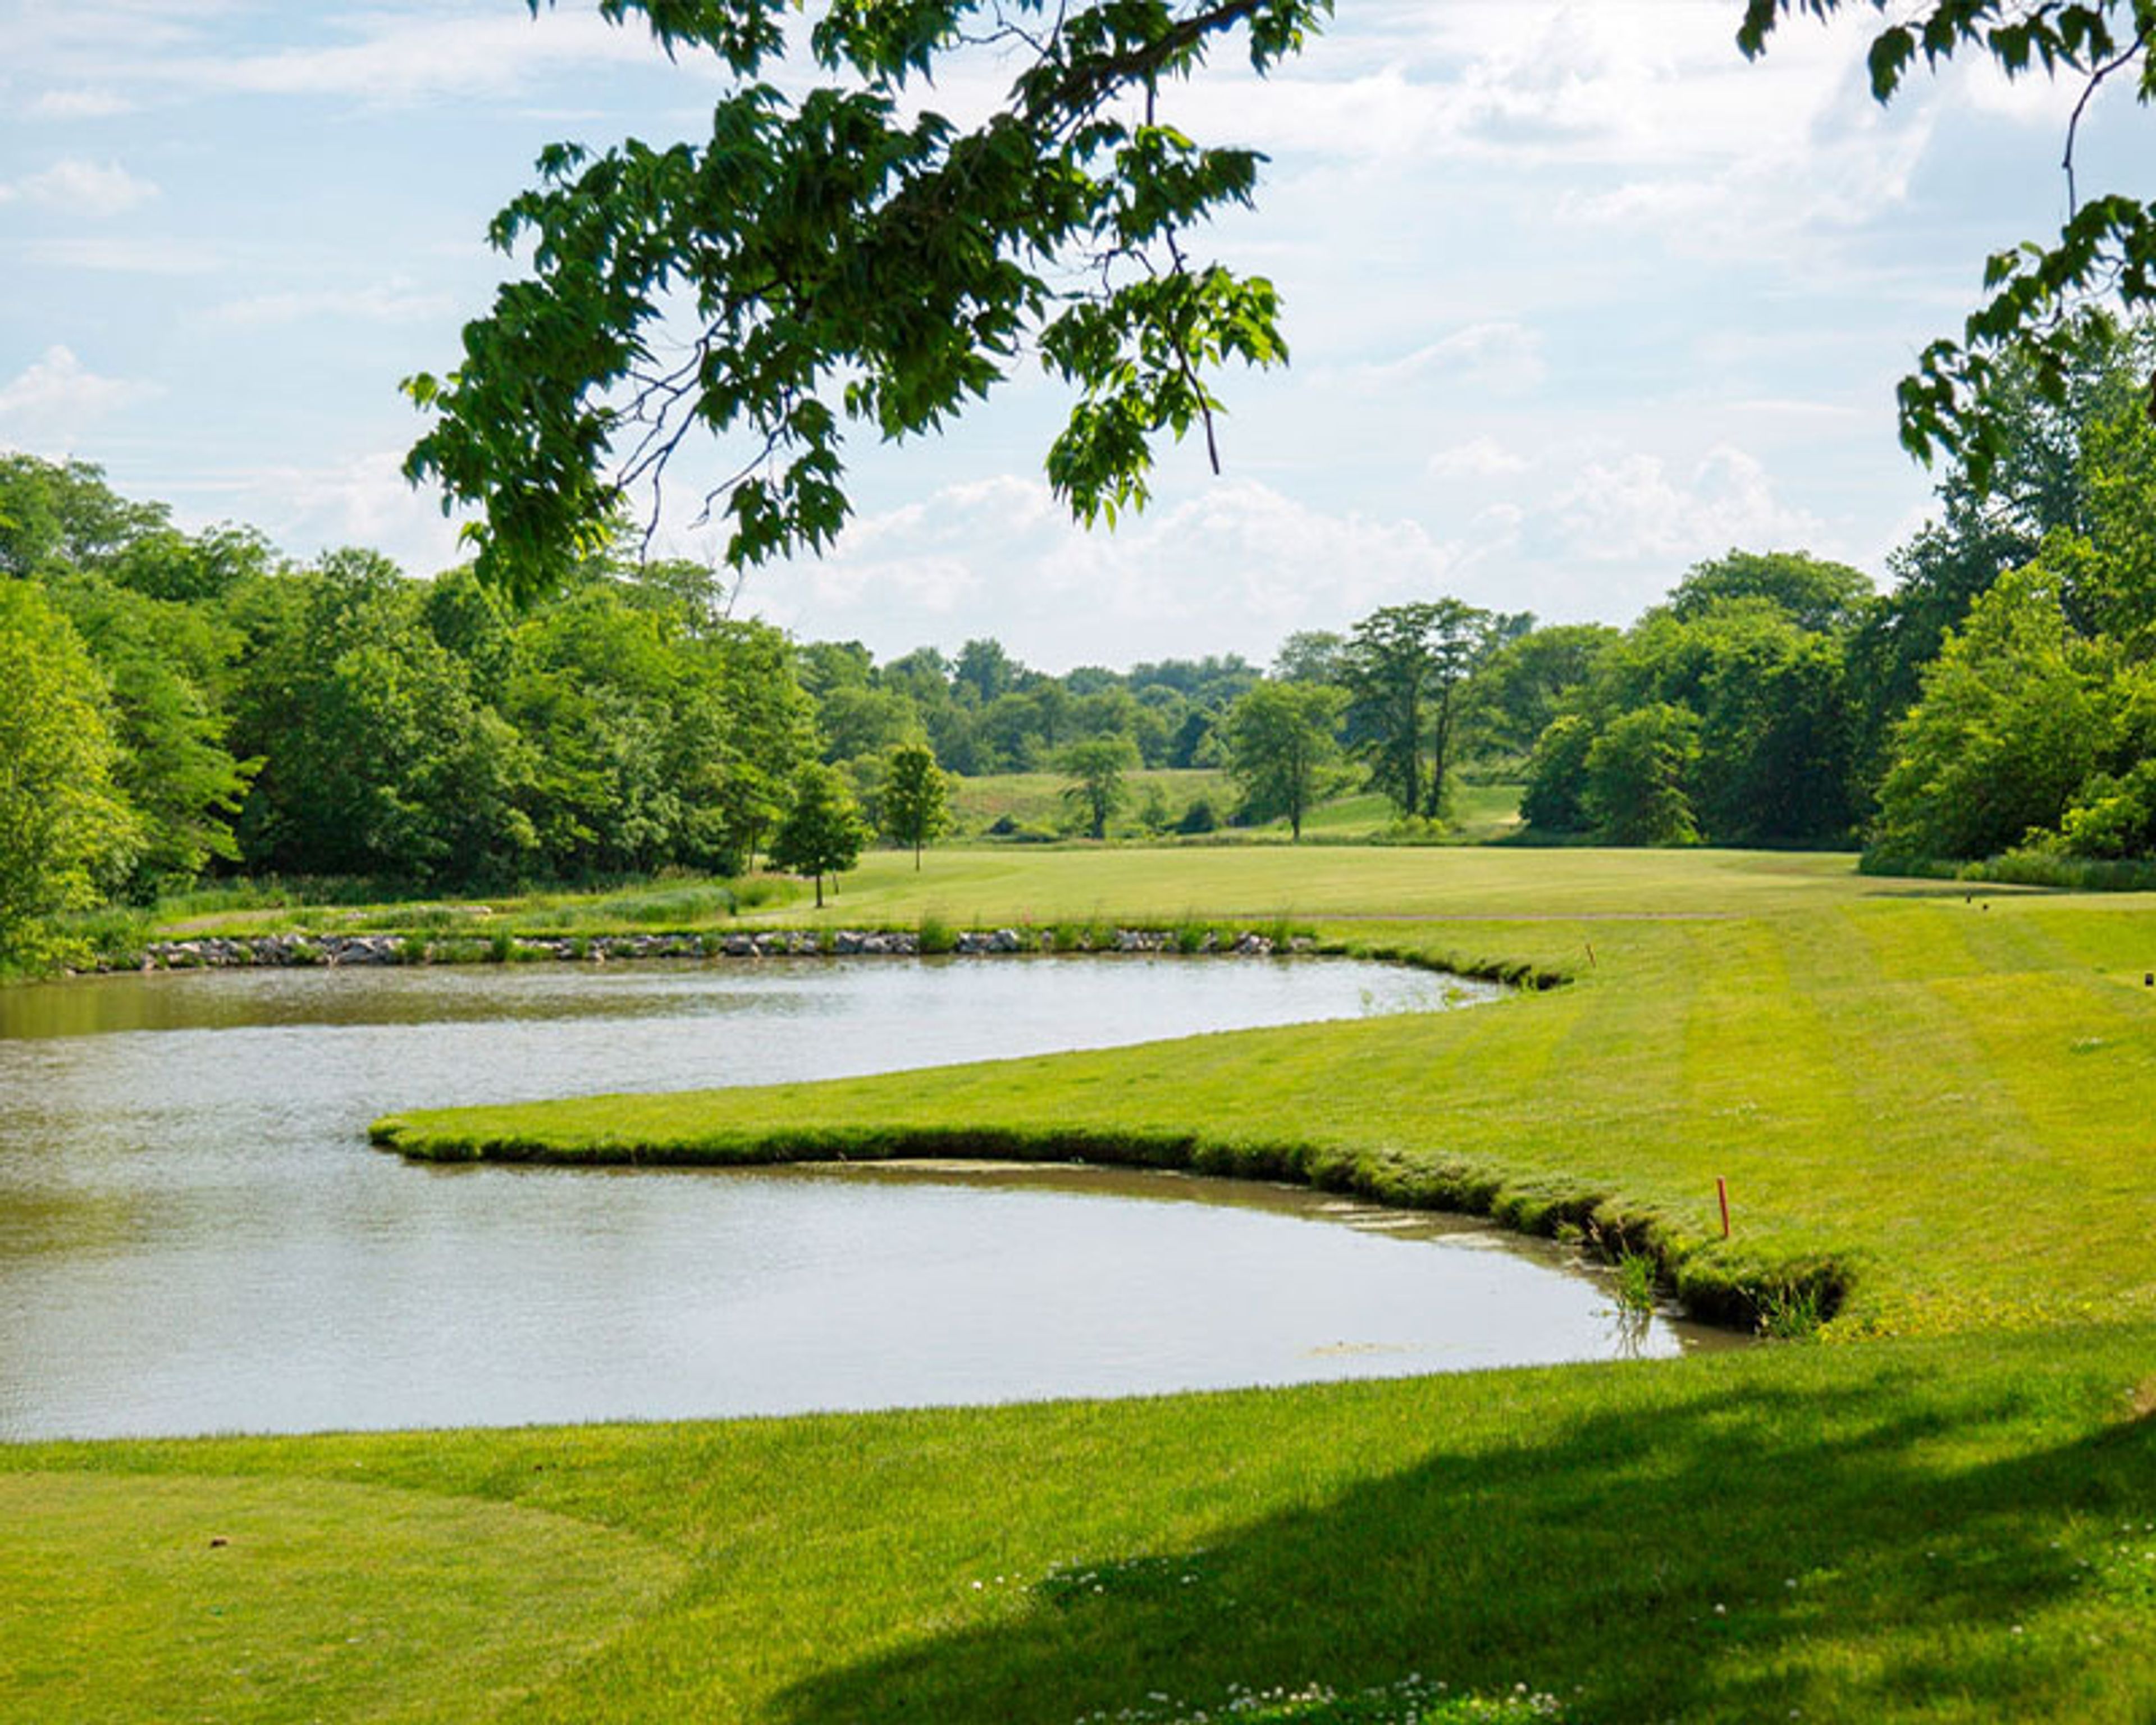
NorthStar Golf Club is a private golf club in Sunbury, Ohio, just north of Columbus, where an 18,000-square-foot clubhouse looks out over an 18-hole championship course designed by John Cook. The grounds — grassy fields, ponds, and water fountains — give ceremonies and receptions a tranquil backdrop, with both indoor and outdoor event space available. Celebrations of 10 to 200 guests find a fitting room within the clubhouse. The Founders Room hosts intimate gatherings of up to 10 overlooking the first tee and pond; the Club Room, with its old world bar and views of the course and water, welcomes up to 50; and the main Dining Room serves up to 200 guests beneath vaulted ceilings, with a full bar, window-lined walls, and an optional parquet dance floor. An outdoor patio and a dedicated ceremony area round out the options. The club's team handles catering, bar service, desserts, rentals, and event planning, and a dressing room is available on site. Beyond weddings, NorthStar hosts business meetings, showers, proms, holiday parties, graduation celebrations, and rehearsal dinners — all easily reached from I-71, one exit north of Polaris Parkway.
Woodward Theater
1404 Main St, Cincinnati, OH 45202, USA- Spaces for 200-600 Guests
- 1 Landmark
- 1 Theater
- 1 Historic Space
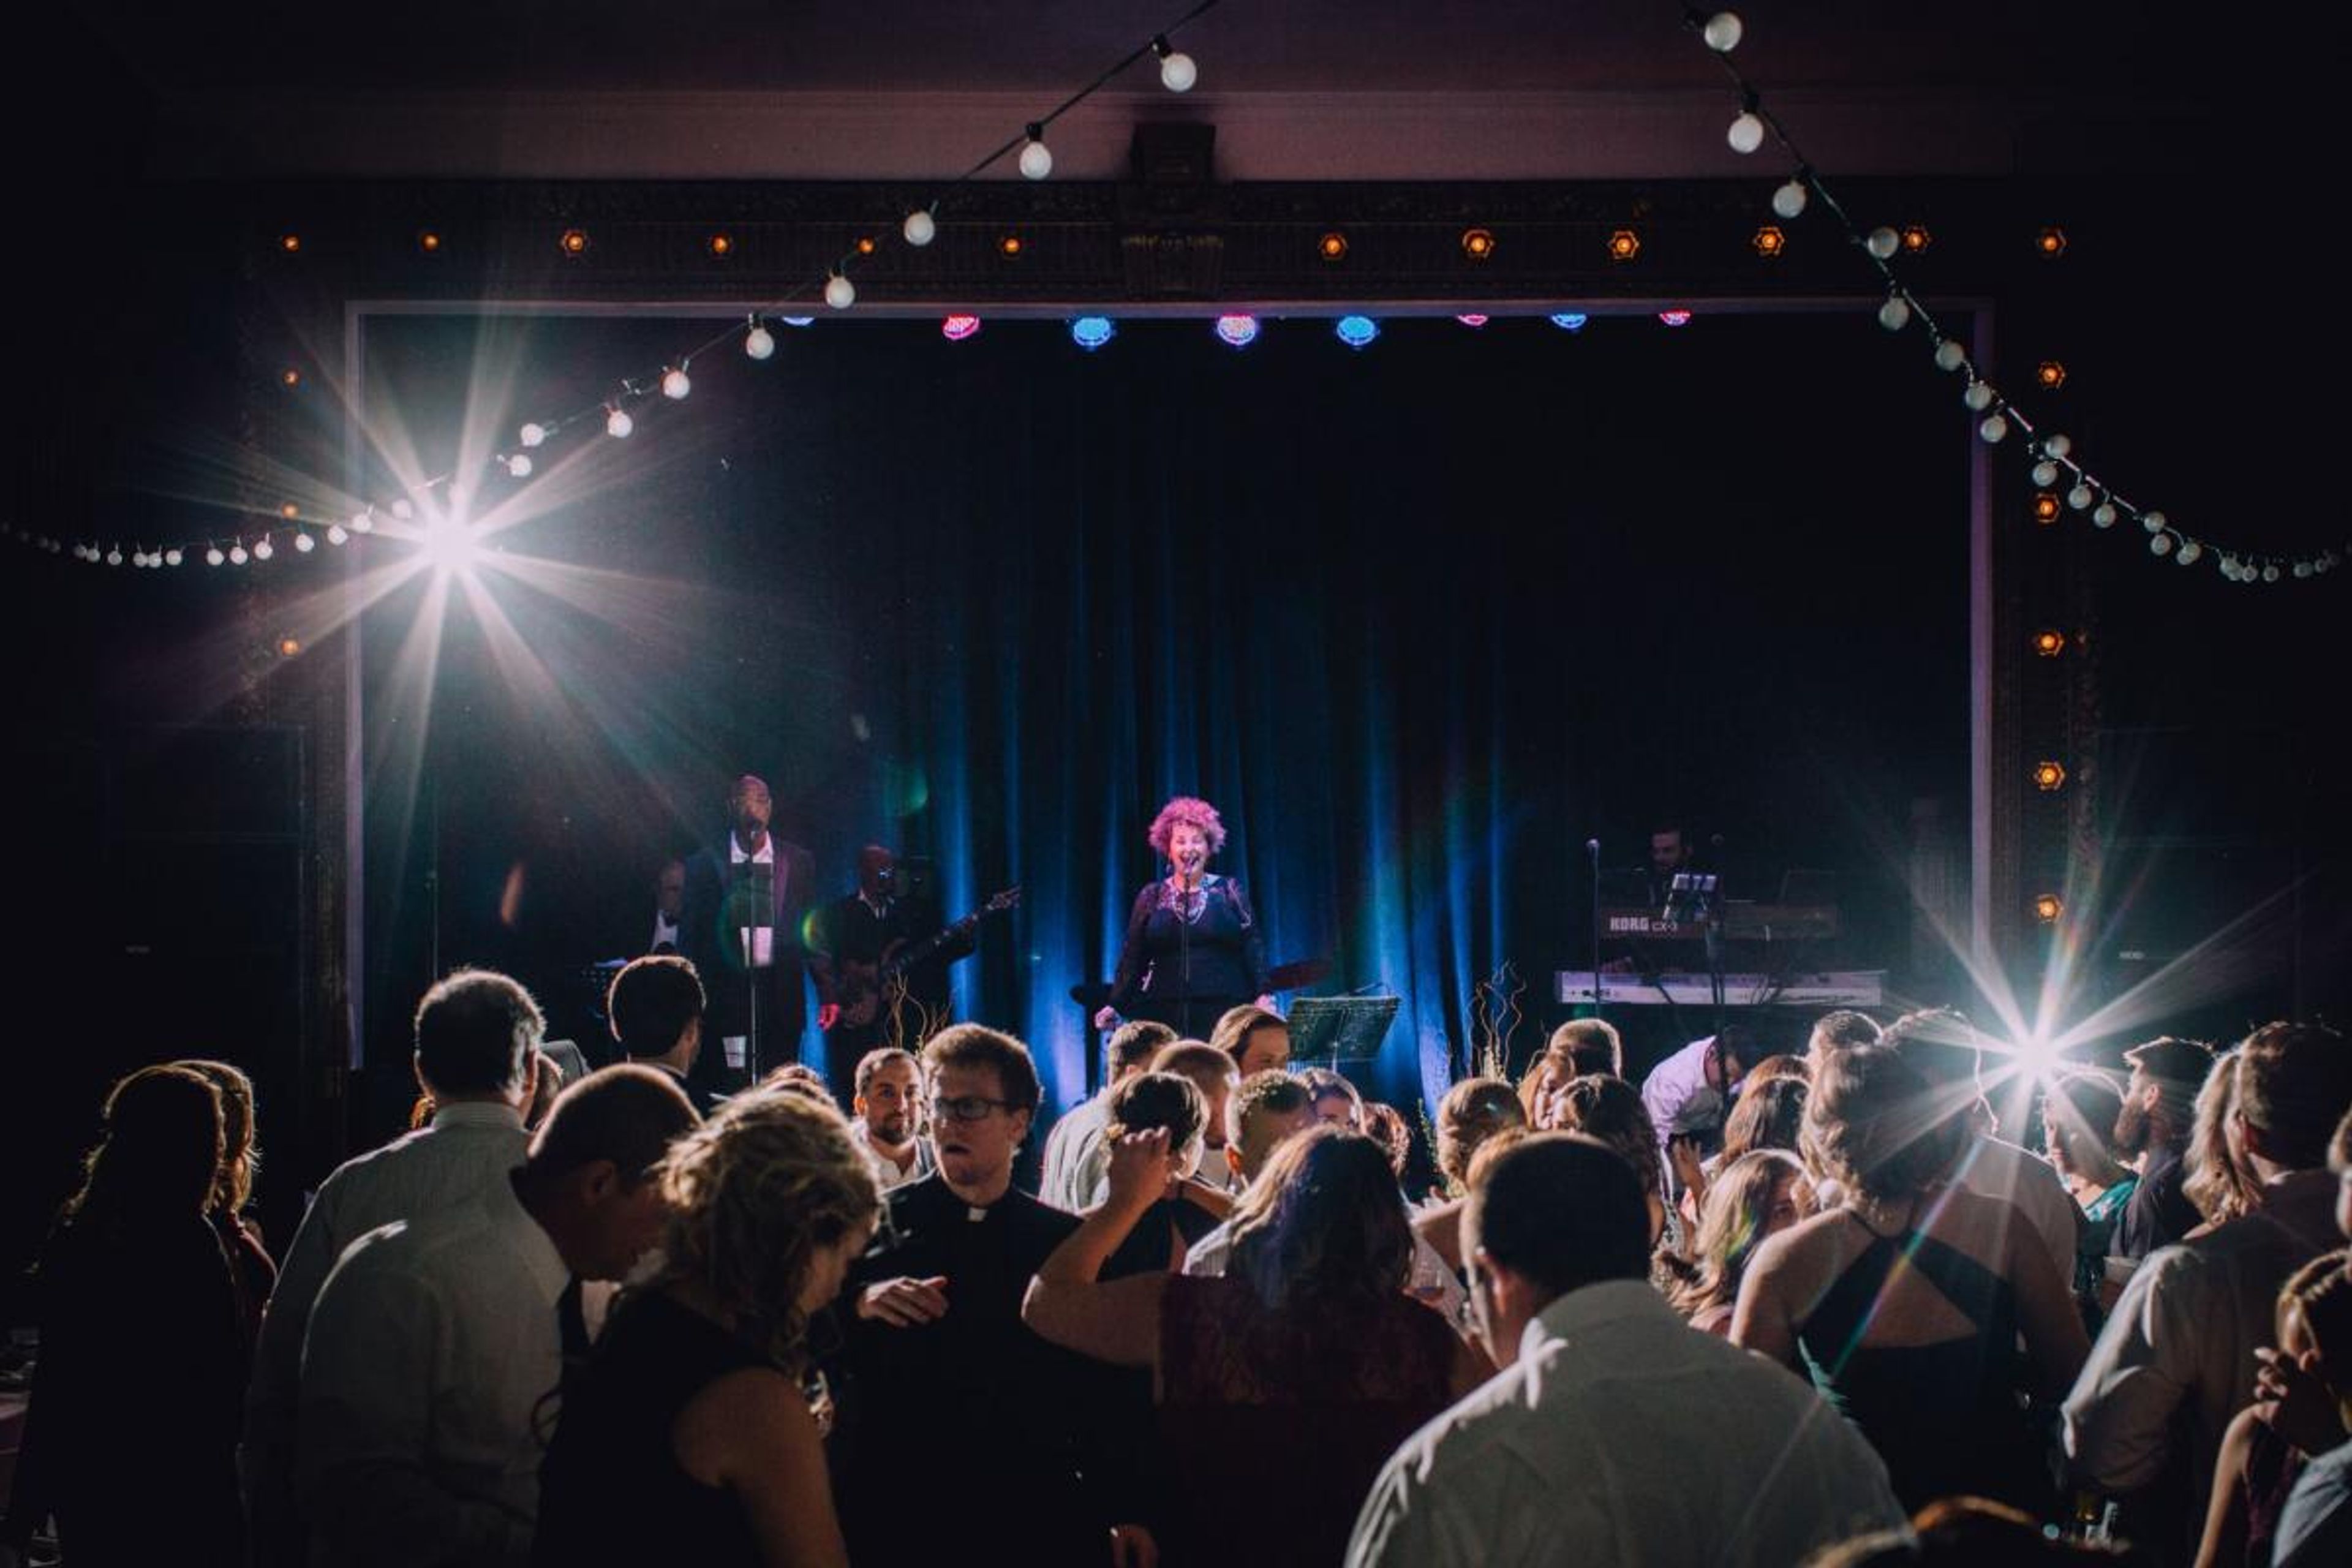
The Woodward Theater is a historic Beaux-Arts music hall located at 1404 Main Street in Cincinnati's Over-the-Rhine neighborhood. Originally constructed in 1913 as a silent film house, the building closed during the Great Depression before returning to life after a comprehensive year-long renovation that included new HVAC, electrical, and plumbing systems, and a newly constructed stage. The theater reopened in 2014 as a full-service venue for live shows, film screenings, weddings, and private events. The hall accommodates gatherings from 60 to 600 guests, with seated arrangements for up to 200. Professional event staff support weddings, private parties, community events, and fundraisers. The theater is ADA compliant with accessible entry and bathrooms, and is situated within Over-the-Rhine, home to the largest continuous historical district of Italianate buildings in the world.
Promont Events
906 Main St, Milford, OH 45150, USA- Spaces for 150 Guests
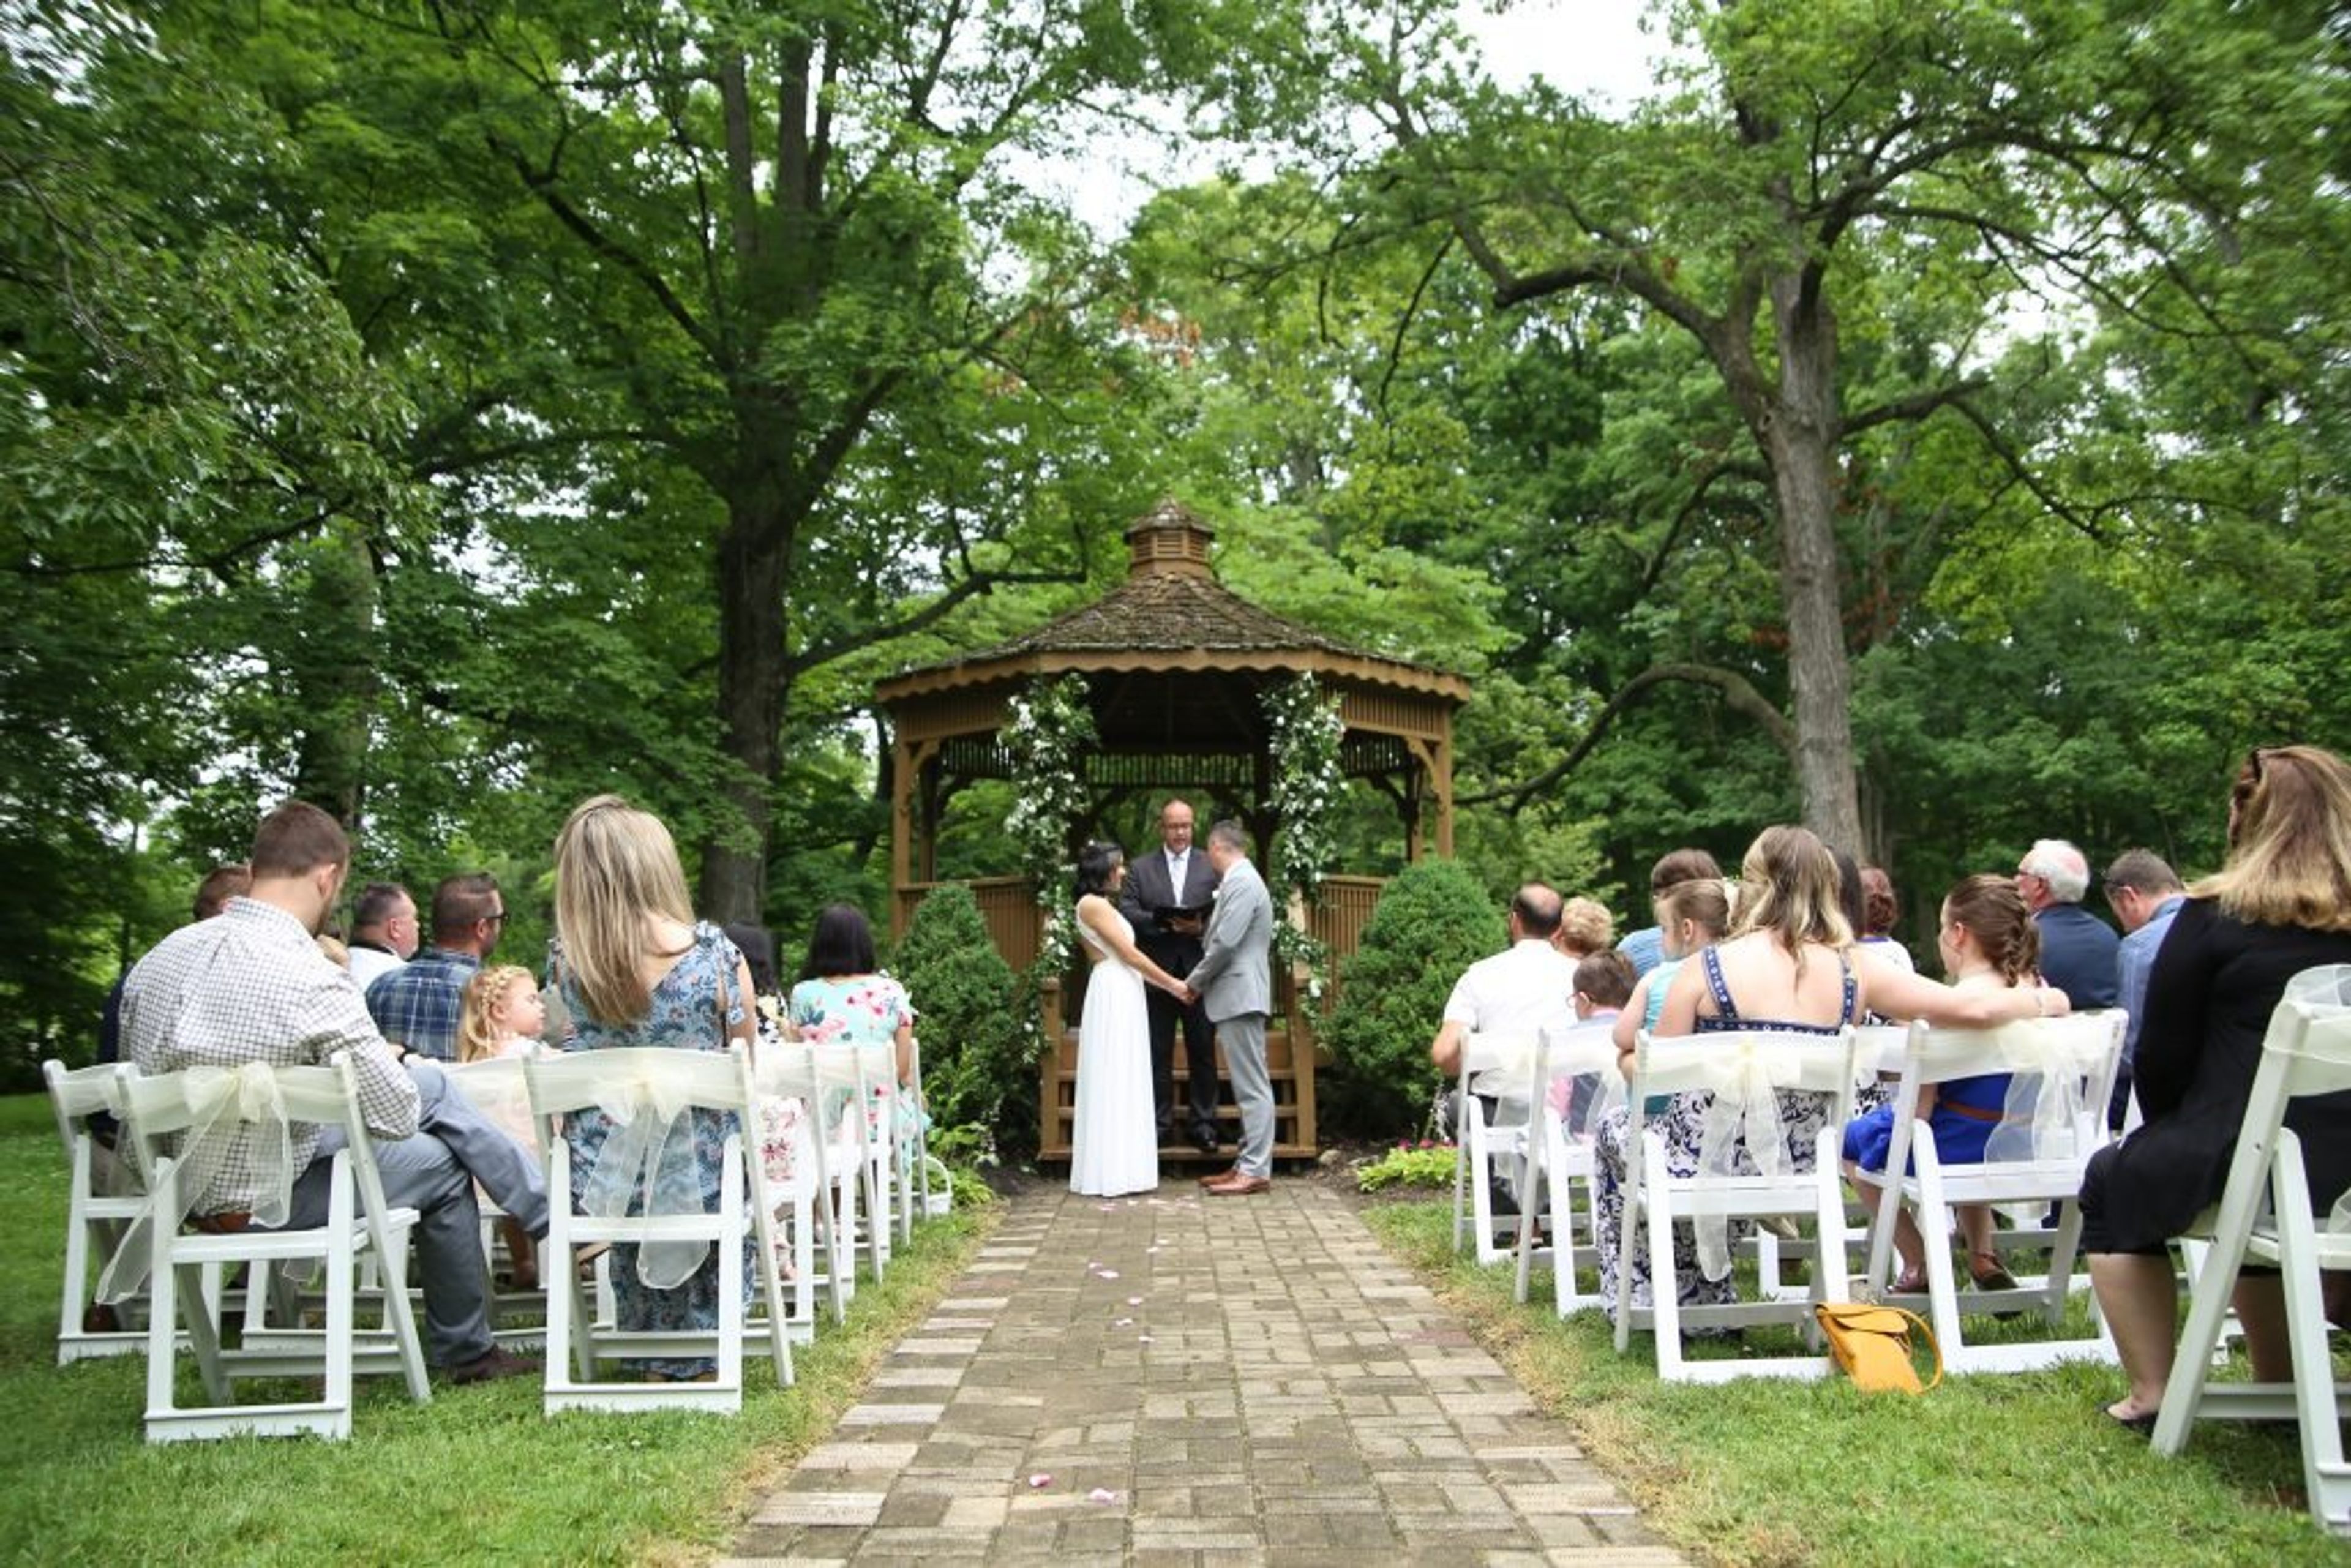
Nestled atop a hill overlooking Milford, Ohio, Promont is a Victorian Italianate mansion built in 1865 and listed on the National Register of Historic Places. Once home to John M. Pattison, Ohio's 43rd governor, the property has been stewarded by the Greater Milford Area Historical Society since 1967 and is available for private events year-round. The mansion's interior features vaulted ceilings and intricate woodwork, providing an intimate, architecturally distinctive setting for weddings, bridal showers, afternoon teas, and corporate meetings. Outside, a grounds spanning five acres includes an elegant gazebo and a wooded lot for larger gatherings. Events at Promont can include optional docent-led museum tours, and GMAHS members receive a discount on rental fees. The event coordinator, Kim Phipps, works directly with clients to plan each occasion.
Great Lakes Science Center
601 Erieside Ave, Cleveland, OH 44114, USA- Spaces for 100-300 Guests
- 2 Event Spaces
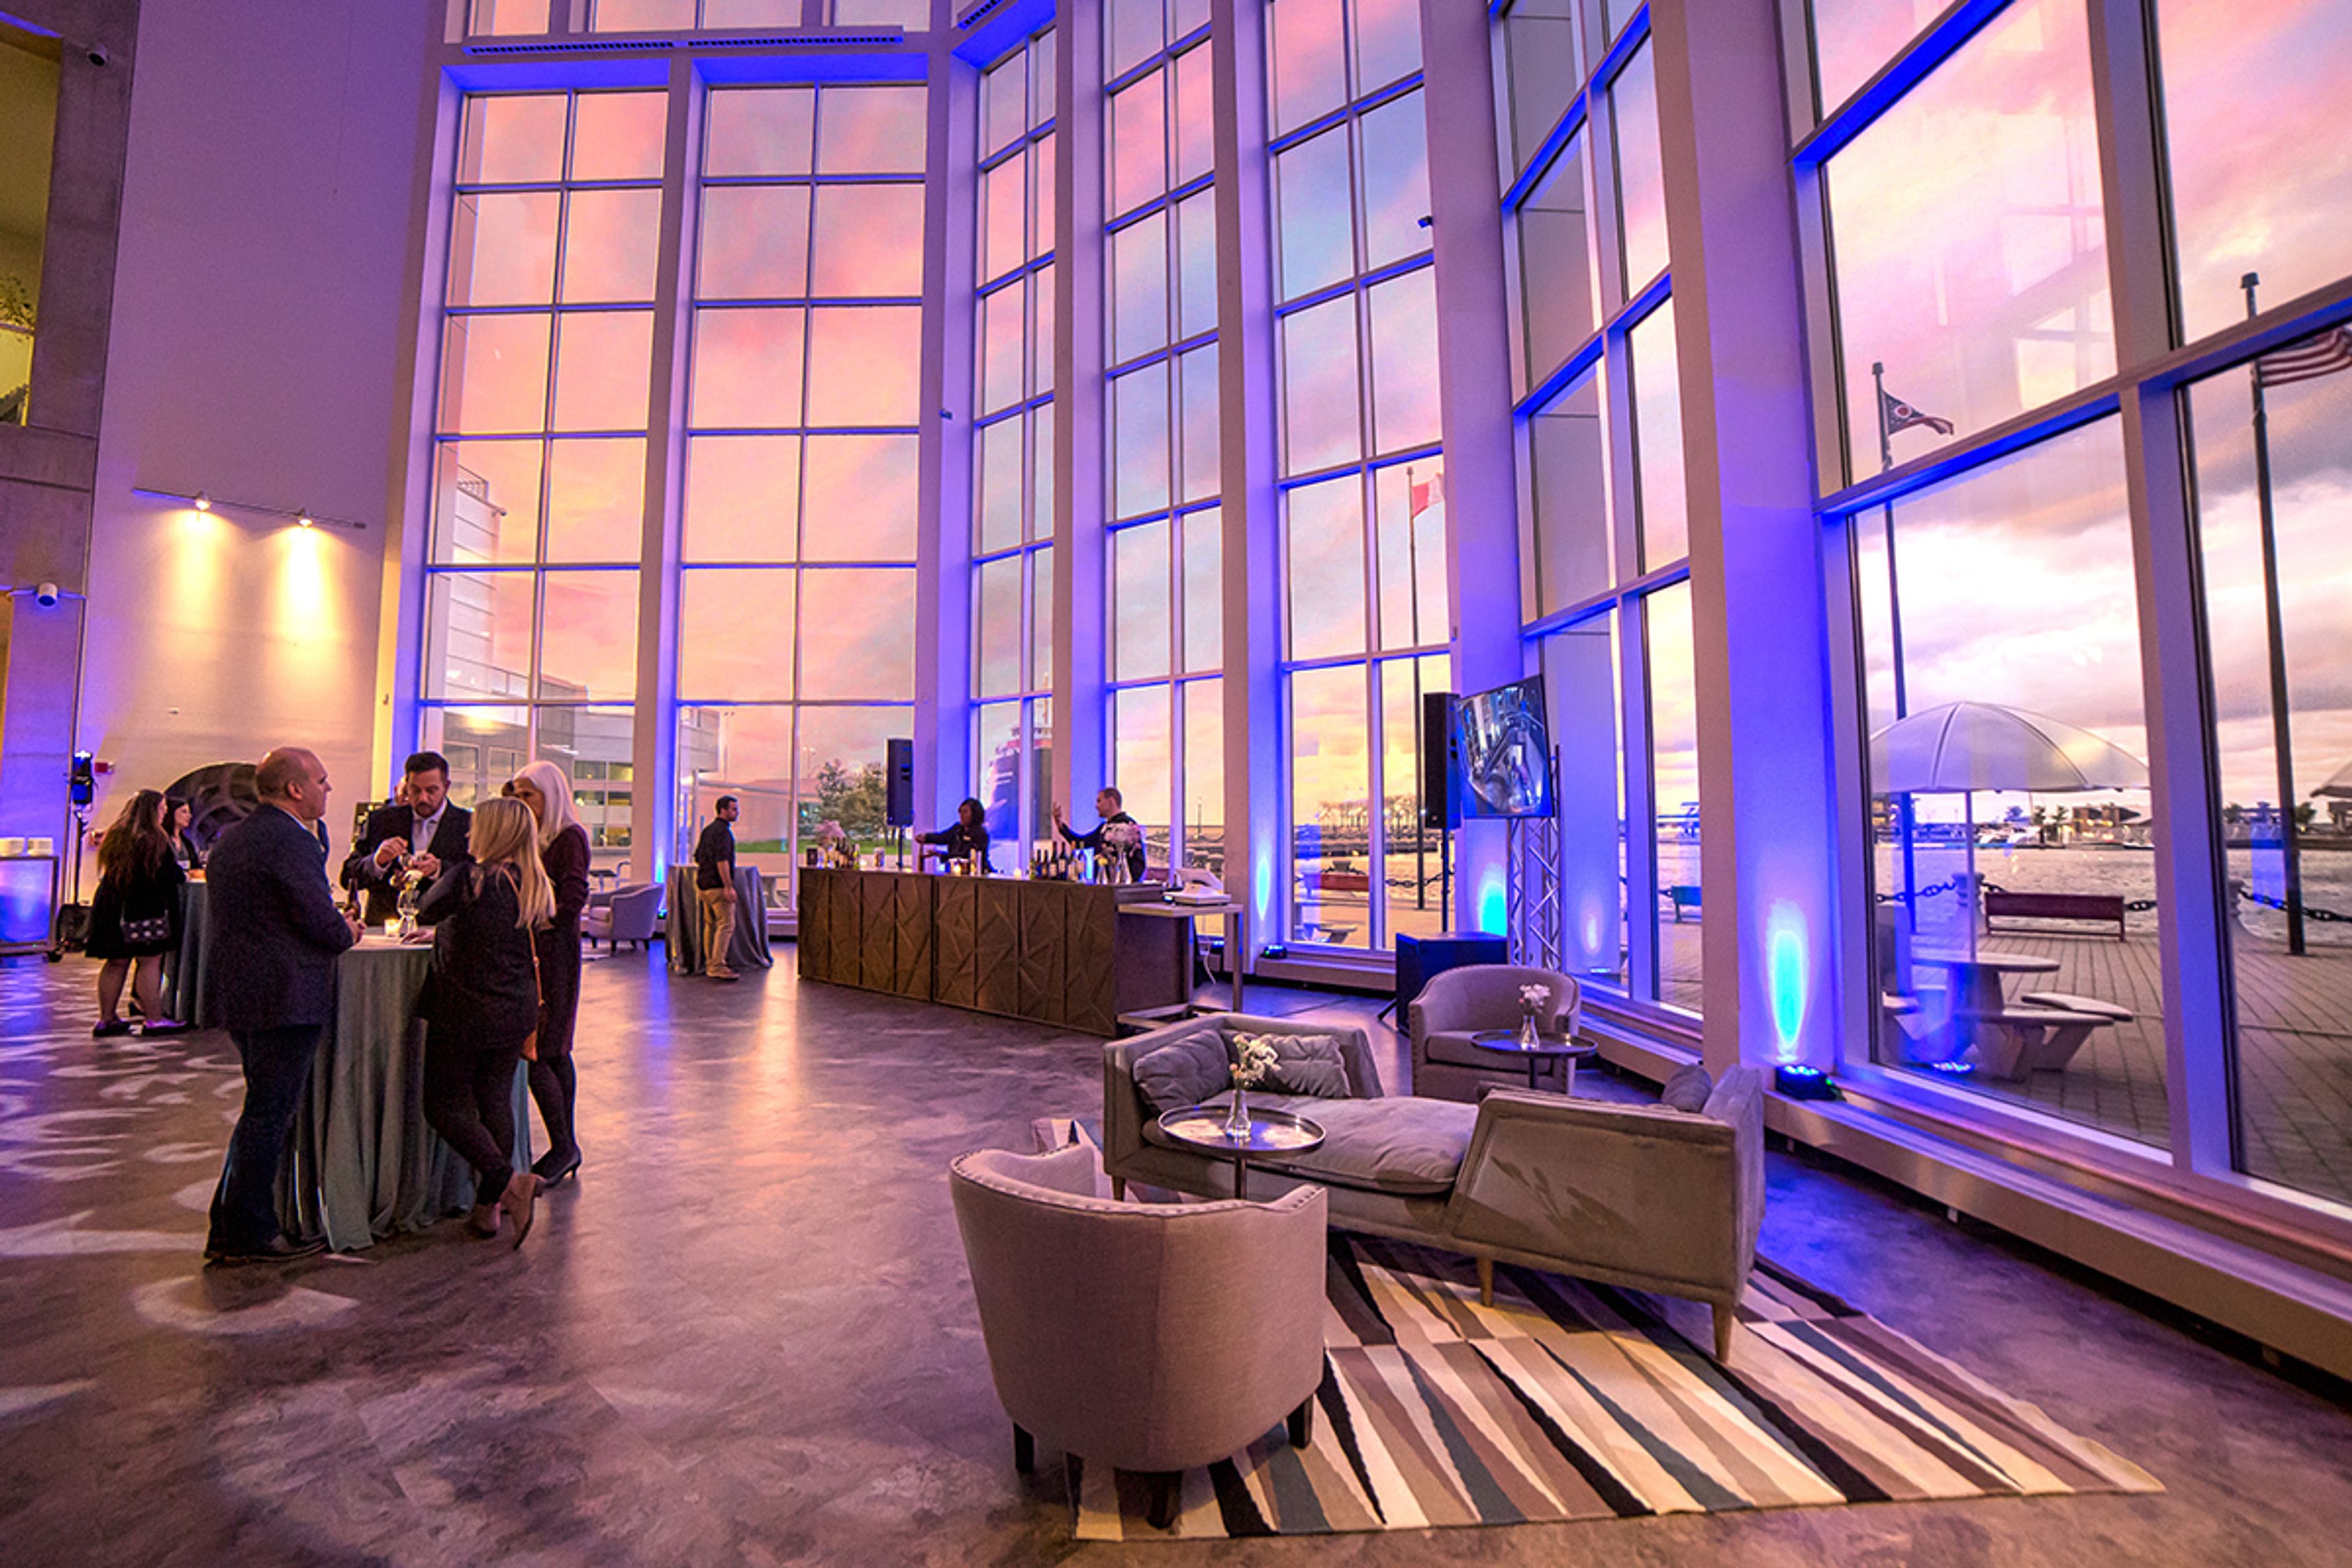
SPACES TO FIT YOUR OCCASION: Discover another side of the Great Lakes Science Center. Spectacular soaring ceilings, light-filled spaces, and stunning views of the Cleveland skyline and North Coast Harbor create a one-of-a-kind setting for your wedding reception, private event, or business gathering. Rent one great space, multiple spaces, or the whole museum. Indoor and outdoor options are available.
Ariel International Center
1163 E 40th St, Cleveland, OH 44114, USA- Spaces for 350 Guests
- 1 Historic Space
- 1 Waterfront
- 1 Loft
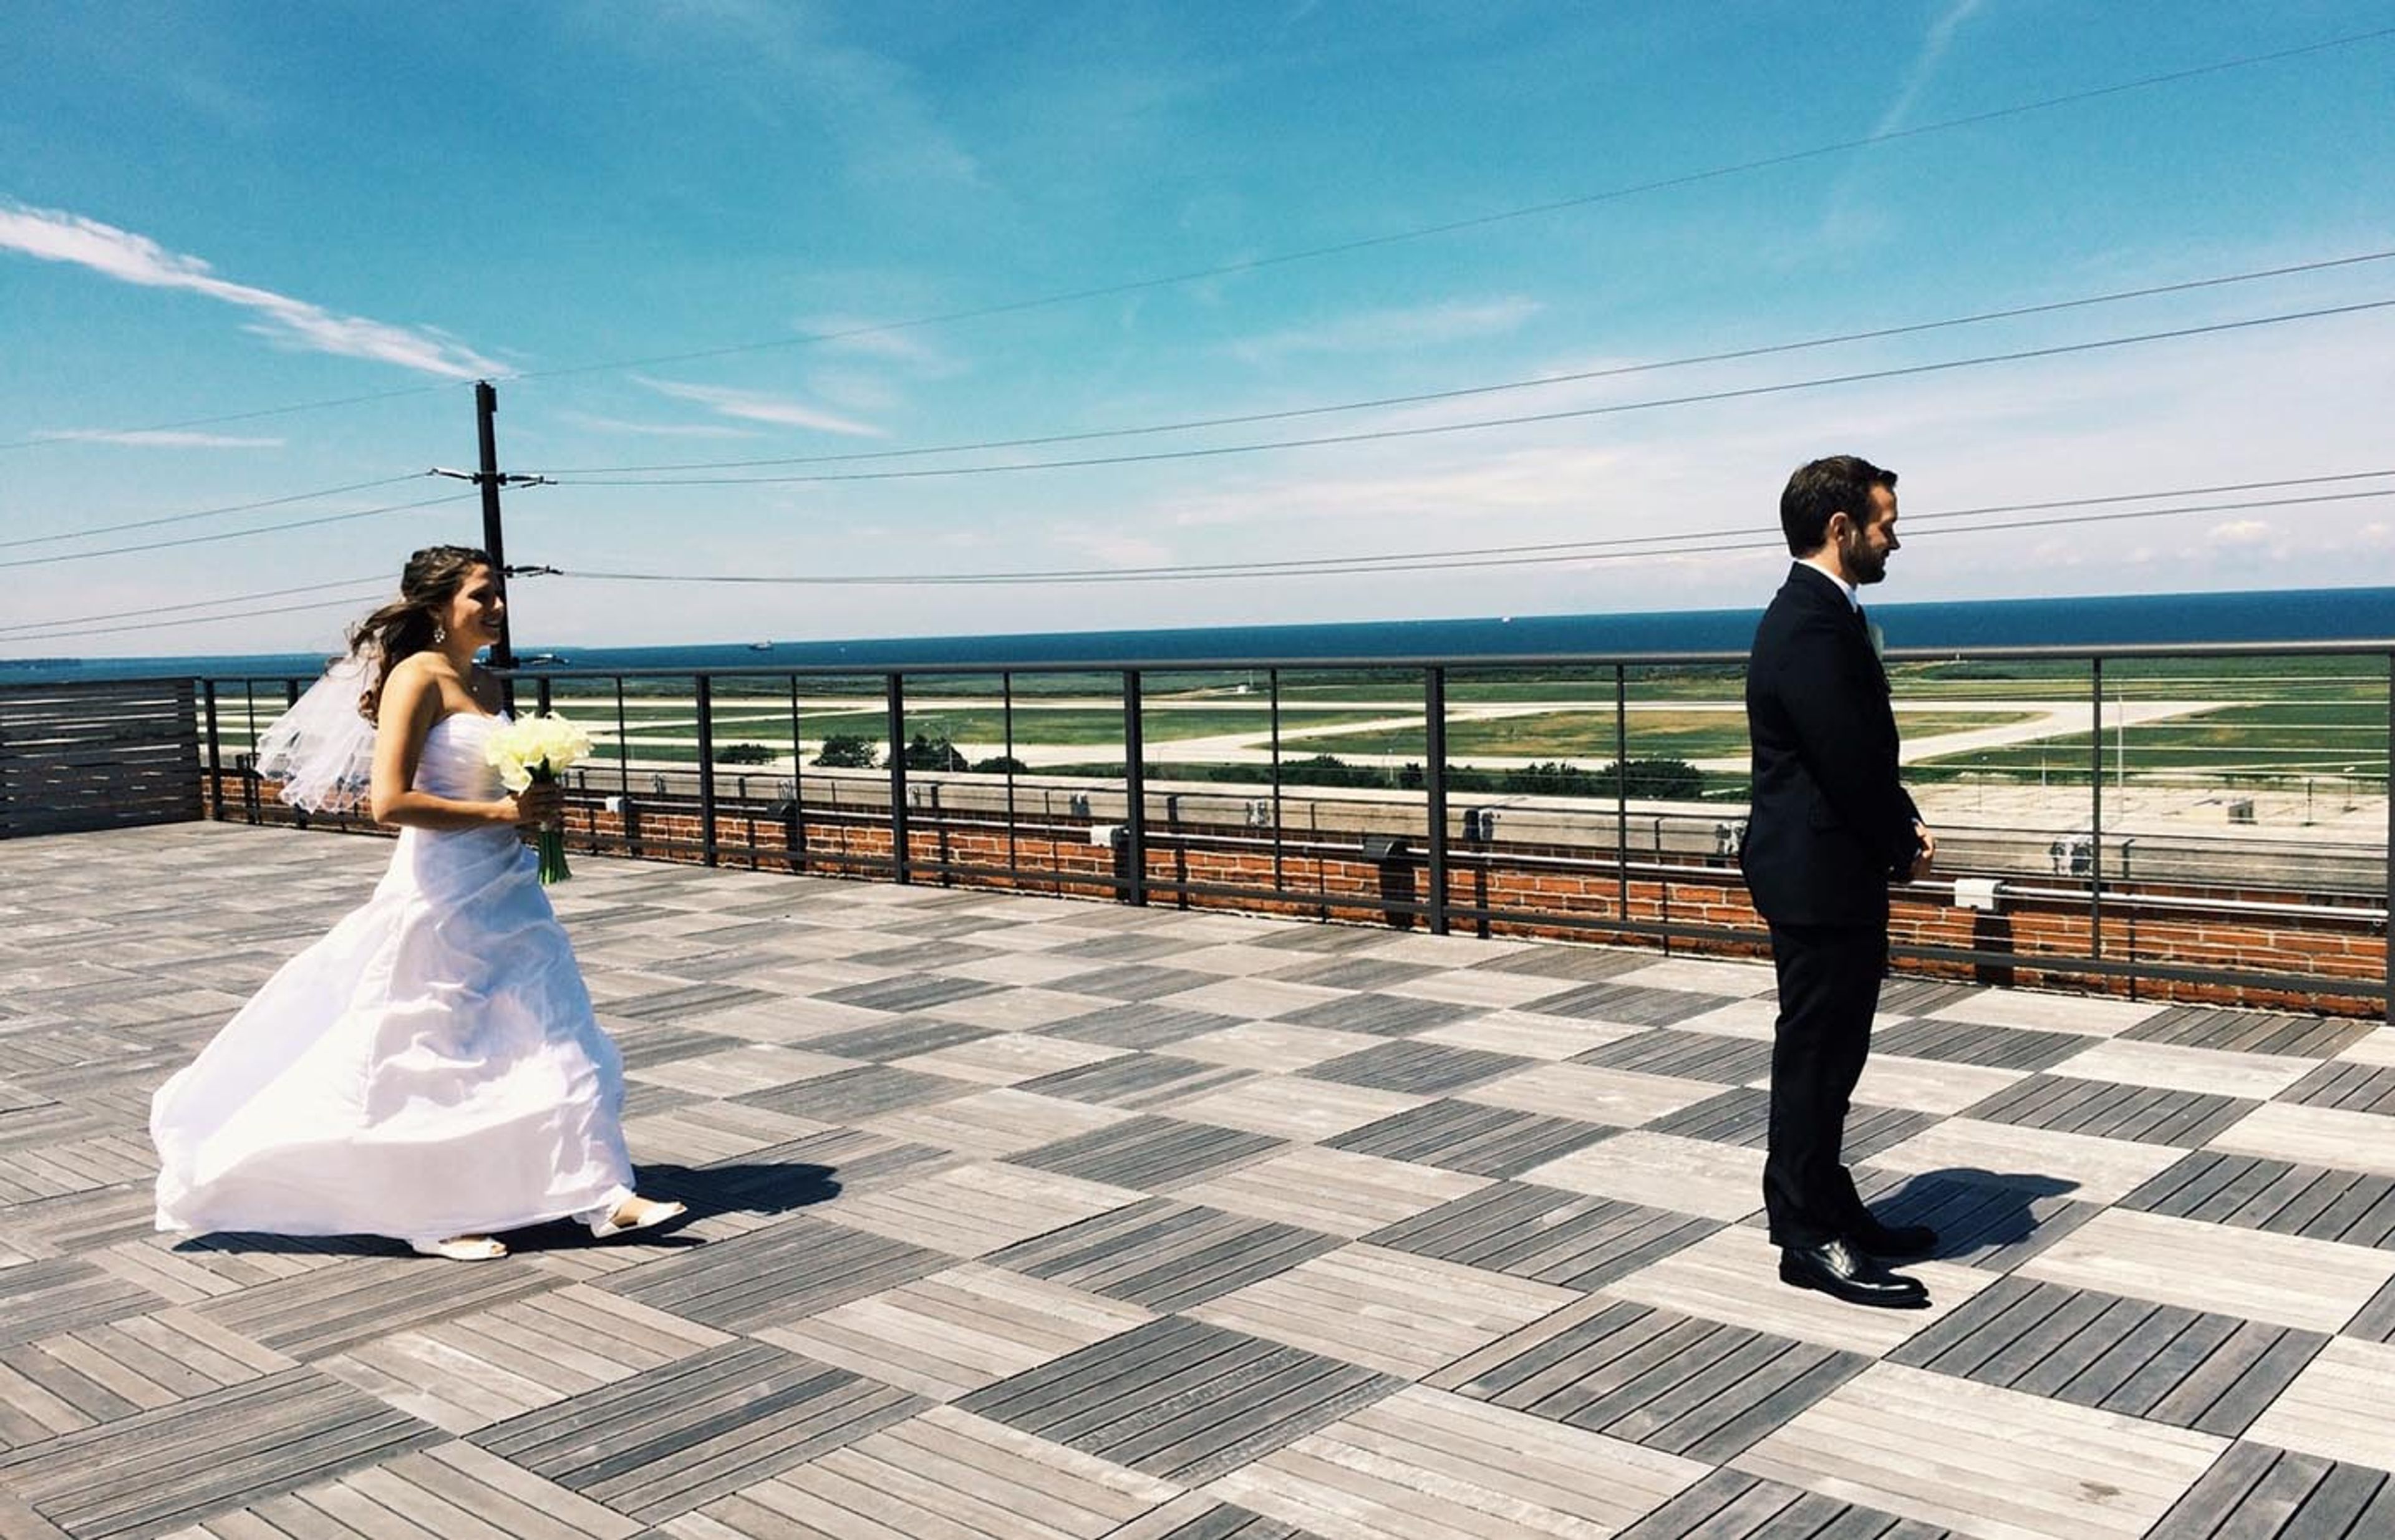
Ariel International Center occupies a 68,000-square-foot historic red brick building in Cleveland, Ohio — a 100-year-old structure renovated and opened as an event and business center in 2012. The building overlooks Lake Erie and the Cleveland skyline, with panoramic water and city views accessible from multiple floors and the rooftop. Developed by Ariel Ventures, LLC — a 100% women-owned and minority firm established in 2001 — the center serves as Northeast Ohio's hub for international business development and multicultural events. The venue hosts weddings, corporate gatherings, Bar and Bat Mitzvahs, fundraisers, cultural celebrations, and international trade missions. The fourth-floor Skyline Lake Room accommodates up to 350 guests amid exposed red brick walls, a high wood beam ceiling, elegant chandeliers, and international artwork. Additional spaces include a Holograph Lounge on the ground floor, a Lake View Room on the third floor, and an open rooftop event space — each offering a distinct perspective on the city and the lake.
Nazareth Hall
21211 W River Rd, Grand Rapids, OH 43522, USA- Spaces for 50-320 Guests
- 3 Ballrooms
- 2 Outdoor Spaces
- 7 Total Spaces
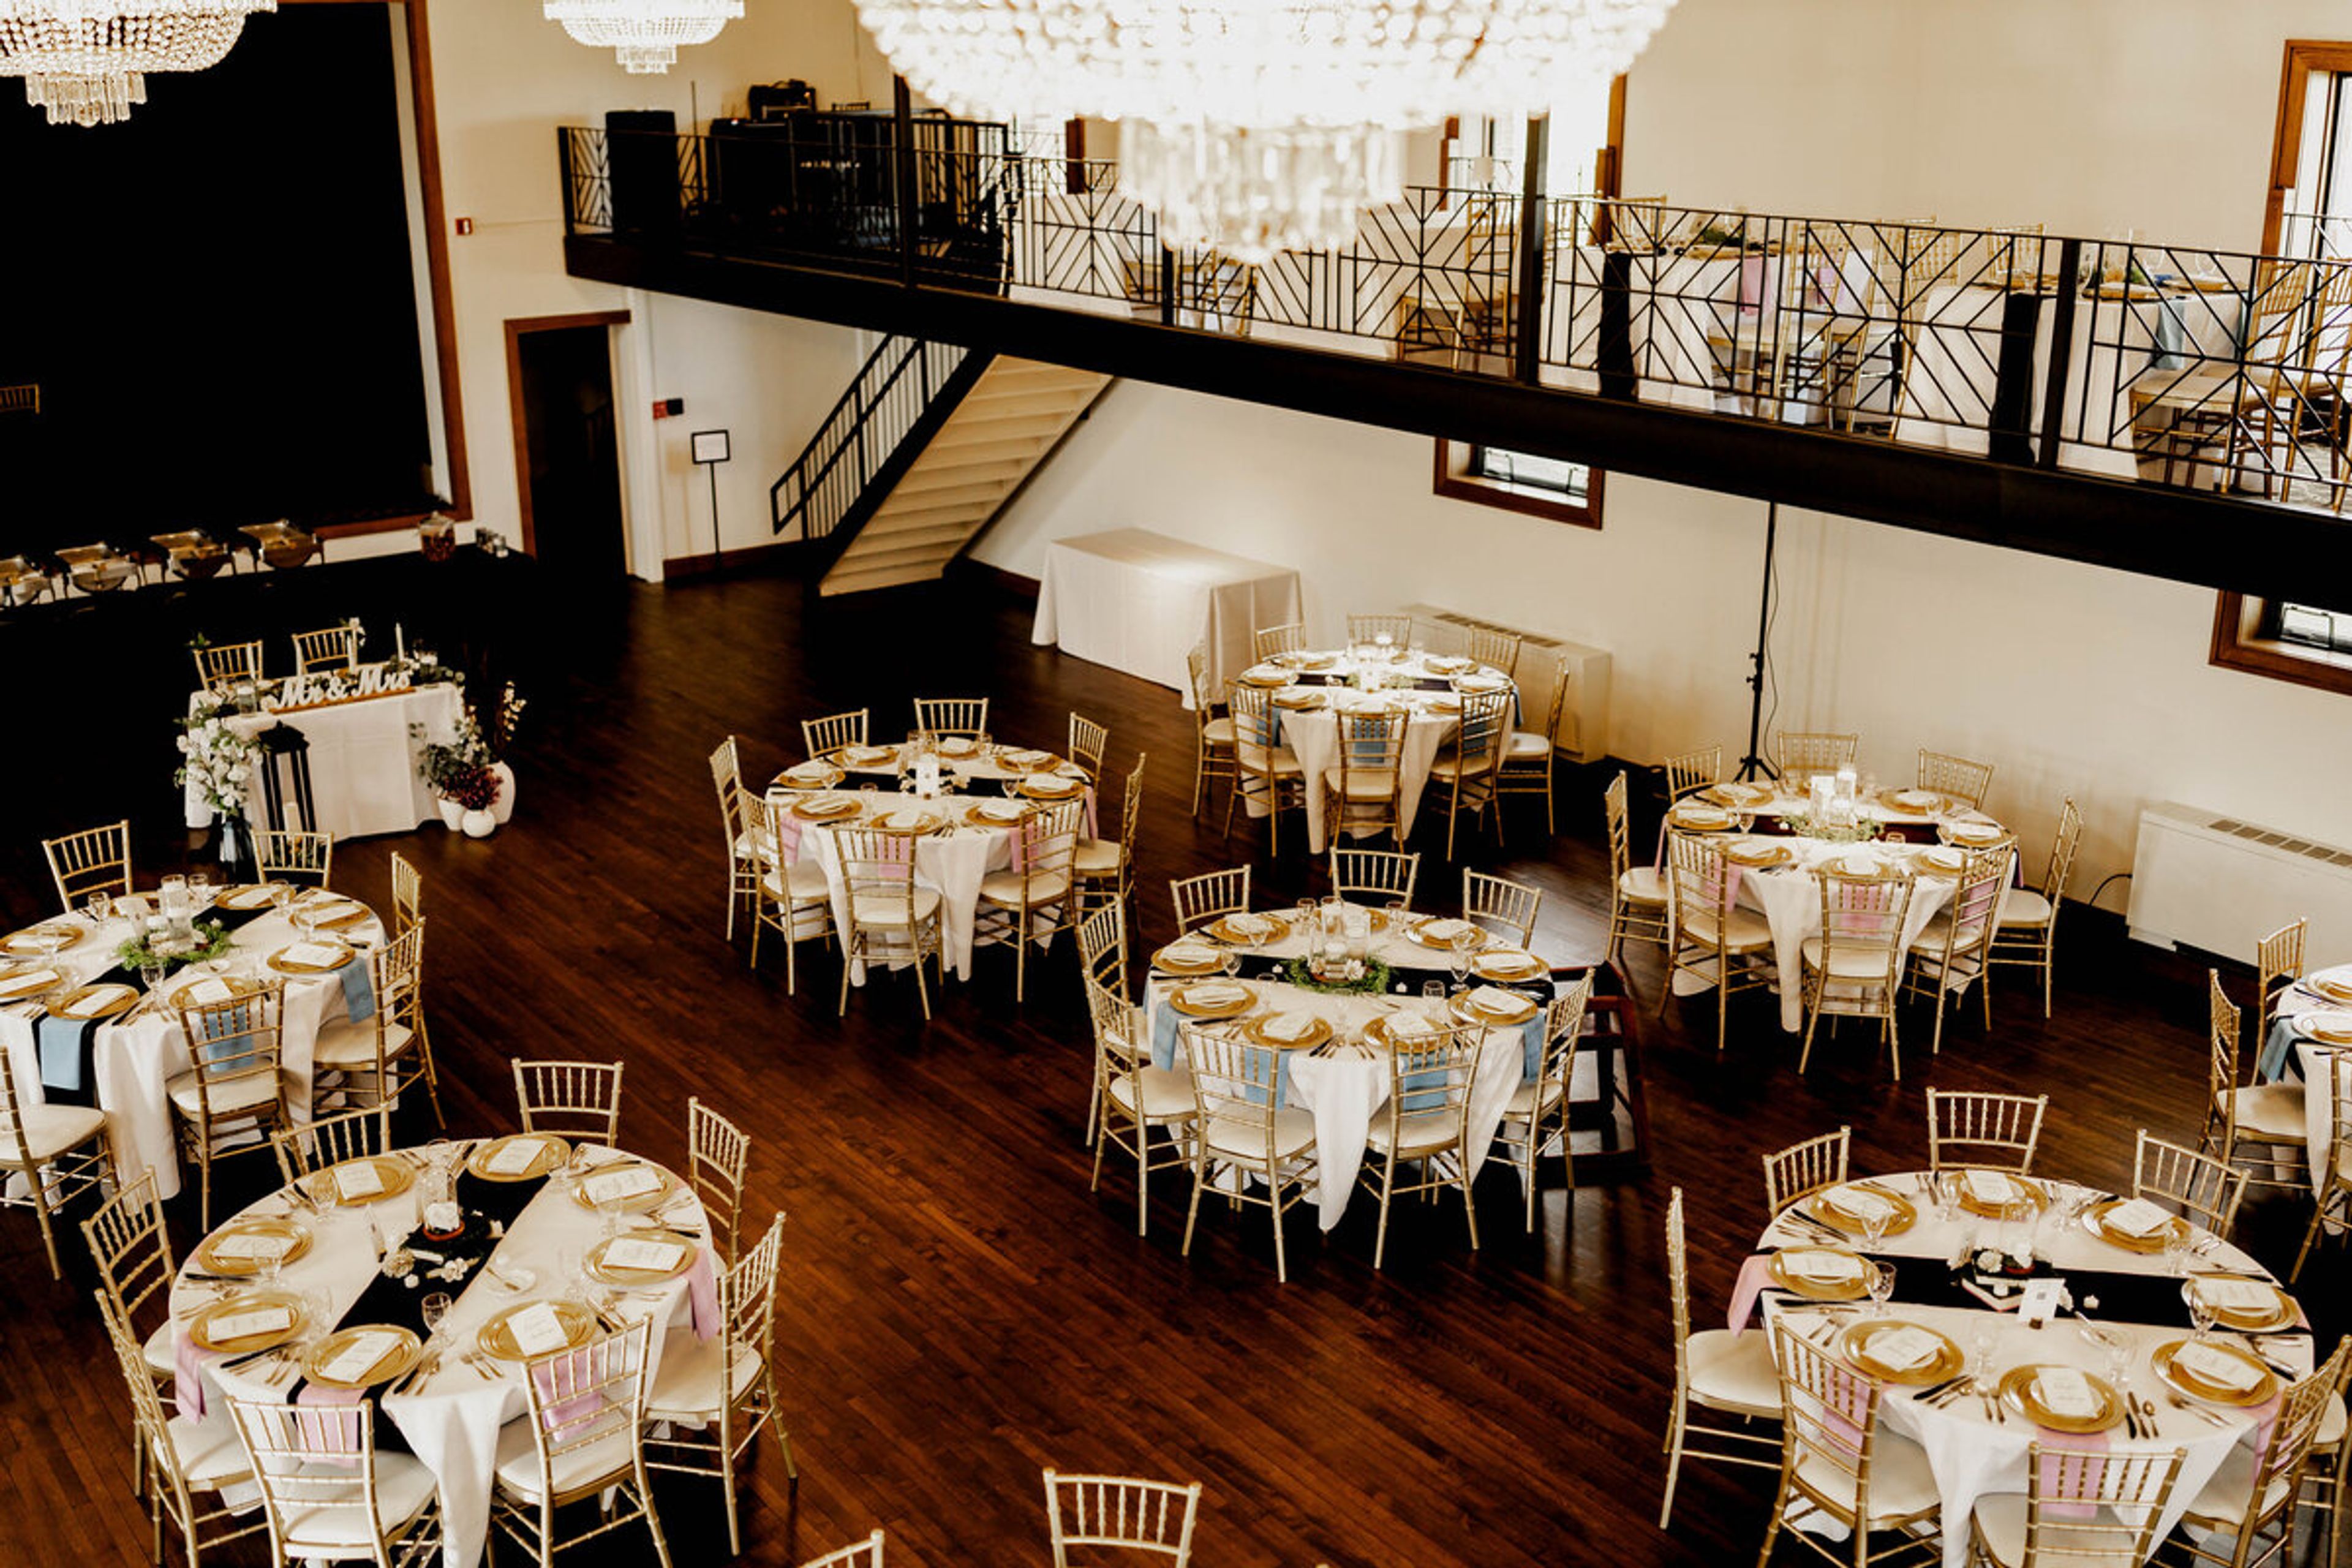
Established in 1928, Nazareth Hall is a historic event venue set on a 37-acre estate in Grand Rapids, Ohio, long counted among Northwest Ohio's best-loved wedding venues. The property pairs old-world character - stained glass windows, marbled columns, brass chandeliers, and intricate original woodwork - with modern amenities across its ballrooms, chapel, and grounds. Couples and hosts can choose from three distinct ballrooms. The newly renovated Ladyglen Ballroom, the estate's largest, seats up to 300 guests and features a private bar, entertainment stage, balcony seating, and an outdoor patio; the Cadet West Ballroom welcomes up to 200 amid stained glass and 1920s chandeliers; and the intimate Gabriel Ballroom hosts up to 150 beneath string lights and floor-to-ceiling velvet curtains. Ceremonies take place in the historic chapel with vaulted ceilings and marble altars, outdoors at the Grotto, a secluded space built into a natural rock formation, or on the Ladyglen Lawn with sweeping views of the grounds. The Riverview Library suits smaller gatherings such as rehearsal dinners, showers, and corporate dinners. Nazareth Hall supplies table, chair, linen, and glassware setup along with in-house food, beverages, waitstaff, and bartenders, and an on-site guest cottage offers overnight stays.
The Palomar Cincinnati
2622 Gilbert Ave, Cincinnati, OH 45206, USA- Spaces for 250 Guests
- 1 Outdoor
- 1 Garden
- 1 Tent
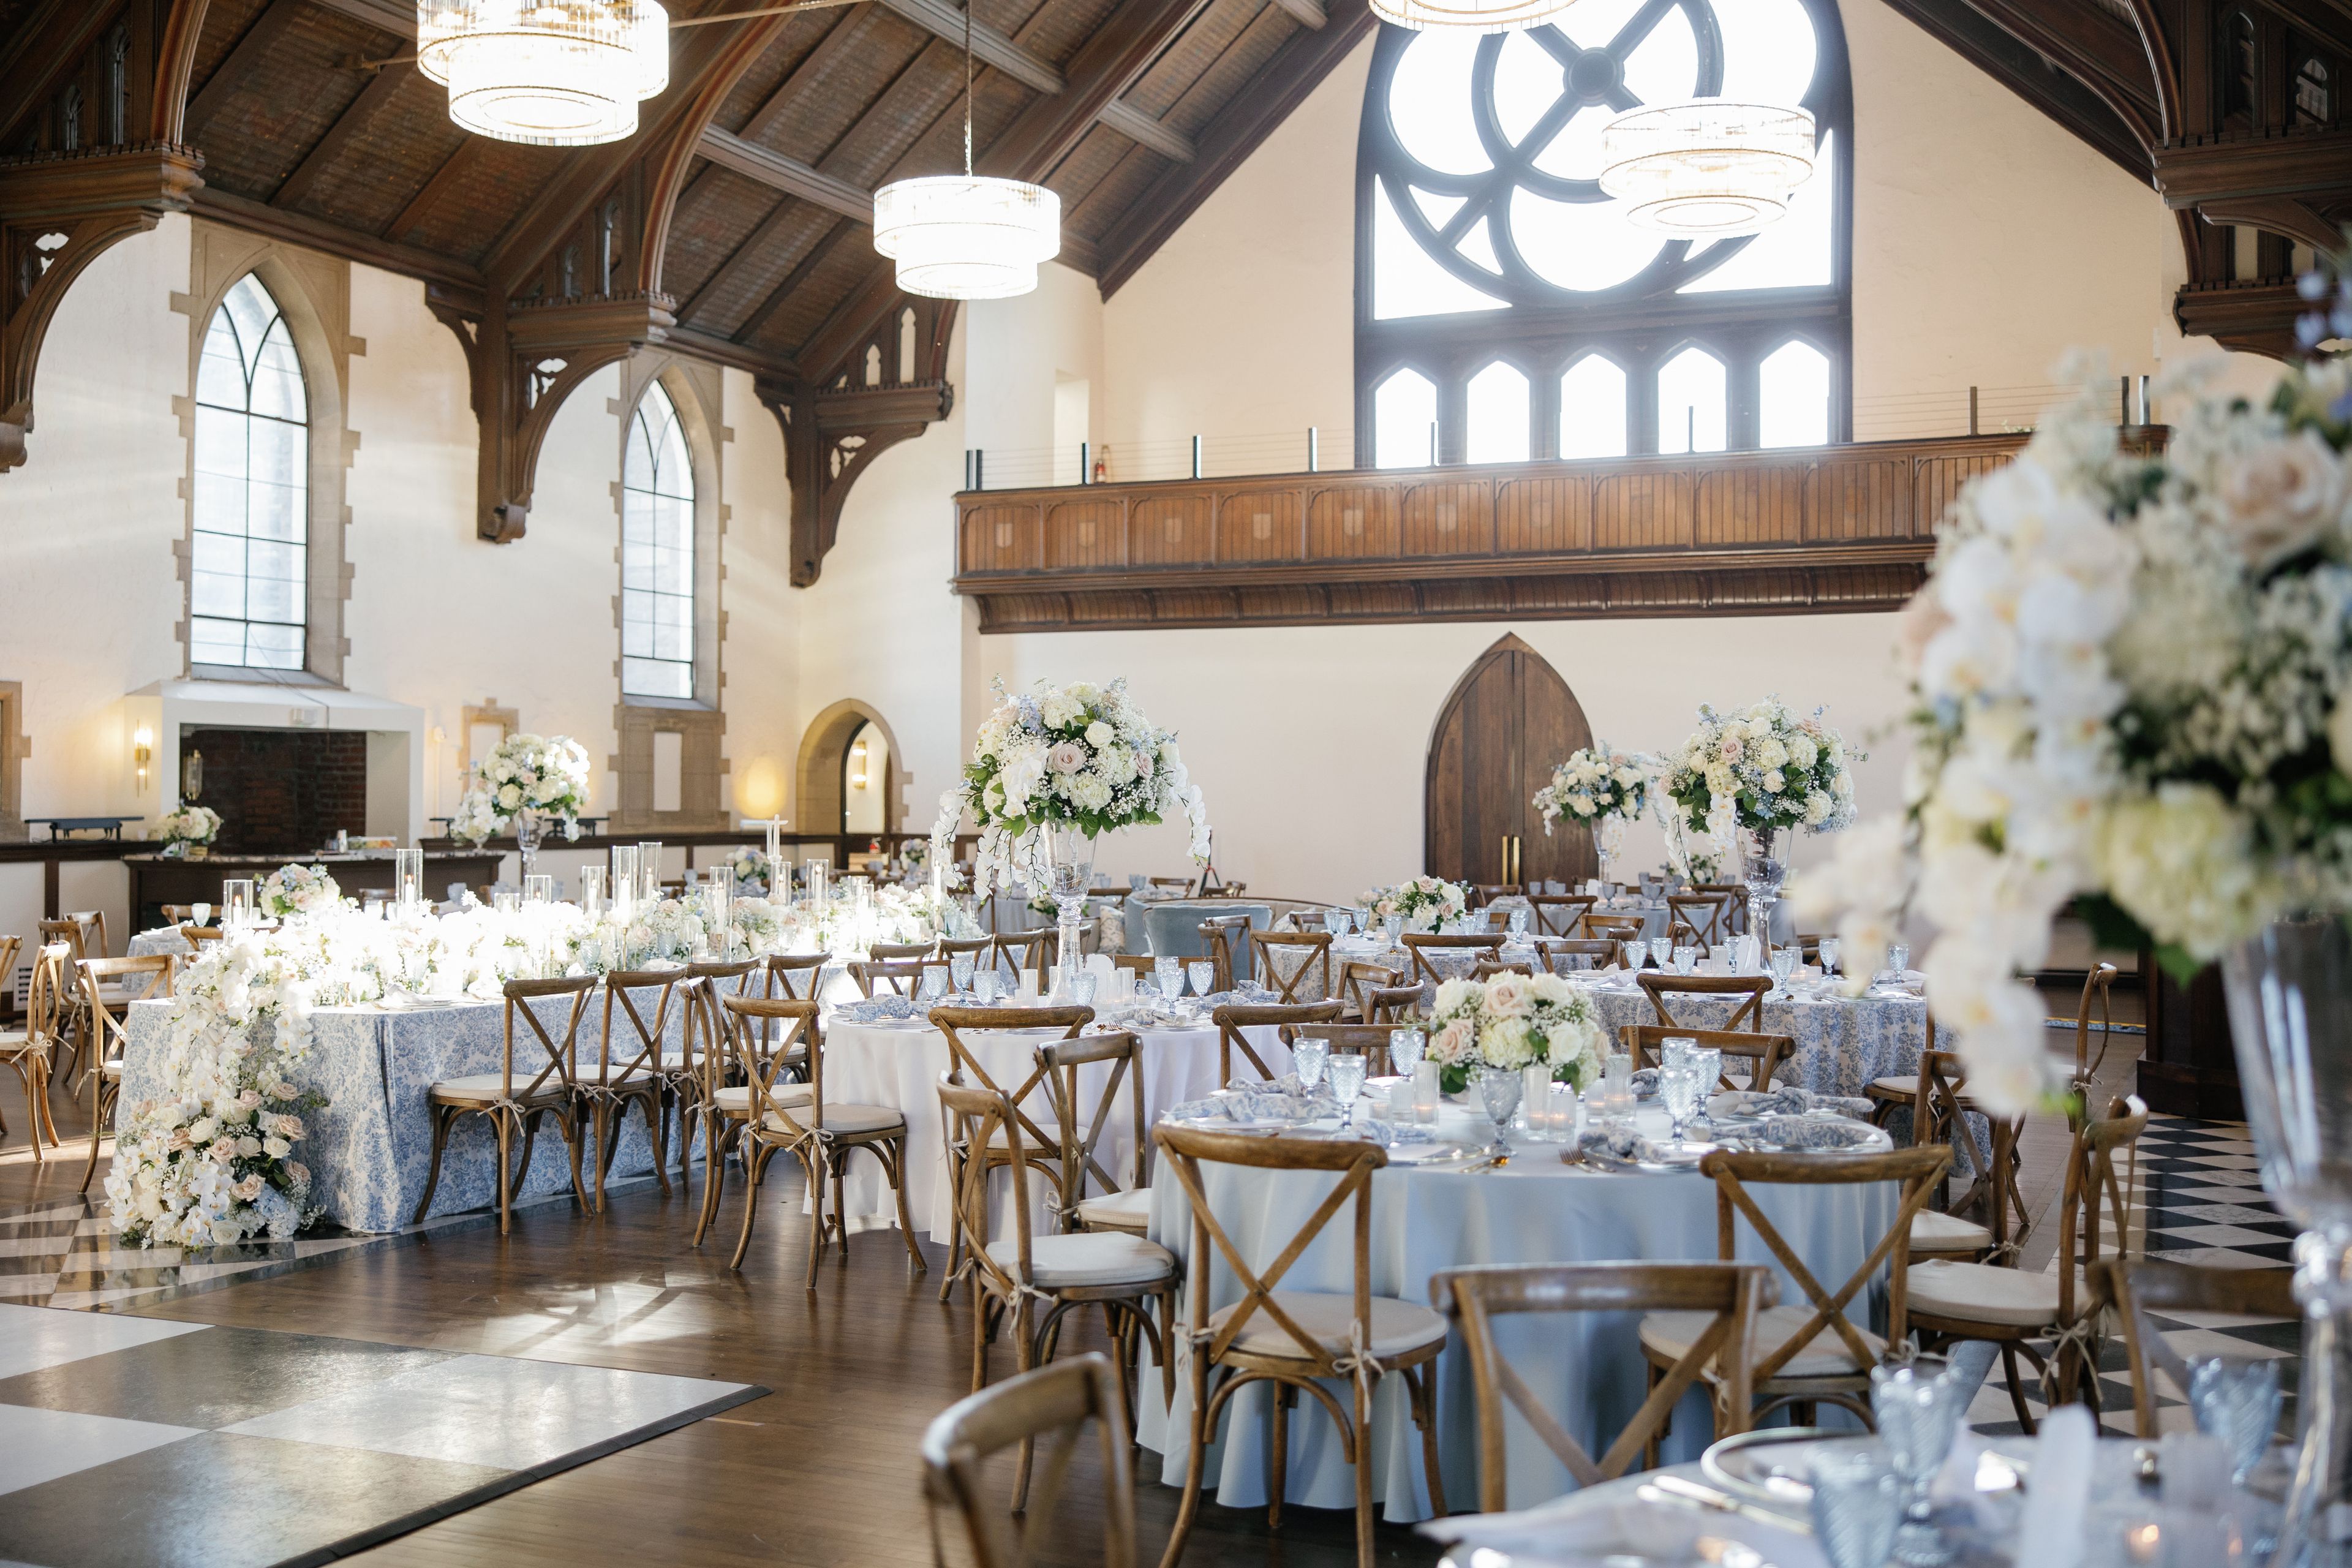
The Palomar Experience delivers the breathtaking elegance your special day deserves in an all-inclusive format. The limestone cathedral was built in 1884 but recently restored, bringing back to life the original gothic windows, black and white marble floors, and stained-glass double doors. For the first time this majestic venue is available for private events. In addition to the gravitas of the soaring main hall, the venue also includes a large, landscaped garden for outdoor ceremonies and cocktail hours, gated, private parking with valet, as well as The Annex, a large, two-story home perfect for getting ready or break out sessions for corporate events. All less than ten minutes from downtown Cincinnati, Eden Park, and Hyde Park.
Unity of Massillon
4016 Wales Ave NW, Massillon, OH 44646, USA- Spaces for 85-300 Guests
- 1 Event Space
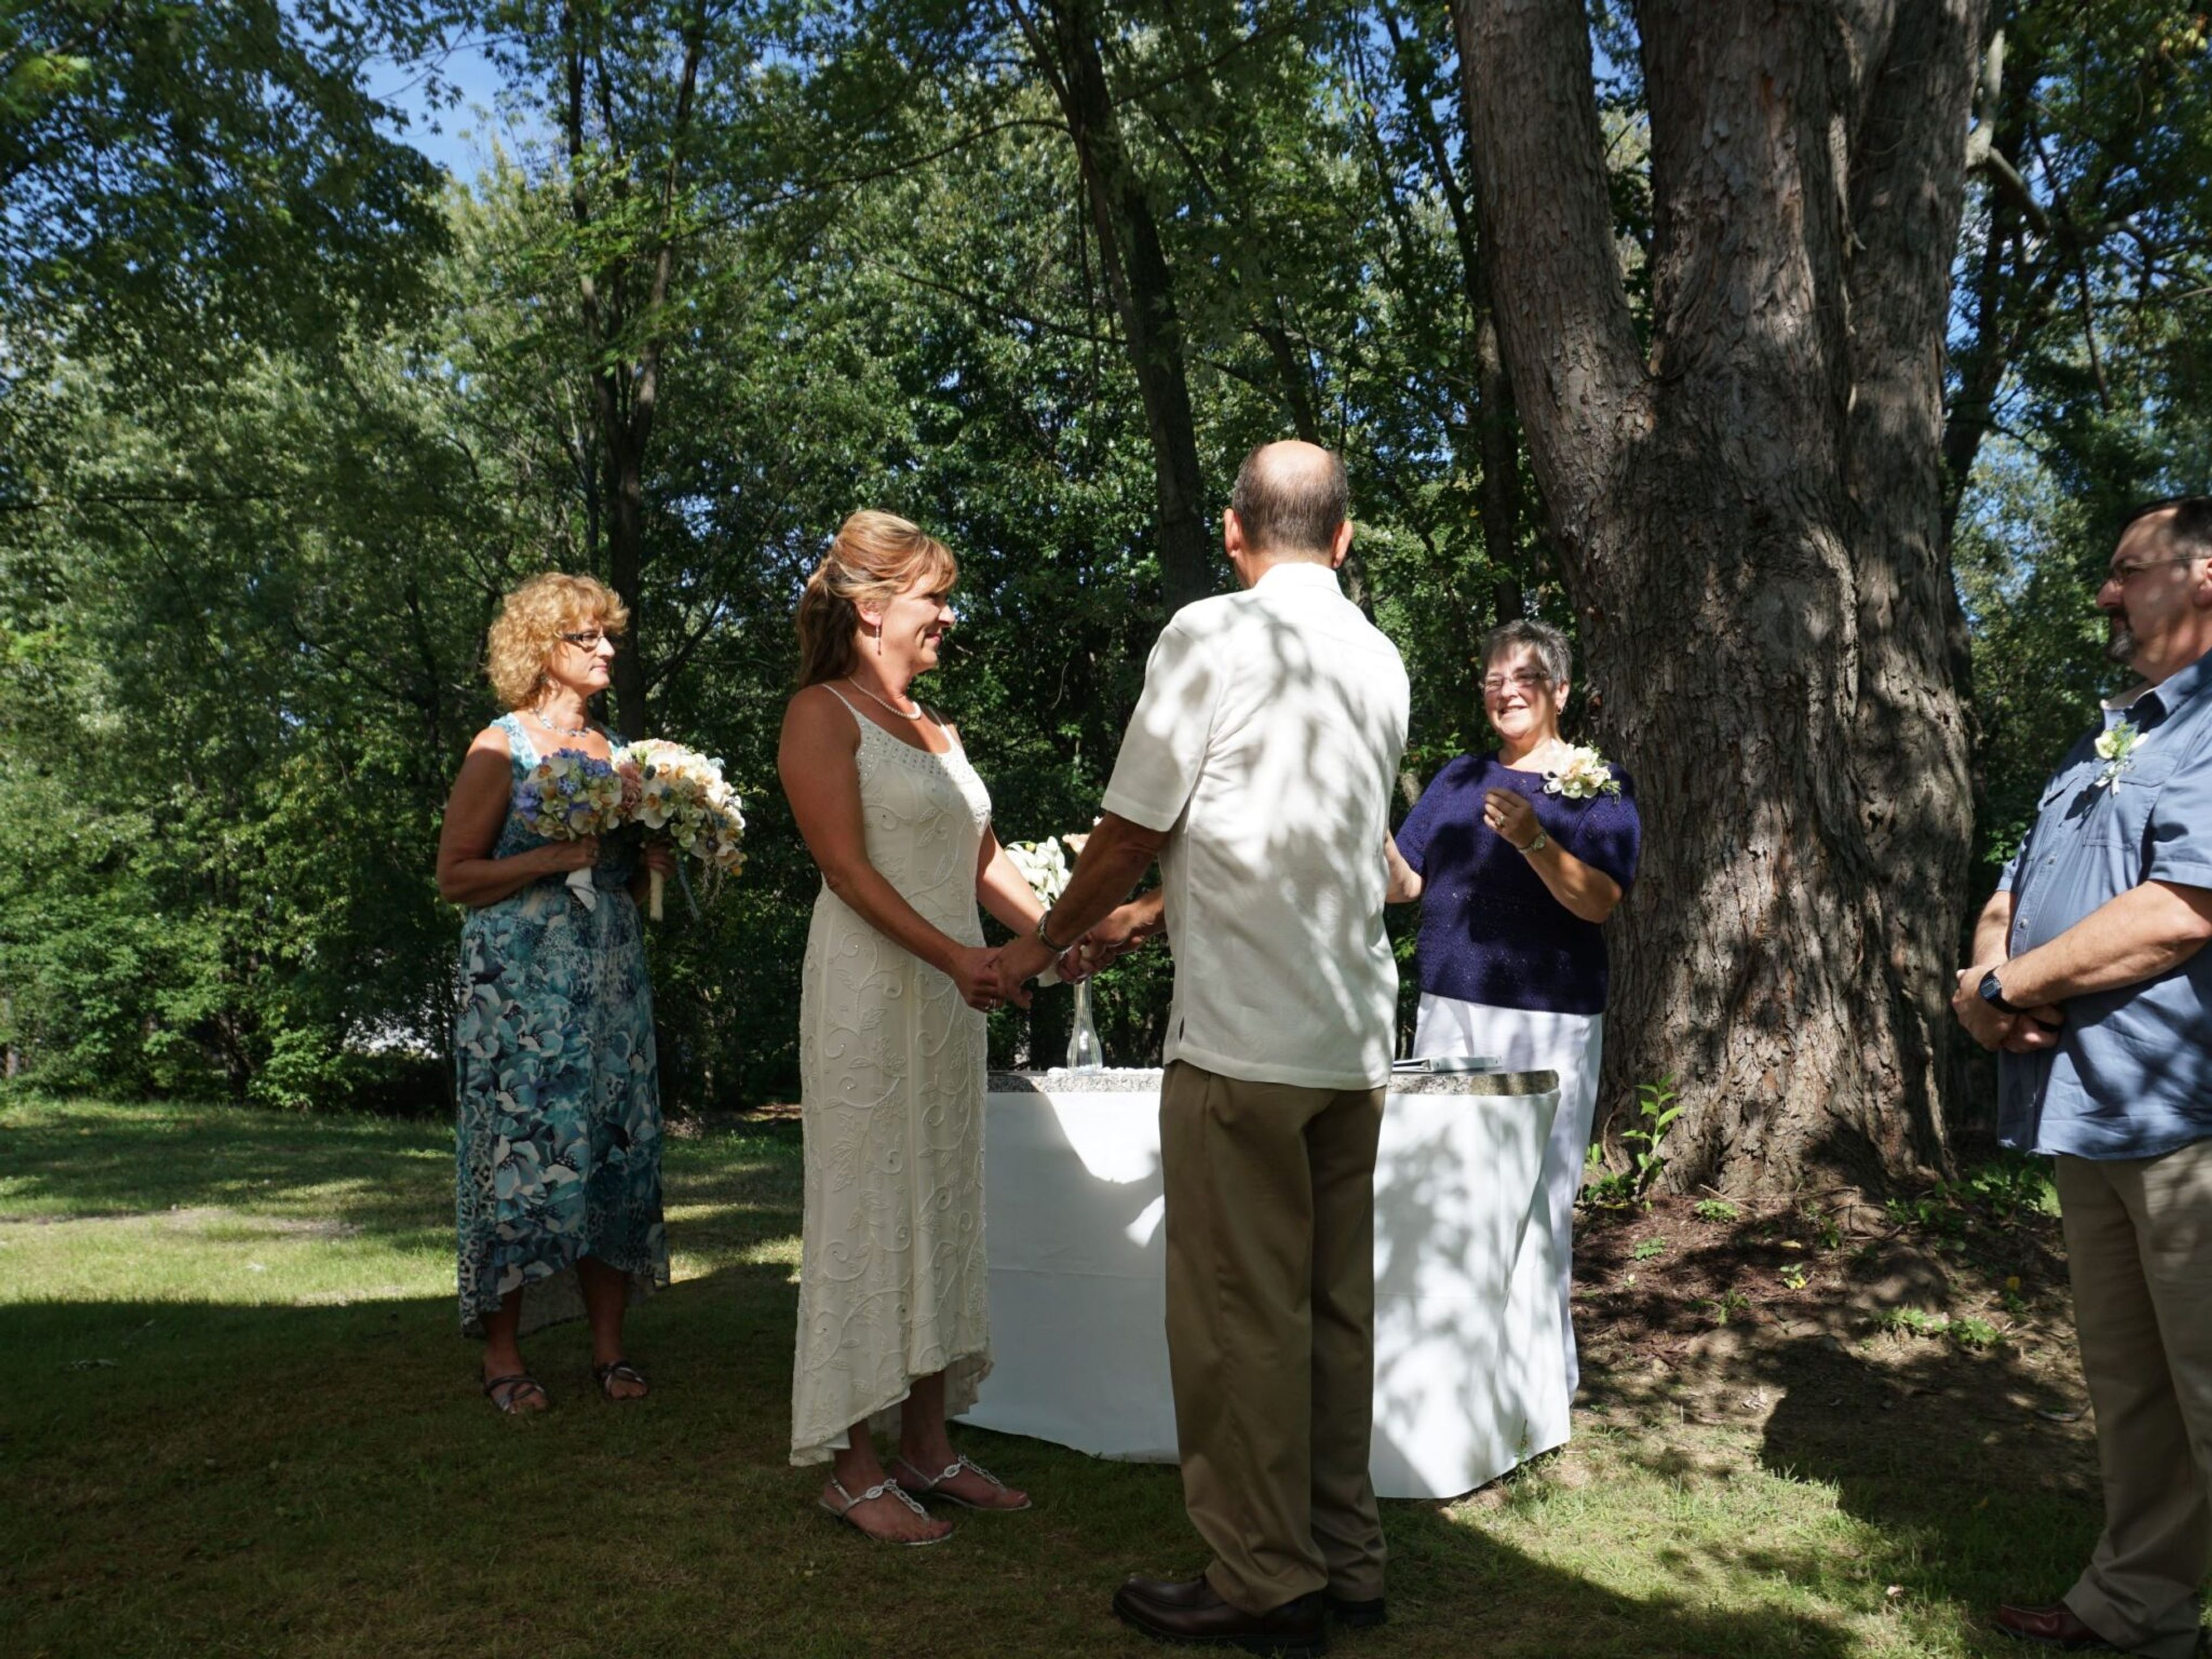
Unity of Massillon (formerly Unity Church of Truth) sits on six wooded acres in Jackson Township, near Massillon, Ohio, serving the greater Canton-Massillon area. The congregation traces back to a study group formed in the early 1900s, incorporated as the Unity Society in 1931, and settled at its present Wales Avenue location in 1976. The church hosts weddings, christenings, and celebrations of life, along with baby showers, wedding showers, recitals, reunions, and birthday parties. Its sanctuary seats up to 85 guests and includes a grand piano for live musical accompaniment. A chair lift installed in 2011 gives guests with mobility challenges access from the side parking lot directly into the lower level and up to the sanctuary. The grounds also include a Memorial Garden near the main entrance, a quiet space surrounded by memorial bricks for reflection. Couples and families arranging an event are directed to contact the church office to reserve a date on the calendar.
Canyon Run Ranch
395 N Rangeline Rd, Pleasant Hill, OH 45359, USA- Spaces for 80-150 Guests
- 1 Outdoor
- 2 Barns
- 3 Total Spaces
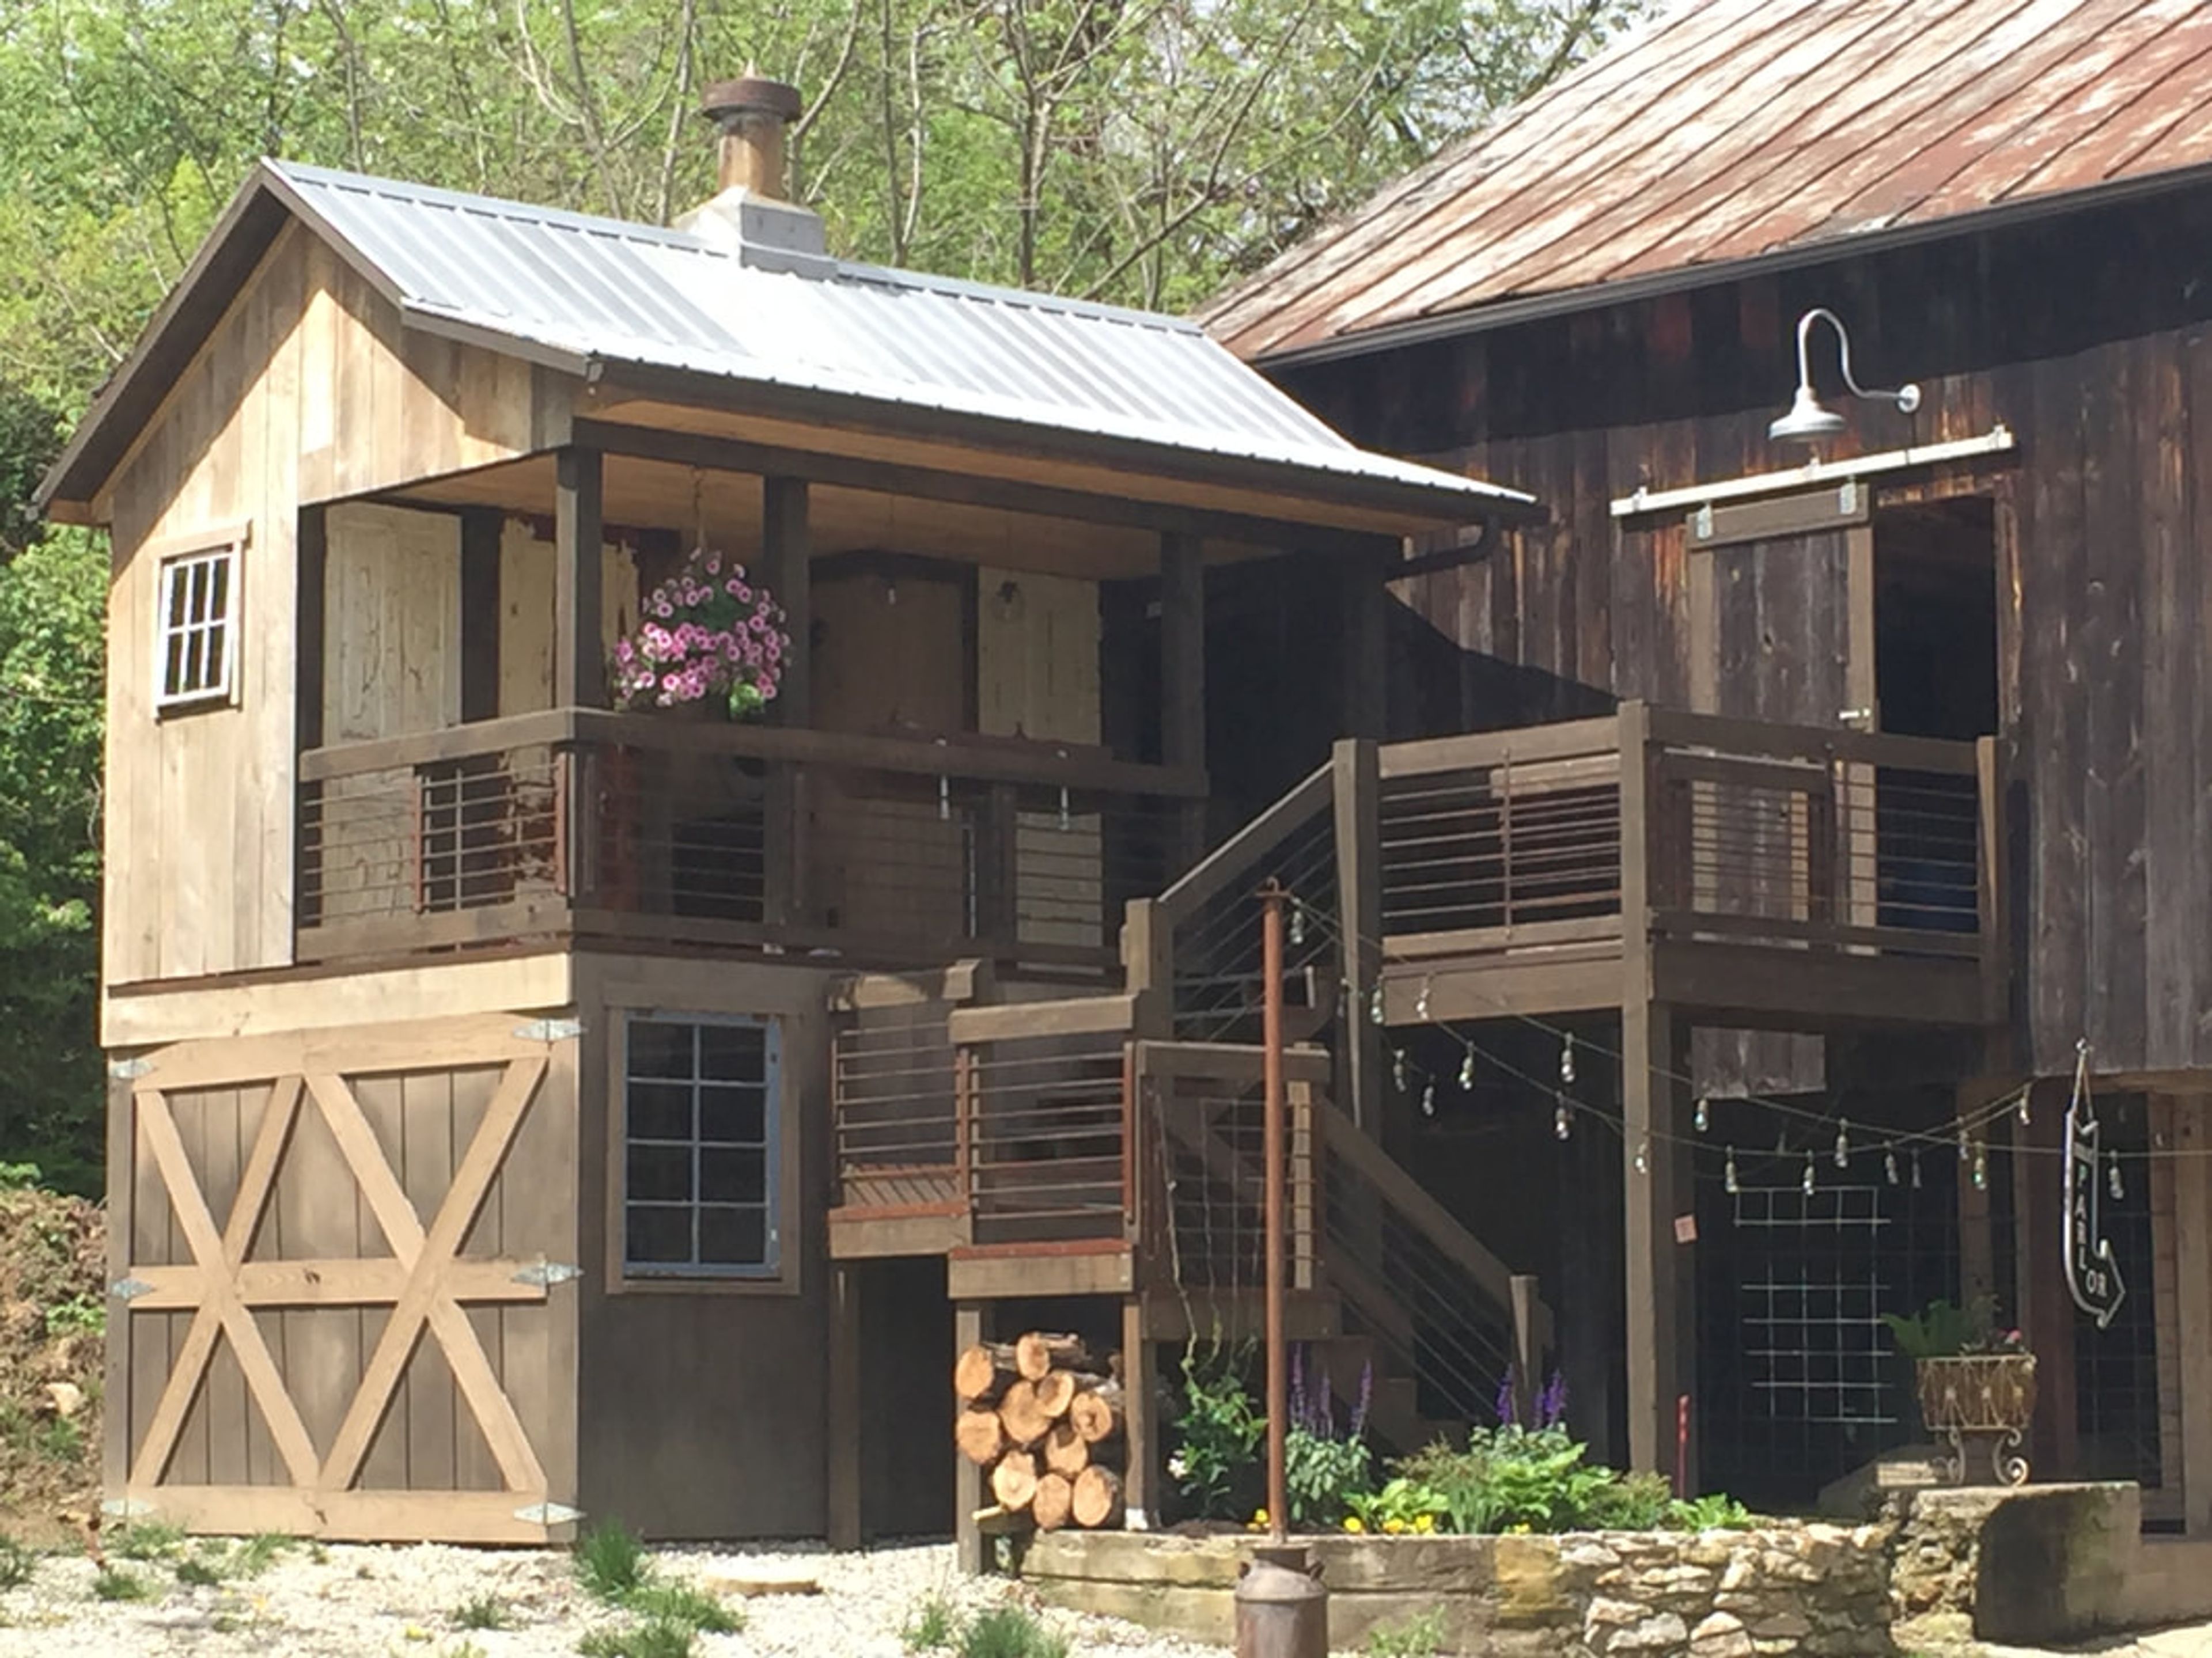
Canyon Run Ranch is a solar-powered barn wedding venue set along the Stillwater River Valley near Pleasant Hill, Ohio, about 25 minutes from Dayton International Airport. The 2,400-square-foot historic bank barn—built with 170-year-old timber and lit by thousands of Edison bulbs—hosts receptions for up to 150 guests alongside The Milk Parlor, a cocktail-hour gathering space with vintage-inspired seating for 80 or more. A woodland ceremony site in the adjoining forest features a permanent corkscrew willow arbor, ash-wood benches for 150, and a natural canopy that arrives with its own atmosphere and needs almost no additional decoration. The property reflects a deeply eco-conscious philosophy: a 42-panel solar array powers the facilities, and native wildflower plantings, a creek, and a cascading waterfall run through the grounds. Golf cart shuttles connect the woodland ceremony area to the barn, and those same wooded pathways and creek views that frame the ceremony double as backdrops for photography throughout the day.