Top Oregon Gala Venues
287 results near Oregon
Find a Venue
Choosing your gala venue will be one of the most important steps in the planning process. So much goes into finding the perfect venue in Oregon. You’ll want to consider everything from the aesthetics of the space to any in-house amenities and services. Luckily, PartySlate makes it easy with our Find Venues page. Use the filters to narrow your search — taking into account everything from your guest count to specific catering preferences. Once you’ve set your filters, scroll down to search our curated list. Look for the “featured” tag for PartySlate’s top recommendations. With PartySlate, finding your ideal Oregon venue has never been easier.
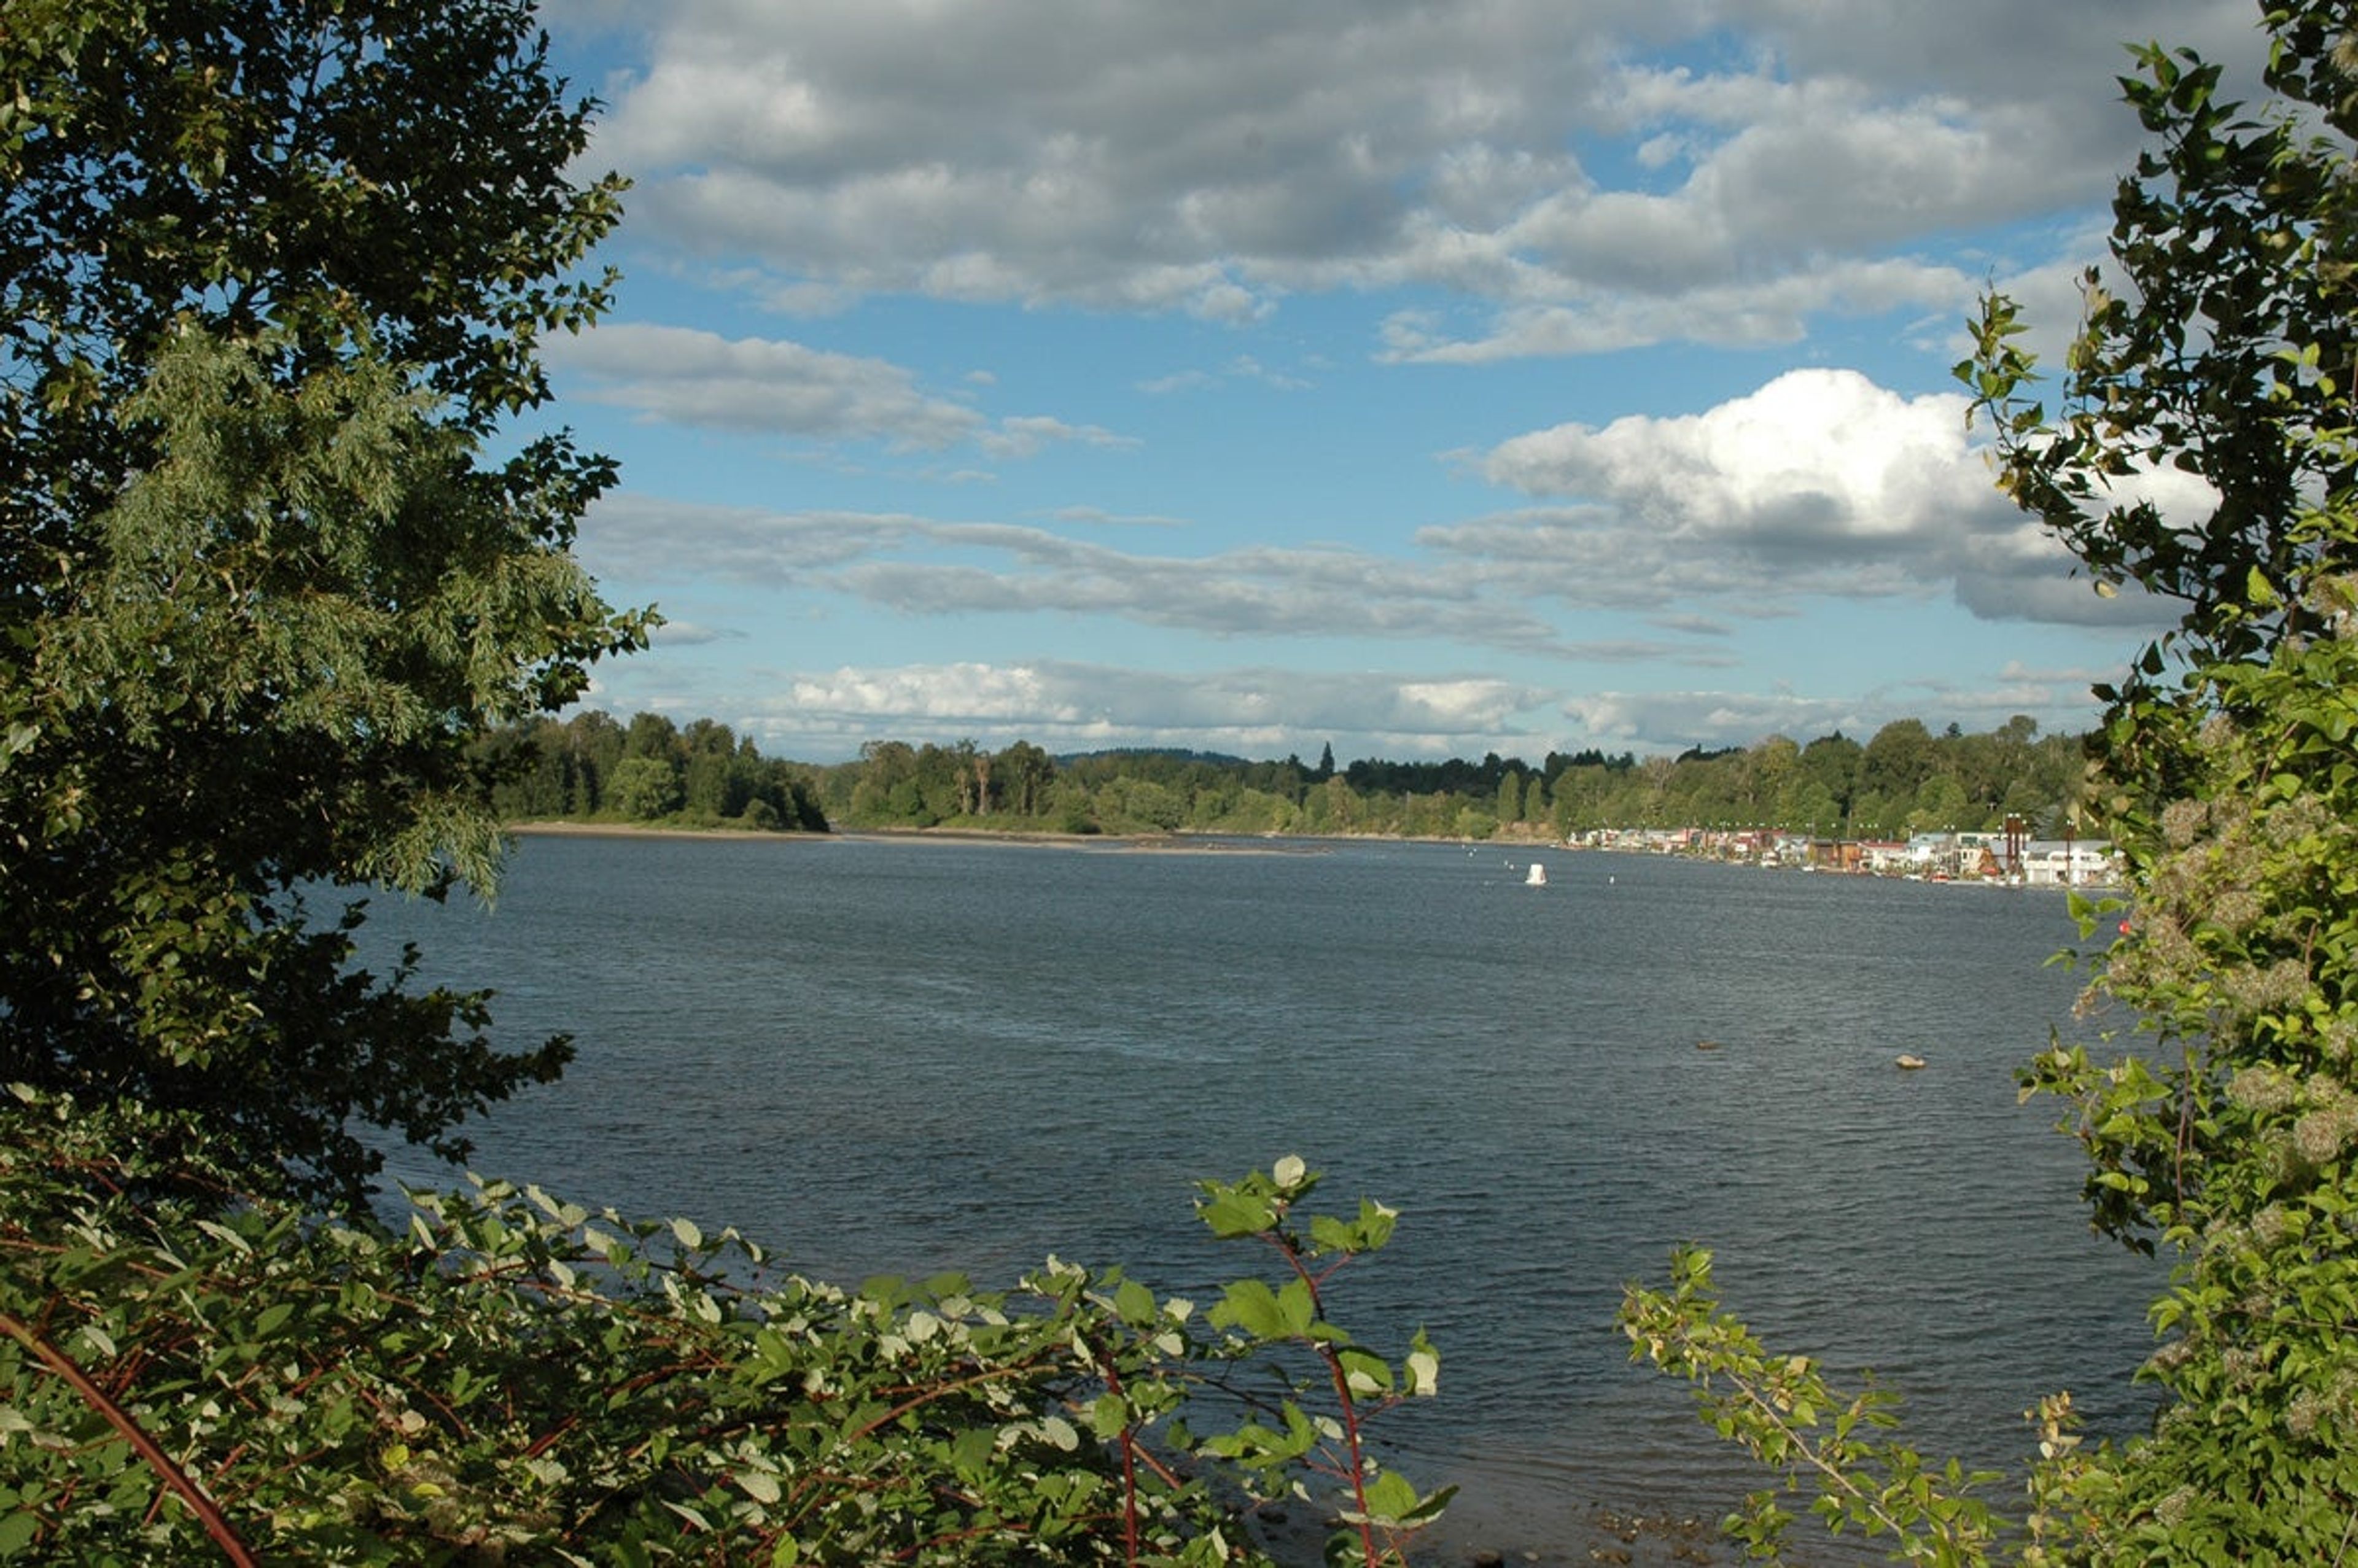
Willamette Park
1100 12th St, West Linn, OR 97068, USA- Spaces for 300 Guests
Willamette Park is a 26.85-acre waterfront park along the Willamette River in South Portland, at S Macadam Avenue and Nebraska Street. Once known as "Carp Flats," the park occupies the river's floodplain and centers on an open, un-programmed lawn that lends itself to informal outdoor gatherings, framed by riverfront views and a notable Oregon white oak dating to the Revolutionary War era. The park includes a picnic shelter and picnic tables set within an accessible picnic area, along with a boat dock and boat ramp, a soccer field, a lighted tennis court, and a paved path connecting to the Willamette Greenway Trail. Its riverside lawn and shelter make it a natural setting for casual outdoor gatherings and picnics, with the park open daily from 5:00am to 10:00pm. Picnic sites at Willamette Park can be reserved through Portland Parks & Recreation's Customer Service Center.
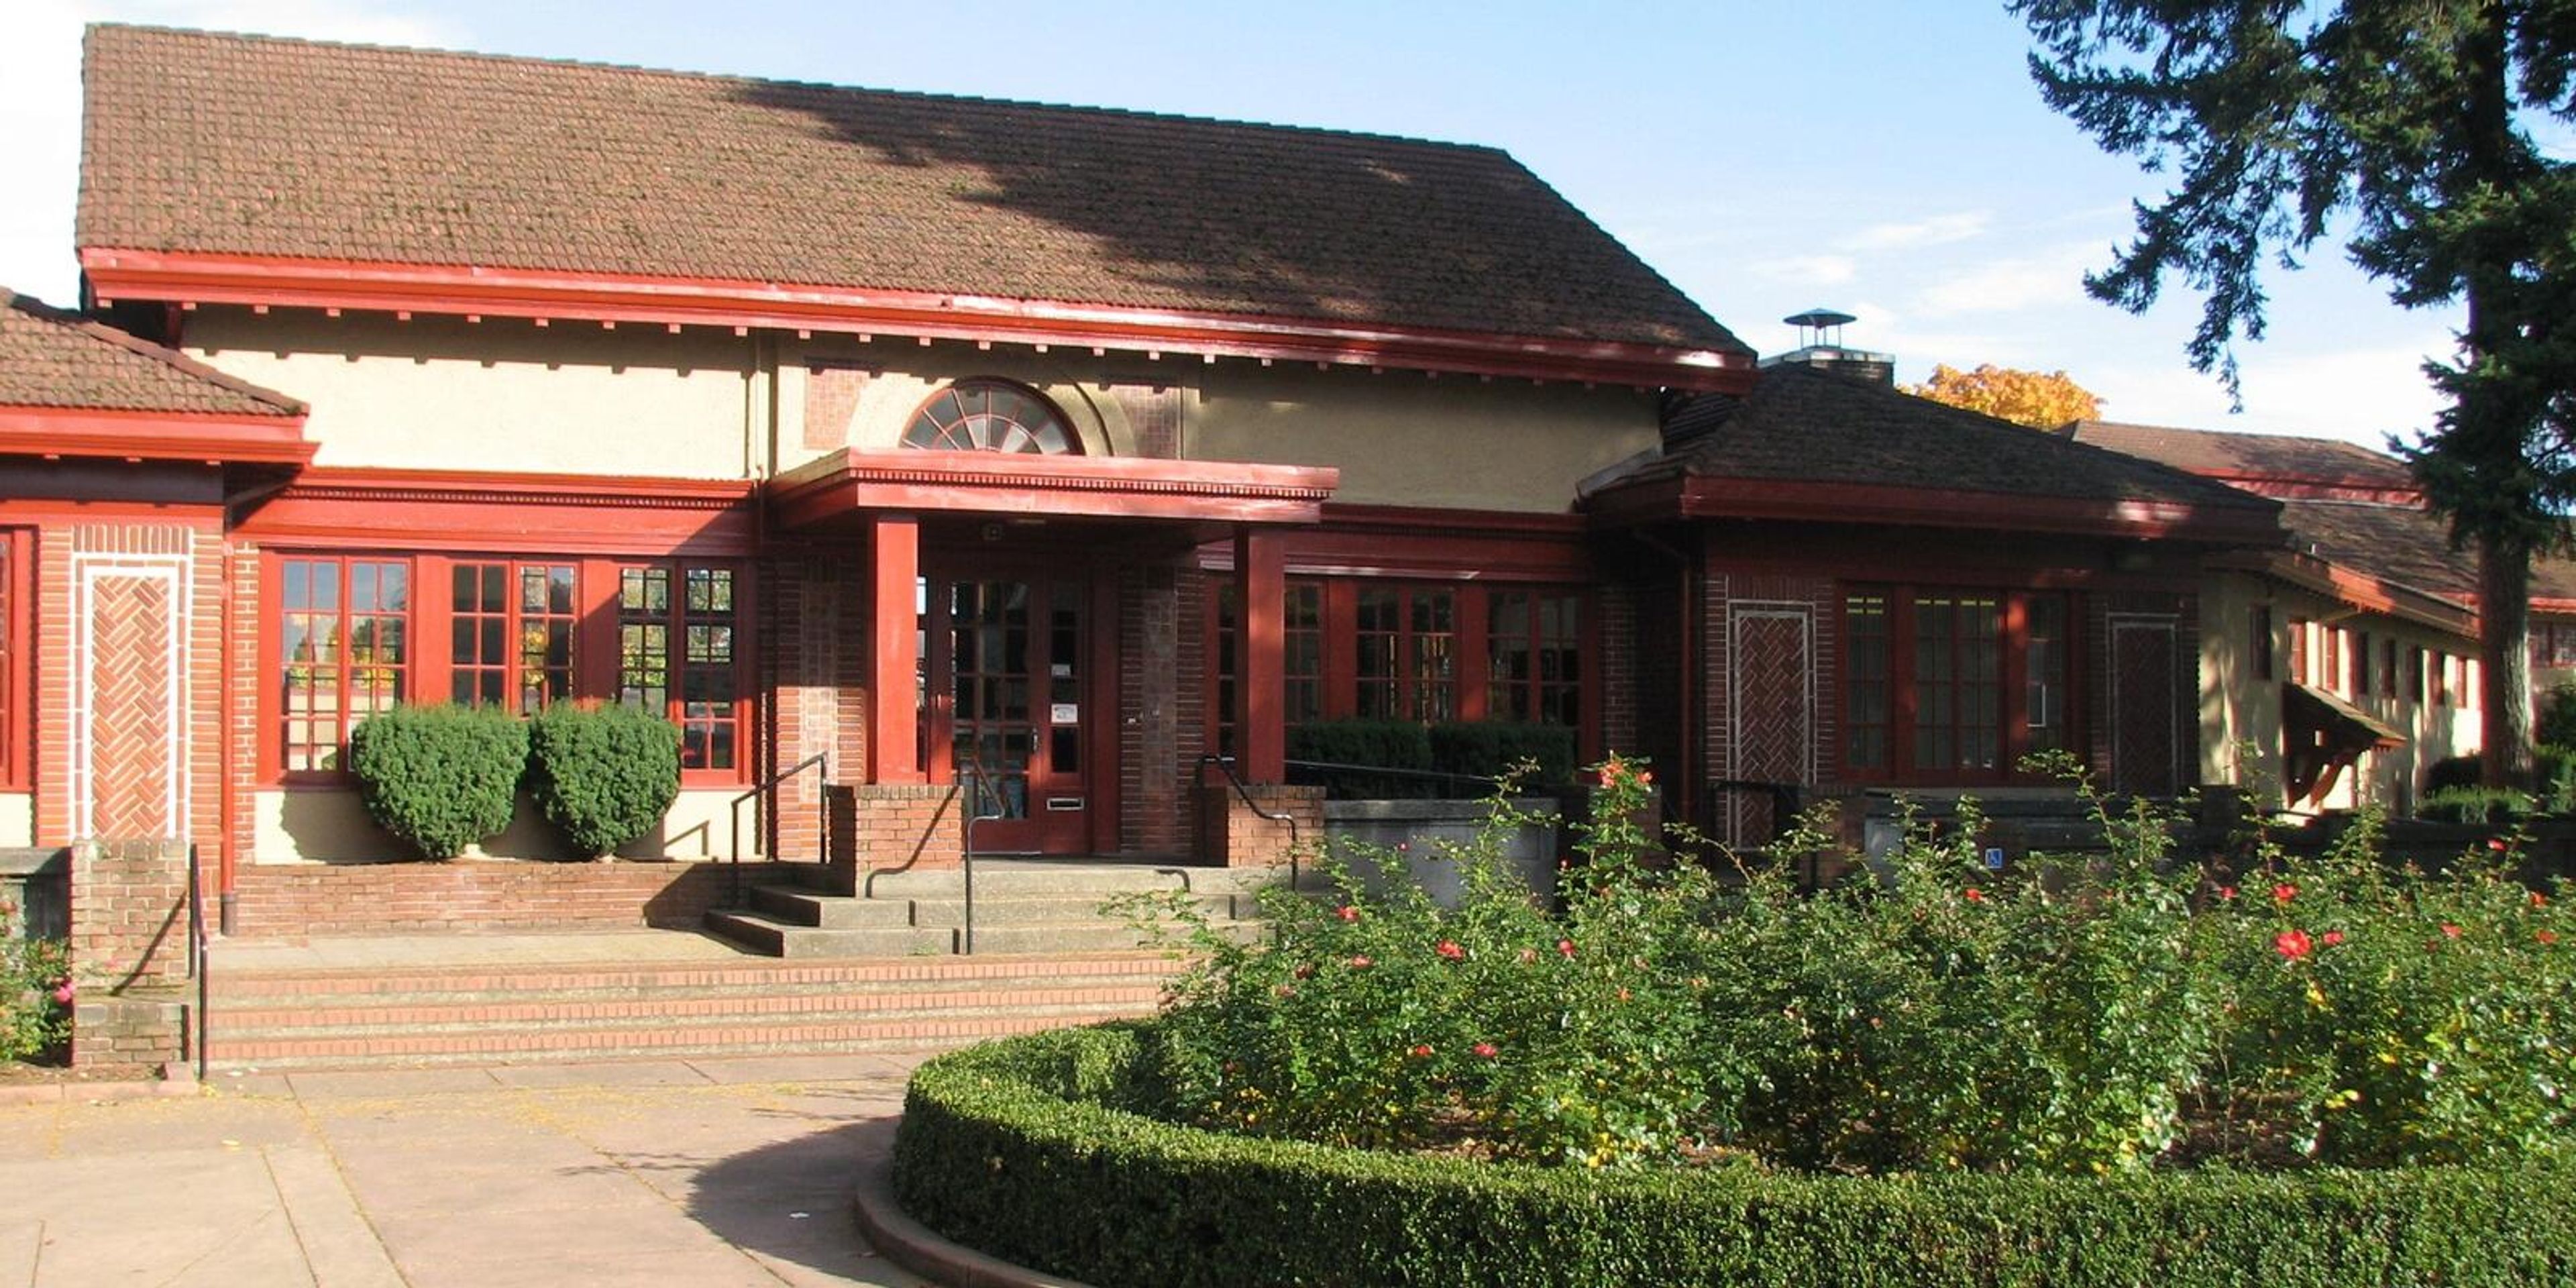
Peninsula Park Community Center
700 N Rosa Parks Way, Portland, OR 97217, USA- Spaces for 240 Guests
Peninsula Park Community Center is a neighborhood recreation center in Portland's Piedmont area, built in 1913. The building's original floor plan was perfectly symmetrical, laid out with one pool and two locker rooms and two gyms — one for men and one for women — and the center historically served women's organizations and sports groups in the surrounding community. Today the center centers around an indoor gymnasium with a basketball court and a dedicated dance studio, spaces that lend themselves to gatherings alongside the center's ongoing recreation programming. WiFi is available throughout the building. The center also houses a preschool program for ages 3–5 and the SOAR after-school program for grades K–5, reflecting its role as an active neighborhood hub beyond just event use. Space is available for community reservations and partnerships; the center's front desk can be reached directly to discuss availability.
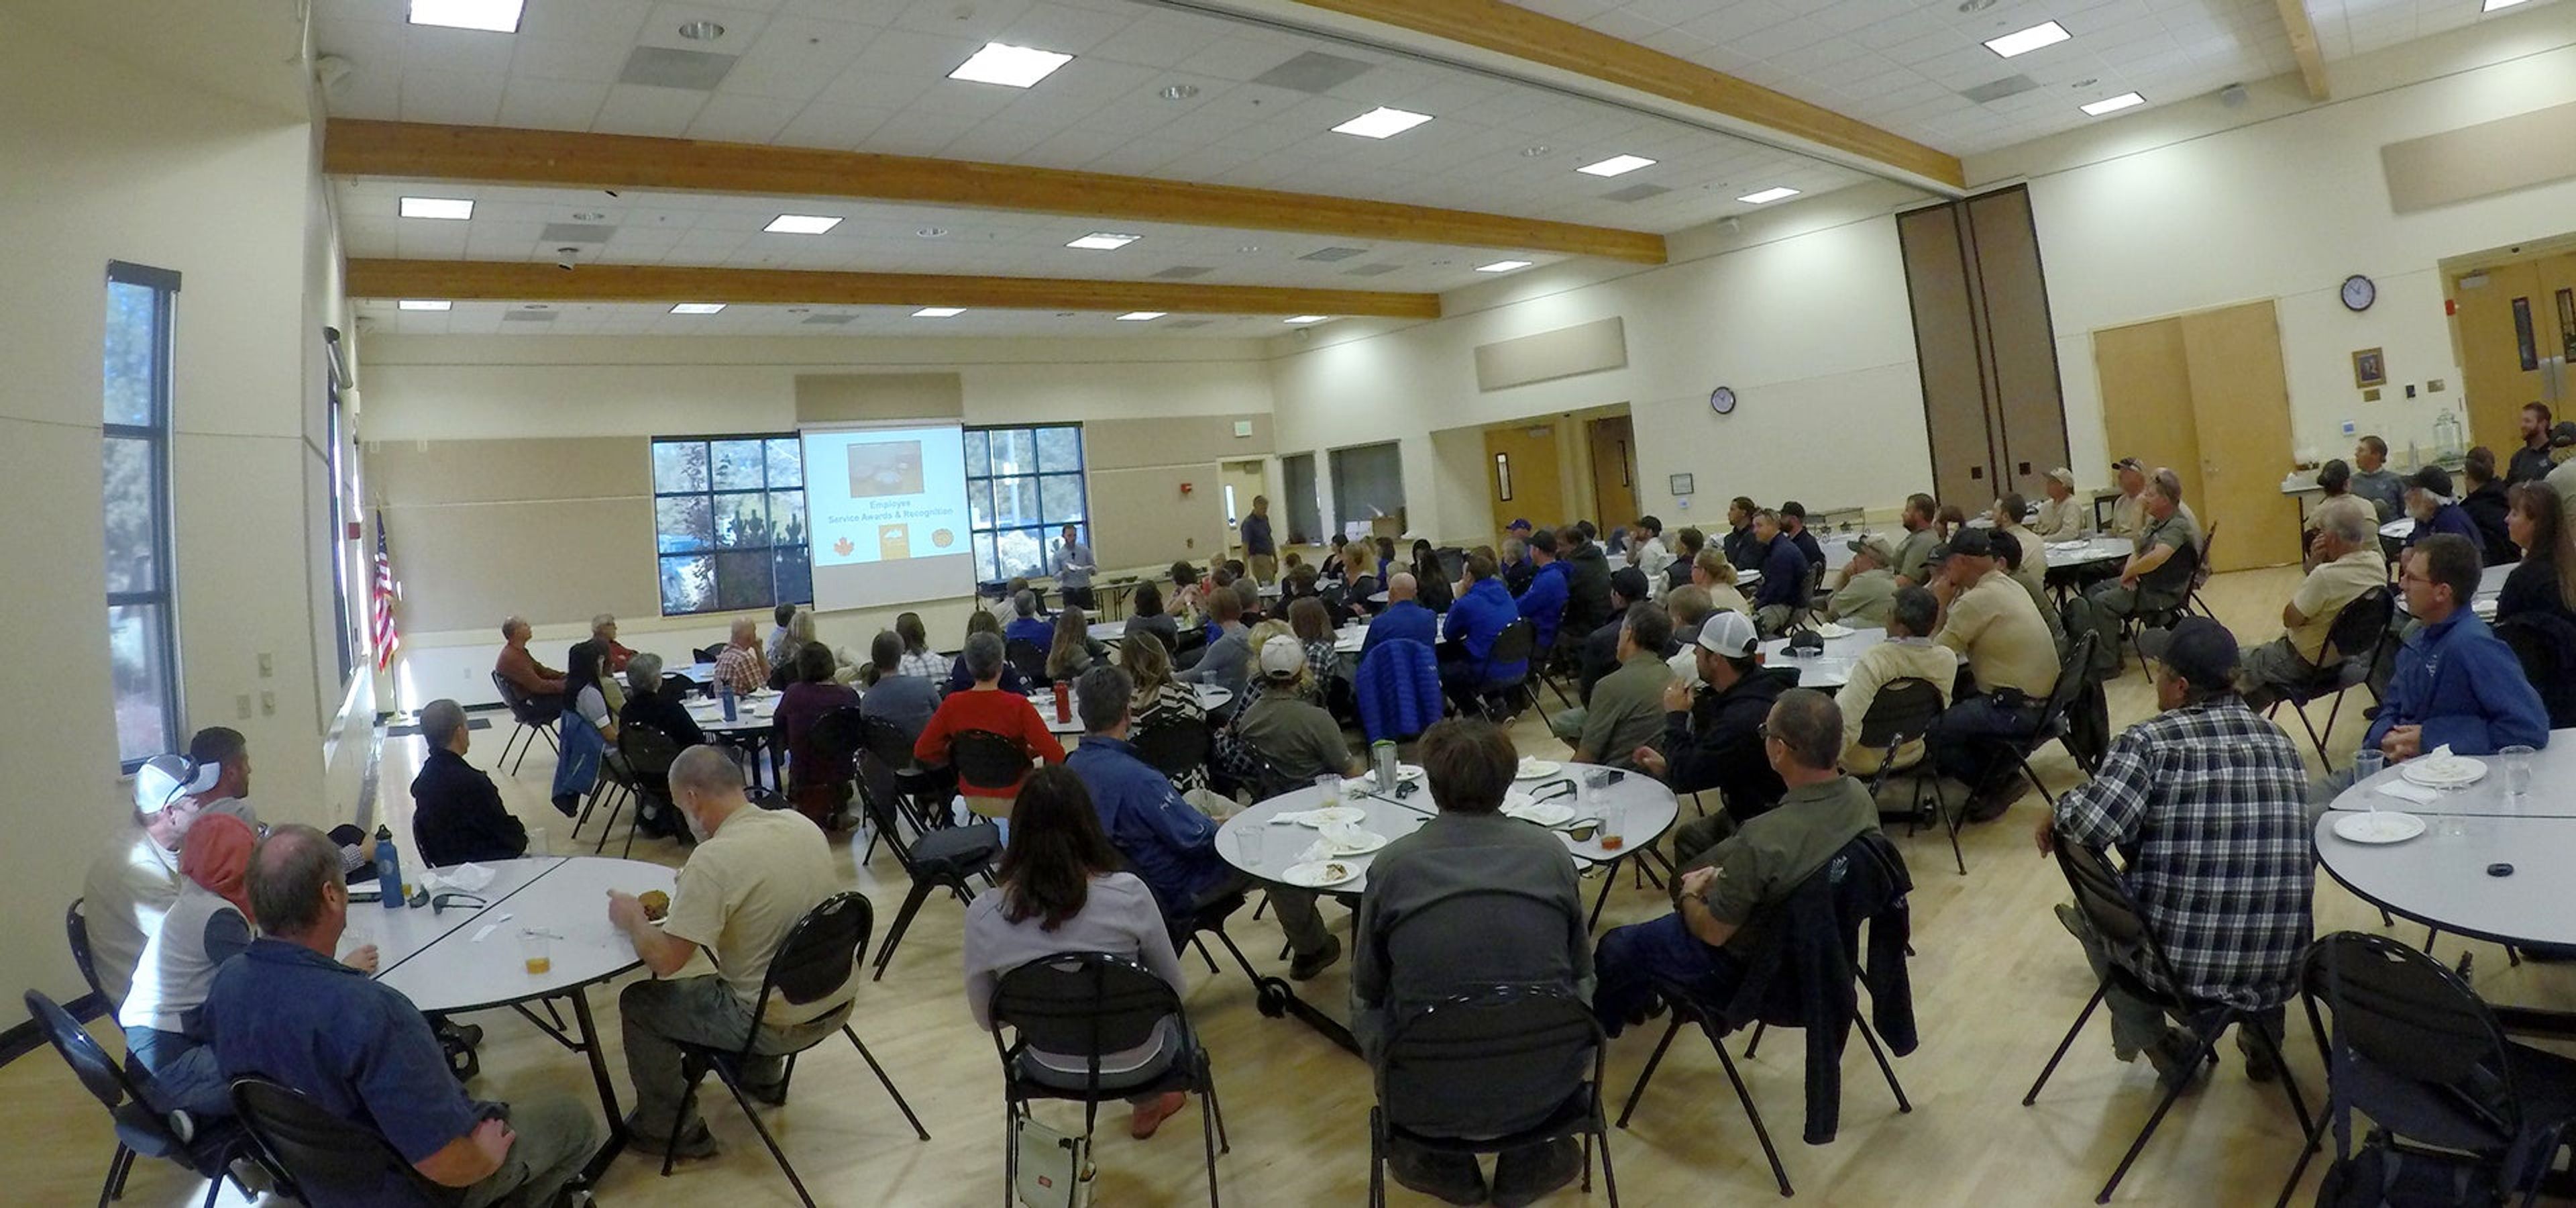
Marcoulier Event Room
1600 SE Reed Market Rd, Bend, OR 97702, USA- Spaces for 240-277 Guests
- 1 Event Space
- 1 Meeting Space
The Marcoulier Event Room is a bright, well-lit event space set within the Bend Senior Center, adjacent to Larkspur Park in Bend, Oregon. Maple hardwood floors, high ceilings, and abundant natural light give the room an open, versatile feel suited to receptions, dances, and community celebrations, while patio doors open directly onto a landscaped patio and natural area for guests to spill outside during a reception. The room accommodates up to 240 guests with reception-style seating at 30 round tables, or up to 277 guests in a theater-style setup. An adjacent commercial kitchen supports catering needs, and the surrounding park adds parking, restrooms, and outdoor space that pairs naturally with an indoor gathering.
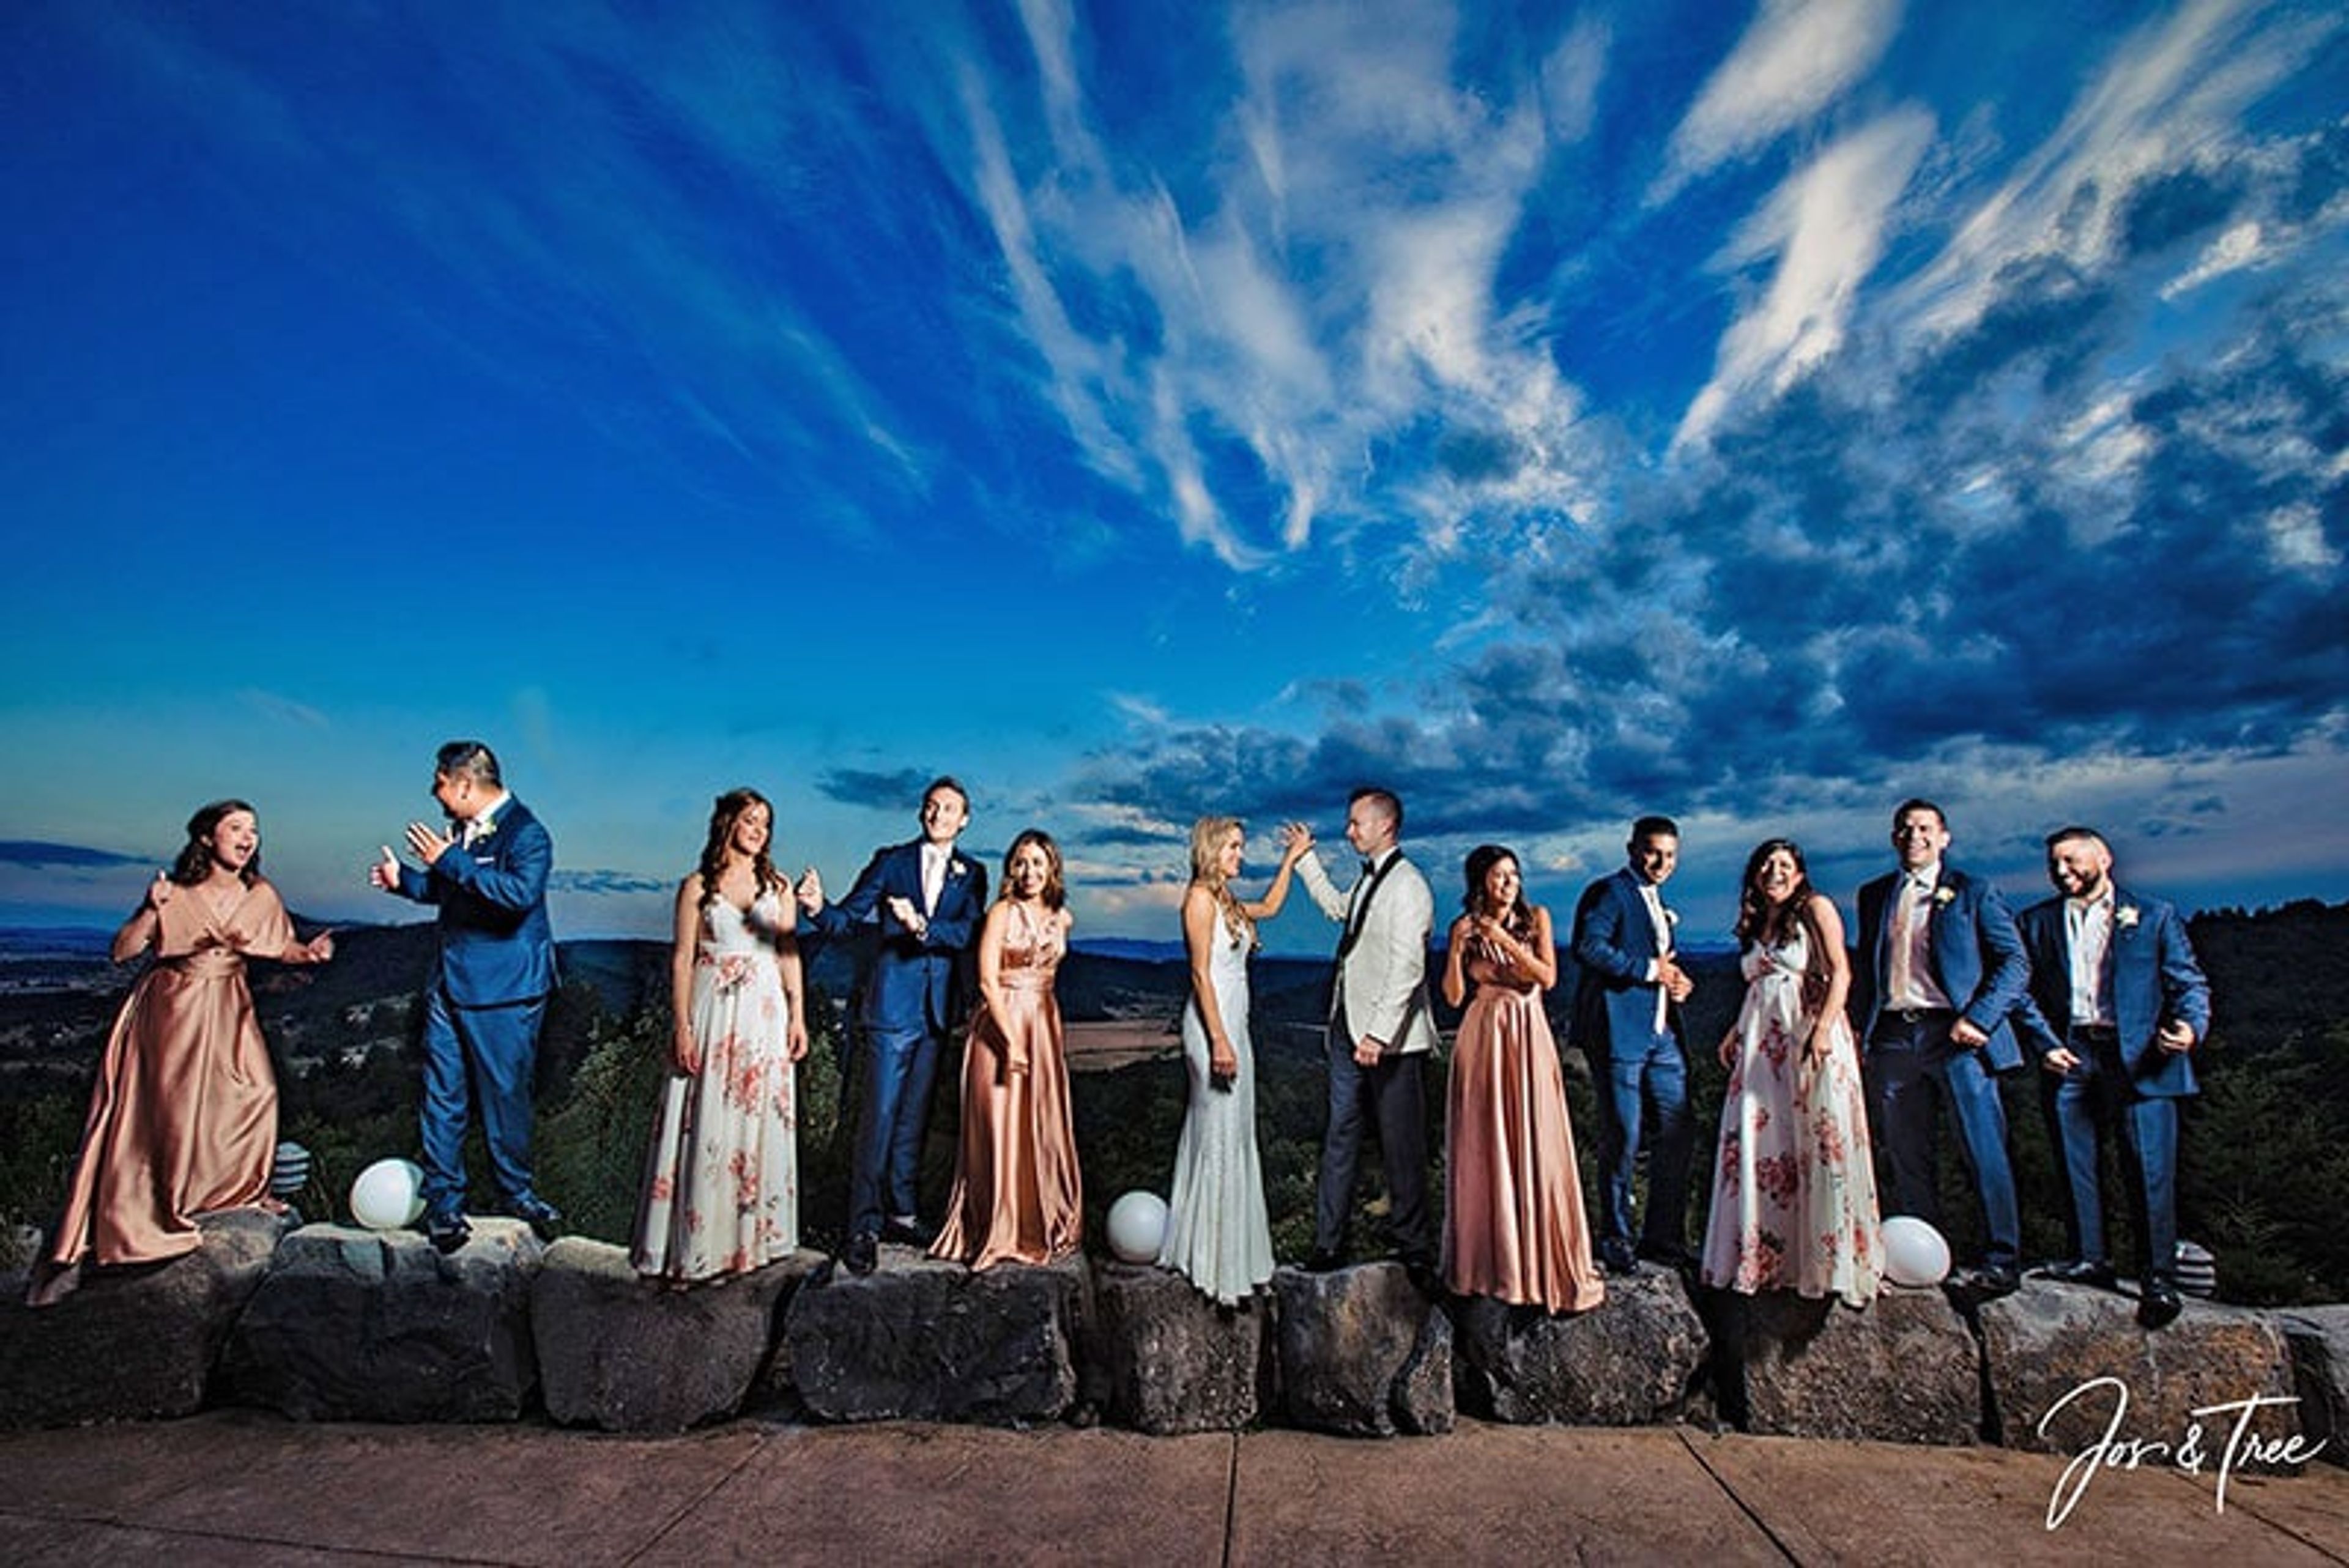
Youngberg Hill Vineyards & Inn
10660 SW Youngberg Hill Rd, McMinnville, OR 97128, USA- Spaces for 200-350 Guests
- 1 Outdoor
- 2 Vineyards
- 2 Total Spaces
Youngberg Hill Vineyard & Inn sits atop a 50-acre hilltop estate in Oregon's Willamette Valley, overlooking a dry-farmed, sustainably certified vineyard that has been under cultivation since 1989. Founded by Nicolette in 2003, it operates as a self-sustained winery, tasting room, nine-room bed and breakfast, and event venue, with vines that have grown to more than 23 acres producing Pinot Noir, Pinot Gris, Pinot Blanc, Chardonnay, and other estate wines. The property hosts weddings and private events either indoors, accommodating up to 200 seated guests with vineyard views, or outdoors, where the grounds open up to host as many as 350 guests overlooking the rows of vines. A dedicated event building offers polished concrete floors, a wood ceiling, and glass doors that open to valley views, and can flex between a fully enclosed space and an open-air setting for cocktail hours and receptions. Couples and planners can also draw on the estate's award-winning wines, flexible catering options, and on-site overnight accommodations in the inn, making it possible to host a wedding weekend or corporate retreat entirely on the hilltop.
Legacy Vineyard
501 S Pacific Hwy W, Rickreall, OR 97371, USA- Spaces for 150 Guests
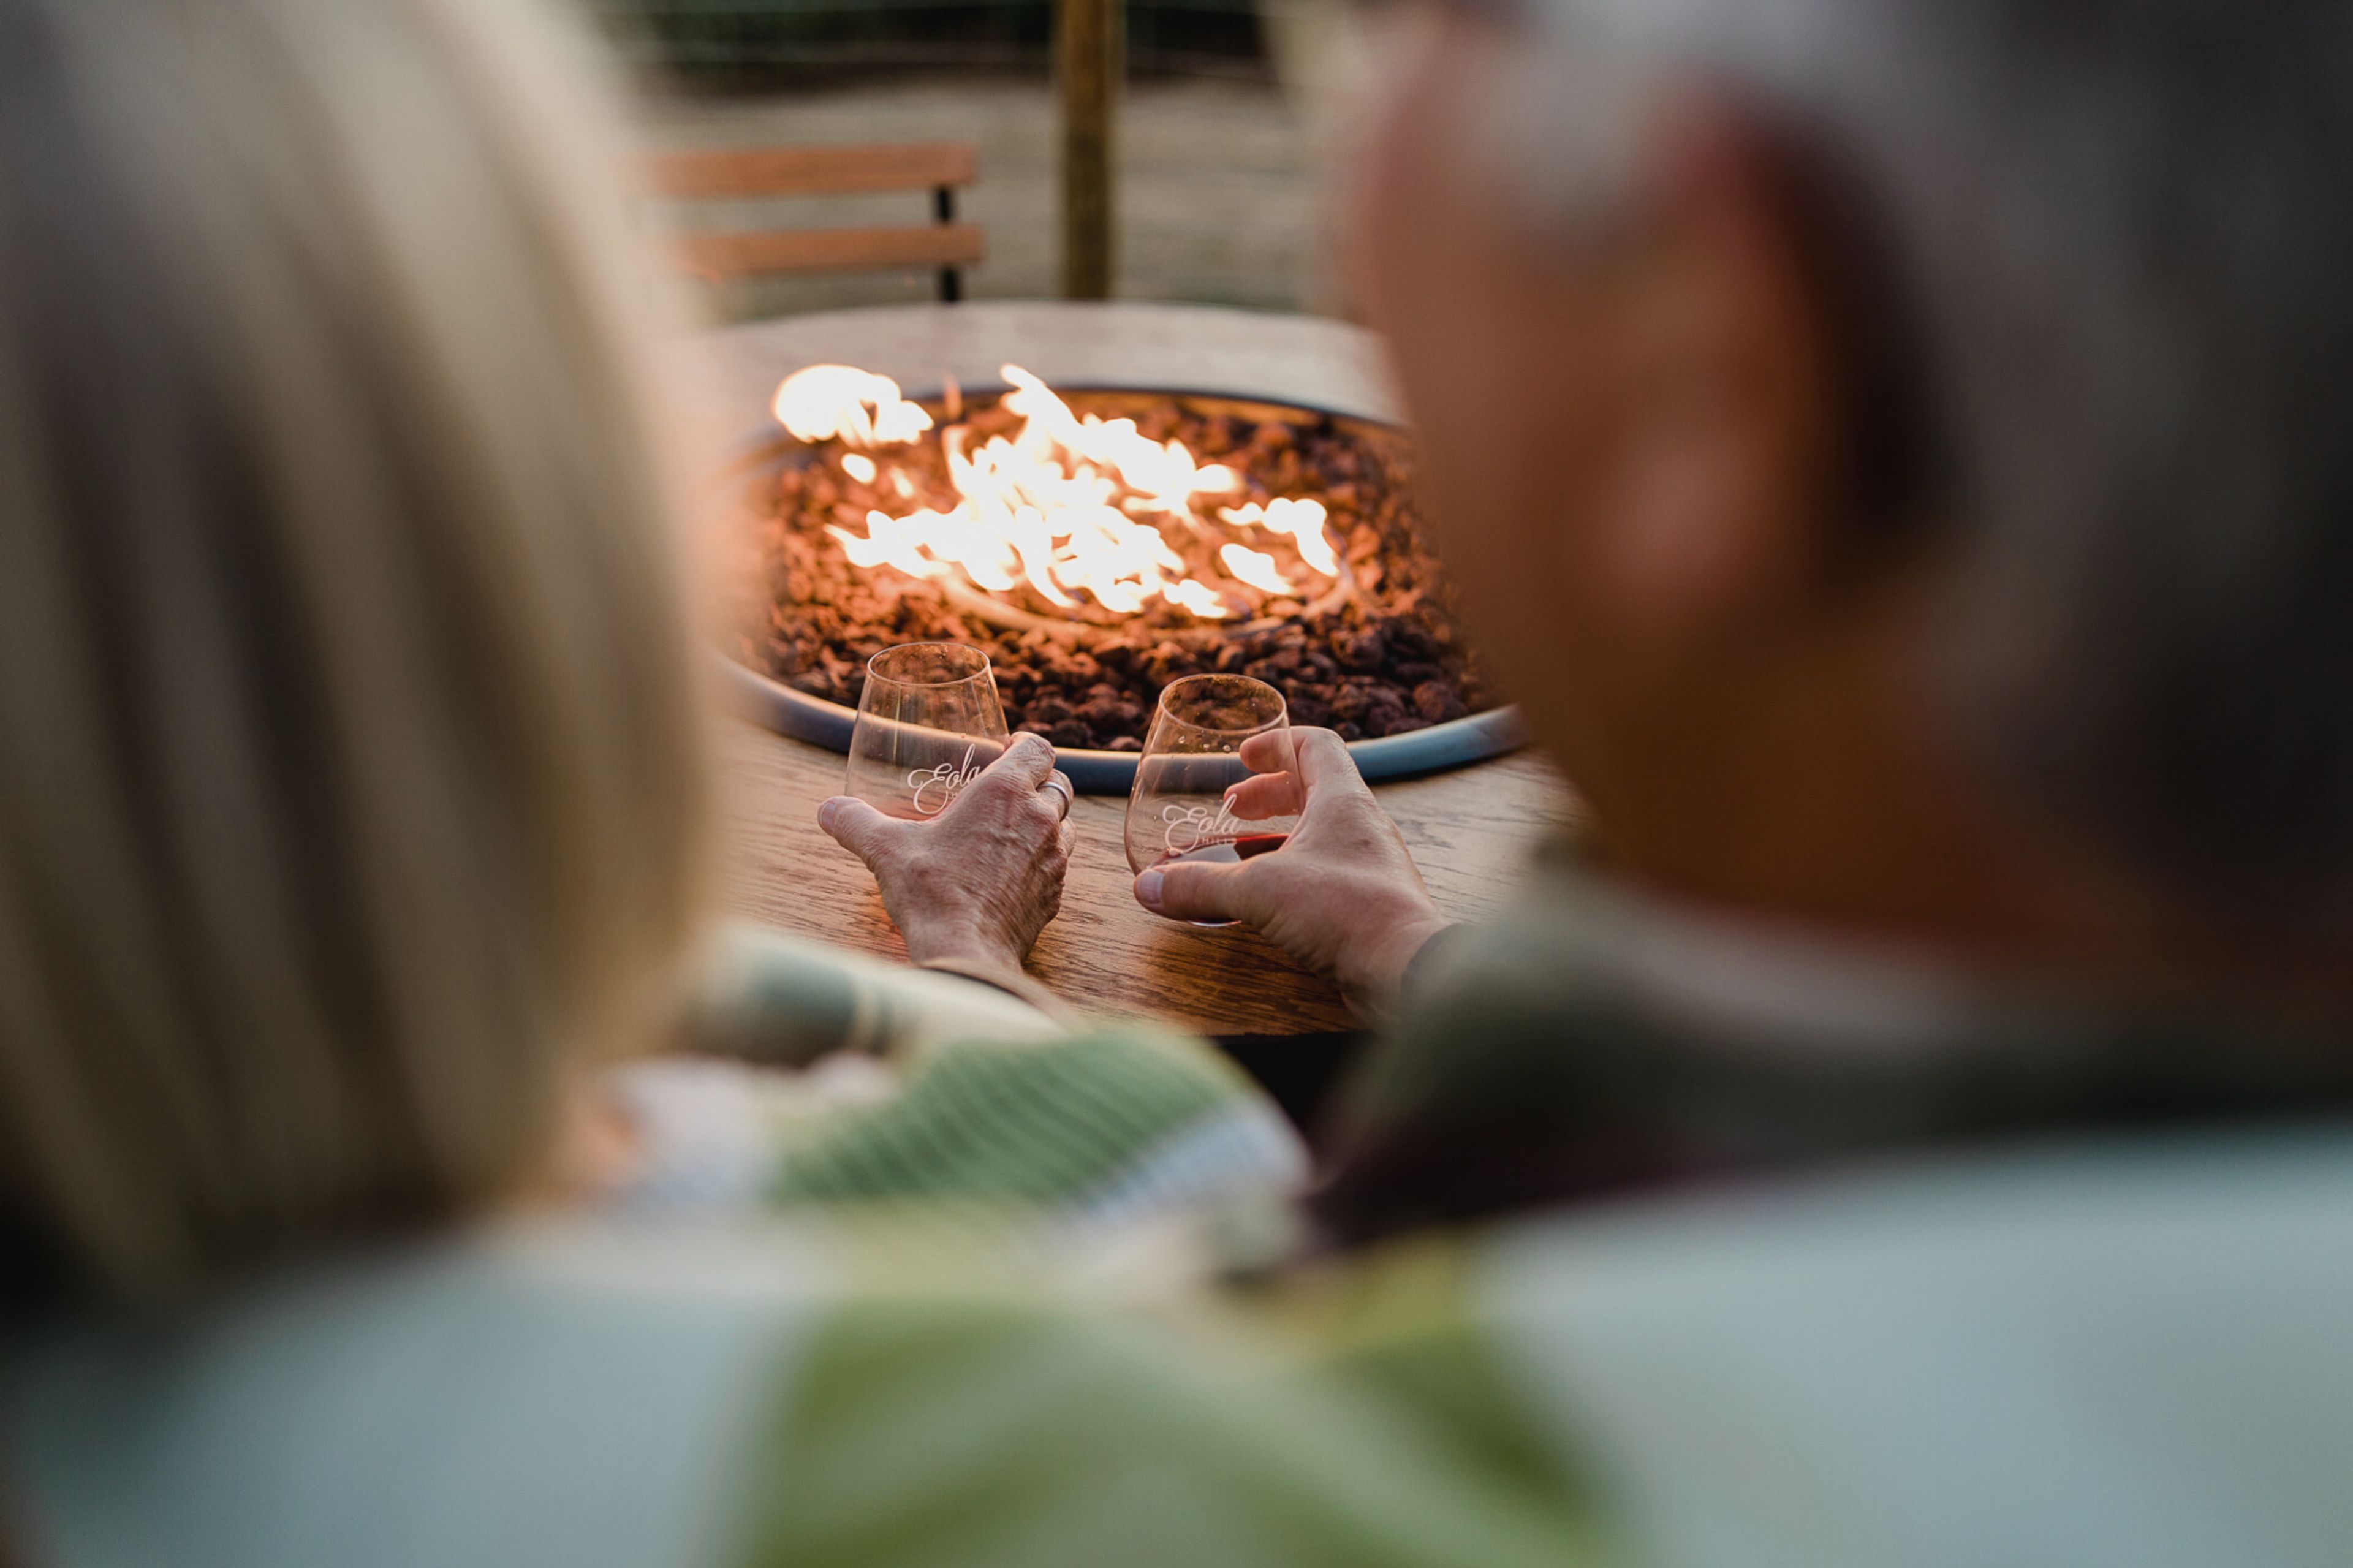
Legacy Estate Vineyard is Eola Hills Wine Cellars' tasting room and vineyard property, set on a hillside just a 10-minute drive west of Salem in Oregon's Willamette Valley. The tasting room opens onto a generous patio and sweeping lawns bordered by a spring-fed lake, with views across the valley toward the coastal range — a setting the winery also uses for weddings and special events. Guests can settle in for a seated tasting flight of Eola Hills' Barrel Select Reserve, Sparkling, and Dessert wines, taken either in the tasting room or out on the patio. In warmer months, the property's self-guided "Wiking" trails let visitors combine wine with a hike through the vineyard hillsides before returning to the tasting room to pick up a bottle. Beyond tastings, Legacy Estate hosts weddings, fundraiser galas, corporate conferences, and private dinners, with an event manager who tailors the space — lawn, lake, and valley views included — to each occasion.
Drift Creek Camp
8600 S Drift Creek Camp Rd, Lincoln City, OR 97367, USA- Spaces for 100-200 Guests
- 1 Event Space
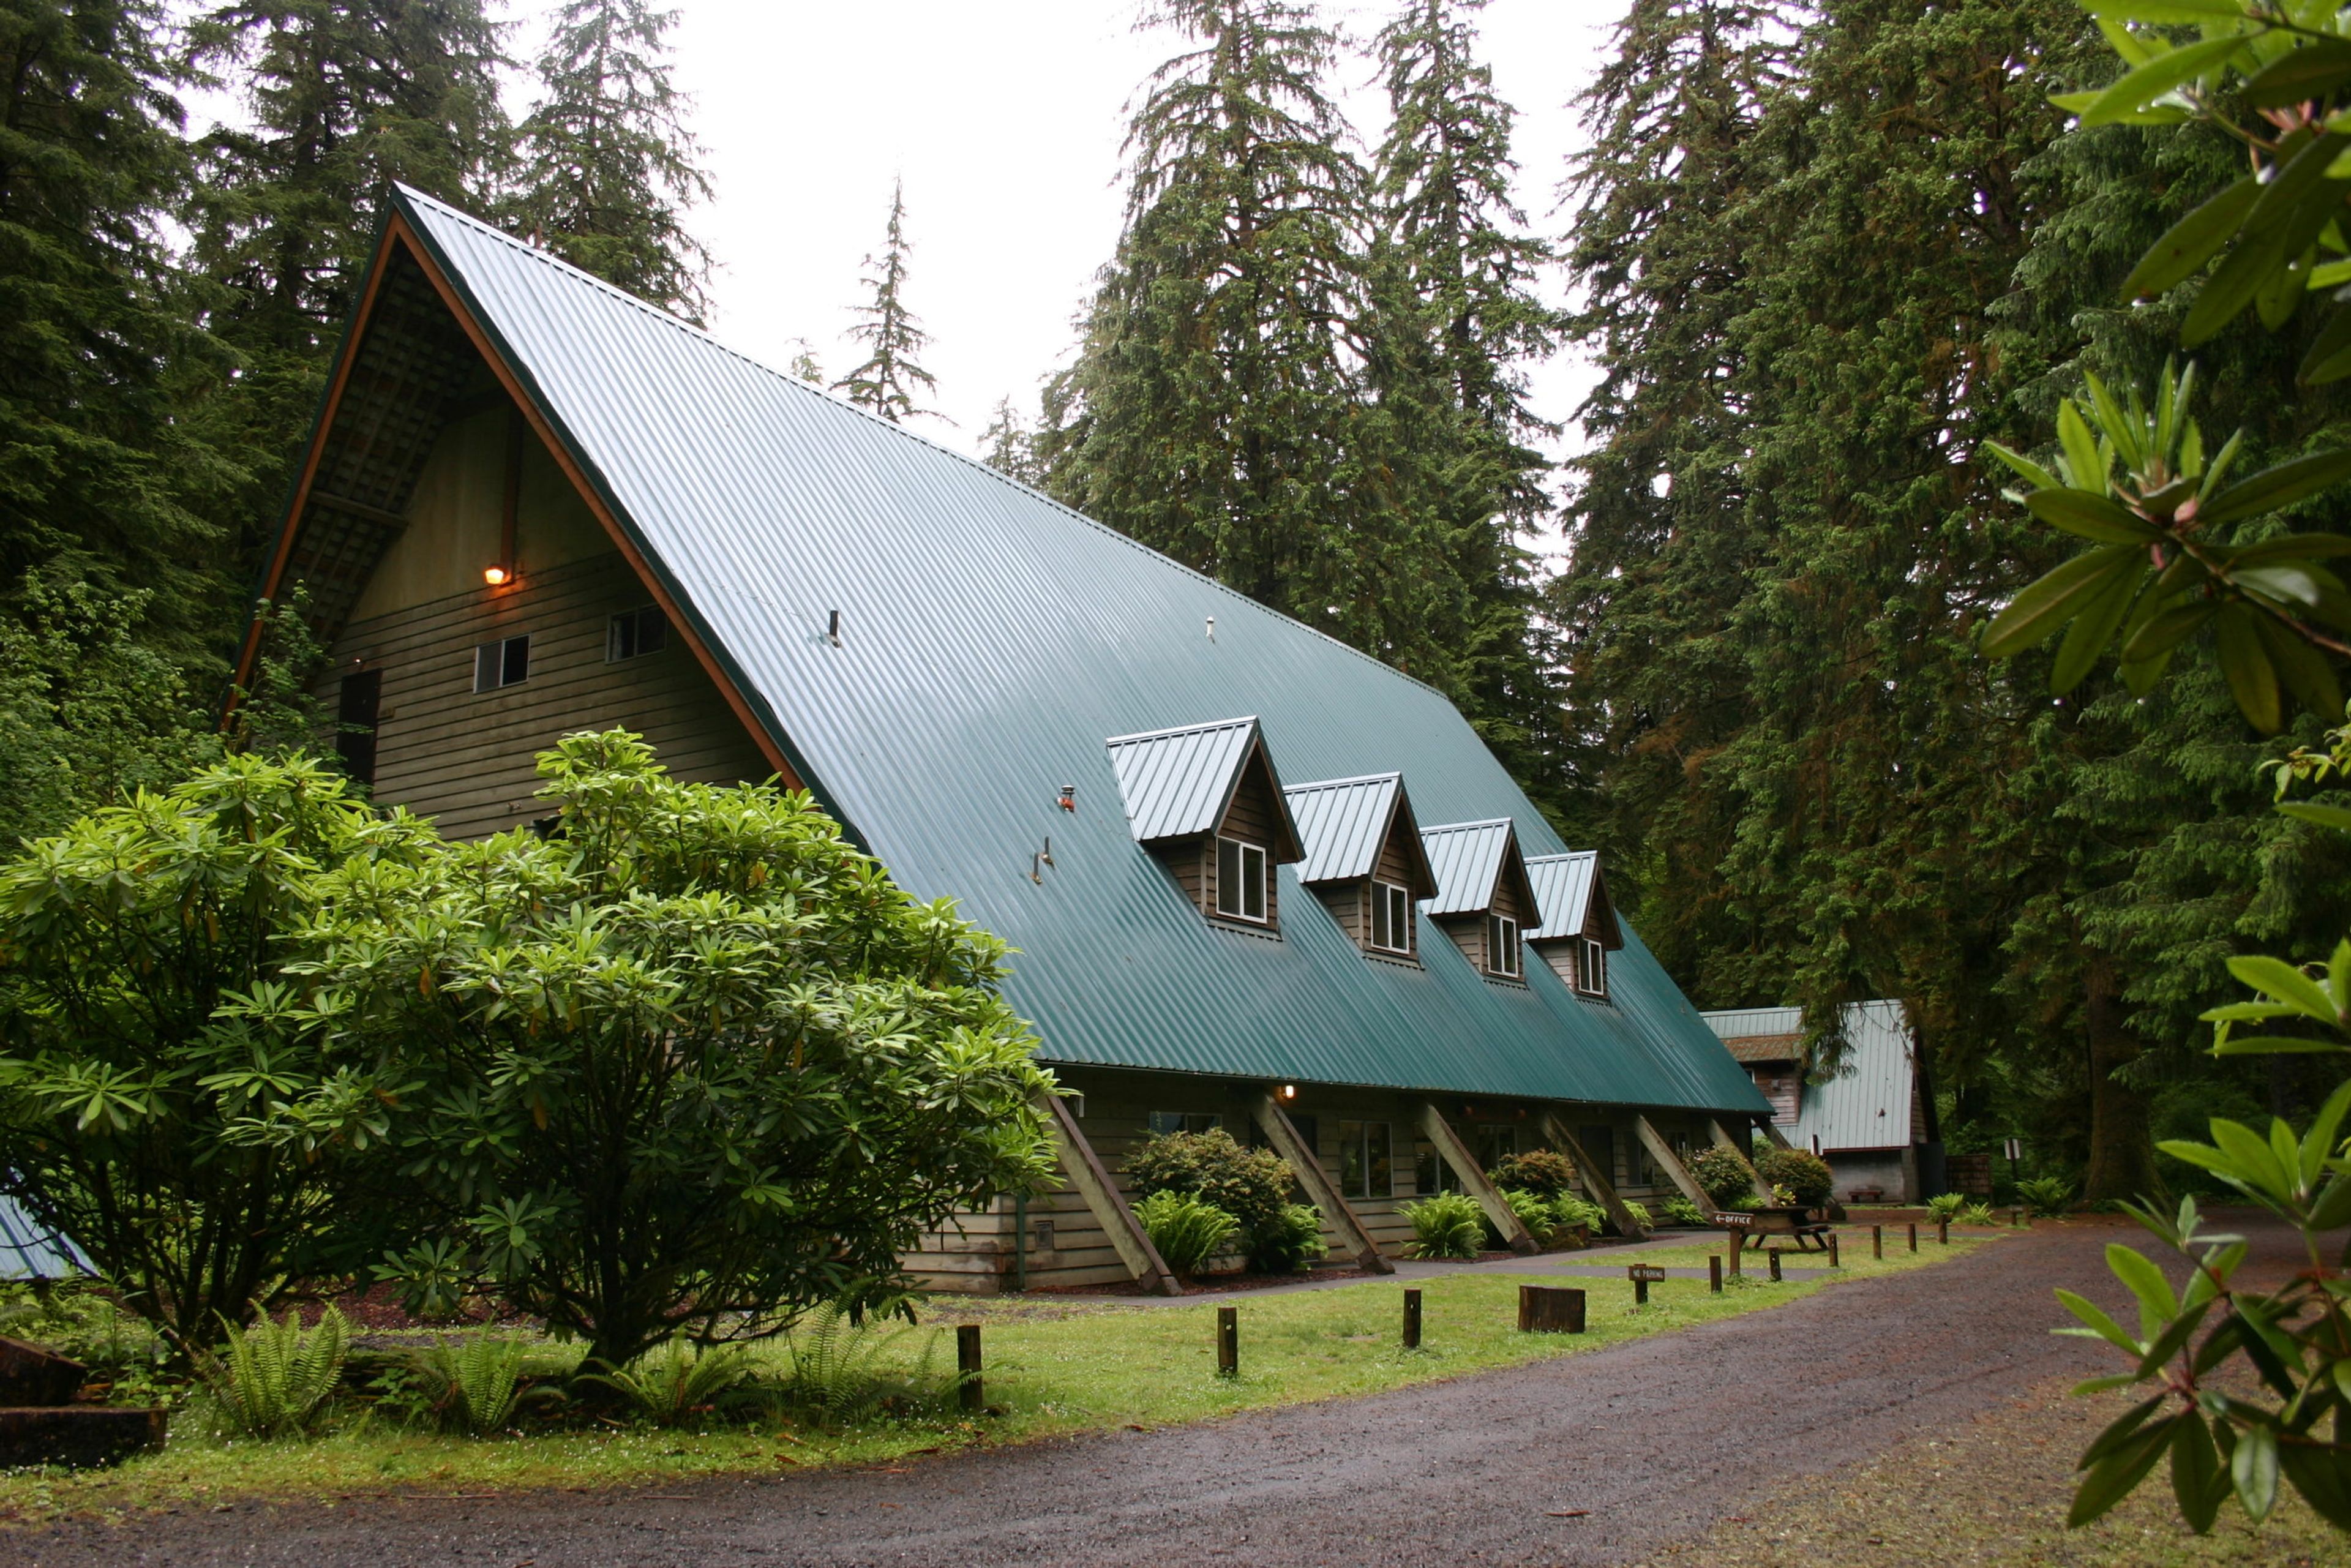
Drift Creek Camp sits along a mountain stream in Oregon's Coastal Range, surrounded by old-growth Spruce and Hemlock and within reach of Drift Creek Falls. Operating under a U.S. Forest Service special-use permit, the camp opens its grounds to retreats, family reunions, work teams, and youth groups in addition to its longtime programs like the Women's Retreat and Fall Quilt Retreat. At the center of the property is the Lodge, a classic A-frame built in 1966 with a stone fireplace, dining area, kitchen, and a mezzanine-level chapel that seats up to 100. Groups can also book five creekside cabins, a yurt, and the self-contained Yamhill Cabin, which is heated year-round and wheelchair accessible. Outdoor gathering spots include an amphitheater, a fireside circle, playing fields, and a 12-hole disc golf course, along with a swimming hole and archery range for recreation between sessions. The camp maintains an alcohol-free, smoke-free, and pet-free campus, and its rental options allow small groups to book just a cabin or the Lodge's third floor rather than the full property.
Voodoo Doughnut Tres
20 E Broadway, Eugene, OR 97401, USA- Spaces for 40 Guests
- 1 Event Space
- 1 Retail Space
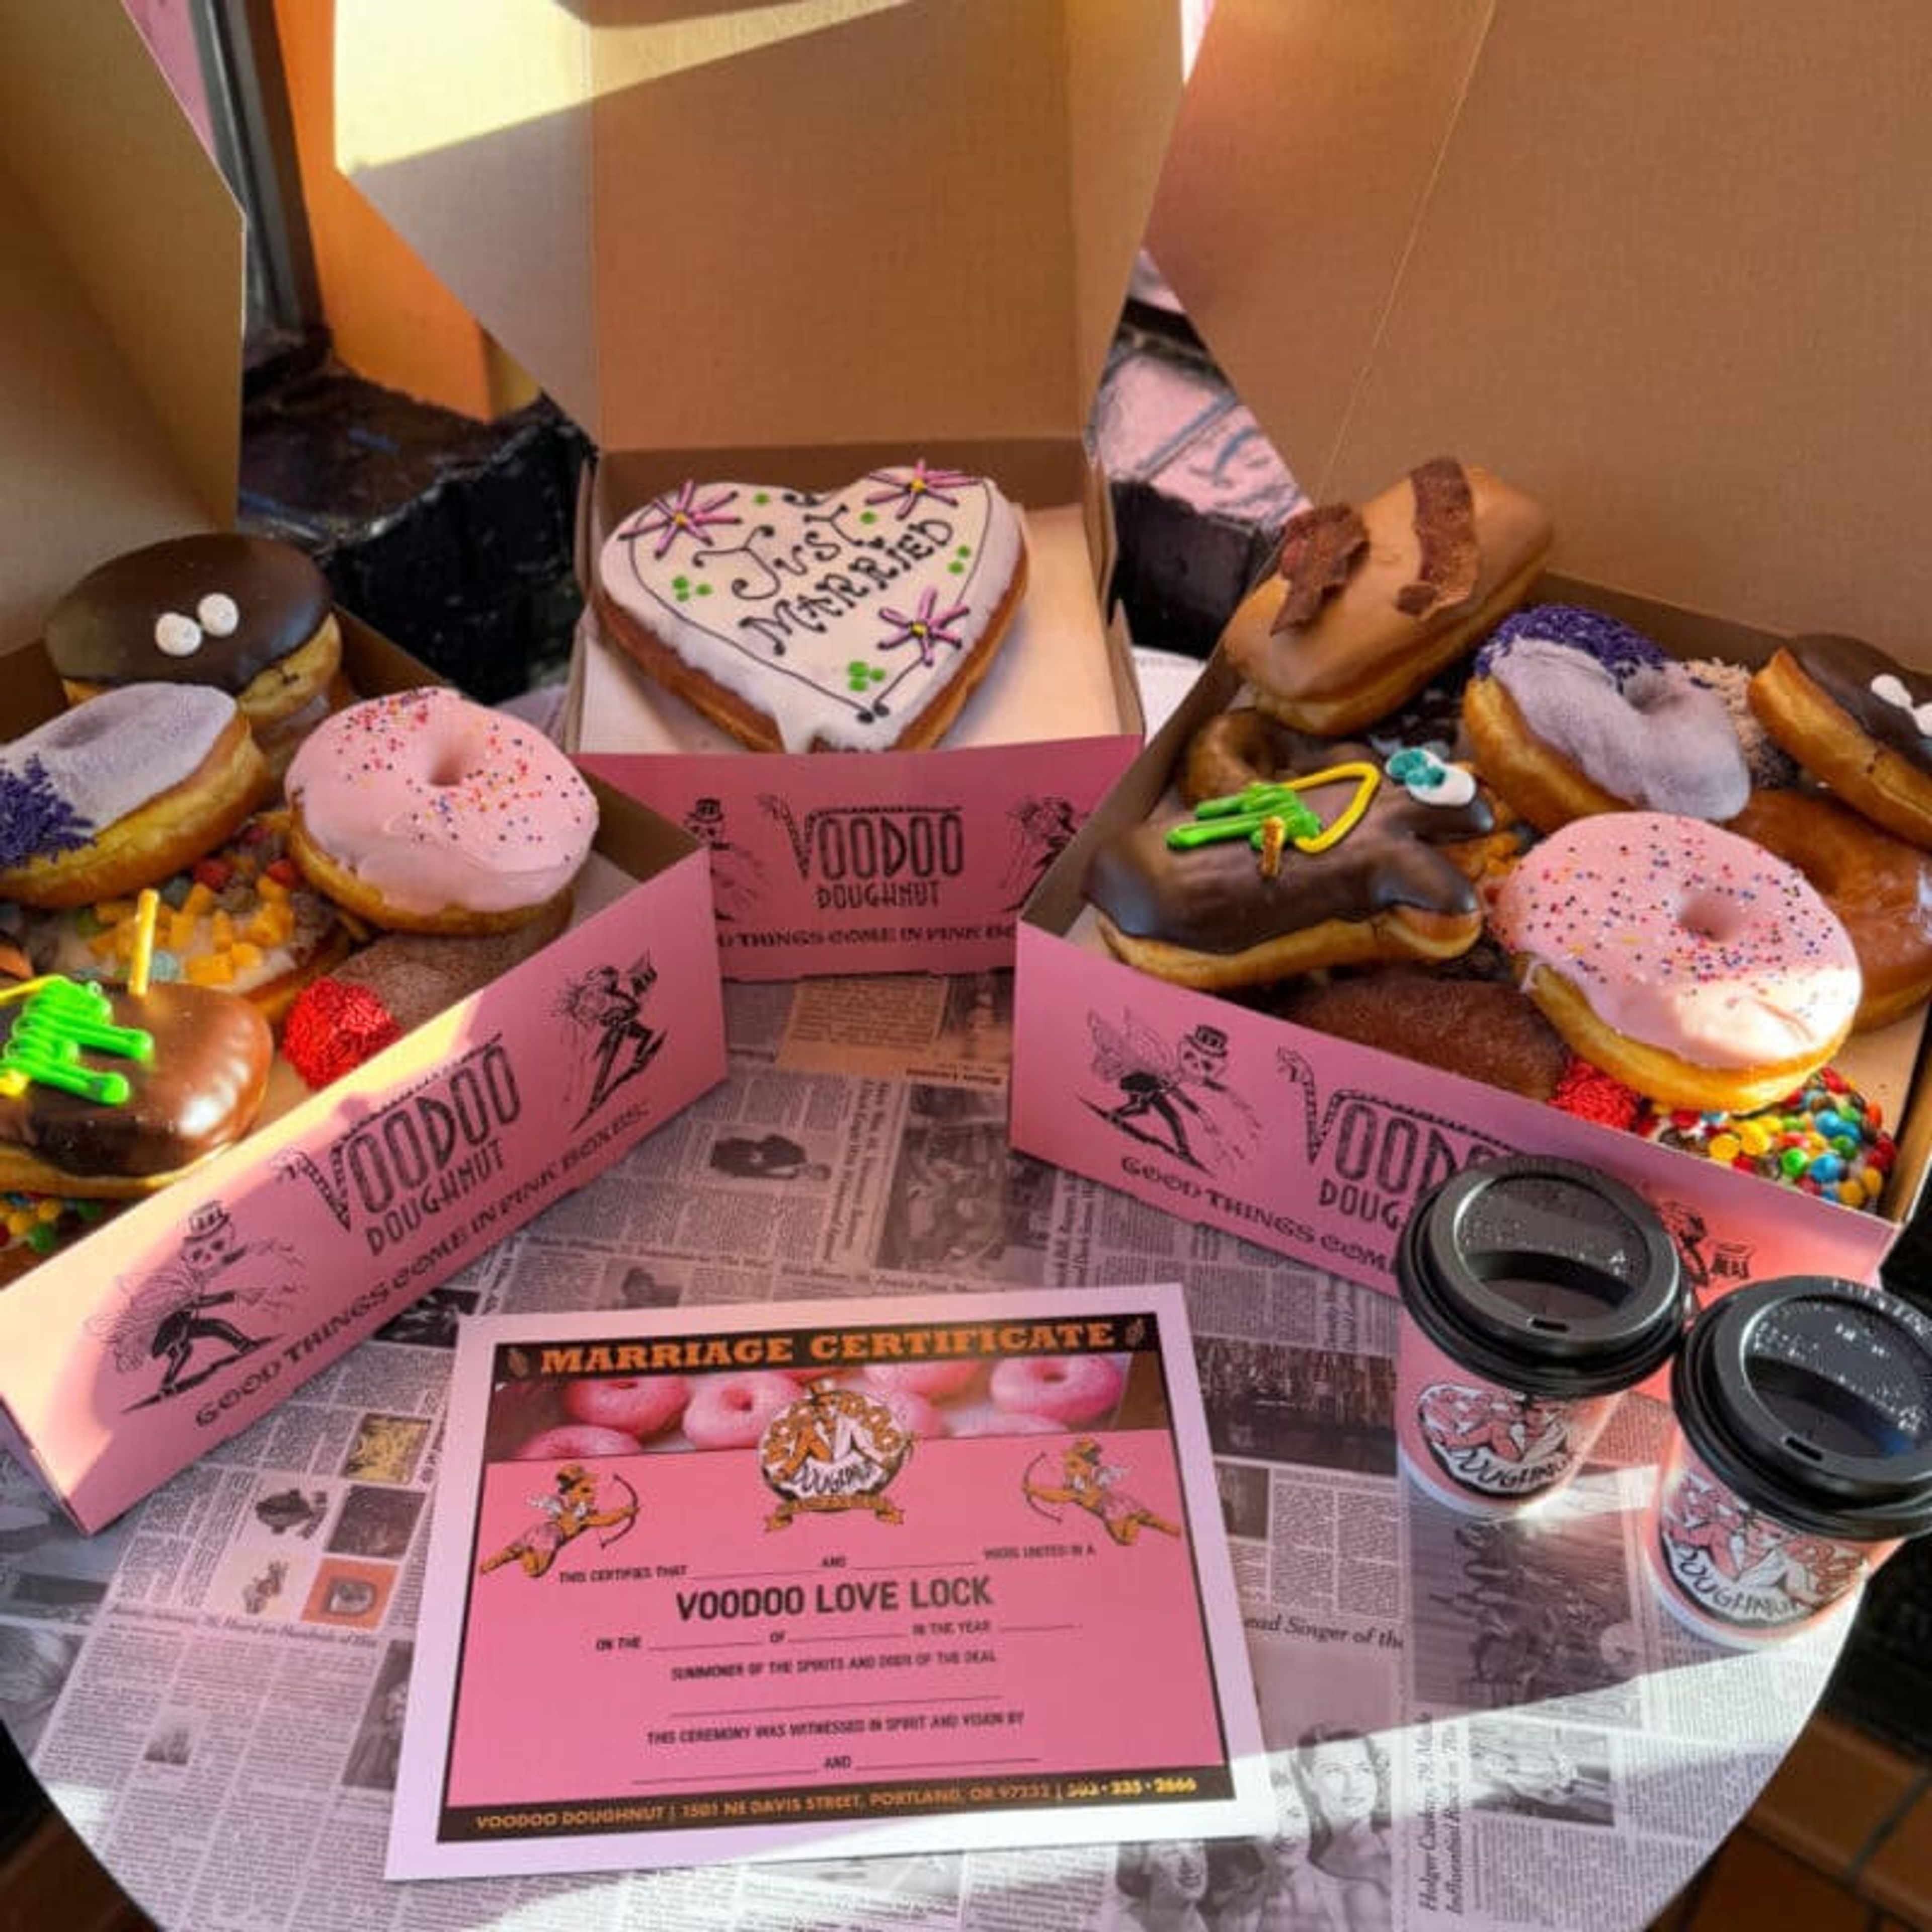
Voodoo Doughnut Tres is the Eugene, Oregon outpost of the Portland-founded doughnut shop, located on East Broadway in the heart of downtown. Founded in 2003 by Kenneth "Cat Daddy" Pogson and Tres Shannon, Voodoo Doughnut built its reputation on imaginative, unconventional doughnut flavors alongside a bold, do-it-yourself take on hospitality. Beyond doughnuts, the Eugene shop doubles as a wedding venue for couples looking for something far from traditional. Ceremonies here run just 3-5 minutes and include a ceremonial circle of sprinkles, blessings from the shop's Spirit Channeler, and an exchange of rings and vows. Three ceremony packages are available, ranging from an Intimate Ceremony for up to 9 guests to a Sweet Celebration for up to 40, each including custom newlywed dolls, a doughnut heart centerpiece, Voodoo doughnuts, and coffee for guests. Catering is also available for parties, weddings, and corporate events, with customizable packages of Voodoo's handcrafted doughnuts for any size gathering.

Surfsand Resort
148 W Gower Ave, Cannon Beach, OR 97110, USA- Spaces for 200-250 Guests
- 1 Ballroom
- 1 Rooftop
- 1 space at this venue
Surfsand Resort sits directly on the sand in Cannon Beach, Oregon, facing Haystack Rock, the 235-foot basalt monolith that defines the Oregon Coast and is home to one of the state's largest breeding colonies of tufted puffins. The property dates to 1967, and its early history is tied to Oregon's public beach access law: an attempt by the original developer to restrict access to the dry sand in front of the resort helped prompt Governor Tom McCall to sign the Beach Bill, which guaranteed public access along the state's entire 363-mile coastline. The Martin family acquired the original motel in 1979, added the on-site Wayfarer Restaurant in 1983, and grew it into the resort it is today. For events, Surfsand Resort offers oceanfront space for everything from barefoot beach ceremonies to receptions with panoramic views of Haystack Rock and the Oregon Coastal Mountain Range. Its newly renovated Tidepool Event Space is one of the largest event venues in Cannon Beach, and the resort's team also arranges beach wedding permits, ceremony officiants, and local vendor connections. The Wayfarer Restaurant's culinary team caters weddings and events on-site with northwest-inspired menus featuring fresh, local seafood. The resort is pet-friendly, welcoming four-legged members of the wedding party as well.
Willamette Valley Country Club
900 Country Club Pl, Canby, OR 97013, USA- Spaces for 18-350 Guests
- 1 Ballroom
- 1 Outdoor
- 4 Total Spaces
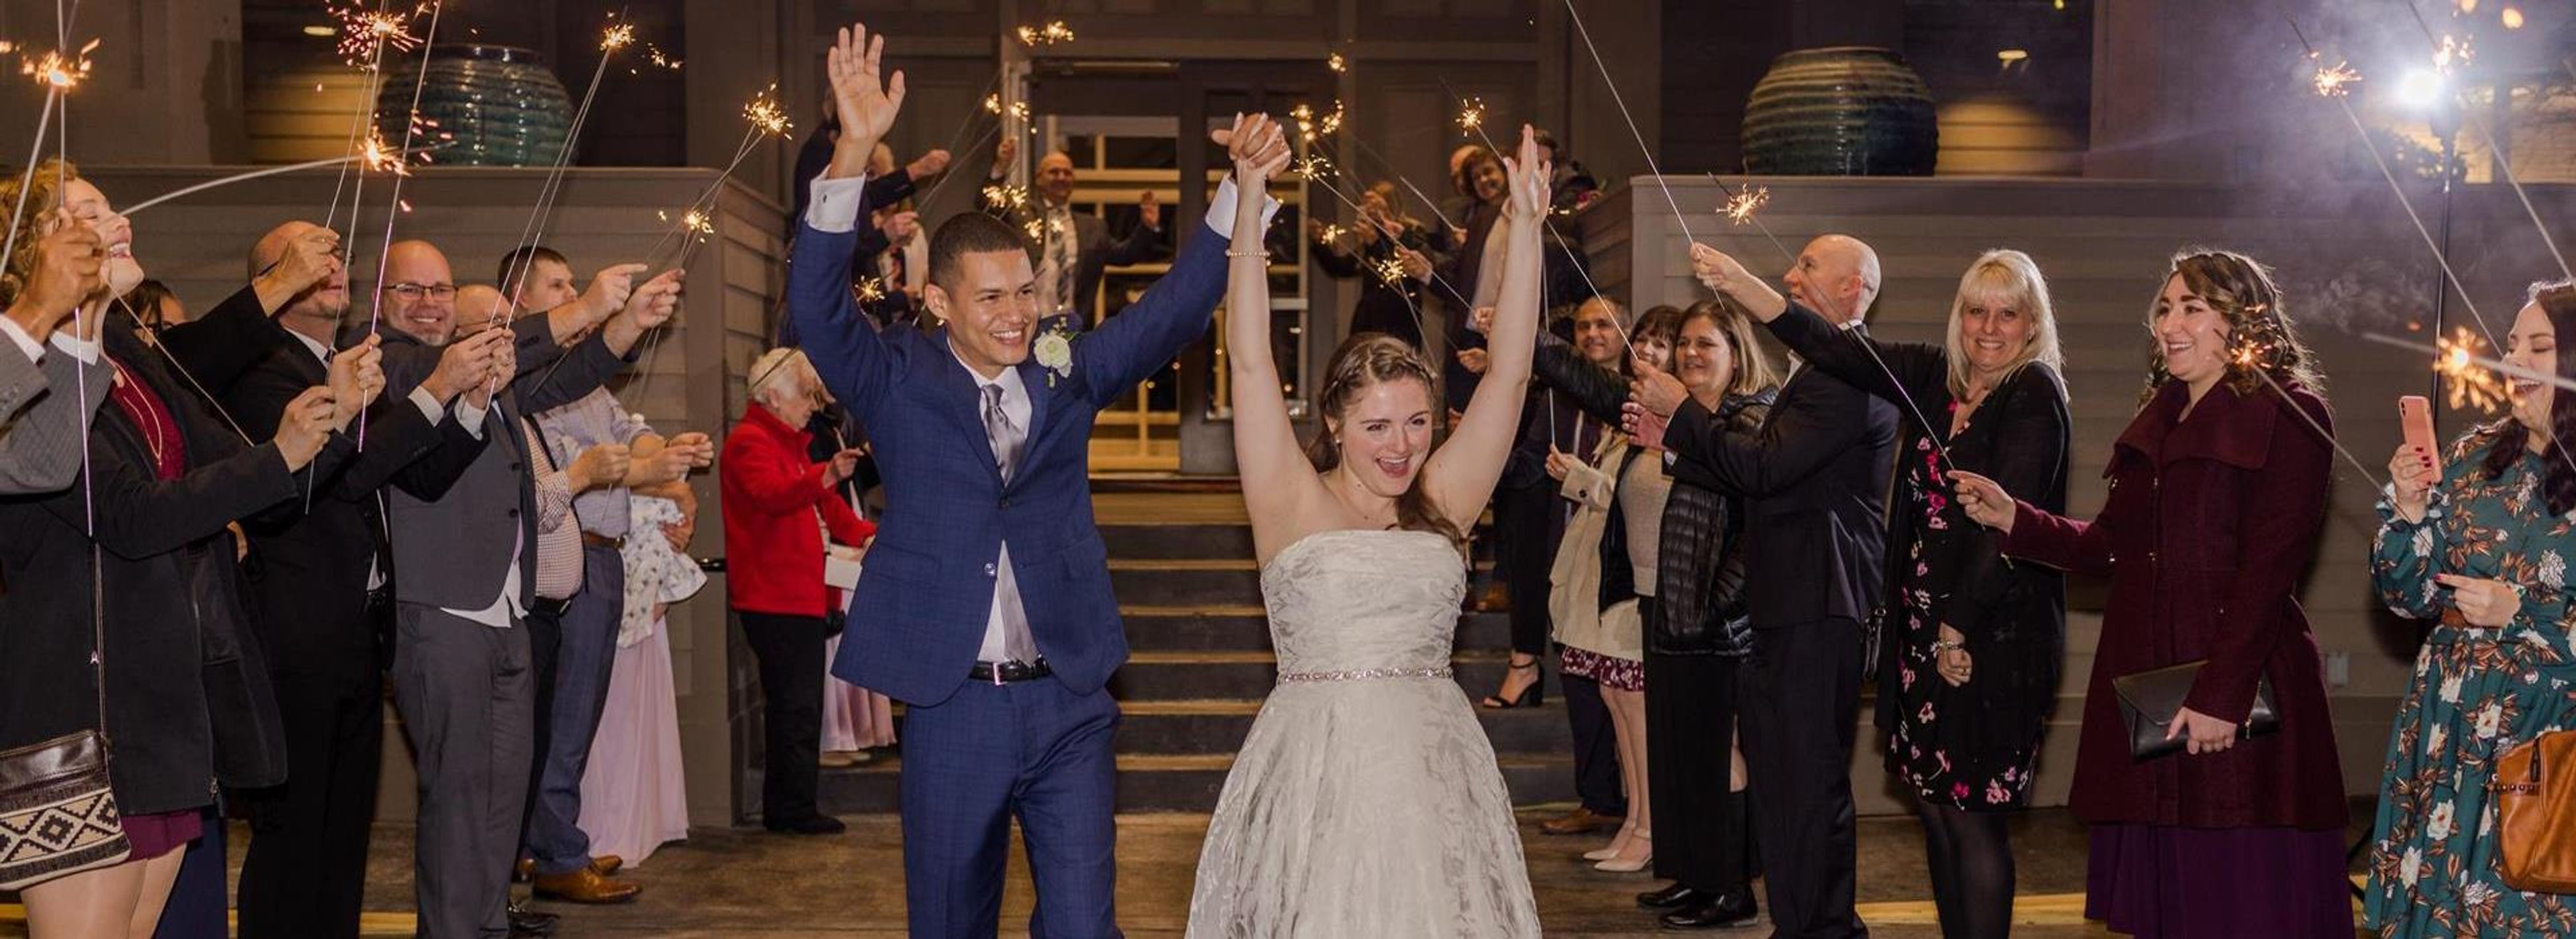
Willamette Valley Country Club is a member-owned private club in Canby, Oregon, set on grounds built around an 18-hole championship golf course roughly 30 minutes from downtown Portland. Founded in 1961 on land once known as "Lucky's Pasture," the club has grown into one of the region's full-service wedding and event venues, framed by golf-course views and mature Douglas firs. The 26,000-square-foot clubhouse holds several banquet spaces built to handle groups of any size, from the Grandview Ballroom — a retractable-wall room with sweeping views of the course that accommodates 20 to 192 guests for wedding receptions, celebrations of life, reunions, and holiday parties — to the more intimate Champions Room and Board Room for meetings and private gatherings. The Front Lawn, shaded by Douglas firs, serves as an outdoor ceremony site accommodating weddings up to 200 guests. Wedding rentals include a bridal suite, dressing rooms, and full-service catering and bar service, along with A/V equipment, a dance floor, and decor essentials like vases, lanterns, and candles included in the site fee. The club books only one wedding per day and provides an on-site event coordinator to help plan each event.
The Foundry at Oswego Pointe
320 Oswego Pointe Dr, Lake Oswego, OR 97034, USA- Spaces for 130-300 Guests
- 1 Ballroom
- 3 Outdoor Spaces
- 4 Total Spaces
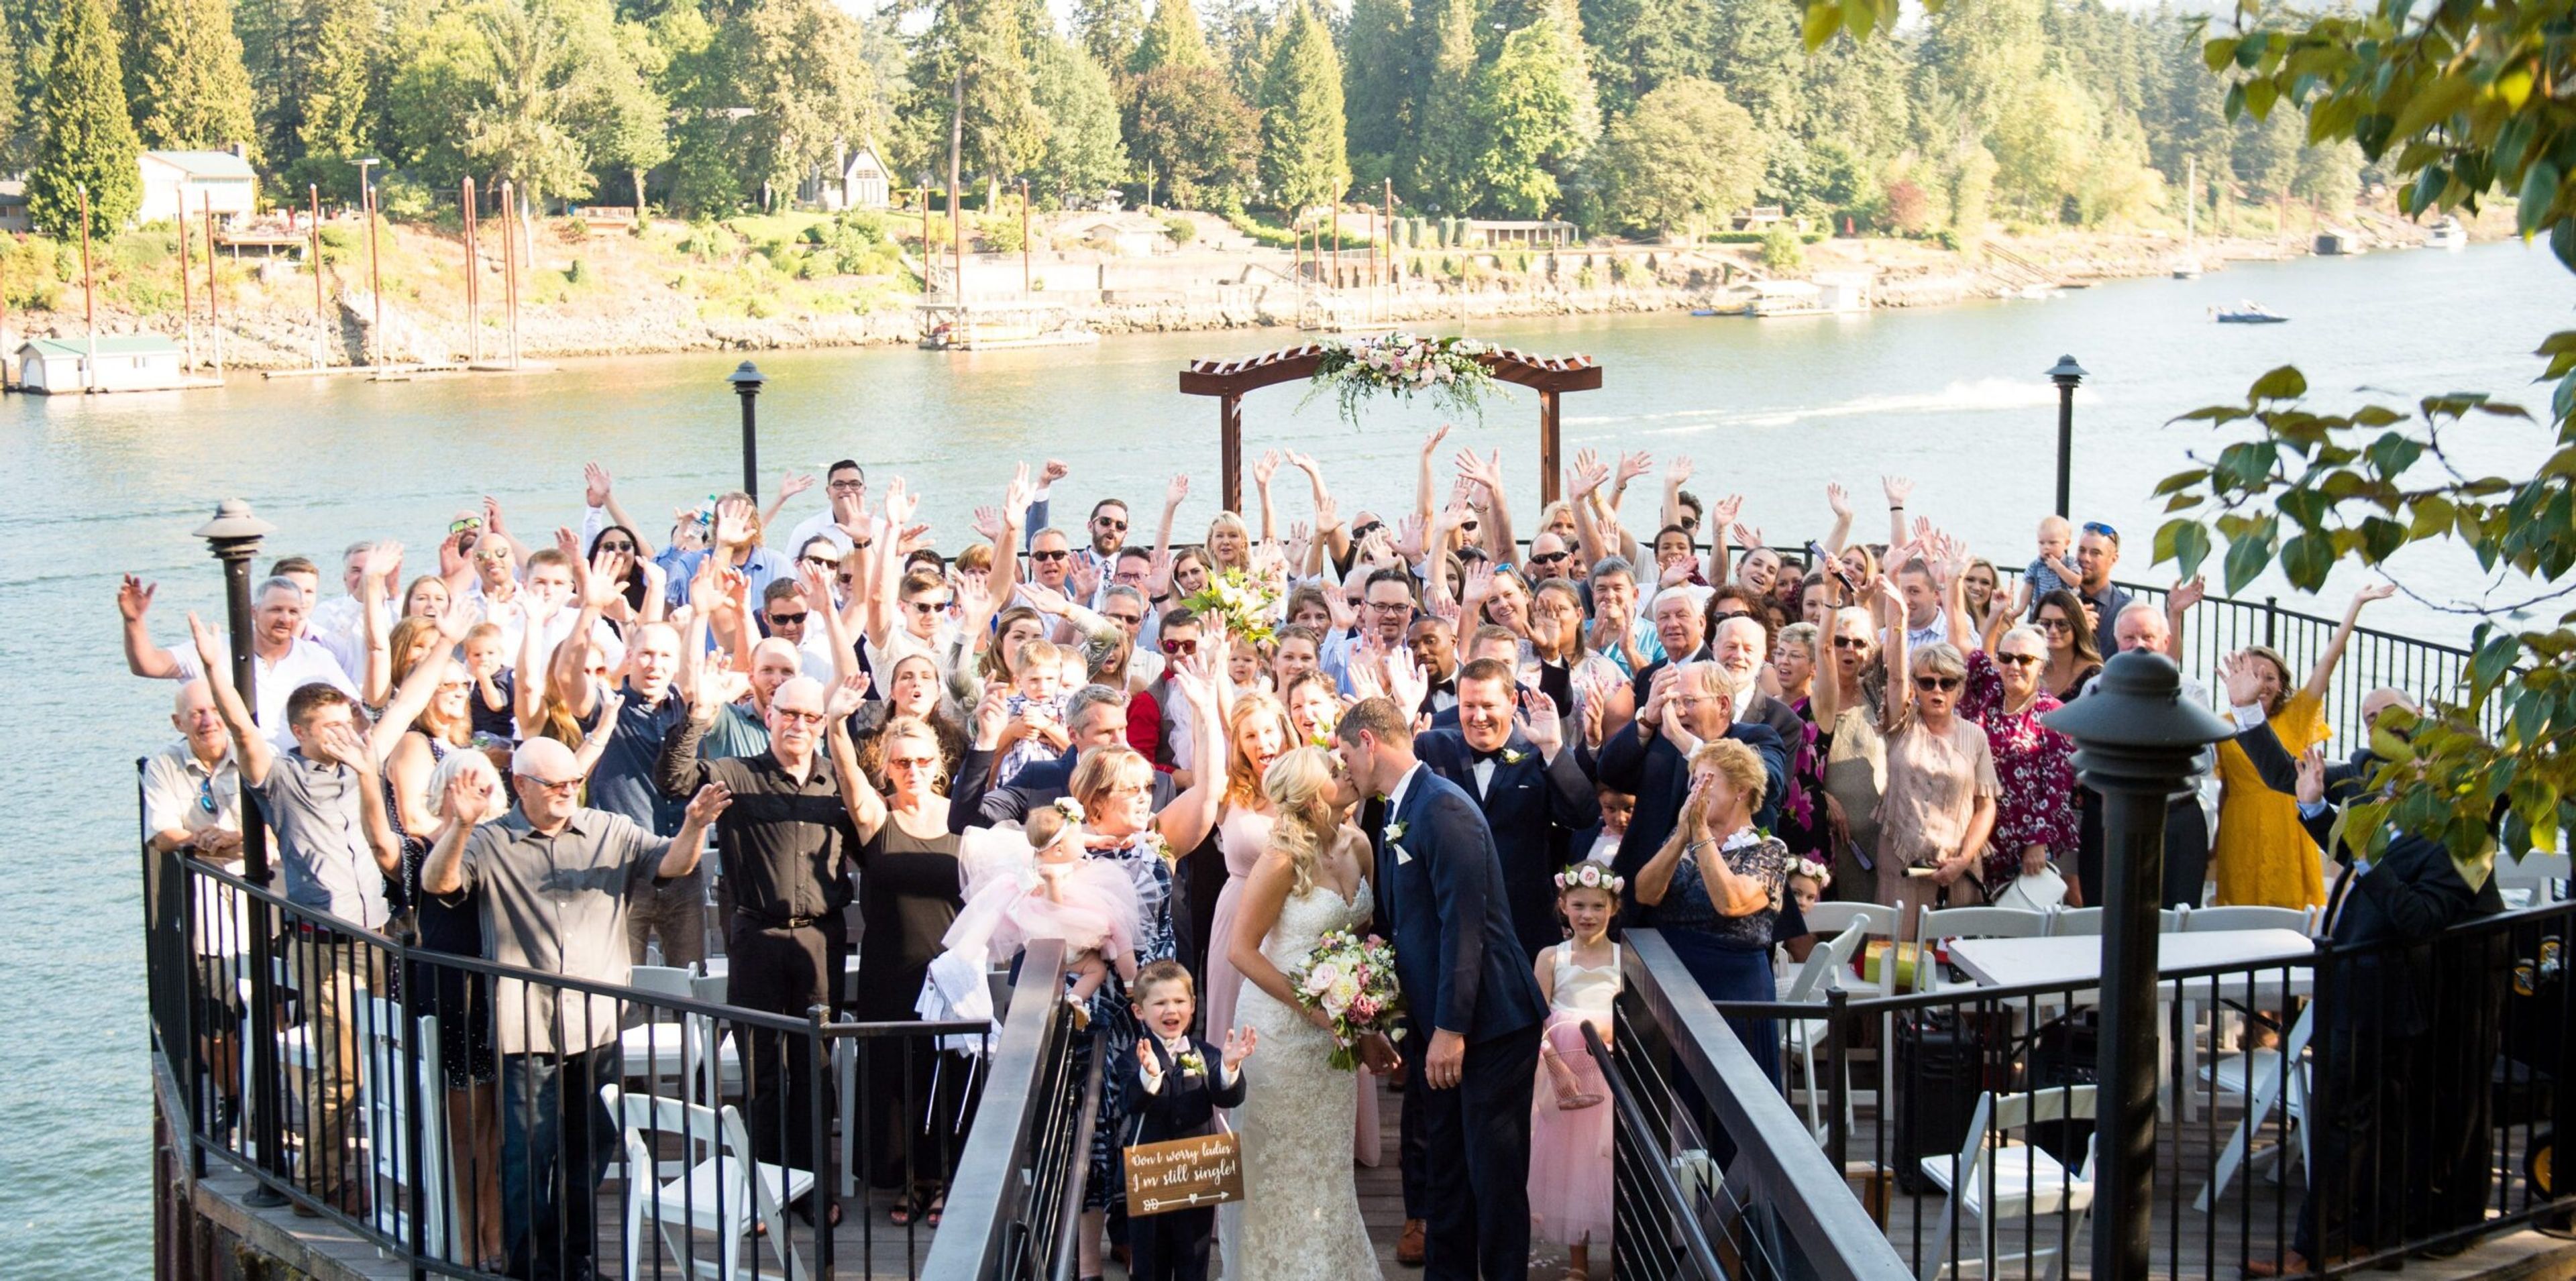
The Foundry at Oswego Pointe is a waterfront event venue on the Willamette River in Lake Oswego, Oregon, operated by Urban Venues. Its floor plan combines indoor and outdoor spaces designed for both ceremonies and receptions, including the Promenade, a circular hardwood deck built out over the river, the 3,200-square-foot Great Hall with vaulted ceilings and expansive river-facing windows, the Riverside Deck's hardwood and ironwork balcony, and the Garden Patio with its adjacent Riverfront Amphitheater. Every rental includes ten hours of building access and full private use of the Riverside Deck, the Promenade, and the Great Hall, with only one event booked per day. Wedding parties have access to private suites, and the venue provides black Chiavari chairs along with a large inventory of tables. The space is ADA accessible and can be configured to fit a range of event layouts. Catering is handled by Pearl Catering, a Portland-based partner that offers menu planning, bar service, and rental coordination using local ingredients sourced from just across the river.
Downtown Athletic Club
999 Willamette St, Eugene, OR 97401, USA- Spaces for 20-300 Guests
- 1 Restaurant
- 1 Ballroom
- 7 Total Spaces
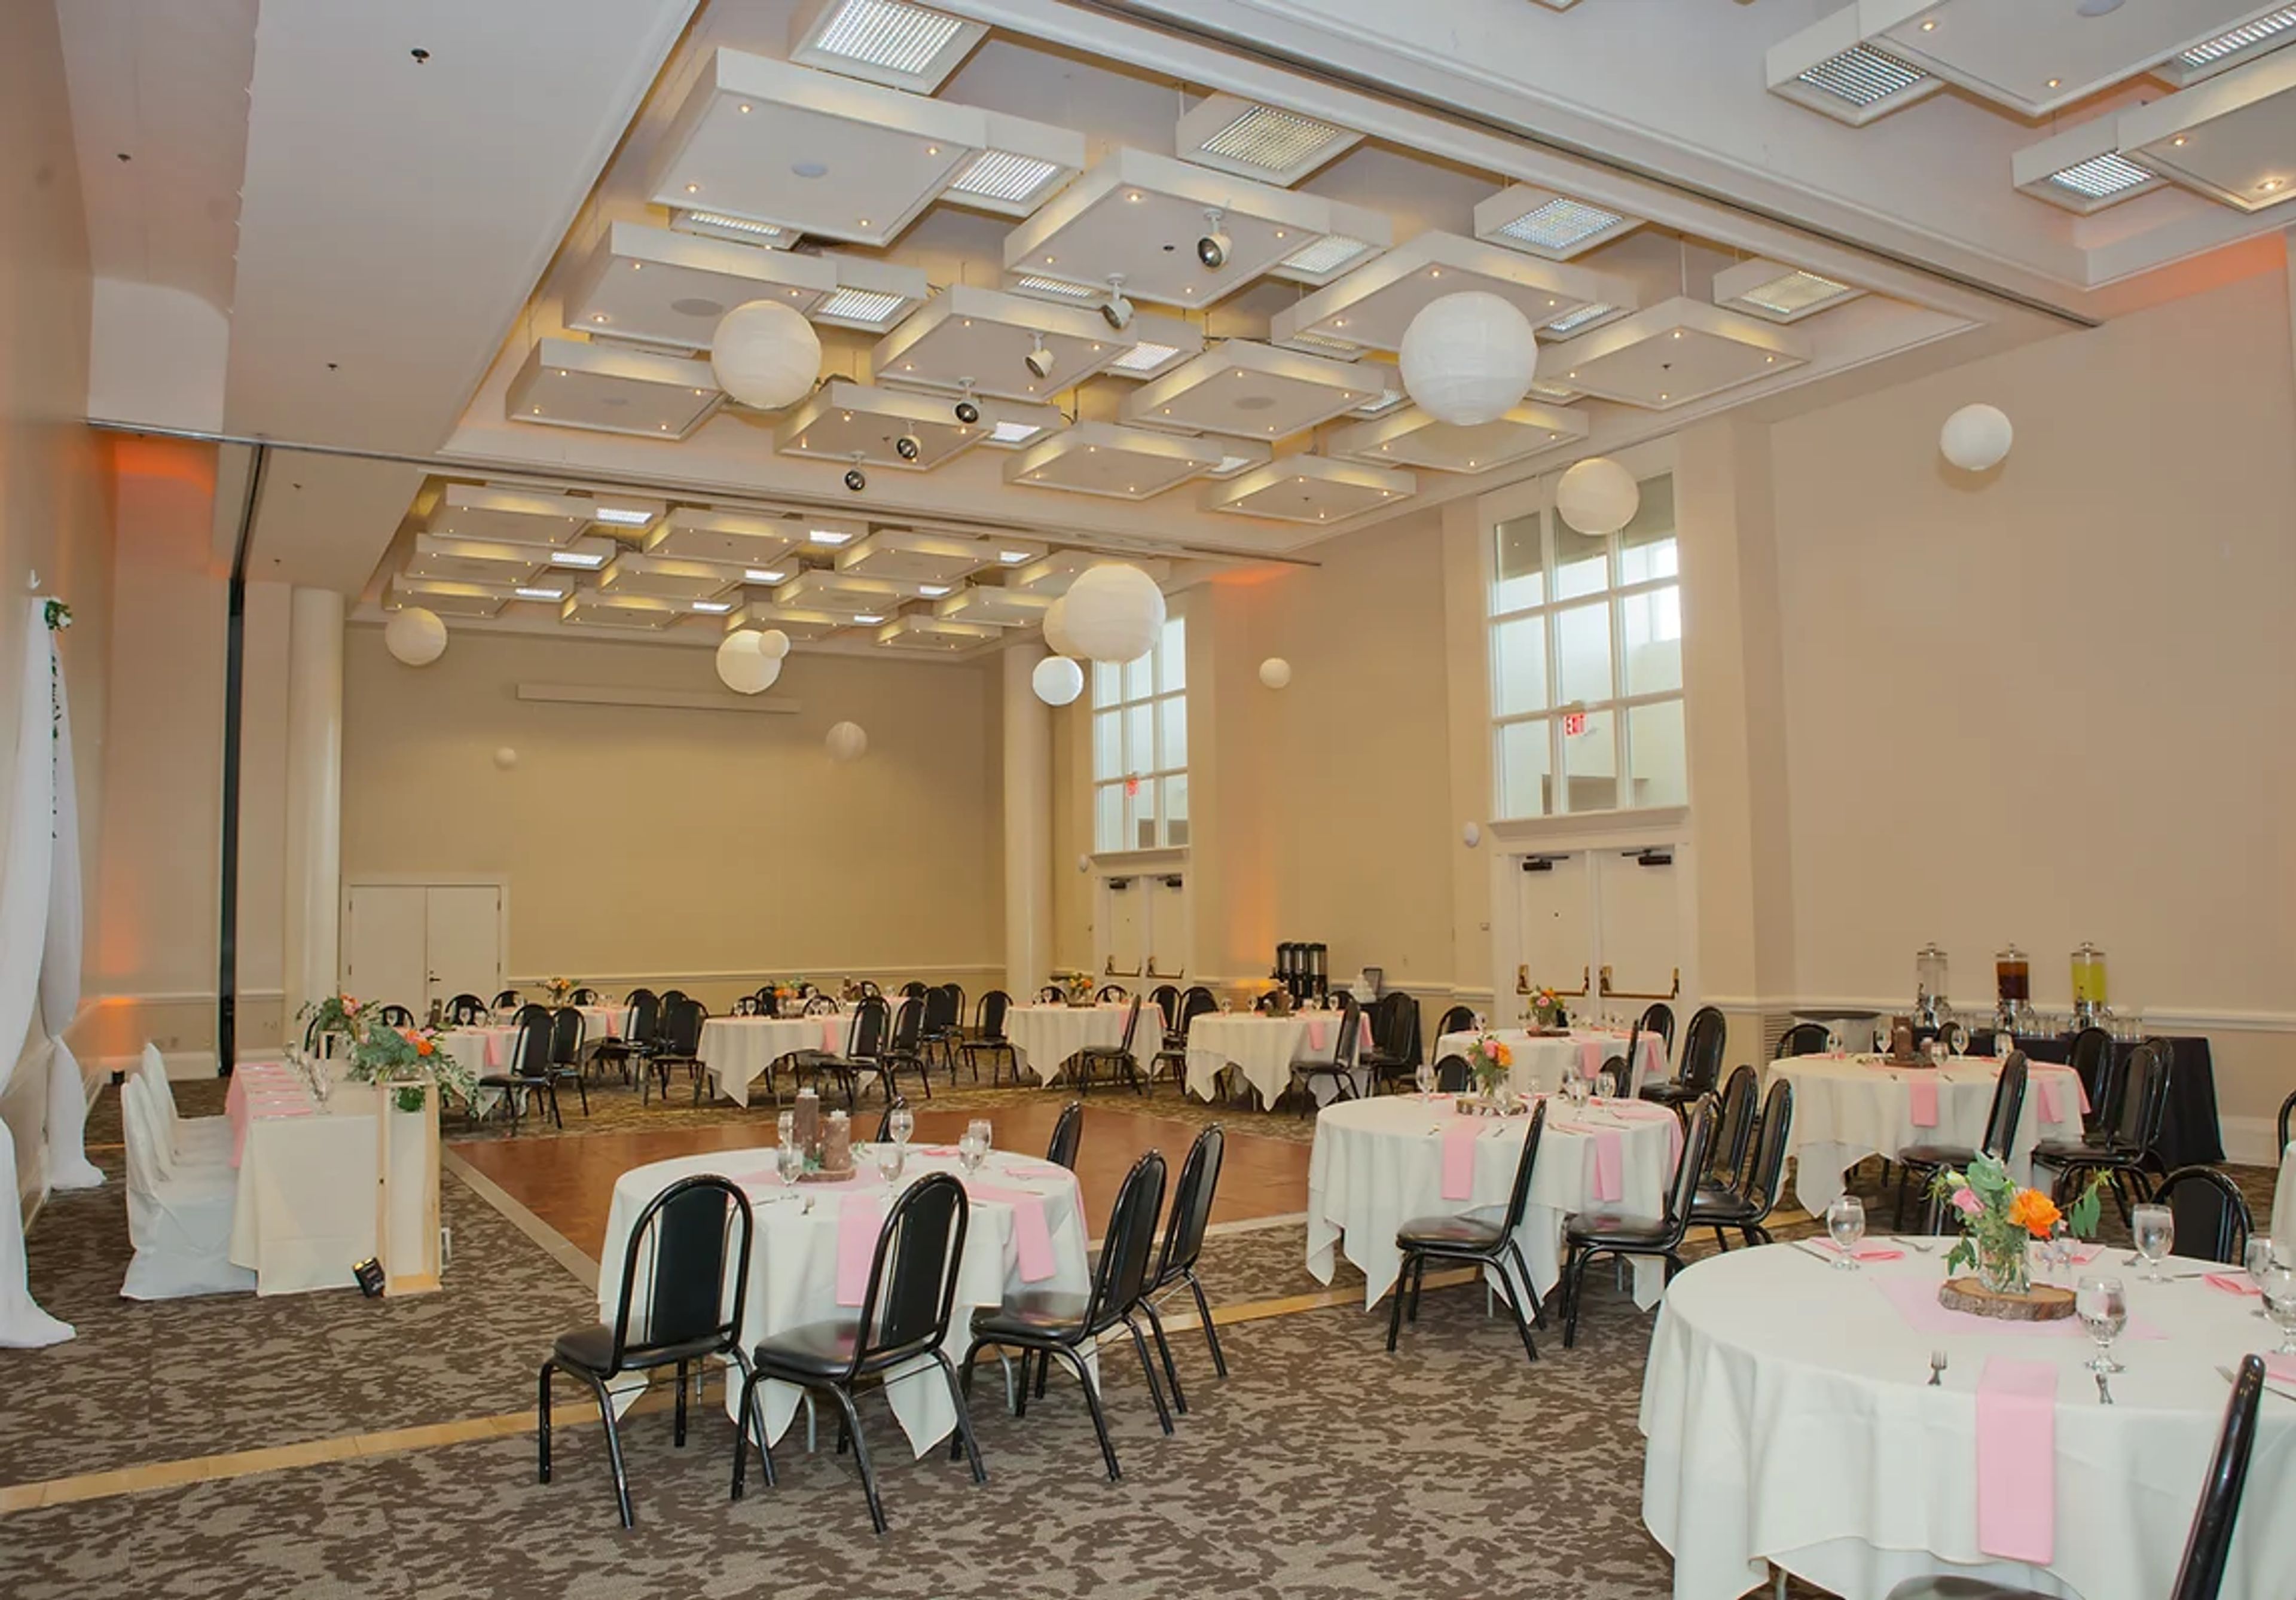
The Downtown Athletic Club occupies three restored historic buildings in the heart of downtown Eugene, Oregon, including the Ax Billy Building, originally constructed in 1909-1910 as the second-largest department store in Oregon at the time. Locally and family owned and operated by the Bennett family since 1985, the club has spent four decades restoring and adapting its historic downtown footprint, including the Rex Theater, a former playhouse acquired in 1987, and the J.J. Newberry Building, a former five-and-dime store acquired in 1994 whose iconic neon sign the family relit in 2010 after 25 dark years. Within this historic setting, the DAC Event Center offers flexible conference and event spaces suited to business meetings, milestone celebrations, and weddings alike. The Ballroom, the largest of the club's spaces, anchors the venue's capacity for large gatherings, while smaller rooms such as the Club Room, Board Room, and Sunset accommodate more intimate meetings and parties. A rooftop patio spanning two sections adds an outdoor option for receptions and gatherings in downtown Eugene.
Washington Park Amphitheater
1715 SW Skyline Blvd, Portland, OR 97221, USA- Spaces for 2,000 Guests
- 1 Outdoor
- 1 Theater
- 1 space at this venue
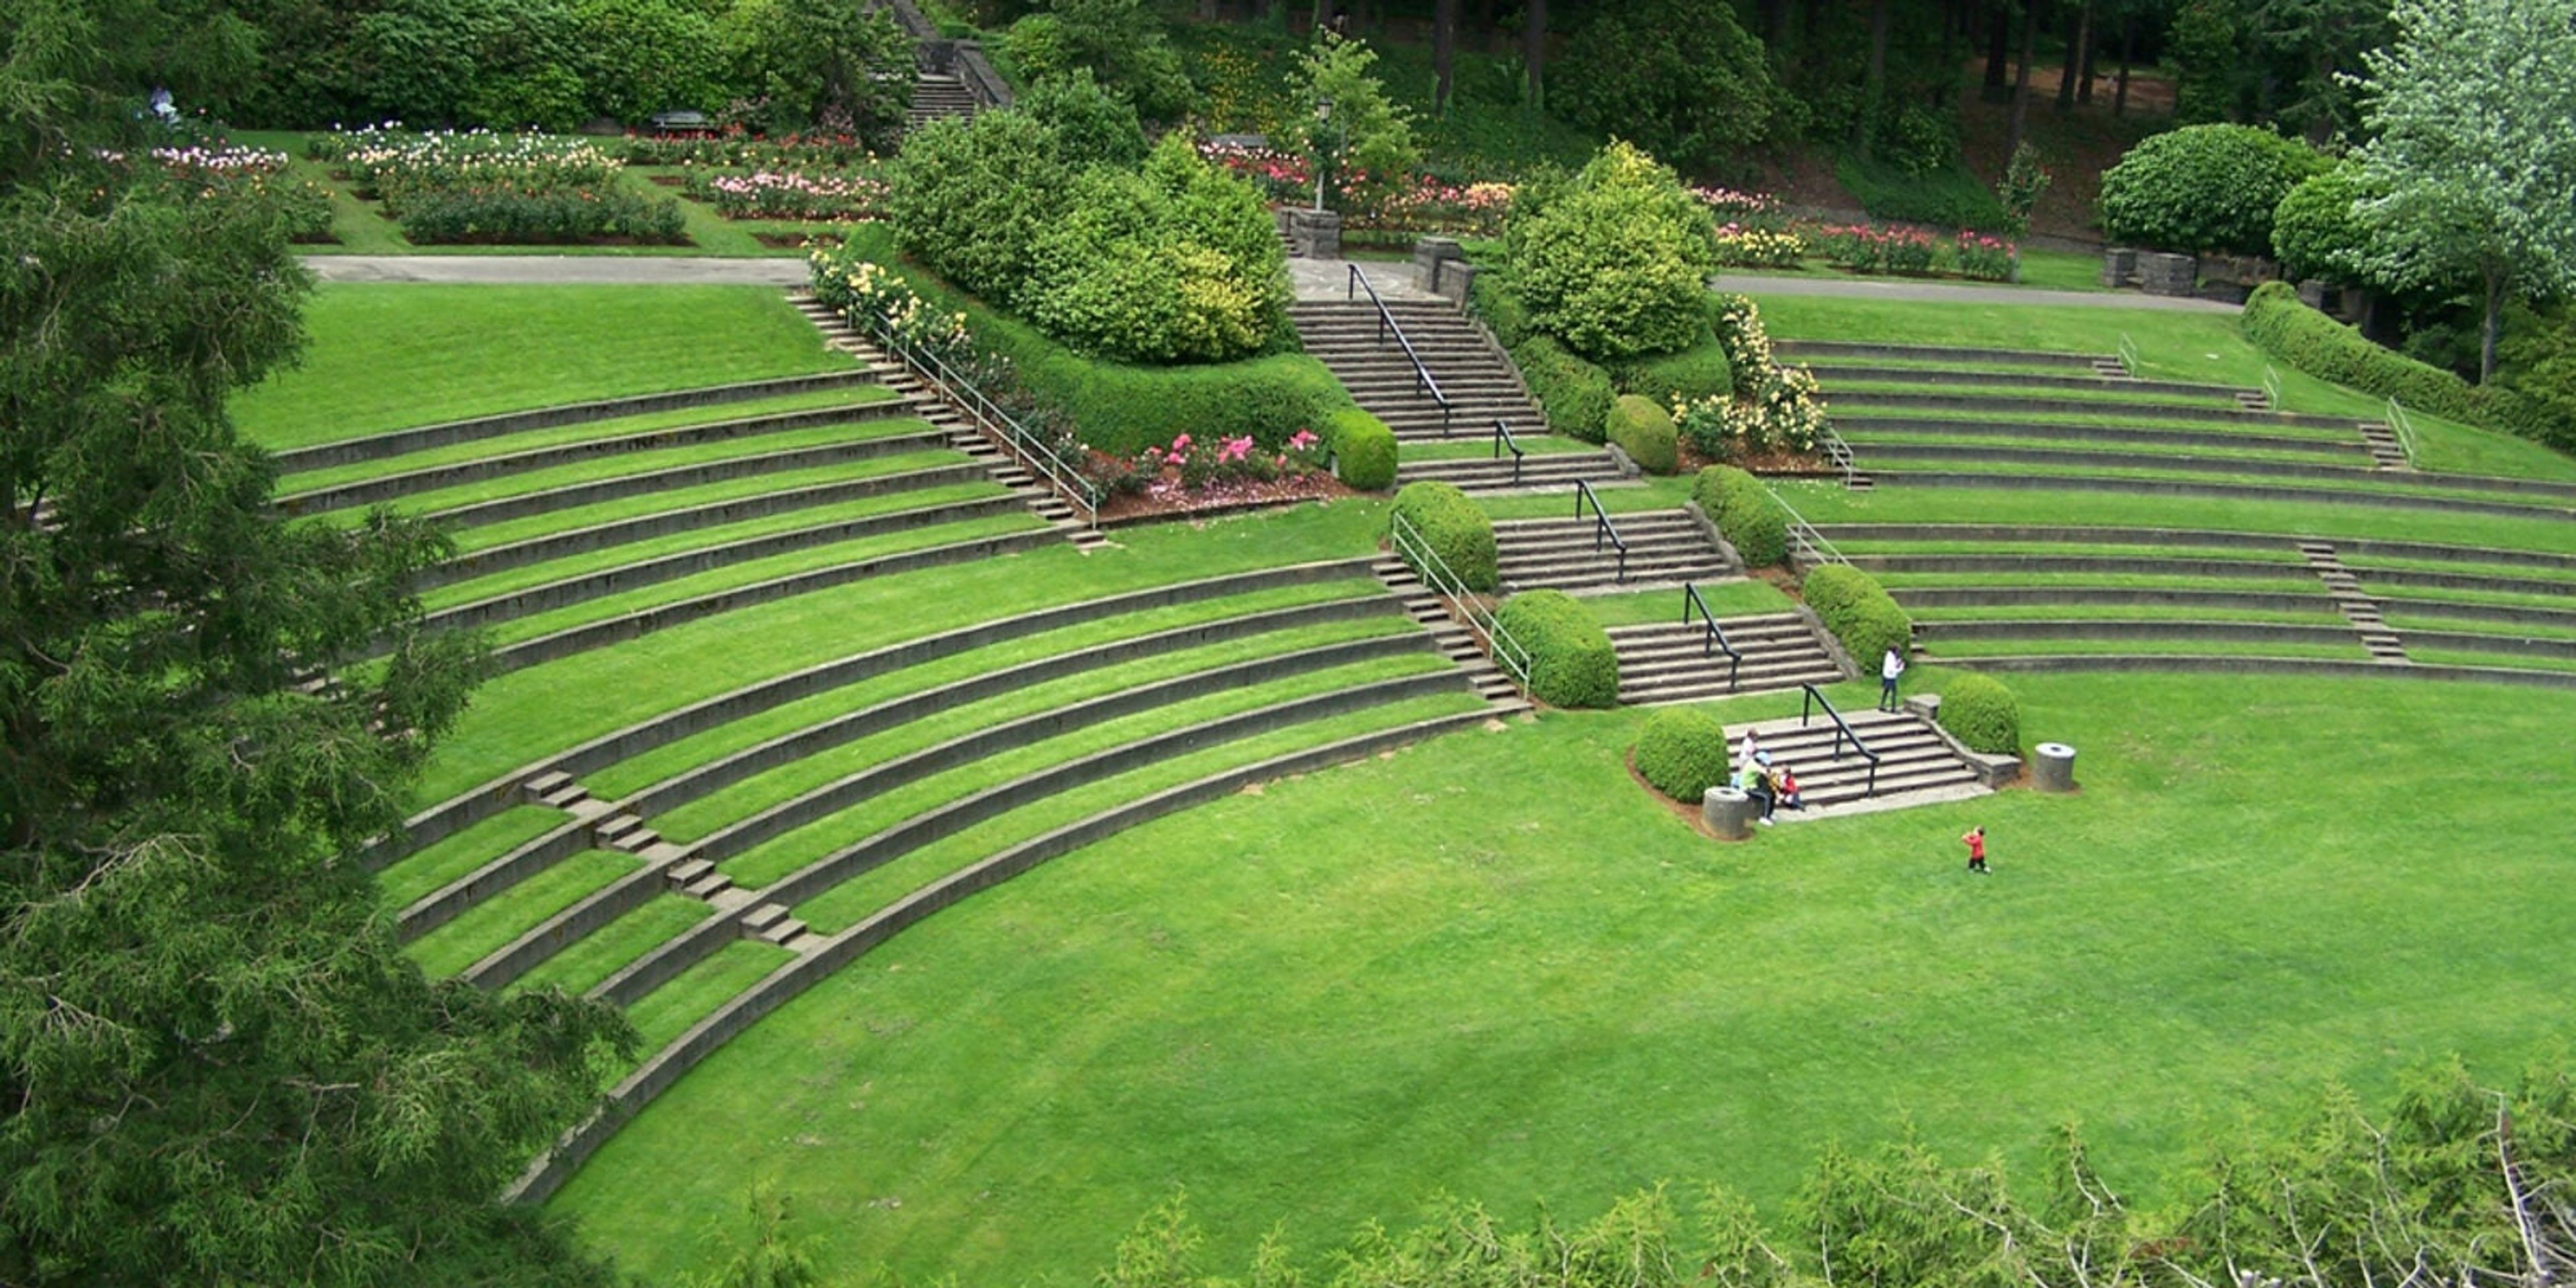
Washington Park Amphitheater sits within Portland's International Rose Test Garden, part of the garden's original 1924 design by landscape architect Florence Holmes Gerke. Terraced, built-in seating rises around a central platform backed by a natural green hedge, and the amphitheater accommodates up to 2,000 guests, with amplified sound permitted on-site. The amphitheater is a longtime host for concerts, theater, and public performances, including Portland Parks & Recreation's Summer Free For All series and the annual Washington Park Summer Festival. Funding from the 2014 Parks Replacement Bond added an accessible route from the parking lot through the Rose Garden's main promenade to the top of the amphitheater, including pull-out viewing spots. As part of Washington Park, the amphitheater is reachable by TriMet MAX to the Washington Park stop, or by free shuttle from the parking lots near the Oregon Zoo.
Riverbend Community Room
799 SW Columbia St, Bend, OR 97702, USA- Spaces for 130 Guests
- 1 Outdoor
- 1 Meeting Space
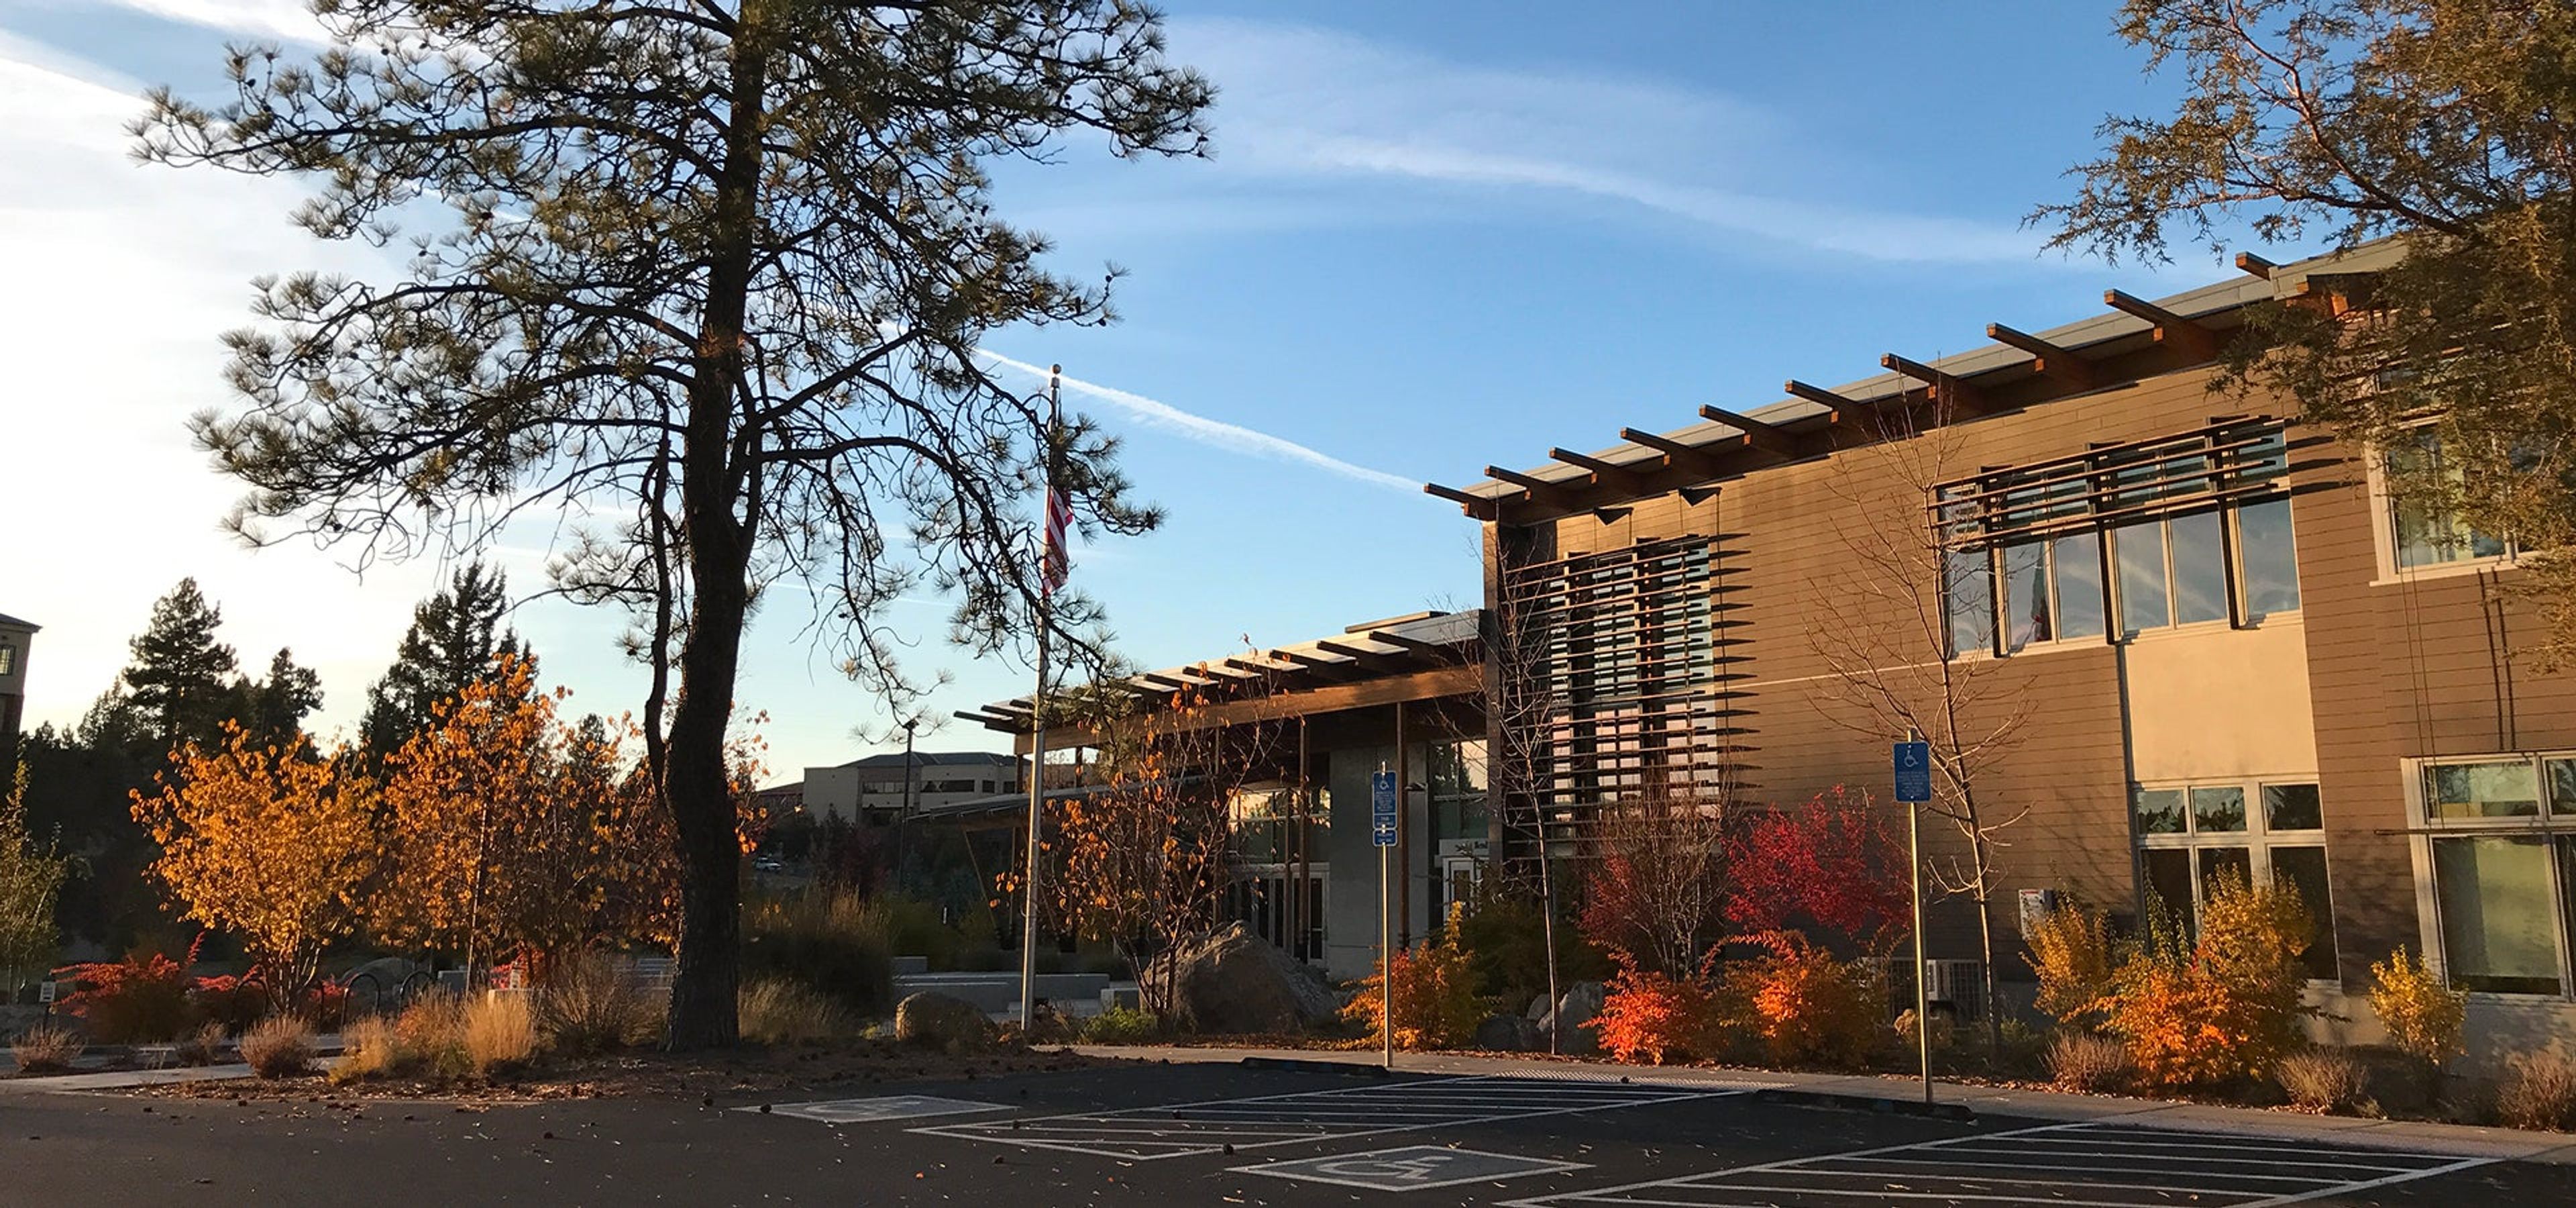
The Riverbend Community Room is a flexible meeting and gathering space located at the Bend Park & Recreation District Office in Bend, Oregon. Vaulted ceilings and carpeted floors give the room an open, comfortable feel, while full-length windows and doors along the south wall open directly onto an outdoor plaza, letting guests move easily between indoor and outdoor space. Rental includes the community room itself, restroom access, and the exterior plaza area, accommodating up to 130 people across the indoor room and outdoor lobby combined — 80 indoors and 50 in the outdoor space. A counter and sink are available for food presentation and cleanup, though the room does not include full kitchen facilities, making it well suited to receptions, meetings, and gatherings with catered or simple food service rather than on-site cooking. Rental of the Riverbend Community Room does not include use of neighboring Riverbend Community Park or its picnic shelter unless reserved separately.
Yamhill County Fair & Event Center
2070 NE Lafayette Ave, McMinnville, OR 97128, USA- Spaces for 48-1,000 Guests
- 2 Outdoor Spaces
- 4 Event Spaces
- 1 Meeting Space
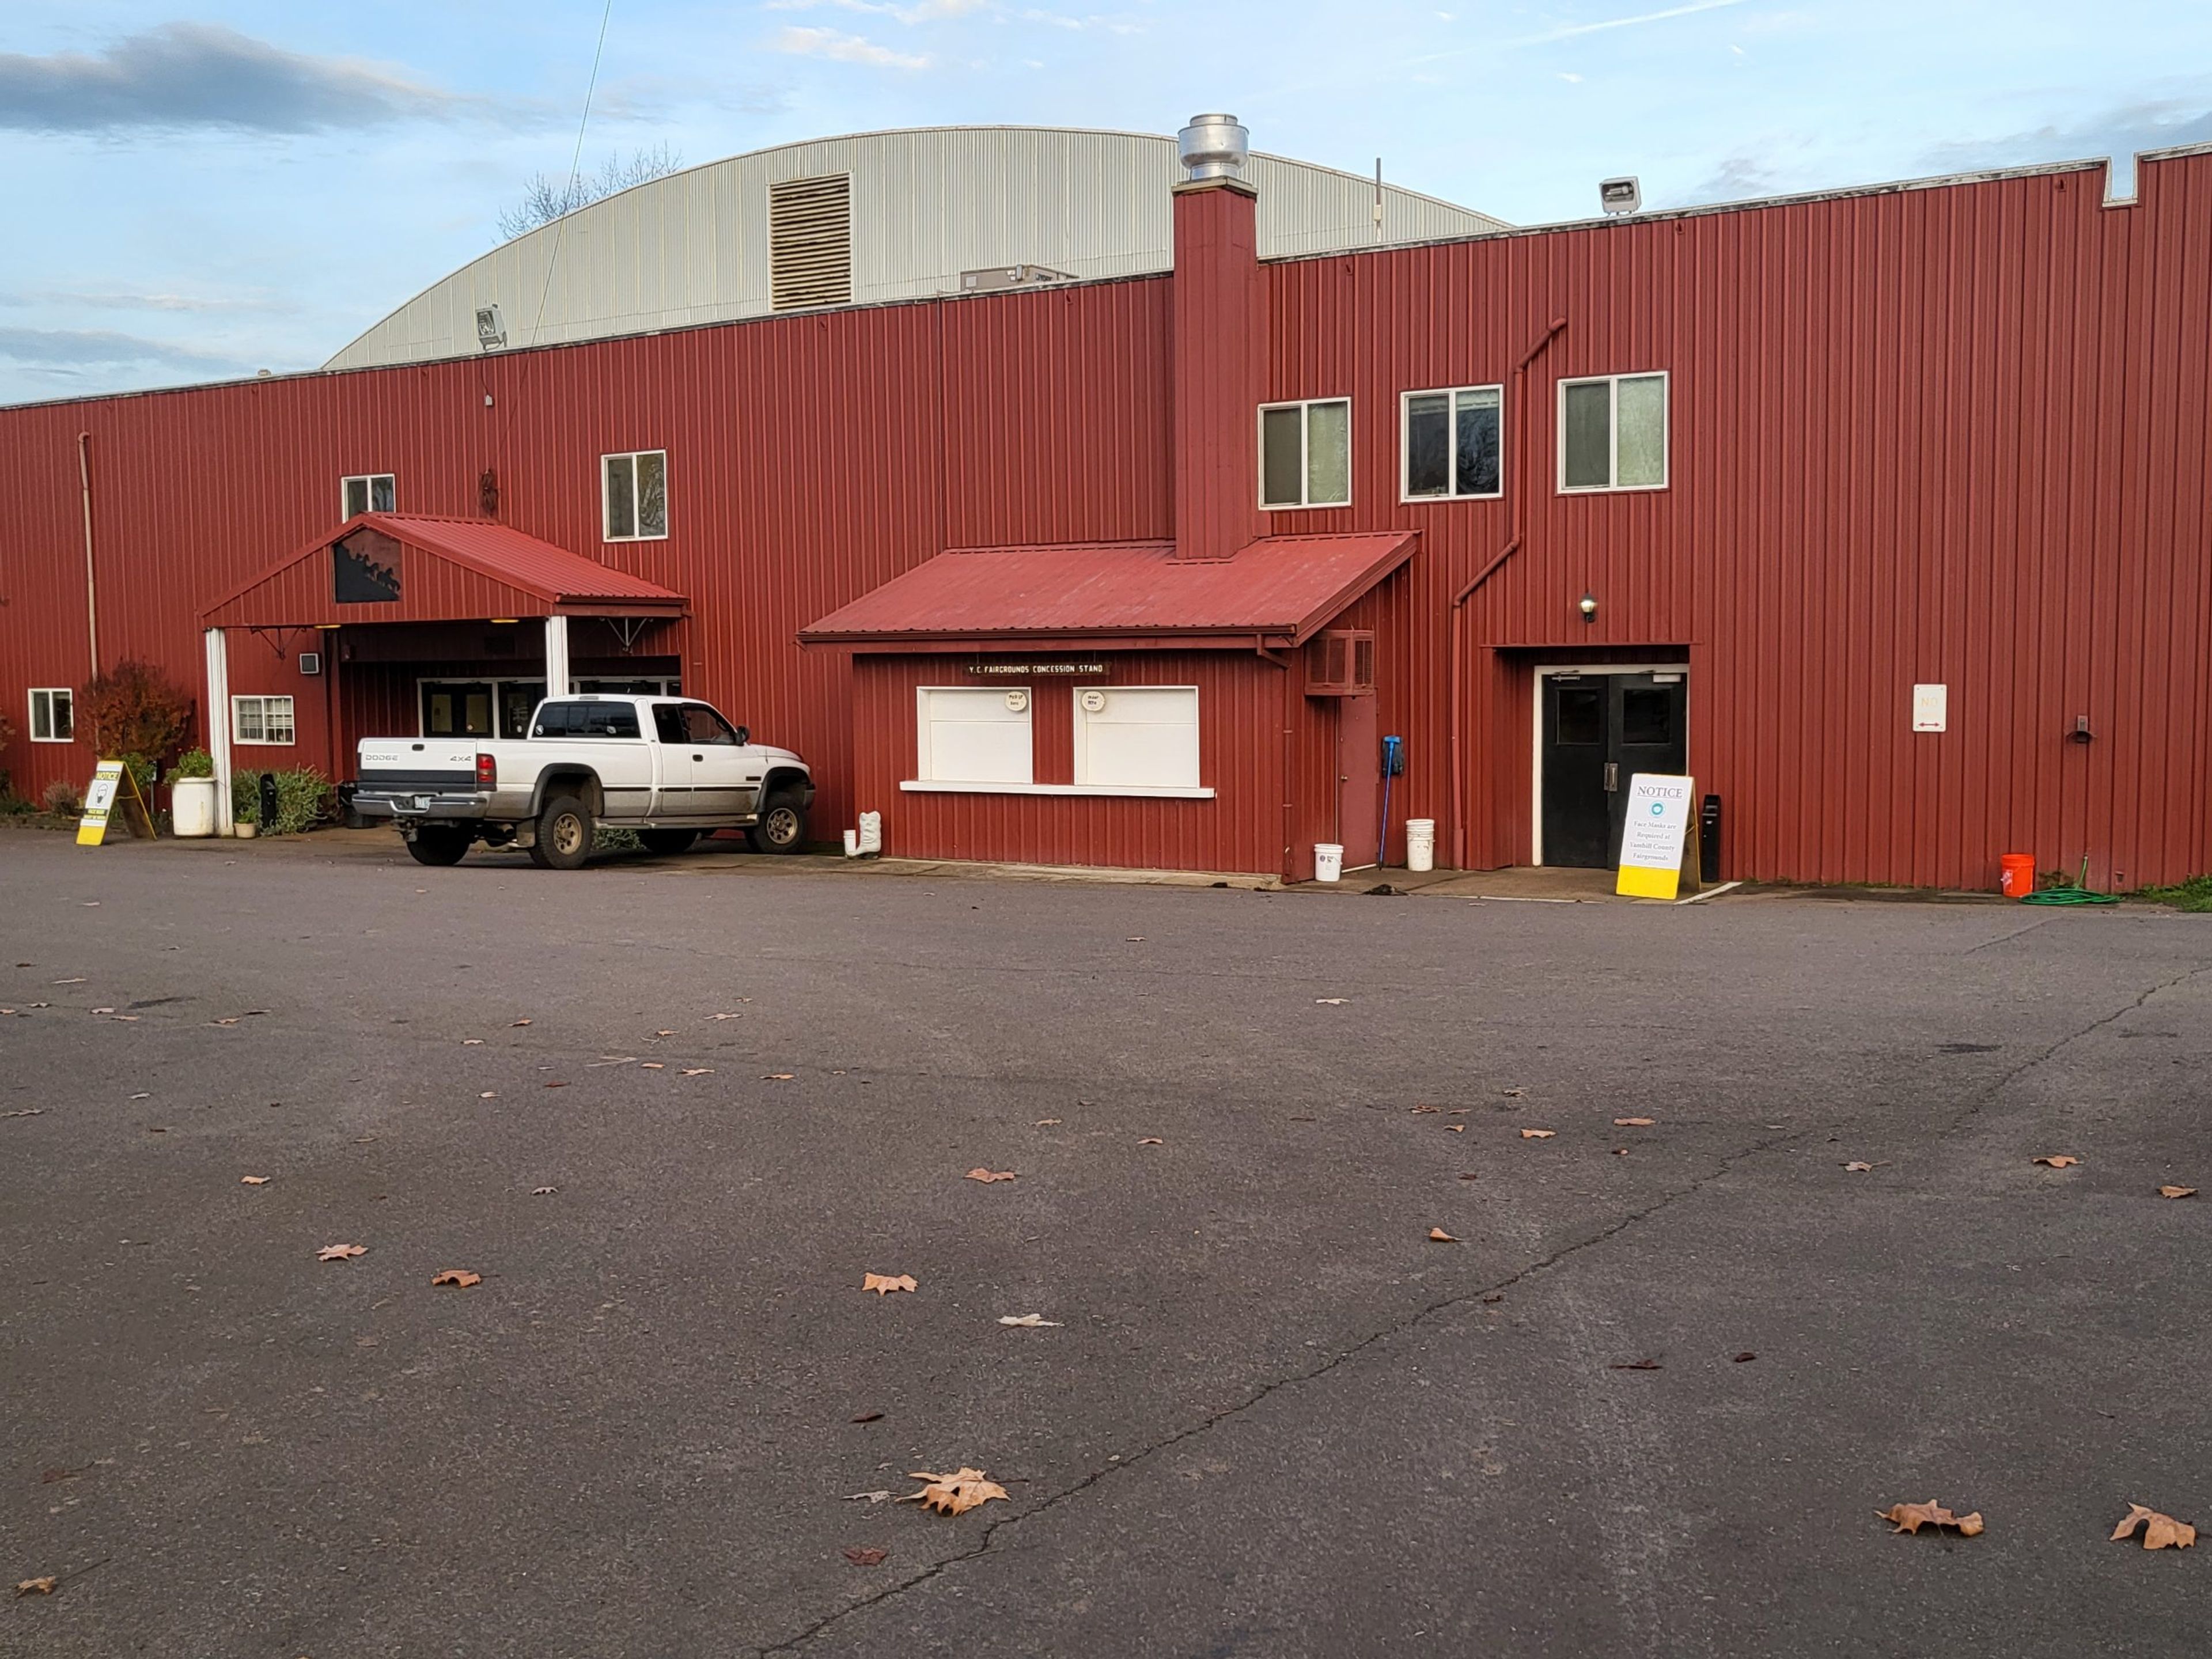
The Yamhill County Fair & Event Center has served as an agricultural gathering place in McMinnville, Oregon since the county's first fair was held in 1854, making it one of the region's longest-running community venues. Today the fairgrounds host the annual Yamhill County Fair and Rodeo alongside private events, including trade shows, conferences, weddings, banquets, horse shows, and dog shows. The property's indoor spaces can accommodate roughly 200 guests standing, 150 in conference-style seating, or 250 for a seated dinner, with additional arenas and barns available for larger or livestock-oriented events. The Leslie Lewis Pavilion, the largest of the indoor rental spaces, includes a prep kitchen, restrooms with showers and dressing rooms, and seating for up to 700 in conference configuration. With multiple arenas, a pavilion, a dedicated event building, and several barns available separately or together, the fairgrounds offer flexibility for everything from small gatherings to large-scale conventions and quinceaneras.
Long Hollow Ranch
71105 Holmes Rd, Sisters, OR 97759, USA- Spaces for 200 Guests
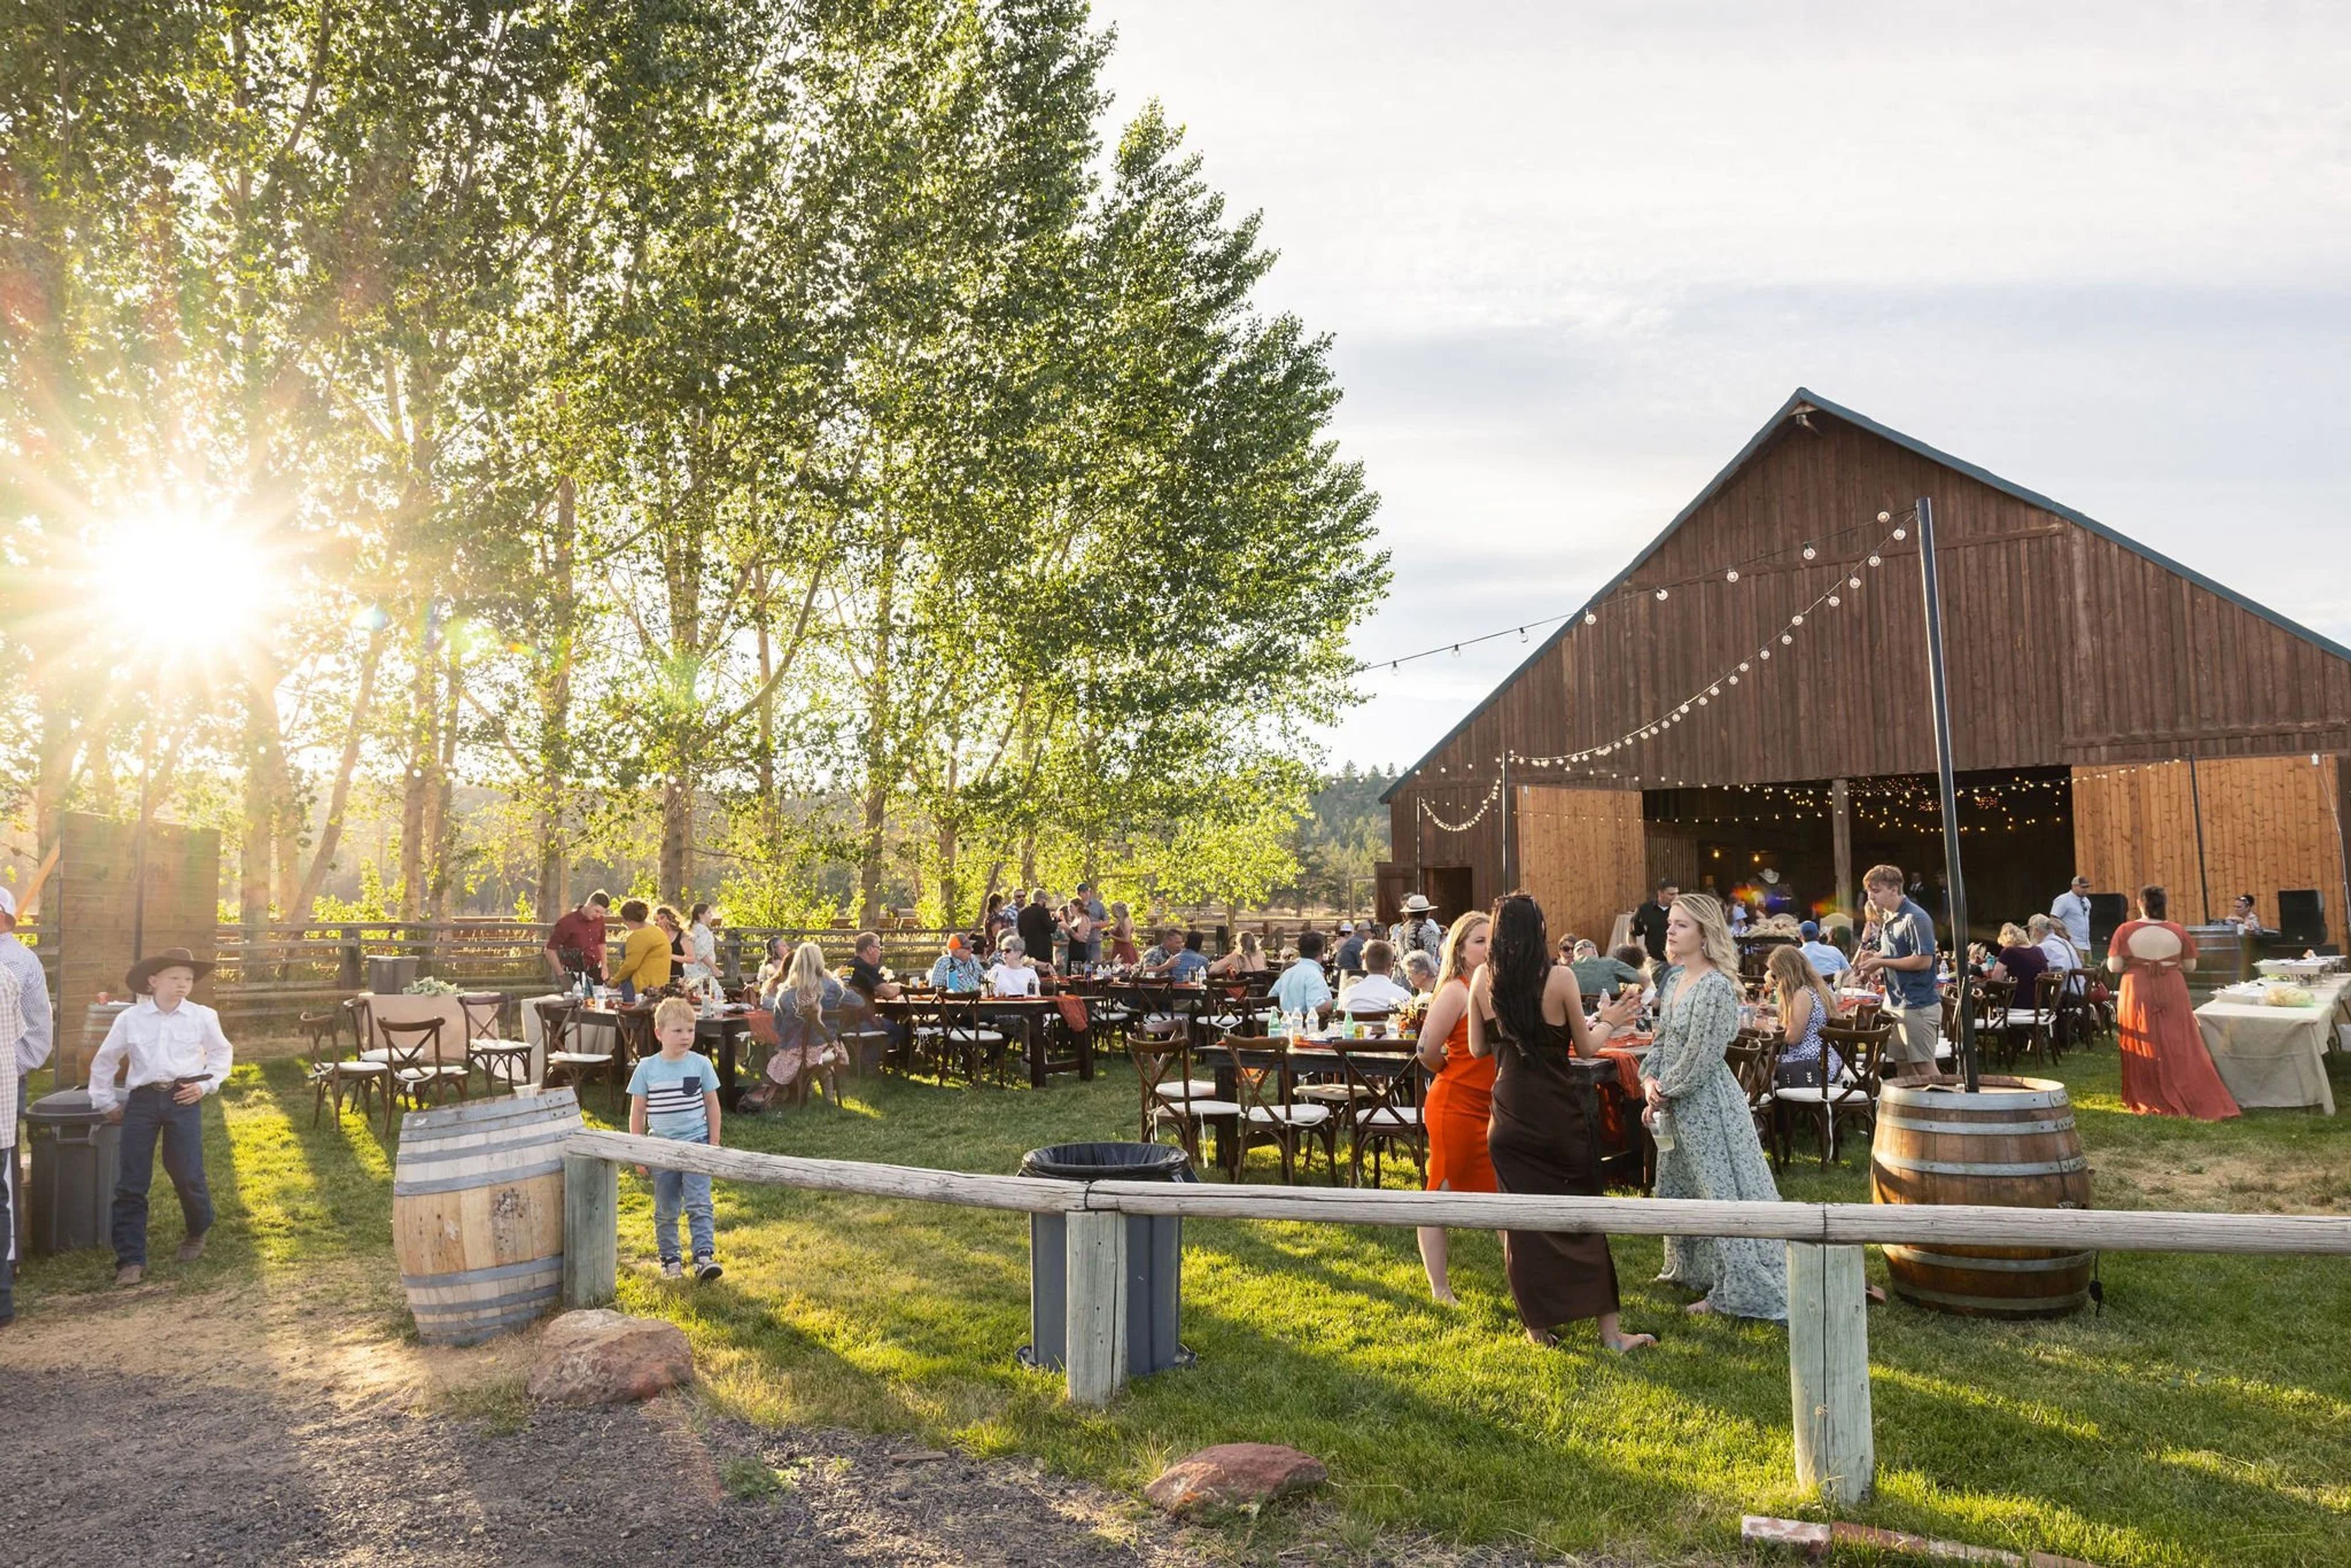
Long Hollow Ranch is a working cattle ranch in Central Oregon with roots stretching back to 1902, when it was one of five ranches formed under the Black Butte Land & Livestock Company. Original structures — including the 1800s bunkhouse, the 1904 Ranch House, and the ranch's old blacksmith shop — still stand on the property today, giving the grounds a lived-in, historic character that's rare for an event venue. Set in a peaceful valley about 20 miles from Sisters and 40 minutes from Bend, the ranch gathers up to 200 guests for weddings and private events centered around its historic barn, ceremony lawn, and reception lawn. Couples can choose a full weekend buyout with exclusive use of the barn and on-site lodging across three houses, a single-day barn wedding with café lighting and farm tables, an intimate micro wedding for smaller parties, or a horseback elopement experience that pairs a guided trail ride with a ceremony beside the pond. Beyond weddings, Long Hollow Ranch hosts family reunions, corporate retreats, bachelorette getaways, and dude ranch weeks, drawing on its working ranch setting, animals, and trail rides to give events a distinct sense of place.
BW Premiere Collection Resort at The Mountain
68010 E Fairway Ave, Welches, OR 97067, USA- Spaces for 100-400 Guests
- 2 Outdoor Spaces
- 4 Resorts
- 4 Total Spaces
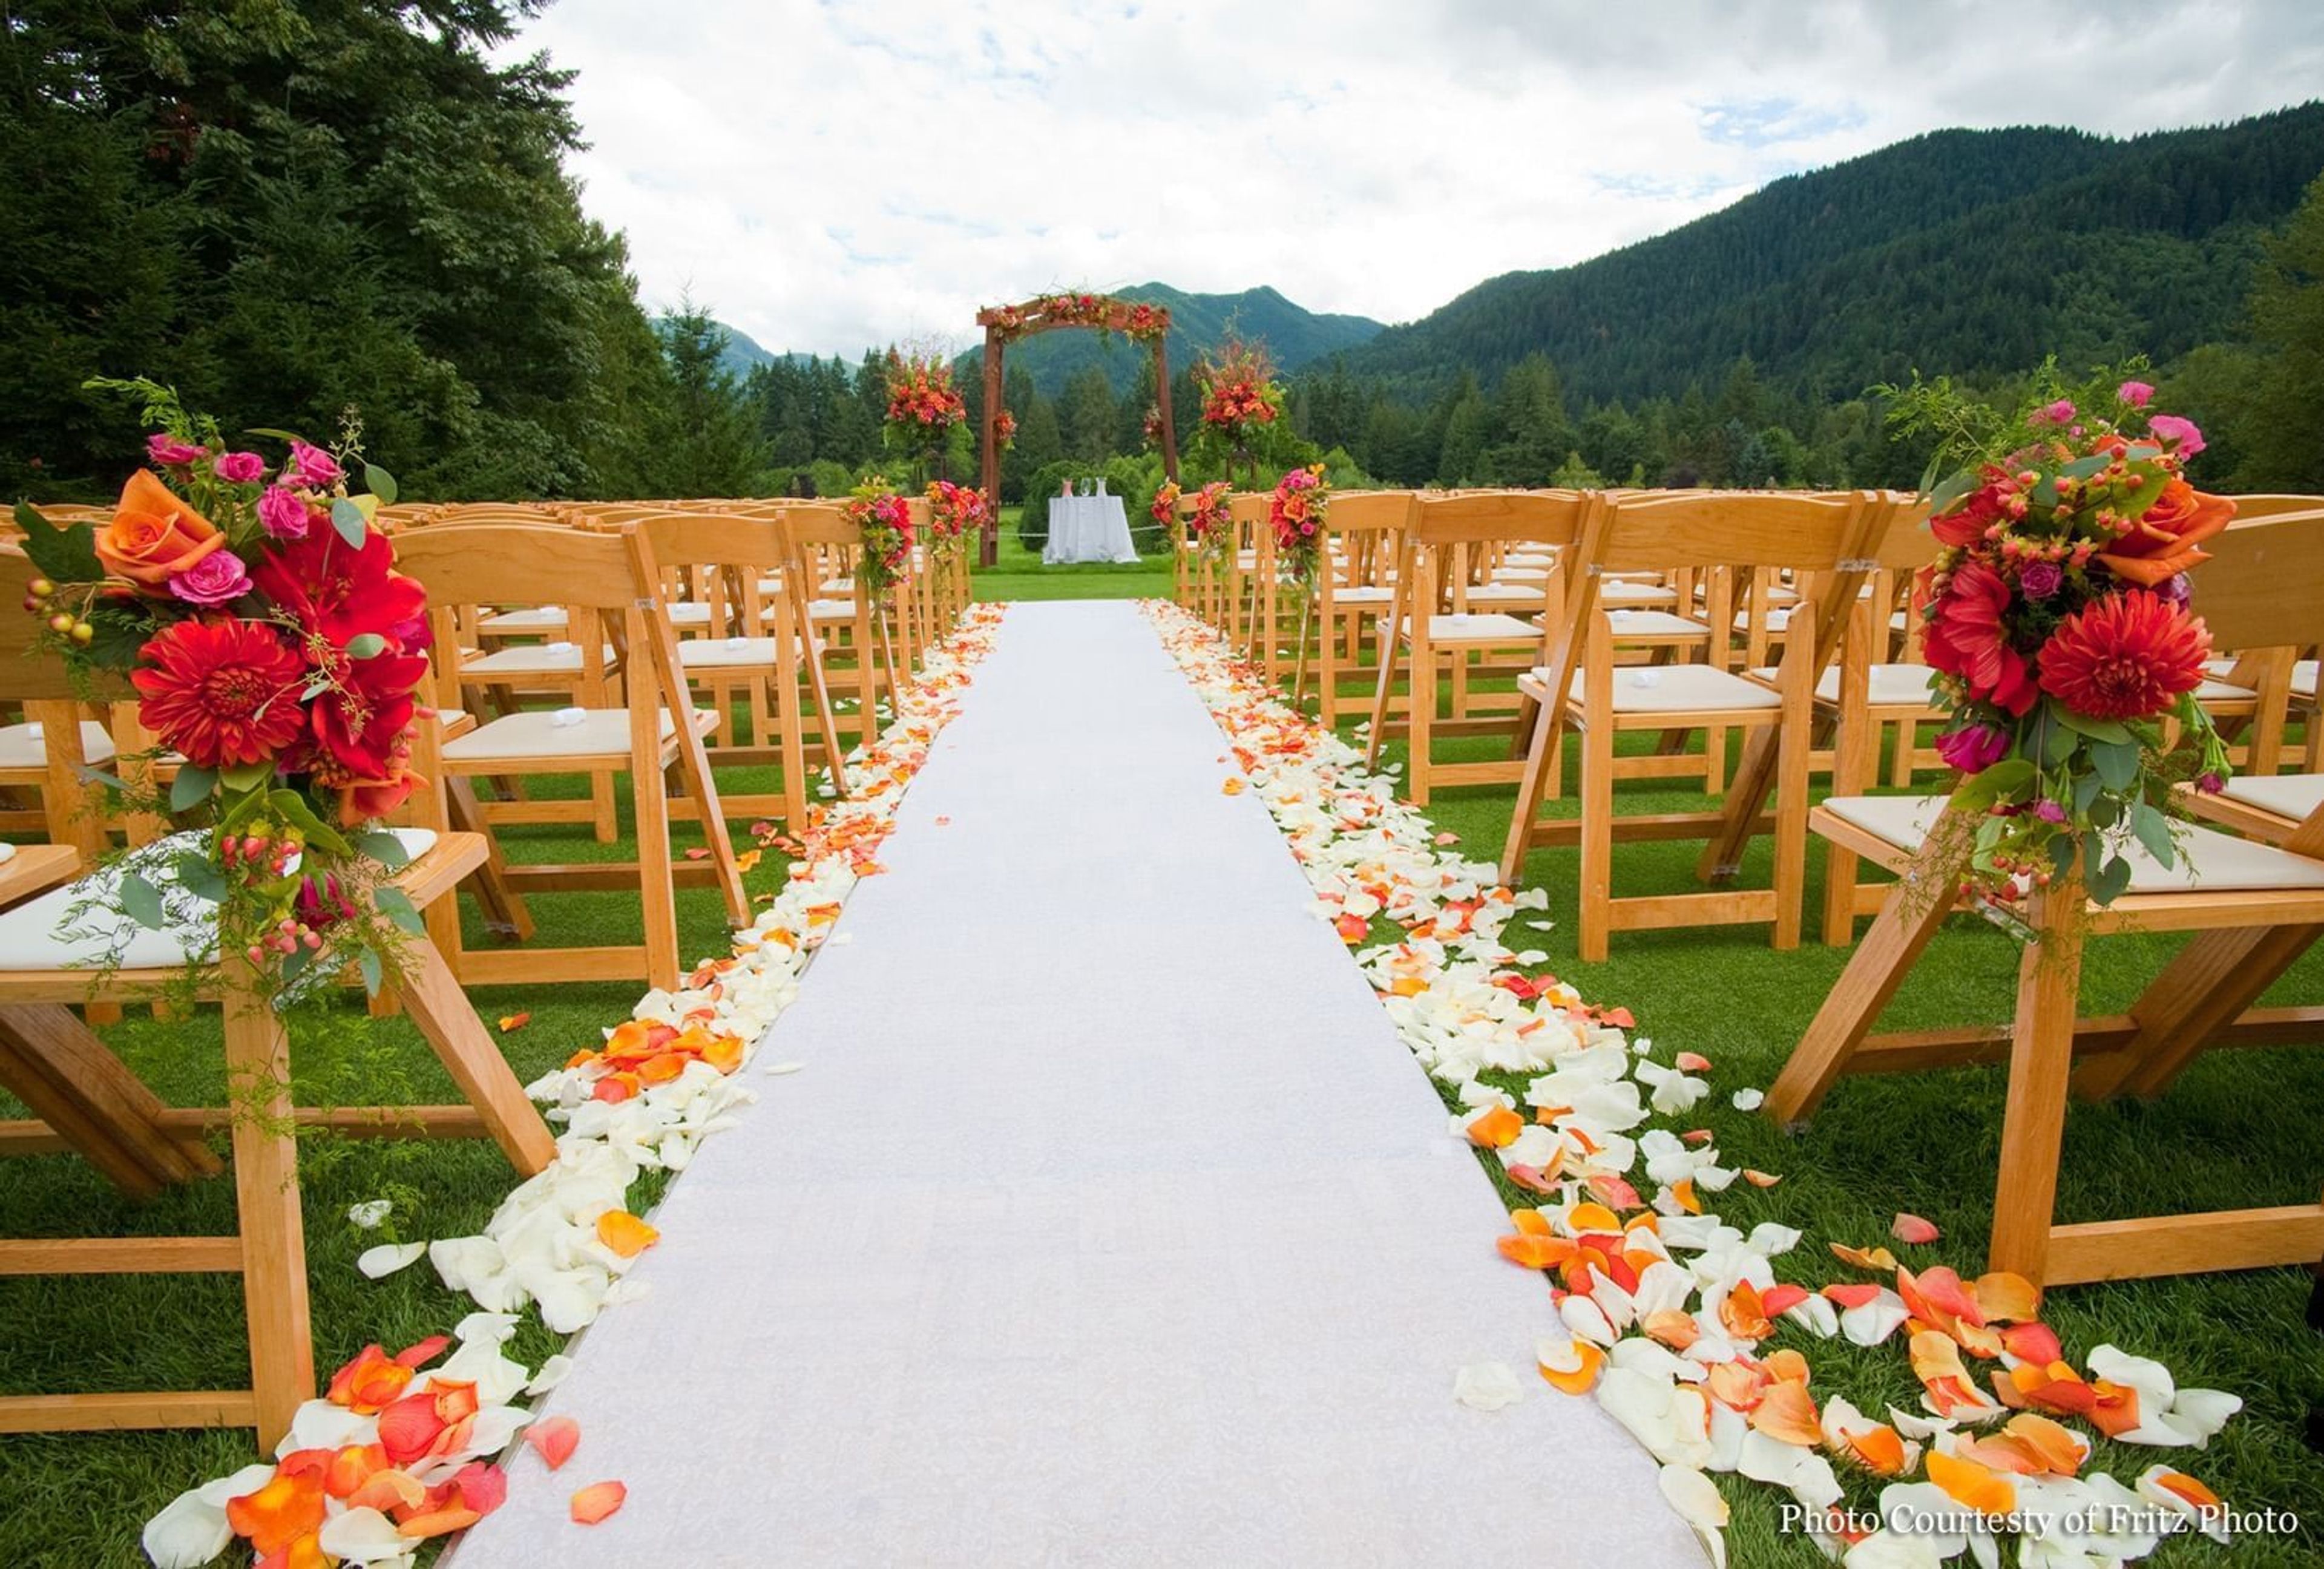
Mt. Hood Oregon Resort sits on more than 300 acres of forest along the Salmon River in Welches, Oregon, about an hour east of Portland and 15 minutes from the Mt. Hood ski areas. The property traces its roots to 1882, when Samuel Welch and his son Billy purchased land along the river; in 1928 the site became the first golf resort in Oregon, and it has passed through several names and owners since, including a period as The Resort at The Mountain, before its current identity took hold in 2018. For weddings, the resort draws on its forest and mountain setting across several distinct spaces: the Cascade Ballroom for indoor receptions, the waterfront Lakeside Pavilion for seated dinners, and the manicured lawns of Pine Cone Bluff, framed by Hunchback and Zig Zag Mountains, for ceremonies. Couples can add a sunset cocktail reception, a round on the resort's 27-hole golf course, or an outing like guided hiking, whitewater rafting, or fly fishing. Beyond weddings, the Main Lodge and East Side Complex hold thirteen conference and banquet rooms, many with expansive windows looking out over the surrounding evergreen forest. The resort also offers on-site dining at Altitude Restaurant & Lounge and Mallards Café & Pub, a year-round heated outdoor pool, and team-building activities such as lawn bowling and croquet on its resort-style greens.
Voodoo Doughnut
22 SW 3rd Ave, Portland, OR 97204, USA- Spaces for 9 Guests
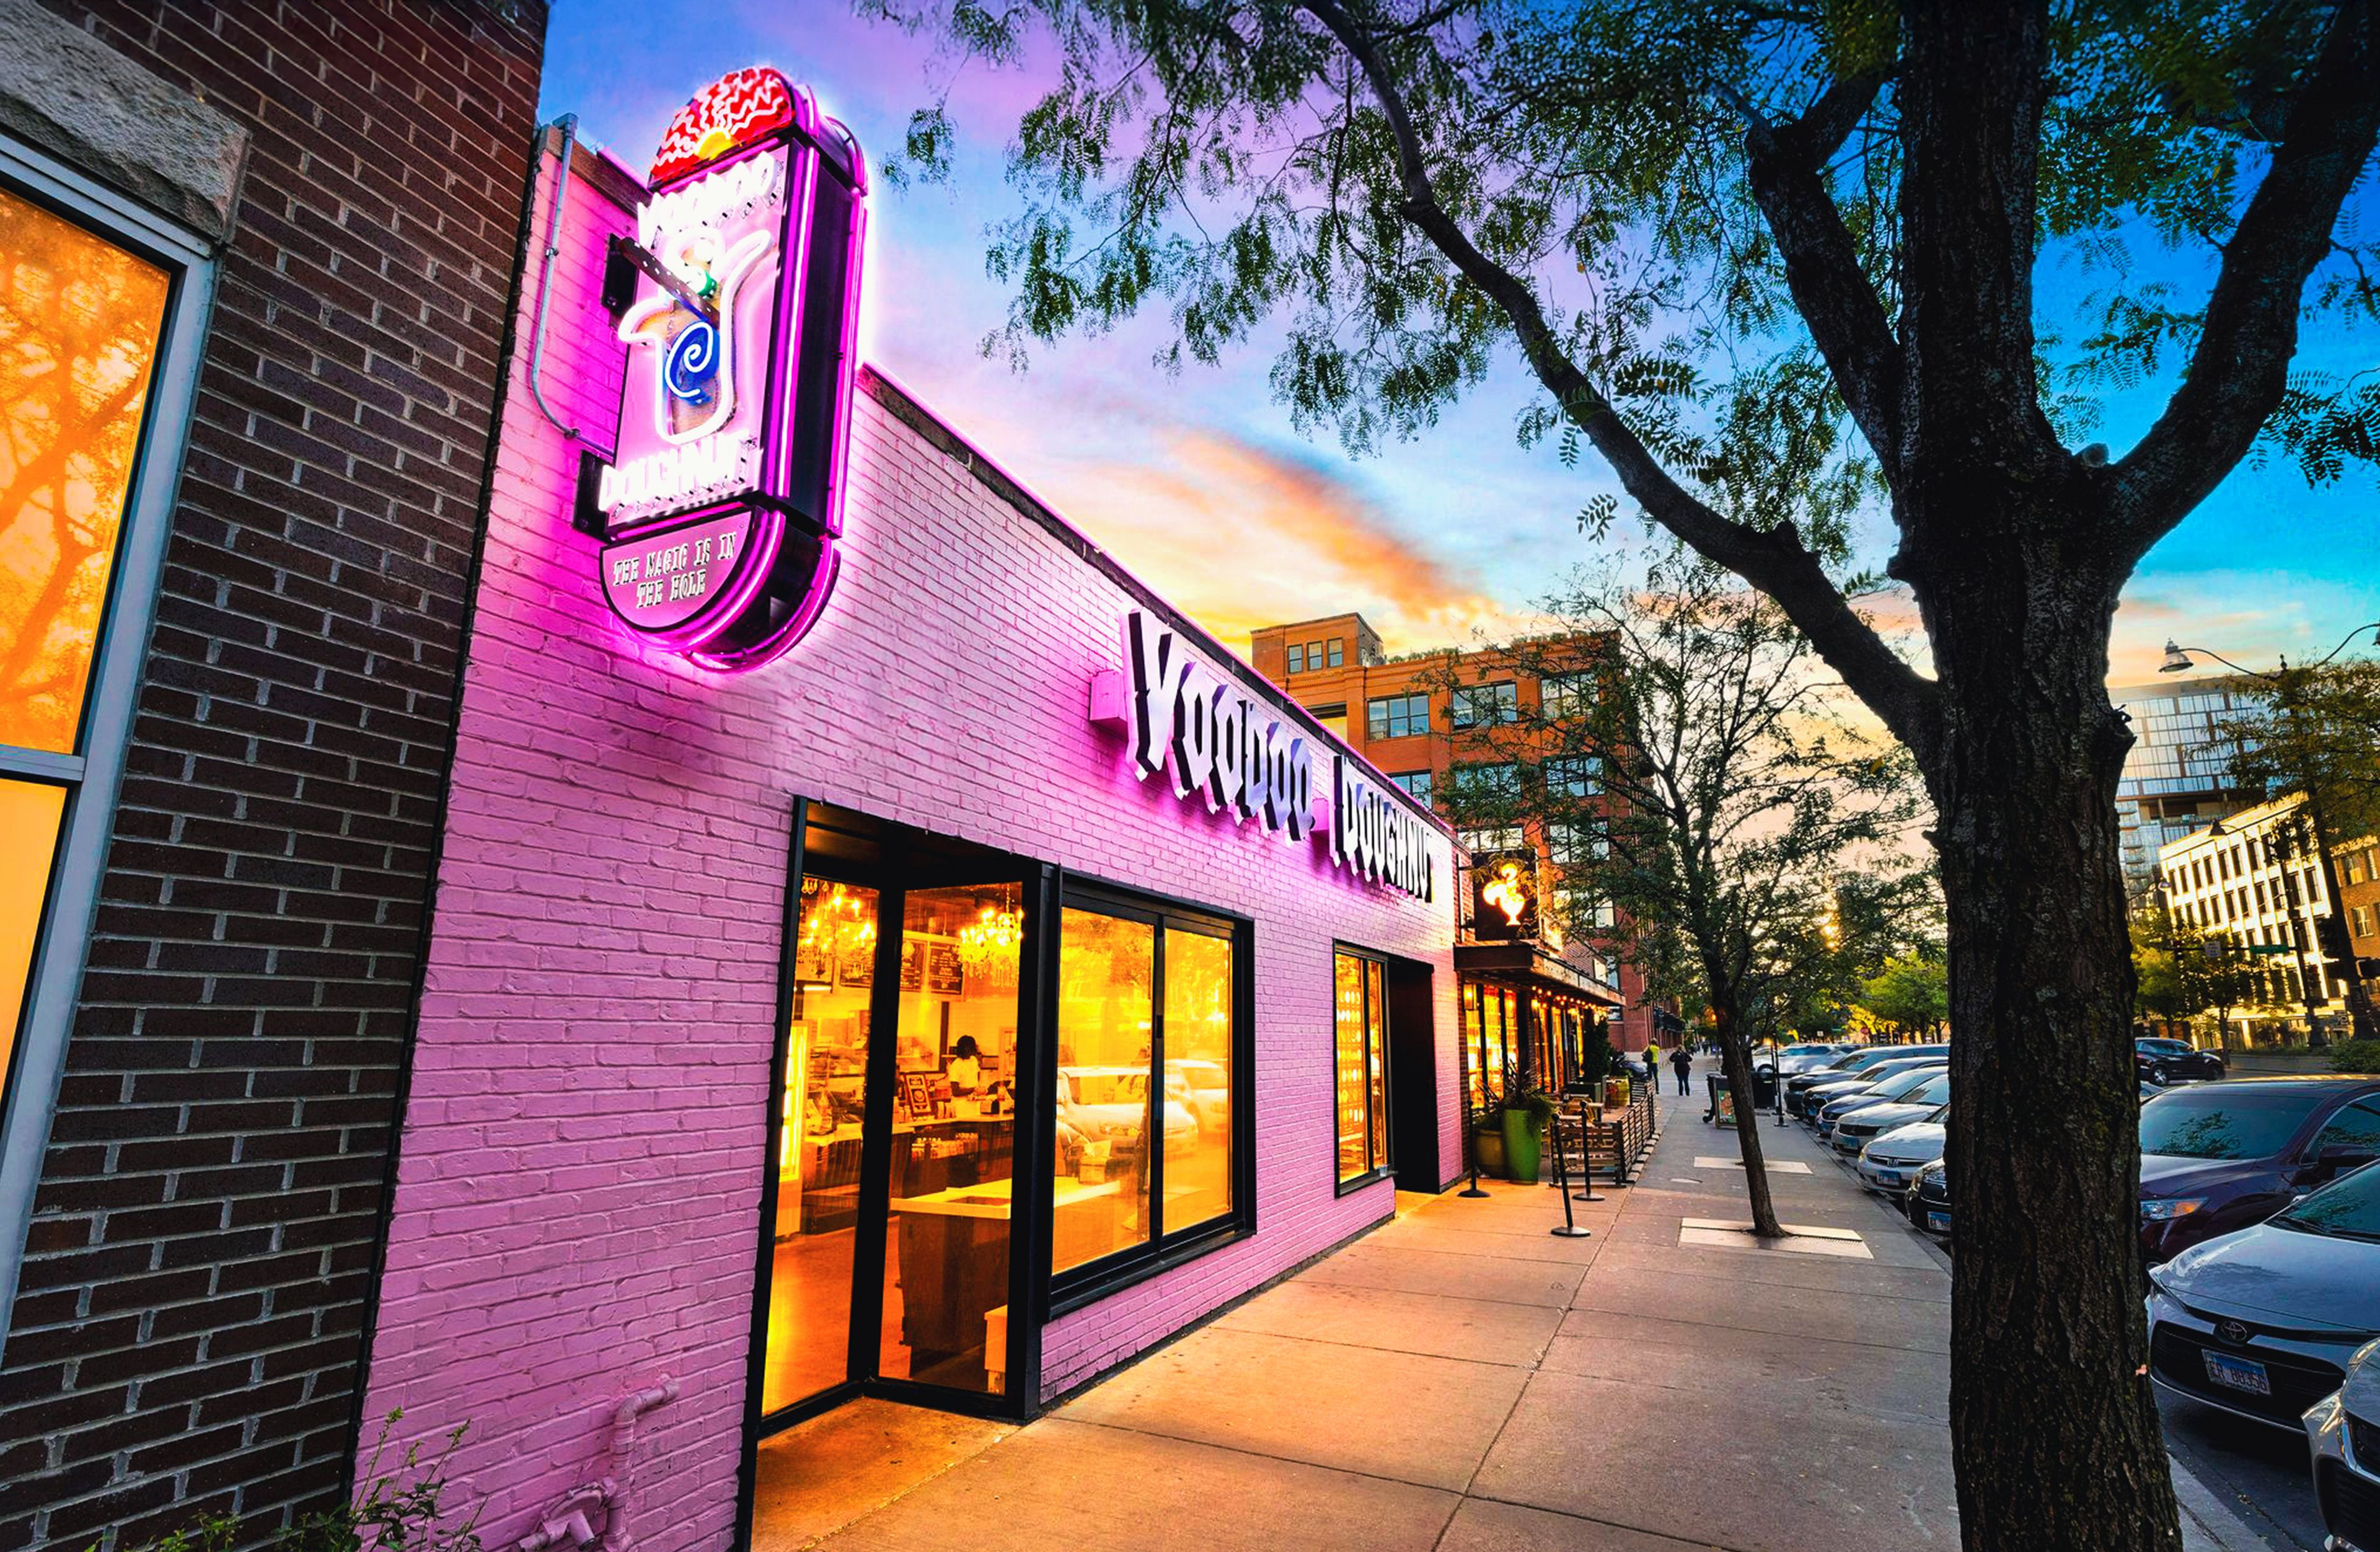
Voodoo Doughnut got its start in 2003, when Kenneth "Cat Daddy" Pogson and Tres Shannon rented a small storefront between two nightclubs in Old Town Portland after noticing downtown Portland had no doughnut shop of its own. The shop's mix of traditional and unconventional flavors, playful branding, and round-the-clock hours drew national media attention within a month of opening, and the brand has since expanded to locations across the country. Beyond doughnuts, Voodoo Doughnut hosts legally binding wedding ceremonies at select locations, offering couples a distinctive, sprinkle-covered alternative to a traditional chapel. Ceremony packages scale from intimate gatherings of up to 9 guests to celebrations of up to 40, each built around custom doughnut centerpieces, newlywed dolls, and coffee service, with a blessing from the shop's "Spirit Channeler" as part of the short ceremony. The brand also supports corporate and private events through doughnut and coffee catering delivery, along with custom doughnut orders for birthdays, baby showers, corporate conferences, brand activations, and other group gatherings.
EdenVale Winery
2310 Voorhies Rd, Medford, OR 97501, USA- Spaces for 40-2,000 Guests
- 1 Ballroom
- 2 Outdoor Spaces
- 3 Total Spaces
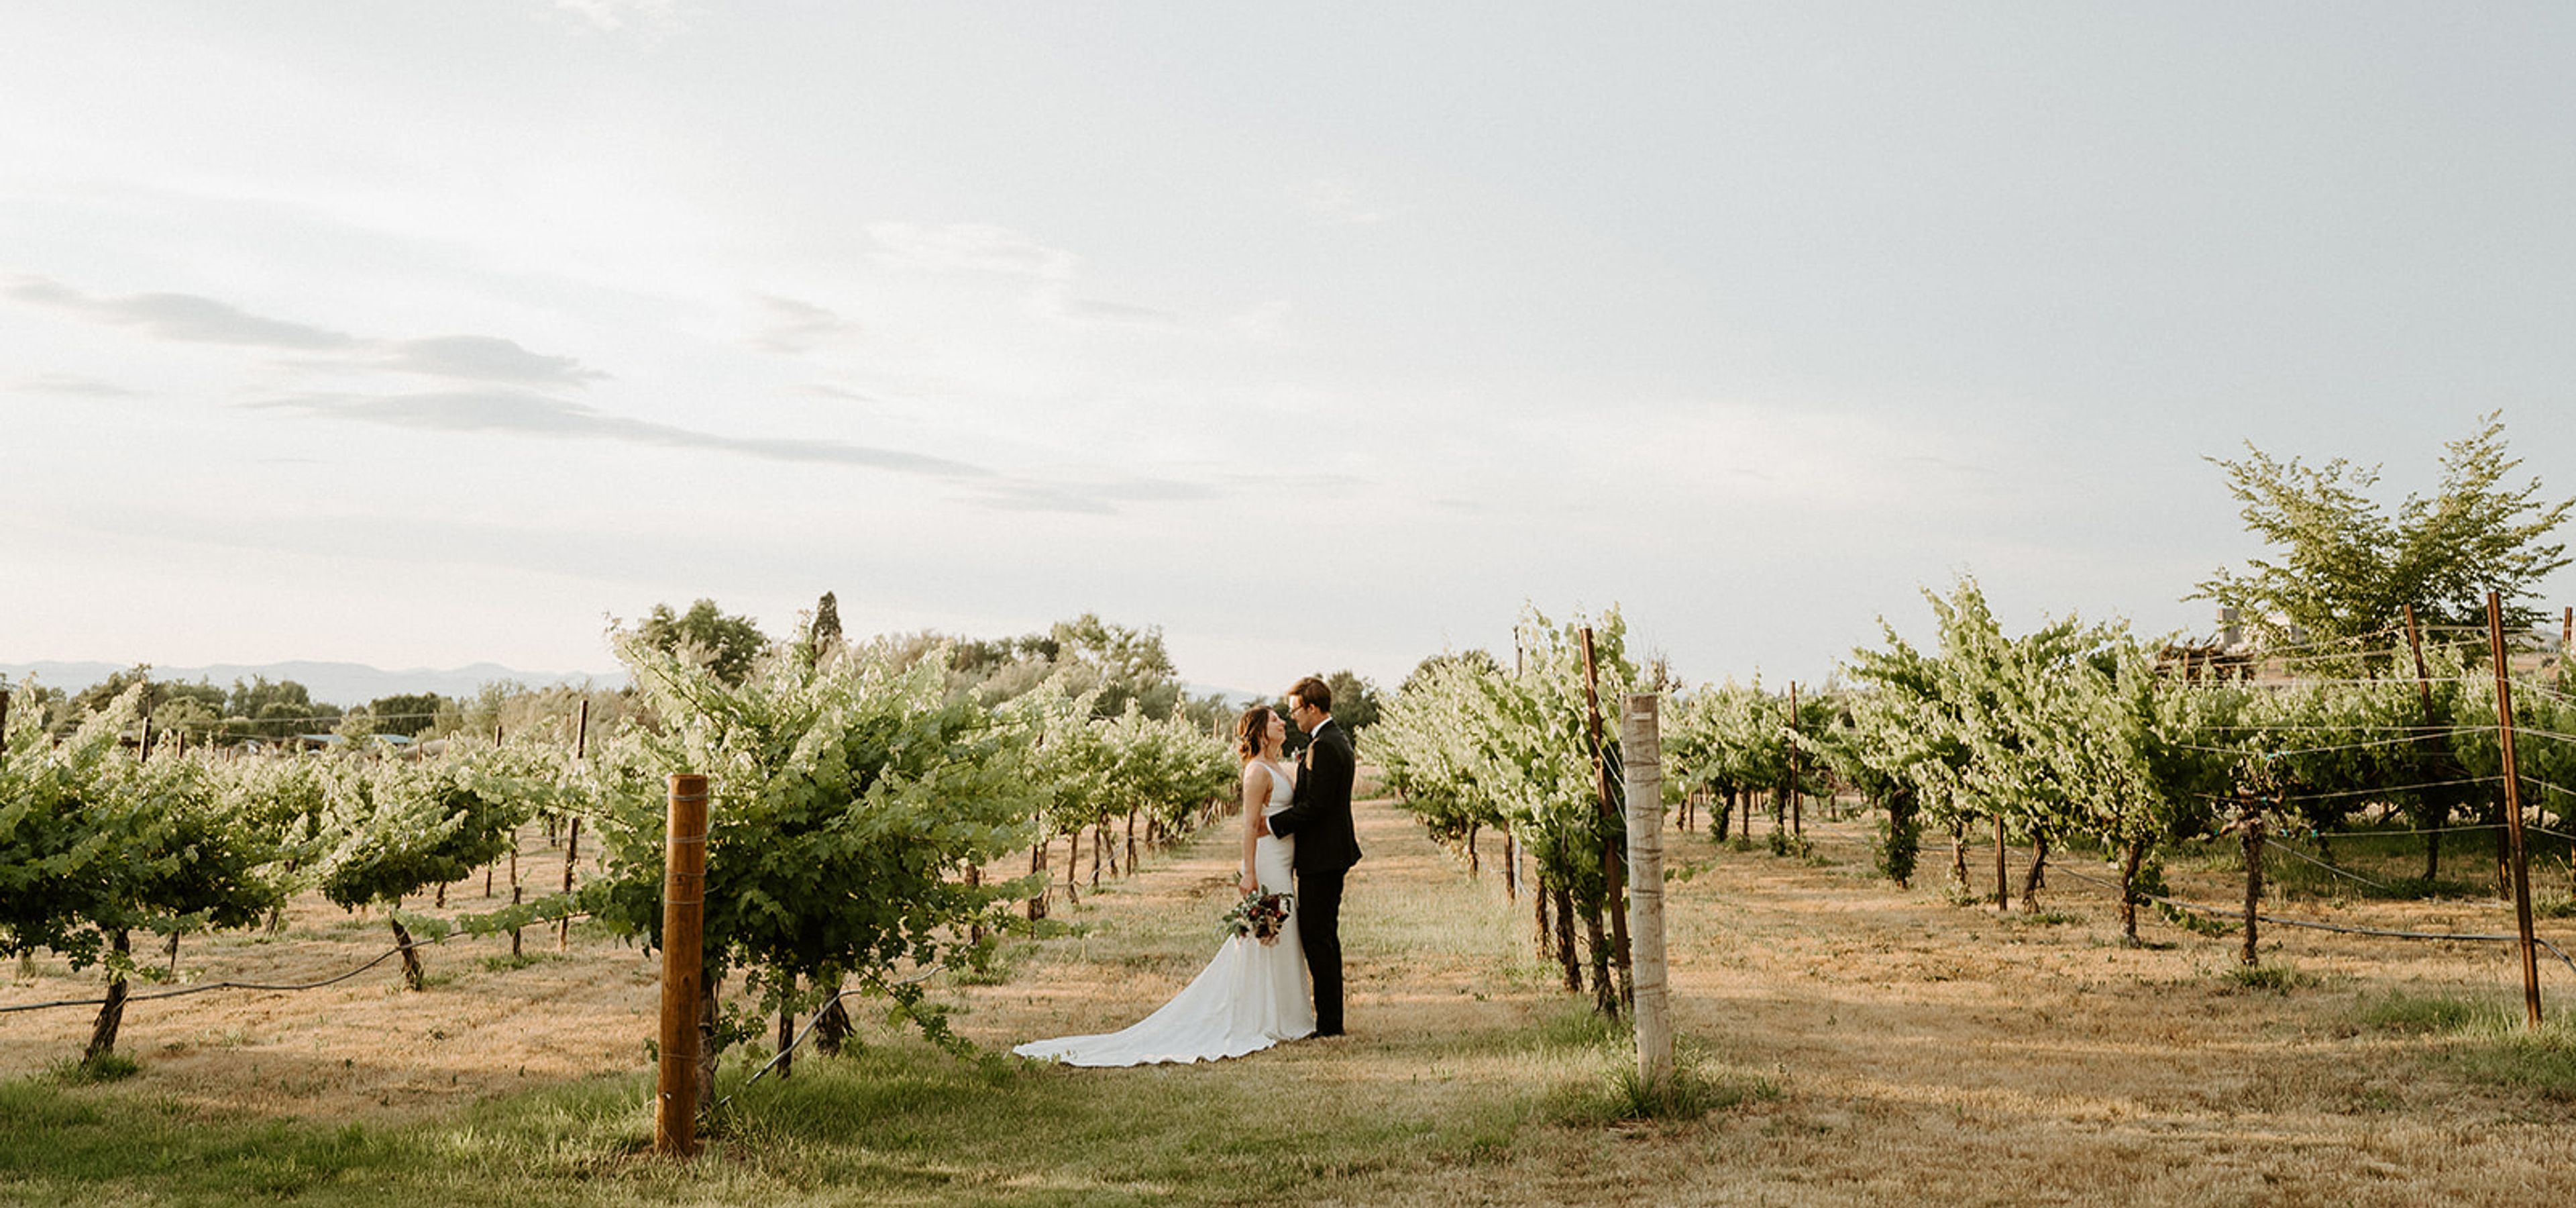
Edenvale Winery is set on the historic grounds of Eden Valley Orchards, established in 1885 as Oregon's first pear orchard and now home to barrel-aged wines crafted in old-world styles since 1999. At the heart of the property is the Voorhies Mansion, a Colonial Revival home built in the 1890s, surrounded by Italian-style gardens redesigned in 1925. The estate offers a range of spaces for weddings and private events, from the mansion's Library, Parlor, and Grand Staircase for intimate gatherings to the Formal Gardens and Outdoor Ballroom, which can host up to 350 guests amid the vineyard and views of the Siskiyou Mountains. A 1925-era barn with a grassy amphitheater provides a more rustic setting for larger celebrations. Edenvale's event team offers custom catering with wine pairings, day-of coordination, and setup and breakdown services, along with a recommended vendor network for weddings, retreats, reunions, and company gatherings. The Voorhies Lounge, housed within the mansion, also hosts private dining events inspired by early 1900s social gatherings.
Bigham Knoll
525 Bigham Knoll Dr, Jacksonville, OR 97530, USA- Spaces for 250 Guests
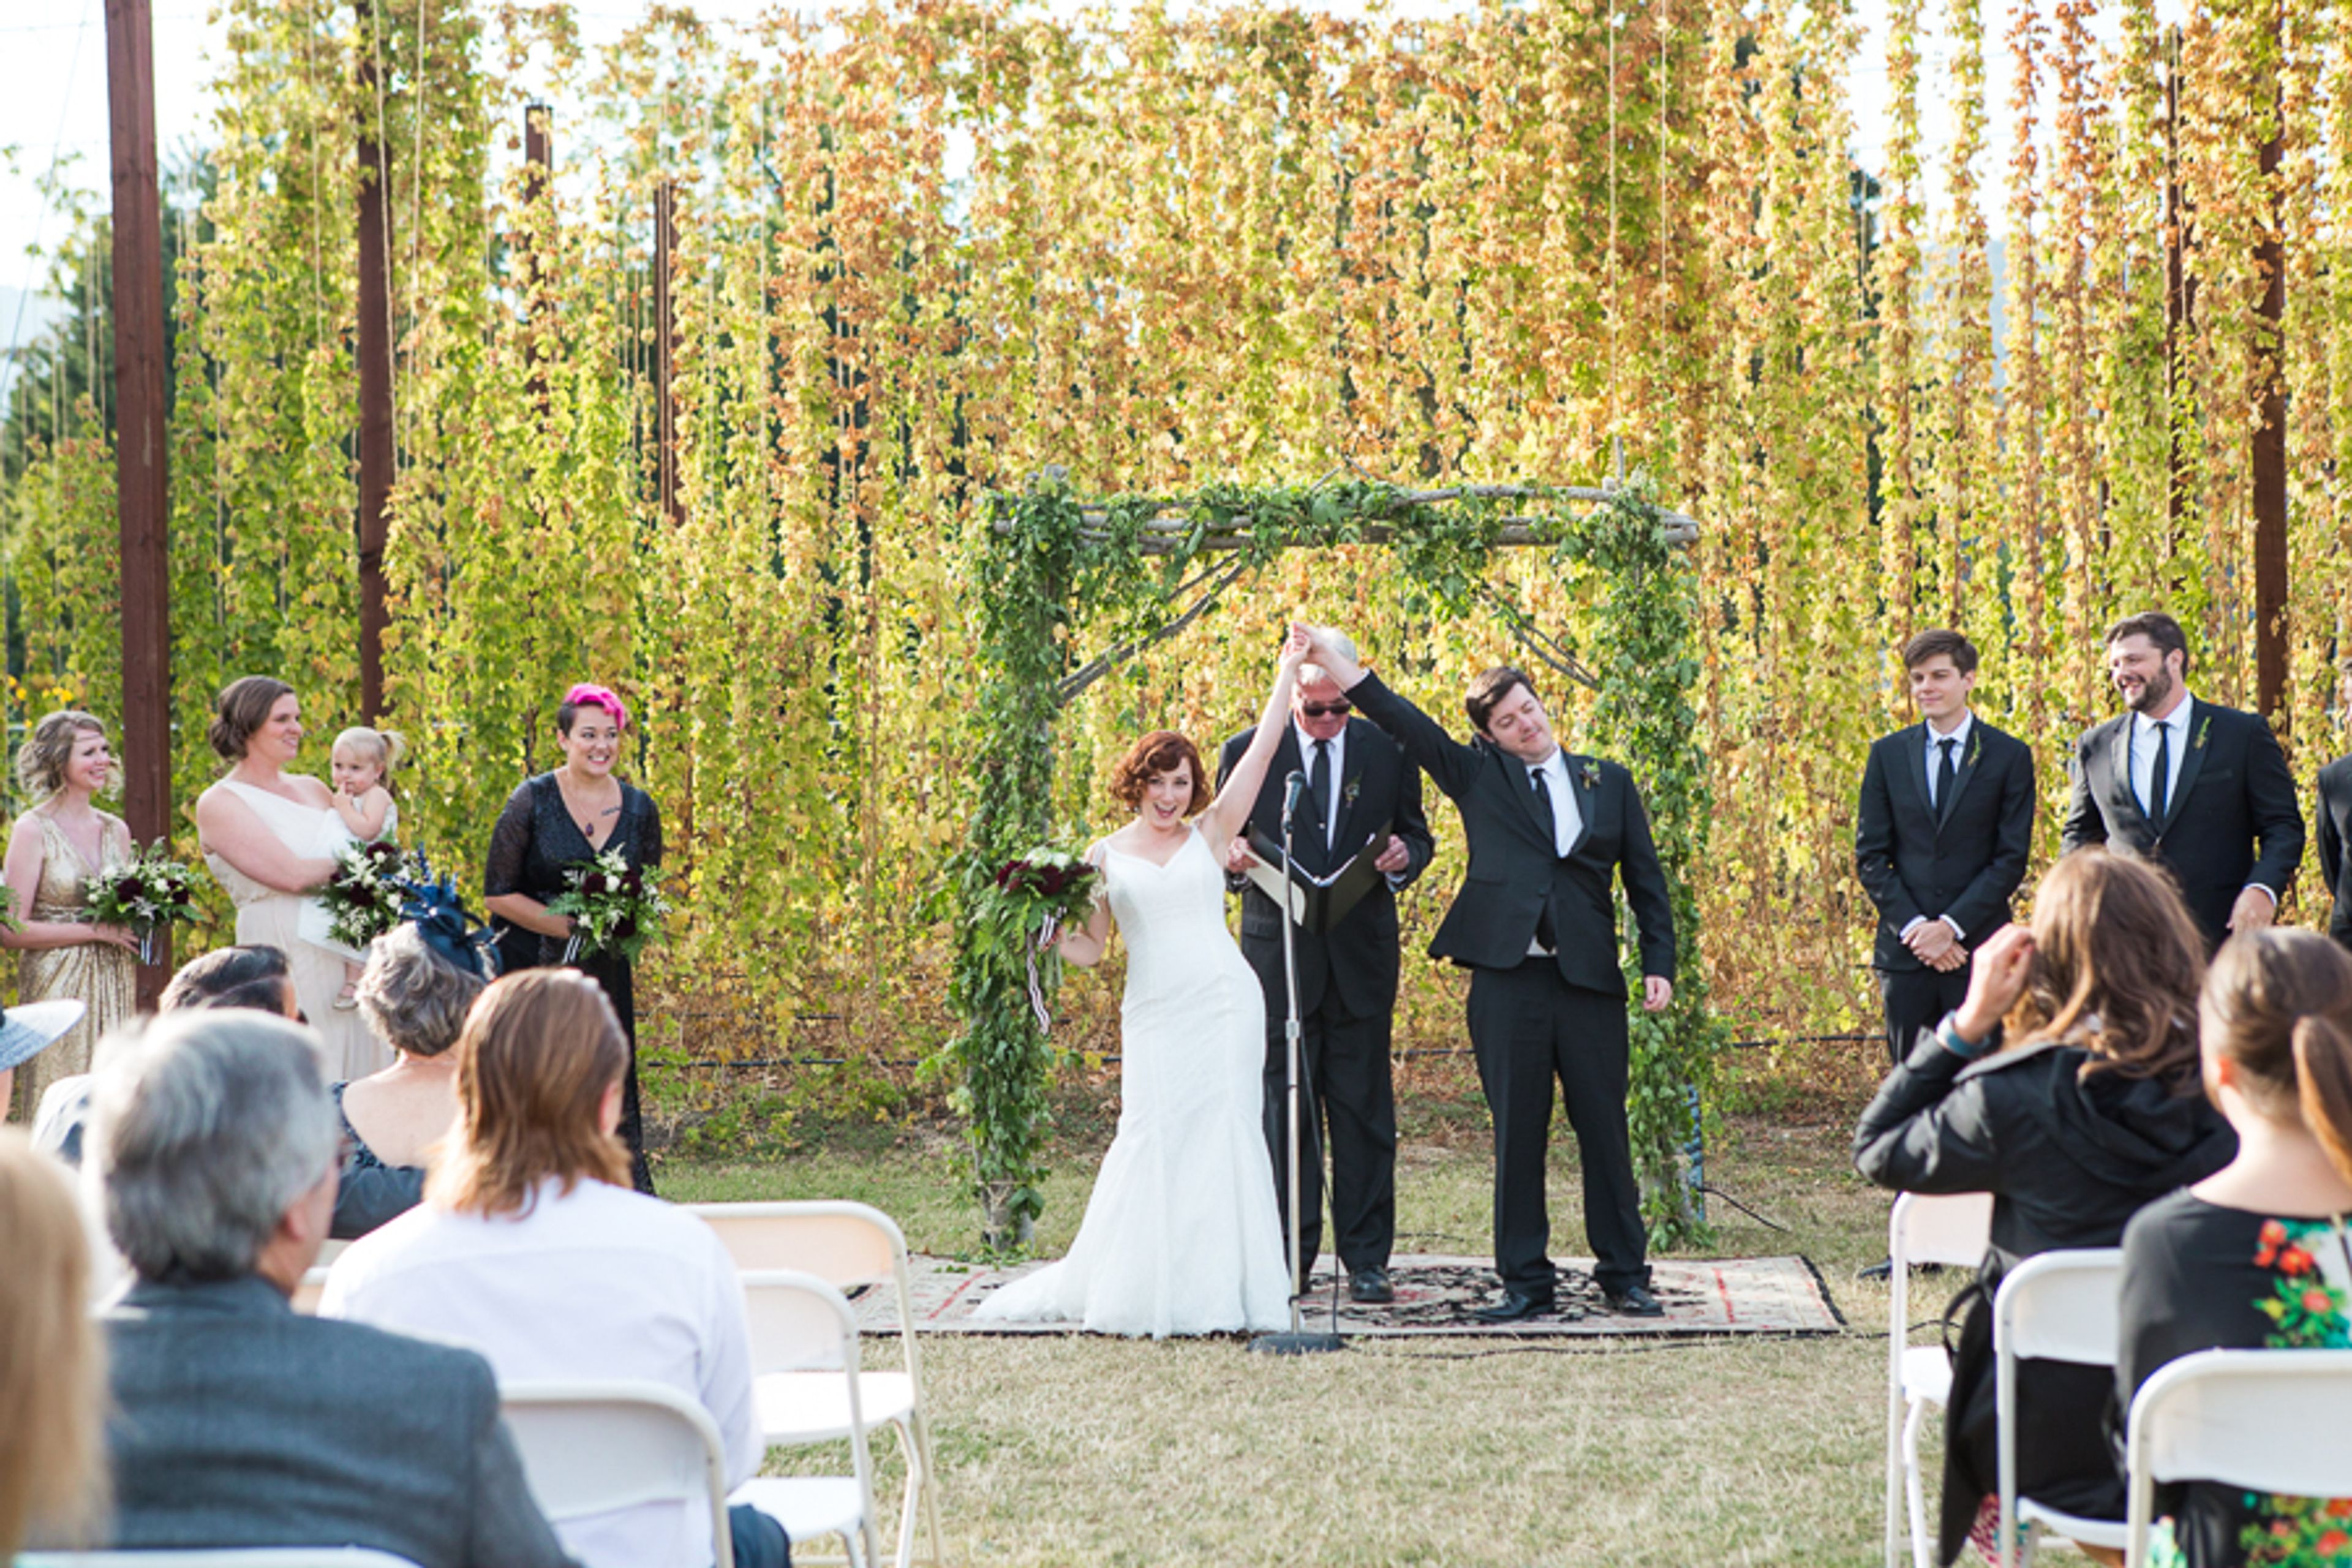
Bigham Knoll School House occupies a seven-acre campus in Jacksonville, Oregon, centered on a brick schoolhouse built in 1908 as the town's primary educational building. The structure was rebuilt to meet fire safety codes after Jacksonville experienced a series of devastating fires, and its brick construction has carried it through more than a century of use — from a working school with a bell tower that once called the town's children to class, to today's multi-purpose event and hospitality property. The property offers a range of rental spaces for weddings and private events, including the Event Center Ballroom, Garden Room, Large Group Room, School House Patio, School House Library, School House AV Room, School House Lobby, a bridal suite, and additional outdoor settings surrounded by gardens on the grounds. The Tap Room adds an additional gathering space on-site. A restaurant and bar operate on the property, serving guests and event attendees alike, and the campus also includes long-term office lease space, giving Bigham Knoll School House a role in Jacksonville beyond single-day events.
Historic Balch Hotel
40 Heimrich St, Dufur, OR 97021, USA- Spaces for 18-250 Guests
- 1 Restaurant
- 3 Hotels
- 3 Total Spaces
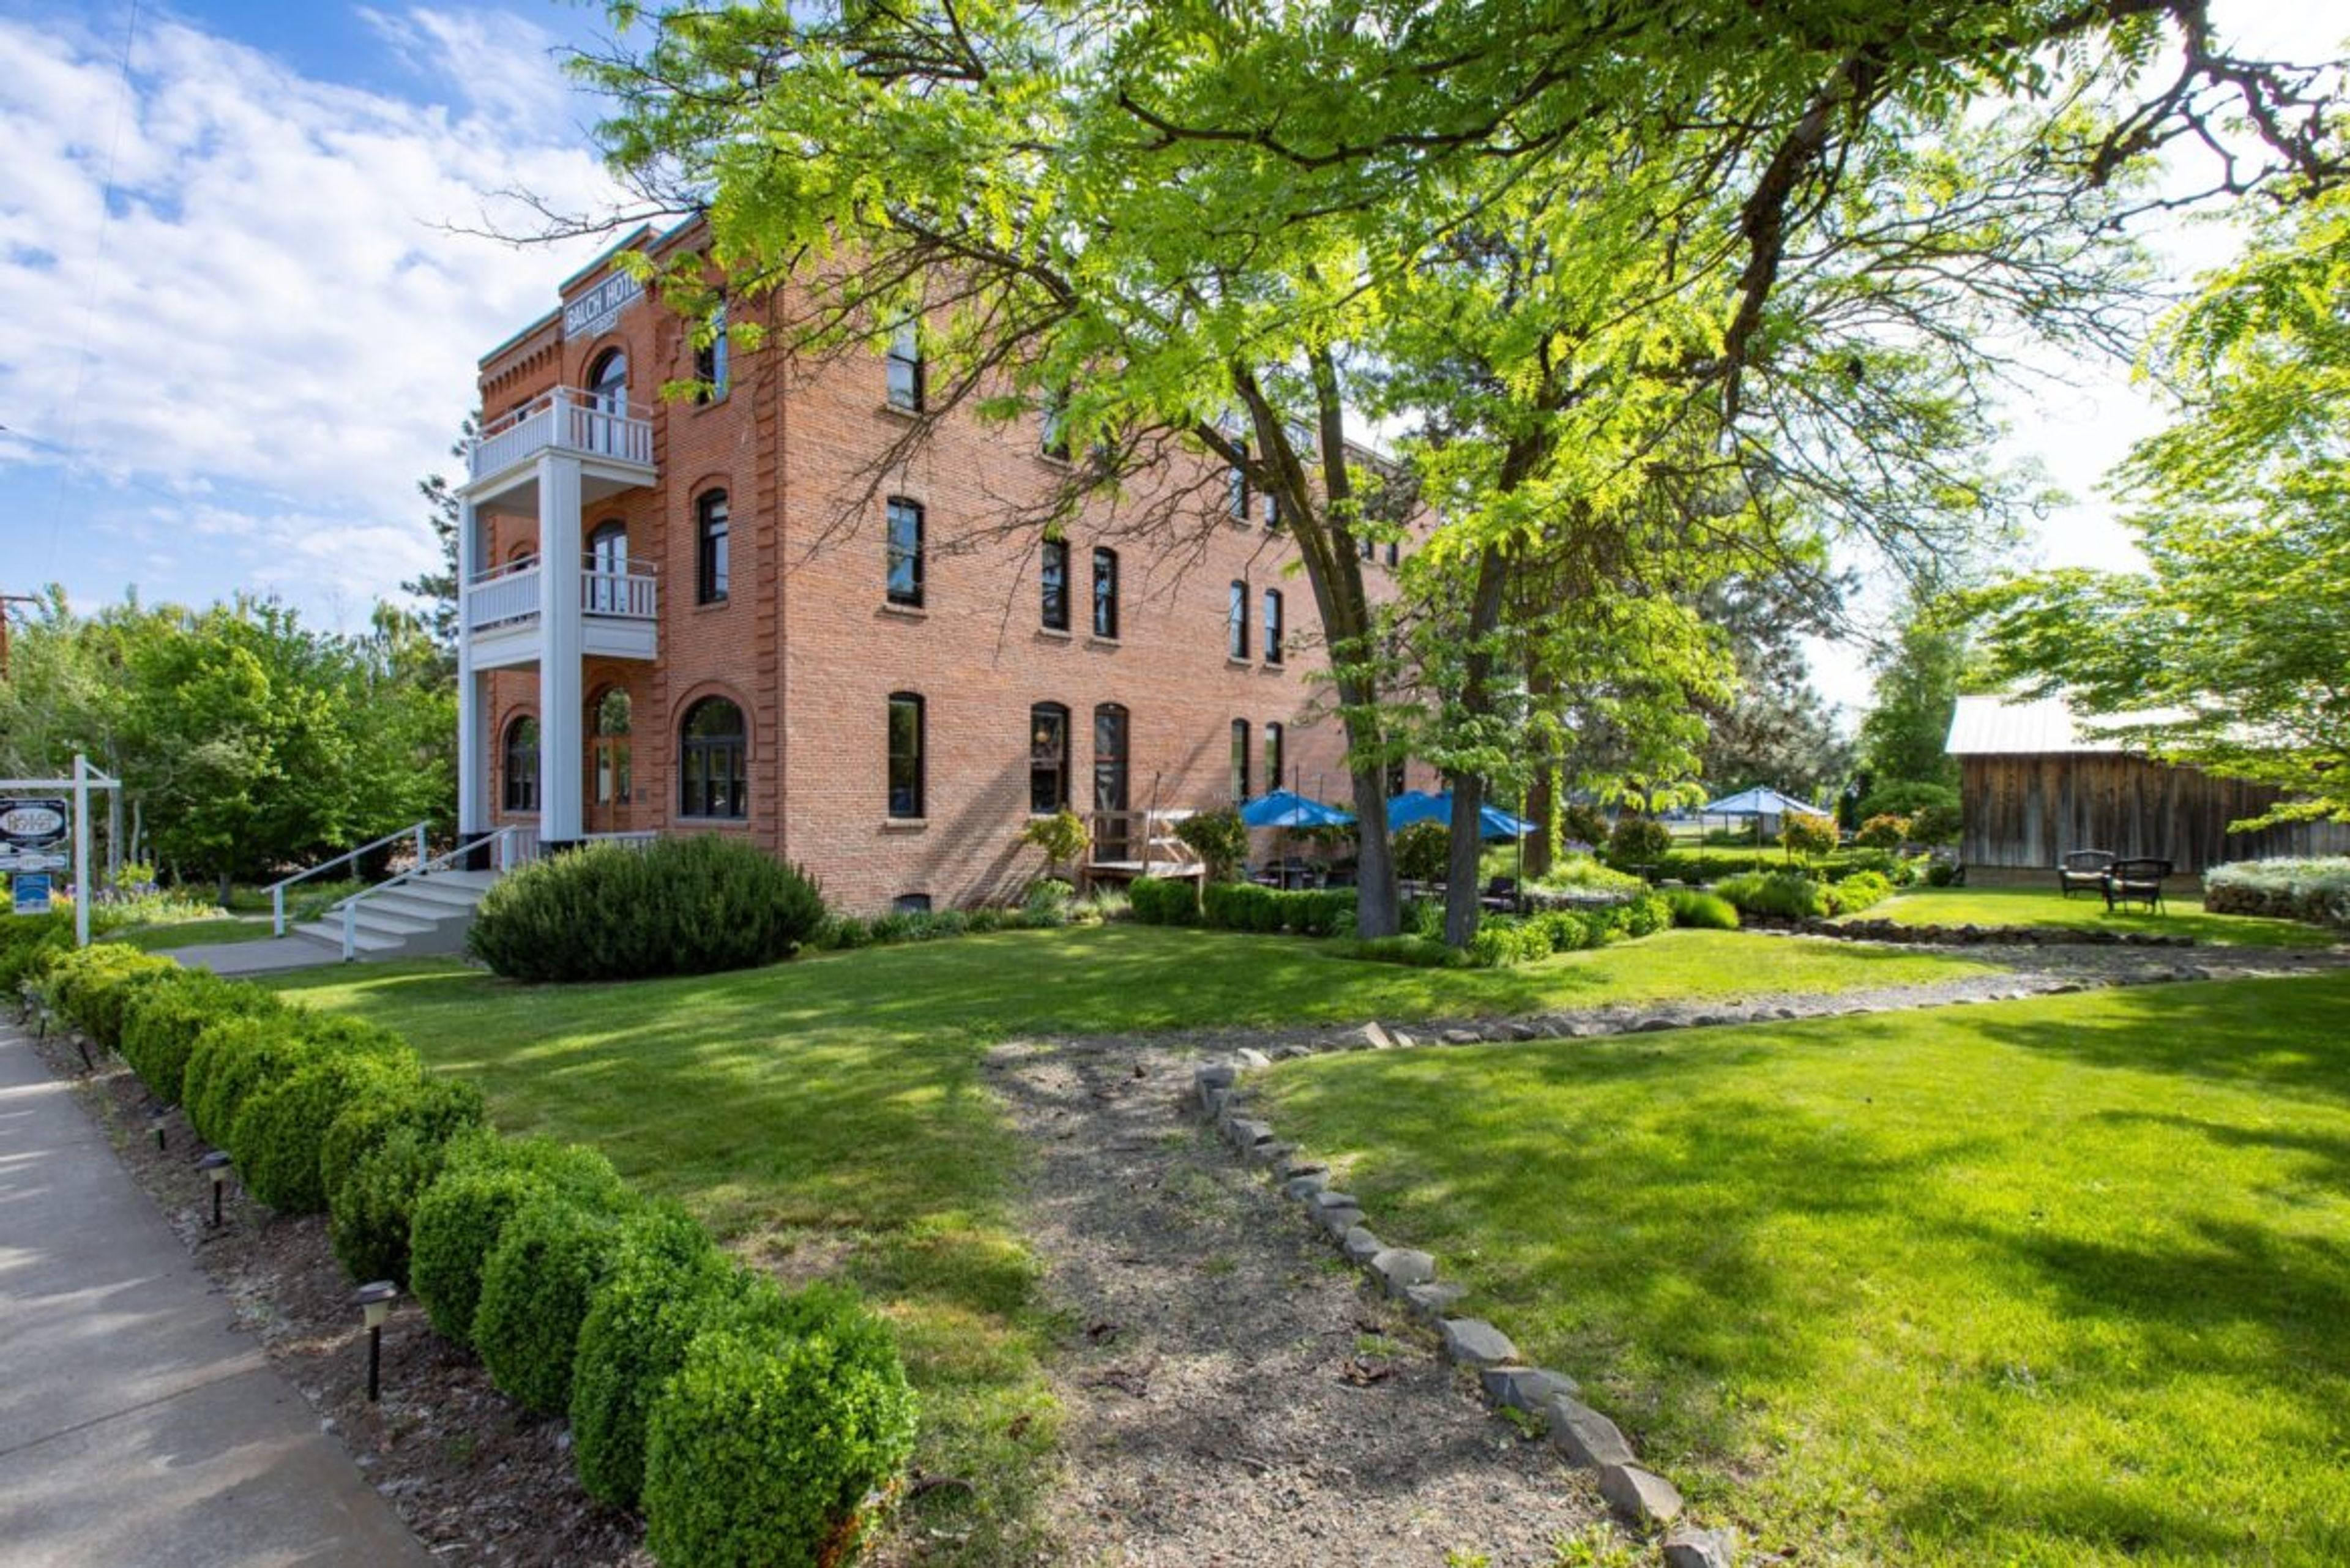
The Historic Balch Hotel is a 20-room inn built in 1907 in the small town of Dufur, Oregon, where the Columbia Gorge meets the High Desert. Its 18-inch-thick brick walls, original fire hoses, and antique parlor safe recall the building's century-plus history, while each guest room, along with the parlor and lobby, is individually furnished with period antiques. Set on more than an acre of landscaped grounds surrounded by pine and fir trees, an open lawn, and a pond, the property offers far-reaching views with Mount Hood visible on clear days, and more than 300 days of sunshine a year. For weddings, the Balch offers three approaches: intimate elopements, a full-property buyout with overnight accommodations for up to 40 guests across all 20 rooms, and a multi-day wedding weekend. Every wedding package includes use of the hotel and grounds, tables and chairs with setup, on-site coordination, and access to both indoor and outdoor ceremony locations. A sunken flagstone patio with a mountain backdrop hosts gathering, dining, and dancing, and the grounds have accommodated outdoor events as large as 220 guests, with a sweet spot of 75 to 100. Beyond weddings, the Balch hosts meetings, retreats, and celebrations, with dedicated space in its parlor, dining room, and gardens. There is no in-house catering requirement or bar minimum — couples and groups can work with the hotel's culinary team or bring in their own caterer.