Top Oregon Gala Venues
287 results near Oregon
Find a Venue
Choosing your gala venue will be one of the most important steps in the planning process. So much goes into finding the perfect venue in Oregon. You’ll want to consider everything from the aesthetics of the space to any in-house amenities and services. Luckily, PartySlate makes it easy with our Find Venues page. Use the filters to narrow your search — taking into account everything from your guest count to specific catering preferences. Once you’ve set your filters, scroll down to search our curated list. Look for the “featured” tag for PartySlate’s top recommendations. With PartySlate, finding your ideal Oregon venue has never been easier.
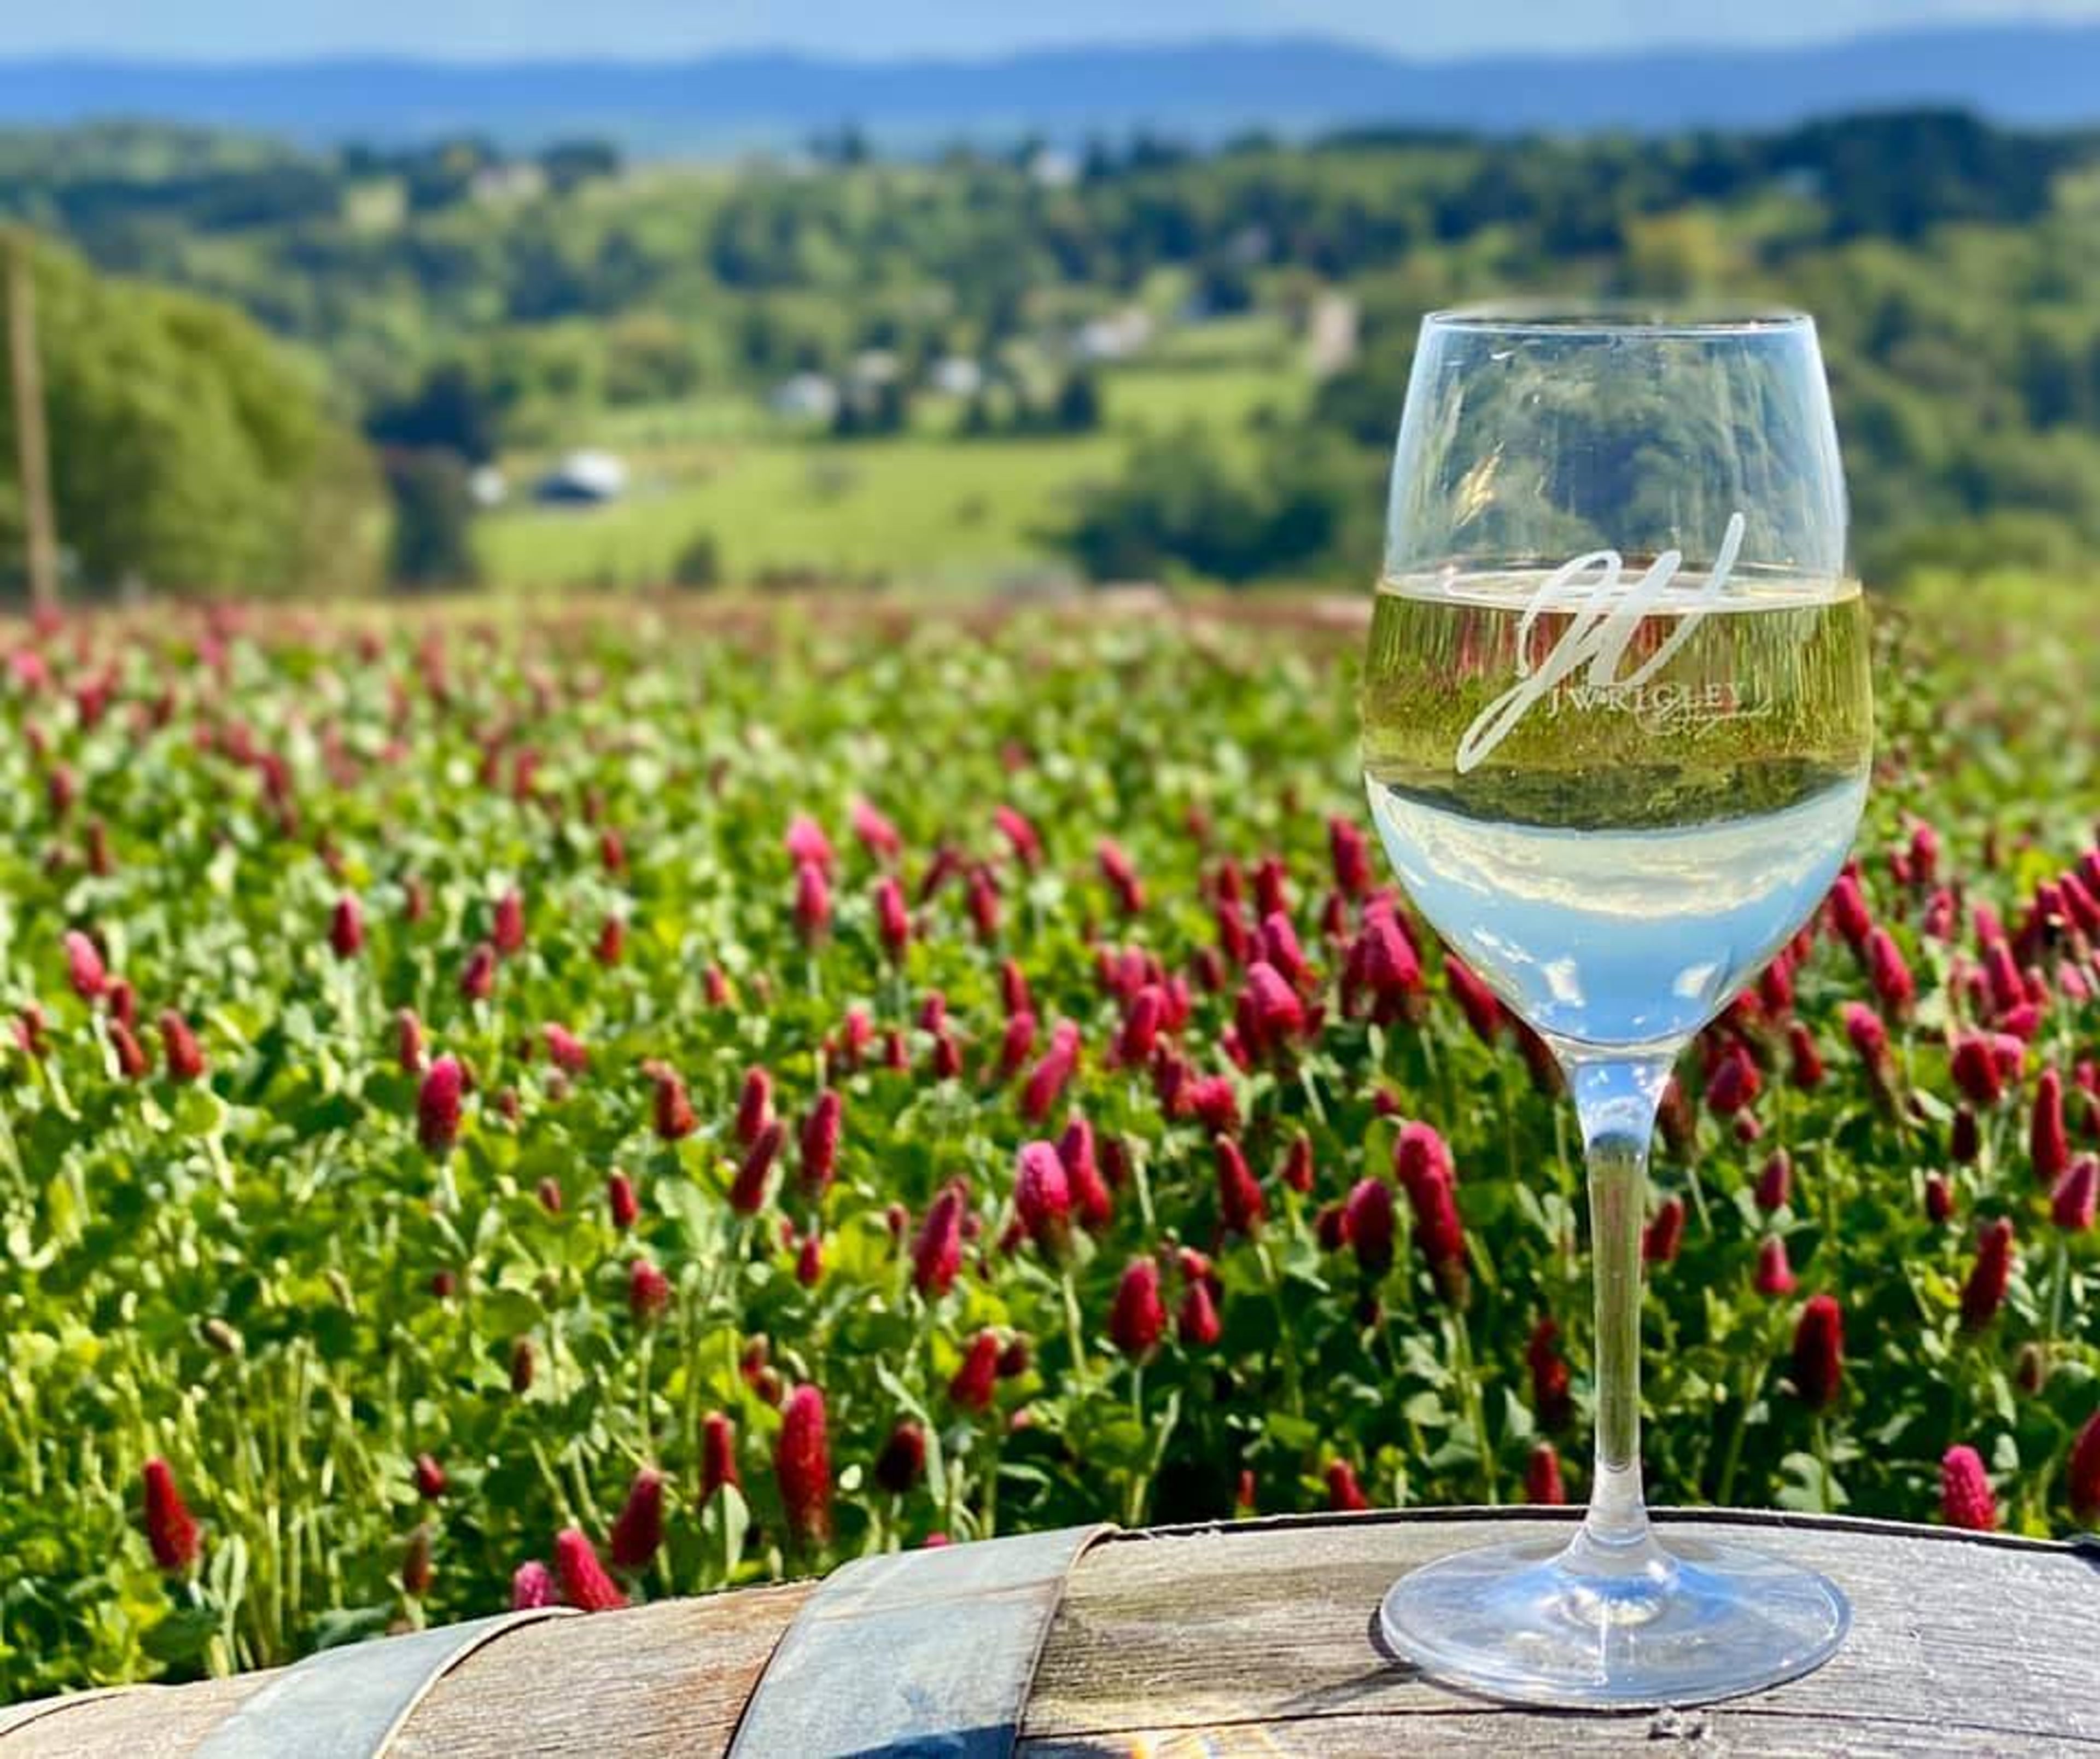
J Wrigley Vineyards
19390 Cherry Hill Rd, Sheridan, OR 97378, USA- Spaces for 150 Guests
Visit us for the wine, but stay for the breathtaking scenery! Willamette Valley, Oregon home to a vineyard run by a local family that produces wine of international acclaim! The J. Wrigley Vineyards Estate Vineyard may be found inside the McMinnville American Viticultural Area (AVA). Since our very first harvest in 2011, John Wrigley has been personally responsible for the production of boutique wines using grapes sourced from the family vineyard. We are a winery and vineyard of international renown. We are experts at paying attention to details, and we only offer experiences of the best possible quality in both of these areas. We are of the opinion that each and every one of our clients should be treated to a world-class experience the moment they step foot on our premises. J. Wrigley's primary objective is to establish a lasting relationship with our extended family by creating and distributing world-class wines and demonstrating that "All dreams are feasible." Improve the quality of your event with breathtaking scenery, attentive service, and a cozy atmosphere. J. Wrigley events have the goal of bringing J. Wrigley's friends and family together in ways that explore our shared passion for world-class wine as well as our shared hobbies. Make use of our calendar (which can be seen below) as well as our social media platforms to investigate forthcoming possibilities to indulge in mouthwatering cuisine, let loose on the dance floor, and gain a deeper understanding of the complexities of wine.
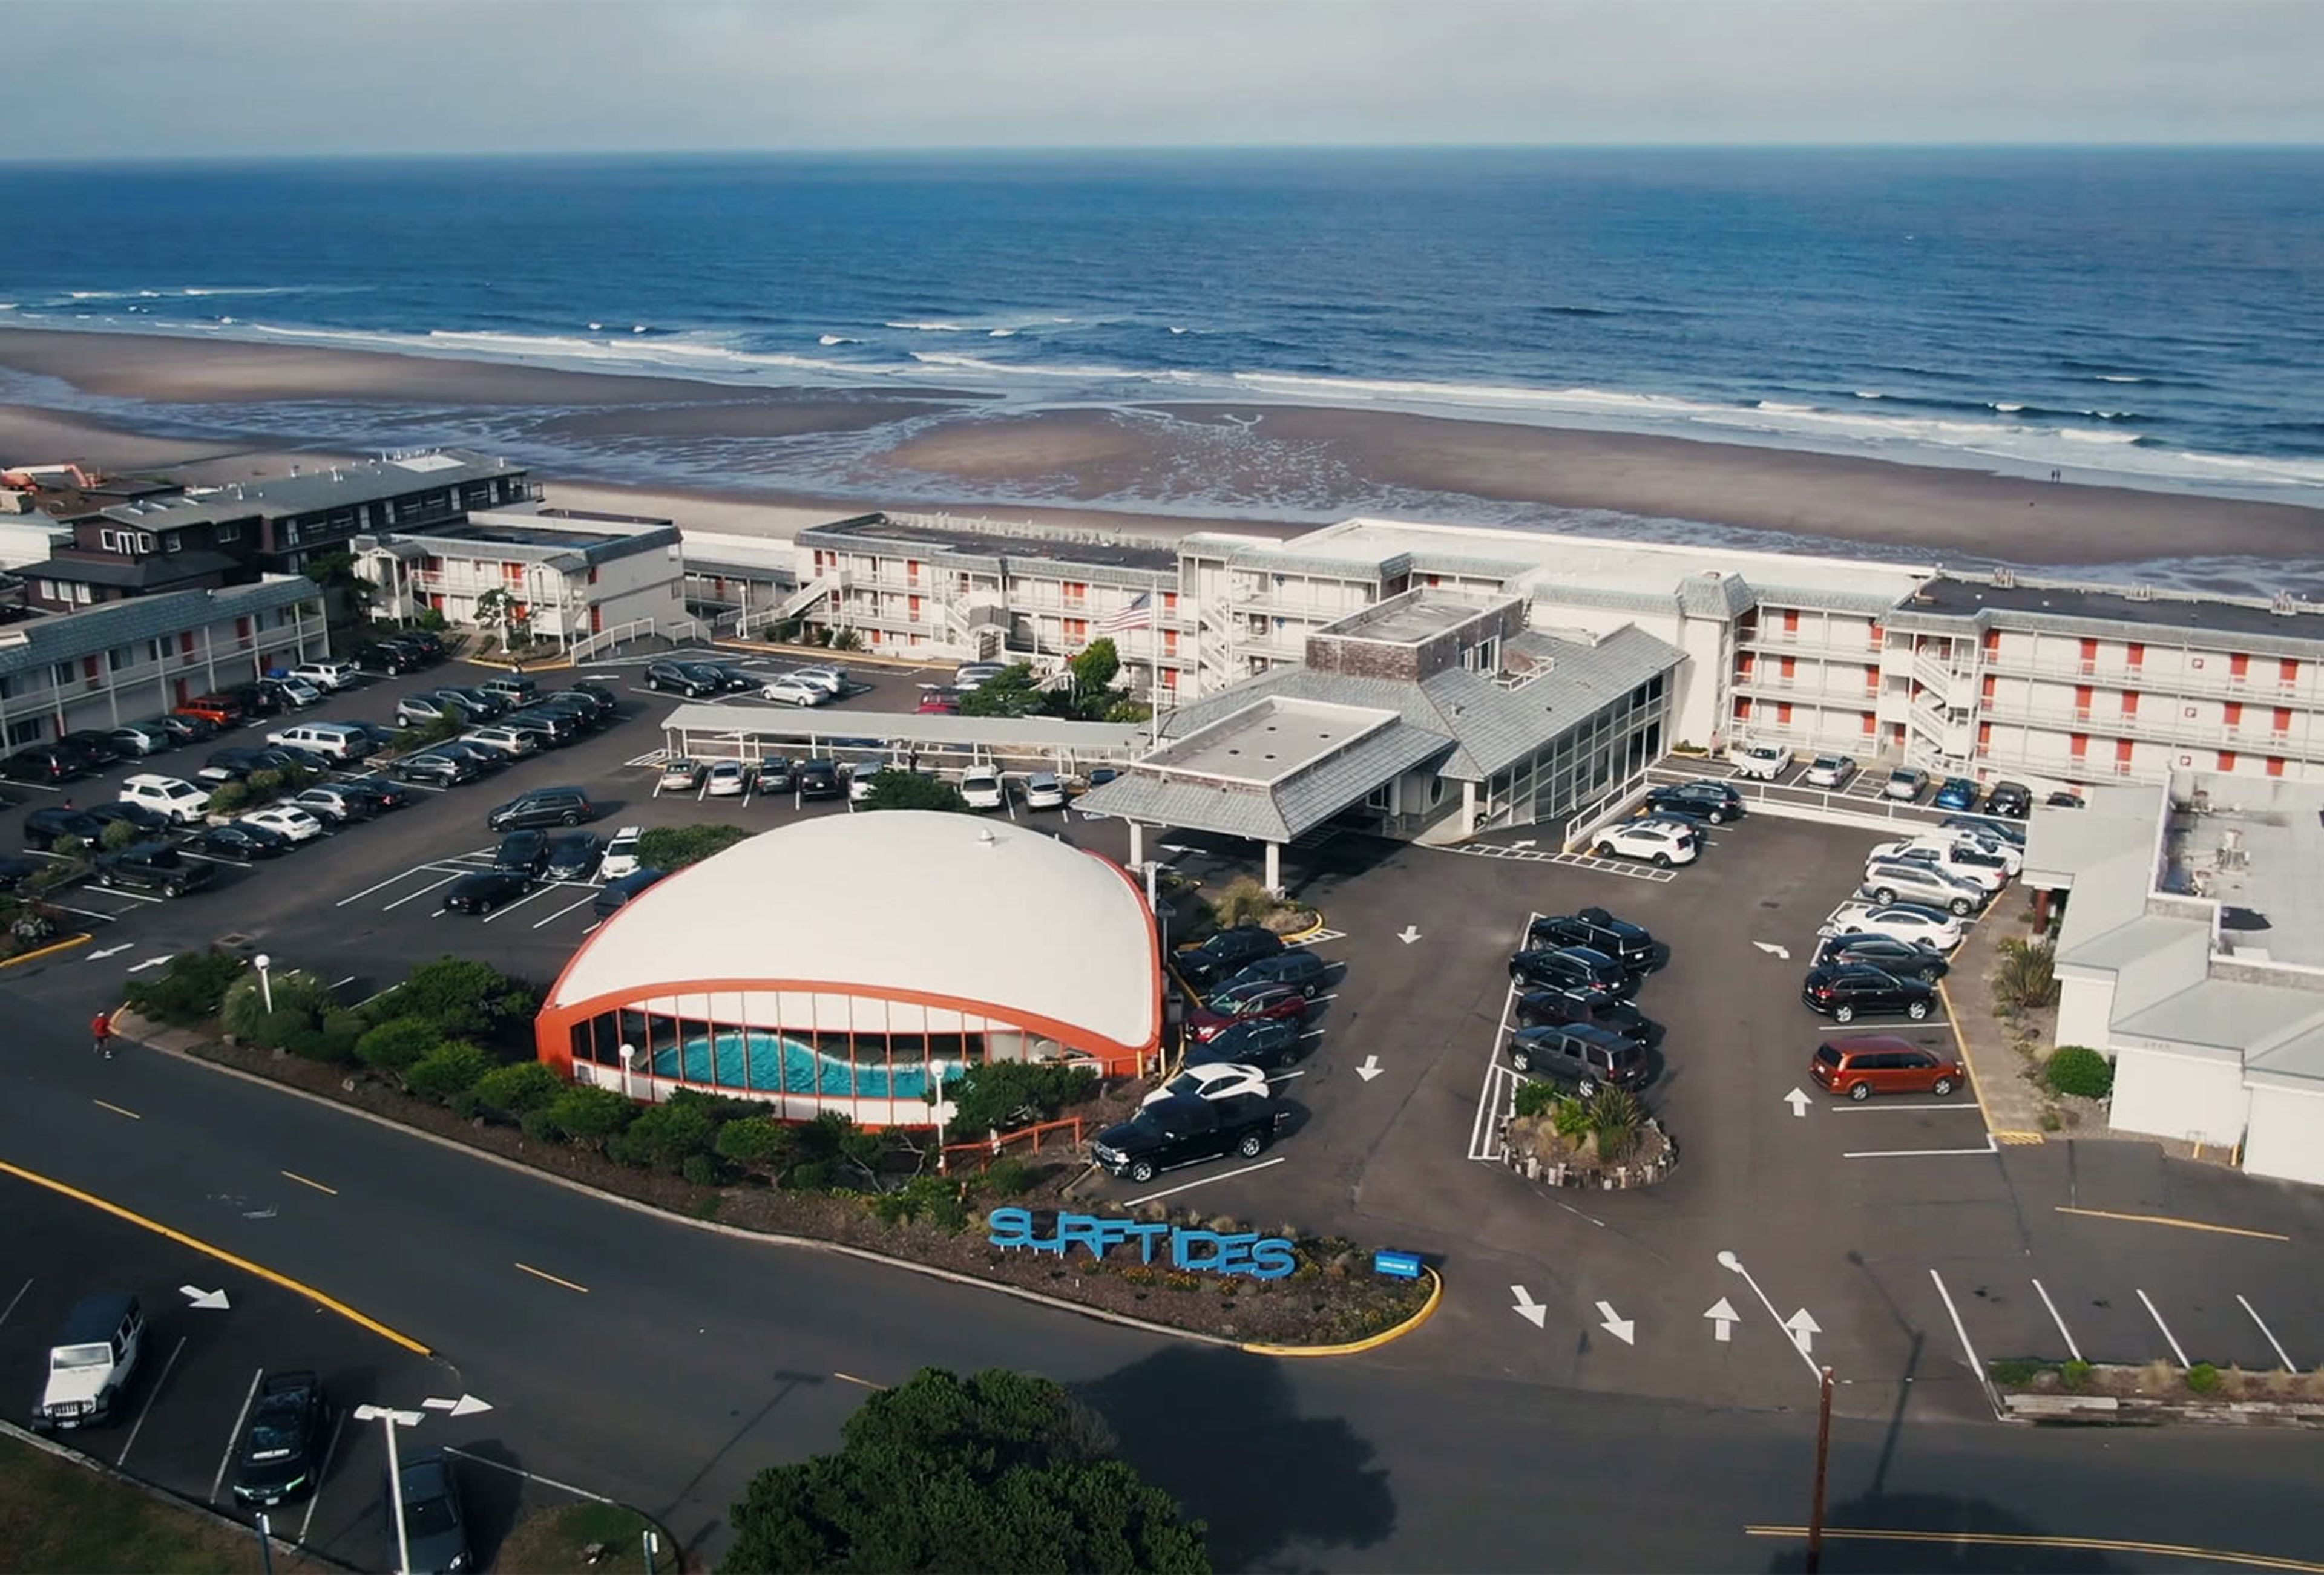
Surftides Inn
2945 NW Jetty Ave, Lincoln City, OR 97367, USA- Spaces for 50-165 Guests
- 2 Hotels
- 1 Ballroom
- 1 Meeting Space
Surftides Lincoln City Hotel sits directly on the sand along Oregon's central coast, with the Pacific Ocean and a wide public beach just steps from its doors. The property traces back to 1936, when the original Surftides apartments opened on the same stretch of shoreline, and it has been owned and maintained by the Cho family since 1979. Recent updates bring a contemporary take on the coastal experience while preserving the hotel's decades of history. The hotel's private events program hosts weddings, family reunions, and business conferences across indoor and outdoor spaces, all with direct beach access. The Melville Banquet Hall accommodates up to 165 guests and can host anything from intimate weddings to meetings, while the smaller Hemmingway Media Center suits meetings and gatherings of up to 50. An outdoor courtyard with a fire pit and picnic tables extends the celebration outside, steps from the water. Full catering is available through MIST Restaurant and Lounge, and event spaces come with A/V equipment, dedicated restrooms, and a private entrance.
Eola Hills Wine Cellars
501 S Pacific Hwy W, Rickreall, OR 97371, USA- Spaces for 300 Guests
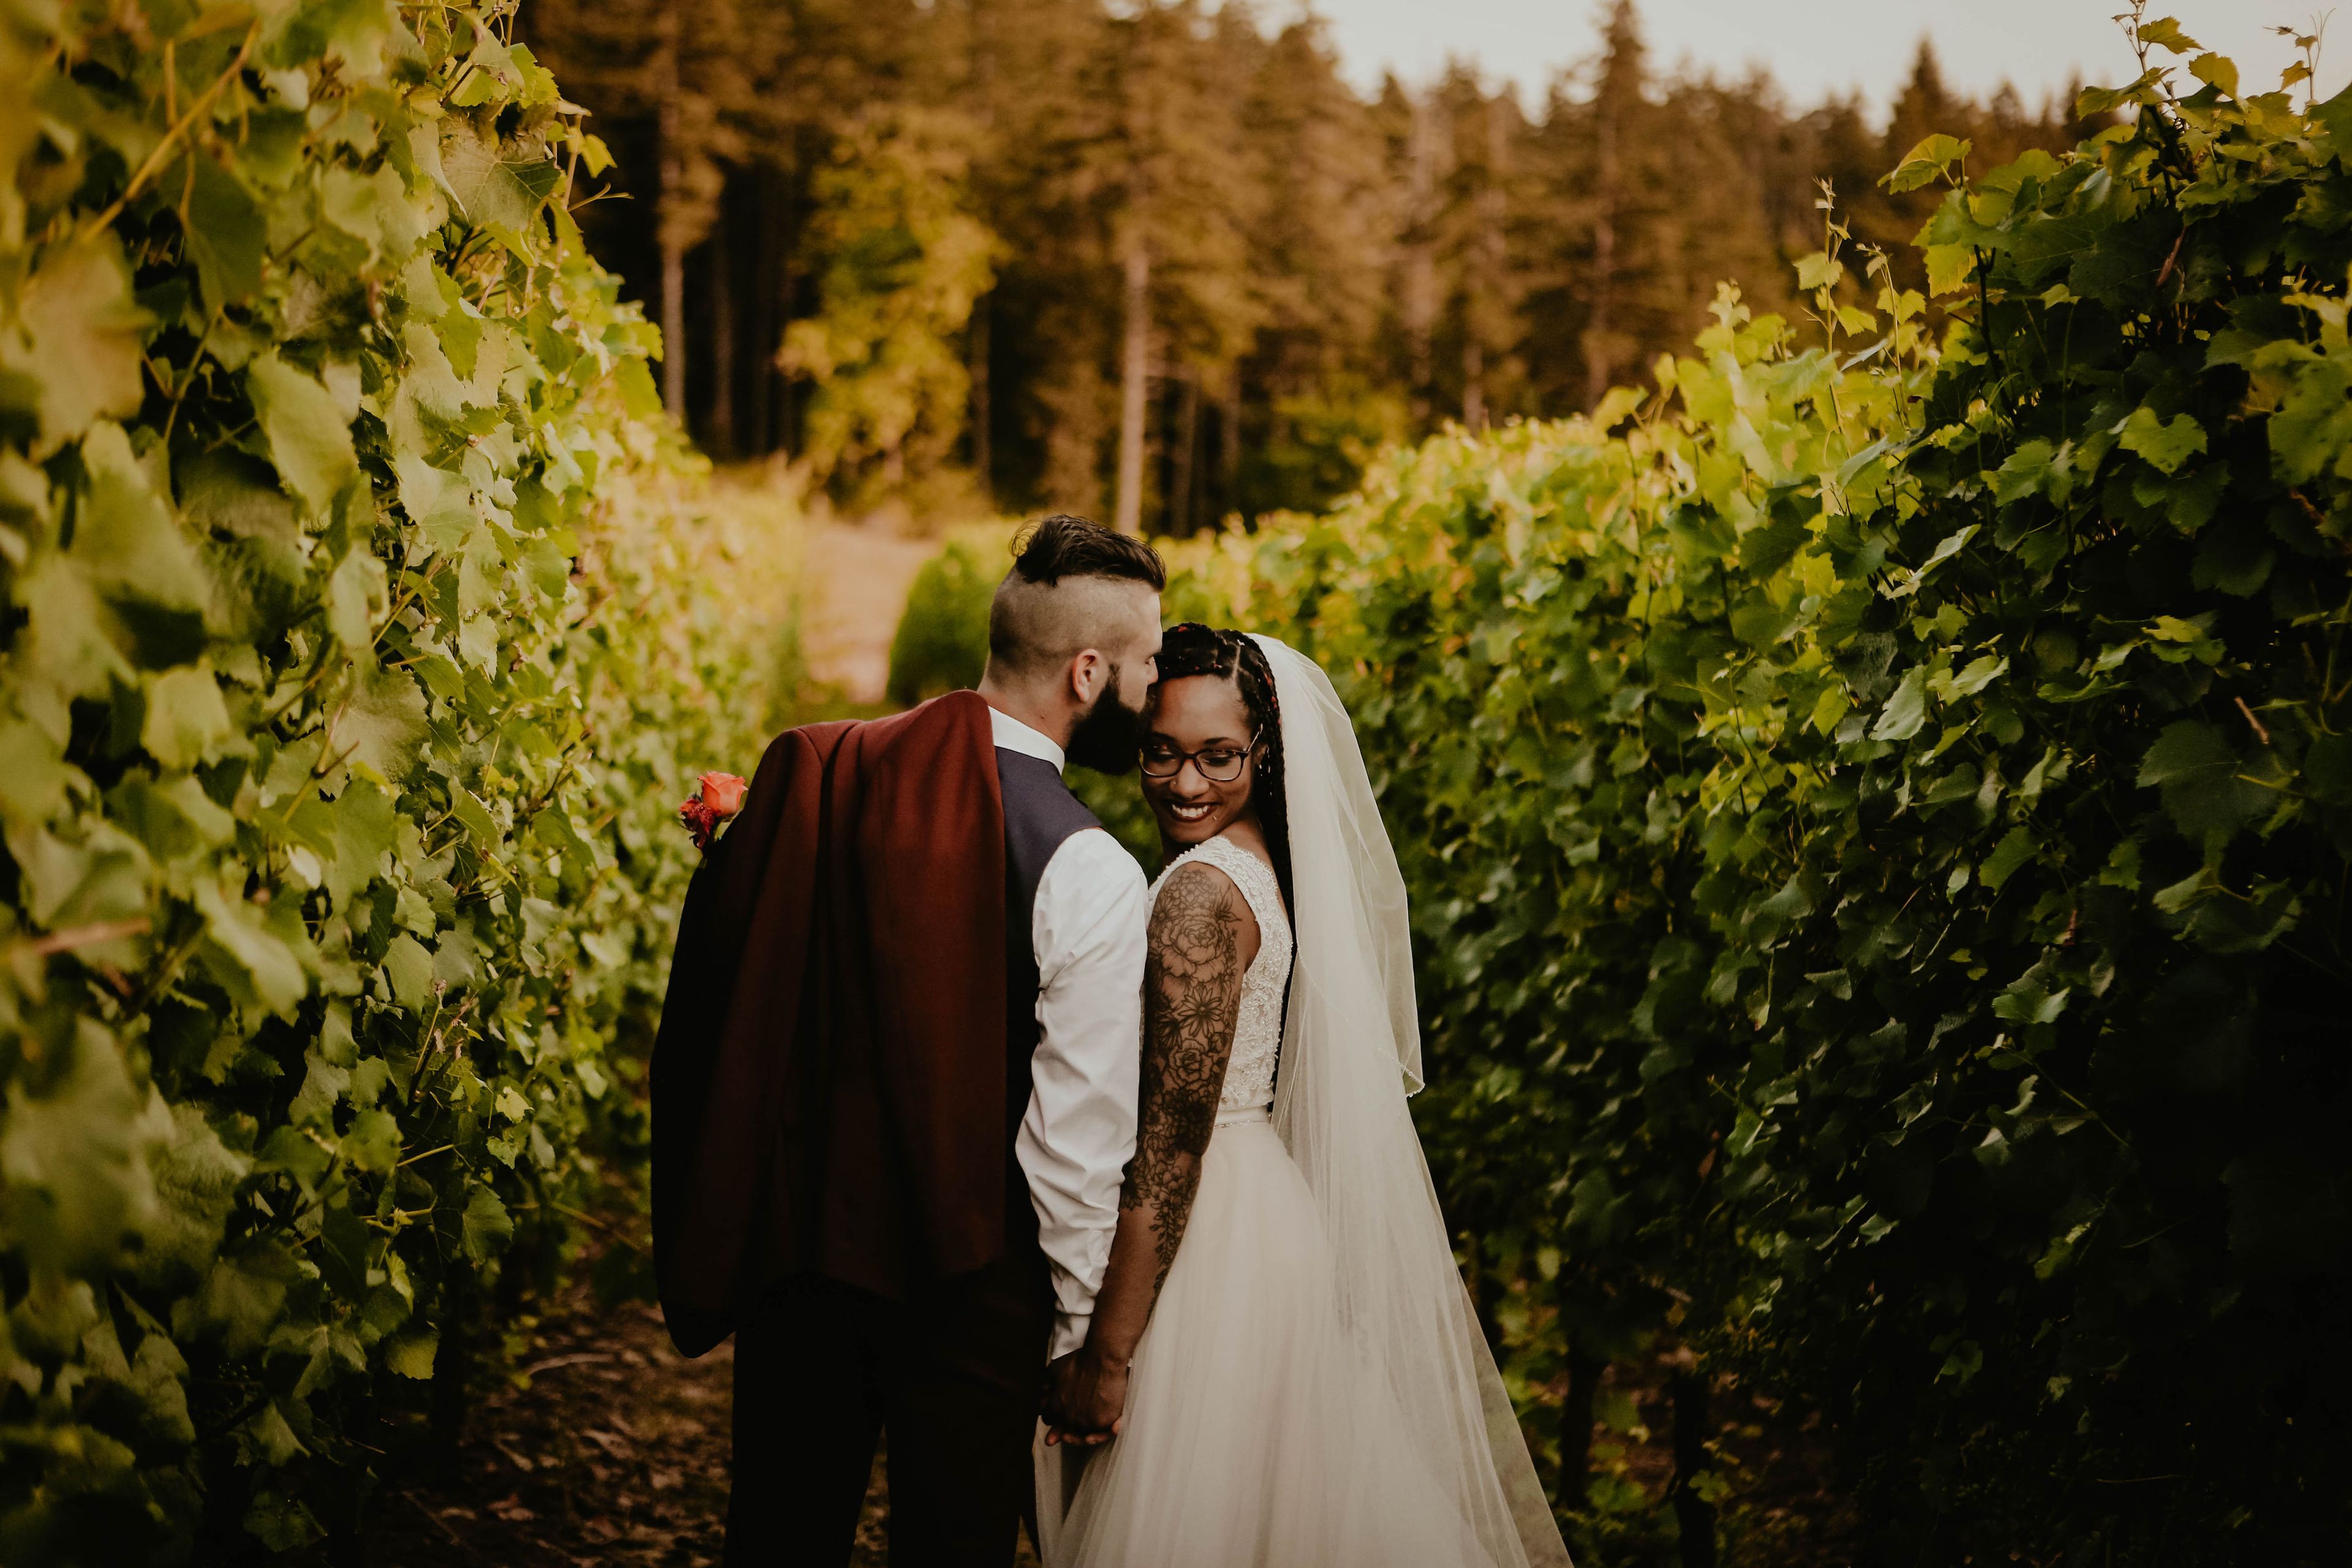
Eola Hills Wine Cellars is a family-founded winery in Oregon's Willamette Valley, established in 1986 by Tom Huggins and a group of friends and family who saw the potential of the region's hillside terroir. Now managing more than 325 acres of vineyards, the winery remains independent and locally owned, hosting weddings, fundraiser galas, corporate conferences, and private dinners across two event locations. The Winery Barrel Room in Rickreall pairs a grand indoor barrel room with a private, manicured garden, giving couples both an elegant covered space and an outdoor setting for ceremonies. West of Salem, the Legacy Estate Vineyard offers a sweeping lawn bordered by a spring-fed lake, with views of the Willamette Valley and coastal range just minutes from downtown Salem. Eola Hills' events team provides dedicated planning support to help coordinate the details of a wedding or private gathering, and the winery's on-site wine program brings its Pinot Noir and other estate wines directly into the celebration.
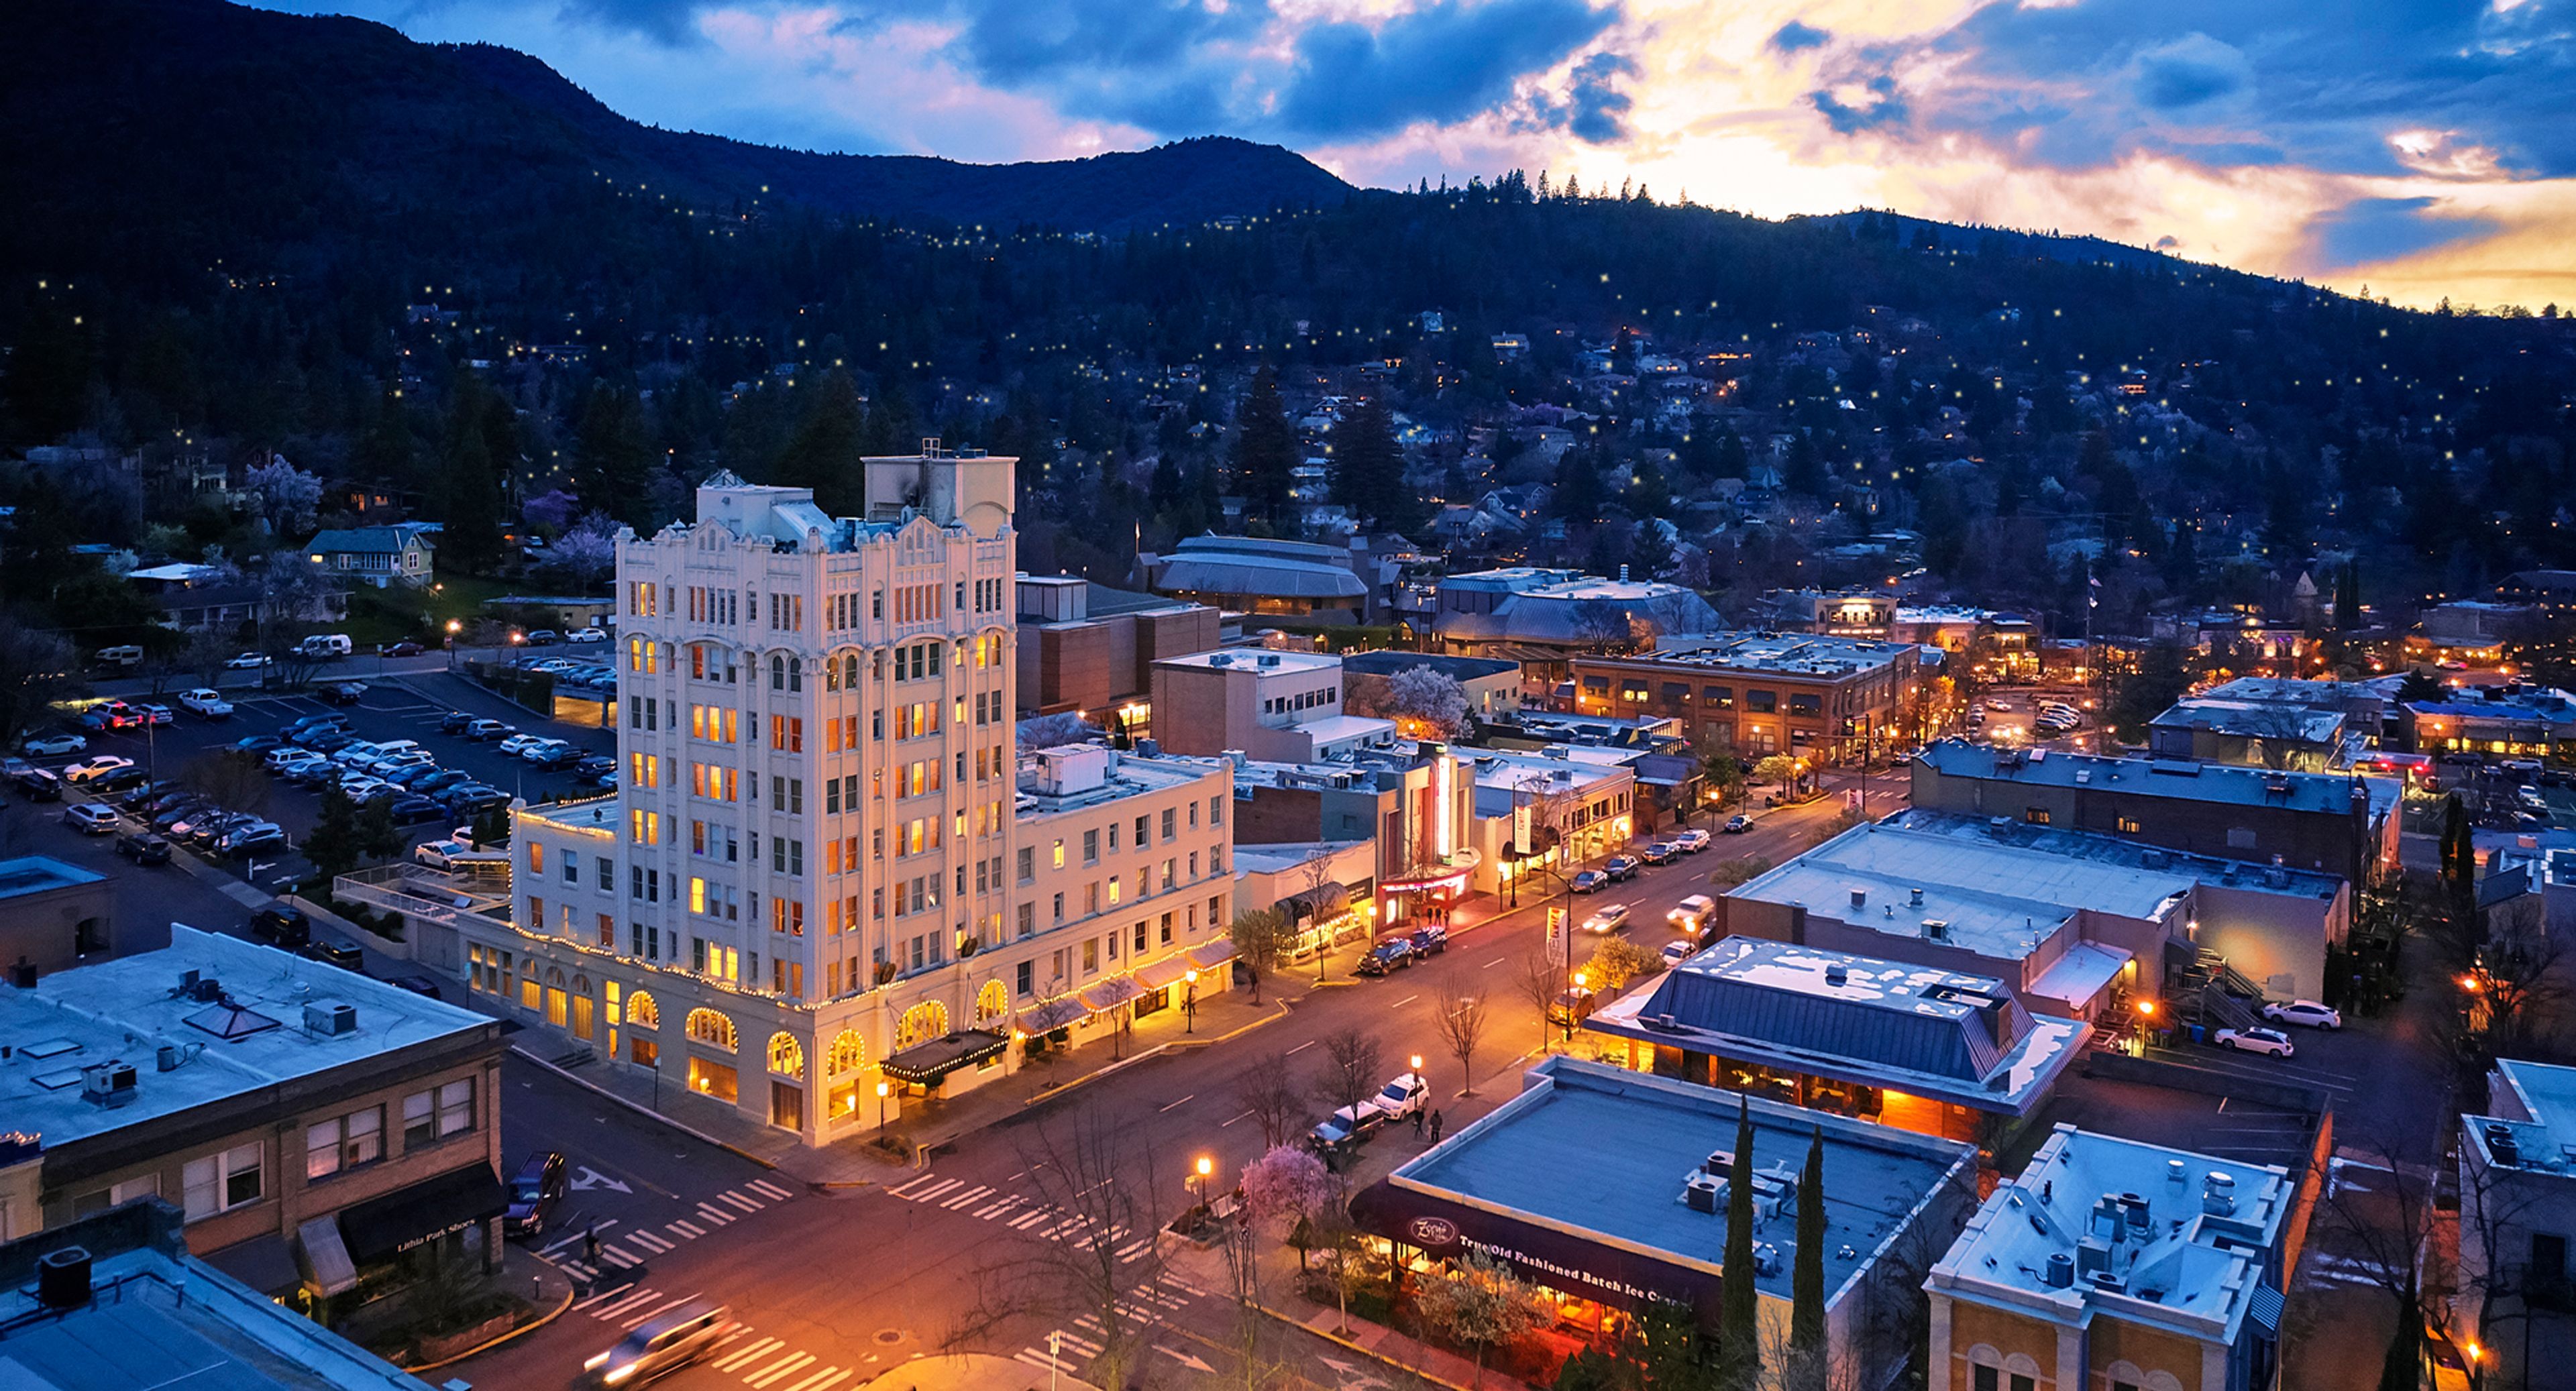
Ashland Springs Hotel
212 E Main St, Ashland, OR 97520, USA- Spaces for 25-200 Guests
- 4 Hotels
- 1 Ballroom
- 4 Total Spaces
Ashland Springs Hotel opened on July 1, 1925 as the Lithia Springs Hotel, a nine-story landmark that was, at the time, the tallest building between Portland and San Francisco. Built in a hybrid of gothic and beaux-arts architecture, the hotel features a two-story lobby with a grand fireplace and terrazzo flooring. After closing in 1997, the property underwent a comprehensive basement-to-rooftop restoration beginning in 1998 under owners Doug and Becky Neuman, preserving original details such as stained glass bearing the hotel's historic crest and six original chandeliers. Today the boutique hotel offers over 5,700 square feet of event space in downtown Ashland, Oregon, along with 70 guest rooms for out-of-town guests. Its five connected event spaces — the Grand Ballroom, Crystal Room, Conservatory, English Garden, and Palm Room — range from an old-world-inspired ballroom with a built-in dance floor to a cobblestone-floored outdoor garden with a wrought-iron gazebo, suiting everything from wedding ceremonies and receptions to corporate meetings and rehearsal dinners. Executive Chef Franco Console leads customized catering for events, and the hotel's sister property, Lithia Springs Resort & Wine Garden, offers an additional outdoor venue option nearby.
Willamalane Adult Activity Center
215 W C St, Springfield, OR 97477, USA- Spaces for 20-200 Guests
- 1 Outdoor
- 2 Event Spaces
- 7 Total Spaces
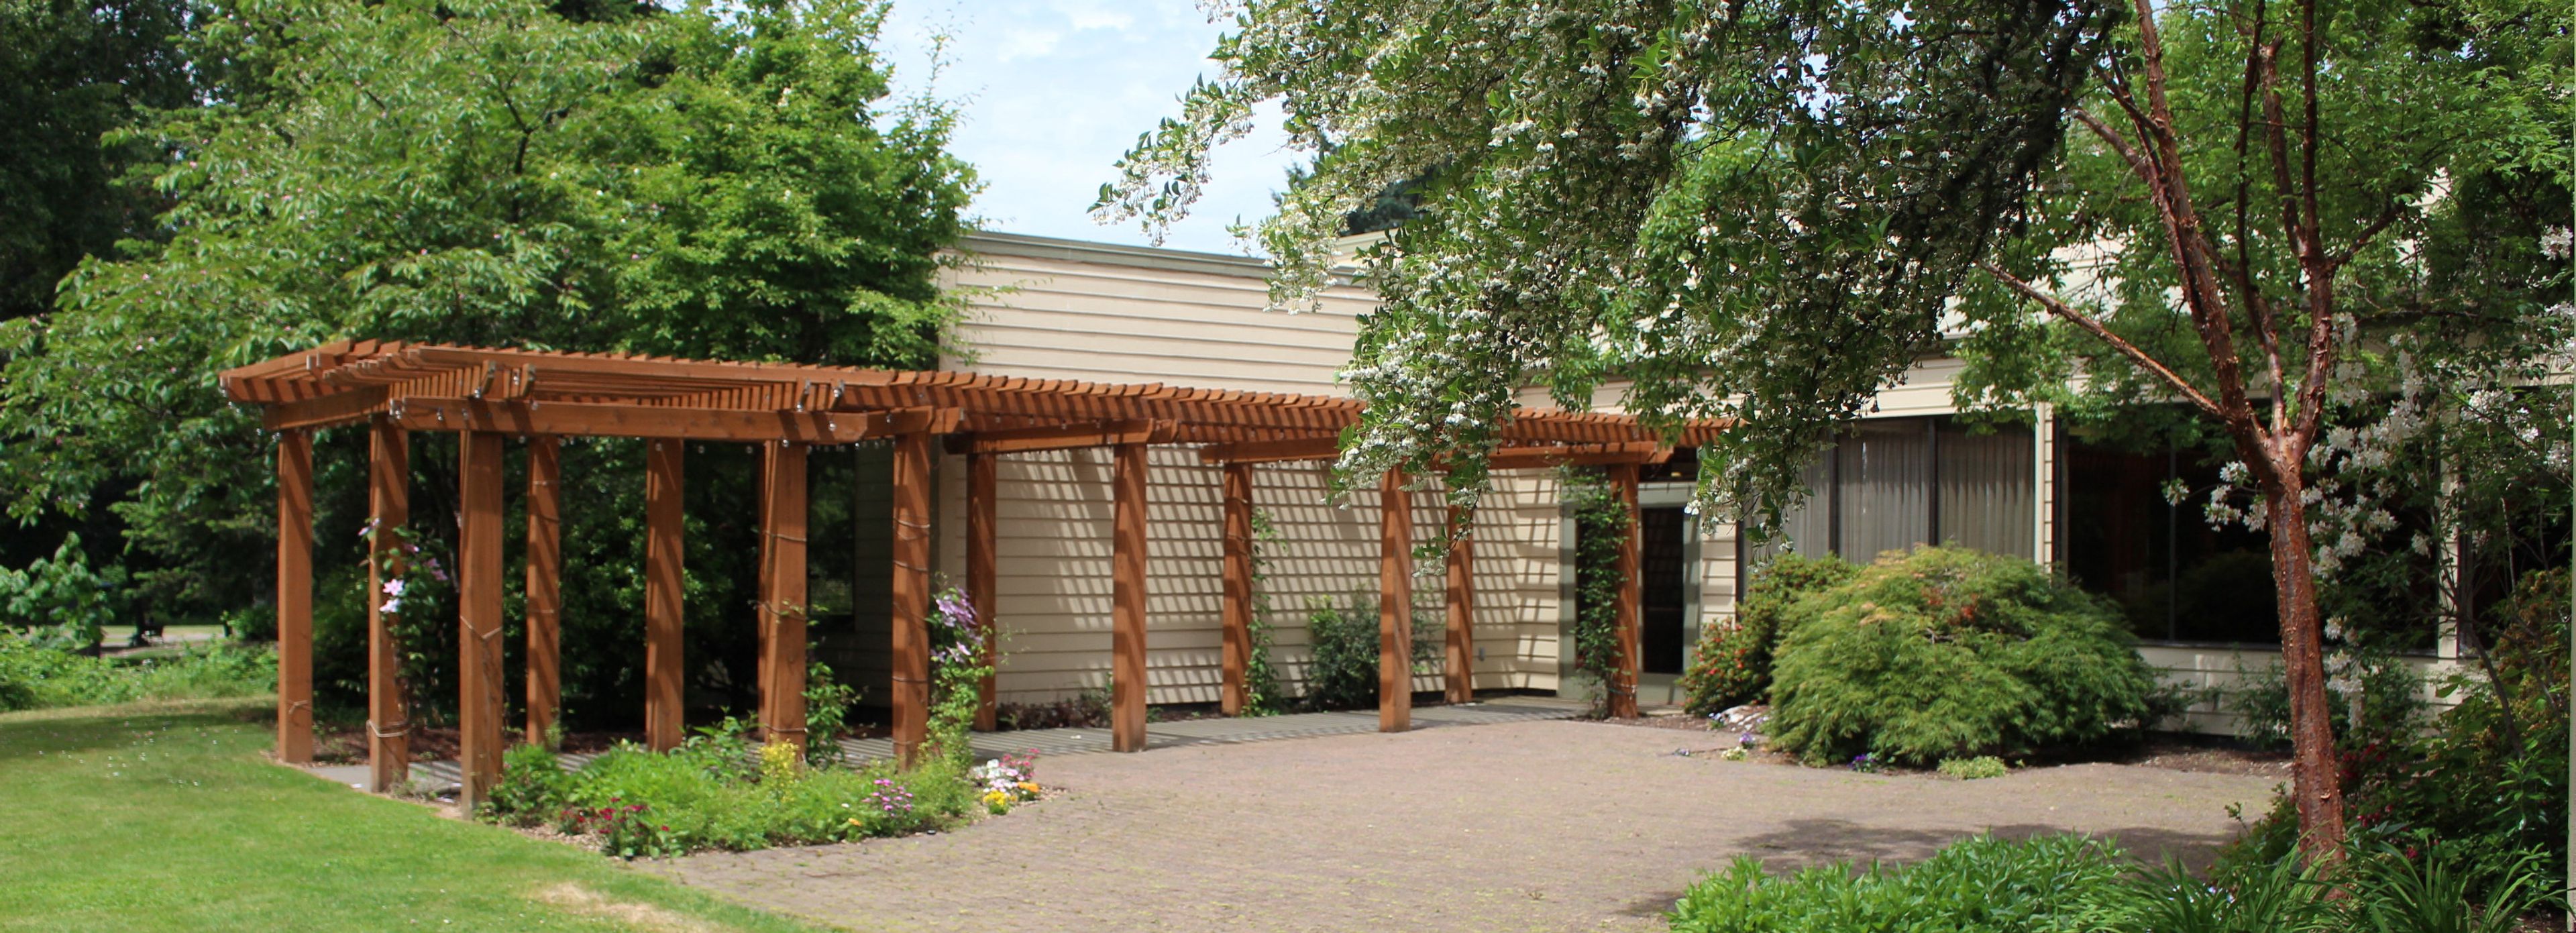
Near downtown Springfield and Island Park, Willamalane Adult Activity Center is a 22,000-square-foot facility with a comfortable lounge and outdoor patio overlooking the Willamette River and Island Park. Beyond its daily role as a hub for older-adult recreation, fitness classes, and community connection, the center is available for rent, with a spacious interior, stage, dance floor, commercial kitchen, and meeting spaces suited to weddings, anniversary receptions, family gatherings, and other special events. The center's Garden Wedding package pairs its McKenzie Room with the outdoor patio at Island Park. The patio features a pergola with decorative lighting and seasonal clematis vines framed by azaleas and rhododendrons, while the McKenzie Room offers a stage, microphones, and spotlights alongside a fully equipped commercial kitchen with ovens, warming trays, a walk-in freezer, refrigerator, sink, and dishwasher. Couples and hosts can choose their own caterer or make use of the commercial kitchen to serve their own food. Additional rooms of varying sizes are also available for rent, many with views of the river and park, making the center a flexible setting for gatherings both large and intimate.
Inn at the 5th
205 E 6th Ave, Eugene, OR 97401, USA- Spaces for 65-125 Guests
- 1 Hotel
- 1 Meeting Space
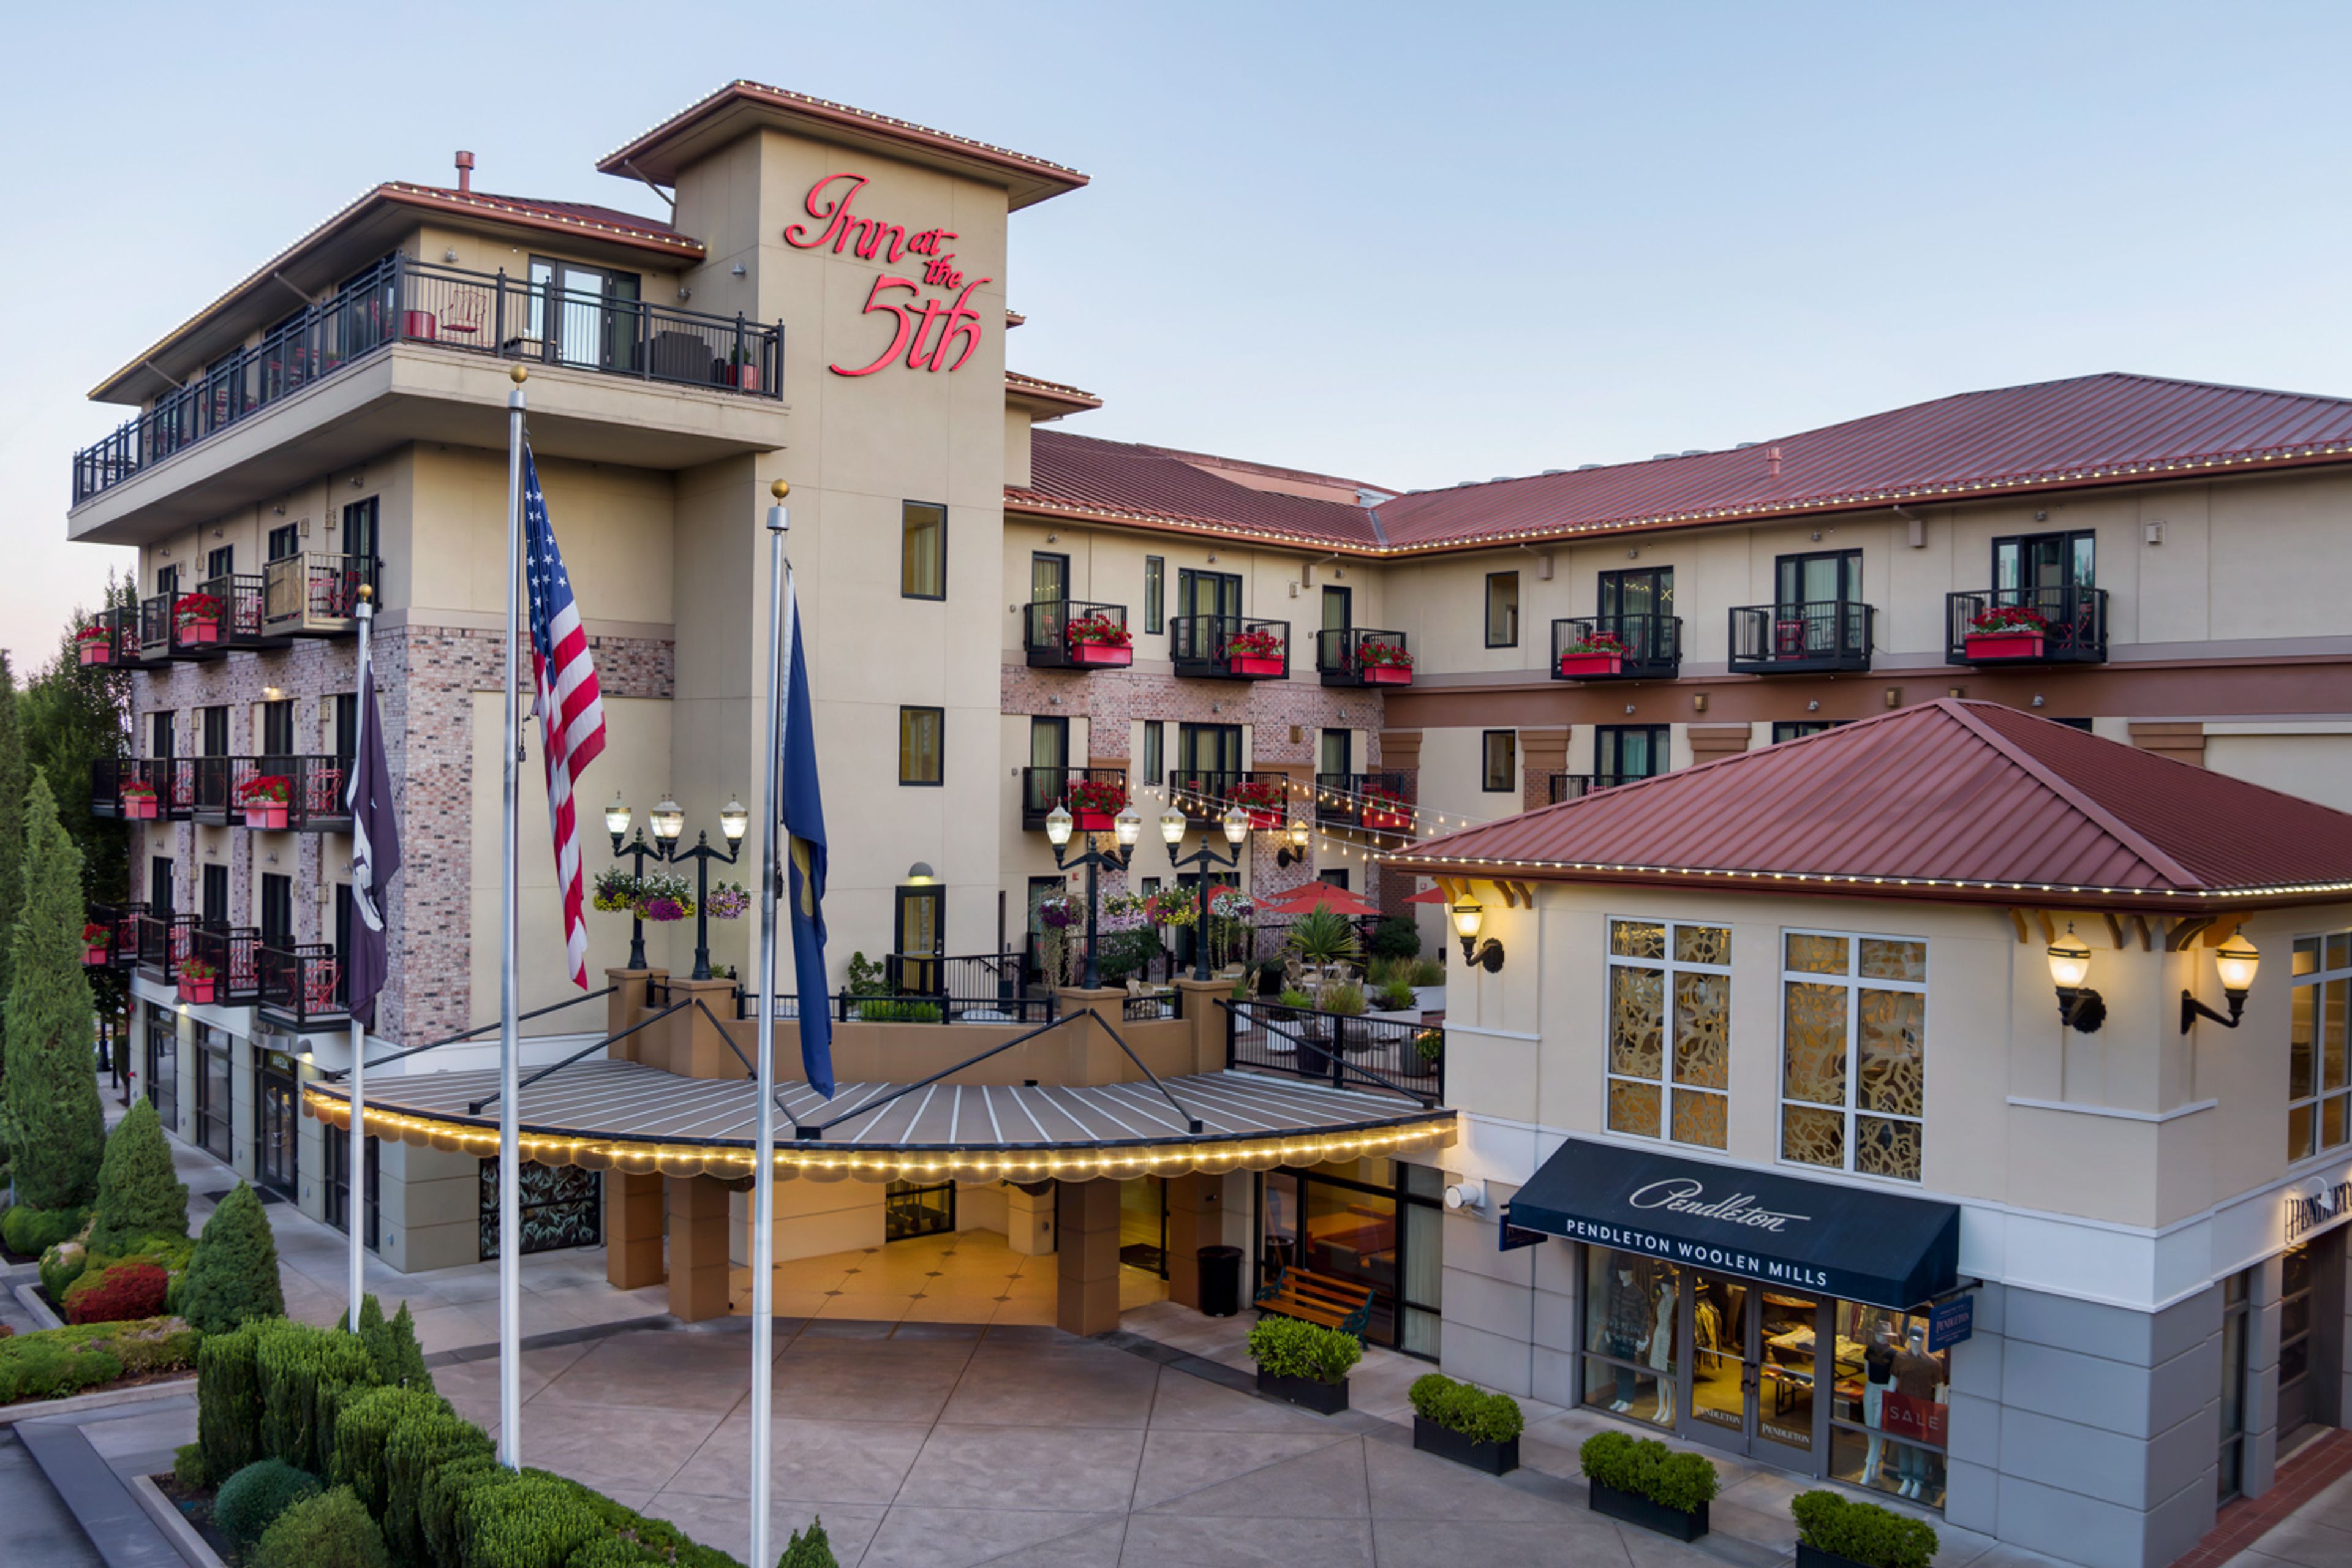
Inn at the 5th is a boutique hotel positioned at the 5th Street Public Market in the heart of downtown Eugene, Oregon. As a AAA Four Diamond property, the hotel pairs its accommodations with direct access to the Market's boutique shops and eateries, giving guests and event attendees a walkable downtown setting for their stay. The hotel's on-site amenities extend the experience beyond the guest room: Marché, an on-site French restaurant, offers dining for hotel guests and event groups alike, and the adjoining Gervais Salon & Day Spa gives wedding parties a place to prepare before the celebration. For couples marrying at the hotel, the Crystal Suite is offered as complimentary accommodations for the newlyweds on their wedding night. For private events, the Inn hosts rehearsal dinners and celebrations in the Maple Room, a 1,400-square-foot space with tray ceilings, soft recessed lighting, and colorful glass chandeliers. The hotel's events team also arranges catering and round-trip airport transportation for wedding guests.
Navarra Gardens
23090 Yamhill River Rd, Willamina, OR 97396, USA- Spaces for 350-400 Guests
- 1 Outdoor
- 1 Event Space
- 2 Total Spaces
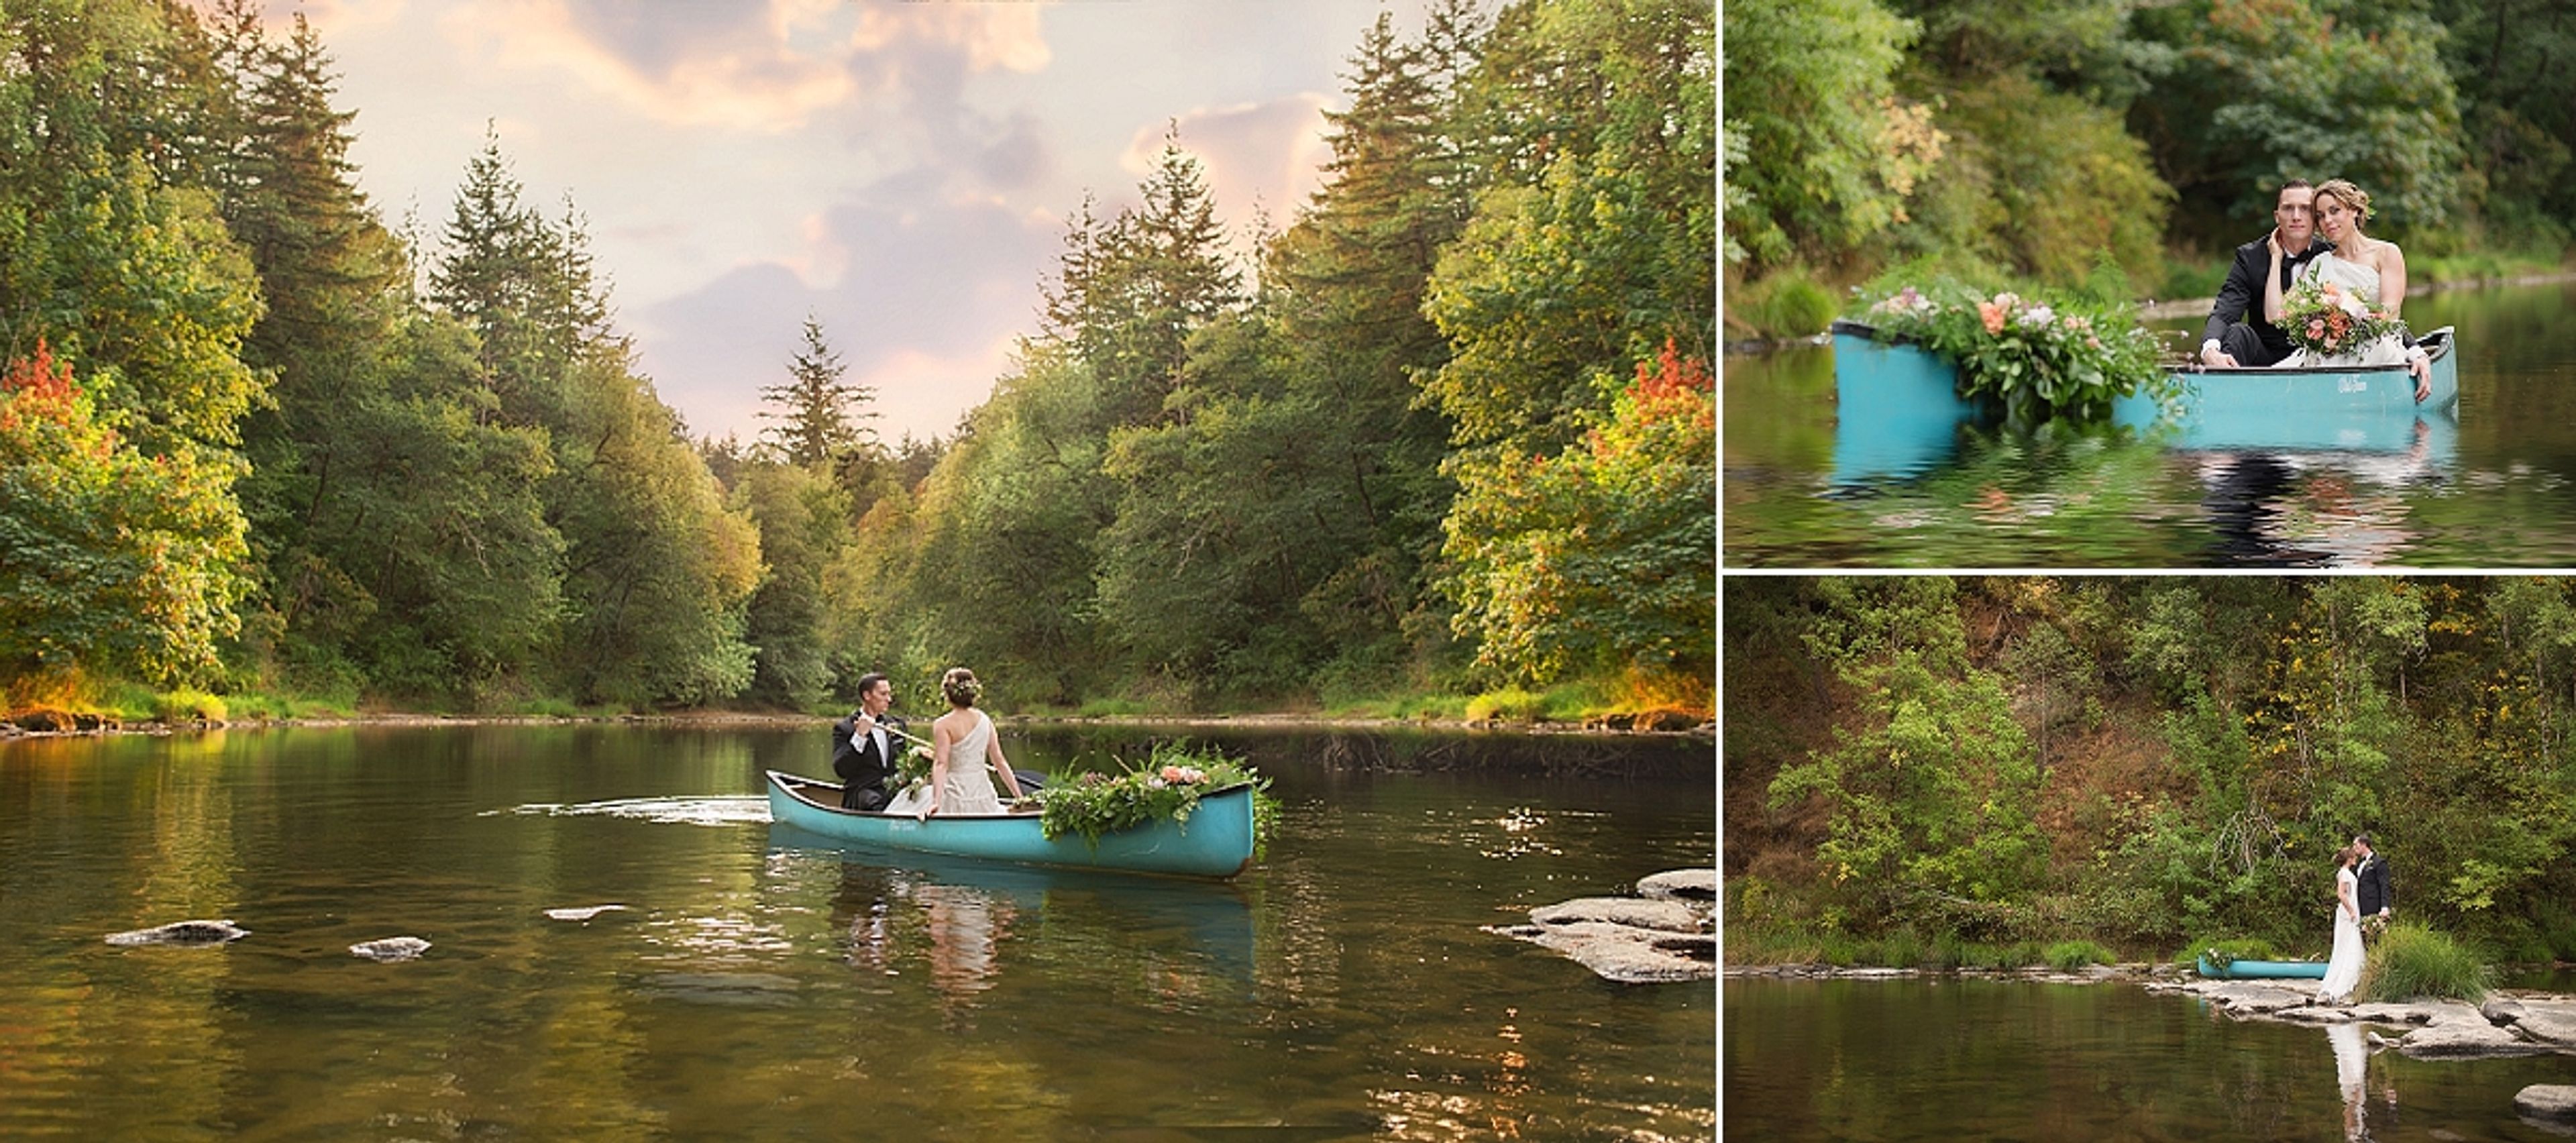
Navarra Gardens sits two miles south of Willamina, Oregon, on 14 acres in the coastal range between the Oregon coast and Willamette Valley wine country. The property is shaped by the Southern Yamhill River, which runs along roughly 1,400 feet of riverfront, along with towering oak groves, manicured shrubs, ponds, and open lawns that give the grounds their character throughout the seasons. At the center of the property is a 4,200-square-foot indoor event center, climate-controlled and opened up by 20-foot barn doors that frame views of the surrounding gardens. Two 35' x 20' covered patios extend the space outdoors, so weather doesn't dictate the plan. Outside, an oak tree grove, riverside areas, and upper garden spaces offer settings for ceremonies and receptions alike, with an 18' x 18' dance floor, a bridal suite, and a groom's room among the amenities included. Beyond weddings, Navarra Gardens hosts corporate picnics and meetings, retreats, anniversaries, retirement and birthday gatherings, reunions, and celebrations of life. The property can also accommodate overnight stays for extended retreats, and couples can book access to the grounds for engagement or other photo sessions.
SMILE Station
8210 SE 13th Ave, Portland, OR 97202, USA- Spaces for 12-90 Guests
- 1 Event Space
- 1 Historic Space
- 1 Meeting Space
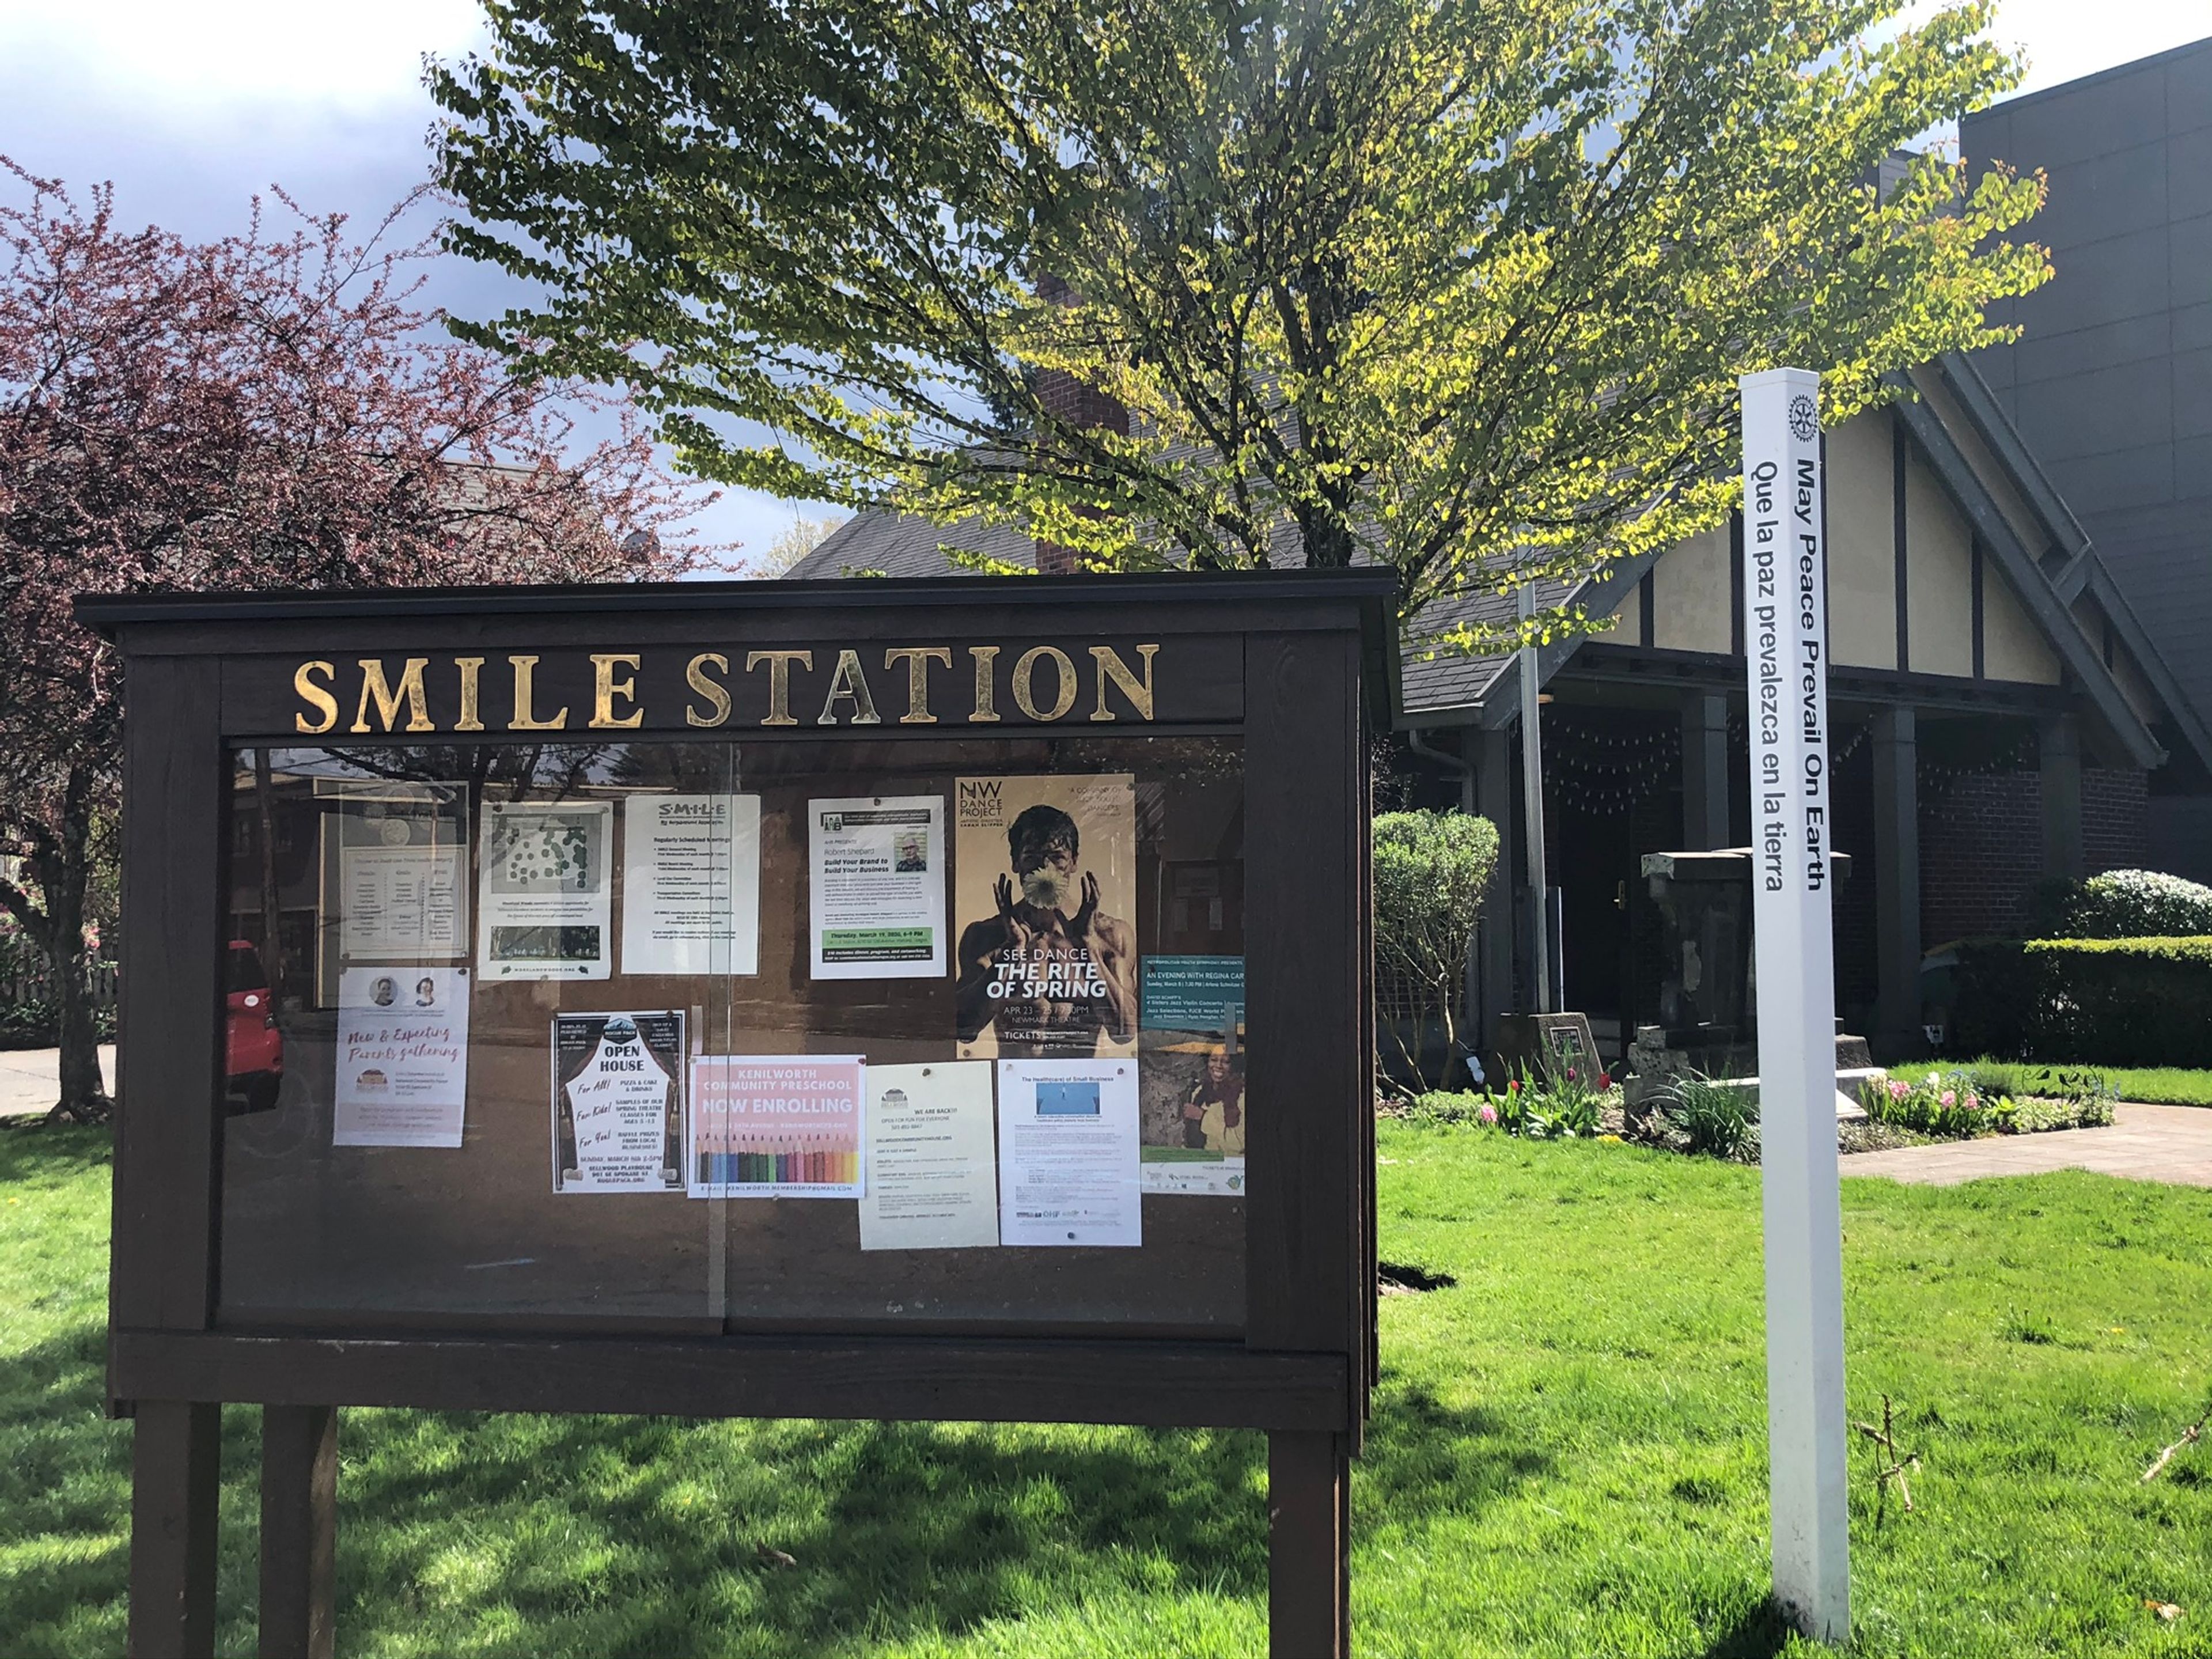
The SMILE Station is a community rental venue in the Sellwood neighborhood of Portland, Oregon, housed in a former firehouse built in 1921 as Old Engine 20. The building later served as home to the Sellwood-Moreland Boys and Girls Club before being purchased and renovated by the Sellwood-Moreland Improvement League (SMILE), which now operates it as an event space. The main floor hosts wedding receptions, private parties, memorials, corporate functions, and nonprofit gatherings for up to 90 guests standing or 76 seated at round tables. The space retains historic touches, including an antique baby grand piano and a gas fireplace, alongside a full industrial kitchen, a projector system with a 12-foot viewing screen, and landscaped grounds with a front lawn and side garden available in fair weather. A 2023-24 renovation added the Hainley-Leipzig Room, a smaller meeting and lounge space on the lower level with its own exterior entrance, suited to business meetings and smaller private gatherings. The SMILE Station is handicapped accessible and available to renters from any neighborhood, not only the surrounding Sellwood-Moreland community.
FivePine Lodge And Conference Center
1021 E Desperado Trail, Sisters, OR 97759, USA- Spaces for 200 Guests
- 1 Outdoor
- 1 Event Space
- 1 Garden
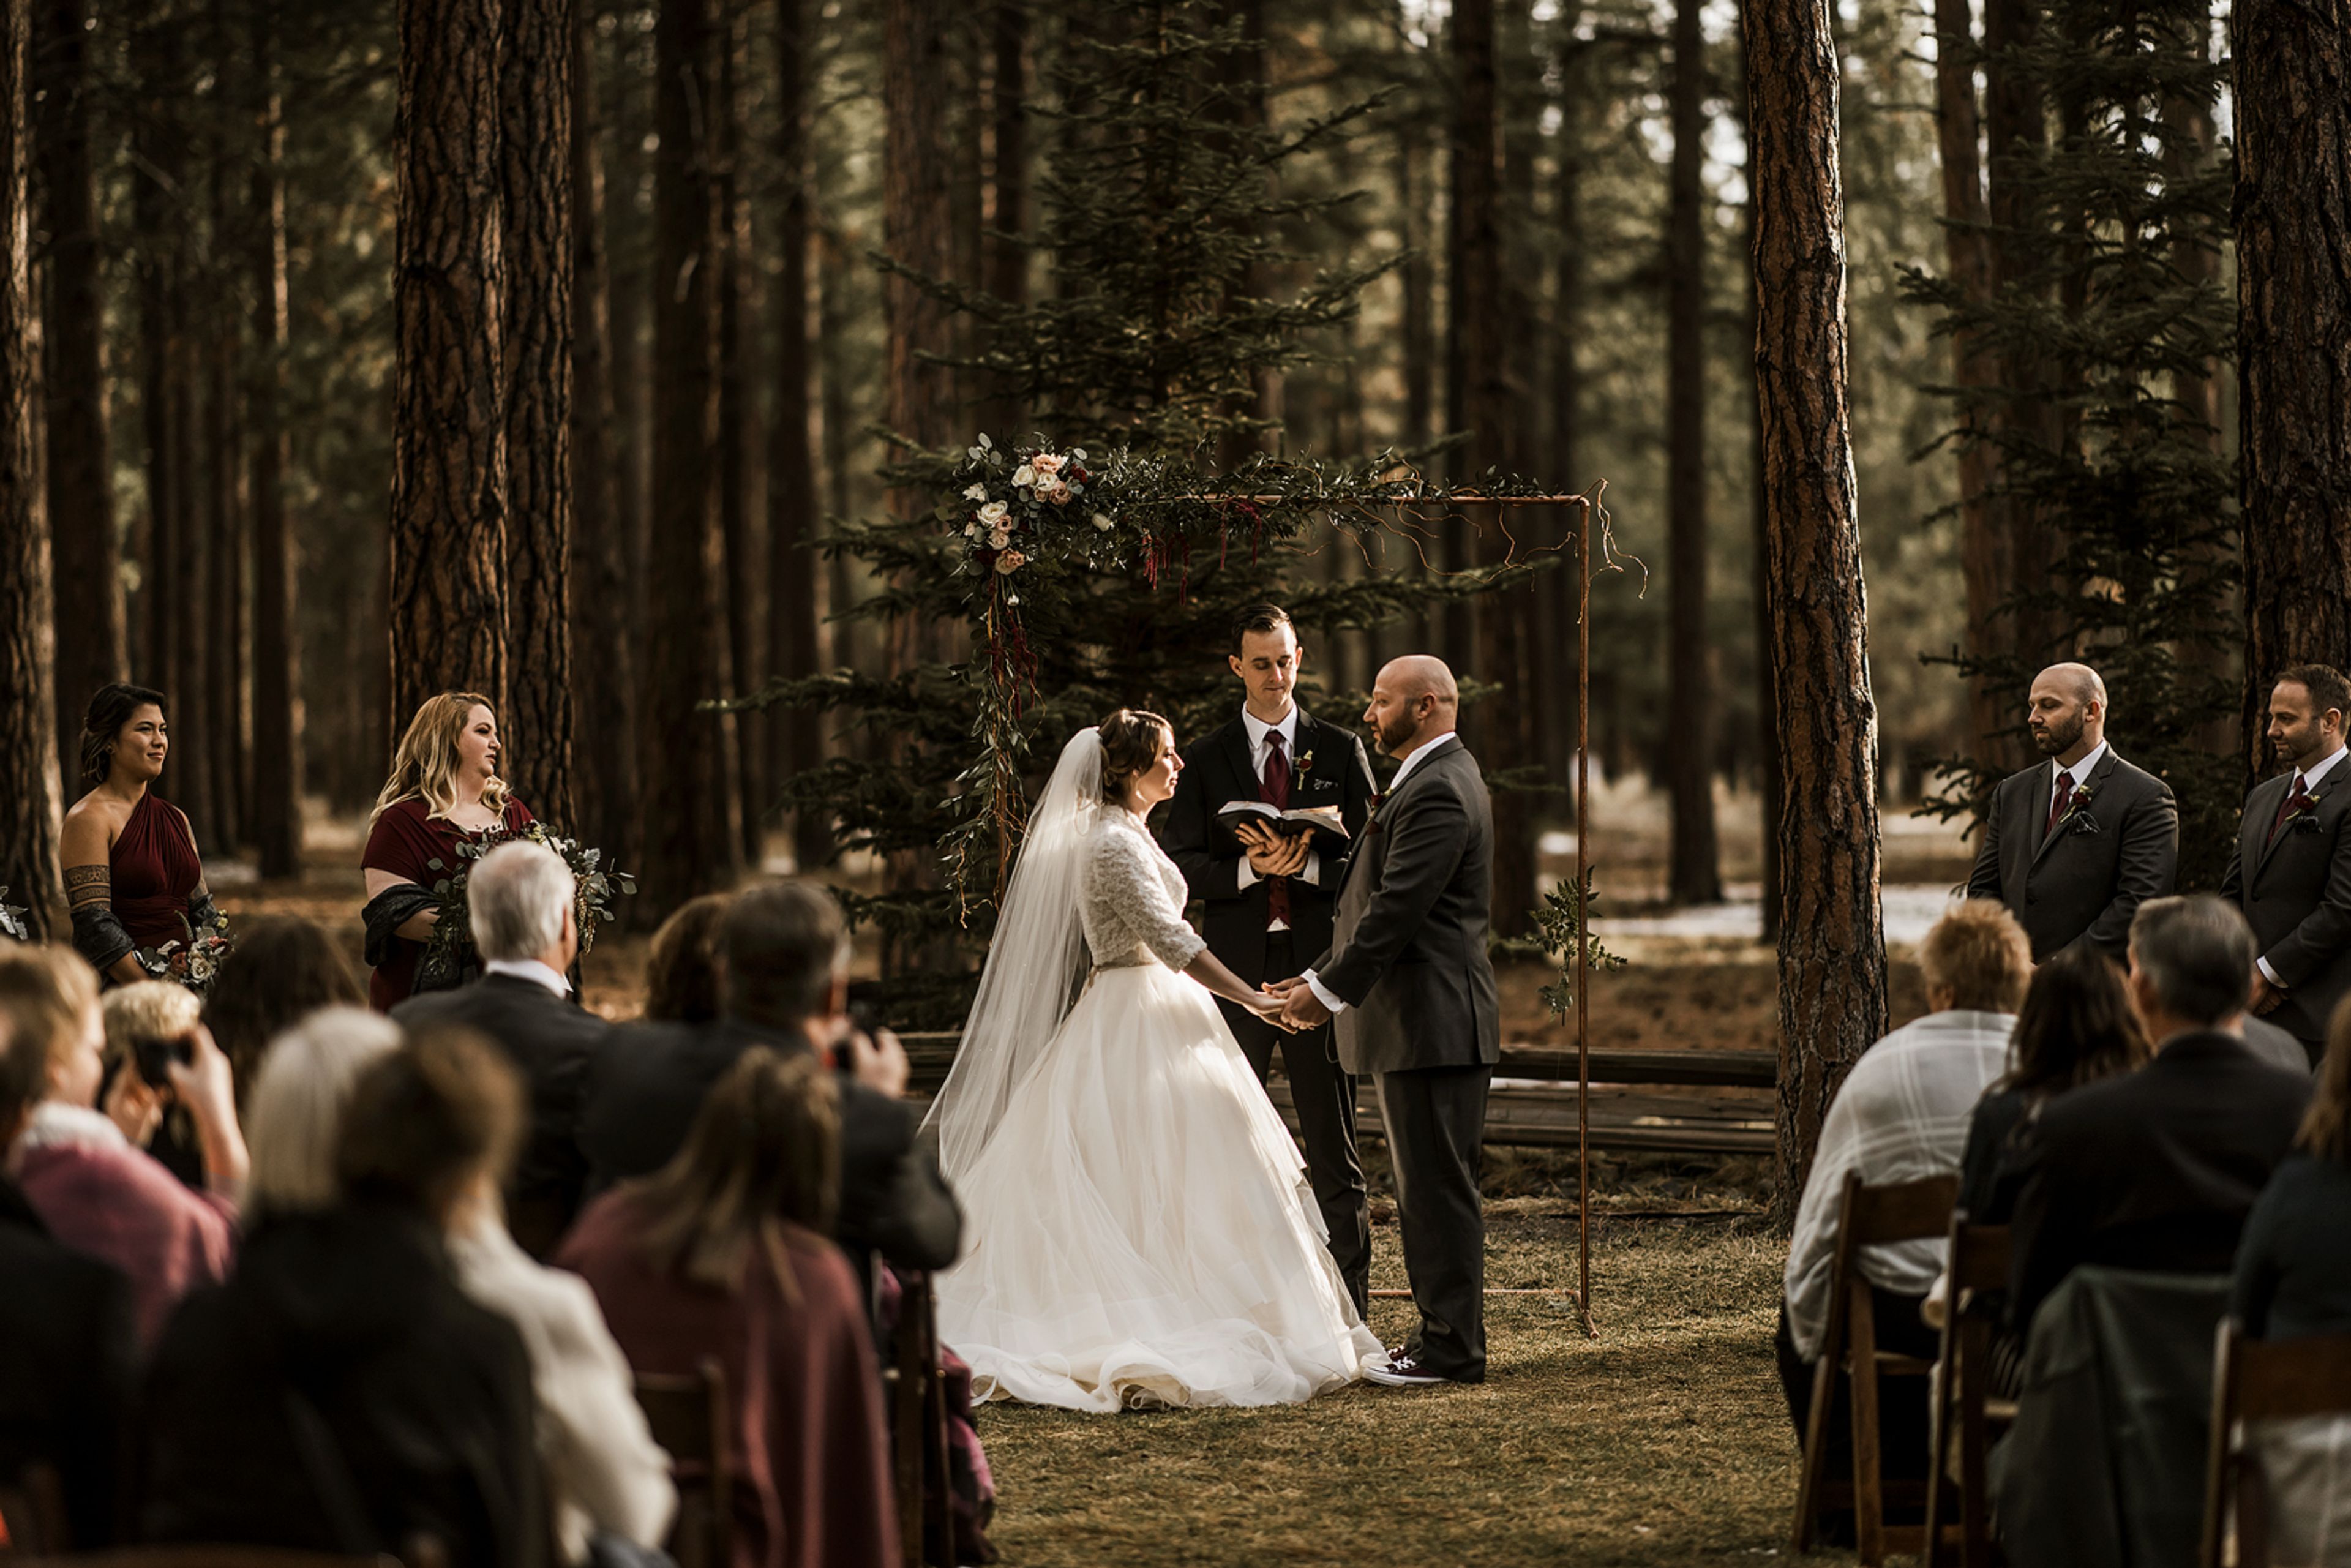
FivePine Lodge & Cabins is a resort in Sisters, Oregon, set within the Deschutes National Forest and built around 36 modern craftsman-style cabins and 8 lodge suites. The property's architecture draws inspiration from the Forestry Building at Portland's 1905 Lewis and Clark Exposition, once known as "the World's Largest Log Cabin," and every tree on the site was surveyed before construction so cabins could be positioned to minimize forest loss. Custom furnishings throughout the property were handcrafted over a year-long collaboration with eight Amish builders in Ohio. Weddings and private events are hosted at the on-site Elda Teresa Event Center, named for the matriarch of the family that founded FivePine, which offers both indoor and outdoor space for up to 200 guests across ceremonies and receptions. The indoor space centers on a large fireplace, while the outdoor setting sits beside a wildflower pond surrounded by Ponderosa pines, allowing weddings to be hosted in any season. On-site catering draws on local, organic ingredients with farm-to-fork menu options. Beyond the event center, FivePine's campus includes Shibui Spa, Three Creeks Brewing, the Sisters Movie House, and the Sisters Athletic Club, giving couples and corporate groups access to spa treatments, dining, and recreation without leaving the property. Guest cabins feature Amish furniture, king beds, and soaking tubs for wedding parties and attendees staying on site.
Irving Street Kitchen
701 NW 13th Ave, Portland, OR 97209, USA- Spaces for 20-110 Guests
- 1 Restaurant
- 1 Outdoor
Green Villa Garden
3215 Independence Hwy, Independence, OR 97351, USA- Spaces for 300-400 Guests
- 1 Outdoor
- 1 Garden
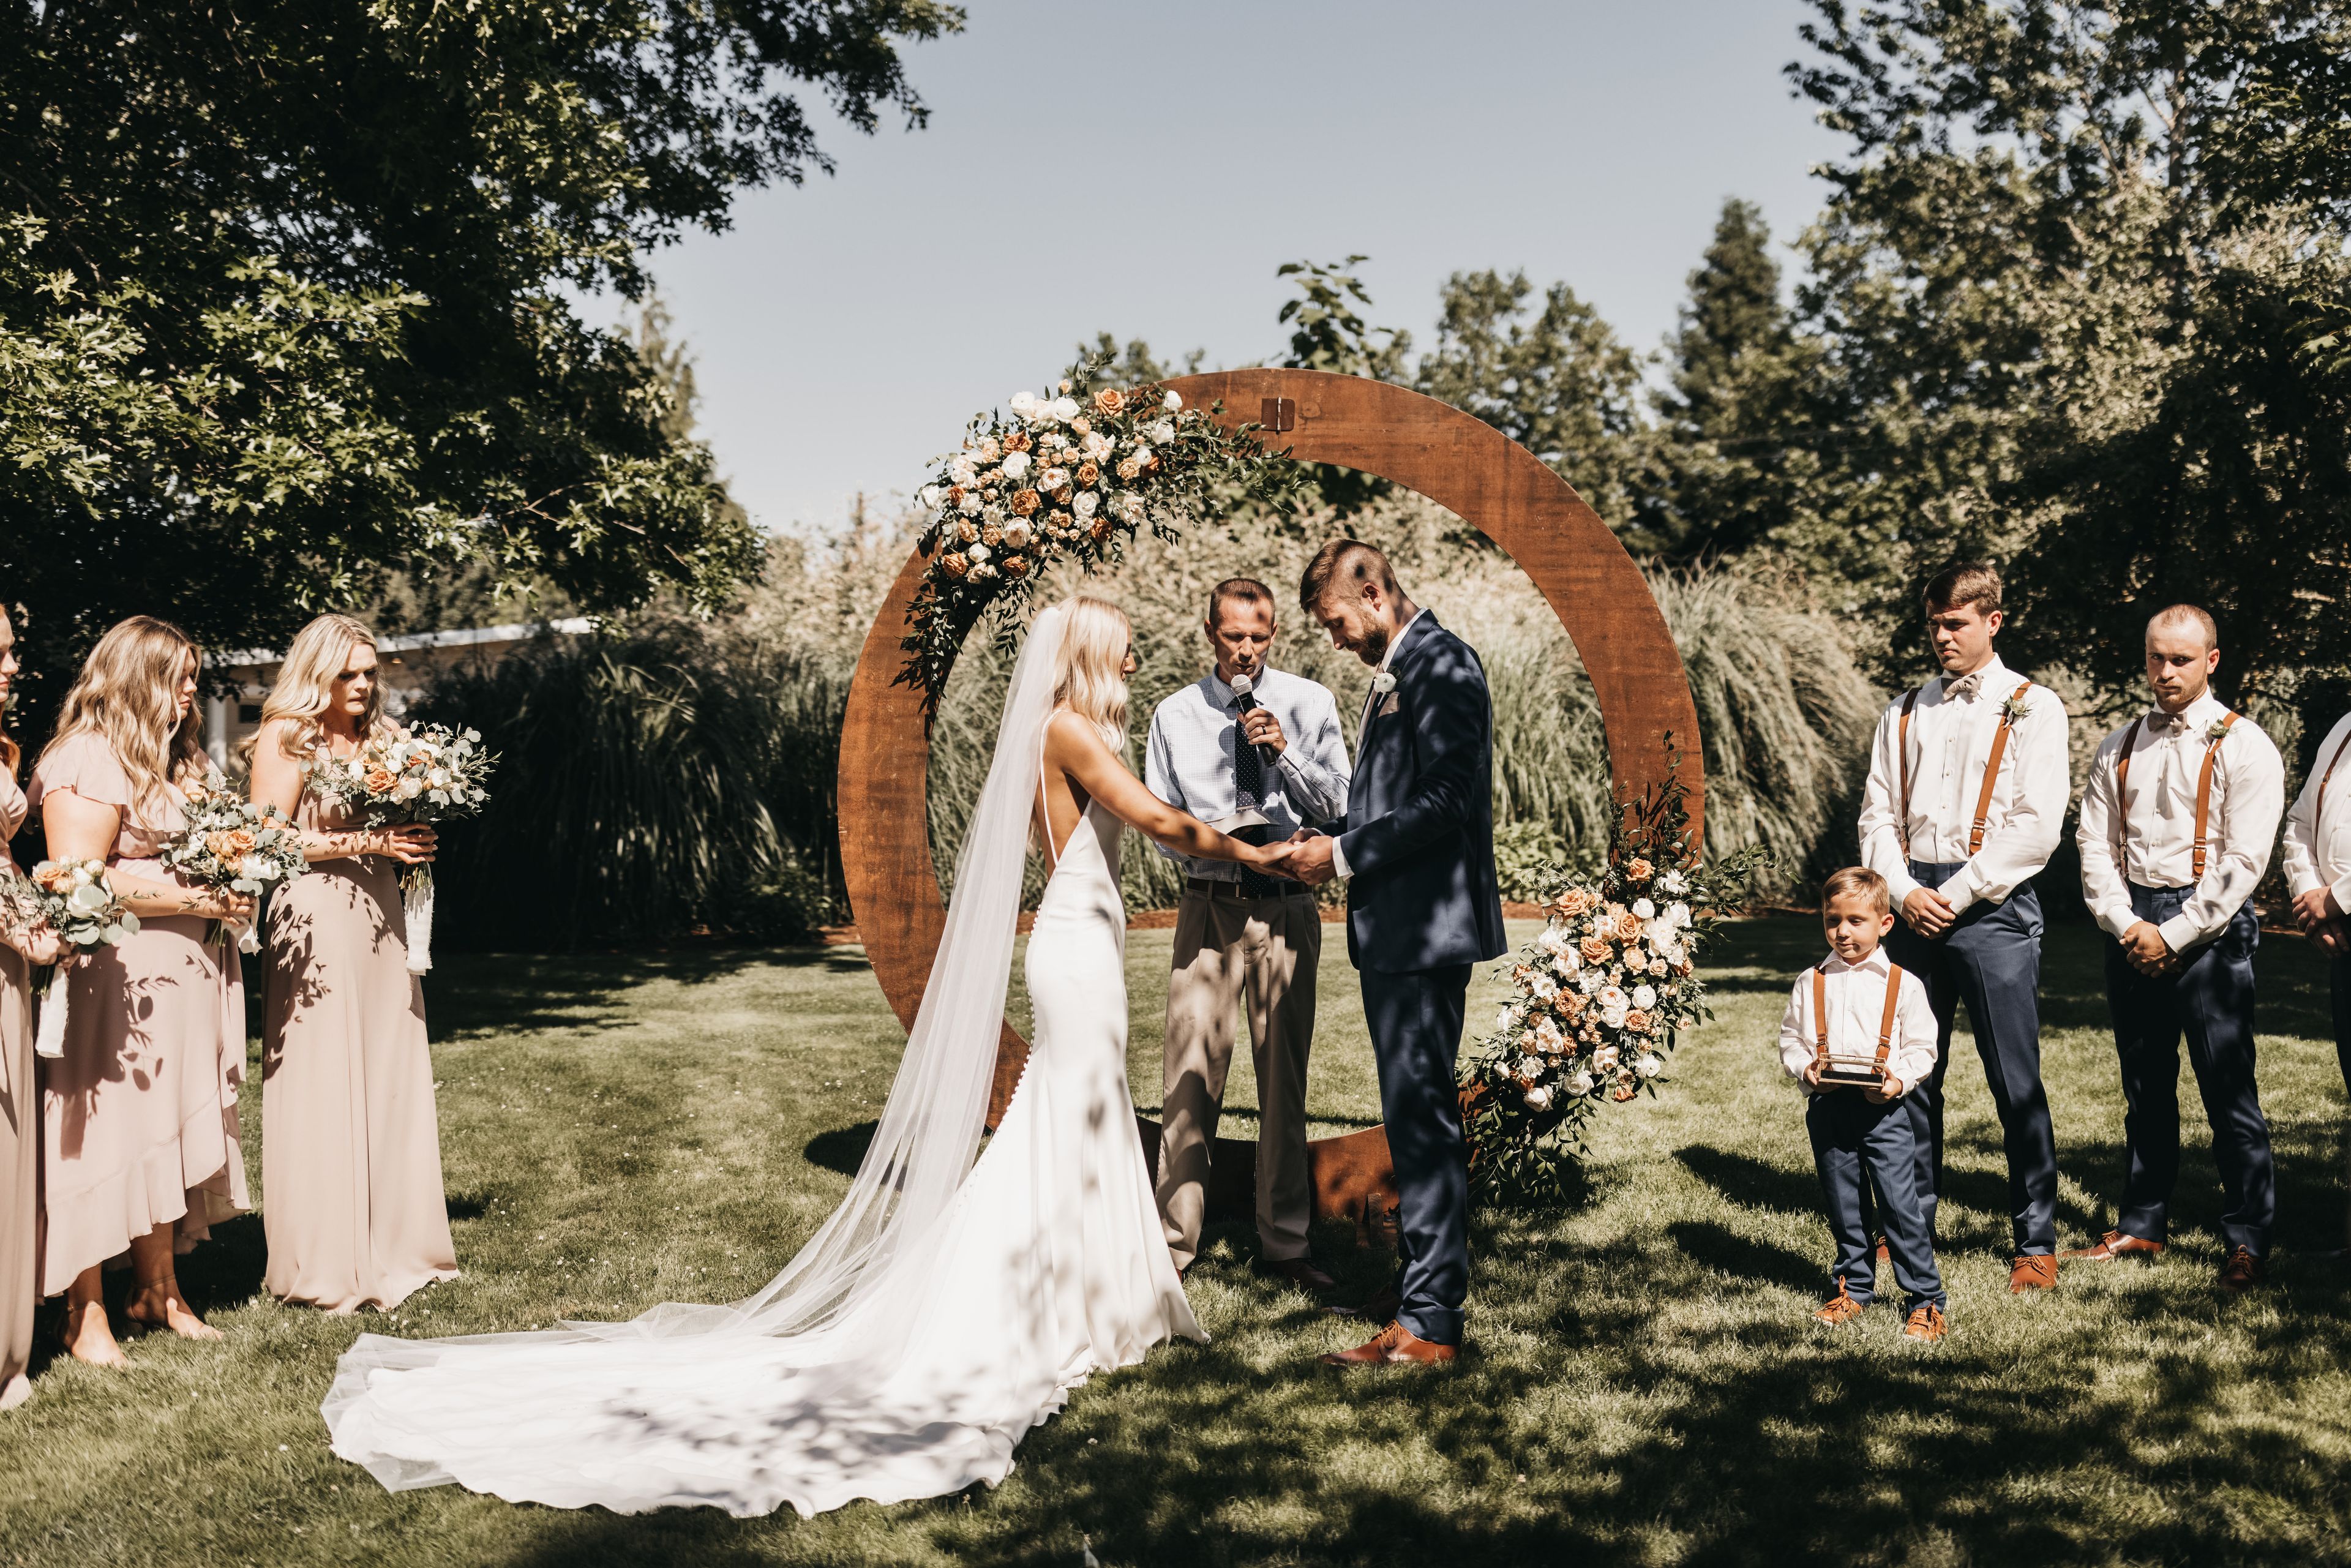
Green Villa Garden is the seasonal outdoor half of Green Villa, a family-owned, community-rooted wedding venue in Independence, Oregon that has hosted events for 25 years. The property was revitalized in 2001 when owners Joost and Charlotte VanderHave began hosting weddings on the land, and the venue has grown from there into two distinct settings: the historic Barn and the open-air Garden. The Garden is open for events from mid-June through mid-September and accommodates up to 300 guests. The grounds are lined with hydrangeas and rose bushes, centered on a white gazebo with a chandelier and a rose-covered arbor. A white tent structure with chandeliers covers the buffet area, and a separate 1,800-square-foot covered reception area, strung with perimeter lights and three chandeliers, anchors the dance floor and DJ space. The rental includes a garden cottage for the bride with two restrooms, a full kitchen, and air conditioning, along with a separate groom's changing room, outdoor restrooms, and a granite bar area. Tables, chairs, and buffet linens for up to 200 guests are included in the rental, along with tan patio umbrellas for shade.
Deepwood Museum and Gardens
1116 Mission St SE, Salem, OR 97302, USA- Spaces for 24-275 Guests
- 2 Museums
- 1 Outdoor
- 2 Total Spaces
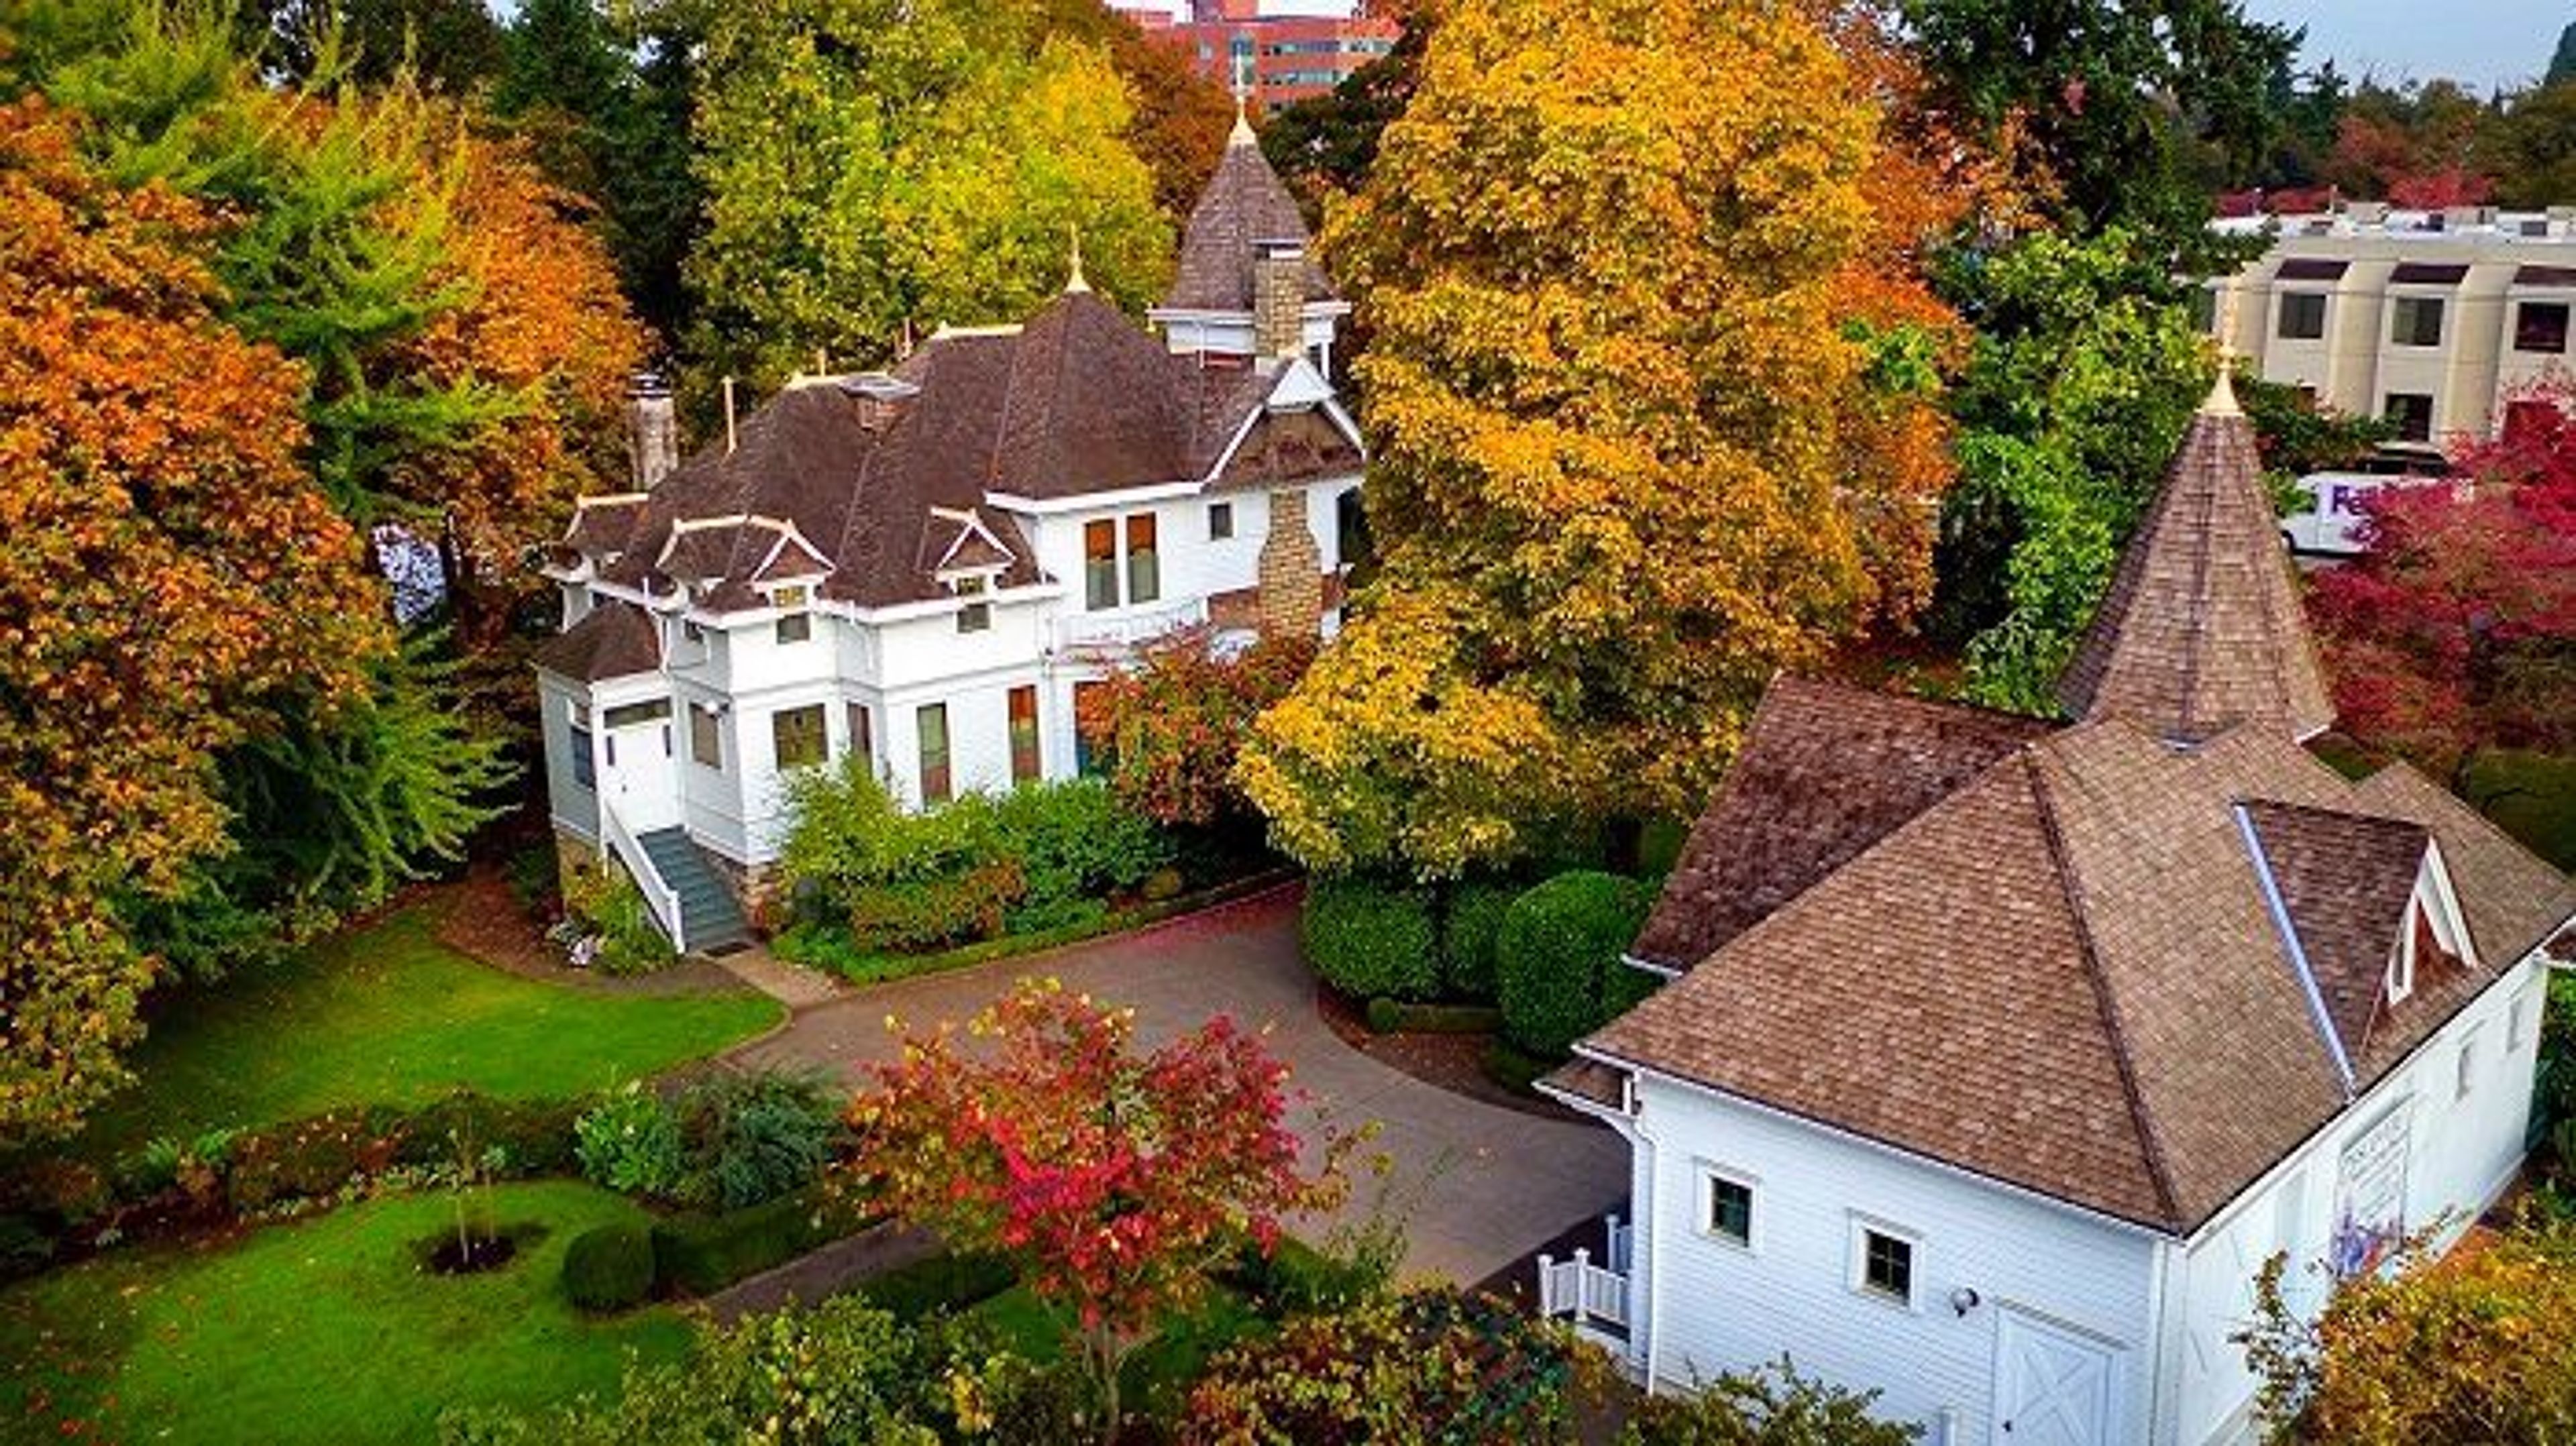
You have arrived in the very center of Salem's historic district. The Victorian home known as Deepwood was built in the Queen Anne style, and it is located in a public park that spans five acres and features formal gardens, nature trails, a greenhouse, and the original carriage house. The City of Salem owns the property, which is situated in close proximity to the central business district of Salem, and the Friends of Deepwood are in charge of managing it. Deepwood is included on the National Register of Historic Places, and in addition to providing a wide range of activities, including events and programs, it is also open to the general public throughout the entire year. The town of Deepwood is known for much more than its picturesque appearance. We invite anyone who is interested to come and explore Deepwood, whether it is to take a stroll through the gardens, take part in a special event that is held on the grounds, or tour the museum home. The Deepwood Historic House Museum is a non-profit educational institution that offers tours, exhibitions, and lecture series that provide visitors with an insight into the early history of Salem. We are grateful to have you as a part of our continuing legacy.
Running Y Ranch
5500 Running Y Rd, Klamath Falls, OR 97601, USA- Spaces for 22-300 Guests
- 1 Ballroom
- 2 Outdoor Spaces
- 4 Total Spaces
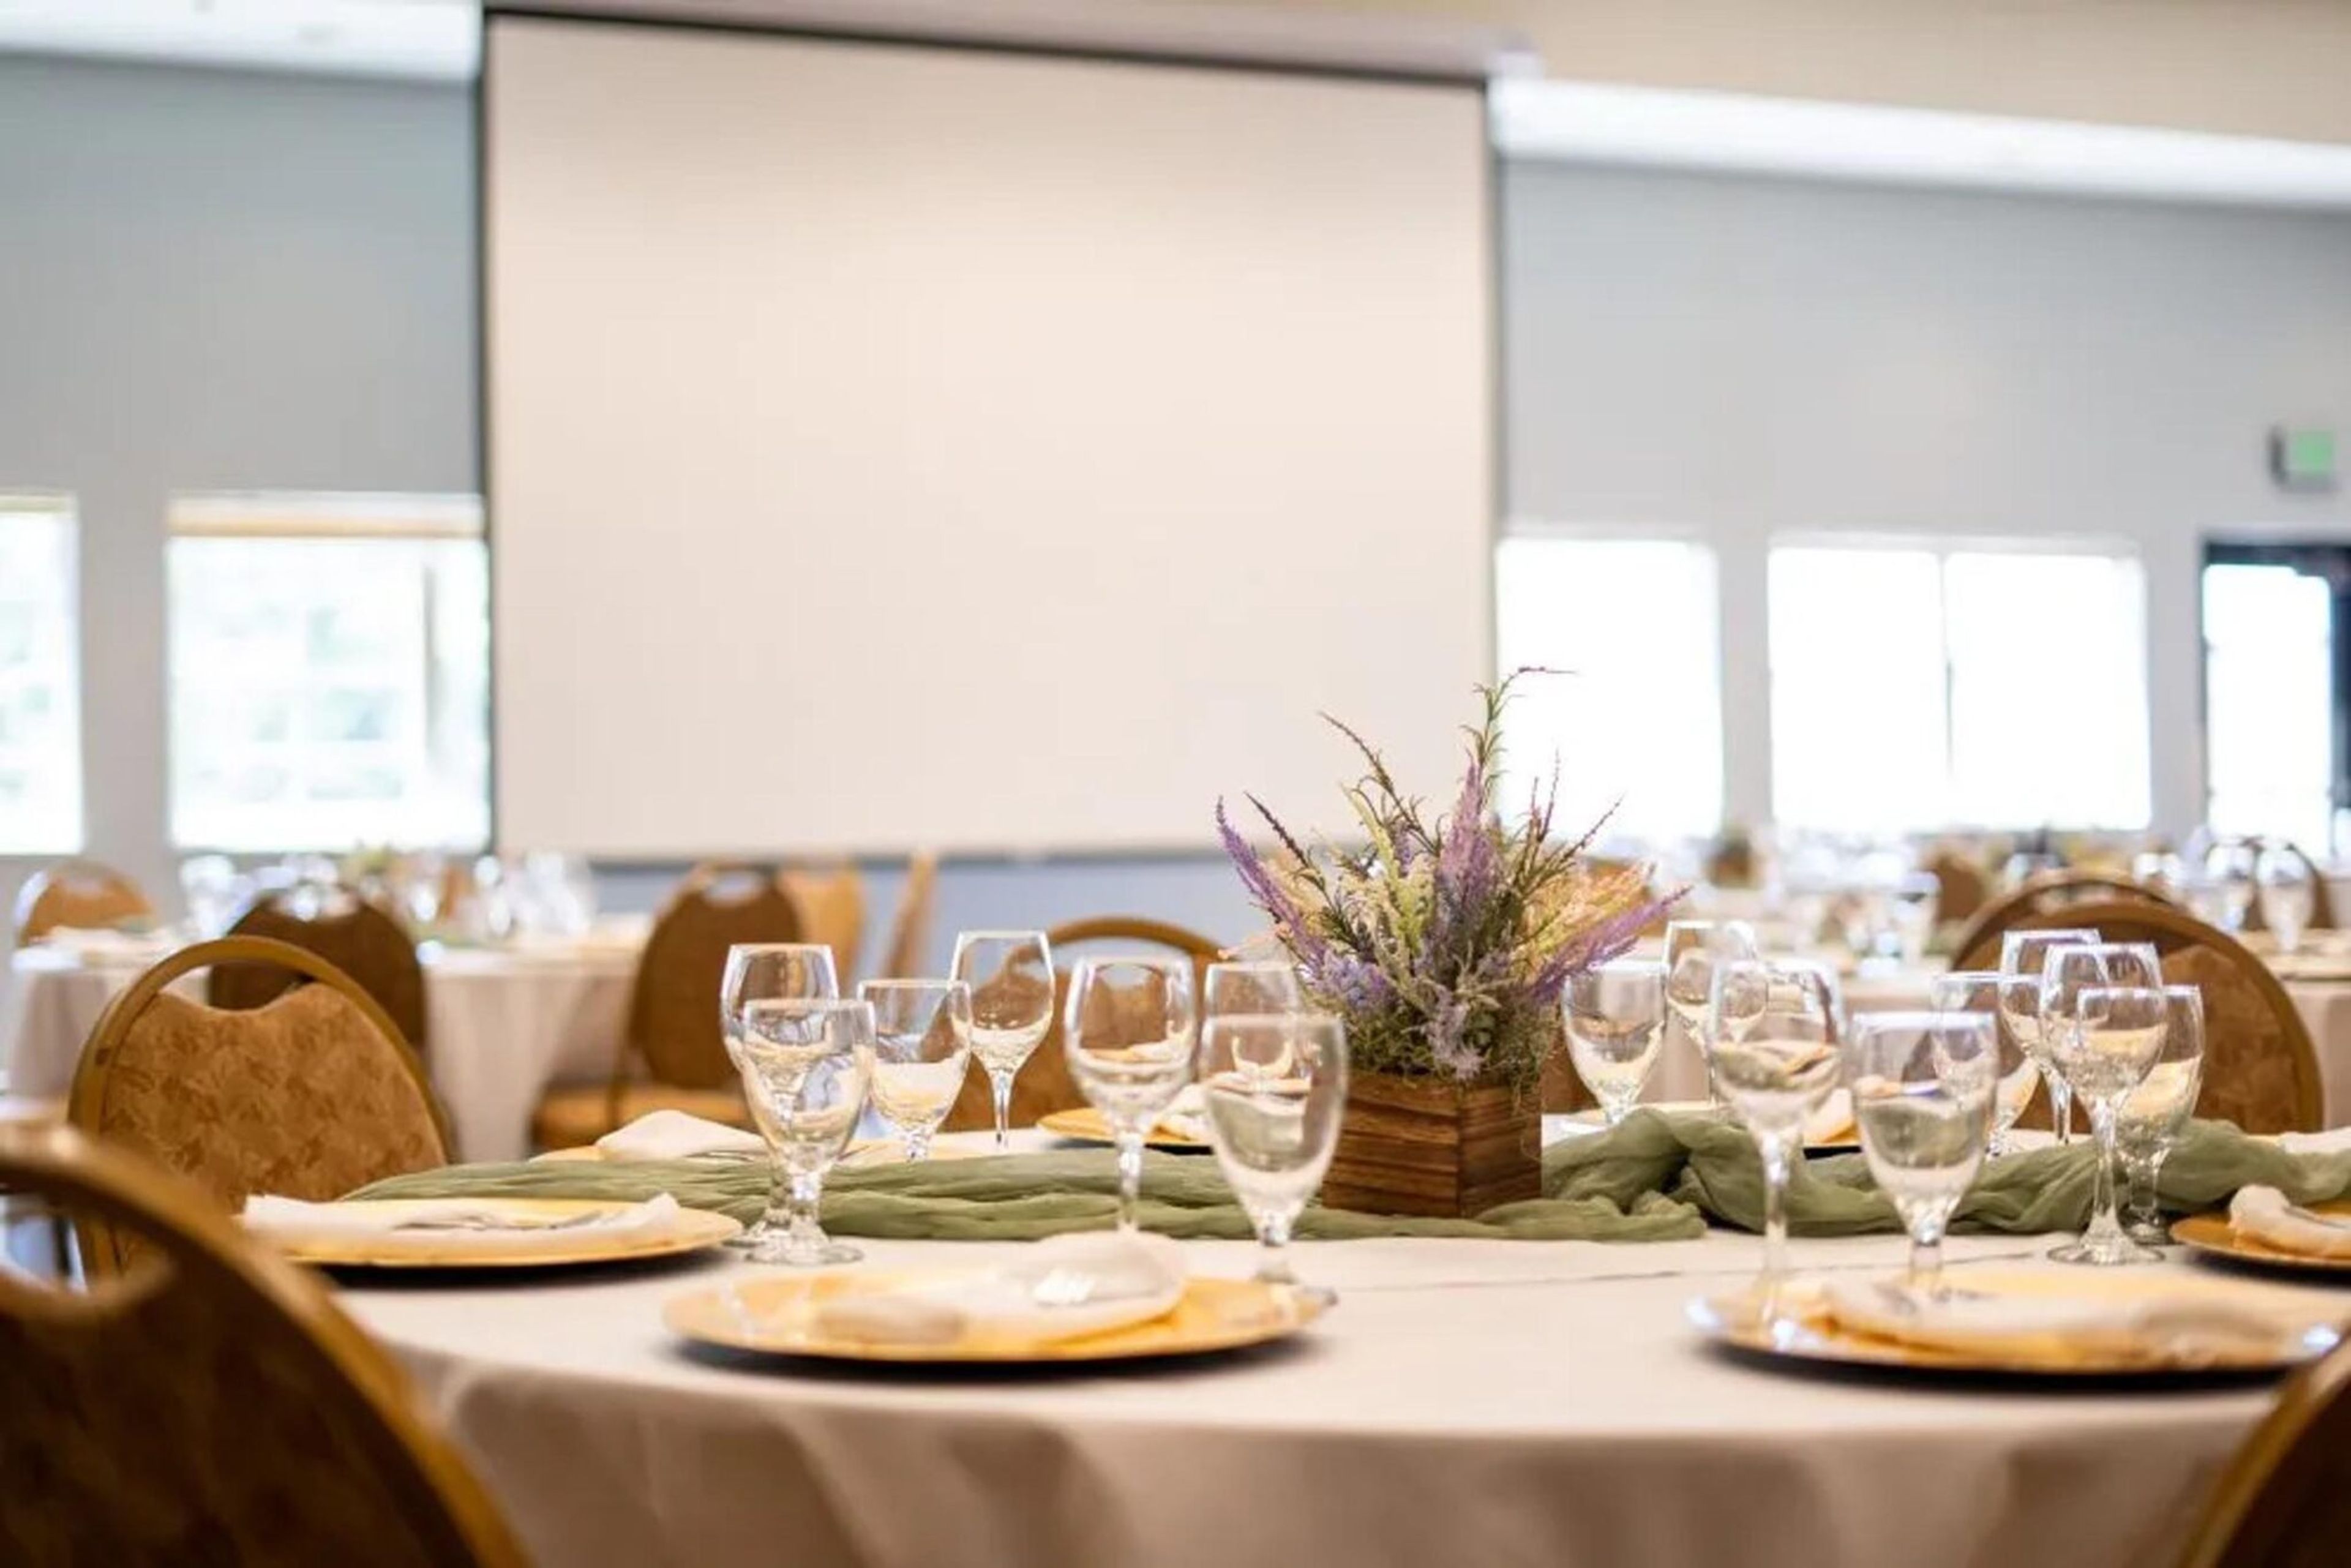
Running Y Resort is a full-service wedding and event destination on 3,600 acres in Southern Oregon's high desert, near Crater Lake and the Cascade Mountains in Klamath Falls. The resort's five indoor and outdoor ceremony and reception spaces accommodate anywhere from 22 to 250 guests, allowing couples to host an intimate elopement or a large celebration on the same property. Because the resort combines lodging, dining, and event space in one place, entire wedding weekends can unfold without guests ever needing to leave — a welcome dinner at the Ruddy Duck Restaurant & Bar, a ceremony and reception the next day, and a morning-after brunch or round of golf on the Arnold Palmer Signature golf course. Guests can stay in the on-site Lodge or in private vacation homes spread across the property, with room blocks and group rates available. Running Y also offers in-house catering, a full-service spa and wellness center, and a dedicated event coordinator who works with couples from booking through the wedding day.
DD Ranch
3836 NE Smith Rock Way, Terrebonne, OR 97760, USA- Spaces for 300 Guests
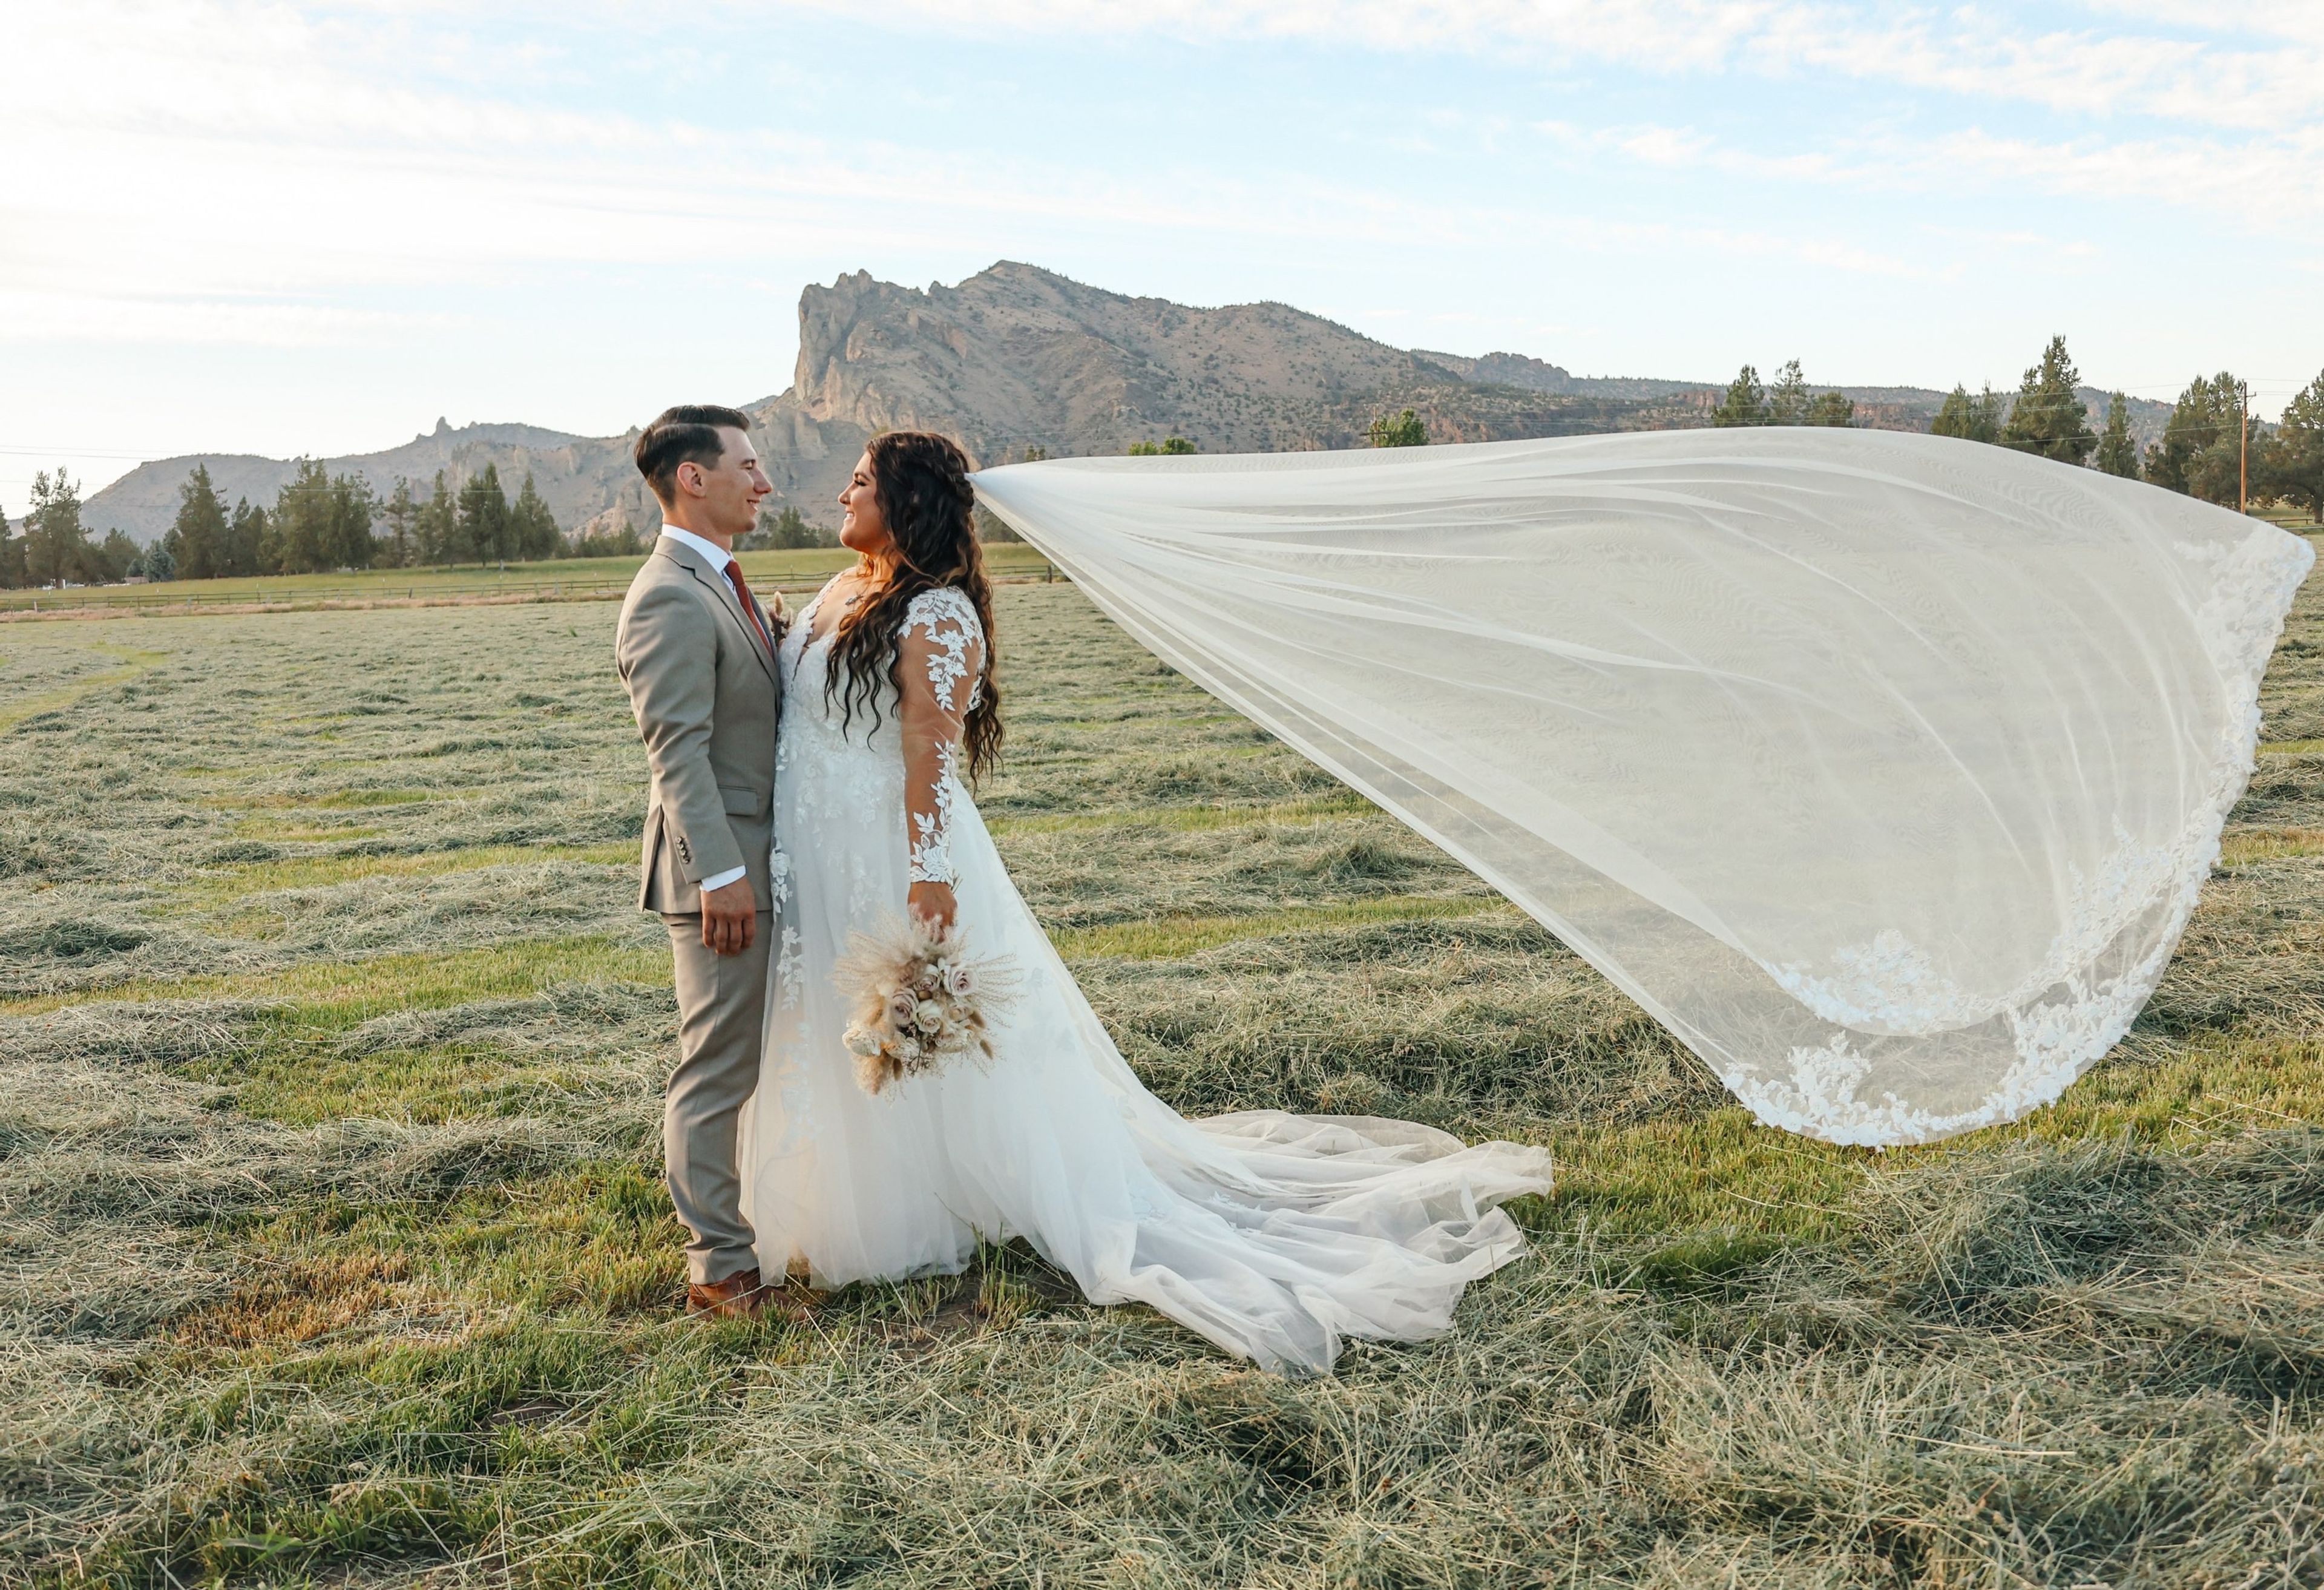
DD Ranch is a working cattle, hog, and lamb operation in Terrebonne, Oregon, set against the backdrop of Smith Rock. What began as one family's search for high-quality, grass-fed meat grew into a diversified ranch that also raises heritage pork, keeps bees for local honey, and opens its grounds to weddings and other private events each season. Ceremonies typically take place in the grassy area beside the ranch's barn, with couples choosing to face either Smith Rock or the ranch's dock and pond. Receptions move to a lit dance floor set up in front of the barn, where tables and chairs can be arranged in a variety of layouts to suit the celebration. The barn itself is outfitted for hosting, with a serving line, sink, commercial refrigerator, freezer space, and coolers on hand for caterers, plus an inside bar. A dedicated bride's room offers heating and air conditioning, mirrors, and seating for getting-ready time before the event. Couples are free to bring in their own florist, caterer, photographer, and entertainment, and the ranch provides rustic touches such as a wedding arch, wine barrels, straw bales, and antique farm décor to round out the setting.
Sah-hah-lee Golf Course
17104 SE 130th Ave, Clackamas, OR 97015, USA- Spaces for 150 Guests
- 1 Outdoor
- 1 Country Club
- 1 Tent
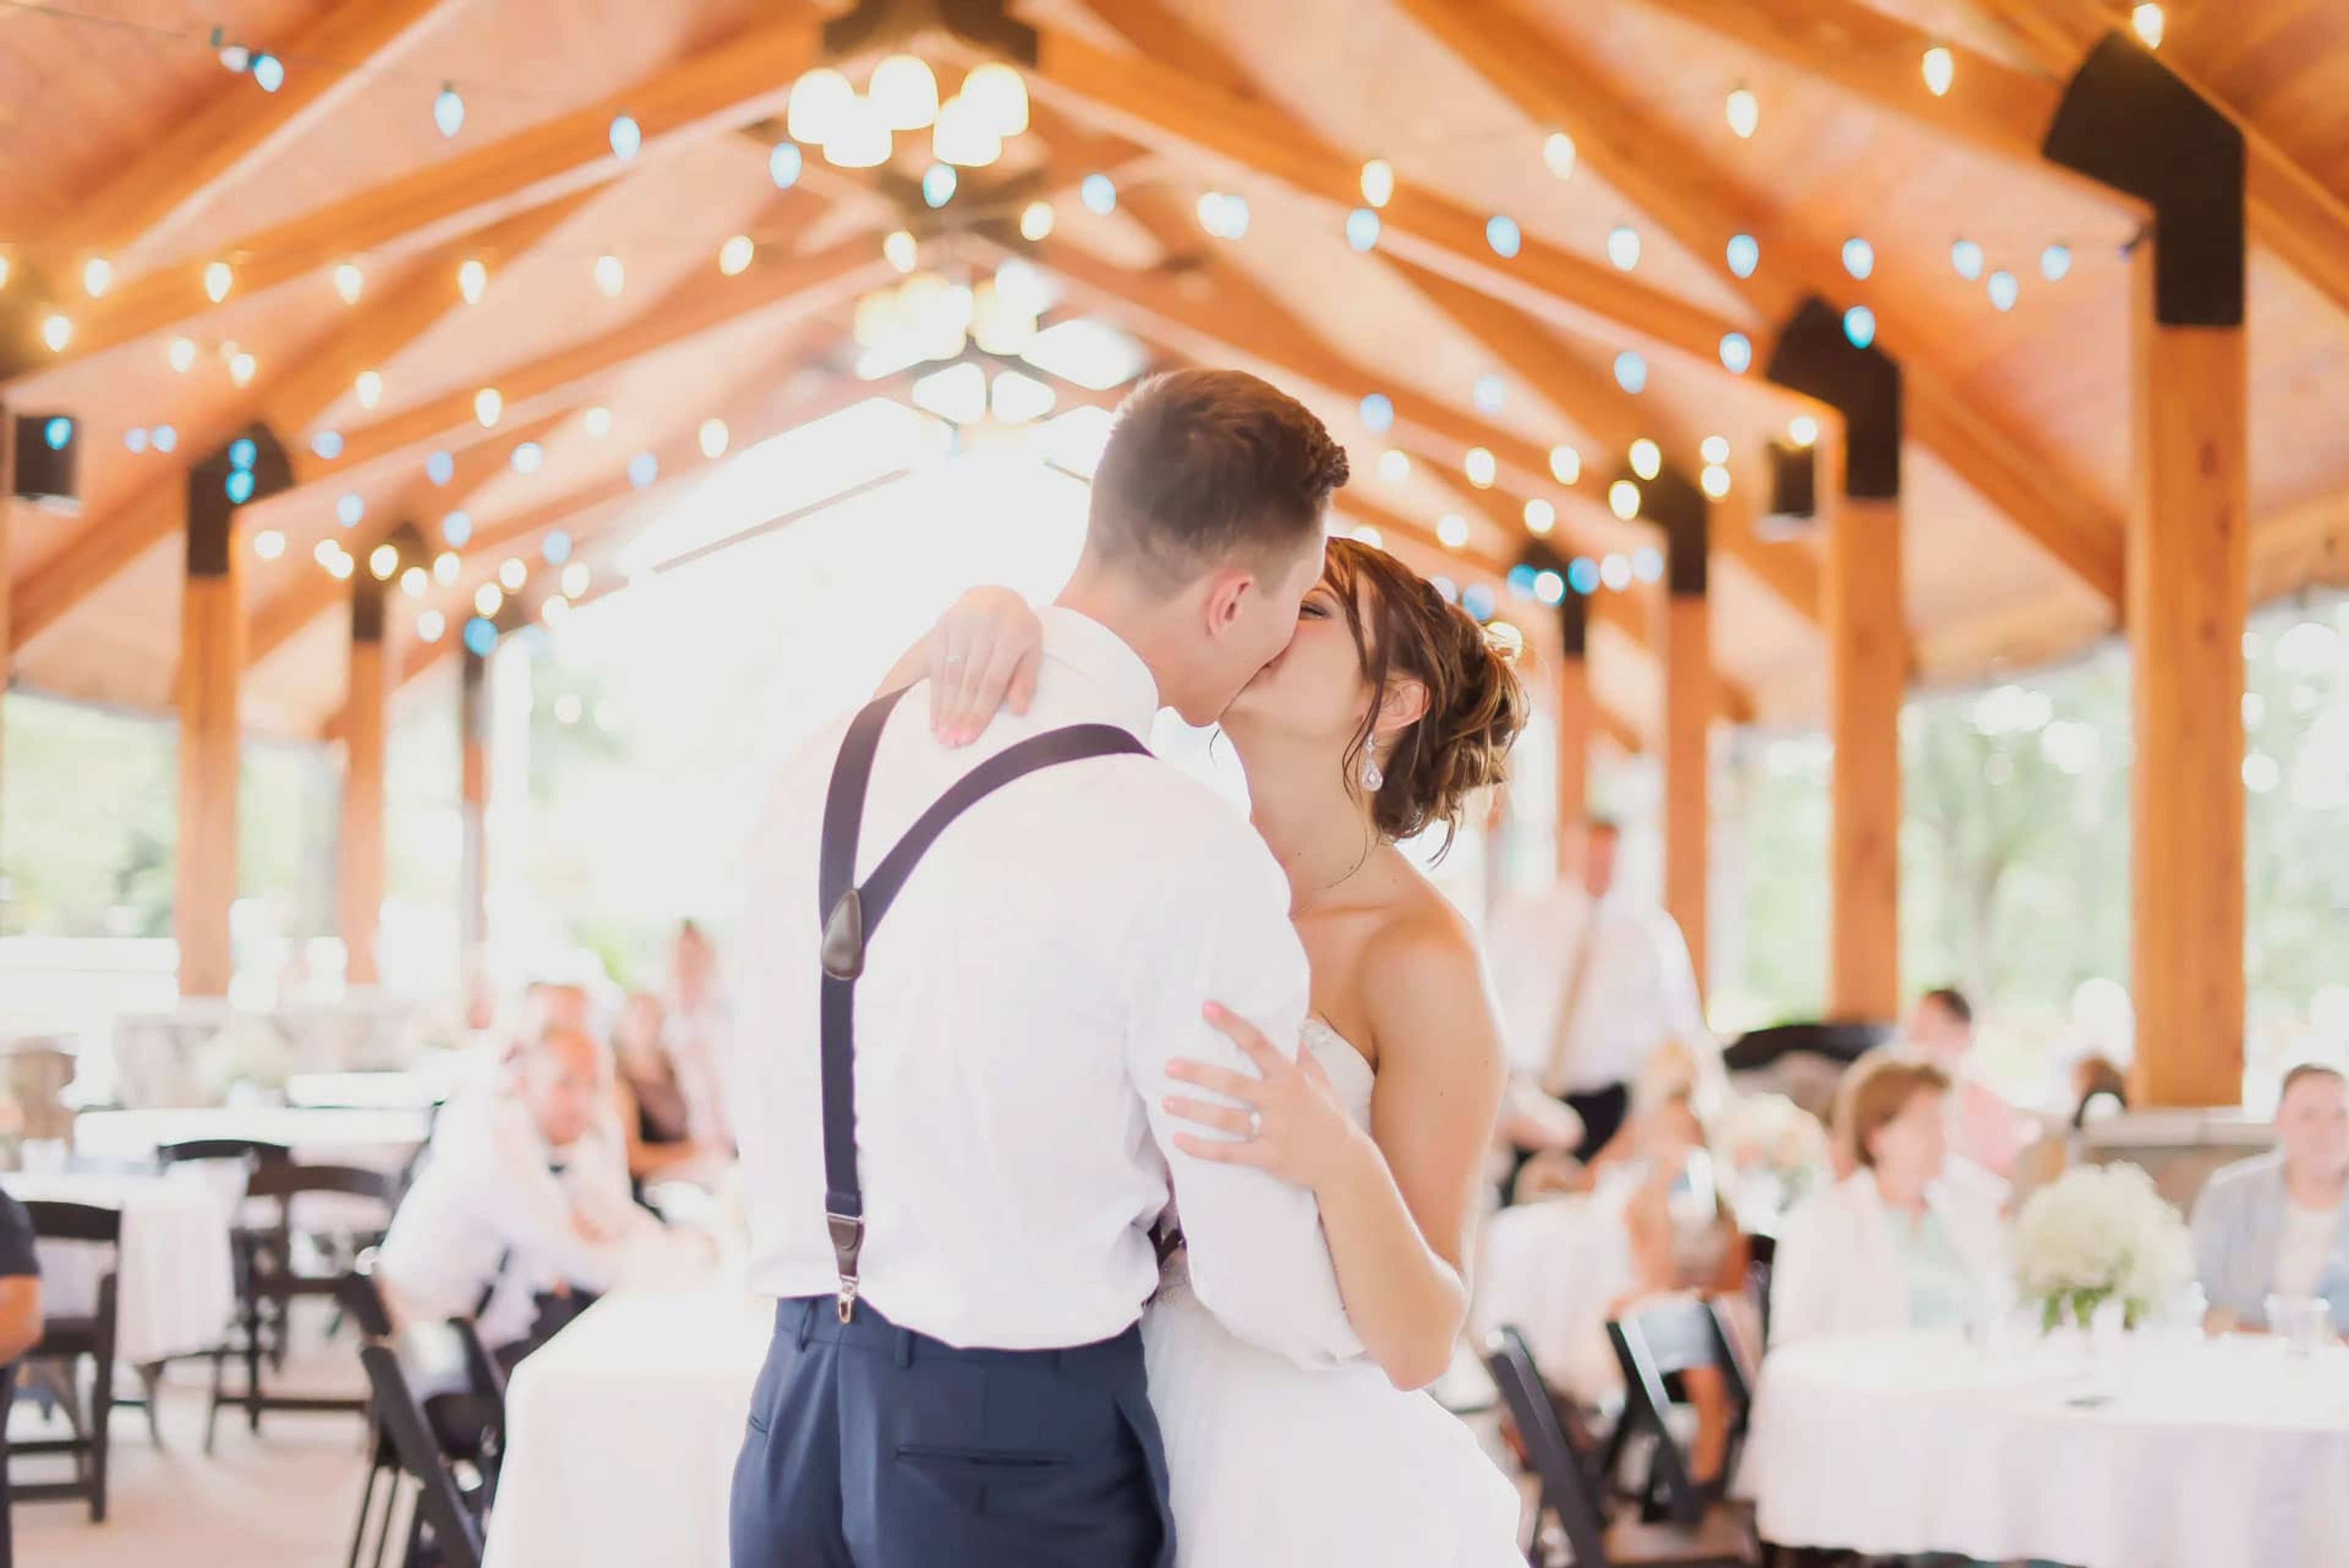
Sah-Hah-Lee Golf Course sits along the banks of the Clackamas River in Clackamas, Oregon, where an 18-hole, par-3 course shares the property with a wildlife-rich riverside setting home to deer, waterfowl, osprey, and hawks. The course has been recognized as one of the Top 100 Short Courses in America for three consecutive years. For weddings, rehearsal dinners, and private events, the course's open-air pavilion overlooks the driving range and can be enclosed with sidewalls that roll up or down depending on the weather, adapting from a breezy summer gathering space to a warm, all-season banquet room. Exposed wood beams and string lighting give the space a rustic, northwest character suited to receptions and celebrations of all kinds. Beyond weddings, the venue hosts golf tournaments, company events, celebrations of life, high school reunions, baby showers, and putt-putt parties, with pavilion rentals available for custom gatherings. A 15x15-foot dance floor, mounted projector screen, Bluetooth sound system, and bar setup serving beer, wine, hard ciders, and seltzers support receptions in the space, and guests can enjoy the course's putt-putt golf as reception entertainment.
Willamette Heritage Center
1313 Mill St SE #200, Salem, OR 97301, USA- Spaces for 80-400 Guests
- 3 Historic Spaces
- 1 Waterfront
- 1 Loft
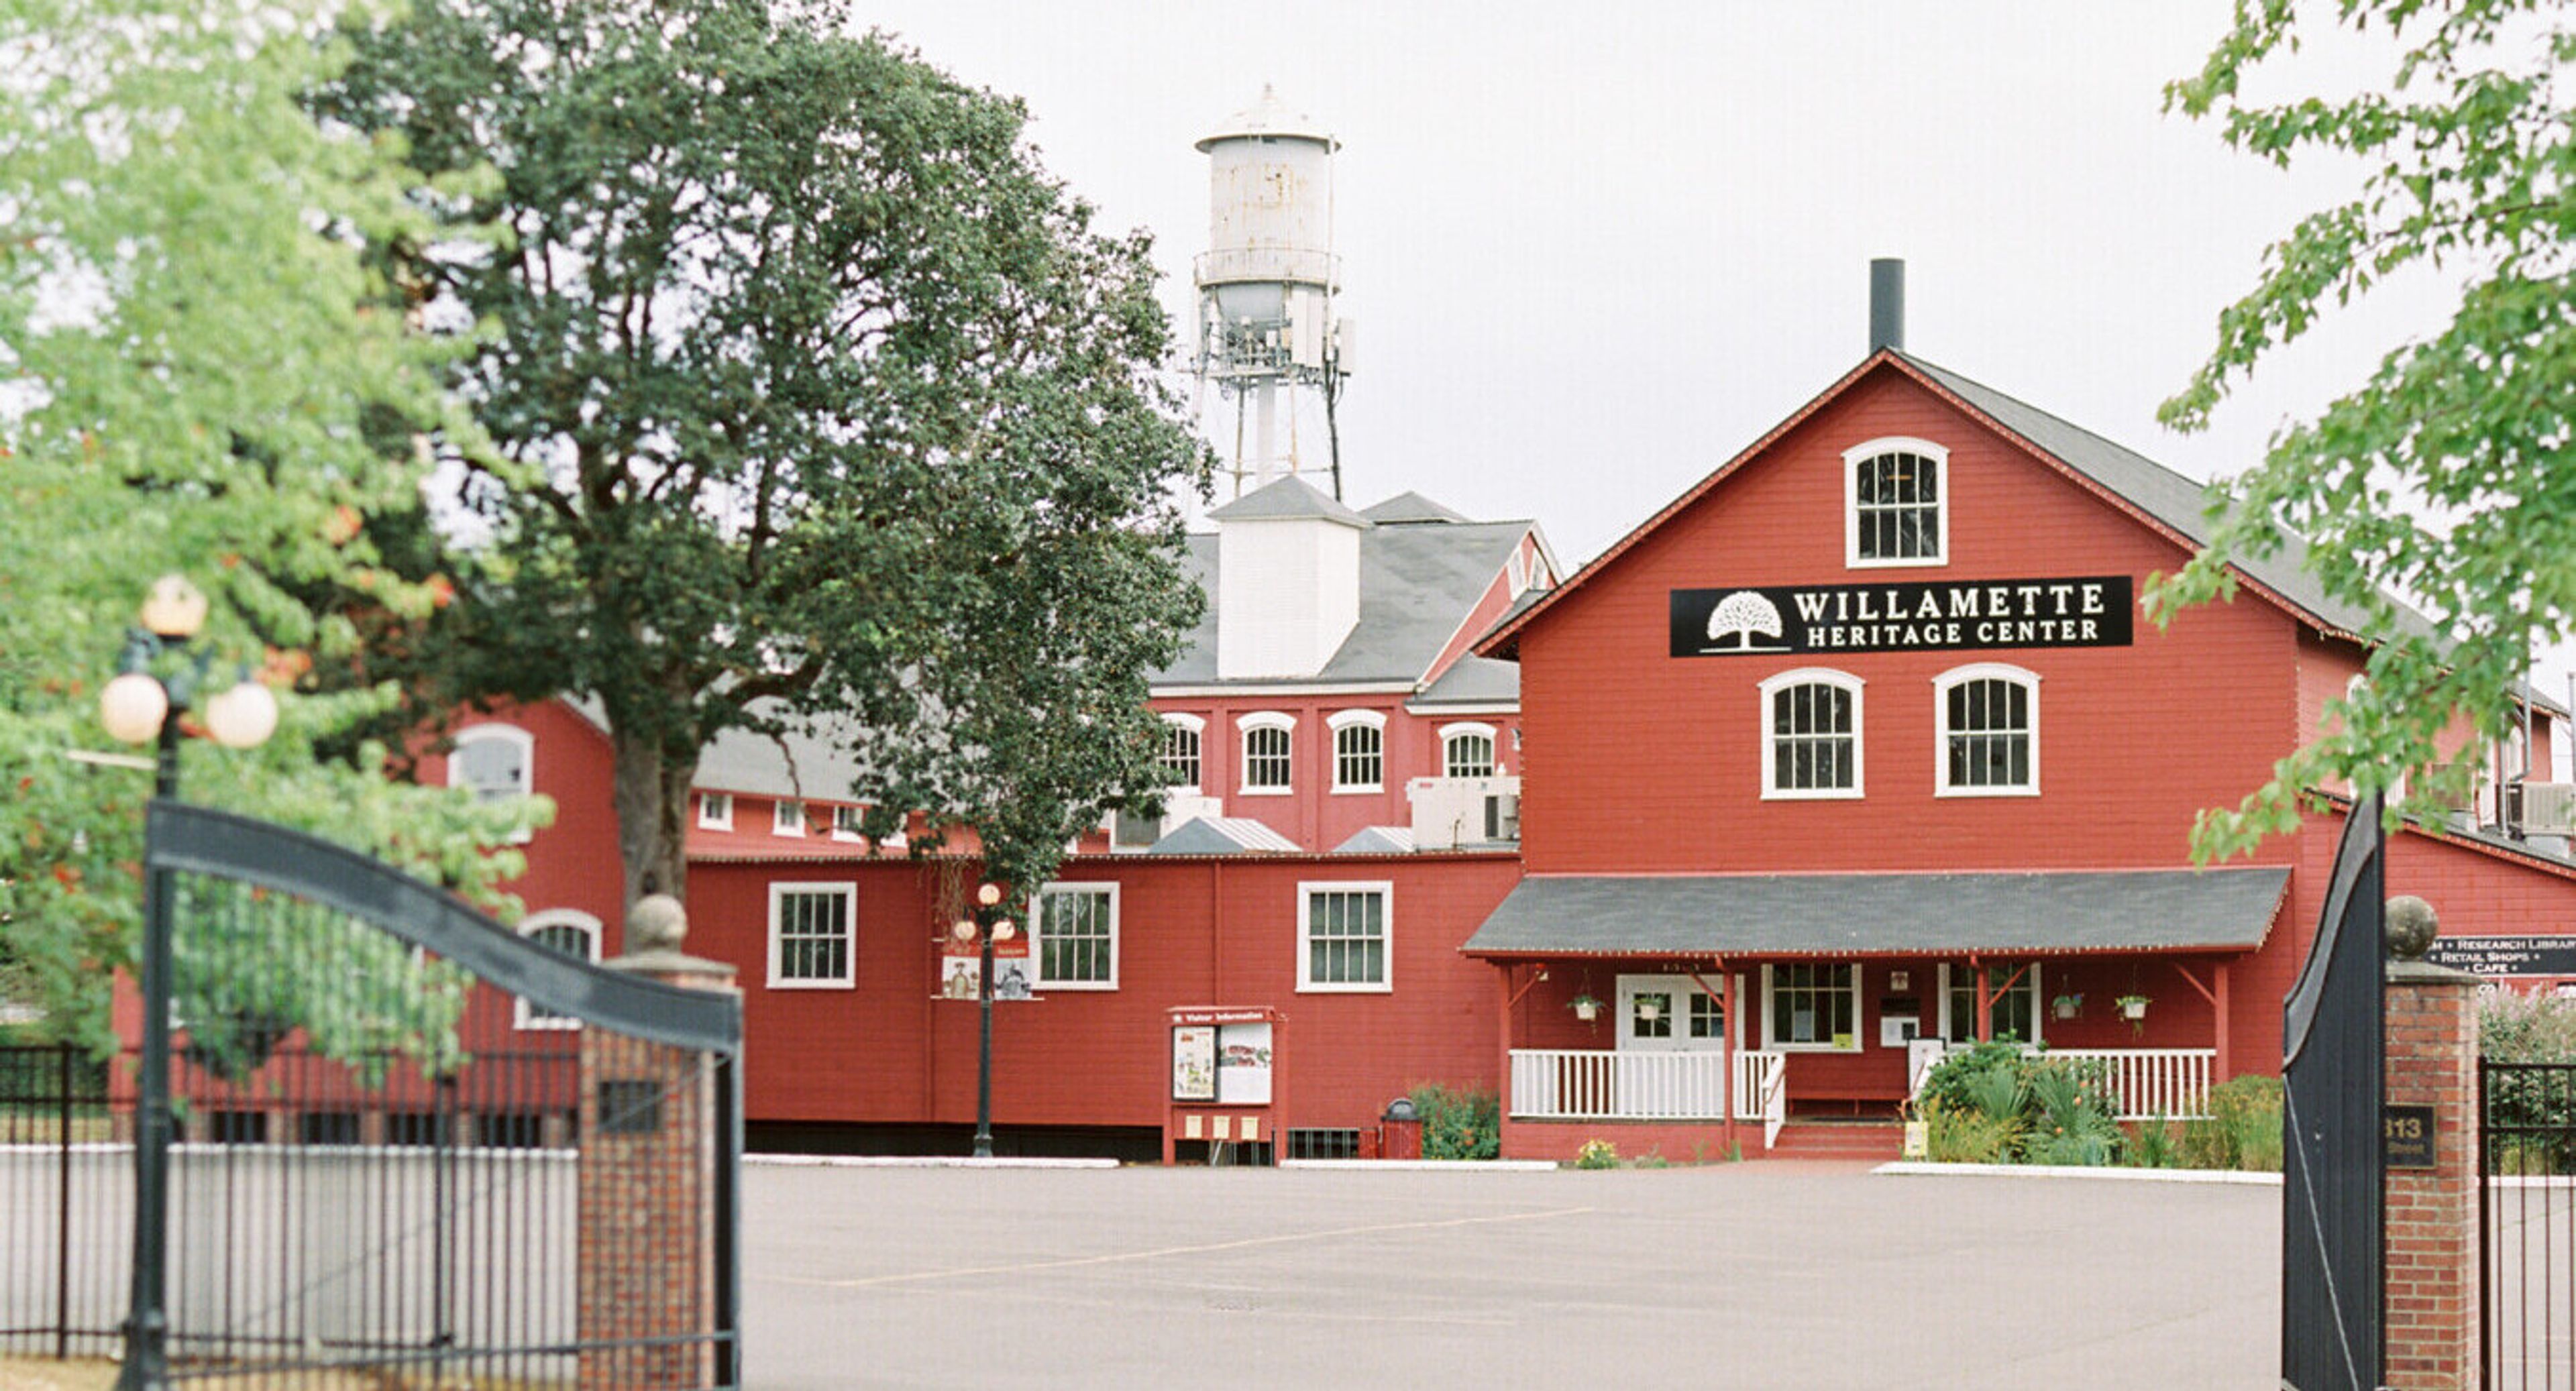
The Willamette Heritage Center connects generations by gathering, preserving, and sharing Mid-Willamette Valley history across a five-acre campus in the heart of Salem. Fourteen historic structures make up the grounds, including the 1841 Jason Lee House and Methodist Parsonage — the oldest standing wooden frame houses in the Pacific Northwest — along with the John D. Boon House (1847) and the 1858 Pleasant Grove Church, one of the oldest remaining Presbyterian churches in Oregon. Formerly the site of the Thomas Kay Woolen Mill, founded in 1889, the Center's historic buildings now host weddings, receptions, rehearsal dinners, corporate meetings, and community gatherings for groups of up to 250. The Spinning Room, on the third floor of the 1896 Thomas Kay Woolen Mill, offers exposed brick, warm wood floors, and string lighting, with a kitchen and card room available for use alongside it. The ground-level Dye House sits directly over the historic mill race and opens onto the property through a rustic sliding barn door, while the WHC Lawn and Pleasant Grove Church provide outdoor and historic-chapel settings for ceremonies. Every venue rental includes tables, chairs, and setup handled by WHC staff, along with free on-site parking, wheelchair-accessible spaces, and the freedom to choose any caterer. Rental proceeds help fund the ongoing preservation of the Center's collections, historic buildings, and grounds.
Sunshine Mill Winery
901 E 2nd St, The Dalles, OR 97058, USA- Spaces for 50-200 Guests
- 1 Bar
- 1 Barn
- 3 Total Spaces
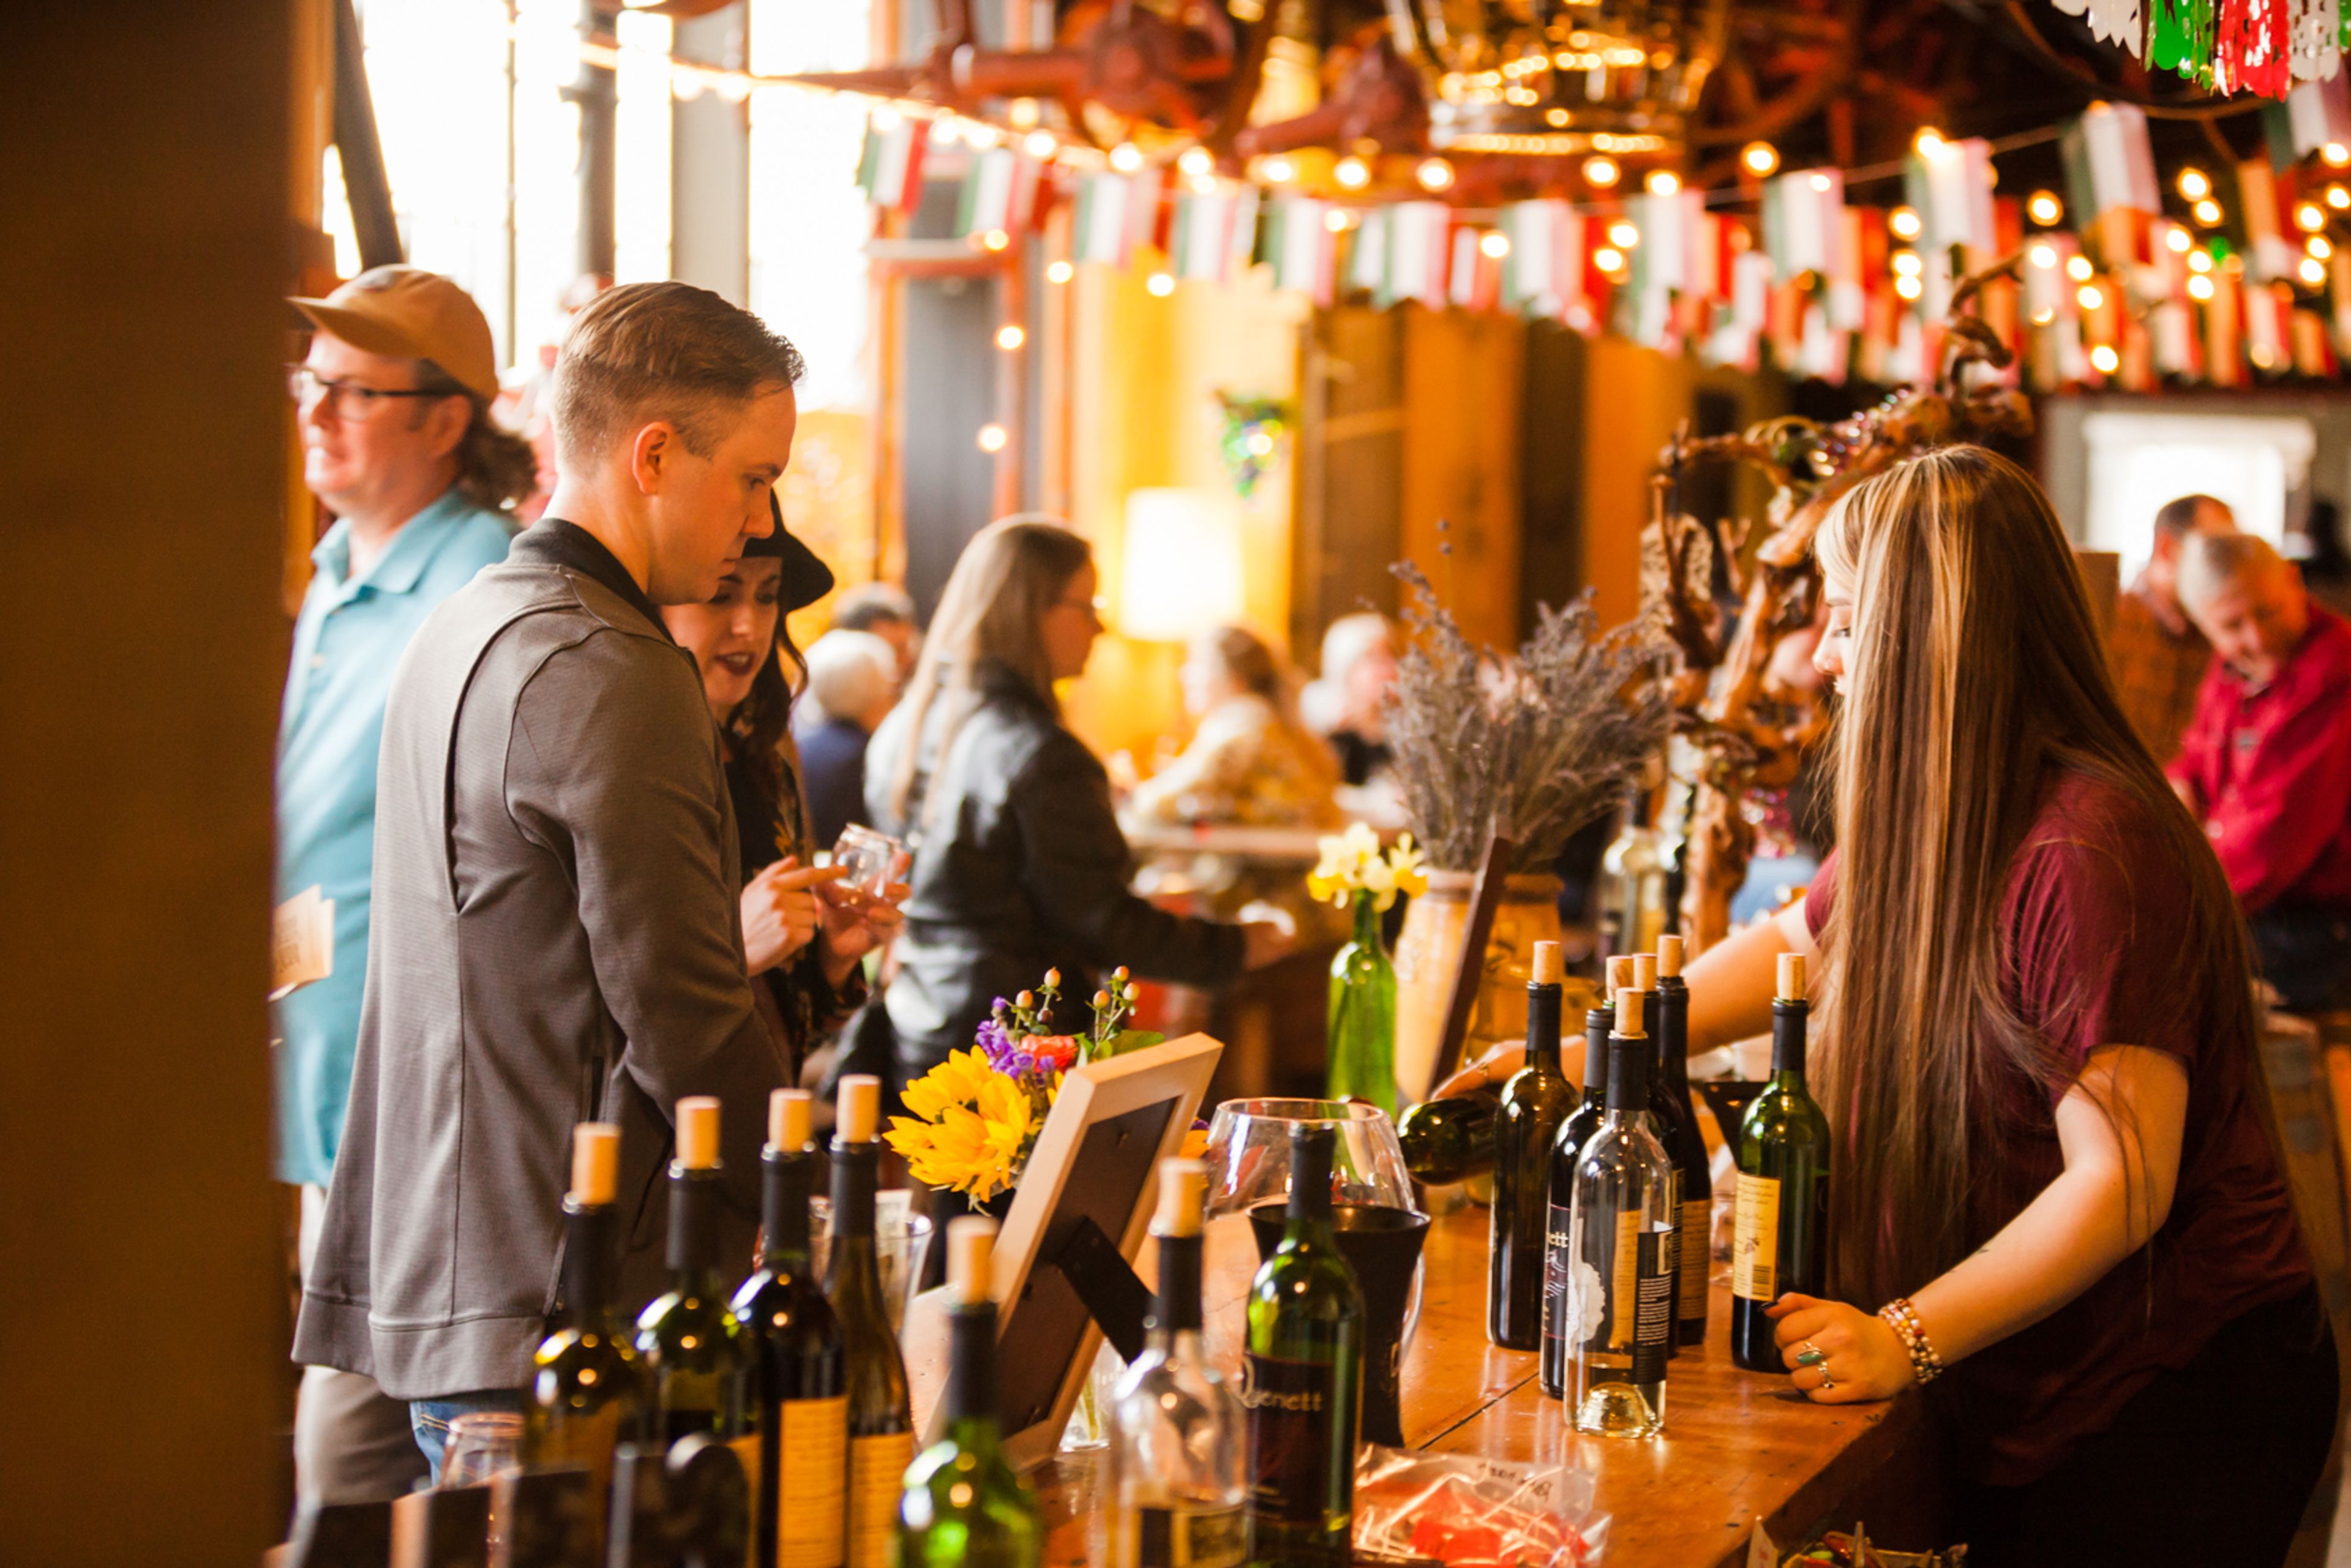
Sunshine Mill Artisan Plaza and Winery occupies a former wheat mill in The Dalles, Oregon, that operated for more than 130 years before its conversion into a winery campus. The mill was the first building in The Dalles to have electricity, and its original Thomas Edison motor is still on display inside. It also holds a notable architectural distinction as the only designated skyscraper in the Columbia River Gorge. The Sunshine Biscuit Company once owned the property, and wheat milled there was used in Cheez-It crackers. Owners James and Molli Martin transformed the historic campus into a dual-winery destination, home to Quenett Winery, founded in 2002, and Copa Di Vino, which joined the property in 2009. Today the campus combines a tasting room, an outdoor amphitheater, the Boiler House Bar, and several private event spaces within the preserved mill structure. For weddings, the venue offers the full Mill Building and its outdoor grounds, accommodating up to 80 guests for indoor ceremonies and up to 120 for receptions, with in-house catering and customizable menus. Private event spaces include the Grand Tasting Hall, the Warehouse Bar, and the East Tasting Room & Silos, the latter set beneath the property's distinctive grain silos and holding up to 120 guests.
Portland Art Museum
1219 SW Park Ave, Portland, OR 97205, USA- Spaces for 15-1,000 Guests
- 1 Restaurant
- 2 Ballrooms
- 12 Total Spaces
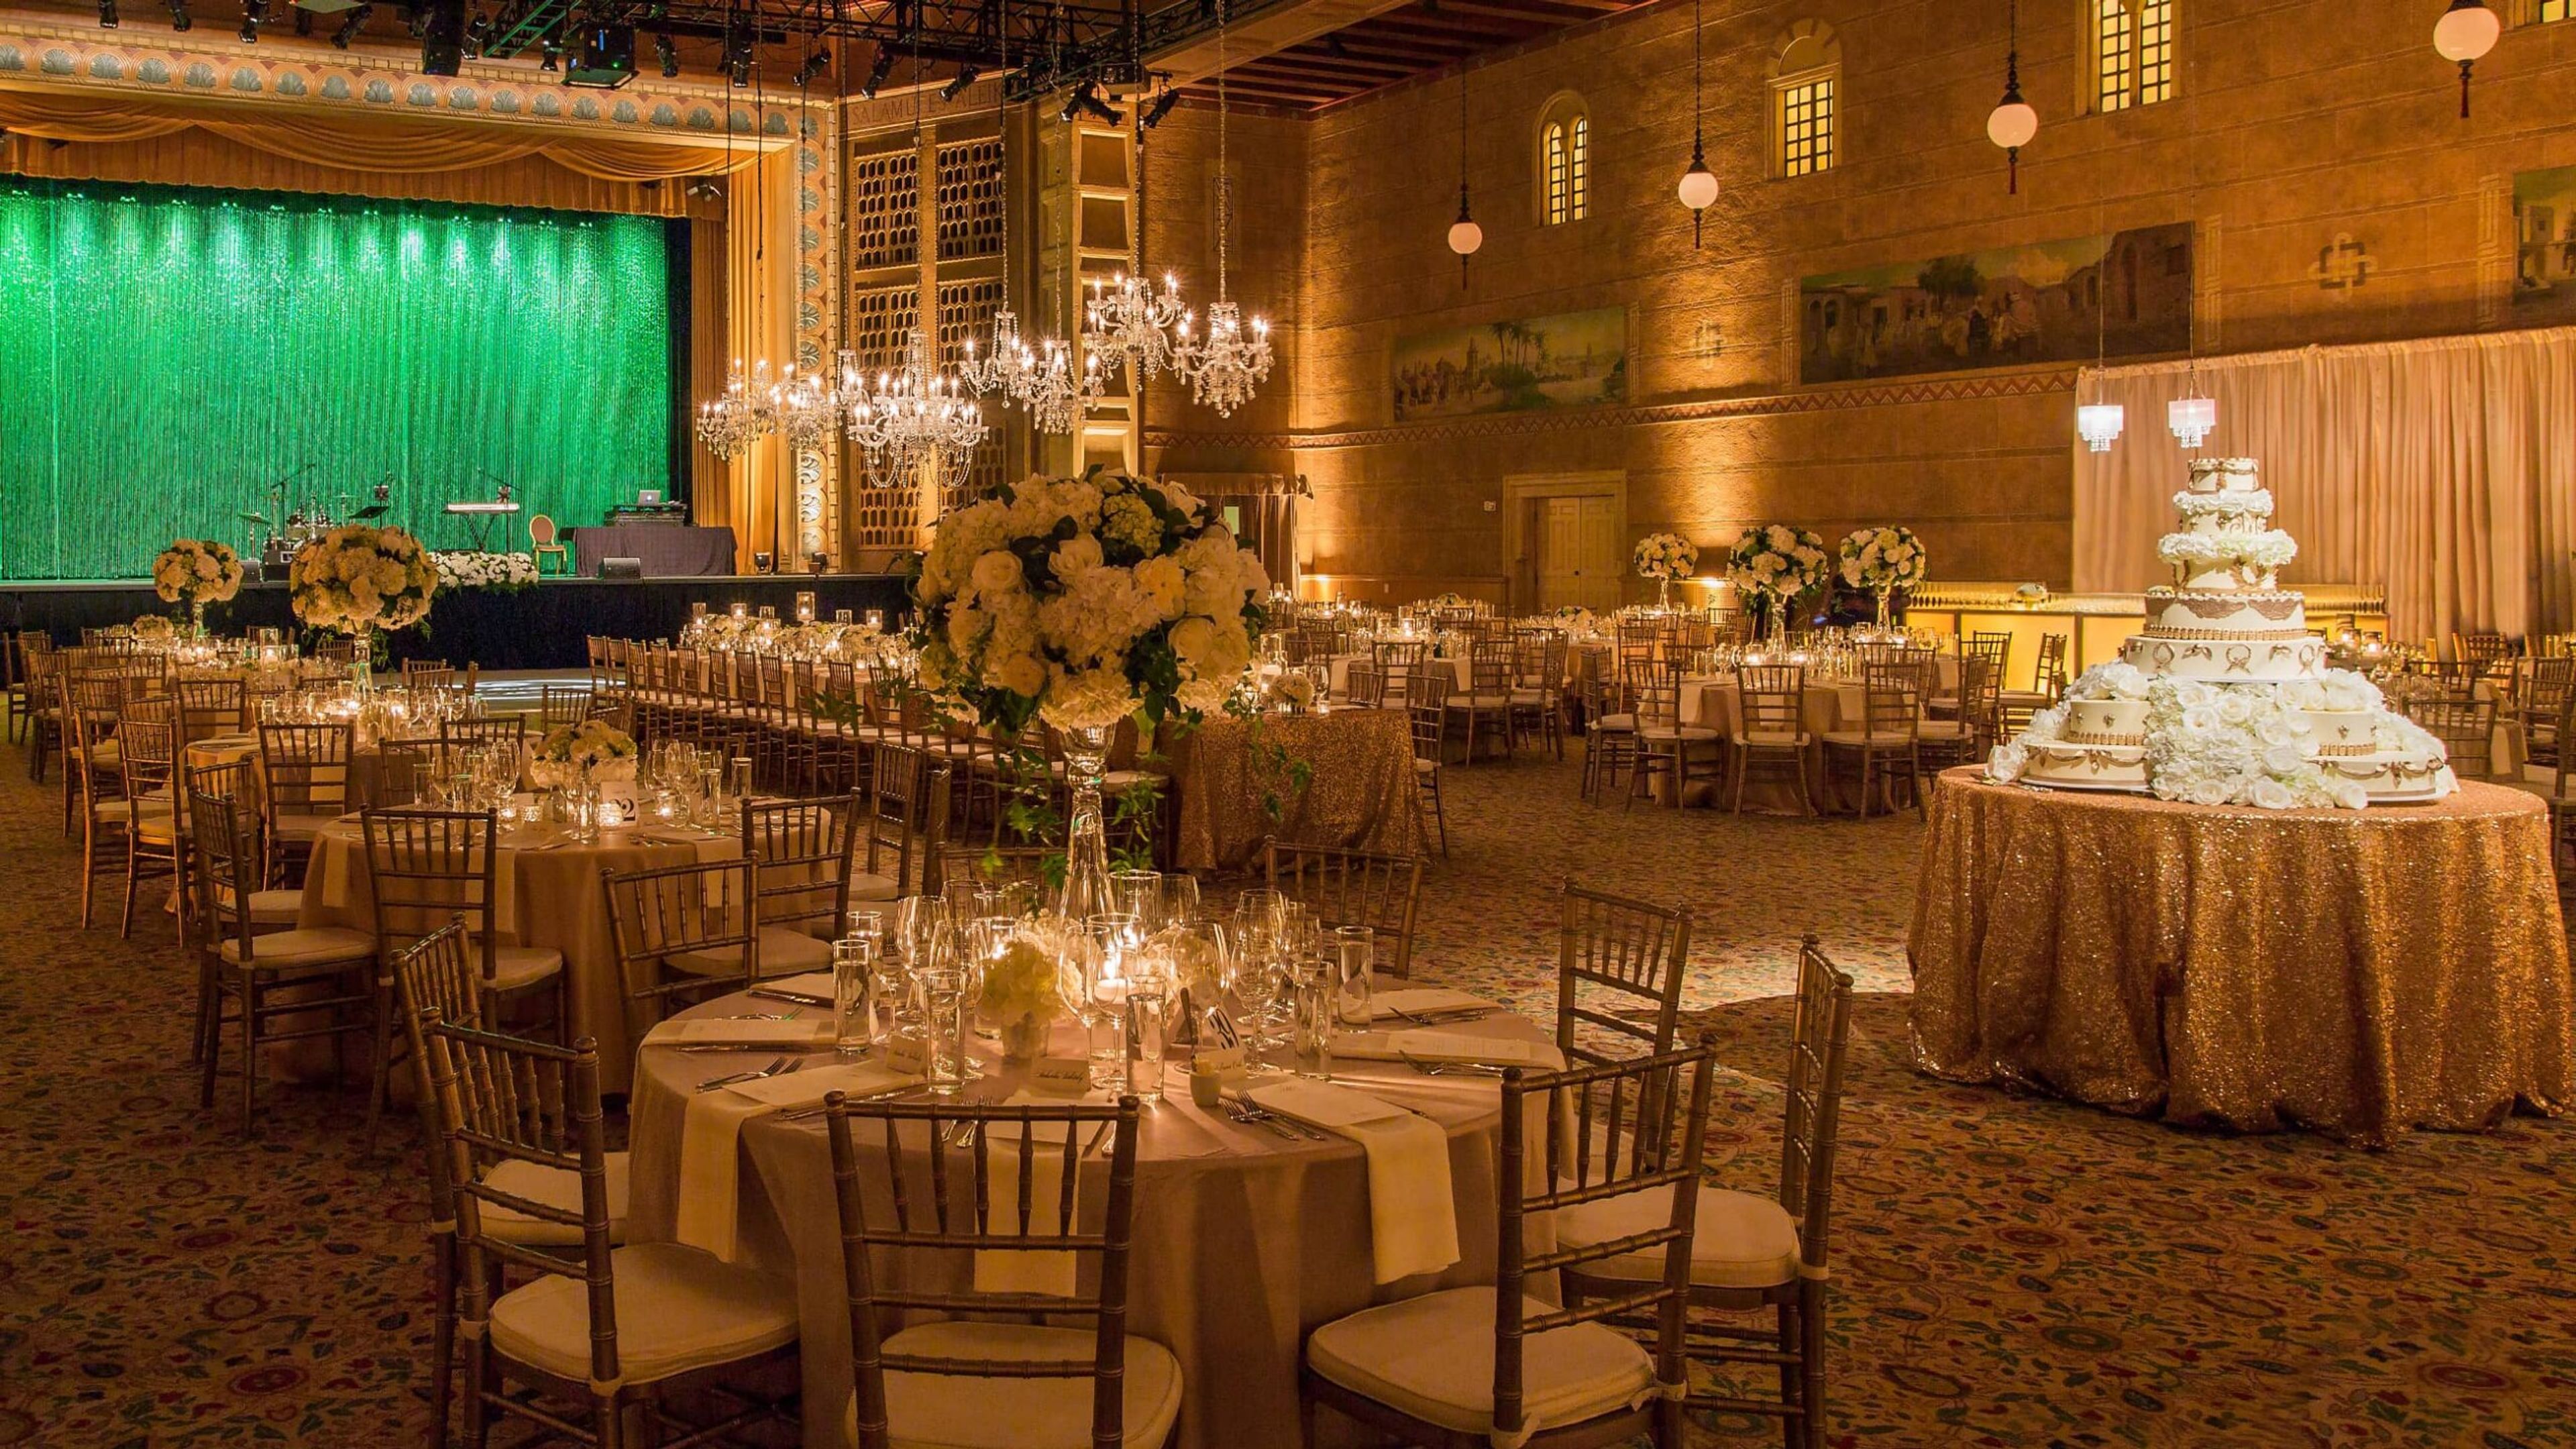
Portland Art Museum sits in the heart of downtown Portland's Cultural District, spanning the museum's historic North Wing and the newer Rothko Pavilion. Its event spaces range from the beautifully preserved, neo-classical rooms of the North Wing to the striking, glass-walled contemporary spaces of the Rothko Pavilion, giving planners a choice between historic elegance and modern architecture within a single campus. The Kridel Grand Ballroom, with its soaring ceilings and rich architectural detail, anchors the North Wing and can host galas, weddings, and corporate meetings for up to 1,000 guests reception-style; it's often paired with the adjoining Fred & Suzanne Fields Ballroom, known for its dramatic split staircase and neo-classic columns, for larger celebrations. In the Rothko Pavilion, the Swigert Warren Community Commons and Tim & Mary Boyle West Plaza offer floor-to-ceiling windows and an outdoor plaza paved in granite and framed by the building's glass facade, while Coquelico Café brings a light-filled, European bistro setting to smaller receptions and buyouts. Every event booked through Portland Art Museum works with an on-site production manager and staffed coat check, and has access to the museum's list of exclusive catering and rental partners. Smaller meeting spaces, including the Stevens Boardroom and the Gordon D. Sondland & Katherine J. Durant Trustee Room, are outfitted with videoconferencing technology for board meetings and off-site strategy sessions.
Maysara Winery
15765 SW Muddy Valley Rd, McMinnville, OR 97128, USA- Spaces for 299 Guests
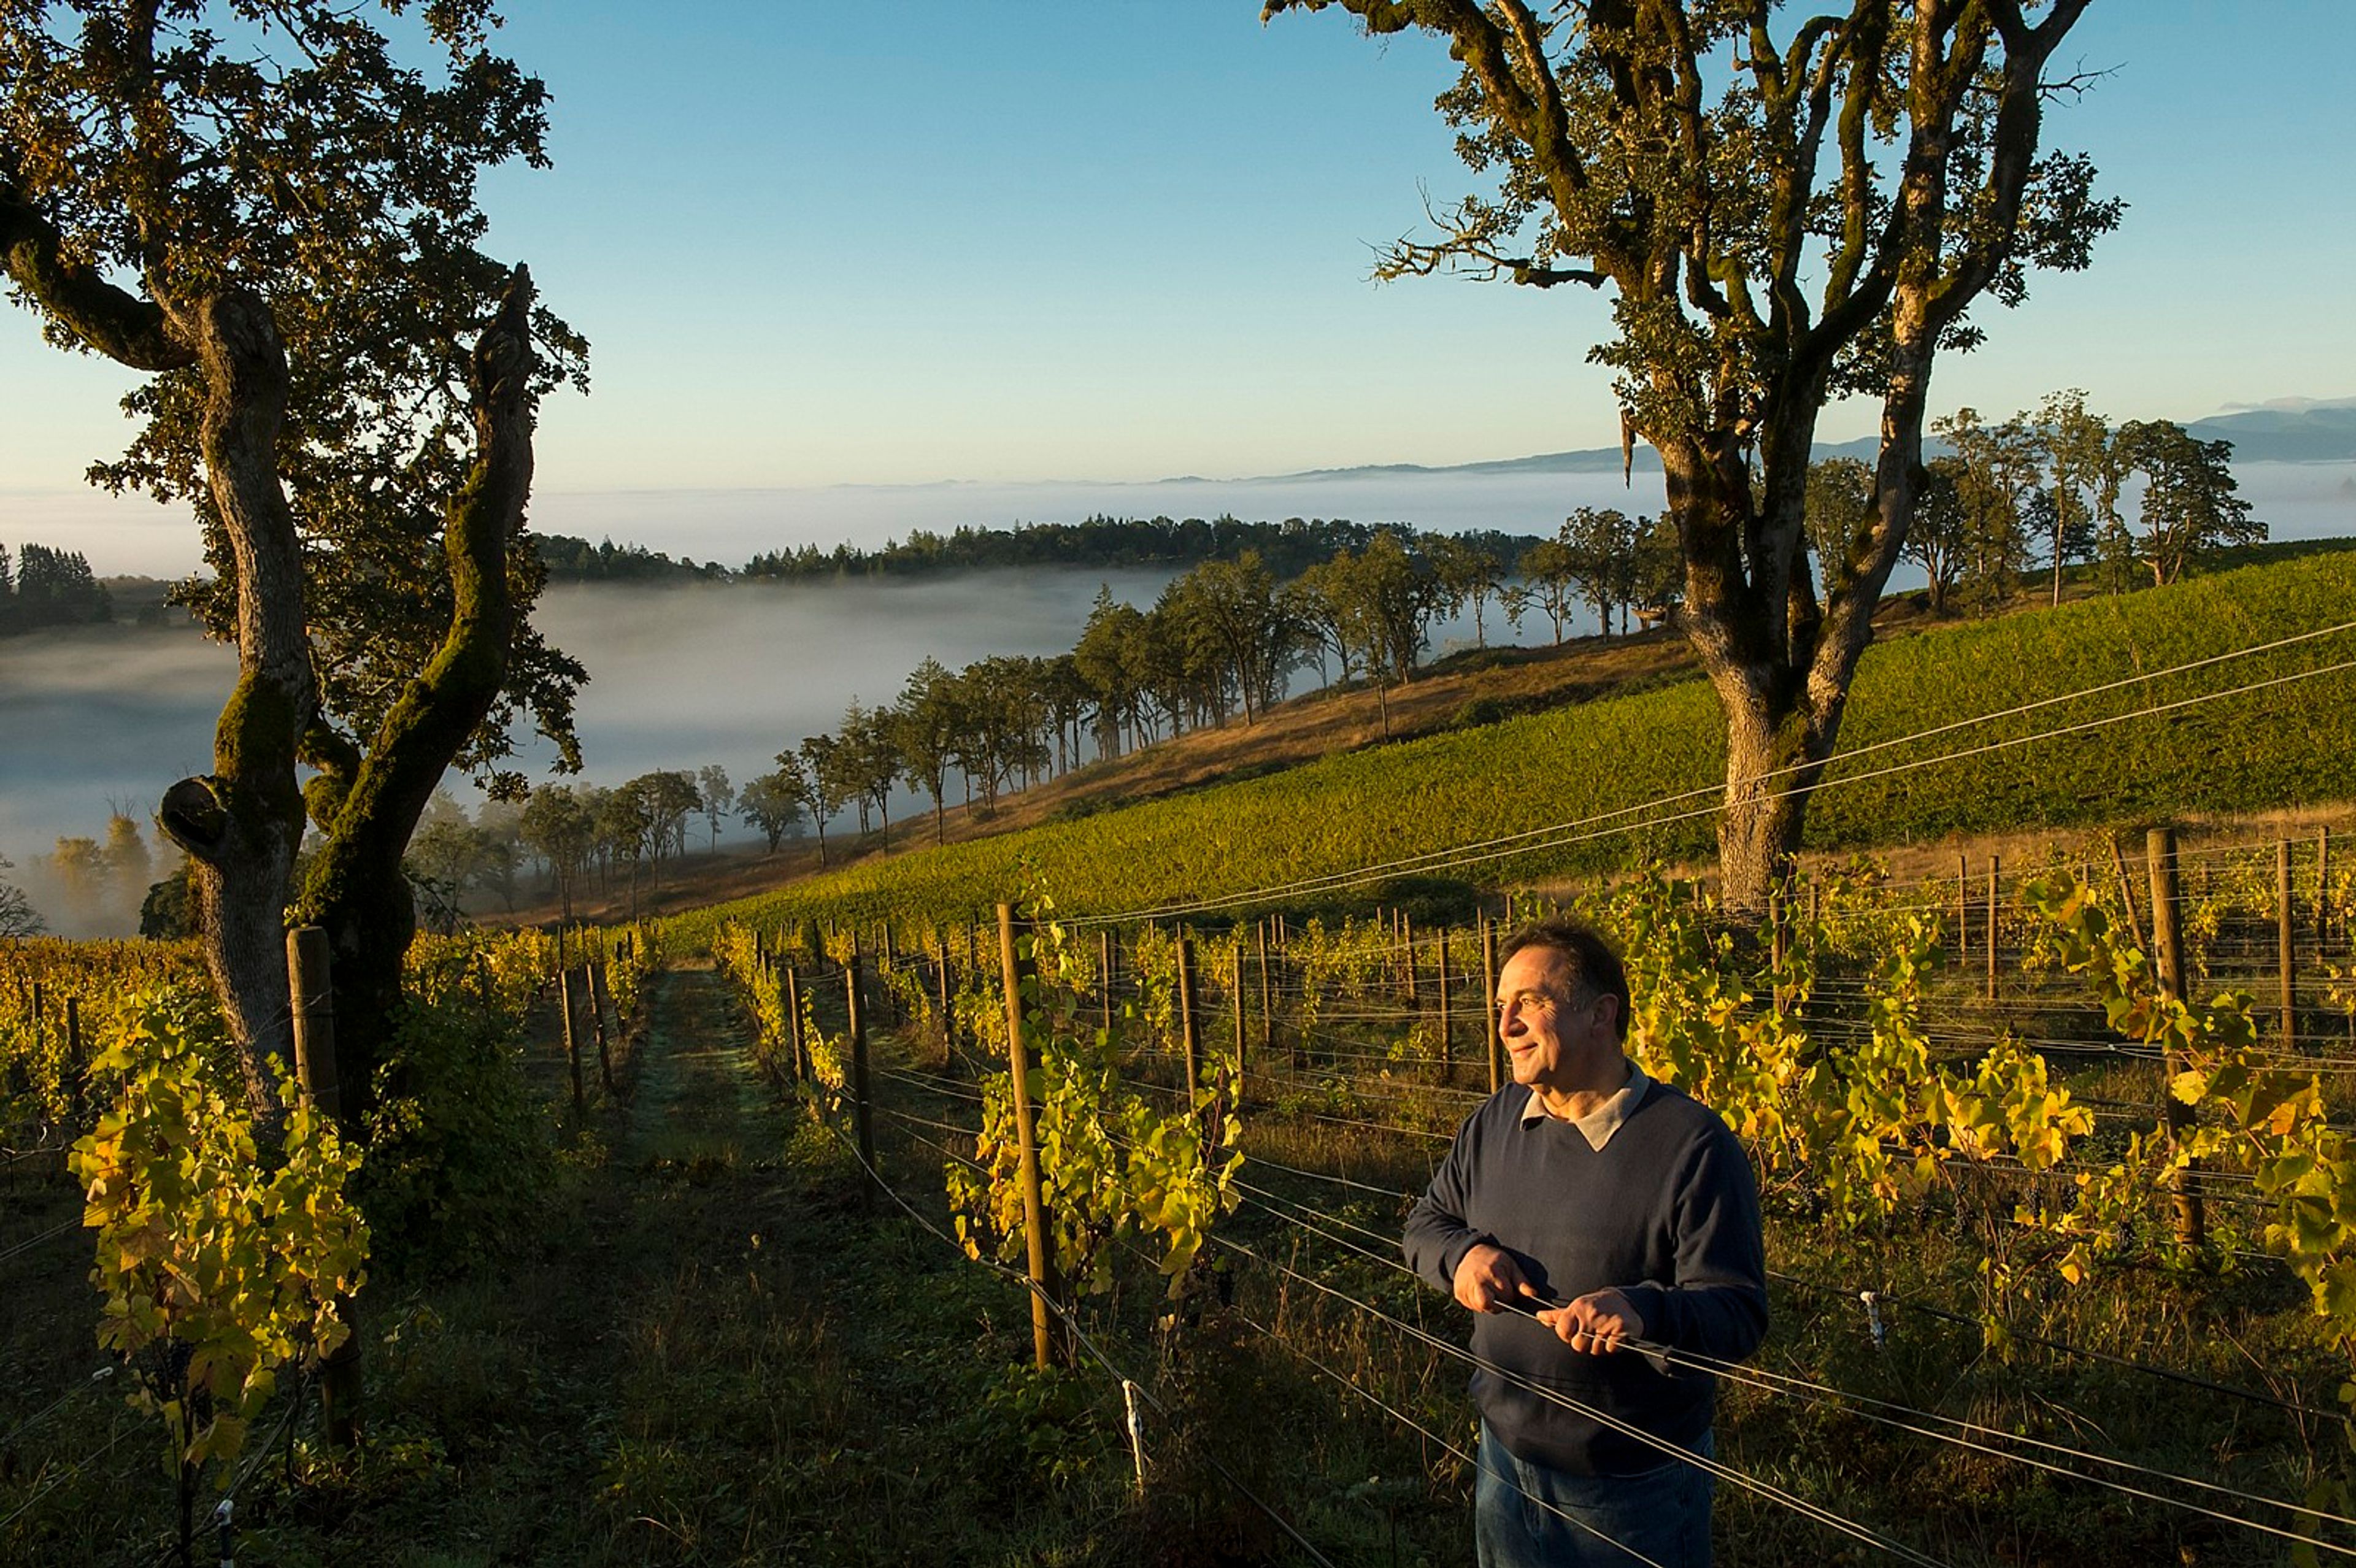
Maysara Winery sits on the Momtazi Estate in the Coast Range foothills south of McMinnville, Oregon, on 532 acres of former wheat farmland that Moe and Flora Momtazi purchased on April 1, 1997. The estate's warmer days and cooler nights, with less precipitation during harvest, give the property its distinct terroir, and vines are trained to yield just 1.75-2.25 tons per acre for concentrated fruit. The winery is female-made and biodynamic, grown and crafted in harmony with the land it farms. Rather than chemical inputs, the estate relies on a holistic approach to soil health, growing medicinal and dynamic flowers and herbs that are turned into compost teas — a reflection of the belief that 90% of winemaking takes place in the vineyard. Maysara is home to one of the largest indoor and outdoor venues in Oregon's Willamette Valley wine country, a stone and wood structure with a rustically sophisticated feel set among the vines. The space hosts weddings, corporate events, and private occasions ranging from intimate to grand, with a parking lot accommodating up to 125 vehicles and furnishings including barstools, glass and wine barrel tables, indoor 60" rounds, fruitwood folding chairs, and Edison string lights.
Vince Genna Stadium
401 SE Roosevelt Ave, Bend, OR 97702, USA- Spaces for 20-2,000 Guests
- 1 Bar
- 3 Outdoor Spaces
- 3 Event Spaces
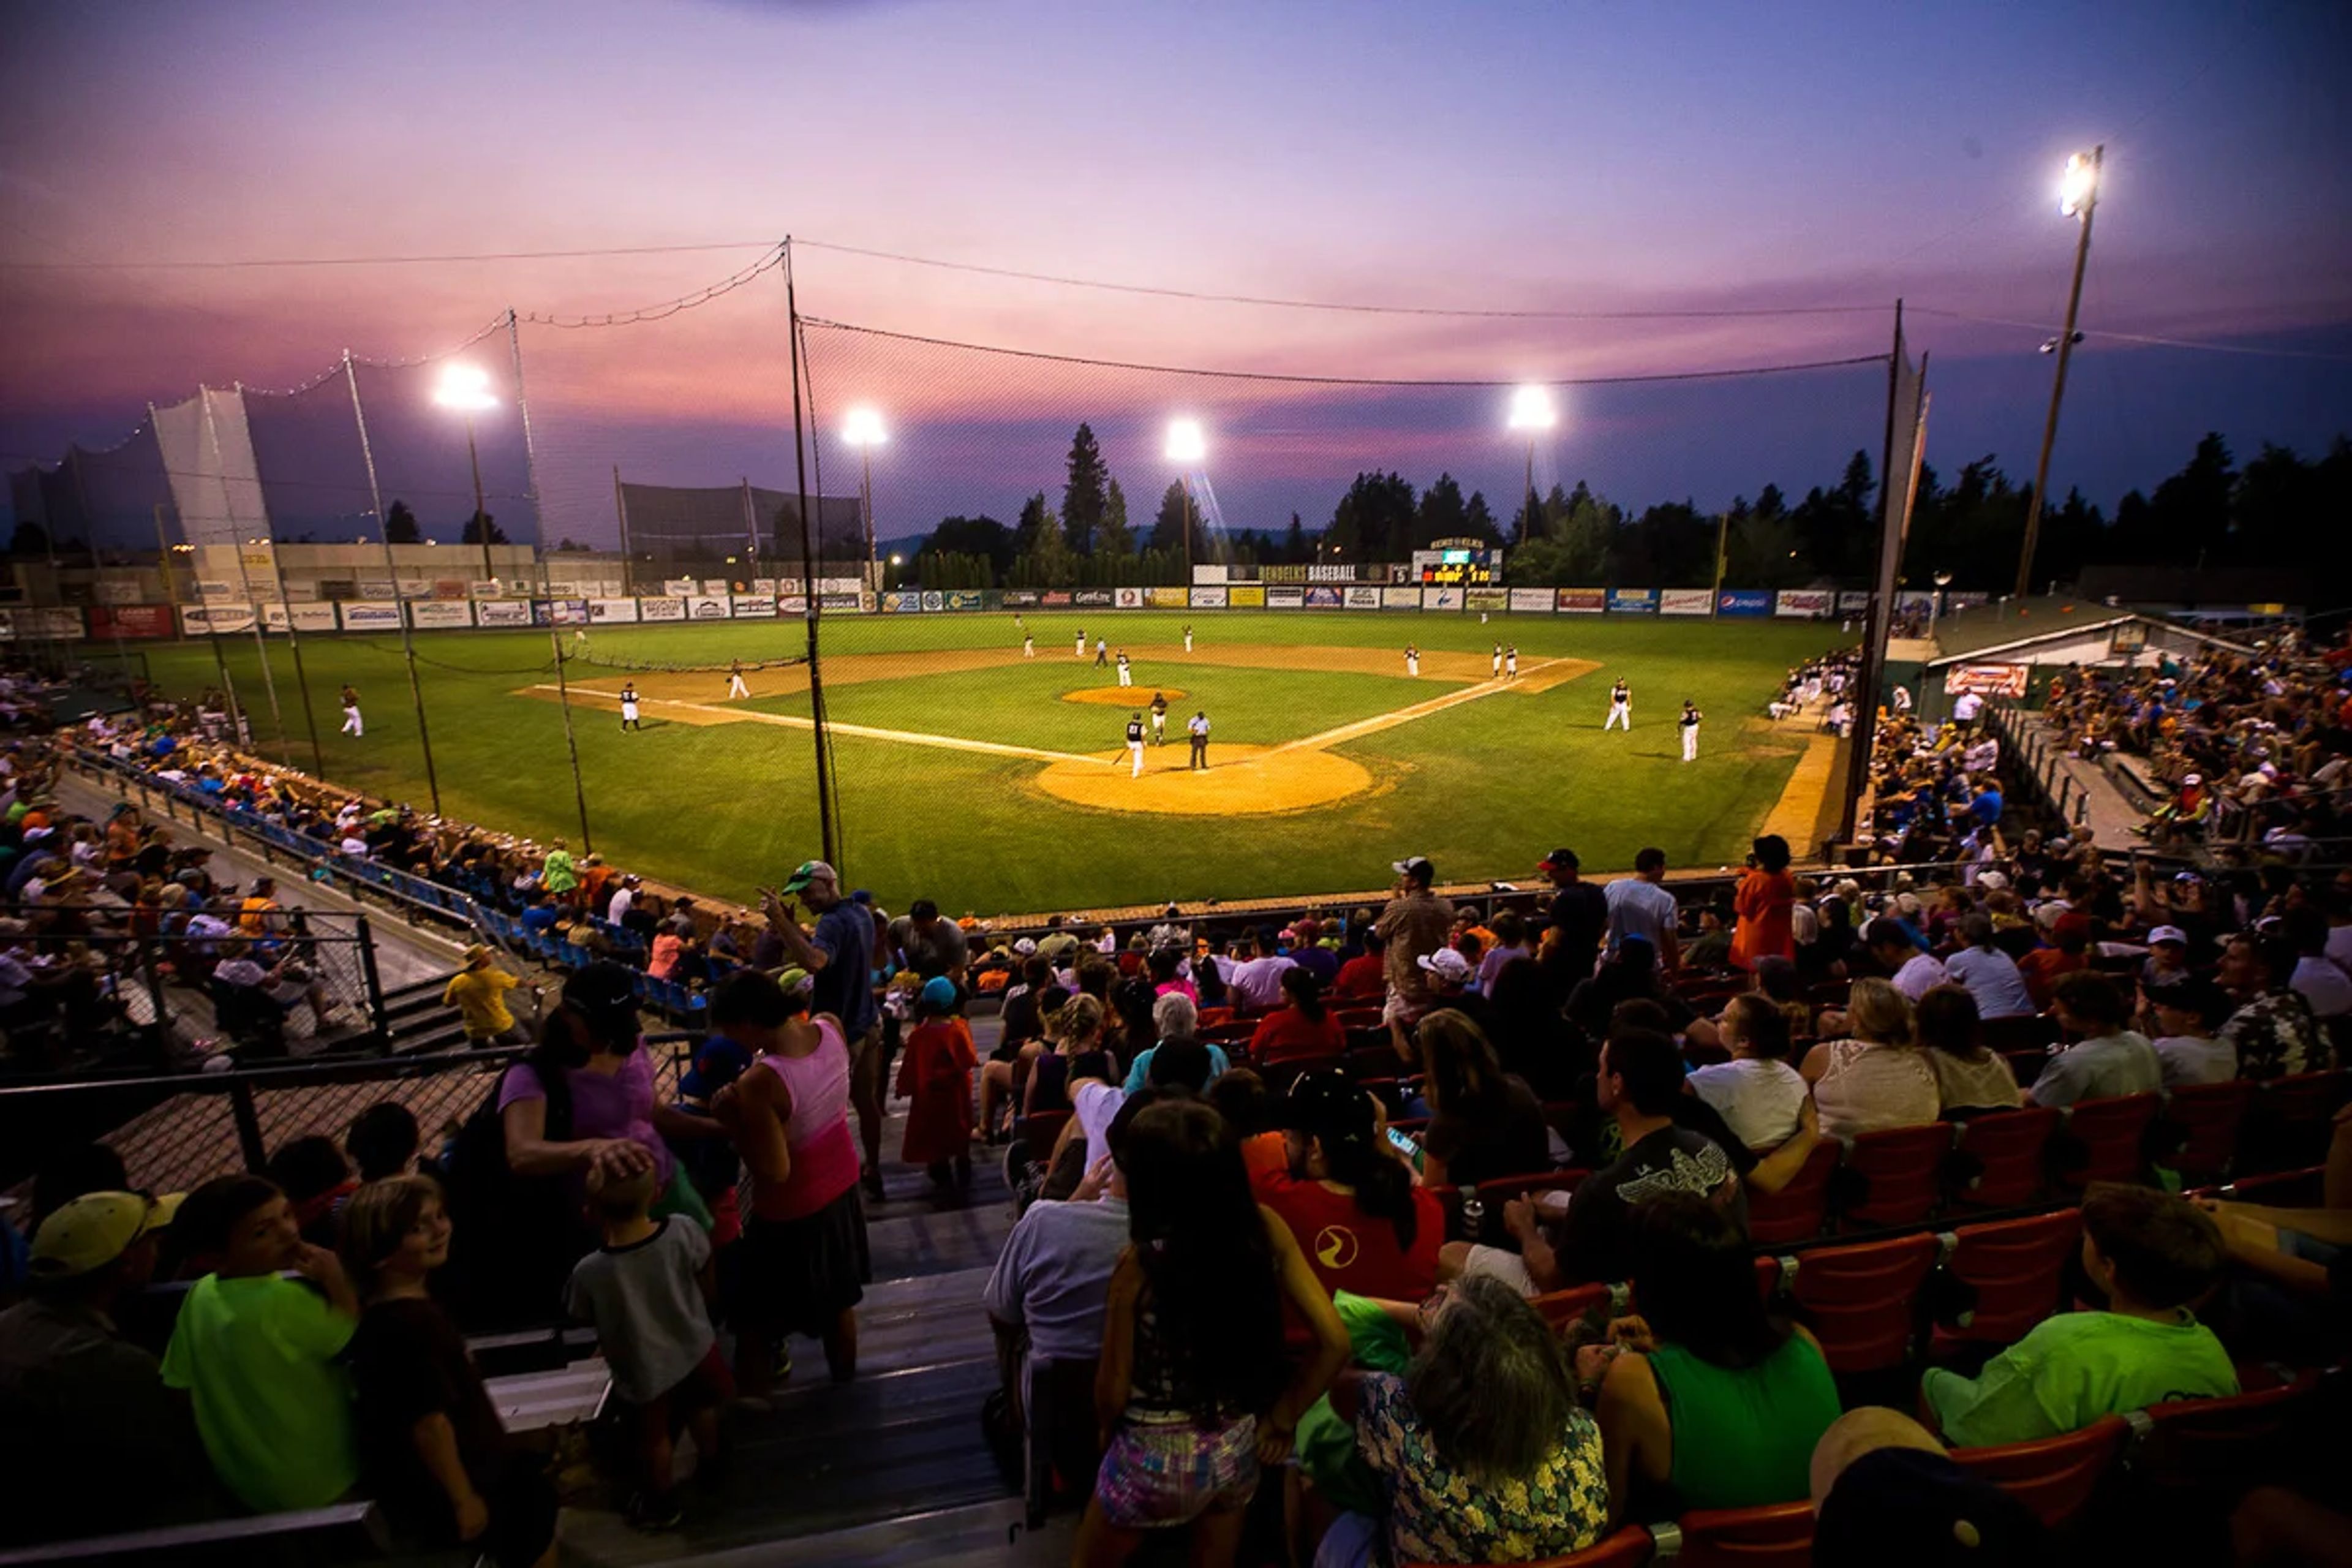
Vince Genna Stadium is a historic ballpark in Bend, Oregon, home to the Bend Elks of the West Coast League. Built in 1947, the stadium hosted high school, American Legion, and semi-professional teams before professional baseball arrived in 1970. Over the following decades it welcomed a string of minor league affiliates, and actor Kurt Russell famously played second base there in 1971. When the ballpark faced demolition in 2000, a community-led Save-Our-Stadium Committee stepped in to preserve it, and the Bend Elks organization began play that same summer. Today the stadium offers several group and private rental spaces for events. The BBQ Deck, down the third baseline, holds 12 to 100 guests and can be divided into two sections or booked as one unit. The Bistro Deck, at field level next to the visitor's dugout, seats 20 and accommodates up to 30 with standing room, putting guests close to the action. For larger private gatherings, the Beer Garden along the first baseline offers a fully private area with a service counter, grill, and beer on tap, available for groups of 50 or more on Wednesday games. Recently, the stadium earned DarkSky Certification following a major lighting upgrade.