Top Oregon Gala Venues
287 results near Oregon
Find a Venue
Choosing your gala venue will be one of the most important steps in the planning process. So much goes into finding the perfect venue in Oregon. You’ll want to consider everything from the aesthetics of the space to any in-house amenities and services. Luckily, PartySlate makes it easy with our Find Venues page. Use the filters to narrow your search — taking into account everything from your guest count to specific catering preferences. Once you’ve set your filters, scroll down to search our curated list. Look for the “featured” tag for PartySlate’s top recommendations. With PartySlate, finding your ideal Oregon venue has never been easier.
Saffron Fields Vineyard
18748 NE Laughlin Rd, Yamhill, OR 97148, USA- Spaces for 150 Guests
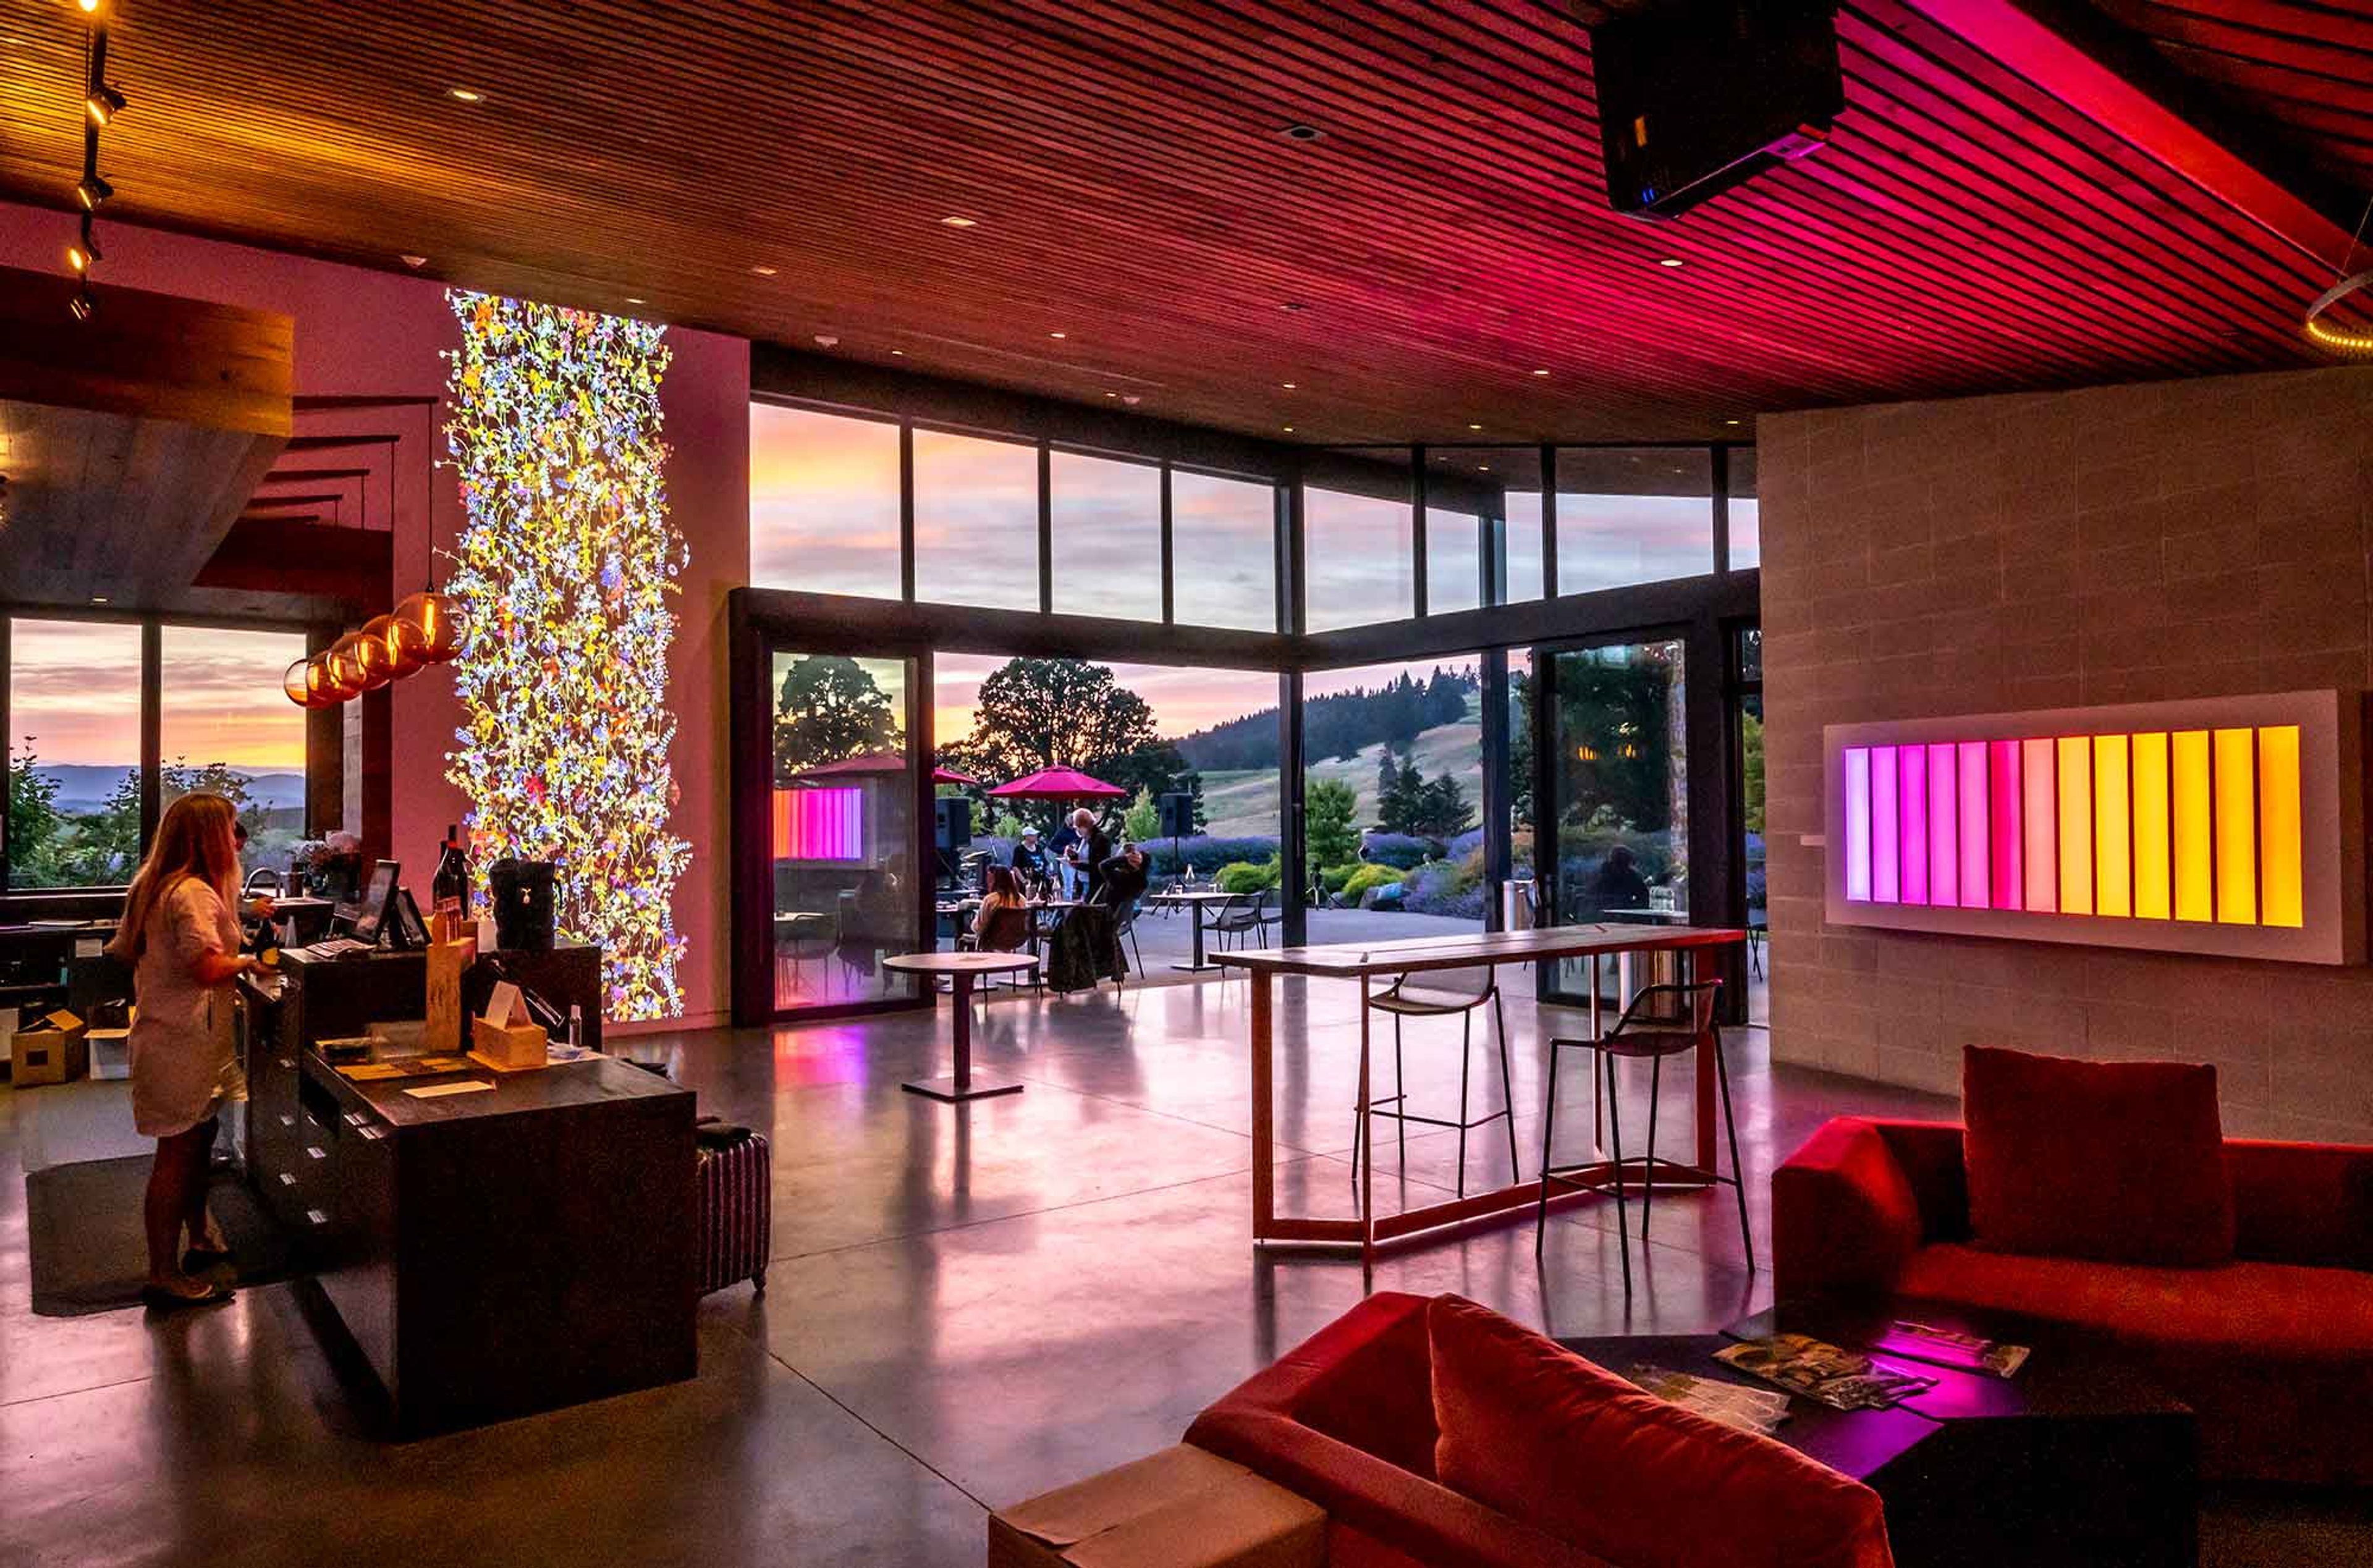
Saffron Fields Vineyard is an estate winery on a former dairy and grass seed farm in Yamhill, Oregon's Willamette Valley, planted by owners Angela Summers and Sanjeev Lahoti starting in 2007. The hospitality center opened in 2013 and was designed by architect Richard Shugar with 2Form Architecture, using expansive glass, natural wood, and reclaimed lumber from a historic dairy barn to blur the line between indoors and outdoors. The estate is anchored by Japanese gardens designed by Hoichi Kurisu, former director of the Portland Japanese Garden, including a Lily Pond and a Koi Pond connected by cascading waterfalls. The tasting room opens through massive retractable windows onto these gardens and the surrounding vineyard, and doubles as a gallery for contemporary art from the owners' collection. Event spaces include the Tasting Room, the Zen Garden Room, the Jewel Box, and an Outdoor Patio with a fire pit, each offering different vantage points onto the vineyard, ponds, and gardens. Saffron Fields' events team, led by an on-site events coordinator, works with hosts to customize the space for private gatherings.
Aurora Colony Vineyards
21338 Oak Ln NE, Aurora, OR 97002, USA- Spaces for 105-600 Guests
- 1 Bar
- 1 Ballroom
- 3 Total Spaces
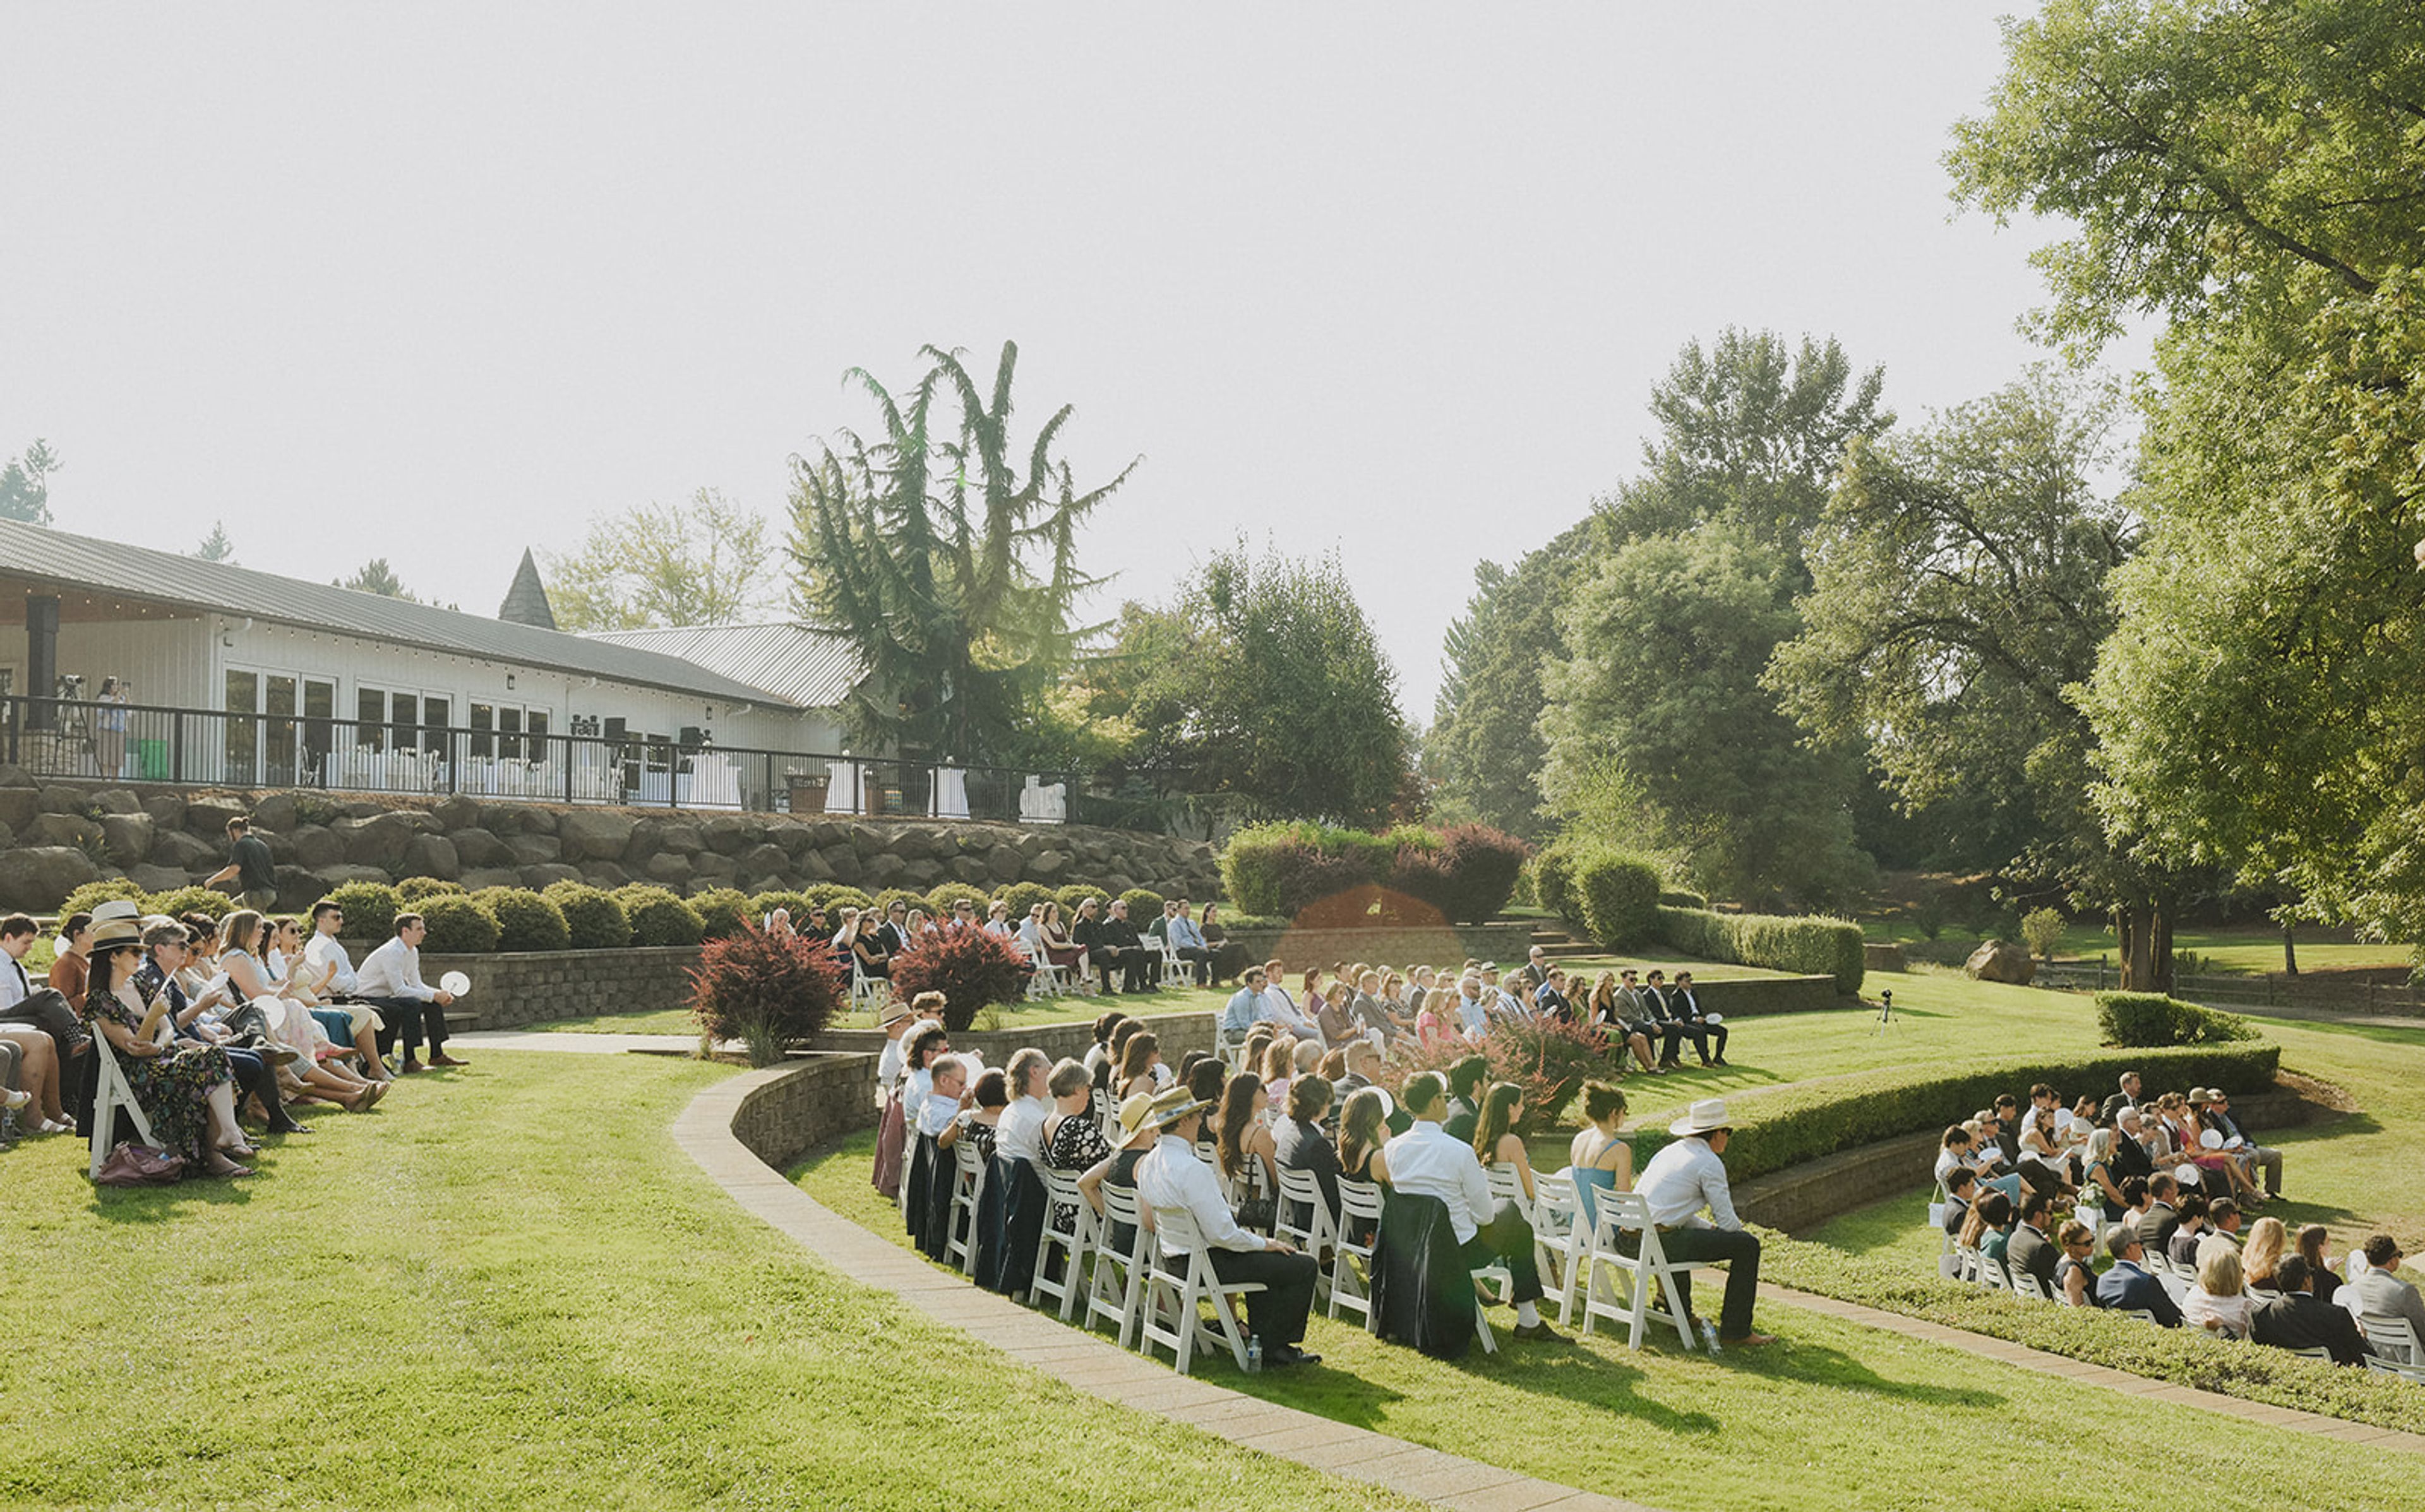
Aurora Vineyards is a working winery and event venue set on 34 acres in the Cascade foothills of Oregon's Willamette Valley, previously known as Aurora Colony Vineyards. The estate's original 17 acres were planted in 2002 with Pinot Noir, Chardonnay, Sauvignon Blanc, Viognier, and Pinot Gris, with an additional 17 acres added in 2022; the winery has produced its own estate wines on-site since 2017 under winemaker Robert Rothwell, using organic practices without chemical pesticides. The property's Event Center hosts weddings and private events with vineyard and mountain views, backed by an outdoor amphitheater built for ceremonies and get-ready suites for the wedding party. Its tasting room and patio, framed by waterfalls, a pond, strolling paths, and a fire pit, offer a smaller-scale rental option for private gatherings when not open to the public. Catering is handled exclusively by the venue's in-house culinary team, and all wine, beer, cider, and seltzer service runs through Aurora Vineyards' own estate wines and selected brands.
Mt. Hood Skibowl
88335 Government Camp Loop, Government Camp, OR 97028, USA- Spaces for 75-300 Guests
- 2 Resorts
- 2 Meeting Spaces
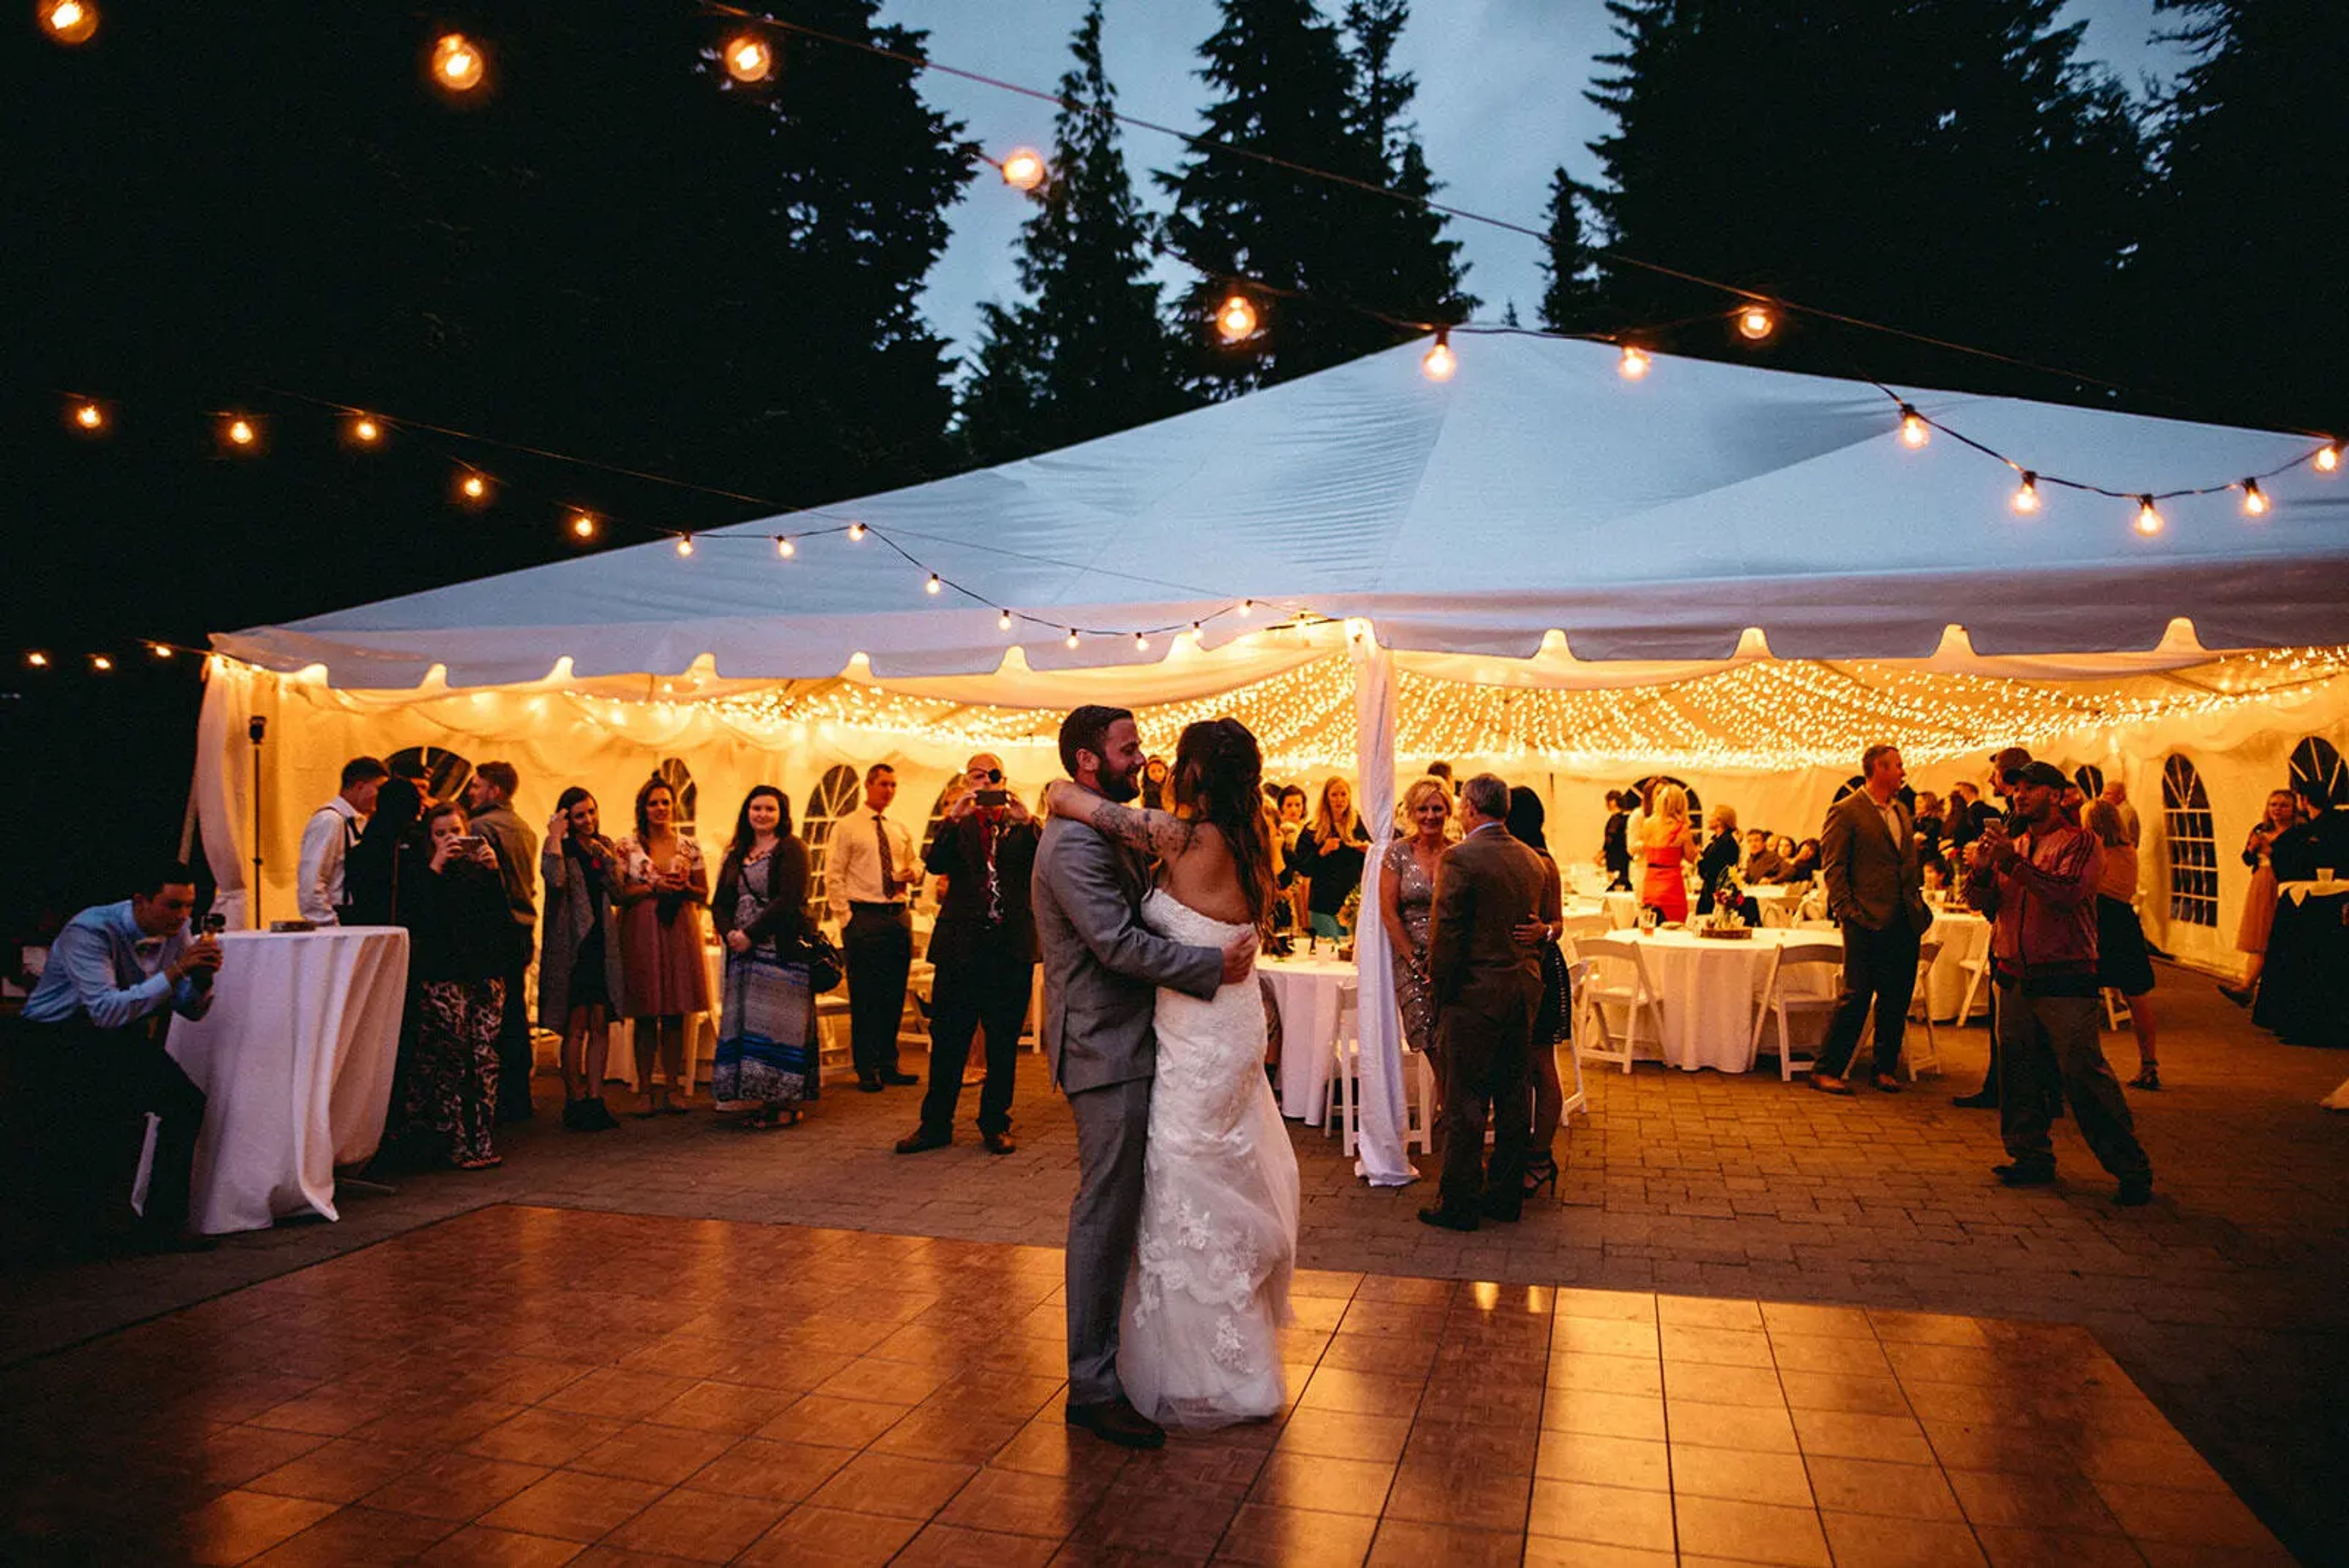
Mt. Hood Ski Bowl sits at 4,000 feet in the Cascade Mountains near Government Camp, Oregon, where ceremonies take place with Mt. Hood rising directly behind the altar. Wedding guests reach the mountaintop ceremony site by chairlift and a short hike, and afterward can ride the resort's Alpine Slide down toward the reception, giving the day a distinctly mountain-adventure character rather than a conventional ballroom setting. Beyond the ceremony site, the resort offers several meeting and reception spaces across its base areas, including the Historic Mid-Mountain Warming Hut, a 400-square-foot rustic lodge with a stone fireplace for intimate gatherings, the Wiwnu Wash Lodge with vaulted ceilings and views of the Lower and Upper Bowls, the Beer Stube overlooking the ski hill, and Multorpor Lodge at Skibowl East with views of Mt. Hood. Weddings at Mt. Hood Ski Bowl run June through September and include full onsite coordination: custom menus with local ingredients, beer, wine, and craft cocktail bar service, linens, lighting, and sound, along with a 12-hour shuttle that runs guests between nearby lodging and the mountain. The resort is wheelchair accessible and pet-friendly.
Deep Woods
89980 Territorial Hwy, Elmira, OR 97437, USA- Spaces for 200 Guests
- 2 Outdoor Spaces
- 1 Event Space
- 1 Garden
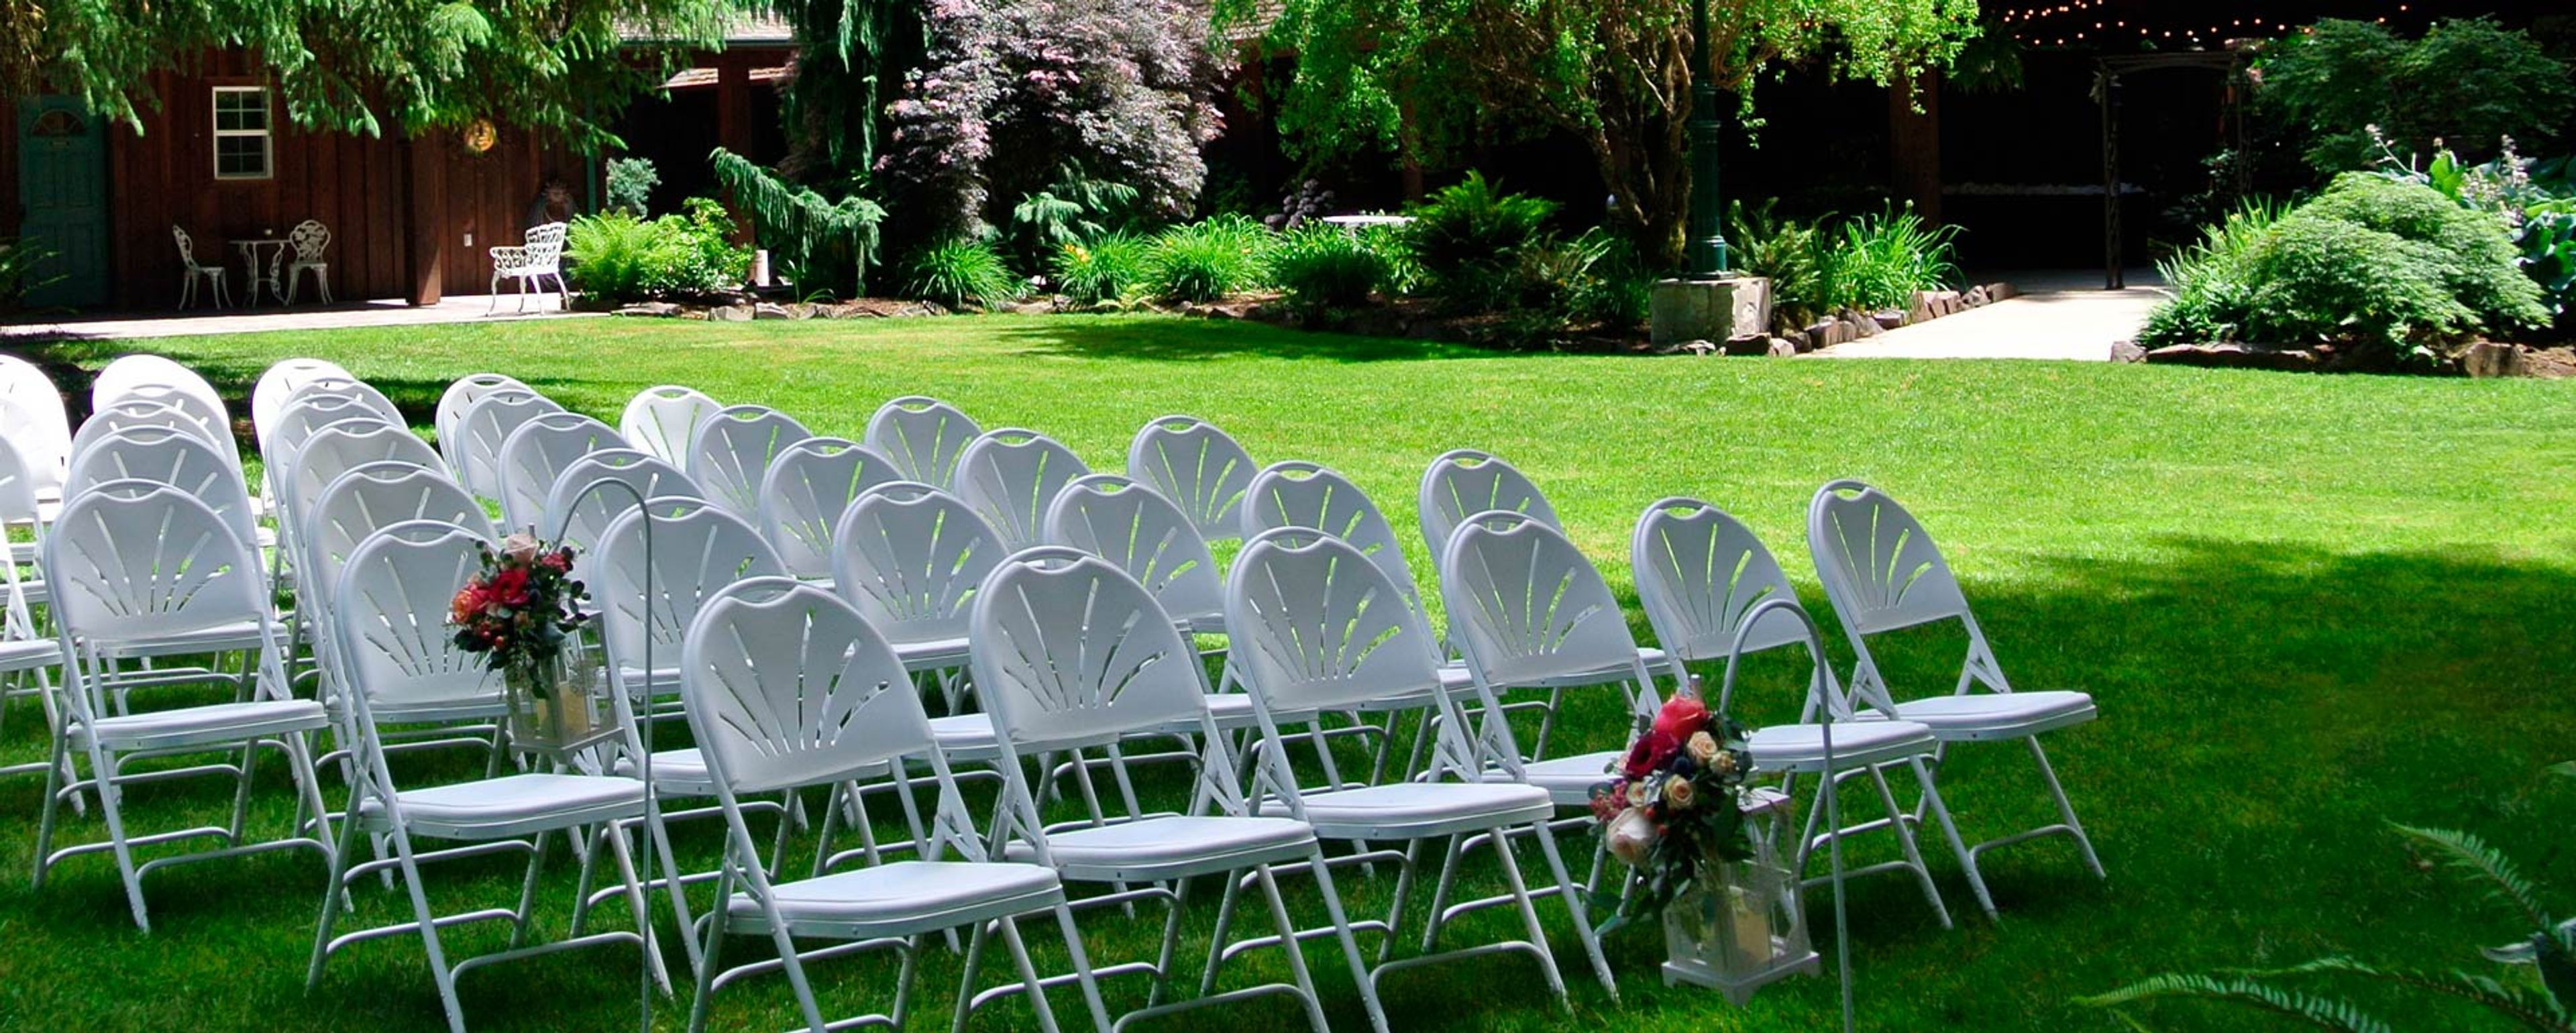
Deep Woods Events sits on eight acres of firs and sequoias just west of Eugene, Oregon, giving weddings and private events a woodland backdrop in every season. The property combines indoor and outdoor spaces, so ceremonies and receptions can move with the weather rather than being planned around it. Both the indoor reception hall and the outdoor setup area seat up to 200 guests, each with its own dedicated chairs so nothing has to be carried between spaces. Couples get use of a bridal suite described as stylish and sophisticated, alongside a groom's room styled after a pub, with an emphasis on craftsmanship and a relaxed atmosphere. Deep Woods operates as a full-service venue, with rental packages that include round and rectangular tables, parking staff, a projector with a 200-inch drop-down screen, portable beverage bars, and kegerators. Deep Woods Catering, LLC, the venue's in-house catering division, handles menus and bar service for events held on-site.
Salishan Spa & Golf Resort
7760 US-101, Gleneden Beach, OR 97388, USA- Spaces for 72-500 Guests
- 6 Hotels
- 1 Ballroom
- 7 Total Spaces
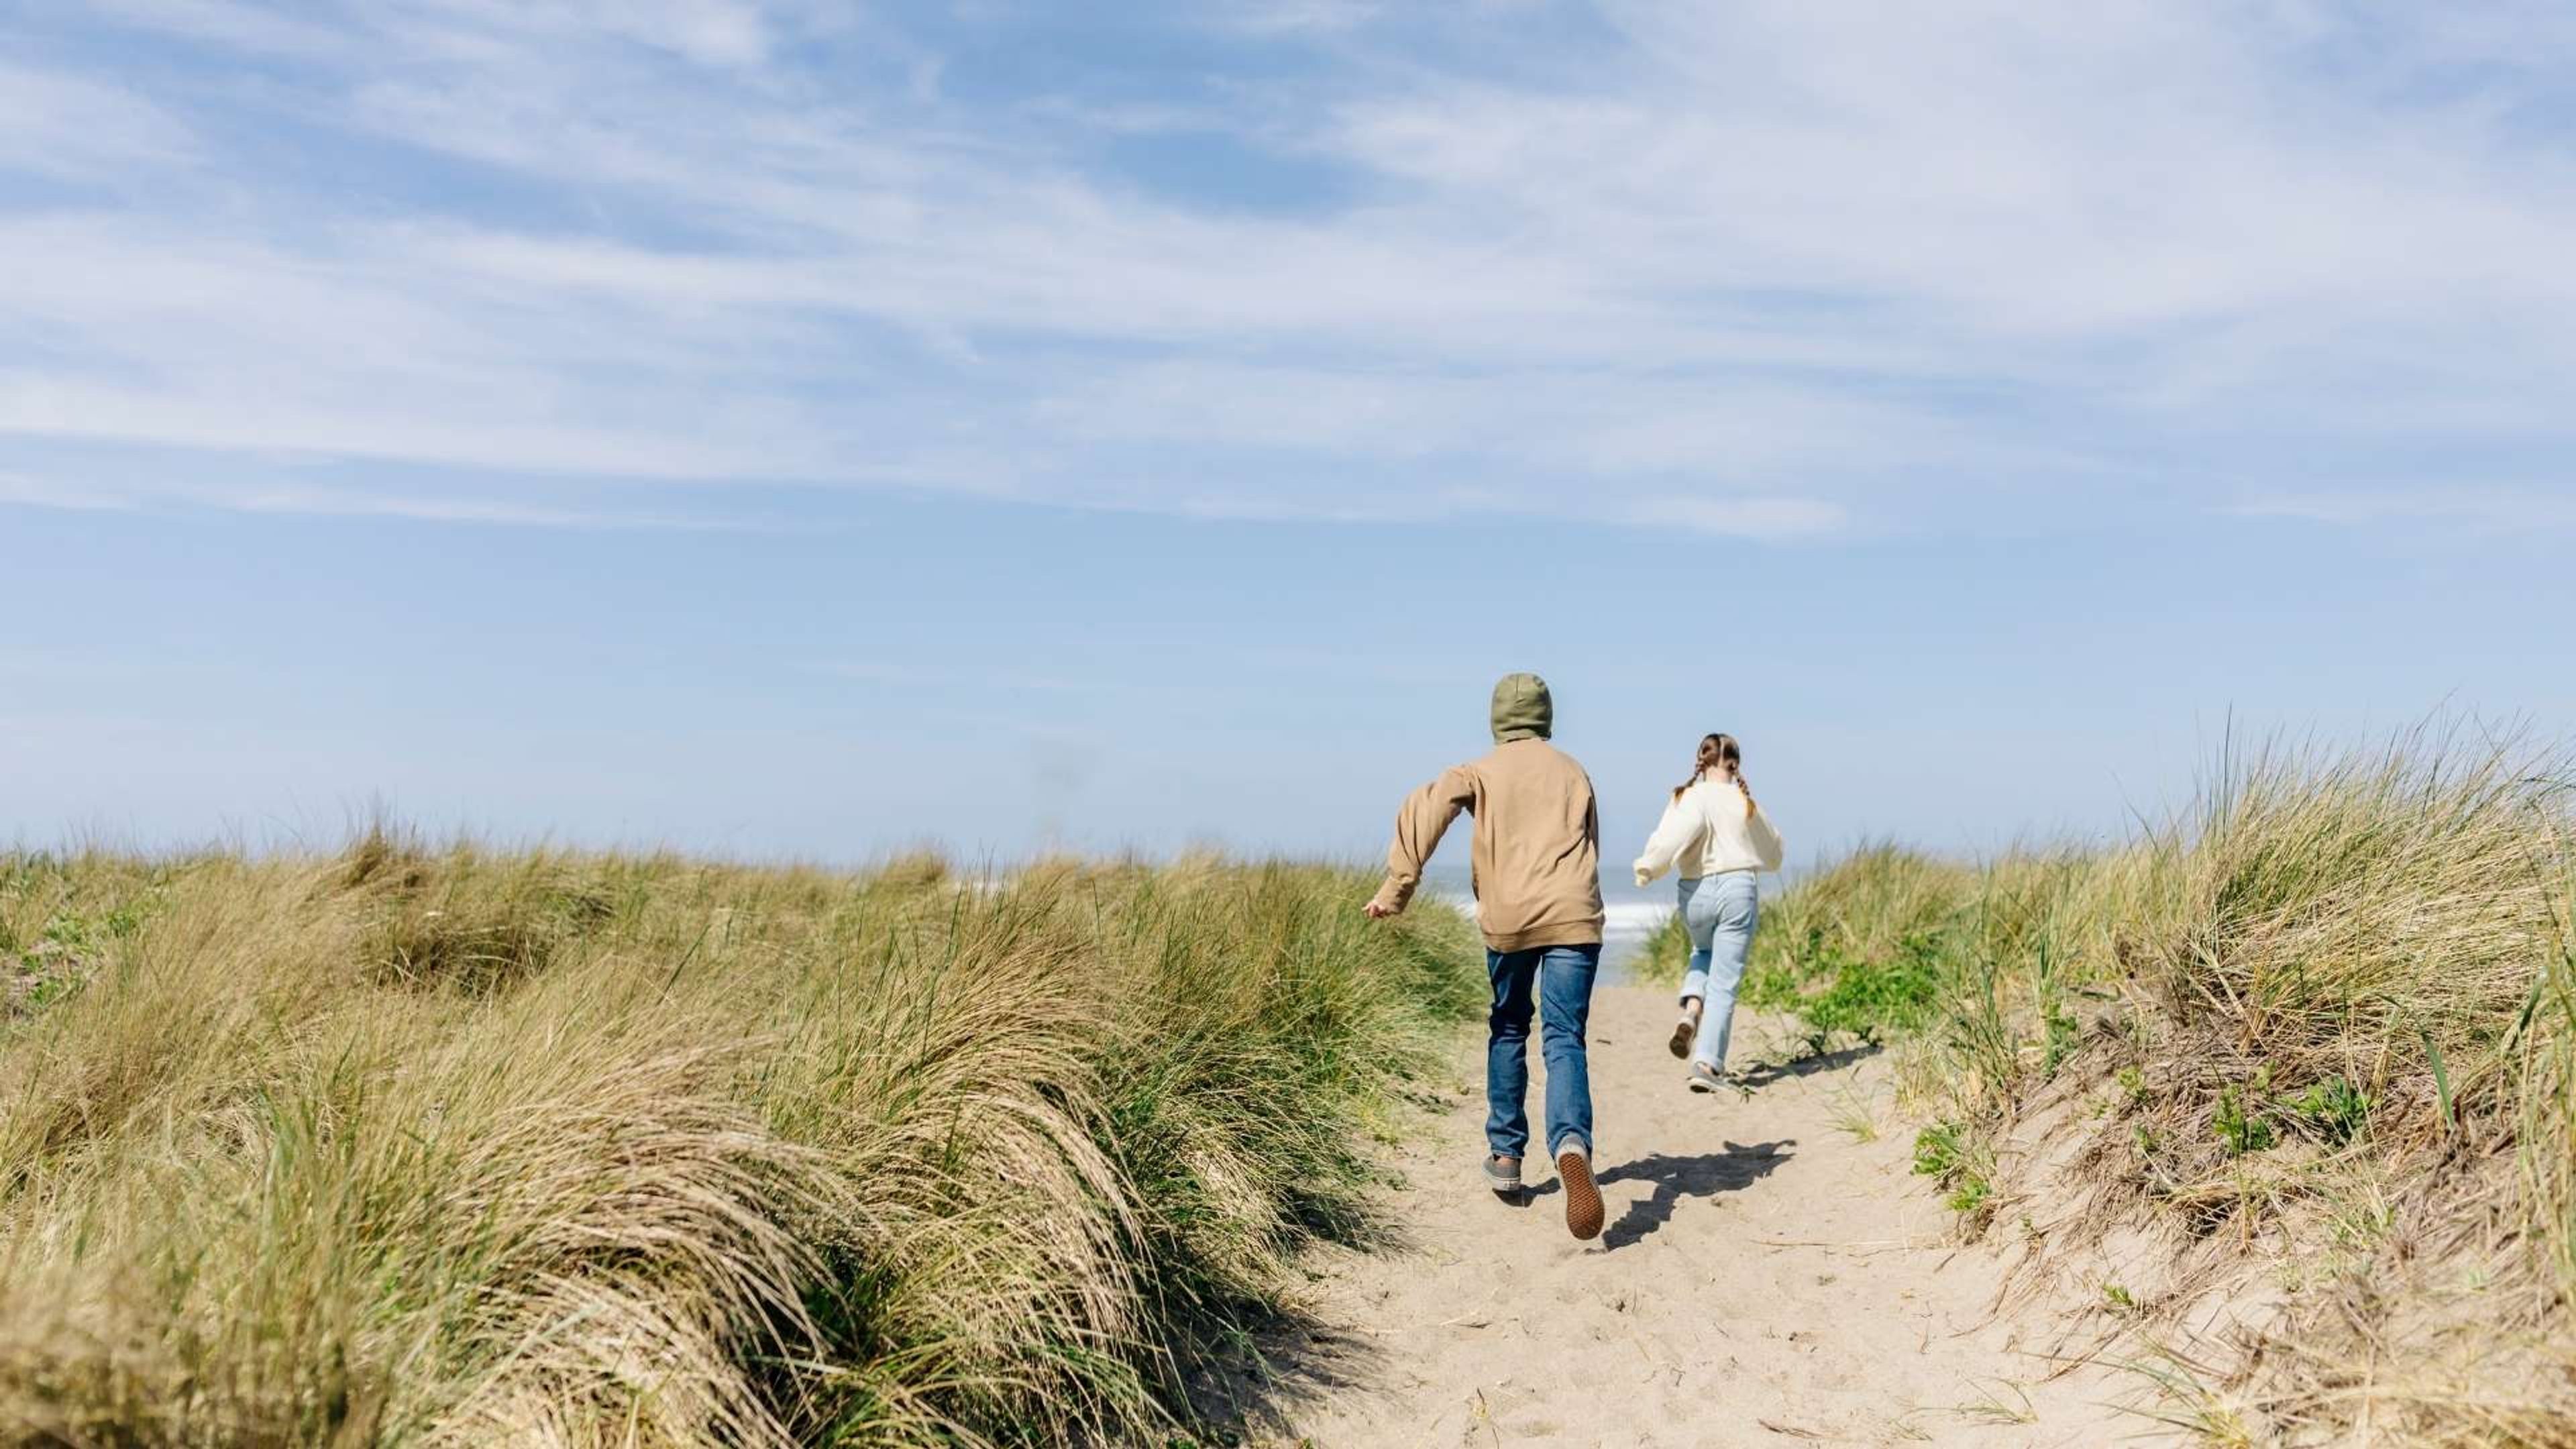
Salishan Coastal Lodge sits between the forested bluffs of the Oregon Coastal Range and Siletz Bay, just off the Pacific Coast Scenic Byway in Gleneden Beach. Developer John Gray began assembling the property in 1961, and the lodge opened in 1965 as one of the Pacific Northwest's original destination resorts, designed by architect John Storrs with locally sourced woods and natural light to blend into the surrounding coastal forest. Today the lodge offers more than 16,000 square feet of indoor event space alongside outdoor venues like the Event Lawn and Terrace Patio, with rooms ranging from the Long House Ballroom to smaller gathering spaces such as the Cedar Tree Room and Gallery Room — suited to everything from intimate ceremonies to large-scale receptions and conferences. Couples and groups can pair their event with the resort's private beach access, a championship 18-hole golf course, and a full-service spa. On-site dining draws on local farm partnerships, with options ranging from The Attic's craft cocktails and seasonal dishes to Provisions Market's all-day fare, plus customizable group catering for receptions and celebrations. As part of the SCP Hotels collection, Salishan Coastal Lodge also carries forward its Every Stay Does Good program, supporting community and environmental initiatives with each stay.
Yamhill Valley Vineyards
16250 SW Oldsville Rd, McMinnville, OR 97128, USA- Spaces for 22-250 Guests
- 1 Outdoor
- 2 Vineyards
- 2 Wineries
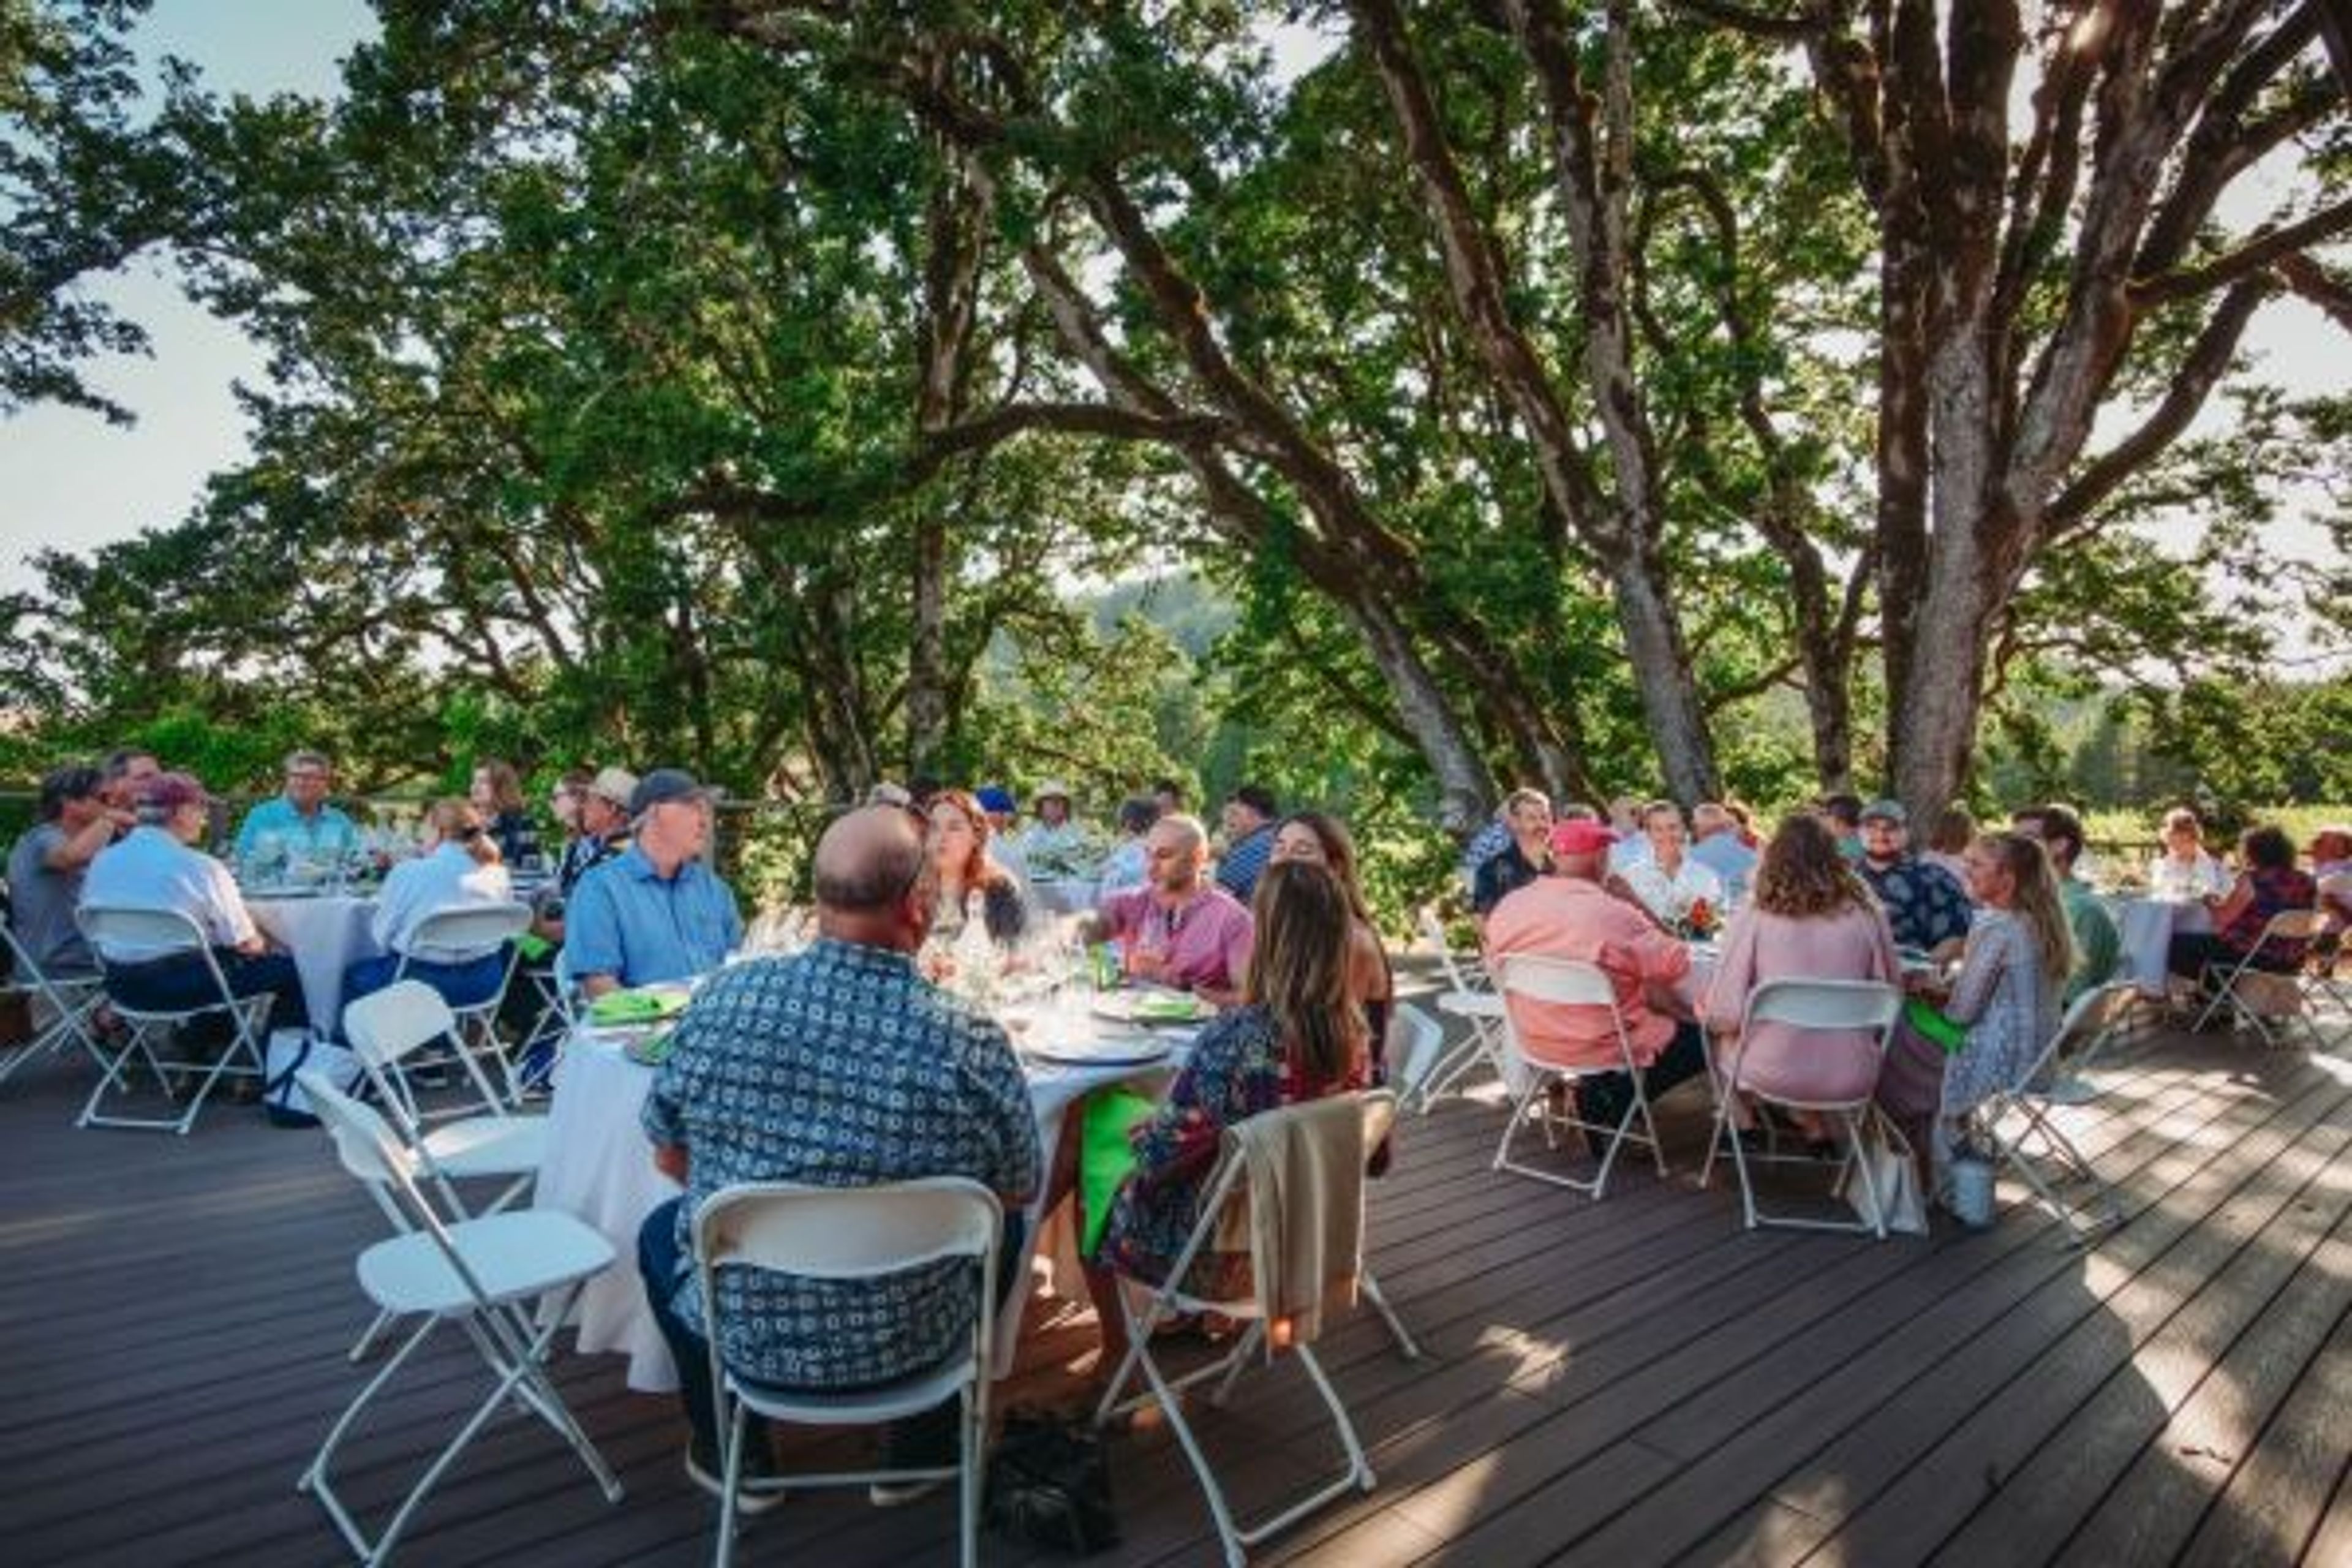
Yamhill Valley Vineyards sits on 150 acres in Oregon's McMinnville AVA, where rolling hillsides, a stream lined with wildflowers, and a small heirloom apple orchard surround one of the region's earliest wineries. Denis Burger and Elaine McCall founded the estate in 1983, and the family-owned winery has grown its own grapes and produced 100% estate wines ever since — a distinction that earned it recognition as 2019 Oregon Winery of the Year. For private events, the vineyard offers two settings suited to different kinds of gatherings. The Deck, shaded by historic oak trees with views over the vineyard, seats up to 36 guests (50 standing) and is available seasonally for rehearsal dinners, retreats, and outdoor celebrations. The climate-controlled Tasting Room, in operation since 1983, offers vineyard views through natural light for smaller indoor gatherings of up to 22 seated guests. Rentals are booked in two-hour increments with no separate booking fee, and outside catering is permitted with approval — making the estate a flexible backdrop for wine-centric celebrations amid the Willamette Valley countryside.
Thunder Island at Marine Park Port of Cascade Locks
Marine Park Pavilion, 395 SW Portage Rd, Cascade Locks, OR 97014, USA- Spaces for 200 Guests
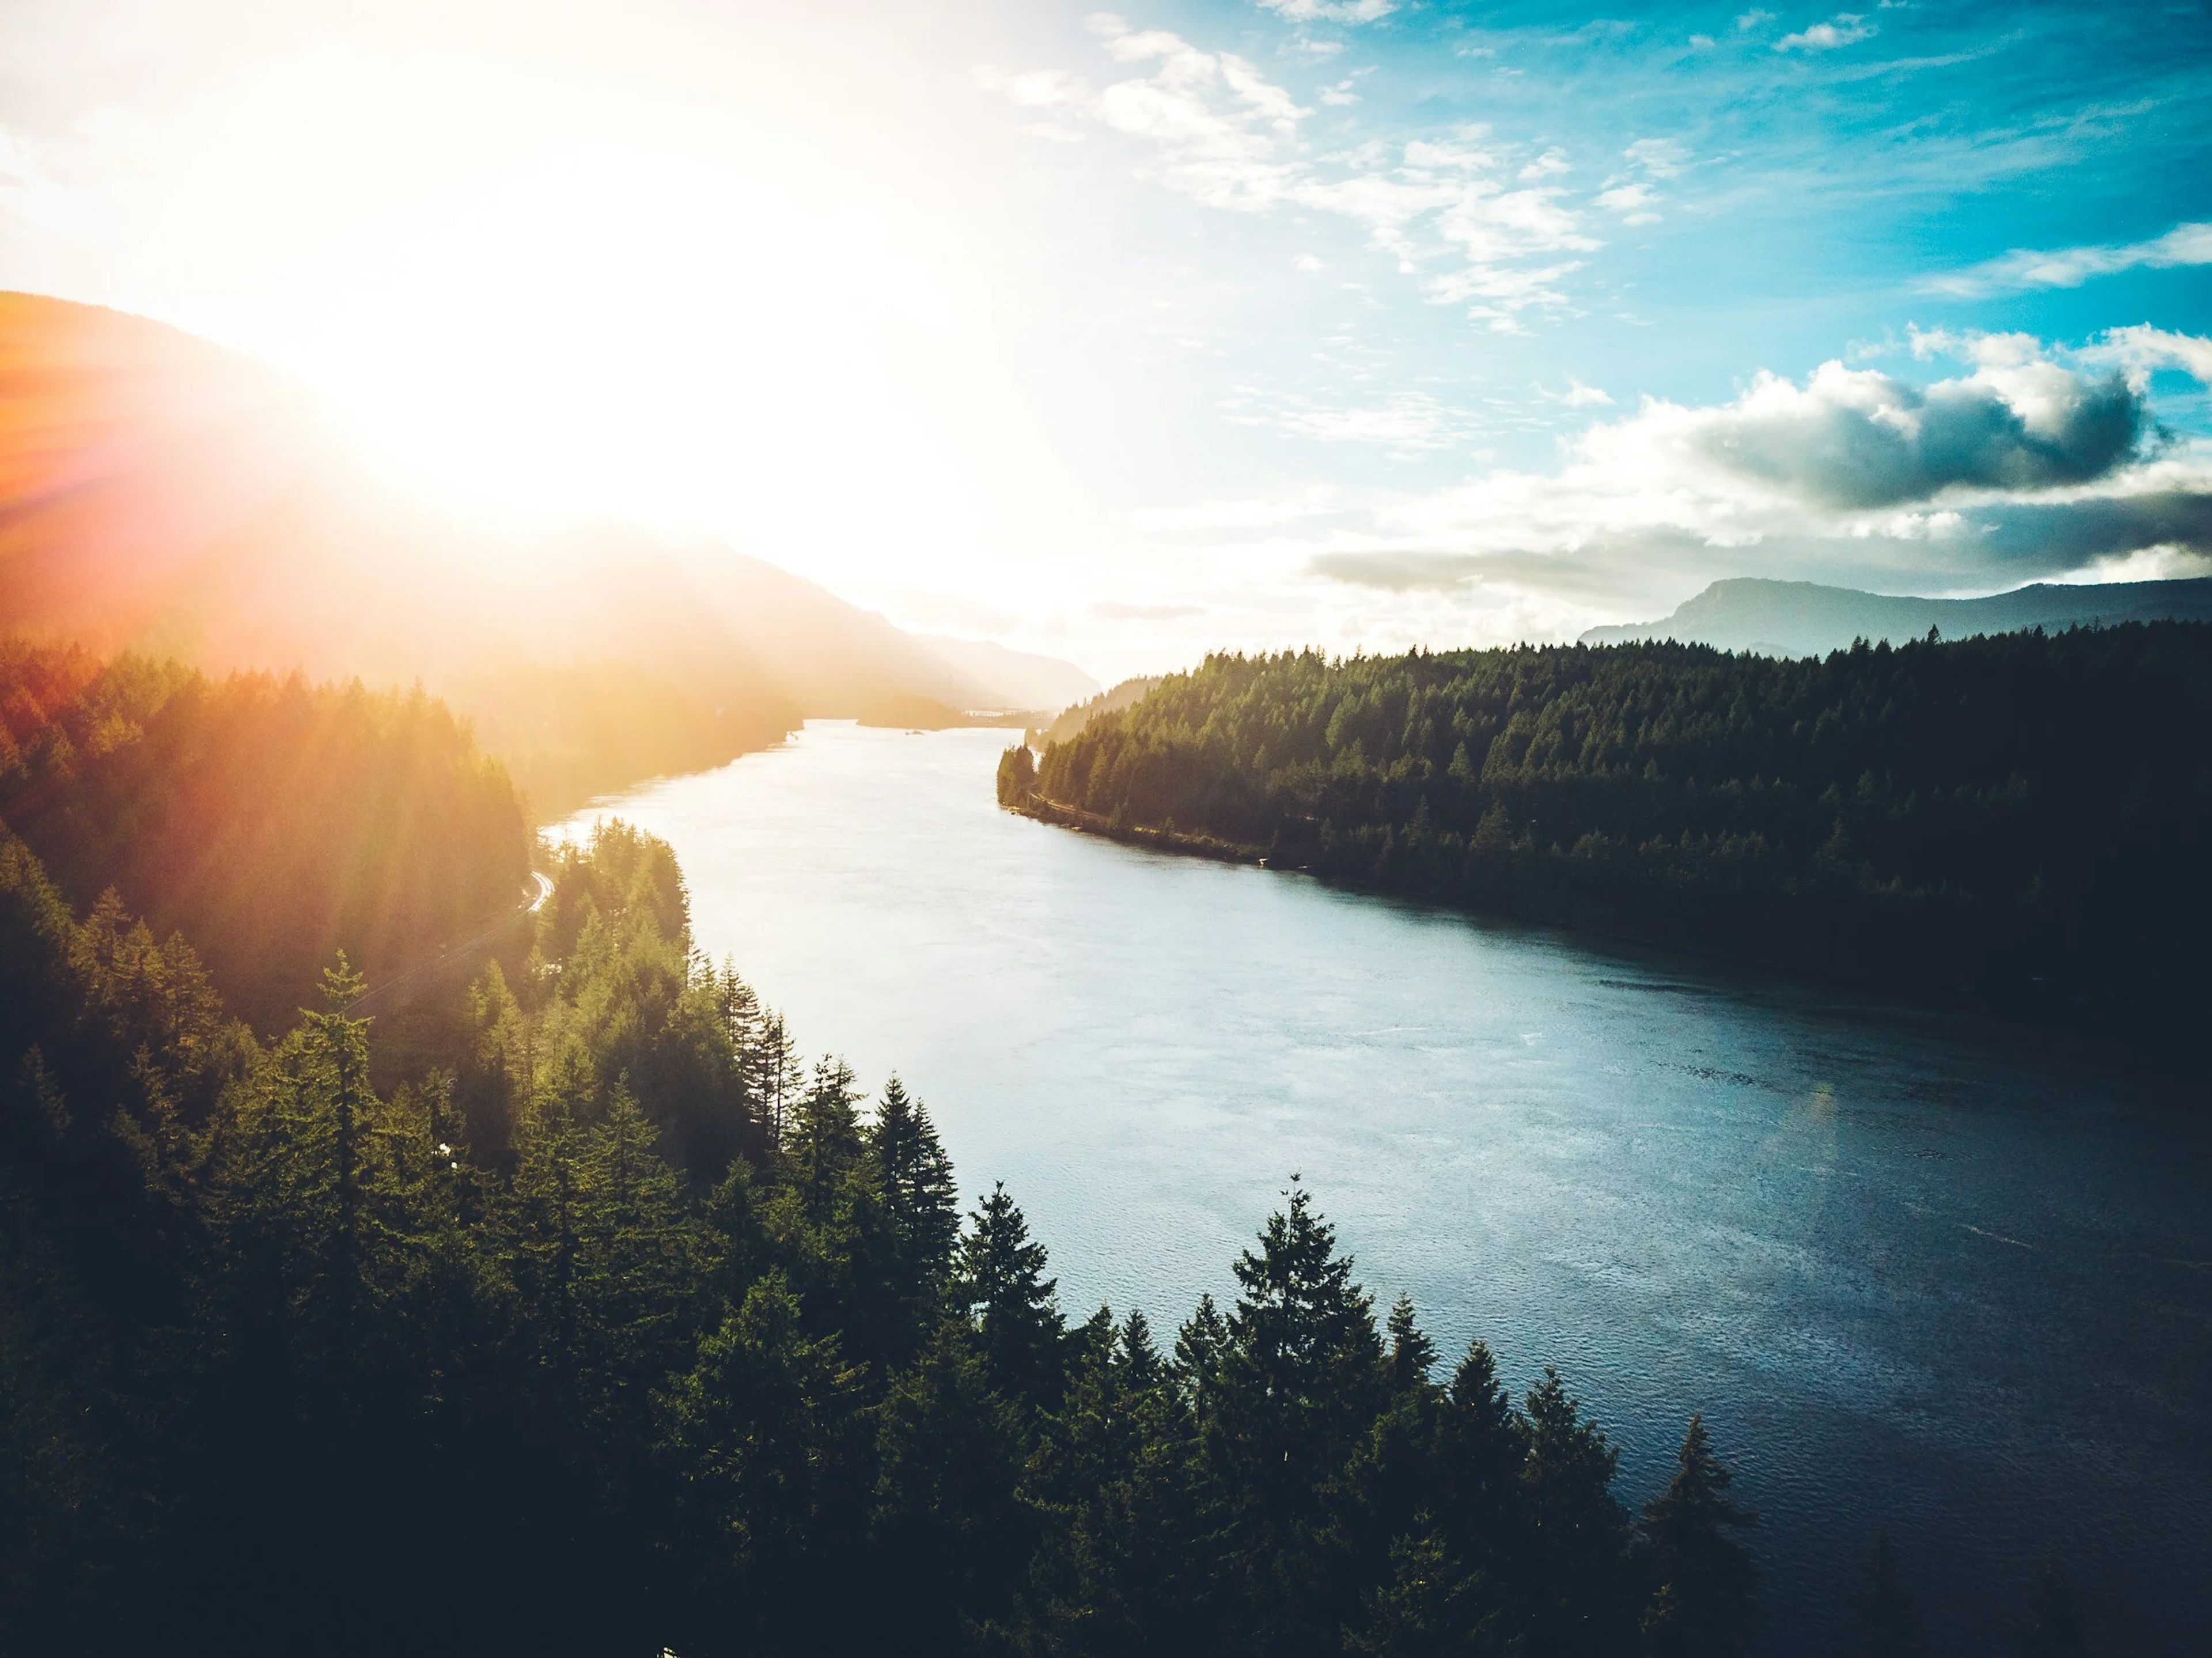
The Locks Venue sits on the Columbia River Gorge in Cascade Locks, Oregon, offering waterfront wedding ceremonies on Thunder Island, a secluded spot surrounded by natural greenery and river views. Couples exchange vows on the island itself, with wedding chairs included as part of the ceremony setup. For getting ready, the venue offers the Lock Tenders House, a historic building set alongside a canal that serves as the bridal suite, blending rustic charm with modern comforts. Receptions move to the Gorge Pavilion, a versatile indoor space with panoramic views of the surrounding landscape that can suit both intimate gatherings and larger celebrations, with tables and chairs included. Additional spaces include a covered outside bar area for beverage service and an event tent for food stations, catering setup, and cocktail hour. The venue's staff handles setup and cleanup for every event, and couples are free to choose their own vendors without restriction.
Shemanski Plaza S Park Blocks
120 SW 5th Ave #1302, Portland, OR 97204, USA- Spaces for 100 Guests
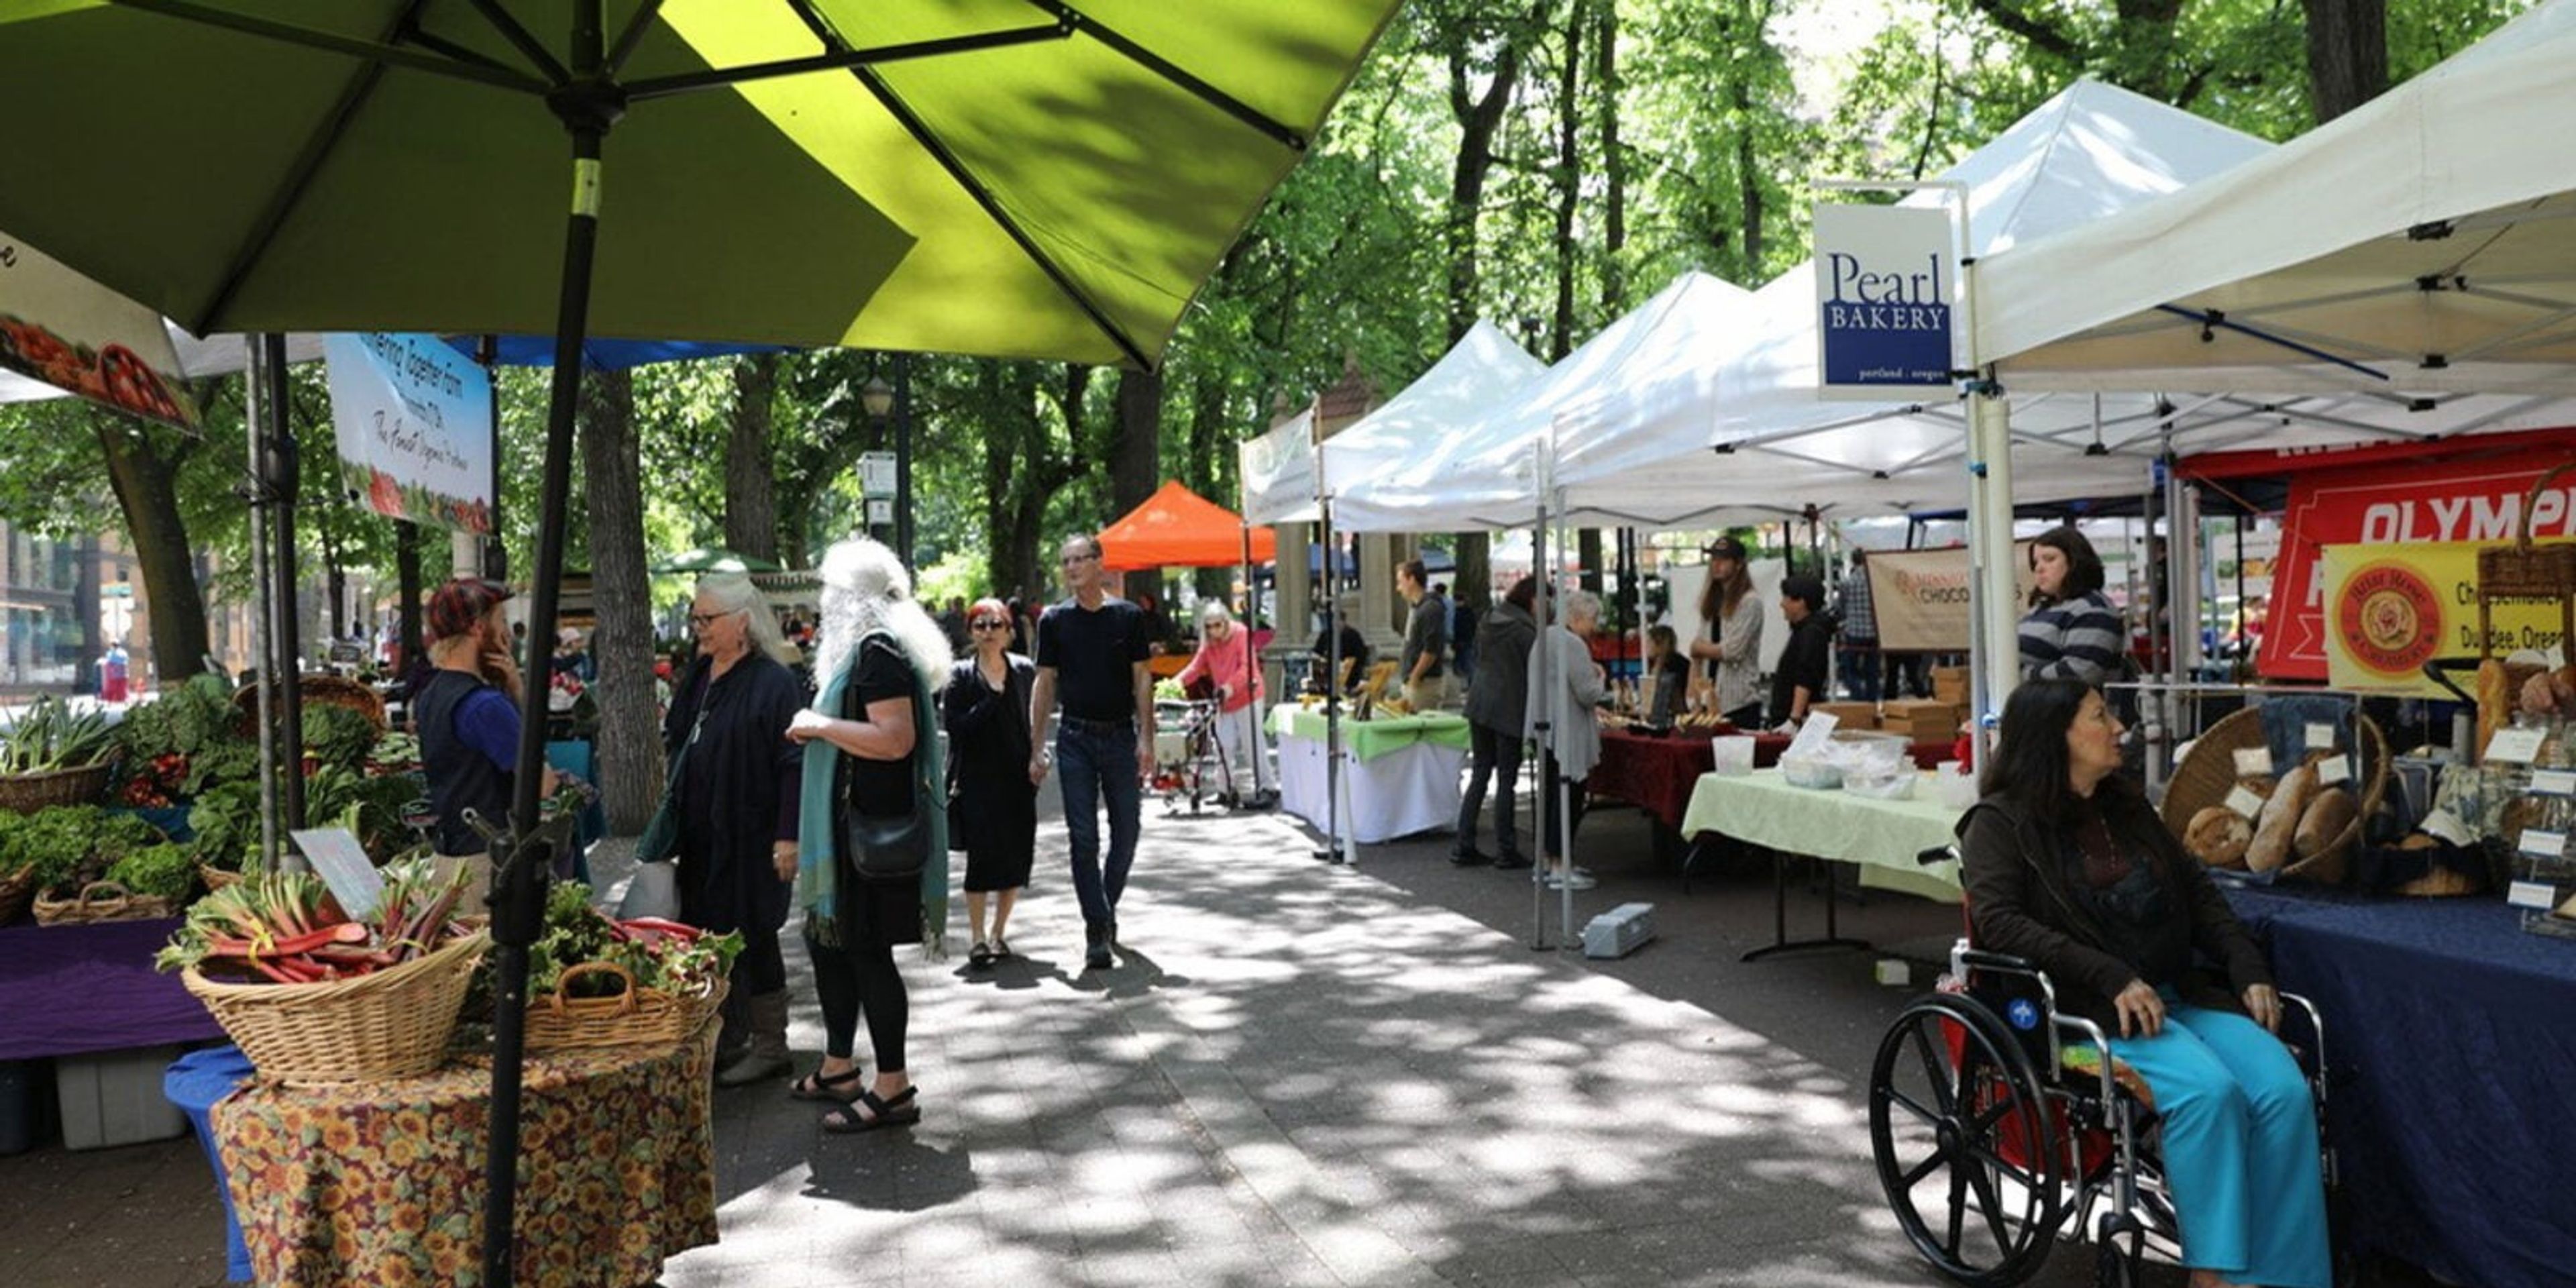
Shemanski Plaza sits within Portland's South Park Blocks, a 12-block greenspace running from Salmon to Jackson Street in the city's Cultural District. The plaza is anchored by the Shemanski Fountain, a triangular structure of cast Oregon sandstone designed by architect Carl L. Linde and given to the city in 1926 by Joseph Shemanski, a Polish immigrant businessman who founded the Eastern Outfitting Co. The fountain is completed by a bronze statue, "Rebecca at the Well," created by Oliver Laurence Barrett. The South Park Blocks, including Shemanski Plaza, are listed on the National Register of Historic Places and feature paved paths, public art, and shaded lawn areas beneath a canopy of trees. The plaza regularly hosts the Shemanski Park Farmers Market, drawing more than 30 vendor booths of farm-fresh and locally made goods. As part of Portland Parks & Recreation's citywide system, the plaza can be reserved for weddings, picnics, and other gatherings through the city's park permit process.
World Forestry Center
4033 Southwest Canyon Road, Portland, OR 97221, USA- Spaces for 24-500 Guests
- 1 Ballroom
- 6 Museums
- 6 Total Spaces
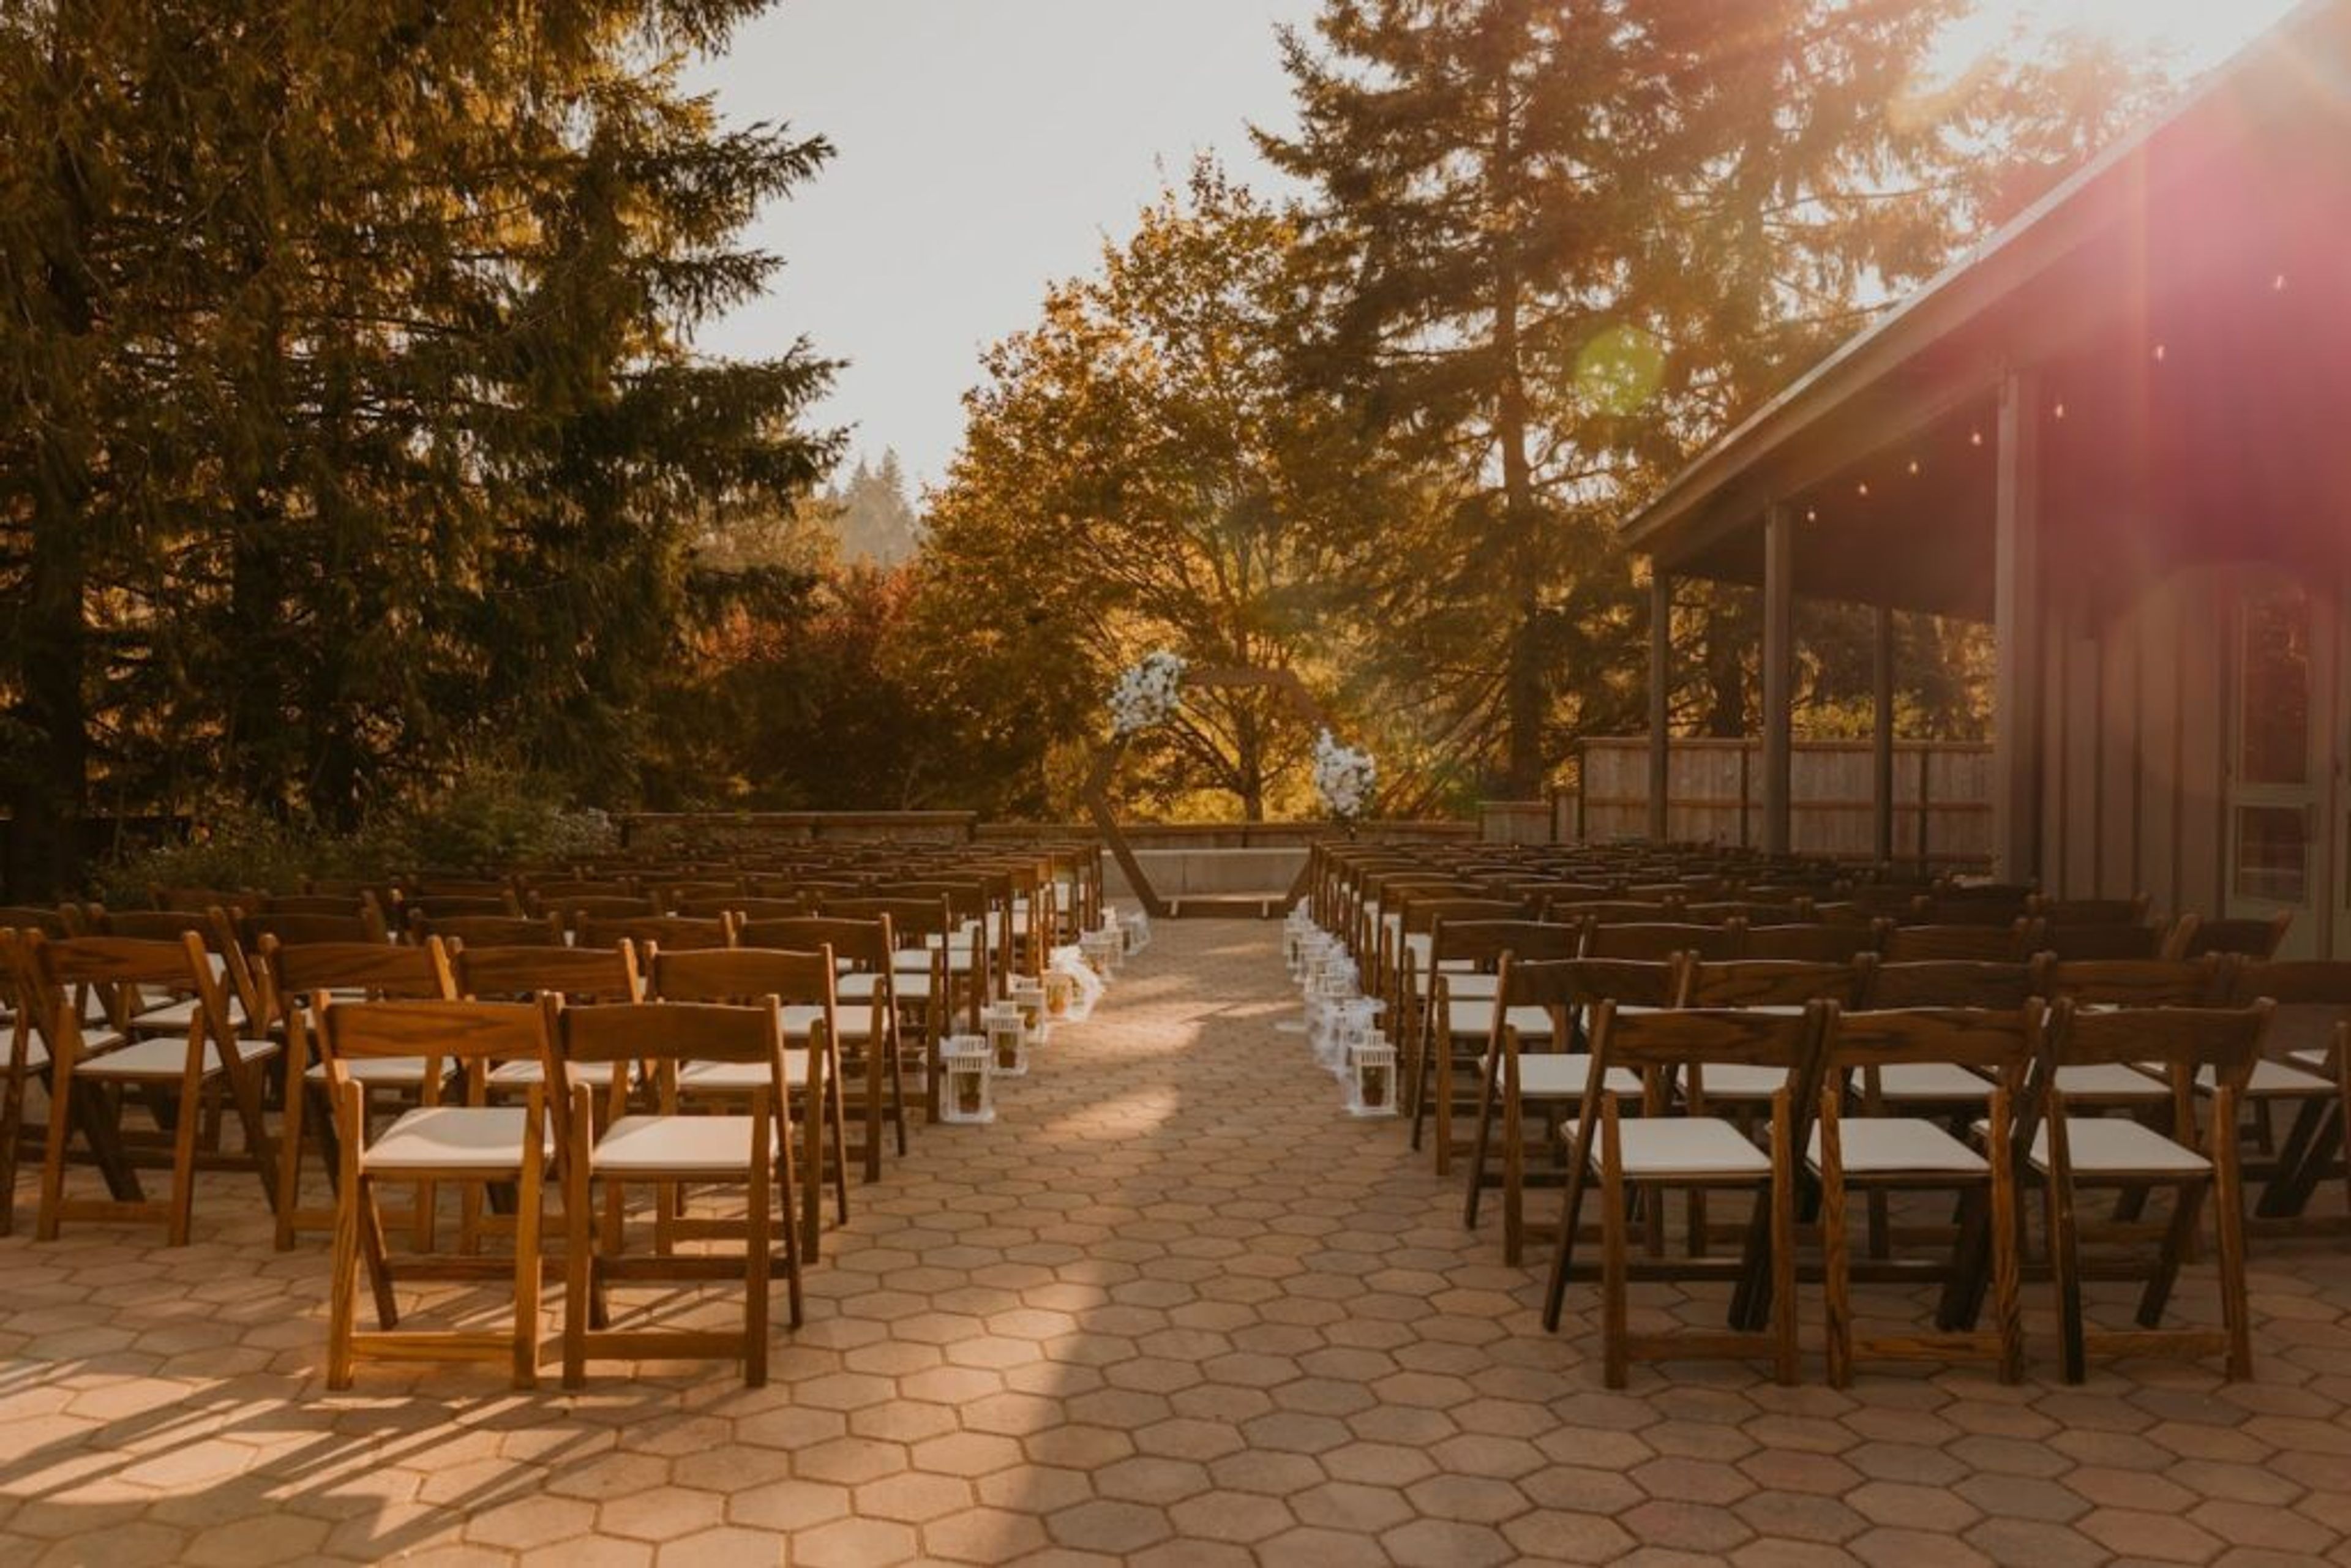
World Forestry Center sits on a 5.5-acre forested campus in Portland's Washington Park, just ten minutes from downtown. Founded in 1966 with roots tracing back to the 1905 Lewis & Clark Exposition, the nonprofit has spent more than six decades connecting people with forests through its Discovery Museum and public programming, and its campus doubles as a setting for weddings, conferences, and celebrations. The venue offers a range of indoor and outdoor spaces built from natural wood tones and stone, from Miller Hall, the largest and most versatile space, to the more intimate Cheatham Hall with its vaulted ceilings and custom glass art installation. The Central Plaza, a 10,000-square-foot open-air space surrounded by treetops, hosts weddings and festivals under a tent provided May through October, while the David Douglas Room and Mt. Hood Room suit smaller meetings and retreats. The Discovery Museum, with its flowing fountain and hands-on exhibits, offers an unconventional backdrop for after-hours receptions. Every rental includes access to World Forestry Center's approved caterer list, on-site staff support, and Wi-Fi, and the organization also offers a nonprofit venue grant program providing complimentary rentals to qualifying groups each year.
Westcliff Lodge
4070 Westcliff Dr, Hood River, OR 97031, USA- Spaces for 200-250 Guests
- 1 Hotel
- 1 Outdoor
- 1 space at this venue
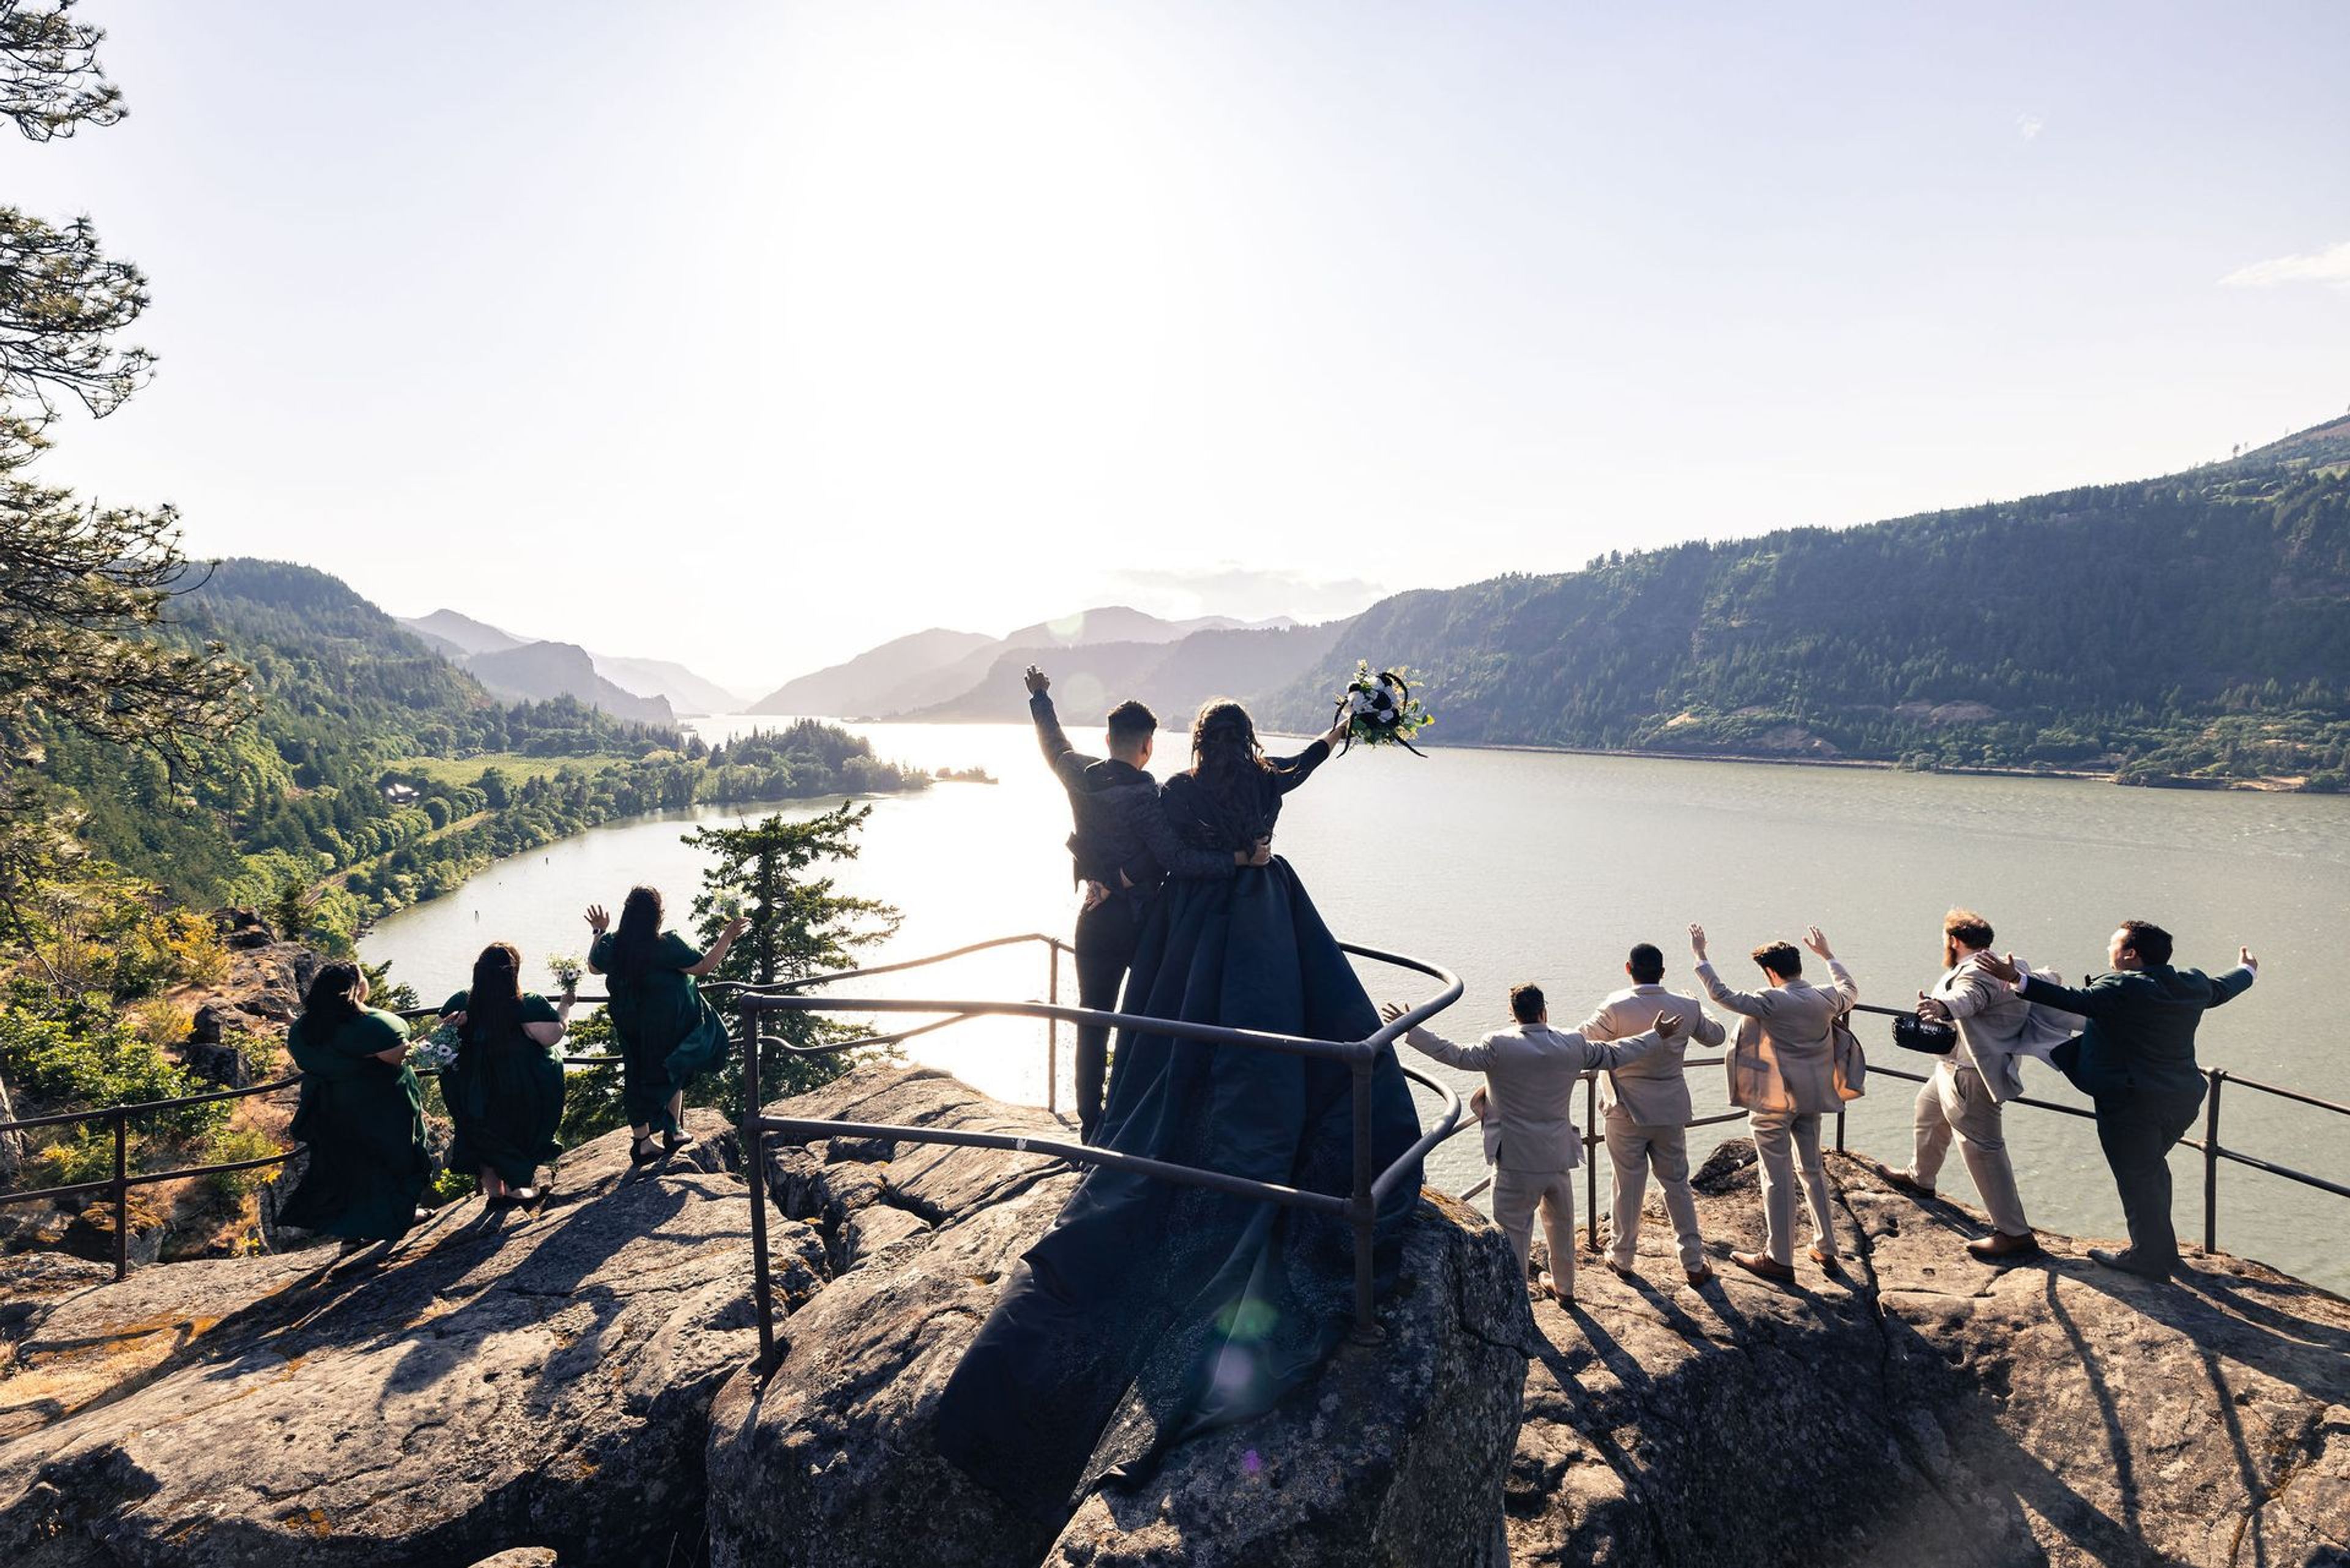
Westcliff Lodge sits on the bluffs above the Columbia River in Hood River, Oregon, with panoramic river views across its five acres of grounds. The property serves as a home base for outdoor enthusiasts exploring the Fruit Loop and Columbia River Gorge, families on vacation, and couples planning a wedding, and it emphasizes genuine, round-the-clock hospitality with a 24-hour front desk. For weddings and events, the lodge offers its outdoor grounds as a scenic backdrop, accommodating up to 200 guests with an on-hand inventory of round and rectangular tables and white wood chairs. There is no in-house kitchen, so couples are free to bring in their own caterer, a favorite restaurant, or go potluck-style, and outside vendors are welcome throughout. Guests can also book overnight stays at the lodge itself, making it a convenient option for out-of-town wedding parties.
Laurel Ridge Winery
13301 NE Kuehne Rd, Carlton, OR 97111, USA- Spaces for 75-200 Guests
- 1 Outdoor
- 1 Vineyard
- 1 Winery
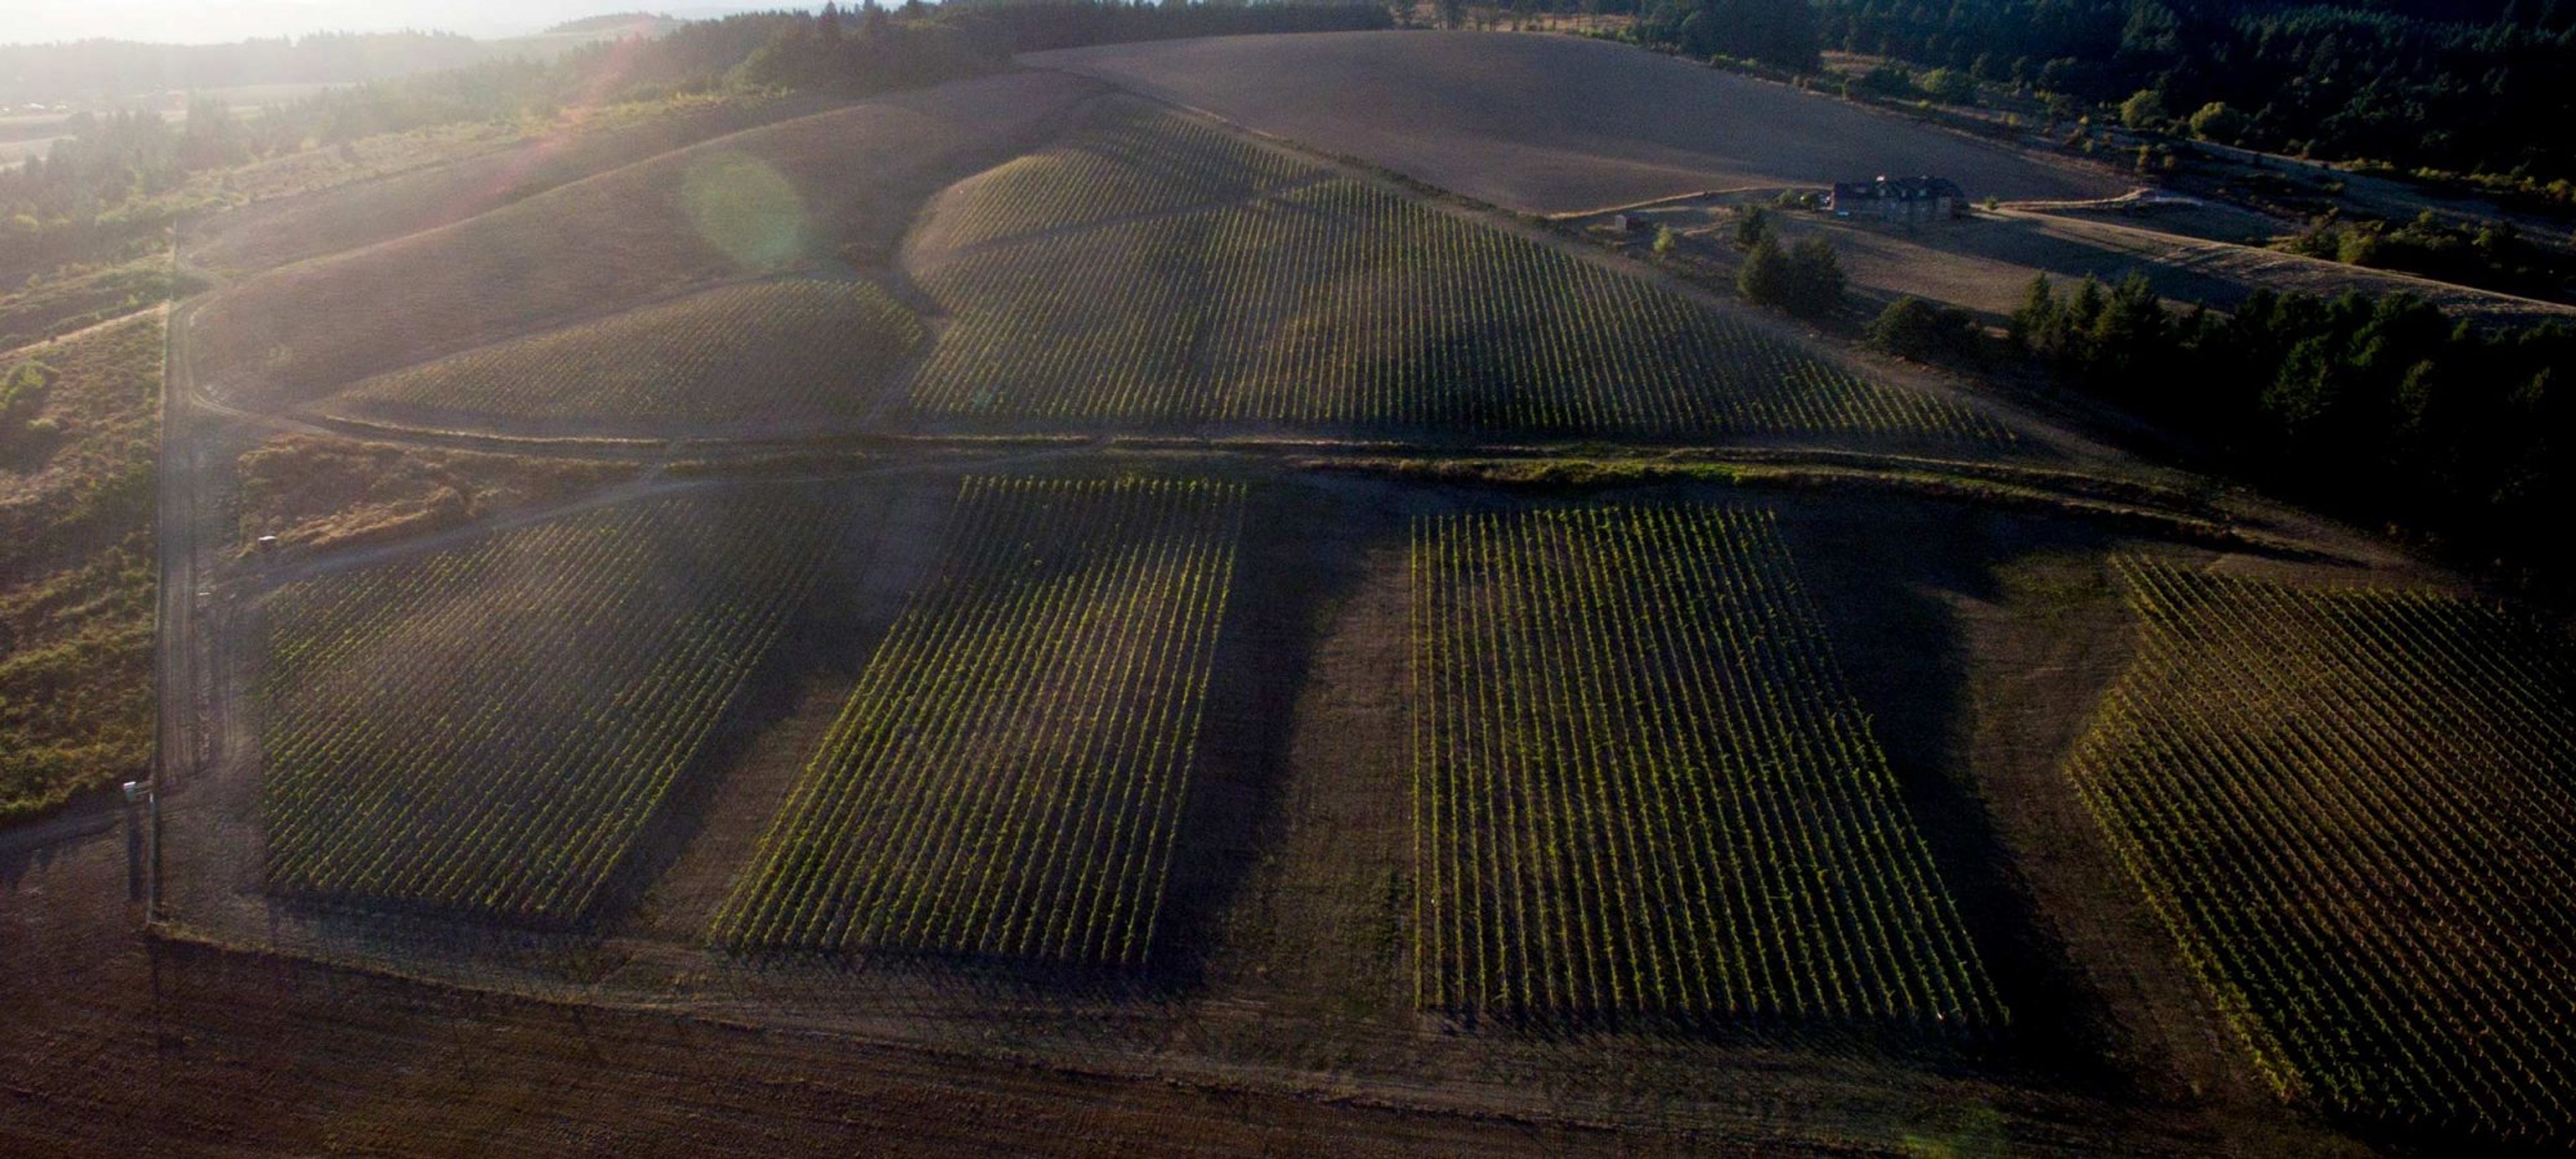
Laurel Ridge Winery is a second-generation family estate winery on a 240-acre property east of Carlton, Oregon, in the Yamhill-Carlton AVA of the Willamette Valley. Founder David Teppola established the estate in 1974, choosing the site for its southern exposure years before Oregon's modern wine industry took shape — making Laurel Ridge one of the region's founding vineyards. The estate includes a 5,000-square-foot garden that opens onto vineyard views, making it a natural setting for wedding ceremonies, along with a covered outdoor patio that seats up to 75 guests for a reception. A 2,000-square-foot indoor tasting room offers a furnished, weather-flexible option for gatherings. Private events at the estate have included rehearsal dinners, birthday parties, and anniversary celebrations. Hosts working with a licensed caterer have access to an on-site food preparation area, and the winery provides staff to pour wine during events as well as a network of preferred vendors, including photographers, florists, and bakeries.
South Waterfront Park
SW Naito Pkwy, Portland, OR 97204, USA- Spaces for 150 Guests
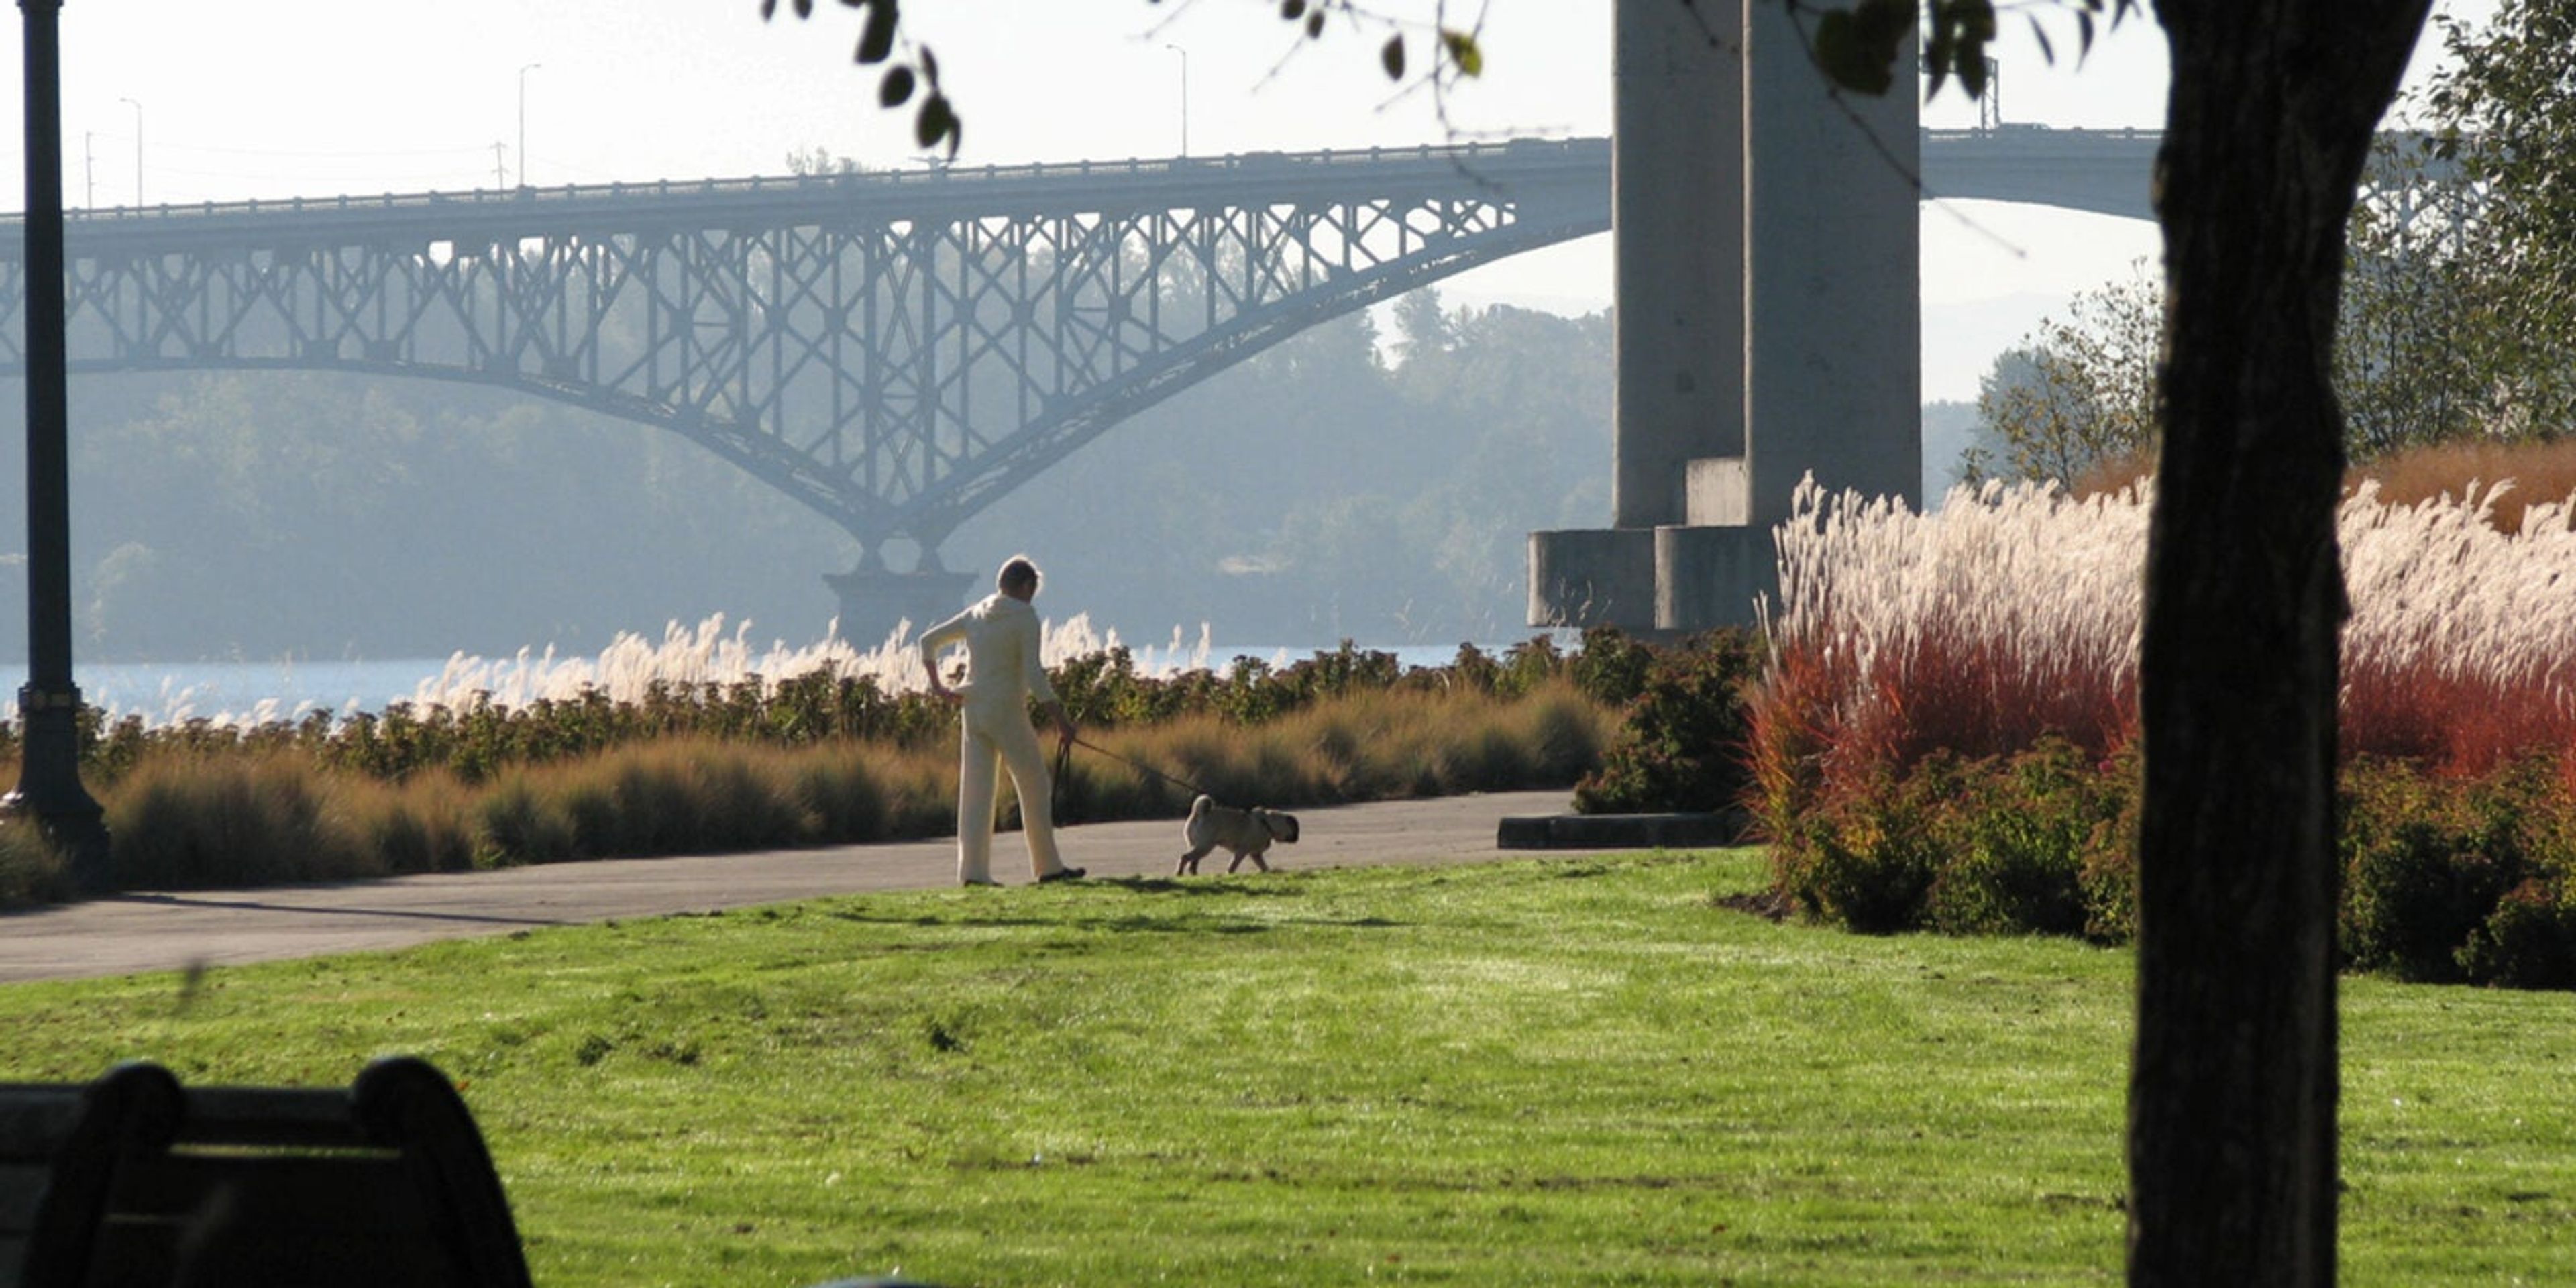
South Waterfront Park sits along the banks of the Willamette River in Portland's South Waterfront neighborhood, running roughly 1,000 feet along the riverbank. The 4.5-acre park was designed by landscape architecture firm Walker Macy on a site once home to a lumber mill and the city's steam plant, and it provides direct public access to the river year-round — a rarity along the downtown riverfront. At its heart are four lily ponds, home to local ducks and surrounded by irises, azaleas, wild geraniums, and rhododendrons, along with meditation benches for guests who want a quiet moment. Paved, accessible pathways connect the RiverPlace Esplanade to the north with the Tilikum Crossing bridge to the south, opening up views of the Marquam and Hawthorne bridges and, on clear days, Mount Hood and Mount St. Helens. A pair of boulder-lined paths lead down to a natural silty beach exposed at low water, and the sculpture "River Shift" by Mathieu Gregoire anchors the grounds in basalt, concrete, and steel. The park is open from 5am to midnight and includes accessible restrooms, benches, and nearby shops and restaurants, making it a flexible outdoor backdrop for gatherings that want to take advantage of Portland's waterfront setting.
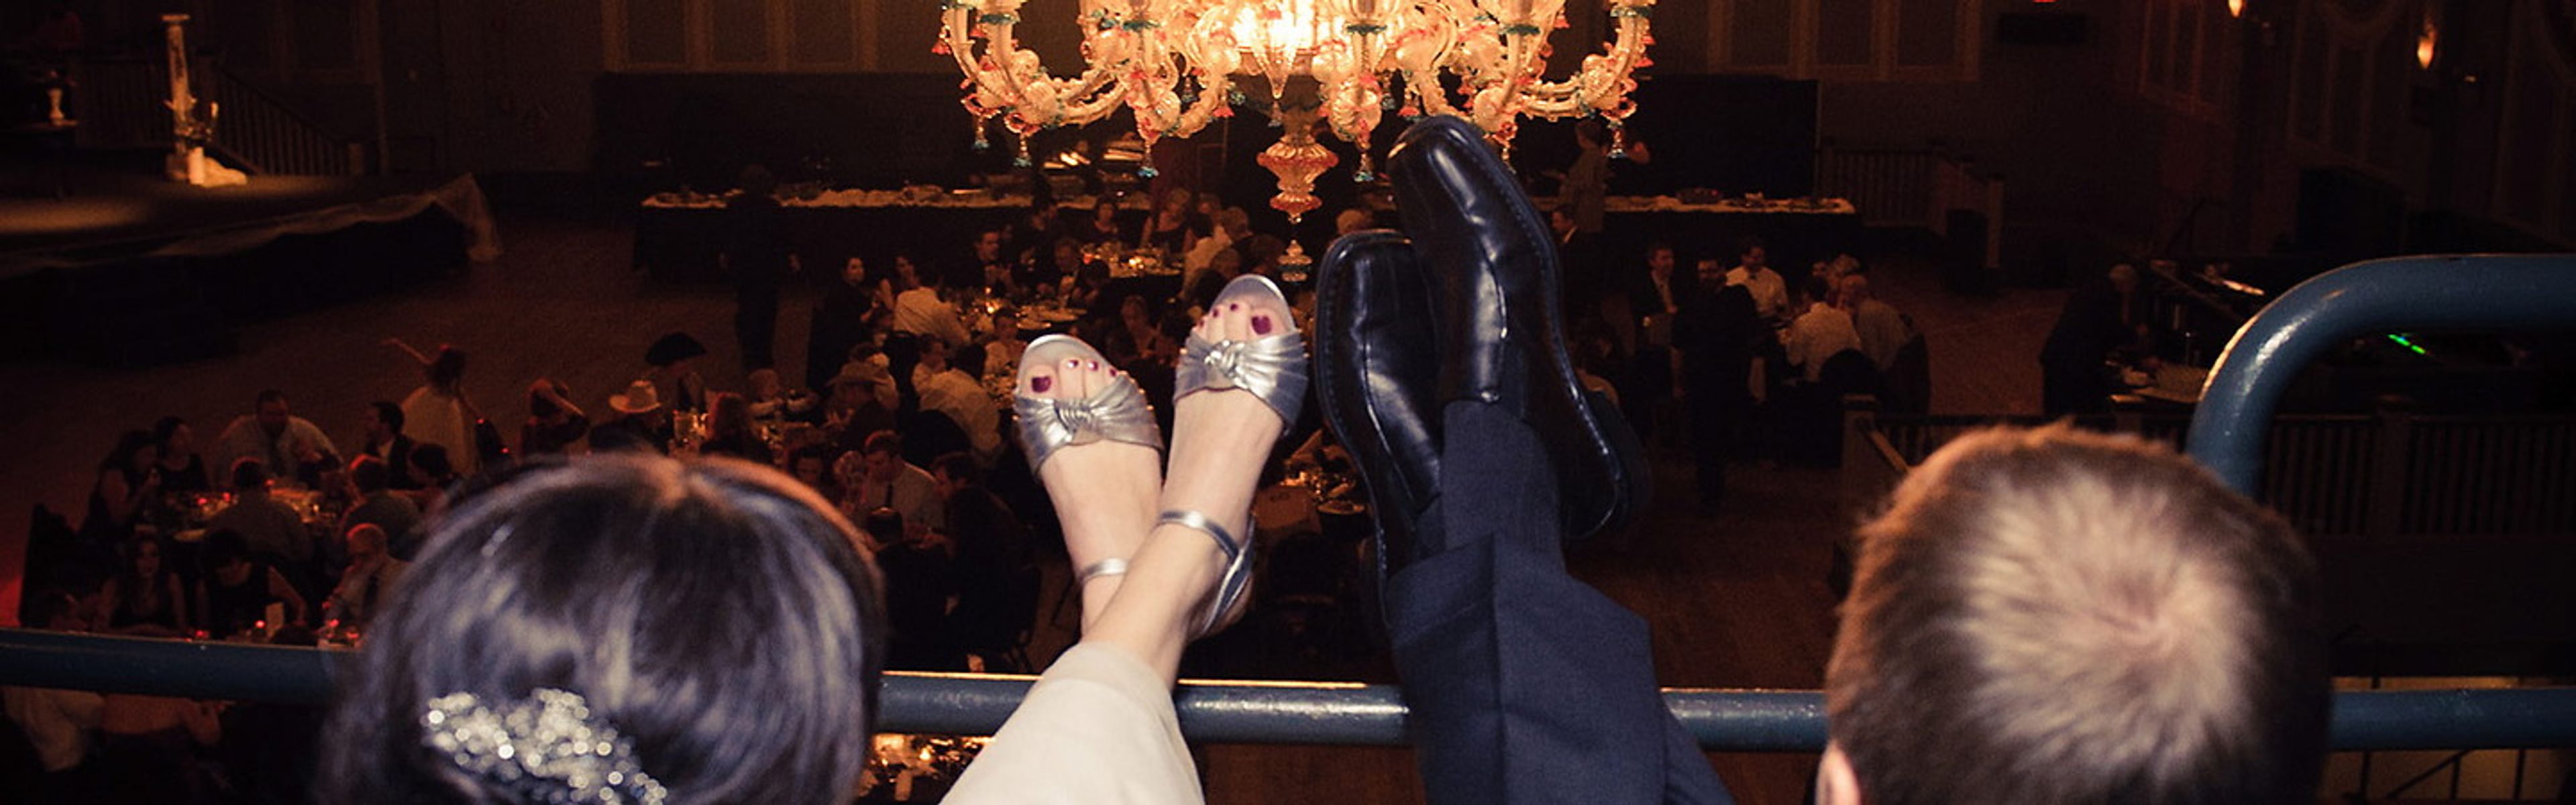
McMenamins Crystal Ballroom & Hotel
The Annex, 303 SW 12th Ave, Portland, OR 97205, USA- Spaces for 120-1,000 Guests
- 2 Hotels
- 2 Ballrooms
- 2 Historic Spaces
Set in Portland's West End, the Crystal Ballroom & Hotel pairs a historic ballroom with an adjacent boutique hotel just a block away for out-of-town guests. The ballroom is known for its vaulted ceilings, grand chandeliers, two-story wallscapes, and a famous "floating" dance floor, along with a classic corner stage, floor-to-ceiling windows, and a swooping balcony. The venue offers two distinct spaces for private events. The 7,500-square-foot Main Ballroom accommodates anywhere from 100 to 1,000 guests, making it equally suited to an intimate gathering or a full-scale reception, while the upstairs Lola's Room hosts up to 200 guests with its own fully stocked bar, original artwork, and floating dance floor for a more intimate celebration. Every rental includes full onsite catering with dietary accommodations, exclusive McMenamins craft beverages, wait staff and bartenders, and tables, chairs, and linens, with no separate room rental fee once the food and beverage minimum is met. A dedicated sales coordinator works with hosts throughout the planning process.
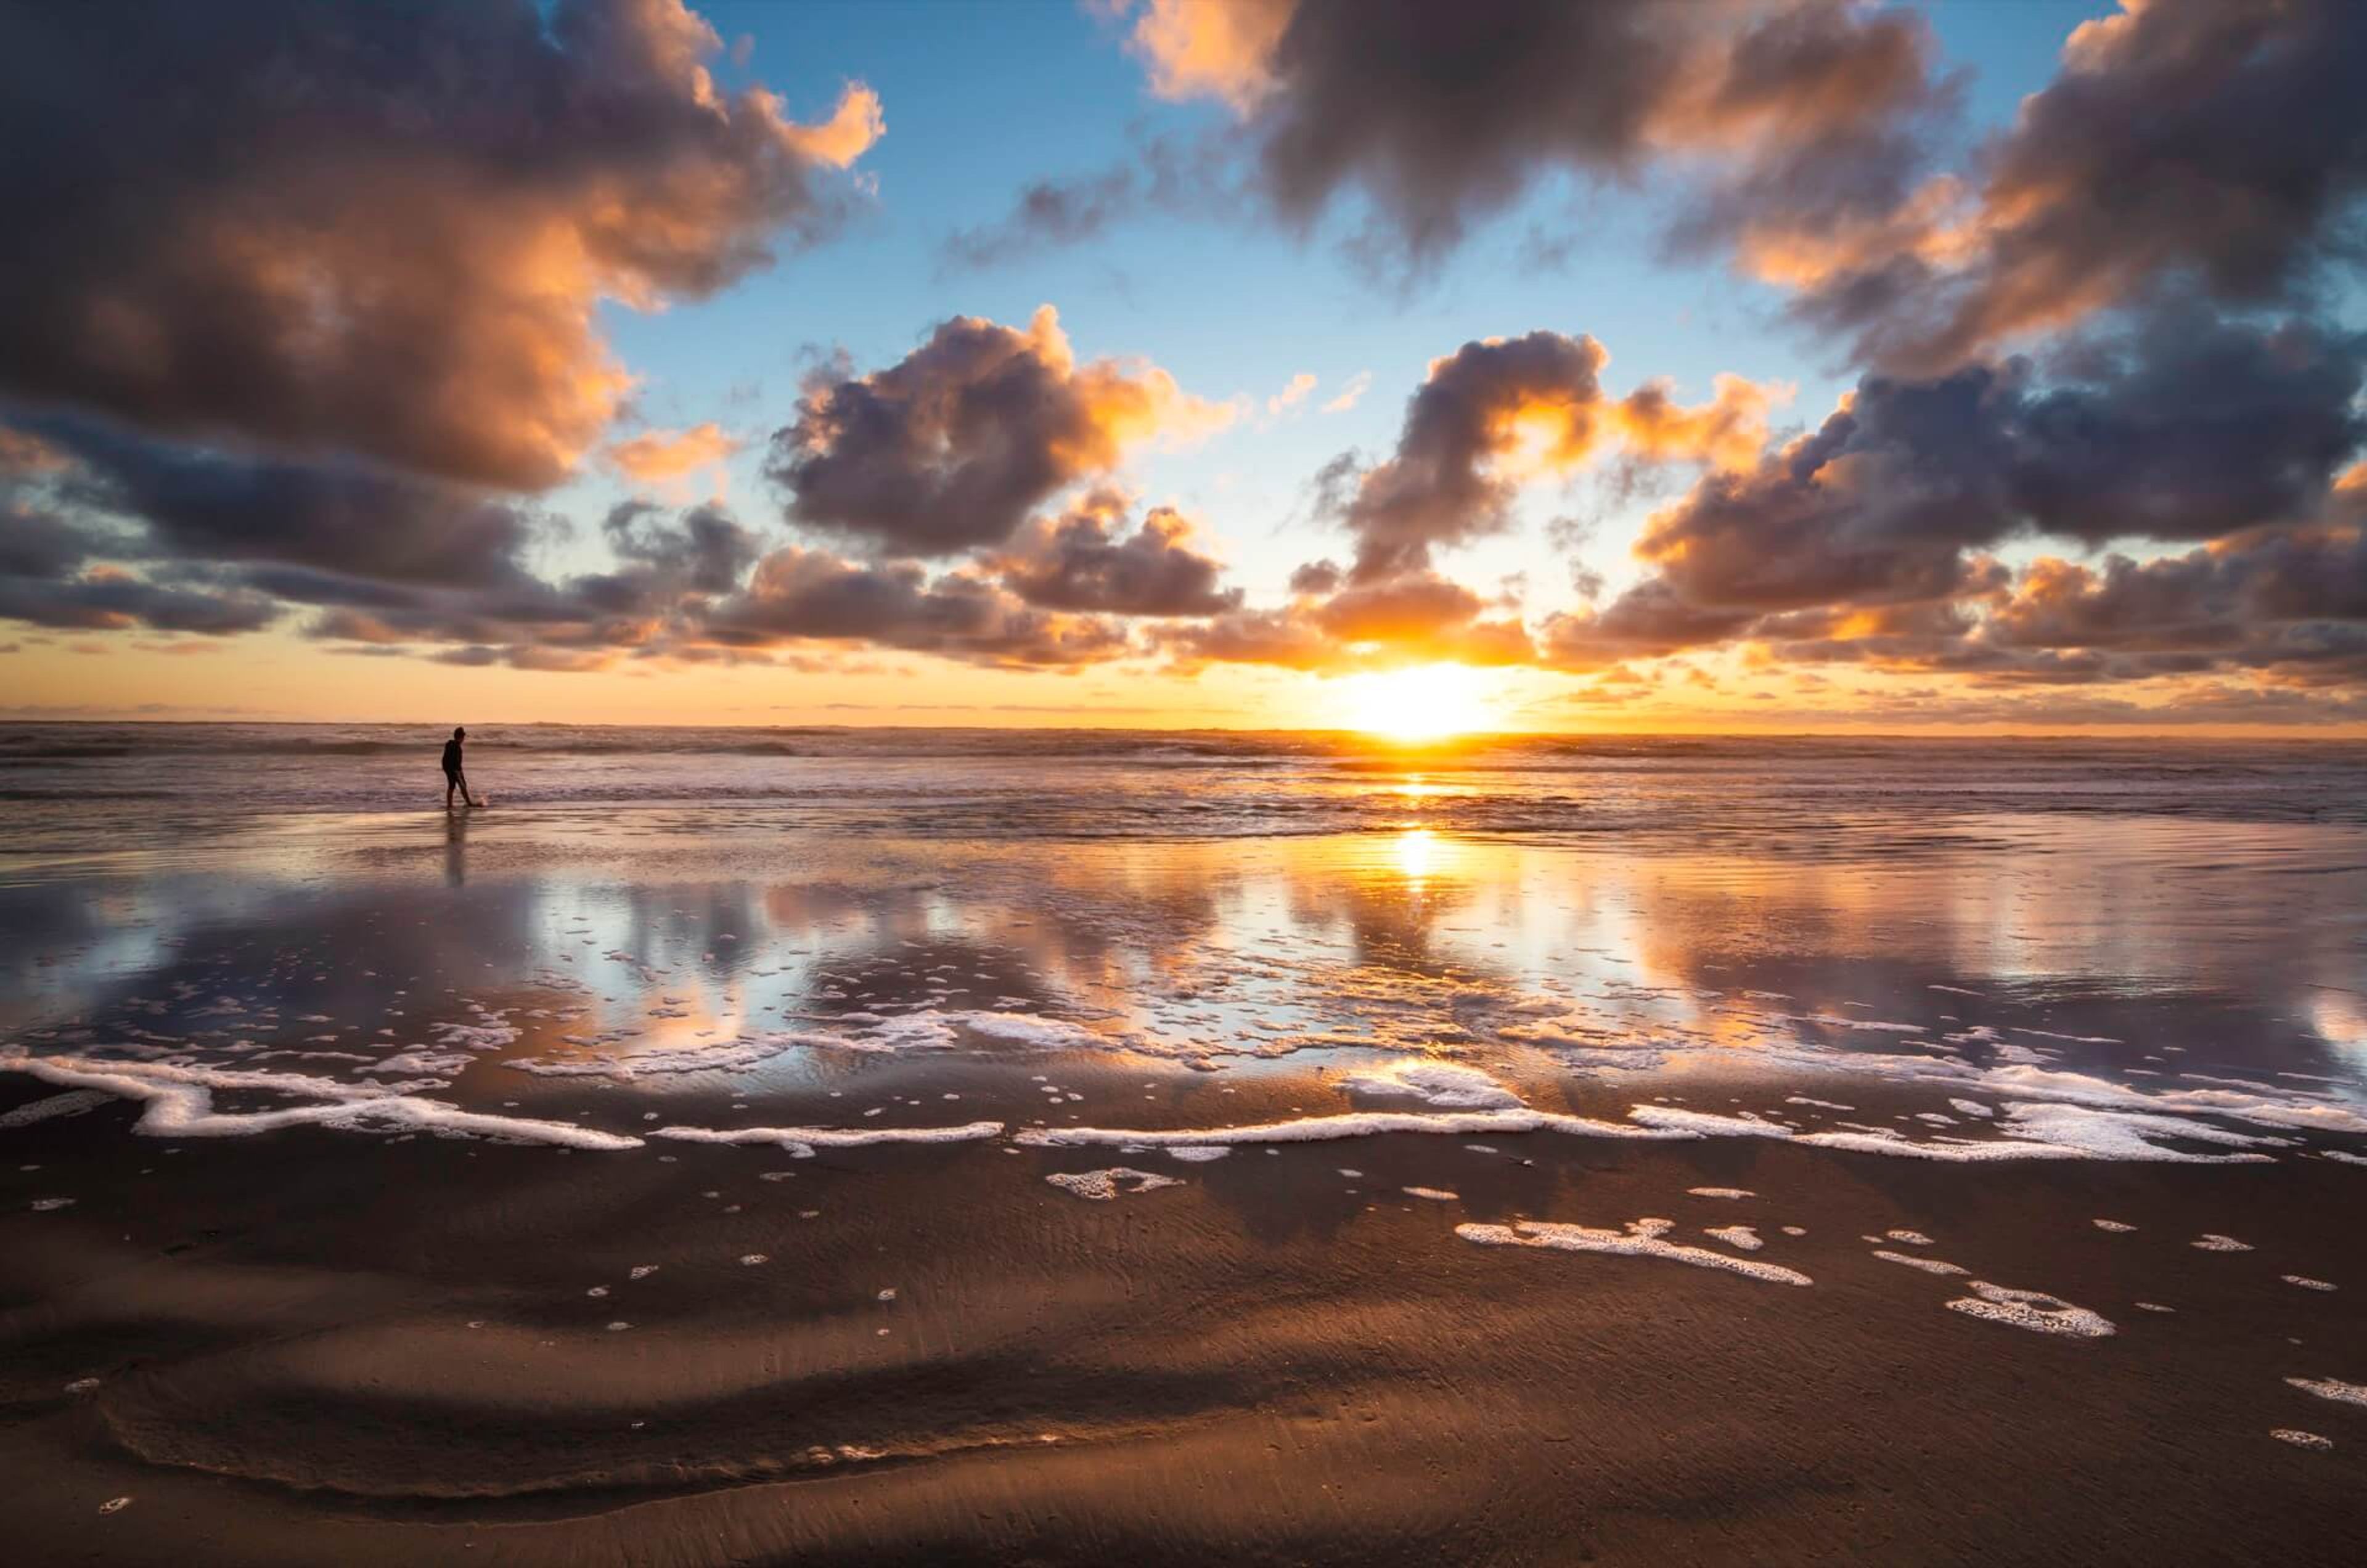
Best Western Plus Ocean View Resort
414 N Prom, Seaside, OR 97138, USA- Spaces for 60-345 Guests
- 1 Restaurant
- 1 Bar
- 4 Total Spaces
Best Western Plus Ocean View Resort sits oceanfront on Seaside, Oregon's North Prom, with 107 guestrooms overlooking the Pacific. The property pairs coastal setting with flexible event space, making it a natural fit for weddings, meetings, and celebrations that want the beach close at hand. Up to 5,000 square feet of event space is divided across the Lewis & Clark Ballroom and the Seaside Sandpiper room, each of which can be sectioned into smaller spaces to suit gatherings from intimate meetings to large banquets. The Lewis & Clark Ballroom, with 14-foot ceilings and chandeliers, accommodates up to 345 guests theater-style, while the Seaside Sandpiper offers a more intimate scale for mid-sized events. Couples can also say "I do" directly on the beach, with ceremony space for up to 175 guests. The resort's Ocean Cafe & Bar offers on-site dining and a private buyout option, and the property provides on-site catering that can be adapted to dietary restrictions. A five-hour banquet staff, linens, place settings, and setup and teardown are included with dining packages, alongside complimentary Wi-Fi and free parking throughout the property.
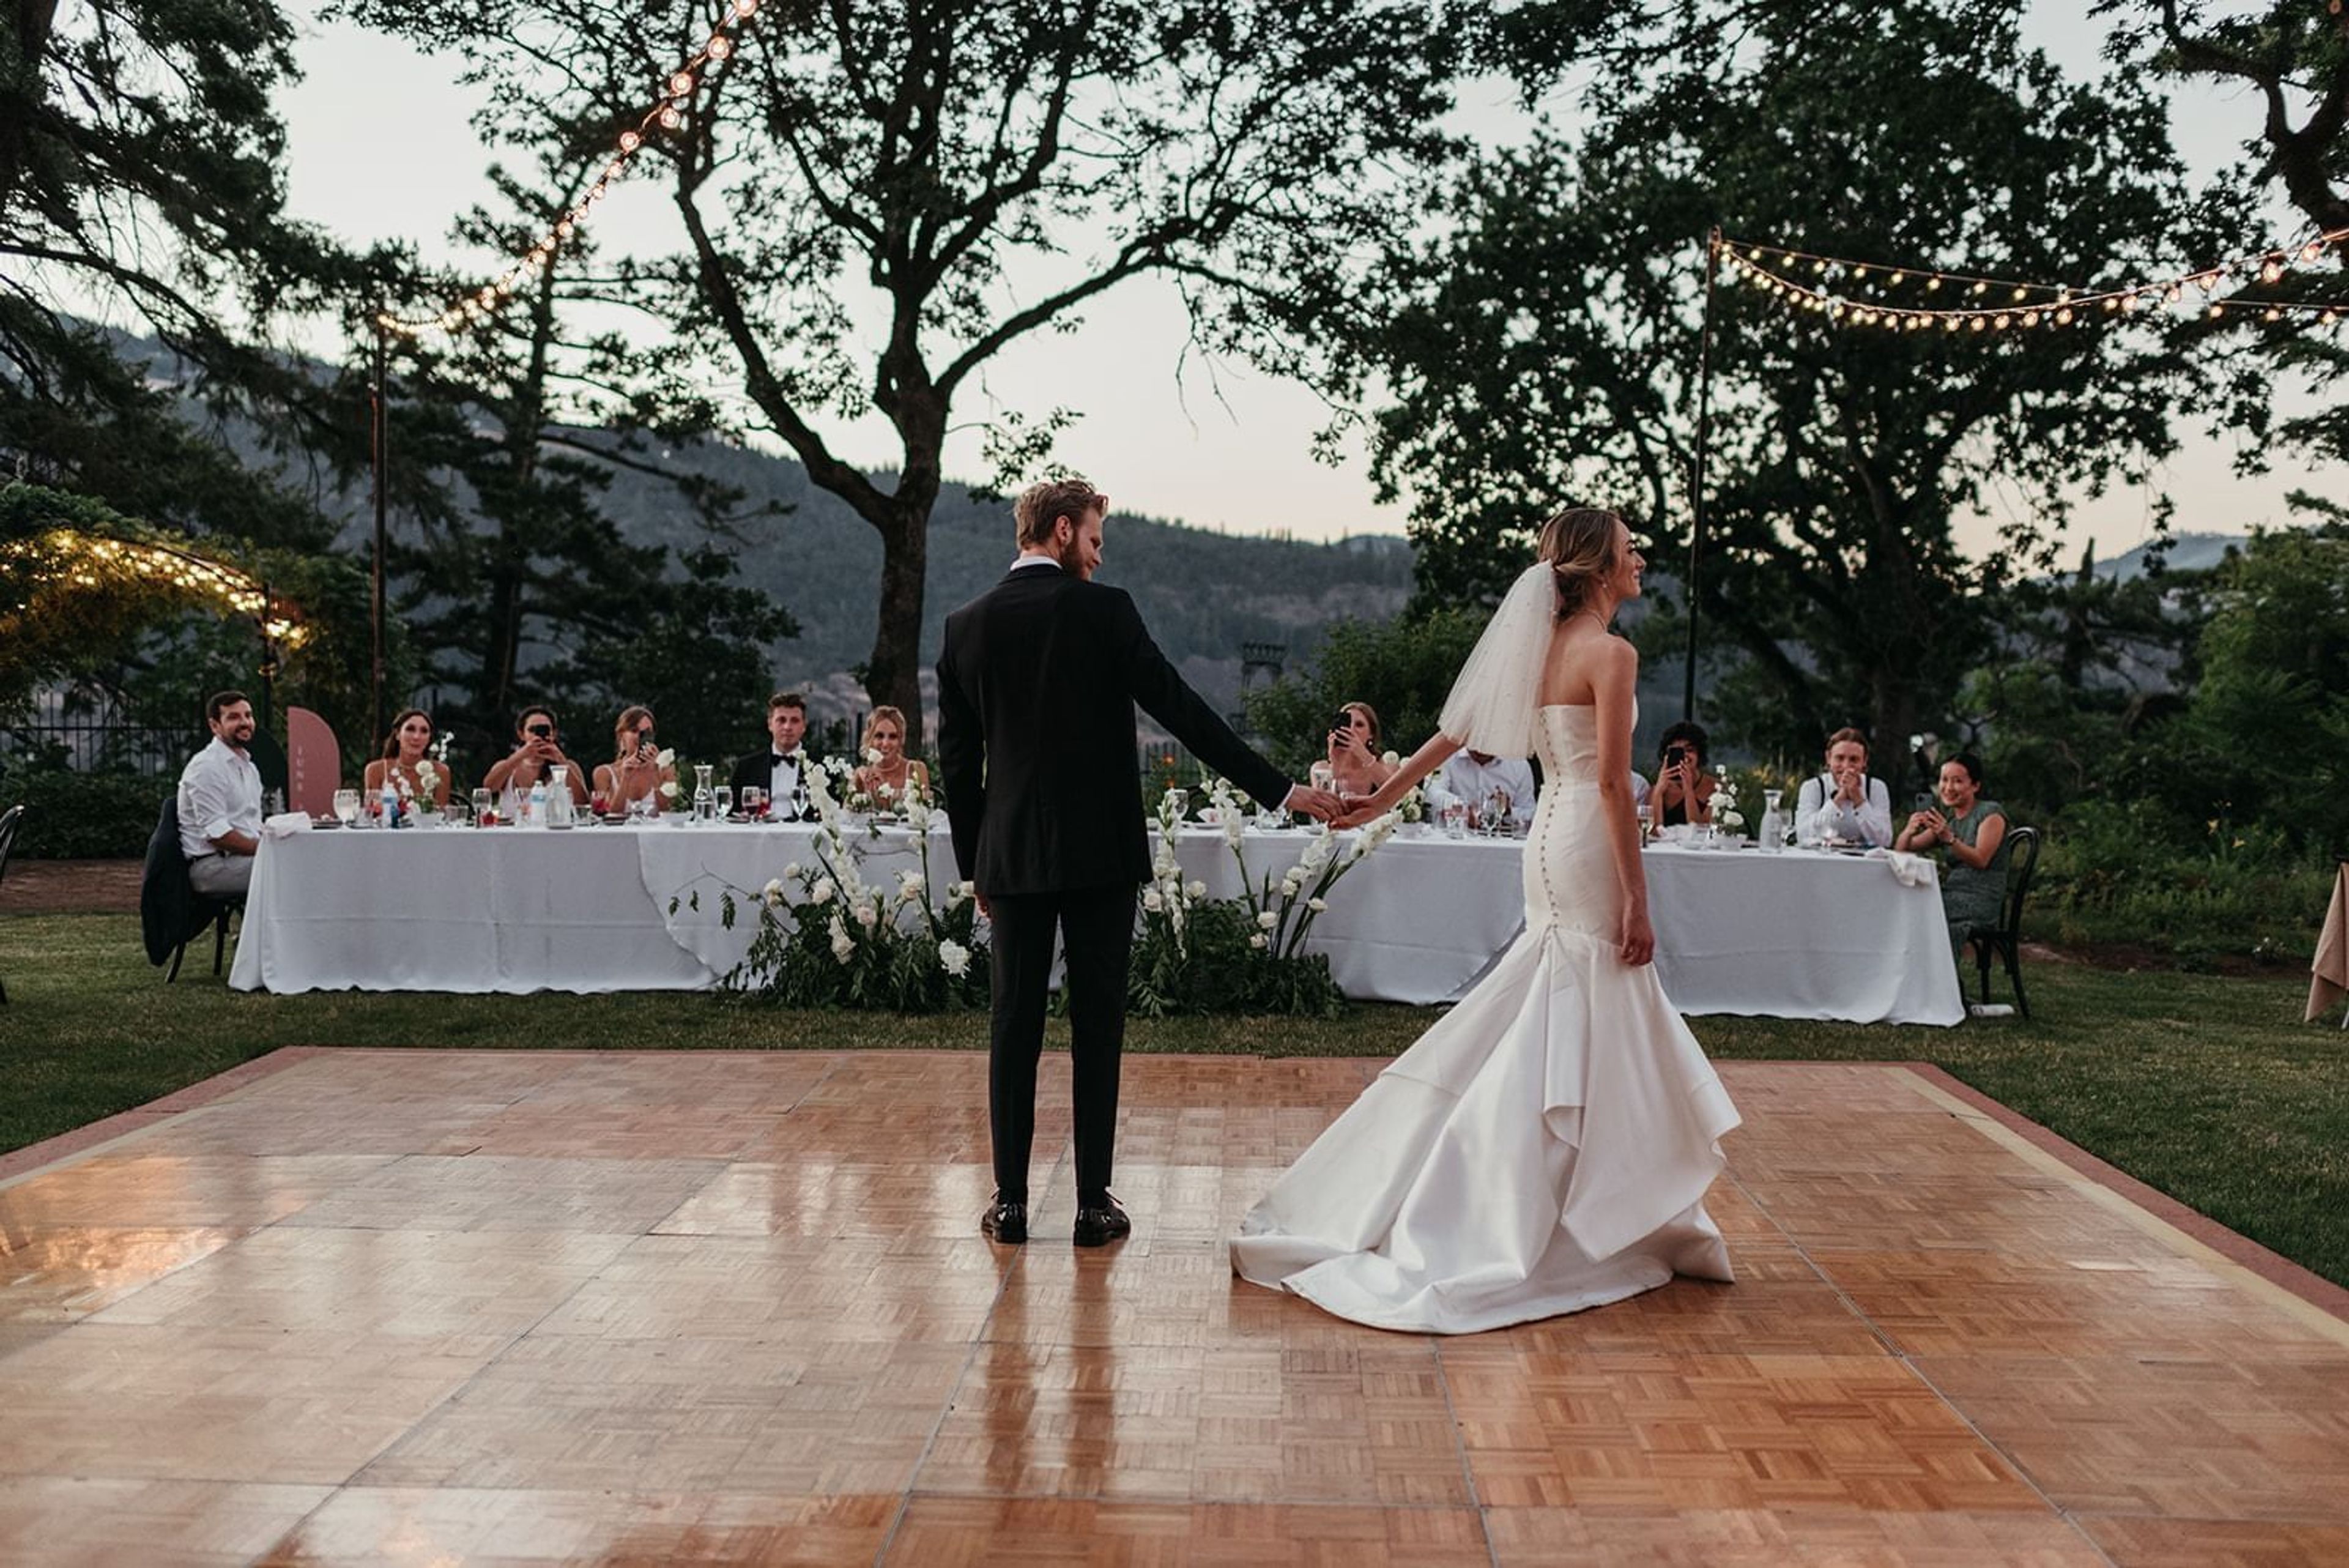
Columbia Gorge Hotel & Spa
4000 Westcliff Dr, Hood River, OR 97031, USA- Spaces for 110-200 Guests
- 1 Hotel
- 1 Ballroom
- 3 Total Spaces
Columbia Gorge Hotel & Spa is a registered National Historic Site perched on a cliffside above the Columbia River in Oregon's Columbia Gorge National Scenic Area. Built in 1921 by Oregon lumber magnate Simon Benson and designed by Portland architect Morris H. Whitehouse, the hotel has hosted guests including Presidents Roosevelt and Coolidge since it first opened. Seven acres of grounds surround the property, with manicured lawns, gardens, ponds, and bridges leading to Wah Gwin Gwin Falls, a privately-owned 208-foot waterfall fed by Phelps Creek. The grounds offer several settings for weddings and events. Point Lawn overlooks the Columbia River and comfortably accommodates up to 200 guests, with tulips, daffodils, and cherry blossoms blooming through the spring and summer months. The Front Lawn sits beside Phelps Creek as it flows into Wah Gwin Gwin Falls, suited to larger guest lists, while the West Lawn is outfitted with space and outlets for a dance floor and DJ and can host up to 175 guests seated for a reception. Indoors, the Benson Ballroom holds up to 110 guests with views of the Columbia River beside the waterfall. Beyond the ceremony and reception spaces, the hotel offers 40 guest rooms available for block reservations, the onsite Simon's Cliff House restaurant, Valentino Bar, and Remedease Spa, allowing couples and their guests to gather, dine, and relax on site. The hotel sits just 10 minutes from downtown Hood River and wine country and 45 minutes from Portland International Airport.
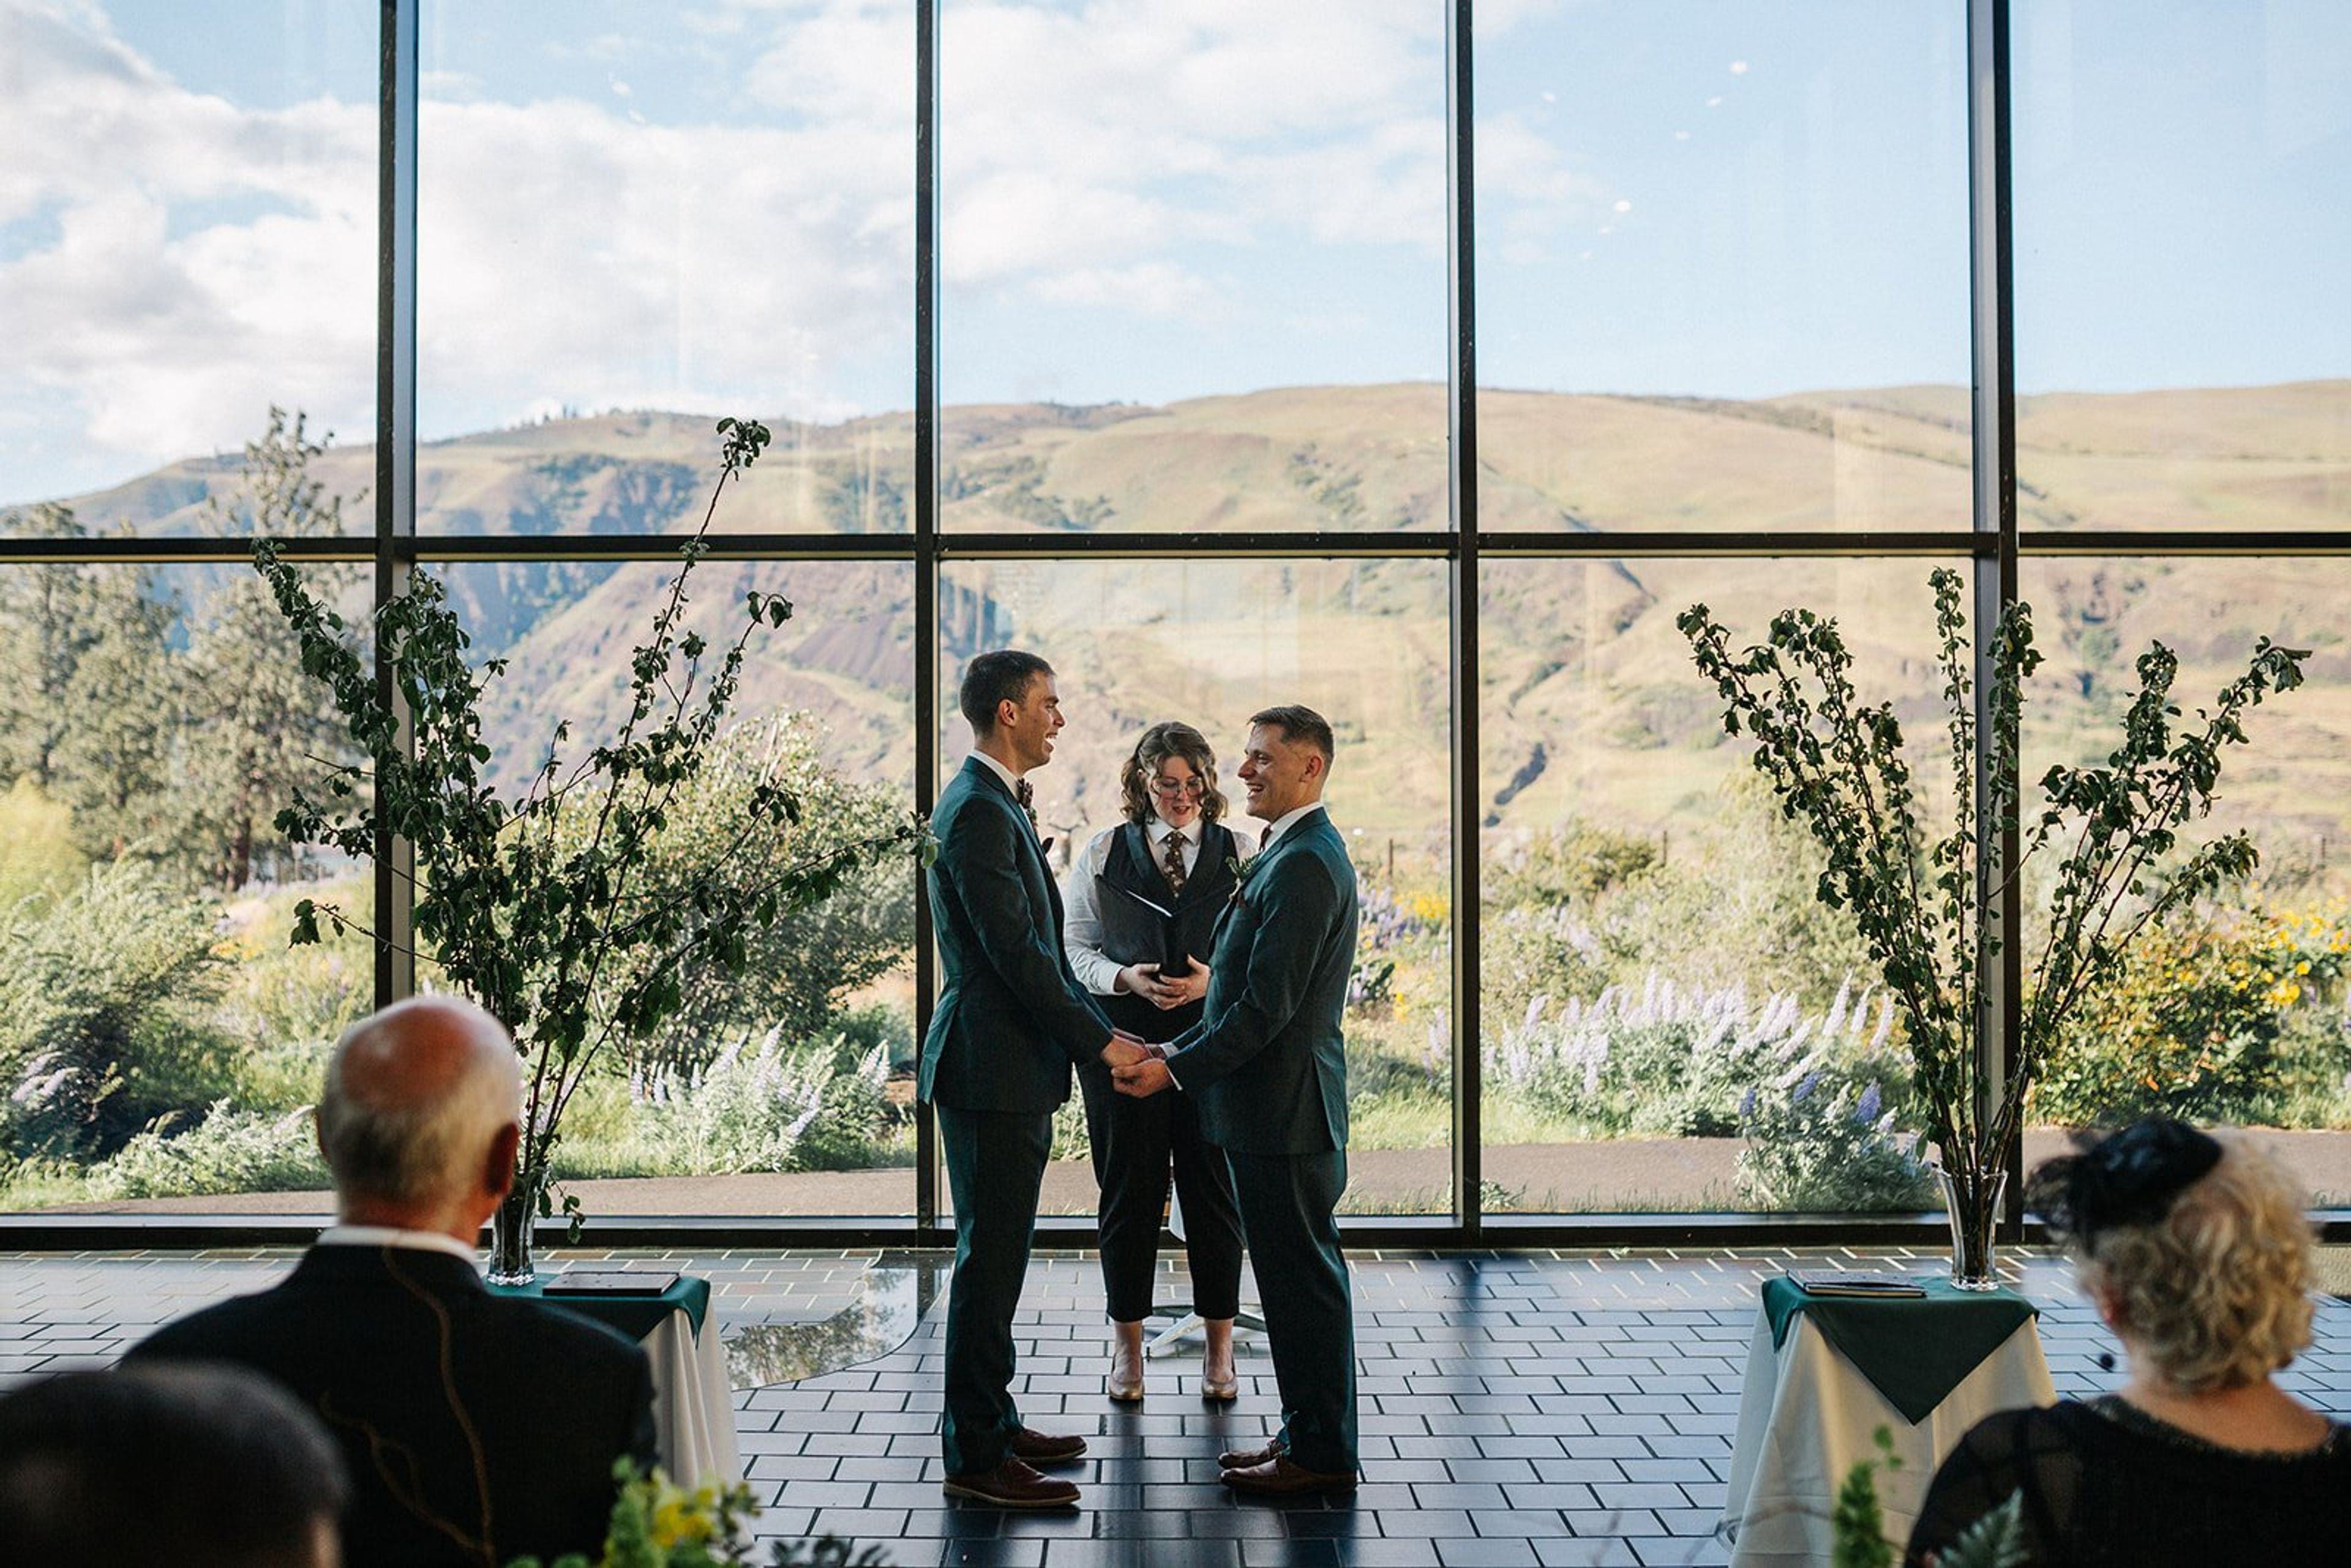
Columbia Gorge Discovery Center & Museum
5000 Discovery Dr, The Dalles, OR 97058, USA- Spaces for 20-250 Guests
- 1 Restaurant
- 1 Ballroom
- 5 Total Spaces
Set on 54 acres above the Columbia River, the Columbia Gorge Discovery Center & Museum pairs its role as the official interpretive center for the Columbia River Gorge National Scenic Area with a striking event venue built into the landscape. The building's design draws on the region itself, with raw timber columns, basalt rock walls, and a vaulted ceiling framed by a 30-foot wall of windows overlooking the Washington Hills and the river below. The River Gallery, the museum's largest space, spans 145 by 32 feet and holds up to 175 guests seated or 250 standing, making it suited to wedding ceremonies and receptions that want the gorge itself as a backdrop. The M.J. Murdock Theater seats 140 and comes equipped with a digital projector, sound system, and stage, while the Basalt Rock Café offers a smaller indoor-outdoor setting with its own patio. A classroom and boardroom round out the rental options for meetings and smaller gatherings. Rentals include day-of venue coordination, tables, chairs, linens, bar service, and audio-visual equipment, with catering available through the on-site Basalt Rock Café & Catering. Guests also have access to the museum's exhibits and grounds, including a pond trail, as part of their event.
Union/Pine
525 SE Pine St, Portland, OR 97214, USA- Spaces for 60-292 Guests
- 2 Event Spaces
- 1 Historic Space
- 1 Loft
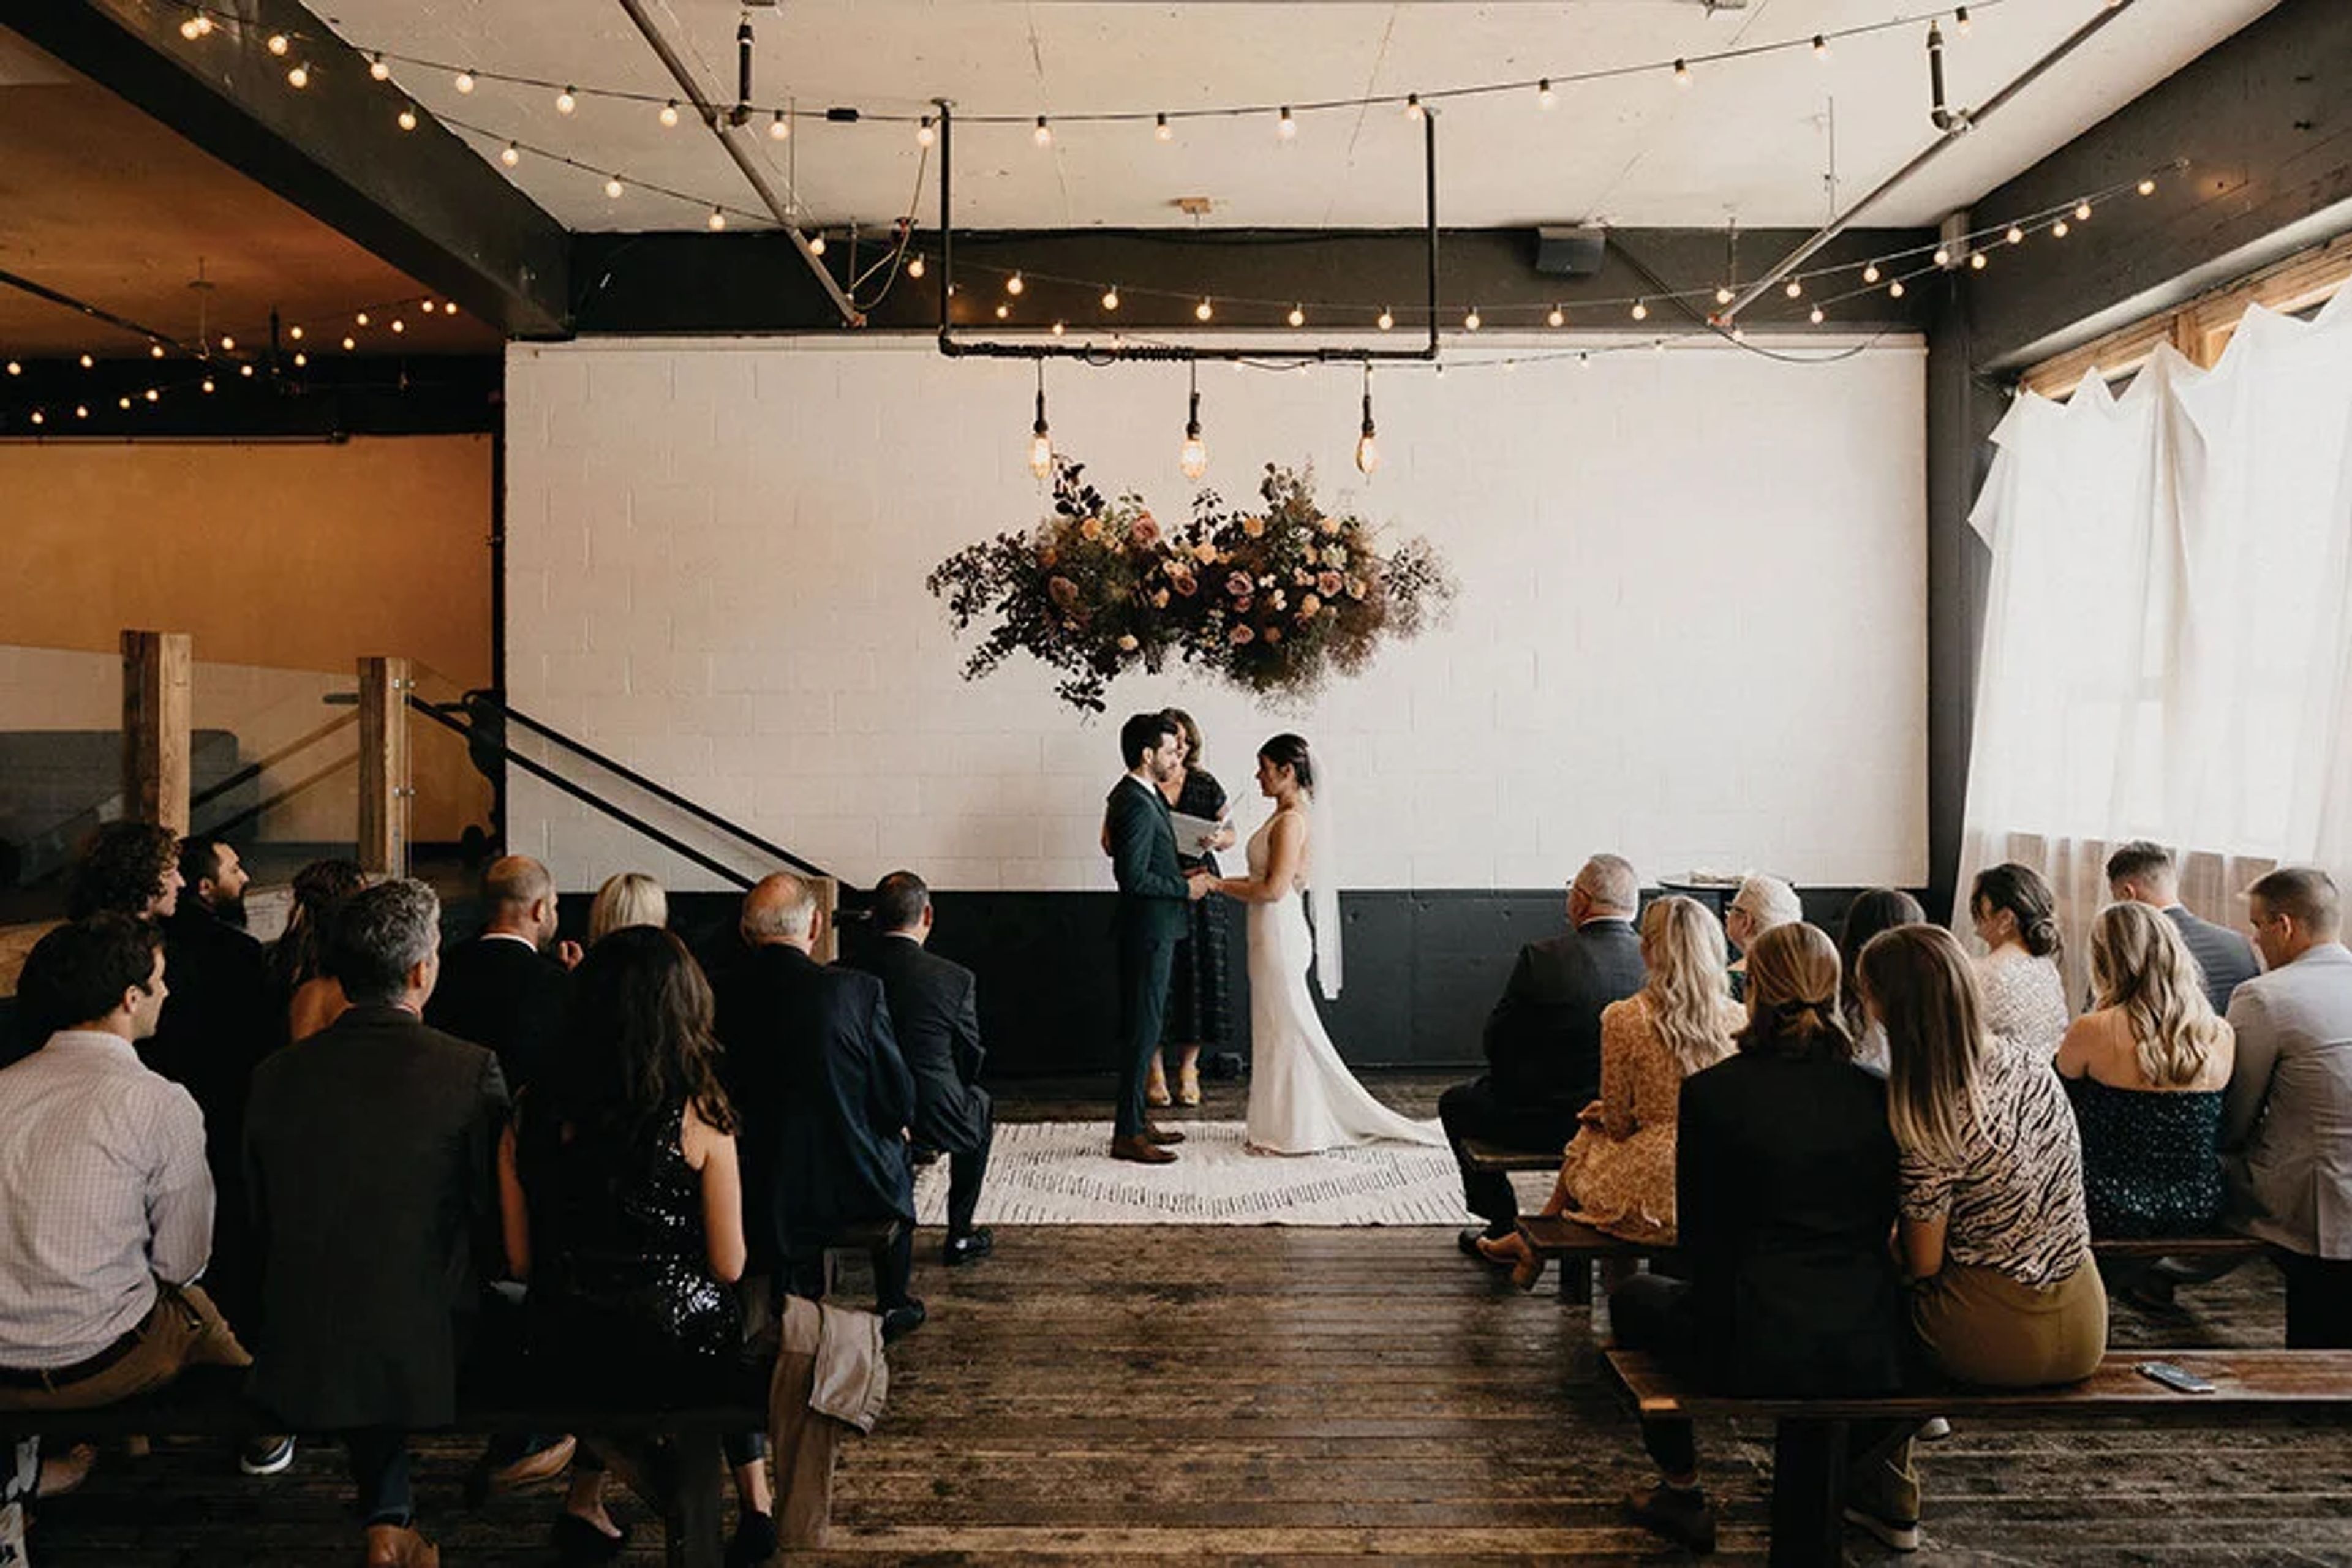
Union/Pine occupies a 10,000-square-foot warehouse in Portland's Central Eastside that was designed in 1960 by Margaret Fritsch, Oregon's first female architect. The building previously served as a Volunteers of America storage facility and later housed the all-ages music venue Meow Meow, which hosted acts like Death Cab for Cutie and Yeah Yeah Yeahs. In 2011, Patrick Triato purchased the deteriorating building and partnered with Summer Killingsworth to convert it into an art gallery and event space, renovating it themselves over several years, including building a pallet bar and constructing a stage. Today the venue offers two distinct spaces within the same building. The Main Venue spans a sunken living room built over the original loading dock, a hand-crafted wood bar area, and a back room that large cedar doors can divide into smaller sections, along with a Green Room lounge for guests. It accommodates 20 to 300 guests, with capacity for 130 seated or 292 standing. Upstairs, The Loft is a well-furnished, 3,500-square-foot space suited to workshops, photoshoots, meetings, and intimate gatherings, with room for up to 60 guests. Union/Pine maintains an open catering and vendor policy, allowing clients to hire any licensed Portland or Oregon caterer as well as their own rental, A/V, floral, and coordination vendors, while also offering a curated list of recommended partners. The space comes complimentary with furnishings, cafe bulb lighting, and a wheelchair-accessible entrance, and is designed as a blank-slate aesthetic requiring little additional decor.
Elsinore Theatre
170 High St SE, Salem, OR 97301, USA- Spaces for 212 Guests
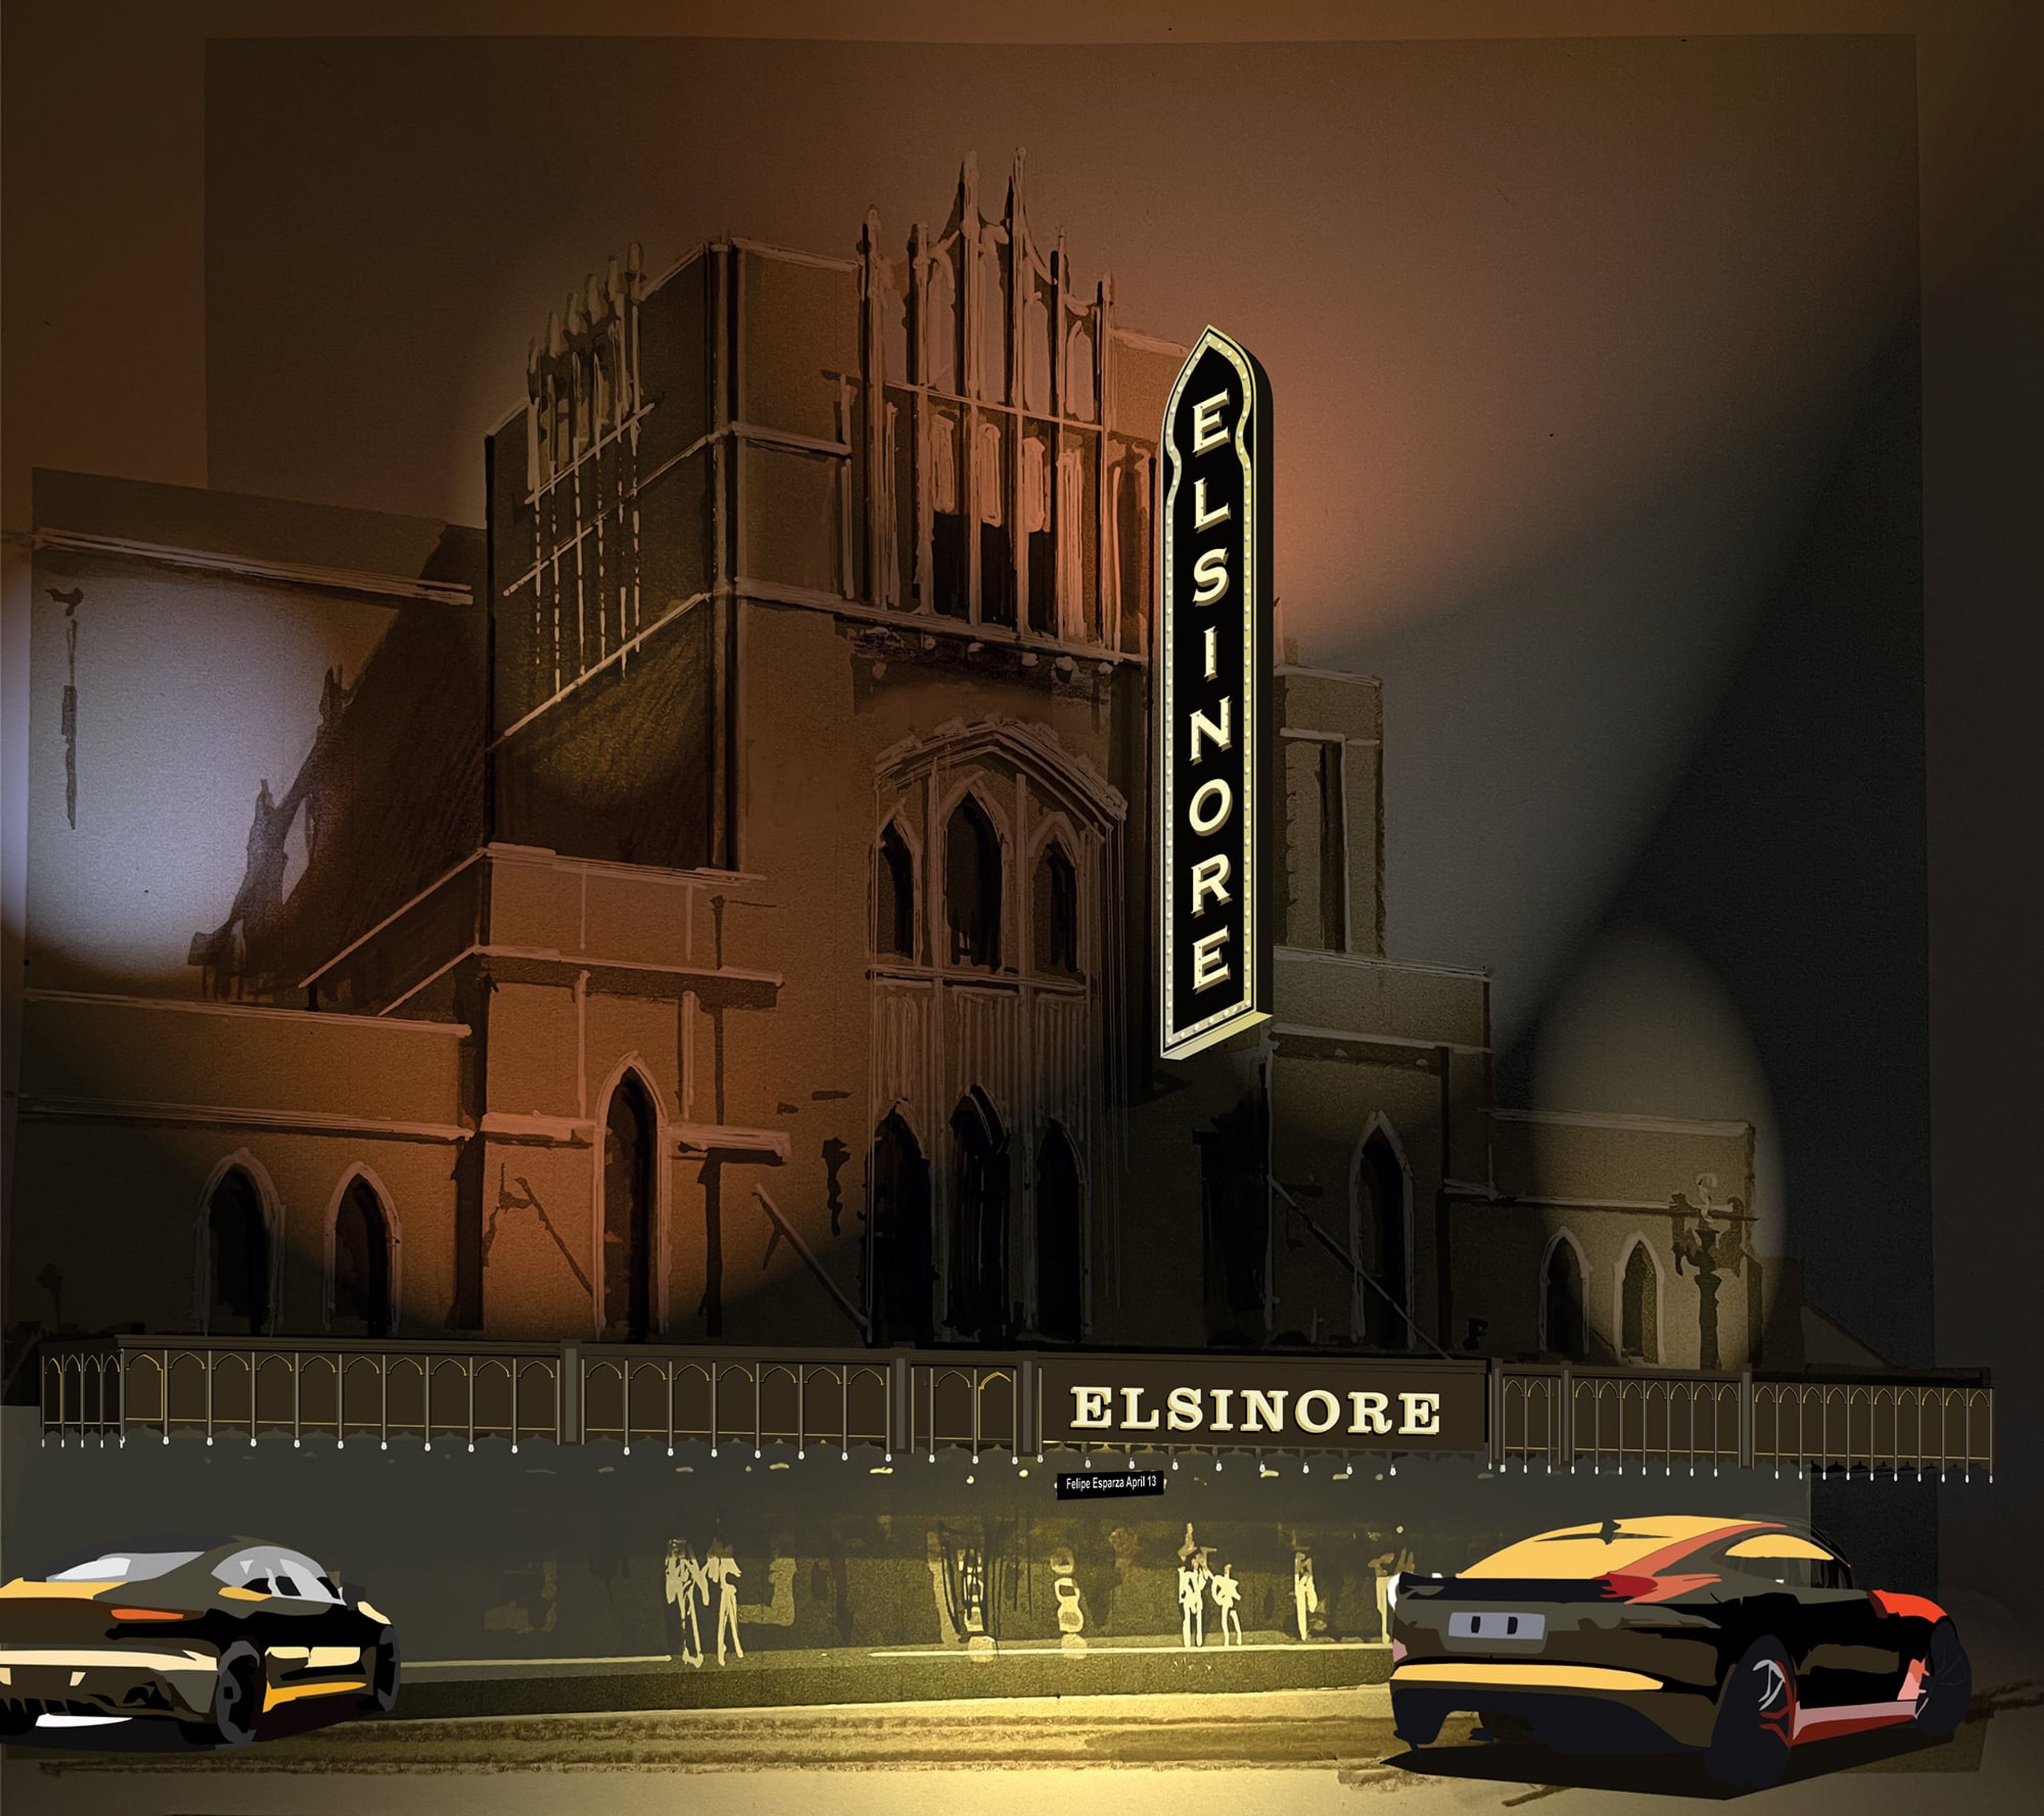
Opened on May 28, 1926 on the site of a former livery stable in downtown Salem, Oregon, the Elsinore Theatre was built in a style inspired by European castles, with a Gothic "nave and aisle" foyer design that the theatre describes as unique among theatres. It debuted as a silent film and vaudeville house, with an opening night screening of Cecil B. DeMille's "The Volga Boatman" accompanied by a Mighty Wurlitzer Organ. Over the decades the theatre's stage has hosted performers including Clark Gable, Ethel Barrymore, Harry Lauder, the John Philip Sousa Marine Band, Gregory Peck, and Itzhak Perlman. After falling into disrepair as a second-run movie house through the 1950s-70s, the Elsinore was revived by a preservation committee in the 1980s, converted into a performing arts venue in 1993, and listed on the National Register of Historic Places in 1994. A $3.4 million "Return to Grandeur" restoration was completed in 2004, and the theatre celebrates its 100th anniversary in 2026. Today the Elsinore Theatre operates as a live event venue in the heart of downtown Salem, programming live music, comedy, dance, and holiday shows across genres, with restaurants within walking distance of the building.
Pronghorn Resort in Bend
65600 Pronghorn Club Dr, Bend, OR 97701, USA- Spaces for 10-300 Guests
- 1 Outdoor
- 3 Resorts
- 3 Total Spaces
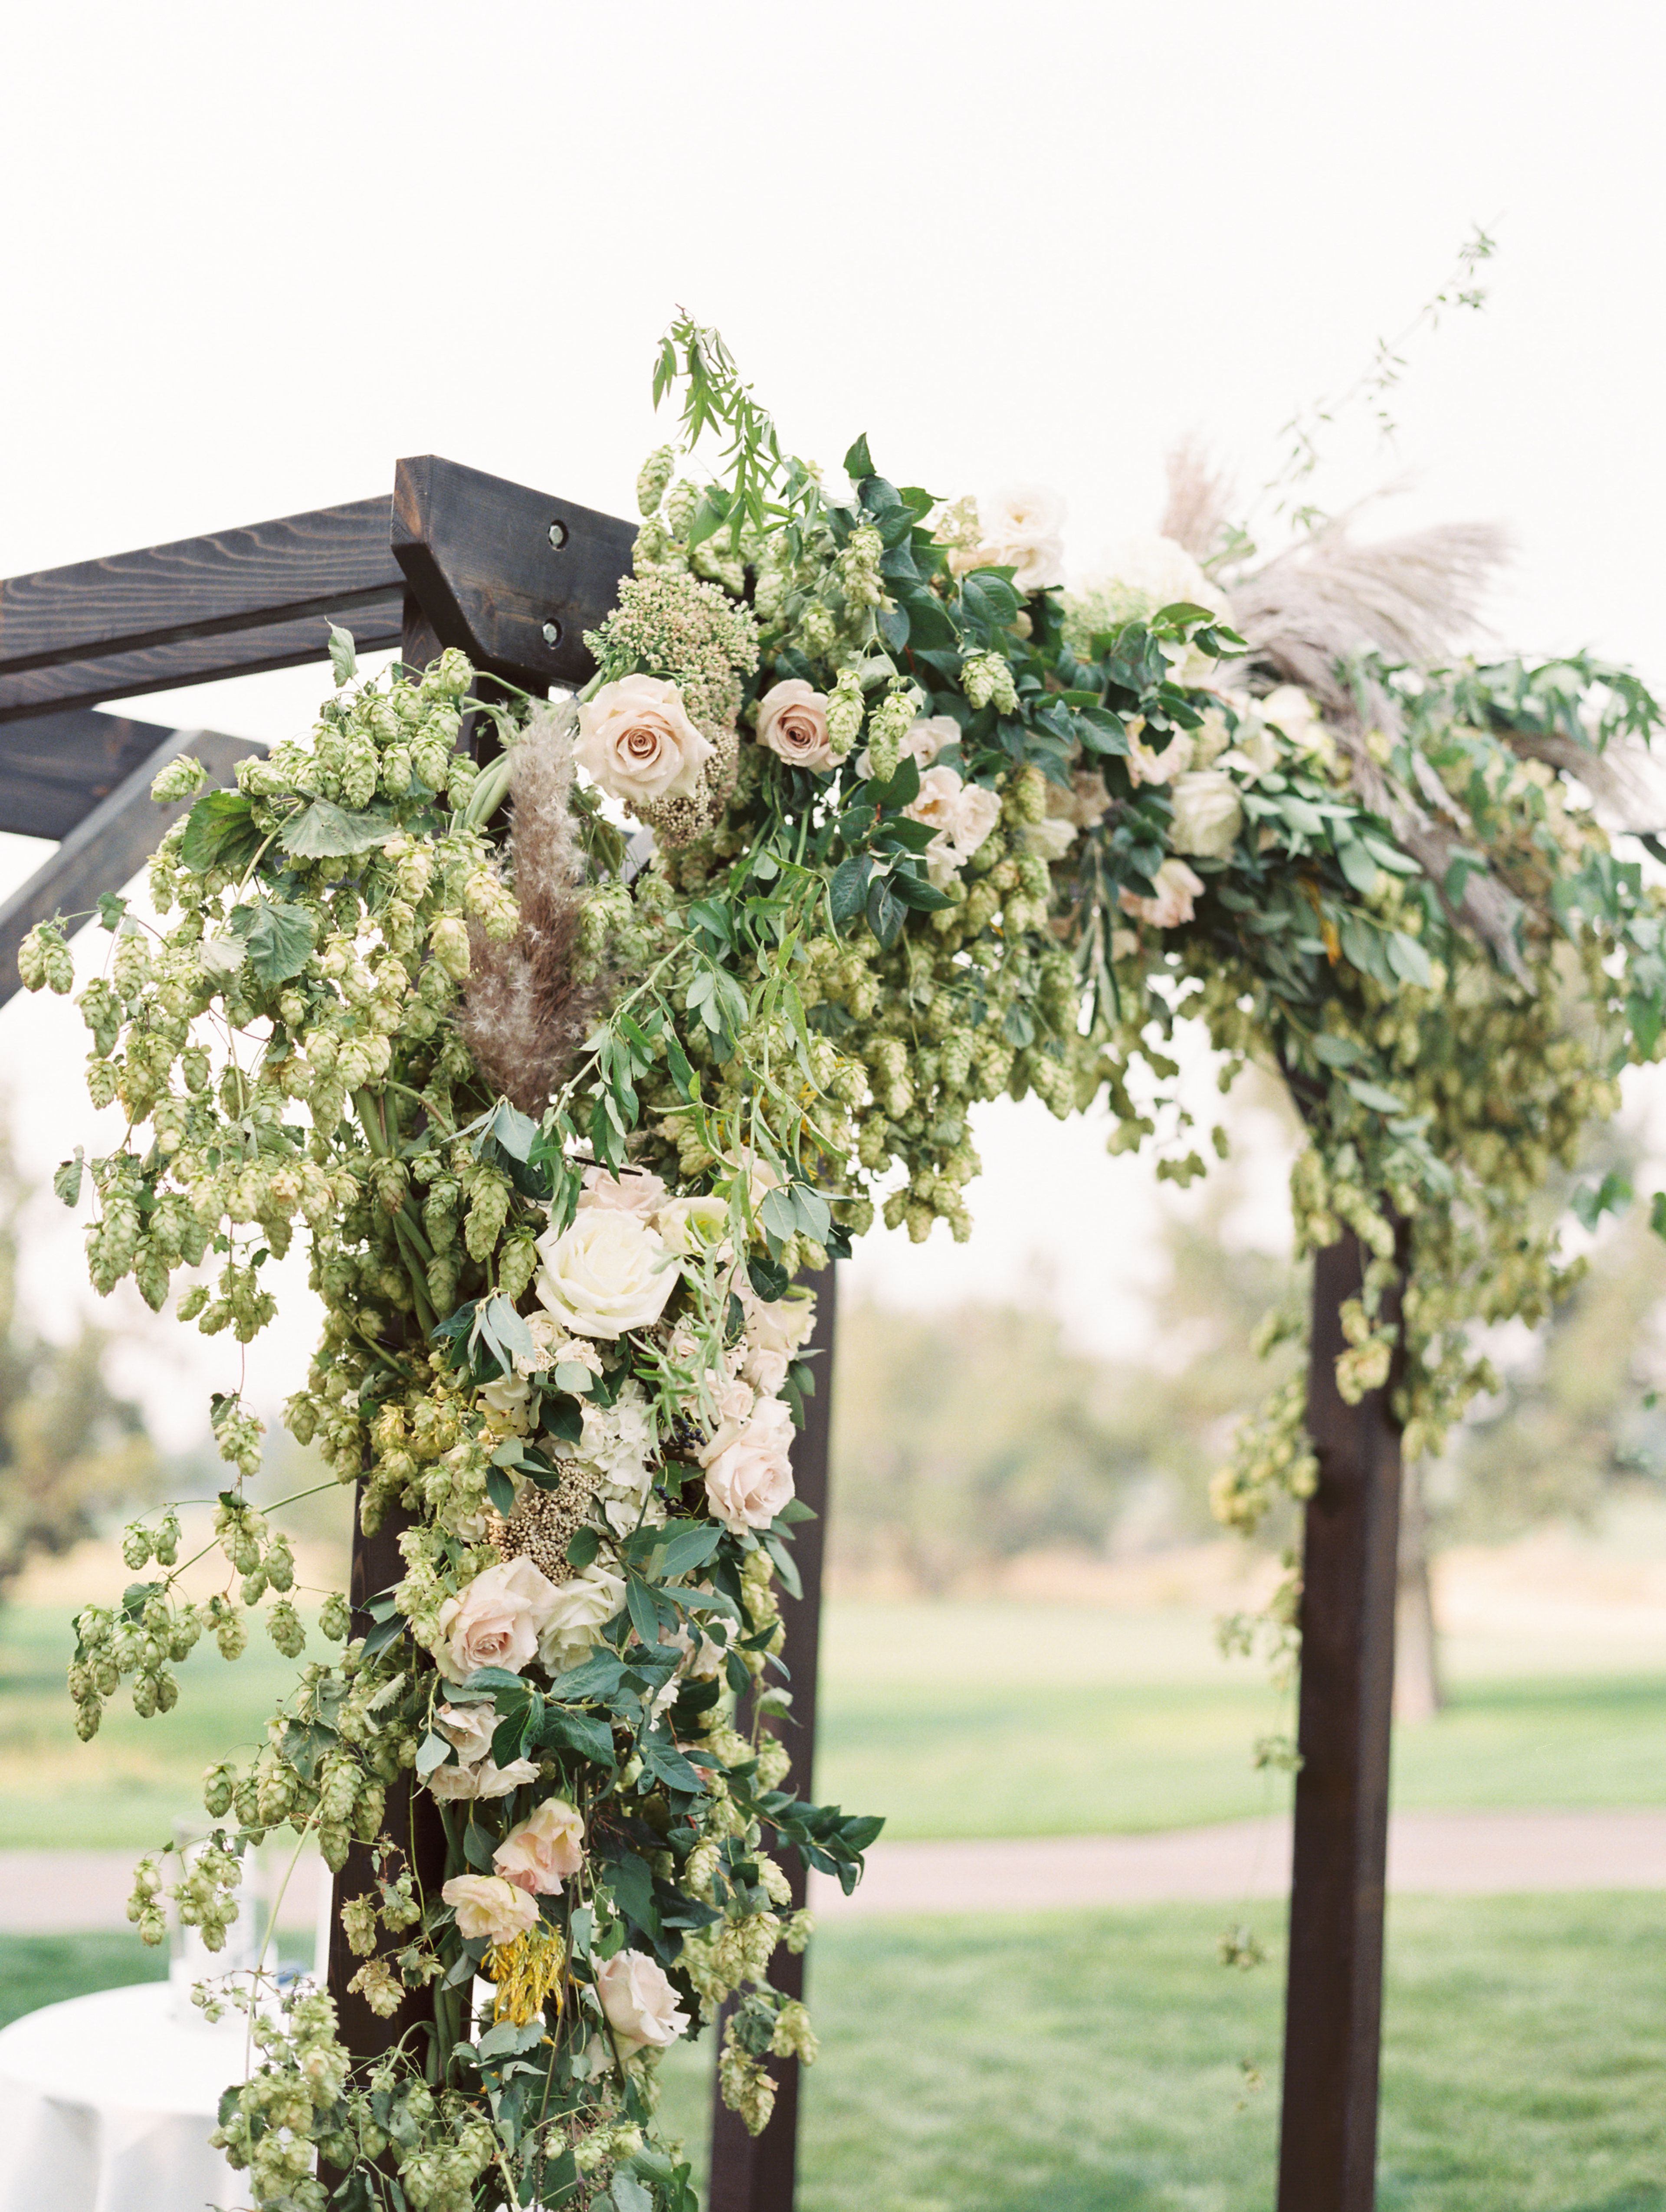
Juniper Preserve is a 640-acre resort set within a 1,000-year-old juniper forest in Central Oregon's high desert, with the Cascade Mountain Range as a backdrop. Formerly known as Pronghorn Resort, the property offers couples and event planners a mix of indoor and outdoor spaces framed by golf courses, mountain views, and the surrounding forest. Wedding and event spaces range from the Chanterelle Ballroom, the resort's largest indoor venue with floor-to-ceiling windows overlooking the 18th hole of the Tom Fazio Championship Golf Course, to Spirit Island, a 7,000-square-foot private island reached by a bridge and set between the golf course's 1st and 18th holes. The Lava Cave offers a natural cave setting with distinctive acoustics, while the Event Lawn accommodates larger outdoor gatherings with panoramic mountain and golf course views. Smaller gatherings can be hosted in Fireside and the adjoining Sunstone room, a wine-cellar-style space with French doors opening to a north-facing deck. Beyond its event spaces, Juniper Preserve includes the Juniper Lodge, two championship golf courses designed by Jack Nicklaus and Tom Fazio, the Juniper Spa, several on-site restaurants, and outdoor pools, giving guests and wedding parties a range of amenities to draw on during their stay.
McMenamins Cornelius Pass Roadhouse
4045 NW Cornelius Pass Rd, Hillsboro, OR 97124, USA- Spaces for 60-450 Guests
- 4 Outdoor Spaces
- 1 Barn
- 5 Total Spaces
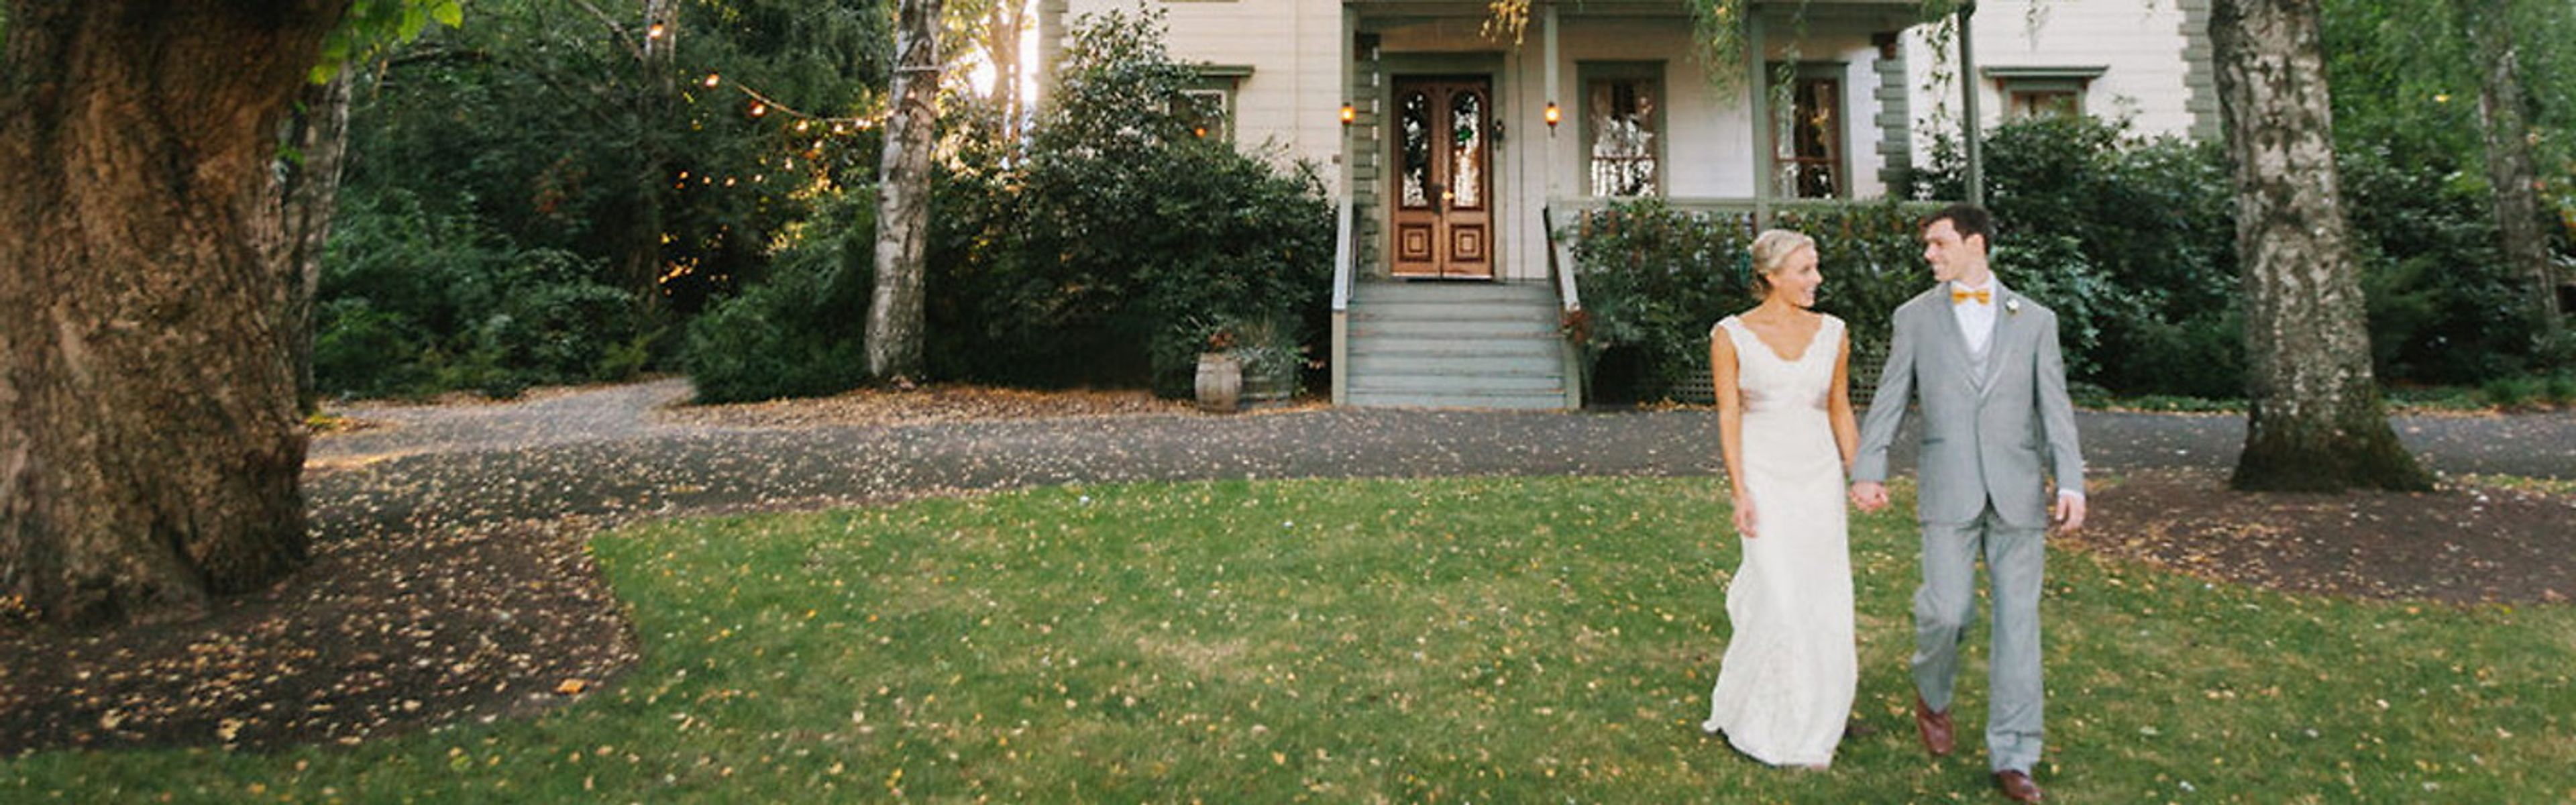
Set on six acres of former pioneer farmland in Hillsboro, Cornelius Pass Roadhouse traces its original structures back to the mid-1850s, when the Imbrie family first settled the property. Today it sits as a tree-filled retreat within Oregon's high-tech corridor, pairing that early Oregon heritage with an on-site brewery and a distillery housed in the original granary building. The property offers multiple event spaces suited to different kinds of celebrations, together accommodating up to 400 guests. The rustic Octagonal Barn and adjoining Barnyard work well for barn-style weddings and receptions, the leafy Orchard opens up for larger gatherings between June and September, and Imbrie Meadow offers a tented outdoor option that scales from an intimate winter gathering to a large summer reception. The Roadhouse's two-level indoor space and the outdoor Wedding Grove round out the property's ceremony and reception options. Couples and event hosts working with Cornelius Pass Roadhouse get full onsite catering and access to McMenamins' own beverages, with no additional room rental fee once the food and beverage minimum is met. Guests are also free to explore the grounds' brewery, distillery, and gardens throughout their event.