Top Wisconsin Gala Venues
334 results near Wisconsin
Find a Venue
Choosing your gala venue will be one of the most important steps in the planning process. So much goes into finding the perfect venue in Wisconsin. You’ll want to consider everything from the aesthetics of the space to any in-house amenities and services. Luckily, PartySlate makes it easy with our Find Venues page. Use the filters to narrow your search — taking into account everything from your guest count to specific catering preferences. Once you’ve set your filters, scroll down to search our curated list. Look for the “featured” tag for PartySlate’s top recommendations. With PartySlate, finding your ideal Wisconsin venue has never been easier.
Elmaro Vineyard
N14756 Delaney Rd, Trempealeau, WI 54661, USA- Spaces for 32-175 Guests
- 2 Outdoor Spaces
- 2 Vineyards
- 2 Total Spaces
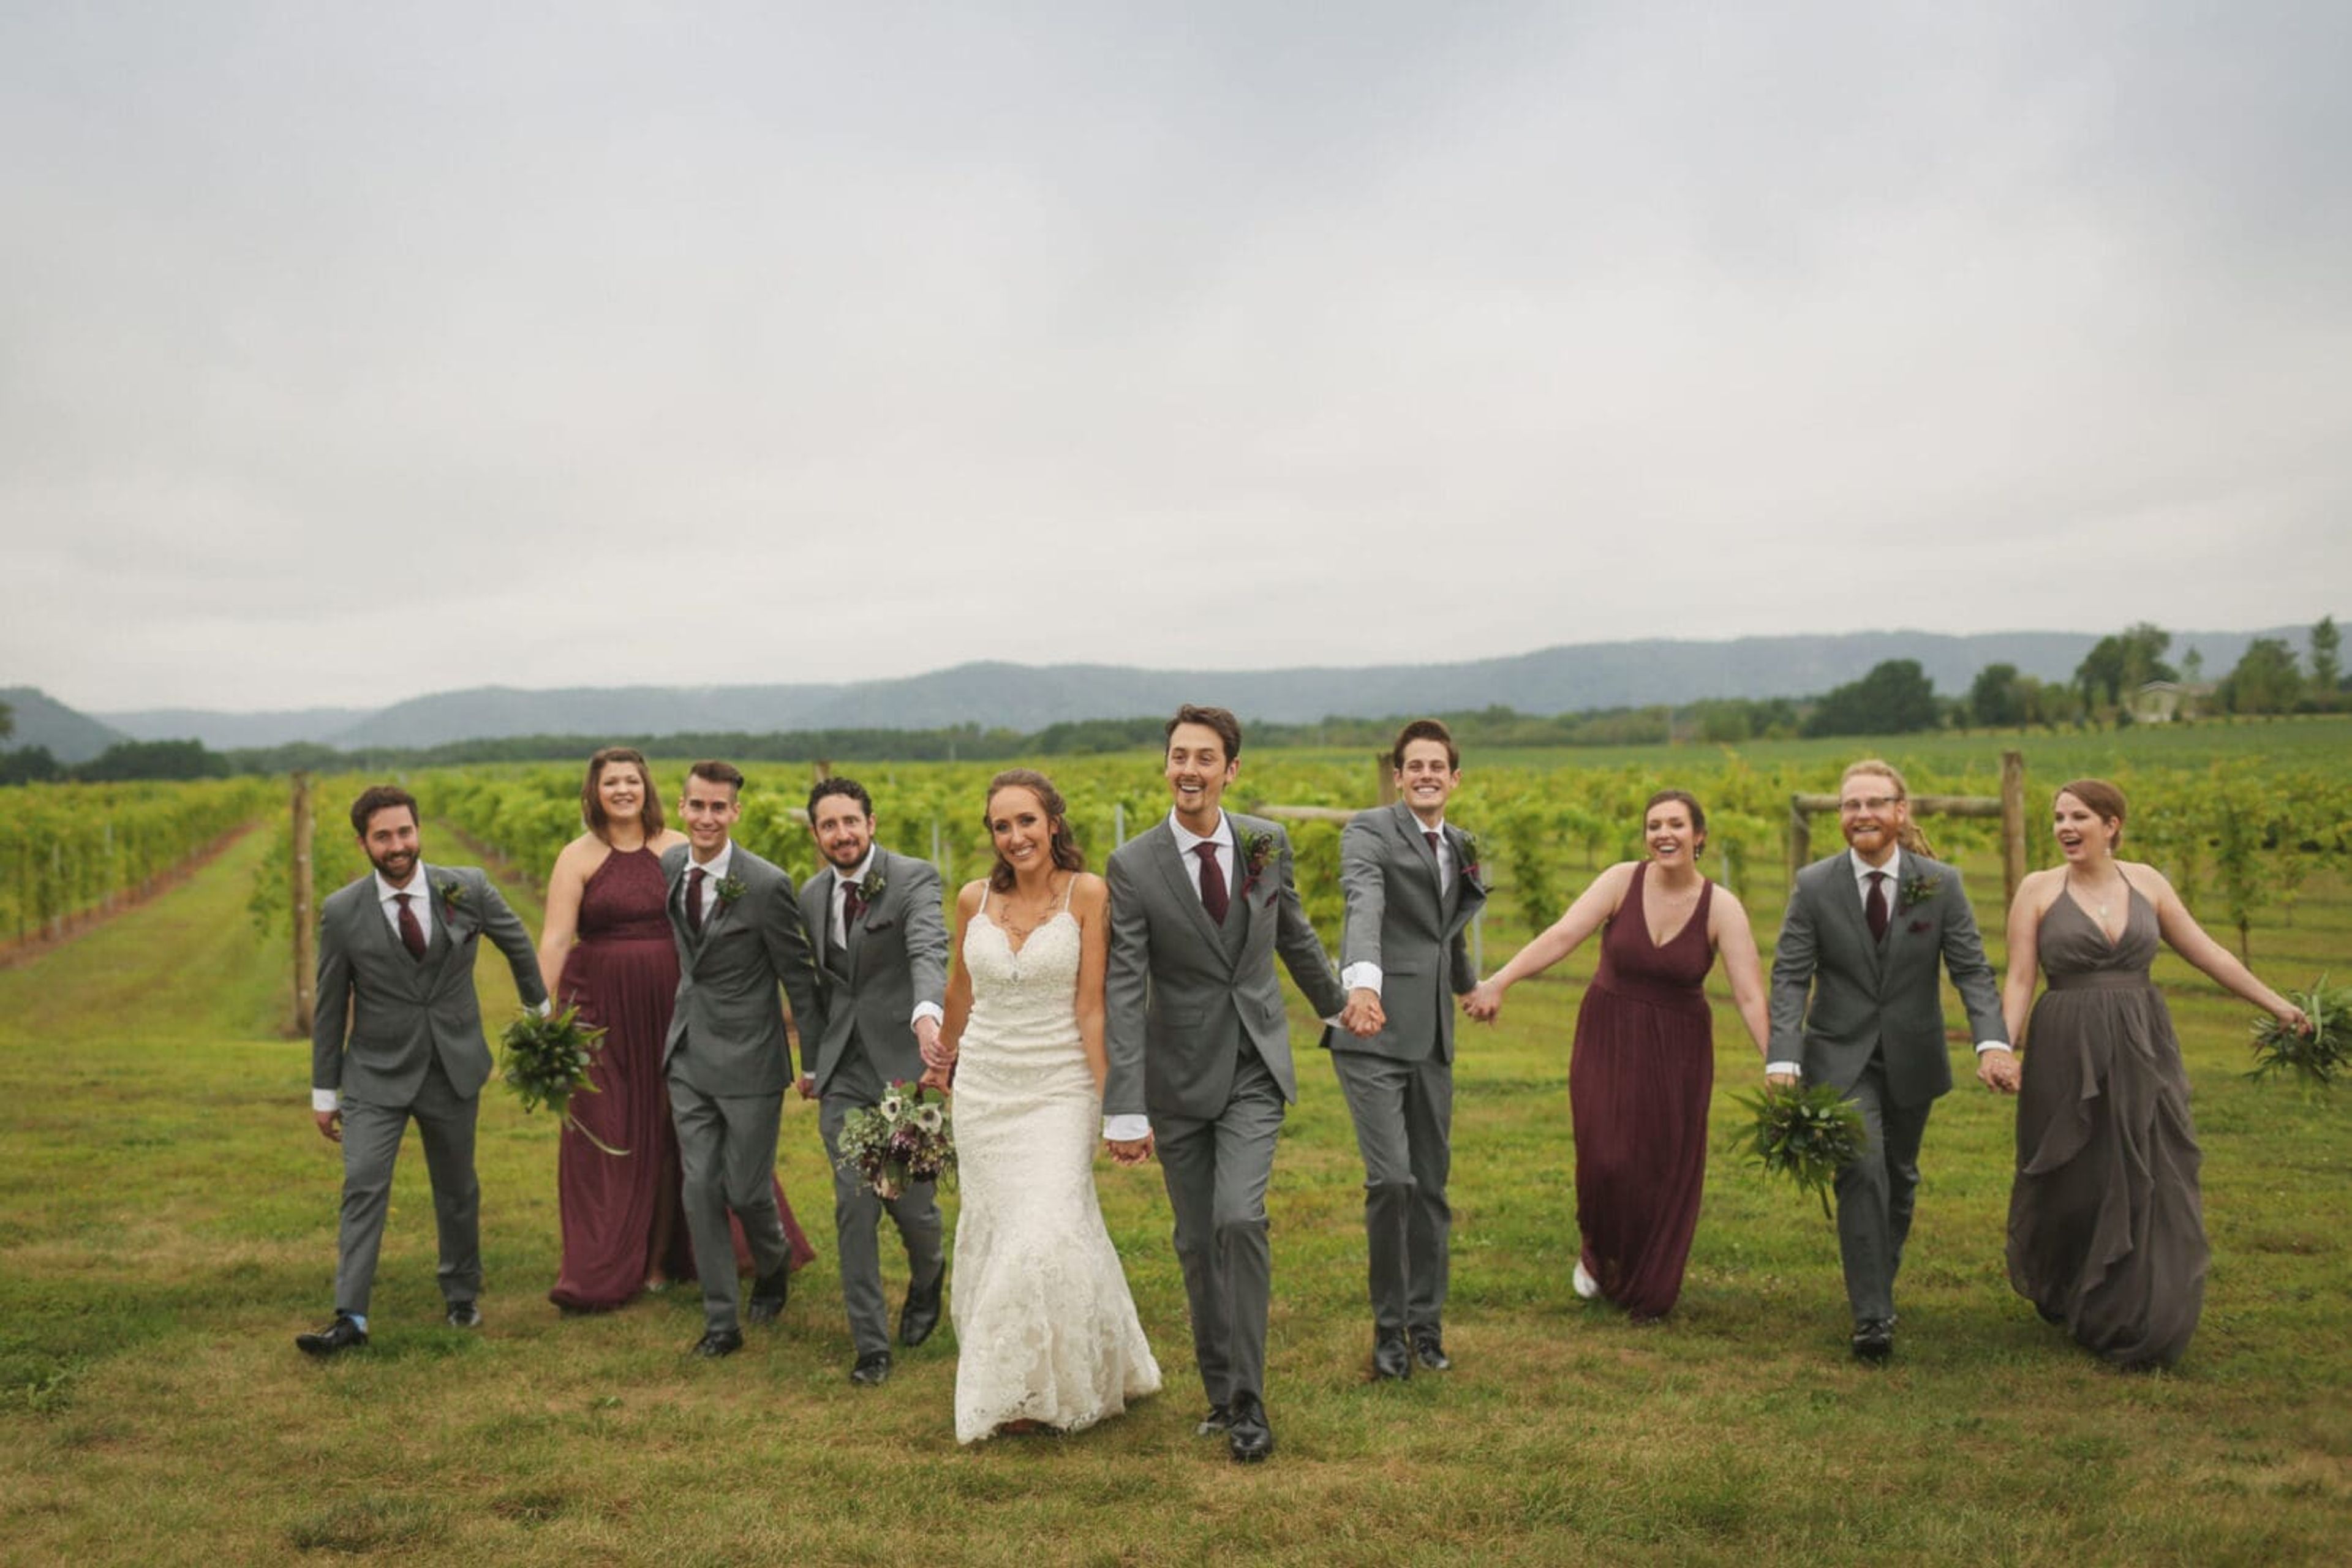
Elmaro Vineyard is a family-owned winery and event venue set in the Mississippi River Valley in Trempealeau, Wisconsin, in the region known as the Driftless. The vineyard's first vines were planted in the spring of 2006, and the property is anchored by a white pine tree estimated at 300 years old that also appears on the winery's label. For weddings, Elmaro offers an outdoor ceremony site among the vines paired with a reception under a 30' x 60' white event tent, with use of the indoor Crush Pad event room available for the day as well. The vineyard wedding space accommodates up to 175 guests, with bookings available June through September, Sunday through Friday. Smaller gatherings can be hosted at Elmaro's outdoor pavilion, a picnic-table-seated shelter that accommodates groups of 32 or fewer and takes in one of the property's best views, available during spring, summer, and fall. Elmaro also operates a tasting room and wine club for guests looking to enjoy its wines on site.
Neville Public Museum
210 Museum Pl, Green Bay, WI 54303, USA- Spaces for 74-200 Guests
- 3 Museums
- 1 Theater
- 3 Total Spaces
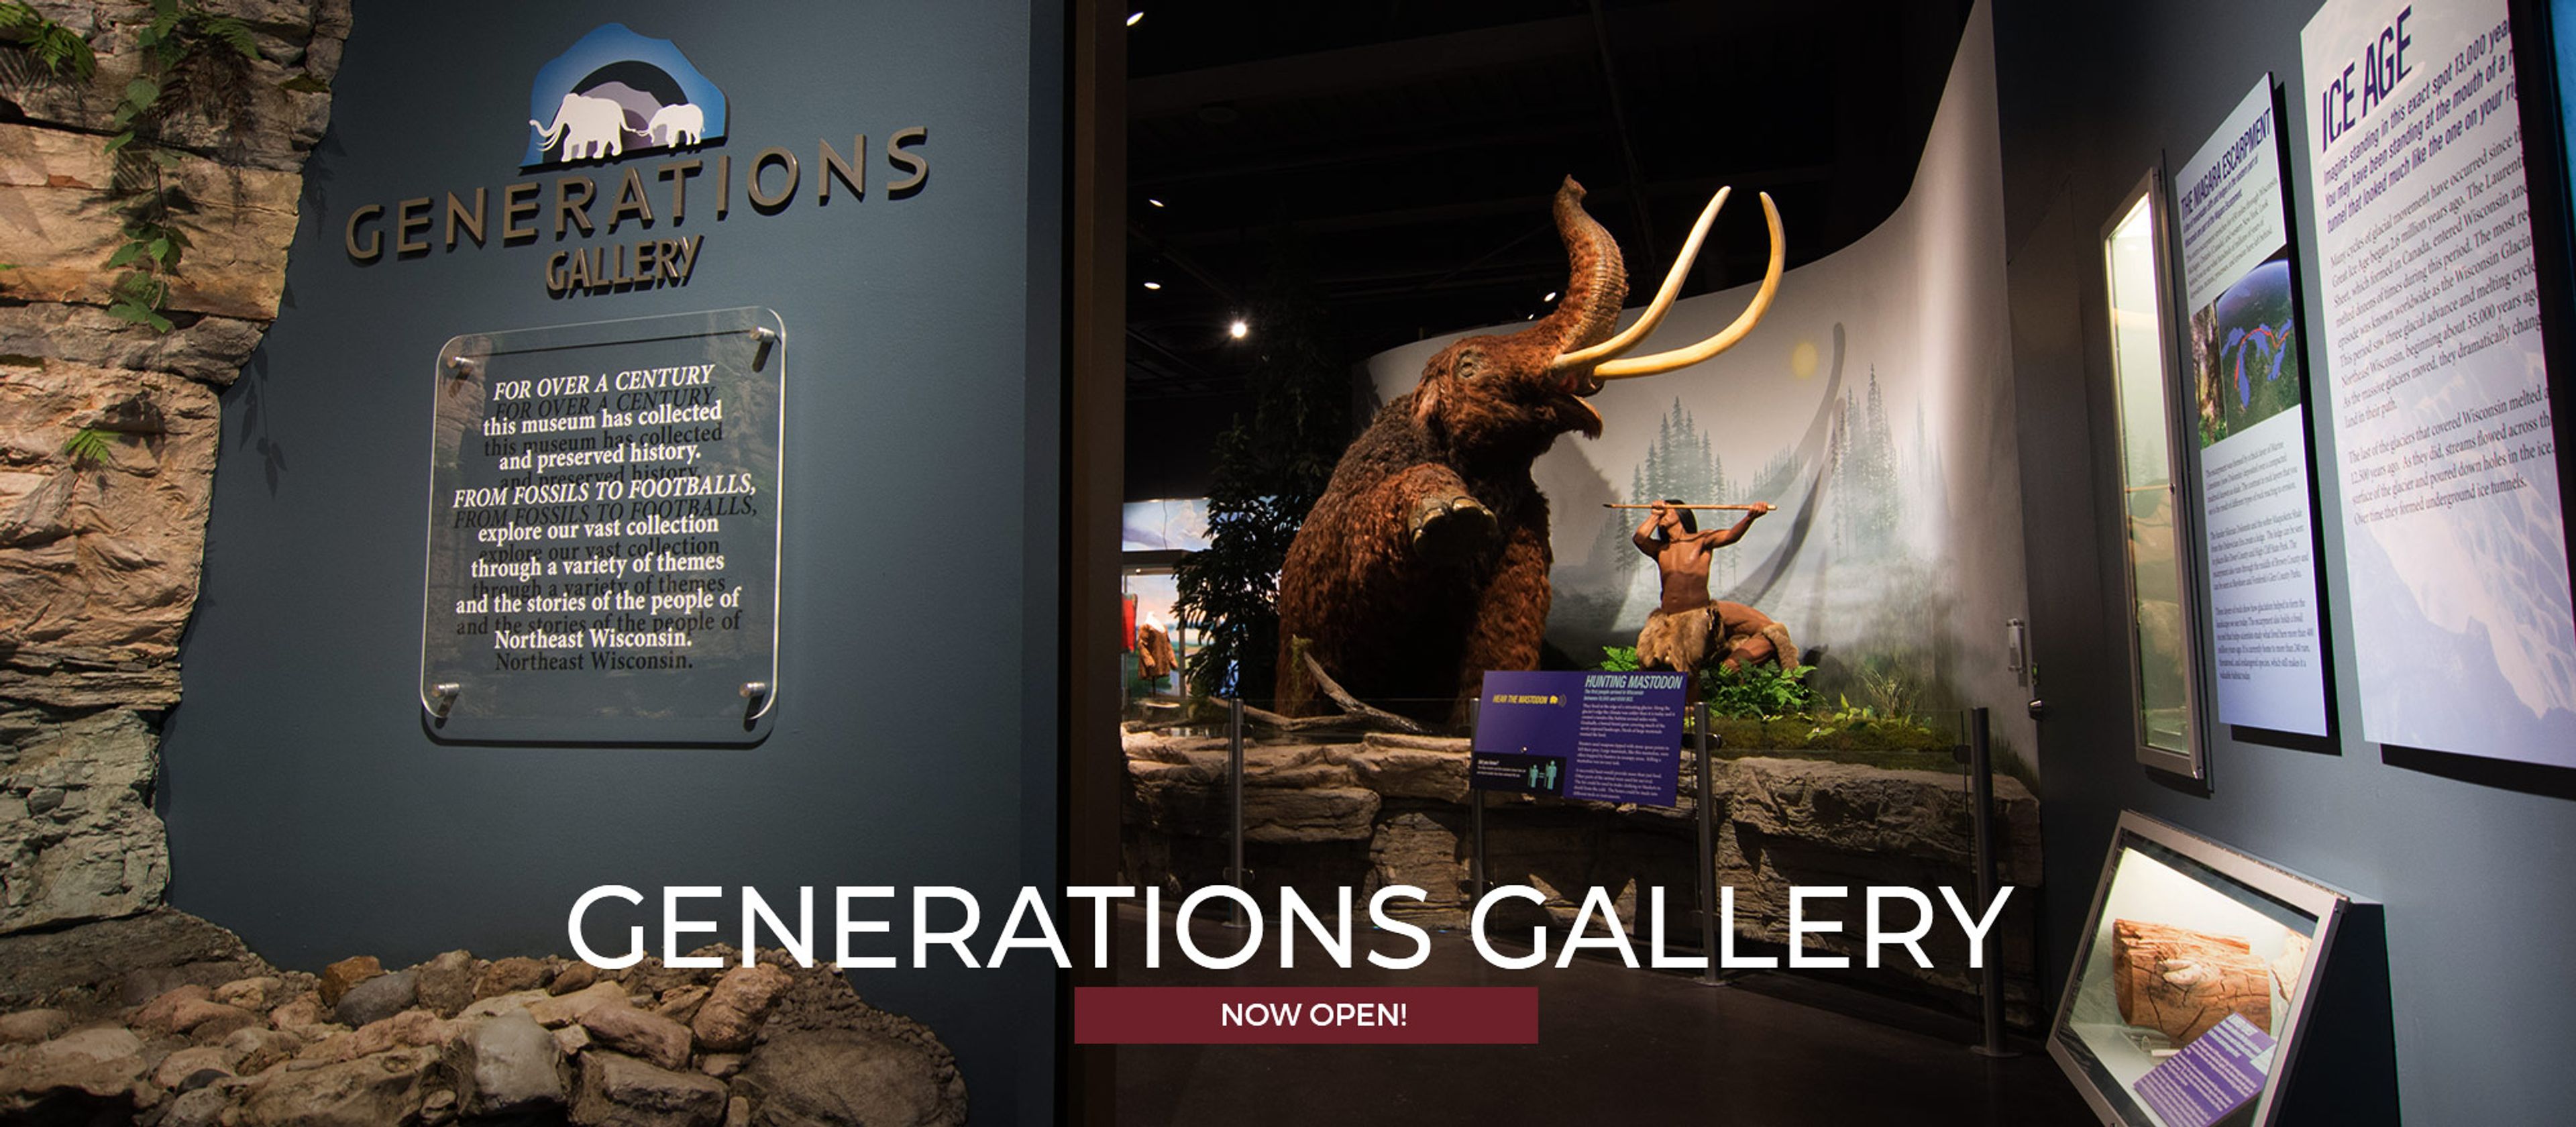
The Neville Public Museum of Brown County is an accredited cultural institution in downtown Green Bay, Wisconsin, overlooking the Fox River. Founded by the Green Bay Art Club in 1915 and named for Arthur and Grace Neville in 1927, the museum has spent over a century collecting and preserving artifacts, artwork, and photographs relevant to Northeast Wisconsin and Michigan's Upper Peninsula — one of only 21 accredited museums in the state, and the only one in Brown County. For private events, the Neville offers its meeting rooms, Neville Theater, and Mezzanine, hosting weddings, birthday parties, showers, reunions, and corporate events for groups from 2 to 200. The Mezzanine's river and downtown views make it a favored spot for cocktail hours and ceremonies, while the 132-seat Neville Theater — with its stage, projection screen, and Mason & Hamlin grand piano — suits recitals and presentations. Guests can also add guided exhibit tours or behind-the-scenes experiences to an event, and wireless internet is available throughout the museum.
The Bog Golf Course
3121 County Rd I, Saukville, WI 53080, USA- Spaces for 25-300 Guests
- 1 Meeting Space
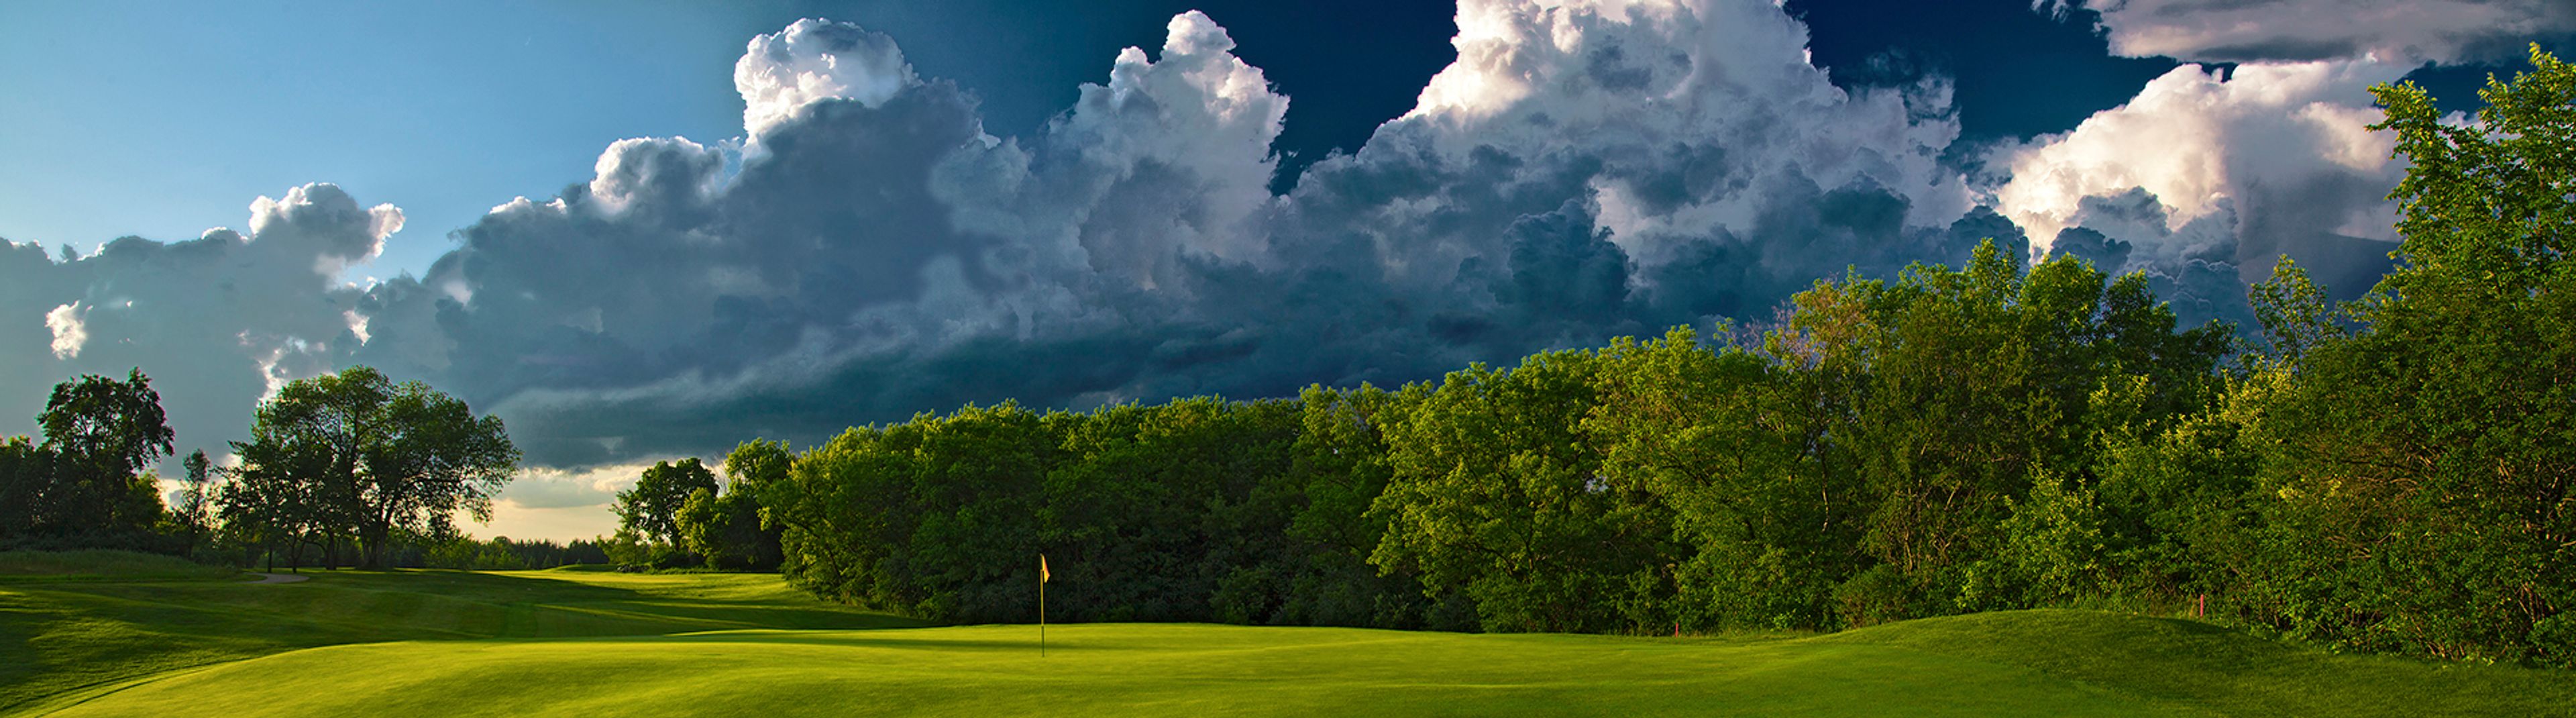
Set along the Cedarburg Bog in Saukville, Wisconsin, about 25 minutes north of Milwaukee, The Bog is a public 18-hole golf course designed by Arnold Palmer, playing from 5,110 to 7,221 yards across 297 acres of woods, wetlands, and rolling hills. Its 10,500-square-foot clubhouse hosts weddings, receptions, reunions, holiday parties, and business meetings in a dining room with vaulted ceilings, rustic wood beams, and a natural fieldstone fireplace, opening onto a patio that overlooks the surrounding countryside. A wedding lawn and bonfire pit extend the celebration outdoors, and a private bridal suite is available for the wedding party. The Barn at The Bog, a newer event facility on the property, pairs rustic and elegant details for ceremonies and receptions, with a large patio and exterior deck, a second-floor lounge, a grand stairway, and its own private bridal suite. Both venues are supported by an on-site event coordinator who helps plan every detail, and a private meeting room accommodates business gatherings of five to 25 guests with Wifi, a whiteboard, and a projector.
Crystal Falls Banquet Facility
1500 Handschke Dr, New London, WI 54961, USA- Spaces for 175-600 Guests
- 3 Ballrooms
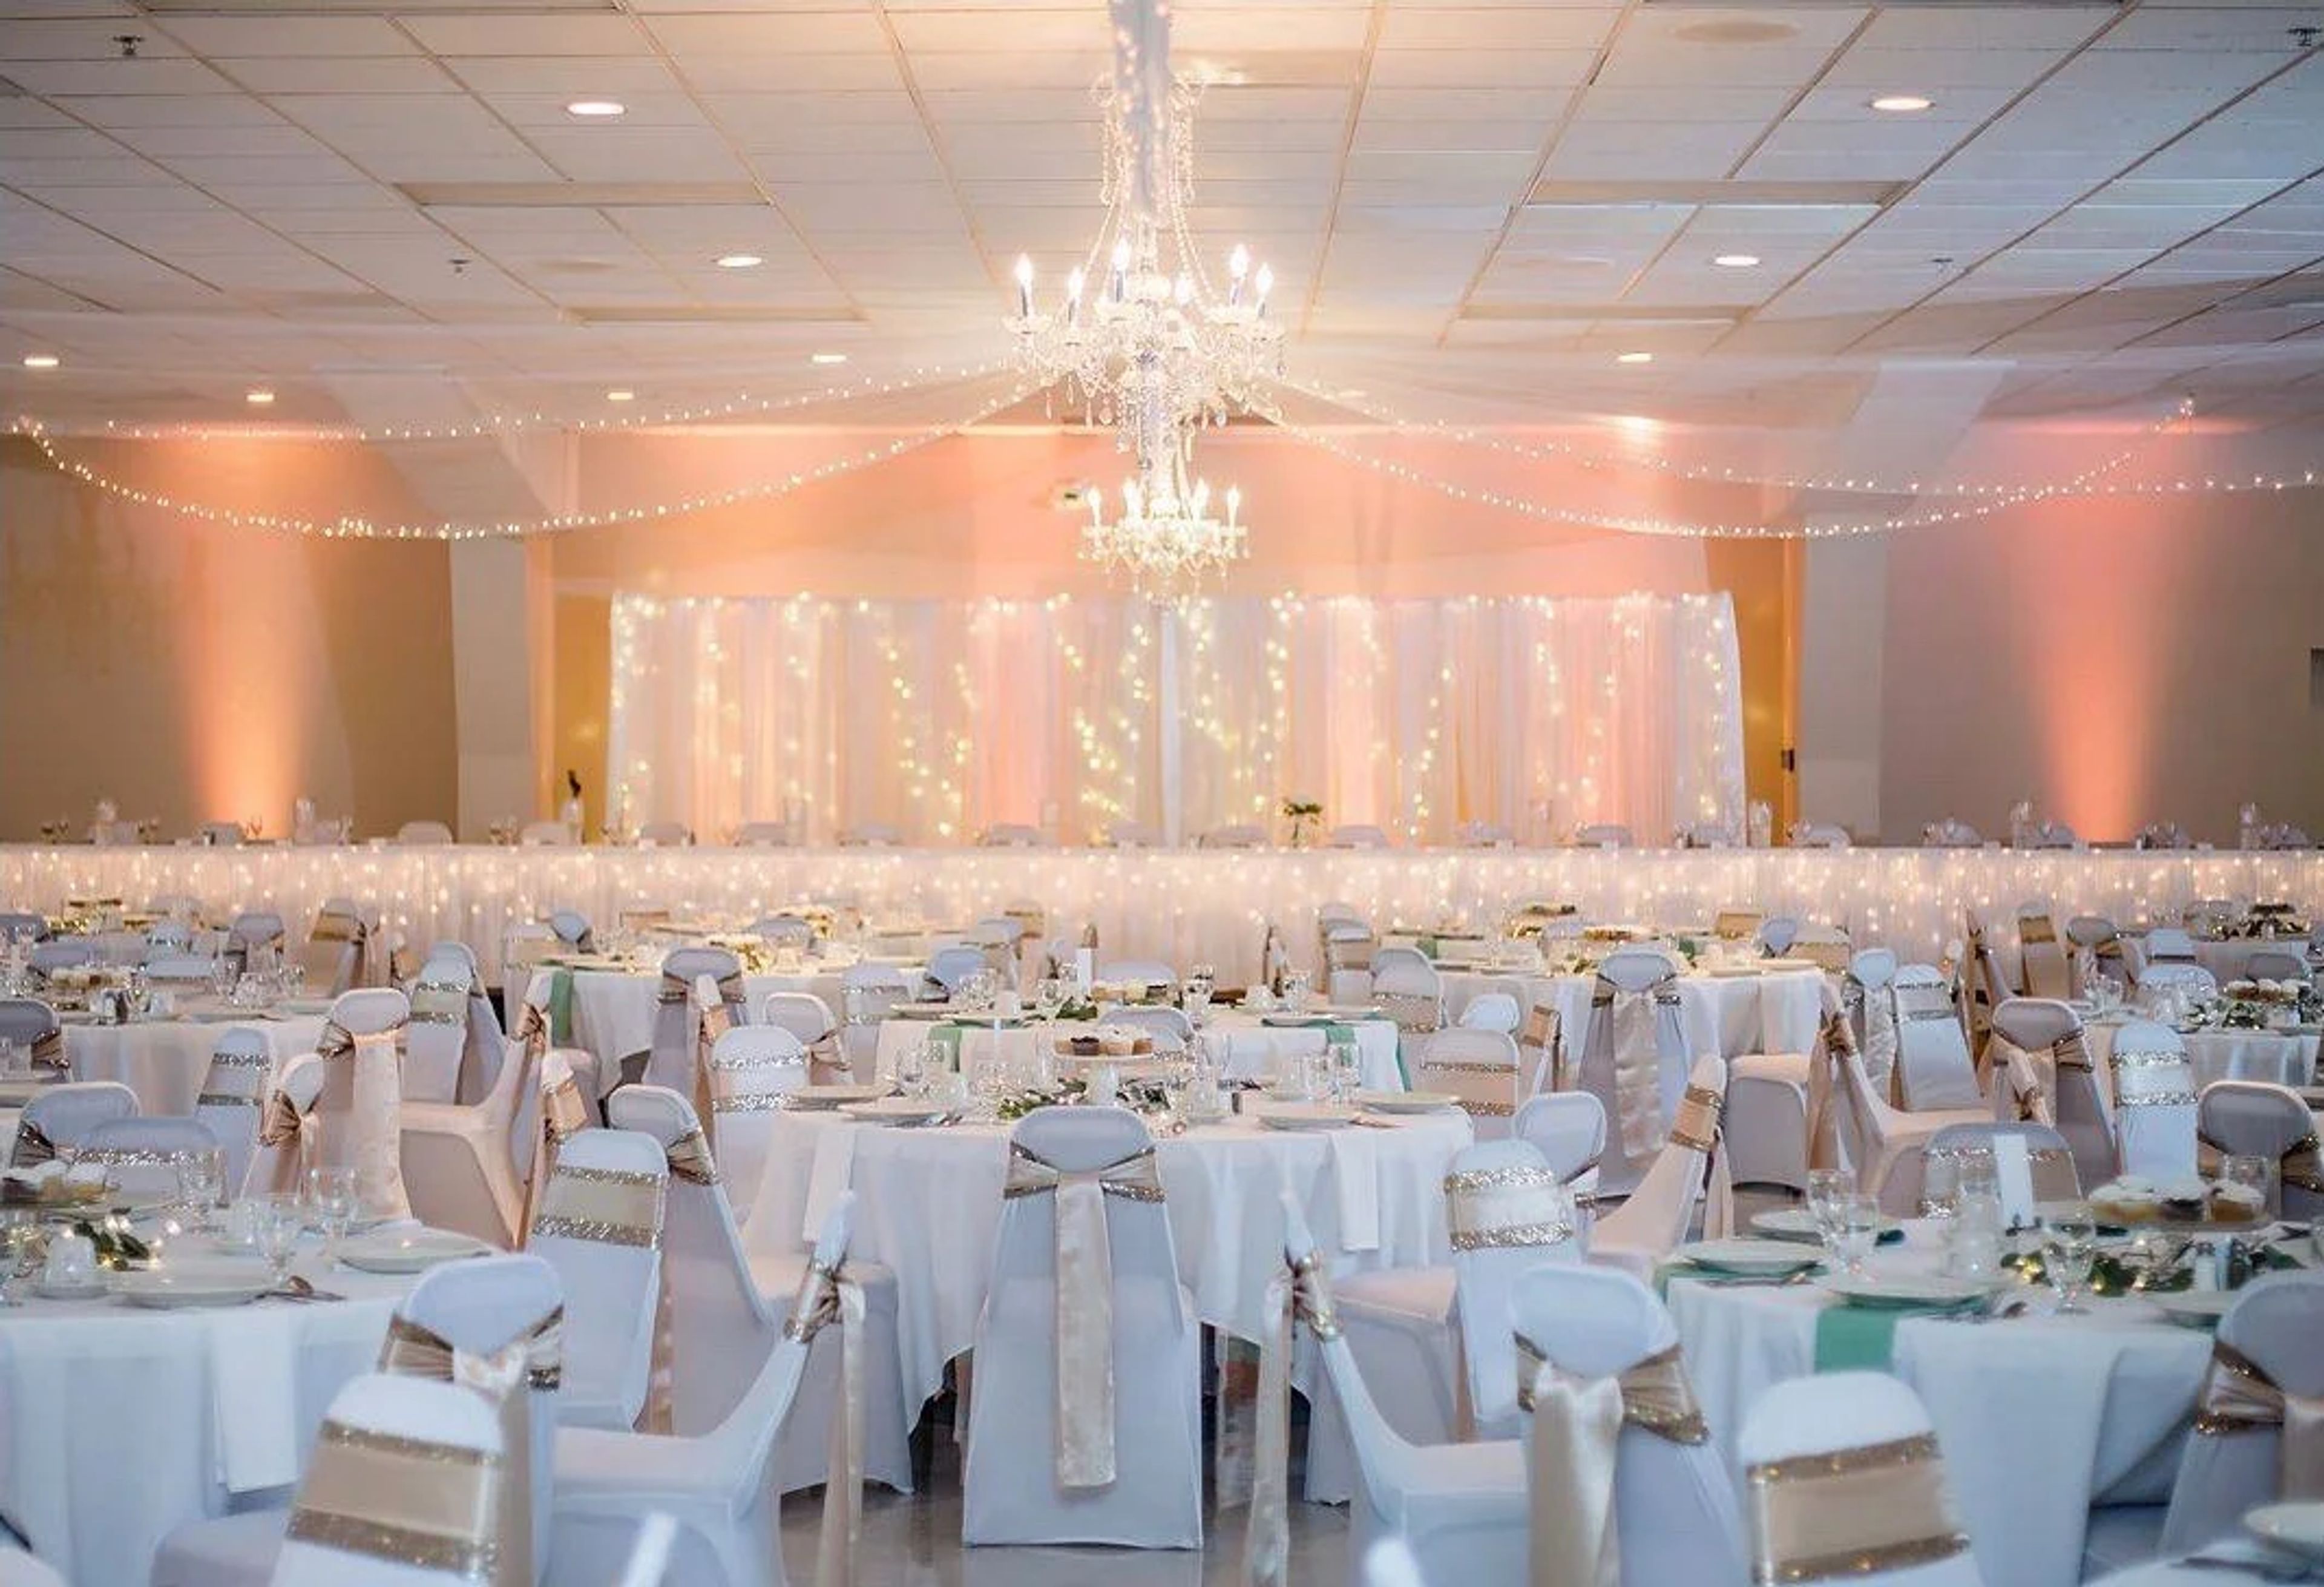
Crystal Falls has hosted weddings, banquets, and private events in New London, Wisconsin since it opened in September 1995. Open seven days a week for private events, the facility offers three banquet halls that together can accommodate up to 550 guests for dinner service, giving couples and event hosts a range of sizes to choose from under one roof. The largest of the three, Niagara Hall, seats up to 500 for dinner beneath three chandeliers and is served by two sets of restrooms. Niagara South Hall, with its own crystal chandeliers, suits small to mid-sized weddings at up to 220 guests, while the more intimate Niagara North Hall hosts up to 175 and also serves as the venue's space for smaller meetings and parties. Each hall comes with its own full bar, private entrance, and separate bathrooms, so a booked event has the space to itself. Every event includes a microphone, podium, and projector screen, a draped and skirted head table, a locked wedding card box, full china service, and bartenders and waitstaff for dinner at no additional charge. Crystal Falls also offers full-service off-site catering, with menus ranging from picnic fare to full china-service dinners.
Bad River Lodge Casino Convention Center
73370 US-2, Ashland, WI 54806, USA- Spaces for 400 Guests
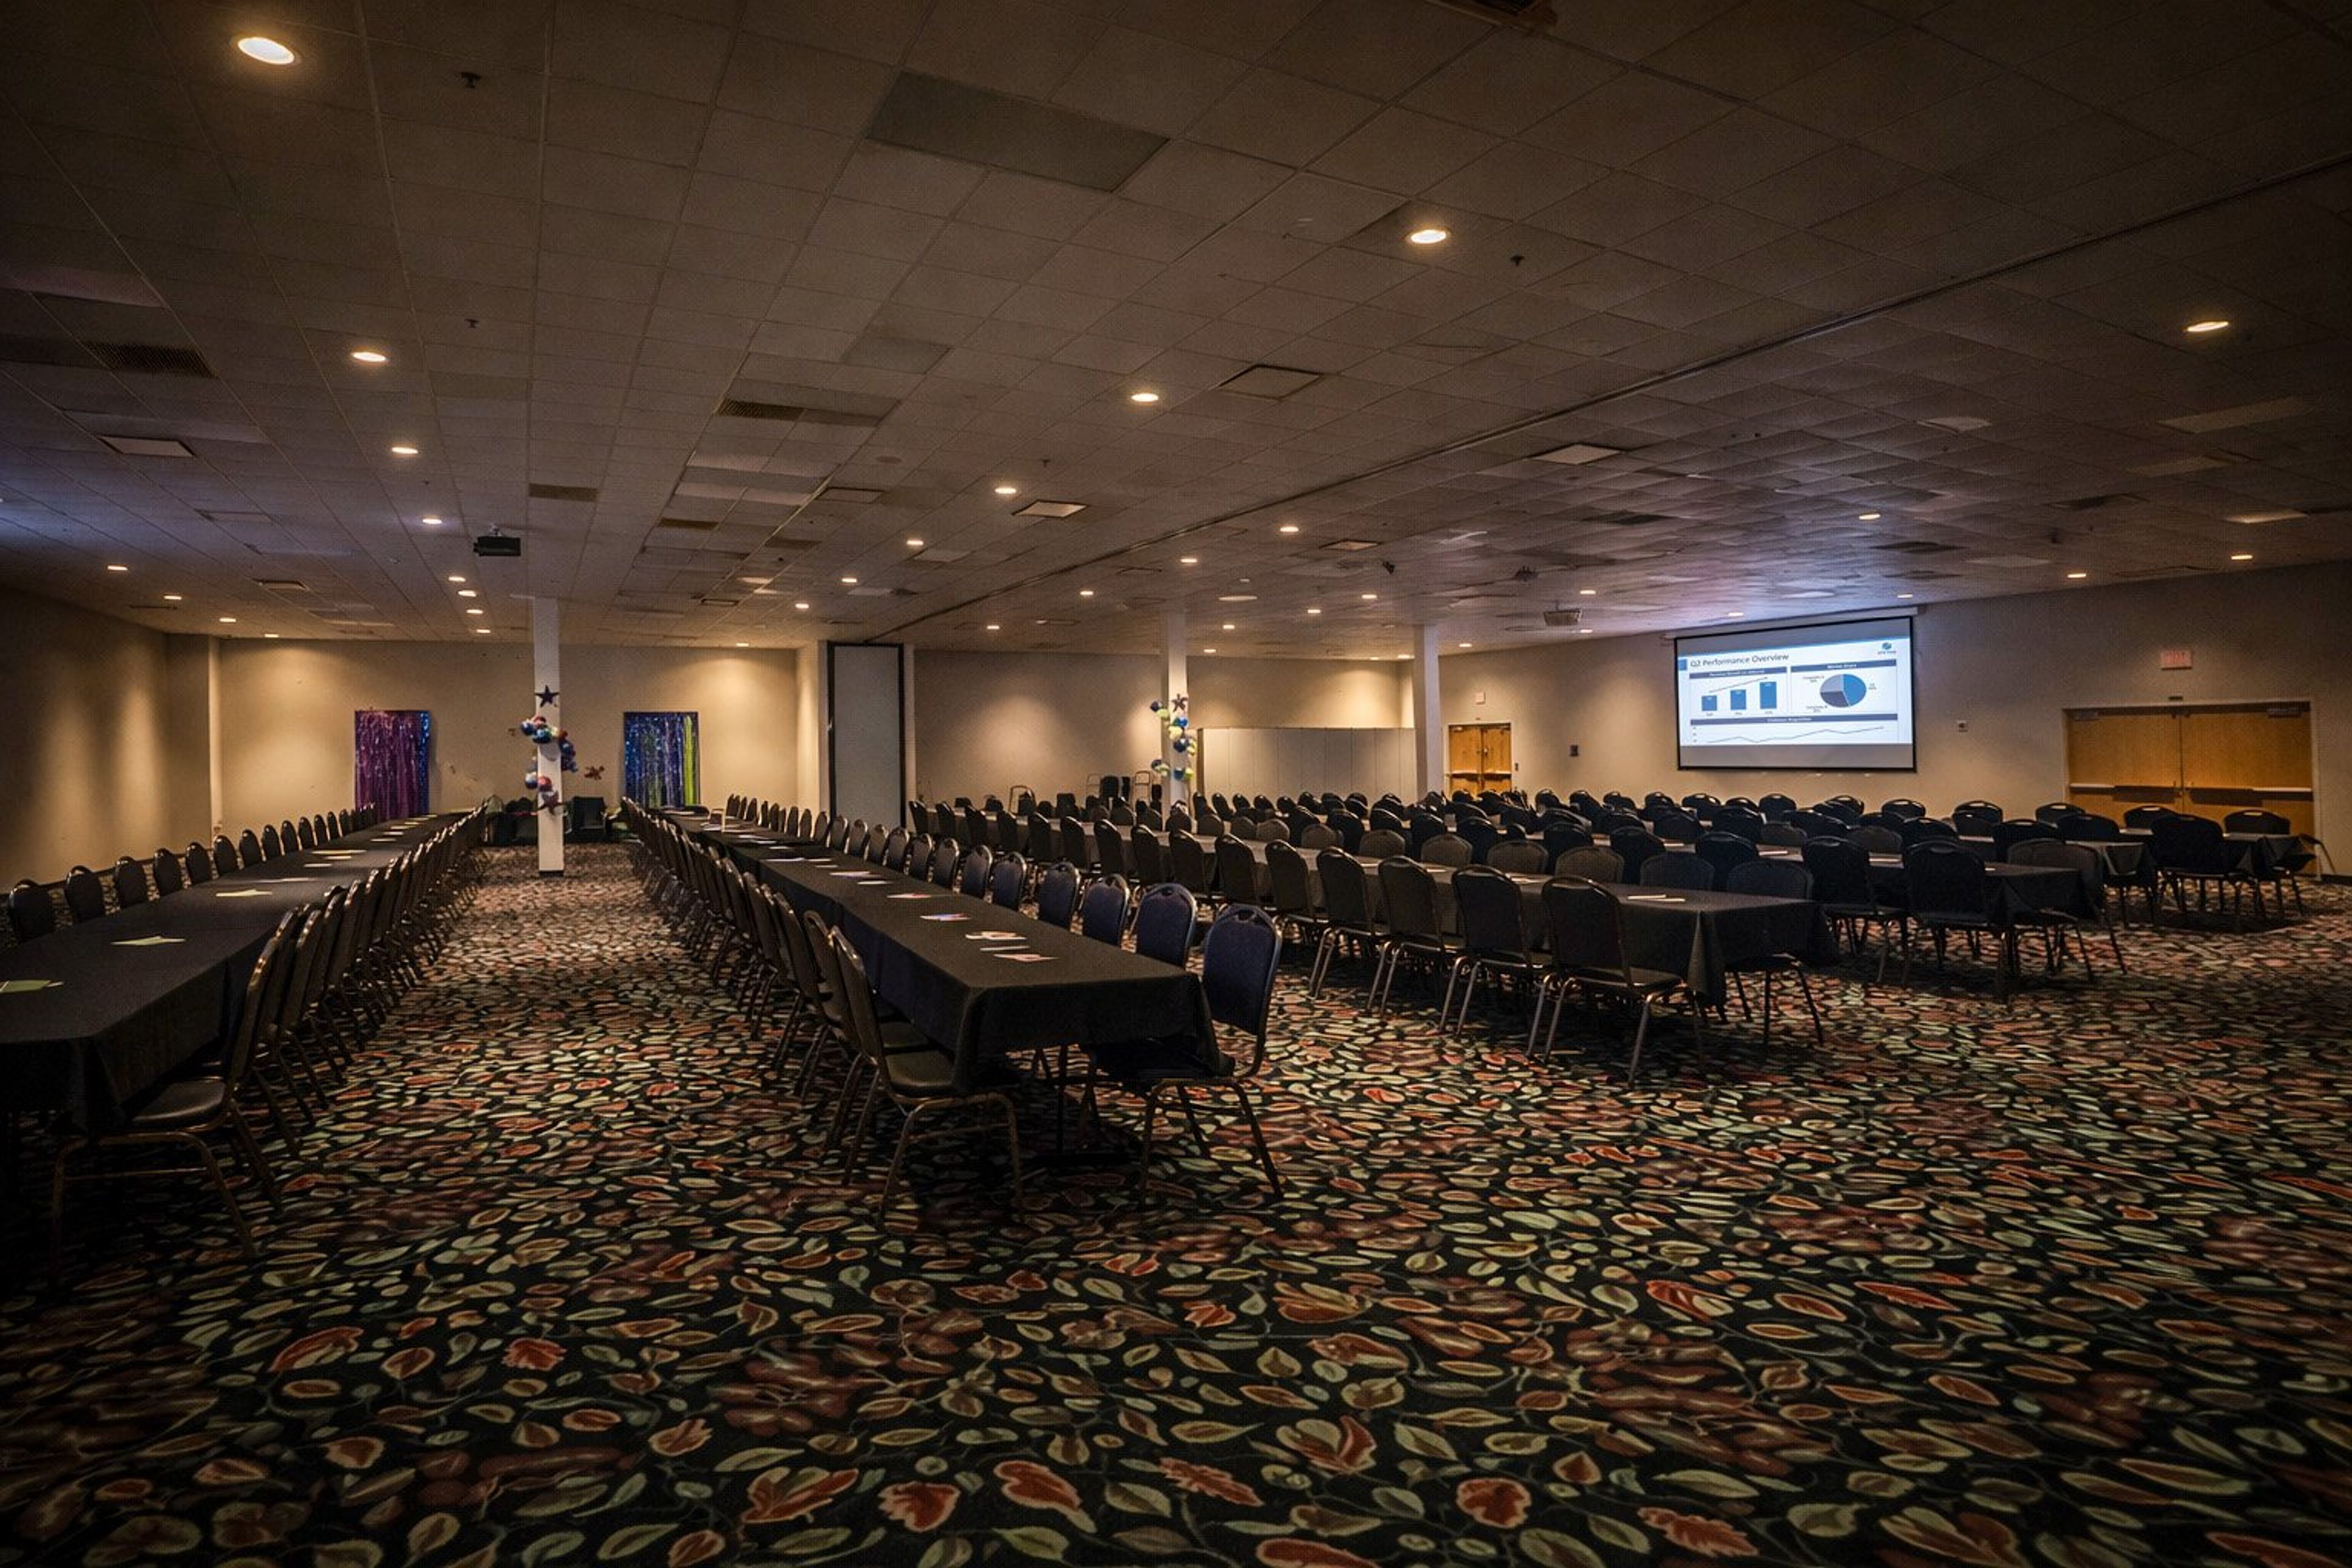
Bad River Lodge & Casino sits along the southern shore of Lake Superior in northern Wisconsin, owned and operated by the Bad River Band of Lake Superior Chippewa Indians, a federally recognized Tribal Nation. The property pairs a 100% smoke-free casino floor with dining and lodging, giving out-of-town guests and their event parties a place to stay right on site. For business conferences, weddings, and parties, the venue's Convention Center offers the Madigan Room and Kakogan Room, which can be booked individually or combined into one larger space. Rentals include on-site catering and a dedicated event coordinator to help plan the day, with equipment such as wireless microphones, a projector and screen, a podium, easels, and a dry erase board available, plus optional staging, linens, and a dance floor for receptions and celebrations. The lodge also hosts live entertainment, from comedy nights to tribute bands, giving guests additional options for pairing a private event with an evening out on the casino floor.
Tuscan Hall Banquet Center - TH Catering
409 Delafield St, Waukesha, WI 53188, USA- Spaces for 50-225 Guests
- 2 Event Spaces
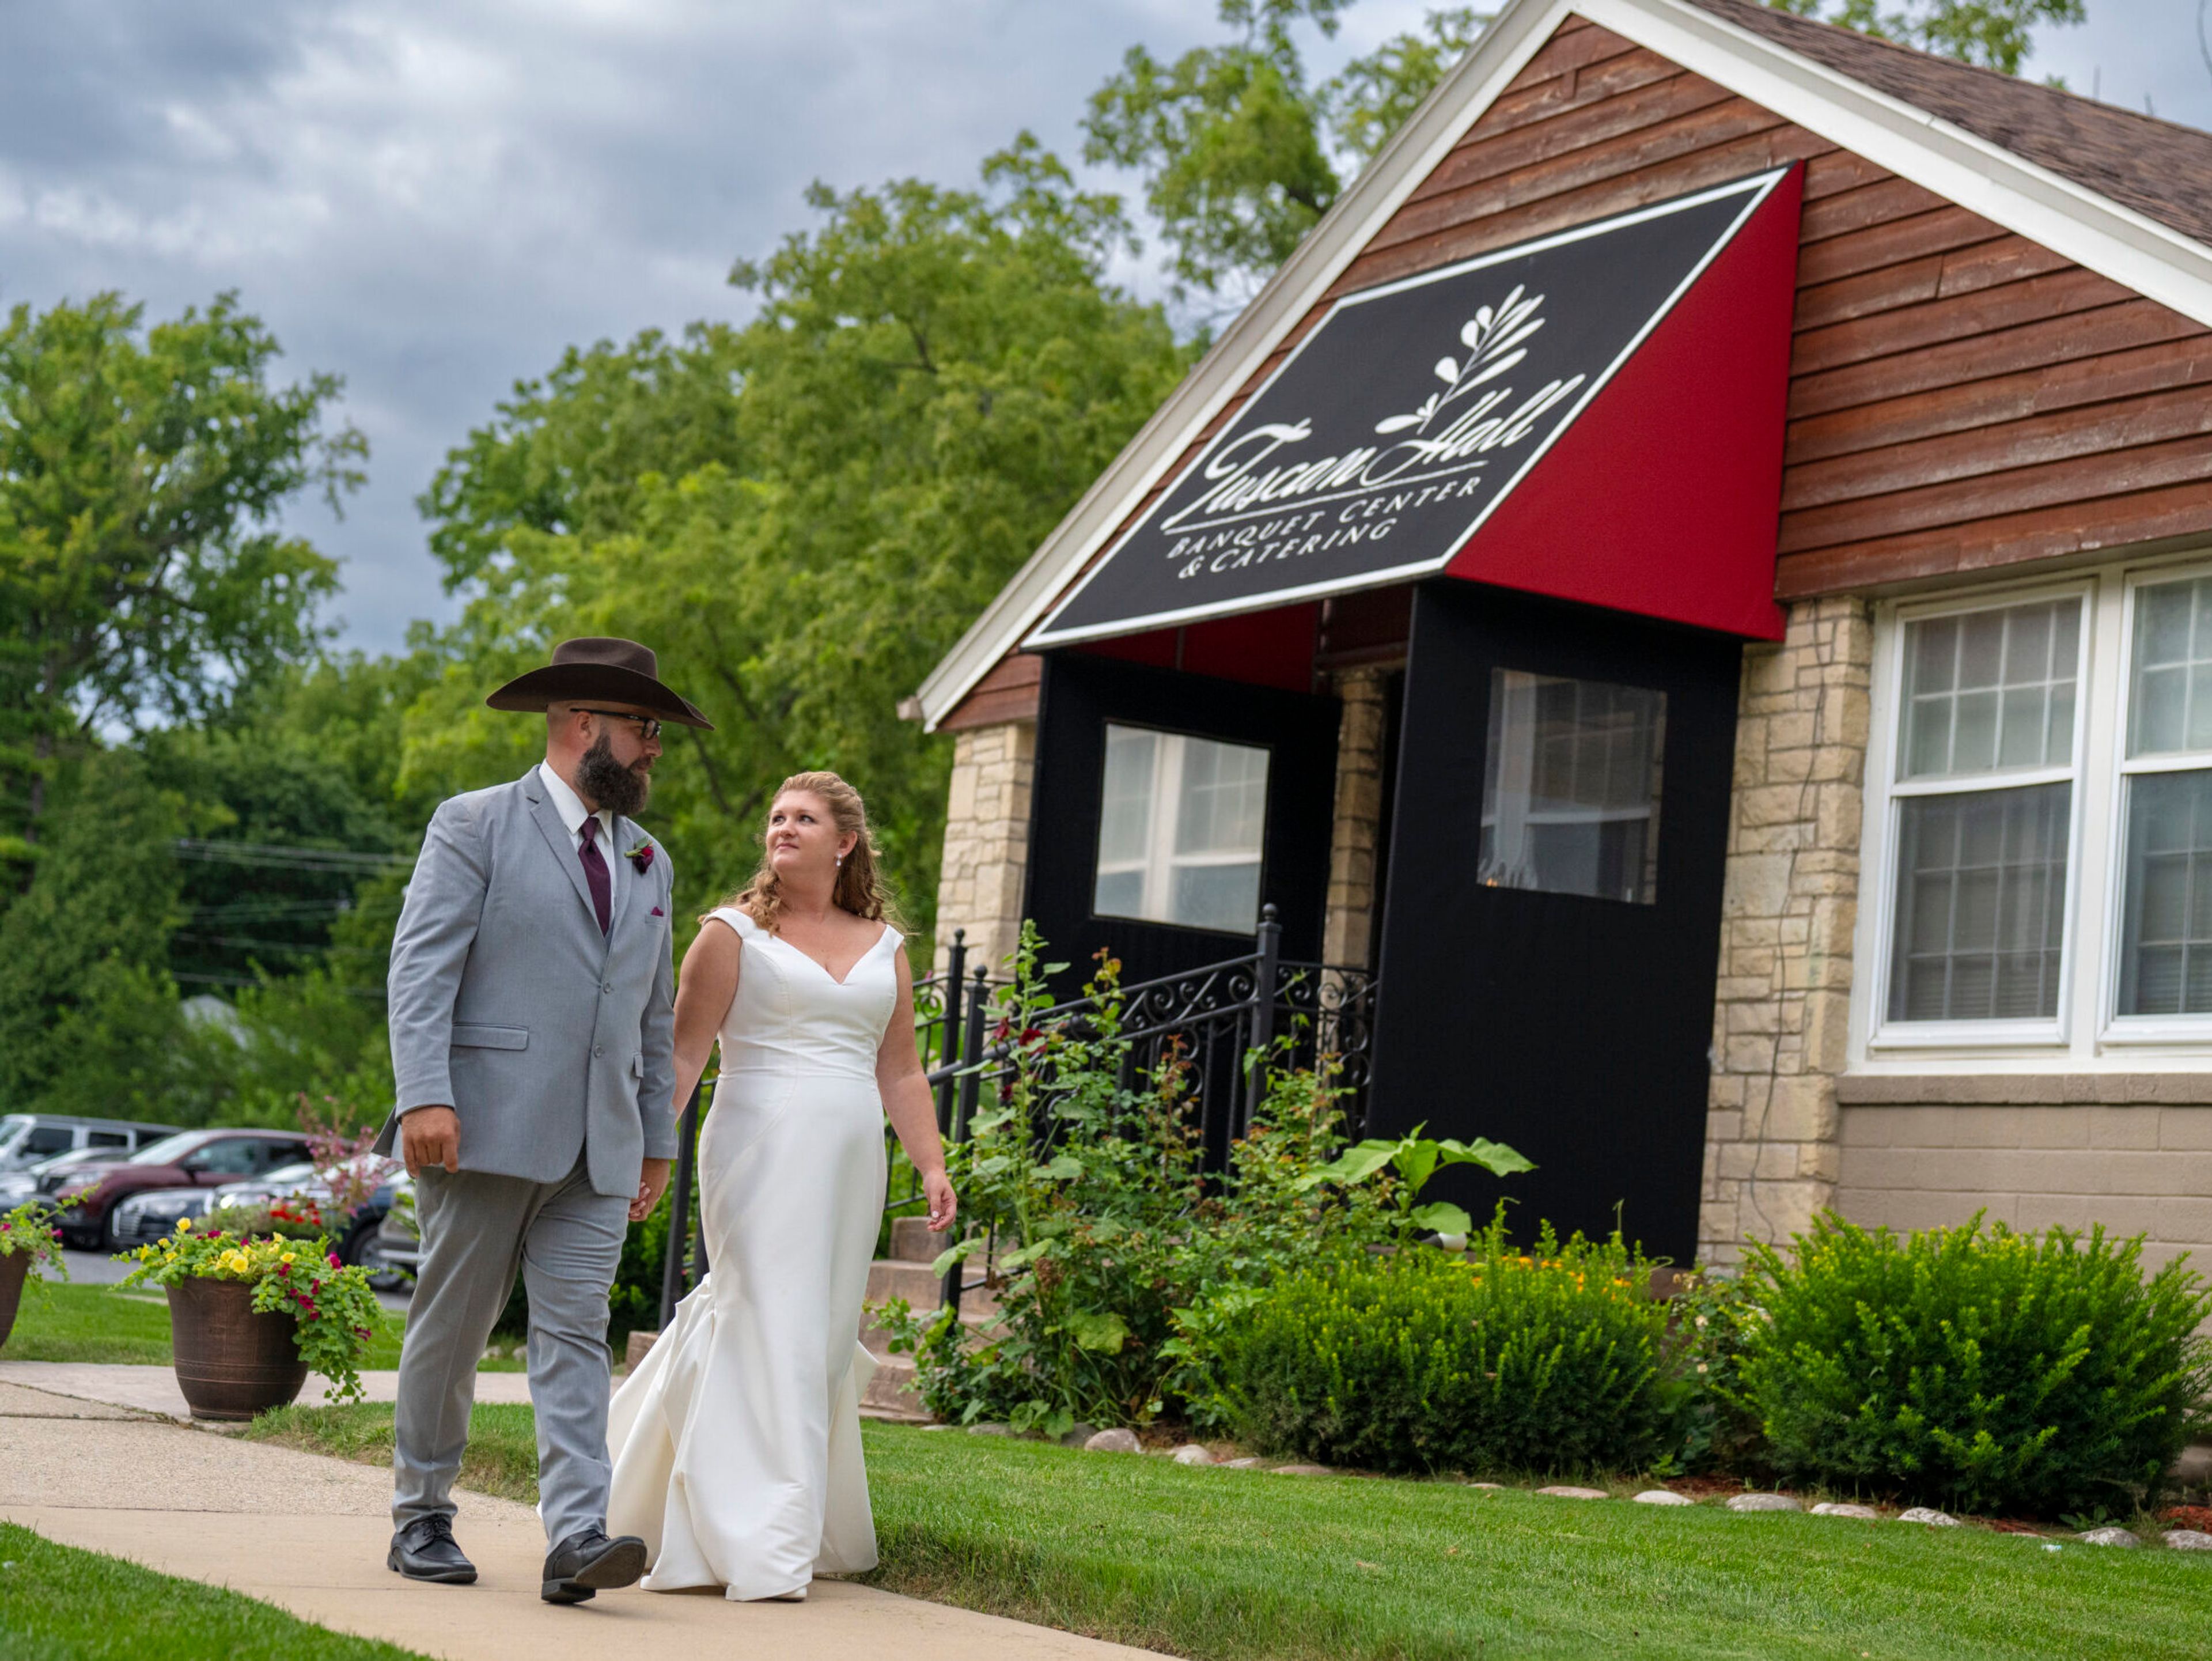
Tuscan Hall Venue & Catering is a locally owned, all-inclusive event venue and full-service catering company in the heart of Waukesha, Wisconsin. With more than 25 years of experience hosting weddings and celebrations, it has become an award-winning destination for weddings, corporate events, and other special occasions. The property includes two indoor event spaces — the Main Hall, which comfortably accommodates up to 200 guests, and the more intimate Wine Cellar, suited to gatherings of up to 50 — along with an outdoor patio for ceremonies, cocktail hours, and photos. An on-site event manager and coordinator are on hand the day of every event to help it run smoothly. Tuscan Hall's in-house catering team prepares menus from fresh, high-quality ingredients and can also provide full-service or drop-and-go catering off-site. Flexible all-inclusive packages and a la carte options, paired with china dinnerware, linens, and staff, are designed to cover every detail of a celebration.
Woodside Ranch
W4015 WI-82, Mauston, WI 53948, USA- Spaces for 150 Guests
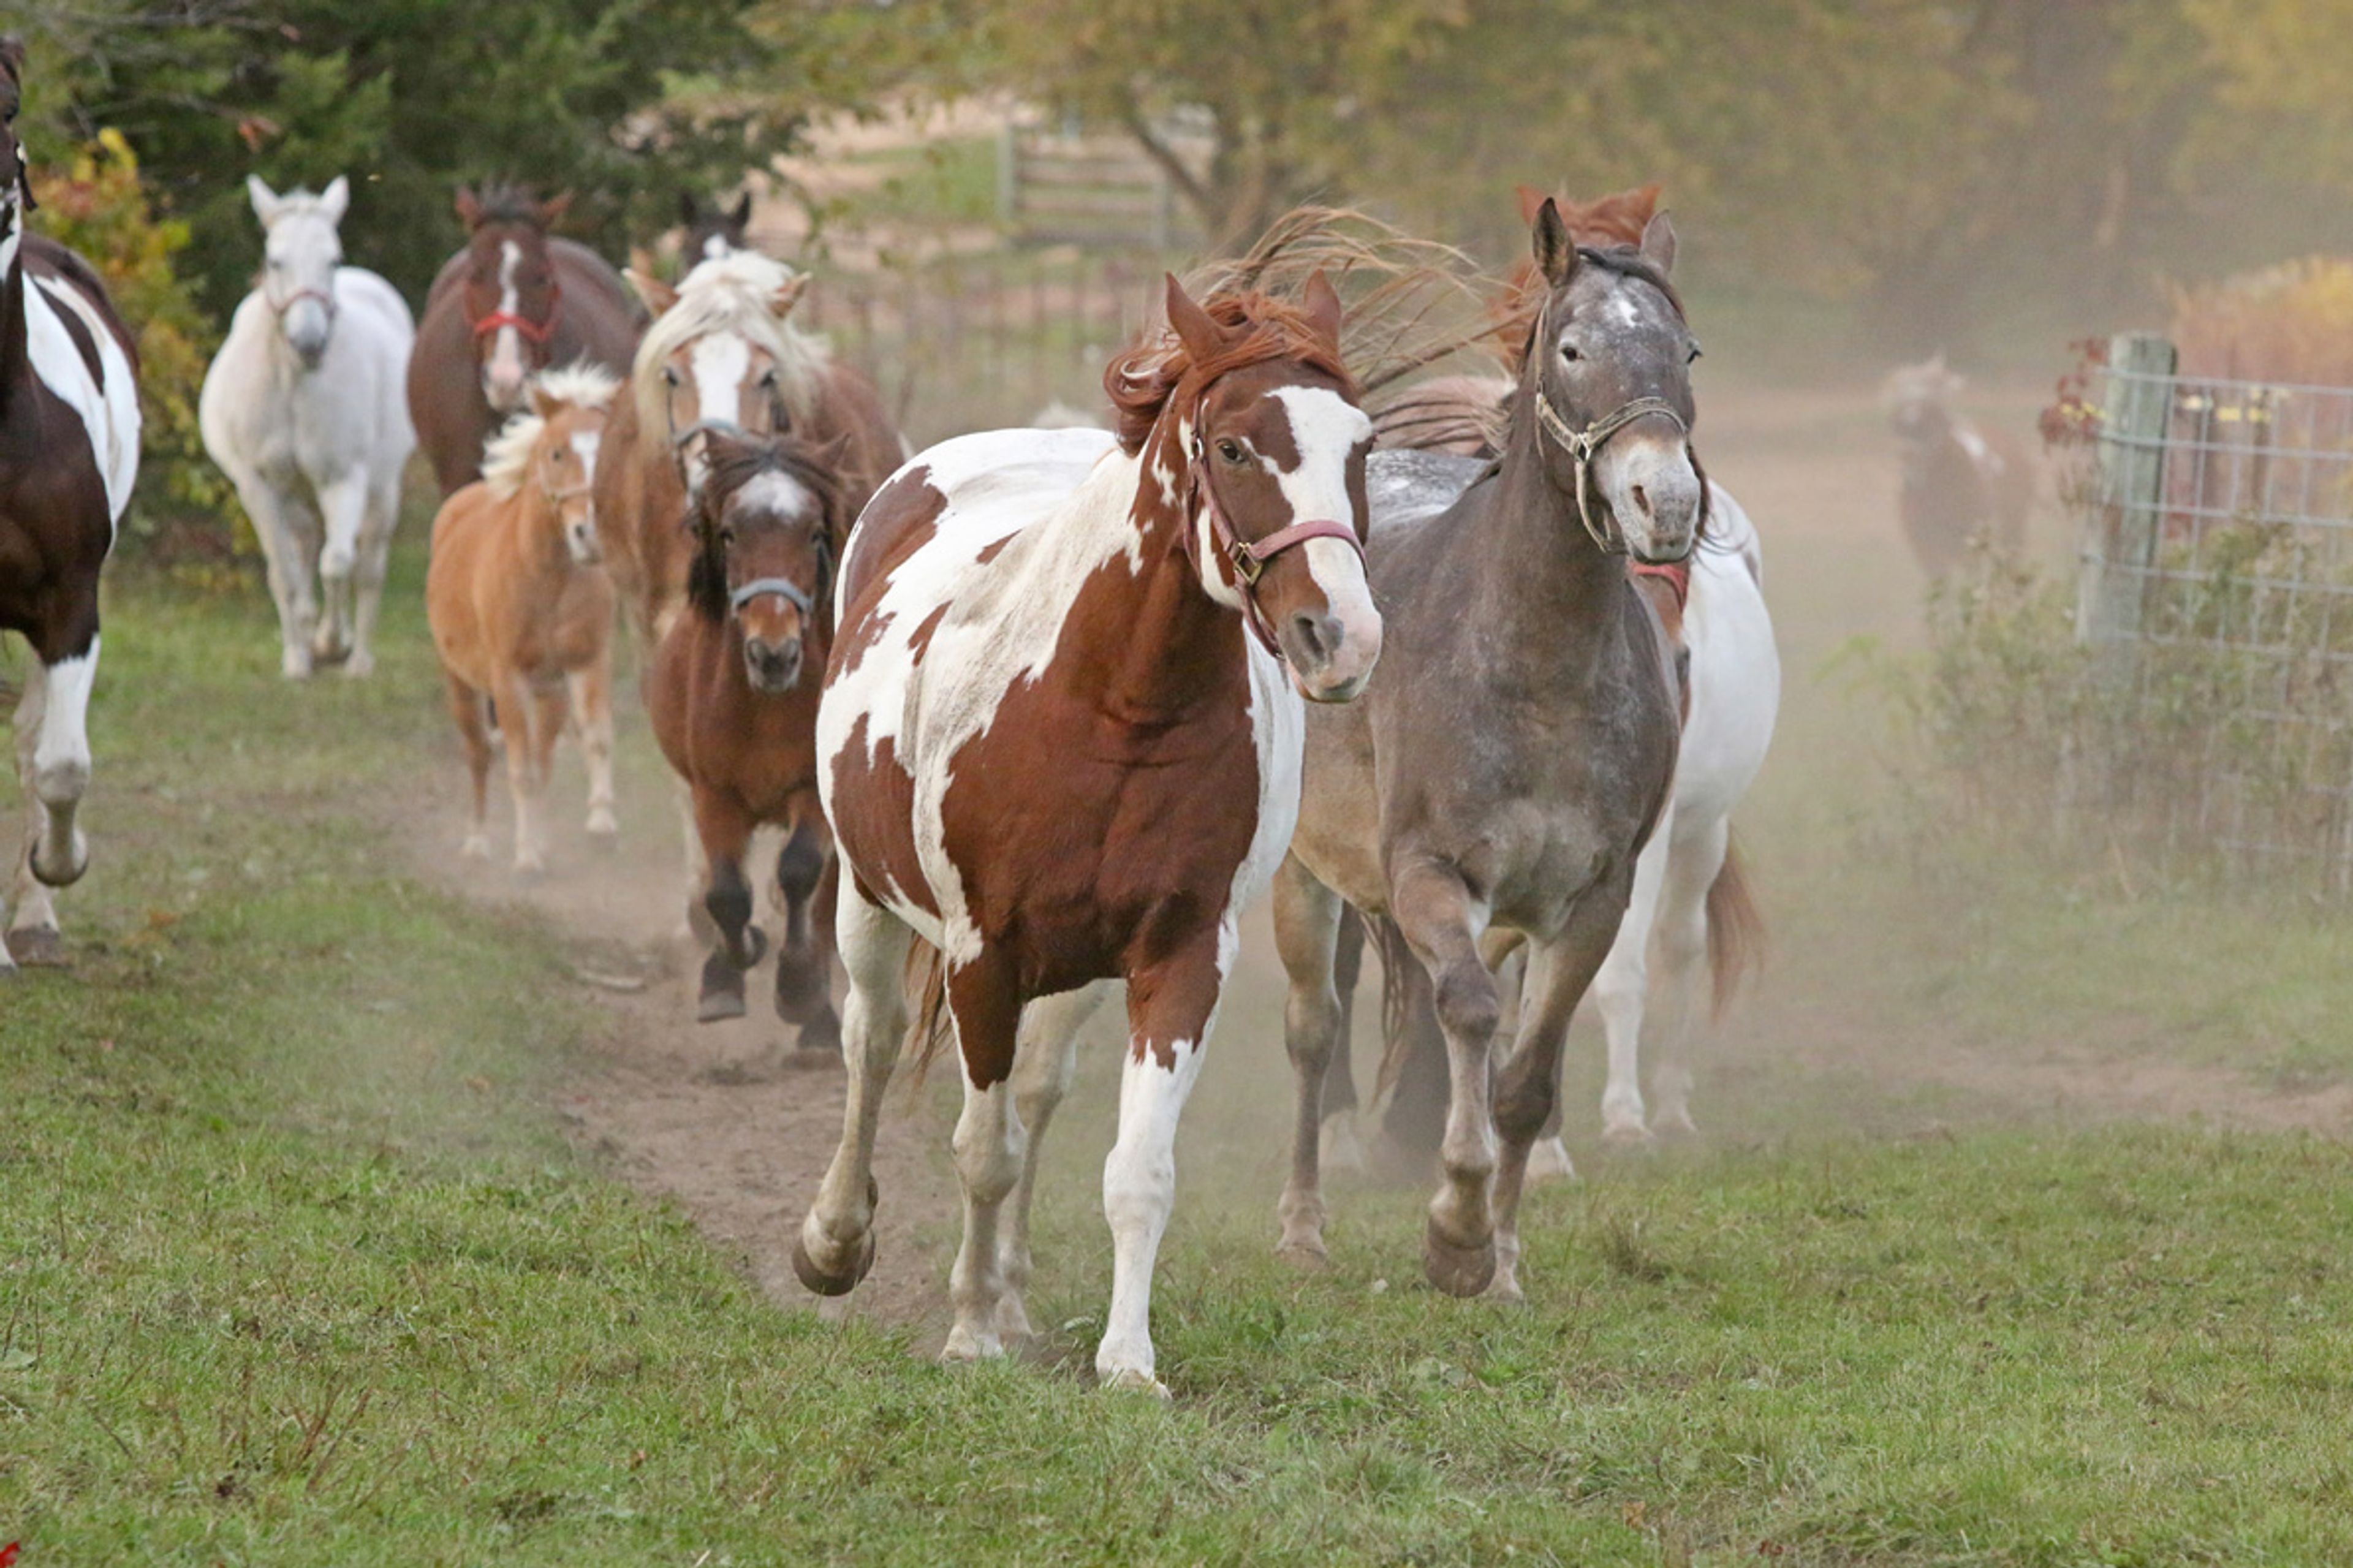
Woodside Ranch is a historic guest ranch set on more than 1,000 acres of Wisconsin countryside five miles east of Mauston, where it has welcomed guests for over 100 years. Rustic log cabins with wood-burning fireplaces are tucked among wooded walking and riding trails, a 12-acre lake for boating and catch-and-release fishing, a petting farm, and daily trail and wagon rides led by experienced wranglers. For gatherings, the ranch's conference room hosts receptions, banquets, conferences, retreats, and parties, with A/V equipment included in every booking and seating that can be arranged to fit the occasion — the space has welcomed everything from baby showers and group reunions to yoga retreats. The Trading Post Bar & Grill, with its horseshoe cocktail bar and adjoining Round-Up Room dance hall and arcade, anchors evening entertainment with karaoke, line dancing, and games. Groups can spread out across cabins sleeping two to fifteen guests, single hotel rooms in the Ranch House, and a six-bedroom Lake House on the shore of Woodside Lake that holds fifteen. Open spring through fall, the ranch also offers an outdoor heated swimming pool and an on-site theater with a movie screen and surround sound.
Monona Terrace Community and Convention Center
1 John Nolen Dr, Madison, WI 53703, USA- Spaces for 15-3,300 Guests
- 1 Ballroom
- 2 Outdoor Spaces
- 13 Total Spaces
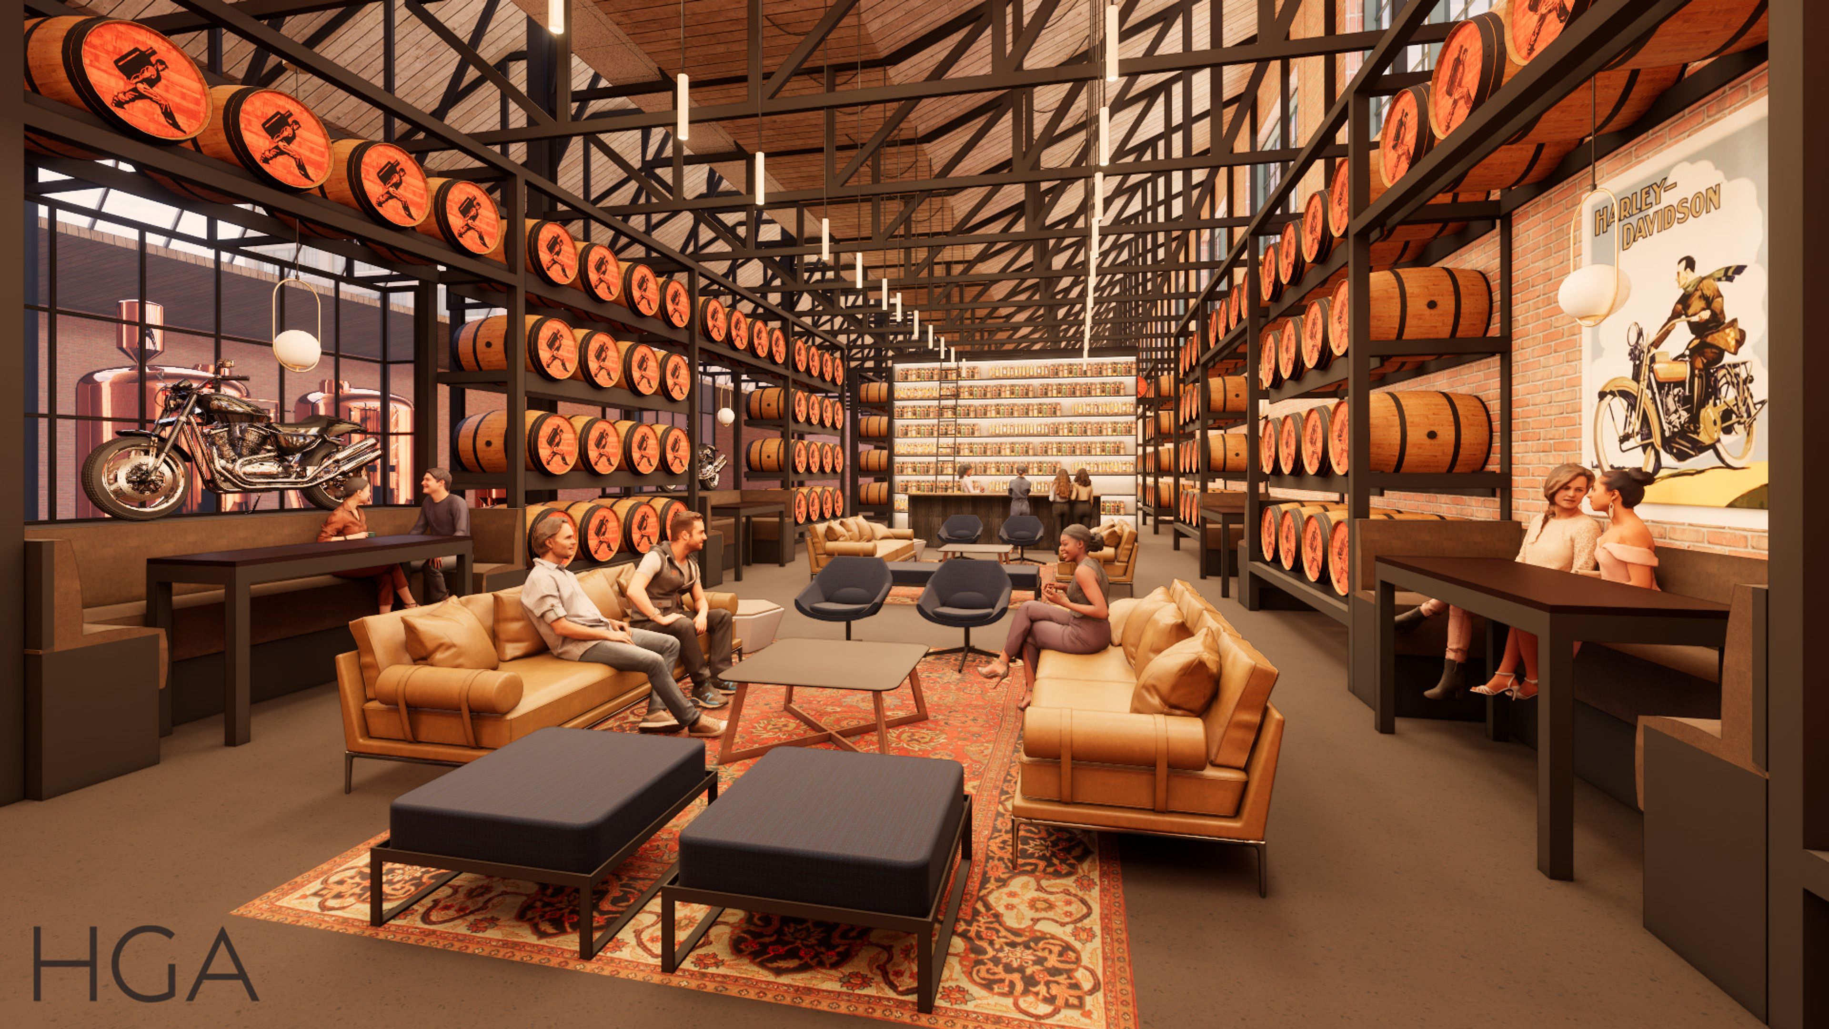
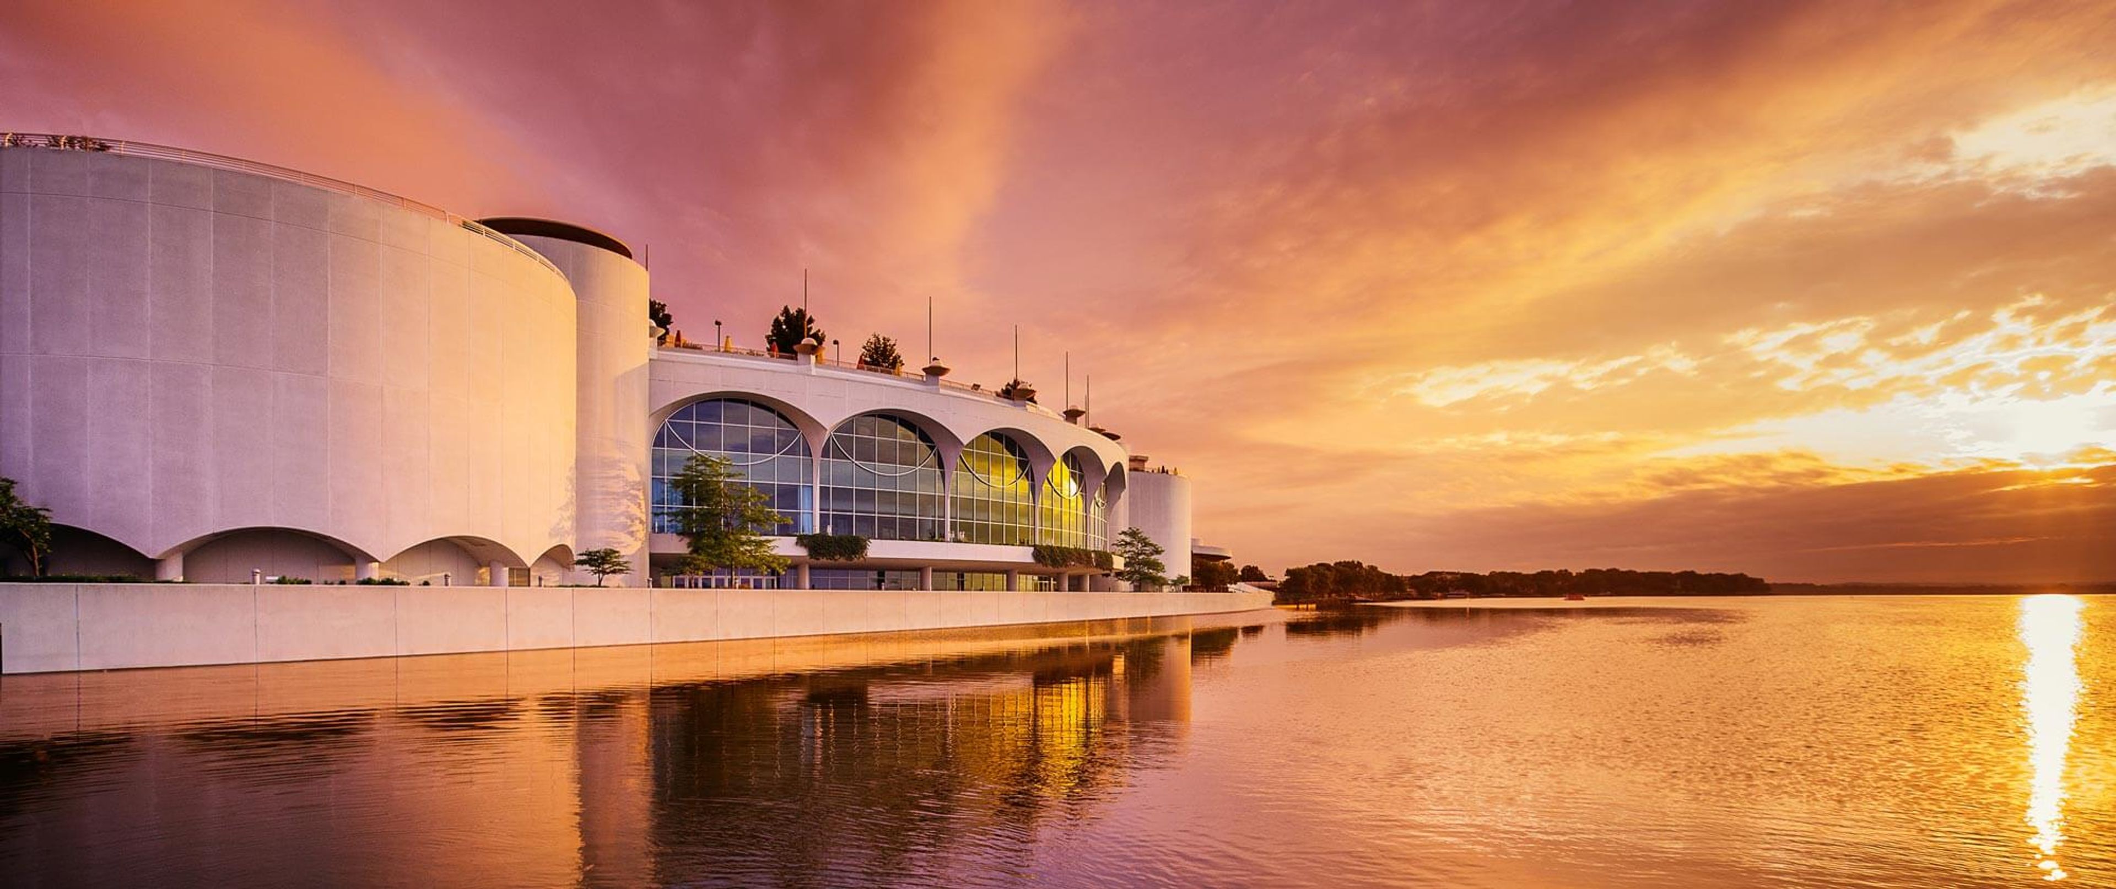
Monona Terrace Community and Convention Center sits on the shore of Lake Monona in downtown Madison, Wisconsin, on a site Frank Lloyd Wright first proposed for the city in 1938. Wright reworked the design over two decades before signing off on the final plans shortly before his death in 1959; Madison voters approved construction on the same site in 1992, and the building opened on July 18, 1997, with its exterior built to Wright's design and its interior reimagined by Taliesin architect Tony Puttnam. Today the center spans five levels and roughly 30 rooms, from the Madison Ballroom's Wright-inspired chandeliers to the rooftop gardens overlooking the lake, which the venue describes as the only rooftop lakeside venue in Madison. Nearly 390,000 guests pass through each year for conventions, conferences, weddings, and community events such as Dane Dances. In-house catering is handled by Monona Catering, and the attached Hilton Madison Monona Terrace connects to the building via an indoor skywalk.
Sugarland
8637 Linley Rd, Arena, WI 53503, USA- Spaces for 300 Guests
- 1 Barn
- 1 Estate
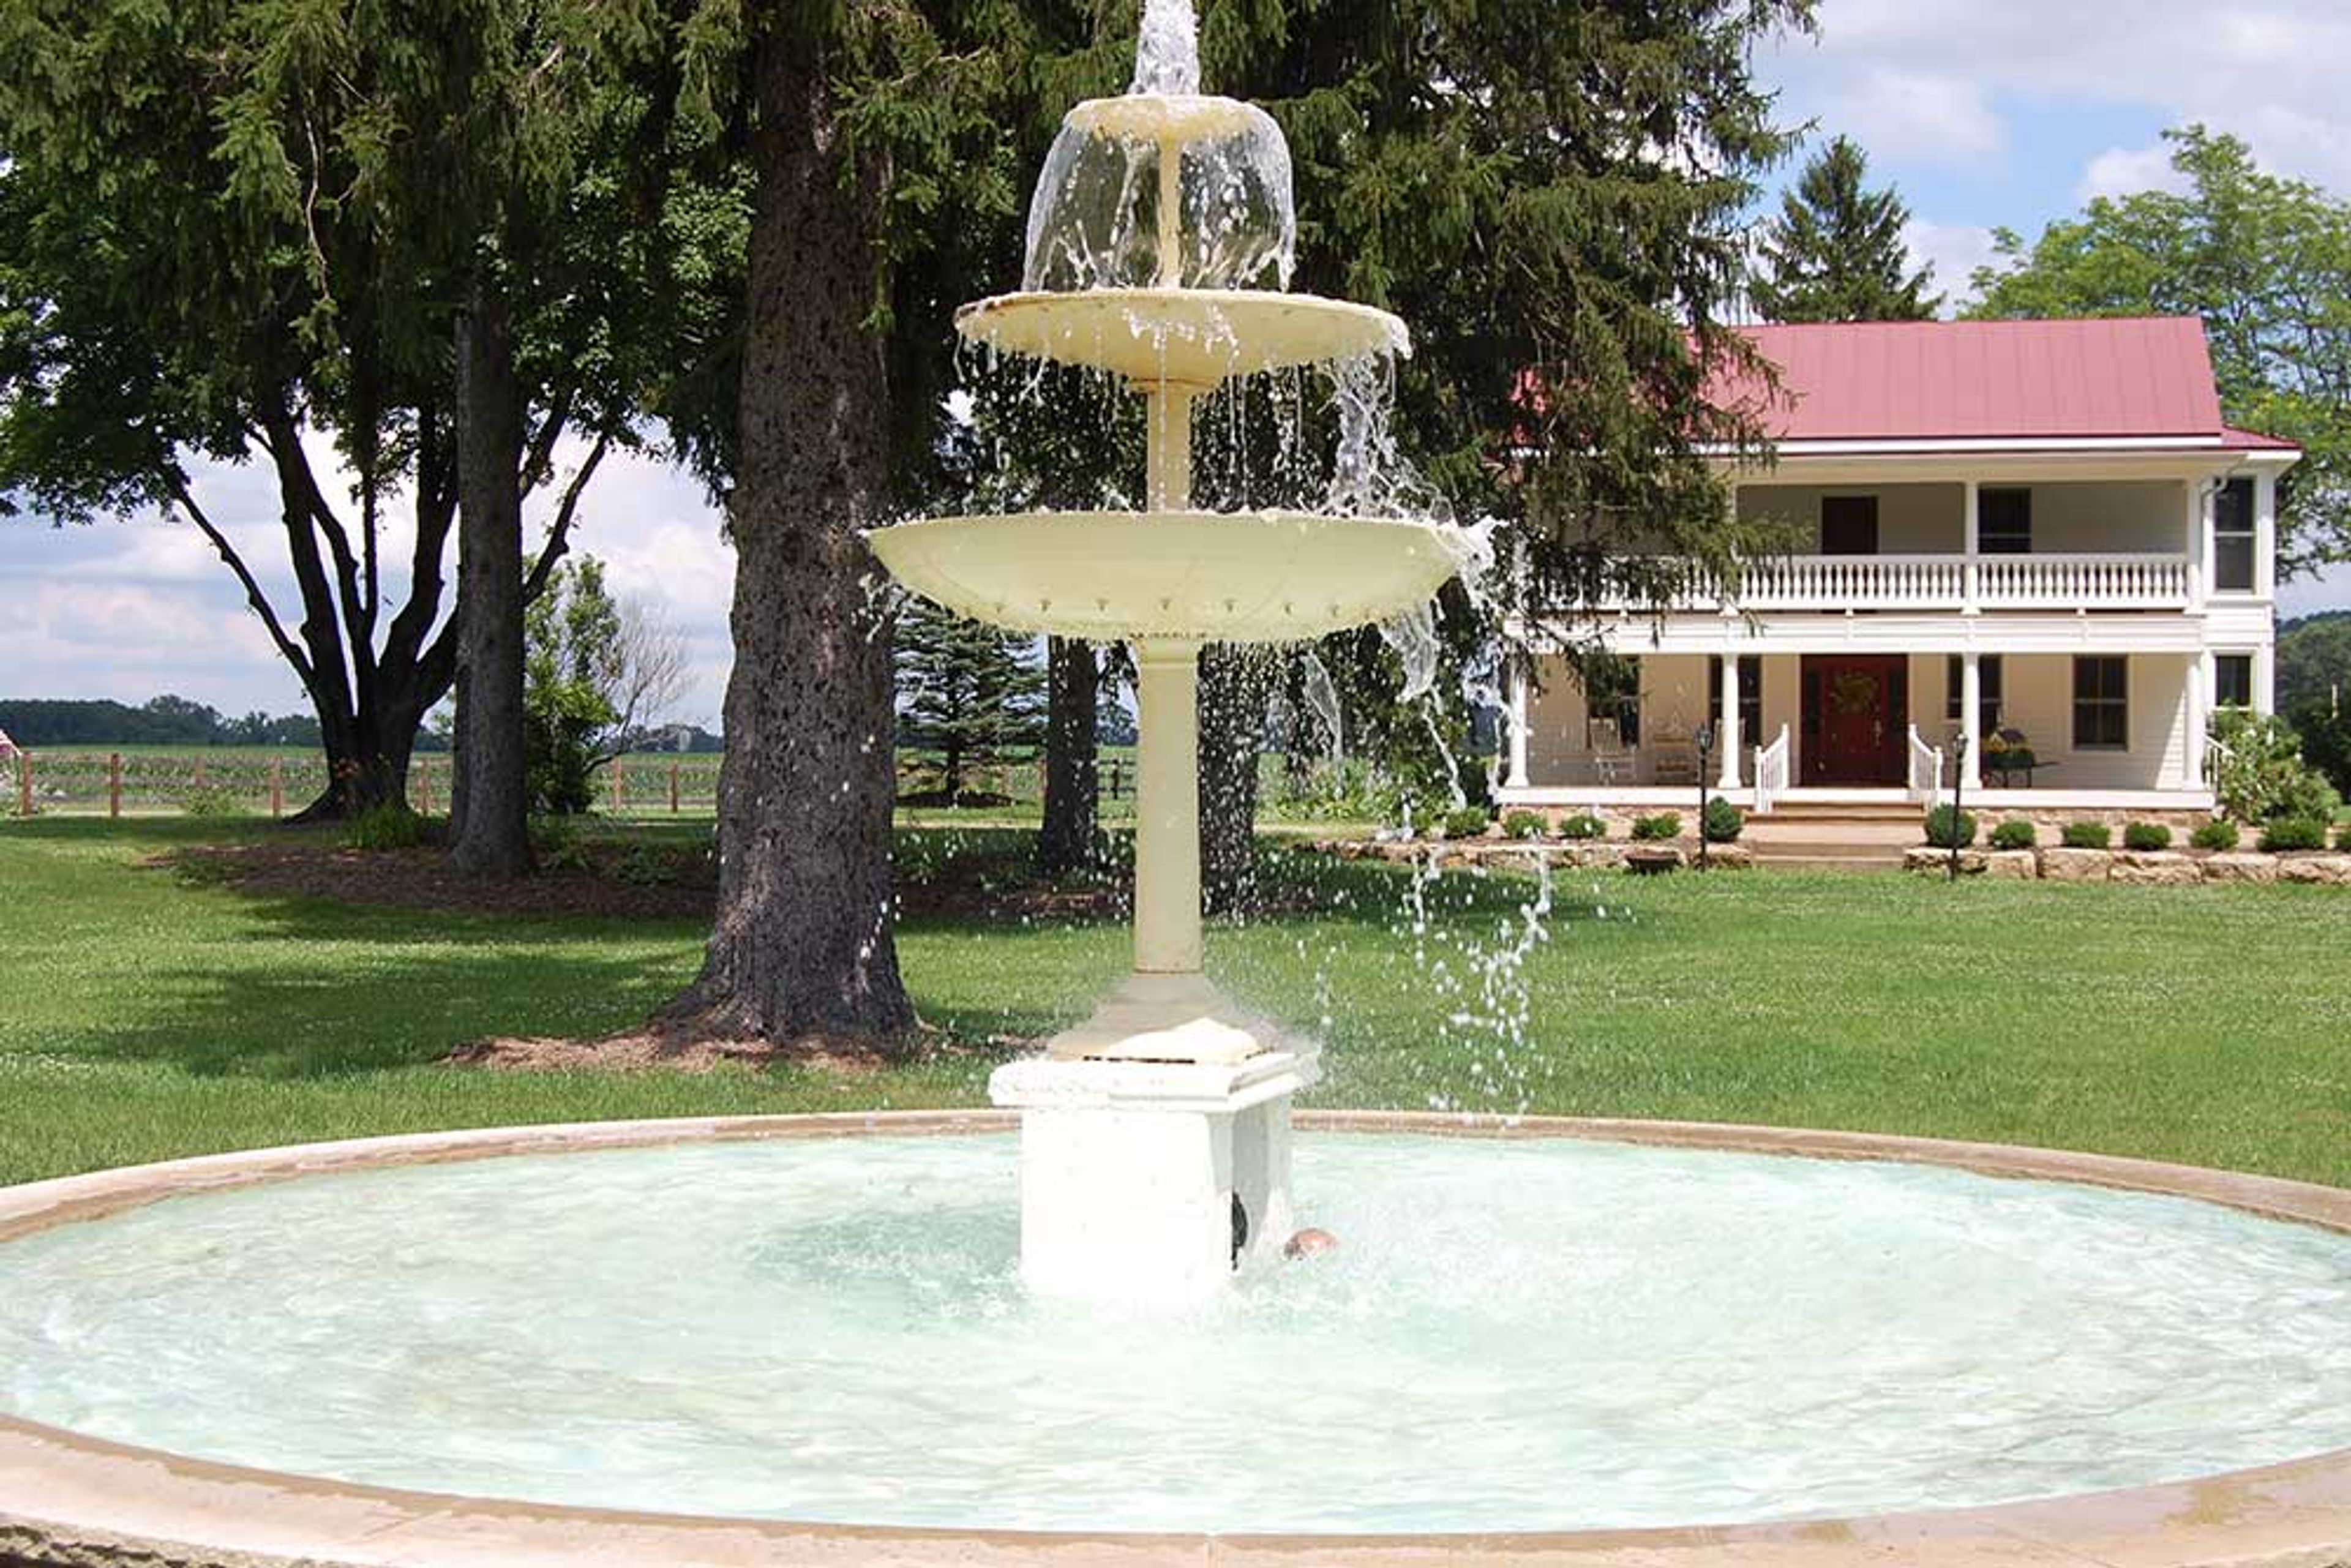
Sugarland is a garden wedding estate on 80 private acres in Arena, Wisconsin, about 25 minutes from Madison and 10 minutes from Spring Green. The property centers on a unique garden estate over 150 years old, with cascading fountains, meandering streams, and mature oak and pine groves, along with a fully restored 1850s colonial revival farmhouse and a country cottage near an old mill site and stream. Ceremonies are traditionally held beneath the property's Wedding Oak Tree, a tree more than 150 years old, with two additional outdoor ceremony sites and one indoor option also available. Receptions take place in the Barn, a 4,000-square-foot space accommodating up to 300 guests, featuring wood floors, exposed rafters, wrought iron chandeliers, a commercial kitchen, and a custom bar, with grand sliding doors opening onto a front patio and fire pit. Wedding packages include exclusive use of the property for the weekend, an on-site event coordinator, setup and cleanup, and tables, chairs, linens, dishware, and glassware. The farmhouse and cottage on the property offer lodging for wedding parties, and the venue is handicap accessible with no set noise or time restrictions on event day.
Heidel House Resort & Spa
643 Illinois Ave, Green Lake, WI 54941, USA- Spaces for 110-350 Guests
- 5 Hotels
- 3 Ballrooms
- 5 Total Spaces
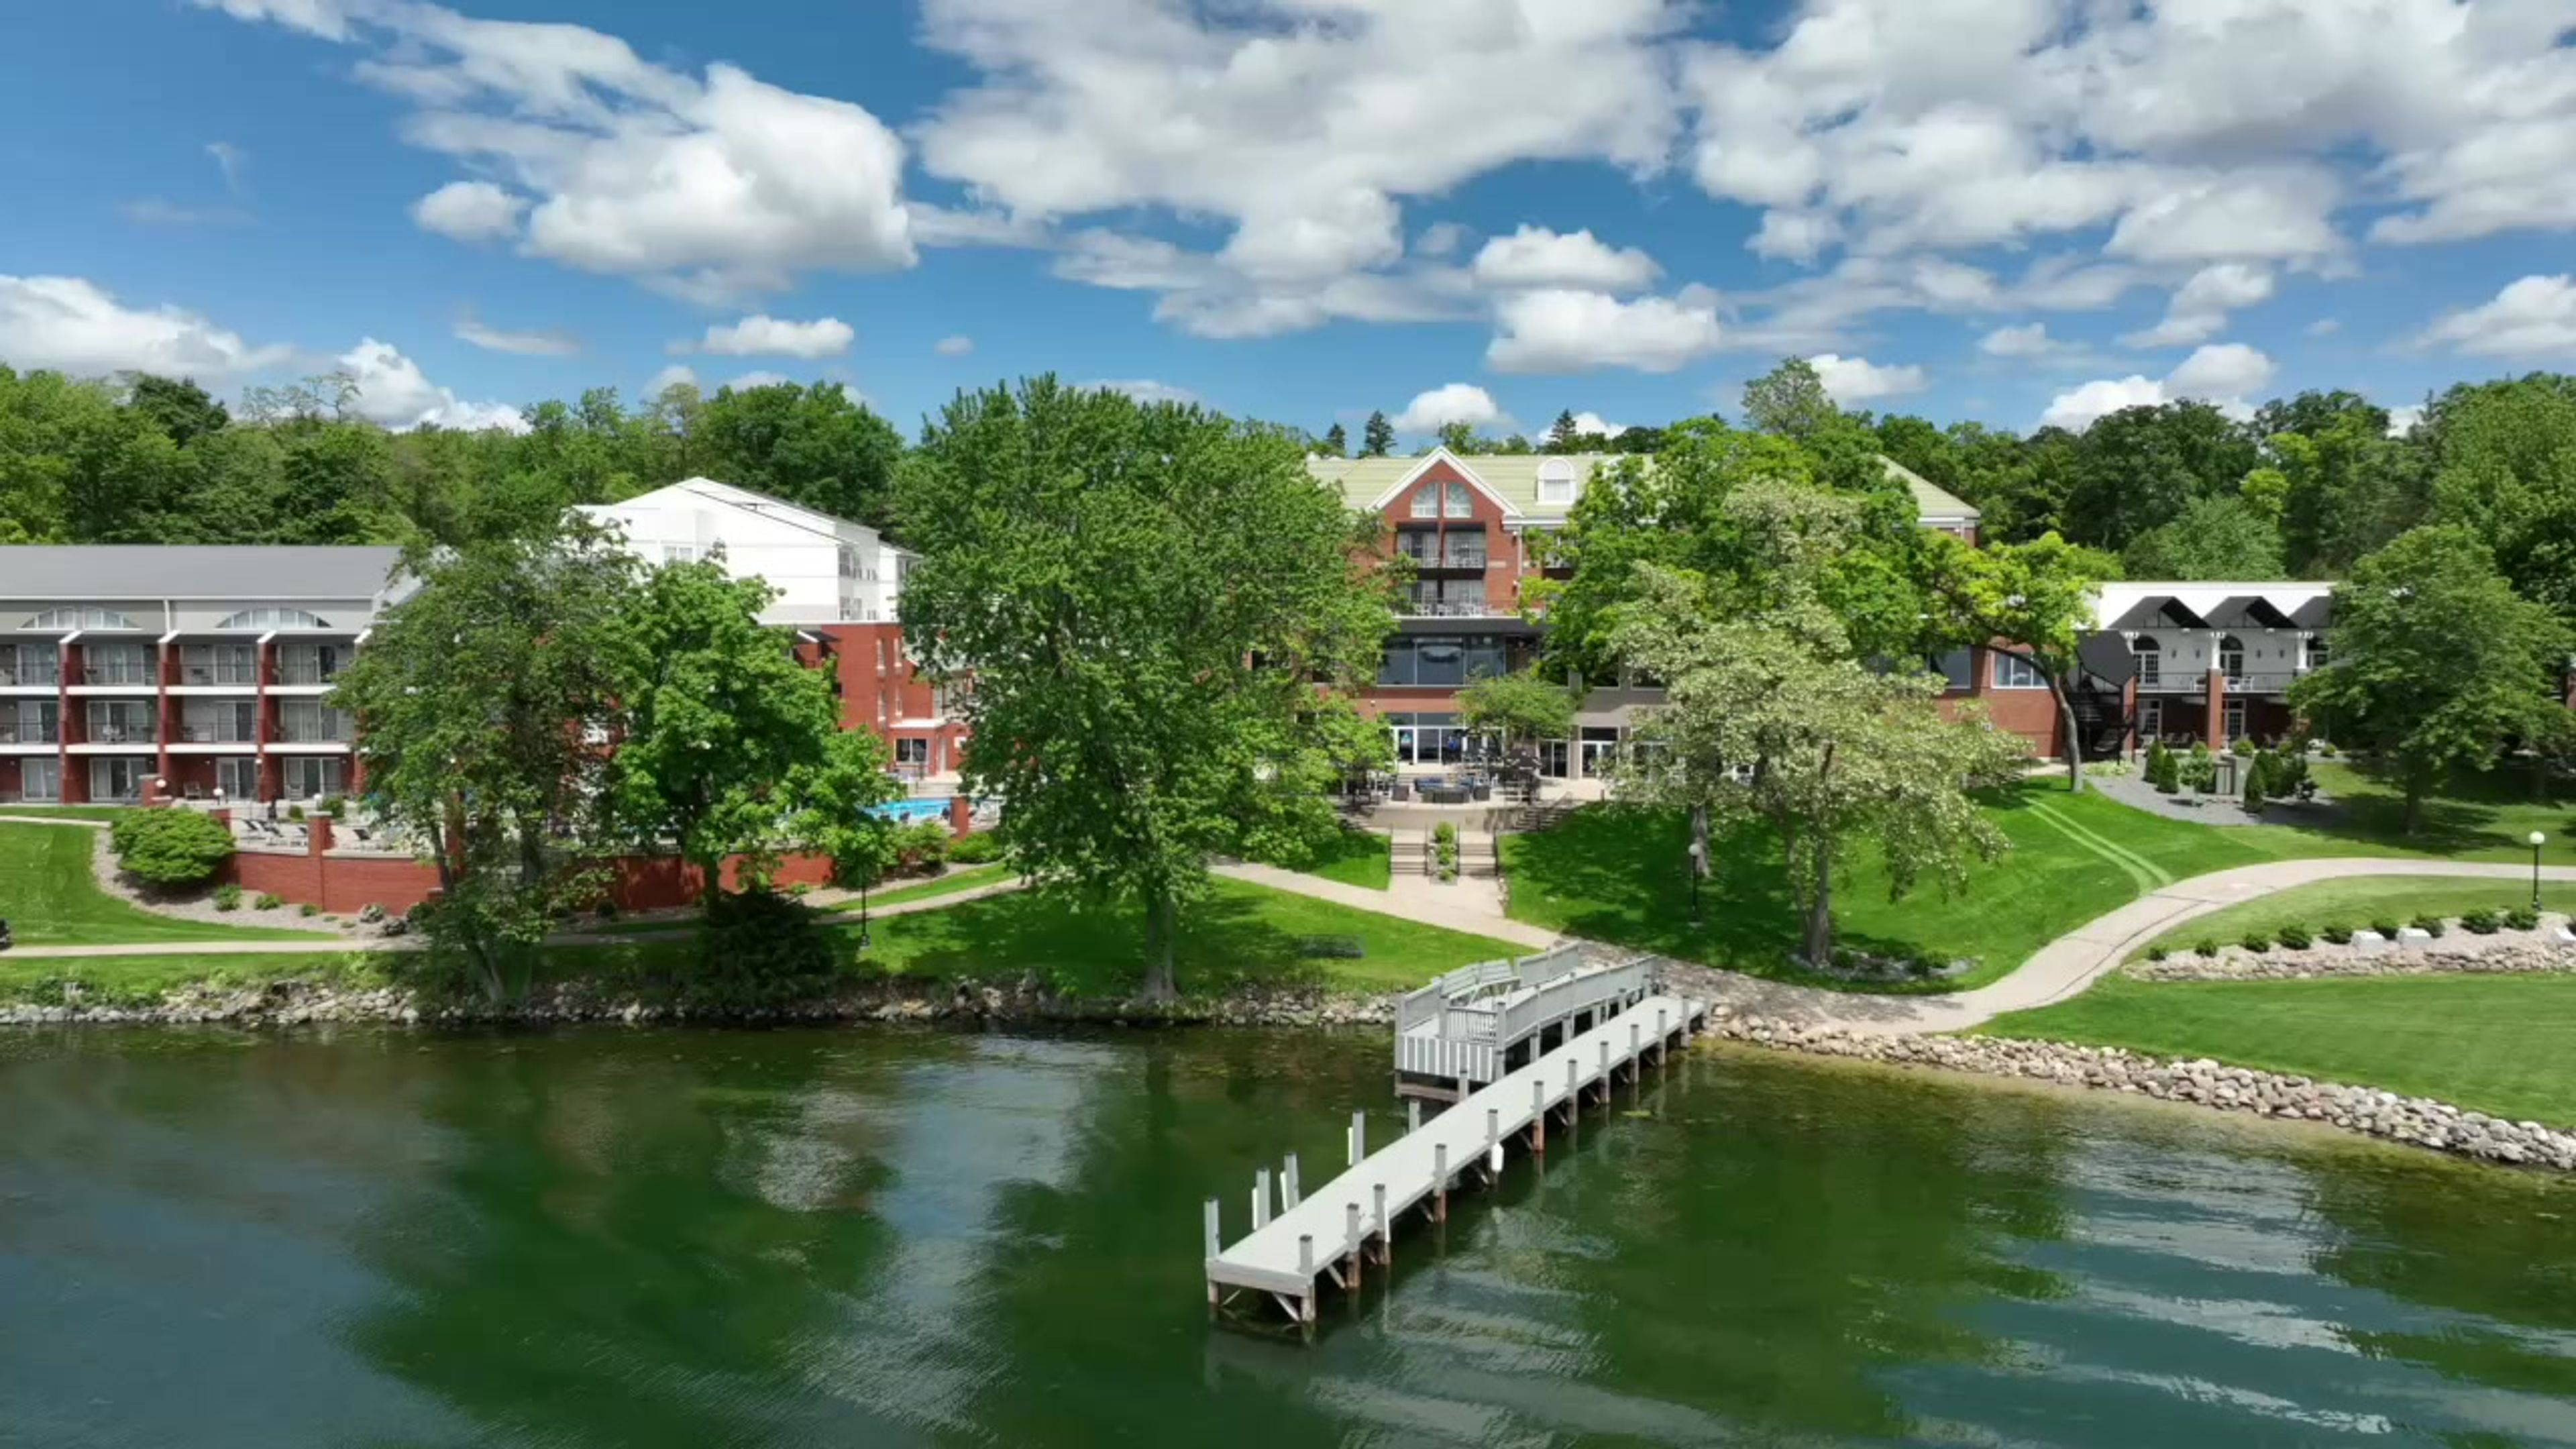
Heidel House Hotel & Conference Center sits on 12 acres of lakefront property on Green Lake, the deepest lake in Wisconsin, a setting whose history traces back to 1890, when the property began as the private Kelly Estate. Herb and Lucille Heidel purchased it in 1945 and built it into one of Wisconsin's well-known restaurants before adding a ten-room lodge in the late 1950s. After closing in 2019, the property underwent a full renovation by the Lighthouse Hotel Development Group and reopened in 2021 as part of the Choice Hotels Ascend Collection, now a 114-room hotel and conference center with 750 feet of lake frontage. The property offers more than 11,000 square feet of event space, including the Dartford and Sandstone ballrooms and the Pleasant Point space, along with outdoor ceremony sites overlooking the water and among the property's old-growth trees. Couples and planners can also book the Escapade, a private yacht available for rehearsal dinners and cocktail hours. Guests have access to two dining spots, Oakwood Bar & Restaurant and Waves Pub and Grill, along with an indoor pool with two whirlpools and a seasonal outdoor pool.
Grace Center
250 E Juneau Ave, Milwaukee, WI 53202, USA- Spaces for 24-250 Guests
- 1 Ballroom
- 2 Meeting Spaces
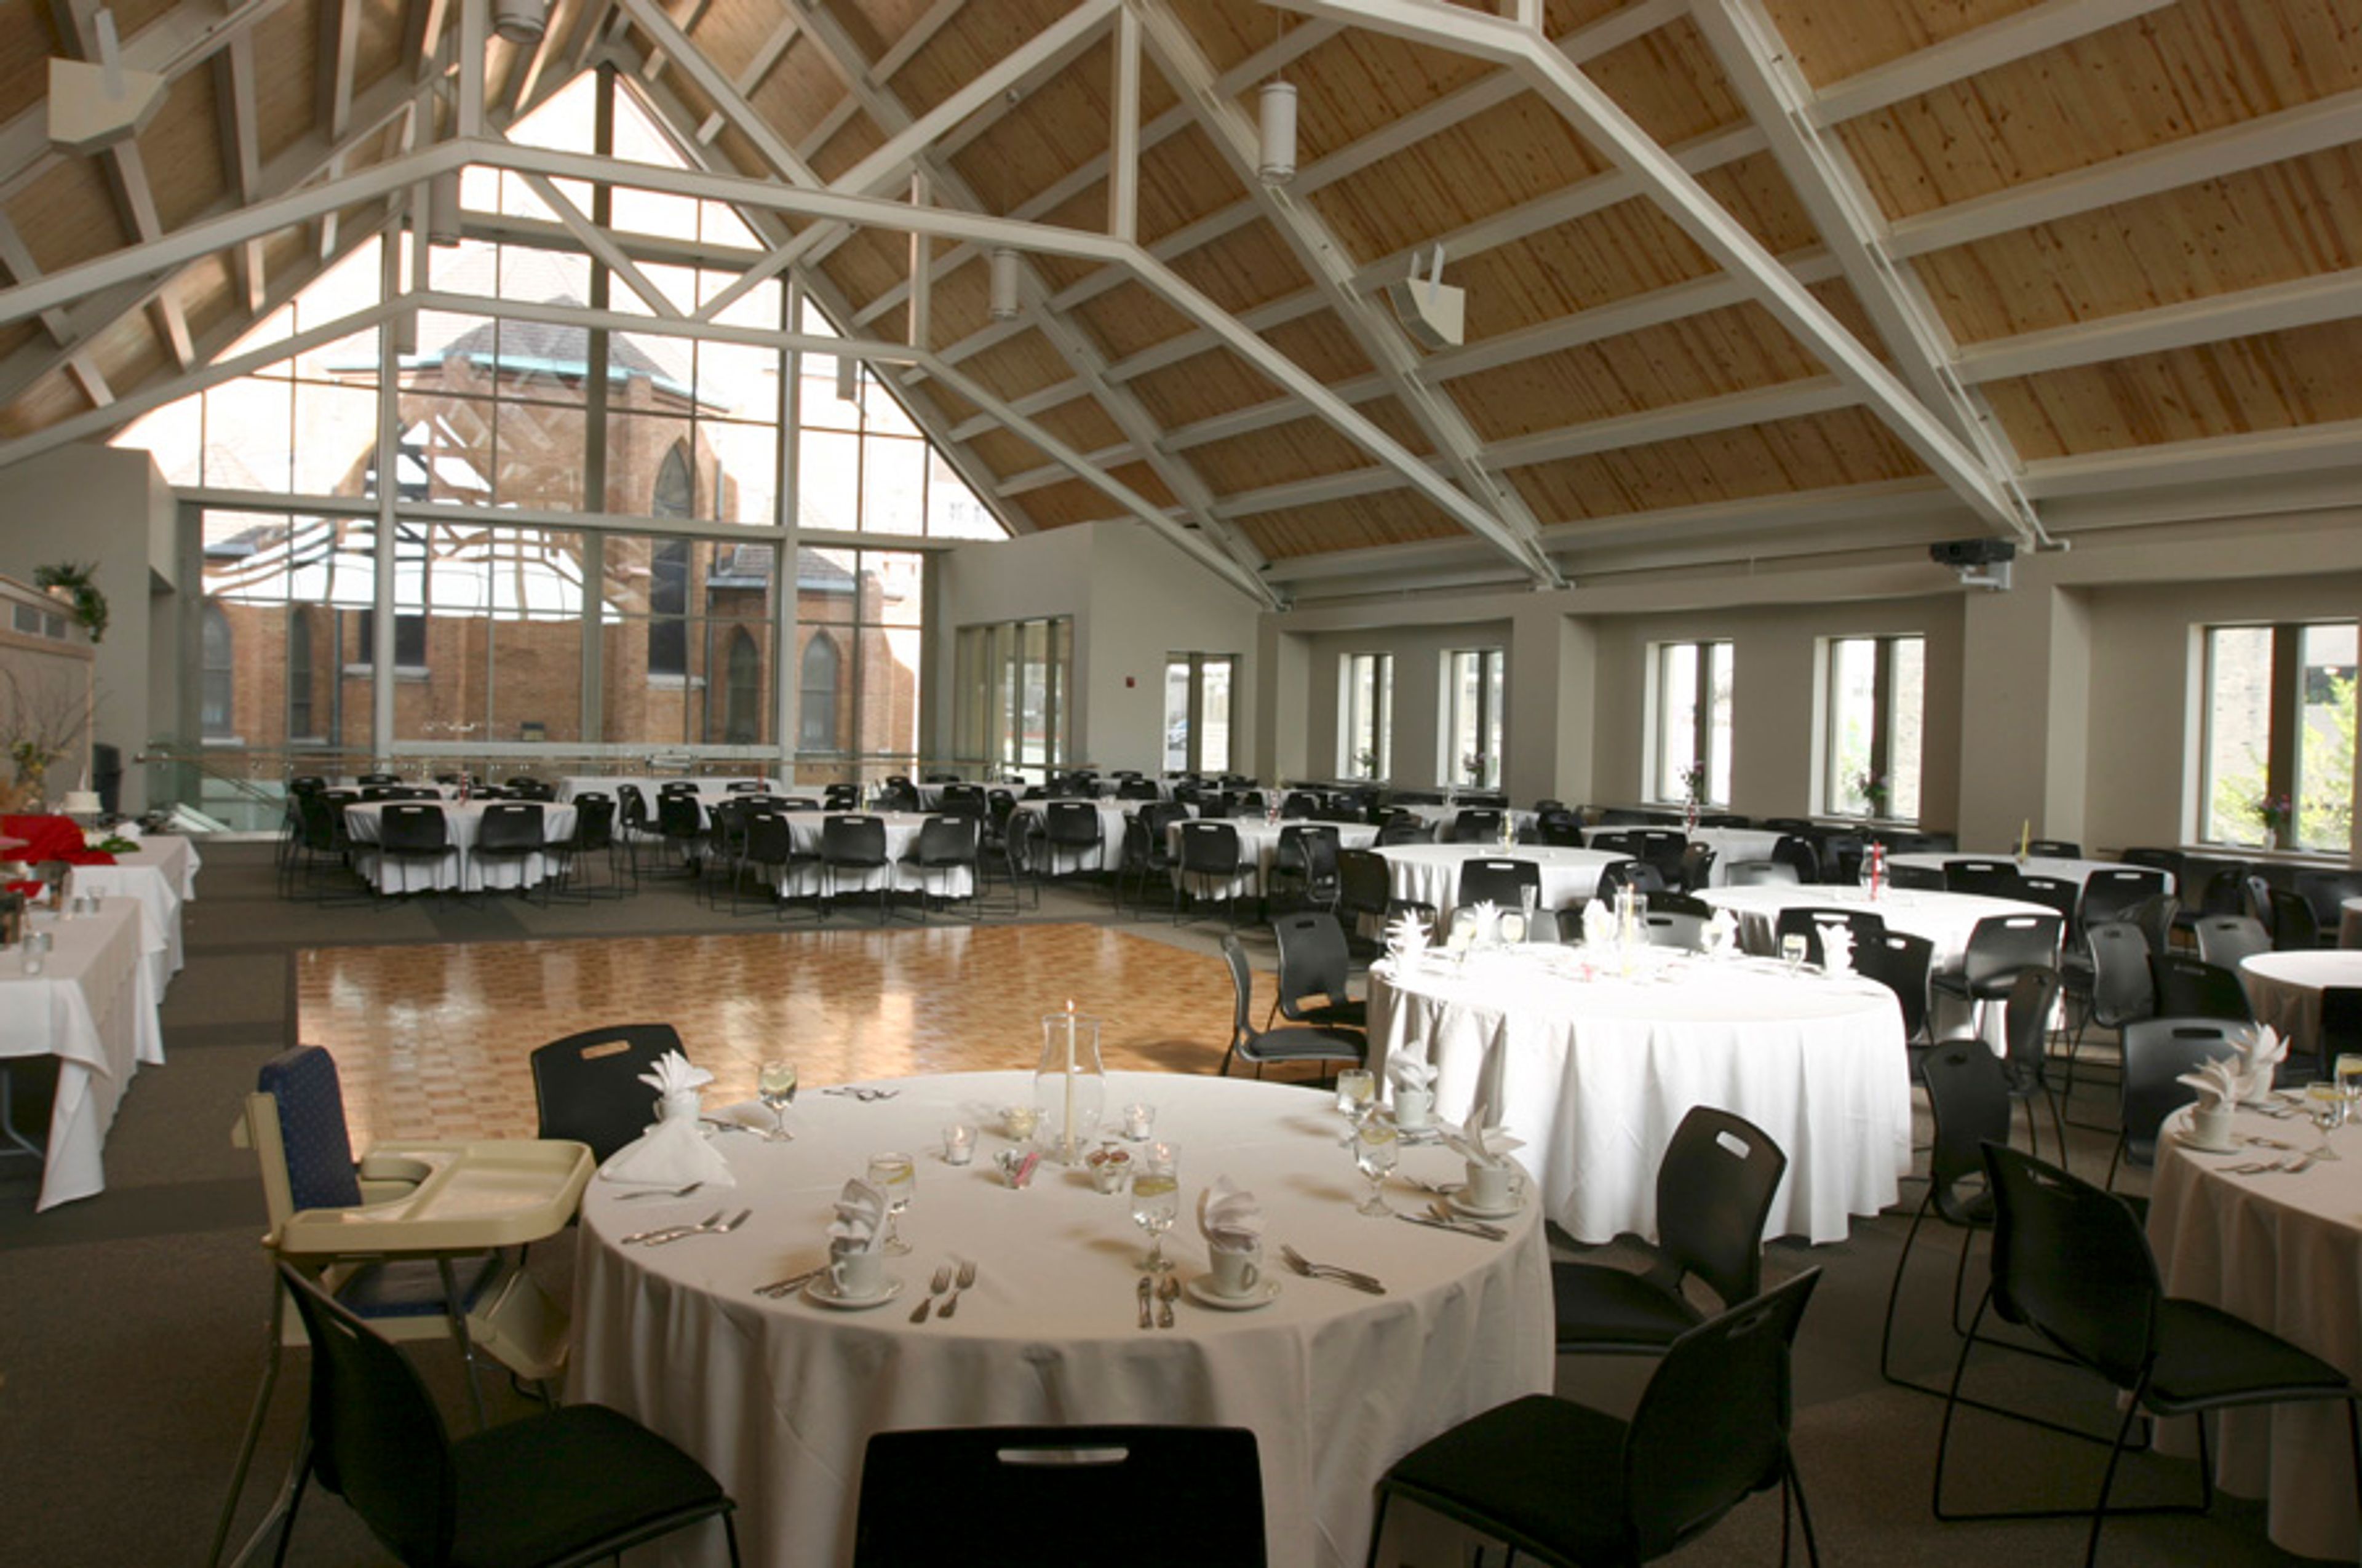
The Grace Center is an event venue in downtown Milwaukee operated by Grace Lutheran Church, offering three rentable spaces for weddings, celebrations, and business gatherings. The Great Hall, the Grace Center's largest space, is a vaulted, glass-walled room that accommodates up to 250 guests for a seated meal and is used for wedding receptions, galas, proms, fashion shows, and similar celebrations. Rental includes a dance floor, a sound system with wireless microphone, a catering kitchen, tables and chairs, and an on-site events representative to oversee the event. Wedding receptions are supported with high-quality bar service and a list of preferred local caterers. For smaller gatherings, Grace Place Coffee is a trendy space for 20 to 24 guests suited to presentations, workshops, or small group meetings, with access to an adjoining atrium for cocktail receptions. The Classroom is a modern, multi-purpose room for intimate gatherings of up to 30 guests, suited to a seated meal, lecture, or meeting, and includes a projector and screen. While the Grace Center hosts receptions and celebrations, wedding ceremonies take place in the adjoining Grace Lutheran Church rather than the Great Hall.
Milwaukee County Zoo
10001 W Bluemound Rd, Milwaukee, WI 53226, USA- Spaces for 25-700 Guests
- 1 Bar
- 2 Ballrooms
- 14 Total Spaces
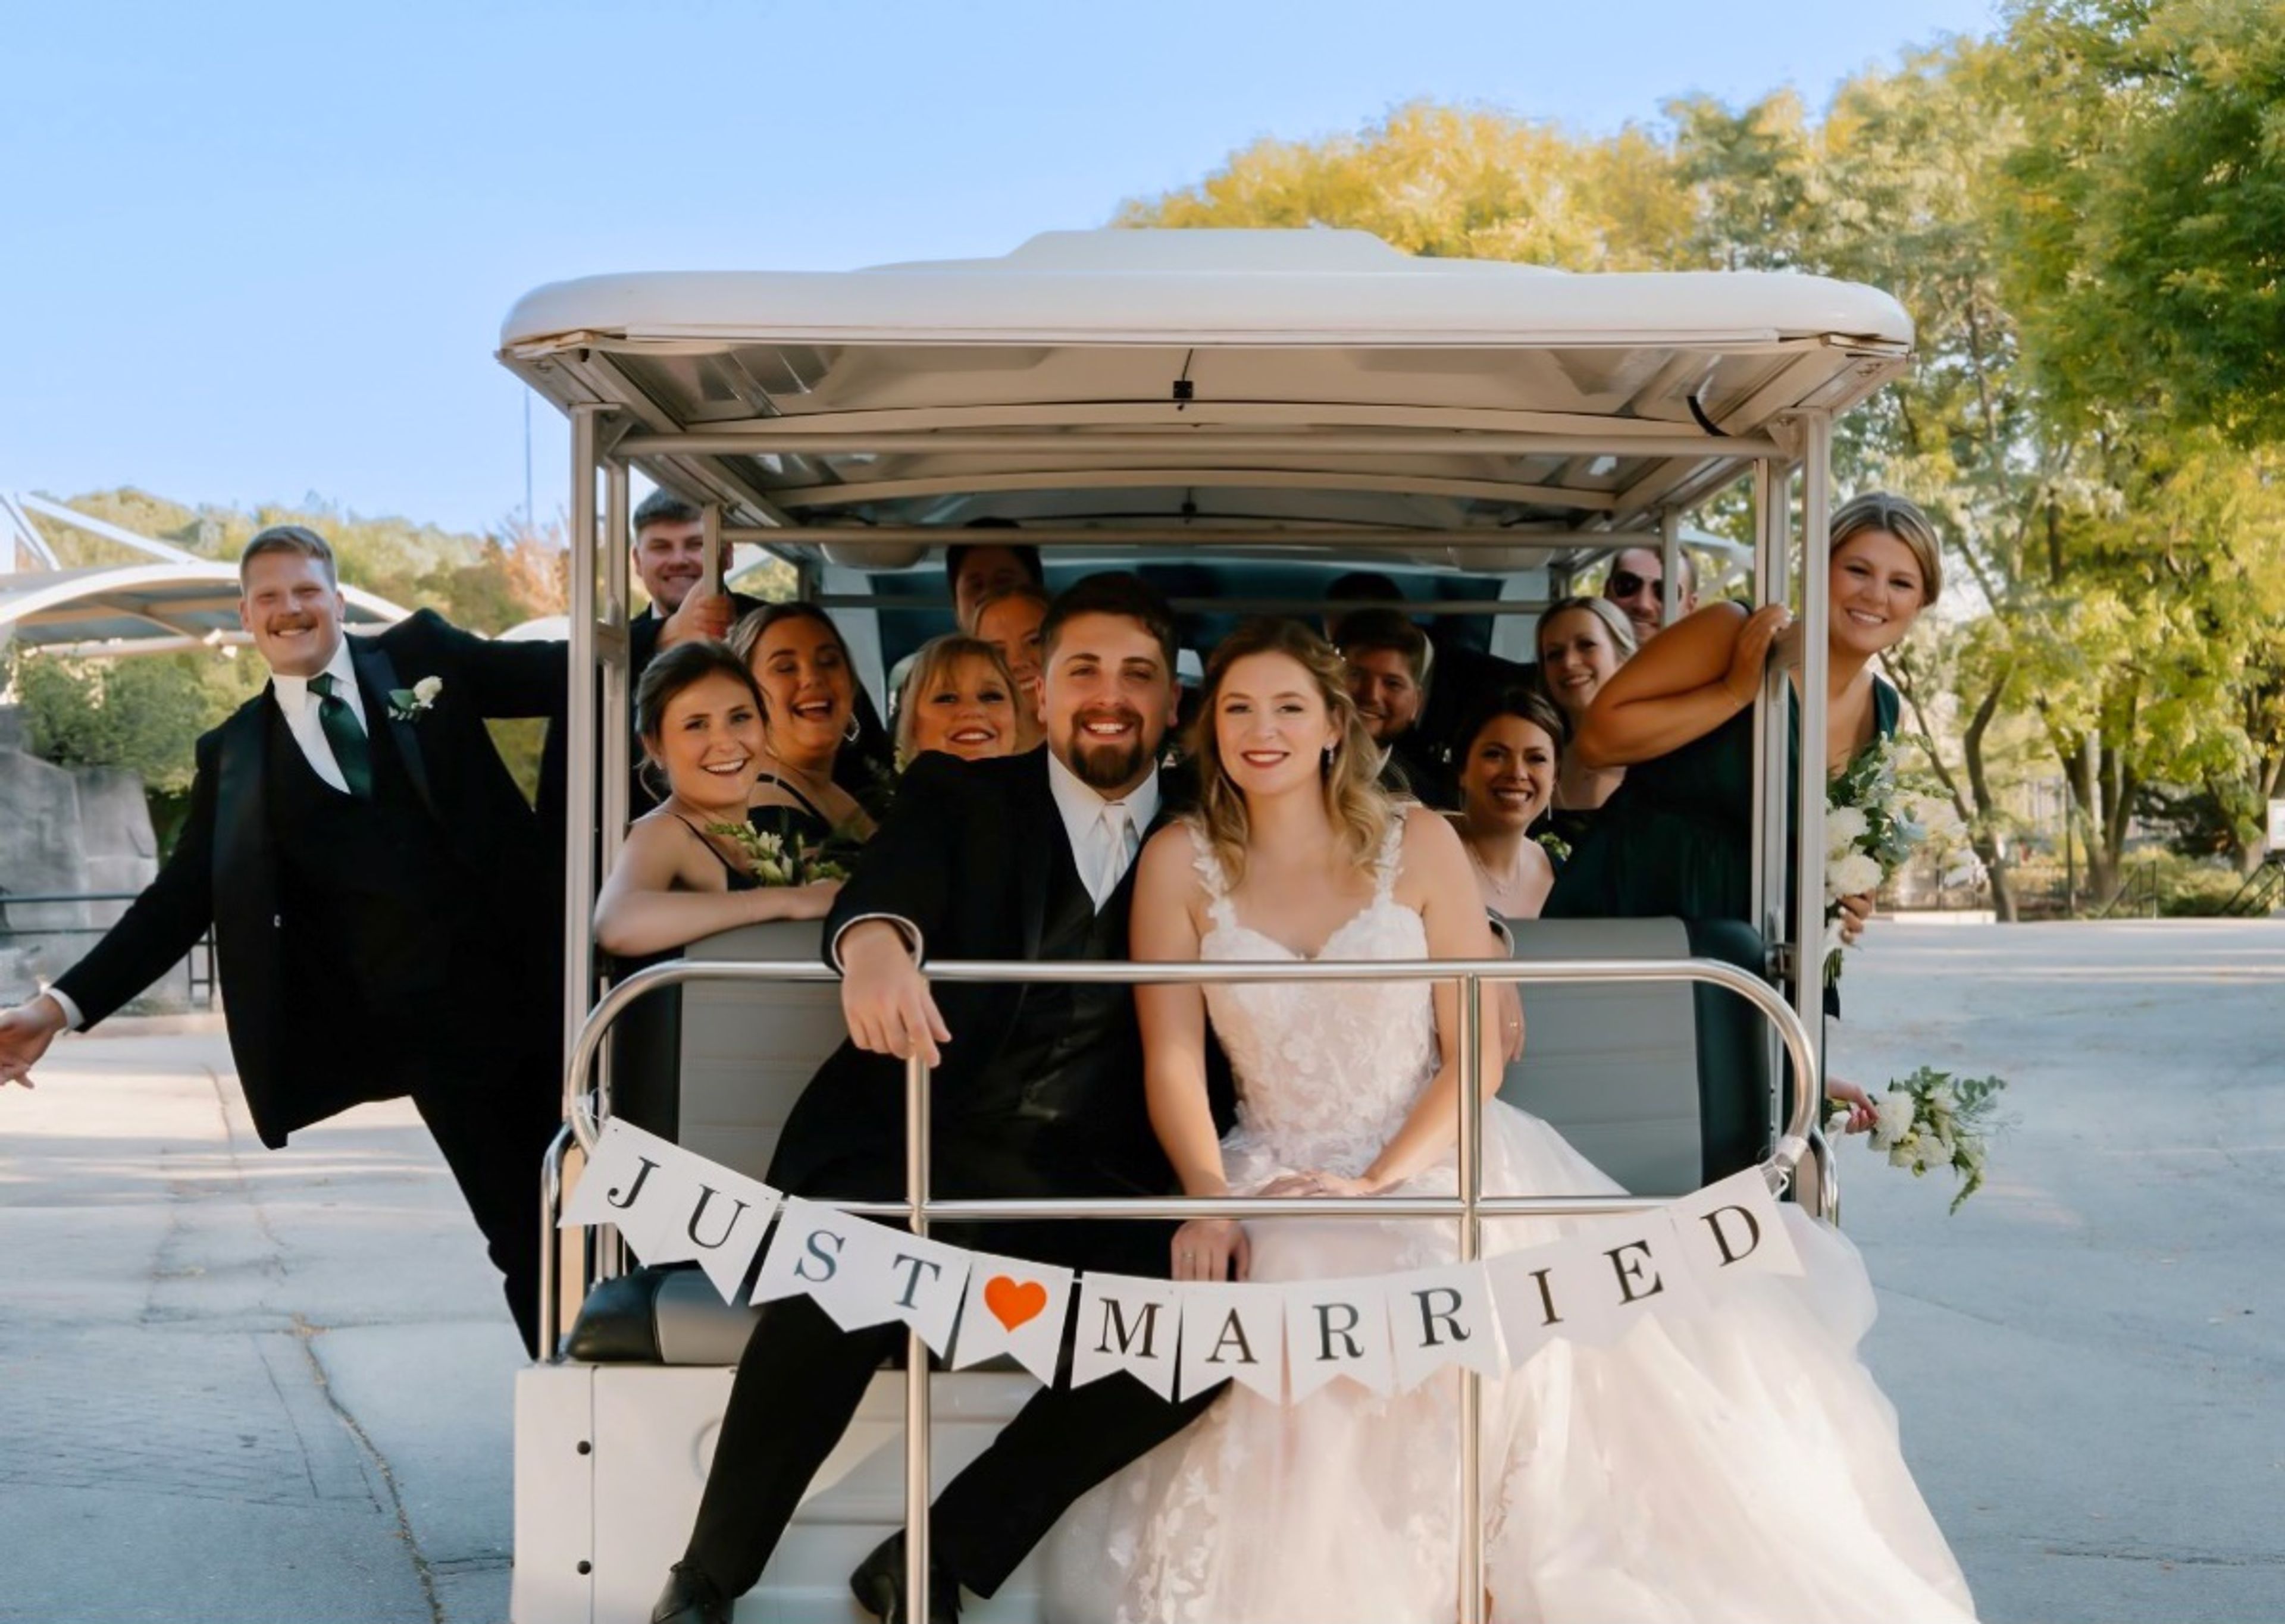
Milwaukee County Zoo has grown from a small mammal and bird display in Washington Park in 1892 into a 190-acre zoological garden home to more than 2,400 animals across over 340 species. The zoo offers indoor and outdoor spaces for weddings, receptions, corporate parties, and picnics, giving planners the option of a traditional ballroom setting or a celebration set among the animal habitats. Indoors, the Peck Welcome Center provides a ballroom with large glass windows, terrazzo floors, and high ceilings, along with access to an outdoor patio, while the Zoofari Center offers a permanent stage and dance floor just outside the zoo's main entrance on Bluemound Road. Smaller gatherings can be hosted in spaces such as the Flamingo Multi-purpose Room or the Northwestern Mutual Learning Loft, which overlooks the Elephant Care Center through floor-to-ceiling windows. For events with more of an outdoor, safari feel, the zoo also rents out spaces within its animal habitat buildings, including the Aquatic & Reptile Center, Florence Mila Borchert Big Cat Country, and the Stearns Family Apes of Africa building, along with several picnic areas across the grounds that can accommodate groups from a few dozen up to several thousand guests when combined.
The Little Red Store
7720 Harwood Ave, Wauwatosa, WI 53213, USA- Spaces for 30 Guests
- 1 Landmark
- 1 Event Space
- 1 Historic Space
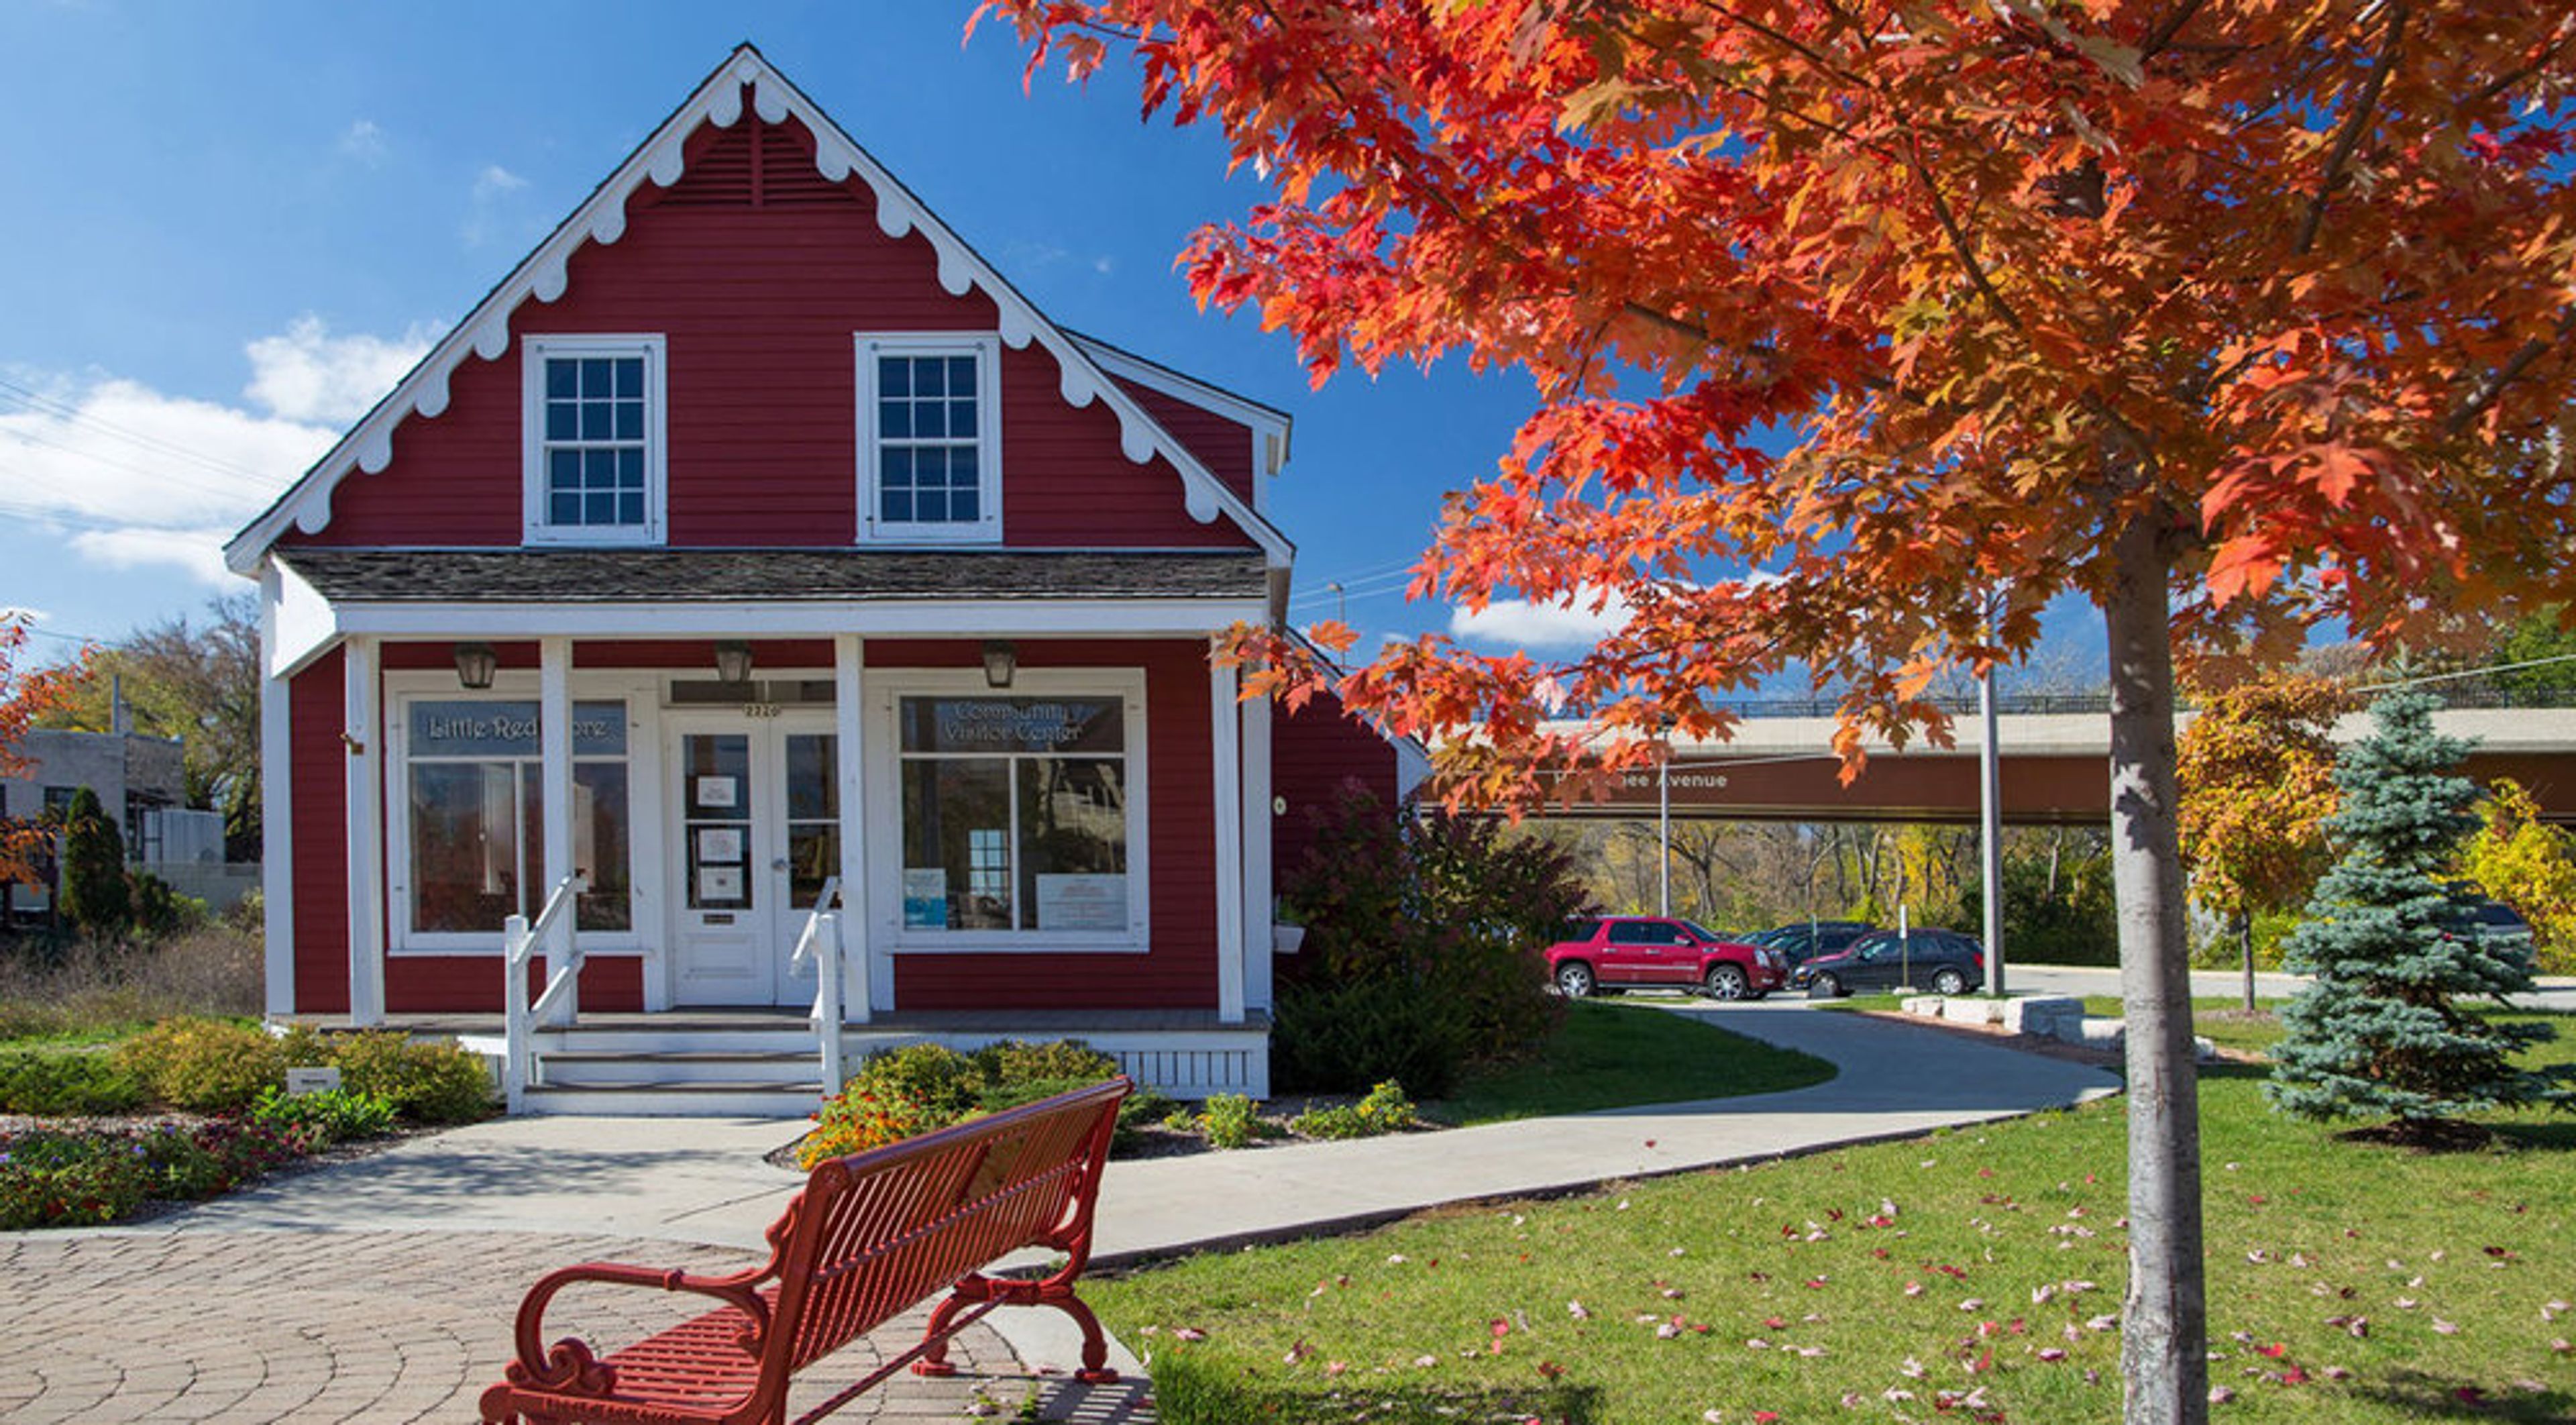
The Little Red Store is a restored 1854 building in the Village of Wauwatosa, and the oldest remaining commercial building in the city. It survived the devastating 1895 fire that destroyed most of the buildings north of the river, was named a City of Wauwatosa landmark in 1978, and is owned and operated by the Wauwatosa Historical Society following a full exterior renovation completed in 2008. Inside, the store offers 600 square feet of open space with period wainscoting, hardwood floors, wooden tables and chairs, and large windows overlooking the village, a character-filled backdrop for small private gatherings such as birthday parties, baby or bridal showers, and neighborhood game nights, as well as public events like book signings, pop-up shops, and community forums. The space is air-conditioned, wi-fi equipped, and handicap accessible, with a limited kitchen (full-size refrigerator, microwave, and small sink) and ample adjacent parking.
Off Broadway Banquet Center
1501 N Broadway St #1500, Menomonie, WI 54751, USA- Spaces for 32-525 Guests
- 3 Ballrooms
- 1 Event Space
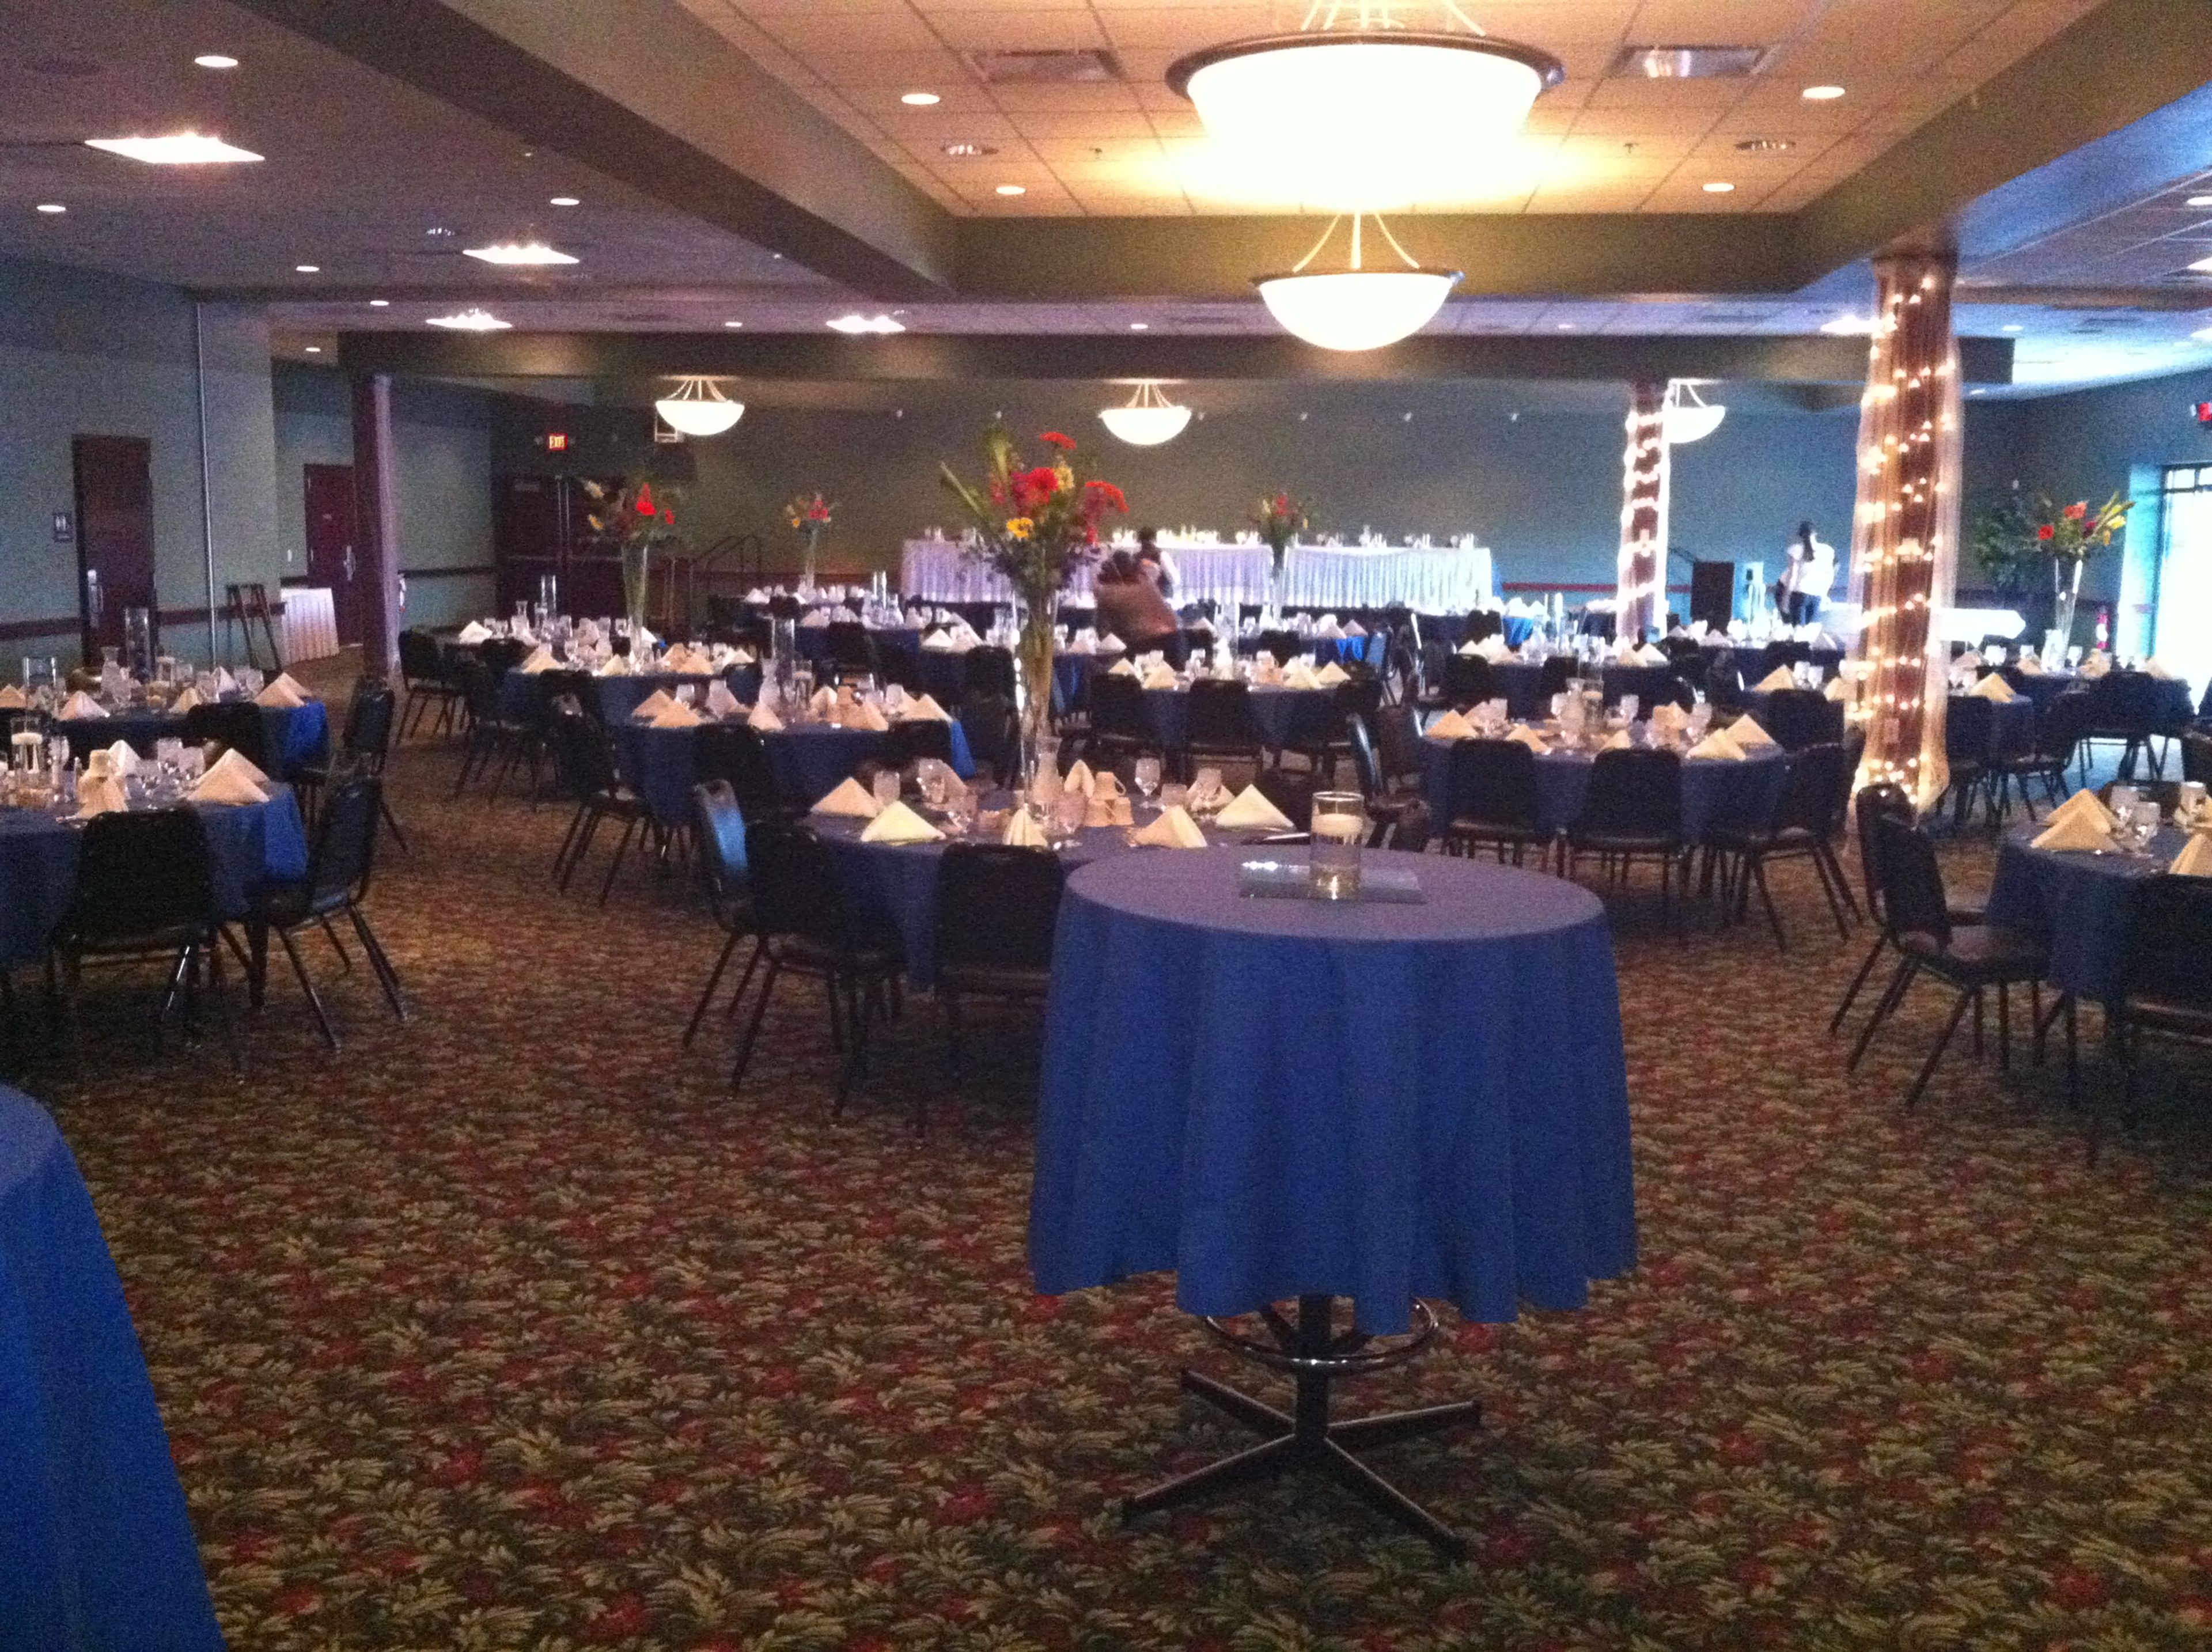
Off Broadway Banquet Center is a 6,200-square-foot event venue in Menomonie, Wisconsin, operated as part of Stout Craft Co. The facility offers rooms accommodating 30 to 500 guests, from small intimate gatherings to large full-scale receptions, and includes a built-in dance floor, onsite catering, and a full bar. The venue hosts wedding receptions, rehearsal dinners, gift openings, and bachelor and bachelorette parties, with a menu that can accommodate dietary concerns and a staff dedicated to handling the details of each event. Off Broadway Banquet Center is also set up for corporate meetings, seminars, trainings, and tradeshows, with projectors, screens, wireless internet, and breakout rooms available for one-on-one training sessions. For parties of any size, the venue offers food and drink packages, DJ entertainment, and photo booth options, with smaller rooms available for more intimate gatherings.
The Hollyhock House & Garden
1408 Dodge St, Kewaunee, WI 54216, USA- Spaces for 22-200 Guests
- 3 Outdoor Spaces
- 3 Gardens
- 1 Tent
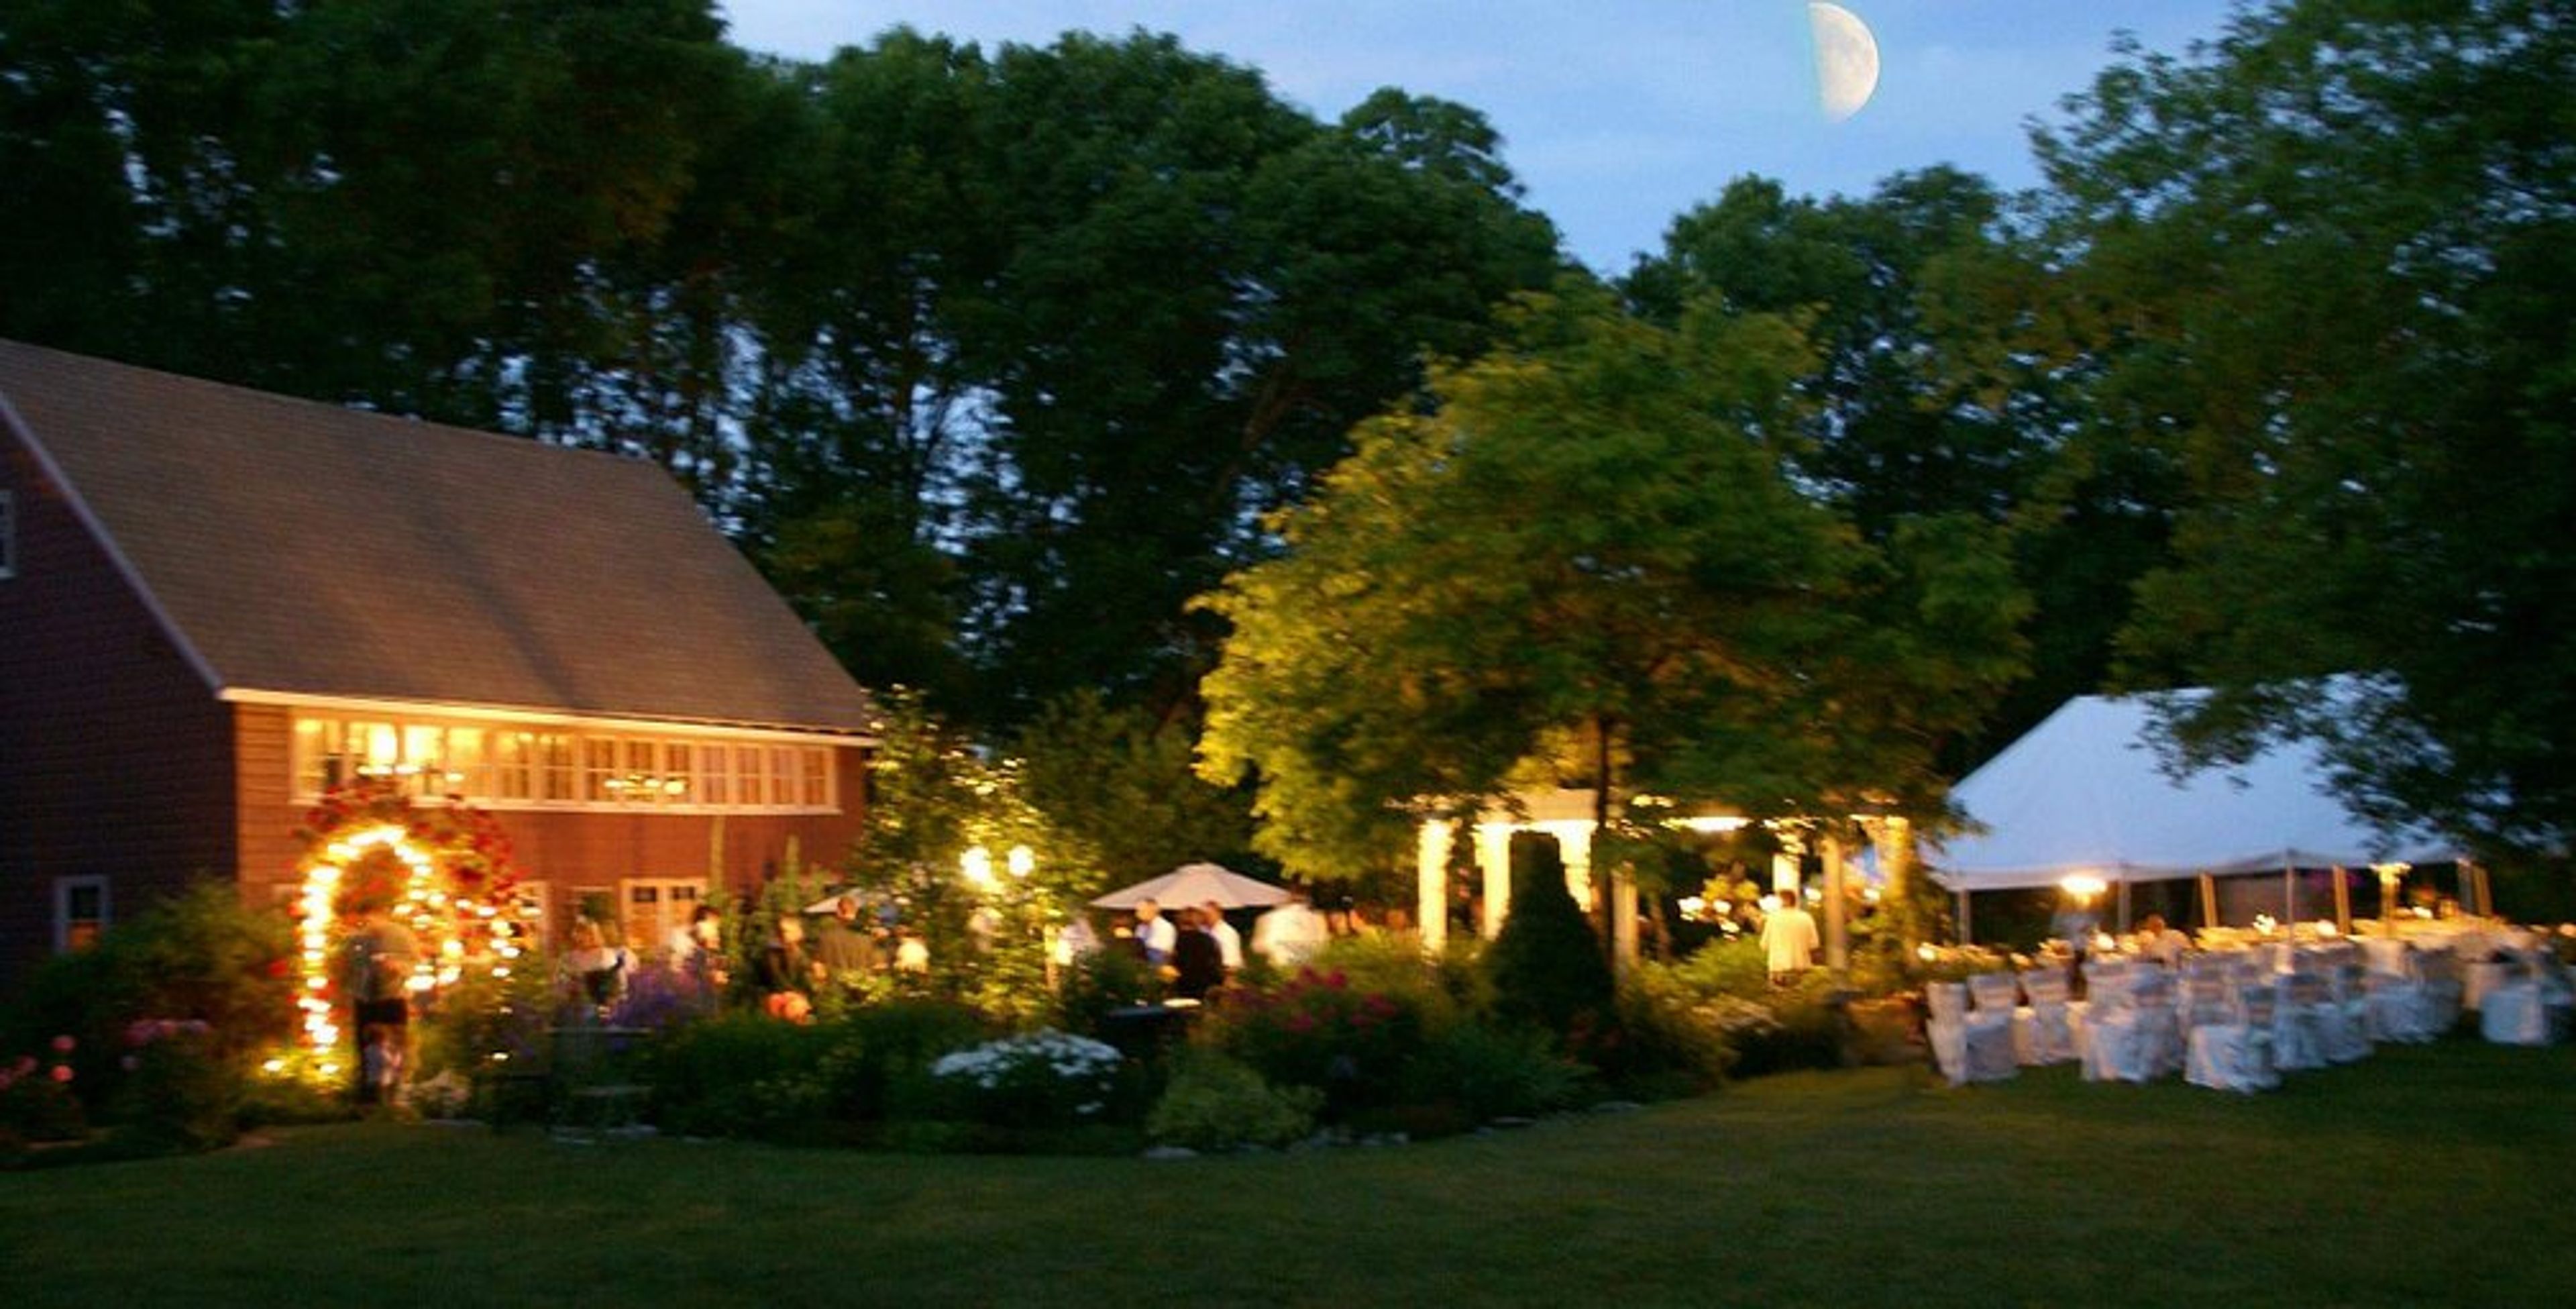
The Hollyhock House and Gardens is a Queen Anne-style Victorian cottage set on nearly two acres of gardens and lawns in the harbor town of Kewaunee, Wisconsin, about 30 minutes from Door County, Green Bay, and Manitowoc. The venue specializes in intimate weddings and events of 170 guests or less, with grounds sized to accommodate a 40' x 60' tent for receptions. Several distinct spaces support a full weekend of celebration. The Coach House, a barn decorated with French-country flair, suits indoor gatherings of up to 30 guests or serves as a catering staging area. The Garden Patio offers a covered Victorian pergola with wrought iron furniture and a fire pit for casual outdoor seating for up to 22. The Victorian Chapel provides a backdrop for wedding vows on a manicured lawn that seats up to 150, while the vintage "Glamper" adds a whimsical setting for a cocktail or food bar. The main house itself is available for wedding-day photos and as a bridal suite for changing. Because the property is privately owned, couples choose their own caterers, vendors, and music, and can book half-day, full-day, or extended multi-day packages that add garden access the day before or after an event. The venue hosts weddings and events on weekdays or weekends, day or night, from late spring through early autumn.
The Golf Club at Camelot
W192 WI-67, Lomira, WI 53048, USA- Spaces for 12-325 Guests
- 1 Bar
- 1 Barn
- 3 Total Spaces
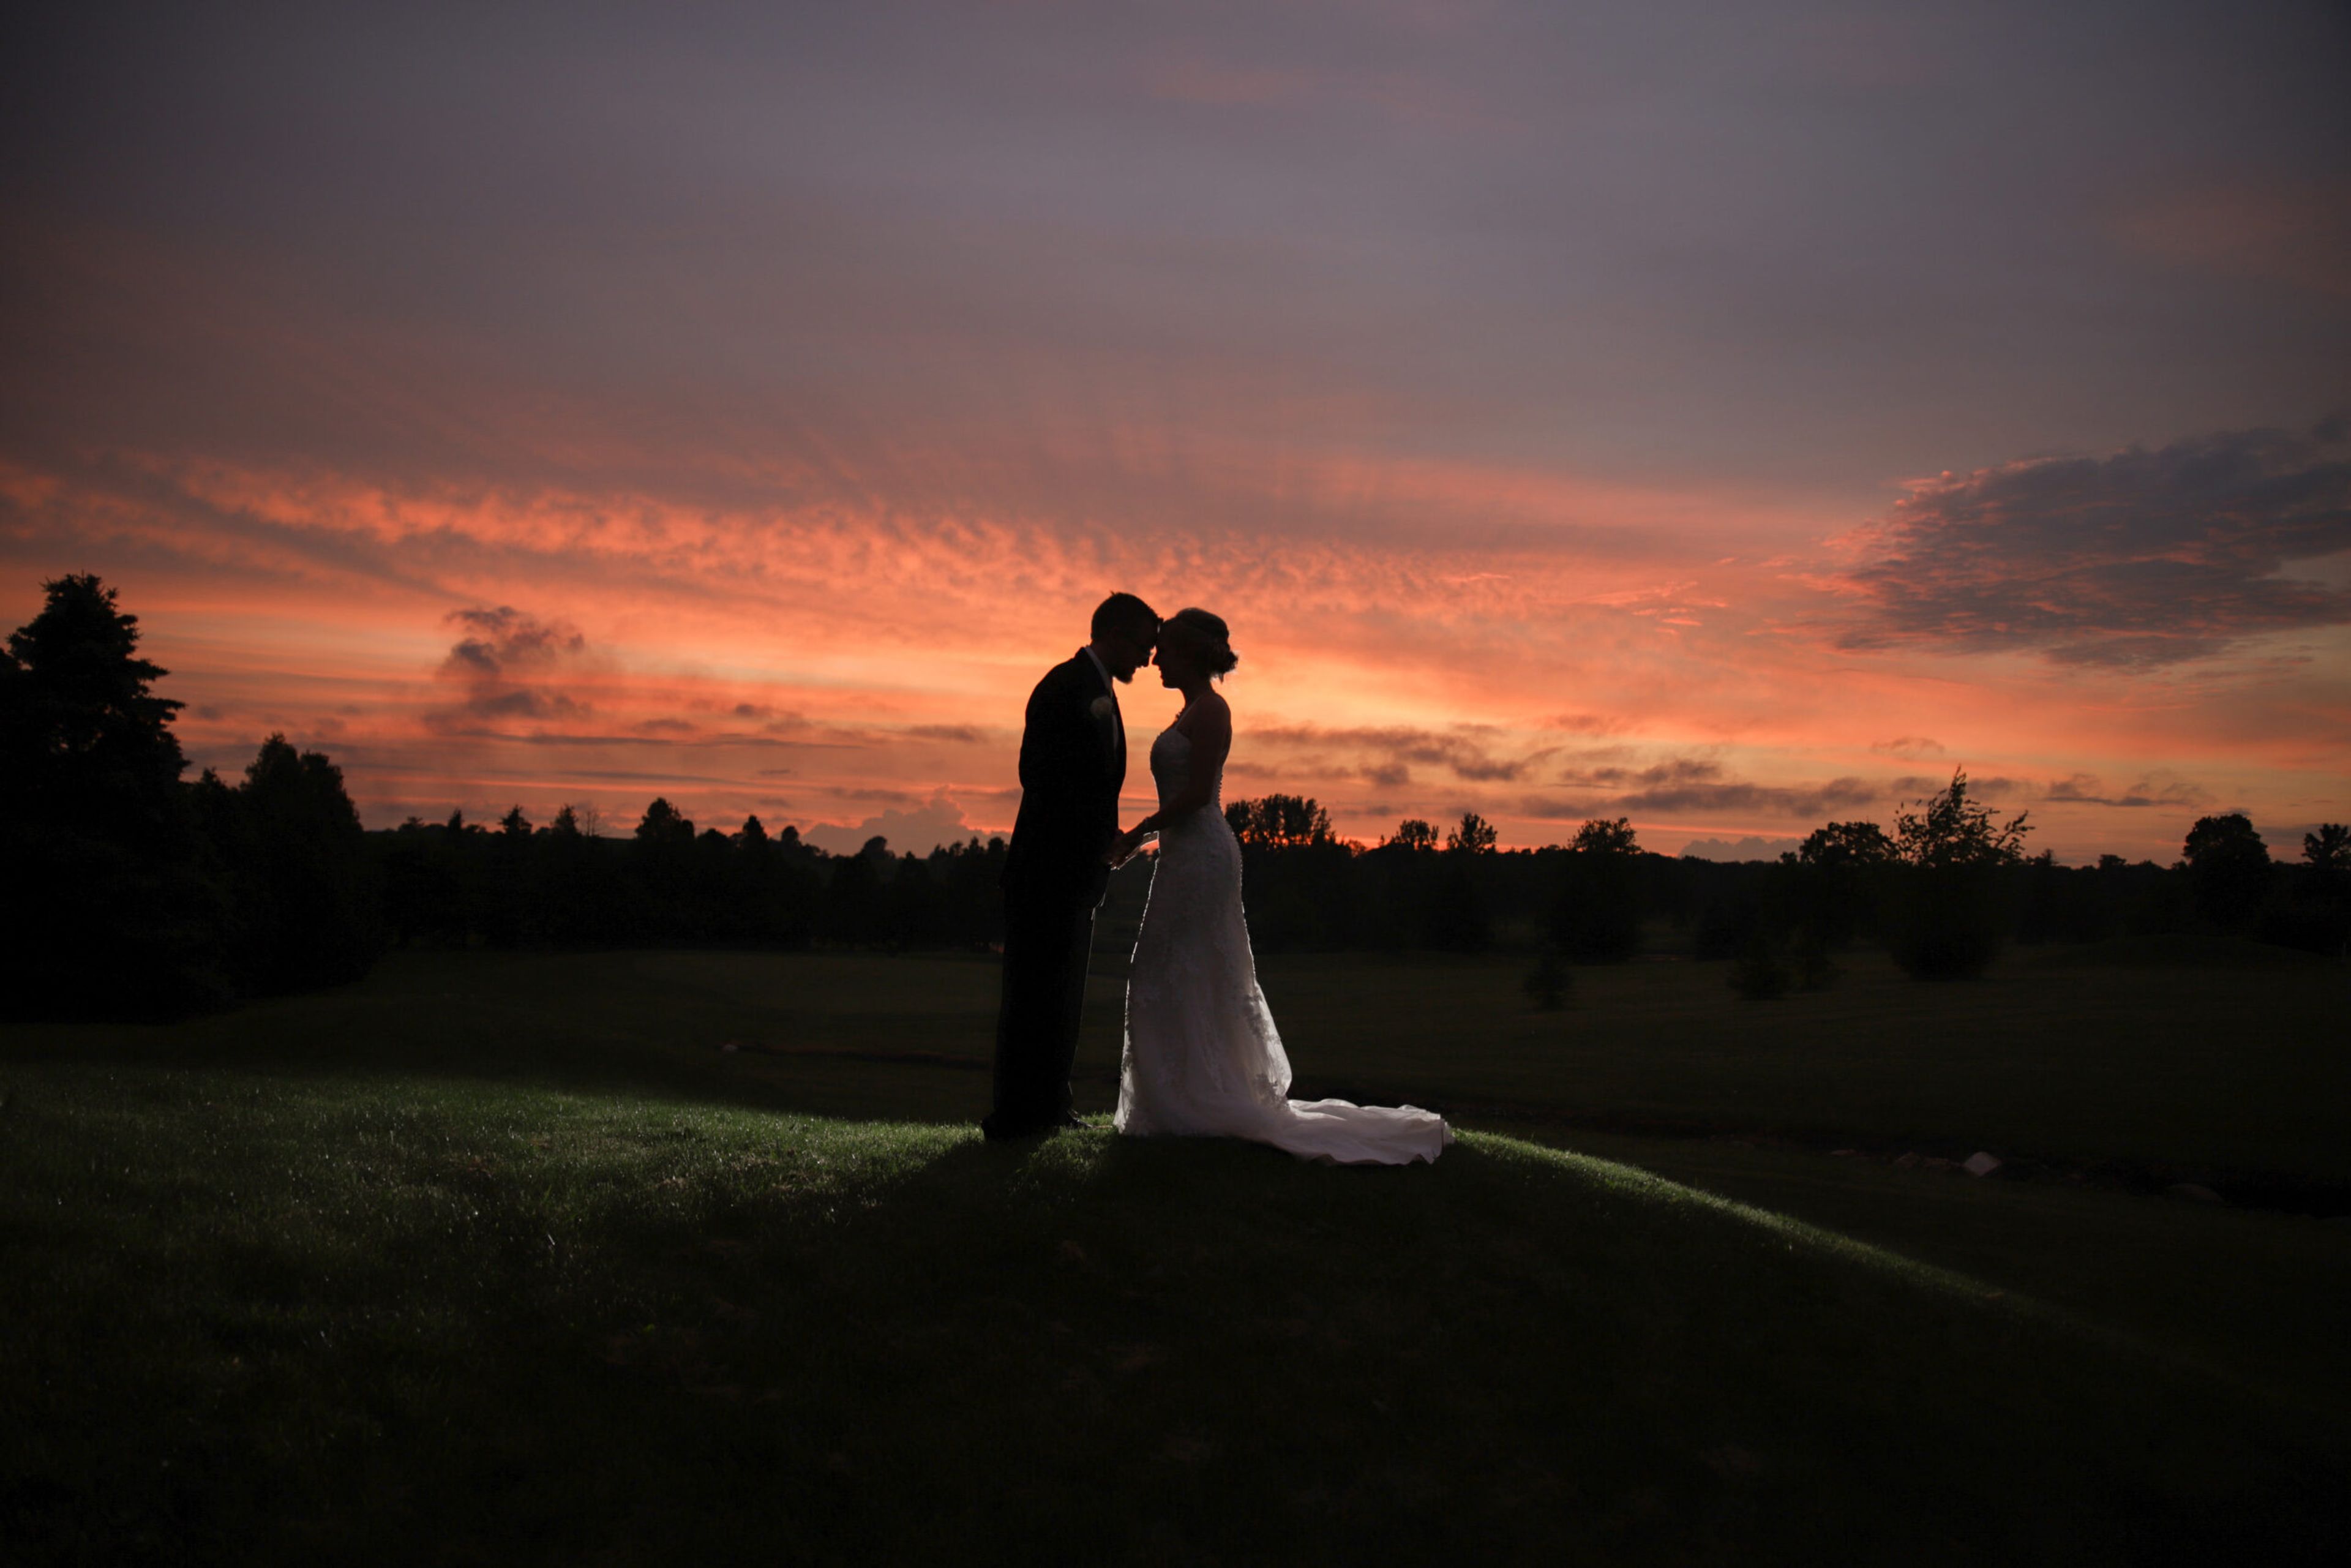
The Golf Club at Camelot is a country club venue in Lomira, Wisconsin, set on a hillside overlooking the rolling fairways of its golf course. With a variety of indoor and outdoor spaces, the venue accommodates up to 275 guests and hosts everything from formal wedding receptions to more casual celebrations. The Royal Hall, the club's largest space, seats up to 275 guests for dinner and holds 400 for receptions beneath a cedar ceiling, with an elevated stage and a 20-by-30-foot built-in dance floor. It adjoins the Excalibur Lounge, where a floor-to-ceiling limestone fireplace and a 25-seat mirrored bar overlook the golf course. For a more relaxed, budget-friendly setting, the King's Barn holds up to 150 guests around a private patio and pond, while Jester's Pub, with its stone fireplace and Renaissance-inspired decor, suits rehearsal dinners, showers, and reunions for up to 80 guests. Outdoor ceremonies take place in Guinevere's Garden, overlooking the course's rolling hills, and wedding parties can prepare beforehand in the venue's private Bridal Suite. An in-house special events team and dedicated wedding coordinator, along with banquet and bar staff, support pre-planning, on-site event management, and customized room layouts for every event held at Camelot.
The Cove of Lake Geneva
111 Center St, Lake Geneva, WI 53147, USA- Spaces for 12-300 Guests
- 5 Hotels
- 1 Ballroom
- 4 Meeting Spaces
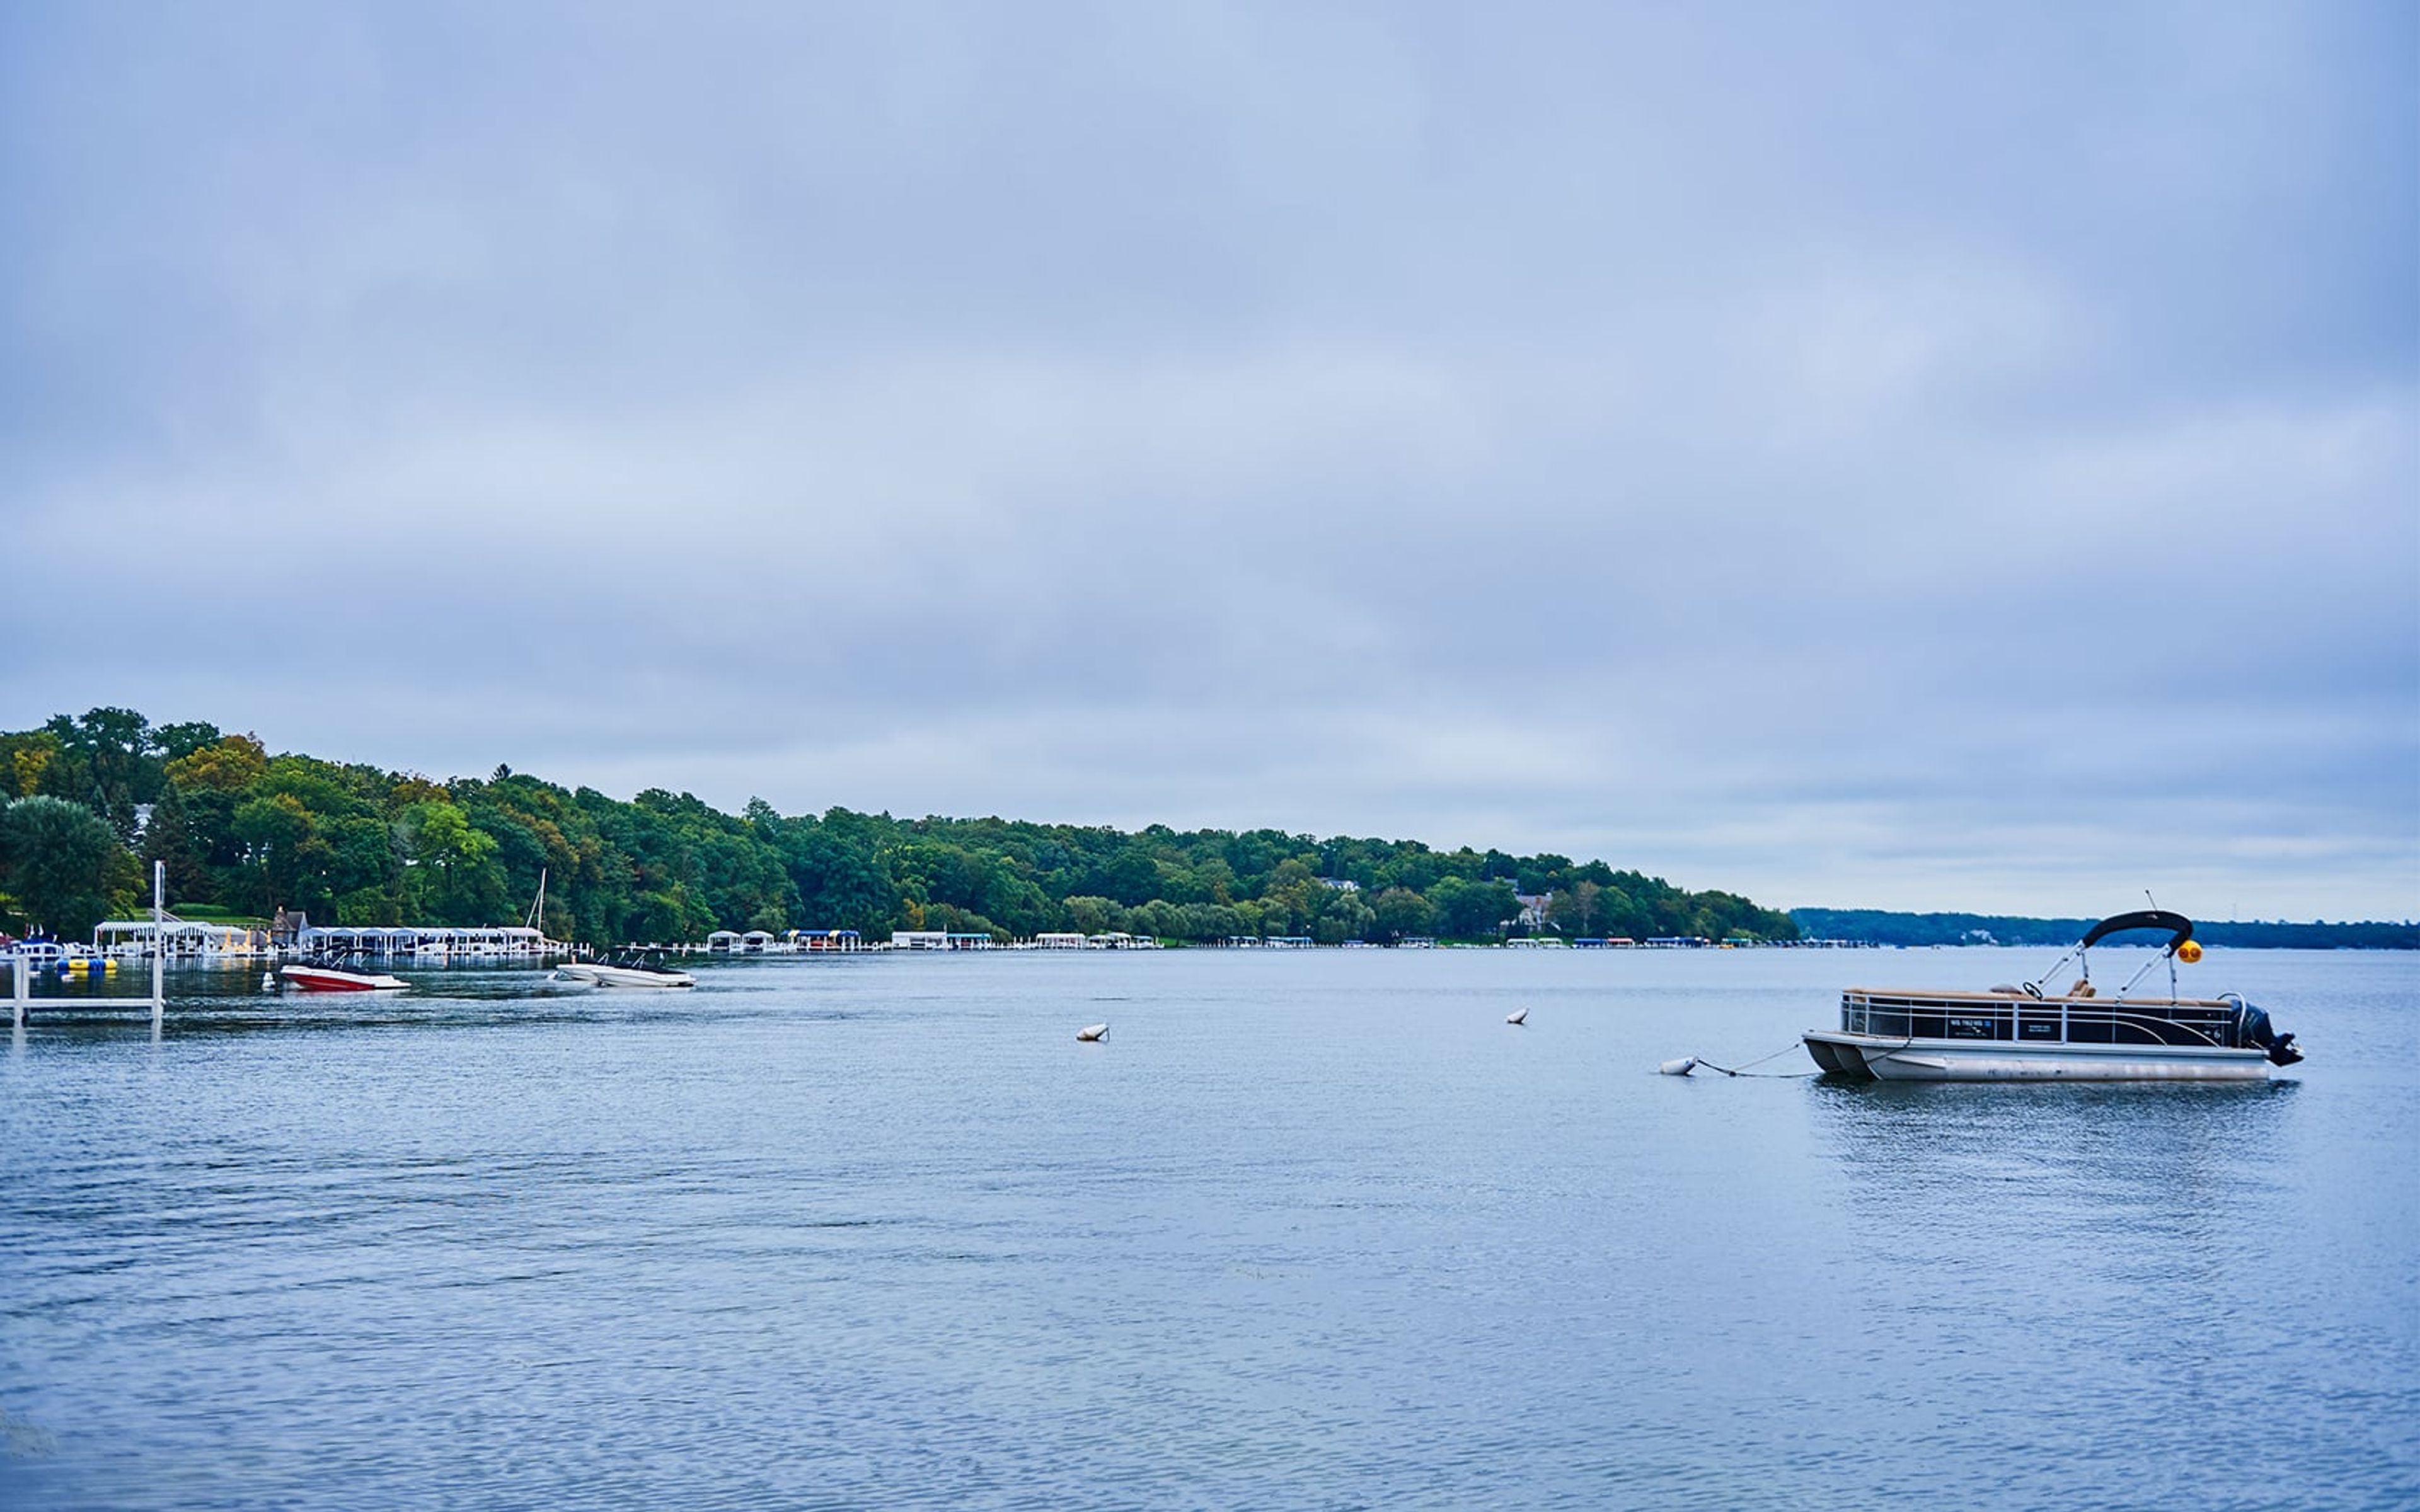
Just off the shores of Geneva Lake and steps from downtown Lake Geneva, The Cove of Lake Geneva is an all-suite resort built for families, couples, and groups who want more room to spread out. Its condo-style suites include full kitchens, living areas, and private patios or balconies, with a queen sofa sleeper in every suite, giving groups flexibility beyond a standard hotel room. The resort's amenities support both leisure stays and gatherings: a year-round indoor pool and spa, a seasonal outdoor pool, an on-site restaurant and espresso bar, an arcade room, and a fitness center, along with complimentary parking for guests. For meetings and celebrations, the resort offers roughly 6,600 square feet of event space across five function rooms. The Promenade Ballroom, the resort's largest room at 3,710 square feet with high vaulted ceilings and a private entrance, accommodates up to 300 guests and can be divided into sections for smaller gatherings. Smaller rooms like the Lakeshore Room, Map Room, Sandpiper, and Seagull round out the space for receptions, meetings, and boardroom-style sessions.
Kneeland-Walker House
7406 Hillcrest Dr, Wauwatosa, WI 53213, USA- Spaces for 80 Guests
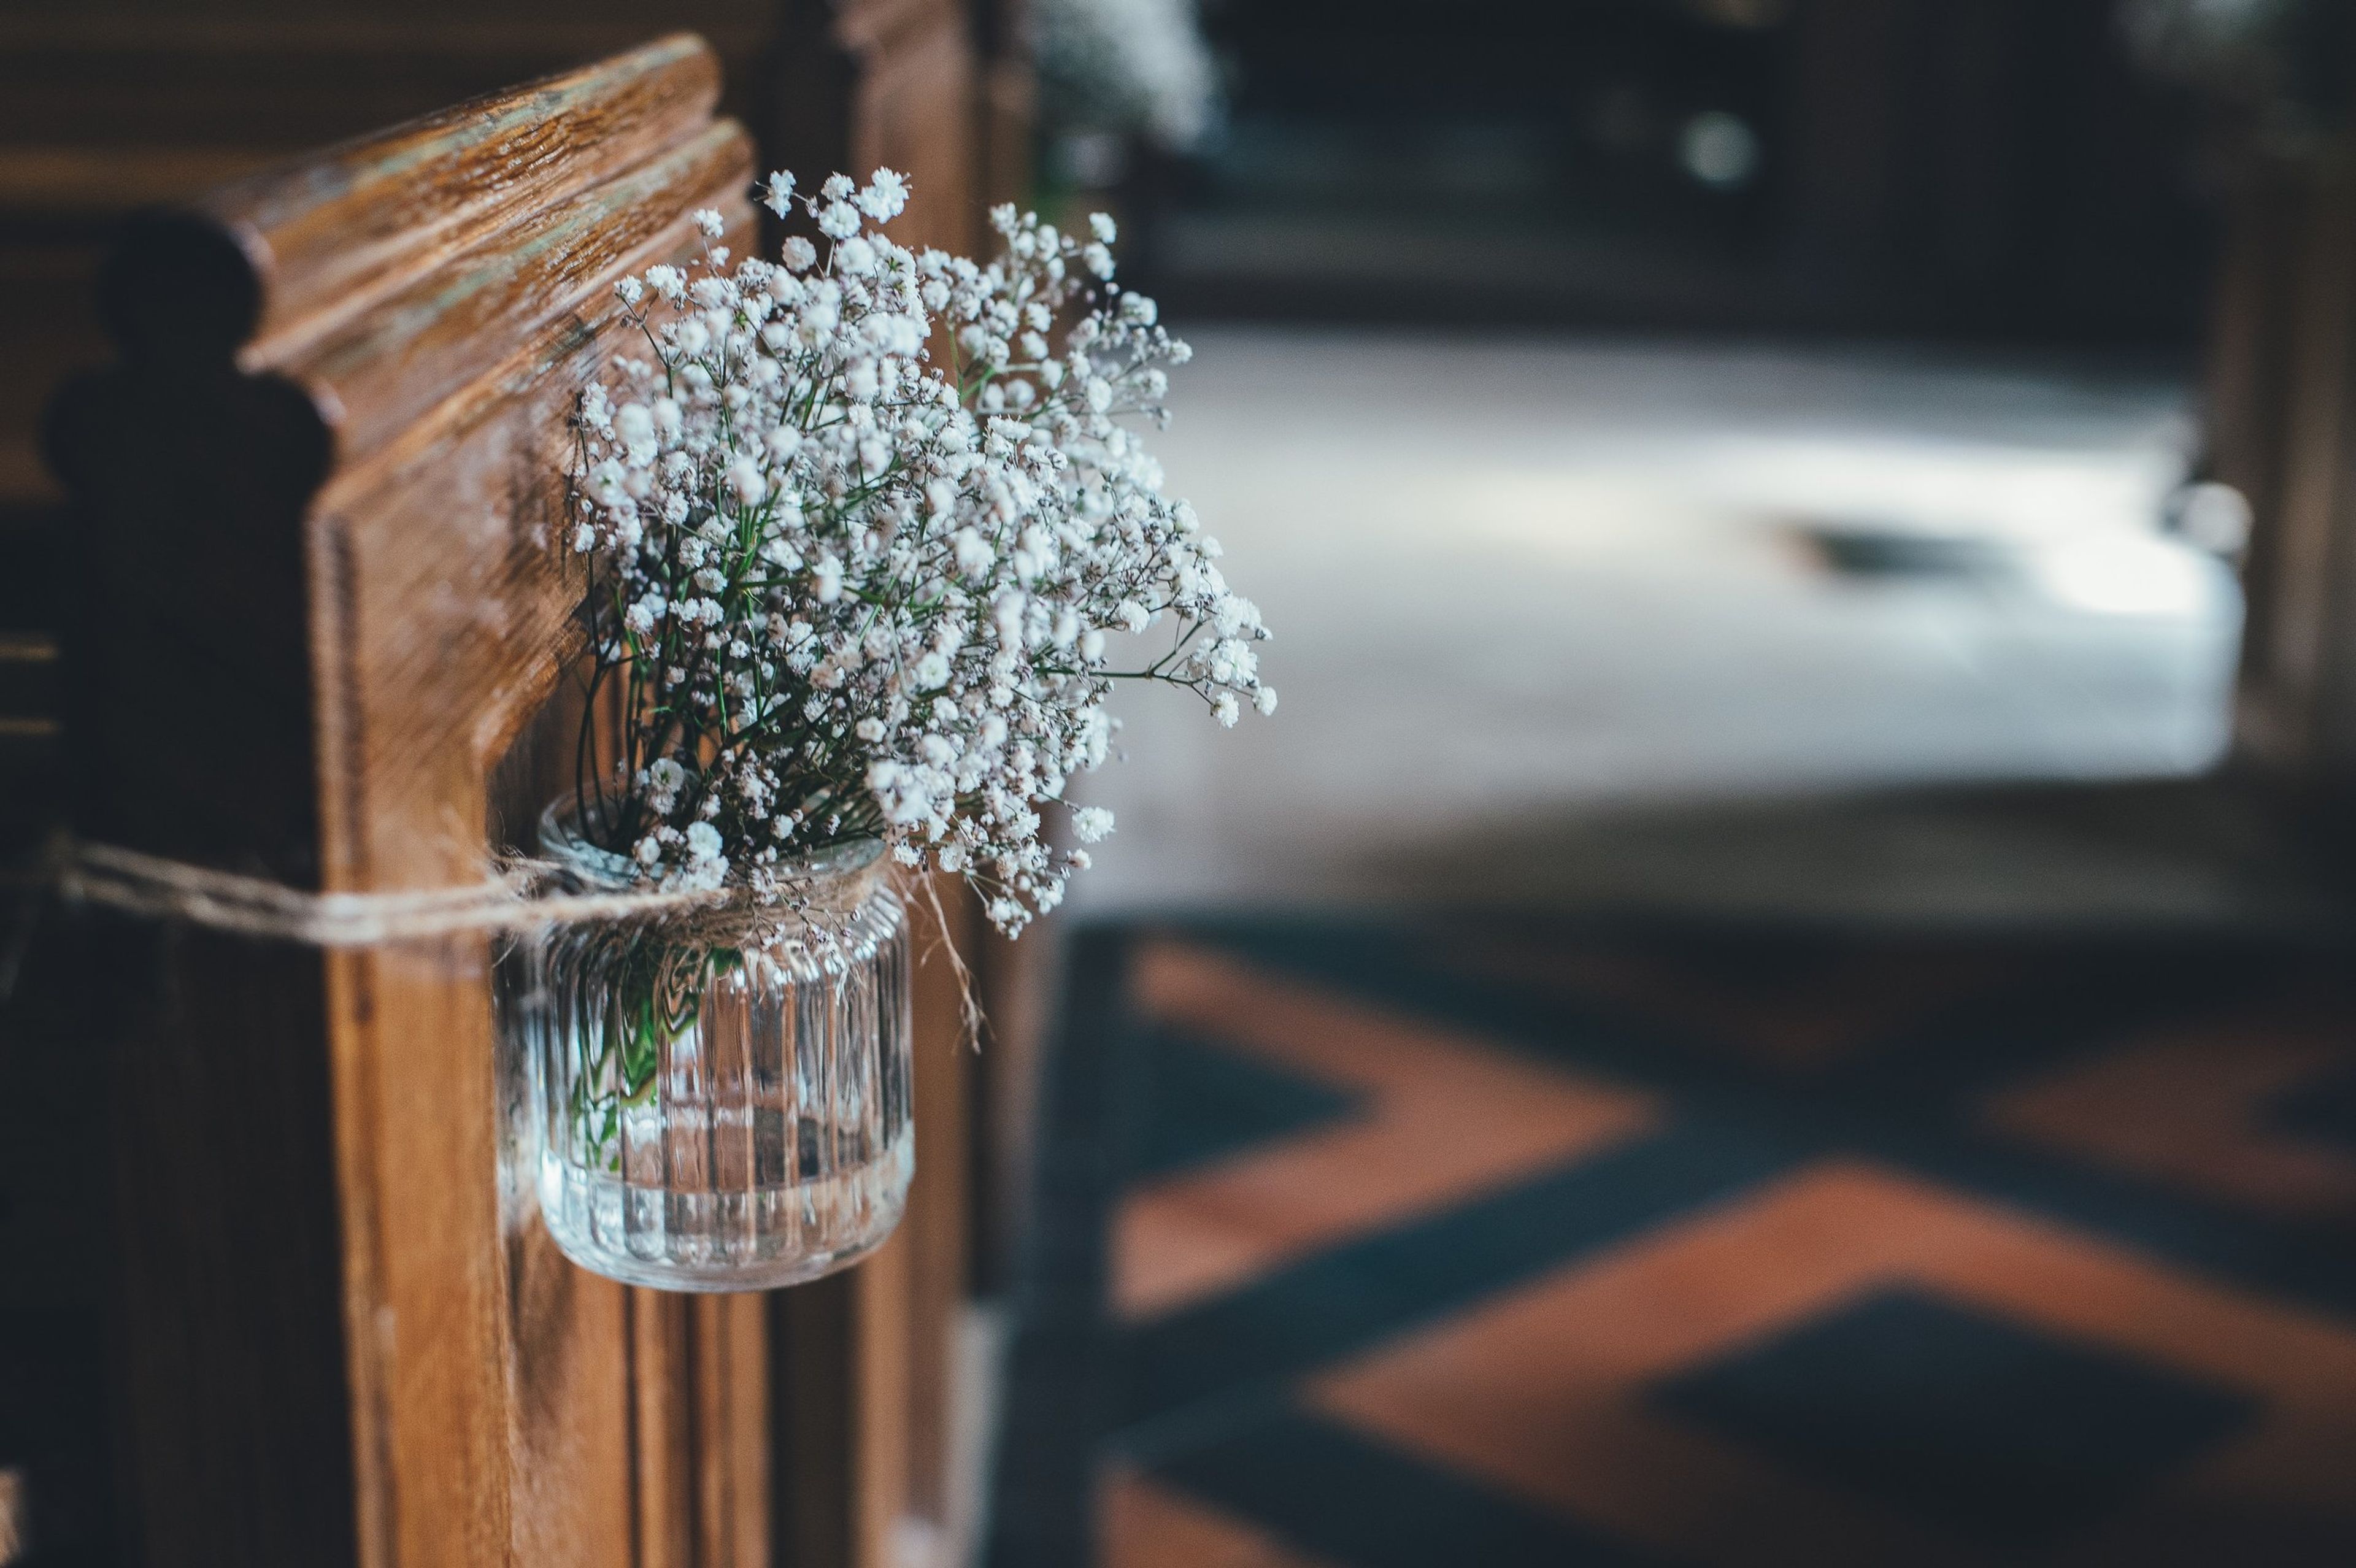
Built in 1890, the Kneeland-Walker House is a Queen Anne-style home that serves as the headquarters of the Wauwatosa Historical Society. The property sits on 1.5 acres, the largest remaining residential lot in Wauwatosa, Wisconsin, and is recognized as a landmark by both the City of Wauwatosa and Milwaukee County, as well as being listed on the National Register of Historic Places. The Wauwatosa Historical Society acquired the house from Constance Walker's estate in 1987 to preserve it for the community. The house, its coach house, and its grounds host educational programs, speaking events, weddings, baby and bridal showers, and community gatherings, with both indoor and outdoor spaces available. The home's Victorian furnishings and decor lend a period atmosphere to events without the need for extensive additional decoration. Rentals include use of the Society's chairs and tables, a kitchen with a refrigerator, microwave, and sink for caterer use, and air conditioning throughout the house; wedding rentals also include a complimentary one-hour rehearsal. The house and its bathrooms are not handicap-accessible, and renters must hold membership with the Wauwatosa Historical Society to reserve the space.
Wil-O-Way Grant
207 Lake Dr, South Milwaukee, WI 53172, USA- Spaces for 180 Guests
- 1 Event Space
- 1 Meeting Space
- 1 Park
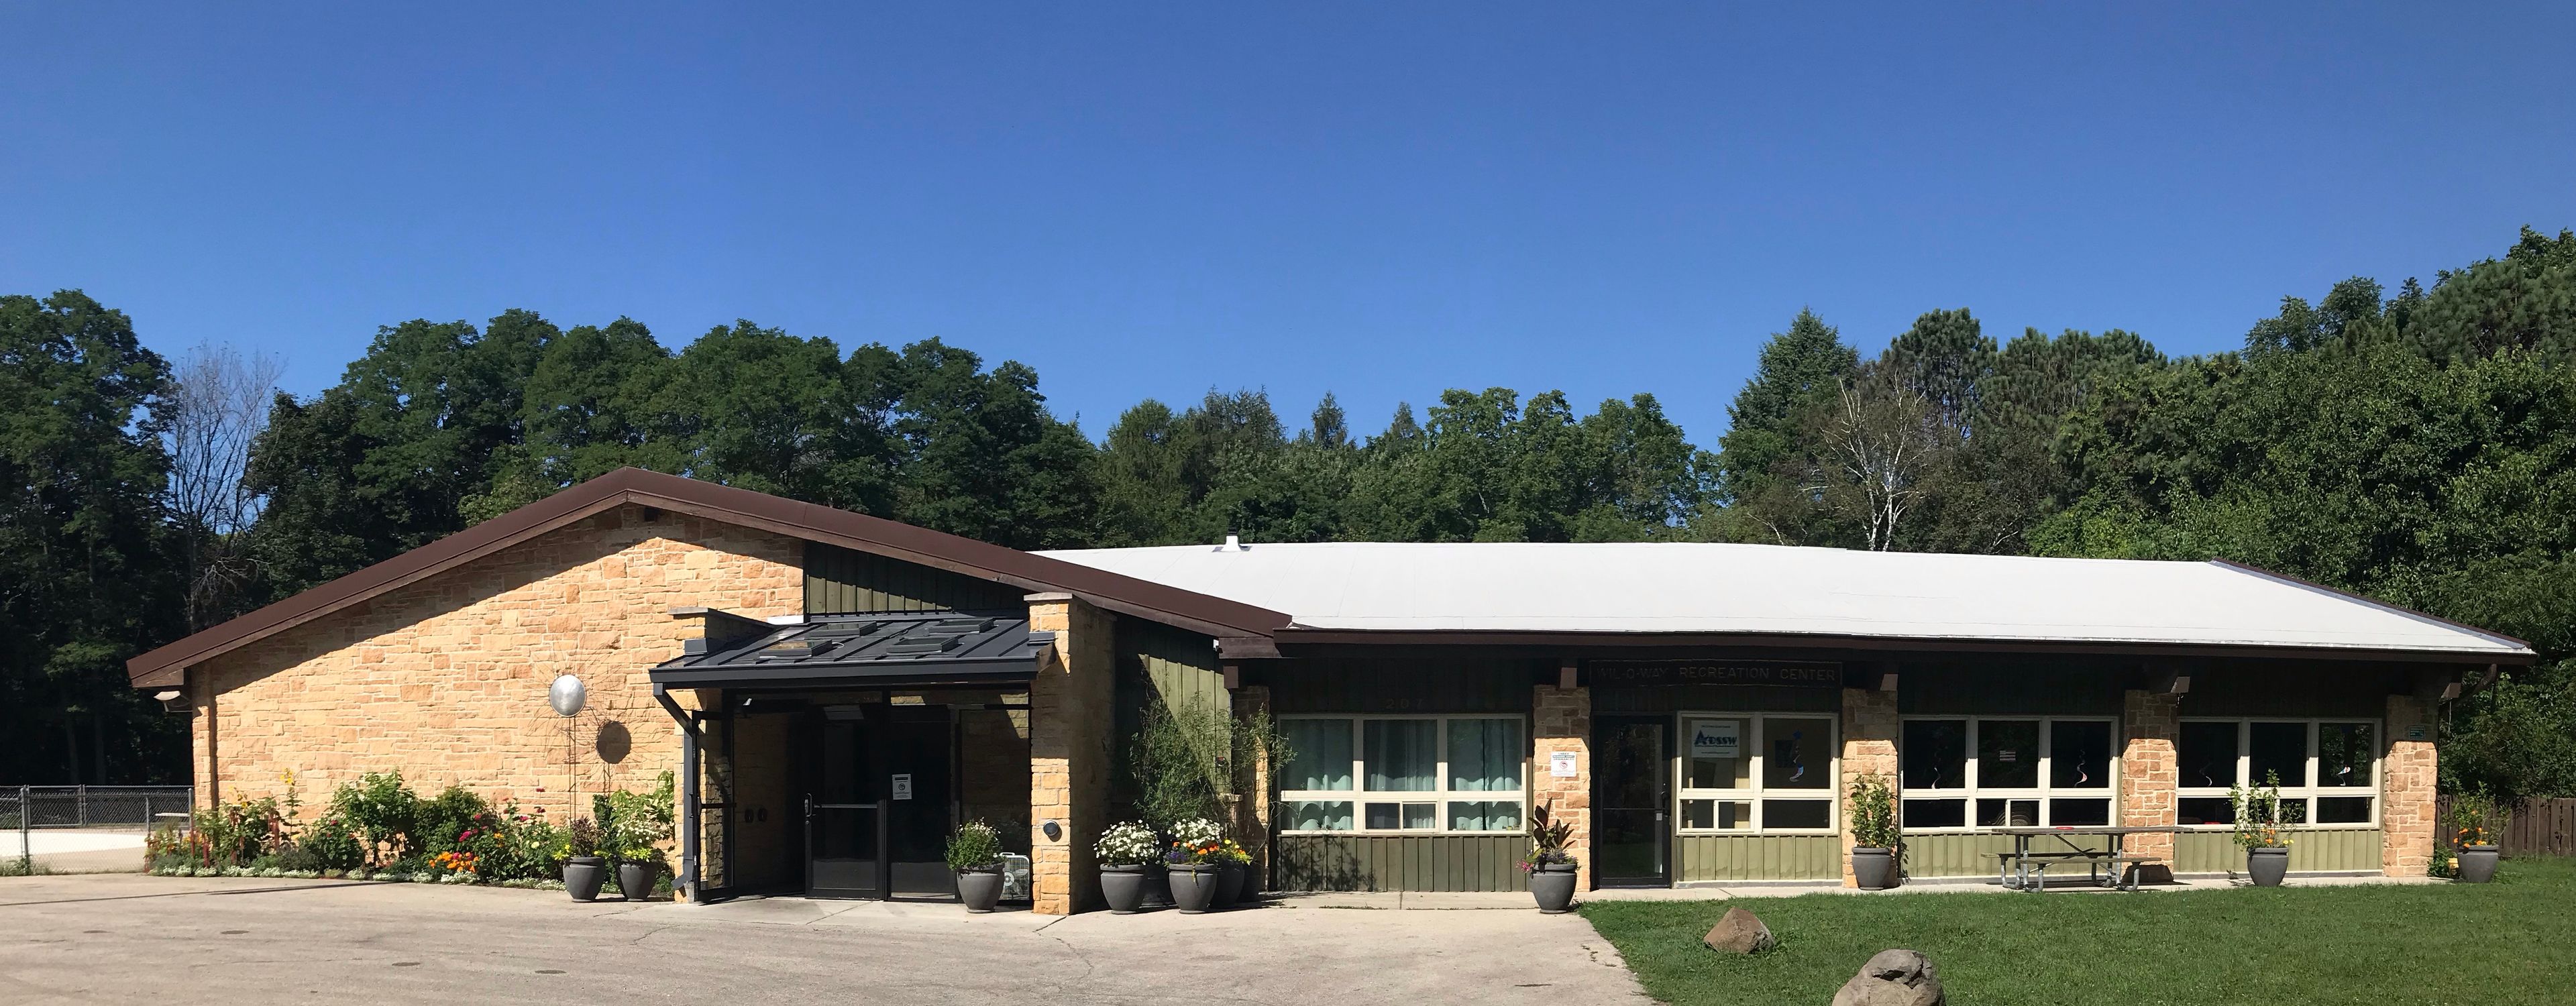
Wil-O-Way Grant is an accessible, county-operated event hall in South Milwaukee, set within Grant Park along Lake Drive. Operated by the Milwaukee County Office for Persons with Disabilities, the venue hosts weddings, banquets, meetings, and other special events year-round in a heated and air-conditioned space that accommodates up to 180 guests. The hall measures 47 feet by 71 feet and rental includes 25 tables and 180 chairs, along with a full kitchen equipped with an oven, stove, microwave, and refrigerator, free WiFi, and ample on-site parking. The building is fully accessible. Beyond the hall, renters can use the surrounding park grounds, including a playground, picnic tables, a basketball court, a baseball field, gardens, and a disc golf course, giving events room to spread both indoors and out.