Top California Golf Outing Venues
3,280 results near California
Find a Venue
Choosing your golf outing venue will be one of the most important steps in the planning process. So much goes into finding the perfect venue in California. You’ll want to consider everything from the aesthetics of the space to any in-house amenities and services. Luckily, PartySlate makes it easy with our Find Venues page. Use the filters to narrow your search — taking into account everything from your guest count to specific catering preferences. Once you’ve set your filters, scroll down to search our curated list. Look for the “featured” tag for PartySlate’s top recommendations. With PartySlate, finding your ideal California venue has never been easier.
Harmony Chapel
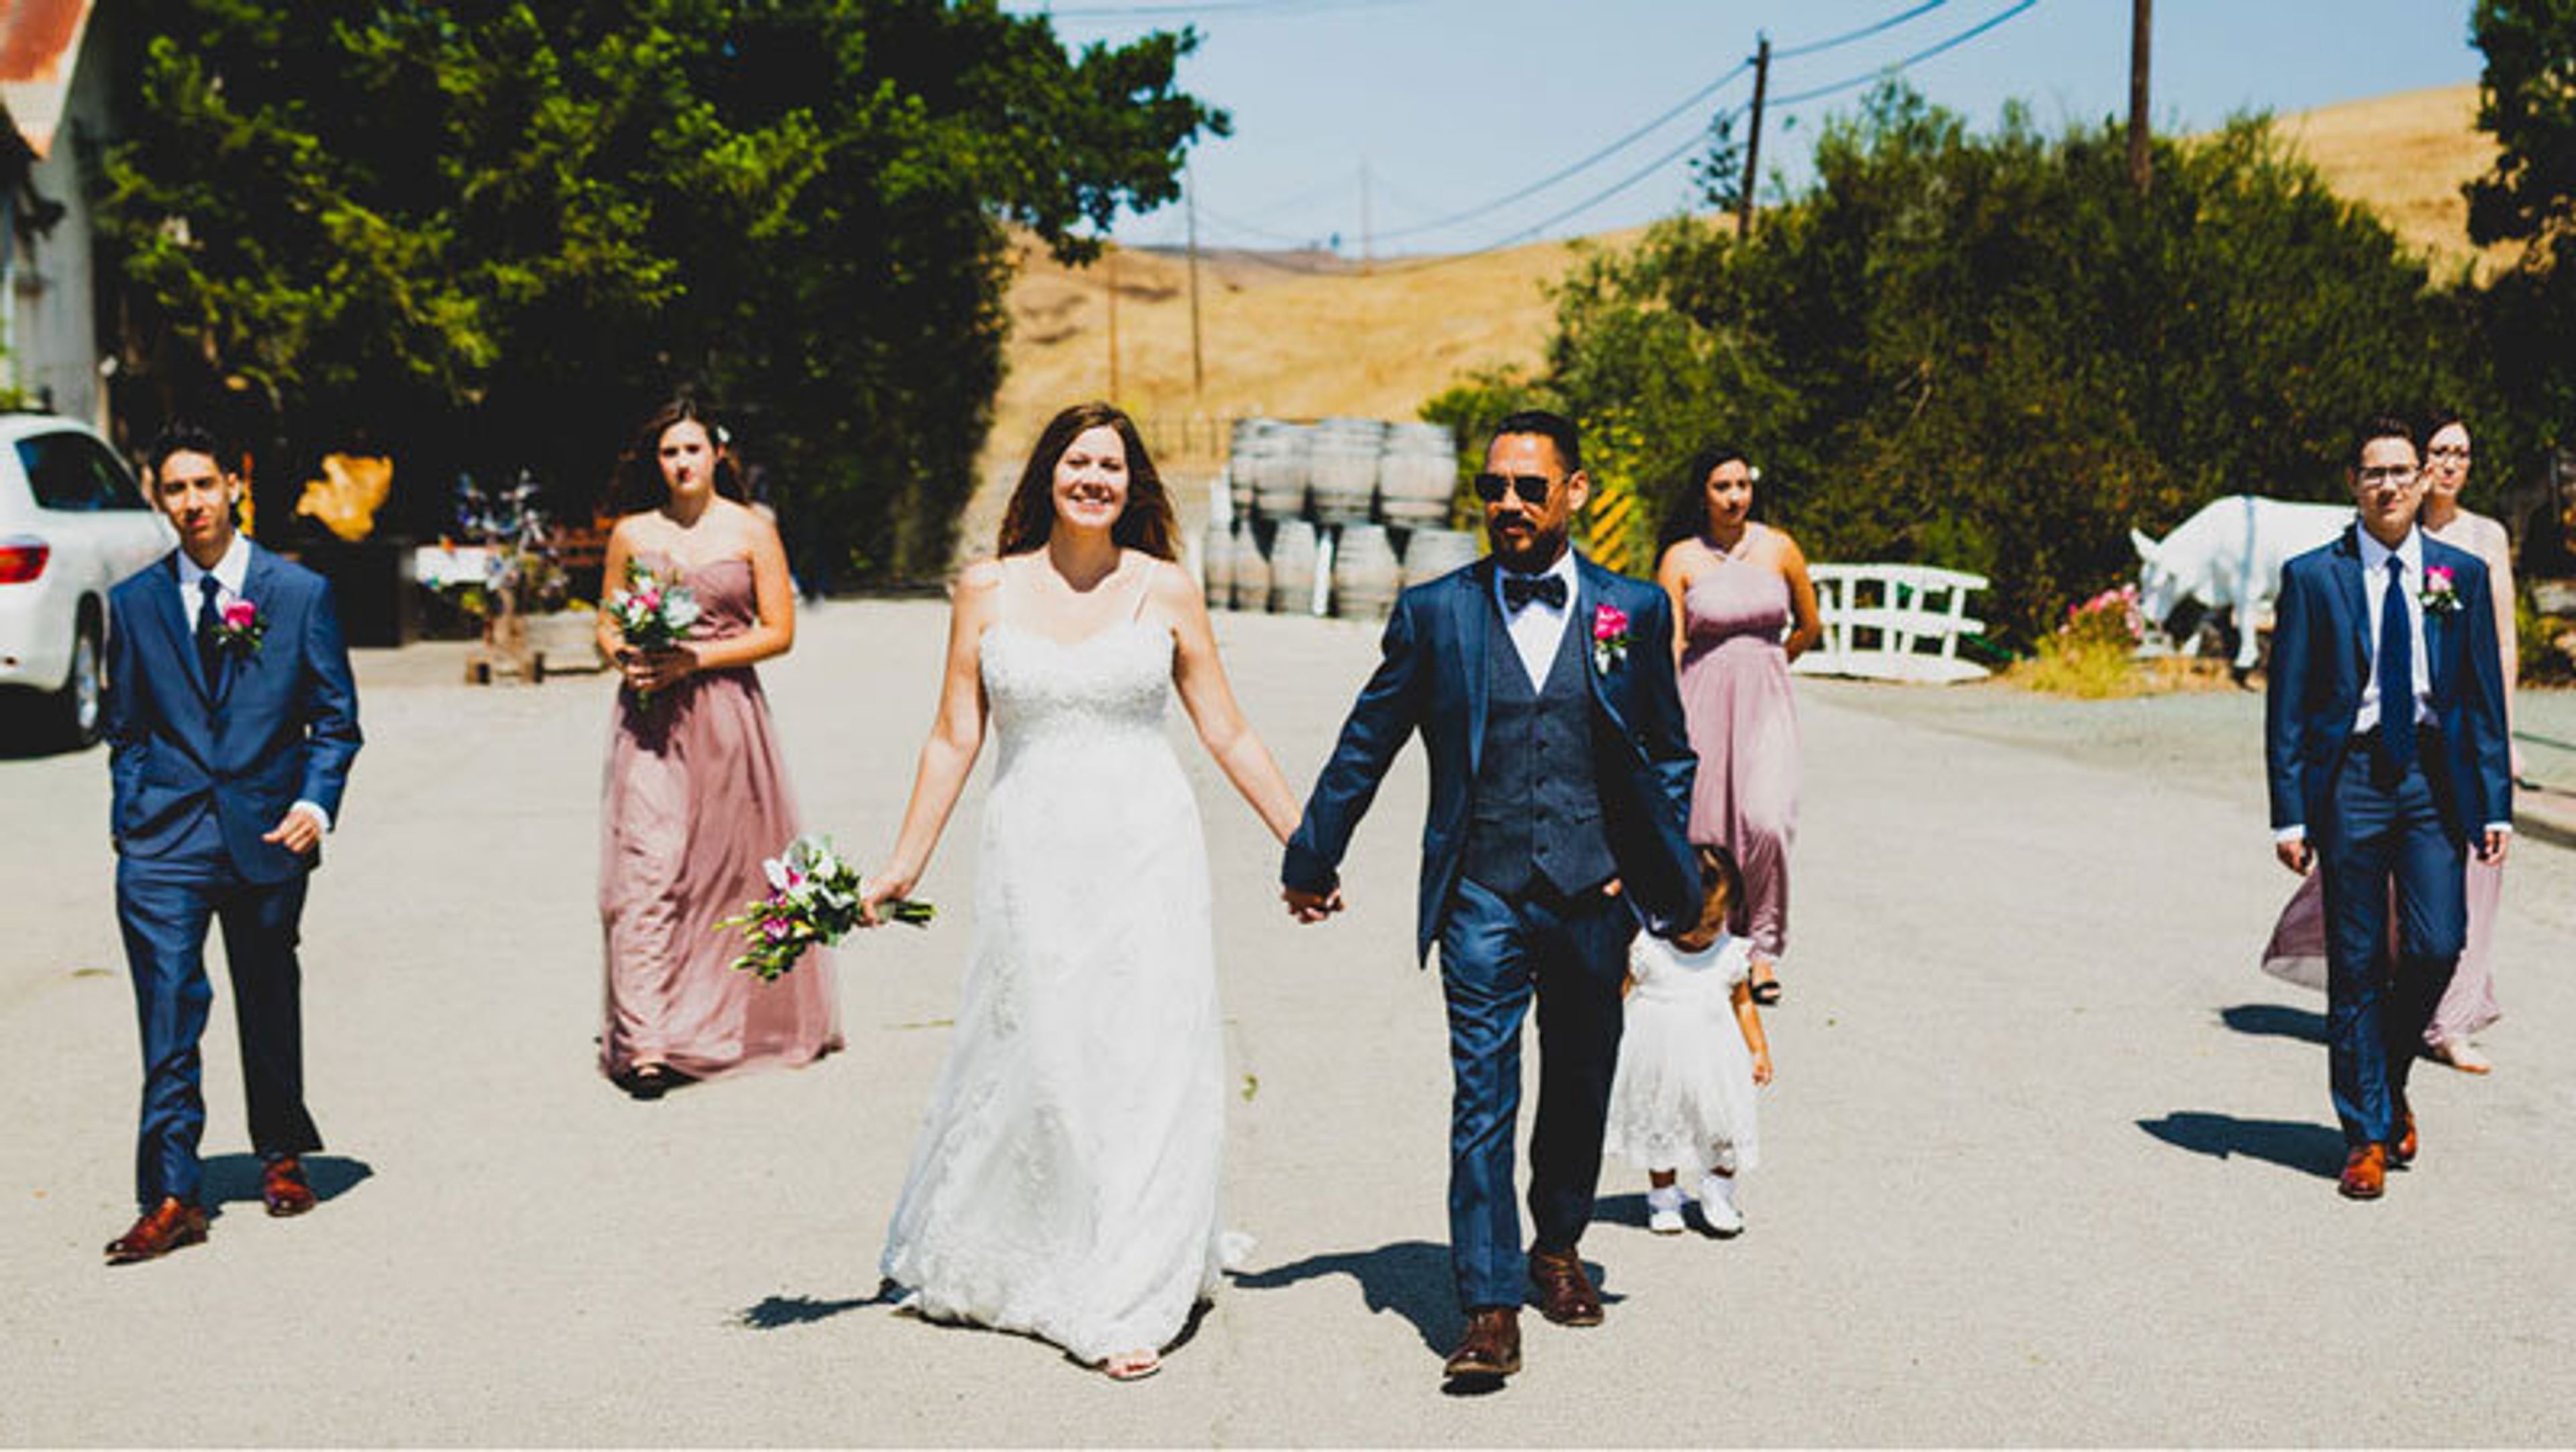
2177 Old Creamery Rd, Harmony, CA 93435, USAHarmony takes many forms, but seldom encompasses an entire town—so what better place than here to find some of your own? Our Central Coast wedding site is a natural fit for remarkable marriages, with its quirky-quaint chapel and one-of-a-kind history, as well as its attractive gardens and surrounding background of gently undulating hills. Harmony is the ideal location for tying the knot or renewing your vows, whether you have 10 or 100 guests. Harmony Chapel seats roughly forty guests and has standing room for another twenty, while Harmony Gardens offers an outdoor ceremony option for those who like their nuptials to be more natural or have a larger guest list. Harmony Chapel is the epitome of quaintness, from its gorgeously hand-carved wood doors to the odd wine barrel facade. The inside is a modest affair, with four pews seating up to forty people and a beautiful lobby with standing room for another twenty. Guests can relax in the charming gazebo or take a stroll around Harmony's historic creamery building while the bridal party finishes their last preparations in the neighboring bridal suite, which is located next to Harmony Gardens. In the Harmony Gardens, exchange your vows in the fresh air beneath the gorgeous gazebo or on the rustic creekside stage. Seating for up to one hundred people is available in the beautiful surroundings. All you need is a little ice cream and some love. Booking our Scoop Truck, which offers everything from small cones to waffle cones, will ensure that your big day is full of smiles. Slow-churned from California cow's milk, with the finest ingredients and a little extra cream for an amazing richness, our small batch ice creams are manufactured locally. When you book your date, let us know if you'd want the Scoop Truck!

Whiskey Red’s
13813 Fiji Way, Marina Del Rey, CA 90292, USA- Spaces for 60-250 Guests
- 3 Restaurants
- 1 Bar
- 3 Total Spaces
WHERE YOUR DREAM CAN COME TRUE We'll make your fantasy wedding a reality at Whiskey Red's. Our sophisticated event spaces, outdoor patios, and ceremony gazebo all have breathtaking views of the bay. Our knowledgeable and helpful staff will assist you with planning, food, flower arrangements, entertainment, and more to ensure that your event runs successfully. Whiskey Red's is the perfect place to start your Happily Ever After.' Dock your boat and cruise past Whiskey Red's, a family-owned restaurant in the beautiful Fisherman's Village in Marina del Rey, the world's largest man-made yacht basin. Whiskey Red's is tucked away on the west side of the channel, just before the open sea, with a large patio and unimpeded views of the deep blue Pacific. Learn about the Whiskey Red's that the locals adore for its laid-back vibes, attentive service, stunning vistas, and delicious local seafood. Whiskey Red's features floor-to-ceiling windows with breathtaking views from every seat in the house, private event rooms, several patios, comfy fire pits, TVs, validated parking, and a hardworking workforce dedicated to offering the best possible experience.
Villa & Vine
1316 State St, Santa Barbara, CA 93101, USA- Spaces for 70-210 Guests
- 1 Bar
- 1 Ballroom
- 2 Total Spaces
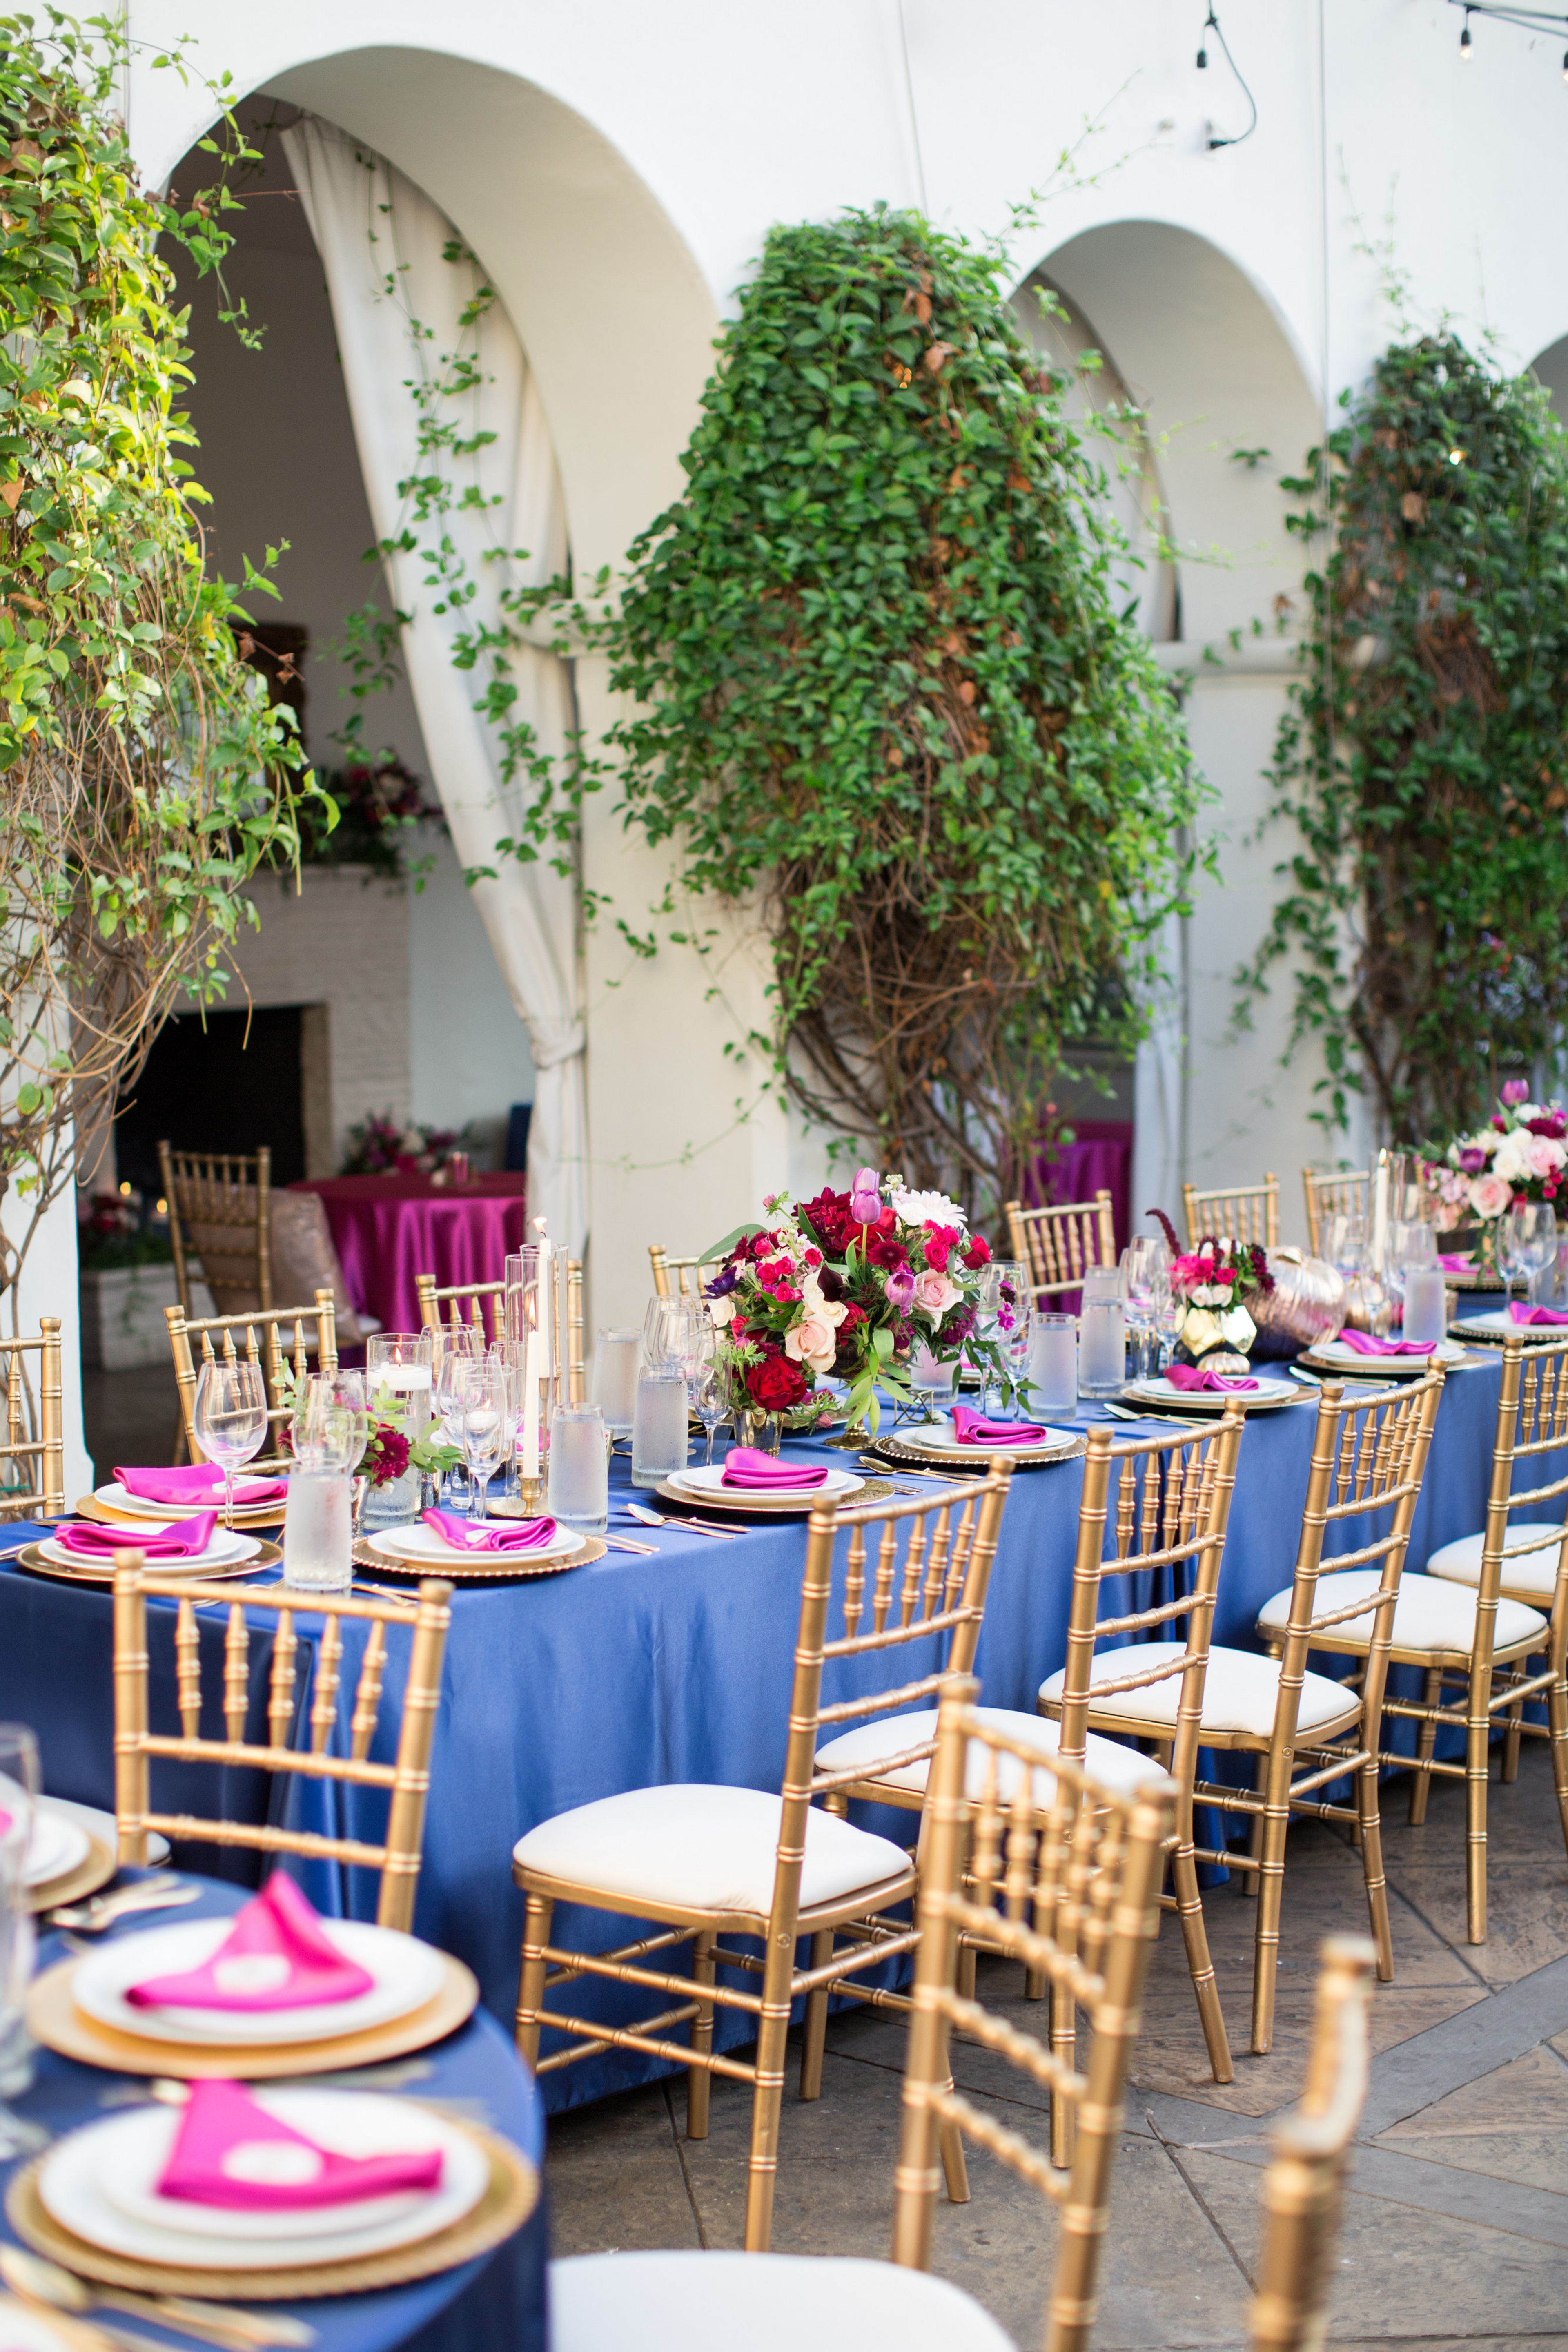
Villa & Vine is a European-inspired event venue located at 1316 State Street in downtown Santa Barbara, directly across from the historic Arlington Theatre. The setting evokes a sun-soaked Mediterranean villa and garden courtyard, with crawling ivy, olive trees, a white-tiled fountain, and a fireplace that give the space its distinctive character. Two event spaces accommodate gatherings from 70 to 210 seated guests. The open-air Garden Courtyard, draped in greenery and lit by bistro lights and vintage street lamps, seats up to 140 and can hold 200 for a standing reception. The indoor Arlington Room features a built-in bar and dance floor and accommodates up to 70 guests, giving events a seamless indoor-outdoor flow. In-house catering is led by chef and owner Petros Benekos, whose Hellenic-California menu draws on produce grown at his Santa Ynez farm and ingredients imported from Greece. All food and beverage packages include tables, linens, chairs, a dance floor, heat lamps, bistro lighting, and staffing. Villa & Vine hosts one event per day and charges no separate site fee.
The New Children's Museum
200 W Island Ave, San Diego, CA 92101, USA- Spaces for 40-400 Guests
- 3 Museums
- 3 Landmarks
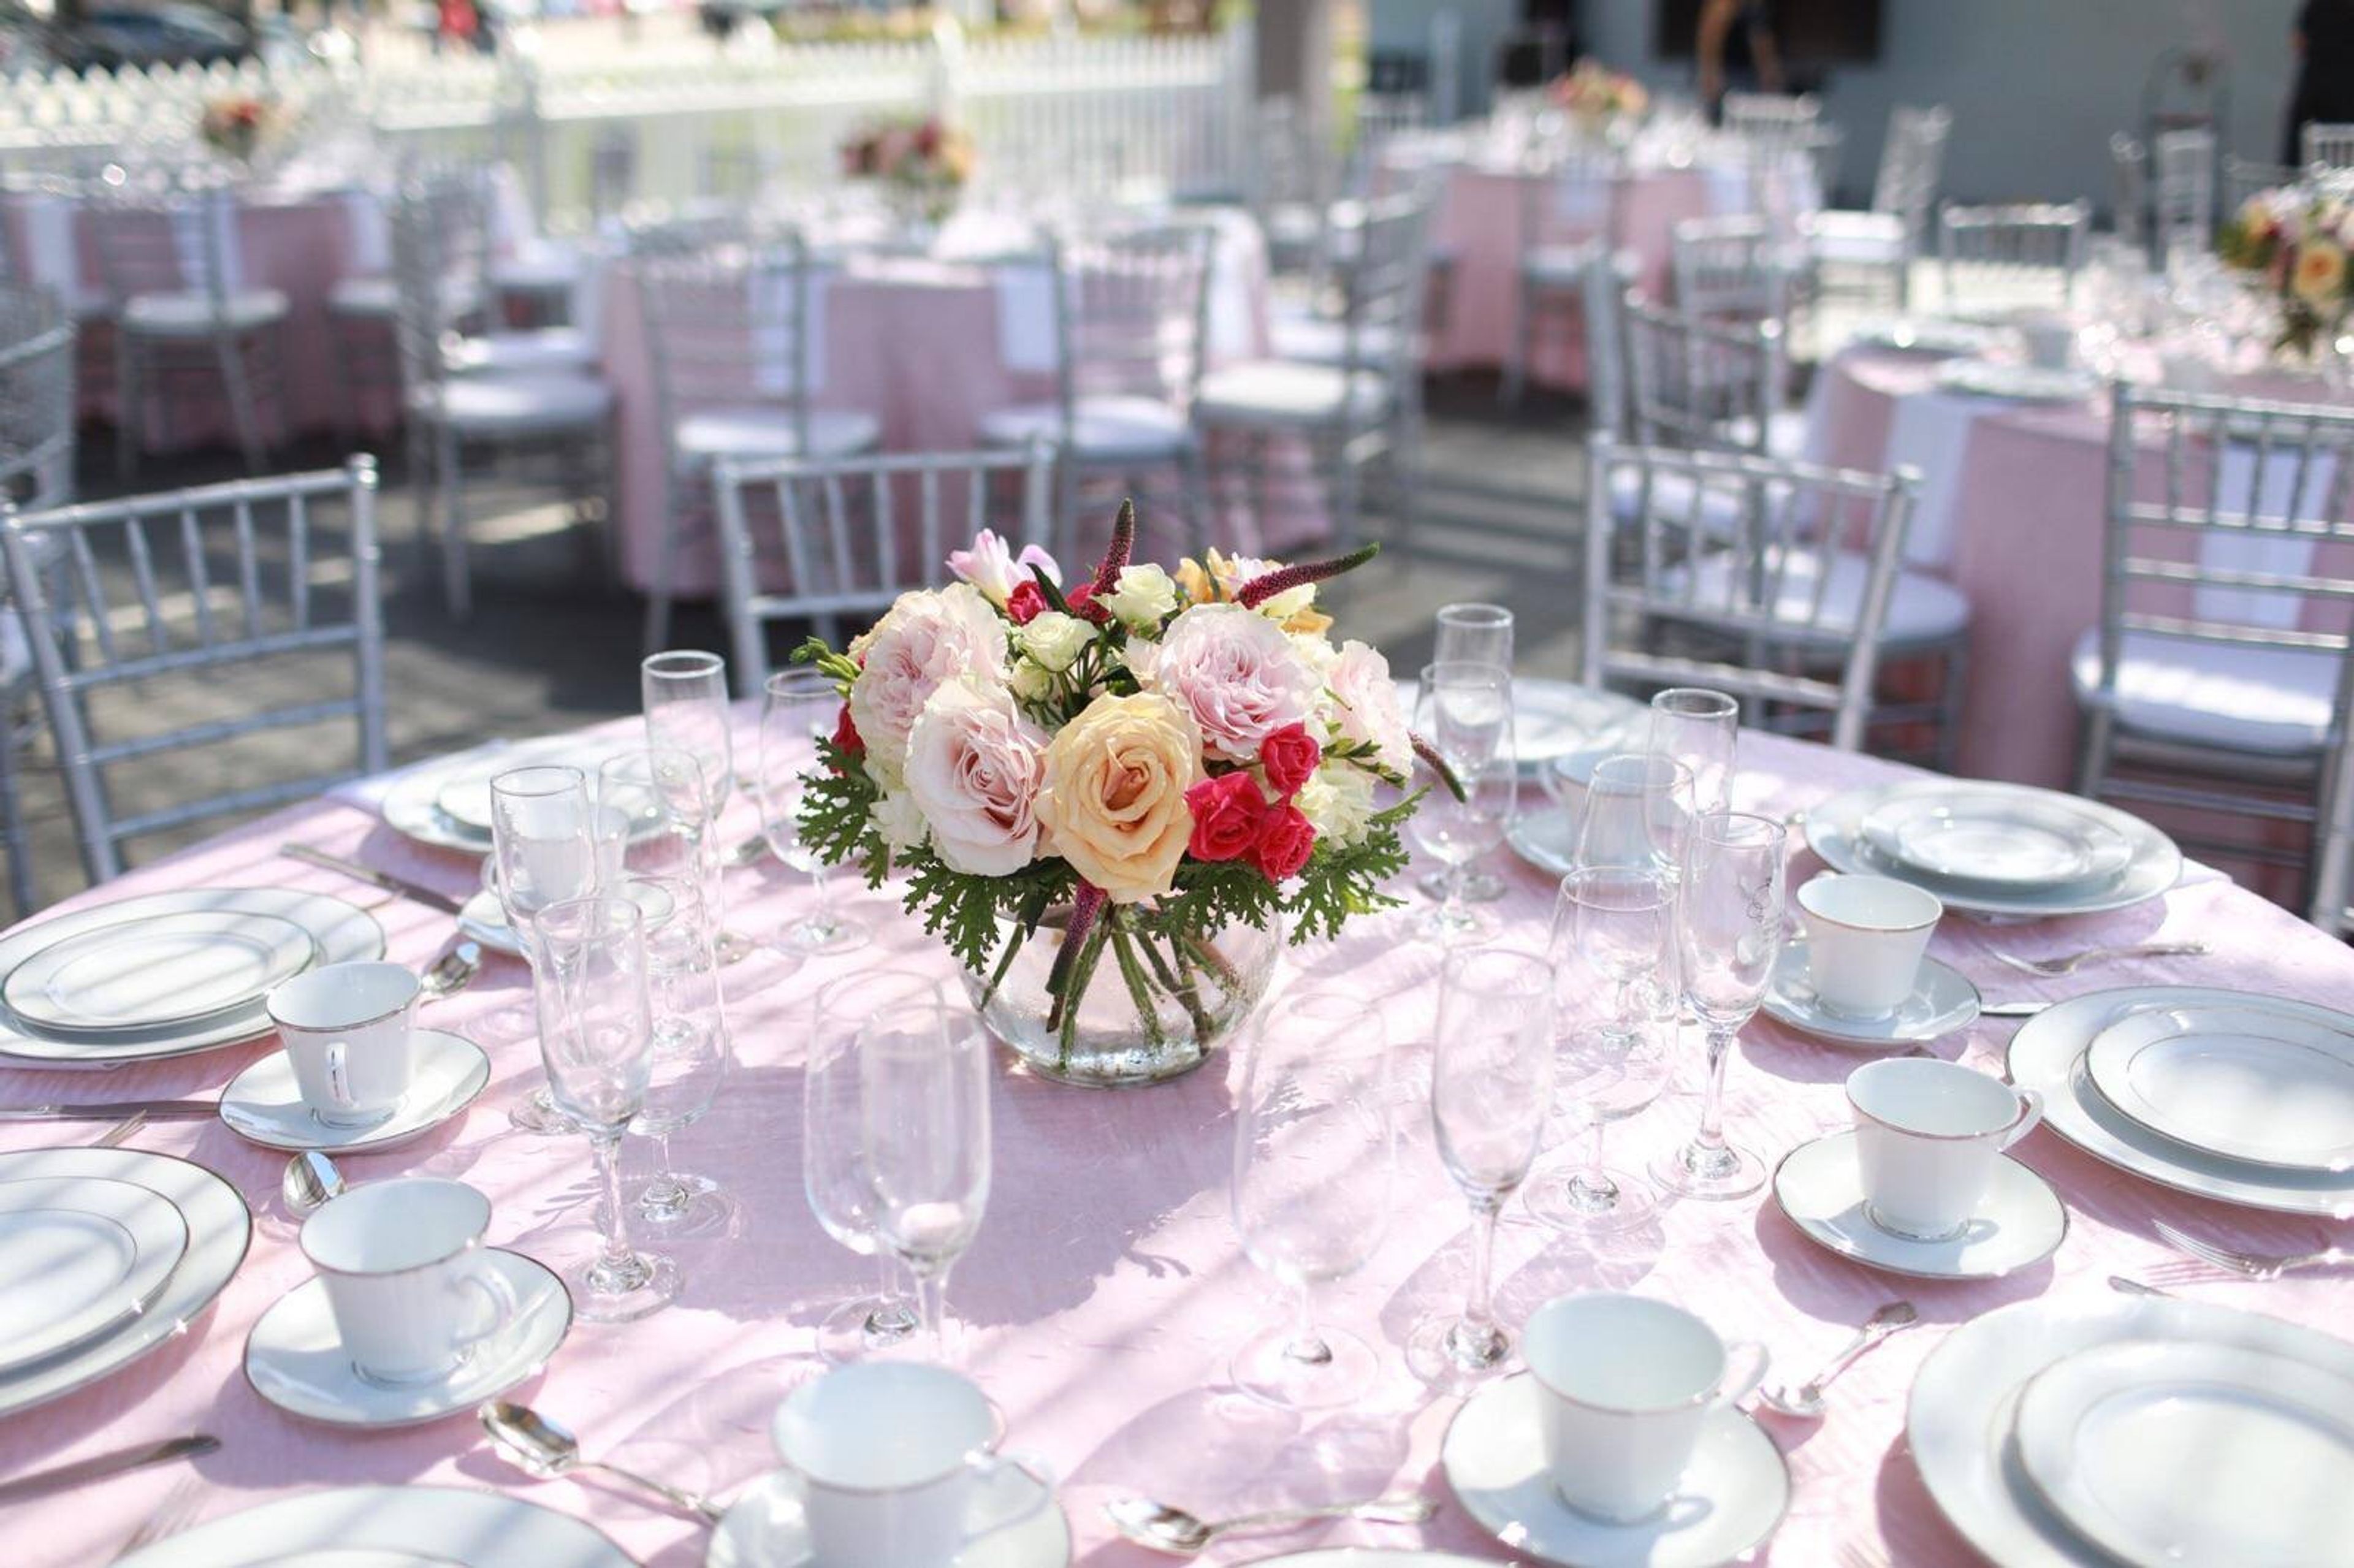
Make your wedding day, special occasion, or business function one to remember! Enjoy cocktails and dance the night away while overlooking the beautiful downtown cityscape at The New Children's Museum, where you can have your ceremony or celebration. Make your wedding a day to remember! Exchange vows, savor cocktails, and dance the night away surrounded by the Museum's art installations and creative surroundings at your ceremony and reception at The New Children's Museum. Our Events Services team will work with you to create a unique package that meets your needs and budget. The Events Services staff at the New Children's Museum will work with you to create a unique package that meets your budget and number of visitors. The New Children's Museum offers flexible venues to match your demands, as well as spectacular architecture and modern art exhibitions that provide an exceptional backdrop for you and your guests, from formal dinners to board meetings and everything in between.
The Oakland Asian Cultural Center
388 9th St #290, Oakland, CA 94607, USA- Spaces for 12-385 Guests
- 1 Theater
- 3 Event Spaces
- 2 Meeting Spaces
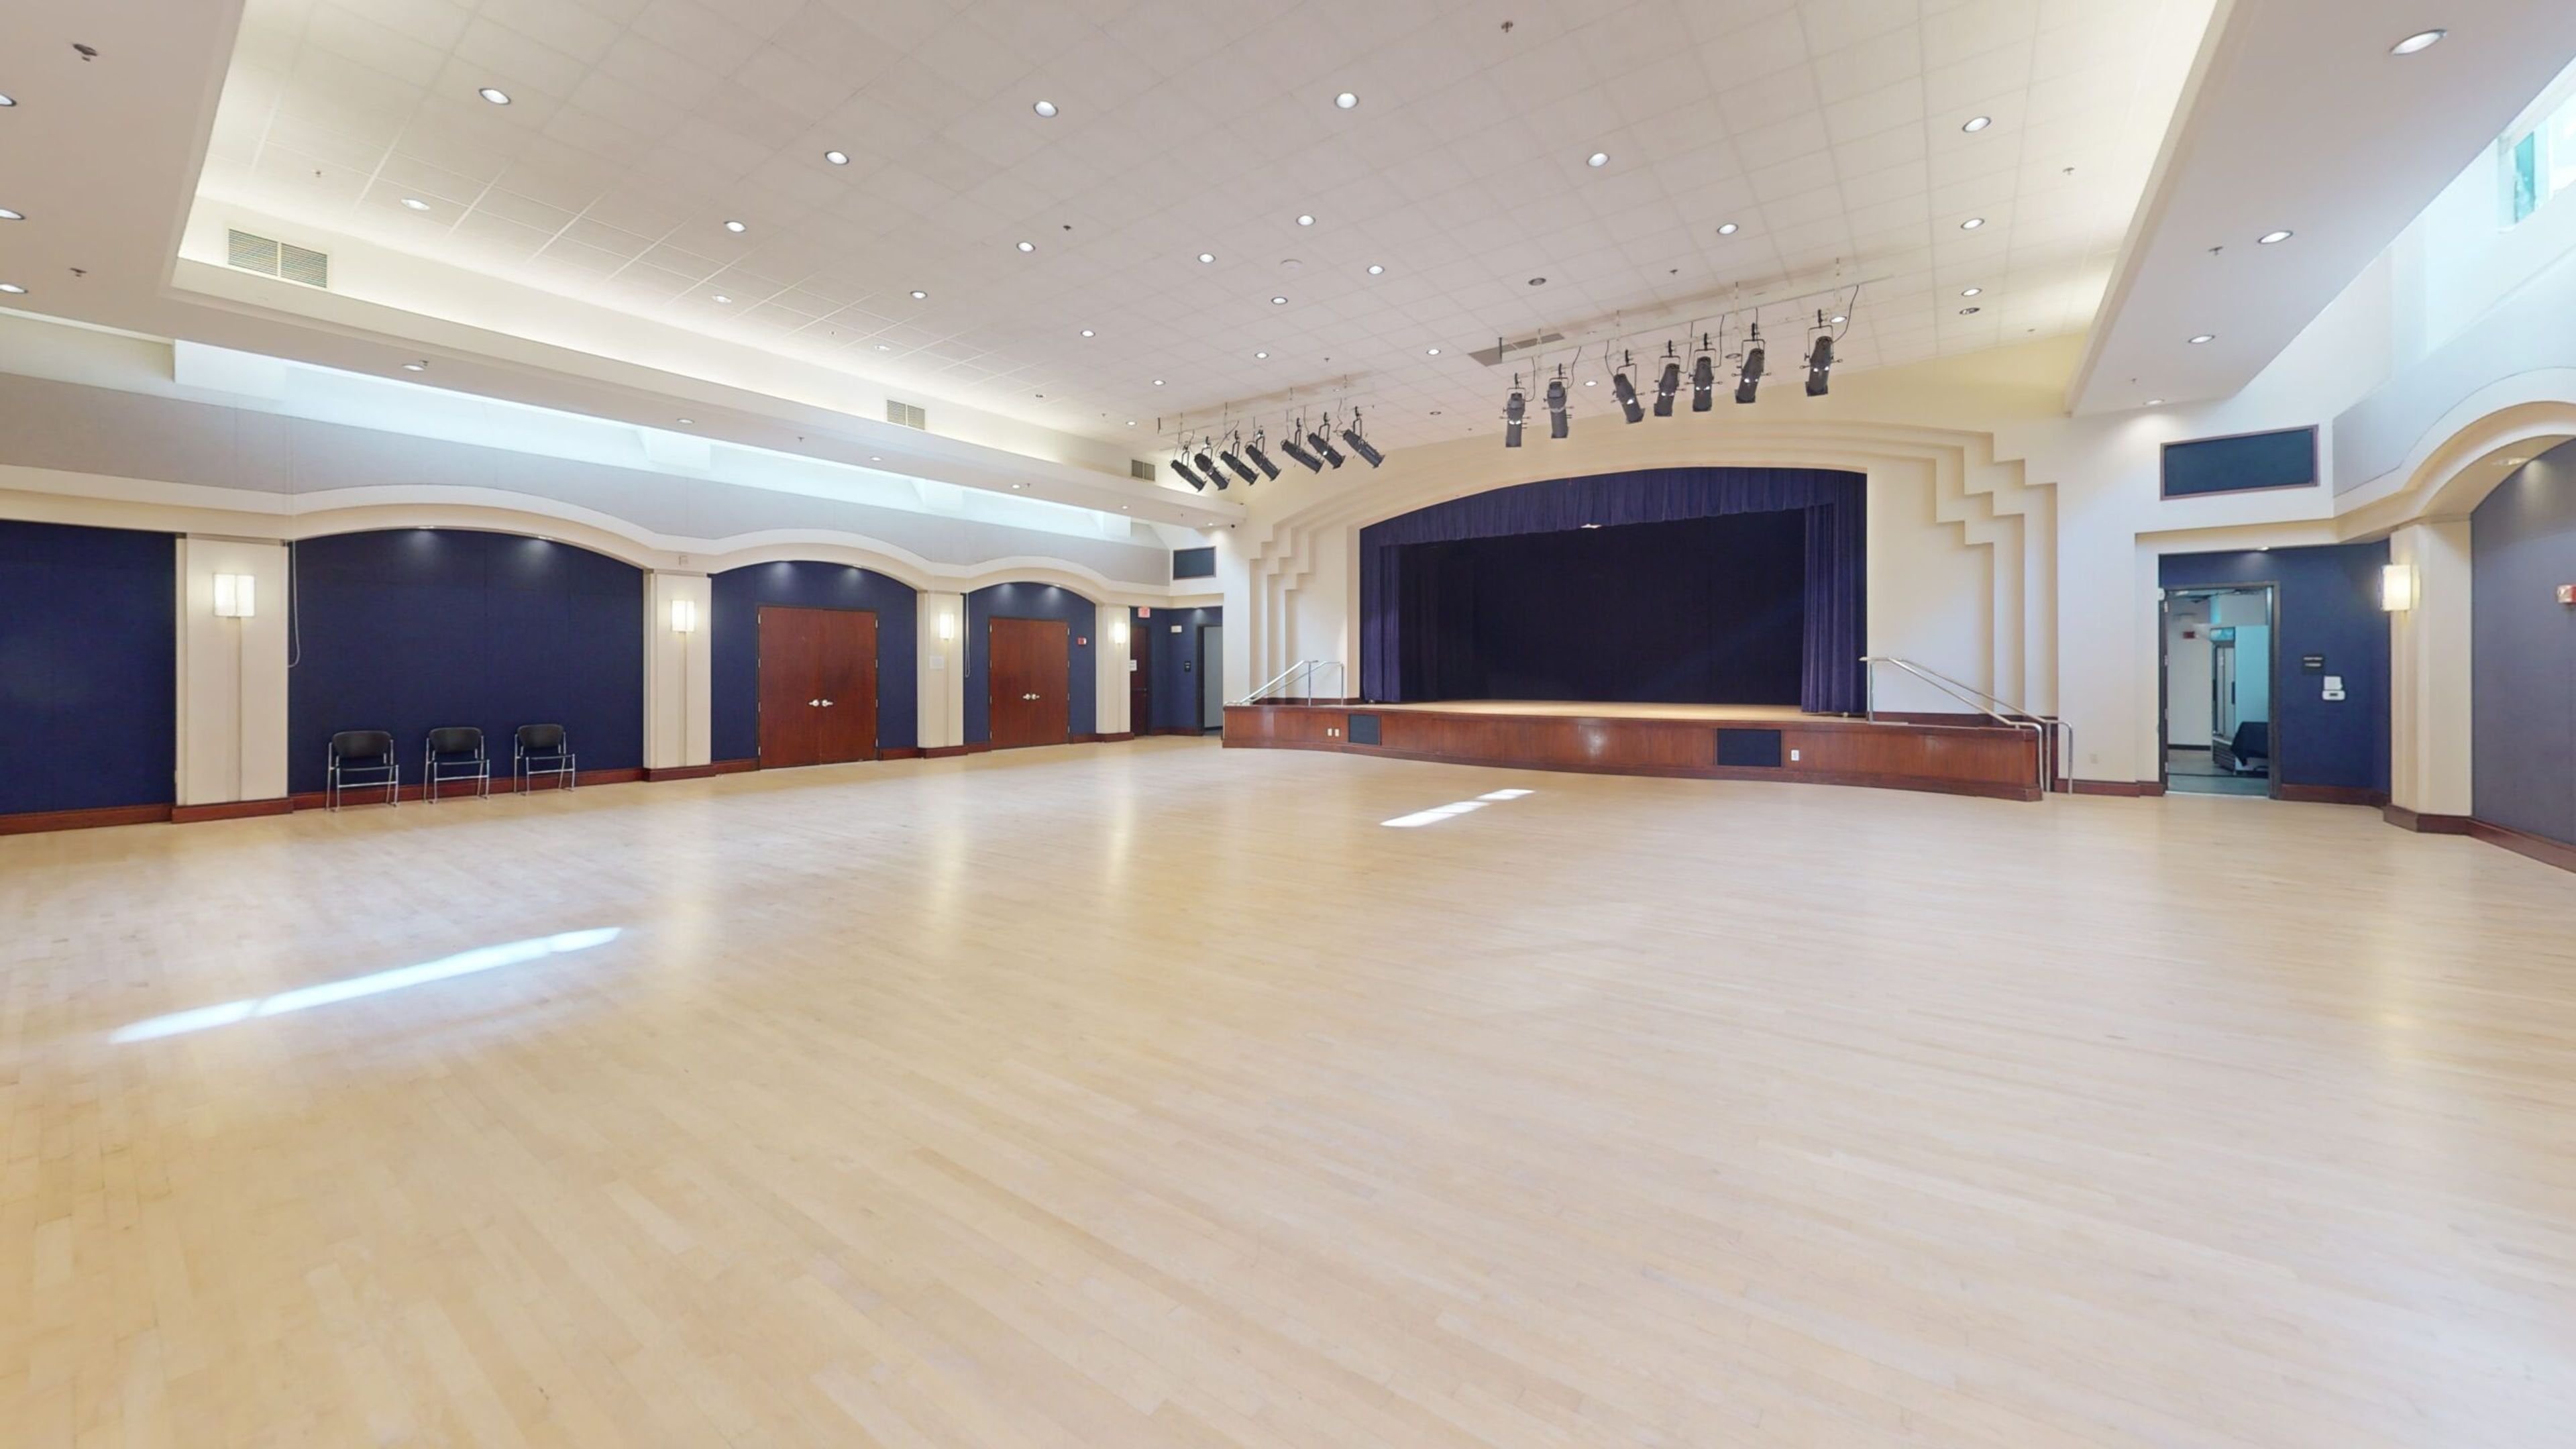
The Oakland Asian Cultural Center (OACC) is a 15,000-square-foot cultural venue located in Pacific Renaissance Plaza in Oakland's Chinatown neighborhood. Founded in 1984 and operating in its current facility since 1996, OACC builds community through Asian and Pacific Islander arts and cultural programming — offering event spaces available for private rental alongside its ongoing exhibitions, performances, and educational offerings. Six distinct spaces accommodate gatherings of varying sizes and formats. The 3,180-square-foot Auditorium, with its raised stage, professional theater lighting, full sound system, and two dressing rooms, hosts banquets for up to 162 guests or theater-style events for 275. Conference Rooms 4 and 5 can be opened into a combined 1,760-square-foot meeting hall for up to 100 attendees, while the smaller Conference Rooms 2 and 3 serve intimate gatherings of up to 20. A 825-square-foot Dance Studio with hardwood floors, floor-to-ceiling mirrors, and large southeast-facing windows rounds out the offerings, along with a 1,488-square-foot Lobby suitable for receptions of up to 85 guests. The facility is ADA accessible, located adjacent to a parking garage, and provides catering coordination through its commercial kitchen. Events professionals and nonprofits are welcome, with discounted rates available for certain users.
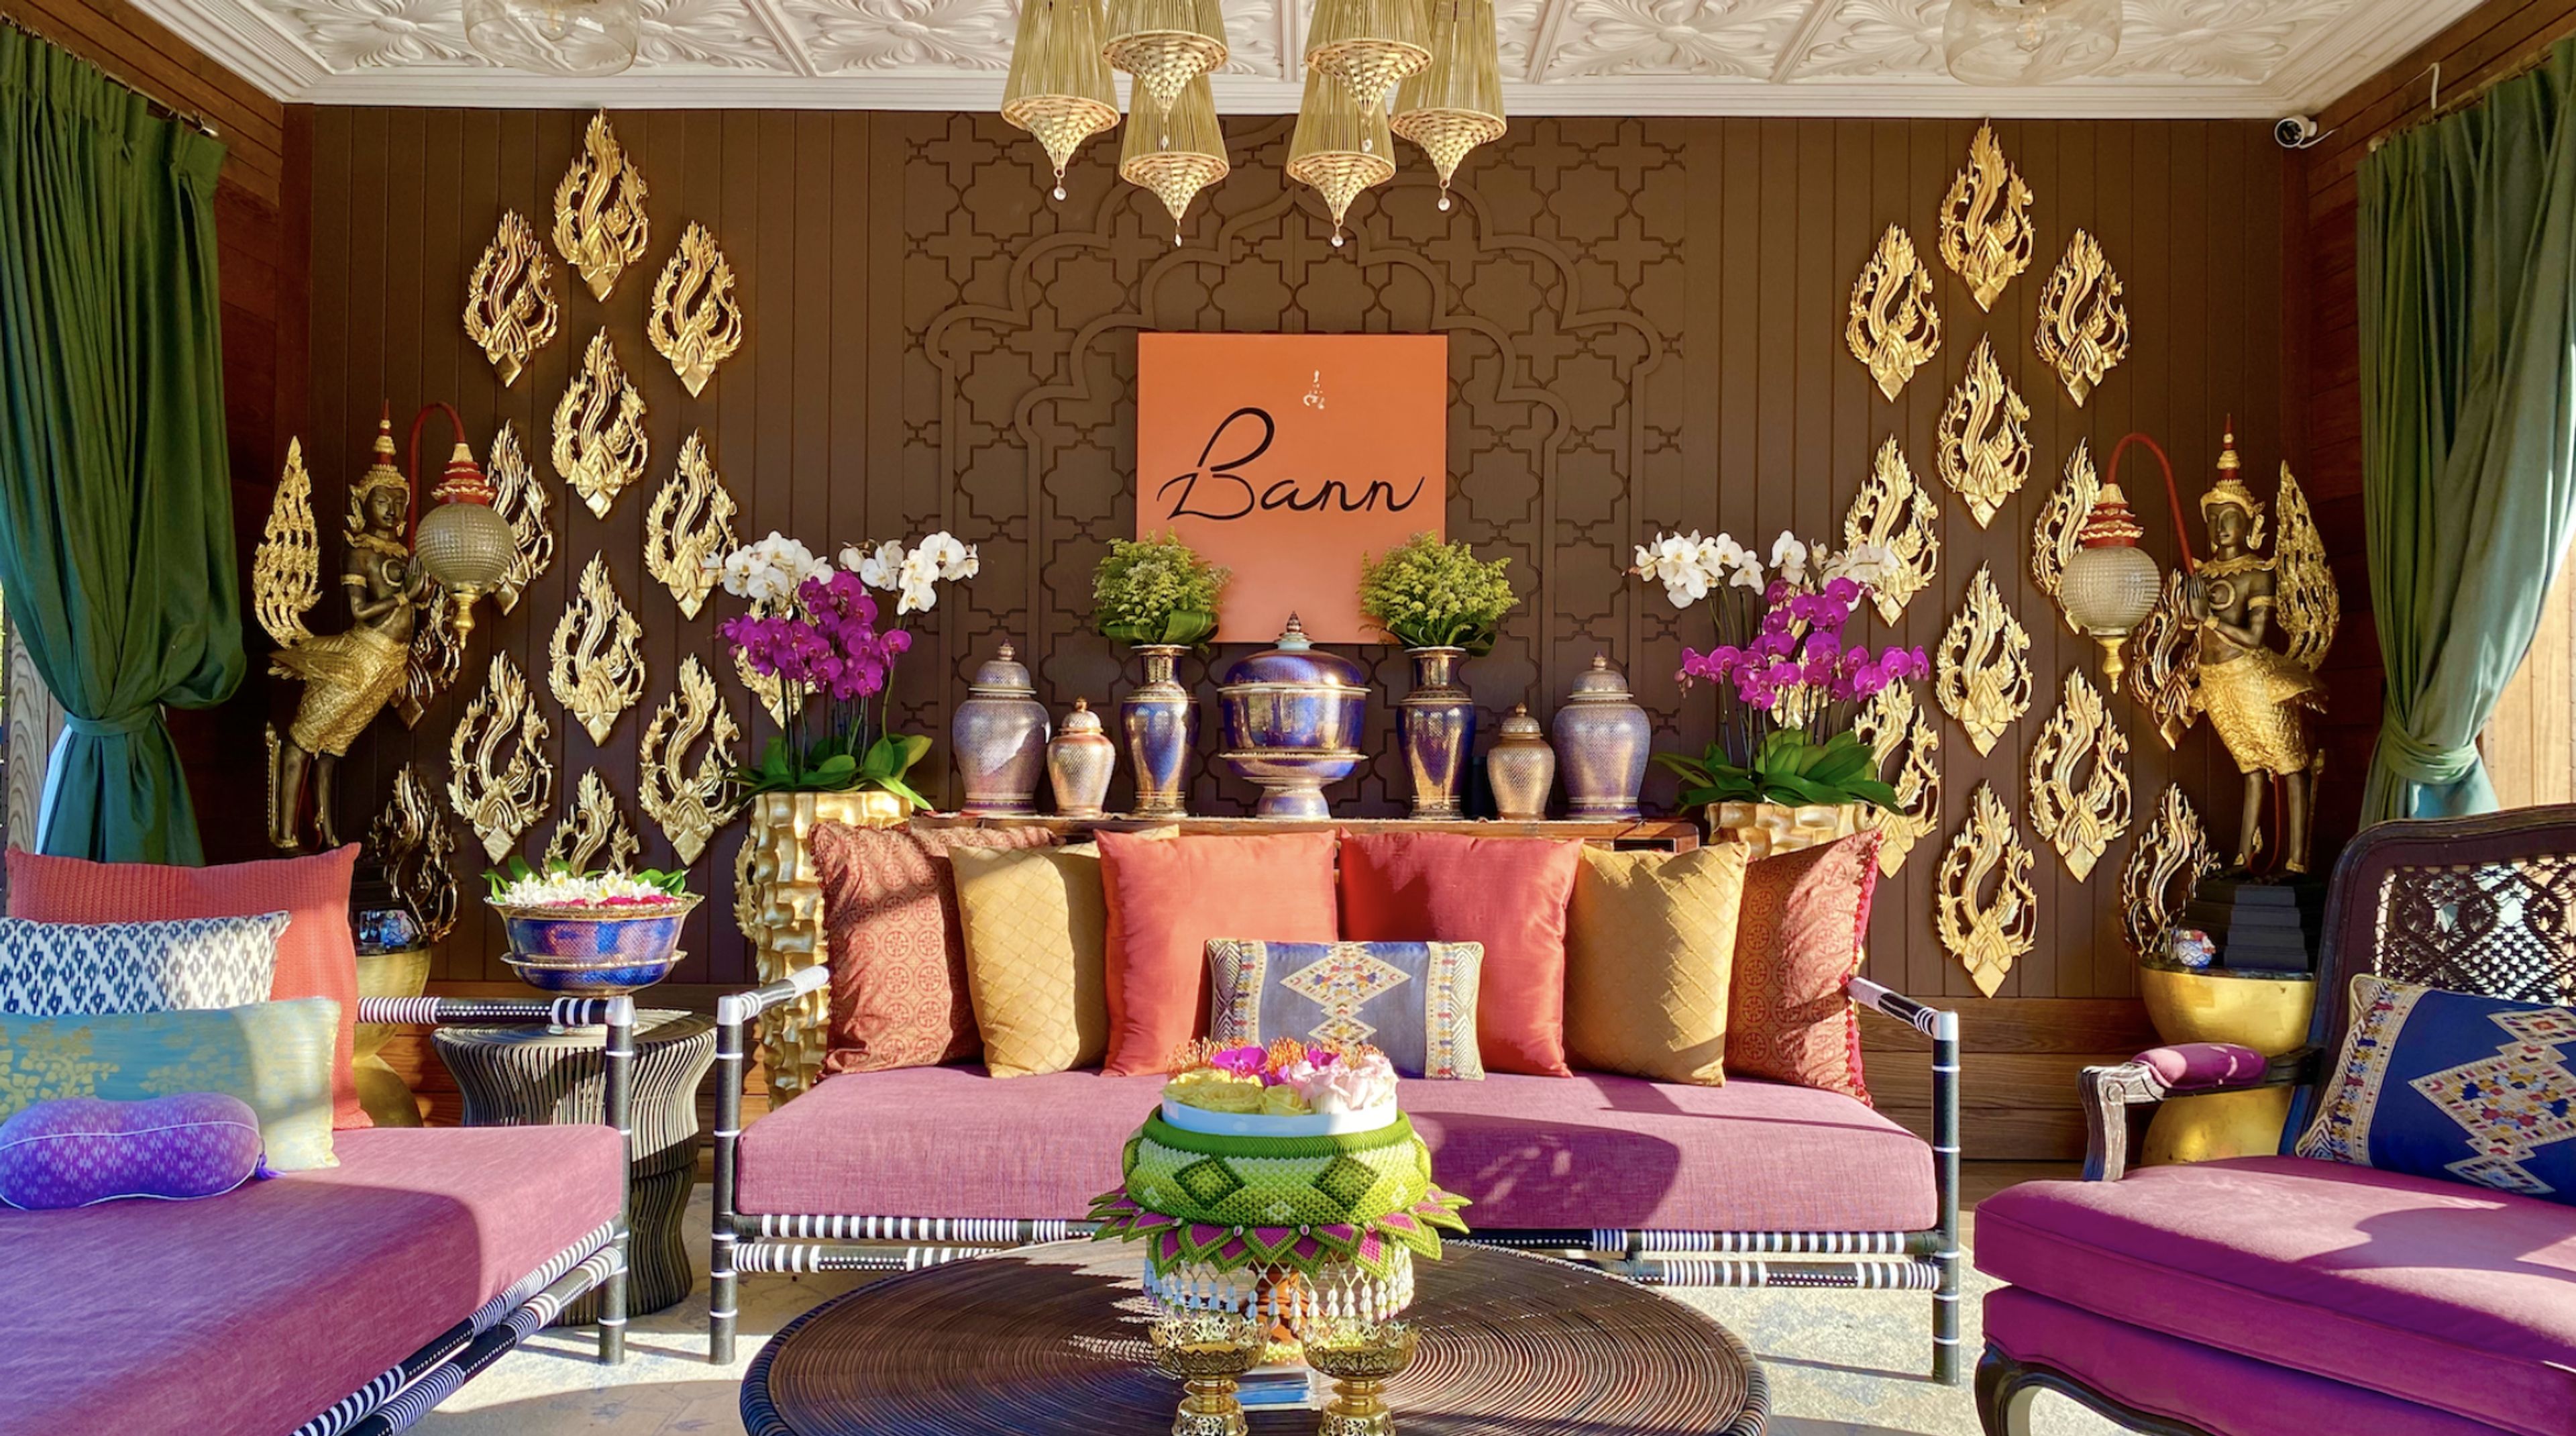
Bann at Oak Knoll Napa
2188 Oak Knoll Ave, Napa, CA 94558, USAFeel the at-home vibes. BANN at Oak Knoll NAPA is a luxurious Resort-Style Bed and Breakfast with a limited number of rooms. Each room was built with passion by Chef Lalita Souksamlane, who is also the owner of the 5 famous restaurants in San Francisco. Souksamlane’s love for the Wine Country inspired her to build this stylish Bed & Breakfast that embodies the luxury of Thailand. Her main goal with the venue is to provide the ultimate destination for special stay, featuring indoor and outdoor living options nestled in between sprawling California vineyards. Bann’s seamless design presents guests with a “feeling of home vibe”, combined with the concept of an “East Meets West” blending of cultures. Souksamlane wants to give her guests an intimate look through the life of Thai people in the three different regions of the country. She chose the word “Baan”, which means “Home” in Thai, and selected unique design elements found in homes from each of the three regions of Thailand: North, Northeast, and South. Therefore, each room is decorated like a house representing the traditional design found in the three different regions of Thailand. The name of each room was carefully selected from the important main provinces of the Kingdoms of Siam, displaying the uniqueness and cultures inherited from the old time, such as color tones, handcrafted items, and arts. Chef Lalita Souksamlane wants guests to experience the epitome of the Thai ‘Bann’ lifestyle, with each room offering an authentic experience through a different region of Thailand. Located in the heart of Napa Valley, The Oak Knoll district’s 8,300 acres find nearly 4,200 acres under vine. Established in 1985, the original B&B was referred to as Oak Knoll Inn. It was one of the first B&Bs in the area, which was quiet and undiscovered at that time. Over the years, Bann at Oak Knoll has been refreshed and reawakened under the careful guidance of renowned owner, Chef Lalita Souksamlane There’s only one luxury resort-style bed & breakfast that can host events and weddings with secluded vineyard access, and mountain views. Guests can expect a sophisticated ambiance and high service standards against the unspoiled, lush backdrop that has remained unchanged over the years.

Montrose West Hollywood
Los Angeles, CA, USA- Spaces for 150 Guests
- 1 Hotel
- 1 Ballroom
Montrose at Beverly Hills is an intimate hotel that exudes style and sophistication, located just steps from the famous Sunset Strip. Guests can enjoy stunning views of the Los Angeles skyline from the rooftop pool and bar, or get together with friends for dinner and drinks at our ultra-private restaurant and lounge. Have you ever wondered where West Hollywood's finest stars congregate for special occasions? The communal spaces at Montrose at West Hollywood are designed to attract and invigorate your visitors, and with special group travel rates, it's easier than ever to invite everyone! We want your business and social events at Montrose West Hollywood to be as convenient, memorable, and perfect as possible. The hotel is conveniently located 12 miles from LAX and adjacent to most major businesses and entertainment studios, making it ideal for meetings, events, and group travel in LA. Montrose West Hollywood has meeting and event venues that are easily accessible. Weddings Allow the Montrose West Hollywood to bring your perfect wedding day to life, whether you're planning a small ceremony or a major destination wedding in Los Angeles. And with unrivaled interior and outdoor settings, yours will be an occasion that family and friends will remember for years. Meetings We have sophisticated meeting spaces to accommodate your specific needs, whether you're arranging a small social event or a large group conference. We can easily arrange a rooftop meeting for you and your colleagues if you like to discuss business while surrounded by palm palms and sunshine. Multifunction Room Our premium, roughly 825-square-foot Multifunction Room, which features a 52" LCD TV with state-of-the-art presentation capabilities, is suitable for intimate Los Angeles banquets, meetings, conferences, and other group gatherings for approximately 50 people.

Scripps Seaside Forum
8610 Kennel Way, La Jolla, CA 92037, USA- Spaces for 200 Guests
- 1 Museum
- 1 Event Space
- 1 space at this venue
The Scripps Seaside Forum offers a tasteful blend of function and style that celebrates Southern California's unrivaled coastal environment. With an unparalleled waterfront location, modern facilities, and award-winning architecture, this stunning venue offers the ideal setting for corporate events such as meetings and conferences as well as social events such as weddings and galas. Scripps Seaside Forum's award-winning architecture makes it an unforgettable special events venue. The multifunctional and beautiful Scripps Seaside Forum oceanfront venue won an "orchid" for its architecture from the San Diego Architectural Foundation at the 2009 Orchids & Onions Awards Ceremony, as well as a Merit Award from the American Institute of Architects-San Diego at their 50th anniversary design awards in June 2010. Cutting-edge meets the water's edge at Scripps Seaside Forum. The venue pairs warm, inviting interiors with powerful state-of-the-art audio-visual equipment ranging from high definition projection systems, multiple computer connections, audio surround sound and user-friendly touch-screen controls. Consisting of a multi-purpose auditorium with balcony, four separate ocean view conference rooms, breakout areas, and an outdoor garden plaza to enjoy the fresh ocean air, the Scripps Seaside Forum will meet your every event need.
Bella Luxe Loft
6081 Center Dr, Los Angeles, CA 90045, USA- Spaces for 120 Guests
Bella Luxe Loft is a gorgeous Boutique and Event Space available for parties, launches, art exhibits, weddings, photo shoots, etc. Located at The Promenade at Howard Hughes in Los Angeles.
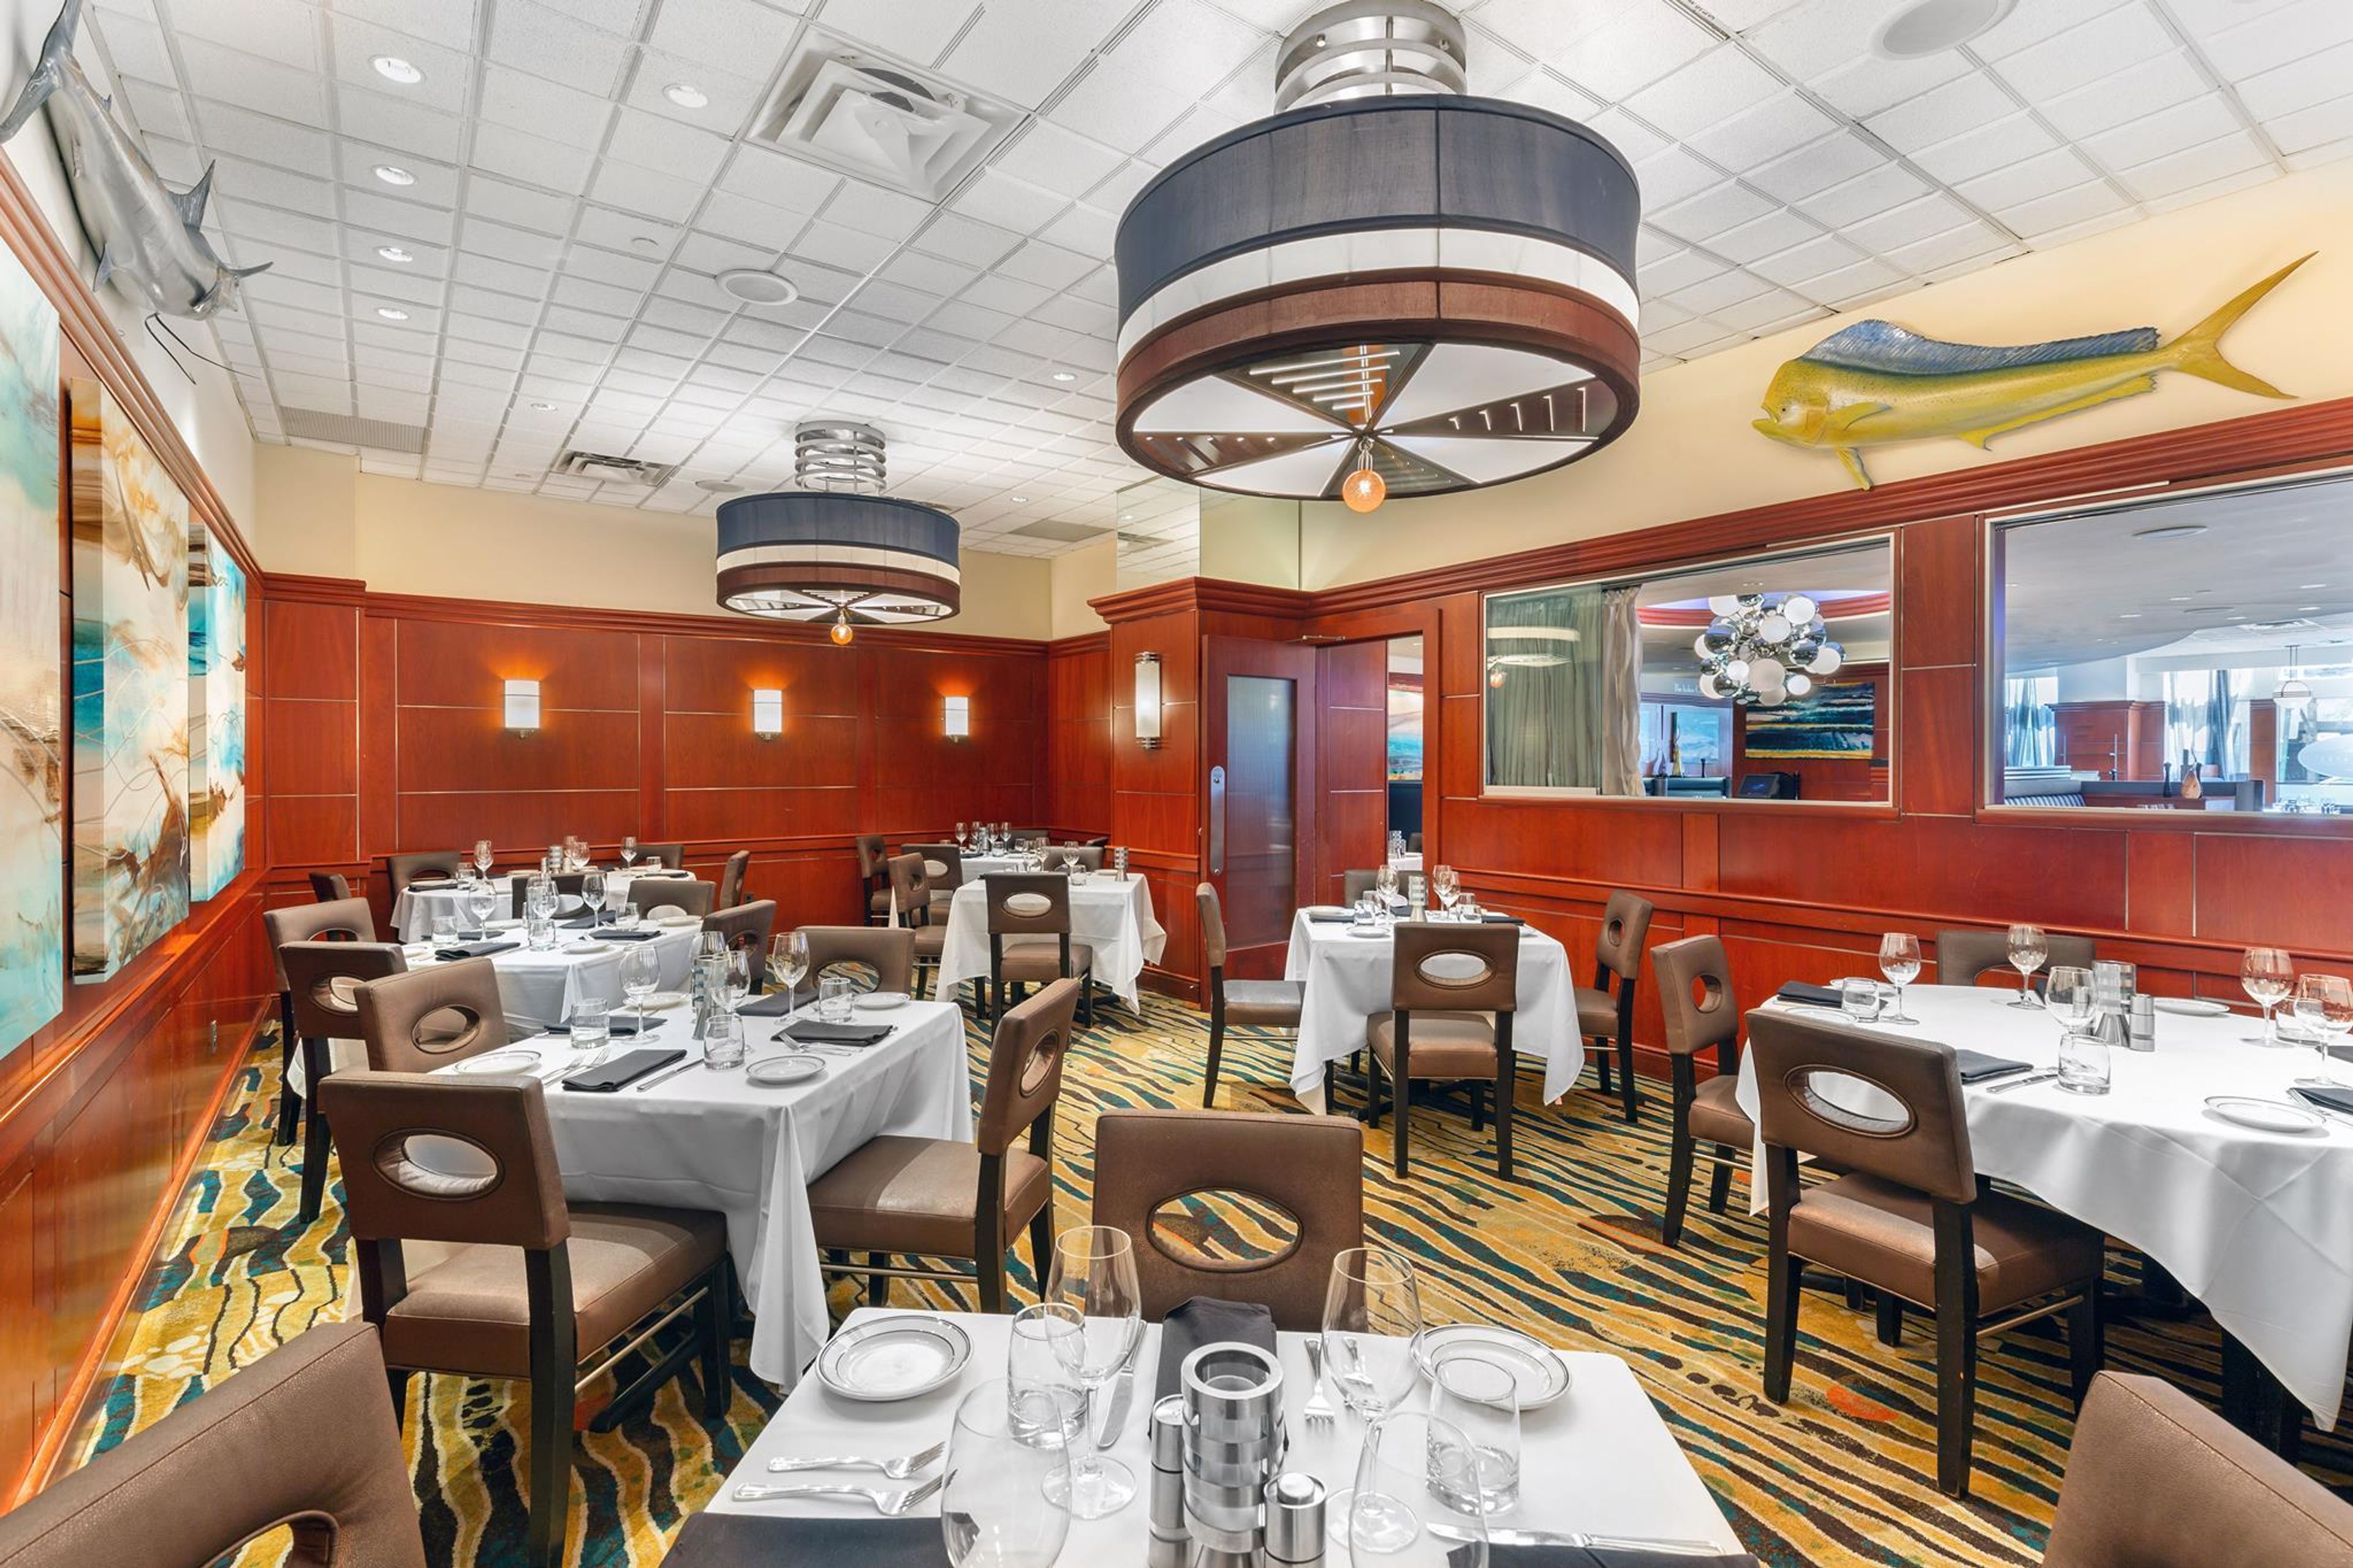
The Oceanaire Seafood Room - San Diego
400 J St, San Diego, CA 92101, USA- Spaces for 40-400 Guests
- 2 Restaurants
The Oceanaire Seafood Room opened in 1998 with a single goal in mind: to give customers the Ultra-Fresh Seafood ExperienceTM. Our chef-driven menu showcases seasonal and sustainable seafood flown in fresh daily, proving that seafood can be genuinely excellent. Our love for top-of-the-line fish, great wines, and outstanding service has been recognized time and time again in everything we do. Whether you're planning a huge dinner party or a small gathering for a particular occasion, The Oceanaire is a great place to start. With our delicious food and superior service, we specialize in making all of your occasions — business lunches and dinners, company functions, special celebrations, holiday parties, and more — unique and unforgettable. The Cabrillo Room of the Oceanaire Seafood Room - San Diego can seat up to 40 people for private dinner, and Semi-Private Dining may seat up to 100 people. In addition, The Oceanaire Seafood Room can accommodate parties of up to 400 people for larger gatherings.
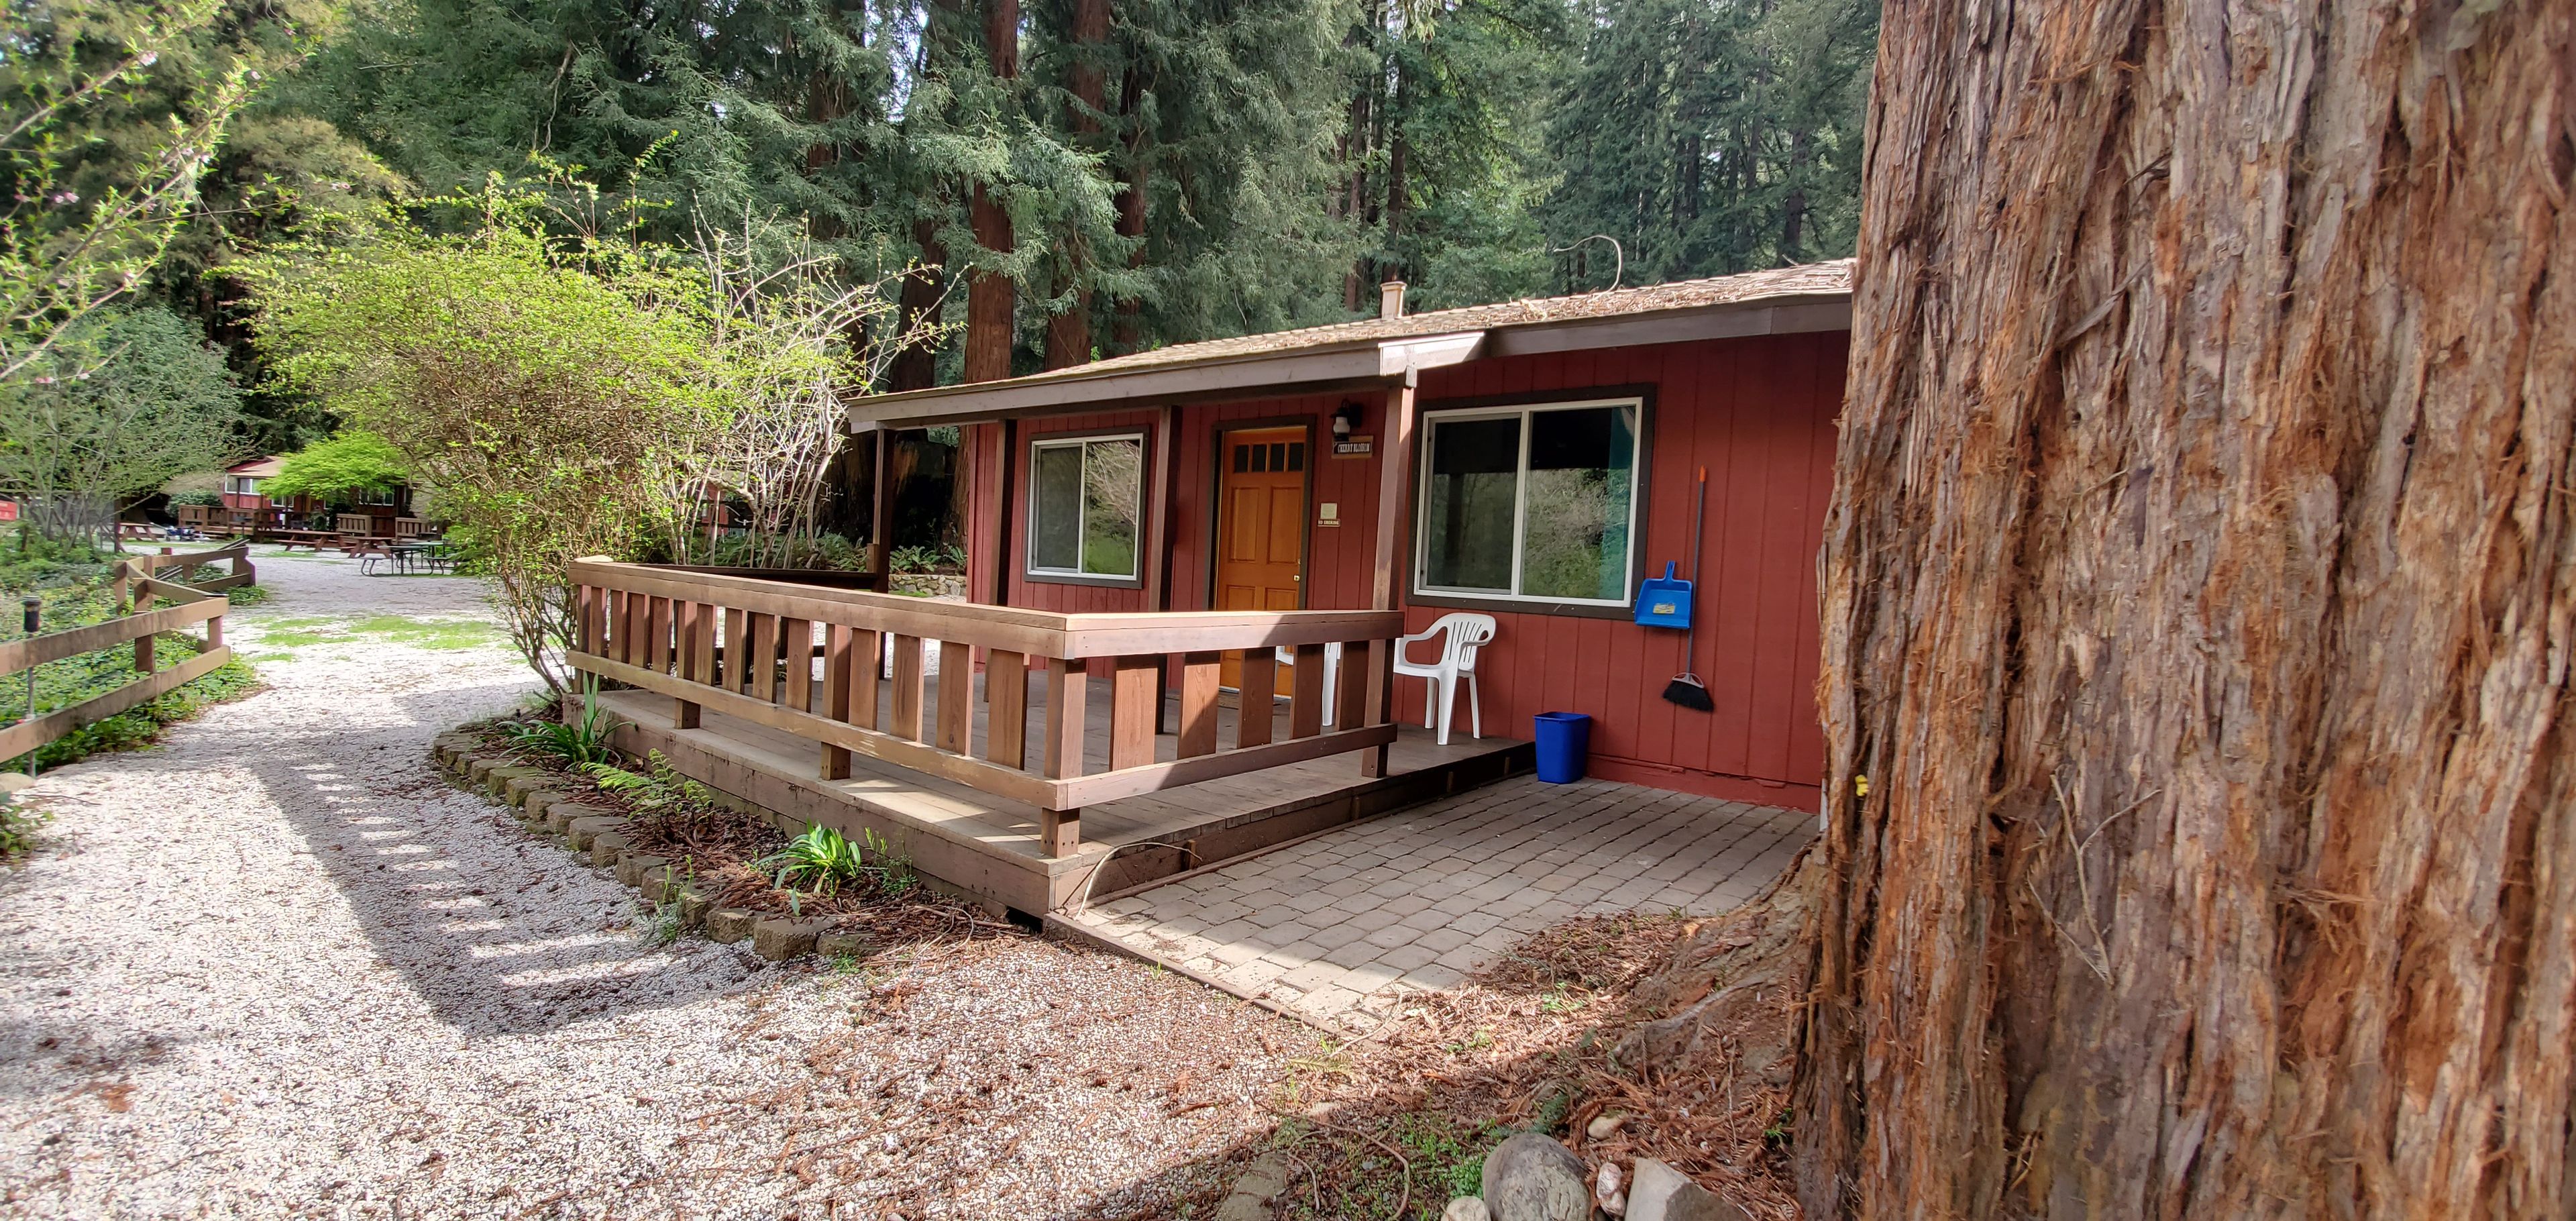
Fern River Resort
5250 Hwy 9, Felton, CA 95018, USA- Spaces for 150-200 Guests
- 3 Outdoor Spaces
- 1 Historic Space
- 3 Total Spaces
Fern River Resort is a third-generation, family-owned property nestled in the redwood forest of the Santa Cruz Mountains in Felton, California. Originally established as Griffin's Resort in 1929, the 5.25-acre grounds sit along Highway 9 near Gold Gulch Creek and have been stewarded by the Martin family since 1971, with an on-site redwood mill supplying materials for decks, gazebos, and furnishings throughout. The resort offers four distinct outdoor ceremony and reception areas — including the Redwood Gazebo Meadow, Arbor Garden, River Overlook Area, and Cocktail Lawn — accommodating ceremonies of up to 200 guests and receptions of up to 150 guests. For groups seeking exclusive use of the full property, all 15 cabins across 62 guest beds are available for a full three-night buyout. Across all events, the site rental includes ceremony and reception seating, dining tables, LED uplighting, café lighting, a professional sound system, access to a private river beach, and a campfire ring. The resort sits directly across from Henry Cowell Redwoods State Park, offering guests direct access to hiking trails through old-growth forest.

The Vineyards
2525 Stow St, Simi Valley, CA 93063, USA- Spaces for 300 Guests
There's no need to go any longer; your hunt for the ideal location in Southern California has come to a conclusion. In Ventura County, The Vineyards is considered a hidden gem because of its location atop acres of lush terrain, tumbling waterfalls, and breathtaking sunsets. The Vineyards' all-encompassing wedding and event venue always has a warm and inviting air to it, while also being exclusive. With everything from a romantic outdoor setting with twinkle lights to our luxurious indoor rooms, The Vineyards has something to offer everyone. With over 30 years of combined experience, the company is family-owned and run, and no detail will be overlooked during the process. We take great satisfaction in our labor of love and are really concerned about making your event and wedding day memorable for you and your guests. Whatever your plans for your wedding or event are, whether you have particular ideas in mind or are depending on the expertise of professionals, The Vineyards will provide you with the vital assistance you need to create a one-of-a-kind and unforgettable occasion. From our five-star service to our delectable meal selections, you can be confident that you and your guests will be well taken care of from beginning to end for the most unforgettable event and wedding day of your life at The Mansion on the Hill. Is there anything more you want to do? Today is the day to become a member of The Vineyards' family.
South Coast Winery Resort & Spa
34843 Rancho California Rd, Temecula, CA 92591, USA- Spaces for 140-2,500 Guests
- 5 Ballrooms
- 4 Outdoor Spaces
- 10 Total Spaces
South Coast Winery Resort & Spa sits on 63 acres of certified sustainable vineyards along Rancho California Road in the heart of Temecula Wine Country. The family-owned property is the only vineyard in Temecula that comes with its own resort and spa, combining estate wine production with luxury accommodations, fine dining at The Vineyard Rose Restaurant, and the GrapeSeed Spa — all set against a backdrop of rolling hills and Tuscan-inspired architecture. The resort offers more than 40,000 square feet of flexible indoor and outdoor event space across more than a dozen distinct spaces, accommodating gatherings from intimate meetings of a dozen guests to grand receptions of 2,500 in the Courtyard. From the 6,902-square-foot Grand Ballroom to alfresco settings like the Rose Arbor and Vintner's Garden, South Coast Winery provides a full range of environments for weddings, corporate conferences, retreats, and private celebrations. Named Golden State Winery of the Year at the California State Fair's Commercial Wine Competition an unprecedented five times, the property pairs award-winning estate-grown and estate-bottled wines with full-service event planning, on-site catering, and 24-hour resort services — making it one of Southern California's most complete wine country event destinations.
Café Sevilla San Diego
353 Fifth Ave, San Diego, CA 92101, USA- Spaces for 65-250 Guests
- 2 Restaurants
- 1 Theater
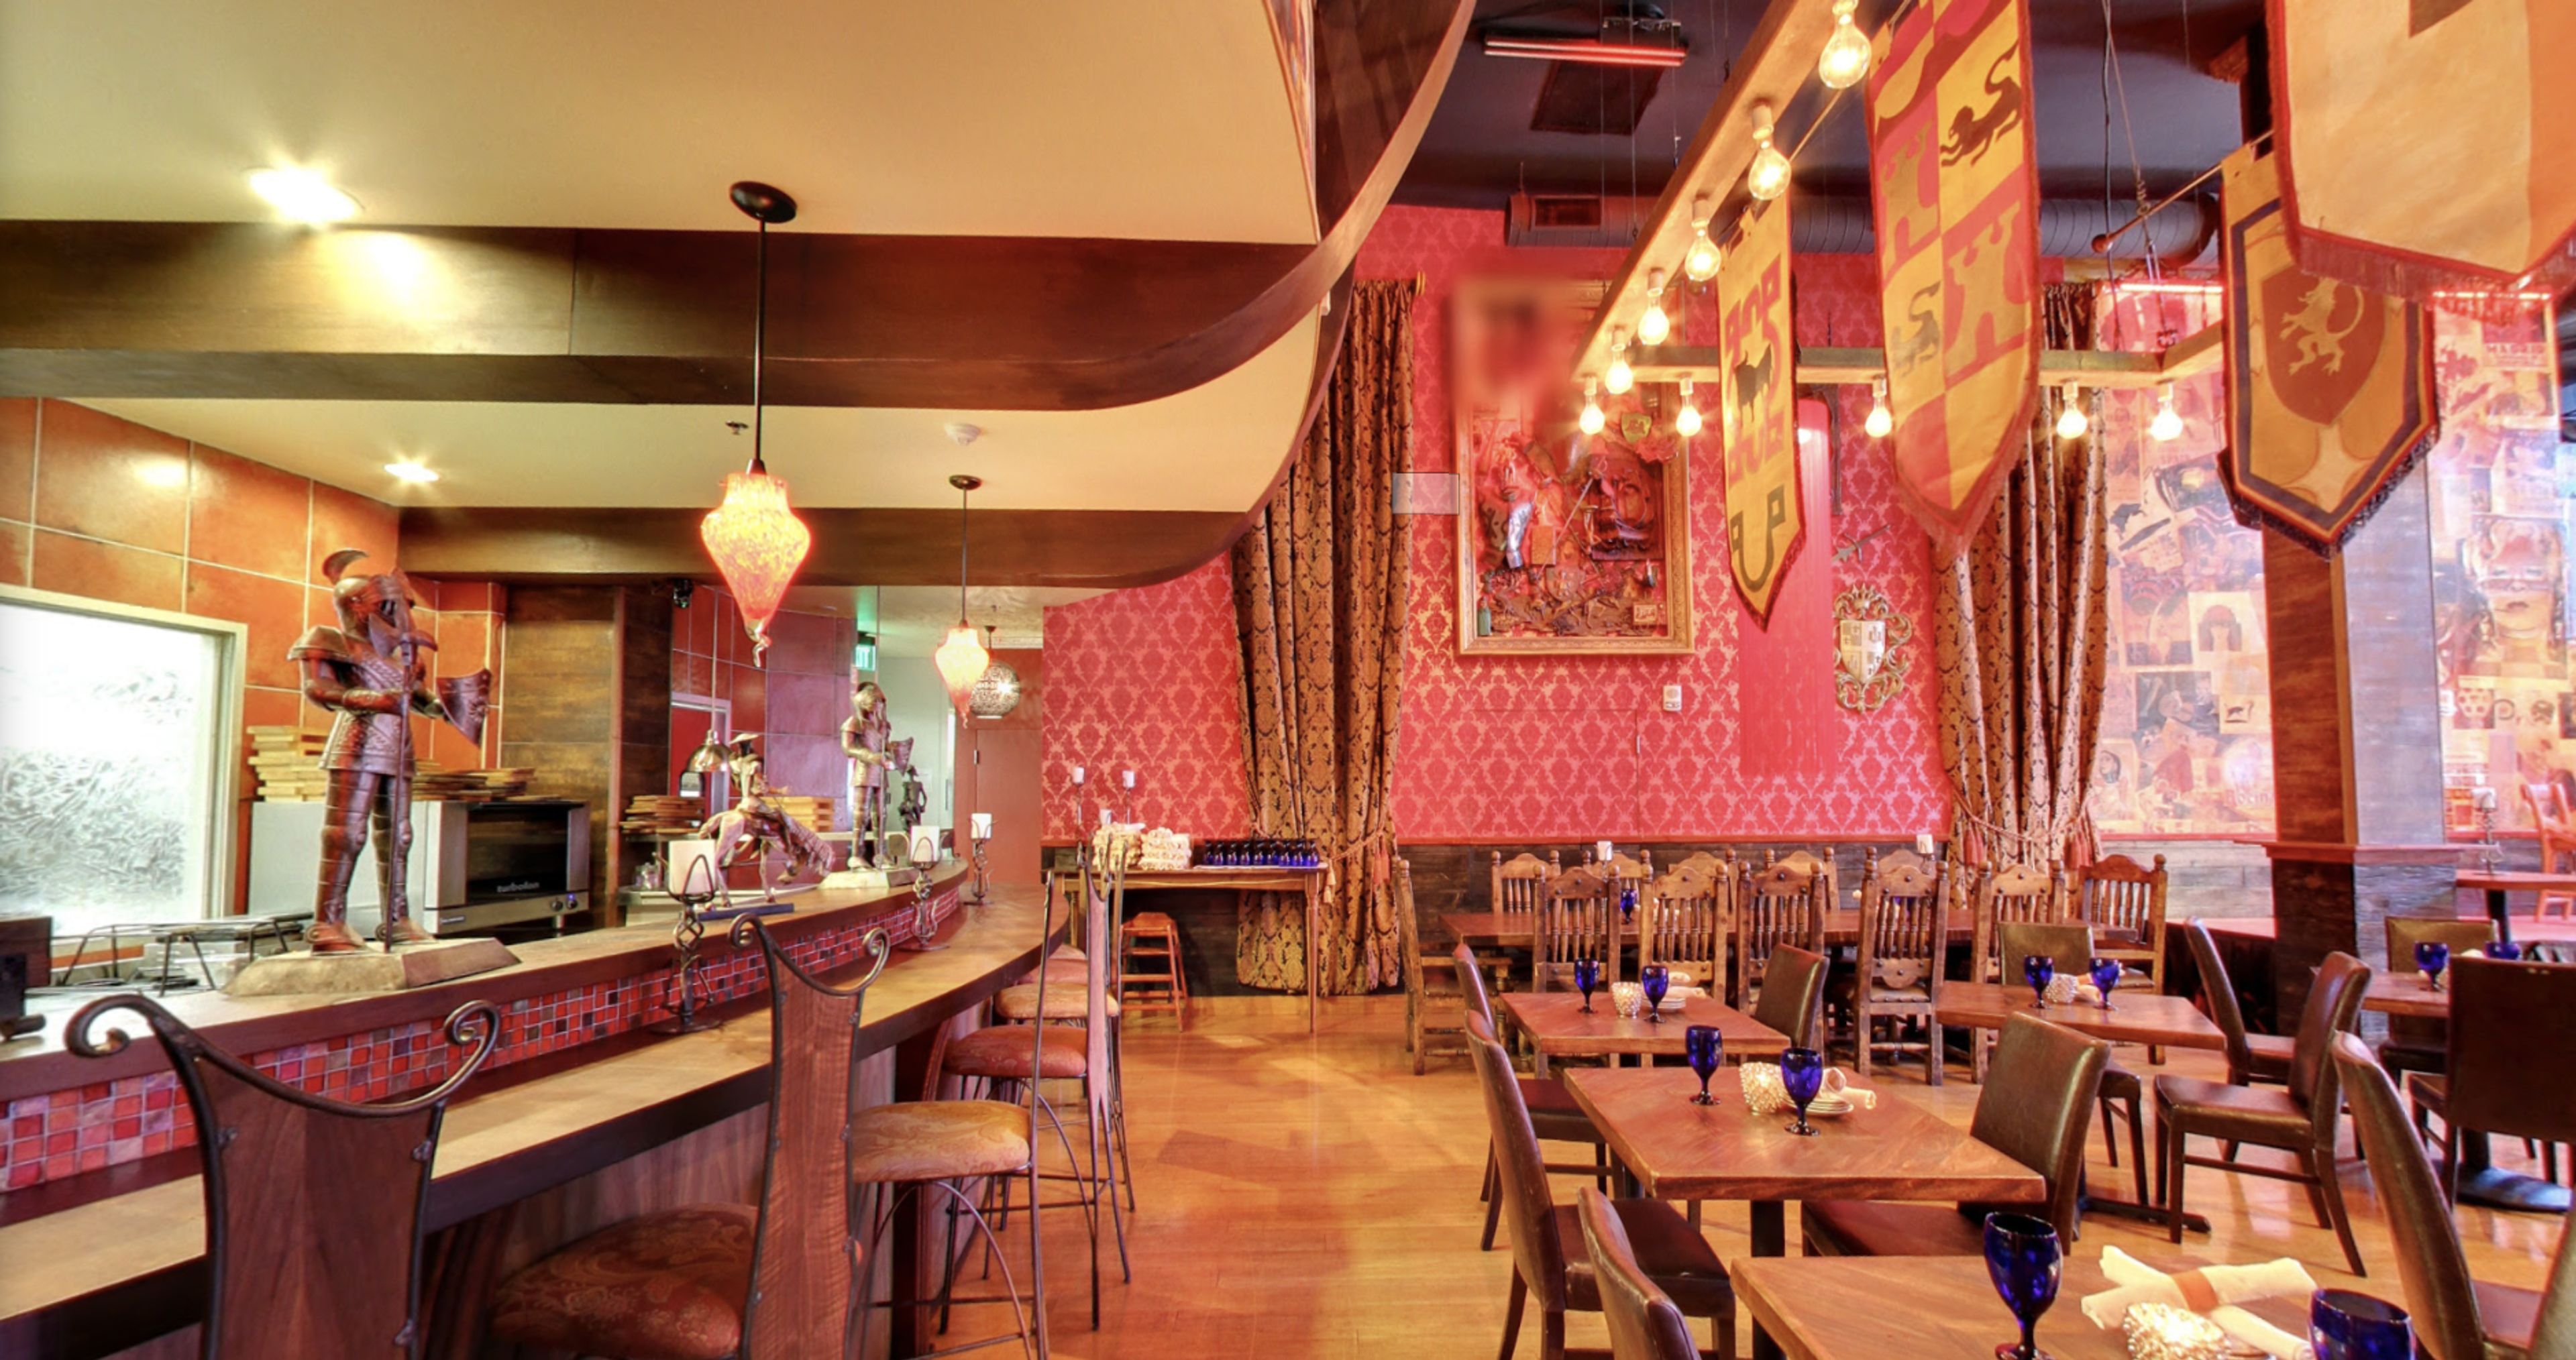
Cafe Sevilla provides private event venues as well as group dining experiences that will leave an indelible impact on your visitors. We can customize food and entertainment options for your event, such as Flamenco dance performances, rumba guitar, and salsa dancing. Sevilla is centrally located in downtown San Diego's Gaslamp District, close to all major freeways, the Convention Center, Petco Park, the San Diego Zoo, the airport, shopping, hotels, and more. Up to 130 guests seated or 350 guests standing can be accommodated in a group reservation. The tapas bar is a lively and participatory area that is ideal for a variety of occasions, from casual to sophisticated. The tapas bar is positioned on the restaurant's ground level, with direct access to a full bar and a close-up view of the tapas preparation station. The performance stage is also located in this area, putting you in the middle of the action when it comes to energetic Spanish entertainment. To enter our premium theater, use the exclusive VIP elevator or stairwell. A high platform allows for dynamic flamenco performances or presentations. The room also includes a full private bar with a cocktail/lounge area, as well as full audio visual options, a flat-screen TV, and seating arrangements that may be adjusted to your preference.
E&O Kitchen and Bar
314 Sutter St, San Francisco, CA 94108, USA- Spaces for 16-400 Guests
- 7 Restaurants
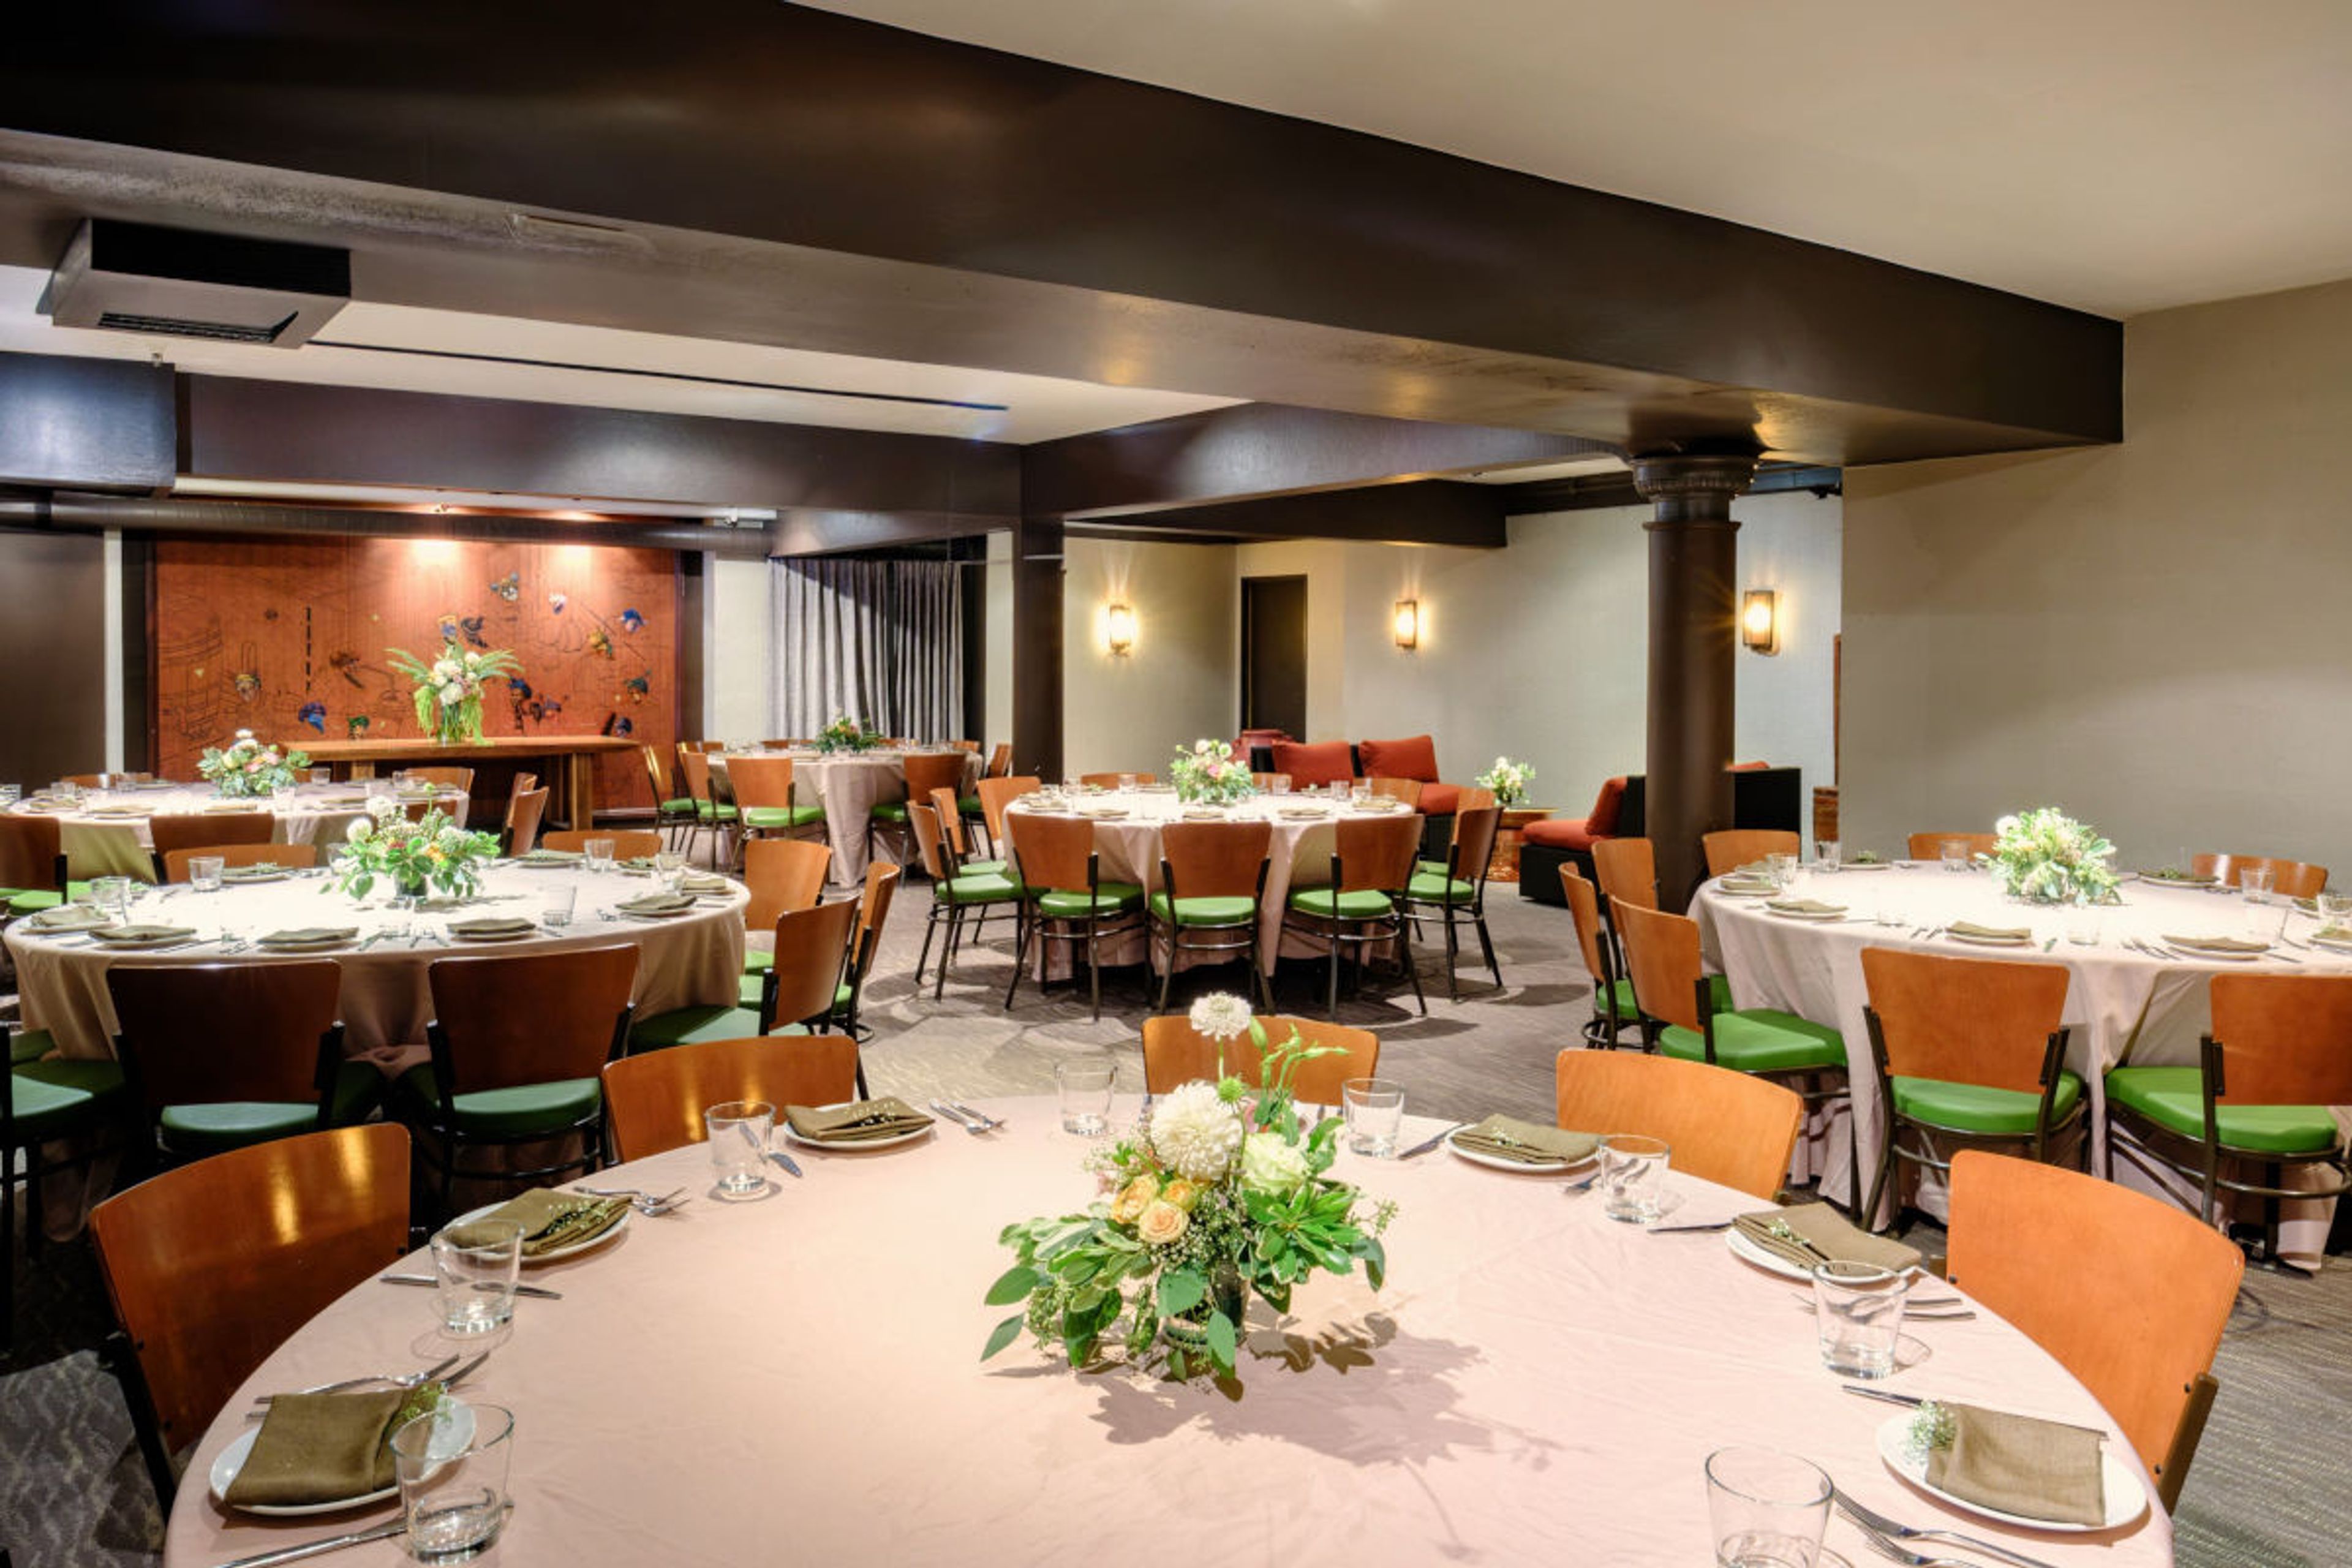
E&O Kitchen and Bar is a modern Asian restaurant and event venue established in 1997, situated in the heart of San Francisco one block from Union Square. Spanning three floors at 314 Sutter Street, the restaurant offers seven distinct private dining and event spaces that accommodate groups from 10 to 400 guests — from intimate seated dinners for 16 in the Pearl Room to a full three-floor buyout for up to 400 standing guests. Each space reflects E&O's Southeast Asian-inspired aesthetic, with design details that include carved woodwork, Shantung Scroll wall coverings, and warm, adjustable lighting. The mezzanine level offers multiple configurations — from a semi-private perch overlooking the main dining room to a fully private gathering area for up to 150 seated guests — giving planners the flexibility to match the space to the event. The fully private Cinnabar Room on the lower level features distinctive red walls, wood-beamed ceilings, and built-in marble bars. The in-house events team creates custom experiences for corporate gatherings, weddings, milestone celebrations, and social events, pairing E&O's family-style modern Asian cuisine with dedicated event coordination.
Pacifica Del Mar
1555 Camino Del Mar, Del Mar, CA 92014, USA- Spaces for 200 Guests
- 1 Event Space
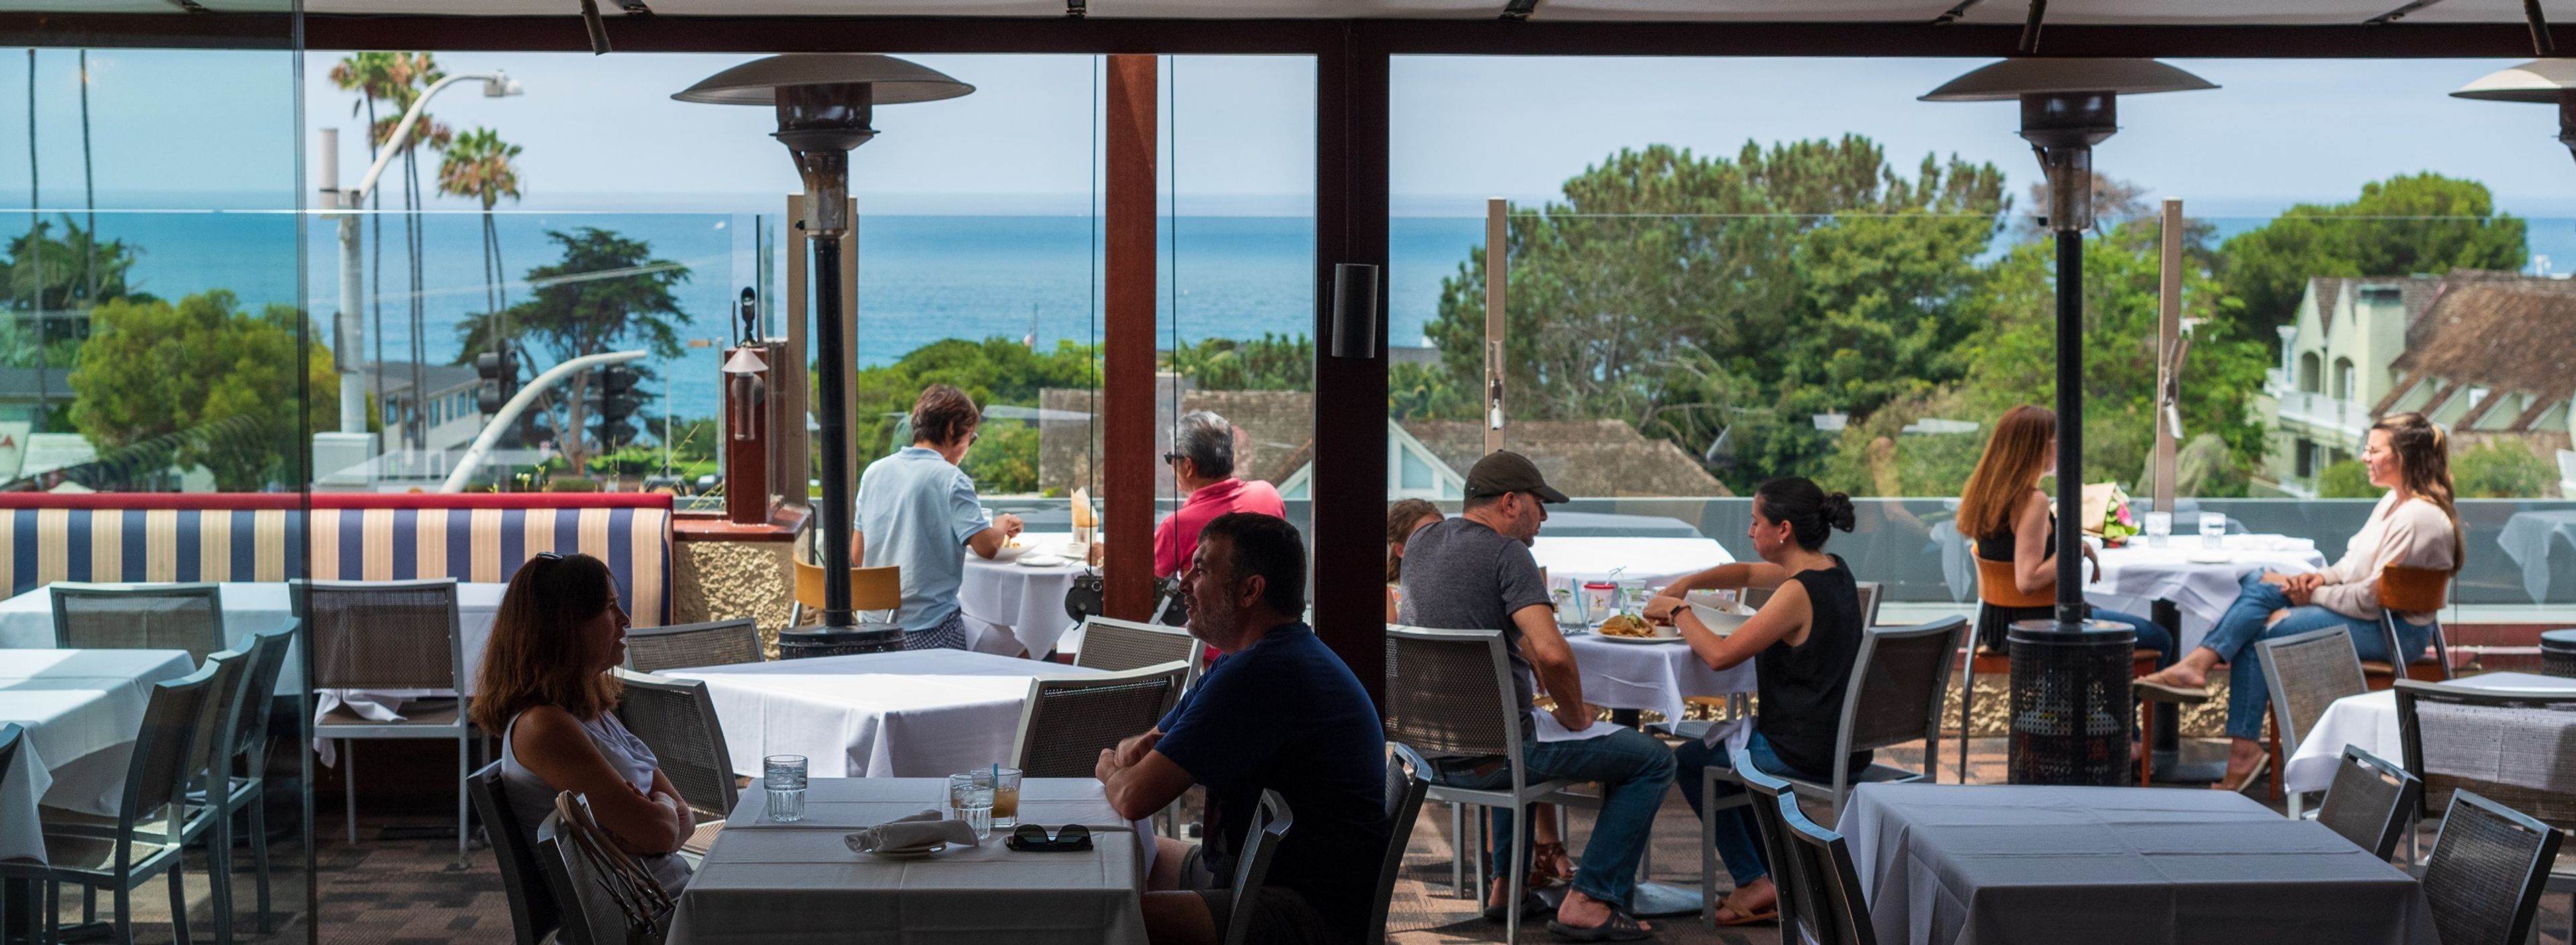
Where the neighborhood comes together for delicious eats and creative drinks... Pacifica has been a fixture in the Del Mar community for more than three decades, serving up refined yet approachable cuisine in a comfortable and beautiful setting. The restaurant offers a breathtaking view of the Pacific Ocean, as well as delectable options like fresh seafood, steak, and pasta. The Pacifica Del Mar restaurant is well-known all year for its cuisine, setting, warmth, hospitality, and service, among other things. After receiving the prestigious Gold Medallion for "Best Seafood Dining in San Diego," as well as the Wine Spectator's "Award of Excellence," Pacifica's cuisine has established itself as a destination for fine dining. PREPARE FOR YOUR EVENT EVERYTHING FROM BUSINESS MEETINGS TO WEDDINGS CAN BE HOSTED HERE. Private events at Pacifica Del Mar are held at one of San Diego's premier venues. We have five different event venues on-site, each of which can be customized to meet your specific requirements. Because the menus at Pacifica change seasonally, you can be confident that the ingredients are always fresh, interesting, and exciting, no matter what time of year it is at the restaurant. We take care of every detail, allowing you to concentrate on what's most important: your wedding. Five Distinctive Event Locations Guests can enjoy personalized service and custom menus in one of Pacifica Del Mar's five private areas, all of which are equally beautiful. Brunches and baby showers are just a few of the events we've hosted, but we also host business presentations, anniversaries, rehearsal dinners, and wedding receptions.
Rambler San Francisco
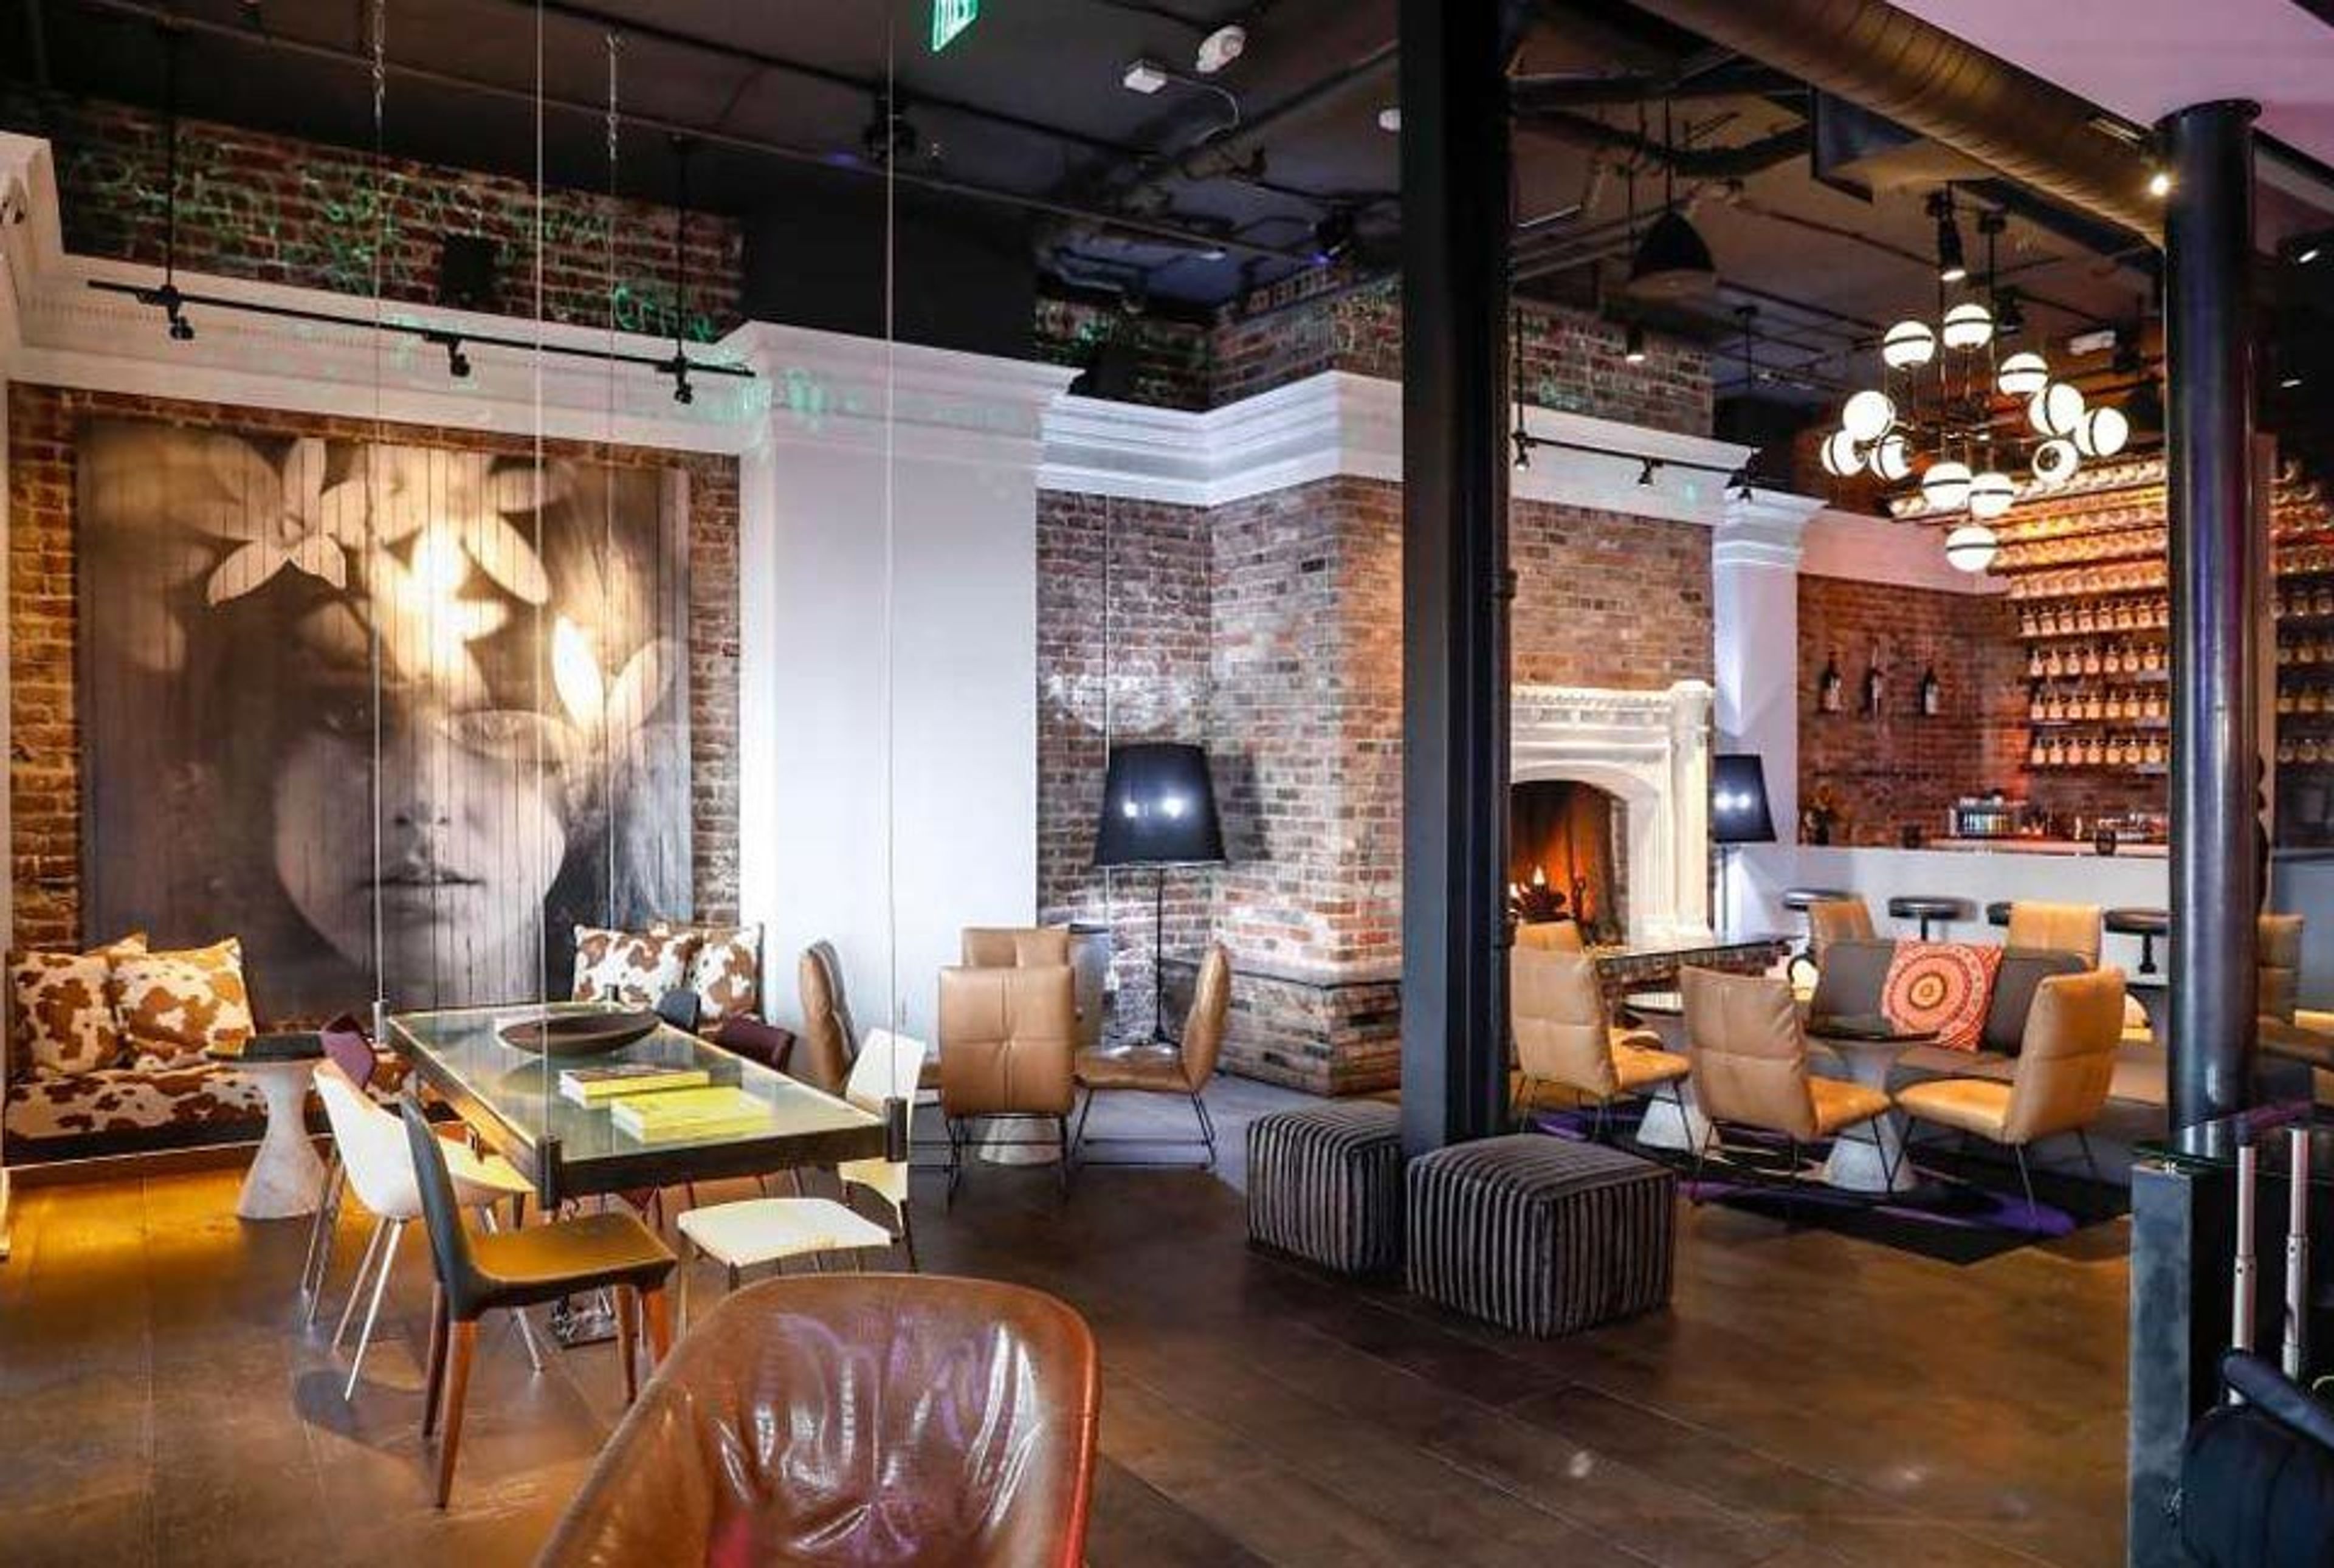
545 Post St, San Francisco, CA 94102, USAWe’re a modern california restaurant with a lighthearted vibe and a menu of delicious food + drinks. Whether you’re a longtime San Franciscan or a first-time traveler to our fair city, we know you’ll find lots to love about your experience at Rambler. We look forward to serving you.
Carmel Mountain Ranch Estate
14050 Carmel Ridge Rd, San Diego, CA 92128, USA- Spaces for 180 Guests
- 1 Country Club
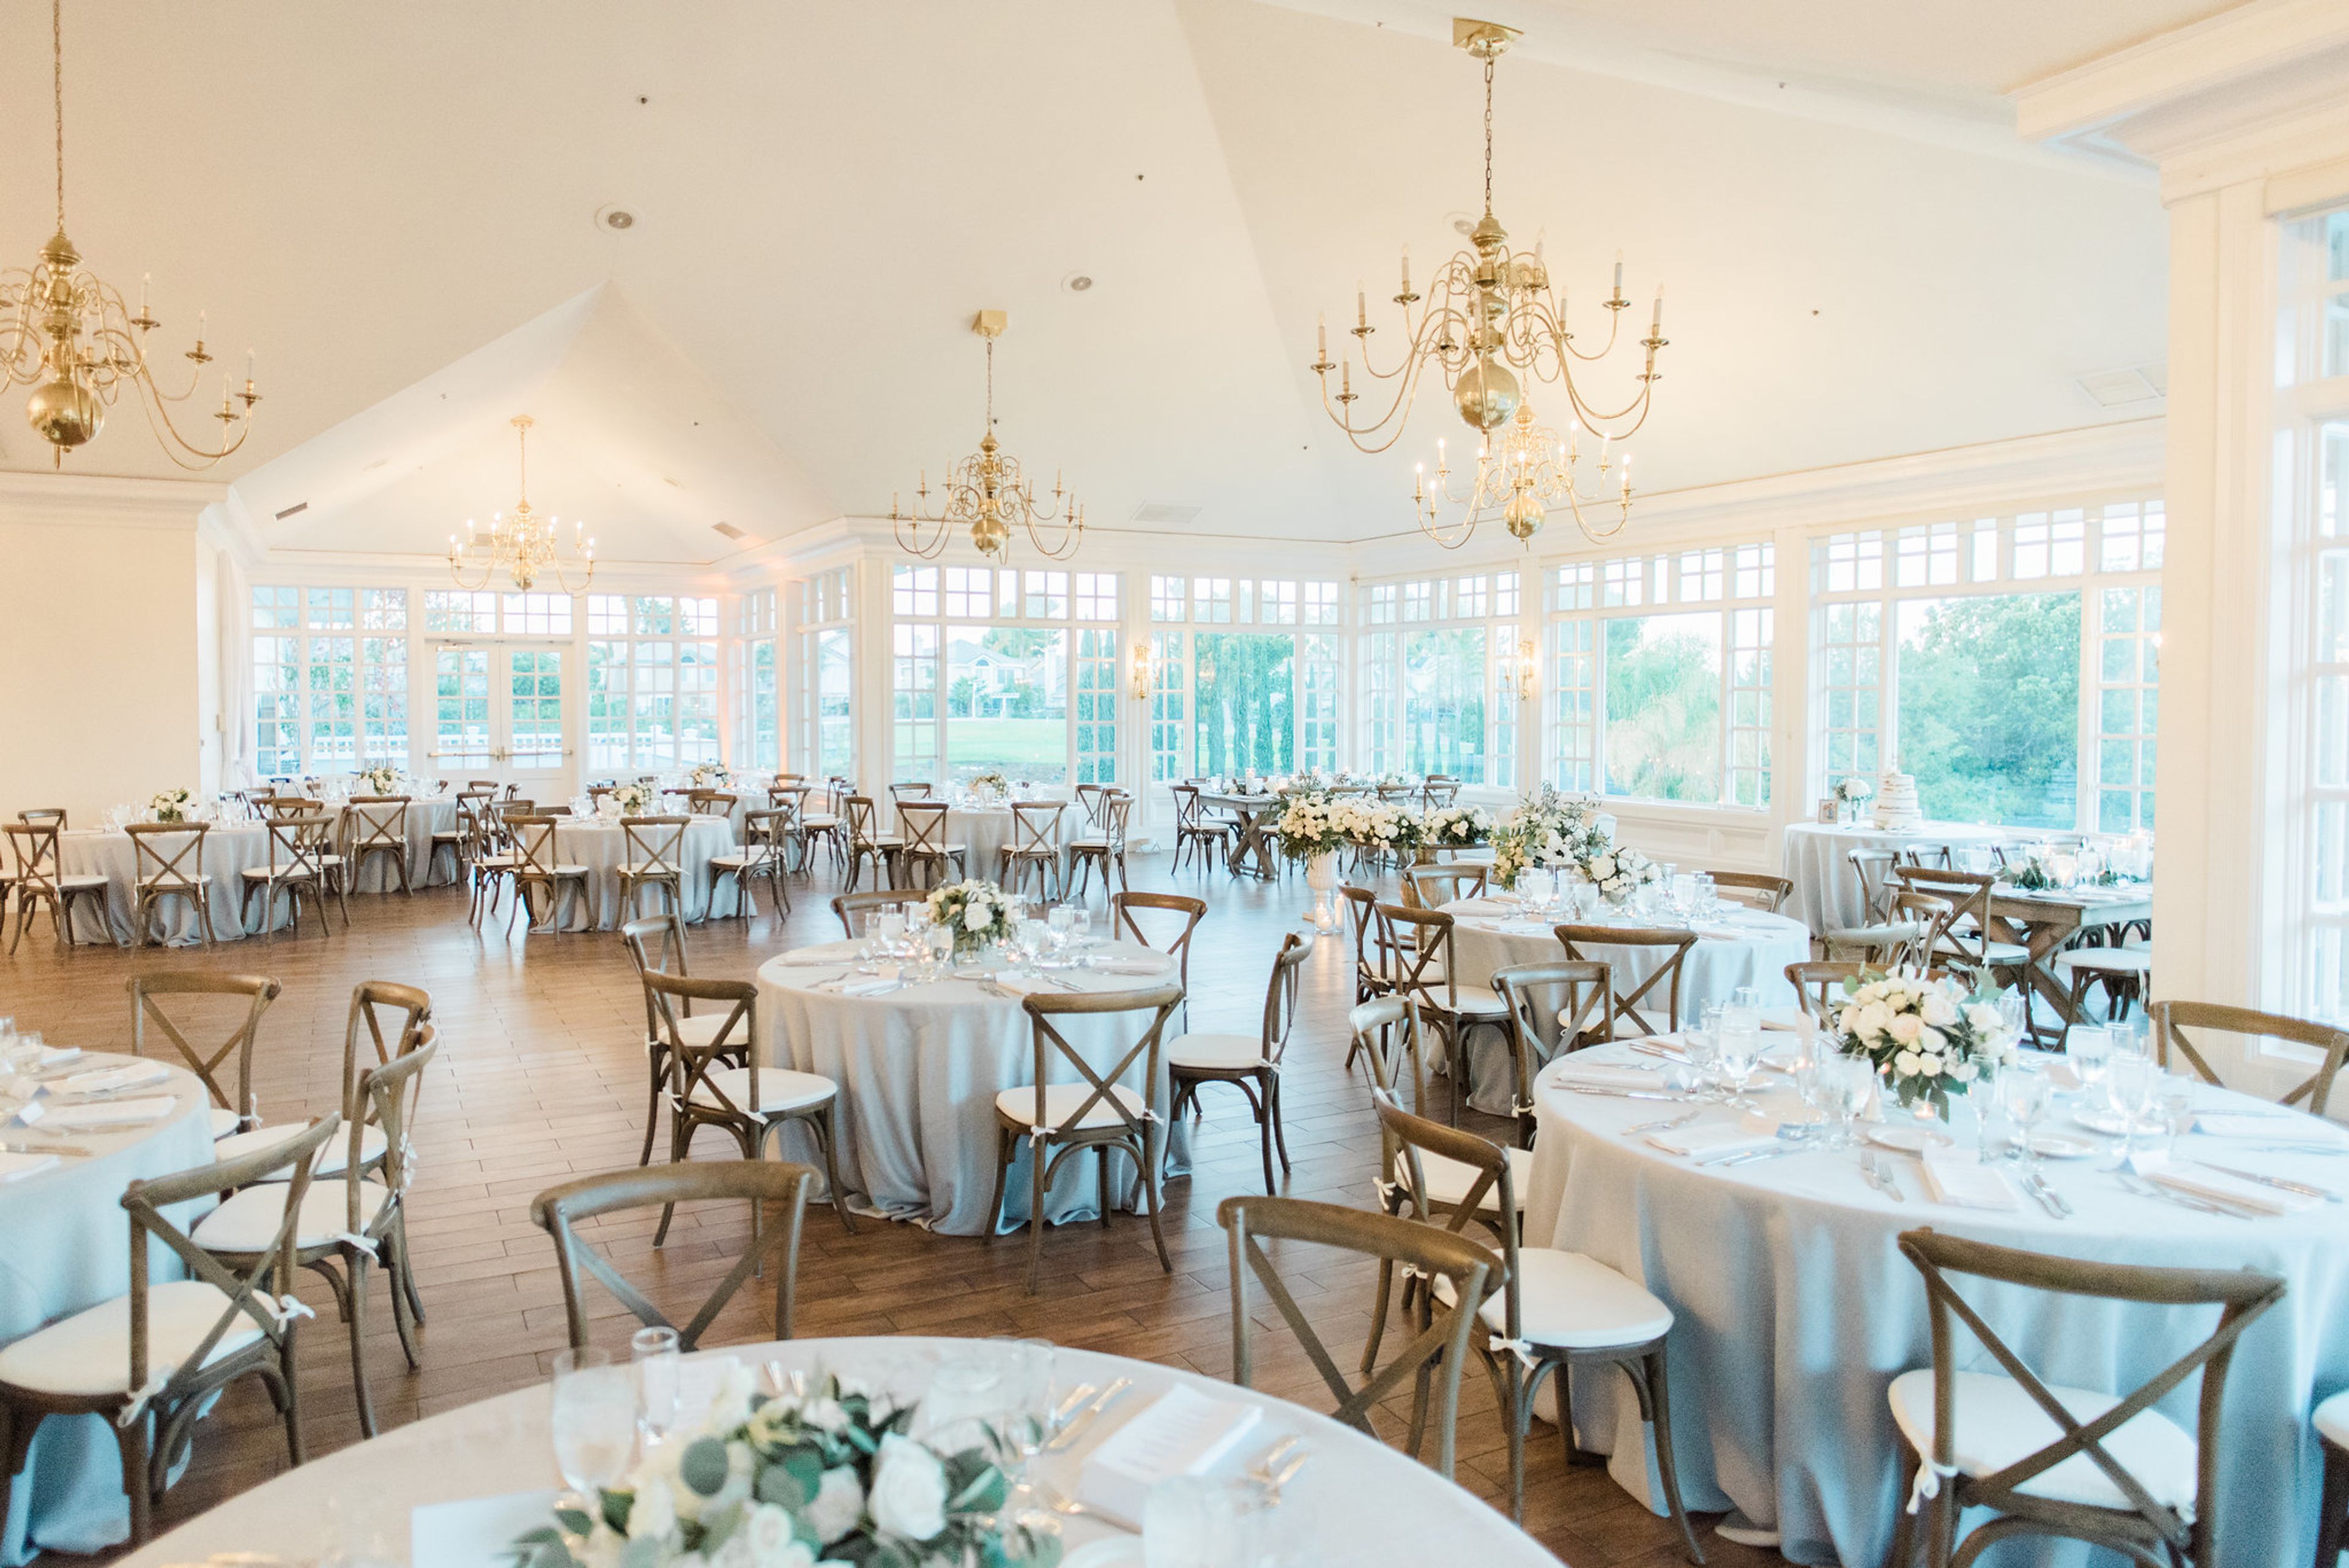
The Carmel Mountain Ranch Country Club is the ideal location for your next conference or event. Weddings, corporate cocktail hours, banquets, meetings, birthday parties, break out sessions, social picnics, and more can all be held in their indoor and outdoor event areas. With access to their indoor Mountain View Terrace Room, Carmel Mountain Ranch Country Club's outdoor locations provide the ultimate open-air experience. The venue's inside ballroom features beautiful décor, extravagant chandeliers, high vaulted ceilings, crown molding, and handcrafted hardwood flooring, as well as 180-degree views of the mountain environment. Carmel Mountain Ranch Country Club's outside gardens provide the best open-air wedding experience for your reception or ceremony, and their wedding staff will make sure your special day is perfect. They provide a number of packages to ensure that all of your requirements are covered. Our indoor and outdoor event facilities are ideal for corporate cocktail hours, dinner meetings, birthday parties, break out sessions, social picnics, and other events. With access to our indoor Mountain View Terrace Room just meters away, our outdoor venues provide the ideal open-air experience. Our interior ballroom features exquisite settings, extravagant chandeliers, high vaulted ceilings, crown molding, and a handcrafted hardwood floor with 180-degree vistas of the mountain environment.

Chamberlain West Hollywood
1000 Westmount Dr, West Hollywood, CA 90069, USA- Spaces for 35-80 Guests
- 1 Restaurant
- 1 Outdoor
Chamberlain West Hollywood offers a unique collection of Los Angeles event spaces and venues for events for approximately 80 guests. The hotel's sophisticated décor, chic design, and flexible spaces are ideal for meetings, small weddings, bridal celebrations, private parties, press events, trunk shows, castings, and more. Our dedicated Event Services team provides superior planning and event execution, including A/V and tech requirements, and creative, customized menus. WEDDINGS From chic bridal parties to rooftop rehearsal dinners, Chamberlain West Hollywood offers an elevated wedding party experience. With a convenient central location in West Hollywood, it is the perfect home base for your wedding. LA couples looking for the perfect place to celebrate will enjoy our sophisticated event spaces, luxurious suites for out of town guests, and a professional staff to help perfect your special day. EVENT SPACES With over 500 square feet of gathering space, offering a surplus of natural light, convenient amenities, and even an outdoor option, Chamberlain West Hollywood is an ideal destination for a number of different events. Is it any wonder that we’ve become the go-to photoshoot backdrop for Hollywood’s rising stars, such as Andrew Lincoln, David Bromstad, and Sophia Bush? FOR BUSY EXECUTIVES Chamberlain West Hollywood is located in a quiet corner of Los Angeles, close to numerous West Hollywood businesses and worldwide corporations. The hotel features 115 oversized suites with superior amenities designed with business travelers in mind, as well as Wi-Fi access available, a 24-hour fitness center, heated outdoor swimming pool and a high-tech, 24-hour business center. BUSINESS CENTERED SERVICES & AMENITIES - Wi-Fi access available - 24-hour Business Center - Intimate meeting spaces for up to 25 guests - Meeting packages and catering services - 24-hour suite service - Dry cleaning and laundry service - Luxurious oversized suites with spacious work areas featuring a desk, 60" LCD HD TV, two-line cordless phone with customizable voicemail, and safe sized to fit laptop computers
Pauley Ballroom
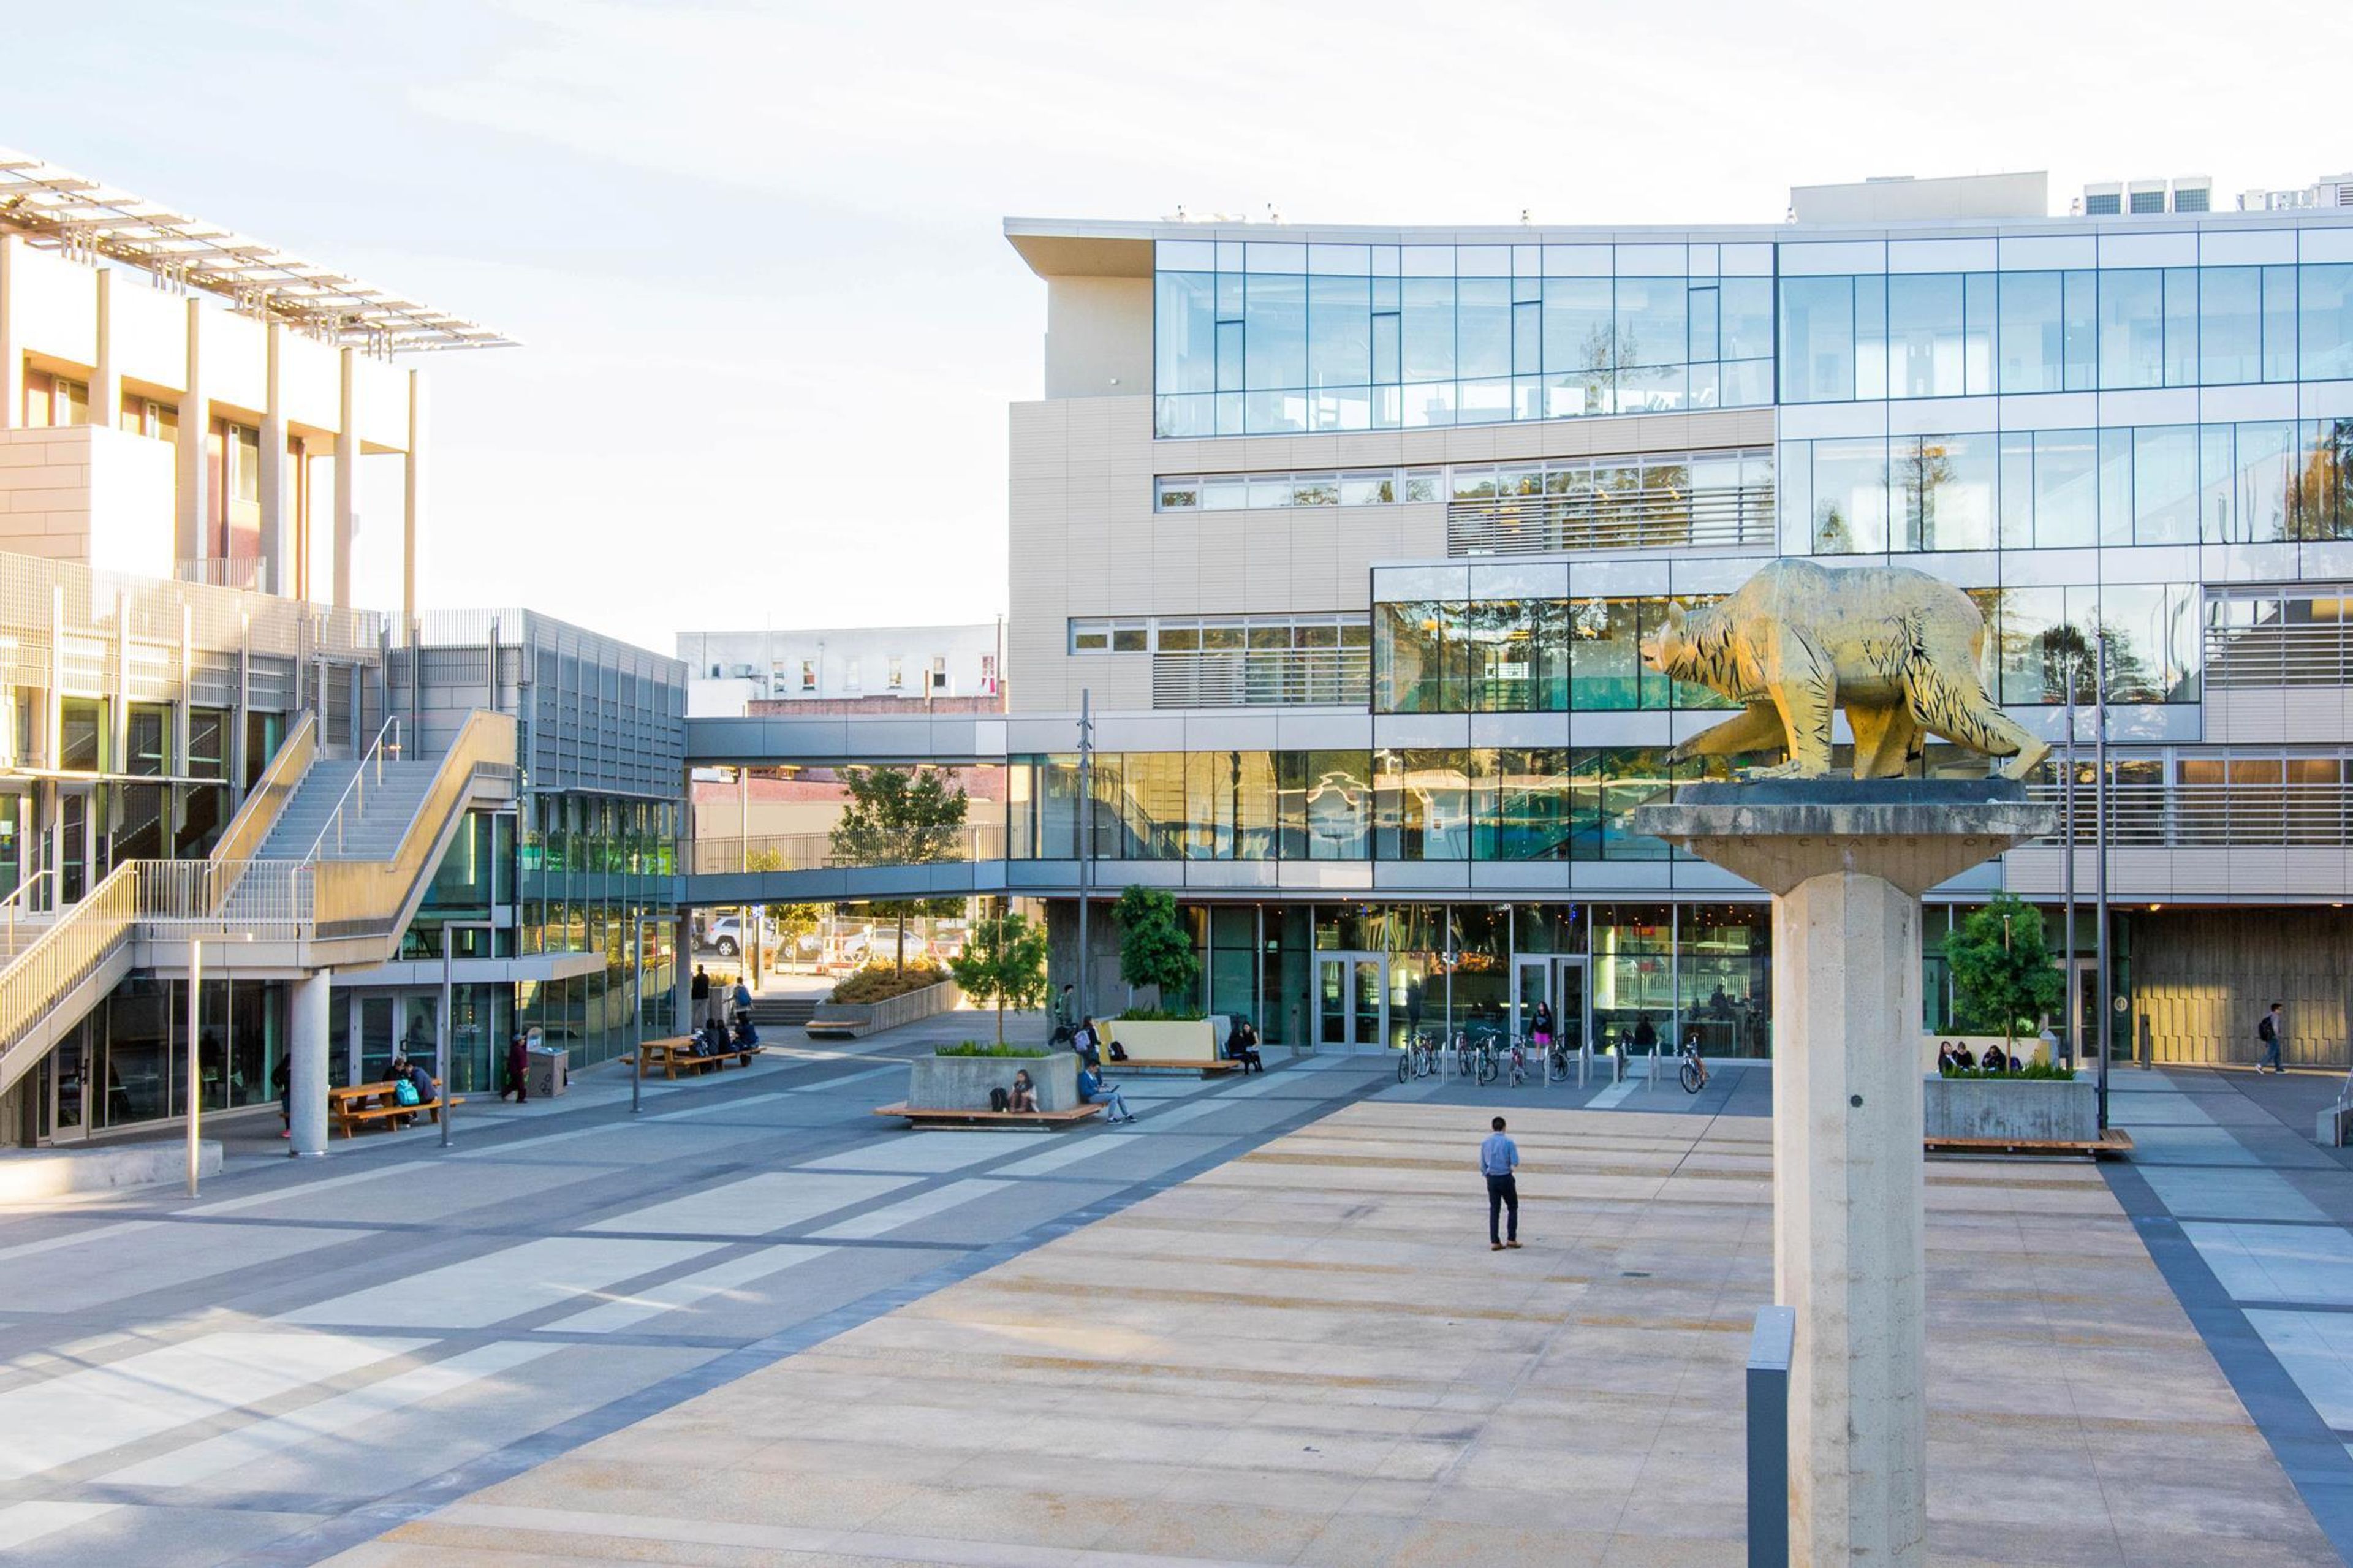
2495 Bancroft Way, Berkeley, CA 94704, USAHost your event in the Pauley Ballroom, which is highly sought after. The ballroom, the East Bay's second largest venue, features prestigious oak paneling, a 30 foot high ceiling, and a wall of floor-to-ceiling windows with spectacular views of Sather Gate and the Campanile. For smaller gatherings or breakout seminars, the Pauley Ballroom can be divided into two halves. East Pauley makes up 1/3 of the ballroom, while West Pauley makes up 2/3. Please note that in order to meet personnel, catering, and/or logistical demands, a reservation request for Pauley Ballroom must be made at least 30 days in advance. If you are hosting or preparing a Major Event, please see the Campus's Non-Departmental User Procedures for requesting access to campus facilities. This guideline also defines what constitutes a major event. If you have any issues concerning this policy, please contact the LEAD Center at lead@berkeley.edu for Student Groups. If you have any questions concerning this policy as a non-campus affiliate, please contact Risk Services at risk@berkeley.edu. A planning consultation with an Event Coordinator is included in your rental. The meeting should be held 60 days before to the event. Please bring accurate times, set-up requirements, and catering requirements. During this meeting, three room designs depicting the layout of your event are created. Each additional diagram costs $77. 3 business days prior to your event, room diagrams are finalized. Kerr Lobby can be included in your Pauley Ballroom rental at no additional cost. The lobby, with its wood paneling, is ideal for registration and handout tables.