Top Hyde Park Golf Outing Venues
57 results near Hyde Park, Chicago, IL
Find a Venue
Choosing your golf outing venue will be one of the most important steps in the planning process. So much goes into finding the perfect venue in Hyde Park. You’ll want to consider everything from the aesthetics of the space to any in-house amenities and services. Luckily, PartySlate makes it easy with our Find Venues page. Use the filters to narrow your search — taking into account everything from your guest count to specific catering preferences. Once you’ve set your filters, scroll down to search our curated list. Look for the “featured” tag for PartySlate’s top recommendations. With PartySlate, finding your ideal Hyde Park venue has never been easier.
- featured
The Penthouse Hyde Park
5107 S Blackstone Ave, Chicago, IL 60615, USA- Spaces for 15-250 Guests
- 1 Outdoor
- 1 Event Space
- 1 Meeting Space
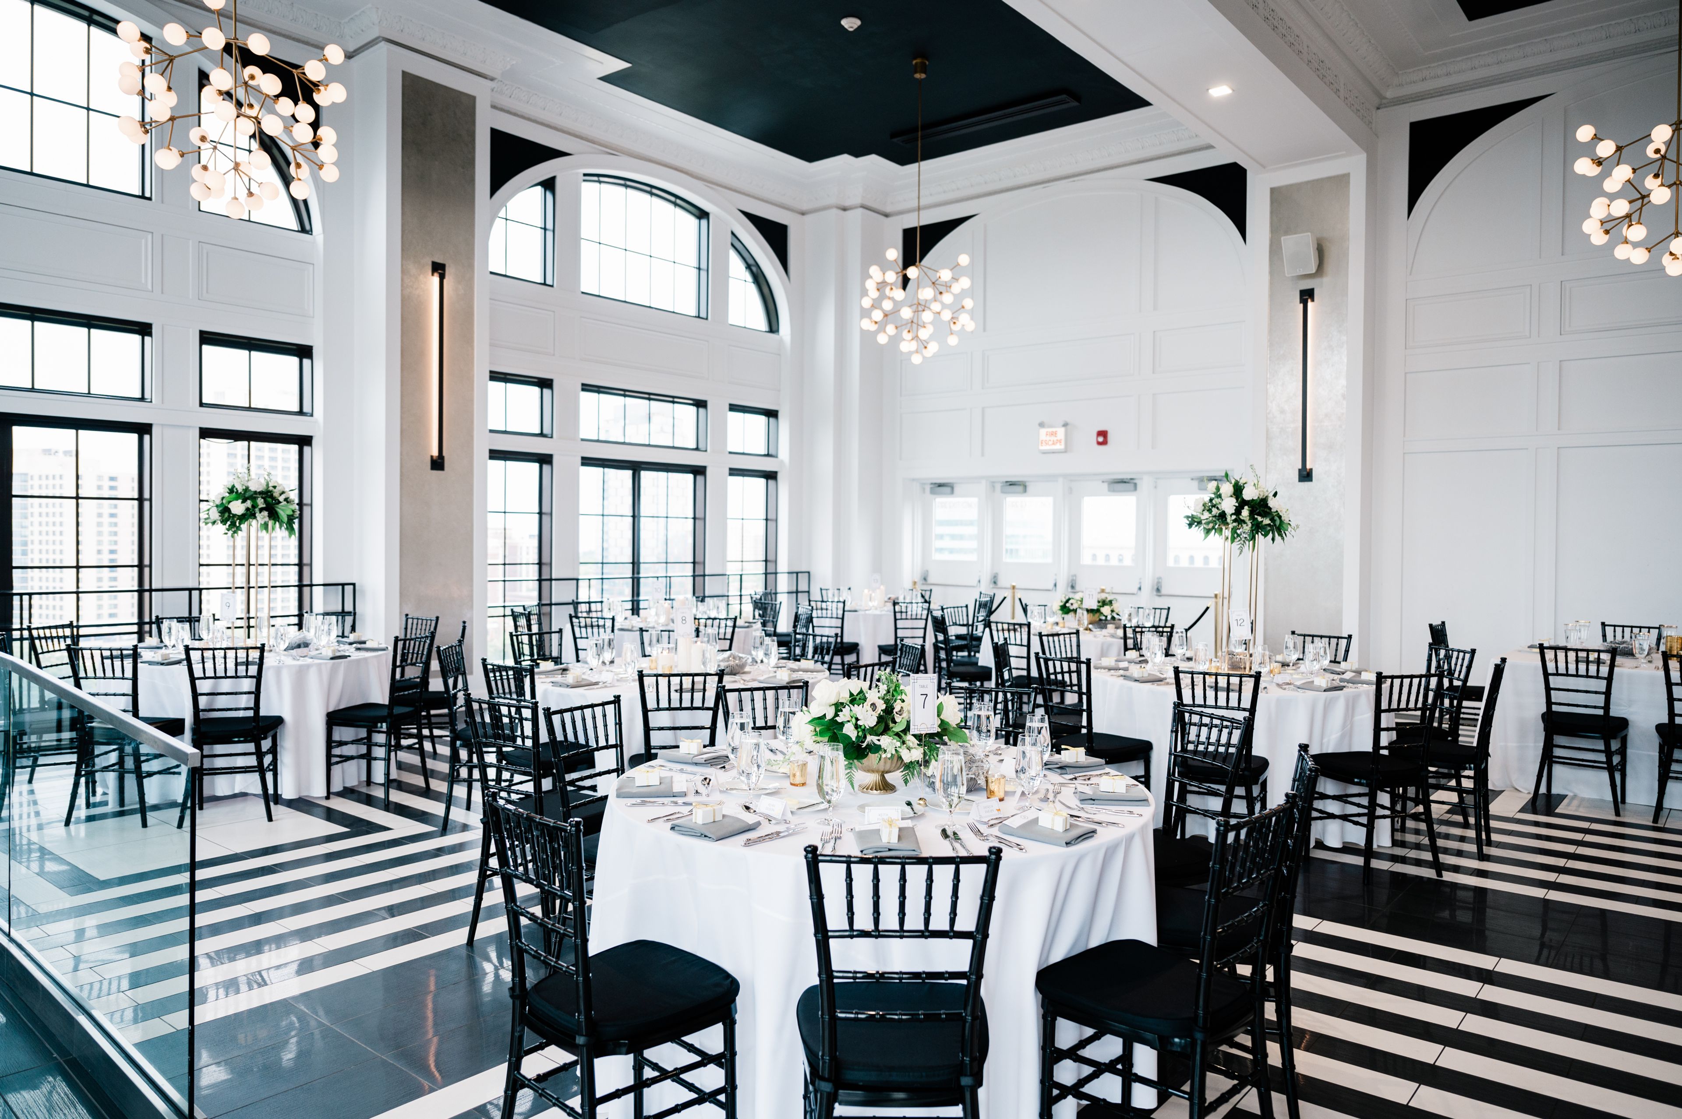
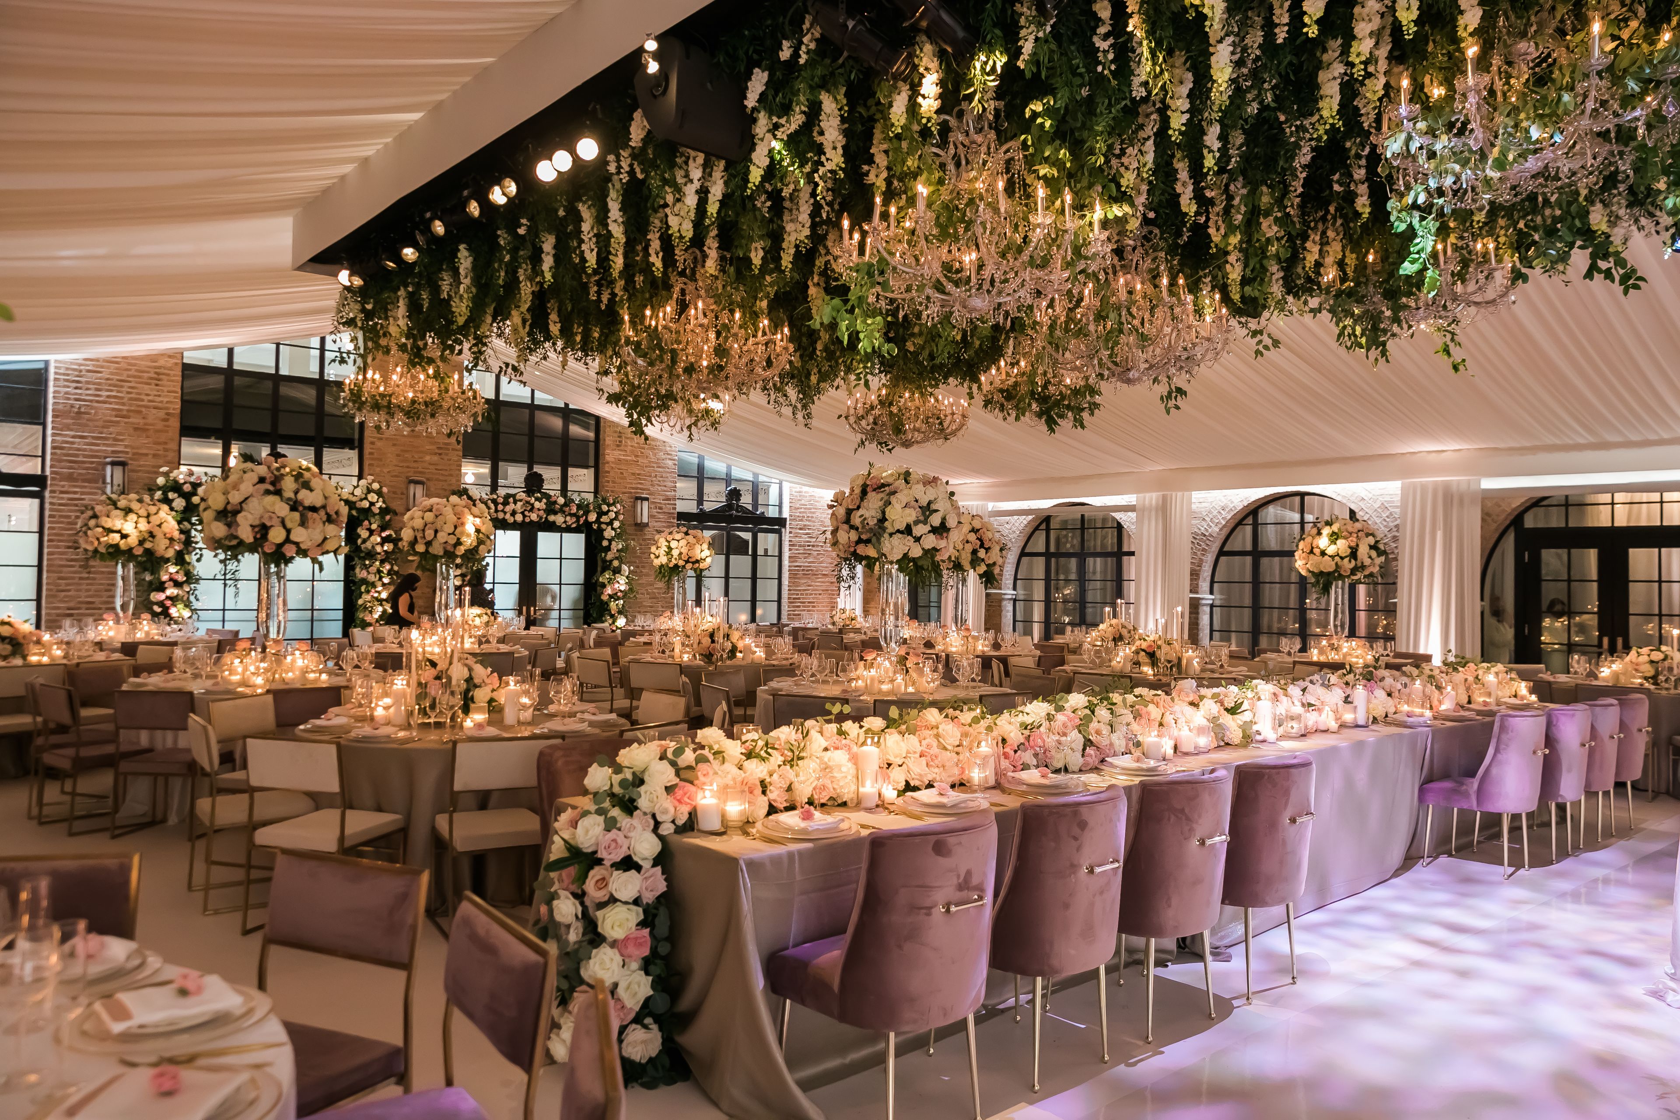
A rooftop ballroom and open-air terrace, The Penthouse Hyde Park offers Art Deco-inspired design with expansive views of the Chicago skyline and Lake Michigan. Sleek, sophisticated, and simple, our venue acts as a blank slate to make your dream event come to life. Whether you’re planning a seated reception for 150 with dinner and dancing or a cocktail-style gala for 200, The Penthouse Hyde Park provides the perfect setting. A Century in the Making The Penthouse Hyde Park, located atop the former Piccadilly Hotel & Theater, offers an air of refined elegance that nods to its 1920’s roots. Our north and east walls feature 20’ arched windows that showcase skyline and lakefront views, unlike anything you’ve ever seen. Intricate crown molding has been restored to its original glory to provide just a touch of character. The space has been outfitted with modern lighting and a sound system to provide guests with a high-end experience they’ll remember for years to come.
Est. $156/guest$10,000 minPricing Details AvailableAvg response time 12-24 hrs - featured
Griffin Museum of Science and Industry, Chicago
5700 S Dusable Lk Shr Dr, Chicago, IL 60637, USA- Spaces for 50-12,000 Guests
- 7 Museums
- 7 Landmarks
- 10 Total Spaces
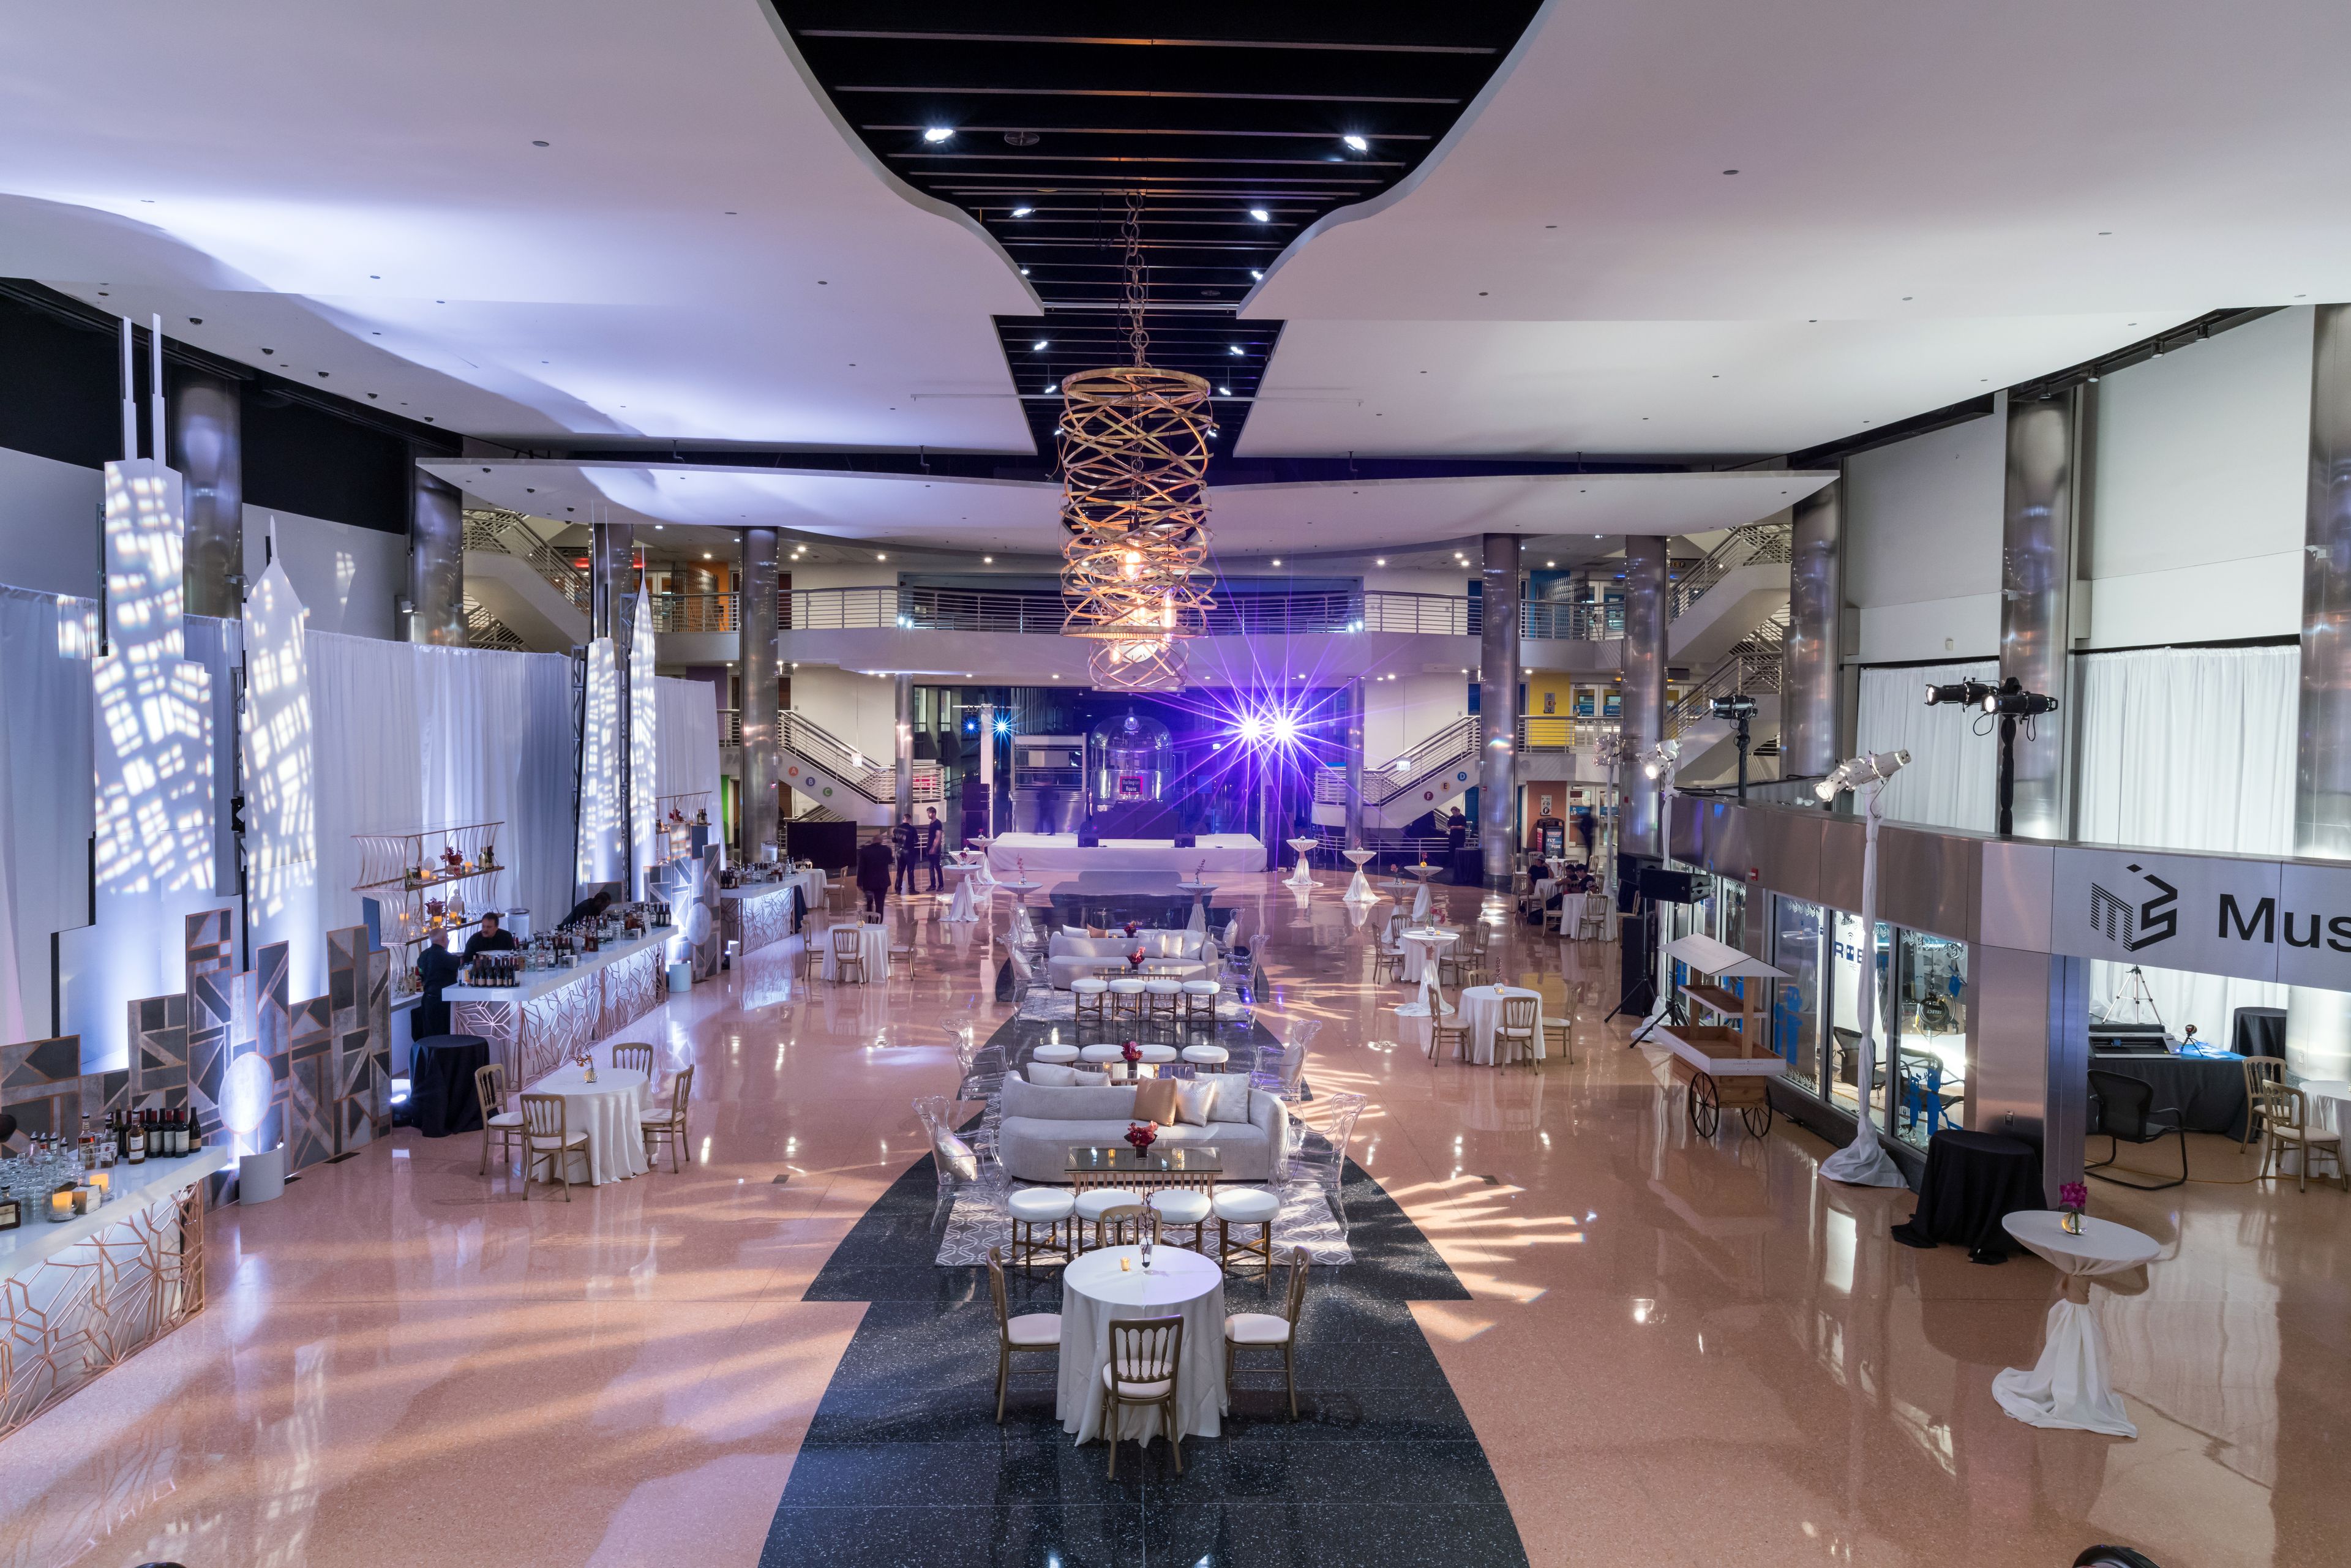
Dine beside a WWII submarine or a 40-foot tornado, sip cocktails with a Mars Rover, or mingle beneath historic aircraft. From the welcome reception to dinner and dessert, amaze your guests with an unforgettable event. Griffin MSI is the premier Chicago destination for unique and engaging special events. In addition to our awe-inspiring and interactive displays, enjoy private guided tours, gardens surrounded by century-old oak trees, or open-air dining on our breathtaking porticos. Our world-class culinary and special events teams will customize your entire experience, from handcrafted cocktails to an innovative seasonal menu and decadent desserts. We have events down to a science!
Avg response time 12-24 hrs - featured
The Study at University of Chicago
1227 E 60th St, Chicago, IL 60637, USA- Spaces for 18-225 Guests
- 1 Restaurant
- 1 Bar
- 7 Total Spaces
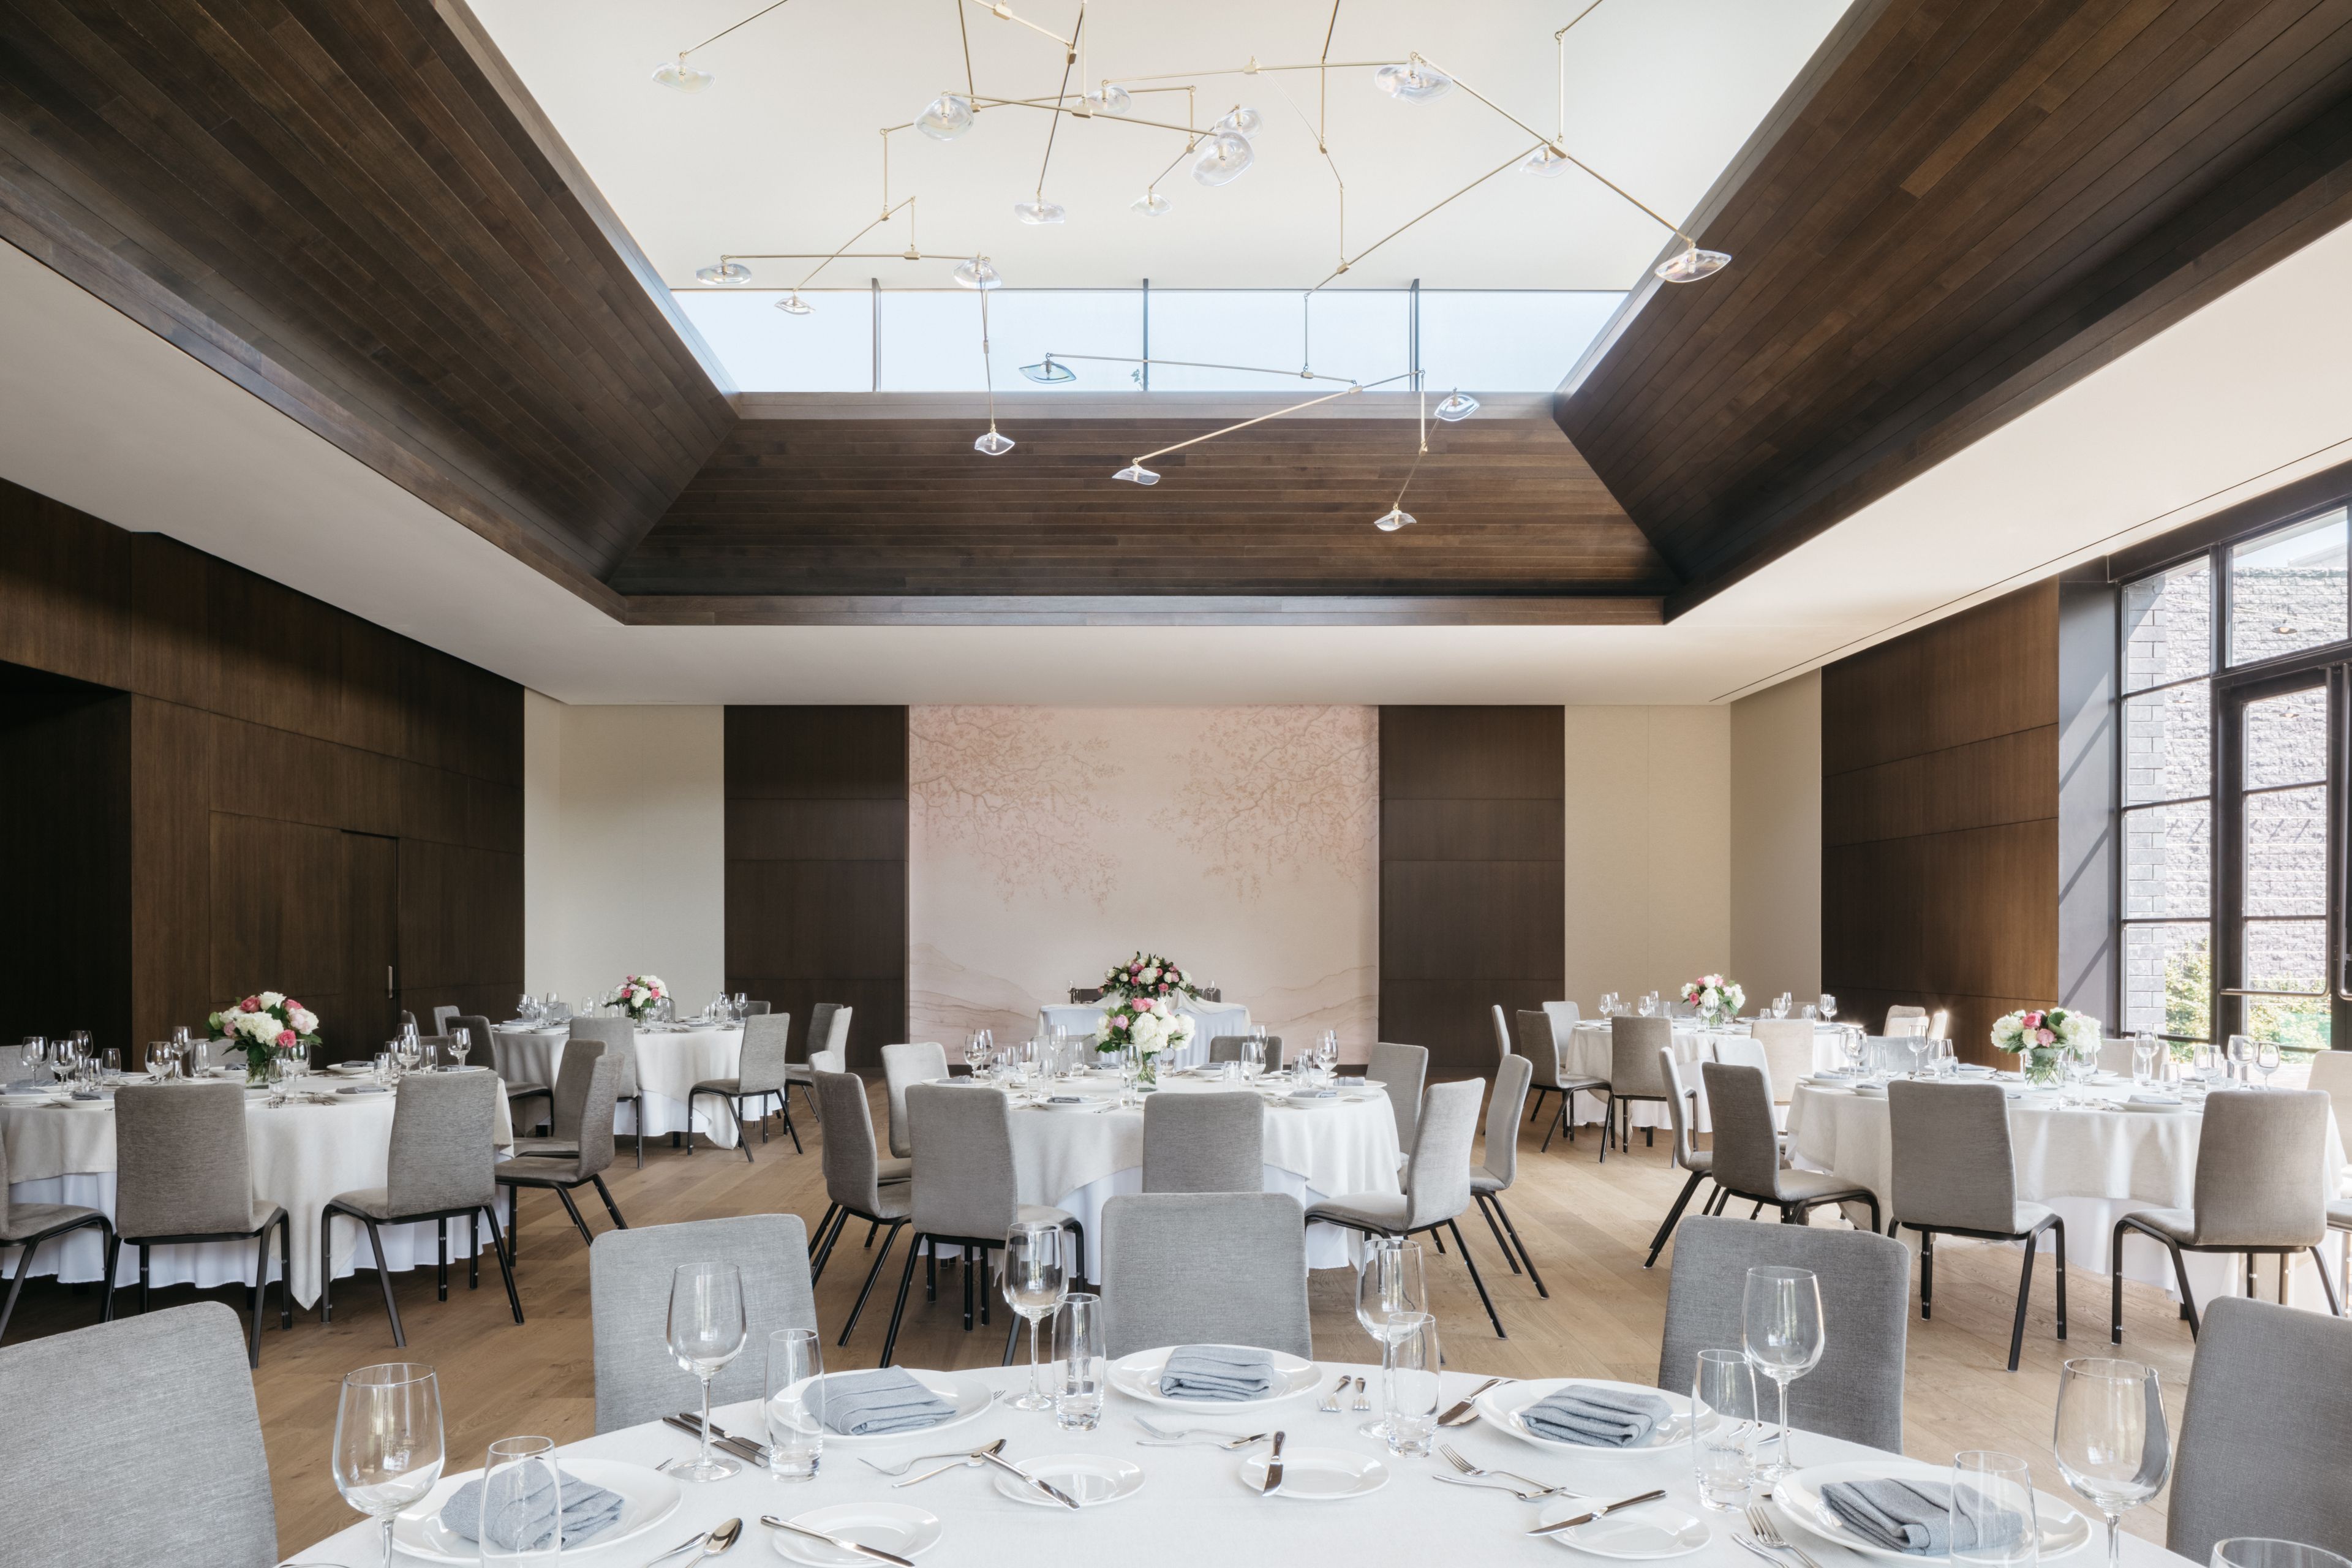
Set along the tree-lined Midway Plaisance and framed by University of Chicago's iconic Gothic architecture, The Study offers a setting for gatherings that feel elevated, timeless, and unmistakably Chicago. Opened in 2021, the hotel features approximately 10,500 square feet of thoughtfully designed event space with on-site catering and seamless indoor-outdoor flow. WINTER GARDEN The heart of the hotel’s event offerings, the Winter Garden is a striking space where art and architecture meet. Guests are welcomed by a dramatic mural by Dean Barger and a sculptural light installation by John Pomp. Expansive windows create an atmosphere that is airy and luminous, while a private walled terrace offers an intimate outdoor extension. The Winter Garden is ideal for weddings, receptions, and large celebrations, accommodating up to 160 guests for a seated dinner or 225 for a standing reception. SECOND FLOOR STUDIOS & TERRACE Accessible via a photo-worthy grand staircase or private elevator, the second floor provides a versatile environment for both social and corporate gatherings. Function spaces include a terrace overlooking the leafy Midway Plaisance, a generous pre-function area with built-in bar, and four studios flooded with natural light from floor-to-ceiling windows. Airy, bright, and fully A/V equipped, these rooms are popular for board meetings, baby showers, and everything in between. GUEST ROOMS & SUITES The property’s 167 guest rooms and suites feature warm wood finishes, curated artwork, and sweeping views of campus, the downtown Chicago skyline, and Lake Michigan. For wedding parties or VIPs, suites boast generous layouts ideal for hosting pre-event preparations or intimate in-room gatherings. TRUTH BE TOLD, The hotel’s British-inspired pub and lounge offers a cozy yet refined setting for rehearsal dinners, farewell brunches, or fireside cocktails. Its inviting atmosphere and approachable menu make it a natural complement to any event.
Est. $185/guest$20,000 minAvg response time 12-24 hrs 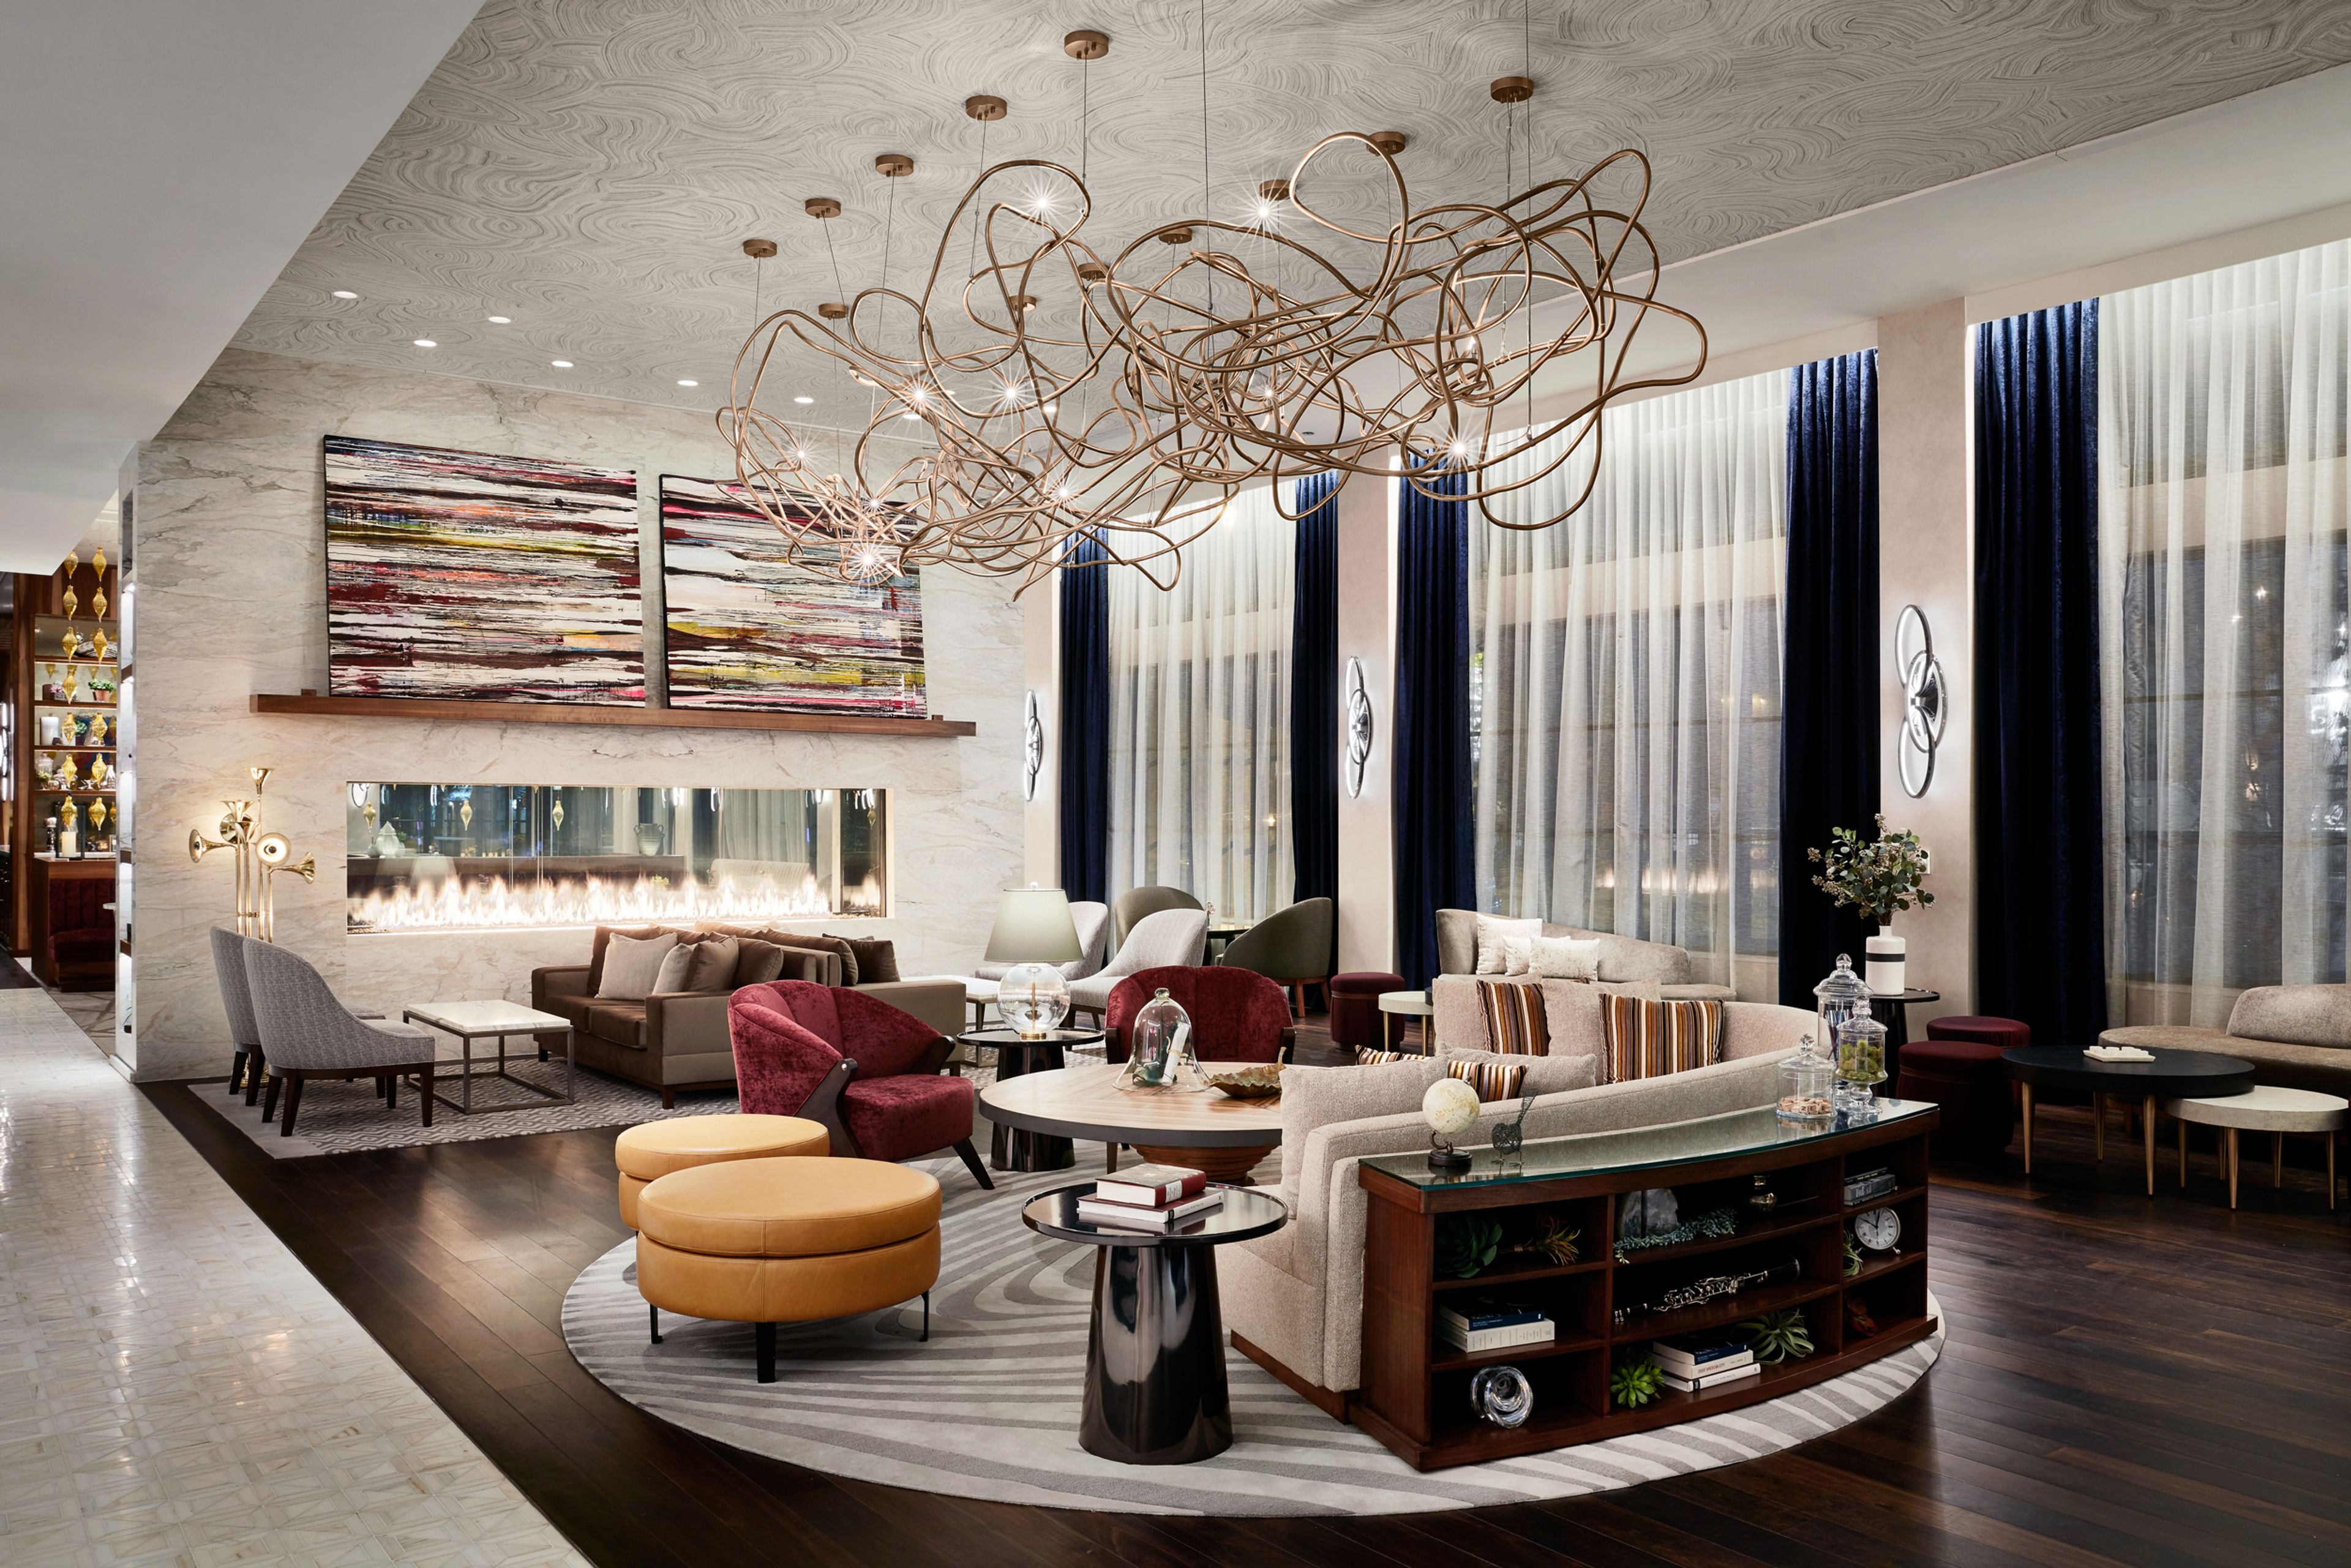
SOPHY Hyde Park Hotel
1411 E 53rd St, Chicago, IL 60615, USA- Spaces for 25-120 Guests
- 1 Restaurant
- 1 Outdoor
- 1 Event Space
Sophisticated and eclectic, SOPHY® Hotel embodies the crafts and passions of art, science, literature, and music that are the inspiration of today’s Hyde Park. At the turn of every corner is an eclectic collection of art that celebrates community and the artists and artisans that create it. Our stunning restaurant, Mesler with our intimate Private Dining Room provides an inspiring setting for 50-75 guests. Begin the celebration with cocktails in our outdoor Sanctuary or in the bar and lounge area followed by vows and a reception in Mesler and our Private Dining Room. Our Opus Suite allows the curious visitor to delight in discoveries at every turn. This spacious suite offers a large living space, a private king bedroom, and a dining area ideal for an intimate gathering of your closest family and friends. 1411 East 53rd Street. 773.289.1003. sophyhotel.com.
Est. $201/guest$12,000 minPricing Details AvailableAvg response time 2-4 hrs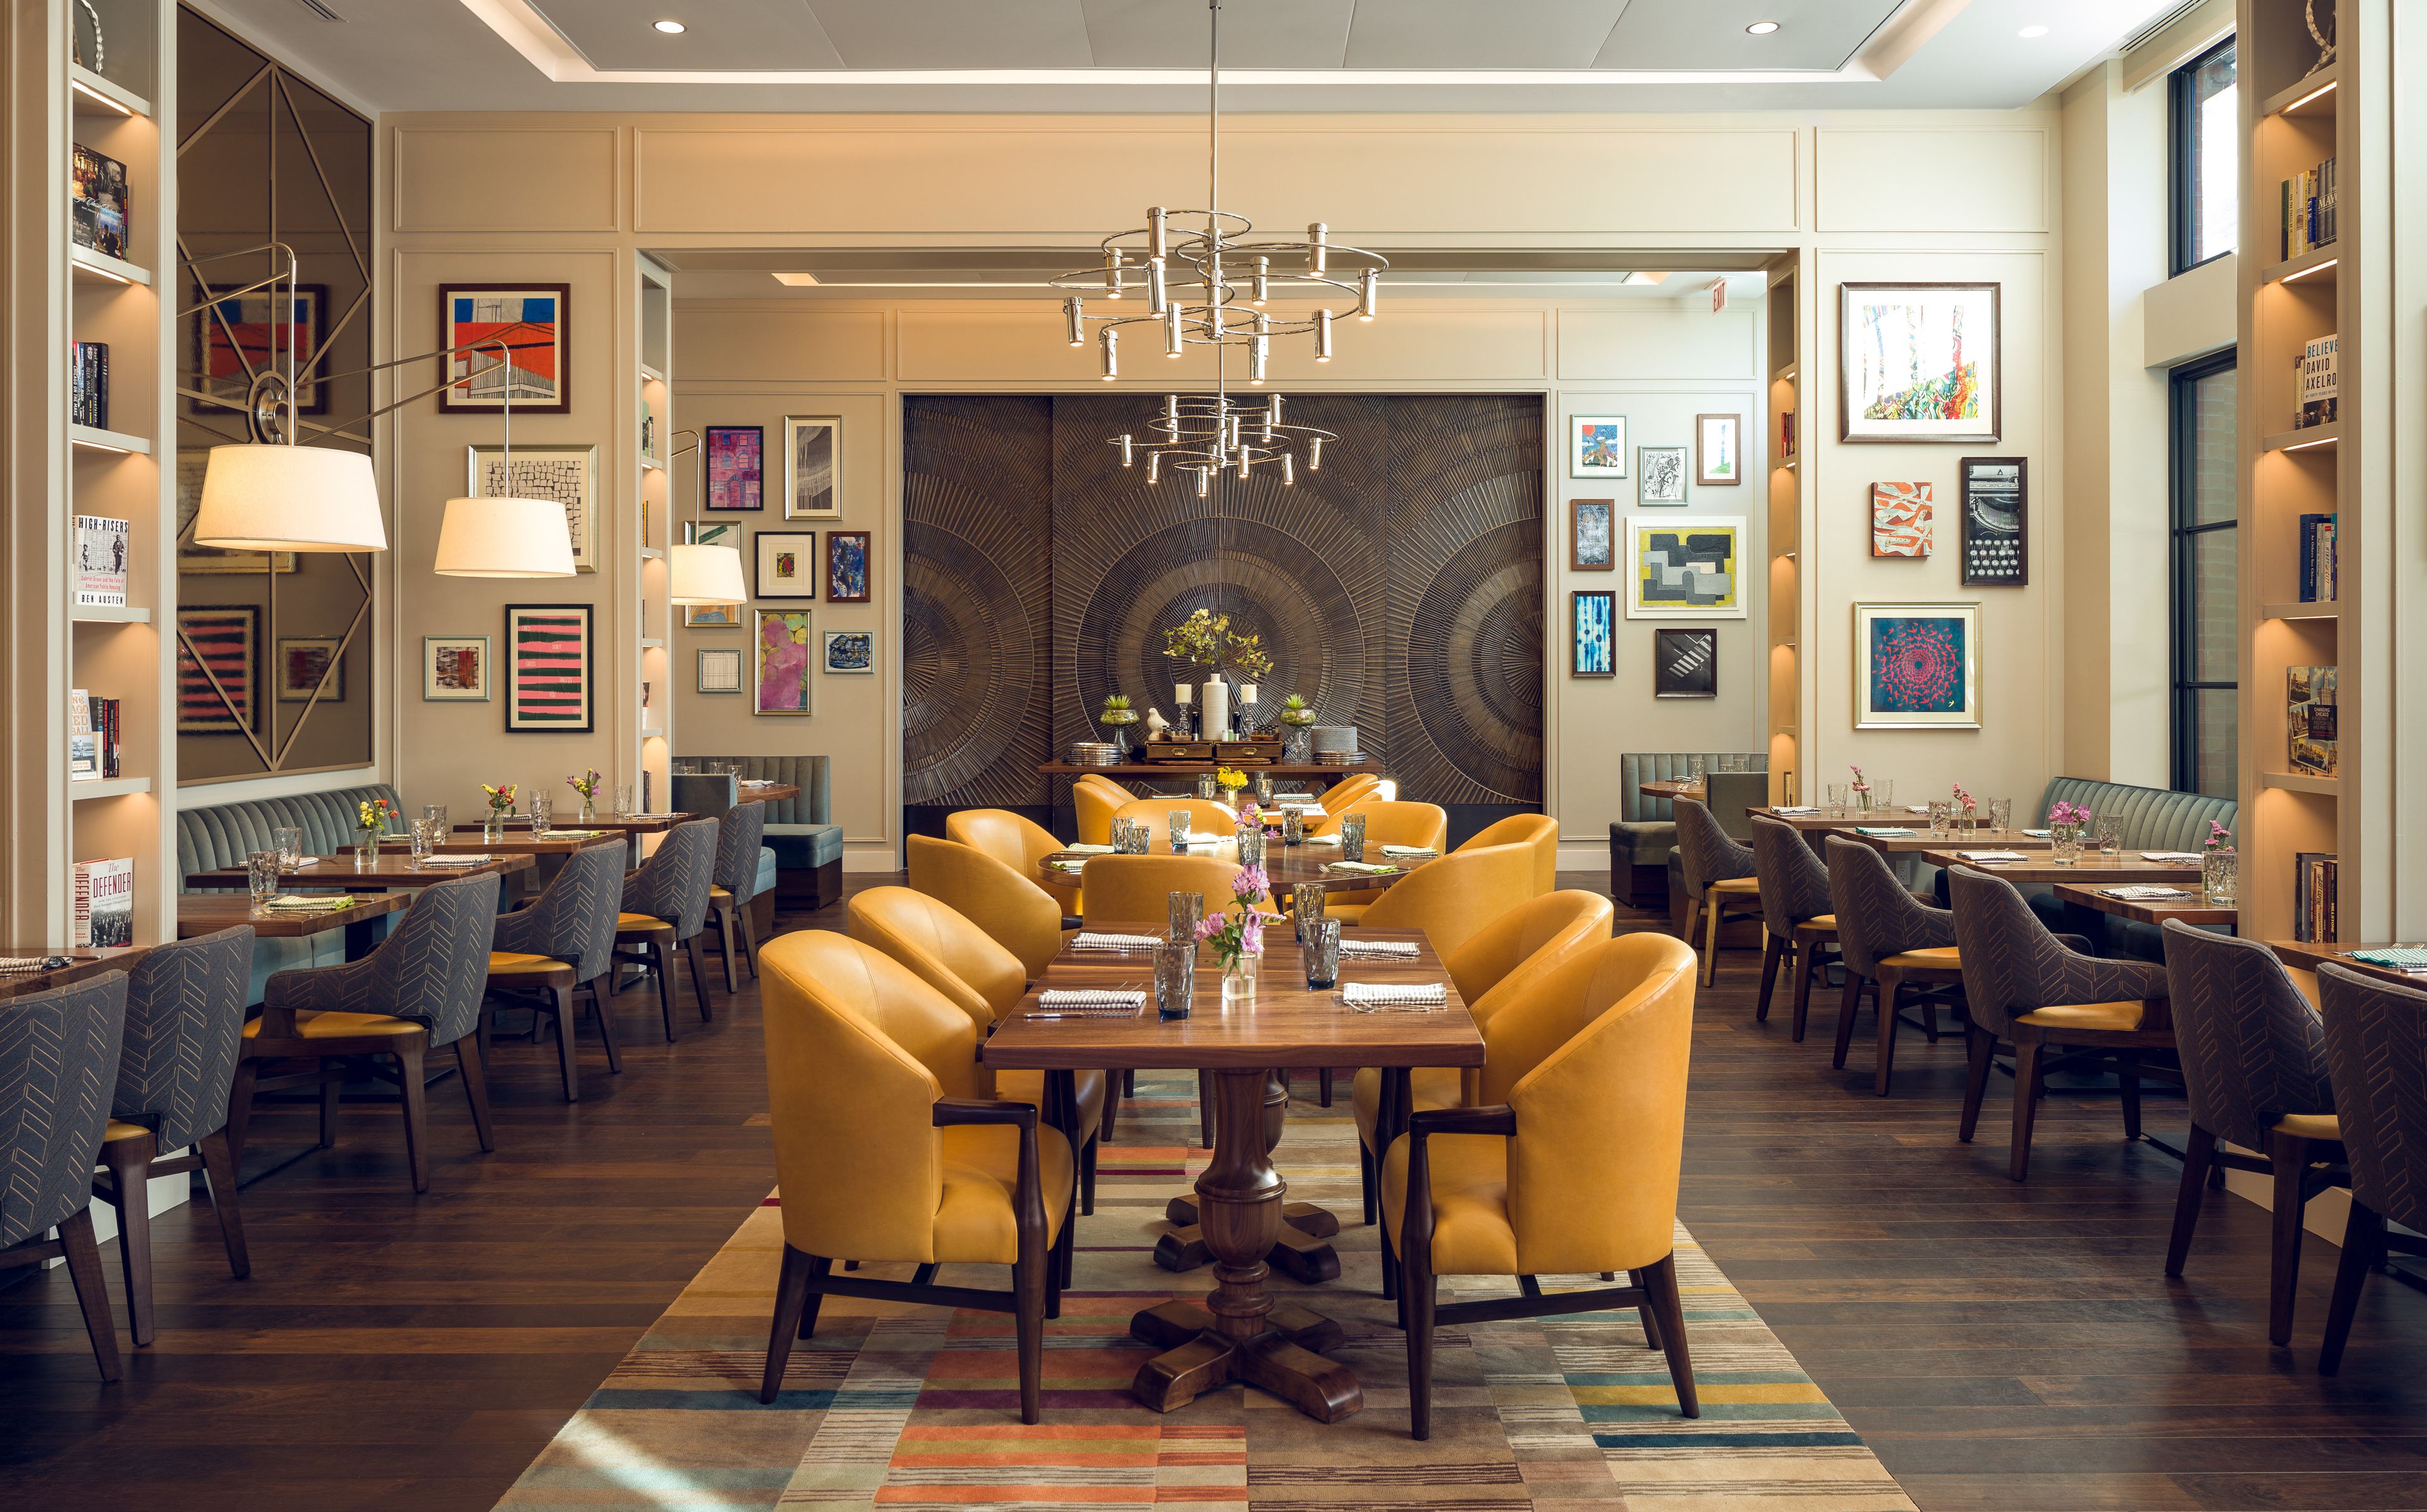
Mesler at the Sophy Hotel
1411 E 53rd St, Chicago, IL 60615, USA- Spaces for 75-120 Guests
- 1 Restaurant
Mesler, a full-service Chicago restaurant, bar, and lounge is artfully composed with a contemporary library and an intimate Private Dining Room offering an inspiring setting for 50-75 guests. Begin the celebration with cocktails in our outdoor Sanctuary or in the bar and lounge area followed by vows and a reception in Mesler and our Private Dining Room. Designed to stimulate thoughtful conversation, the private dining room is ideal for petite weddings, brunches, showers, rehearsal dinners or engagement parties.
$8,000 minAvg response time 2-4 hrs- featured
Obama Presidential Center
6401 S Stony Island Ave, Chicago, IL 60637, USA- Spaces for 25-999 Guests
- 4 Museums
- 1 Landmark
- 11 Total Spaces
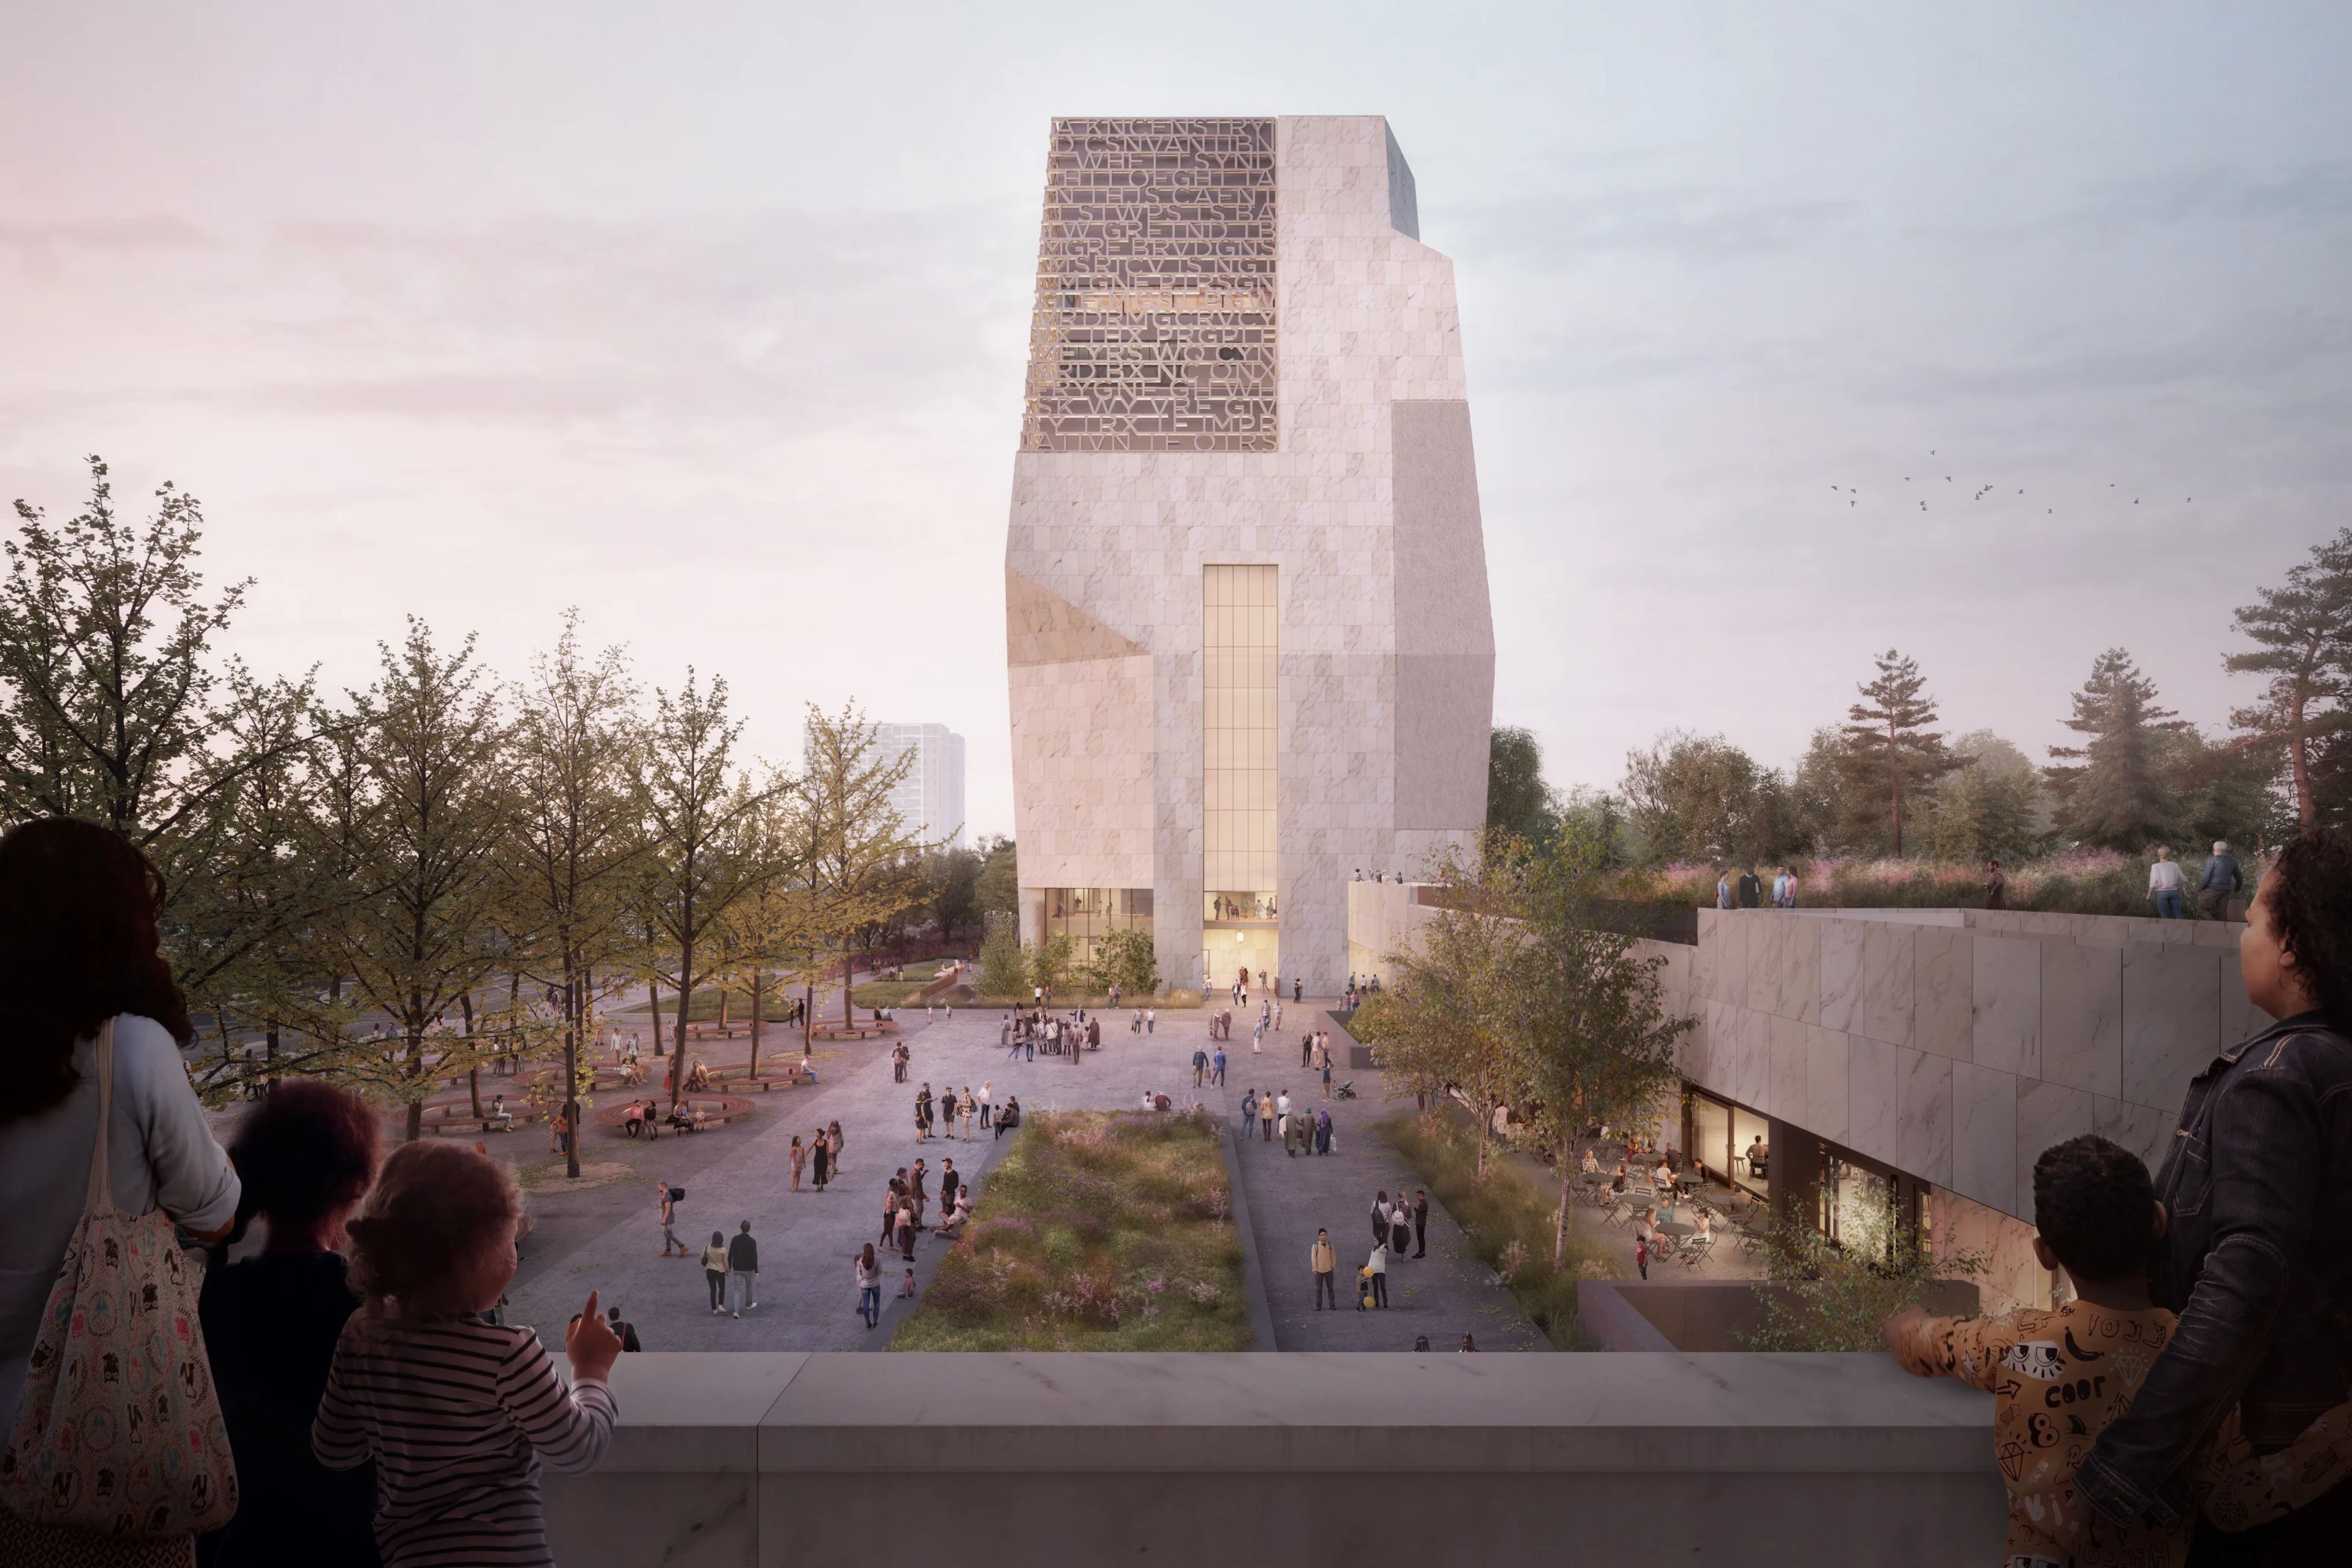
The Obama Presidential Center is a vibrant community hub, economic anchor, and beacon of democracy on Chicago’s South Side. Designed to inspire, empower, and connect visitors from around the world, the campus creates opportunities for learning, civic engagement, and meaningful community impact. In addition to its cultural and educational offerings, the Center features 11 distinctive event spaces designed for meetings, celebrations, galas, conferences, and special events, making it one of Chicago’s most significant new gathering destinations.
Avg response time 12-24 hrs 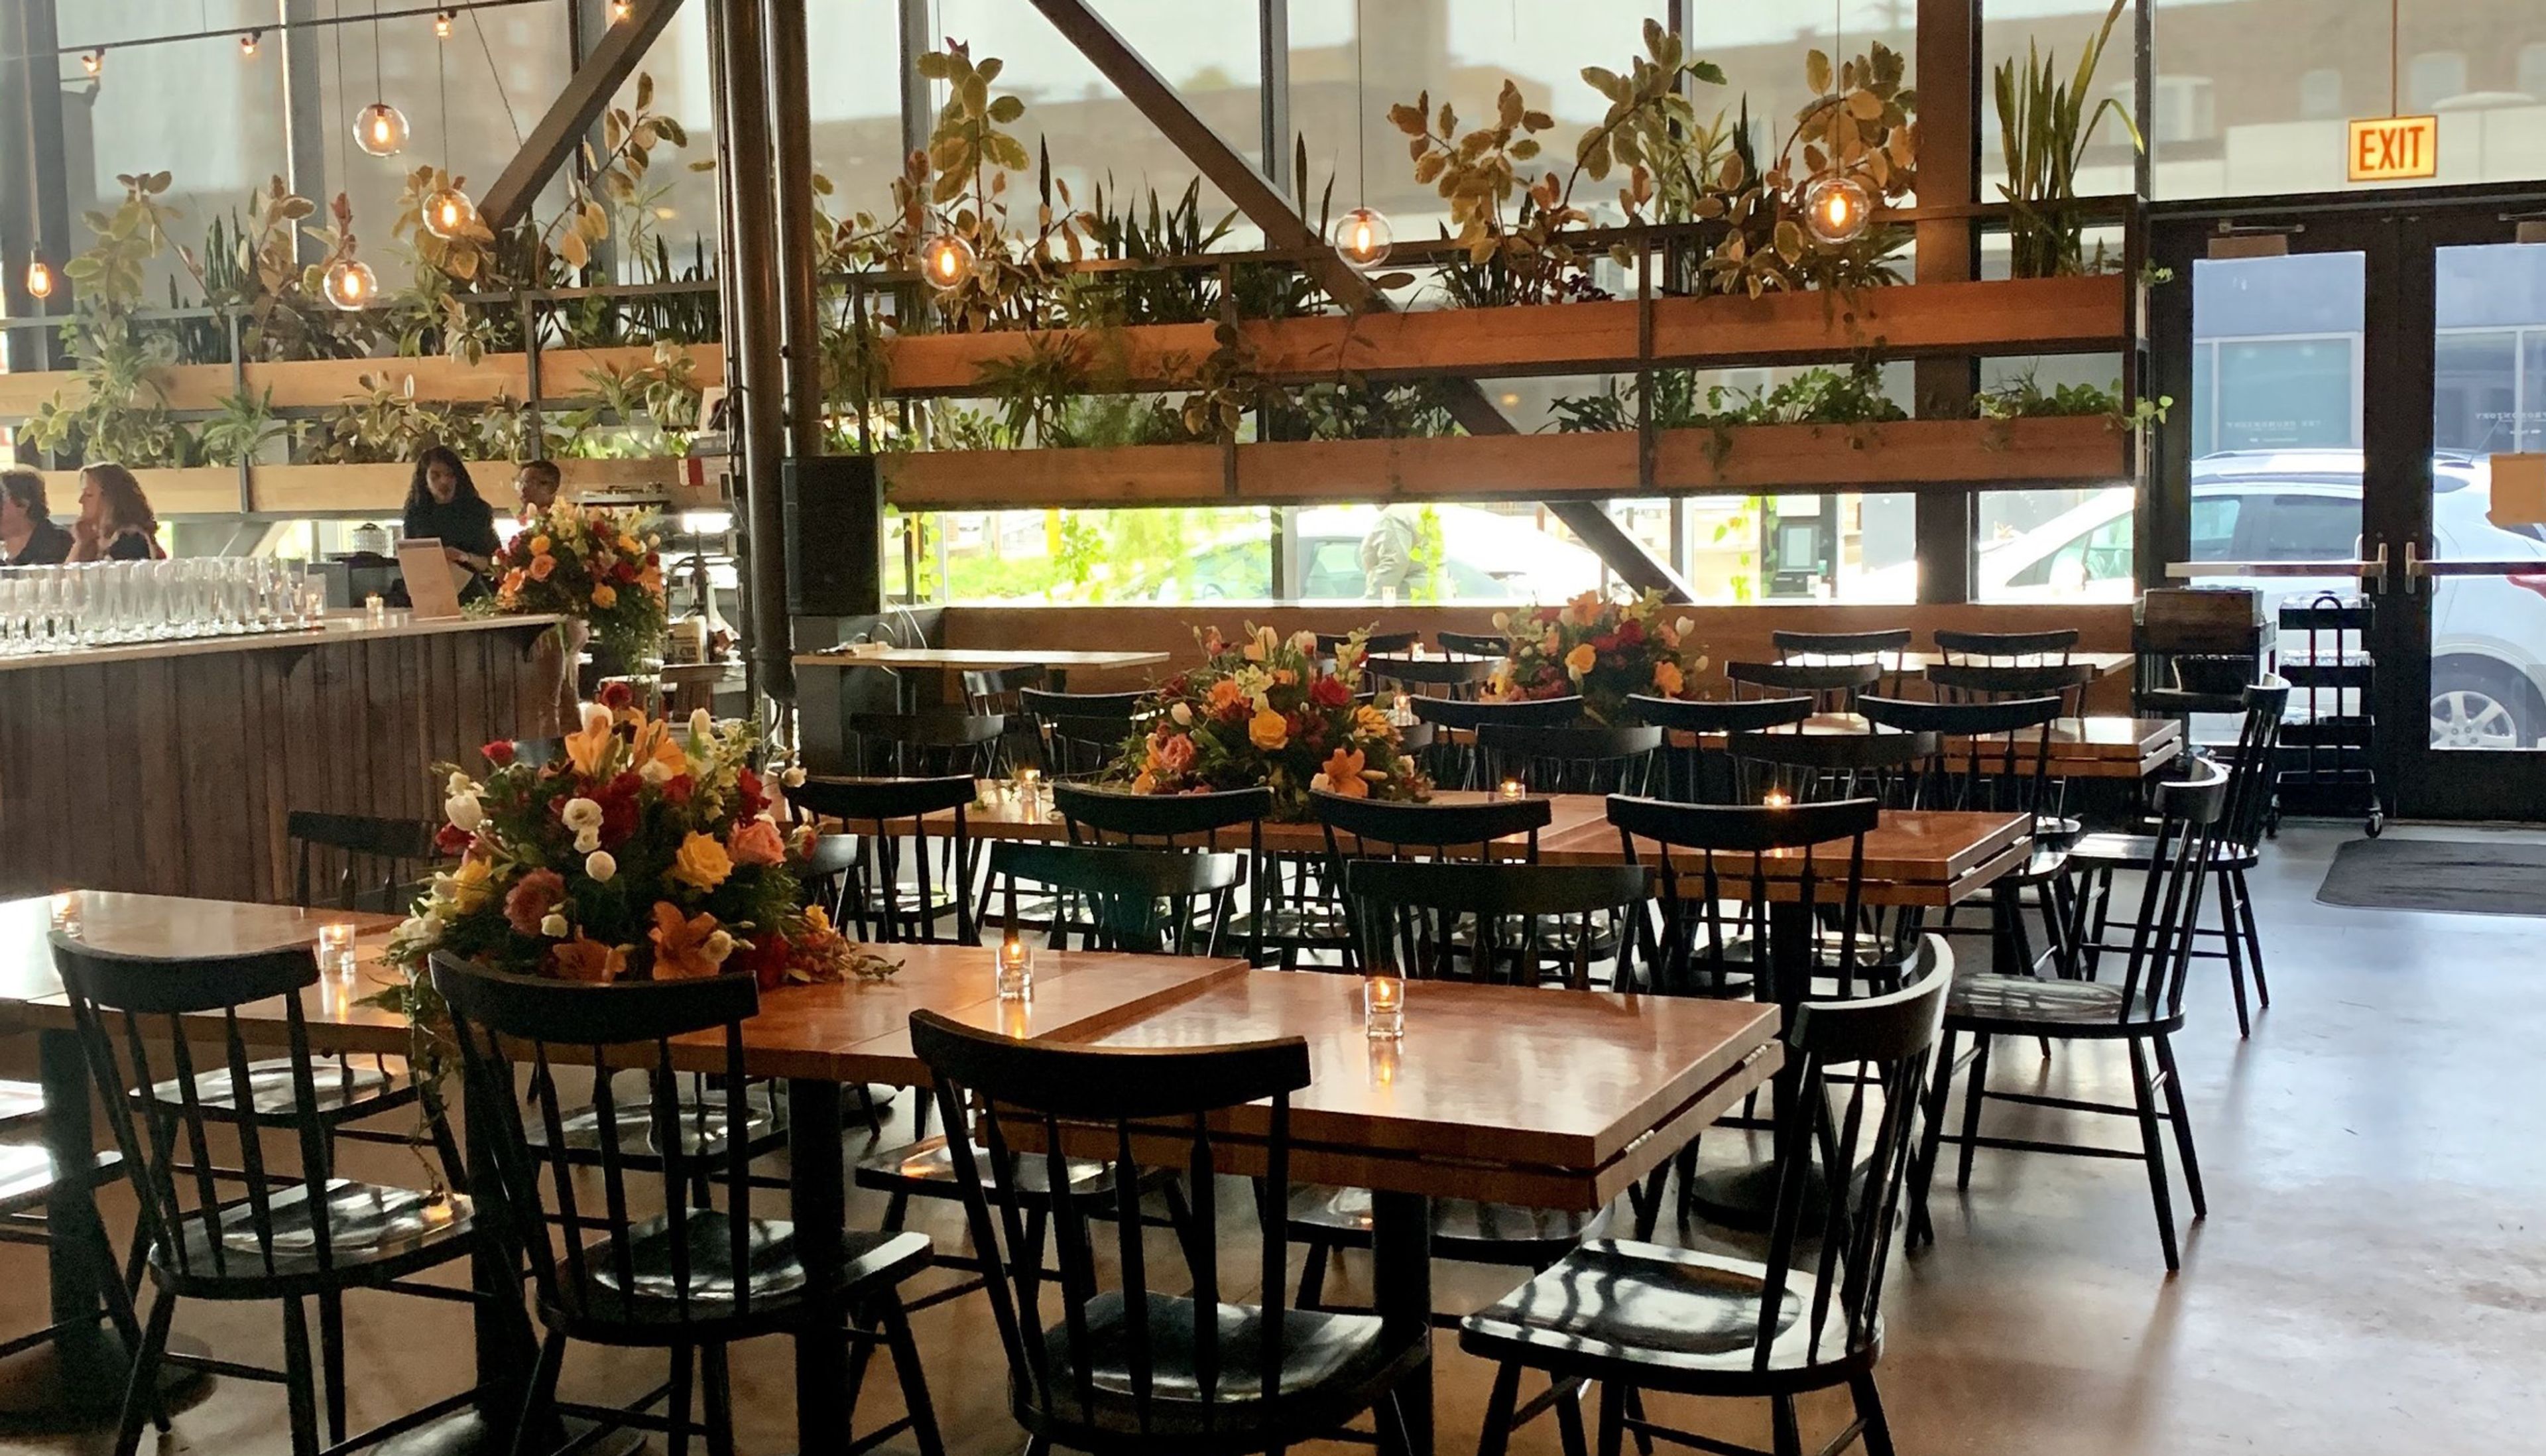
The Promontory
5311 S Lake Park Ave W, Chicago, IL 60615, USA- featured
David Rubenstein Forum
1201 E 60th St, Chicago, IL 60637, USA- Spaces for 6-1,200 Guests
- 3 Restaurants
- 1 Bar
- 12 Total Spaces
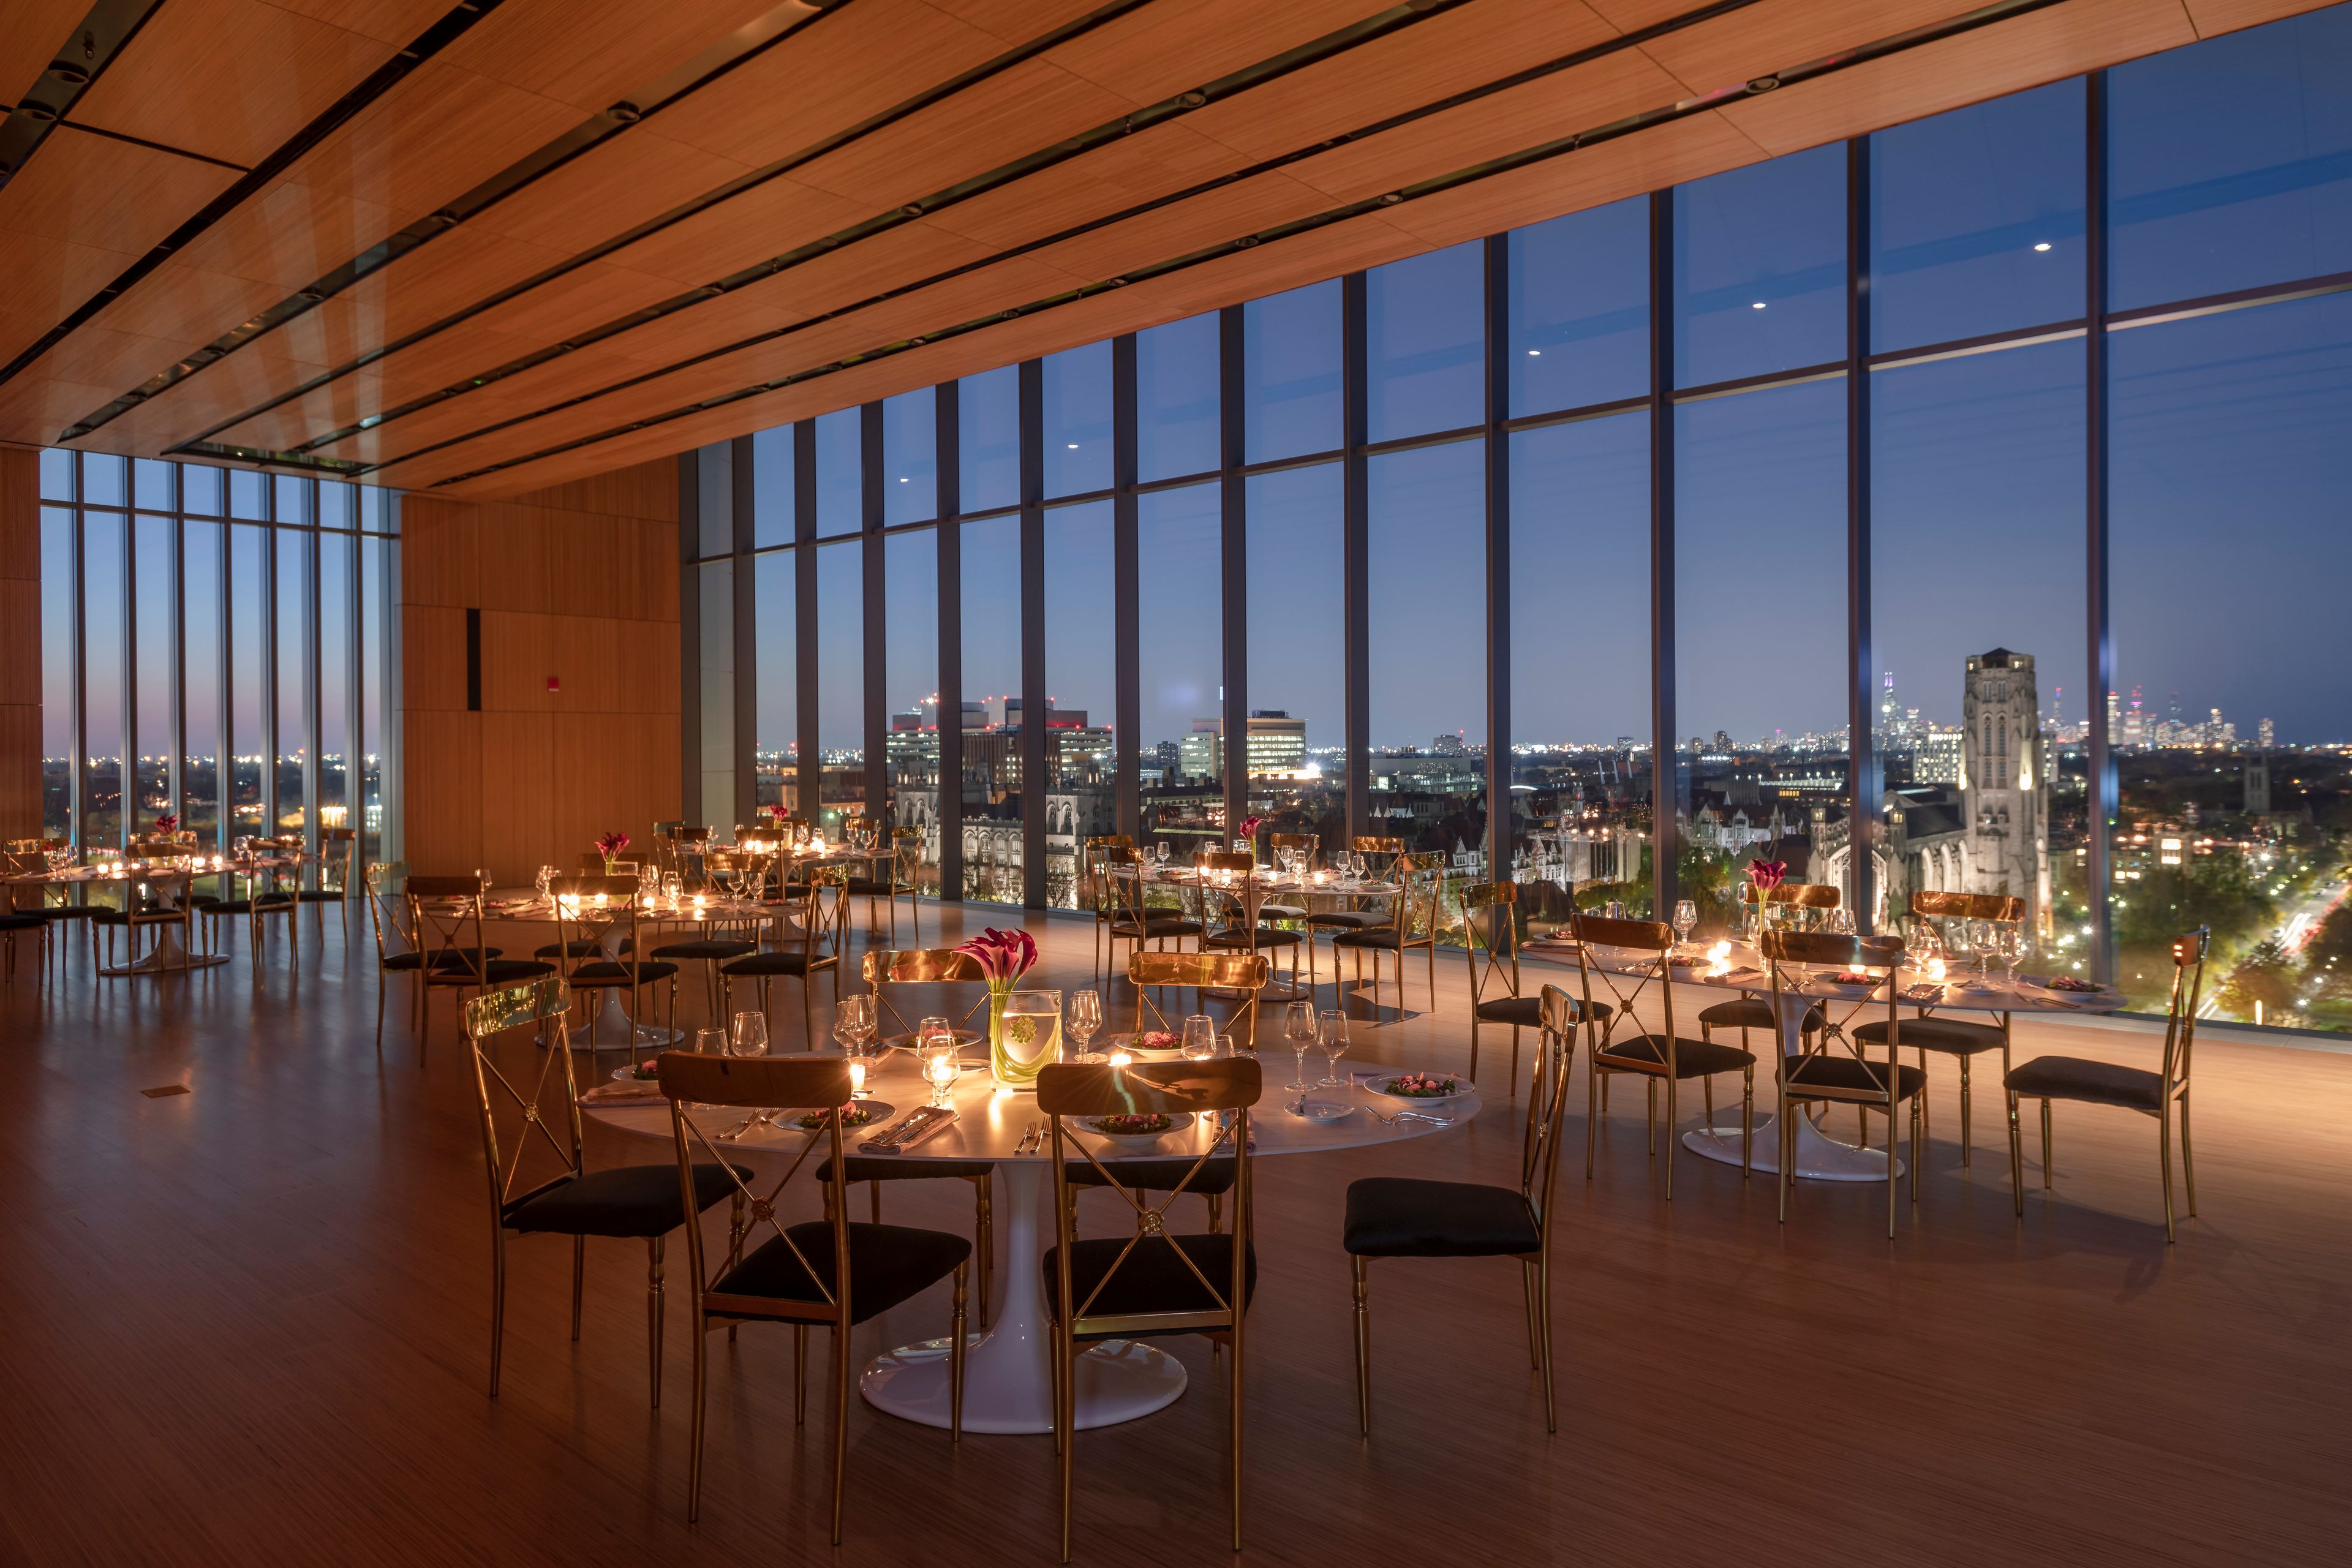
Discover the epitome of elegance and versatility at the David Rubenstein Forum, nestled within the vibrant University of Chicago campus. Our stunning venue is perfect for a variety of events, from corporate meetings to dream weddings. With its impressive floor-to-ceiling windows offering breathtaking views of Hyde Park and state-of-the-art audiovisual support available throughout ten floors, your event experience will be enhanced in every way. Choose from versatile spaces like the expansive 600+ seat University Room or intimate sections designed for memorable receptions. Enjoy exceptional seasonal cuisine crafted by Executive Chef Marco Bahena in our Dining Room or BARDAVID while surrounded by inspiring biophilic design elements such as the serene Bosque Garden and surrounding landscape that invite nature indoors. Whether you're planning a conference, festival, or personal celebration, the David Rubenstein Forum provides an unparalleled backdrop that fosters connection and creativity among all guests.
Est. $159/guestAvg response time 12-24 hrs - featured
Revel Motor Row
2400 S Michigan Ave, Chicago, IL 60616, USA- Spaces for 100-2,000 Guests
- 5 Landmarks
- 2 Outdoor Spaces
- 5 Total Spaces
Revel Motor Row, a city landmark rich in Chicago history, has been restored as an event production space to help fuel the resurgence of an iconic neighborhood into a thriving entertainment district. Built in 1936 and previously home to the Illinois Automobile Club and the Chicago Defender building, Revel Motor Row provides an impressive backdrop for any vision. The adjacent building and original home to the city's first Cadillac dealership adds flexible space to the campus. Construction is underway to restore the illustrious building to its former glory. - Designed and built by acclaimed architect Philip Maher - Across from Chicago’s premiere convention center, McCormick Place - 50,000 sq. feet in total event space - Versatile design with over 20 event spaces - 2,600 total capacity - 4,000+ sq. ft. outdoor courtyard - 12-20 spaces for breakout rooms and private dining including a ornate boardroom - Stunning green room or bridal suite with breathtaking details
Est. $429/guest$30,000 minAvg response time 1-2 days 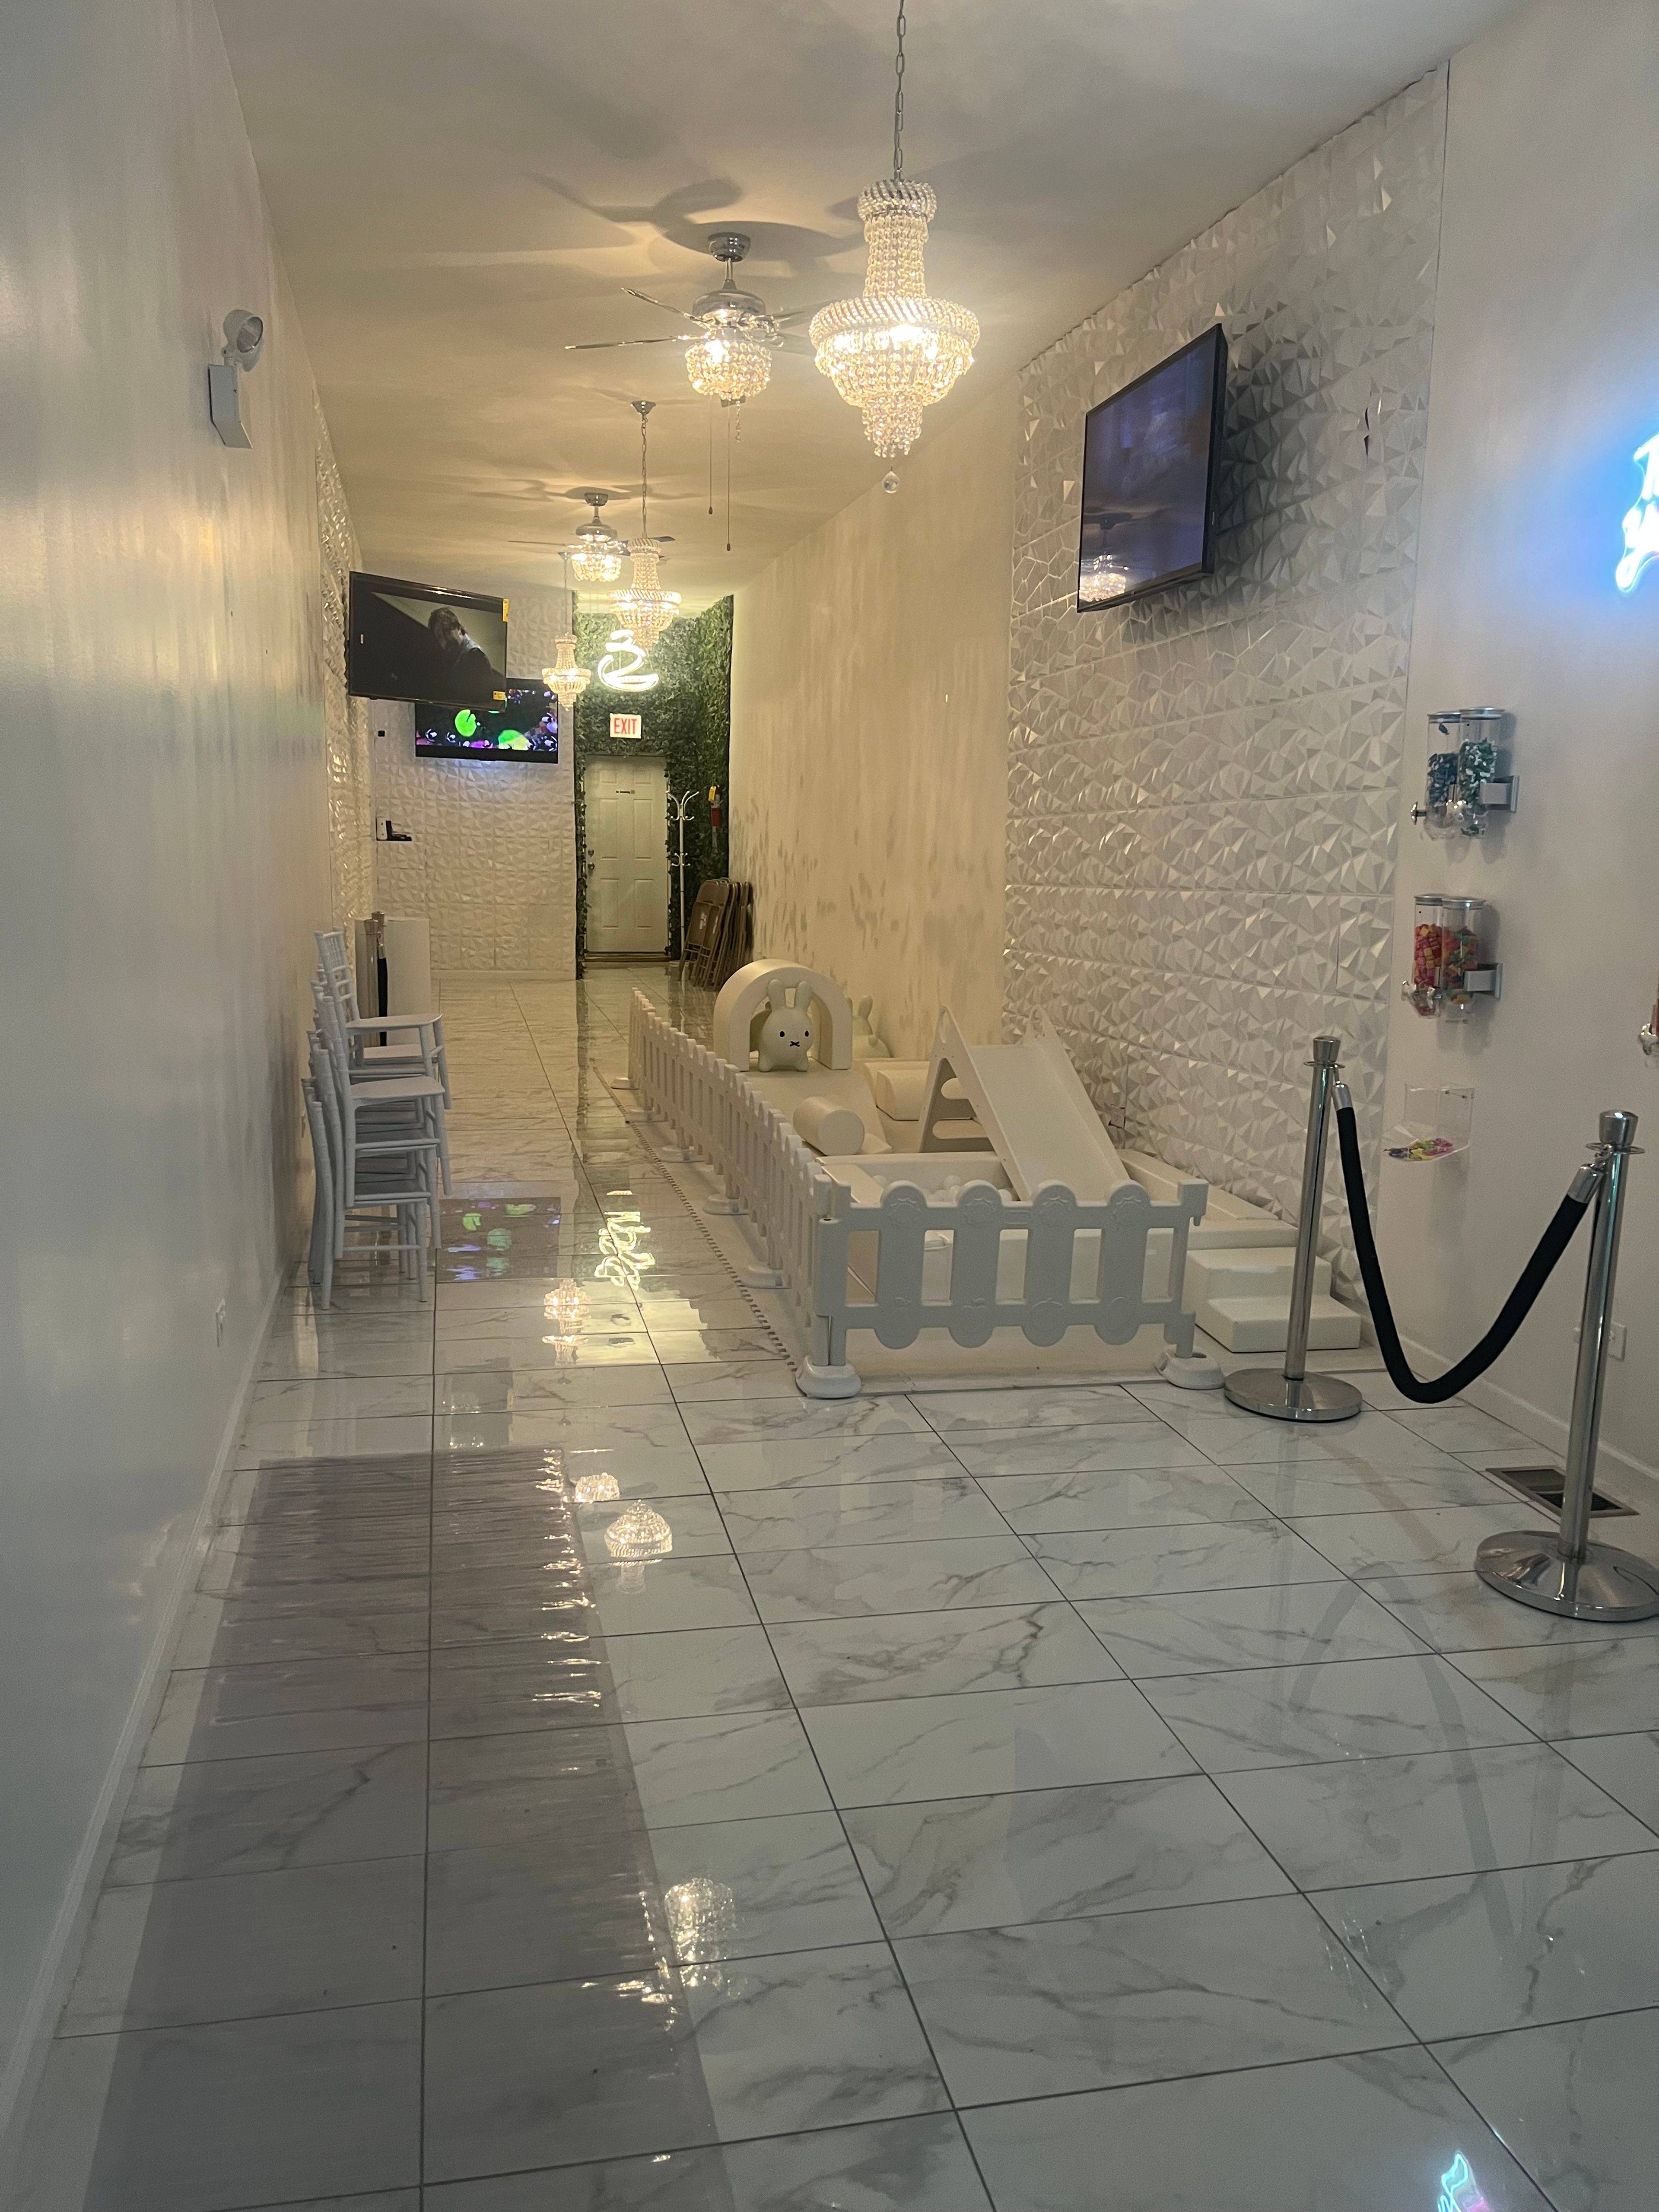
Chrome Corner
622 E 71st St, Chicago, IL 60619, USA- Spaces for 30-40 Guests
- 1 Event Space
Luxury Children’s Venue. Ideal space for all children events. Space details: 600 square feet, 1 6ft adult table, 15 adult folding chairs, 3 white cake columns, green wall, street level access, Bluetooth speaker. Capacity is 40 guest.
Est. $45/guest$500 minAvg response time 1-2 hrs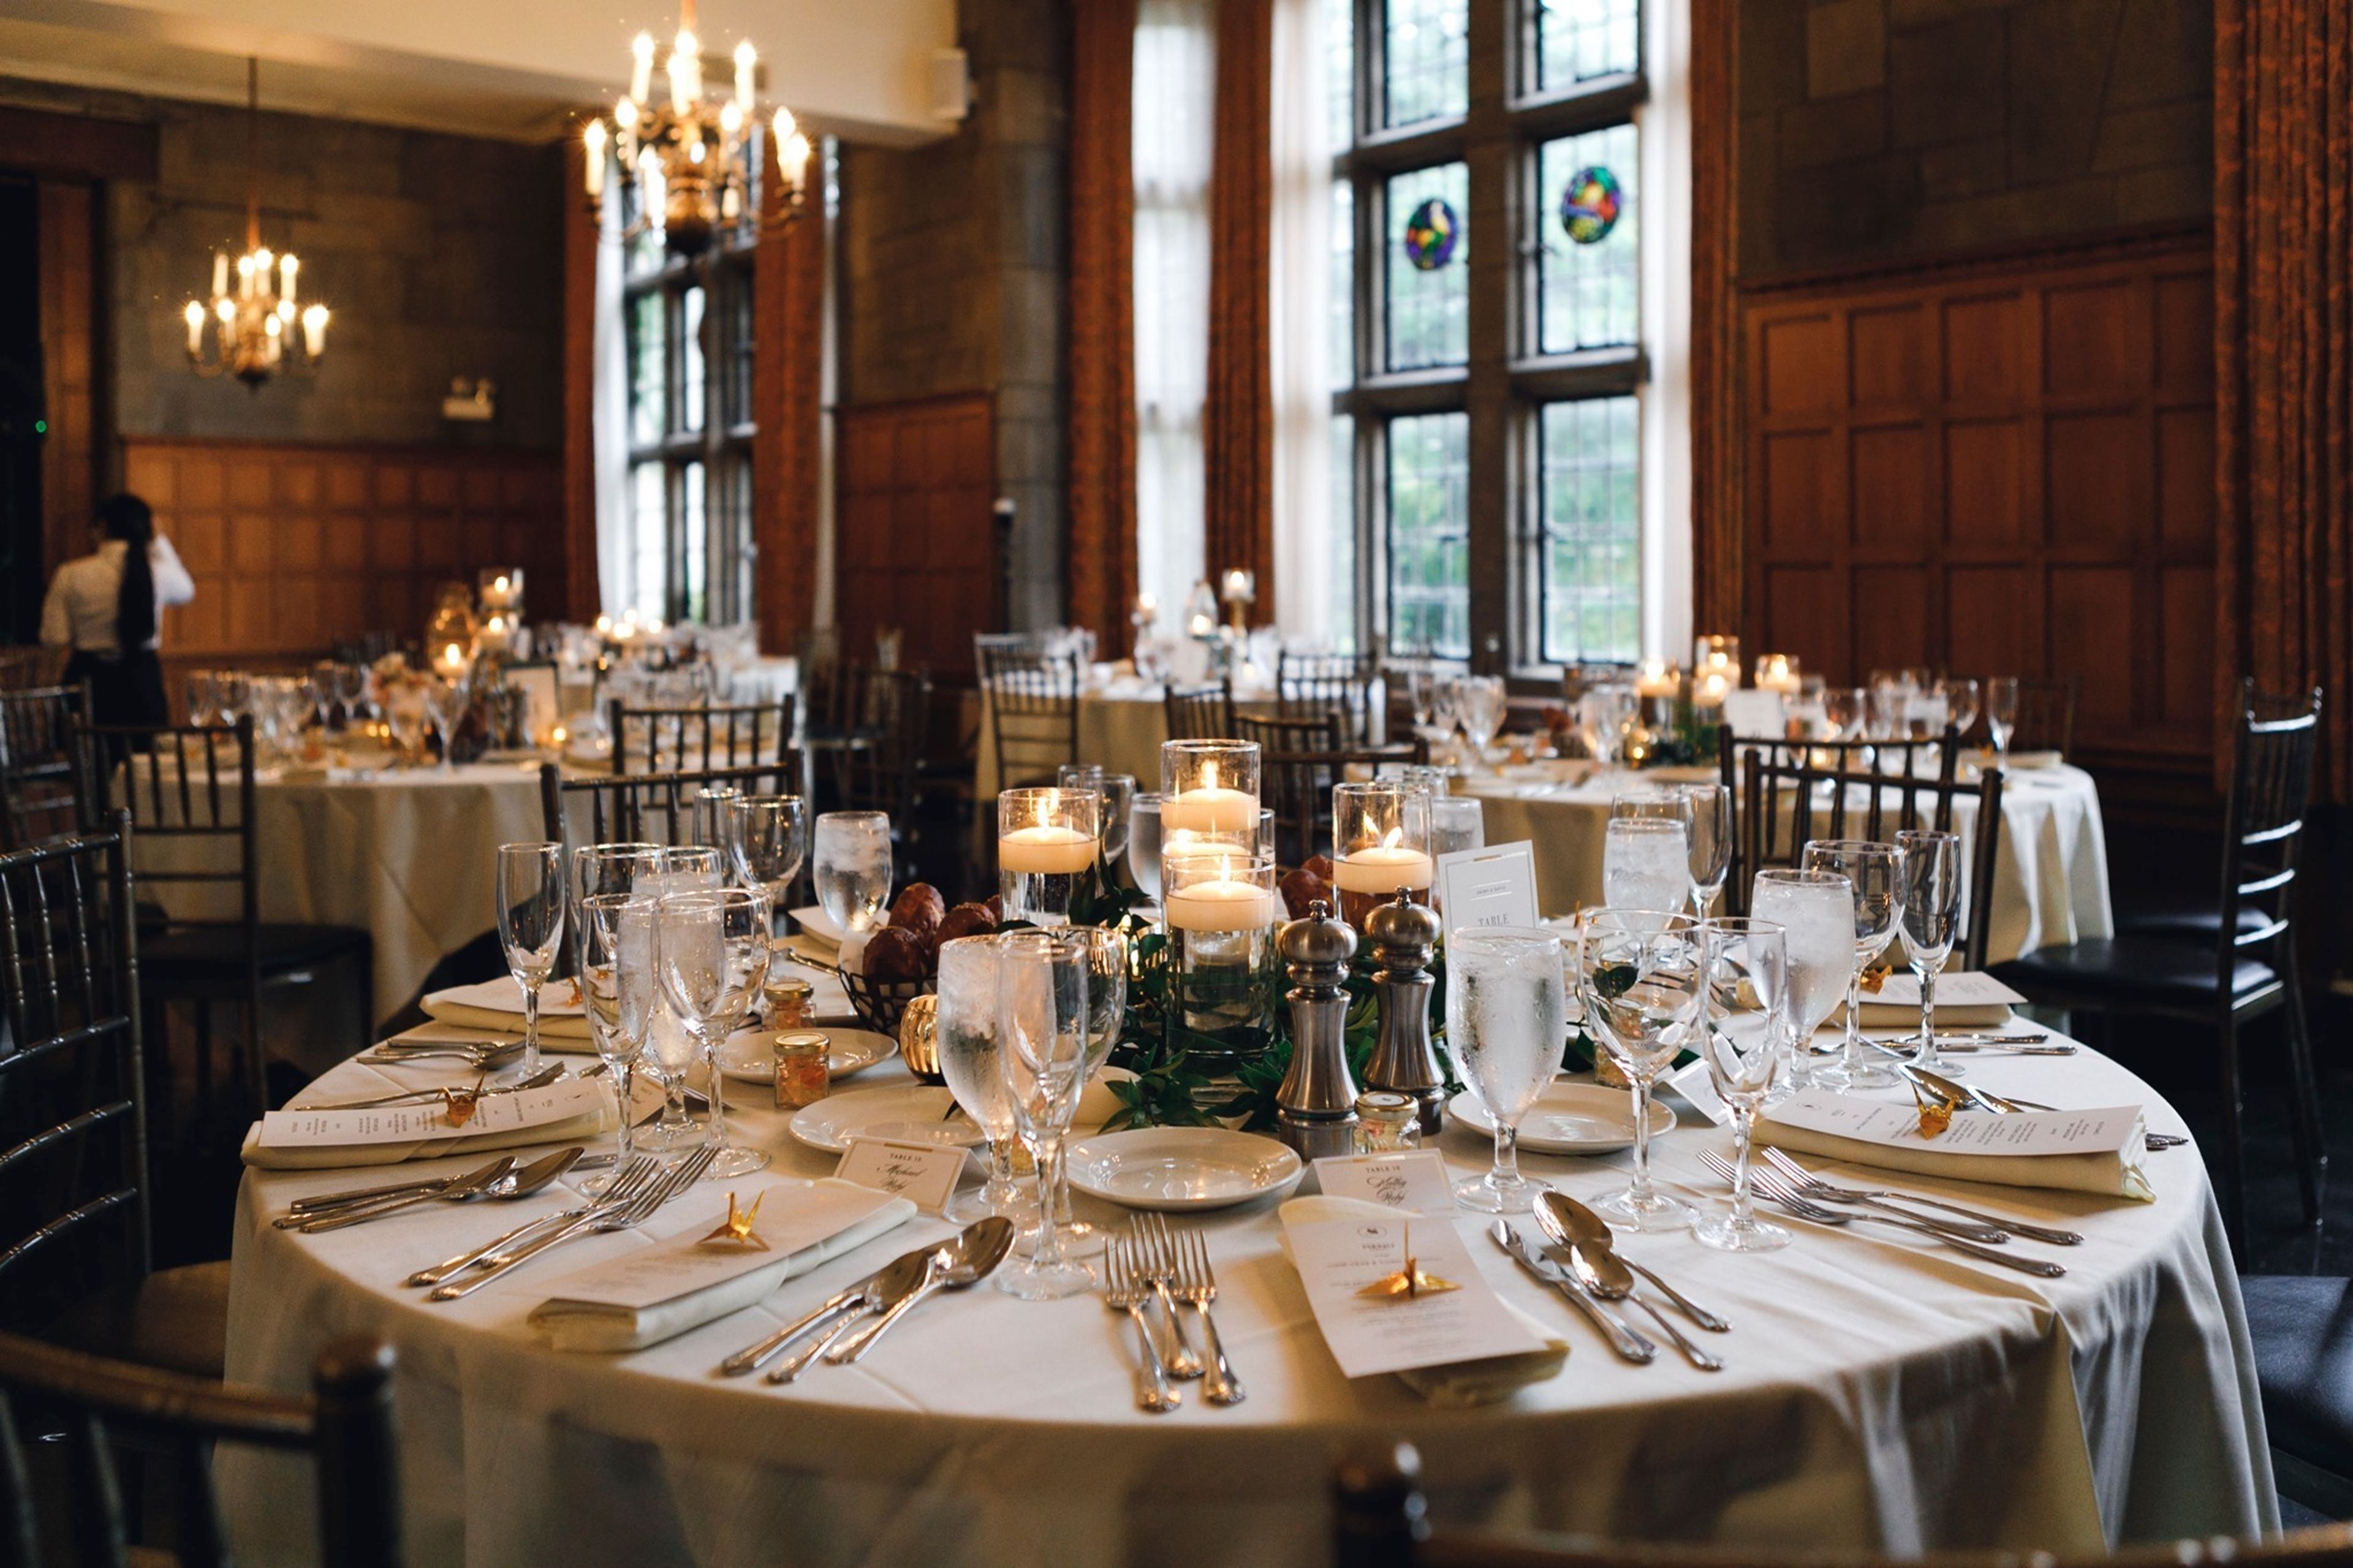
The Quadrangle Club
1155 E 57th St, Chicago, IL 60637, USA- Spaces for 8-200 Guests
- 2 Restaurants
- 1 Bar
- 6 Total Spaces
The Quadrangle Club, located in the heart of the University of Chicago campus, is a historic membership club for University of Chicago faculty, employees, and community members. Throughout the years, the club has held spectacular weddings, private member celebrations, and intellectual University gatherings in a variety of authentic venues. Members can enjoy special gourmet dining and catering services in addition to traditional guest room amenities. The Quadrangle Club is a great site to hold events on the University of Chicago campus and in the Hyde Park neighborhood. Meetings, conferences, banquets, weddings, retirement parties, graduations, and holiday celebrations can all be held at this historic facility from the 1920s. The Club can accommodate parties of all sizes with its six event areas. Event rooms can be joined to offer a variety of set-up possibilities that are tailored to your specific needs. With connections to the Solarium and Private Dining room, the Main Dining room is excellent for big banquets and receptions, with seating for up to 190 people. The Club's second largest space, with a built-in bar, comfortable fireplace seating, and classic red-brick walls. This space is ideal for receptions and can be paired with other rooms to increase attendance. Smaller spaces: - Banquets, parties, meetings, and lectures can all be held in the Library's private space. - The Solarium, with its floor-to-ceiling windows, is great for small banquets and gatherings. - The Private Dining Room, which can seat up to 16 people, is suitable for intimate meetings and private lunches. - The Founder's Room, as its name suggests, is a private, intimate location for small gatherings and dinners.
Smart Museum
5550 S Greenwood Ave, Chicago, IL 60637, USA- Spaces for 70-175 Guests
- 1 Museum
- 1 Landmark
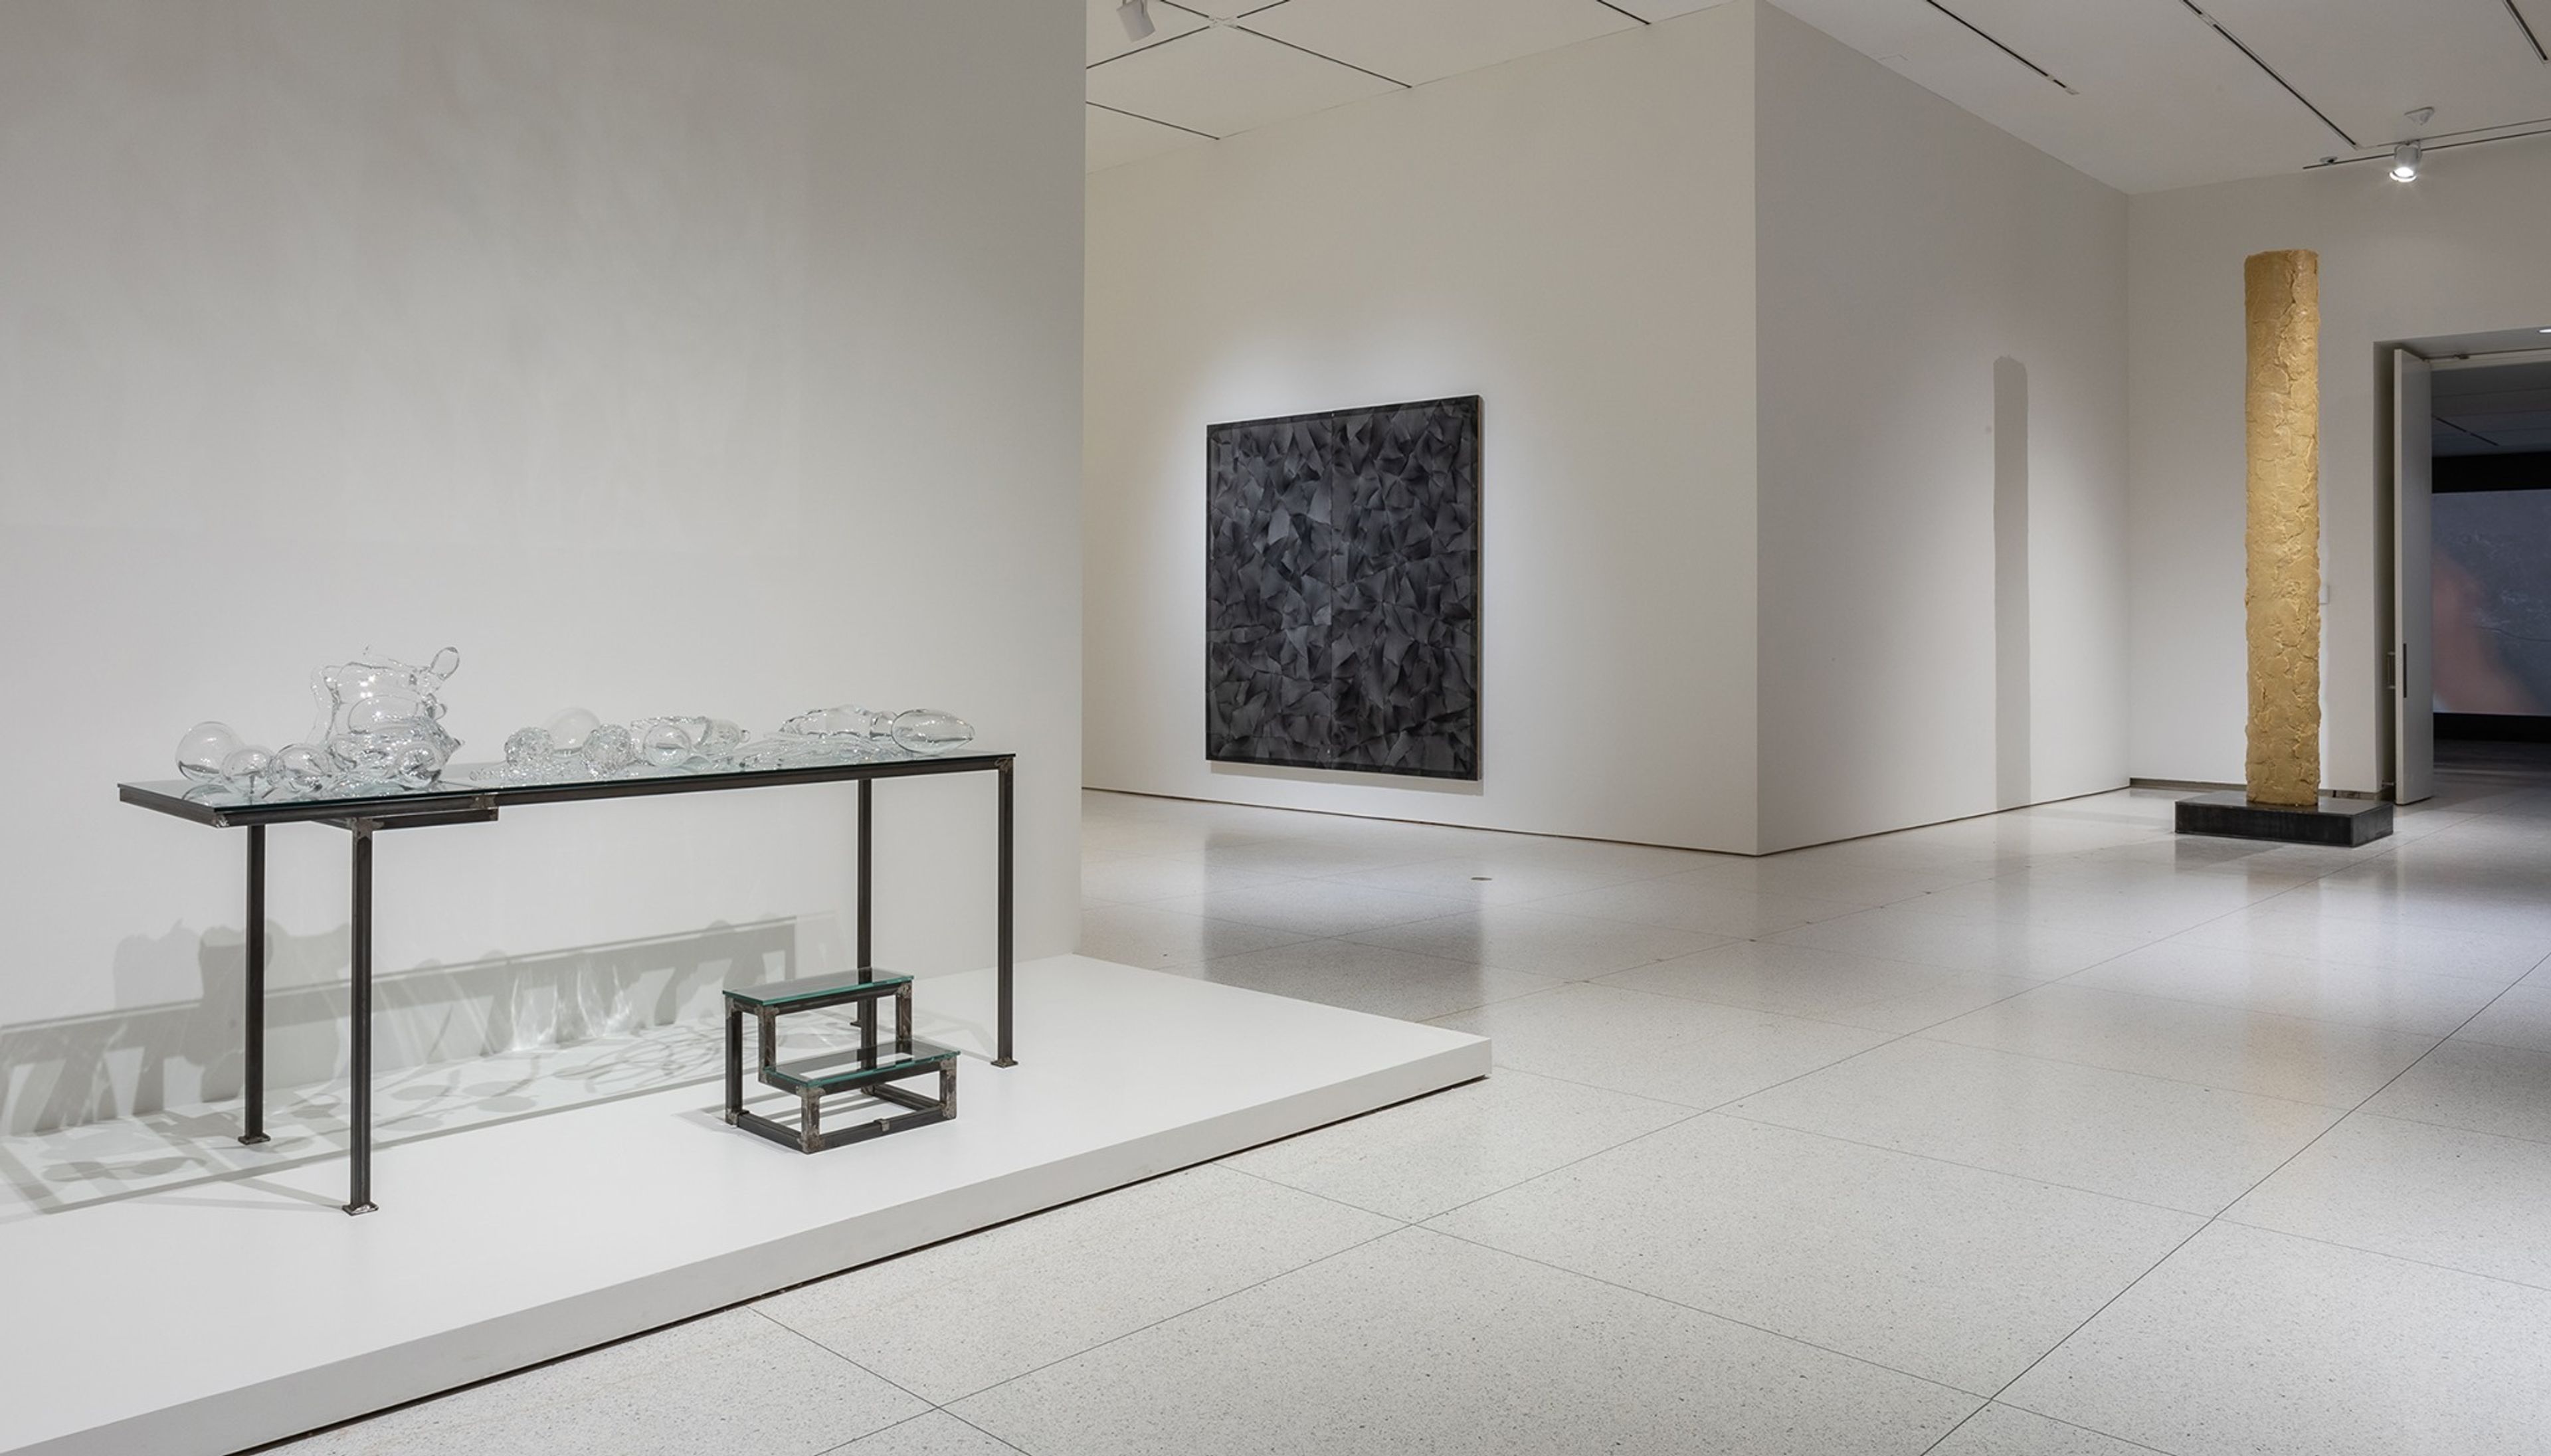
The Smart Museum is a unique and economical venue for your special occasion, having been named to the Knot's list of 10 best museums for a wedding. The Smart's beautiful Ratner Reception Gallery and outdoor Elden Sculpture Garden, which feature large-scale art and sculptures, provide crisp, contemporary venues appropriate for a wide range of events, including wedding receptions, smaller meetings, and corporate entertaining. You and your guests will have the option to tour the Museum's galleries privately during your event. On request, tours of our special exhibitions and permanent collection can be arranged. Under the guidance of Vinci/Hamp Architects, the Museum's interior was reorganized and restored in 1999, and now has a wide, light-filled greeting hall as well as a succession of smaller galleries. Availability After hours, on weekday and weekend evenings, the Smart Museum's reception gallery and sculpture garden are available for hire. We encourage making bookings well in advance to ensure that you can enjoy your special event at the Smart. Inquire about renting our sculpture garden for larger events. Email Sarah Polachek or call 773.702.5785 for additional information about event options, cost, and availability. The Smart has been guided by an educational mission centered on teaching and research, as well as a dedication to making the arts accessible to the University community and the general public through its collection and special exhibitions, since its inception. The Smart is still an experimental institution dedicated to great ideas now, as it was in the past. Our 40th anniversary was a stimulus for us to reflect on and redefine the Smart's basic processes in 2014–2015, with a special focus on teaching, interpretation, and interaction.
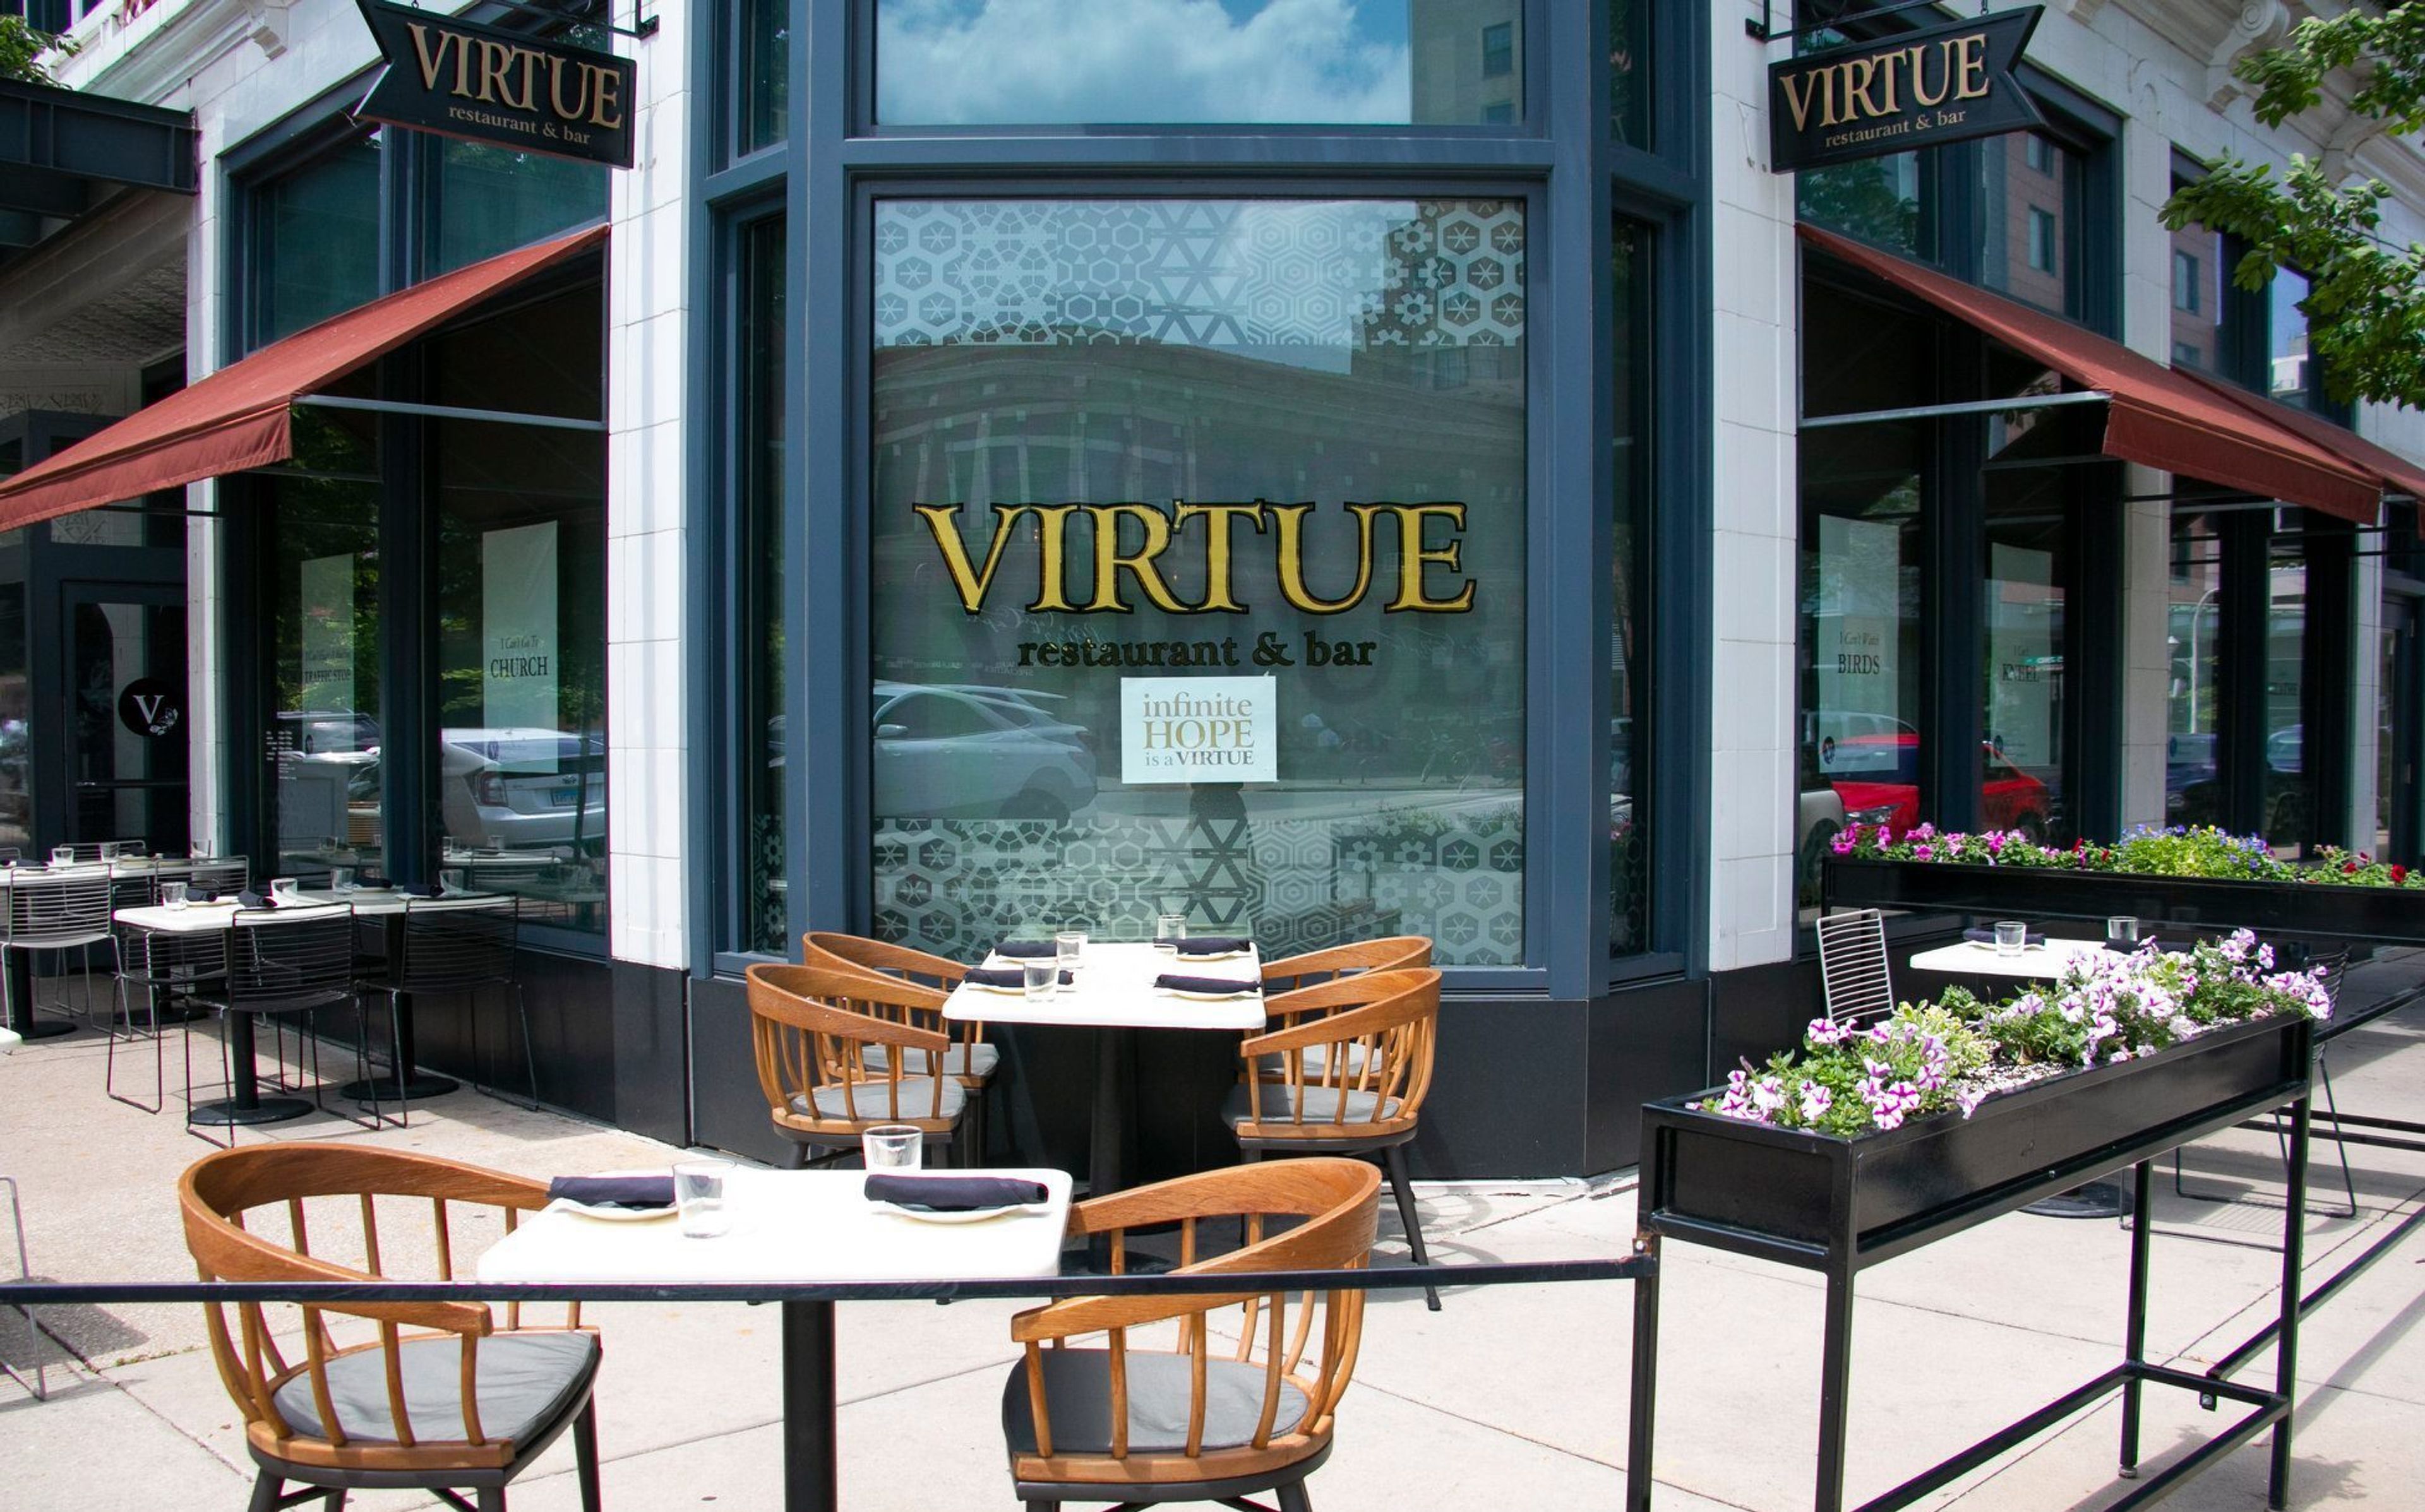
Virtue
1462 E 53rd St, Chicago, IL 60615, USA- Spaces for 70-150 Guests
- 1 Restaurant
At Virtue, we welcome you and your visitors with hospitality and care. Optional features include: - Up to 80 people can be seated for a dinner or business meeting. - Up to 150 people can attend a standing reception in the dining room and bar. - Only in our bar will there be a standing reception for up to 80 people. - Valet parking is available at the Hyatt, which is just steps away from our entrance, as well as a paid parking lot immediately south of our location, all of which are ADA accessible. - Please fill out the form on our website for all queries, and we'll get back to you as soon as possible. Virtue is a Southern American restaurant in Chicago's Hyde Park area that leads with a culture of hospitality and generosity. We've worked hard to make a welcoming, honest, and considerate environment. We take pleasure in providing unpretentious service, on-time delivery, and, most importantly, fantastic value. At Virtue, we use traditional techniques to create both familiar and unexpected flavors. We look forward to seeing you soon. We didn't get here on our own or in our own time. We stand on the shoulders of both distant and recent ancestors. They are the ones who have given birth to who we are and who we will become. We would have no space to dream, explore, or pursue our dreams if it weren't for their hardships, commitment to freedom, and spirit of hope. We are humbled and grateful for their unwavering commitment to equality. We appreciate those who have pushed us in a way that both slows us down and strengthens us. Thank you to all of our past and current loving and passionate family, co-heirs of faith, extended family, friends, mentors, investors, creatives, contractors, suppliers, counselors, and colleagues. None of this would be possible without their commitment and faith.
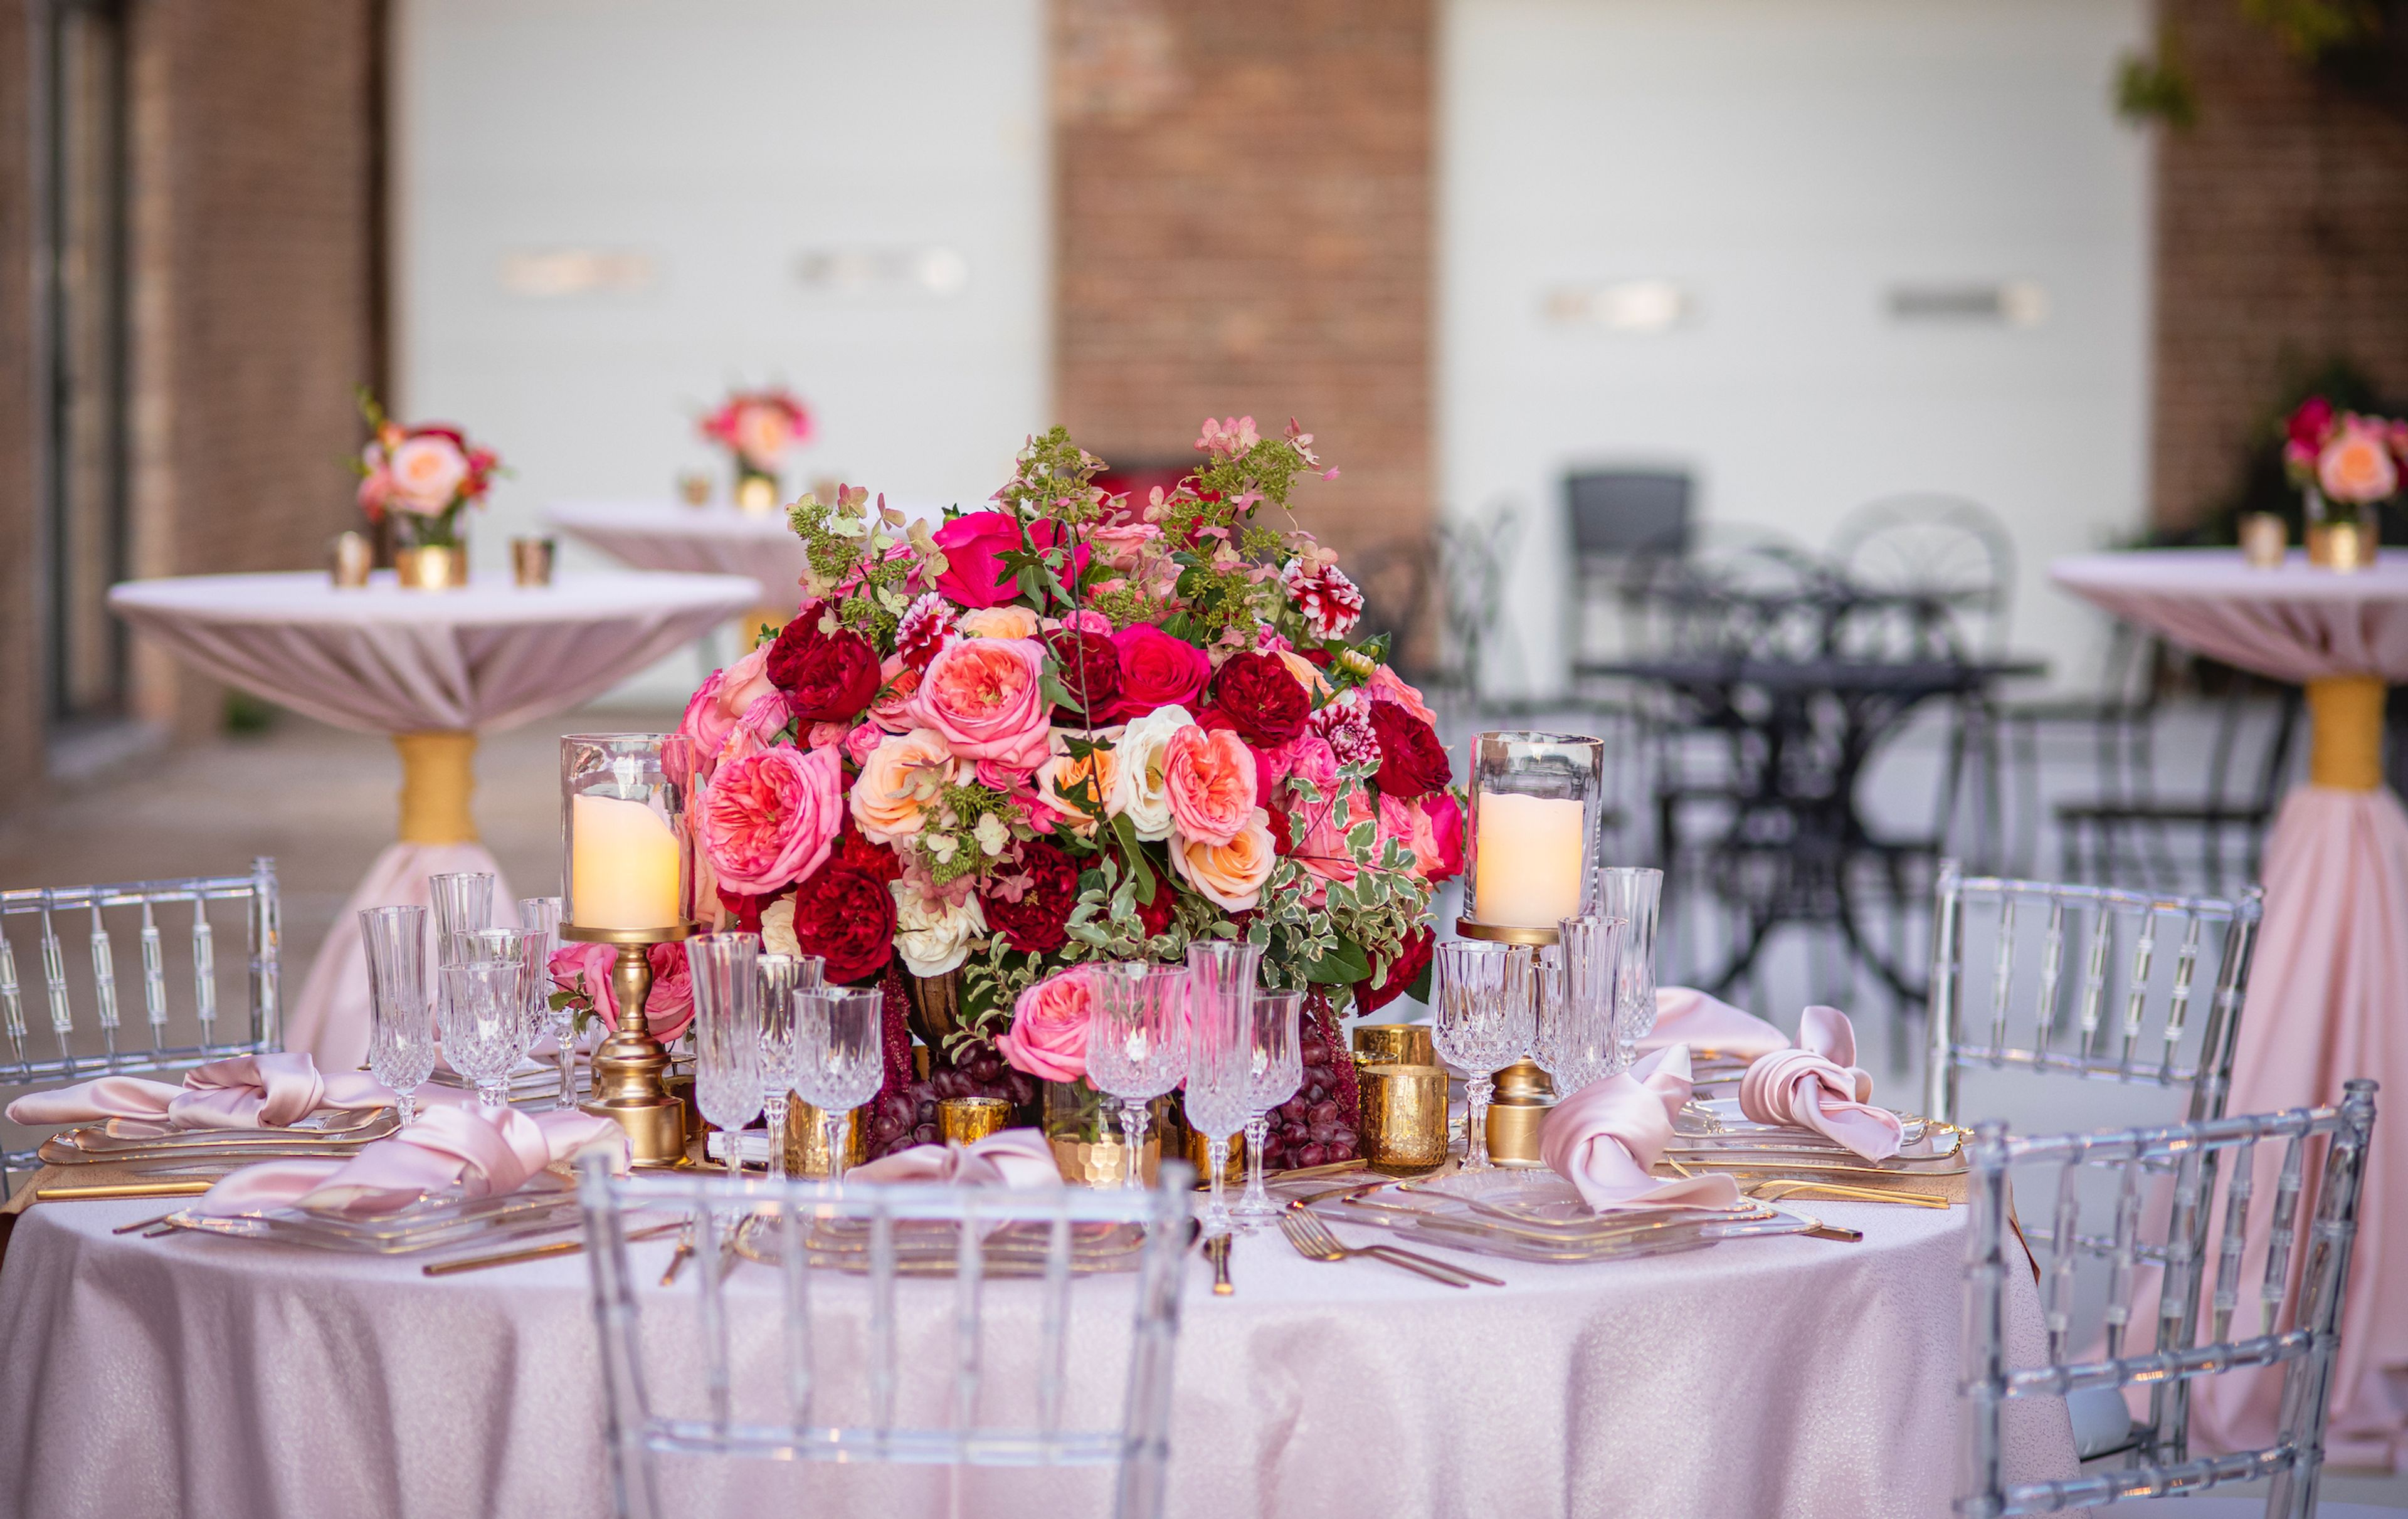
Morgan Arts Complex
3622 S Morgan St, Chicago, IL 60609, USA- Spaces for 300-500 Guests
The MAC is home to a century old historic event space surrounded by world class art galleries and significant art. We have hosted events for international celebrities, political leaders, corporate events, and couples getting married. And I would love the opportunity to show you how special we can make your event. The MAC has outstanding space for a variety of events, from seated dinners up to 300 to cocktail receptions up to 500. Add in our outdoor space and we can expand those numbers! So, if your plan includes 50 to 500 let’s talk. From on-site parking to spectacular private suites for brides and grooms to get ready on their special day, to separate exhibit areas for corporate displays, our space is versatile for any event. We have a variety of catering options and services to meet your needs and budget, as well as quite a bit of in-house equipment that saves on your overall costs. To plan your special event please call me so that we can schedule your private tour. Words don’t adequately describe the space so please come and visit! I look forward to hearing from you! Sincerely, Madison McLaughlin Director of Sales and Events Email: mmclaughlin@morganartscomplex.com PH: 773-455-1970 Morgan Arts Complex 3622 S Morgan St Chicago IL 60609 http://www.morganartscomplex.com
Est. $100/guest$10,000 minPricing Details AvailableAvg response time 12-24 hrs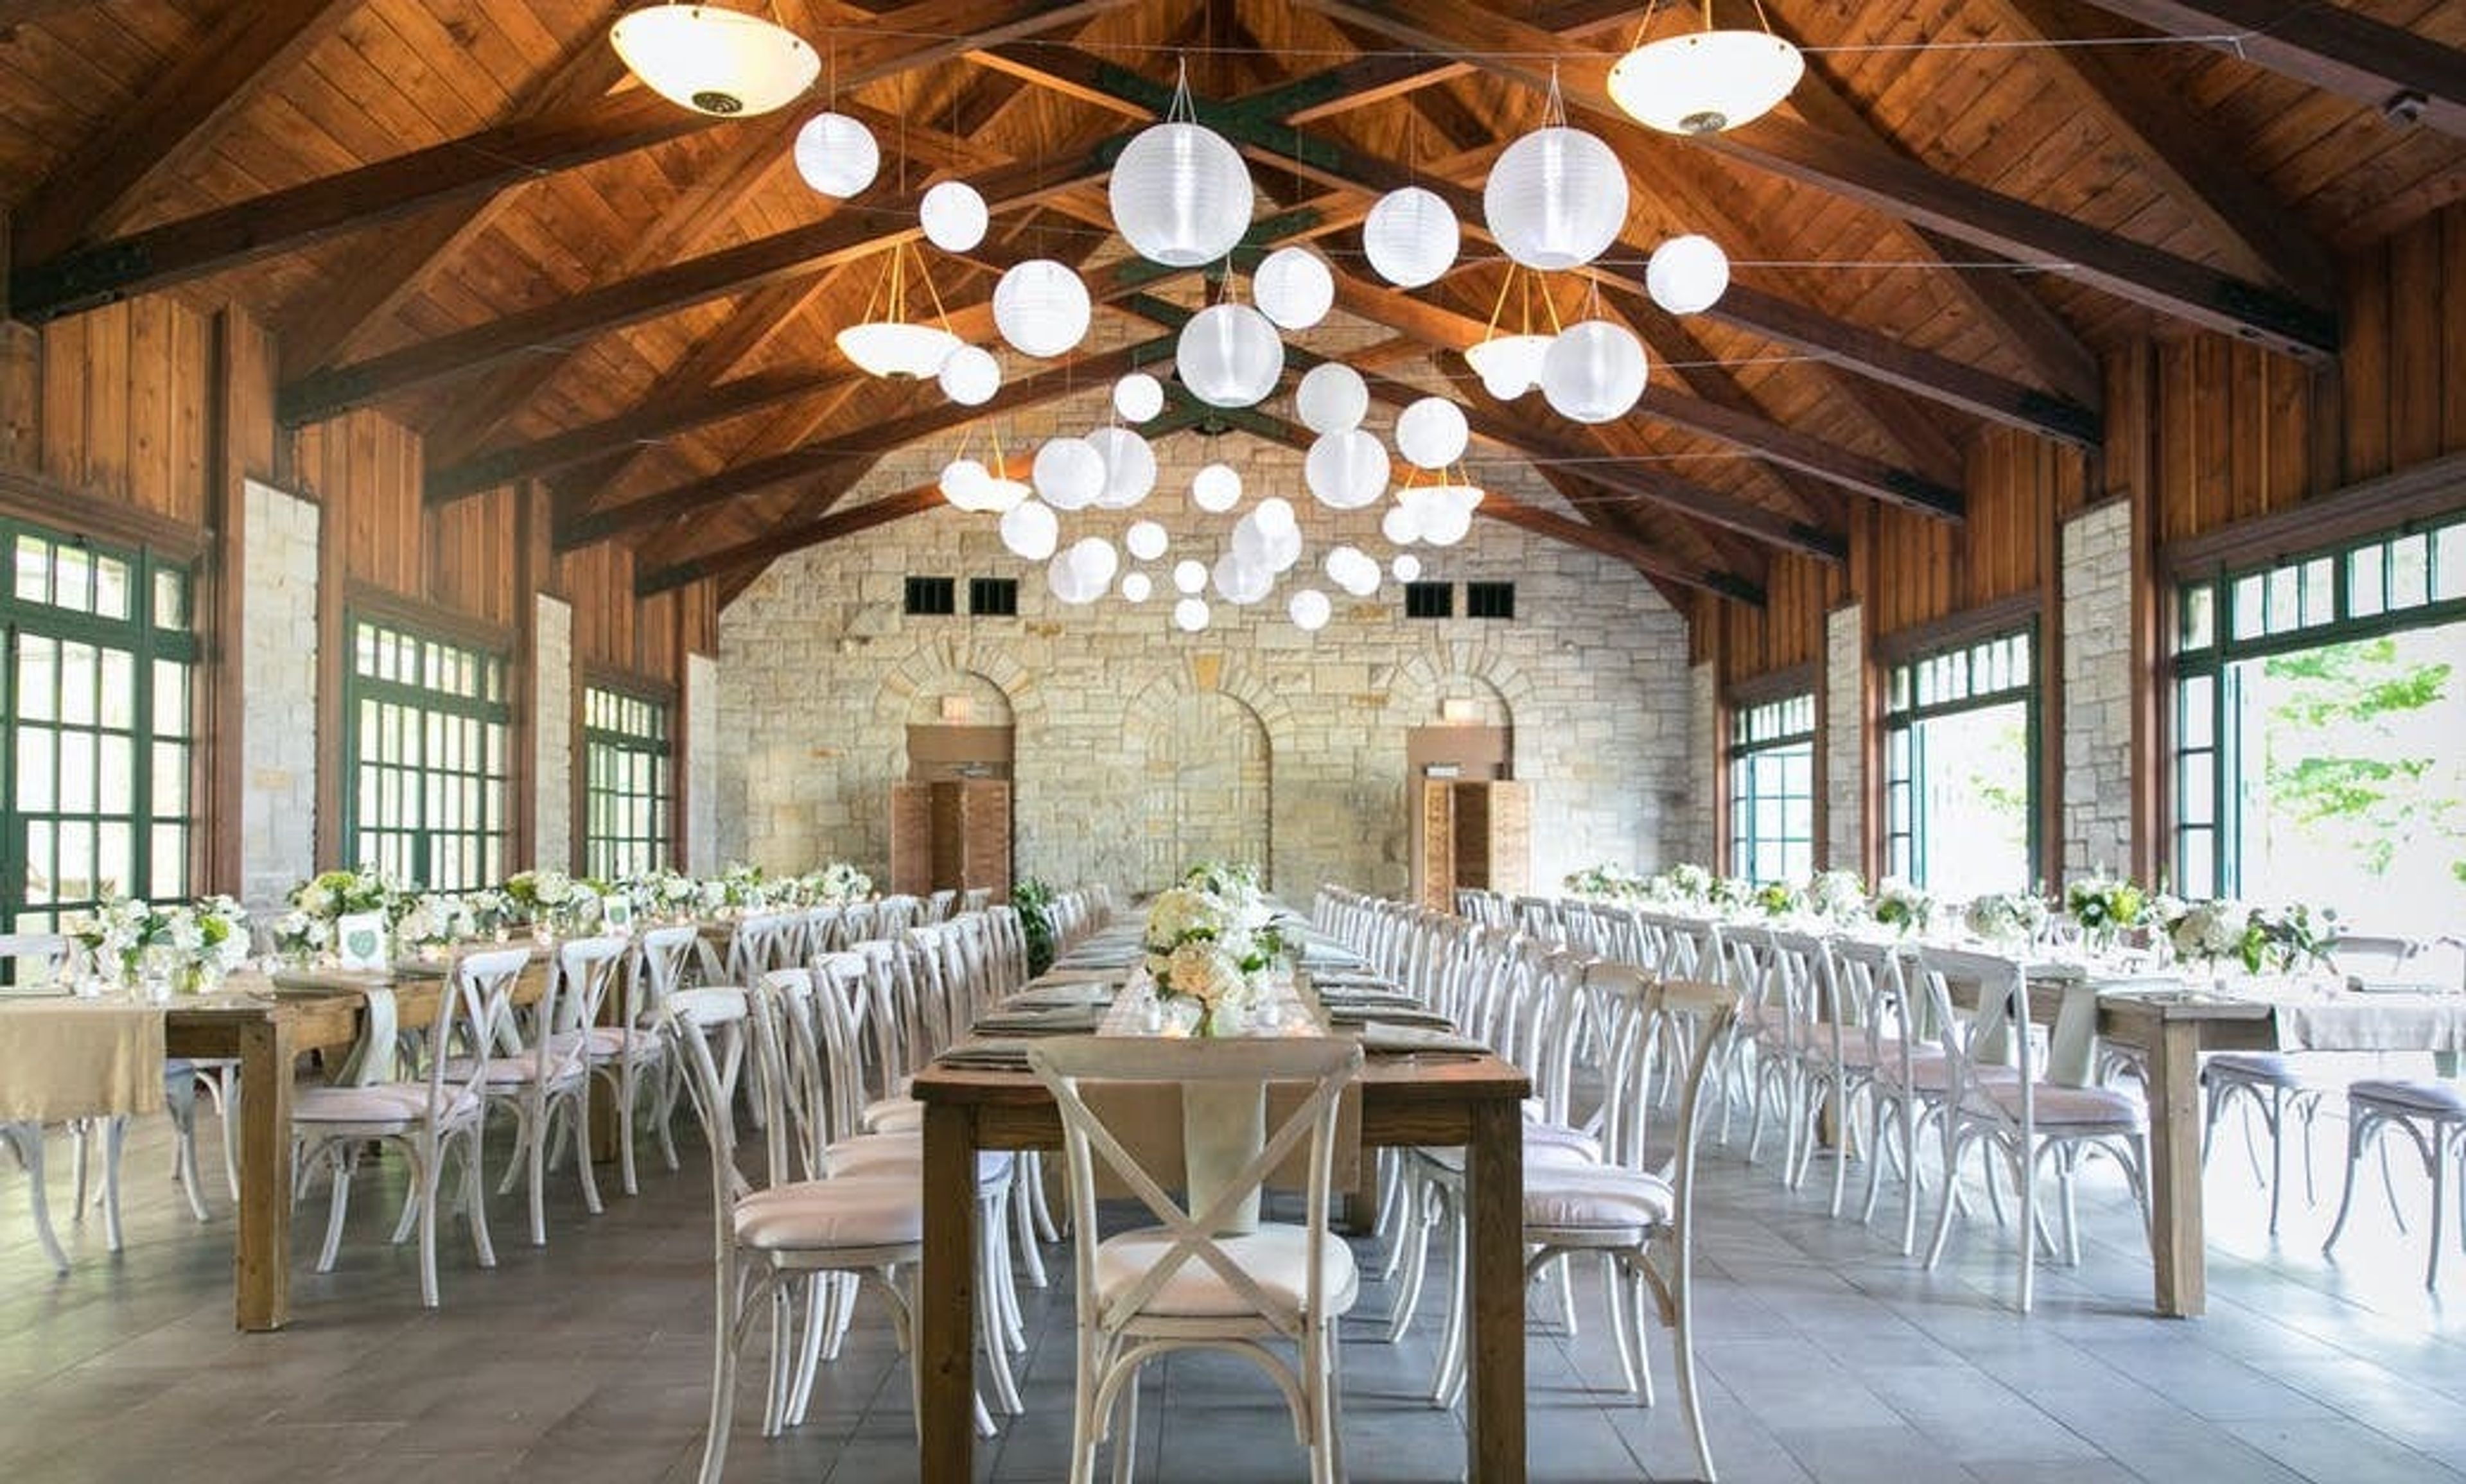
Promontory Point
5491 S Shore Dr, Chicago, IL 60615, USA- Spaces for 100-150 Guests
- 3 Landmarks
- 3 Outdoor Spaces
- 3 Total Spaces
Chicago's Burnham Park is approximately 600 acres in size and is located on the city's Lakefront just south of Grant Park. A south lakefront park designed by Chicago's famous architect and planner Daniel H. Burnham, published in his landmark work The Plan of Chicago in 1909 and featuring constructed islands and a linear boating harbor as well as beaches, meadows, and playfields, was named in his honor. Today, Burnham Park is home to the scenic Promontory Point, built by Alfred Caldwell, as well as a popular skate park on 31st Street, which are both located within the park. Additionally, the park has benches positioned on 12th Street, 31st Street, Oakwood and 57th Street, in addition to bird sanctuaries and stunning natural areas. In comparison to the other park features, the Margaret T. Burroughs Beach and Park is a more recent addition, stretching from 31st Street to 26th Street. In the mid-1890s, Chicago's legendary architect and planner Daniel H. Burnham began drawing plans for a spectacular park and boulevard that would link Jackson Park with the city's central business district and other neighborhoods. Jackson Park in Chicago had been converted from a sandy, wind-swept wasteland into the glittering White City by Daniel Burnham (1846-1912), who served as Chief of Construction for the World's Columbian Exposition of 1893. Following the exhibition, Burnham began to envision a Chicago that was more attractive, organized, and functional. Burnham's design, which included a south lakefront park with a series of man-made islands, a linear boating harbor, beaches, meadows, and play fields, was published in his groundbreaking 1909 Plan of Chicago, which was widely regarded as a watershed moment in Chicago's history. Burnham Park, which includes the naturalistic Promontory Point landscape designed by renowned landscape architect Alfred Caldwell, was completed and improved in the mid-1930s with government monies from the Works Progress Administration, thanks to the efforts of the newly formed Chicago Park District. Mayor Edward J. Kelly began exploring the possibility of establishing a permanent fair in Burnham Park in 1935. Burnham Park has begun to take shape in recent years, thanks to the efforts of Mayor Richard M. Daley, who envisioned a greener, more beautiful park. Sixty acres of asphalt were turned into a beautifully planted Museum Campus in the process. In addition, the former Meigs Field has been transformed into a 91-acre natural area park known as Northerly Island, where visitors may enjoy a paved all-purpose trail and other amenities. Birders can get glimpses of migrating birds throughout the fall and spring seasons, while anglers can find the perfect fishing place during the summer and winter seasons.
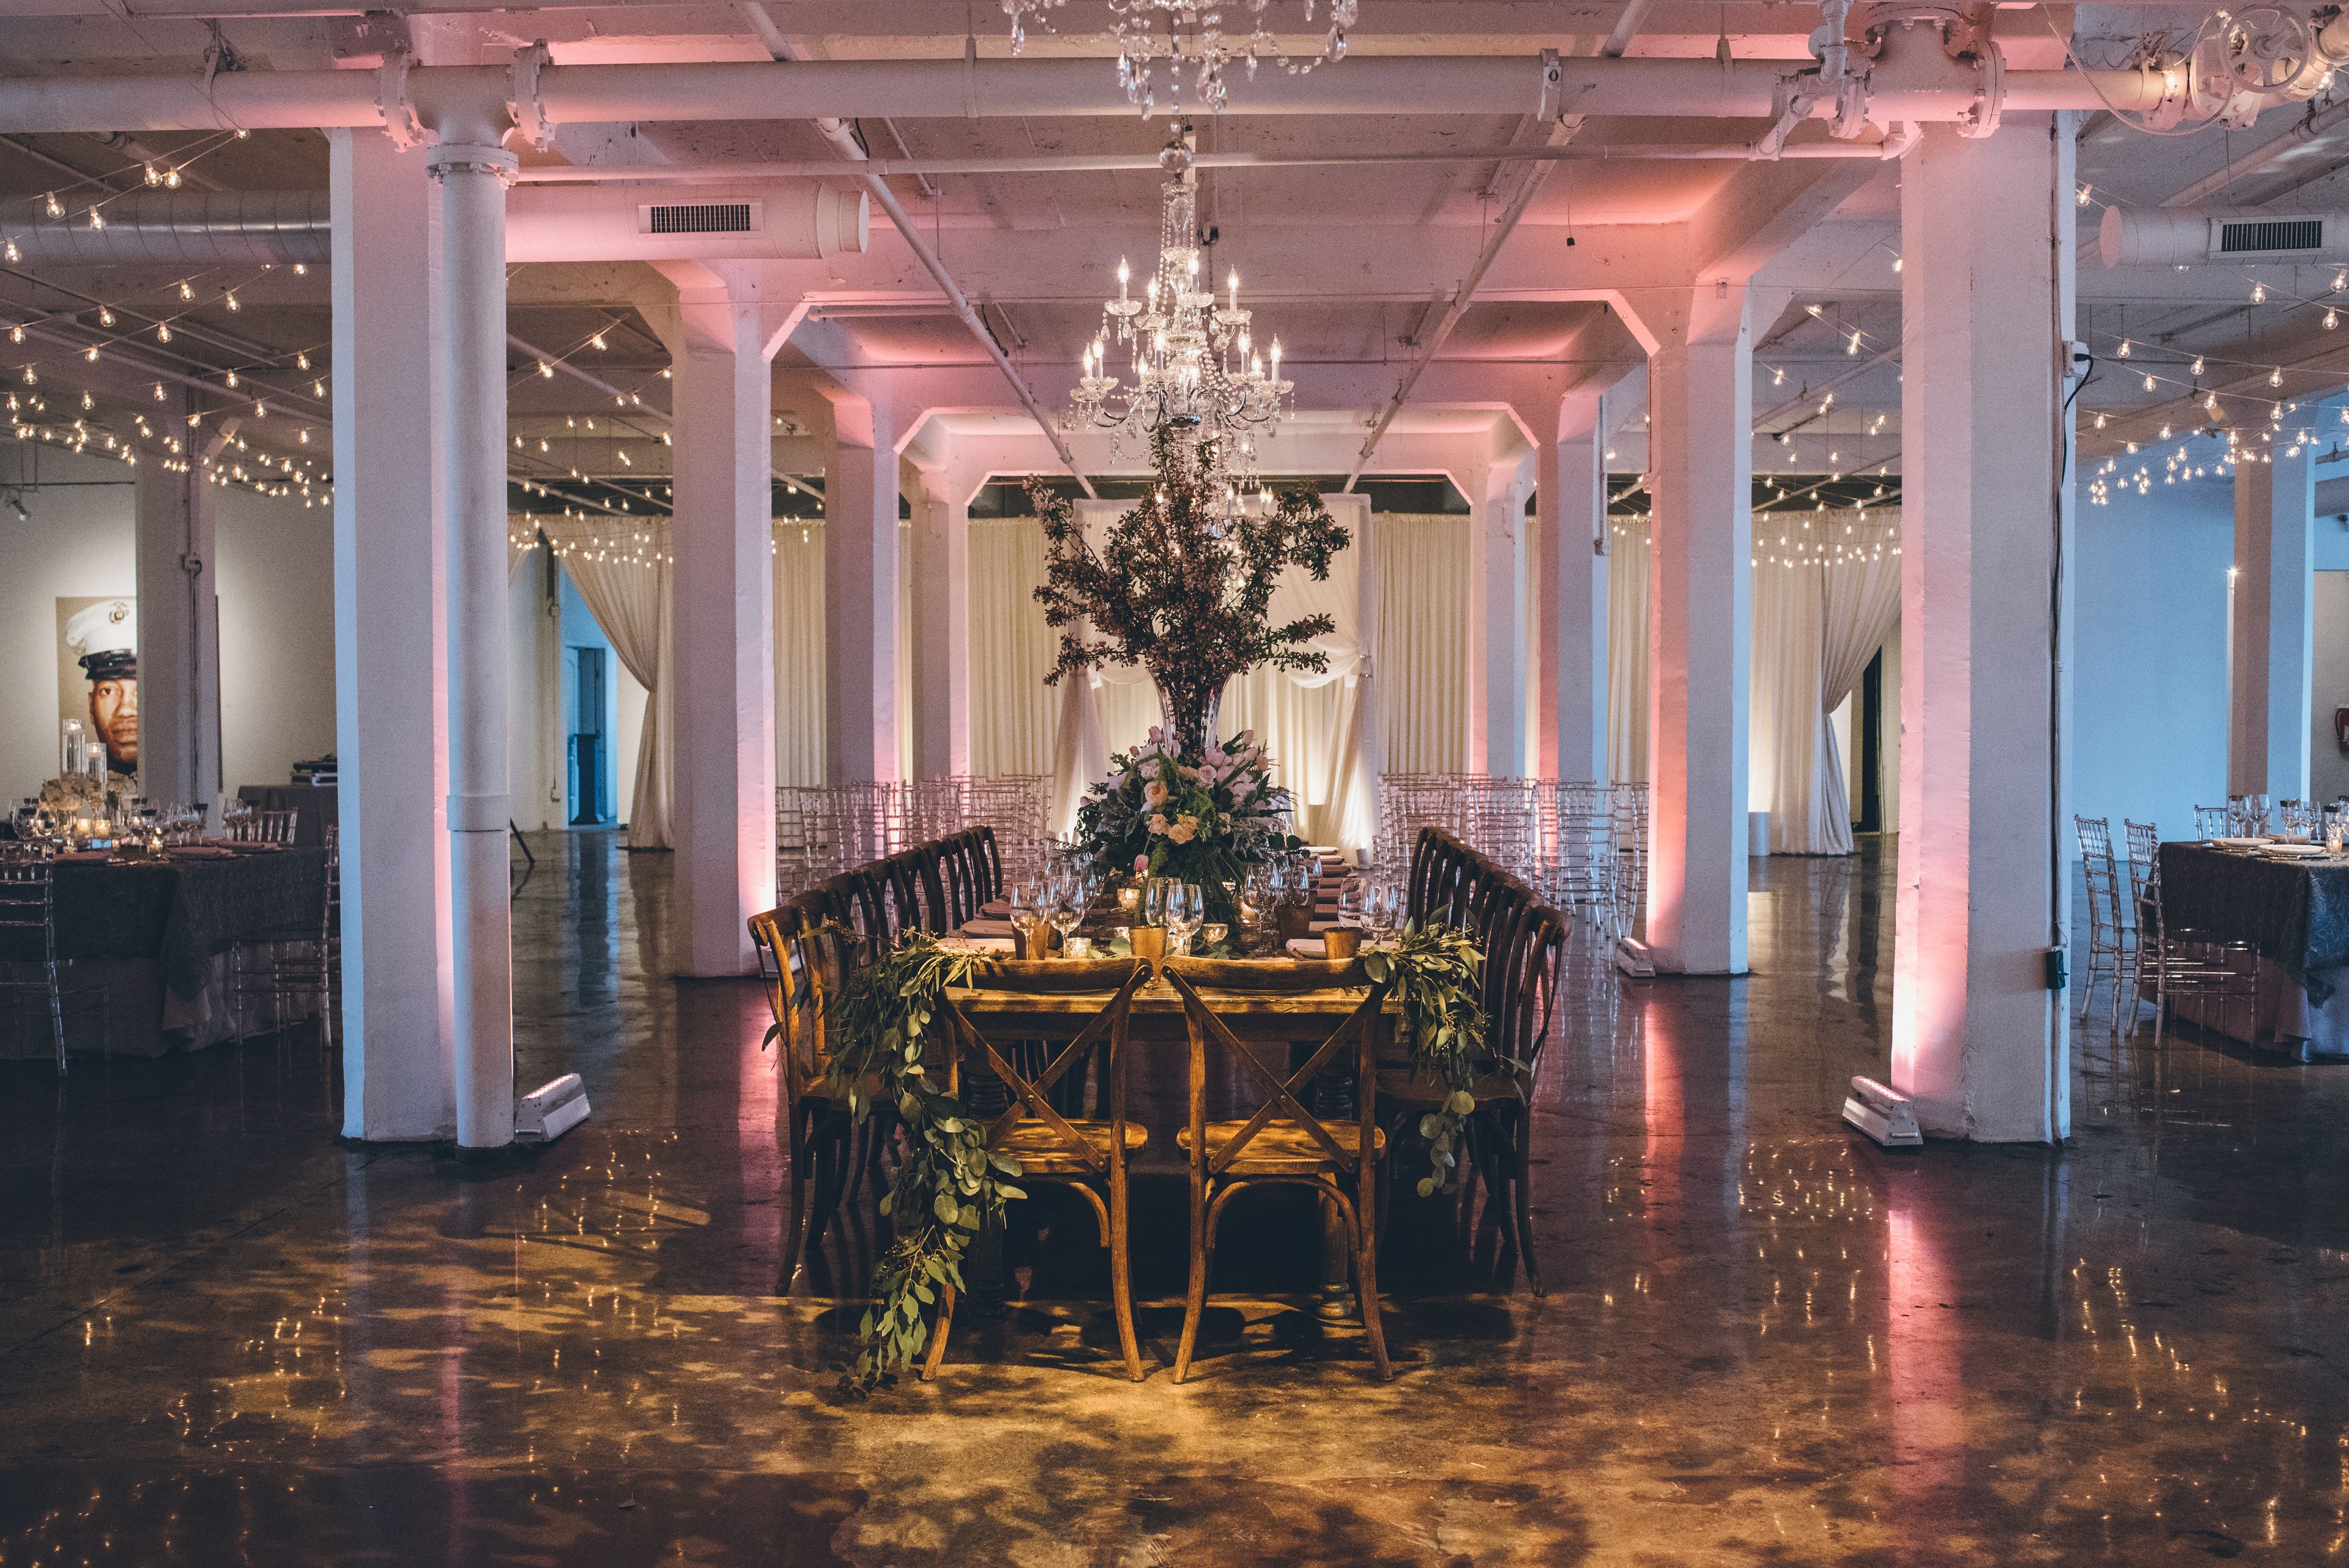
Zhou B Art Center
1029 W 35th St, Chicago, IL 60609, USA- Spaces for 50-1,000 Guests
- 1 Outdoor
- 3 Event Spaces
- 3 Art Galleries
The Zhou B Art Center is one of the top event venues in the City of Chicago. Guests will be surrounded by the priceless art of the world-renowned Zhou Brothers, as well as art from emerging and established artists. With 28,000 square feet of event space between two floors, The Zhou B Art Center can accommodate any type of event; including weddings, galas, corporate events, non-profit events, milestone events, and any other event that will bring people together.
Pricing Details AvailableAvg response time 12-24 hrs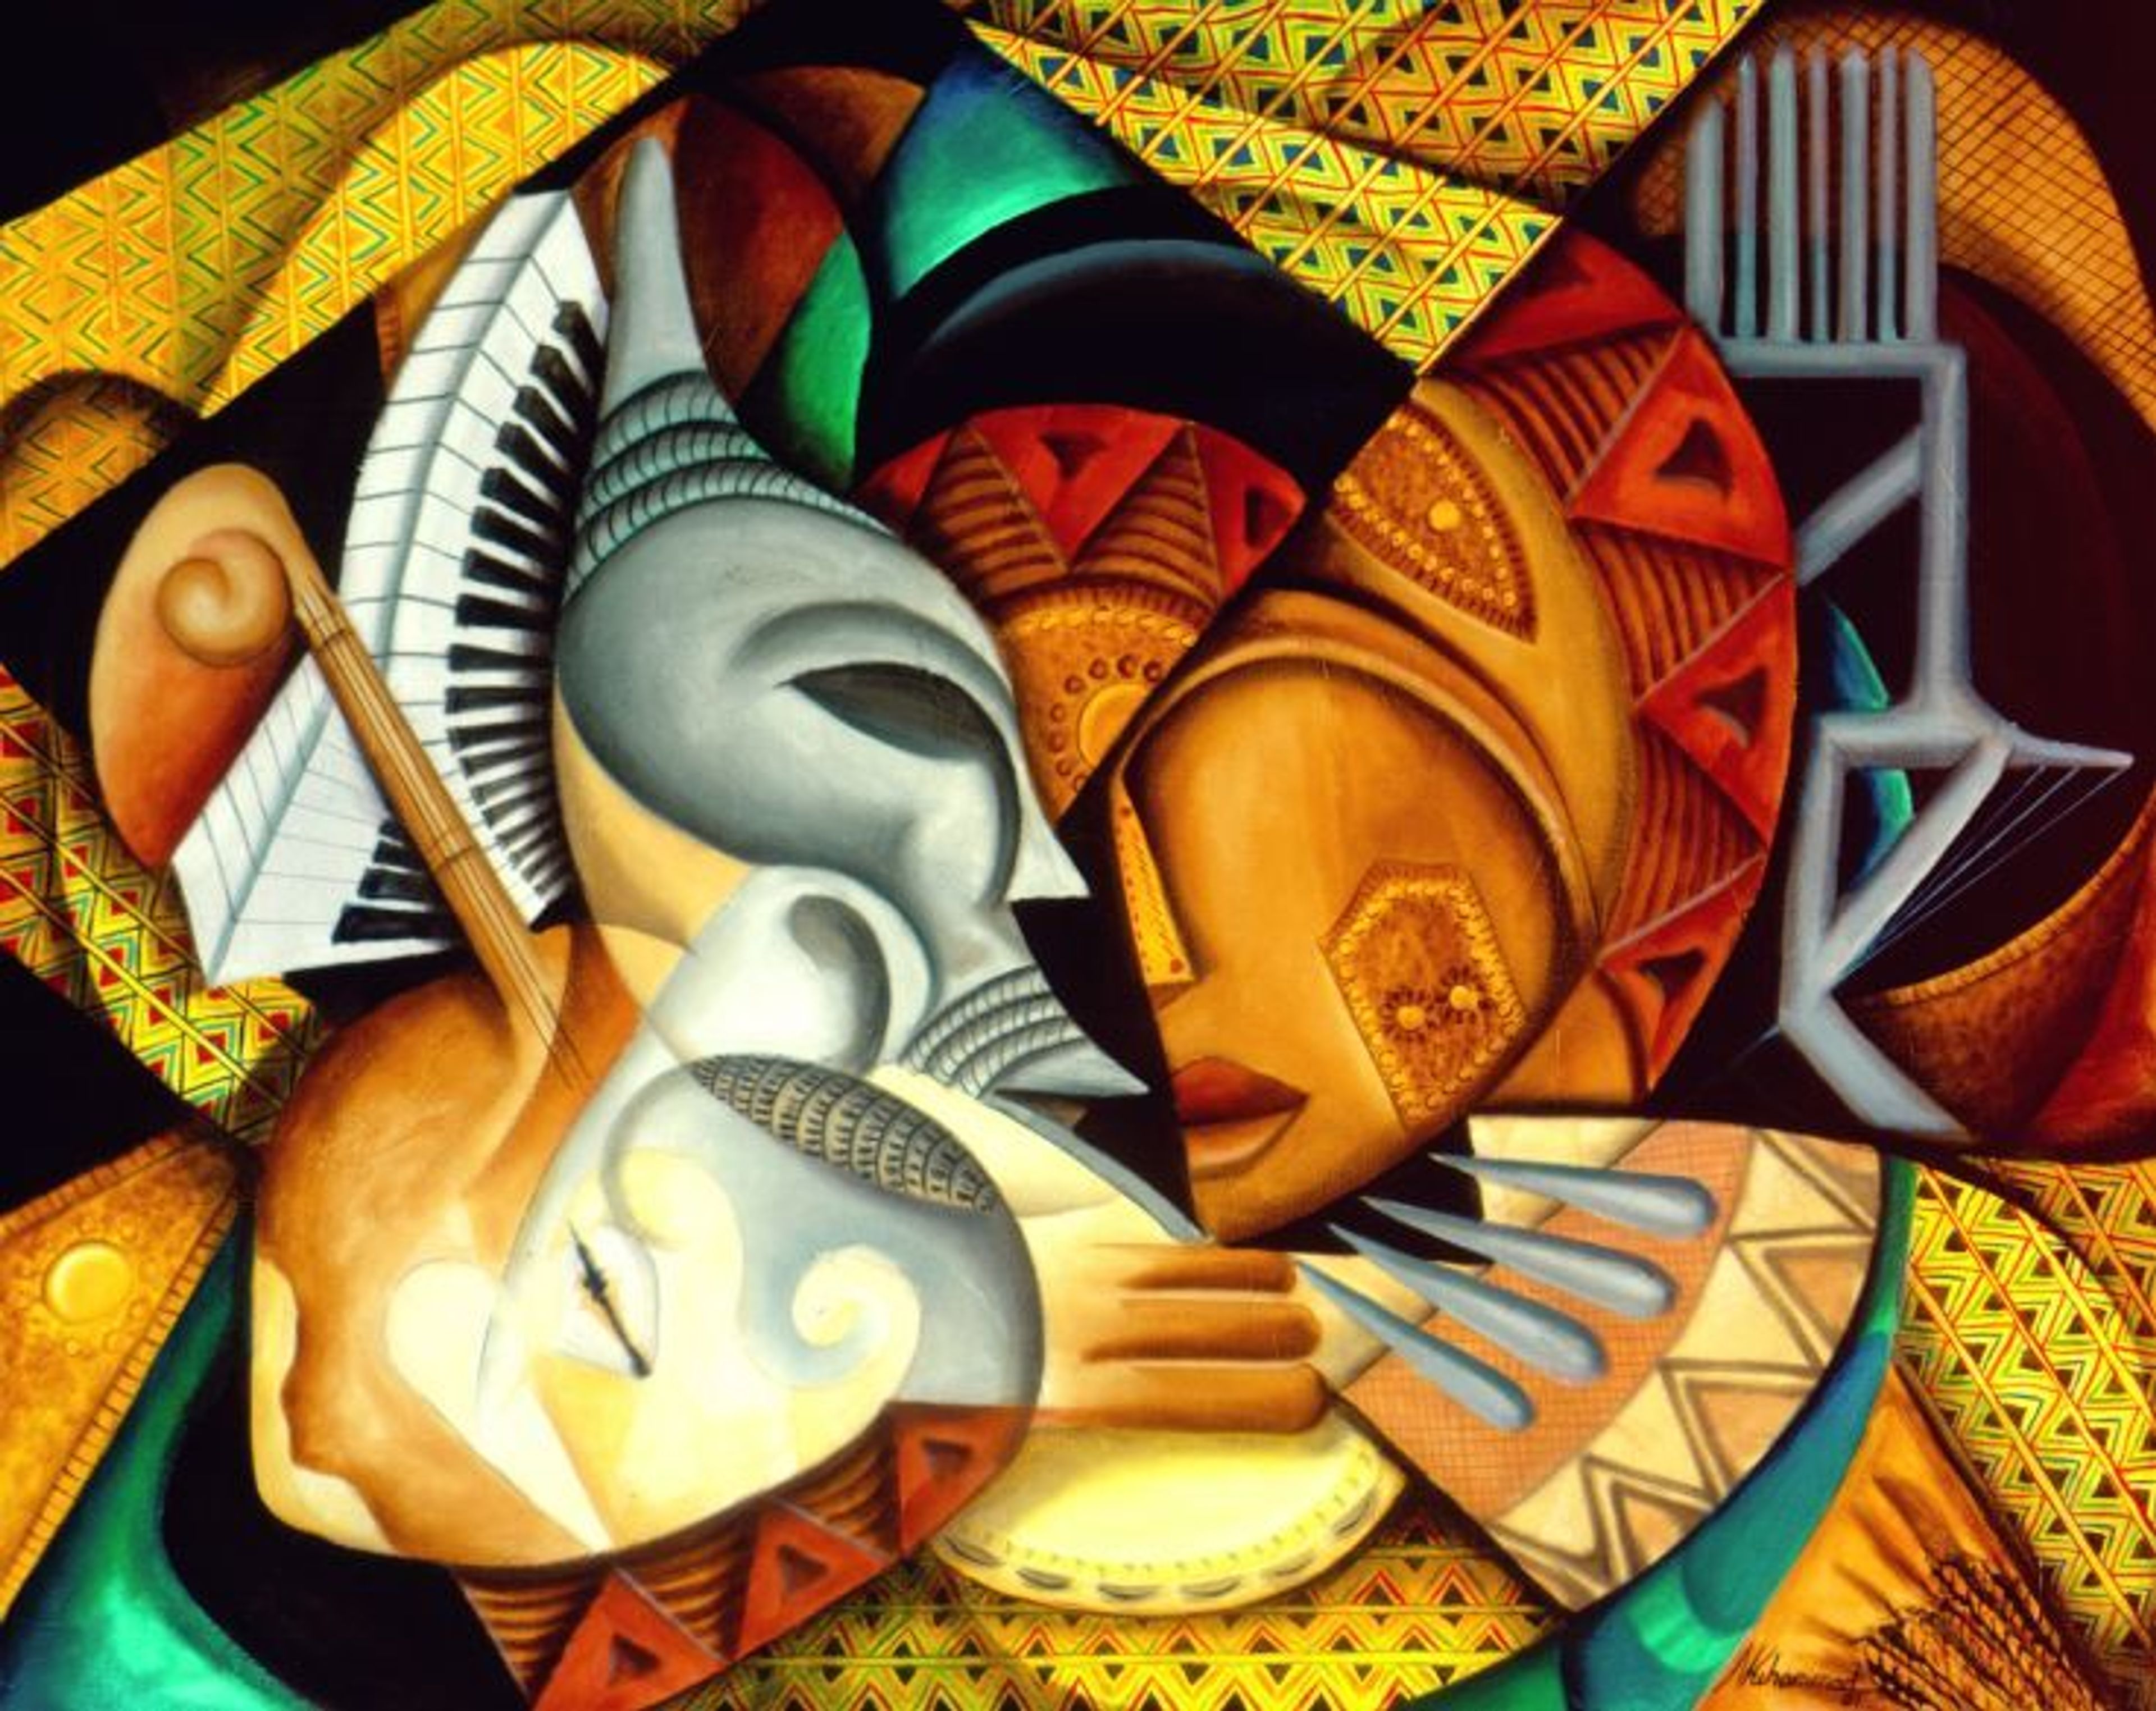
The Galleria
1010 W 35th St, Chicago, IL 60609, USA- Spaces for 50-75 Guests
- 1 Event Space
The Galleria offers a unique setting for small receptions, meetings and private events. Convenient street parking with a parking lot for your guest. The Galleria holds up-to 75 people. The contemporary artworks displayed at the gallery provide a colorful background to any special occasion. With our trendy location and ease of access, the soaring ceilings and open loft space create the perfect blank canvas for you to use your artistic freedom and make it your own. This intimate large, high ceiling, open concept space is perfect for networking events, record release gatherings, premiers, cocktail parties, pop up shops, curated art exhibitions and more. We will remove art upon request at no extra charge. Our stylish 2500 square feet loft and bright art gallery is the perfect venue for your next event! What’s provided if needed at no additional cost: 1.) 5 highboys 2.) 2 rectangle dinner tables (6 per table) 3.) 4 round dinner tables 4.) Warmers 5.) Outside catering okay 6.) 120” projection screen 7.) 30 folding chairs Any other event items needed can be rented at an additional cost.
$300 minAvg response time 1-2 hrs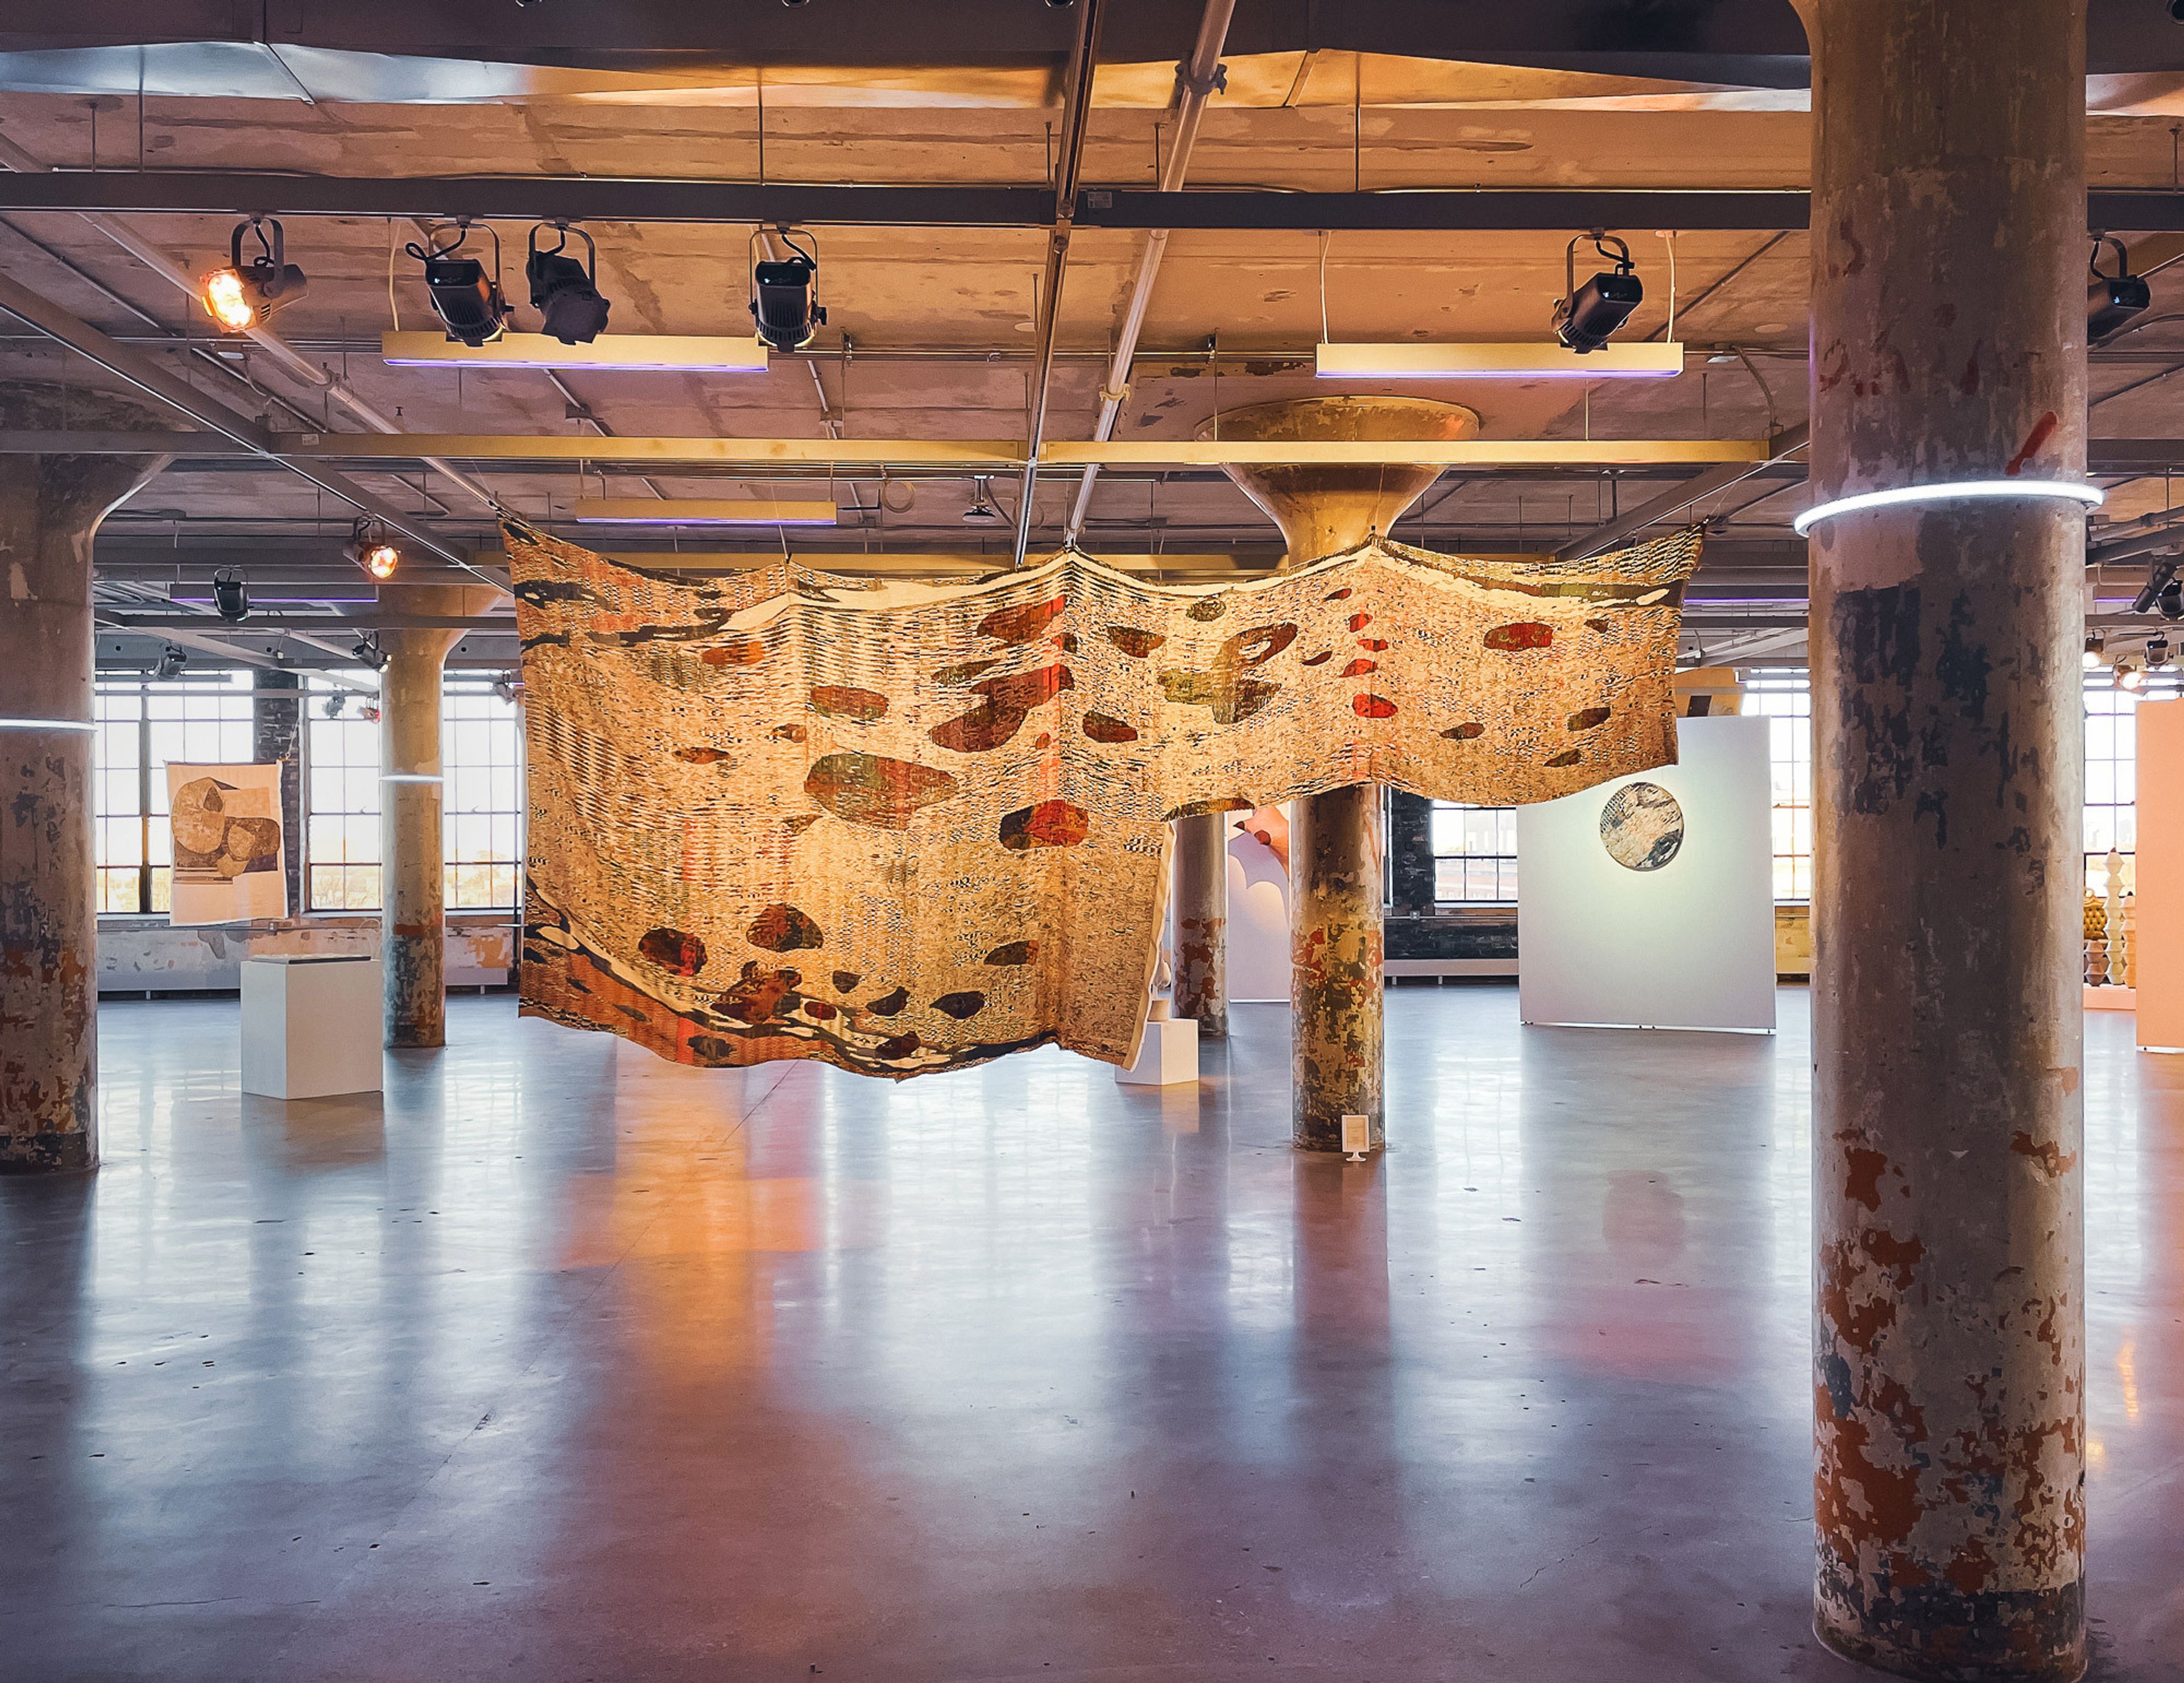
salonlb.
1010 W 35th St, Chicago, IL 60609, USA- Spaces for 60-150 Guests
- 1 Event Space
- 1 Historic Space
- 1 space at this venue
Located in Bridgeport's Arts Corridor, [salonlb.] is a sensory stimulating creative space in an Art Moderne Building, once home to the famed Spiegel Catalog Company. Originally built in 1936, the landmark location is wrapped in window exposures, that boast sweeping panoramic views of the Chicago skyline. Welcome to what it feels like to float level to the city skyline. The versatile experience gallery is perfect for intimate style cocktail parties, dinner parties, & rehearsal dinners. Curated collaborations for immersive, experiential, corporate or artistic use, are other ways for clients to utilize and appreciate the art driven space, and team. The stunningly preserved historic atmosphere, very uniquely holds a one-of-a-kind theatrical lighting grid designed by Schuler Shook Theatre Planners. It transcends & transforms. Additionally the luxuries of, full spacial audio, a catering prep kitchen, a loading dock, ample parking, and wifi. We offer customized pricing, for client use of our gallery. Design, style, category, and time of year, are also taken into consideration.
Avg response time 1-2 days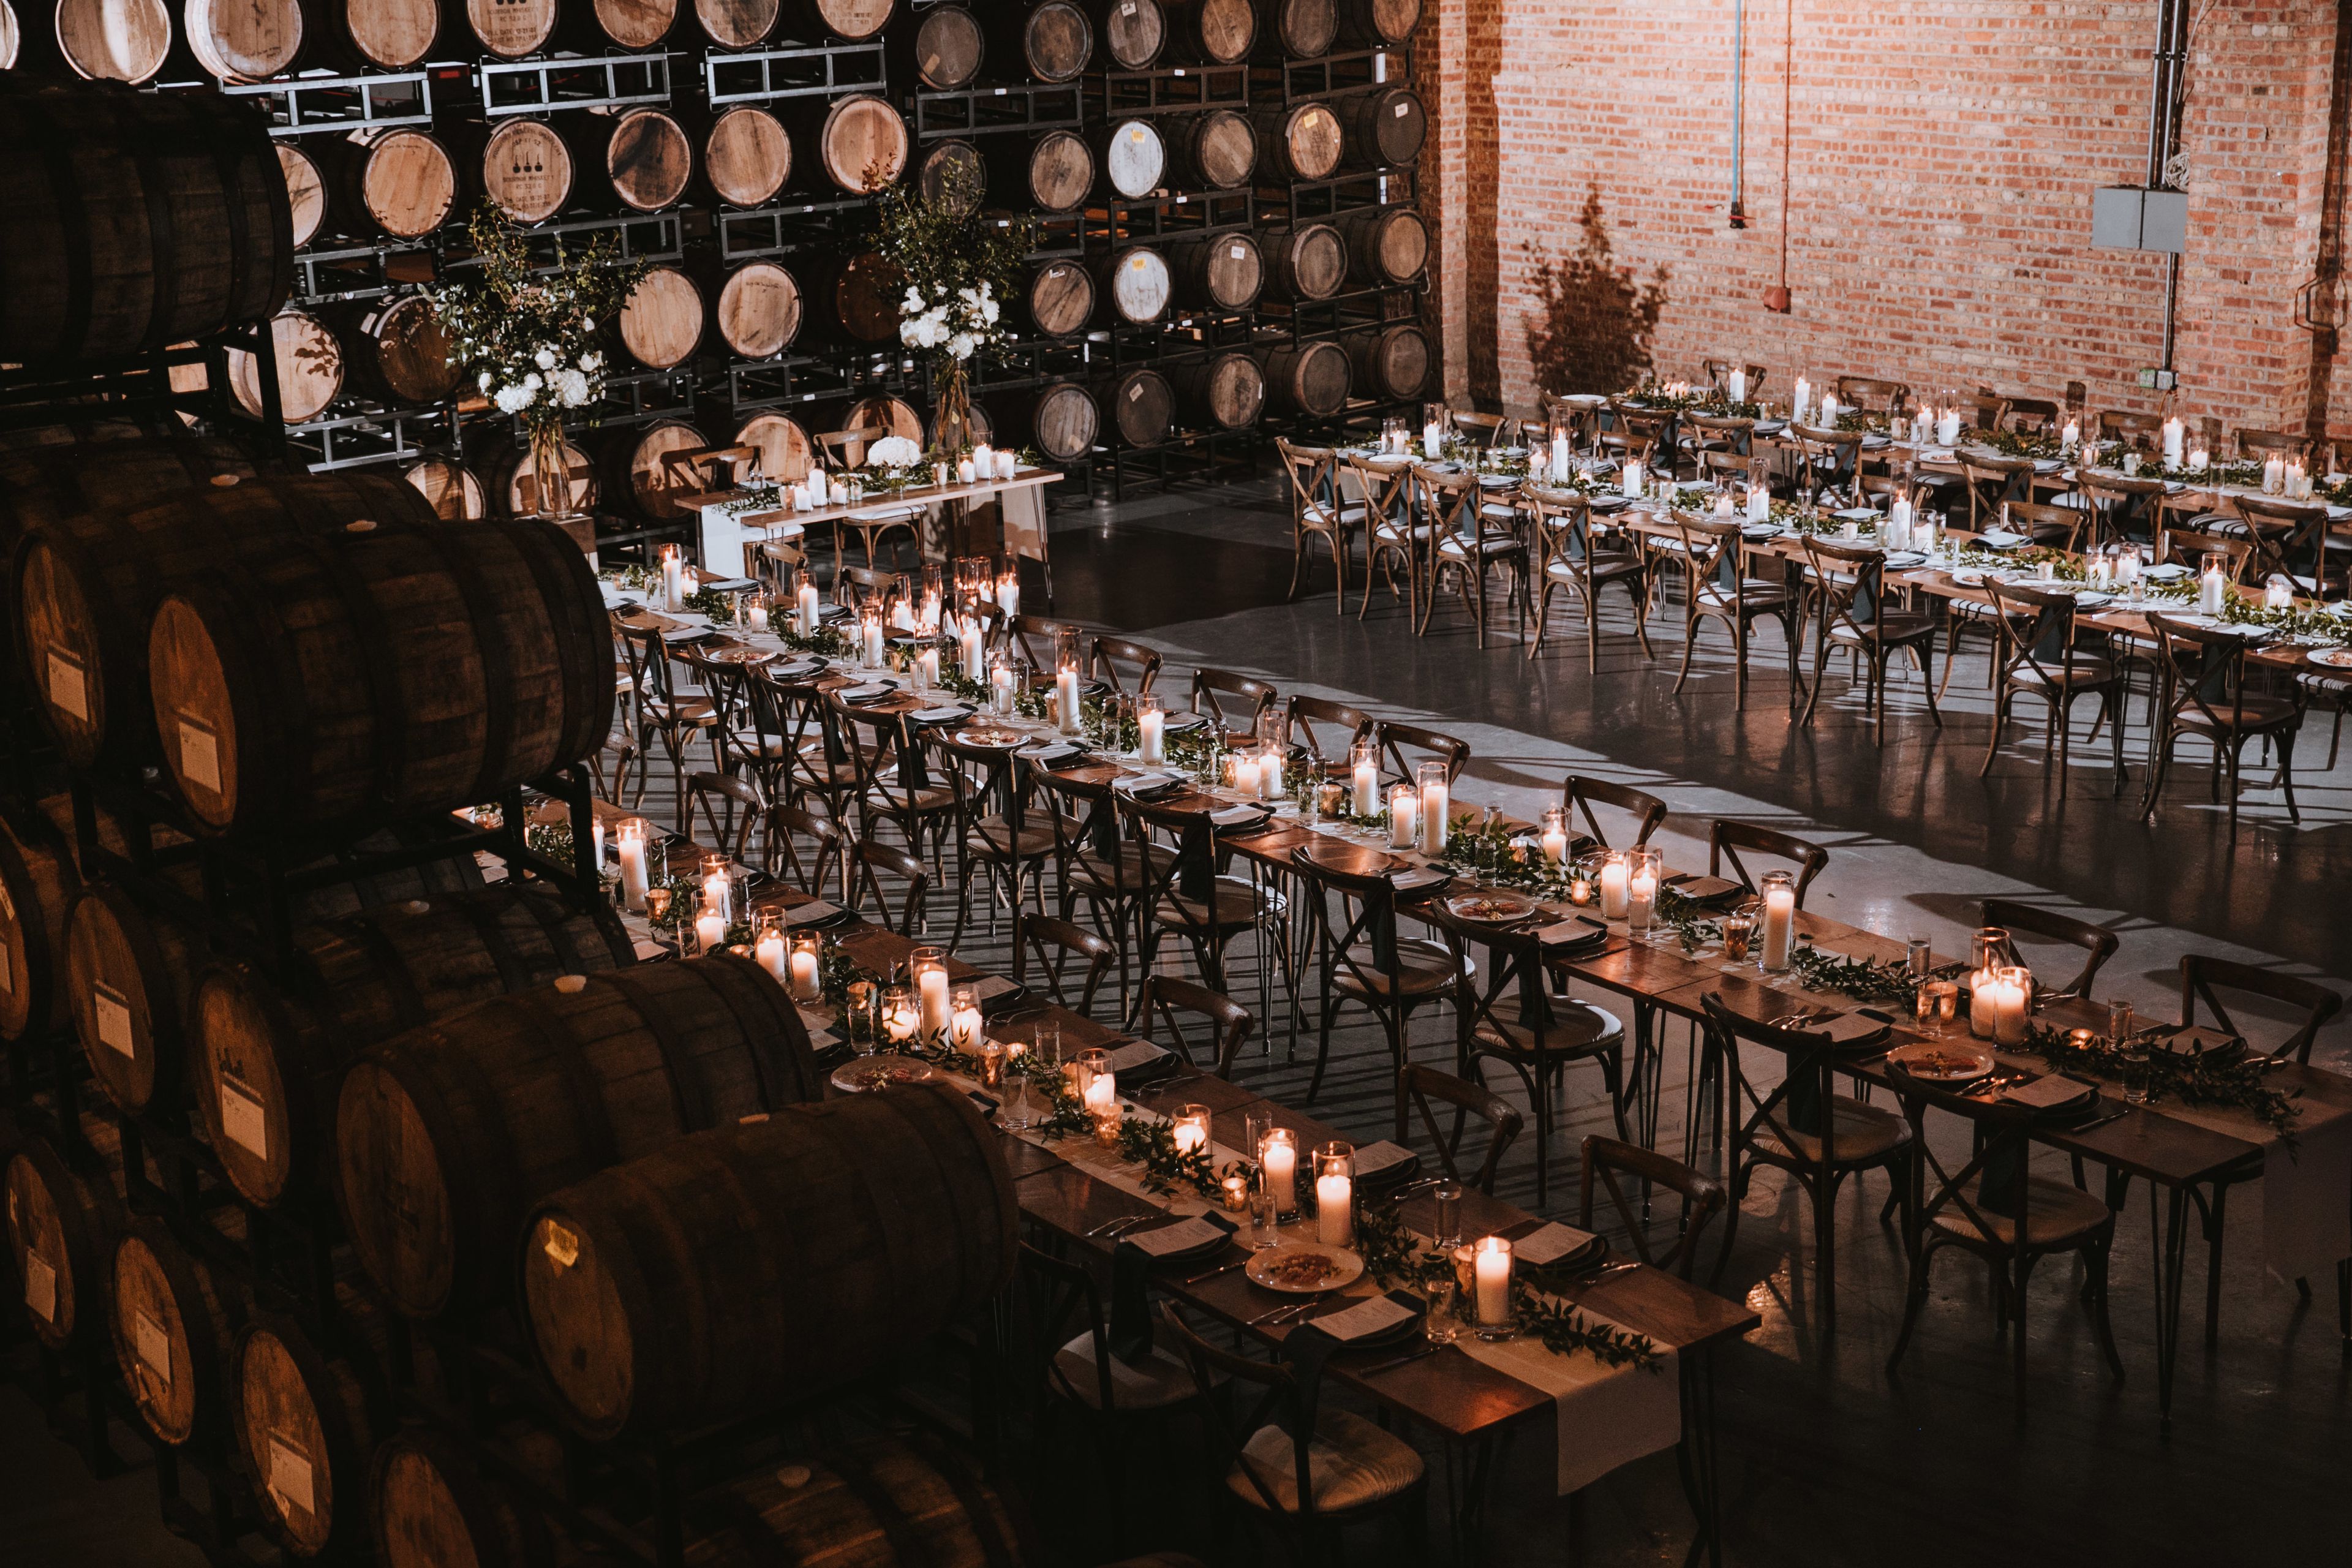
Moody Tongue Brewing Company
2515 S Wabash Ave, Chicago, IL 60616, USA- Spaces for 30-160 Guests
- 2 Restaurants
- 1 Event Space
Located in the South Loop neighborhood of Chicago, two Michelin starred Moody Tongue Brewing Company may be found within walking distance of McCormick Place, numerous area hotels and a growing hospitality community. The Private Dining & Events Program at Moody Tongue showcases chef-driven beers, elevated service and a focused food menu from eleven-time Michelin-starred recipient Executive Chef Jared Wentworth. The brewery's mid-century modern aesthetic and refined industrial design set the tone for a distinctive dining and event experience, while a professional onsite event team ensures attention to every detail. Coordinating these details leading to a successful event can be stressful, and the event team at Moody Tongue brings focus, care and hospitality to you throughout the process. Our goal is to help create a unique and memorable event, tailored to your needs. Whether you would like to entertain a select group of clients or host a reception or private dining experience, we offer a number of possibilities within the brewery’s three venues. All three venues offer flexibility, style and comfort which may be curated for a variety of engagements. Moody Tongue's award-winning beer and Chef Jared Wentworth's elevated dining offerings provide an undeniable backdrop to distinguish your next event. For additional information or to reserve a space for a private event, please reach out us via the link below or send us an e-mail at contact@moodytongue.com. -- "THE DINING ROOM" offers our most intimate experience. Leather booths and chairs, large blackened oak table tops and sophisticated tablewares combine to elevate the perception of a brewery dining experience. Brewmaster Jared Rouben's dream of marrying fine dining with exceptional beer pairings may now be experienced in private engagements with our 6 to 15 course tasting menus. Plated and family-style dining options are also available for seated dinners while an extensive banquet menu provides excellent options for reception style events. The Dining Room can accommodate 28 guests seated or 50 guests for a standing cocktail reception. "THE BAR" provides a comfortable backdrop for larger events. A vibrant fireplace lounge and library of historic brewing books anchors the room beneath the original industrial skylight. The central black marble bar focuses guests attention inward towards 18 gleaming draft towers. The room is open and flexible, without feeling too expansive. Dining options may be catered to either seated plated and family-style meals or standing reception-style affairs. Semi-private reservations are available in this venue upon request as well. The Bar can accommodate 50 guests seated or 100 for a standing cocktail reception. "THE BREWERY FLOOR" is available for our largest engagements. Located immediately within Moody Tongue’s brewing facility and beneath an expansive skylight and original bowstring truss roof, the brewery has dedicated over 2,500 square feet to private reservations. Flanked by exposed brick walls and racks of whiskey and wine barrels, this venue enjoys a private entrance, coat check and dedicated restrooms. The Brewery Floor can accommodate 120 guests seated or 160 for a standing cocktail reception.
$10,000 minAvg response time 4-6 hrs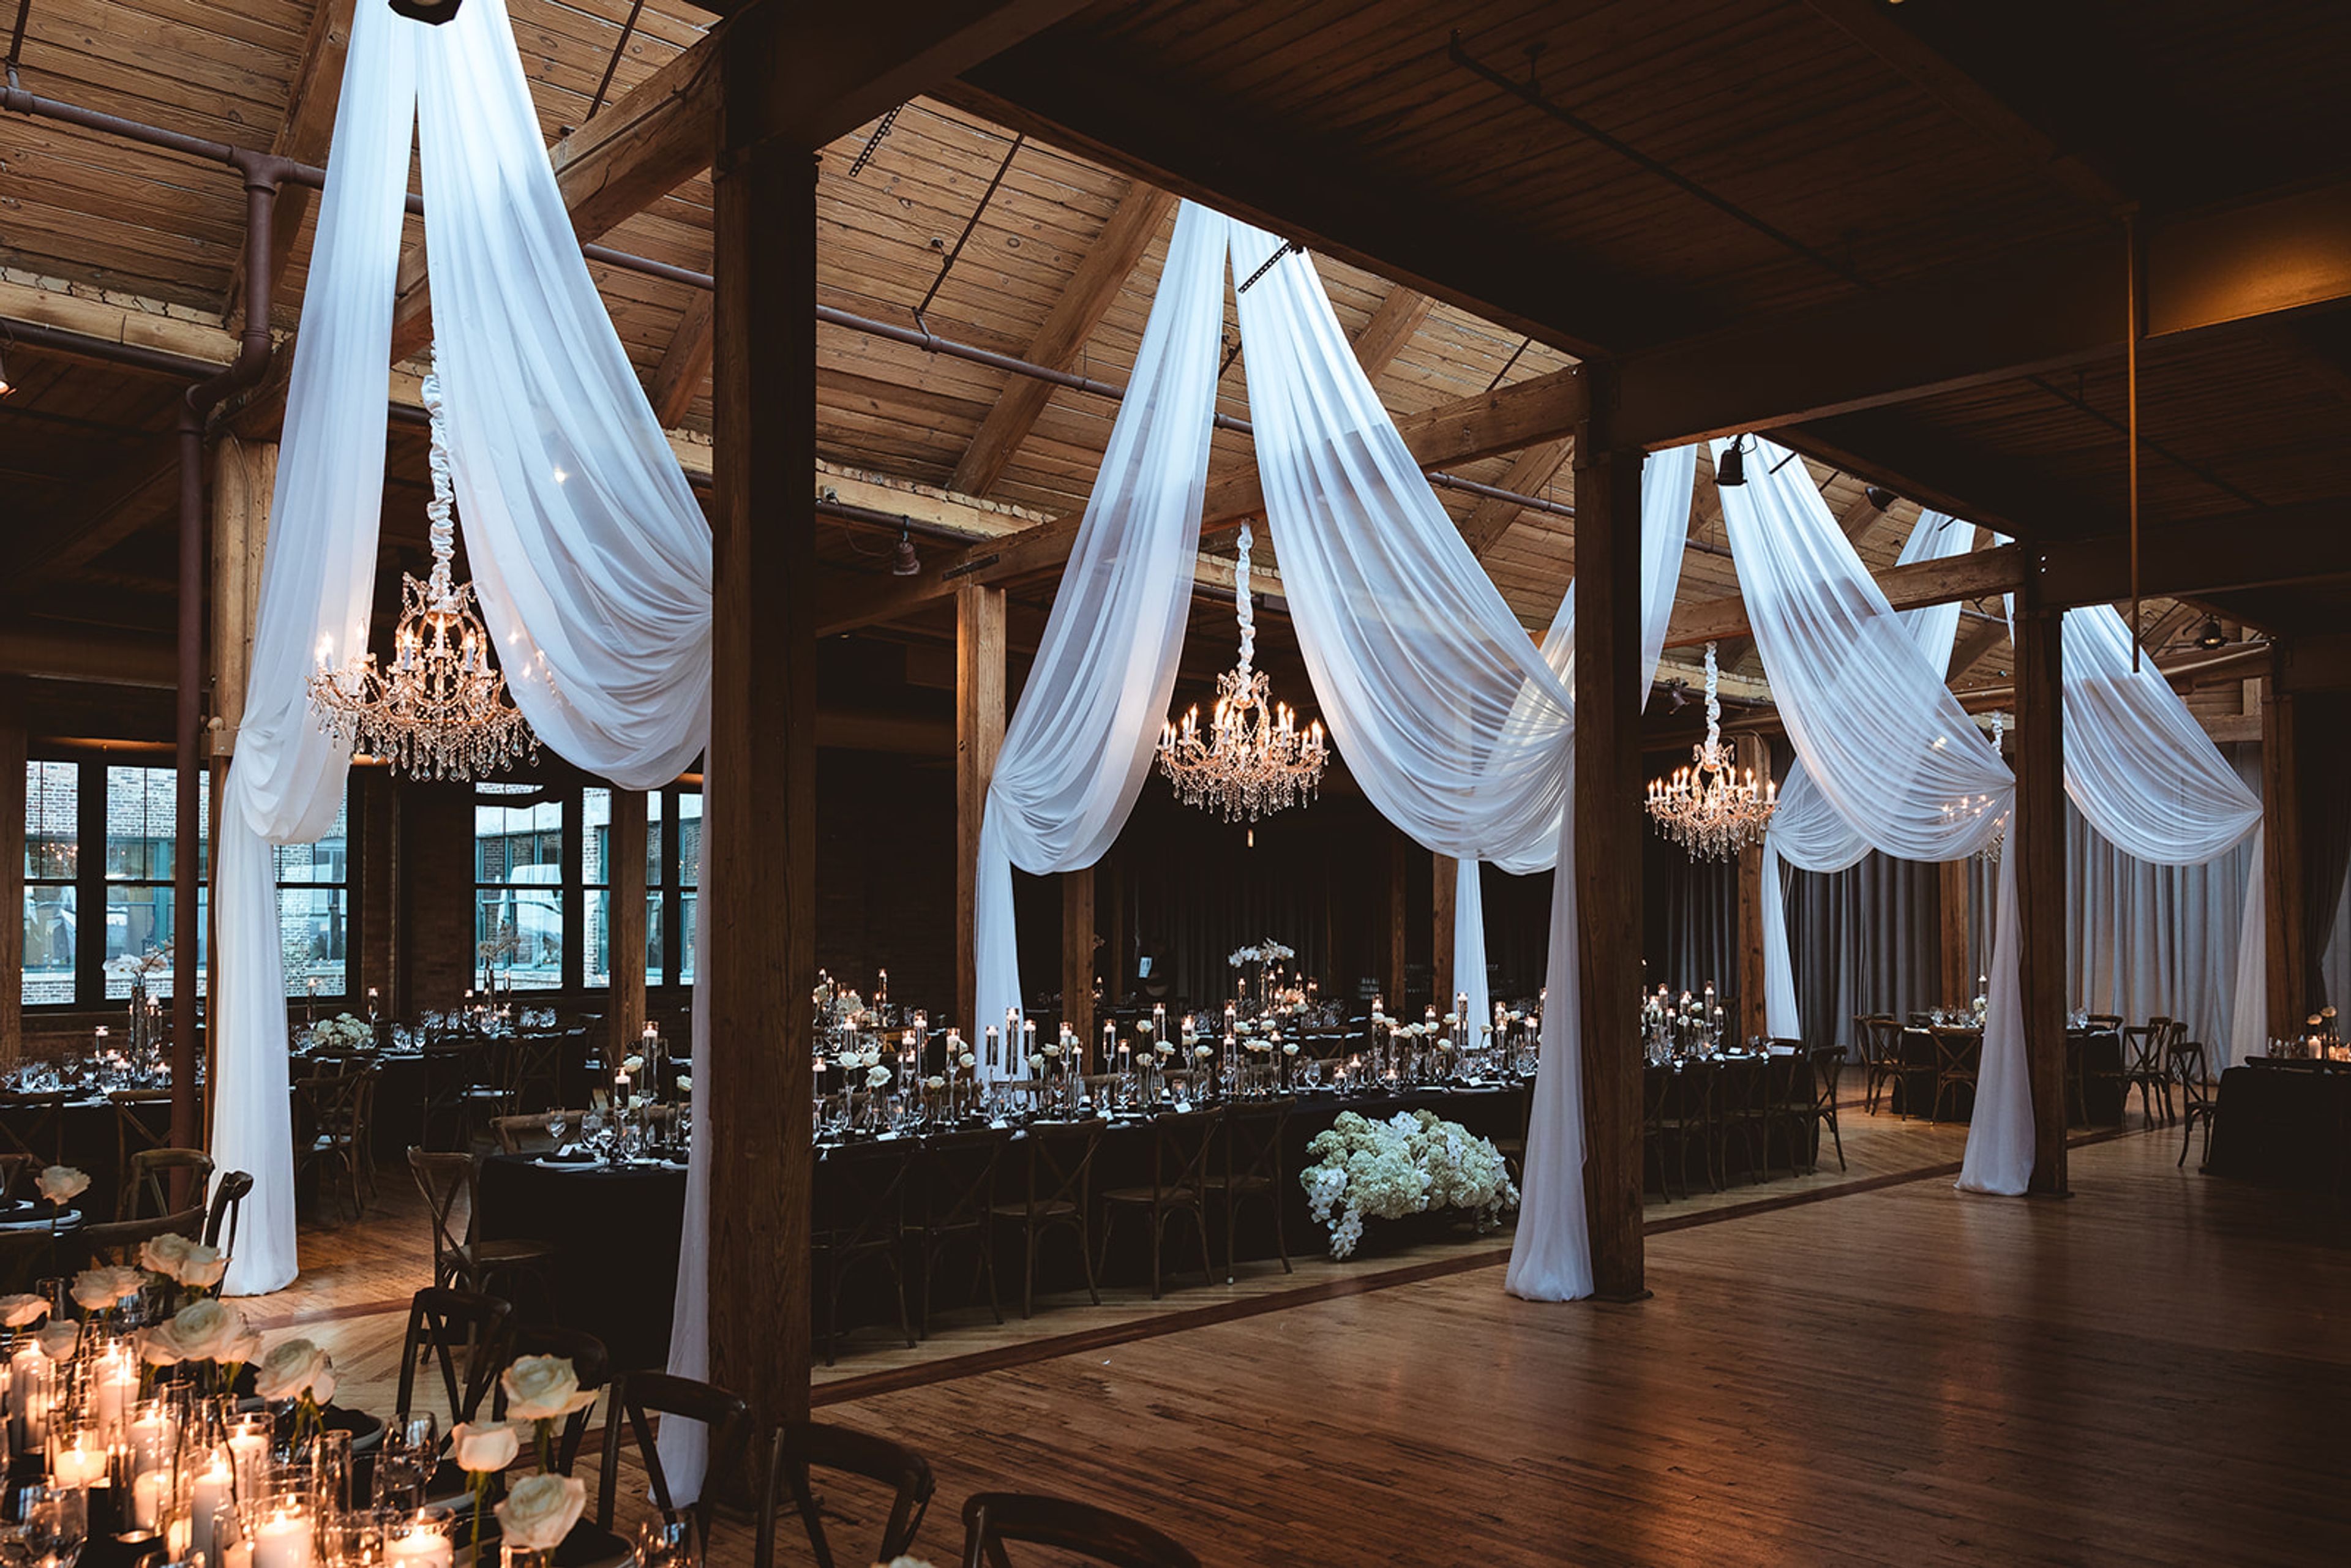
Bridgeport Art Center
1200 W 35th St, Chicago, IL 60609, USA- Spaces for 400-1,200 Guests
- 2 Ballrooms
- 1 Outdoor
- 2 Total Spaces
The Bridgeport Art Center is your premier event center in Chicago. Whether your wedding or corporate event is hosted in the Skyline Loft with sweeping skyline views, or in our beautiful ground floor Sculpture Garden event space, you will find it’s Chicago’s hottest space now. Skyline Loft: Located in a historic 1911 building, it’s been sustainably rehabbed while keeping its raw but elegant nature, it is the most unique space in Chicago. Here you will find your ultimate space for any special event whether it’s a wedding, corporate meeting or party, fashion or trade shows, special occasion or an intimate gathering. The Skyline Loft is completely transformable to make your event unique and unforgettable. Sculpture Garden Gallery: The entryway, adorned with stunning chandeliers, takes guests through the original five-story elevator cab and into the inviting 12,000 square foot event space and beyond. The details continue into the artfully designed and furnished private suites along with the restrooms which boast an original art installation, and illuminated onyx sinks customizable for your event. The outdoor component of the Sculpture Garden Gallery is visually breathtaking and features 4,500 covered square feet of courtyard built along the historic former railway that once serviced the building. The ivy-filled garden includes sculptures from acclaimed local and international artists and is an ideal setting for a special day.
$7,500 minPricing Details AvailableAvg response time 12-24 hrs