Top Philadelphia Golf Outing Ballrooms
106 results near Philadelphia, PA
Find a Venue
Choosing your golf outing venue will be one of the most important steps in the planning process. So much goes into finding the perfect ballroom in Philadelphia. You’ll want to consider everything from the aesthetics of the space to any in-house amenities and services. Luckily, PartySlate makes it easy with our Find Venues page. Use the filters to narrow your search — taking into account everything from your guest count to specific catering preferences. Once you’ve set your filters, scroll down to search our curated list. Look for the “featured” tag for PartySlate’s top recommendations. With PartySlate, finding your ideal Philadelphia ballroom has never been easier.
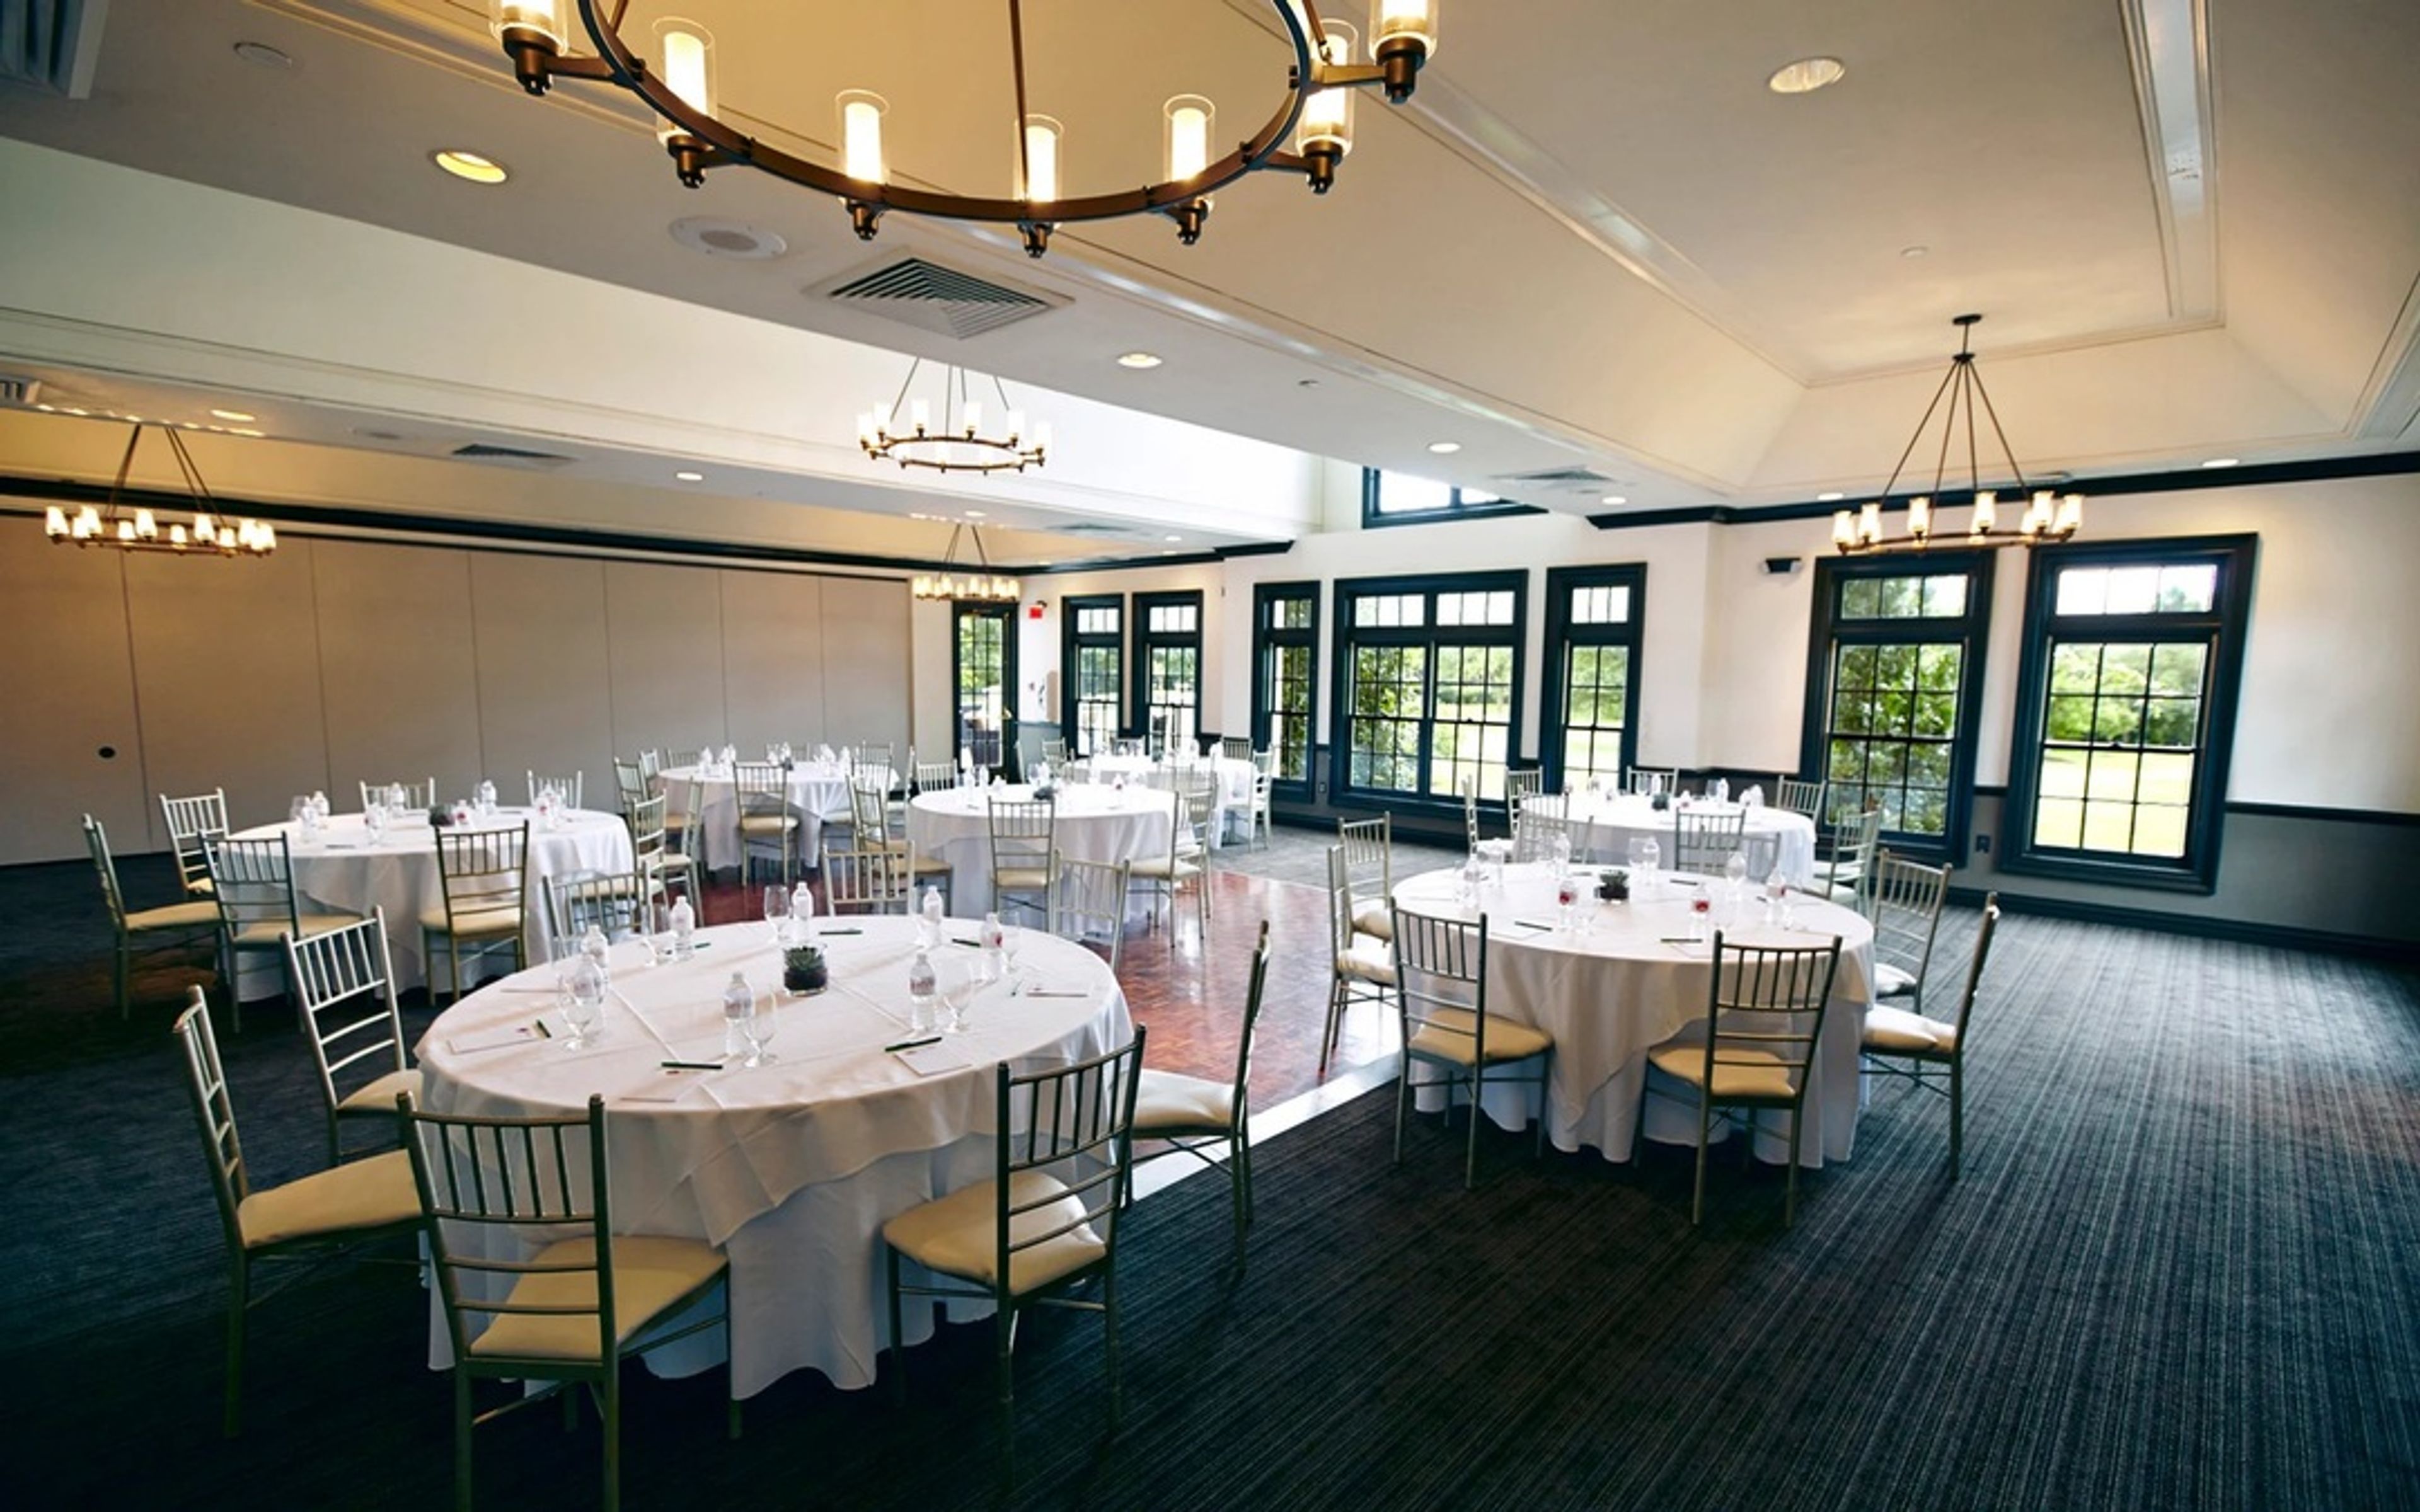
Cherry Valley Country Club
125 Country Club Dr, Skillman, NJ 08558, USA- Spaces for 190-200 Guests
- 1 Ballroom
- 1 Event Space
In the heart of Skillman, New Jersey, Cherry Valley Country Club offers a balance of classic beauty and refined comfort. The expansive clubhouse overlooks rolling greens, providing a graceful backdrop for weddings, galas, and private gatherings. With gourmet cuisine and attentive service, each celebration reflects the sophistication and warmth of this beloved country club.
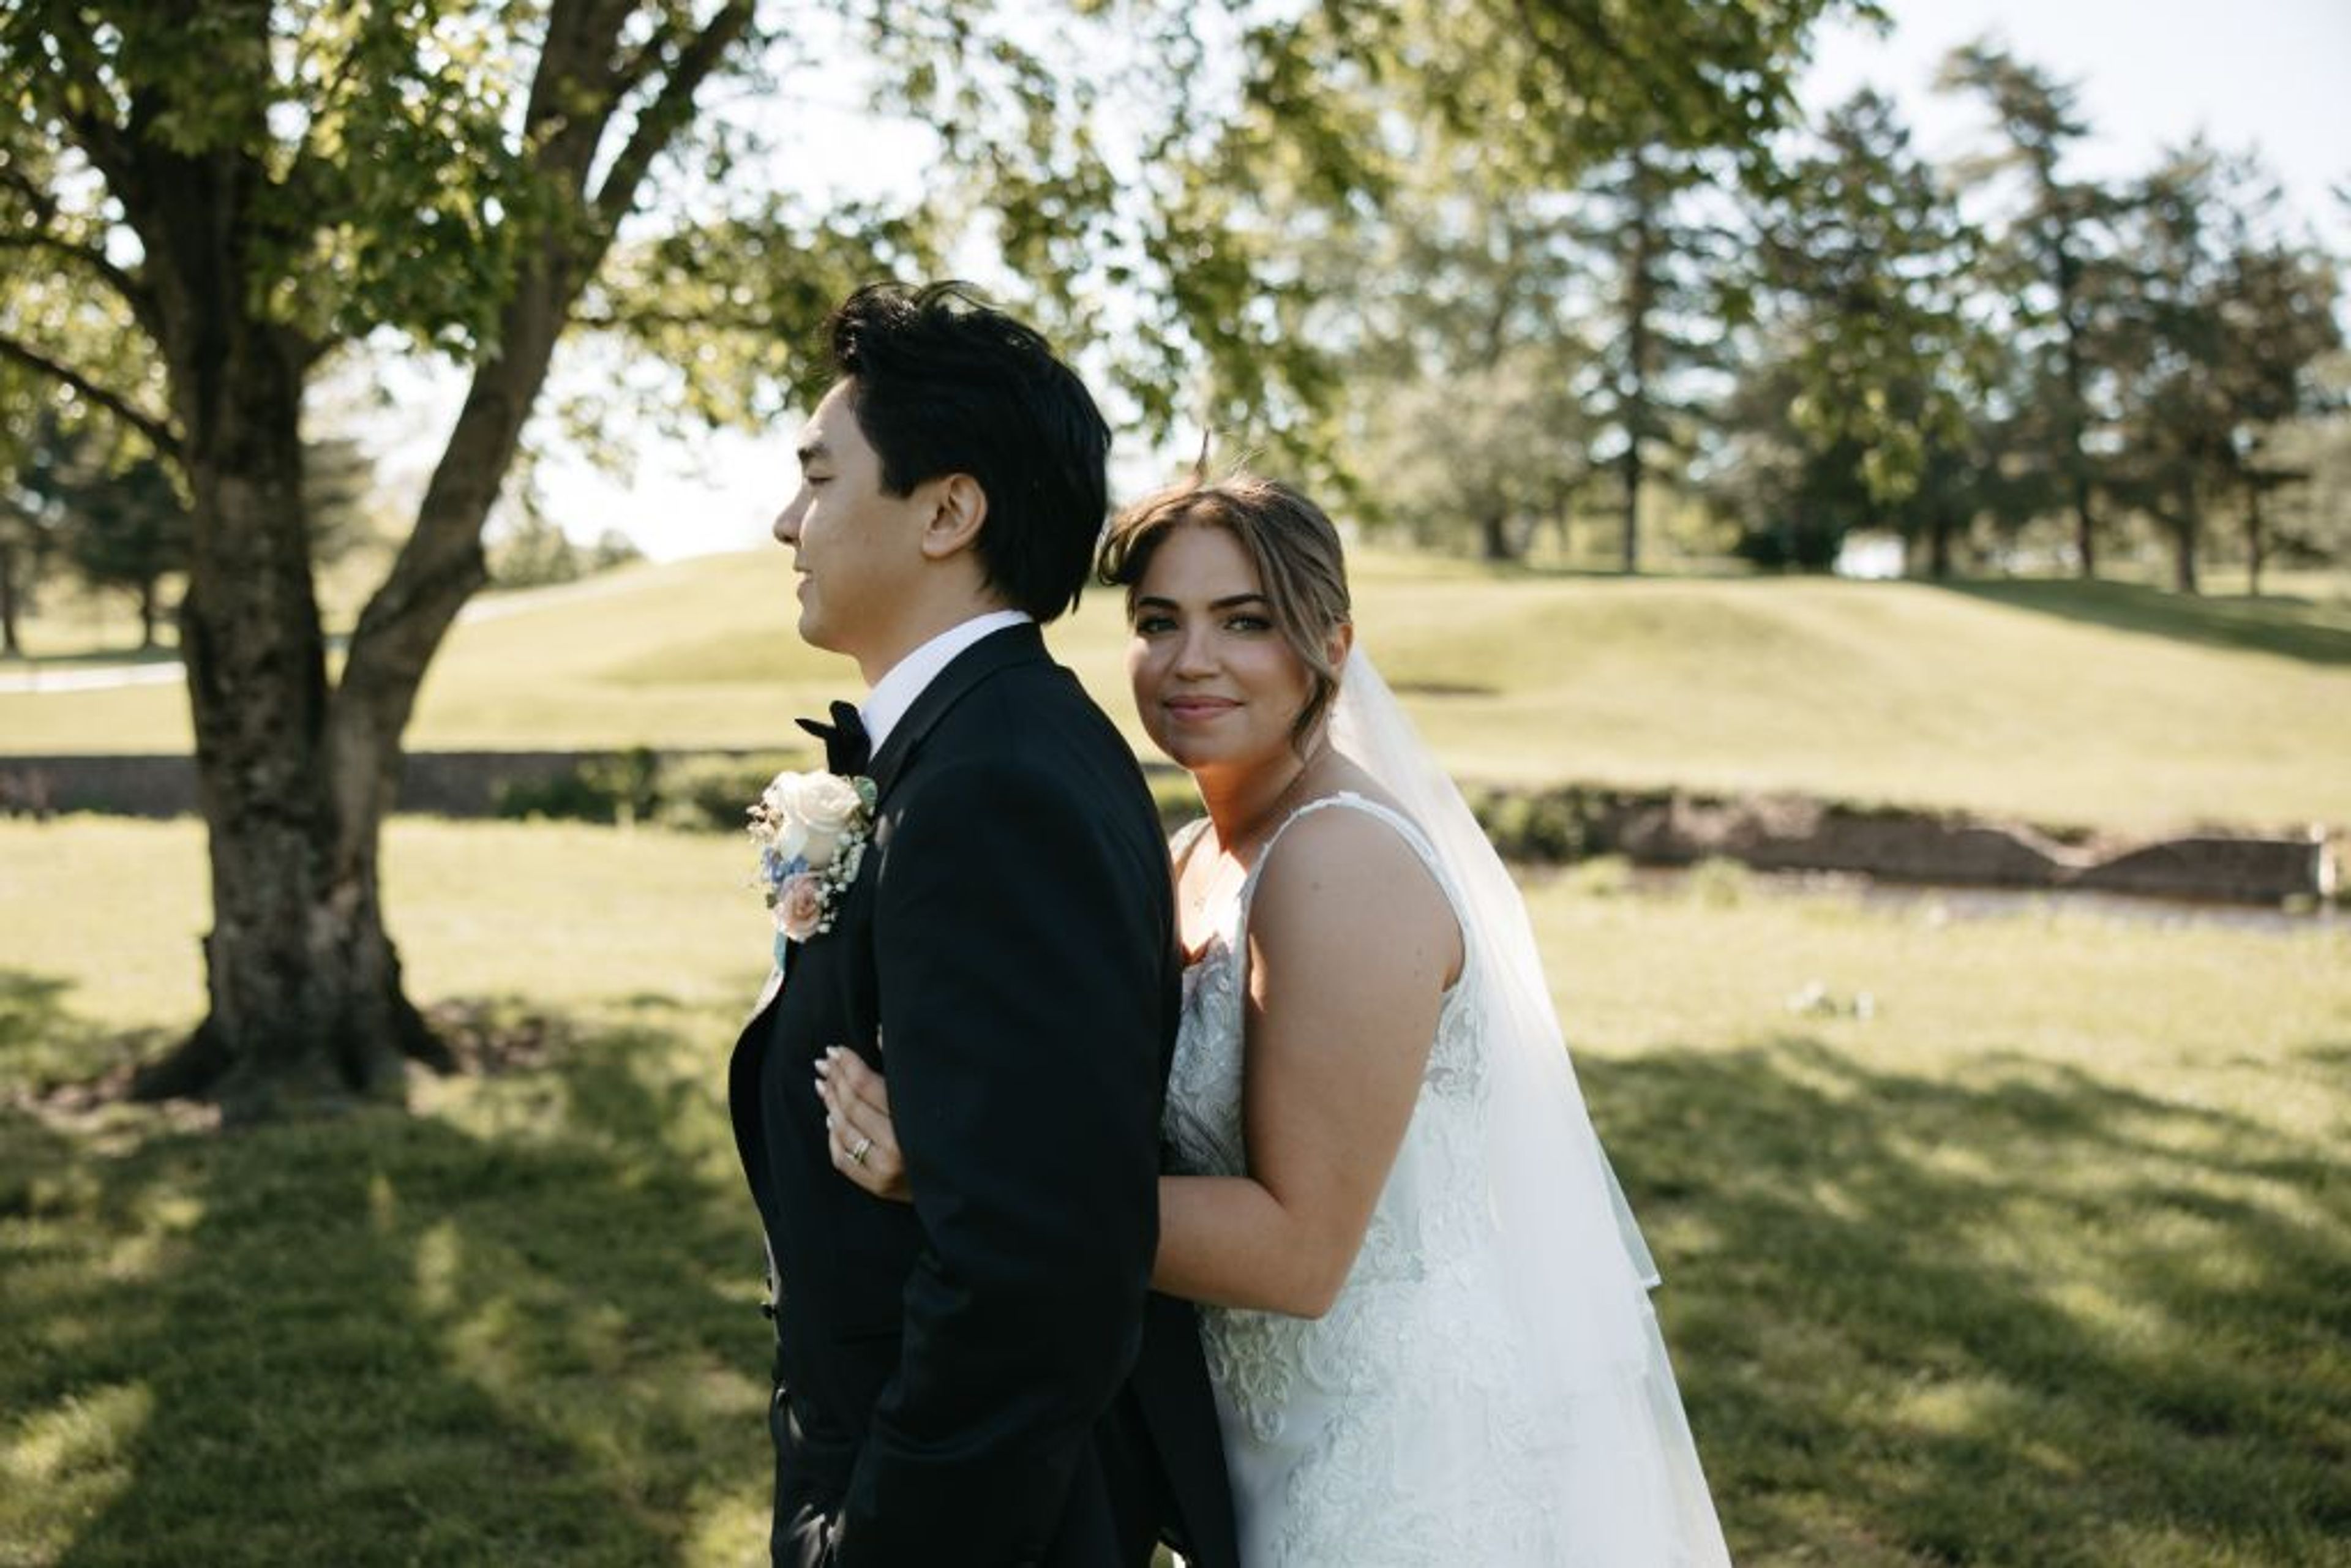
Reading Country Club
5311 Perkiomen Ave, Reading, PA 19606, USA- Spaces for 250 Guests
- 1 Ballroom
- 1 Country Club
- 1 Historic Space
Reading Country Club has welcomed golfers, diners, and celebrations to its Tudor-style clubhouse in Reading, Pennsylvania since 1923. The championship 18-hole course was designed by Alexander Findlay, a leading figure from golf's Golden Age, and the historic clubhouse still carries the architectural character of that era into its event spaces today. For weddings, the club offers the Grand Ballroom, a space with cathedral ceilings, chandeliers, hand-carved mahogany accents, and an original dance floor that accommodates up to 250 guests. Couples can also exchange vows outdoors at the Garden Ceremony site, set among seasonal blooms and lush grounds, or indoors in the Hearth Room, where a live fireplace, cathedral ceilings, and a carved mahogany balcony and staircase serve as a weather-ready alternative. Beyond weddings, Reading Country Club hosts corporate events and social gatherings with custom catering and event planning support, drawing on the in-house kitchen at Jack's on the Green.
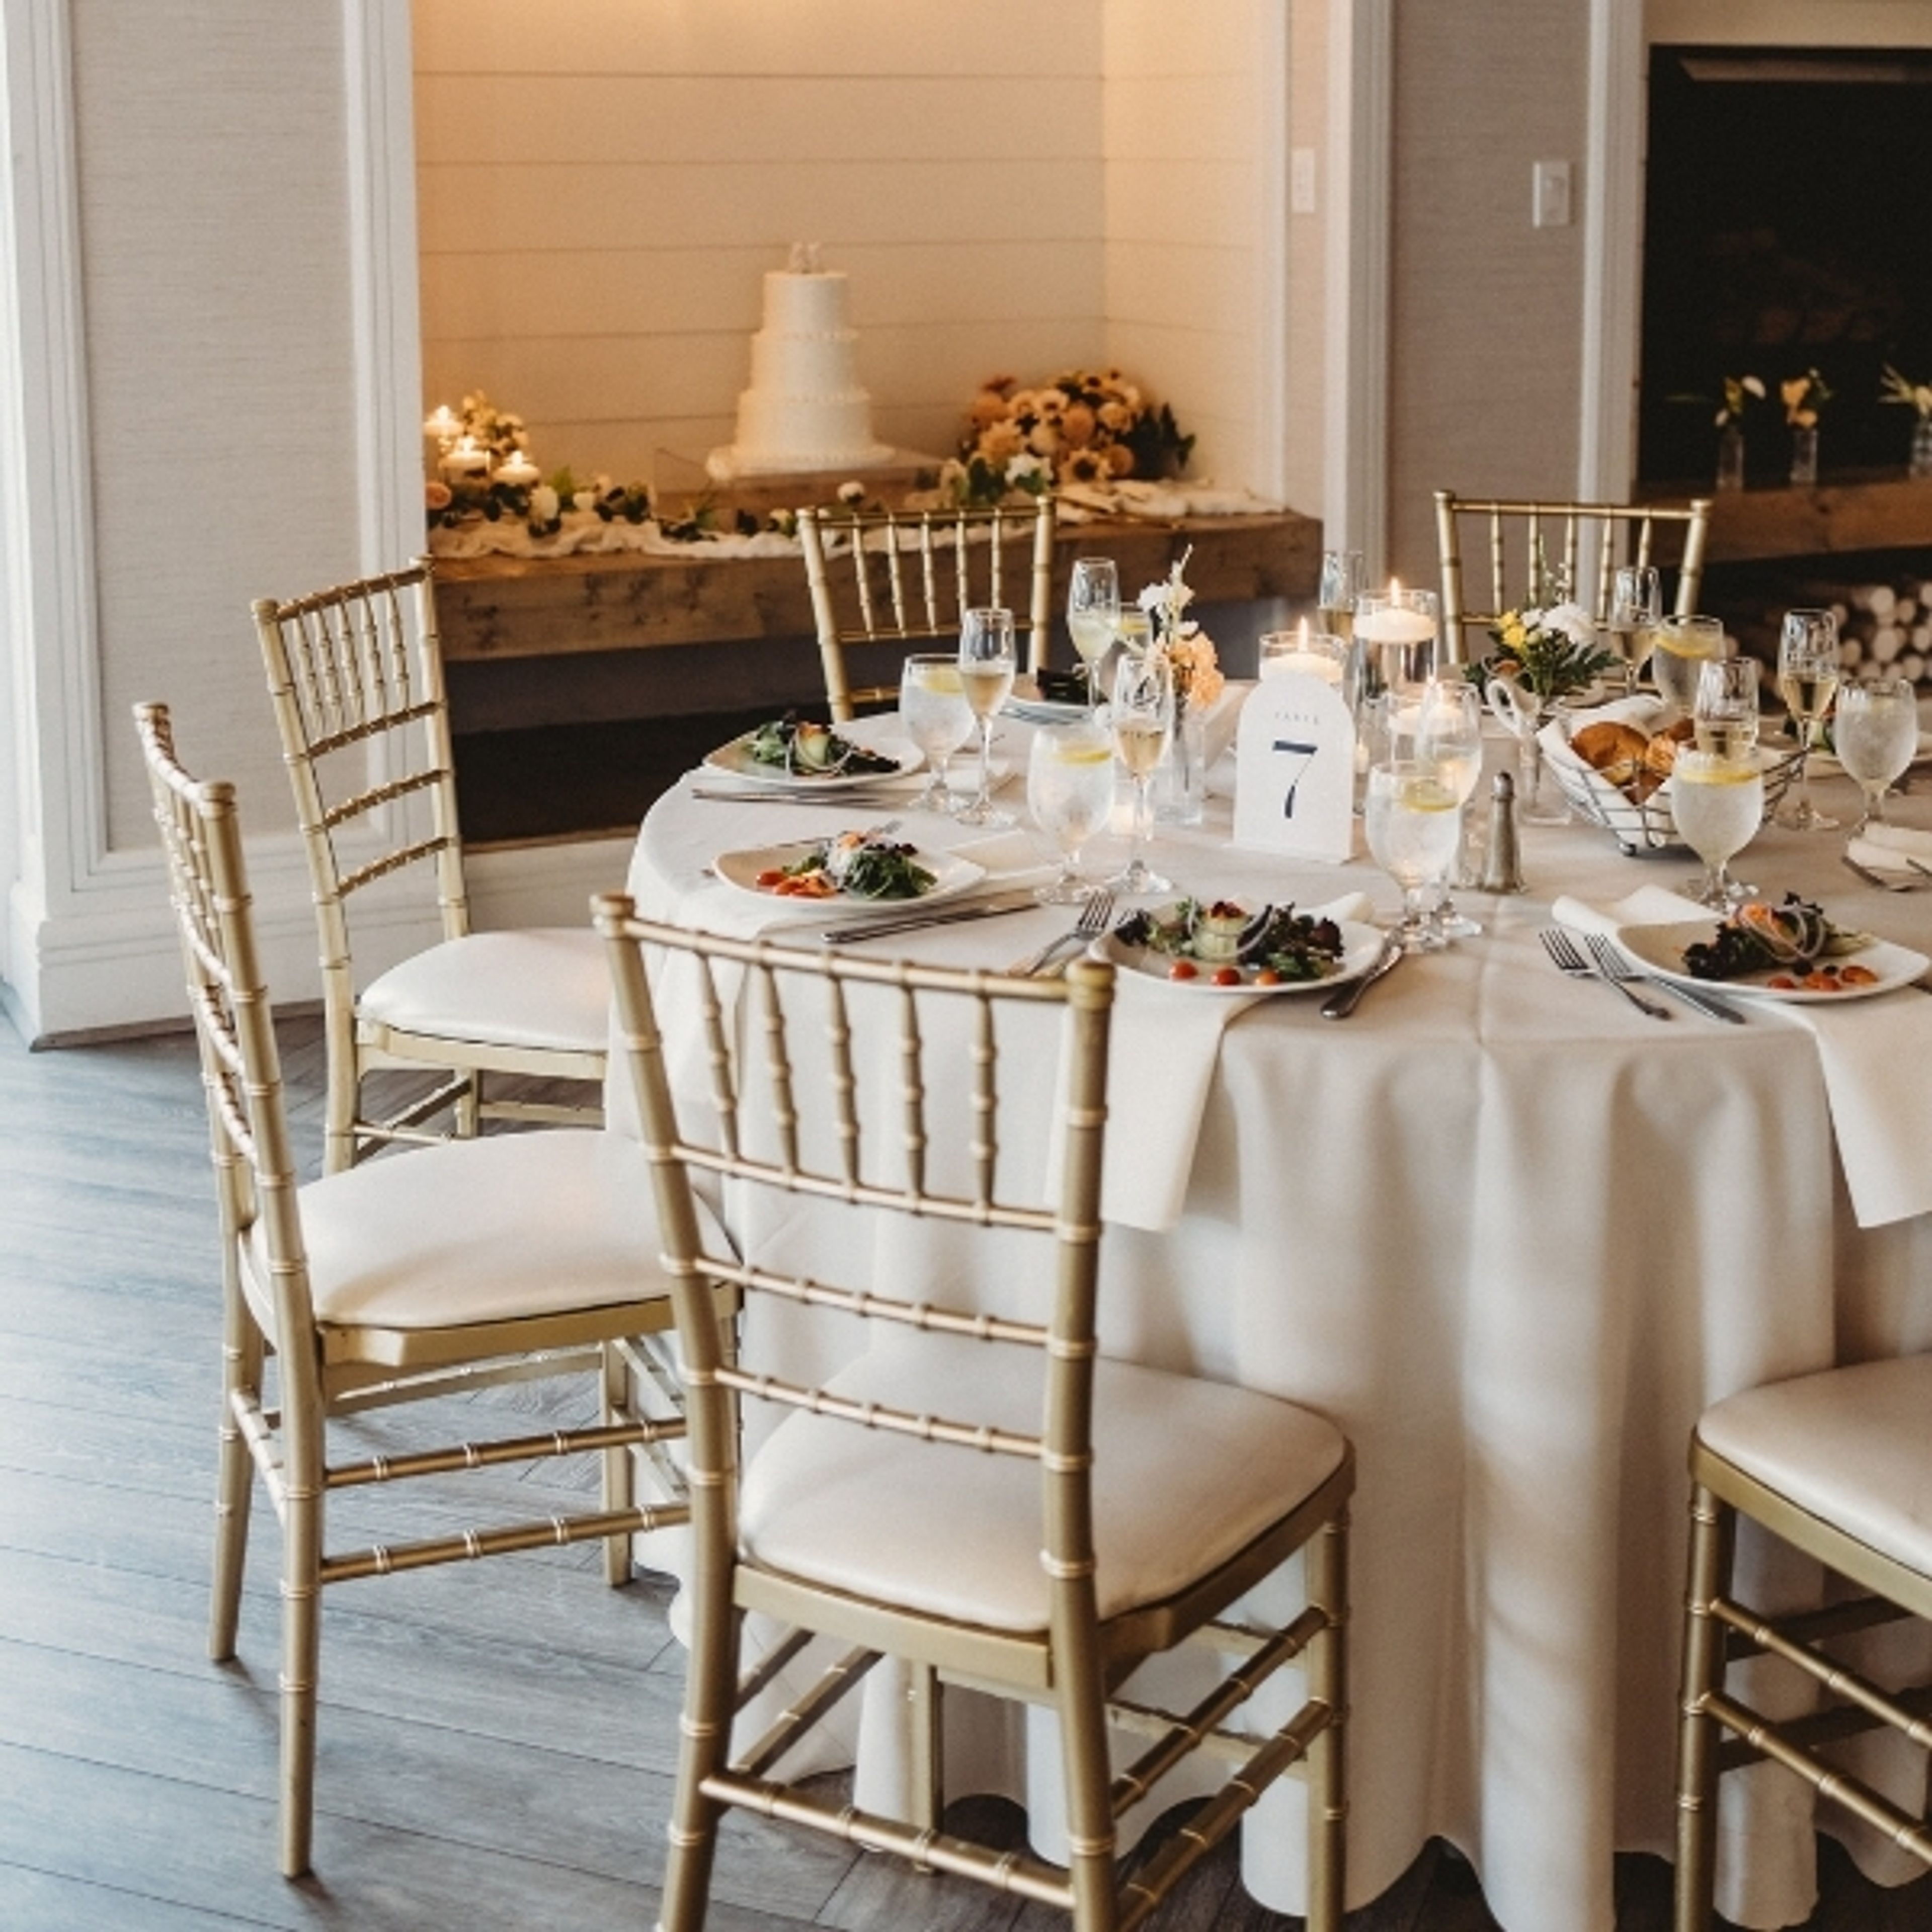
Ron Jaworski's Blue Heron Pines Golf Club
550 Country Club Dr, Egg Harbor City, NJ 08215, USA- Spaces for 200 Guests
- 1 Ballroom
- 1 Country Club
Blue Heron Pines Golf Club is a wedding and event venue set on an 18-hole championship golf course in Galloway Township, New Jersey, approximately 15 minutes from Atlantic City International Airport. The property is part of the Ron Jaworski Golf collection. The venue offers two outdoor ceremony settings: a covered pergola patio overlooking the manicured greens and a wooded clearing on the grounds. The indoor ballroom accommodates up to 200 guests — or 170 with a dance floor — and features beamed ceilings, full-length windows, and warm chandelier lighting. One event is hosted per day, allowing the team to give each celebration its full attention. Packages include on-site catering with seasonal menus, a five-hour premium open bar, a custom wedding cake, standard tables and linens, and setup and teardown by the venue's staff. A Private Events Director and day-of concierge support planning from booking through the event. Complimentary on-site parking is available, and the property is fully handicap accessible.
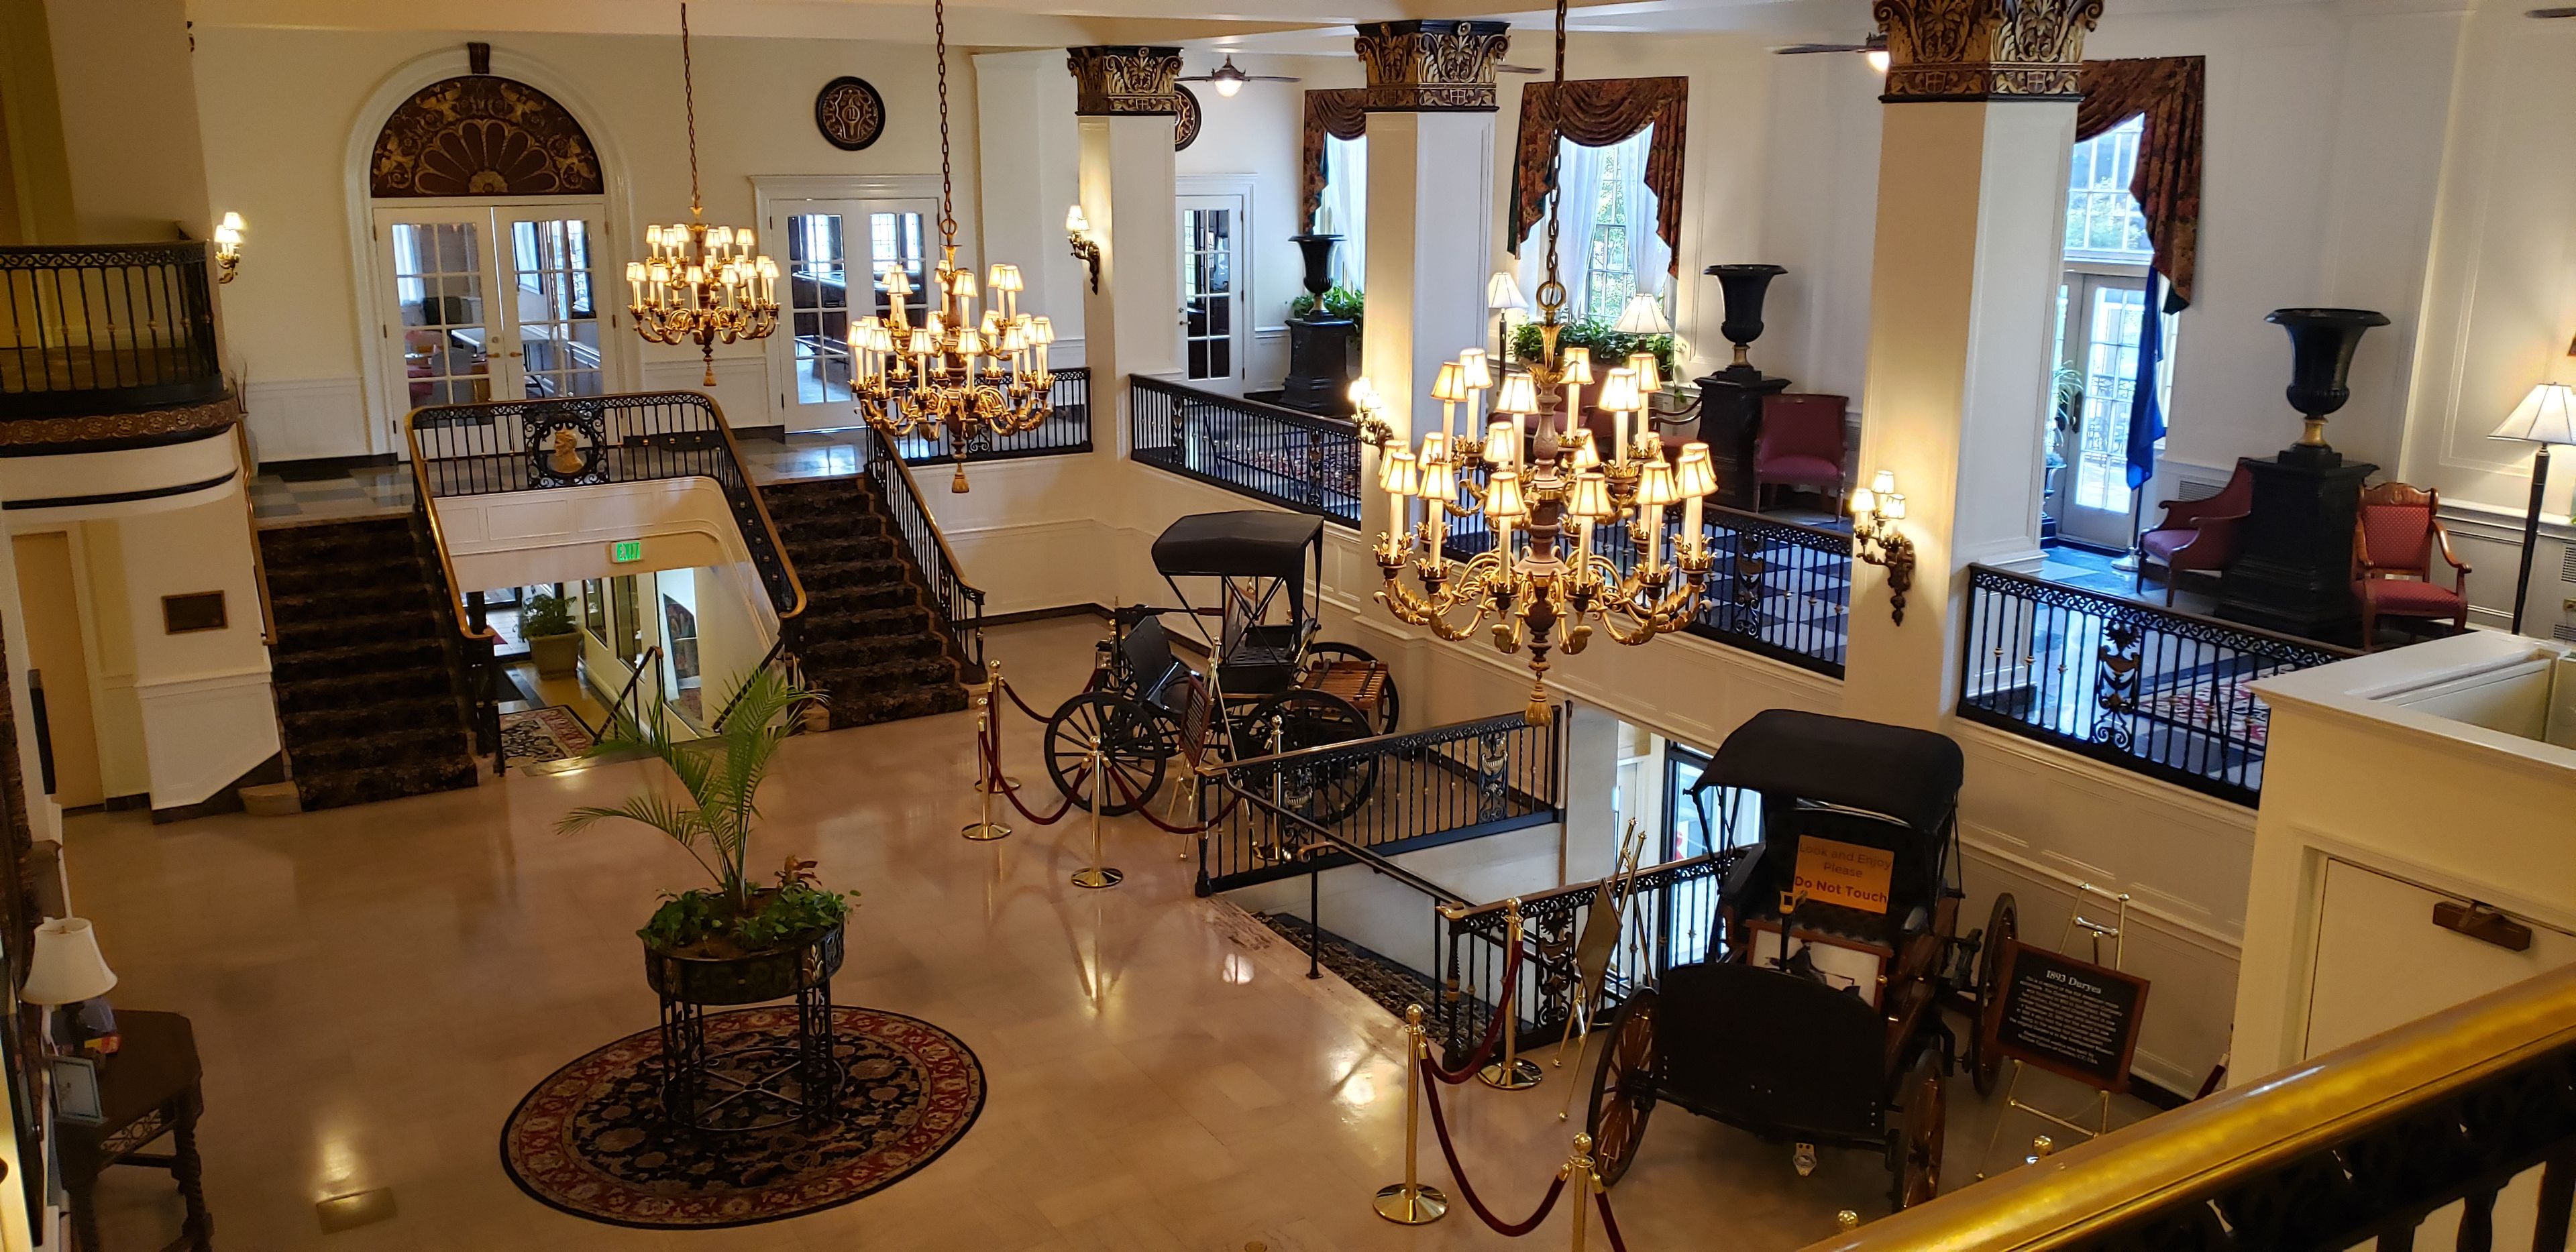
Abraham Lincoln Hotel
100 N 5th Street Hwy #503, Reading, PA 19601, USA- Spaces for 40-300 Guests
- 1 Ballroom
- 5 Hotels
- 5 Total Spaces
The Abraham Lincoln has operated as an events venue in Reading, Pennsylvania since the Abraham Lincoln Hotel first opened its doors on May 1, 1930. The building has been restored to its 1930s grandeur, with grand Palladian windows, robust columns, and elegant mezzanine areas that recall its original hotel-era architecture. Over the decades, its rooms have hosted notable figures including Eleanor Roosevelt and John Philip Sousa. The venue offers a range of spaces suited to different event sizes, from an intimate salon setting for around 40 guests to a larger classic room for about 100, up to the Presidential Ballroom, which hosts up to 300 guests beneath six crystal chandeliers sourced from Philadelphia's John Wanamaker Department Store. Several rooms, including the Roosevelt Suite and the Madison & Washington Suite, offer private bars, dance floors, and flexible layouts that can be booked separately or combined for larger gatherings.
The Farmhouse at the Grand Colonial
86 NJ-173, Hampton, NJ 08827, USA- Spaces for 170-300 Guests
- 1 Ballroom
- 1 Barn
- 2 Historic Spaces
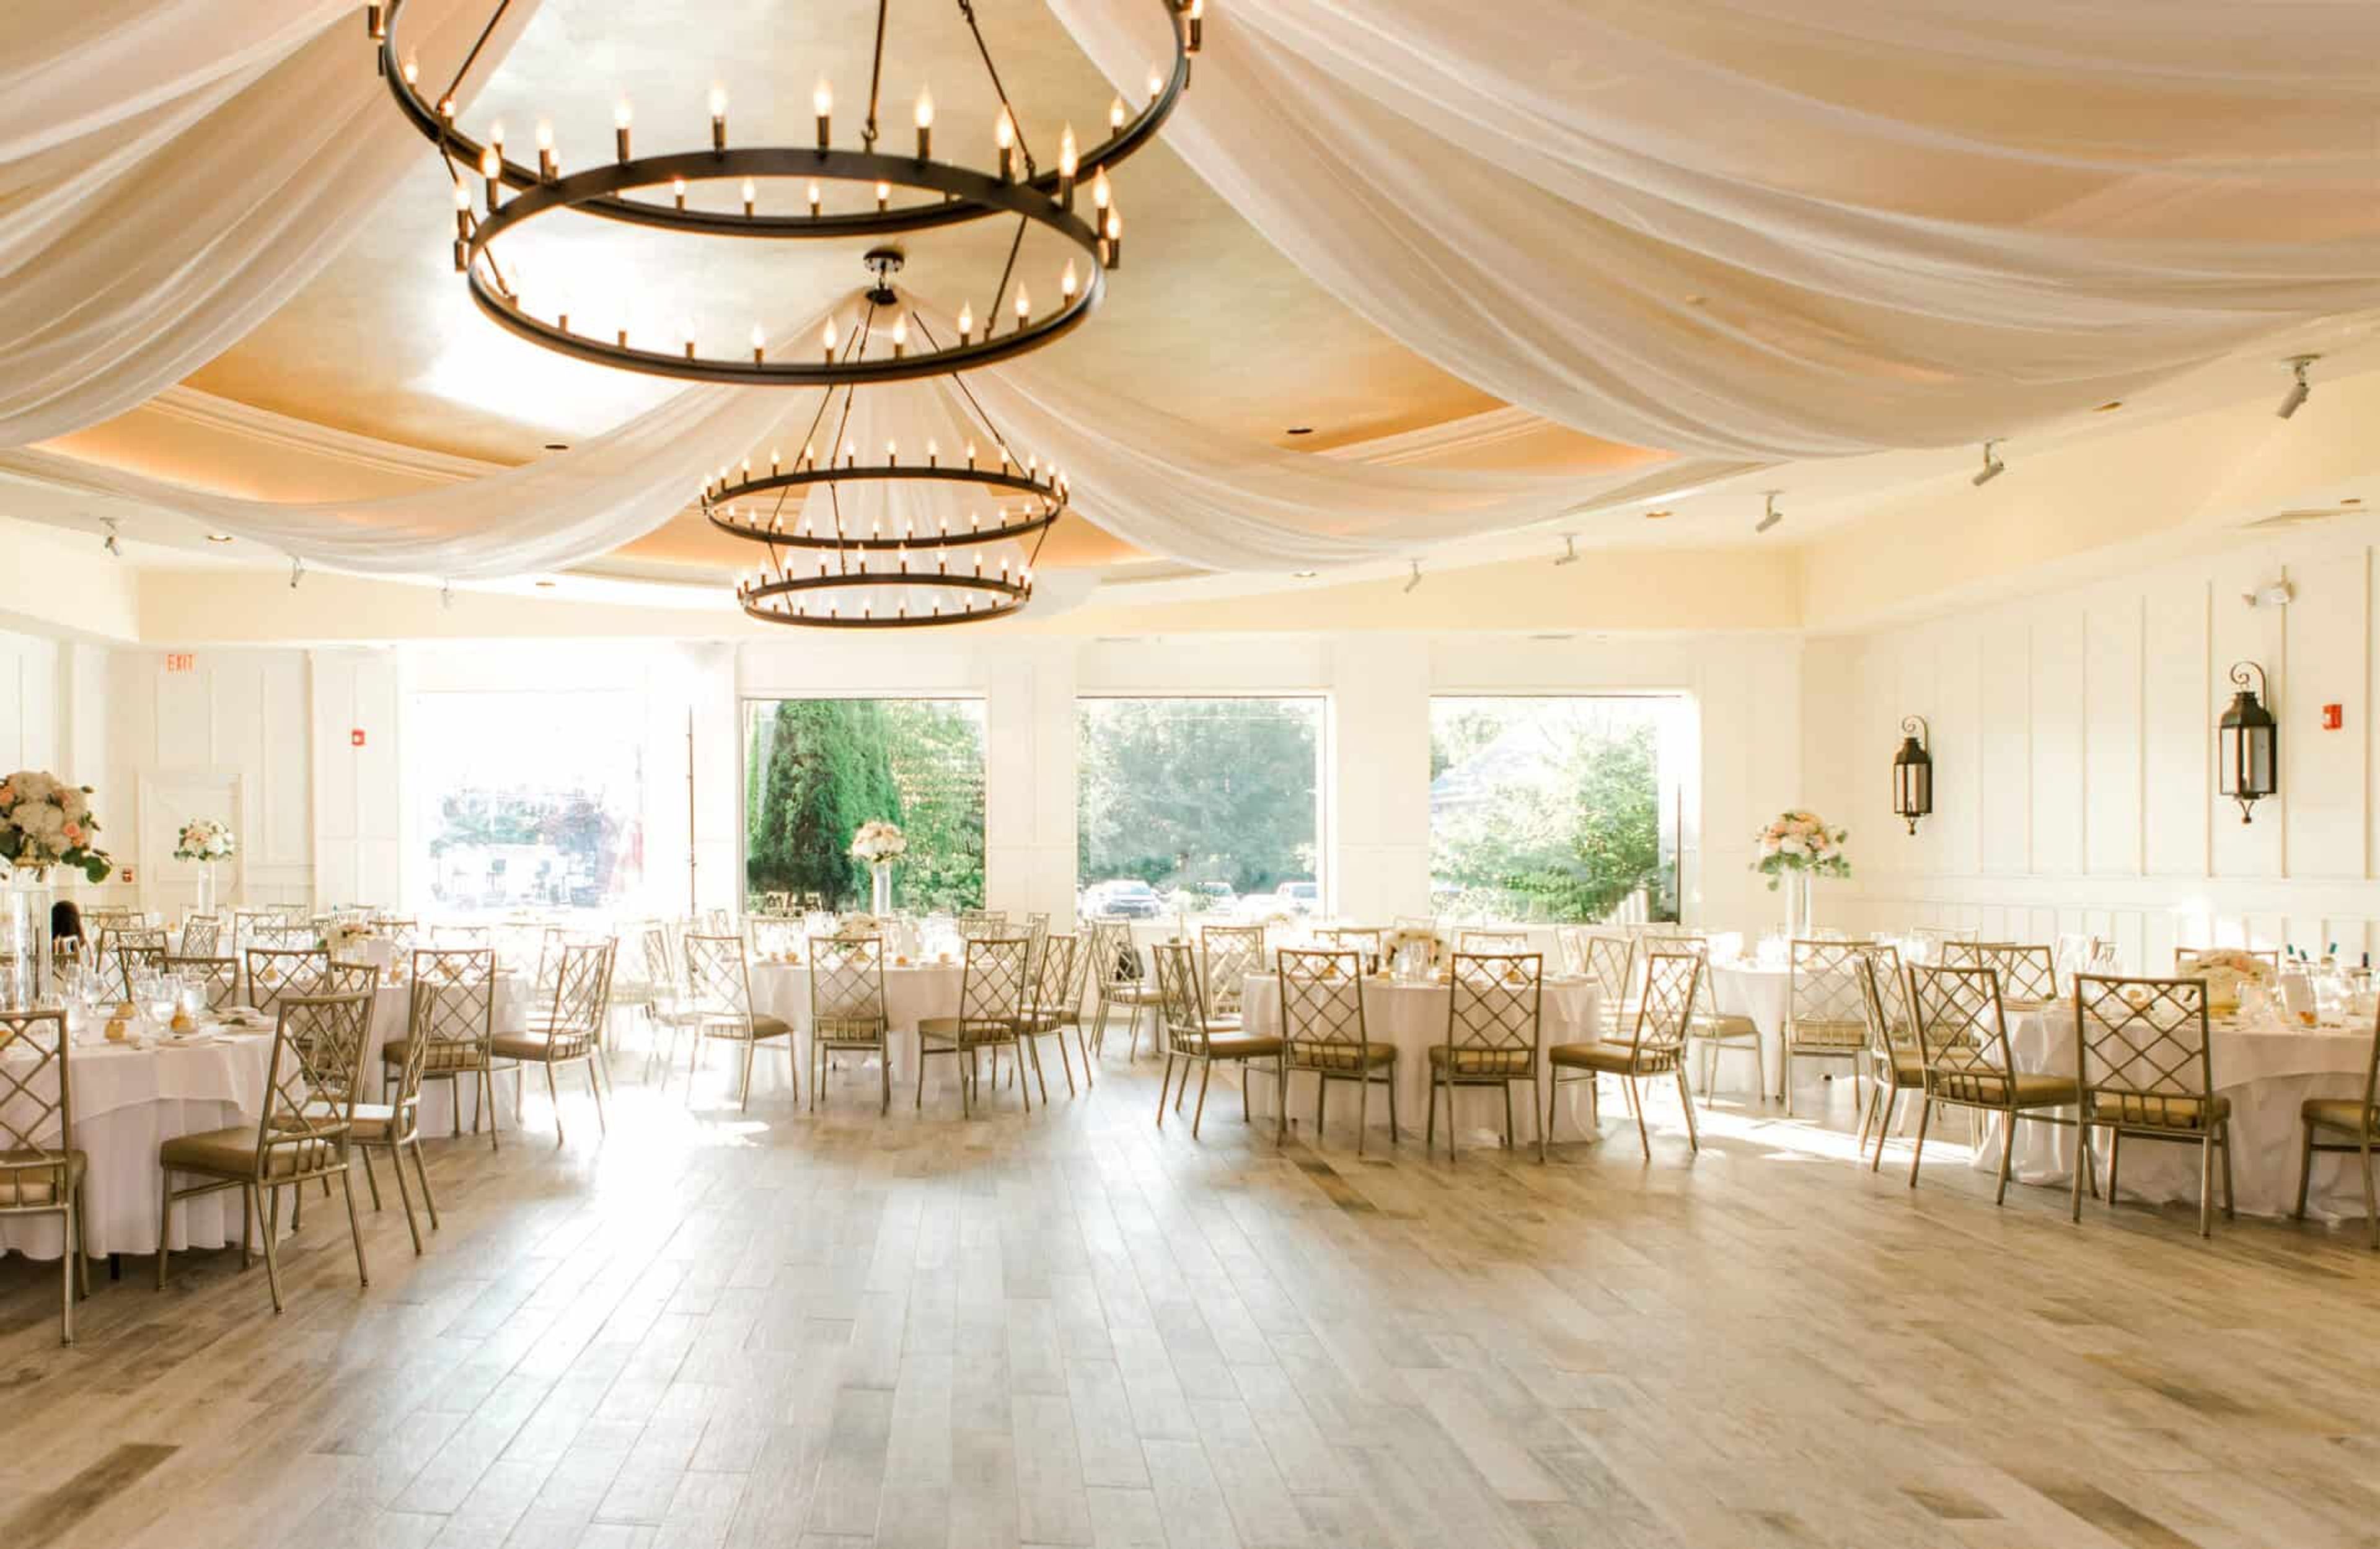
The Farmhouse is a 340-year-old historic estate set on more than 10 acres in Hampton, New Jersey. Original stone fireplaces built from European ship ballast stones, reclaimed barn wood, and mature landscaping shape a property that feels genuinely rooted in place — complemented by a restored Pennsylvania barn, a 19th-century schoolhouse, and a landscape landmark known as the Kissing Tree. Two distinct event spaces anchor the venue. The Grand Ballroom accommodates up to 265 guests beneath crystal chandeliers and alongside a stone fireplace, with wide-plank floors and reclaimed wood walls framing celebrations from intimate dinners to large receptions. The Silo, a reconstructed Pennsylvania barn, hosts up to 170 guests under soaring exposed beams and a two-story brick fireplace, well-suited for smaller gatherings that call for warmth and character. Both spaces support indoor ceremony arrangements as well as outdoor ceremony locations across the estate grounds. The culinary program is led by Chefs Anthony Bucco and Christine Ayers, who draw from a farm-to-table sourcing approach using Dancing Goat Farm and an in-house butcher shop. A Wine Spectator award-winning wine program accompanies the food. Dedicated Event Stylists guide couples from the first tour through the final send-off.
Linwood Country Club
500 Shore Rd, Linwood, NJ 08221, USA- Spaces for 300 Guests
- 1 Ballroom
- 1 Country Club
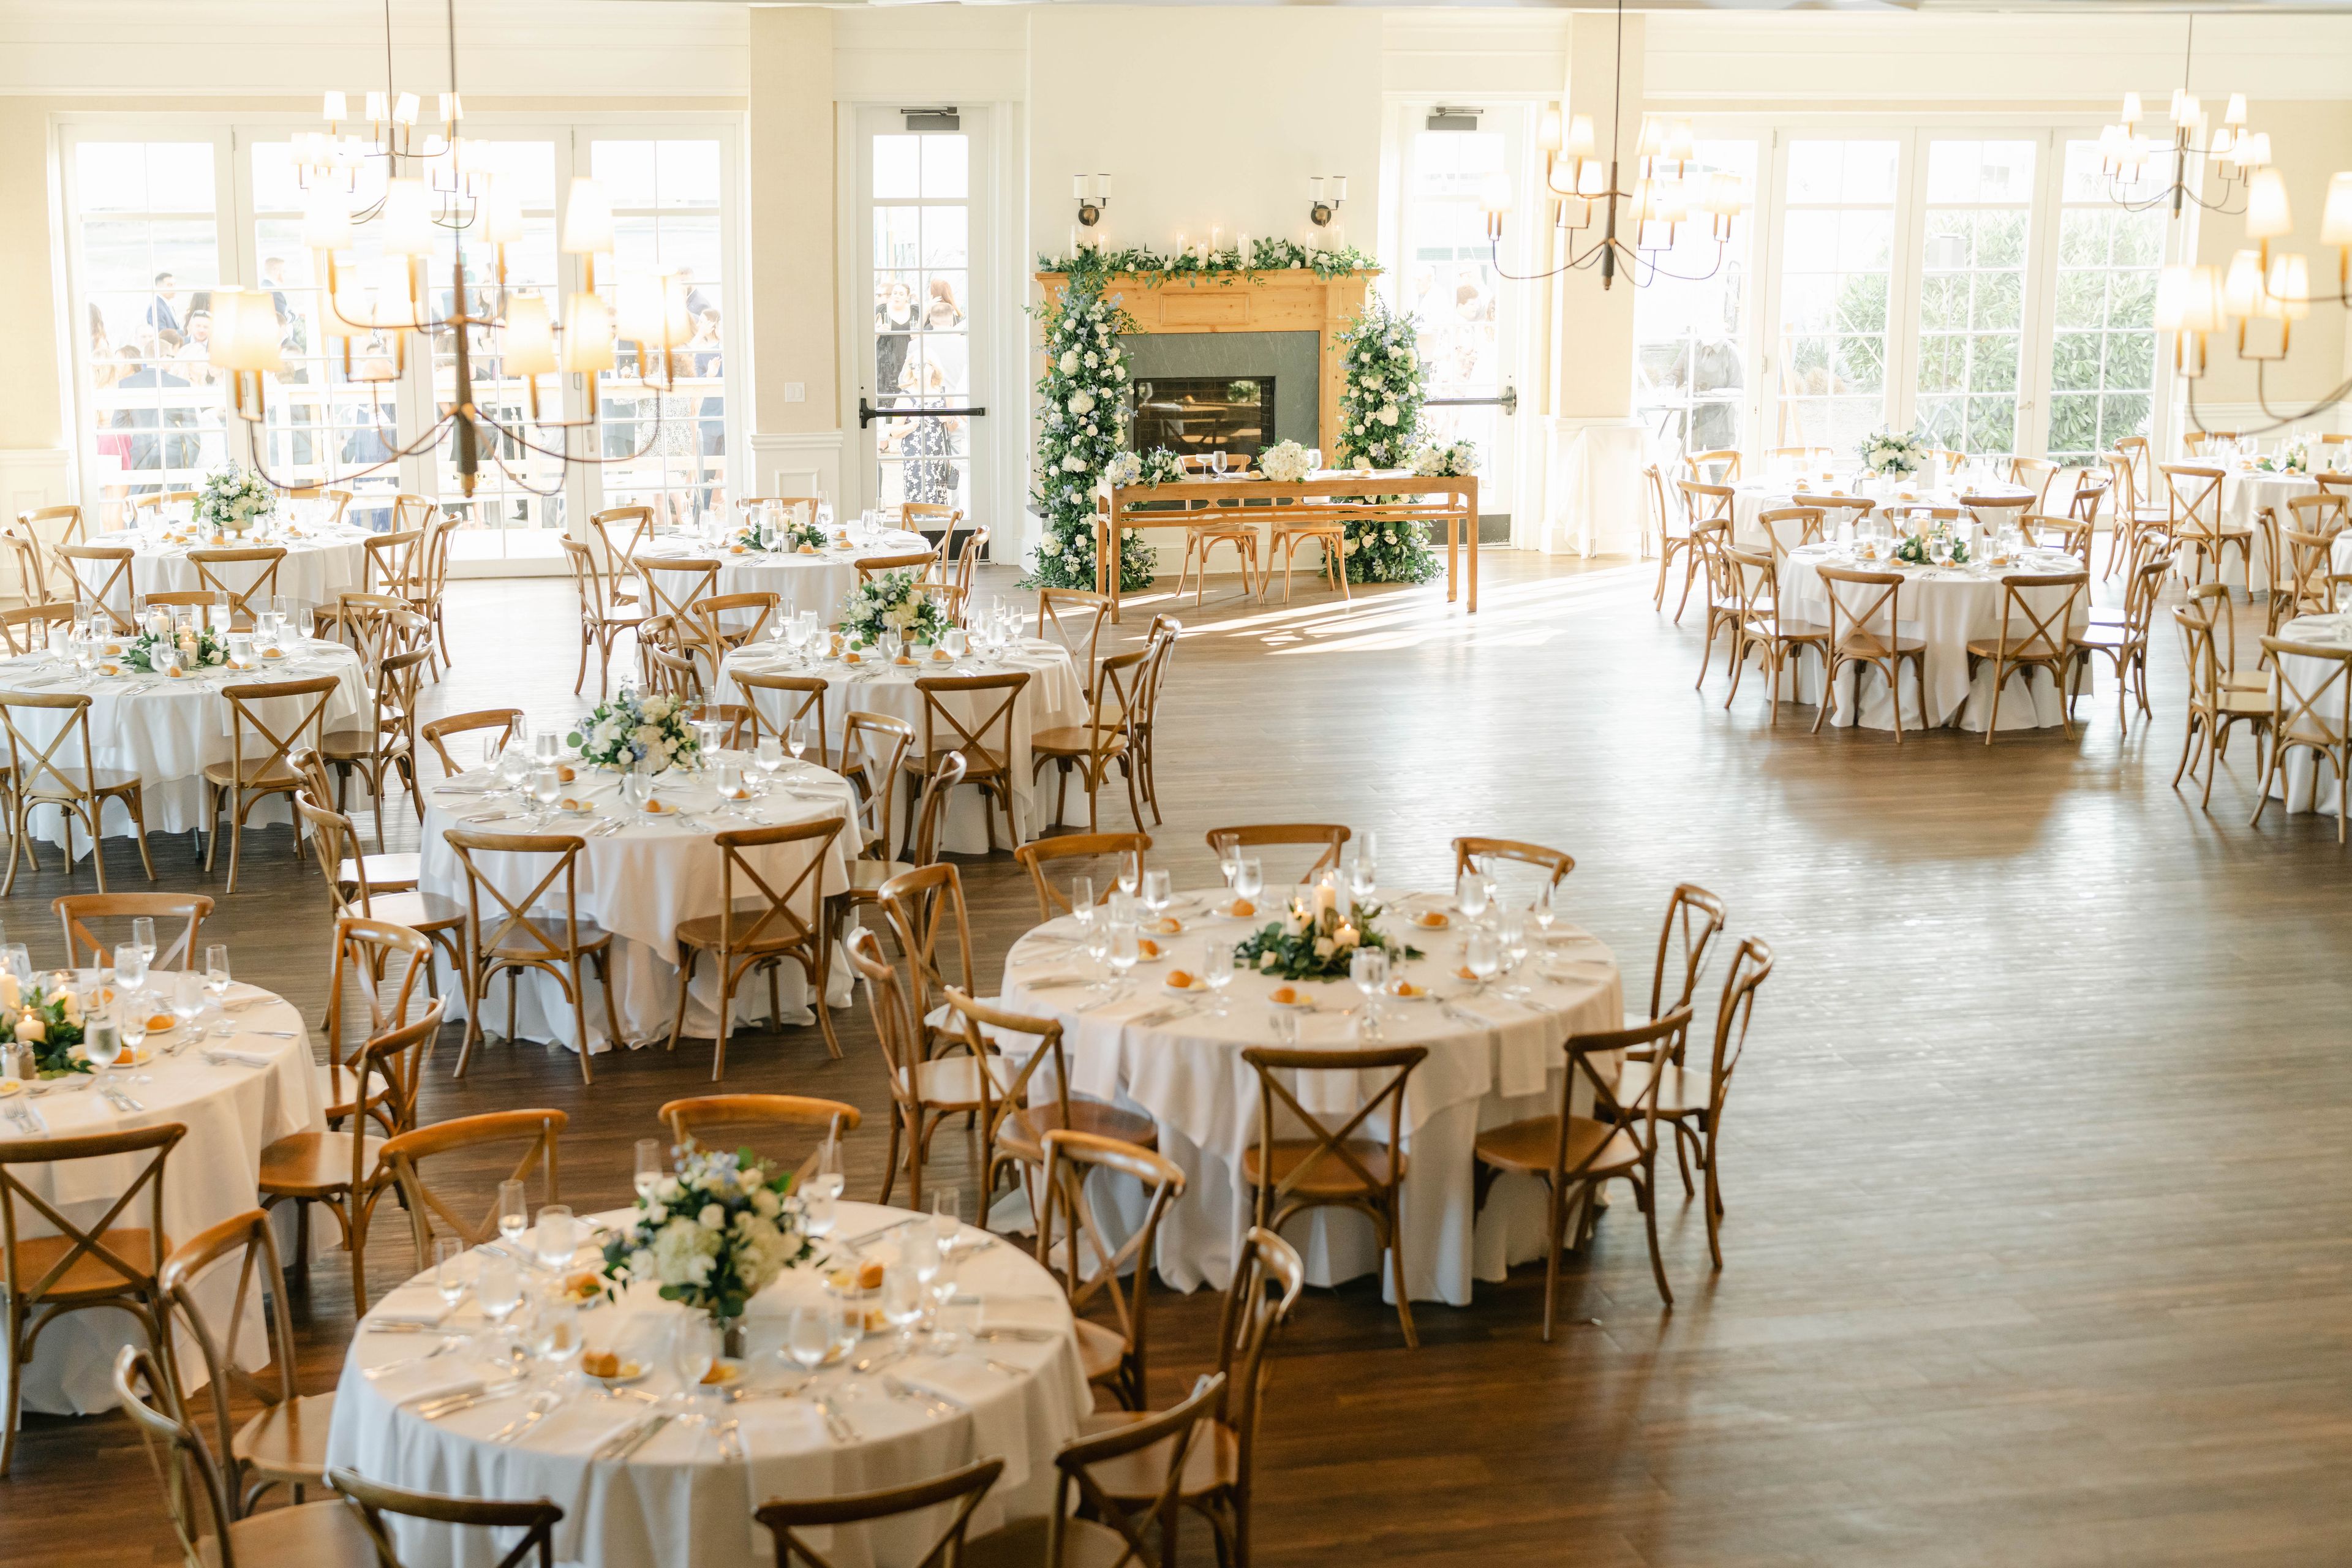
Linwood Country Club has welcomed guests to its South Jersey grounds since 1920, occupying 110 acres in Linwood, New Jersey. The 18-hole course, designed by Herbert Strong, frames the property with views stretching across the back bays of Absecon Island to the Atlantic City skyline — a backdrop that carries into the club's event spaces. The Grand Ballroom anchors the banquet offering: a recently remodeled, 5,500-square-foot space with arched windows overlooking the golf course and bay, a fireplace, and a dramatic two-story foyer. The room accommodates up to 300 guests for seated dinners and connects to a tented patio with accordion glass doors and water views, well suited for cocktail hours. Wedding packages at the club include on-site coordination, in-house catering, and access to a dedicated bridal suite with direct staircase entry to the ballroom. For corporate and social events, the club's events team can accommodate a range of configurations and formats.
Riverview Country Club
1 Riverview Pl, Easton, PA 18040, USA- Spaces for 200 Guests
- 1 Ballroom
- 1 Country Club
- 1 Waterfront
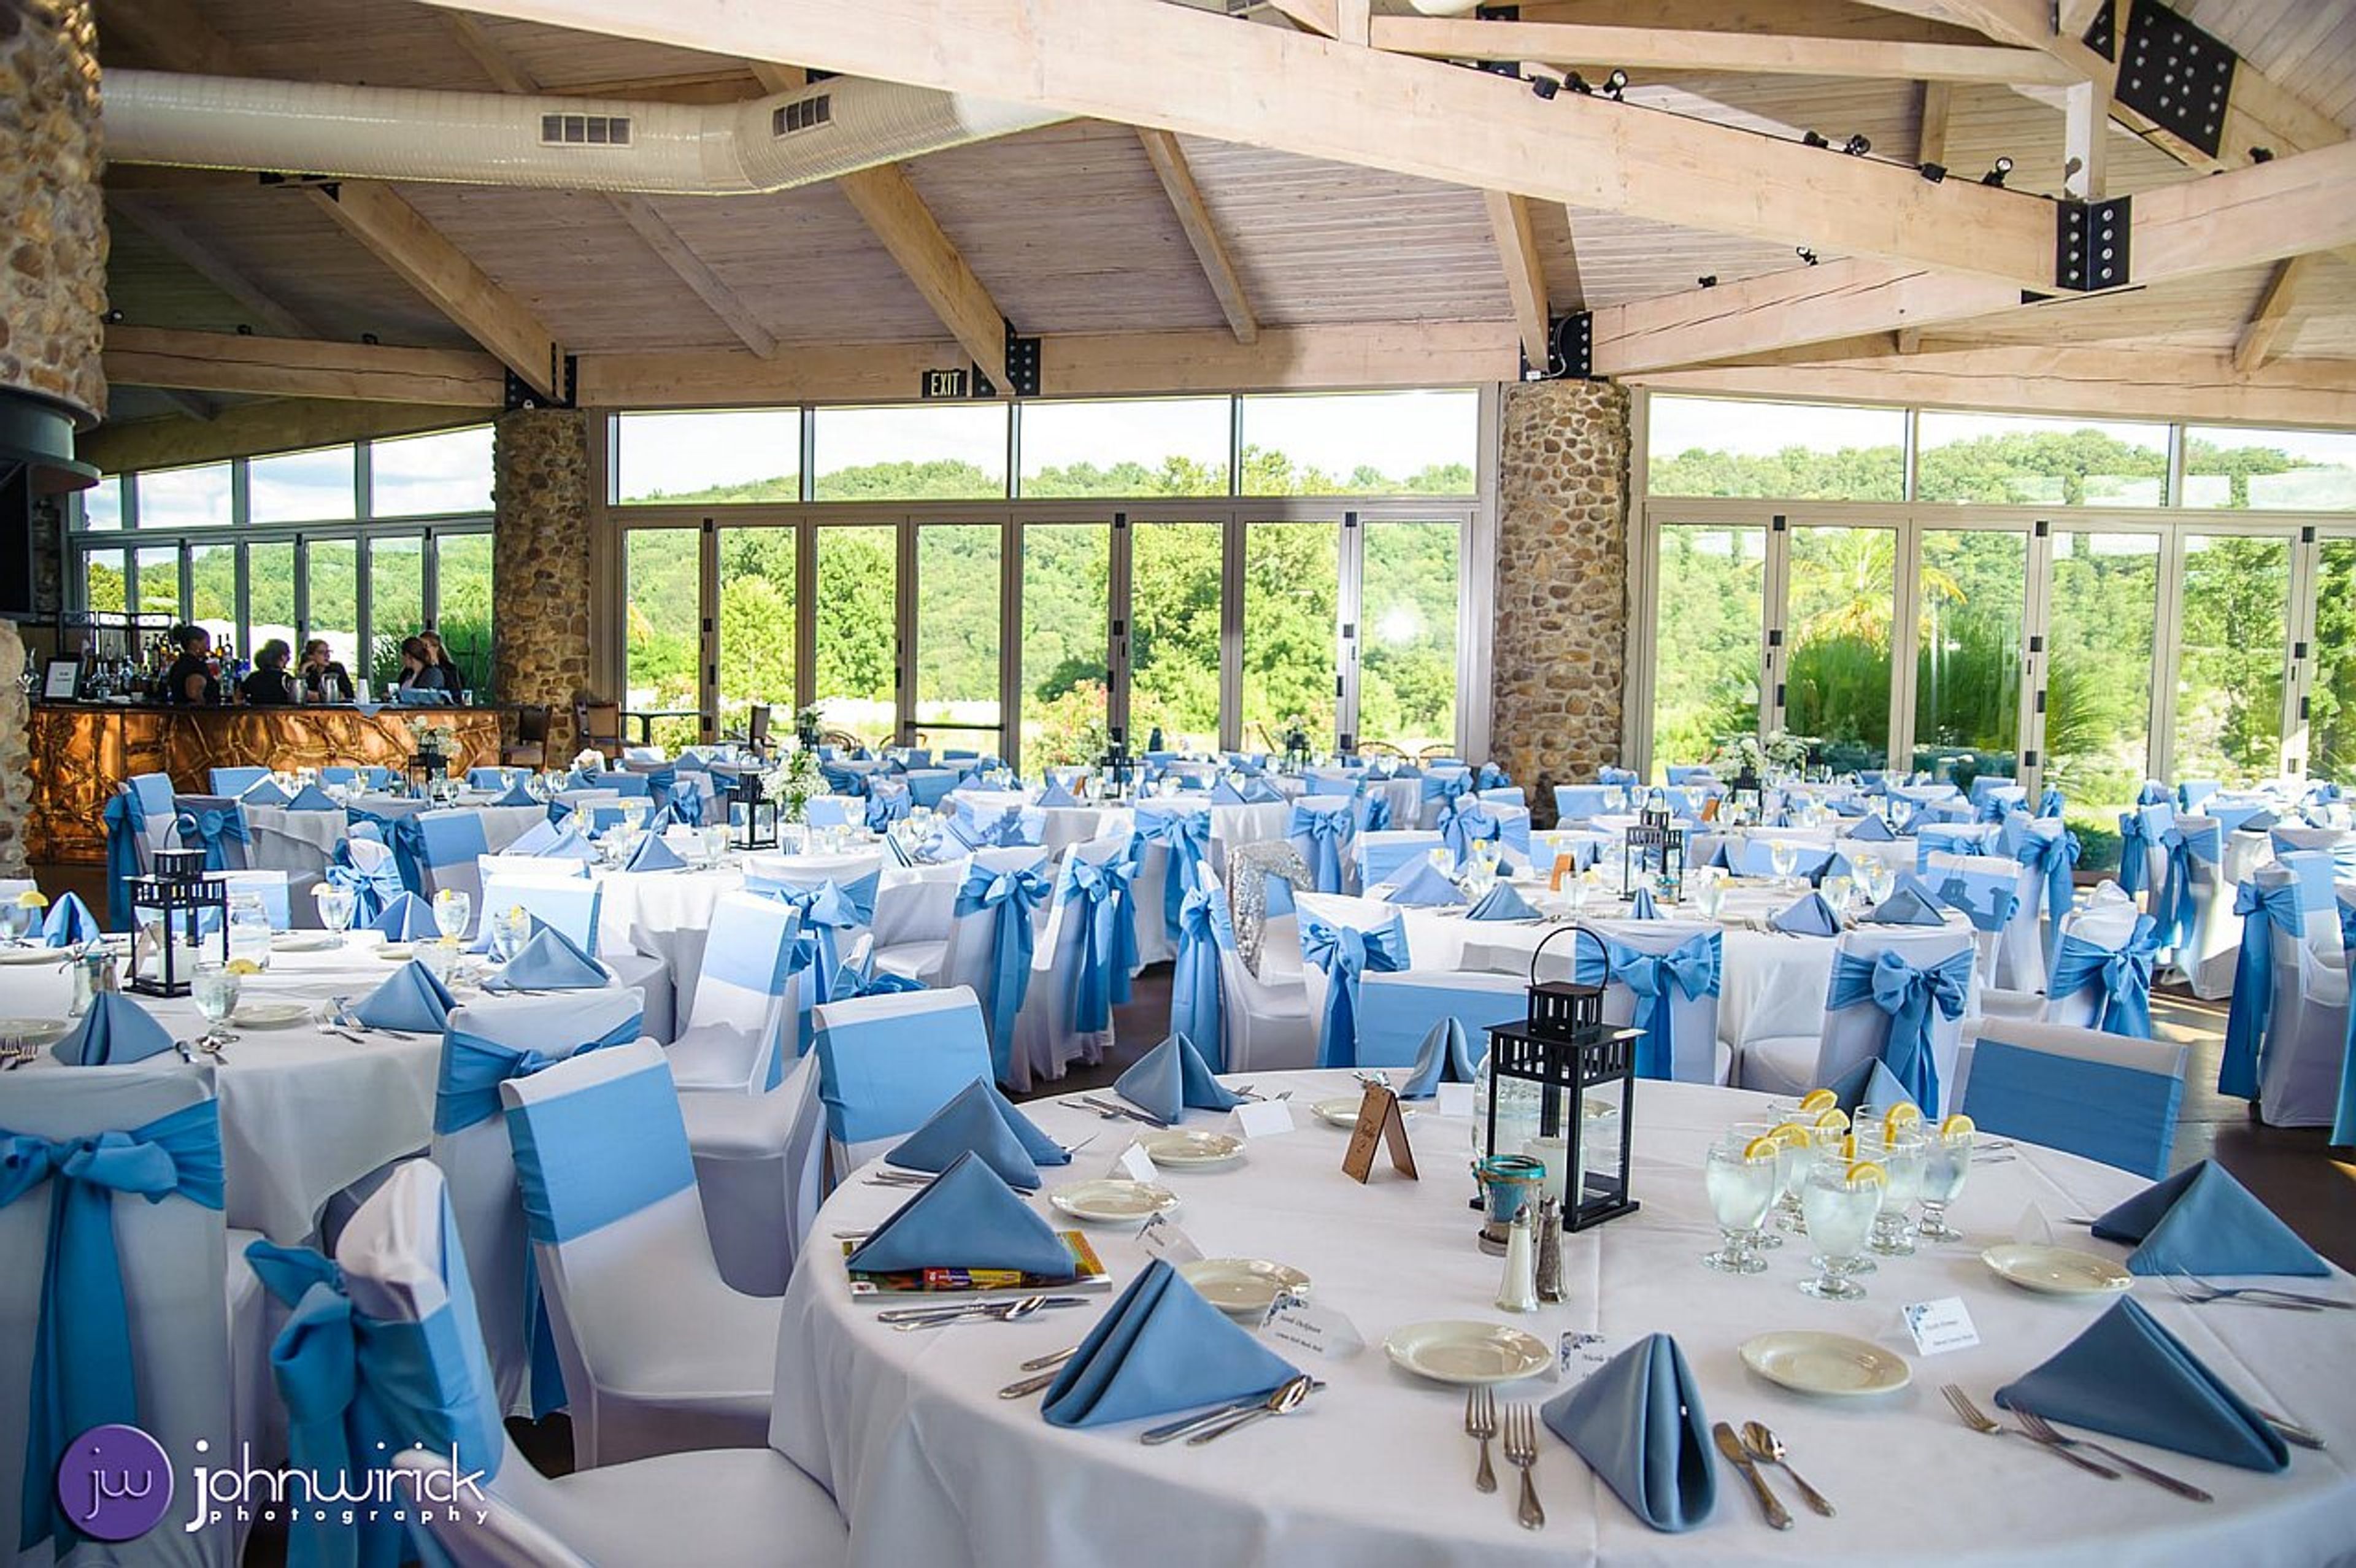
Riverview Country Club sits along the scenic Delaware River Corridor in Forks Township, just north of downtown Easton, Pennsylvania. The club's 18-hole championship golf course, designed by local architect Jim Blaukovitch, provides a backdrop of panoramic views that carries over into its event space, the Villa on the Green. The Villa on the Green overlooks the 11th green and an adjacent lake, offering grand architecture, a large stone fireplace, and solid wood beams for weddings, receptions, and special events. It accommodates between 50 and 200 guests, with the surrounding wooden walkways, pond, gazebo, and golf course providing additional backdrops for wedding photography. The glass-enclosed design allows the space to move gatherings indoors through the winter while keeping the same views as the warmer months. The club's in-house chef plans menus for receptions, and couples who book the Villa are offered a complimentary tasting. An outdoor tented venue is also available for graduation parties, family reunions, birthday parties, and intimate wedding receptions. Beyond weddings, the venue's Special Events Coordinator organizes recurring events at the club, including Easter Brunch, Mother's Day, Thanksgiving Dinner, and Breakfast with Santa.
Mallard Island Yacht Club
1450 E Bay Ave, Stafford Township, NJ 08050, USA- Spaces for 250 Guests
- 1 Ballroom
- 1 Estate
- 1 Waterfront
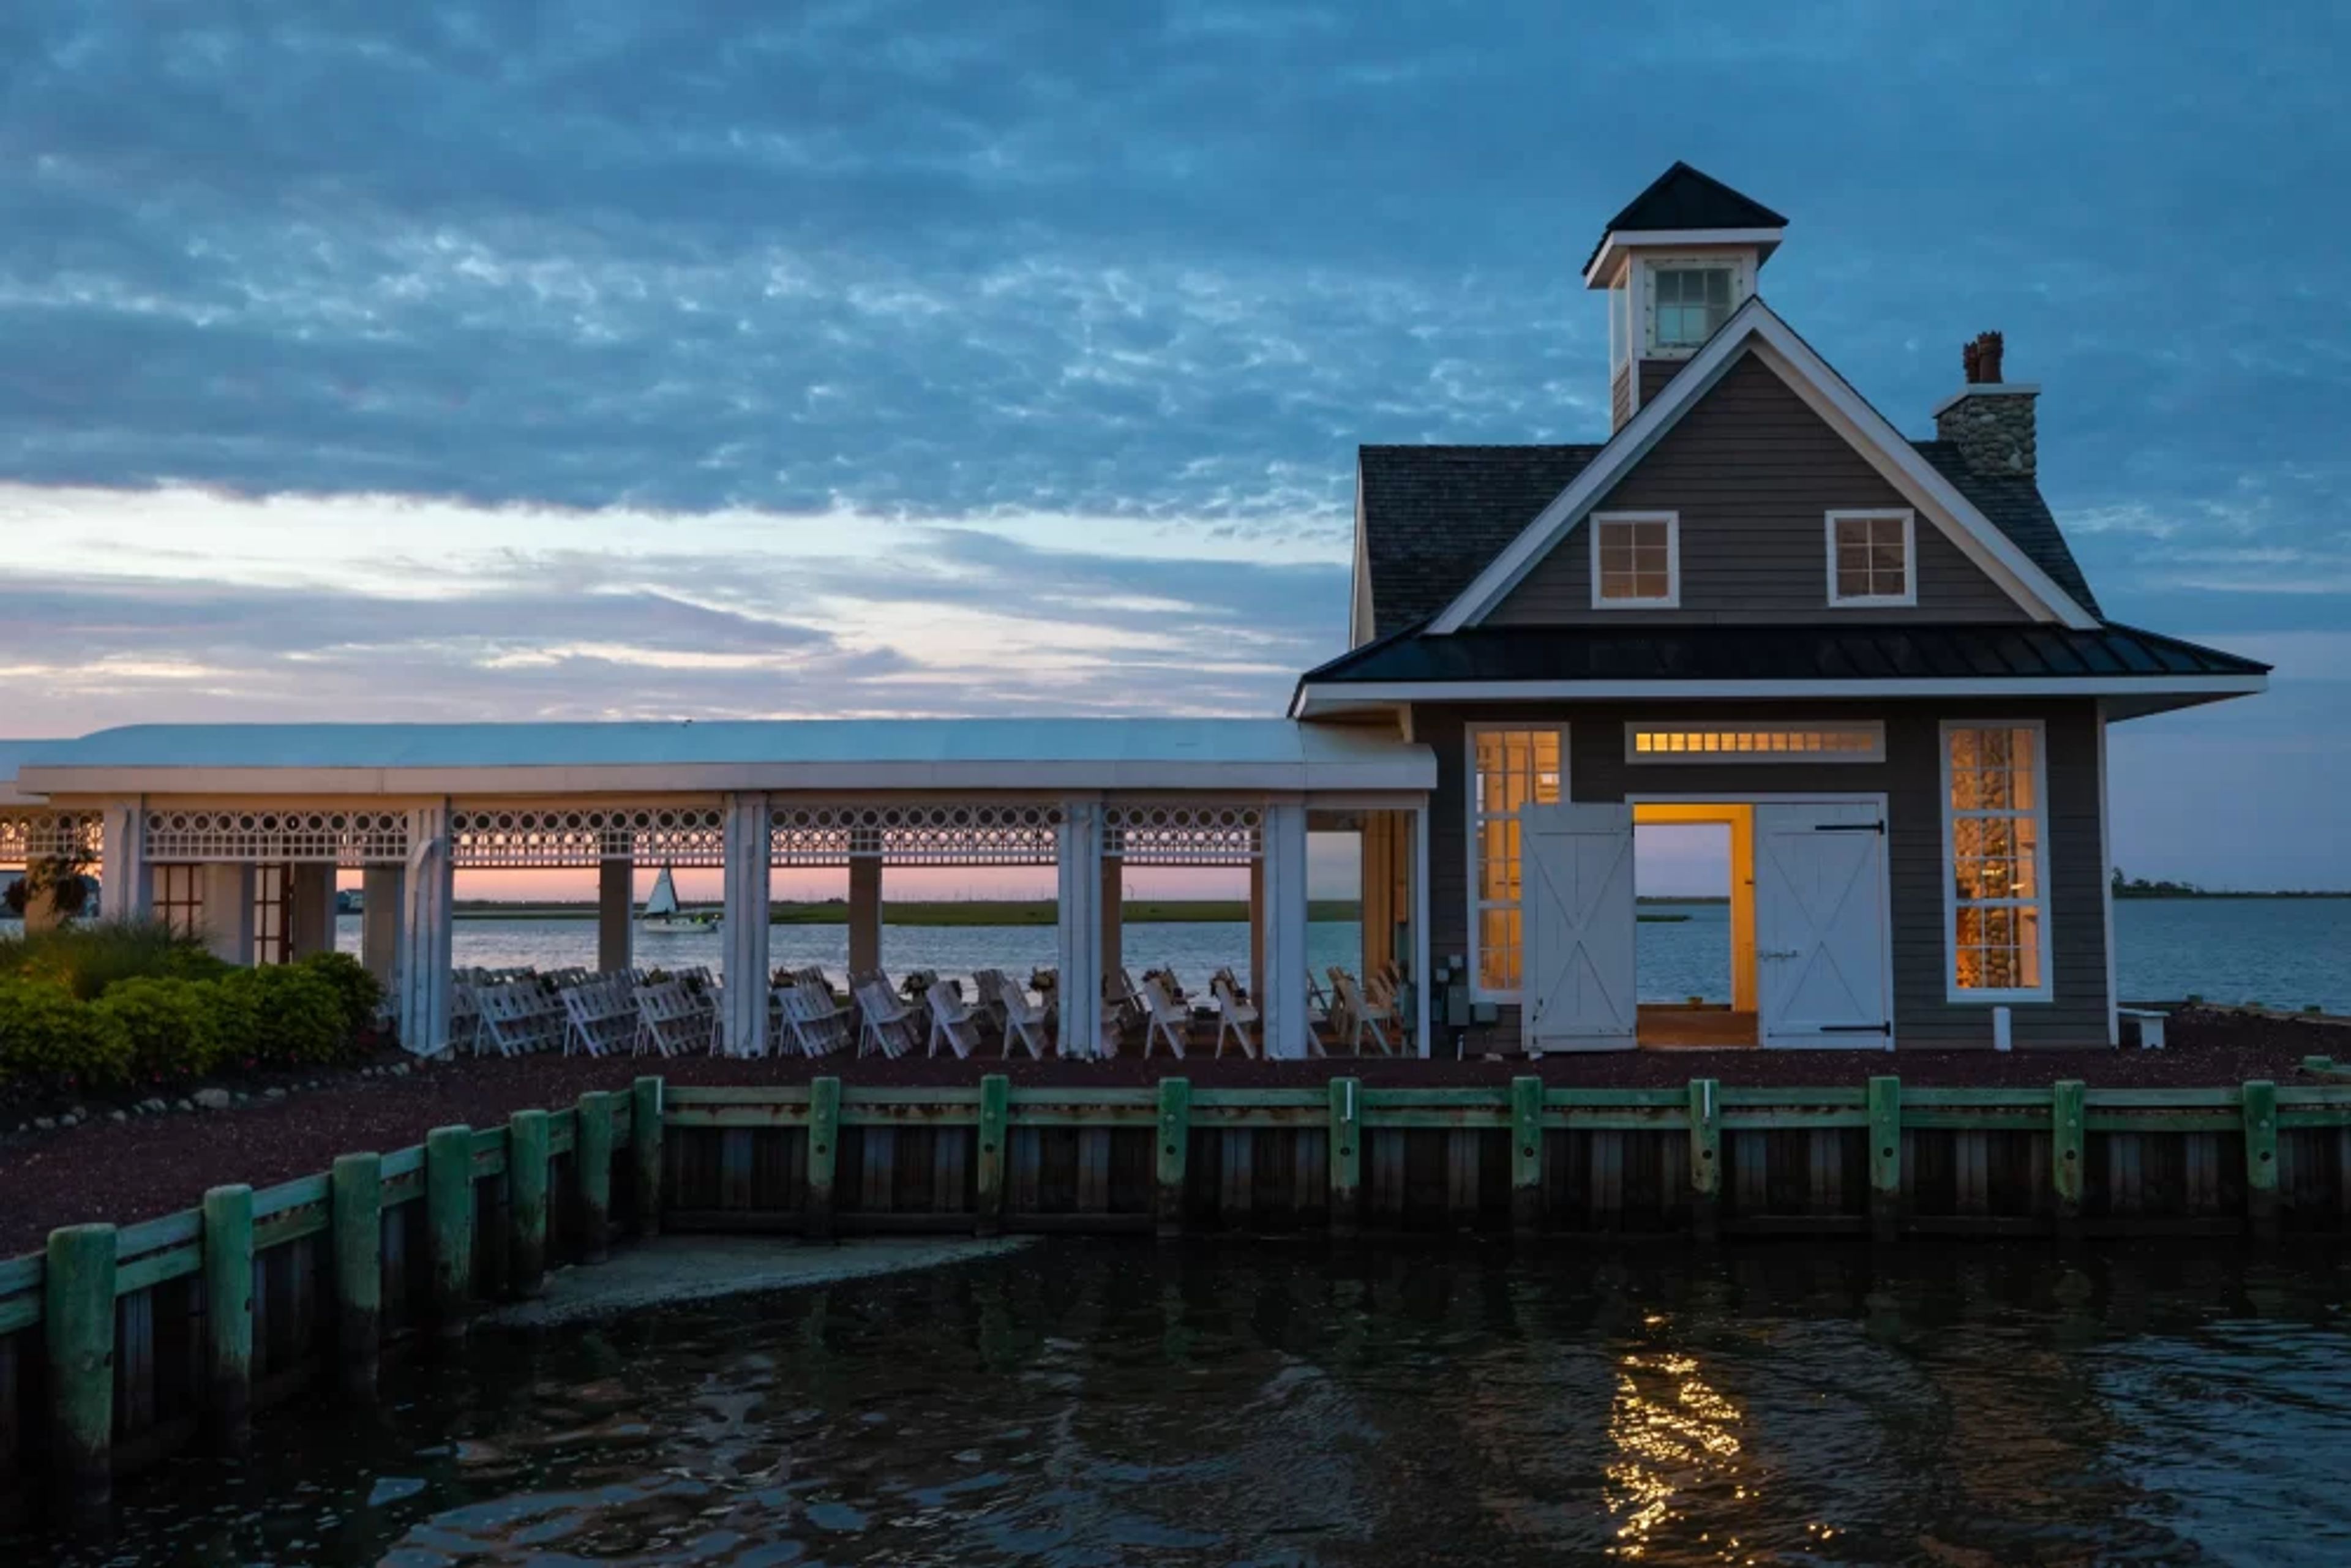
Mallard Island Estate is a waterfront estate set on Barnegat Bay in Manahawkin, New Jersey. The property is surrounded by the bay on multiple sides, with luscious gardens and luxurious interiors that have earned recognition as a "Best Outdoor" venue from Here Comes The Guide. The Grand Ballroom accommodates up to 250 guests for weddings and receptions, with sweeping coastal views, gold Chiavari chairs, and 72-inch round tables. The Boathouse Chapel provides an intimate bay-front setting for ceremonies, while an outdoor plaza inspired by Gothic architecture serves as a natural cocktail hour space. Ten private guest suites accommodate overnight guests, with a Night Manager on duty from 9:00 PM to 9:00 AM and continental breakfast available the following morning. Exclusive catering is provided by Merri Makers, and the estate is fully handicap accessible.
Bonnet Island Estate
2400 E Bay Ave, Manahawkin, NJ 08050, USA- Spaces for 170-250 Guests
- 1 Ballroom
- 1 Barn
- 2 Total Spaces
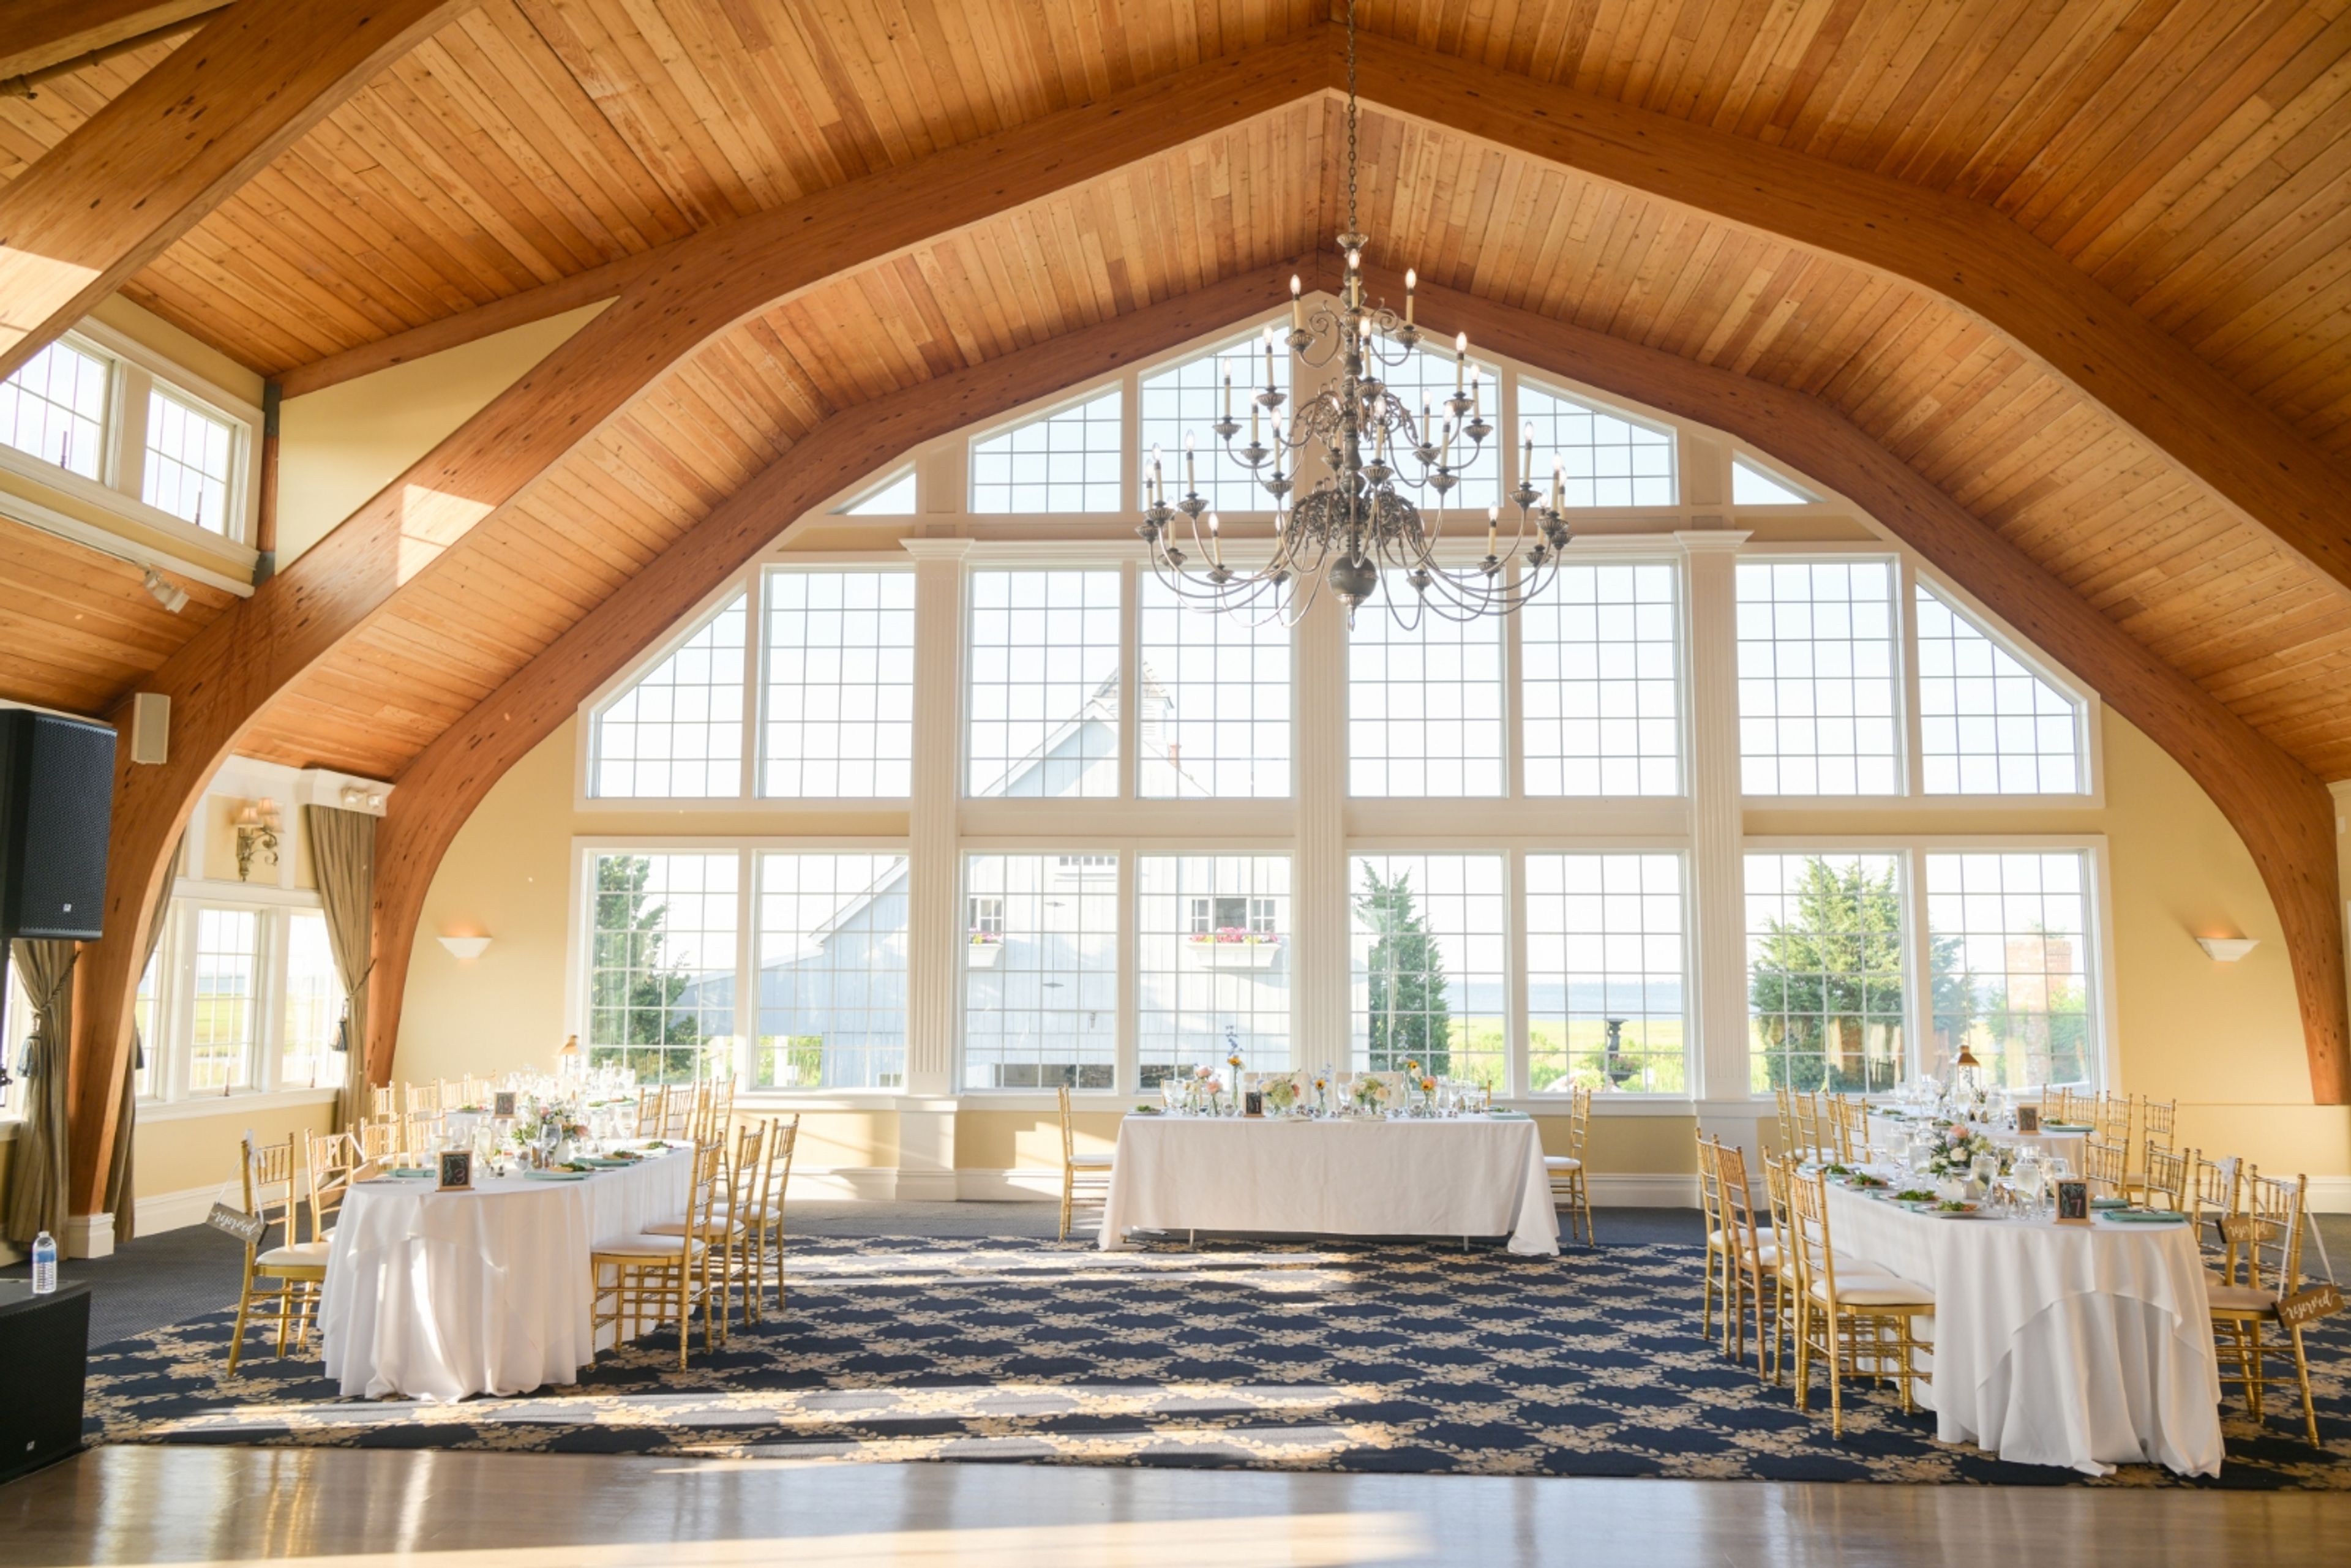
Bonnet Island Estate is a private waterfront wedding venue set along Barnegat Bay in Manahawkin, New Jersey. Positioned on its own island and surrounded by coastal landscape, the estate offers a plantation-style mansion, meticulously landscaped grounds, and event spaces designed for intimate destination celebrations. Ceremonies take place in the Boathouse Chapel, a reassembled Vermont barn featuring timber frames, rustic barn doors, intricate stonework, and a stone hearth. Receptions move to the Grand Ballroom, which holds up to 250 guests beneath a dramatic arched wooden ceiling. Twelve elegantly appointed guest suites allow the wedding party and close family to remain on the property overnight, with check-in the day of the wedding and checkout the morning after. In-house catering is provided by Merri Makers, whose culinary program is led by Chef Jack McCann, named Chef of the Year by the International Caterers Association.
One Atlantic
1 Atlantic Ocean, Atlantic City, NJ 08401, USA- Spaces for 500-1,200 Guests
- 1 Ballroom
- 1 Waterfront
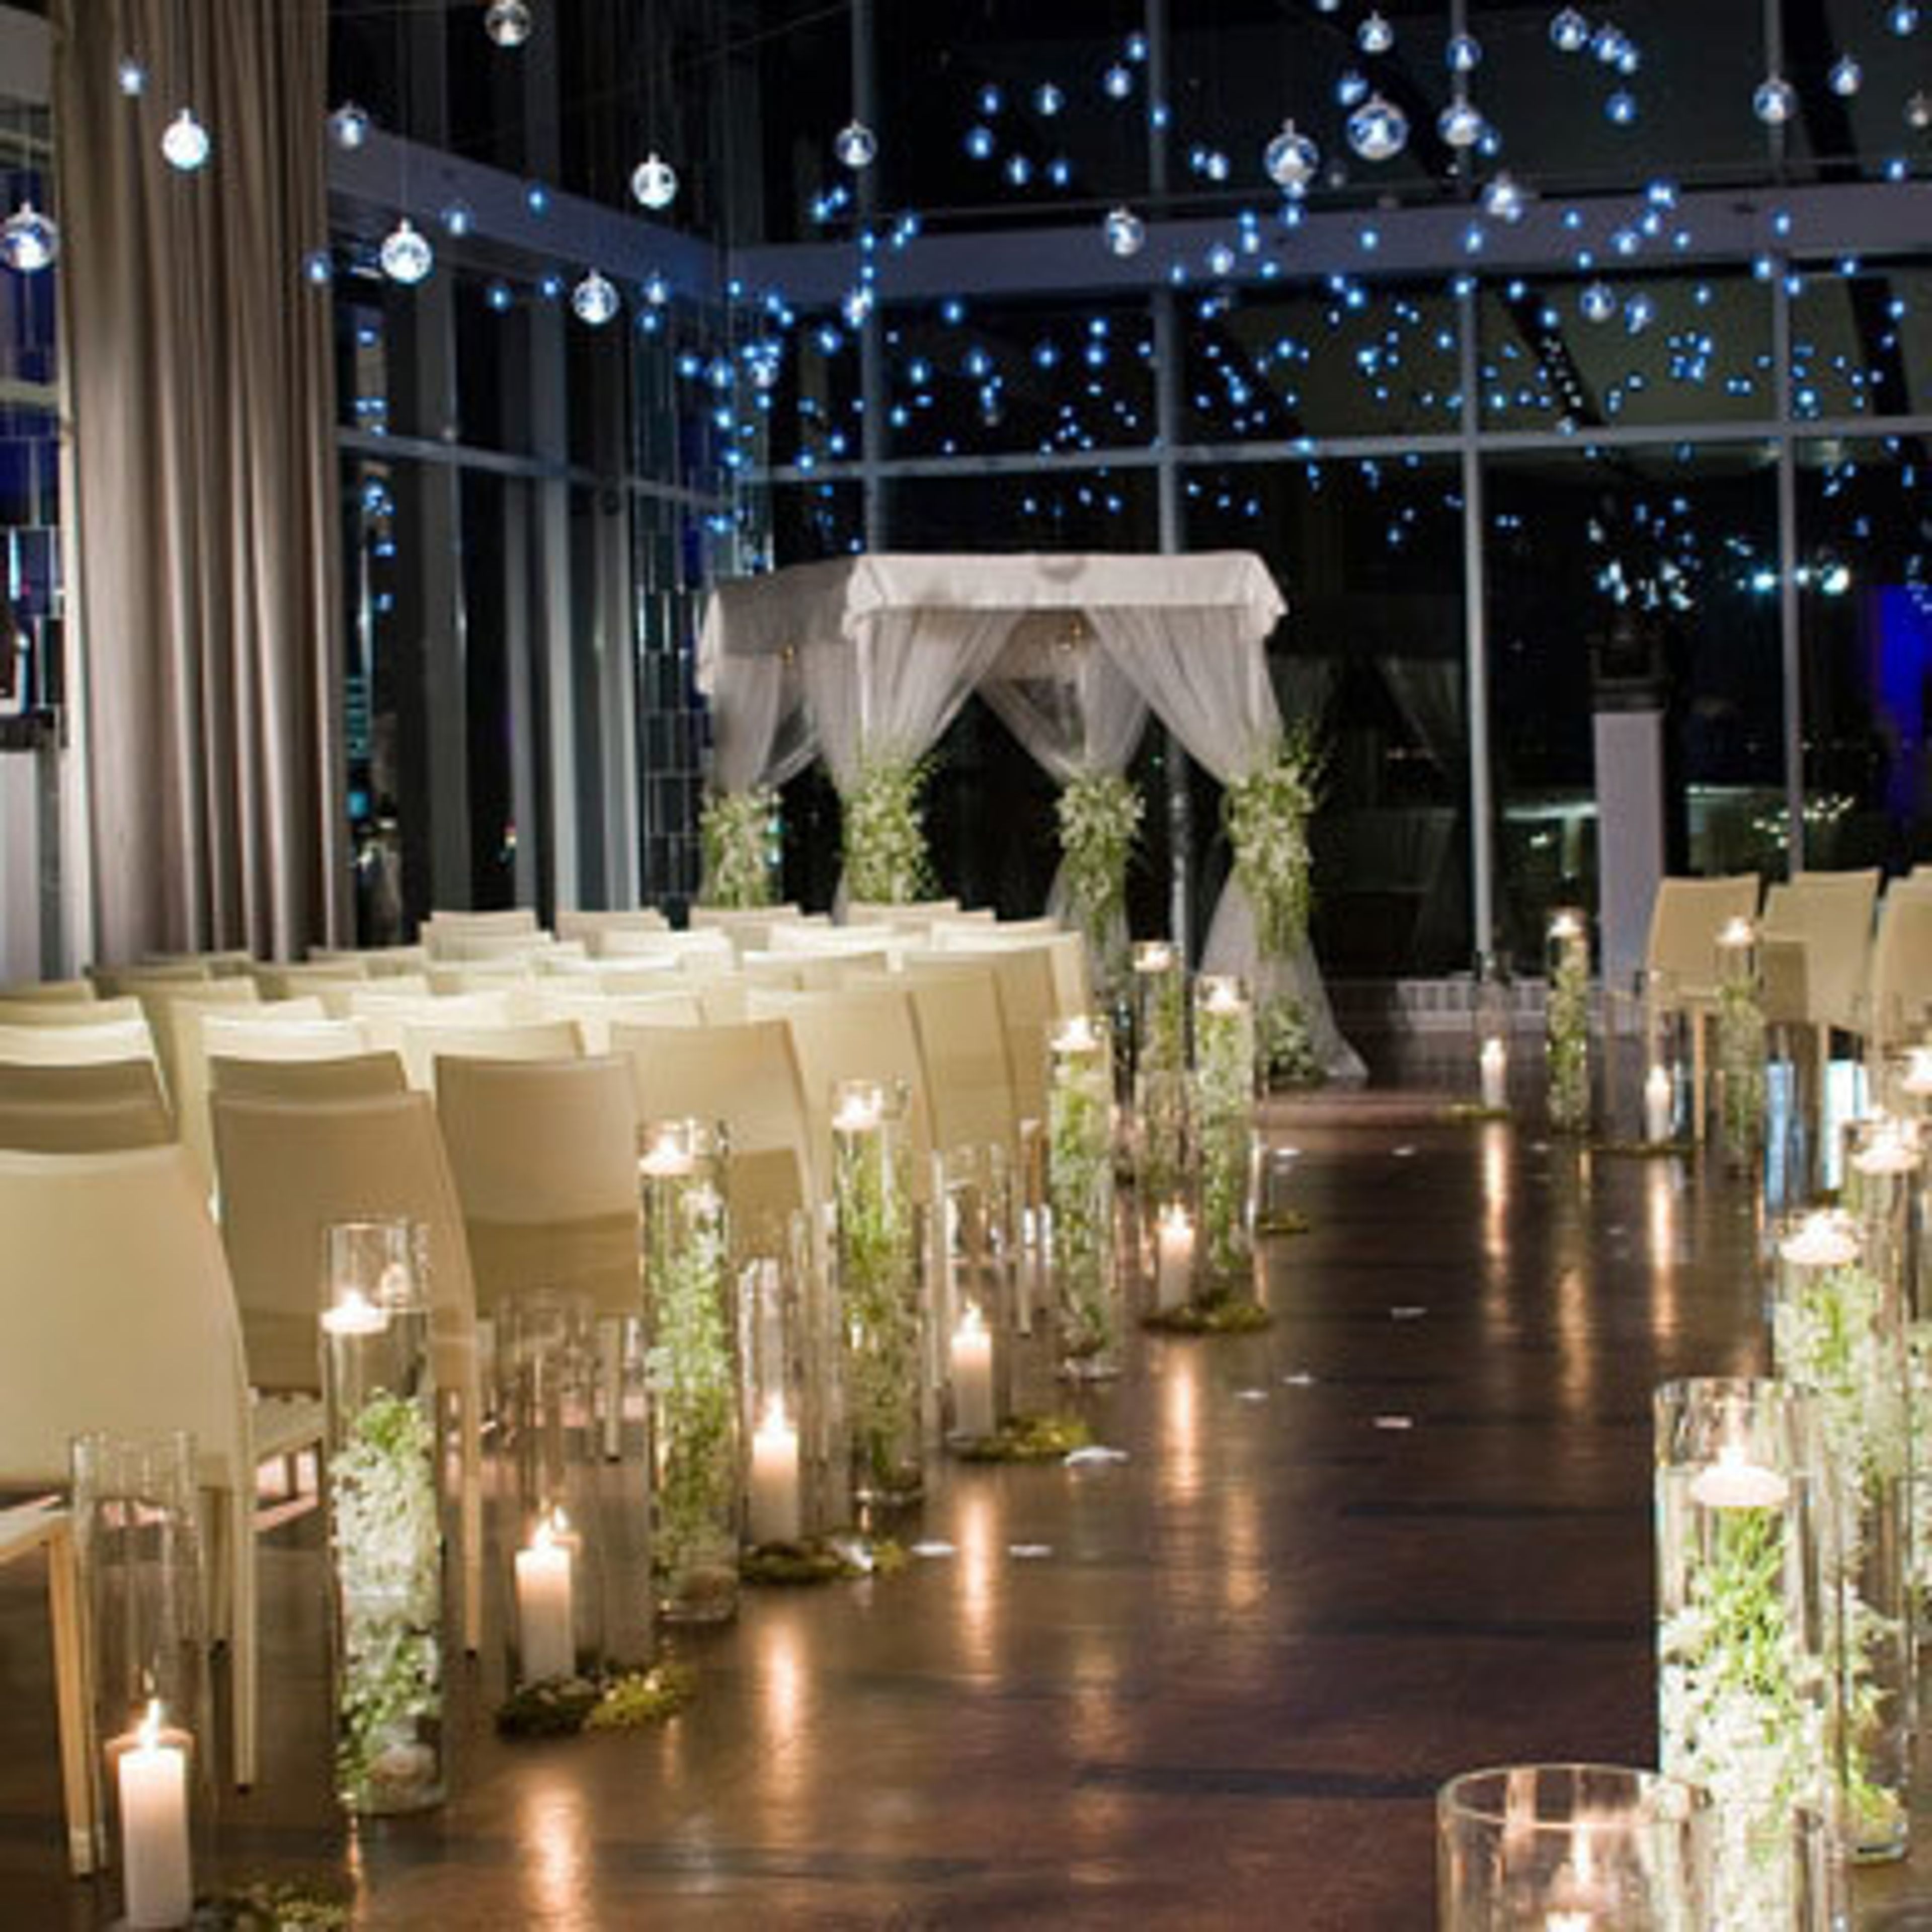
One Atlantic occupies the top floor of The Pier at Caesars in Atlantic City, extending over the Atlantic Ocean to stand as the only over-water event venue in the region. Floor-to-ceiling windows and an open-air terrace frame panoramic views of the beach, boardwalk, and the Atlantic City skyline. The 12,000-square-foot space configures for cocktail receptions of up to 1,200 guests, seated dinners of up to 500, and theater-style presentations for up to 750. An in-house team of event planners and award-winning catering professionals — drawing on more than 20 years of experience — manages the full scope of event production, from décor and A/V to guest accommodations and transportation. The venue hosts weddings, Bar and Bat Mitzvahs, birthday celebrations, charity galas, and fundraising dinners.
The Loft at Sawmill Golf Course
5630 Sullivan Trail, Easton, PA 18040, USA- Spaces for 100-250 Guests
- 1 Ballroom
- 1 Outdoor
- 2 Total Spaces
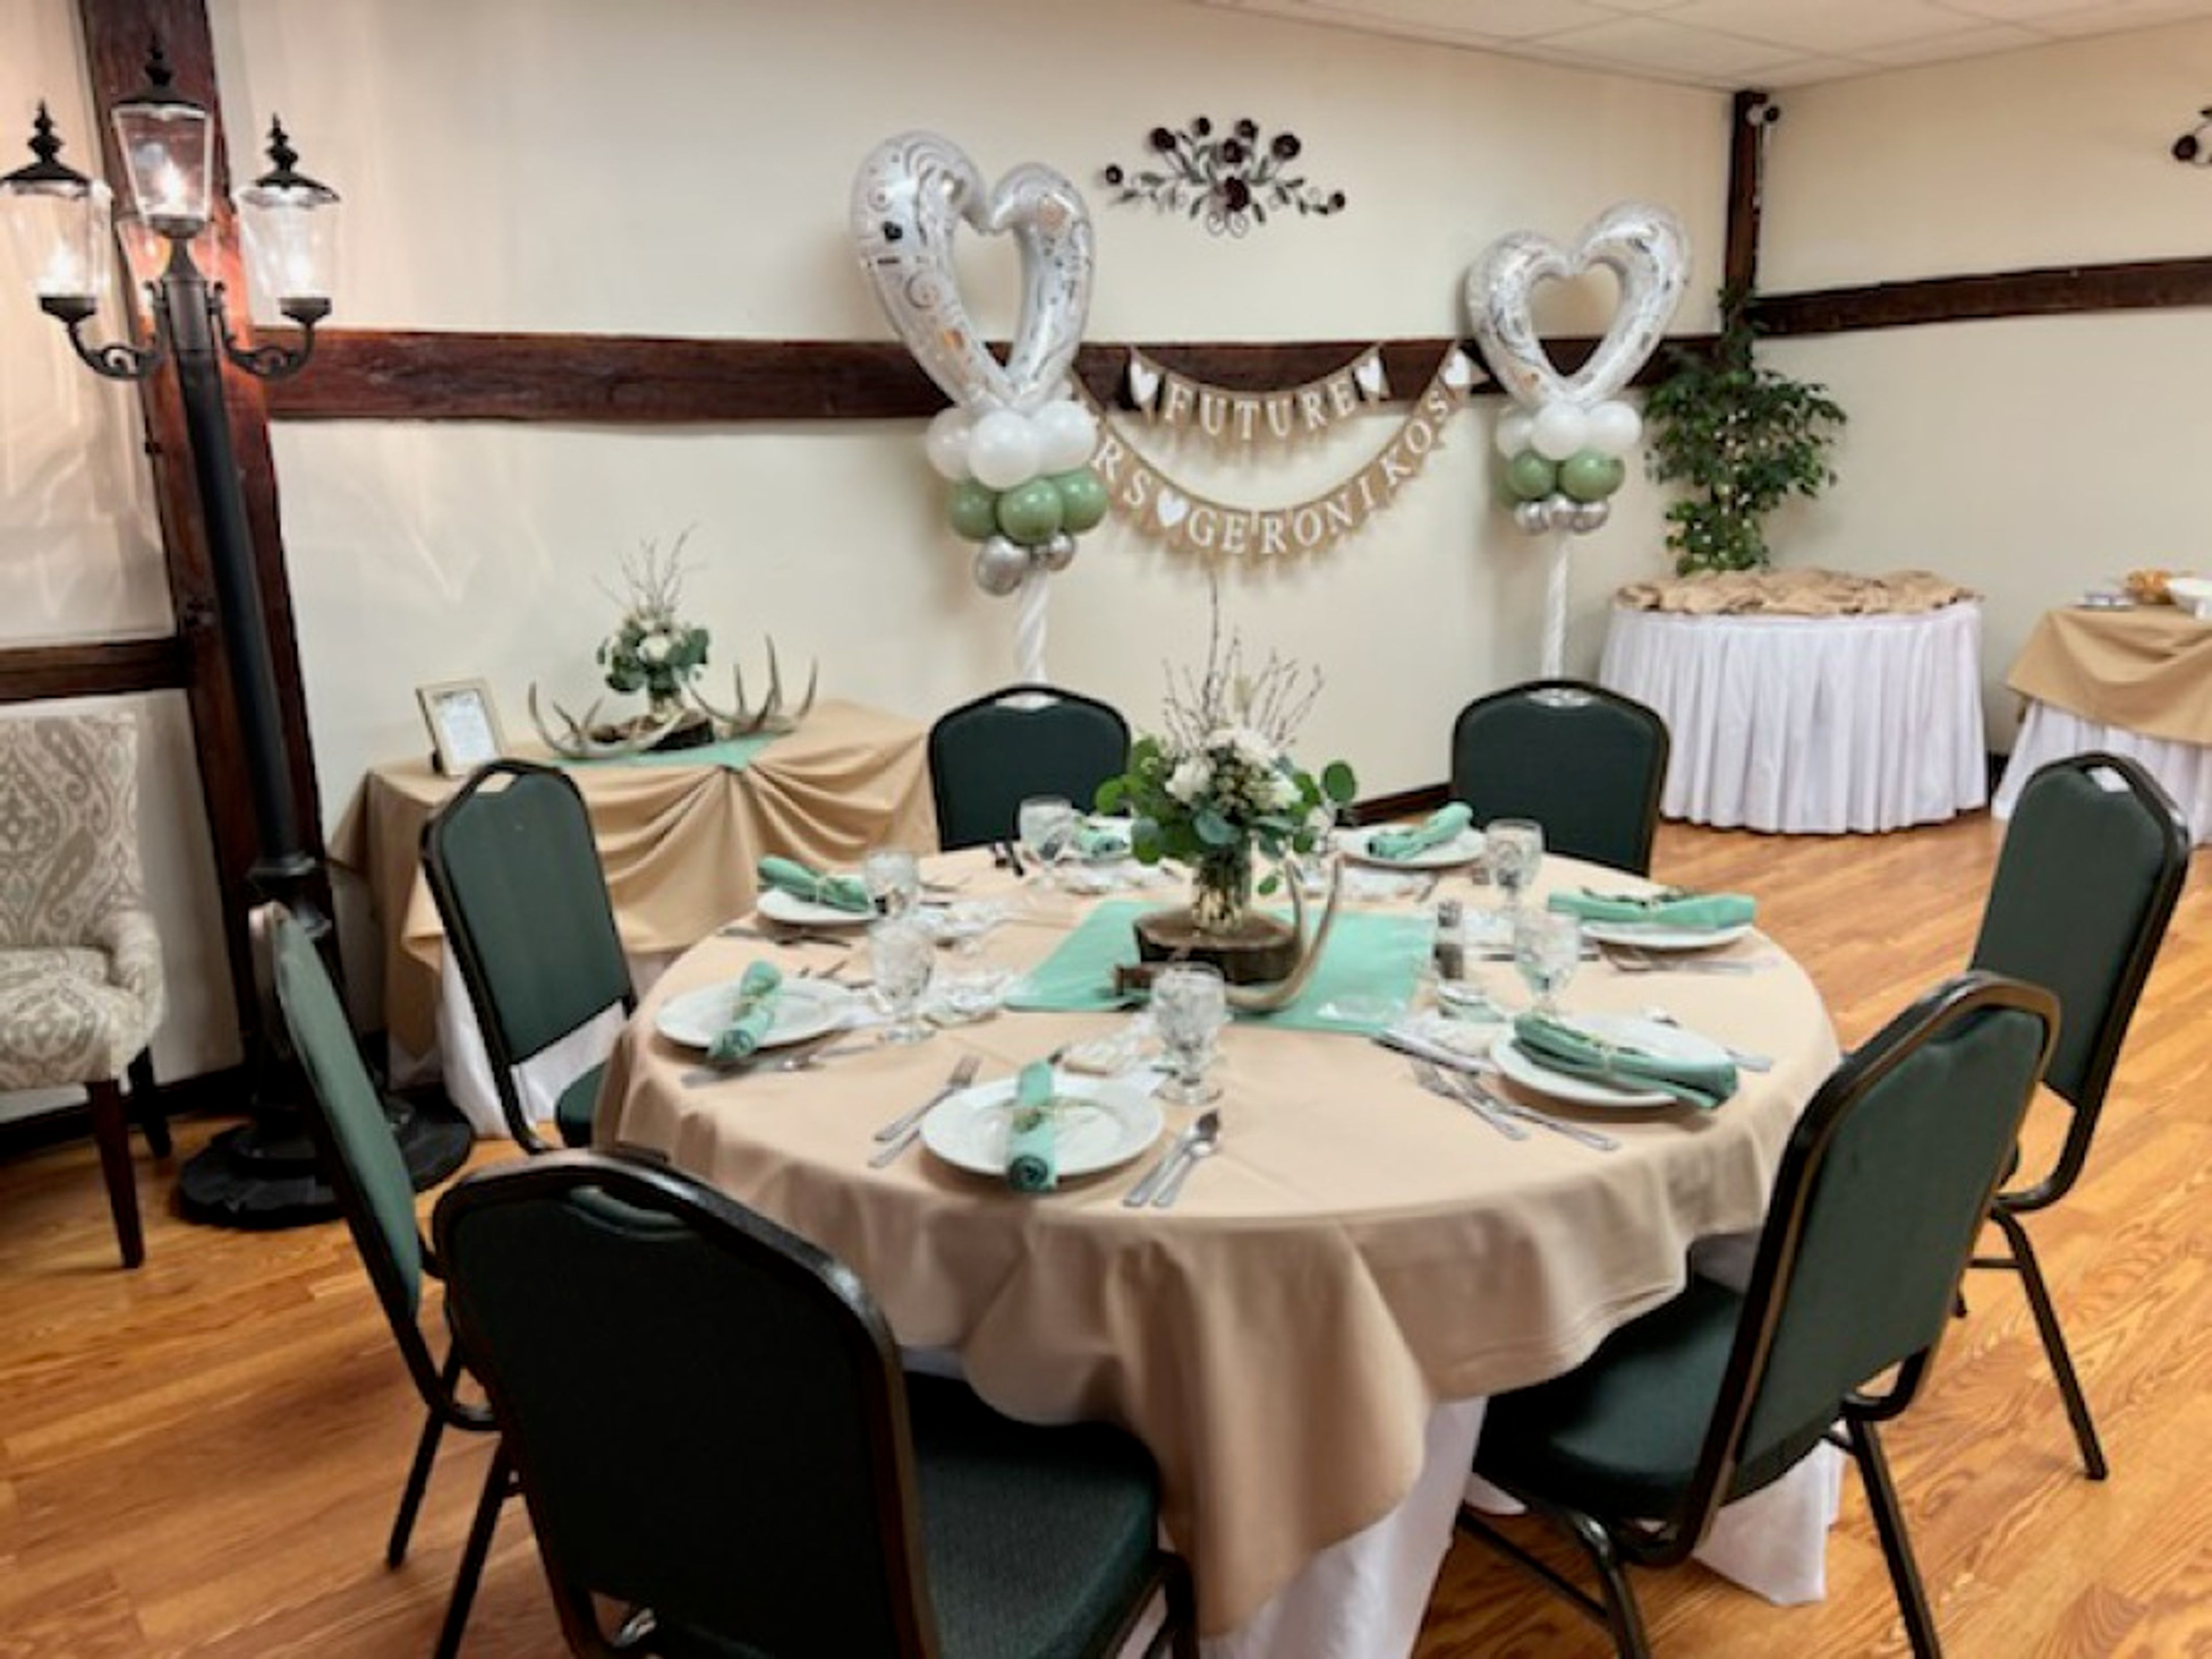
The Loft at Sawmill Golf Course occupies the second floor of the clubhouse at Sawmill Golf Course in Easton, Pennsylvania, inside a building constructed in the 1860s. Its original wood beams have been carefully restored, giving the banquet room a rustic charm suited to weddings, reunions, and celebrations of all kinds. The space seats up to 100 guests, is fully handicap accessible, and offers a deck overlooking the golf course and garden. For outdoor gatherings, the venue's Pavilion is available seasonally from Memorial Day through Labor Day, seating between 50 and 120 guests in a relaxed, casual setting with picnic tables and lantern lighting. Wedding ceremonies can also be held in the on-site rose garden during that same window. Every event at The Loft is paired with the venue's in-house catering, a fully stocked bar, top-quality menus, and ample on-site parking.
Dover Downs Hotel Casino
1131 N Dupont Hwy, Dover, DE 19901, USA- Spaces for 1,000-1,500 Guests
- 1 Ballroom
- 1 Hotel
- 1 Resort
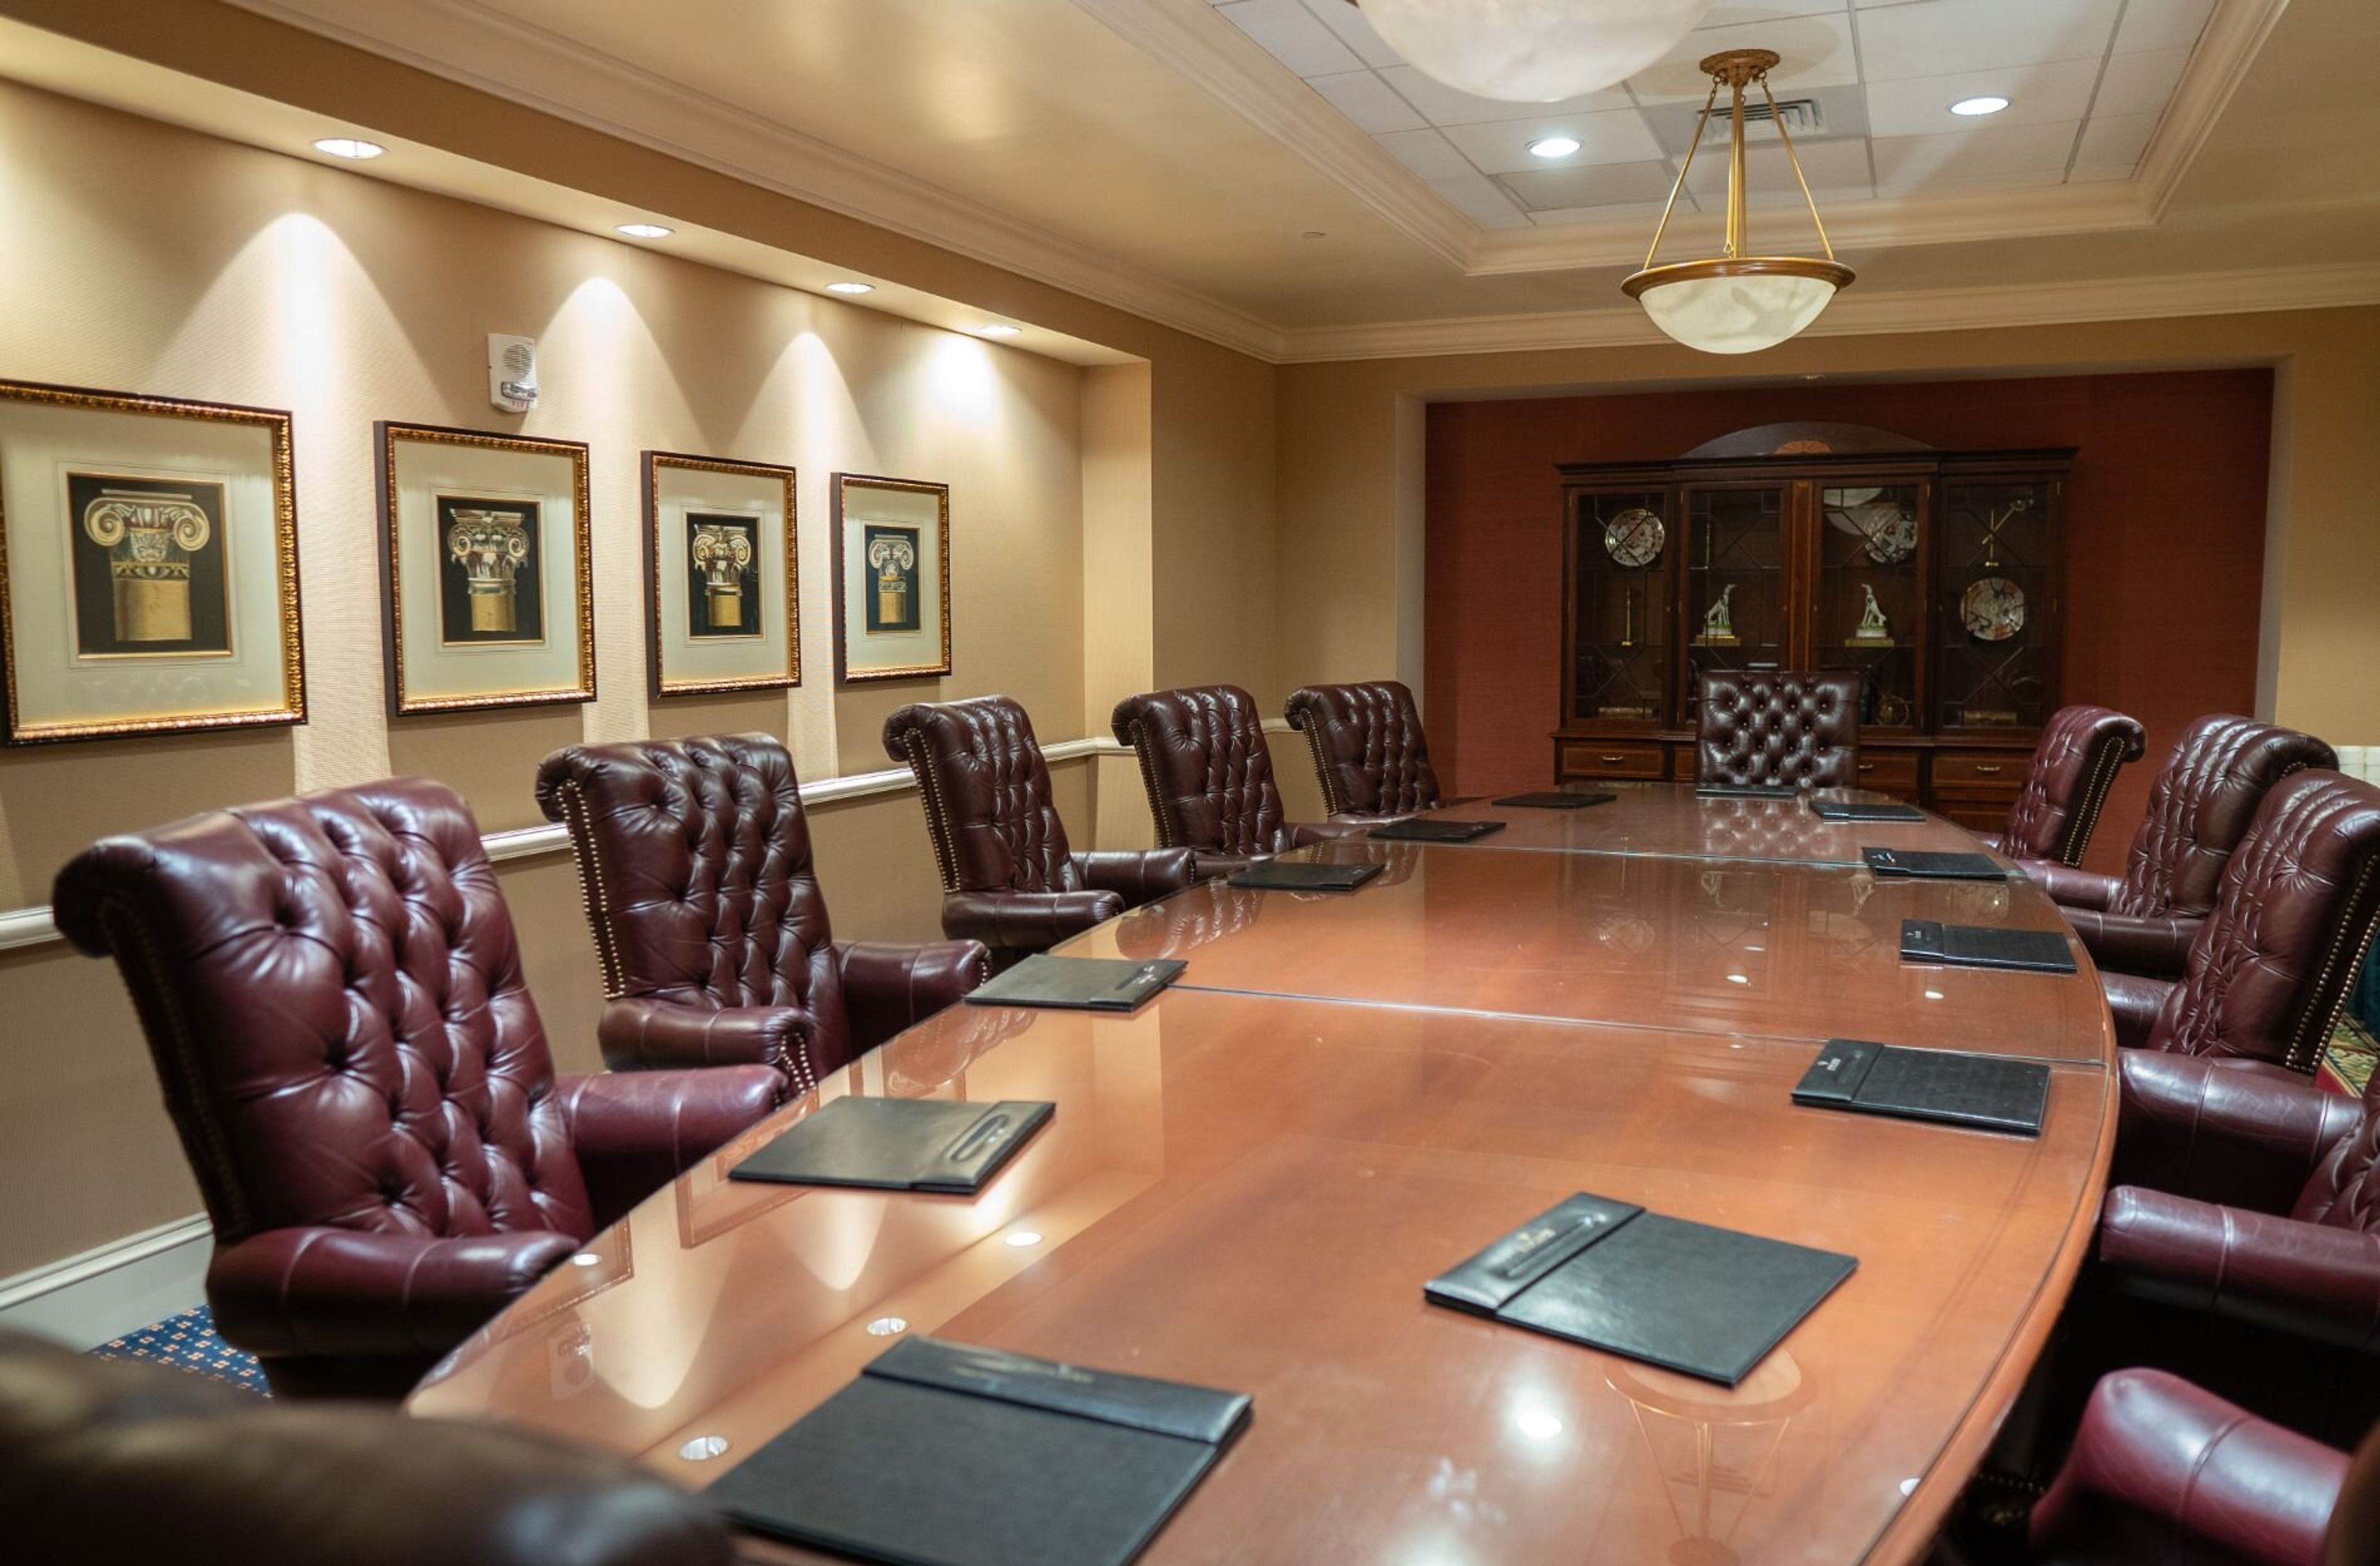
Bally's Dover Casino Resort is a full-service hotel, casino, and entertainment destination in Dover, Delaware, offering more than 41,000 square feet of flexible event space across 13 distinctive settings. The property accommodates gatherings of 30 to 1,500 guests, from intimate boardroom meetings to large-scale galas and weddings in the Rollins Center — an 18,000-square-foot column-free ballroom with 22-foot ceilings and the option to subdivide into three soundproof sections. The 500-room hotel includes 75 suites, a full-service spa, indoor pool, and fitness center, making it well suited for multi-day events and out-of-town guests. Dedicated event planning managers support groups through every stage of coordination, with in-house catering, on-site A/V capabilities, and a business center available for meetings and conventions. Beyond the ballroom, the resort features multiple breakout meeting rooms, private dining areas in its restaurants, and hospitality suites with racetrack views. Live harness racing, nine dining options, and a smoke-free casino give guests a range of activities alongside any event.
The Sherwood Chalet
11 Reinman Rd, Warren, NJ 07059, USA- Spaces for 180-300 Guests
- 1 Ballroom
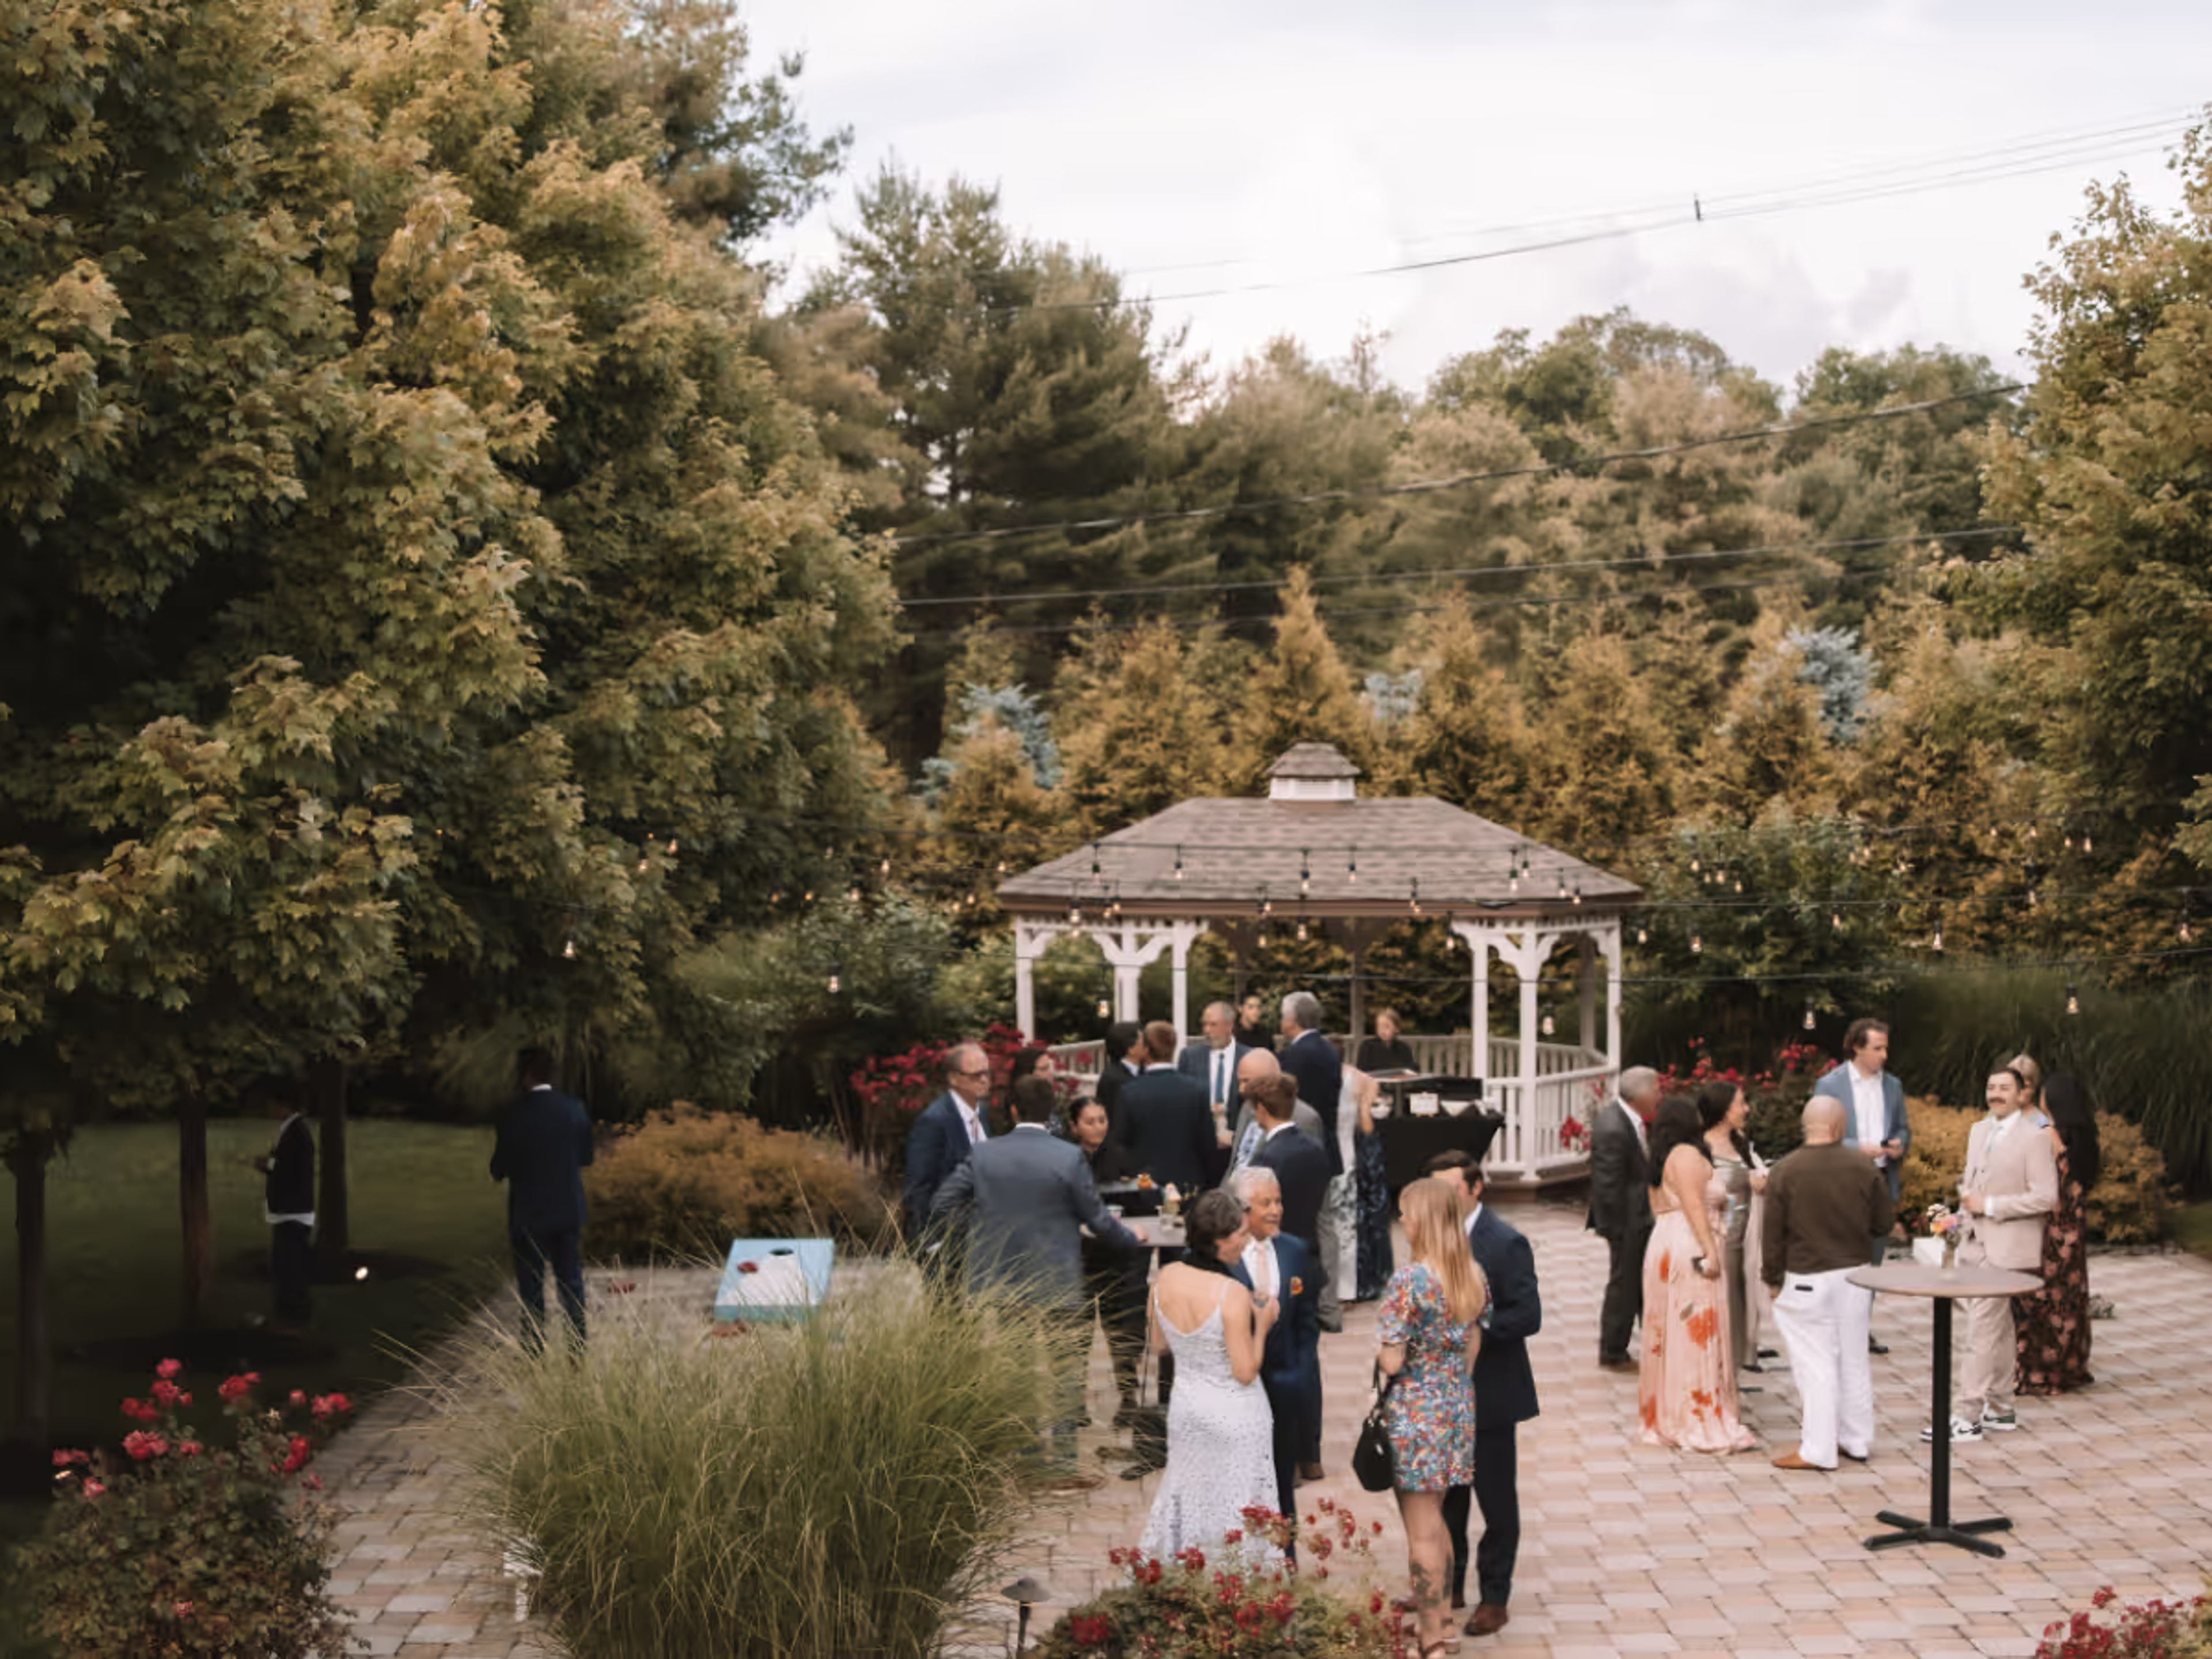
In the 1920s, Sam and Anna Asarnow acquired a huge and lovely property in Somerset County, New Jersey, with the intention of using it as a summer vacation home for their family. Yes, you guessed it: this is the parcel of property that would subsequently be transformed into The Forest Lodge. Those who have visited in the past, and who still do so on occasion, are enthusiastic about the place's history. In addition to entertaining, the Asarnows liked inviting guests to come here for a day of leisure and entertainment. When friends had such a good time at the Lodge, they spread the word, and friends who came to visit quickly became friends of friends, and ultimately strangers began turning up to enjoy the grounds. By 1933, the grounds had grown in popularity to the point that the Asarnows felt it was only natural to begin collecting a $.25/person entry fee to the general public. This was the impetus for the establishment of a family-owned business that is still in operation today under the Forest Lodge brand name. It was the Esso Corporation (now Exxon Mobil) that hosted the first company picnic, which took place in the mid-1930s. The Asarnow family sold the property to Robert Evans in 1968, and Evans continued to operate the company until 1980, keeping the picnic grounds available to the public for a fee and diversifying services by converting the venue into a Country Rock Bar at night. Robert Evans died in 1980. The Forest Lodge property was bought by Charlie Alberto in 1980, and he has since worked to preserve the original concept of the Asarnow family by providing a location for guests to unwind and enjoy the fresh rural air. In addition, he revived the venue by modernizing the menus, amenities, and entertainment to meet the demands of the present and future generations of guests. The Alberto family took the choice to lock their doors to the public shortly after acquiring the firm from the previous owners. Guests arriving without a reservation were being turned away from their business functions, which were becoming increasingly popular. Aside from that, the Alberto family shuttered the Country Rock Bar in 1981 to build the Sherwood Chalet, which today serves as a venue for events ranging from weddings and bar mitzvahs to business meetings and seminars. Forest Lodge has grown from a picnic site to a Full Service Event Coordination company, specializing in all types of corporate events, including seminars, meetings, company picnics, team building events, morale boosters, and elegant outdoor events, in addition to the social events held in The Sherwood Chalet. Forest Lodge is owned and operated by the Alberto family. Aside from that, Forest Lodge acts as a first employment for many young individuals in the local region, with up to 150 part-time staff members working there. The management team consists of Charlie Alberto III, President, Vice President Linda A. Taylor, CMP, General Manager Brian Howard, and Sharon Pier, Assistant Events Manager. Other members of the management team include: As a team, we have decades of combined expertise that can help you make your event absolutely exceptional!
Riverdale Manor
62 Pitney Rd, Lancaster, PA 17602, USA- Spaces for 200 Guests
- 1 Ballroom
- 1 Historic Space
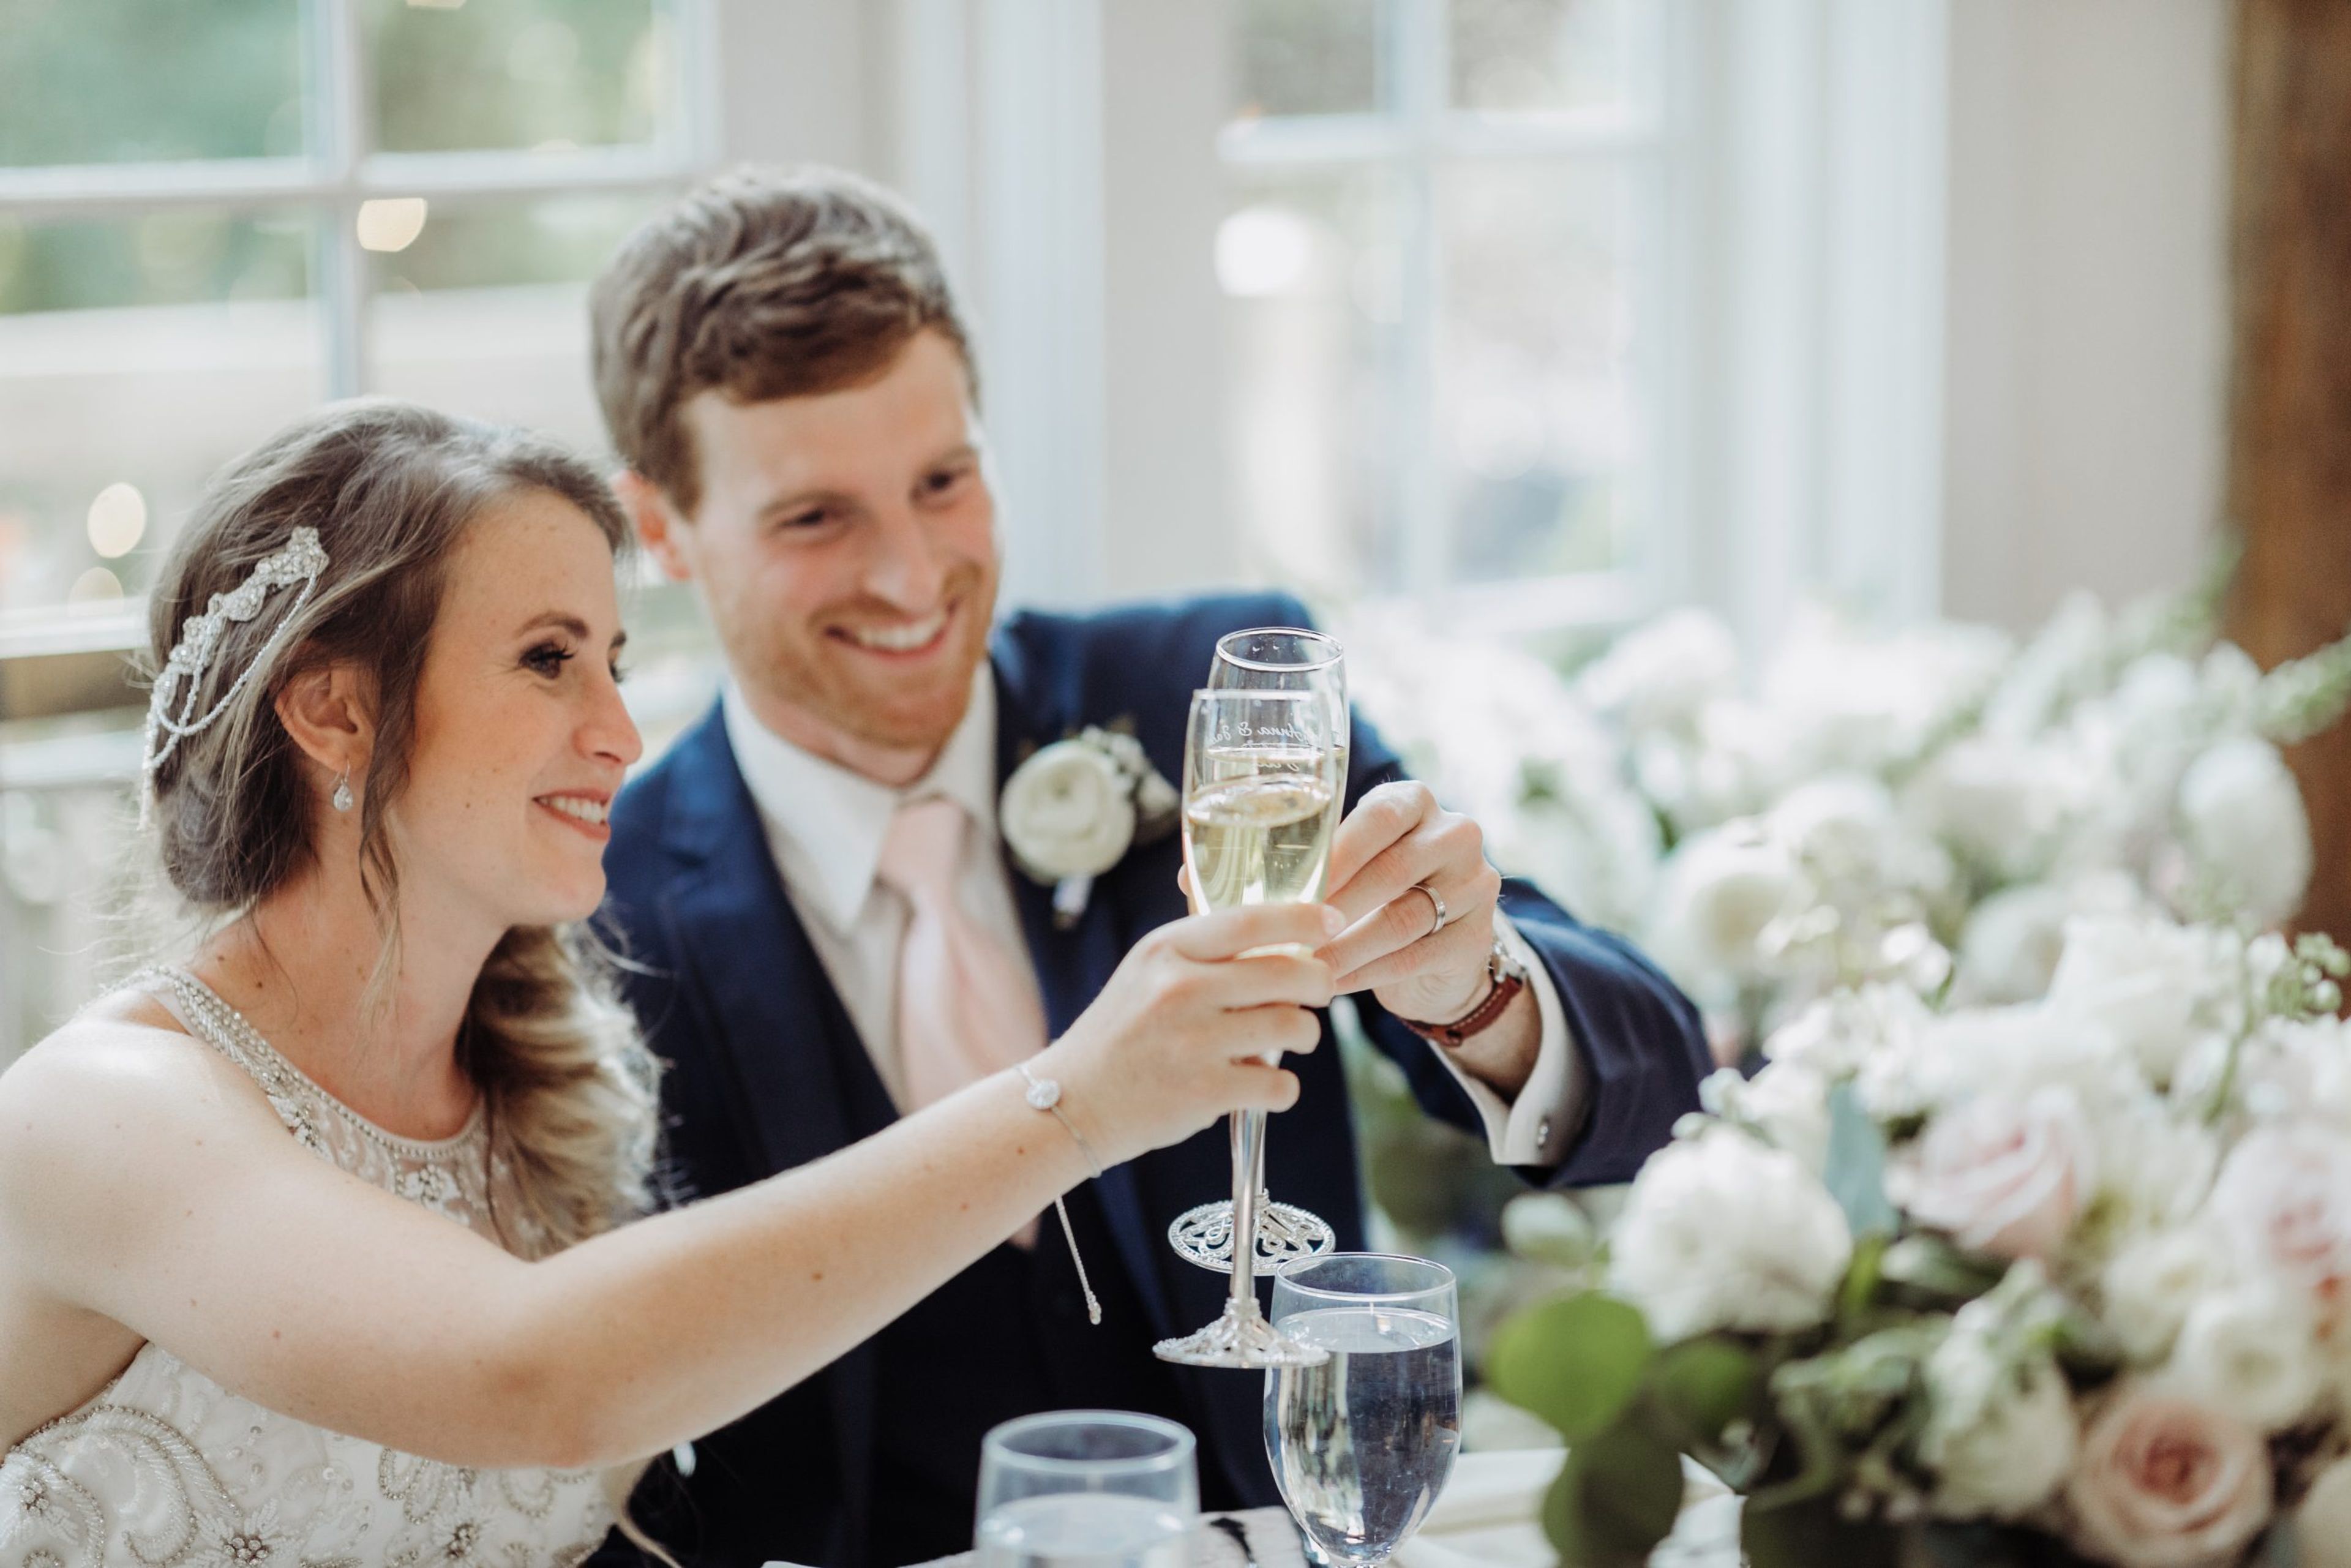
Riverdale Manor sits on six acres beside the Conestoga River in Lancaster, Pennsylvania, just outside Philadelphia and Baltimore. The property centers on a fully restored 1800s farmhouse, which greets guests on arrival and houses a bridal suite and groom's room, alongside a collection of purpose-built spaces for ceremonies and receptions. The Ballroom, with its soaring white ceilings, three wrought iron chandeliers, recycled wood flooring, and French doors that flood the room with natural light, seats up to 200 guests for dinner. The four-season Pavilion and the heated Garden Terrace, featuring a double-sided stone fireplace and Alaskan cedar flooring, extend the celebration outdoors while remaining usable through the colder months. Ceremonies can take place on the manicured lawn, in the gardens, or on the foundations of a 300-year-old mill, all with views of the river. Riverdale Manor's exclusive caterer, Thyme & Seasons, has served Lancaster County for more than 30 years, and every rental includes an in-house coordinator and event assistant to guide the day from arrival to departure.
The Liberty View
1 N Independence Mall W, Philadelphia, PA 19106, USA- Spaces for 180-500 Guests
- 1 Ballroom
- 1 Museum
- 1 space at this venue
The Liberty View is a private event space on the second-floor mezzanine level of the Independence Visitor Center, in the heart of Philadelphia's Historic District. An 1,800-square-foot wraparound outdoor terrace pairs with a contemporary indoor ballroom, giving the venue unobstructed views of Independence Mall and the surrounding historic architecture. The space accommodates up to 180 guests seated at round tables, 200 guests theater-style, or 500 standing, with staff configuring the room to suit each event. Facility rentals include use of the entire mezzanine level, tables, banquet chairs, and setup and breakdown labor. The Liberty View hosts weddings, galas, corporate retreats, press conferences, holiday parties, and company meetings, with rentals available seven days a week, 363 days a year, from as early as 6 a.m. to as late as 3 a.m. Food and beverage service is provided exclusively by Brulee Catering.
Plymouth Country Club PA
888 Plymouth Rd, Plymouth Meeting, PA 19462, USA- Spaces for 50-300 Guests
- 1 Ballroom
- 1 Restaurant
- 3 Total Spaces
The 1912 Club is a private country club in Plymouth Meeting, Pennsylvania, set on 127 acres in Montgomery County. Founded in 1912 after a series of planning meetings held during the winter of 1911-1912, the club's original farmhouse from that era remains part of today's clubhouse. Its 18-hole championship course was designed by golf architect William S. Flynn, and the layout was revitalized beginning in 2018 under architect Ron Prichard and associate Tyler Rae, who worked to preserve the course's original character while updating its design. Non-members are welcome to host events at the club, and the 20,000-square-foot clubhouse offers a choice of spaces for weddings, rehearsal dinners, showers, and corporate events, from intimate gatherings to celebrations of up to 300 guests. Event spaces include the Ballroom, Sunset Grille, Terrace Room, and a dedicated Bridal Suite, several of which open onto views of the golf course. The clubhouse also includes a golf simulator lounge for guests looking to add an activity to their event.
Fisher's Tudor House
1858 Street Rd, Bensalem, PA 19020, USA- Spaces for 55-500 Guests
- 5 Ballrooms
- 3 Event Spaces
- 1 Garden
Fisher's Tudor House is a banquet and event venue in Bensalem, Pennsylvania, offering a restaurant, bakery, and a collection of distinctly themed ballrooms and reception rooms for weddings and private events. The venue's on-site bakery bakes each couple's wedding cake in-house. Its largest space, the Versailles Ballroom, spans 7,000 square feet and is decorated in a style that evokes the Palace of Versailles, with imported crystal chandeliers, matching wall sconces, and a raised stage for a DJ or band overlooking a large hardwood dance floor. The Crystal Ballroom takes its cues from silver and watery silk-blue tones, with hand-built cabinets displaying museum-quality European lead crystal and a polished parquet dance floor, while the Regency Ballroom is finished with hand-carved wood millwork, hand-painted mirrors by artist Eddie Flotte, and its own polished hardwood dance floor. For smaller gatherings, the Garden Room is designed with ivory columns, hanging plants, and a bronze mirrored ceiling to evoke a European garden party, and the Sanctuary offers a bright, serene setting with crystal chandeliers for more intimate wedding receptions, luncheons, and showers. Each ballroom includes its own private bridal dressing suite, and the property offers a covered parking garage with several hundred spaces.
The Empress Room
1489 Dekalb Pike, Blue Bell, PA 19422, USA- Spaces for 300 Guests
- 1 Ballroom
- 1 Event Space
The Empress Room is a 10,000-square-foot banquet venue on the grounds of St. Helena's Church in Blue Bell, Pennsylvania, just off Route 202 near Valley Forge. Operated by Paravati Catering Group, the space offers flexible room configurations that accommodate both large celebrations of up to 300 guests and smaller, more intimate gatherings. The venue hosts weddings, corporate events, birthday parties, anniversaries, showers, sports banquets, and fundraisers, with a dance floor and DJ services available for celebrations that call for one. Full-service, customizable catering comes from Paravati Catering Group, with menus tailored to each client's preferences and budget.
Sheraton Valley Forge
480 N Gulph Rd, King of Prussia, PA 19406, USA- Spaces for 8-800 Guests
- 5 Ballrooms
- 22 Hotels
- 17 Meeting Spaces
Sheraton Valley Forge King of Prussia sits just moments from the King of Prussia Mall, Valley Forge National Historical Park, and Villanova University, with a short drive into Philadelphia. The hotel offers 23 event rooms and 38,443 square feet of total event space, making it a flexible setting for everything from corporate meetings to large-scale weddings. The hotel's largest room, the Grand Ballroom, rises to a 25-foot ceiling and can be combined with adjoining Ballrooms I, II, and III to form 8,778 square feet of contiguous space accommodating up to 900 guests reception-style. Smaller named rooms, from the Villanova Room to a series of Main Line-inspired spaces like Wayne, Ardmore, and Bryn Mawr, give planners room configurations for meetings, breakout sessions, and boardroom gatherings. Uplighting and blackout capabilities are available to customize the ballroom for receptions. Guests and event attendees can dine on-site at Provisions Kitchen and Cocktails, an American restaurant serving breakfast and dinner daily. The hotel's on-site event planning team coordinates catering and event details, and room blocks are available for wedding parties and meeting attendees staying overnight.
Old York Road Country Club
801 Tennis Ave, Ambler, PA 19002, USA- Spaces for 20-220 Guests
- 2 Ballrooms
- 1 Bar
- 8 Total Spaces
Old York Road Country Club is a private club in Spring House, Pennsylvania, set on 128 acres of Montgomery County countryside and open to the public for weddings, showers, rehearsal dinners, corporate meetings, and other private events. Founded in 1910 in Jenkintown, the club relocated in 1963 to its current property, centered on a historic Manor House dating back to 1775, complete with original stone fireplaces. The attached Ballroom, updated in 2018 with adjustable lighting, a new tiled ceiling, and an integrated dance floor, seats up to 90 guests as the York Room alone or up to 150–180 guests when combined with the adjoining Grill Room. A covered, redone terrace runs the length of the Manor House overlooking the 18th green, with an open grotto featuring patio furniture and firepits. For ceremonies, the club offers a landscaped outdoor courtyard as well as the terrace, both just steps from the clubhouse. Smaller gatherings can be hosted in the Blue Room, a private dining room for about 20 guests in the original Manor House, or the Tip Room, seating up to 35. Wedding packages include a cocktail hour with butlered hors d'oeuvres, a champagne toast, a three-course meal, and a premium open bar. A bridal suite on the clubhouse's second floor is available to the wedding party ahead of the ceremony, and the club's grounds and tree-lined drive offer additional settings for photos.