Top Indianapolis Holiday Party Venues
115 results near Indianapolis, IN
Find a Venue
Choosing your holiday party venue will be one of the most important steps in the planning process. So much goes into finding the perfect venue in Indianapolis. You’ll want to consider everything from the aesthetics of the space to any in-house amenities and services. Luckily, PartySlate makes it easy with our Find Venues page. Use the filters to narrow your search — taking into account everything from your guest count to specific catering preferences. Once you’ve set your filters, scroll down to search our curated list. Look for the “featured” tag for PartySlate’s top recommendations. With PartySlate, finding your ideal Indianapolis venue has never been easier.
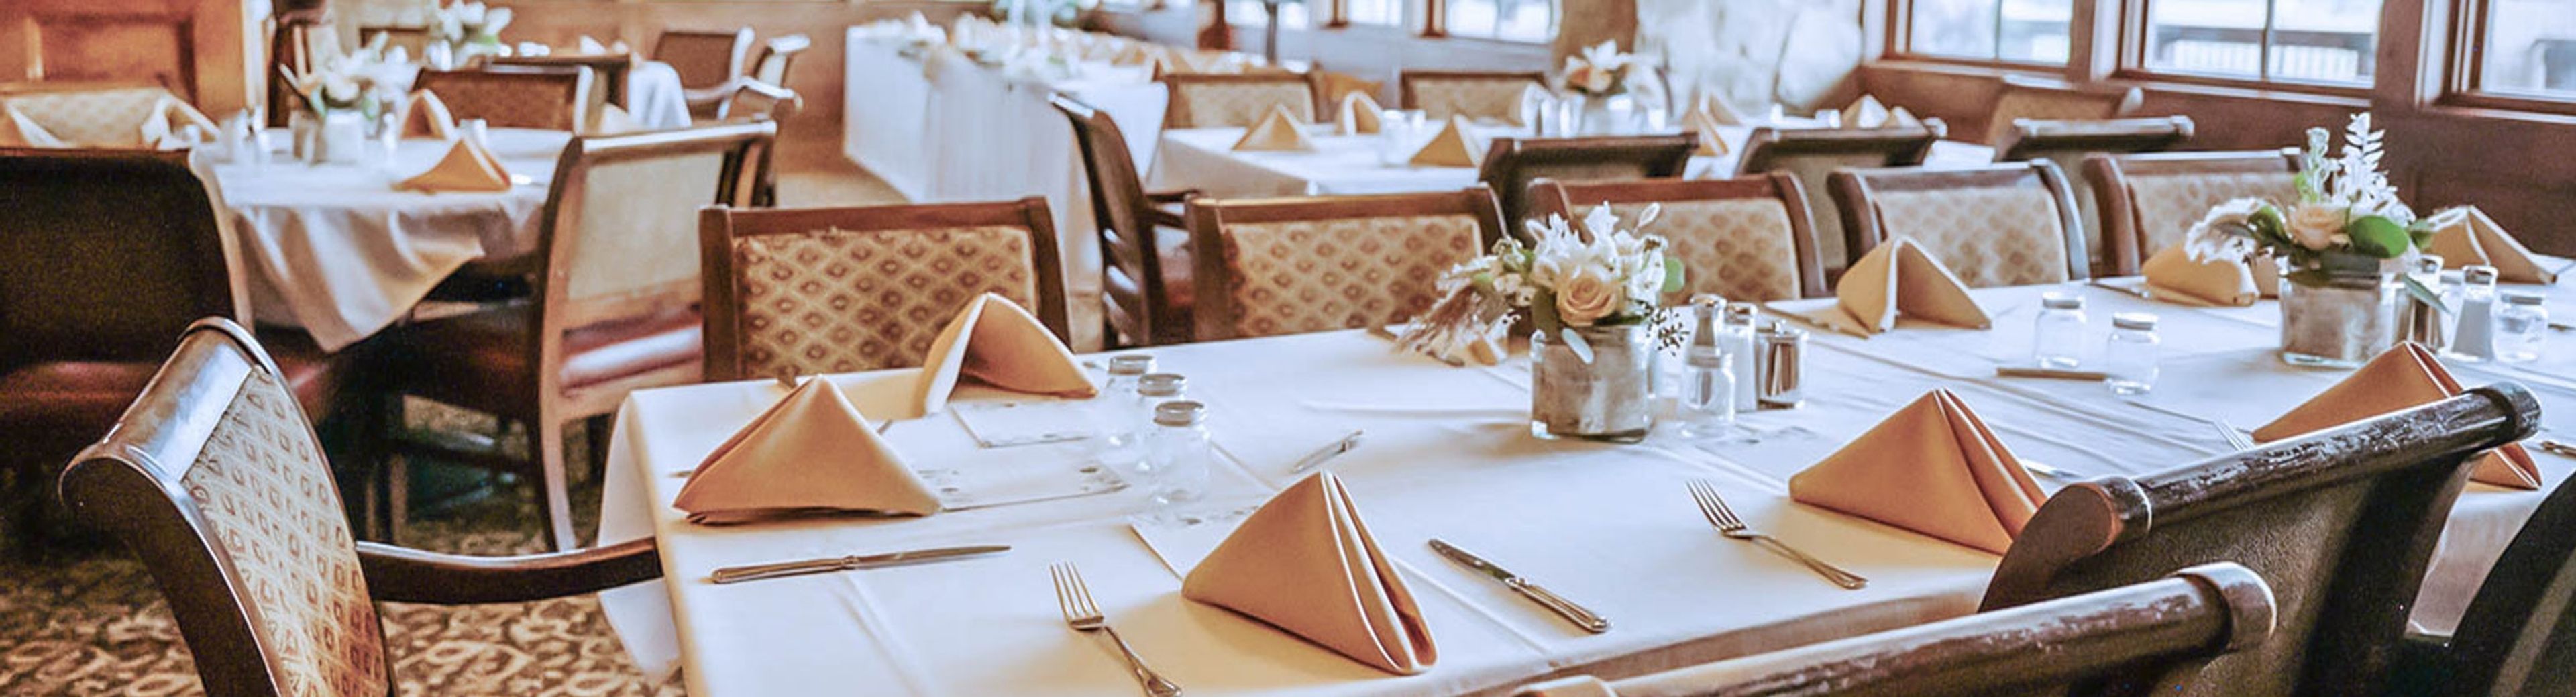
Sagamore Club
10900 Golden Bear Way, Noblesville, IN 46060, USA- Spaces for 250 Guests
The Sagamore Club is a private country club set among rolling hills in Noblesville, Indiana, built around Central Indiana's only Jack Nicklaus Signature golf course. The 18-hole course opened in 2003 and has earned recognition as one of Golf Digest's Top 10 Best New Private Courses in America — a distinction the club received both in 2004 and again in 2021. The 18,000-square-foot clubhouse serves as the anchor for private events, including weddings, receptions, golf outings, and corporate gatherings. The club's culinary team handles in-house catering, and an outdoor veranda extends the dining experience to views of the surrounding course. The property also features a Junior Olympic-sized swimming pool, fitness center, and tennis and pickleball courts. Acquired by Concert Golf Partners in 2022, The Sagamore Club combines its golf heritage with flexible event programming open to members and non-members alike.
Beeson Hall
396 Branigin Blvd, Franklin, IN 46131, USA- Spaces for 350-250 Guests
- 1 Event Space
Beeson Hall is a 5,000-square-foot event hall located on the southwest corner of the Cultural Arts and Recreation Center at 396 Branigin Blvd. in Franklin, Indiana. The hall features towering ceilings with exposed wooden beams, expansive windows that fill the space with natural light, a polished wooden dance floor, a food service area, and a designated spot for a DJ — making it well suited for wedding receptions, corporate gatherings, anniversary celebrations, and business meetings. Adjacent to Franklin College, the Johnson County Library, and historic Province Park, Beeson Hall accommodates up to 350 guests for lecture-style events, 250 for receptions without a dance floor, or 220 when the dance floor is in use. Kitchen access is included with every rental.
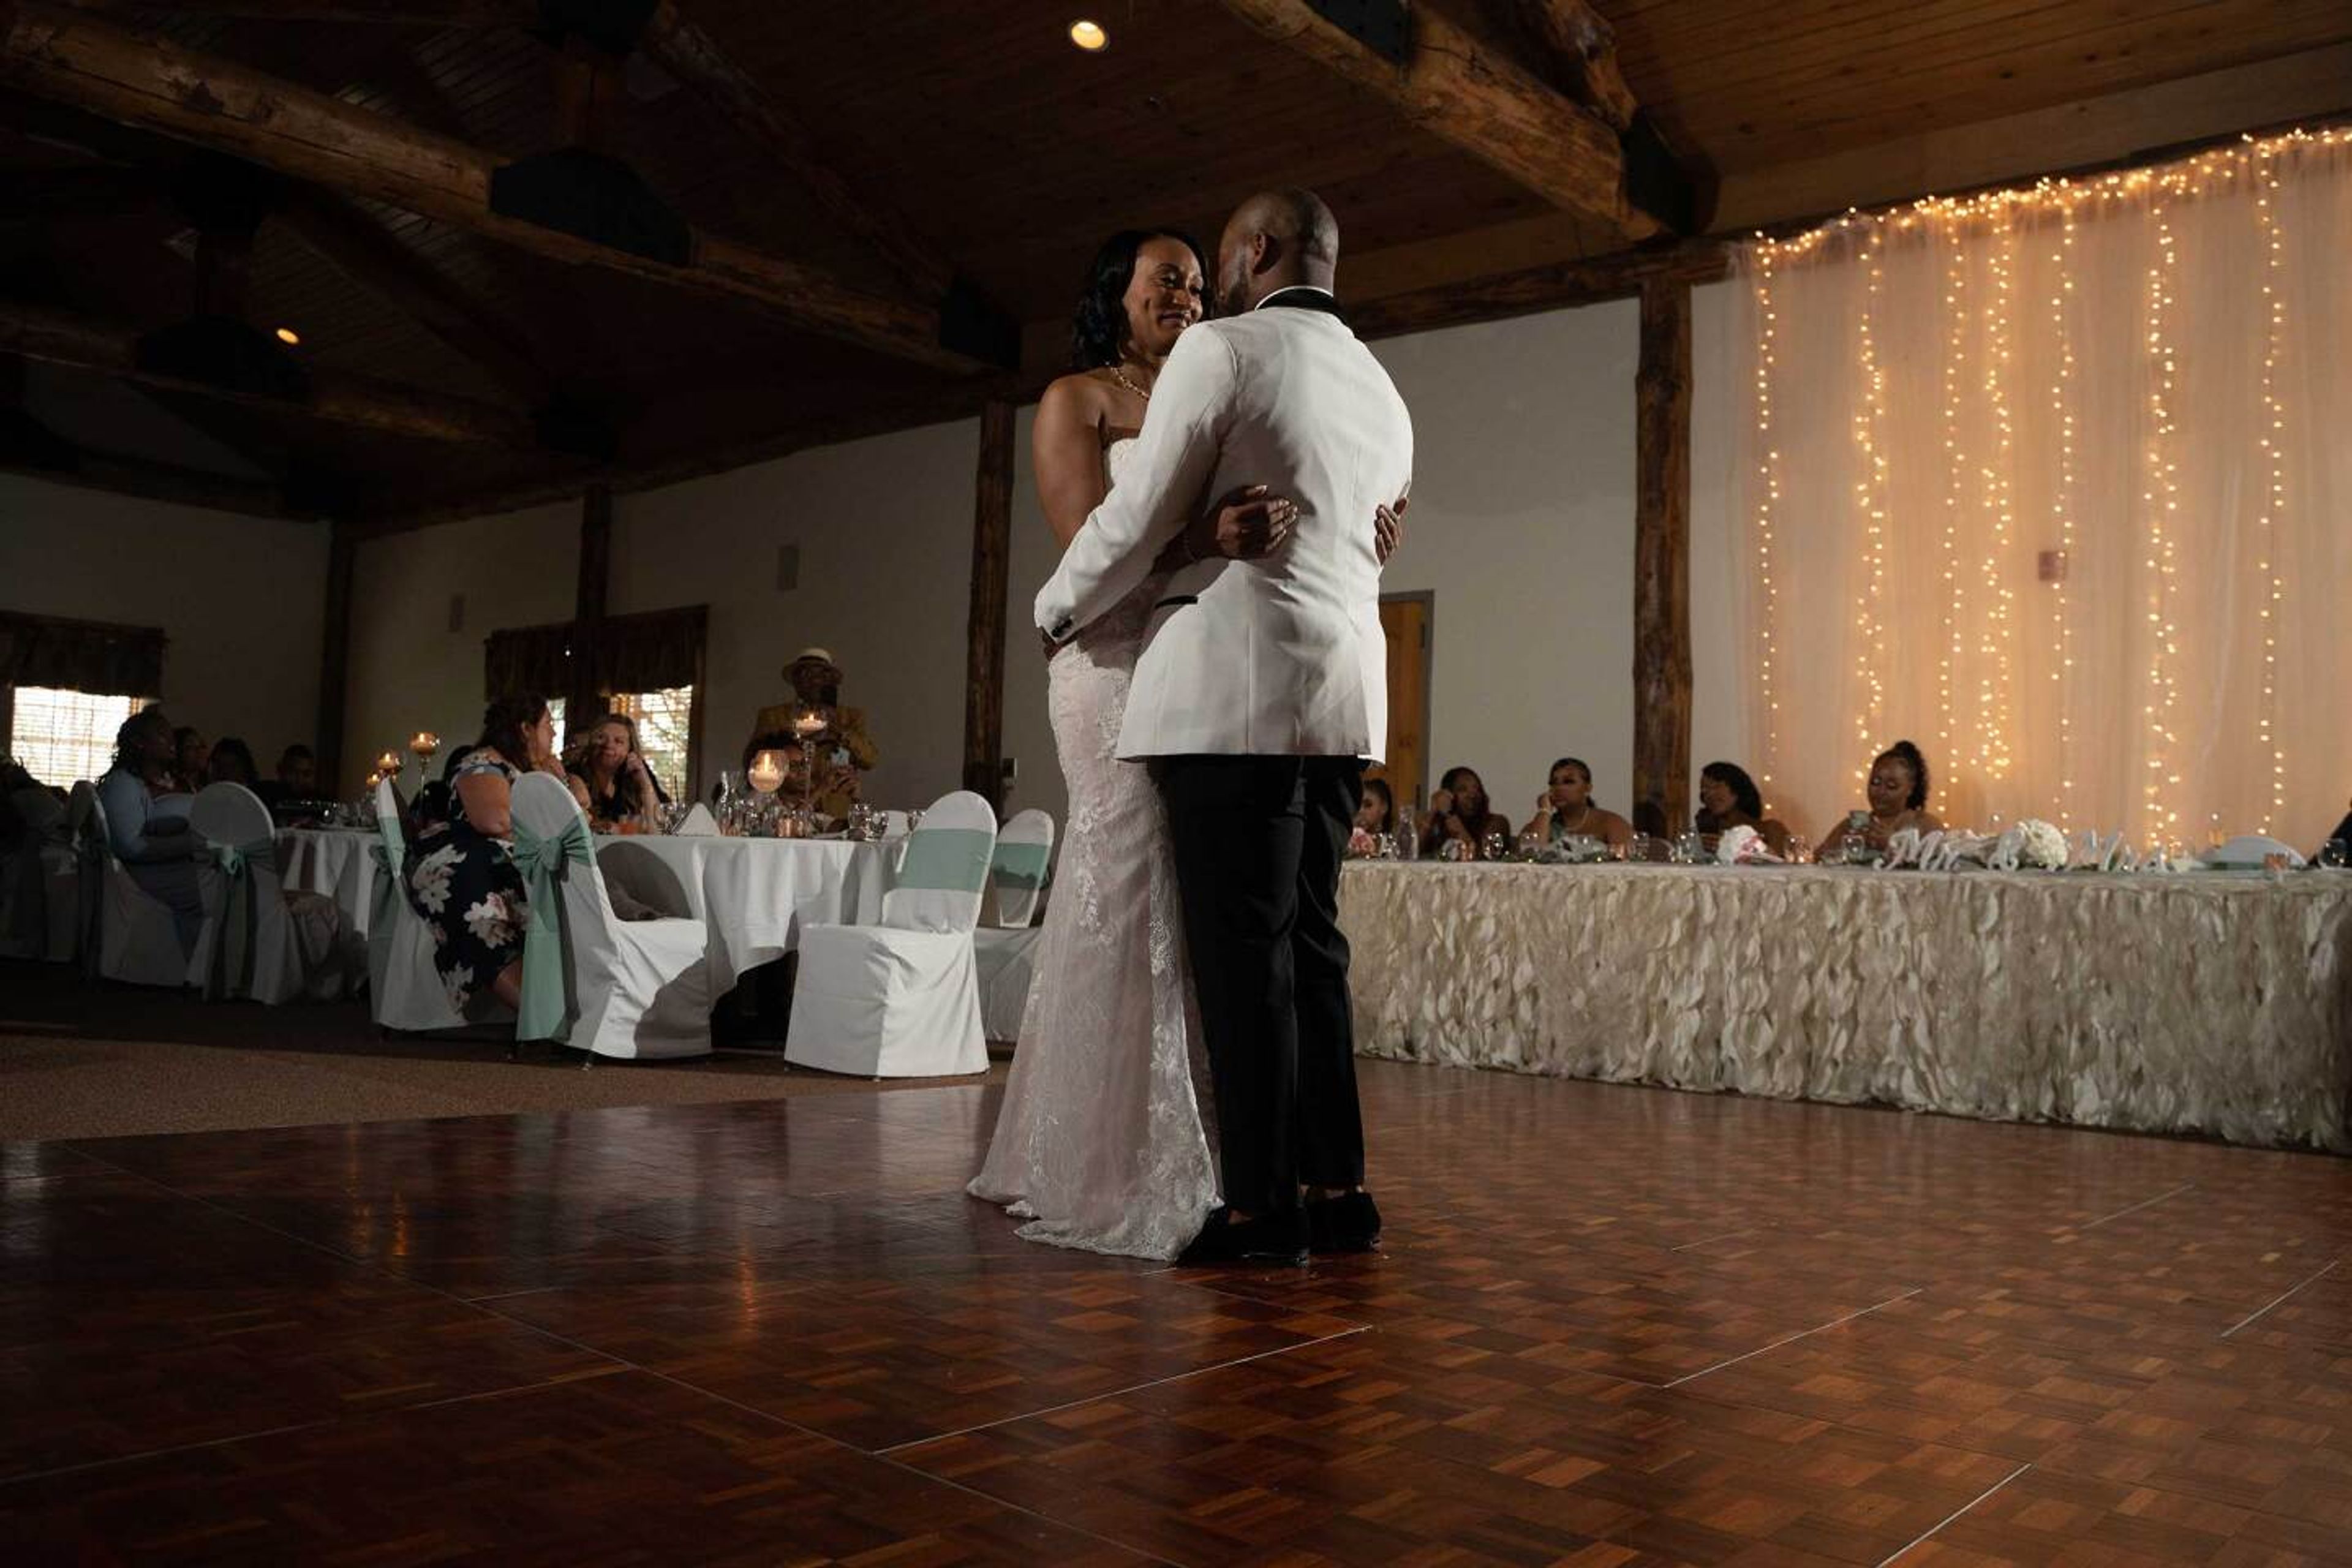
Purgatory Golf Club
12160 E 216th St, Noblesville, IN 46060, USA- Spaces for 250 Guests
Purgatory Golf Club is a nationally recognized, links-style golf club set on 218 acres in Noblesville, Indiana, 27 miles northeast of Indianapolis. Ranked among America's 100 Greatest Public Courses and named the #1 Course in Indiana, the property offers a distinctive backdrop for private events — open fairways bordered by tall native grasses, a wraparound patio with golf course views, and a lodge-style clubhouse that anchors the event experience. The Lodge Room serves as the primary reception and event space, featuring high log beam ceilings, a floor-to-ceiling river stone fireplace, and a hardwood dance floor. Adjoining it is The Confessional, a fully stocked bar lounge with its own large stone fireplace and comfortable seating — well suited for cocktail hours or breakout gatherings. An outdoor ceremony area with a pergola and pond views rounds out the on-site options. The club hosts weddings, bridal showers, holiday parties, corporate retreats, golf outings, and charity tournaments. Catering can be arranged for breakfast, lunch, or dinner to fit the timing of any event, and a dedicated events coordinator supports planning from the first inquiry through event day.
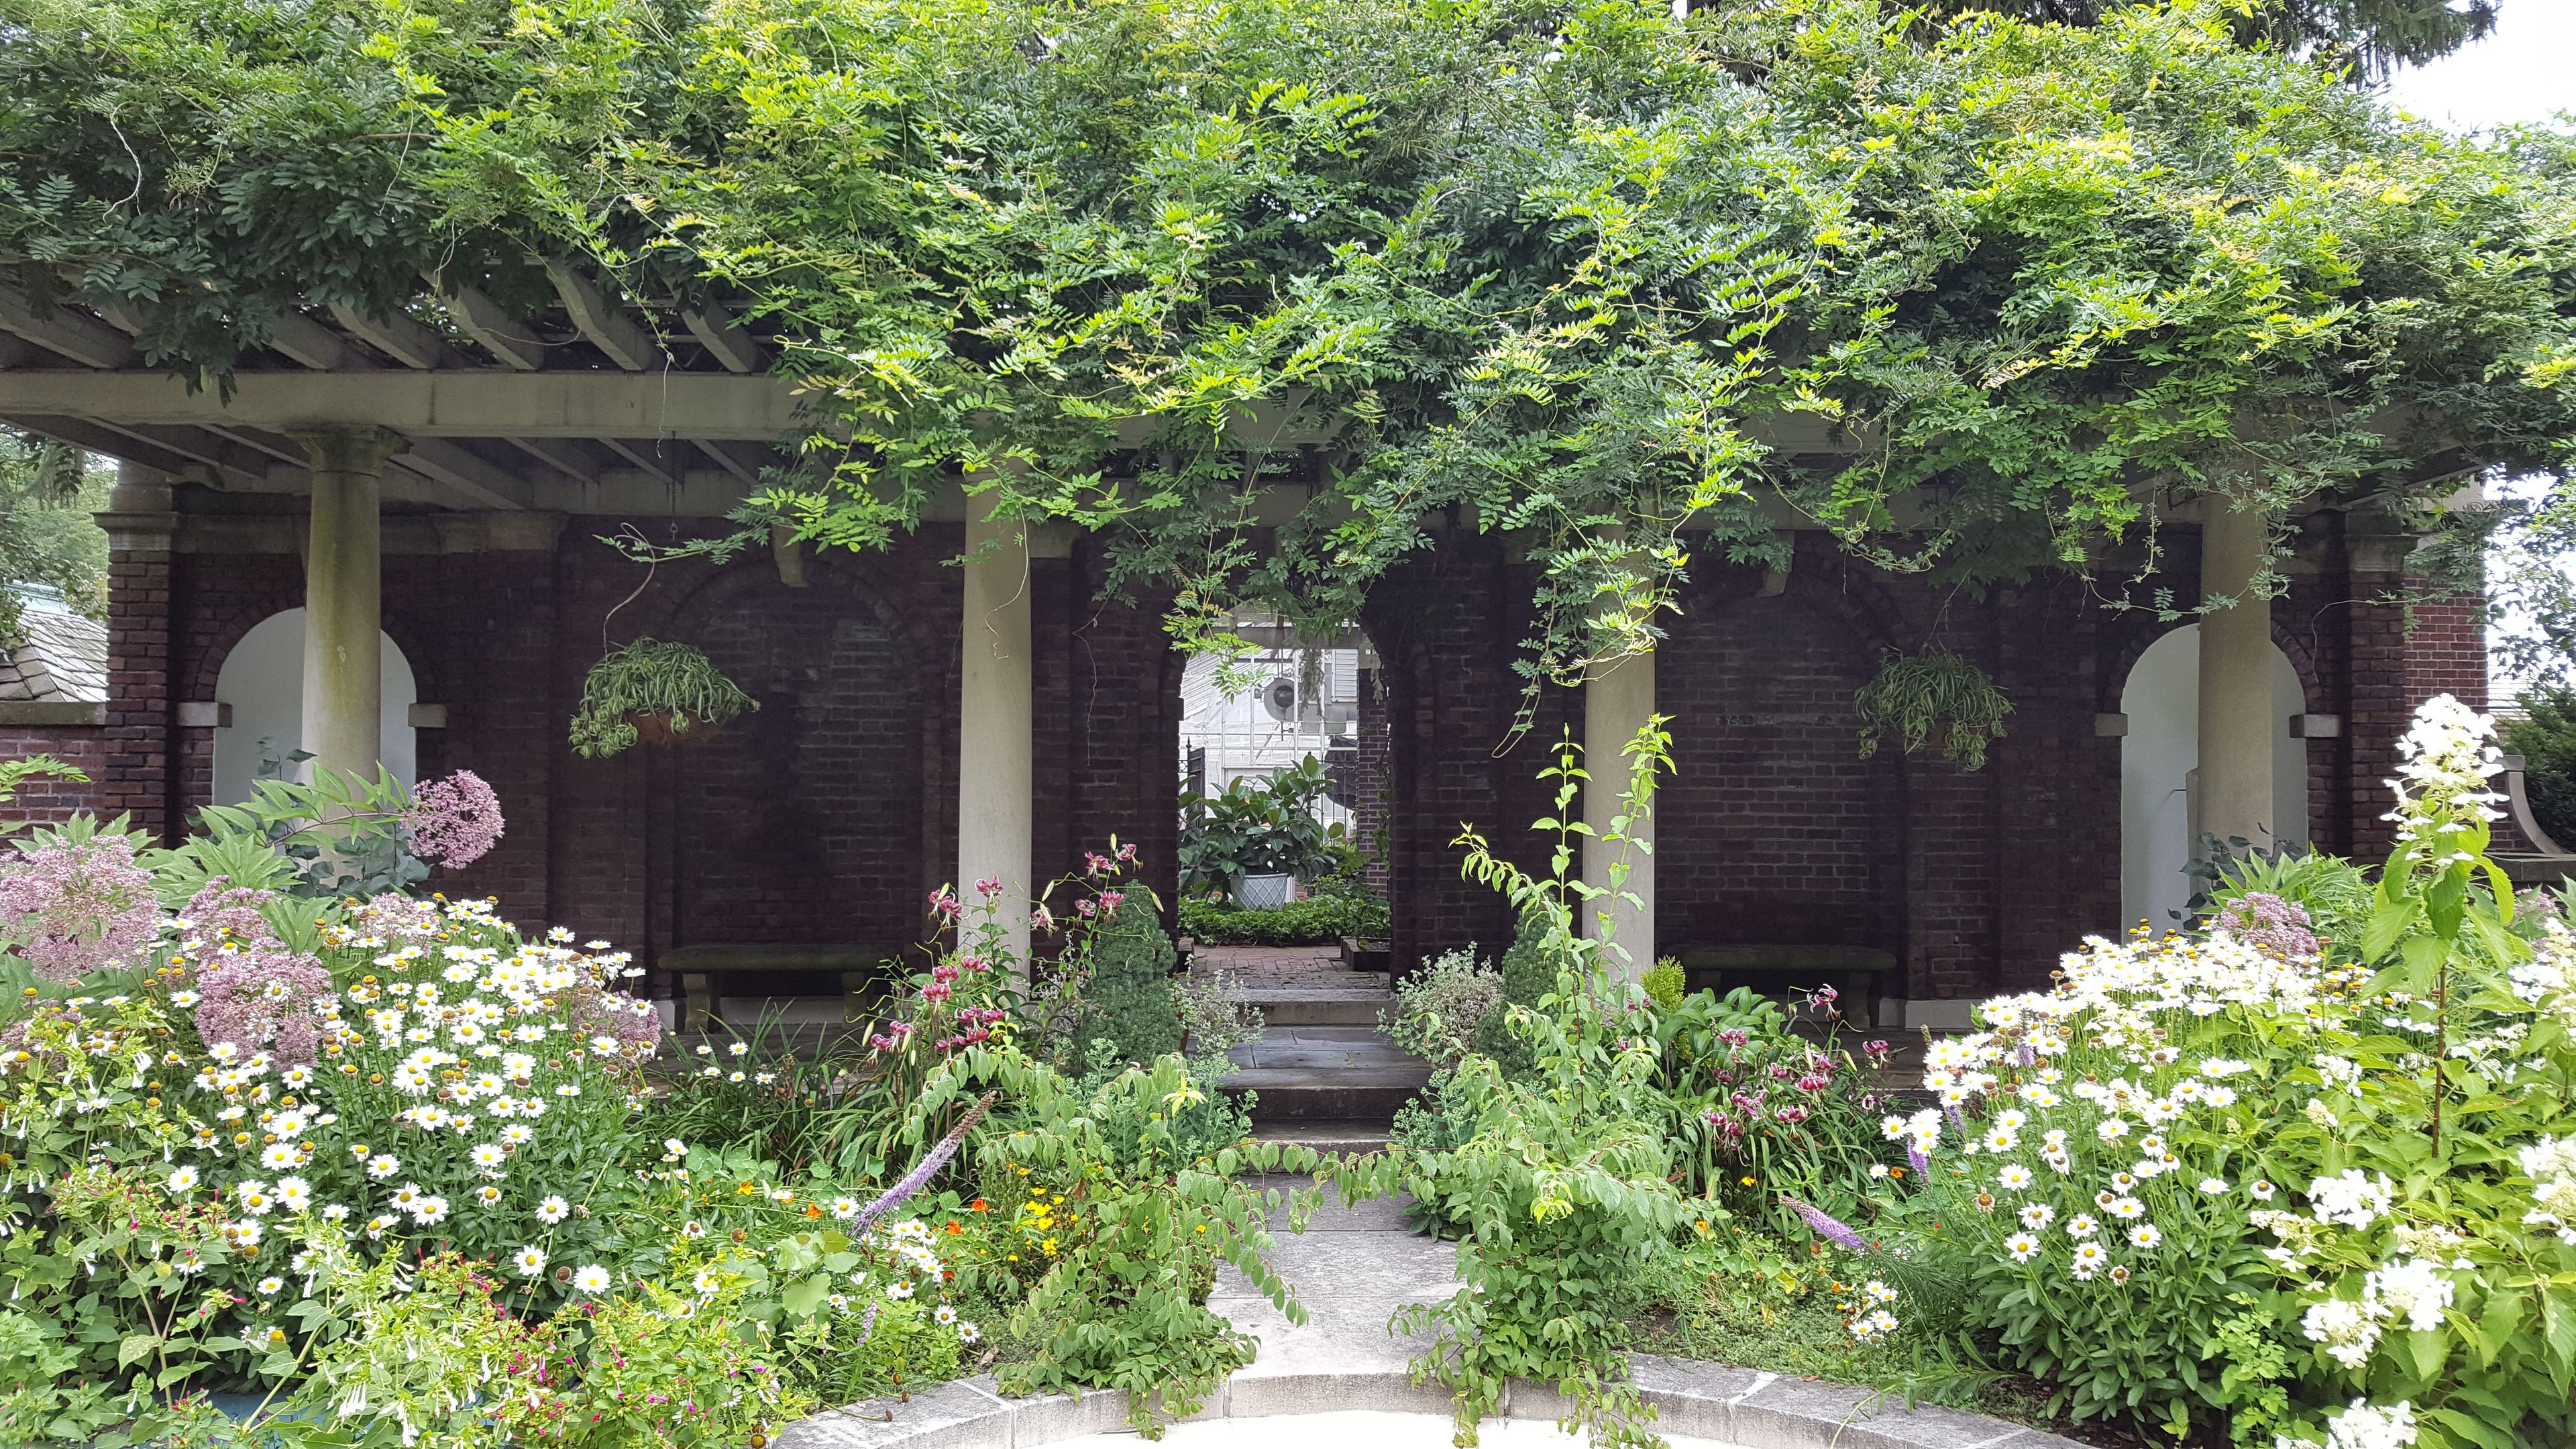
The Inn at Irwin Gardens
608 5th St, Columbus, IN 47201, USA- Spaces for 18-200 Guests
- 2 Outdoor Spaces
- 3 Historic Spaces
- 3 Total Spaces
The Inn at Irwin Gardens occupies a meticulously preserved historic estate in Columbus, Indiana, where a Victorian home built in 1864 was transformed through a 1910 Edwardian redesign into one of the region's most distinctive event properties. The interior retains its original light fixtures, furniture, and bathroom fixtures alongside imported English oak, Italian marble fireplaces, and seven stained glass motifs representing the days of the week. The Italianate gardens — designed between 1910 and 1913 and inspired by Pompeian excavations — provide a rare outdoor setting for celebrations. Wisteria pergolas, turtle pond fountains, sculpted marble busts of Greek philosophers, a bronze elephant from the 1904 St. Louis World's Fair, and a medieval Italian wishing well create a landscape unlike any other in the Midwest. The inn offers three event configurations: the First Floor, with its antique-furnished historic rooms and garden access for up to 75 guests; the Terrace, an open-air garden setting for up to 150 guests standing or 60 seated; and the Full Garden, which accommodates up to 200 guests across multiple lawn areas and flexible stations. Weddings are limited to 15 per year, ensuring attentive coordination for every event.
eXplore Brown County at Valley Branch Retreat
2620 Valley Branch Rd, Nashville, IN 47448, USA- Spaces for 100-600 Guests
- 2 Outdoor Spaces
- 1 Barn
- 3 Total Spaces
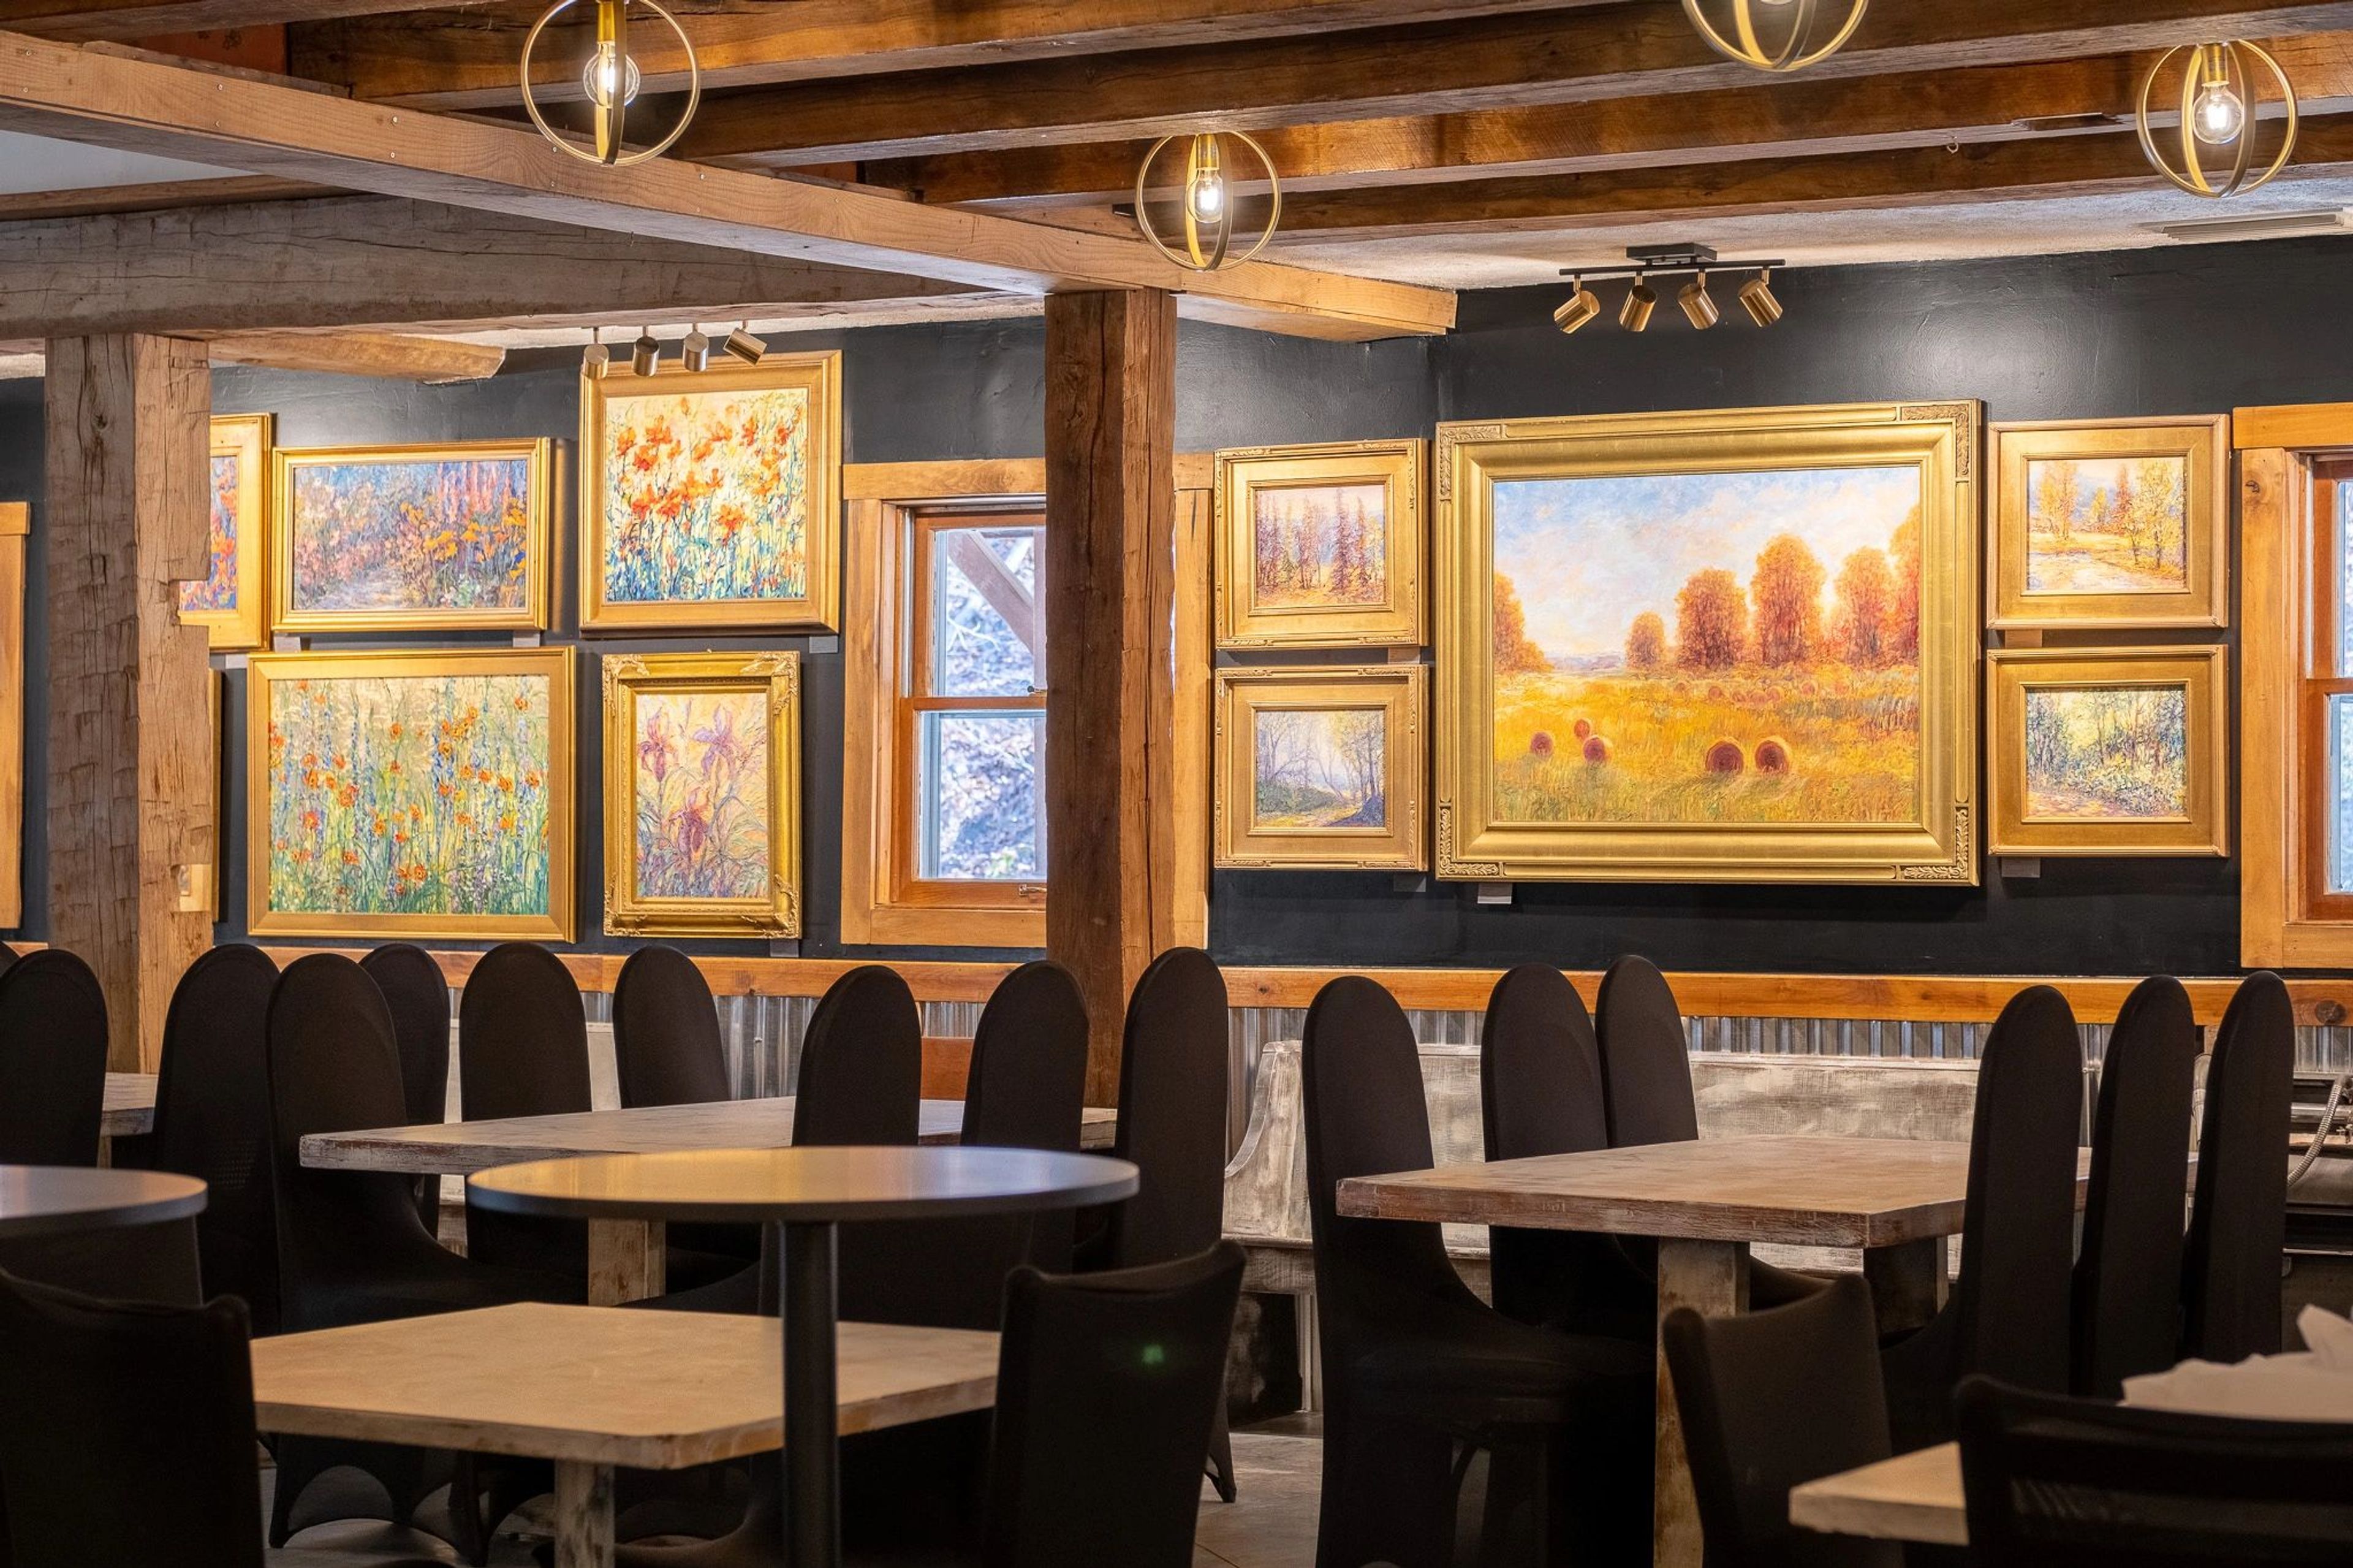
eXplore Brown County at Valley Branch Retreat spans 500 acres of Southern Indiana woodlands off State Road 46 in Nashville, Indiana — a property built around both outdoor adventure and private events. The setting combines a working activities destination (zip lines, paintball, hiking, lake access) with dedicated indoor and outdoor venues, giving groups the rare option to fold an event into a full multi-day experience. The Gallery is the signature indoor venue, accommodating up to 200 guests with a covered porch. The space features original paintings by Patricia Rhoden Bartels alongside rustic timber framing, and includes a bar area, stage, dance floor, fireplace, upstairs loft, a Bridal Suite with makeup vanities, a Grooms Room, a full prep kitchen, and complimentary Wi-Fi. The outdoor Stage is a barn-wood platform set within a natural amphitheater that holds up to 600 guests, while the four-acre lake offers a lakeside dock and event area for gatherings of up to 100. Catering through a preferred partnership with Nashville House/Ferguson House is available on-site, and the venue's surrounding campgrounds, cabins, and glamping accommodations make it a natural fit for multi-day corporate retreats, wedding weekends, and group gatherings.
Highpoint Orchard
3321 Old US Hwy 421, Greensburg, IN 47240, USA- Spaces for 40-300 Guests
- 1 Outdoor
- 2 Barns
- 2 Total Spaces
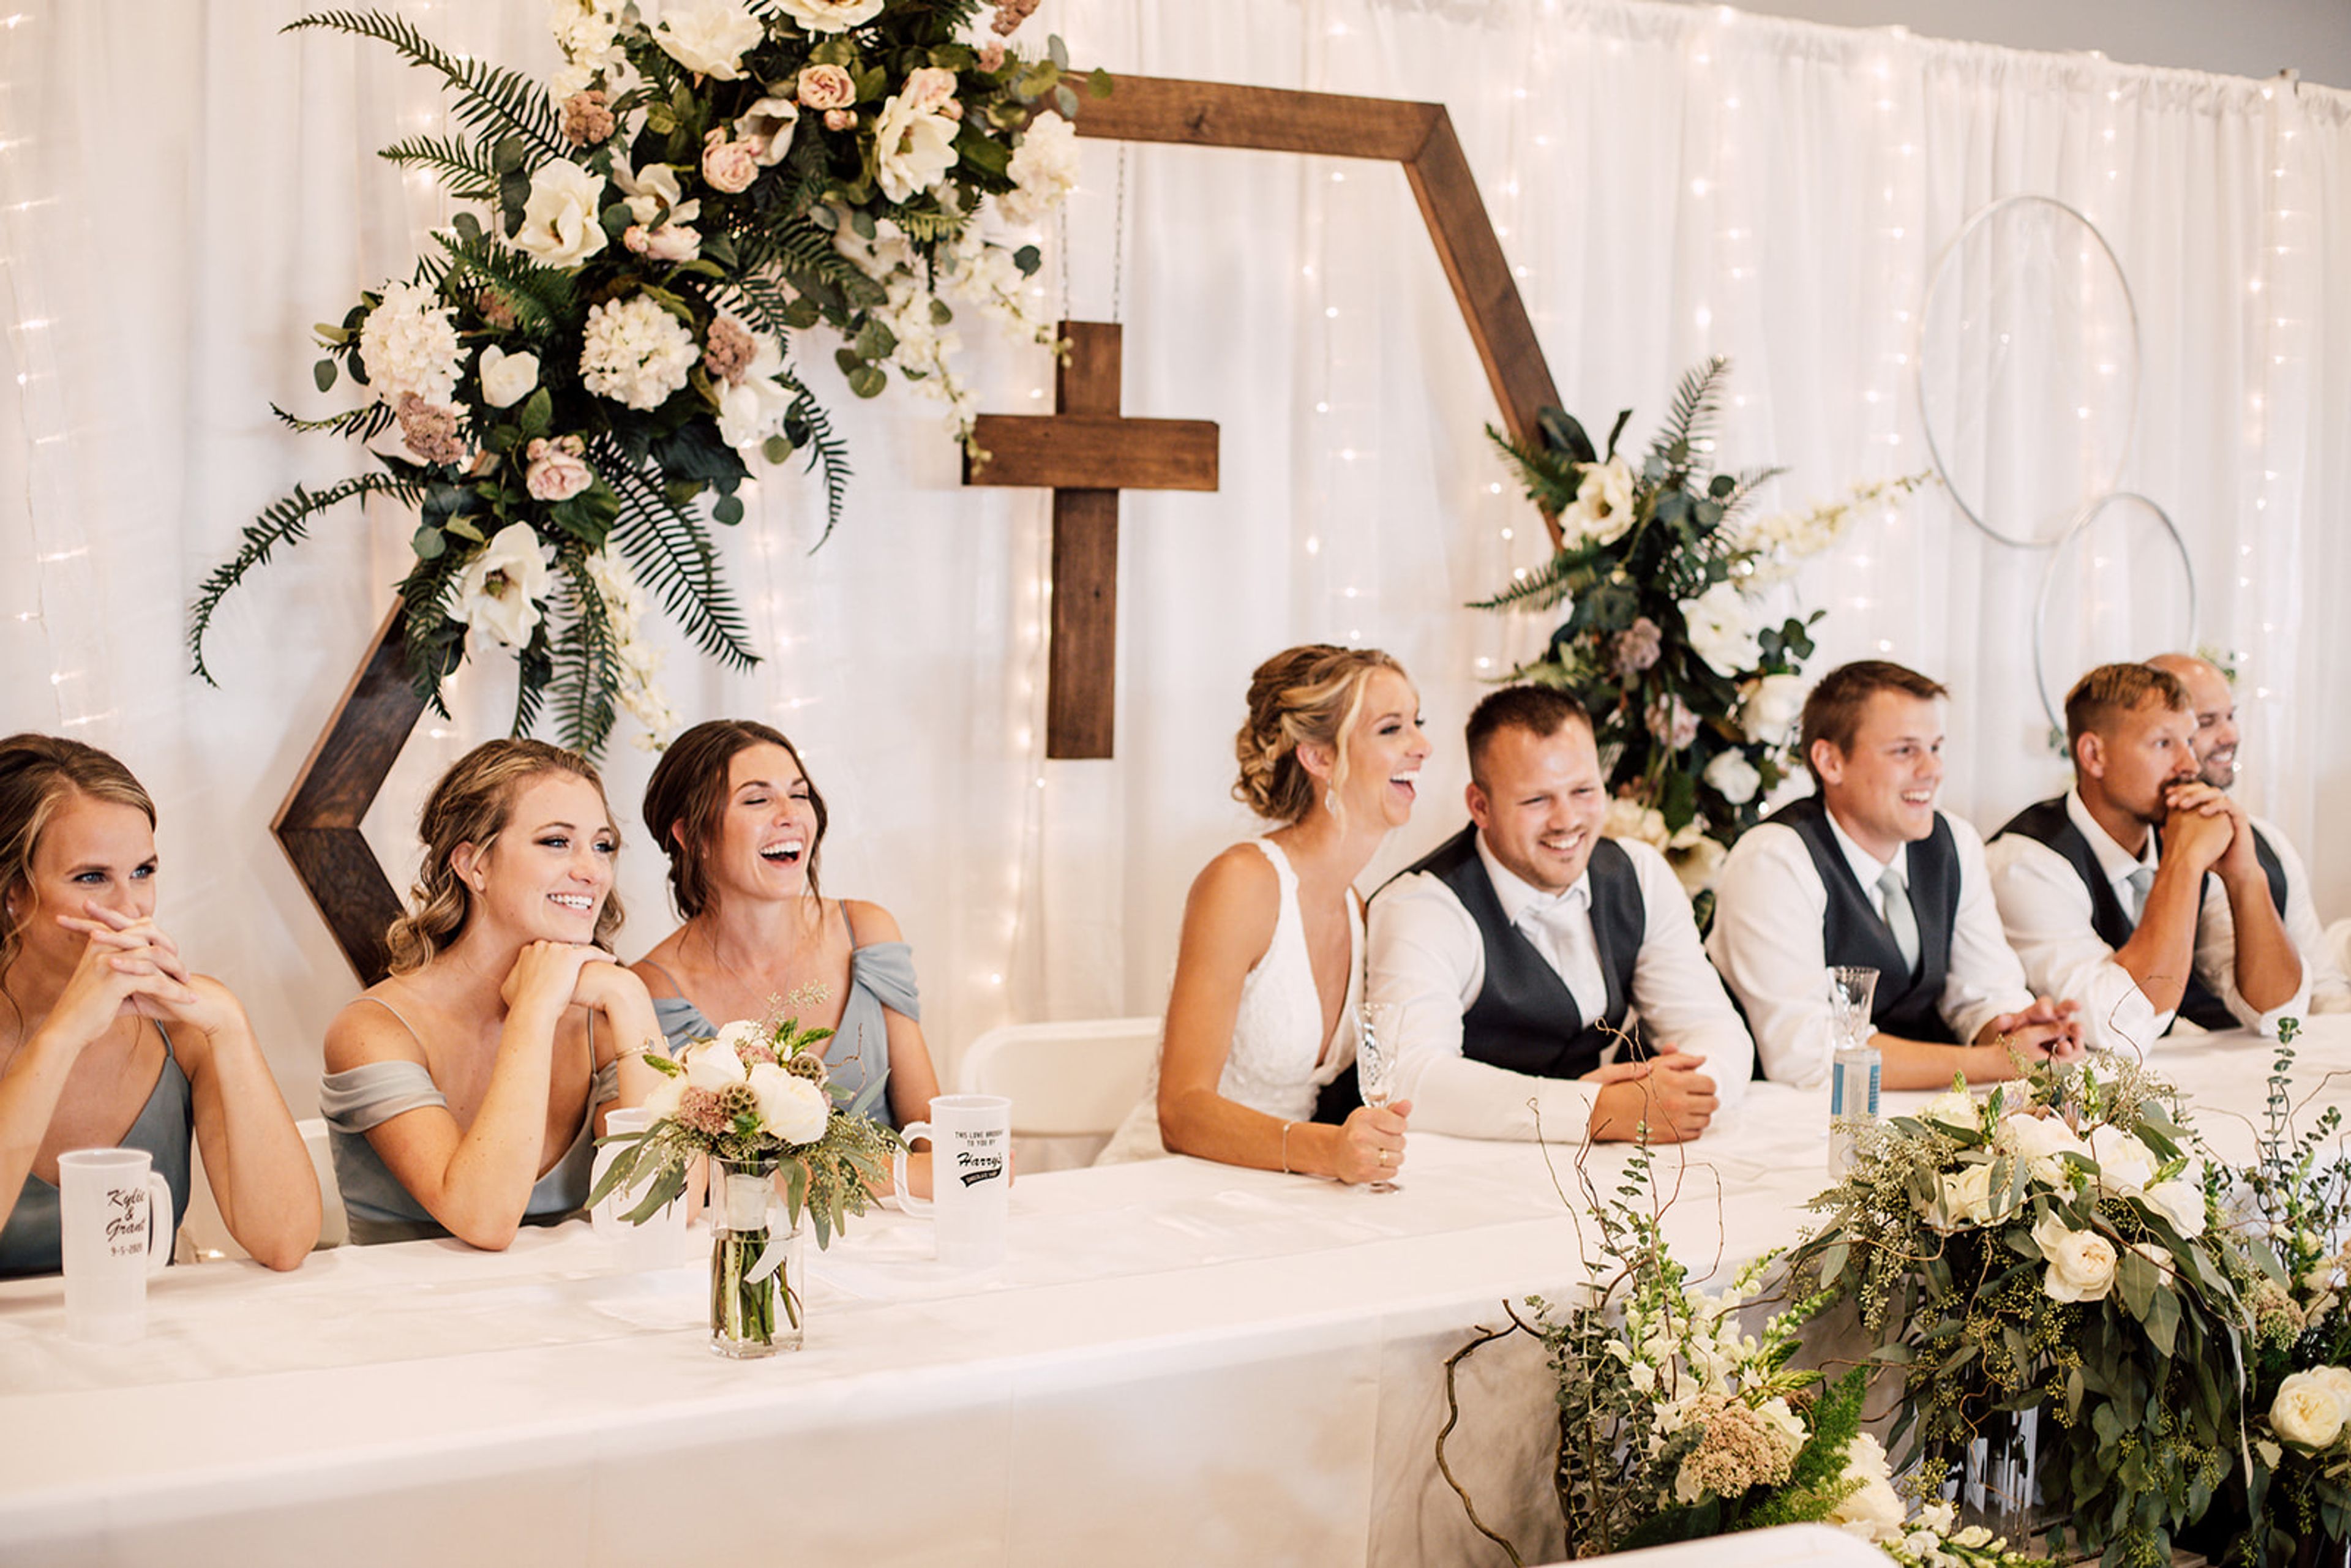
Highpoint Events is a 15-acre apple orchard turned event venue set in Greensburg, Indiana, featuring 1,400 fruit trees, a pumpkin patch, sunflower gardens, and an 1858-built homestead, all situated alongside a 45-acre reservoir. The property offers both indoor and outdoor locations, creating a pastoral backdrop suited to weddings, corporate outings, holiday parties, and other private celebrations. The Gathering Hall is a modernized indoor space accommodating up to 299 seated guests, with hardwood floors, dimmable lighting, a commercial staging kitchen, and 5,000 square feet of adjoining outdoor entertainment space overlooking the reservoir. For more intimate gatherings, The Mill Barn is a two-story facility with a stone foundation dating to 1854, featuring hand-milled hardwoods, a massive stone fireplace, a balcony overlooking the orchard, and a lower-level speakeasy with stone walls and antique bar seating up to 40 guests. Highpoint Events allows couples to choose their own caterer and offers in-house bartending and mobile bar options. Onsite parking and climate-controlled spaces round out the practical conveniences for guests.
Cascades Inn Bloomington
2601 N Walnut St, Bloomington, IN 47404, USA- Spaces for 60-140 Guests
- 2 Hotels
- 2 Meeting Spaces
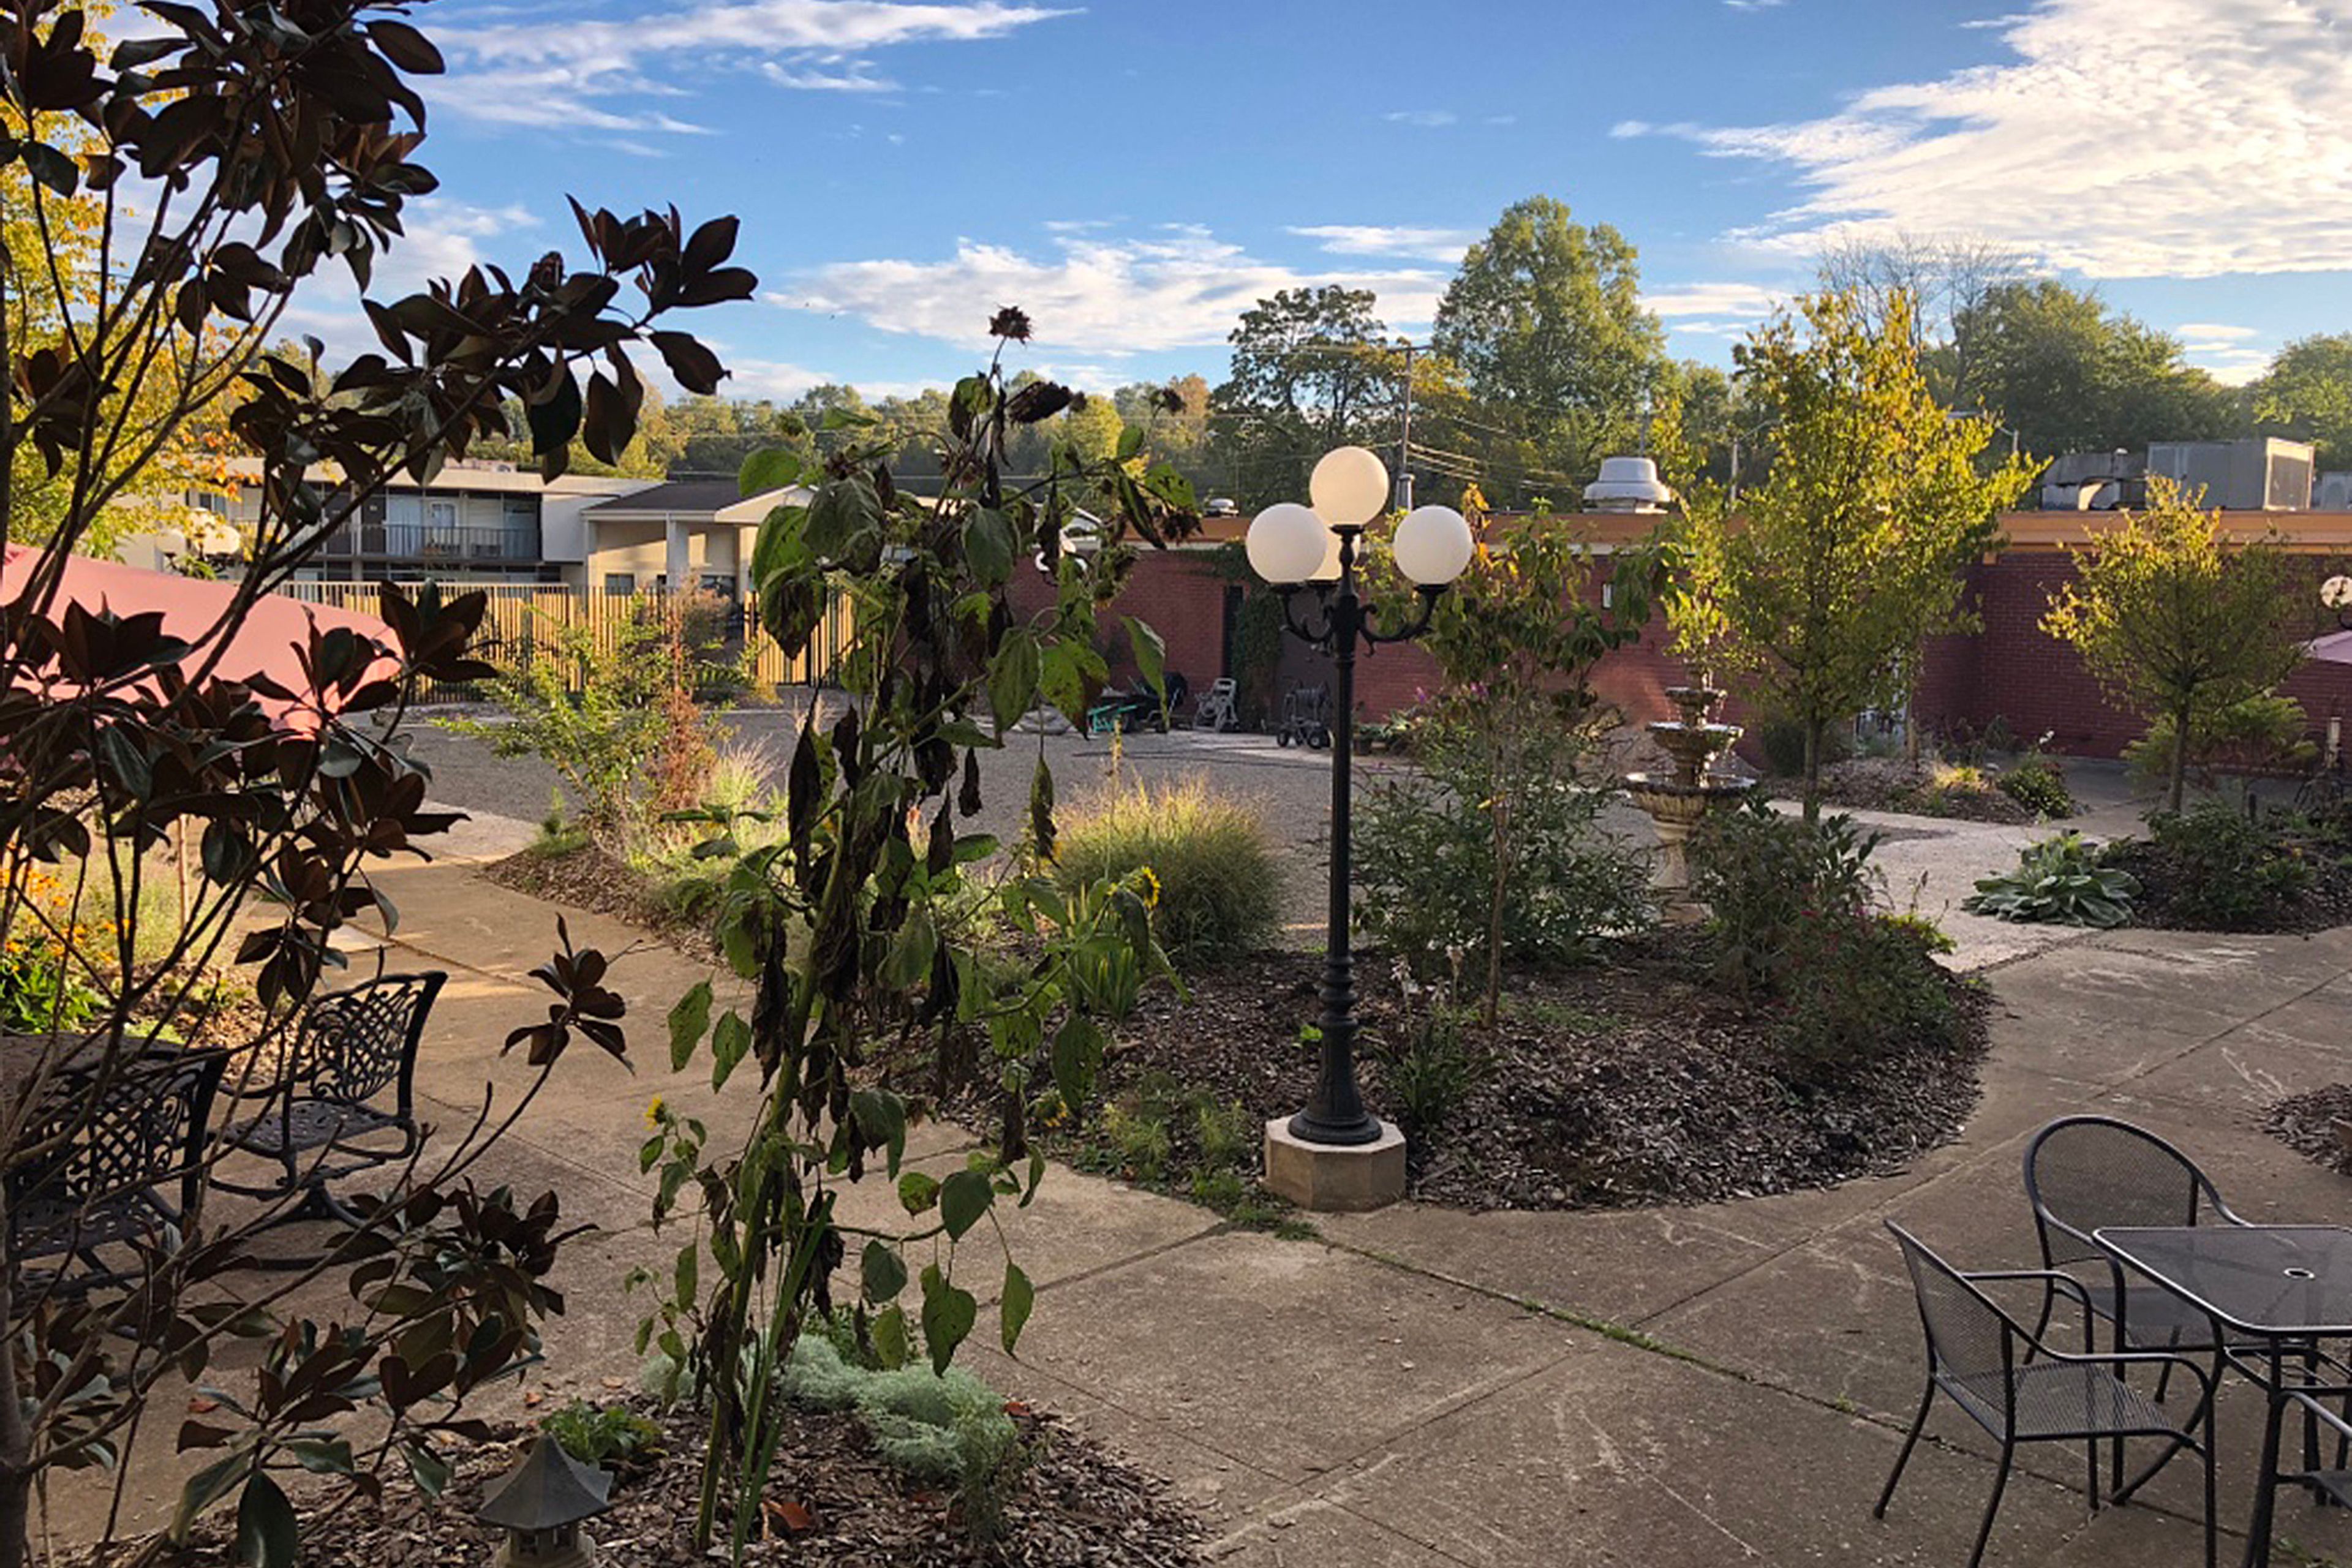
Cascades Inn is a boutique motel and event property on the near north side of Bloomington, Indiana, 1.5 miles from downtown and within half a mile of Indiana University's Memorial Stadium and Assembly Hall. The property backs onto Cascades Park, Bloomington's first city park, and centers on a 10,000-square-foot courtyard garden with a fountain, winding walkways, and mature plantings of trees, grasses, and flowers. For private events and meetings, the inn offers two dedicated indoor rooms and the expansive Courtyard Garden. The Sycamore Room spans over 1,000 square feet with hardwood floors and large windows overlooking the grounds, accommodating up to 80 guests. It connects through French doors to the adjacent Maple Room, a 500-square-foot space that seats up to 60 and works well as a breakout area, staging room, or secondary gathering space. Both rooms include tables, chairs, linens, and A/V equipment, with access to the adjacent lobby lounge featuring a fireplace and library. Cascades Inn carries no catering requirement, giving event planners full flexibility in their food and beverage arrangements. Free off-street parking and complimentary high-speed WiFi are available to all guests.
Buskirk-Chumley Theater
114 E Kirkwood Ave, Bloomington, IN 47408, USA- Spaces for 8-630 Guests
- 2 Landmarks
- 1 Theater
- 2 Historic Spaces
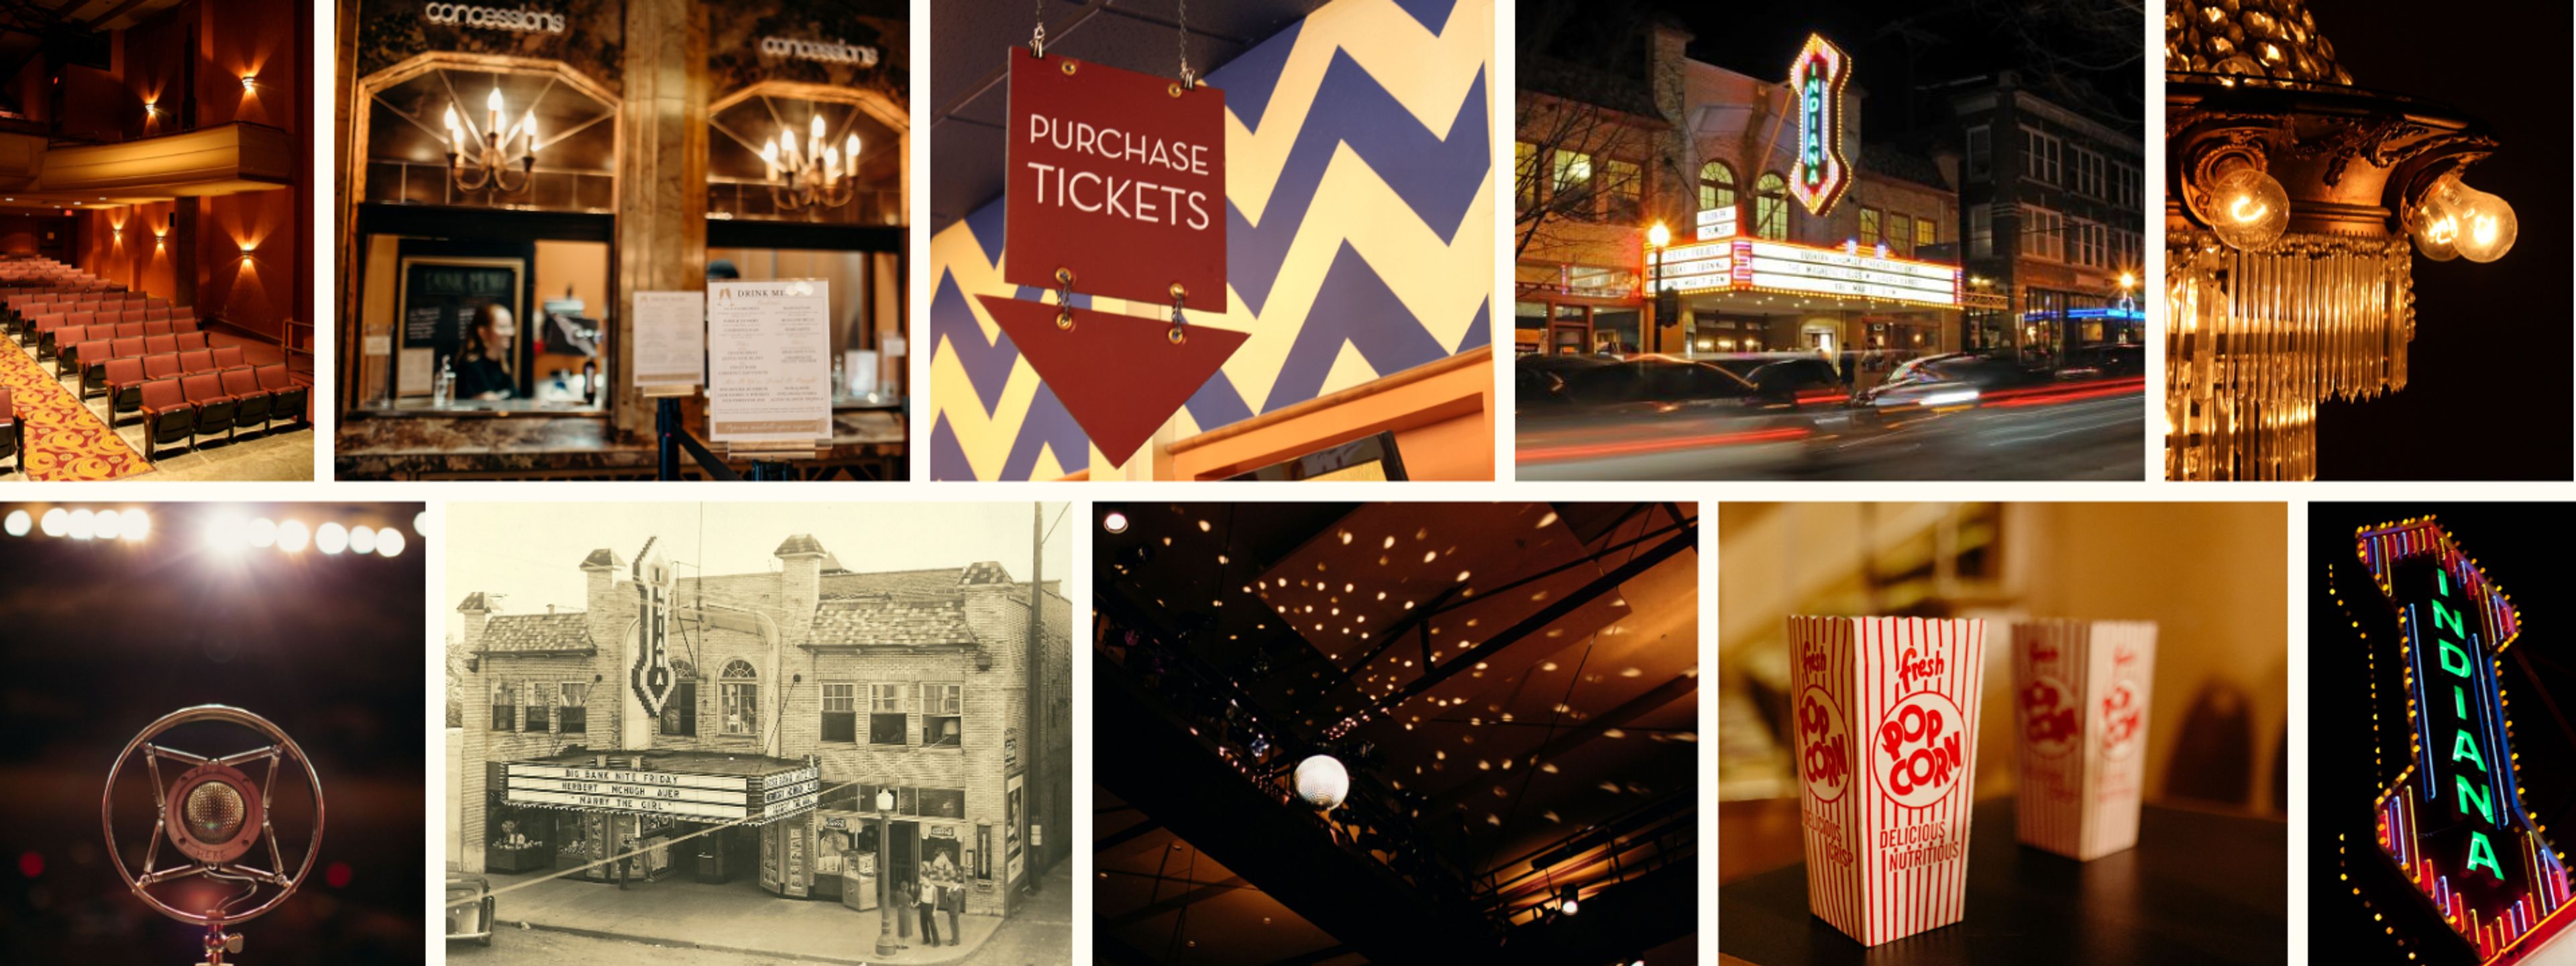
The Buskirk-Chumley Theater is a 1922 art deco landmark in downtown Bloomington, Indiana, operating as a 501(c)(3) nonprofit performing arts venue a few blocks from Indiana University. The theater's 630-seat auditorium, ornate lobby, mezzanine, and the historic "Indiana" marquee on Kirkwood Avenue have made it a centerpiece of the city's cultural life for over a century. The venue hosts touring concerts, theatrical productions, dance recitals, film screenings, lectures, and comedy alongside private events including corporate conferences, fundraisers, family reunions, celebrations of life, and private screenings. Traditional wedding rentals offer full use of the auditorium, lobby, and marquee with flexible entertainment options, while an intimate one-hour ceremony package brings couples into the art deco lobby for gatherings of up to eight guests. Full venue buyouts give private clients access to the theater's professional staff — including box office services, house management, volunteer ushers, concessions, and technical support.
Indiana University Auditorium
1211 E 7th St, Bloomington, IN 47405, USA- Spaces for 250-3,154 Guests
- 2 Museums
- 3 Landmarks
- 3 Total Spaces
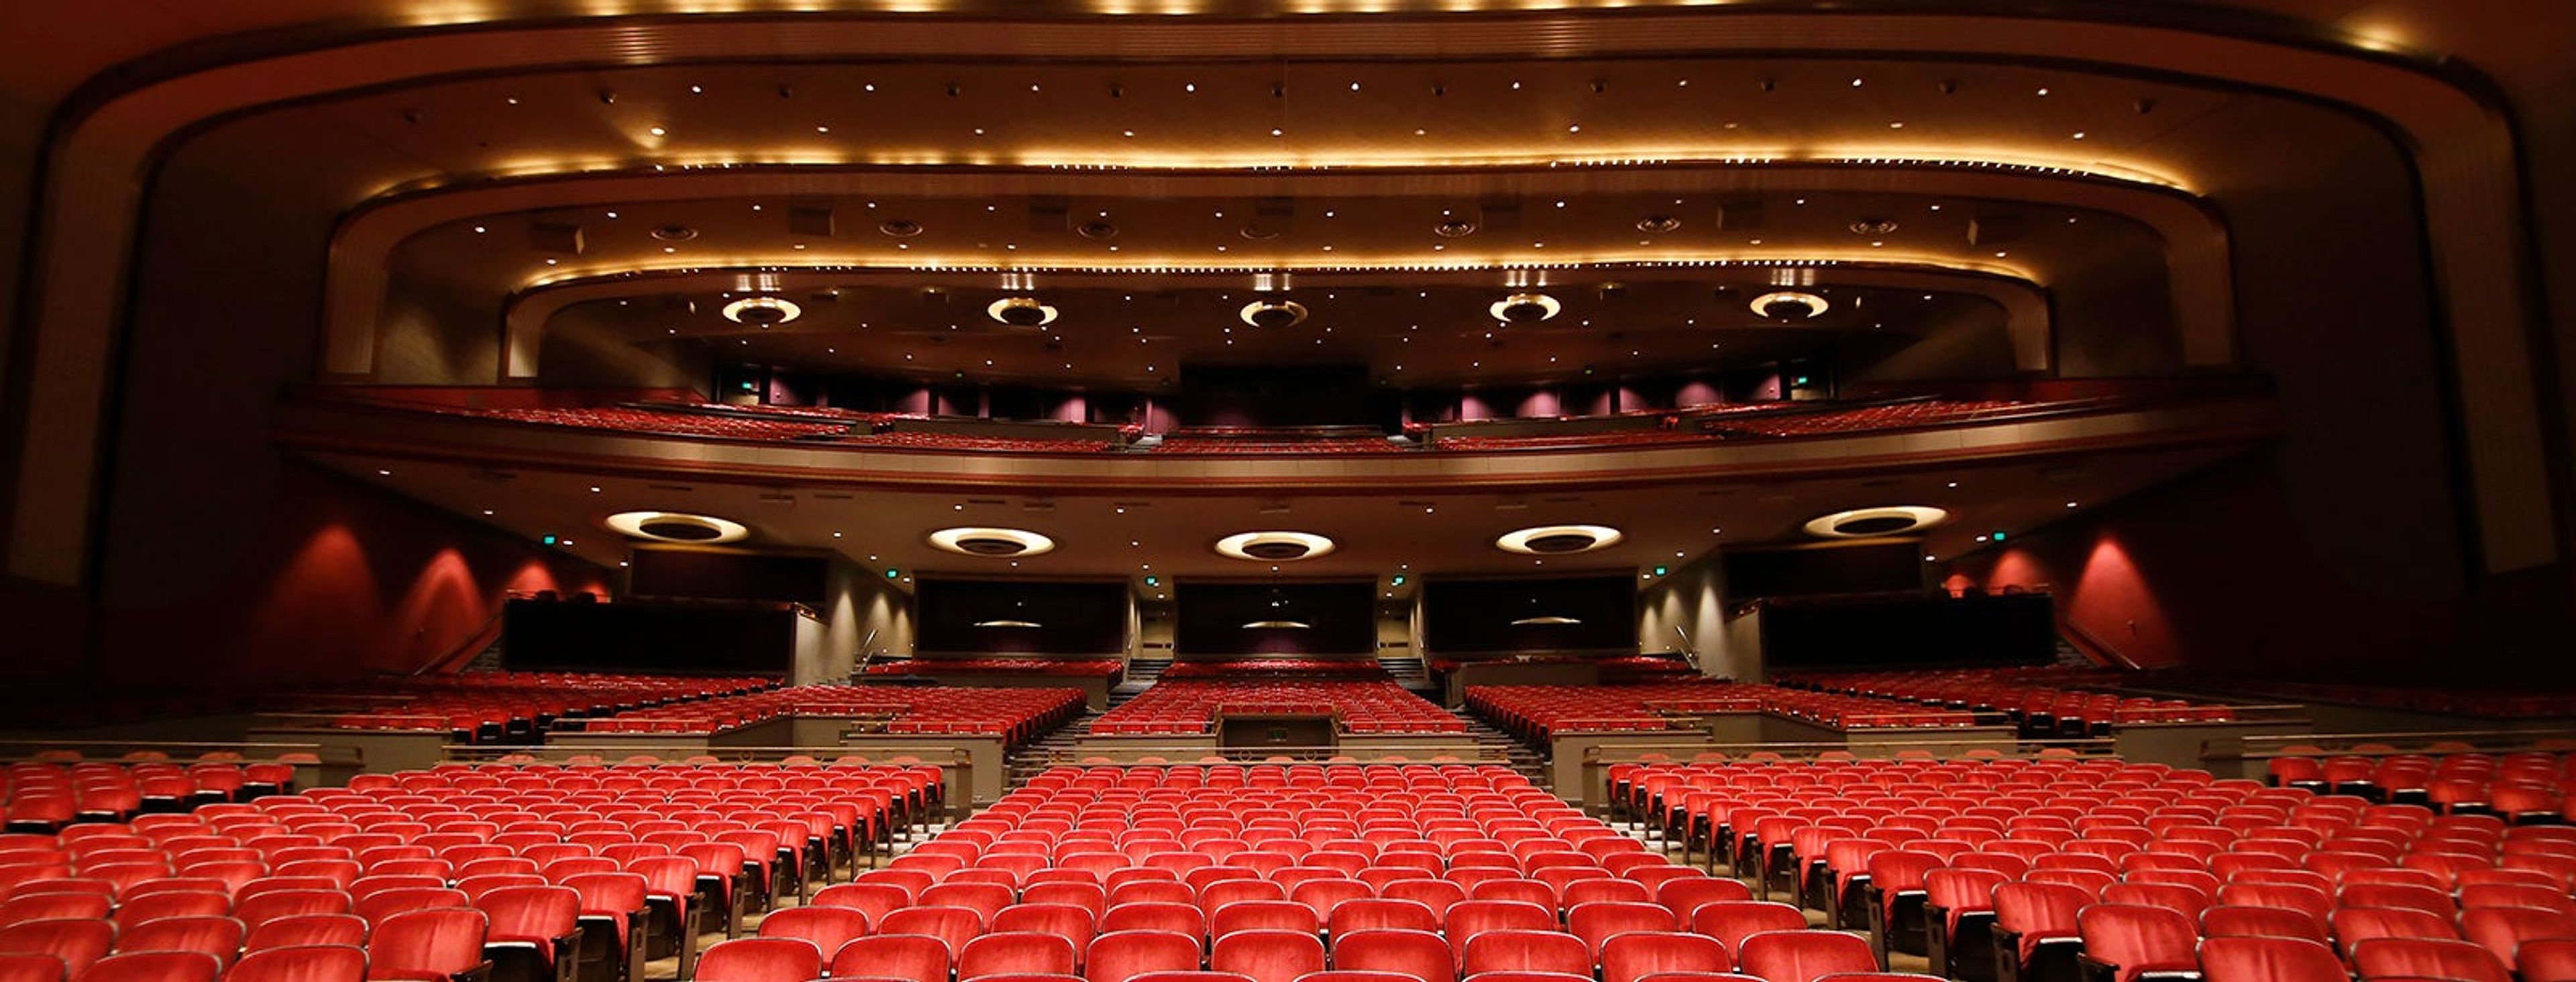
Indiana University Auditorium has anchored the cultural life of Bloomington since opening its doors in 1941, when its first season was built around classical concerts at roughly a dollar a ticket. Today the 3,200-seat theatre on the IU campus hosts world-class touring artists, prominent figures in government and science, and the full range of ceremonies and lectures that define campus life — supported by a staff of 20 full-time employees, more than 200 part-time employees, and over 300 student volunteers. Beyond the main theatre, the Auditorium offers several event spaces suited to private gatherings of varying scales. The Grand Foyer accommodates up to 400 guests for receptions and up to 250 for seated banquets, while the adjacent Hall of Murals — distinguished by Thomas Hart Benton murals and marble walls — hosts up to 350 standing or 250 seated. Both spaces are available for weddings, corporate events, and private dinners, with flexible lobby packages, a full-service Ticketmaster box office for ticketed events, and a preferred caterers list for food and beverage service. The building also houses the Dailey Family Memorial Collection of Hoosier Art and the IU Auditorium Organ, lending the venue a cultural depth few event spaces can match.
Deer Park Manor Weddings & Events
1501 E Hillside Dr #300, Bloomington, IN 47401, USA- Spaces for 120-250 Guests
- 1 Outdoor
- 2 Historic Spaces
- 2 Total Spaces
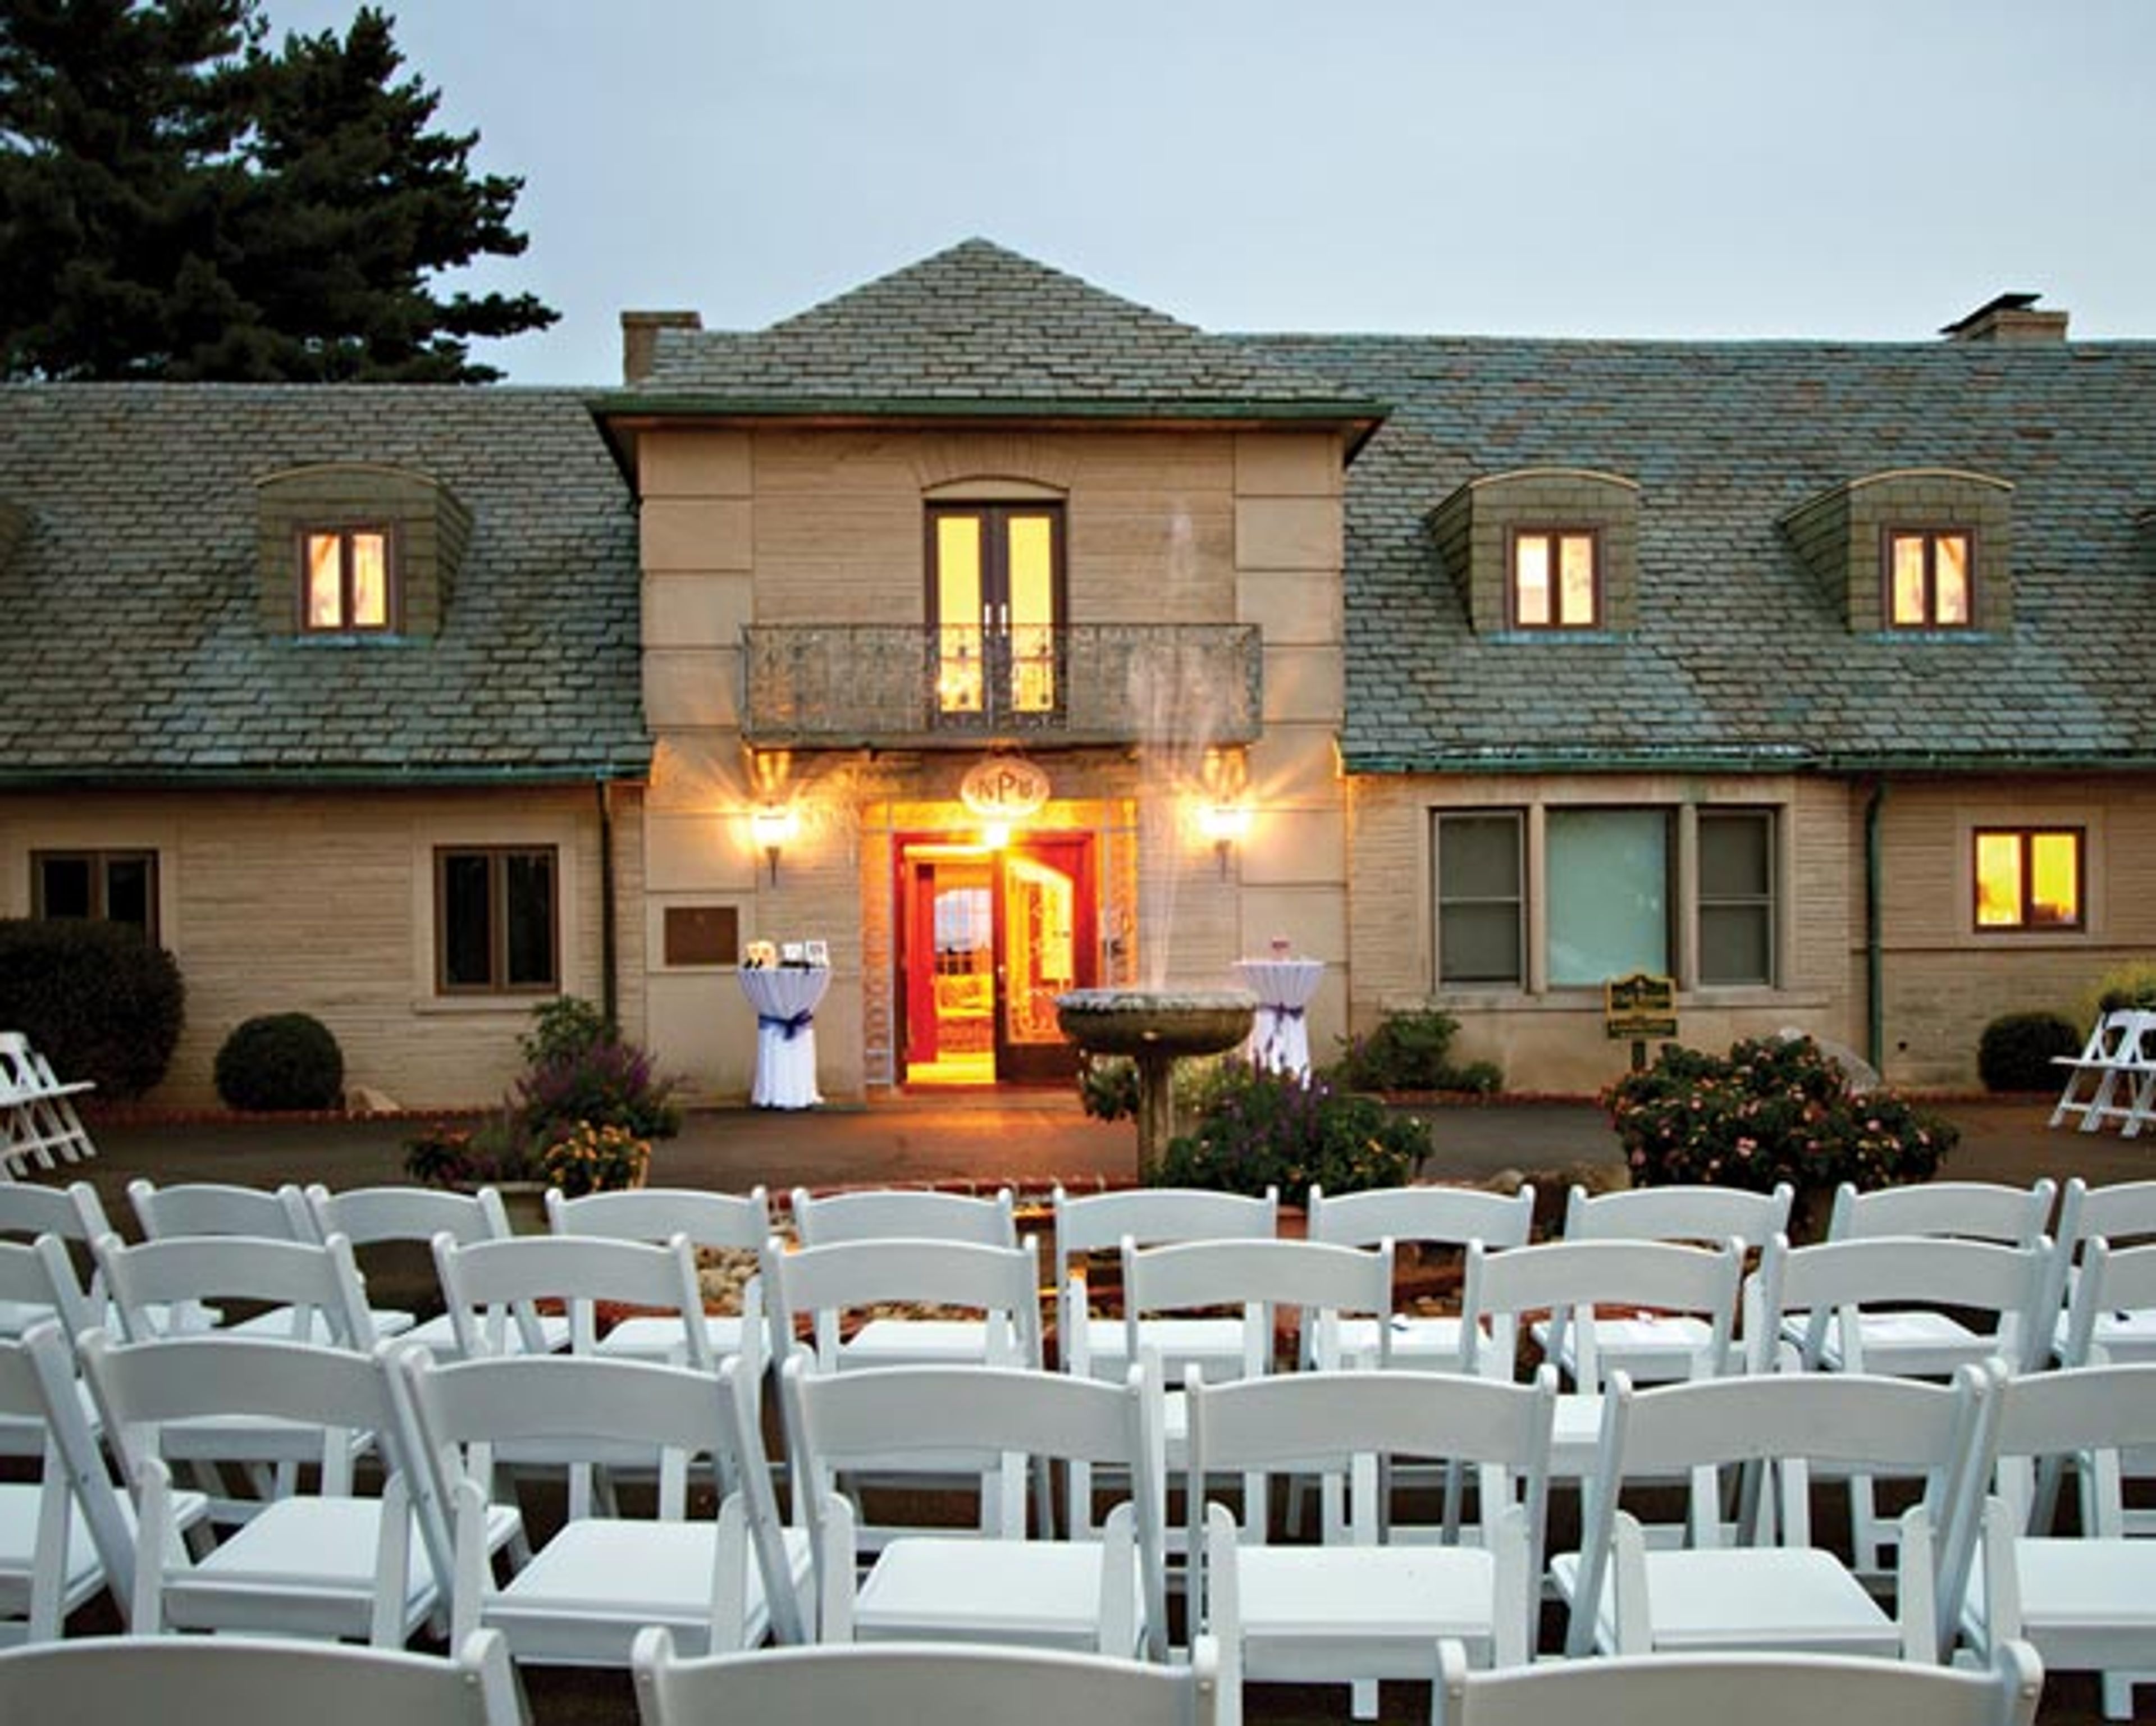
Deer Park Manor is a historic event estate set on 20 acres in Bloomington, Indiana, minutes from Indiana University and downtown. Built between 1953 and 1956 by Sarkes and Mary Tarzian — the Tarzians were pioneers in color television technology and broadcast media — the property has welcomed guests including Presidents Dwight Eisenhower and Richard Nixon. The Fitzgerald family acquired the manor in 1998 and undertook extensive renovations, adding landscaped gardens, water features, gated drives, and curated interior spaces. The grounds include remnants of a historic limestone quarry, roaming deer and red fox, and seasonal wildflowers that lend the estate a nature-preserve character. The manor accommodates up to 120 guests indoors and 175 guests for outdoor celebrations. Open-vendor catering and BYO alcohol (with licensed servers) give couples and event hosts full flexibility over the food and drink experience. Tables and chairs are included, and the outdoor reception area can support tented setups up to 40 by 80 feet. The manor is available for weddings, business dinners, reunions, graduation parties, anniversary receptions, and other private gatherings.
Whitetail Tree Farm
8650 N County Rd 100 E, Springport, IN 47386, USA- Spaces for 120-150 Guests
- 1 Outdoor
- 1 Barn
- 1 Farm
Whitetail Tree Farm is a family-owned farm venue set among the rolling hills of Buck Creek in Henry County, Indiana. Brandon and Amy Miller have operated the property since 2016, offering a countryside setting that blends working agricultural land with dedicated wedding and private event hosting. The centerpiece for weddings is The Cabin at Whitetail, a rustic indoor space with a wood-burning fireplace that accommodates up to 120 guests. A covered pavilion extends the footprint for outdoor celebrations, and the farm's open acreage provides a natural backdrop throughout the property. Included with rental are round and rectangular tables, 220 white chairs, wine barrels, a cake table, and a beverage bar. A bridal suite with custom vanity and a separate groom's quarters are available for wedding-day preparation. Saturday wedding bookings include Friday access for decorating and rehearsal, allowing couples to arrive without the day-of rush. The farm is currently accepting bookings for 2026 and 2027.
Monroe Convention Center
302 S College Ave, Bloomington, IN 47403, USA- Spaces for 48-800 Guests
- 1 Outdoor
- 1 Rooftop
- 11 Total Spaces
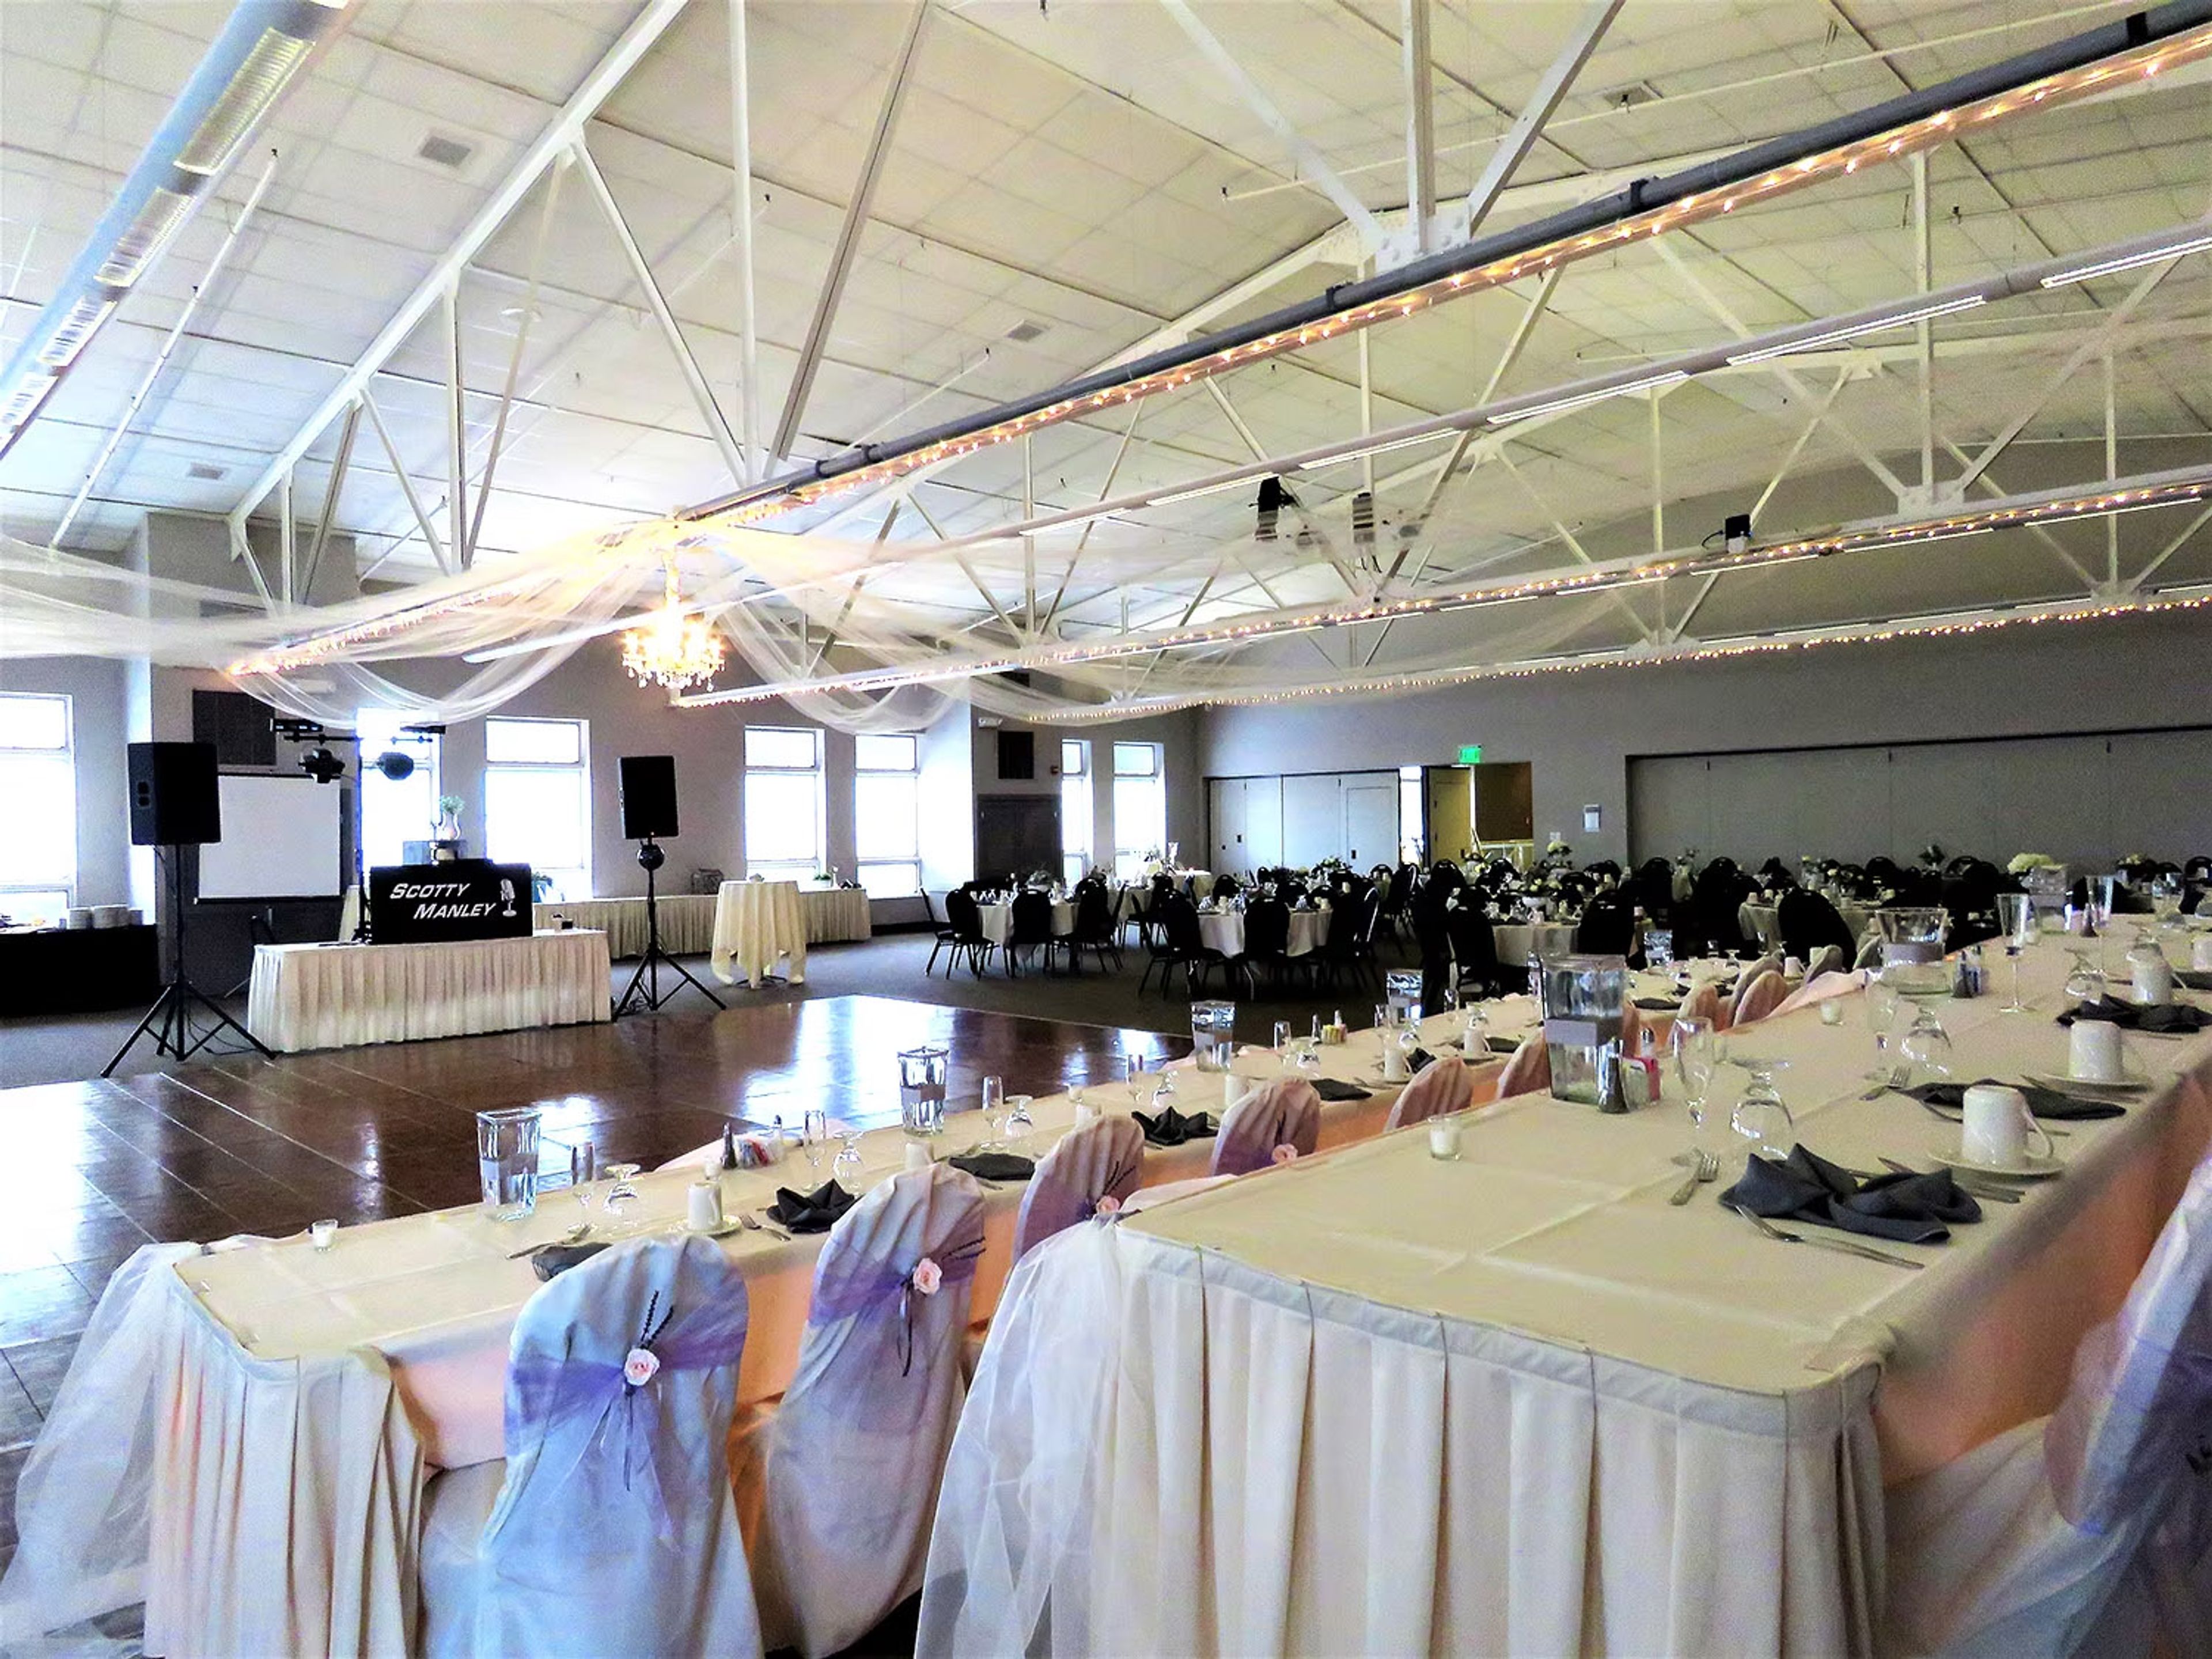
The Bloomington Convention Center is a state-of-the-art facility in the heart of downtown Bloomington, Indiana, offering 60,000 square feet of flexible event space across two connected buildings. The center accommodates a wide range of celebrations and gatherings — from intimate meetings to conventions and weddings — with more than 20 configurable rooms that can be scaled to fit nearly any guest count. The flagship Great Room spans 9,398 square feet and seats up to 560 guests for banquets or 600 in theater style, making it one of southern Indiana's most versatile event halls. For larger conventions and trade shows, the Grand Exhibit Hall provides 26,000 square feet of column-free exhibit space. The Rooftop Patio adds an outdoor option with views of the surrounding downtown. In-house catering and professional audio-visual services are available on-site, and the center is directly connected to a Courtyard by Marriott, with five additional hotels within walking distance. The venue sits steps from dozens of restaurants, galleries, theaters, and live music venues on Bloomington's historic courthouse square, and 500 free surface parking spaces are available on-site.
Sycamore Farm Bloomington
1720 W That Rd, Bloomington, IN 47403, USA- Spaces for 200 Guests
- 1 Barn
- 1 Farm
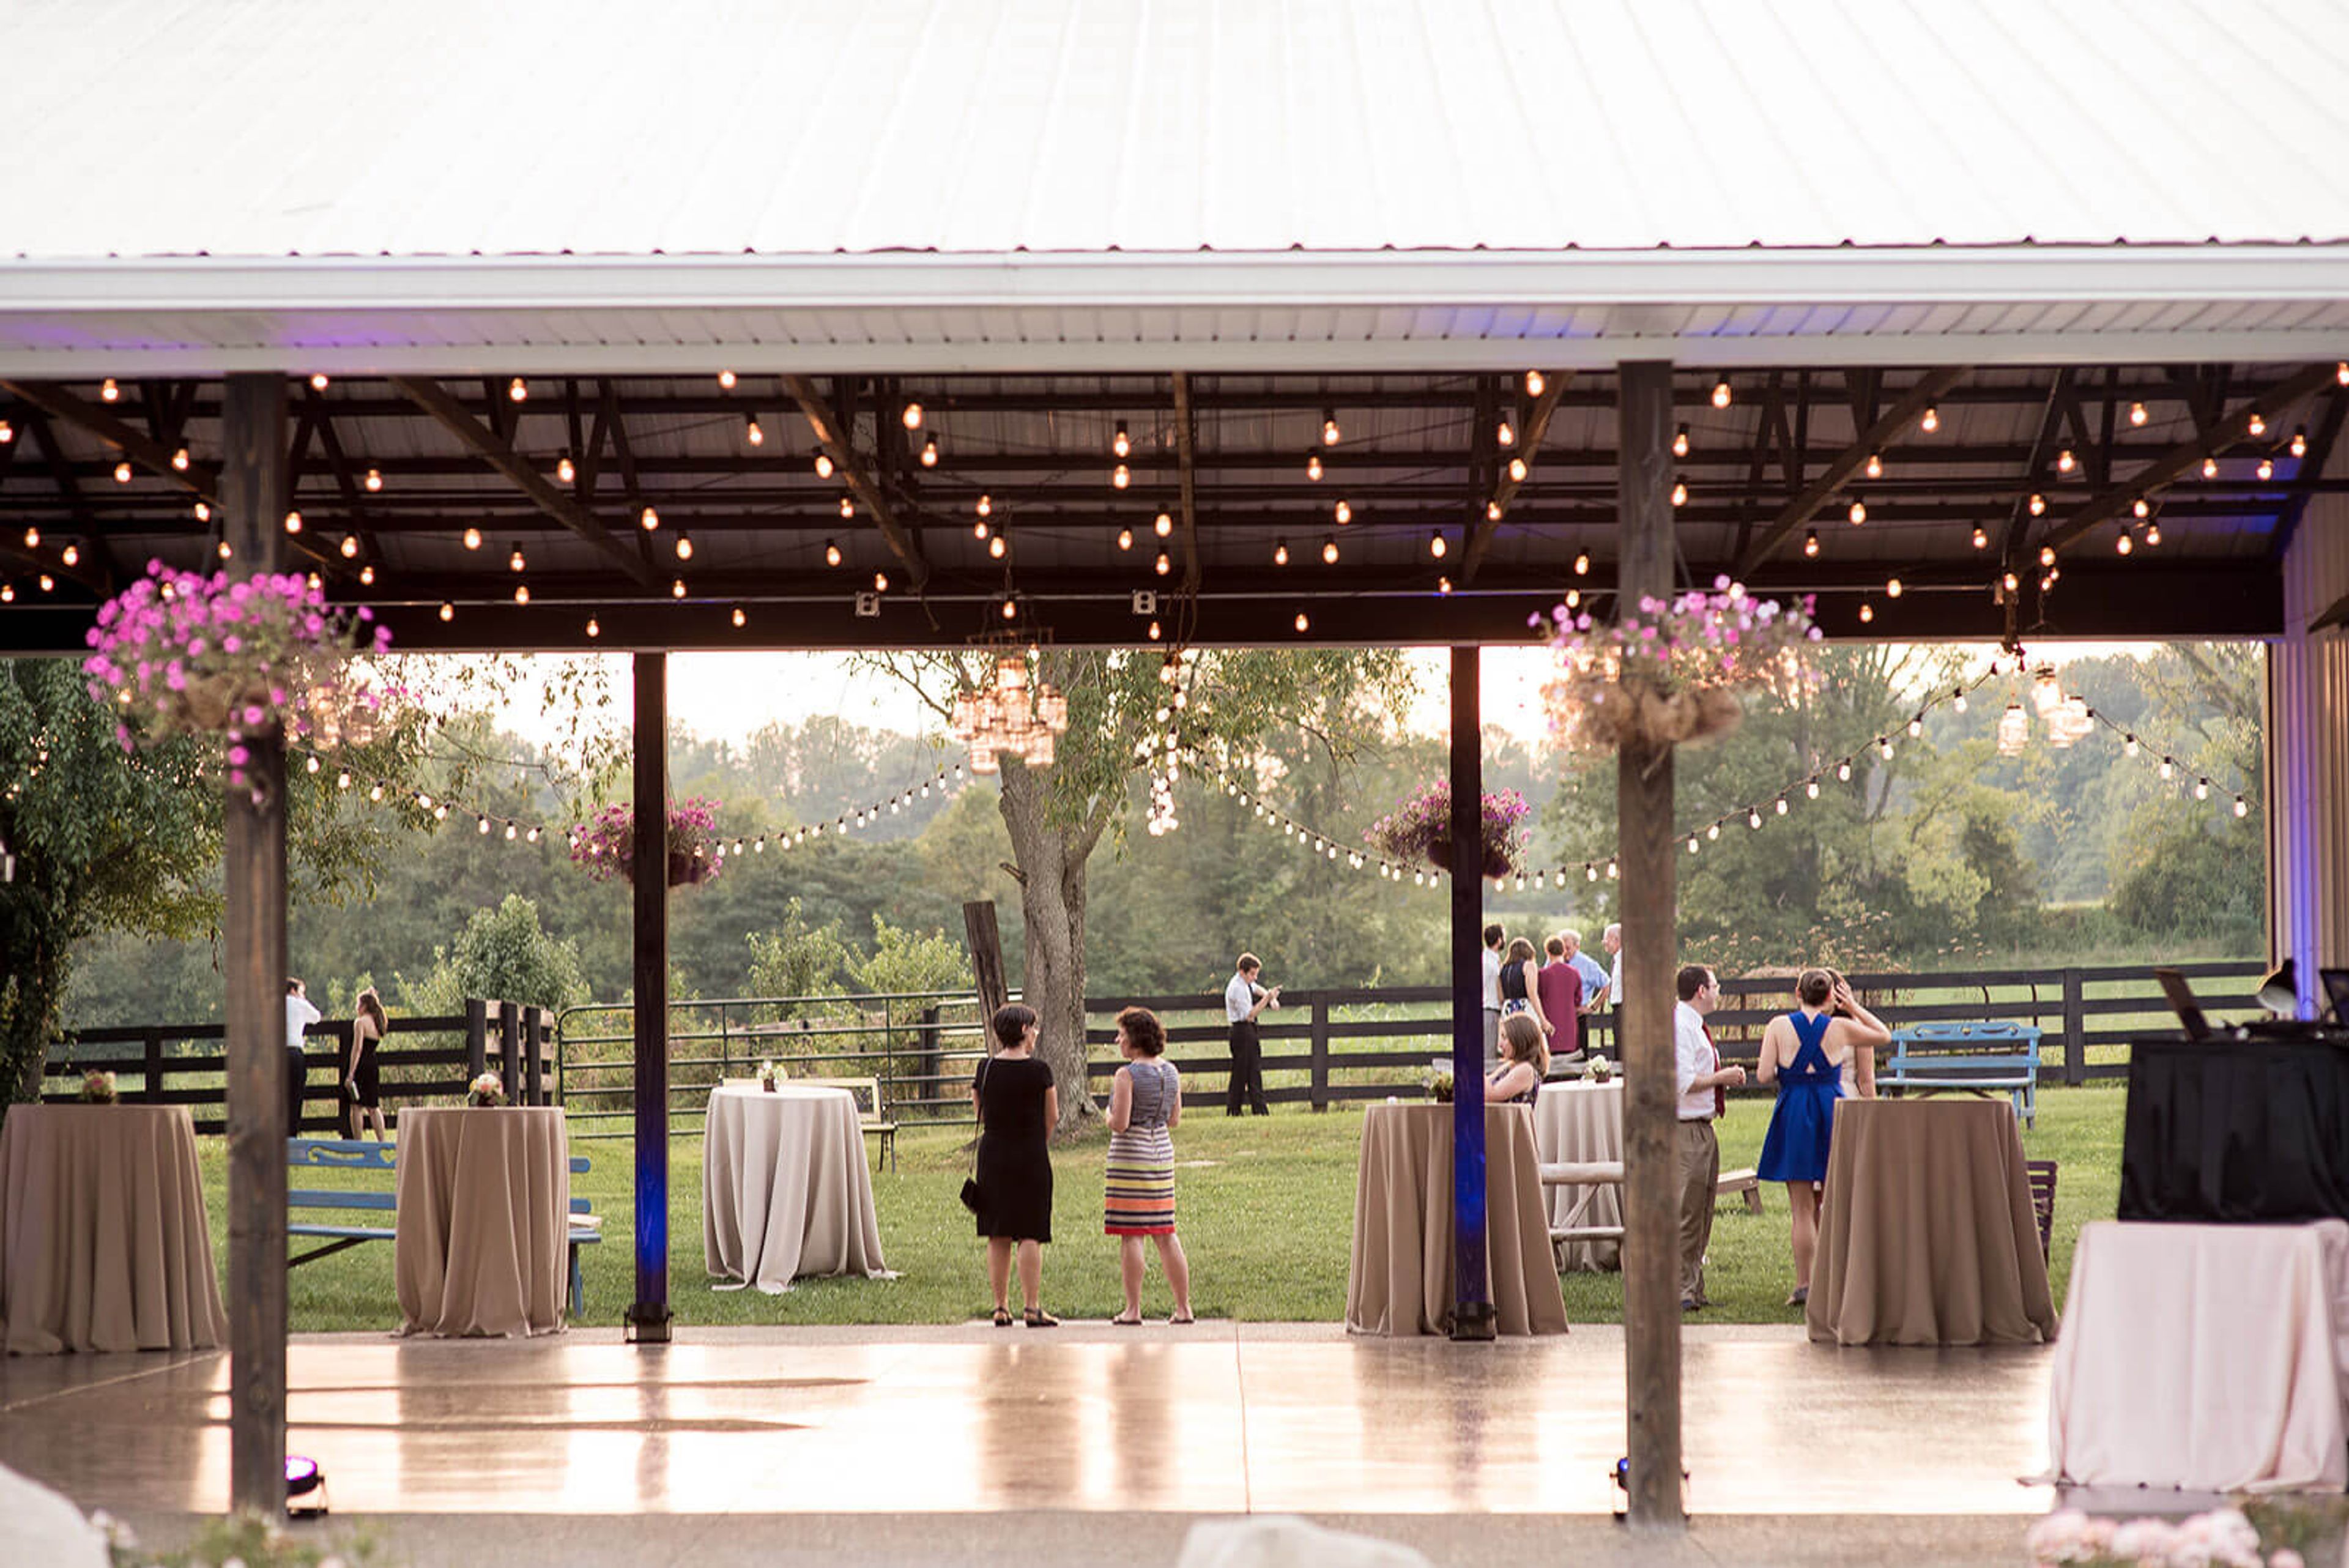
Sycamore Farm Bloomington has specialized in barn weddings and private events since 2012, set on a working horse farm in Southern Indiana's rolling hills a few miles outside of downtown Bloomington. The property combines recycled barn wood interiors, chandeliers, and fairy lights with expansive open grounds, offering a rustic aesthetic alongside a more polished finish than a traditional barn. The farm's three connected spaces work together or independently. The Dining Room — a three-sided covered barn measuring 48 by 56 feet — accommodates up to 200 seated guests beneath chandeliers and fairy lights, with views of the back paddock and surrounding hills. The open-sided Breezeway links the Dining Room to the Bar and Mingling Space and doubles as a dance floor, strung with café lights overhead. The Bar and Mingling Space, measuring 24 by 48 feet, suits cocktail hours, smaller dinners, and holiday gatherings, and includes a caterer's kitchen, bar, dressing room, and a former foaling stall repurposed as a buffet or catering workstation. The venue is temperature-controlled with large glass garage doors that can be configured for any season, and rentals include all three barns, the breezeway, paddocks, paved parking, WiFi, and decoration tools. Farm animals remain on the property, adding to the setting's character for guests who explore the grounds.
Cornerstone Center for the Arts
520 E Main St, Muncie, IN 47305, USA- Spaces for 50-1,000 Guests
- 3 Ballrooms
- 1 Theater
- 7 Total Spaces
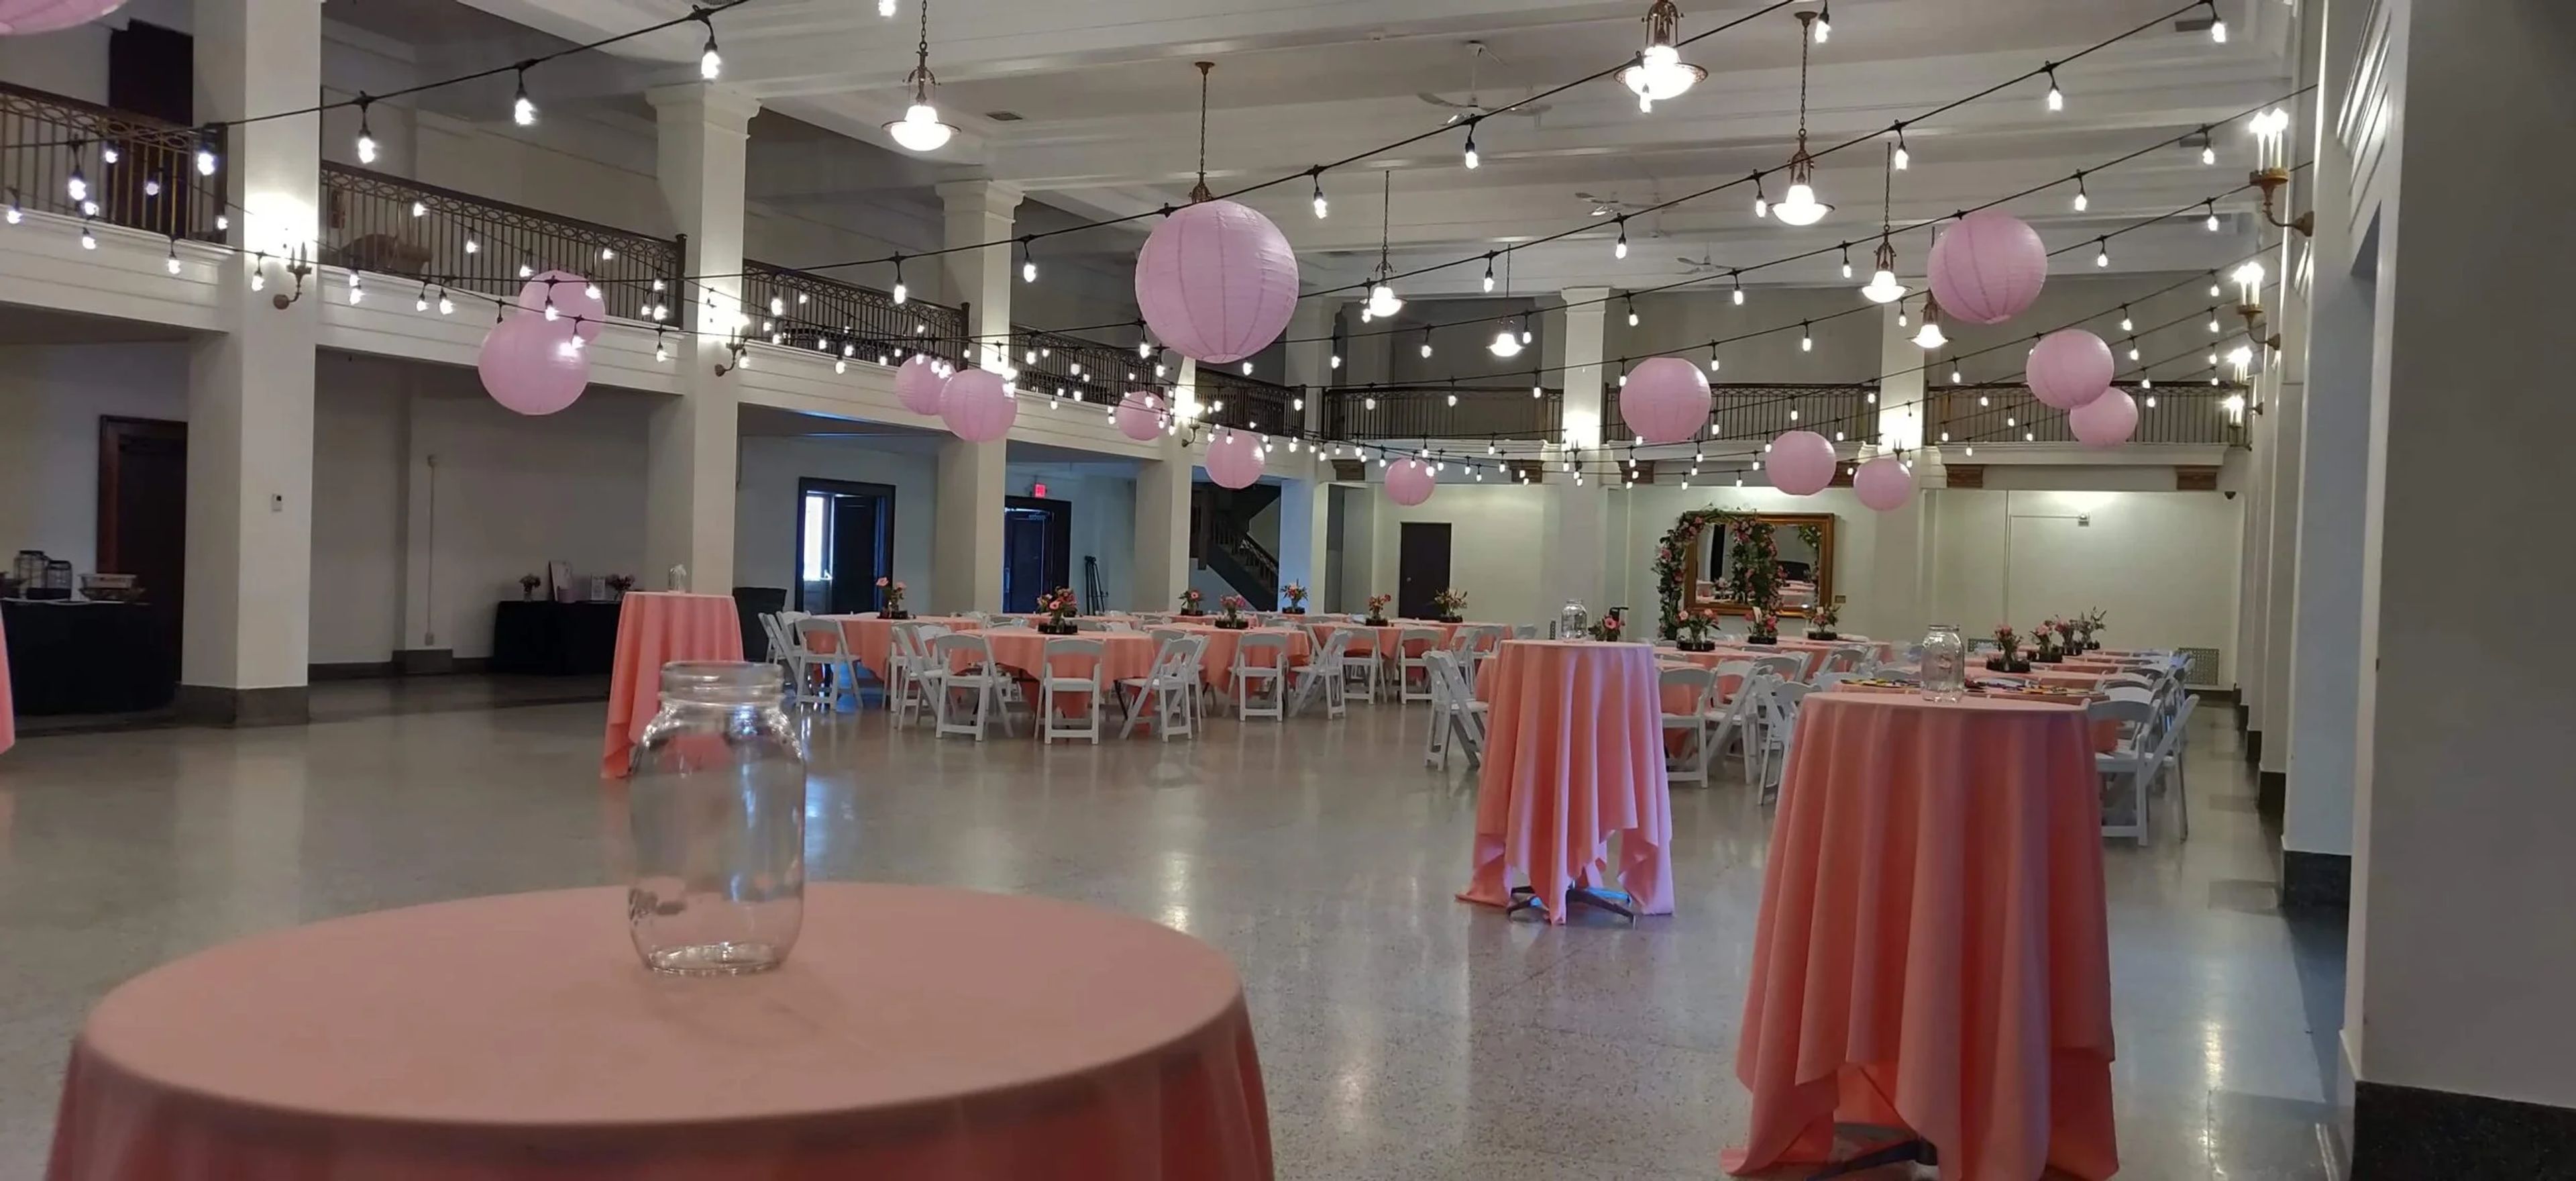
Cornerstone Center for the Arts occupies Muncie's historic Masonic Temple at 520 E. Main Street — a six-story Gothic Revival structure designed by architect Cuno Kibele, with its cornerstone laid in 1920 and construction completed in 1926 at a cost of approximately $1 million. The building was conceived during the height of the City Beautiful Movement and features twenty-two oil-on-canvas allegorical murals commissioned from German artist Gustave Adolph Brand, hand-stenciled gold leaf wall paintings, and ornate plaster and terrazzo detailing throughout. The venue hosts weddings, galas, receptions, performances, meetings, and community events across six distinct rental spaces ranging from intimate lodge rooms to a 1,000-seat auditorium. The Colonnade Room, the largest space, accommodates up to 450 guests beneath 20-foot beamed ceilings and a mezzanine balcony with wrought iron railings. The E.B. Ball Auditorium features a 38- by 25-foot stage, modern theatre lighting, four dressing rooms, and a full sound system — built possible through a significant donation from the Ball brothers. Every rental includes an event coordinator, tables and chairs, and setup access the day before the event.
Fourwinds Resort & Marina
9301 S Fairfax Rd, Bloomington, IN 47401, USA- Spaces for 32-400 Guests
- 1 Restaurant
- 6 Hotels
- 6 Total Spaces
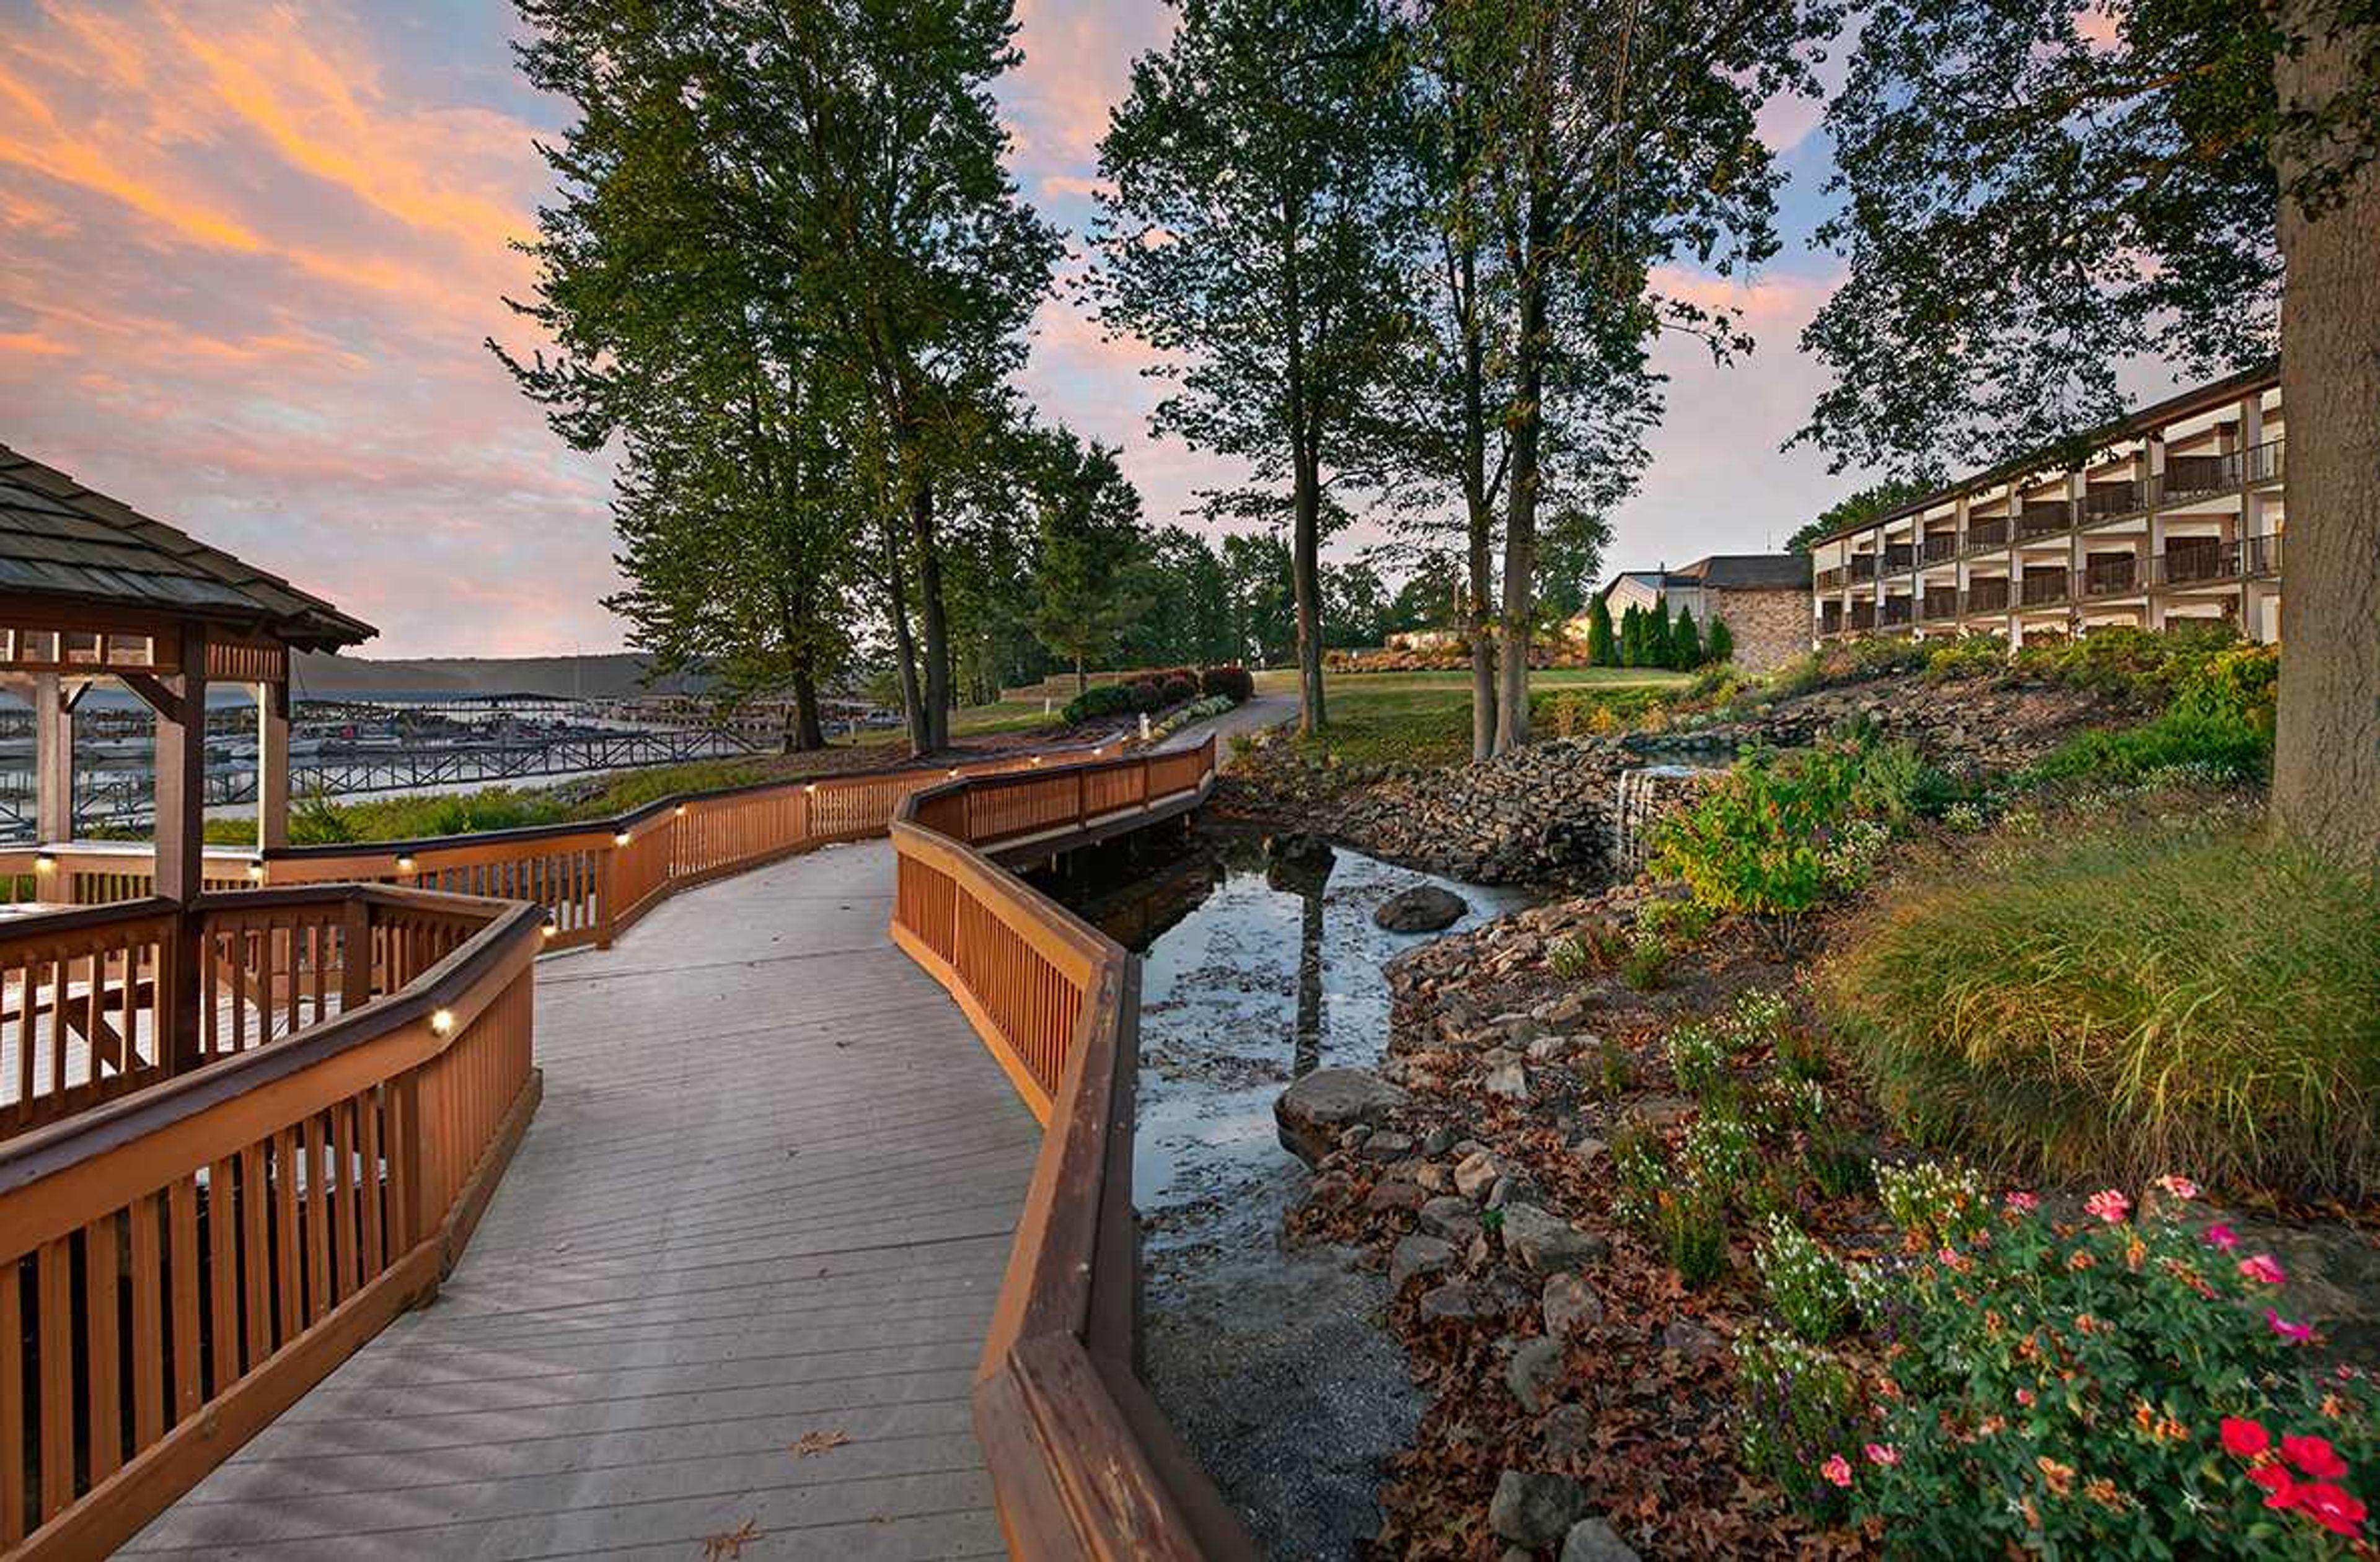
Fourwinds Lakeside Inn & Marina sits on the shores of Lake Monroe, approximately 20 minutes from downtown Bloomington, Indiana. The property brings together 118 guest rooms and suites with over 10,000 square feet of indoor and outdoor event space, making it a natural choice for weddings, corporate gatherings, and social celebrations that call for a waterfront backdrop. The venue's event spaces range from the 2,688-square-foot Admiral Room — a flexible ballroom with AV capability and capacity for up to 300 in theater configuration — to The Anchor Patio, a 4,800-square-foot outdoor terrace accommodating up to 400 guests for receptions with lake views. Smaller gatherings find their place in the Coral Room, a wood-accented space with a copper fireplace and views of the lake, or The Beach, a private waterfront area suited for ceremonies and outdoor socials. In-house dining is anchored by the Windjammer Grill and Tradewinds restaurant, both with lake views and the option for private buyout. The property also offers a private beach, indoor and outdoor pool, and boat rentals through an on-site partner — giving event guests activities before or after the main event.
Batar
12649 US-50, Seymour, IN 47274, USA- Spaces for 70 Guests
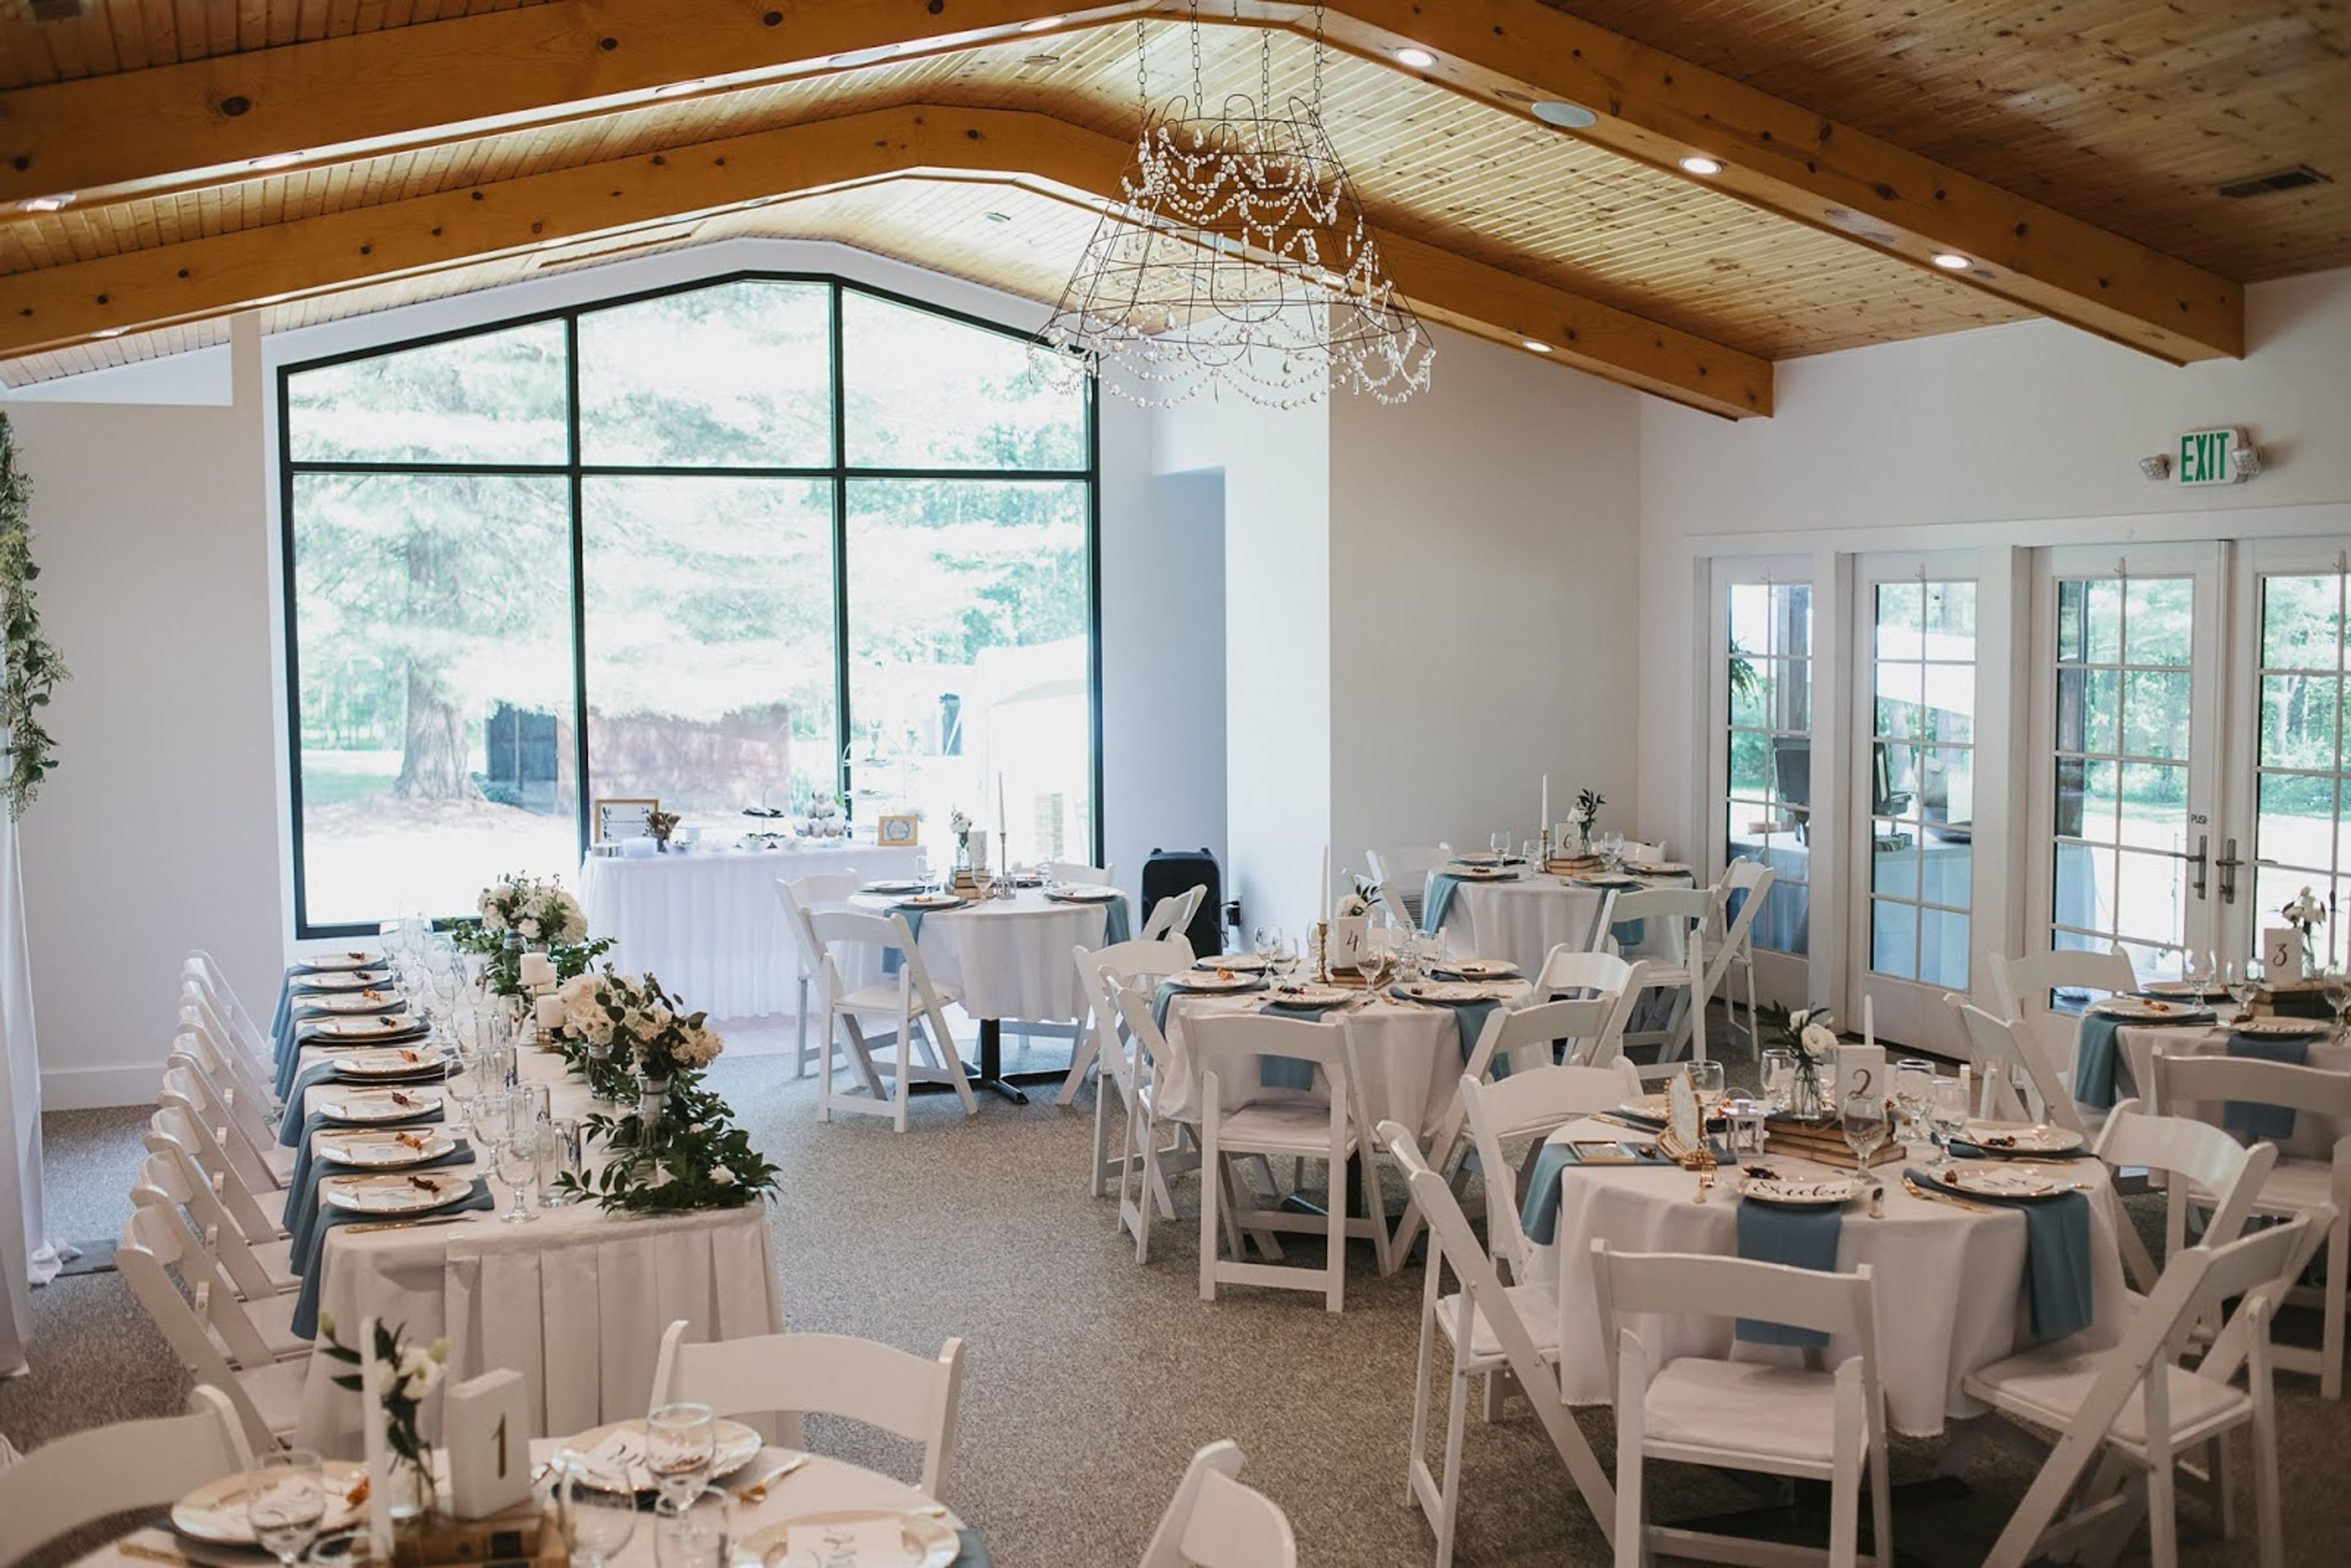
Batar is a destination restaurant, gourmet sweet shop, and event venue nestled along the Muscatatuck National Wildlife Refuge in Seymour, Indiana — centrally located between Indianapolis and Louisville, just five minutes east of Interstate 65 on Highway 50. Recognized as one of the "Top 20 Destination Restaurants in Indiana" by the Indiana Tourism Bureau, Batar draws guests from the region for its lunch cafe, home-baked sweets, and retail shop as well as its event offerings. Muscatatuck Hall anchors the event program, featuring floor-to-ceiling windows and 180-degree wooded views that bring the surrounding nature preserve indoors. The hall accommodates intimate receptions of up to 40 guests, with multiple outdoor garden settings available for ceremonies of up to 70. Batar provides chair setup, tables, white linens, and private bridal party waiting rooms, giving couples and event hosts a clean starting point to style the space in their own way. Beyond weddings, Muscatatuck Hall is available for birthday and anniversary parties, showers, reunions, and memorial gatherings, with bookings running April through November.
Old Bethel
7995 E 21st St, Indianapolis, IN 46219, USA- Spaces for 600 Guests
- 1 Event Space
- 1 Historic Space
Old Bethel United Methodist Church has served the Indianapolis community since 1838, when the congregation first gathered in a log cabin on the city's east side. The current sanctuary stands just half a block from that original site, carrying nearly two centuries of history into its traditional architecture. The sanctuary accommodates more than 600 guests, making it one of the larger ceremony venues on the east side of Indianapolis. Traditional pews and candelabras set the atmosphere, while a beautiful ornate pipe organ and grand piano offer musical options for ceremonies. The church can provide professional musicians or welcome performers brought by the couple. Old Bethel is open to couples of all backgrounds — membership in the congregation is not required to marry here. Ample on-site parking is available, and the location is convenient to nearby reception venues and hotels.
The Country Club of Indianapolis
2801 Country Club Rd, Indianapolis, IN 46234, USAThe Country Club of Indianapolis offers event spaces for your next celebration in Indianapolis, Indiana.