Top Seattle Kids Birthday Meeting Spaces
78 results near Seattle, WA
Find a Venue
Choosing your kids birthday venue will be one of the most important steps in the planning process. So much goes into finding the perfect meeting space in Seattle. You’ll want to consider everything from the aesthetics of the space to any in-house amenities and services. Luckily, PartySlate makes it easy with our Find Venues page. Use the filters to narrow your search — taking into account everything from your guest count to specific catering preferences. Once you’ve set your filters, scroll down to search our curated list. Look for the “featured” tag for PartySlate’s top recommendations. With PartySlate, finding your ideal Seattle meeting space has never been easier.
Results
Urban Grace
902 Market St, Tacoma, WA 98402, USA- Spaces for 40-850 Guests
- 1 Meeting Space
- 1 Theater
- 5 Total Spaces
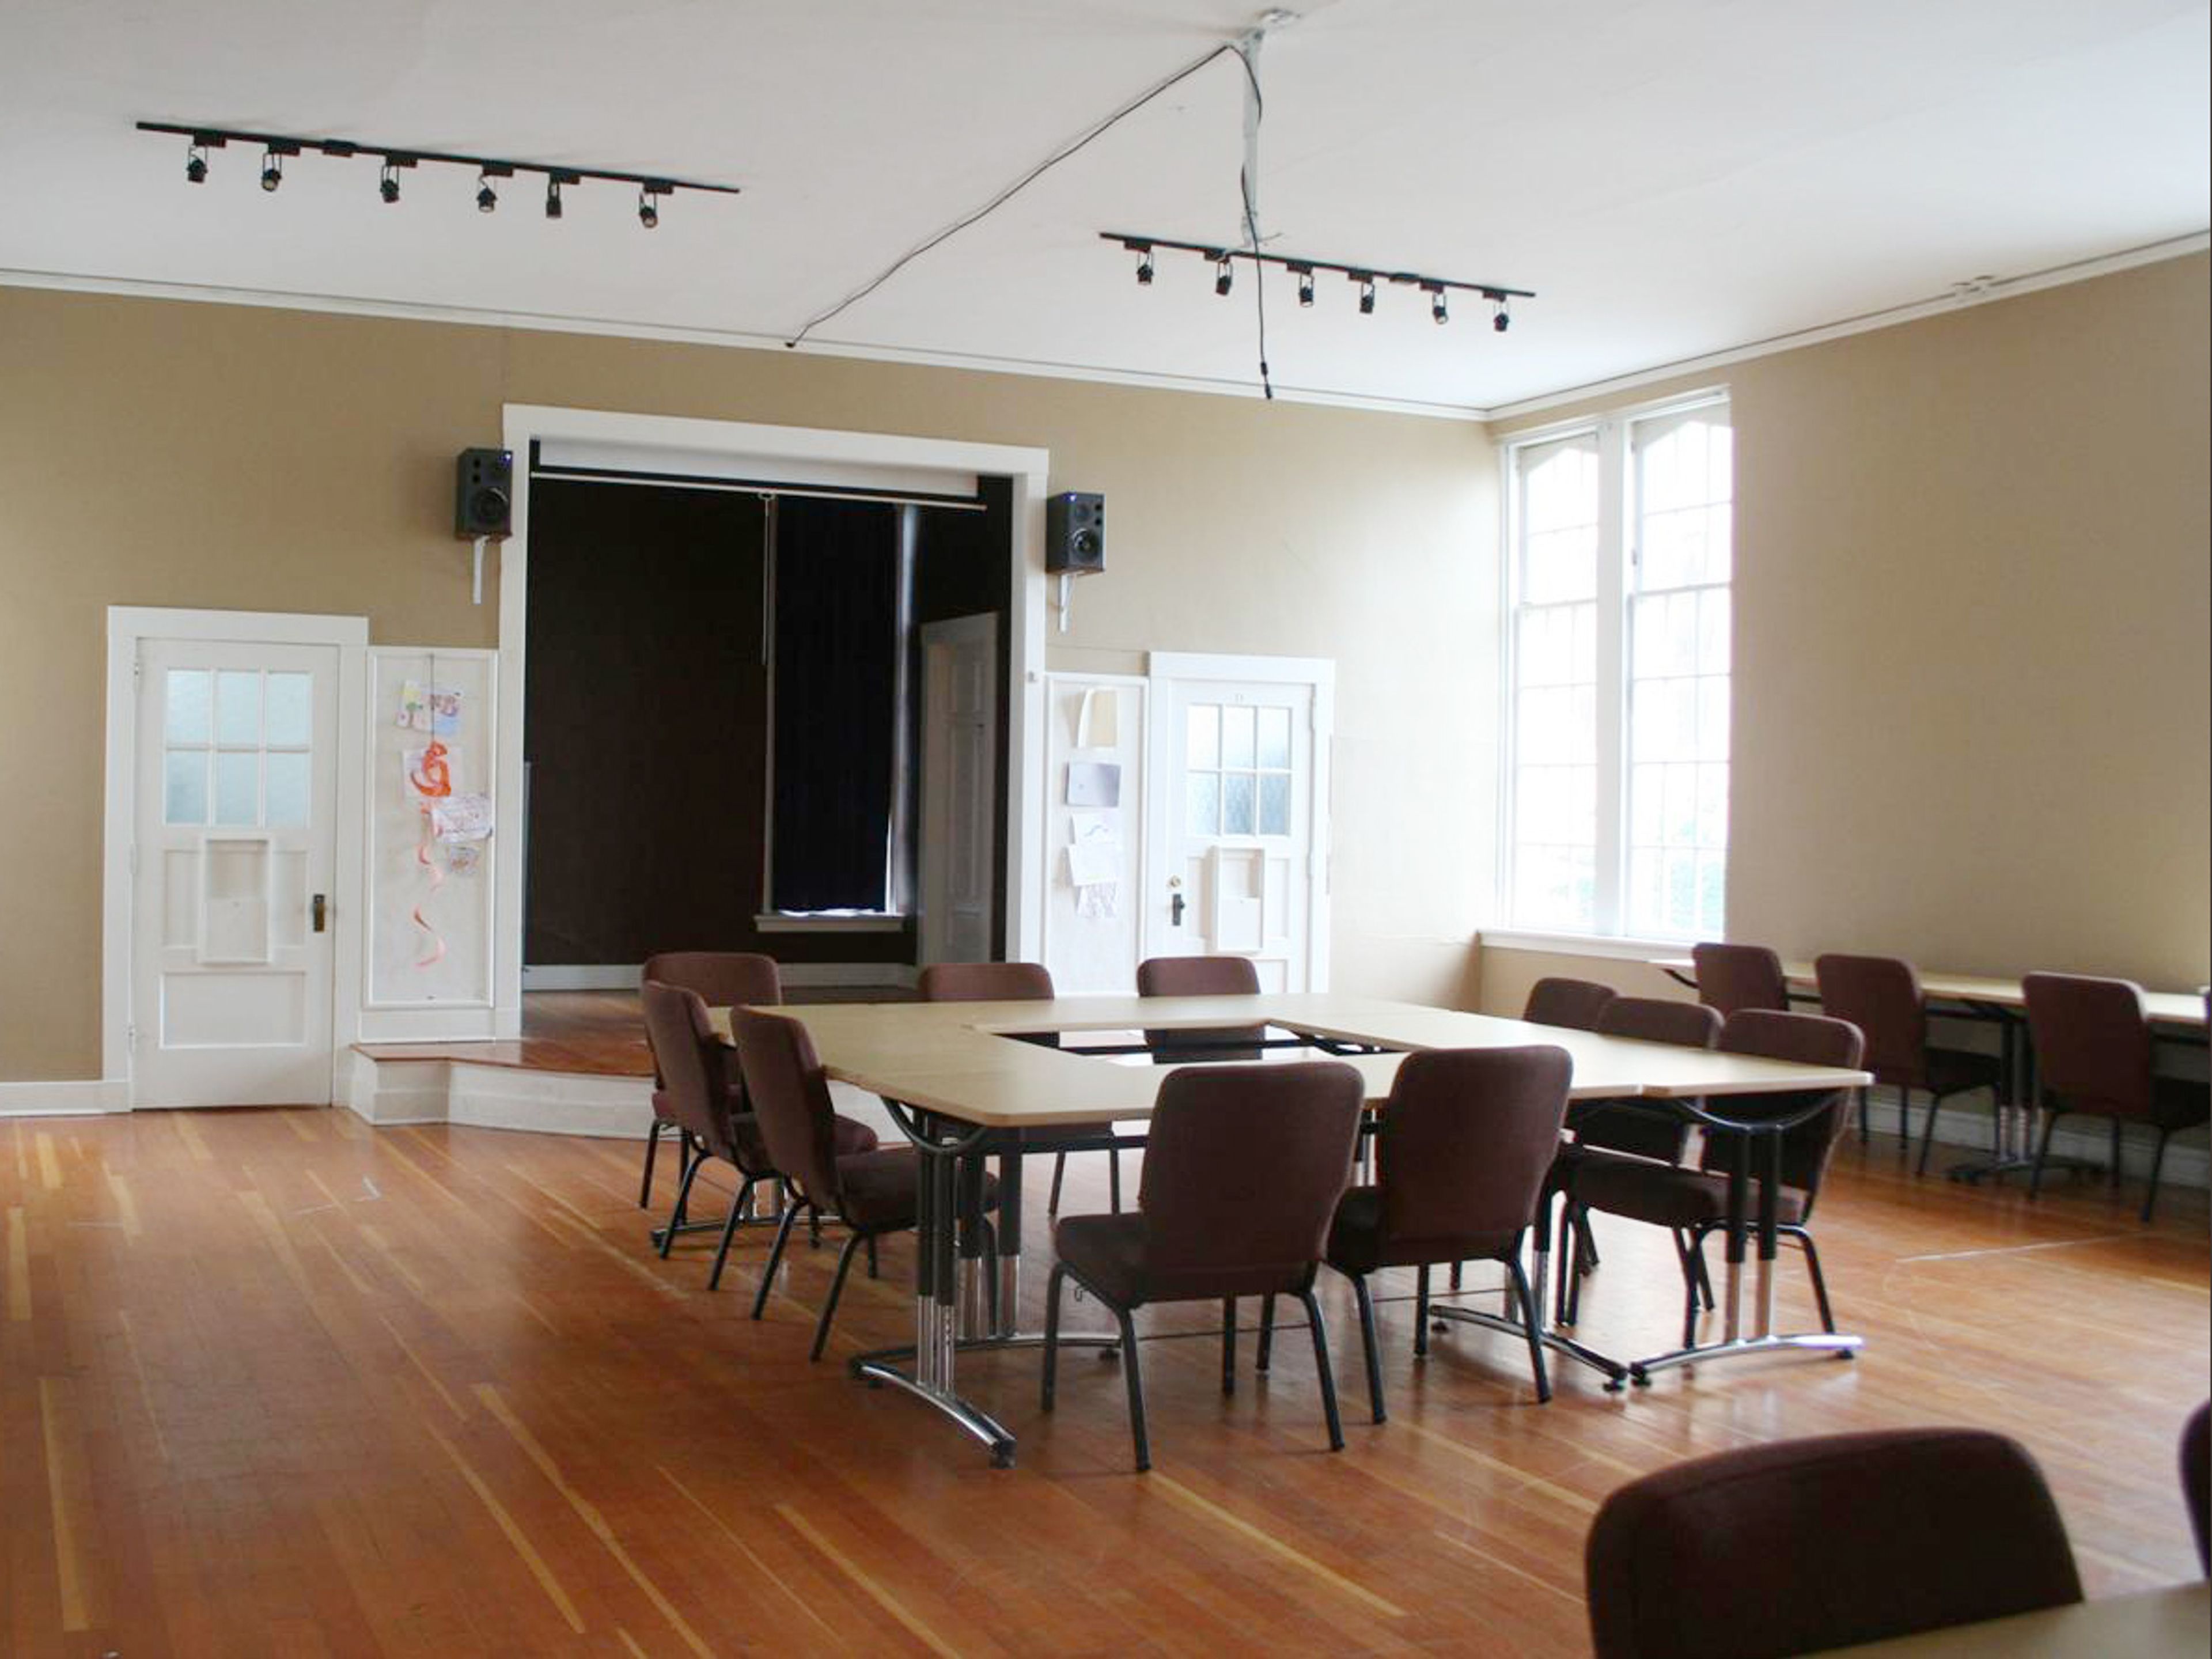
Urban Grace is a historic 40,000-square-foot event venue and community facility in downtown Tacoma, Washington. The building traces back to 1883, when First Baptist Church first incorporated on the site; the congregation outgrew a series of earlier buildings before starting a capital campaign in 1921 for the structure that stands today. Architects Heath, Gove, and Bell designed the Gothic Revival building, completed in 1925 with glazed terracotta facing and cut stone supplied below market rate by the Walker Cut Stone Company. From the outset, the building was designed to serve more than worship, and that dual purpose carries through in its event spaces today. The Auditorium, renovated in 2021, seats up to 850 guests including its balcony, or 450 on the lower level alone, beneath a lattice-designed domed ceiling, with theatre seating, a modern sound system, and projection capabilities suited to weddings, concerts, and large gatherings. The Large Event Space offers 4,180 square feet of hardwood flooring and a raised stage for receptions of up to 200, backed by a full commercial kitchen, while the Chapel seats up to 80 amid stained glass and mahogany accents for more intimate ceremonies and small gatherings. A Conference Room and a Small Event Space accommodate meetings and gatherings of 40 and 60 respectively, each lit by the building's original ten-foot windows overlooking downtown Tacoma. Beyond hosting weddings and private events, Urban Grace is also home to more than fifteen resident nonprofits and arts organizations.
Washington State History Museum
1911 Pacific Ave, Tacoma, WA 98402, USA- Spaces for 20-350 Guests
- 4 Meeting Spaces
- 10 Museums
- 10 Total Spaces
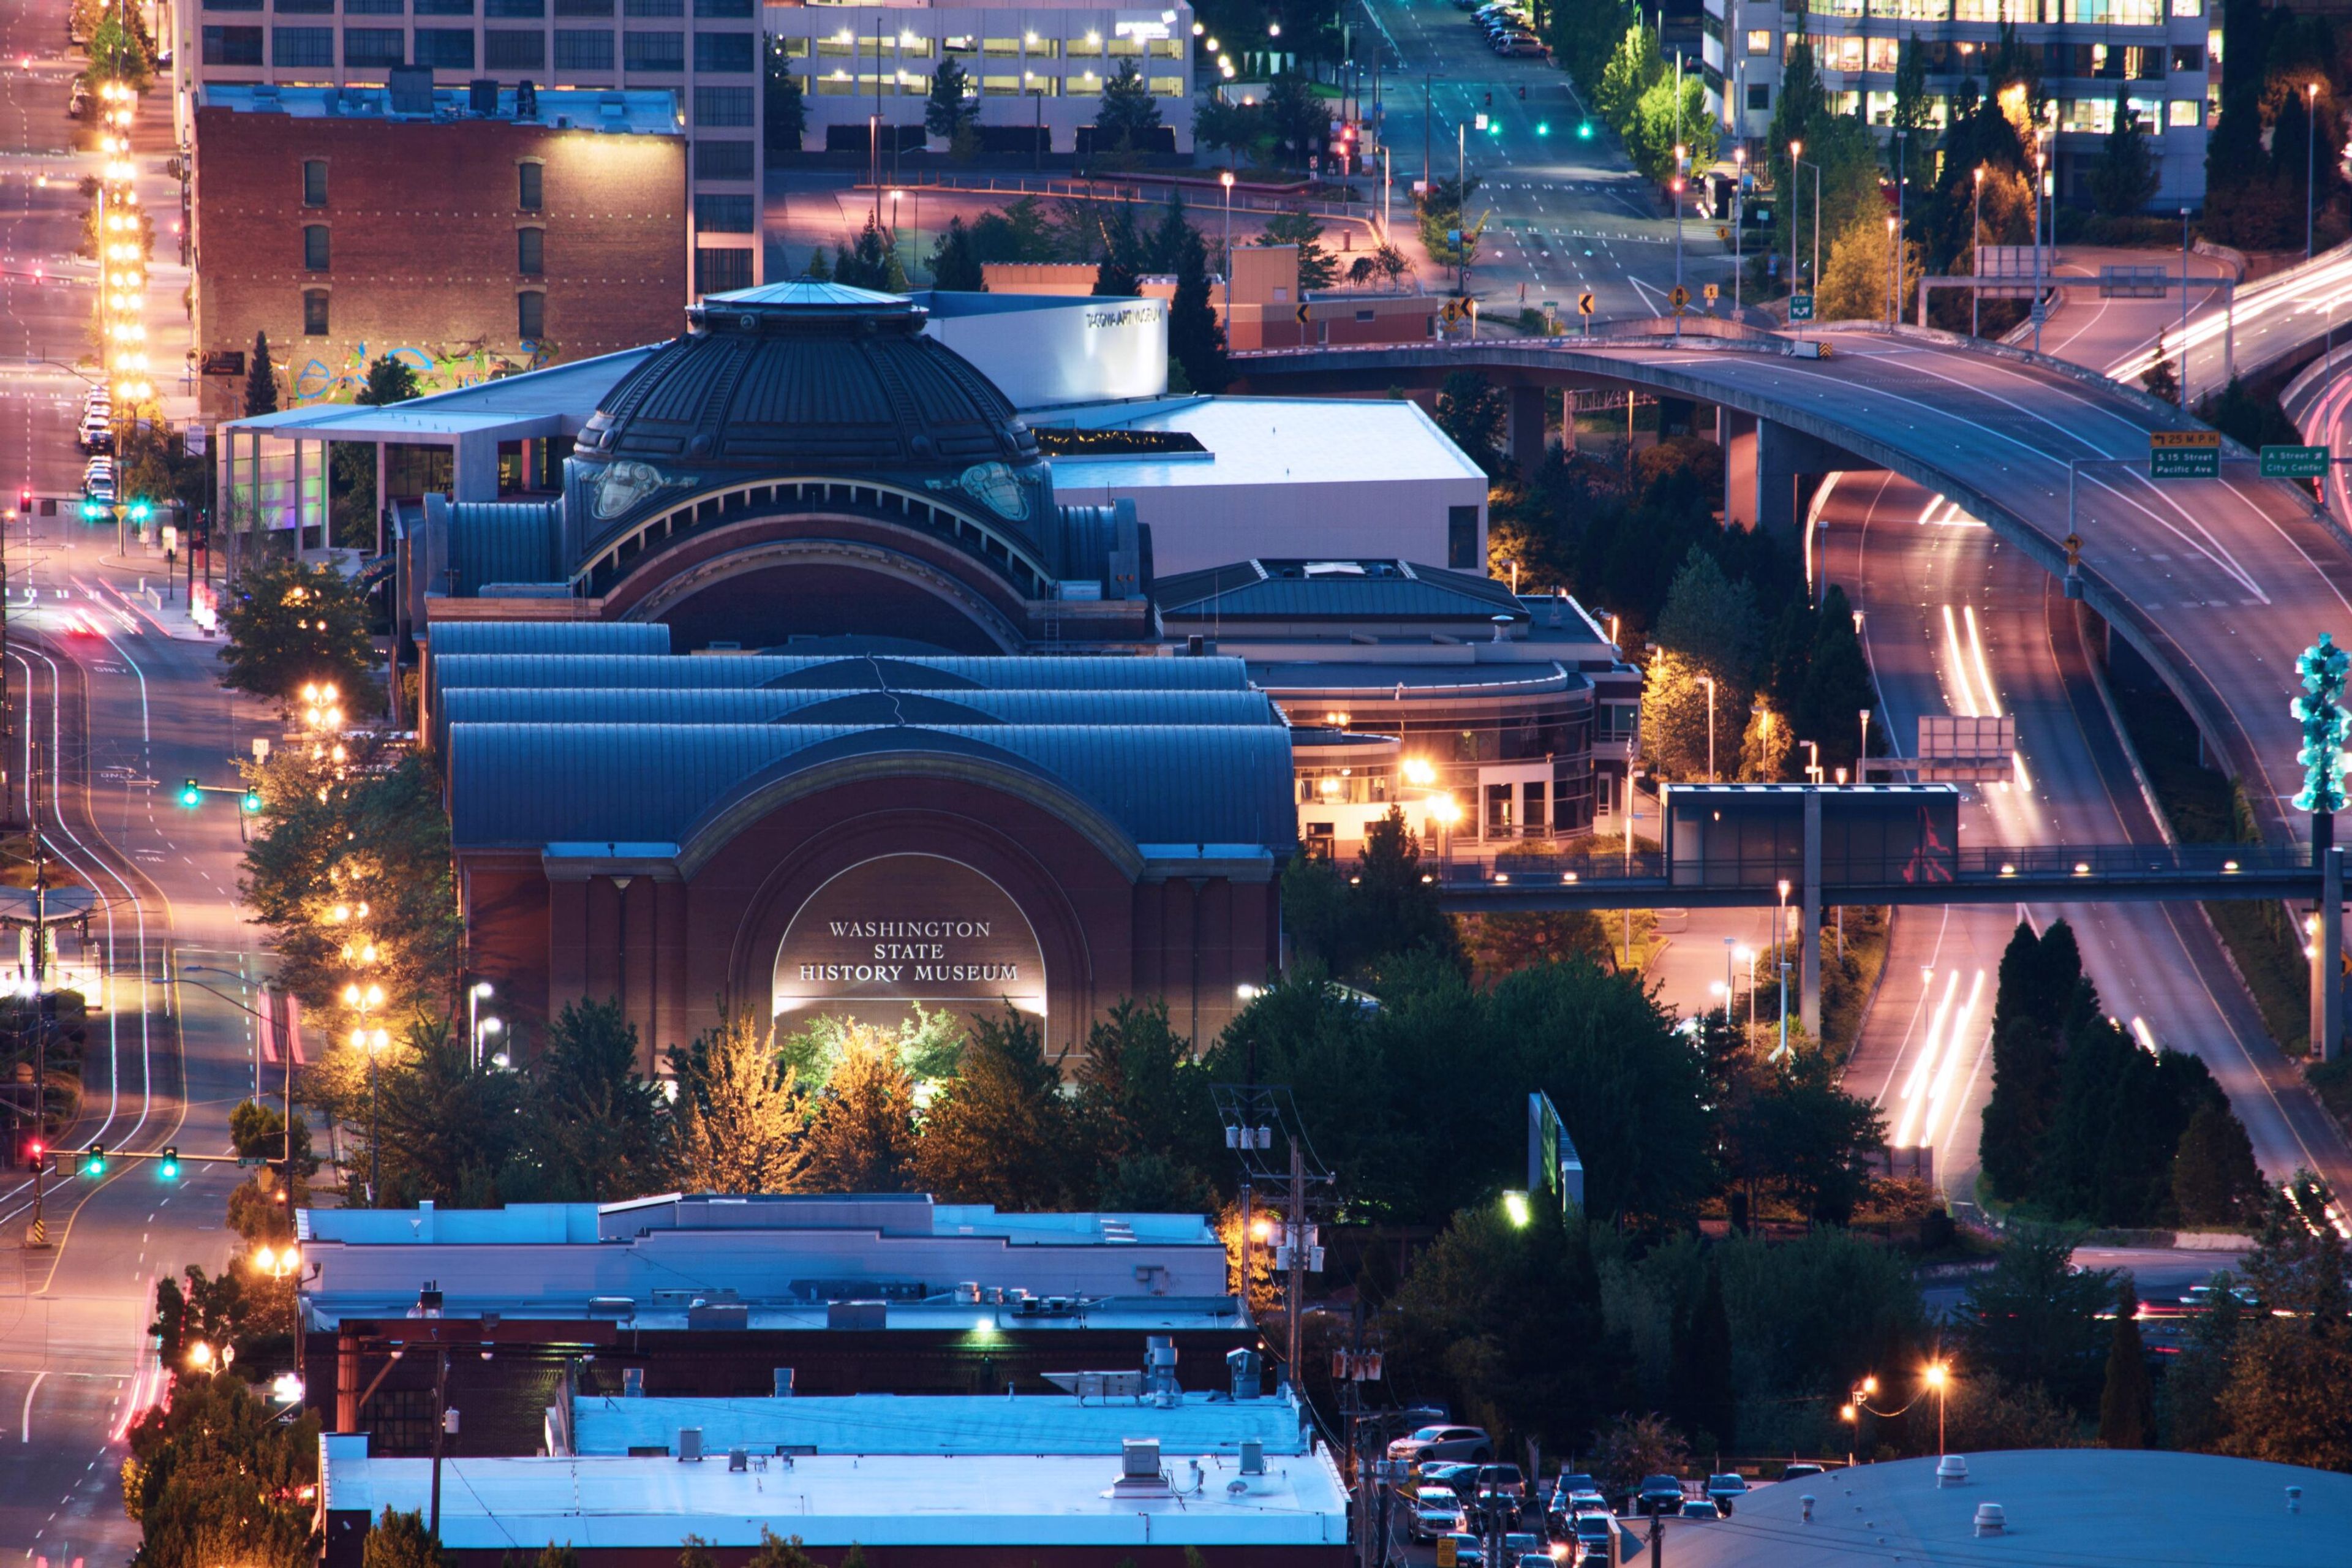
Set beside Tacoma's Union Station and the Bridge of Glass, the Washington State History Museum turns its downtown campus into an event venue with a rare backdrop: a multi-tiered outdoor amphitheater surrounded by historic architecture, with views of Mount Rainier, the Cascade Mountains, and the Thea Foss Waterway. Indoors, the Grand Lobby's vaulted ceilings, balconies, and natural light offer a more traditional reception space. Ten rentable spaces in total accommodate groups from small board meetings up to 350 guests, including a state-of-the-art auditorium built for conferences and film screenings, and a mezzanine overlooking Union Station with its own catering kitchen access. Every facility rental includes up to two hours of access to the museum's exhibition galleries, so guests can tour the Great Hall of Washington History or the fifth-floor special exhibits before or after an event. Rentals also include tables and chairs, on-site event support and security staff, and use of available audio/visual equipment, with spaces bookable up to two years in advance for weddings, receptions, corporate meetings, and community gatherings.
America's Car Museum
2702 E D St, Tacoma, WA 98421, USA- Spaces for 30-7,500 Guests
- 2 Meeting Spaces
- 1 Ballroom
- 8 Total Spaces
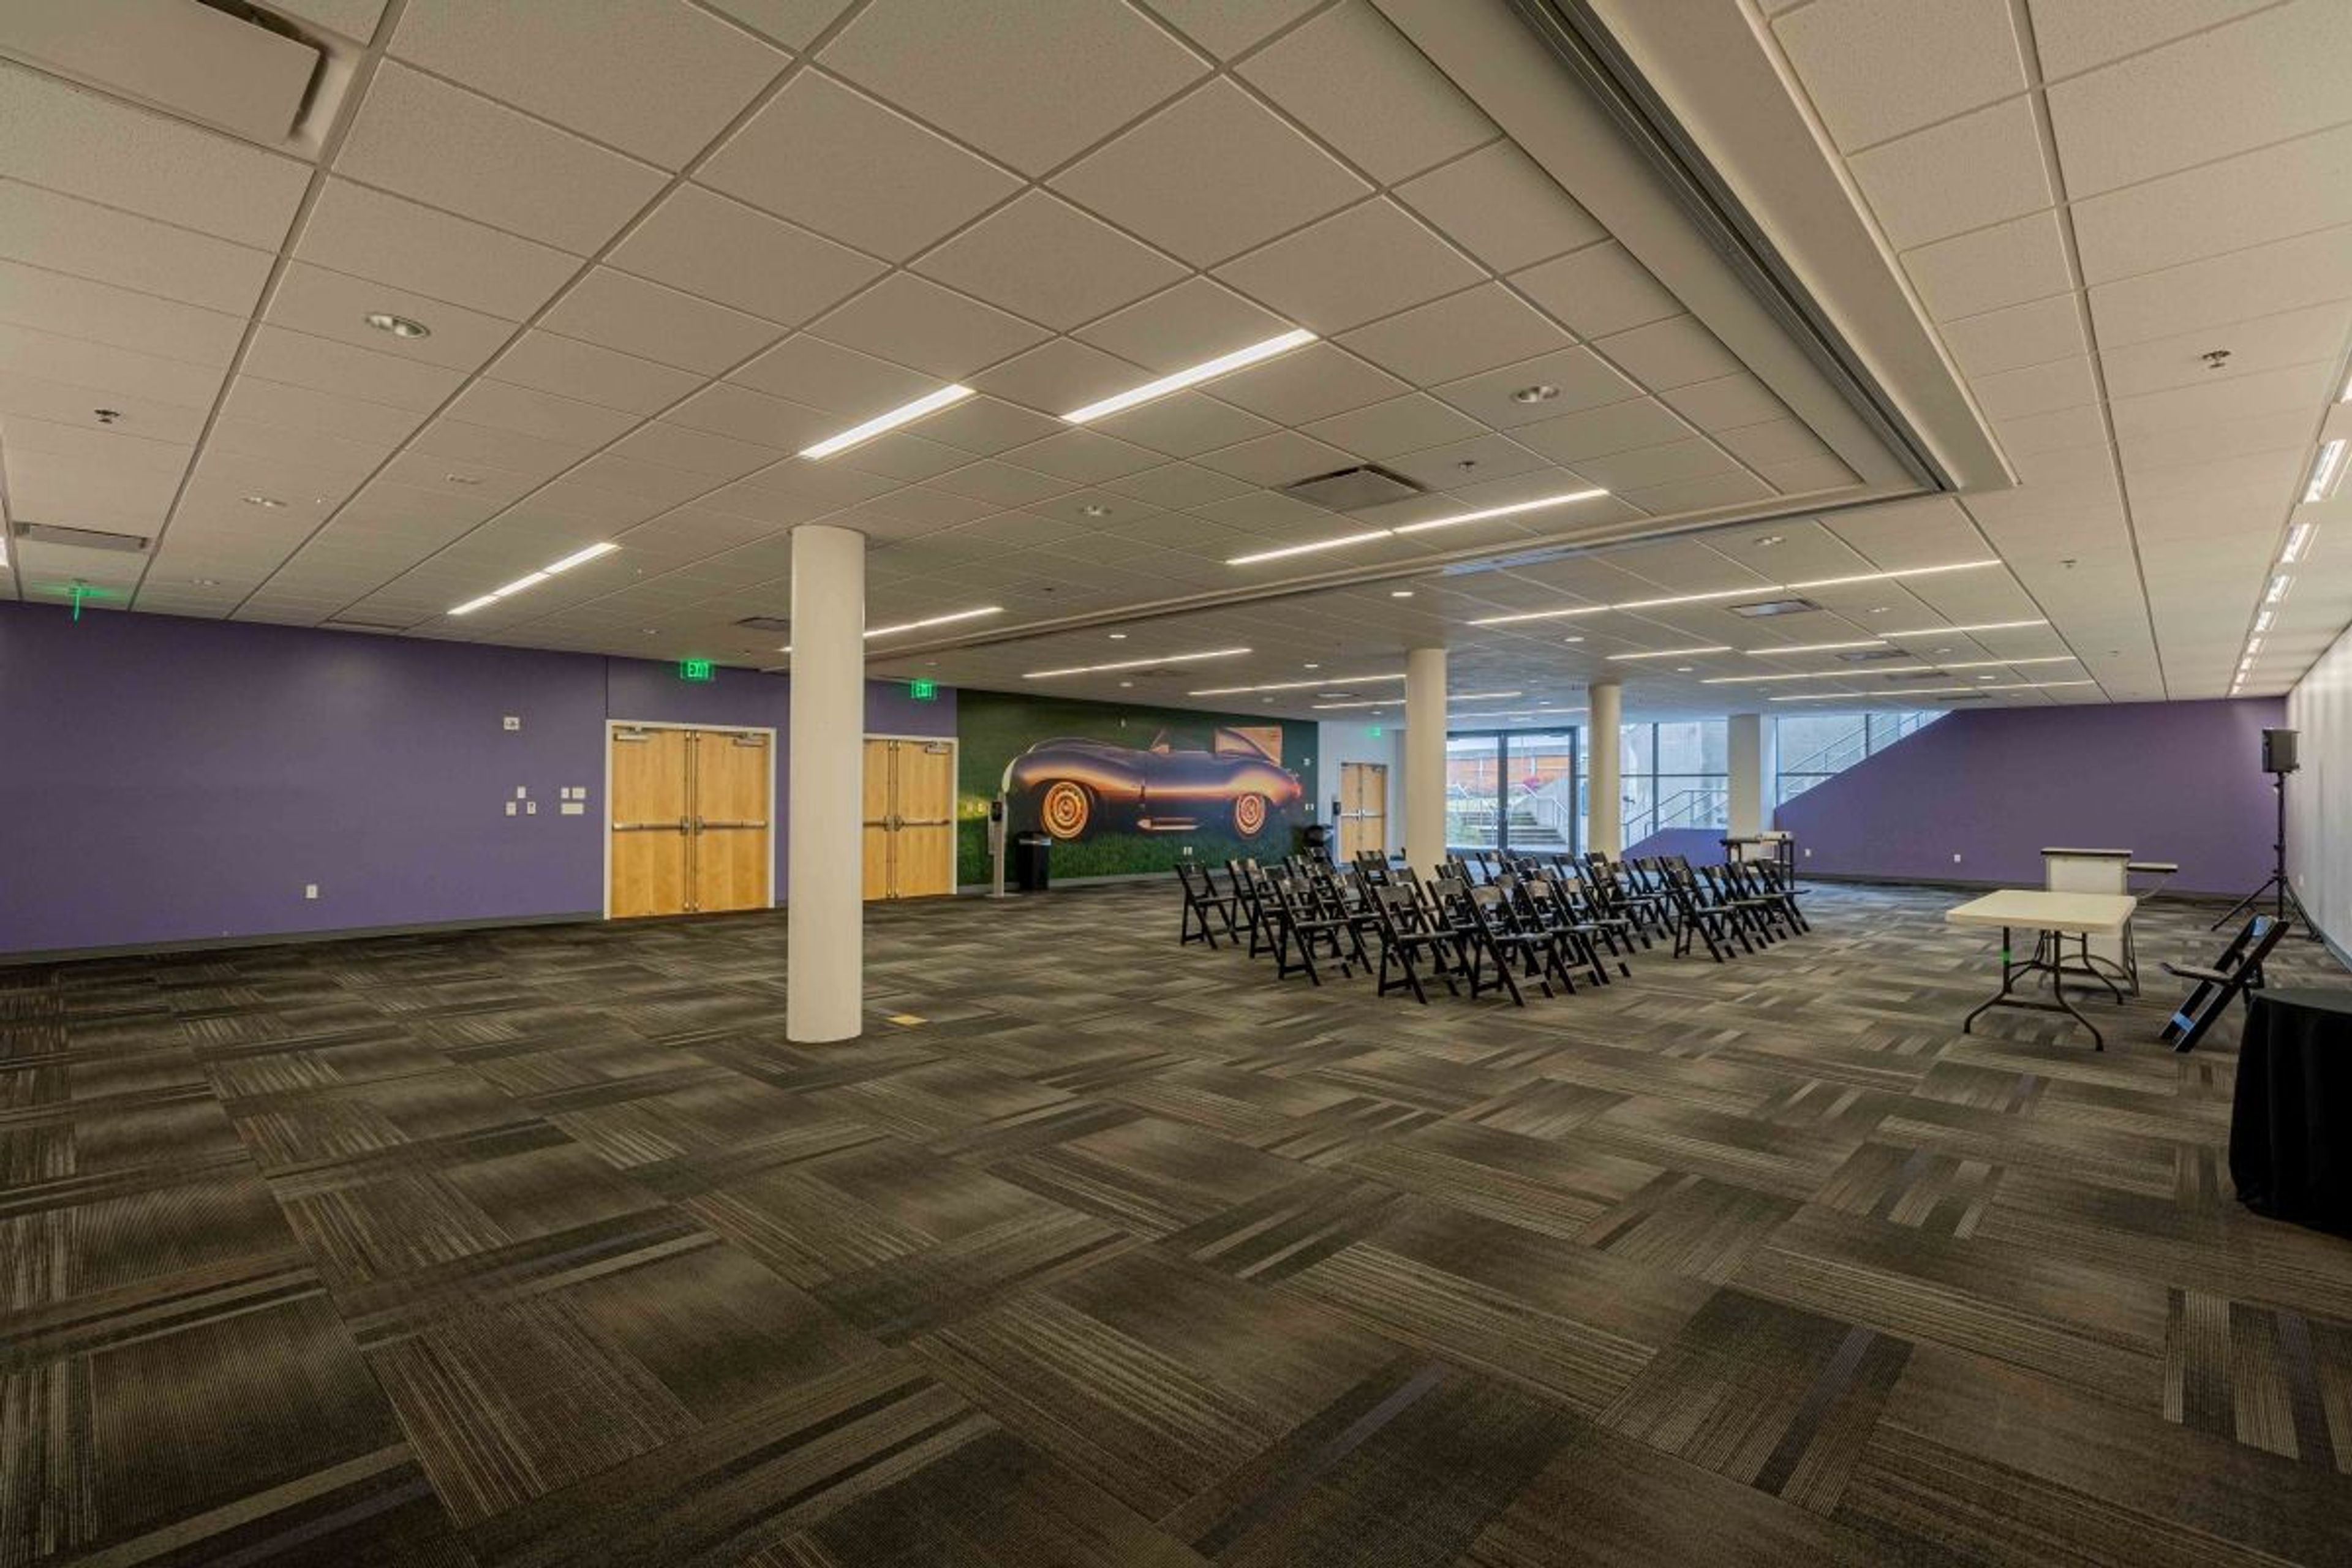
LeMay – America's Car Museum is a nonprofit automotive museum in Tacoma, Washington, built around the LeMay Collection — once the largest privately owned automobile collection in the world, numbering more than 3,000 vehicles at its peak. The 165,000-square-foot facility opened in 2012 adjacent to the Tacoma Dome, just off Interstate 5, and was cited by USA TODAY as one of the top eight cultural attractions in the world to open that year. Today it displays over 300 cars spanning a century of American automotive history. For private events, the Museum offers numerous indoor and outdoor spaces for gatherings of all sizes. The Showcase Gallery, with vaulted wood ceilings and floor-to-ceiling windows overlooking Downtown Tacoma and Commencement Bay, welcomes up to 500 guests, while the Banquet Room, Club Auto Lounge, Speed Zone, McFarland Mezzanine, and Classics Classroom suit dinners, meetings, and parties from 30 to 200 guests. Outdoors, the 3.5-acre Haub Family Field hosts festivals, concerts, and car shows for thousands. Full-museum buyouts spread across four floors of event space for 1,000 or more guests, and every private event includes full museum access so guests can tour the collection.

The Resort at Portludlow
1 Heron Rd, Port Ludlow, WA 98365, USA- Spaces for 12-75 Guests
- 3 Meeting Spaces
- 3 Resorts
Weddings with close friends and family Whether you're planning a small, intimate destination wedding, a farm-to-table rehearsal dinner, a bridal getaway, or a groom's golf retreat, The Resort at Port Ludlow is the perfect setting. Your once-in-a-lifetime event will be unforgettable thanks to the breathtaking water and mountain views, as well as the elegant indoor and outdoor waterfront ceremony and reception spaces. The Resort showcases the best of the Pacific Northwest with award-winning dining, comfortable guest rooms, a championship golf course, a scenic marina, and a professional staff dedicated to providing personalized planning and service to each and every guest. Create a Personalized Experiece Make your event a one-of-a-kind experience by working with one of our partners to customize it. Arrive in Port Ludlow via a seaplane operated by Kenmore Air. With Puget Sound Express, you and your group can go whale watching together. Finnriver Farm and Cidery is a 50-acre working farm where you can sample some cider and take a tour. Our Sales Team will work closely with our partners to ensure that your event is a success. Additional activities that will allow your guests to relax while also experiencing the best of our region can be found here. Toast, wine, and a waterfront dining experience Parties and get-togethers Come celebrate with us at The Resort at Port Ludlow, where we host a variety of events and gatherings. Whatever the occasion, whether it's a family reunion, a holiday party, or a gathering of friends and family to celebrate birthdays or anniversaries, our team will work with you to make your event as unique as you are.
Asia Pacific Cultural Center
4851 S Tacoma Way, Tacoma, WA 98409, USA- Spaces for 12-301 Guests
- 6 Meeting Spaces
- 1 Theater
- 1 Event Space
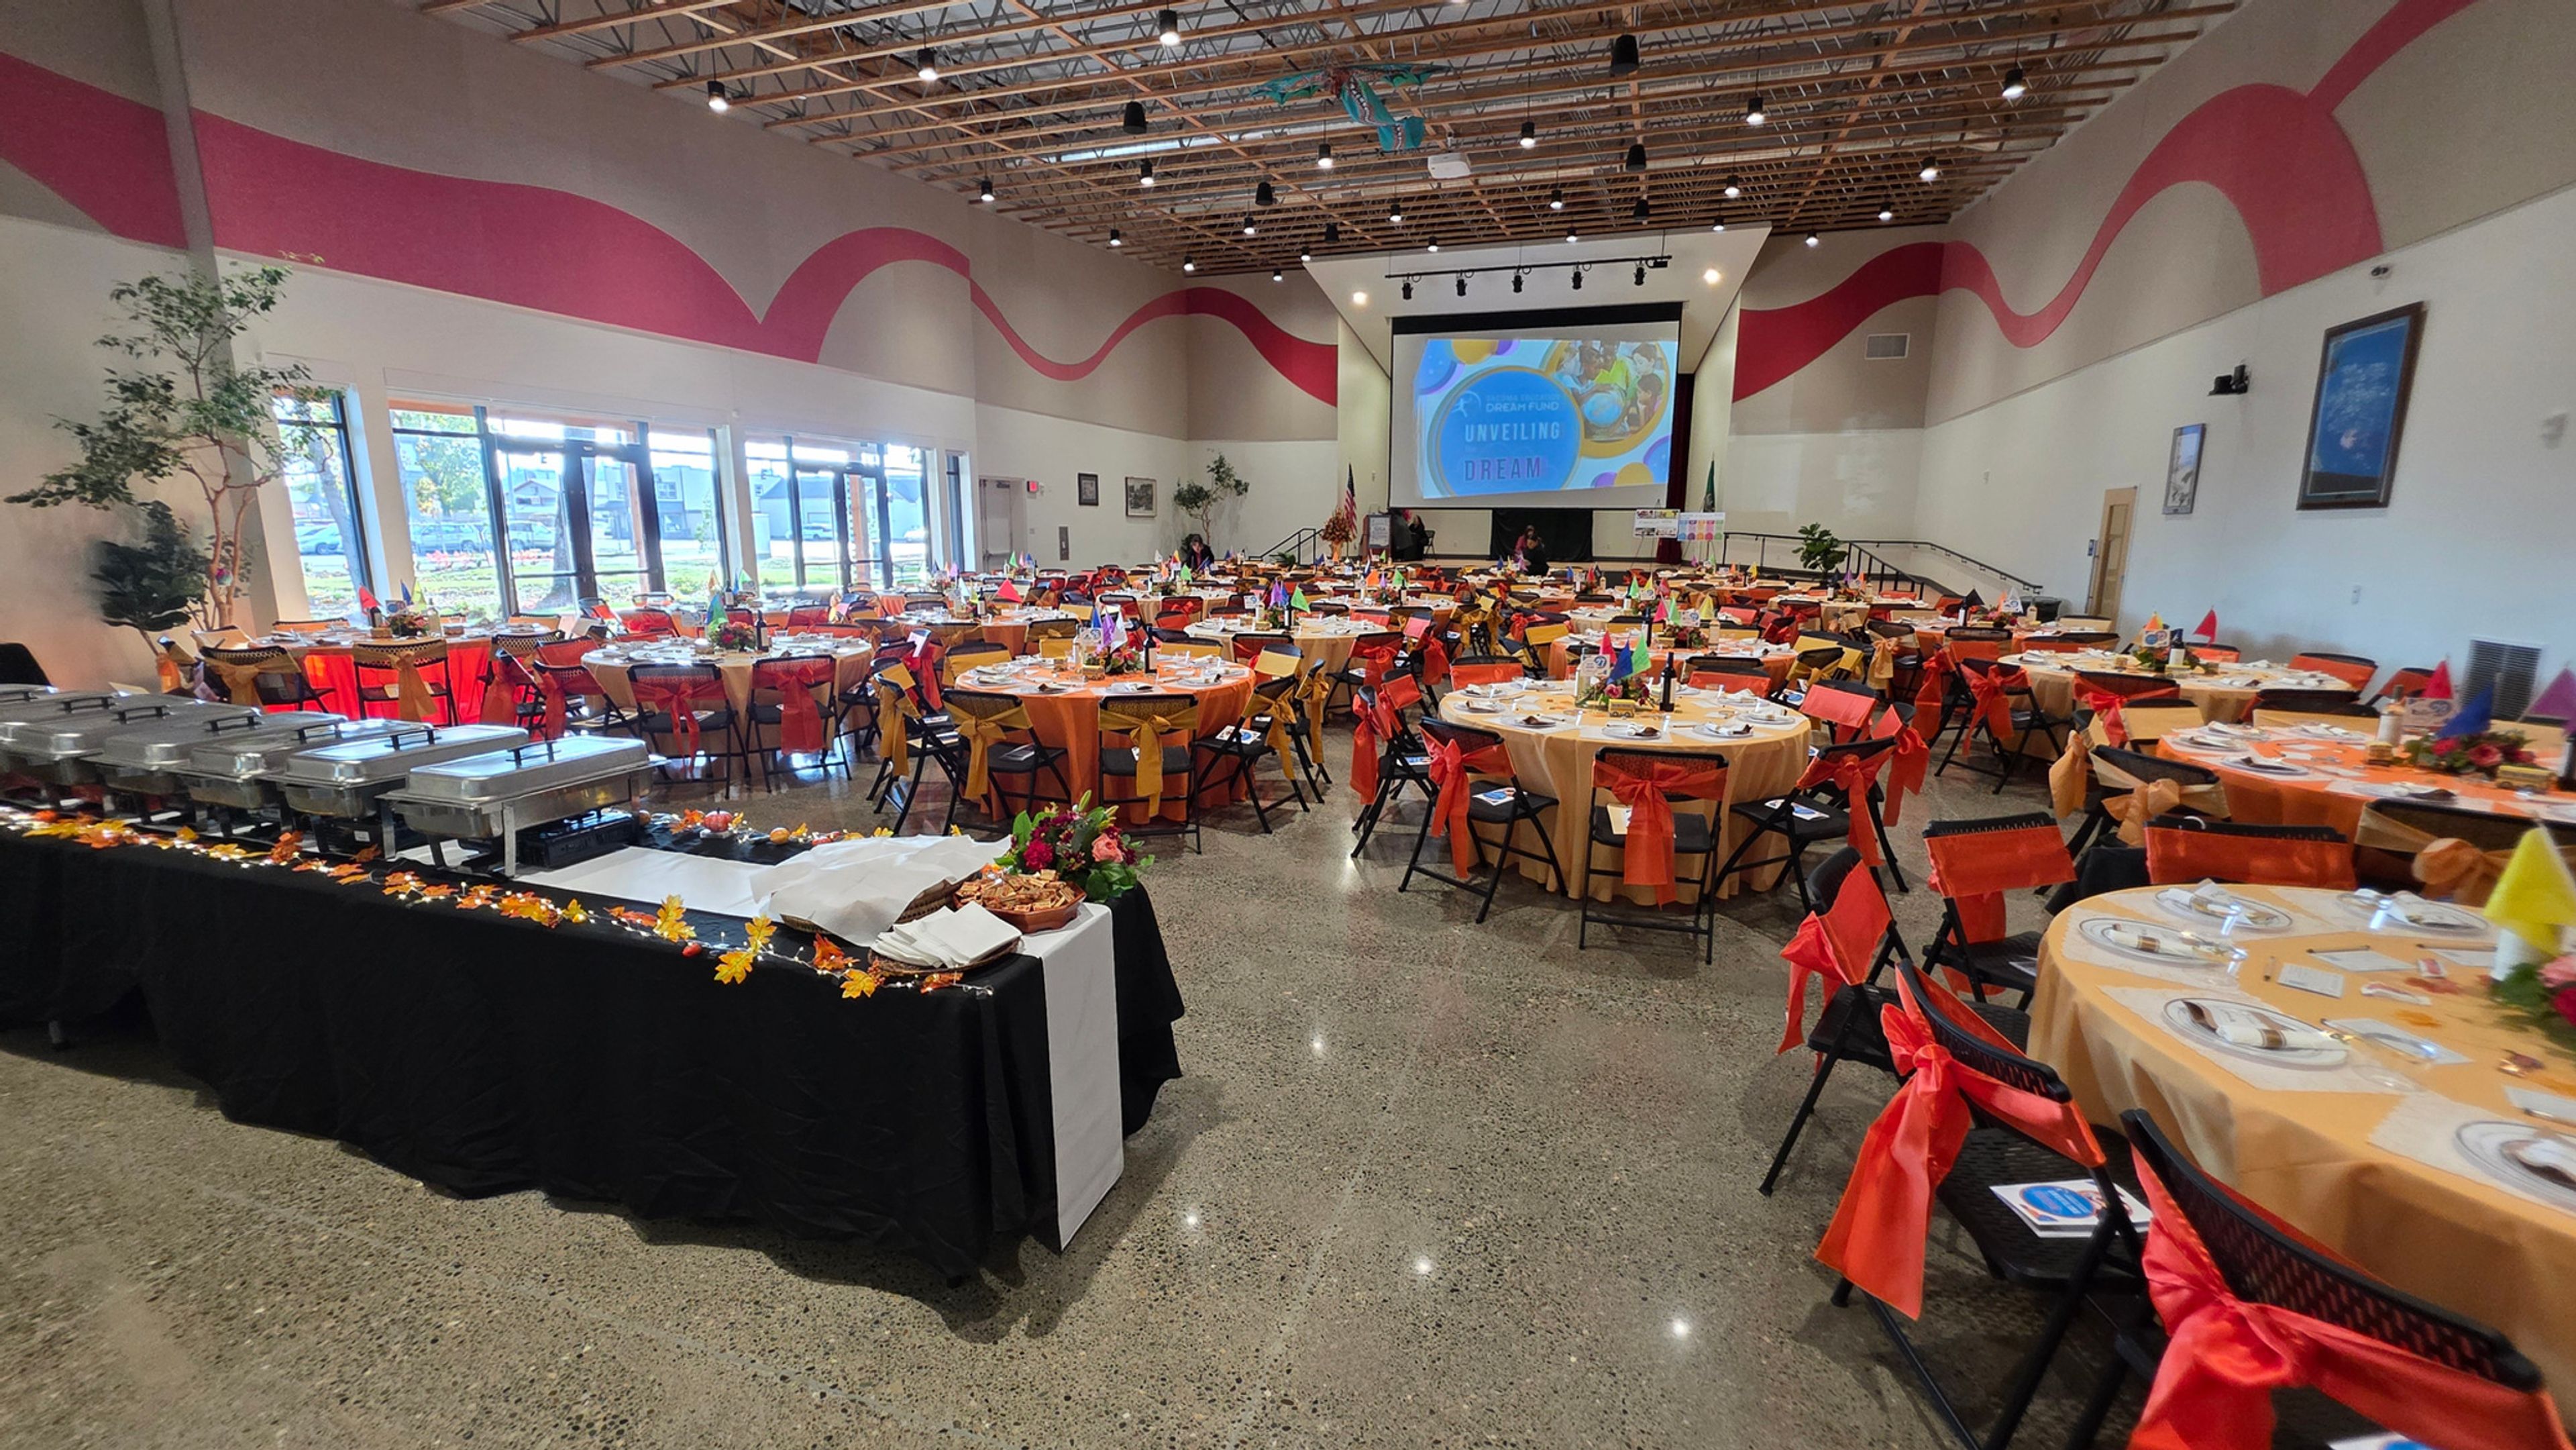
Asia Pacific Cultural Center is a hub for cultural exchange in Tacoma, Washington, founded in 1996 with a mission to bridge communities and generations through art, culture, education, and business. Representing the cultures of 47 Asian and Pacific Islander countries, the center fills its calendar with festivals and programs — from an annual Polynesian Luau to New Year and Chuseok celebrations — that give private events here a setting steeped in genuine cultural life. The center's newly built facility at 4851 South Tacoma Way hosts banquets, receptions, weddings, reunions, and community meetings. Its anchor space, the Aunty Senator Rosa Franklin Performance Arts Hall, accommodates up to 301 guests, while a collection of smaller rooms — Ginger, Hibiscus, Jasmine, Lotus, the Gallery, and the Library — suits gatherings from a dozen people up to 36 when rooms are combined. Practical touches make planning straightforward: rentals include chairs and round or rectangular tables, and the air-conditioned building offers strong WiFi, ample free parking, podium and microphone access, and A/V options including TV monitors in each room and a projector screen in the auditorium. A commercial kitchen is available for an additional fee, and the center's facility rental coordinator arranges tours and booking details.
Freeland Hall
1515 E Shoreview Dr, Freeland, WA 98249, USA- Spaces for 30-244 Guests
- 1 Meeting Space
- 1 Event Space
- 2 Total Spaces
Freeland Hall is a historic non-profit community center on Whidbey Island, set on nearly three acres of private waterfront overlooking Holmes Harbor in Freeland, Washington. A gathering place since 1915, it pairs rustic architecture—red-framed windows and oak floors—with gardens and expansive lawns that run down to the water. The main hall seats up to 244 guests for receptions, a 2,400-square-foot room anchored by a 340-square-foot stage that suits plated dinners, dancing, live music, and indoor ceremonies alike. A downstairs community room hosts smaller meetings and gatherings of up to 30, while a bridal suite and a full industrial kitchen support weddings from preparation through the reception. Beyond private weddings, memorials, and public events, Freeland Hall remains a working community space, home to a long-running monthly potluck and a weekly music club for local musicians.
McGavick Conference Center
4500 Steilacoom Blvd SW, Lakewood, WA 98499, USA- Spaces for 15-1,200 Guests
- 1 Meeting Space
- 1 Ballroom
- 2 Event Spaces
McGavick Conference Center is a modern conference and event facility on the campus of Clover Park Technical College in Lakewood, Washington, built around a 10,709-square-foot ballroom that divides into three smaller sections for events ranging from intimate gatherings to large groups of up to 1,200 guests. An adjoining atrium and lobby space offers views of Mt. Rainier, giving receptions and cocktail hours a scenic backdrop alongside the flexibility of the main ballroom. Beyond the ballroom, the center includes a boardroom seating up to 15 and a Rotunda space suited to smaller holiday parties, fundraisers, seminars, and luncheons, accommodating up to 200 guests theater-style or 100 banquet-style. Every rental includes event setup, tables and chairs, Wi-Fi, and access to a catering kitchen available in conjunction with the ballroom. The center's event services team, with a combined 15 years of experience, supports clients through pre-event consulting, on-site walk-throughs, and vendor coordination, and the venue provides more than 500 free parking spaces for attendees.
Lakewold Gardens
12317 Gravelly Lake Dr SW, Tacoma, WA 98499, USA- Spaces for 10-150 Guests
- 1 Meeting Space
- 3 Outdoor Spaces
- 4 Total Spaces
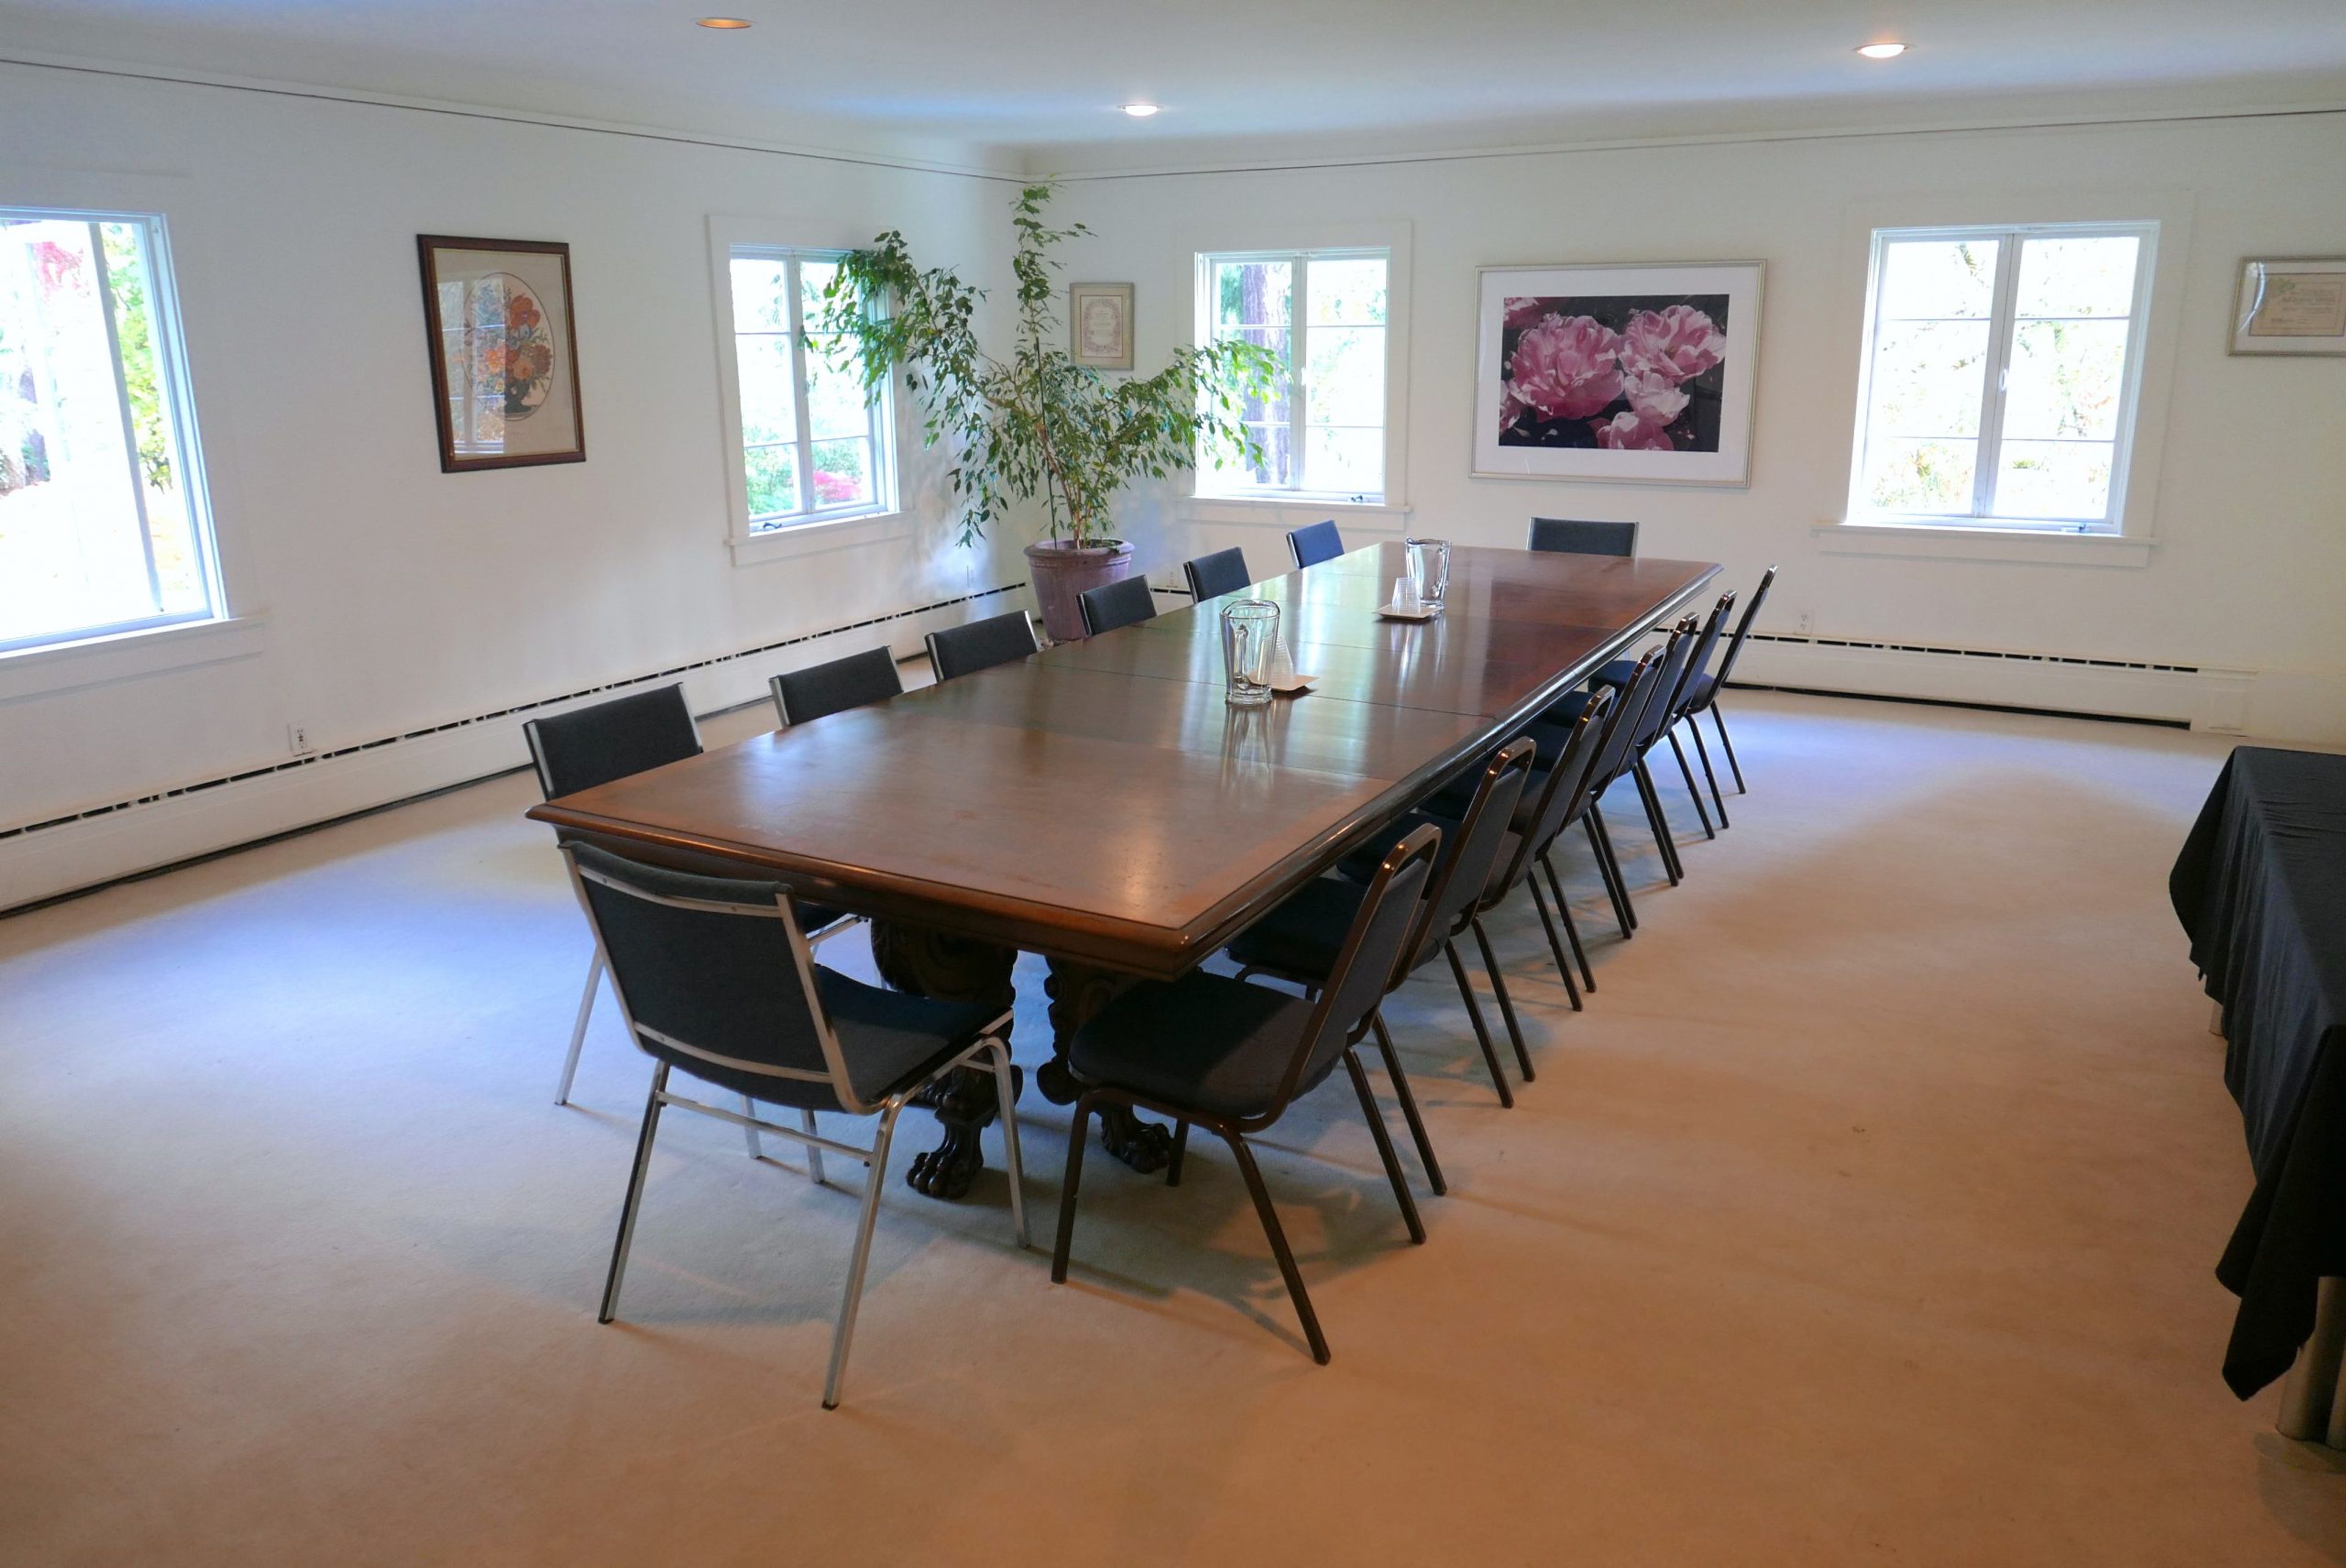
Lakewold Gardens is a nonprofit public garden on the shores of Gravelly Lake in Lakewood, Washington, not a purpose-built banquet hall. The 10-acre estate dates to the early 20th century, and its design took shape over decades under Corydon and Eulalie Wagner, who owned the property from 1938 and brought in landscape architect Thomas Church, who returned regularly after his first Pacific Northwest visit in 1958 to refine the grounds. In 1987, Eulalie Wagner donated the estate to a new nonprofit, and Lakewold opened to the public as a garden in 1989. That history shapes how events work here. Rather than booking back-to-back weddings, Lakewold reserves a limited number each year, giving couples exclusive use of the Wagner House and surrounding gardens instead of a single interior room. Ceremonies and receptions can host up to 150 guests among century-old trees and garden rooms shaped across nearly a century of horticultural stewardship, while smaller micro-weddings and elopements are available for couples who want a quieter version of the same setting, including the Tea House gazebo and the wisteria-covered veranda. The same Wagner House rooms — an Upper Conference Room, Living Room/Dining Room, Veranda, and Atrium — are also available to rent for birthday parties, showers, corporate retreats, and other private gatherings, each with a view out into the garden.
Alderbrook Resort & Spa
10 E Alderbrook Dr, Union, WA 98592, USA- Spaces for 12-260 Guests
- 3 Meeting Spaces
- 1 Restaurant
- 7 Total Spaces
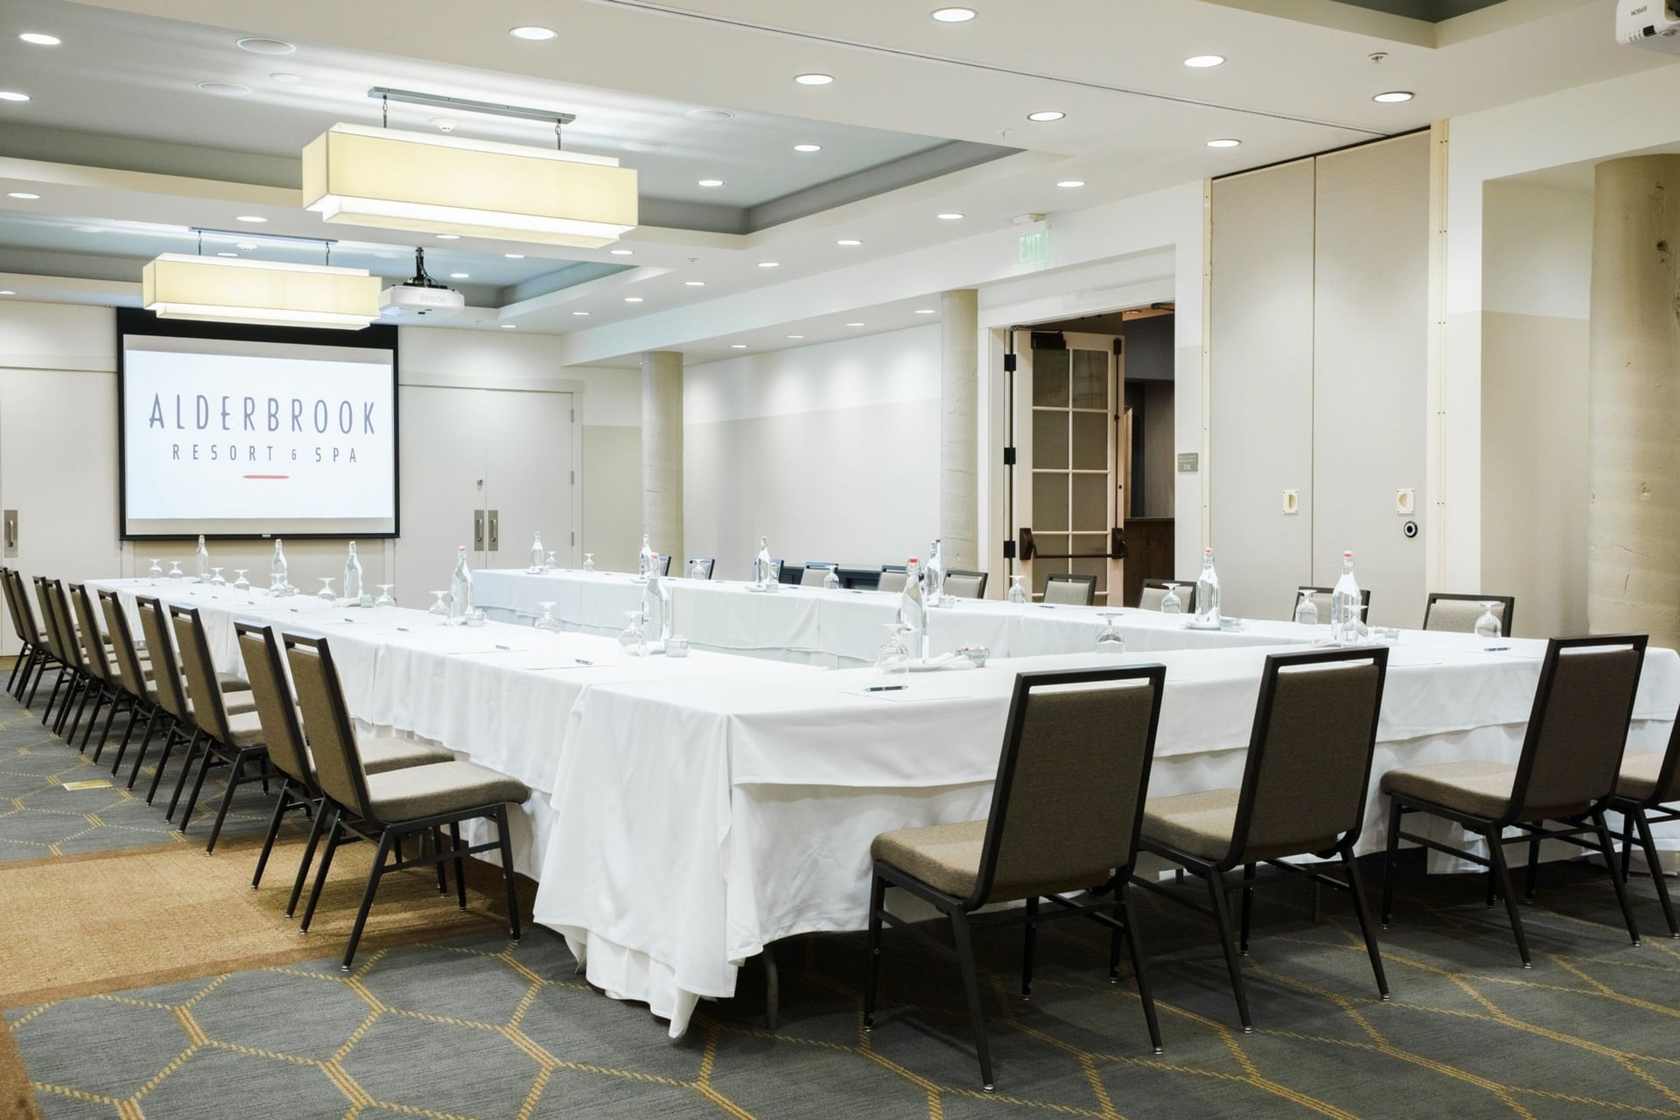
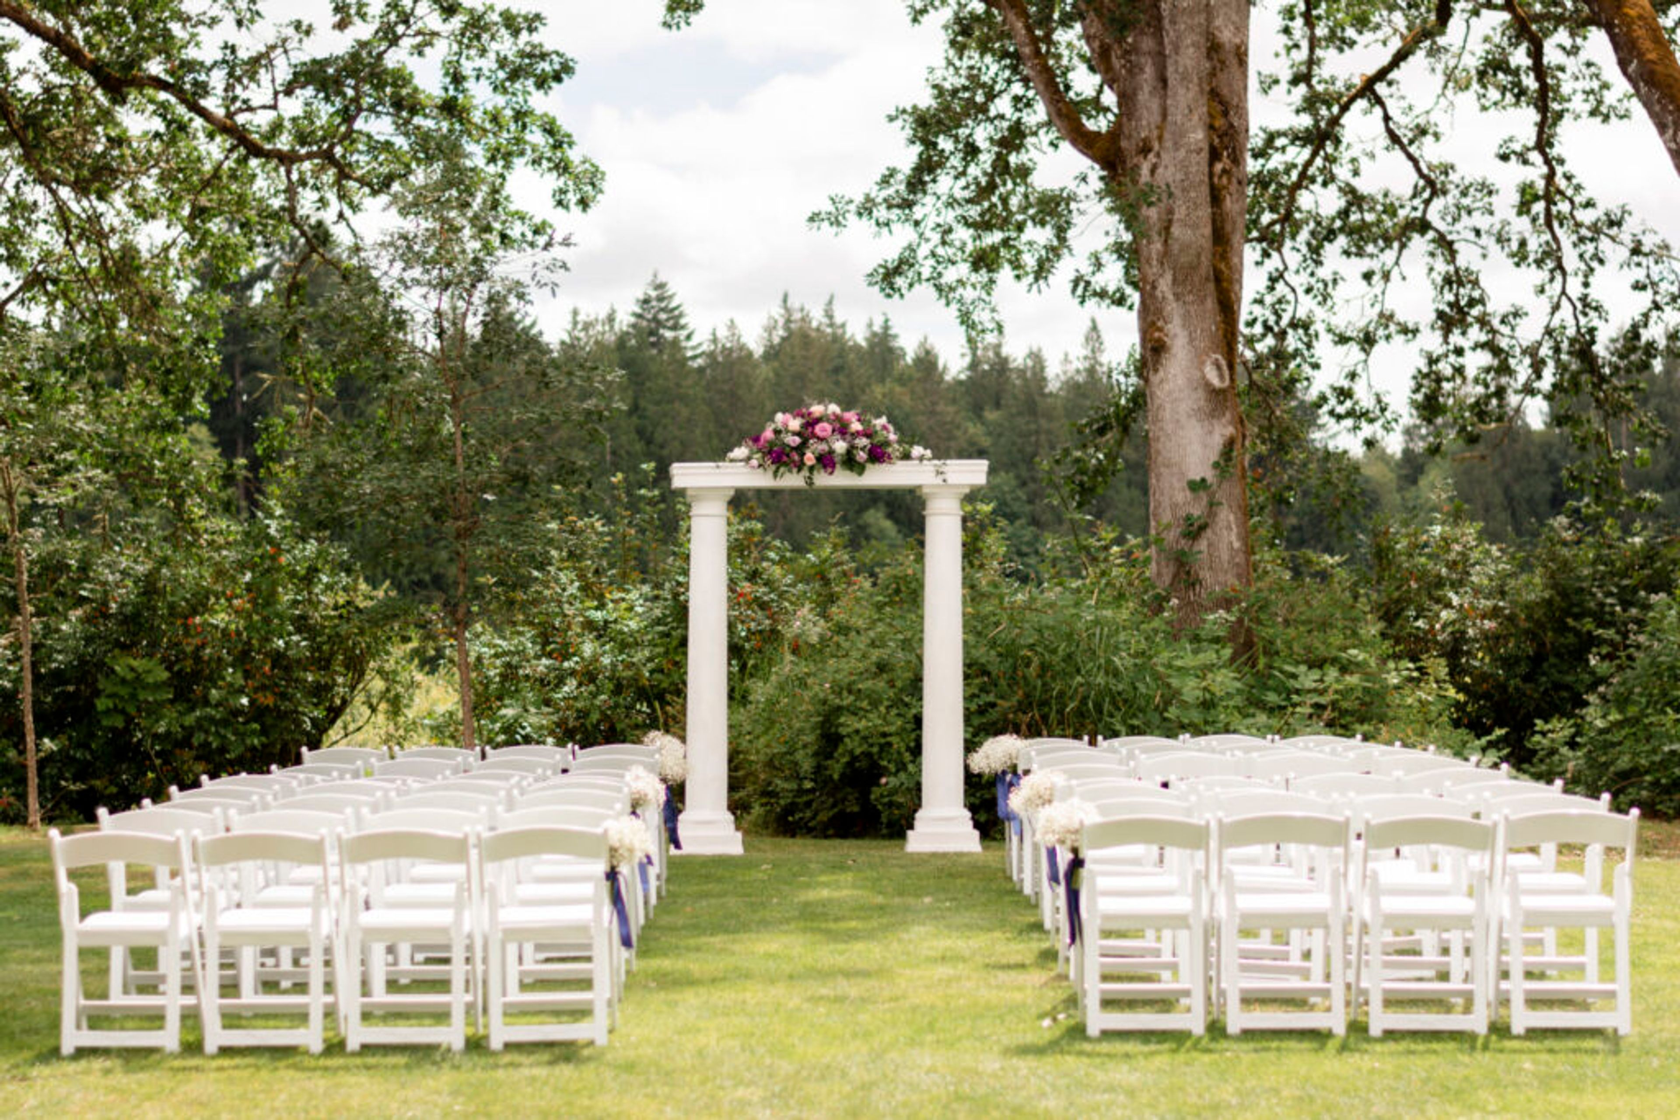
This is your special day, and at Alderbrook, we strive to make it unlike any other wedding you have attended. Whether you want a formal ceremony on the terrace or a more casual waterfront ceremony followed by a barbecue of fresh, local seafood, Alderbrook is the place to celebrate love the way that you want. That moment when the happy couple looks out at the crowd of family and friends against the backdrop of stunning mountains and Hood Canal, then lovingly back into each other's eyes, is when an anniversary is officially declared. That concludes your day. That's the town of Alderbrook. From every angle, our wedding venues offer breathtaking views of the surrounding countryside. Our spaces offer breathtaking mountain, garden, and water views, making them the ideal setting for creating lifelong memories with loved ones. Weddings at Alderbrook include the following: Tableware, buffet, and table linens are all included. Service for event planning, including skirting and napkins But we go above and beyond that – simply tell us what you're looking for, and we'll do everything we can to make it a reality for you.
Indian Summer Golf & Country Club
5900 Troon Ln SE, Olympia, WA 98501, USA- Spaces for 40-350 Guests
- 3 Meeting Spaces
- 1 Restaurant
- 6 Total Spaces
Indian Summer Golf & Country Club hosts everything from wedding weekends to corporate retreats, board meetings, and holiday galas, with a private-club feel that suits both a bride's ceremony and a company's leadership forum. Wedding celebrations often begin outdoors in the Oakside Courtyard, a landscaped space set beneath towering oak trees with views over wetlands and gardens, before moving into the club's 33,000-square-foot clubhouse for receptions. The clubhouse sits alongside a golf course designed by Peter L. H. Thompson, running through old-growth forest and water features, and includes Embers Restaurant, which serves Northwest-inspired cuisine from an outdoor deck overlooking the course. Event bookings come with full-service, in-house catering, tables, chairs, linens, china, and glassware, plus bartending and butler hors d'oeuvre service. Weddings include an eight-hour event window, a rehearsal, and dedicated changing rooms for the couple. Complimentary parking is available for guests, and an in-house events management and catering team supports planning from booking through event day.
The Phinney Neighborhood Association
6532 Phinney Ave N, Seattle, WA 98103, USA- Spaces for 20-200 Guests
- 6 Meeting Spaces
- 3 Event Spaces
- 6 Historic Spaces
The Phinney Neighborhood Association occupies a campus of two historic Seattle school buildings — the Blue Building, built in 1904, and the Brick Building, built in 1917 — along with the nearby Greenwood Senior Center, and because the organization's mission centers on fostering an inclusive, welcoming community, its rooms are rented out by the hour to host everything from meetings and classes to private parties and celebrations. Since both campuses are ADA-accessible with elevators and offer free on-site parking, groups of nearly any size can move easily between spaces, from small classrooms that seat up to 35 people to the Community Hall, a 2,336-square-foot room with sprung bamboo flooring, a stage with podium, and seating for up to 135 guests (150 standing), and the Greenwood Room, which accommodates up to 200 seated guests beneath its accordion dividing wall and projection screen. Because the association hosts nearly 800 community activities each year across these same rooms, renters booking an event here are stepping into buildings that already anchor daily community life in Northwest Seattle.
The Seattle Marriott Waterfront
2100 Alaskan Way, Seattle, WA 98121, USA- Spaces for 13-800 Guests
- 4 Meeting Spaces
- 2 Restaurants
- 7 Total Spaces
The Seattle Marriott Waterfront sits directly on Elliott Bay in downtown Seattle, at 2100 Alaskan Way across from the city's cruise ship terminals. Nautical-themed guest rooms look out over the water and surrounding mountains, and Pike Place Market, the Space Needle, and the Seattle Aquarium are all just minutes away. Nine event rooms make up more than 18,000 square feet of space, anchored by the roughly 8,000-square-foot Grand Pacific Ballroom, which holds up to 900 guests theater-style, 800 for a reception, and 600 for a seated banquet. Smaller rooms, including the Harbor Room, Seaport Room, and Executive Boardroom, support meetings and gatherings of varying size, and proximity to Bell Harbor Conference Center adds further capacity when needed. Weddings bring waterfront ceremony sites together with the hotel's ballrooms, supported by Marriott Certified Wedding Planners who help coordinate menus, table settings, and vendors. Hook & Plow, the hotel's on-site restaurant, doubles as an event space with its own water views, while on-site catering and event technology round out the planning support available for meetings and celebrations alike.
Hollyhills Owners Association
19200 Hollyhills Dr NE, Bothell, WA 98011, USA- Spaces for 150-200 Guests
- 1 Meeting Space
- 1 Ballroom
Located within the Hollyhills residential community in Bothell, Washington, the Hollyhills Clubhouse offers event space for private gatherings just off I-405 and SR 522, convenient to both the Bothell and Woodinville business districts. The Ballroom, the clubhouse's main event space, accommodates up to 150 guests beneath a high ceiling with ambient downlighting, and features a dance floor and a large raised stage wired for a surround sound system. The room opens onto a large, fully-equipped kitchen. For smaller gatherings of 40 guests or fewer, a downstairs space offers a more intimate setting, and both areas come equipped with WiFi and a projector screen. The clubhouse hosts a range of celebrations and gatherings, from birthday parties, wedding receptions, and graduations to retirement celebrations, memorials, seminars, exercise classes, social clubs, and business meetings.
The Center at Norpoint
Centre at Norpoint, 4818 Nassau Ave NE, Tacoma, WA 98422, USA- Spaces for 50-400 Guests
- 2 Meeting Spaces
- 2 Event Spaces
- 2 Venues with Activities
Guests arriving for an event at the Center at Norpoint often gather first in the Margaret McCormick Social Hall, where hardwood floors and an exposed beam ceiling open onto an outdoor patio at this Northeast Tacoma community center. Operated by Metro Parks Tacoma, the Center at Norpoint opened in February 1994 and quickly became a hub for the surrounding neighborhood — about 3,000 residents had signed up as members before its doors even opened, and the center went on to serve as a model for later Metro Parks facilities including the STAR Center and Eastside Community Center. The Margaret McCormick Social Hall can be rented whole or divided in half, accommodating gatherings from smaller half-hall parties up to full-hall events of 250 guests. A full kitchen — with two stoves, two ovens, a freezer, and a refrigerator — is available for an additional fee, outside caterers are welcome, and liquor may be served with a banquet permit. Beyond the hall, the center also offers its gymnasium and smaller meeting or party rooms for rent, giving groups a range of spaces to choose from for parties, meetings, and community gatherings.
The Tacoma Mountaineers
2302 N 30th St, Tacoma, WA 98403, USA- Spaces for 18-150 Guests
- 3 Meeting Spaces
The Mountaineers Tacoma Program Center sits in historic Old Town Tacoma. It overlooks Commencement Bay. The building serves as a hub for Mountaineers activities. It also hosts community and corporate events for private and public organizations. Local businesses, government agencies, nonprofits, and the general public can rent space here. The facility is newly renovated. It offers three rooms for meetings, training sessions, and social events. The Great Hall adjoins a caterer food staging area with modest kitchen facilities. It seats up to 85 guests theater-style. It accommodates up to 150 guests for a reception. The Classroom fits about 30 guests at tables or 42 theater-style. The Boardroom seats 10 guests around a table, plus 6 to 8 observer chairs. In 2024, the Tacoma Program Center completed a Net Zero Plus energy project. Solar panels and battery backup now let the building produce and store more energy than it consumes. Parking is available in a public lot at North 30th and North Carr Streets, plus on-street parking nearby.
Fife Community Center
2111 54th Ave E, Fife, WA 98424, USA- Spaces for 75-225 Guests
- 4 Meeting Spaces
- 1 Ballroom
- 4 Event Spaces
The Fife Community Center is a flexible event venue operated by the City of Fife's Parks and Recreation department in Fife, Washington. Its large banquet hall accommodates up to 225 guests and divides into three separate rooms with solid partitions, making it well suited to gatherings ranging from family reunions and birthday parties to weddings and business meetings. Each of the three rooms holds up to 75 guests and carries its own character: one features a fireplace, another a stage, and the third a pair of lighted alcoves with counter space. Two rooms can be combined to accommodate 150. Rentals include tables, chairs, a sound system, and complimentary Wi-Fi, with a full commercial kitchen available for an added fee. With no vendor restrictions, hosts are free to personalize their events, and free on-site parking is available. Discounted rates are offered to Fife residents.
Everett Train Station: Weyerhaeuser Room
3201 Smith Ave, Everett, WA 98201, USA- Spaces for 200-240 Guests
- 1 Meeting Space
- 1 Ballroom
The Weyerhaeuser Room is the premier banquet room at Everett Station, occupying 2,680 square feet on the transit hub's fourth floor in Everett, Washington. The space hosts a wide range of gatherings — weddings, receptions, corporate events, fundraisers, reunions, and private parties — welcoming up to 240 guests for standing receptions, 200 for seated events, or 160 seated at tables. The room comes ready for events with a full kitchen, sound system, LCD projector and DVD player, a podium with microphone, WiFi, and a coffee system, along with 200 chairs and a mix of round and rectangular tables. Throughout the space, distinctive artwork created by local and regional artists reflects the area's rich history, lending the room a sense of place for celebrations and meetings alike.
Lacey Community Center
6729 Pacific Ave SE, Lacey, WA 98503, USA- Spaces for 80-360 Guests
- 1 Meeting Space
- 1 Event Space
Lacey Community Center occupies a vaulted-ceiling banquet hall within Woodland Creek Community Park, its hardwood floors and wall of doors opening onto a terrace that overlooks a small pond on the park grounds. The building's principal room can be partitioned into three sections and accommodates up to 280 guests with banquet seating or 360 with theater-style seating, suiting it to receptions, banquets, conferences, and community gatherings. Two additional meeting rooms, which can be combined into one larger space, hold 80 to 120 guests and are equipped with audiovisual equipment and wireless internet for presentations and smaller functions. A fully equipped kitchen, an adjoining lobby, and city staff assistance with table and chair setup round out the facility, which is operated by the City of Lacey's Parks, Culture and Recreation Department.