Top Indiana Luncheon Venues
189 results near Indiana
Find a Venue
Choosing your luncheon venue will be one of the most important steps in the planning process. So much goes into finding the perfect venue in Indiana. You’ll want to consider everything from the aesthetics of the space to any in-house amenities and services. Luckily, PartySlate makes it easy with our Find Venues page. Use the filters to narrow your search — taking into account everything from your guest count to specific catering preferences. Once you’ve set your filters, scroll down to search our curated list. Look for the “featured” tag for PartySlate’s top recommendations. With PartySlate, finding your ideal Indiana venue has never been easier.
Results
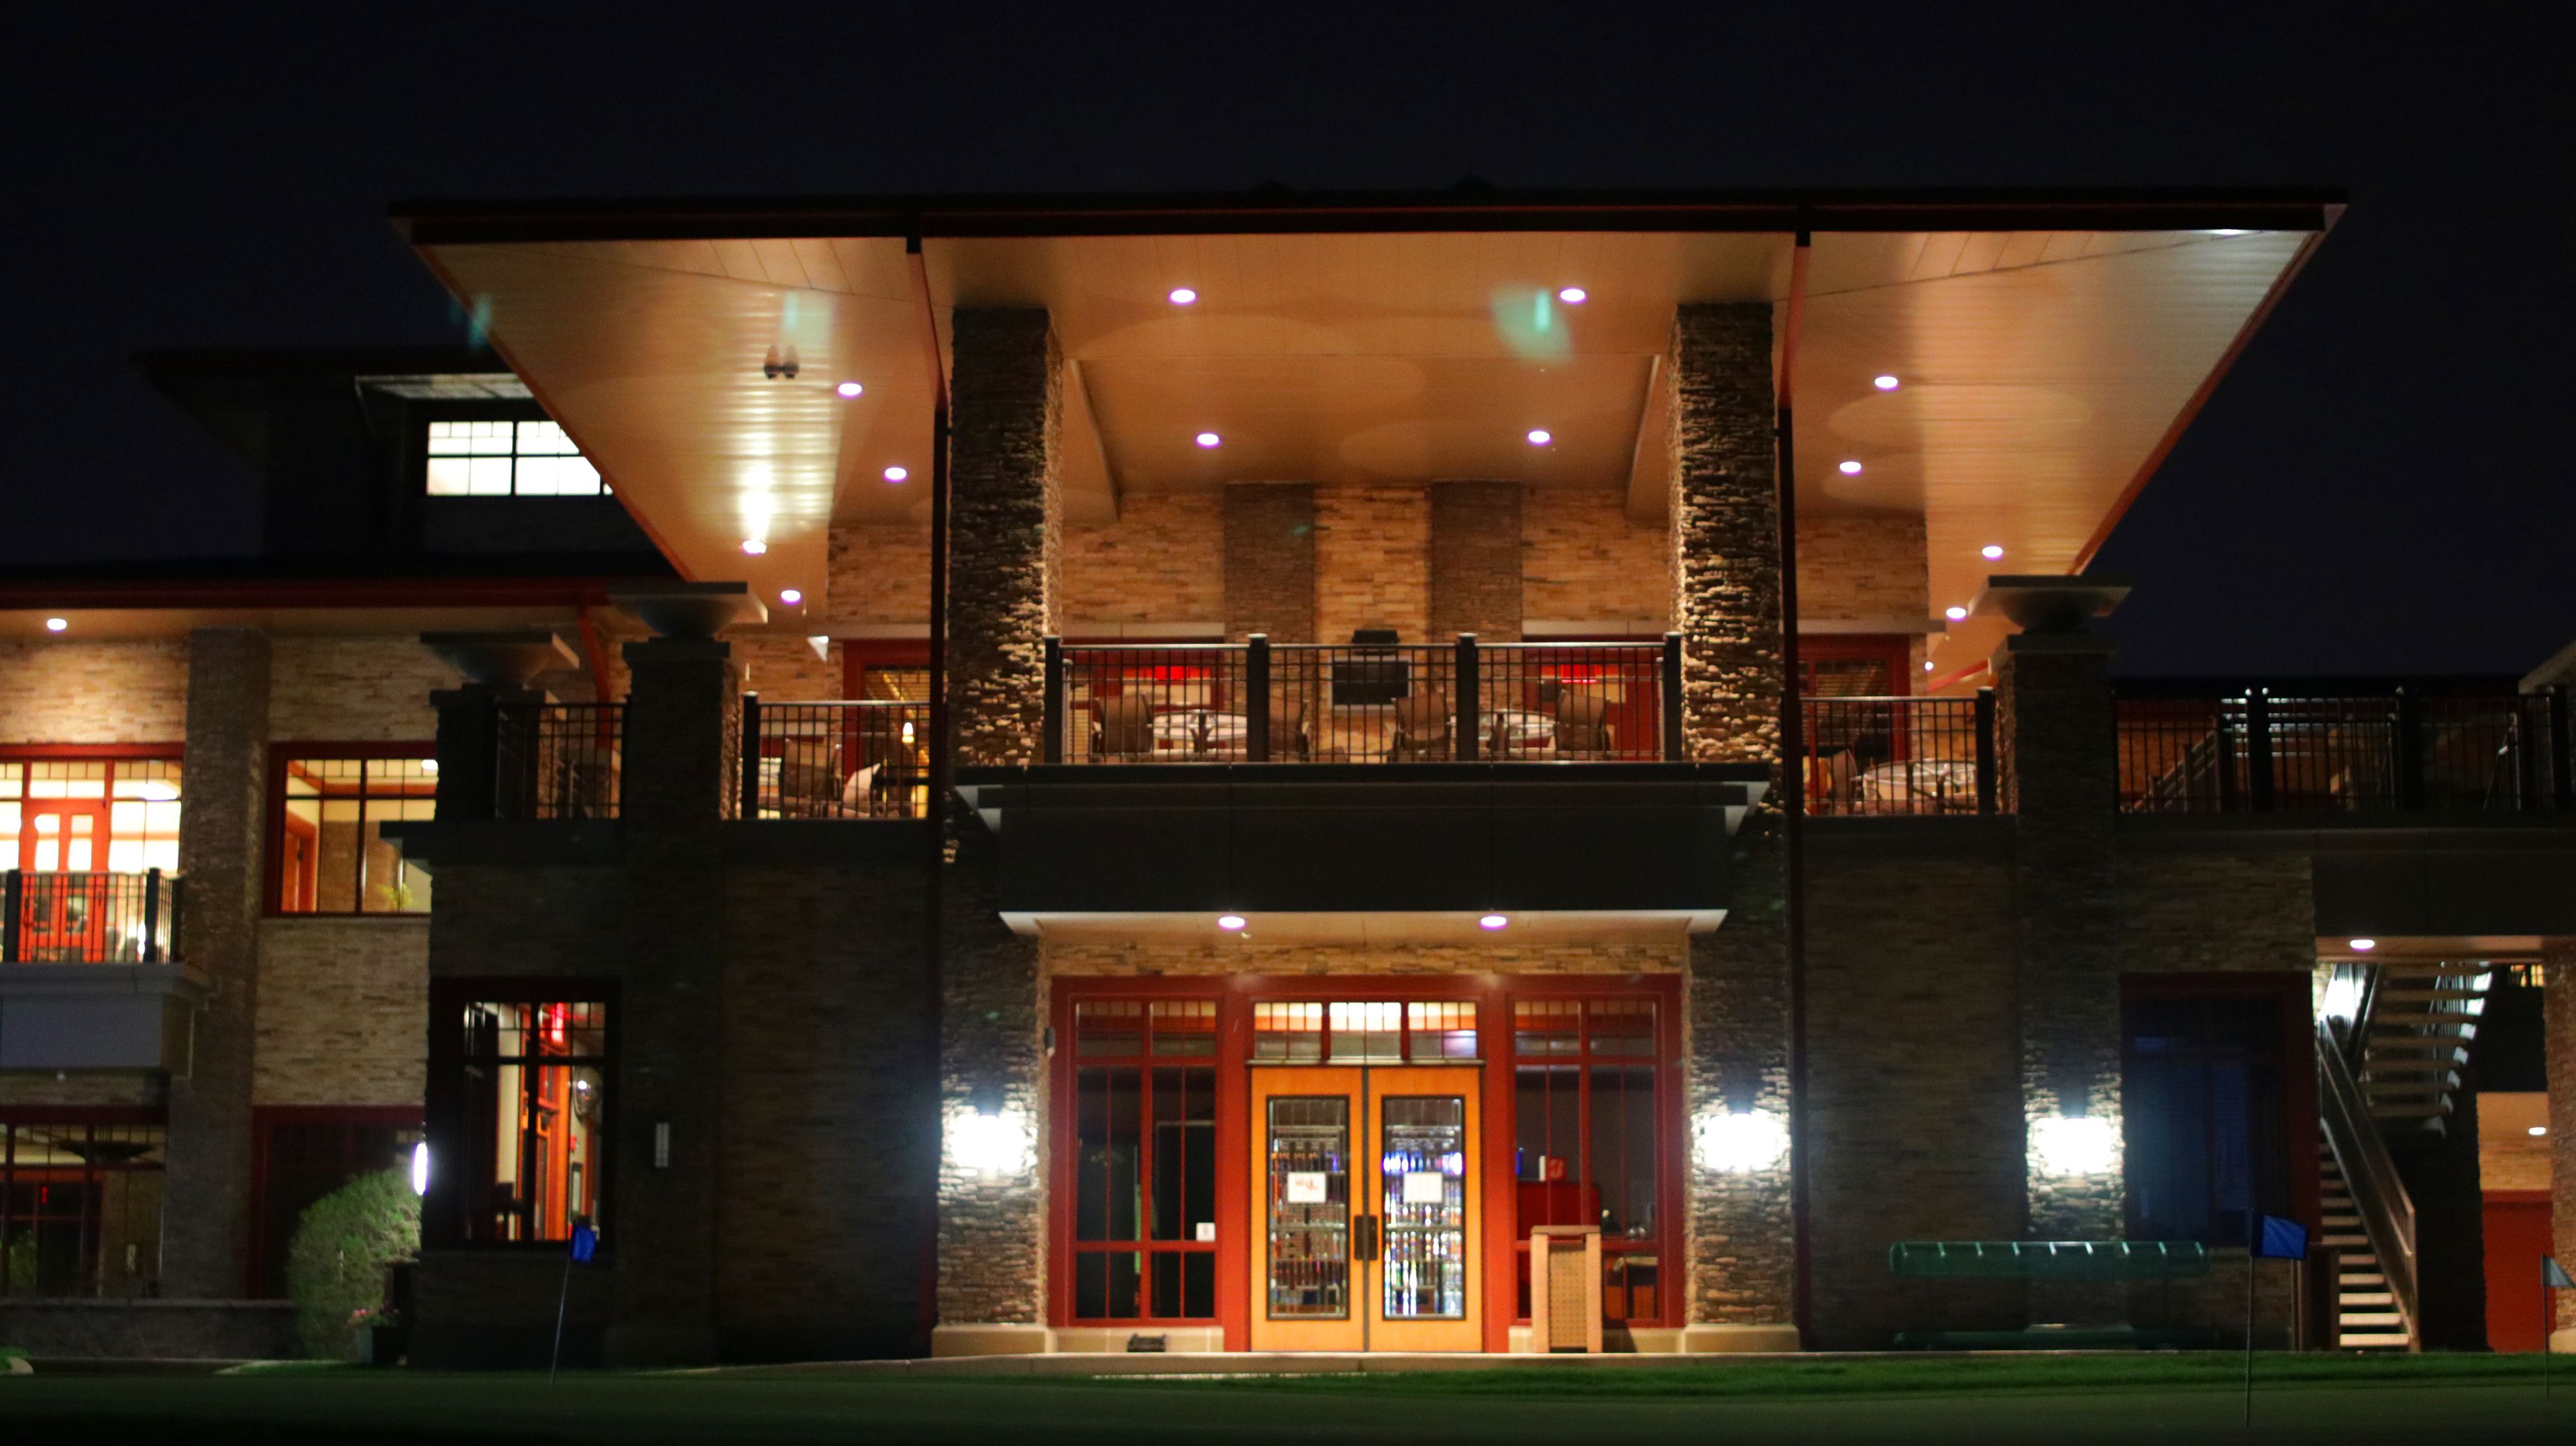
Emerald Green Restaurant
1001 W 129th St, Hammond, IN 46320, USA- Spaces for 240 Guests
- 1 Restaurant
- 1 Ballroom
- 1 Country Club
The Emerald Green at the Lost Marsh Golf Course occupies the second floor of a Frank Lloyd Wright-inspired prairie-style clubhouse in Hammond, Indiana, opened in 2009. Perched above the fairways of Lost Marsh, the restaurant and event facility offers views of Wolf Lake, the golf course, and the Chicago skyline on clear days — a backdrop that sets it apart from the typical indoor banquet venue. The Emerald Green's 240-seat banquet hall can be configured in sections or opened fully for larger gatherings, accommodating weddings, corporate events, showers, and private parties. A separate conference room is available for business meetings and smaller group functions. The facility is open to the public — not exclusively for golfers — and the space's flexible layout suits a range of event styles and sizes.
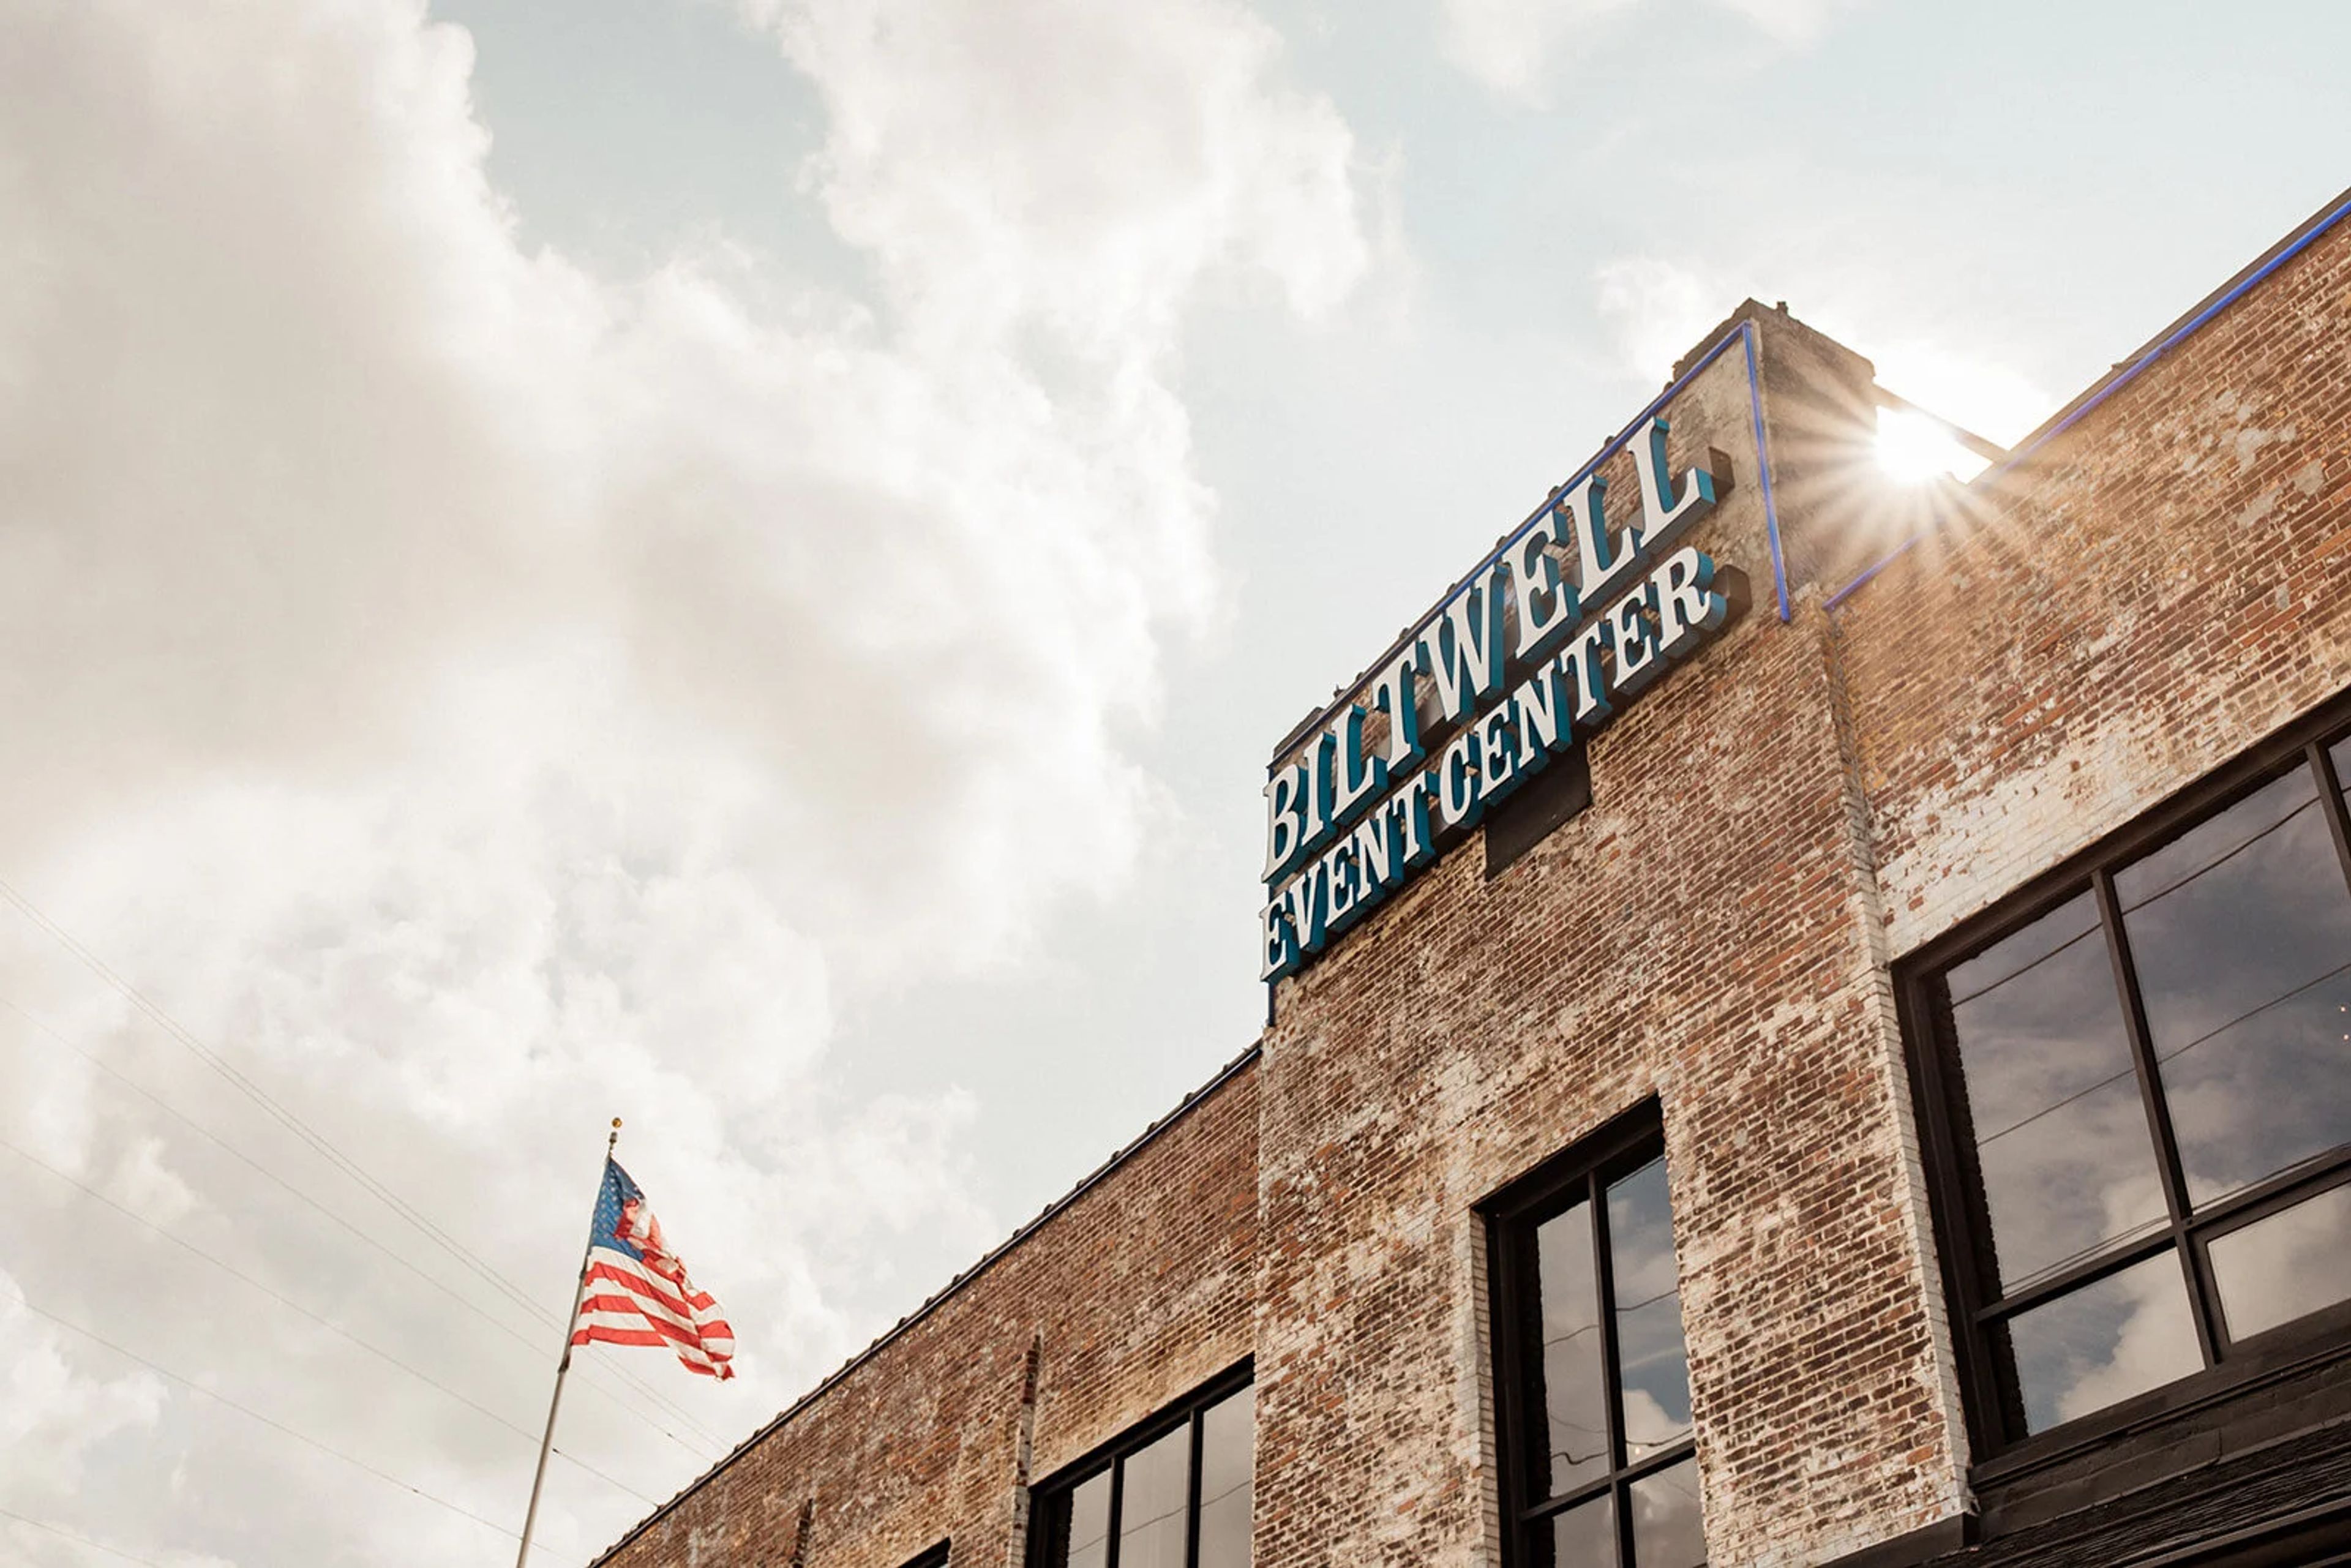
Biltwell Event Center
950 S White River Pkwy W Dr, Indianapolis, IN 46221, USA- Spaces for 600 Guests
Biltwell Event Center occupies a 1922 industrial building on Indianapolis's White River Parkway — a former window and door factory that owner Taki Sawi transformed into an event venue, welcoming its first events in 2015. The conversion preserved the structure's original character: exposed brick walls, hardwood floors, a freight elevator, antique fire doors, and a bank vault remain intact throughout the space, giving the venue a texture rarely found in purpose-built event halls. The venue accommodates weddings, corporate functions, nonprofit events, trade shows, and social gatherings, with rental packages that include Edison lighting, handcrafted farm tables, cross-back chairs, built-in bars, a full sound system with microphones, ceremony arch options, lounge seating, and a champagne wall. Complimentary parking is provided on-site. An in-house culinary team handles all food and beverage, with experienced catering sales managers present throughout each event. Outdoor decks with string lighting, outdoor furniture, and fire pits extend the usable space beyond the building's walls. Ceremony and reception packages include seven hours of event time with 10 a.m. vendor access, a two-hour rehearsal, and an engagement session. The venue can host up to two simultaneous events thanks to sound-proof walls between spaces, and it sits less than ten minutes from downtown Indianapolis.
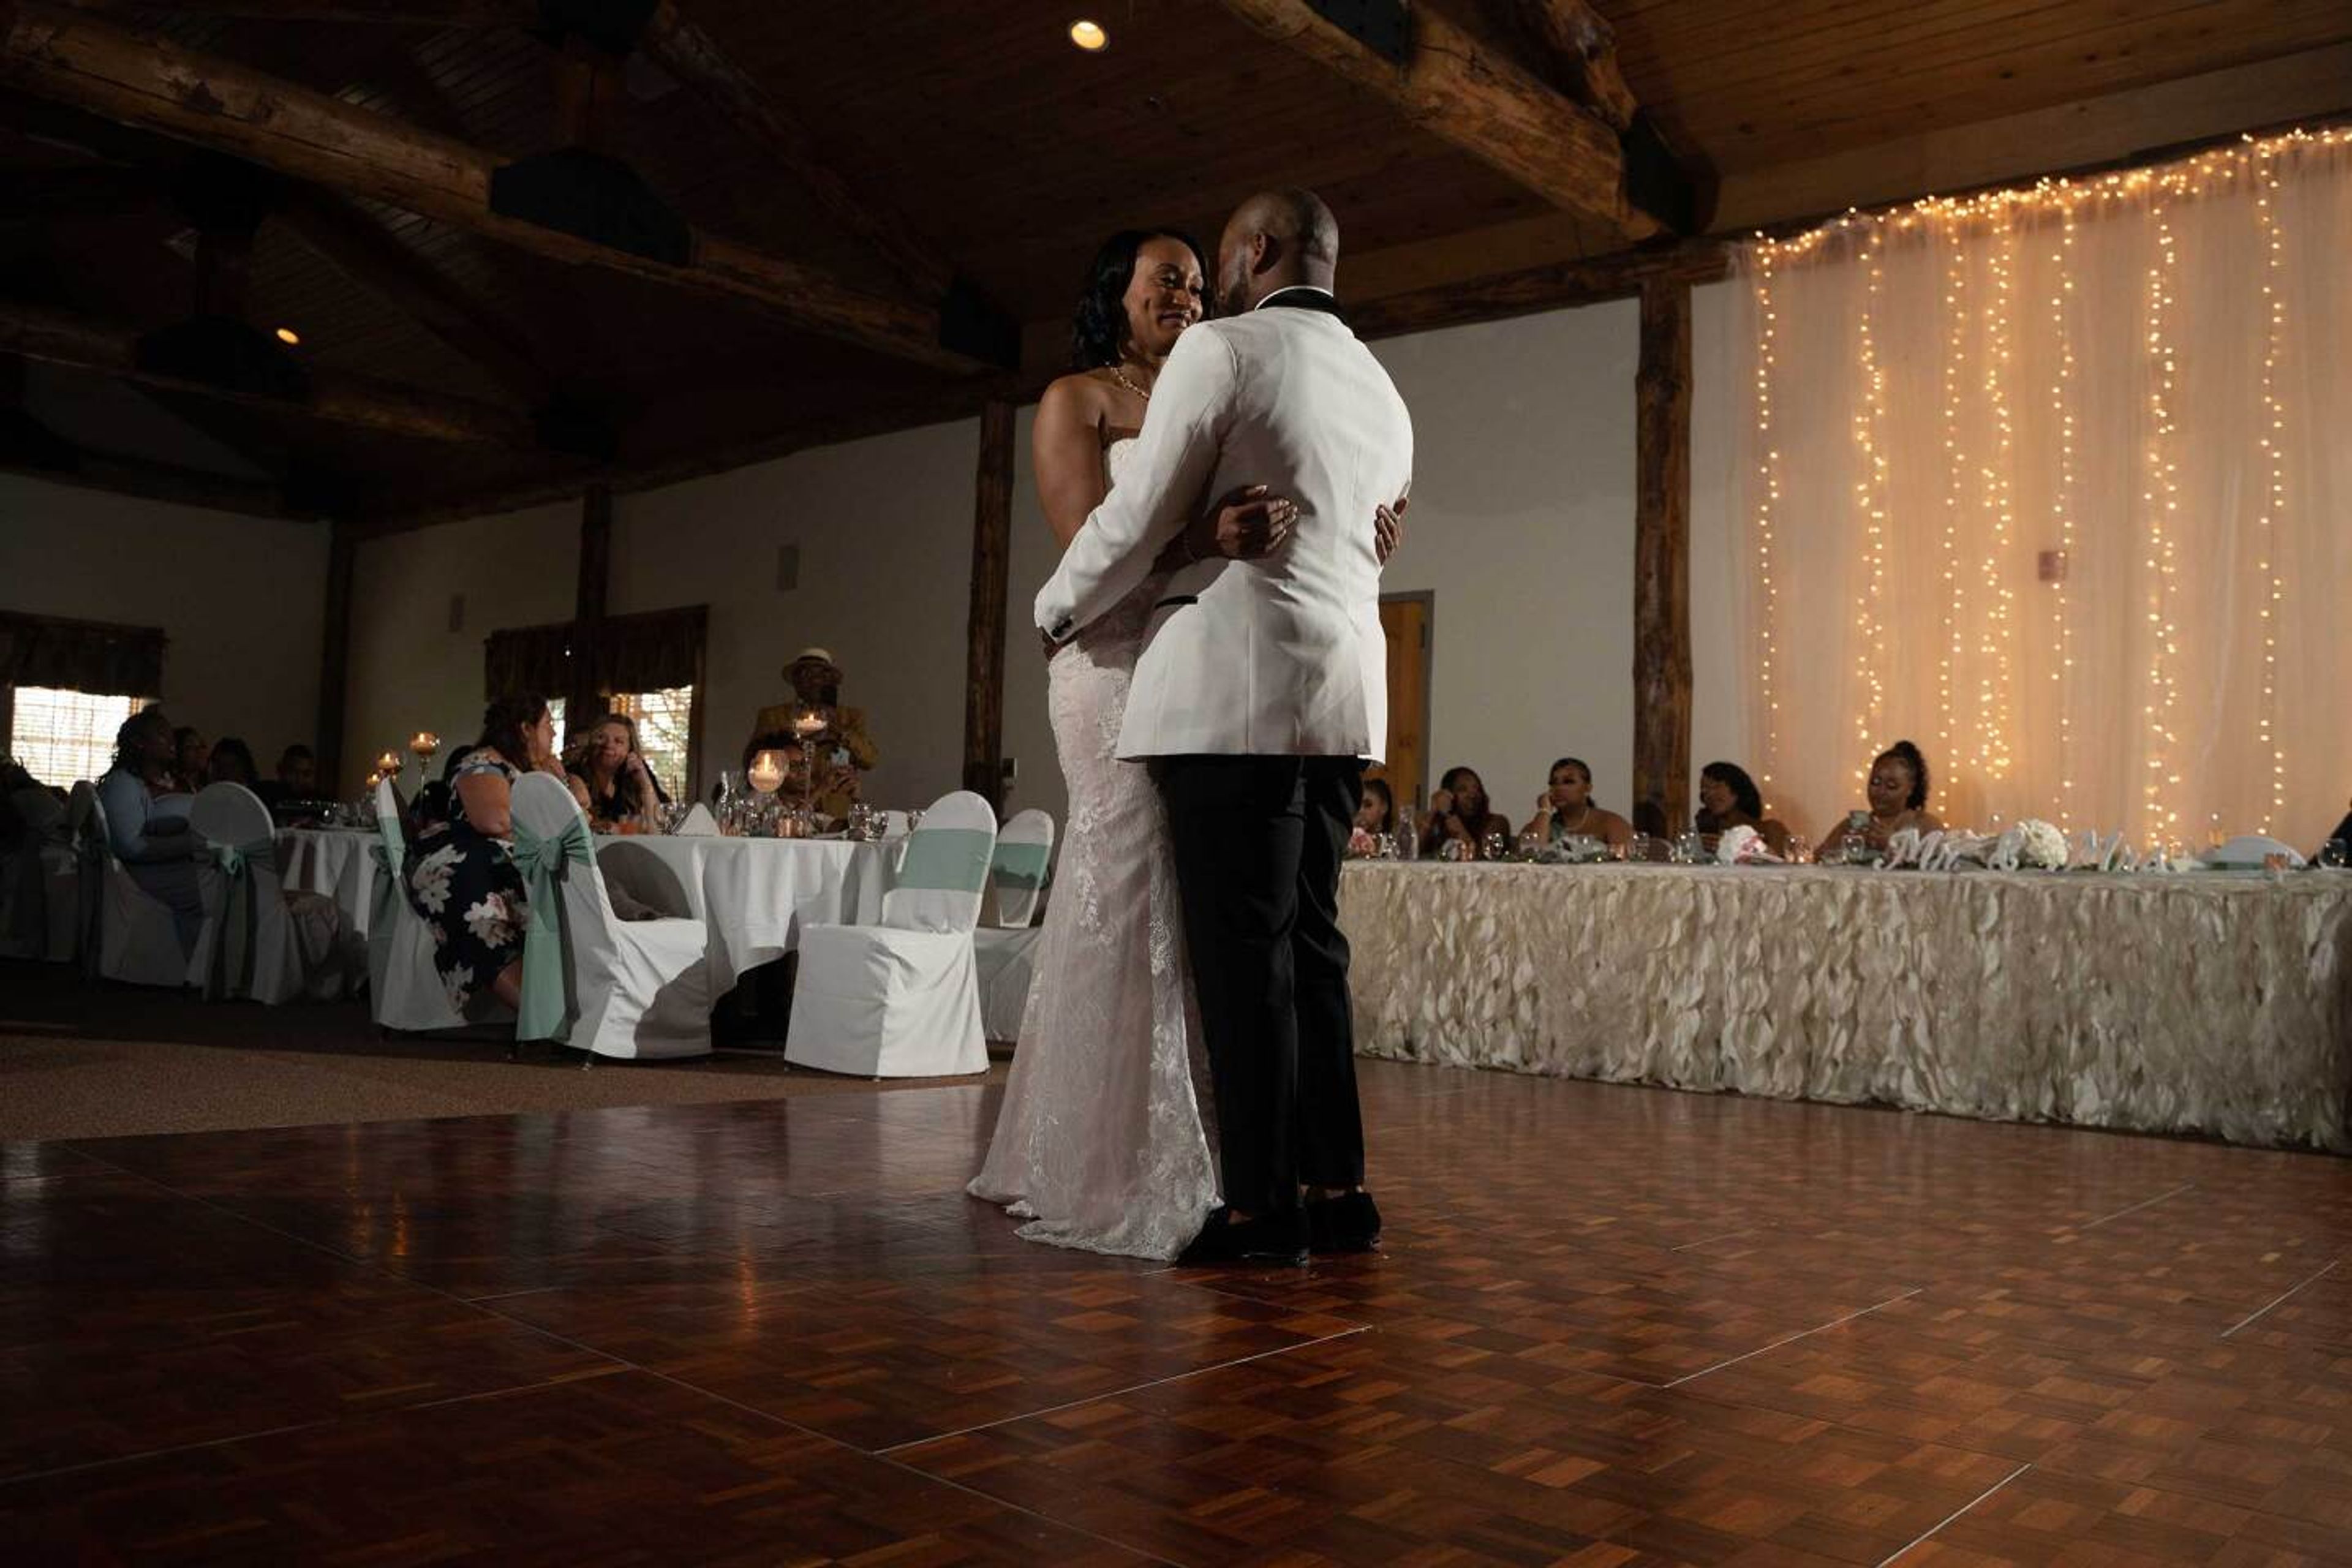
Purgatory Golf Club
12160 E 216th St, Noblesville, IN 46060, USA- Spaces for 250 Guests
Purgatory Golf Club is a nationally recognized, links-style golf club set on 218 acres in Noblesville, Indiana, 27 miles northeast of Indianapolis. Ranked among America's 100 Greatest Public Courses and named the #1 Course in Indiana, the property offers a distinctive backdrop for private events — open fairways bordered by tall native grasses, a wraparound patio with golf course views, and a lodge-style clubhouse that anchors the event experience. The Lodge Room serves as the primary reception and event space, featuring high log beam ceilings, a floor-to-ceiling river stone fireplace, and a hardwood dance floor. Adjoining it is The Confessional, a fully stocked bar lounge with its own large stone fireplace and comfortable seating — well suited for cocktail hours or breakout gatherings. An outdoor ceremony area with a pergola and pond views rounds out the on-site options. The club hosts weddings, bridal showers, holiday parties, corporate retreats, golf outings, and charity tournaments. Catering can be arranged for breakfast, lunch, or dinner to fit the timing of any event, and a dedicated events coordinator supports planning from the first inquiry through event day.
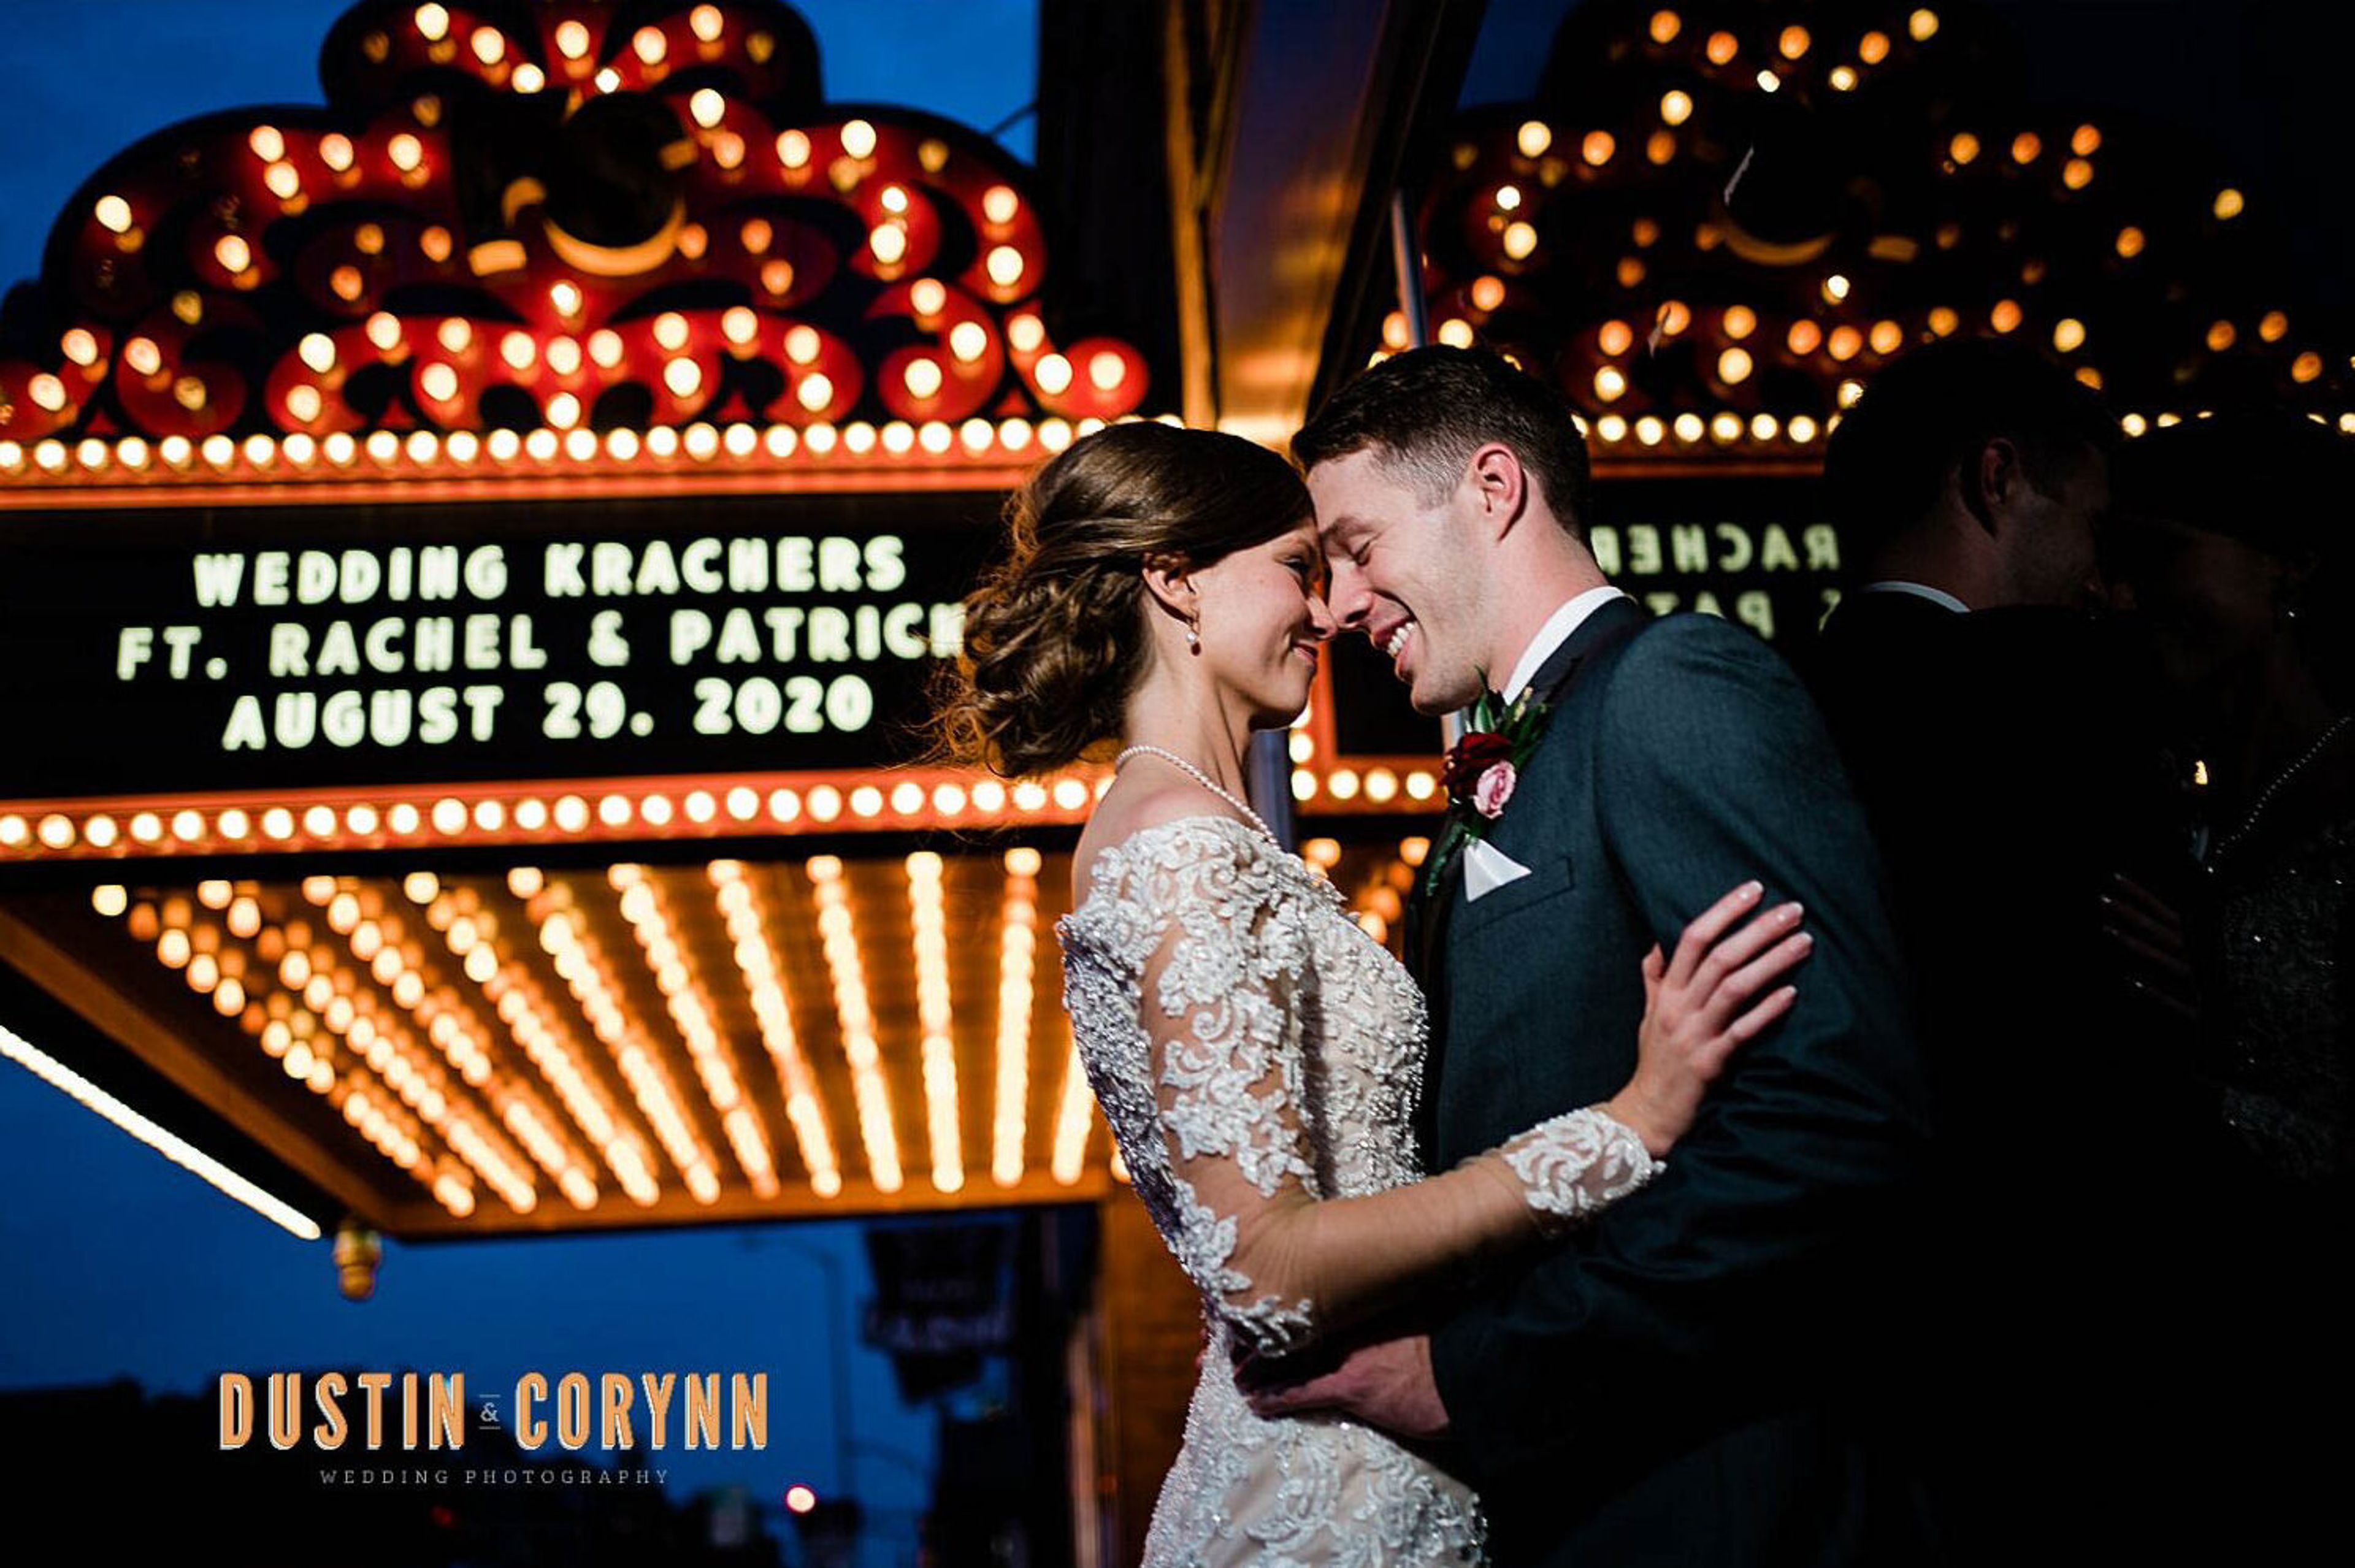
Fountain Square Theatre
1111 Prospect St, Indianapolis, IN 46203, USA- Spaces for 300 Guests
Fountain Square Theatre is a historic event venue housed in a landmark 1928 building in Indianapolis' Fountain Square neighborhood. Originally opened as a 1,500-seat motion picture and vaudeville house with a 40-foot domed ceiling and twinkling star effects, the building has been thoughtfully restored into a full-service wedding and private events destination. The main event space features columned arches surrounding an expansive dance floor at the foot of a large stage, with a balcony mezzanine overlooking the main level — the mezzanine retains much of its original architectural detail, including a painstaking restoration of painted ceiling motifs. The venue is designed for ceremonies, receptions, corporate functions, concerts, and dances. On-site offerings include in-house catering, linens, staffing, a fully stocked bar, tableware, and decor. The building also houses a boutique hotel — FountainView Inn — providing lodging for guests, along with a rooftop bar and lounge with views of the Indianapolis skyline.
WestGate Academy
13598 East WestGate Drive, Odon, IN 47562, United States- Spaces for 600 Guests
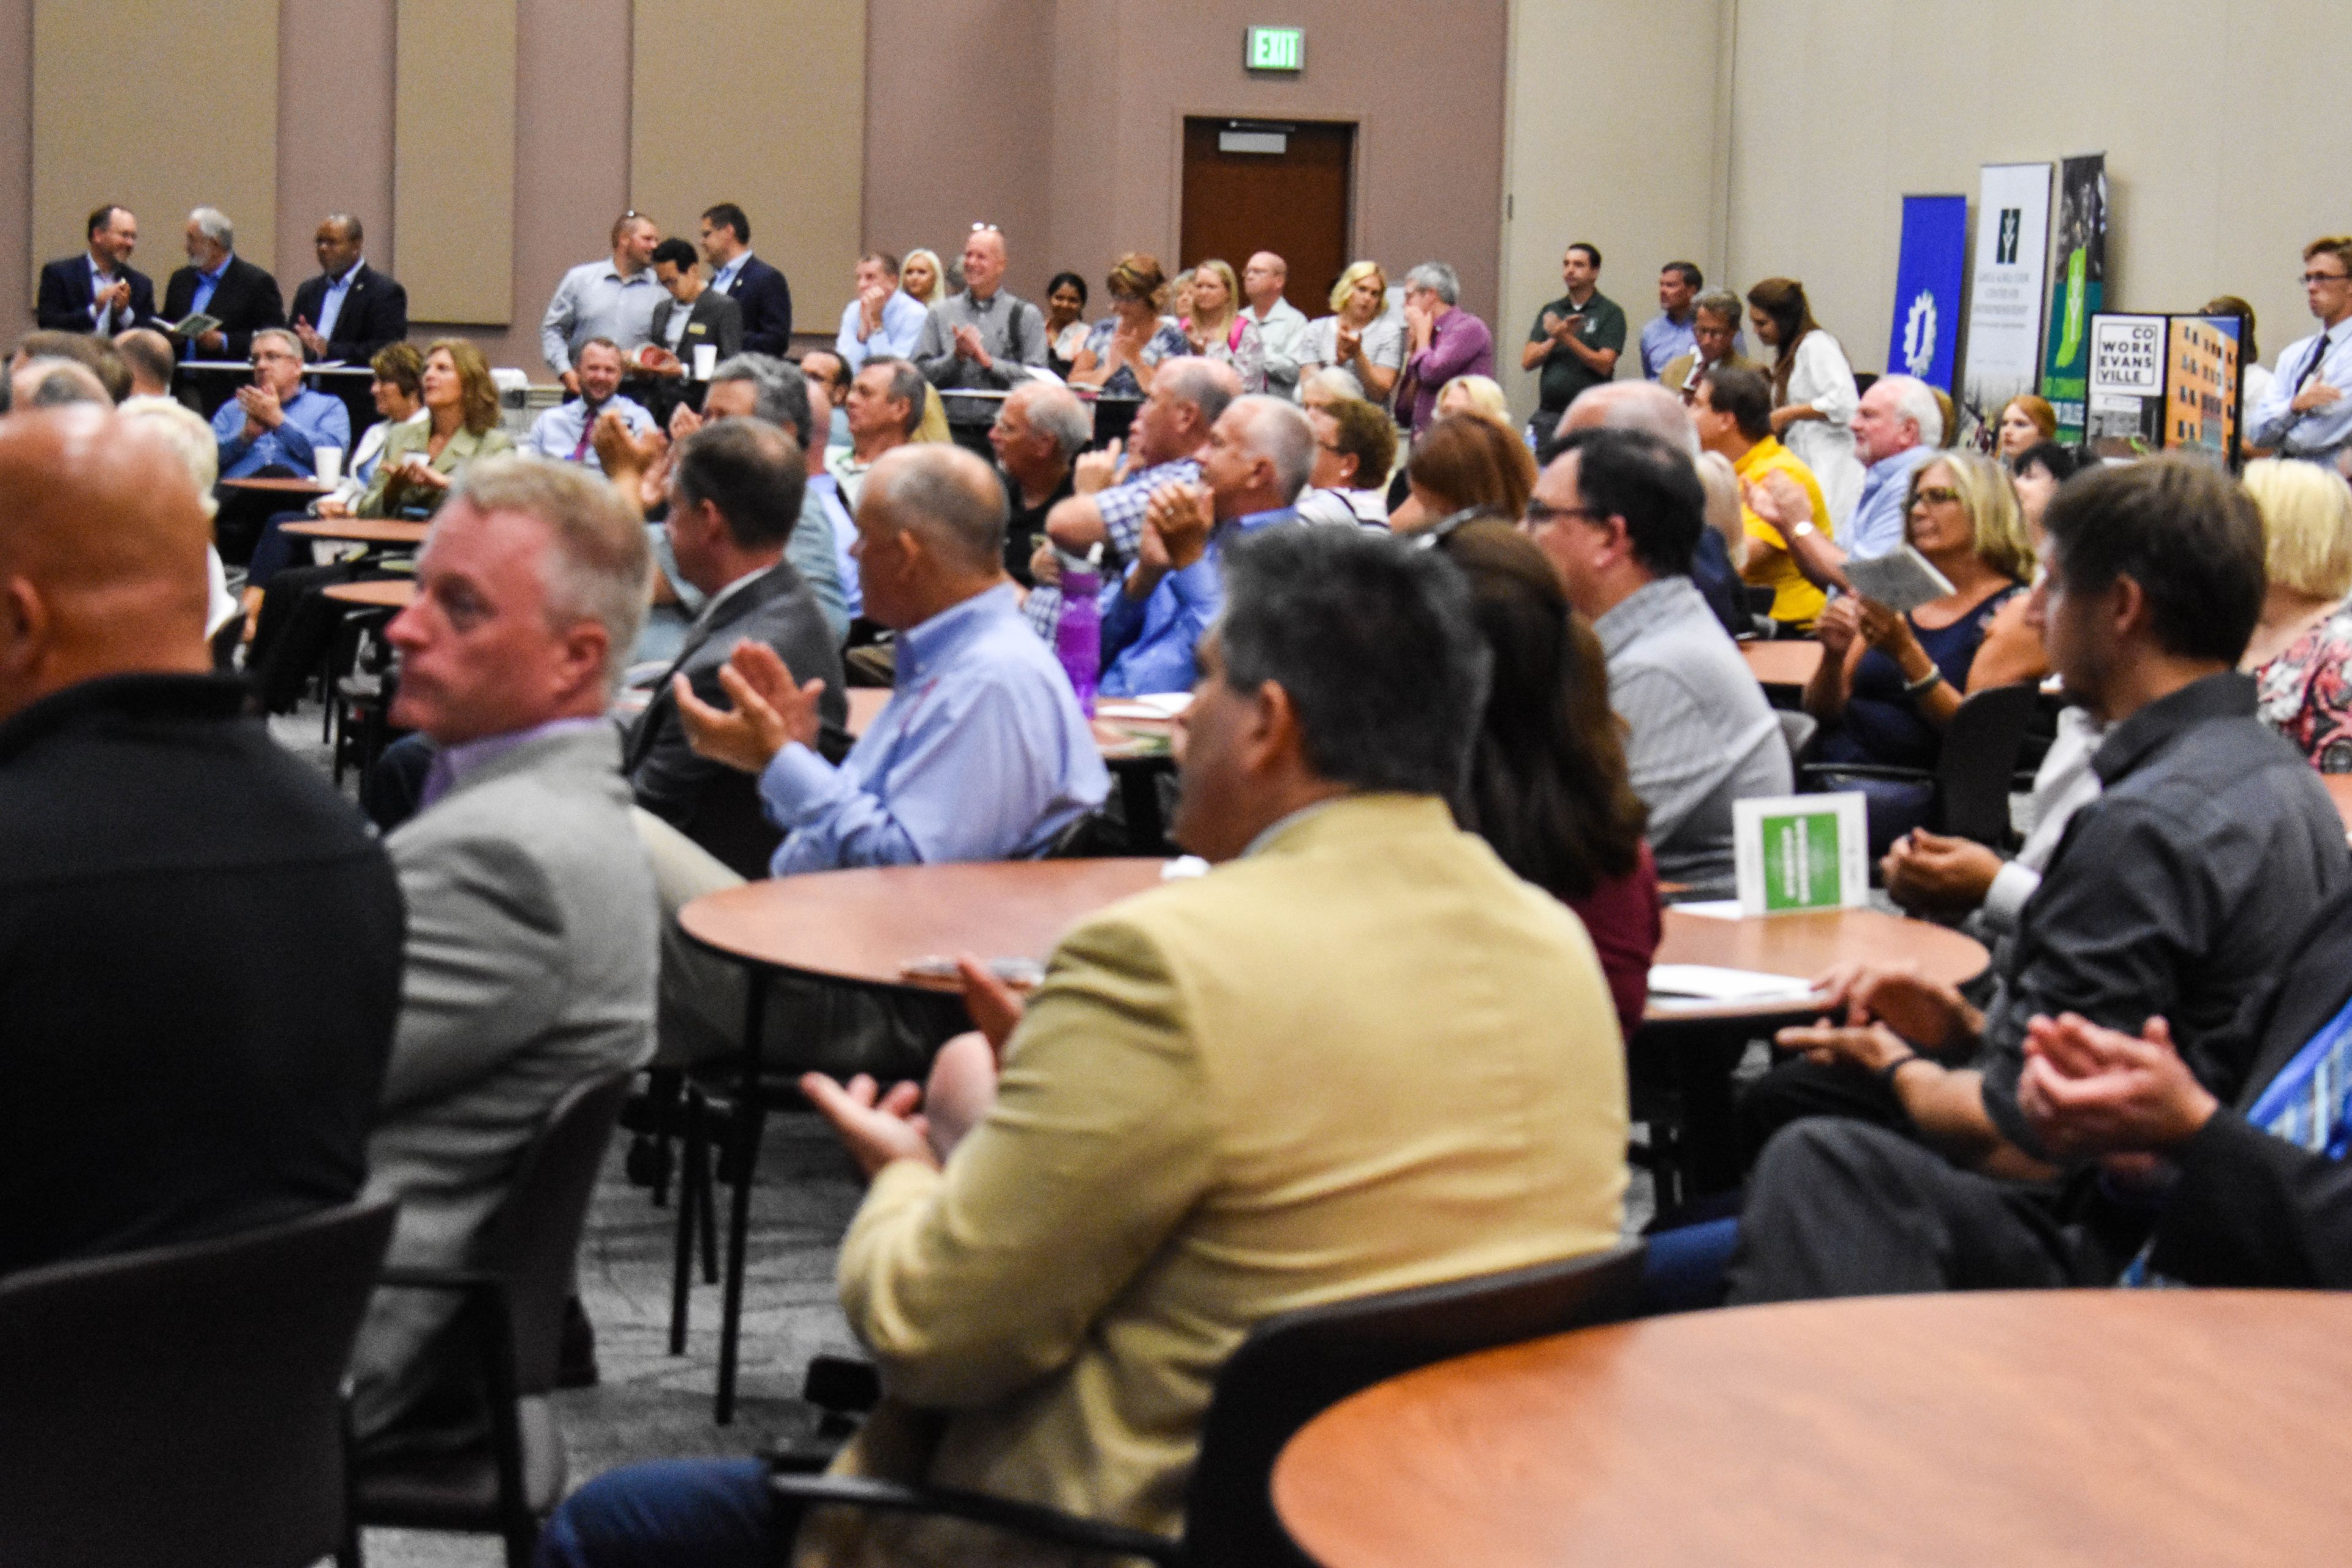
WestGate Academy is a professional event and conference venue located within WestGate@Crane Technology Park in Odon, Indiana — an innovation hub home to more than 60 high-tech and defense companies. Designed as a place for teams, organizations, and professionals to connect and collaborate, the academy markets itself as an ideal setting for conventions, training workshops, seminars, and corporate gatherings. The facility offers a range of spaces to accommodate professional events: conference rooms, meeting and training rooms, coworking areas, and a dedicated event space, all supported by 100 Gigabit internet connectivity provided by Smithville. For organizations needing more room, the academy also includes office and lab space — including 8,000 square feet of customizable unfinished space — suited to technical conferences and hands-on training programs. Set within a technology park environment, WestGate Academy draws on its proximity to NSWC Crane and a community of defense and innovation companies, making it particularly well suited for professional conferences, contractor networking events, and workforce development programs.
Garrison Convention Center
5830 N Post Rd, Indianapolis, IN 46216, USA- Spaces for 12-320 Guests
- 1 Bar
- 1 Ballroom
- 10 Total Spaces
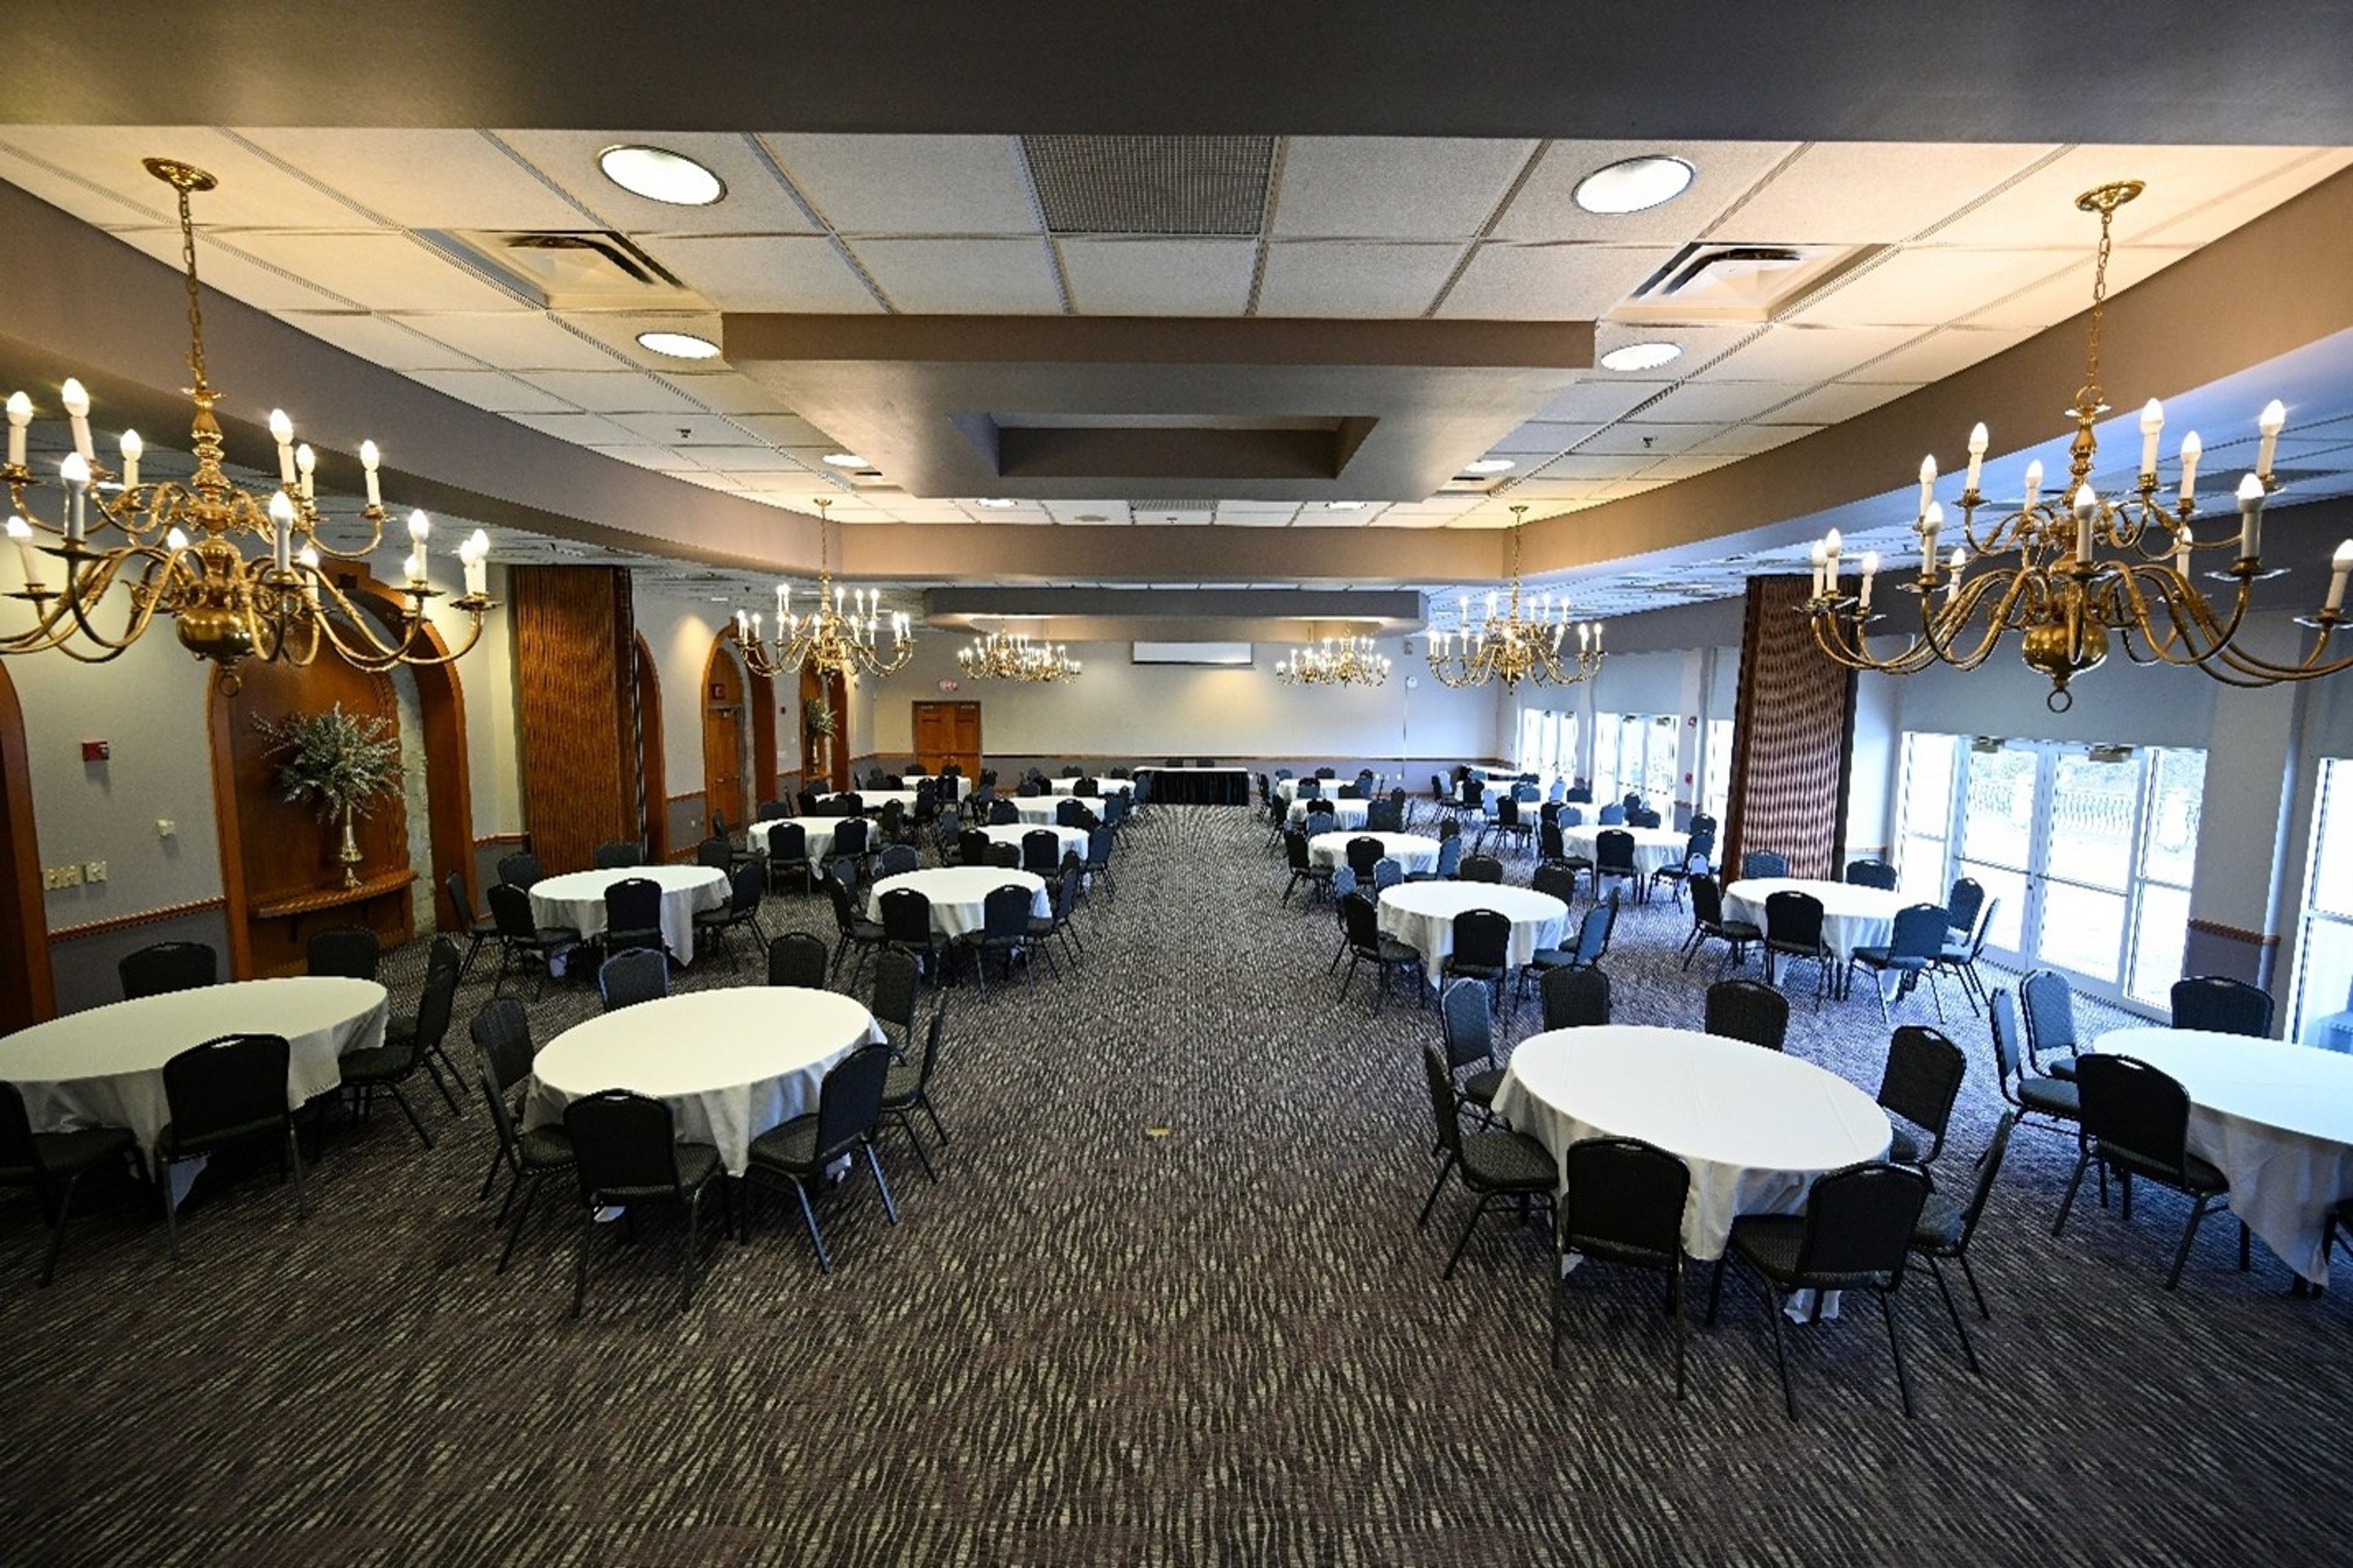
Set within the serene 1,700 acres of Fort Harrison State Park in Lawrence, Indiana, the Garrison Conference Center occupies a historic limestone campus originally built in the 1940s as the Officer's Club at Fort Benjamin Harrison. When Indiana acquired the property in 1995 after the base closed, the buildings were preserved and reopened as a state park inn and event destination — just 13 miles from downtown Indianapolis. The center's two event facilities together offer nine rooms suited to gatherings of all sizes. The Fort Event Center houses the Blue Heron Ballroom, which accommodates up to 320 guests and opens onto a patio above the golf course practice green, plus three additional meeting rooms ranging from 40 to 100 guests. The Fort Harrison Inn adds five smaller spaces — from the Roosevelt Room with its historic wood walls and built-in bar (100 guests) to the intimate Harrison Board Room (12 guests) — rounding out a flexible lineup for corporate meetings, banquets, receptions, and weddings. Free parking, wireless internet, and scenic park surroundings are available throughout the campus.
Quail Crossing Golf Club
5 Quail Crossing Dr, Boonville, IN 47601, USA- Spaces for 200 Guests
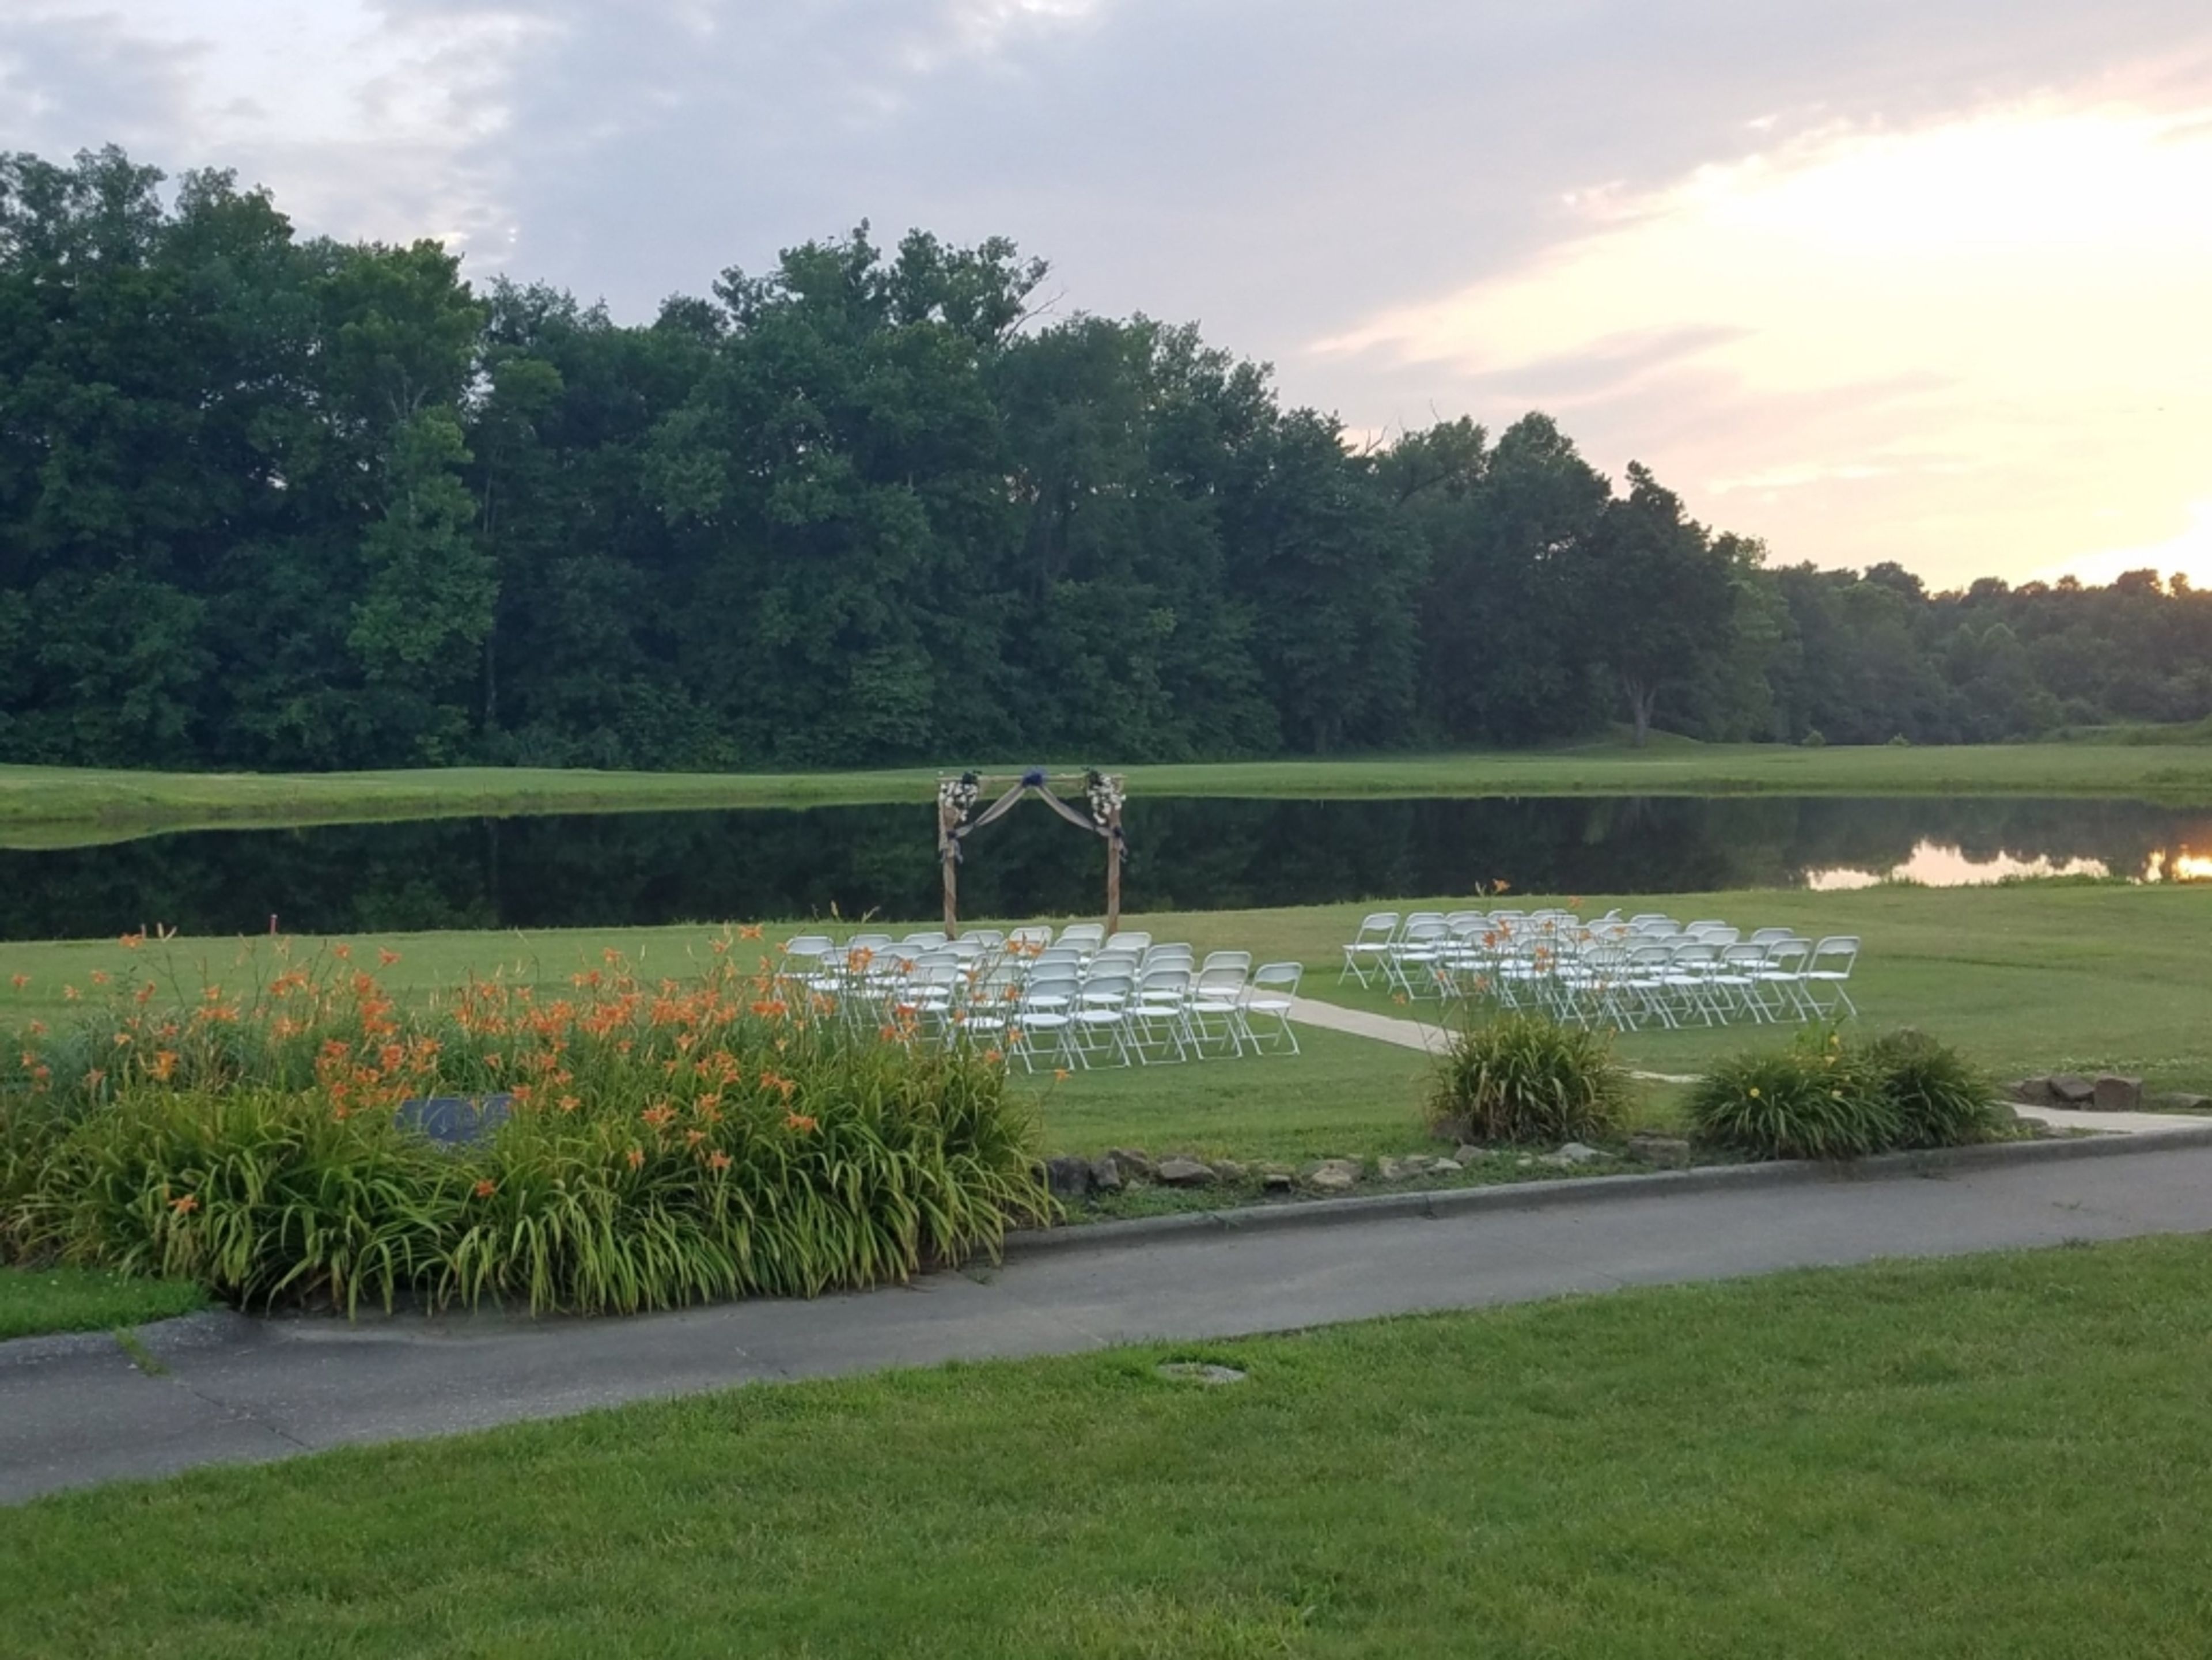
Quail Crossing Golf Club is an 18-hole golf and event venue set on 320 acres of rolling countryside in Boonville, Indiana. The course was carved through a former mining quarry, creating dramatic elevation changes that define the property's character — including a par-3 8th hole that drops 40 feet from tee to green and a 9th tee positioned behind a natural quarry lake. The grounds blend quarry terrain with wooded farmland, offering a setting that carries genuine landscape interest beyond the fairways. The clubhouse features a wrap-around porch overlooking the golf course, providing a distinctive backdrop for outdoor ceremonies and cocktail receptions. Quail Crossing hosts weddings, receptions, rehearsal dinners, anniversary parties, bridal showers, corporate events, fundraisers, and golf tournaments. The venue's fine dining restaurant and professional events staff support gatherings of all sizes, with a dedicated event coordinator available to assist throughout the planning process.
Fourwinds Resort & Marina
9301 S Fairfax Rd, Bloomington, IN 47401, USA- Spaces for 32-400 Guests
- 1 Restaurant
- 6 Hotels
- 6 Total Spaces
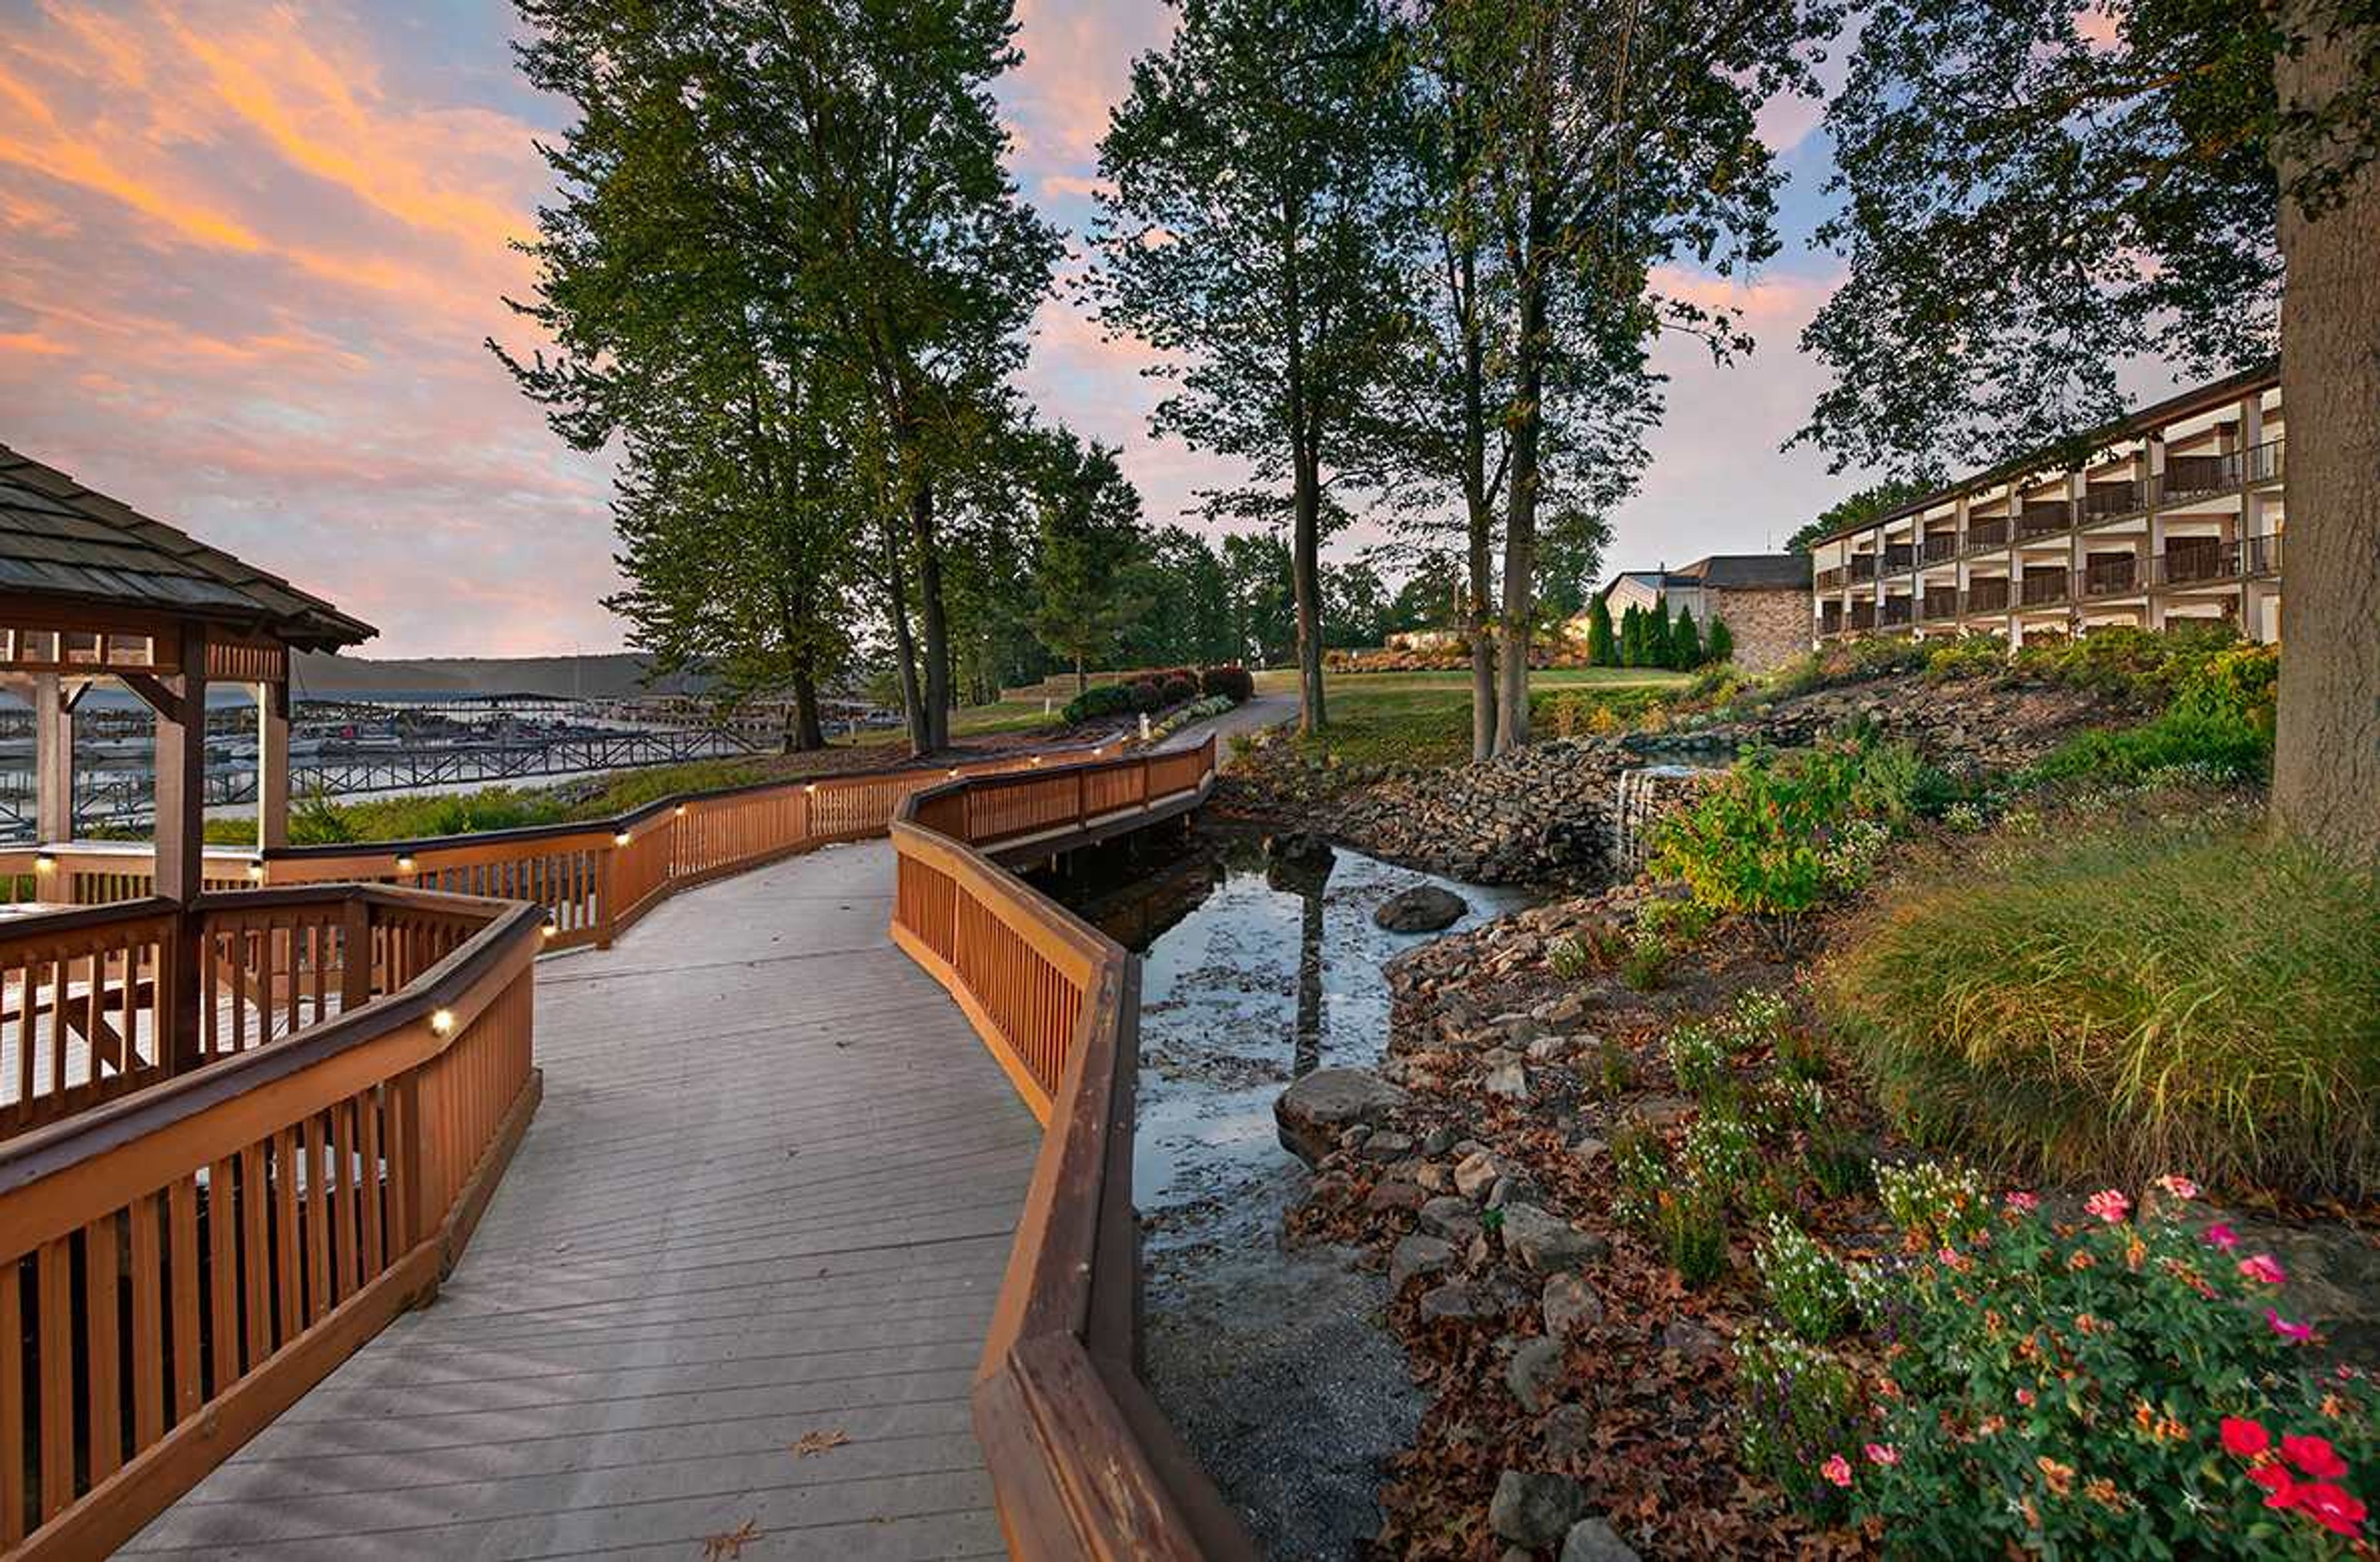
Fourwinds Lakeside Inn & Marina sits on the shores of Lake Monroe, approximately 20 minutes from downtown Bloomington, Indiana. The property brings together 118 guest rooms and suites with over 10,000 square feet of indoor and outdoor event space, making it a natural choice for weddings, corporate gatherings, and social celebrations that call for a waterfront backdrop. The venue's event spaces range from the 2,688-square-foot Admiral Room — a flexible ballroom with AV capability and capacity for up to 300 in theater configuration — to The Anchor Patio, a 4,800-square-foot outdoor terrace accommodating up to 400 guests for receptions with lake views. Smaller gatherings find their place in the Coral Room, a wood-accented space with a copper fireplace and views of the lake, or The Beach, a private waterfront area suited for ceremonies and outdoor socials. In-house dining is anchored by the Windjammer Grill and Tradewinds restaurant, both with lake views and the option for private buyout. The property also offers a private beach, indoor and outdoor pool, and boat rentals through an on-site partner — giving event guests activities before or after the main event.
University Park
325 N Meridian St, Indianapolis, IN 46204, USA- Spaces for 250 Guests
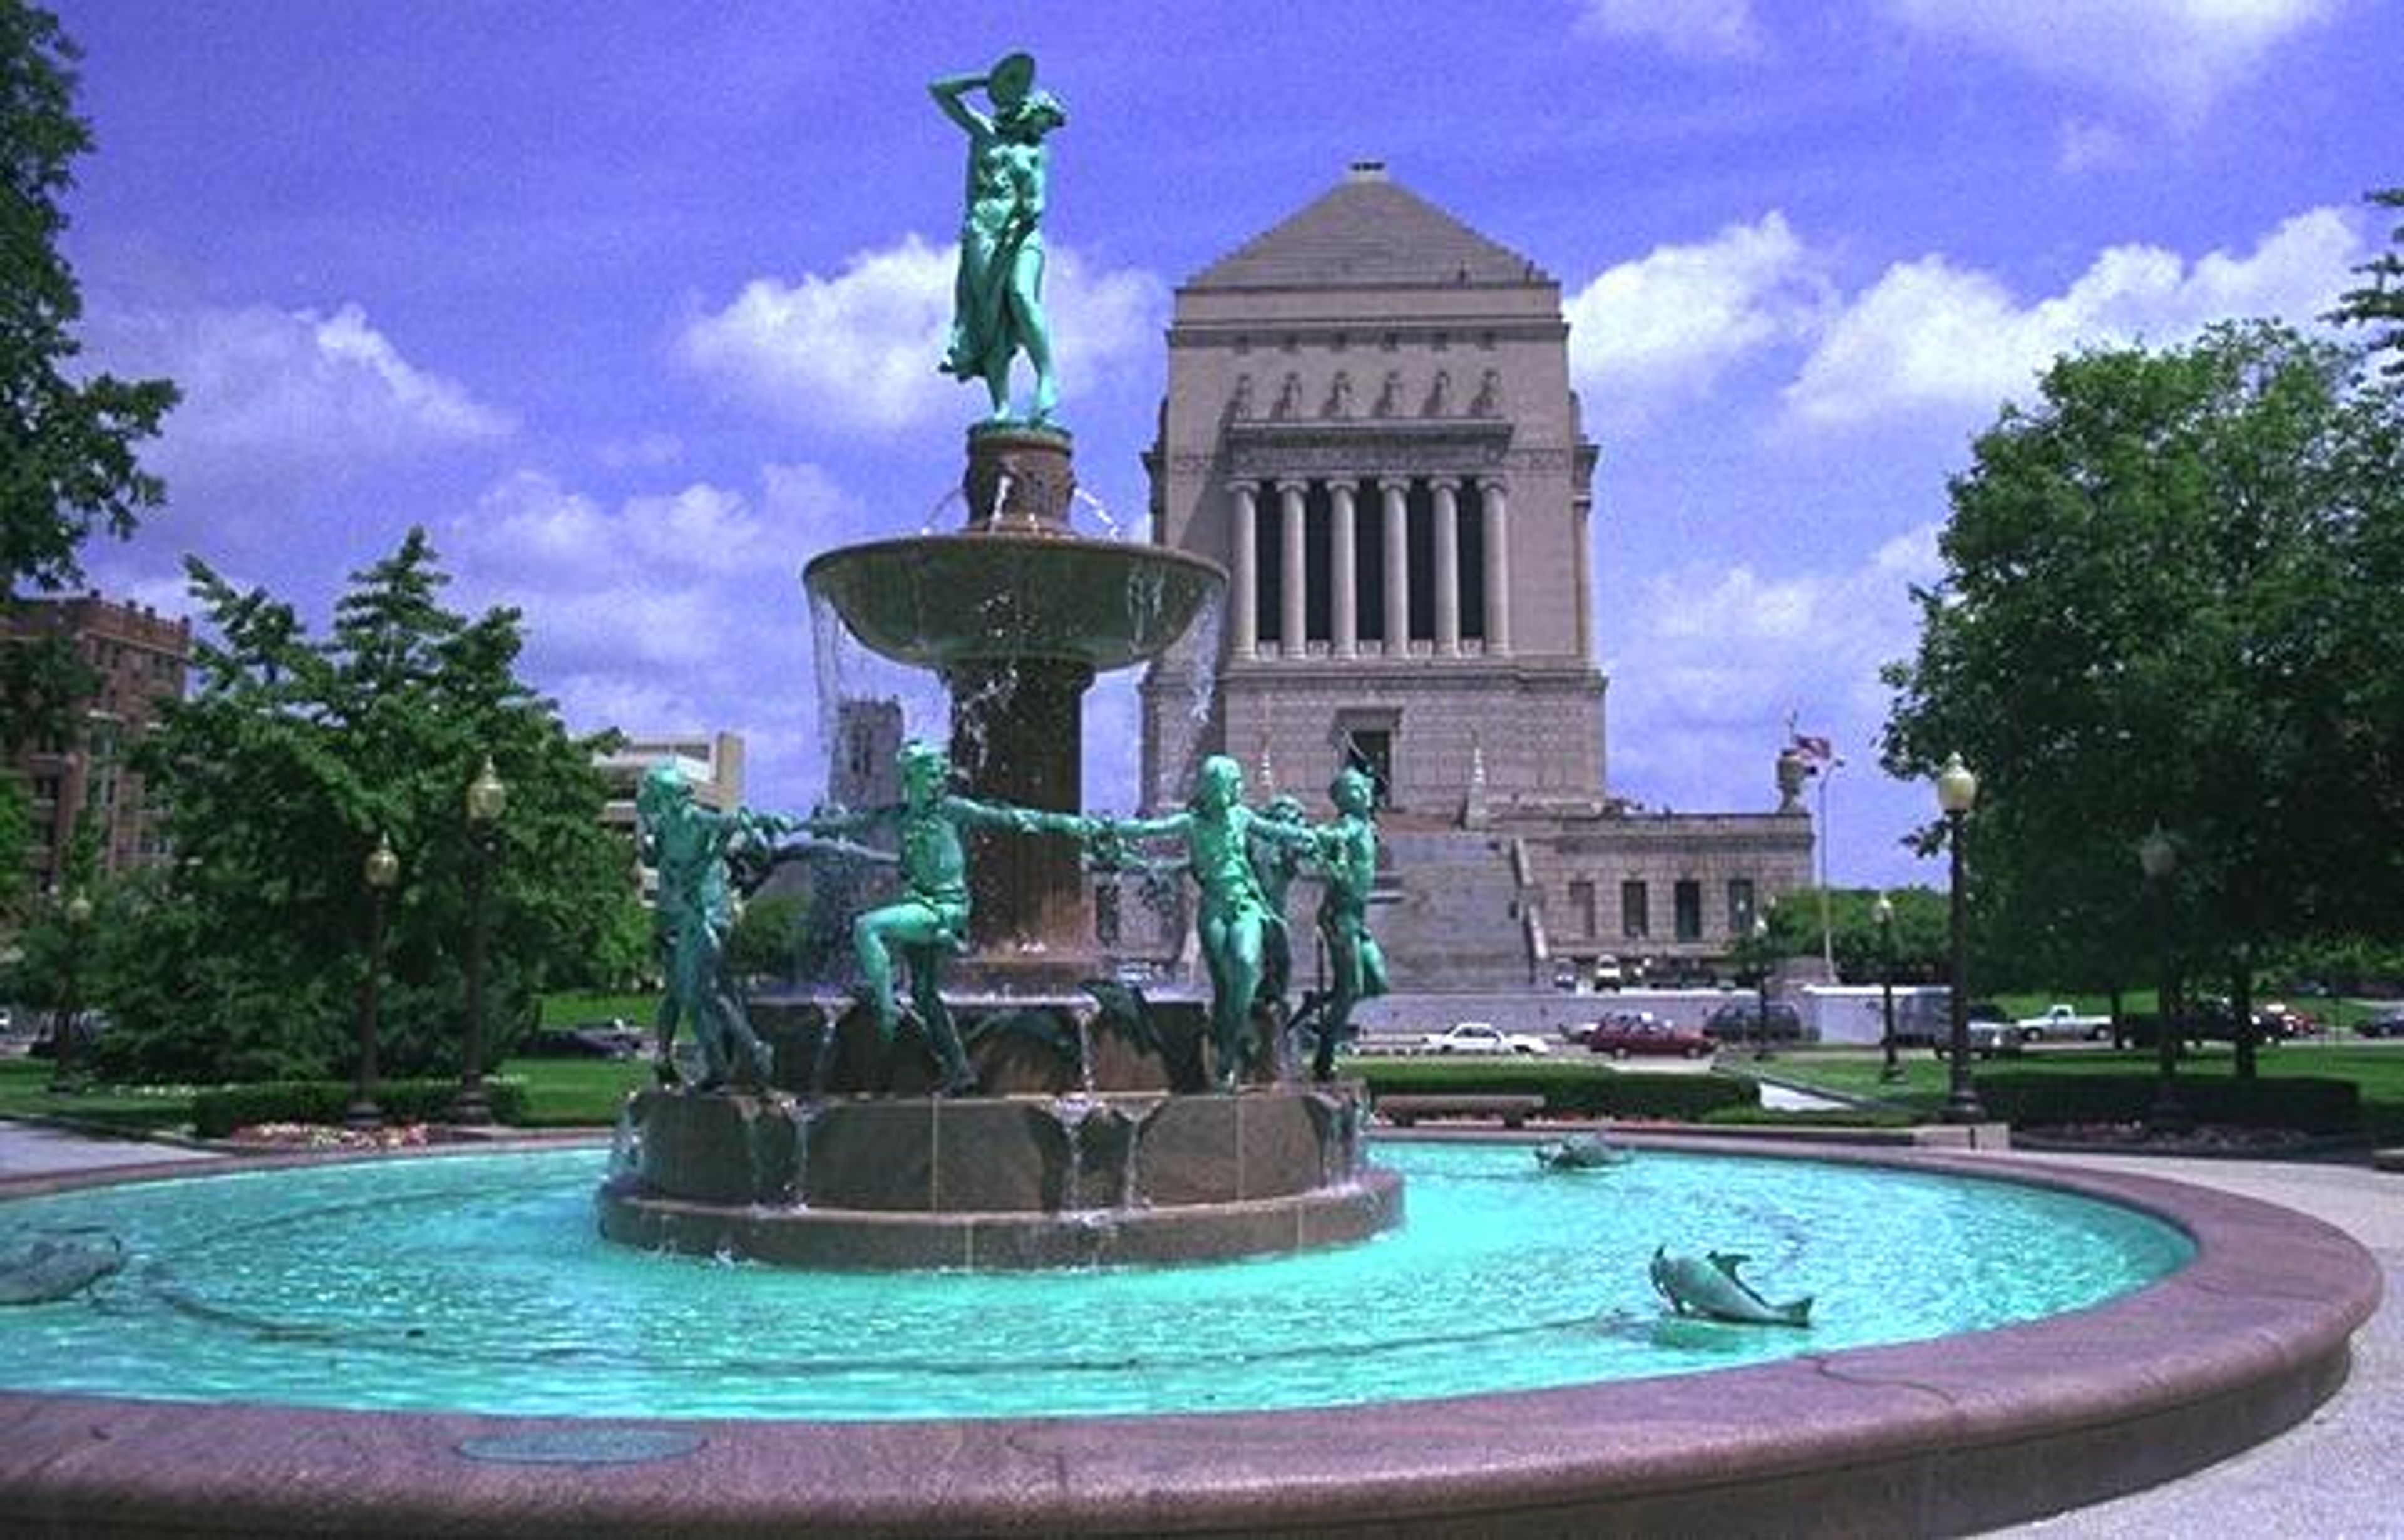
University Park is a historic landscaped public park in downtown Indianapolis, managed by the Indiana War Memorials (IWM) and available for private events and large public gatherings. Completed in 1876, the park occupies a full city block between Vermont and New York Streets, with Meridian Street to the west and the Indiana War Memorial building to the north. The centerpiece of the park is the Depew Fountain, a five-tiered bronze and stone structure featuring sculptures of children, fish, frogs, and a draped figure — an elegant anchor for outdoor ceremonies. The grounds also feature statues of President Benjamin Harrison, Abraham Lincoln, and Vice President Schuyler Colfax, set among mature trees and ornamental flower beds. As one of the Indiana War Memorials — a complex that also includes the Soldiers & Sailors Monument, Veterans Memorial Plaza, and American Legion Mall — University Park carries the gravity of a nationally recognized historic district. IWM coordinates reservations and can accommodate events ranging from small private gatherings to large festivals. Inquiries are handled by the IWM Events Coordinator.
River Glen Country Club
12010 Clubhouse Dr, Fishers, IN 46038, USA- Spaces for 150-170 Guests
- 1 Outdoor
- 1 Event Space
- 2 Country Clubs
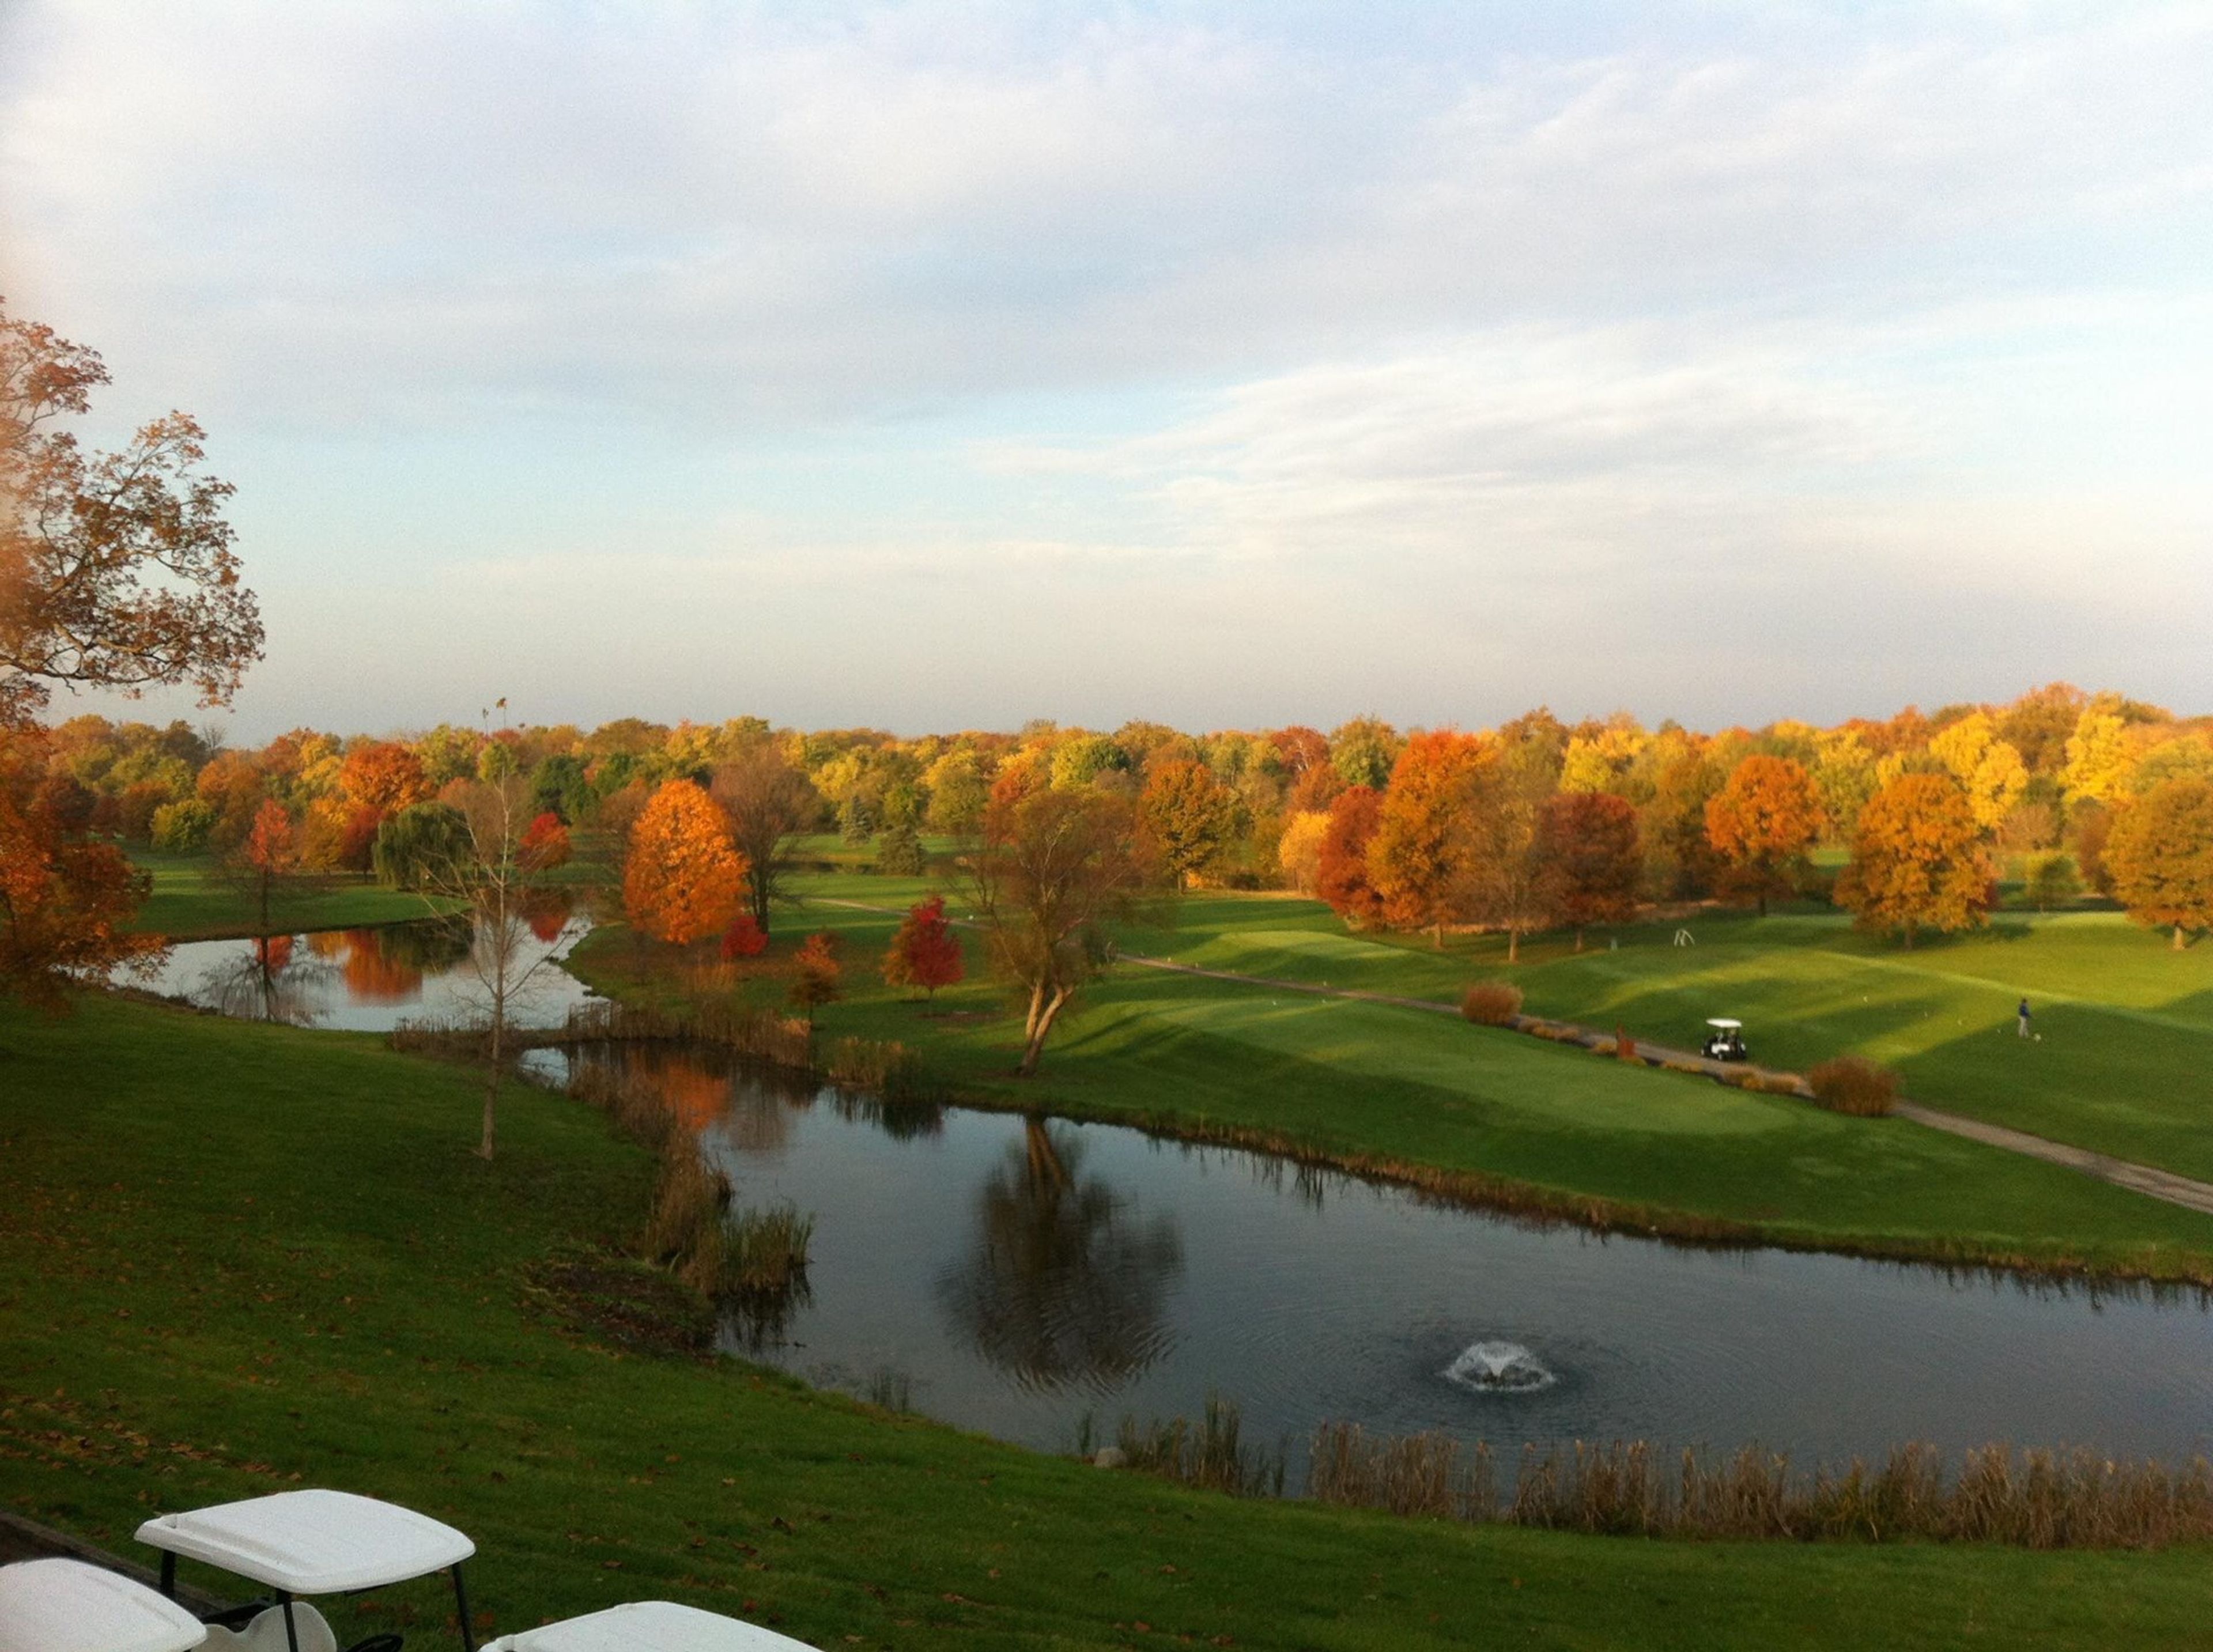
River Glen Country Club is a golf course venue in Fishers, Indiana, about 15 minutes north of downtown Indianapolis. The clubhouse sits above an 18-hole golf course along the White River tree line, with pond views and sweeping fall sunsets that the venue is known for throughout central Indiana. The property underwent a full renovation in 2026. For weddings and private events, River Glen offers two complementary spaces: a covered outdoor ceremony deck that wraps around the clubhouse and overlooks the fairways and ponds, and an interior banquet hall with large windows, a custom bar, fireplace with built-ins, and a dance floor. Together they accommodate up to 150 guests. Exclusive catering is provided by Indy Anna's Catering, with buffet and plated options available. Packages include tables, chairs, linens, full place settings, cake cutting, bar service, setup and cleanup, and a dedicated event coordinator. River Glen hosts weddings, rehearsal dinners, corporate meetings, showers, and milestone celebrations.
Studebaker National Museum
201 Chapin St, South Bend, IN 46601, USA- Spaces for 200 Guests
- 1 Museum
- 1 Event Space
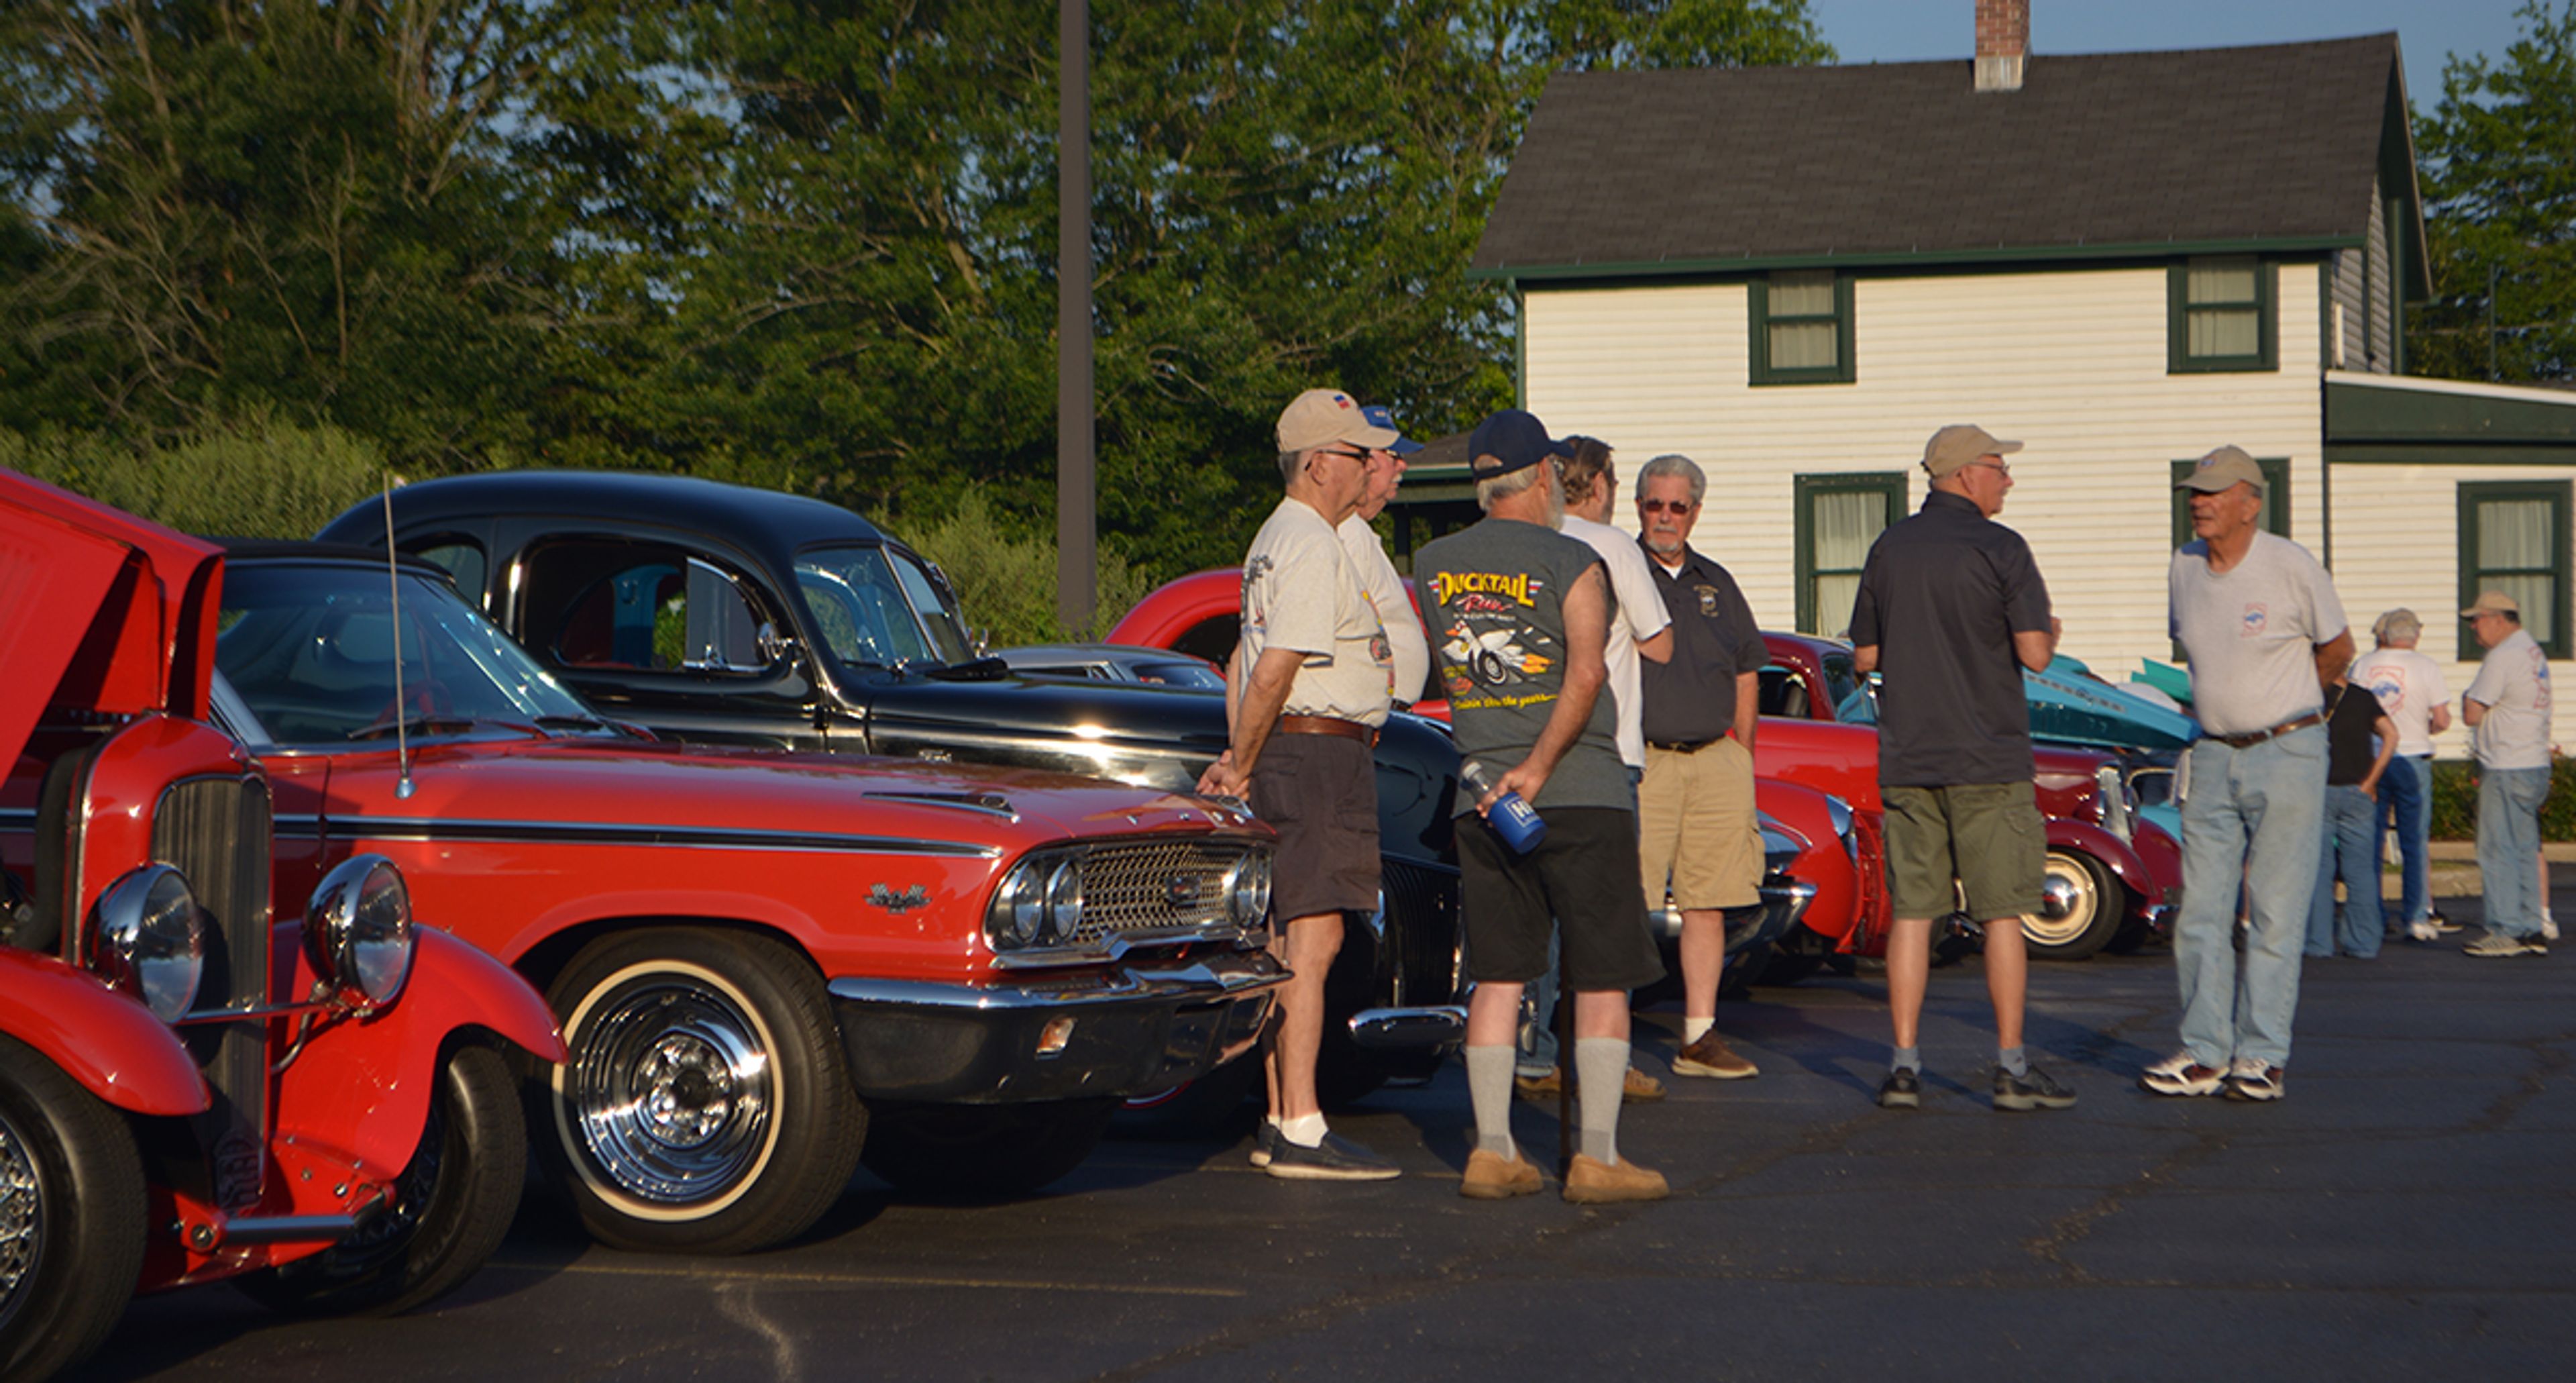
The Studebaker National Museum in South Bend, Indiana, preserves and celebrates the automotive and industrial history of one of America's most storied vehicle manufacturers. Opened in 2005, the museum's 55,000-square-foot campus houses approximately 70 pristine classic vehicles alongside artifacts spanning more than a century of Studebaker history — making it one of the most distinctive event backdrops in the Midwest. For private events, the museum offers two dedicated spaces: the AM General Atrium, a soaring two-story hall with high ceilings and a skylight reminiscent of early automobile factory design, suited to receptions, anniversaries, reunions, and social gatherings for groups of 20 to 200; and the Museum Board Room on the second floor, positioned directly outside the second-floor gallery for smaller, more intimate gatherings. All rental guests receive complimentary access to the full museum galleries, and the museum provides preferred catering partnerships, free on-site parking, and full handicap accessibility.
Community Life Center
10612 E Washington St, Indianapolis, IN 46229, USA- Spaces for 225-320 Guests
- 1 Ballroom
- 1 Landmark
- 3 Total Spaces
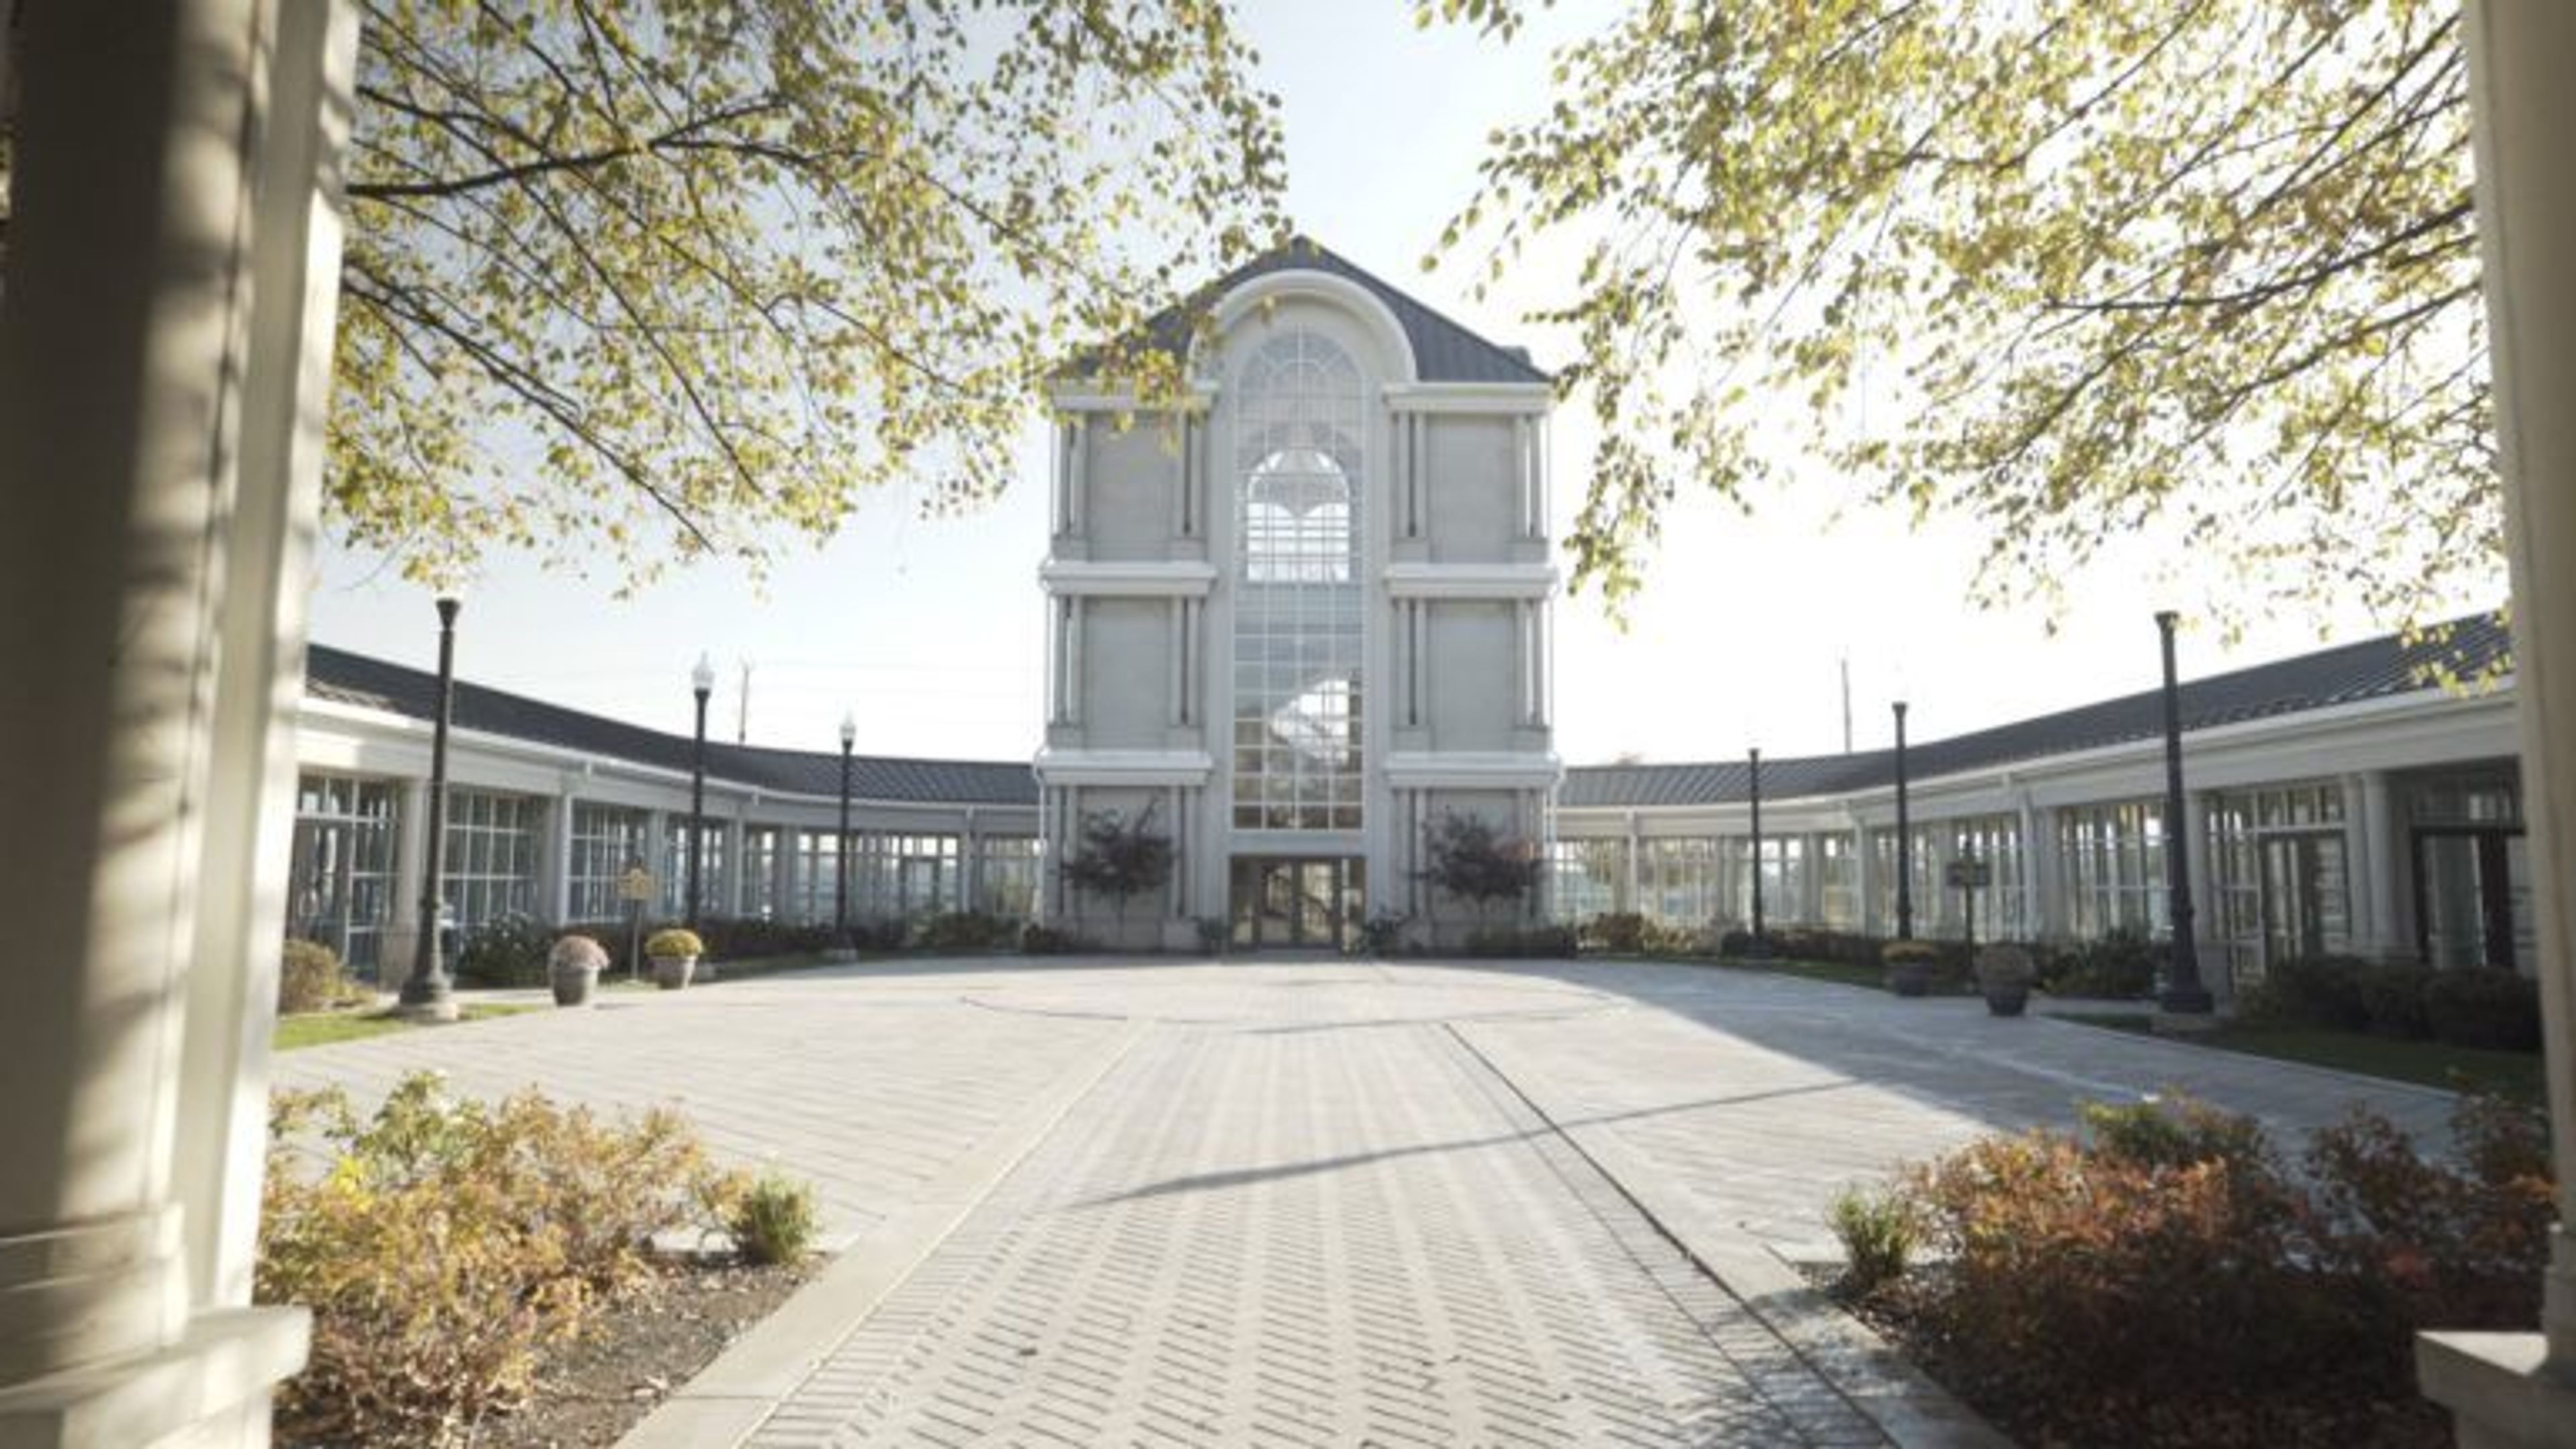
Community Life Center is an event venue located on the grounds of Washington Park East Cemetery in Indianapolis, Indiana. Established in 2001 by Flanner Buchanan — a family-owned business with more than 130 years of history in the Indianapolis community — the 10,000-square-foot facility has grown into one of the eastside's recognized destinations for weddings, receptions, and special celebrations, having hosted well over 1,400 events. The venue's architecture sets it apart: 84 crystal chandeliers crafted by Schonbek (the same manufacturer behind fixtures at Buckingham Palace and the White House), a 40,000-crystal chandelier anchoring the three-story Crystal Tower, imported Italian marble floors, and two-story columns throughout. Four distinct event spaces serve a range of occasions — the Buchanan Ballroom and its vaulted ceiling and hardwood dance floor accommodates up to 320 guests, the open-air Courtyard Crystal Tower seats up to 300 for ceremonies and receptions, and the Rotunda with its serene fountain works equally well for ceremonies or cocktail hours of up to 225 guests. Dedicated Bridal Suite and Groom's Retreat spaces on the second floor round out the facility. Community Life Center offers exclusive use of the facility — no shared events — along with flexible catering arrangements through a roster of preferred caterers and full bar service through the venue. All first-floor event spaces are handicap accessible, and 182 on-site parking spaces are available for guests.
Sheraton Indianapolis City Centre Hotel
31 W Ohio St, Indianapolis, IN 46204, USA- Spaces for 250-800 Guests
- 3 Hotels
- 2 Ballrooms
- 3 Total Spaces
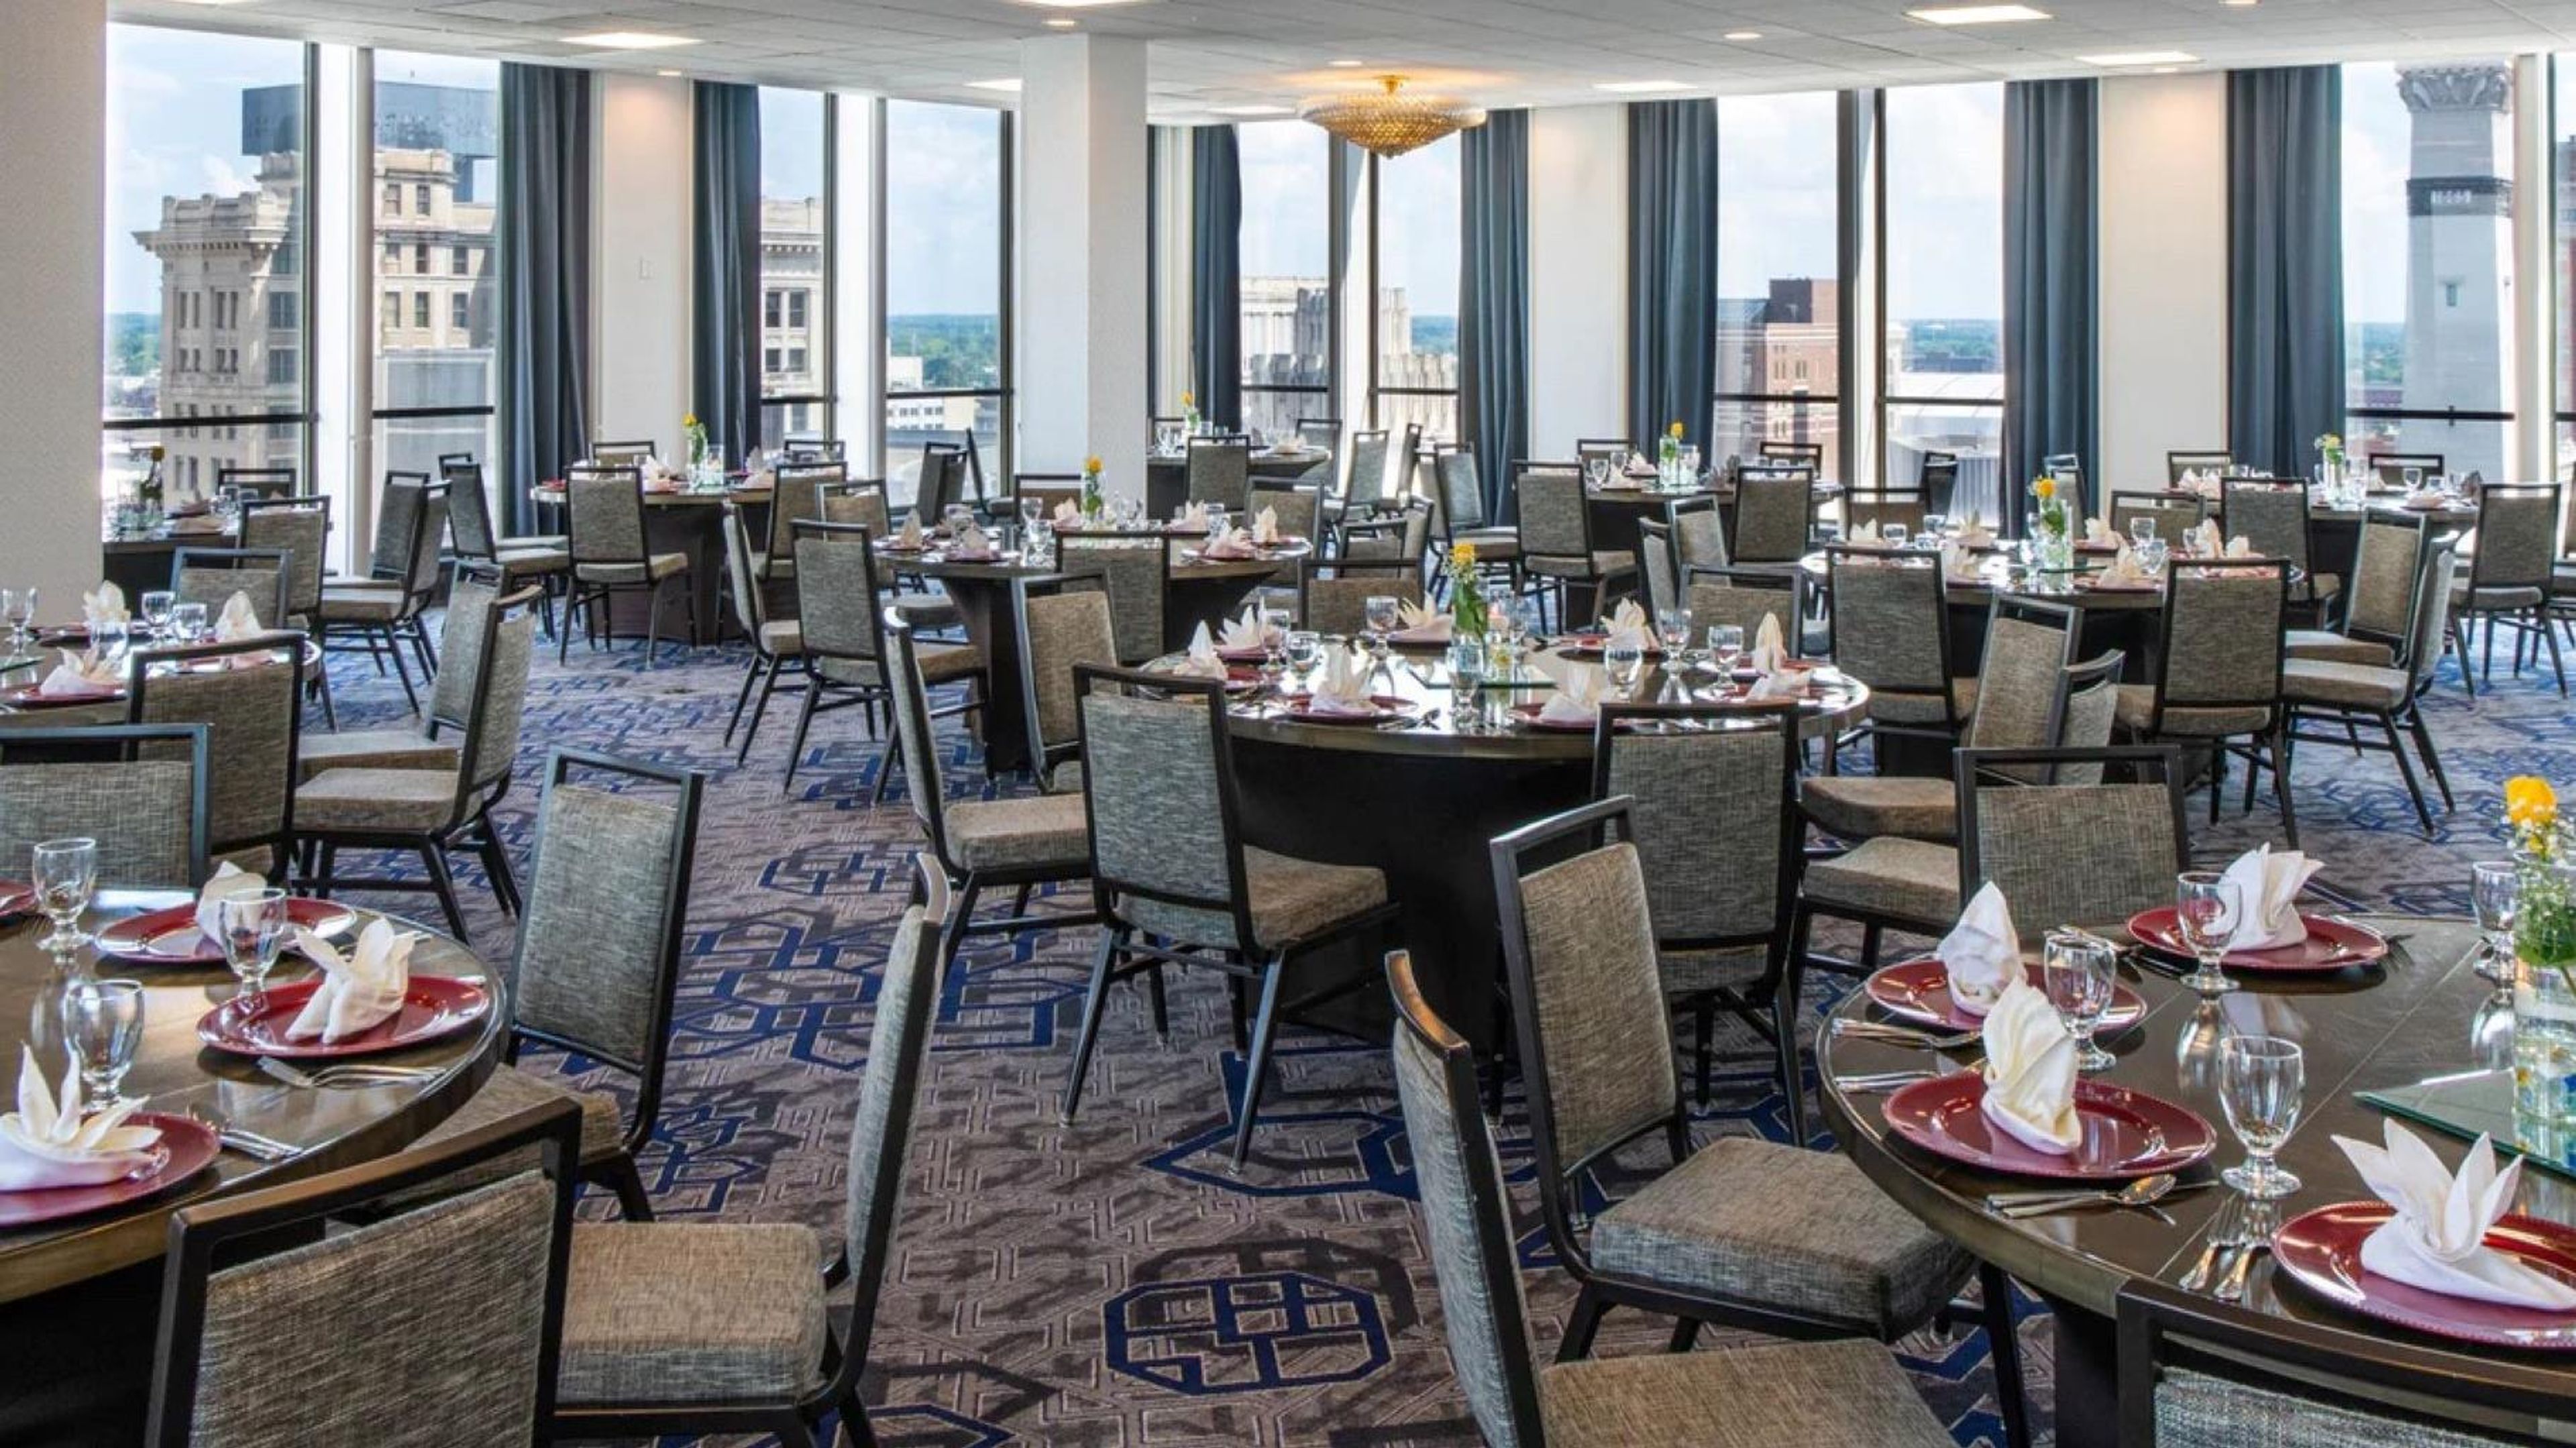
Sheraton Indianapolis City Centre Hotel sits steps from Monument Circle in the heart of downtown Indianapolis, offering 28,000 square feet of newly renovated event and meeting space across multiple venues. The hotel's location places guests and event attendees at the center of the city, with easy access to the Indiana Convention Center, Lucas Oil Stadium, and the dining and entertainment corridors of downtown Indy. The flagship Meridian Ballroom spans nearly 7,000 square feet and accommodates up to 520 guests for banquets, making it well suited for large galas, corporate dinners, and wedding receptions. For groups seeking something more dramatic, the Panorama Ballroom on the 21st floor delivers sweeping views of the Indianapolis skyline and Monument Circle, with capacity for up to 250 guests. The Lanai Deck on the 9th floor provides an open-air setting above the city — an outdoor rooftop pool deck that doubles as an event venue for up to 500 guests. The hotel's culinary and event services team handles catering in-house, and onsite audiovisual staff support productions ranging from intimate board meetings to large-scale conferences. A dedicated coordinator works with planners through every stage of the event.
Palomino Ballroom
481 S 1200 E, Zionsville, IN 46077, USA- Spaces for 60-350 Guests
- 1 Ballroom
- 1 Event Space
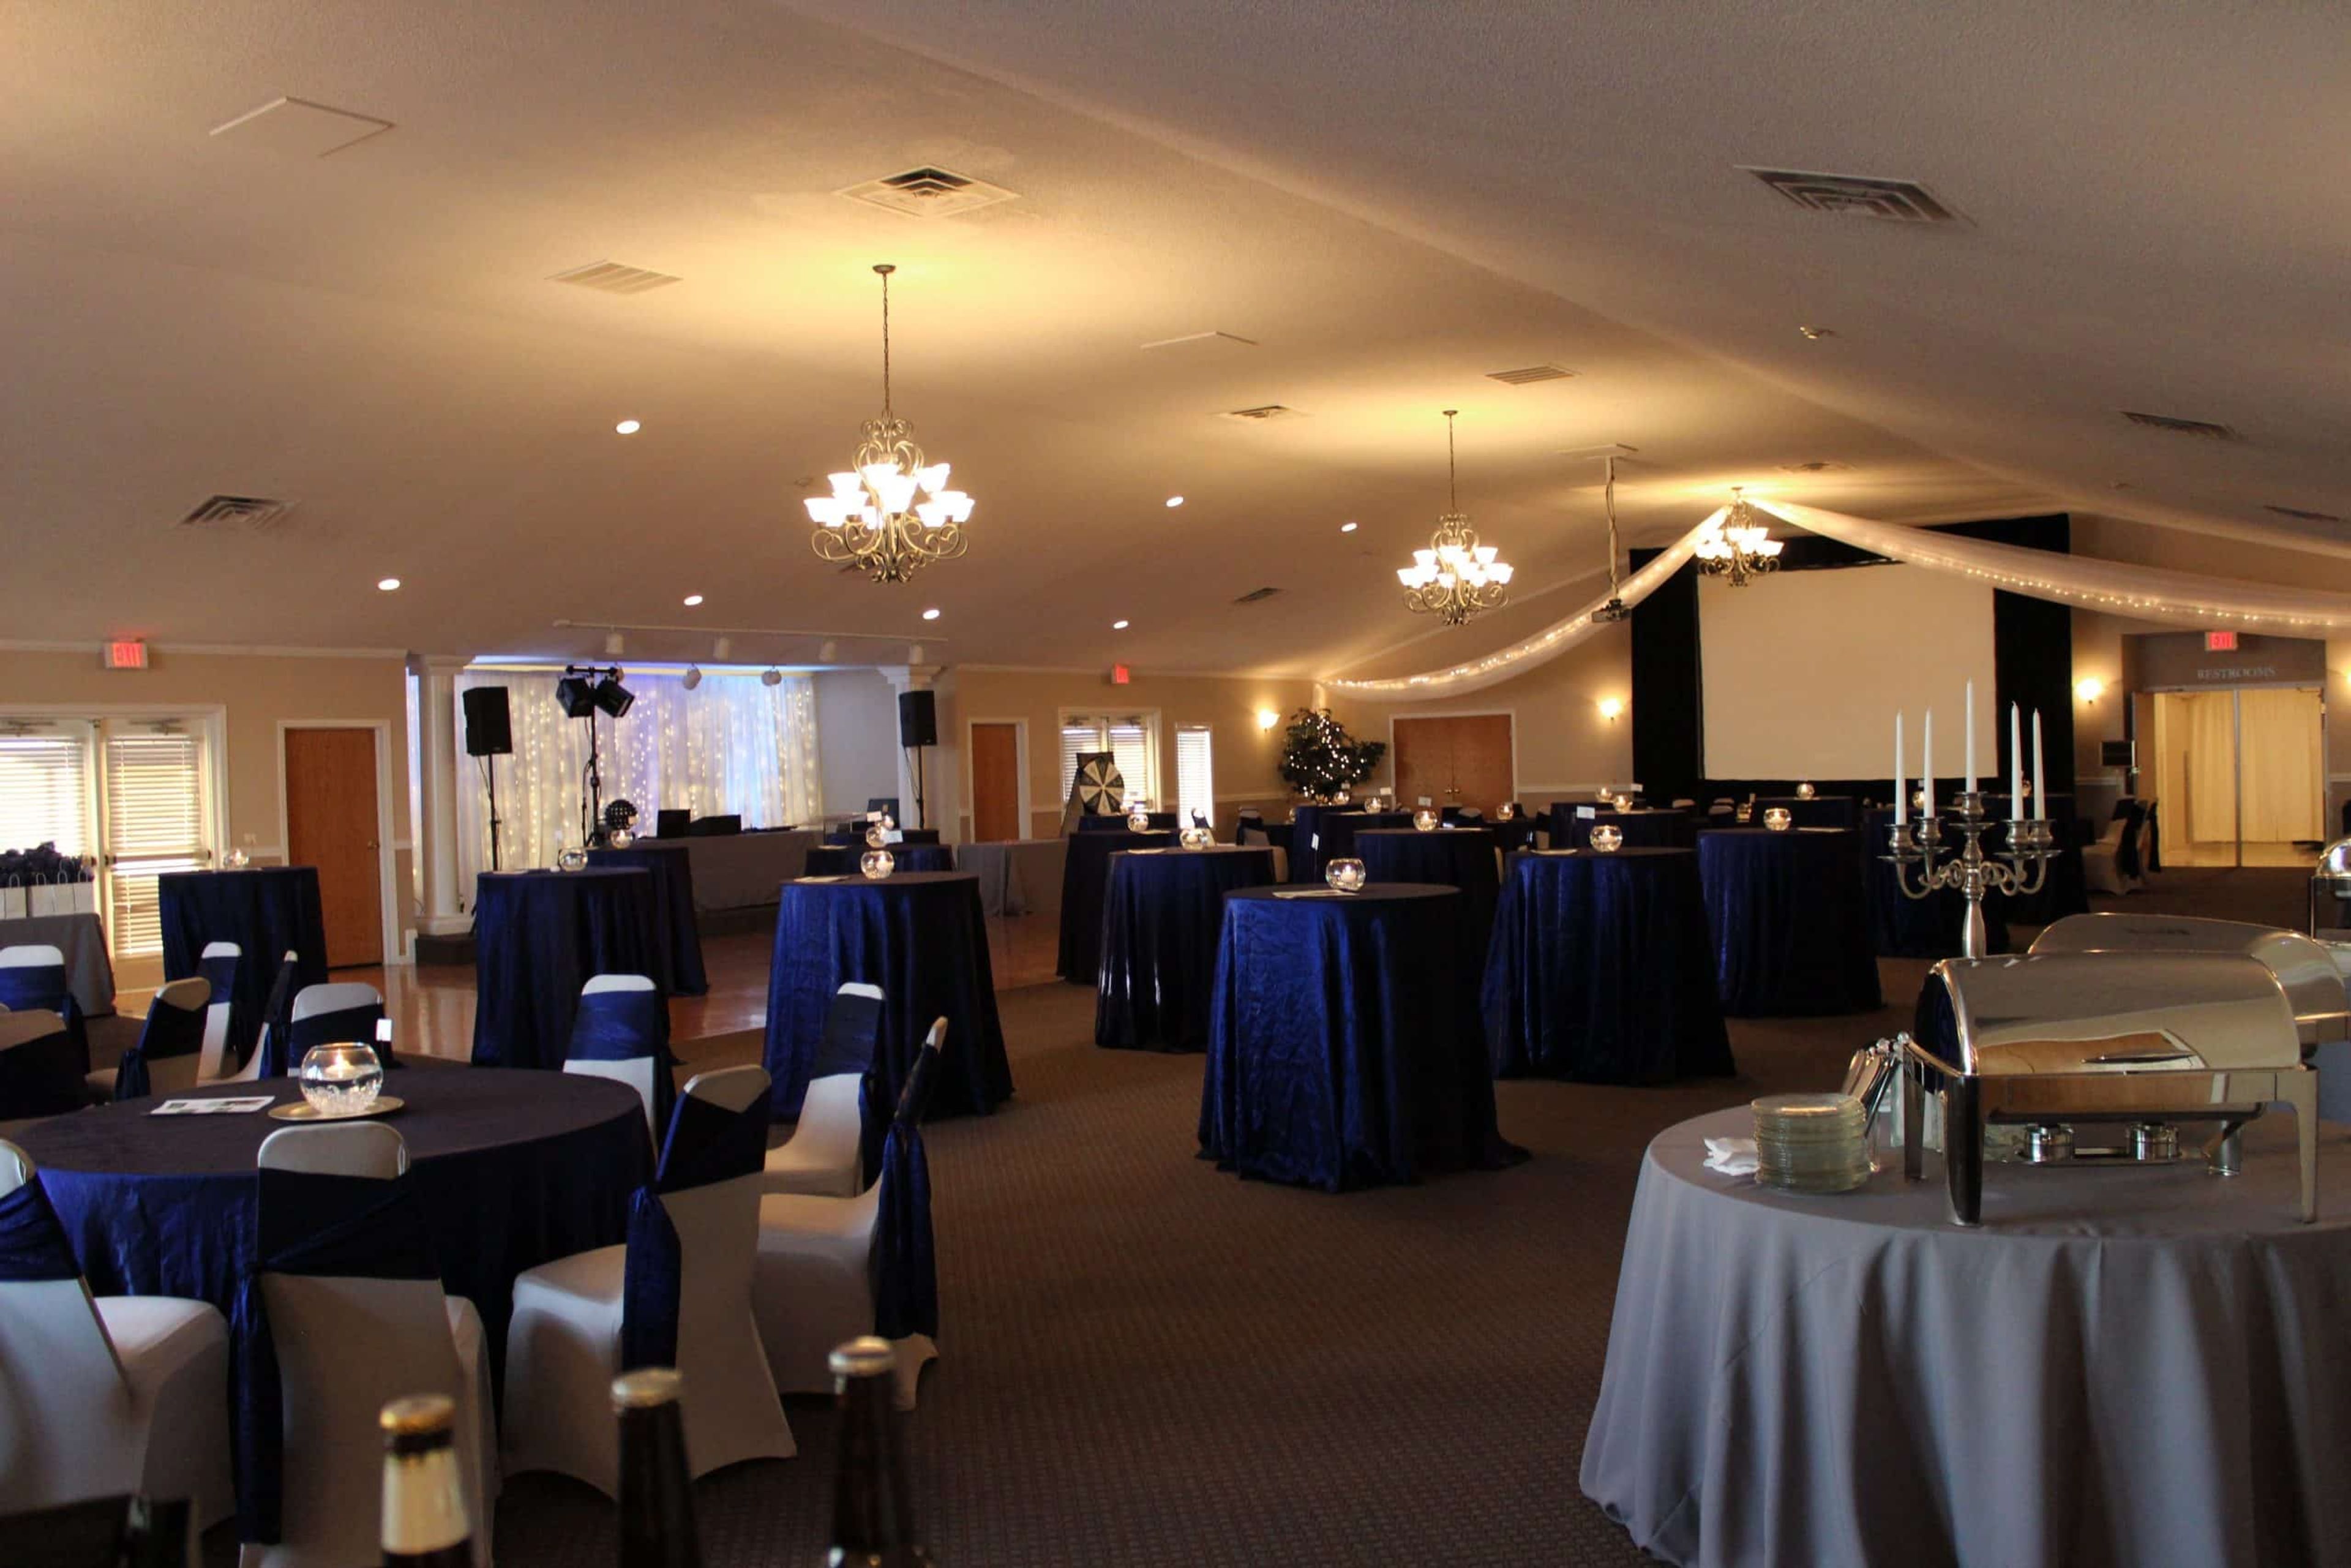
The Palomino is a mother-daughter owned event venue nestled between Zionsville and Westfield, Indiana, offering a rural setting with a modern, upscale aesthetic. In business for over 20 years, the venue brings together personal service and careful attention to detail for weddings, corporate functions, and celebrations of all kinds. The flagship Grand Ballroom spans 5,000 square feet under a cathedral ceiling with ornate chandeliers, a picture window, a built-in wooden dance floor, and a raised stage — accommodating up to 300 seated guests or 350 for a cocktail reception. The adjacent Arabian Room seats up to 60 guests in a more intimate setting anchored by a large stone fireplace and decorative mirrored alcoves, with partition doors that open directly into the Ballroom for combined events. Outdoors, the Sunset Terrace extends the Grand Ballroom via French doors and overlooks landscaped gardens, white strolling fences, and views of the Indiana countryside. The Palomino supports open vendor policies, provides in-house rental items, and offers six hours of guest event time with access from 10 AM to midnight.
Pottawattomie Country Club
1900 Springland Ave, Michigan City, IN 46360, USA- Spaces for 150 Guests
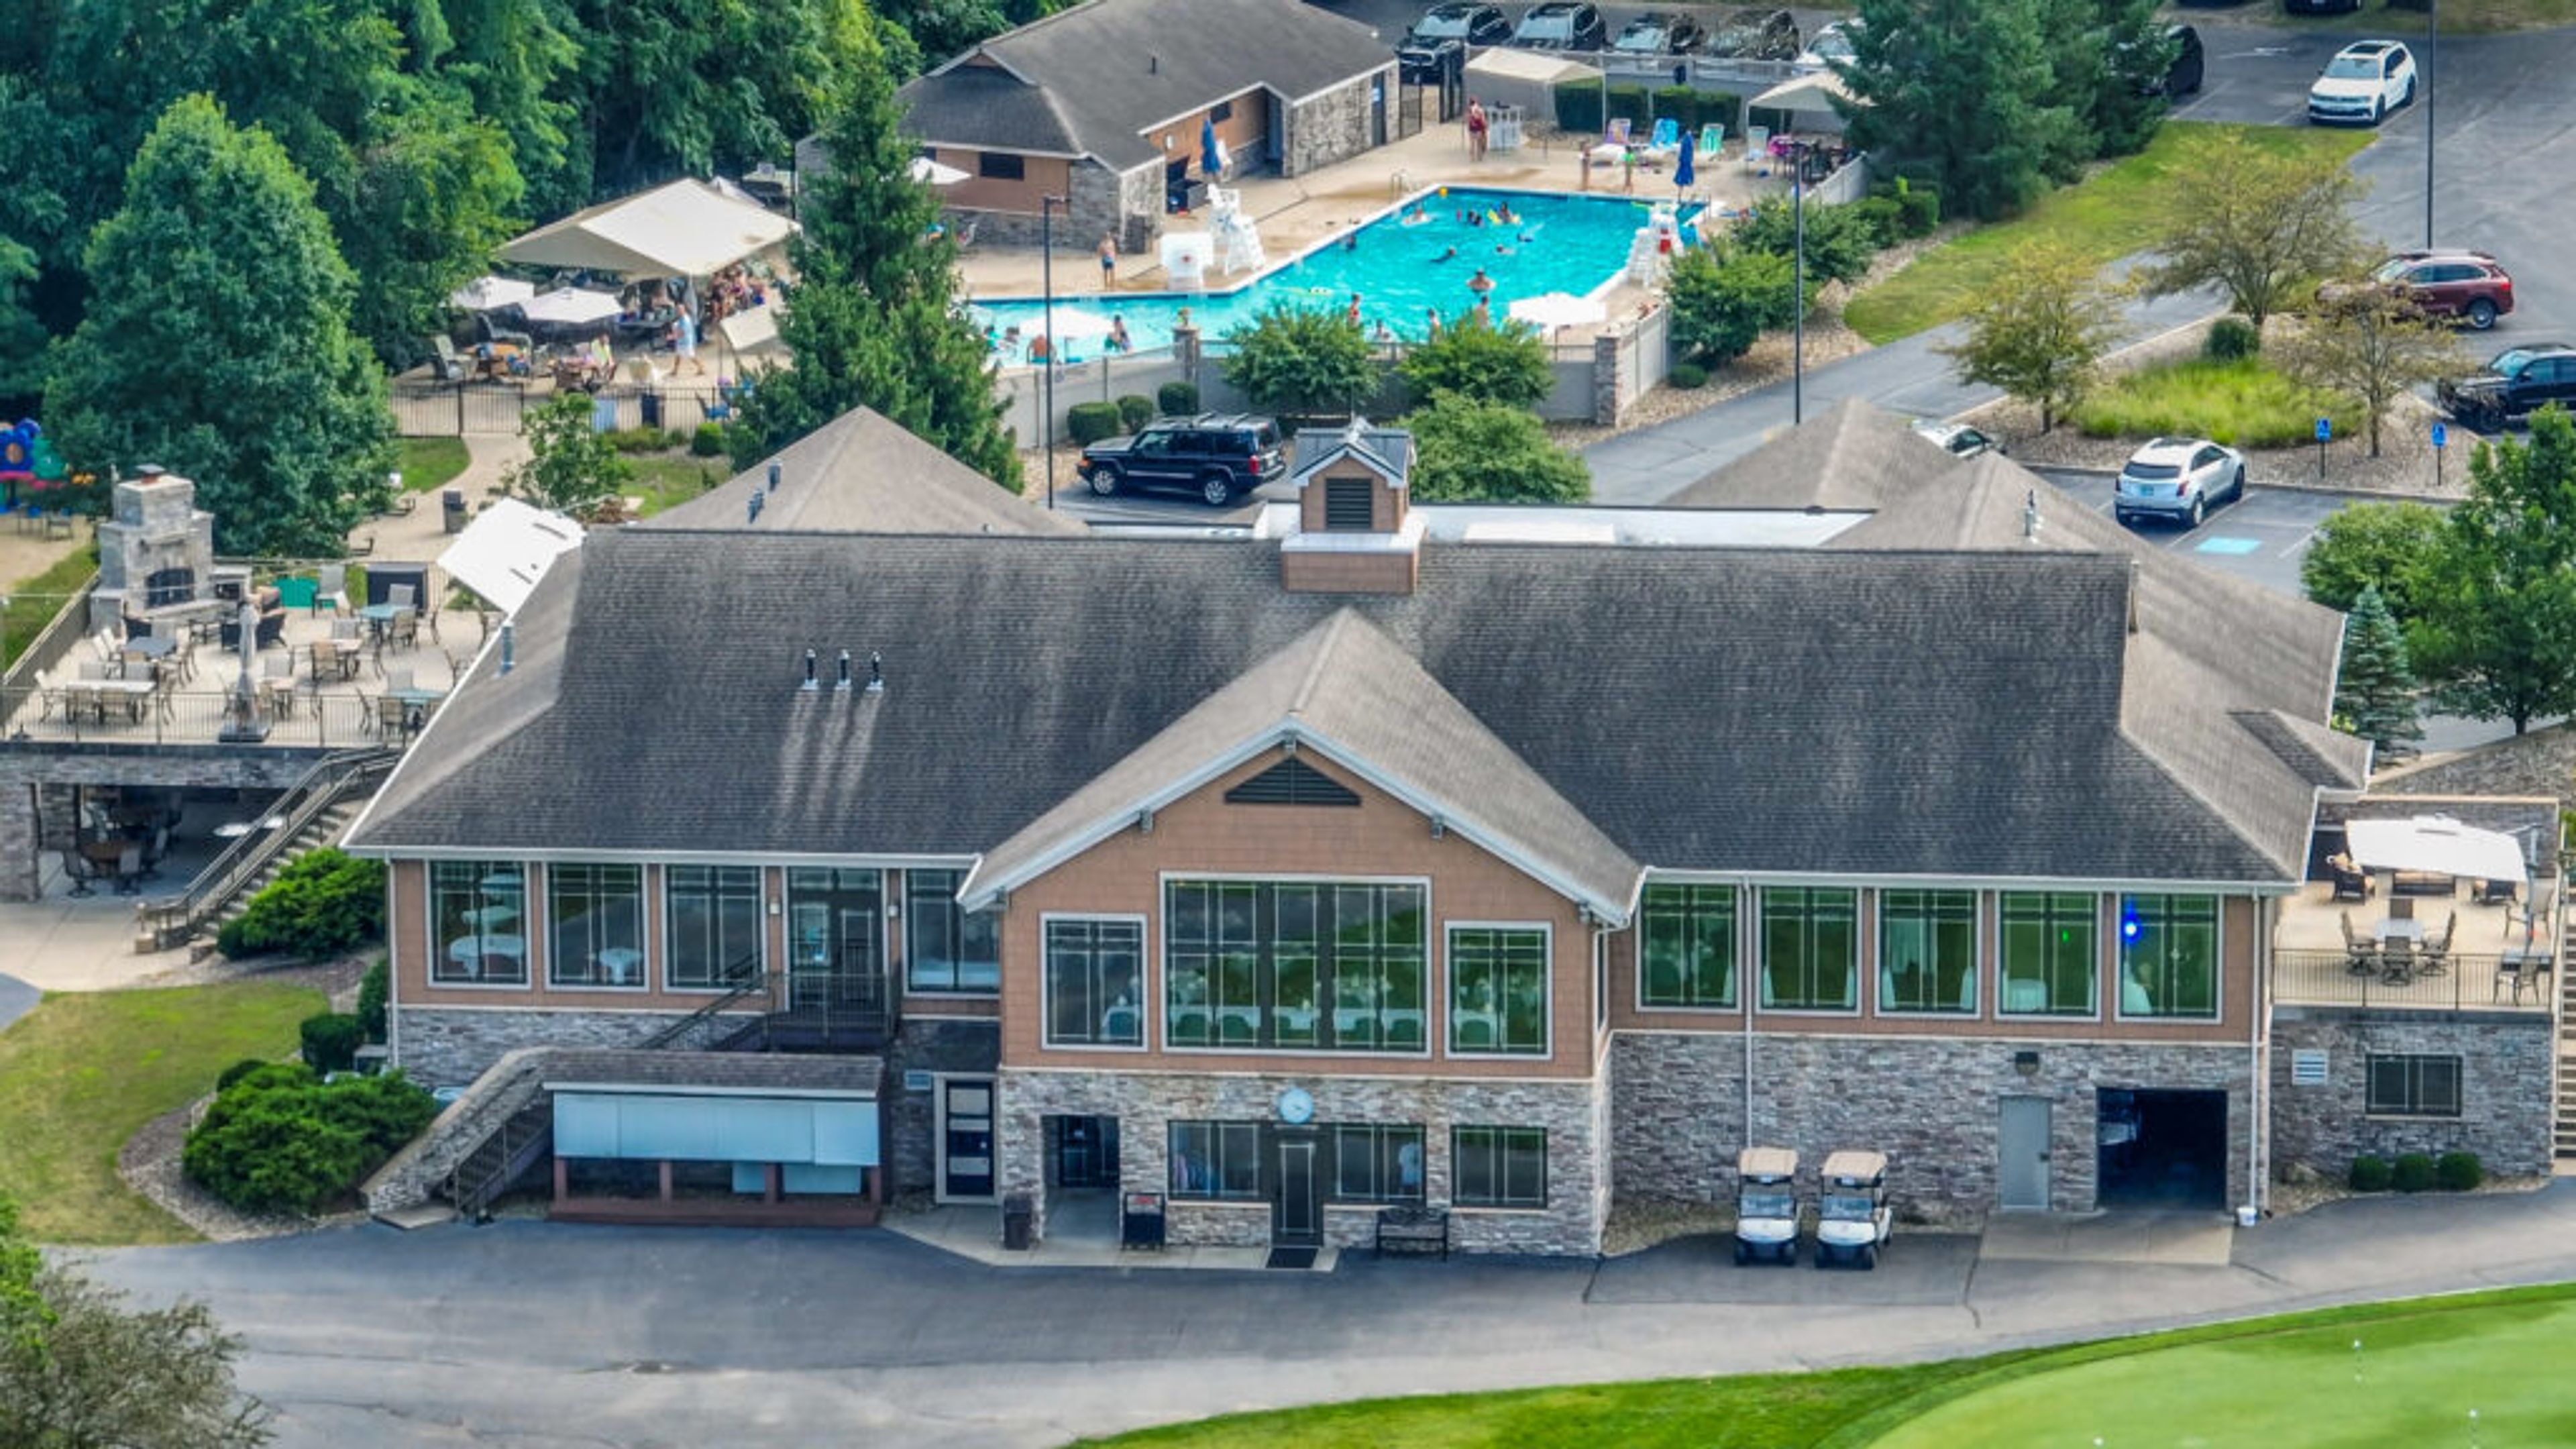
Pottawattomie Country Club is a full-service private country club in Michigan City, Indiana, serving members from the Chicago area, Northwest Indiana, and Southwest Michigan. The club centers on an 18-hole championship golf course complemented by a state-of-the-art driving range, resort-style pool, and pickleball courts, along with upscale dining and an active social calendar. The clubhouse offers elegant event spaces well suited to weddings, corporate gatherings, and private celebrations. Dining rooms look out over the golf course through floor-to-ceiling windows, and an outdoor patio provides an open-air option for cocktail receptions and social events. For weddings, Pottawattomie handles food preparation and selection, room setup, and on-site coordination, with couples responsible only for the cake, florals, photography, and entertainment. A dedicated wedding planner guides couples from initial inquiry through event day.
Dye's Walk Country Club
2080 S State Rd 135, Greenwood, IN 46143, USA- Spaces for 50-500 Guests
- 1 Ballroom
- 2 Country Clubs
- 1 Meeting Space
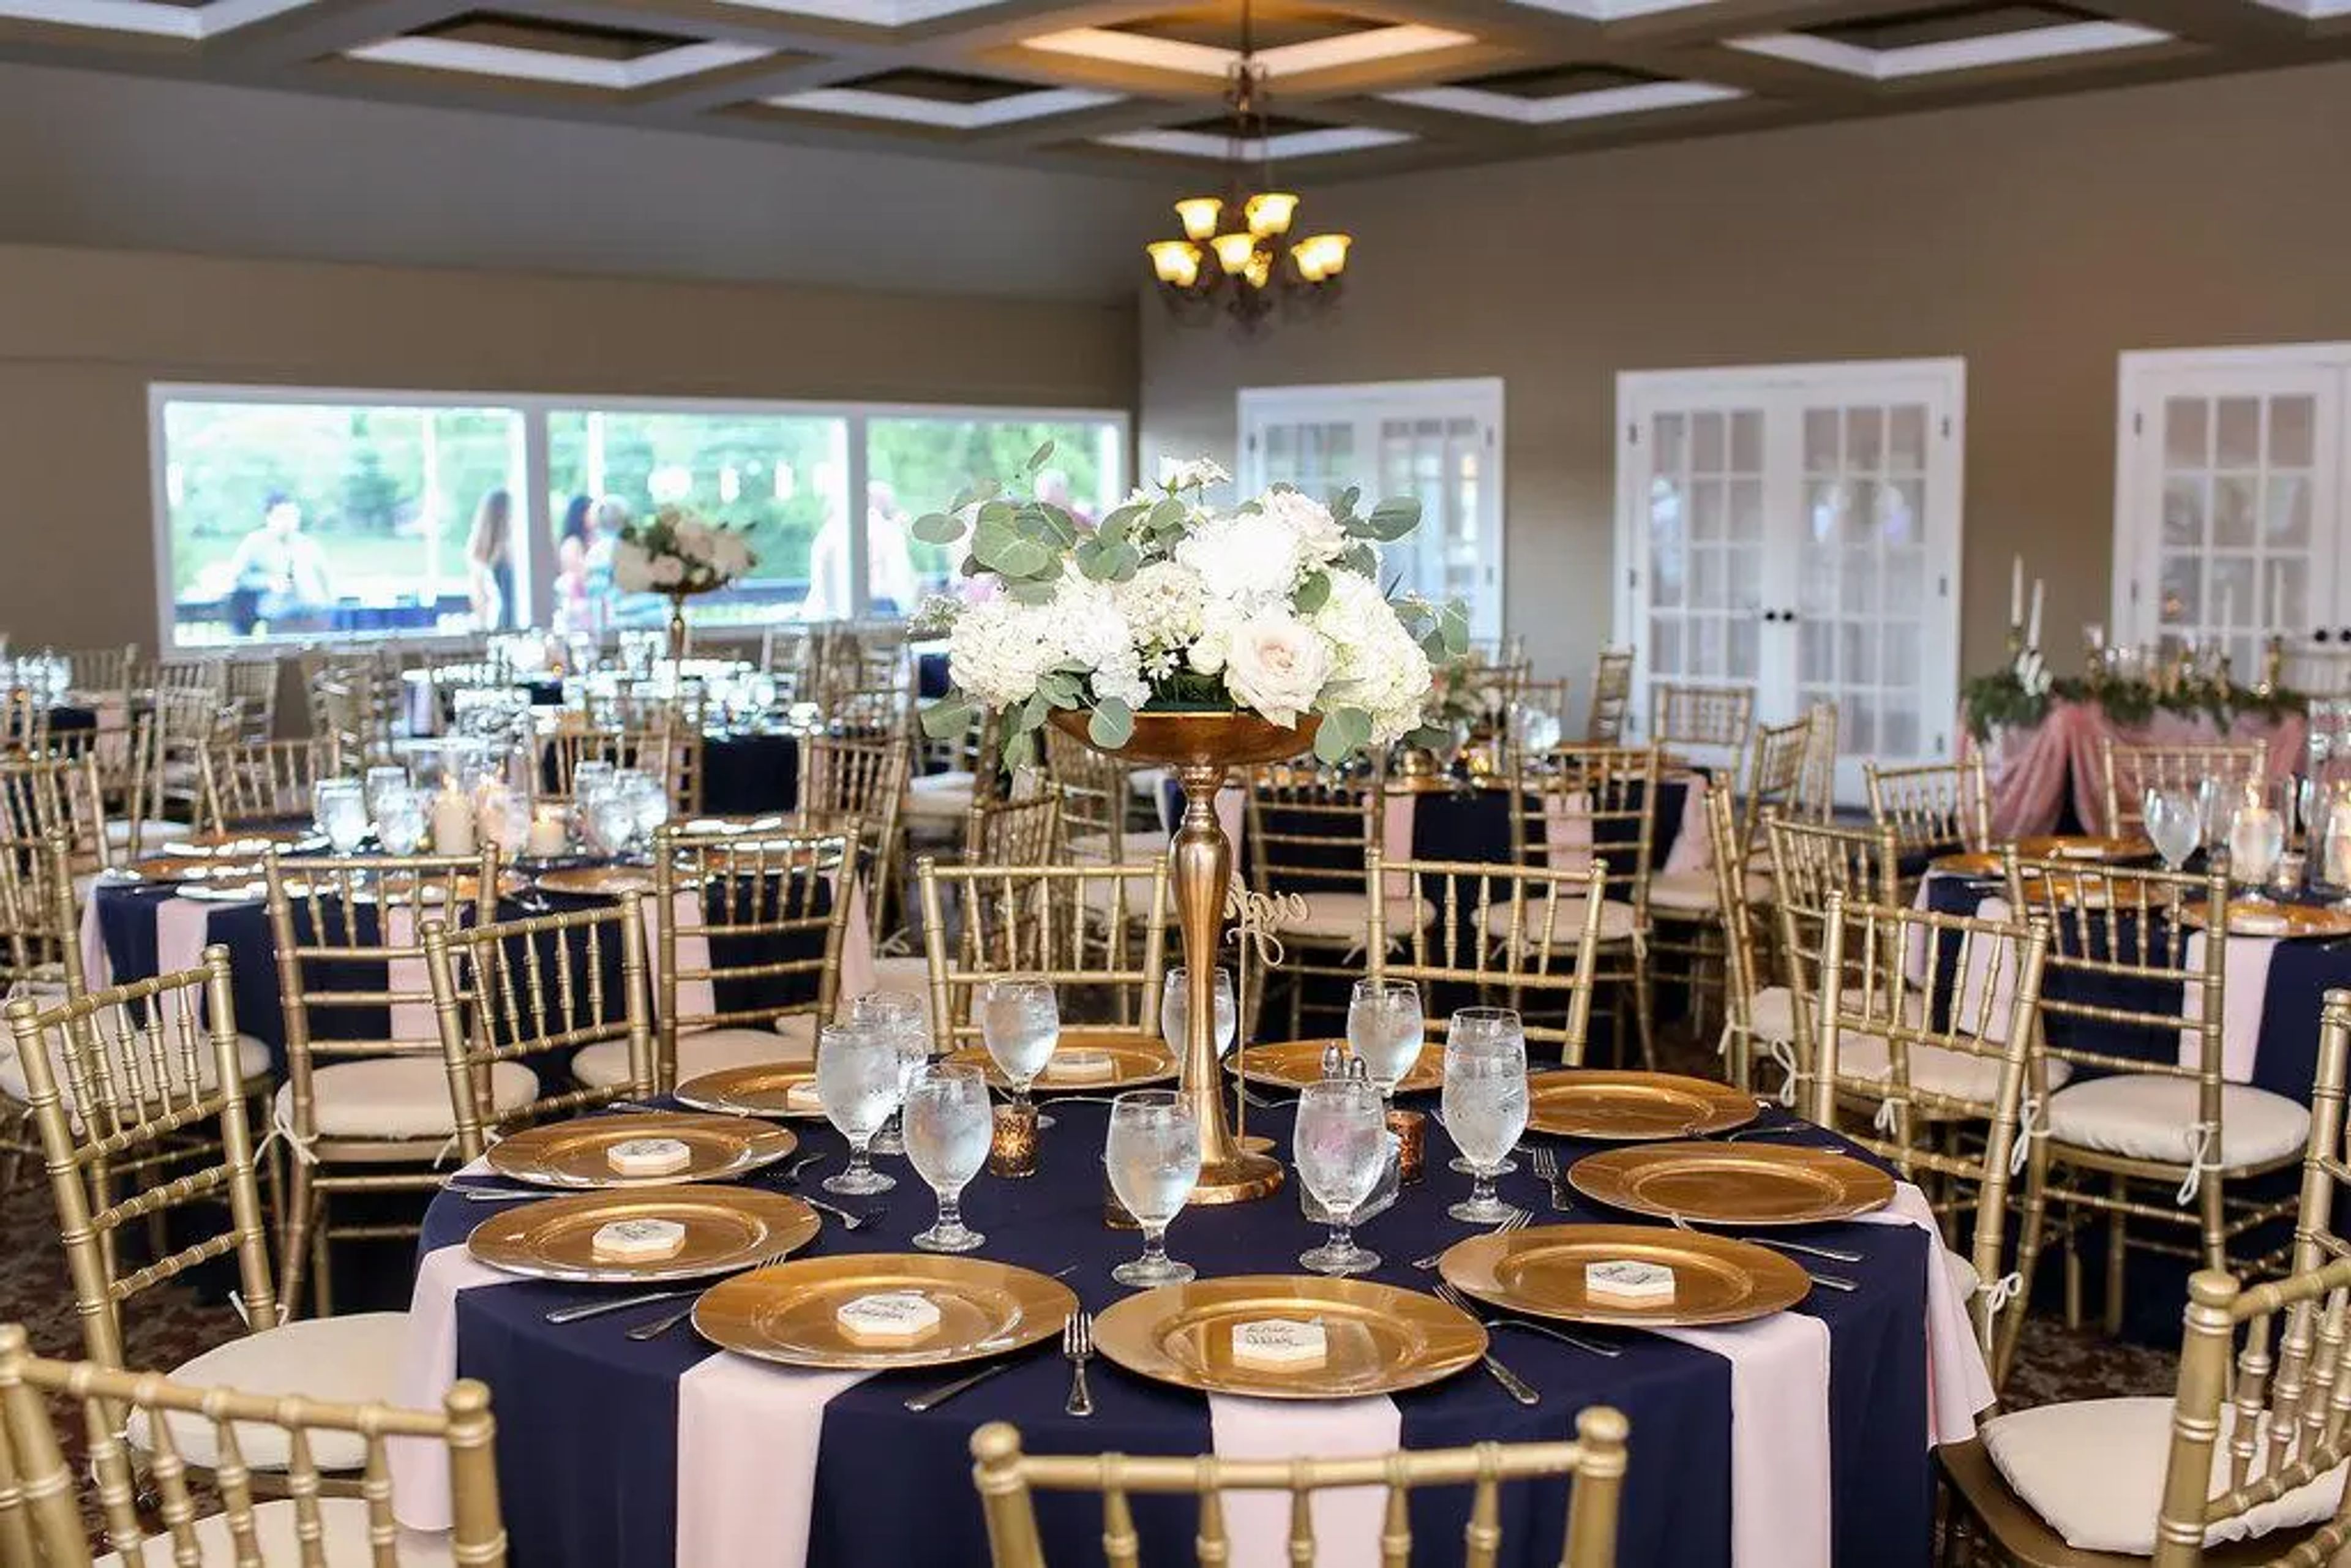
Established in 1961, Dye's Walk Country Club is a full-service private country club in Greenwood, Indiana — home to the first course Pete and Alice Dye ever designed together. The 18-hole par 71 layout winds through manicured grounds that form a natural backdrop for celebrations of all kinds. The clubhouse offers two distinct event spaces suited to different occasions. The Grand Ballroom accommodates up to 120 guests in a setting finished with warm tones, a built-in dance floor, a dedicated bar and food service area, and full audiovisual capabilities — with an outdoor deck for guests to step outside between festivities. The Overlook Room is a more intimate option, seating up to 30 guests in summer and 50 in cooler months, with sweeping views of the golf course and driving range, a private balcony, a built-in wet bar, and projector capabilities. Both spaces are managed by a dedicated events and catering team, making Dye's Walk a well-equipped option for weddings, rehearsal dinners, corporate gatherings, and private parties in the south Indianapolis area.
Beeson Hall
396 Branigin Blvd, Franklin, IN 46131, USA- Spaces for 350-250 Guests
- 1 Event Space
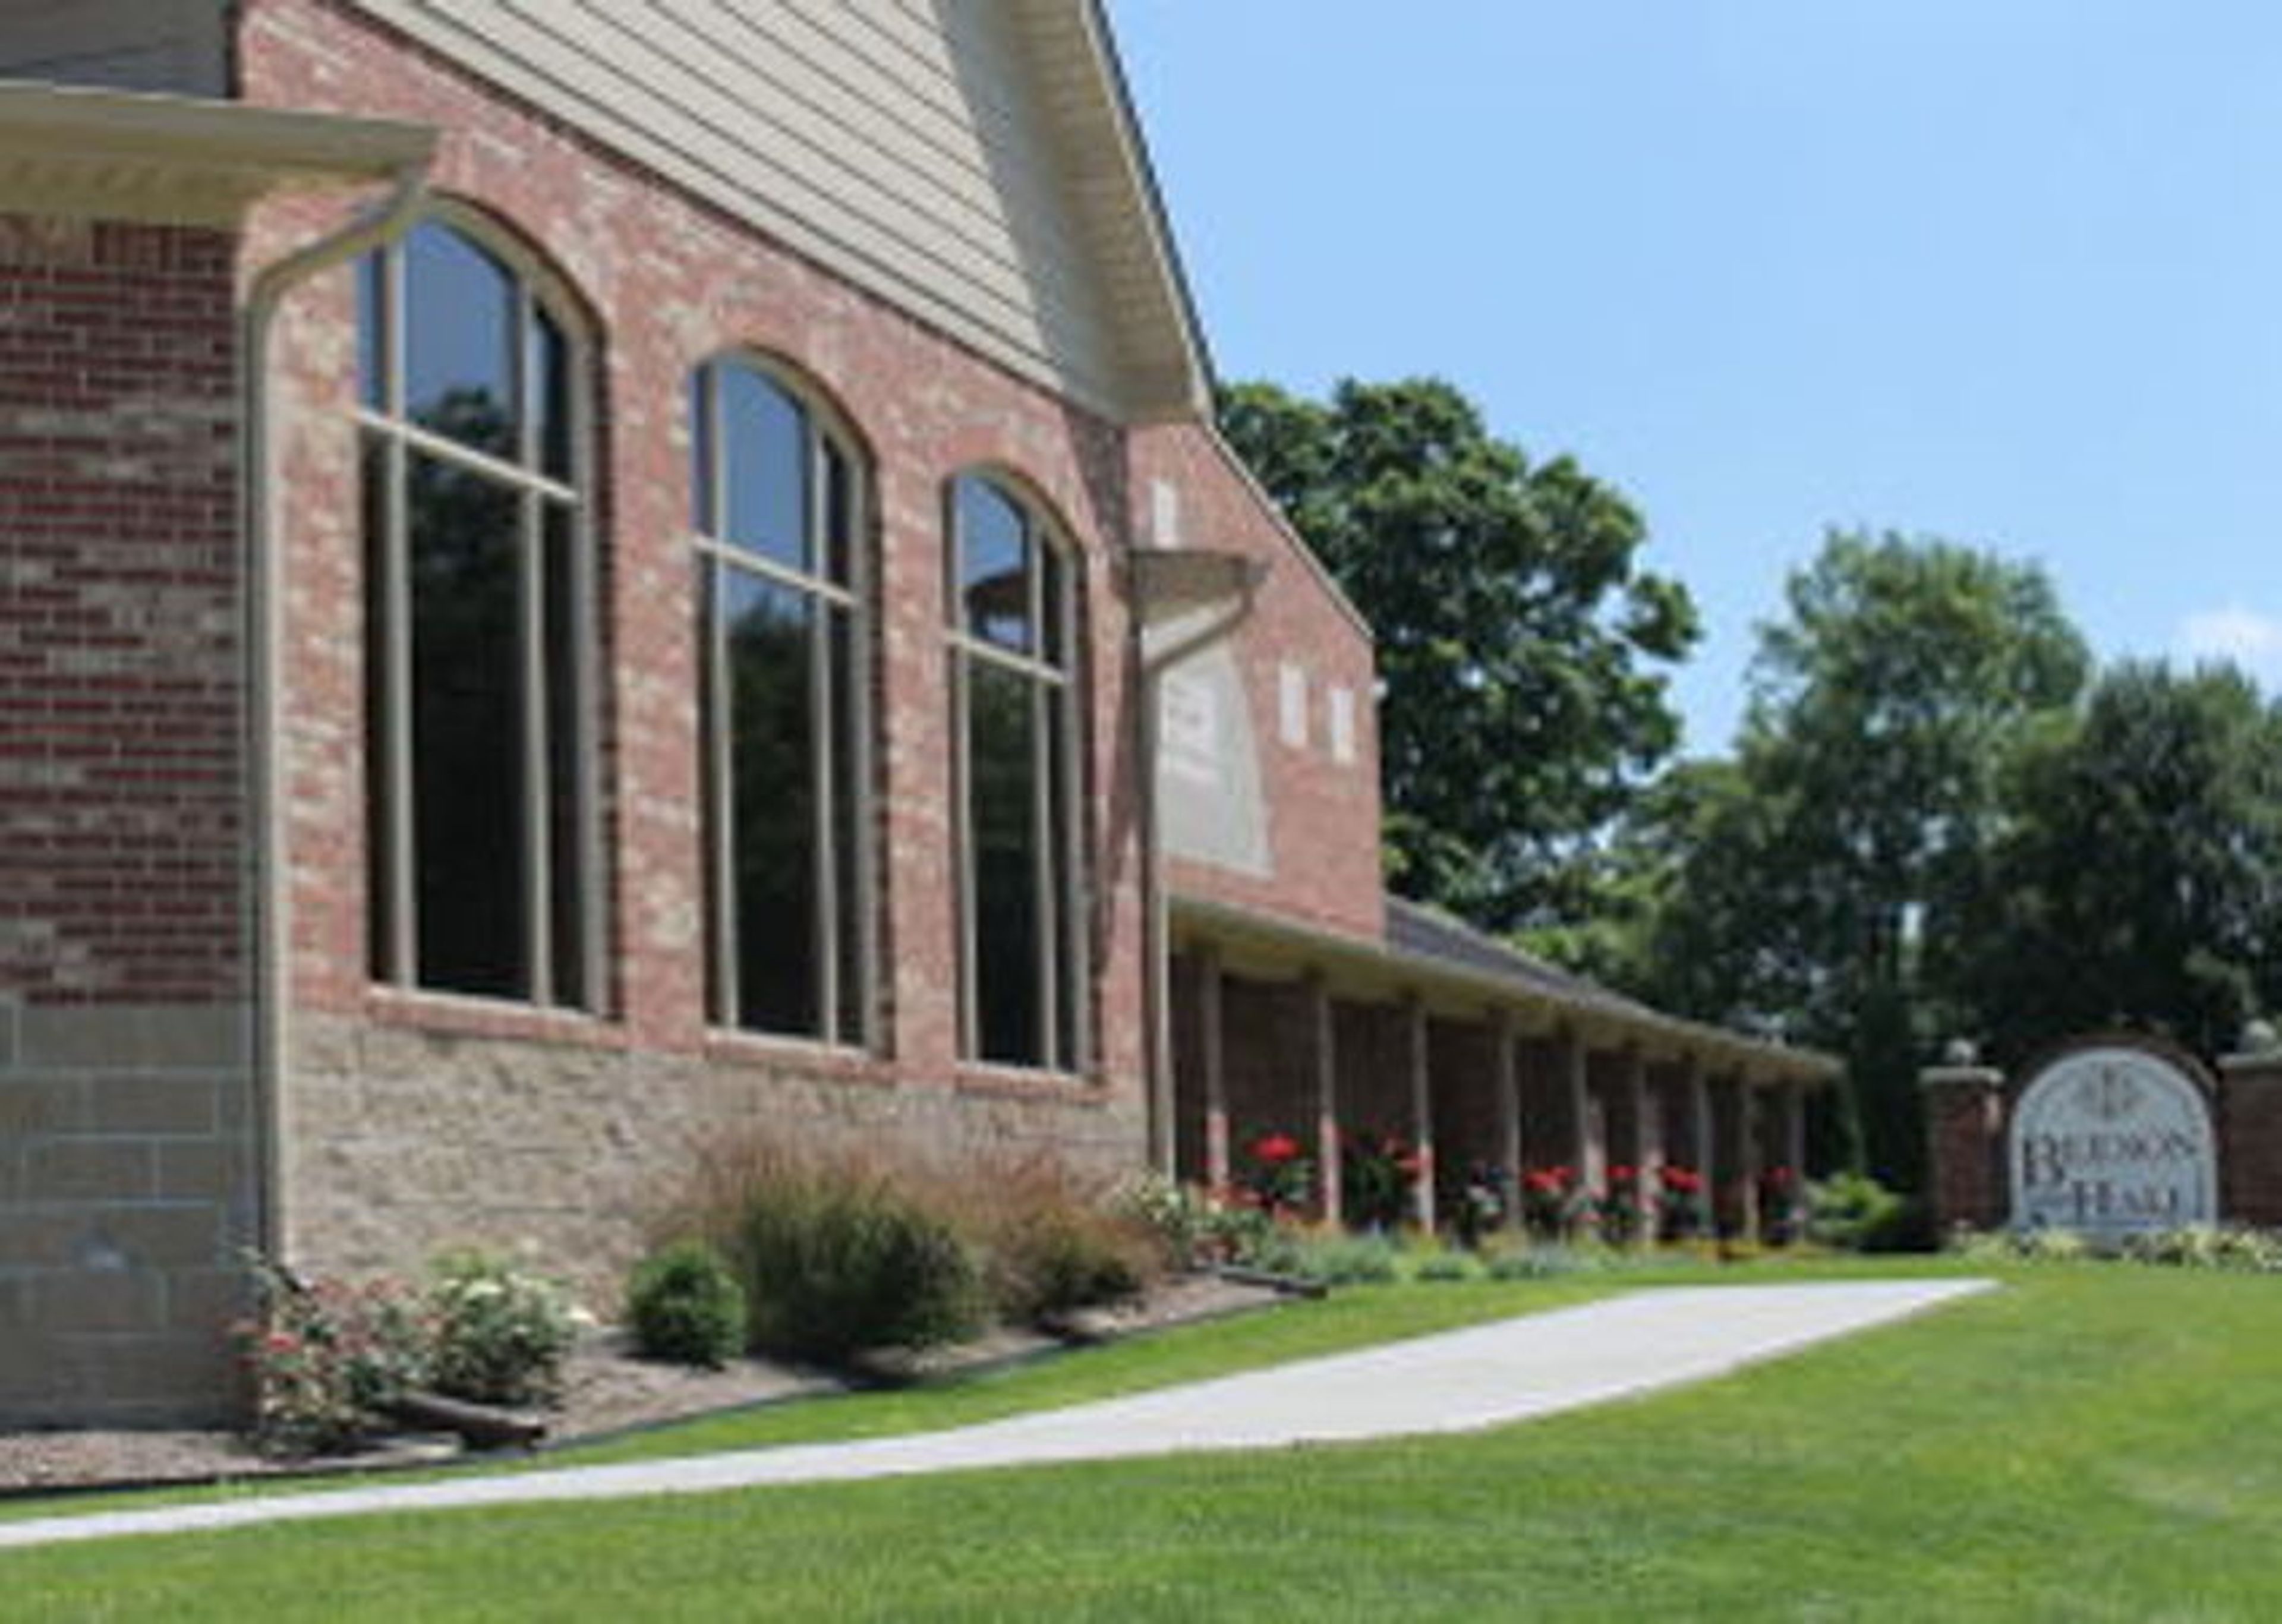
Beeson Hall is a 5,000-square-foot event hall located on the southwest corner of the Cultural Arts and Recreation Center at 396 Branigin Blvd. in Franklin, Indiana. The hall features towering ceilings with exposed wooden beams, expansive windows that fill the space with natural light, a polished wooden dance floor, a food service area, and a designated spot for a DJ — making it well suited for wedding receptions, corporate gatherings, anniversary celebrations, and business meetings. Adjacent to Franklin College, the Johnson County Library, and historic Province Park, Beeson Hall accommodates up to 350 guests for lecture-style events, 250 for receptions without a dance floor, or 220 when the dance floor is in use. Kitchen access is included with every rental.
Pipers at the Marott
2625 N Meridian St, Indianapolis, IN 46208, USA- Spaces for 80-300 Guests
- 1 Ballroom
- 3 Event Spaces
- 4 Historic Spaces
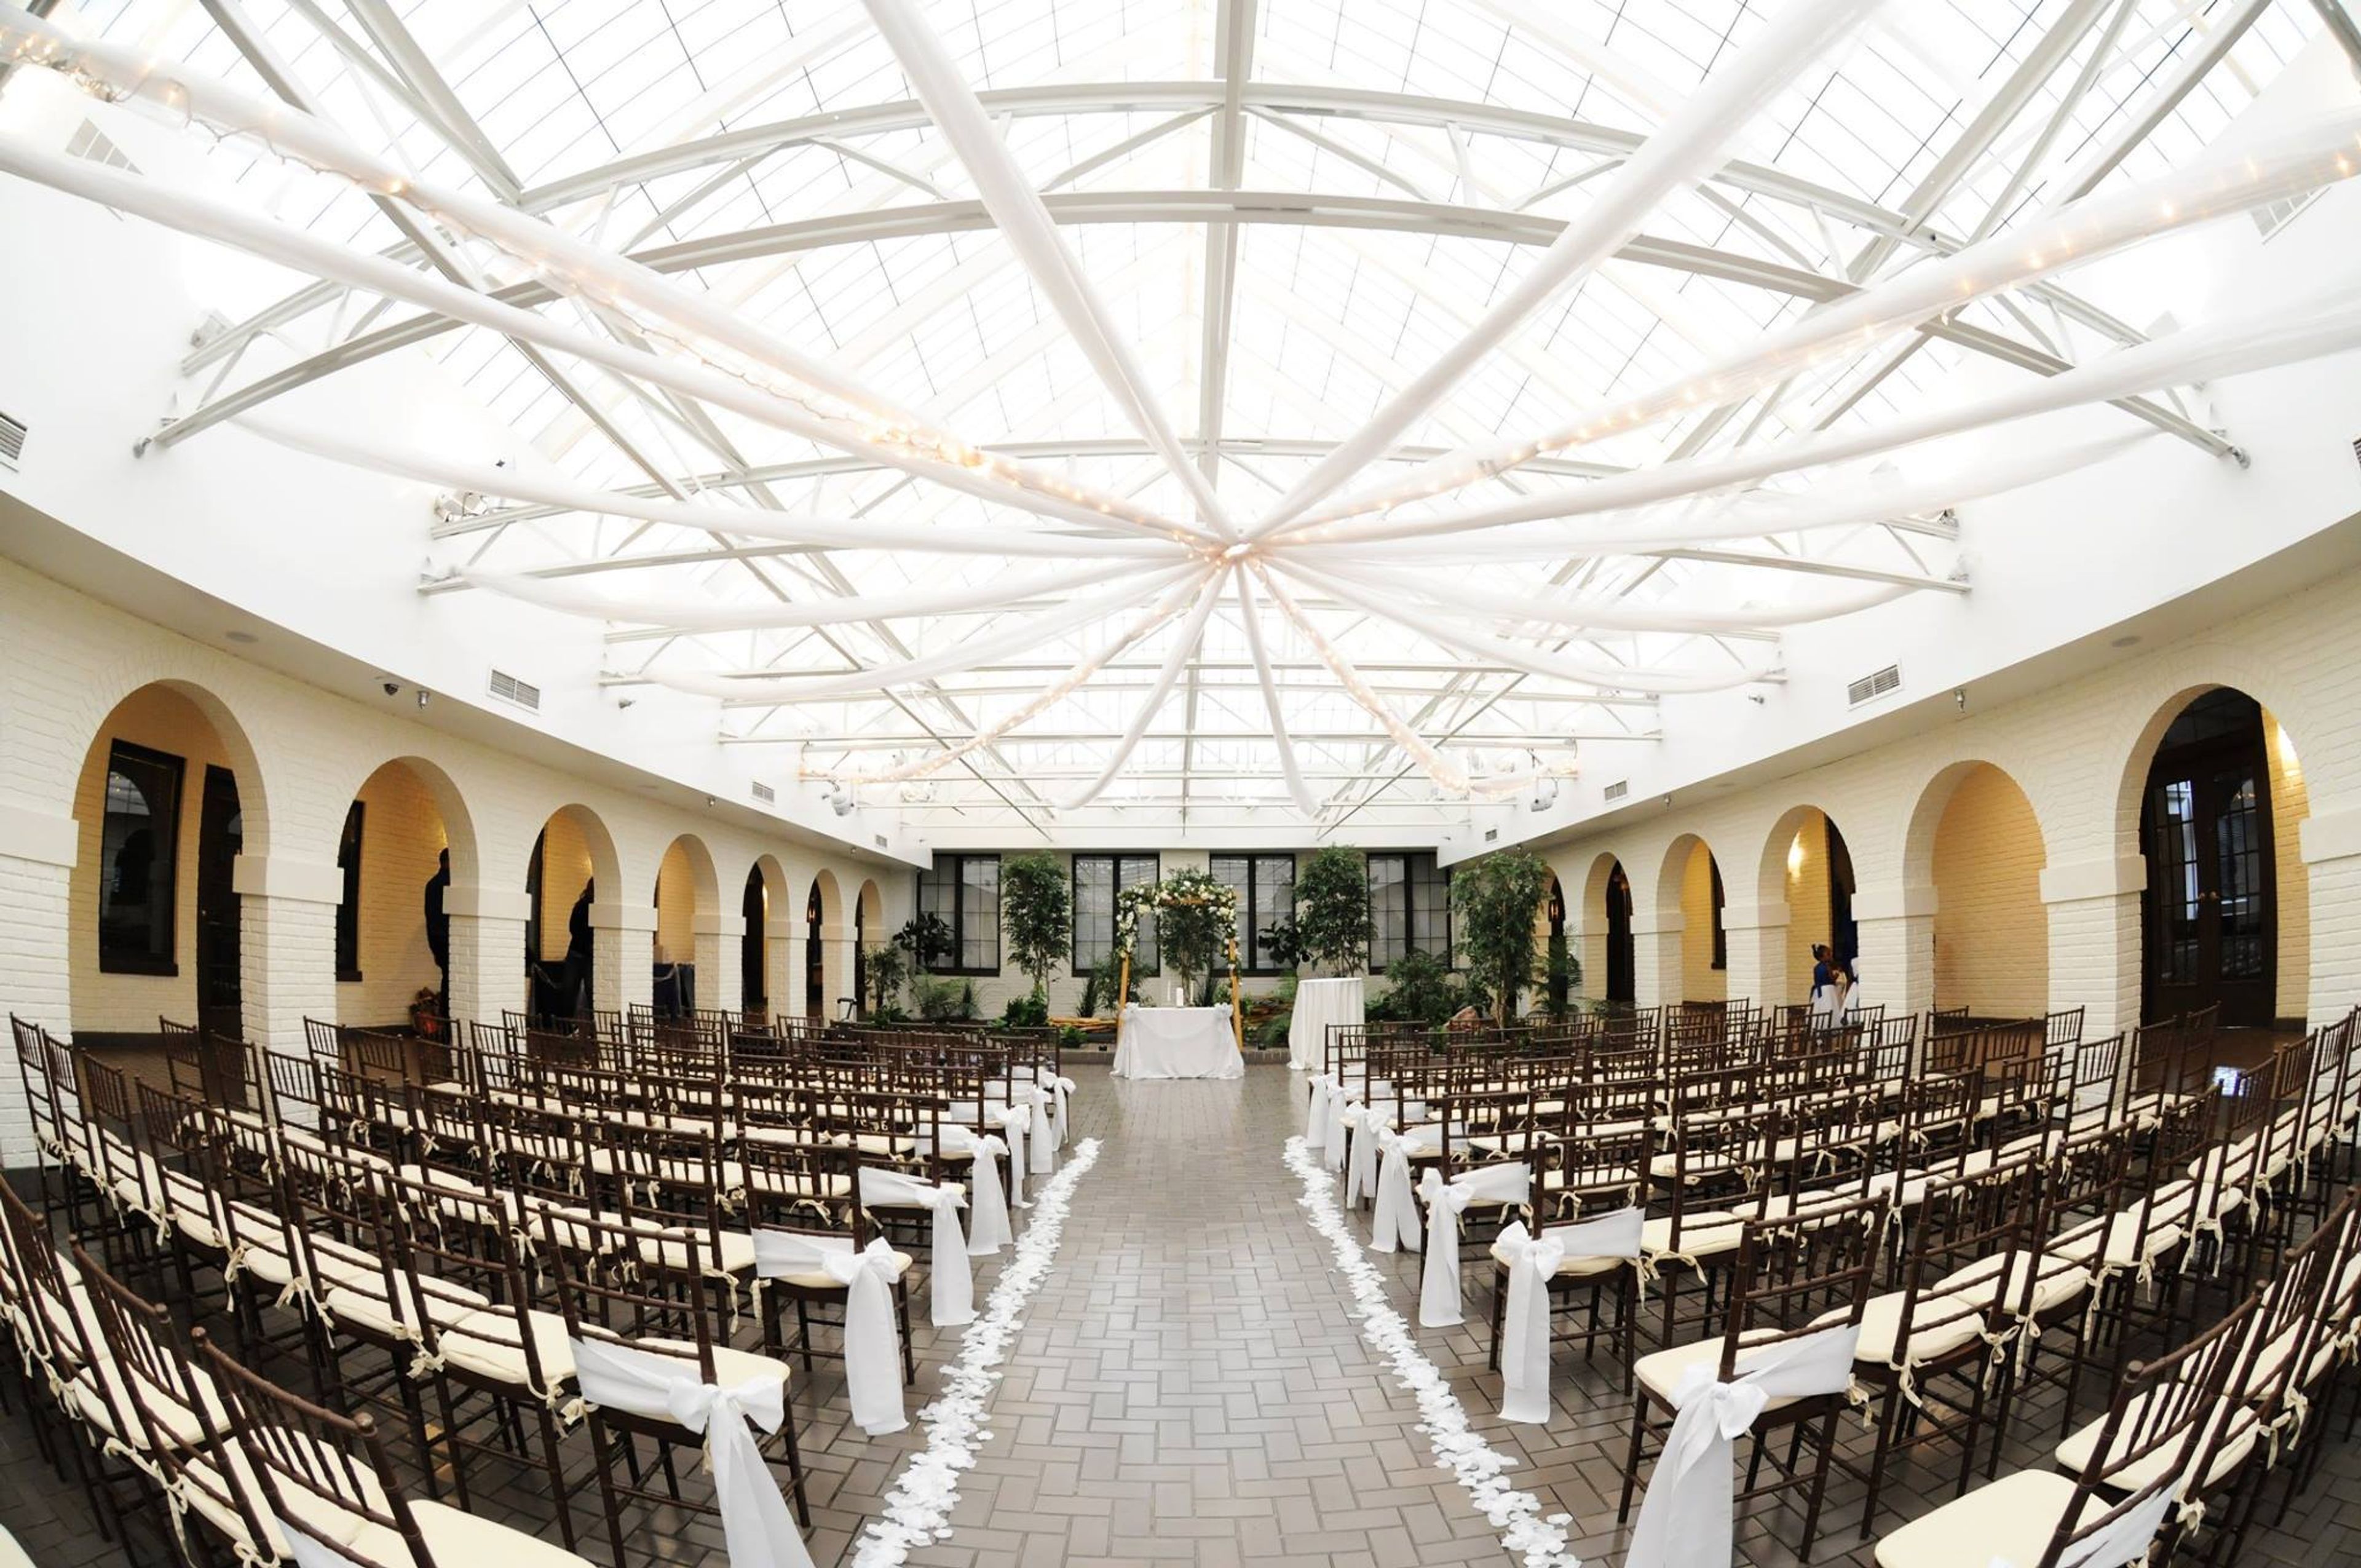
Pipers at the Marott produces only the finest of quality in all catered events. With custom menus, specialty items, and over 75 years of experience, the Chefs will never disappoint. In addition to catering, four beautiful venues at Pipers at the Marott will help you bring your dream event to life. Pipers at the Marott’s servies include unique event lighting, a creative culinary team, as well as beautiful chandeliers with marble floors. Onsite parking and free valet is overed for parties of 176 and up. In addition, Pipers at the Marott has off site catering to serve guests who choose to hold their events elsewhere.
Lucas Oil Stadium
500 S Capitol Ave, Indianapolis, IN 46225, USA- Spaces for 200 Guests
- 1 Event Space
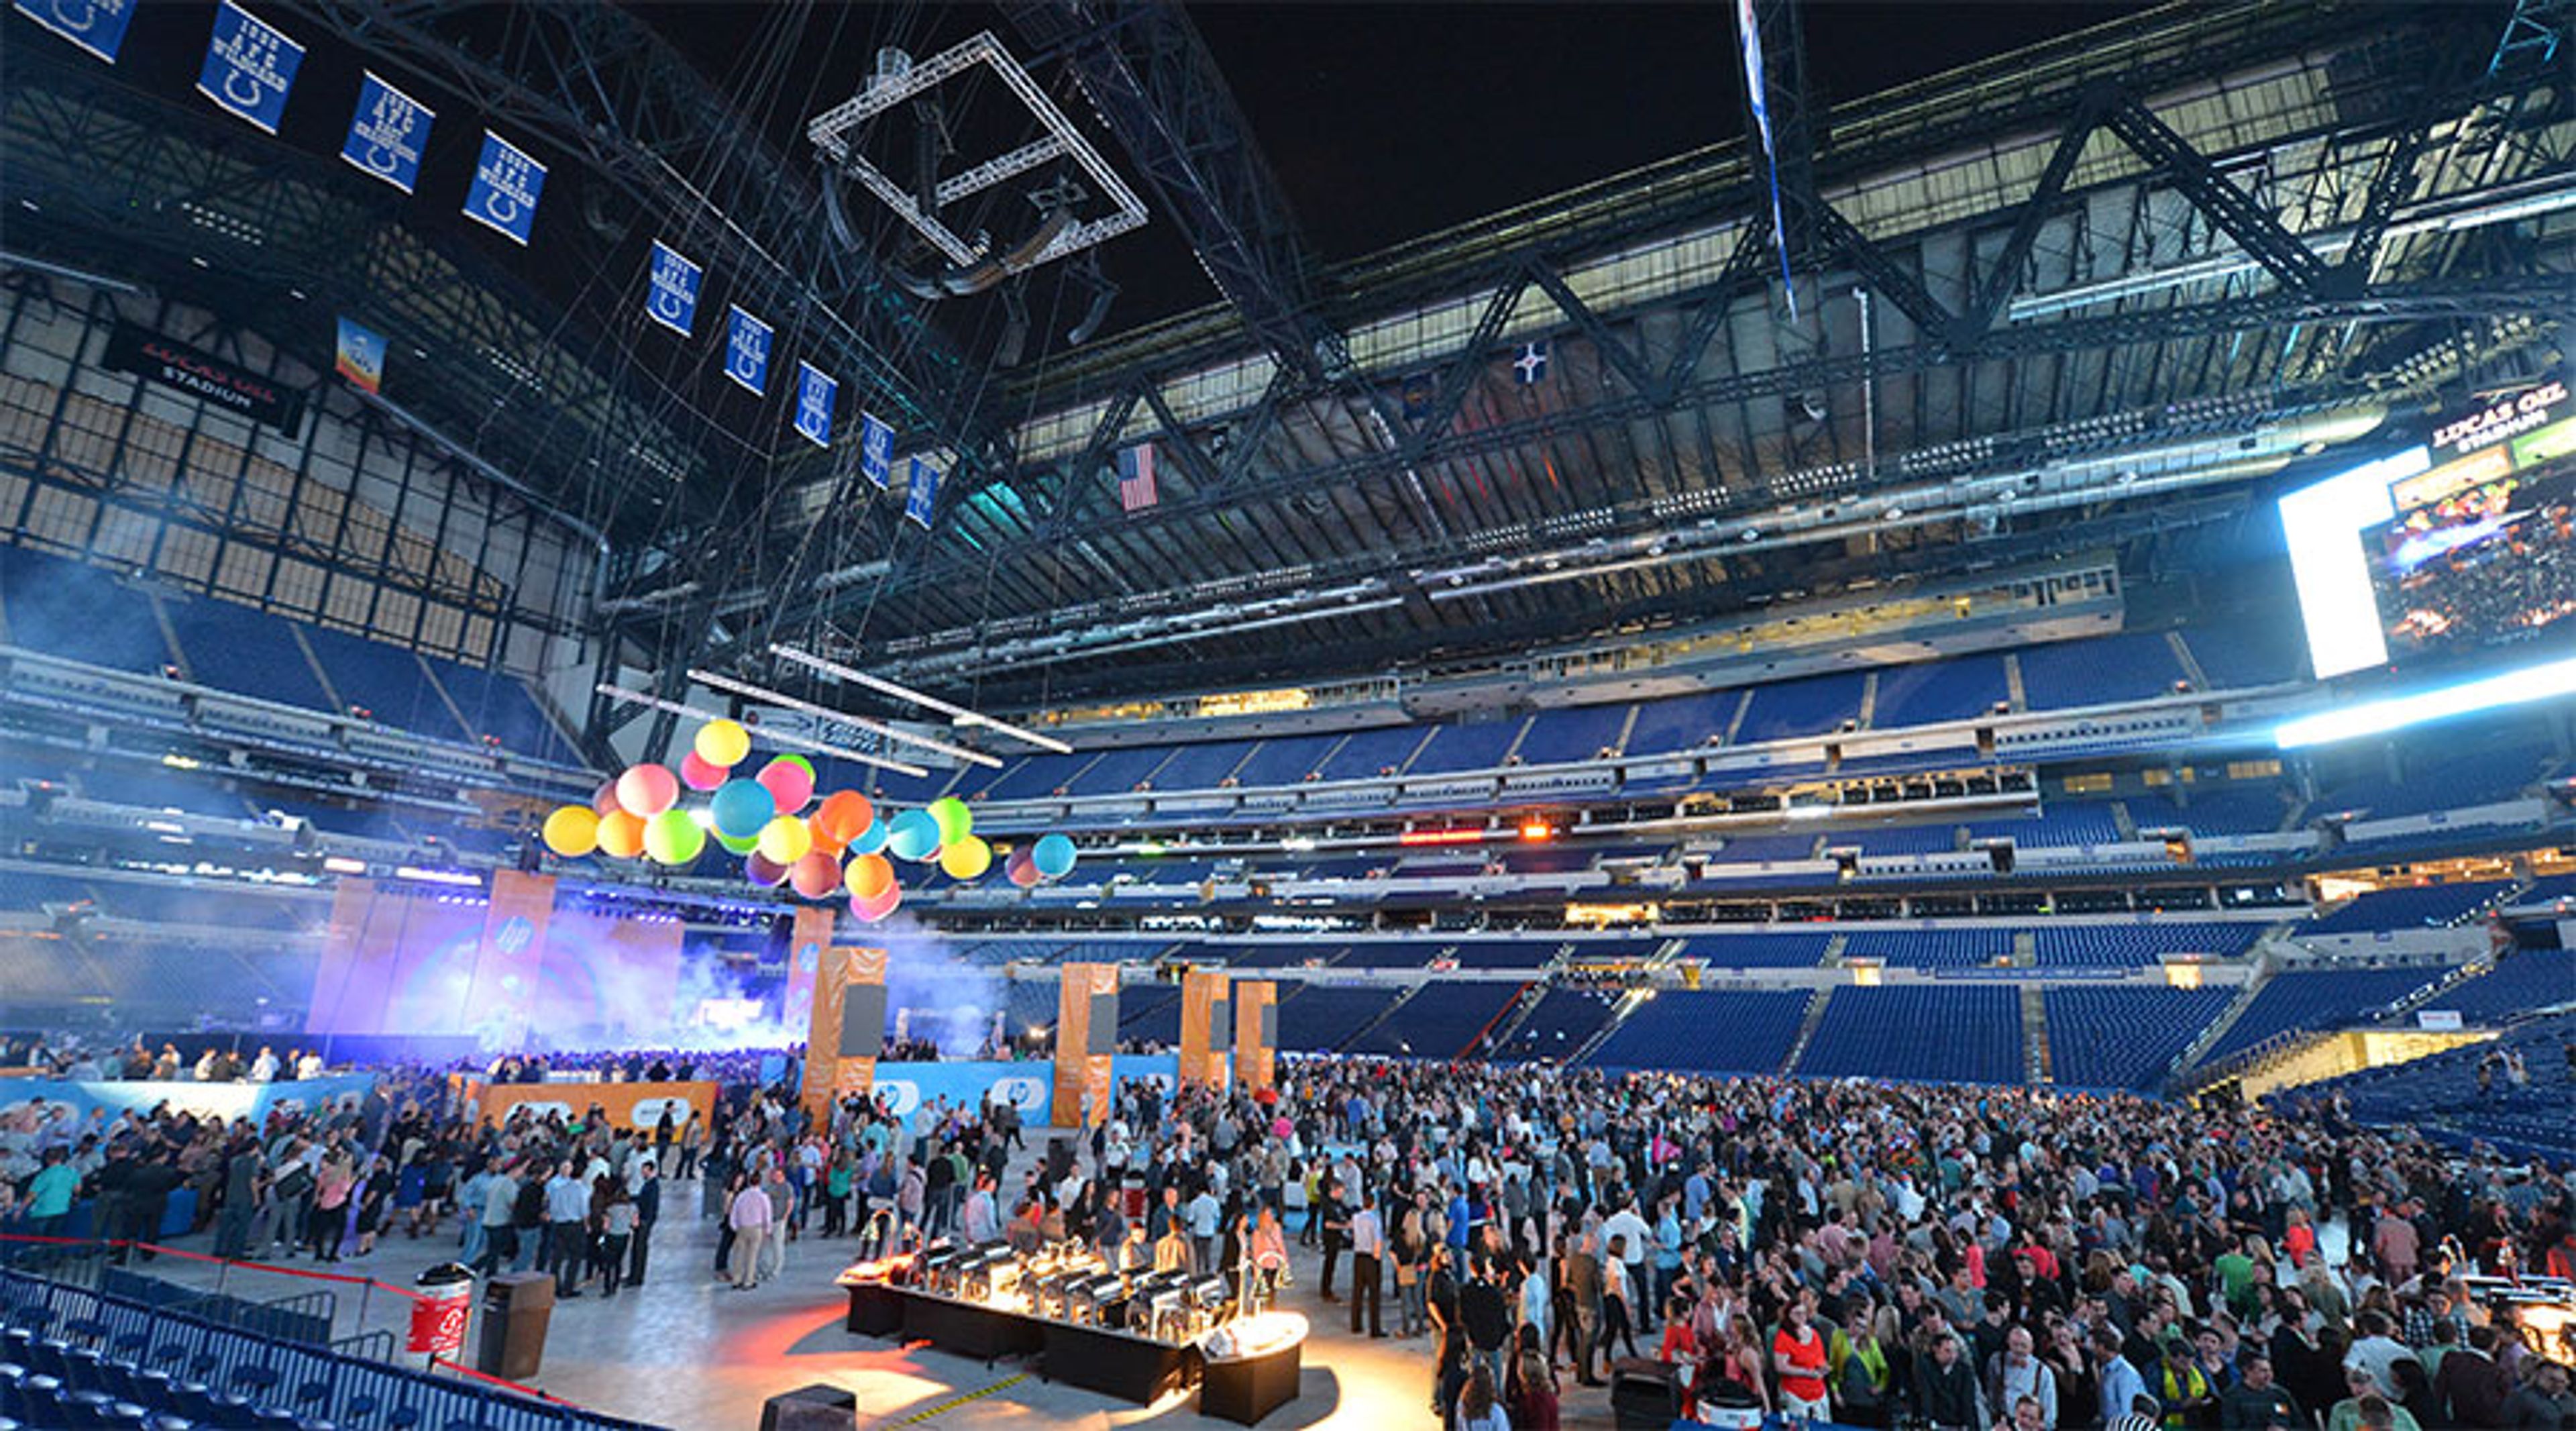
Lucas Oil Stadium is a seven-level, state-of-the-art multipurpose stadium in downtown Indianapolis, home to the NFL's Indianapolis Colts and one of the most versatile large-scale event venues in the country. Opened in 2008 and spanning approximately 1.8 million square feet, the stadium features a retractable roof, an operable north window measuring 88 feet high by 244 feet wide, and seating for 67,000 guests — expandable to over 70,000 for events in the round. Private events at Lucas Oil Stadium can accommodate groups ranging from 7 to 70,000 attendees, making it a rare venue capable of scaling from intimate gatherings to convention-sized productions. Available spaces include the stadium floor and two exhibit halls totaling 44,000 square feet of contiguous space, the Lucas Oil Plaza on the street-level concourse, East and West Club Lounges each spanning approximately 30,000 square feet across two levels, the Quarterback Club with field and skyline views, the Bud Light Terrace with panoramic views of the downtown skyline, and 12 flexible meeting rooms at the event level. Centerplate manages exclusive food and beverage service throughout the facility. The stadium earned Sports Facility of the Year honors in 2008 and has hosted marquee events including Super Bowl XLVI, the NFL Scouting Combine, NCAA tournaments, and major concerts.
Avon Wedding Barn
7498 E County Road 100 N, Avon, IN 46123, USA- Spaces for 225 Guests
- 1 Outdoor
- 1 Barn
- 1 Farm
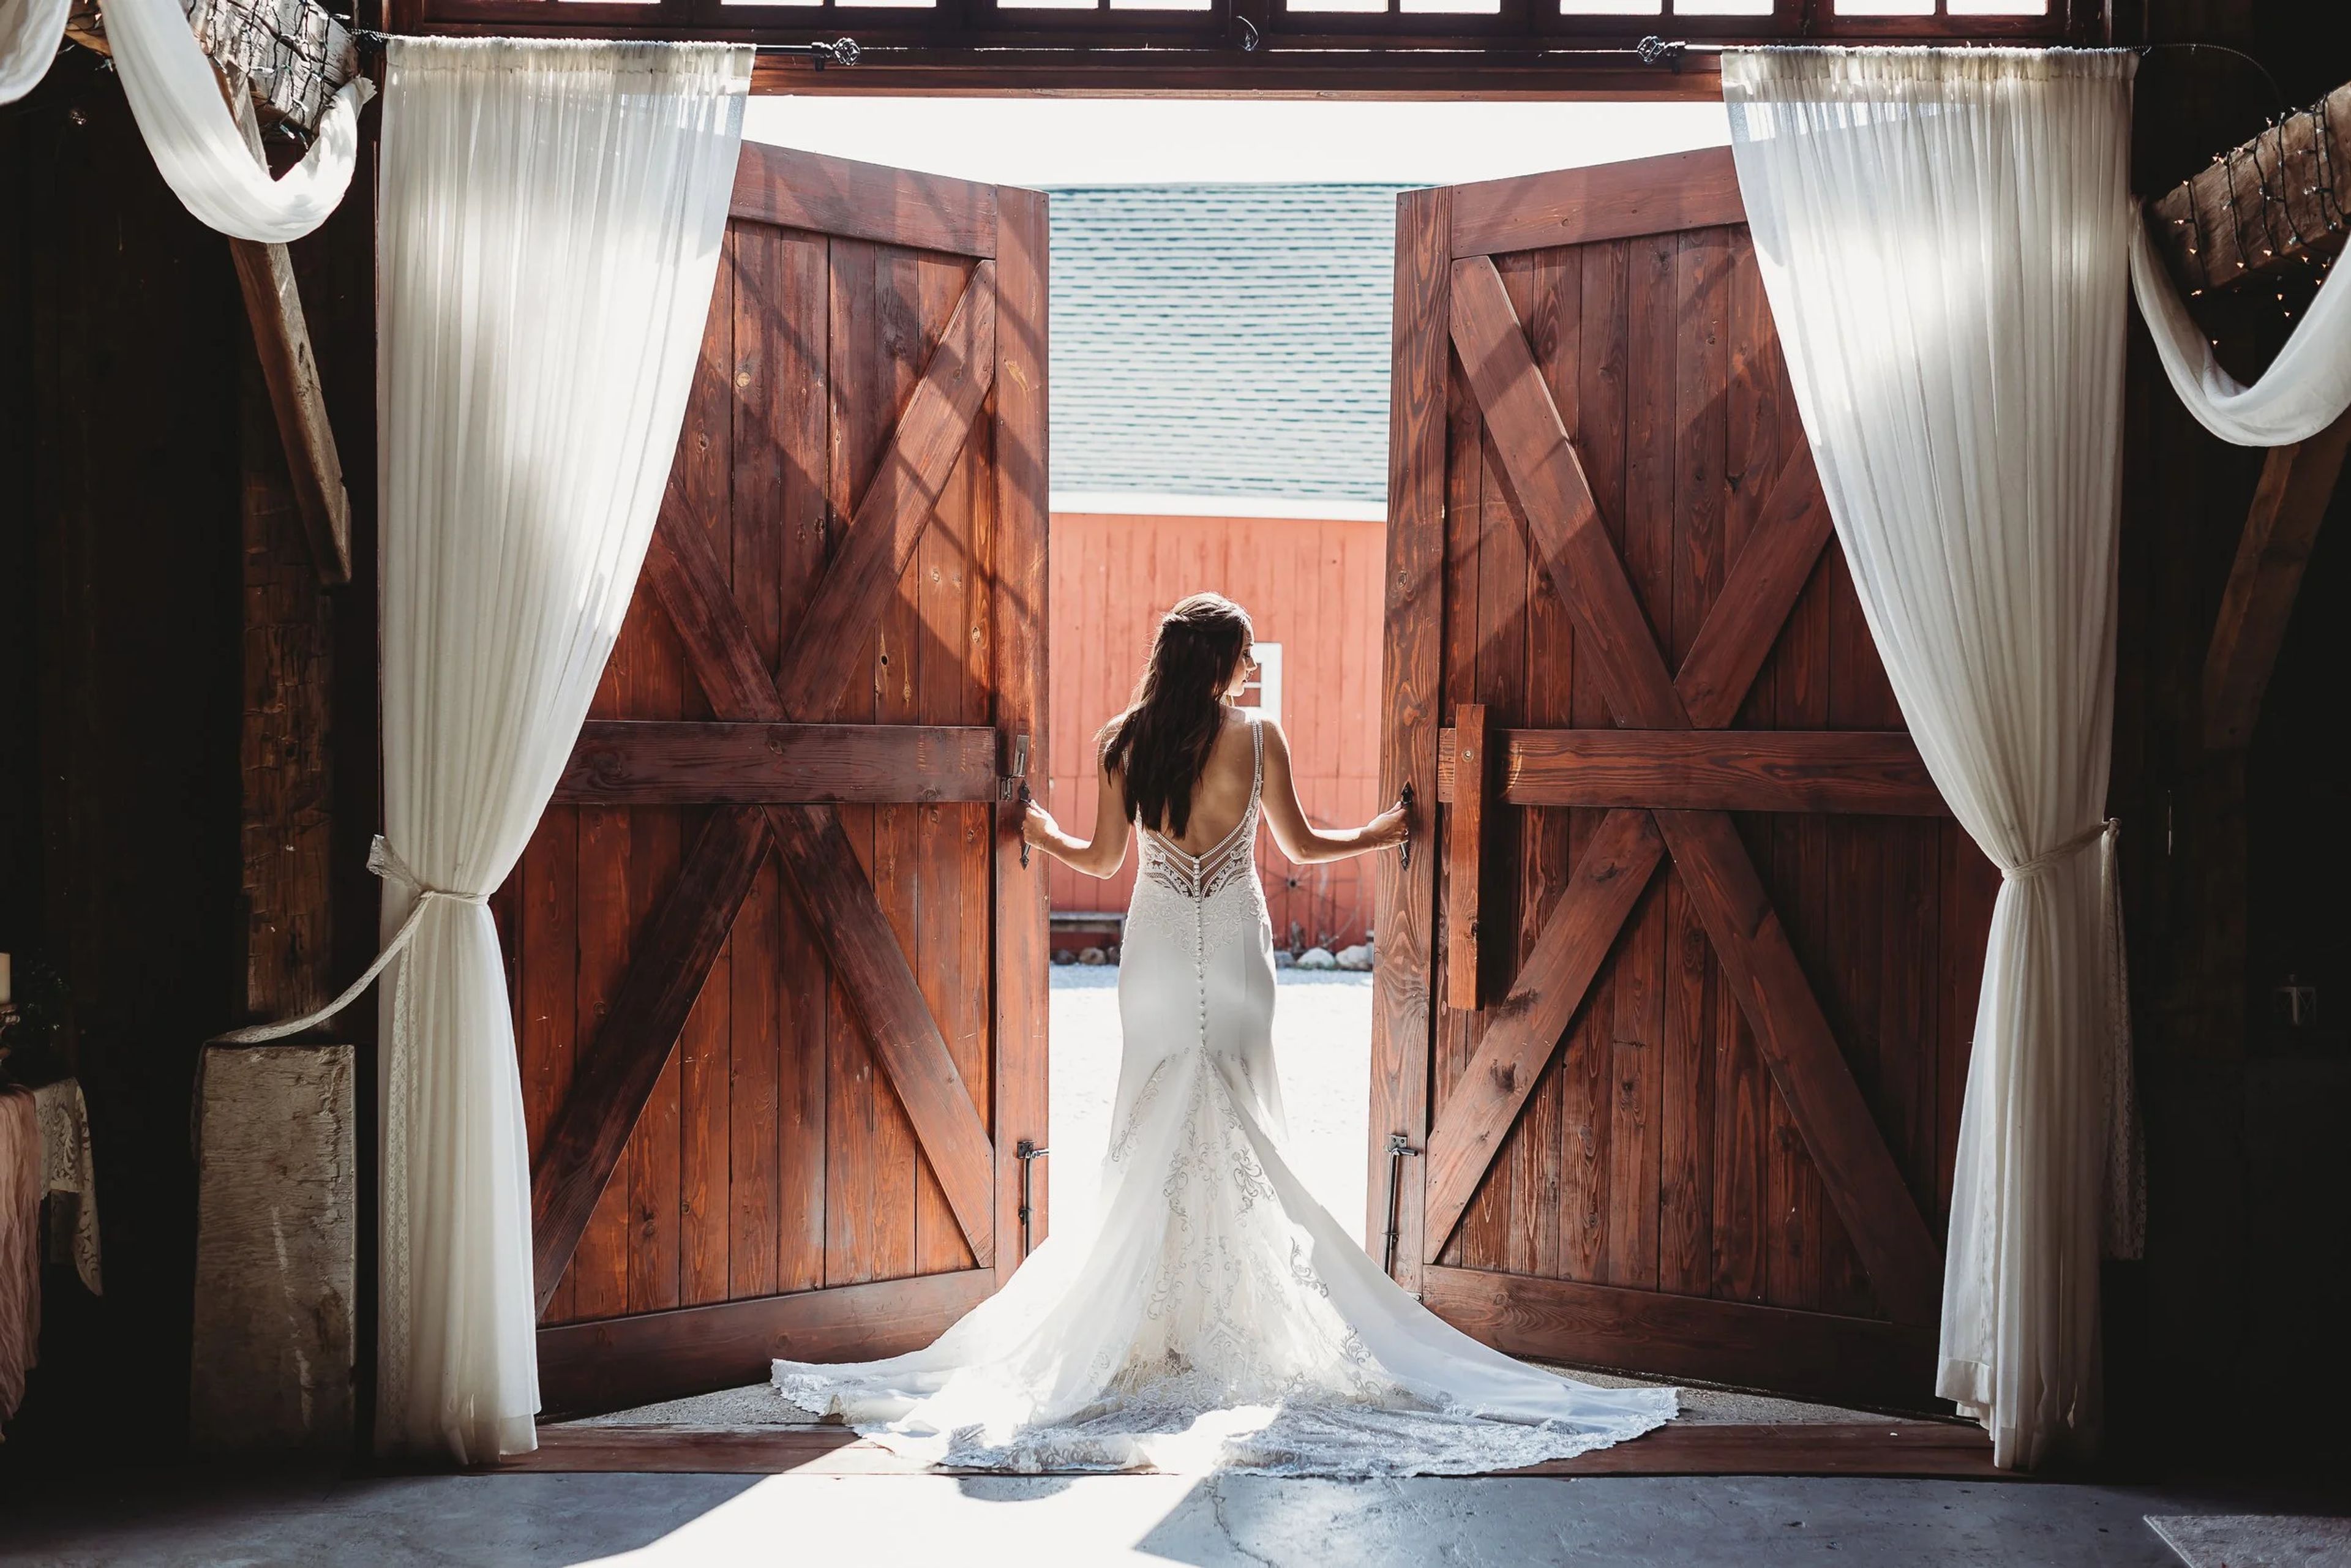
Ash & Oak is a family-owned wedding barn set on 35 acres near Avon, Indiana, about six miles west of Indianapolis. Three generations of the Wheeler family came together to restore and transform the property — a working barn with roots going back decades — into a full-service wedding venue that pairs rustic character with modern conveniences. The main reception barn offers more than 4,200 square feet of climate-controlled space with room for up to 225 guests. Couples choose from indoor or outdoor ceremony sites across the property, including a shaded lawn beneath a catalpa tree, a rustic silo backdrop, and the barn's signature oversized doors. Five distinct ceremony settings spread across the acreage give each event a distinct look. Included with rental are a premium bridal cottage spanning over 2,000 square feet, a 2,200-square-foot groom's suite with a pool table, shuffleboard, and entertainment amenities, golf cart shuttle service, venue coordinator support, setup and teardown, and an extensive collection of on-site decor pieces. Licensed catering and bar service are required, with options from preferred vendors or a couple's own licensed caterer.