Top Iowa Luncheon Venues
125 results near Iowa
Find a Venue
Choosing your luncheon venue will be one of the most important steps in the planning process. So much goes into finding the perfect venue in Iowa. You’ll want to consider everything from the aesthetics of the space to any in-house amenities and services. Luckily, PartySlate makes it easy with our Find Venues page. Use the filters to narrow your search — taking into account everything from your guest count to specific catering preferences. Once you’ve set your filters, scroll down to search our curated list. Look for the “featured” tag for PartySlate’s top recommendations. With PartySlate, finding your ideal Iowa venue has never been easier.
Results
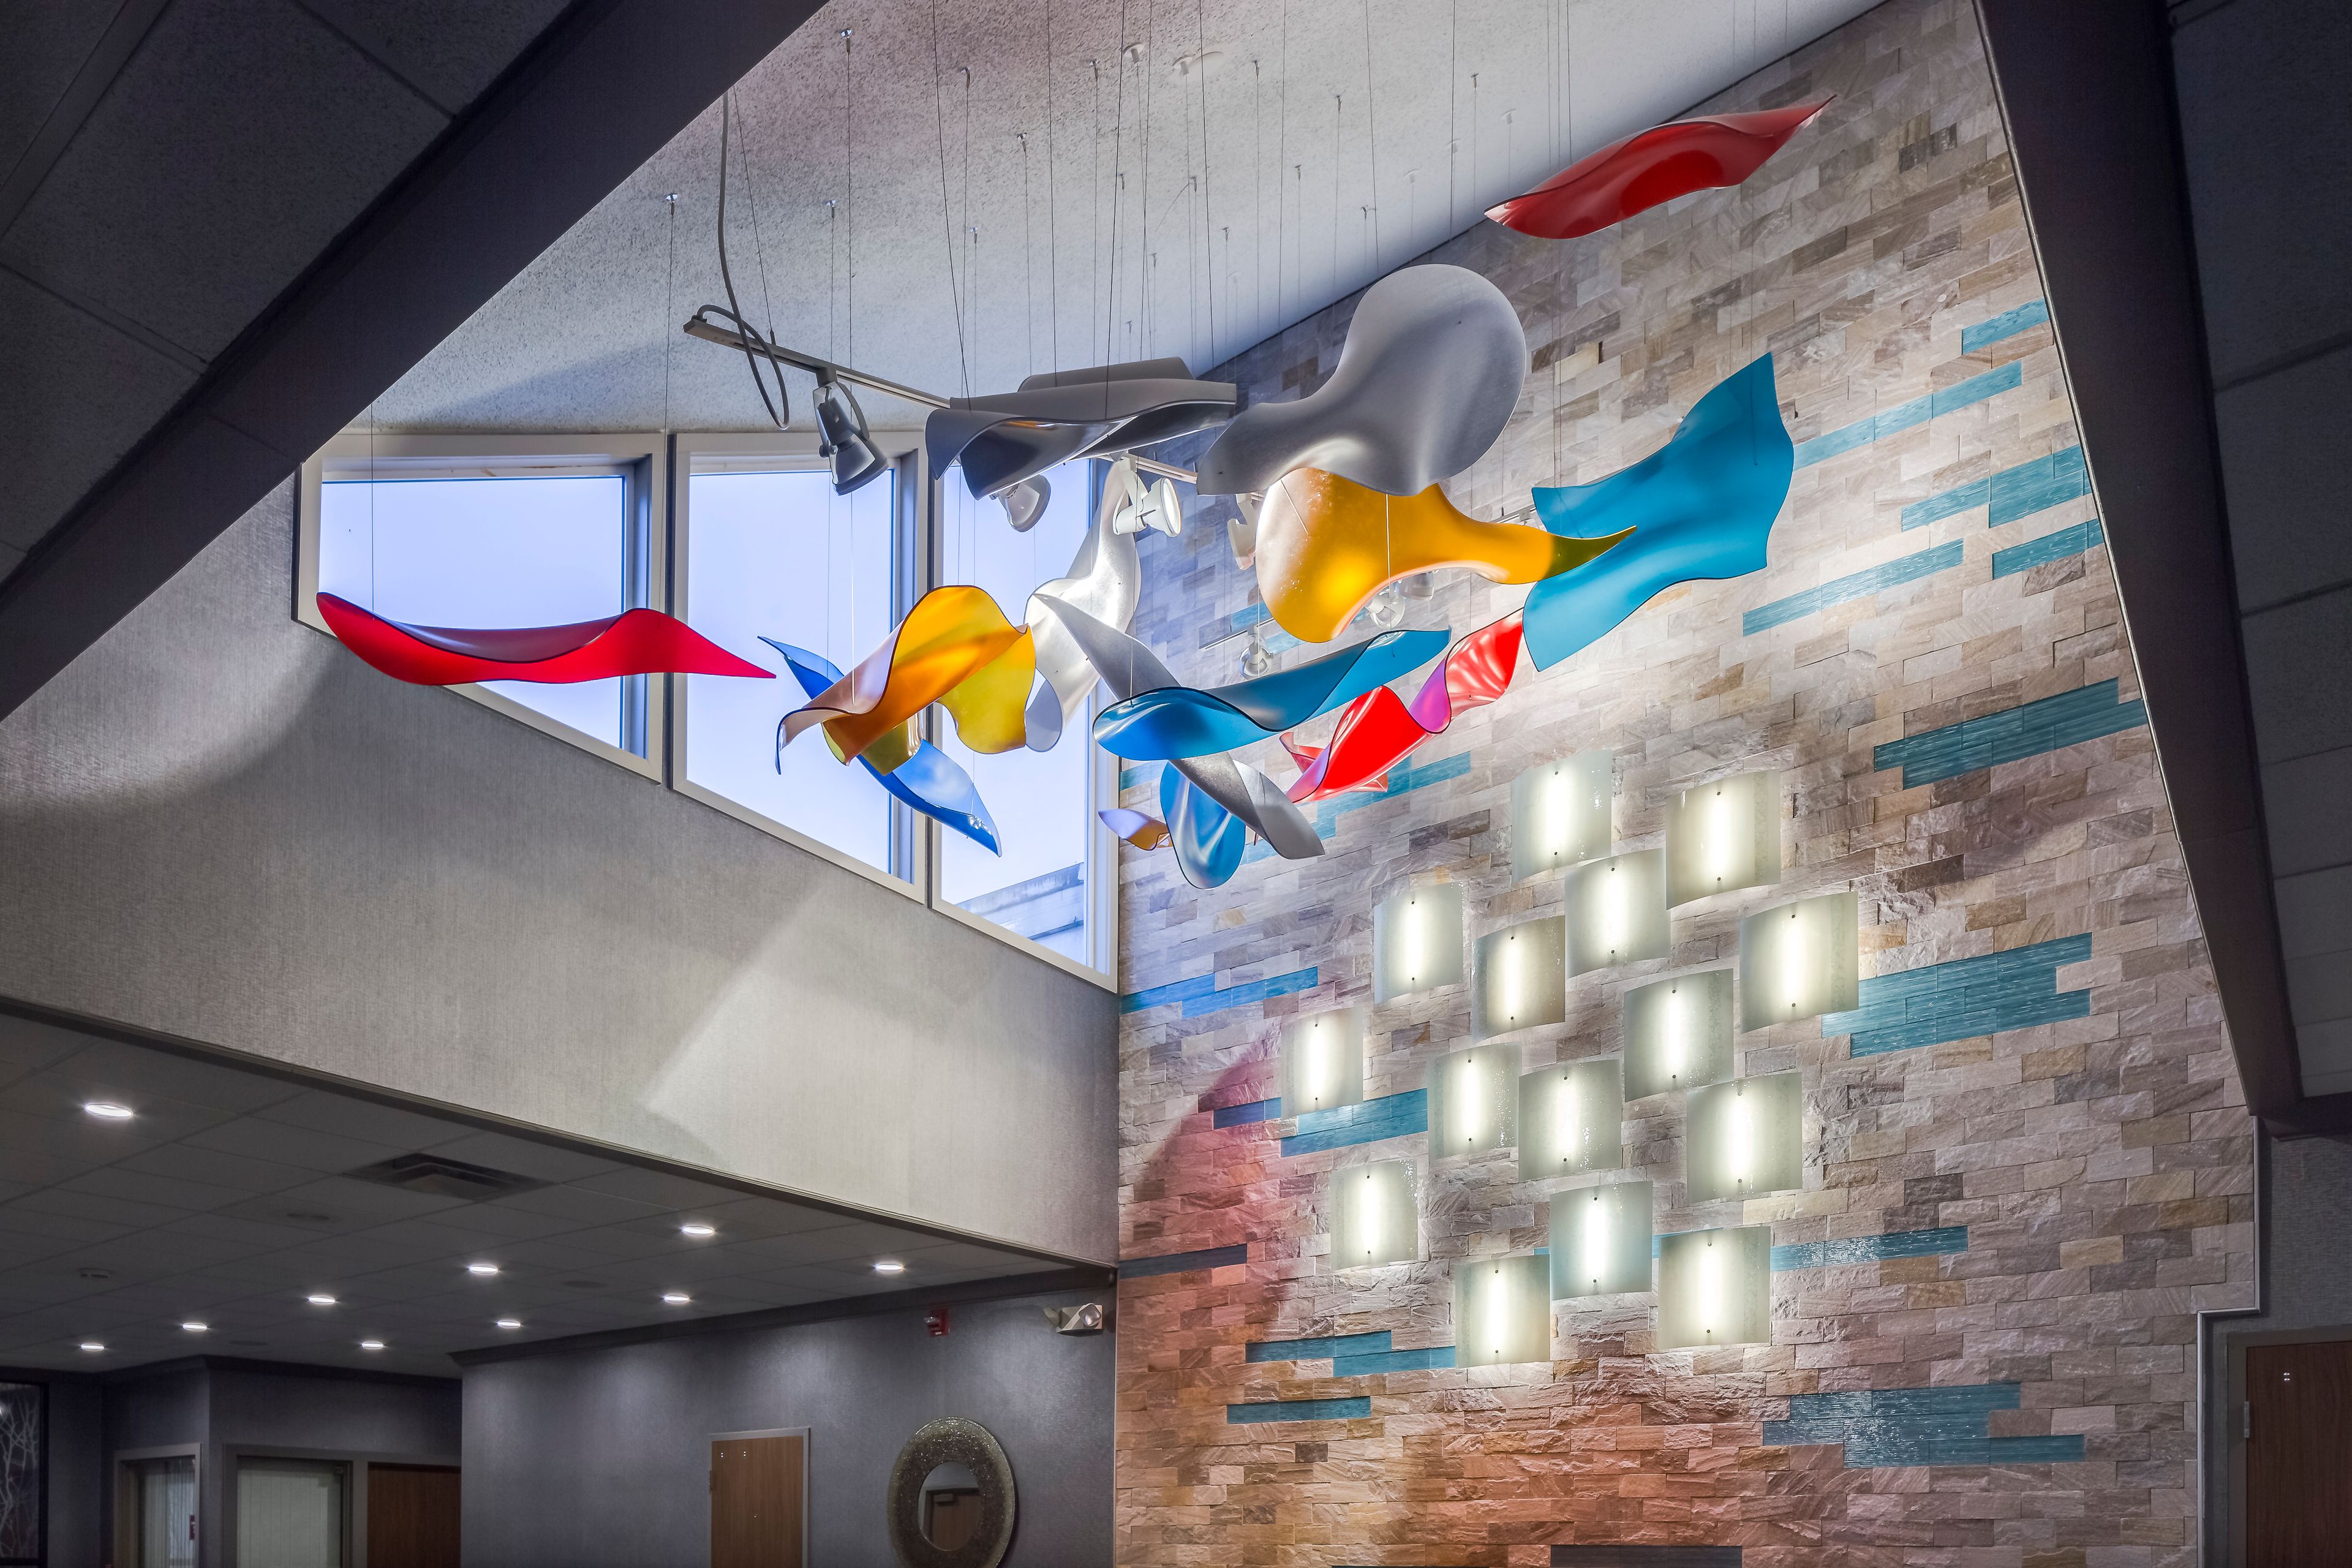
Radisson Coralville
1220 1st Ave, Coralville, IA 52241, USA- Spaces for 160-400 Guests
- 2 Hotels
- 1 Ballroom
- 1 Meeting Space
The Kinnick Event Center brings more than 25 years of event experience to Coralville's Iowa City corridor, offering over 6,500 square feet of renovated space for weddings, quinceañeras, corporate meetings, and social celebrations. The center sits adjacent to the Holiday Inn Coralville – Iowa City, giving guests the convenience of on-site hotel accommodations with complimentary breakfast just steps from the event floor. The flagship Kinnick Ballroom seats up to 400 guests for dinner and dancing, while a set of modern salons provides a more intimate option for ceremonies and smaller gatherings. A dedicated culinary team handles all catering on-site, offering custom menus built around the event's specific needs. The center is located at 1220 First Avenue in Coralville, two miles from I-380, making it straightforward for guests traveling from across the region.
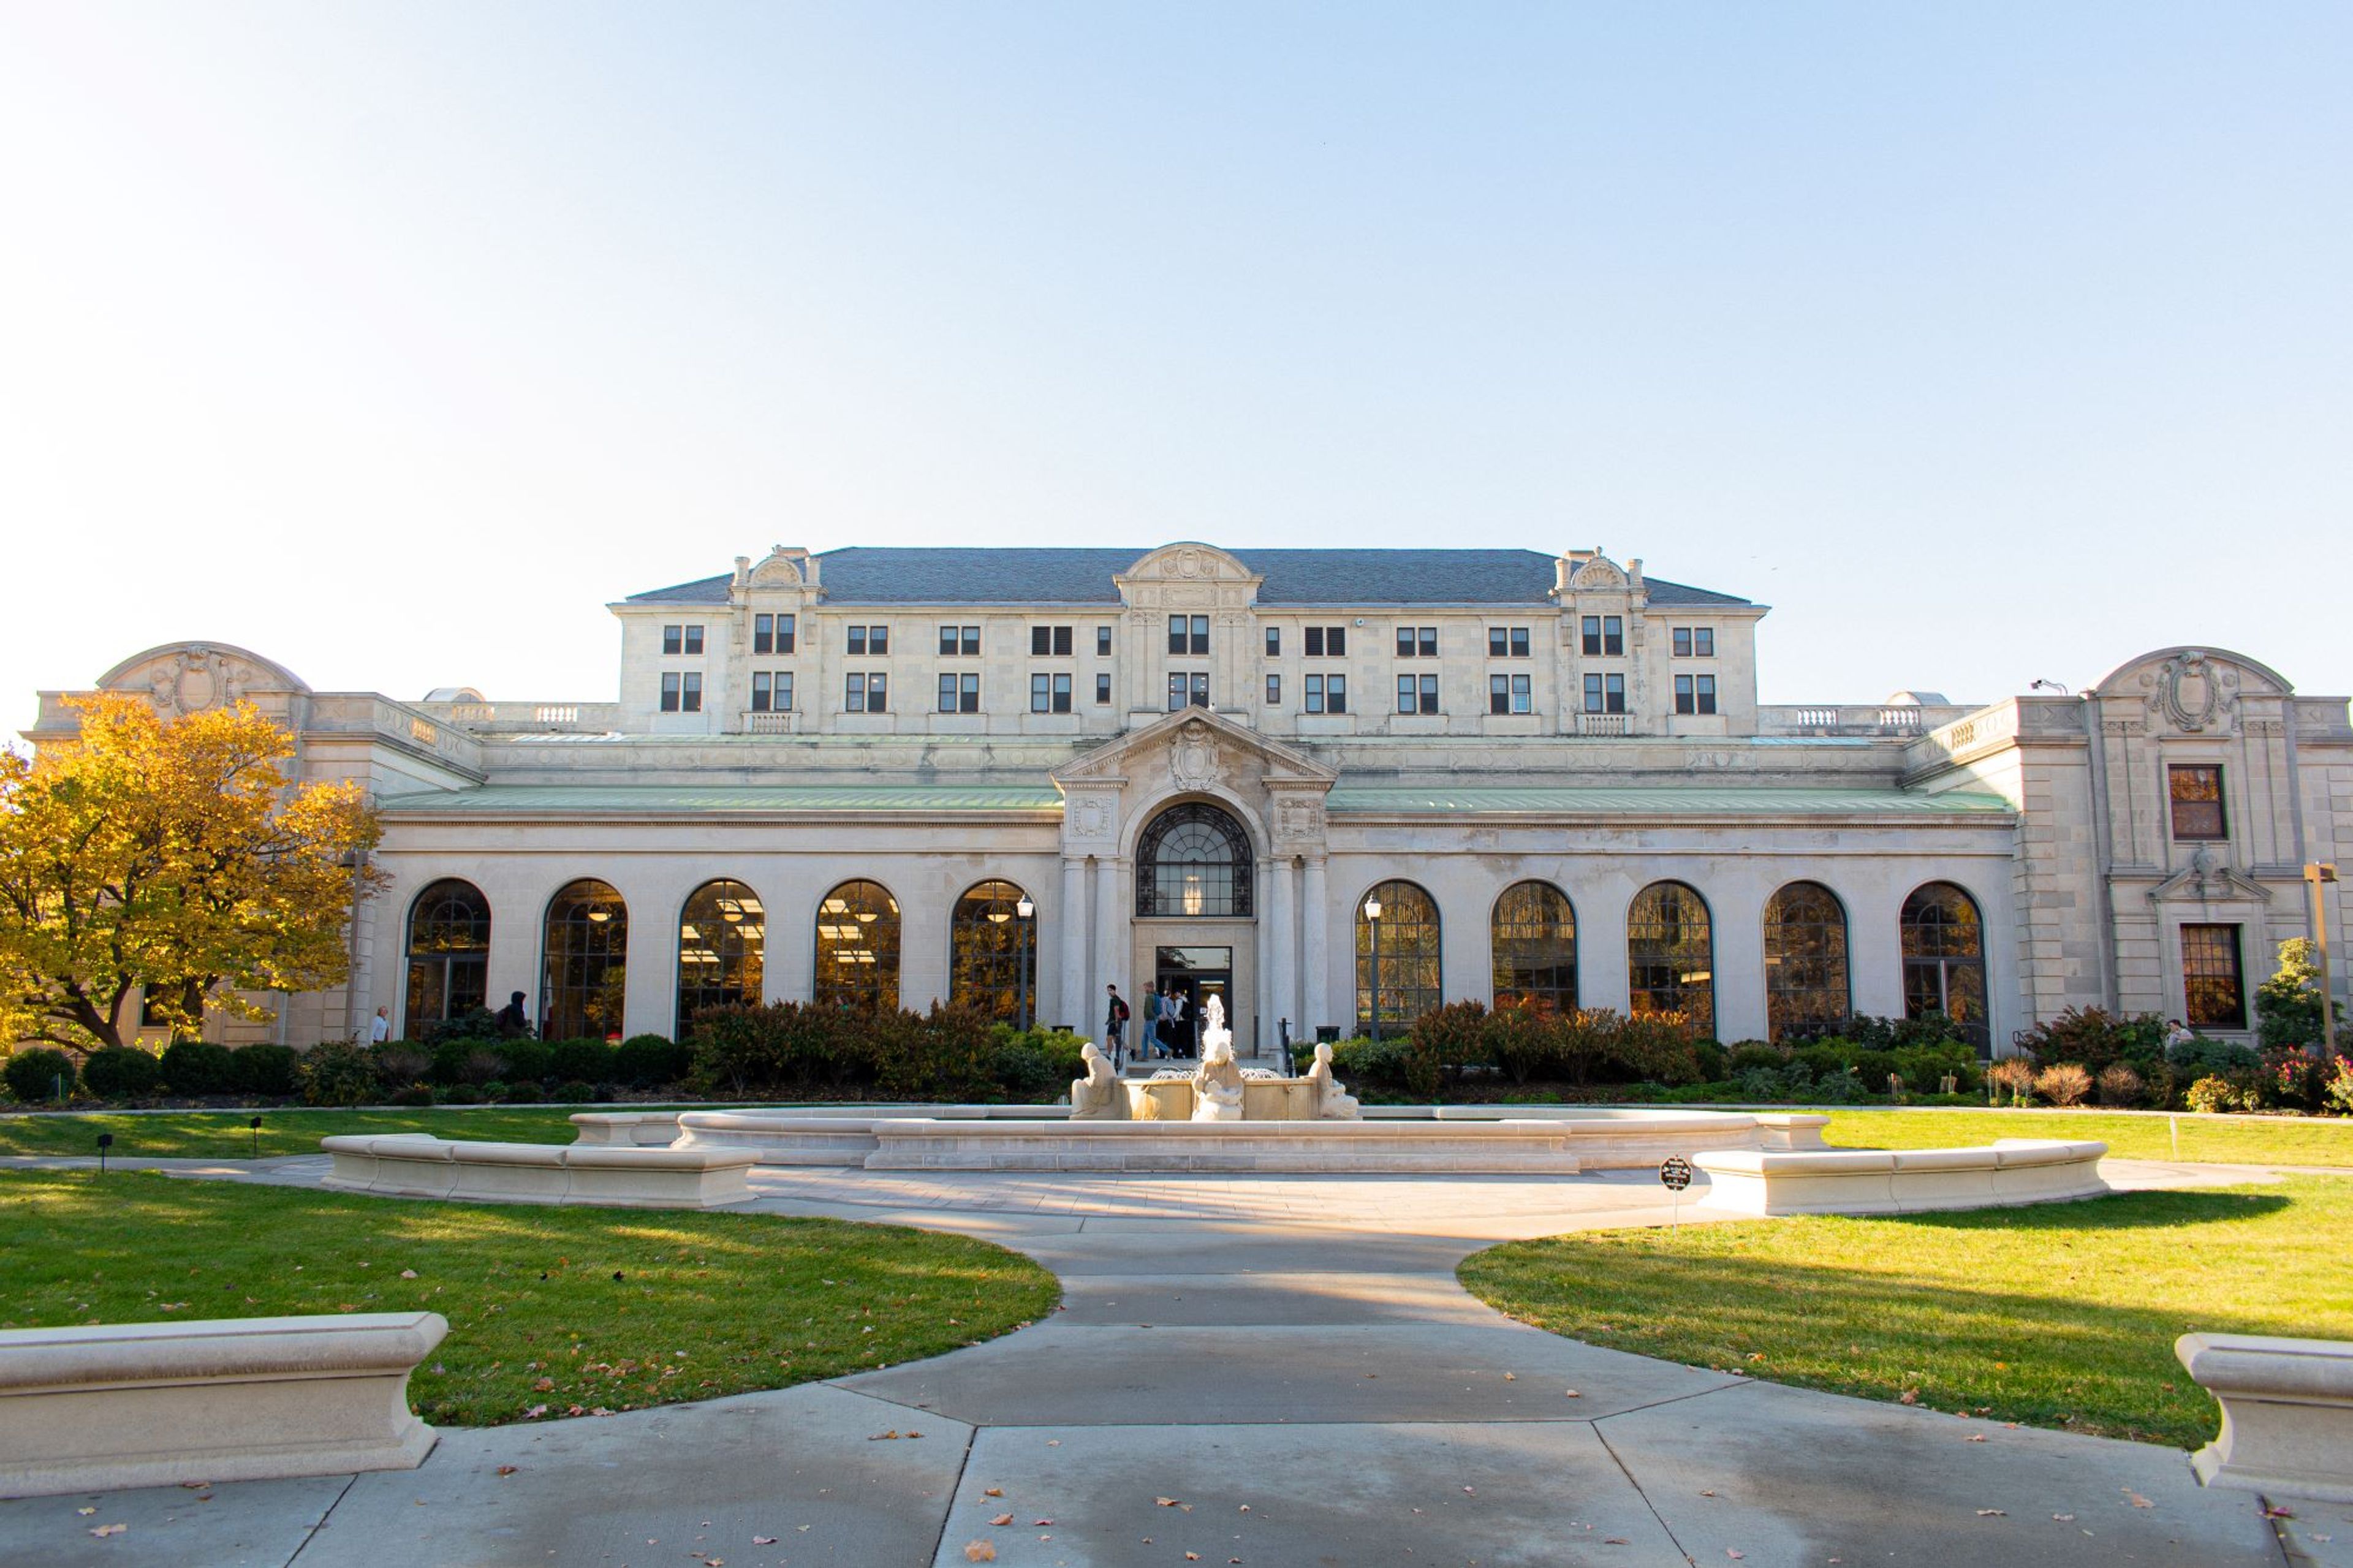
Iowa State University Memorial Union
2229 Lincoln Way, Ames, IA 50014, USA- Spaces for 40-500 Guests
- 3 Ballrooms
- 8 Museums
- 8 Total Spaces
The Memorial Union has served as the heart of Iowa State University's campus in Ames, Iowa since its founding as a living memorial to Iowa State students who gave their lives in military service. Today it draws approximately 1.3 million visitors annually and functions as the central gathering place for students, faculty, and the broader community — from student organization meetings to weddings, conferences, lectures, concerts, and art events. The building's historic architecture, including Gold Star Hall, stained glass windows, zodiac imagery, and a grand fountain courtyard, gives the venue a sense of permanence and character that few campus spaces can match. ISU Catering holds an exclusive catering contract within the Memorial Union, ensuring coordinated food service for every event. A dedicated event management team handles logistics for student organizations, university departments, and public clients alike. The MU offers more than a dozen customizable and fixed-setup rooms across multiple floors, ranging from intimate boardrooms to the 4,860-square-foot Durham Great Hall, which seats up to 500 in theater configuration. Outdoor terraces on the building's south side provide additional space for open-air gatherings. A/V equipment is available in all major spaces, and the venue's experienced wedding team — reachable at weddings@iastate.edu — coordinates receptions and ceremonies throughout the facility.
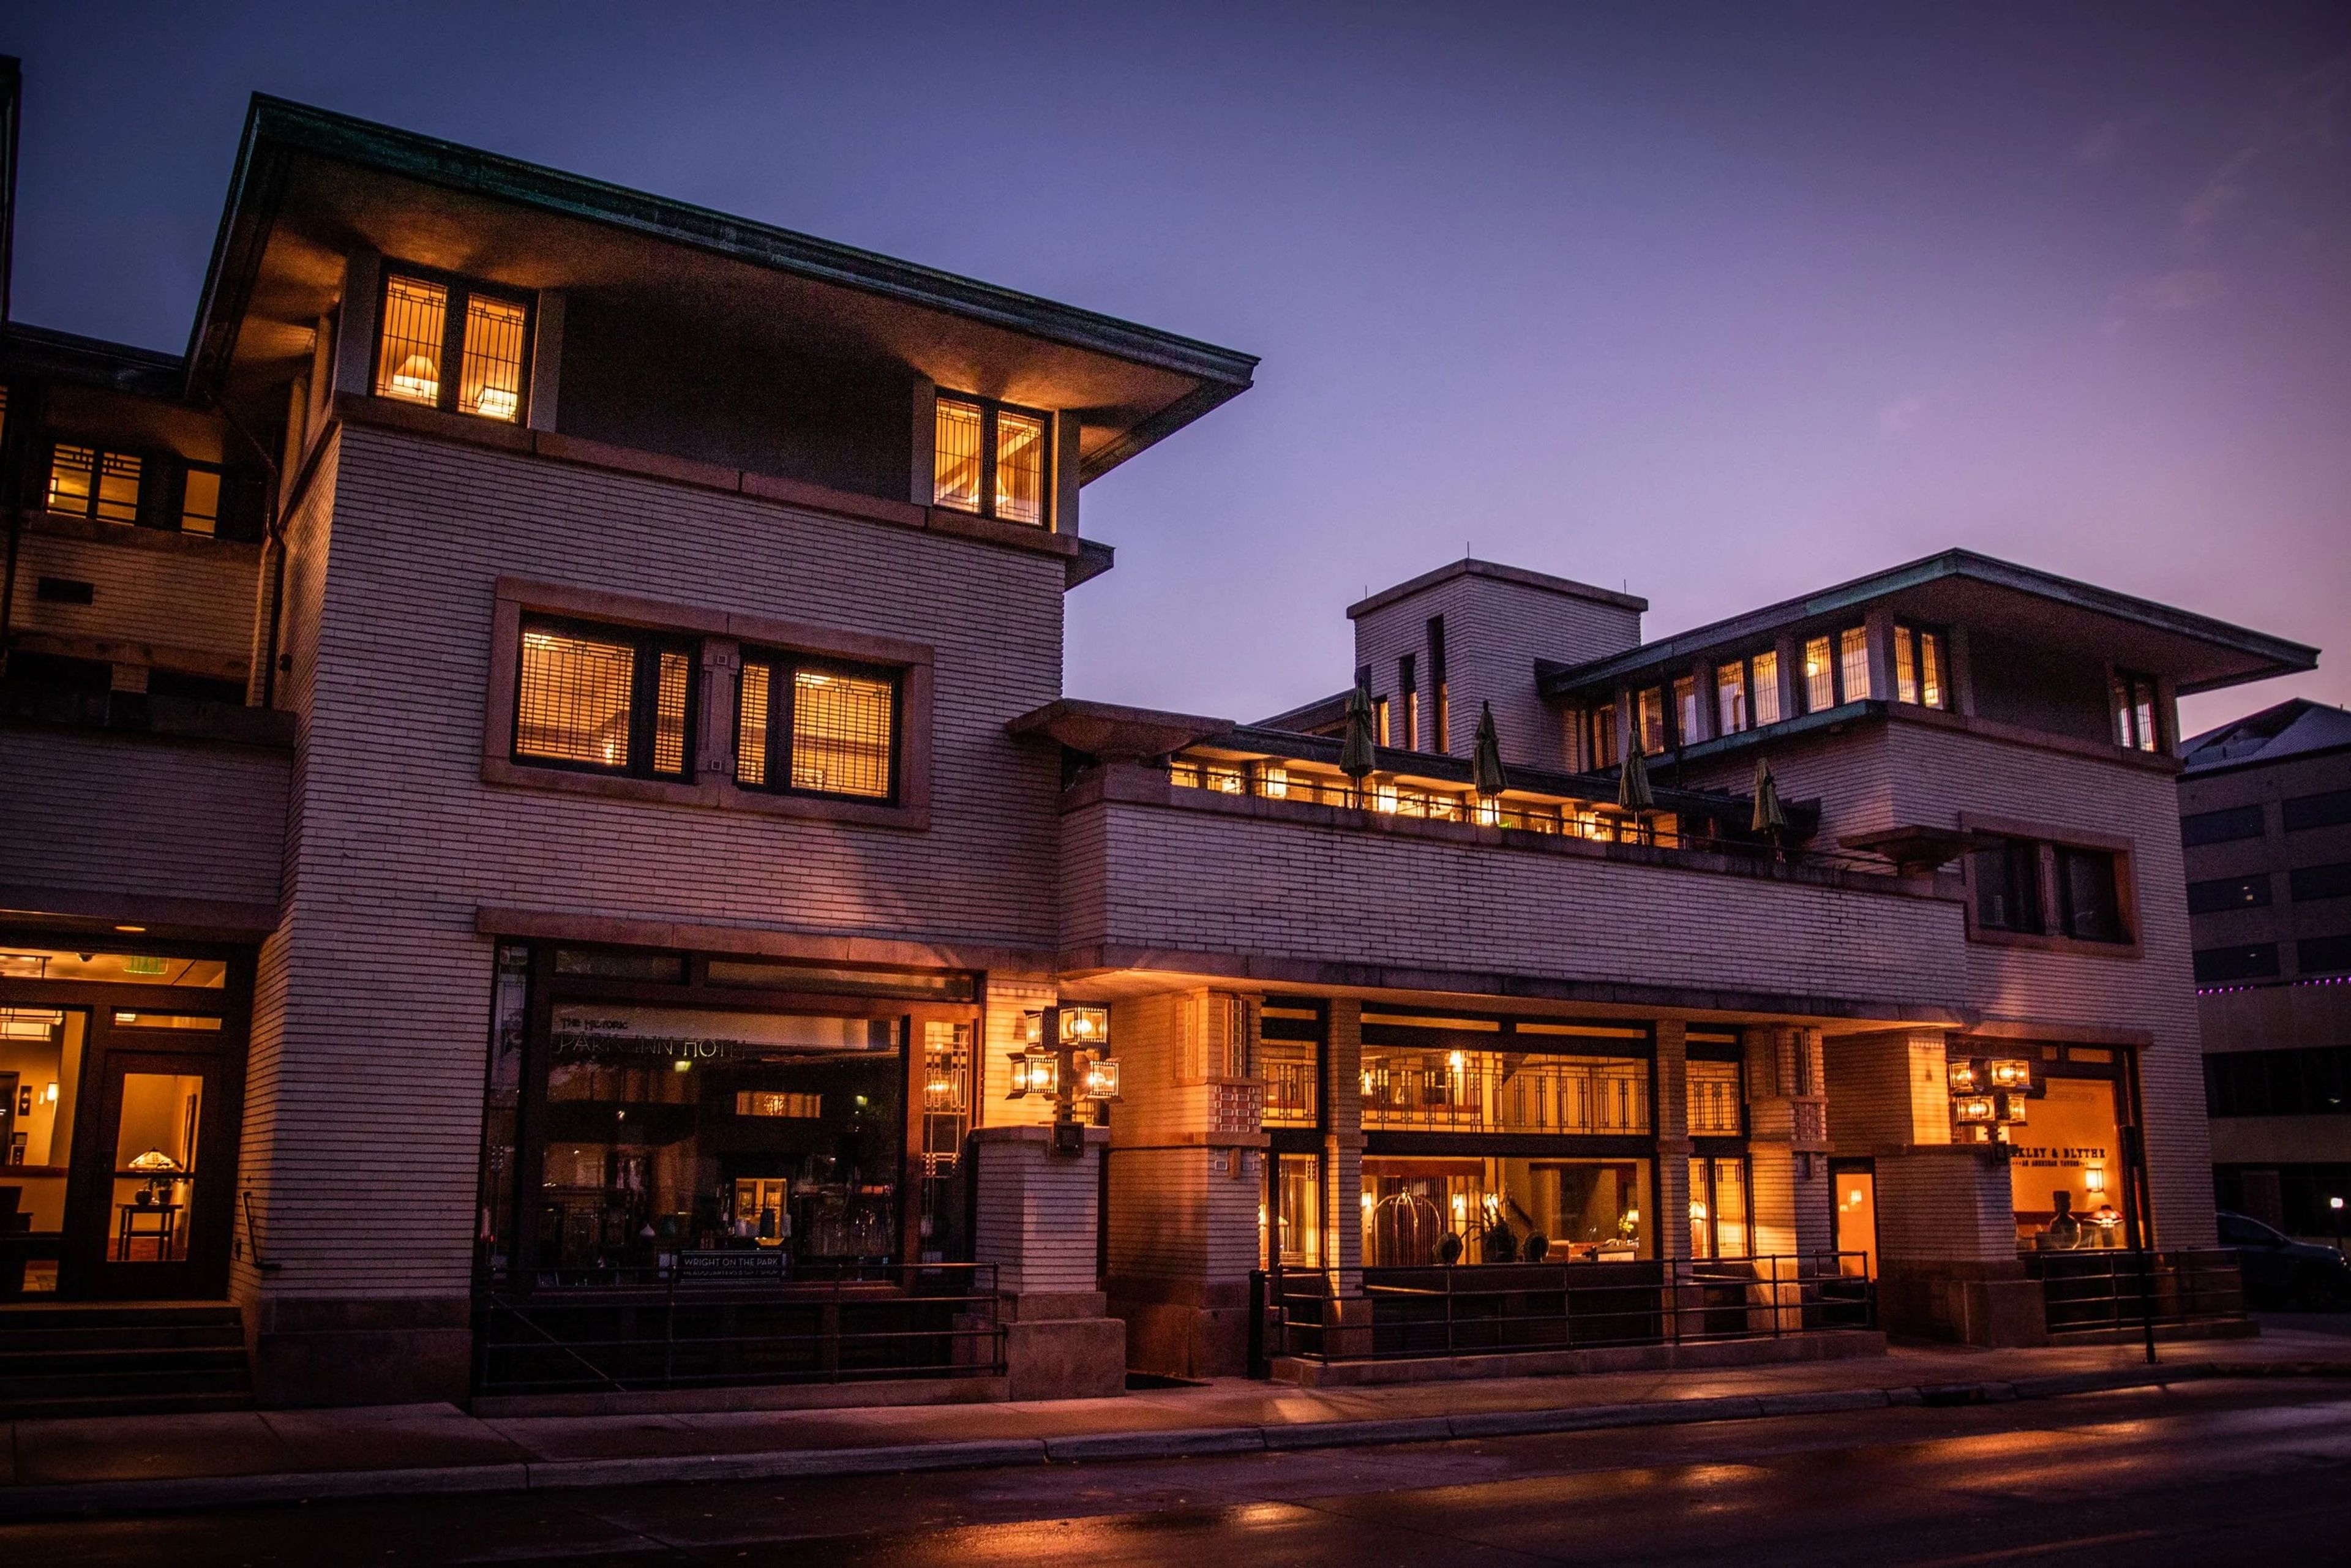
Historic Park Inn
15 W State St, Mason City, IA 50401, USA- Spaces for 150 Guests
The Historic Park Inn Hotel in Mason City, Iowa holds a singular place in architectural history as the last remaining hotel in the world designed by Frank Lloyd Wright. Built in 1910, the building originally housed a hotel, bank, law office, and commercial spaces in one Wright-conceived structure, and its Prairie School design has earned it a place on the National Register of Historic Places and certification from the Frank Lloyd Wright Foundation. Today the hotel is operated through a partnership between Embergrove Hospitality Group and Wright on the Park, a nonprofit dedicated to preserving Wright's architectural legacy in the region. The restored property offers 27 uniquely laid-out guest rooms alongside event and meeting spaces suited for gatherings ranging from intimate executive sessions to private dinners. On-site dining through the hotel's restaurant complements the full event experience, making the Historic Park Inn a distinctive setting for meetings, celebrations, and milestone events in North Central Iowa.
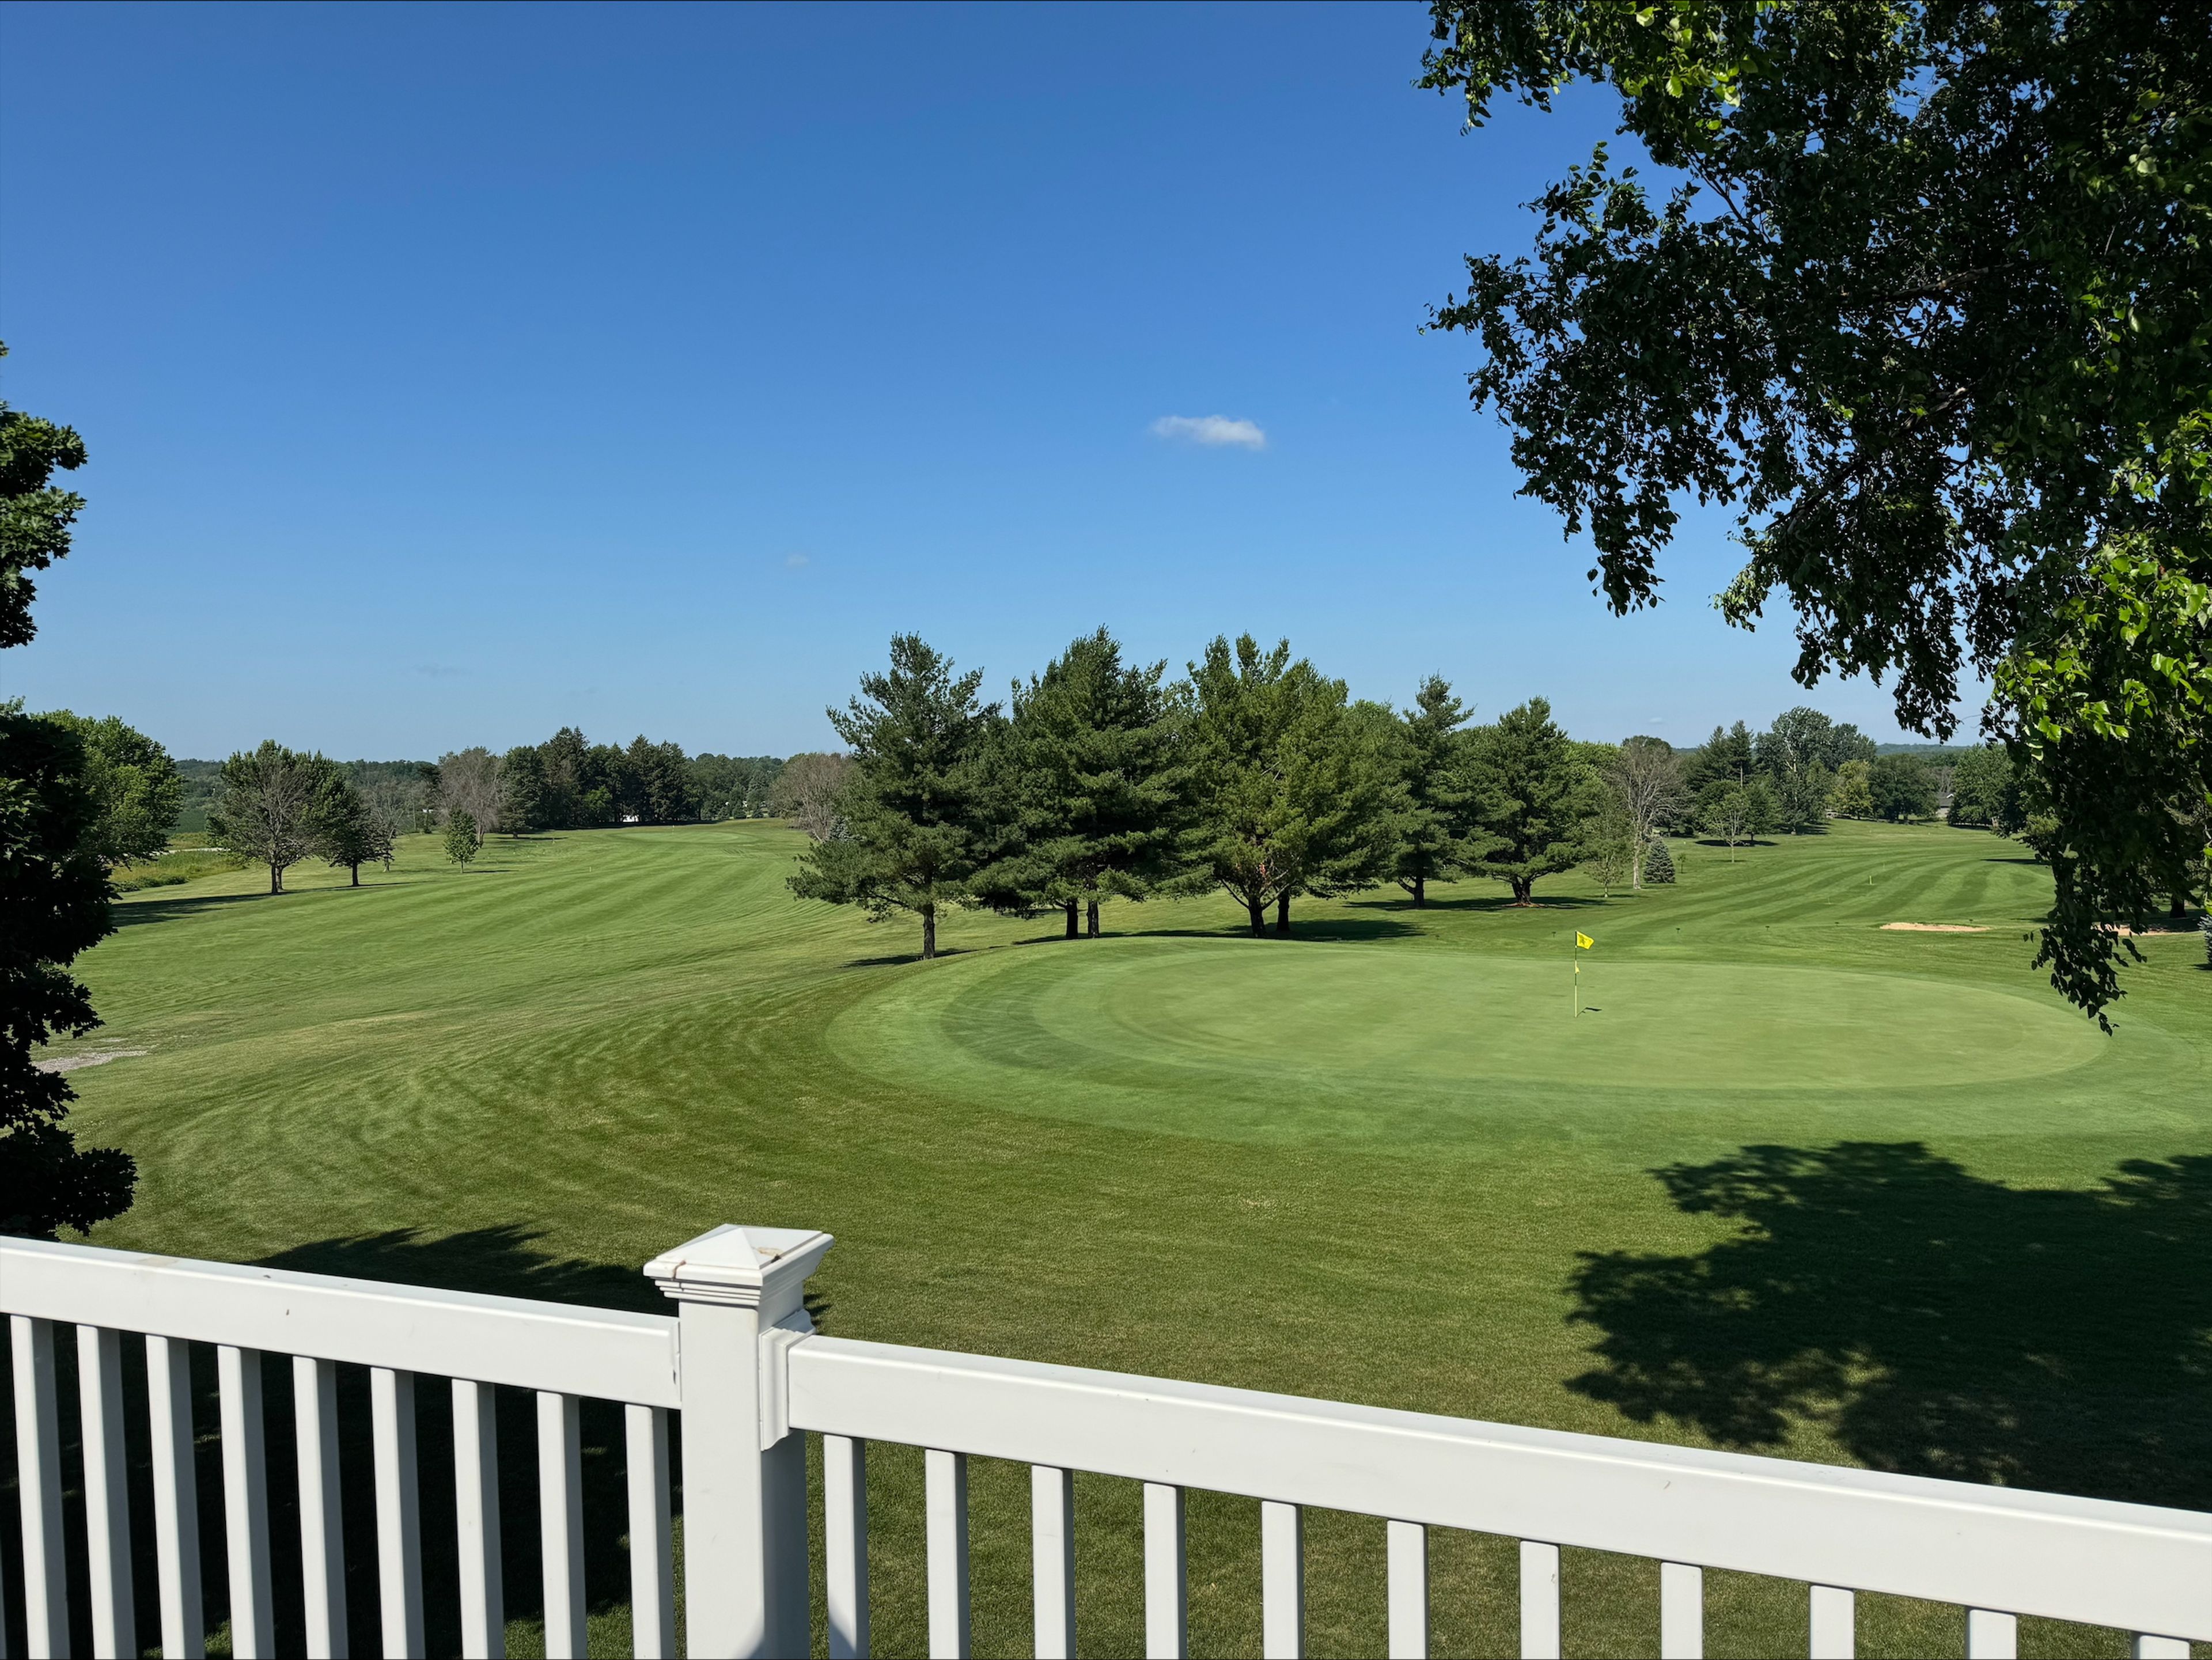
Lake Macbride Golf Club
3891 Pro Rd NE, Solon, IA 52333, USA- Spaces for 200 Guests
- 1 Event Space
- 1 Country Club
Lake MacBride Golf Club & Event Center is a nine-hole golf facility in Solon, Iowa, set along the shores of Lake MacBride. The course features tree-lined fairways, watered greens, and multiple tee options that welcome players of all skill levels across nearly 3,200 yards from the back tees. The 2,700-square-foot Event Center overlooks the first tee and the golf course, accommodating up to 200 guests for private parties, corporate outings, business meetings, graduation celebrations, and holiday gatherings. The space includes tables, chairs, and place settings, a warming kitchen, a covered outdoor patio with golf course views, and a full-service bar staffed by the club. A large tent on the grounds extends the venue's outdoor event capacity. Tables, chairs, and place settings are included with each rental, and the club's professional bar staff handles beverage service for events that require it.
Iowa Event Center
730 3rd St, Des Moines, IA 50309, USA- Spaces for 3,000-16,980 Guests
- 1 Ballroom
- 2 Convention Centers
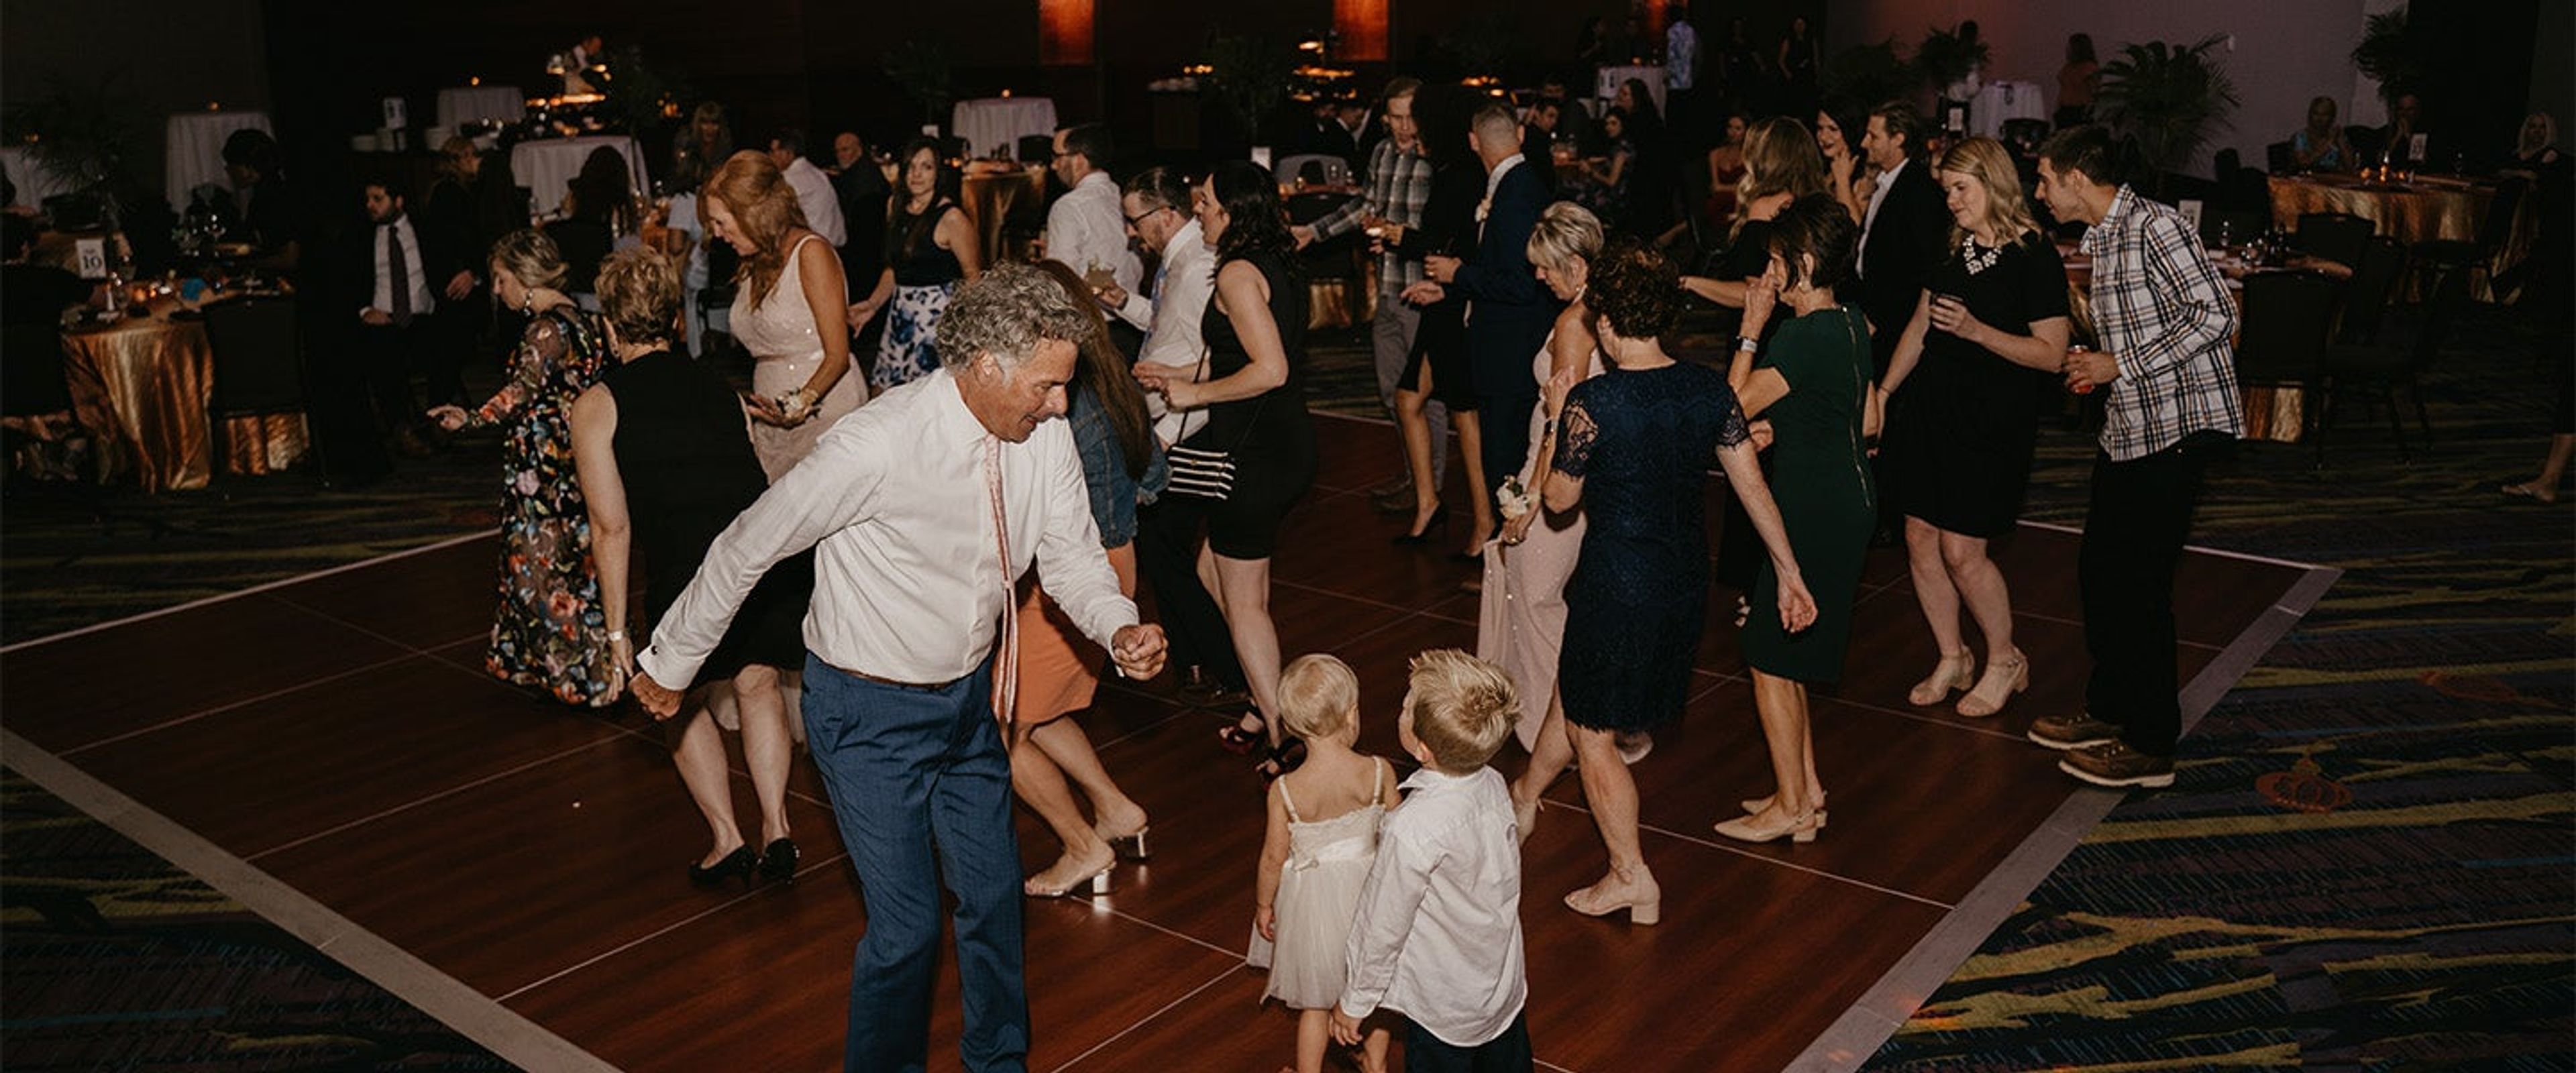
The Iowa Events Center is downtown Des Moines' largest event complex, bringing together three interconnected venues — Casey's Center, the EMC Expo Center, and the Community Choice Convention Center — across more than 304,000 total square feet. Owned by Polk County and operated by Oak View Group, the complex opened its arena in 2005, added the EMC Expo Center in 2004, and expanded with the Community Choice Convention Center in 2012, which was converted from the historic 1955 Veterans Memorial Auditorium. The convention center's centerpiece is Iowa's largest ballroom, a 28,800-square-foot Grand Ballroom on Level 4 that accommodates over 3,000 guests and divides into two sections. A recently renovated Junior Ballroom on Level 1 offers 10,560 square feet with its own pre-function space and private entrance. Level 3 holds 21 individual meeting rooms spanning 50,000 square feet, divisible via operable airwalls, while the EMC Expo Center contributes 150,000 contiguous square feet of exhibit space across three halls, each served by covered loading docks. The facility is connected via an indoor skywalk to the adjacent 330-room Hilton Des Moines Downtown and offers 1,400 on-site parking spaces. In-house catering, audio/visual production, and dedicated event coordination are available for conventions, tradeshows, galas, and weddings alike.
Cedar Falls Woman's Club
304 Clay St, Cedar Falls, IA 50613, USA- Spaces for 125 Guests
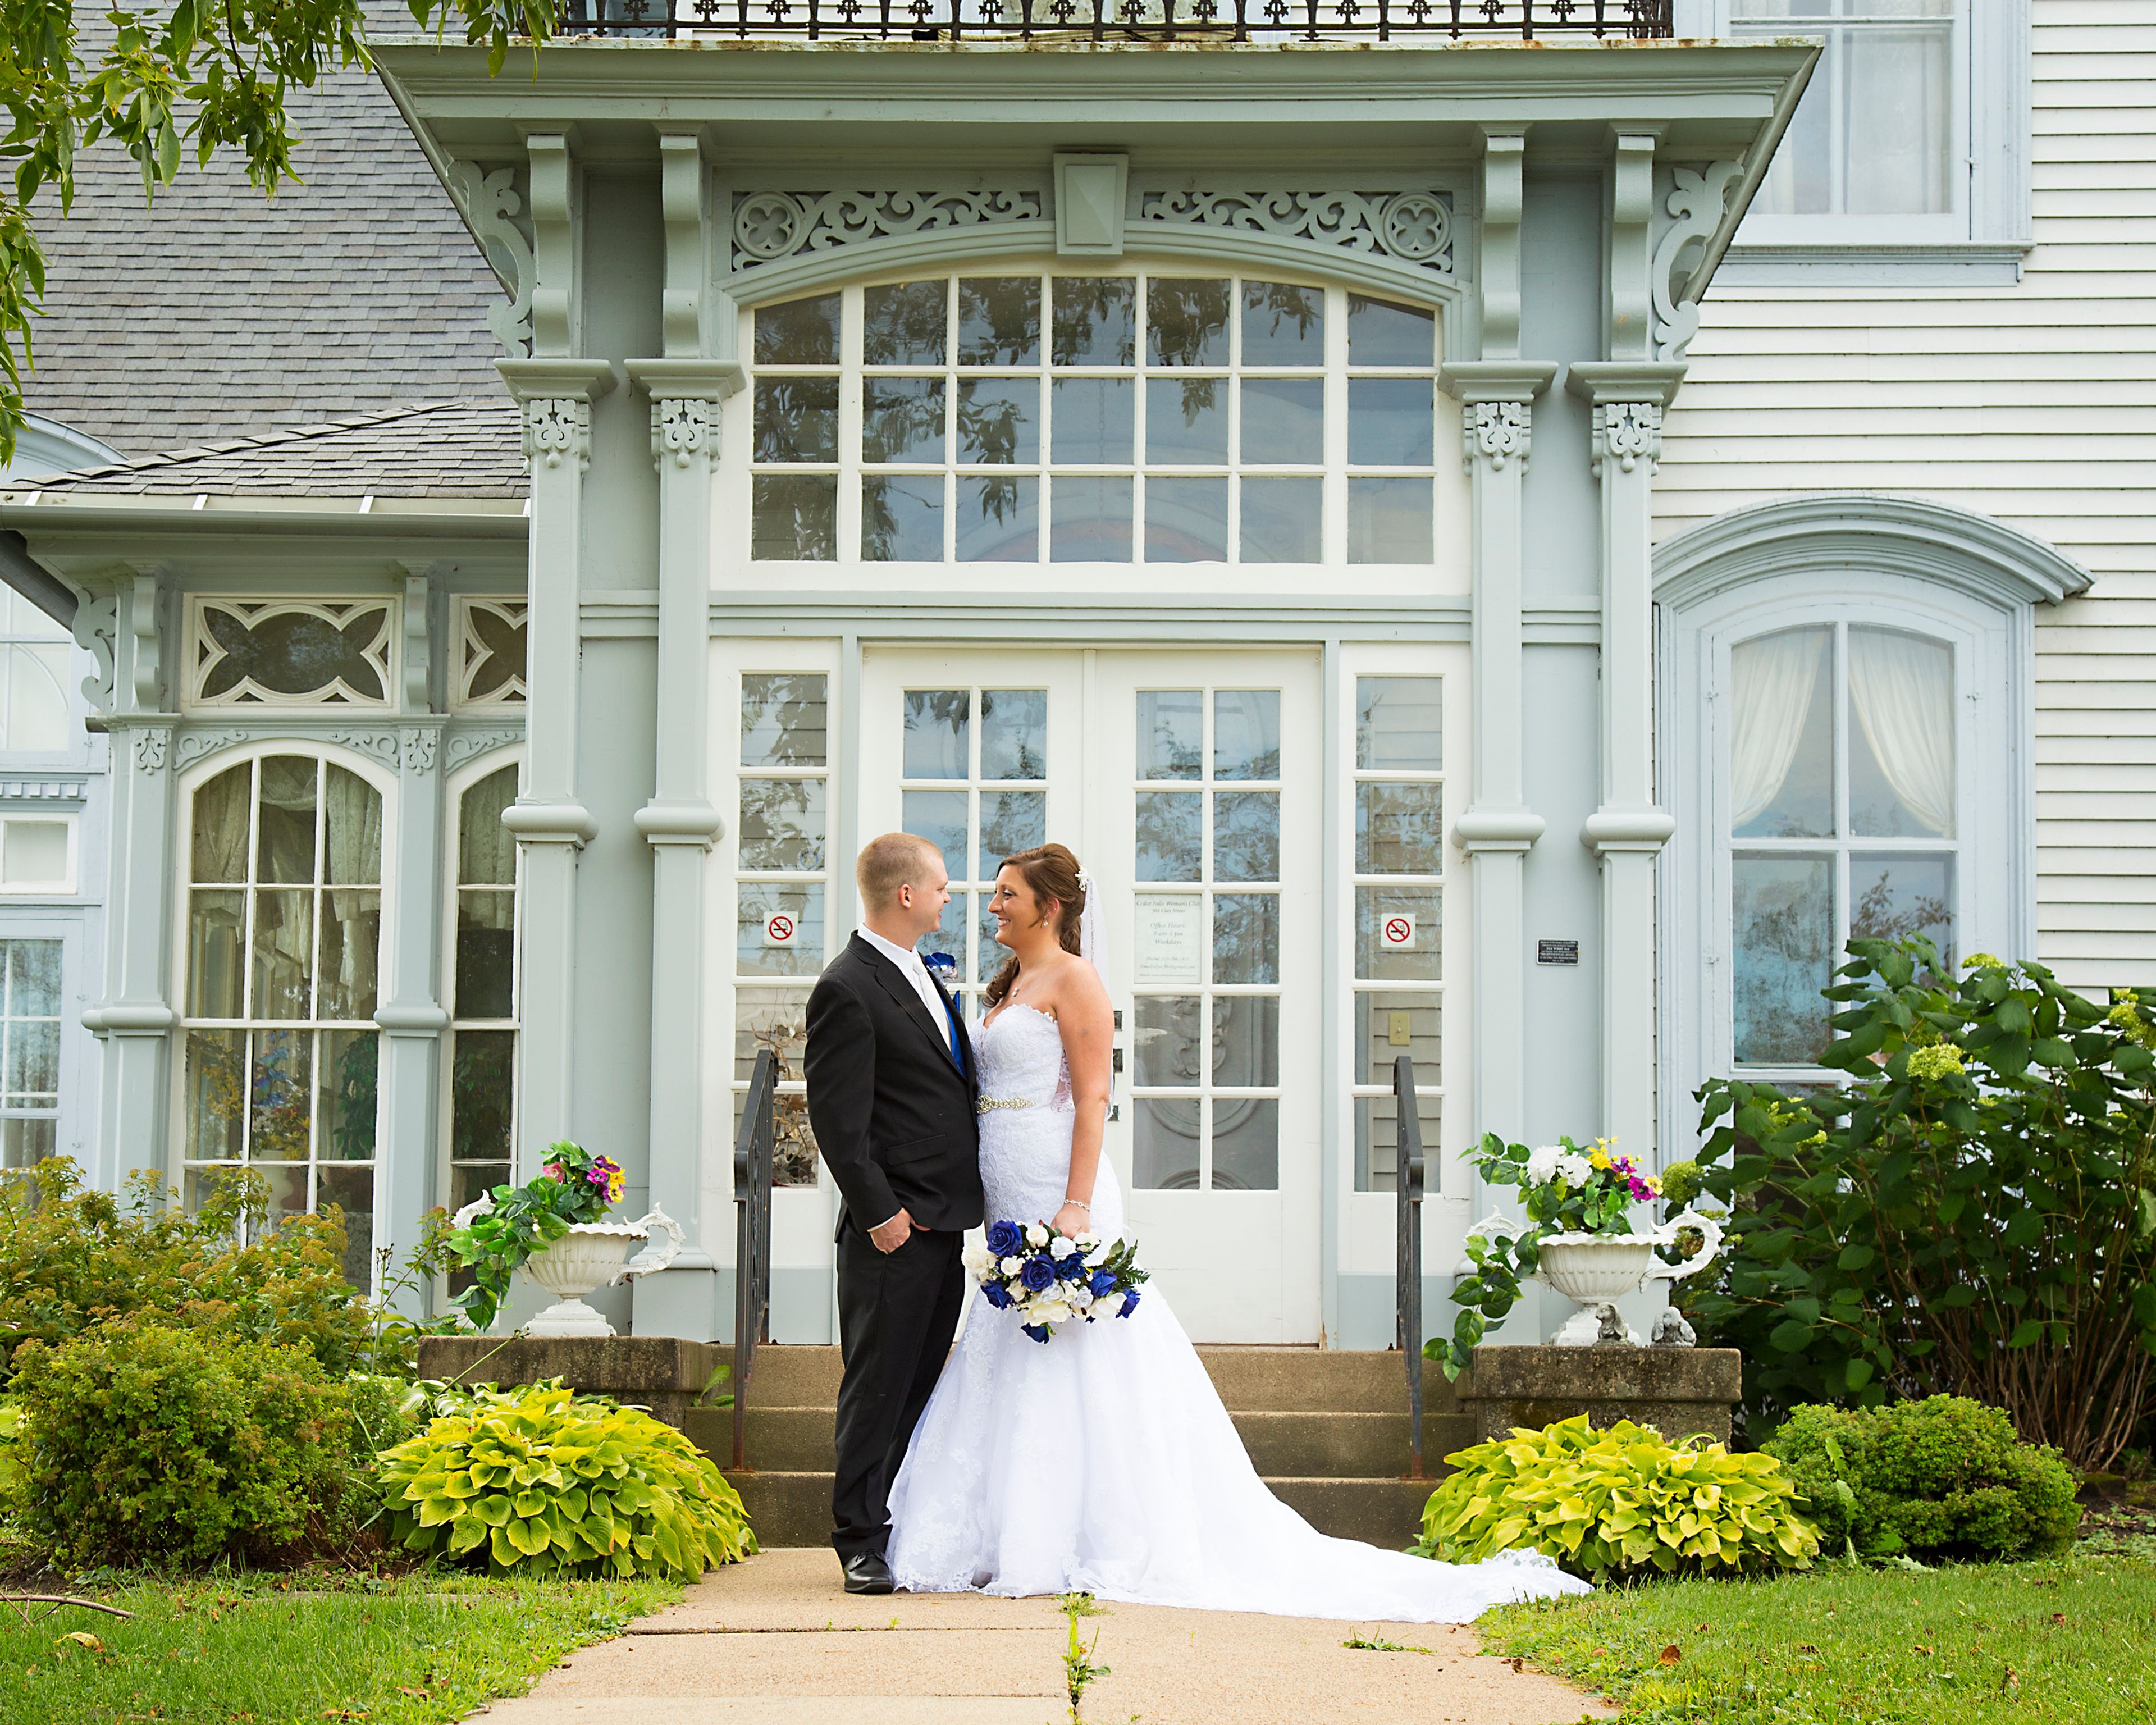
The Cedar Falls Woman's Club occupies a Victorian-era landmark at 304 Clay Street in Cedar Falls, Iowa. The clubhouse is a historic property that has been adapted for private events, offering a distinctive setting for weddings, celebrations, and gatherings of all kinds. A dedicated bridal suite is available on-site, making the space well-suited for wedding parties. The venue welcomes a variety of event types and can accommodate guests looking for a venue with period character and architectural detail.
The Hotel at Kirkwood Center
7725 Kirkwood Blvd SW, Cedar Rapids, IA 52404, USA- Spaces for 300-700 Guests
- 3 Hotels
- 1 Ballroom
- 3 Total Spaces
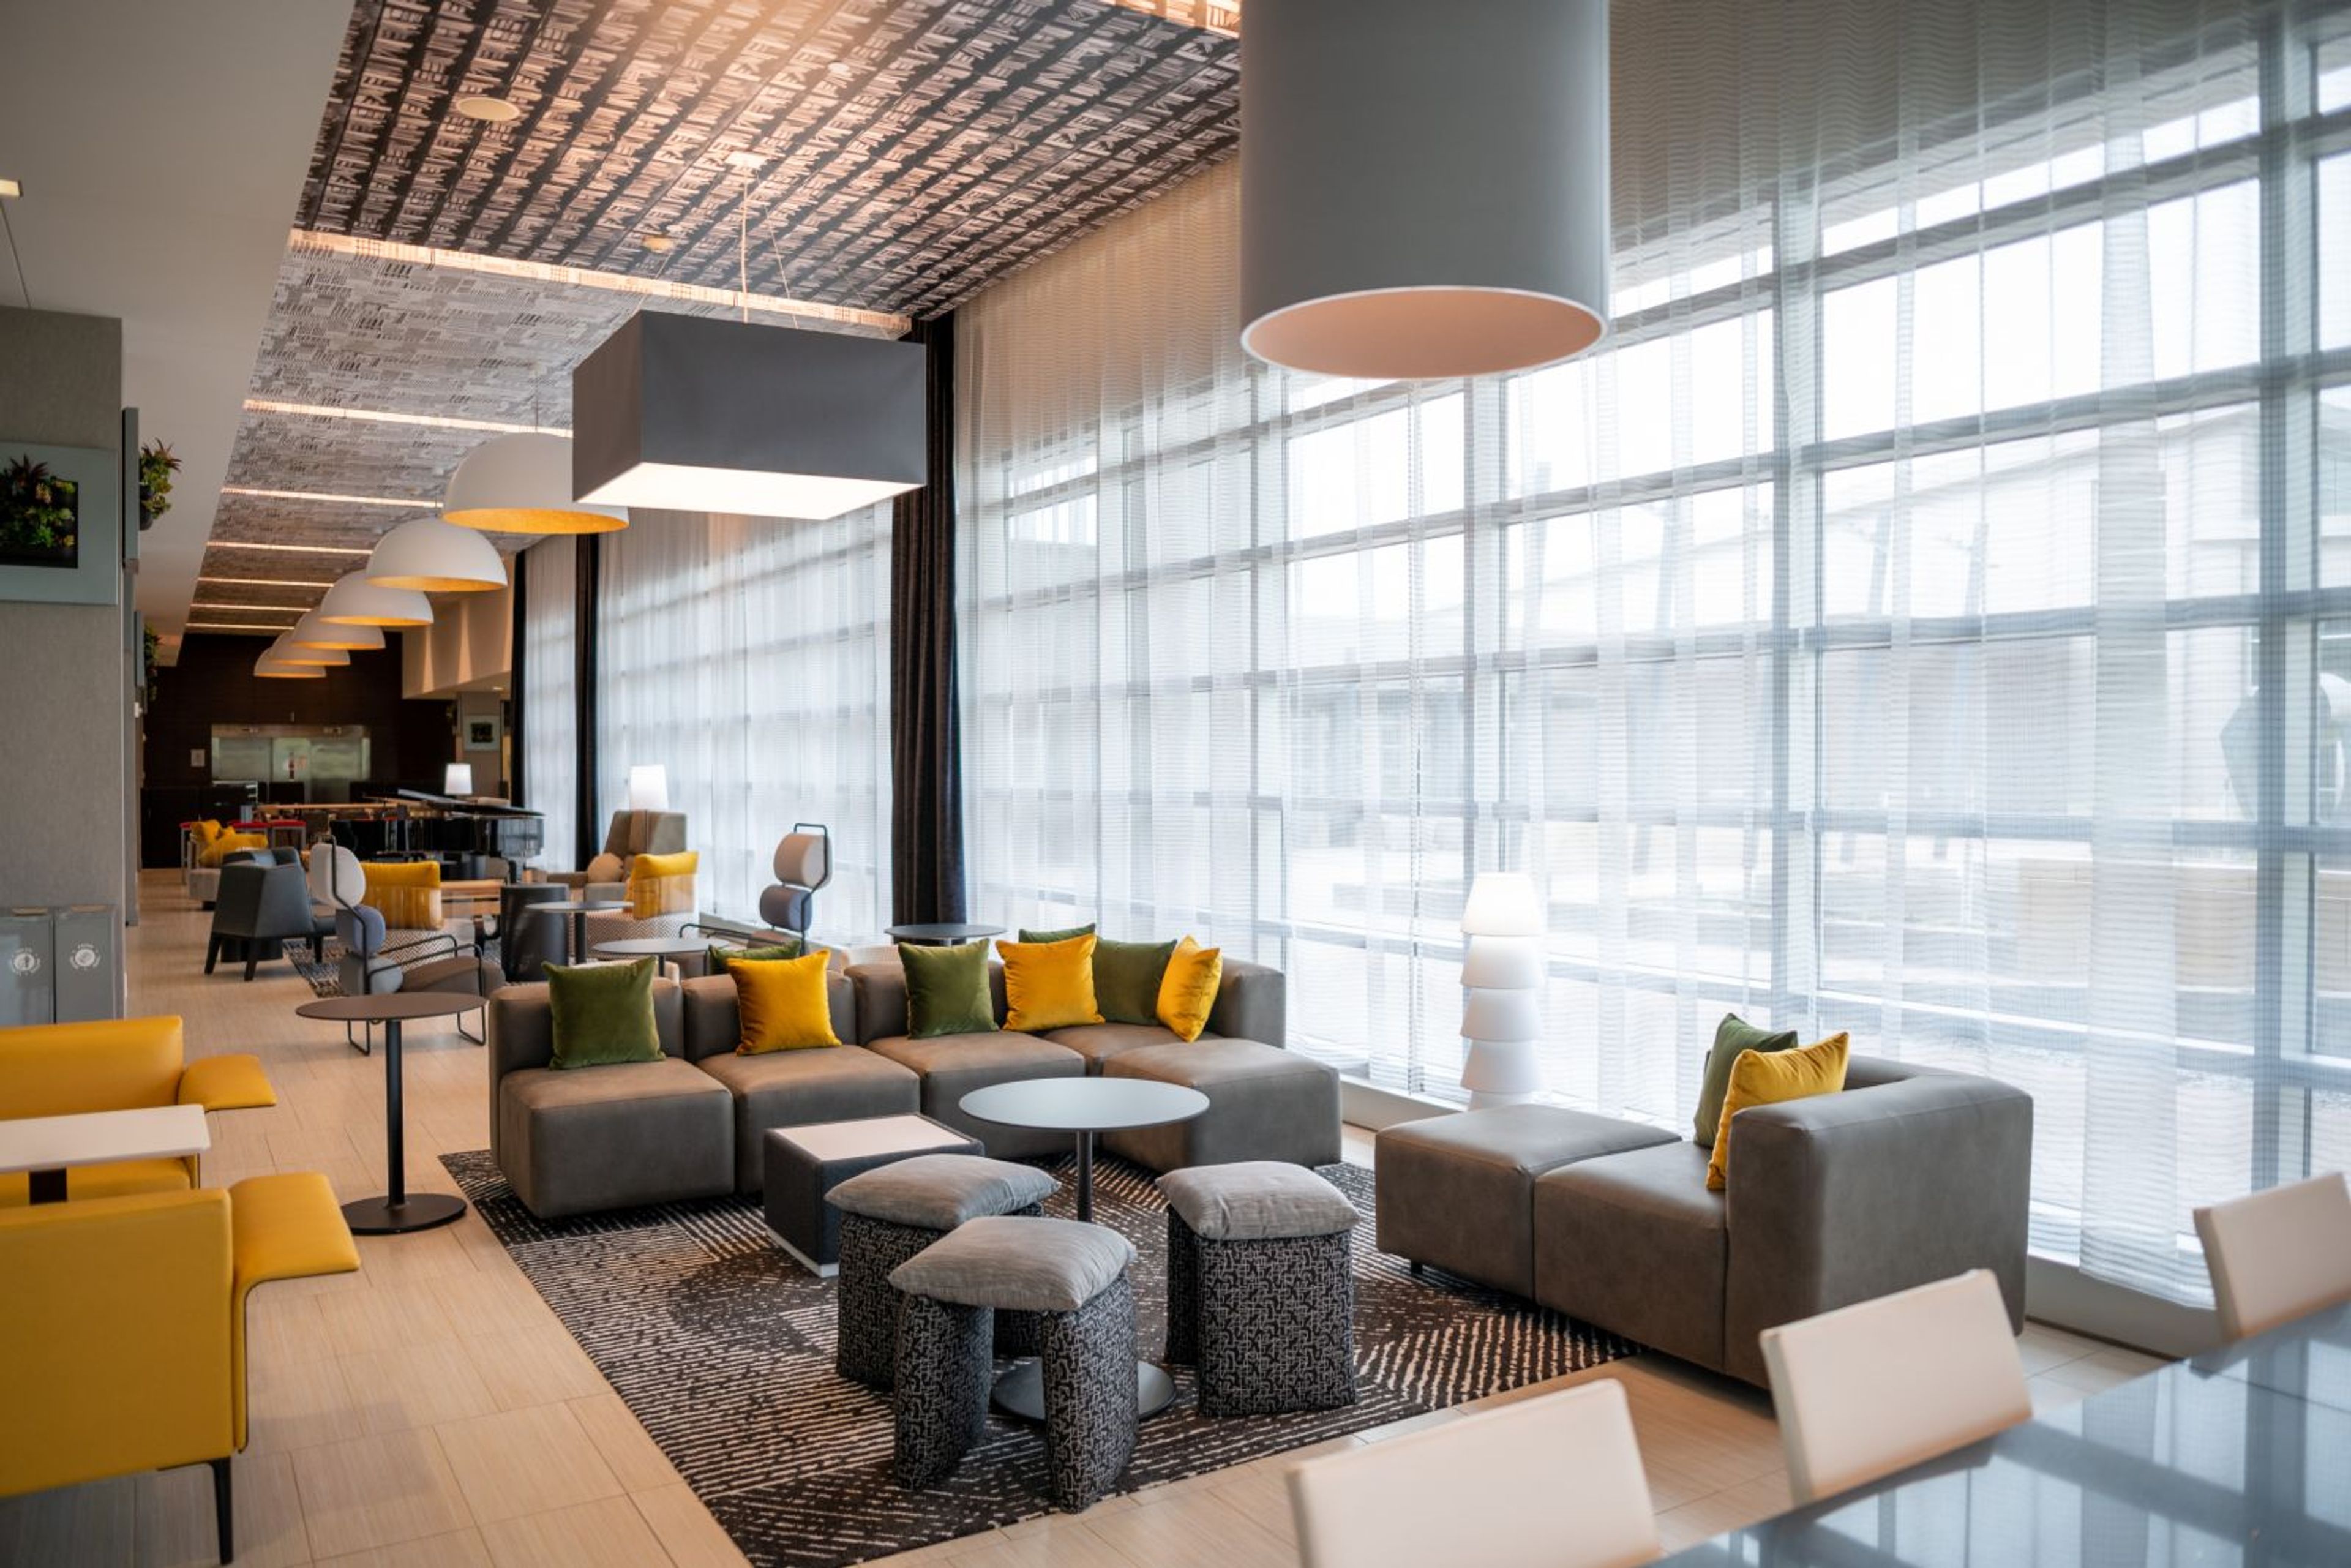
The Hotel at Kirkwood Center is a AAA Four Diamond-rated hotel and event venue in Cedar Rapids, Iowa — and the only luxury teaching hotel of its kind in the nation. Operating as a learning laboratory for Kirkwood Community College's Hospitality Arts program, the property pairs award-winning facilities with a one-to-one employee-to-guest service ratio, a standard that has earned it Four Diamond recognition for 12 consecutive years and the title of Best Banquet/Event Facility from readers of the Corridor Business Journal. With nearly 22,000 square feet of banquet and meeting space, the hotel accommodates gatherings from cocktail receptions for 700 to business meetings for four. The Ballroom — at 7,454 square feet — seats up to 450 for banquets and connects to a 4,100-square-foot Pre-function Area with floor-to-ceiling windows. An indoor Atrium, a formal outdoor garden, and six flexible breakout rooms round out the event offerings. In-house catering is required for all on-site events, and all room setup and teardown is handled by the hotel staff. The property also showcases more than 100 original artworks throughout its public spaces, including hand-blown glass installations and pieces by student, faculty, and local artists — among them "Constellation" by Susan Chrysler White. On-site dining is anchored by The Class Act Restaurant, one of Cedar Rapids' most recognized dining destinations, and the Maikka Lobby Bar.
The District Venue
1350 SW Vintage Pkwy, Ankeny, IA 50023, USA- Spaces for 220-350 Guests
- 2 Event Spaces
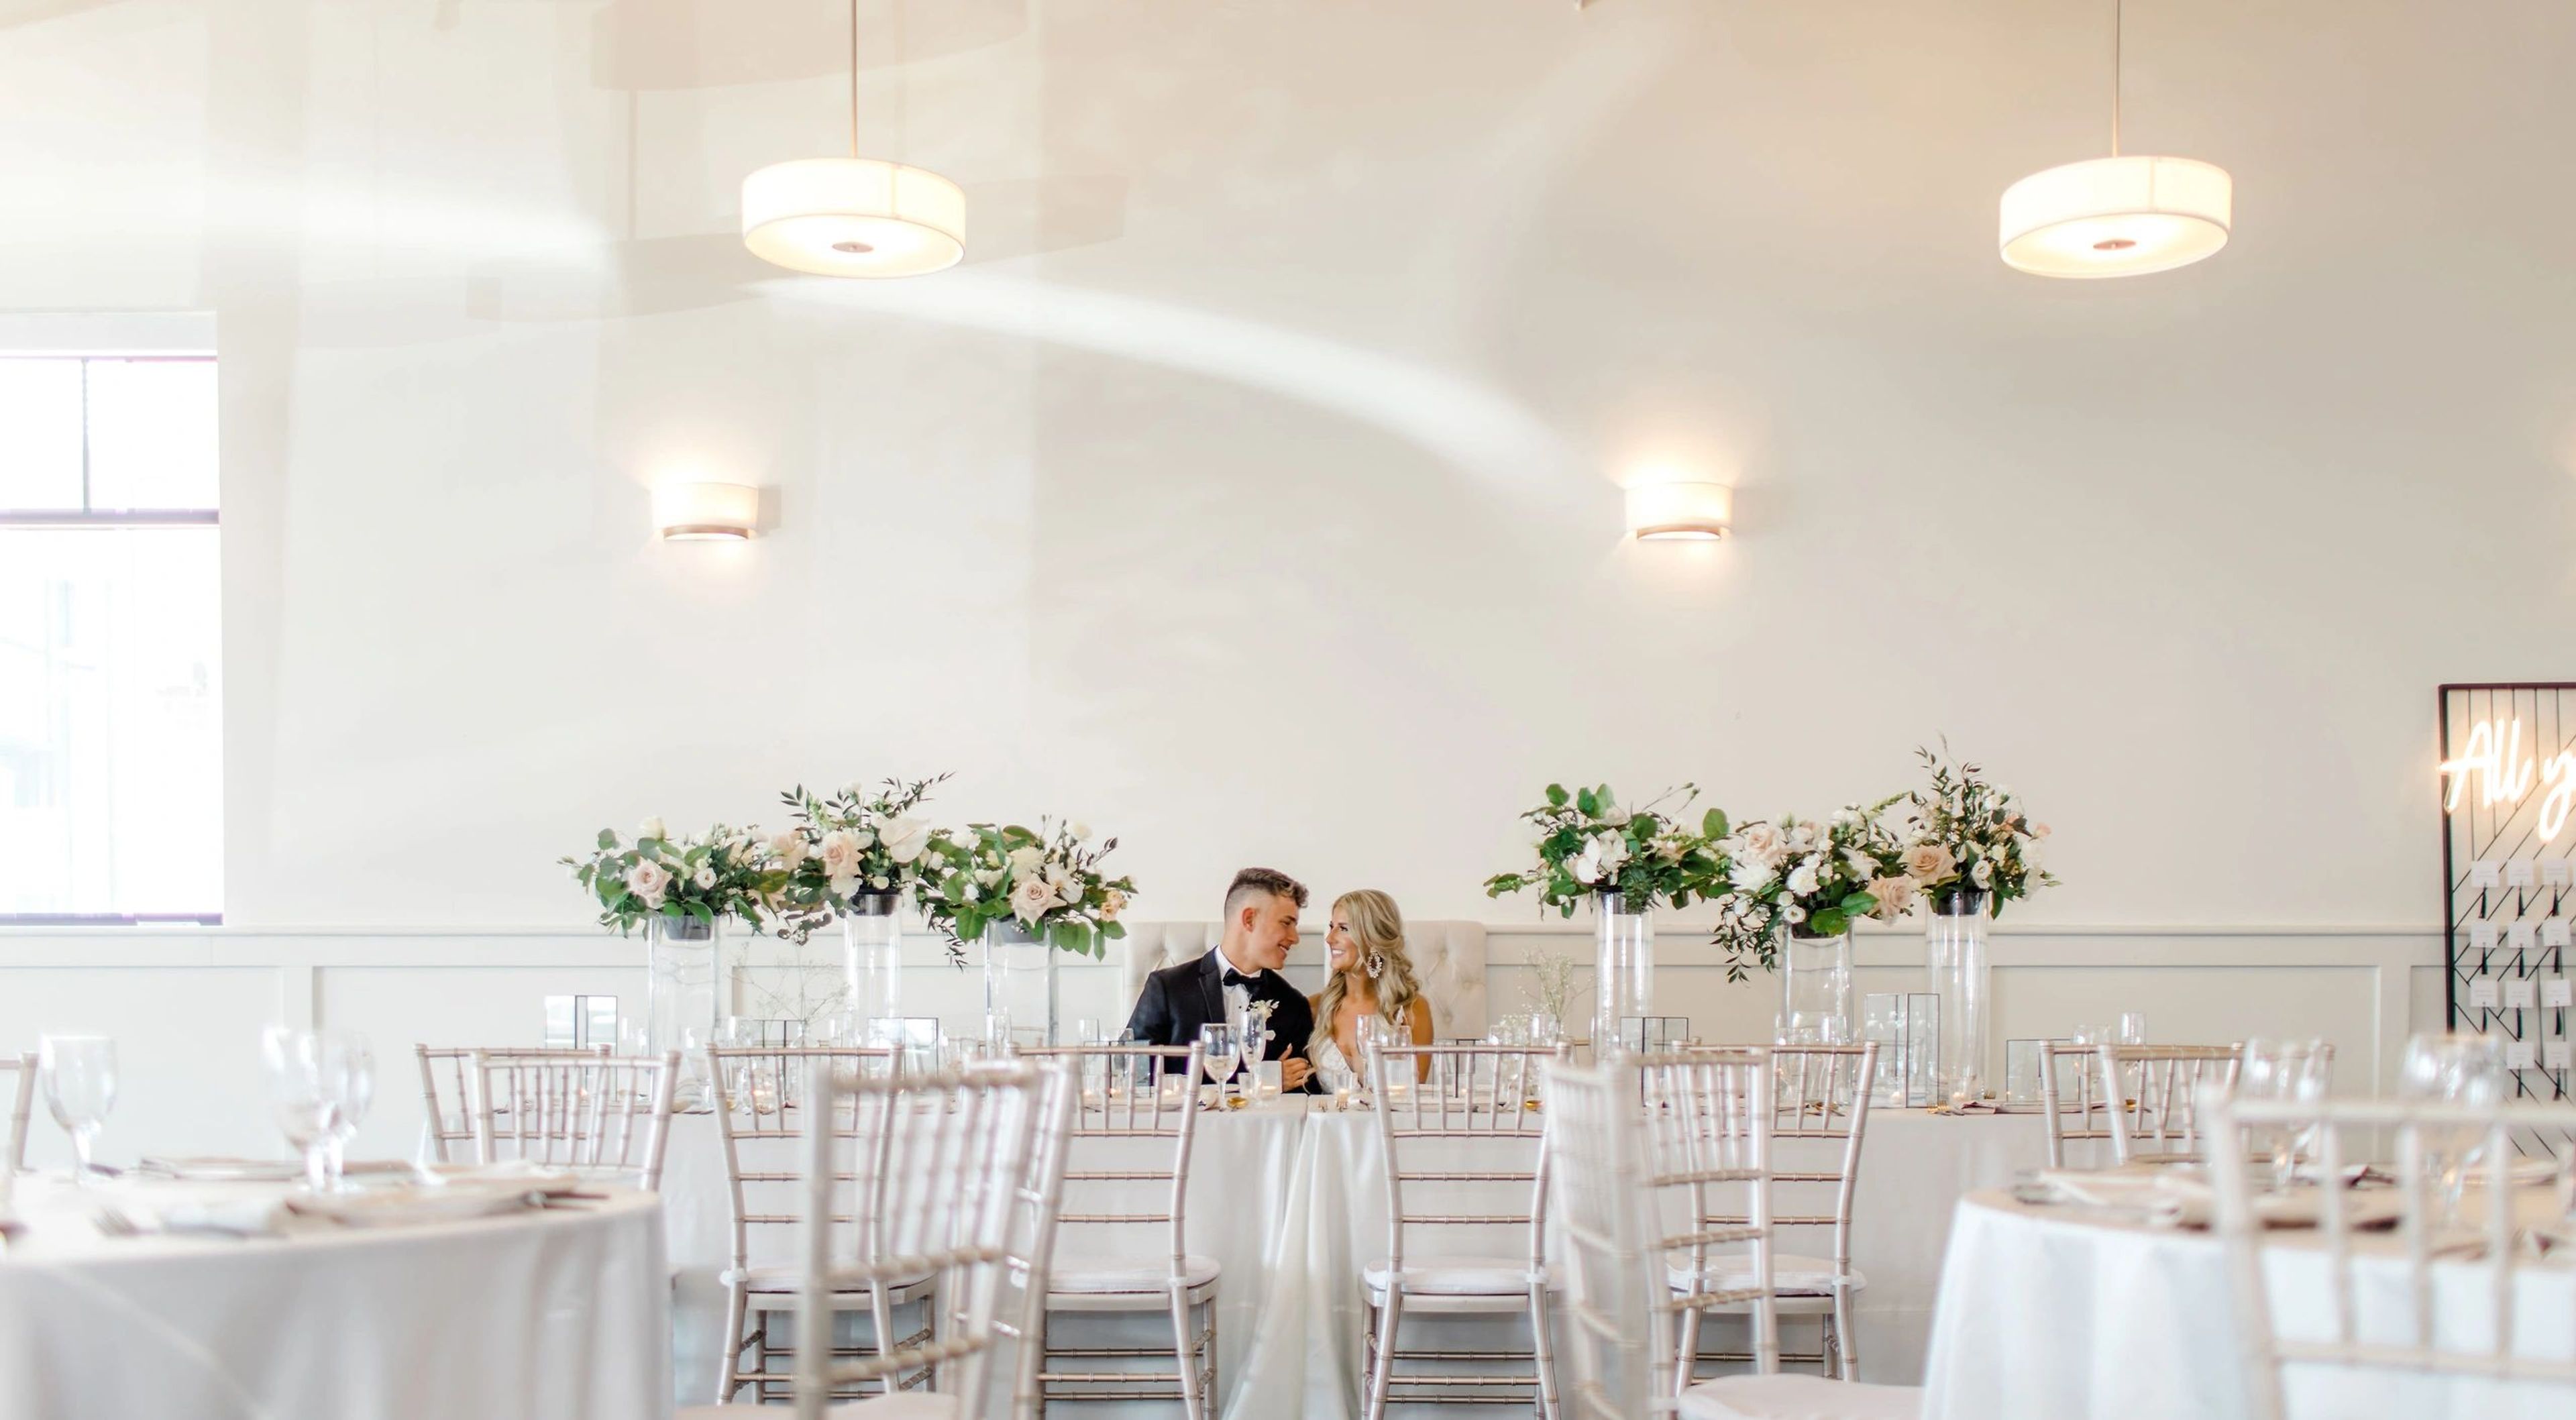
The District Venue is a full-service event space in Ankeny, Iowa, set within the Prairie Trail development in the Des Moines metro area. The two-story, 5,000-square-foot facility was designed for weddings and private events of all sizes, accommodating up to 350 guests for receptions and up to 220 for ceremonies in the loft level above. The venue's industrial-modern aesthetic pairs clean lines and warm lighting with all-inclusive service — in-house catering offered in buffet, plated, or family-style formats, a full-service bar, Chiavari chairs, linens, tableware, and an AV system with projectors and cordless microphones, all included in the rental fee. A dedicated on-site event coordinator is provided with every booking, and a newly remodeled bridal suite is available for wedding parties getting ready on-site. With an open vendor policy for everything outside food and beverage, 16-hour event access, elevator accessibility, and complimentary parking, The District Venue is built to accommodate a wide range of celebrations without the need to coordinate multiple venues or outside catering.
Wildcat Golf Course
100 Wildcat Trail SW, Shellsburg, IA 52332, USA- Spaces for 300-400 Guests
- 1 Event Space
- 1 Country Club
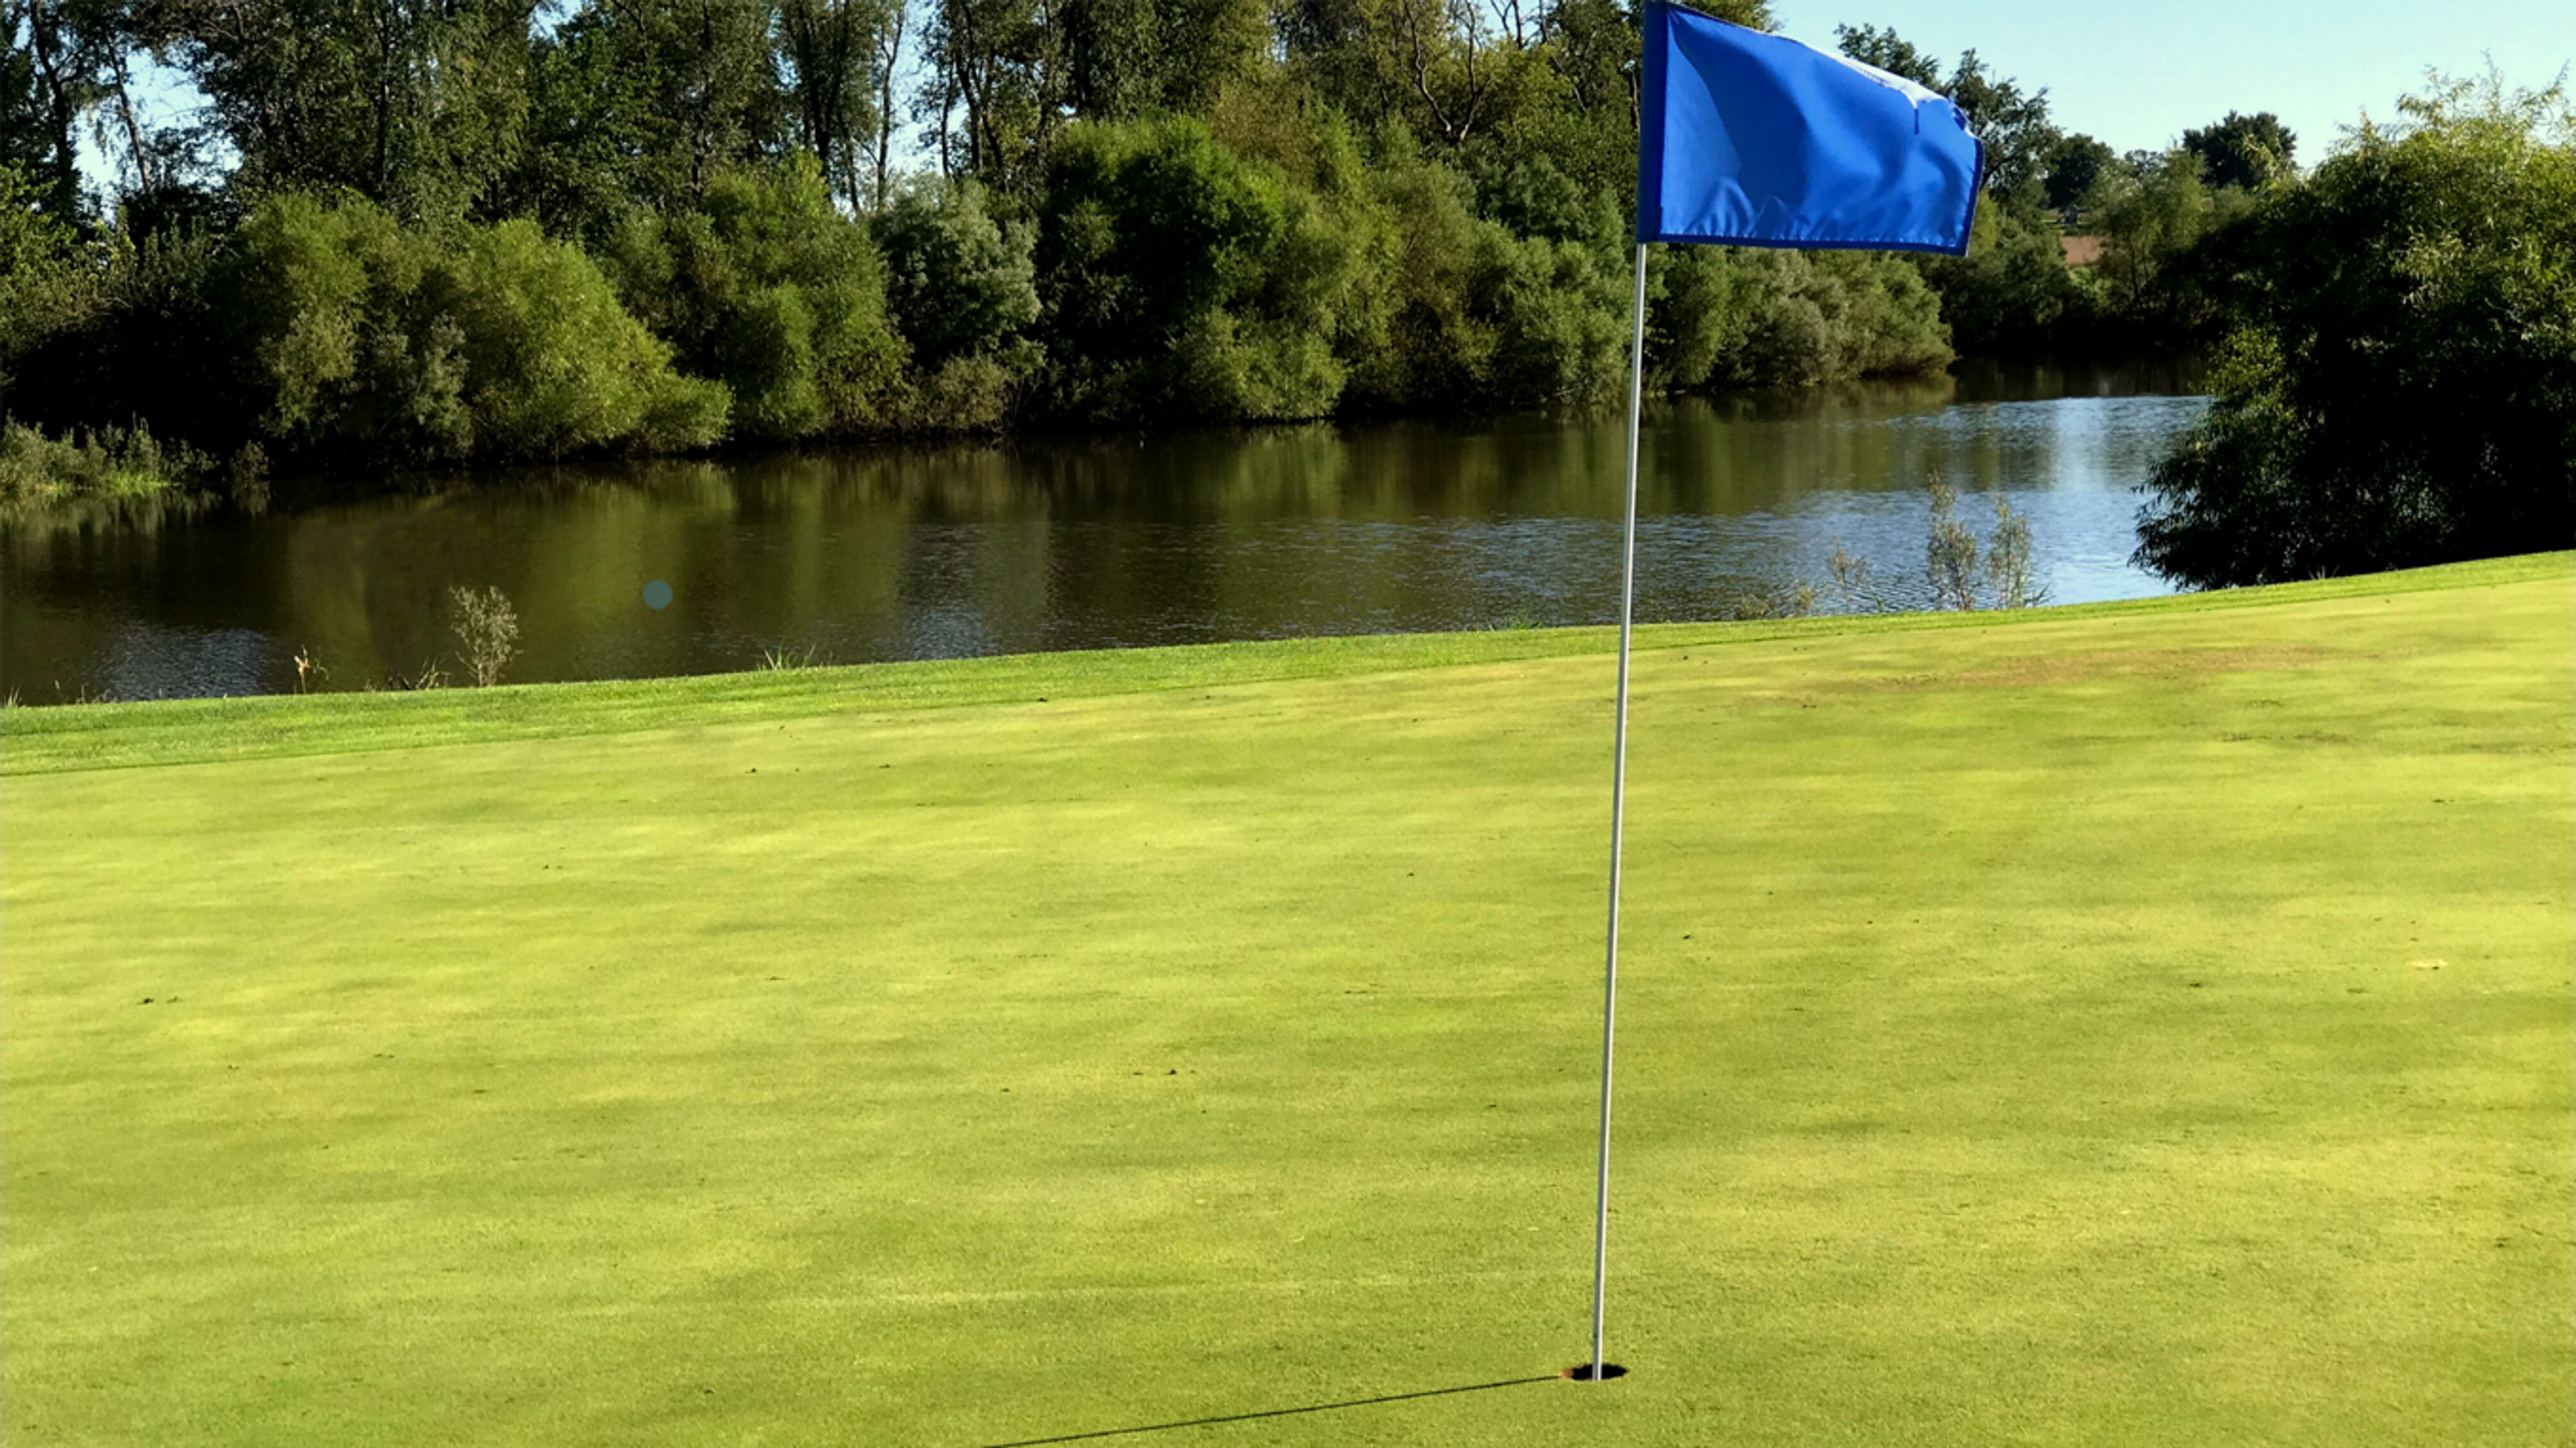
Wildcat Golf Course is an 18-hole golf course and event venue nestled along the banks of Wildcat Creek in Shellsburg, Iowa. The course was established in 1997 as a nine-hole layout and expanded to 18 holes in 2002, at which time a full-service clubhouse with kitchen was added to support large-scale private events. Water comes into play on nine of the eighteen holes, with the course designed around Wildcat Creek and five additional ponds. The clubhouse accommodates up to 300 guests and hosts weddings, receptions, ceremonies, graduation celebrations, anniversaries, and holiday events. Wedding packages include room rental, linens, setup, cleanup, and formal-attired staff, along with catering options from the on-site kitchen. The Bar & Grill and driving range round out the on-site amenities, making Wildcat a full-facility destination for both golf and private events.
Corning Opera House
800 Davis Ave, Corning, IA 50841, USA- Spaces for 40-300 Guests
- 1 Ballroom
- 1 Theater
- 2 Total Spaces
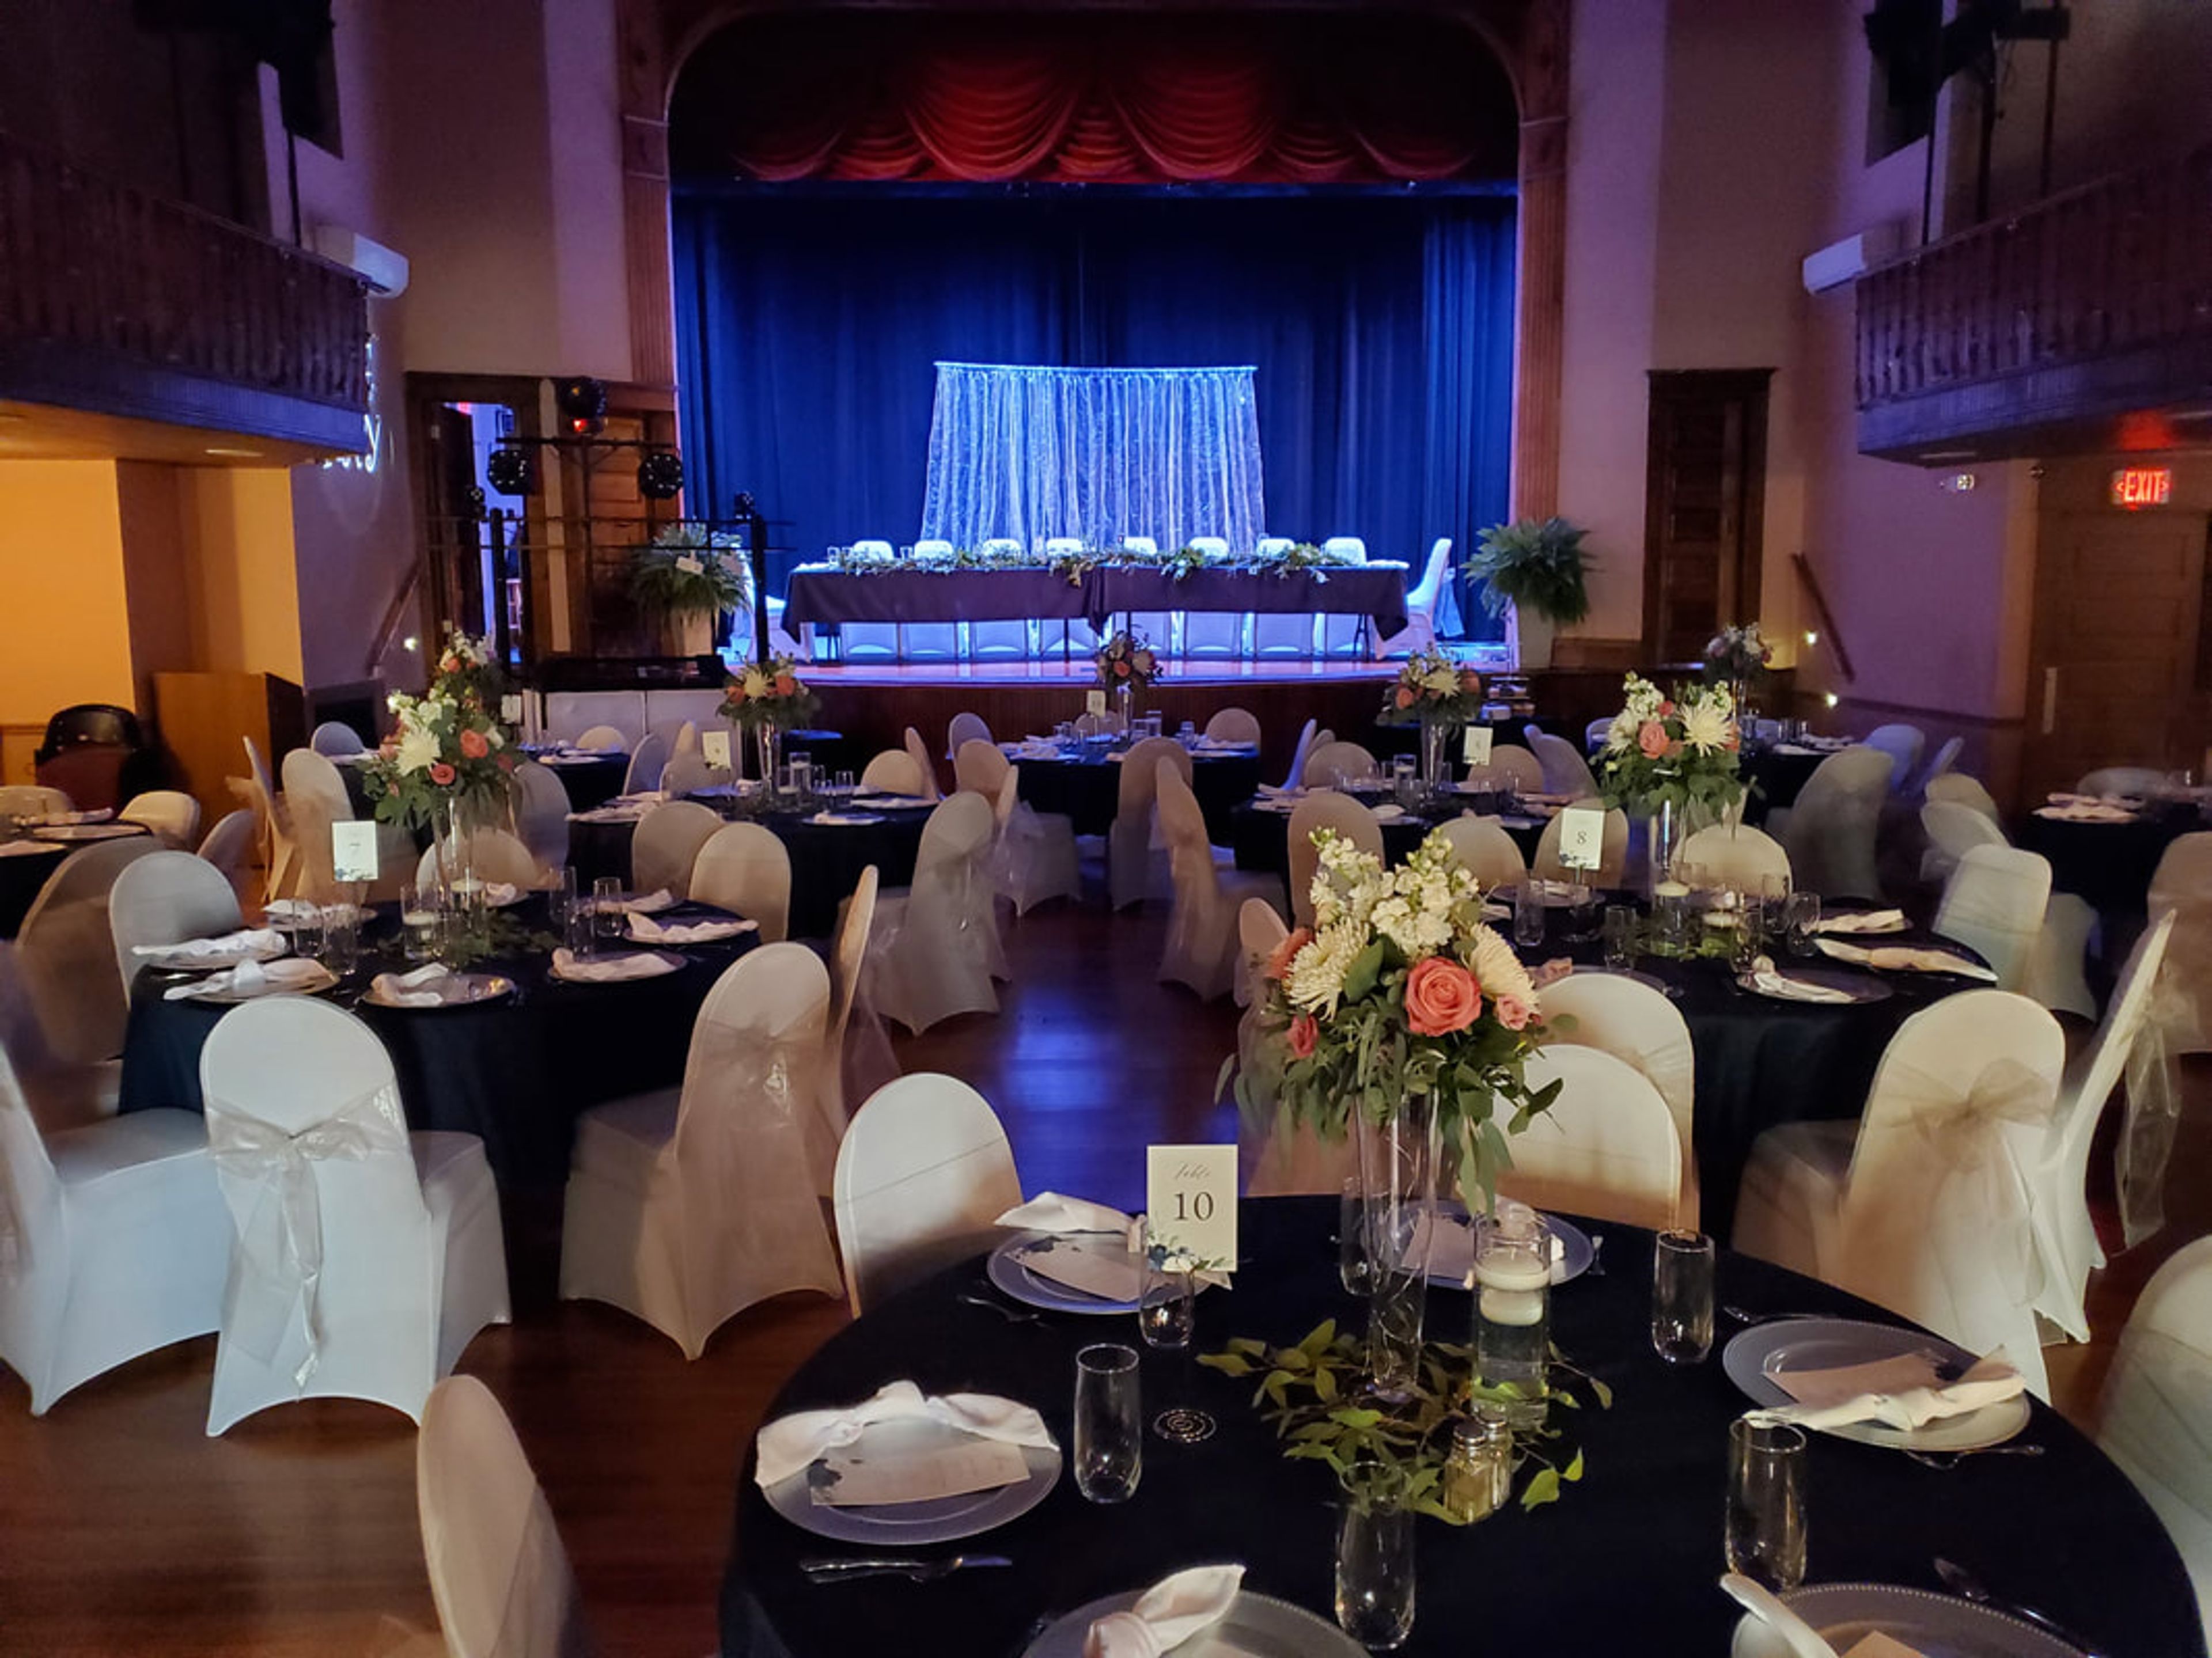
The Corning Opera House Cultural Center is a restored historic theater in Corning, Iowa, serving the community as a nonprofit cultural venue since its 2012 reopening. Originally built in 1902 by local businessman Frederick Charles Reese on the footprint of a former National Bank, the opera house features a 28-foot proscenium stage, hand-painted tin ceilings, and refinished hardwood floors — the product of a $3.5 million restoration project that also added geothermal systems and modern audio, video, and lighting equipment. The venue offers two rental spaces suited for a wide range of celebrations and gatherings. The second-floor Auditorium accommodates up to 300 guests in theater-style seating or 96 for banquet receptions, with a horseshoe balcony, hardwood dance floor, projector, and screen. The first-floor Field Conference Room seats up to 40 and is available for half or full-day bookings. Both spaces are handicap accessible via elevator. A member of the League of Historic American Theatres, the Corning Opera House has welcomed over 65,200 visitors for weddings, concerts, reunions, meetings, and more. Licensed catering and beer and wine service are available, along with professional event coordination.
The Fountains Ballroom
Fountains Ballroom, 51496 230th St, Glenwood, IA 51534, USA- Spaces for 450 Guests
- 1 Ballroom
- 1 Outdoor
- 2 Total Spaces
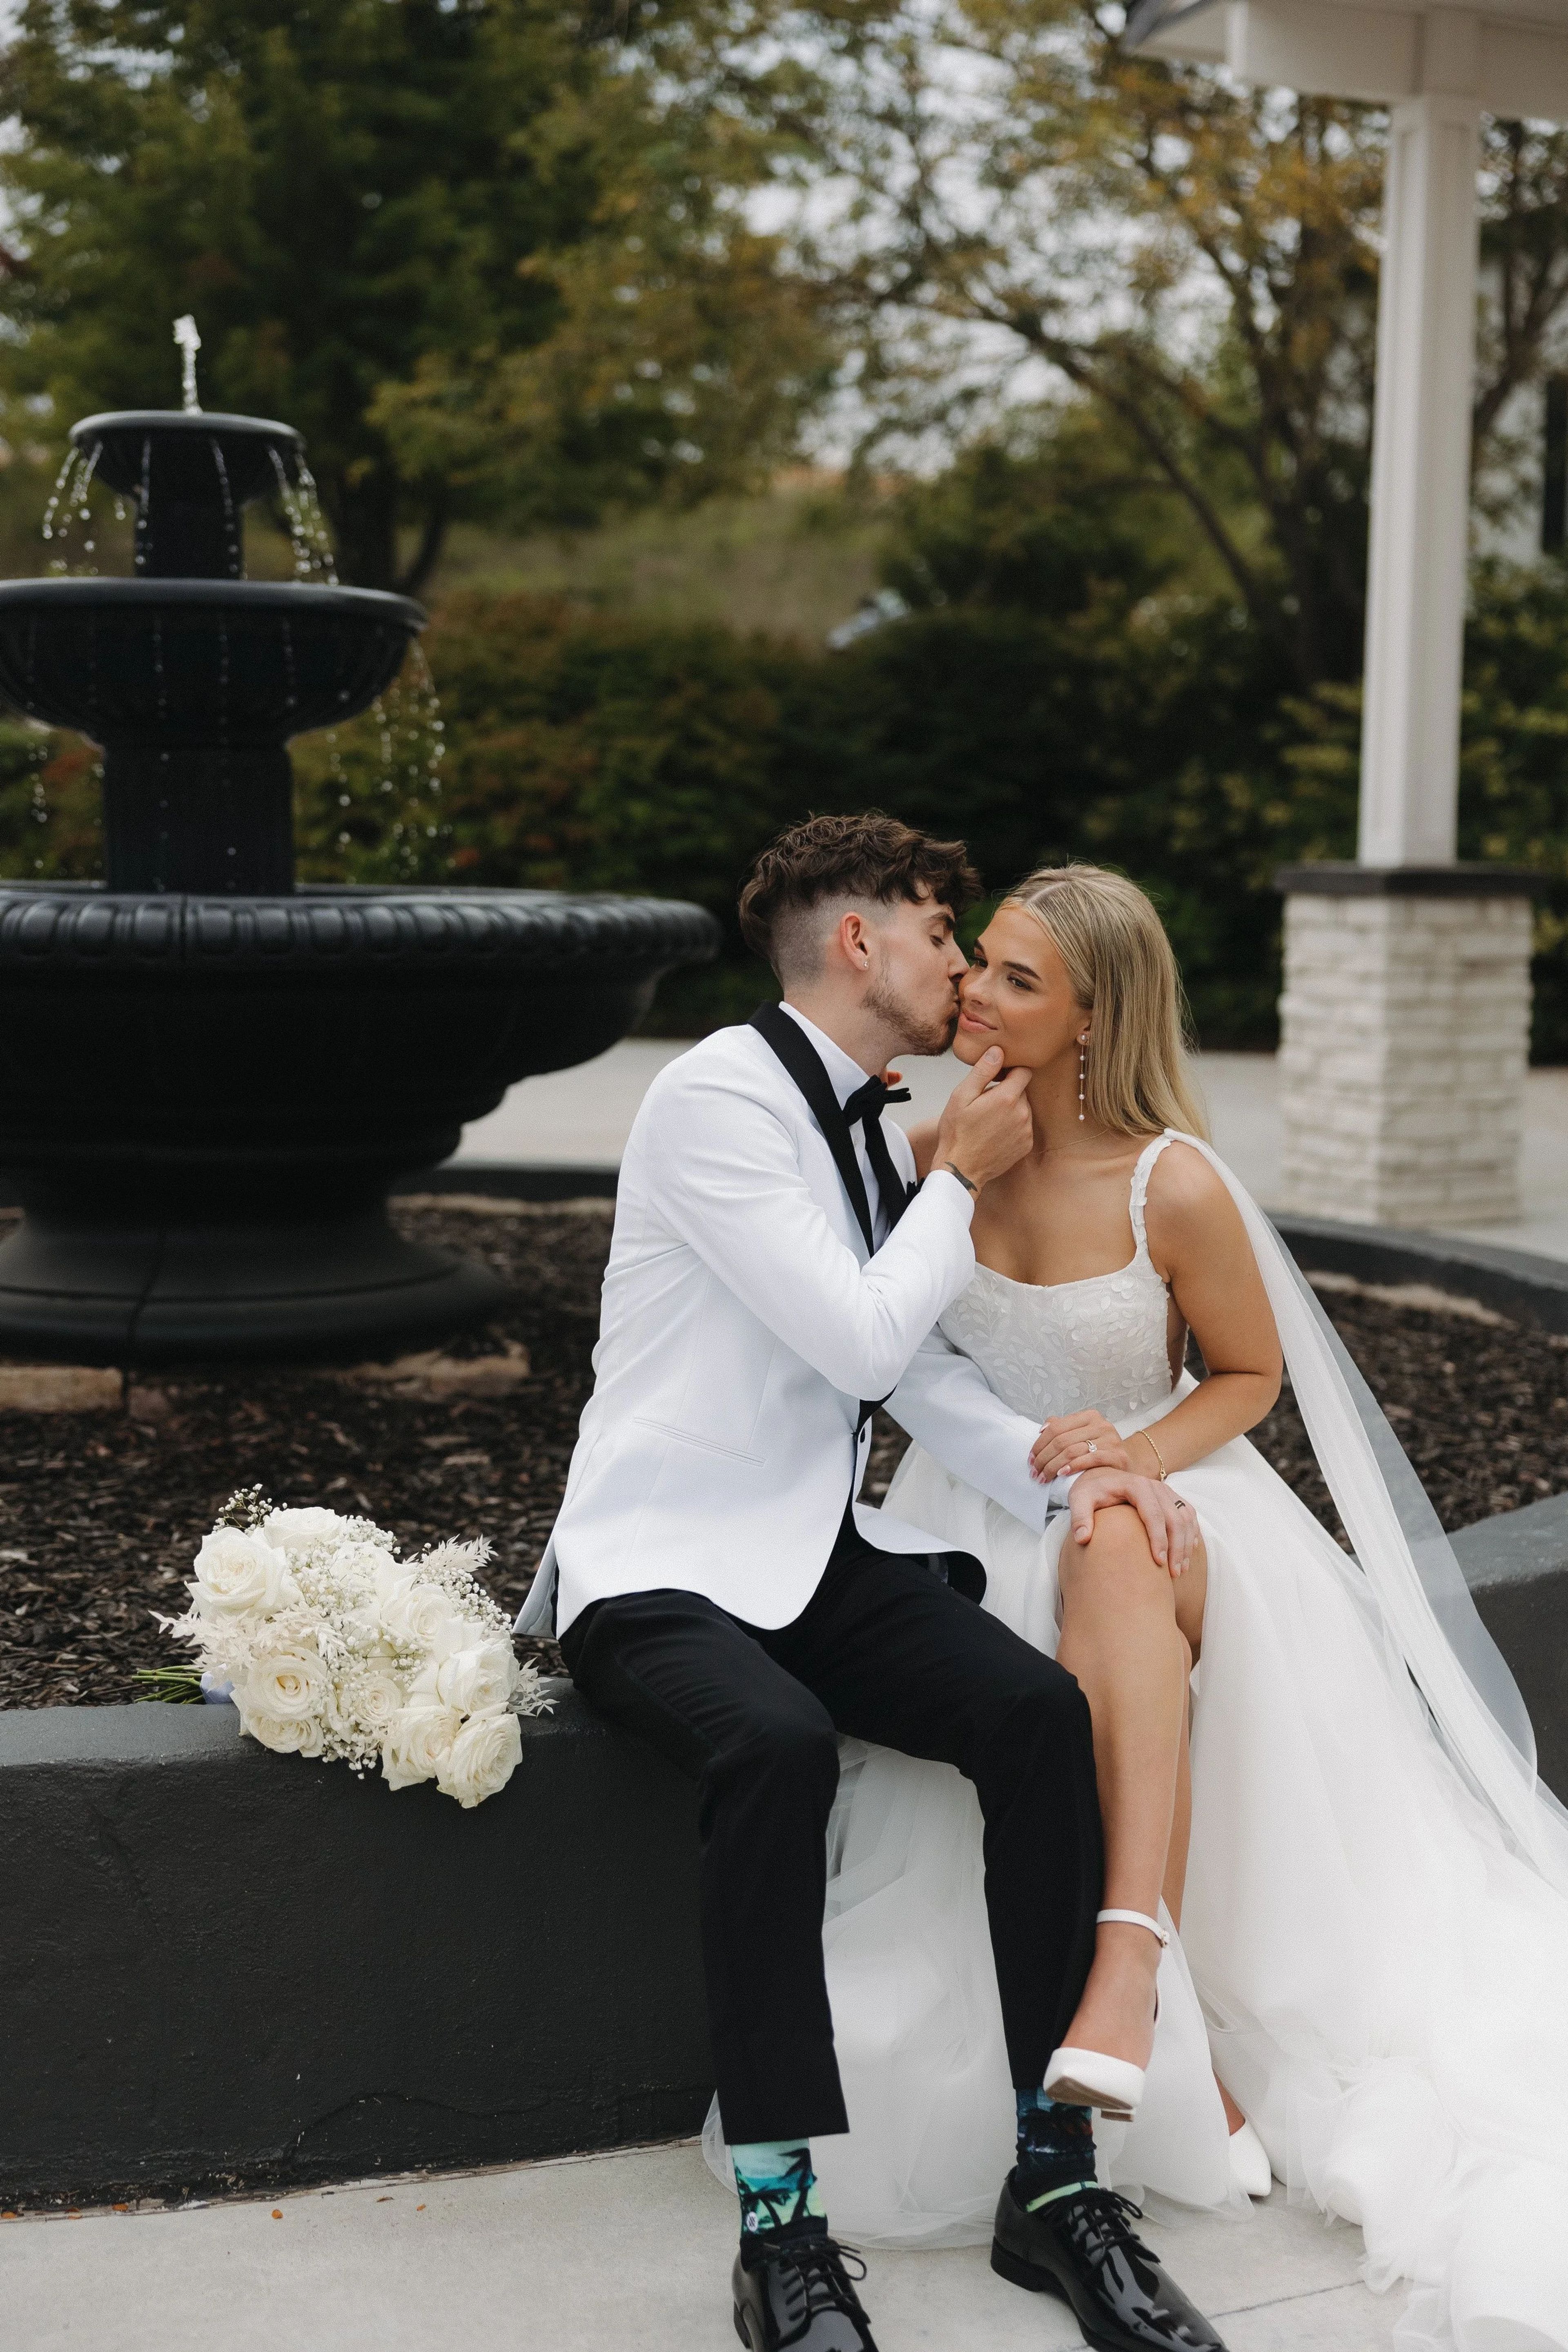
The Fountains Ballroom is a wedding and event venue set in the rolling Loess Hills of western Iowa, approximately 20 minutes from downtown Omaha. Situated on countryside property at 51496 230th Street in Glenwood, the venue pairs a sweeping indoor ballroom with a pergola ceremony site, outdoor patios, fire pits, and a vineyard — offering couples a range of settings within a single property. The main reception space accommodates up to 450 guests and features dimmable crystal chandeliers, ceiling and backdrop drapery, twinkle lights, and a built-in DJ booth, projector, and screen. A ceremonial pergola with a 15-foot waterfall serves as a ceremony backdrop, and the surrounding grounds include multiple outdoor spaces with views of the hills, ponds, and meadows. Rentals include 14 hours of building access, two private dressing suites, a day-of coordinator, and two bartenders. The venue also offers in-house floral design, décor, and DJ services for couples seeking a more inclusive planning experience.
Arrowwood Resort and Conference Center
1405 US-71, Okoboji, IA 51355, USA- Spaces for 550 Guests
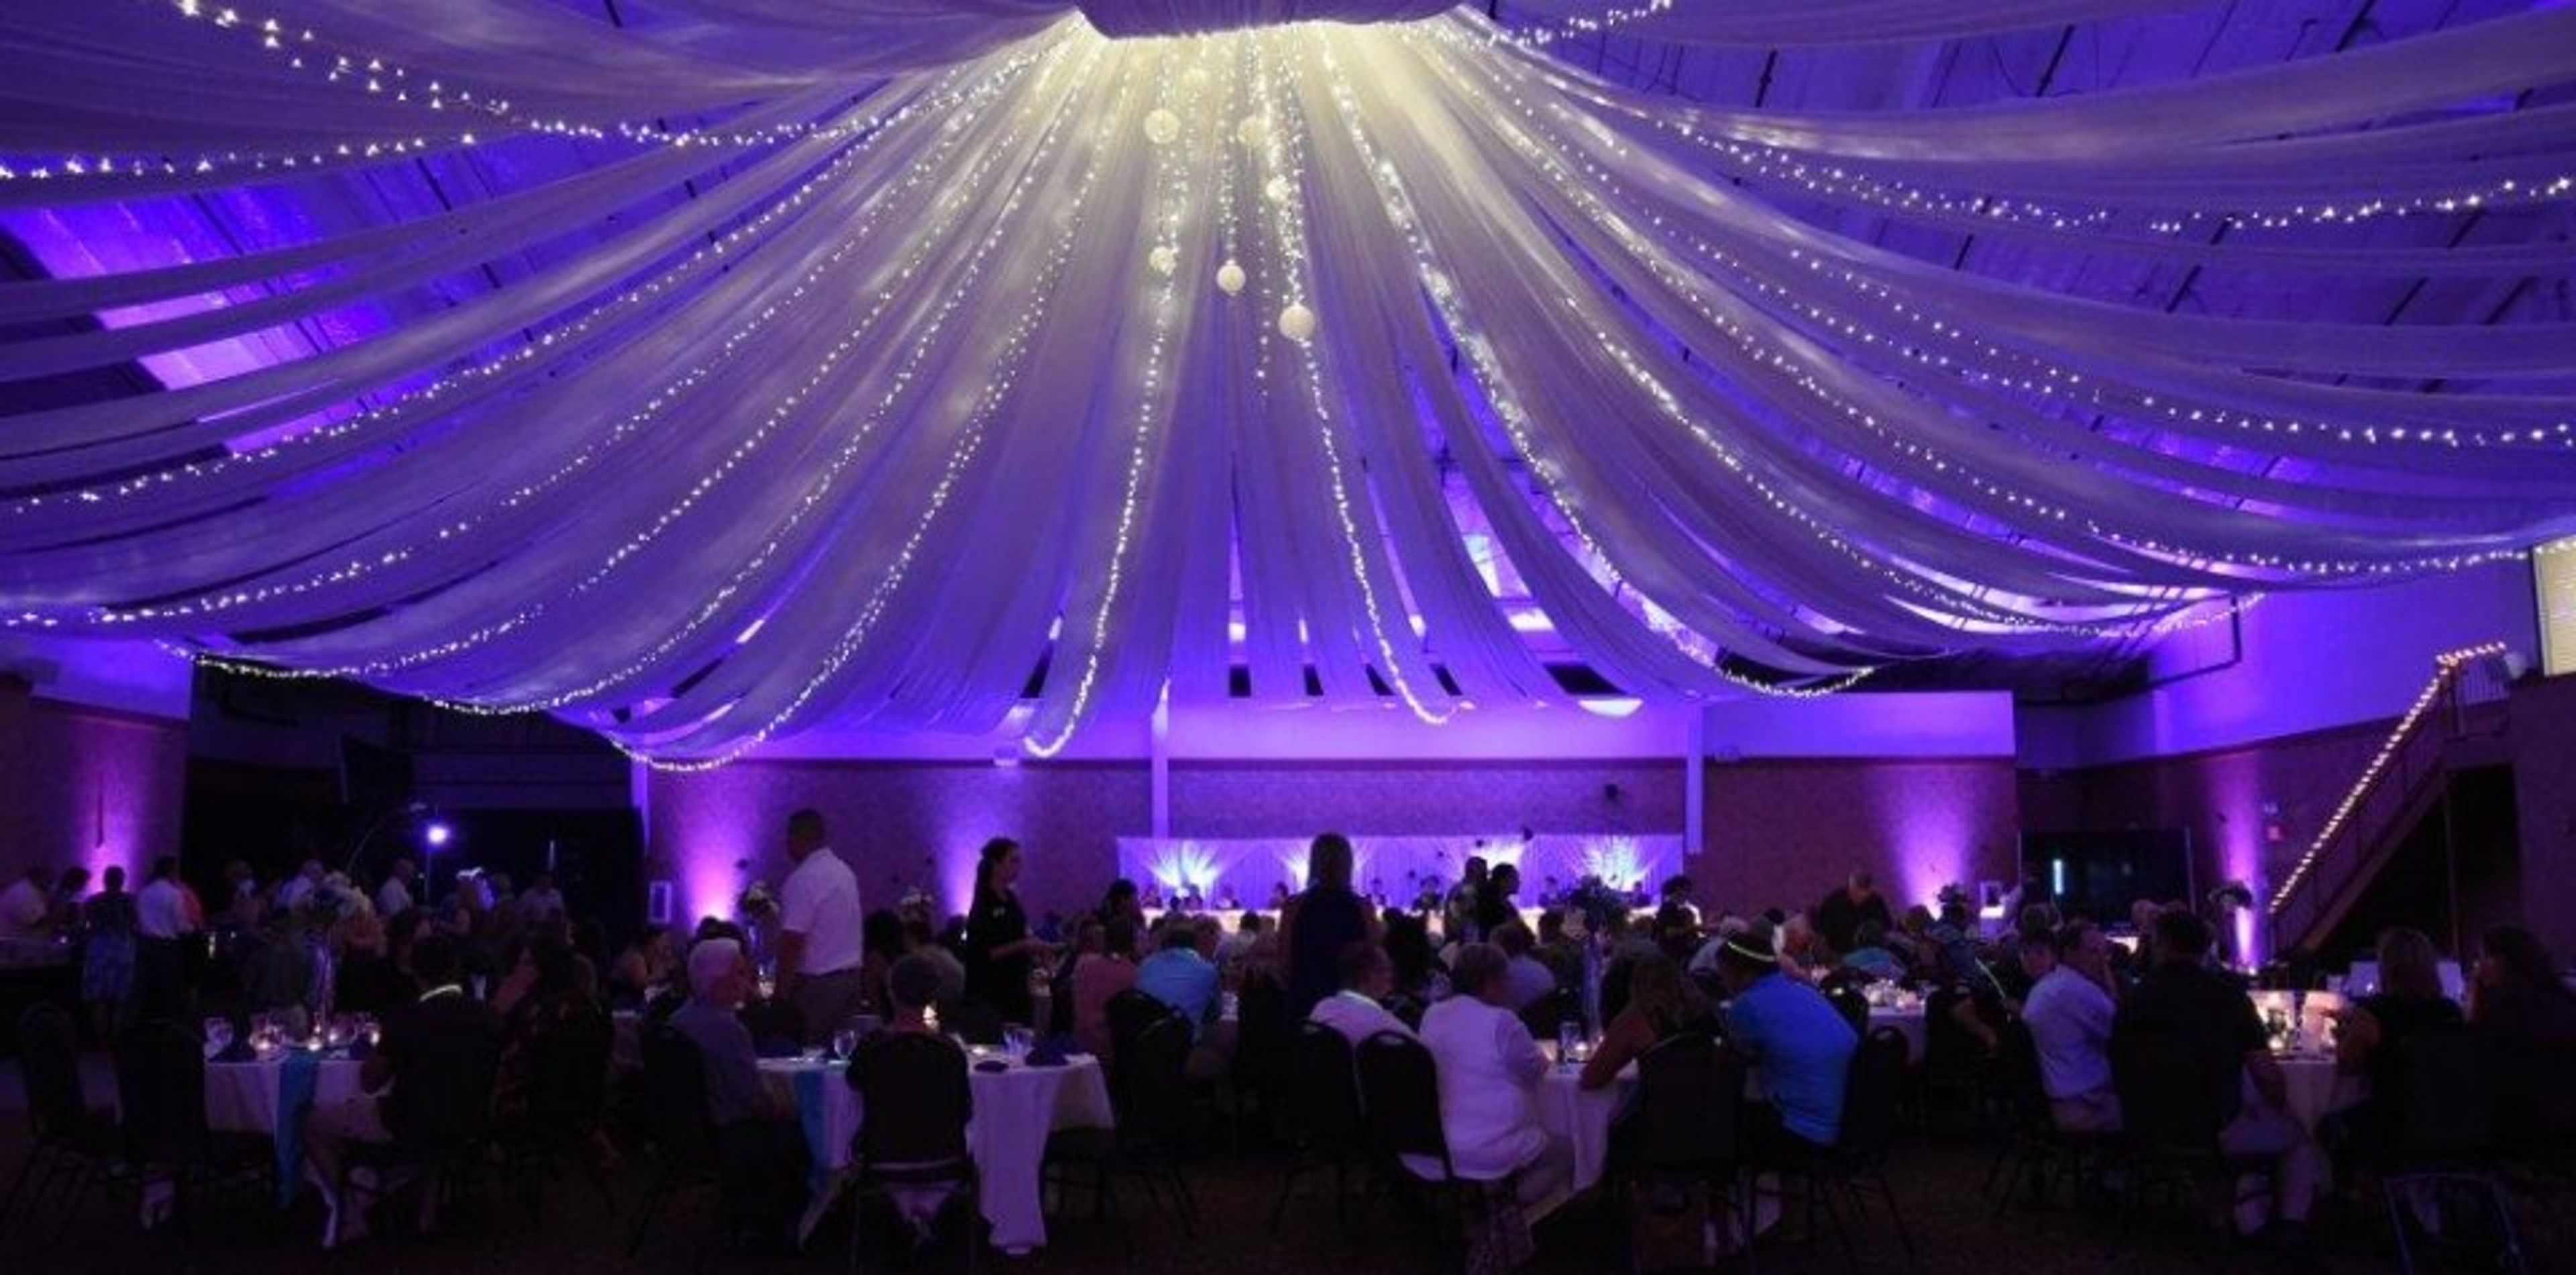
Lake Okoboji Resort & Conference Center is a full-service resort and conference facility situated in the heart of Iowa's Great Lakes region, adjacent to Brooks National Golf Club's 27-hole course and within walking distance of West Okoboji Lake. The property combines 100 hotel rooms with extensive event infrastructure, making it a natural destination for groups that need lodging and gathering space under one roof. The conference center spans 30,000 square feet across 11 dedicated meeting rooms — from smaller breakout spaces to the expansive Wimbledon Event Space, which hosts receptions and banquets for the venue's largest gatherings. Named spaces including St. Andrews, Bayhill, Pebble Beach, Sandhill, and the Sundeck give planners a range of settings for weddings, corporate conferences, and group retreats. In-house catering and dedicated event coordination are available, with packages that include linens, glassware, china, setup, and teardown services.
Fox Ridge Golf Course
355 Country Club Ln, Dike, IA 50624, USA- Spaces for 300 Guests
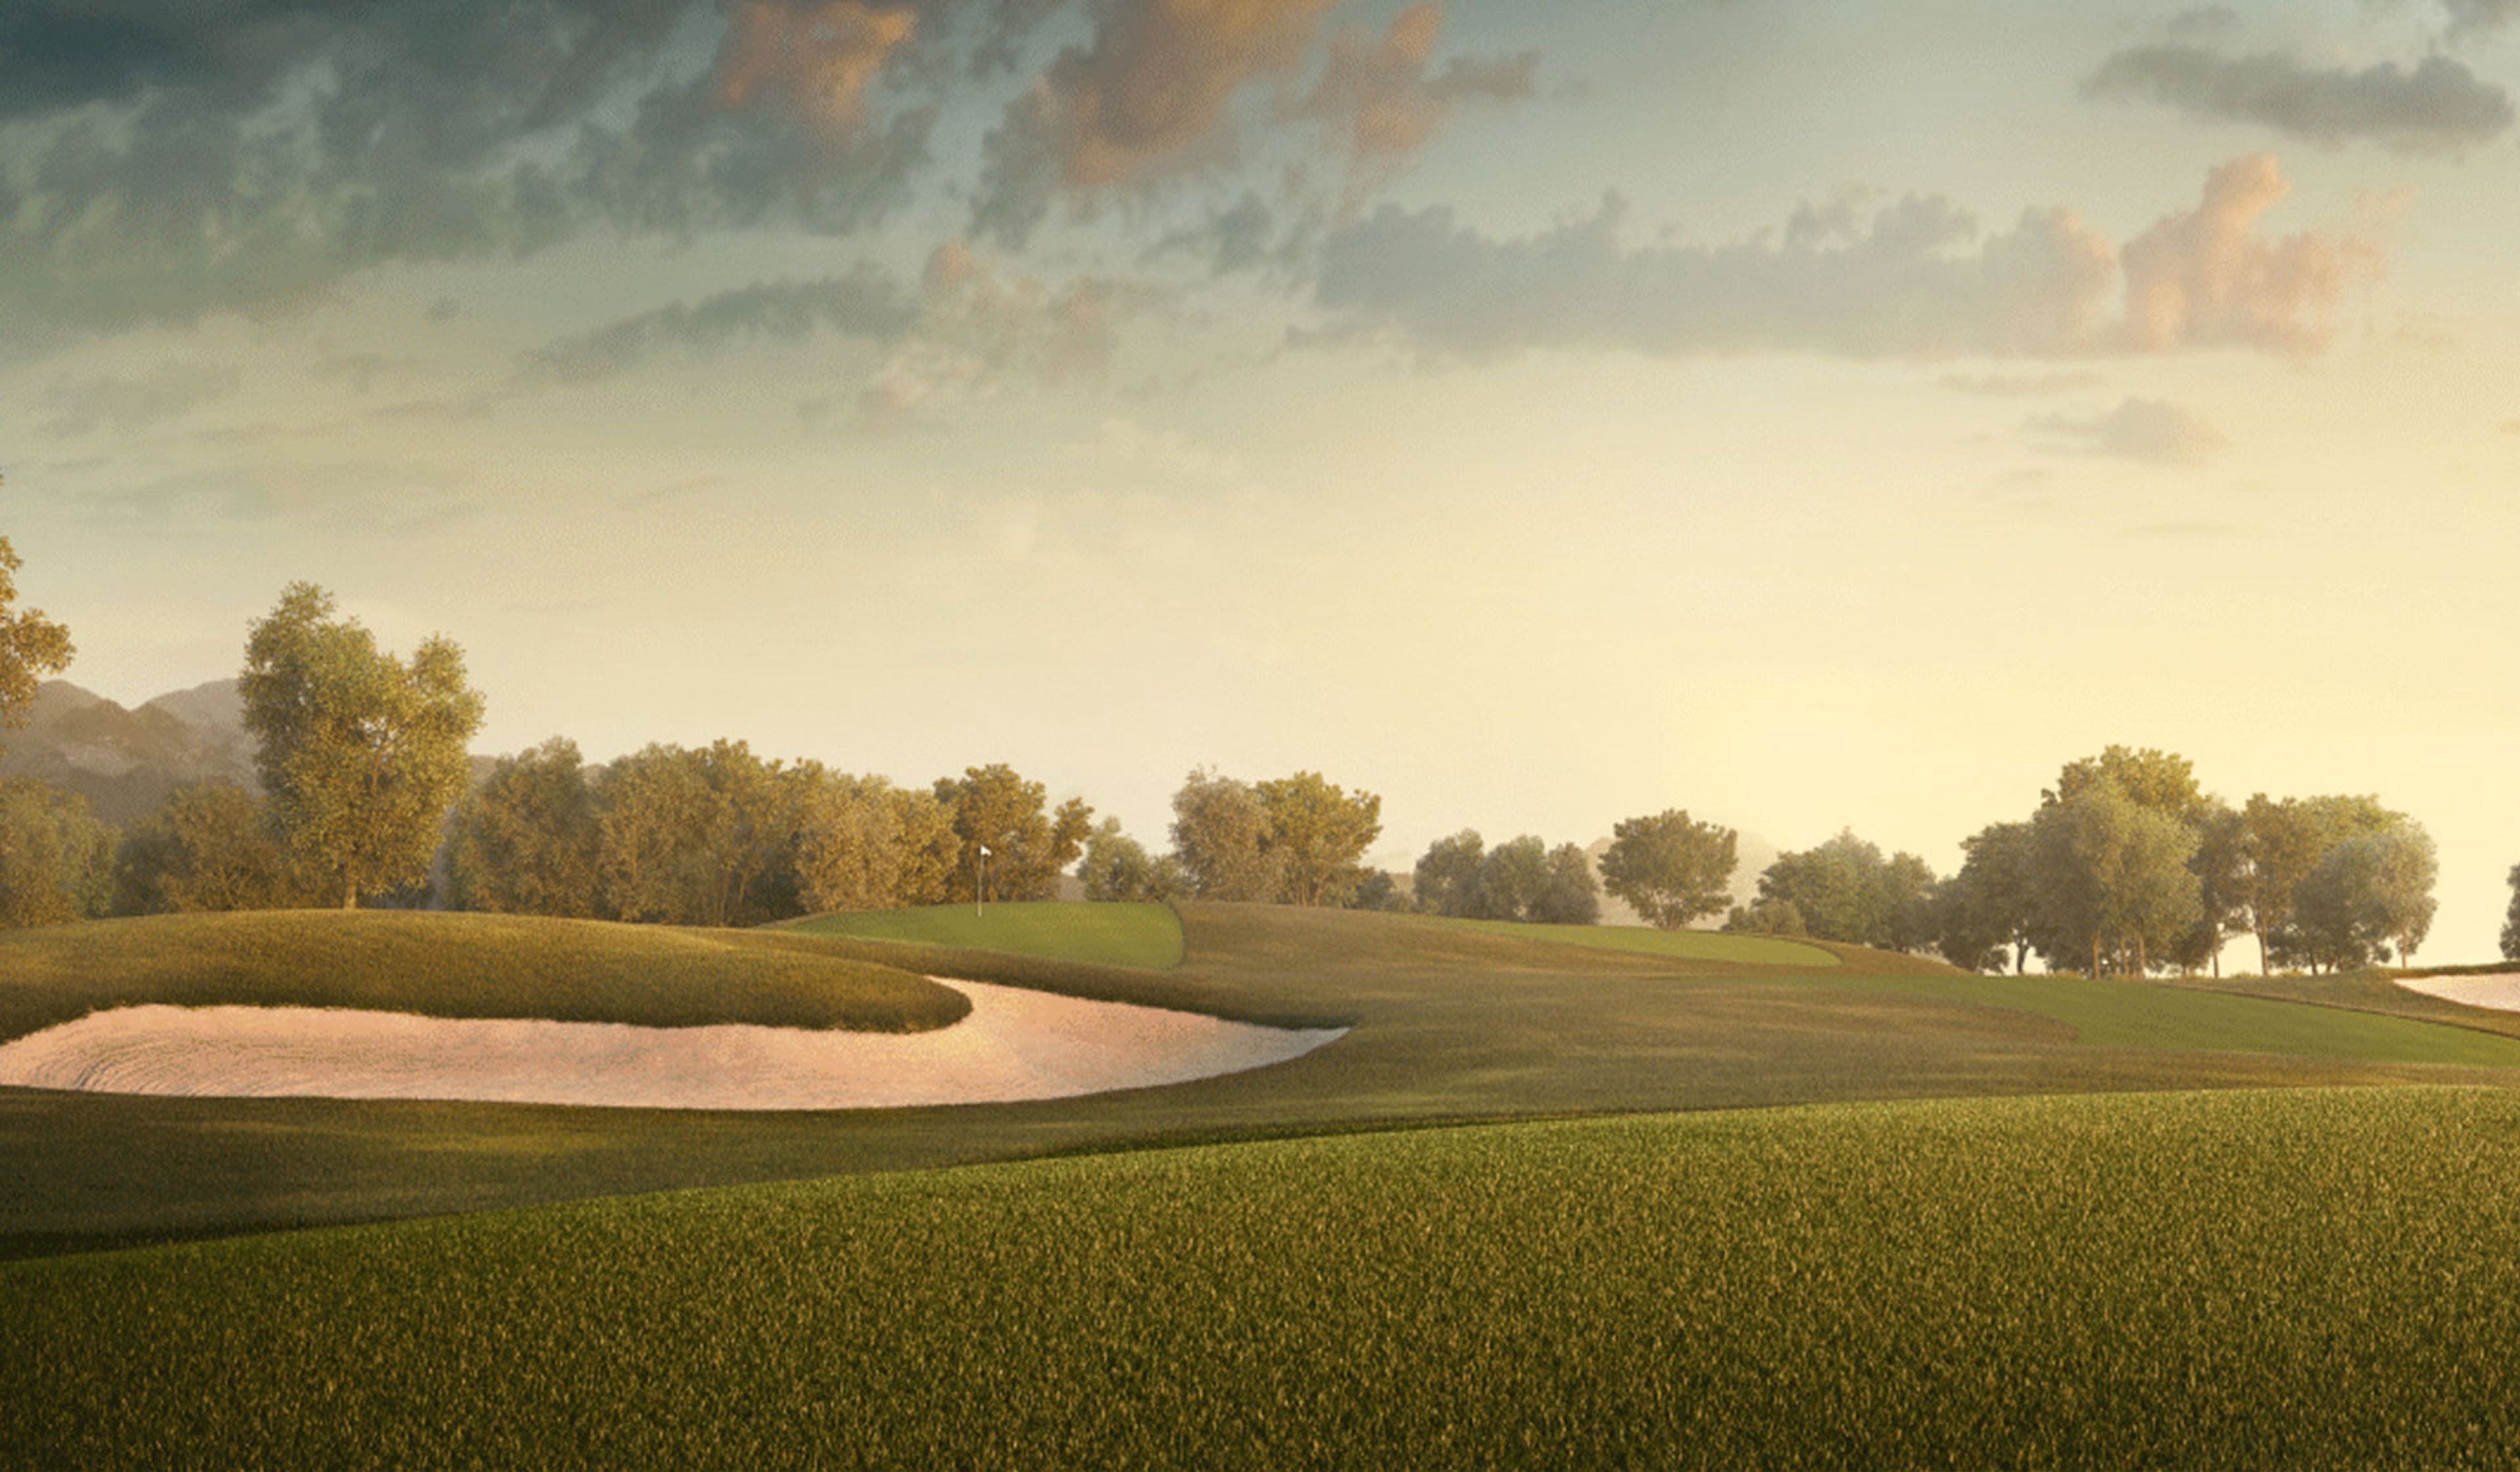
Fox Ridge Public Golf Course is an 18-hole championship course set in Dike, Iowa, about 10 minutes west of Cedar Falls. The front nine opened in 1998 alongside an 11,000-square-foot clubhouse; the back nine followed in 2001. Playing over 6,800 yards with a 72.6 course rating and 124 slope from the longest tees, the course offers four sets of tees to accommodate golfers of varying experience. The clubhouse anchors the venue's event offerings, with full services available for weddings and corporate outings. The Greenside Grille is open daily from 7 A.M., and a new lounge concept — The Bunker — is under development. A golf simulator is available on-site for instruction and entertainment year-round.
Za Ga Zig Shrine
1100 Shriners Pkwy, Altoona, IA 50009, USA- Spaces for 40-325 Guests
- 1 Ballroom
- 2 Event Spaces
- 1 Meeting Space
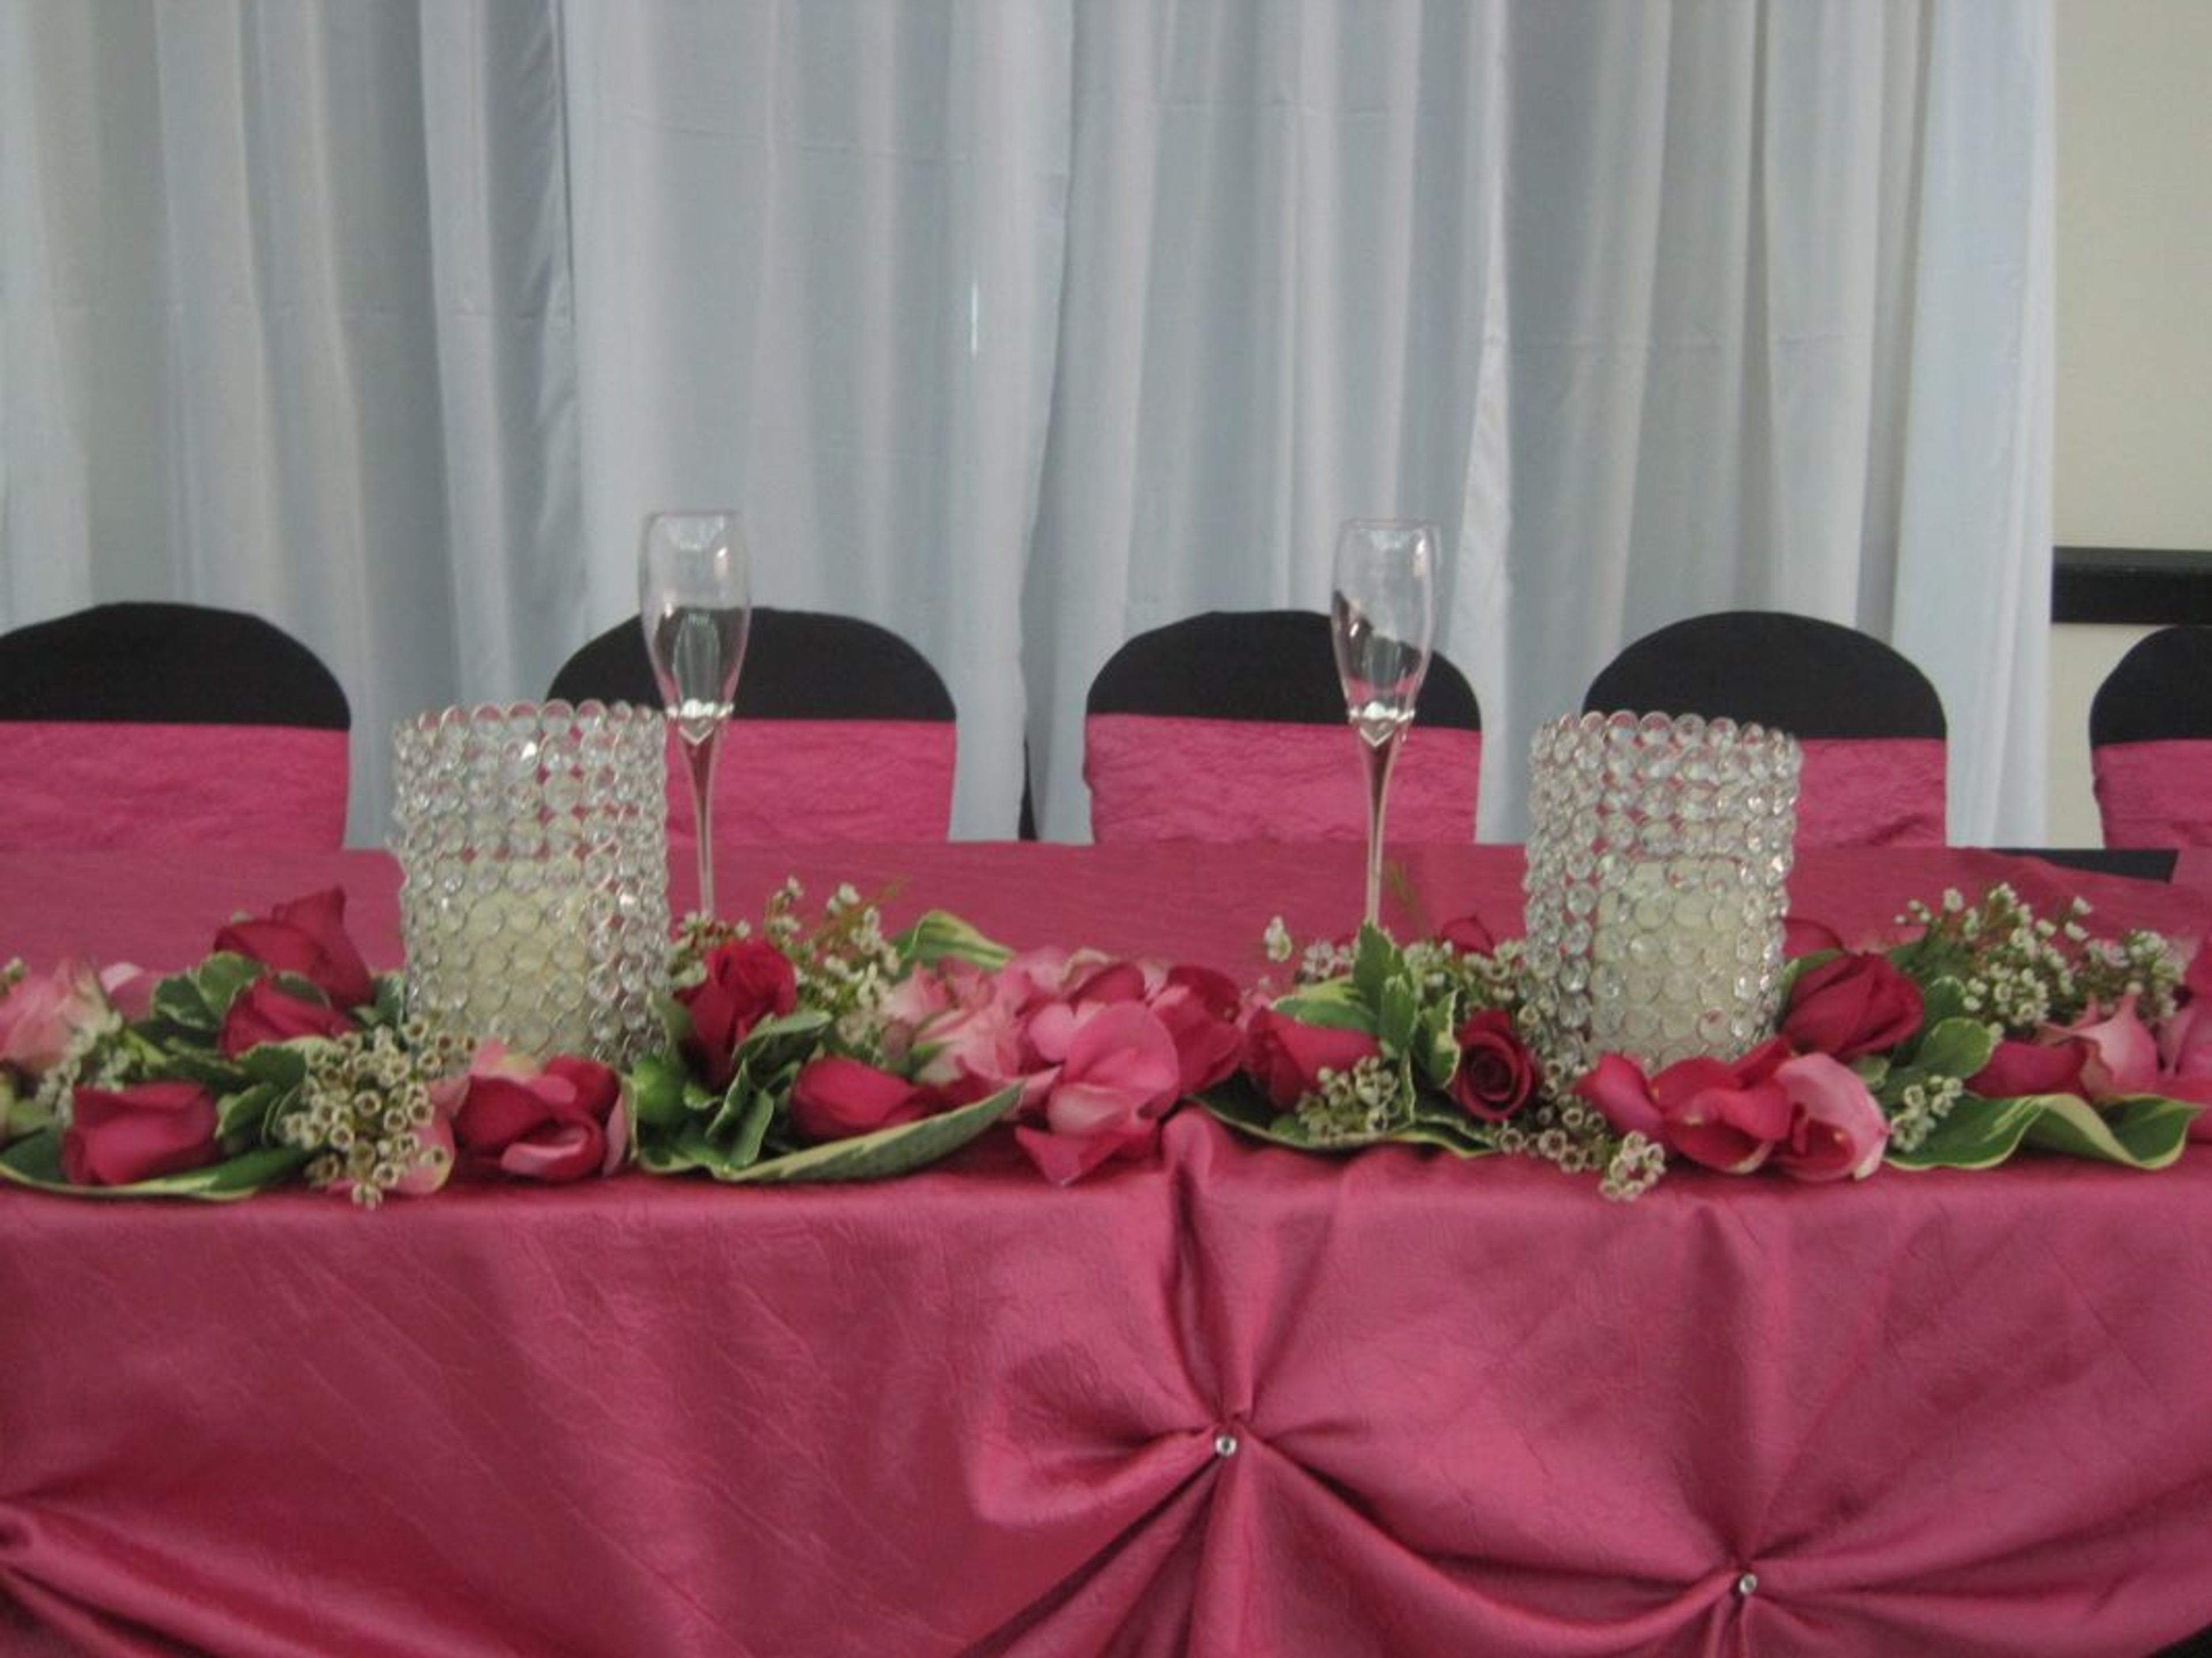
Za-Ga-Zig Shrine is a Masonic fraternal organization and event venue located in Altoona, Iowa, just off I-80 near Adventureland Drive. The temple grounds sit within a mile of Prairie Meadows Racetrack and Casino, Adventureland Amusement Park, and numerous hotels, making it a convenient gathering point for guests traveling from across the region. The facility centers on the Pyramid Room, a spacious hall that accommodates up to 300 guests and is well suited to weddings, banquets, private dinners, corporate functions, school events, and organization gatherings — with room for a dance floor and ample space for dining. A smaller West Room handles more intimate groups of up to 40, and several boardrooms are available for meetings. Za-Ga-Zig Shrine offers flexibility for outside caterers, a fully stocked lounge, and a large adjacent parking lot that makes loading in and out straightforward for planners and vendors alike.
Iowa State Fairgrounds
E University Ave & E 30th St, Des Moines, IA 50317, USA- Spaces for 575-10,000 Guests
- 6 Event Spaces
- 2 Convention Centers
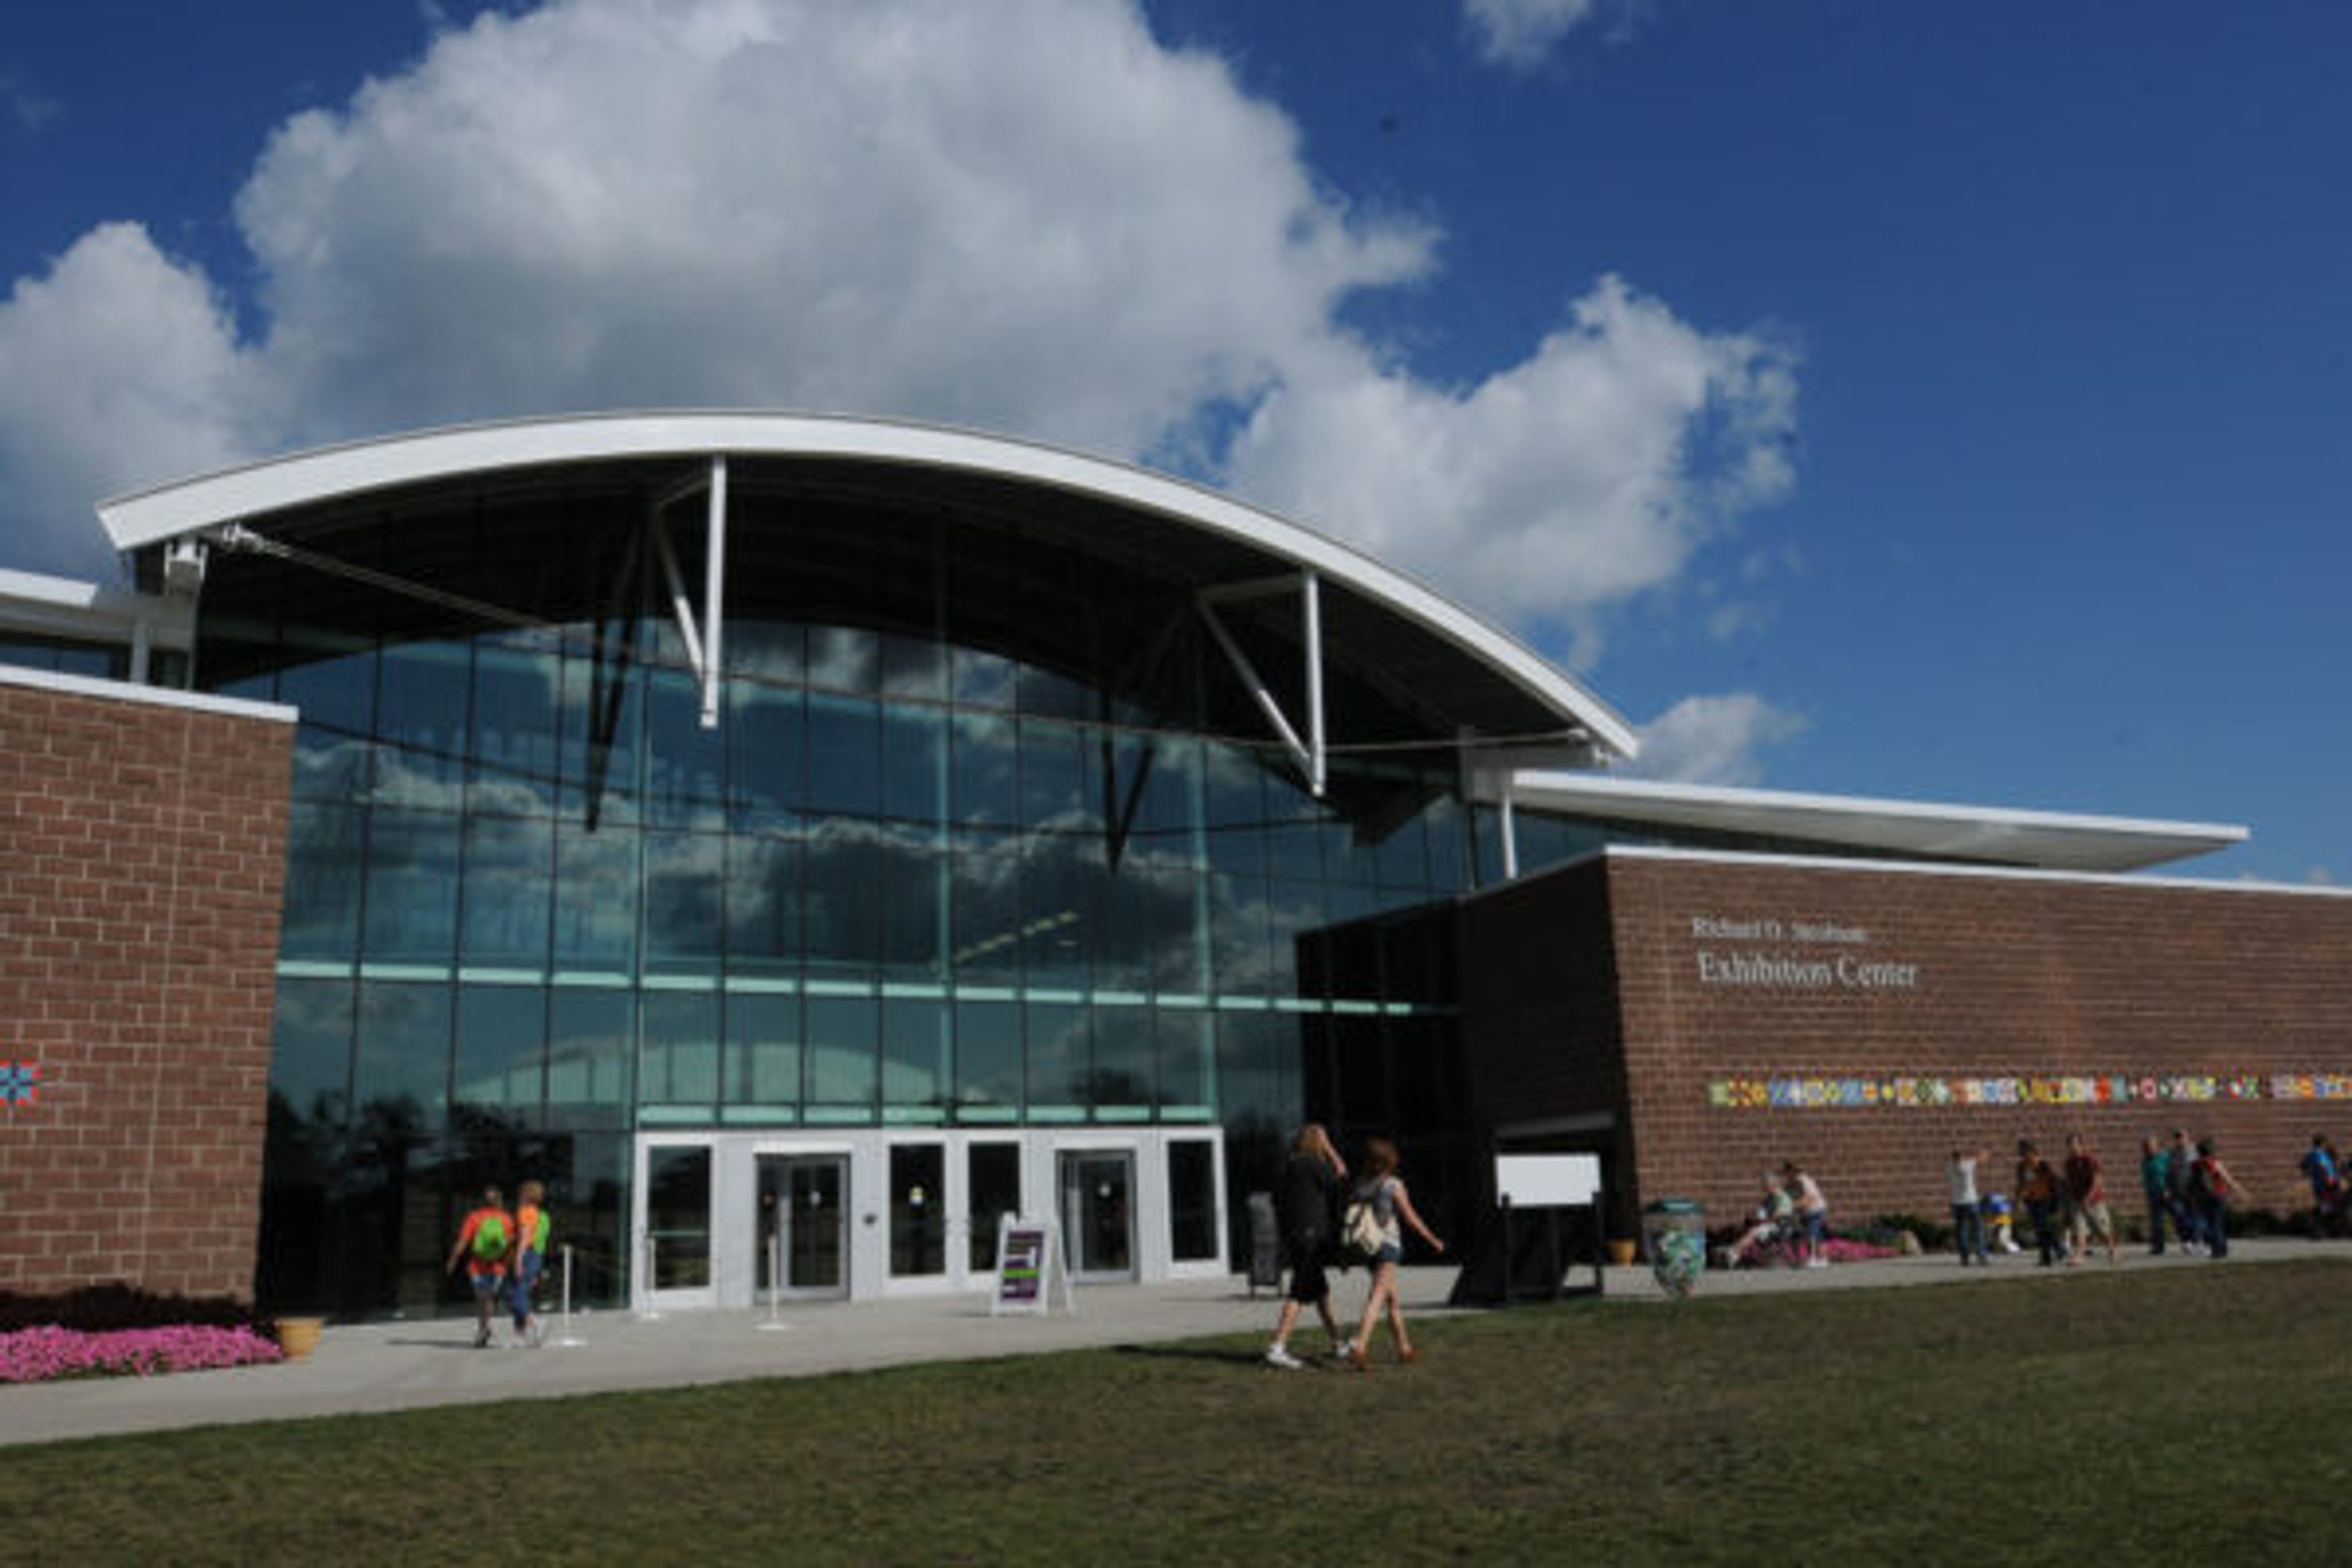
The Iowa State Fairgrounds in Des Moines is a 160-acre year-round event campus best known as the home of the Iowa State Fair each August, but available for private and public events throughout the rest of the year. With more than 20 distinct facilities on the grounds, the campus accommodates nearly 200 events annually — from trade shows, conventions, and corporate meetings to parties, fundraisers, weddings, and livestock competitions. Facilities range from the 110,400-square-foot William C. Knapp Varied Industries Building, which seats more than 7,500 for banquets, to the 7,000-square-foot Walnut Center suited for smaller gatherings of up to 575. The Richard O. Jacobson Exhibition Center, completed in 2010, anchors the campus with a 32,000-square-foot show arena and full climate control. Support services include contracted catering and concessions, 24-hour security, audio/visual equipment, and ample free parking throughout the grounds. The campus sits at the intersection of Interstates 80 and 35, approximately 10 minutes from downtown Des Moines and 20 minutes from Des Moines International Airport.
Salisbury House & Gardens
4025 Tonawanda Dr, Des Moines, IA 50312, USA- Spaces for 60-300 Guests
- 3 Museums
- 1 Landmark
- 3 Total Spaces
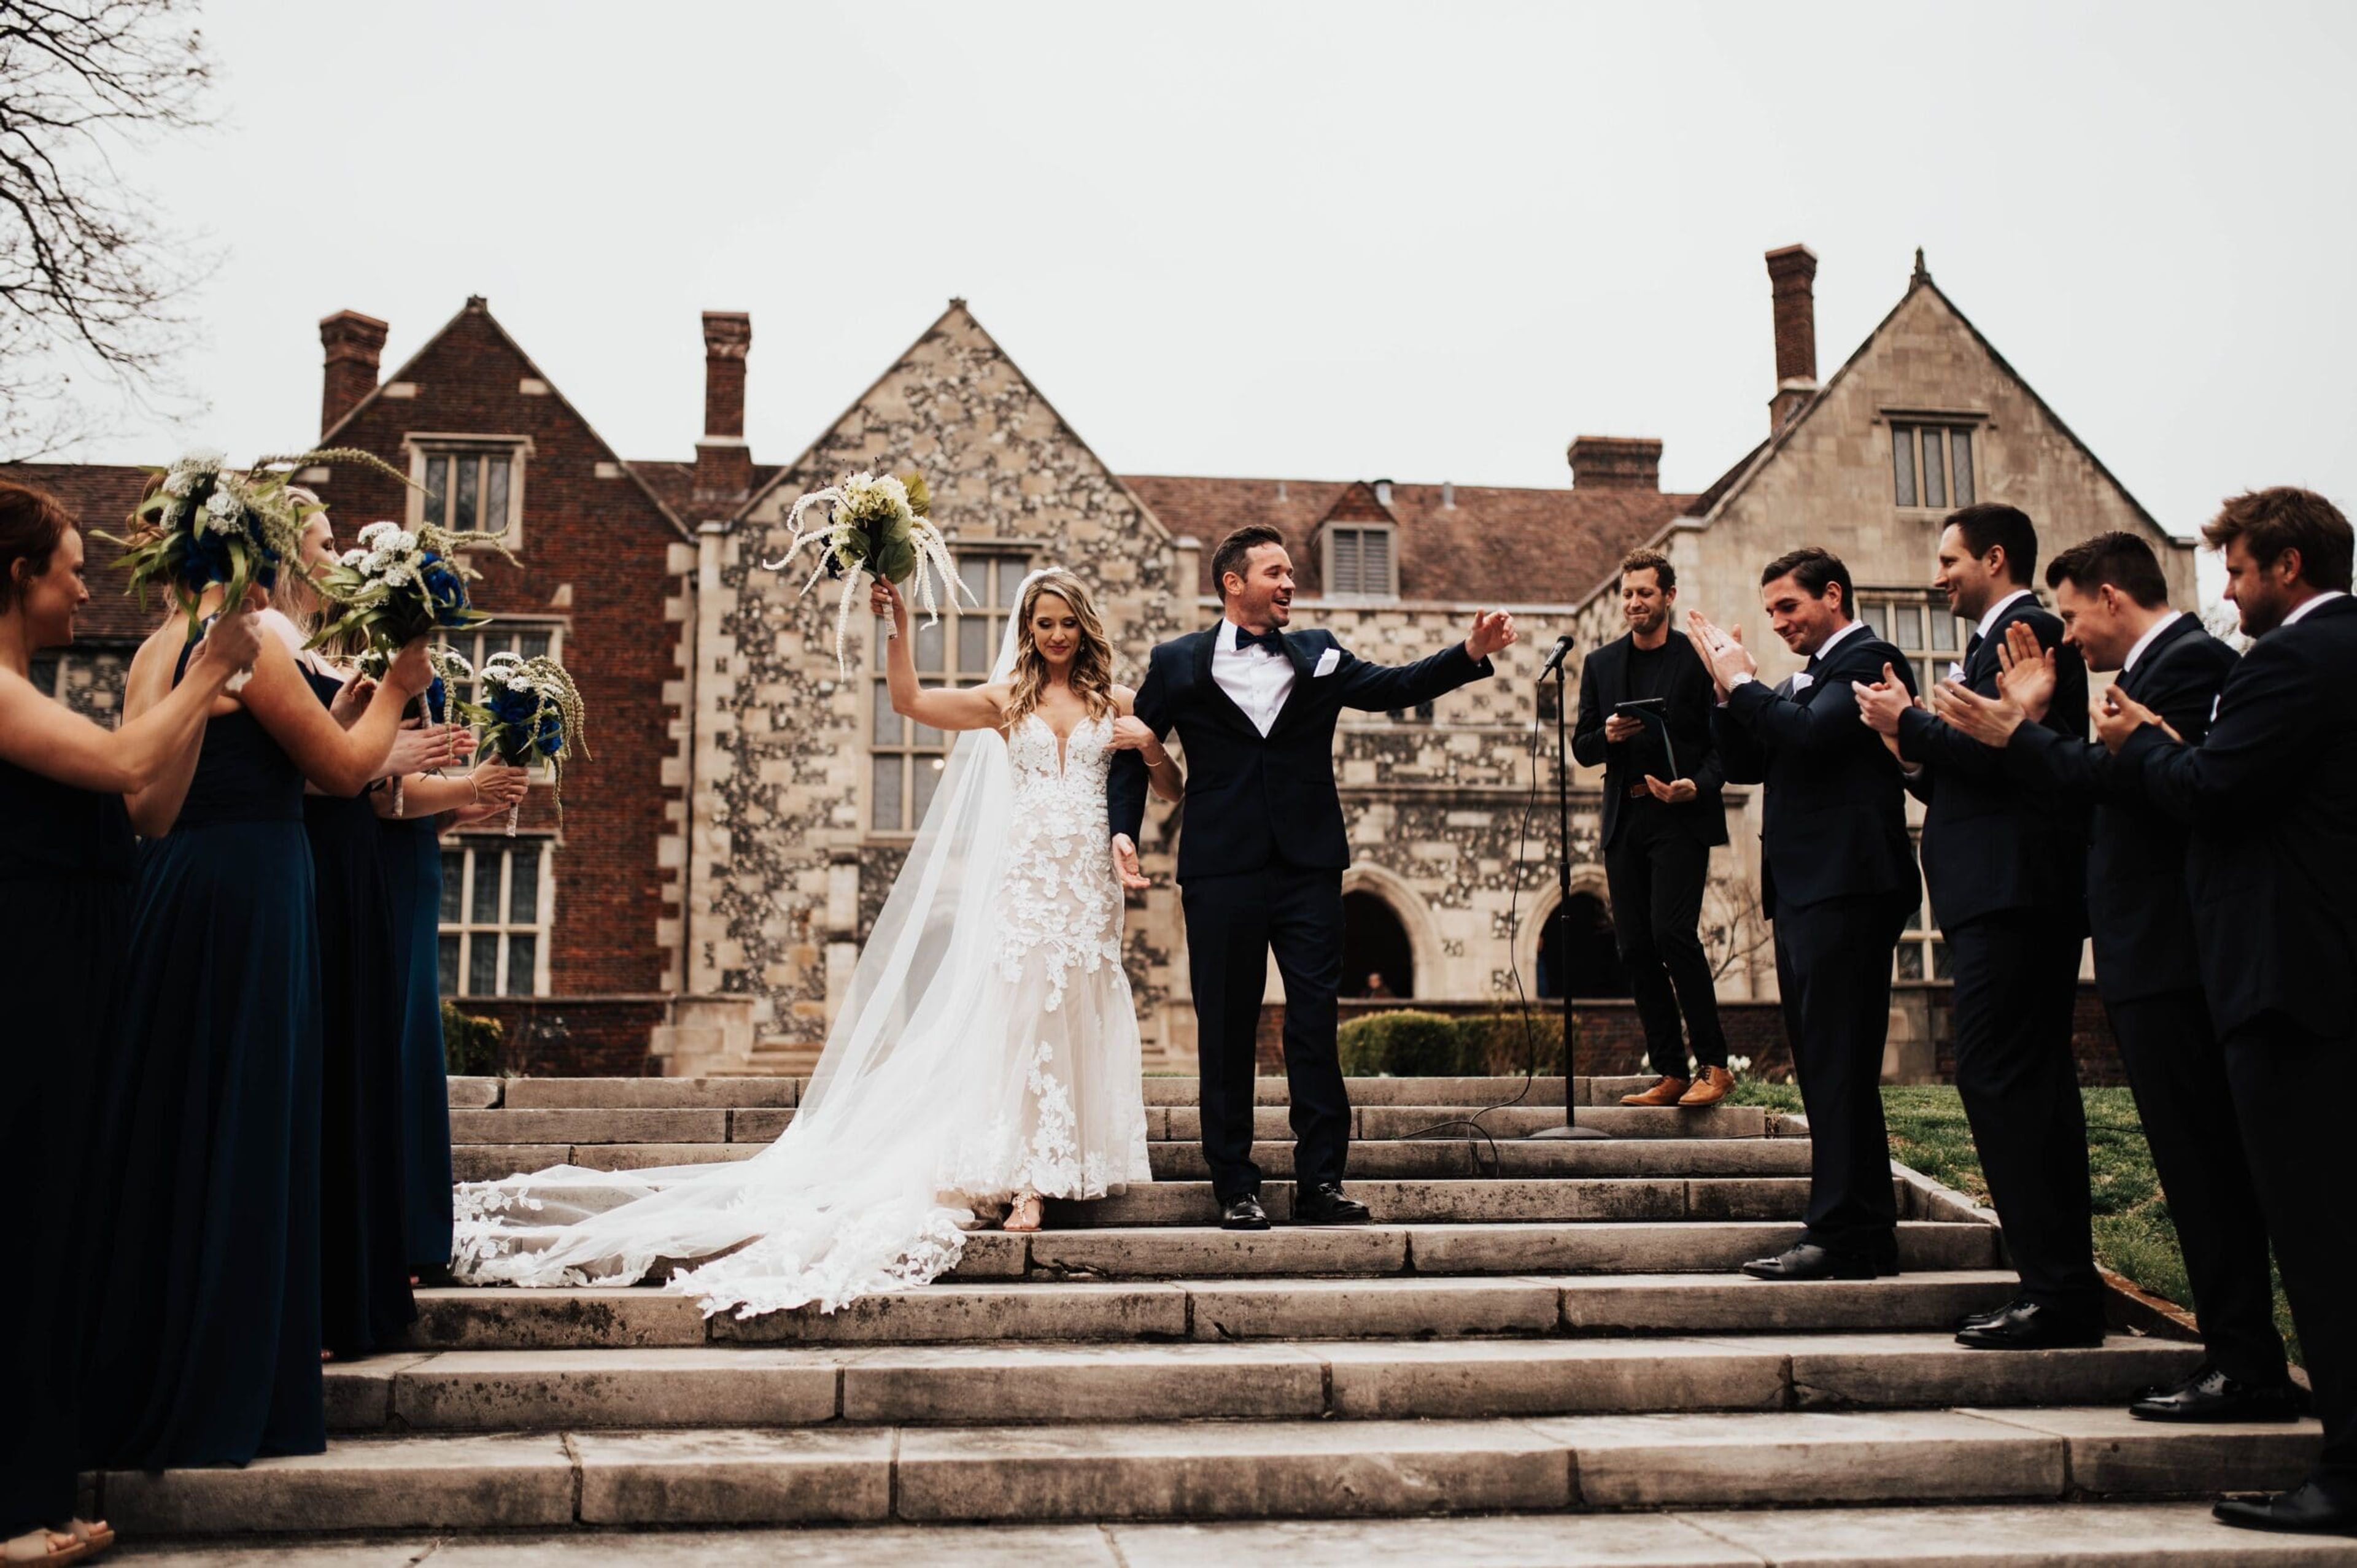
Salisbury House & Gardens is a historic English Tudor-style estate and museum set on nearly ten acres of private woodland in Des Moines' South of Grand neighborhood. Built between 1923 and 1928 by cosmetics magnate Carl Weeks and his wife Edith, the 42-room, 28,000-square-foot mansion was modeled after the King's House in Salisbury, England, and features authentic 16th-century English oak woodwork, English flintwork, and rafters dating to the time of Shakespeare. Today the estate is owned and operated by the Salisbury House Foundation as a historic house museum and private event venue. The property offers both indoor and outdoor settings for weddings, receptions, social gatherings, business meetings, and photography sessions. Indoor events accommodate up to 100 guests, while the formal gardens and grounds — featuring over 9,000 square feet of English and French landscape design, terraces, Greco-Roman statuary, and rolling lawns — can host up to 250 guests outdoors. The estate also supports micro-wedding packages for groups up to 30 and provides an on-site ordained officiant with advance notice. On-site amenities include WiFi, audio/visual technology (projector, screen, podium, microphones, and speakers), general electricity indoors and out, and designated getting-ready spaces. Catering is arranged through a selection of five preferred caterers, with outside catering permitted for an additional fee. The estate is located approximately ten minutes from downtown Des Moines.
Whitetail Country Estates
1843 Yellowpine Ave, Lockridge, IA 52635, USA- Spaces for 80-250 Guests
- 1 Outdoor
- 1 Barn
- 3 Total Spaces
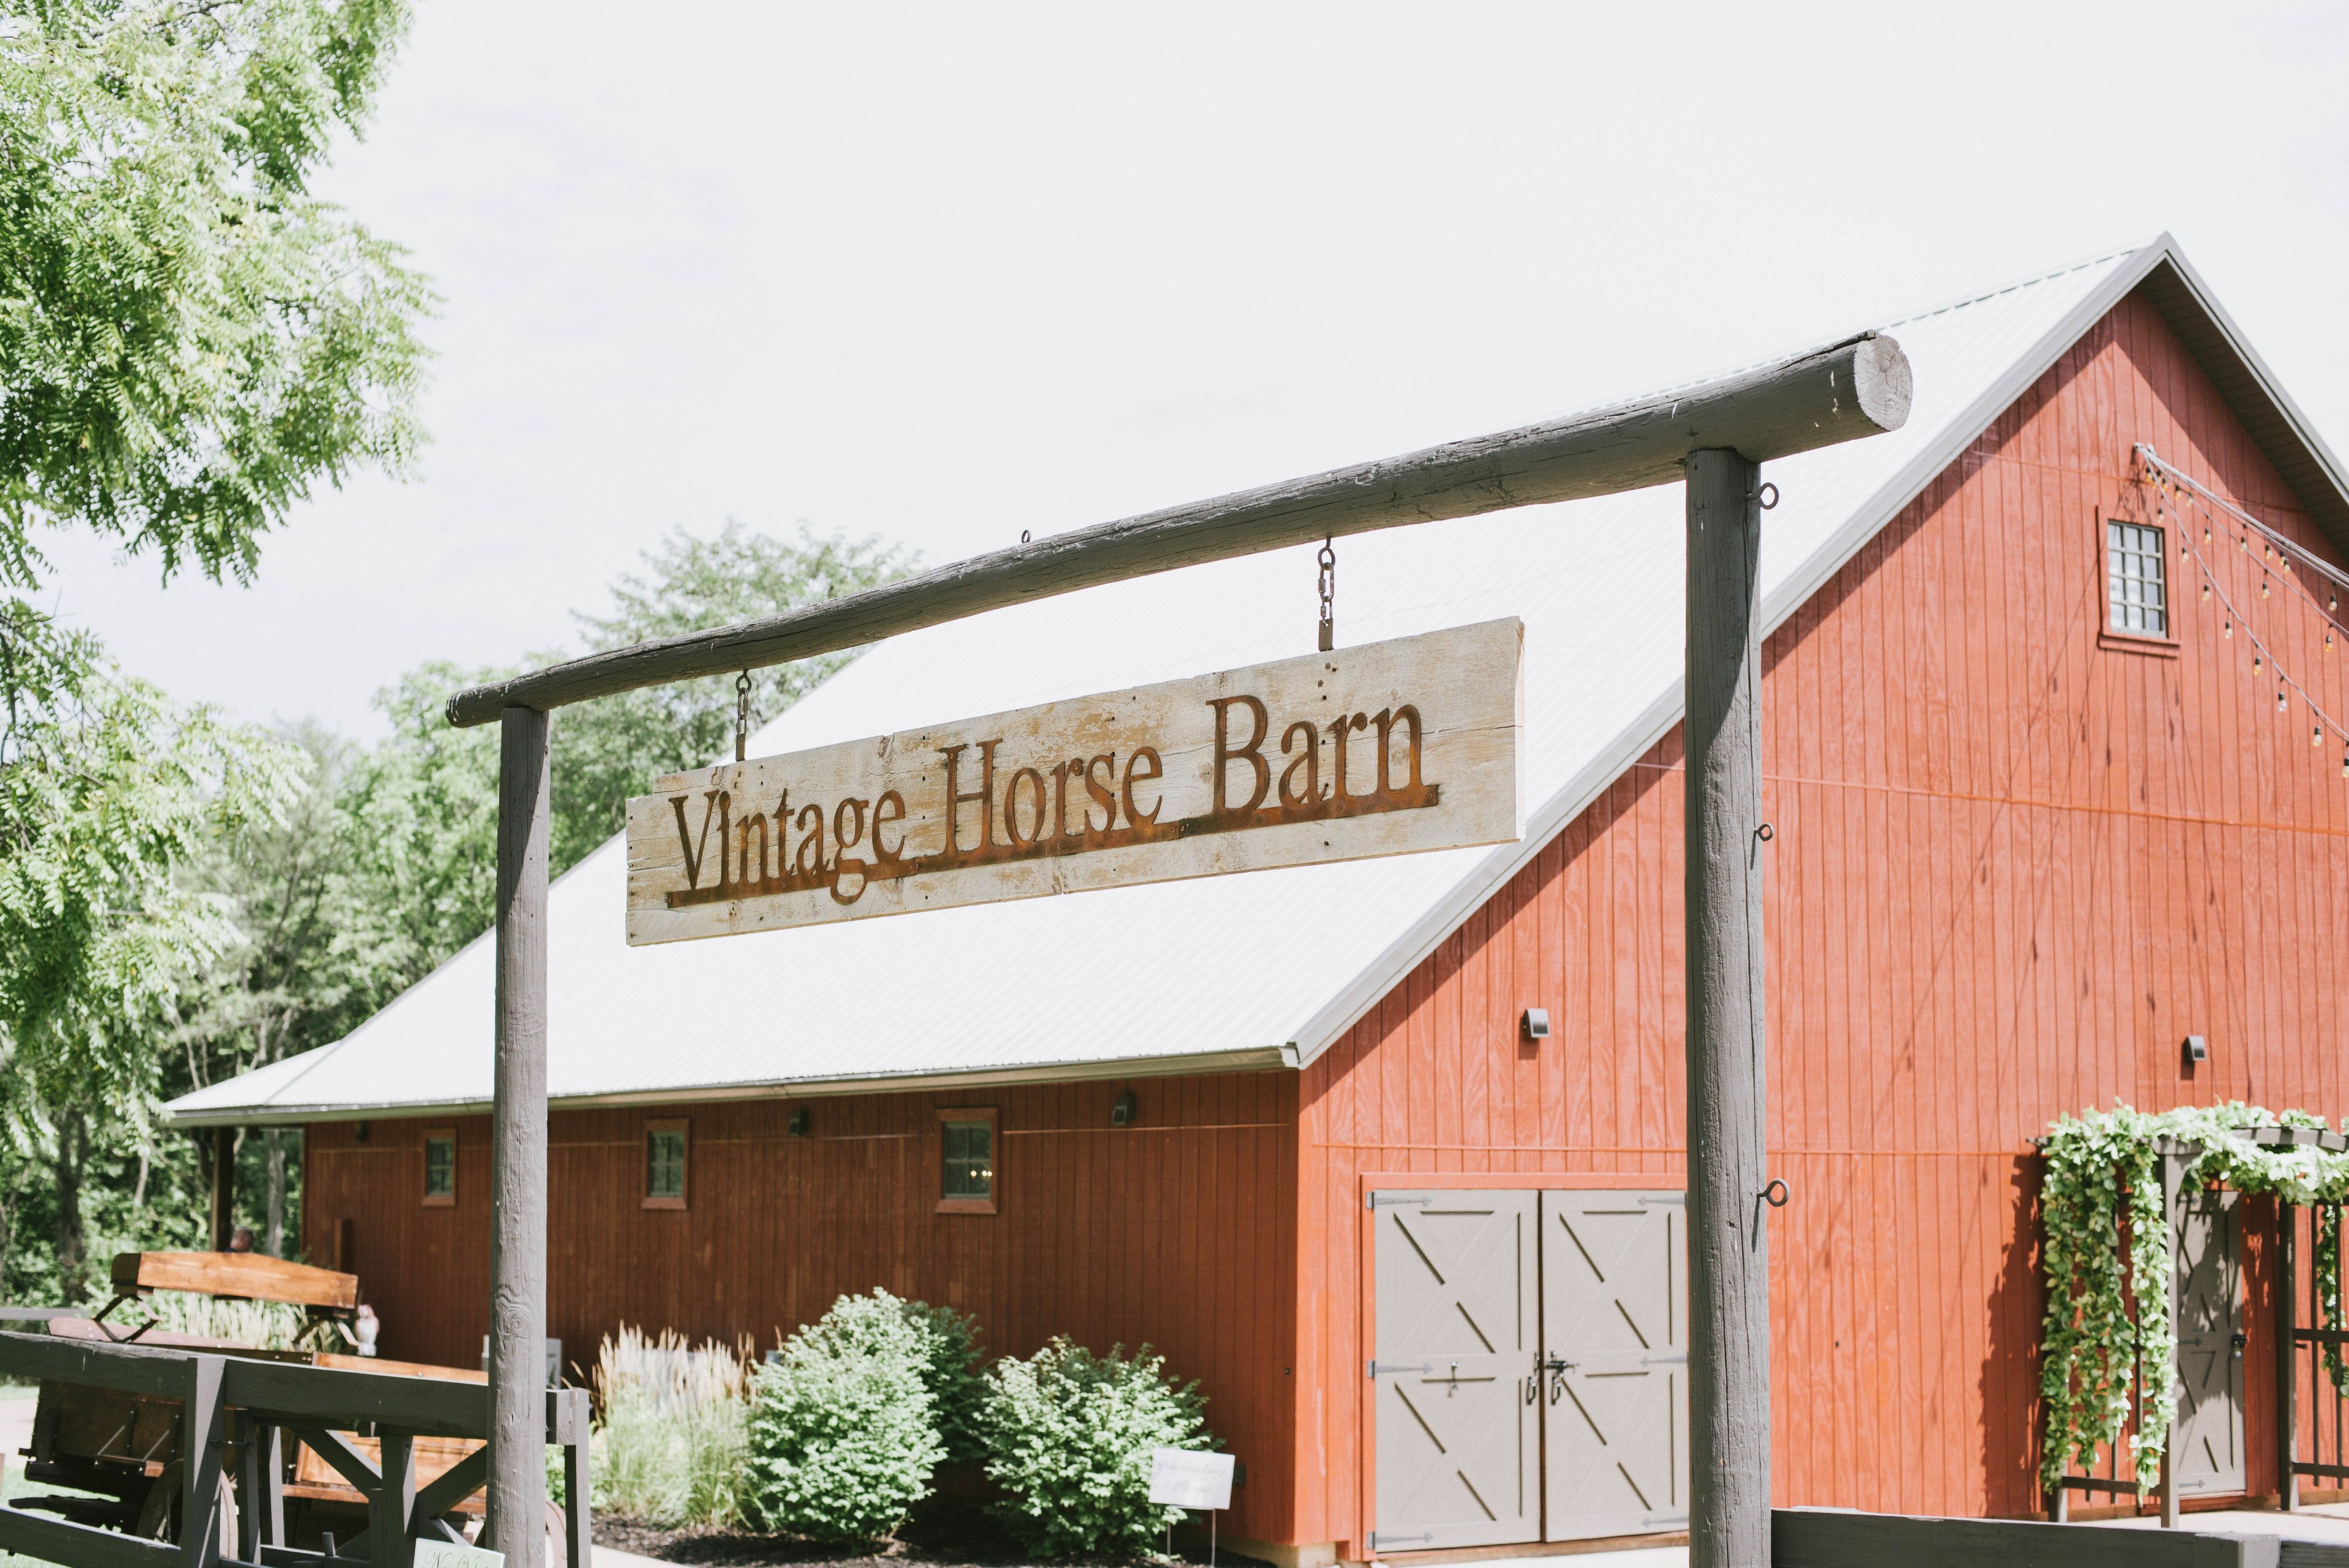
Whitetail Country Estates is a rural event property in Lockridge, Iowa, designed around weddings and private celebrations that call for overnight stays and a sense of place. The estate brings together an outdoor ceremony site, a historic barn reception hall, and on-site lodging — all within one property, so guests can arrive, celebrate, and stay without leaving the grounds. Ceremonies take place at the Pergola by the Pond, an outdoor setting on the banks of a pond with an illuminated fountain, a rustic arbor entry, and premium white chairs for up to 200 guests. Receptions move to the Vintage Horse Barn, a rustic venue with crystal chandeliers, two bars, a raised bridal party platform, and a south terrace with globe string lights — also set up for 200 guests. A Rehearsal Hall accommodates 80 for pre-wedding dinners and intimate gatherings, complete with kitchen access. Lodging on the property includes the Bridal Cottage, which sleeps 12 and includes an on-site salon and full kitchen, and the Whitetail Lodge, which accommodates 15 with living and game rooms, a full kitchen, and catch-and-release fishing access. Six camping sites with water and electric hookups round out the options for larger guest groups.
State of Iowa Historical Building
600 E Locust St, Des Moines, IA 50319, USA- Spaces for 60-600 Guests
- 1 Restaurant
- 5 Museums
- 5 Total Spaces
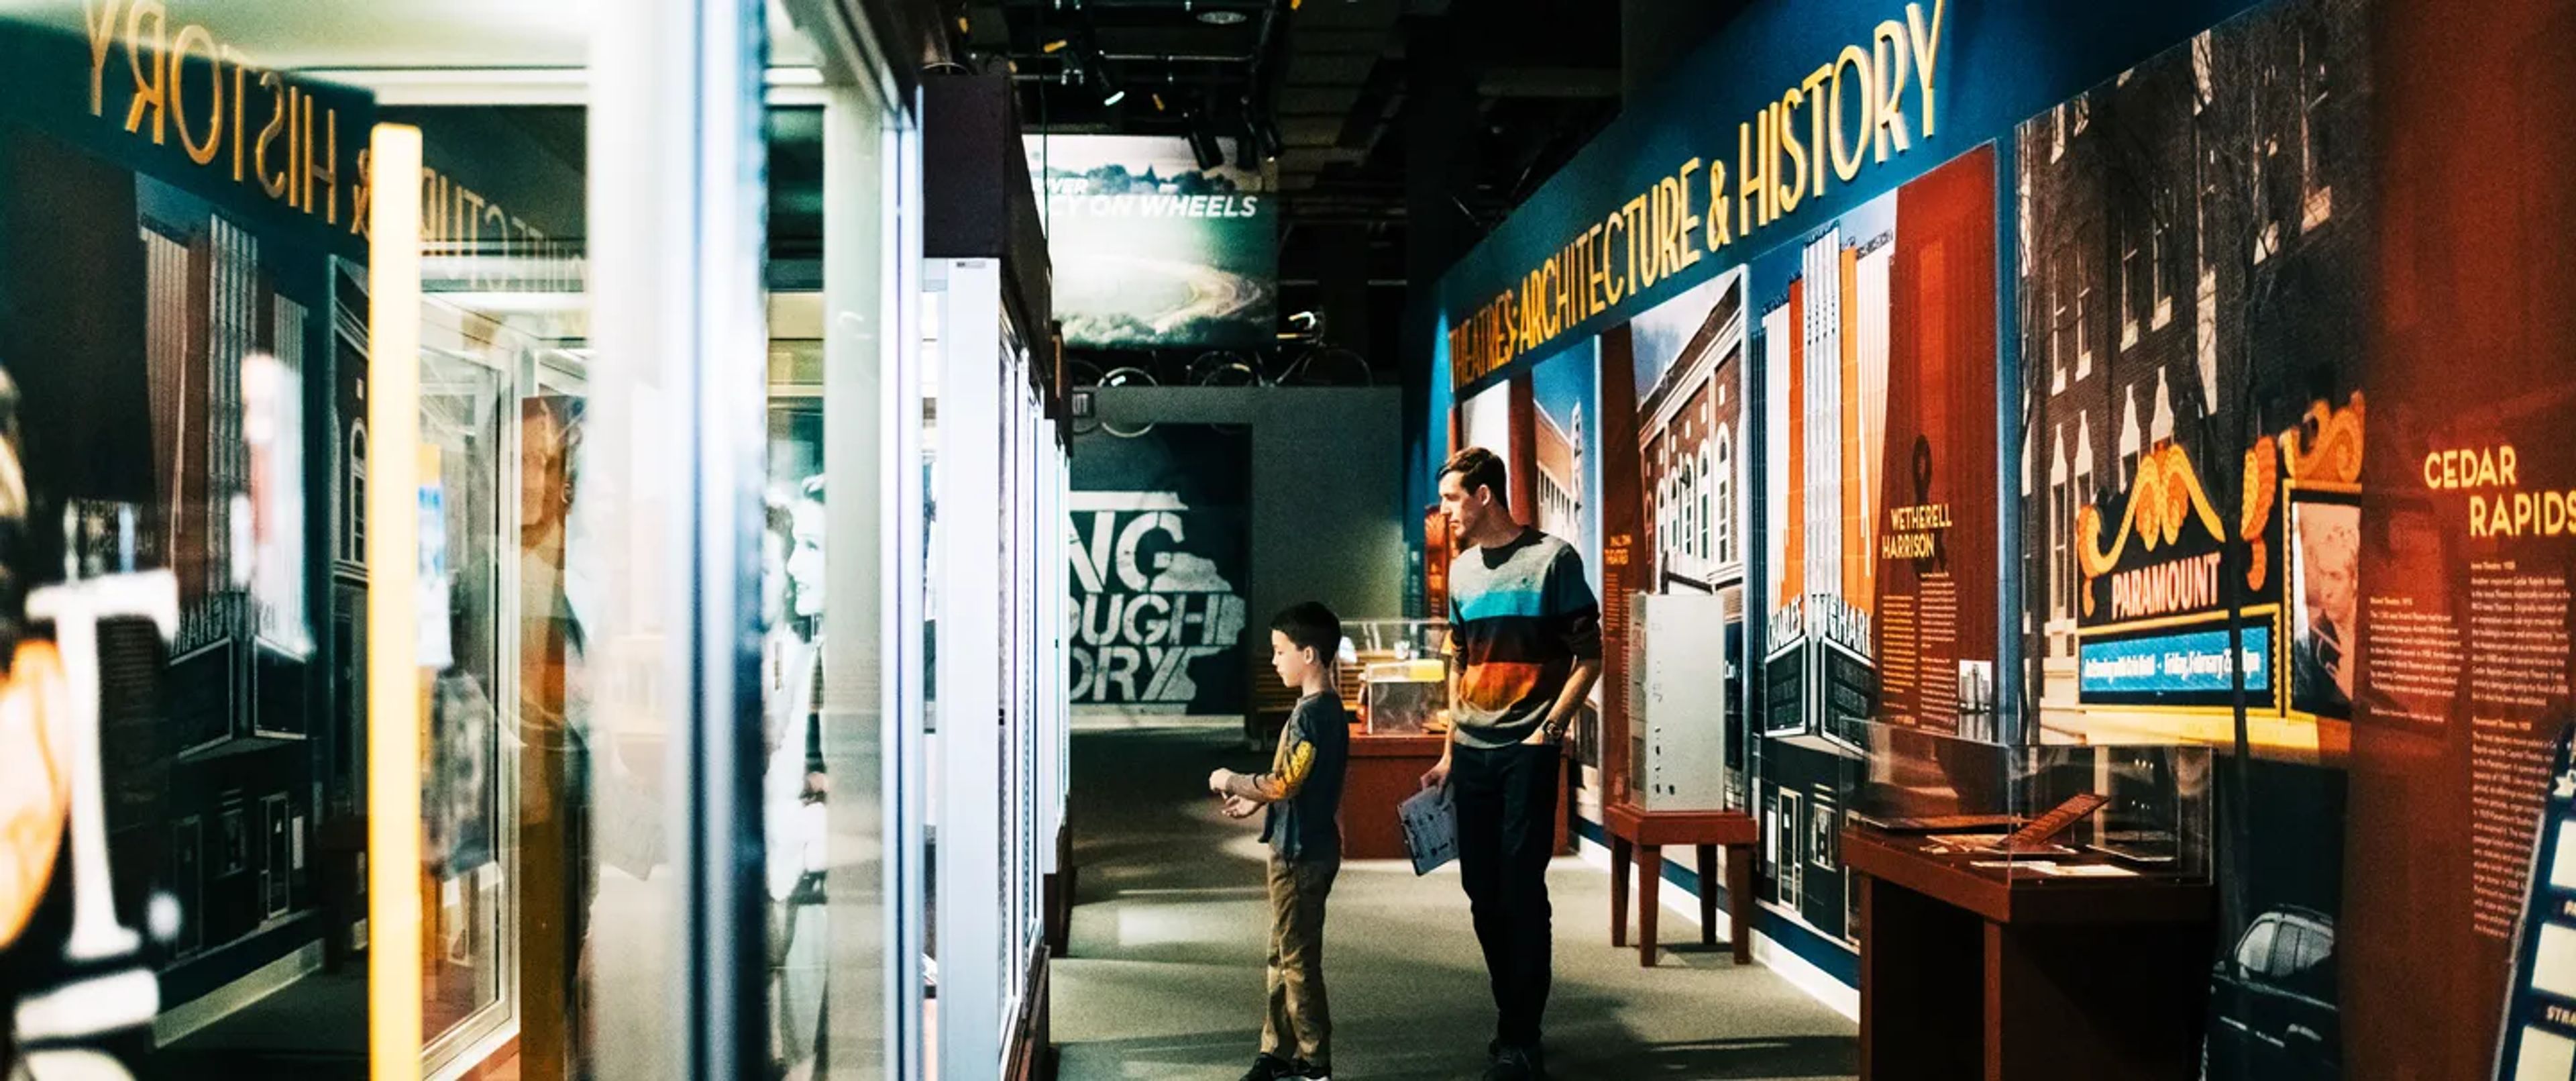
The State Historical Building, home to the State Historical Society of Iowa, is a landmark event venue in Des Moines' East Village, steps from the Iowa State Capitol. Established in 1857, the institution has long been a civic gathering place — and the building itself carries that tradition into its event programming, hosting everything from wedding receptions and corporate galas to film screenings and nonprofit fundraisers. The sky-lit Atrium, anchored by a grand staircase, is the signature event space, accommodating up to 400 guests at round tables or 600 in theater-style seating. The Grand Terrace opens outdoors with sweeping views of the State Capitol and can welcome up to 500 guests — a backdrop that few venues in Des Moines can match. Smaller gatherings find a home in the Café Barattas and Café Terrace, an intimate indoor-outdoor pairing with Capitol views suited for rehearsal dinners and daytime receptions. The Cowles-Kruidenier Auditorium serves presentations, lectures, and screenings for up to 245 guests. Baratta's Catering serves as the exclusive on-site caterer, with in-house coordination for food, beverage, and table service. Tables and chairs are included in the rental fee, and complimentary parking is available in the adjacent Capitol Complex garage.
Iowa Arboretum
1875 Peach Ave, Madrid, IA 50156, USA- Spaces for 50-350 Guests
- 2 Outdoor Spaces
- 1 Event Space
- 3 Gardens
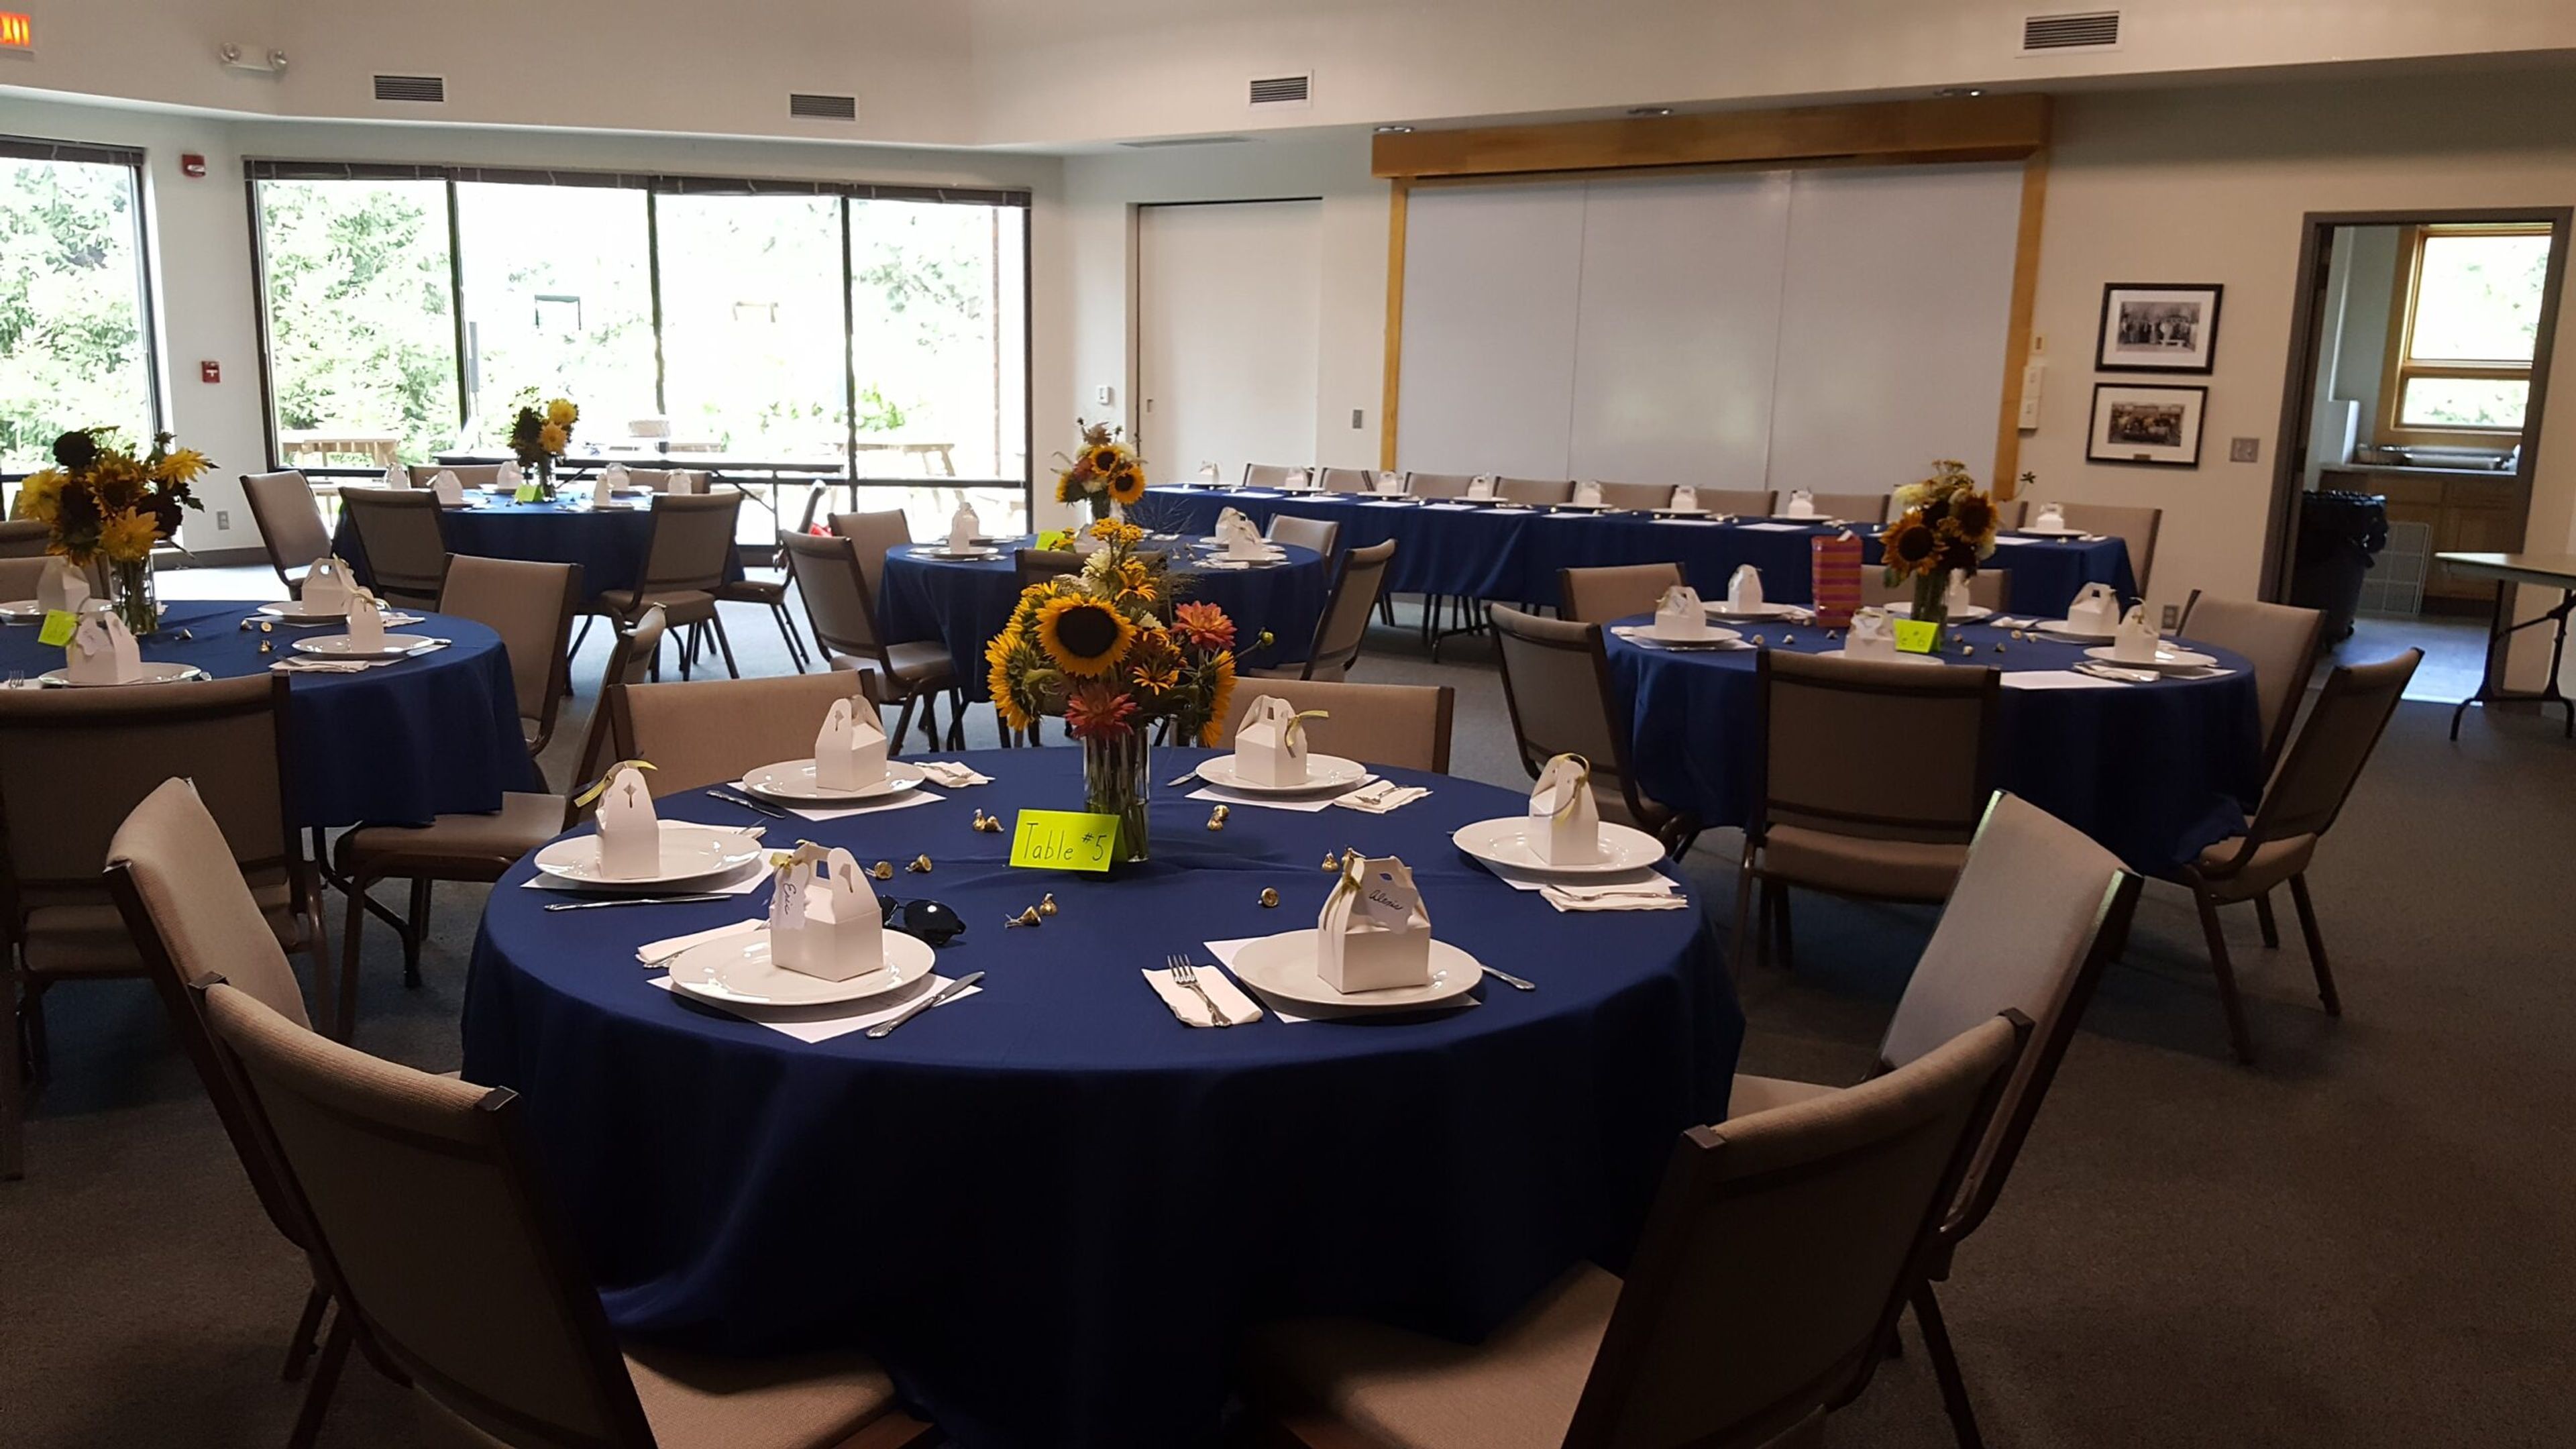
The Iowa Arboretum & Gardens is a community-supported public garden set on landscaped grounds in Madrid, Iowa, offering outdoor and indoor event spaces for weddings, receptions, corporate gatherings, showers, and anniversaries. Surrounded by botanical gardens, tree groves, native prairie trails, and interactive natural spaces, the arboretum provides a distinctive natural backdrop that sets it apart from traditional banquet venues. The Hughes Education Center serves as the primary indoor event space, accommodating up to 175 guests with 22 sixty-inch round tables, large windows overlooking the grounds, and access to a full catering kitchen, wireless internet, and audio equipment. Outdoor ceremony areas seat up to 200 guests, with a sound system available and four hours of pre-ceremony access included. For intimate gatherings, the Treehouse Venue offers a micro-wedding setting for up to 50 guests. Dance floor rental is available as an add-on for receptions.
Jasper Winery
2400 George Flagg Pkwy, Des Moines, IA 50321, USA- Spaces for 150-200 Guests
- 1 Winery
- 1 Event Space
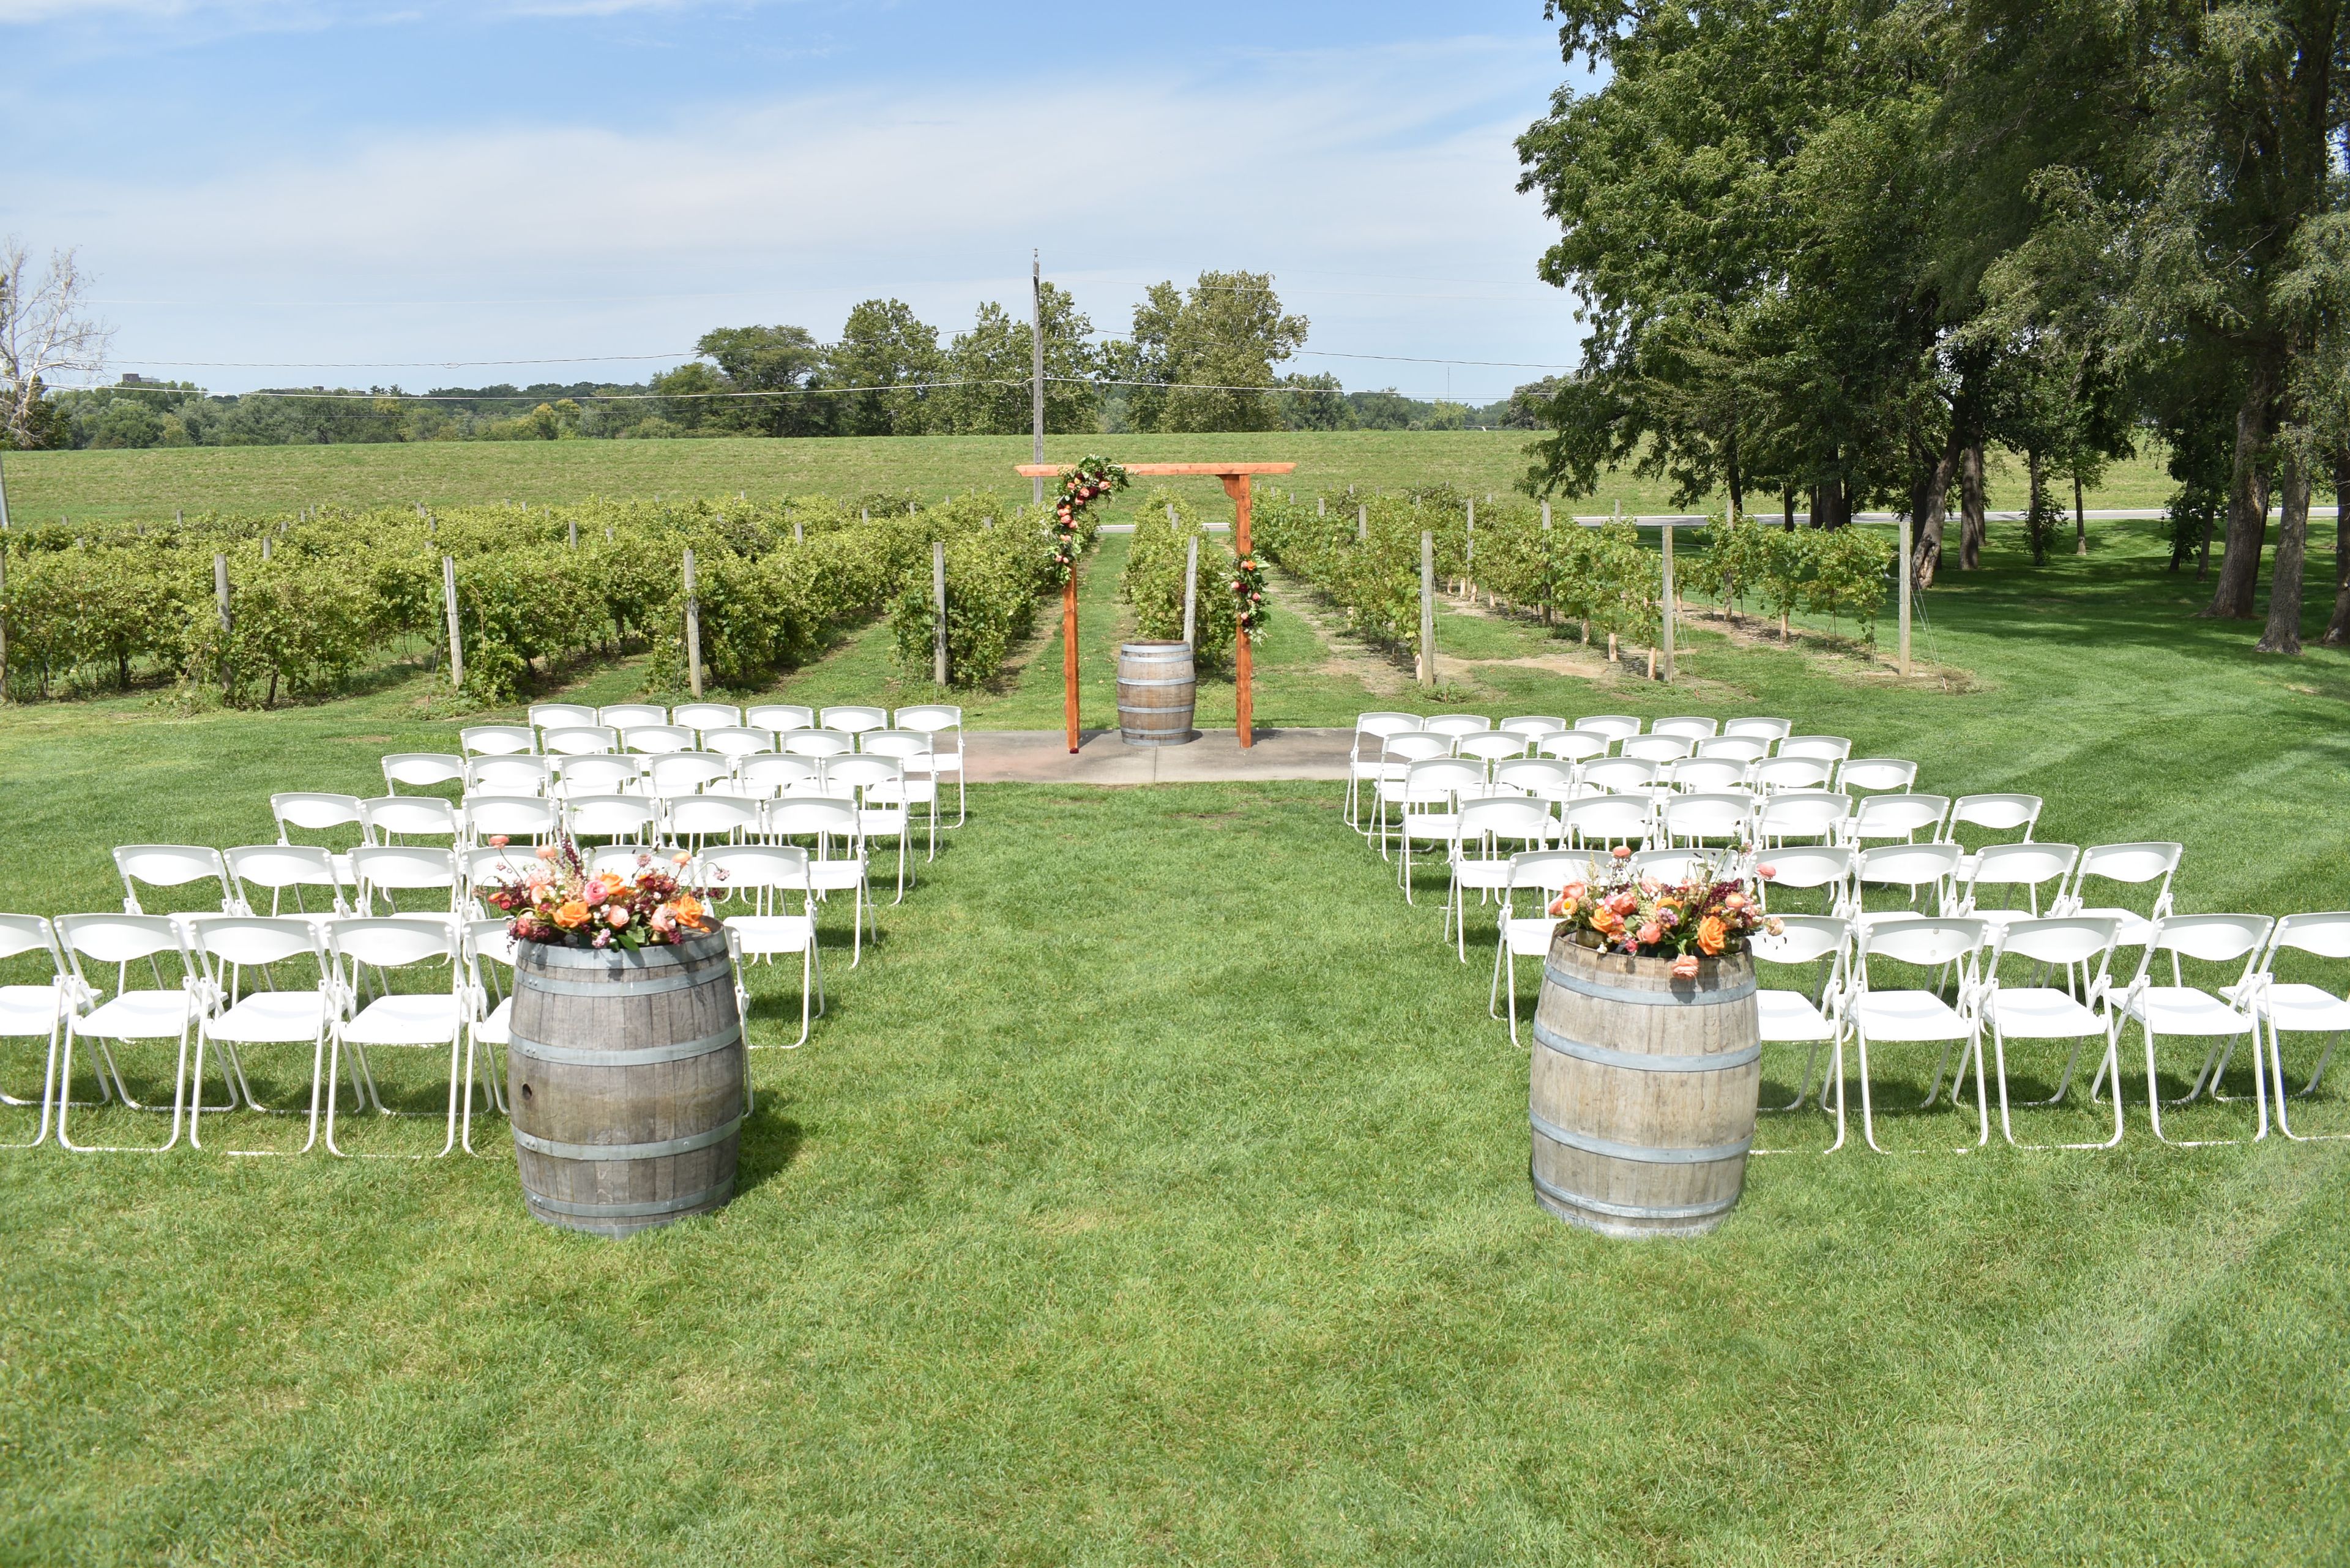
Jasper Winery is an urban winery and events space located near downtown Des Moines, Iowa, at 2400 George Flagg Parkway. The winery produces its own wines and craft ciders on-site, offering a tasting room alongside dedicated event facilities that bring together a working winery atmosphere with full private-event capabilities. The indoor main event space accommodates up to 200 guests for receptions or 150 seated for dinners and ceremonies, supported by in-house audio/visual equipment, a modern bar, bartending and event staff, tables and chairs with setup, and post-event cleanup. A dedicated events coordinator guides couples and clients through the planning process from inquiry to event day. From May through October, an outdoor party tent expands total venue capacity to 300 guests, with the front lawn and on-site vineyard available as ceremony backdrops. Catering is open to any licensed caterer of the client's choosing, with venue recommendations available on request.