Top Los Angeles Luncheon Venues
1,229 results near Los Angeles, CA
Find a Venue
Choosing your luncheon venue will be one of the most important steps in the planning process. So much goes into finding the perfect venue in Los Angeles. You’ll want to consider everything from the aesthetics of the space to any in-house amenities and services. Luckily, PartySlate makes it easy with our Find Venues page. Use the filters to narrow your search — taking into account everything from your guest count to specific catering preferences. Once you’ve set your filters, scroll down to search our curated list. Look for the “featured” tag for PartySlate’s top recommendations. With PartySlate, finding your ideal Los Angeles venue has never been easier.
Results
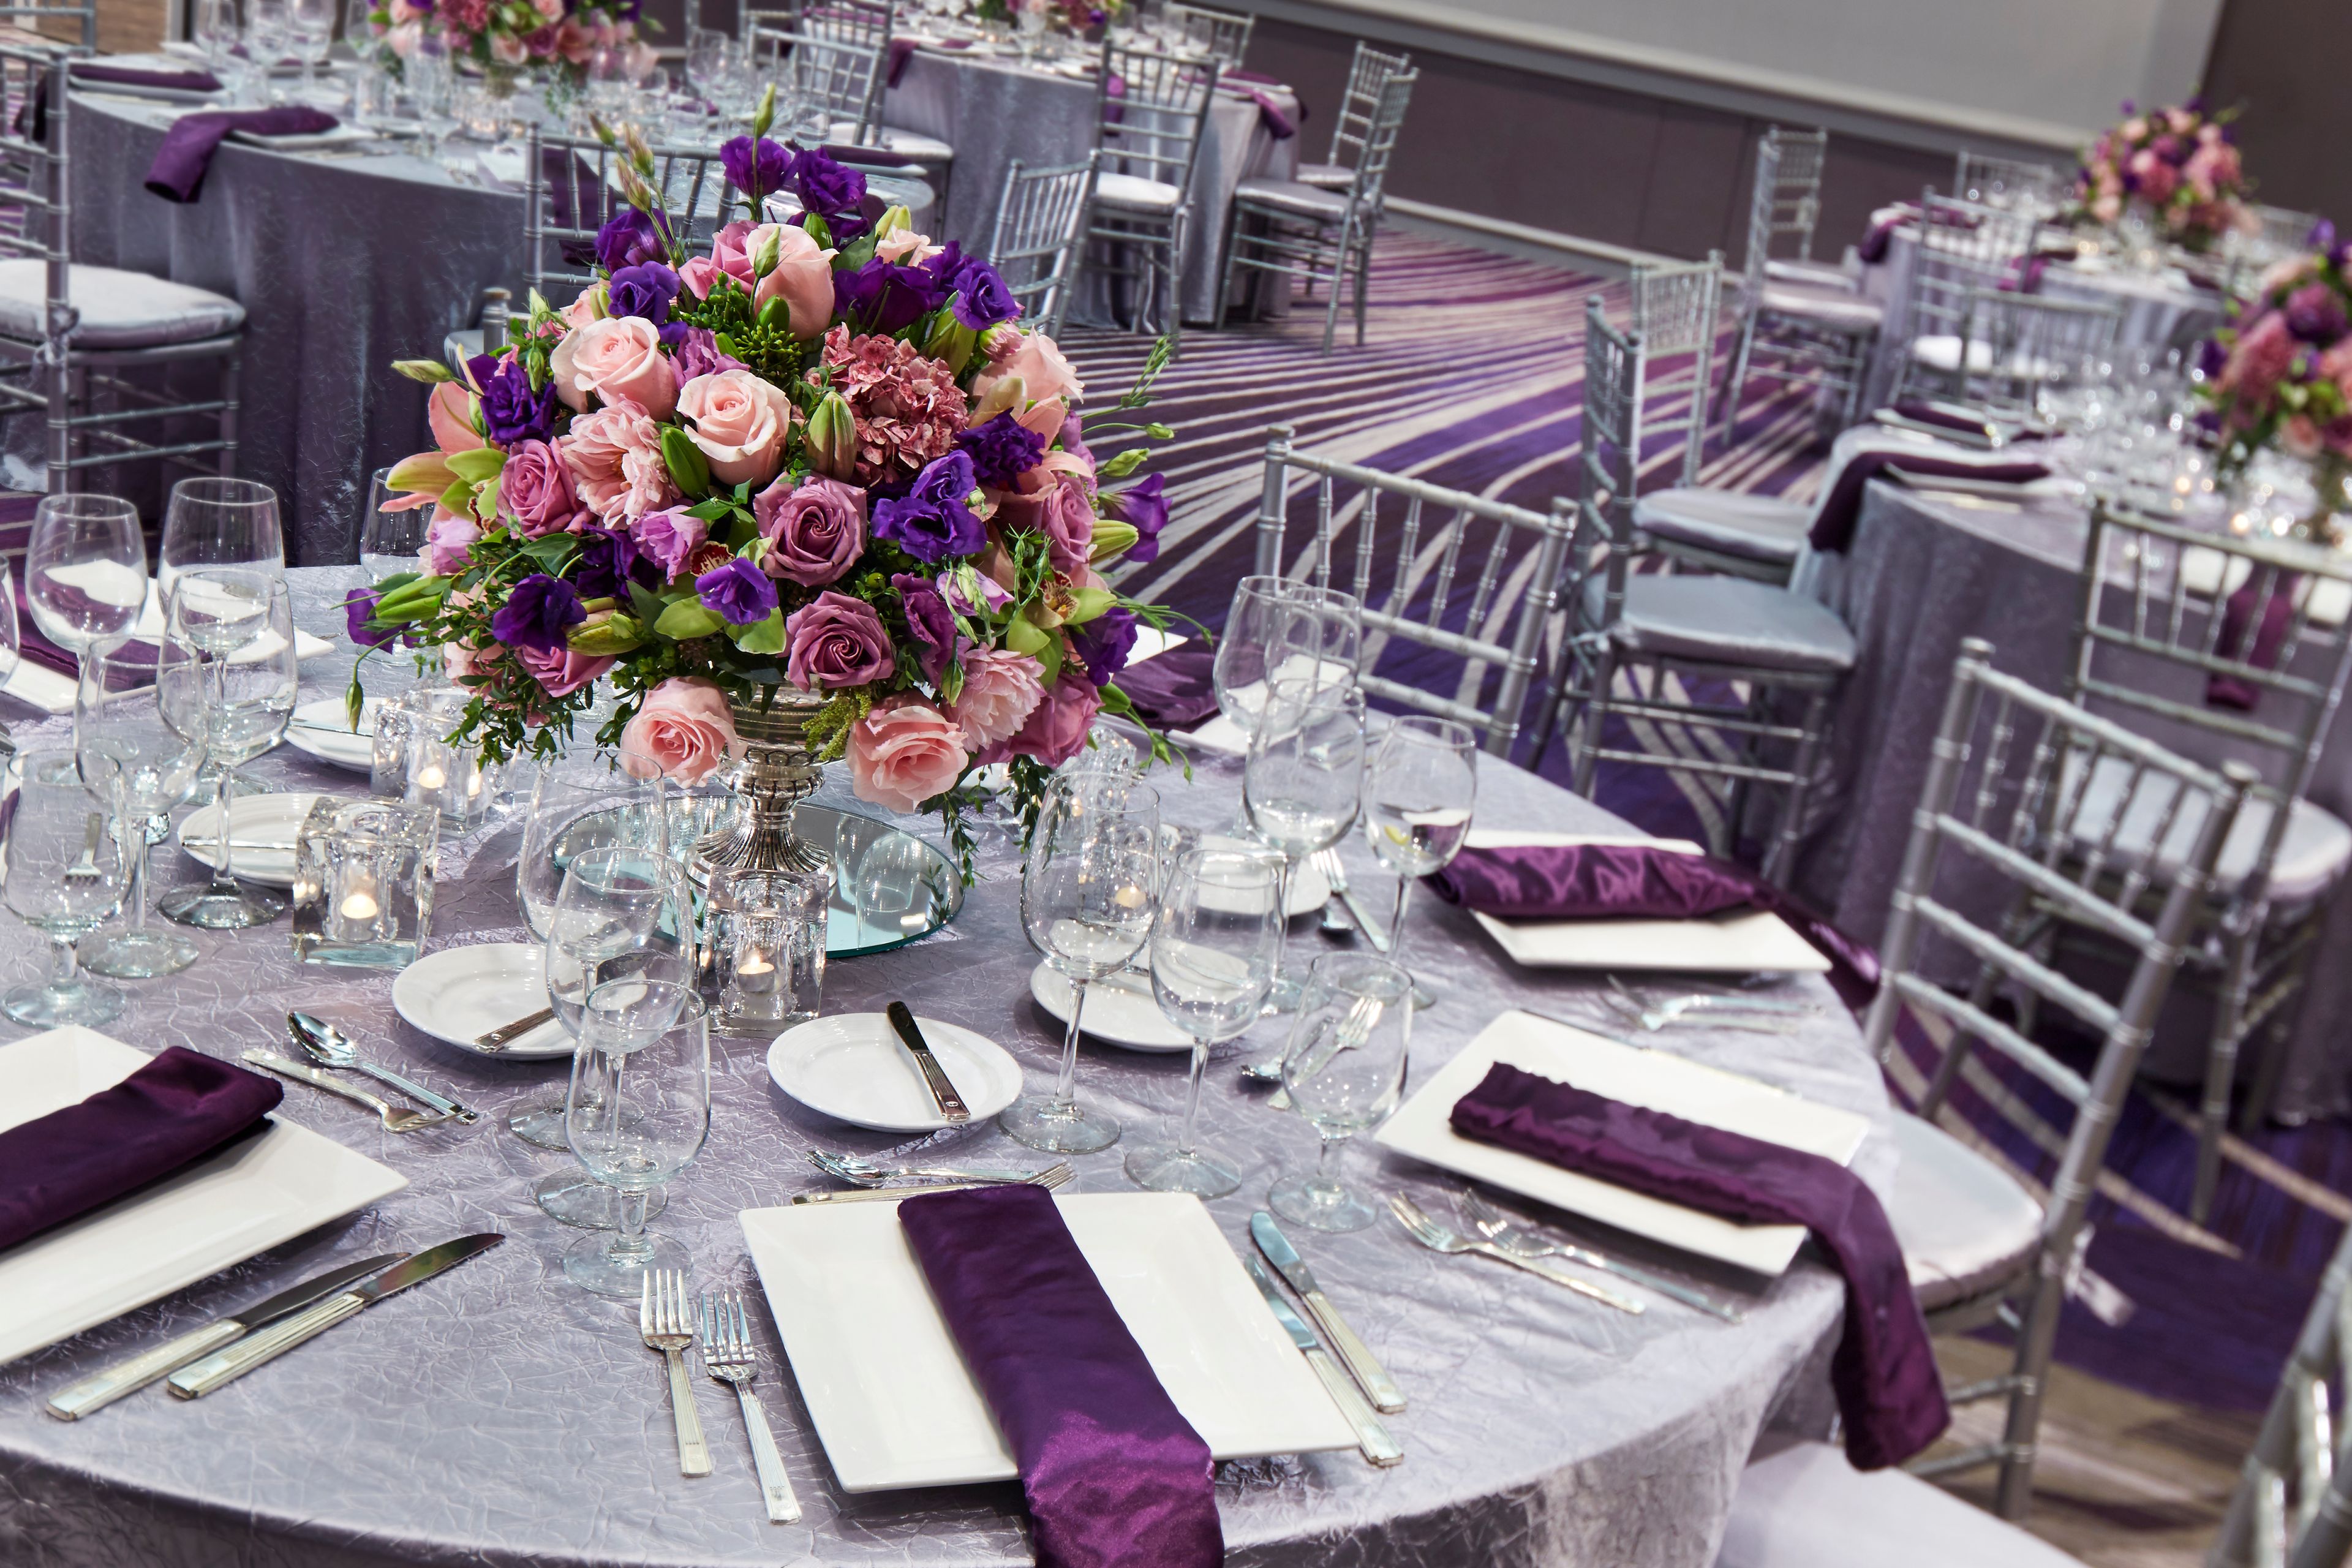
Hilton Long Beach
701 W Ocean Blvd, Long Beach, CA 90831, USA- Spaces for 850-1,400 Guests
- 2 Hotels
- 2 Ballrooms
- 4 Total Spaces
The Hilton Long Beach is located in the business district of Long Beach, making it the perfect venue for your California corporate event. The Hilton Long Beach has both boardrooms and ballrooms, with over 25,000 square feet of event space, all flexible and customizable. Your guests will appreciate the proximity of The Hilton Long Beach to the downtown area. The Hilton Long Beach is only four blocks from the beach, serving as the ideal spot for your reception. The Hilton Long Beach has an elegant ballroom, and a dedicated events team who will ensure your day runs smoothly.

Terranea Resort
100 Terranea Way, Rancho Palos Verdes, CA 90275, USA- Spaces for 80-2,400 Guests
- 3 Hotels
- 3 Ballrooms
- 1 Resort
California's most spectacular destination meeting resort in Rancho Palos Verdes flows gracefully over 102 oceanfront acres, infusing meetings of the mind with endless opportunities for inspiration, interaction and relaxation. Guests enjoy a world-class hotel setting for conferences, event retreats and social occasions of every size and purpose, with every experience framed by the blue Pacific Ocean. For meeting and event planners, Terranea's state-of-the-art Los Angeles, California meeting facilities and event space help make possible any imaginable set-up for meetings and events. A highly experienced team of conference service professionals help coordinate every detail. A variety of accommodation types, including ocean-view guestrooms, suites and spacious residential-style villas, casitas and bungalows satisfy even the most diverse lodging requirements. Add in stunning ocean views and an amazing array of amenities and activities, and you have the perfect destination for meetings and events. Terranea's dramatic beauty gives guests the feeling of being transported to an exotic destination, without exotic travel logistics. Terranea is easily accessible from Los Angeles International Airport, Long Beach Airport and within easy driving distance of other major airports.
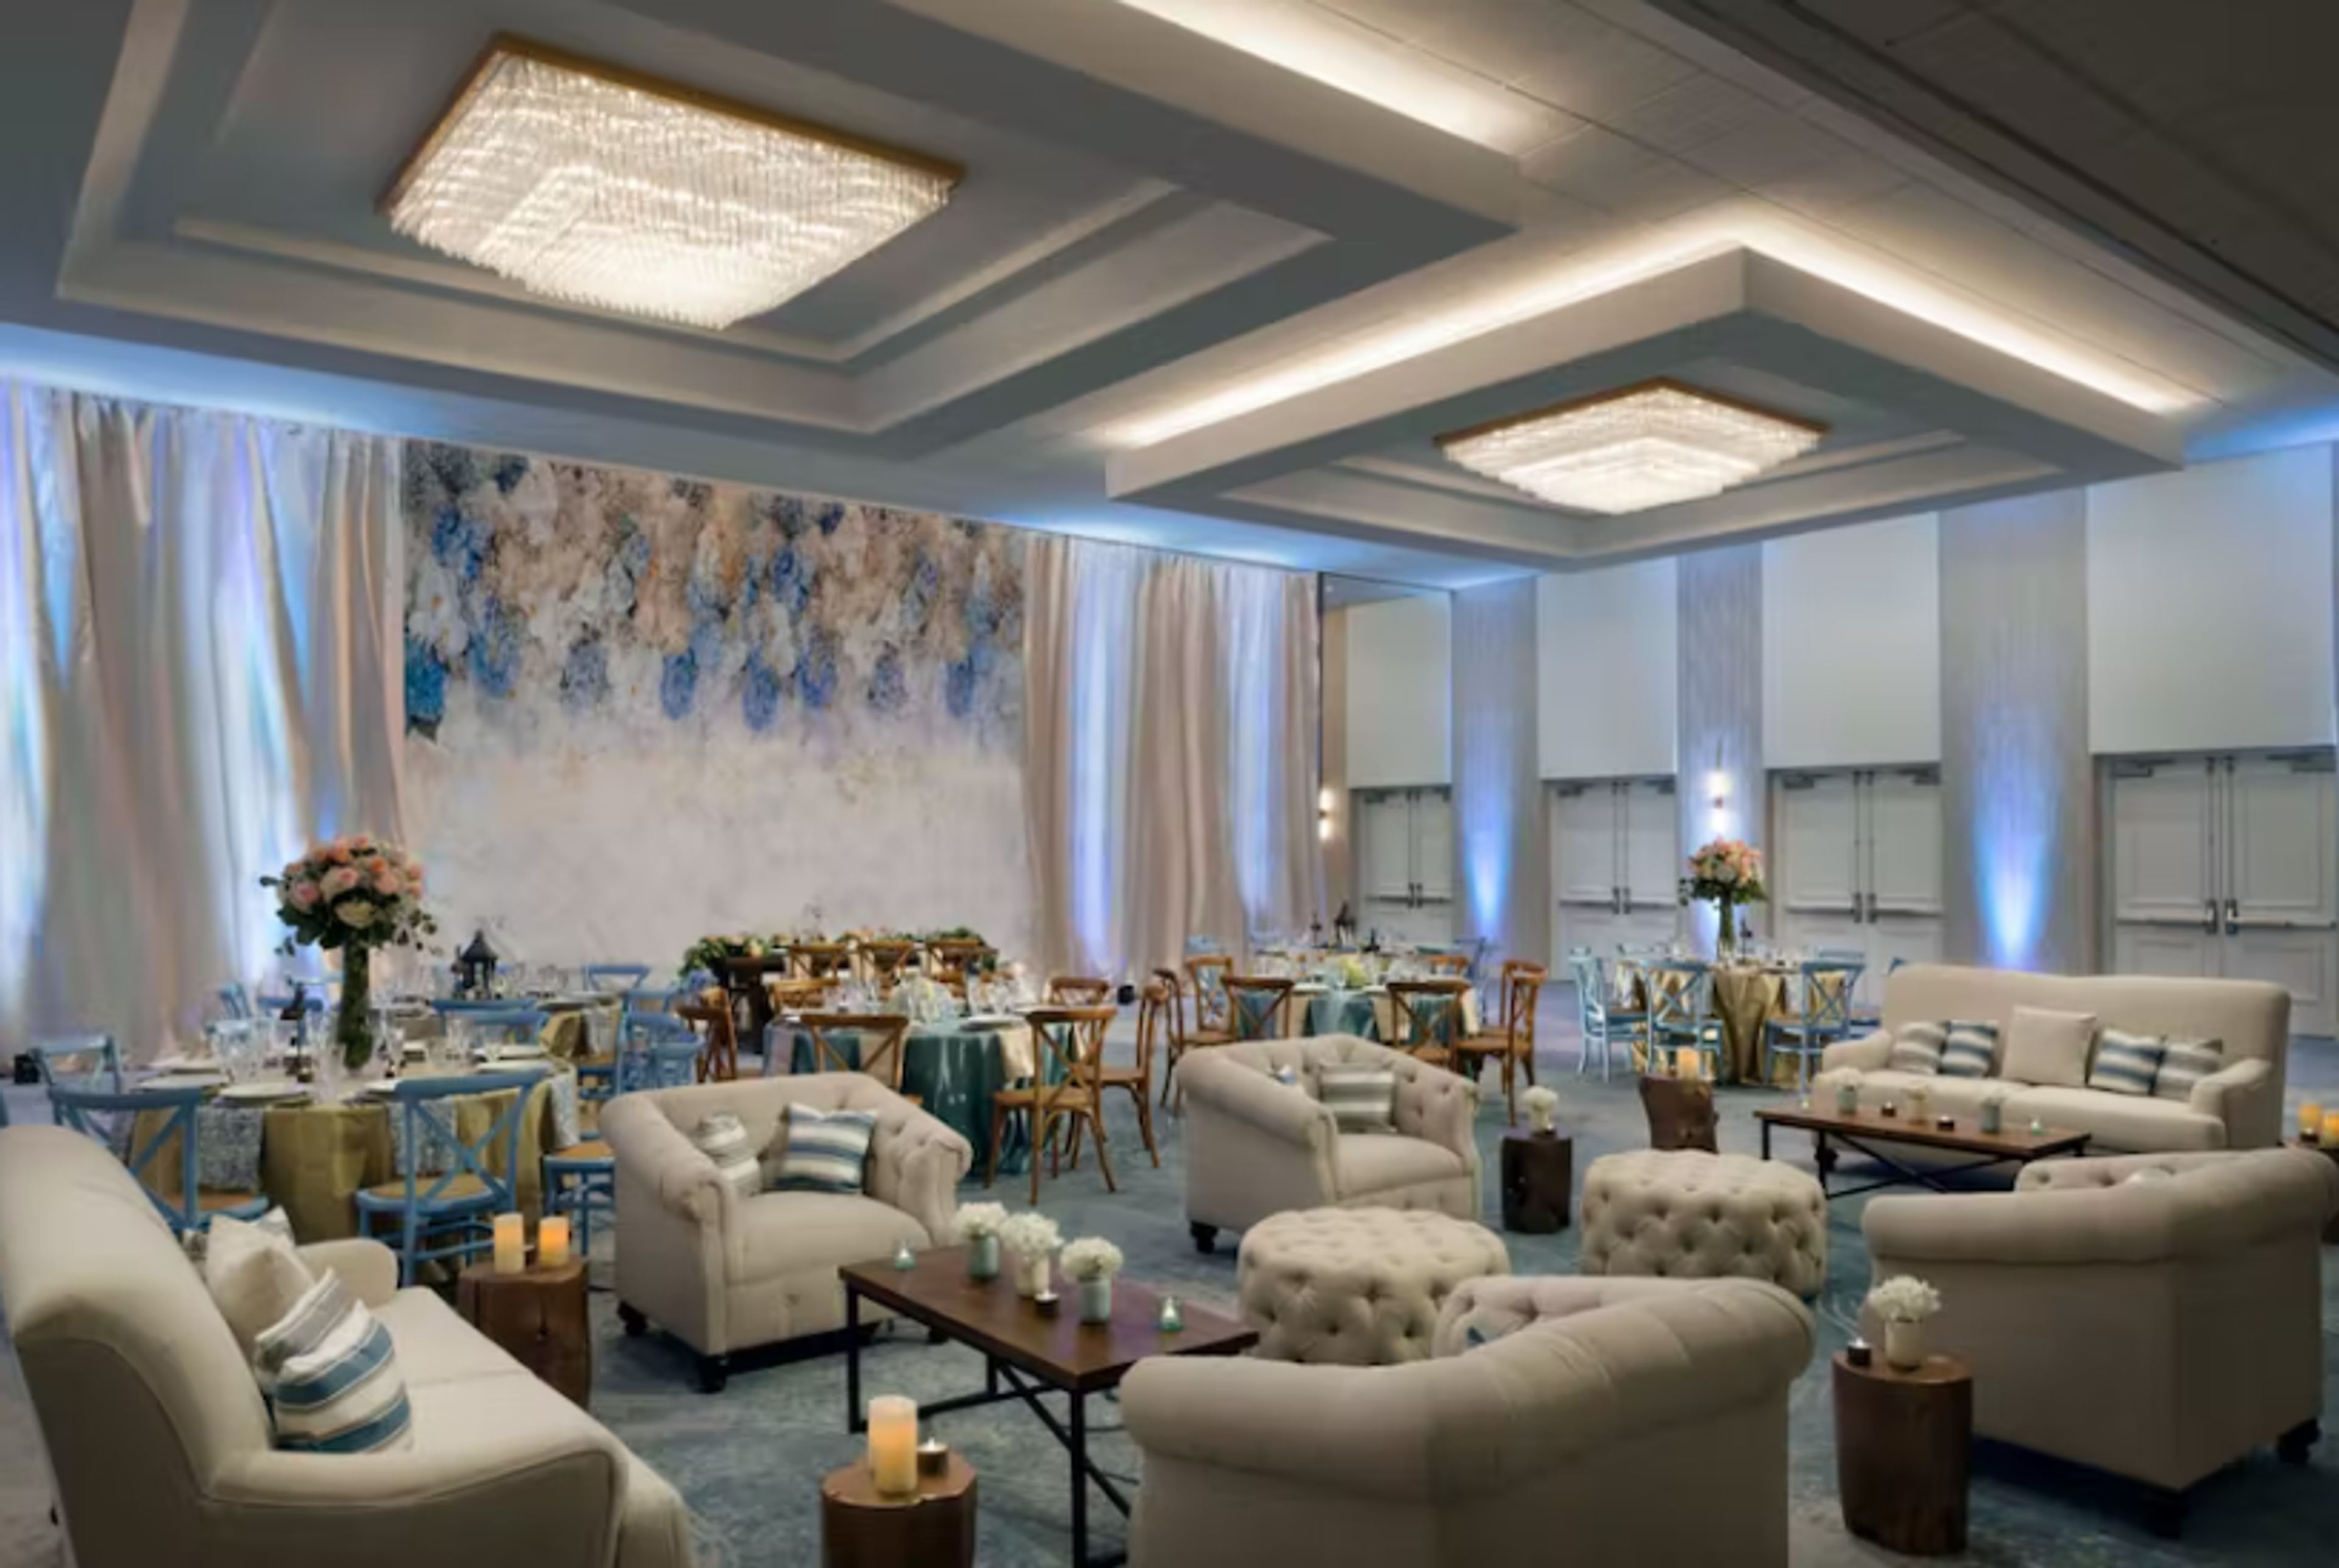
Hilton Los Angeles Culver City
6161 W Centinela Ave, Culver City, CA 90230, USAPlanning events is one of the things we do best at Hilton Los Angeles Culver City. Whether you invite friends, colleagues, or clients to an event at our hotel, we'll make sure that everything will run smoothly. With 22,000 sq. ft. of event space spread across 19 flexible and customizable meeting rooms and ballrooms, we can accommodate small or large meetings, conferences and weddings. Count on our professional event planners to assist you with all the details from setting up your space, supplying your room, and meeting any special dietary needs.
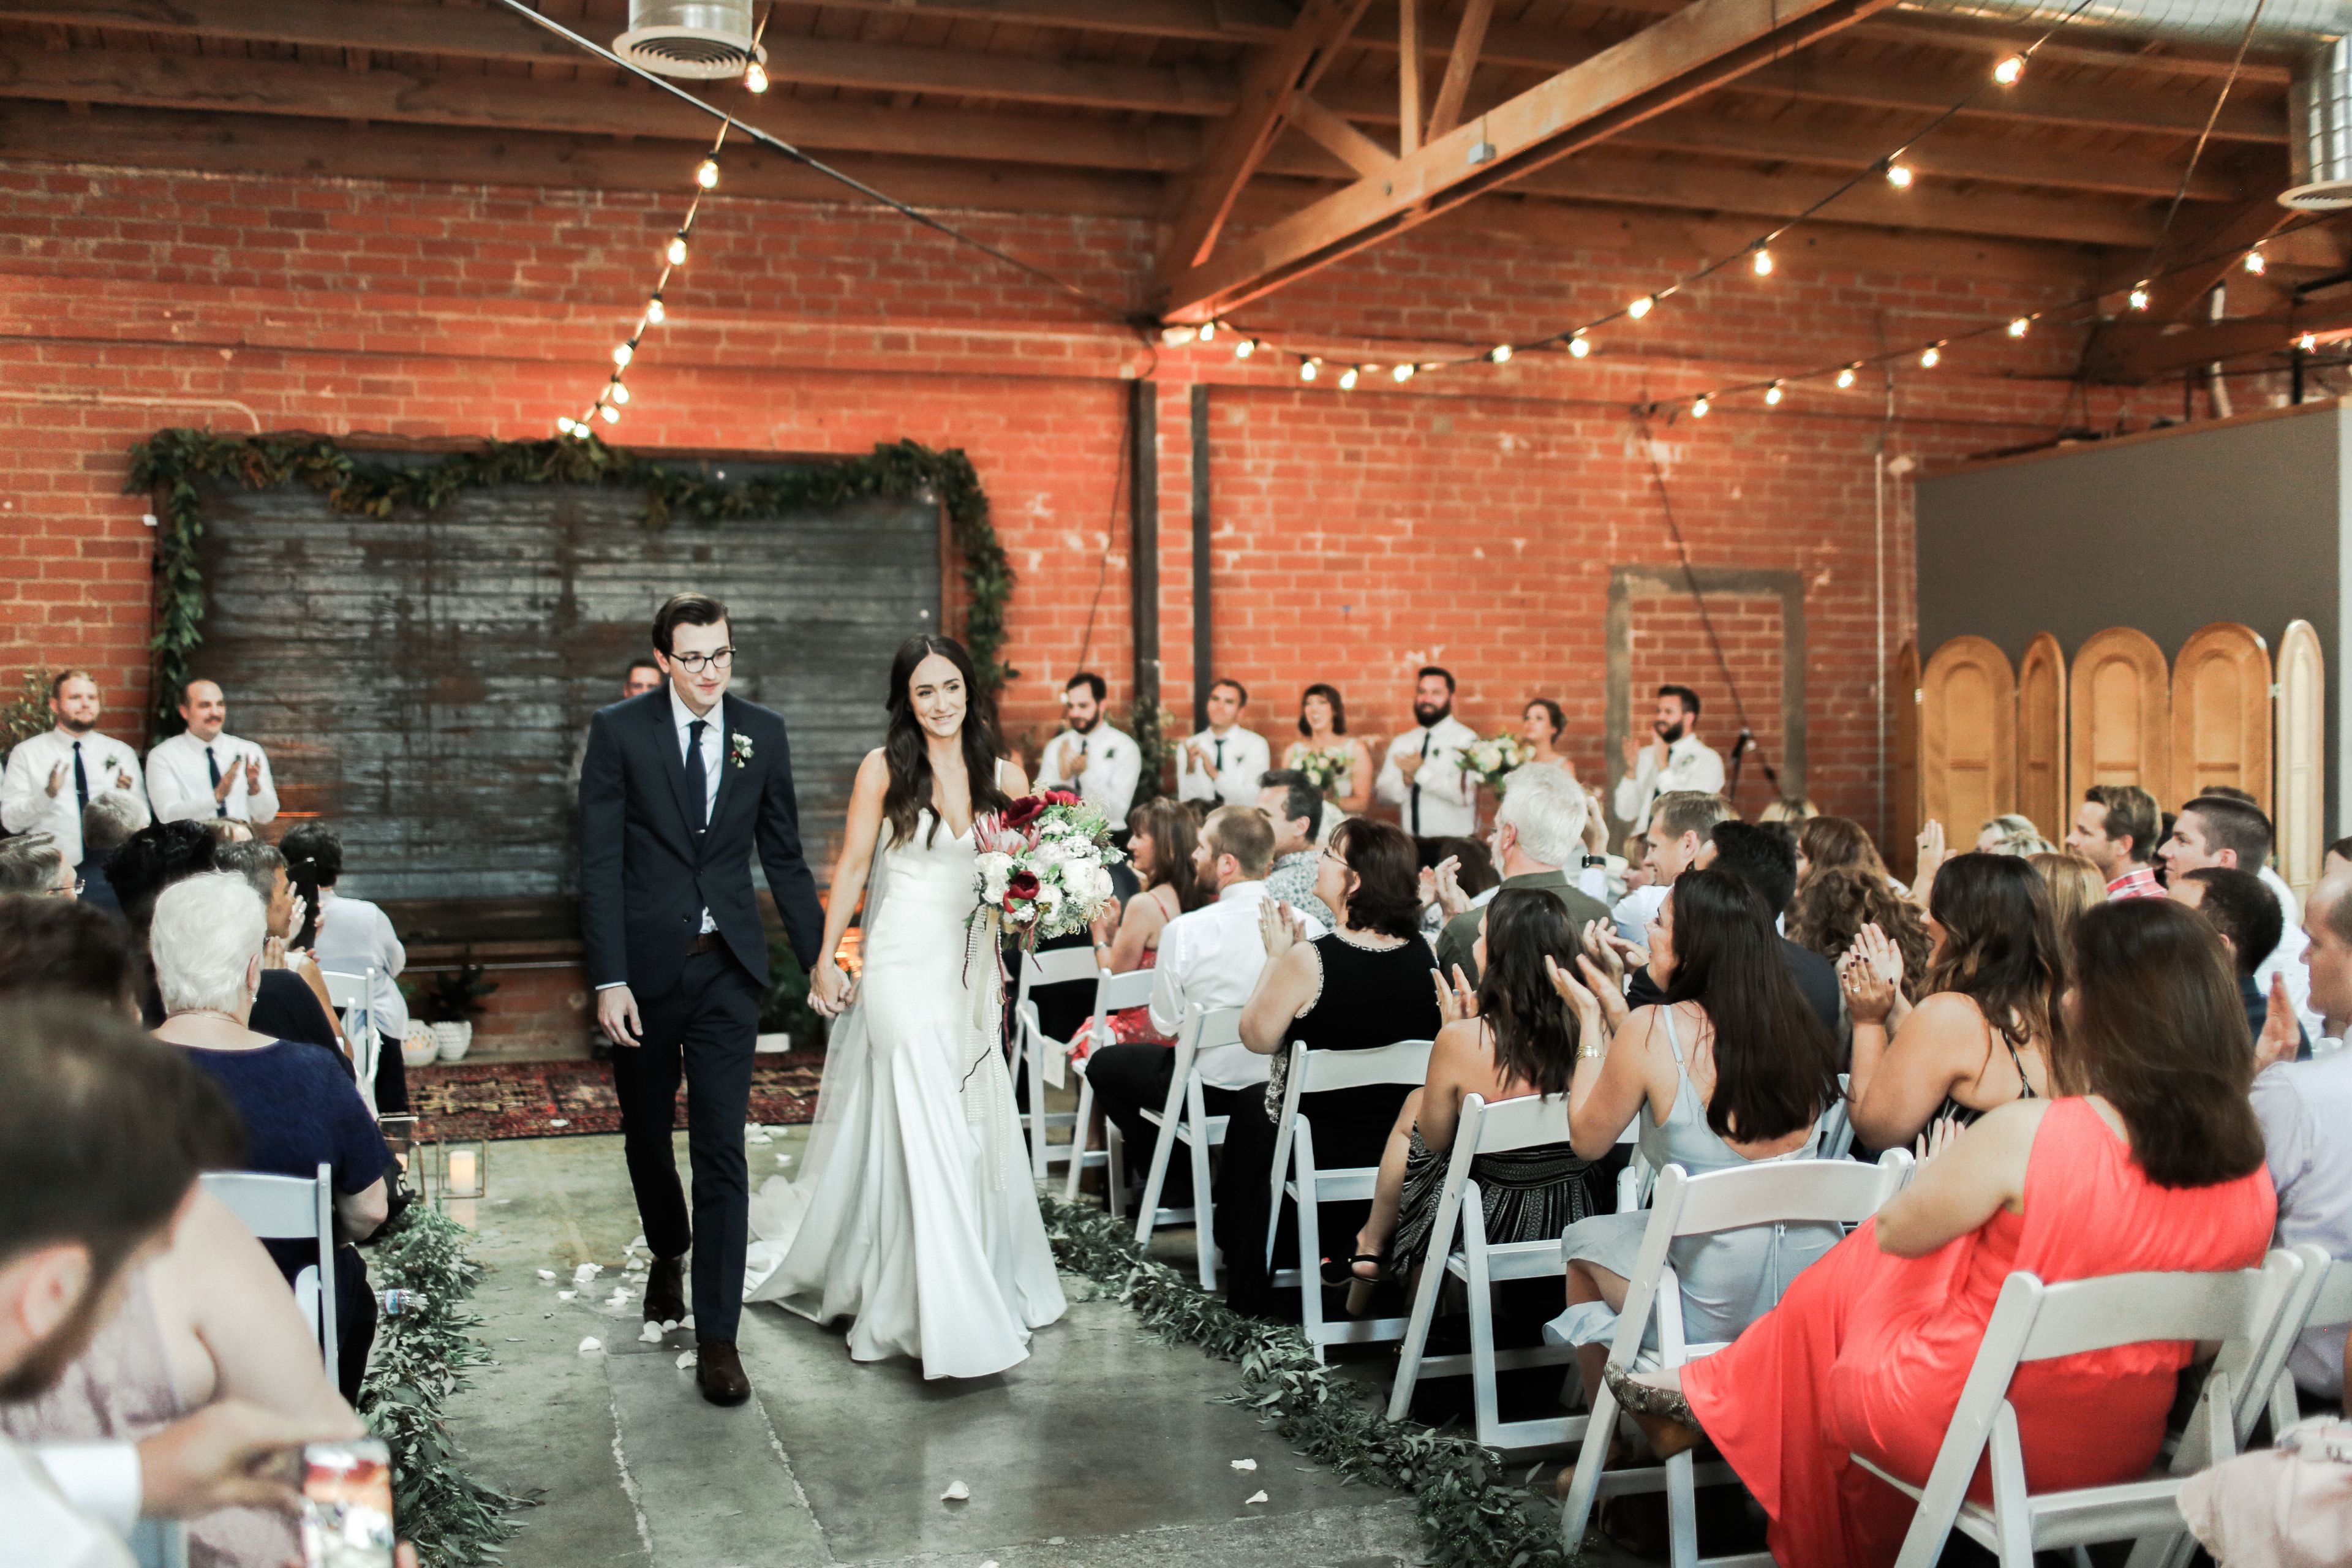
Seventh Place
802 Mateo St, Los Angeles, CA, USA- Spaces for 625-800 Guests
- 1 Event Space
Seventh Place is an urban warehouse venue available for an array of events, weddings, parties, concerts, film and commercial productions and large-scale exhibitions. It offers a unique, rustic, eclectic charm in the heart of the Arts District in Downtown, Los Angeles. A growing artistic and cultured community surrounds it, just steps away from Little Tokyo, Japanese Village and Southern California Institute of Architecture. This impressive, seventy five year old, urban interior space consists of bow truss 14 ft. high ceilings, vintage architecture with exposed brick, large windows, and skylights. With 5,000 sq. ft., Seventh Place is an intimate space, which can accommodate up to 800 standing guests, 625-chair seating and a 400 table seating capacity. This unique space offers endless opportunities in the creative ways you can turn this space into a special and memorable event for both you and your guests! It provides a canvas for your creativity, ability to transform it into a new environment with the raw warehouse space as a backdrop.
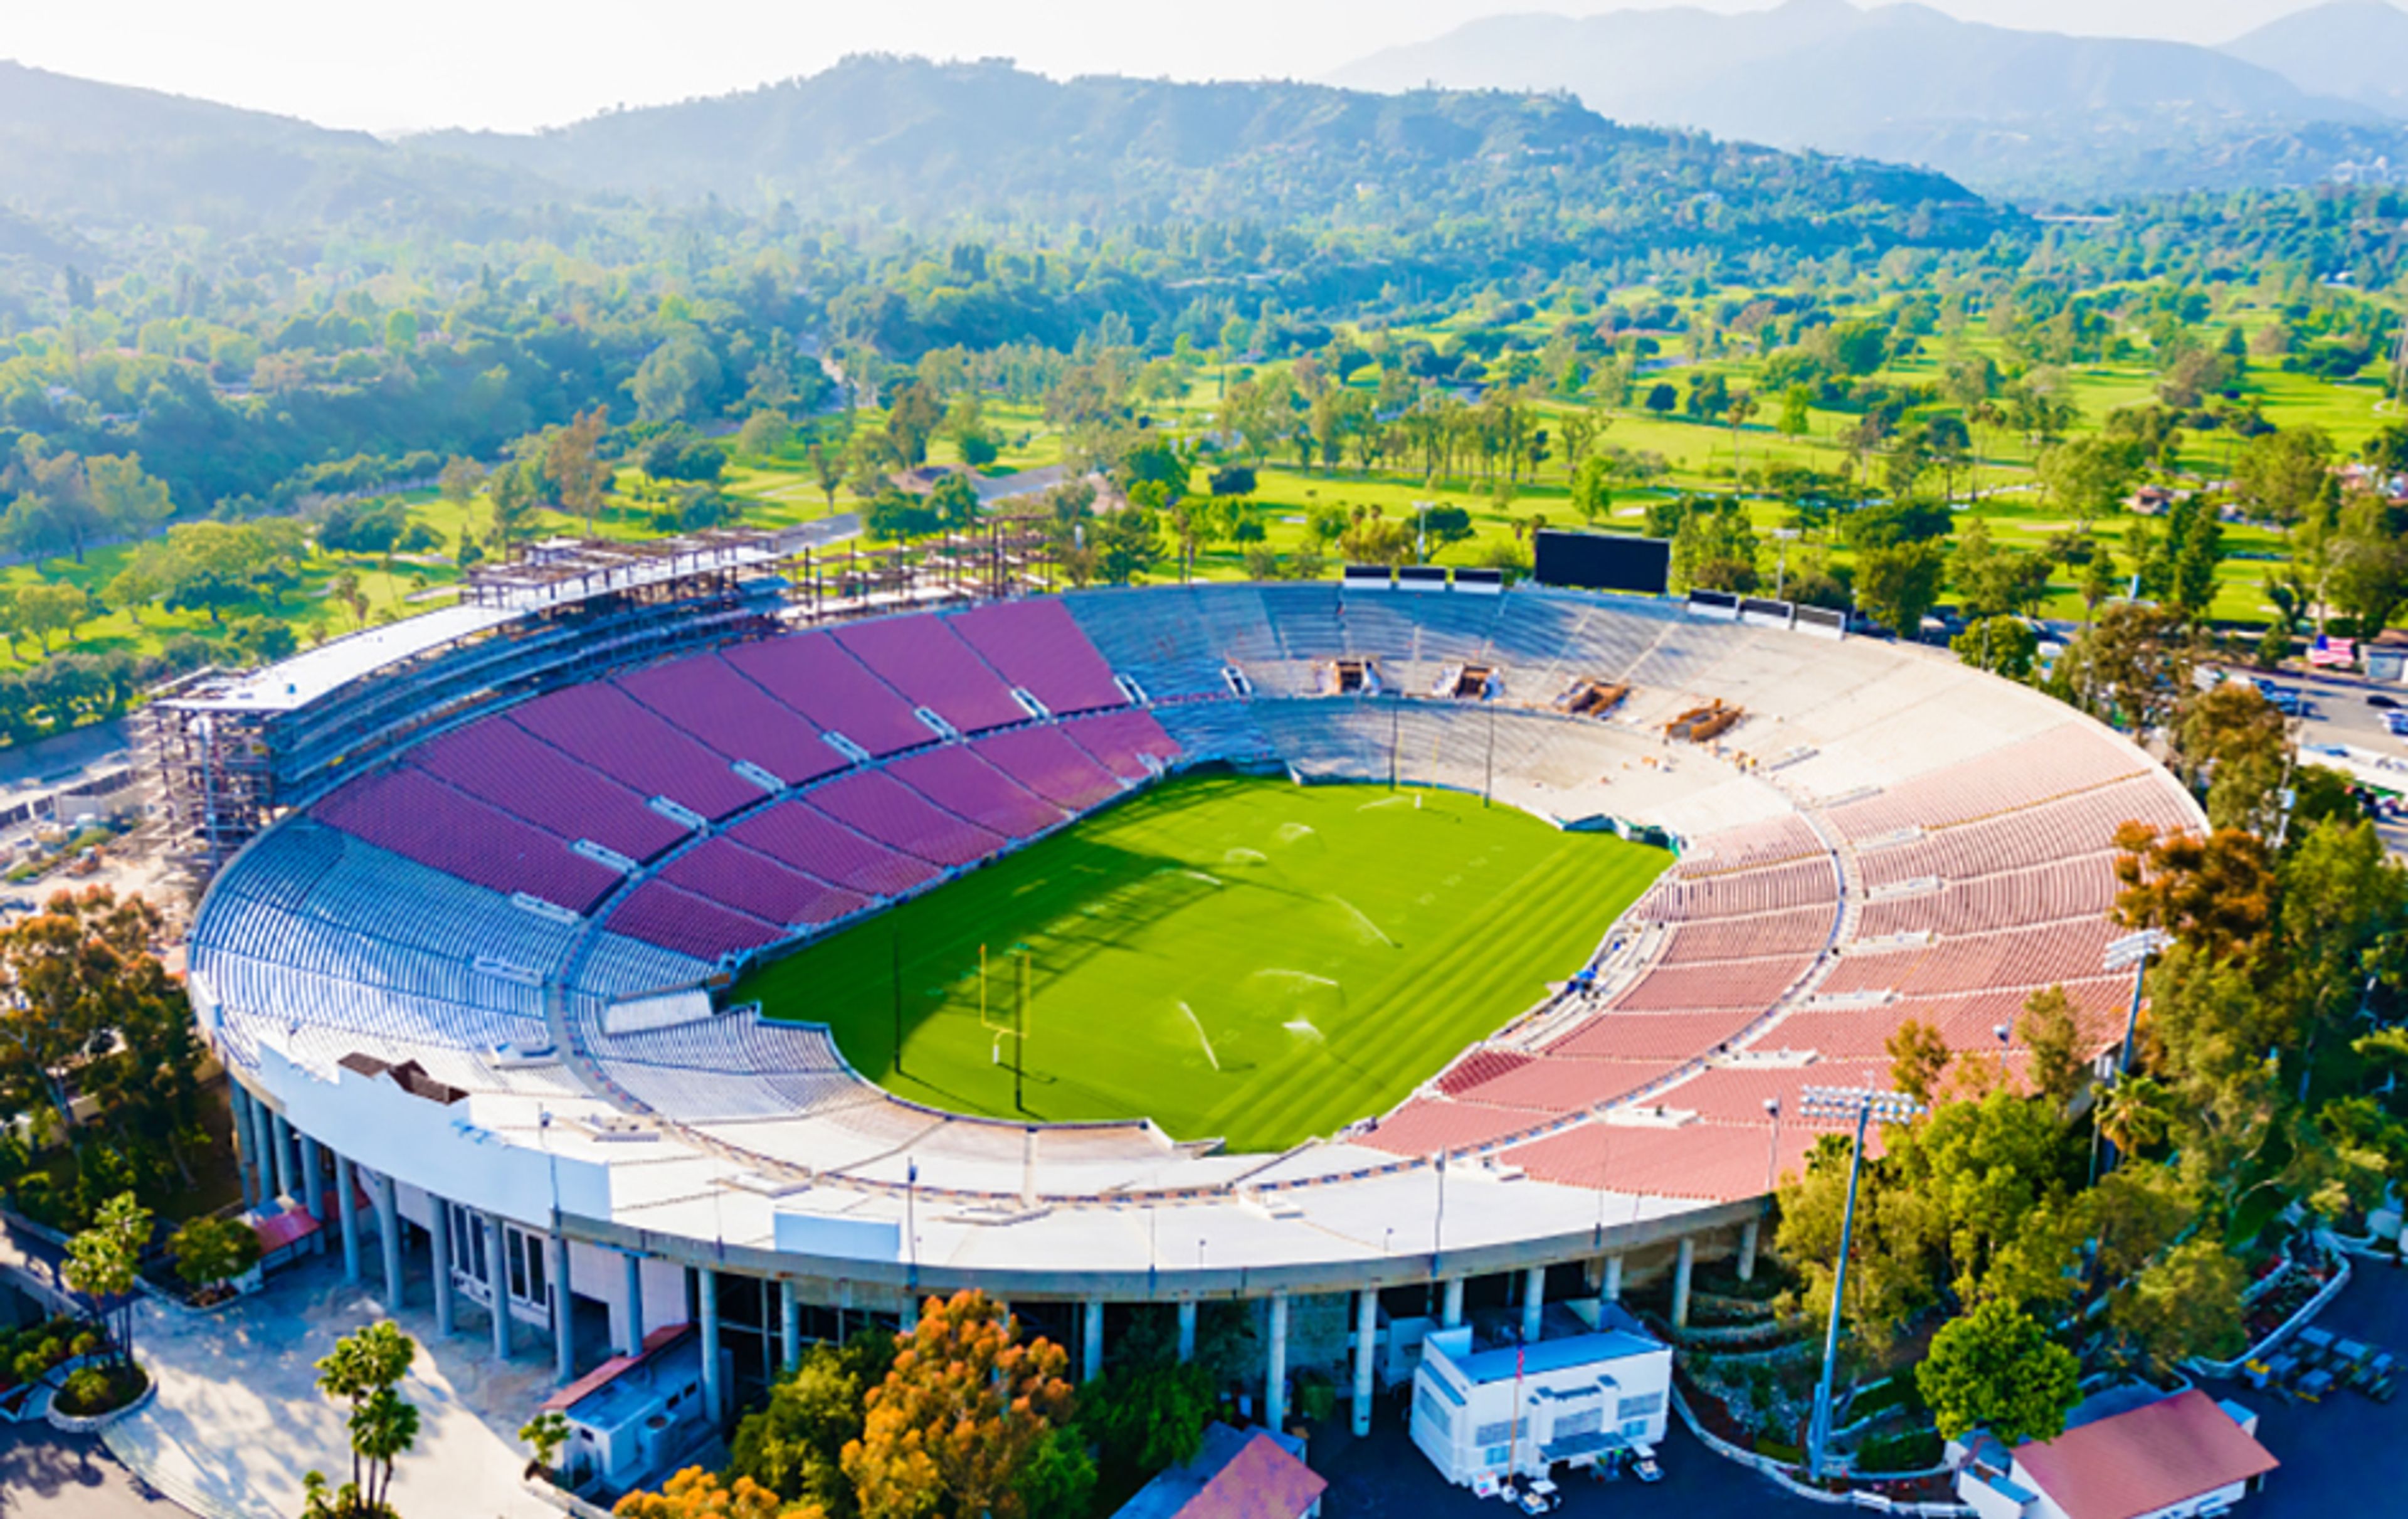
Rose Bowl Stadium
1001 Rose Bowl Dr, Pasadena, CA 91103, USA- Spaces for 100-1,500 Guests
- 1 Outdoor
- 1 Event Space
Located in the heart of the Arroyo Seco, one of Southern California’s most active recreation areas, the Rose Bowl Stadium is a National Historic Landmark and offers parking, amenities and event spaces that can accommodate groups of any size. With multiple locations to choose from, events at Rose Bowl Stadium capture the history and tradition of America’s Stadium. Enjoy a first-class meal on the field, Terry Donahue Pavilion, spacious state-of-the-art locker rooms or Court of Champions below the iconic Rose Bowl marquee.
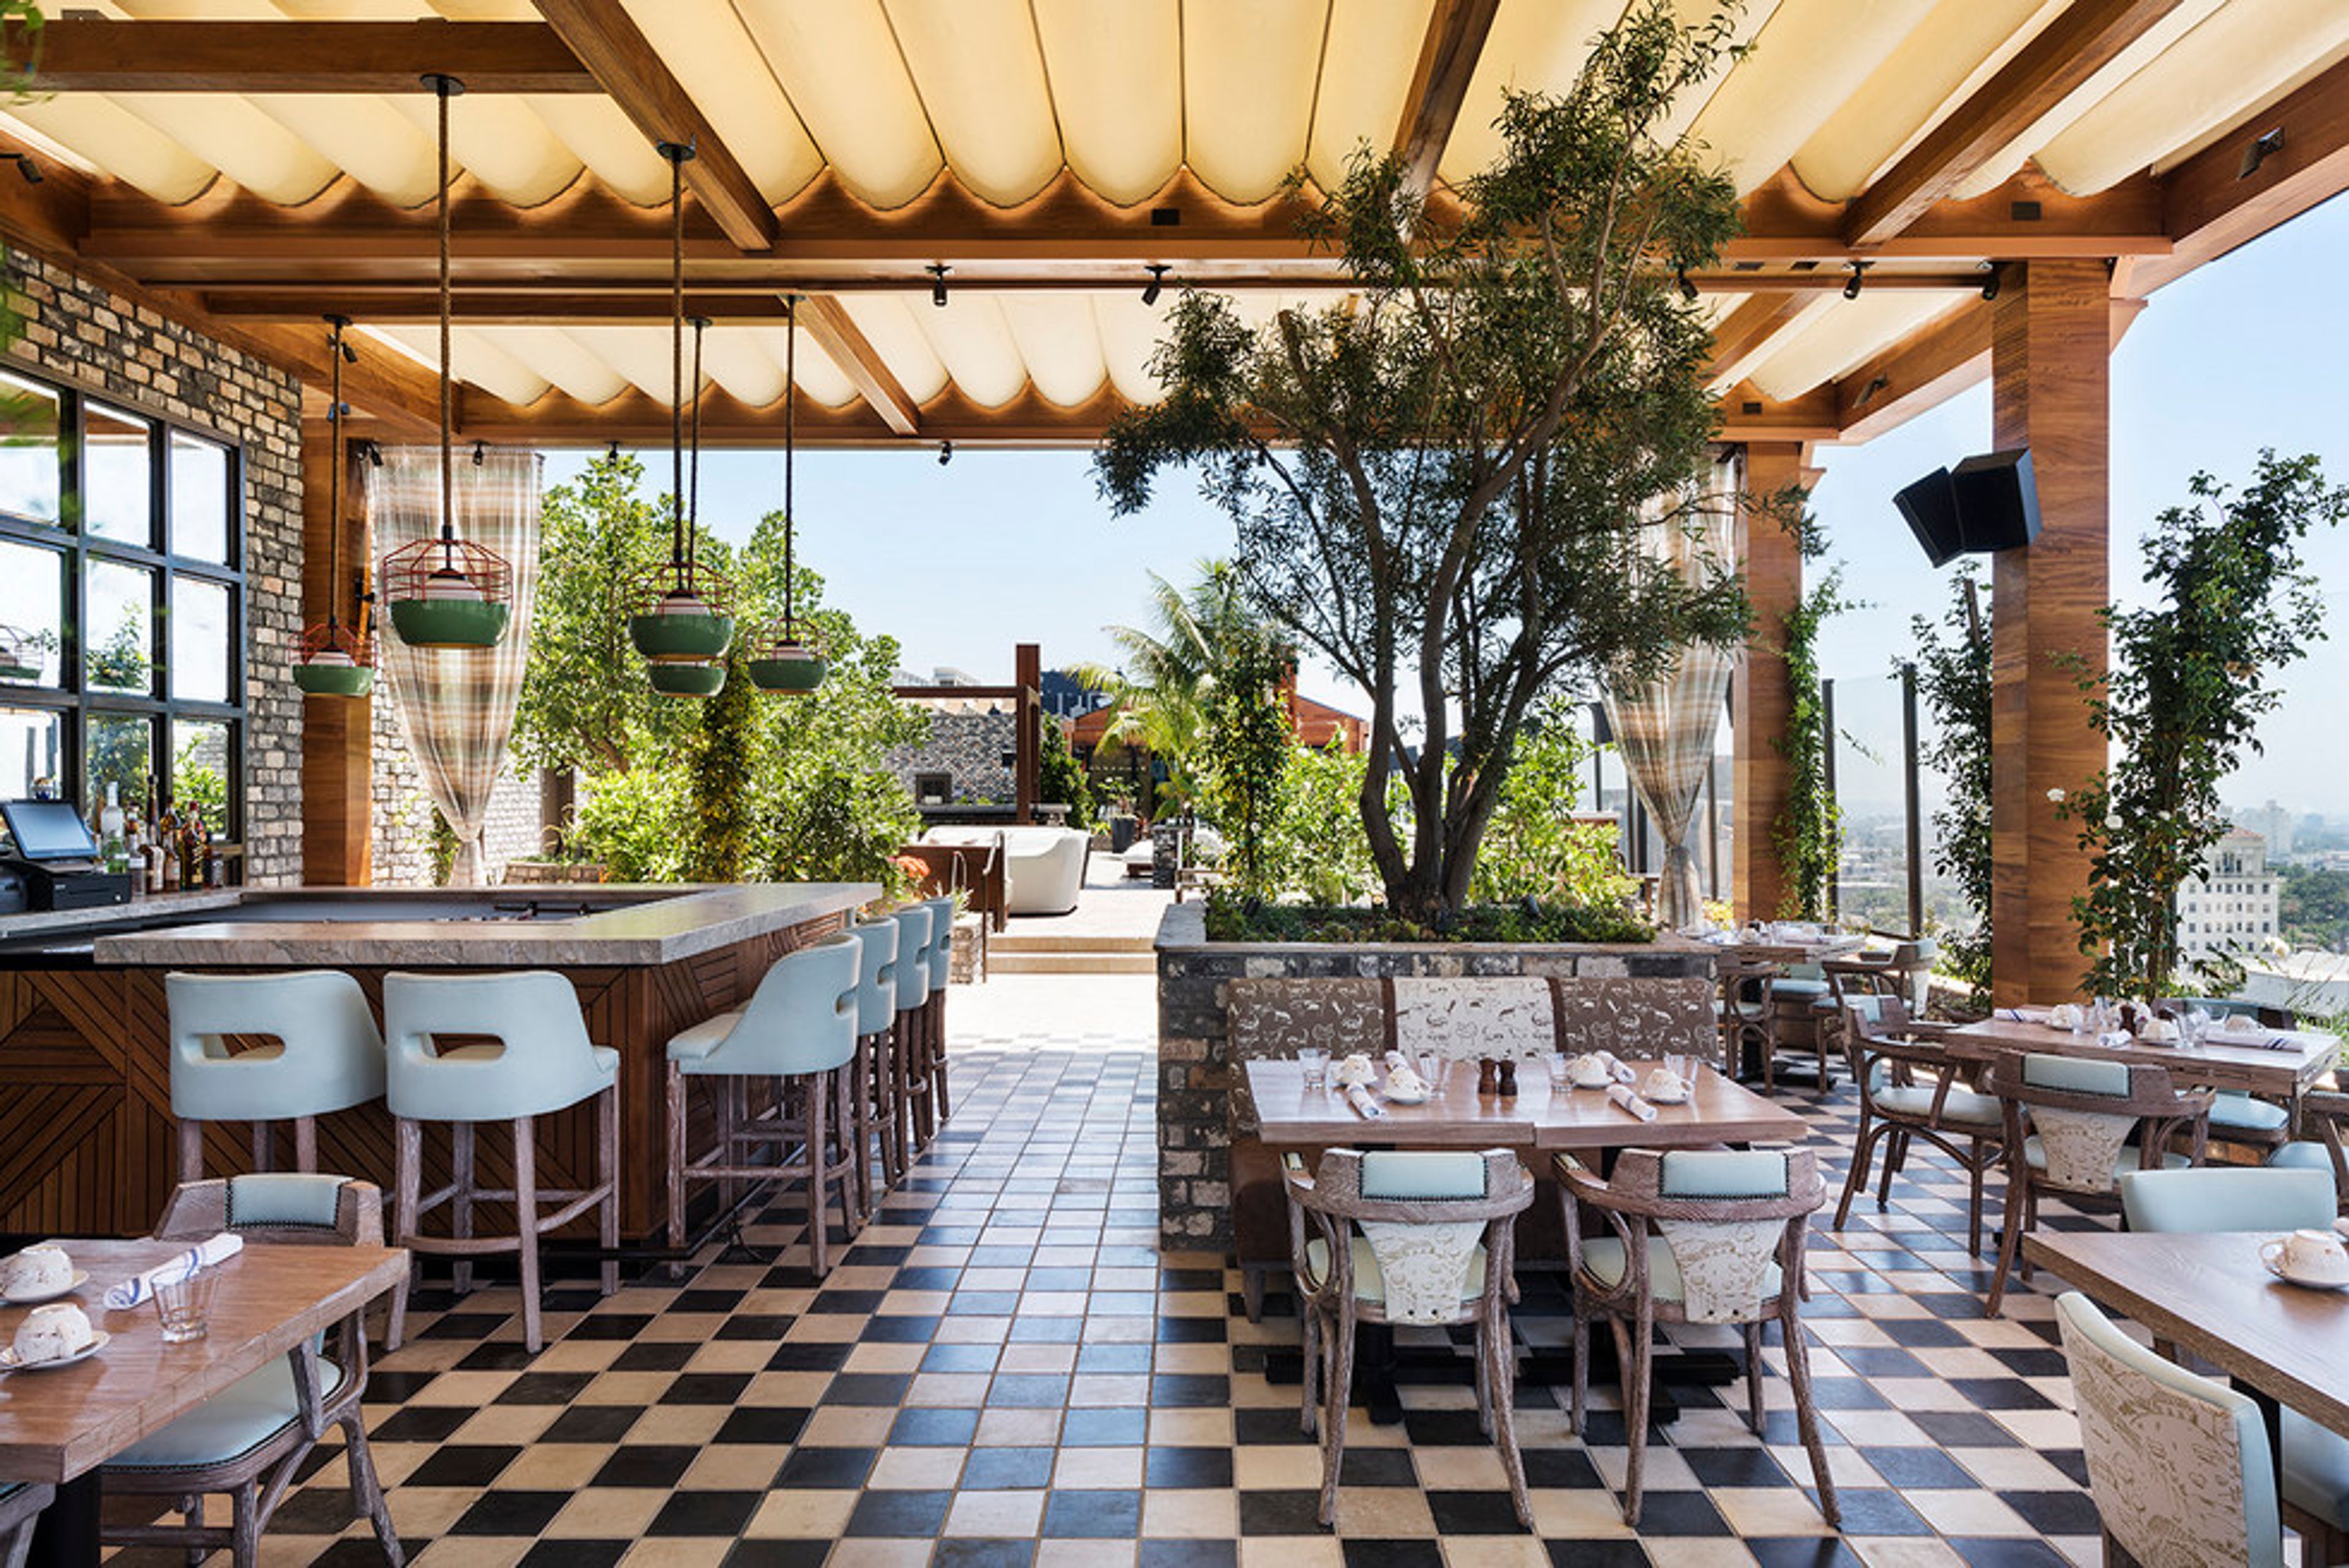
Dream Hollywood
6417 Selma Ave, Los Angeles, CA 90028, USAWhether you’re planning a corporate summit, intimate dinner, or large scale event, Dream Hollywood has the perfect collection of spaces to meet all of your event needs. The playfully sophisticated design aesthetic created by Rockwell Group, coupled with TAO Group’s award-winning cuisine, mixology, and hospitality, create an unparalleled experience for your guests. Our expert special events team works in partnership with you to customize your event and ensure every detail is in place.
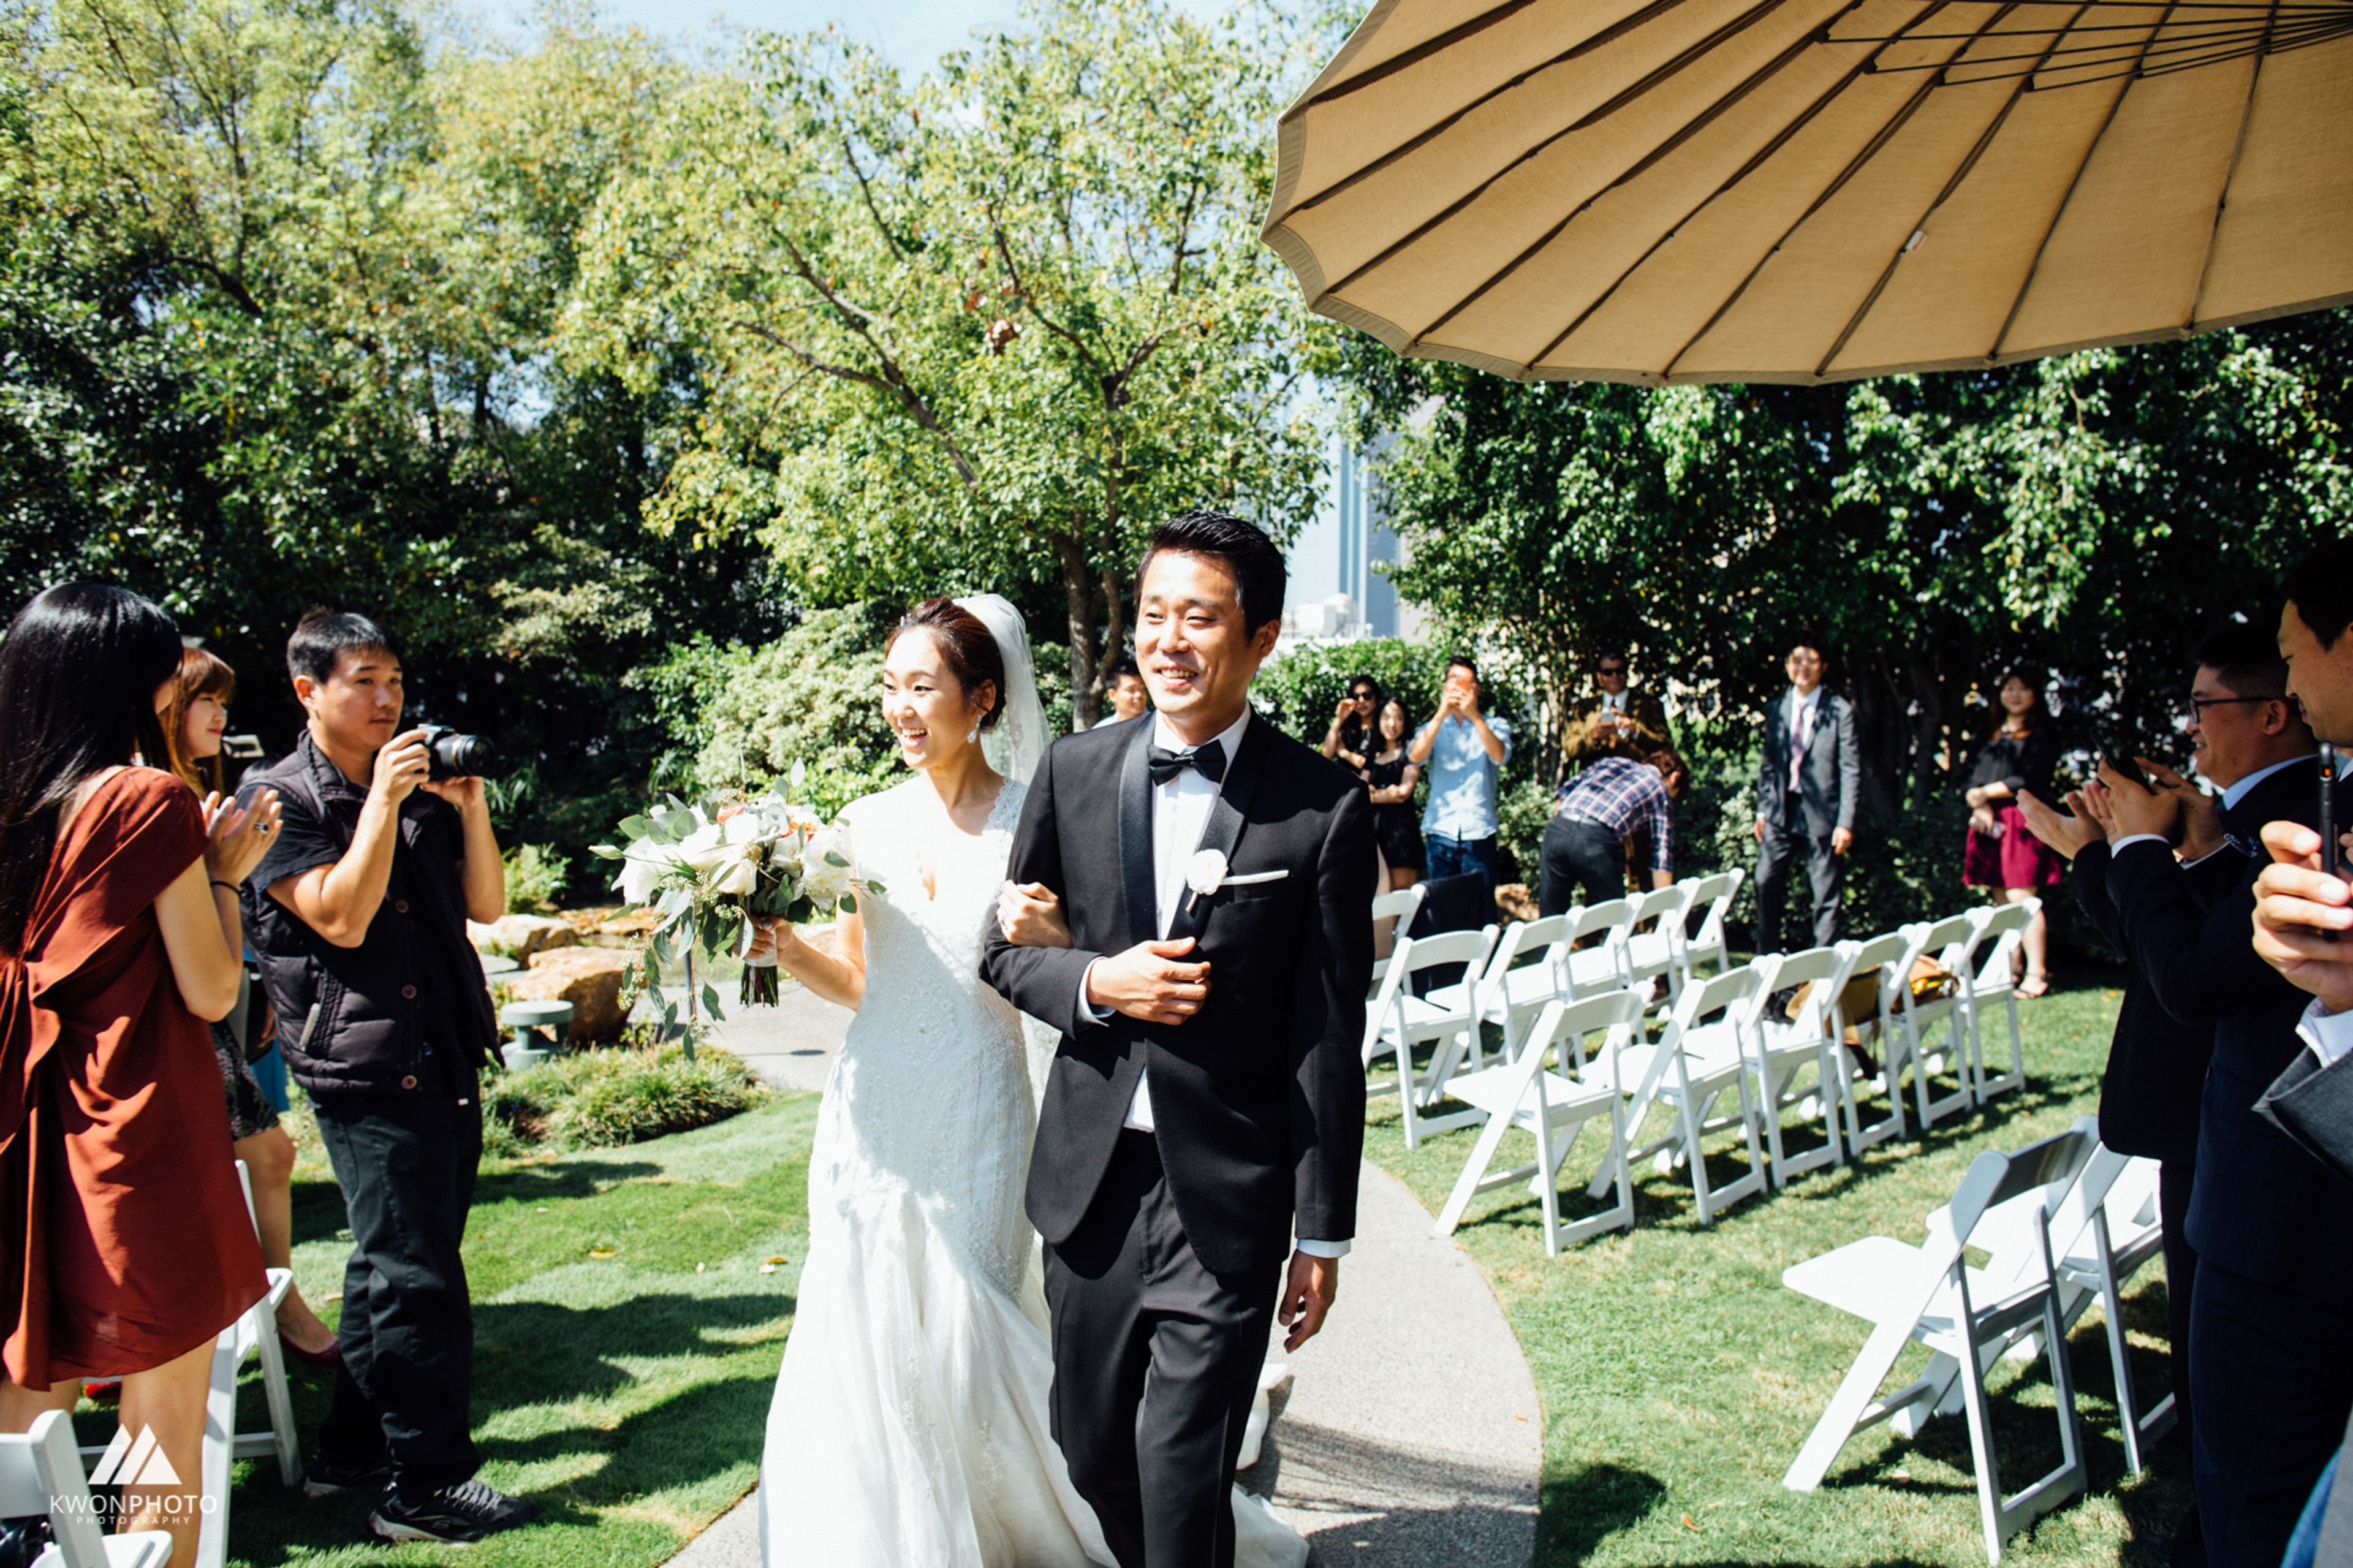
DoubleTree by Hilton Hotel Los Angeles Downtown
120 S Los Angeles St, Los Angeles, CA 90012, USA- Spaces for 450 Guests
Voted one of the most beautiful rooftop venues in Los Angeles, the DoubleTree Los Angeles Downtown is the ideal location for your next conference, business meeting or social occasion. Our 12,000 sq. ft. of customizable event space provides flexible options for groups and events of all sizes. The tranquil Kyoto Garden rooftop venue boasts amazing skyline views, ideal for weddings. Plan smaller meetings in one of our 14 private rooms, or host a gala in the two ballrooms. No matter the occasion, you’ll find expert staff on-site, modern AV equipment and complete catering services ready to make planning your perfect event effortless.
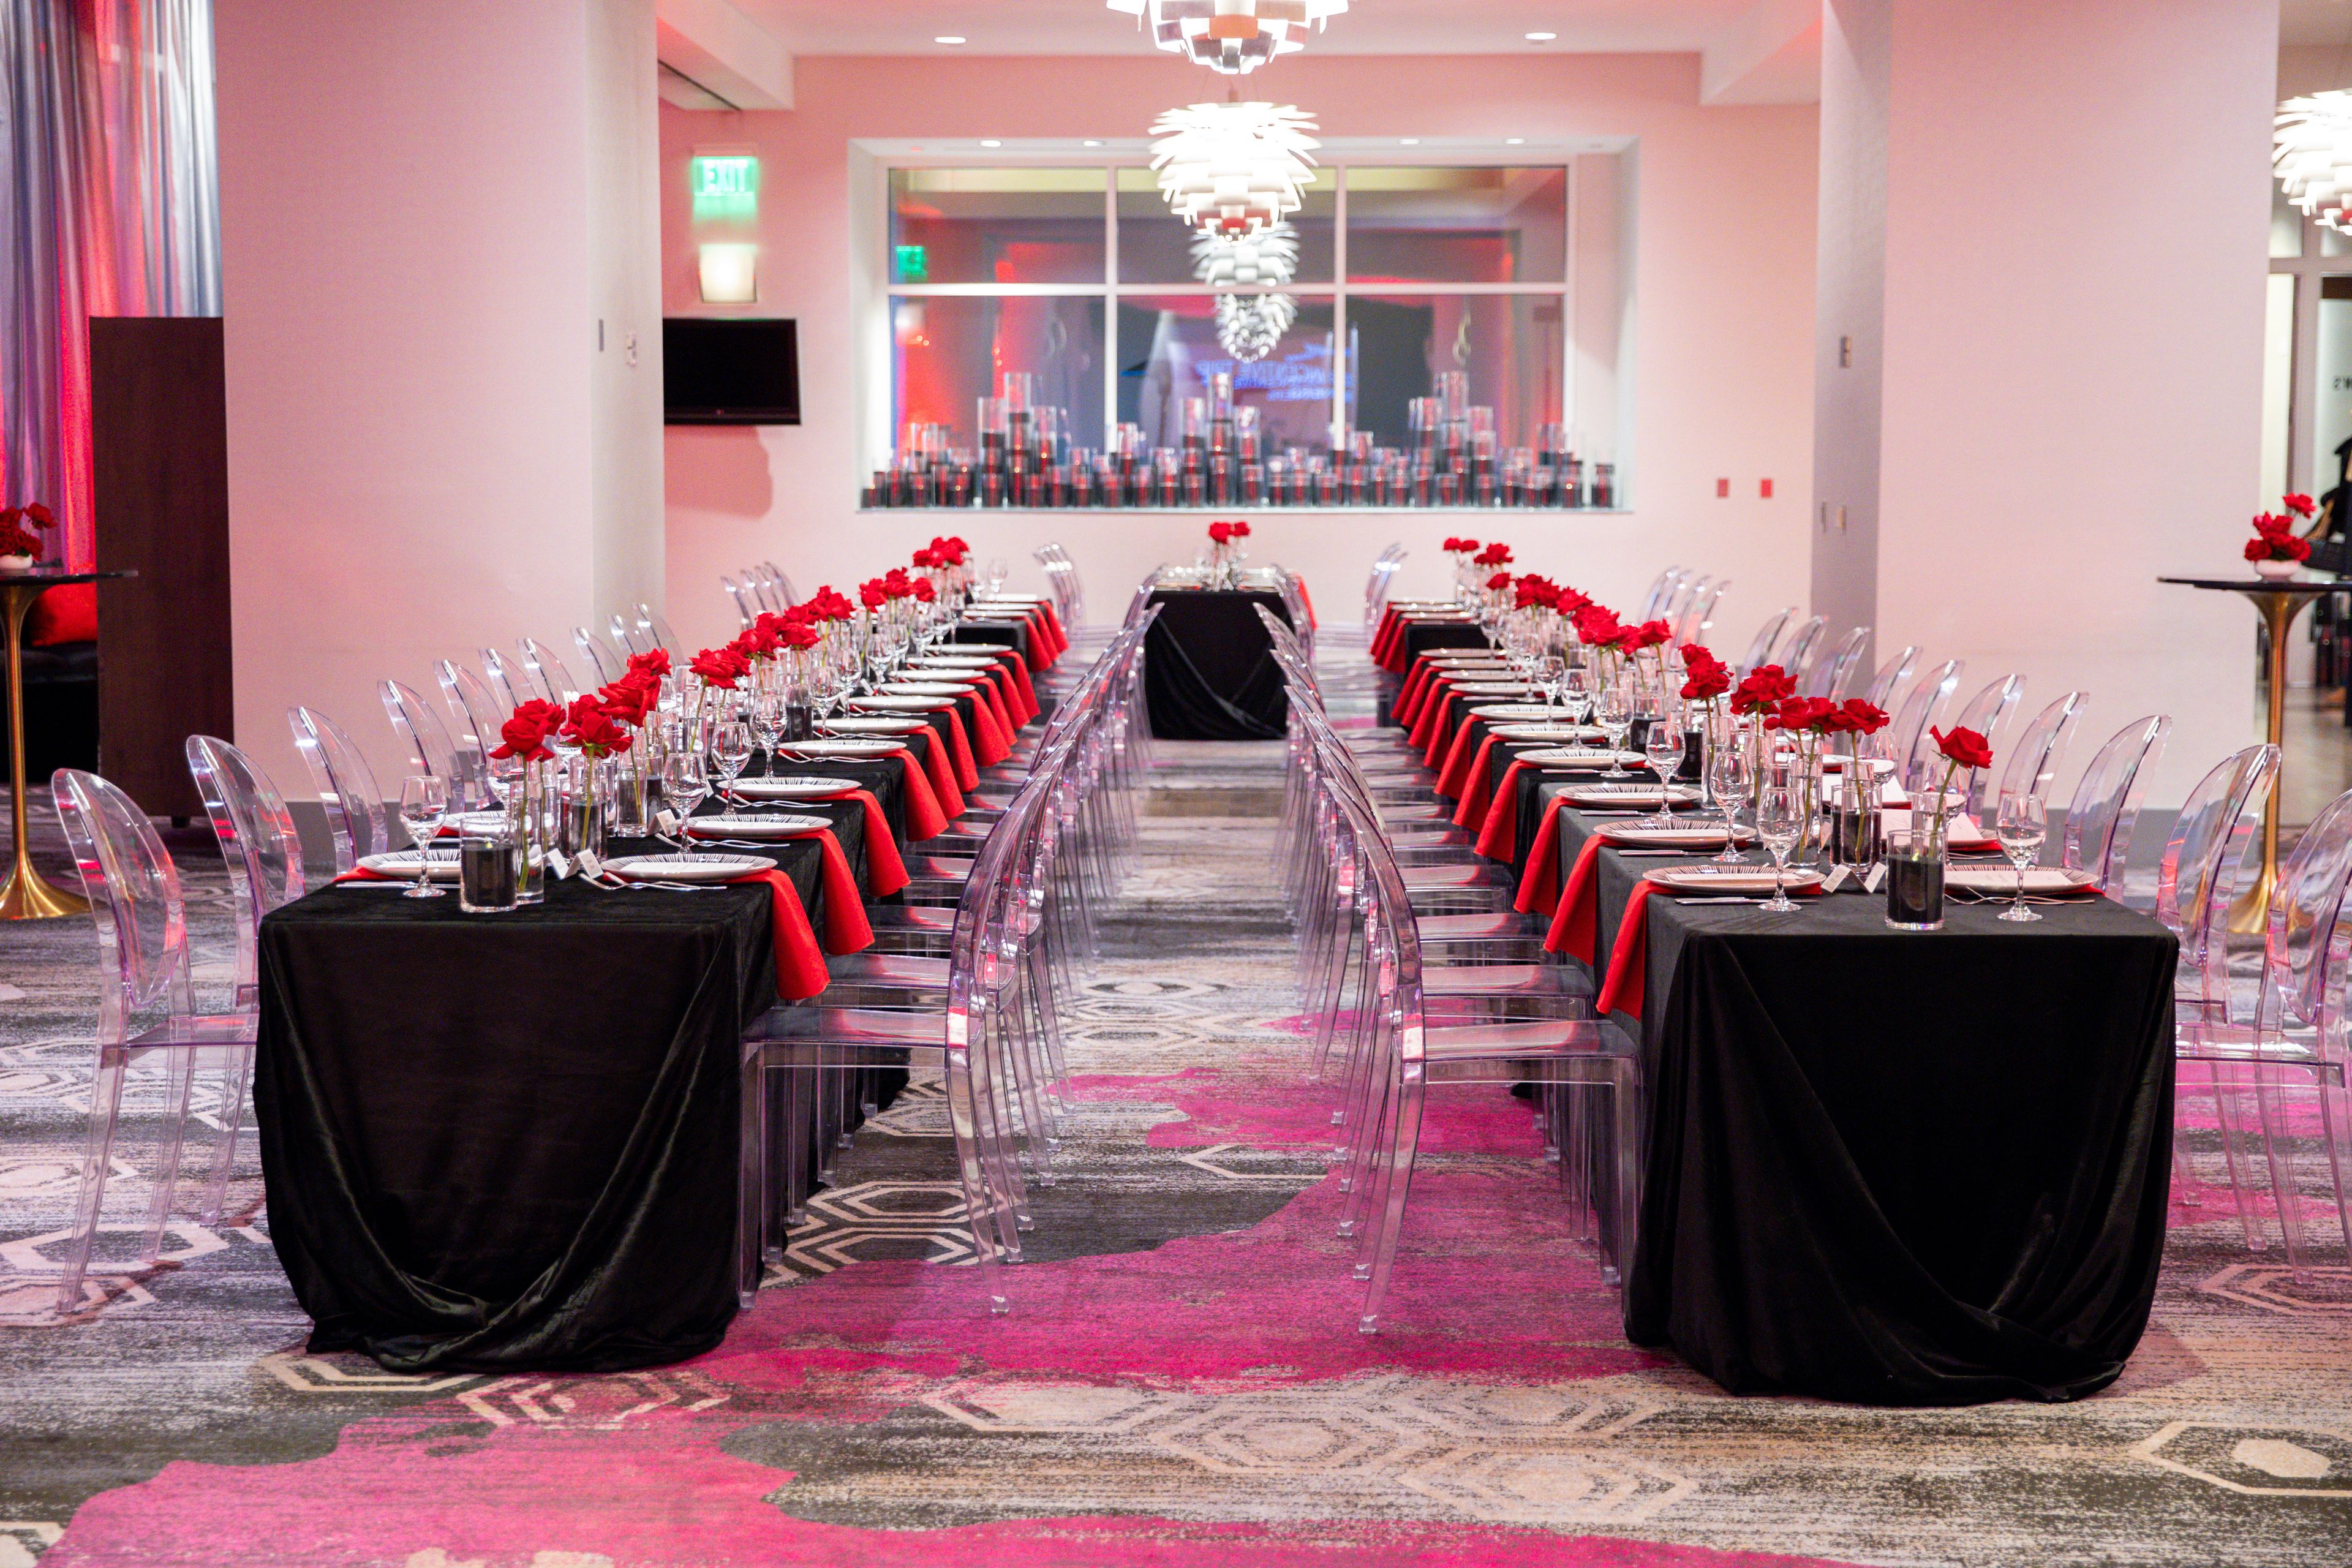
Loews Hollywood Hotel
1755 N Highland Ave, Hollywood, CA 90028, USA- Spaces for 50-650 Guests
- 3 Hotels
- 3 Ballrooms
- 8 Total Spaces
Rising in the heart of Hollywood, Loews Hollywood Hotel offers a vibrant setting for meetings, weddings, and social events. The venue features more than 60,000 square feet of flexible event space, including expansive ballrooms, modern meeting rooms, and terraces with sweeping views of the Hollywood Hills. Floor-to-ceiling windows and contemporary interiors create a polished backdrop for both intimate gatherings and large-scale celebrations, all complemented by direct access to the Hollywood & Highland complex and a dynamic Los Angeles setting.
Avg response time 12-24 hrs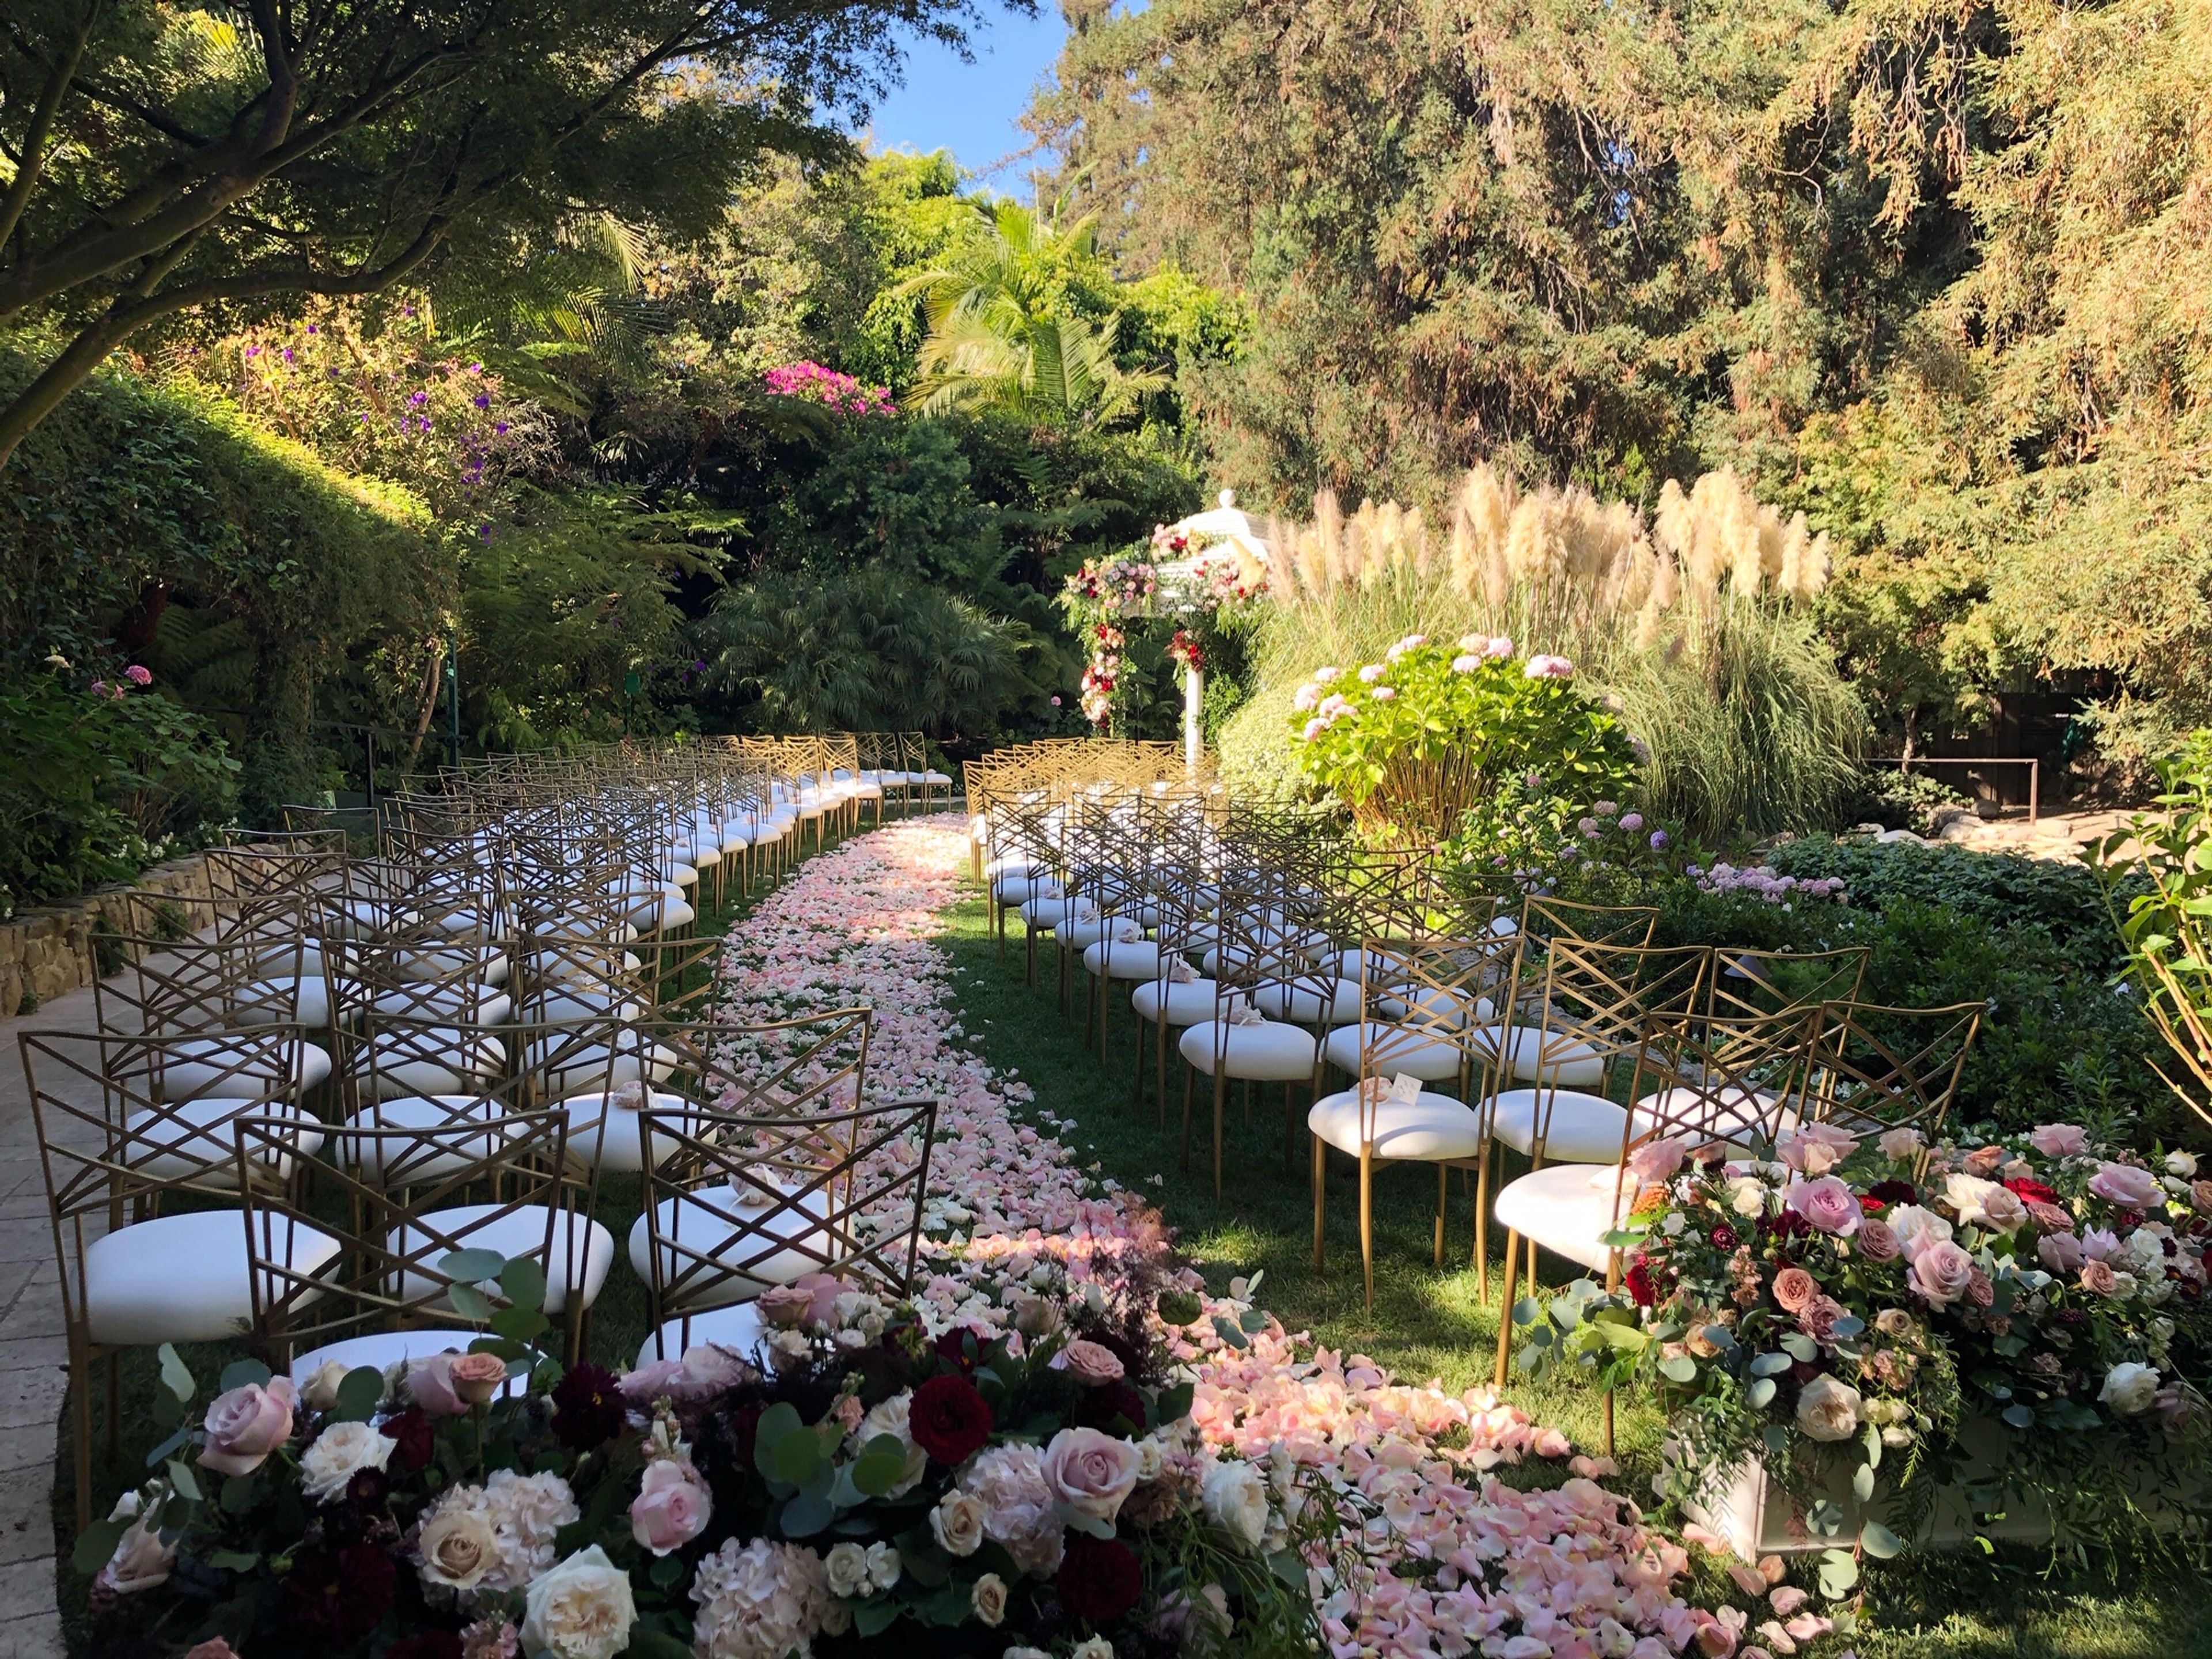
Hotel Bel-Air
701 Stone Canyon Rd, Los Angeles, CA 90077, USA- Spaces for 60-350 Guests
- 1 Hotel
- 1 Ballroom
- 4 Total Spaces
Hotel Bel-Air offers a unique and private location for those who wish to avoid the hustle and bustle of the rest of Los Angeles. With over 10,000 sq ft of elegant indoor and glorious outdoor function space located within the world-famous gardens, Hotel Bel-Air is a tranquil respite from the fast pace of the city located just outside the gates of Bel-Air. Your wedding can become whatever you dream. Classic, private, bohemian or majestic. This blissful, canyon oasis suits them all. Our idyllic setting makes the perfect backdrop for magical weddings, always intimate and utterly unforgettable. Since 1946, Hotel Bel-Air has been known as the luxury hotel to go to if you want tranquility and privacy. The 12 acres where Hotel Bel-Air sits are decorated as a private residence, so you and your guests will feel completely at home during your stay and private event.
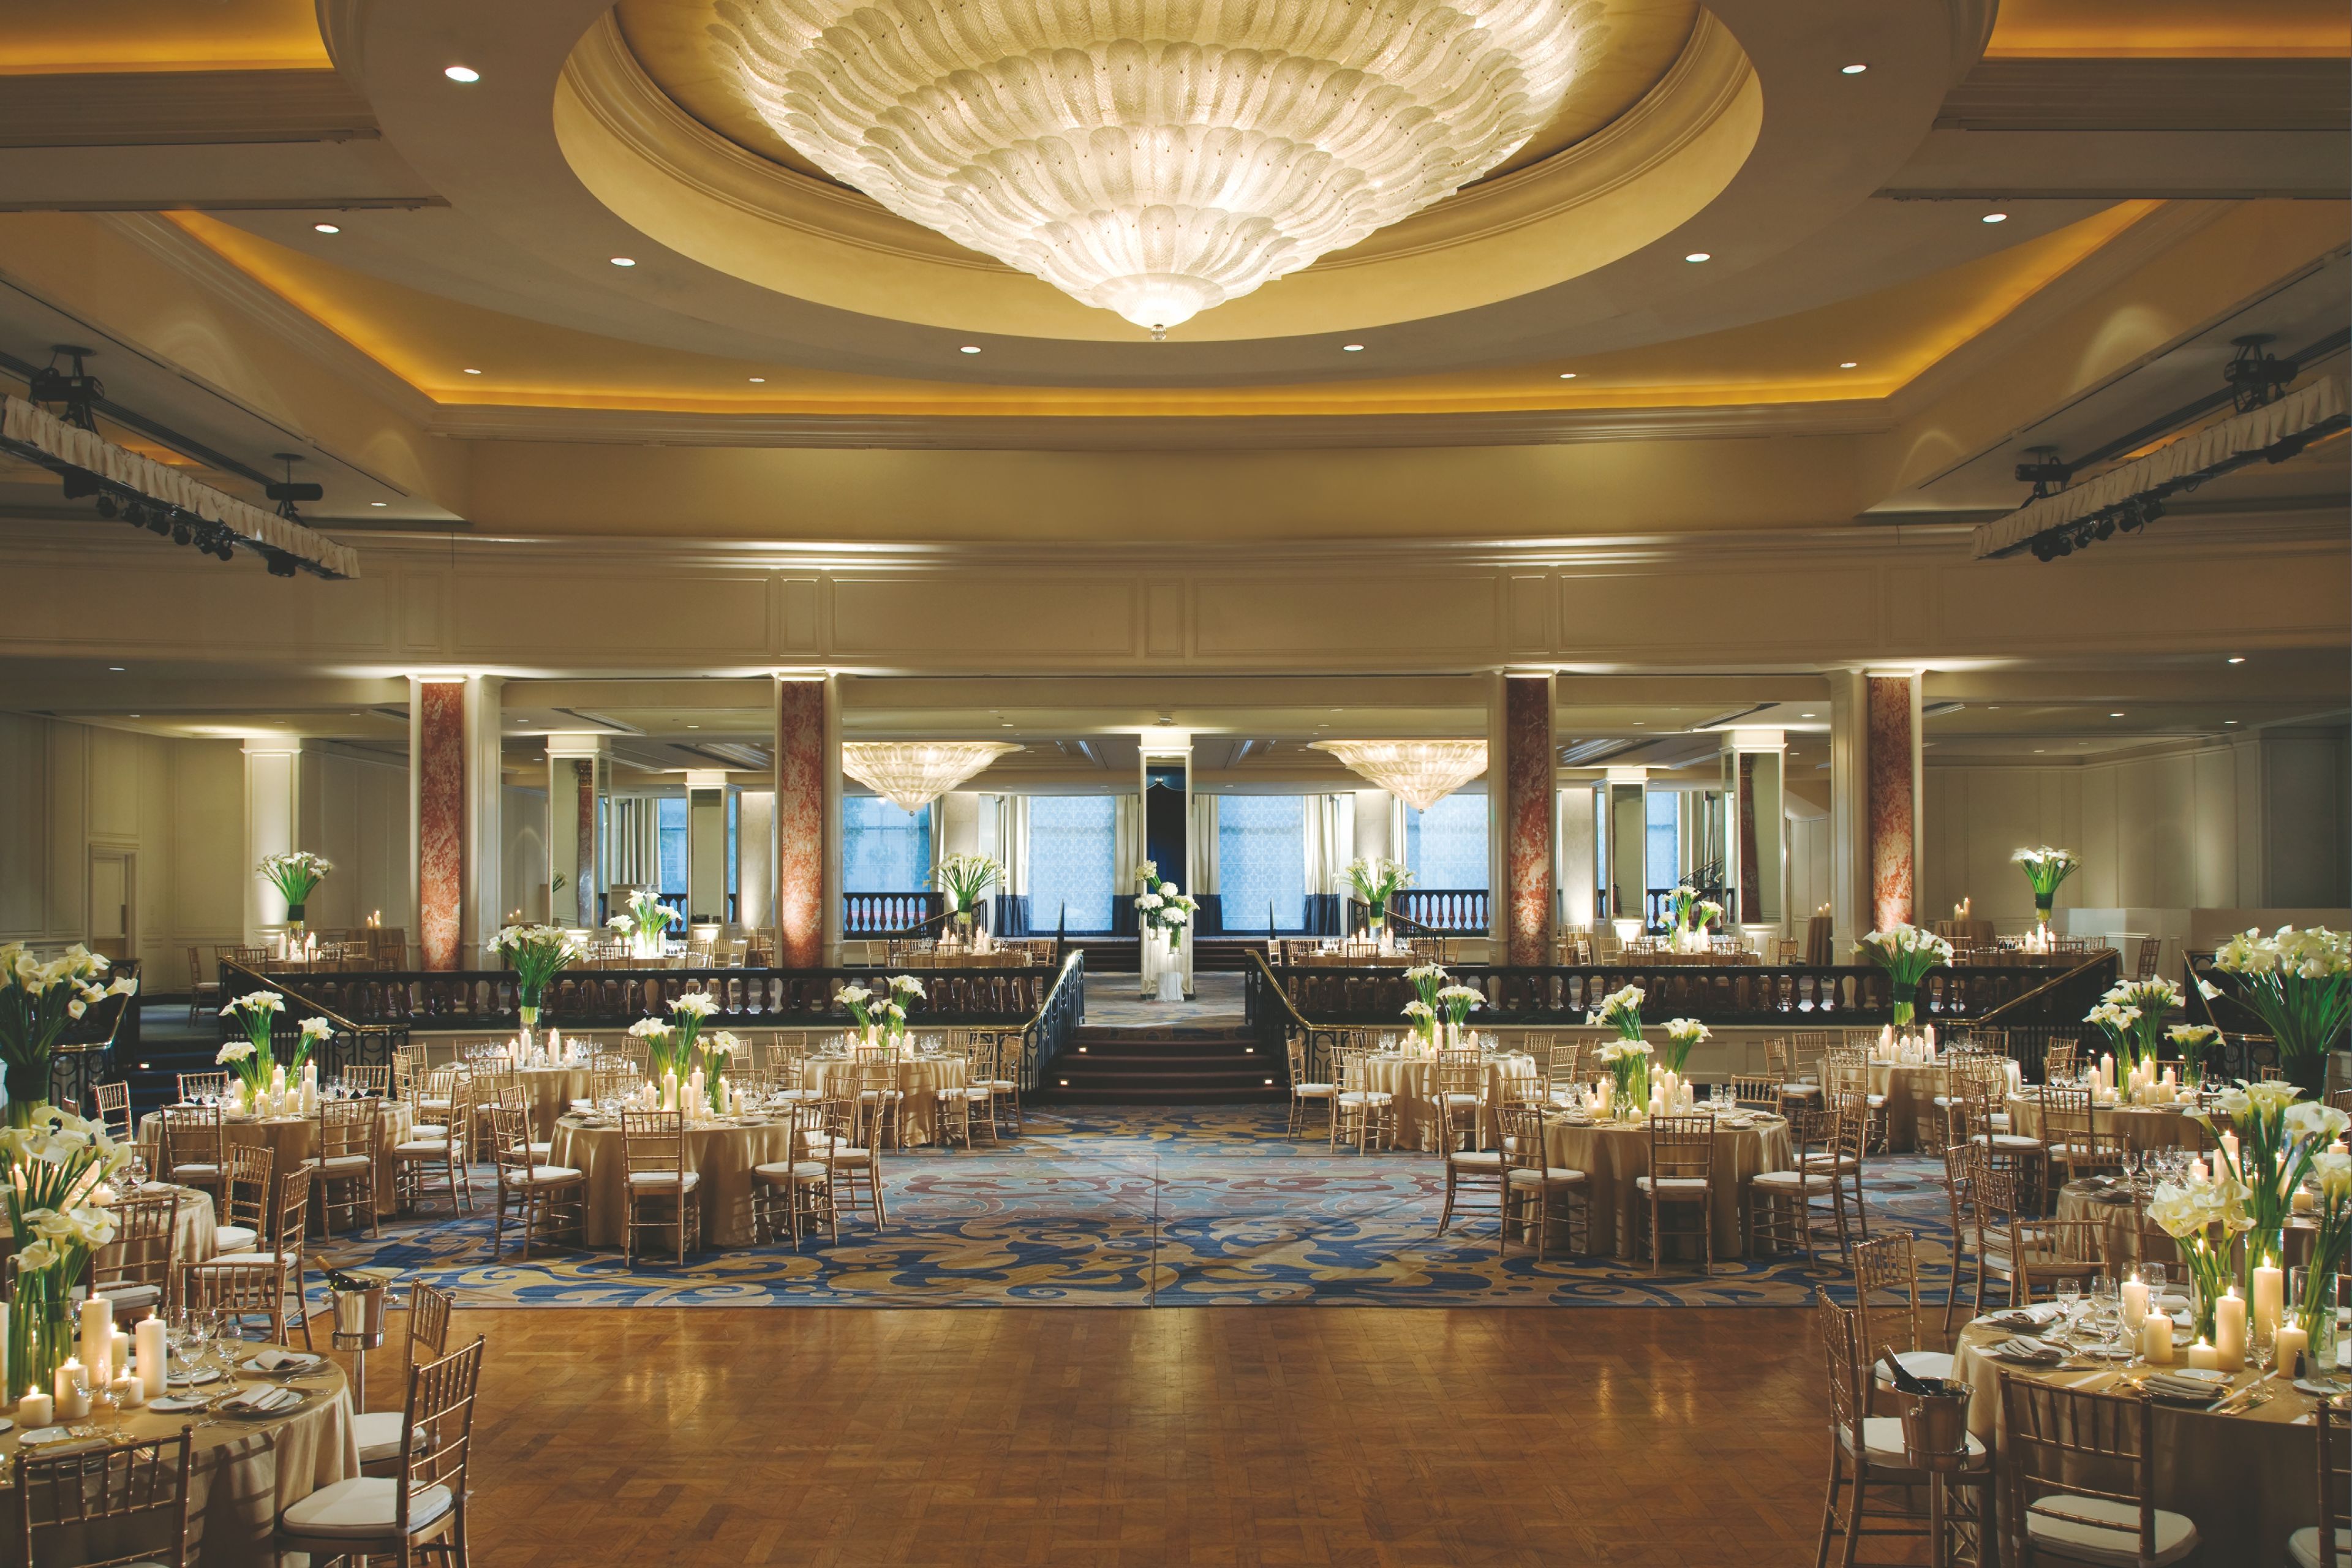
Beverly Wilshire, A Four Seasons Hotel
9500 Wilshire Blvd, Beverly Hills, CA 90212, USA- Spaces for 250-880 Guests
- 2 Hotels
- 2 Ballrooms
- 1 Outdoor
In the heart of Beverly Hills – steps from renowned Rodeo Drive shops – the historic Beverly Whilshire buzzes with vitality from dramatic renovations, blending tradition and trend to create an absolutely stunning property. Thoughtful Four Seasons care warms every moment for every guest and patron at the Beverly Whilshire. Only Beverly Wilshire, Beverly Hills (A Four Seasons Hotel) features two rooftop terraces, overlooking the Hollywood Hills from the Royal Suite or the legendary Drive from the Rodeo Terrace. So when you host your special event at the Beverly Whilshire. you will have the opportunity to take advantage of all of our incredible private event spaces. At Beverly Wilshire, Beverly Hills (A Four Seasons Hotel), distinctive service and facilities lend unmistakable prestige to business meetings and conferences. Two high-tech ballrooms at the Beverly Whilshire seating up to 880 are complemented by seven more-intimate function spaces. So no matter the size of your event or type of celebration you're planning, the professionals at the Beverly Whilshire can help plan and execute the event of your dreams.
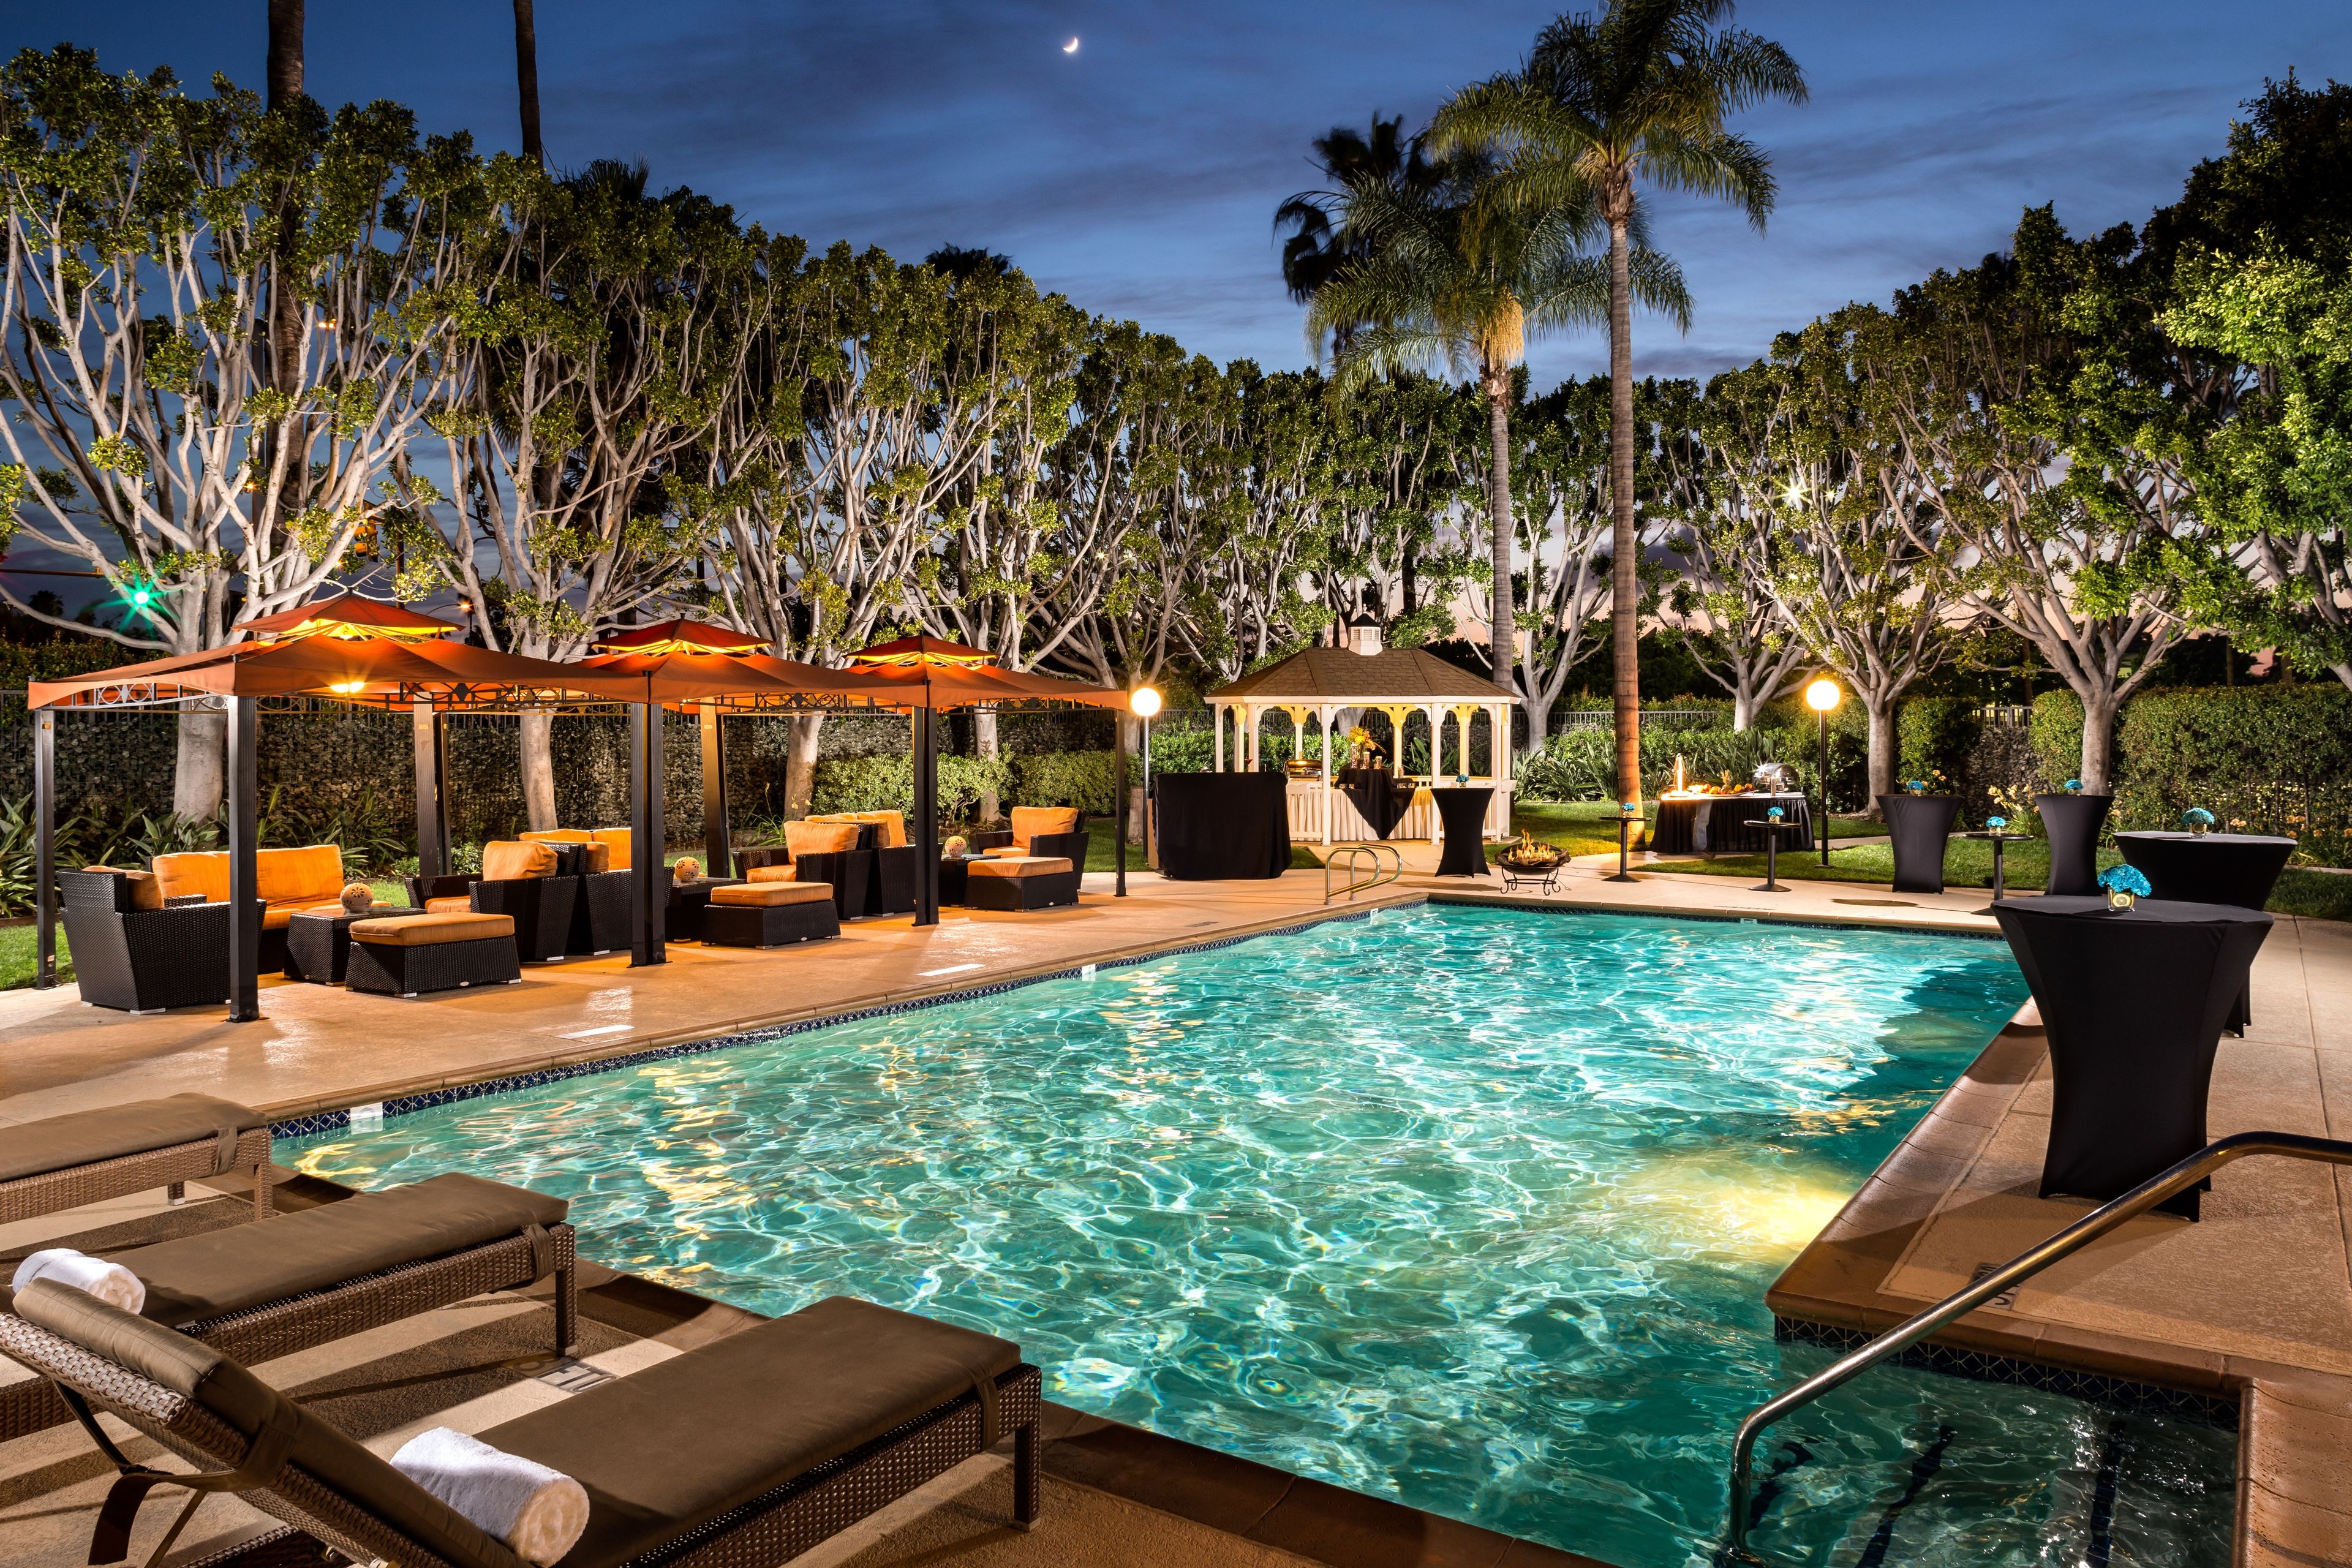
DoubleTree by Hilton Hotel Carson
2 Civic Plaza Dr, Carson, CA 90745, USAThe New DoubleTree by Hilton Carson, An Oasis in the Commercial Heart of Carson, California. Plan your next event at our Carson, CA event and wedding venue. With a total of 5,764 sq. ft. of indoor and outdoor meeting and banquet space, including seven conference rooms and a 3,075 sq. ft. ballroom, the DoubleTree by Hilton Carson features versatile facilities for any occasion. Whether you are organizing a conference, sales presentation, corporate retreat, theme party or formal affair, we can accommodate them all. All meeting and banquet space is located on the lobby level offering easy access to parking and smooth transitions from meetings to meals to breakouts. Our dedicated, experienced personnel will ensure your event is a success from start to finish.
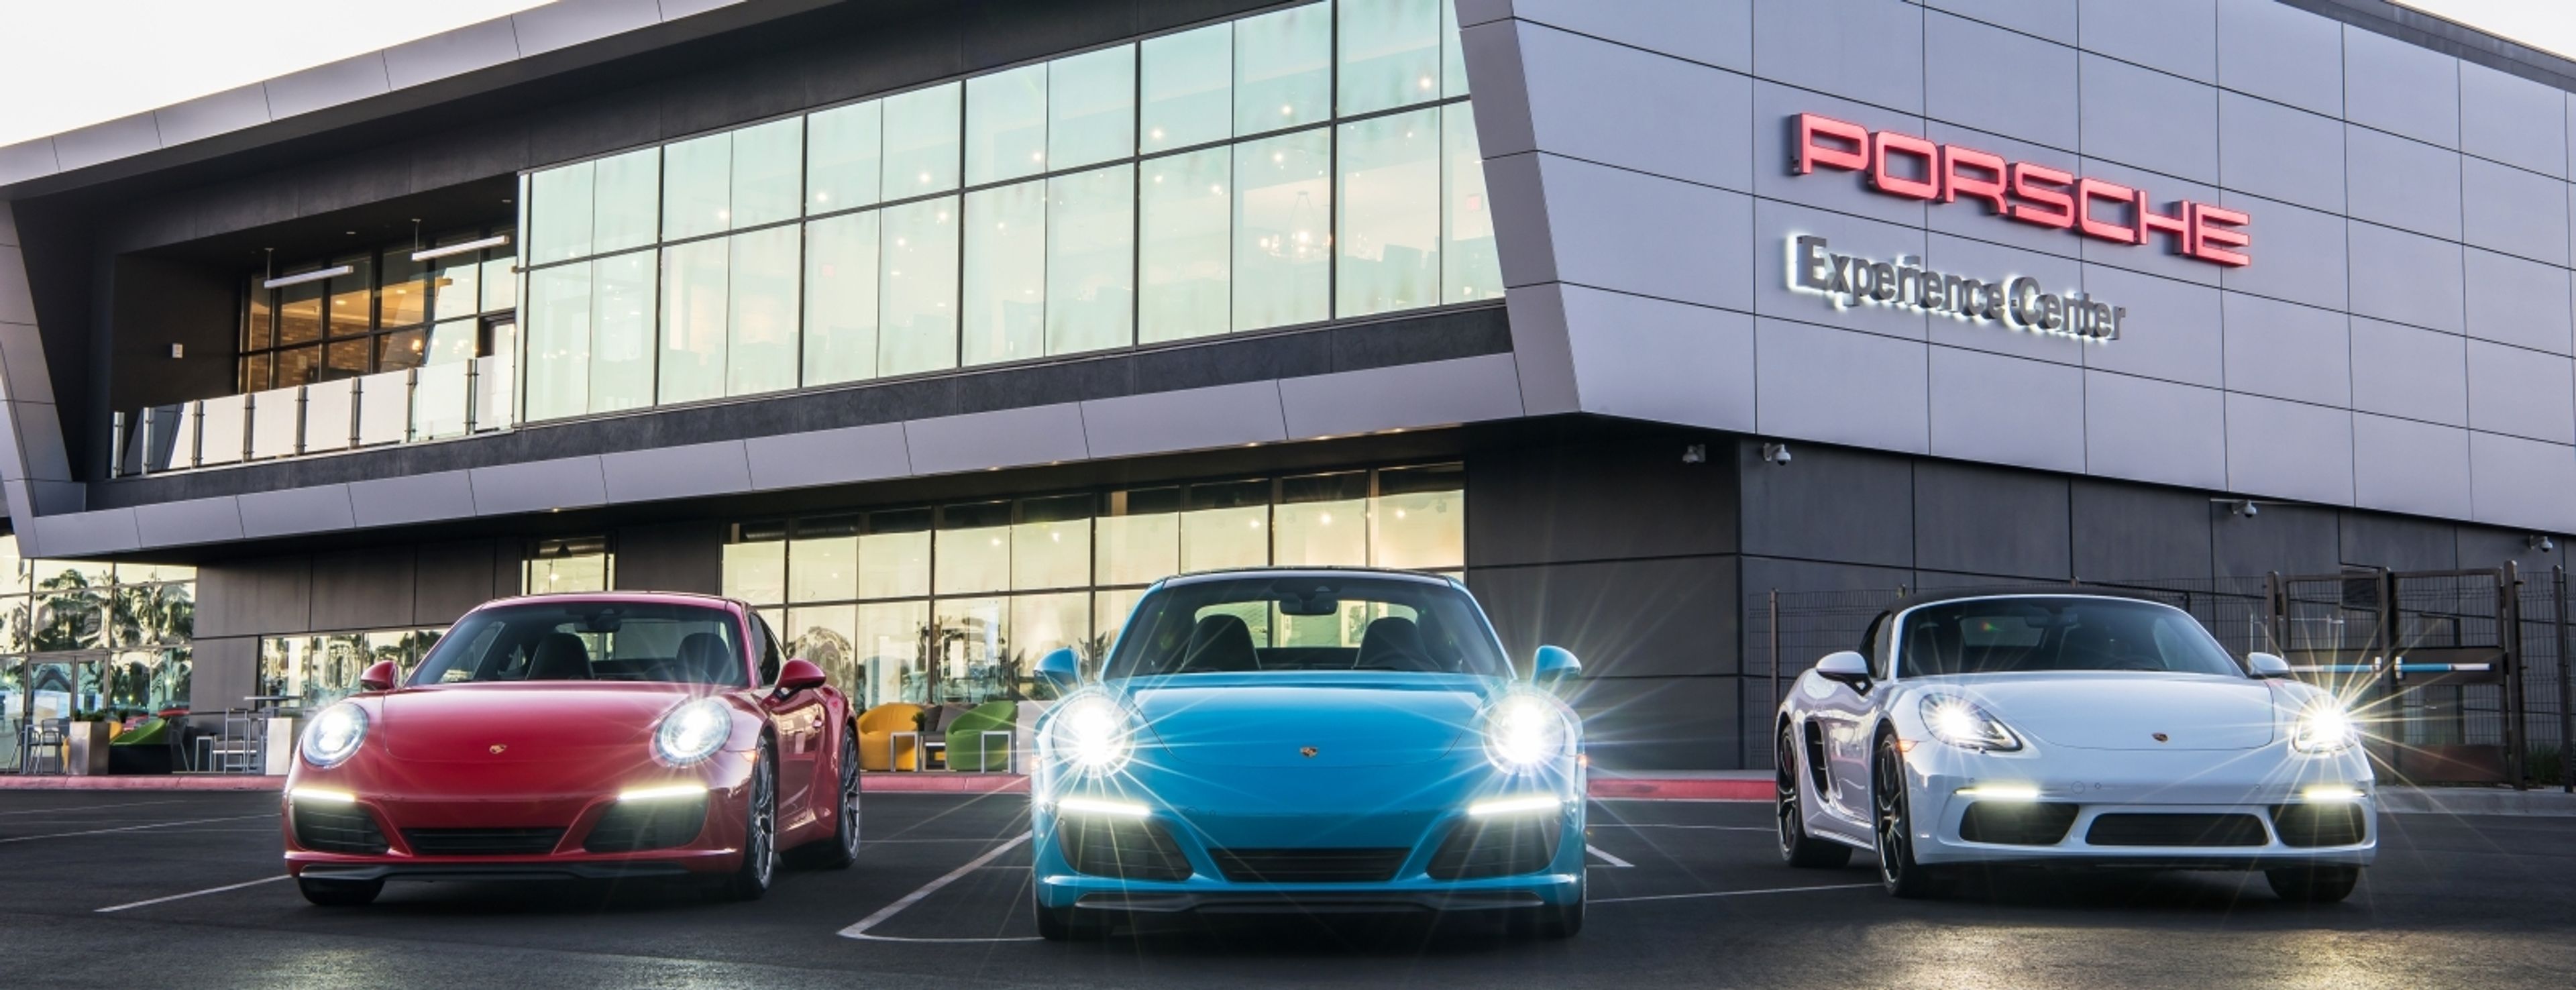
Porsche Experience Center LA
19800 S Main St, Carson, CA 90745, USA- Spaces for 250-350 Guests
- 1 Venue with Activities
At Porsche Experience Center Los Angeles, we offer state-of-the-art, striking spaces that will help you host a wonderful work meeting or the event of a lifetime. Whatever your needs may be, make a lasting impression by holding your next event at PEC LA. Rest assured that no one will want to miss what you’ve planned here
Avg response time 12-24 hrs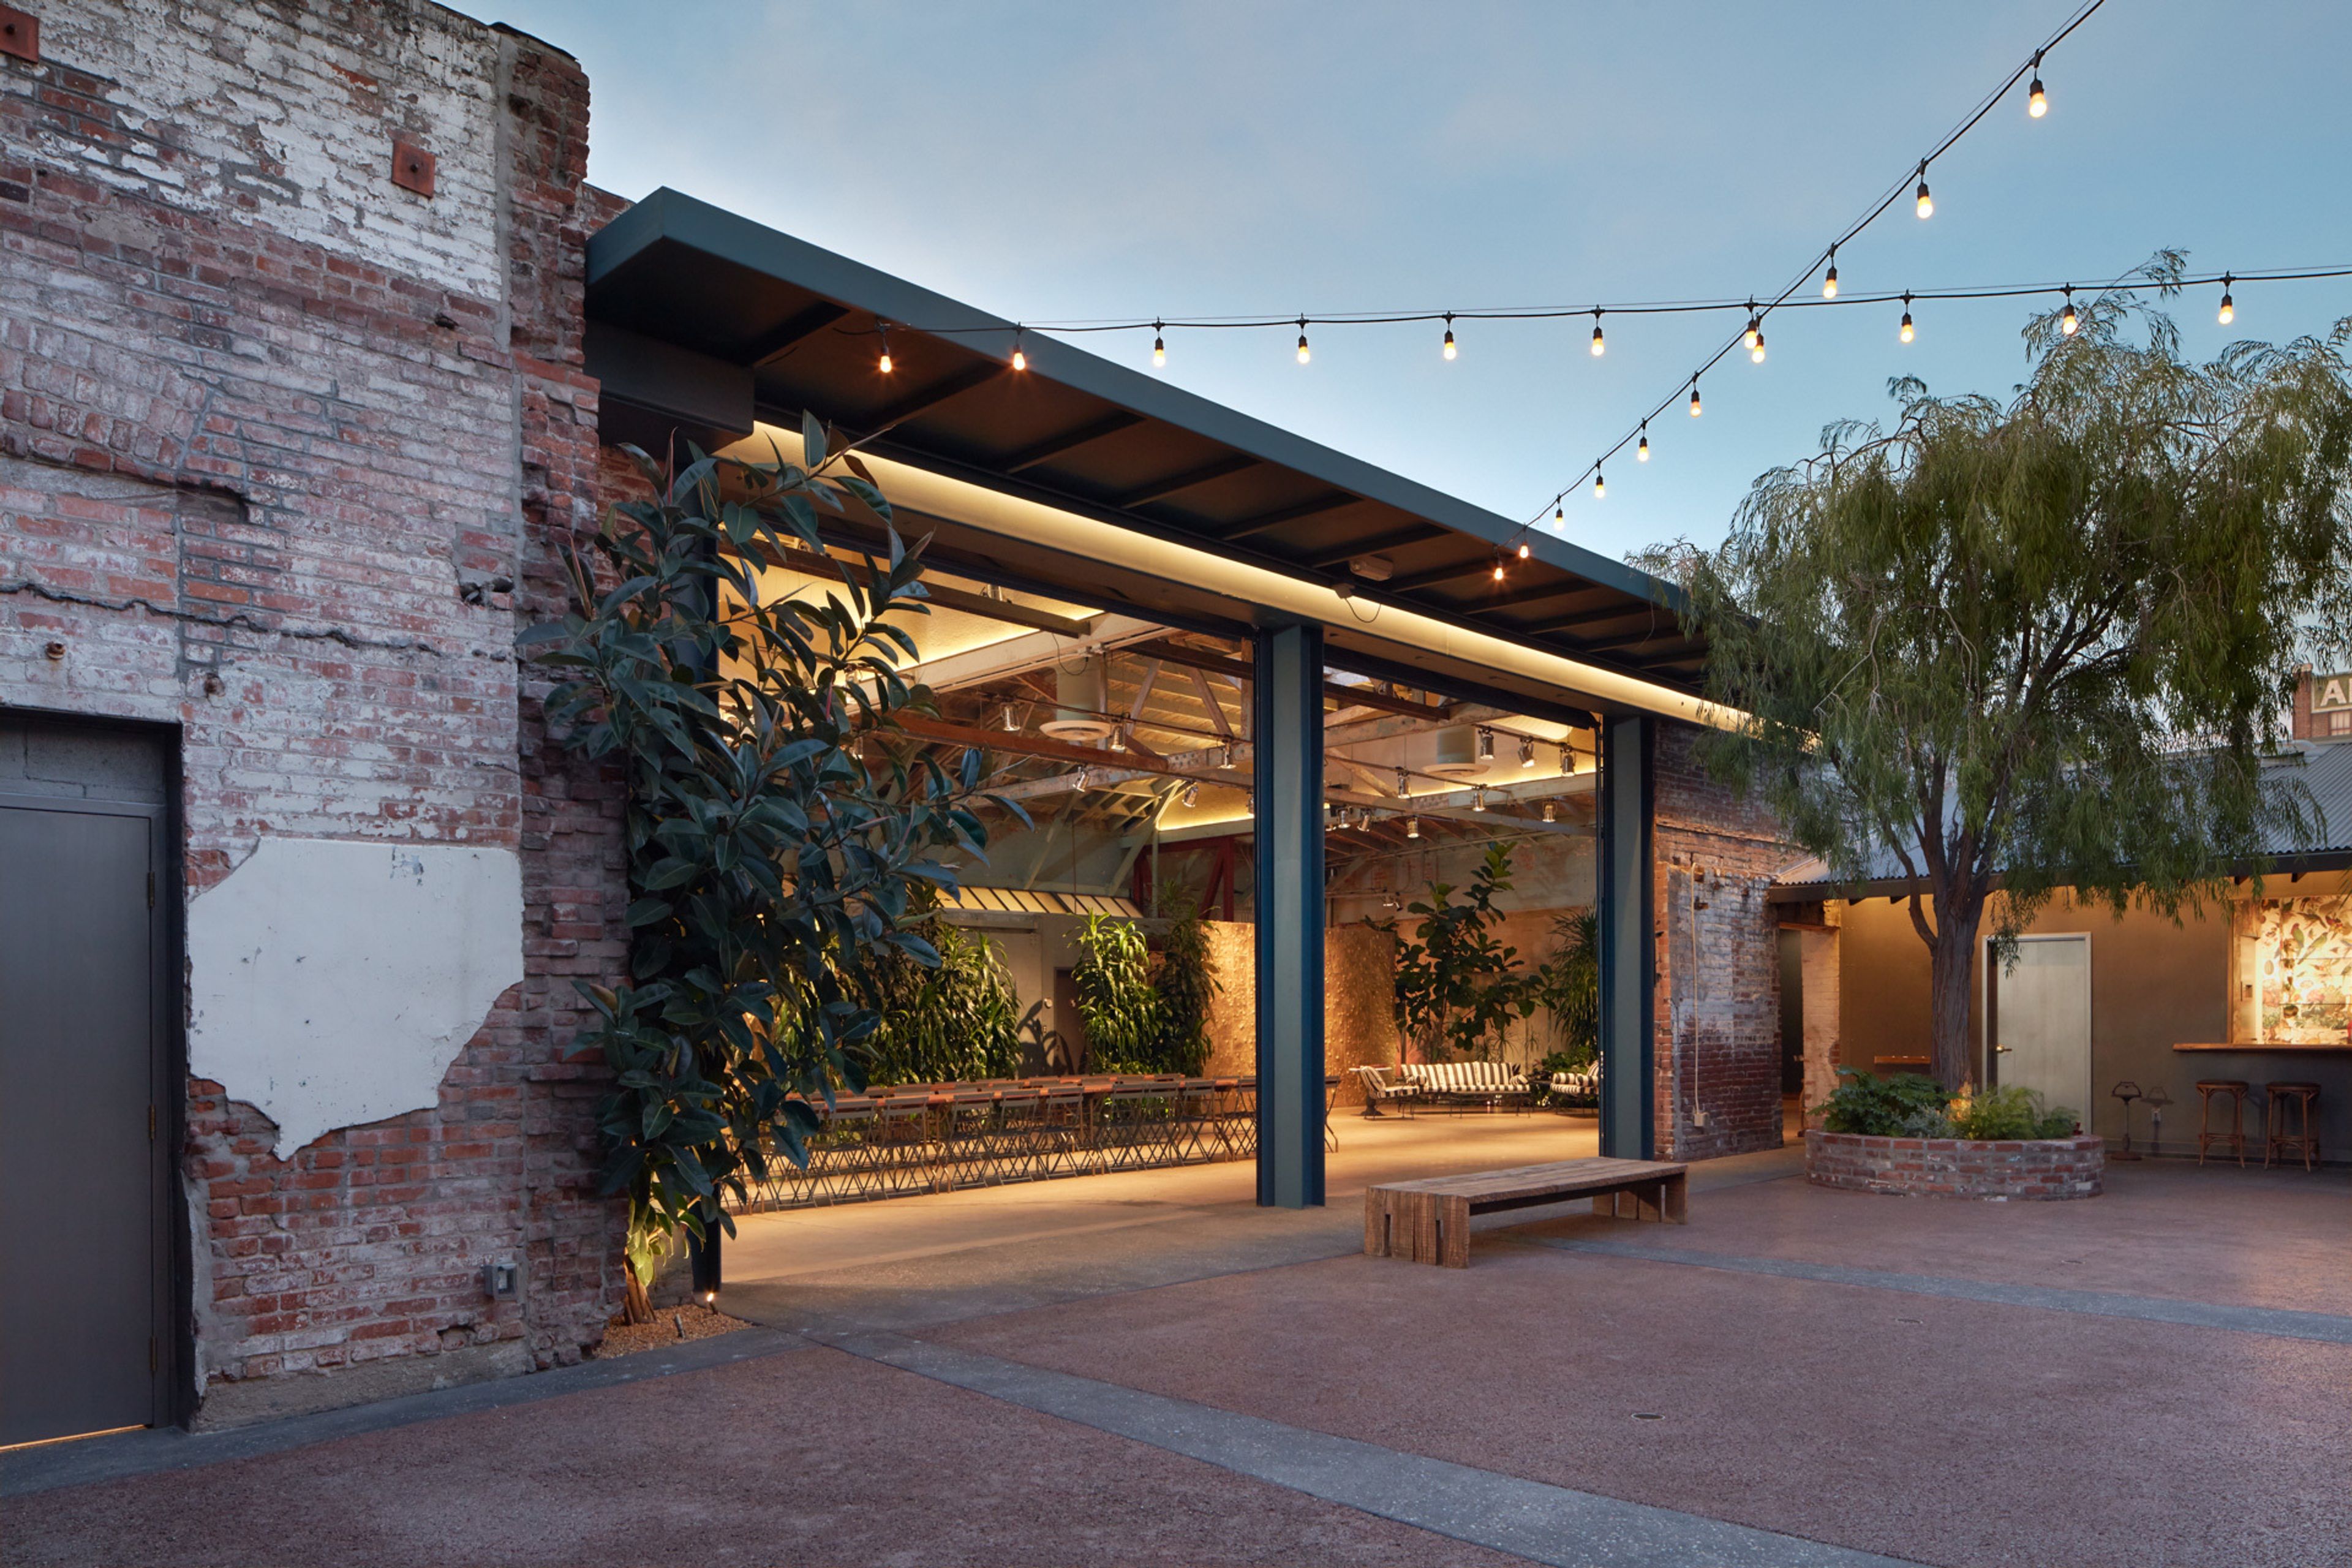
Millwick
800 E 4th Pl, Los Angeles, CA 90013, USA- Spaces for 175-250 Guests
- 1 Event Space
Millwick has remade itself as a one-of-a-kind stand-alone super-loft open to live concerts, private events, outdoor wedding ceremonies and receptions, exhibitions, and productions. It was originally built as a livery and subsequently utilized as a cold-storage warehouse. It has a 7,000-square-foot floor plan (4,500-square-foot interior + 2,500-square-foot garden courtyard) that seamlessly blends interior and exterior spaces. Millwick is a fantastic event and wedding location that can accommodate up to 175 guests for live performances, ceremonies, and receptions. Millwick is conveniently located in the center of the Arts District in downtown Los Angeles, close to many of the city's top new and old hotels, restaurants, and nightlife. Millwick's calm urban sanctuary, a courtyard encircled by mature trees, drought tolerant planting, 20ft brick walls, and lush vertical gardens, is revealed through a discreet, modest garden entry that leads guests down a winding exposed aggregate path. Two enormous glass roll-up doors connect this outside garden to the grand hall. The courtyard is illuminated by energy-efficient lights and the stars of Los Angeles at night. Millwick's Grand Hall runs adjacent to its Garden Courtyard and is reached by two colossal glass rollup doors. Parts of the inside floors have been removed and replaced with unique specimens, creating an urban jungle feel. Soaring wooden bowstring truss ceilings frame nine huge skylights that hover 20 feet aloft. The exposed brick walls' 80-year-old patina has been kept, and it complements Tony Brown's series of wholly unique, hand-made gold ceramic tile walls. Millwick boasts a 25-foot digital cinema screen, as well as a hidden sound system, central mixing booth, and lighting system, all of which are perfect for live performances, film screenings, wrap parties, DJs, VJs, and ambient backgrounds.
Universal Studios Lot
100 Universal City Plaza, Universal City, CA 91608, USA- Spaces for 107-2,500 Guests
- 1 Restaurant
- 1 Theater
- 13 Event Spaces
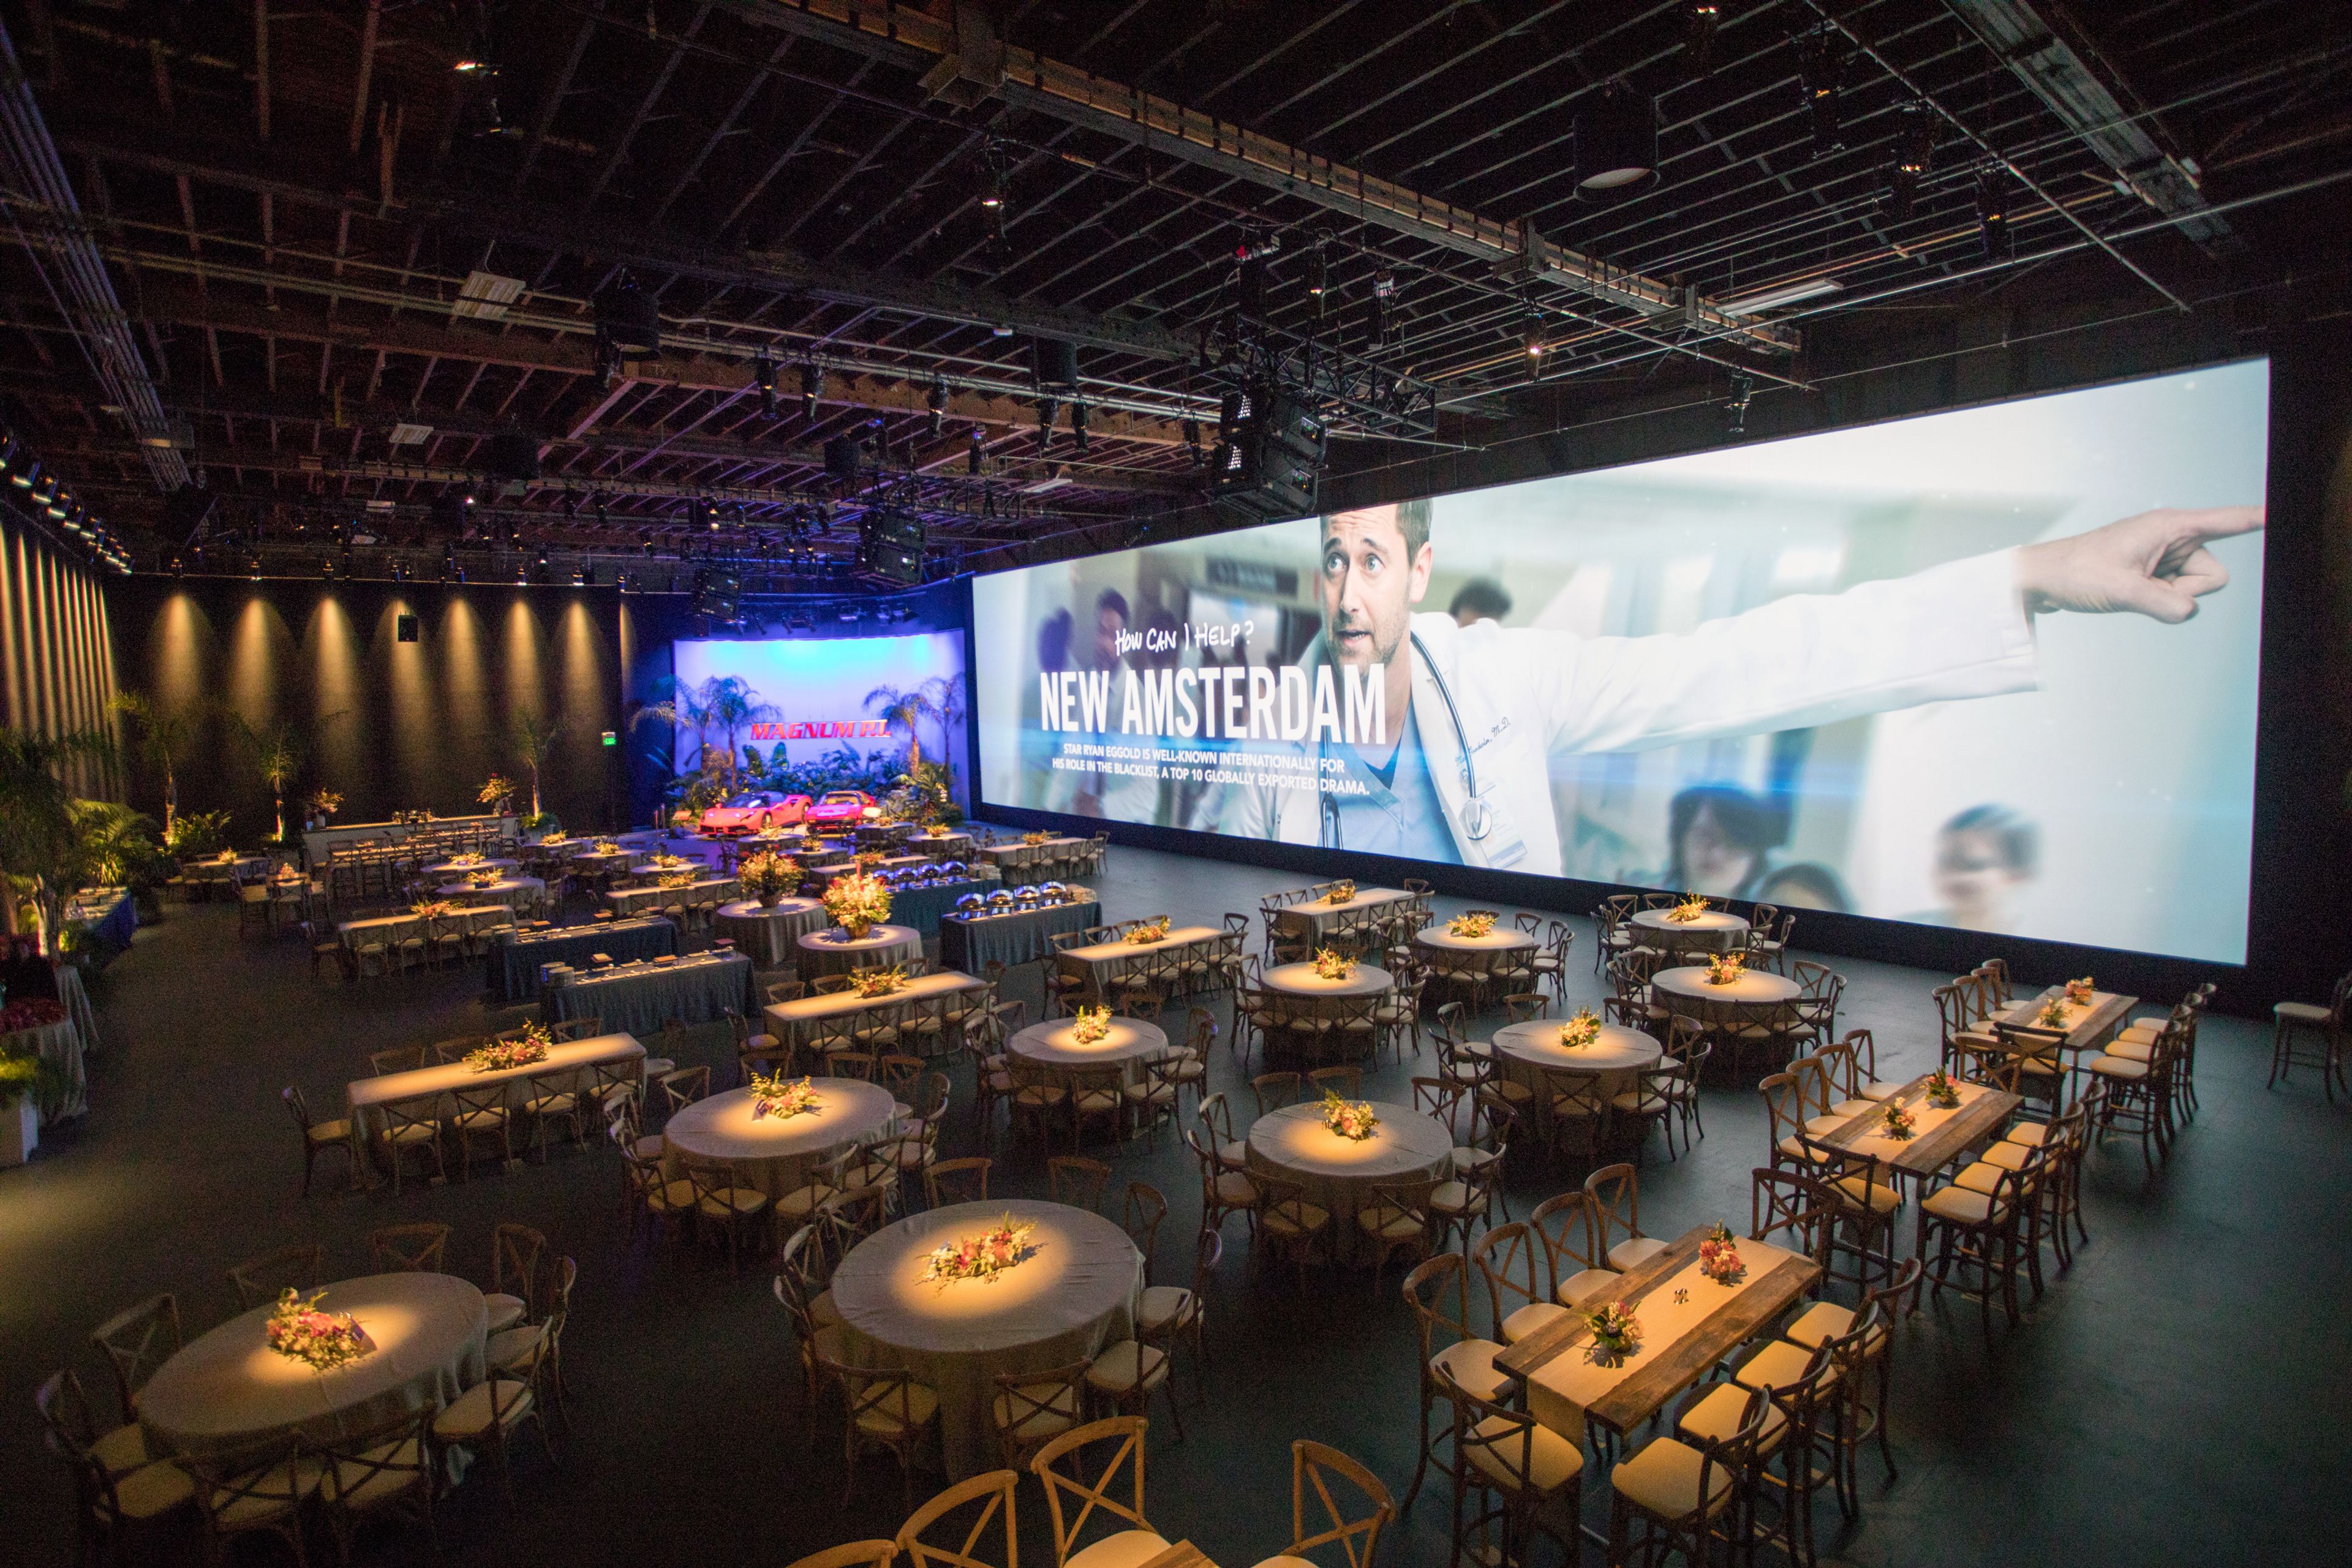
Home to countless classic films, hit TV shows and Hollywood legends, the Universal Studios Lot is the perfect place for Private Parties, Corporate Functions, Product Launches, Charity Galas and Fundraisers, Anniversary Celebrations, and Bar and Bat Mitzvahs. Locations range from indoor sound stages, backlot locations, the Commissary and Studio Grill by Wolfgang Puck, and the Studio 1220 Event Space. The Universal Lot features over 25 sound stages of varying sizes on 400 acres. Stages range from 6,800 to 19,000 square feet of industrial space providing a blank slate for your event. The Universal Backlot features a diverse array of event locations. Transport your guests to an urban cityscape, Mexican courtyard, wild west, suburban neighborhoods, or the cobblestone streets of Europe. Surprise your guests with an iconic film set such as the Clock Tower Square from "Back to the Future," or Wisteria Lane from "Desperate Housewives." Located just inside the main gate of the world's oldest and largest working motion picture studio, the Studio Grill by Wolfgang Puck, The Commissary and the Patio are perfect for receptions, wrap parties, bar and bat mitzvahs, corporate events and private celebrations. Lastly, Studio 1220 is comprised of two spaces featuring a clean, modern design with floor to ceiling windows. The main space is over 4,300 square feet with the adjacent lounge at 1,435 square feet - perfect for breakout sessions, greenroom, VIP room, registration/check-in, OR as stand-alone venue. The adjacent parking lot can be used in conjunction with the space for an indoor/outdoor feel.
The Victorian
2640 Main St, Santa Monica, CA 90405, USA- Spaces for 20-300 Guests
- 2 Event Spaces
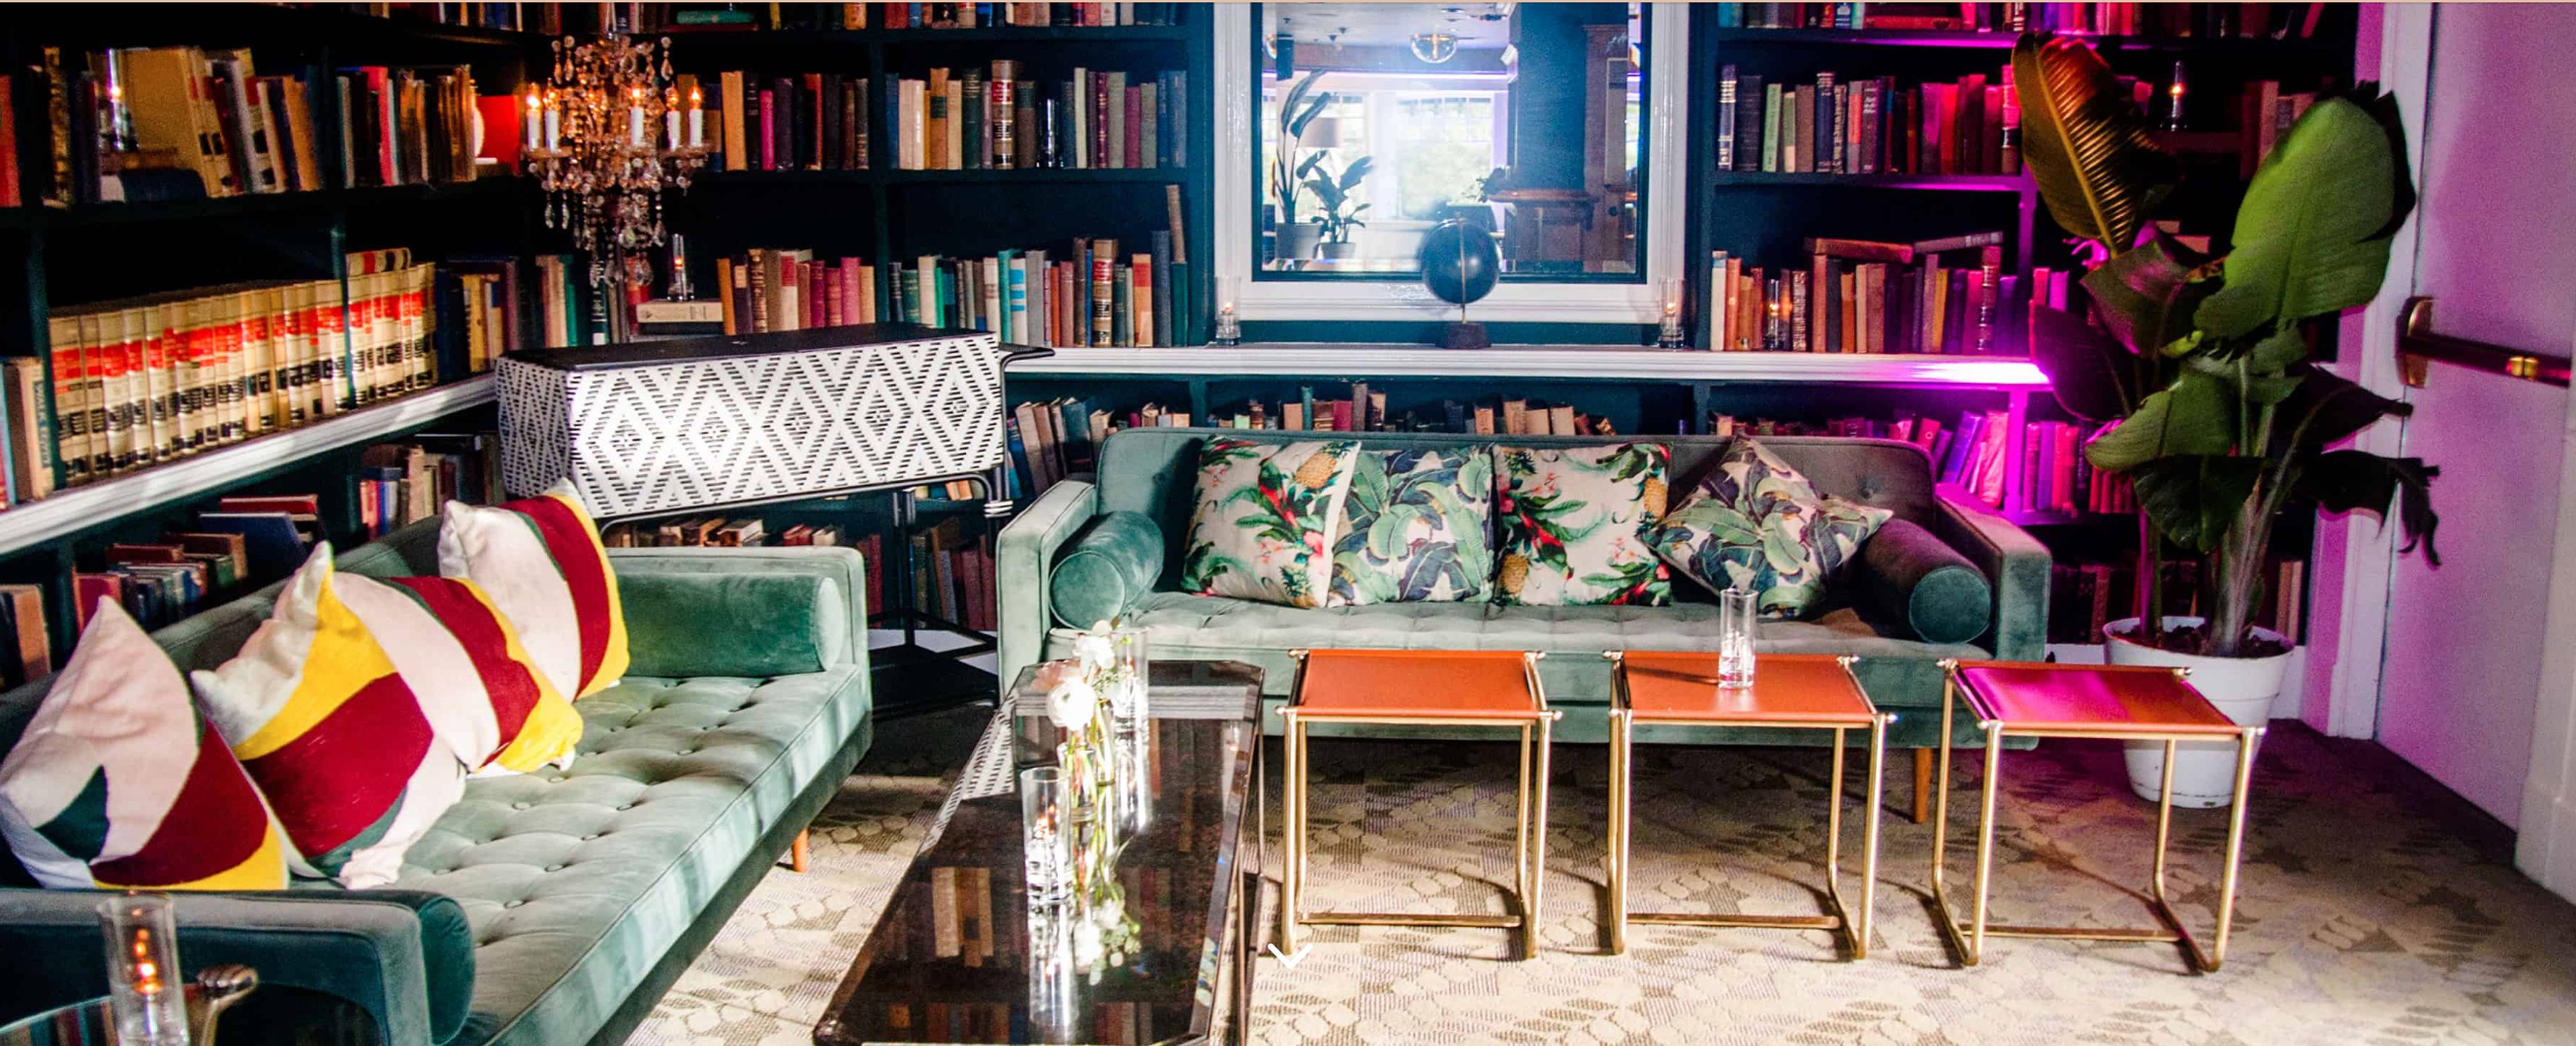
The Victorian is a truly one of a kind space, located in the always beautiful Santa Monica. It is one of the few full-service event venues on the West Side for weddings, banquets, conferences, company picnics, bar/bat mitzvahs, and special celebrations. Heritage Square is a prime pocket of nostalgic architecture, with the California Heritage Museum and its sprawling lawn on one side and The Victorian on the other. Completely renovated, The Victorian has had its main rooms enlarged and added an exclusive speakeasy for a total of 15,000 square feet of event space including the landscaped grounds. A brick path leading to the front door curves among blooming flowers, oak trees, and outdoor seating. As you enter, you’re greeted by a polished oak bar, a congenial spot for cocktails, as are the home’s two patios. Throughout, the décor is characteristic of the late 19th century—a mixture of fine antique furnishings and classical artwork.

Maple at Descanso Gardens
1418 Descanso Dr, La Canada Flintridge, CA, USA- Spaces for 30-250 Guests
- 2 Restaurants
- 1 Museum
- 1 Landmark
Under the guidance of Master Chef and Founder Joachim Splichal, Patina Restaurant Group (PRG) elevates its presence within Descanso Gardens with Maple, a family-friendly dining destination for Modern American cuisine. Maple provides a complementary upscale full-service restaurant serving brunch year-round, as well as an expansive private dining and catering program throughout the property. The lush garden setting of Maple makes it an extraordinary venue for many different types of events, including birthday brunches, weddings, bridal and baby showers, anniversary parties, celebrations of life, etc. The menu is inspired by Executive Chef Philip Mack’s love of soul food, combining themes from the Deep South and Mexico. Continuing its union of inspired dining with SoCal arts and culture, PRG’s Maple expands the company’s role at the Gardens and draws menu guidance from the seasonal changes that occur throughout the floral grounds.
Hilton Los Angeles Airport
5711 W Century Blvd, Los Angeles, CA 90045, USA- Spaces for 10-1,200 Guests
- 11 Hotels
- 11 Ballrooms
- 14 Total Spaces
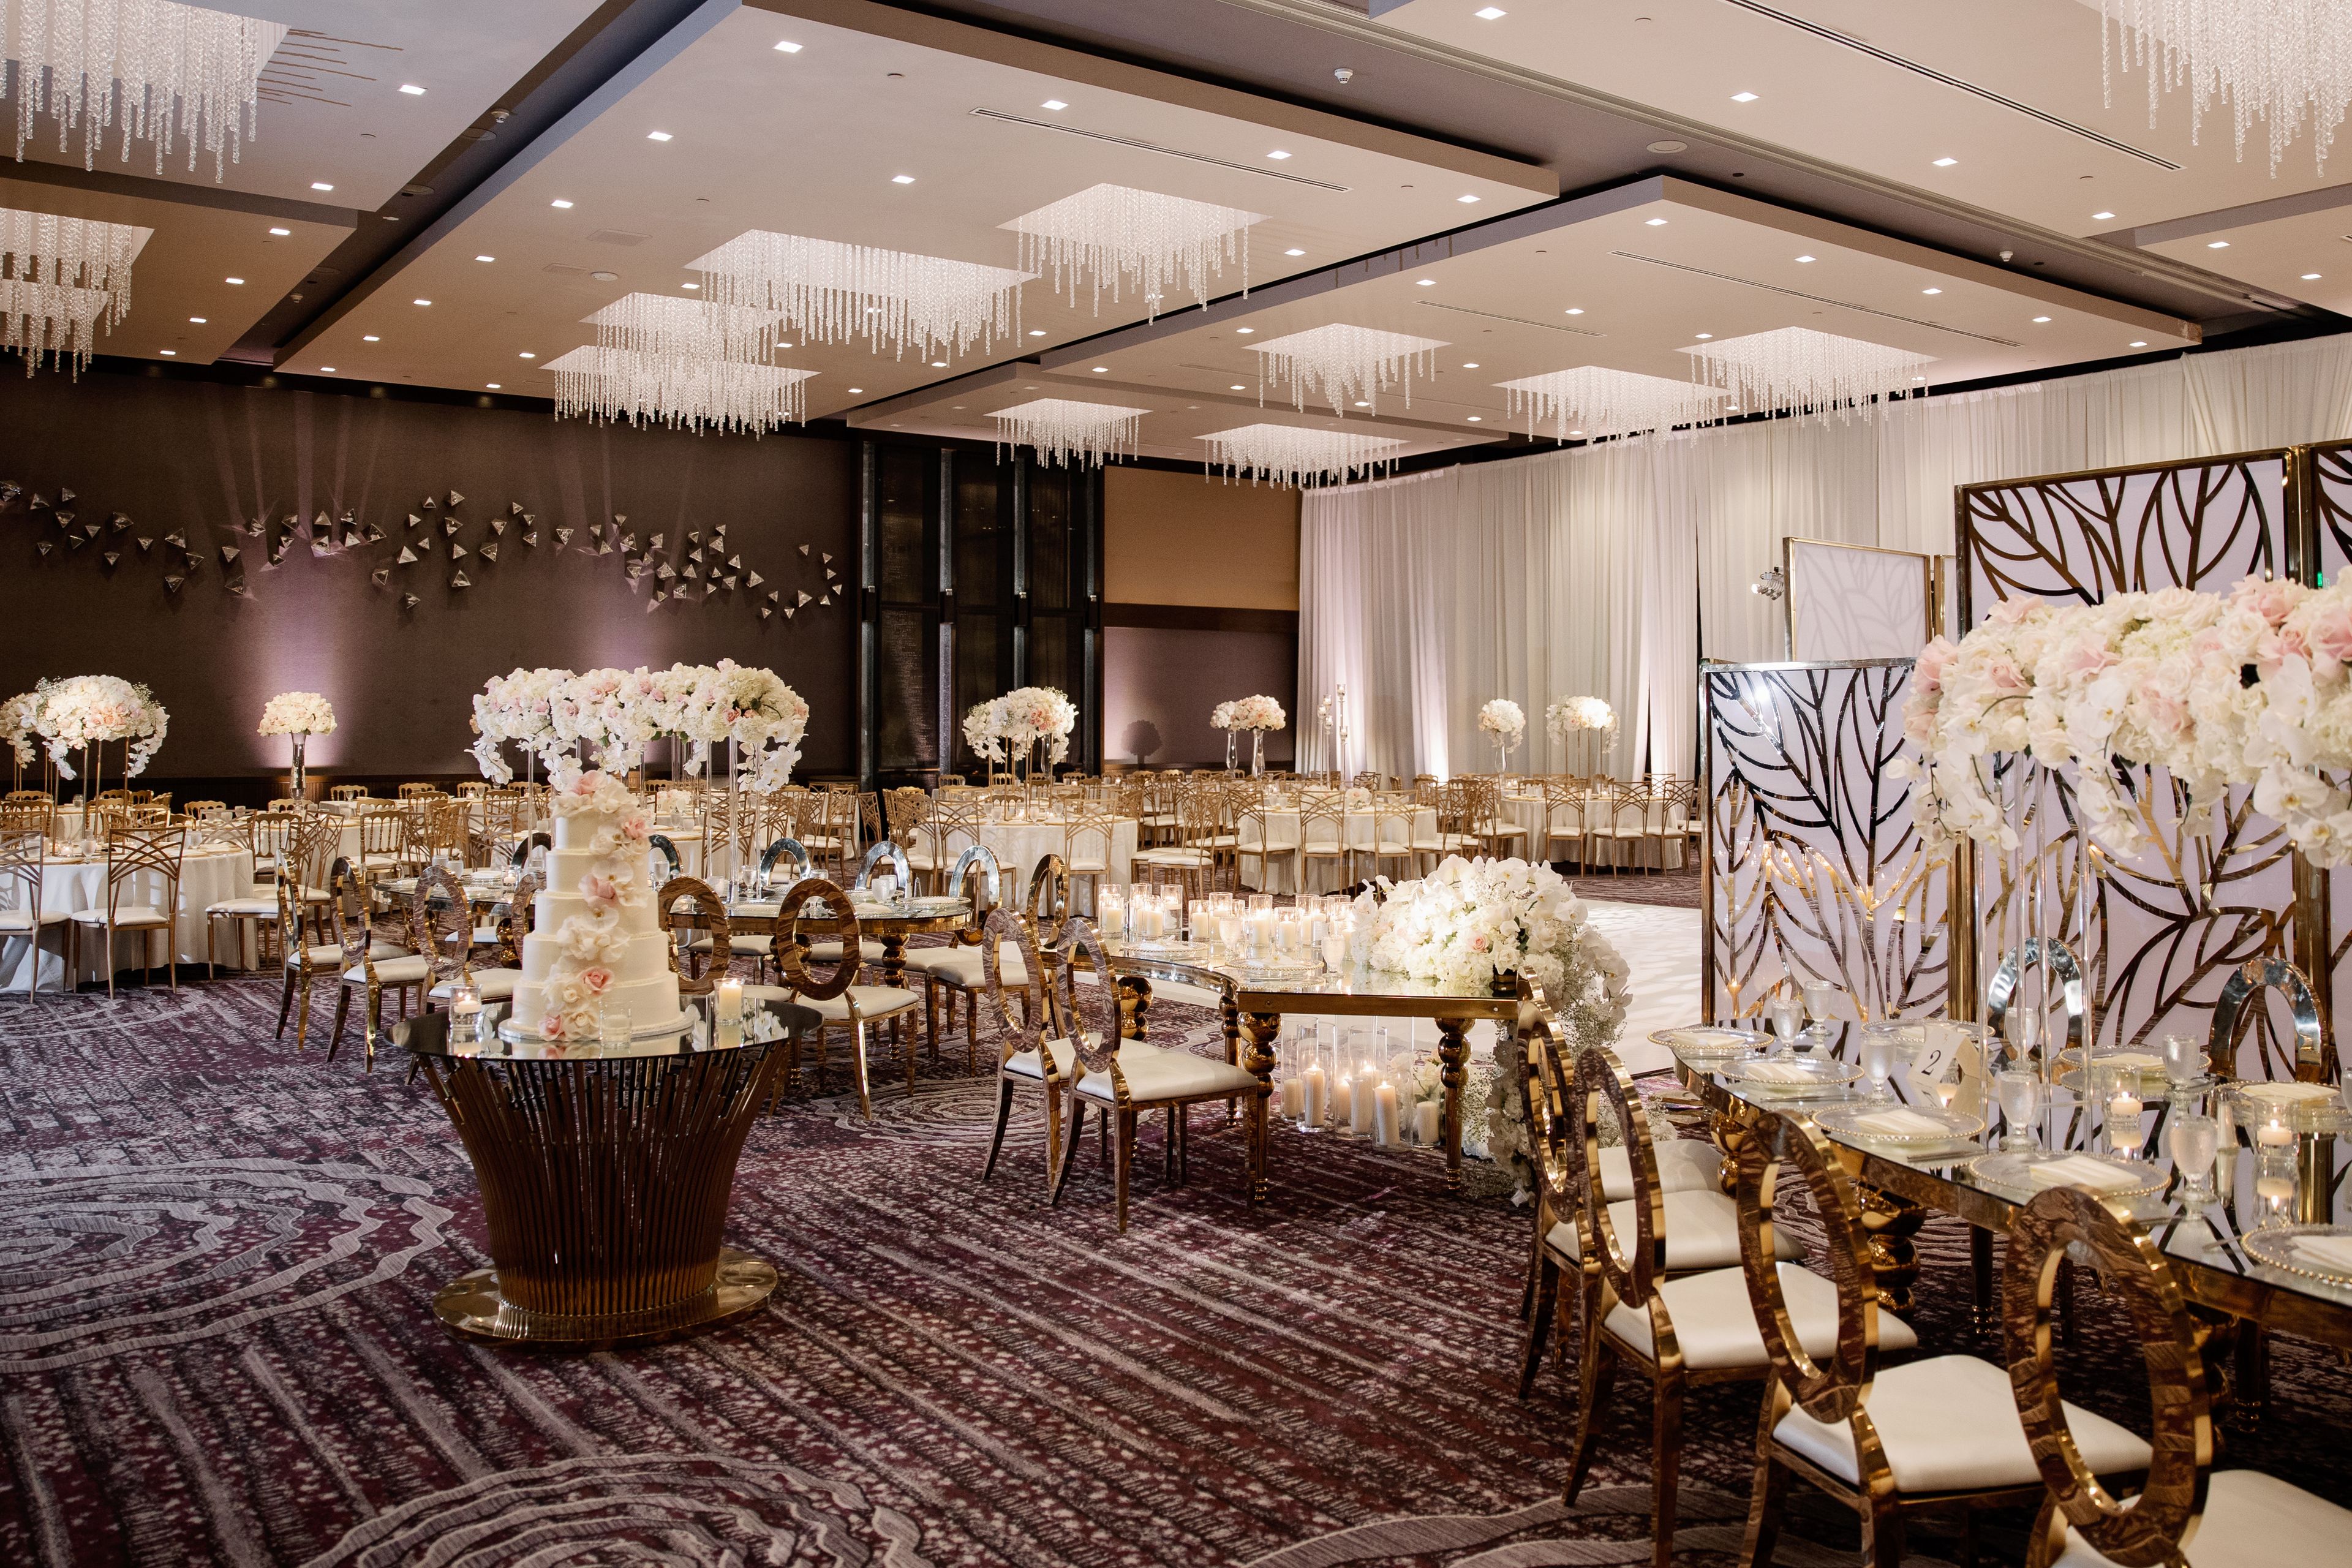
Host your next conference, convention, or small business meeting at the Hilton Los Angeles Airport, ideally situated just a quarter of a mile from Los Angeles International Airport (LAX). The hotel is conveniently located within 4 miles of popular venues such as SoFi Stadium, Intuit Dome, and The Kia Forum, and it’s only 15 minutes away from the iconic Santa Monica Pier and beautiful coastal beaches. This modern hotel provides 55,000 sq. ft. of versatile indoor and outdoor event spaces, perfect for a variety of occasions. You can hold a trade show in the expansive 13,585 sq. ft. Plaza Ballroom, celebrate in style in the 800-seat International Ballroom, or have a more intimate meeting in a stylish boardroom accommodating 2 to 10 people. For larger gatherings or festive celebrations, consider the banquet hall or the outdoor patio for a delightful cocktail reception. To ensure a seamless experience, you can enlist a certified meeting planner who will assist with room selection, configurations, technology requirements like AV equipment, and catering options to satisfy every palate. Alongside exceptional meeting facilities, Hilton Los Angeles Airport offers easy access to some of Los Angeles's most popular attractions, including the Magic Mile and Sunset Boulevard. Guests can enjoy a happy hour reception on the outdoor patio or dine privately at Andiamo. There are also numerous team-building opportunities available at nearby beaches, and for those seeking the excitement of the Golden Coast, a variety of shopping and dining options are just minutes away from the hotel's front doors.

Pacific Design Center
8687 Melrose Ave, West Hollywood, CA 90069, USA- Spaces for 180-2,500 Guests
- 2 Outdoor Spaces
- 1 Theater
- 6 Total Spaces
The Award-winning Pacific Design Center serves the needs of the design, entertainment and arts communities by providing dramatic public and private spaces for screenings, exhibitions, lectures, meetings, special events and receptions. The PDC features; - SilverScreen Theater - Conference Center - 5th Floor Blue Atrium - 1st Floor Blue Lobby - 3rd Floor Terrace - Plaza Designed by architect Cesar Pelli, the beautifully landscaped, 14-acre campus is located in the City of West Hollywood, CA (the corner of Melrose Avenue and San Vicente Boulevard). The PDC serves as an exciting event location - from board meetings for 10 to outdoor parties for more than 2,500. Outside caterers are welcome!
Avg response time 12-24 hrs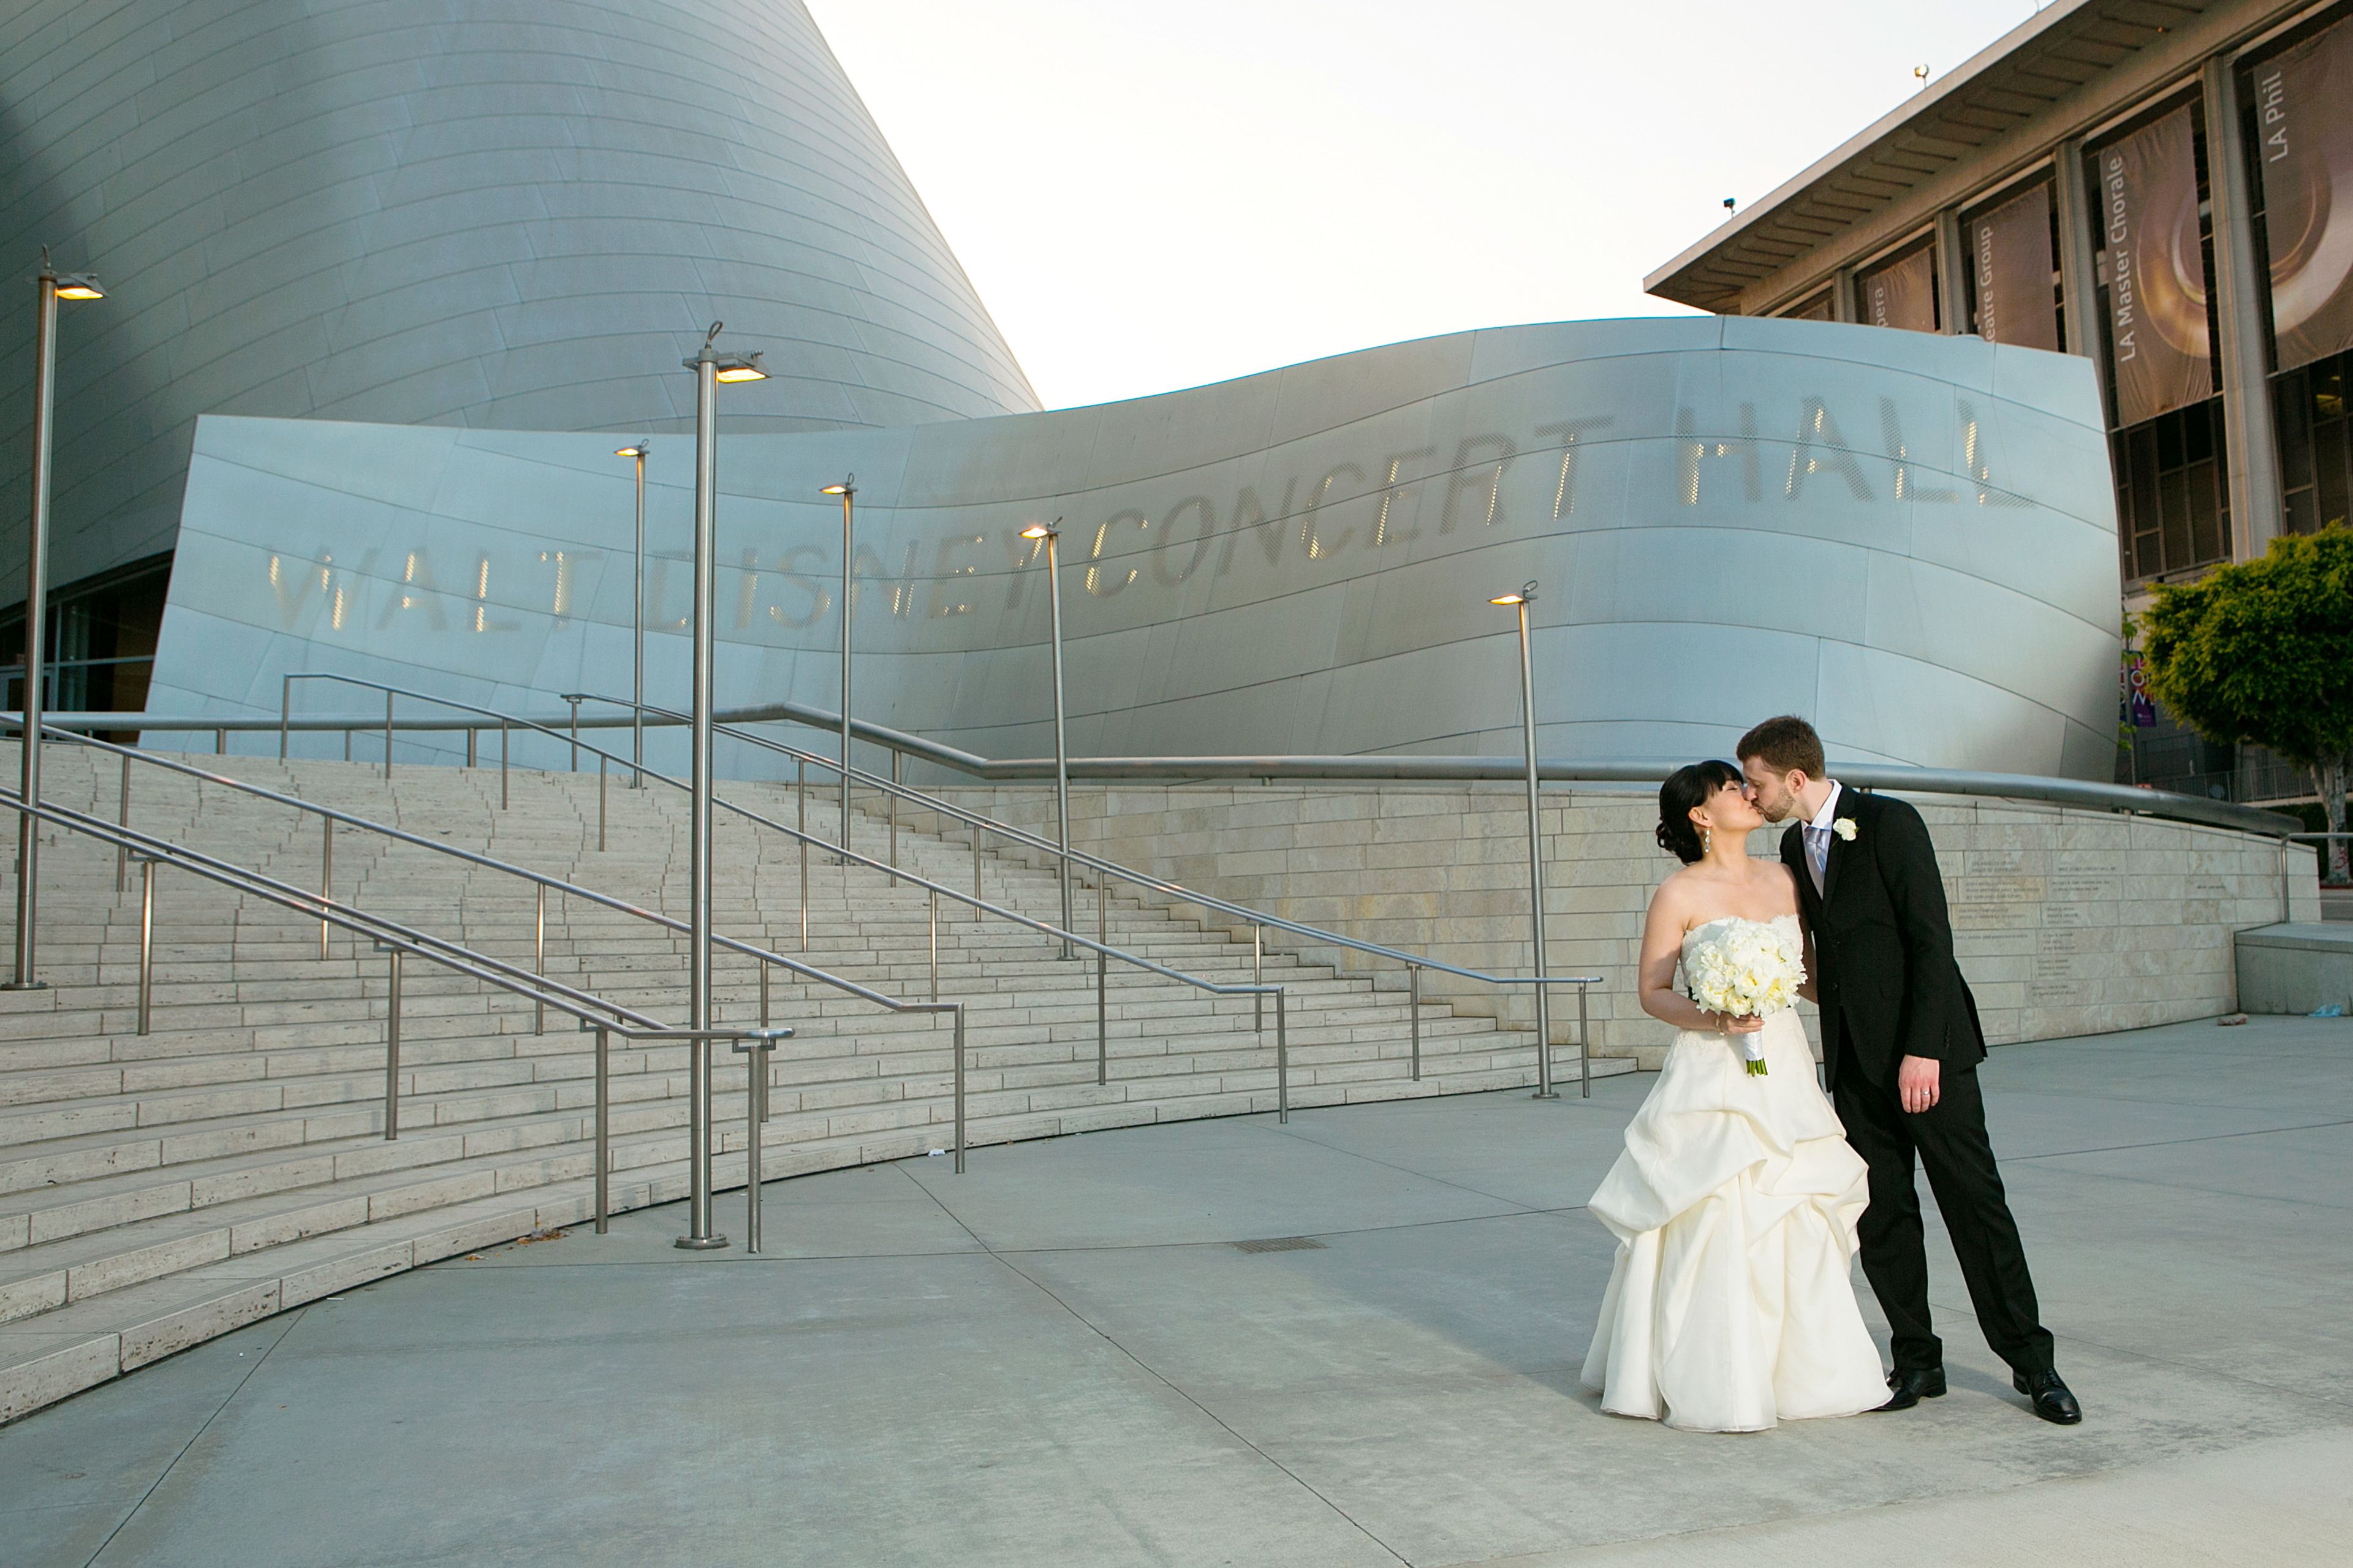
Walt Disney Concert Hall
111 S Grand Ave, Los Angeles, CA 90012, USA- Spaces for 3,156 Guests
Conceived of as the epicenter of arts in Los Angeles, The Music Center complex and its four theatres were designed by the foremost architects, engineers and experts in the field. Each element and detail - from the design and amenities, to acoustic quality and staging - were developed to give audiences a state-of-the-art experience. The Music Center can also serve as a space for private parties, readings, presentations, seminars and other events.
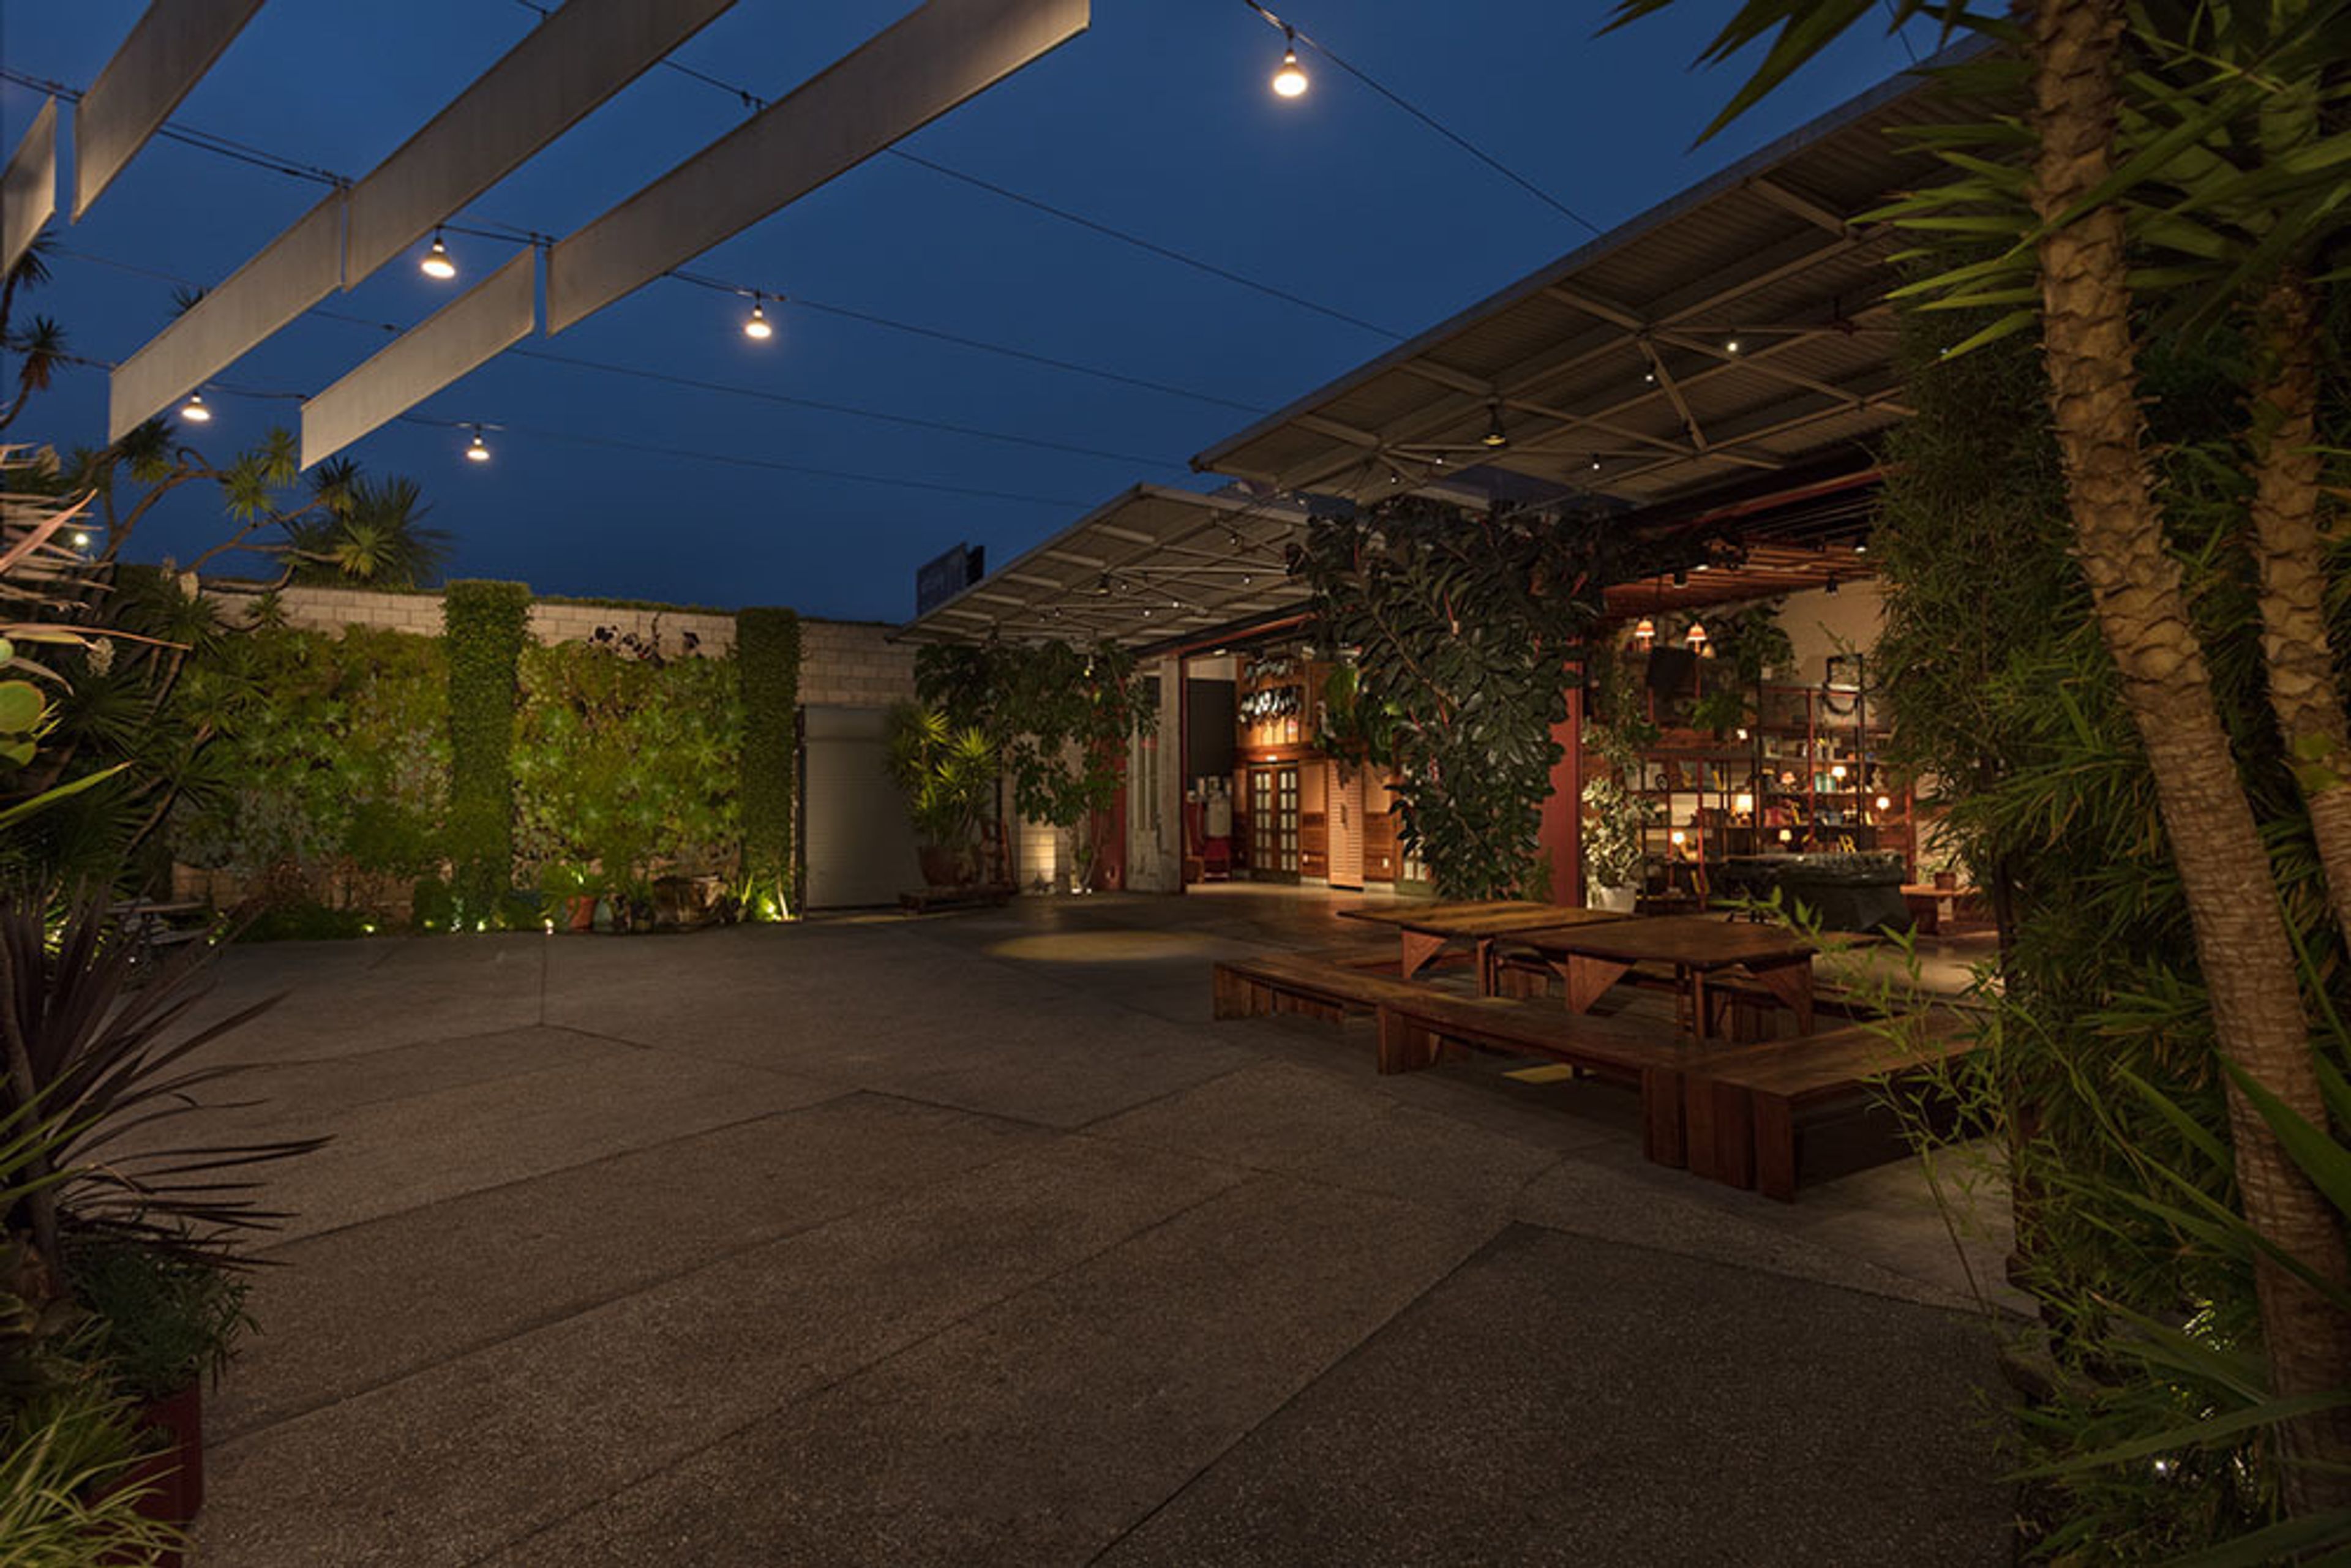
SmogShoppe
2651 S La Cienega Blvd, Los Angeles, CA 90034, USA- Spaces for 150-250 Guests
- 1 Event Space
SmogShoppe, a former smog-check facility from the 1980s, is now a 6,500 square foot indoor/outdoor event space powered entirely by solar energy and a paradise for desert plants, vertical gardens, and sophisticated vintage furnishings. Live concerts, private events, courtyard weddings, receptions, exhibitions, and productions can all be held in the combined indoor and external areas. The floor plan of the venue can accommodate 250 people for live events and cocktail parties, 150 people for garden performances and ceremonies, and 150 people for formal sit-down dinners. SmogShoppe is conveniently located in the middle of the Culver City art/design district, just minutes from Santa Monica, LAX, Beverly Hills, West Hollywood, and Downtown Los Angeles, and is easily accessible from the 10 highway. The vast courtyard area of SmogShoppe is a calm break and a pleasant surprise for visitors. It's a green paradise in the heart of Los Angeles, encircled by garden walls that cover nearly 2,000 square feet. The Grand Hall features 15-foot ceilings and 18-foot glass rollup doors. The SmogShoppe in Los Angeles boasts a 20-foot digital cinema screen, as well as a mixing board, sound system, and lighting equipment that are excellent for live performances, film screenings, wrap parties, DJs, and VJs. Crow’s Nest is a private dressing room with a panoramic view of the city. The ideal retreat for musicians, weddings, grooms, VIPs, and hosts. SmogShoppe is one of Los Angeles' and the United States' most environmentally friendly urban locations. The room meets or exceeds virtually all of the requirements for LEED Platinum certification from the US Green Building Council in nearly every category. By repurposing almost 80% of the existing structure, the impact of demolition and construction was reduced. 90% of the building materials were either Green certified or upcycled and/or locally made. From the demolition, salvaged metal and wood were scrapped and used to build the furniture.